Route d'Escuminac Flats, Escuminac, QC G0C1N0 $600,000
Aerial photo
Aerial photo
Aerial photo
Aerial photo
Aerial photo
Aerial photo
Aerial photo
Aerial photo
Aerial photo
|
|
Description
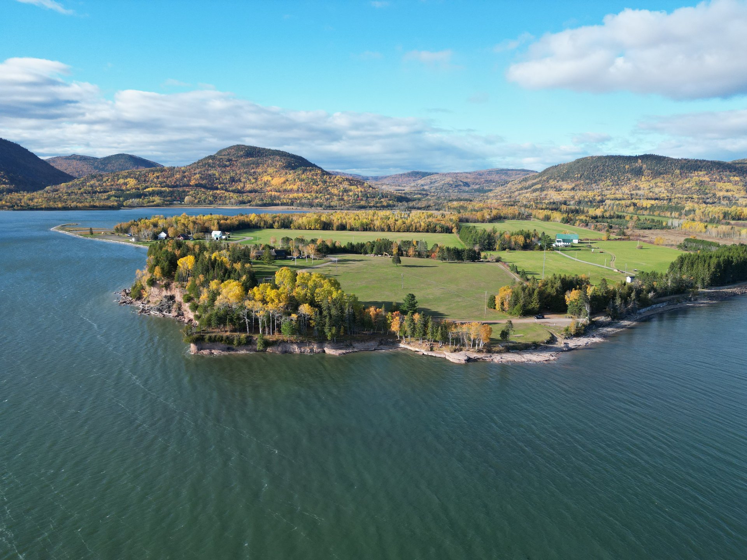
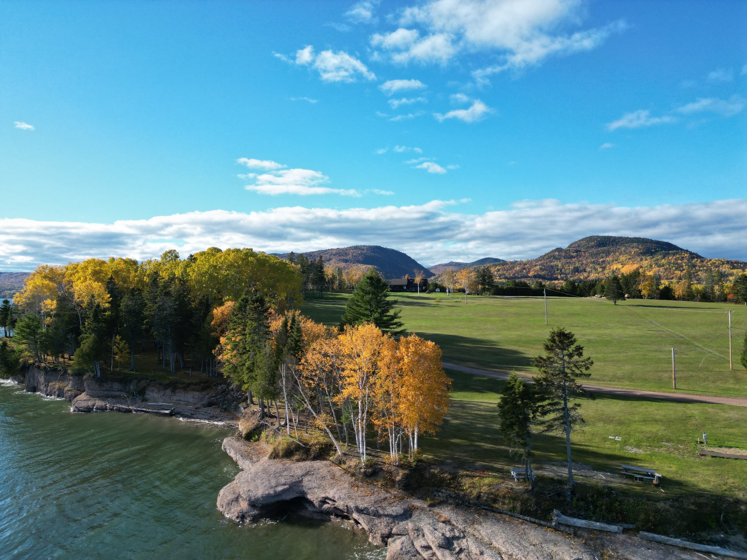
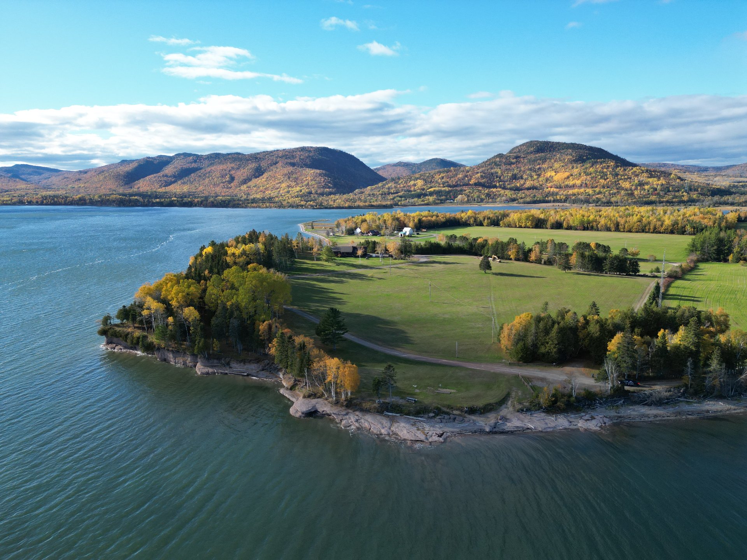
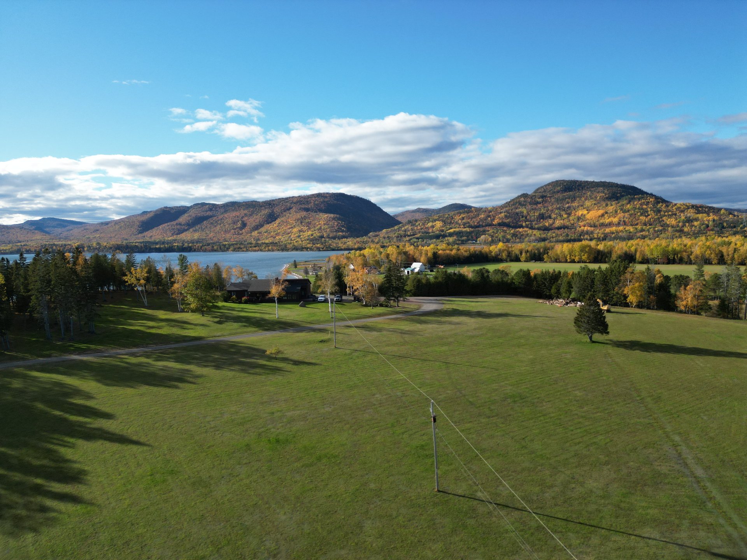
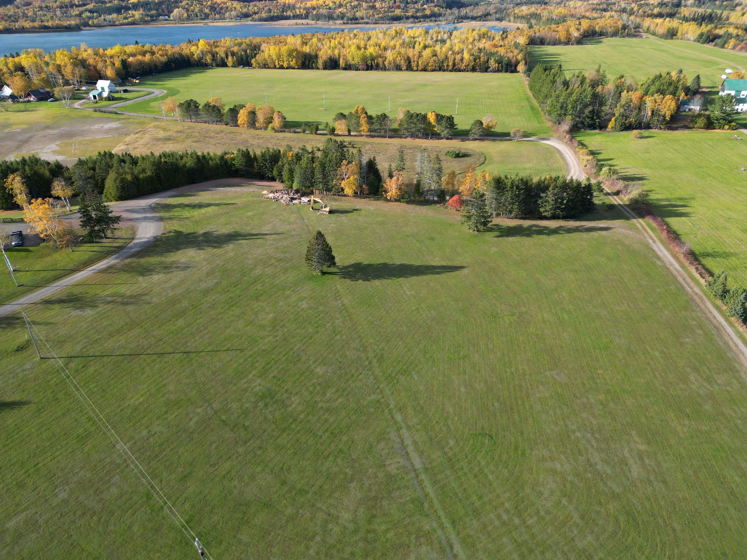
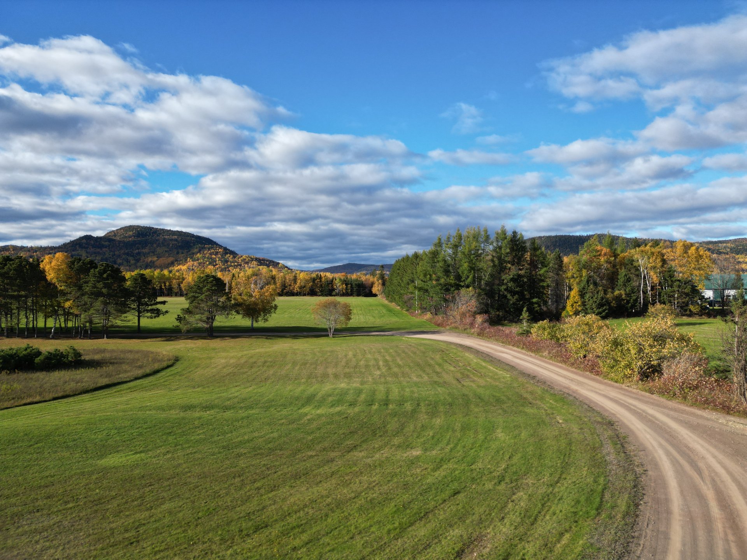
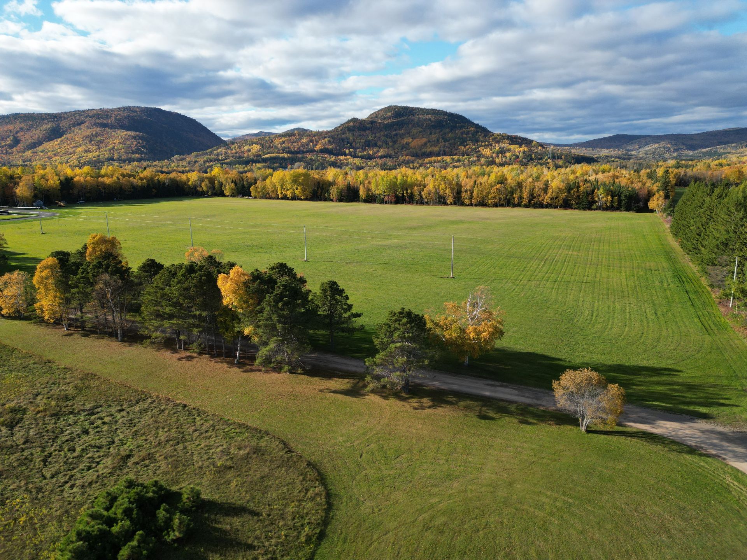
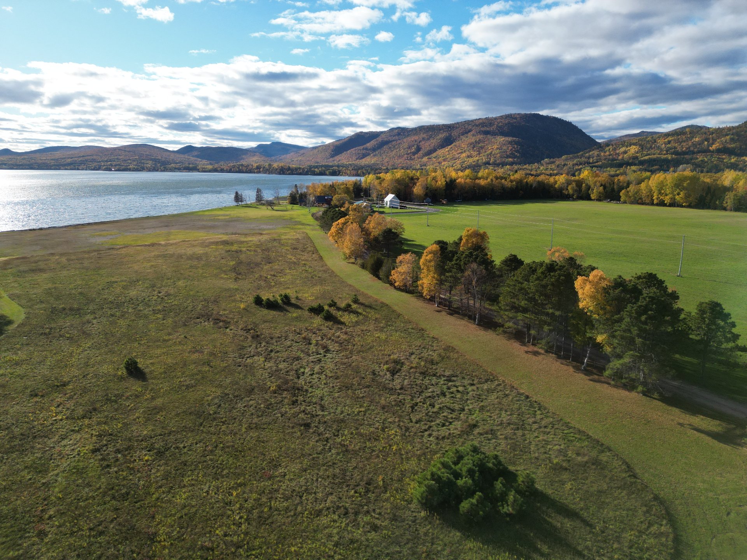
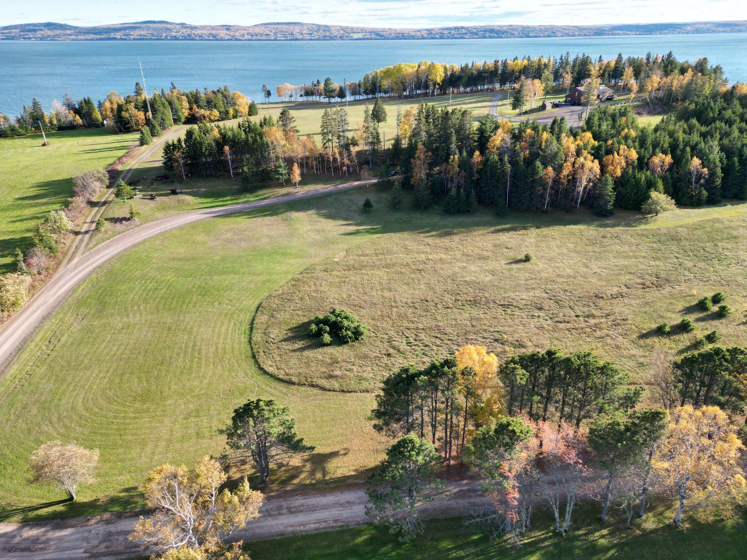
An exceptional property in Escuminac Flats! Spanning approximately 73.3 acres in an agricultural zone, this magnificent land offers breathtaking panoramic views of over 180° across the bay, river and mountains. A spectacular setting featuring beach access, vast grassy areas and wooded sections. The property includes an impressive 1,184 sq. ft. garage with ceilings nearly 14 ft. high and a 12 ft. door, as well as a 1,000 sq. ft. barn. Sold jointly with the property at 6 Escuminac Flats, together forming a private estate of nearly 74.6 acres. A rare opportunity distinguished by its location, vast acreage and stunning scenery!
An exceptional opportunity to explore an equestrian
project! This approximately 73.3-acre property, sold
together with the house at 6 Route d'Escuminac Flats,
offers lawn and wooded areas, a barn and a spacious garage.
Panoramic water and mountain views, with striped bass
fishing nearby, subject to applicable regulations.
Equestrian potential remains subject to verification with
the relevant authorities.
JOINT SALE
Must be purchased together with the house listed under
Centris 12557060. The asking price covers only the land and
its buildings, not the entire estate. Together, the 2
properties total approximately 74.6 acres.
LAND HIGHLIGHTS
- Approximately 296,801 m², or 73.3 acres.
- Agricultural zoning.
- Lawn and wooded areas.
- Panoramic water and mountain views.
- Agricultural or equestrian potential, subject to
permitted uses.
GARAGE
- 1,184 sq. ft.: sections measuring 26 × 32 ft. and 22 × 16
ft.
- Main section: 13 ft. 11 in. ceiling and 12 × 12 ft.
garage door.
- Attached shed.
BARN
- 40 × 25 ft., totalling 1,000 sq. ft.
- Not connected to electricity.
HOUSE SOLD TOGETHER WITH THE LAND
5 bedrooms, 3 bathrooms and 2 living rooms, one with a
fireplace. Primary suite with a private bathroom and access
to the rear balcony. Porches, patios and beach access
complete the setting.
IMPORTANT INFORMATION
A right-of-way servitude will be established over lot 6 568
409 for the benefit of the other waterfront lots.
Maintenance and repair costs for the access road will be
shared equally among the owners of the benefiting lots. The
notary may adjust the terms of the deed to reflect the
parties' intentions and comply with applicable legal
requirements.
The garage currently receives electricity from 4 Chemin
d'Escuminac Flats. It must be disconnected from that
property and have its own independent power supply,
including a new electrical service and meter. Any agreement
for the seller to carry out this work must be expressly
stated in a Promise to Purchase; this listing does not
constitute a commitment by the seller to do so.
The feasibility of an equestrian centre, permitted uses and
required improvements must be verified with the
municipality and the CPTAQ, depending on the applicable
authorizations. This is not an established equestrian
facility, but an inspiring setting for such a project.
A visit will let you appreciate the property's expansive
setting and envision the projects that could take shape
here!
project! This approximately 73.3-acre property, sold
together with the house at 6 Route d'Escuminac Flats,
offers lawn and wooded areas, a barn and a spacious garage.
Panoramic water and mountain views, with striped bass
fishing nearby, subject to applicable regulations.
Equestrian potential remains subject to verification with
the relevant authorities.
JOINT SALE
Must be purchased together with the house listed under
Centris 12557060. The asking price covers only the land and
its buildings, not the entire estate. Together, the 2
properties total approximately 74.6 acres.
LAND HIGHLIGHTS
- Approximately 296,801 m², or 73.3 acres.
- Agricultural zoning.
- Lawn and wooded areas.
- Panoramic water and mountain views.
- Agricultural or equestrian potential, subject to
permitted uses.
GARAGE
- 1,184 sq. ft.: sections measuring 26 × 32 ft. and 22 × 16
ft.
- Main section: 13 ft. 11 in. ceiling and 12 × 12 ft.
garage door.
- Attached shed.
BARN
- 40 × 25 ft., totalling 1,000 sq. ft.
- Not connected to electricity.
HOUSE SOLD TOGETHER WITH THE LAND
5 bedrooms, 3 bathrooms and 2 living rooms, one with a
fireplace. Primary suite with a private bathroom and access
to the rear balcony. Porches, patios and beach access
complete the setting.
IMPORTANT INFORMATION
A right-of-way servitude will be established over lot 6 568
409 for the benefit of the other waterfront lots.
Maintenance and repair costs for the access road will be
shared equally among the owners of the benefiting lots. The
notary may adjust the terms of the deed to reflect the
parties' intentions and comply with applicable legal
requirements.
The garage currently receives electricity from 4 Chemin
d'Escuminac Flats. It must be disconnected from that
property and have its own independent power supply,
including a new electrical service and meter. Any agreement
for the seller to carry out this work must be expressly
stated in a Promise to Purchase; this listing does not
constitute a commitment by the seller to do so.
The feasibility of an equestrian centre, permitted uses and
required improvements must be verified with the
municipality and the CPTAQ, depending on the applicable
authorizations. This is not an established equestrian
facility, but an inspiring setting for such a project.
A visit will let you appreciate the property's expansive
setting and envision the projects that could take shape
here!
Inclusions:
Exclusions : N/A
| BUILDING | |
|---|---|
| Type | Lot |
| Style | |
| Dimensions | 0x0 |
| Lot Size | 296802 MC |
| EXPENSES | |
|---|---|
| Municipal Taxes (2026) | $ 1 / year |
| School taxes (2026) | $ 89 / year |
|
ROOM DETAILS |
|||
|---|---|---|---|
| Room | Dimensions | Level | Flooring |
| N/A | |||
|
CHARACTERISTICS |
|
|---|---|
| Zoning | Agricultural |
| Topography | Flat |
| View | Mountain, Panoramic, Water |
| Distinctive features | Navigable, Water access, Waterfront |
| Water supply | None |
| Proximity | Other |