1 Rue Brin, Lac-des-Seize-Îles, QC J0T2M0 $1,195,000
Frontage
Overall View
Frontage
Hallway
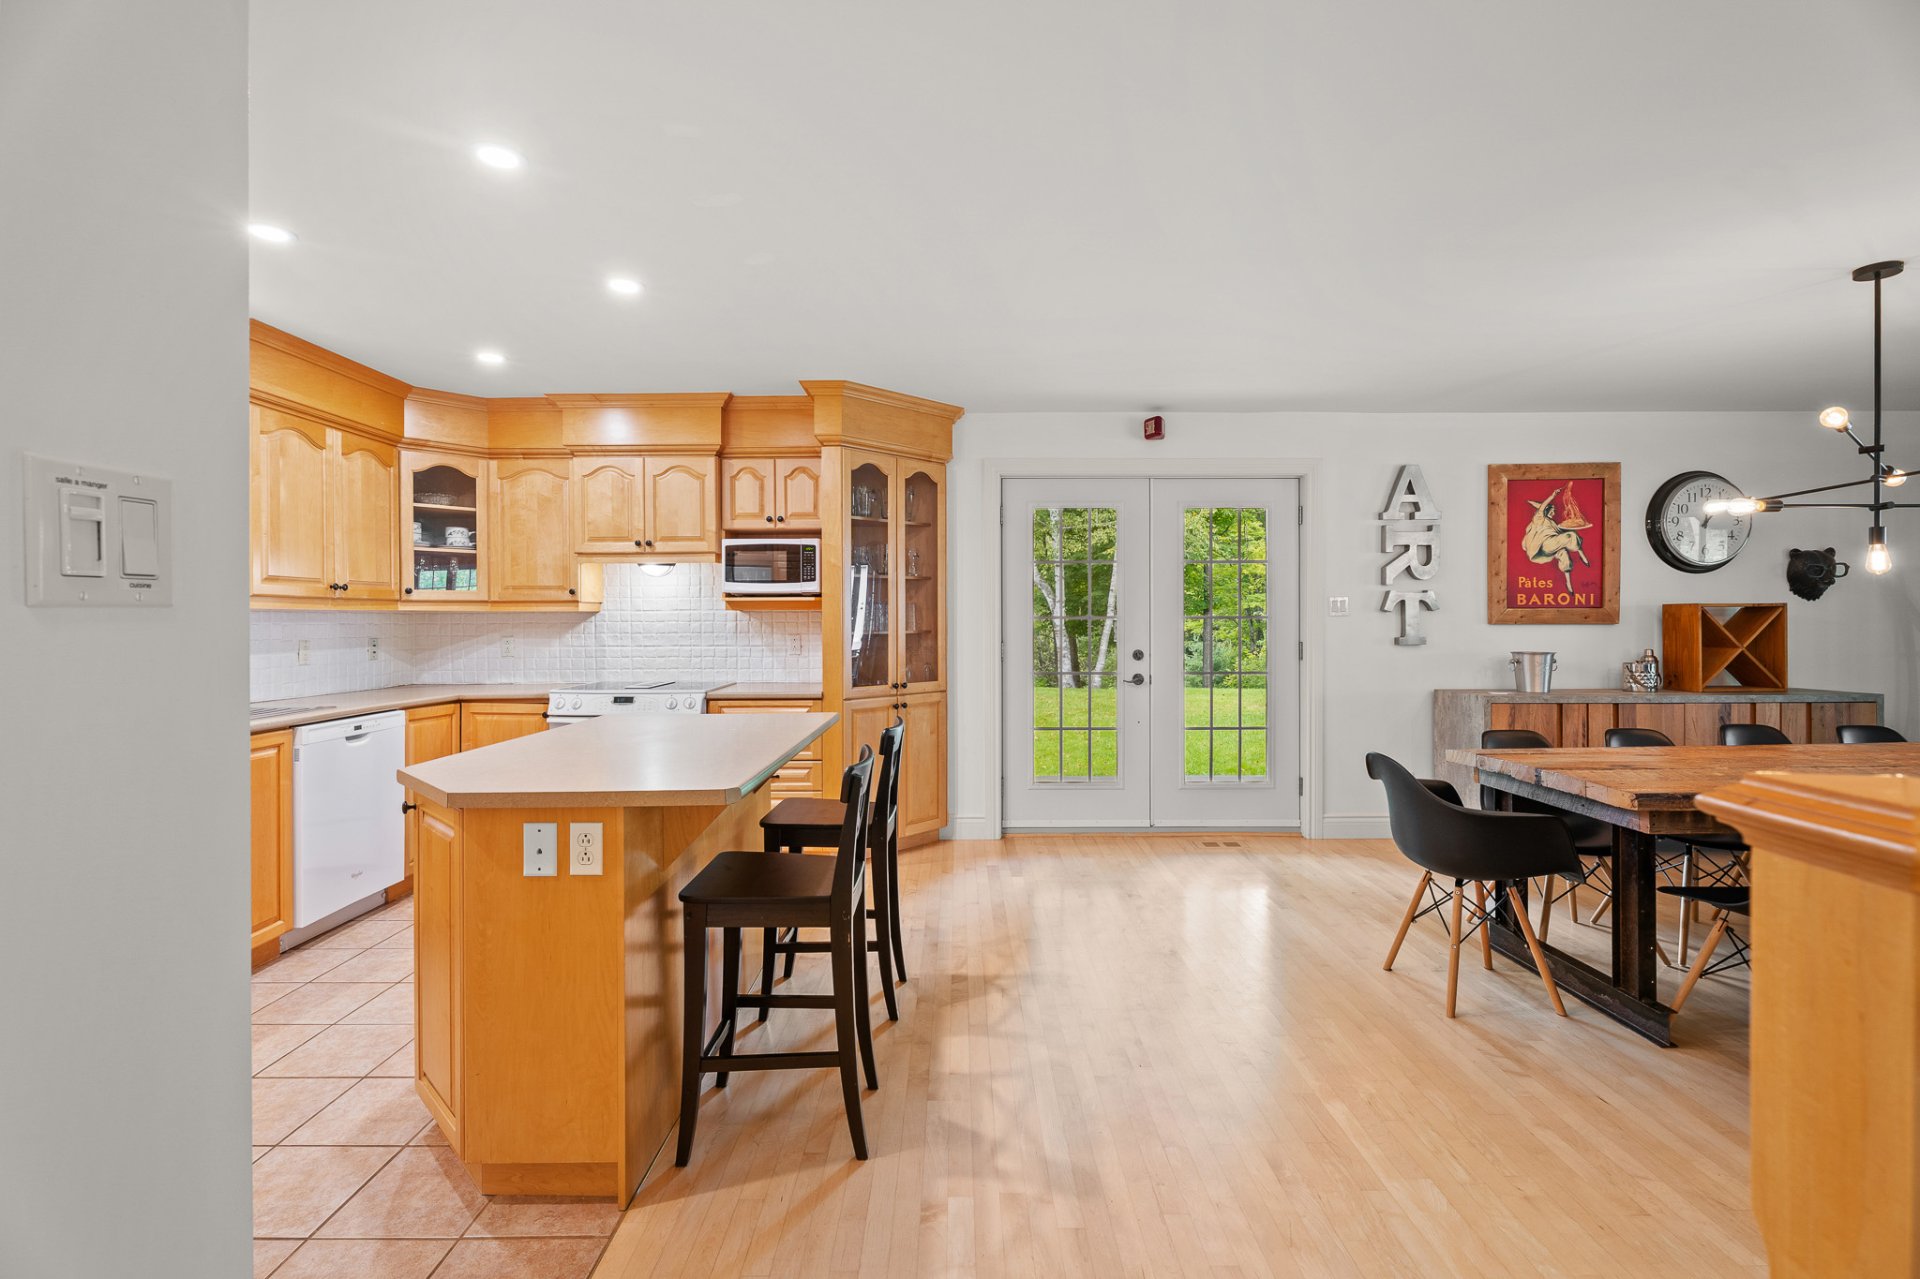
Kitchen
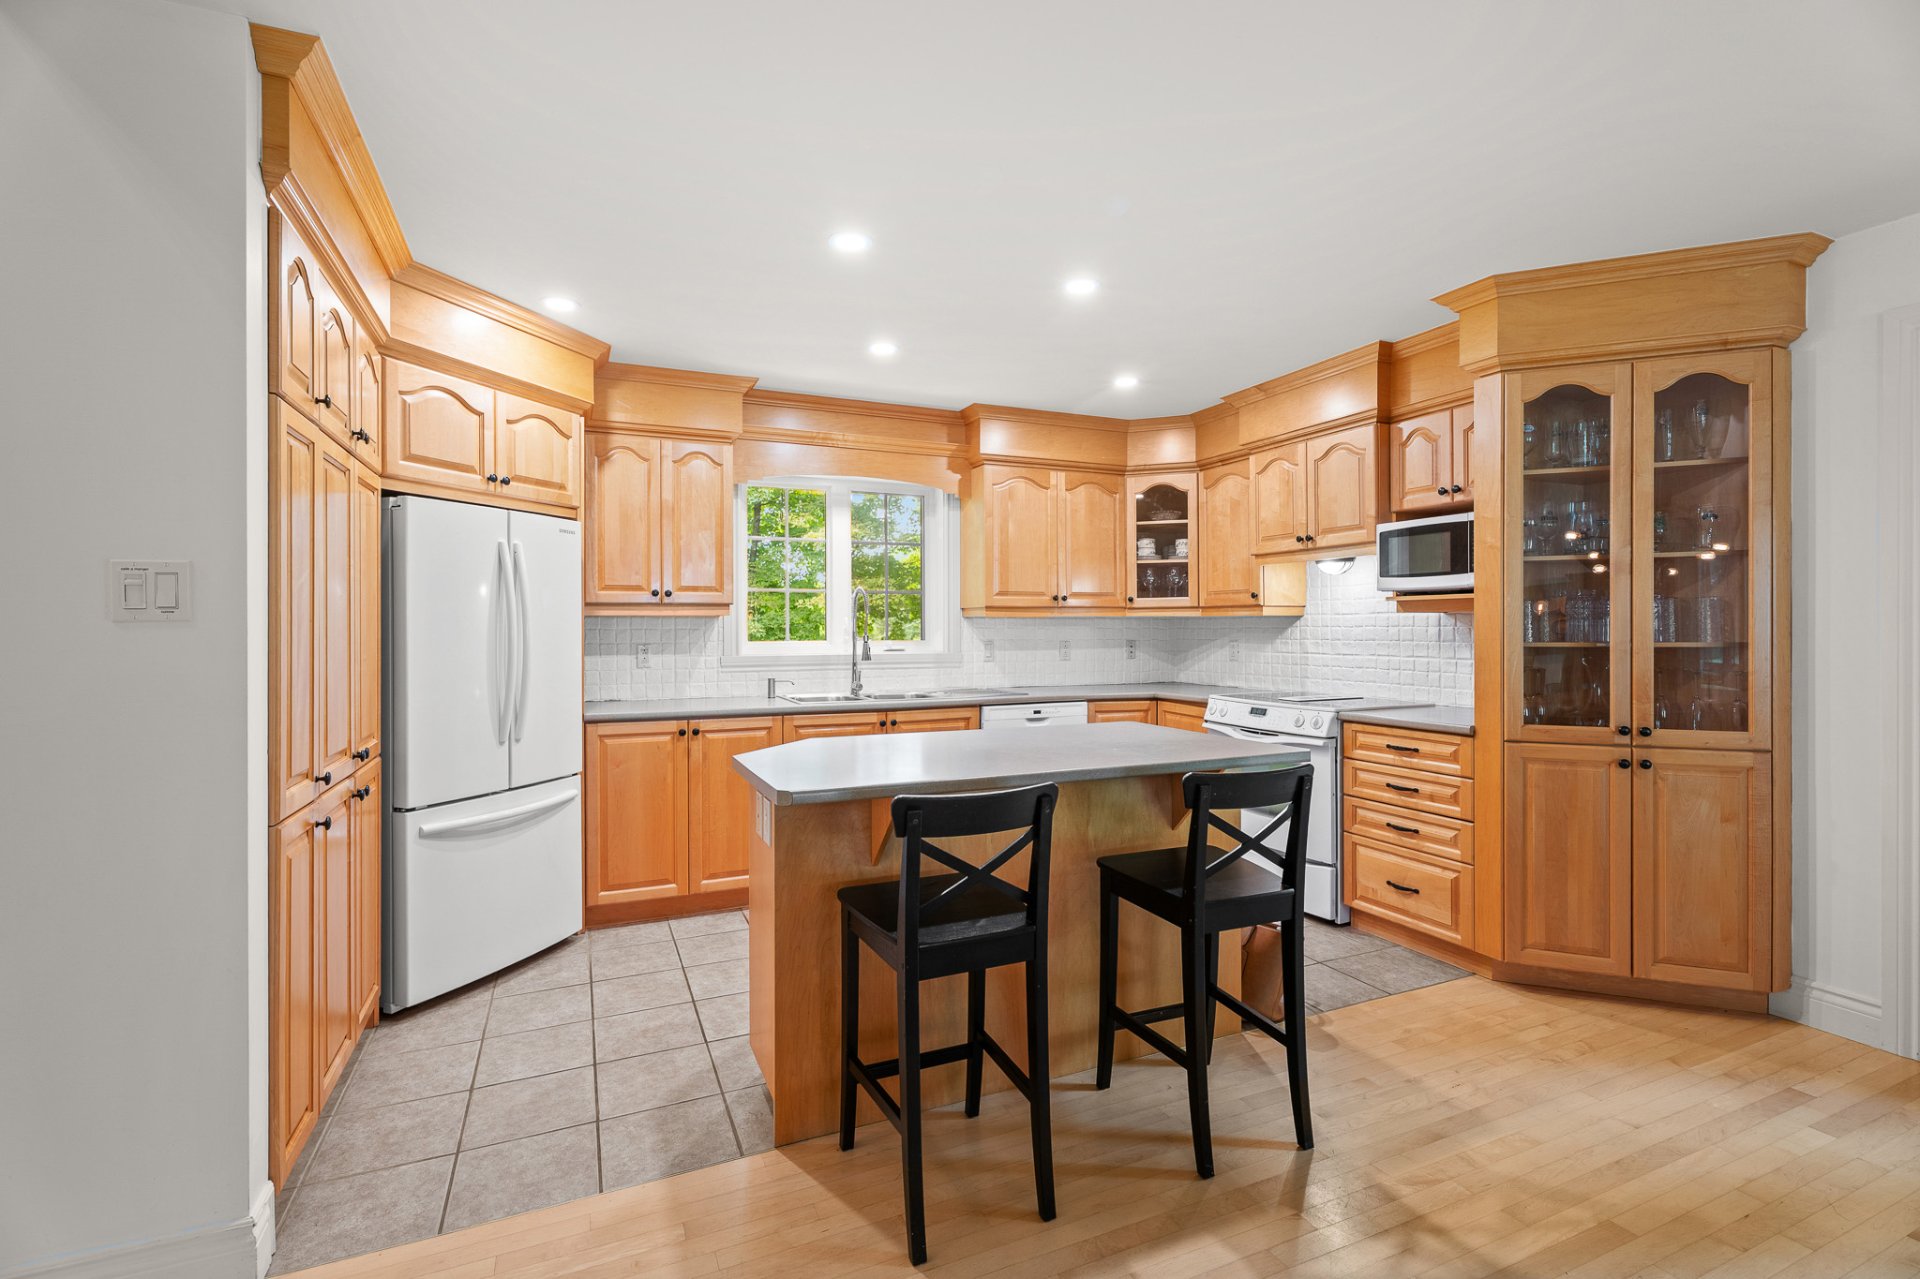
Kitchen
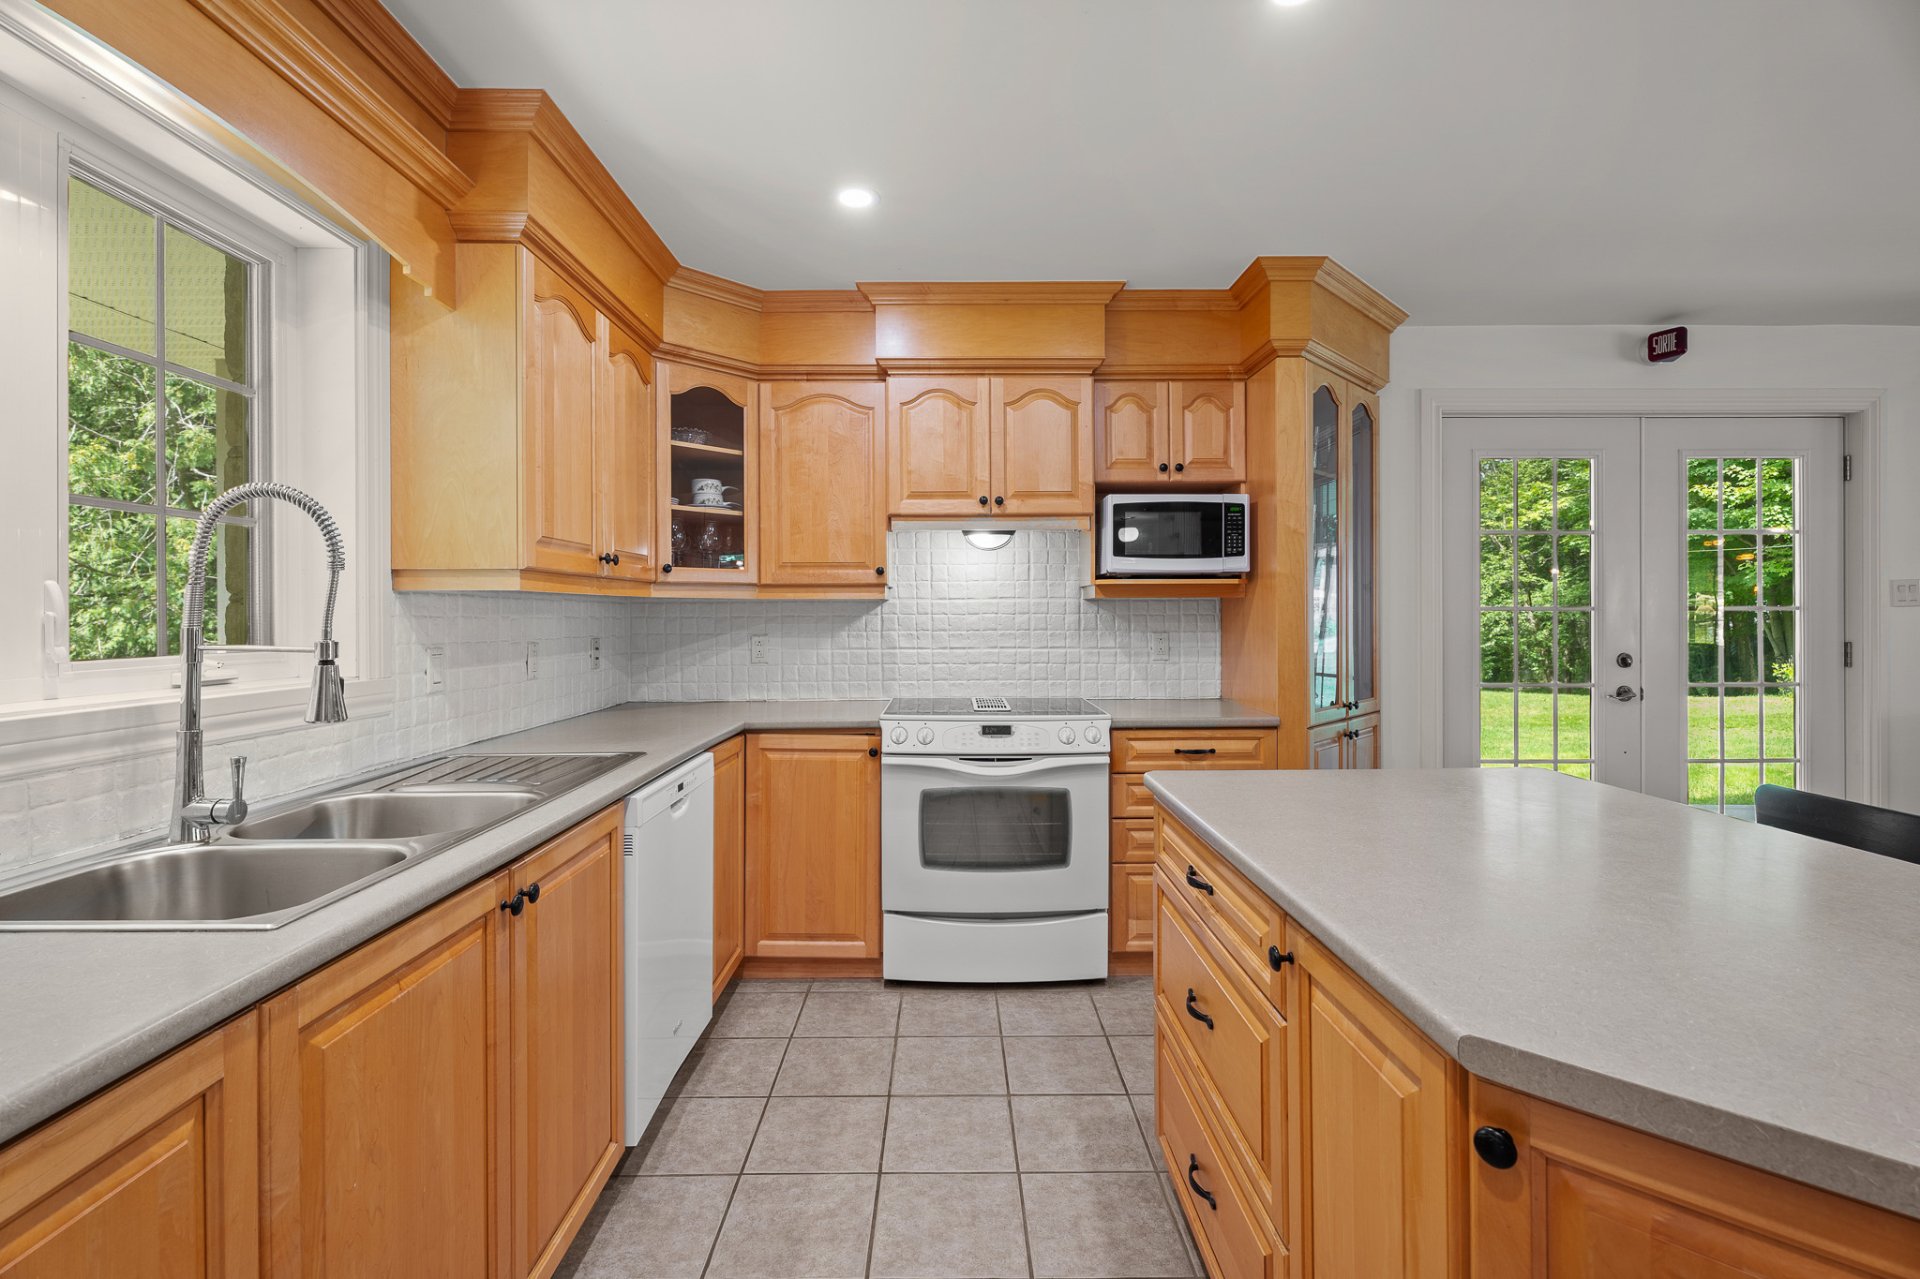
Kitchen
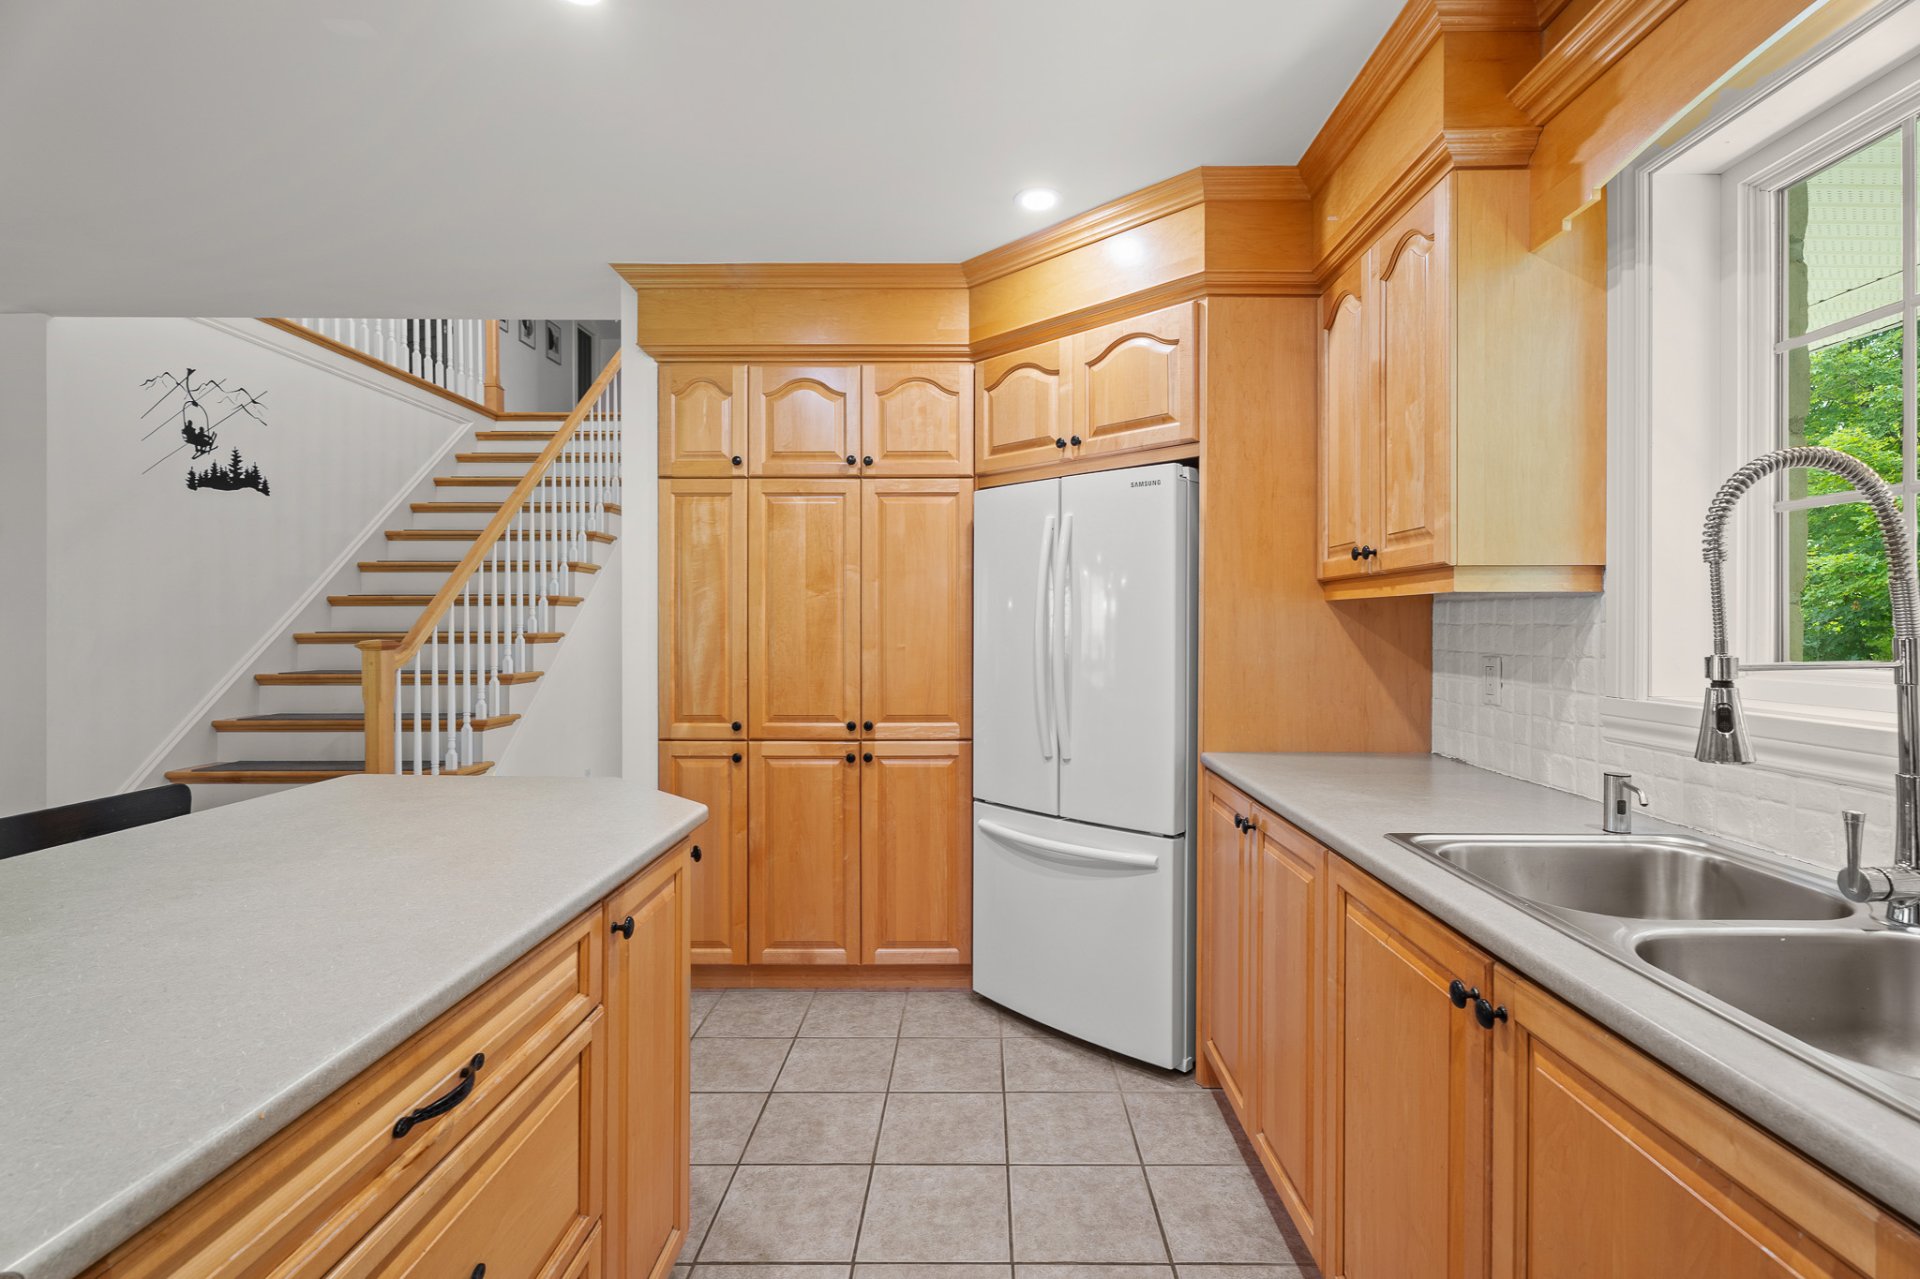
Kitchen
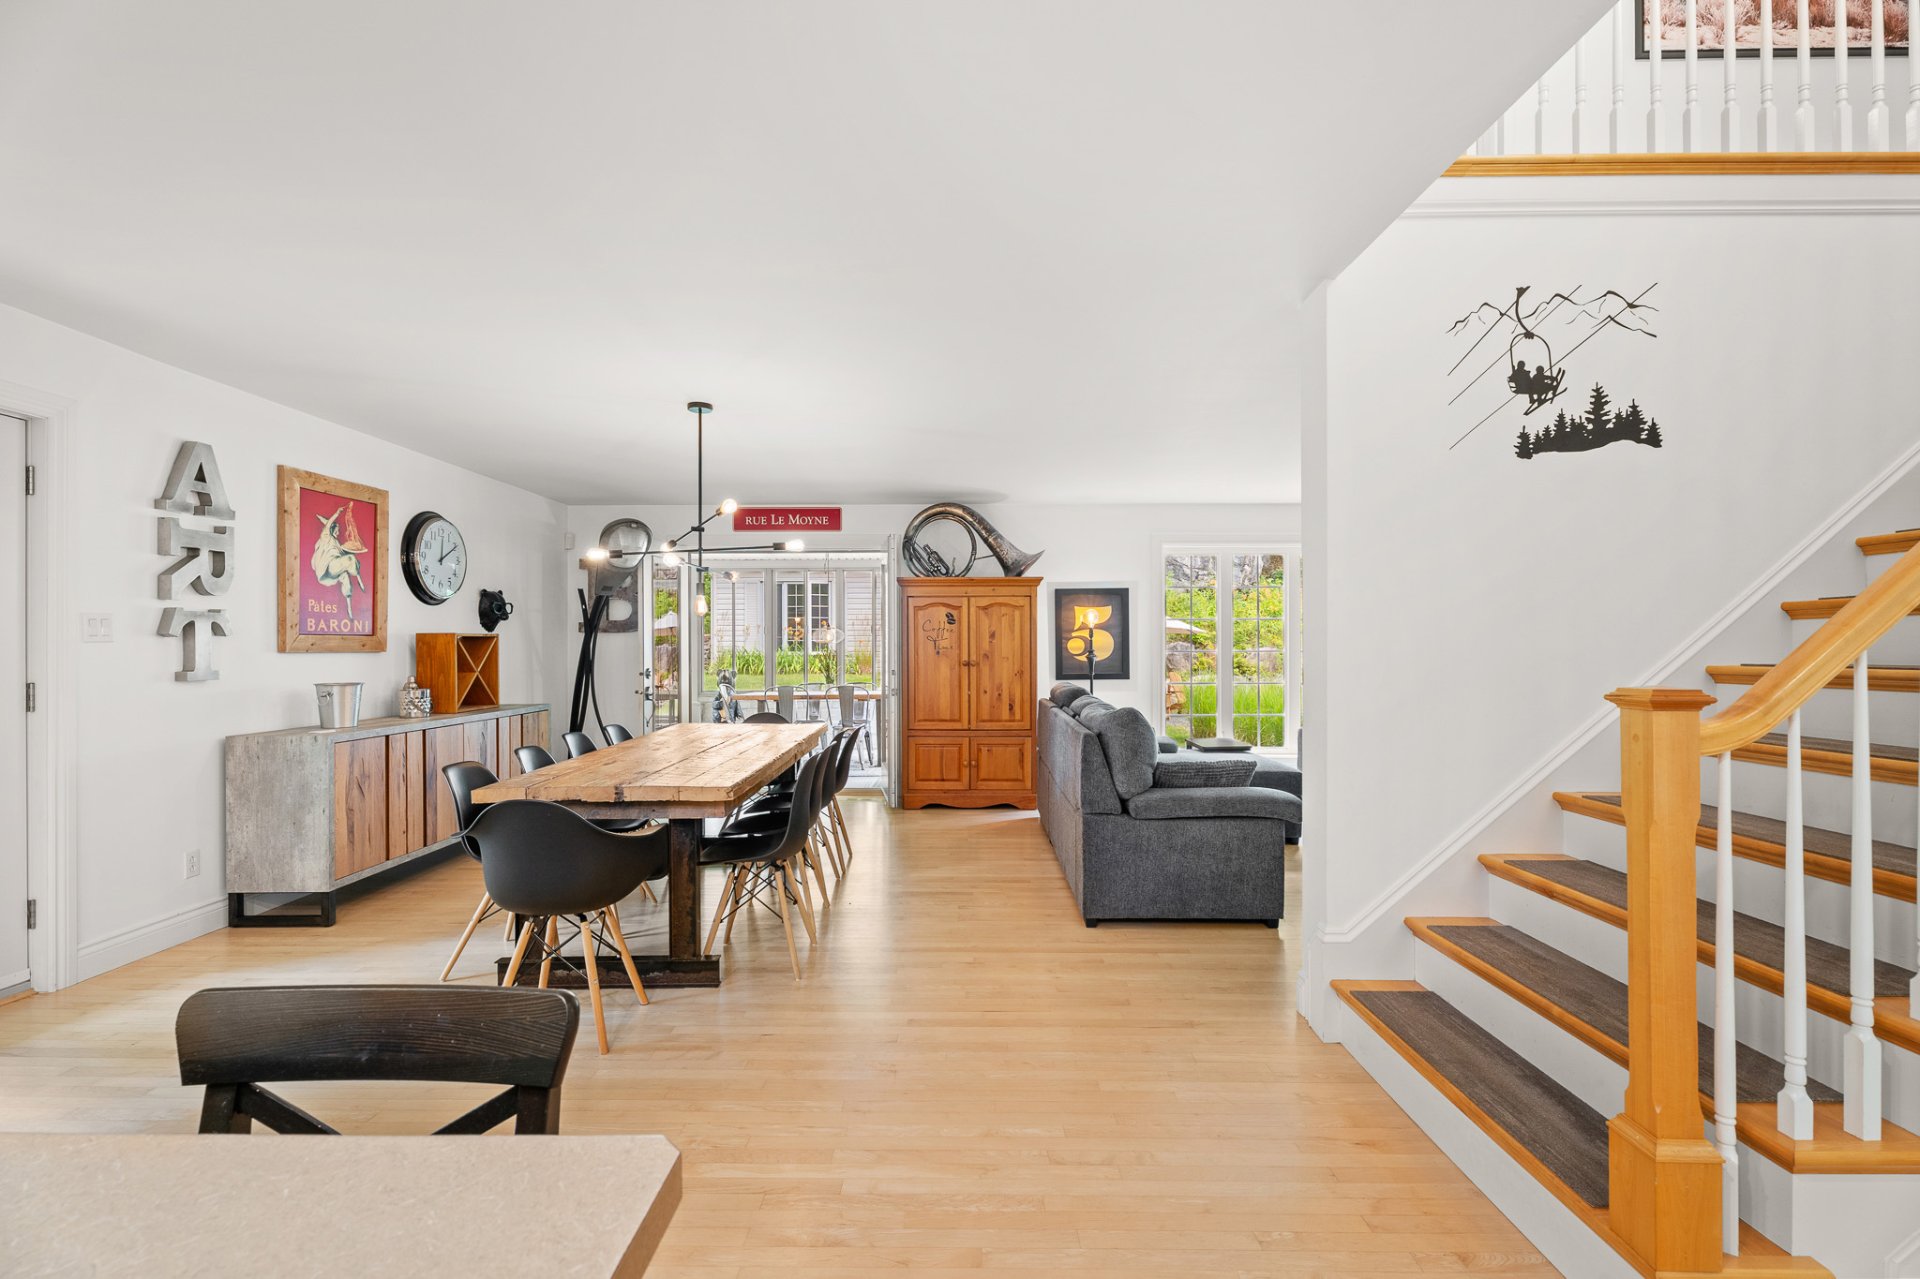
Dining room
|
|
Description
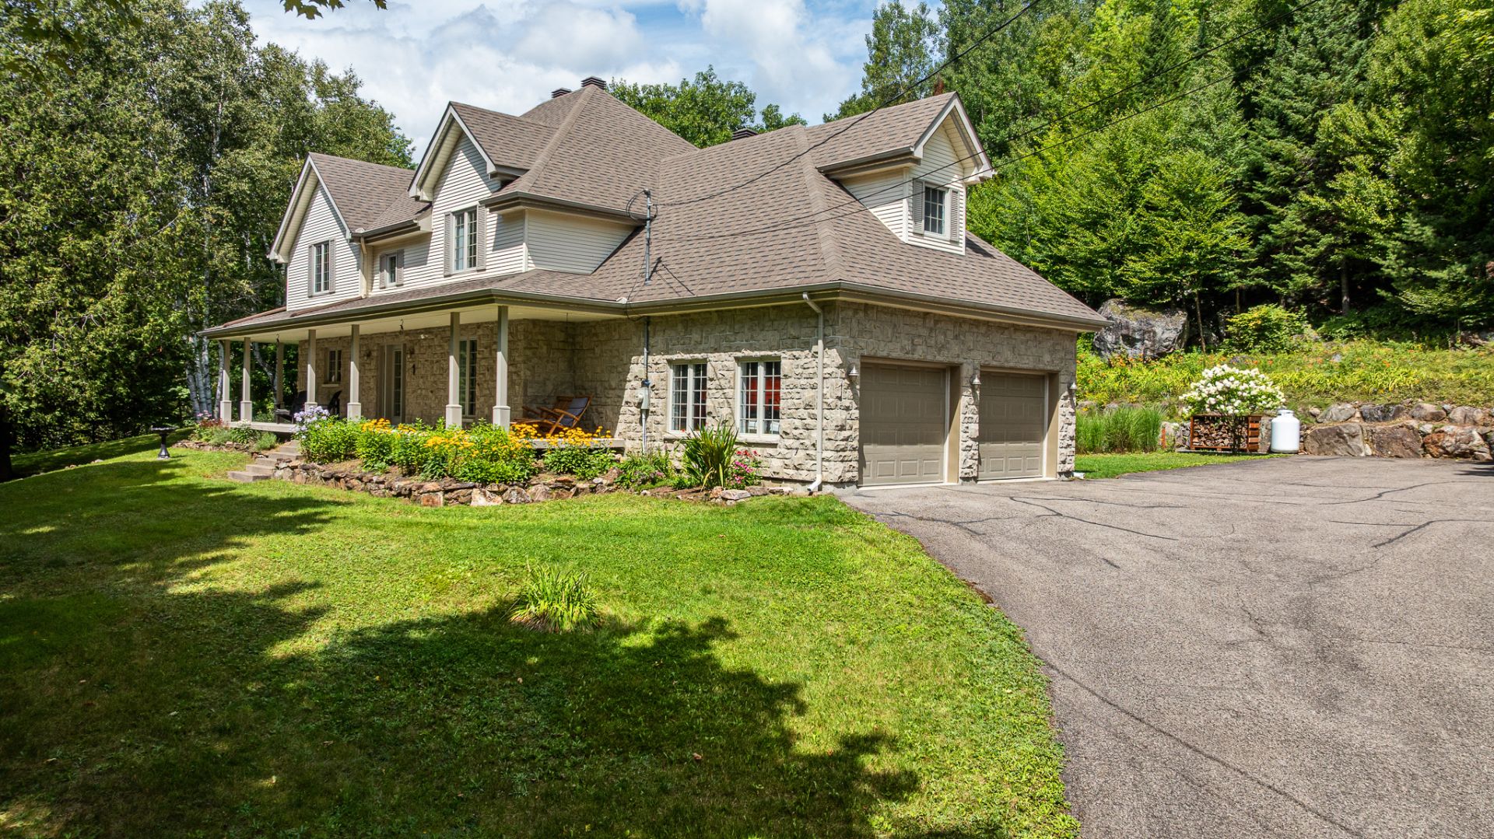
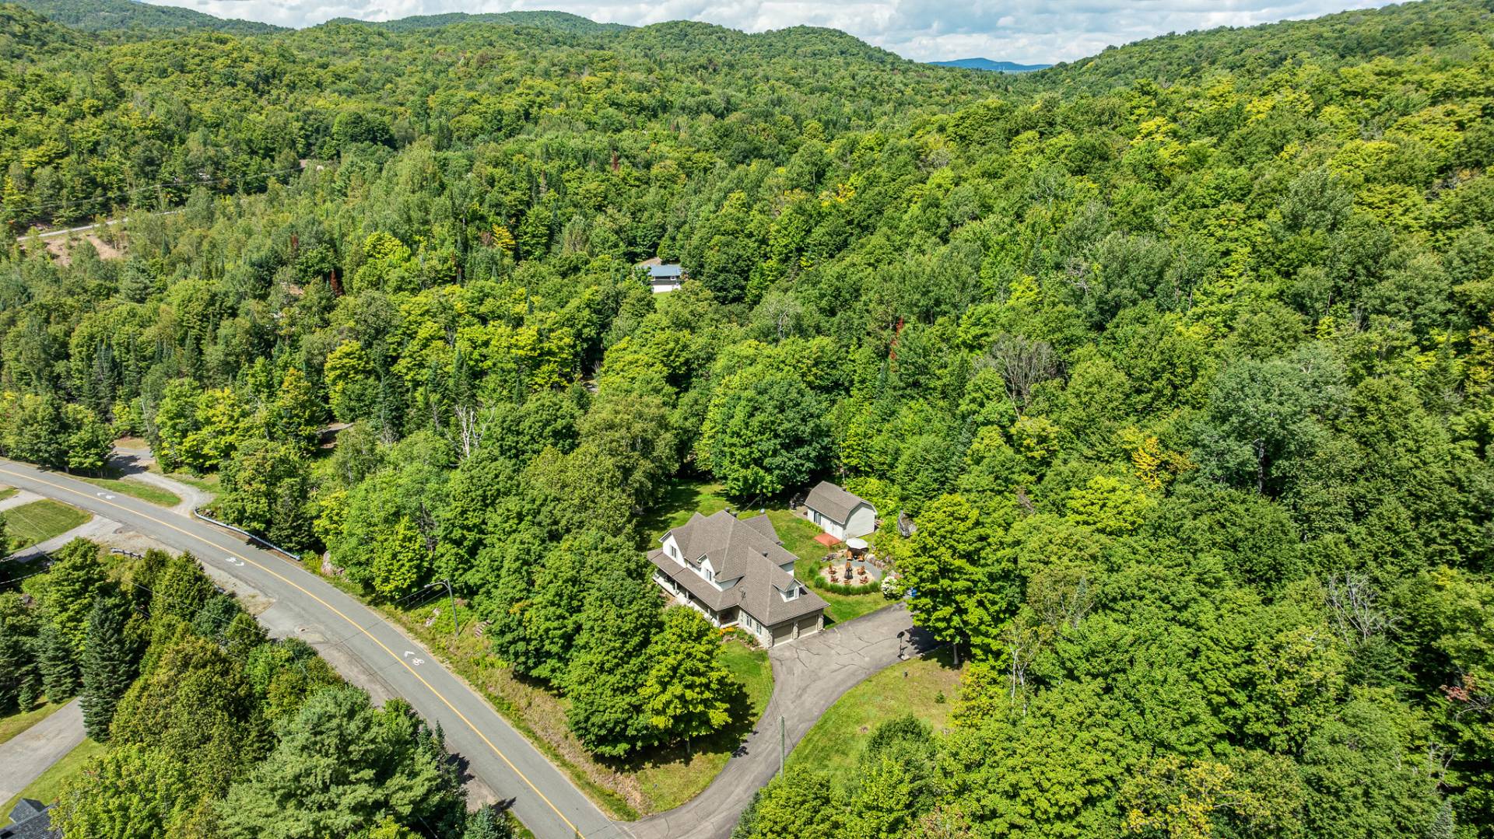
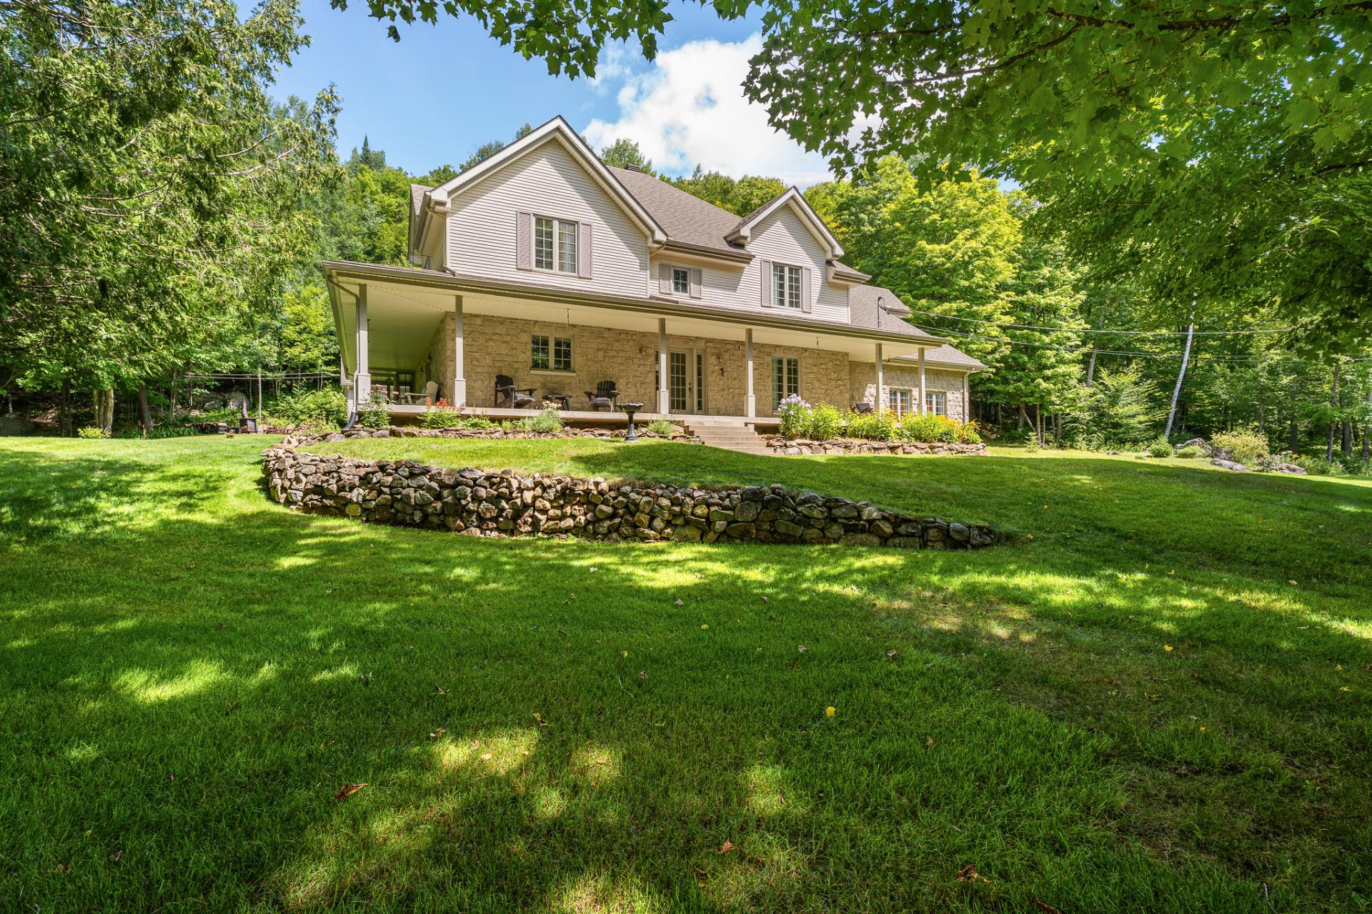
Spacious property perched on an elevated setting, nestled on a beautifully wooded and landscaped lot of over 199,000 sq. ft. It features 4 upstairs bedrooms, generous living spaces, a kitchen with an island, a living room with a gas fireplace, and a stunning three-season sunroom. A heated double garage, detached building, outdoor pavilion, and creek complete the property. With a valid short-term rental permit and an established track record of successful rentals, the property also offers excellent income potential. A great opportunity for both personal use and investment, with access to Lac-des-Seize-Îles and the 58-km Aerobic Corridor.
Welcome to 1 Brin Street in Lac-des-Seize-Îles.
An important advantage adds to the property's appeal: it
currently holds a valid short-term rental permit, offering
excellent income potential. This makes it an attractive
opportunity both for buyers looking to enjoy it as a
personal residence and for those seeking an investment
property.
Set back and elevated from the road, in the heart of a
magnificent lot spanning over 199,000 sq. ft., this
property enjoys a private setting where nature takes centre
stage. Its expansive wooded and landscaped grounds,
partially crossed by a creek, offer plenty of space to
fully enjoy the outdoors.
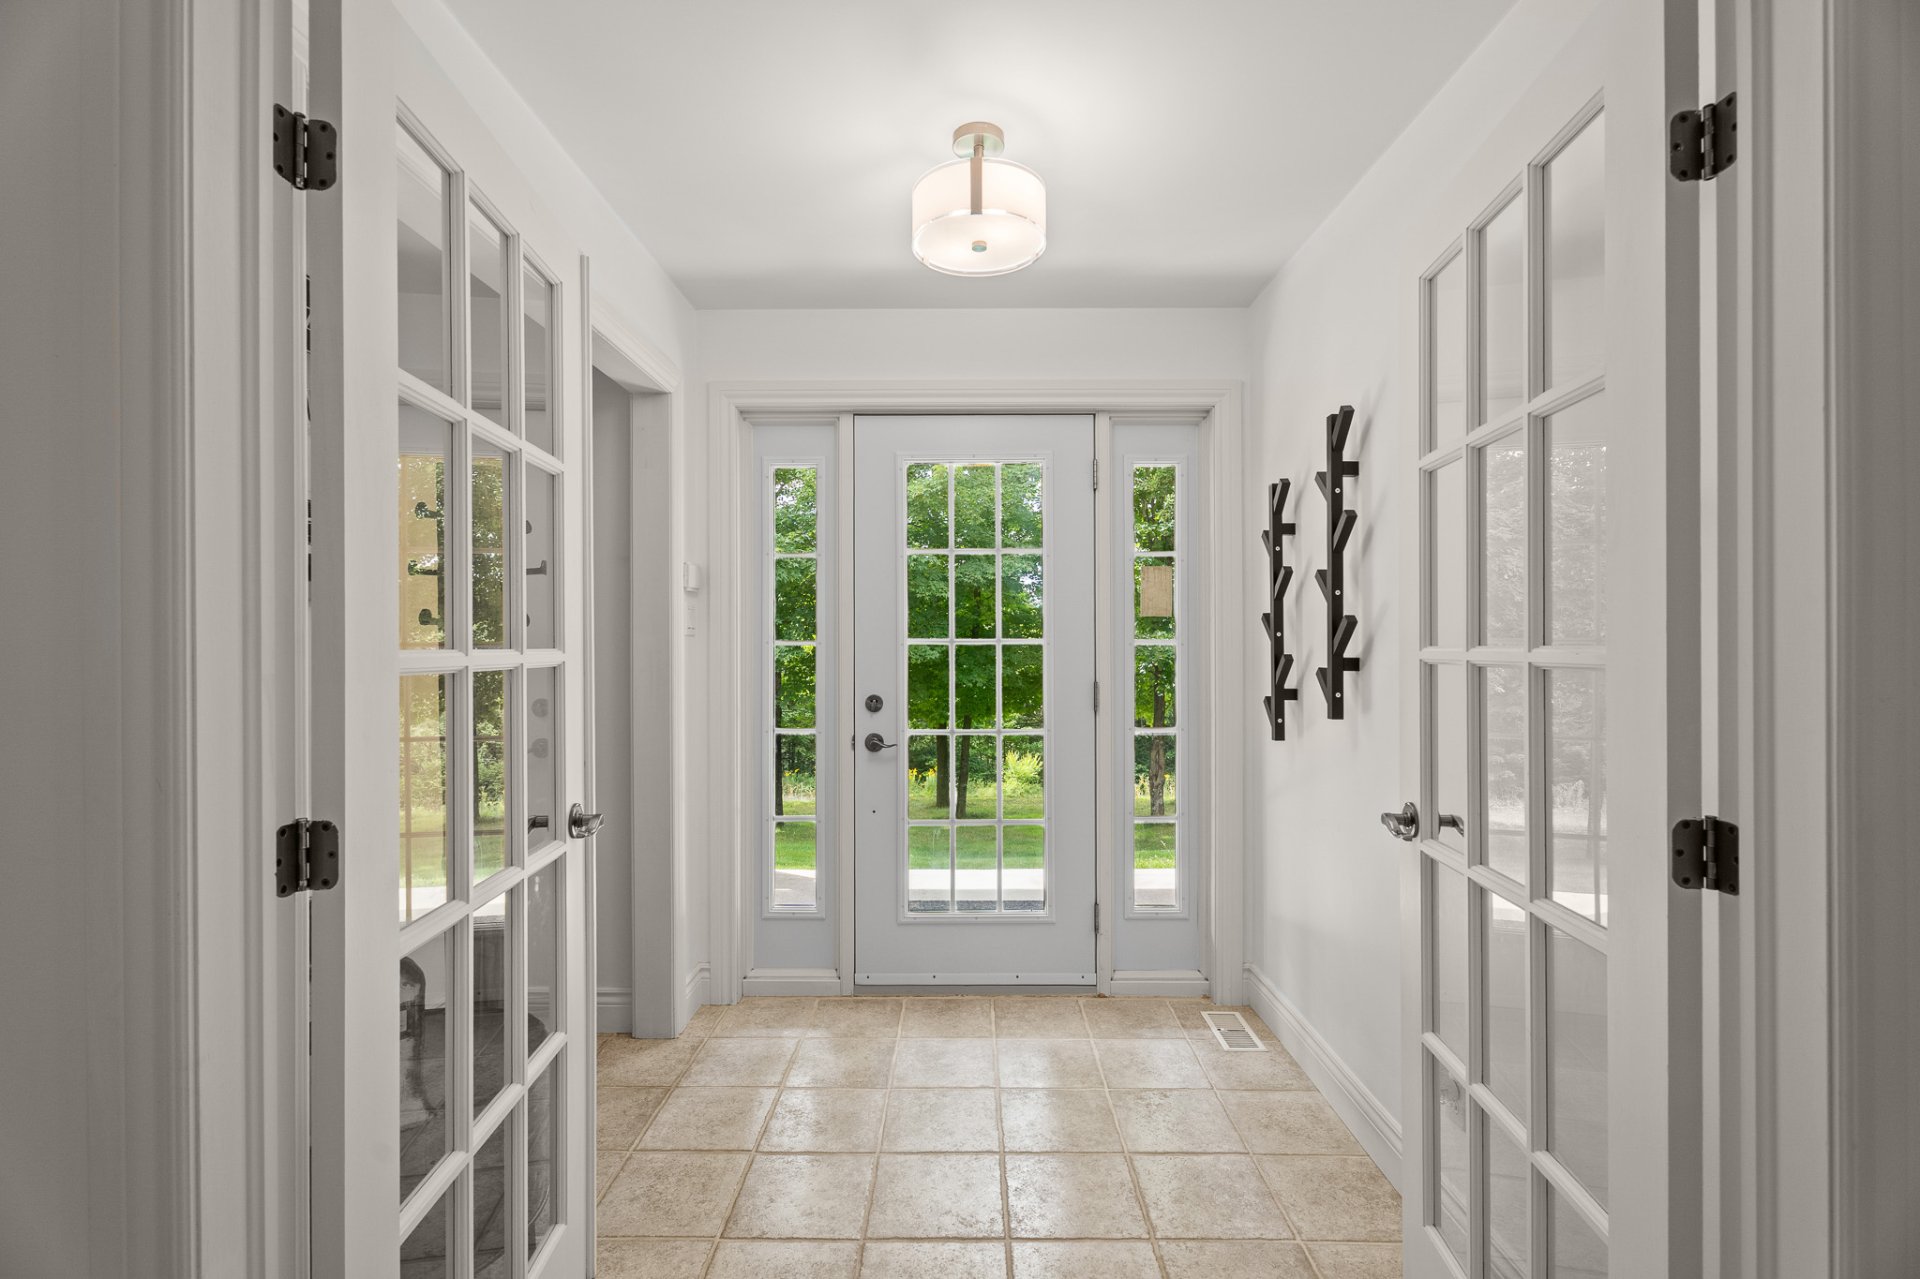
Upon entering, an enclosed foyer with French doors creates
an elegant transition into the living areas. The hallway
leads to the functional kitchen, featuring wood cabinetry
and a central island, which opens onto the spacious dining
room. The dining area connects directly to the three-season
sunroom, fitted with sliding windows that extend its
seasonal use while making the most of the views over the
property.
Adjacent to the dining room, the living room offers a
comfortable and inviting atmosphere centred around a gas
fireplace. Another room, currently set up as a games room
and enclosed by glass doors, provides excellent versatility
and could easily be converted into a home office or bedroom
depending on your needs.
Upstairs, the primary bedroom impresses with its generous
proportions, offering enough space to create a sitting
area. It features a large walk-in closet as well as direct
access to the bathroom. Two additional bright bedrooms of
similar size complete this level, along with a spacious
bonus room. Currently used as a fourth bedroom, it could
just as easily serve as a family room or home theatre.
A portion of the unfinished basement offers more than six
feet of ceiling height, includes an entrance leading to the
garage, and provides interesting potential for creating
additional living space.
Outside, the grounds become a true extension of the living
space. In addition to the attached heated double garage,
there is a detached building where a hot tub is currently
installed. Just outside, a fire pit invites you to extend
evenings outdoors. Tucked away in the forest, an impressive
pavilion provides another exceptional space for
entertaining, relaxing, or simply enjoying the peace and
surrounding nature.
Nearby, access to Lac-des-Seize-Îles, its marina, and its
beach, subject to applicable terms and conditions, adds a
highly desirable dimension to the lifestyle. The 58-km
Aerobic Corridor is also directly accessible for cycling,
walking, and outdoor activities.
A versatile property where space and nature come together,
offering an exceptional opportunity both for personal
enjoyment and income potential.
An important advantage adds to the property's appeal: it
currently holds a valid short-term rental permit, offering
excellent income potential. This makes it an attractive
opportunity both for buyers looking to enjoy it as a
personal residence and for those seeking an investment
property.
Set back and elevated from the road, in the heart of a
magnificent lot spanning over 199,000 sq. ft., this
property enjoys a private setting where nature takes centre
stage. Its expansive wooded and landscaped grounds,
partially crossed by a creek, offer plenty of space to
fully enjoy the outdoors.
Upon entering, an enclosed foyer with French doors creates
an elegant transition into the living areas. The hallway
leads to the functional kitchen, featuring wood cabinetry
and a central island, which opens onto the spacious dining
room. The dining area connects directly to the three-season
sunroom, fitted with sliding windows that extend its
seasonal use while making the most of the views over the
property.
Adjacent to the dining room, the living room offers a
comfortable and inviting atmosphere centred around a gas
fireplace. Another room, currently set up as a games room
and enclosed by glass doors, provides excellent versatility
and could easily be converted into a home office or bedroom
depending on your needs.
Upstairs, the primary bedroom impresses with its generous
proportions, offering enough space to create a sitting
area. It features a large walk-in closet as well as direct
access to the bathroom. Two additional bright bedrooms of
similar size complete this level, along with a spacious
bonus room. Currently used as a fourth bedroom, it could
just as easily serve as a family room or home theatre.
A portion of the unfinished basement offers more than six
feet of ceiling height, includes an entrance leading to the
garage, and provides interesting potential for creating
additional living space.
Outside, the grounds become a true extension of the living
space. In addition to the attached heated double garage,
there is a detached building where a hot tub is currently
installed. Just outside, a fire pit invites you to extend
evenings outdoors. Tucked away in the forest, an impressive
pavilion provides another exceptional space for
entertaining, relaxing, or simply enjoying the peace and
surrounding nature.
Nearby, access to Lac-des-Seize-Îles, its marina, and its
beach, subject to applicable terms and conditions, adds a
highly desirable dimension to the lifestyle. The 58-km
Aerobic Corridor is also directly accessible for cycling,
walking, and outdoor activities.
A versatile property where space and nature come together,
offering an exceptional opportunity both for personal
enjoyment and income potential.
Inclusions: EV charging station, gazebo, and platform.
Exclusions : All furniture and personal belongings.
| BUILDING | |
|---|---|
| Type | Two or more storey |
| Style | Detached |
| Dimensions | 32x60 P |
| Lot Size | 18518.3 MC |
| EXPENSES | |
|---|---|
| Municipal Taxes (2026) | $ 4361 / year |
| School taxes (2026) | $ 474 / year |
|
ROOM DETAILS |
|||
|---|---|---|---|
| Room | Dimensions | Level | Flooring |
| Kitchen | 14.0 x 10.4 P | RJ | Ceramic tiles |
| Dining room | 12.10 x 18.9 P | RJ | Wood |
| Living room | 15.0 x 14.0 P | RJ | Wood |
| Den | 11.10 x 14.0 P | Ground Floor | Wood |
| Bathroom | 12.10 x 9.5 P | Ground Floor | Ceramic tiles |
| Veranda | 18.5 x 11.9 P | Ground Floor | Concrete |
| Primary bedroom | 14.10 x 20.5 P | 2nd Floor | Wood |
| Bedroom | 16.8 x 11.1 P | 2nd Floor | Wood |
| Bedroom | 16.8 x 11.0 P | 2nd Floor | Wood |
| Bedroom | 20.8 x 15.9 P | 2nd Floor | Wood |
| Bathroom | 13.10 x 11.9 P | 2nd Floor | Ceramic tiles |
| Playroom | 38.3 x 15.9 P | Basement | Concrete |
| Storage | 38.3 x 14.2 P | Basement | Concrete |
|
CHARACTERISTICS |
|
|---|---|
| Basement | 6 feet and over, Low (less than 6 feet), Unfinished |
| Bathroom / Washroom | Adjoining to primary bedroom, Seperate shower |
| Heating system | Air circulation |
| Water supply | Artesian well |
| Driveway | Asphalt |
| Roofing | Asphalt shingles |
| Garage | Attached, Double width or more, Heated |
| Proximity | Bicycle path, Cross-country skiing |
| Equipment available | Central heat pump, Central vacuum cleaner system installation, Electric garage door, Level 2 charging station, Ventilation system |
| Window type | Crank handle |
| Heating energy | Electricity |
| Topography | Flat, Sloped |
| Parking | Garage, Outdoor |
| Hearth stove | Gaz fireplace |
| Landscaping | Landscape |
| Distinctive features | Navigable, Other, Water access, Wooded lot: hardwood trees |
| Foundation | Poured concrete |
| Sewage system | Purification field, Septic tank |
| Windows | PVC |
| Zoning | Residential |
| Restrictions/Permissions | Short-term rentals allowed |
| Siding | Stone, Vinyl |
| Cupboard | Wood |