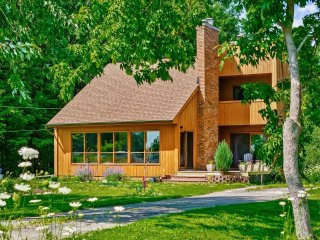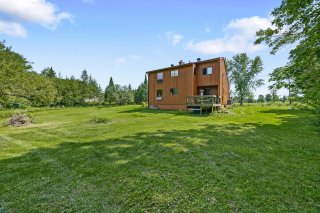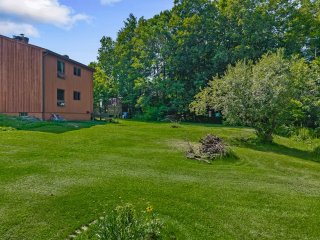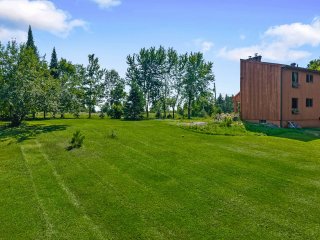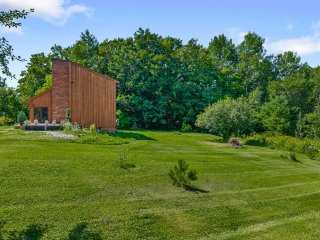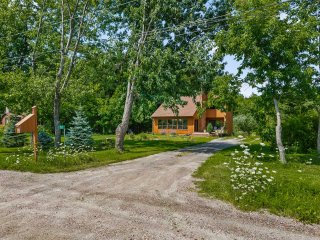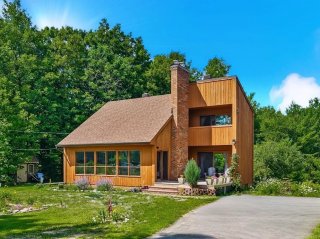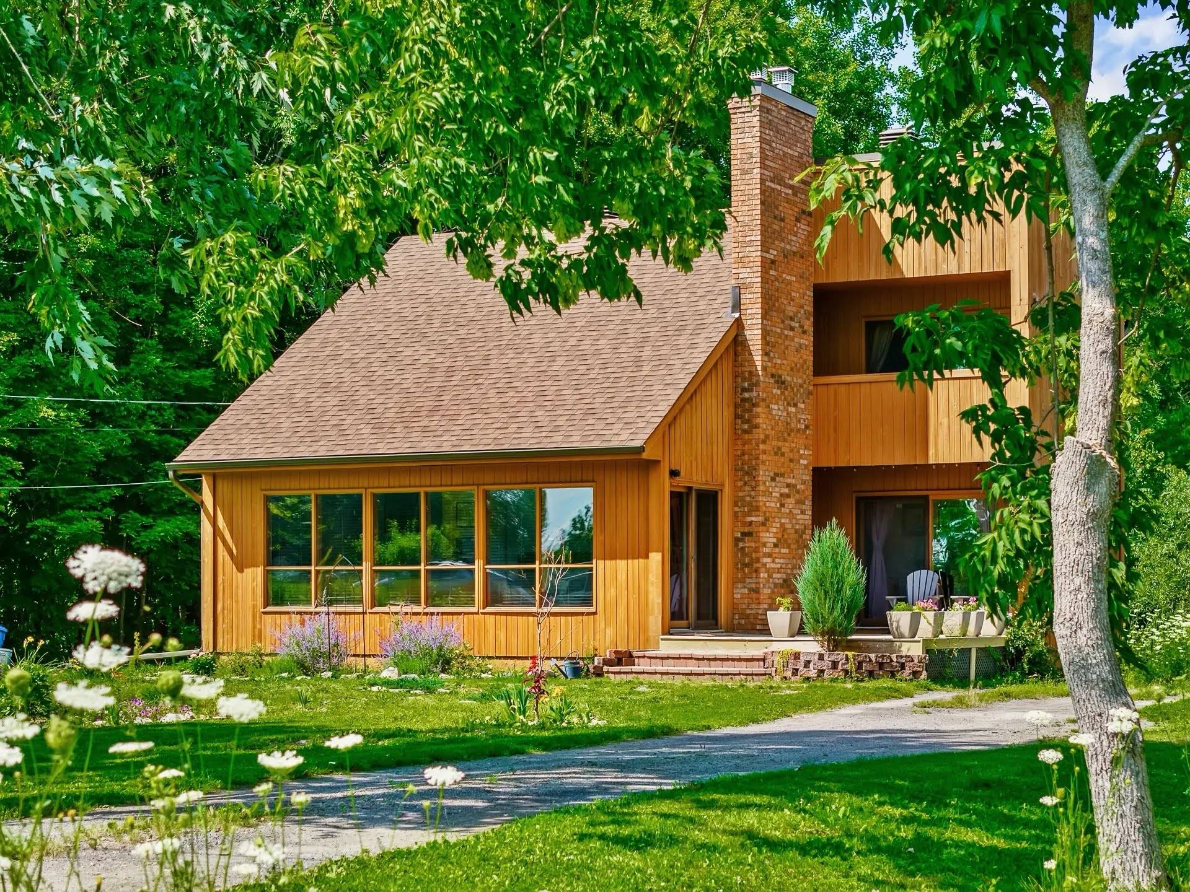
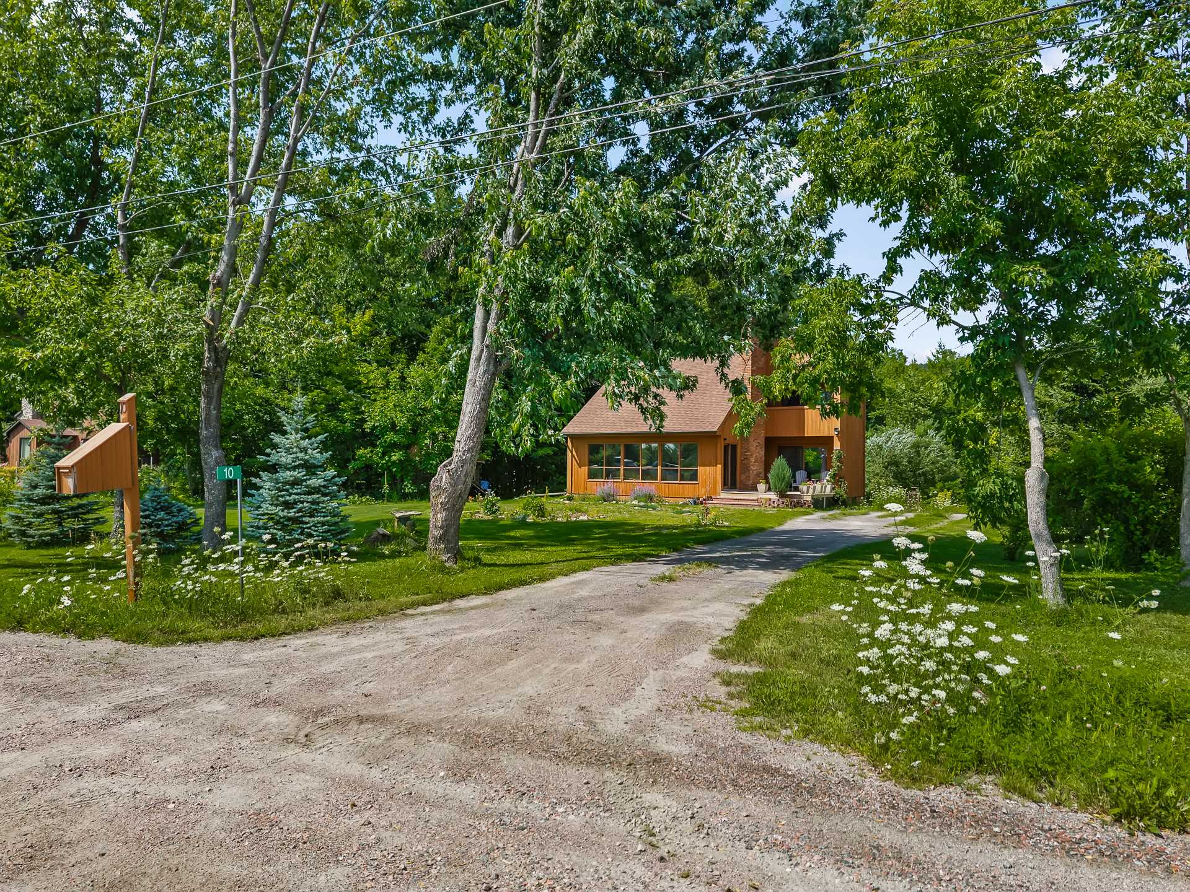
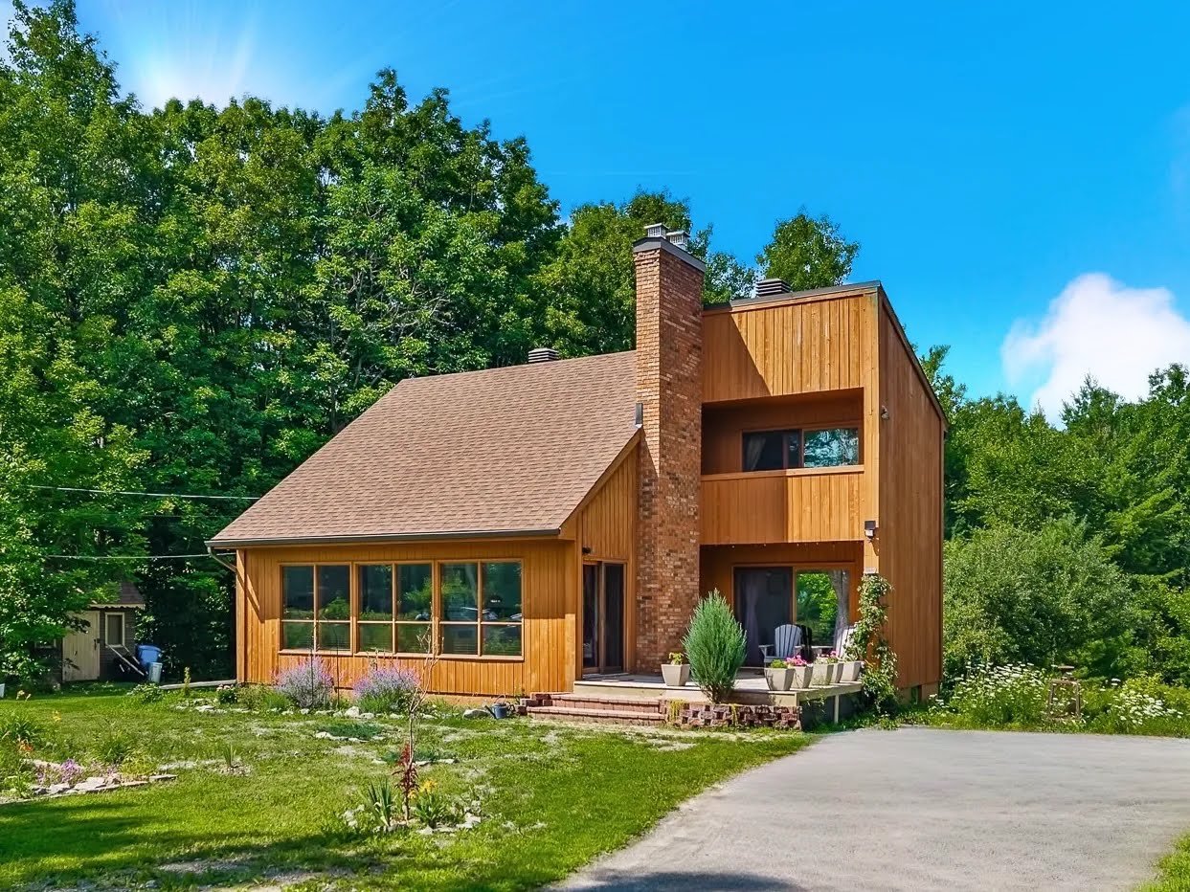
Frontage
Frontage
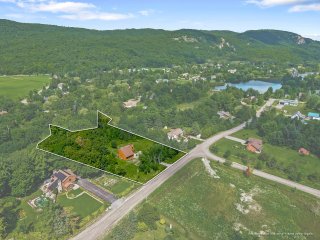
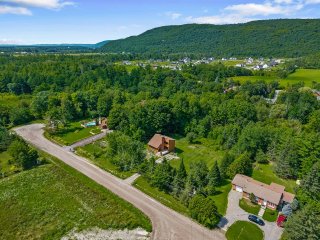
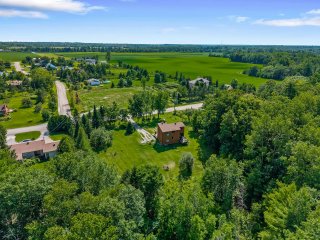
Aerial photo
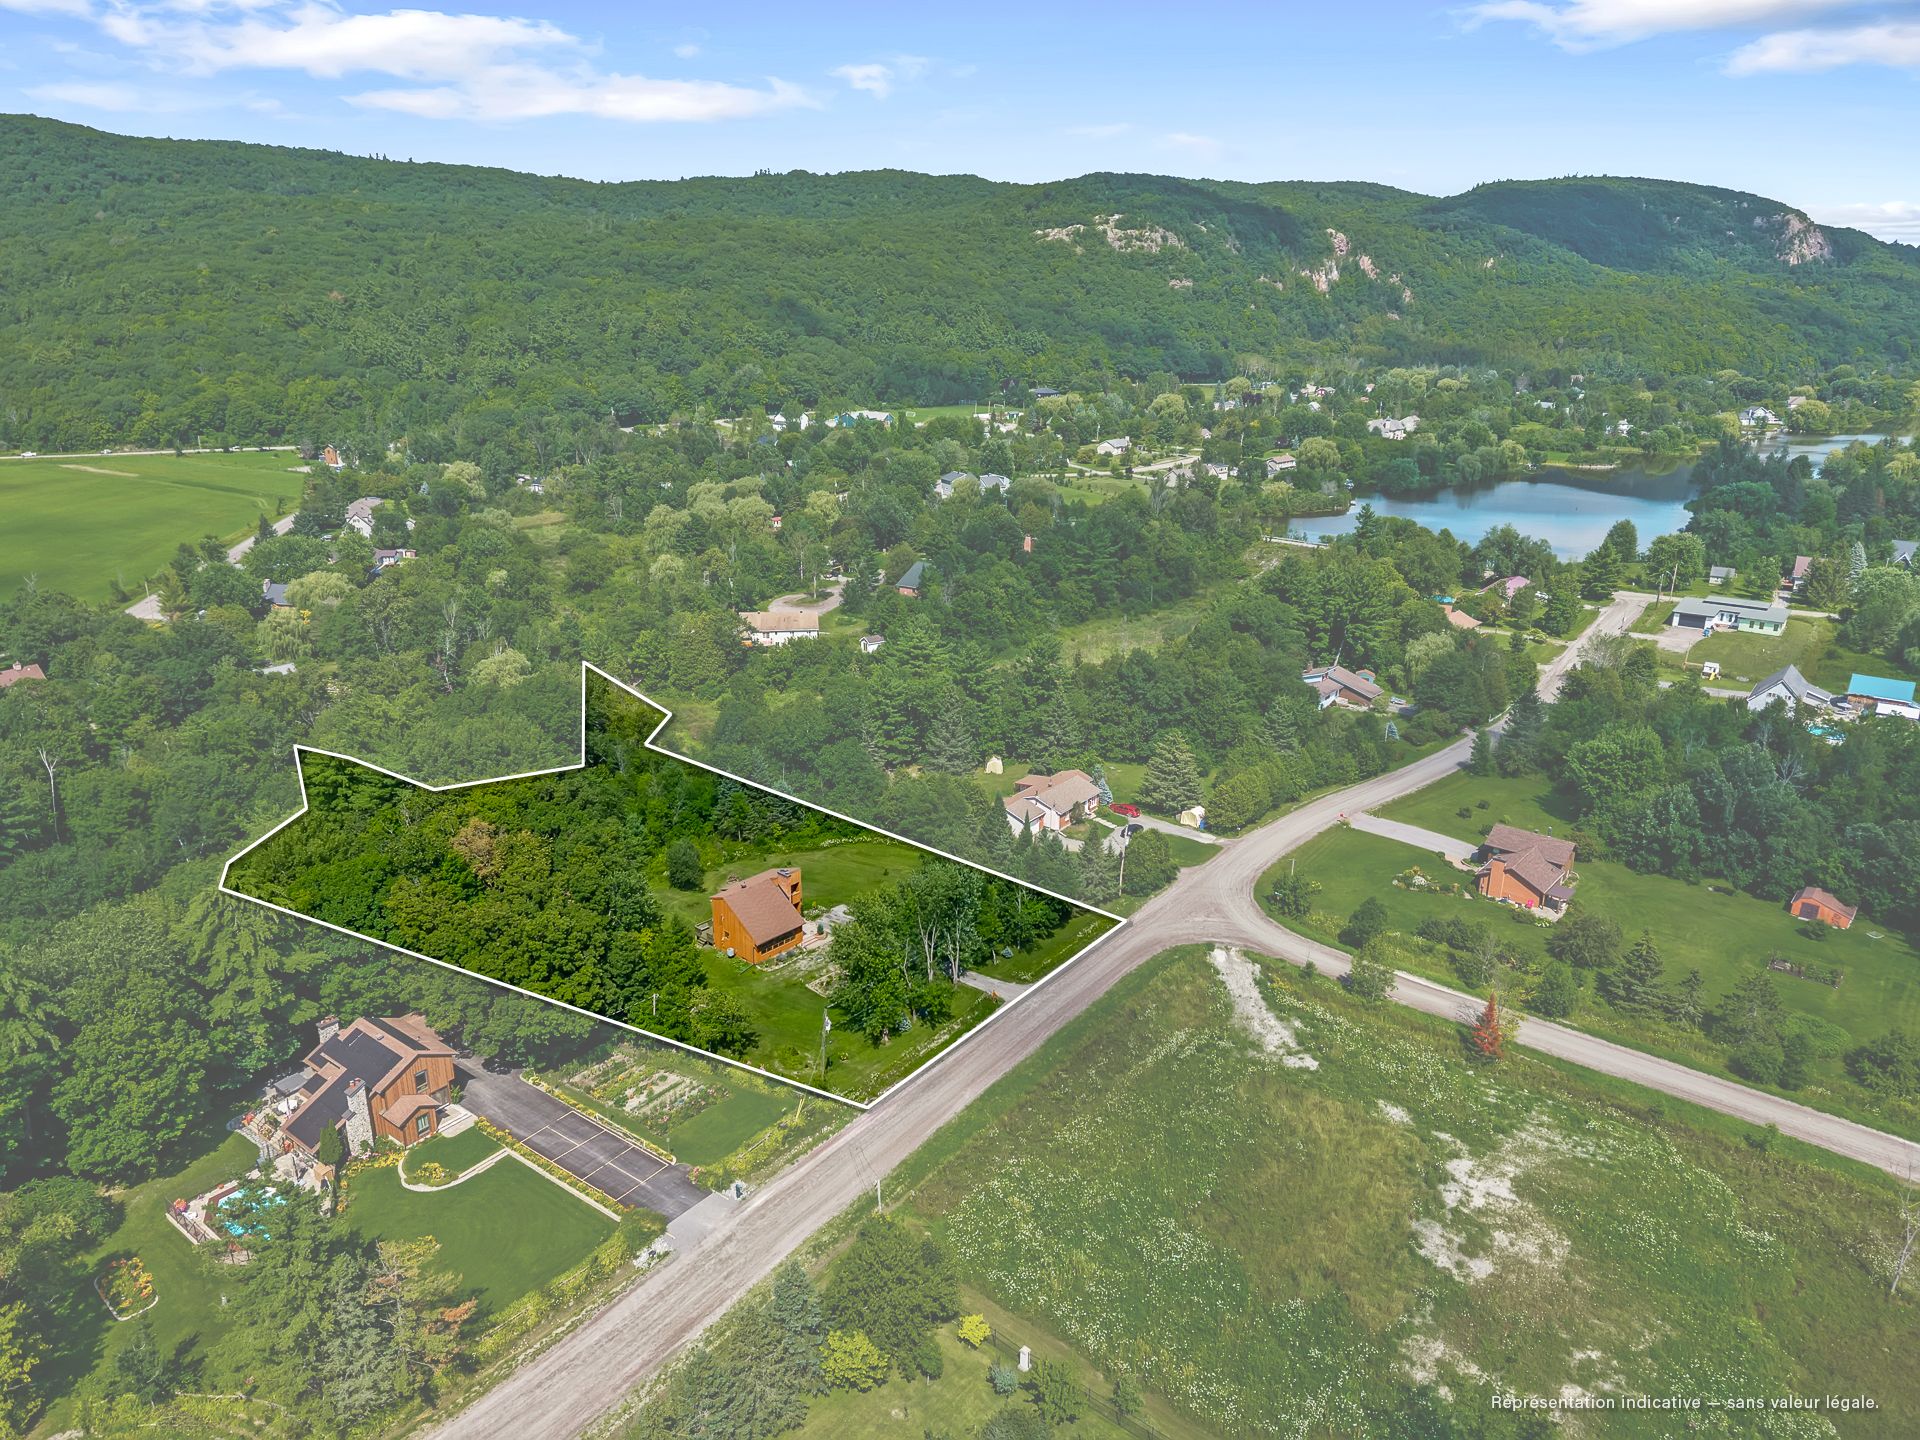
Aerial photo
Frontage
Frontage
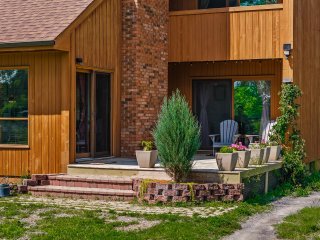
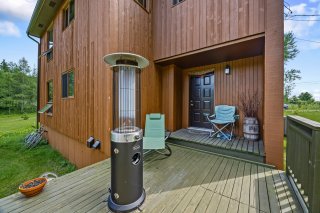
Exterior entrance
Exterior entrance
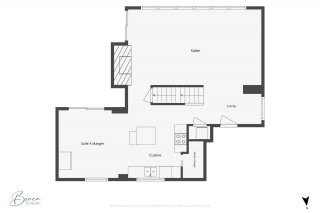
Living room
Living room
Living room
Living room
Living room
Living room
Living room
Living room
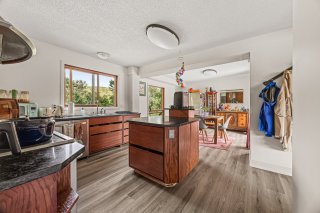
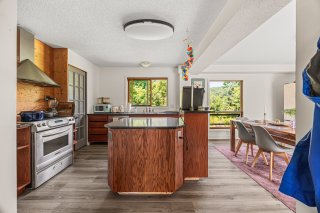
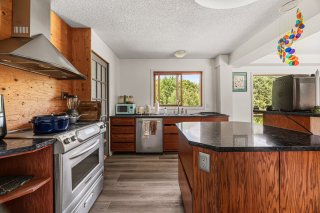
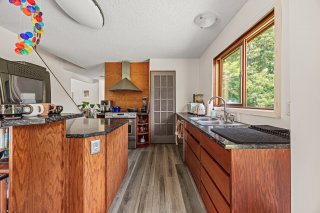
Kitchen
Kitchen
Kitchen
Kitchen
Kitchen
Kitchen
Kitchen
Kitchen
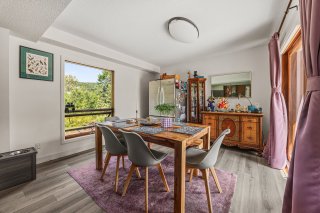
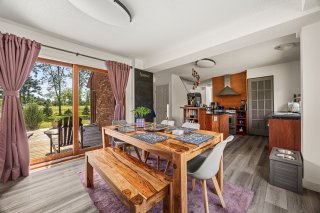
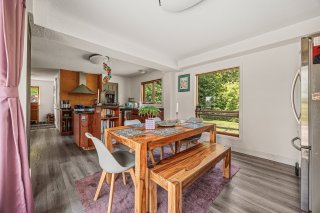
Dining room
Dining room
Dining room
Dining room
Dining room
Dining room
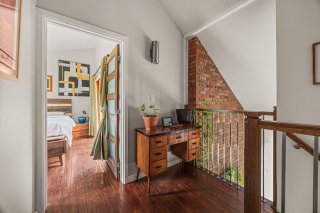
Corridor
Corridor
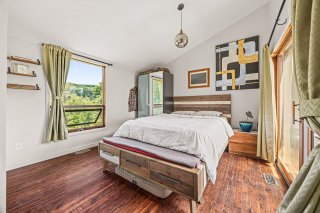
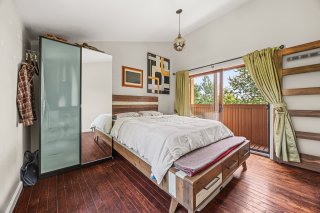
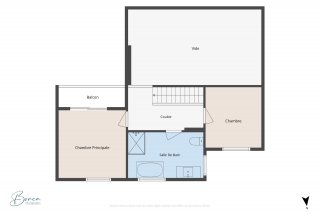
Primary bedroom
Primary bedroom
Primary bedroom
Primary bedroom
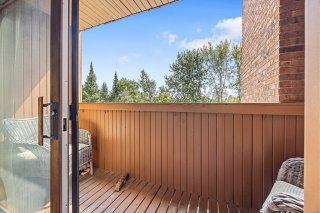
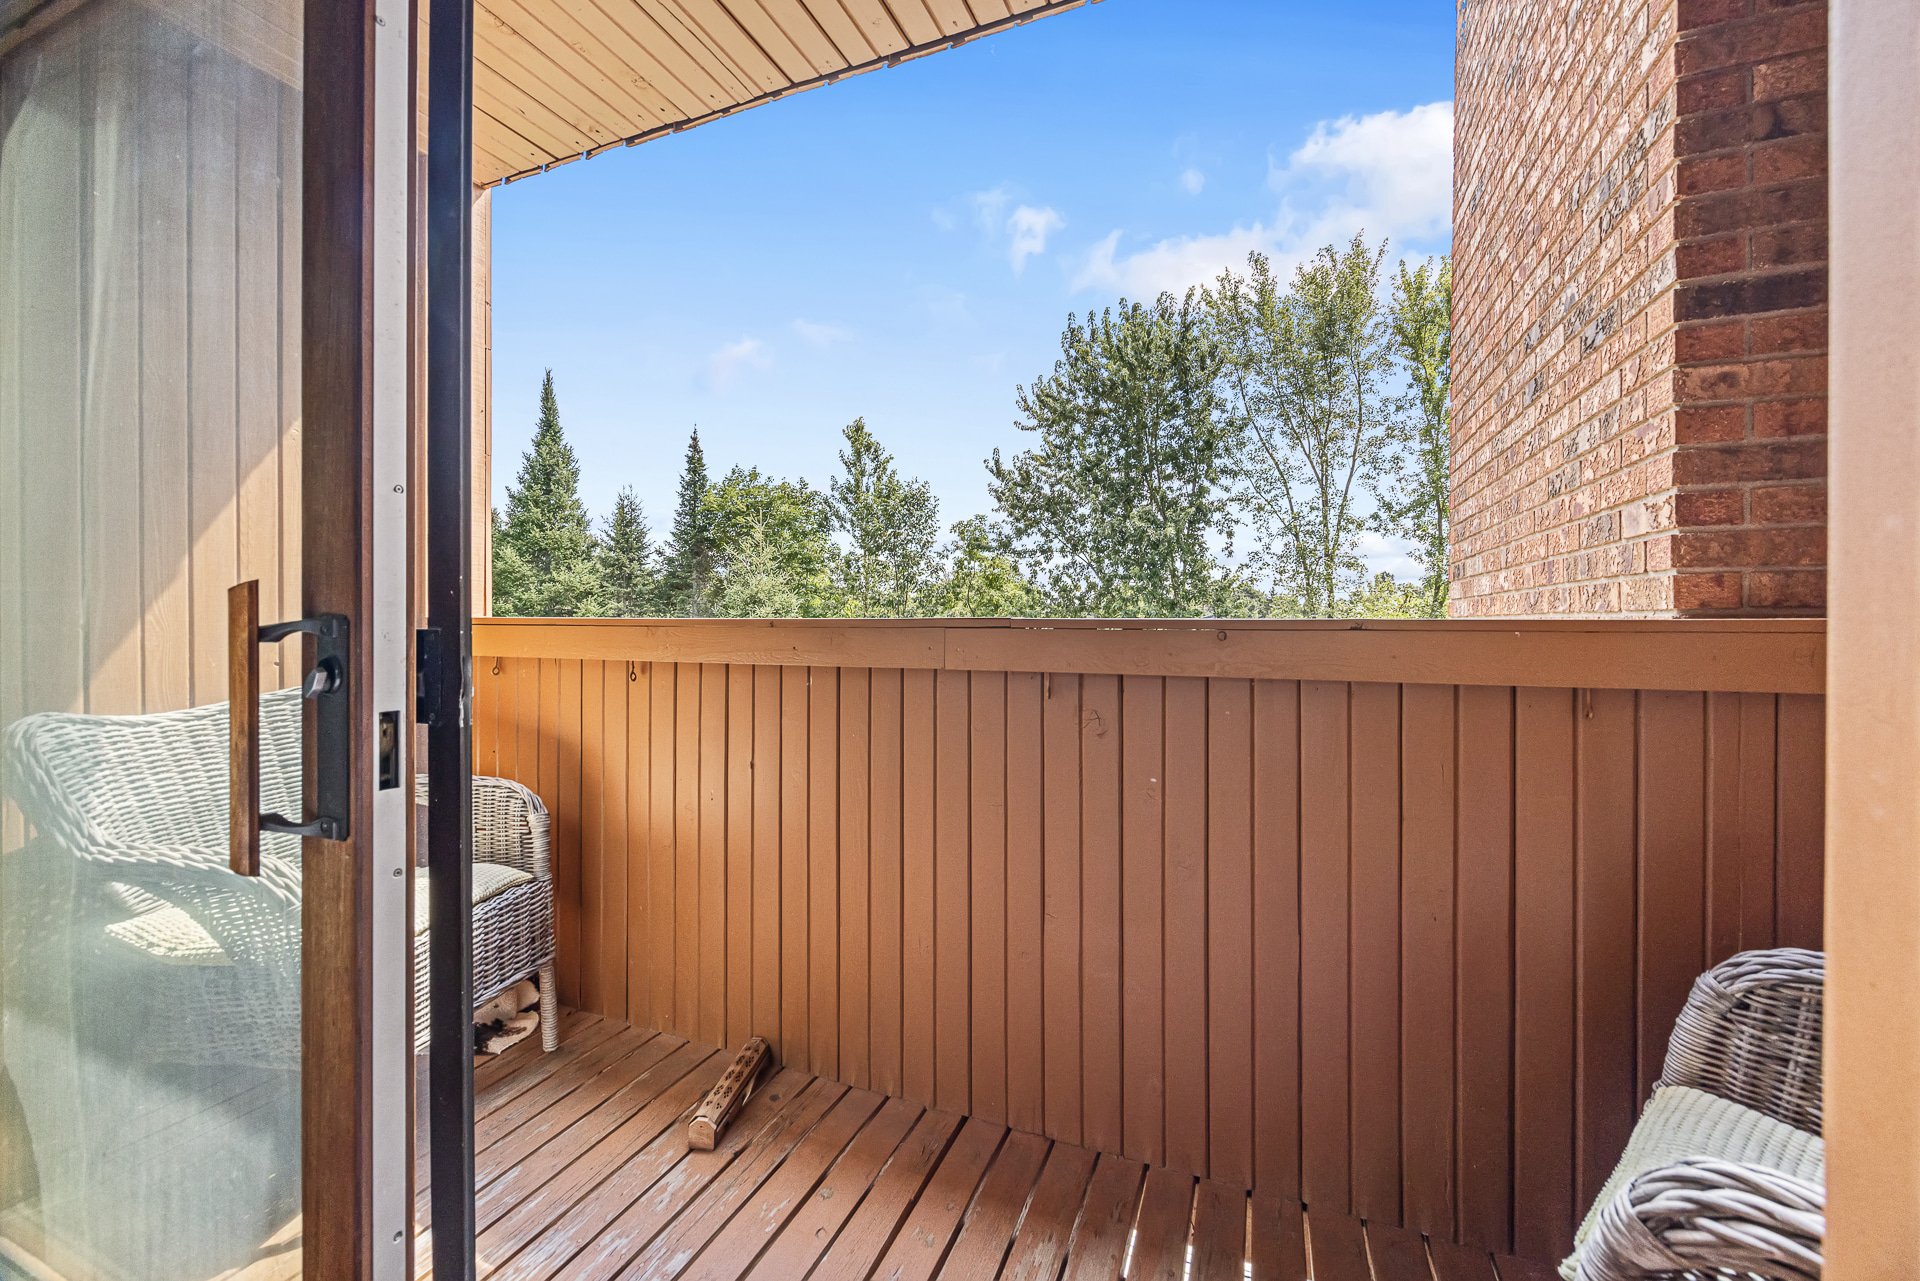
Balcony
Balcony
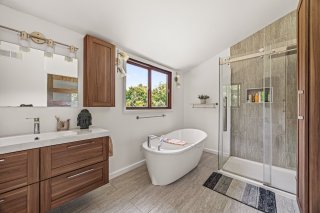
Bathroom
Bathroom
Bathroom
Bathroom
Corridor
Corridor
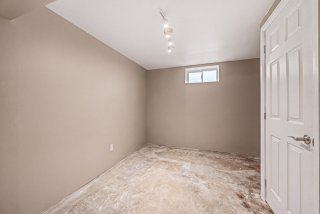
Bedroom
Bedroom
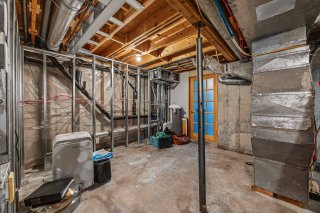
Basement
Basement
Basement
Basement
Bedroom
Bedroom
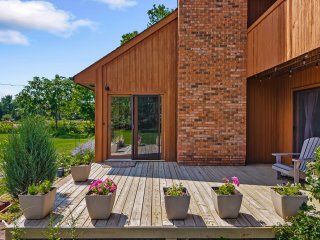
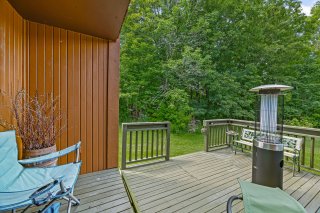
Patio
Patio
Patio
Patio
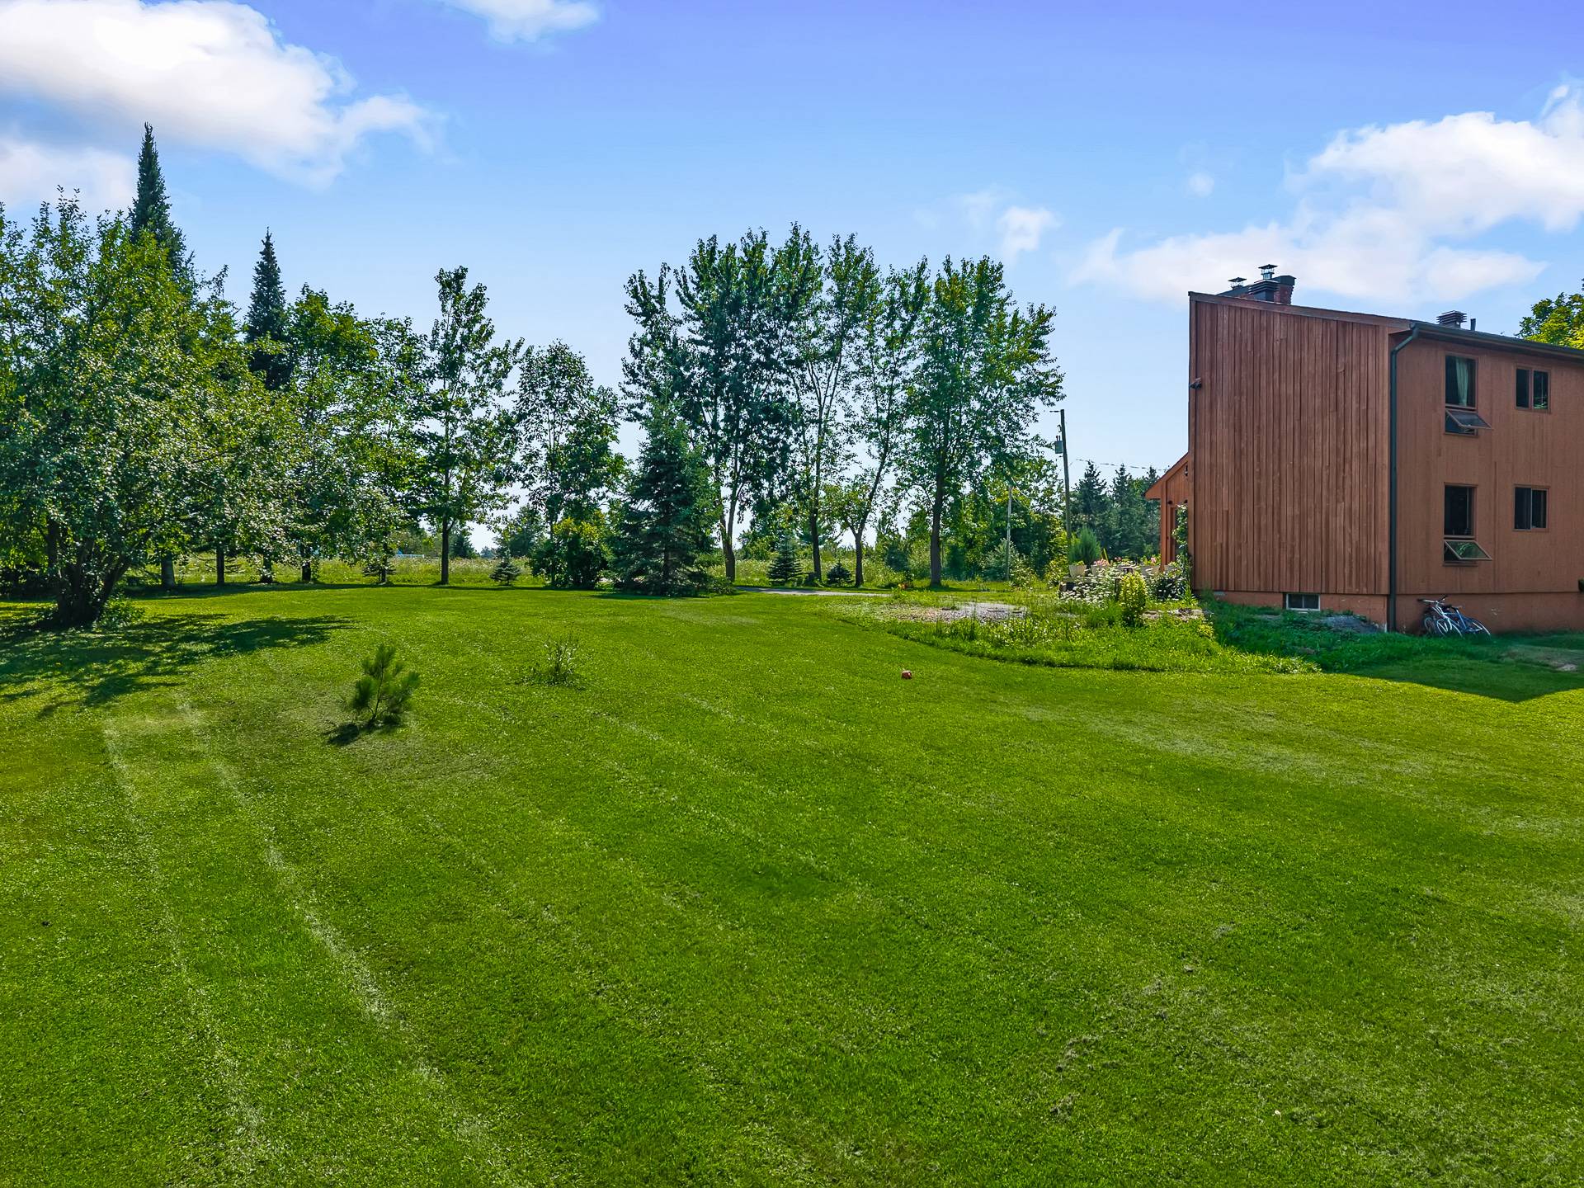
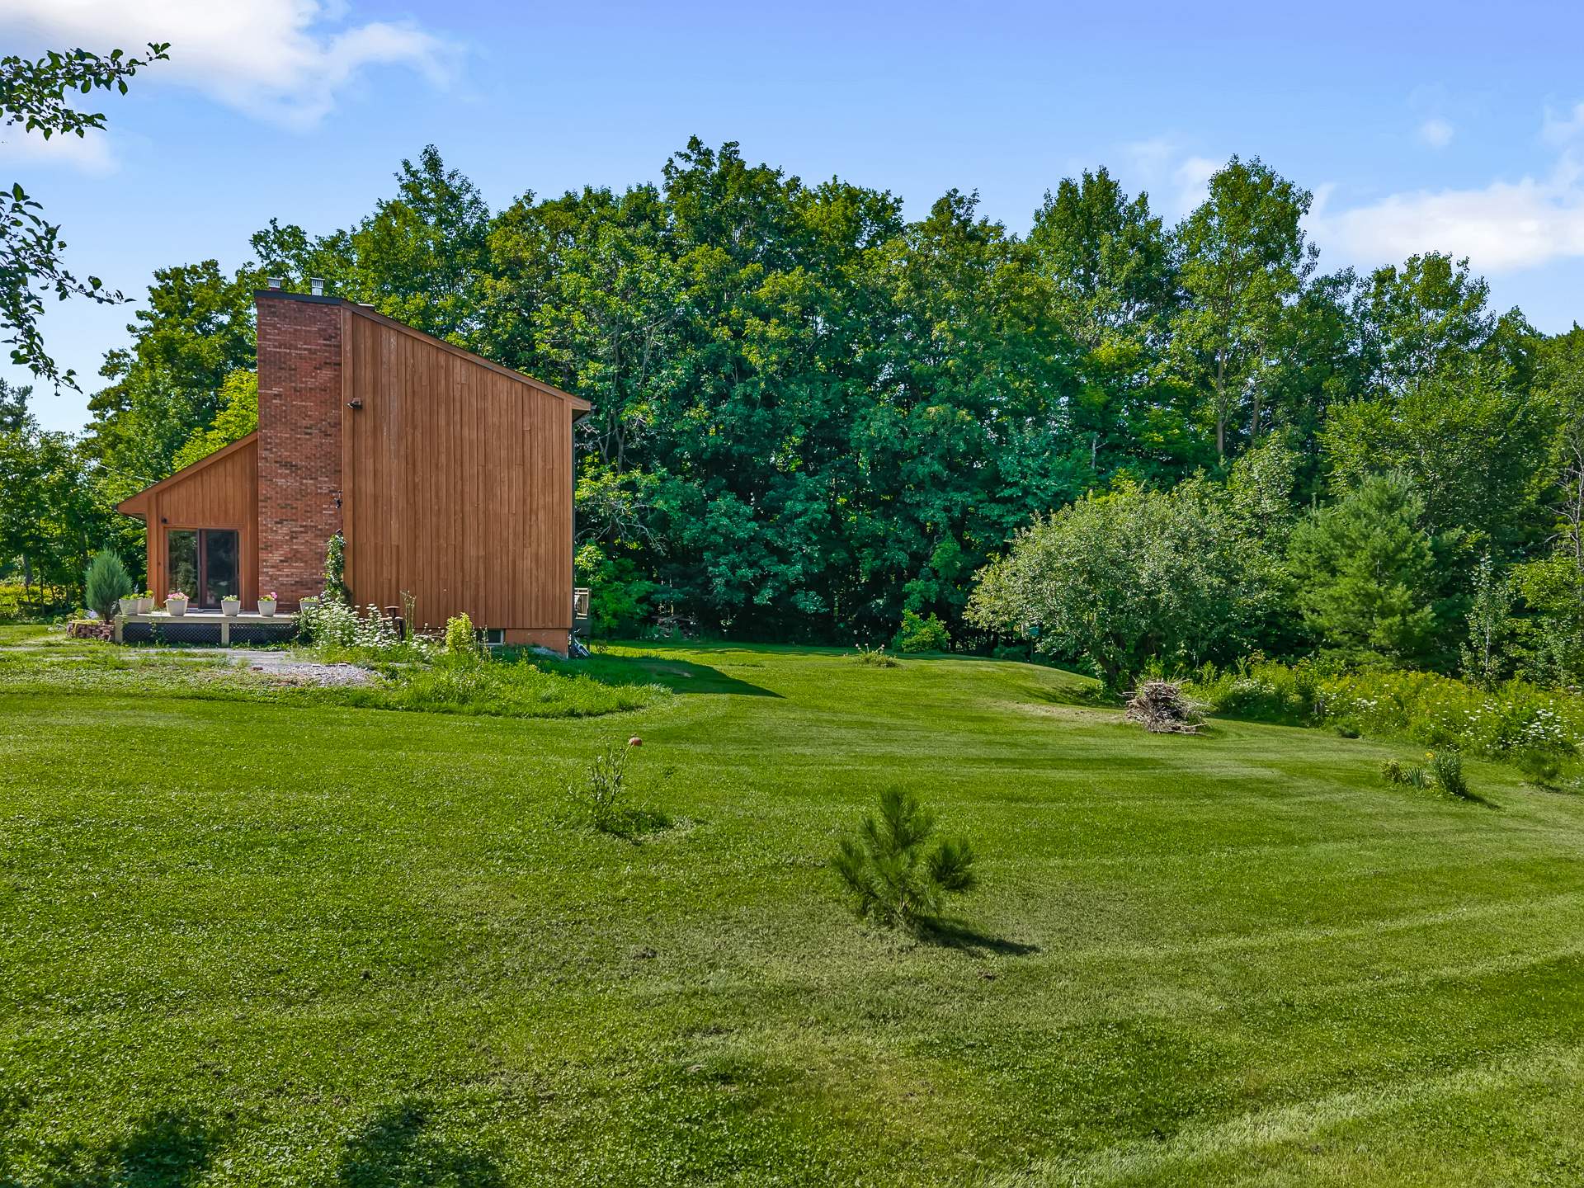
Backyard
Backyard
Land/Lot
Land/Lot
Land/Lot
Land/Lot
Land/Lot
Land/Lot
Frontage
Frontage
Frontage
Frontage
Aerial photo
Aerial photo
Aerial photo
Aerial photo
Aerial photo
Aerial photo
Aerial photo
Aerial photo
Aerial photo
Aerial photo
Aerial photo
Aerial photo
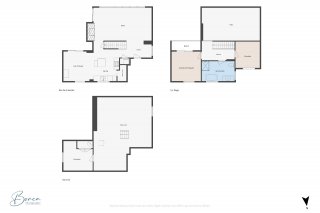
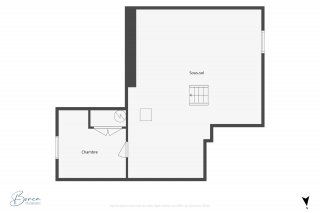
Drawing (sketch)
Drawing (sketch)
Drawing (sketch)
Drawing (sketch)
Drawing (sketch)
Drawing (sketch)
Drawing (sketch)
Drawing (sketch)

Two or more storey for sale.

10 Ch. Dupuis

Chelsea, QC J9B

Frontage
Aerial photo
Frontage
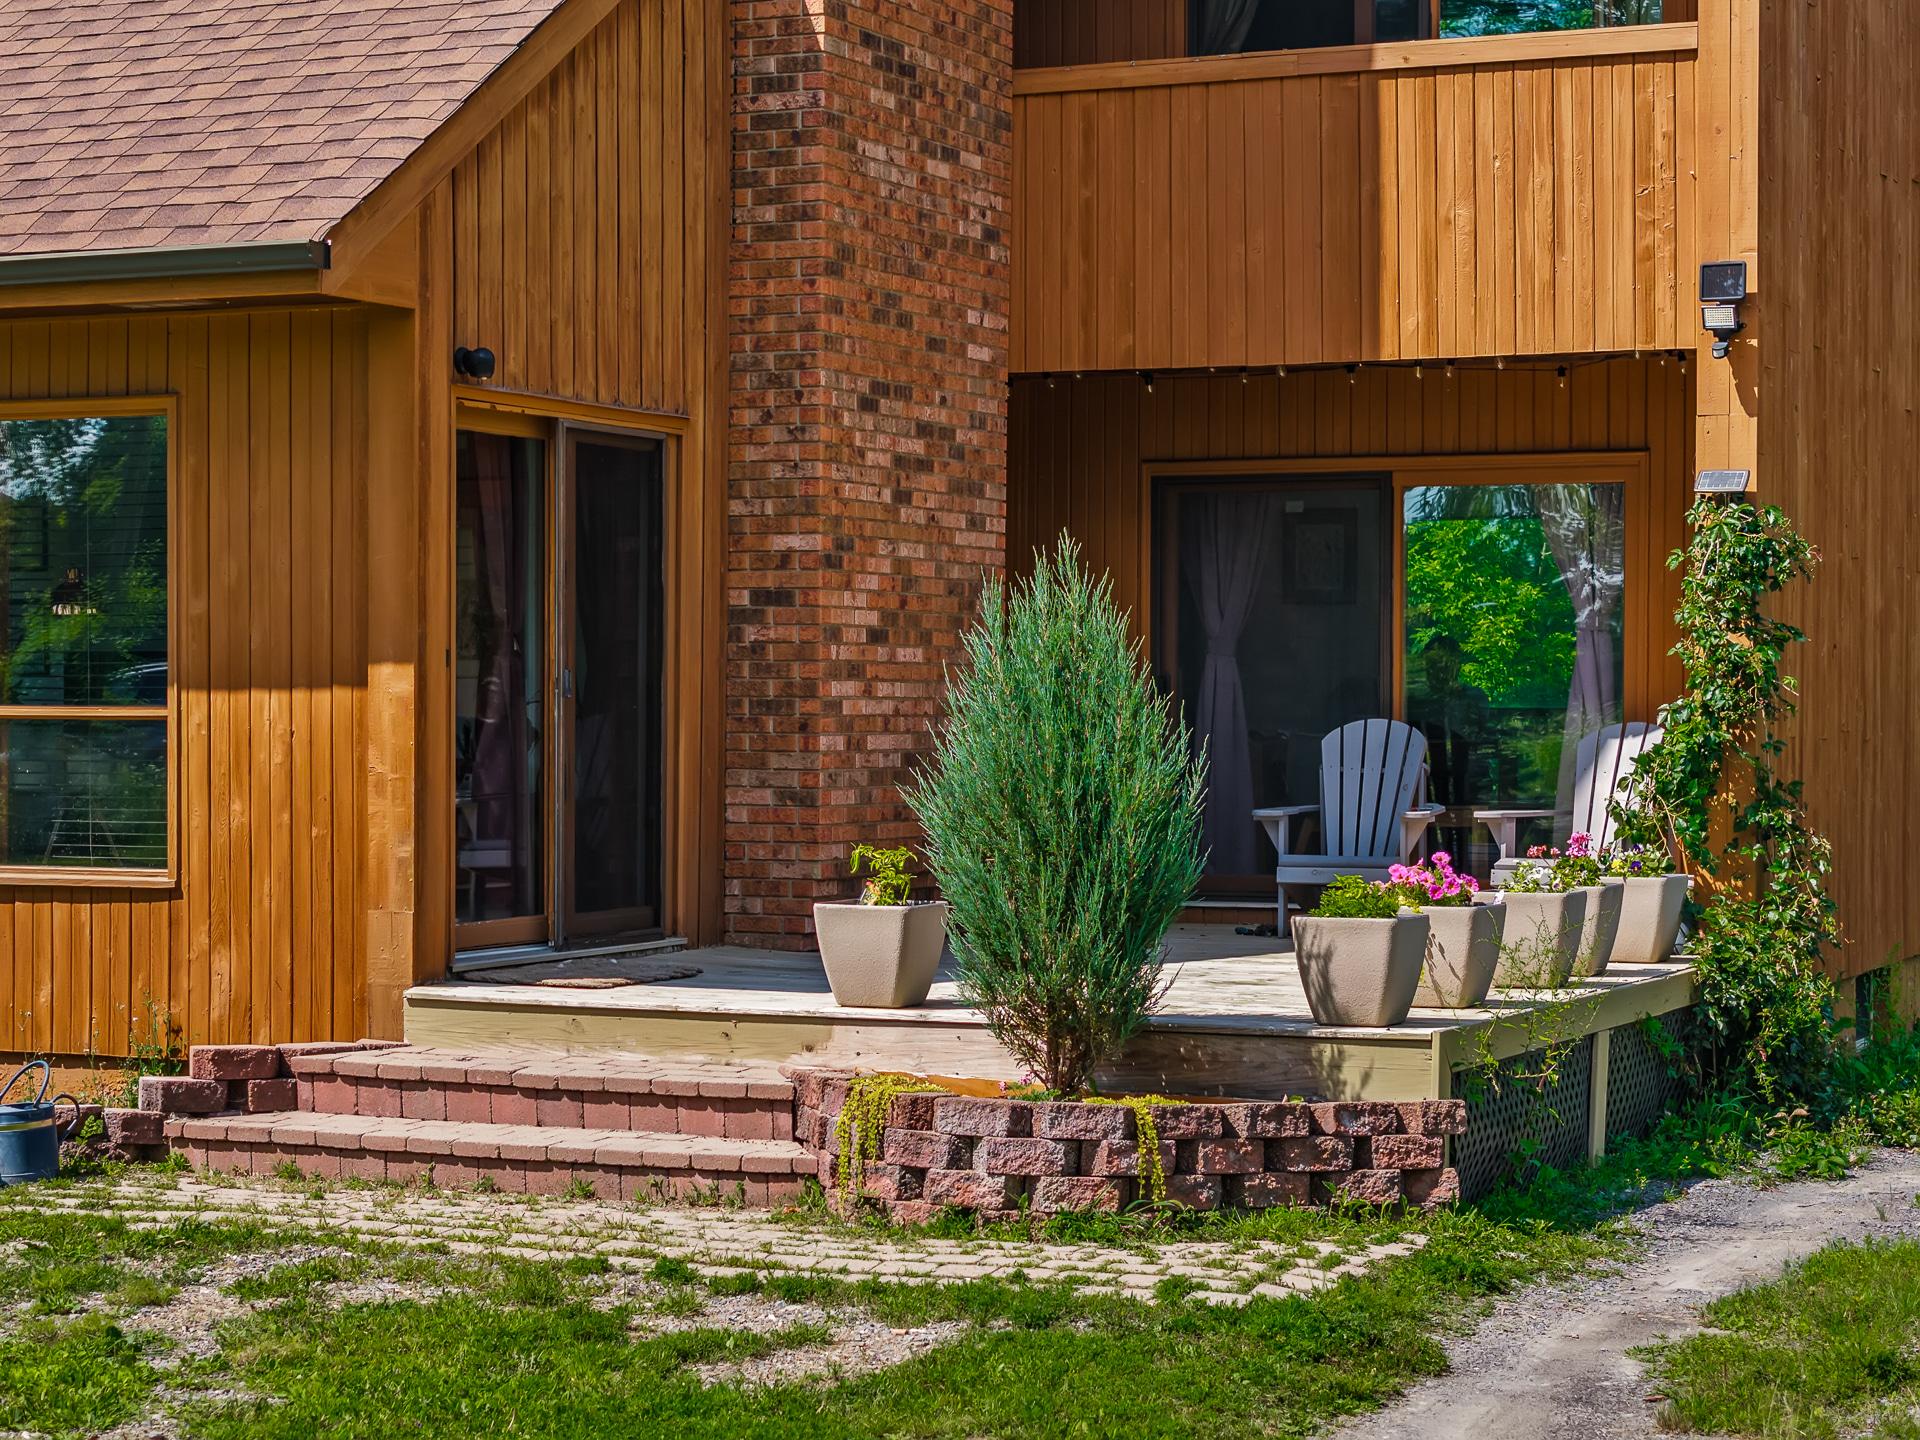
Exterior entrance
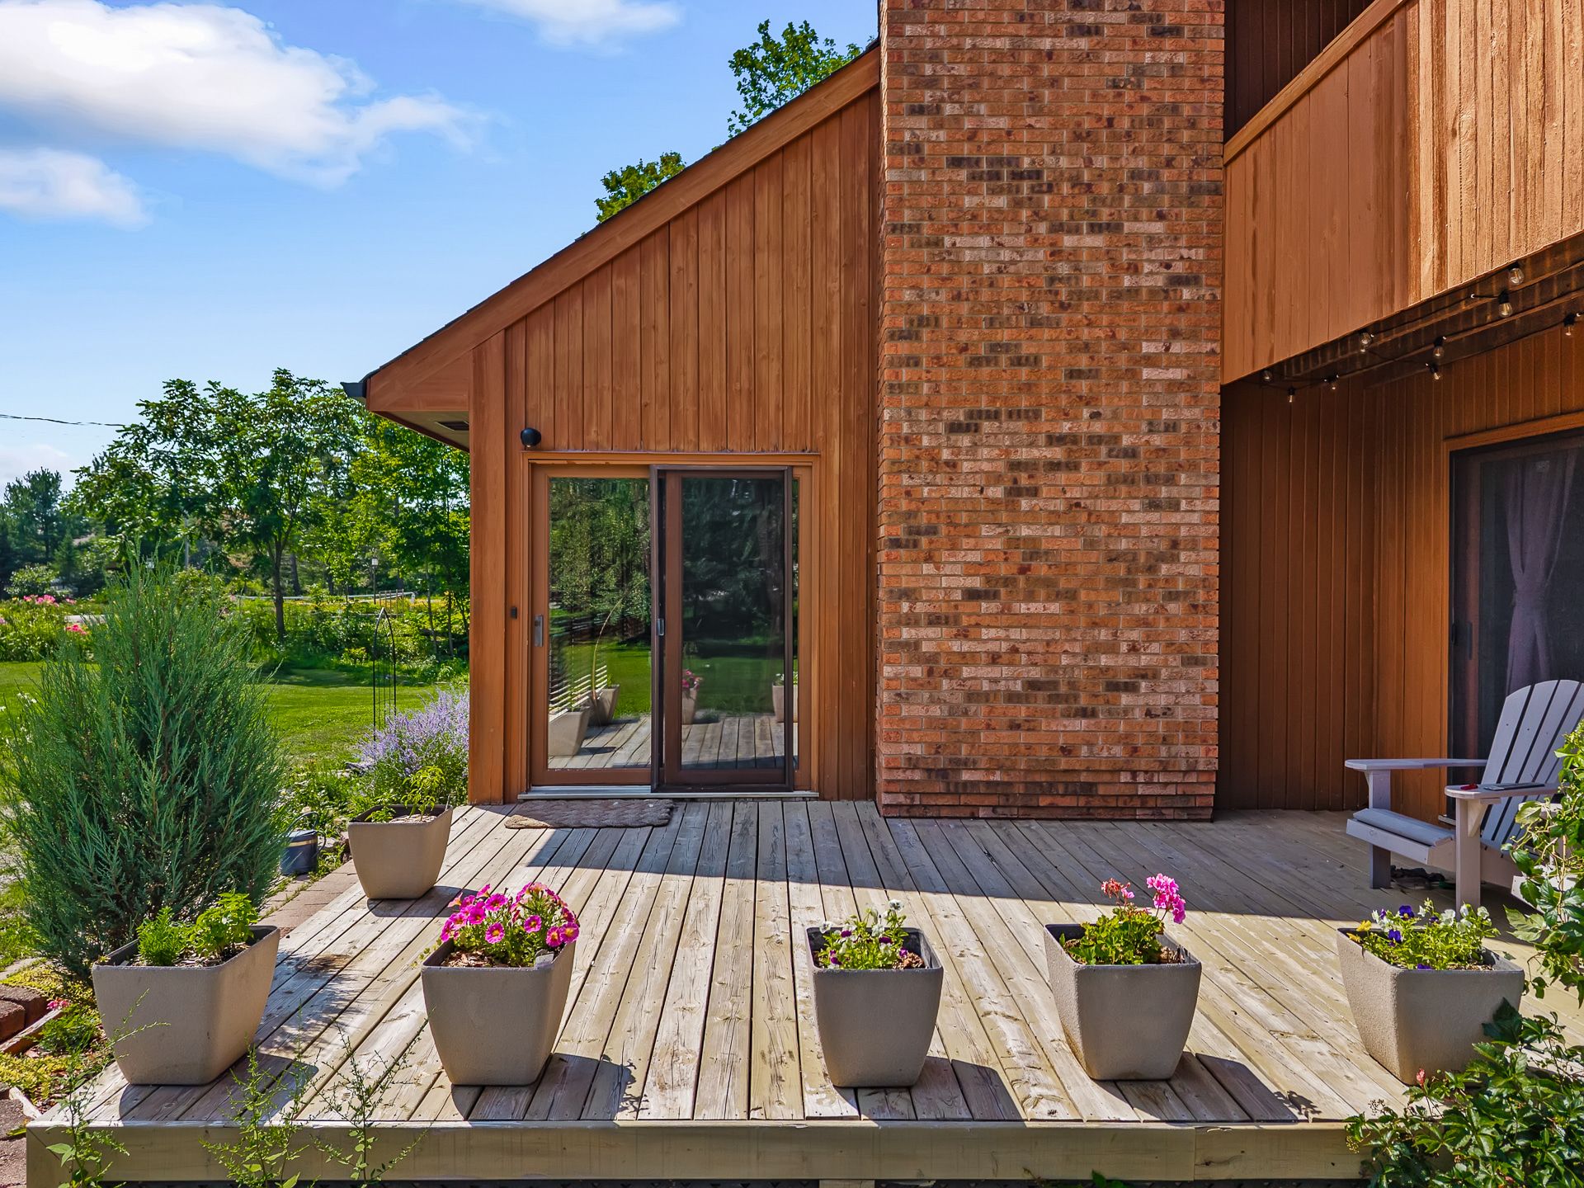
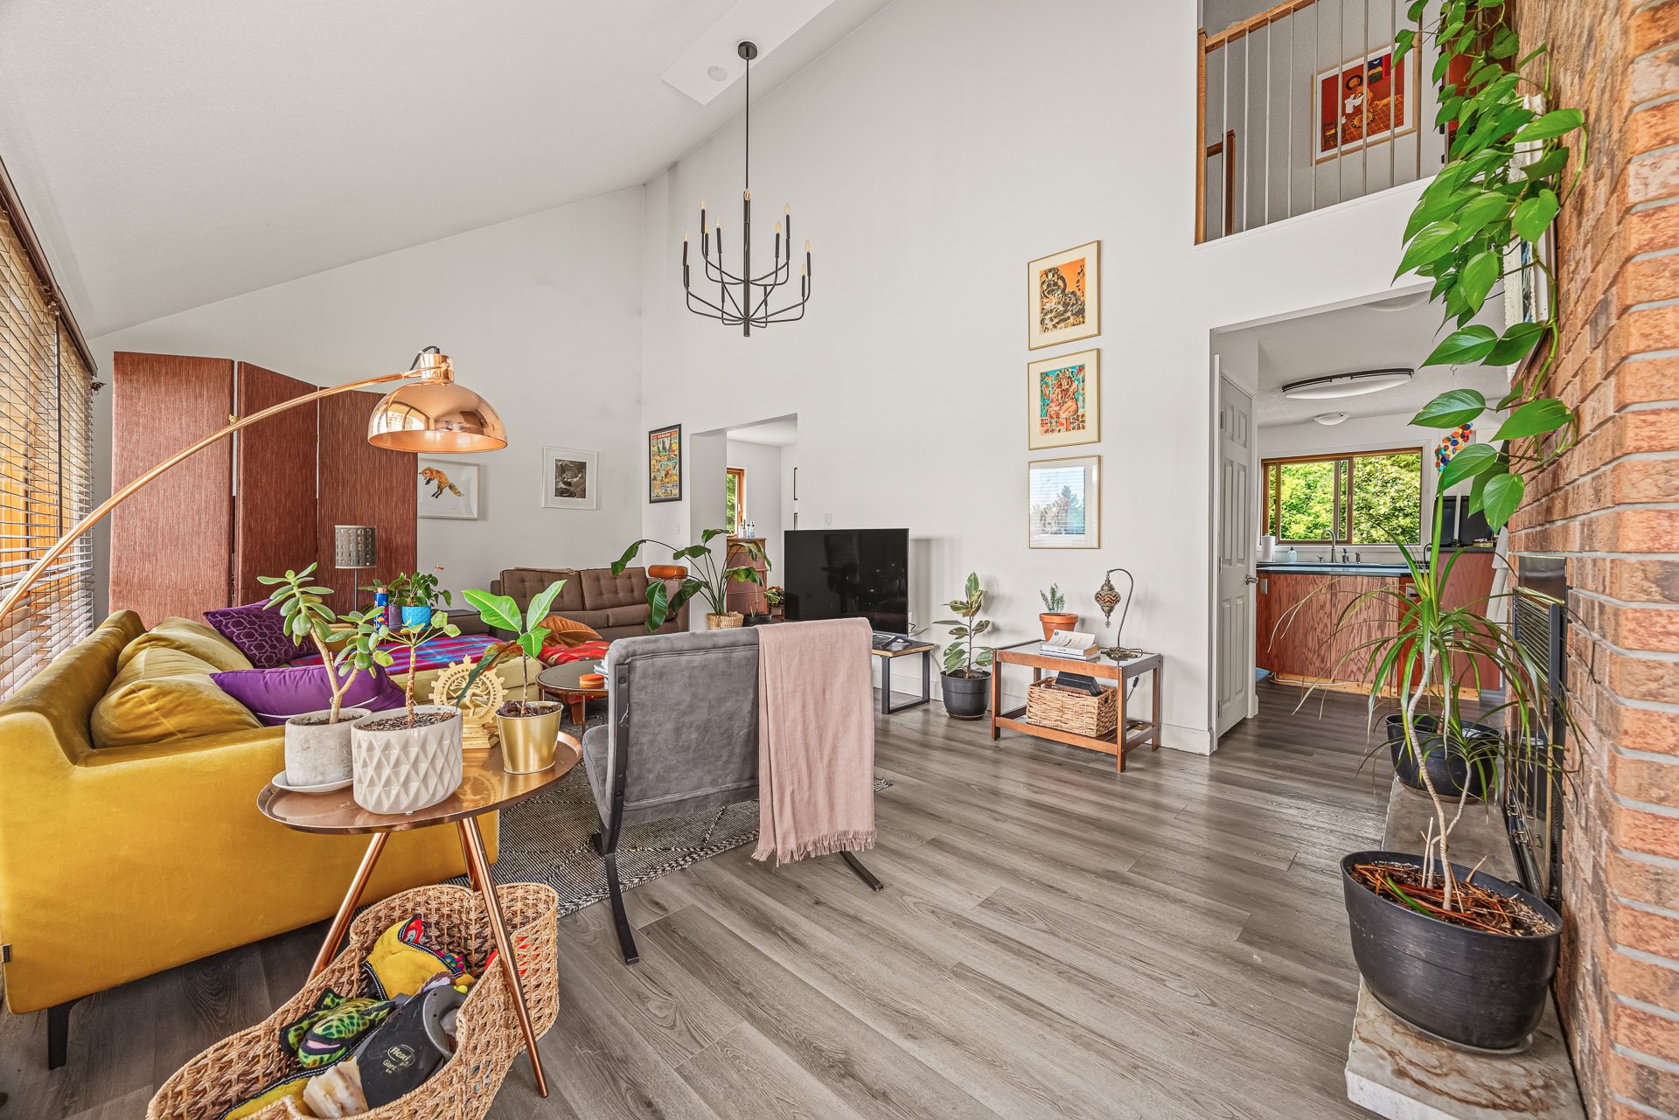
Living room
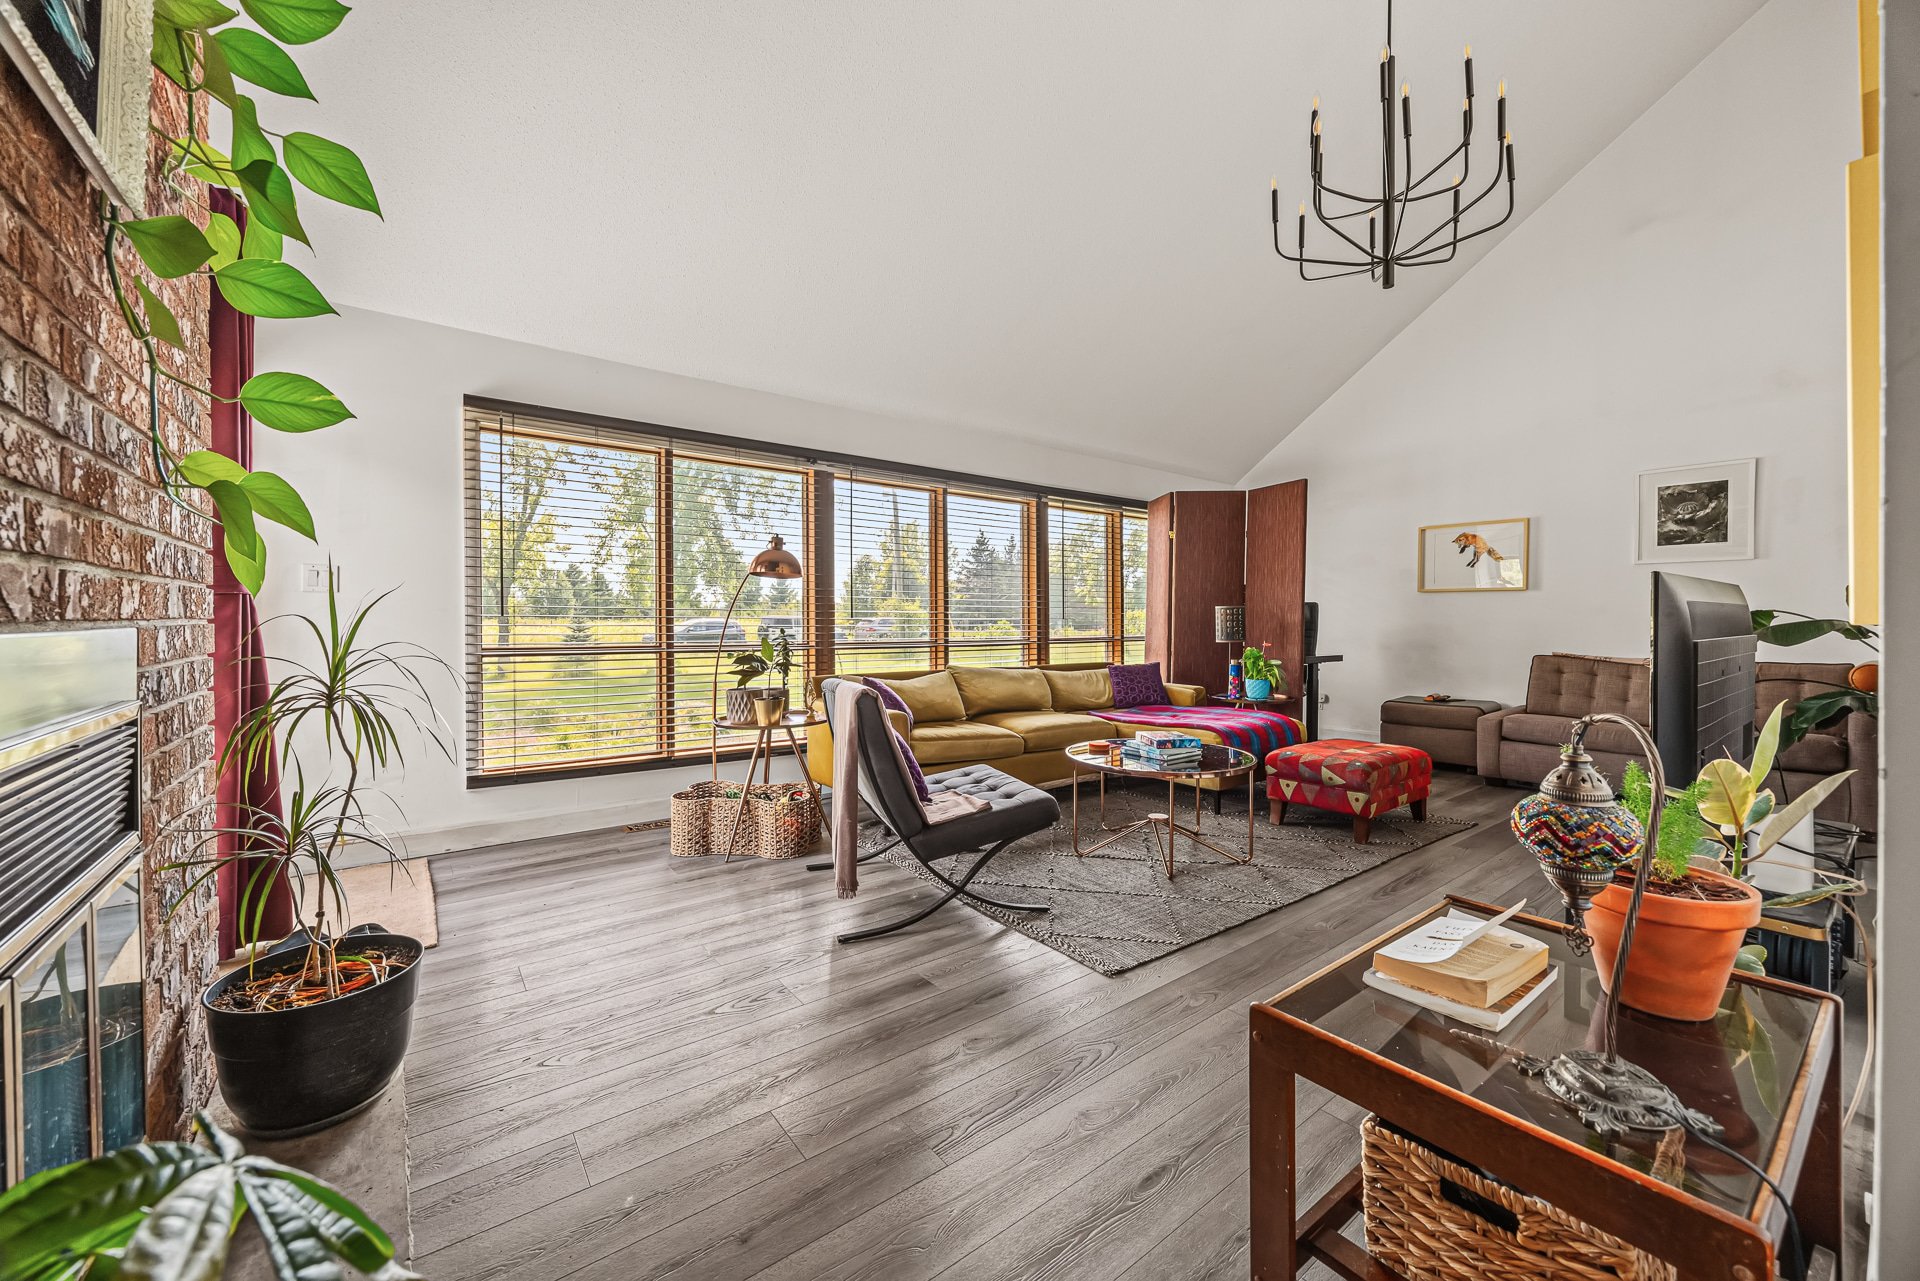
Living room
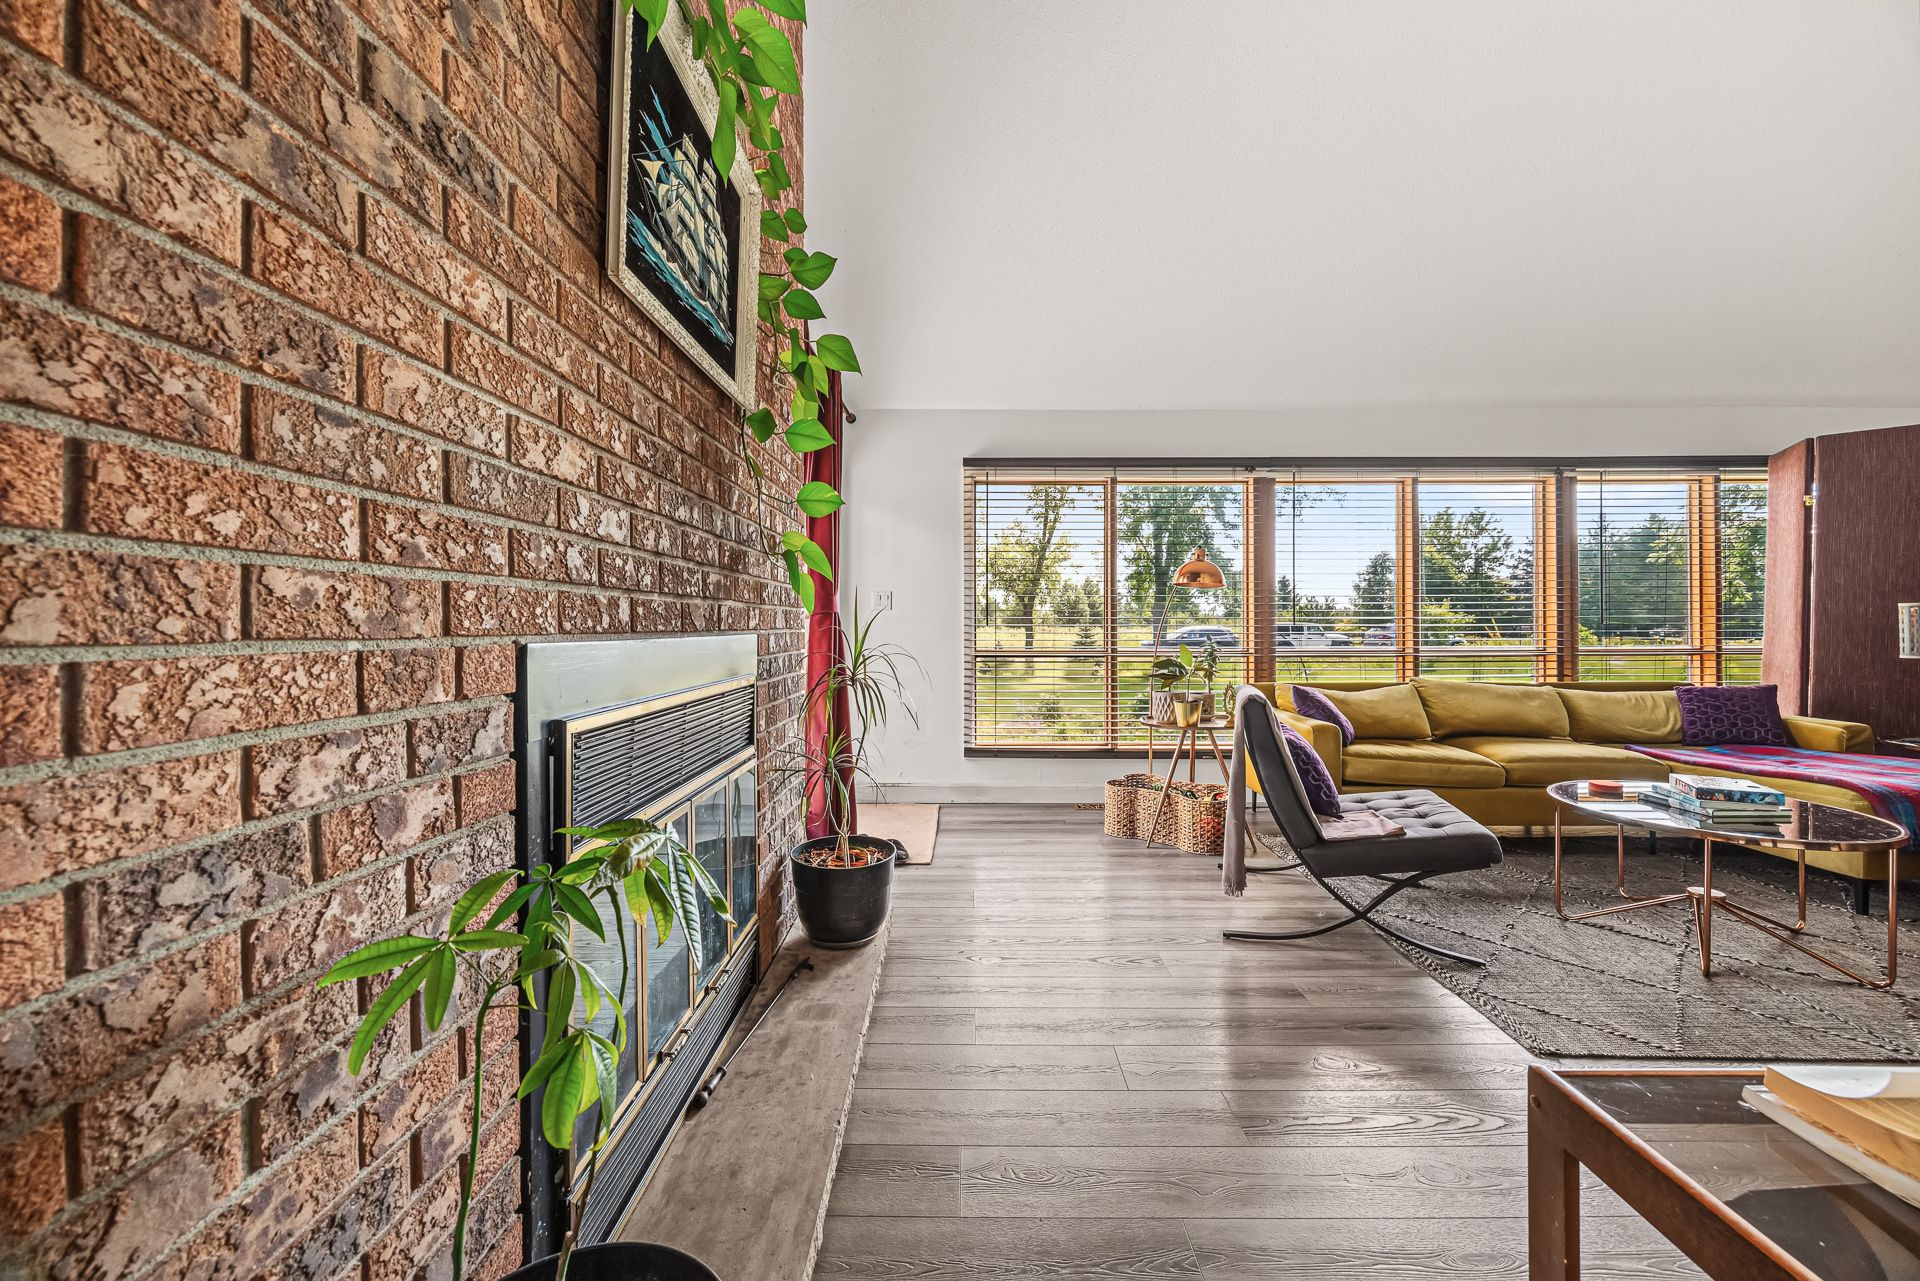
Living room
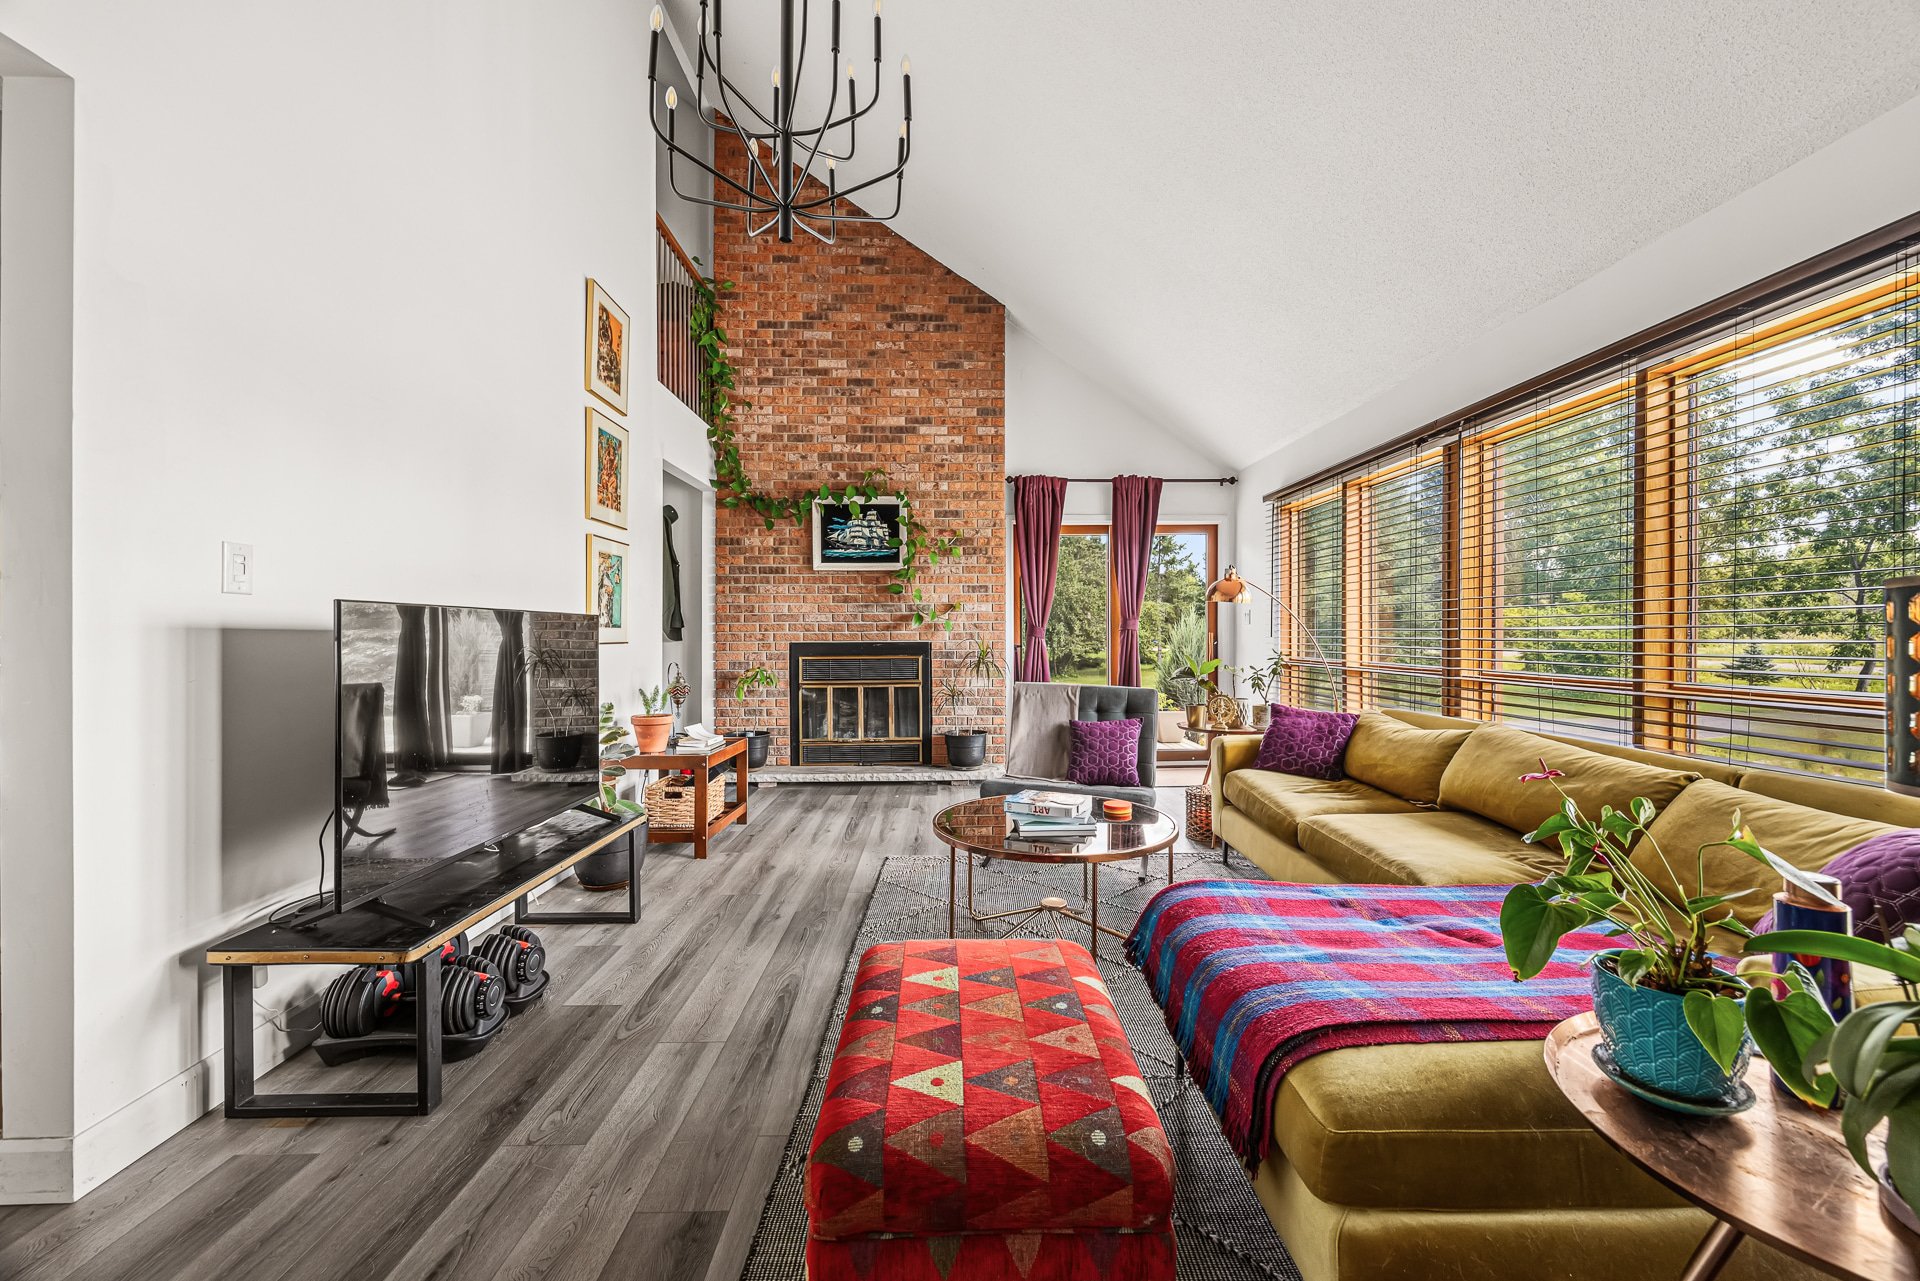
Living room
Kitchen
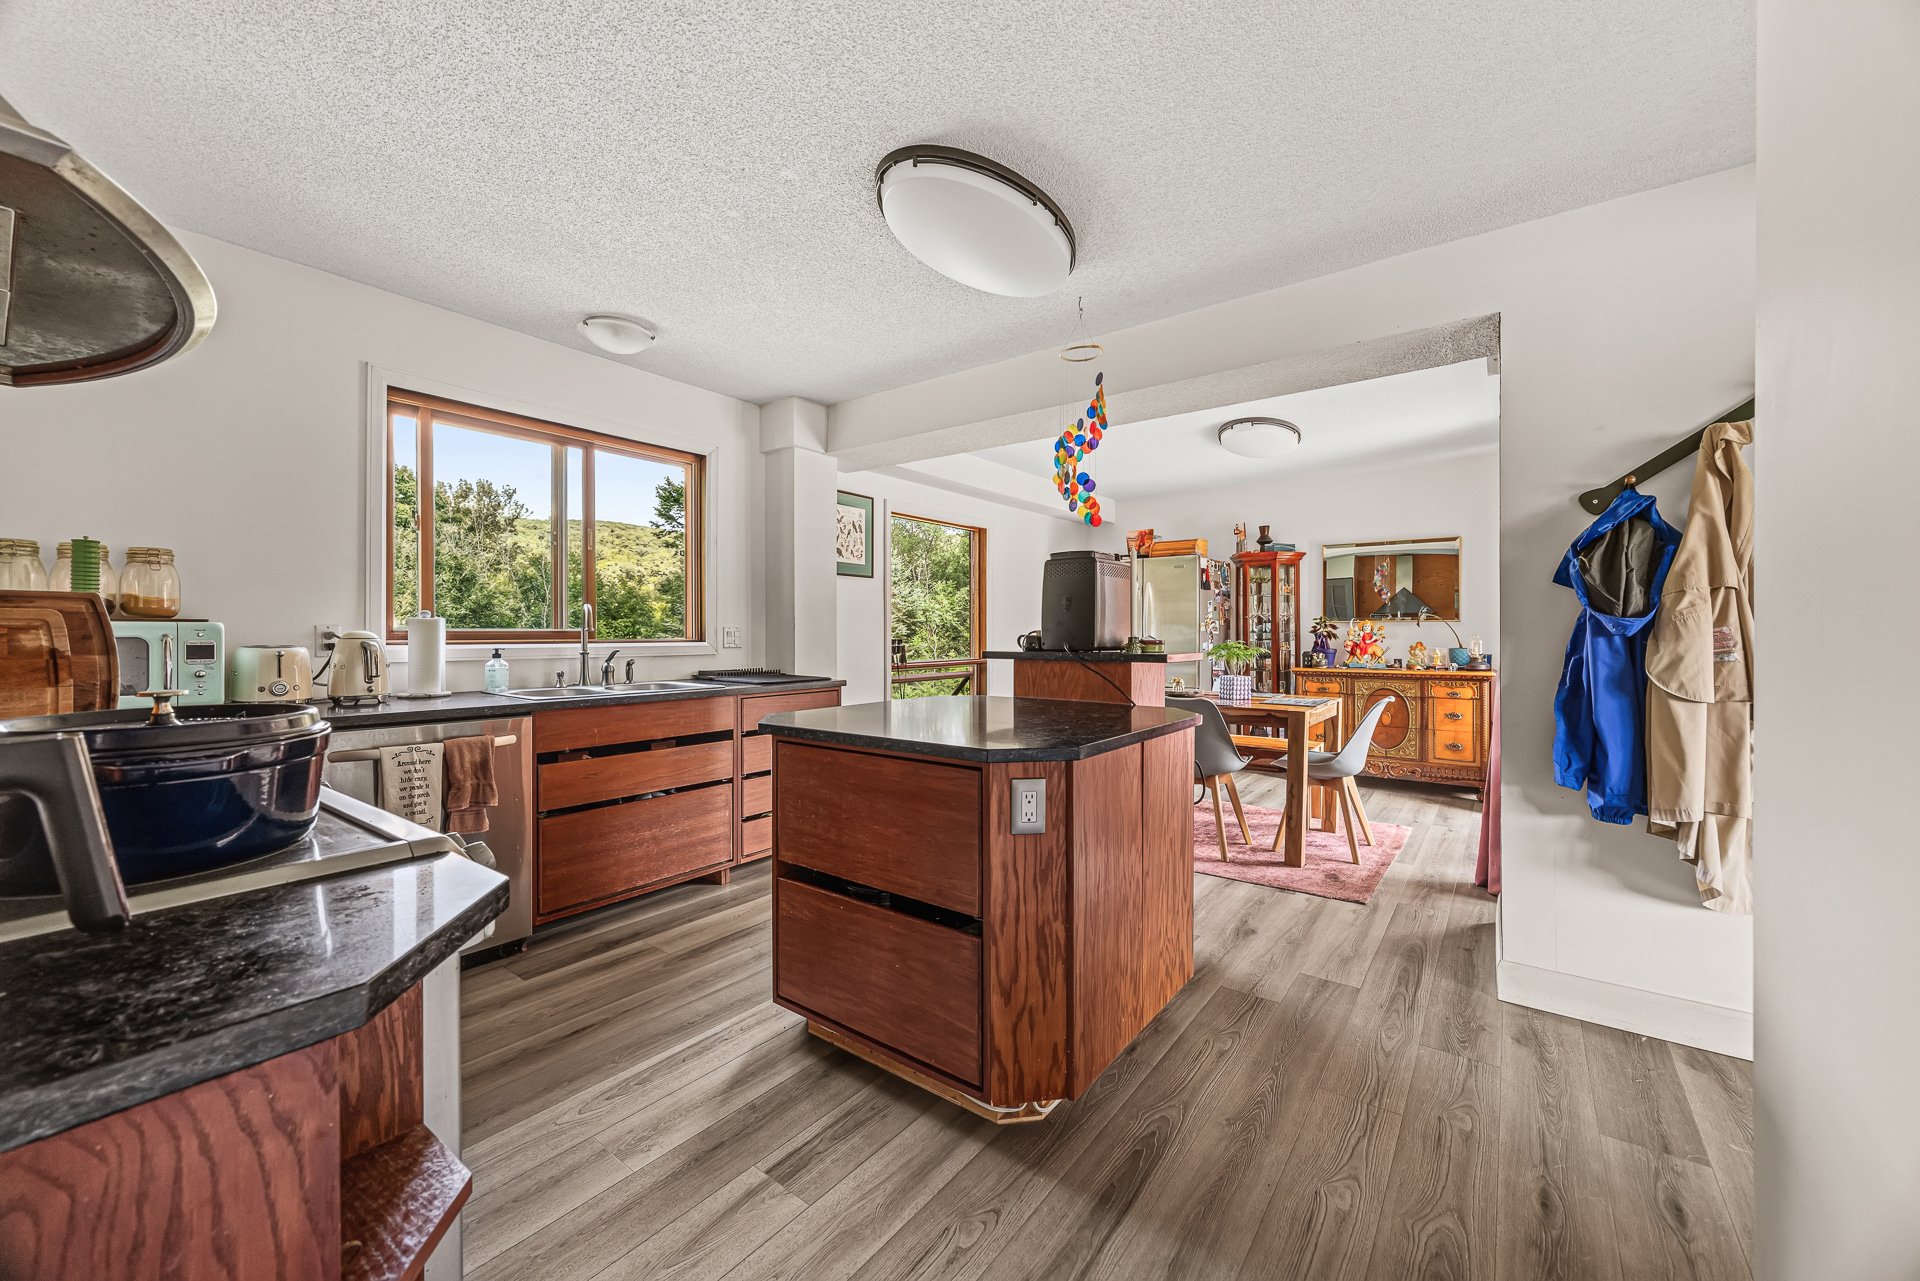
Kitchen
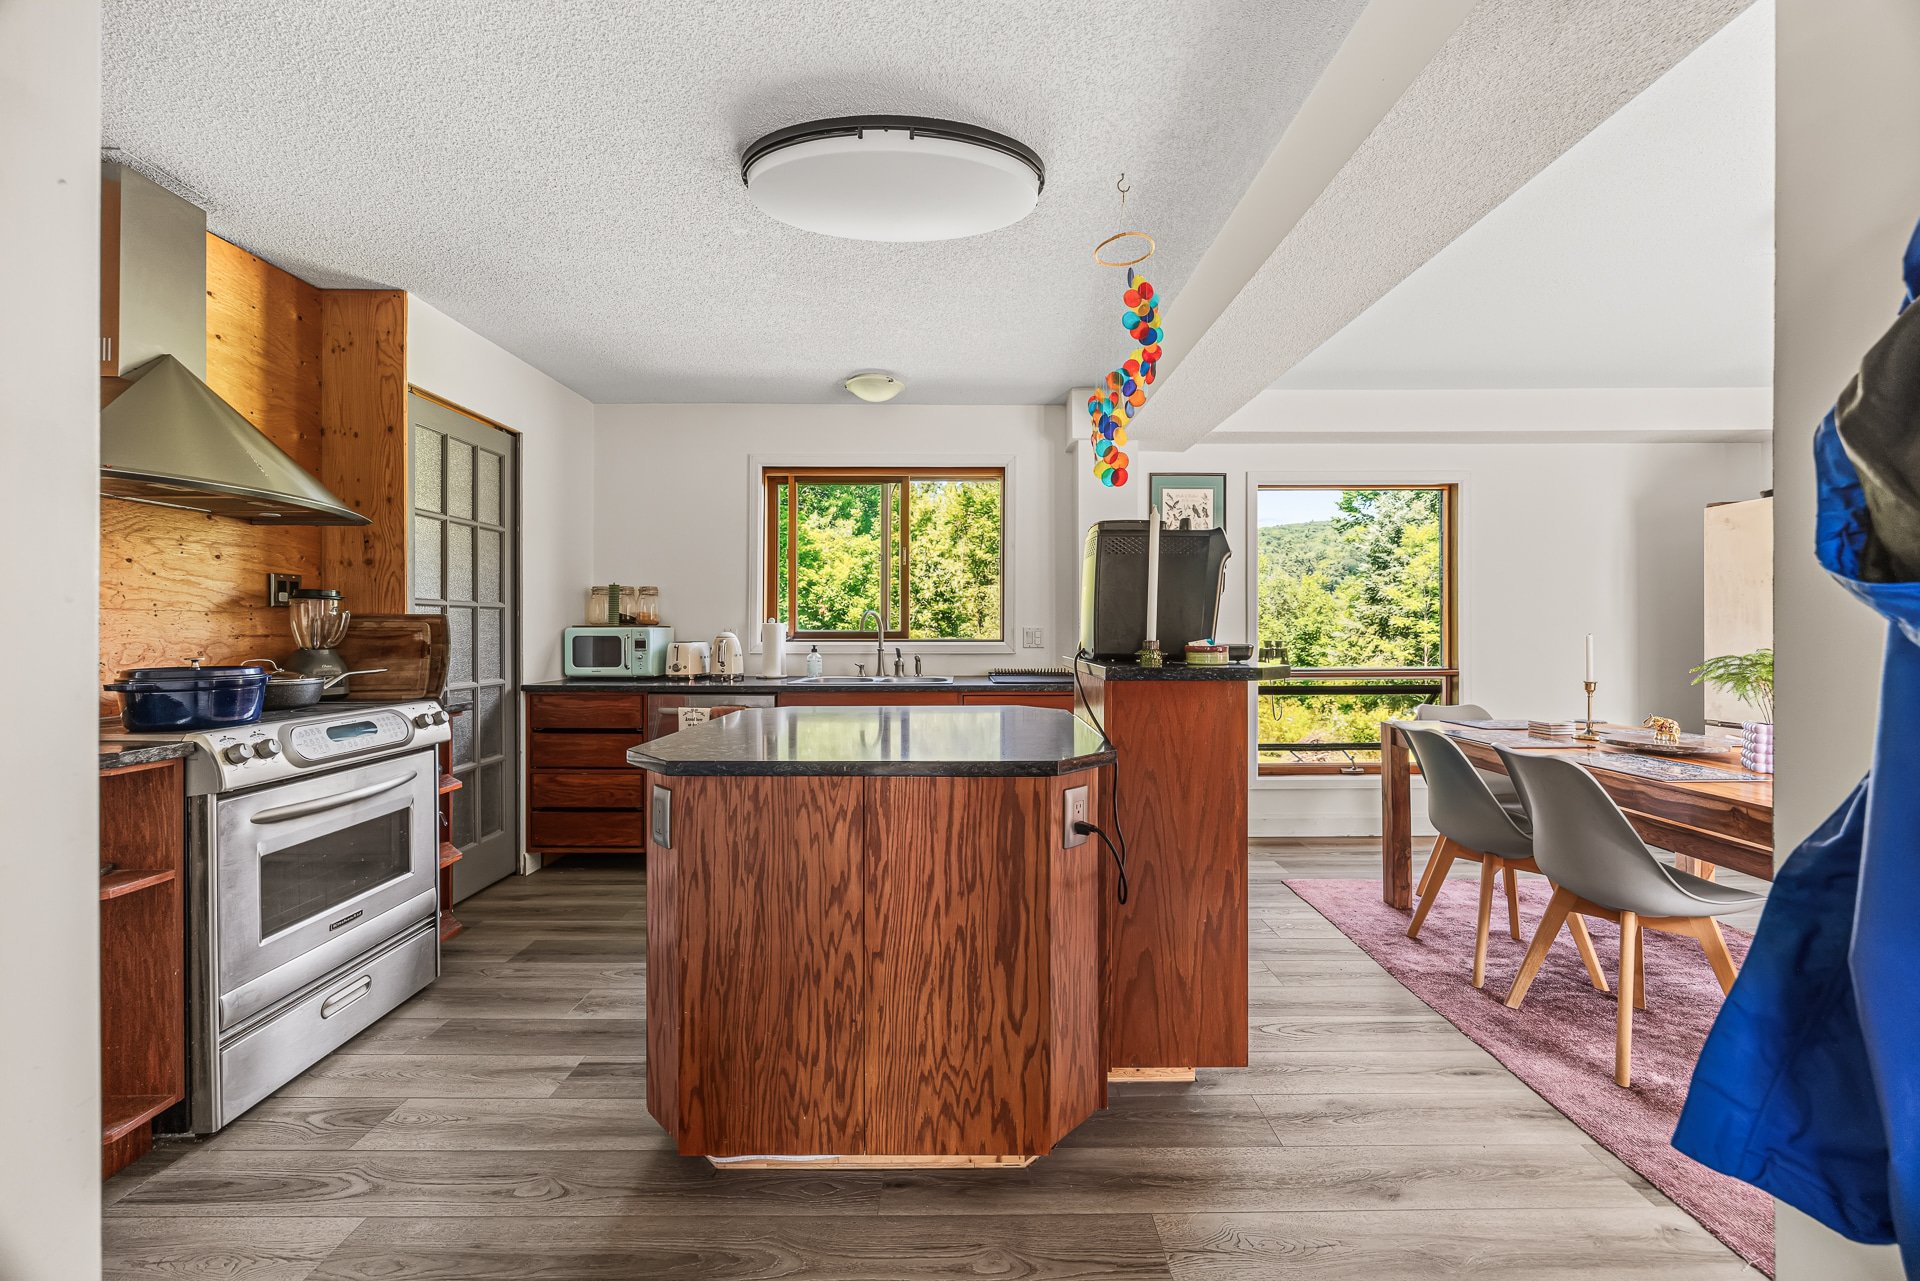
Kitchen
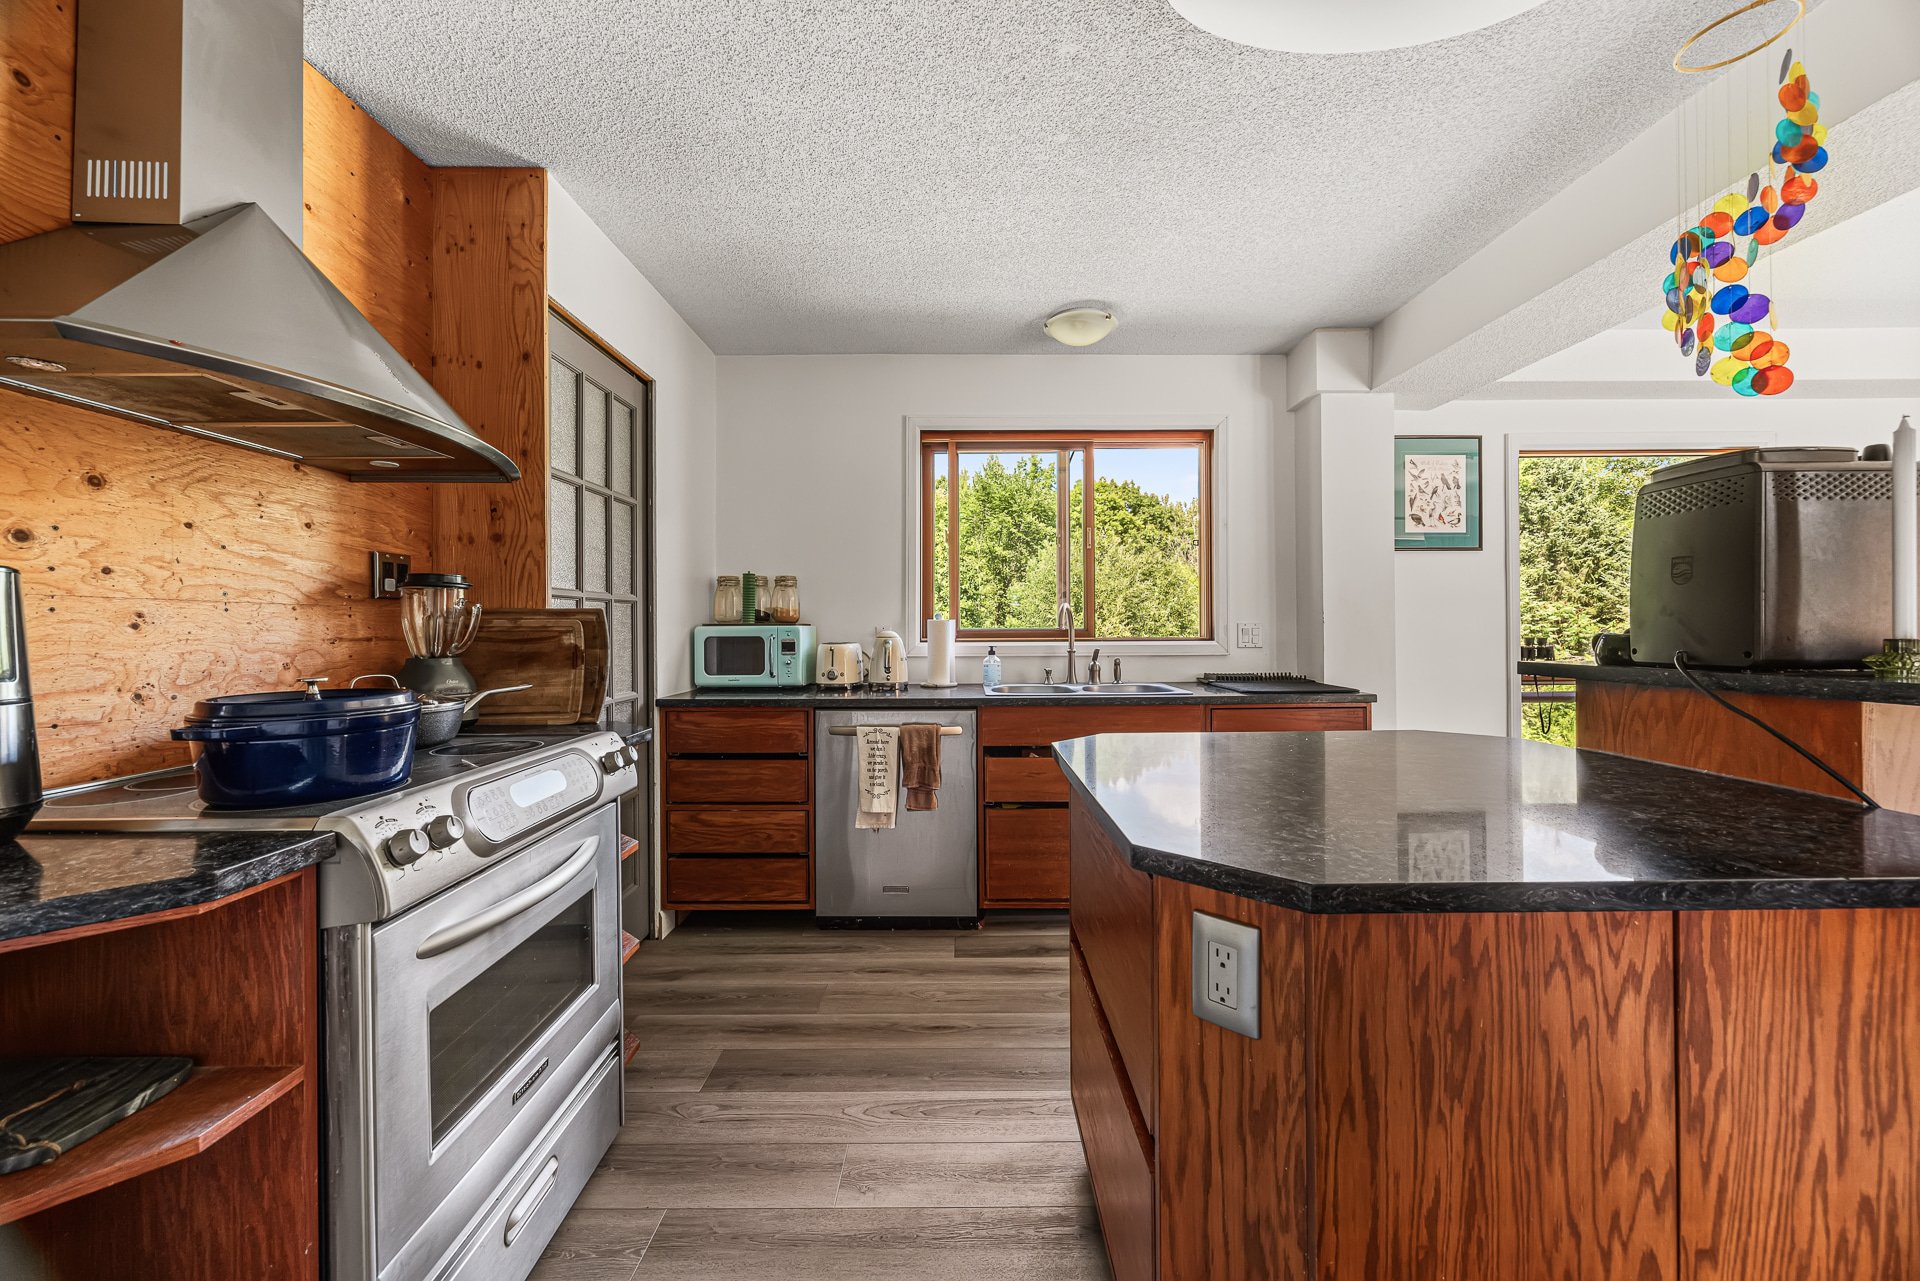
Kitchen
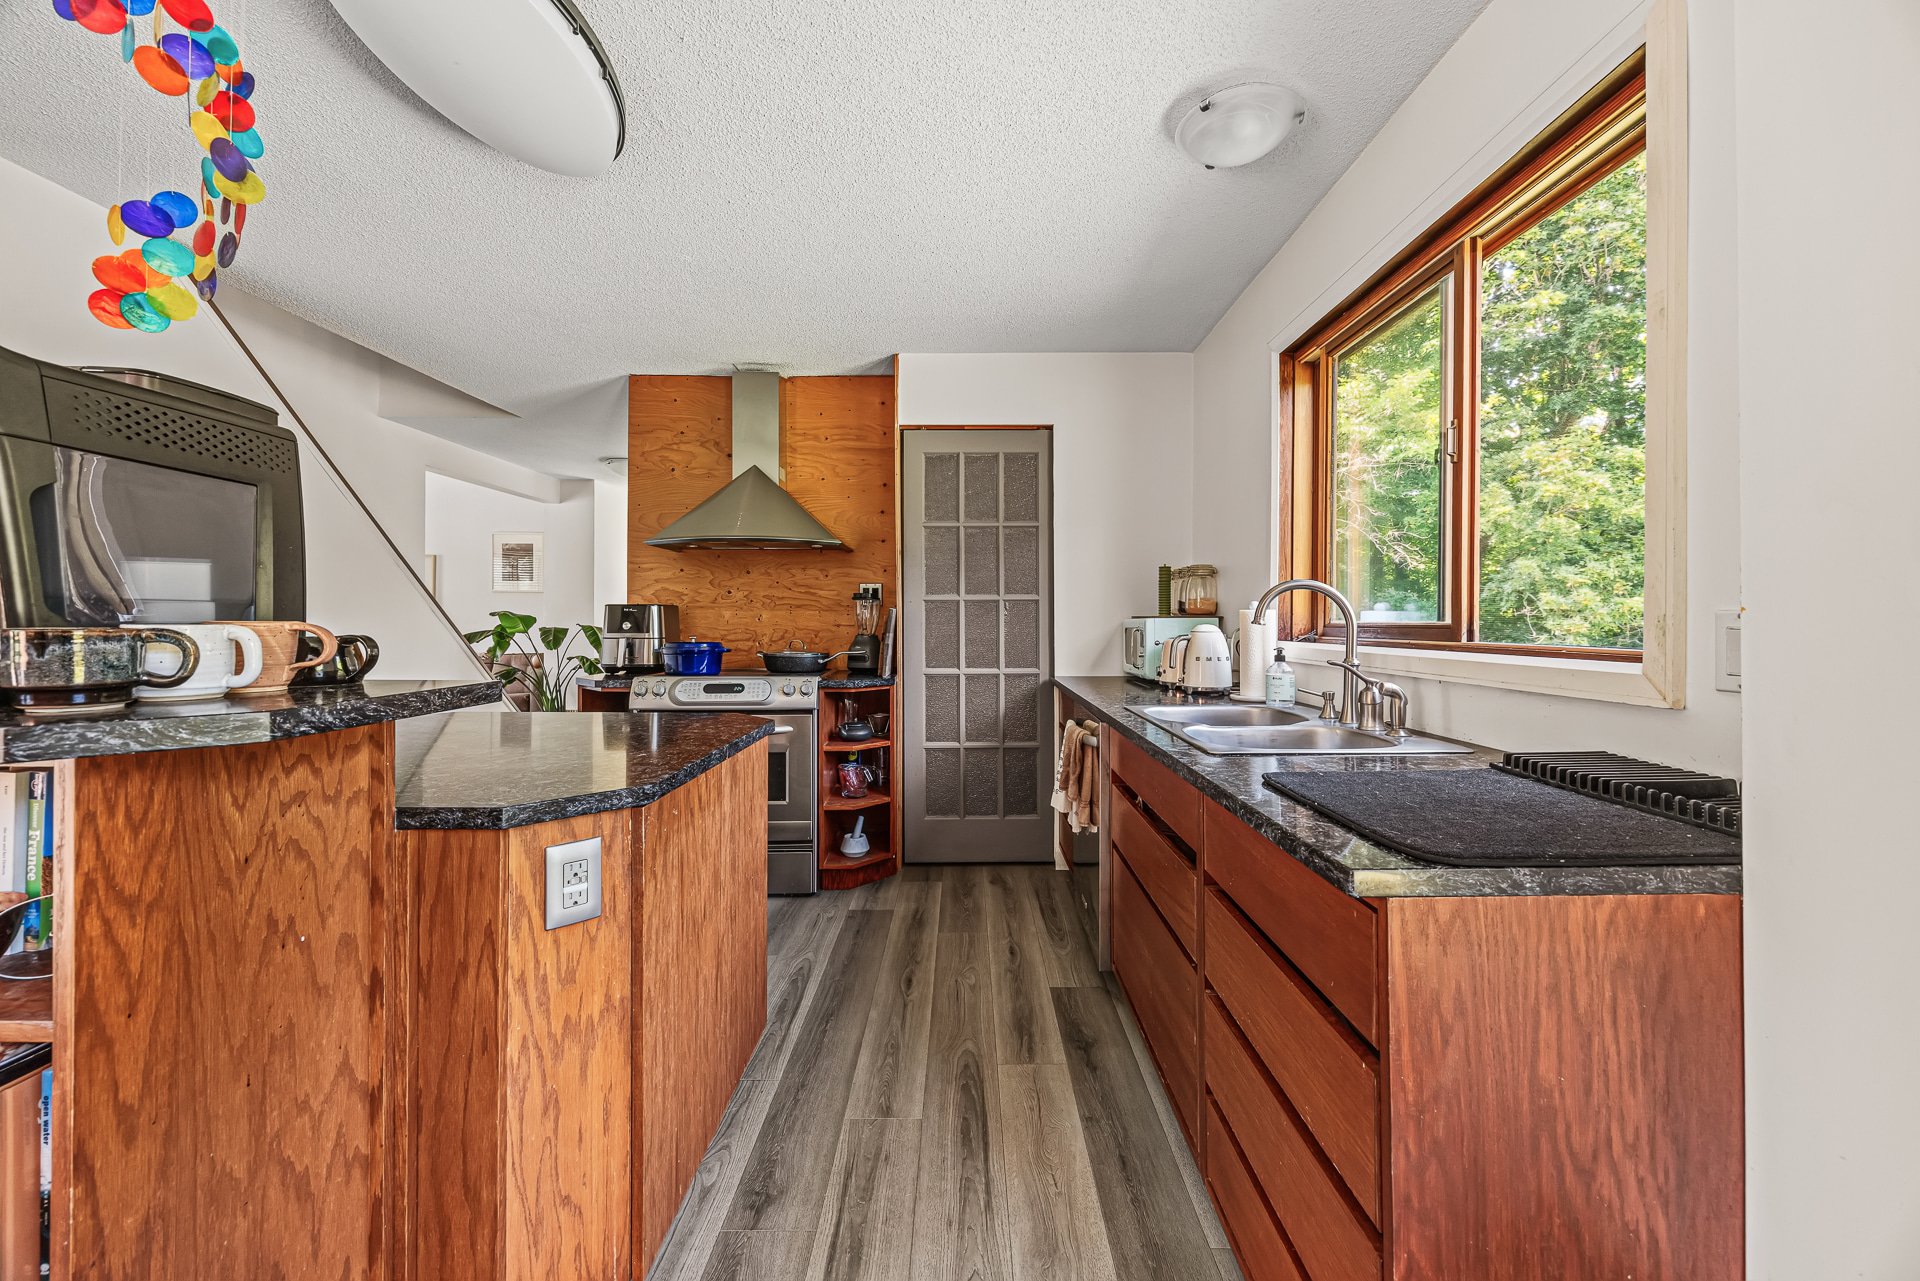
Dining room
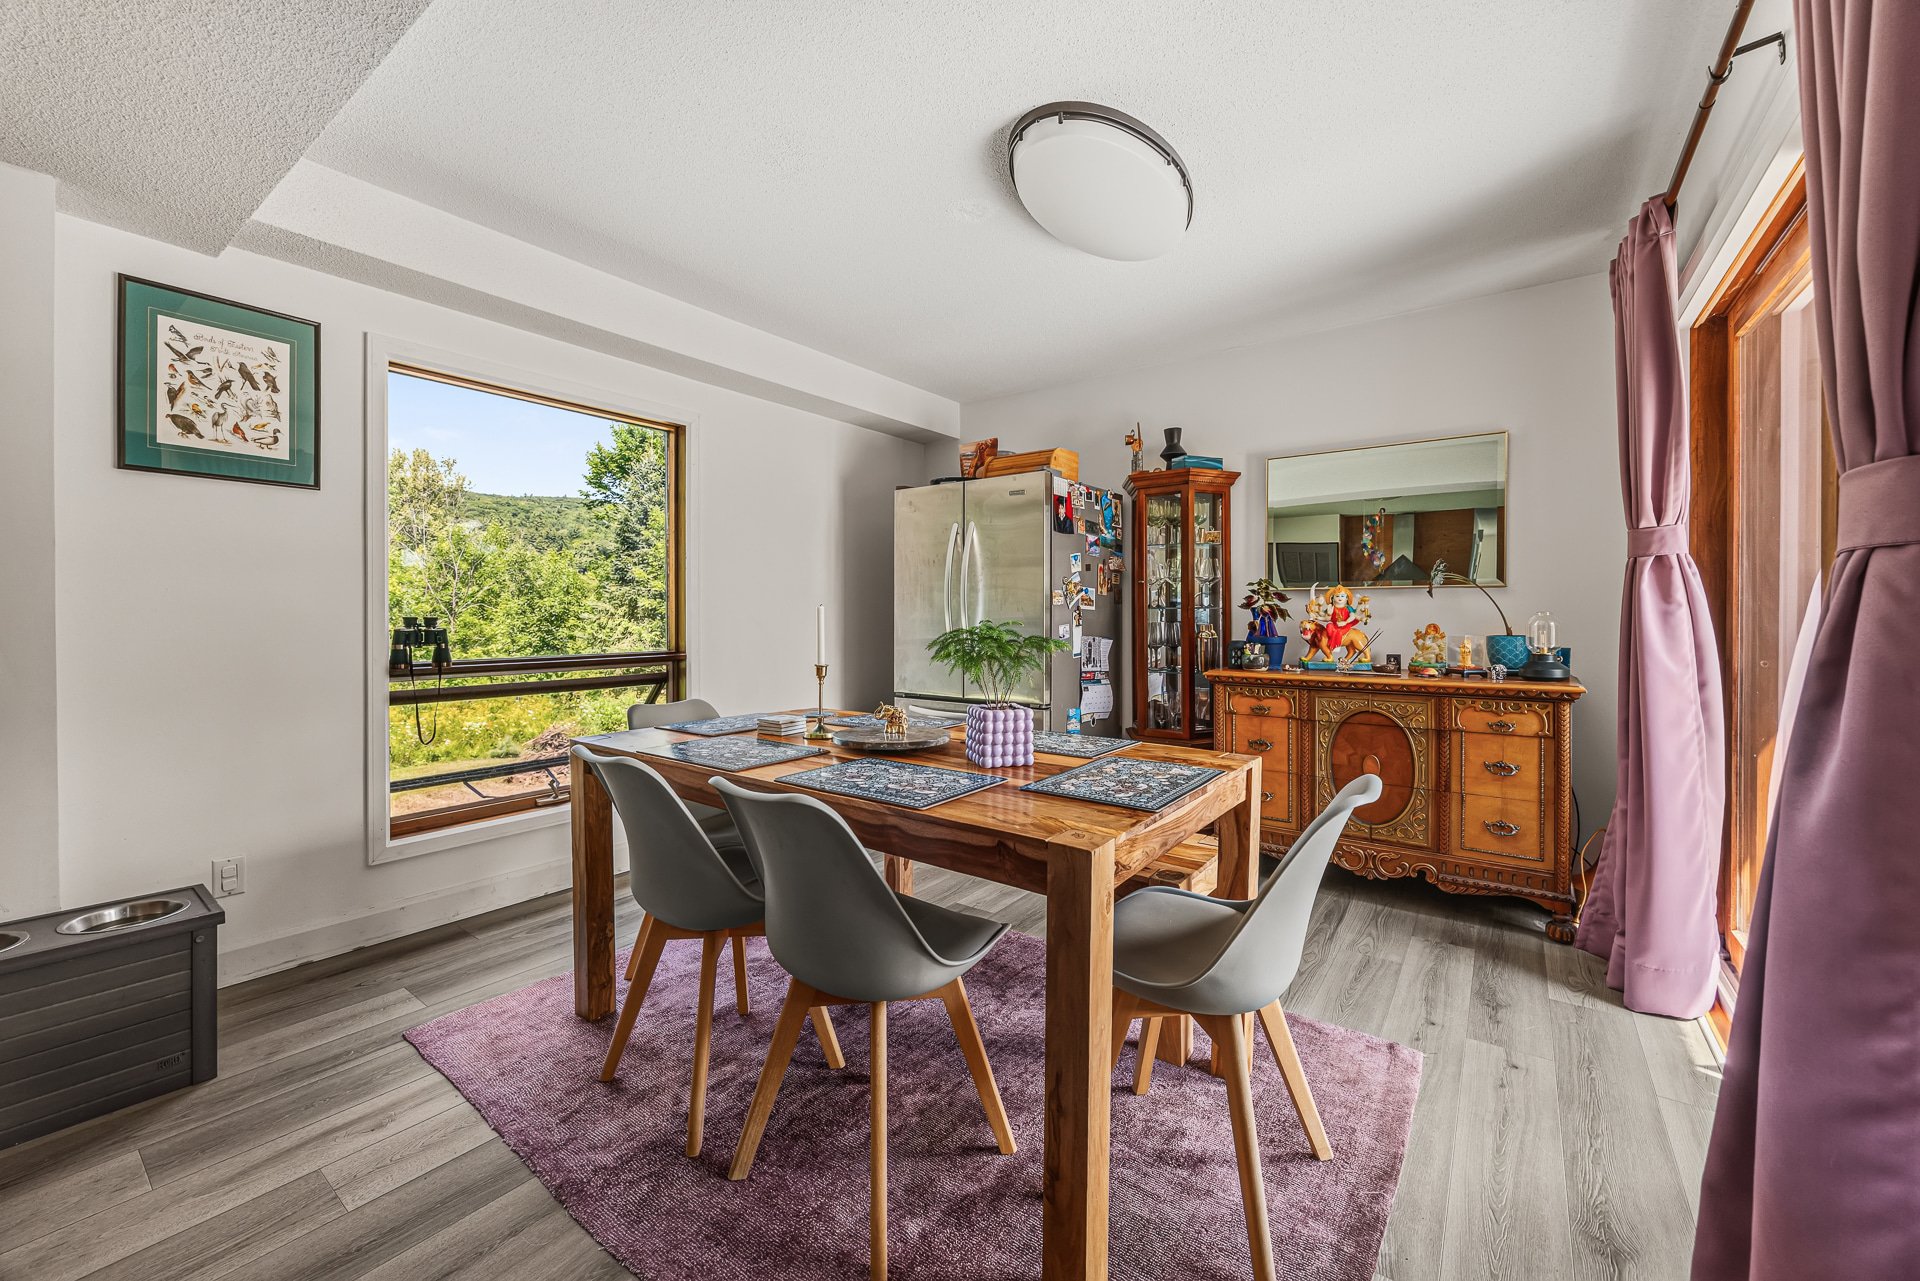
Dining room
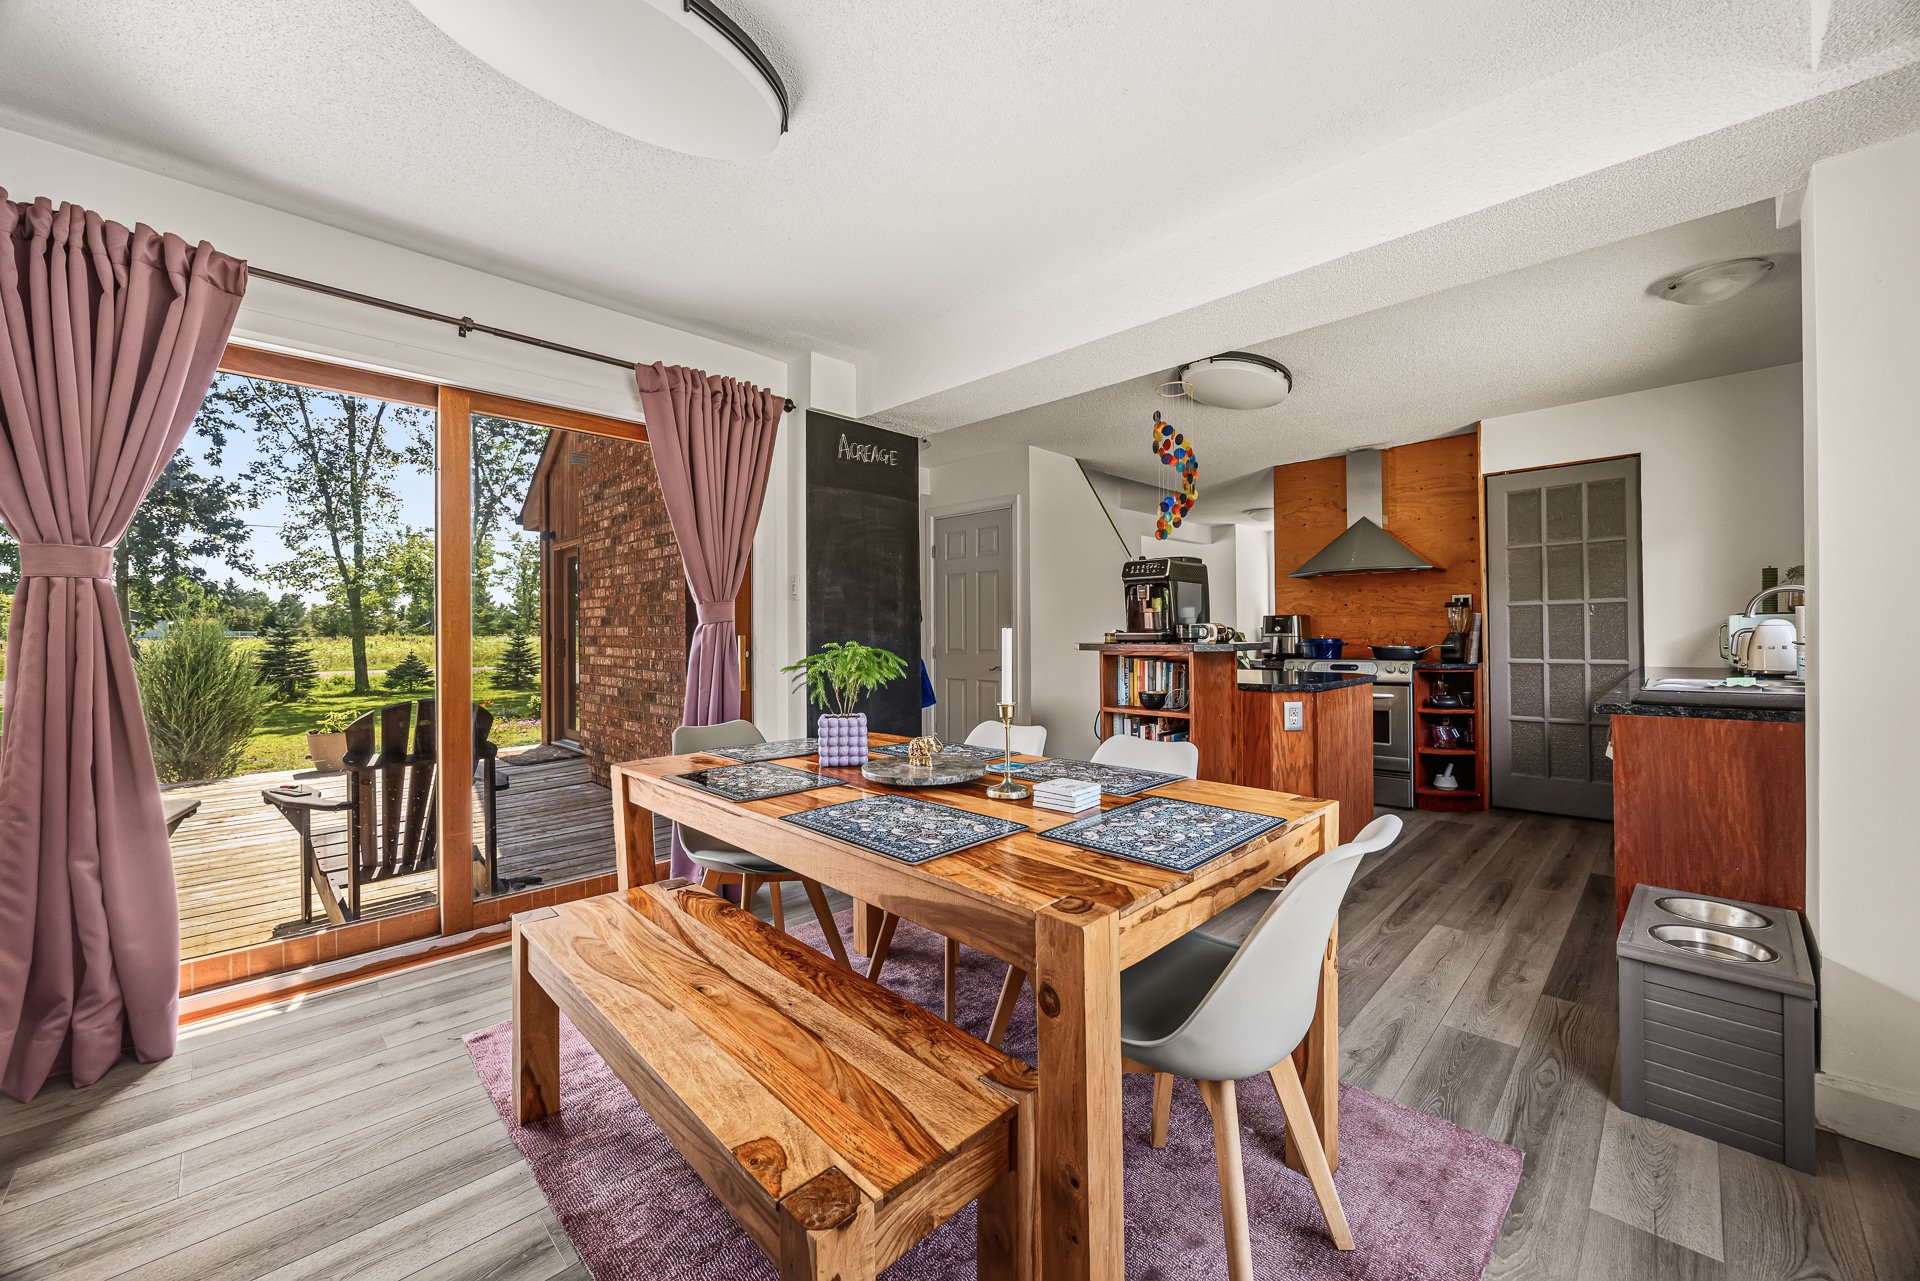
Dining room
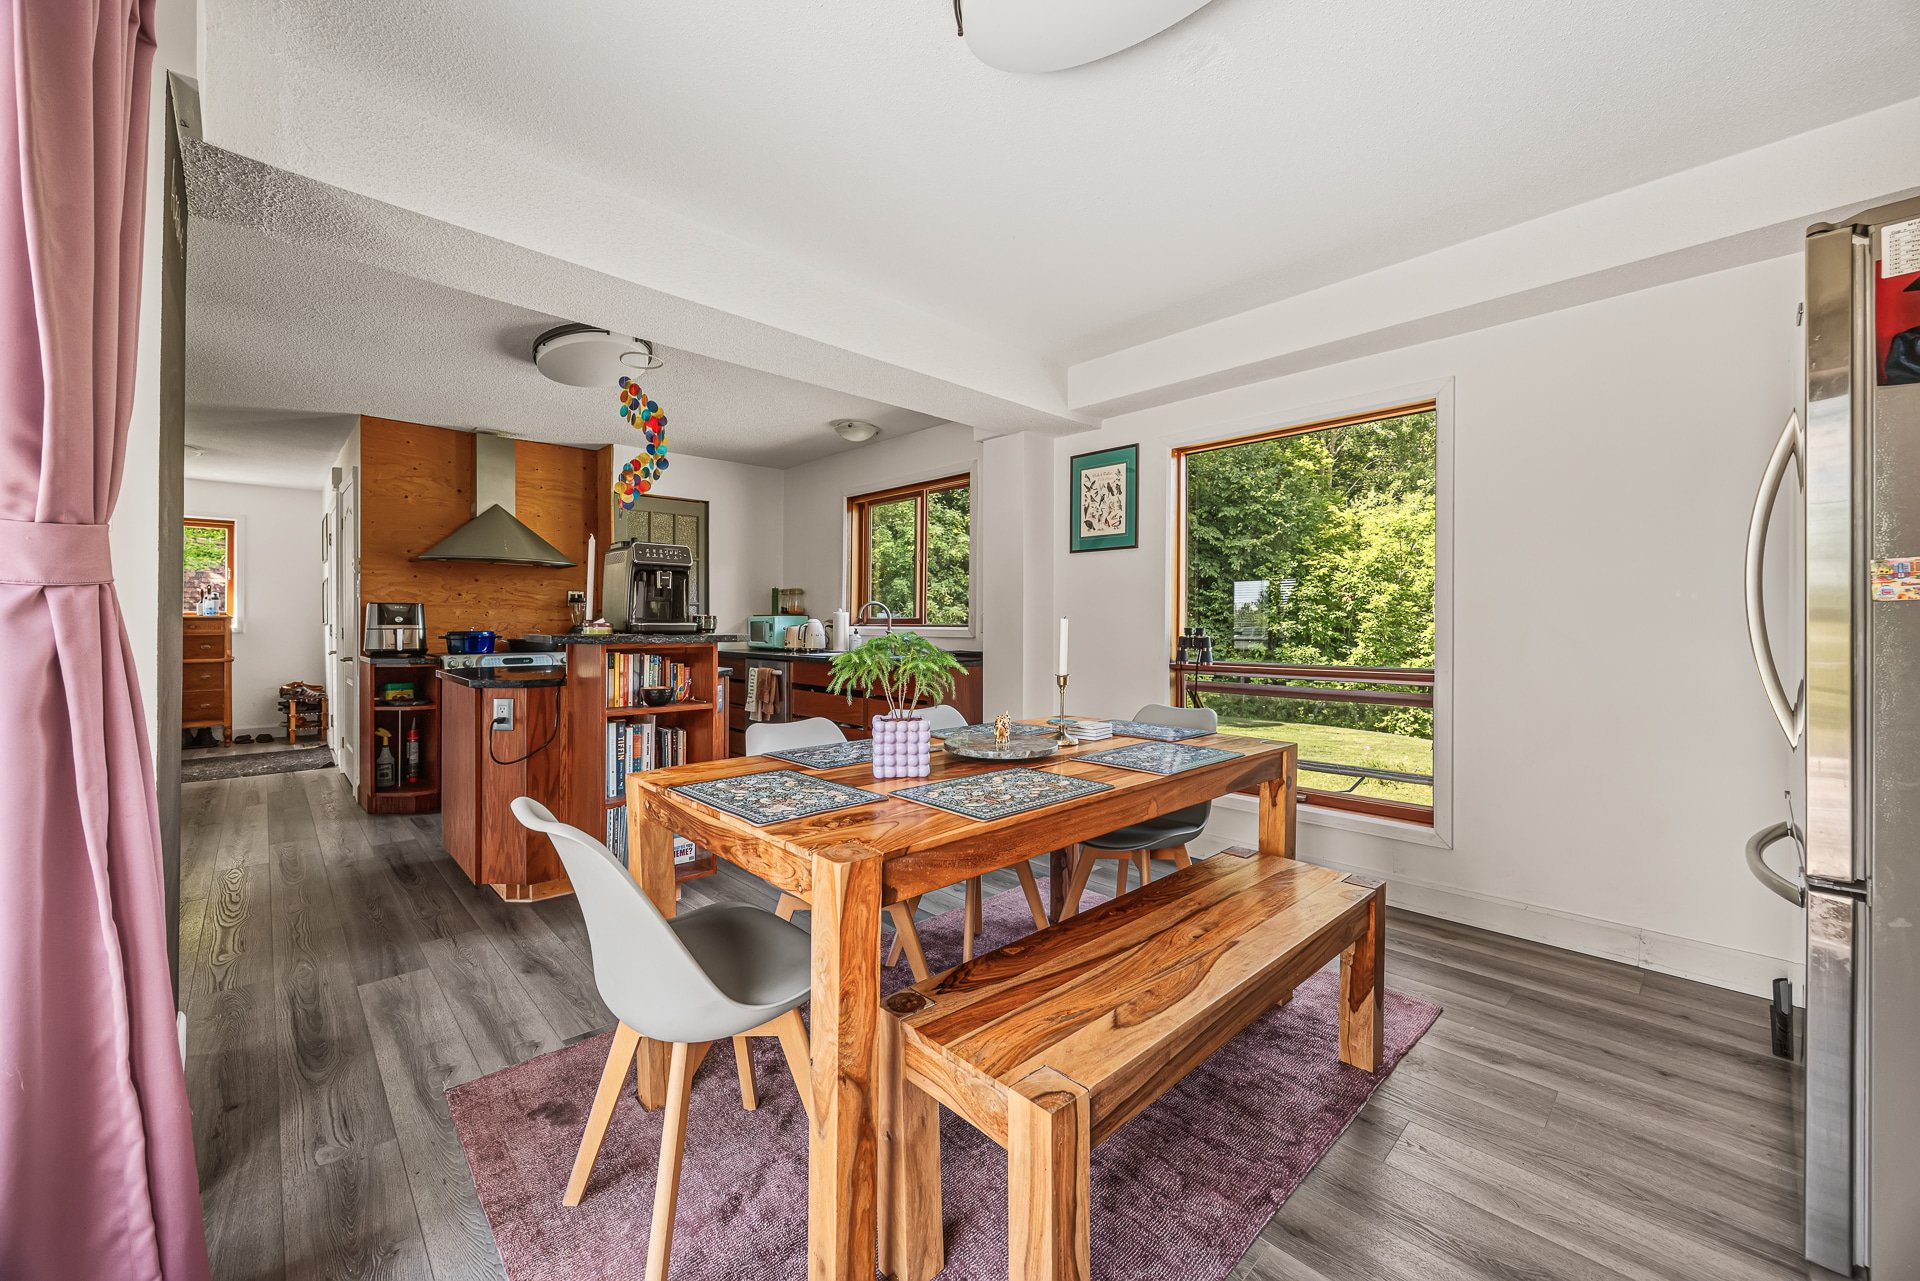
Corridor
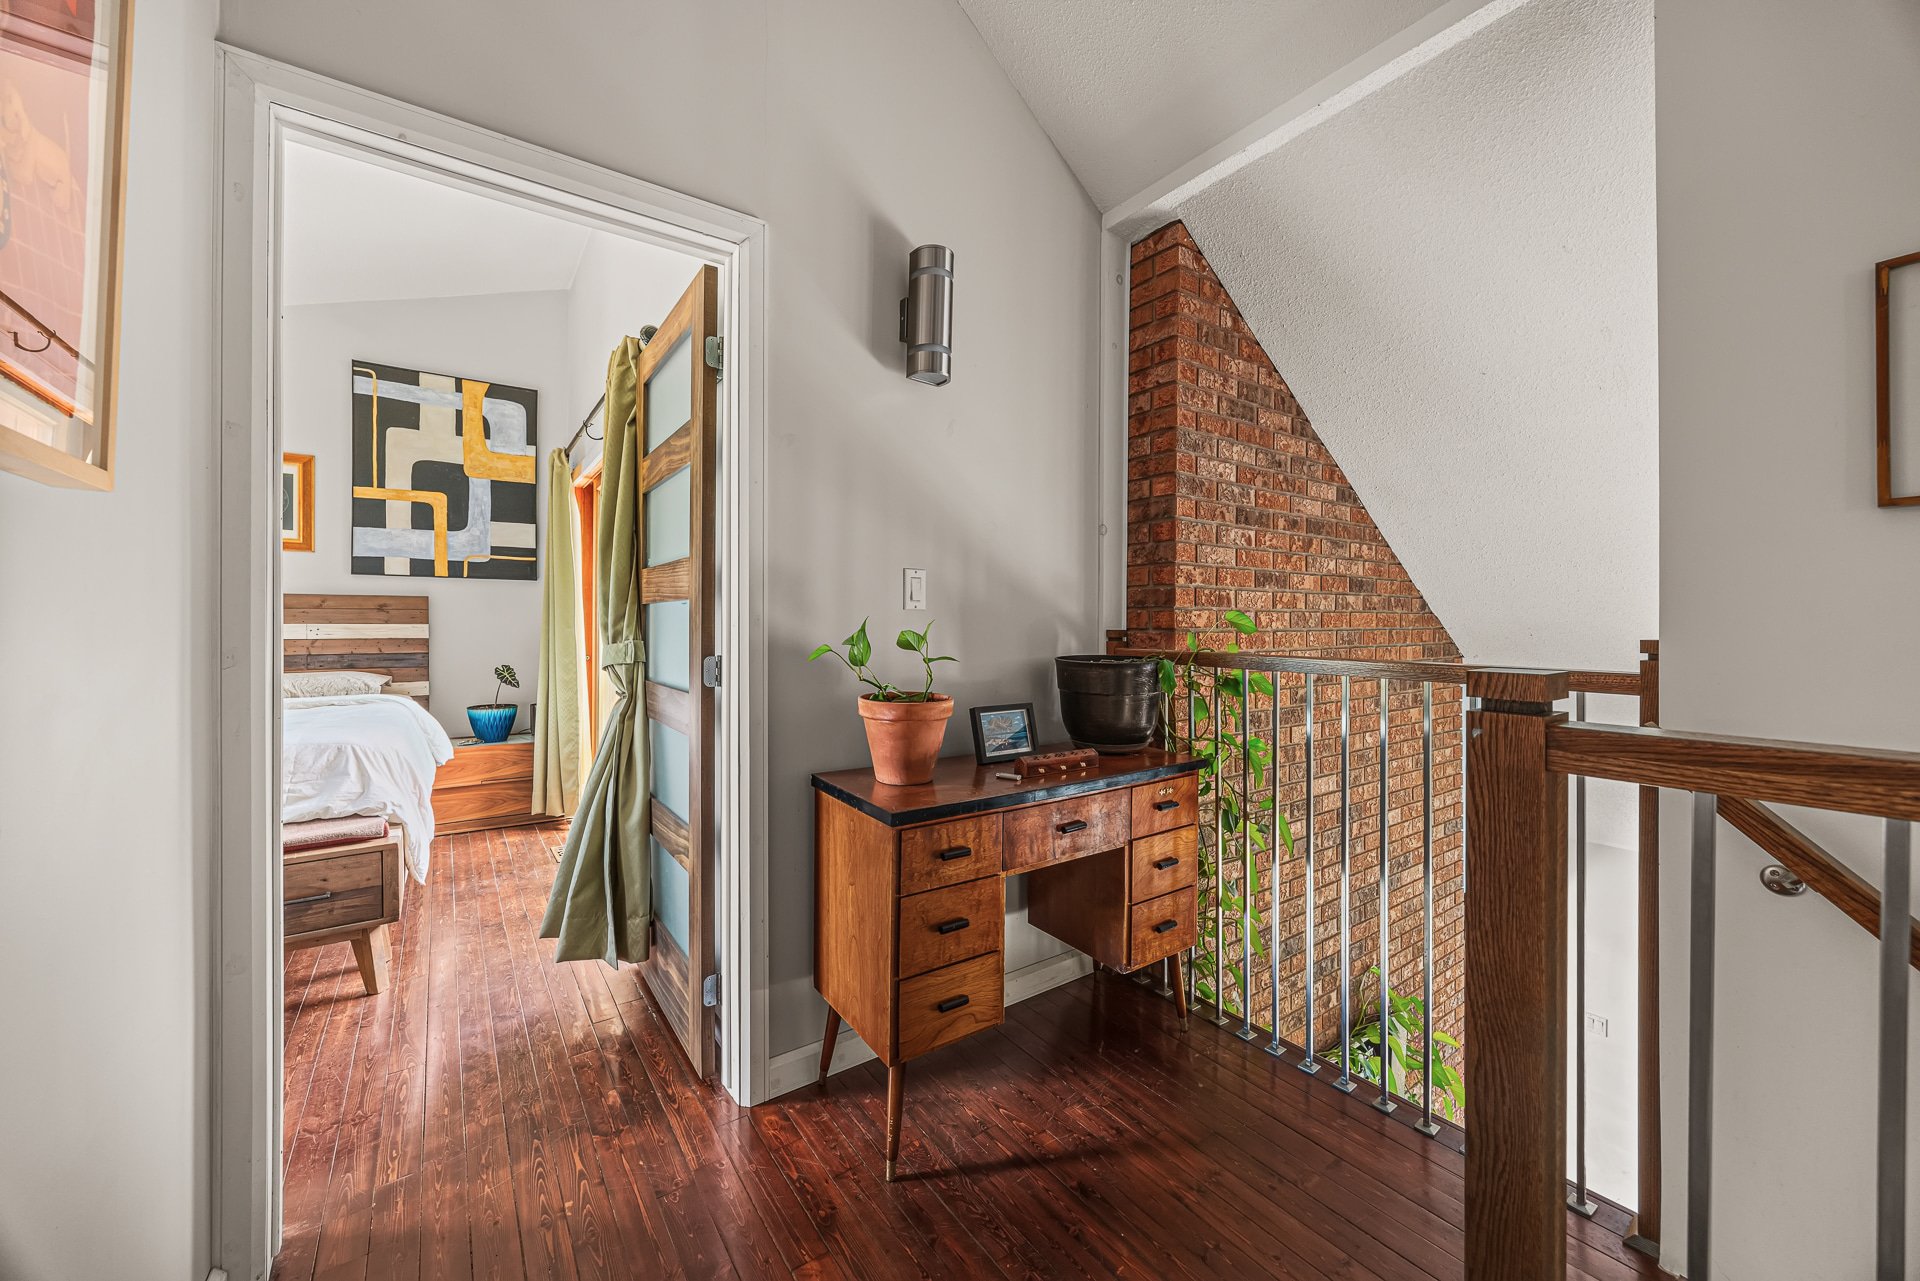
Primary bedroom
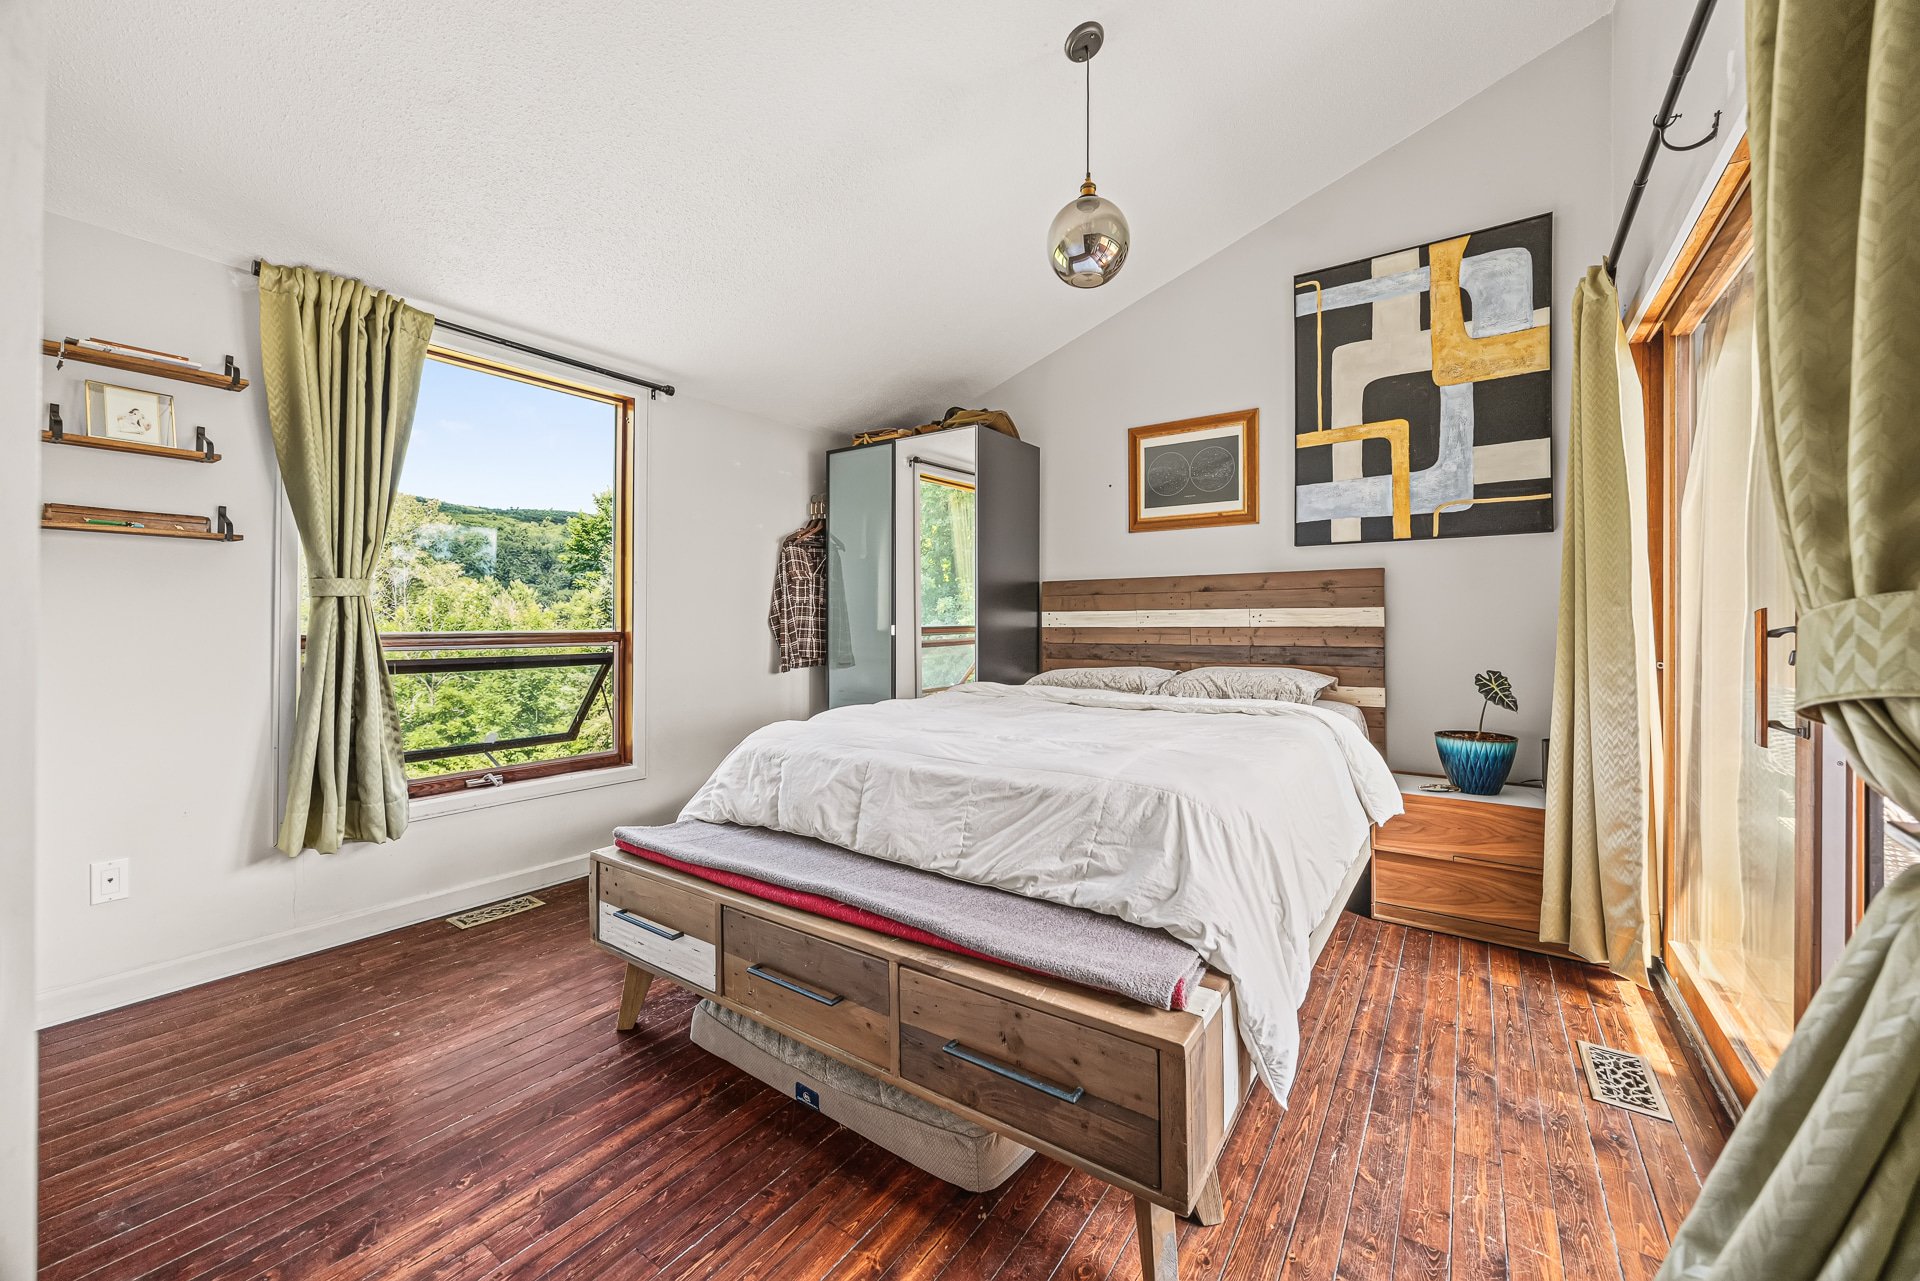
Primary bedroom
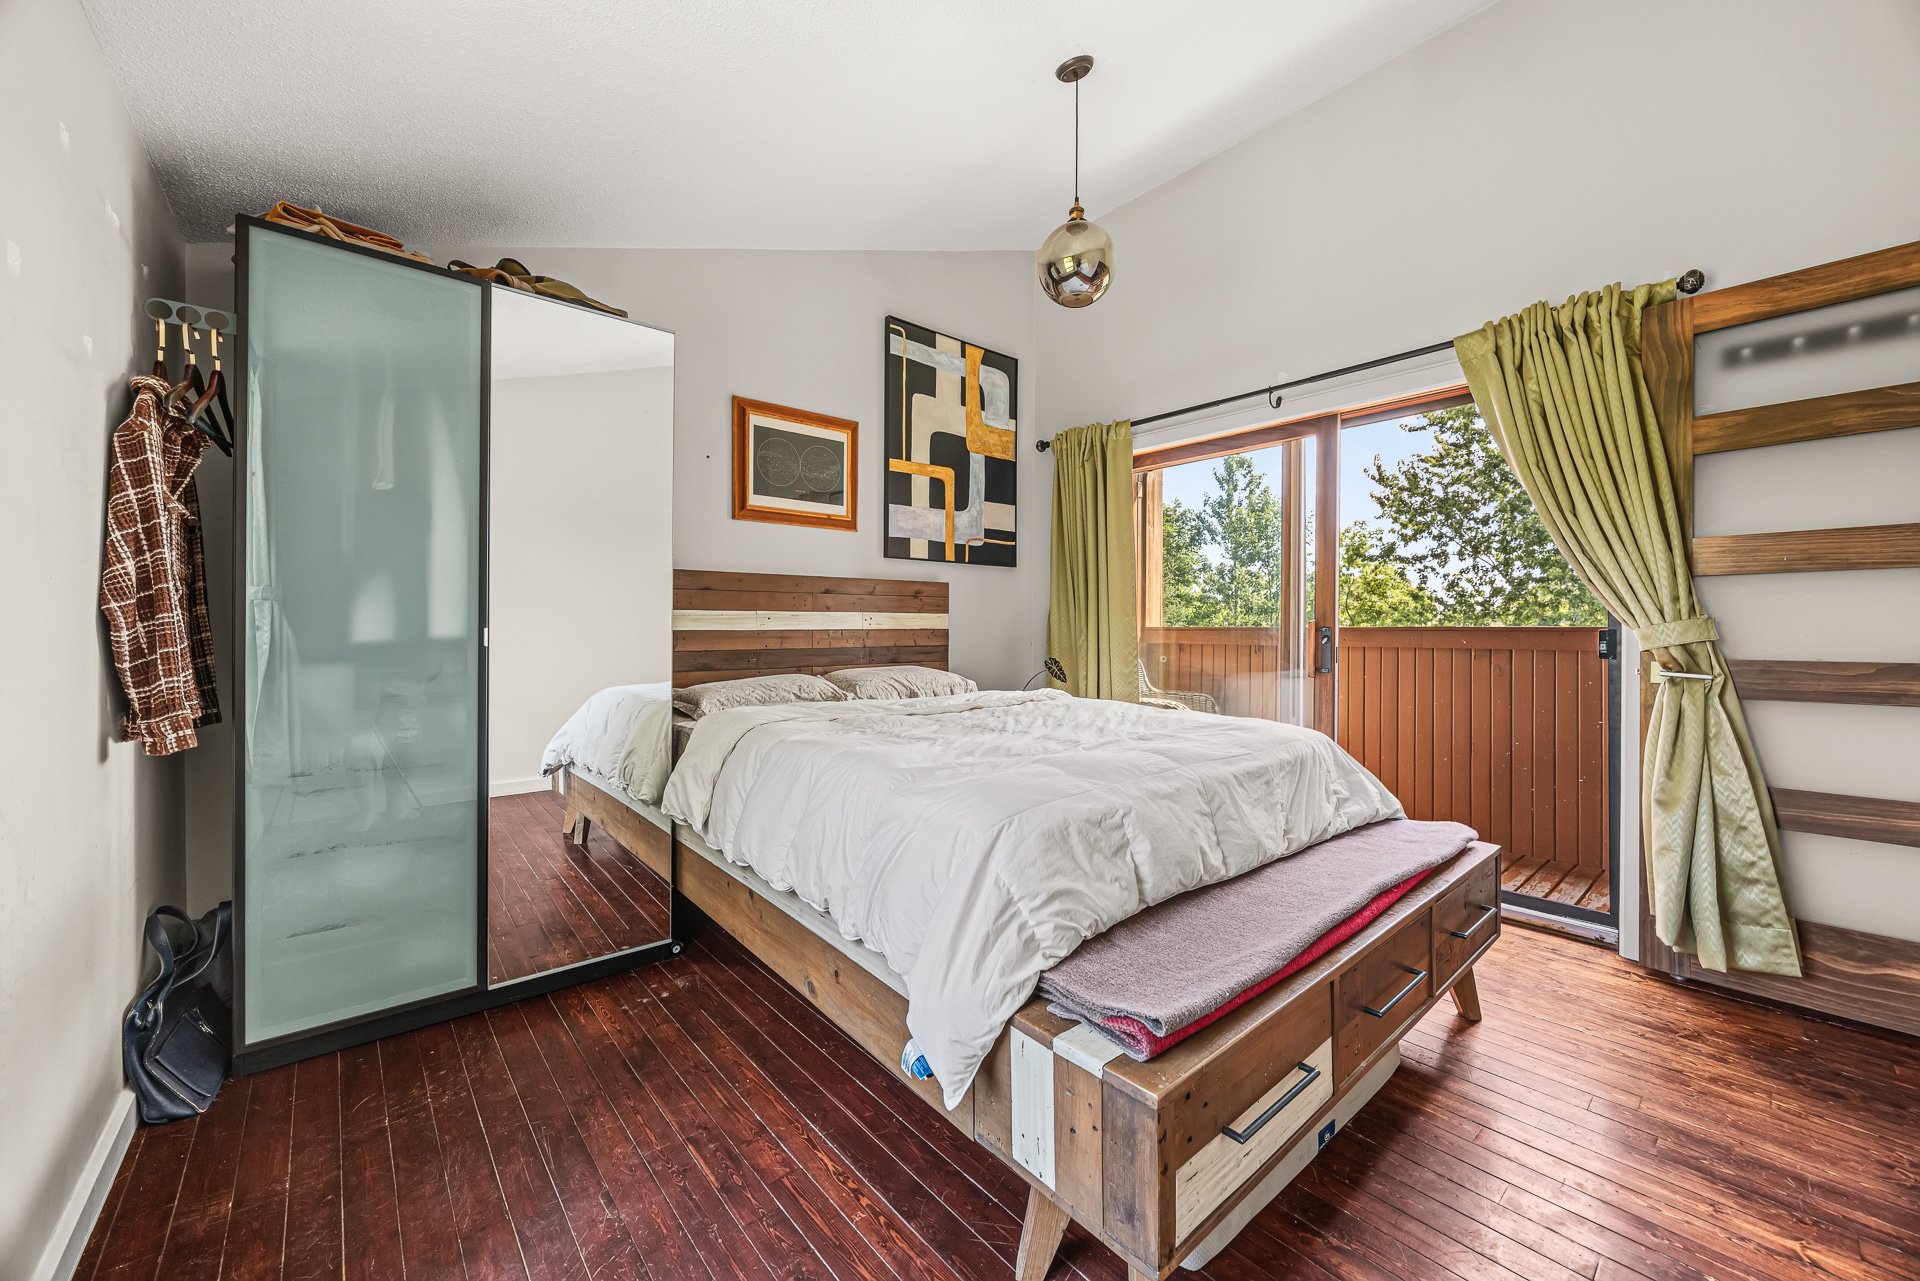
Balcony
Bathroom
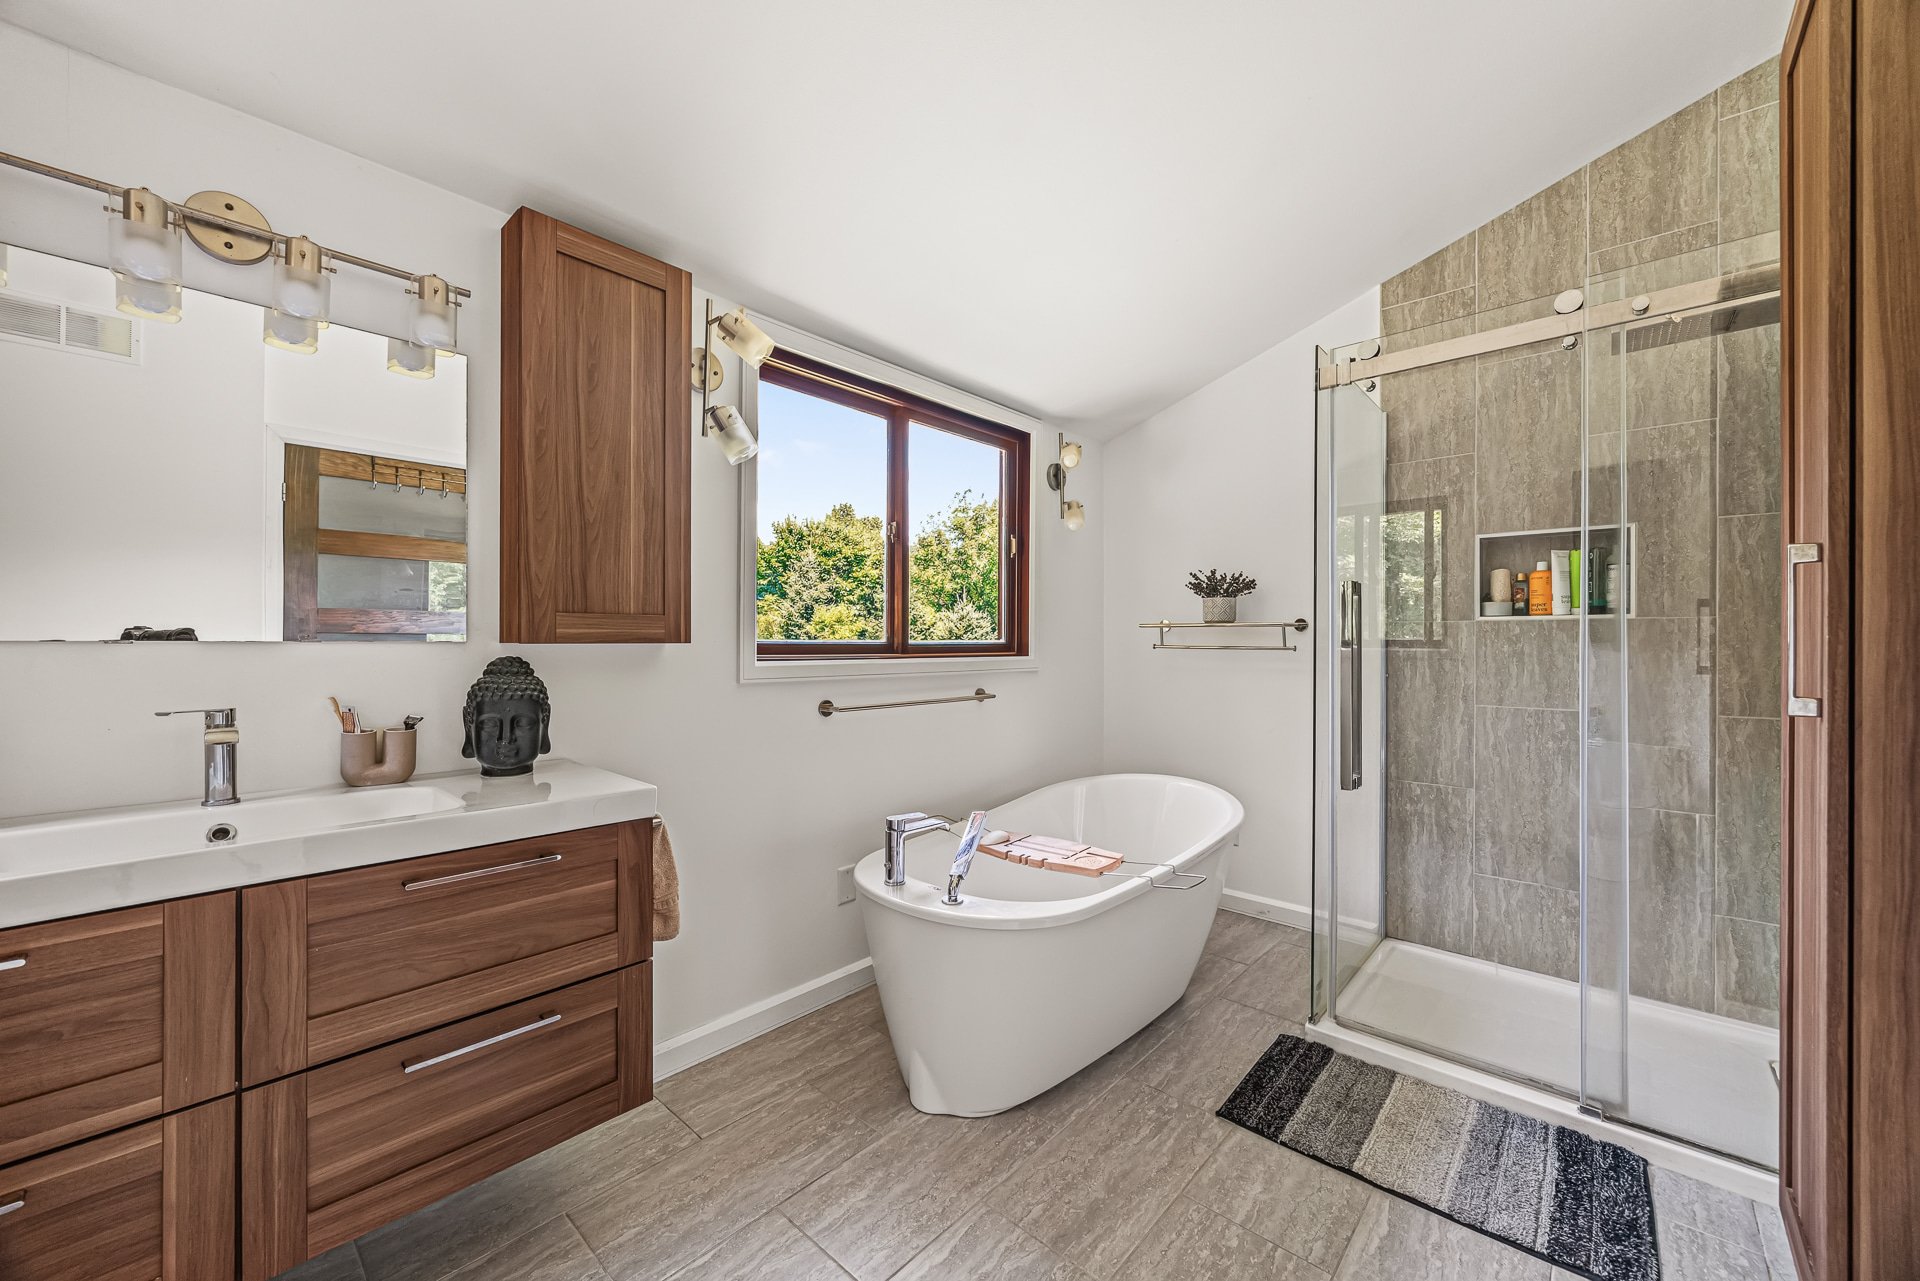
Bathroom
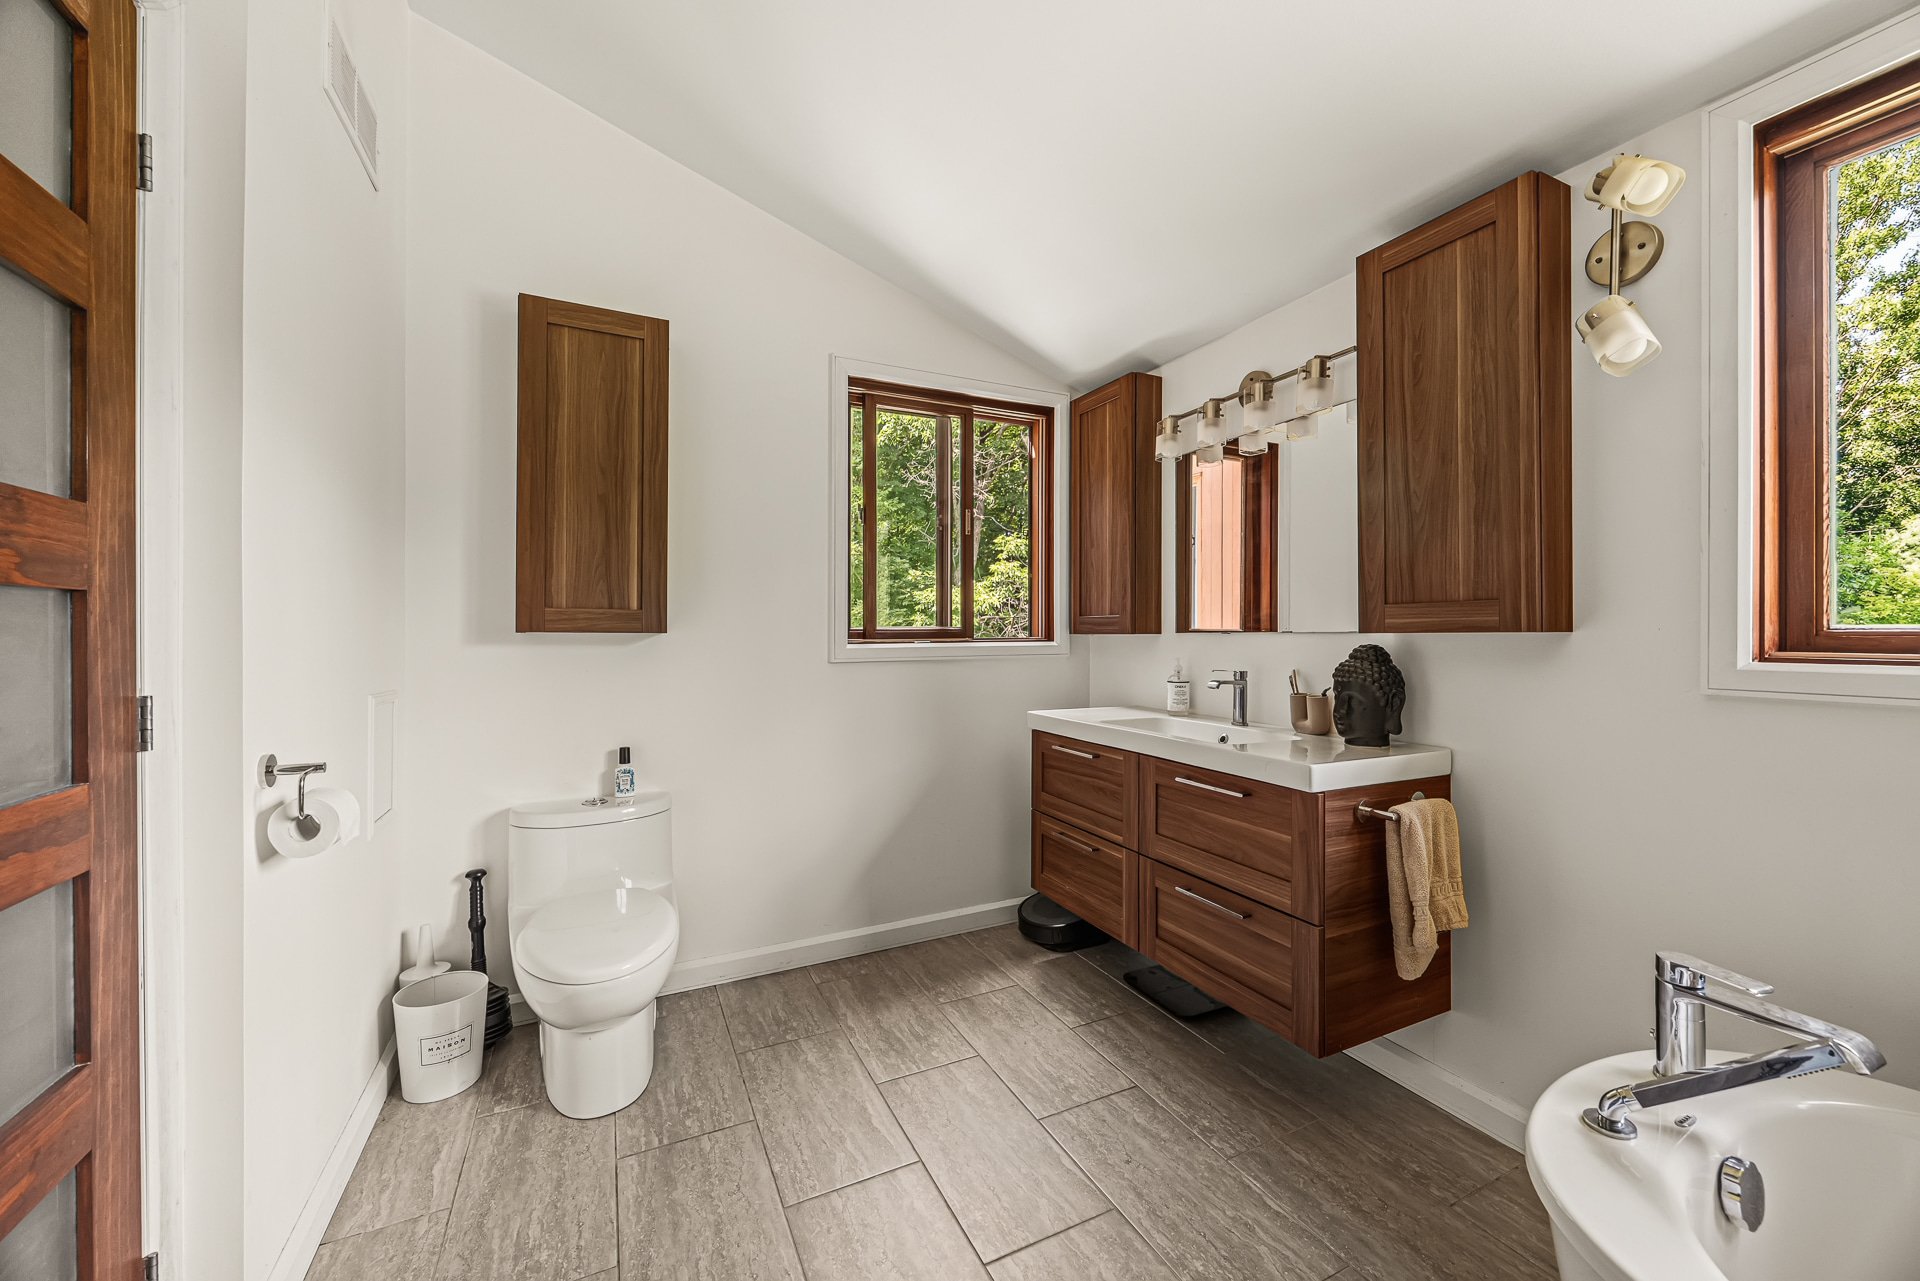
Corridor
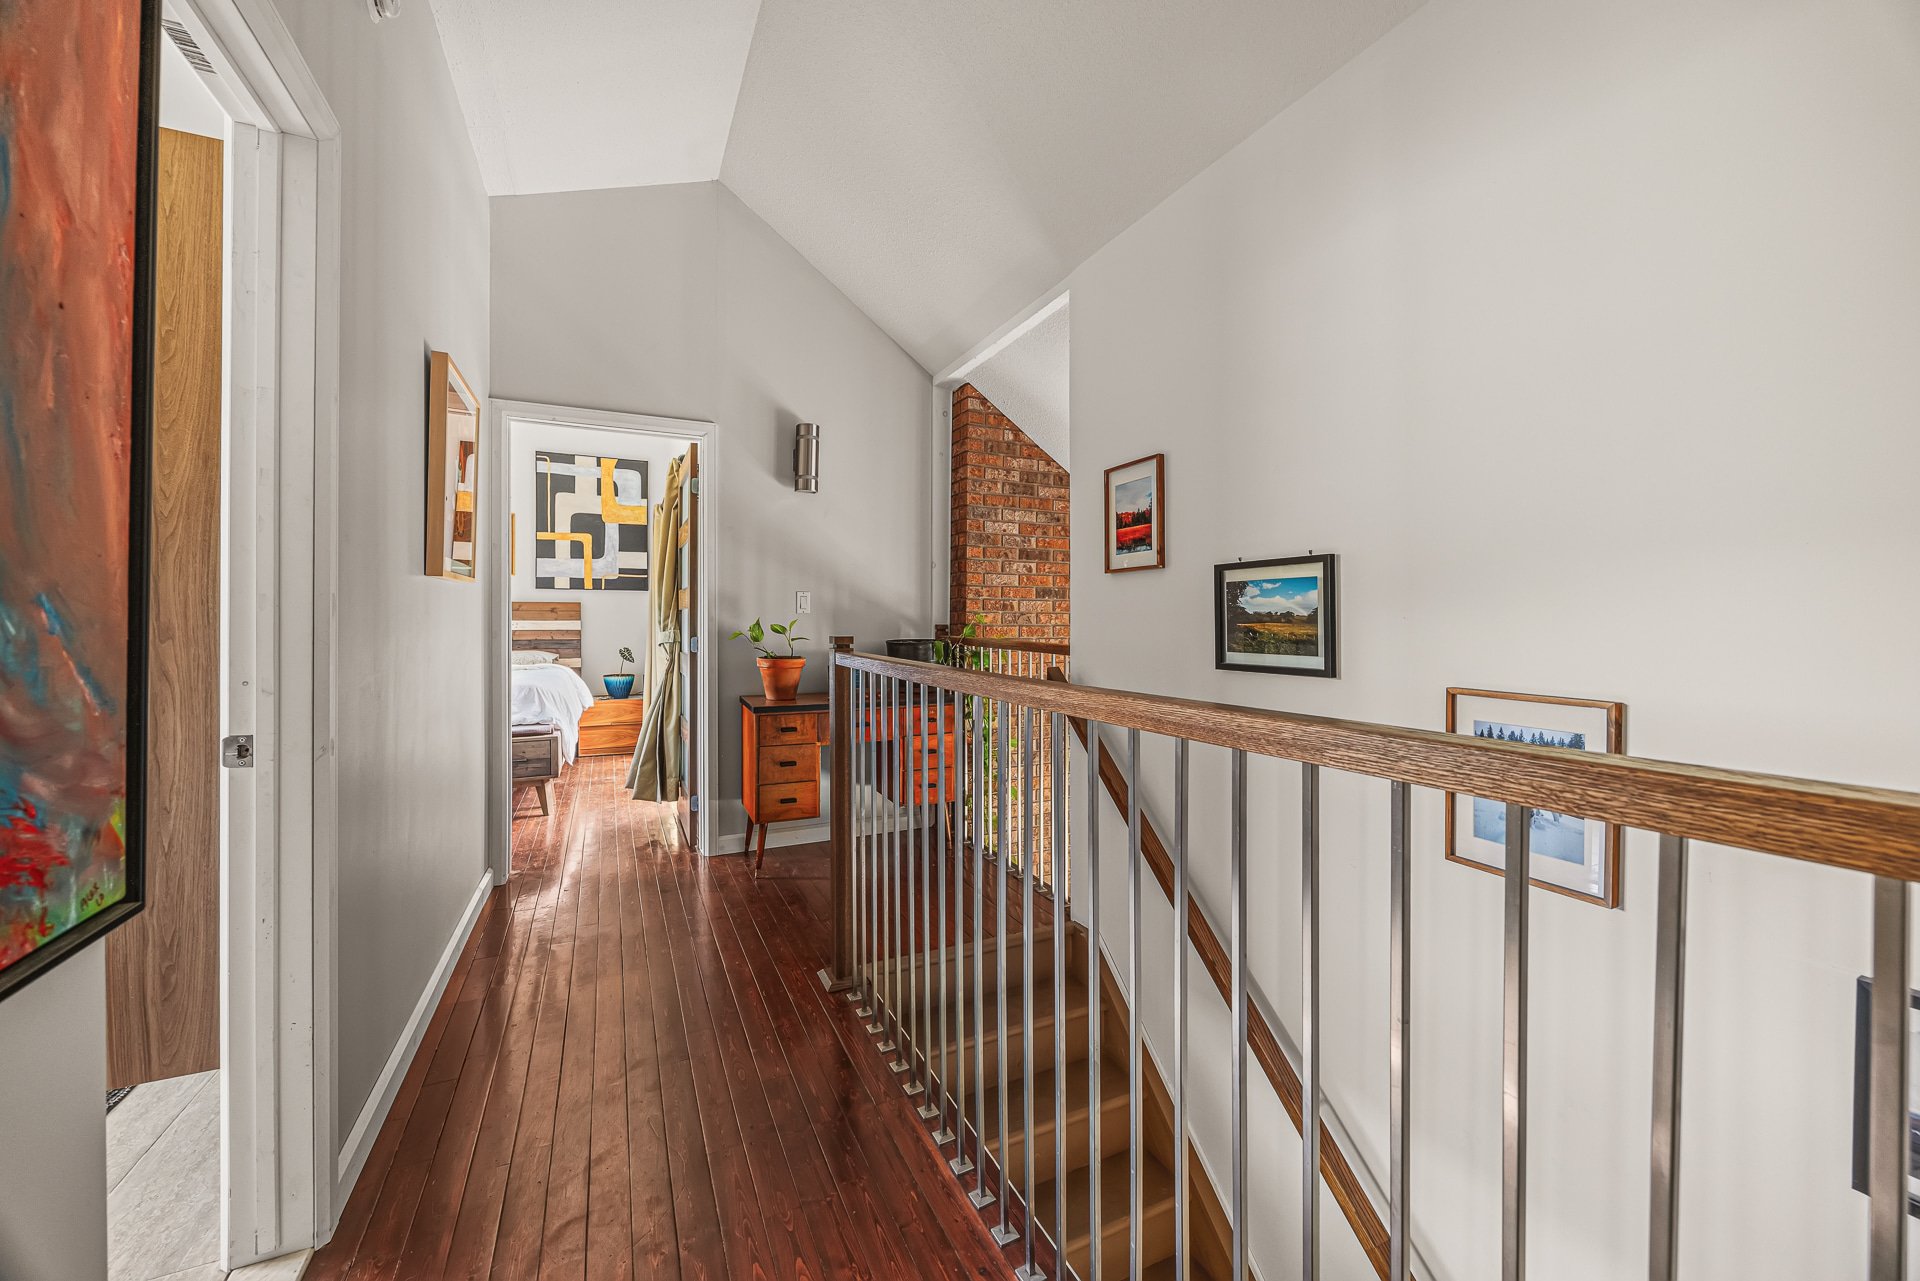
Bedroom
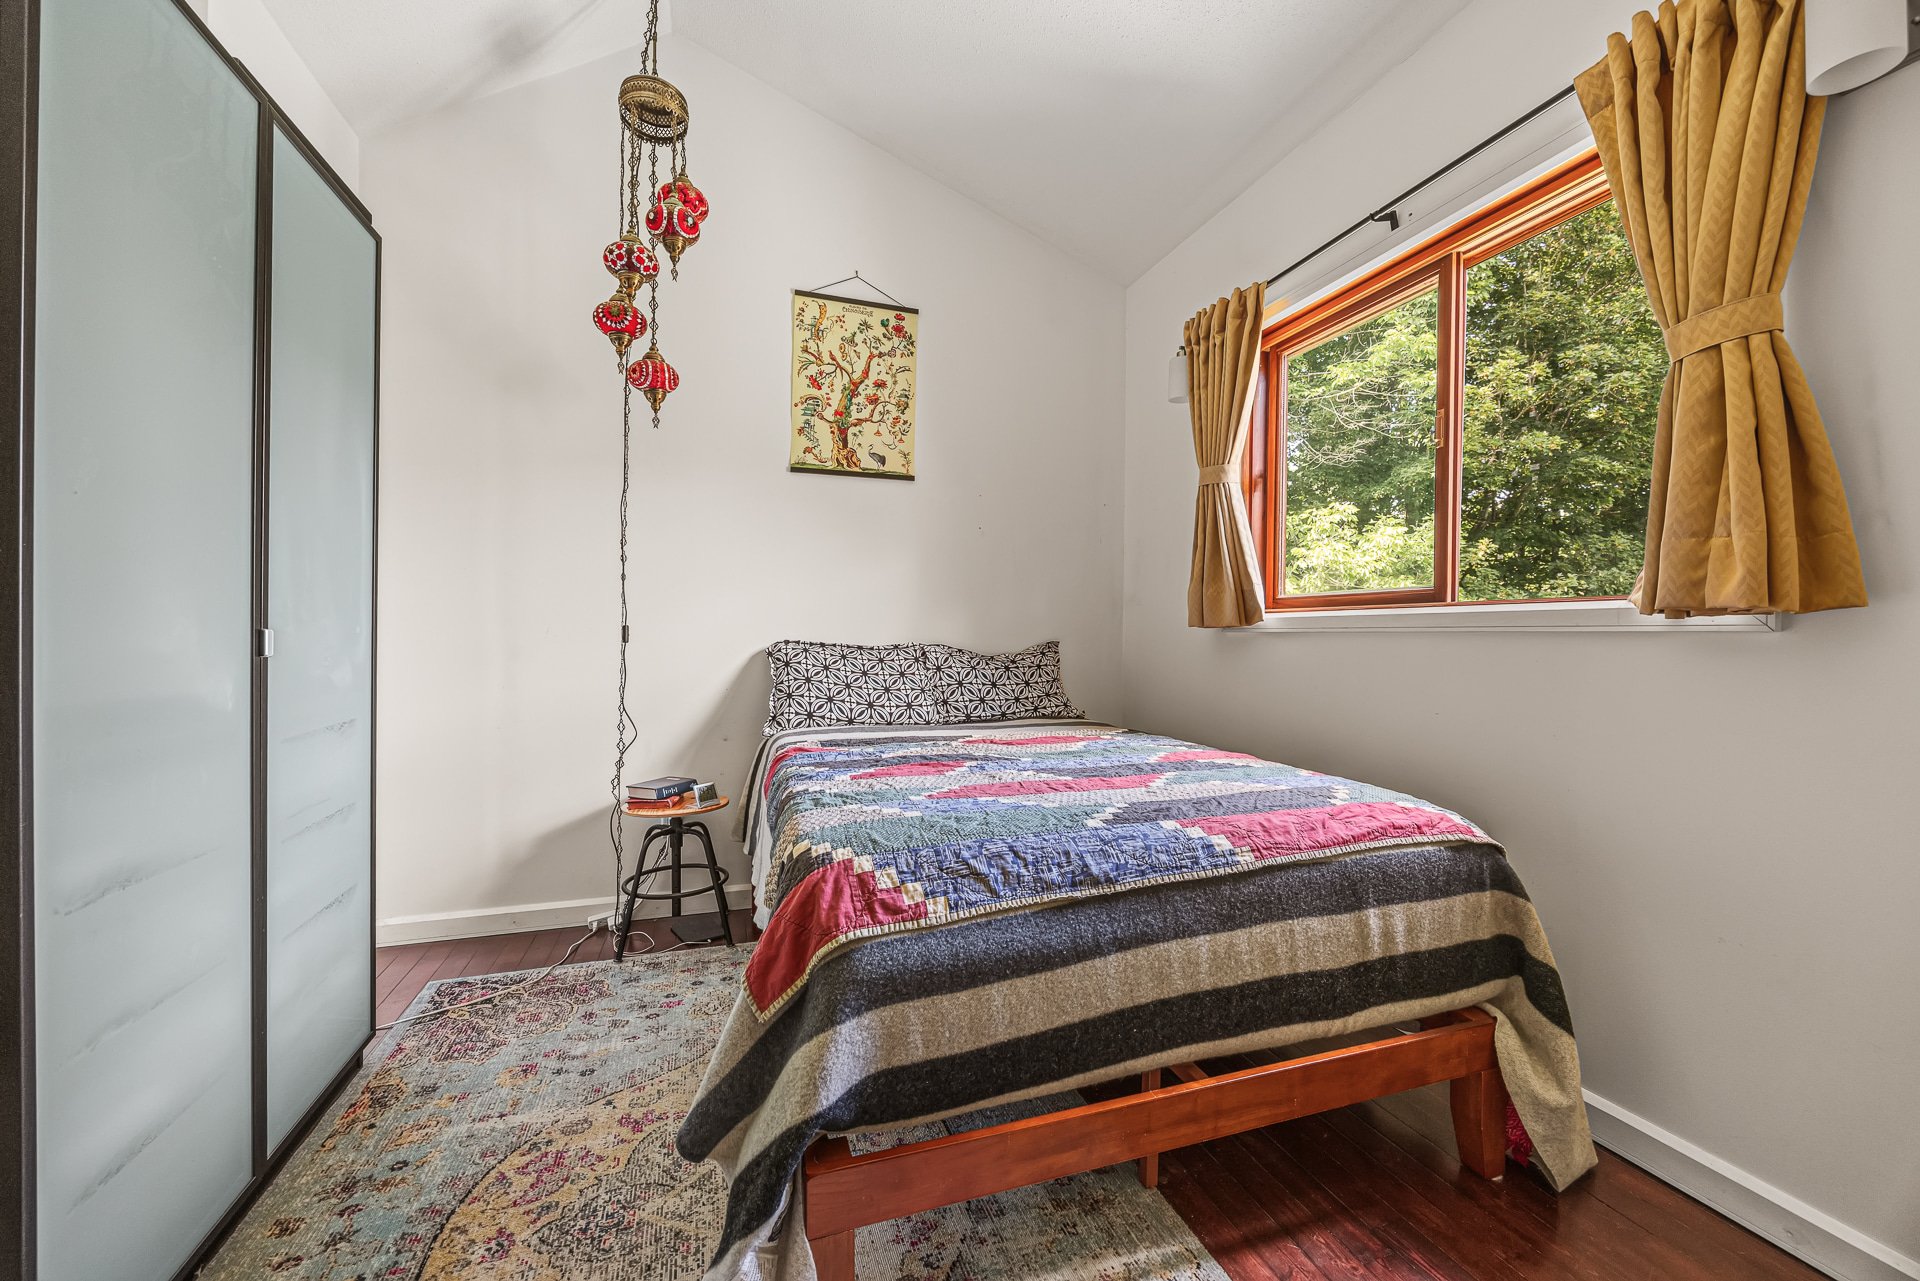
Basement
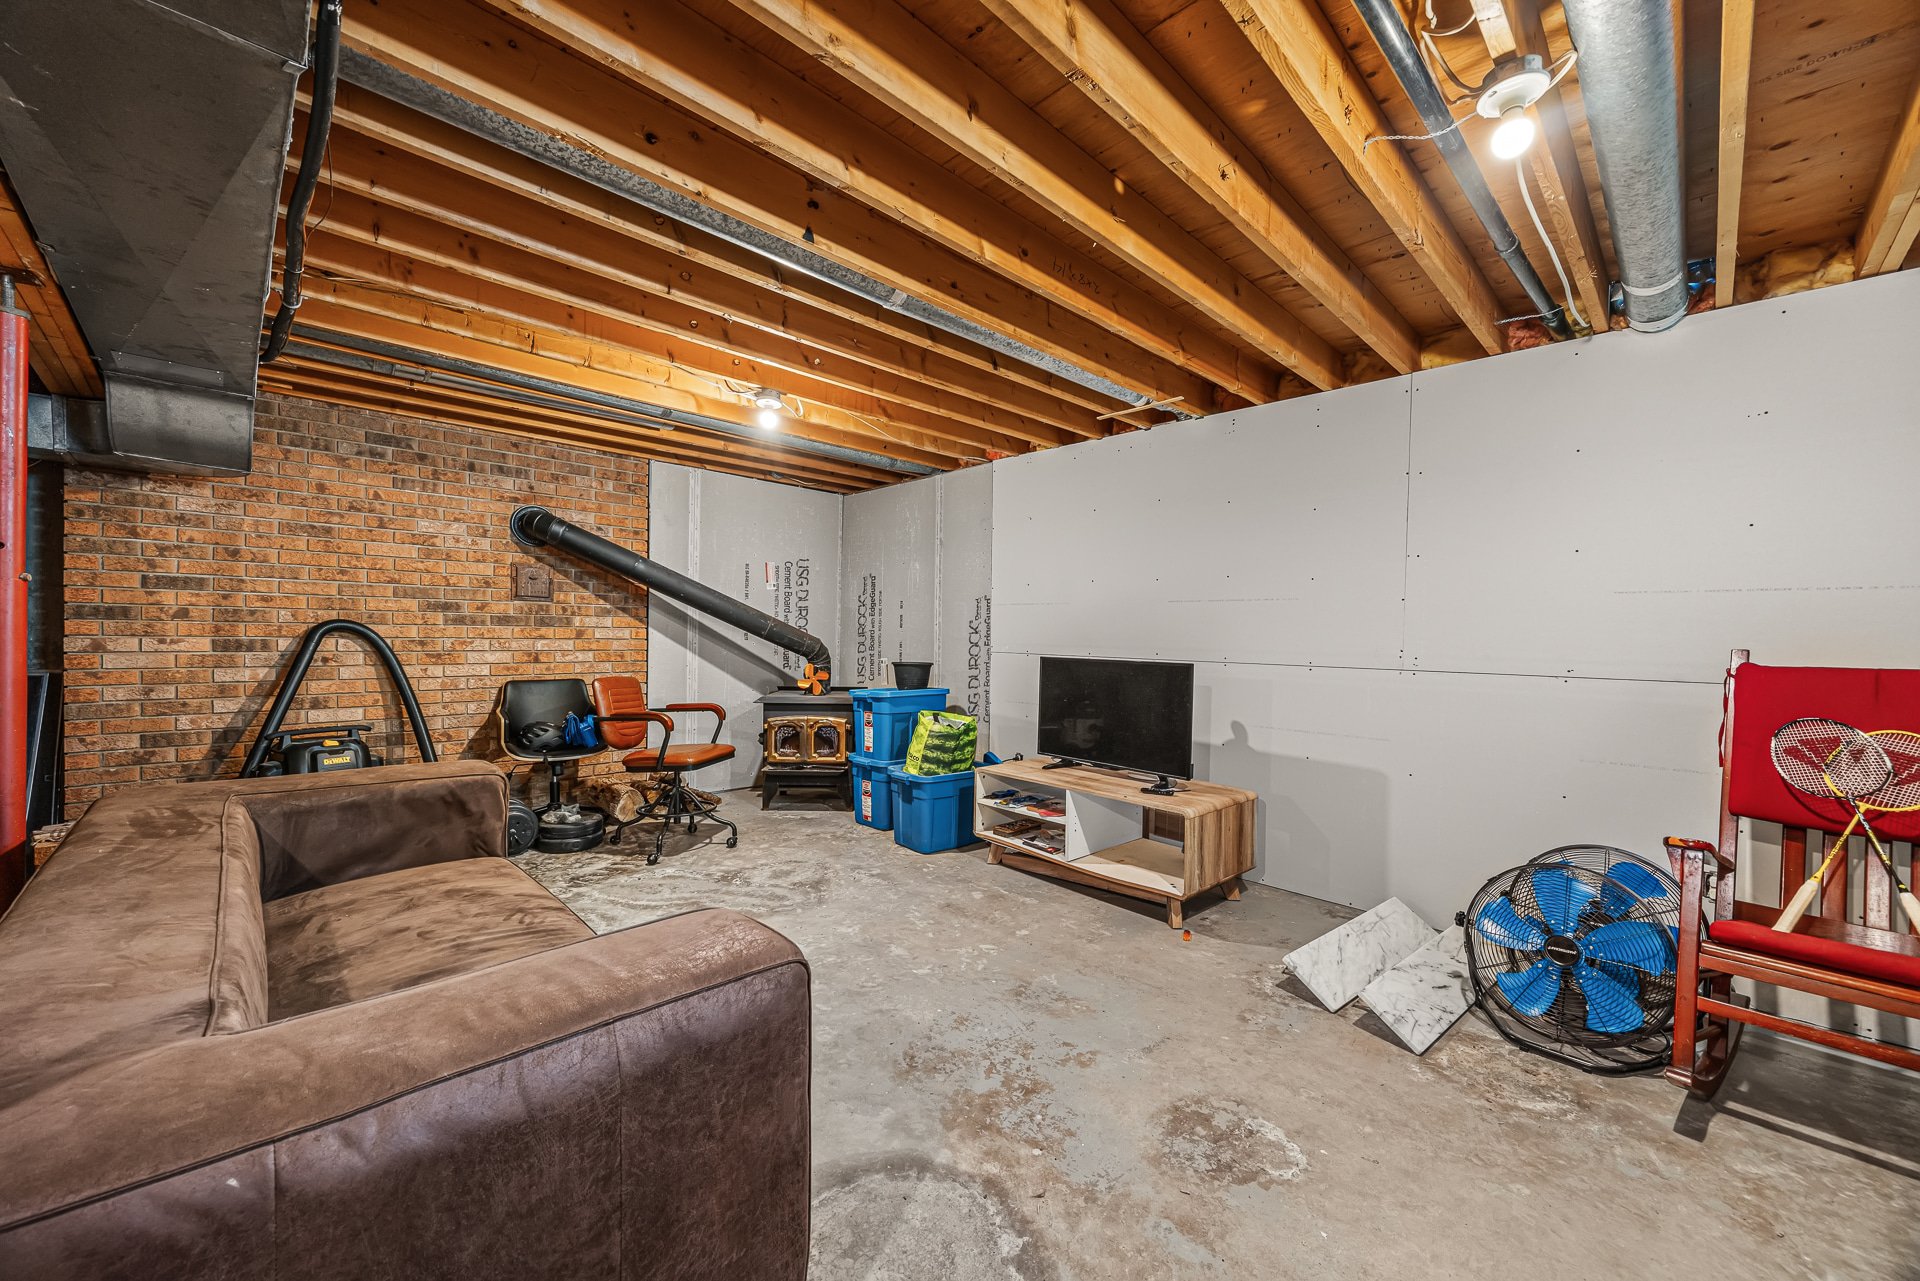
Basement
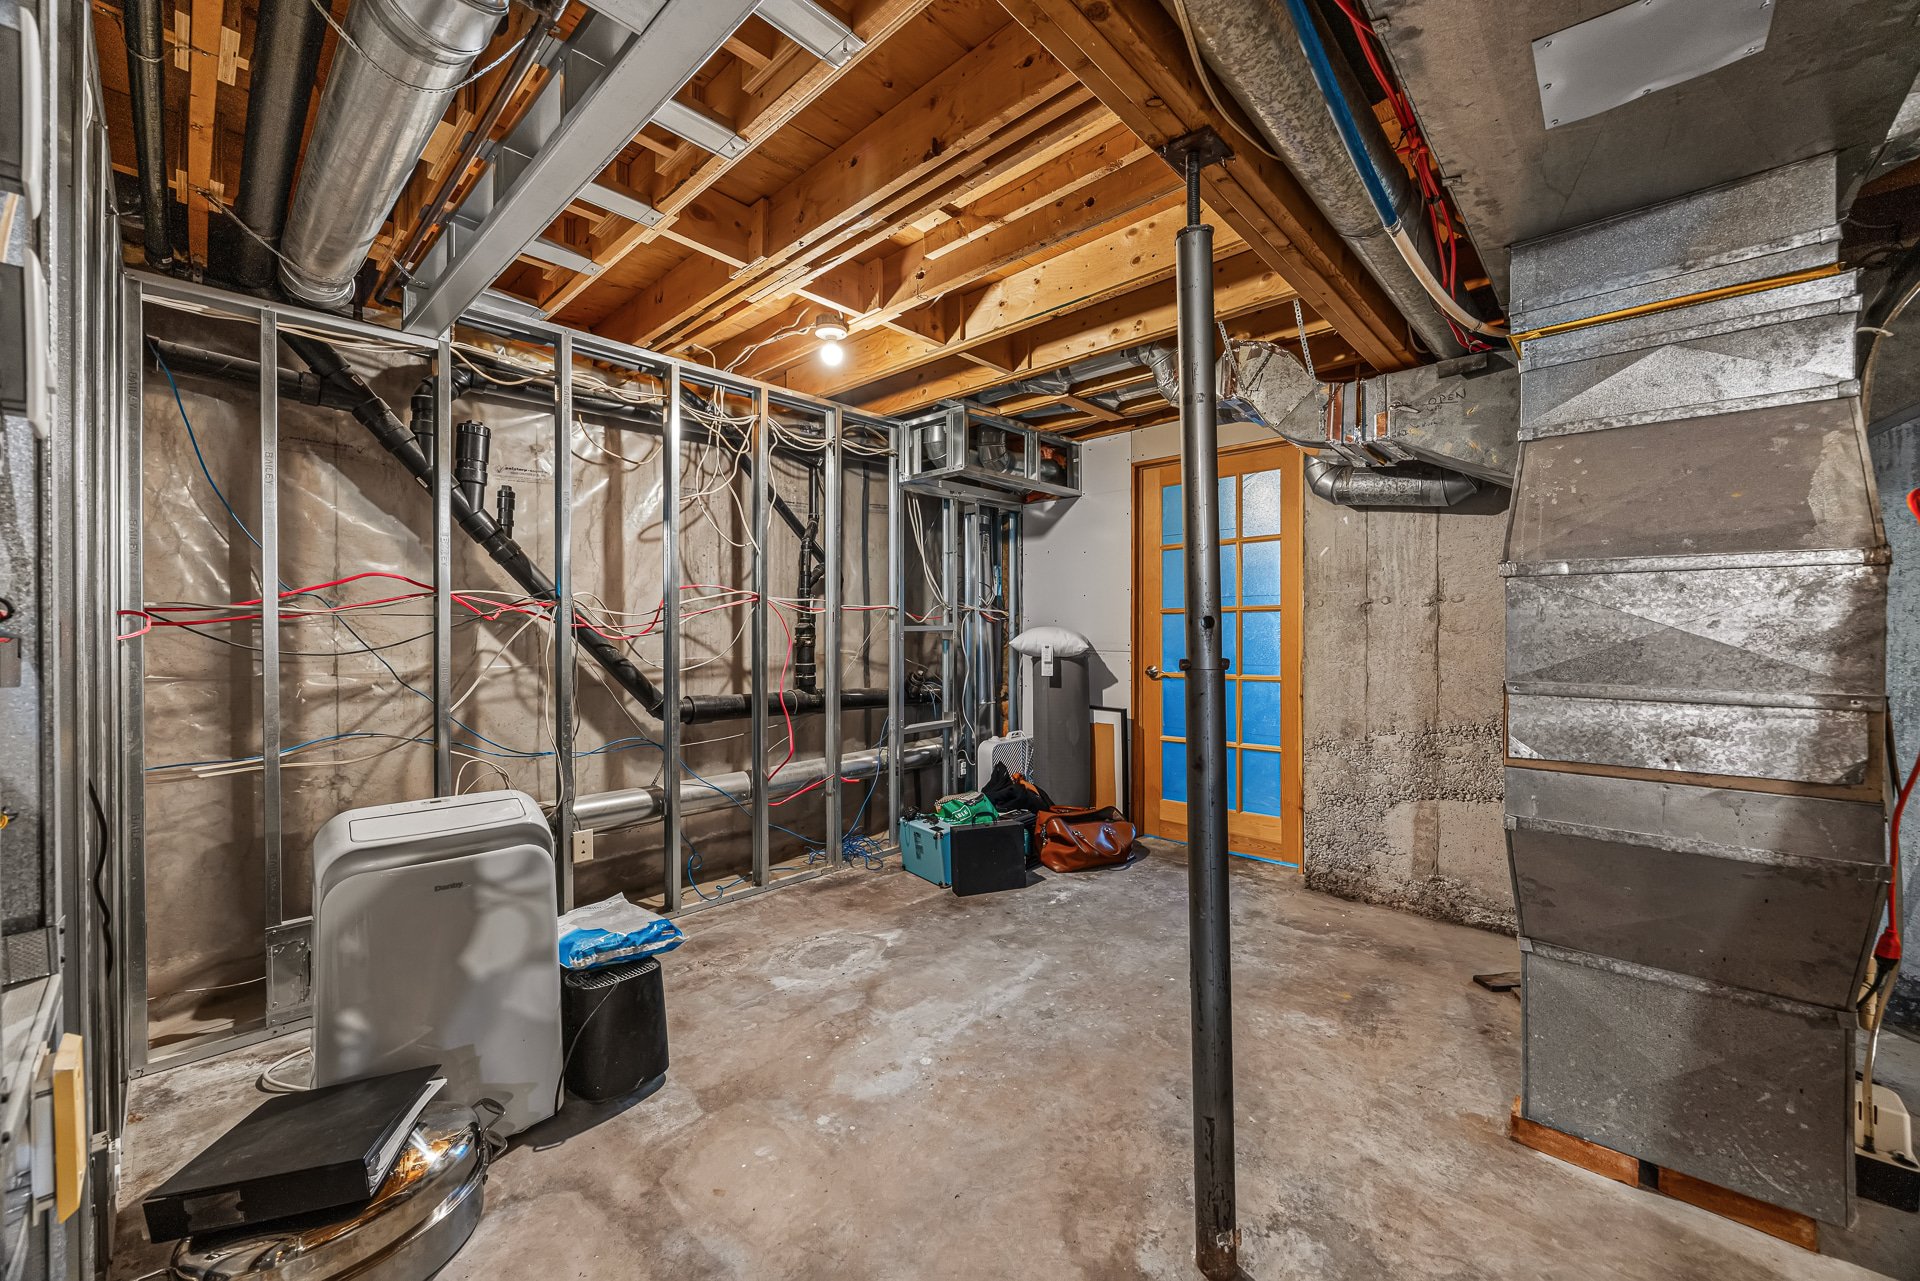
Bedroom
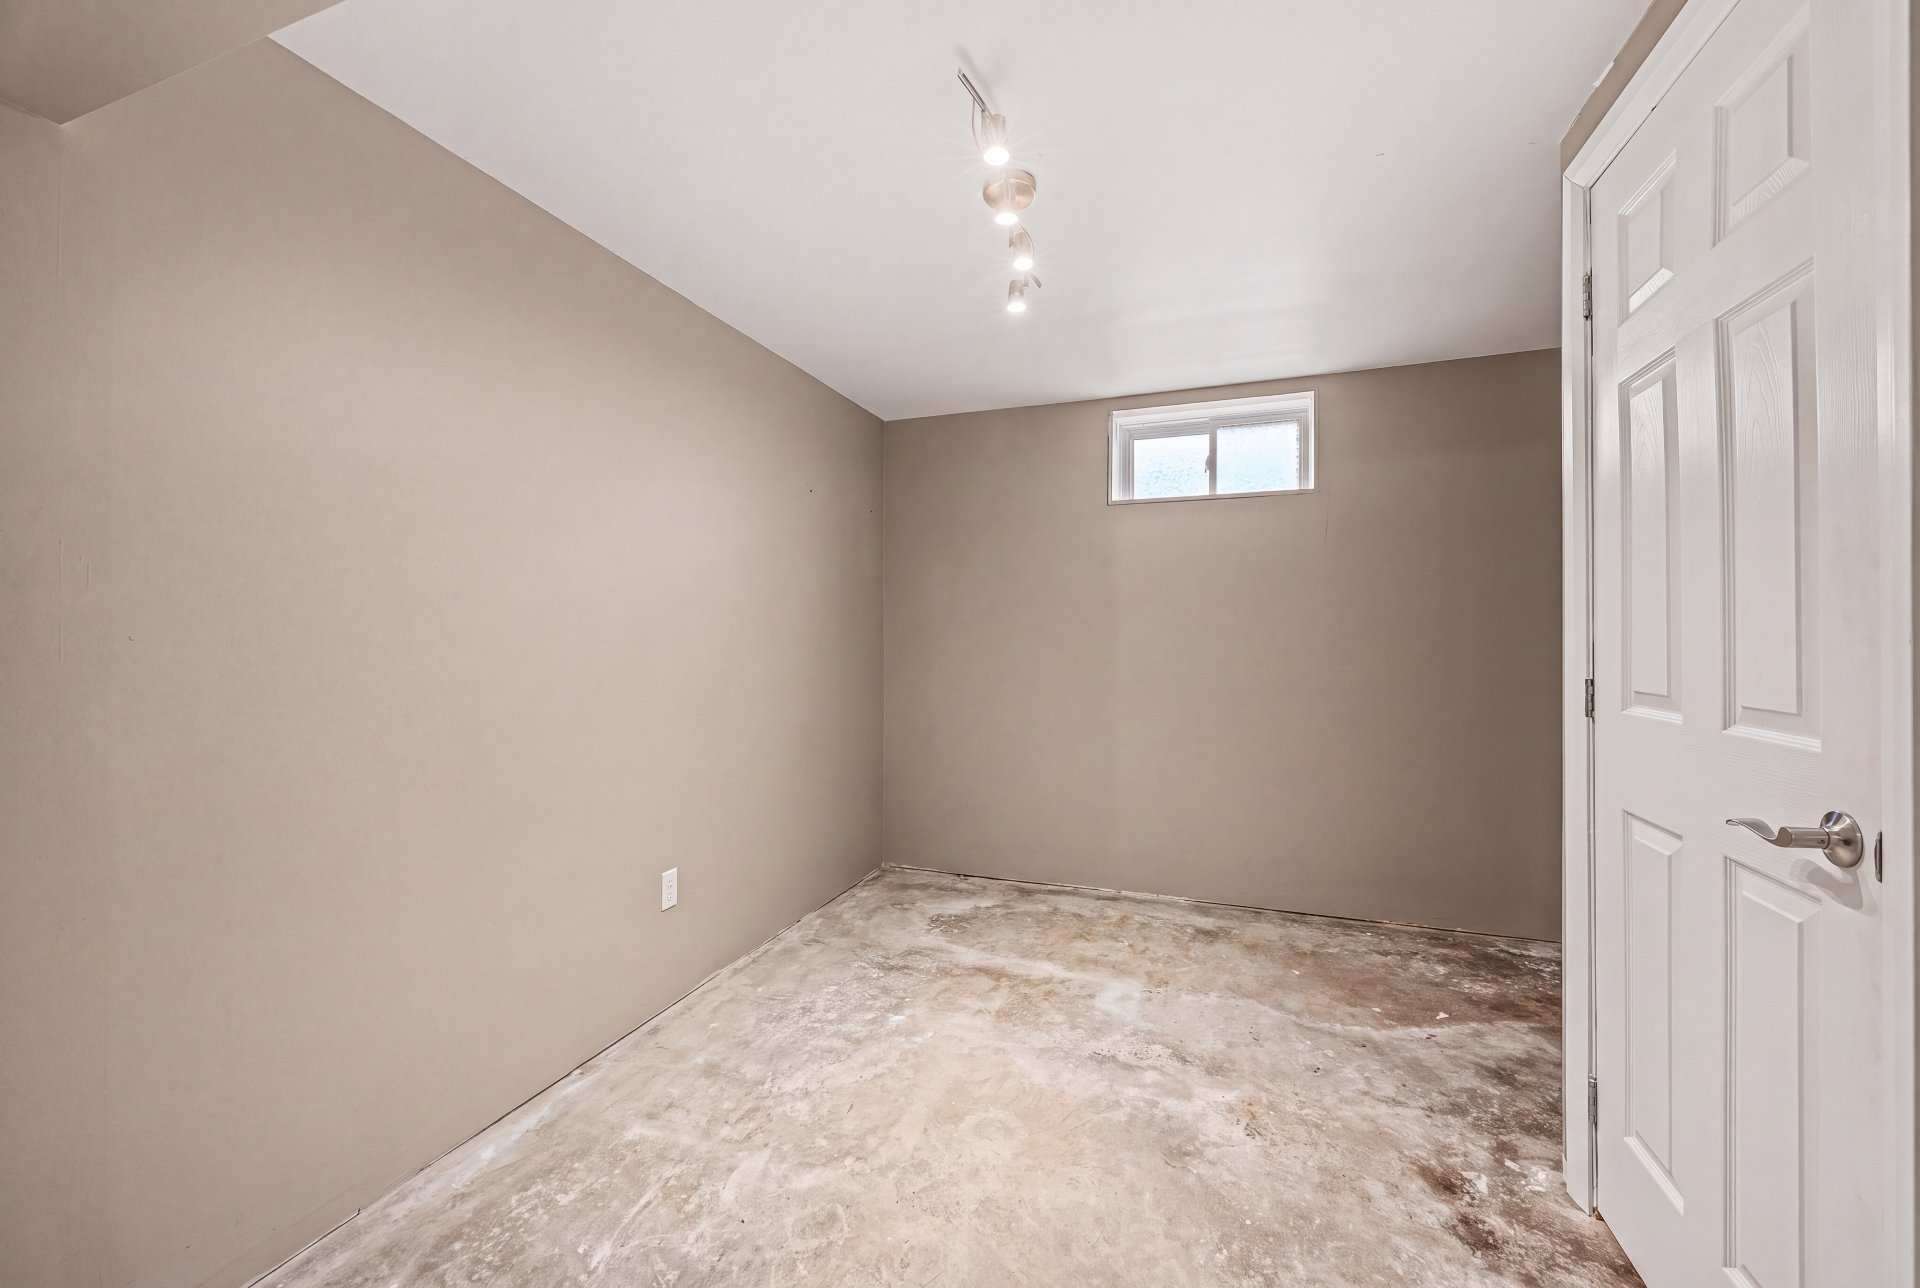
Patio
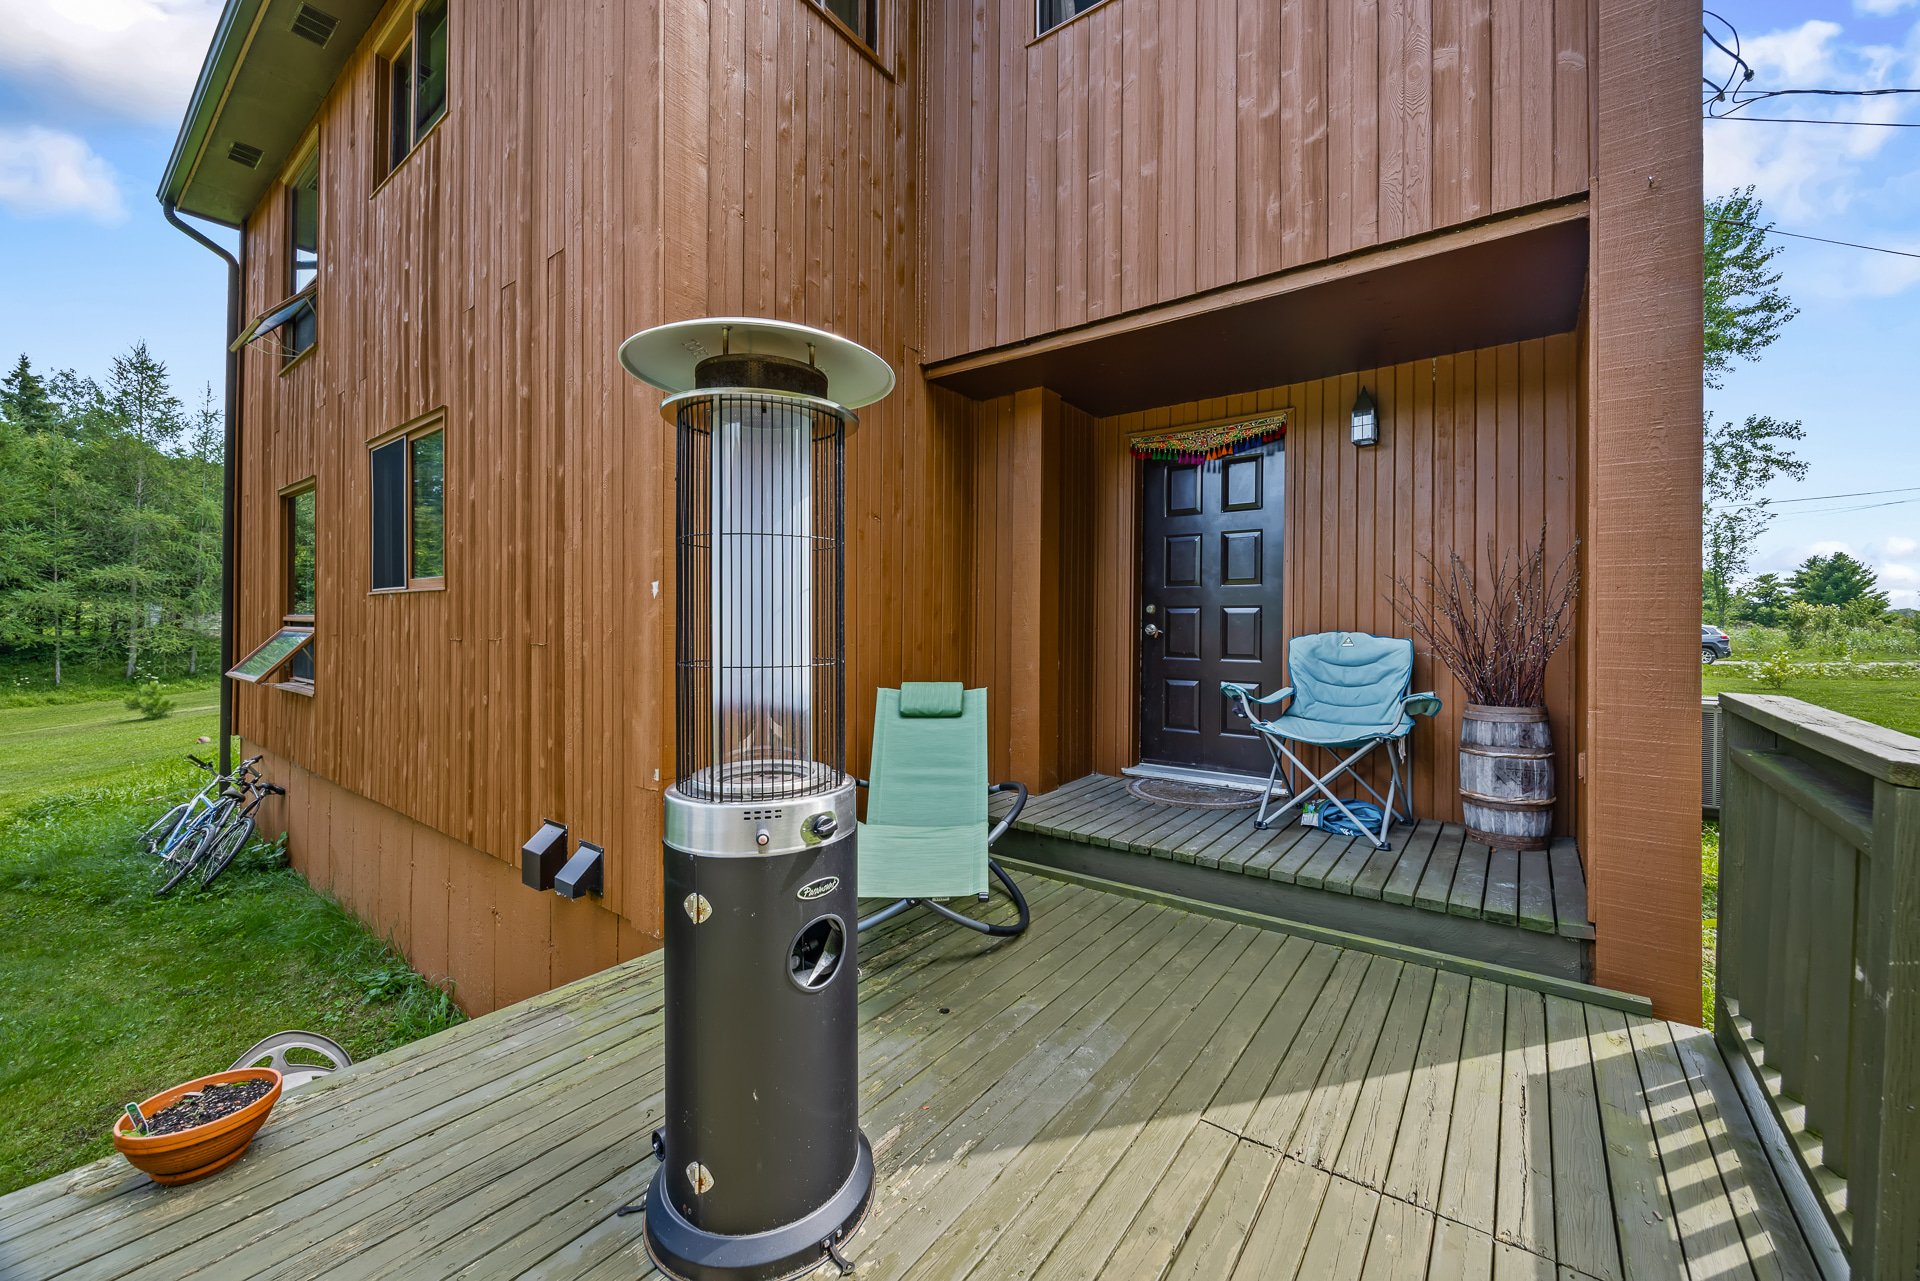
Patio
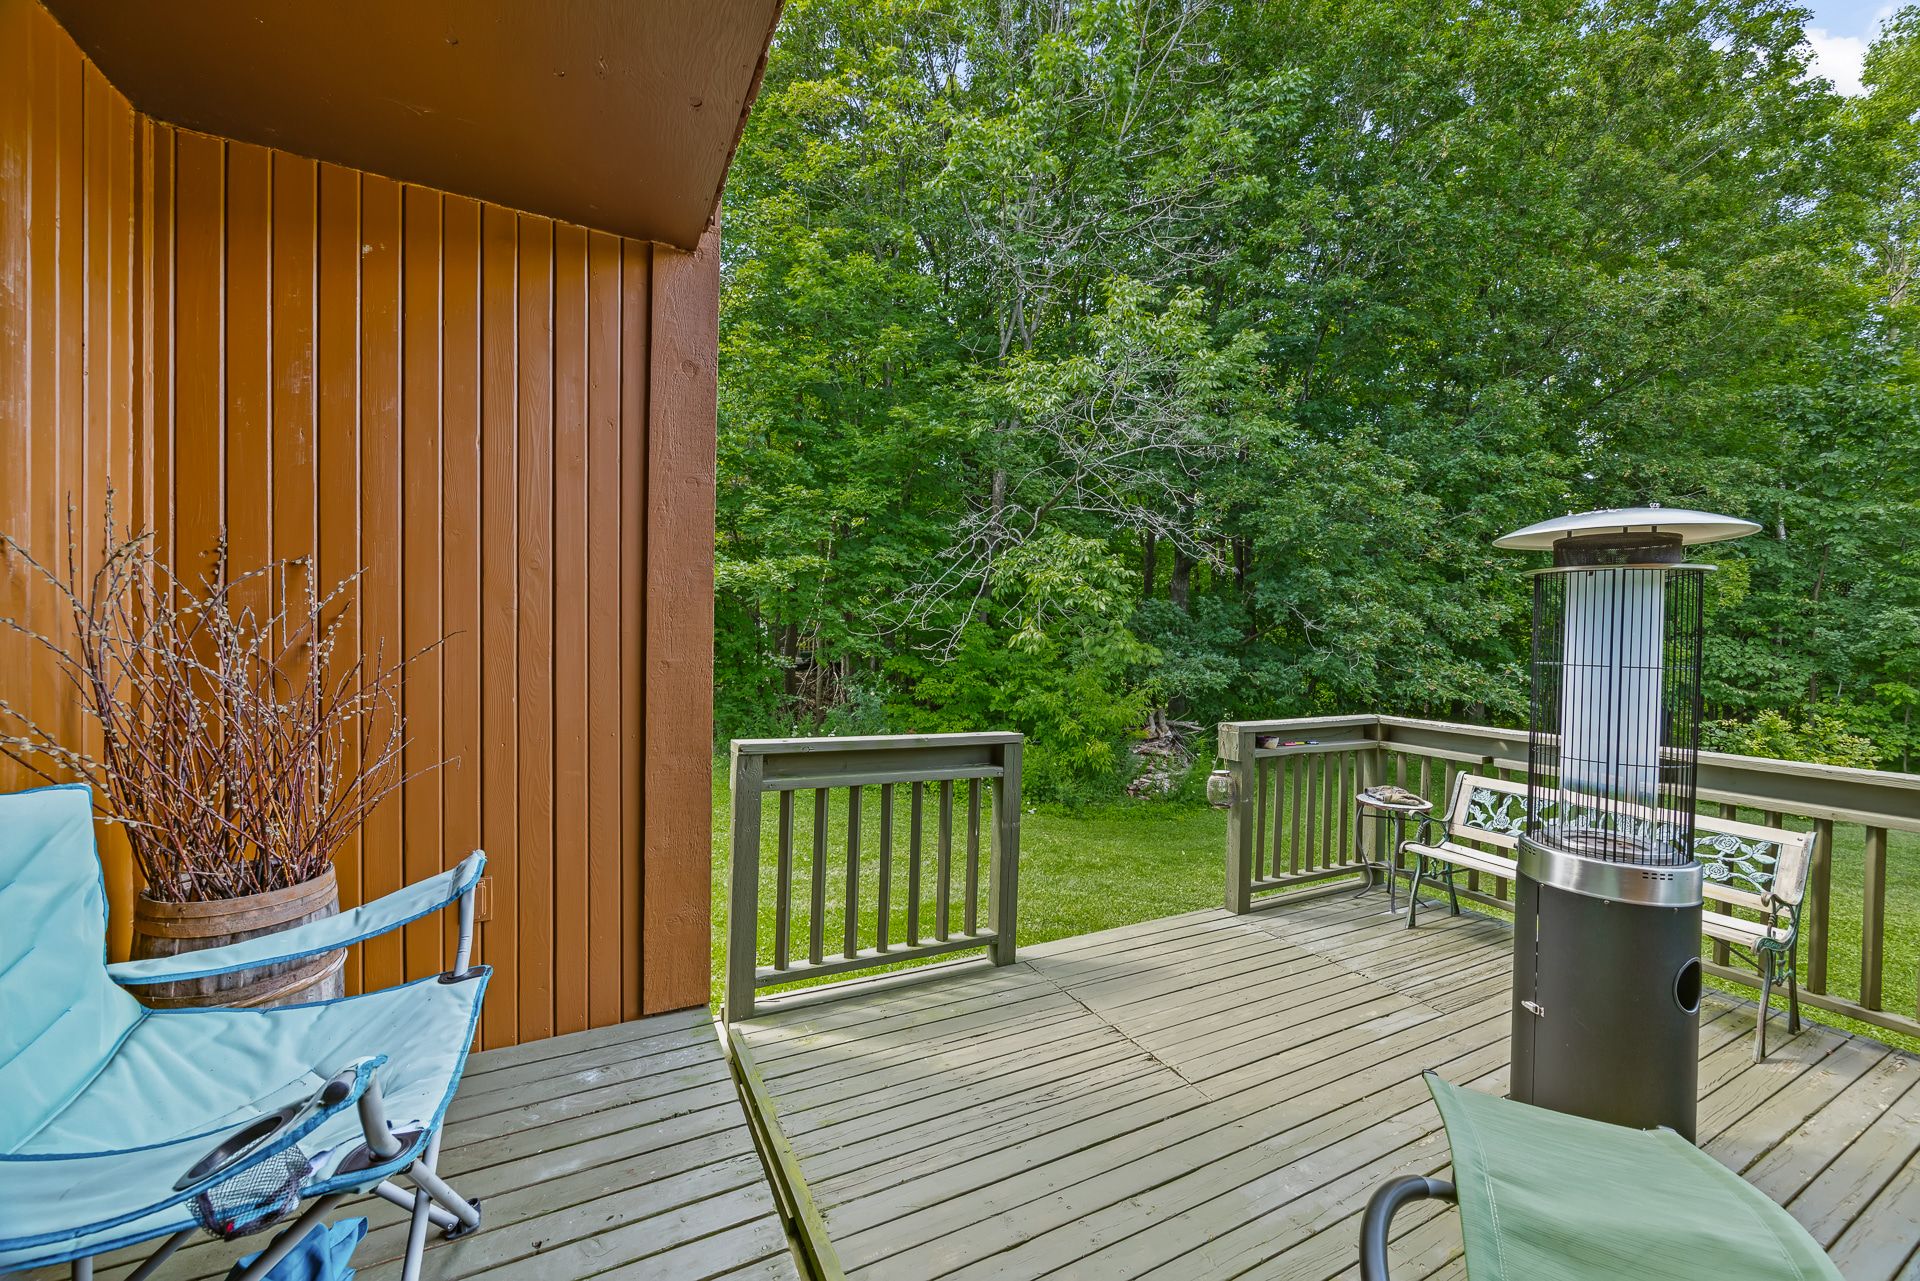
Backyard
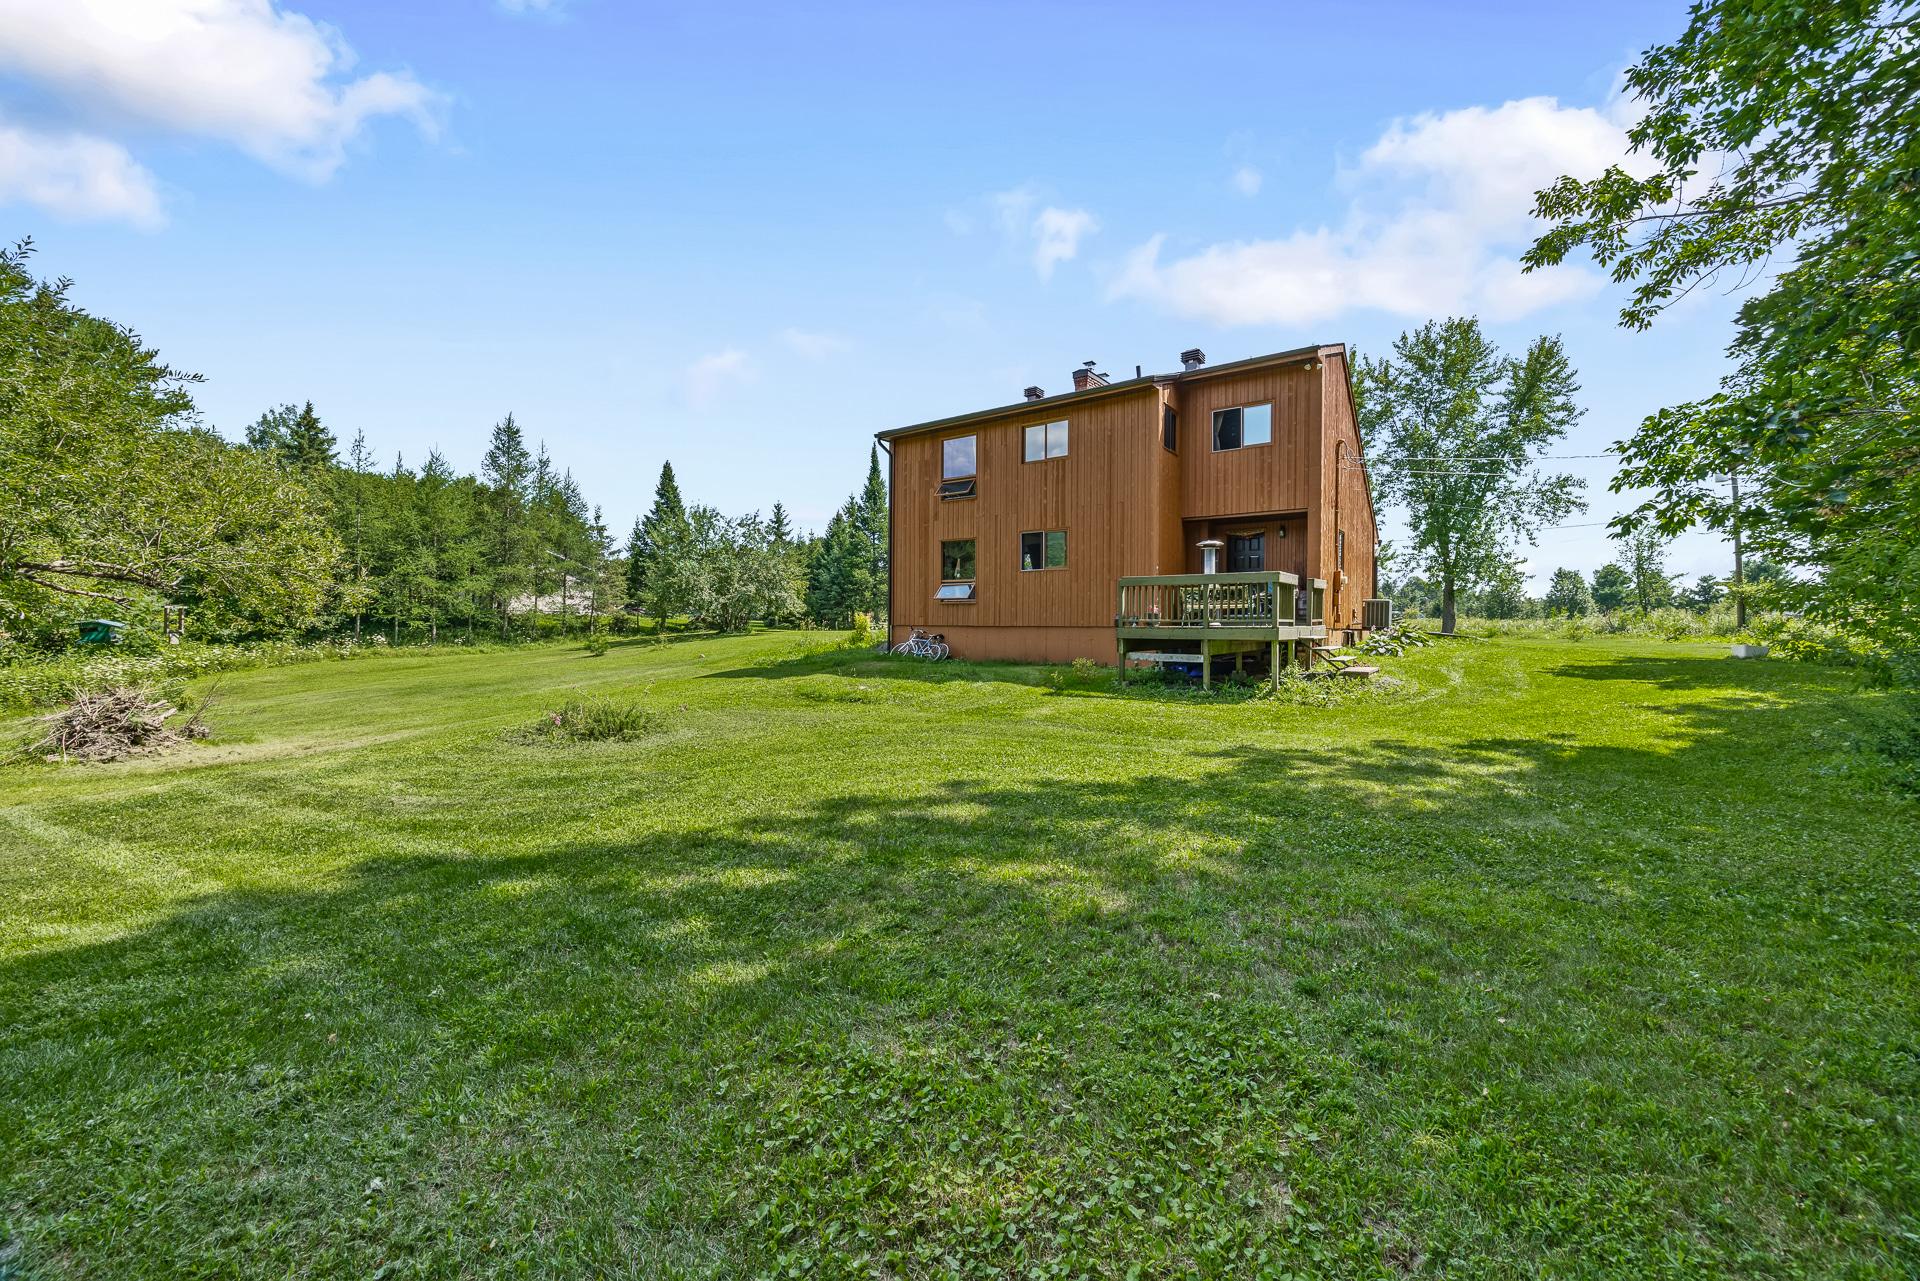
Land/Lot
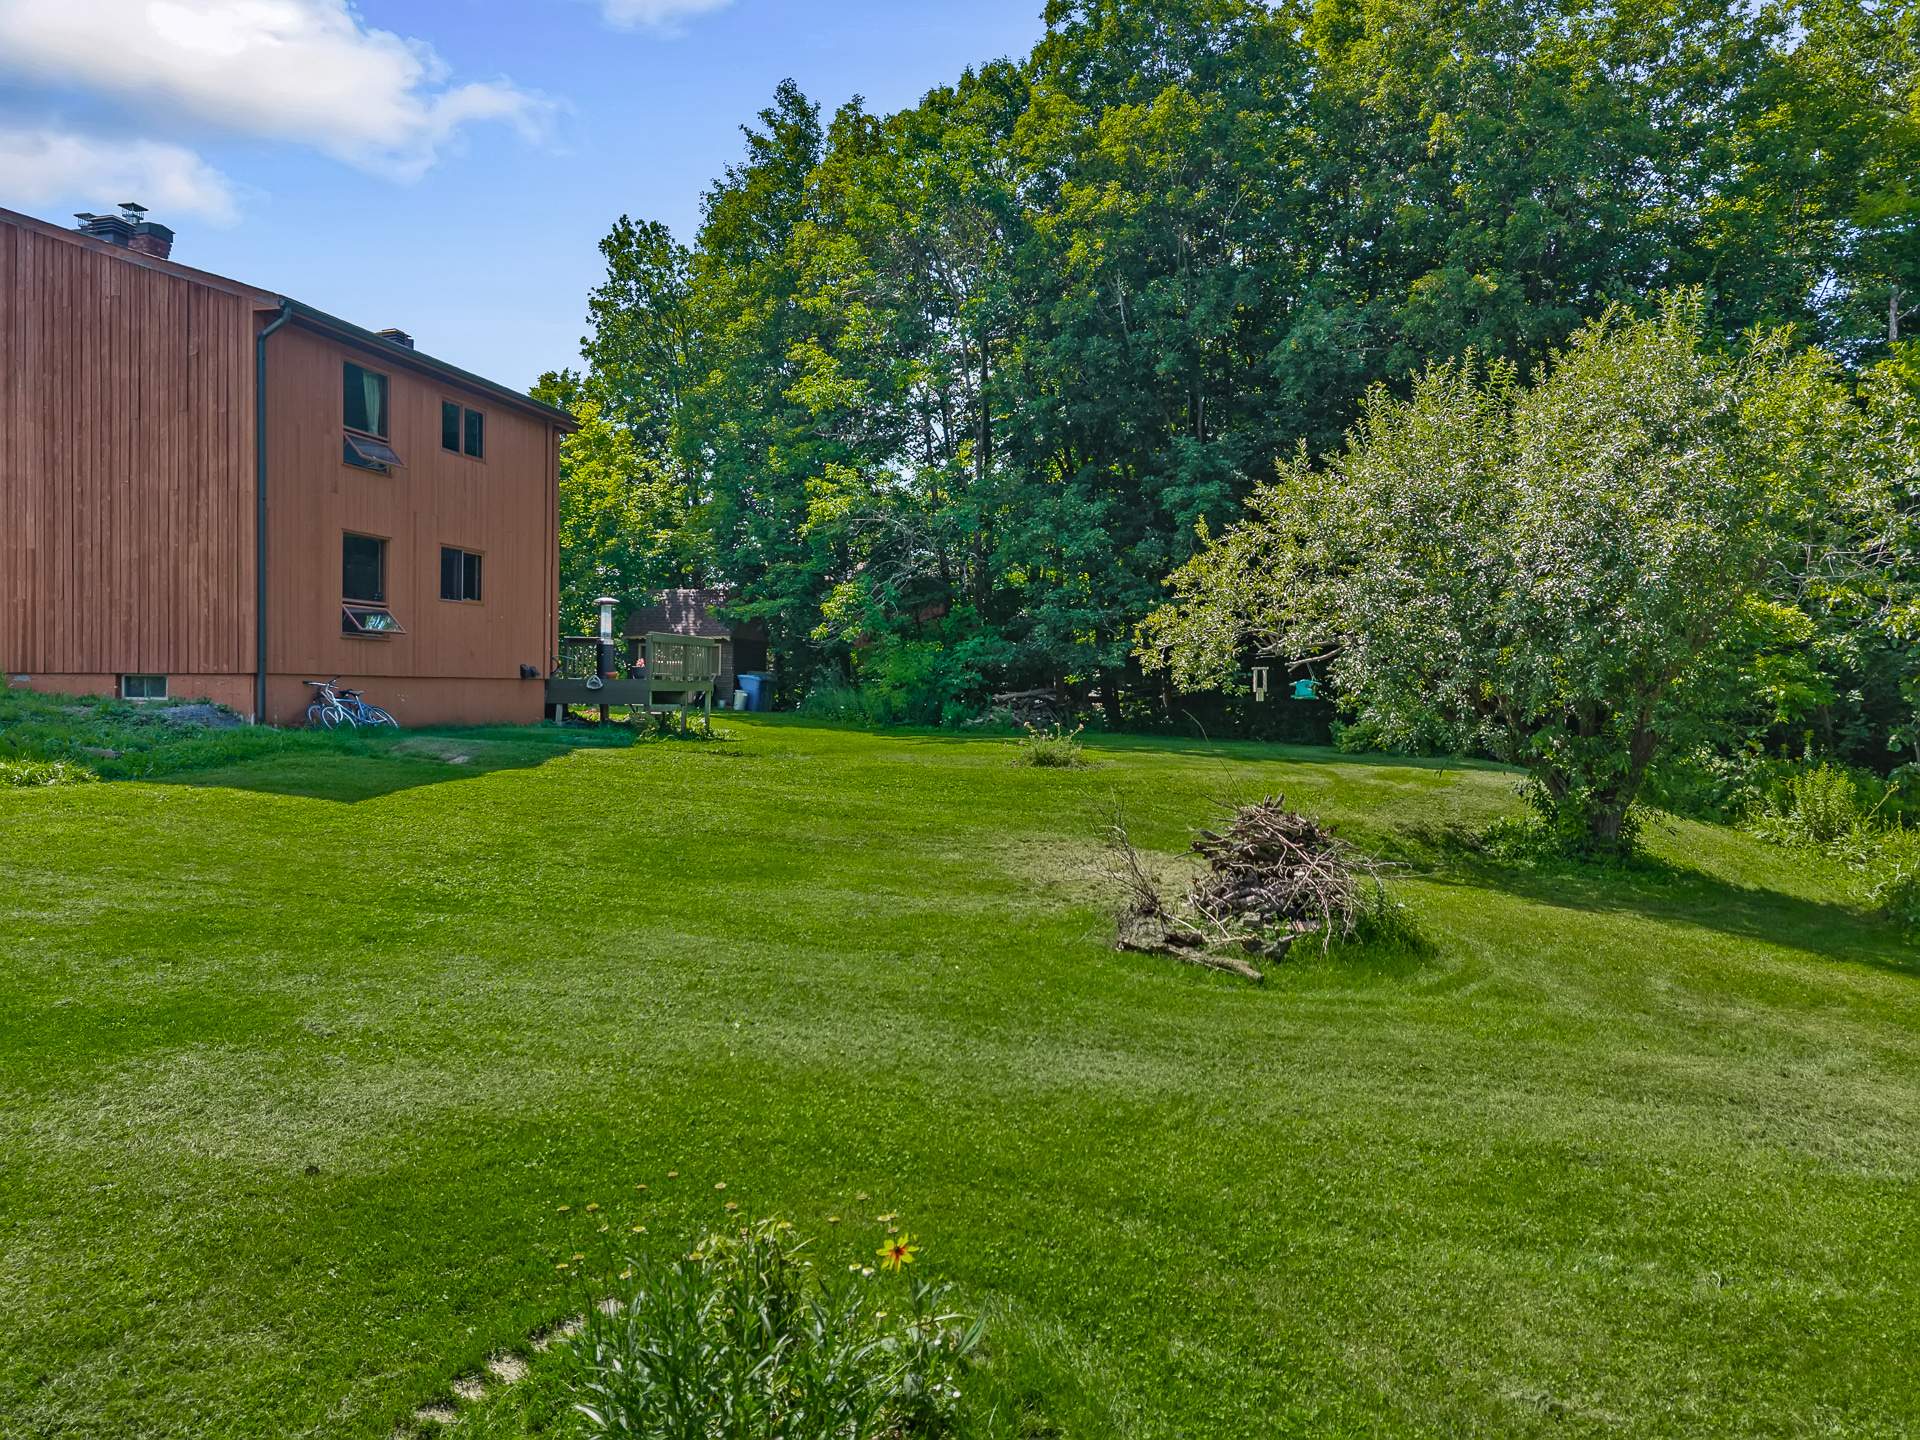
Land/Lot
Land/Lot
Frontage
Frontage
Aerial photo
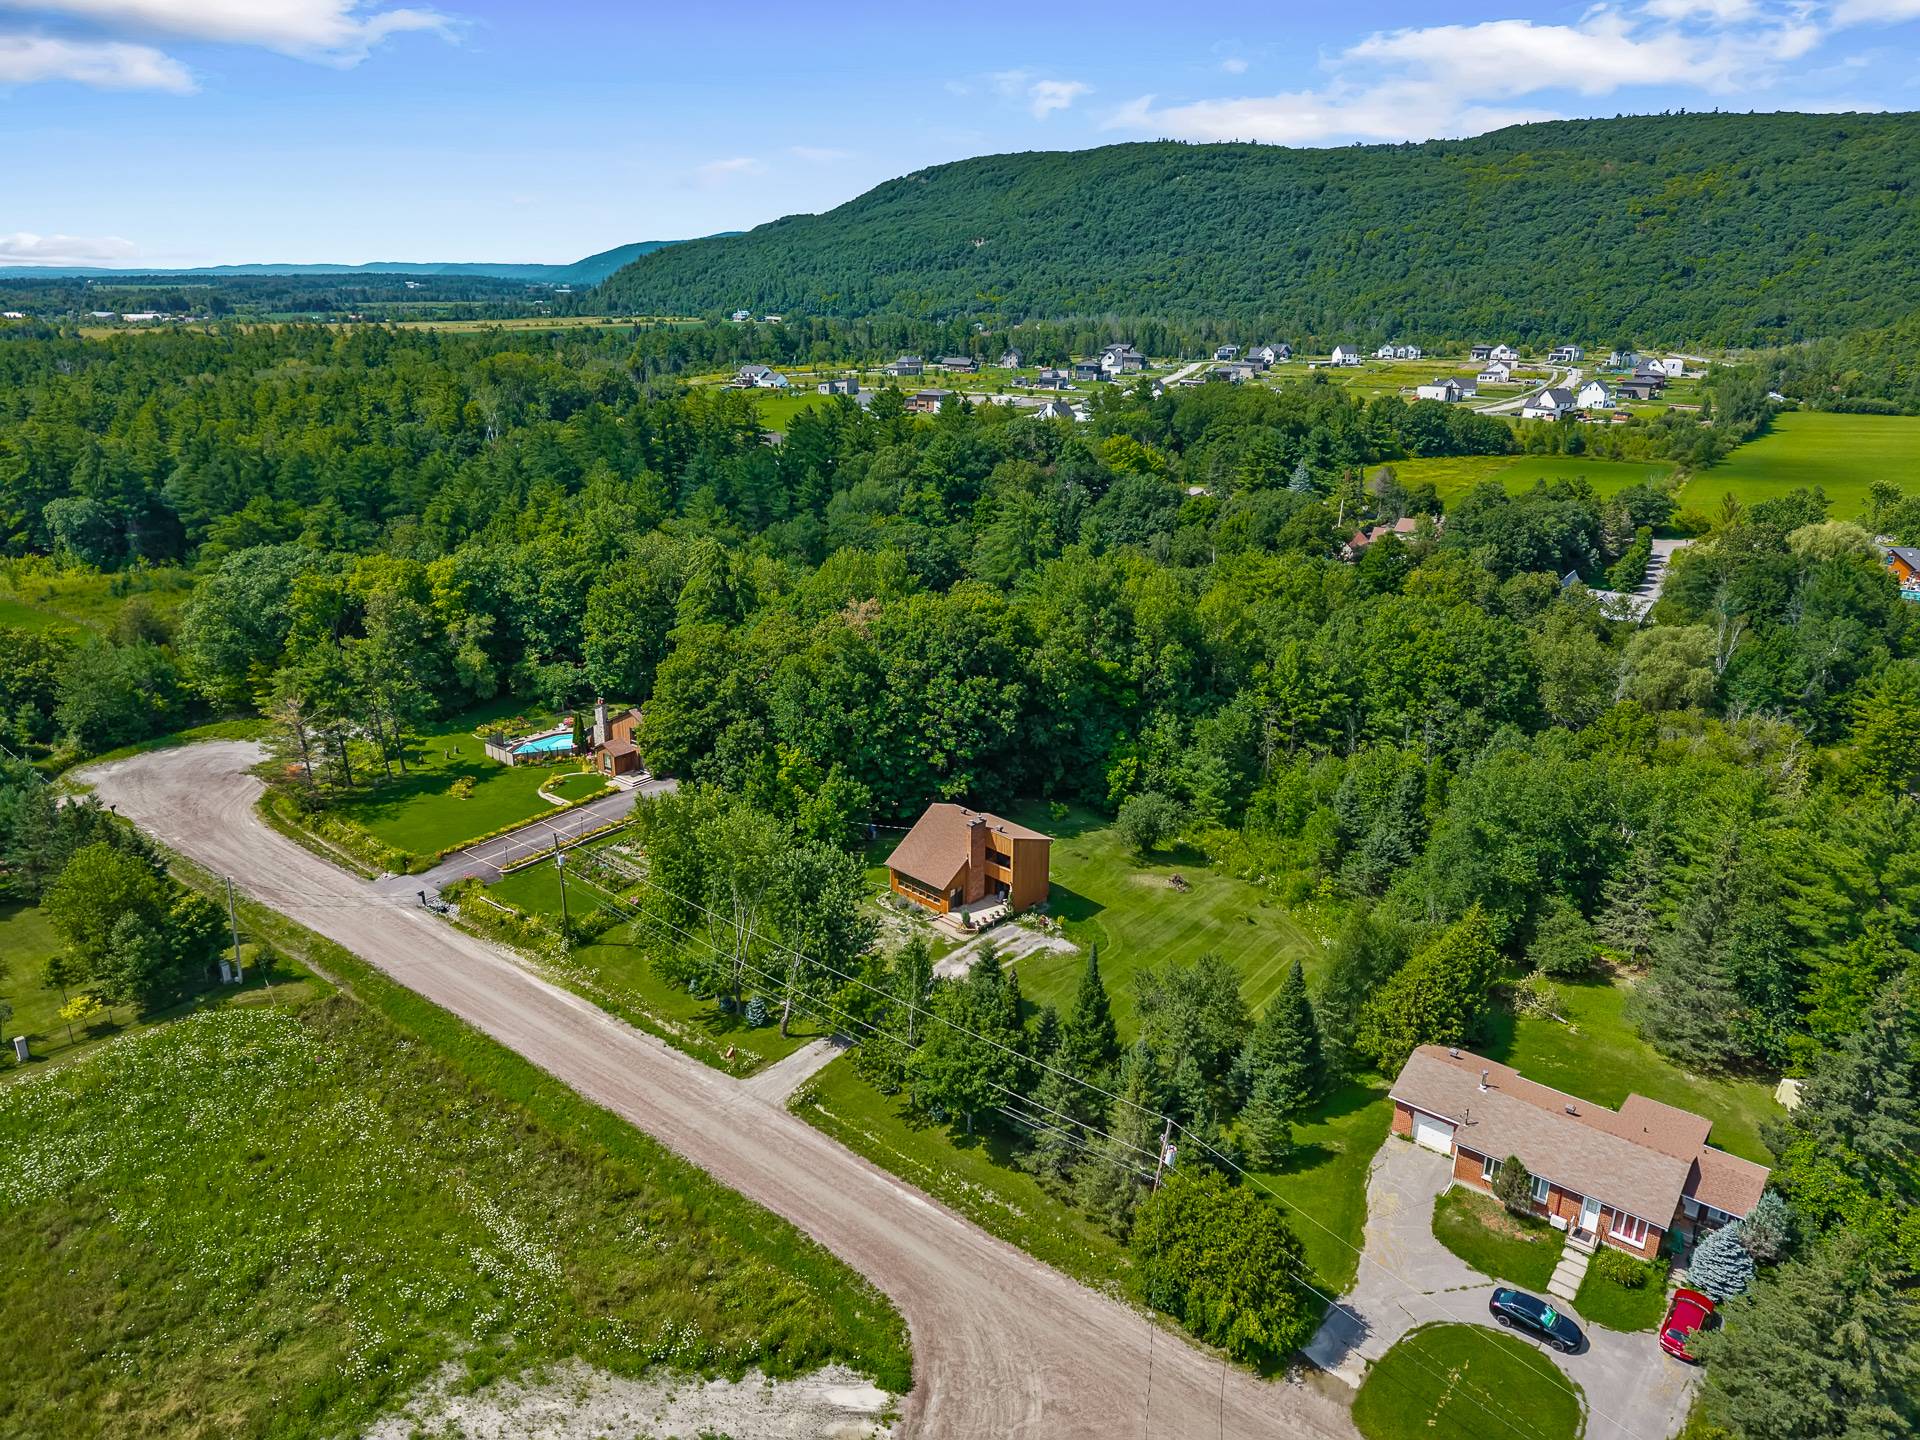
Aerial photo
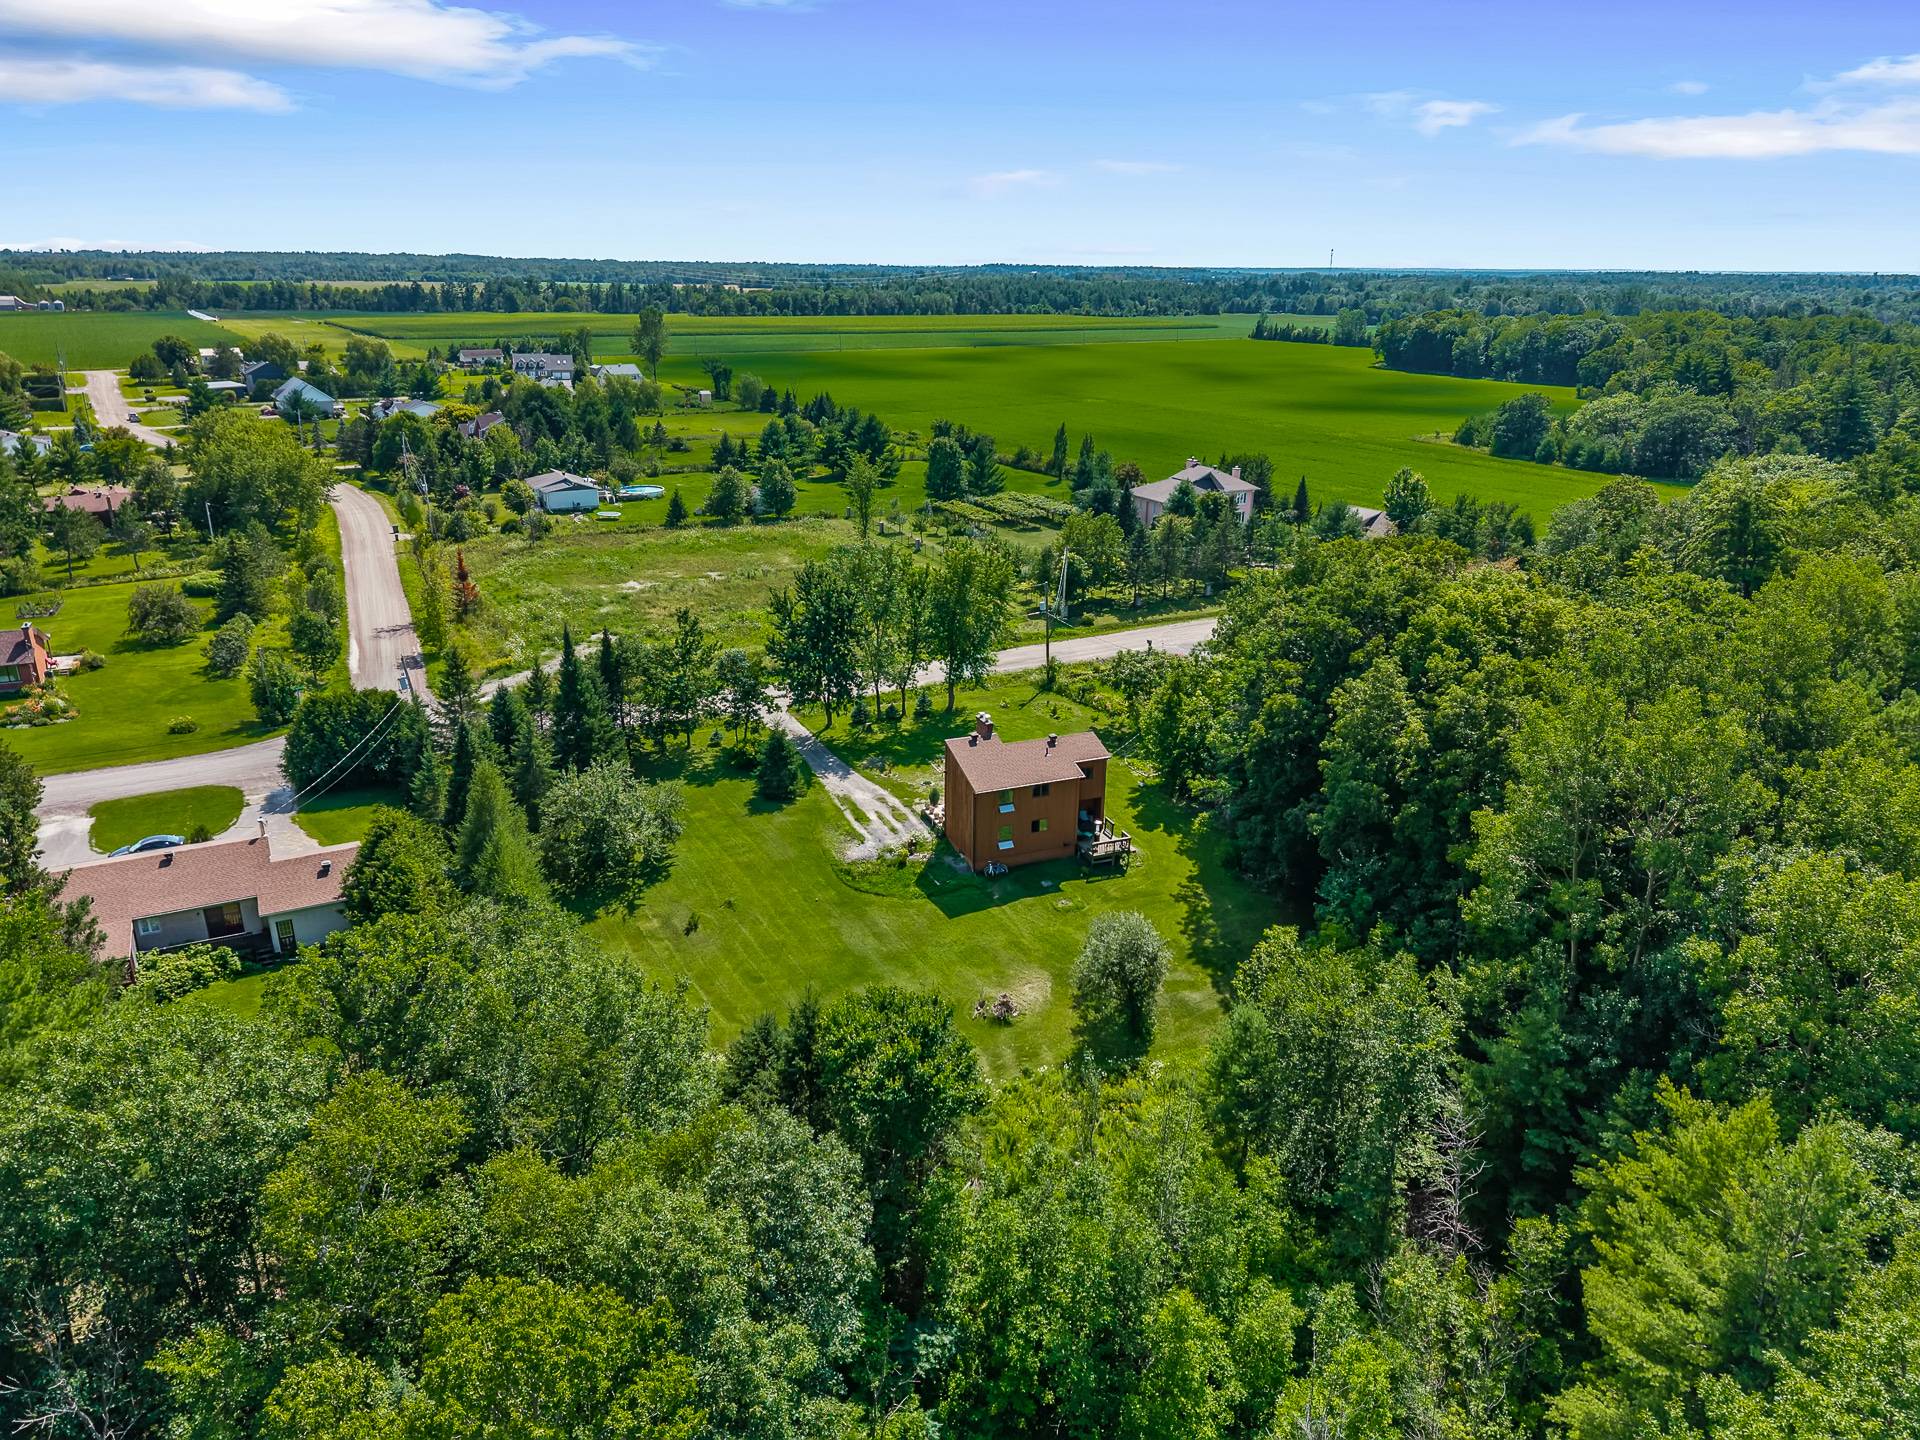
Aerial photo
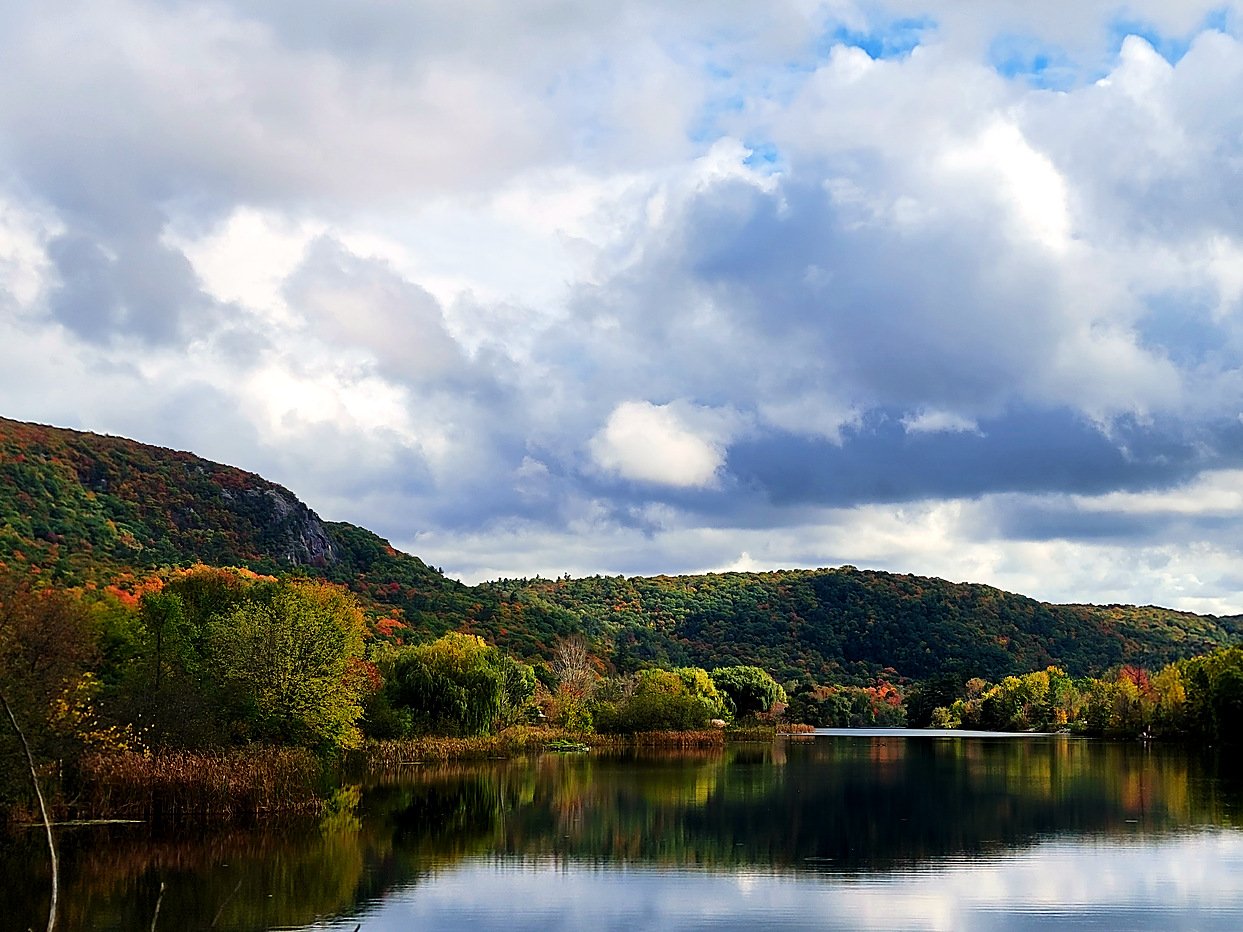
Aerial photo
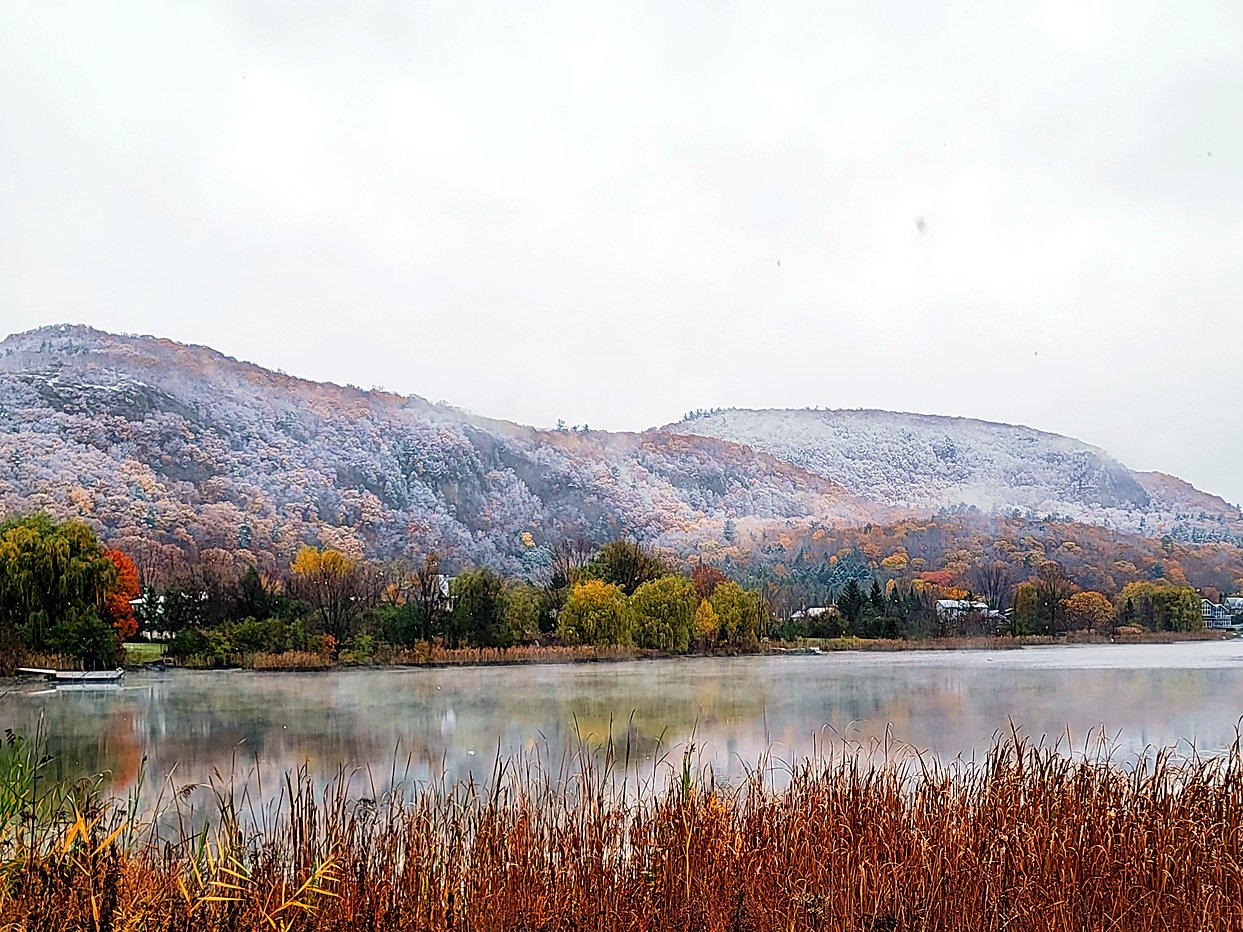
Aerial photo
Aerial photo
Drawing (sketch)
Drawing (sketch)
Drawing (sketch)
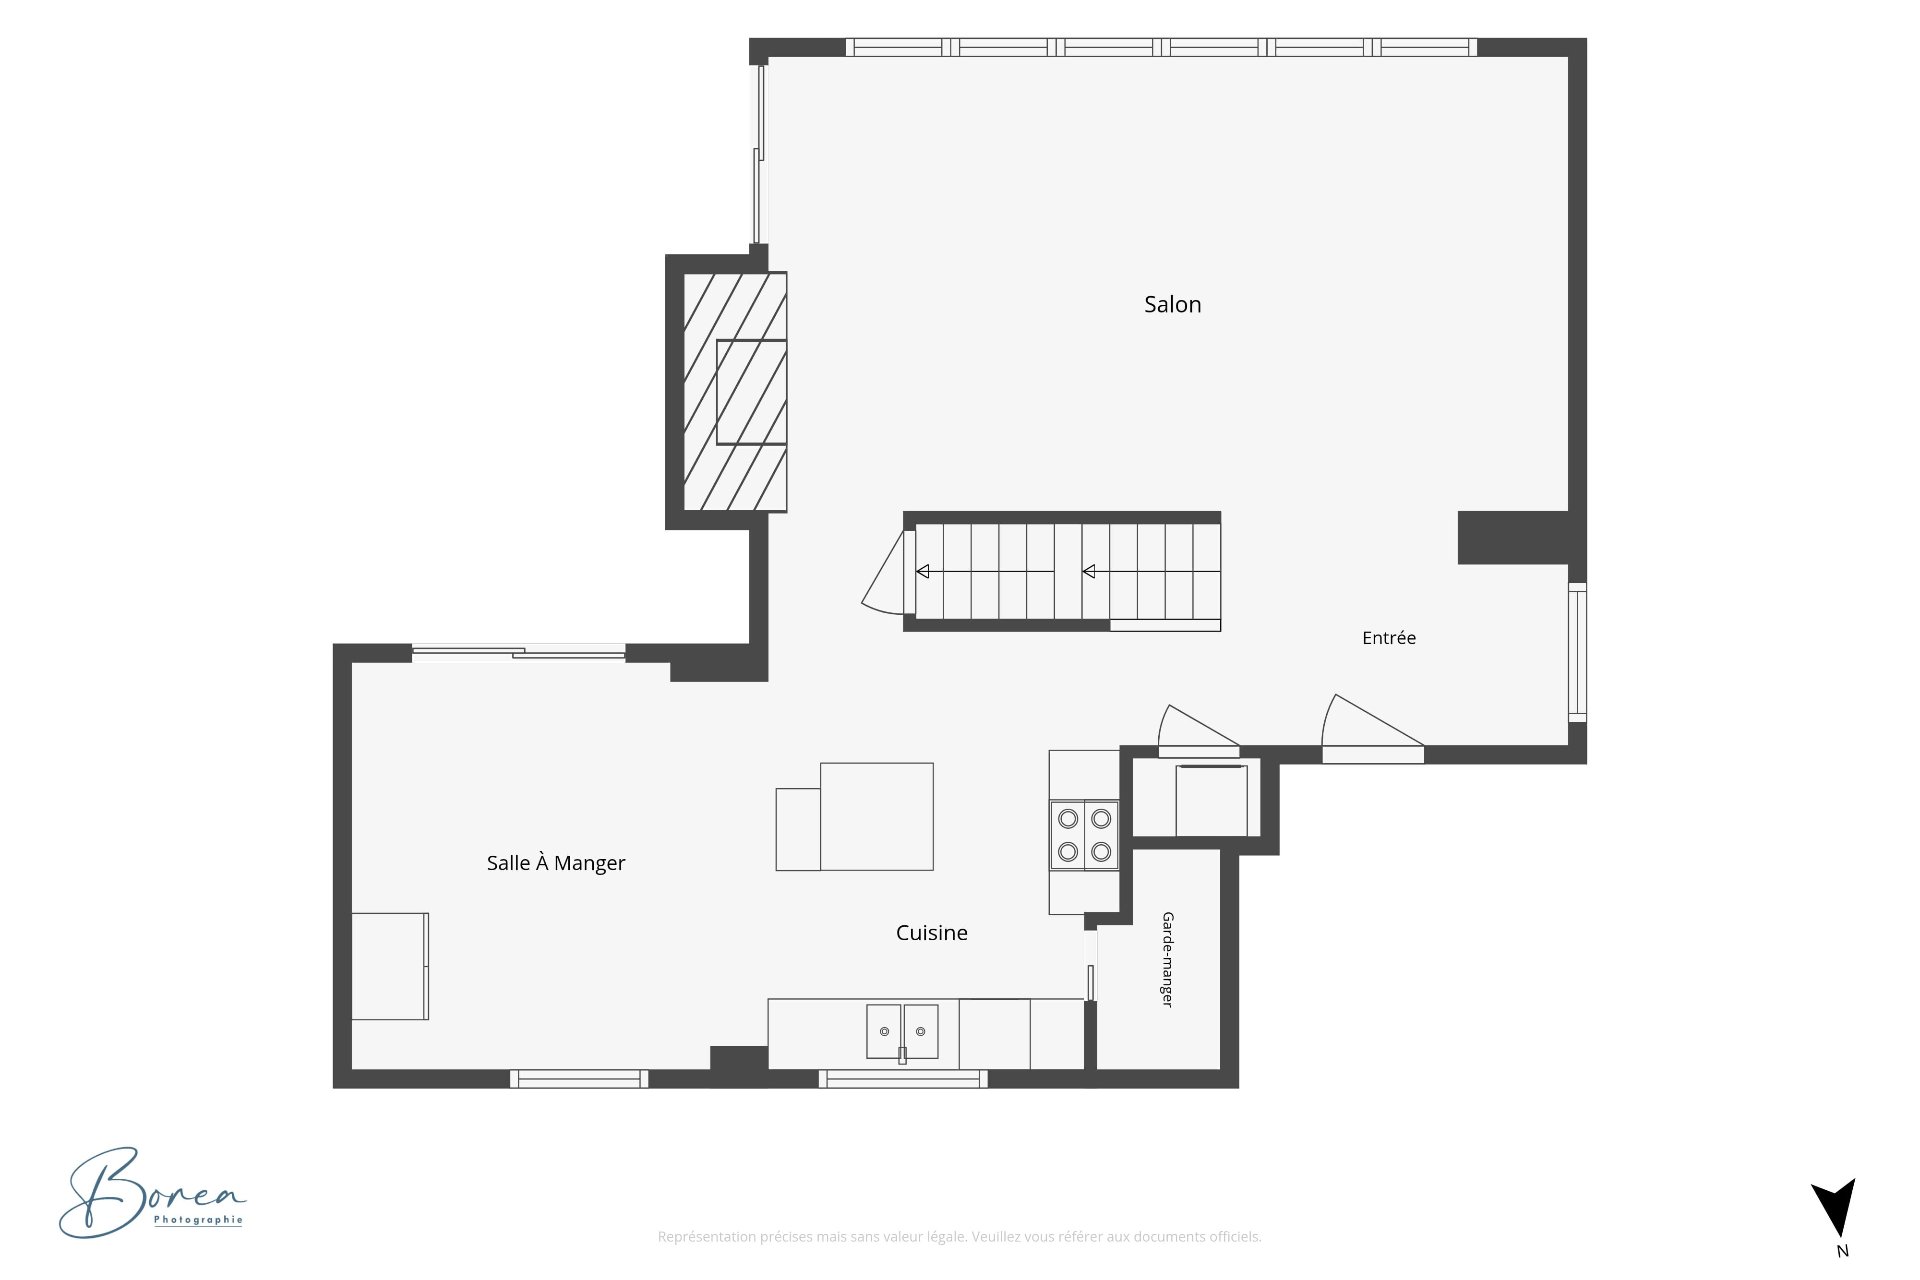
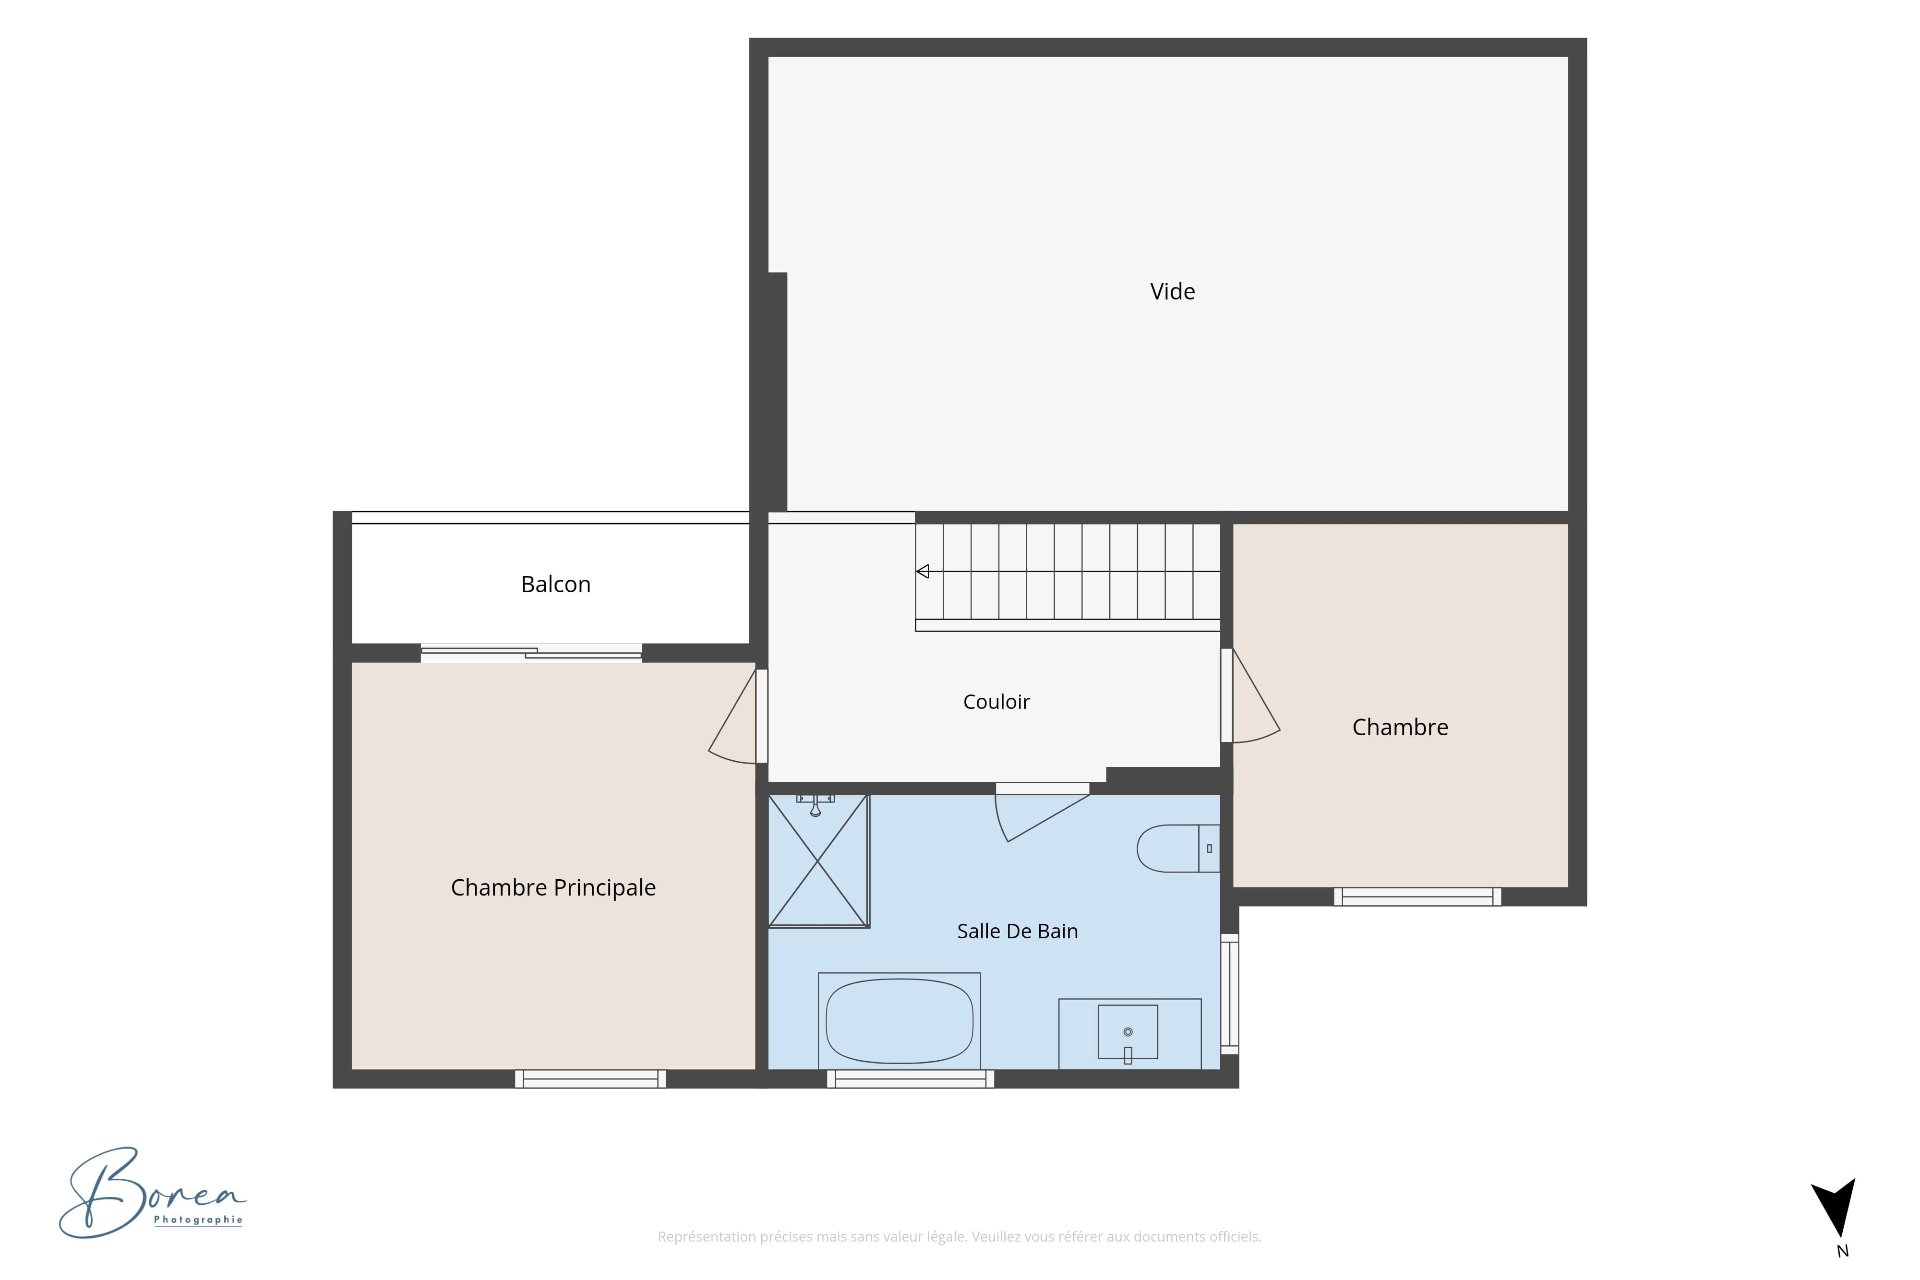
Drawing (sketch)
22992696

MLS

$575,000

ASKING PRICE

2

BEDROOM(S)
1

BATHROOM(S)

View the map Schedule a showing Print Listing Request Information
Welcome To

10 Ch. Dupuis

UNIQUE OPPORTUNITY IN HOLLOW GLEN, CHELSEA! Distinctive Viceroy-style home on a private wooded lot of approx. 1.5 acres, bordered by Lac Vipond, at the foot of the Eardley Escarpment and steps from Gatineau Park. Walking access to Lac de la Montagne for kayaking, paddleboarding and fishing. 2 bedrooms, cathedral ceiling, quartz kitchen, renovated bathroom, fireplace, wood stove and private balcony. Basement with over 6 ft of height offers finishing potential, including a possible 3rd bdrm, plus potential east-side expansion. Ideal for a growing or multigenerational family. 20 min from Ottawa! Jonathan Lamirande: 819-303-1809

Dishwasher, refrigerator, stove, washer/dryer, water softener, furnace, central air conditioner, water heater, curtains and curtain rods, blinds

N/A

Welcome to 10 Chemin Dupuis, located in the sought-after
Hollow Glen area of Chelsea.

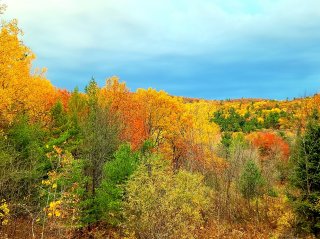
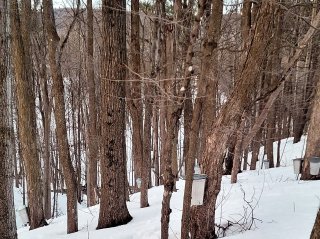
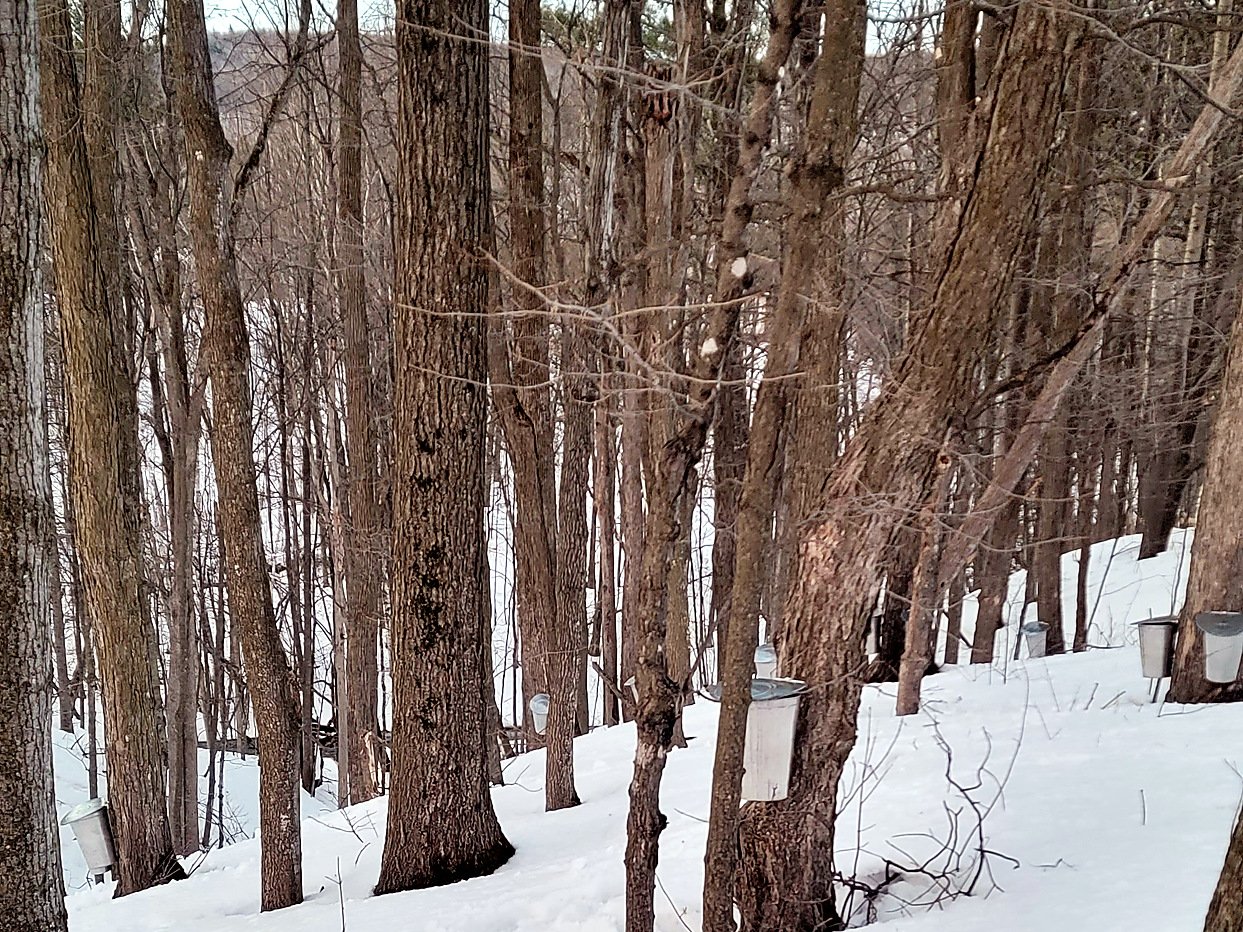
Set on a private wooded lot of approximately 1.5 acres,
this distinctive Viceroy-style home offers a unique
combination of architectural character, privacy, nature and
future potential. Located at the foot of the Eardley
Escarpment and just steps from Gatineau Park, the property
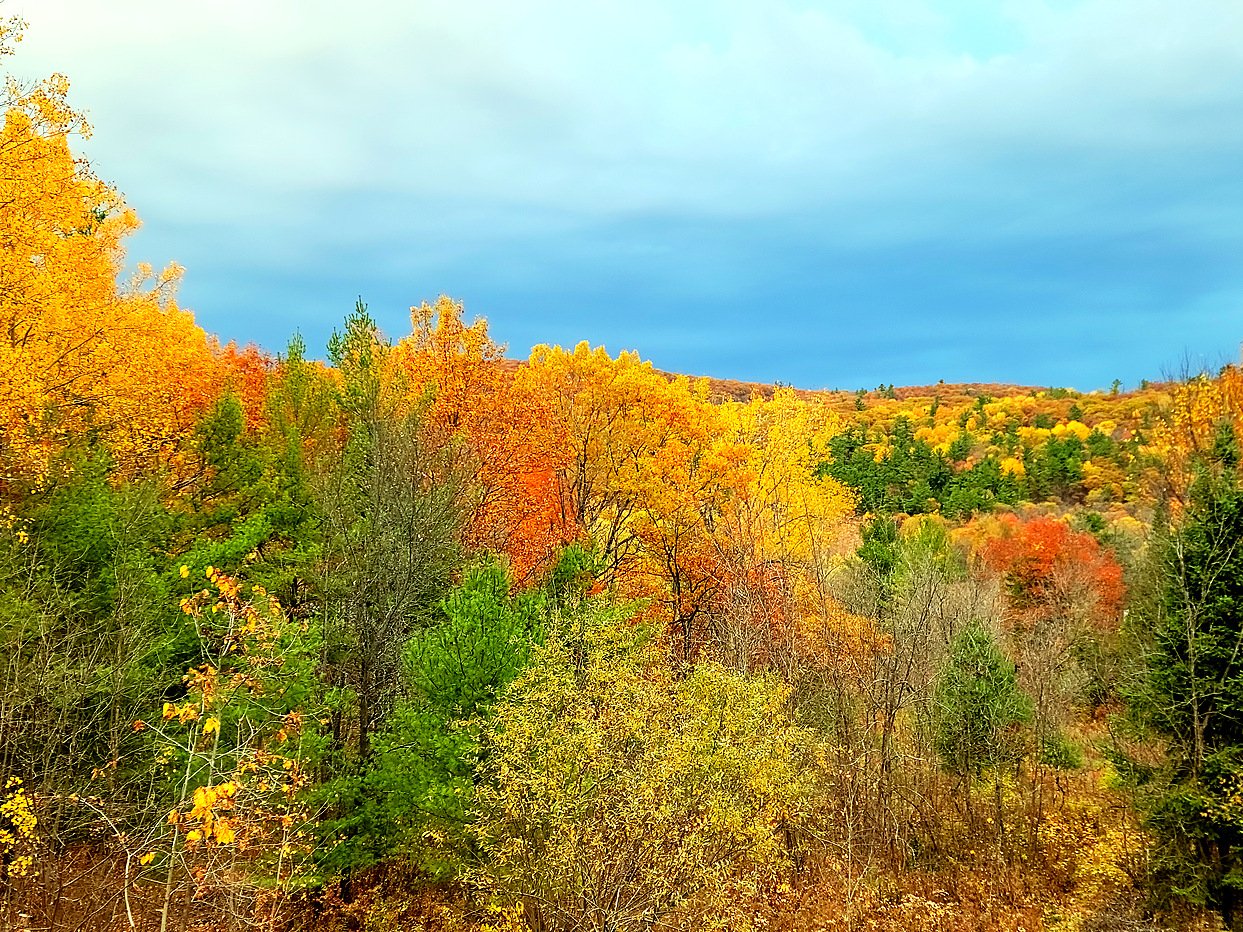
is bordered by a creek and Lac Vipond, creating an
exceptional natural setting approximately 20 minutes from
Ottawa.

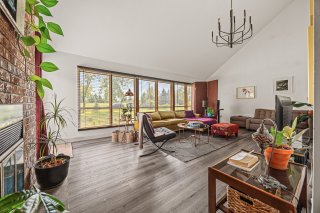
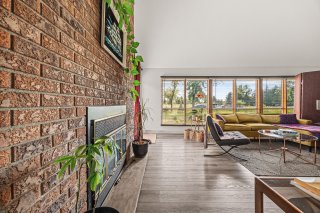
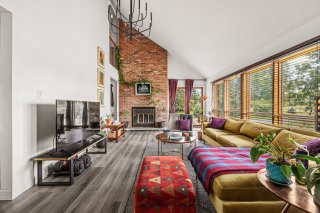
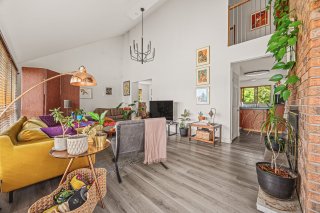
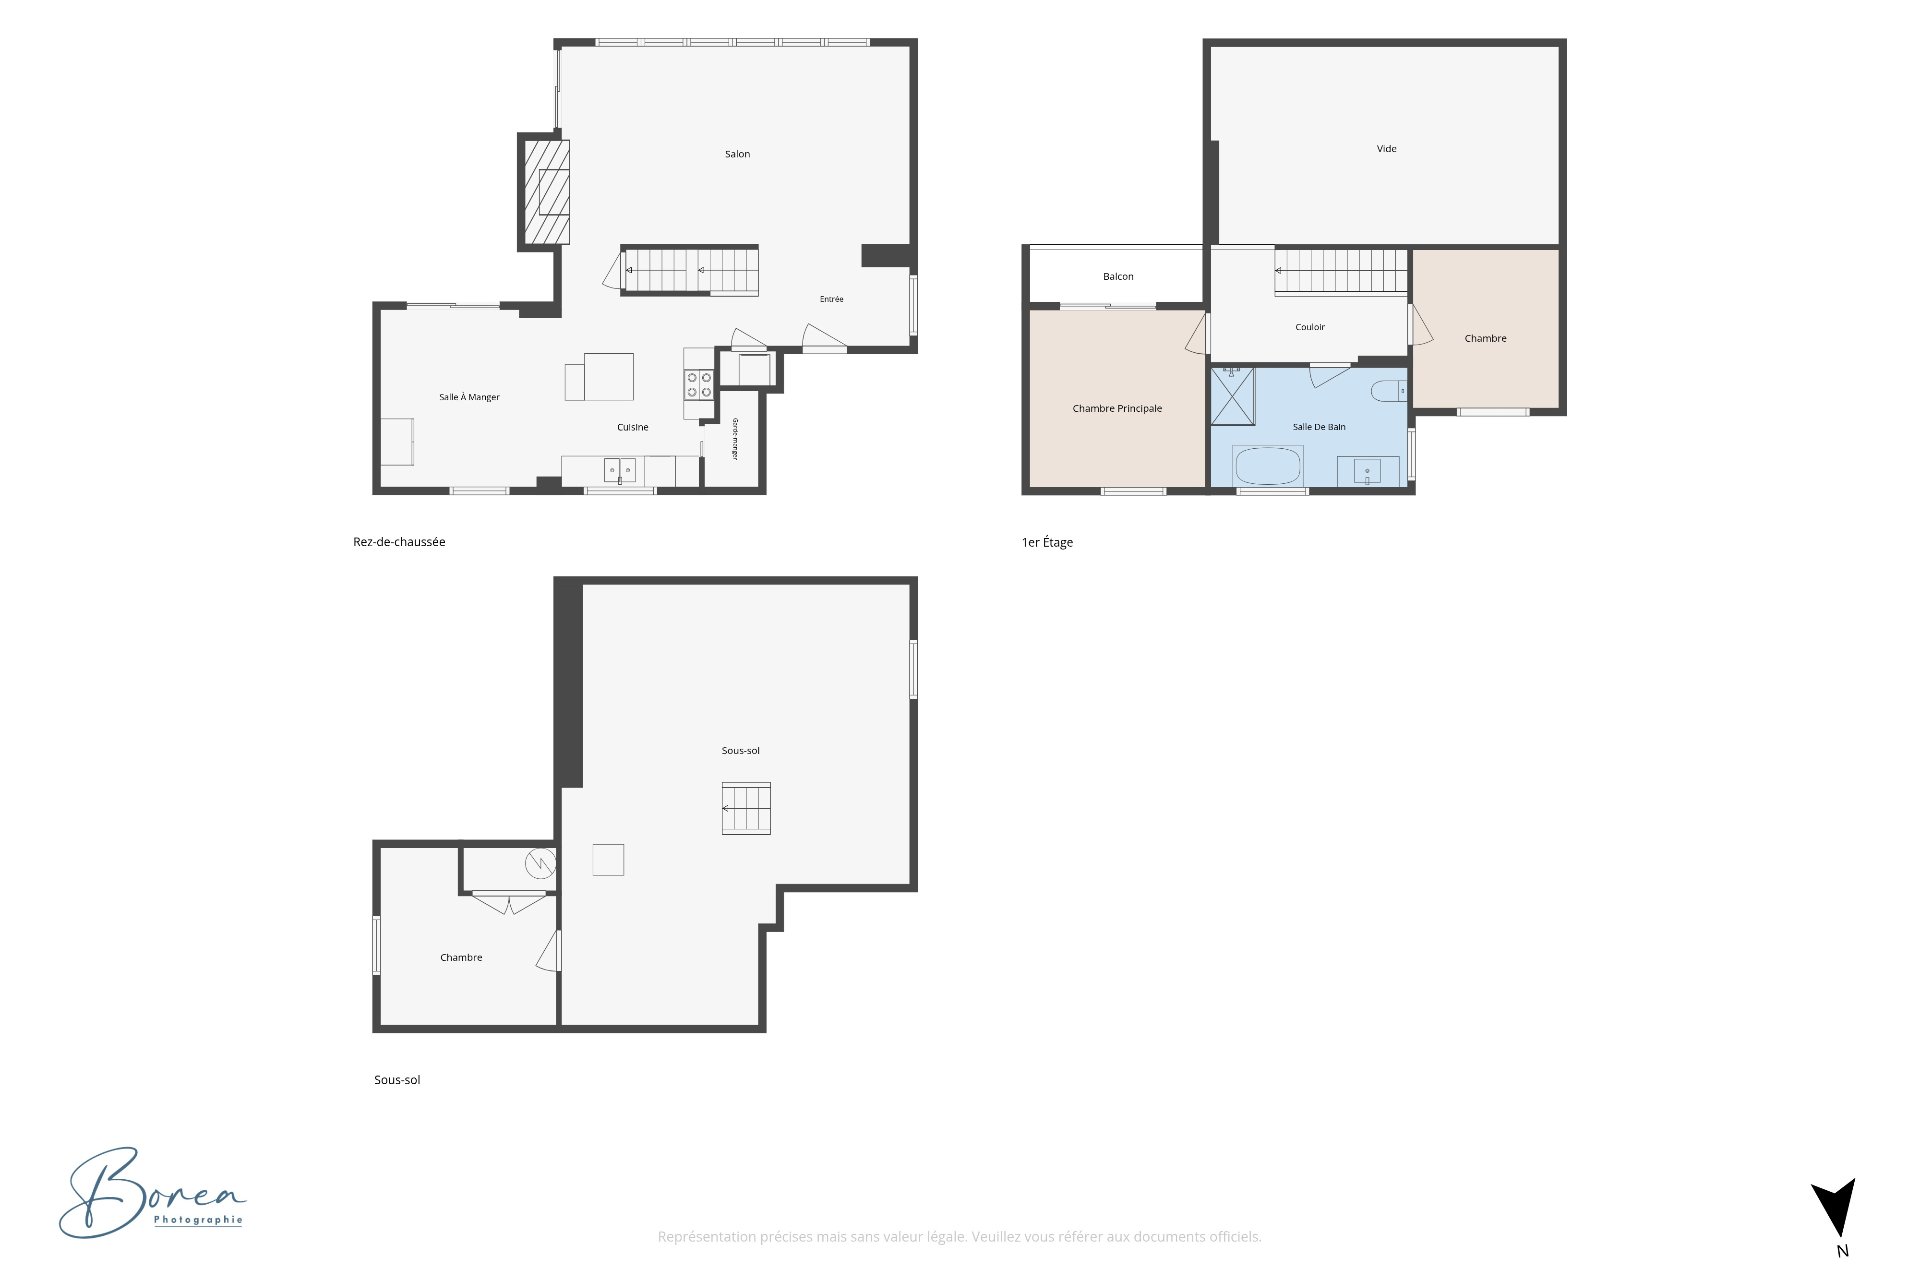
Inside, the home offers a warm and inviting atmosphere with
an impressive cathedral ceiling and abundant natural light.
The living room features a fireplace, while the functional
kitchen has been upgraded with quartz countertops.

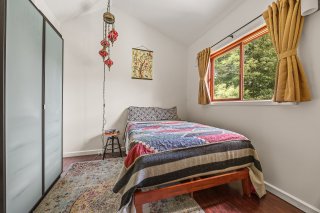
The property features 2 bedrooms. The primary bedroom
includes its own private balcony overlooking the
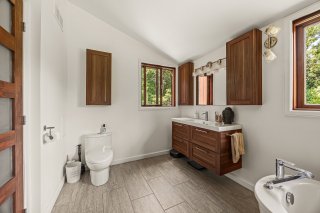
surrounding nature. The renovated bathroom features heated
flooring for added comfort.

The current owners have completed several important
upgrades since purchasing the property, improving both
comfort and functionality. Improvements include new
flooring, quartz countertops, rebuilt front deck, new light
fixtures, replacement glass in patio doors and kitchen
windows, new patio door screens, water softener system,
sump pump with battery backup, hot water tank maintenance,
central vacuum improvements and more. The home also
features a central electric furnace and central air
conditioning, providing year-round comfort.

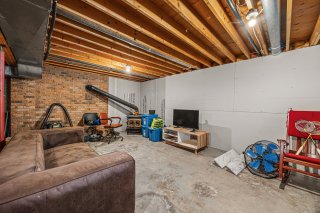
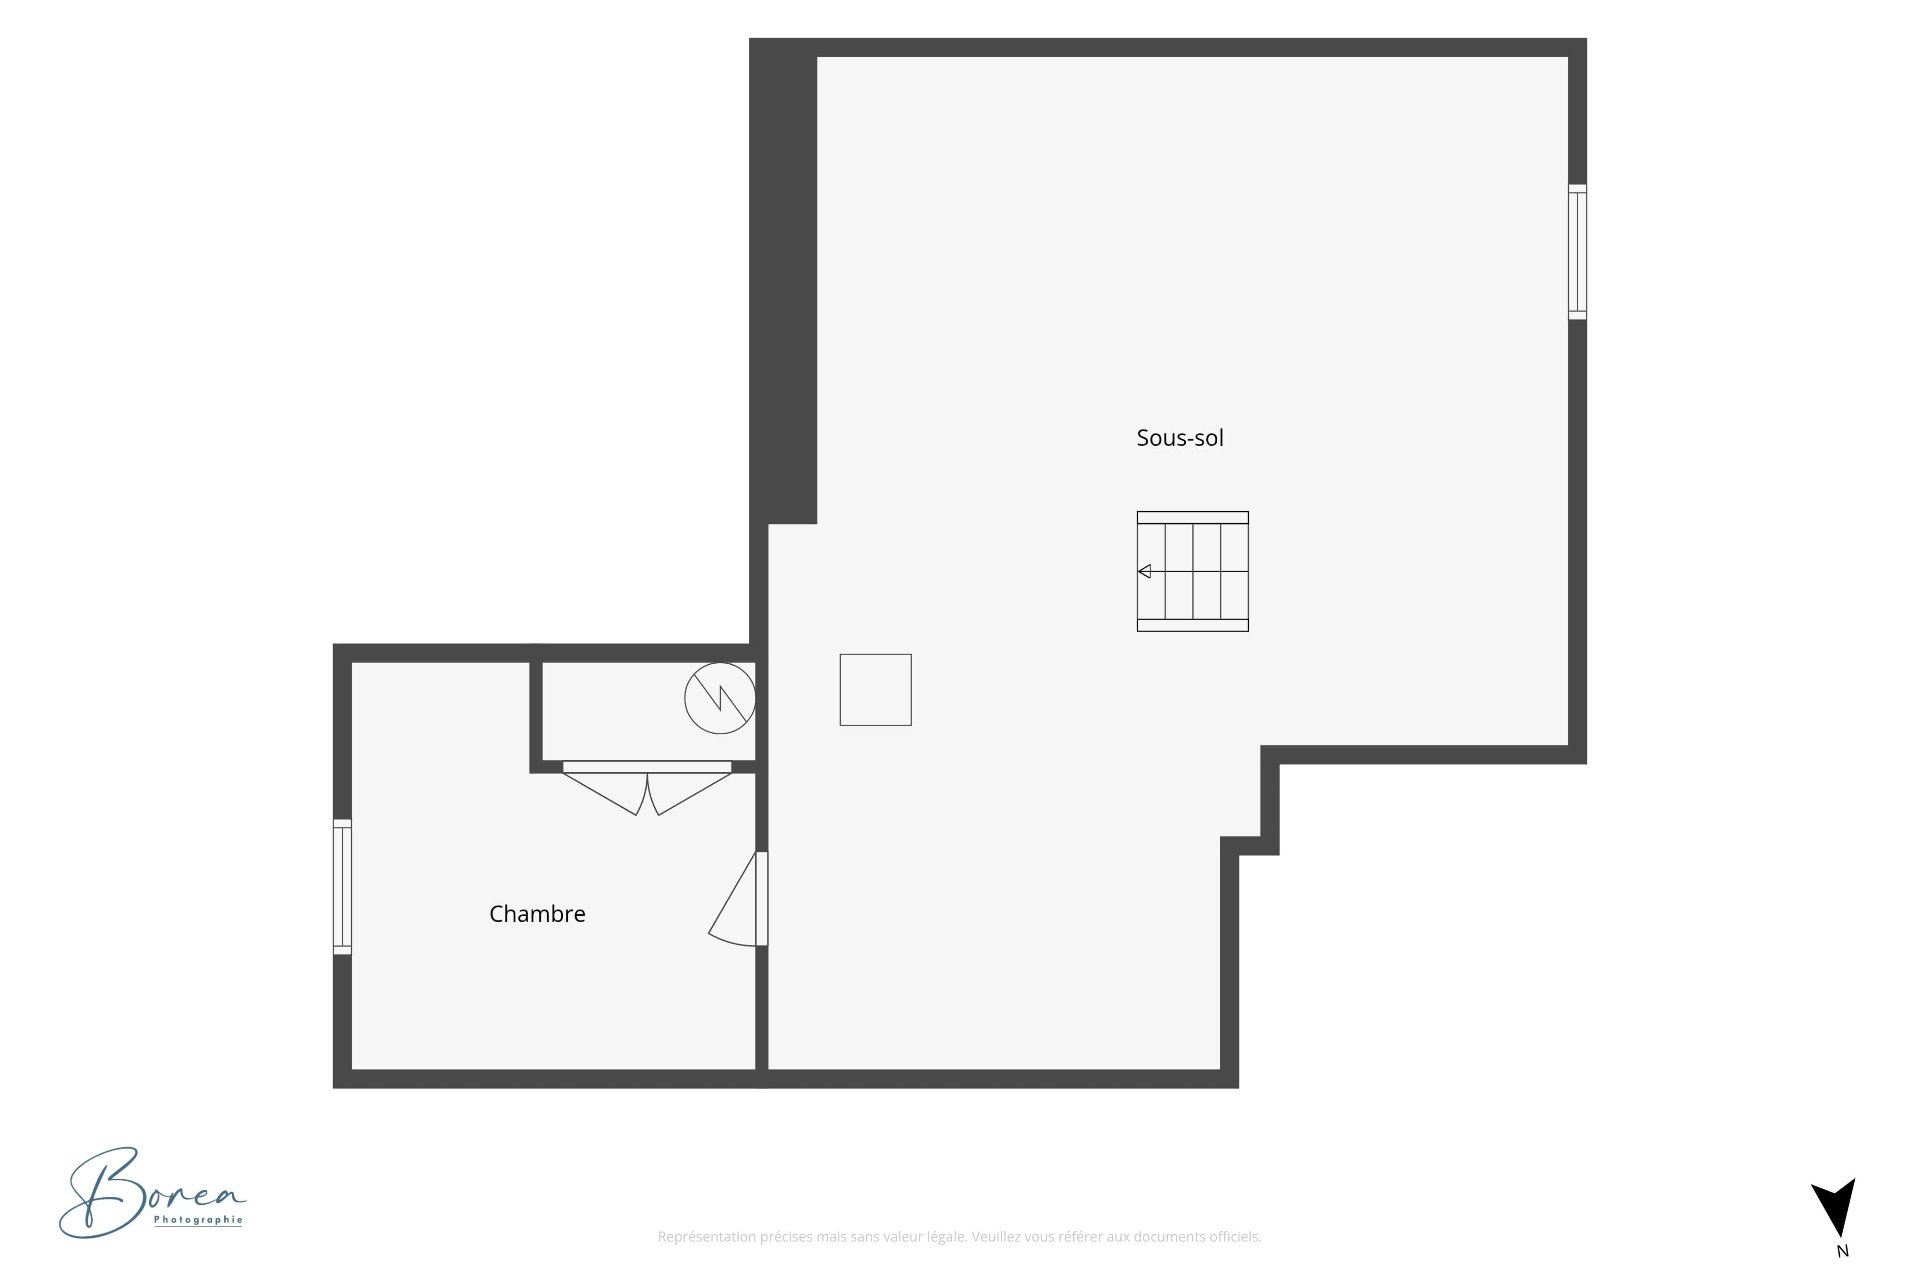
The basement offers excellent potential for additional
living space. With more than 6 feet of height in several
areas, it could potentially accommodate a third bedroom and
second bathroom. The wood stove is located in the basement
and adds warmth and character to this level.

The property may also offer potential for an east-side
expansion of the existing home, making it appealing for a
growing family, multigenerational living or buyers looking
to create additional space. Any future bedroom, bathroom,
expansion, construction or change of use must be verified
by the buyer with the appropriate authorities.

Outdoor enthusiasts will appreciate having Gatineau Park
practically at their doorstep, with access to hiking,
cycling, cross-country skiing and snowshoeing.

Lac de la Montagne is within walking distance and offers
access for kayaking, paddleboarding and fishing. Golf is
also located only a few minutes away.

HIGHLIGHTS:

-Approx. 1.5-acre private wooded lot
-Bordered by a creek and Lac Vipond
-Walking access to Lac de la Montagne
-Steps from Gatineau Park
-At the foot of the Eardley Escarpment
-Quiet cul-de-sac
-Golf nearby
-Minutes from Aylmer, the Plateau and Agora
-Approx. 15 minutes from Old Chelsea
-Approx. 20 minutes from Ottawa

10 Chemin Dupuis offers distinctive architecture,
significant recent upgrades, exceptional privacy and
impressive future potential in a remarkable Chelsea setting
!

Basement 6 feet and over, Unfinished
Heating system Air circulation, Radiant
Proximity Alpine skiing, ATV trail, Bicycle path, Cegep, Cross-country skiing, Daycare centre, Elementary school, Golf, High school, Highway, Hospital, Other, Park - green area, Public transport, Snowmobile trail, University
Water supply Artesian well
Equipment available Central air conditioning
Window type Crank handle, French window
Distinctive features Cul-de-sac, No neighbours in the back, Waterfront, Wooded lot: hardwood trees
Heating energy Electricity
Available services Fire detector
Topography Flat, Ravine, Steep
Landscaping Landscape
View Mountain, Panoramic, Water
Driveway Not Paved
Parking Outdoor
Foundation Poured concrete
Sewage system Purification field, Septic tank
Zoning Residential
Bathroom / Washroom Seperate shower
Cupboard Thermoplastic
Windows Wood
Hearth stove Wood burning stove, Wood fireplace

Municipal Taxes (2026) $ 3037 / year
School taxes (2026) $ 336 / year

Loading street view...

Loading maps...

This site is registered on wpml.org as a development site. Switch to a production site key to remove this banner.