10 Ch. Scraire, Mille-Isles, QC J0R1A0 $799,000
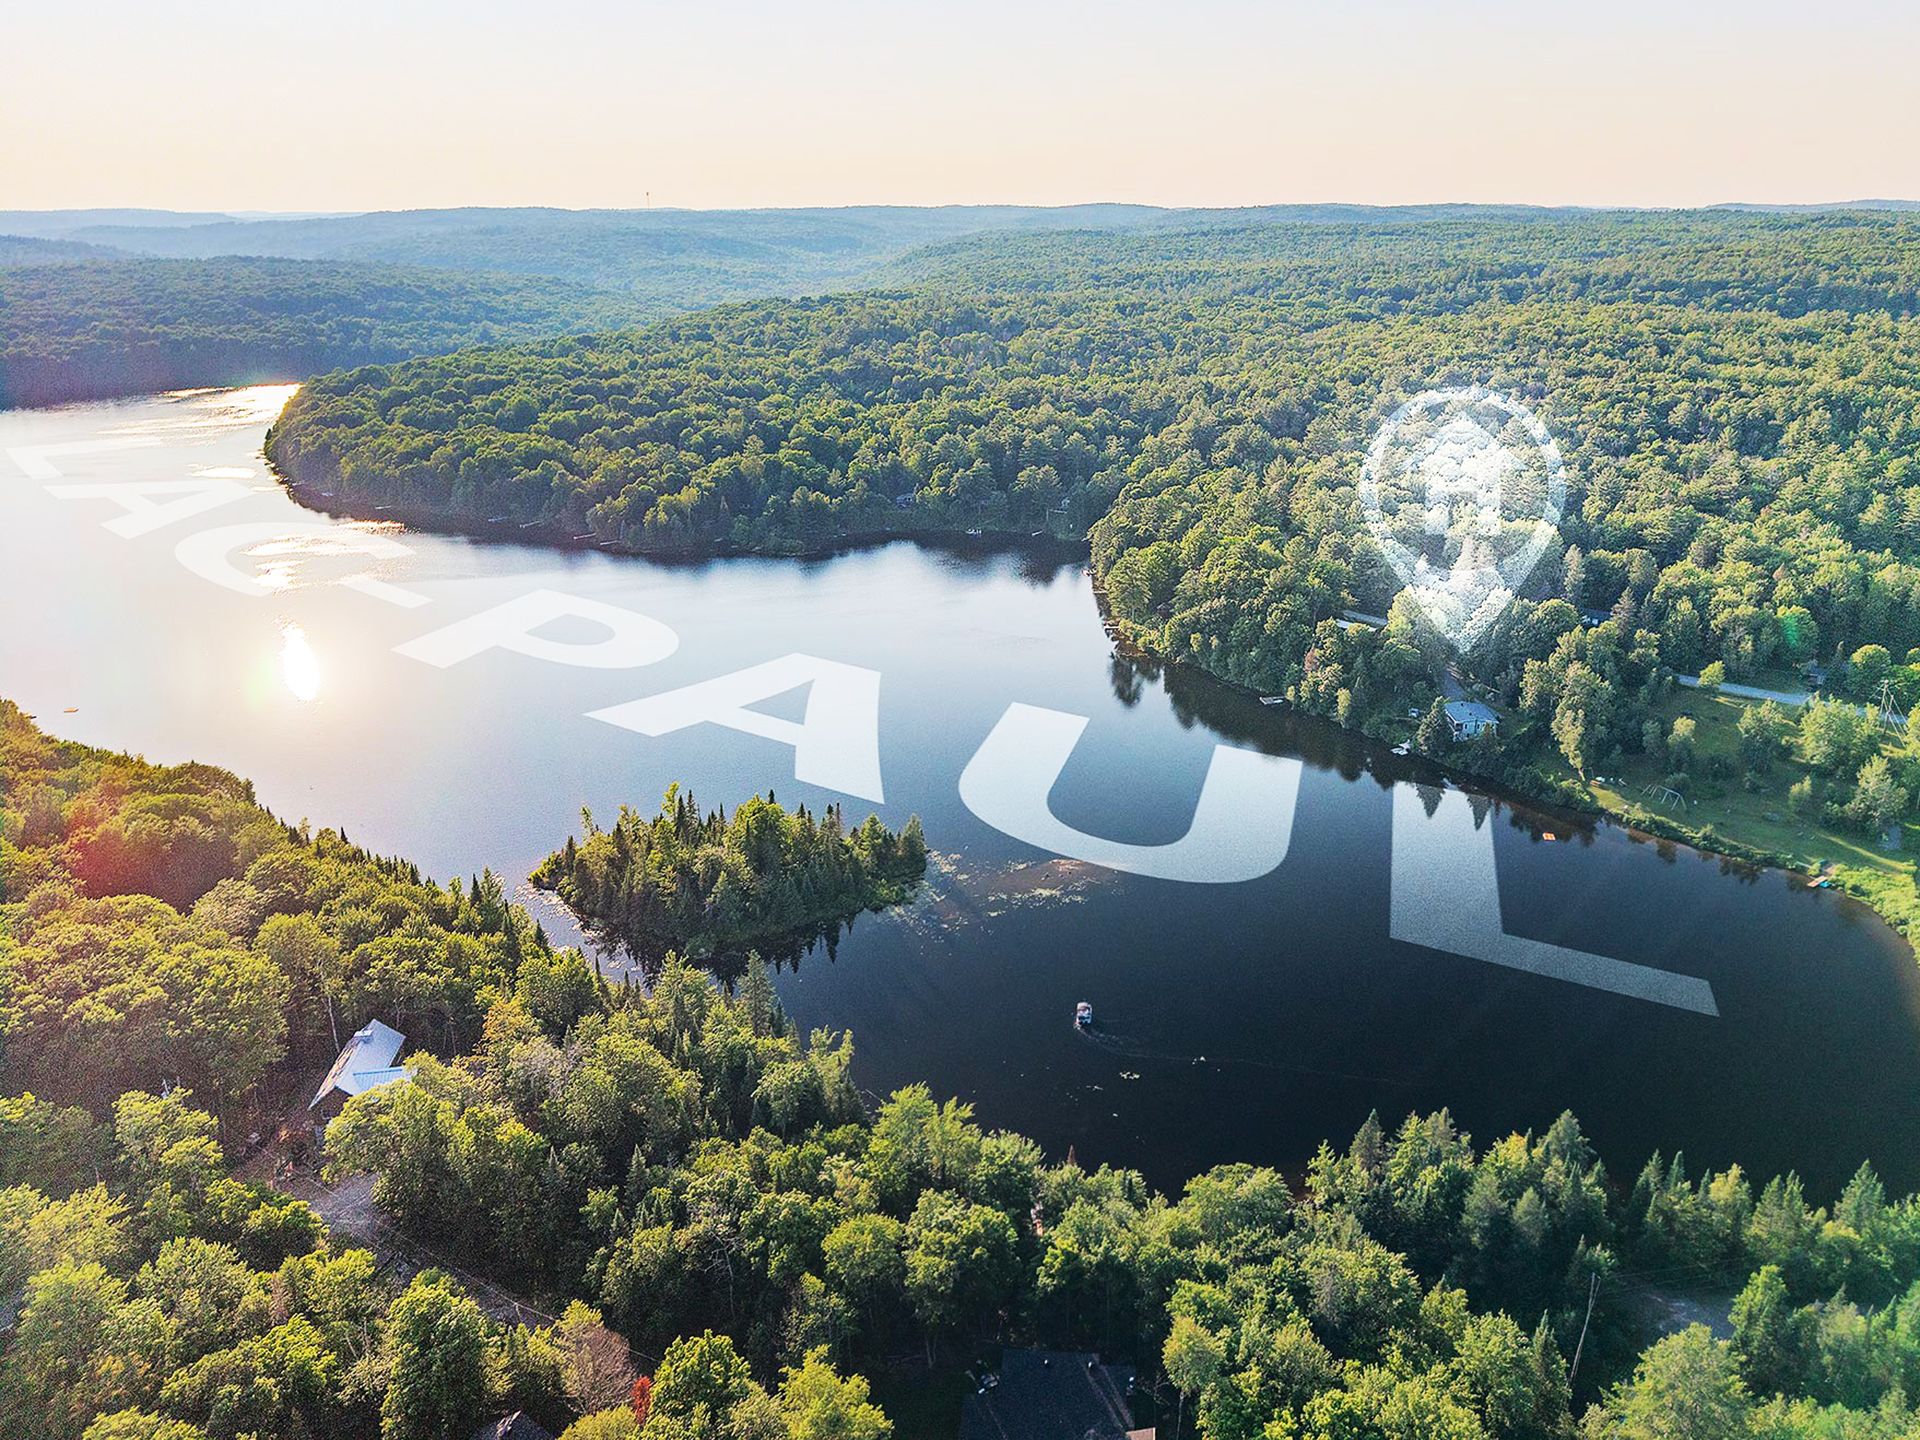
Aerial photo
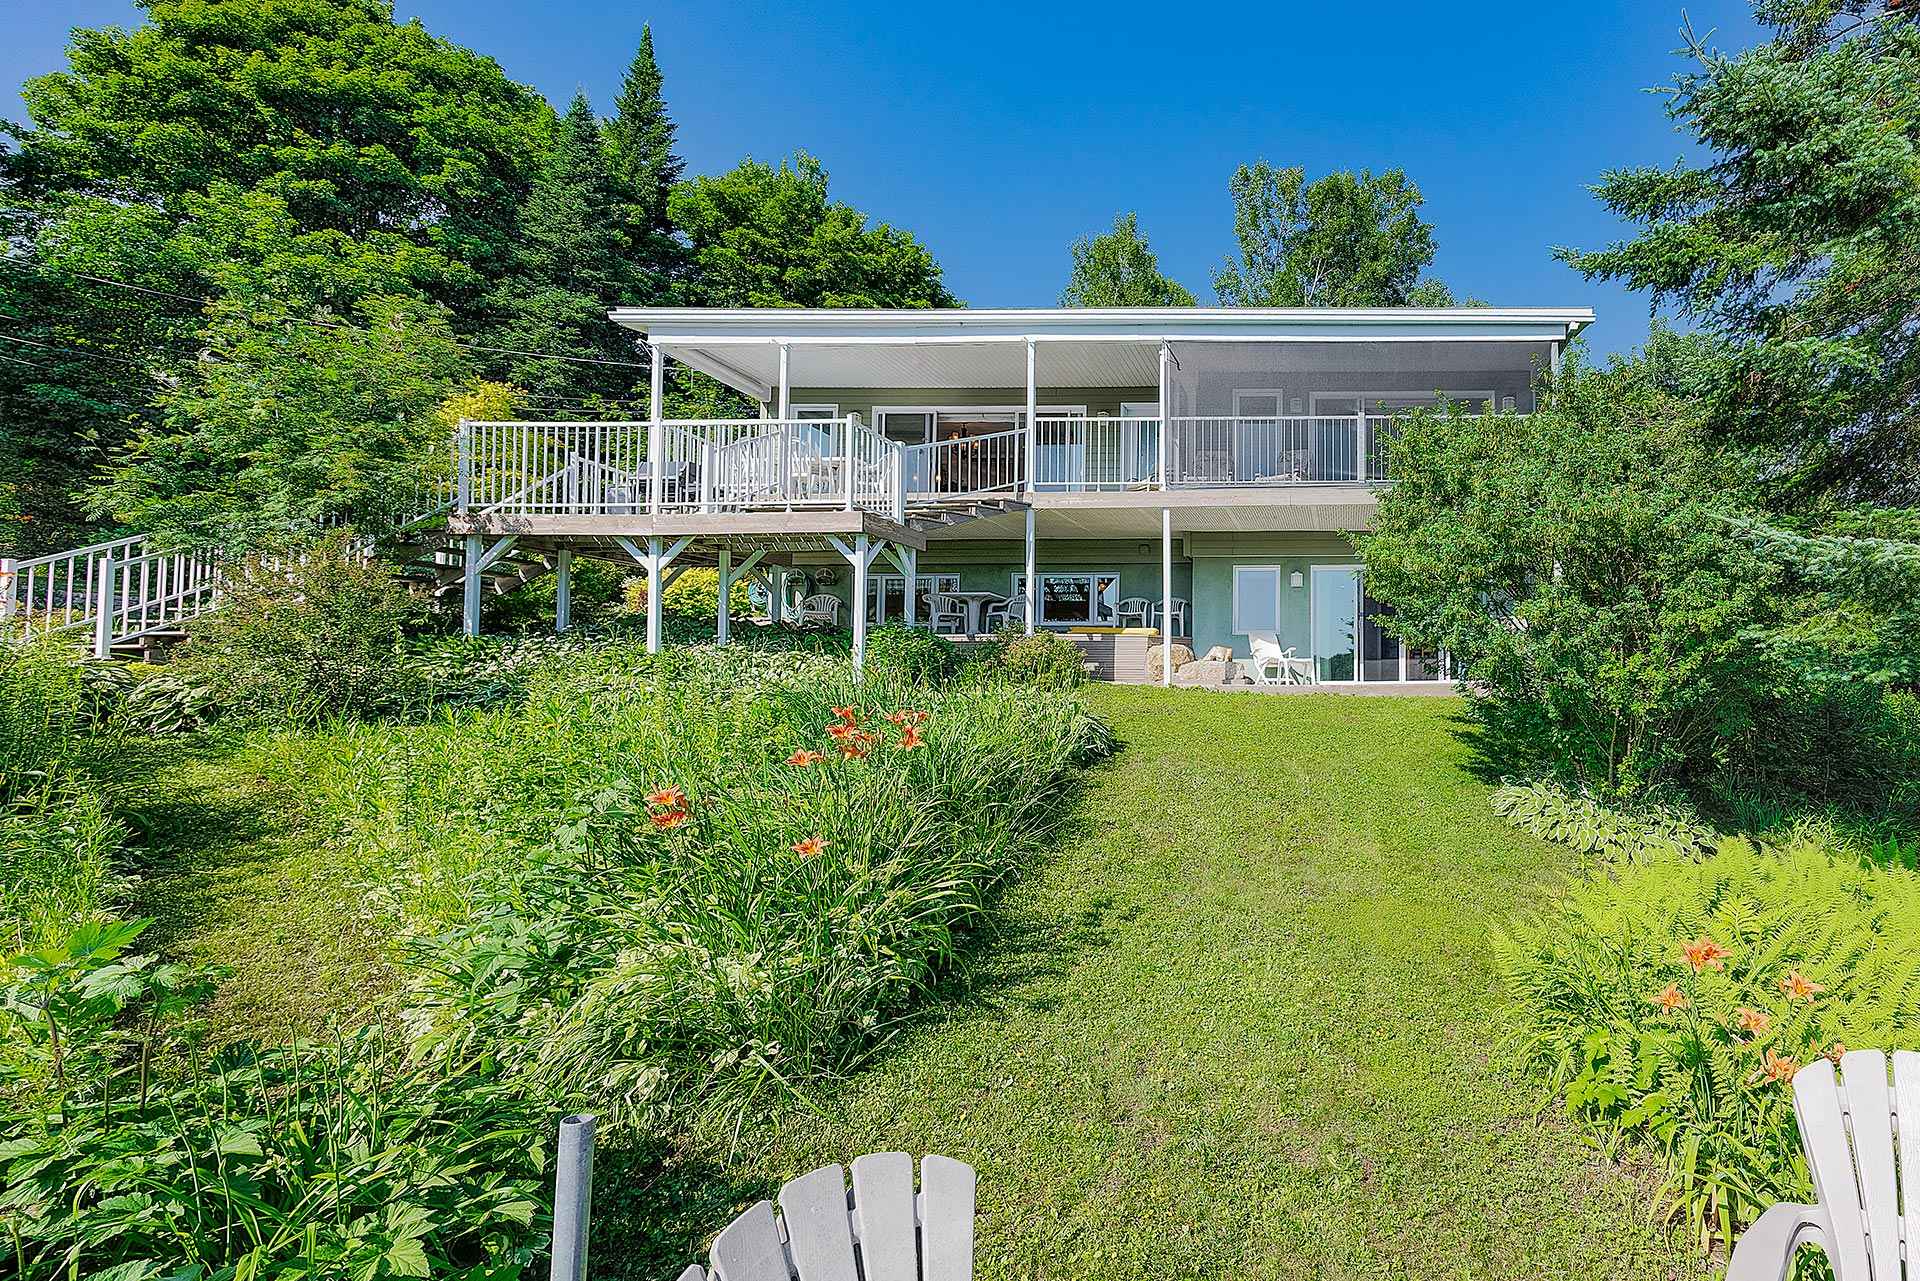
Frontage
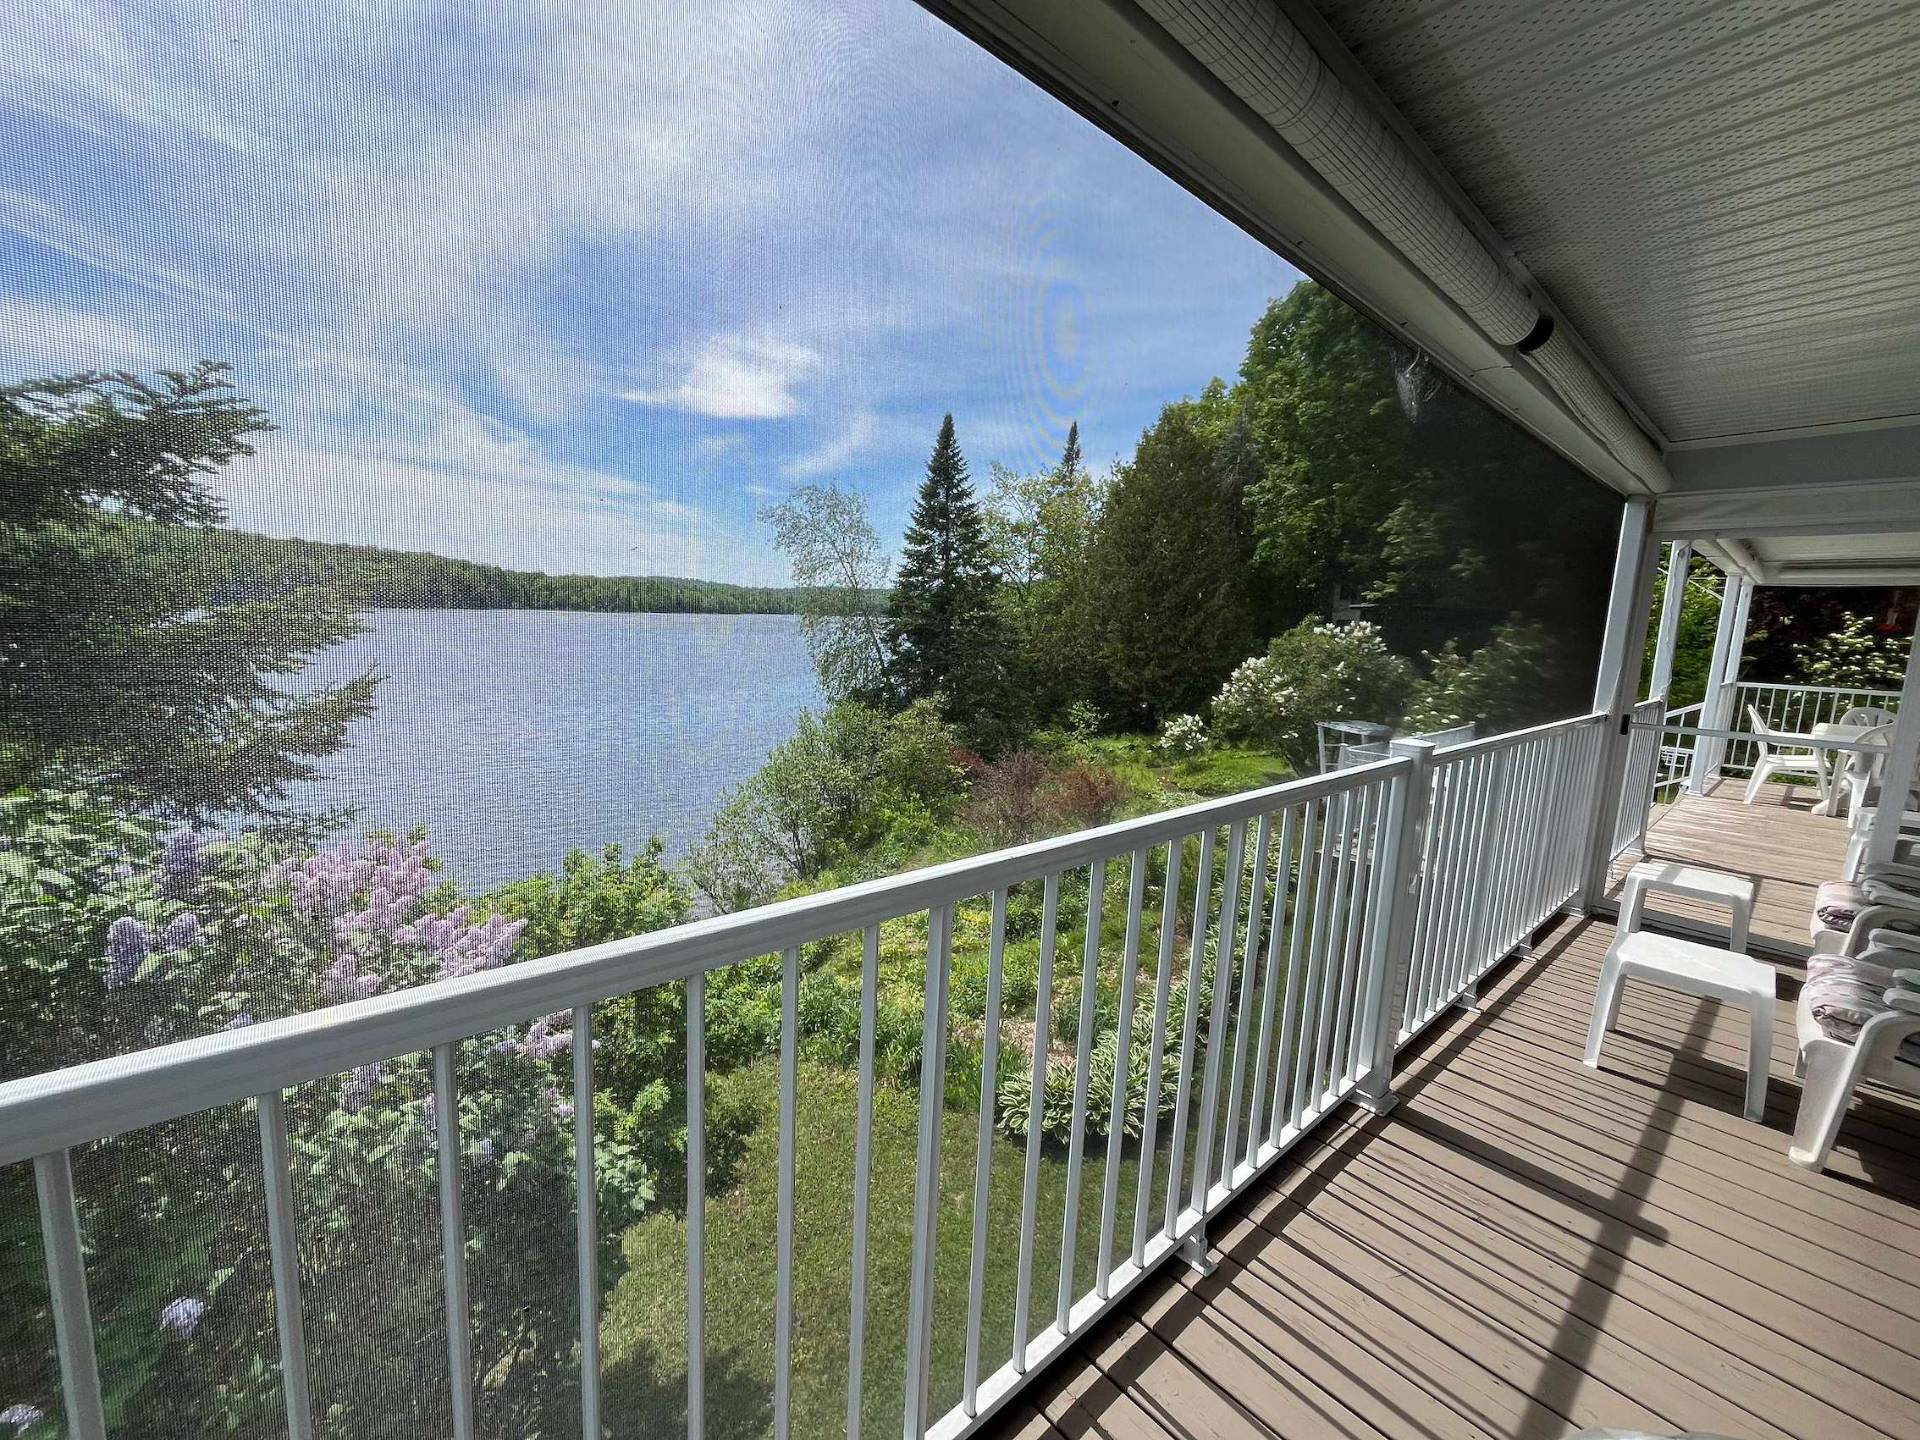
Veranda
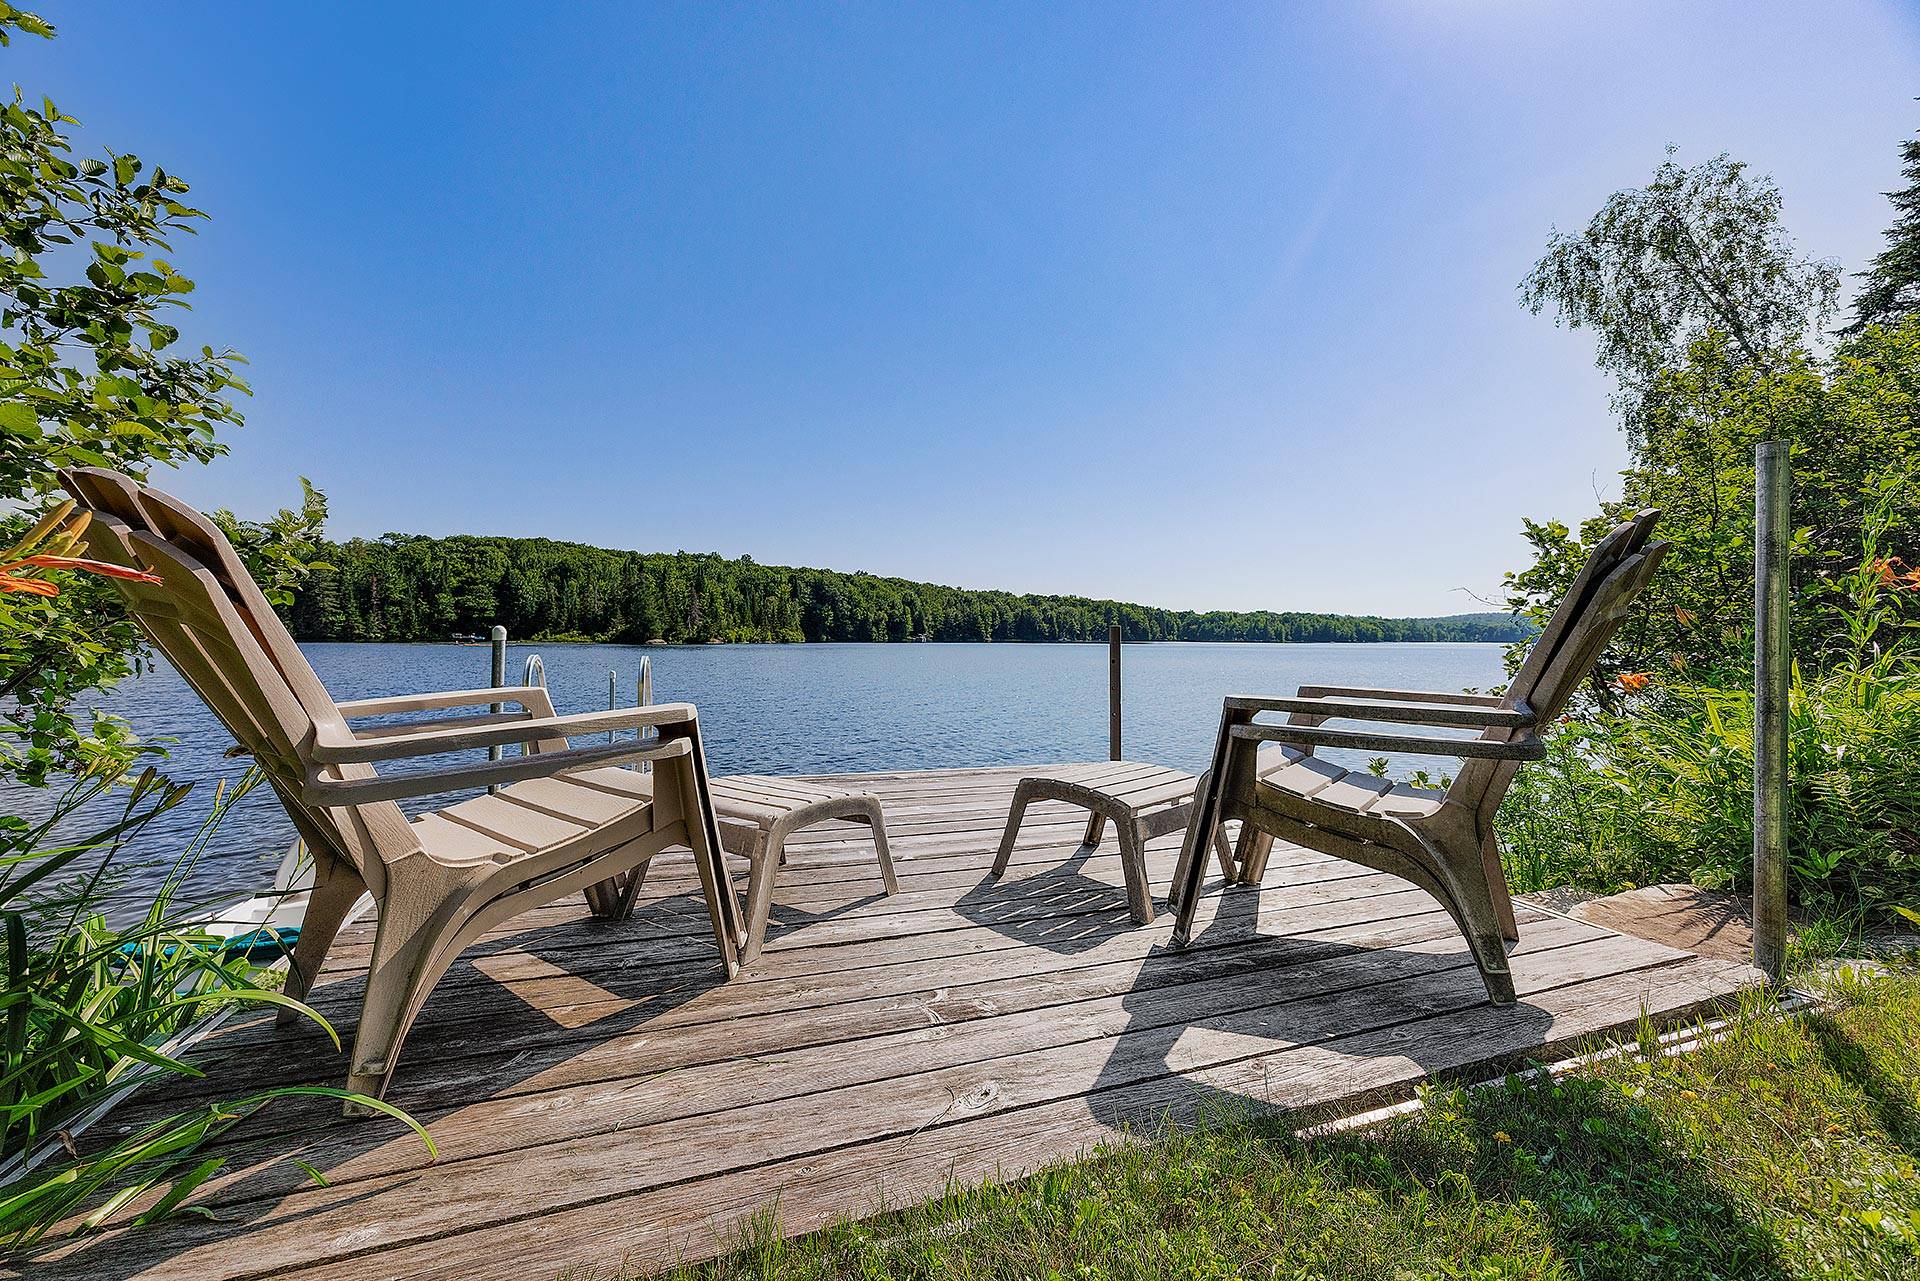
Waterfront
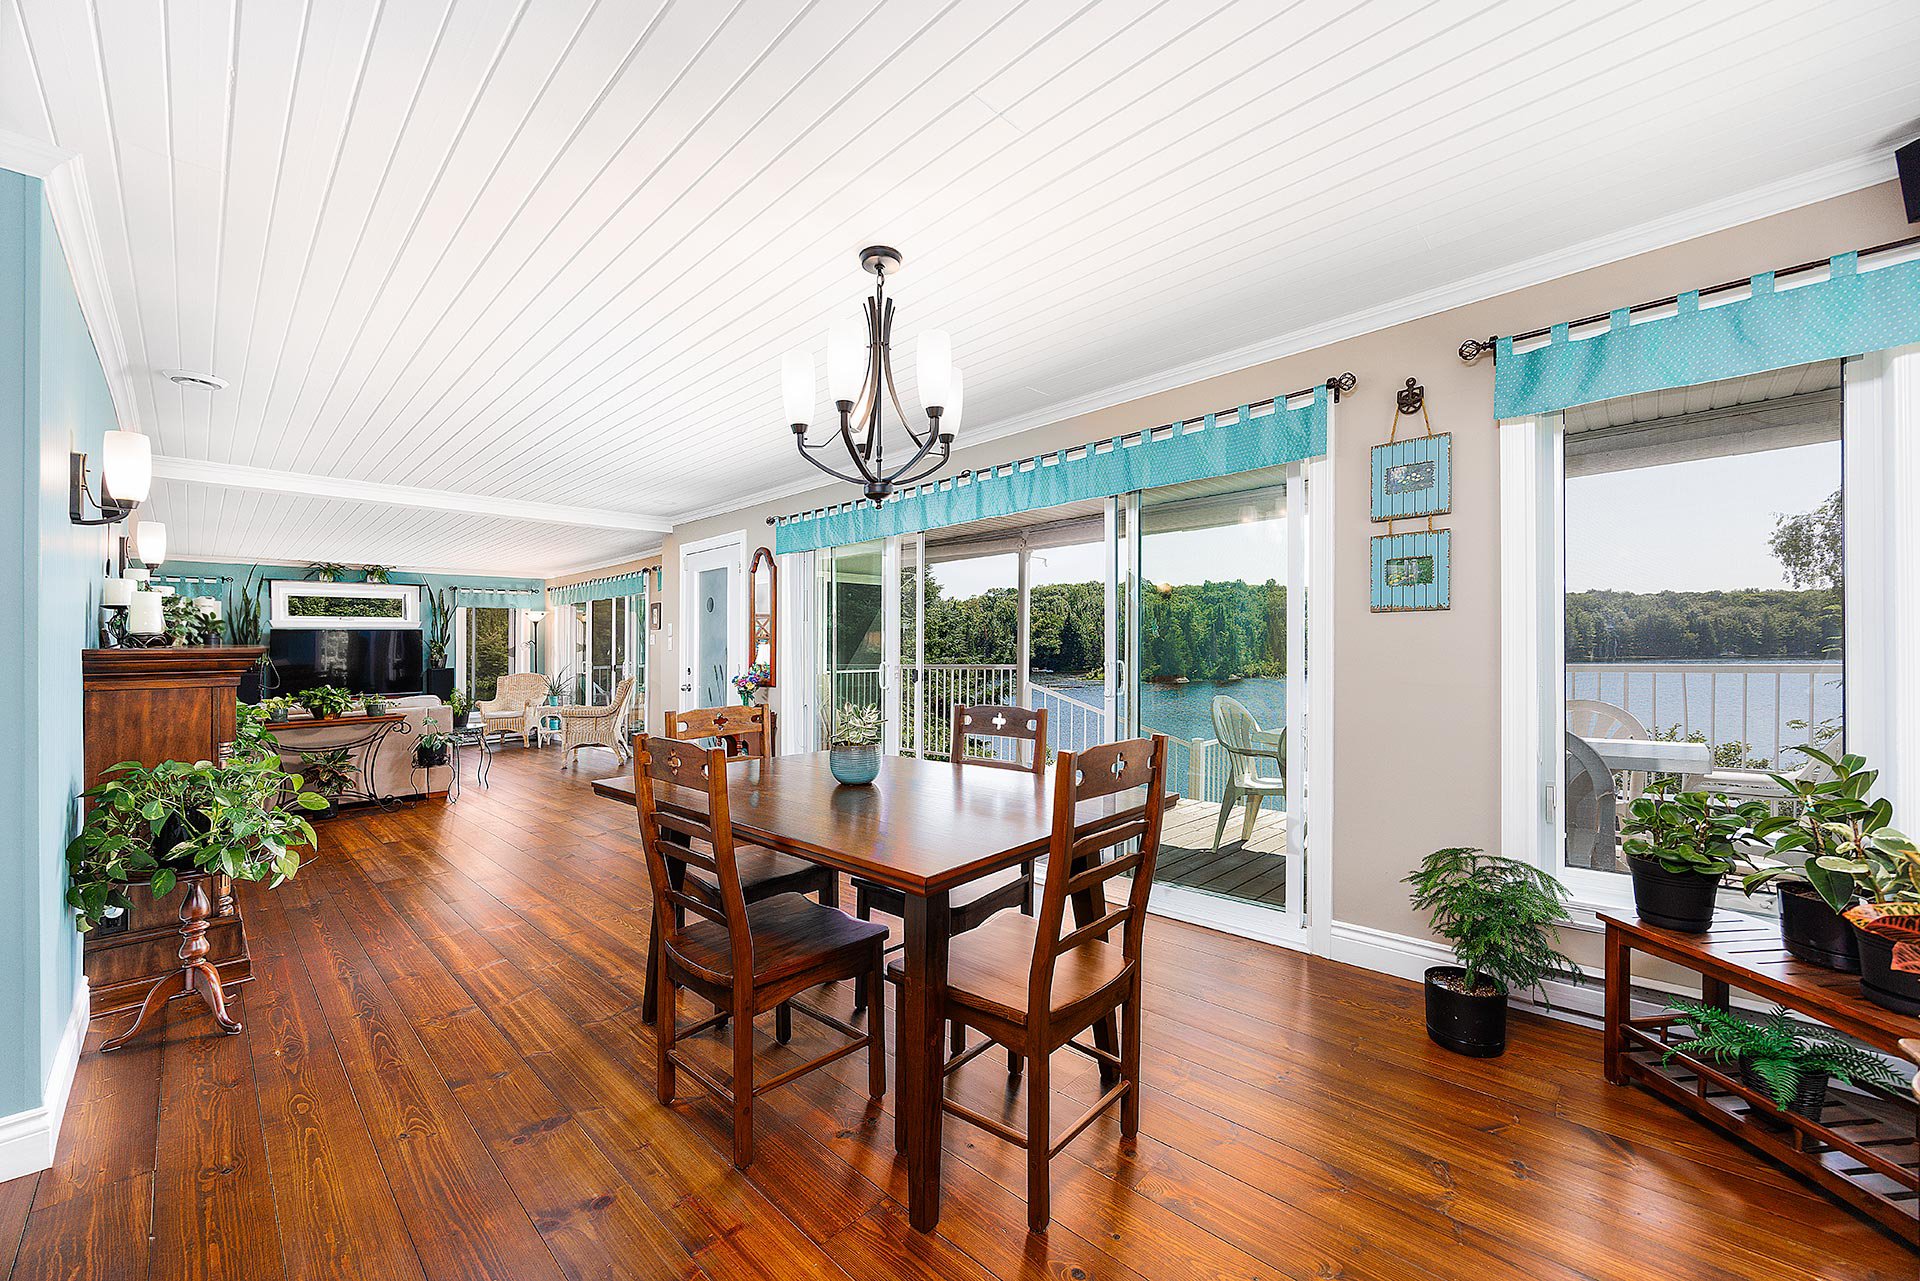
Overall View
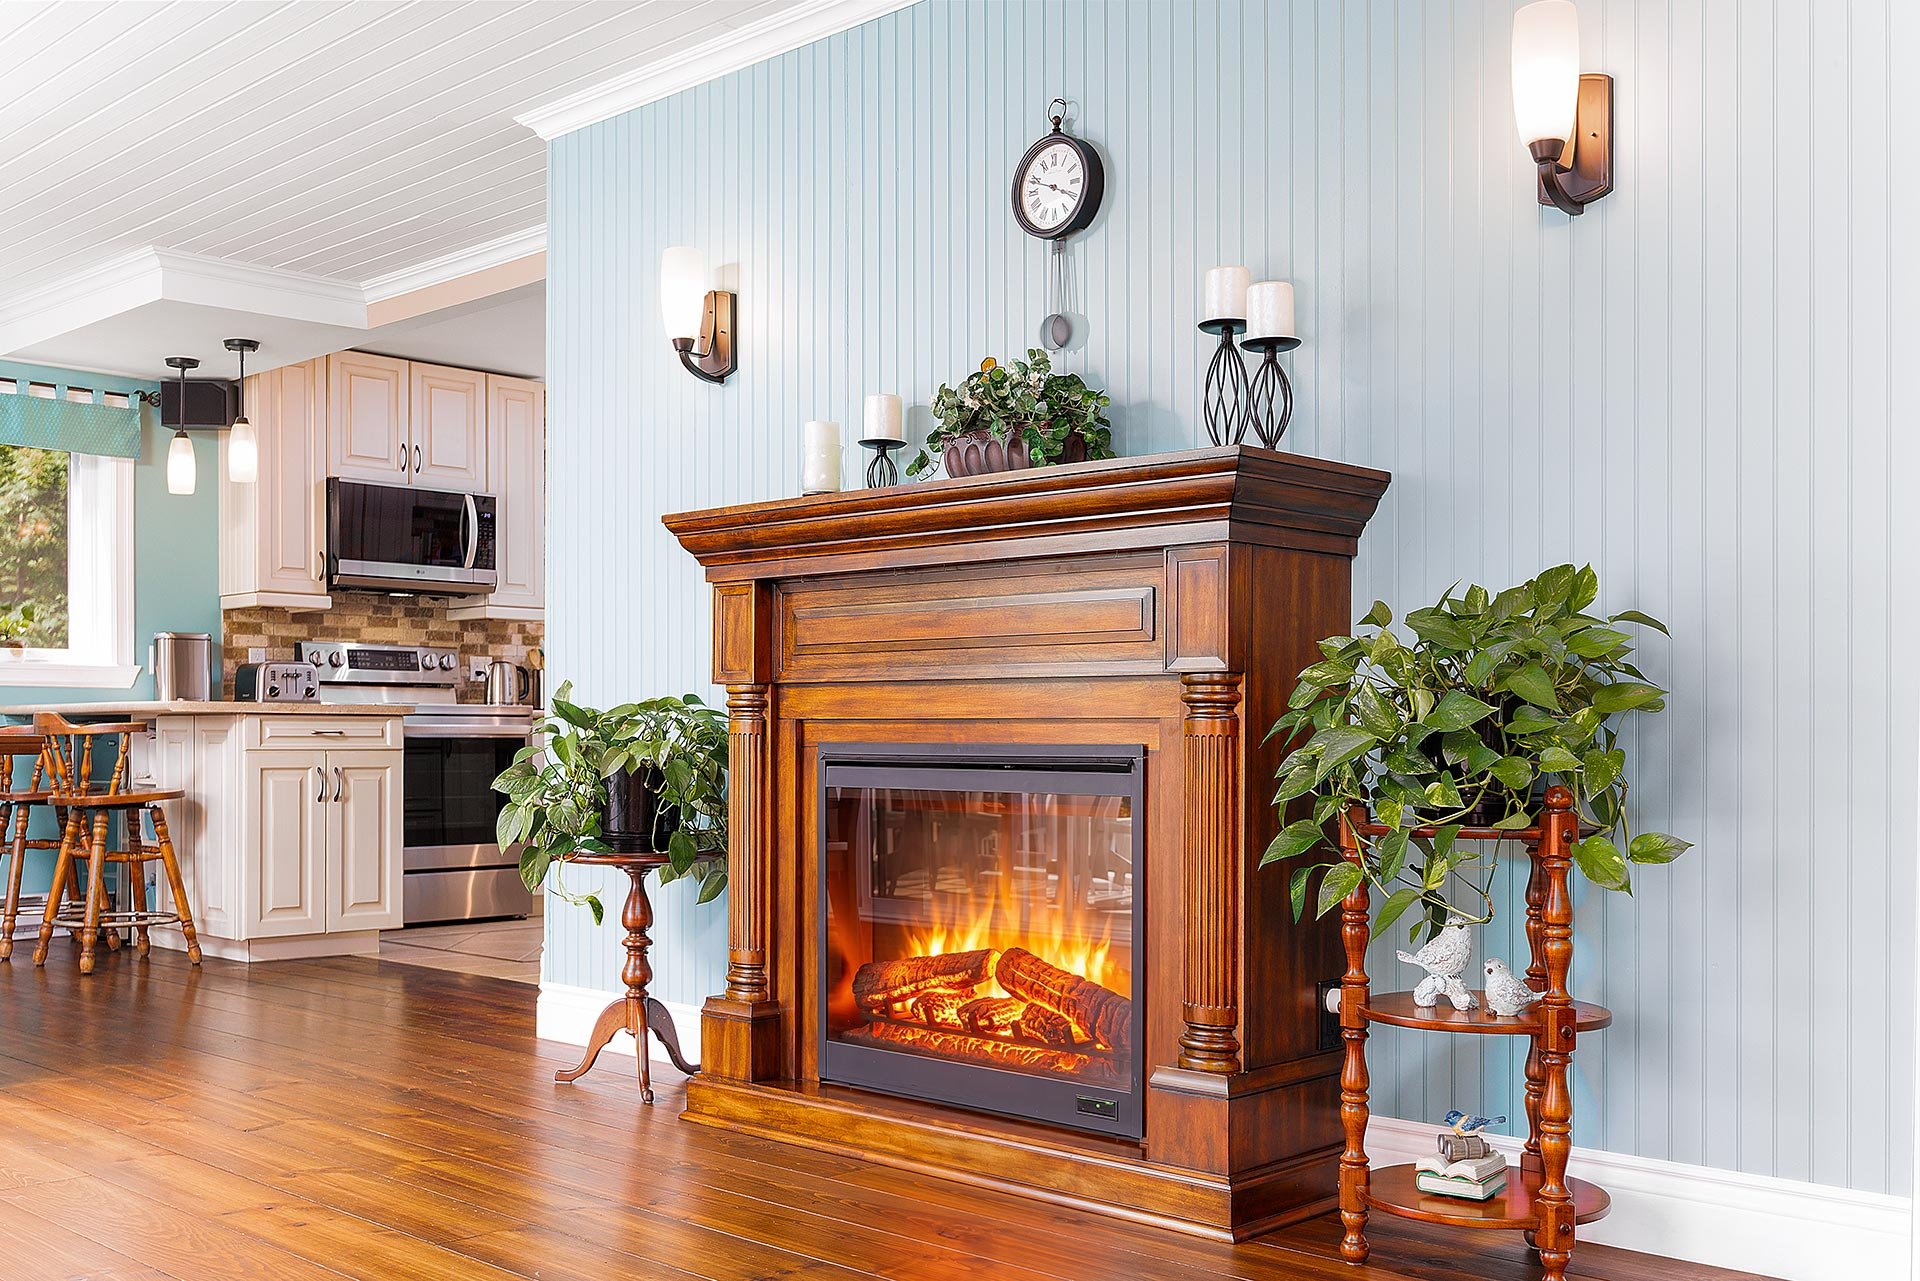
Other
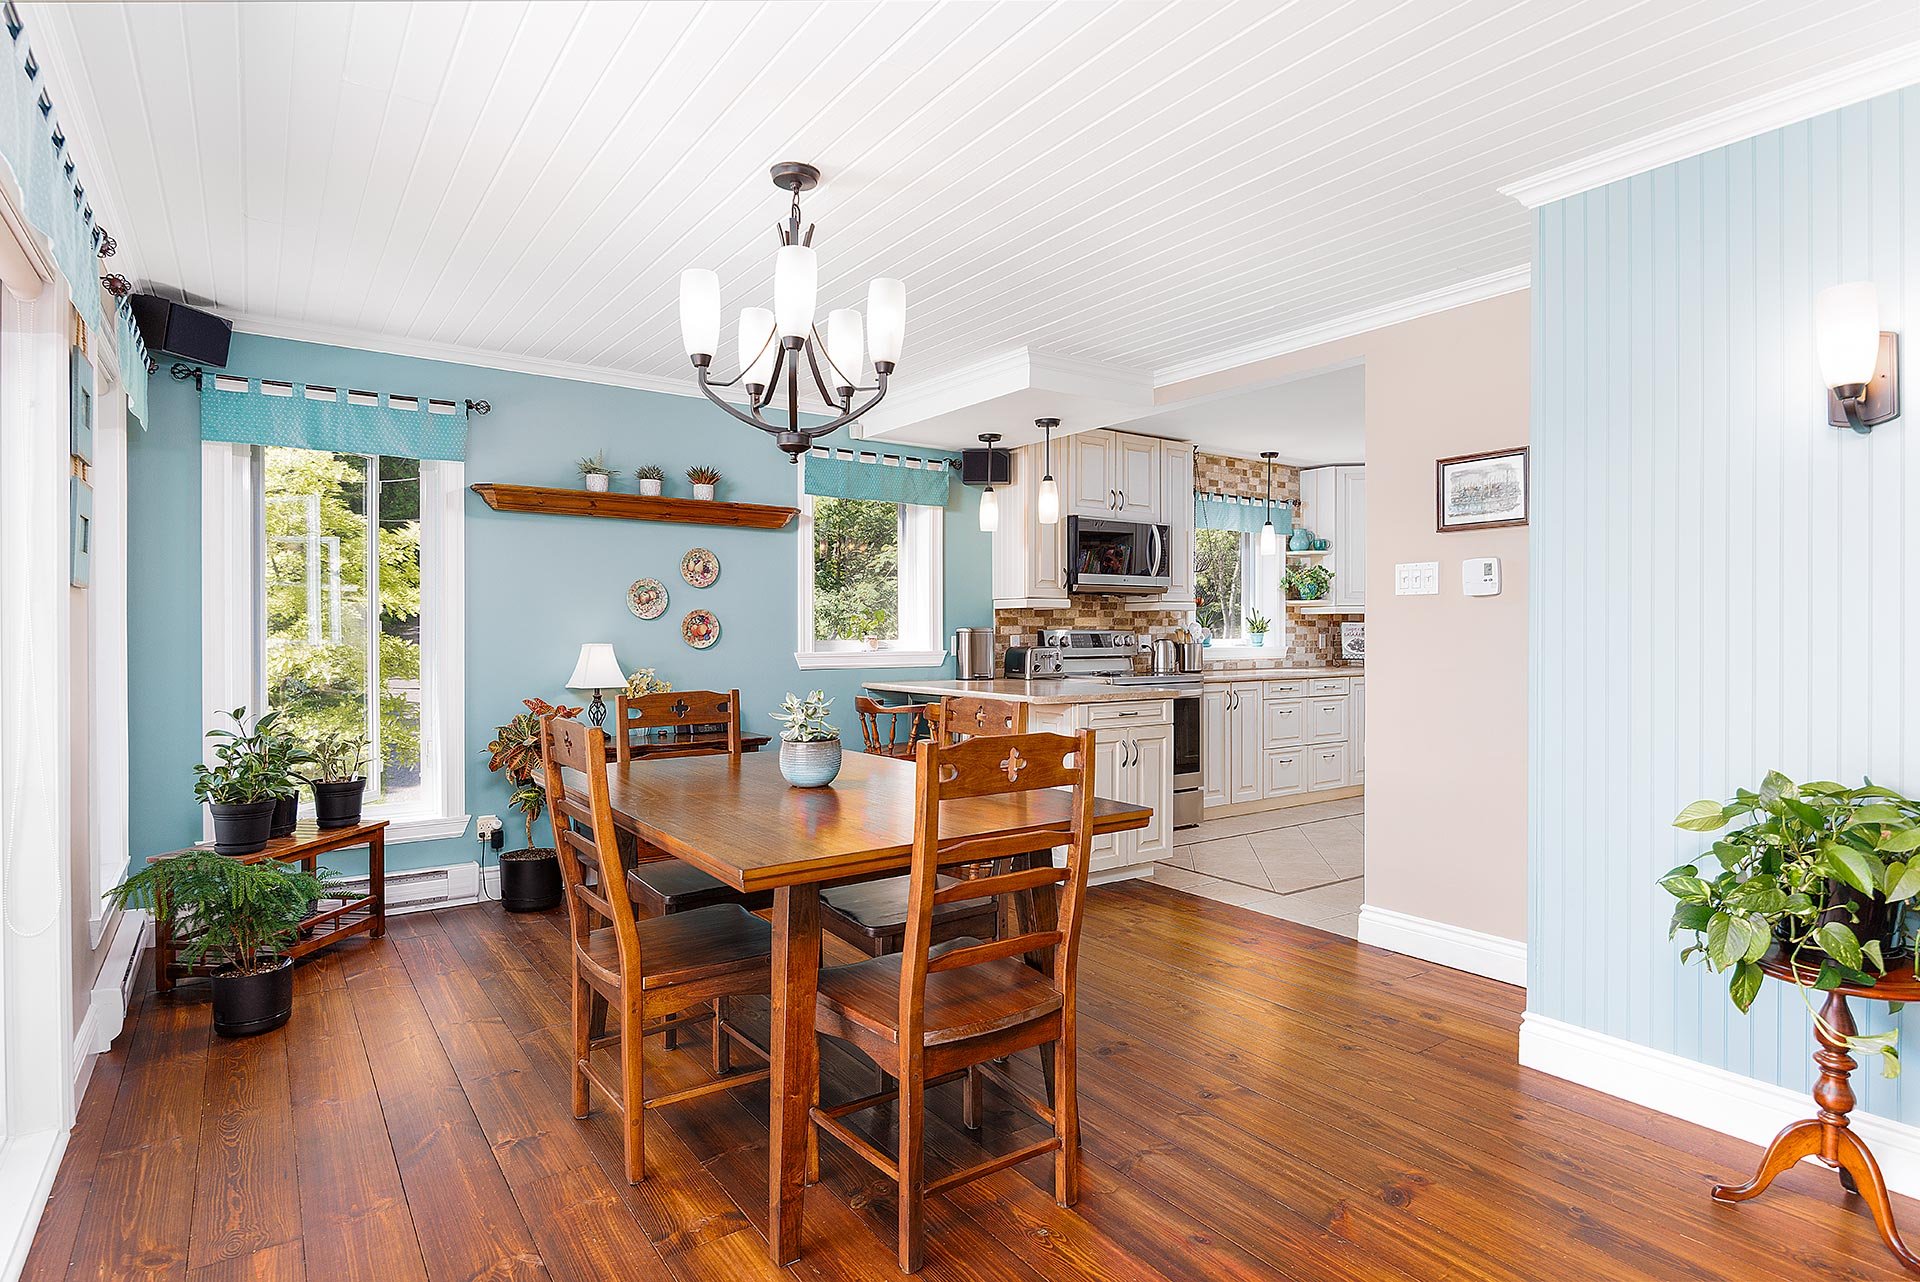
Dining room
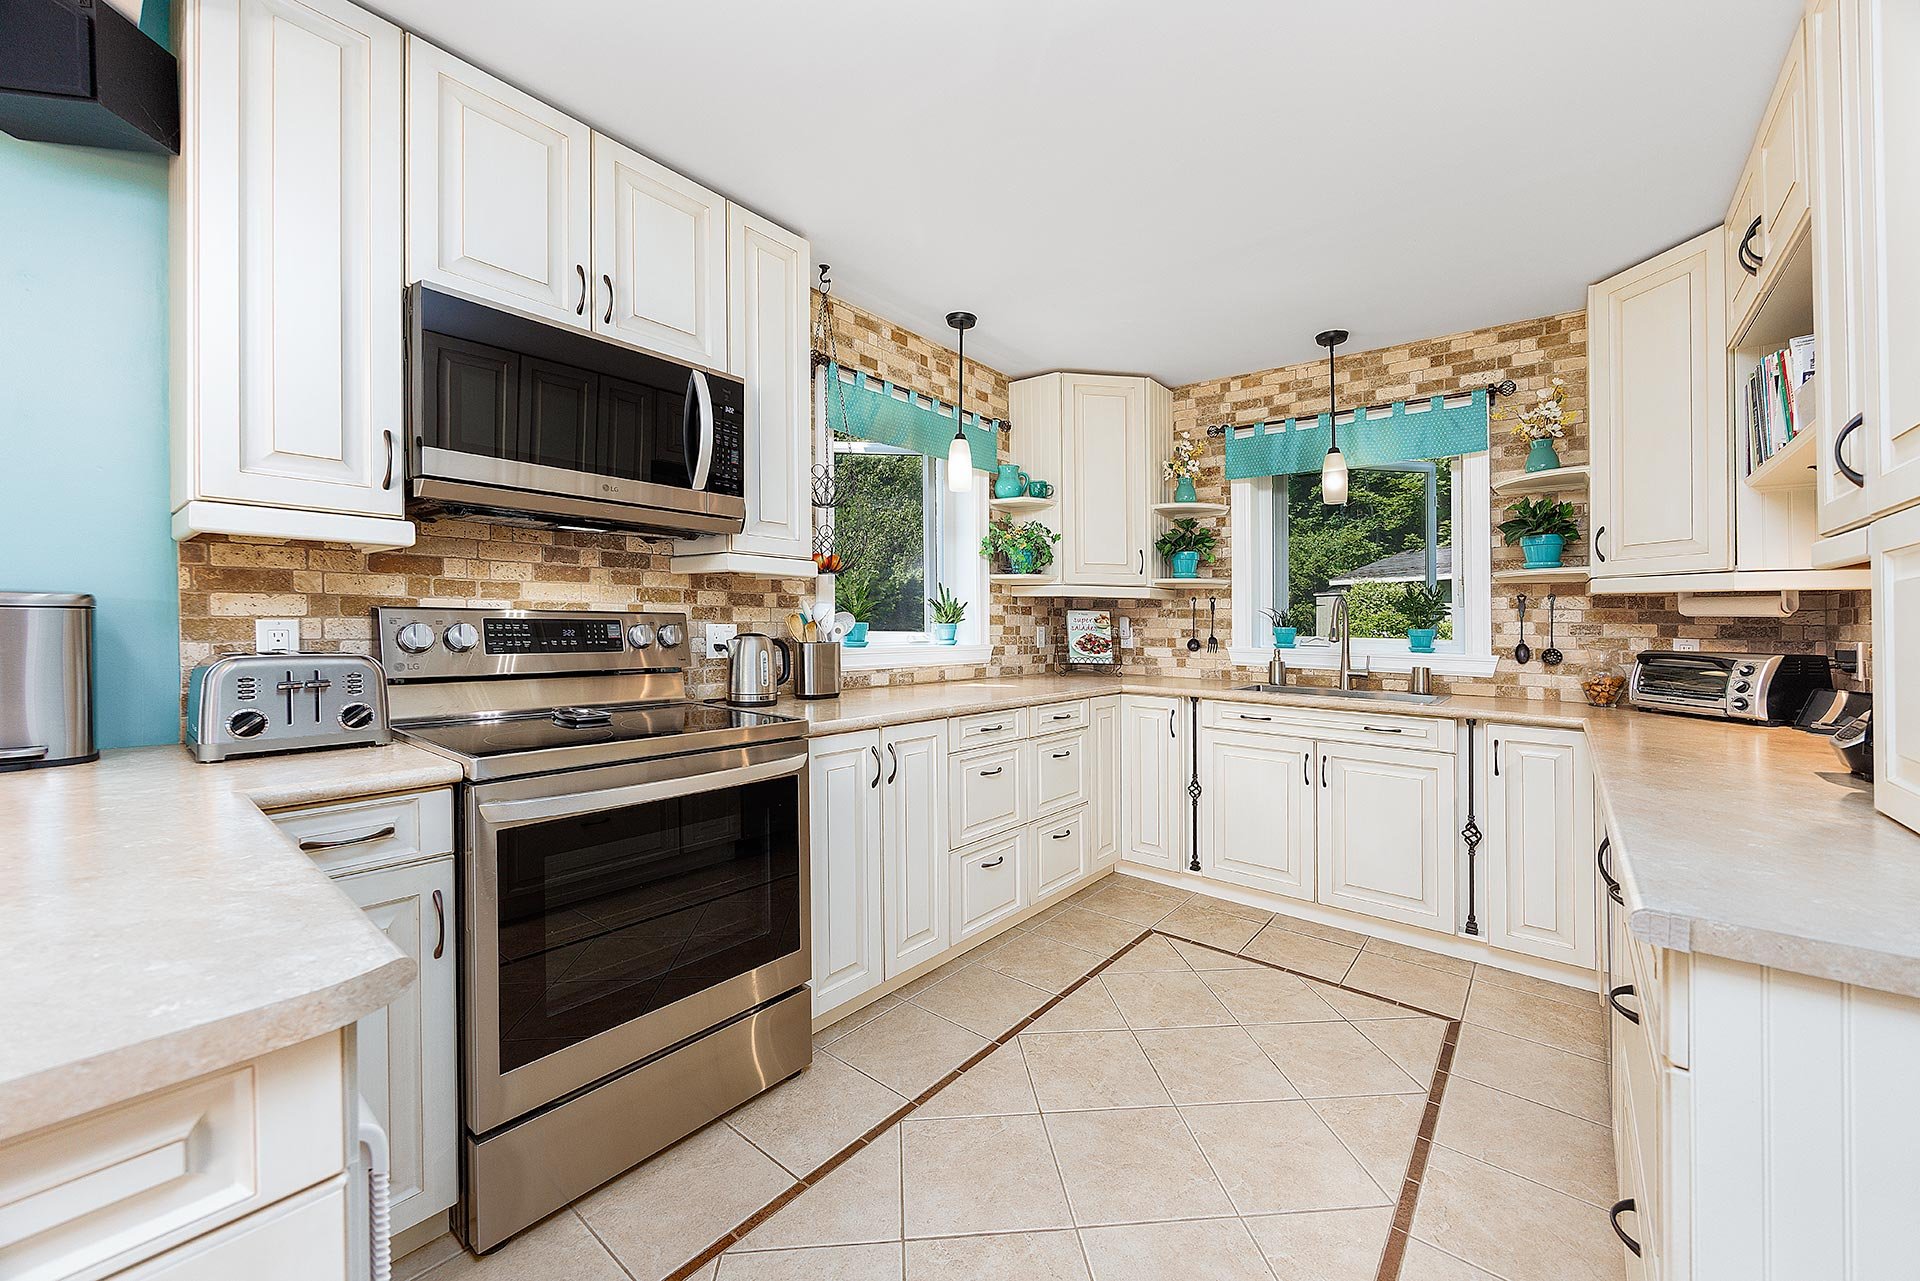
Kitchen
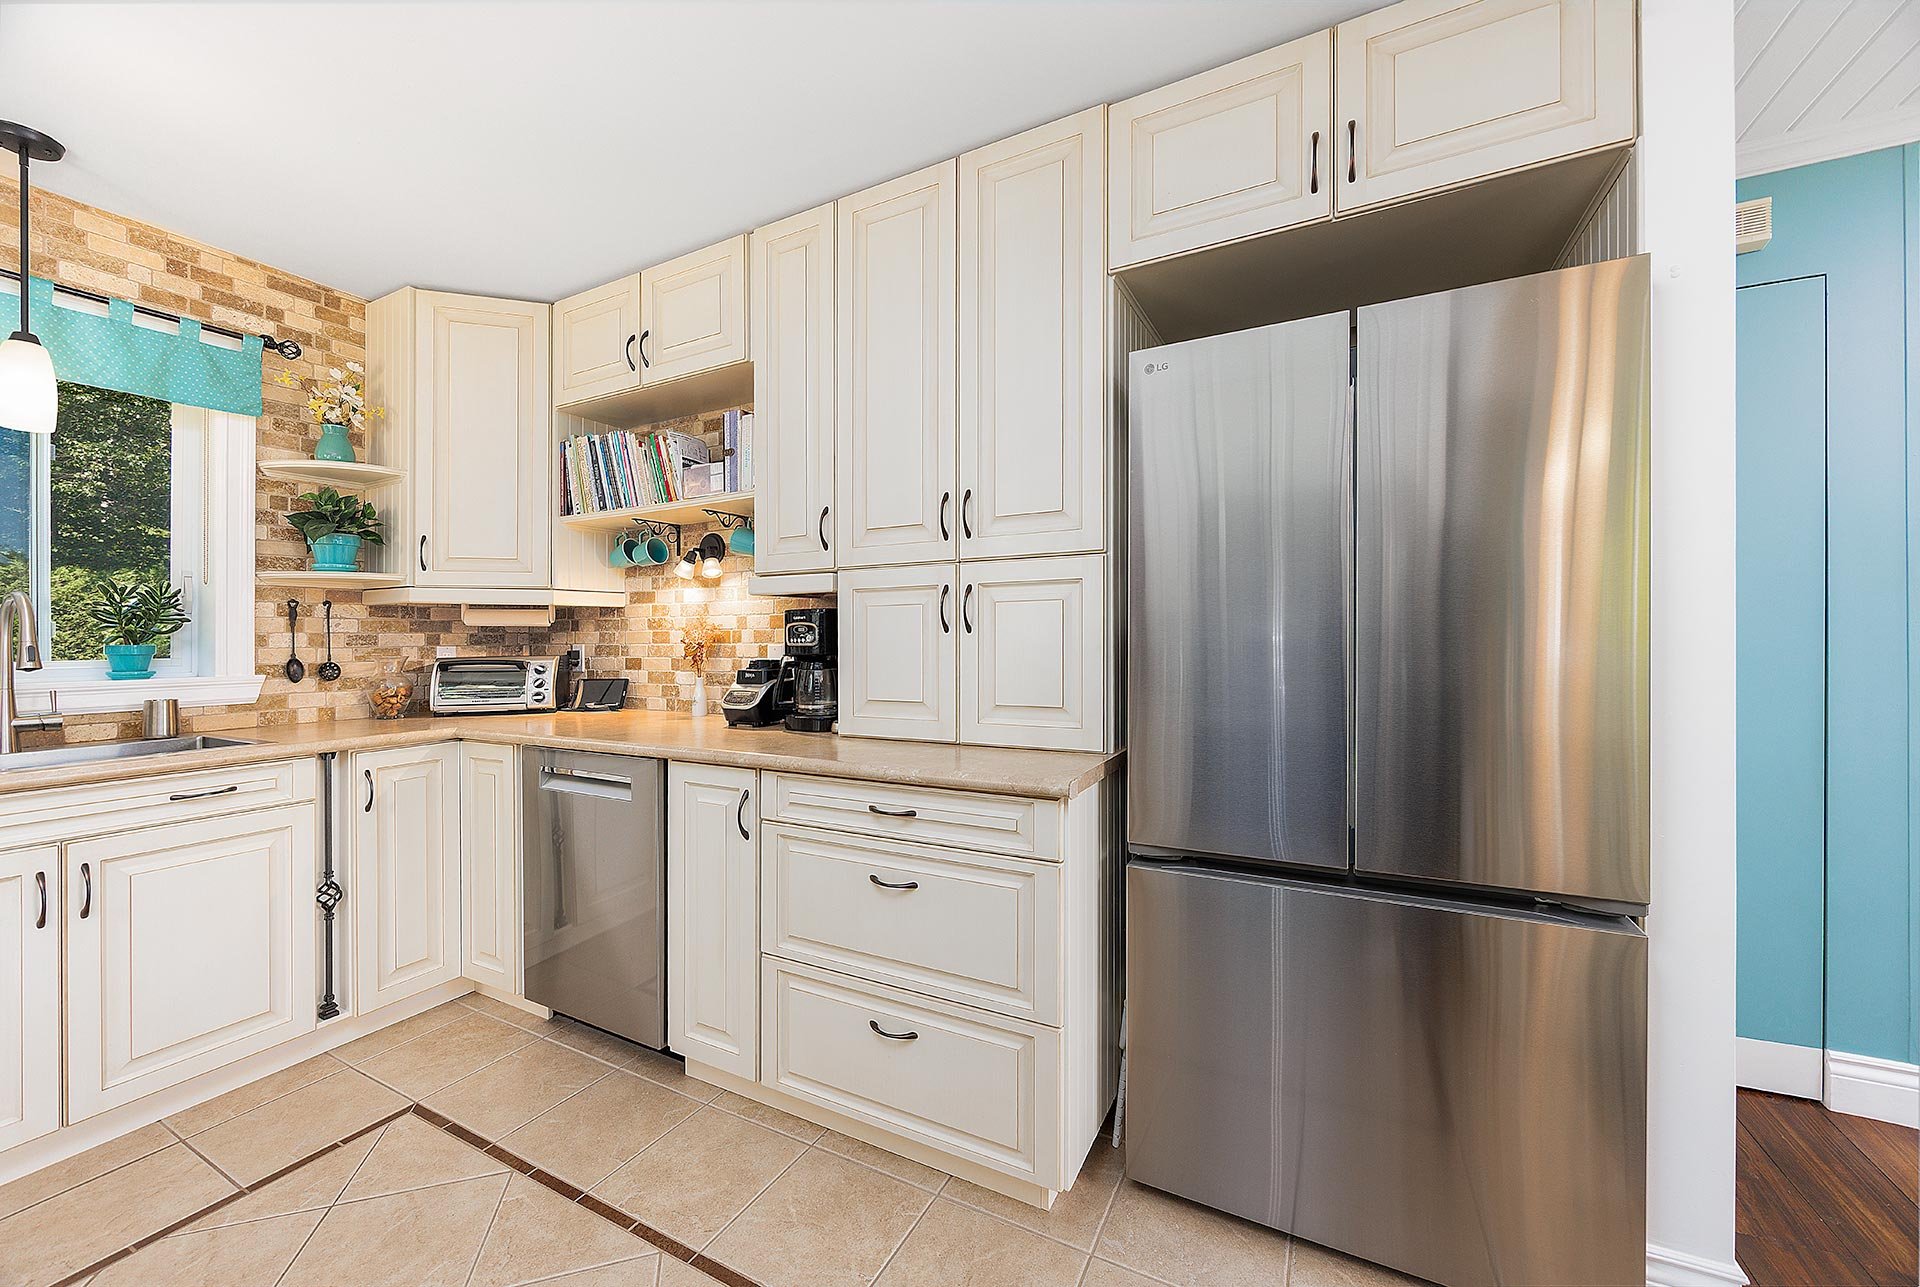
Kitchen
|
|
Sold
Description
minutes from Montreal. 10 Chemin Scraire, in Mille-Isles,
is a rare opportunity: a charming bungalow set directly on
the shores of beautiful Lake Paul, offering breathtaking
views at every hour of the day.
Ideally located just 15 minutes from Saint-Jérôme, 25
minutes from Saint-Sauveur, and 45 minutes from Montreal,
this Laurentian waterfront property has been completely
updated (supporting invoices available), giving buyers real
peace of mind. The result is a home with unique character
where nature takes center stage, in one of the most
sought-after areas for waterfront chalets and homes north
of Montreal.
The private dock offers direct access to Lake Paul, a lake
known for its peaceful atmosphere. Summer and winter alike,
life here revolves around the water: swimming and kayaking
in the warmer months, hiking around the lake when winter
comes. Sunsets over the water, visible from the dock as
well as the main living areas, are among this waterfront
home's most beautiful features.
The bungalow layout, prized for its accessibility and easy
upkeep, blends naturally with the surrounding forest that
wraps the property and preserves its privacy. This
configuration makes it an excellent choice whether as a
primary residence or a true four-season chalet in the
Laurentians.
The Lake Paul area of Mille-Isles is known for its peaceful
character and unspoiled natural setting, all while
remaining within easy reach of major urban centers. It's
this rare combination, the tranquility of the countryside
paired with proximity to the city, that sets waterfront
properties in the Lower Laurentians apart, making them a
smart choice for buyers seeking a nature retreat or an
investment in a fast-growing region.
Whether it's savoring your morning coffee on the dock,
hosting family all summer long, or simply escaping the pace
of city life, this Lake Paul property is a true find for
anyone seeking authenticity without giving up easy access
to the city.
Montreal for your career, the north for your life. Welcome
home to Lake Paul, in Mille-Isles.
Inclusions: LG microwave/range hood Wooden bathroom medicine cabinet Bathroom mirror Brown metal cage/railing, garden-level staircase, Six-drawer melamine unit and white metal filing cabinet located in the workshop. Corner workbench located in the workshop. Alarm system (not connected)
Exclusions : Curtain rods and valances (all), Wooden living room shelf, Wooden dining room shelf, LG stove, Bosch dishwasher, LG fridge Metal shelves and shelving unit from the shed, 3 white roller blinds, Entryway mirror and shelves
| BUILDING | |
|---|---|
| Type | Bungalow |
| Style | Detached |
| Dimensions | 8.54x13.05 M |
| Lot Size | 2960.6 MC |
| EXPENSES | |
|---|---|
| Energy cost | $ 2996 / year |
| Common expenses/Rental | $ 276 / year |
| Municipal Taxes (2026) | $ 3682 / year |
| School taxes (2026) | $ 354 / year |
|
ROOM DETAILS |
|||
|---|---|---|---|
| Room | Dimensions | Level | Flooring |
| Dining room | 19 x 11 P | Ground Floor | Wood |
| Kitchen | 14.5 x 9.5 P | Ground Floor | Ceramic tiles |
| Storage | 2.5 x 11.5 P | Ground Floor | Wood |
| Living room | 18 x 15 P | Ground Floor | Wood |
| Veranda | 18 x 6 P | Ground Floor | Wood |
| Primary bedroom | 14 x 11.1 P | Ground Floor | Wood |
| Bathroom | 13 x 12 P | Ground Floor | Ceramic tiles |
| Family room | 16 x 15 P | RJ | Floating floor |
| Bedroom | 12.8 x 10.9 P | RJ | Floating floor |
| Bedroom | 10.6 x 10.4 P | RJ | Floating floor |
| Home office | 11.8 x 8.6 P | RJ | Floating floor |
| Workshop | 10.1 x 8 P | RJ | Floating floor |
| Storage | 8 x 8 P | RJ | Floating floor |
|
CHARACTERISTICS |
|
|---|---|
| Driveway | Asphalt |
| Proximity | Cegep, Cross-country skiing, Daycare centre, Elementary school, High school, Highway, Hospital, Park - green area, Public transport, University |
| Window type | Crank handle |
| Roofing | Elastomer membrane |
| Heating system | Electric baseboard units |
| Heating energy | Electricity, Wood |
| Topography | Flat, Sloped |
| Landscaping | Land / Yard lined with hedges, Landscape, Patio |
| Water supply | Municipality |
| Distinctive features | Navigable, Water access, Waterfront |
| Hearth stove | Other, Wood burning stove |
| Parking | Outdoor |
| Foundation | Poured concrete |
| Sewage system | Purification field, Septic tank |
| Windows | PVC |
| Zoning | Residential |
| Bathroom / Washroom | Seperate shower |
| Cupboard | Thermoplastic |
| Equipment available | Ventilation system |
| View | Water |