1000 Rue de la Commune E., Montréal (Ville-Marie), QC H2L5C1 $995,000
Frontage
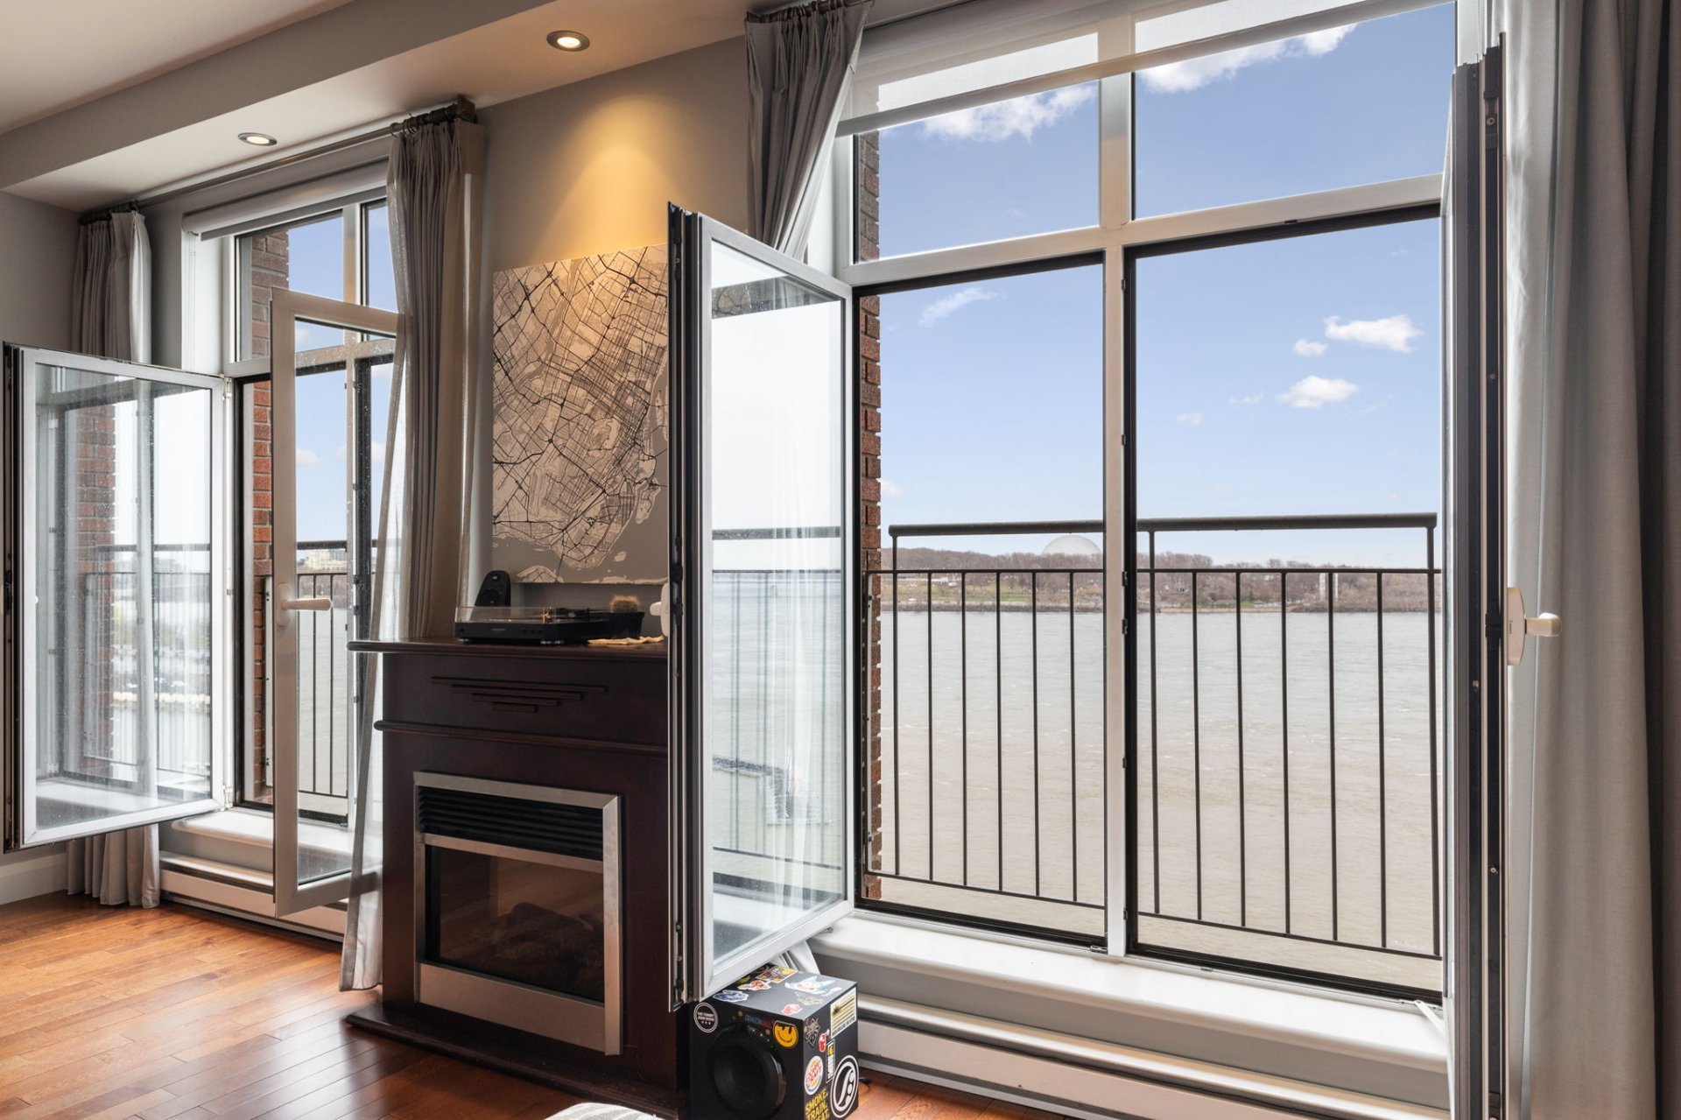
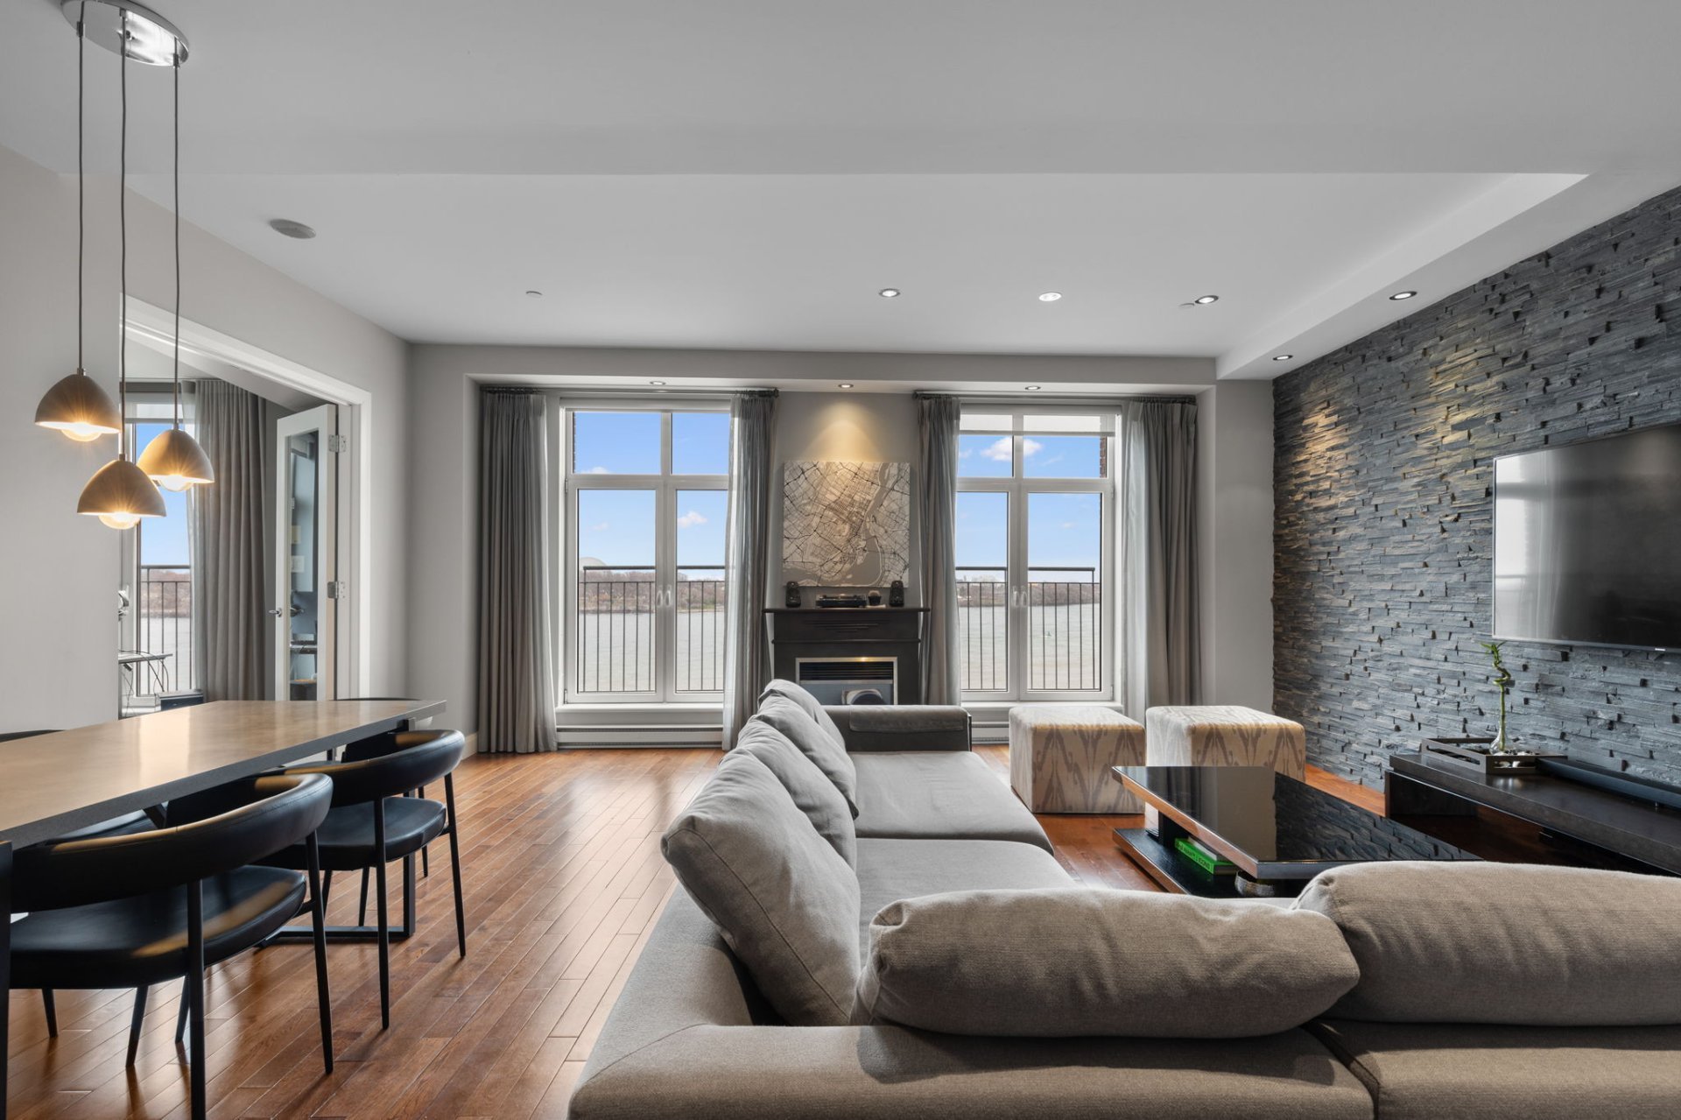
View
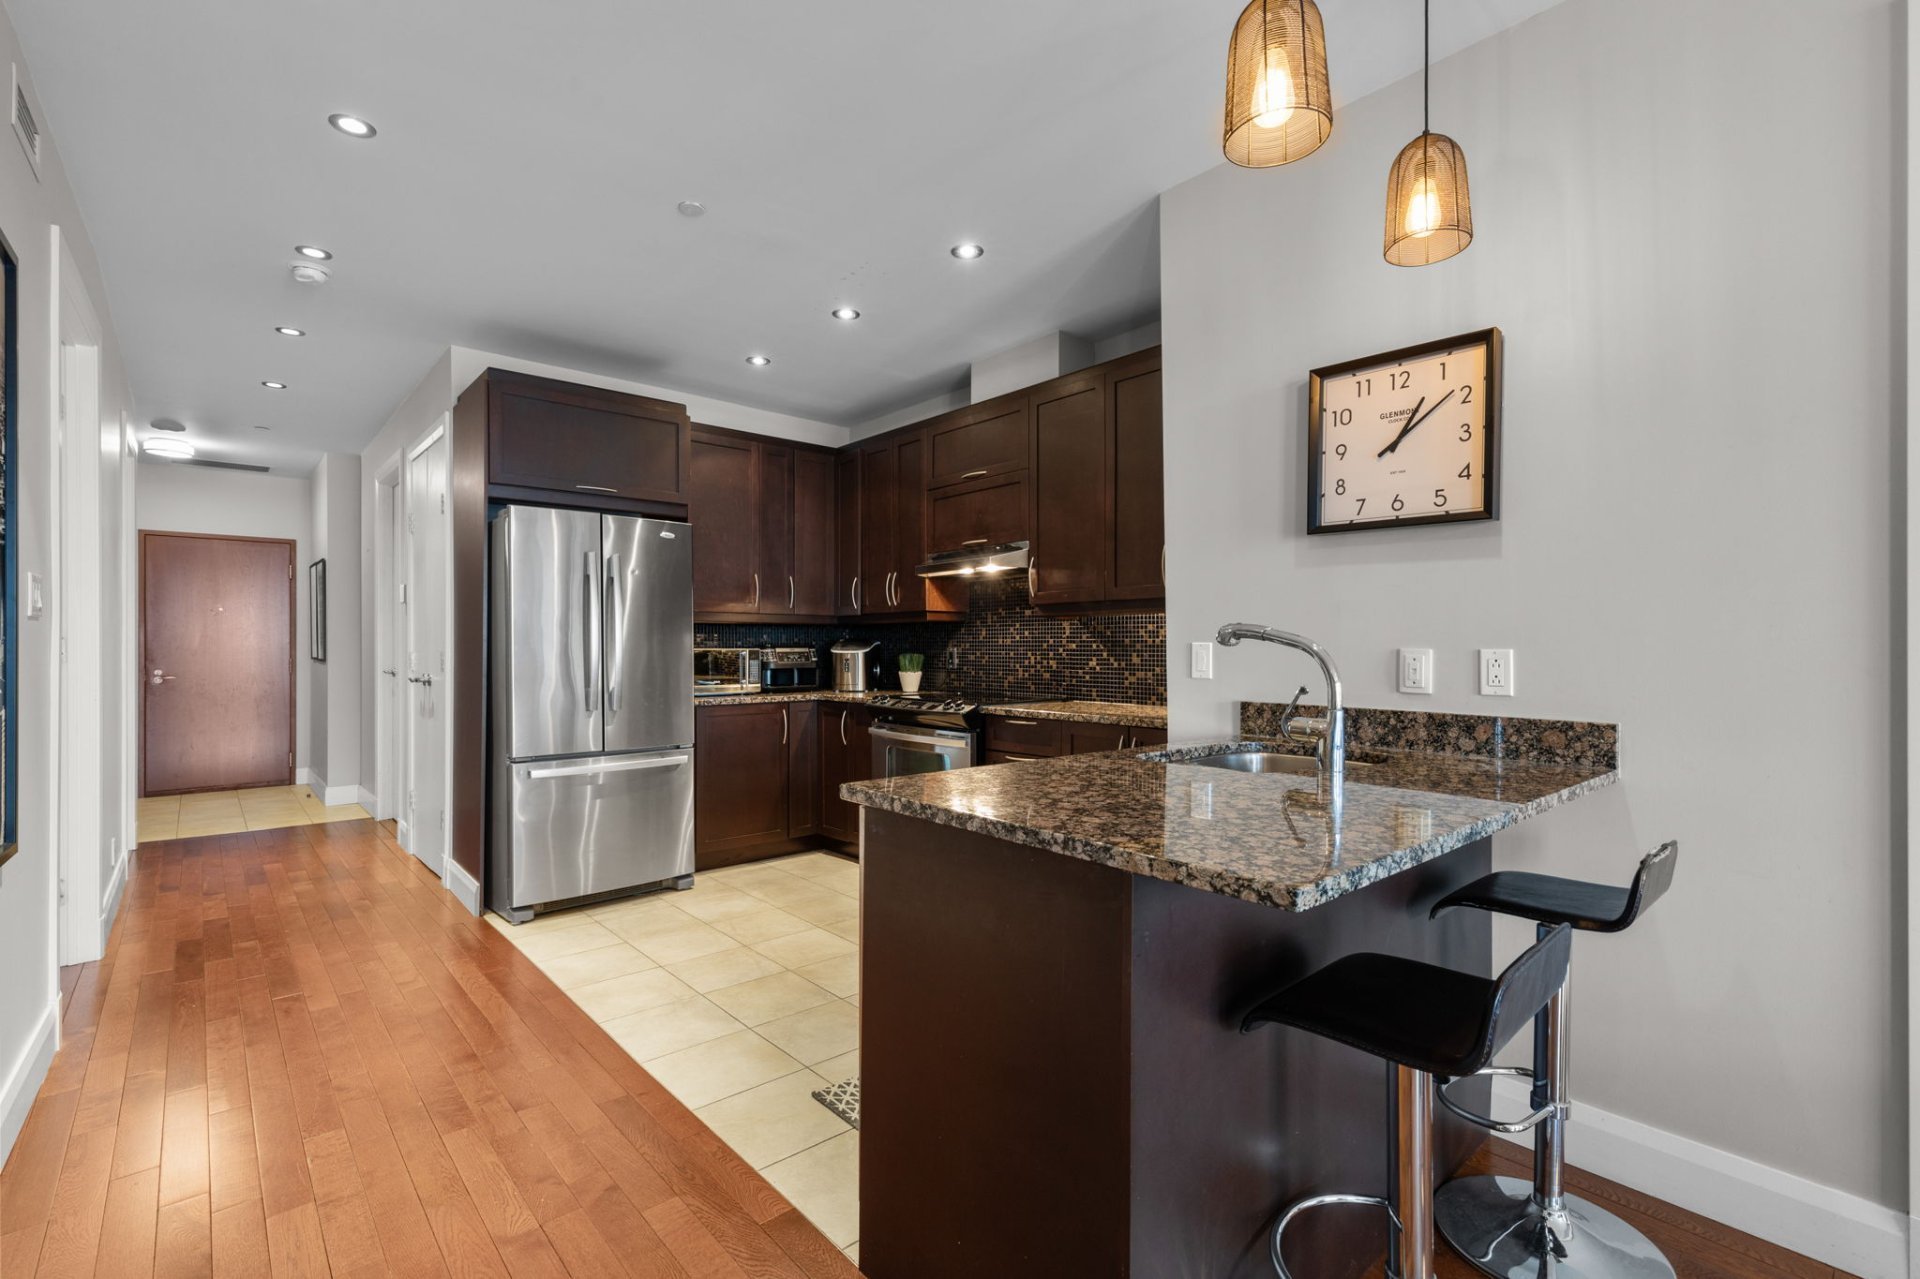
Kitchen
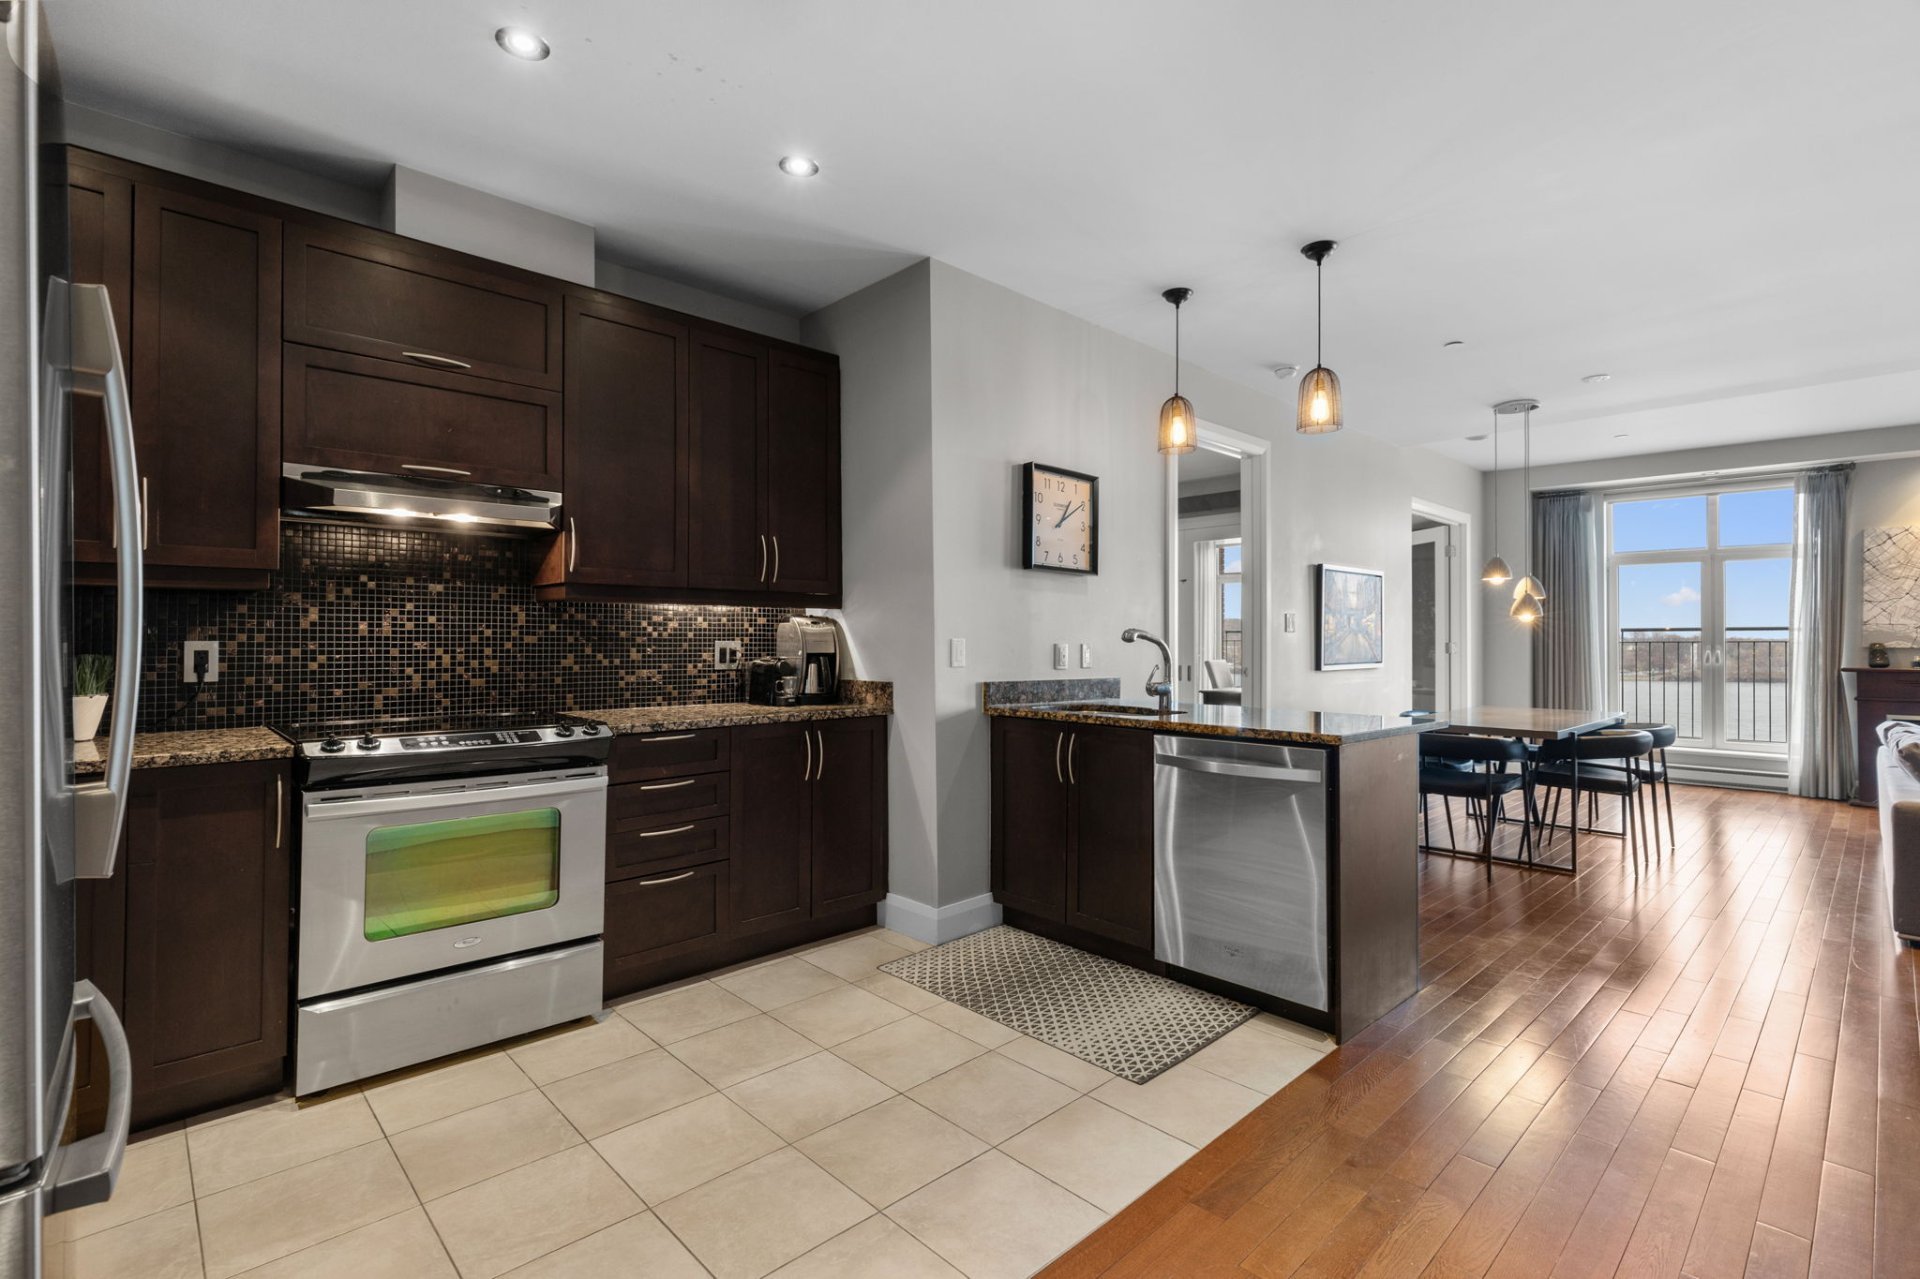
Kitchen
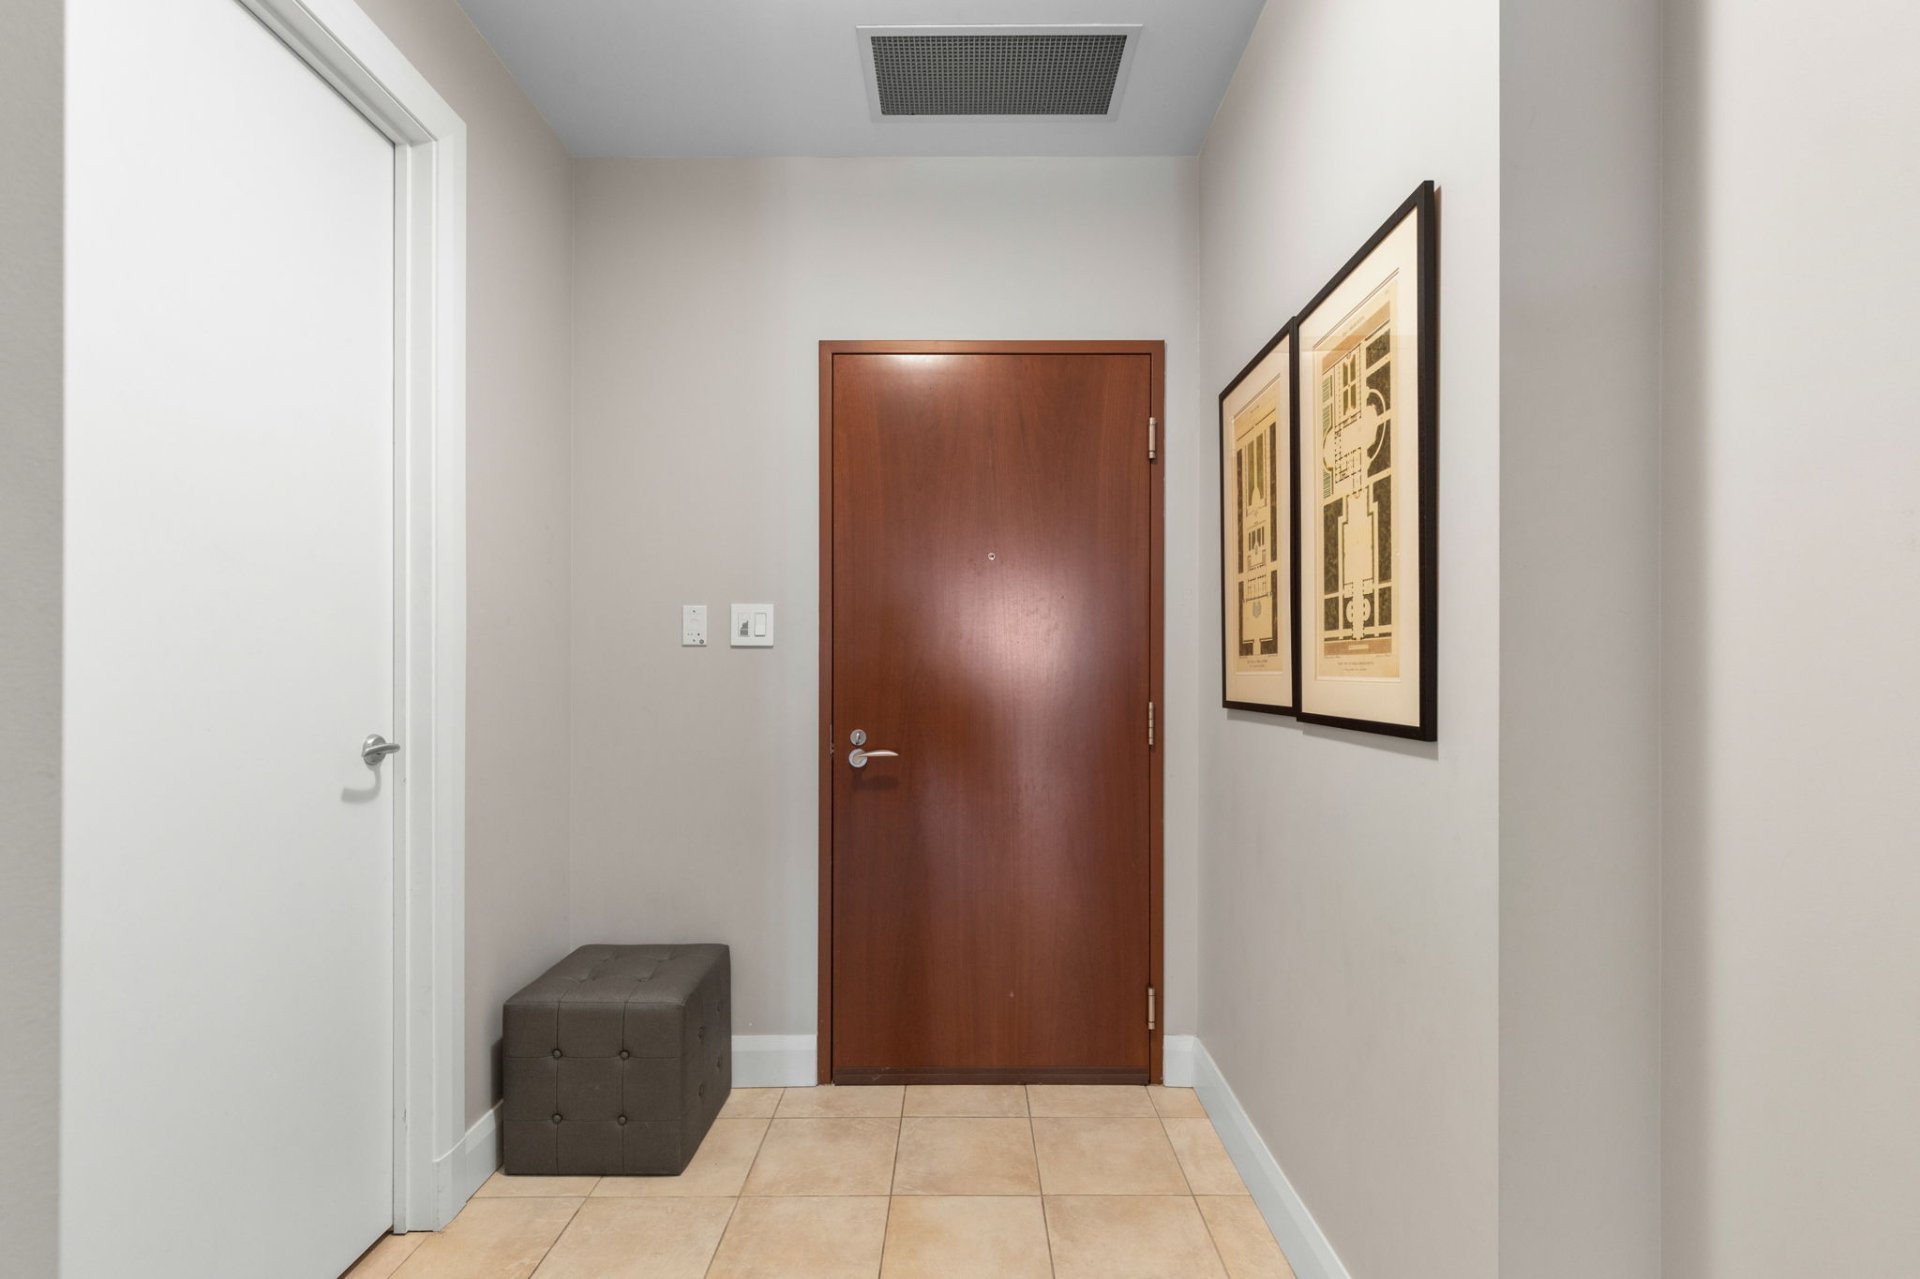
Hallway
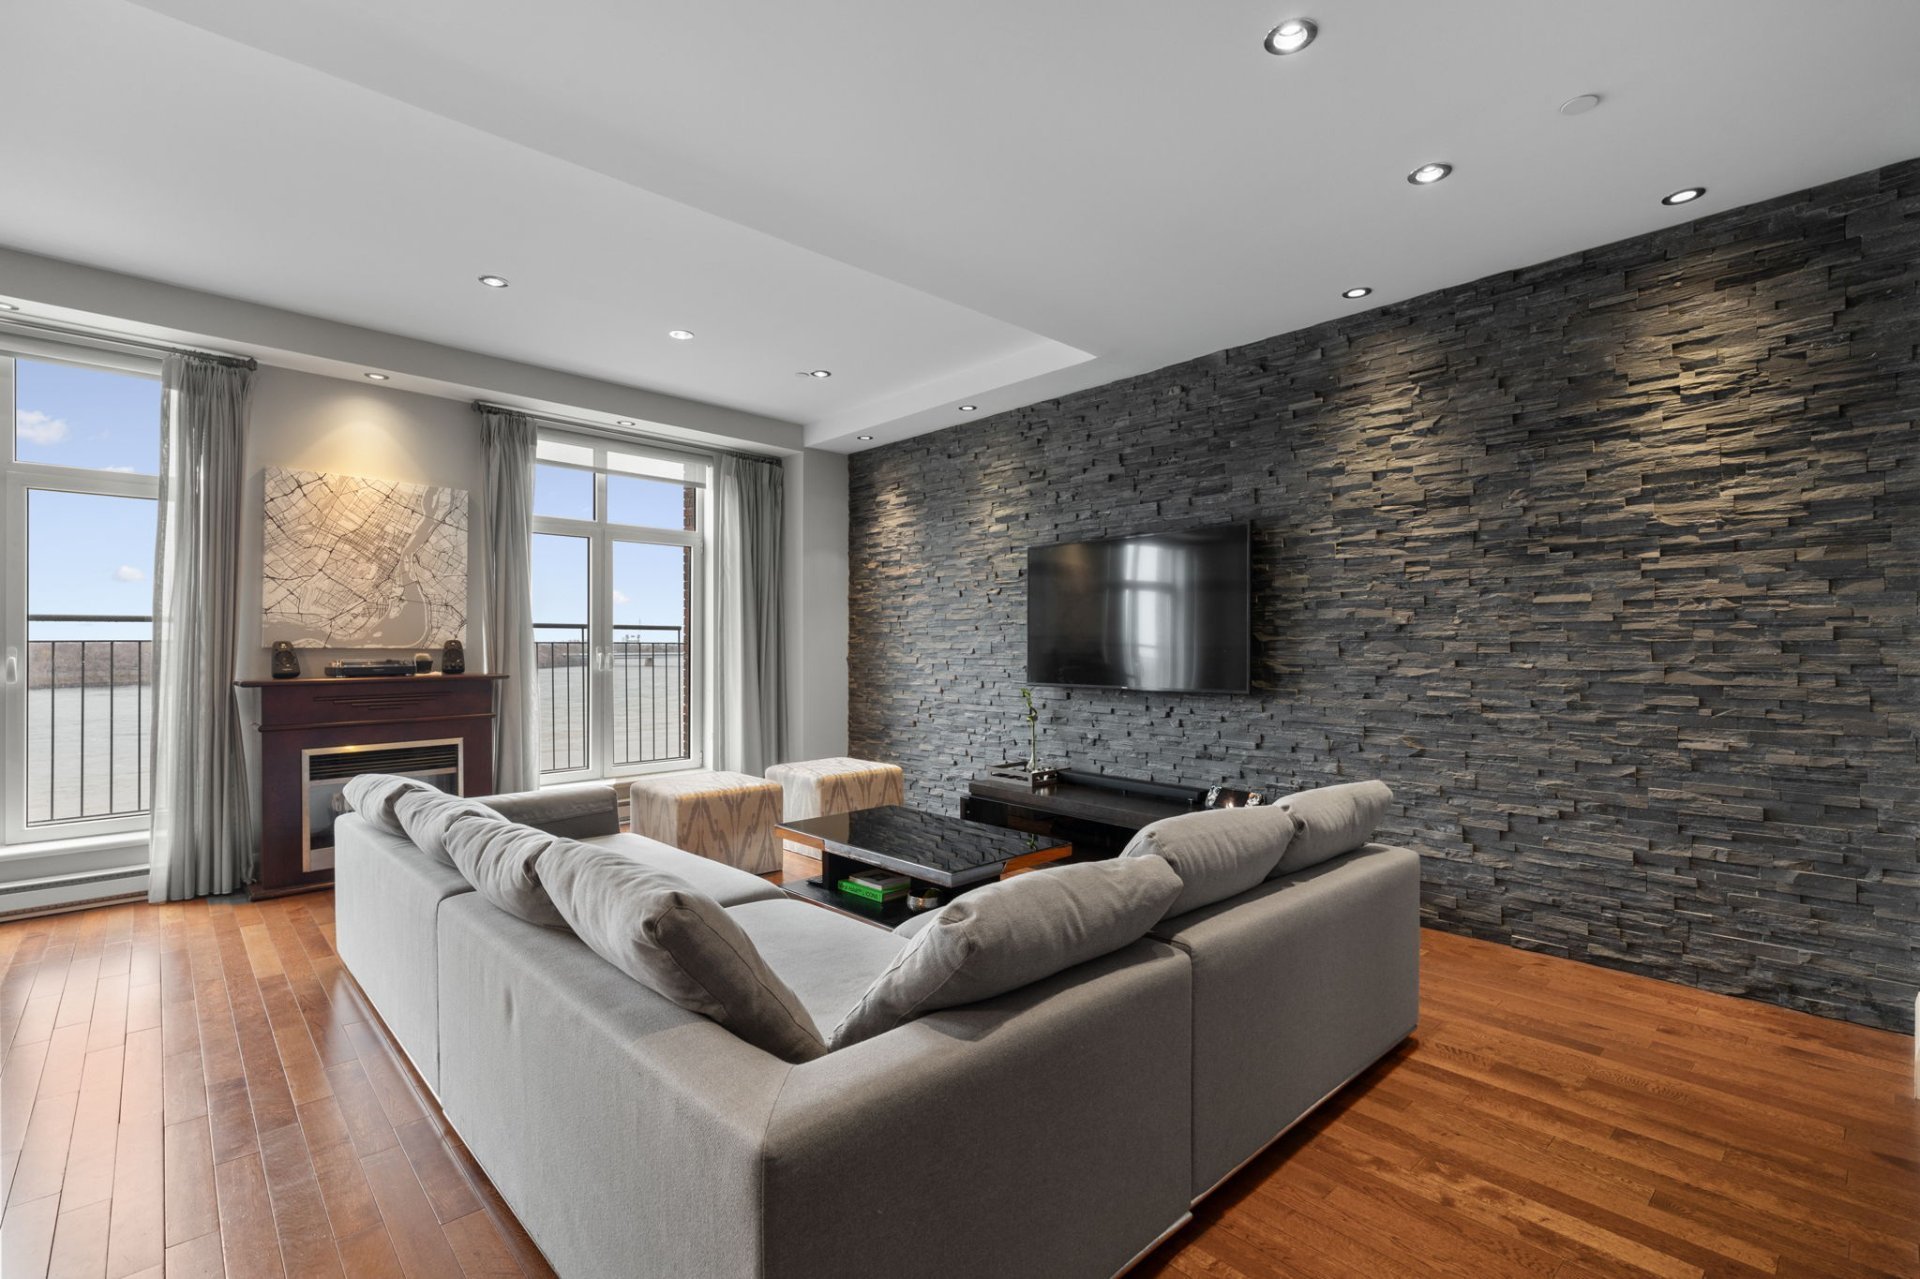
Living room
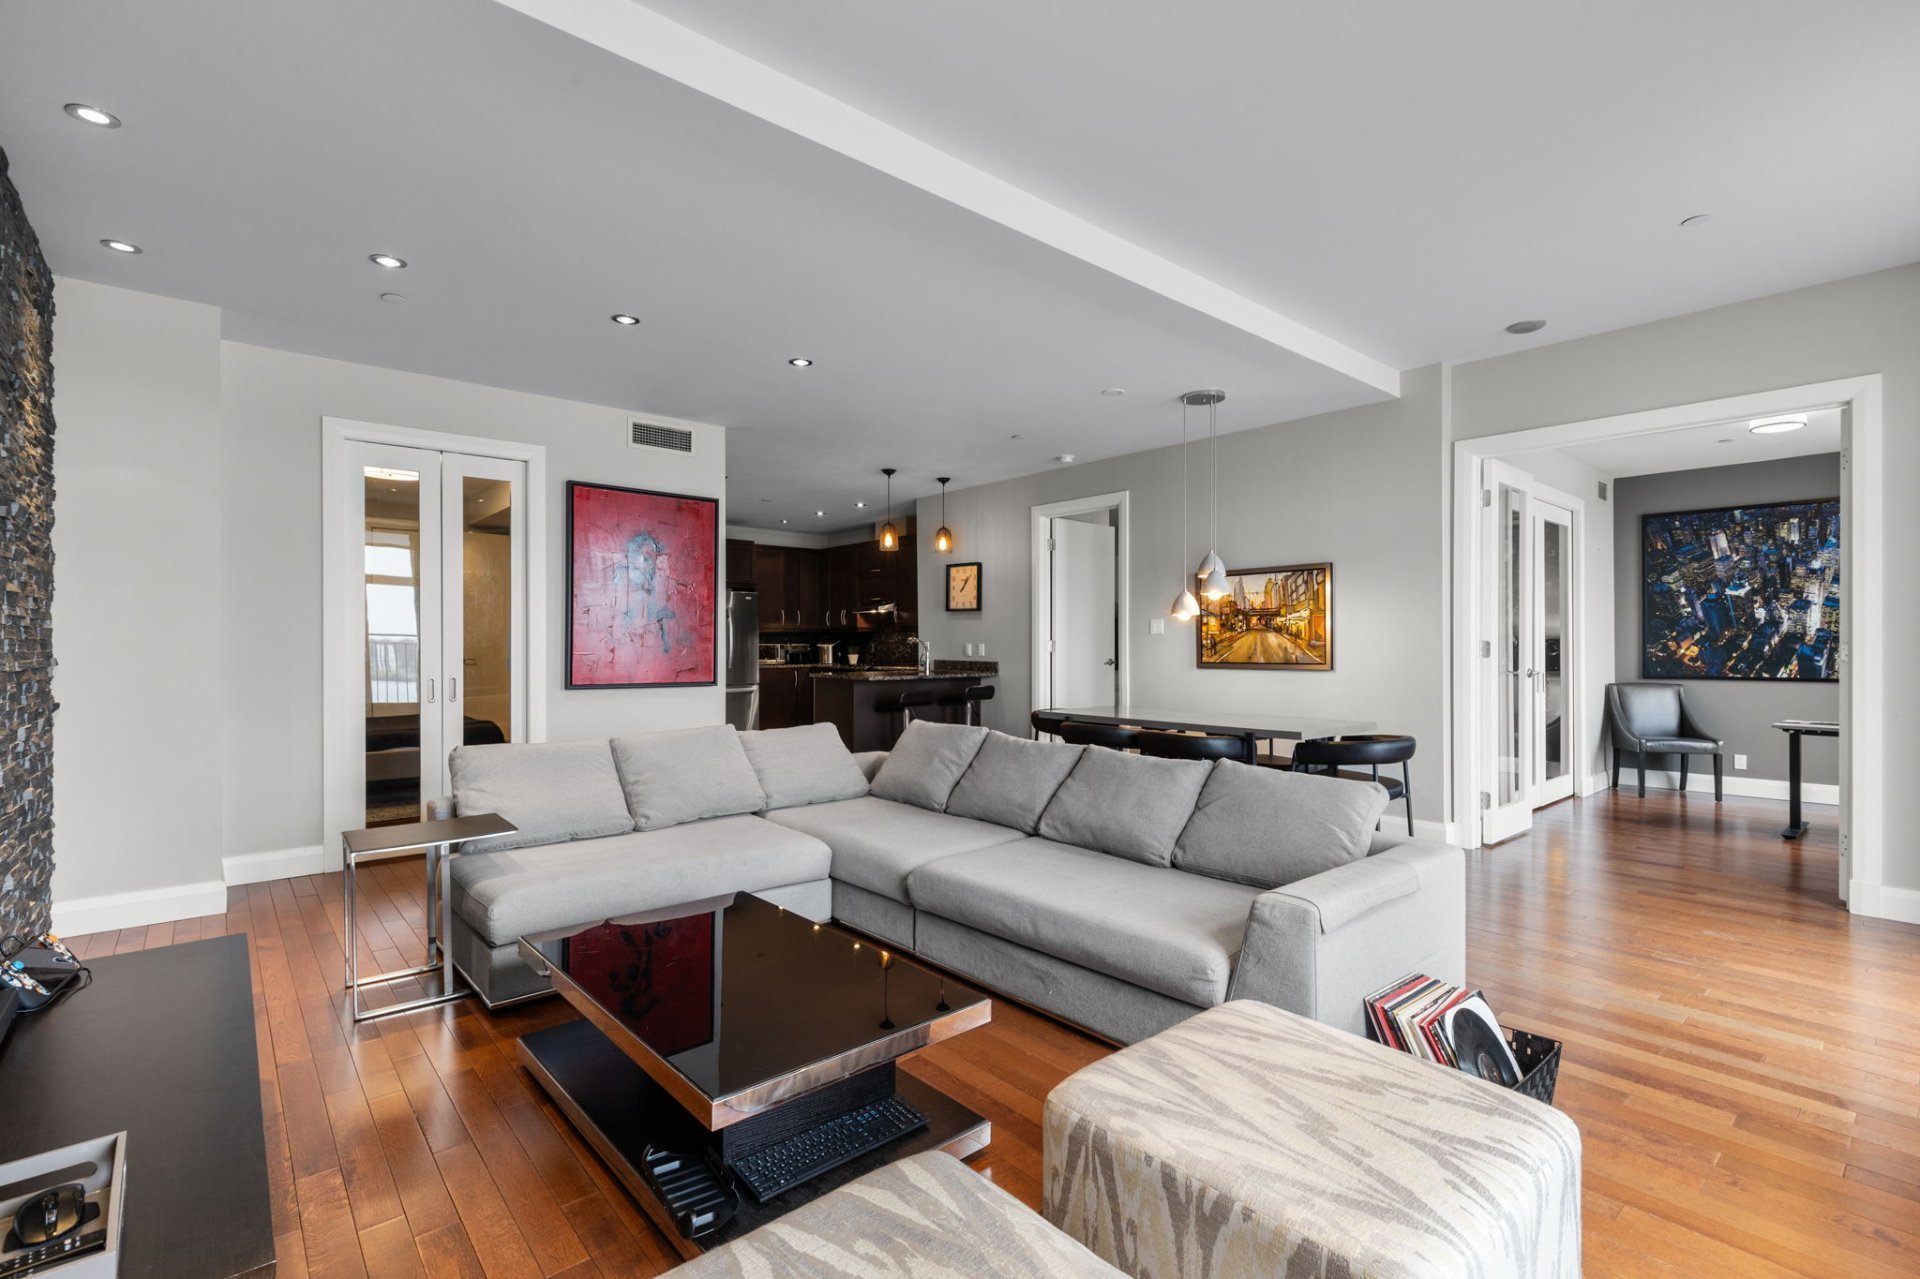
Living room
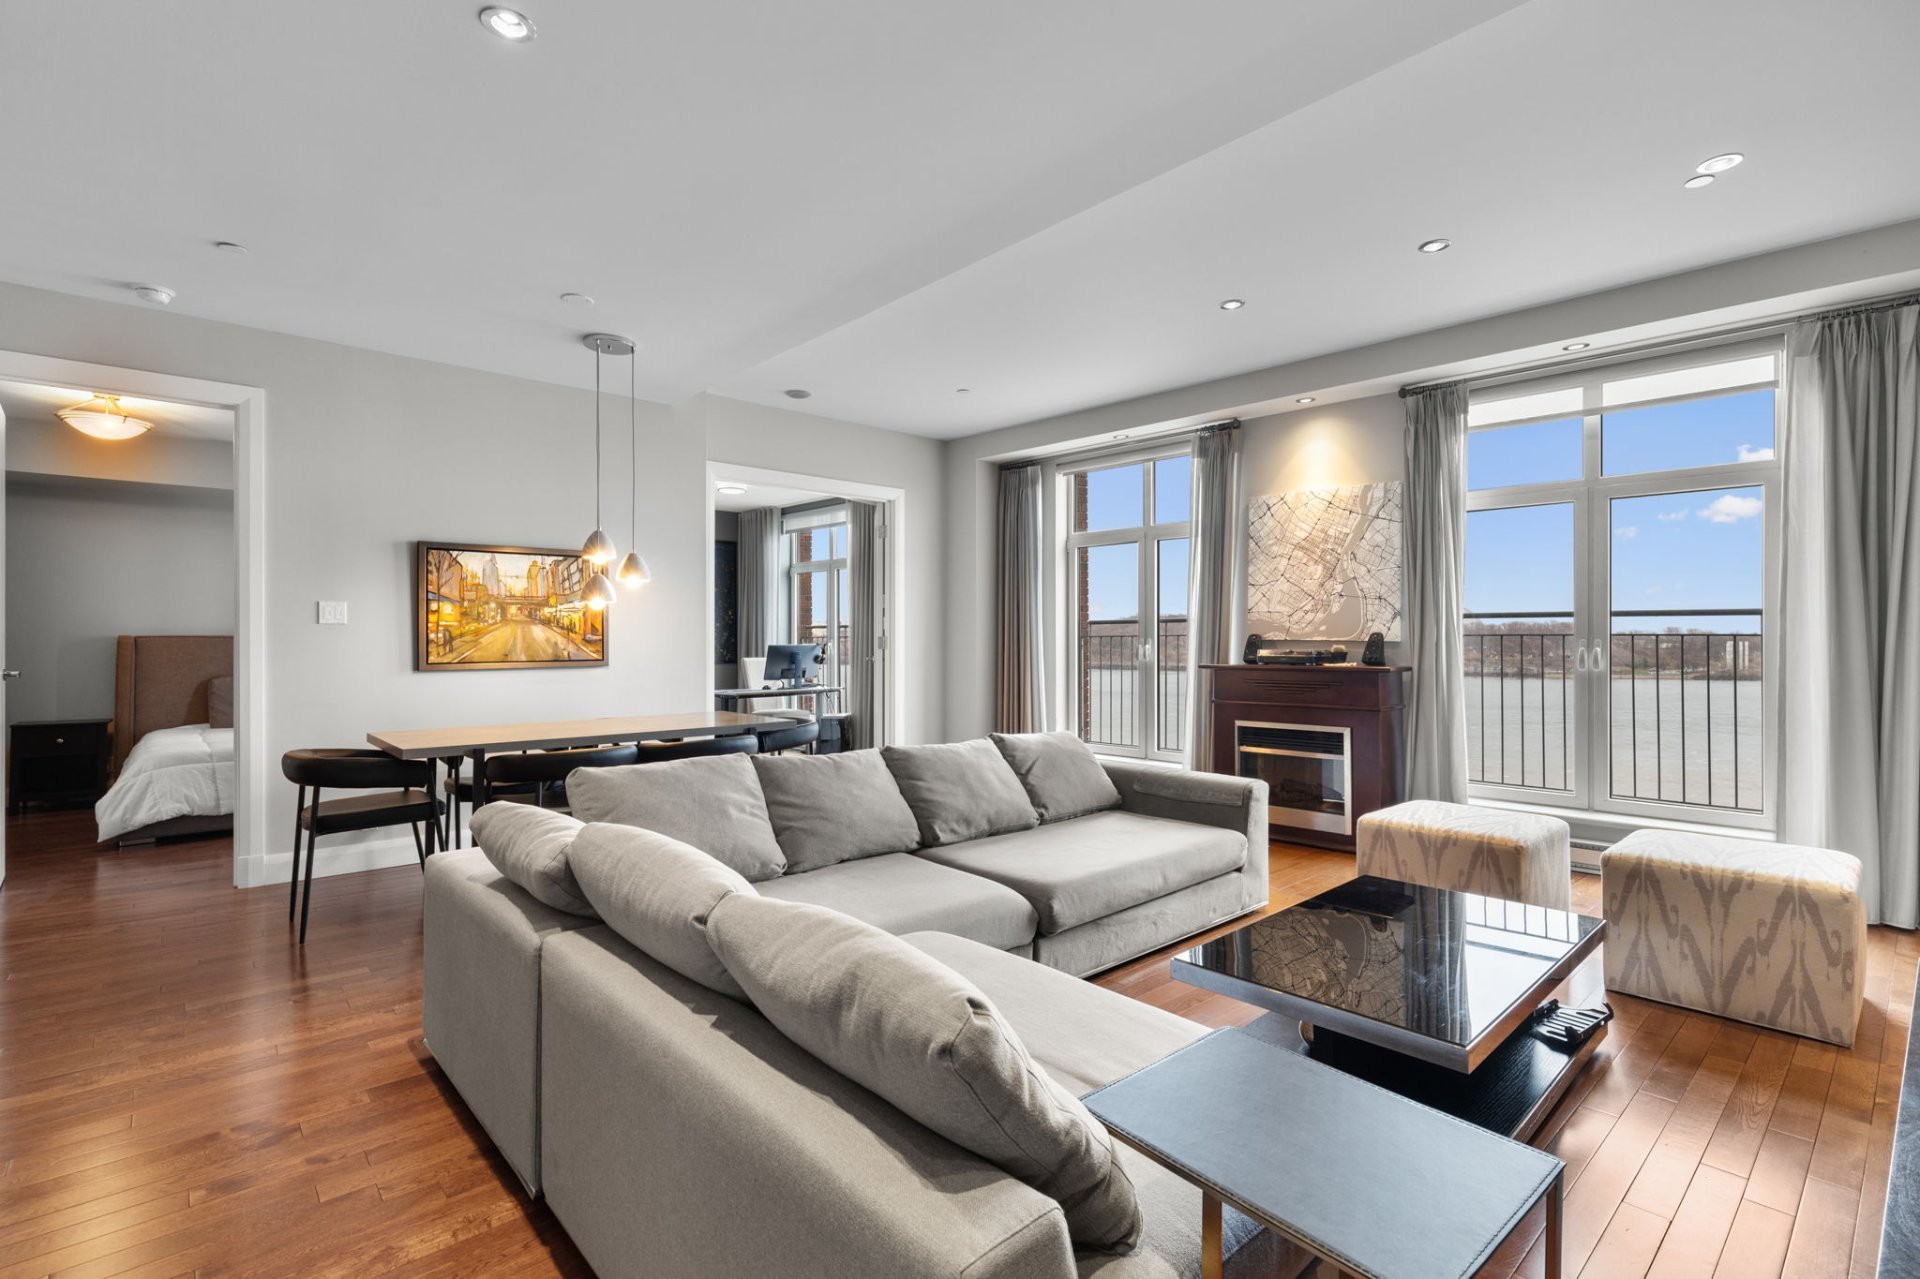
Living room
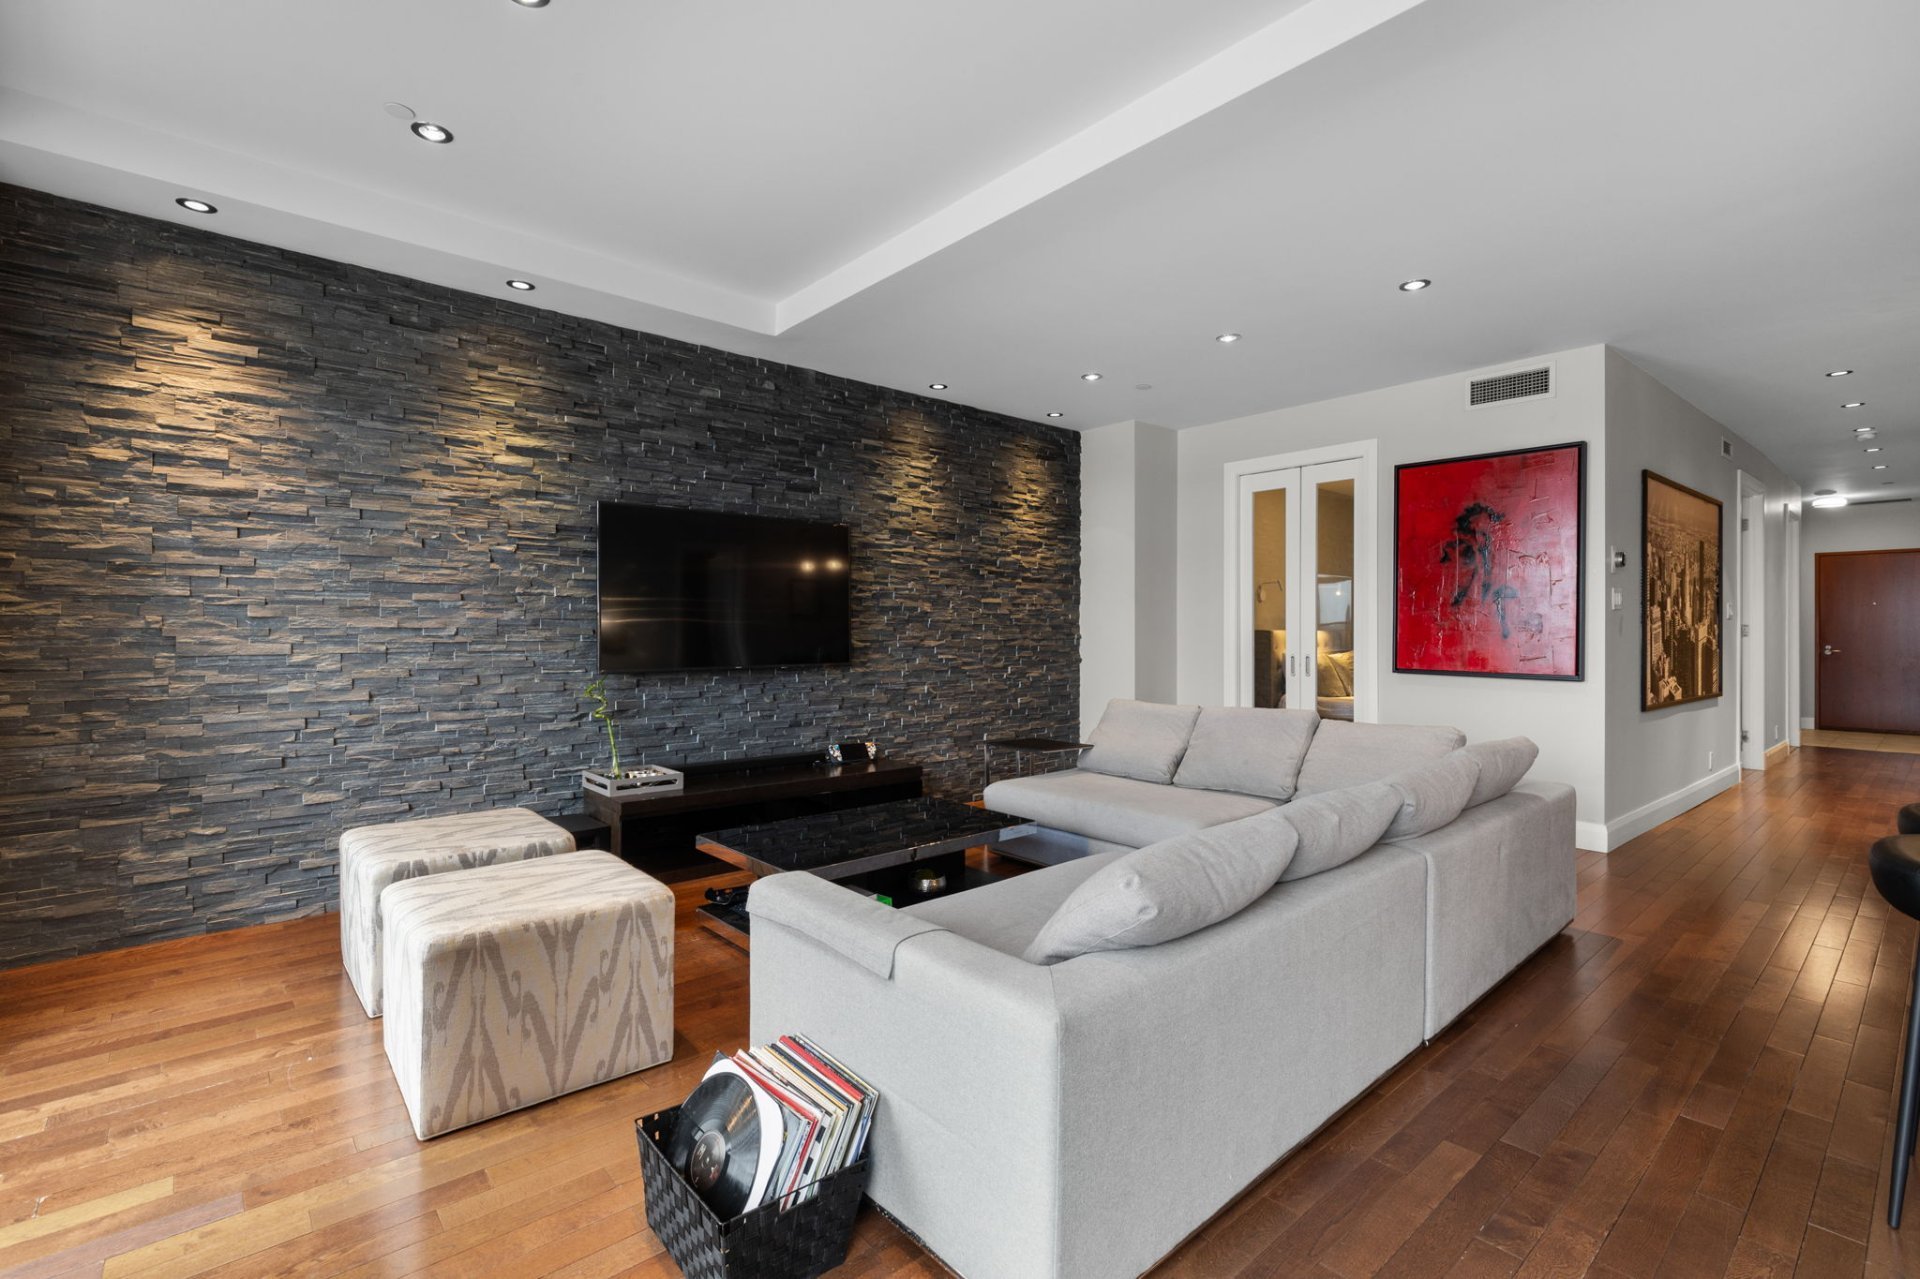
Living room
|
|
Description
L'Héritage du Vieux-Port offers you this beautiful 2-bedroom + 1 office, 2-bathroom unit with large closets, high ceilings, and large windows for plenty of natural light. The bathroom is adjacent to the master bedroom and features a separate shower and bathtub. Located in the heart of Old Montreal, you will be within walking distance of everything you need: grocery stores, public transportation (bus, metro, train), highways, downtown, etc. Many amenities are also available, such as a swimming pool, sauna, gym, conference room, and much more.
Unit features: 2 bedrooms, 1 office, 2 bathrooms, 1 garage,
1 storage
-Large master bedroom with walk-in closet and ensuite
bathroom
-Second bathroom with separate shower
-Large kitchen with granit countertop
-Spacious common living area
-Central air conditioning
-Indoor parking included (E75)
-Storage unit
Building and neighborhood features:
-High security (camera in garages, at the main entrance,
and in the elevators)
-Elegant reception with fireplace and lounge
-Exercise room
-Reception room
-Game room with television and pool table
-Wine cellar available (pool level)
-15-meter indoor saltwater pool
-Sauna and hot tub
-Common terrace with exceptional views of the water and the
Port Clock (shared barbecue)
-Visitor parking
-A short walk from Chinatown, Old Montreal, the financial
district, Place des Arts, and downtown
-Quick access to highways 15, 20, and 720
1 storage
-Large master bedroom with walk-in closet and ensuite
bathroom
-Second bathroom with separate shower
-Large kitchen with granit countertop
-Spacious common living area
-Central air conditioning
-Indoor parking included (E75)
-Storage unit
Building and neighborhood features:
-High security (camera in garages, at the main entrance,
and in the elevators)
-Elegant reception with fireplace and lounge
-Exercise room
-Reception room
-Game room with television and pool table
-Wine cellar available (pool level)
-15-meter indoor saltwater pool
-Sauna and hot tub
-Common terrace with exceptional views of the water and the
Port Clock (shared barbecue)
-Visitor parking
-A short walk from Chinatown, Old Montreal, the financial
district, Place des Arts, and downtown
-Quick access to highways 15, 20, and 720
Inclusions: Stove, refrigerator, dishwasher, washing machine, dryer Garage E-75 Locker Sect E-B18
Exclusions : N/A
| BUILDING | |
|---|---|
| Type | Apartment |
| Style | Detached |
| Dimensions | 0x0 |
| Lot Size | 0 |
| EXPENSES | |
|---|---|
| Co-ownership fees | $ 12228 / year |
| Municipal Taxes (2026) | $ 5099 / year |
| School taxes (2026) | $ 661 / year |
|
ROOM DETAILS |
|||
|---|---|---|---|
| Room | Dimensions | Level | Flooring |
| Hallway | 7.1 x 5.10 P | 6th floorth Floor | Ceramic tiles |
| Living room | 21.2 x 12.2 P | 6th floorth Floor | Wood |
| Dining room | 21.0 x 8.0 P | 6th floorth Floor | Wood |
| Kitchen | 14.3 x 7.10 P | 6th floorth Floor | Ceramic tiles |
| Primary bedroom | 15.11 x 12.2 P | 6th floorth Floor | Wood |
| Walk-in closet | 5.10 x 9.2 P | 6th floorth Floor | Wood |
| Bathroom | 10.7 x 8.6 P | 6th floorth Floor | Ceramic tiles |
| Bedroom | 14.3 x 10.5 P | 6th floorth Floor | Wood |
| Walk-in closet | 3.10 x 5.2 P | 6th floorth Floor | Wood |
| Laundry room | 6.5 x 7.3 P | 6th floorth Floor | Ceramic tiles |
| Bathroom | 10.5 x 9.7 P | 6th floorth Floor | Ceramic tiles |
| Home office | 11.9 x 8.3 P | 6th floorth Floor | Wood |
|
CHARACTERISTICS |
|
|---|---|
| Proximity | Bicycle path, Cegep, Daycare centre, Elementary school, High school, Highway, Hospital, Park - green area, Public transport, Réseau Express Métropolitain (REM), University |
| Equipment available | Central air conditioning, Central heat pump, Electric garage door, Entry phone, Ventilation system |
| Heating system | Electric baseboard units |
| Heating energy | Electricity |
| Easy access | Elevator |
| Available services | Exercise room, Fire detector, Hot tub/Spa, Indoor pool, Roof terrace, Visitor parking |
| Garage | Fitted, Heated, Single width |
| Parking | Garage |
| Pool | Indoor |
| Sewage system | Municipal sewer |
| Water supply | Municipality |
| Restrictions/Permissions | No pets allowed, Short-term rentals not allowed, Smoking not allowed |
| Zoning | Residential |
| View | Water |