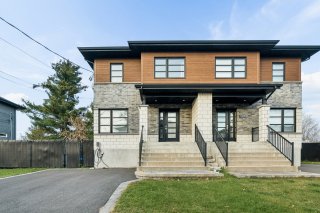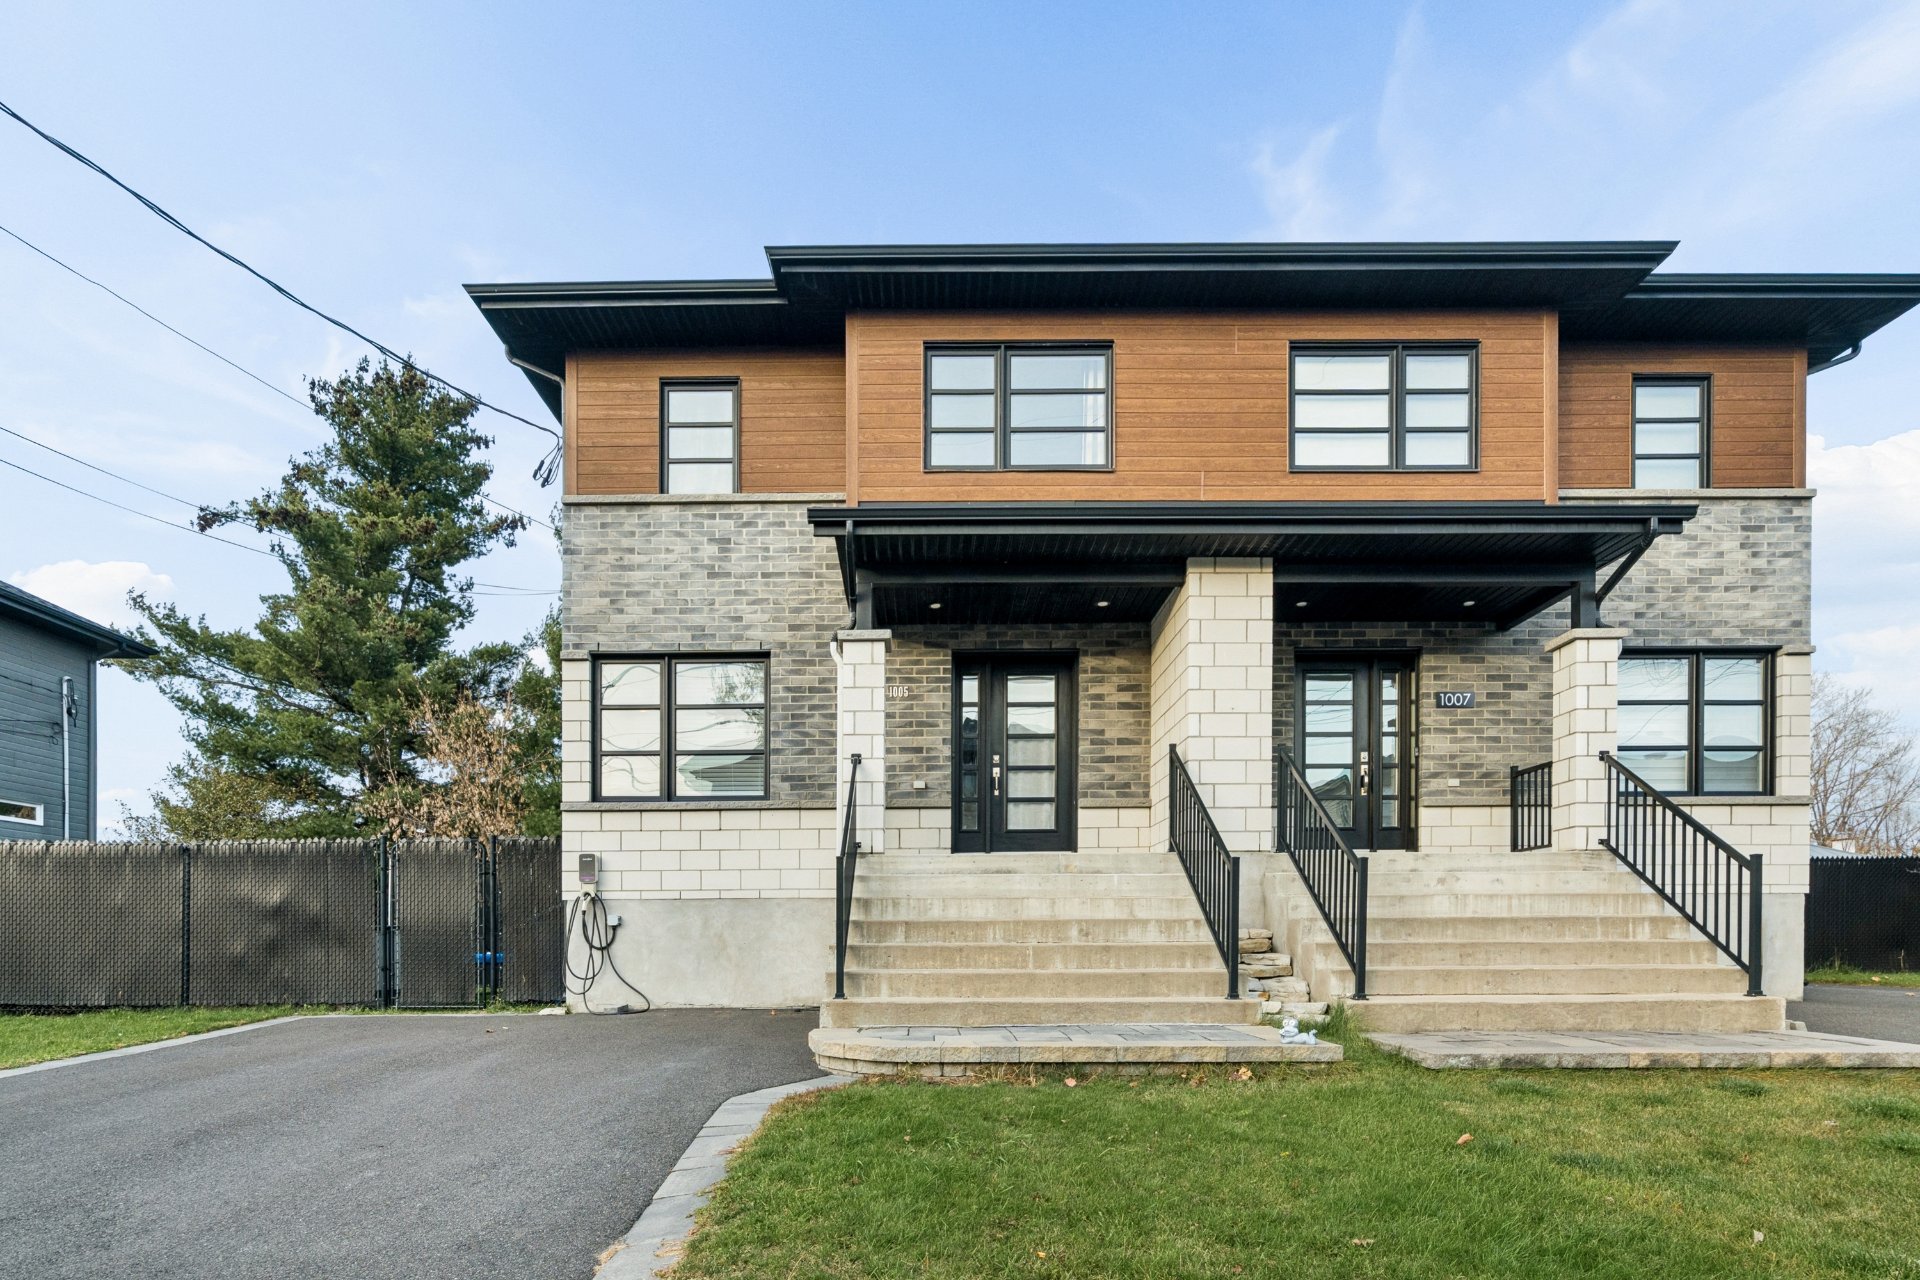
Frontage
Frontage
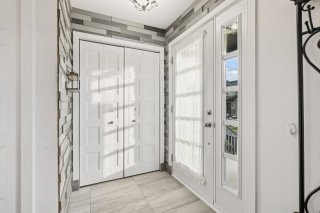
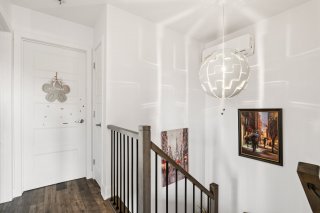
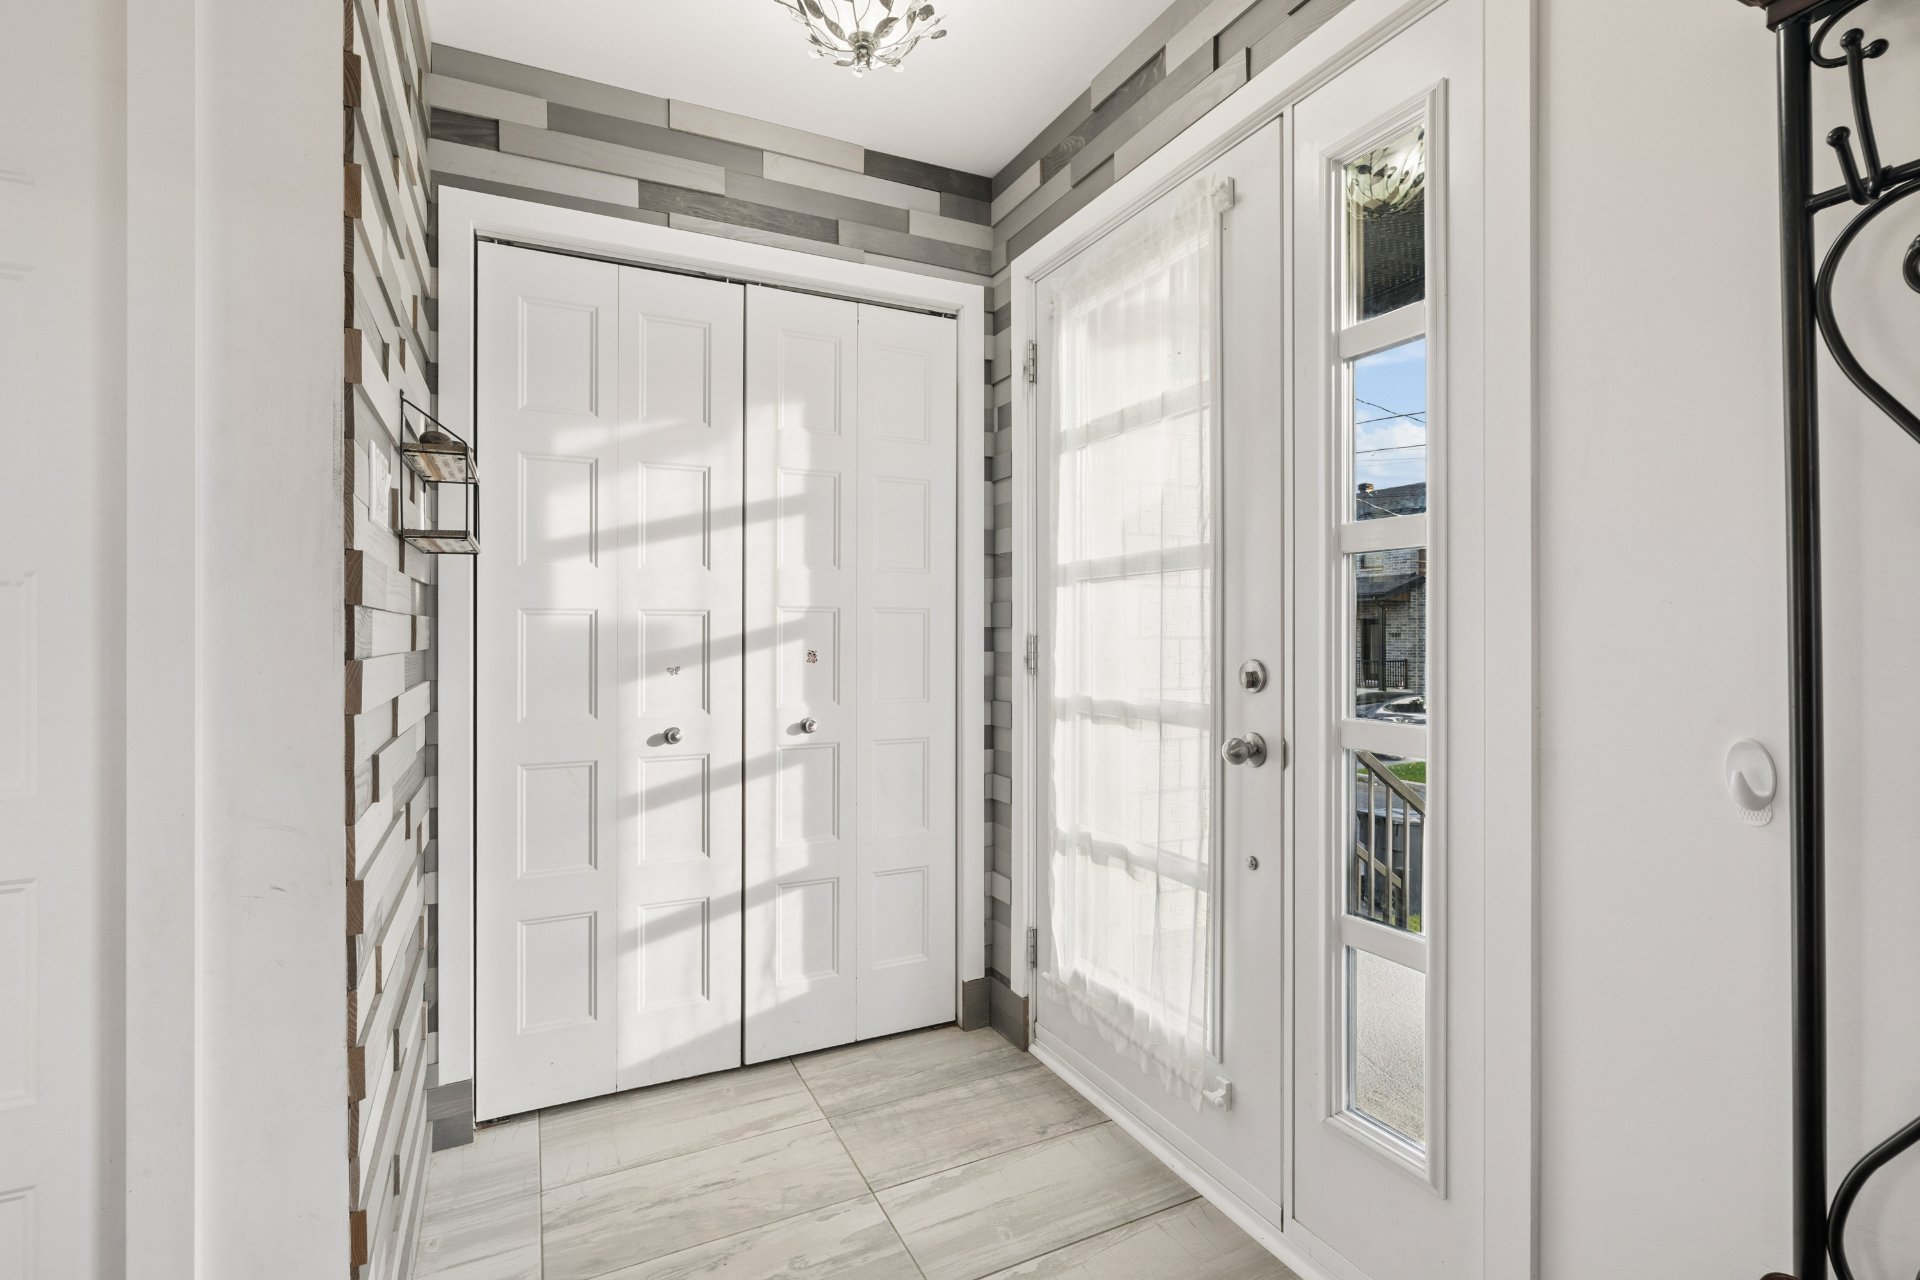
Hallway
Hallway
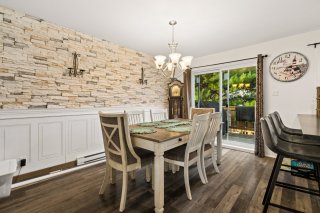
Dining room
Dining room
Dining room
Dining room
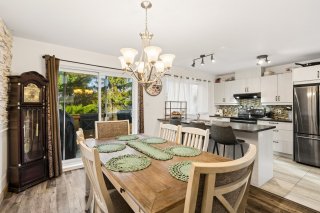
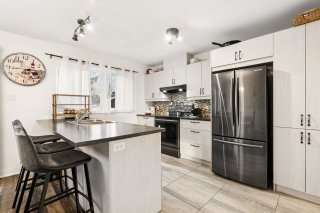
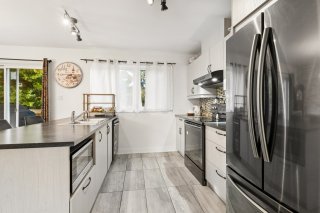
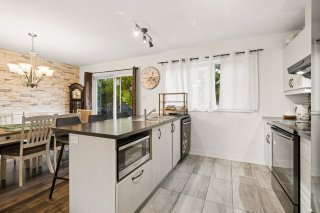
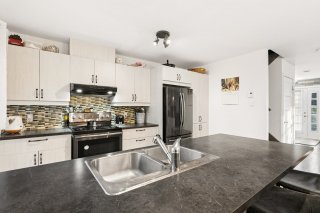
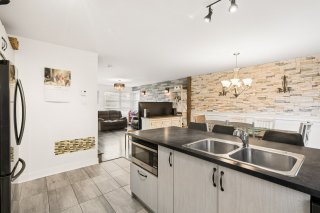
Kitchen
Kitchen
Kitchen
Kitchen
Kitchen
Kitchen
Kitchen
Kitchen
Kitchen
Kitchen
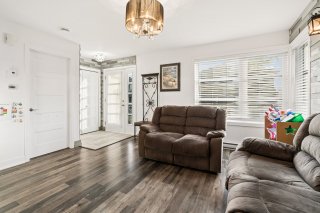
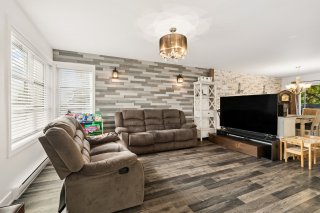
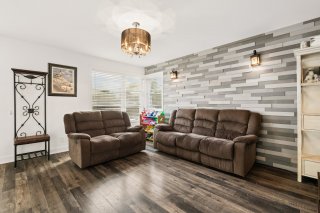
Living room
Living room
Living room
Living room
Living room
Living room
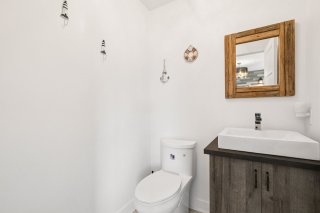
Washroom
Washroom
Interior
Interior
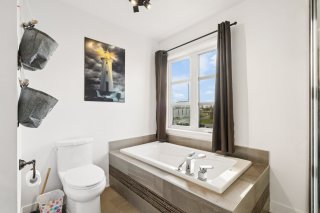
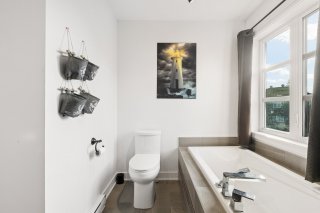
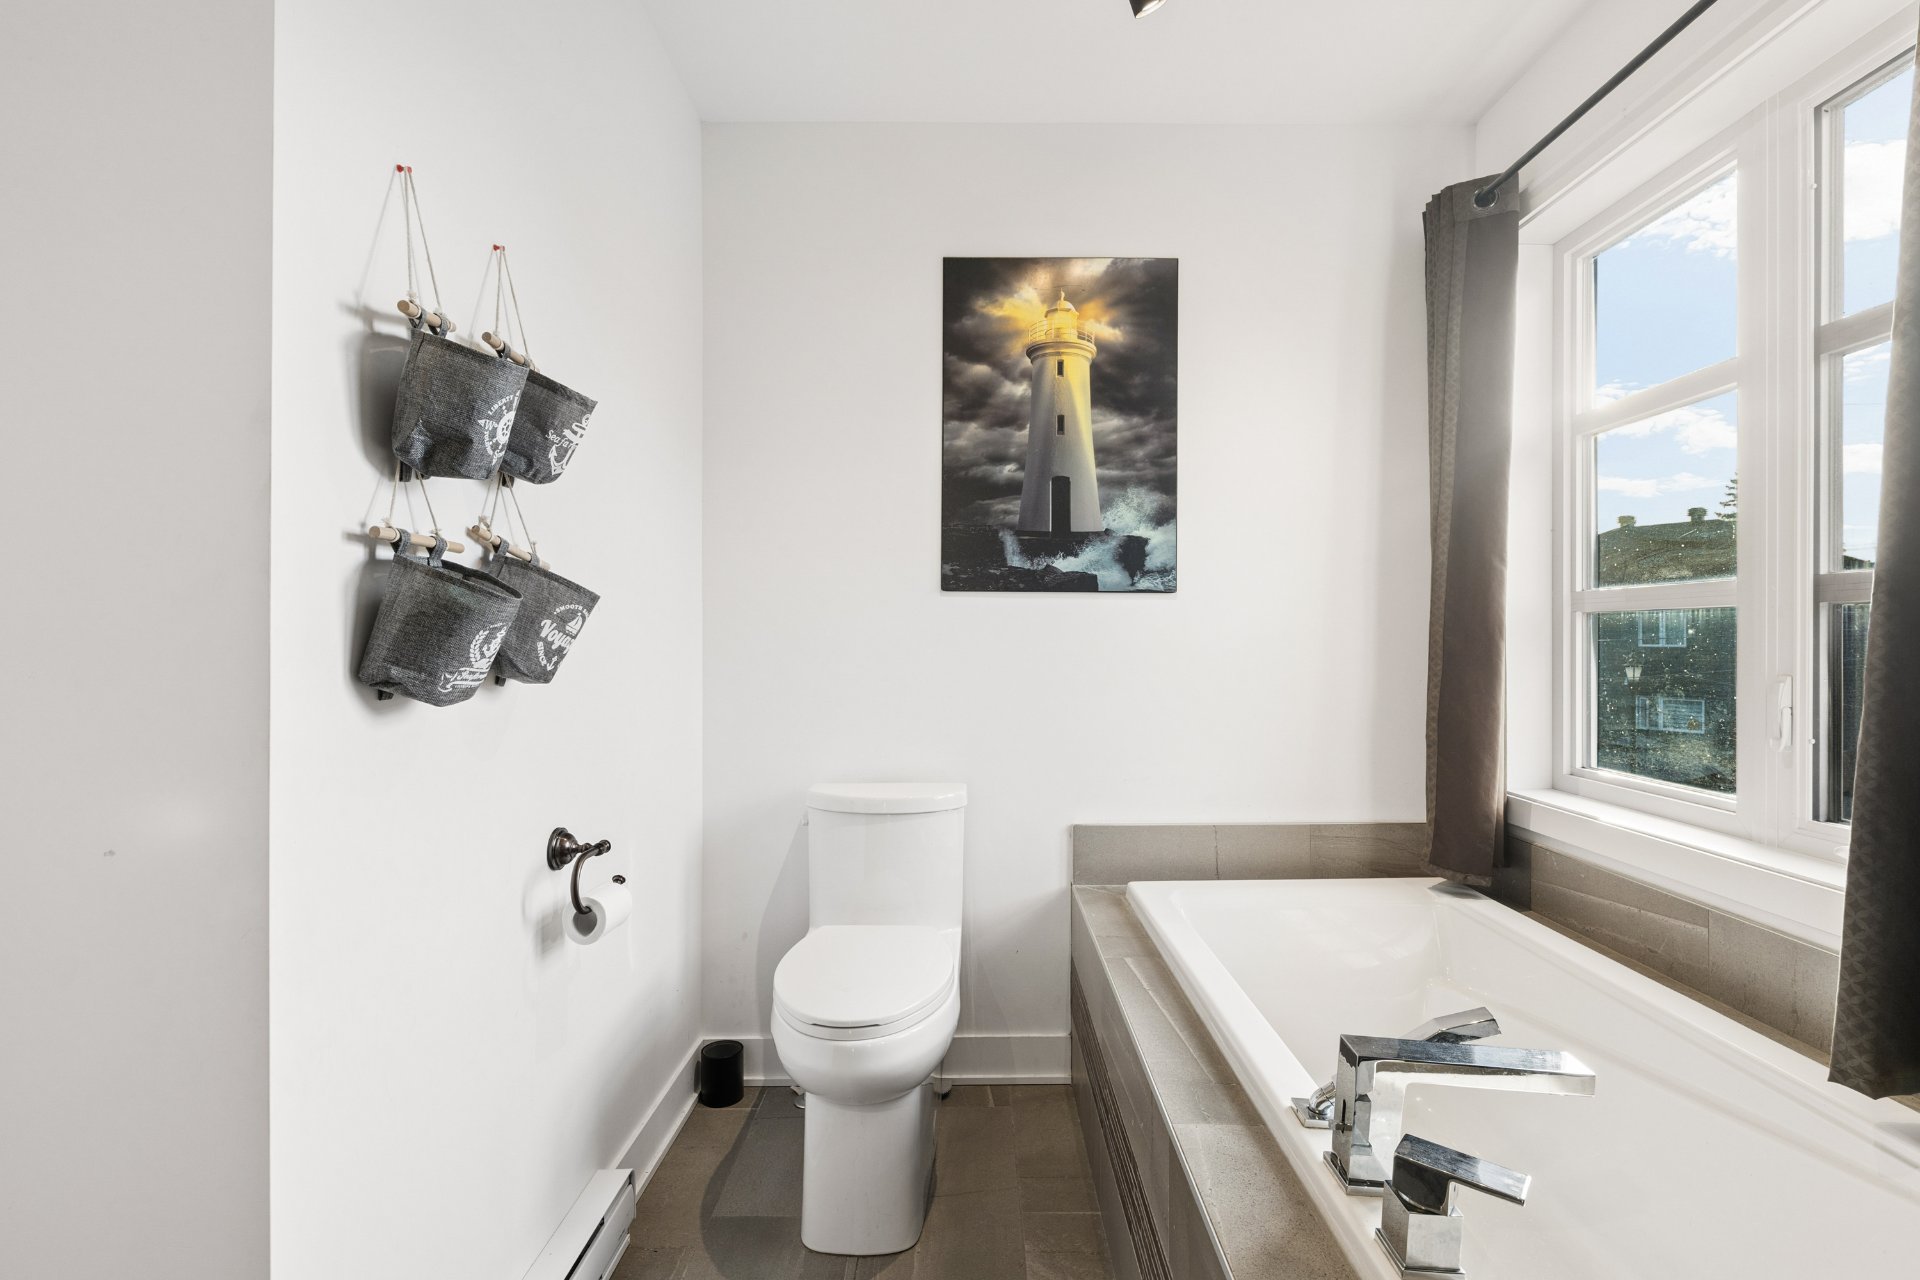
Bathroom
Bathroom
Bathroom
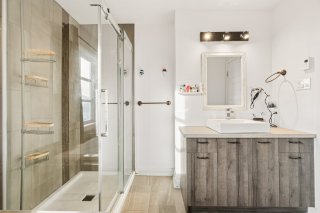
Bathroom
Bathroom
Bathroom
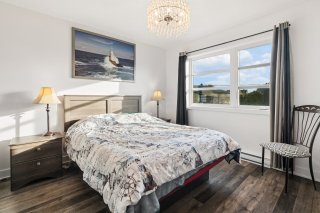
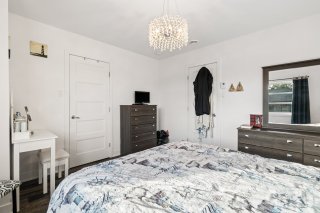
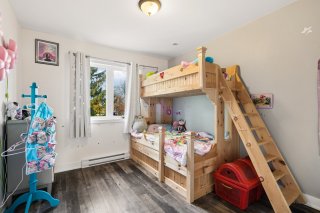
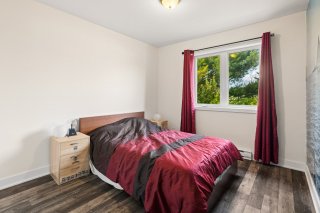
Bedroom
Bedroom
Bedroom
Bedroom
Bedroom
Bedroom
Bedroom
Bedroom
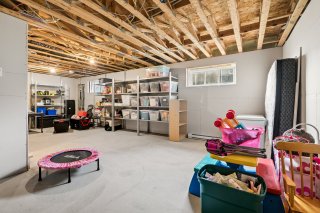
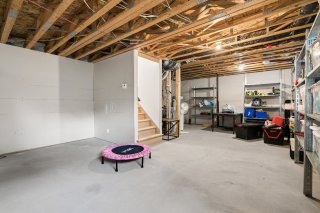
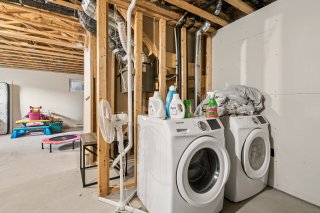
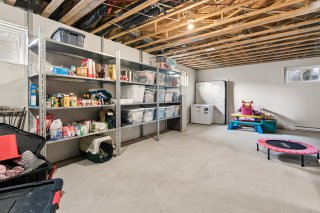
Basement
Basement
Basement
Basement
Basement
Basement
Basement
Basement
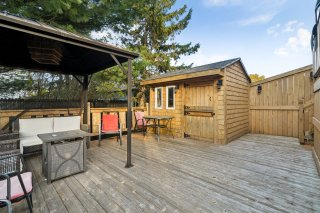
Patio
Patio
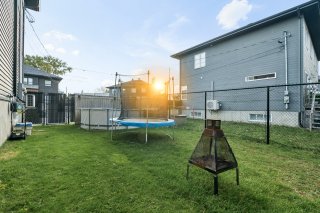
Backyard
Backyard
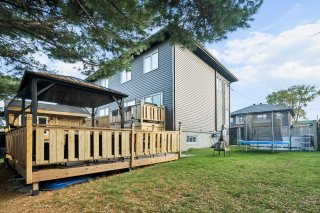
Back facade
Back facade
Frontage
Frontage
Frontage
Frontage

Two or more storey for sale.

1005 Place Potvin

Saint-Mathieu, QC J0L

Frontage
Hallway
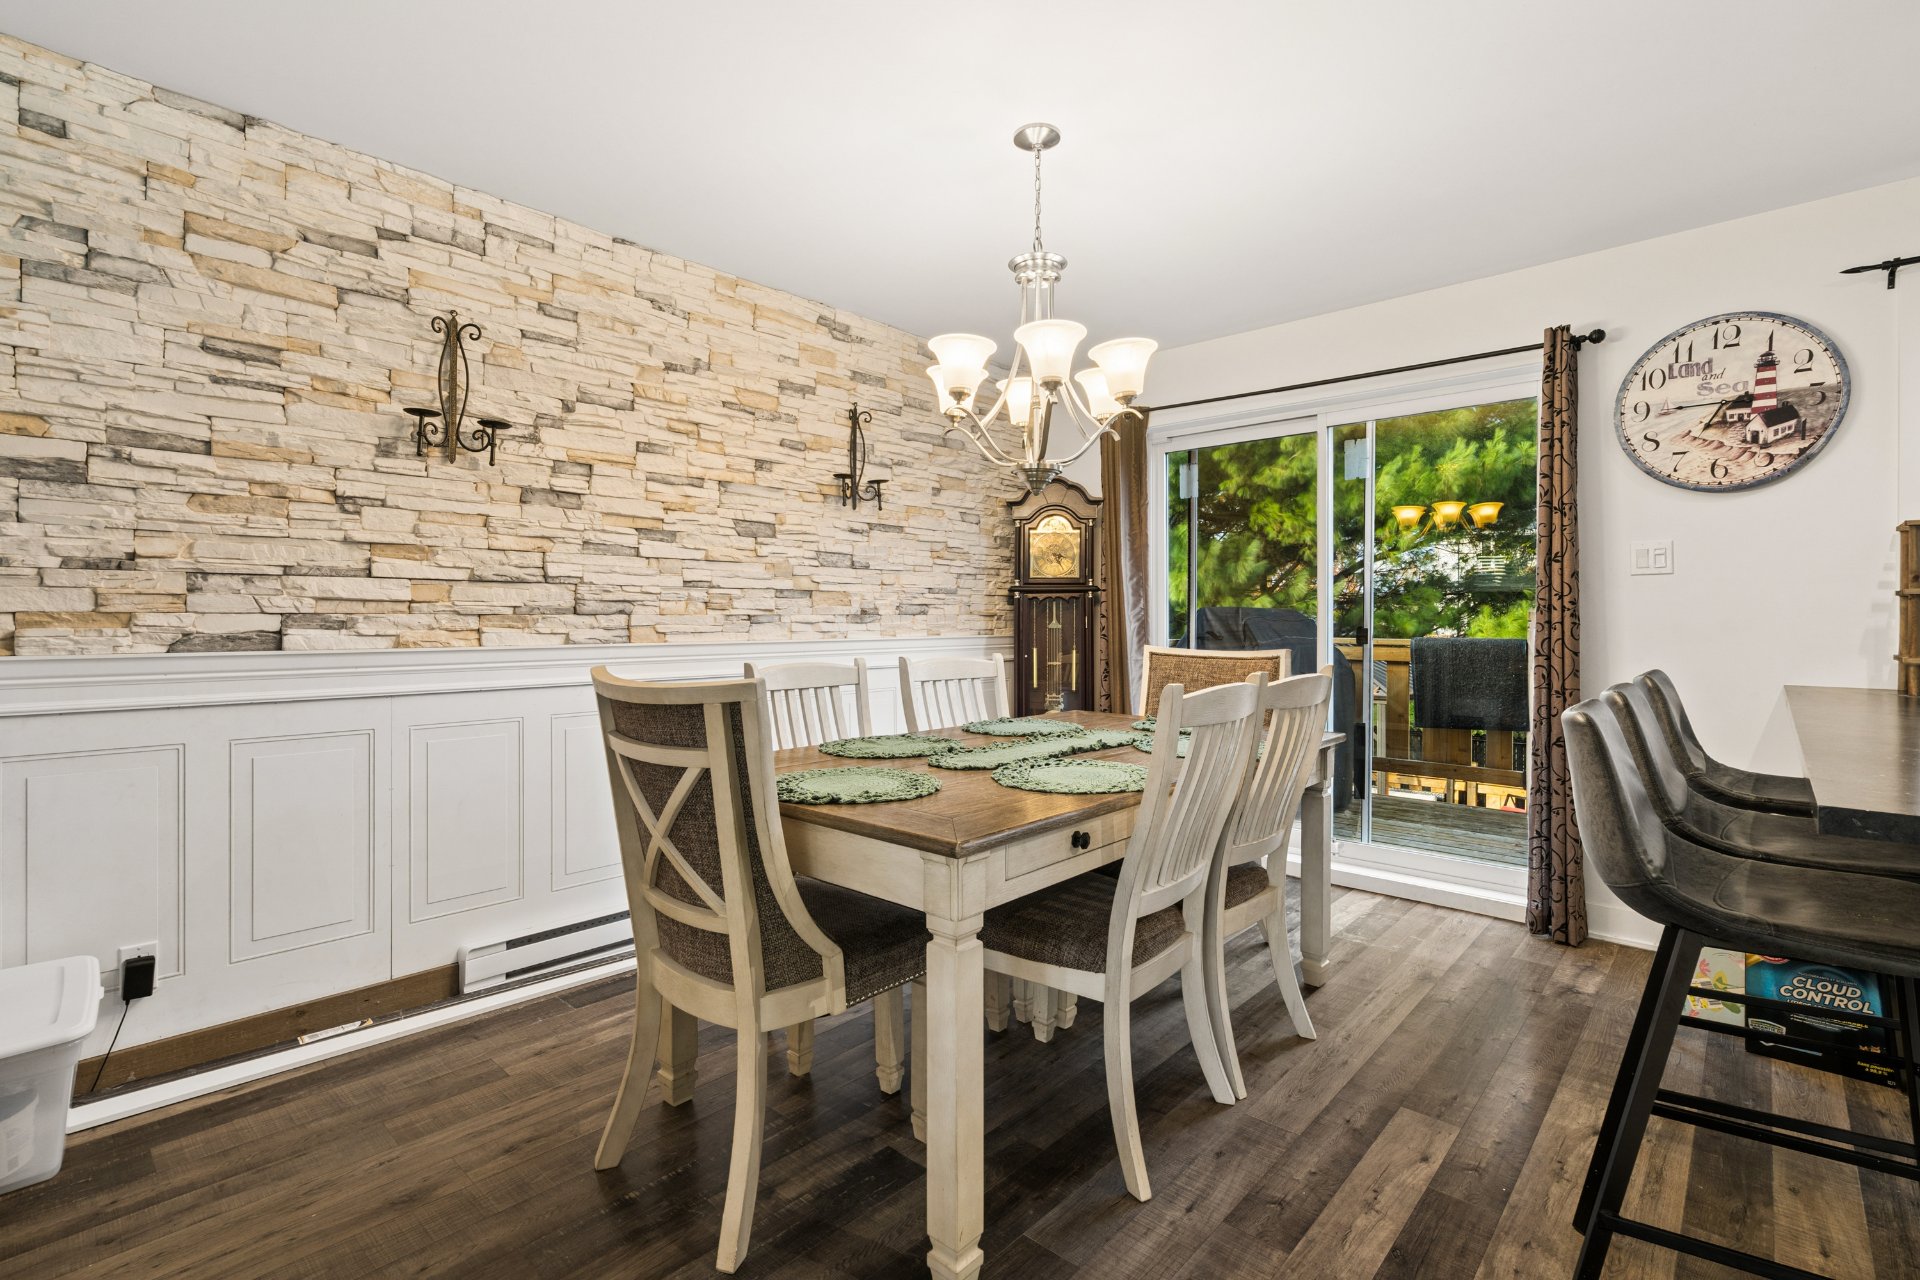
Dining room
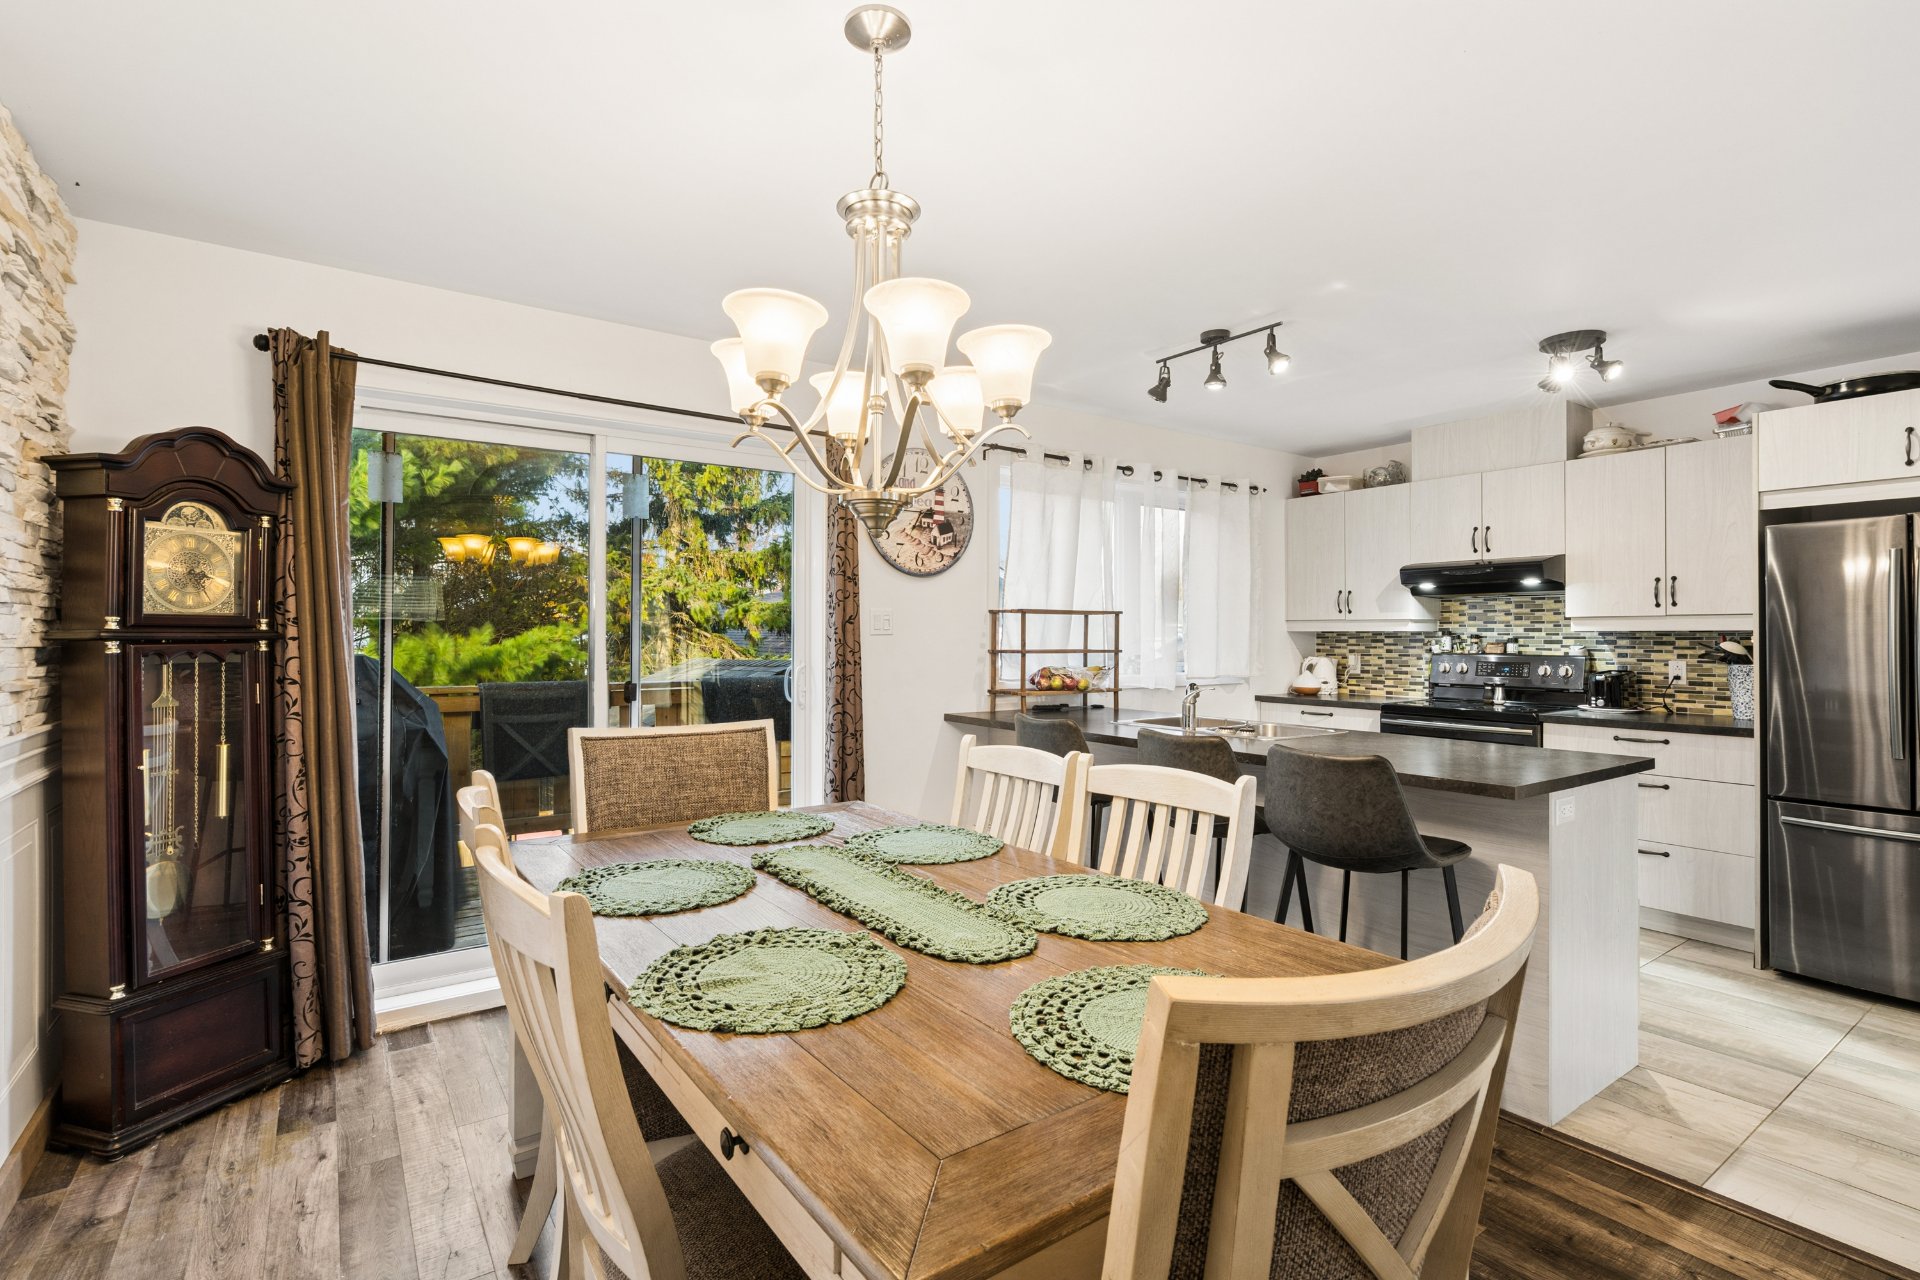
Dining room
Kitchen
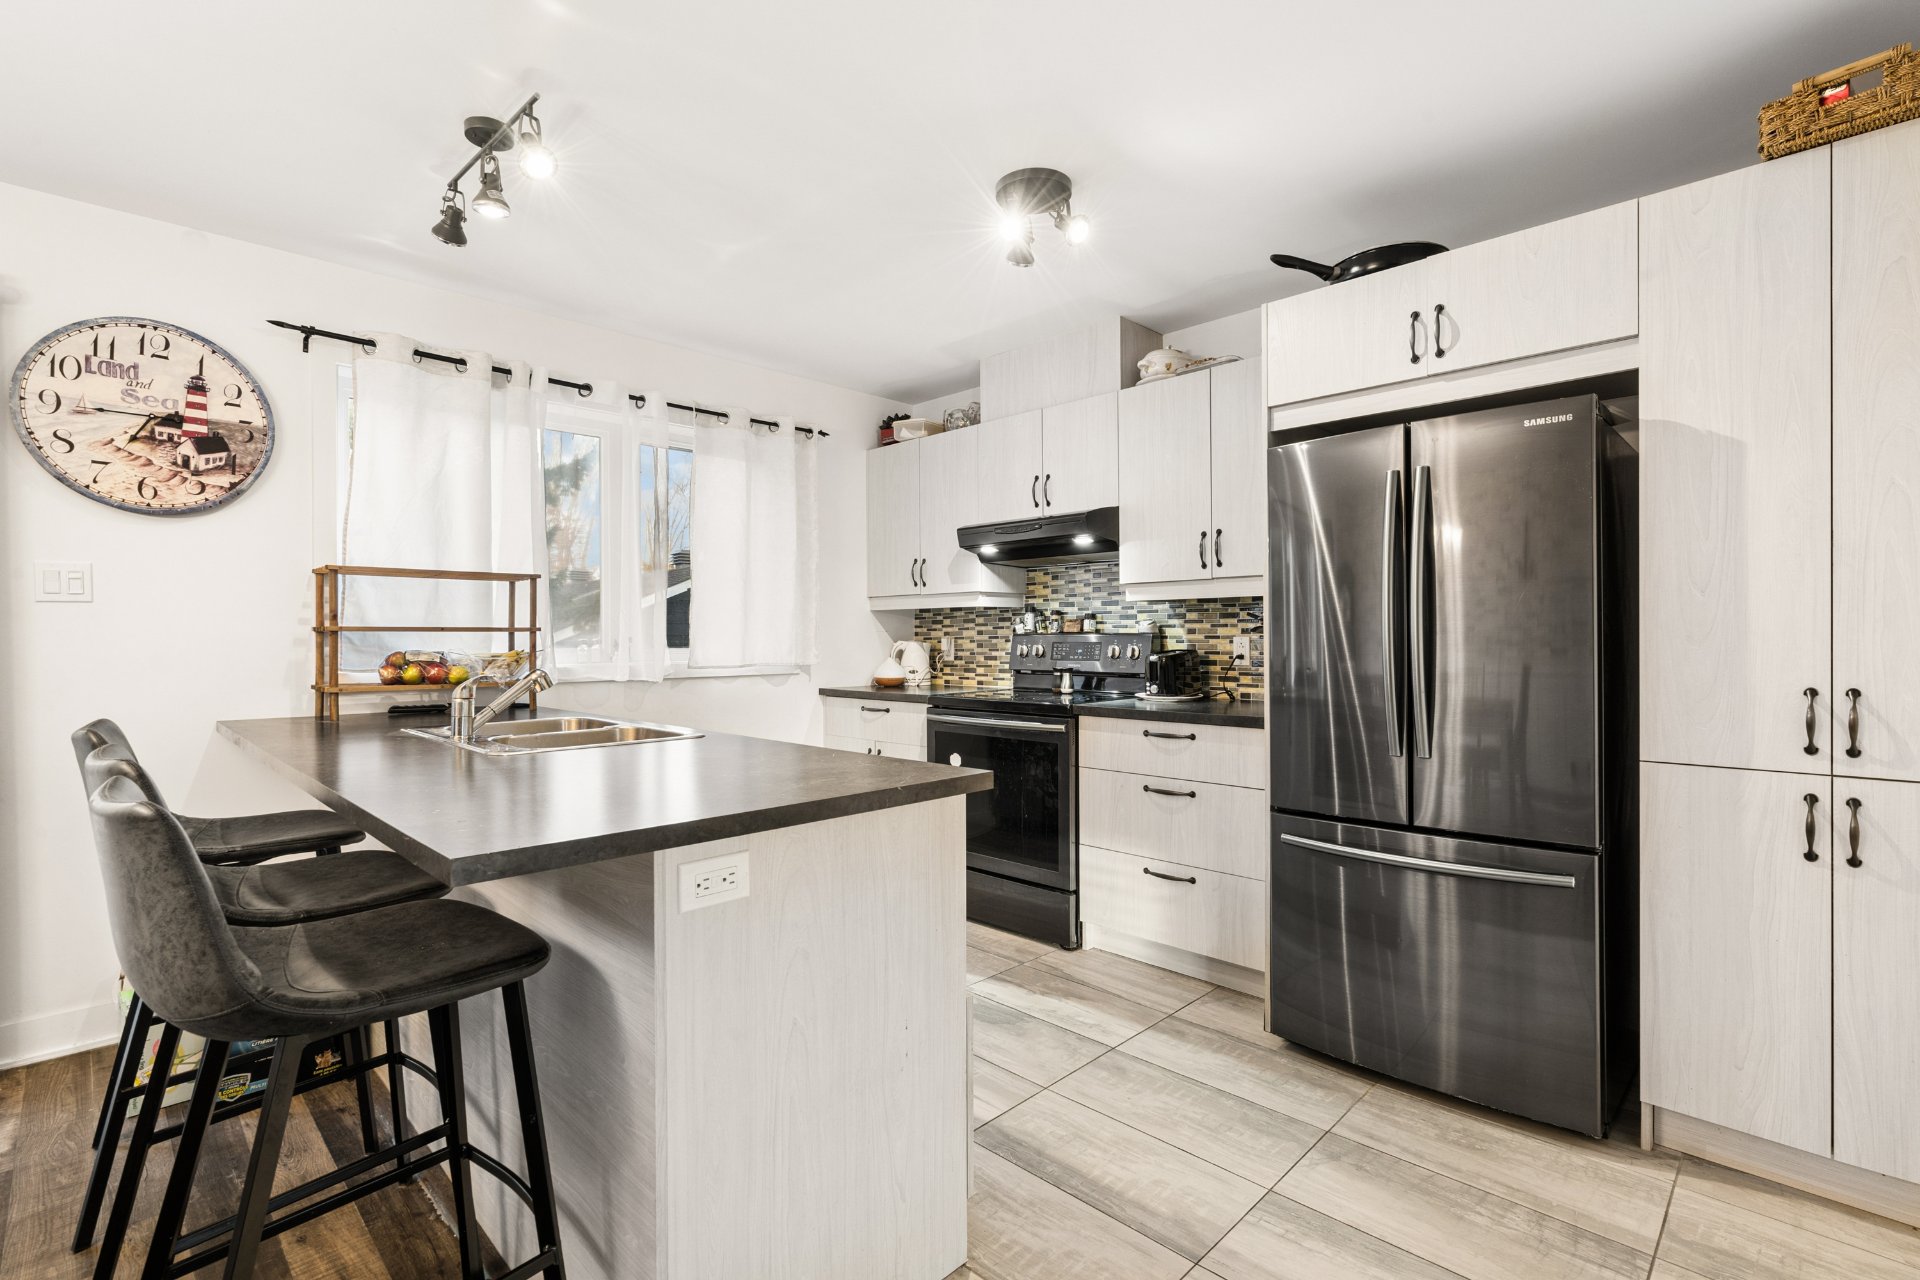
Kitchen
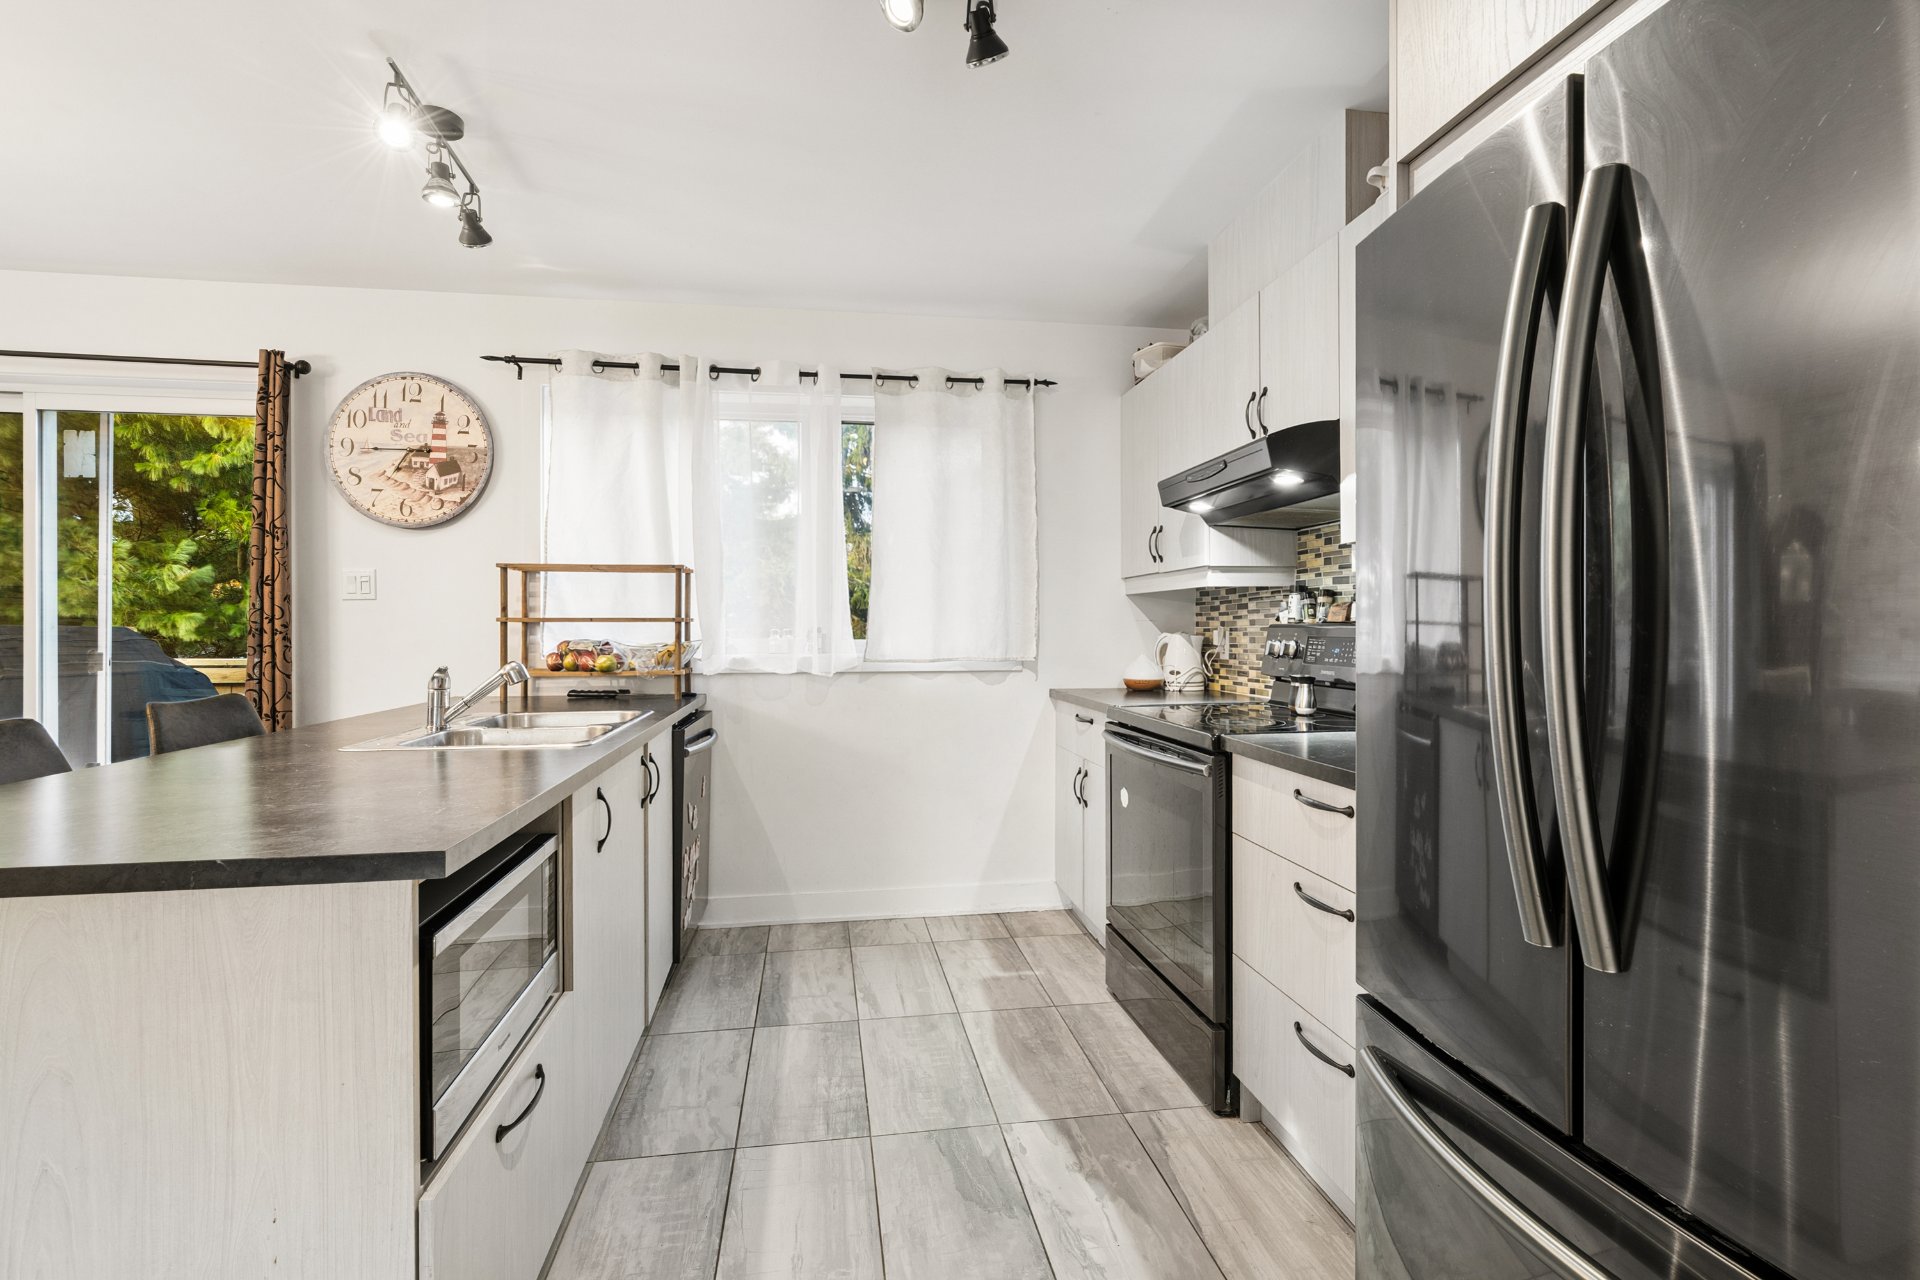
Kitchen
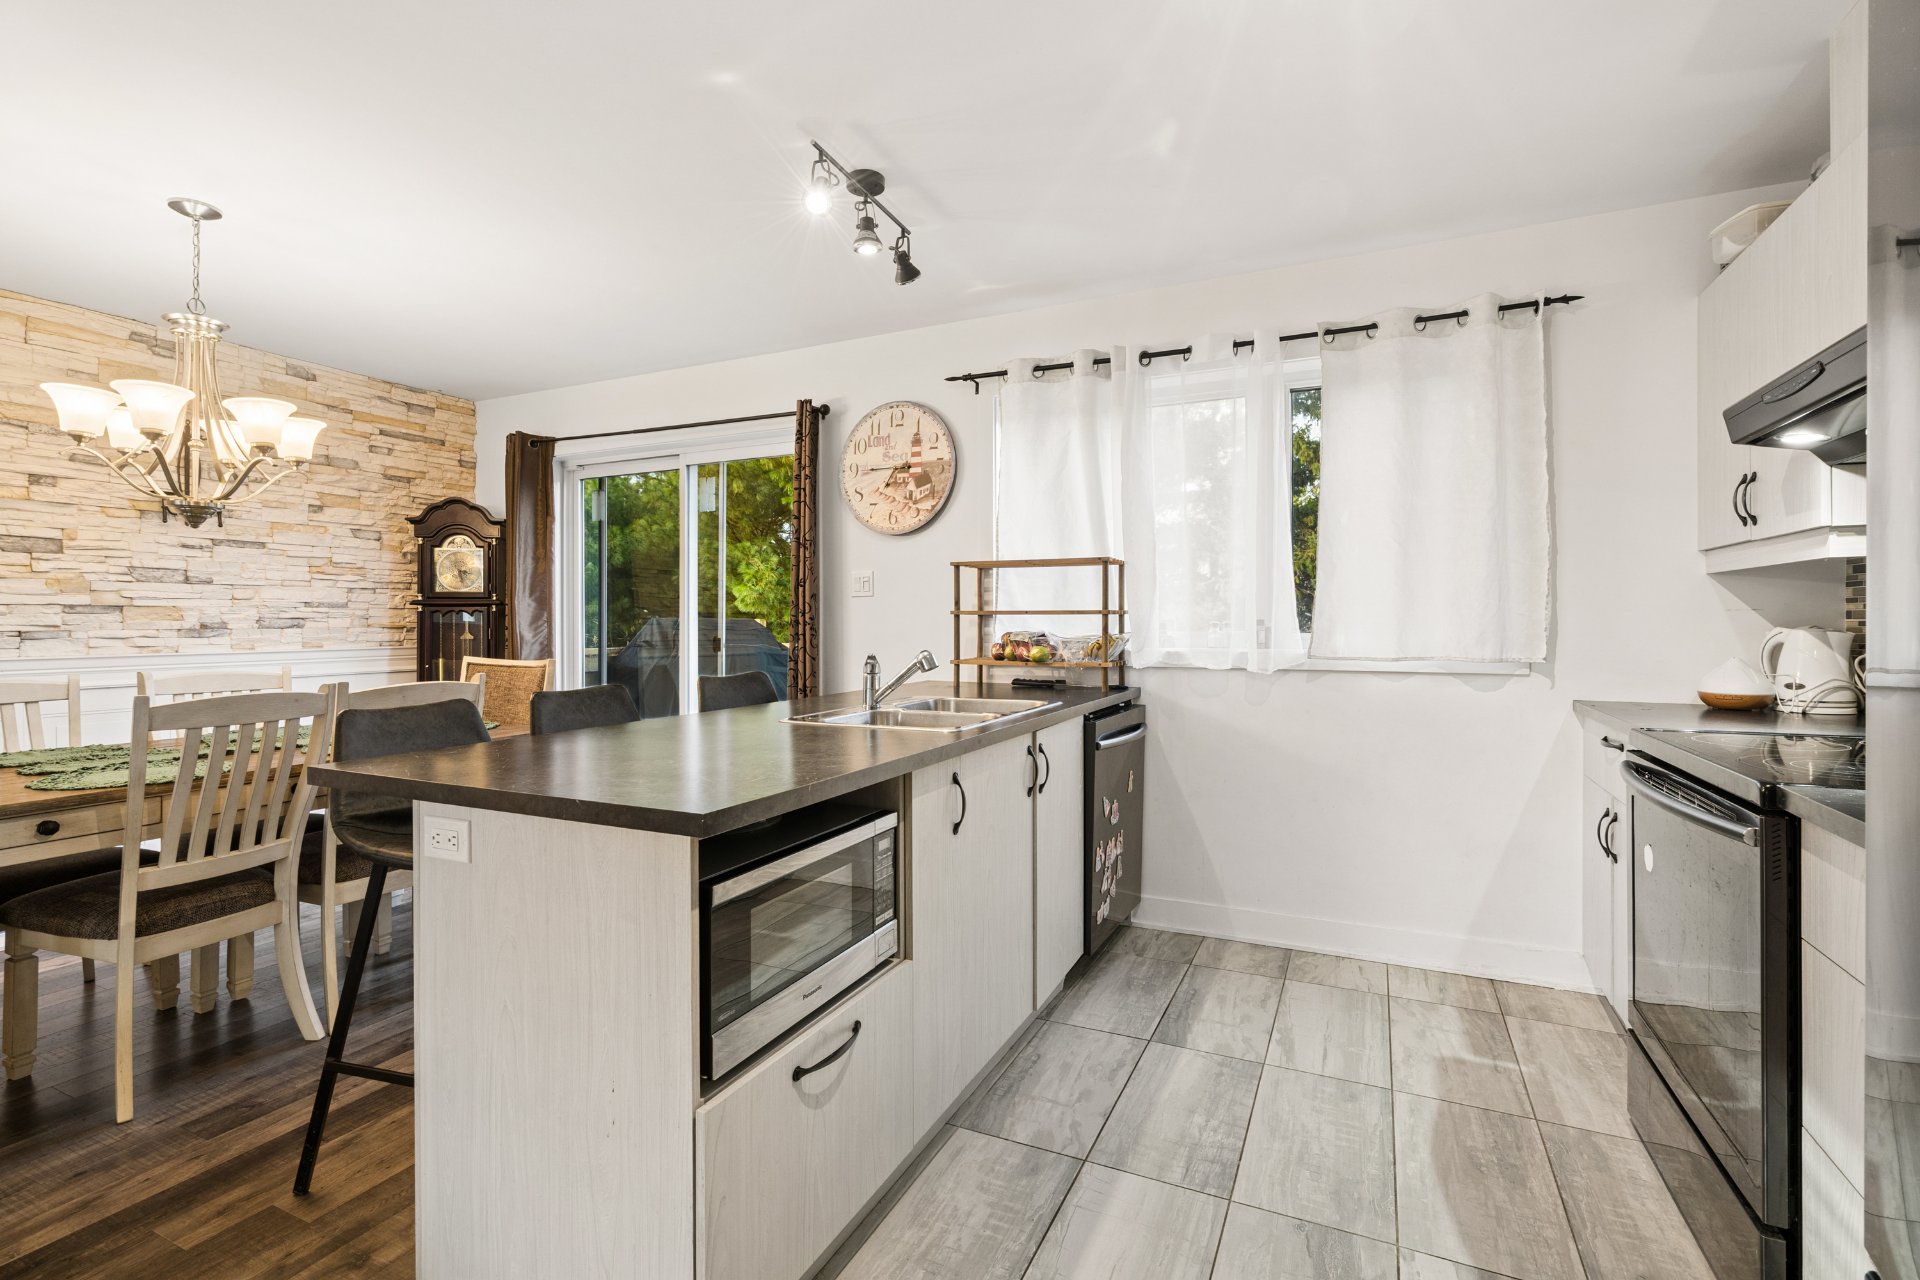
Kitchen
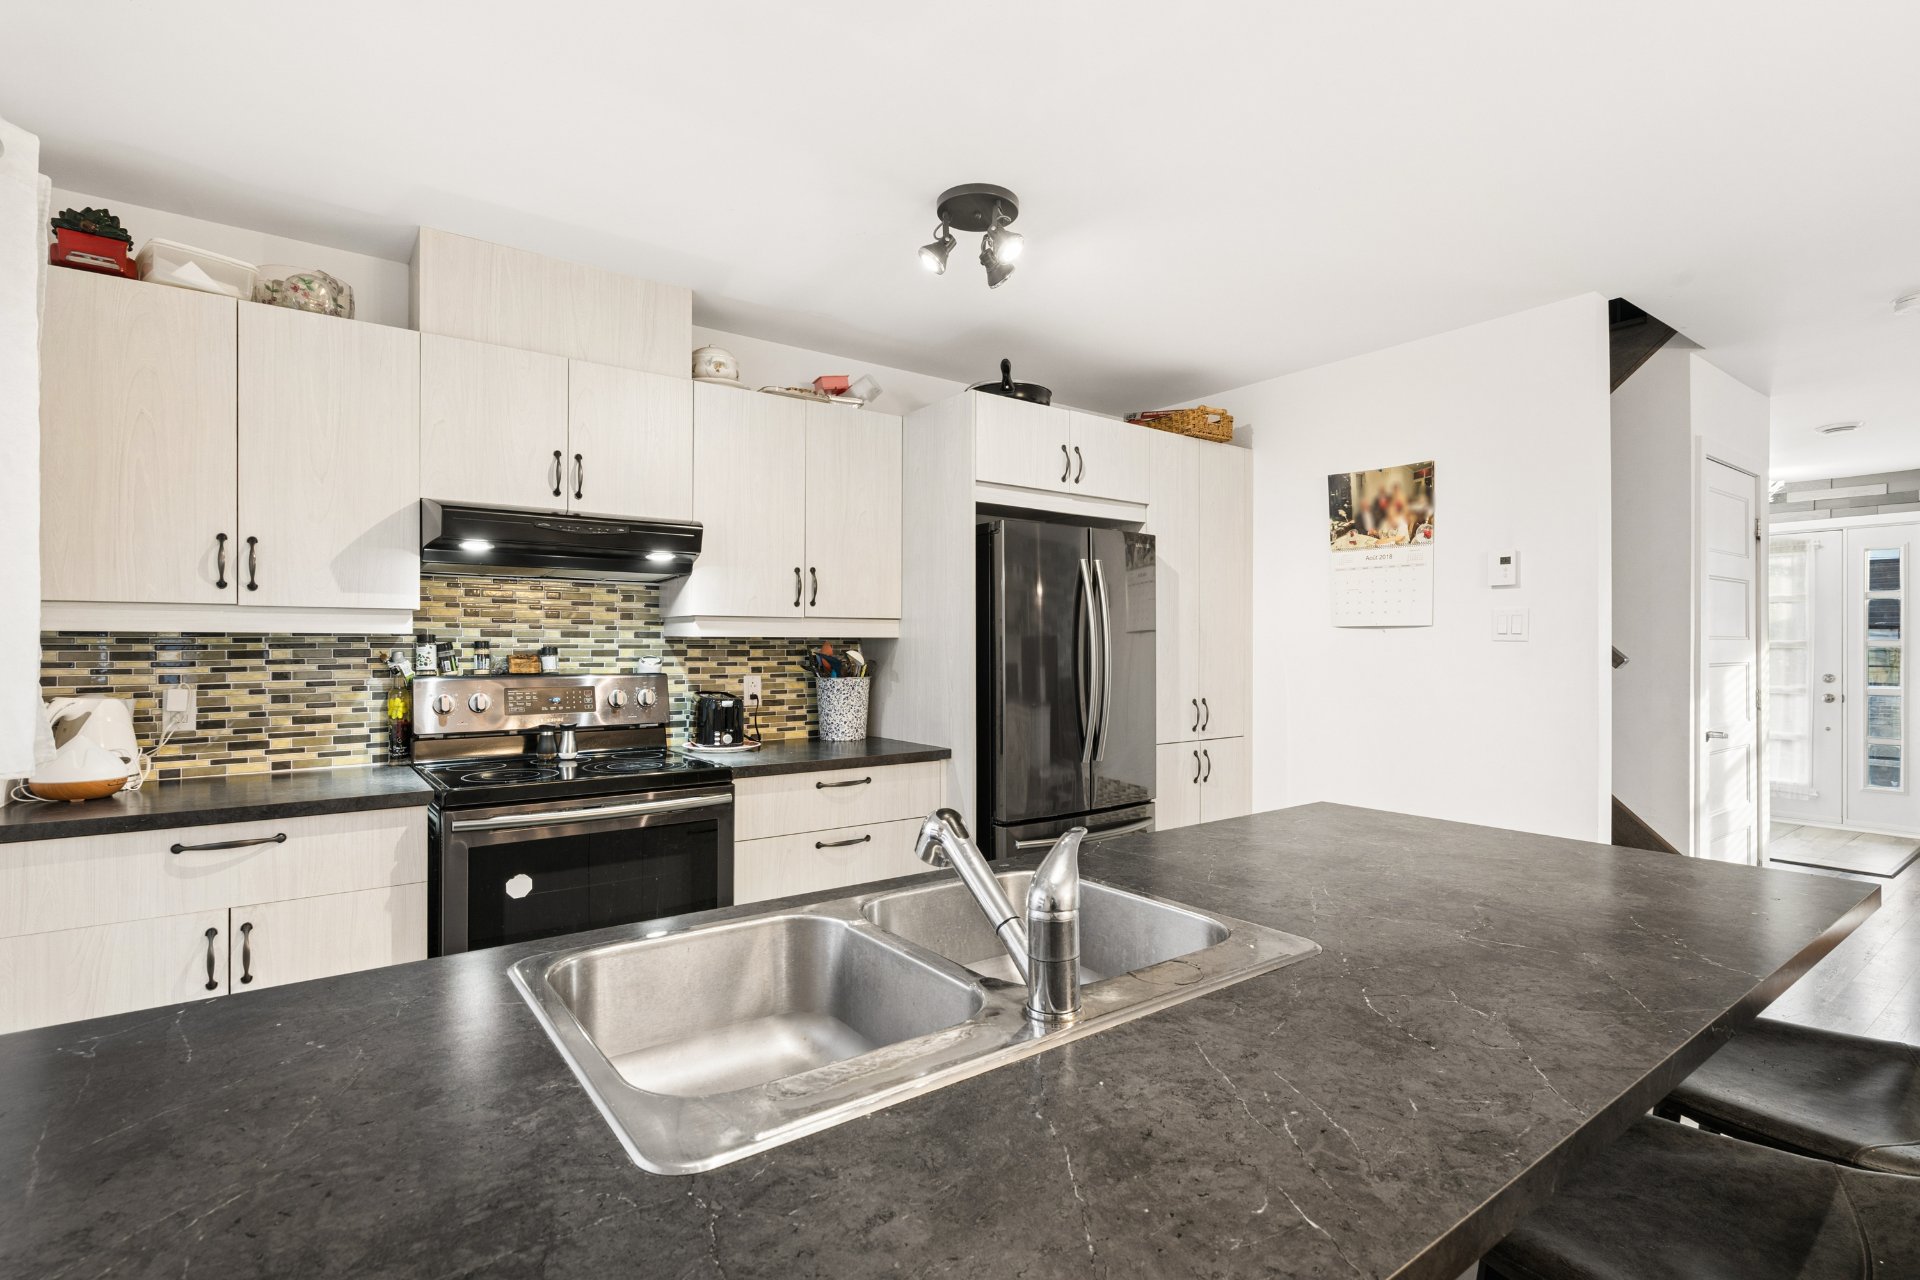
Kitchen
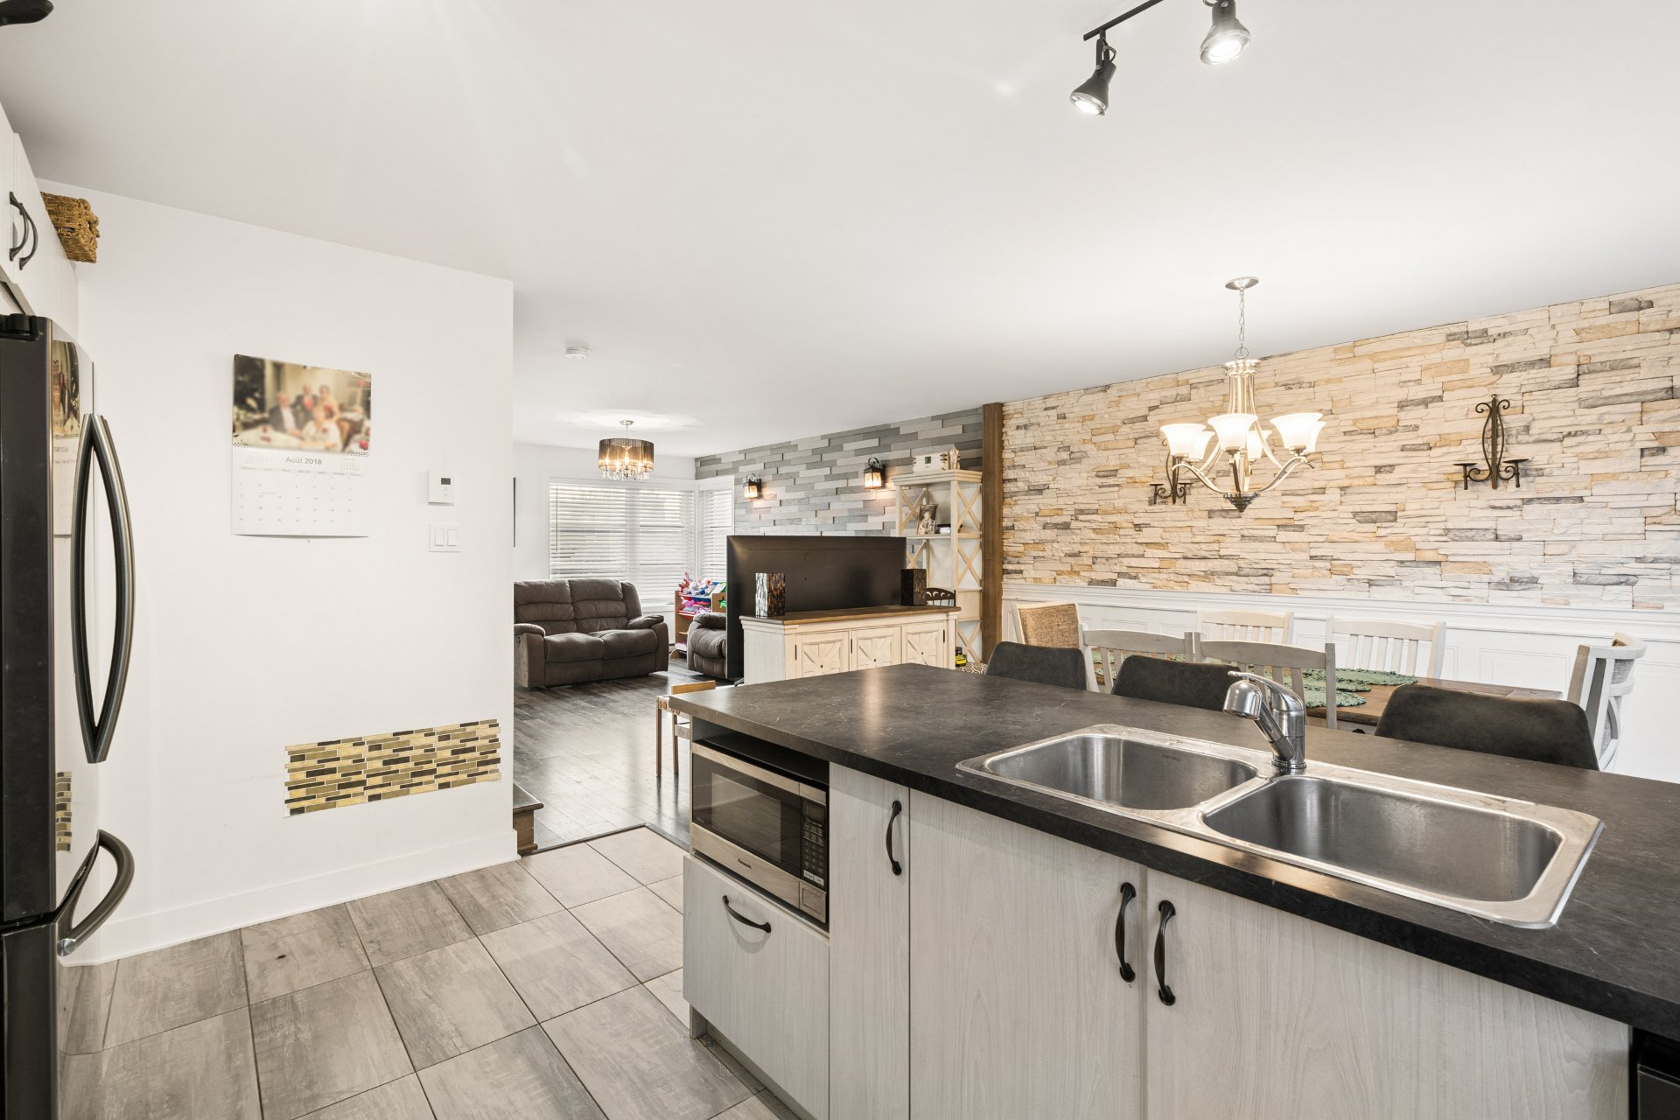
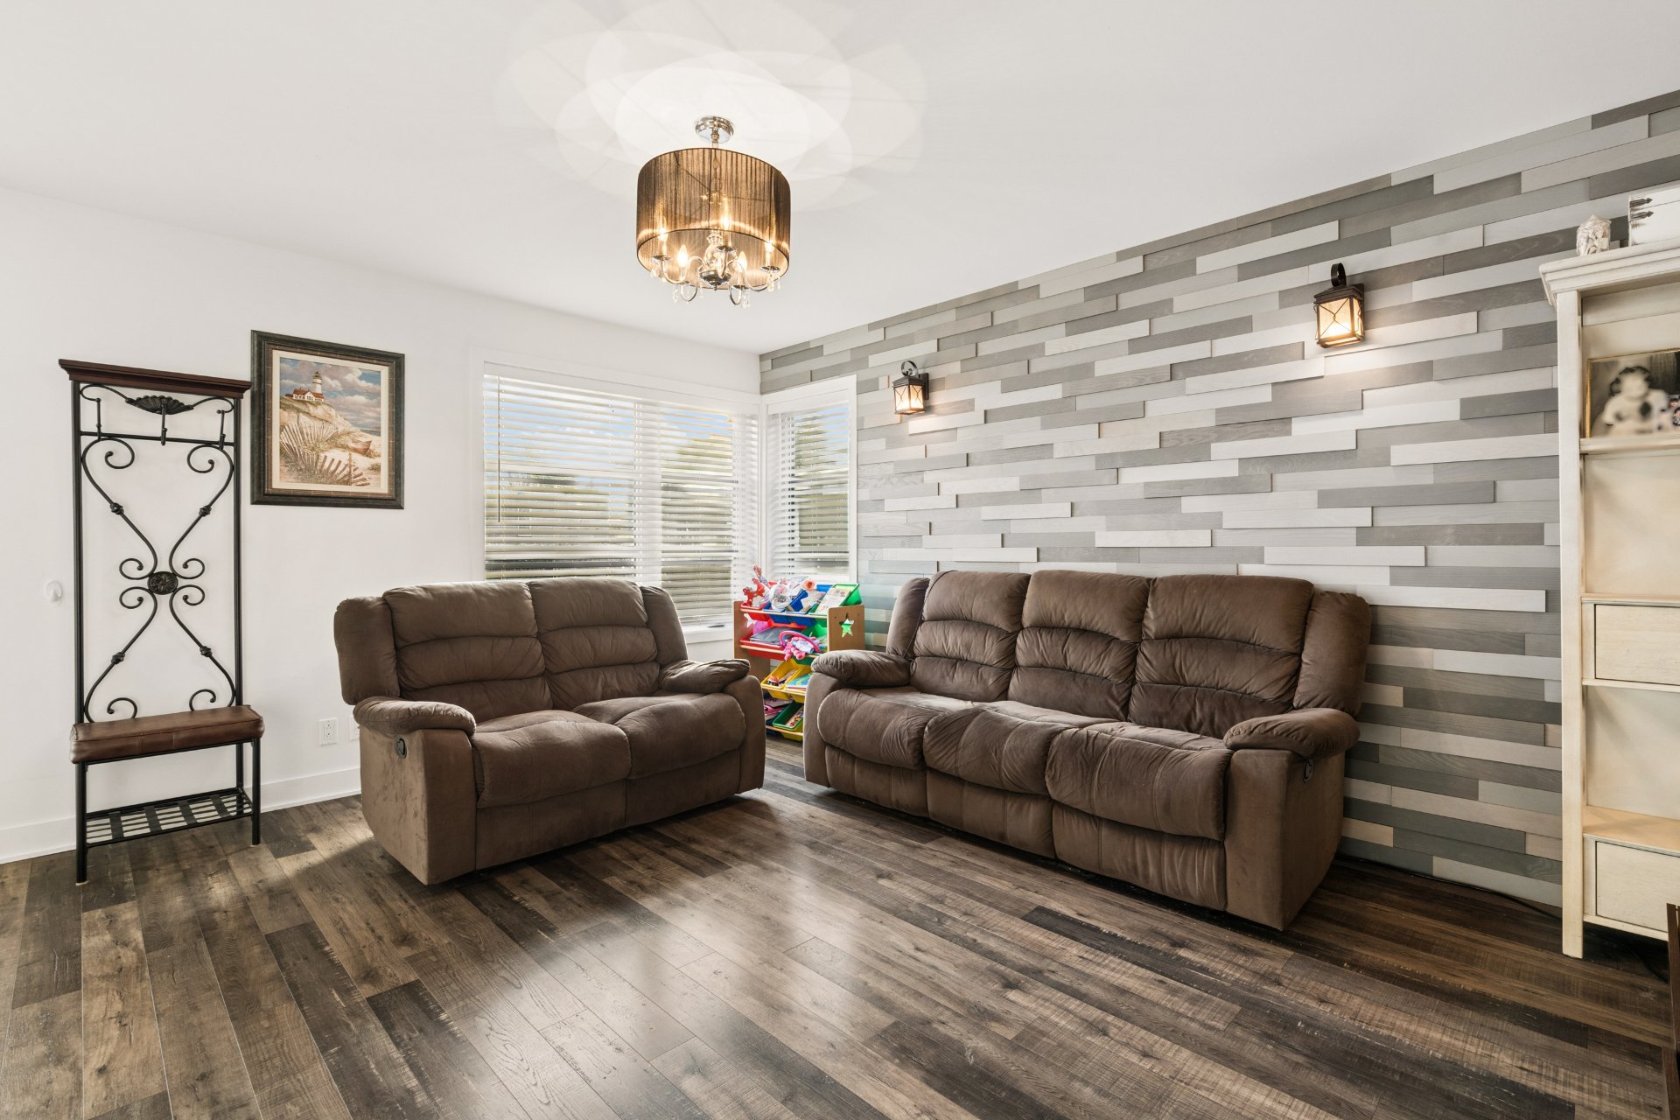
Living room
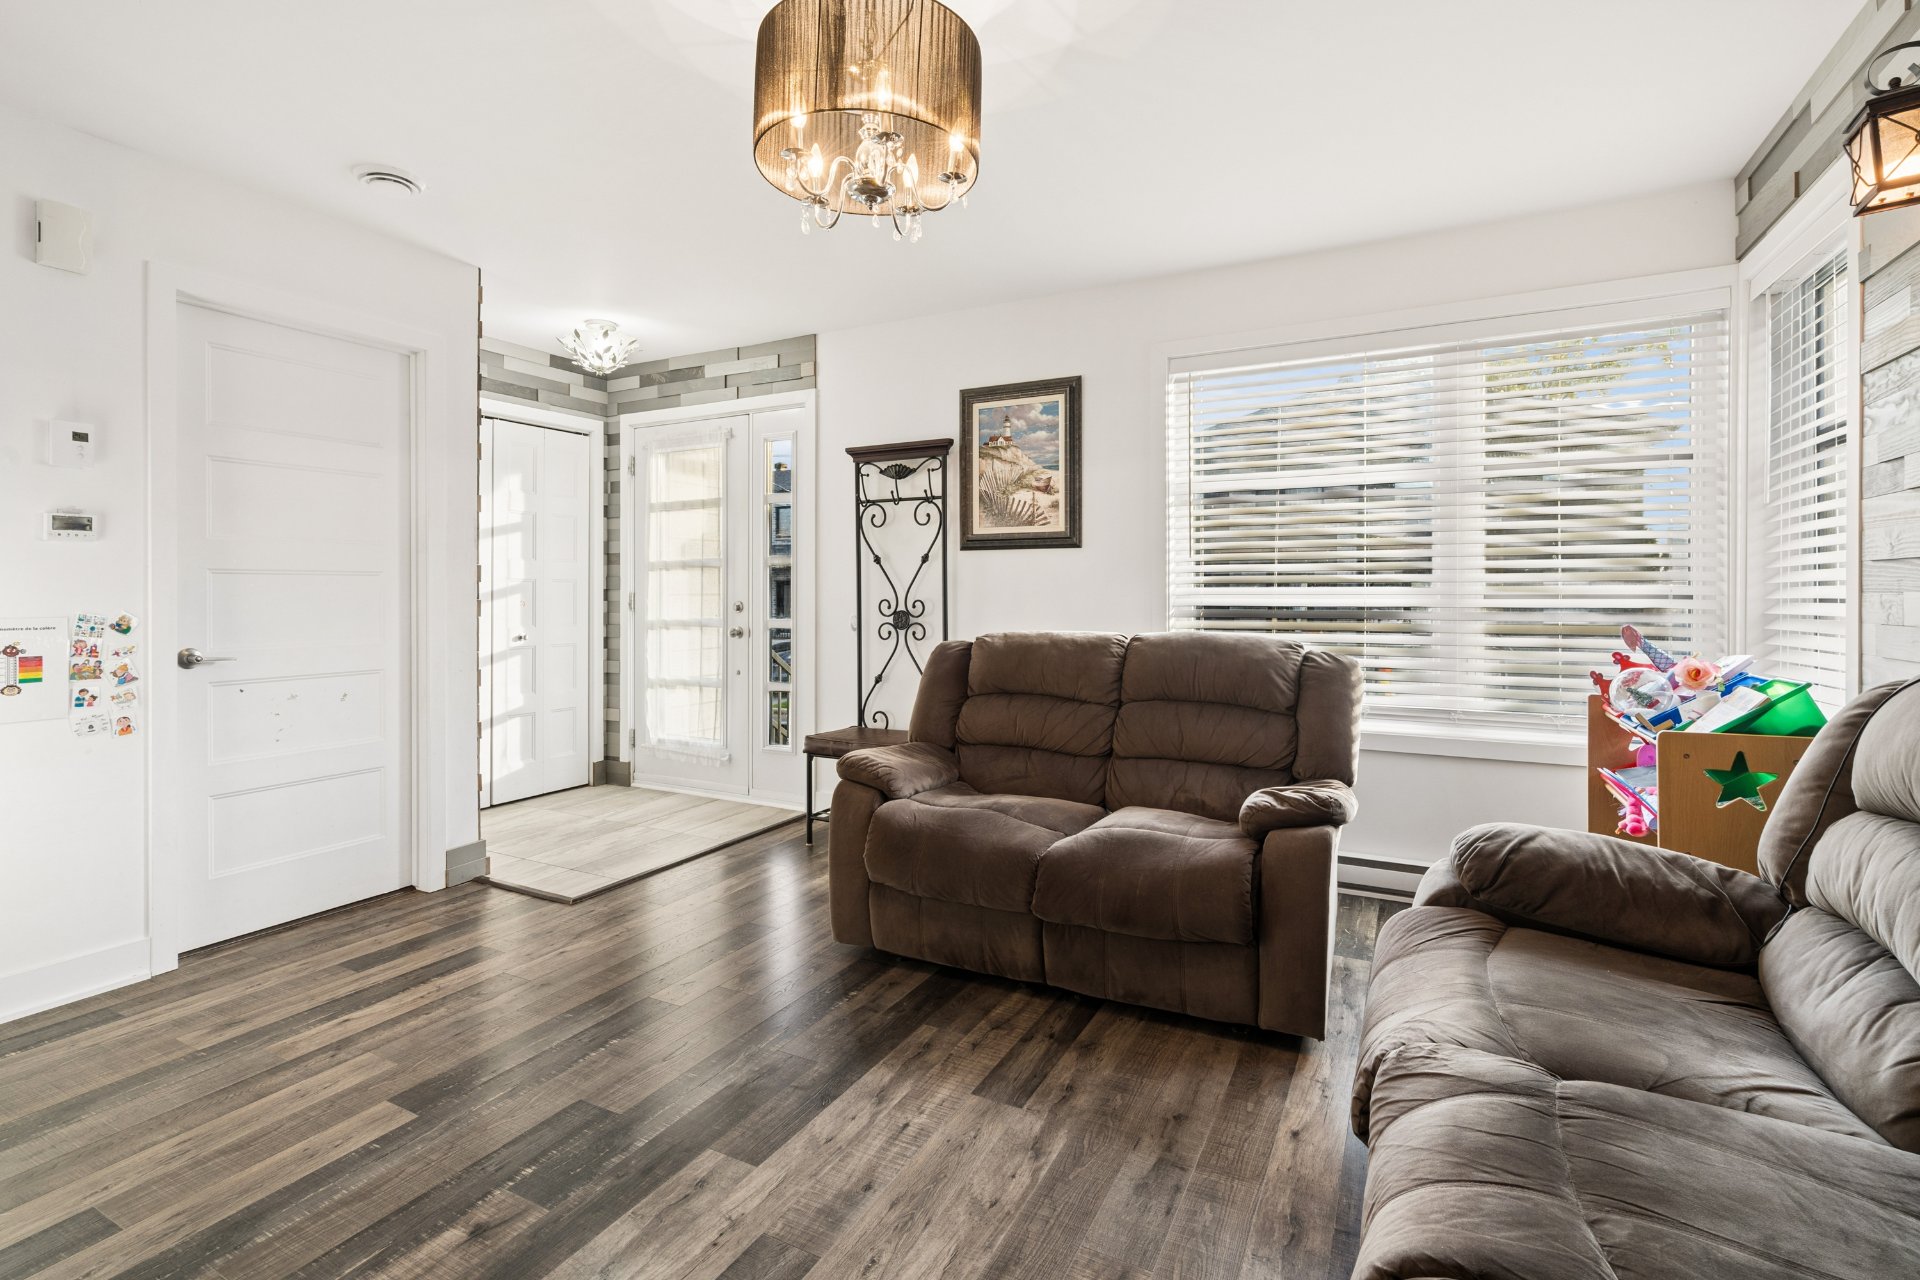
Living room
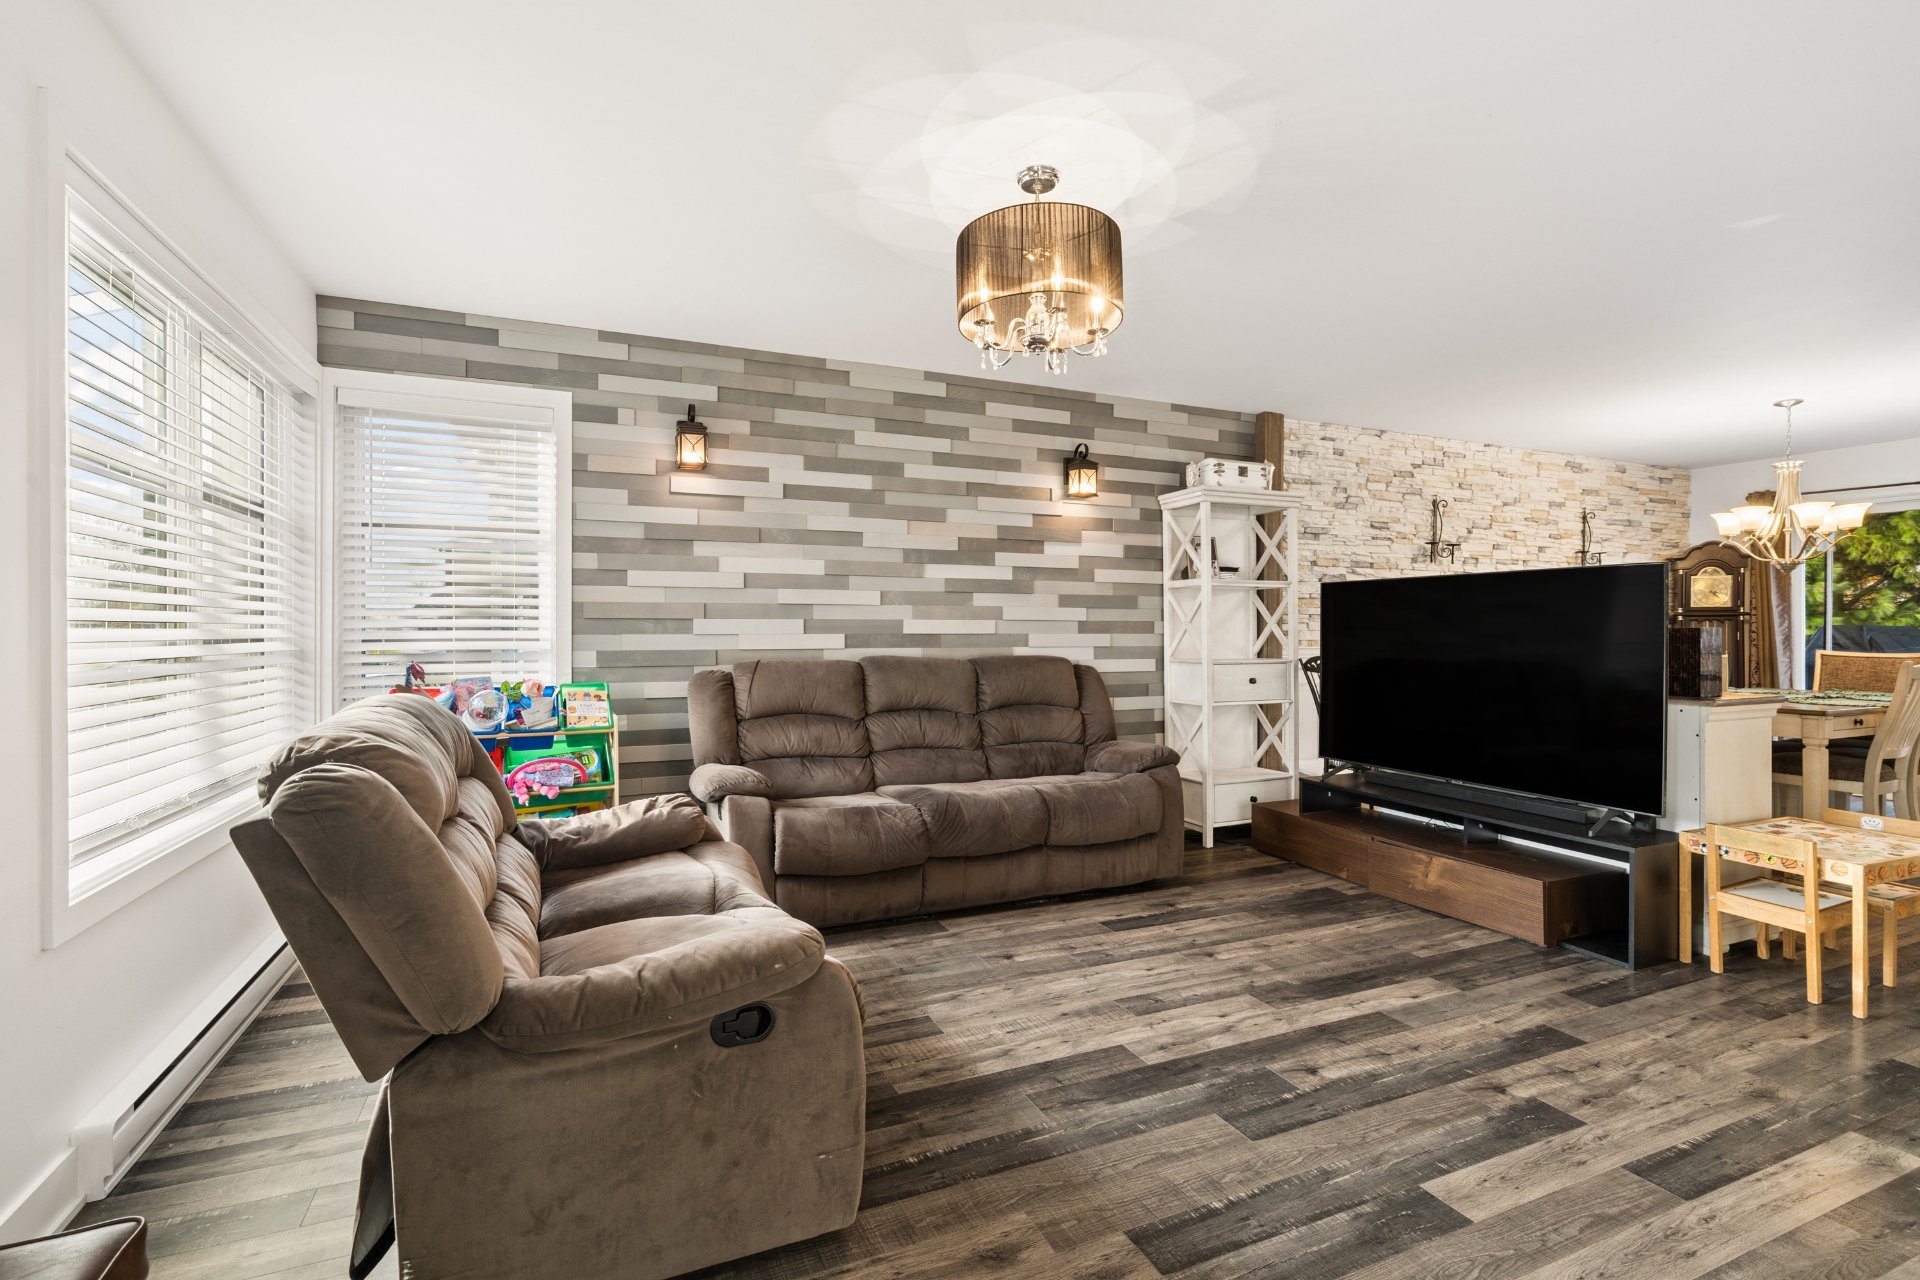
Living room
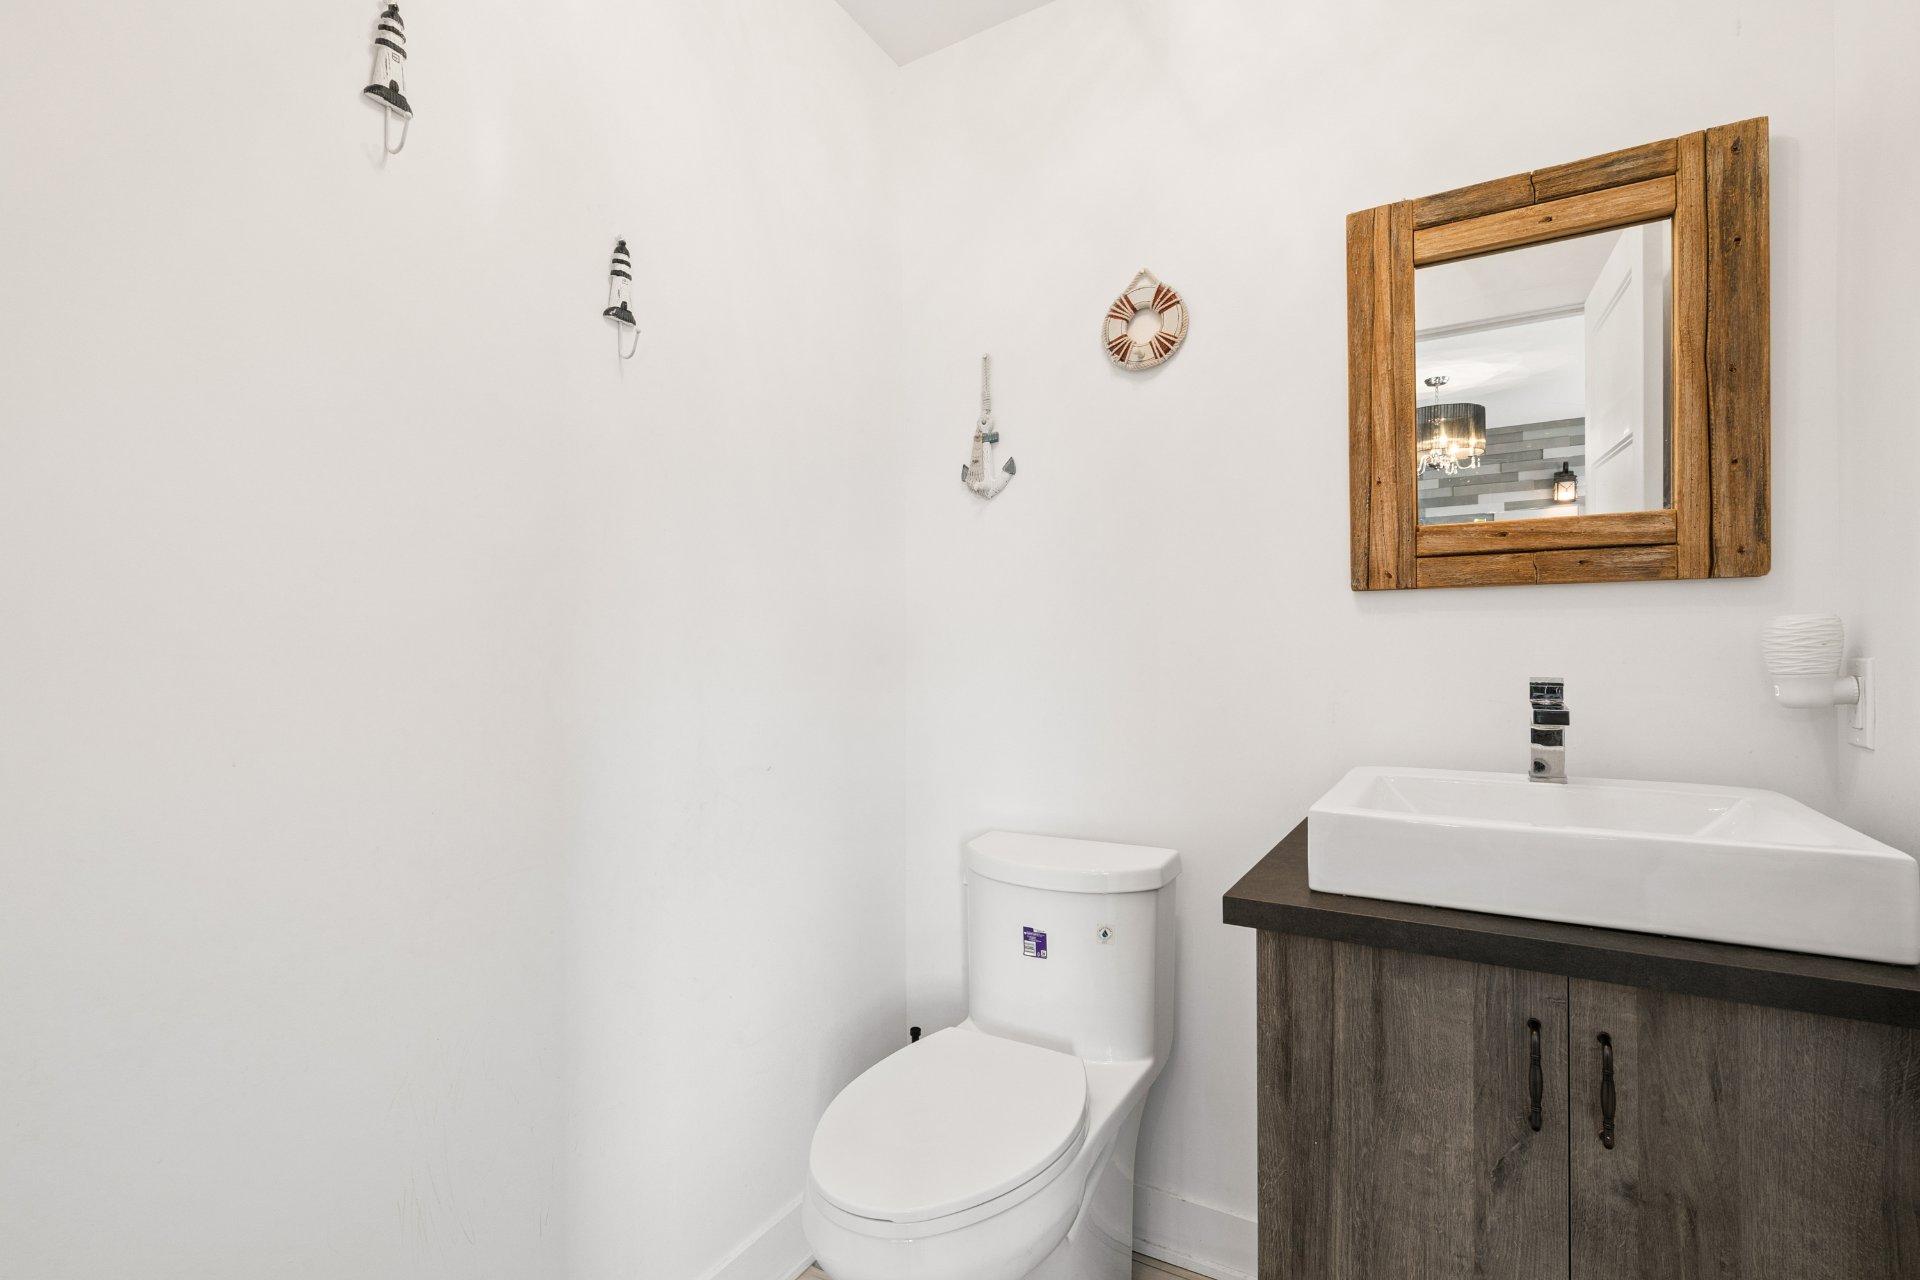
Washroom
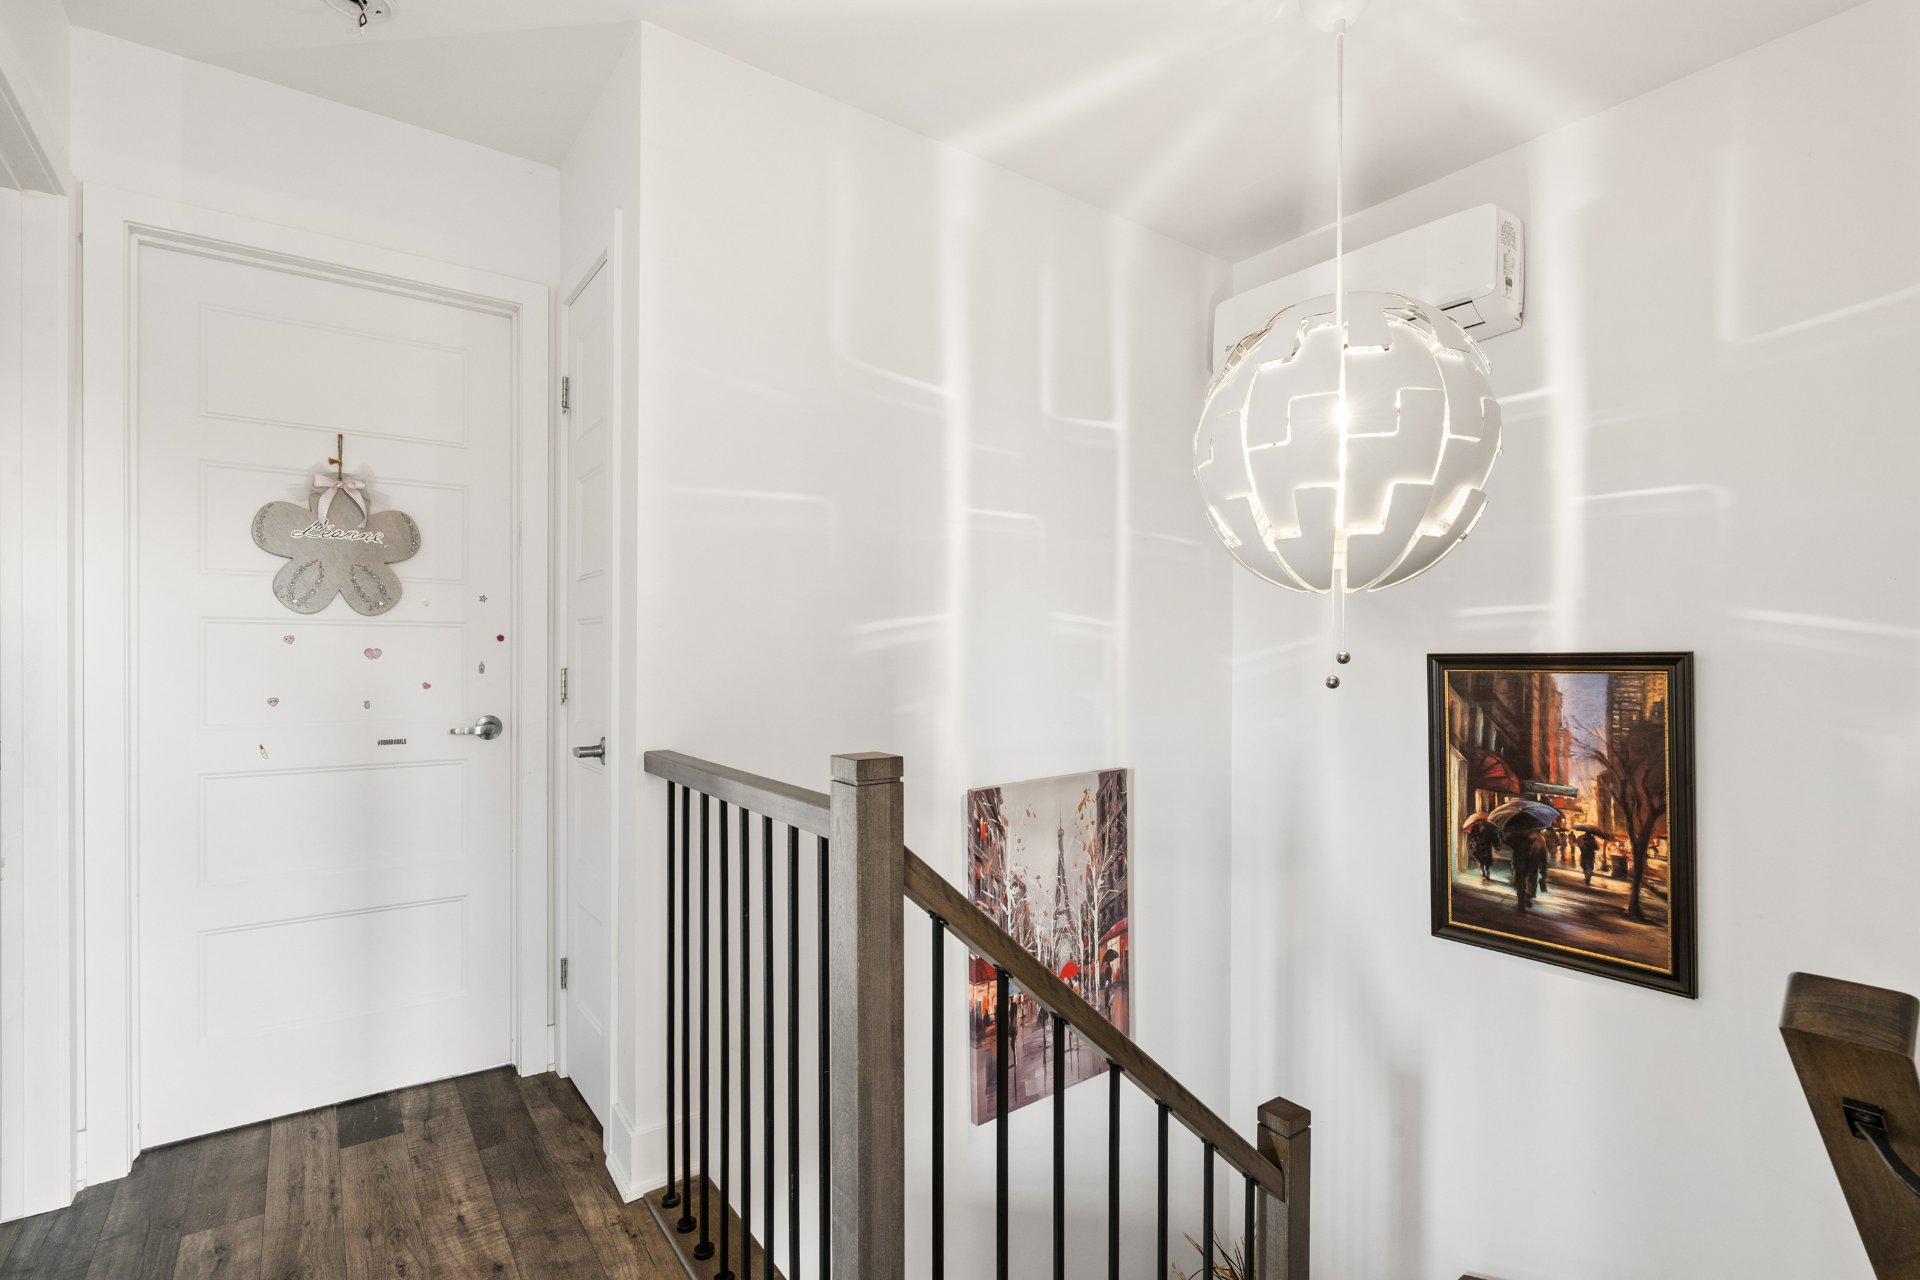
Interior
Bathroom
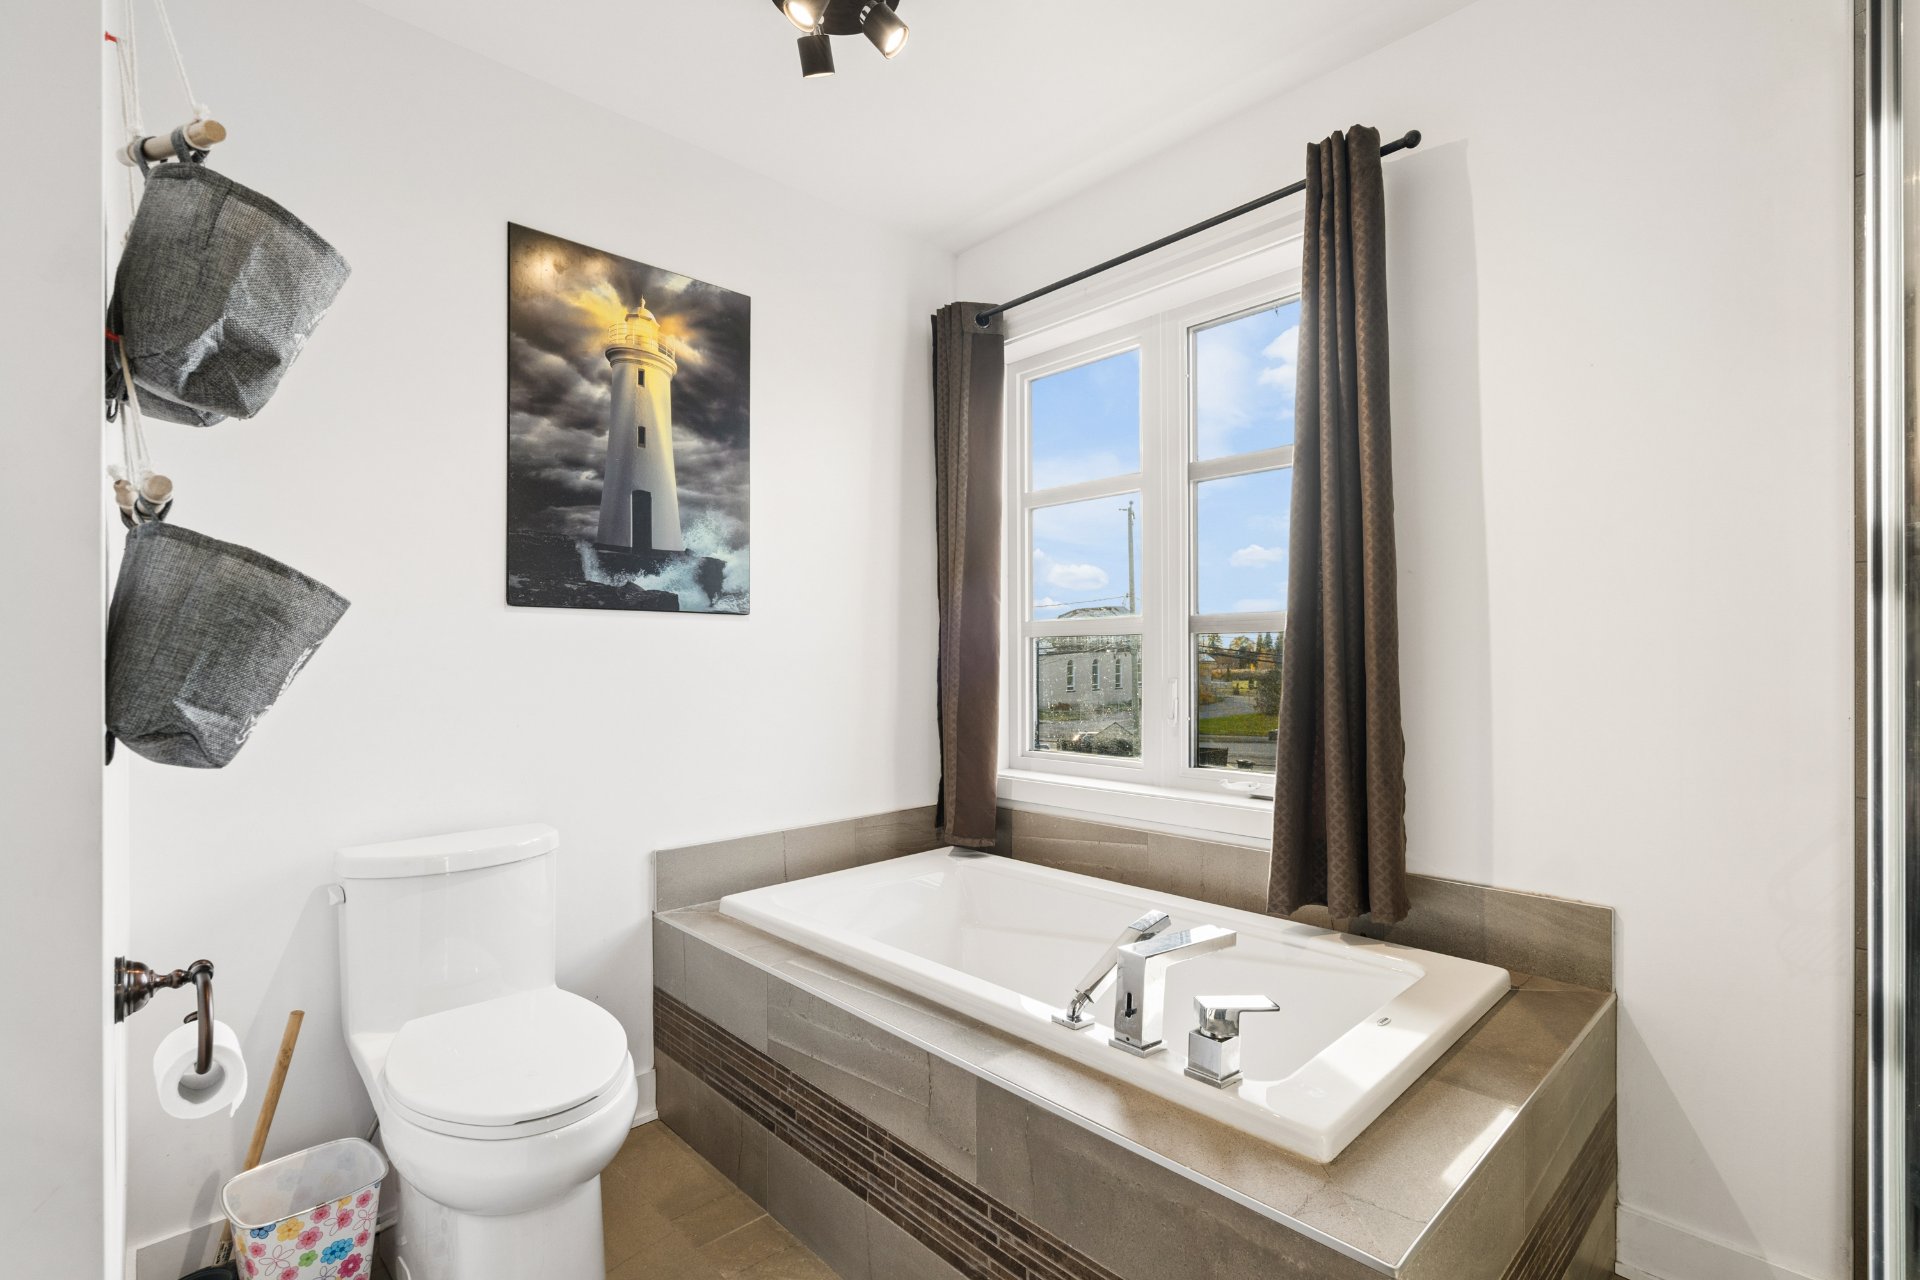
Bathroom
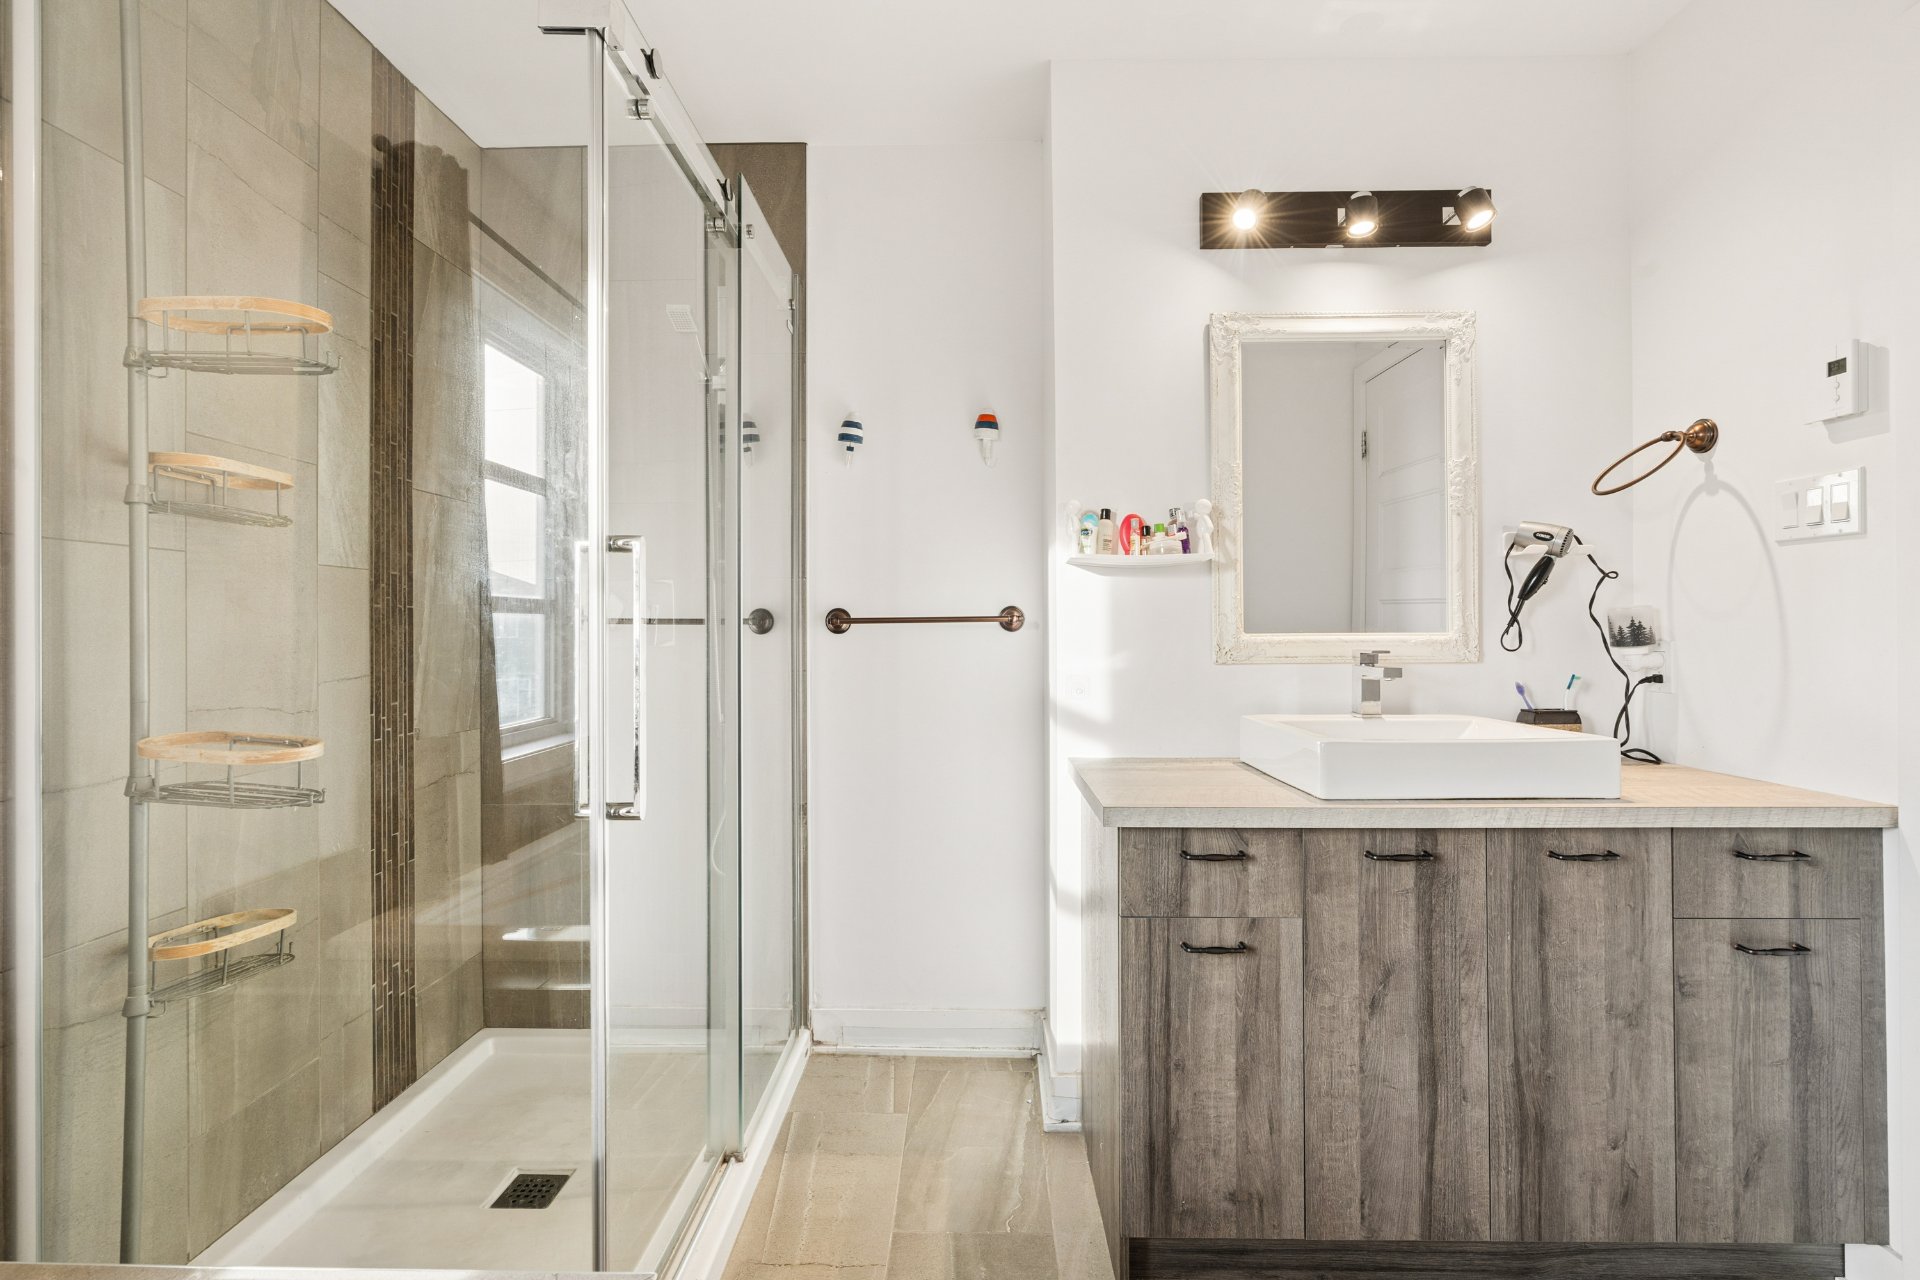
Bathroom
Bedroom
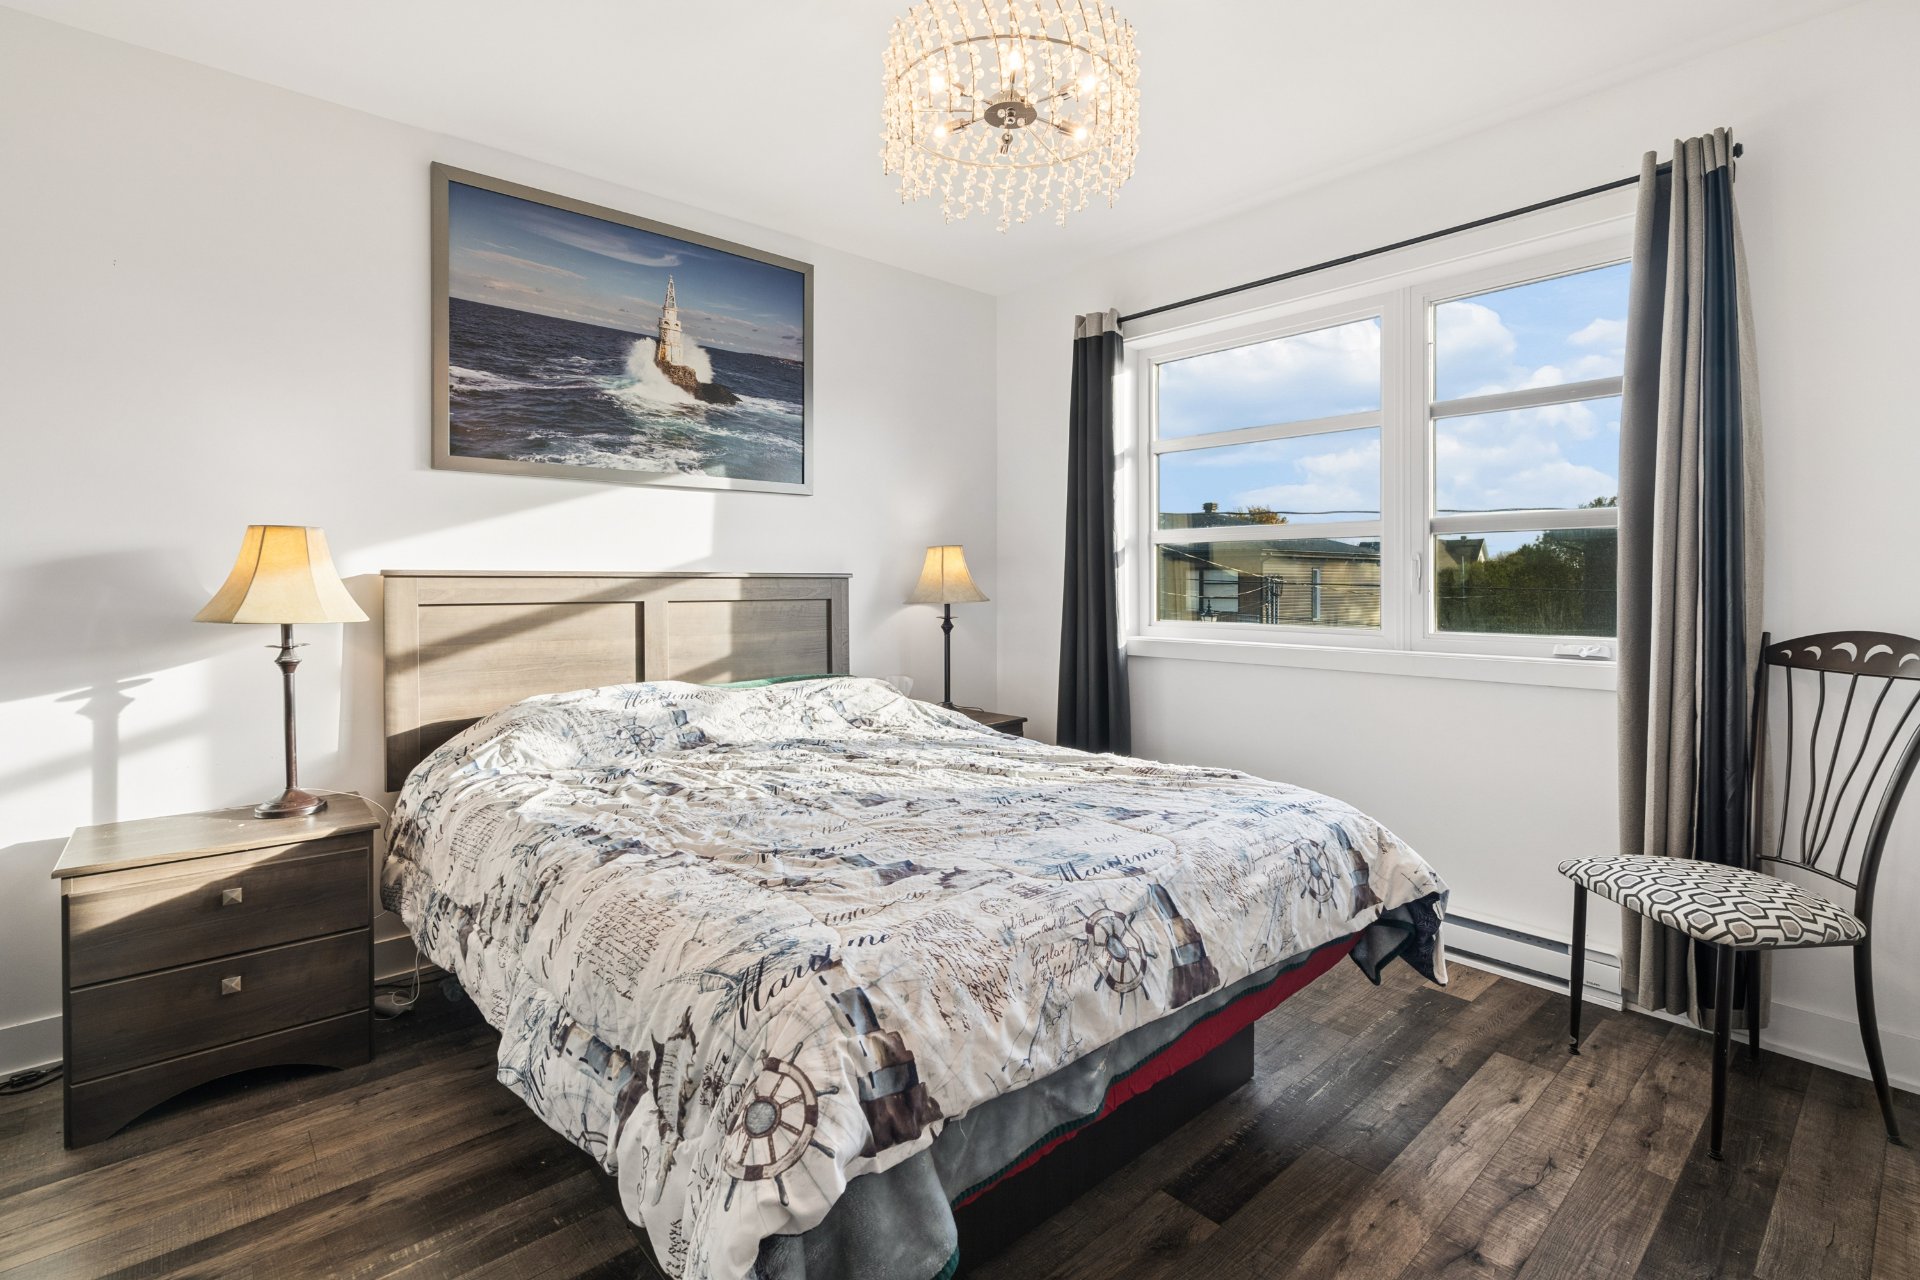
Bedroom
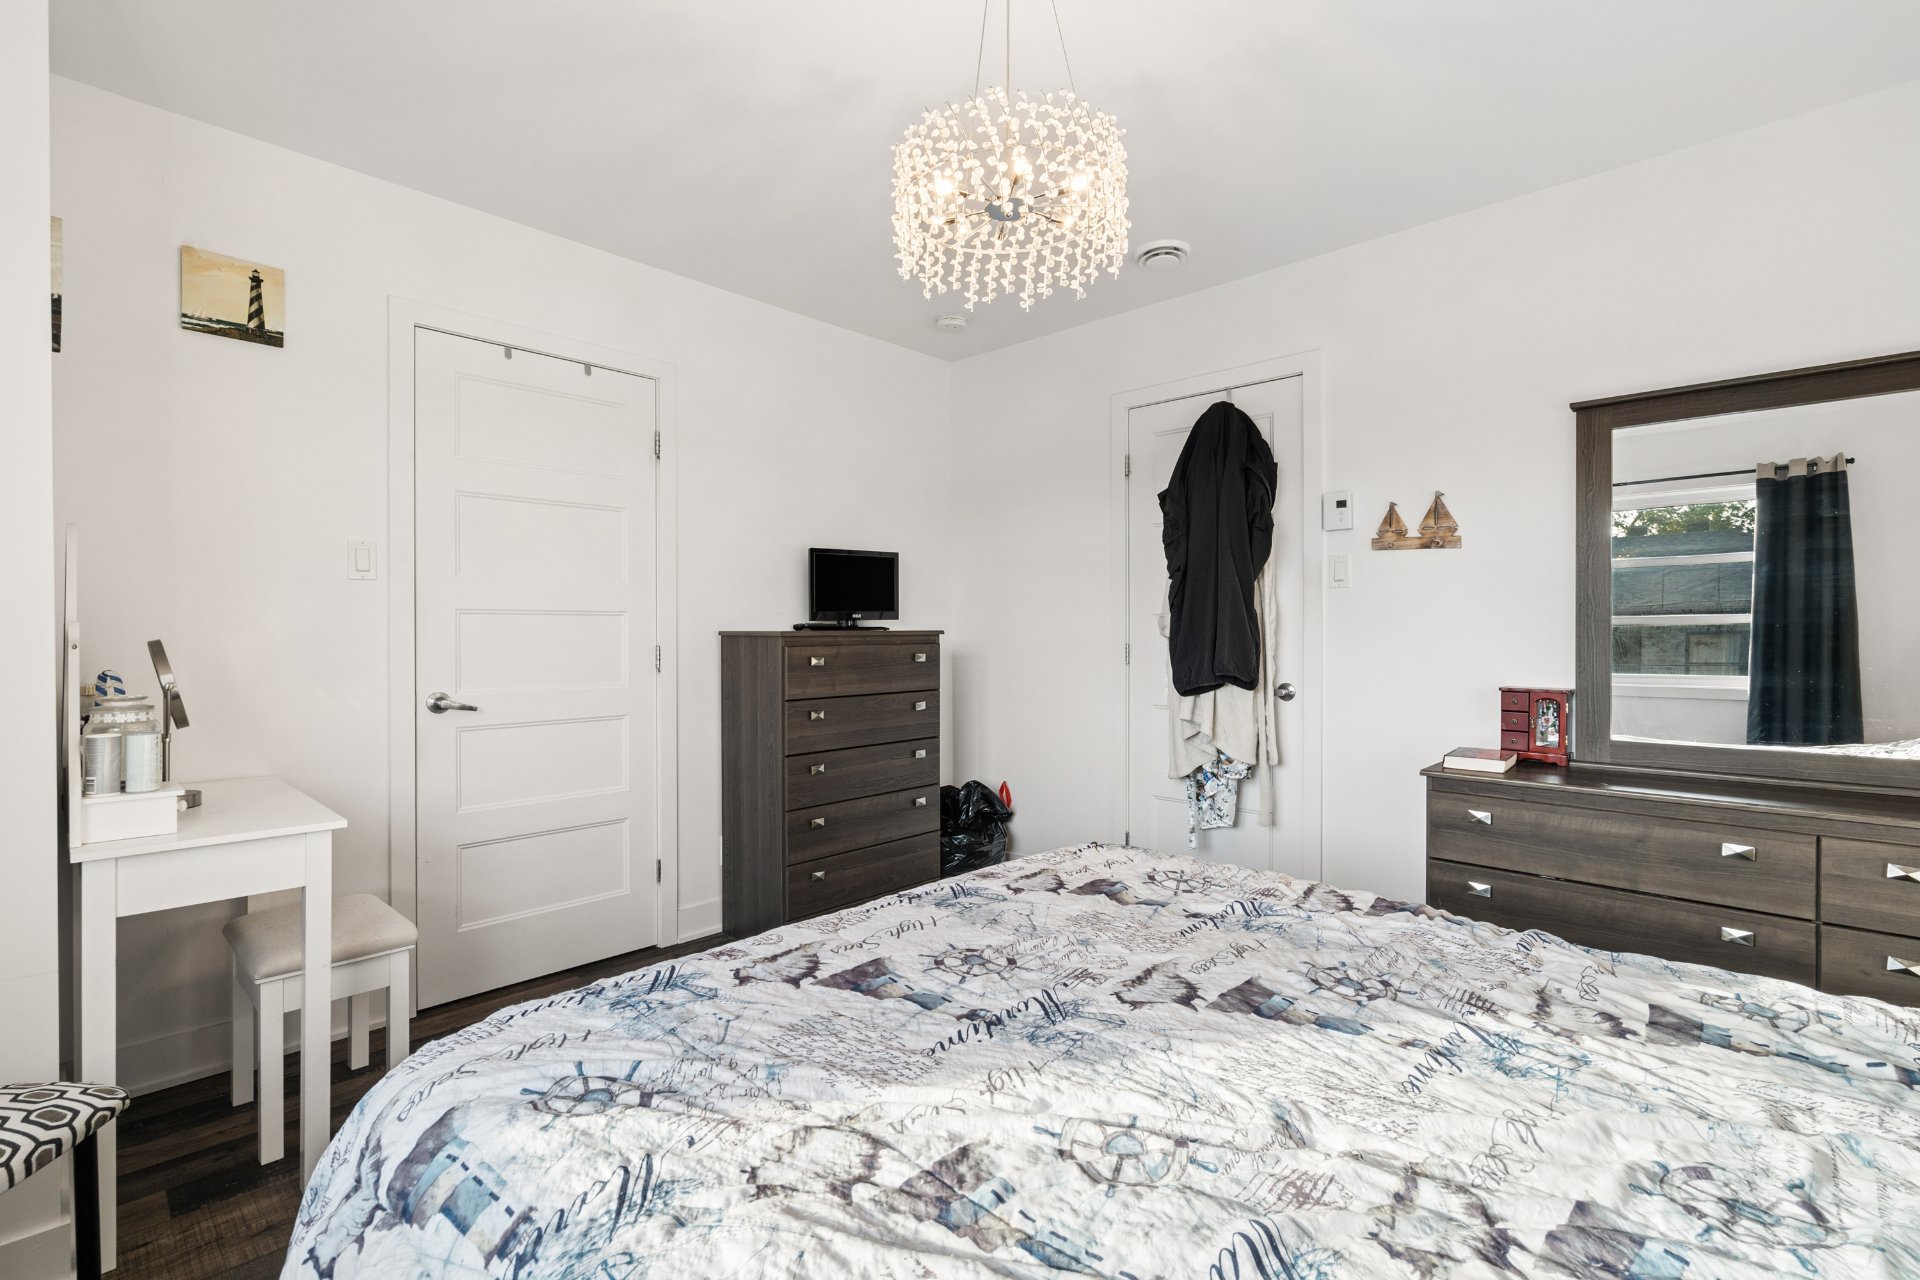
Bedroom
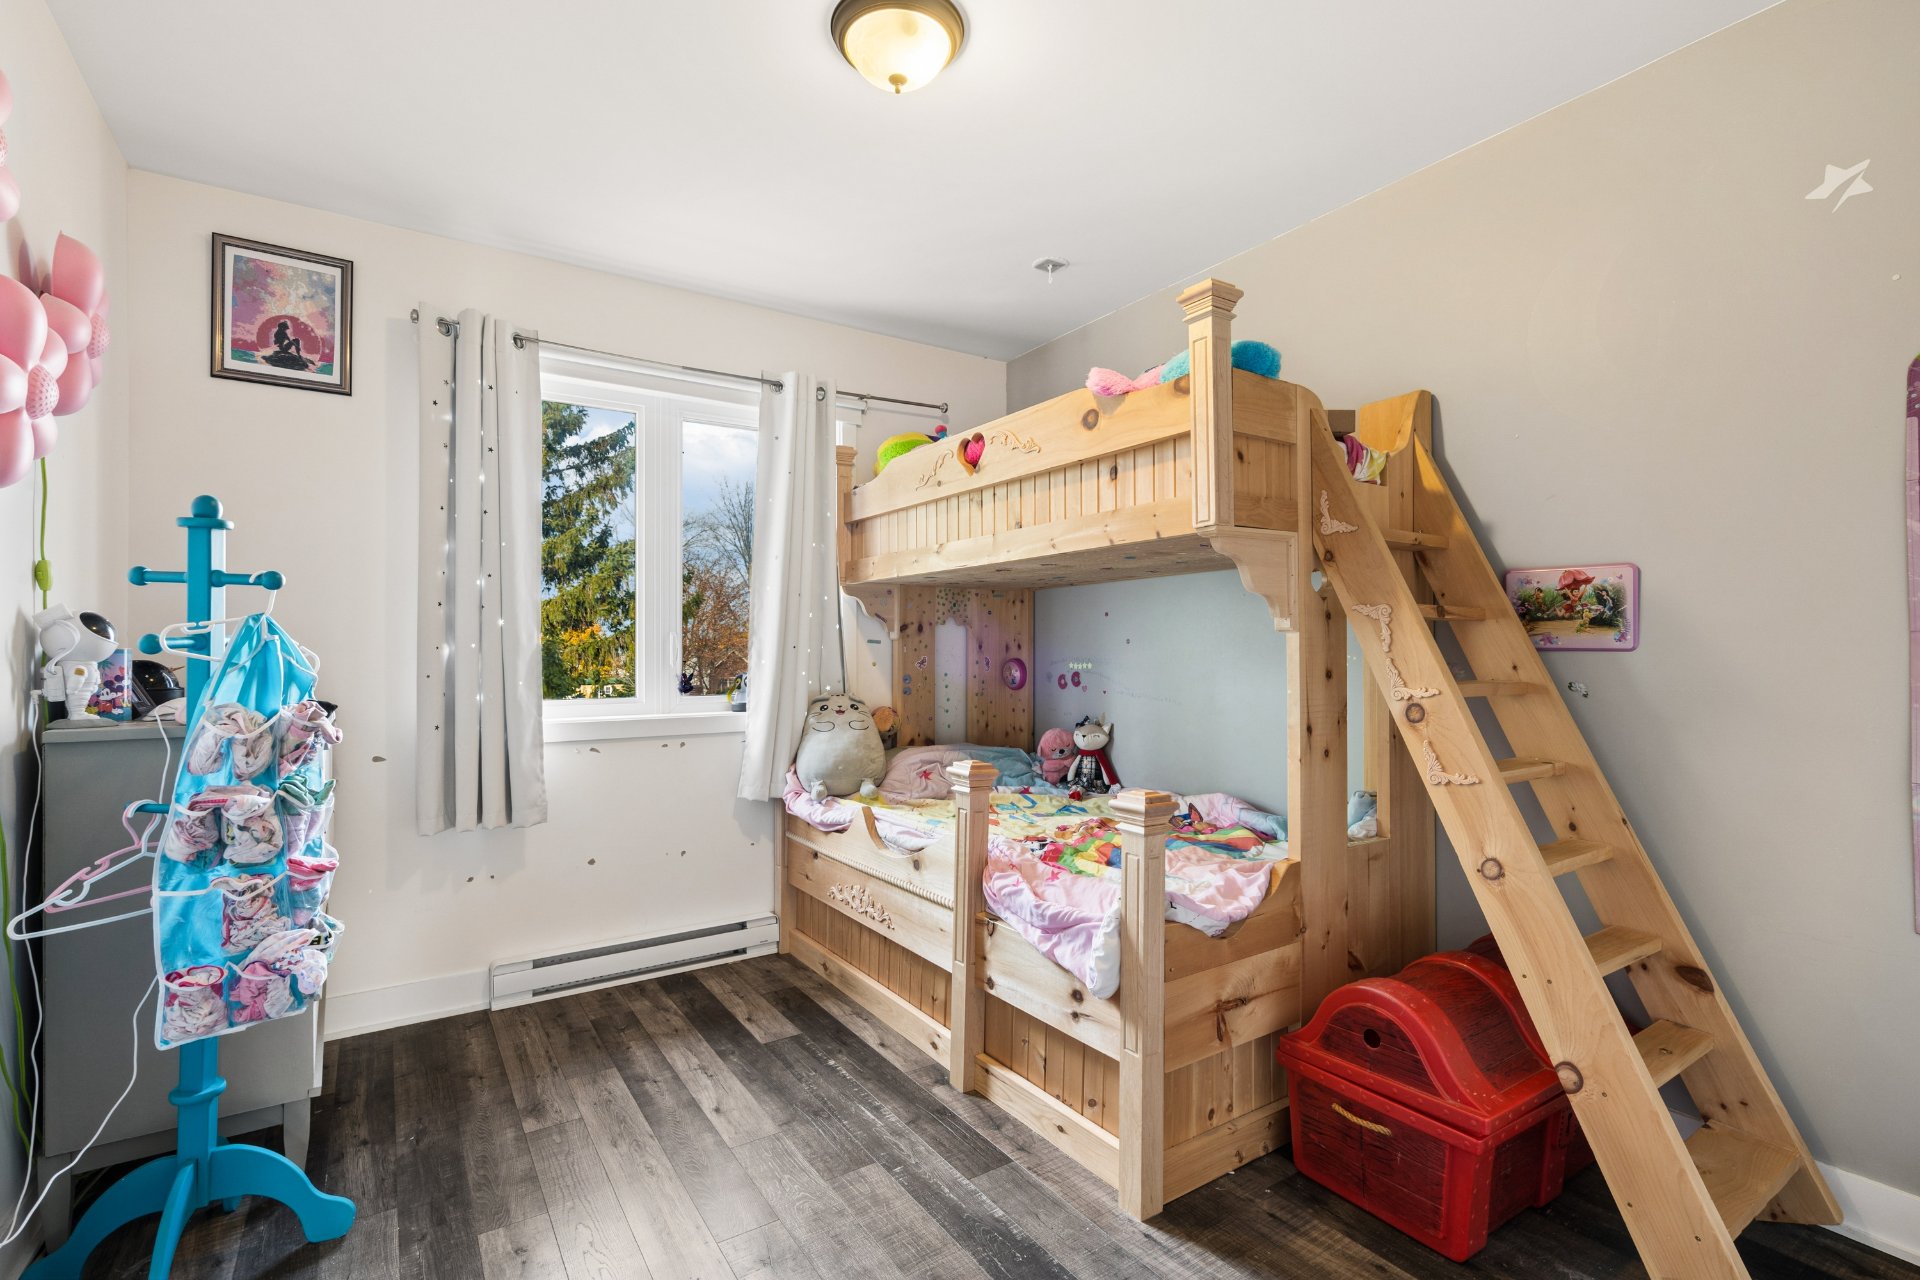
Bedroom
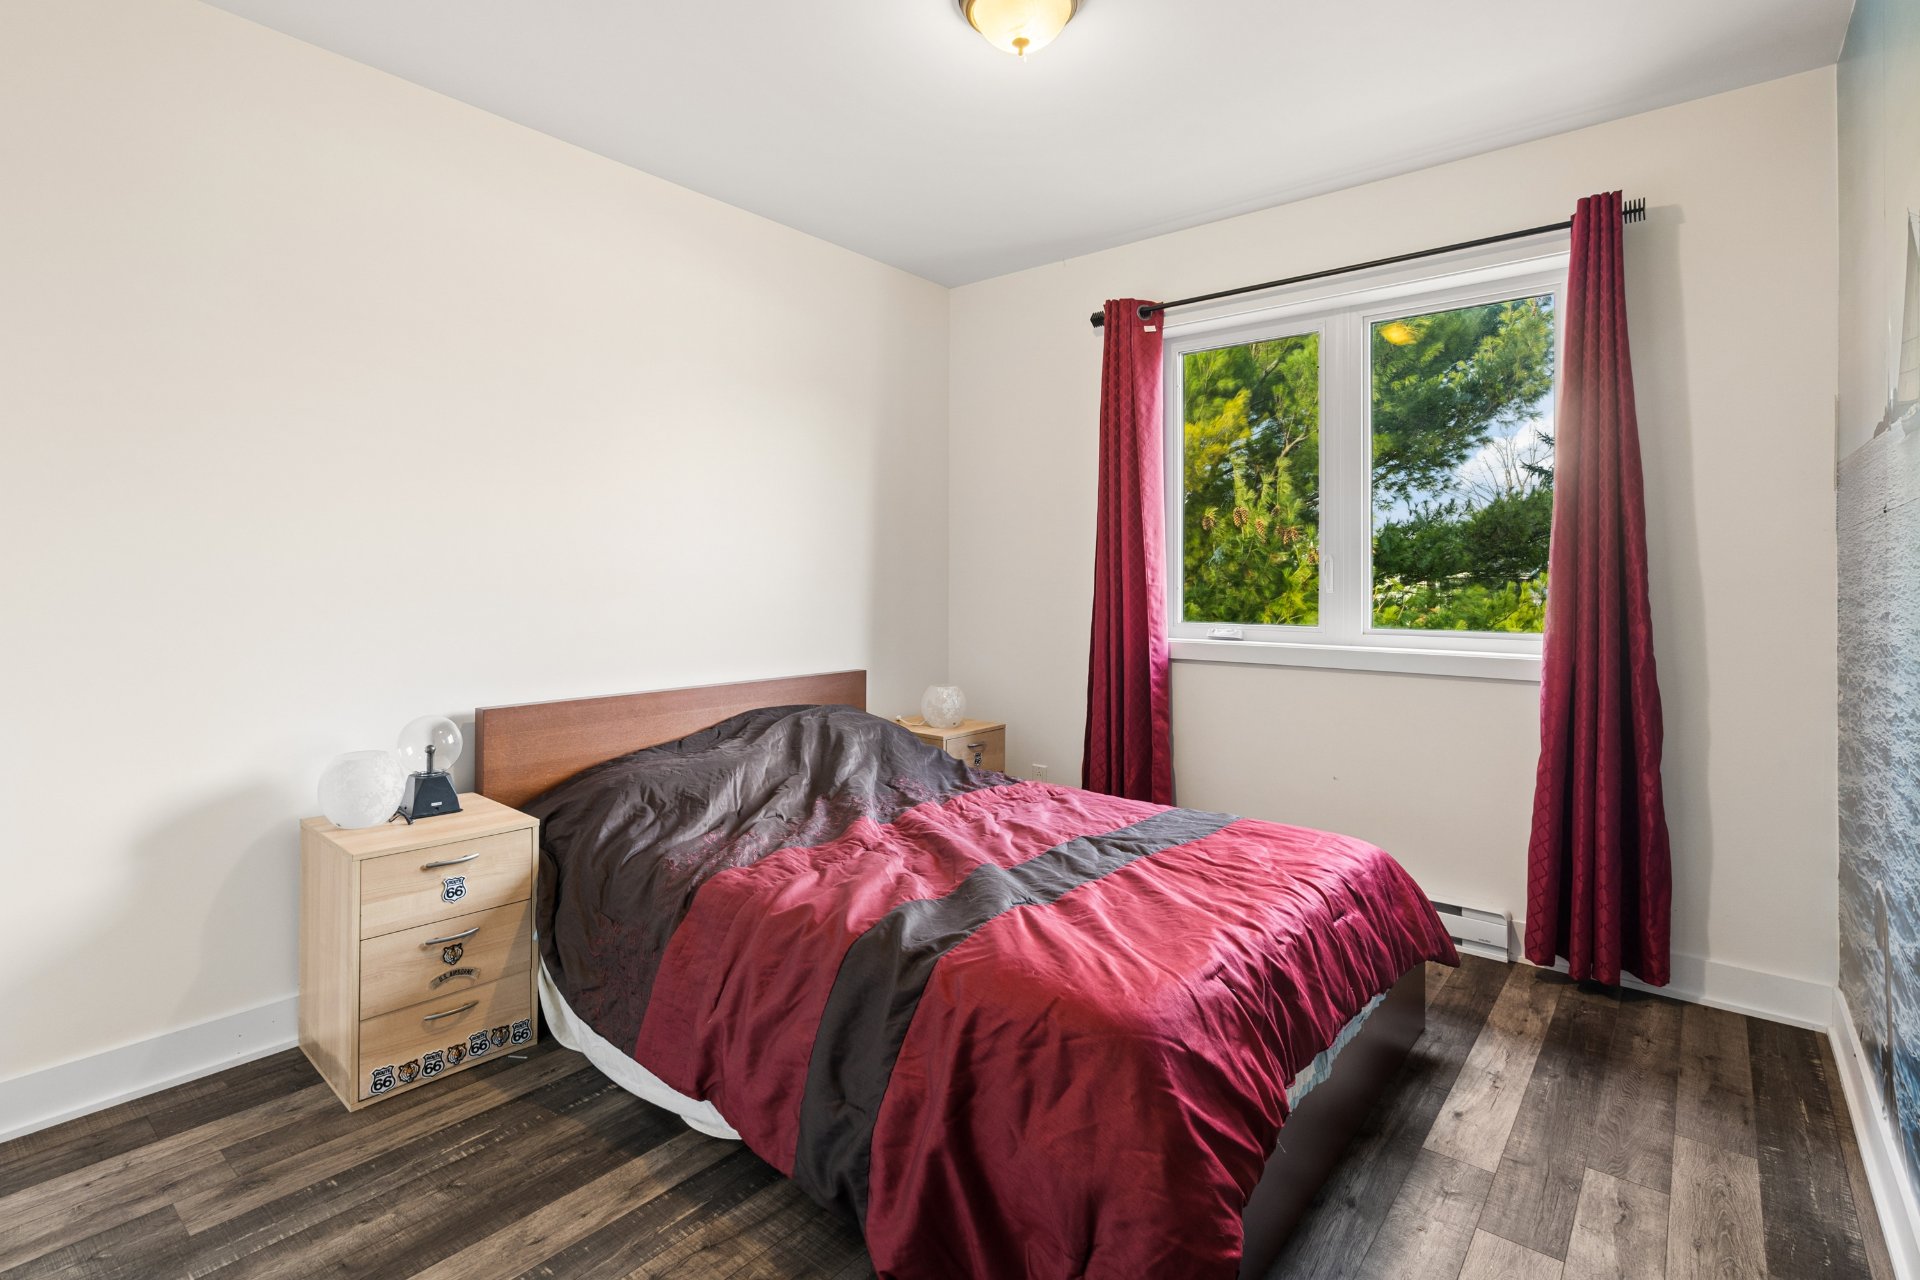
Basement
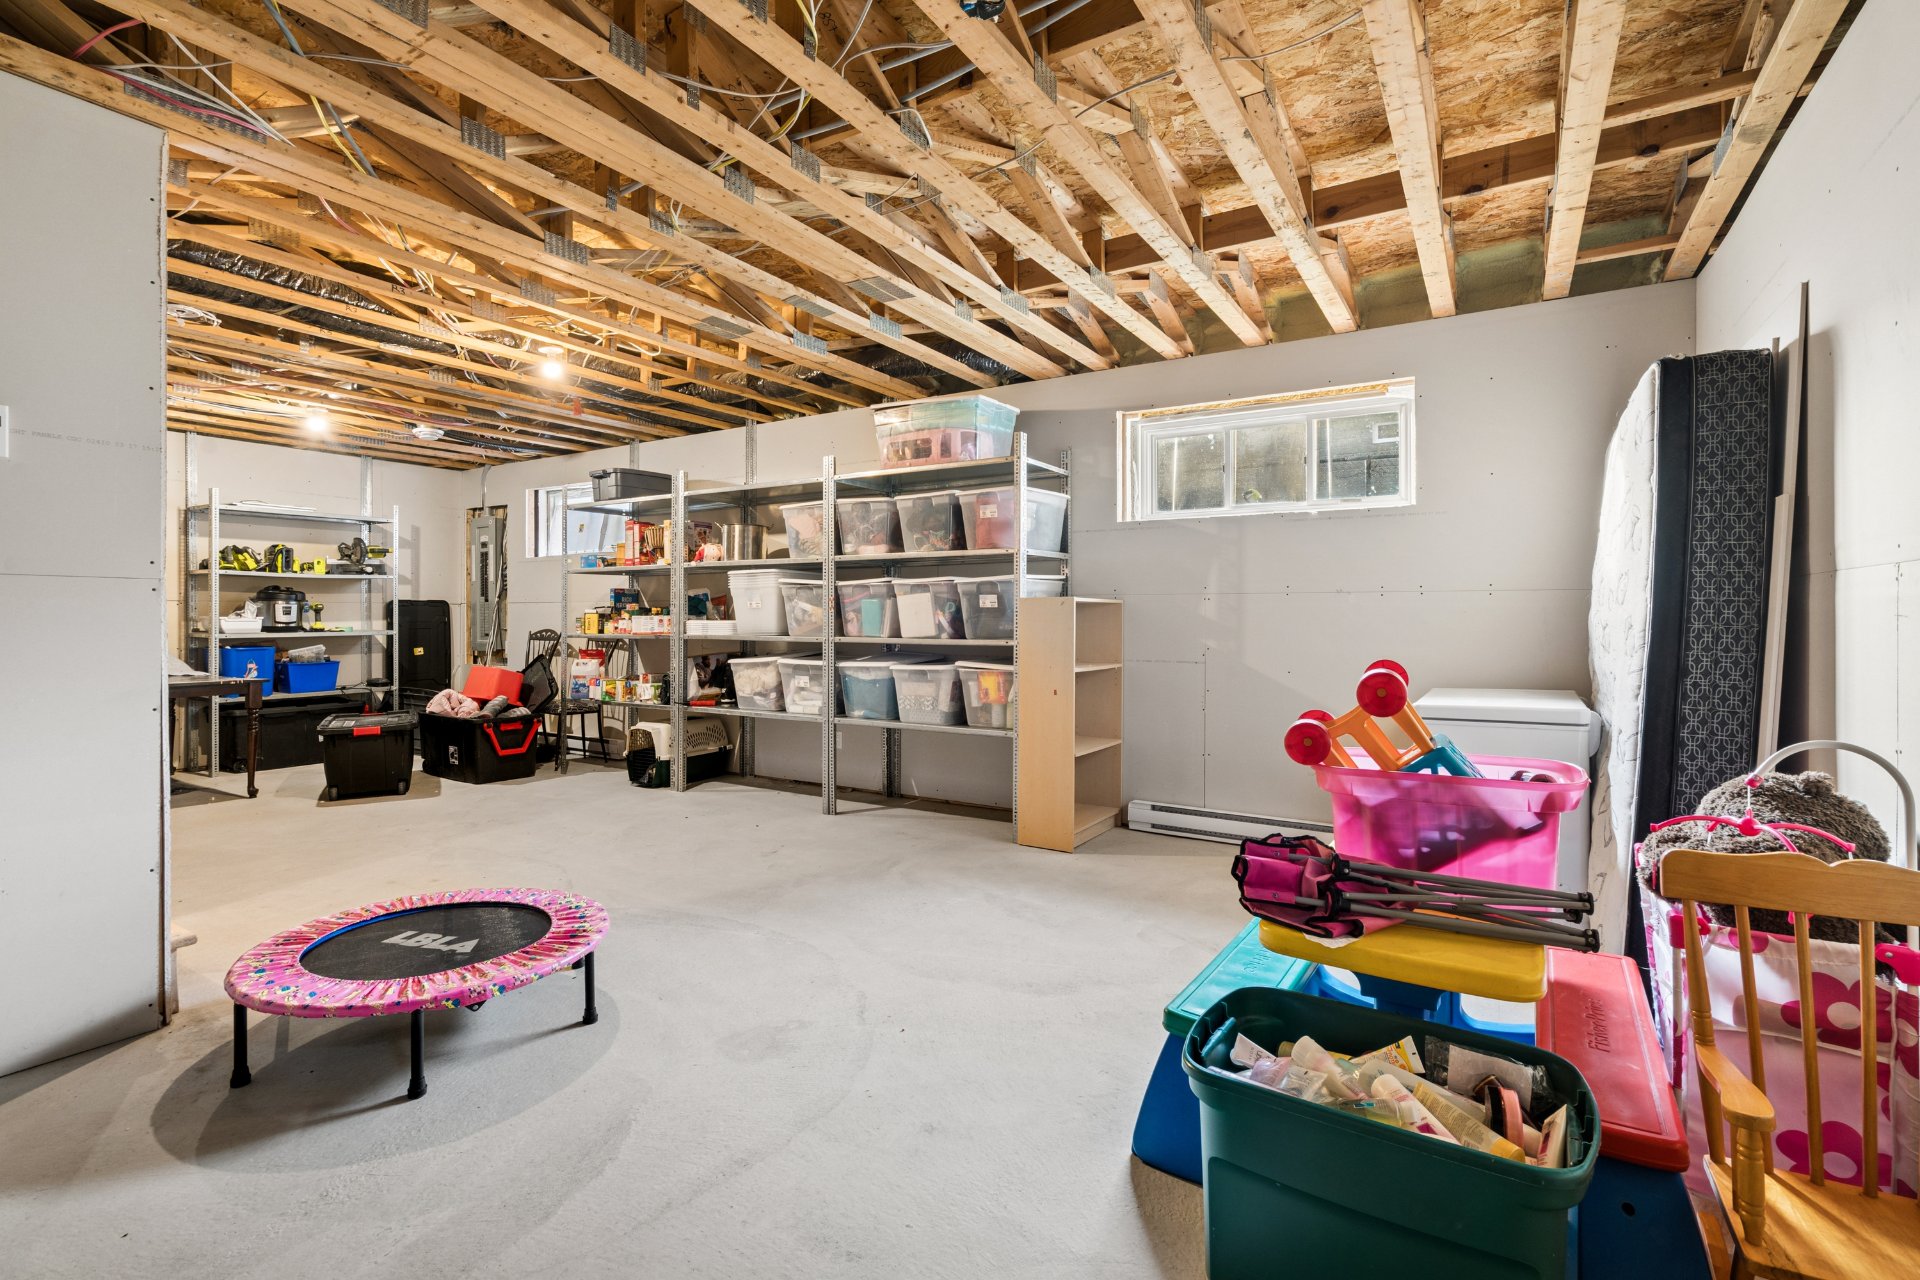
Basement
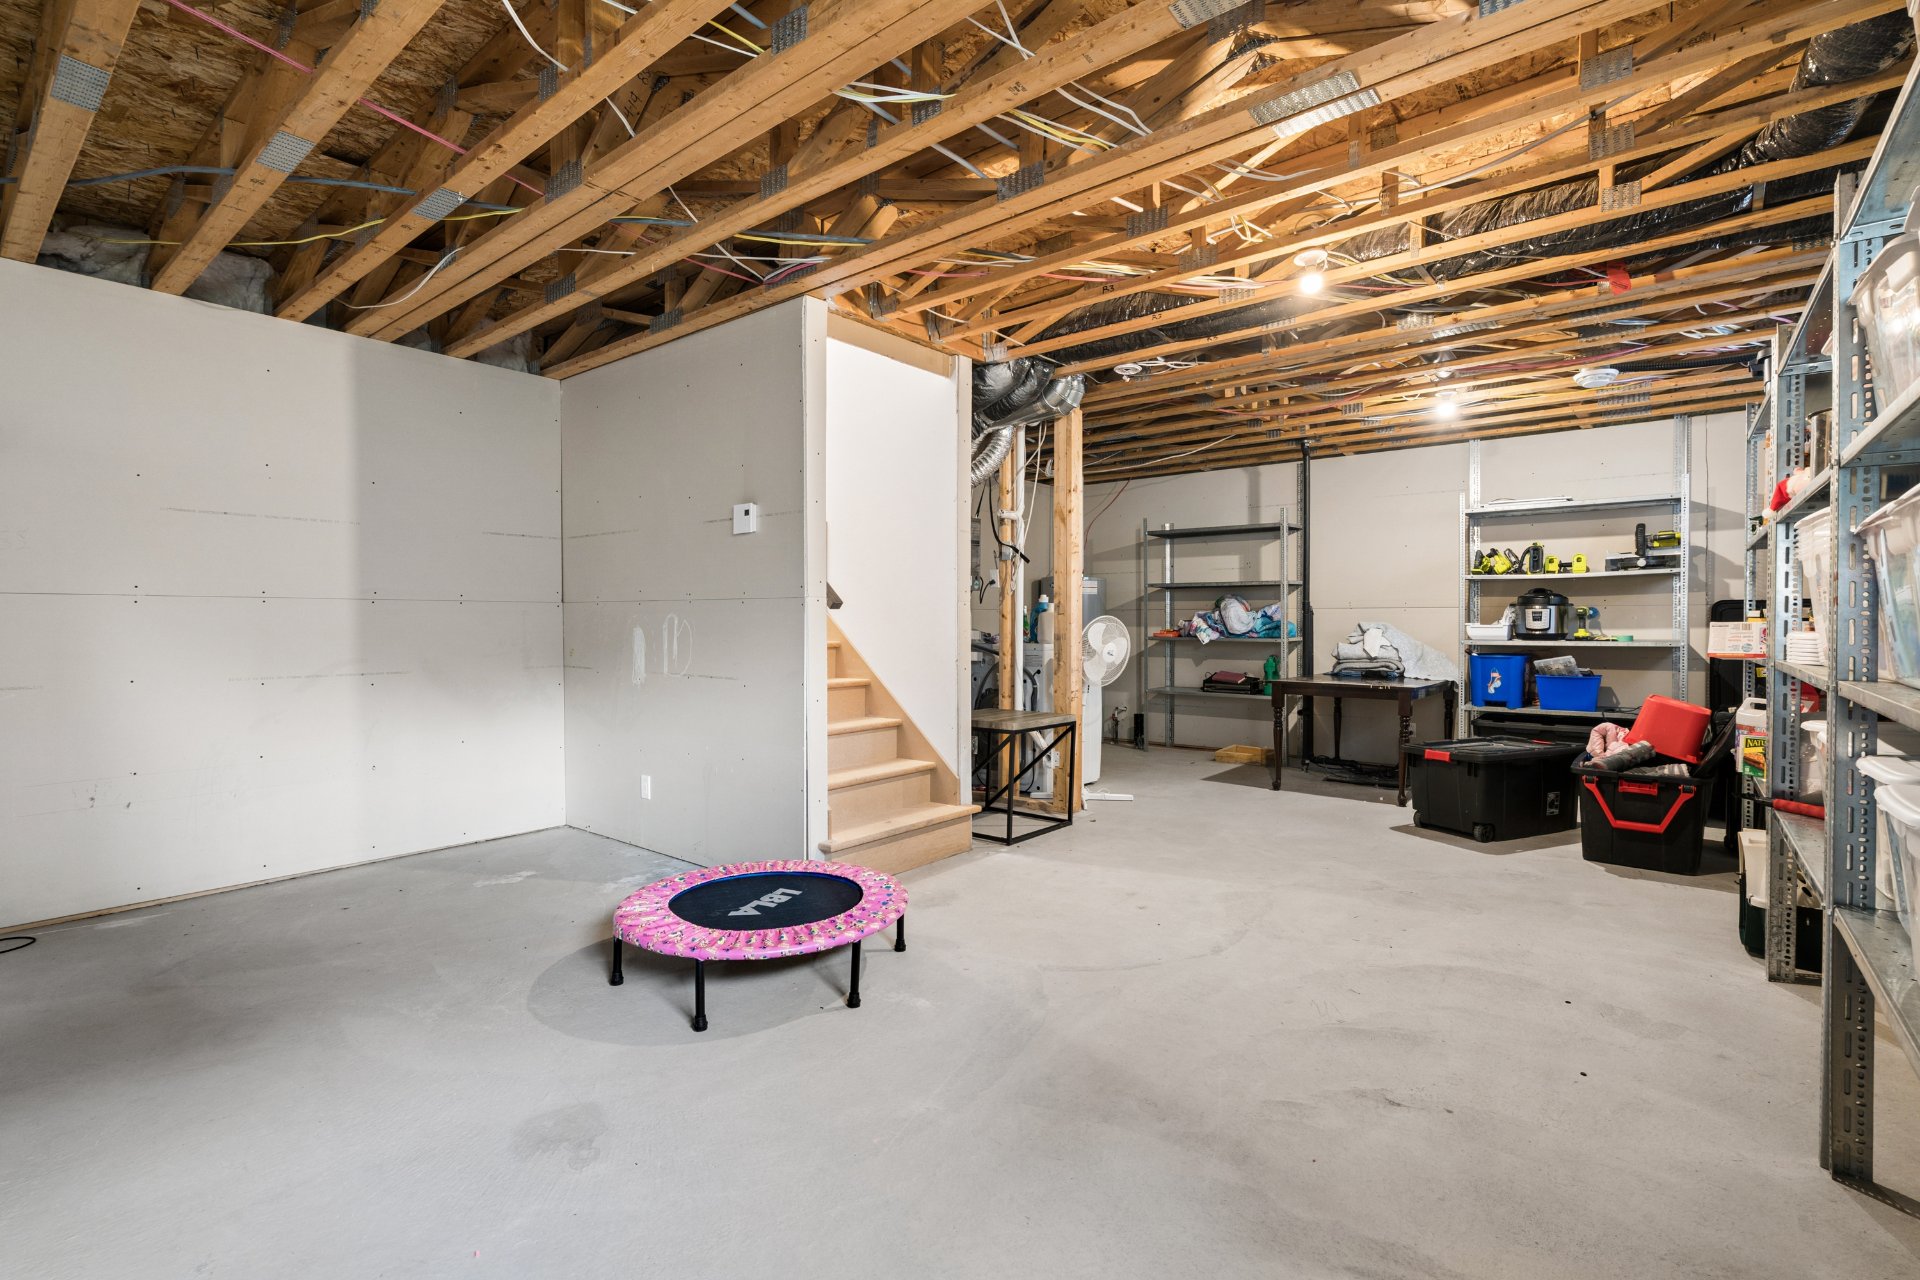
Basement
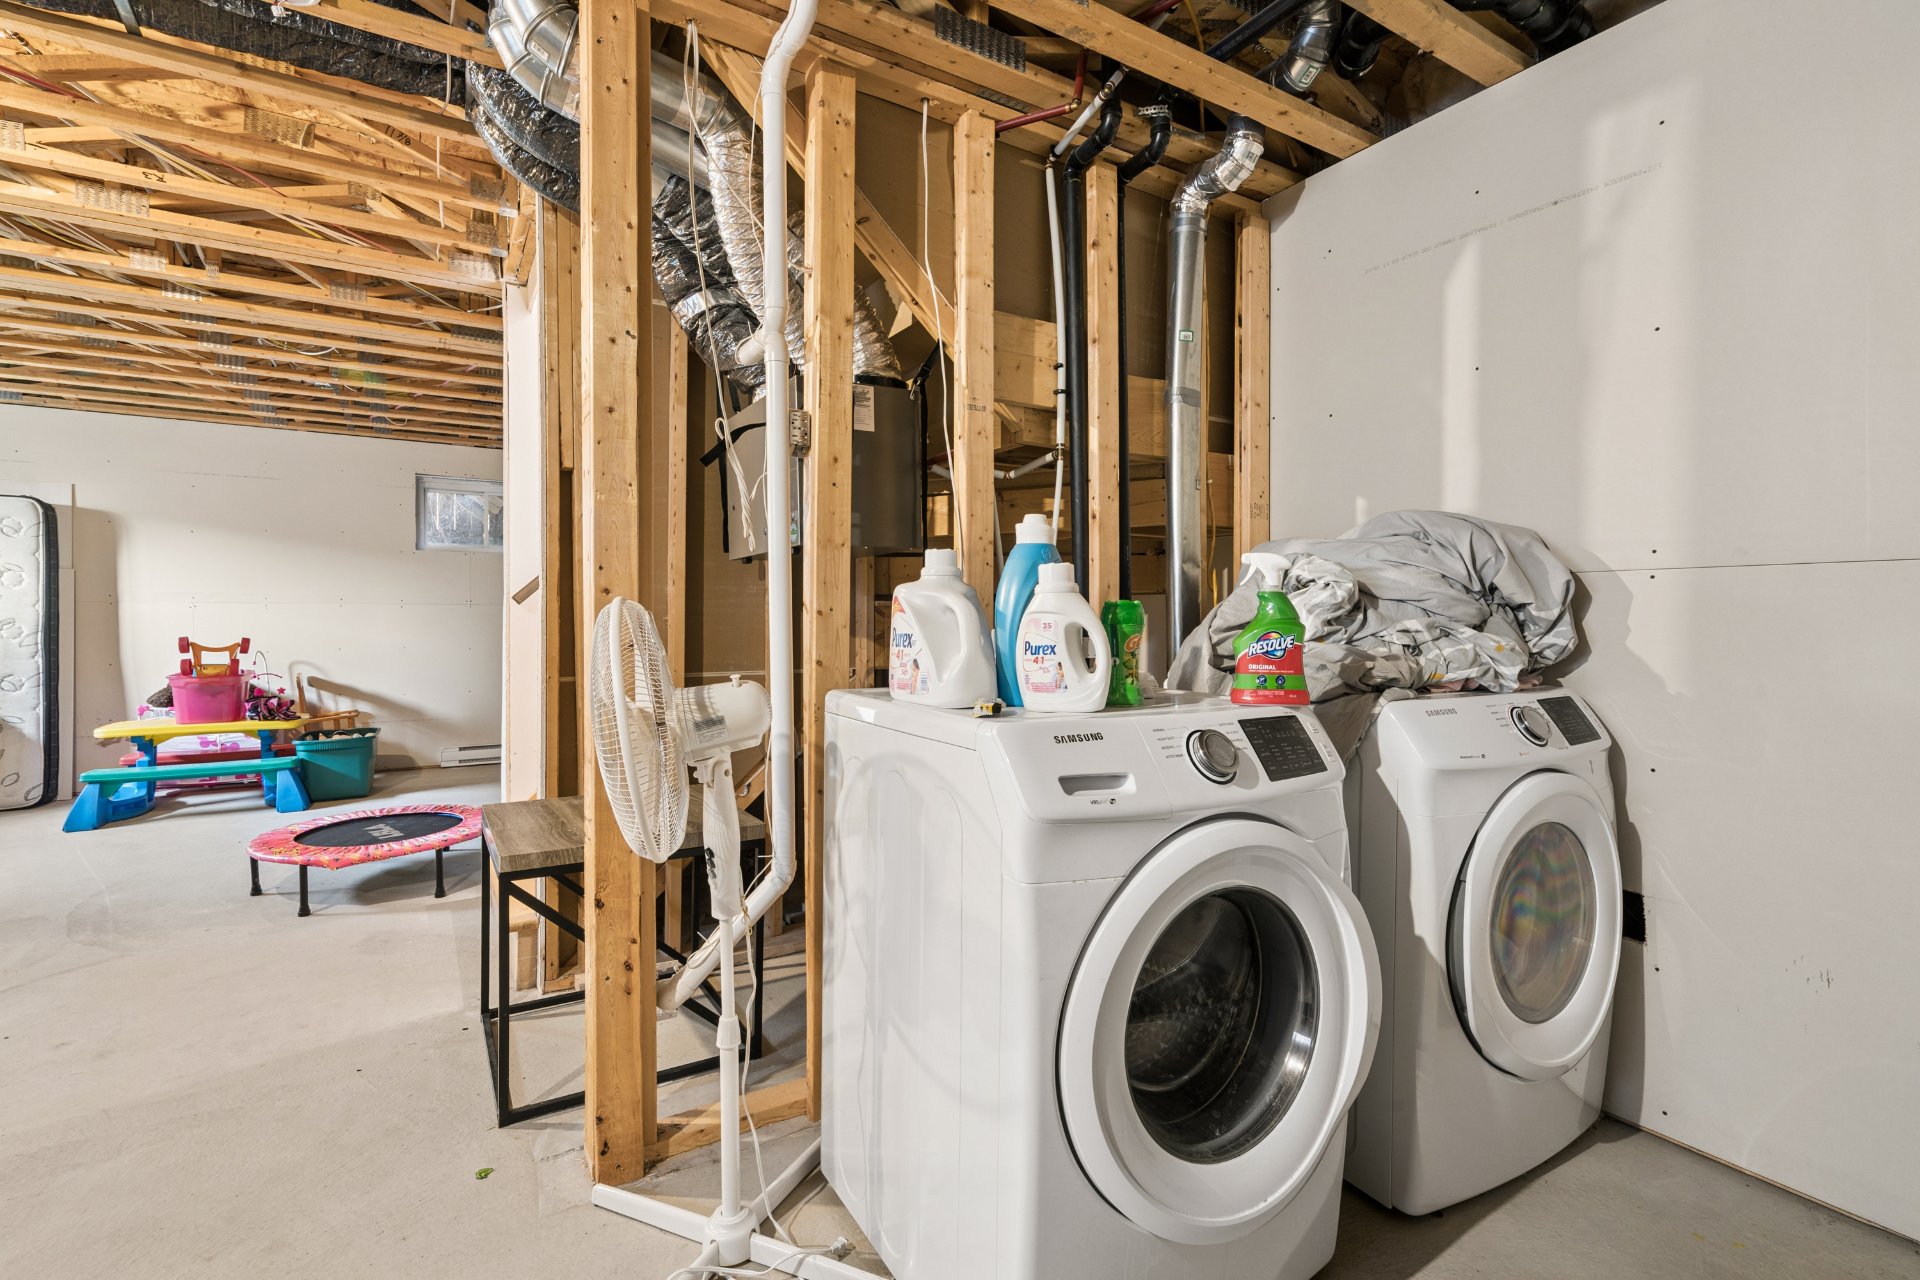
Basement
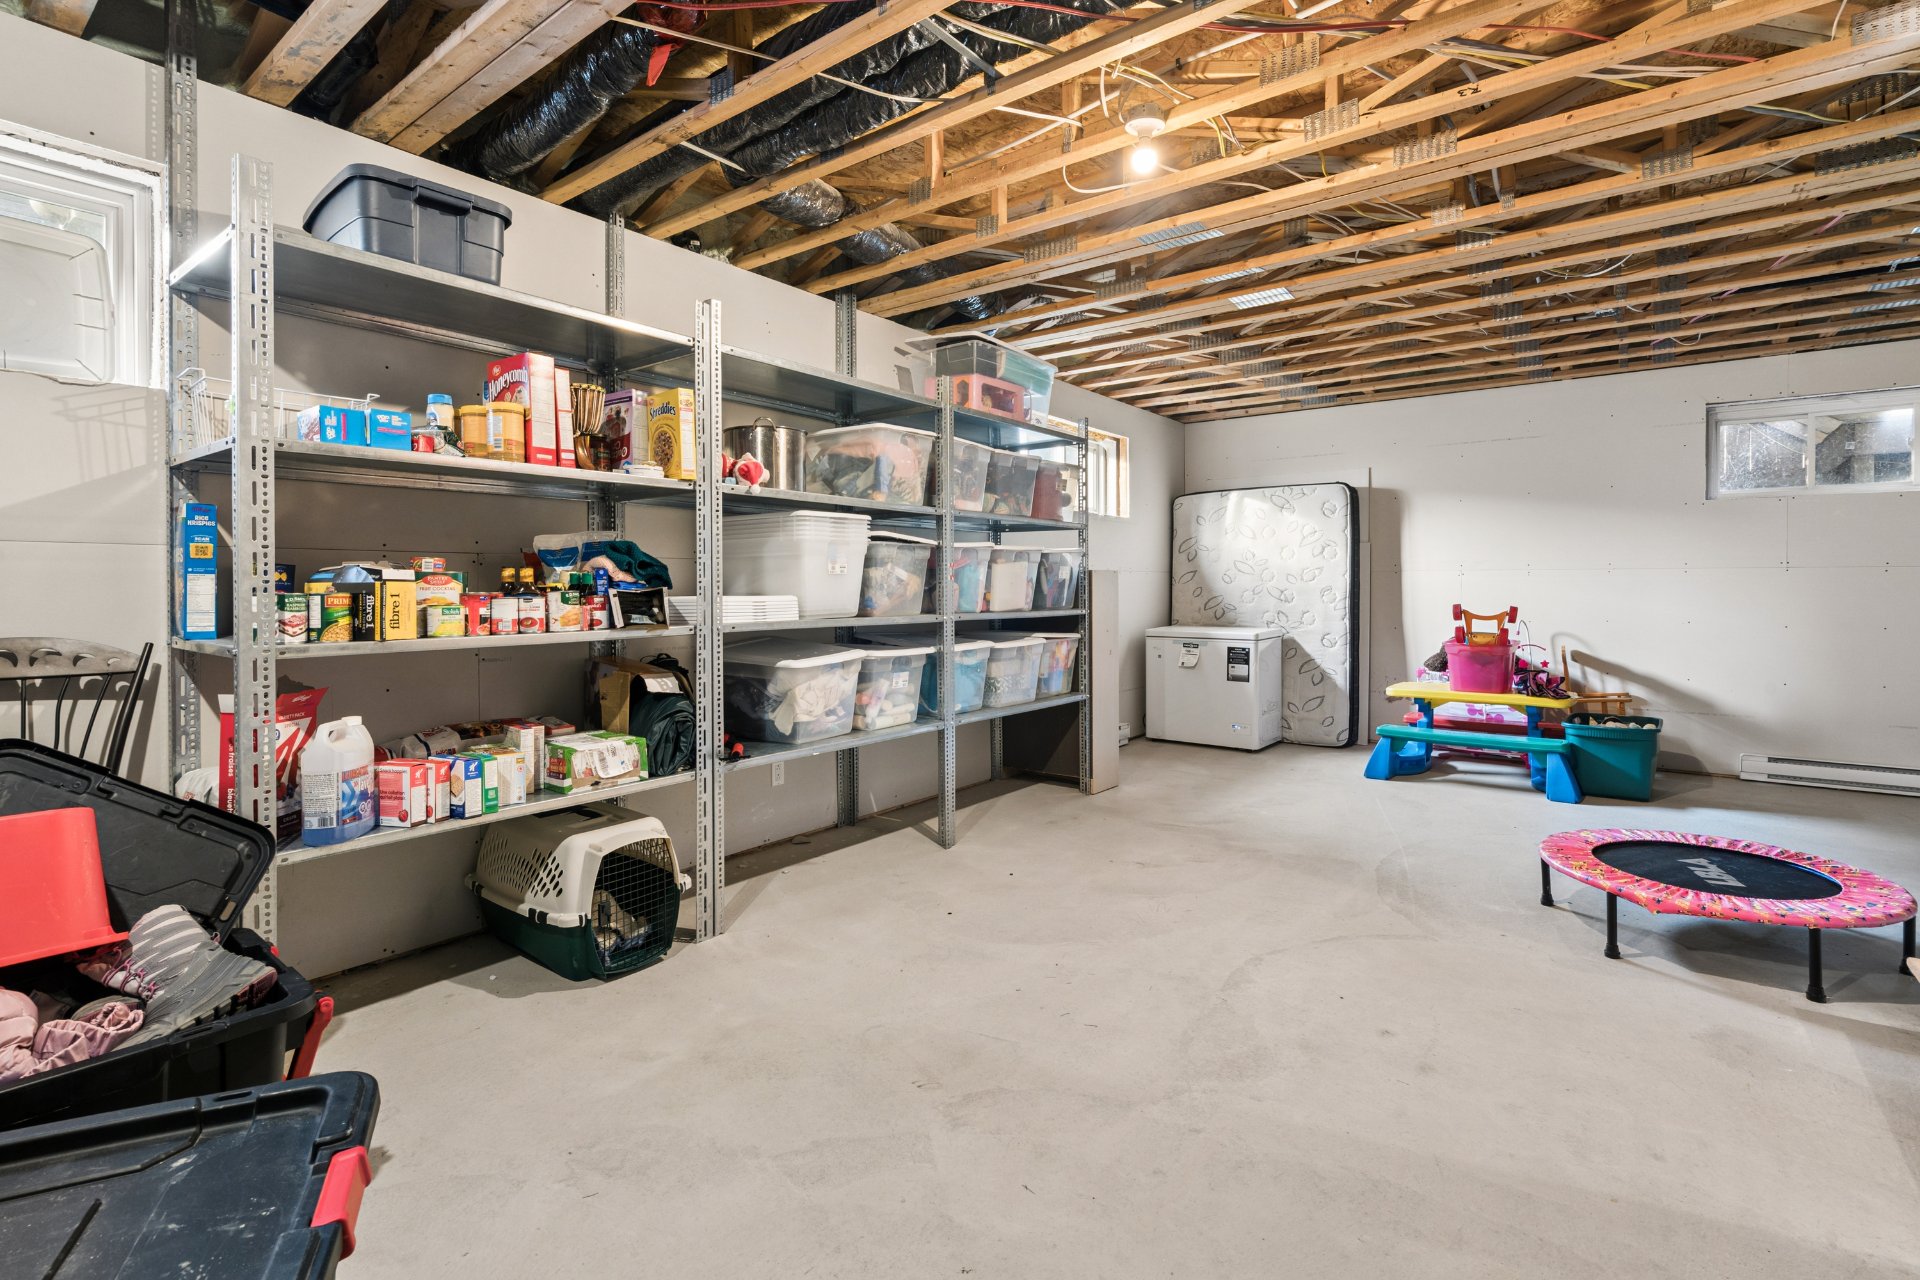
Patio
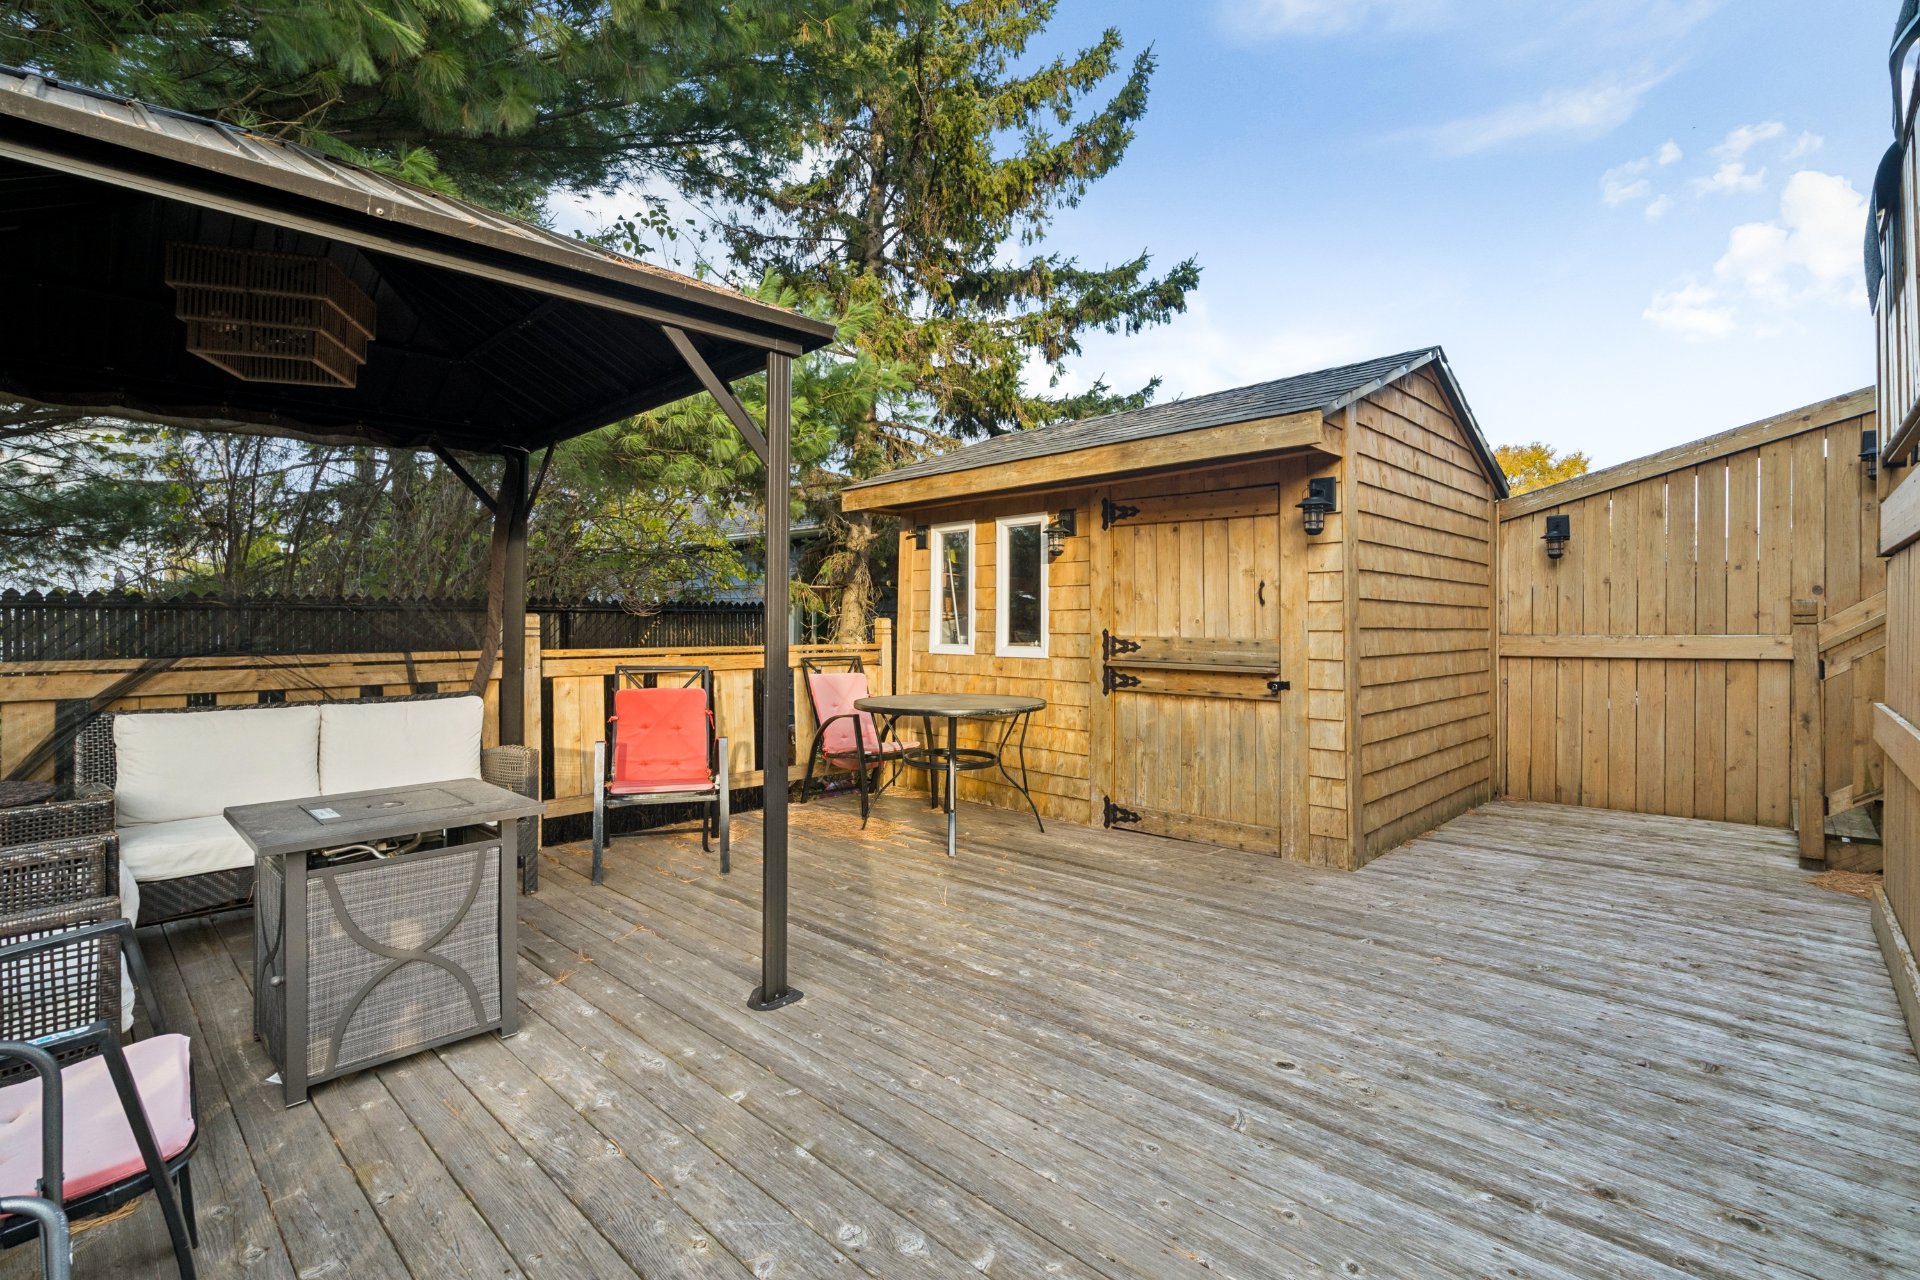
Backyard
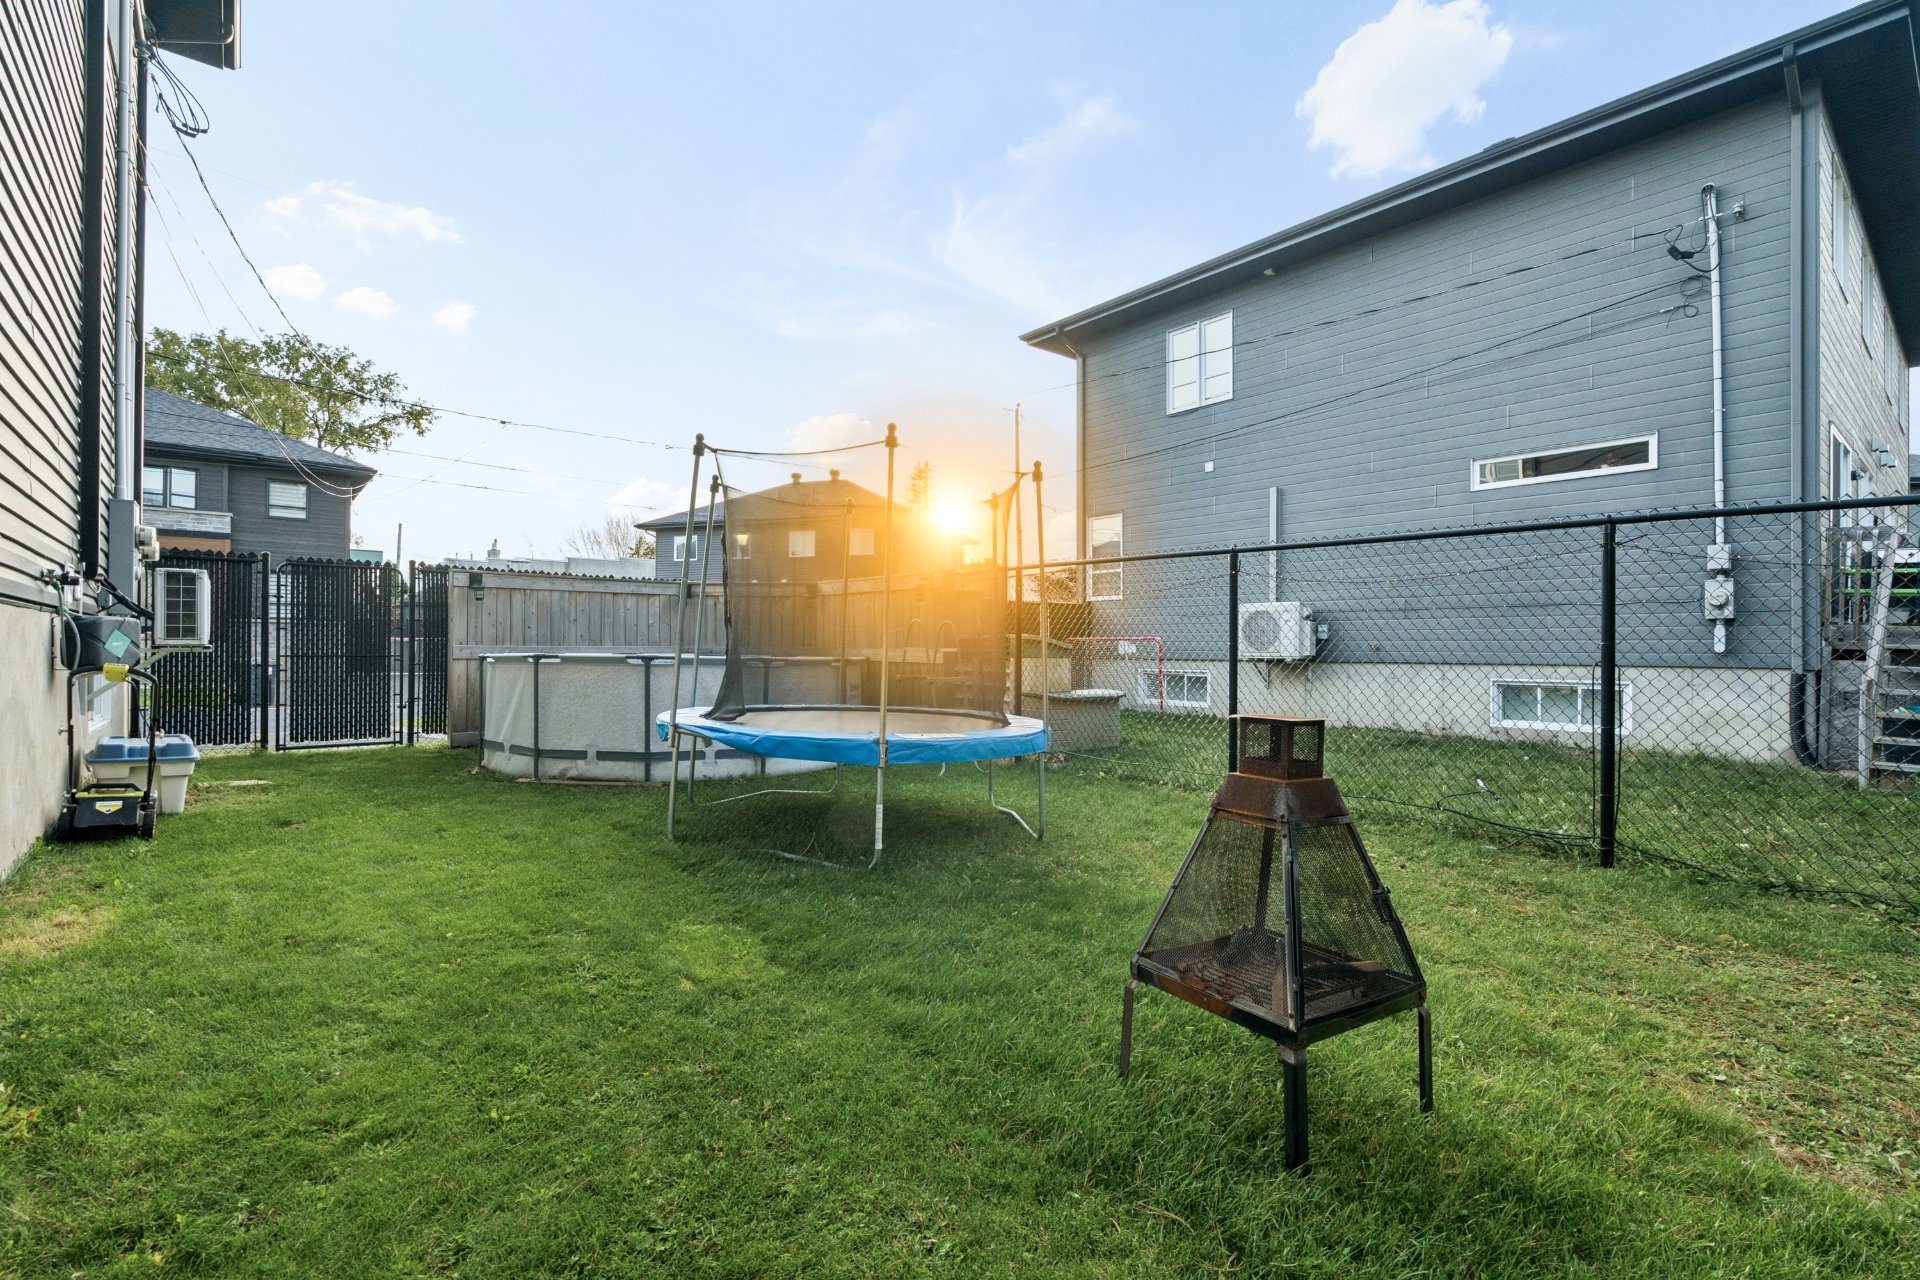
Back facade
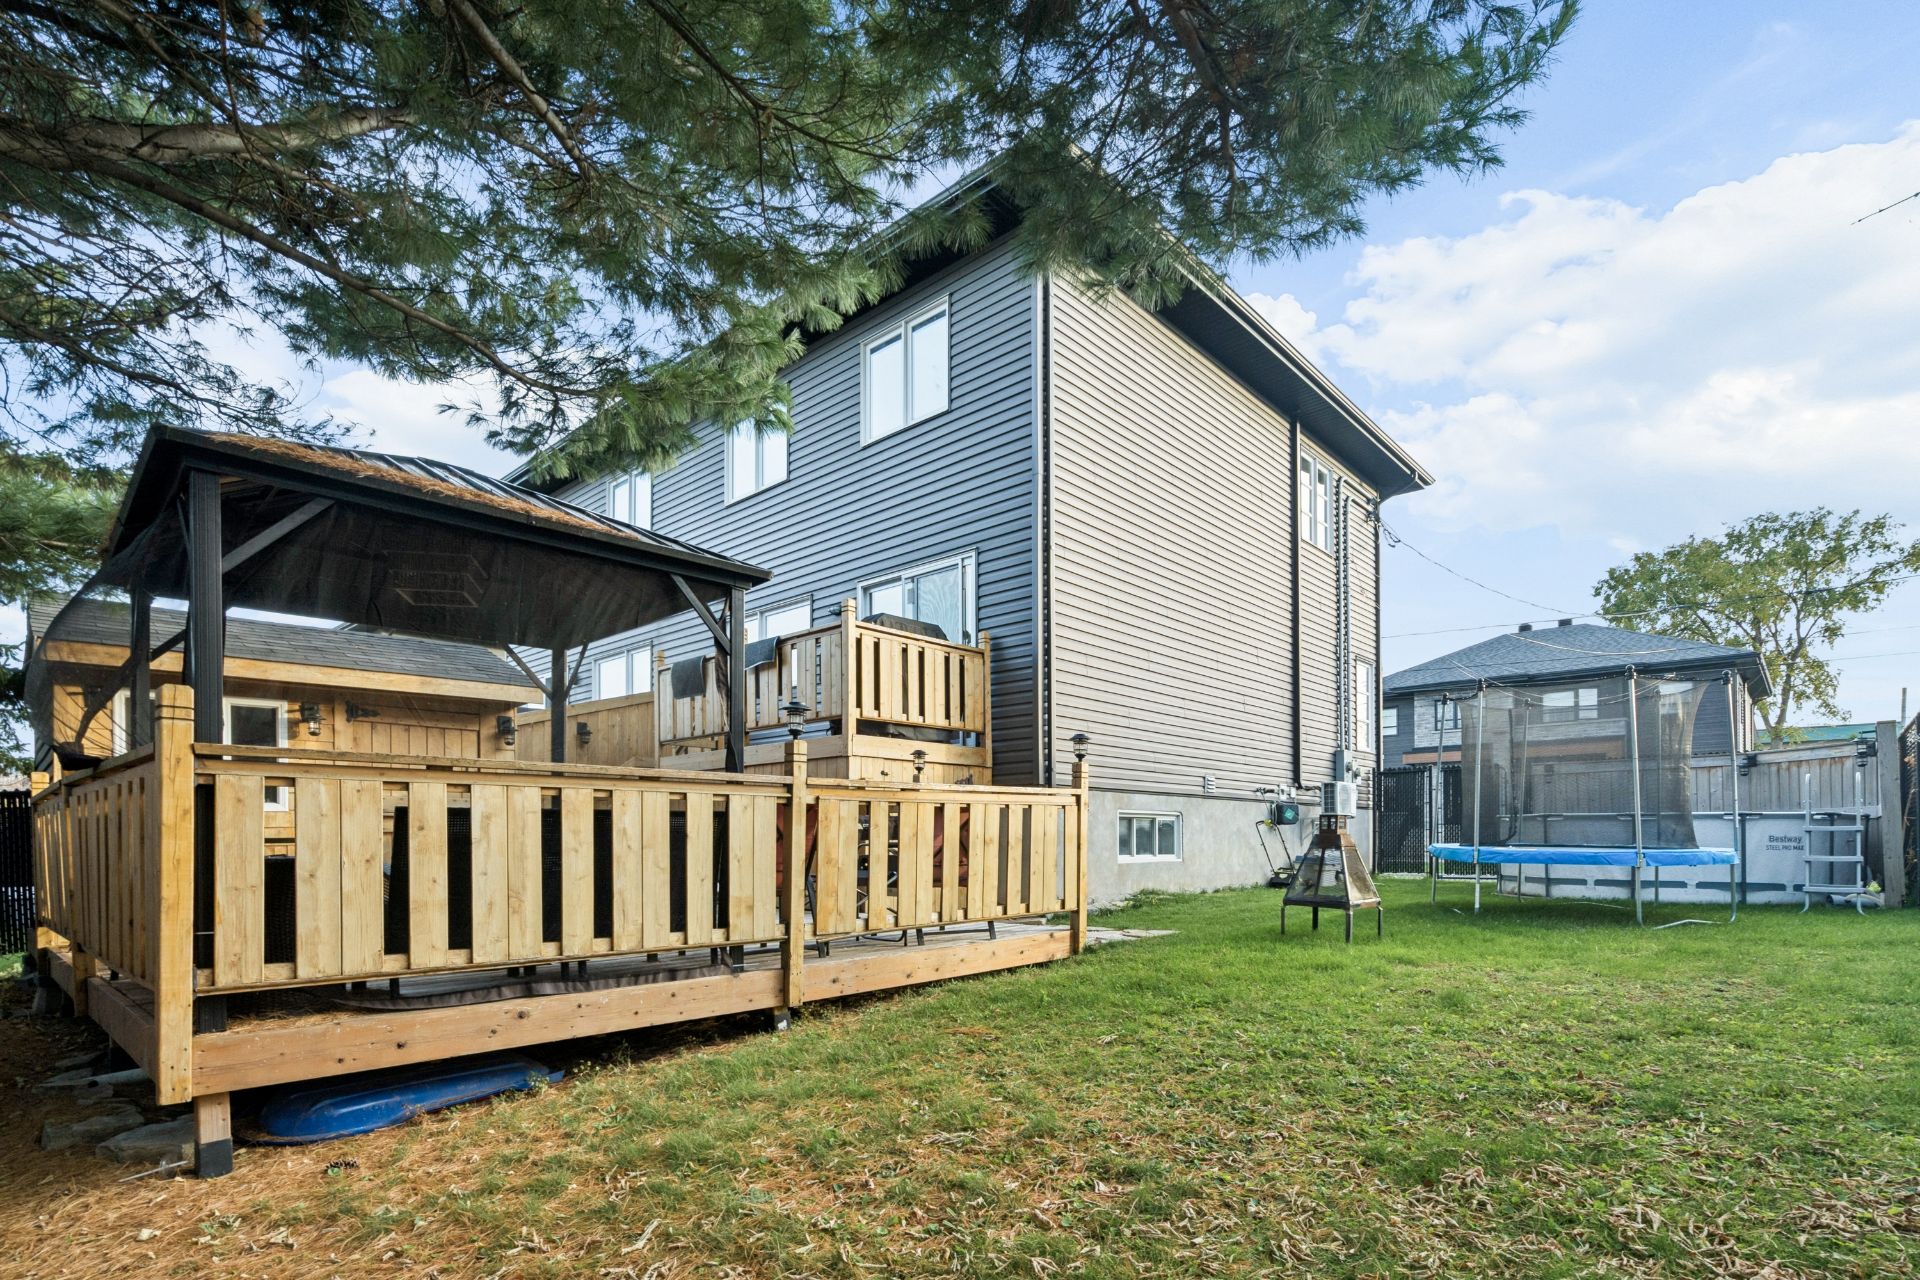
Frontage
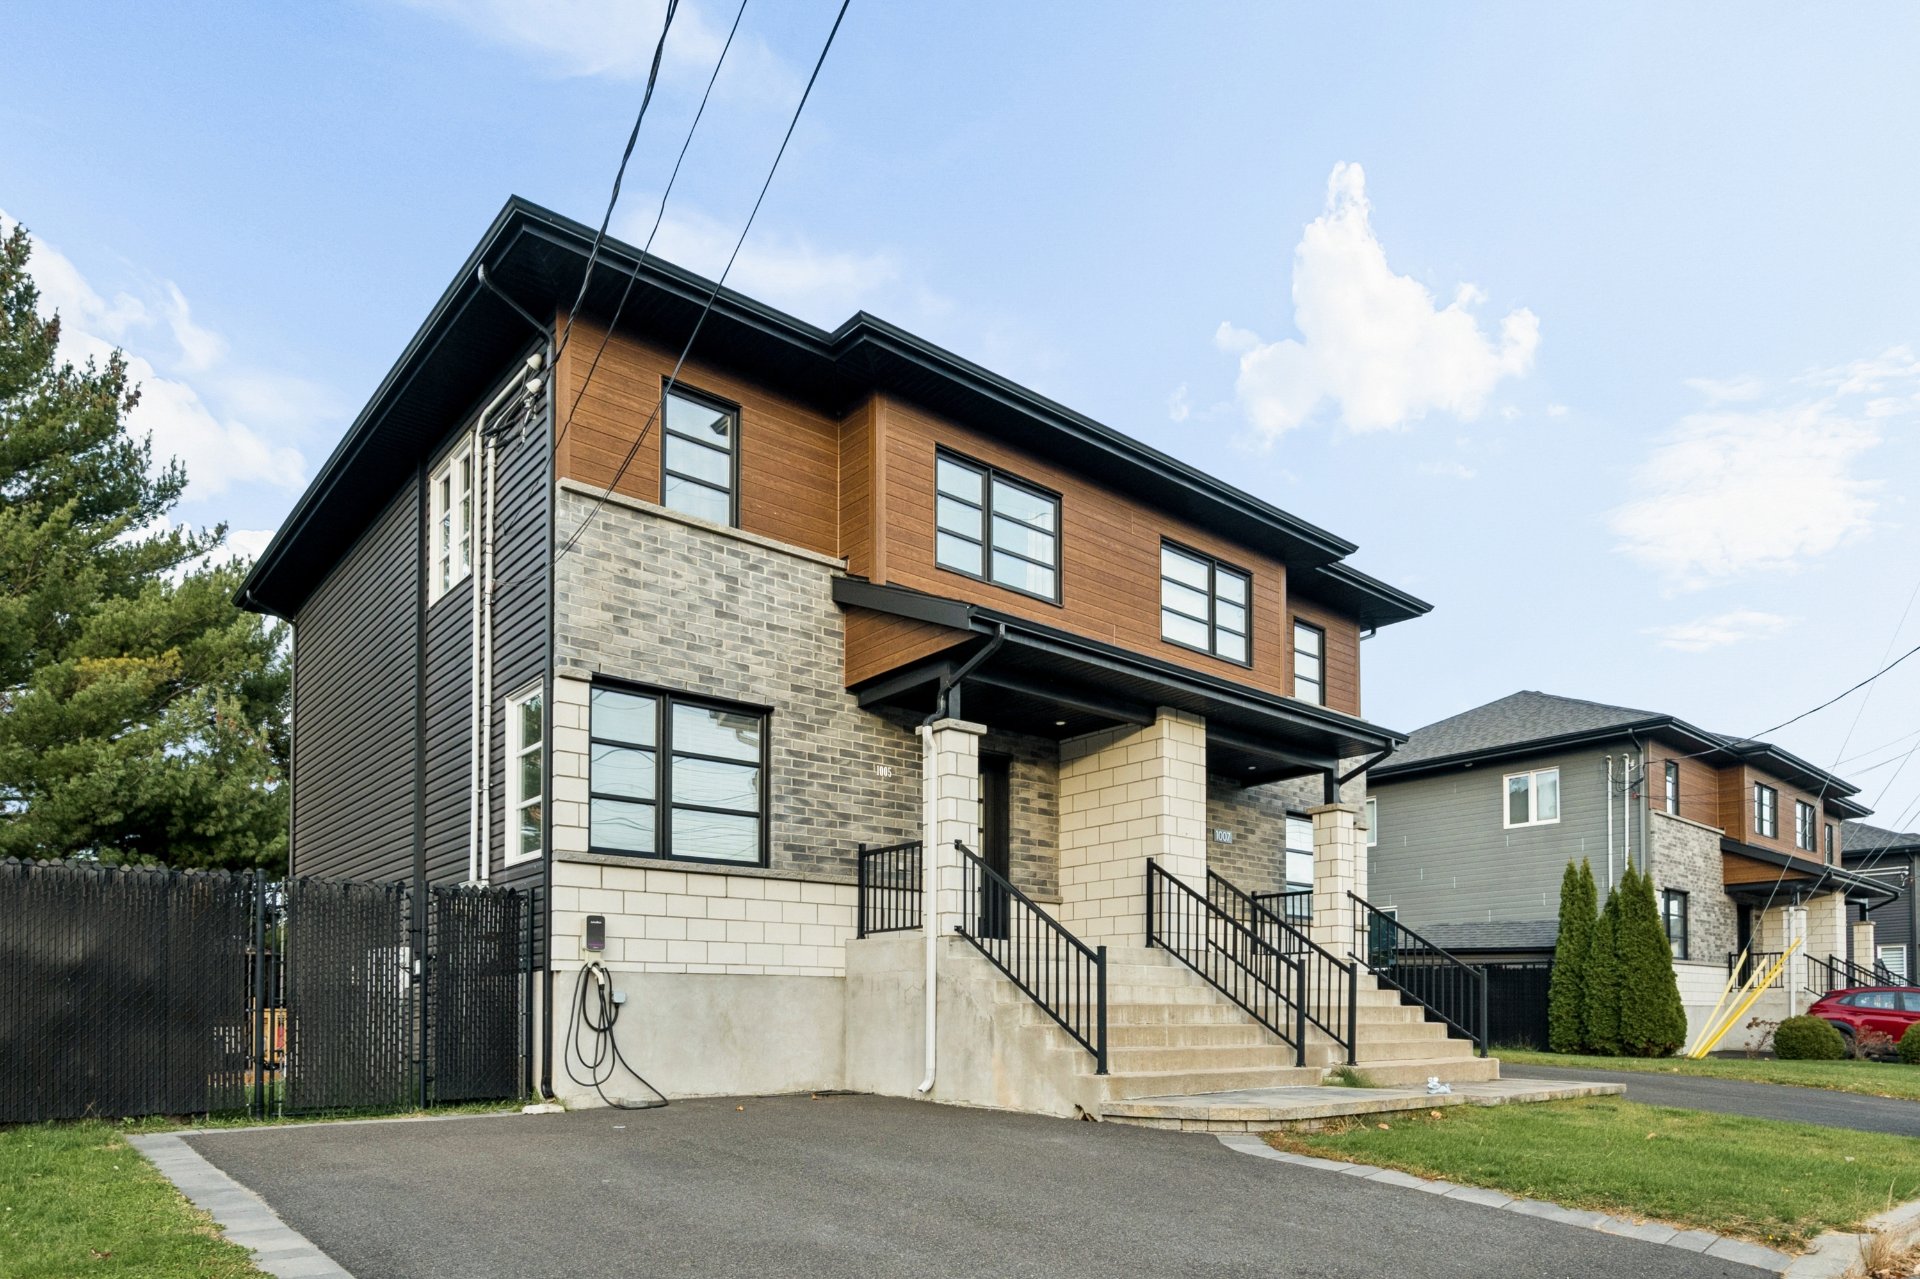
Frontage
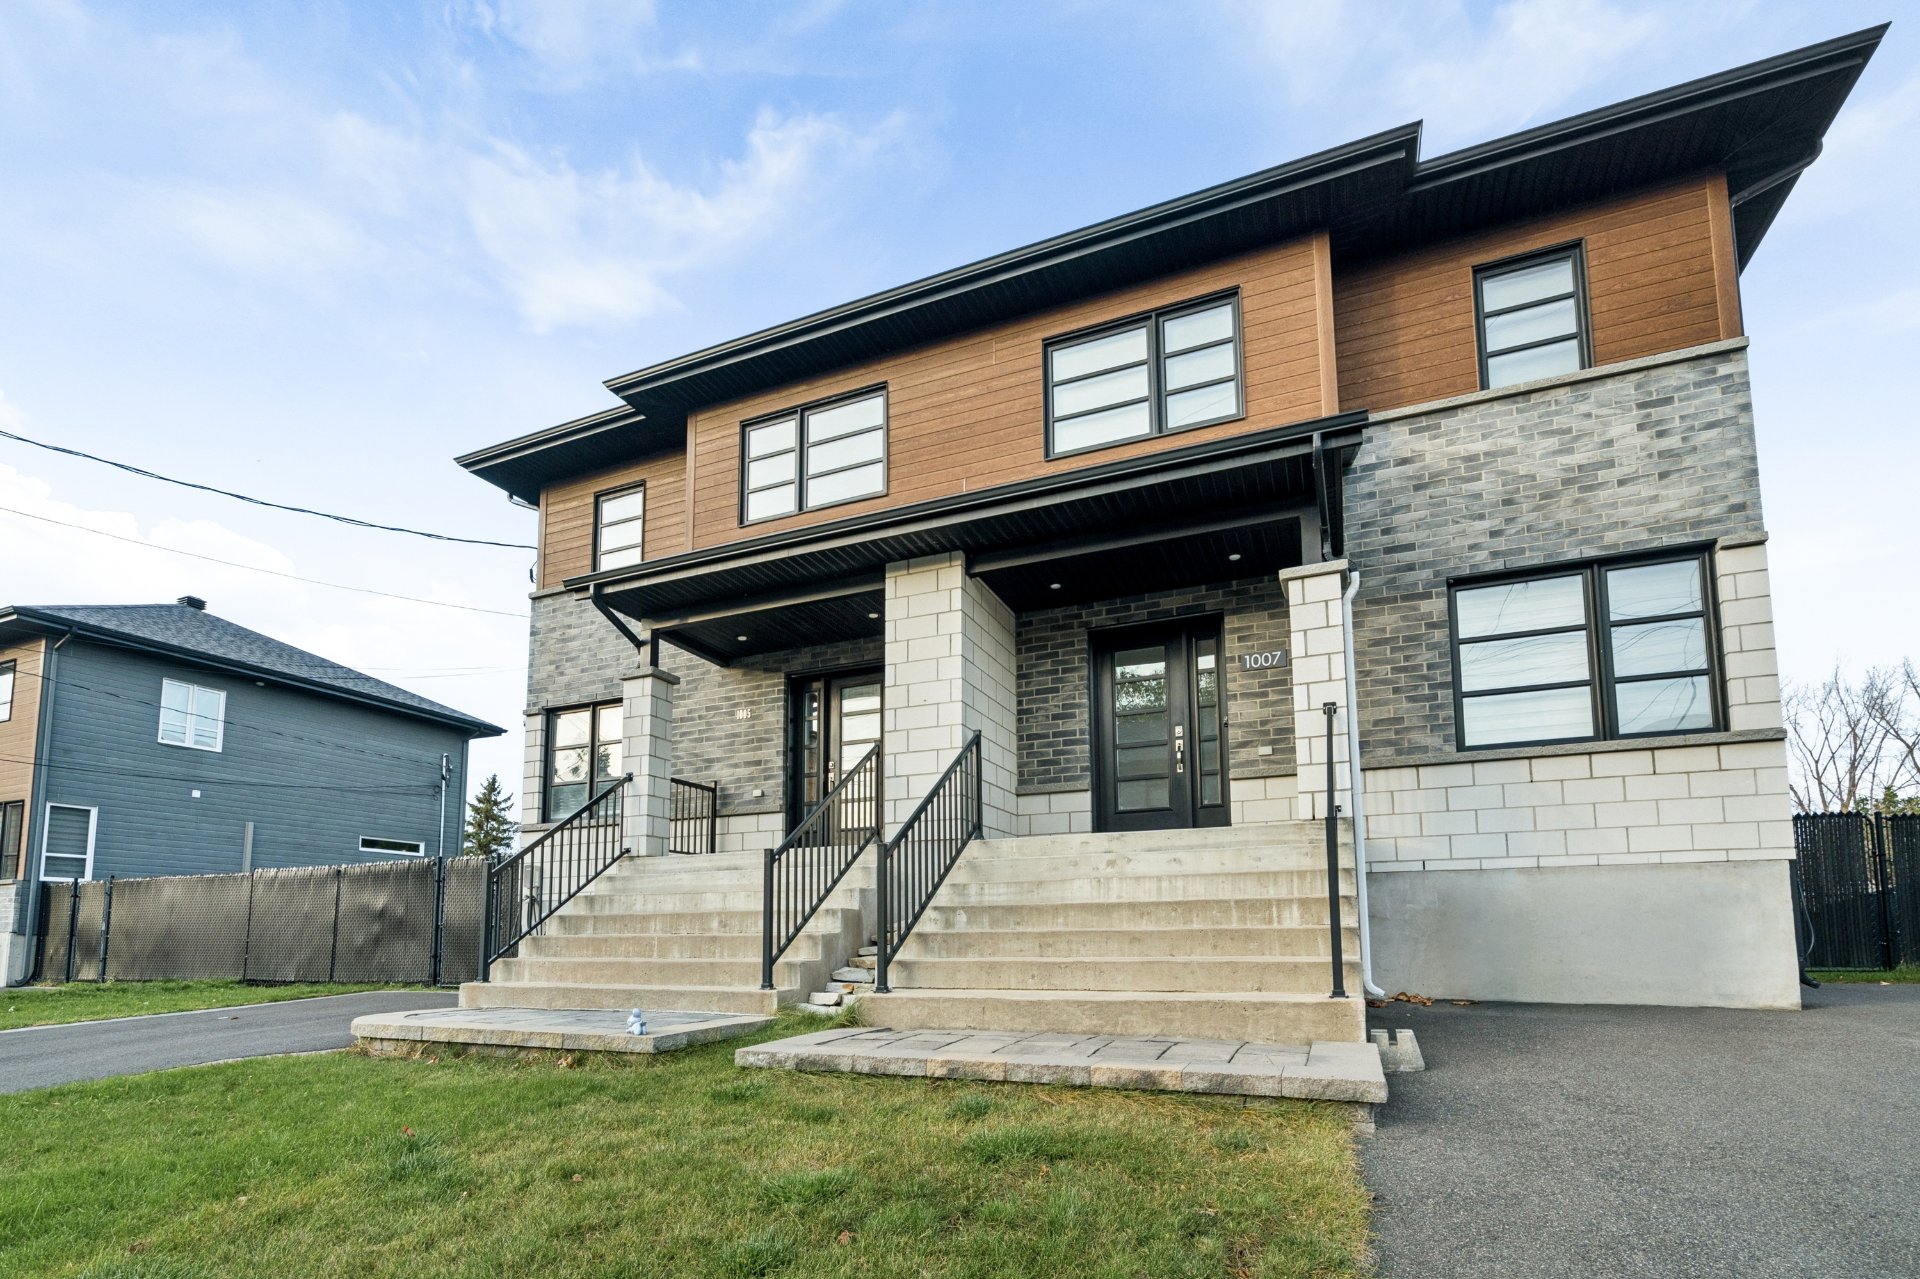
11574325

MLS

$535,000

ASKING PRICE

3

BEDROOM(S)

1

BATHROOM(S)

View the map Schedule a showing Print Listing Request Information

Open House: Sunday, 15 November, 2026 12:00 - 13:00

Welcome To

1005 Place Potvin

Semi-detached two-storey home built in 2017 and owned by its original owners. Features a bright open-concept living area, 3 bedrooms upstairs, a full bathroom with a separate shower, and a main-floor powder room. Semi-finished basement. Large backyard with a private terrace and shed. Driveway parking for 2 cars. A modern and well-maintained property! See ADDENDUM.

gazebo, swimming pool, patio furniture, 1 electric car charging station

Dishwasher, refrigerator, stove, washing machine, dryer

Beautiful semi-detached two-storey home built in 2017 and
proudly owned by its original owners. This bright and
inviting property offers a spacious open-concept living
area, 3 bedrooms on the second floor, a full bathroom with
a separate shower, and a convenient powder room on the main
level. The semi-finished basement provides additional
living space. Outside, enjoy a large backyard featuring a
spacious private terrace and a shed for extra storage.
Driveway parking for 2 vehicles completes this lovely
property. A wonderful opportunity to own a modern and
well-maintained home!

DESCRIPTION:

+ 3 bedrooms on the second floor
+ Powder room on the mian floor
+ Bathroom with seperate shower on the second floor
+ Wall-mounted AC installed in 2019
+ Parking in the driveway for 2 cars
+ Large private terrace with shed for extra storage
+ Big backyard
+ Semi-finished basement

PROXIMITY:

+ Close to highway 15
+ Less than 10 minutes away by car to daycares: Garderie,
CPE St-Philippe inst. st-Mathieu, Centre De La Petite
Enfance St-Philippe, Bulles & Boussoles - Garderie
alternative écoresponsable
+ Less than 10 minutes away by car to Primary Schools:
École primaire Jacques-Barclay, École De La Traversée,
École des Moussaillons
+ Less than 15 minutes away by car to Secondary Schools:
École Fernand-Seguin, École du Tournant, École Jacques-Leber
+ Centre d'études collégiales de Saint-Constant - Cégep de
Valleyfield is 15 minutes away by car
+ Campus de l'Université de Montréal à Brossard is 20
minutes away by car
+ Less than 15 minutes away by car to grocery stores: IGA,
Super C
+ Less than 15 minutes away by car to pharmacies:
Familiprix, Pharmaprix, Uniprix

Basement 6 feet and over, Partially finished
Driveway Asphalt
Roofing Asphalt shingles
Proximity Cegep, Daycare centre, Elementary school, High school, Highway, Park - green area, University
Heating system Electric baseboard units
Heating energy Electricity
Sewage system Municipal sewer
Water supply Municipality
Parking Outdoor
Foundation Poured concrete
Zoning Residential
Equipment available Wall-mounted air conditioning

Municipal Taxes (2026) $ 4010 / year
School taxes (2026) $ 351 / year

Loading street view...

Loading maps...

This site is registered on wpml.org as a development site. Switch to a production site key to remove this banner.