10120 Rue Lauraine Vaillancourt, Montréal (Ahuntsic-Cartierville), QC H3L0B4 $585,000
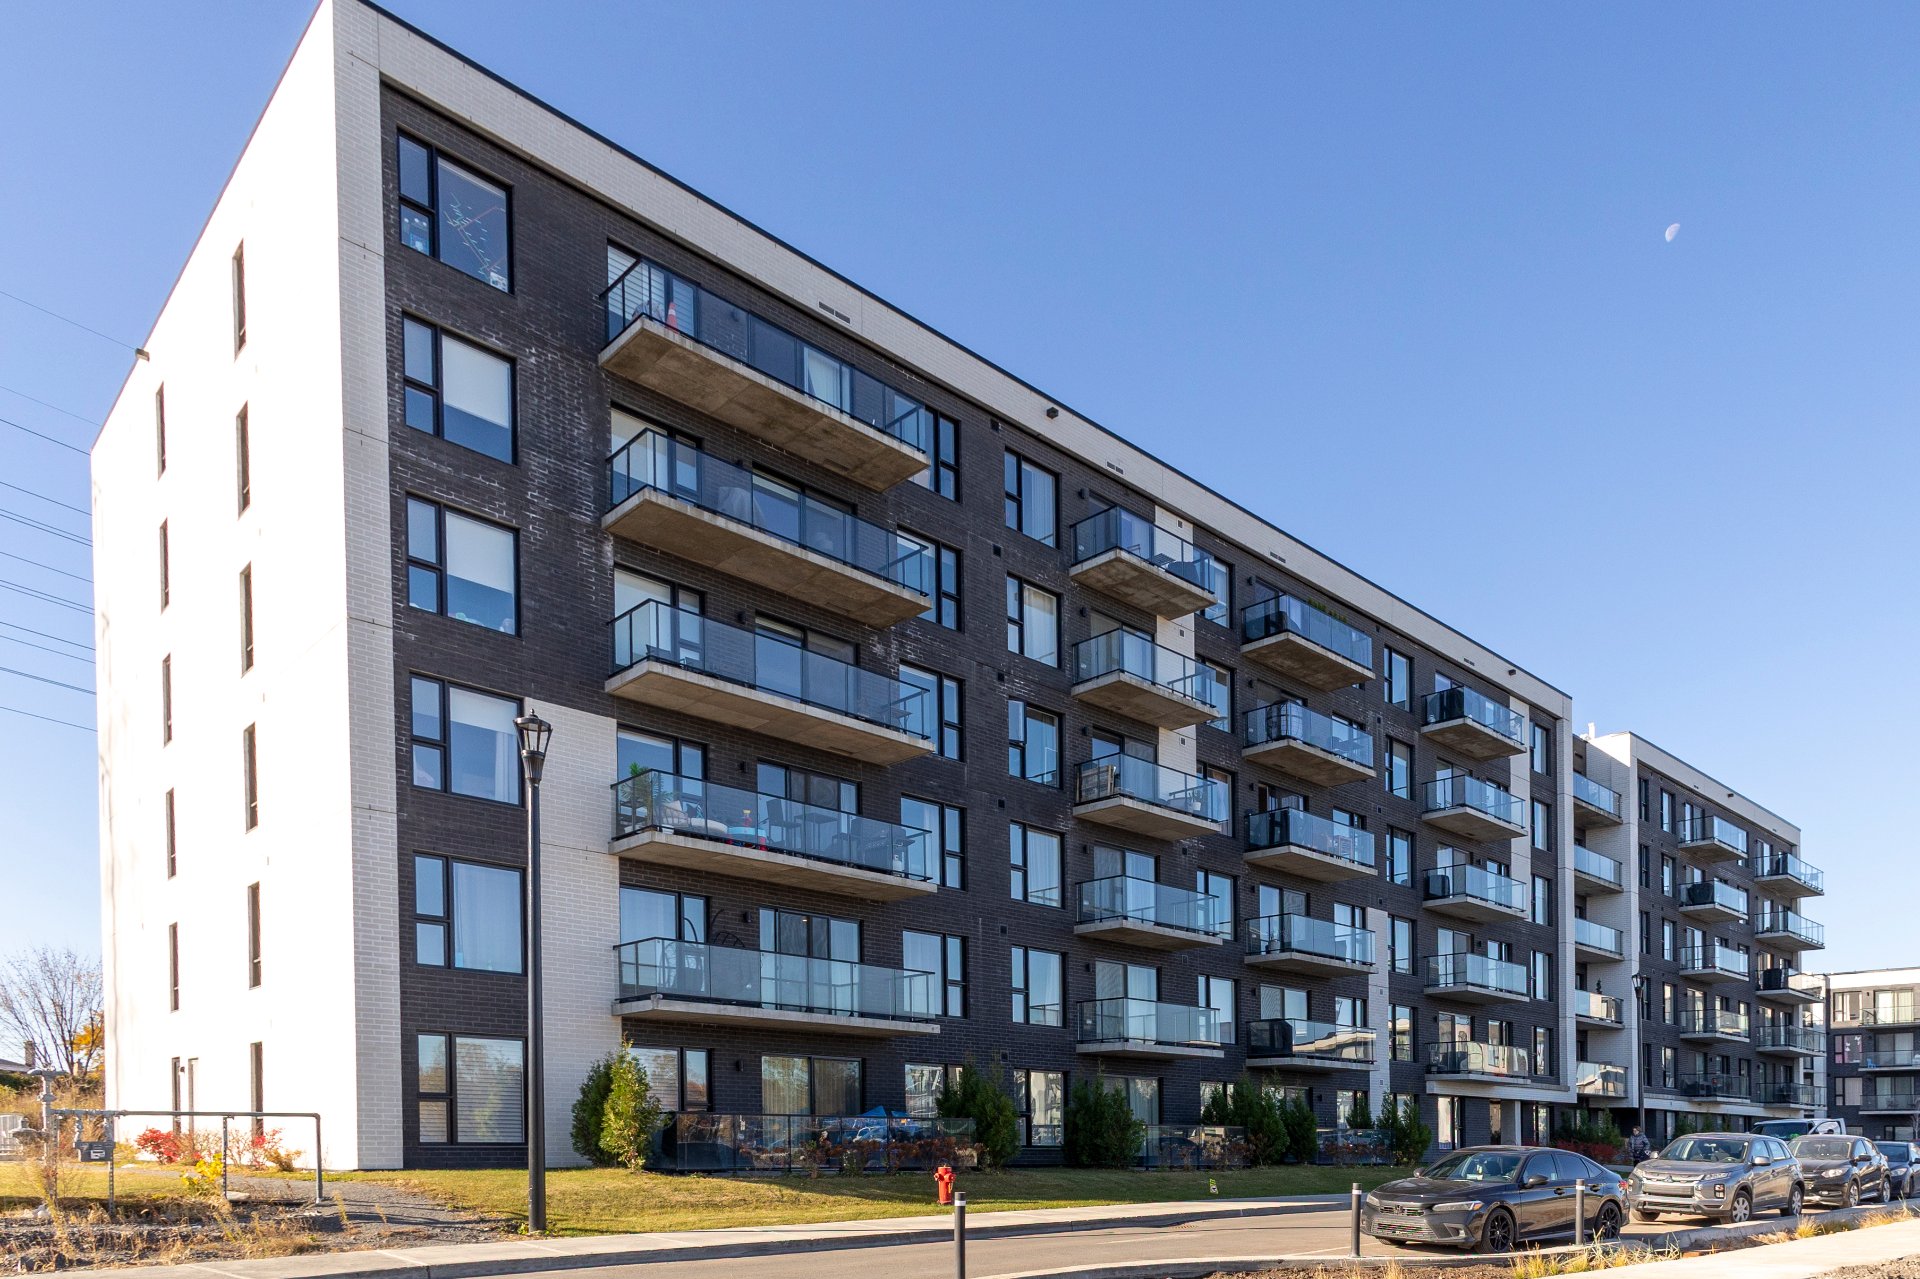
Exterior
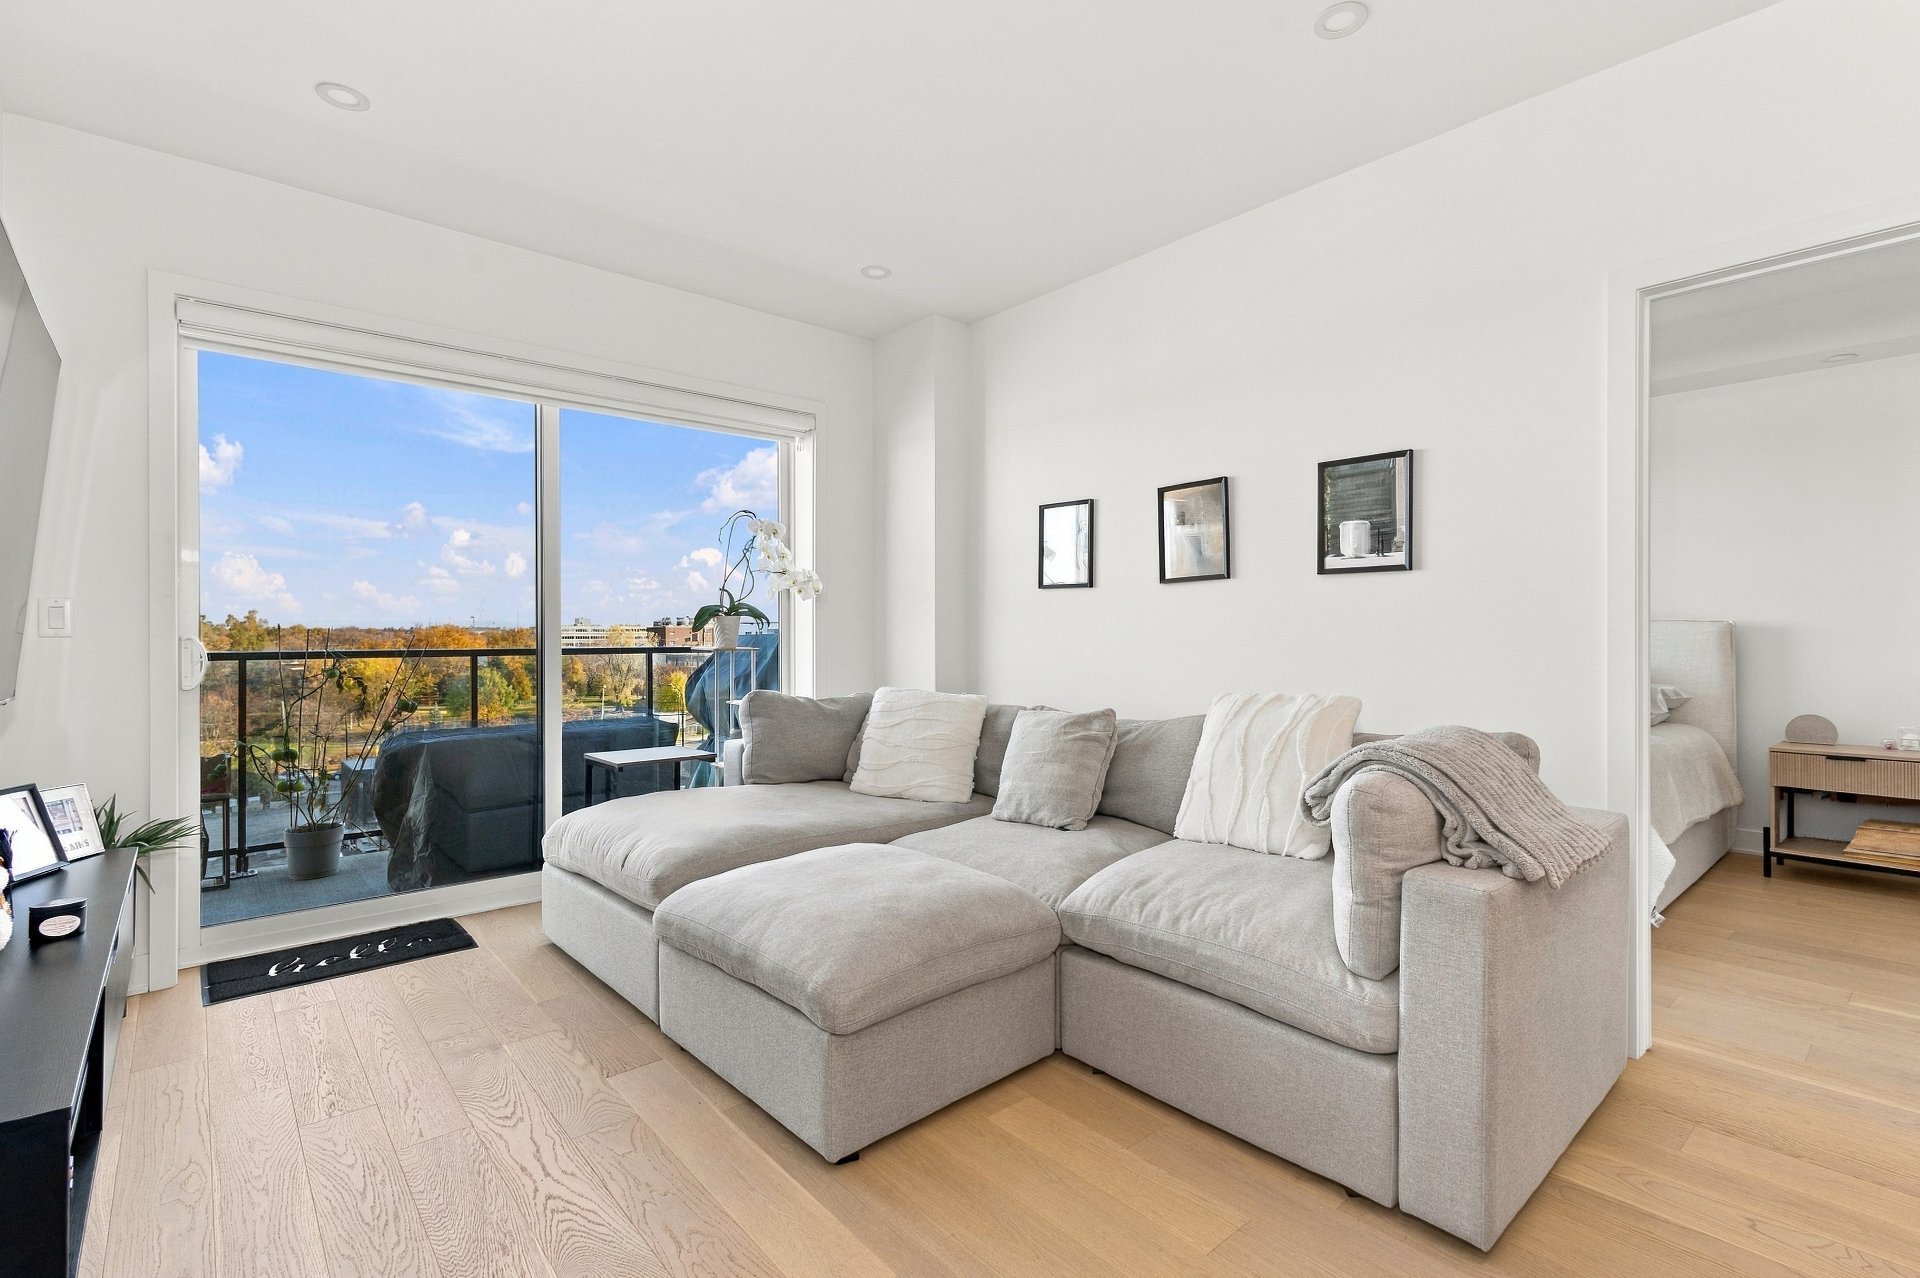
Living room
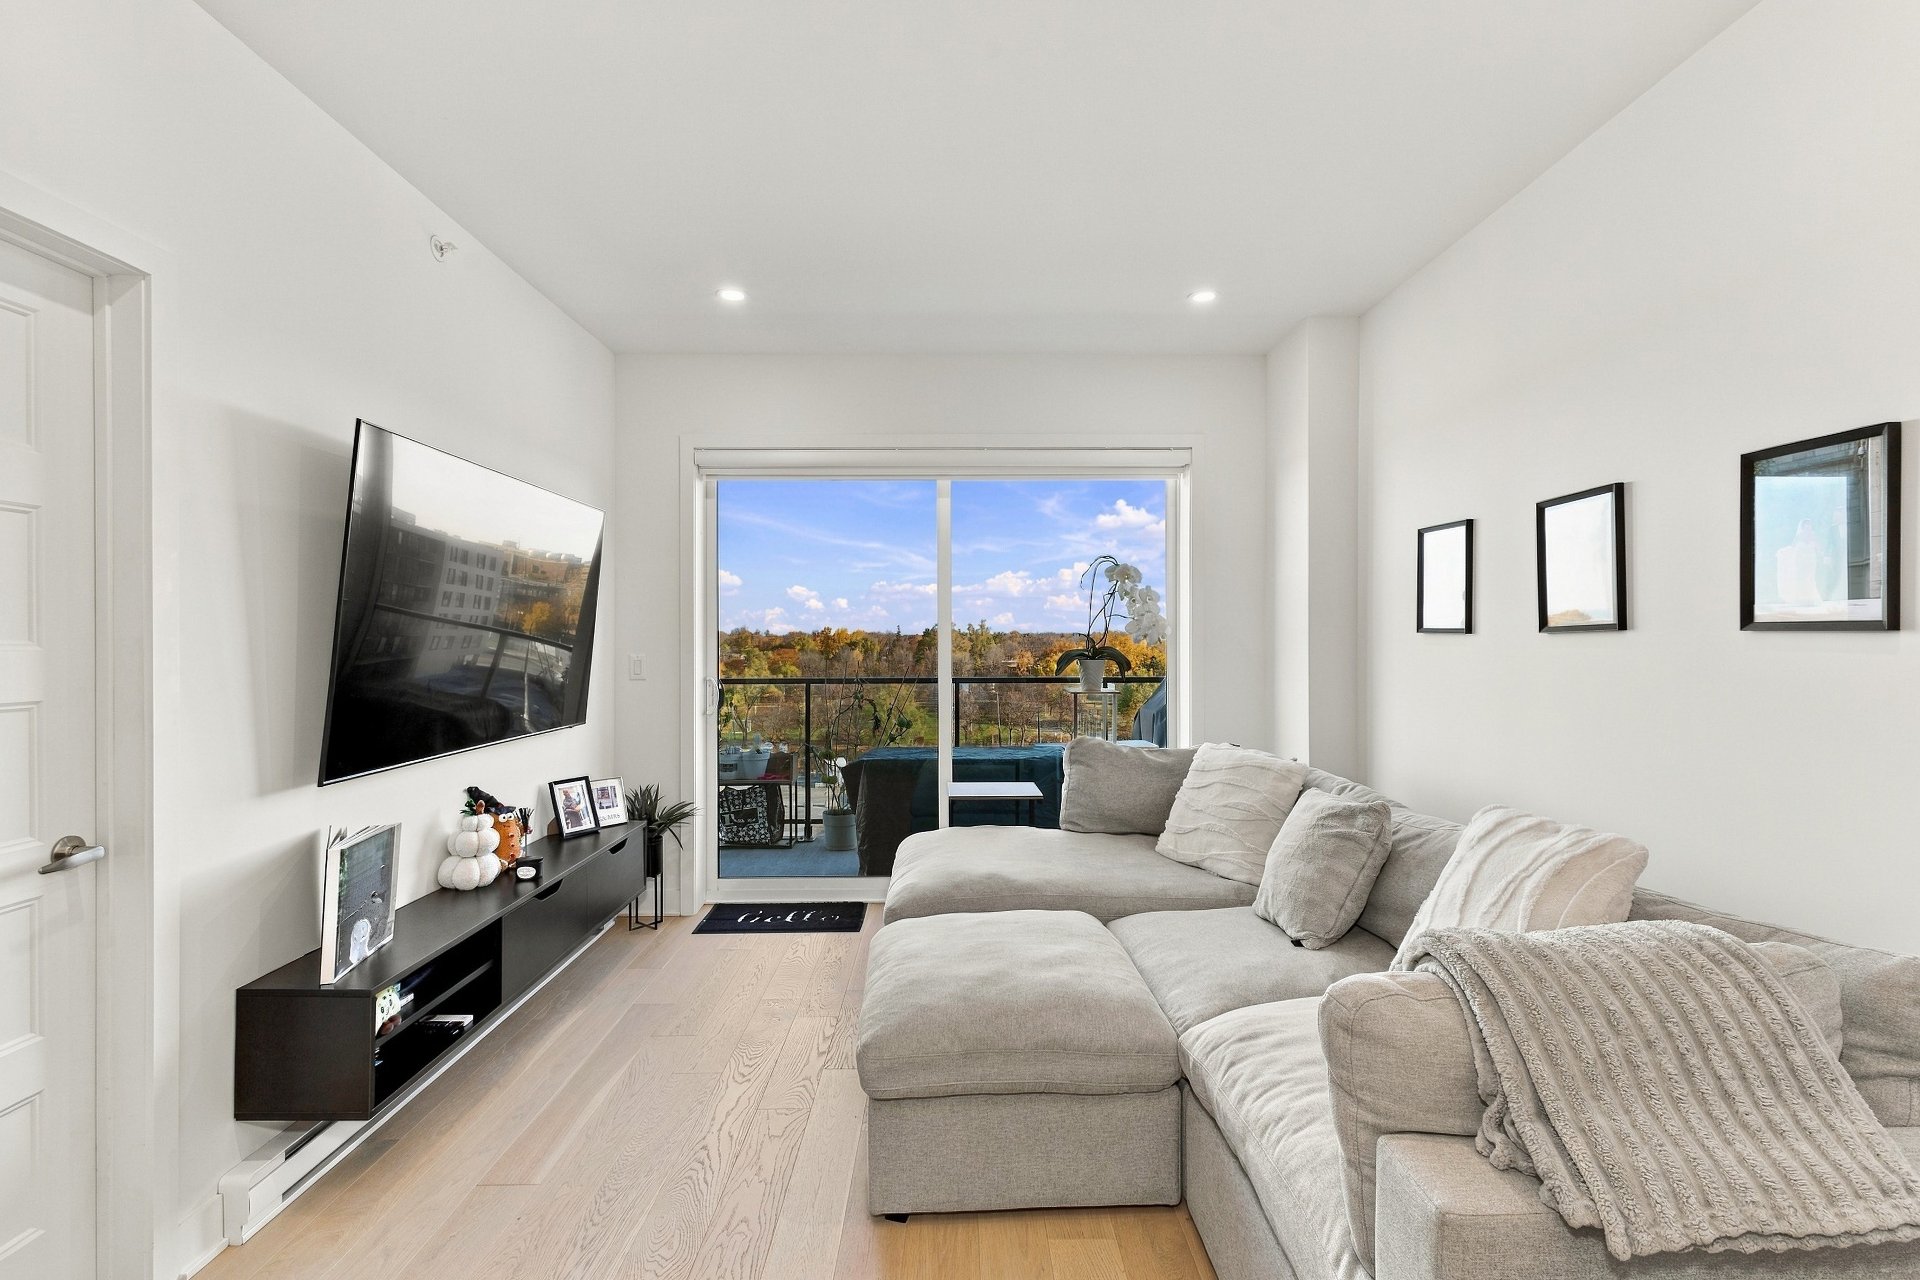
Living room
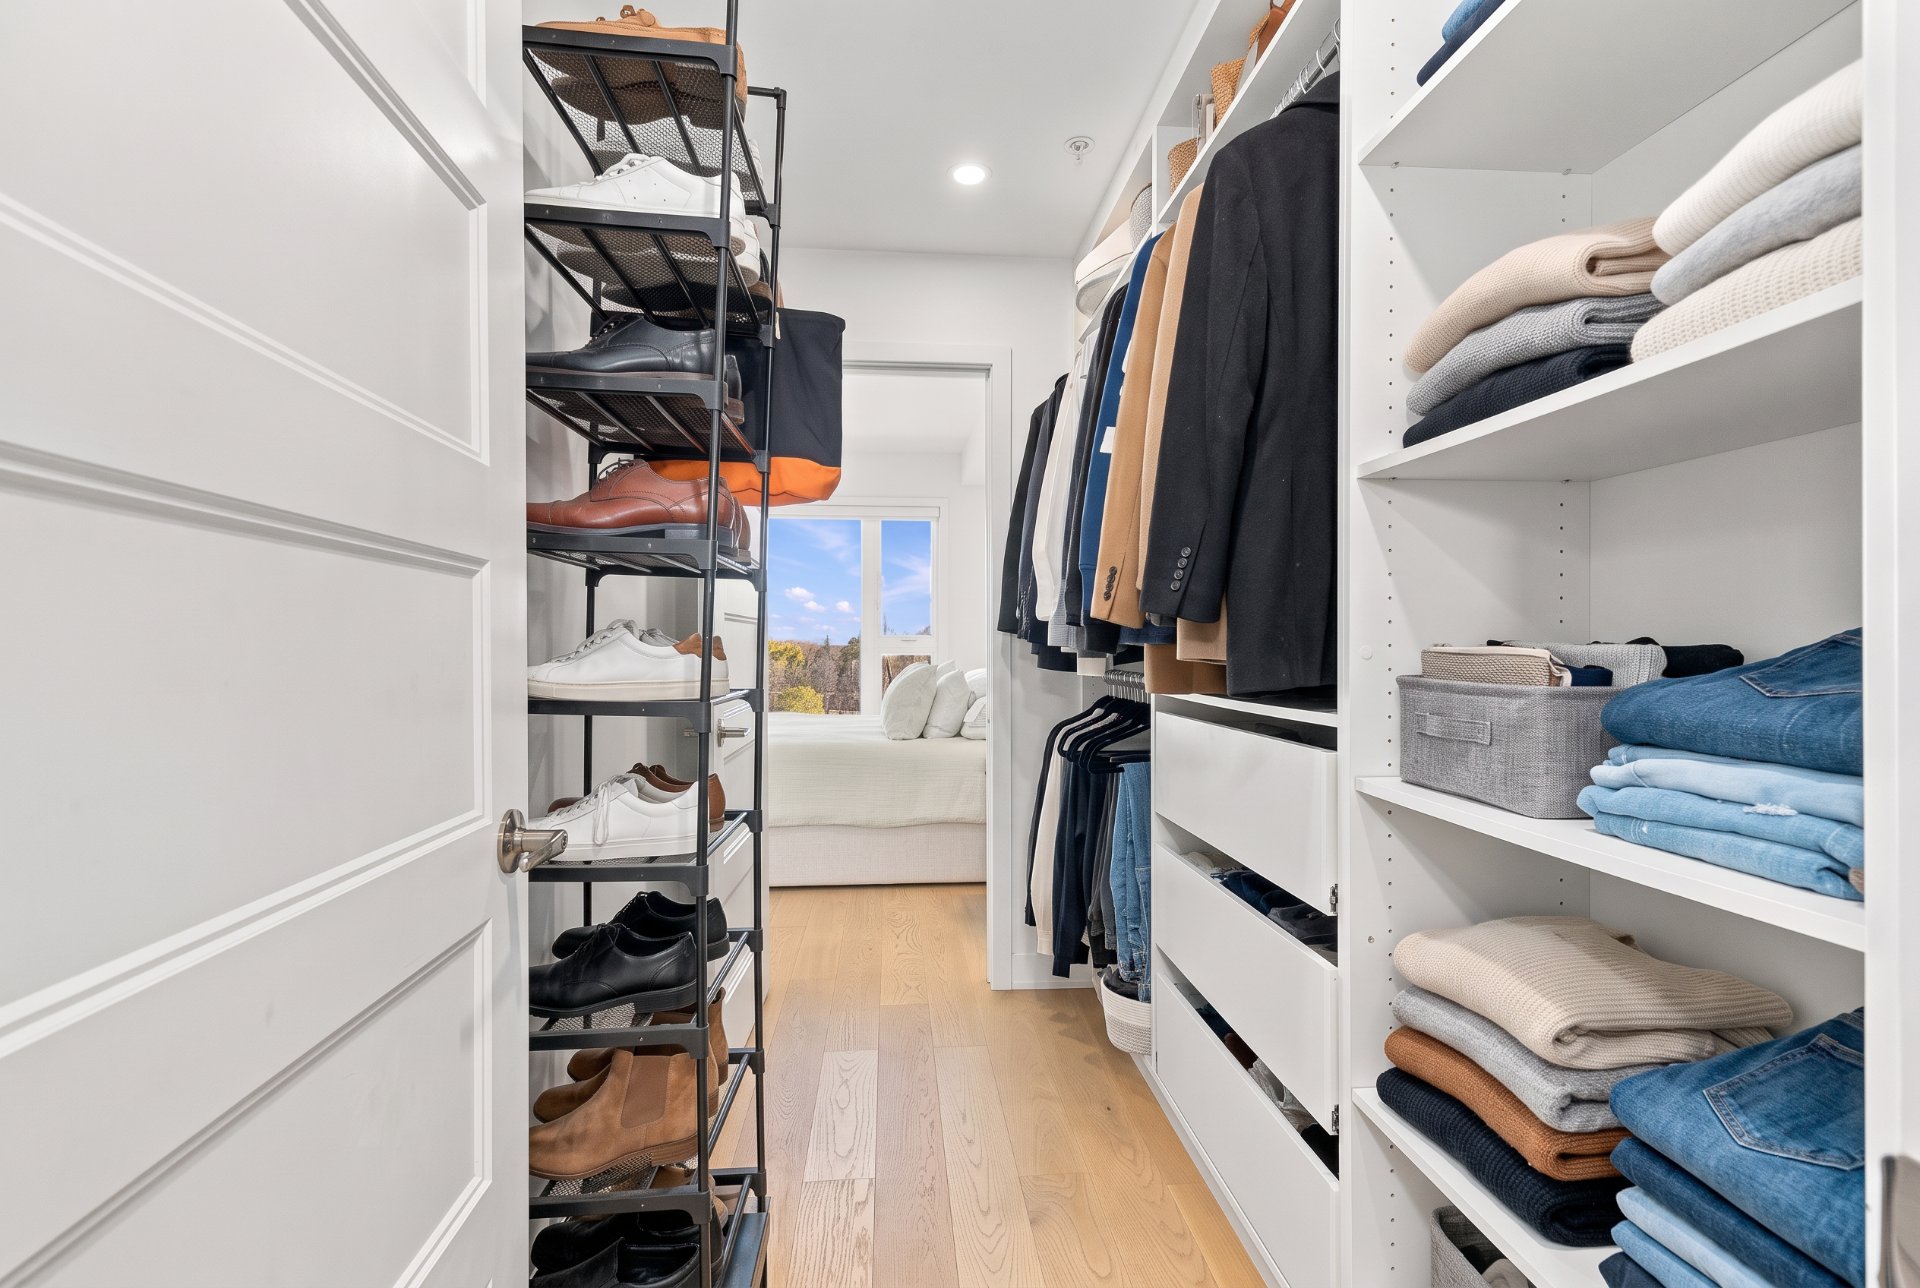
Walk-in closet
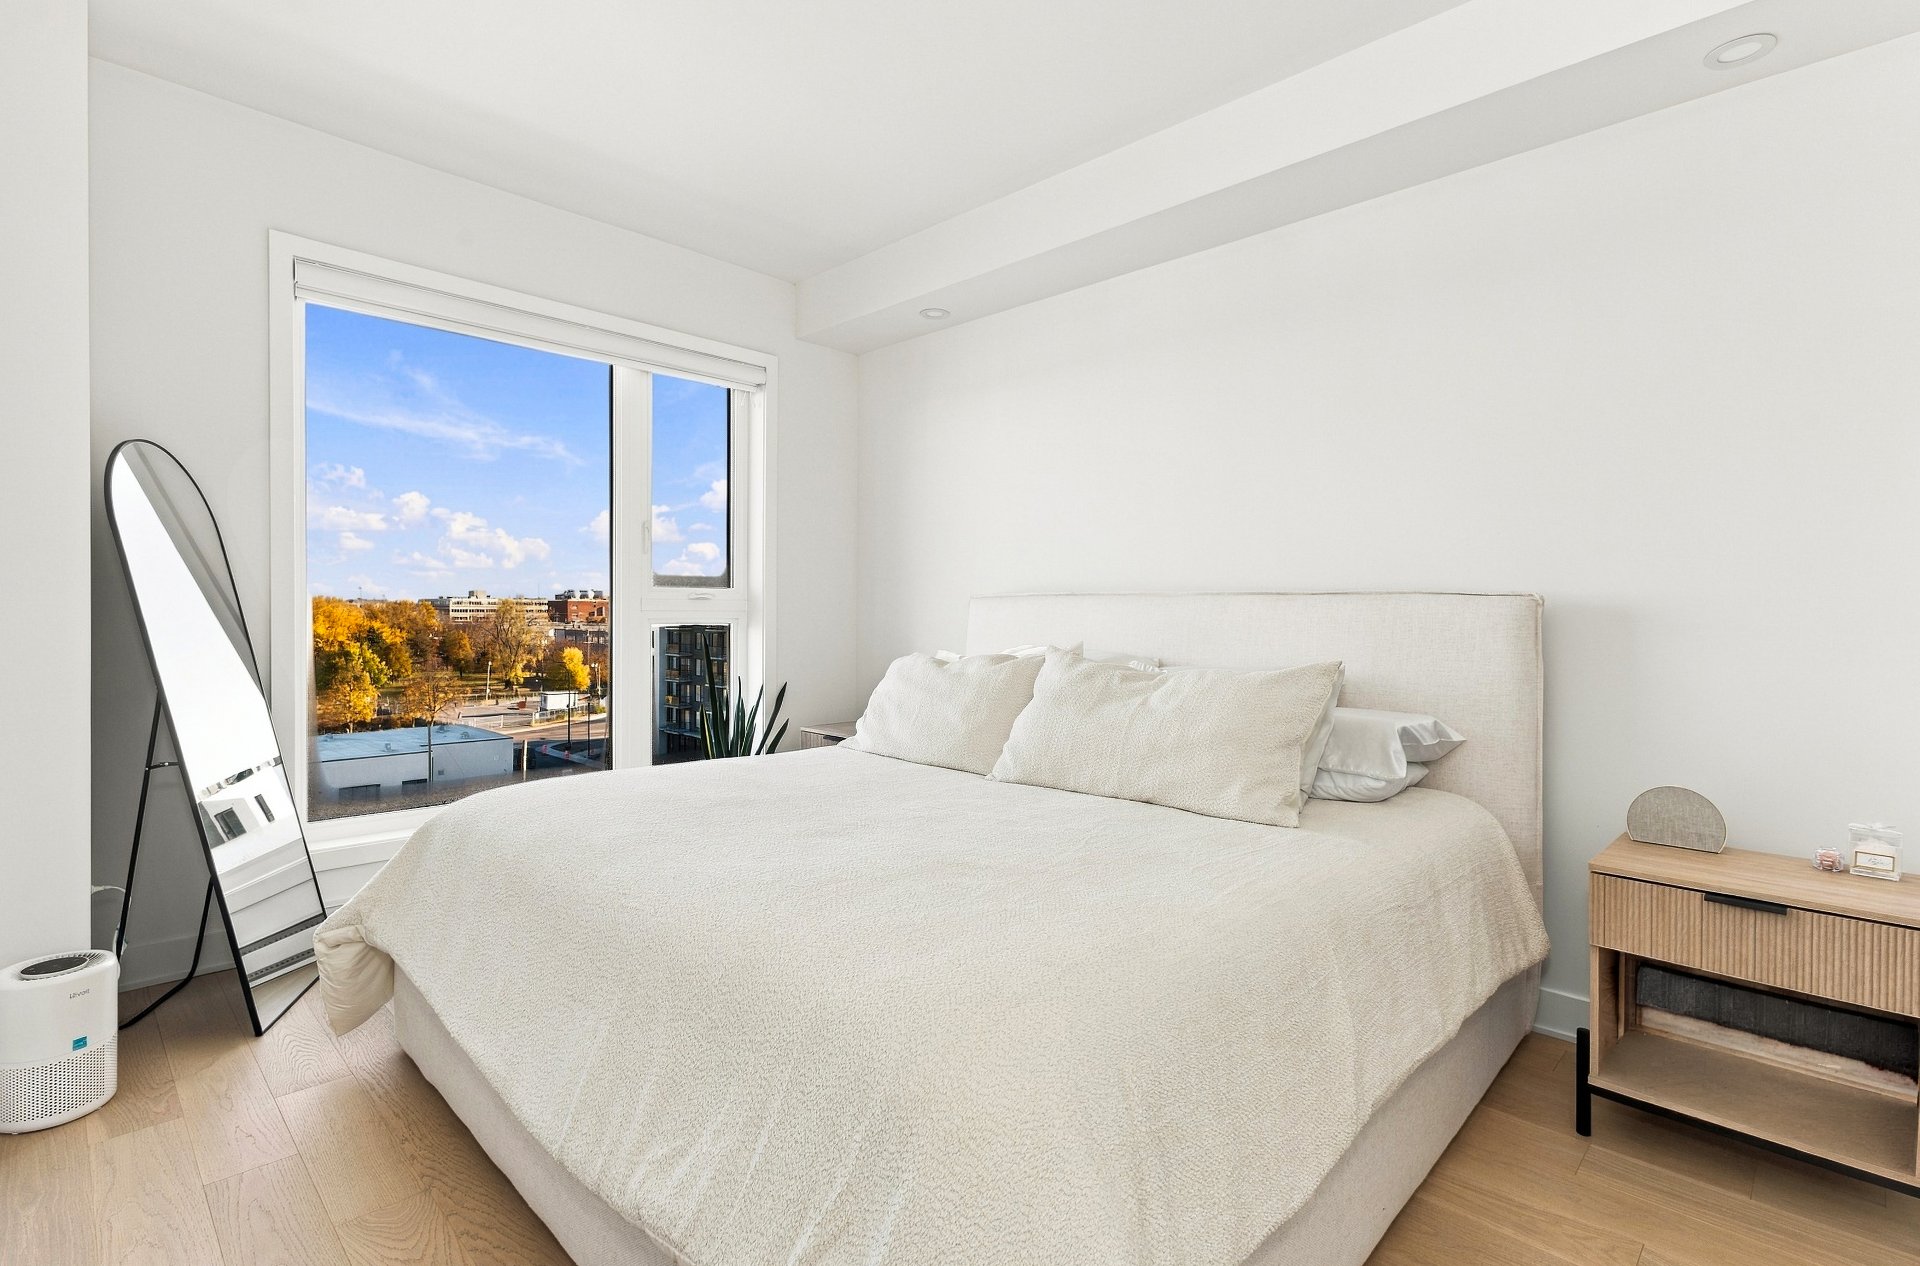
Bedroom
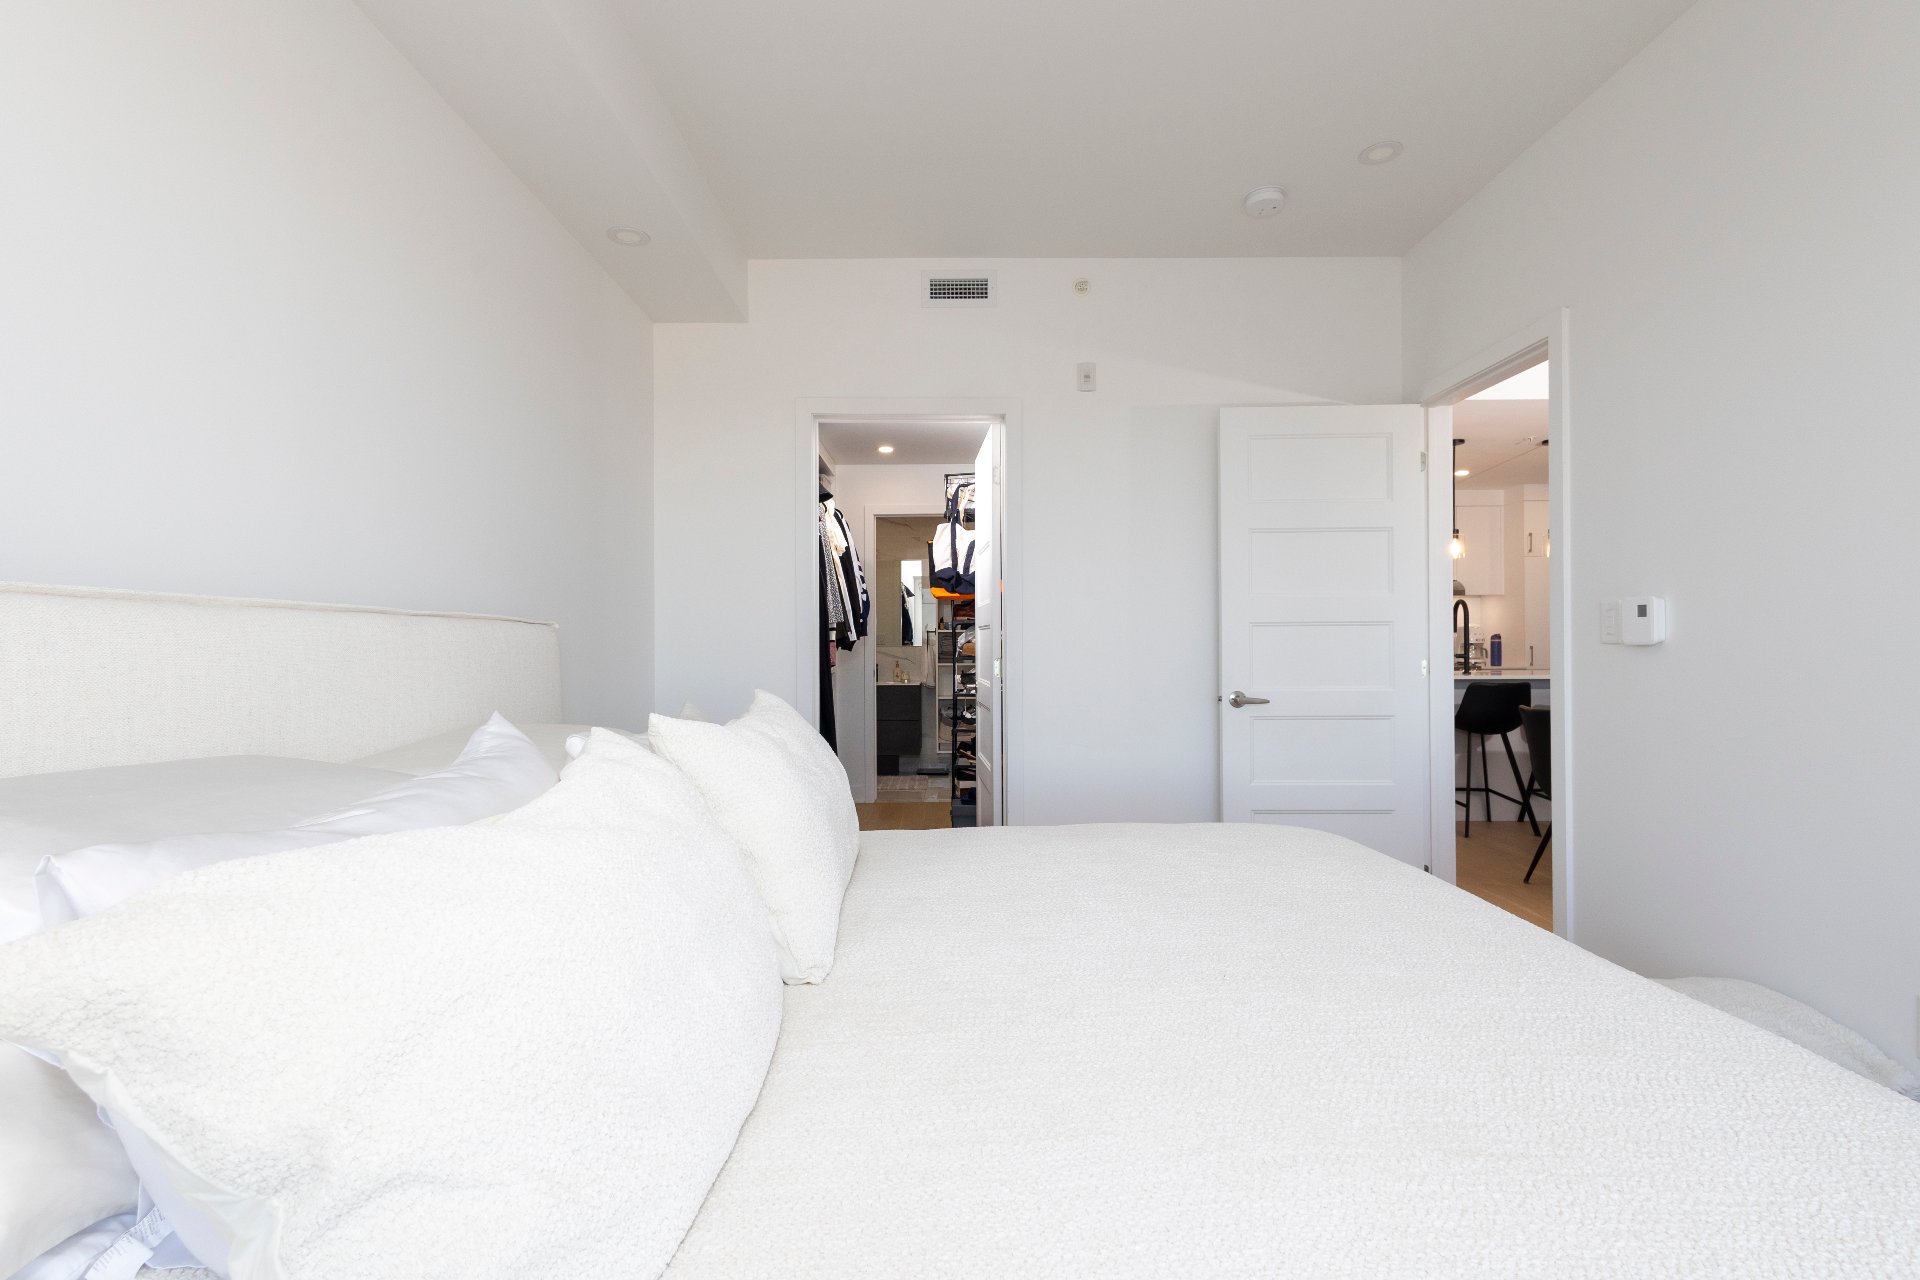
Bedroom
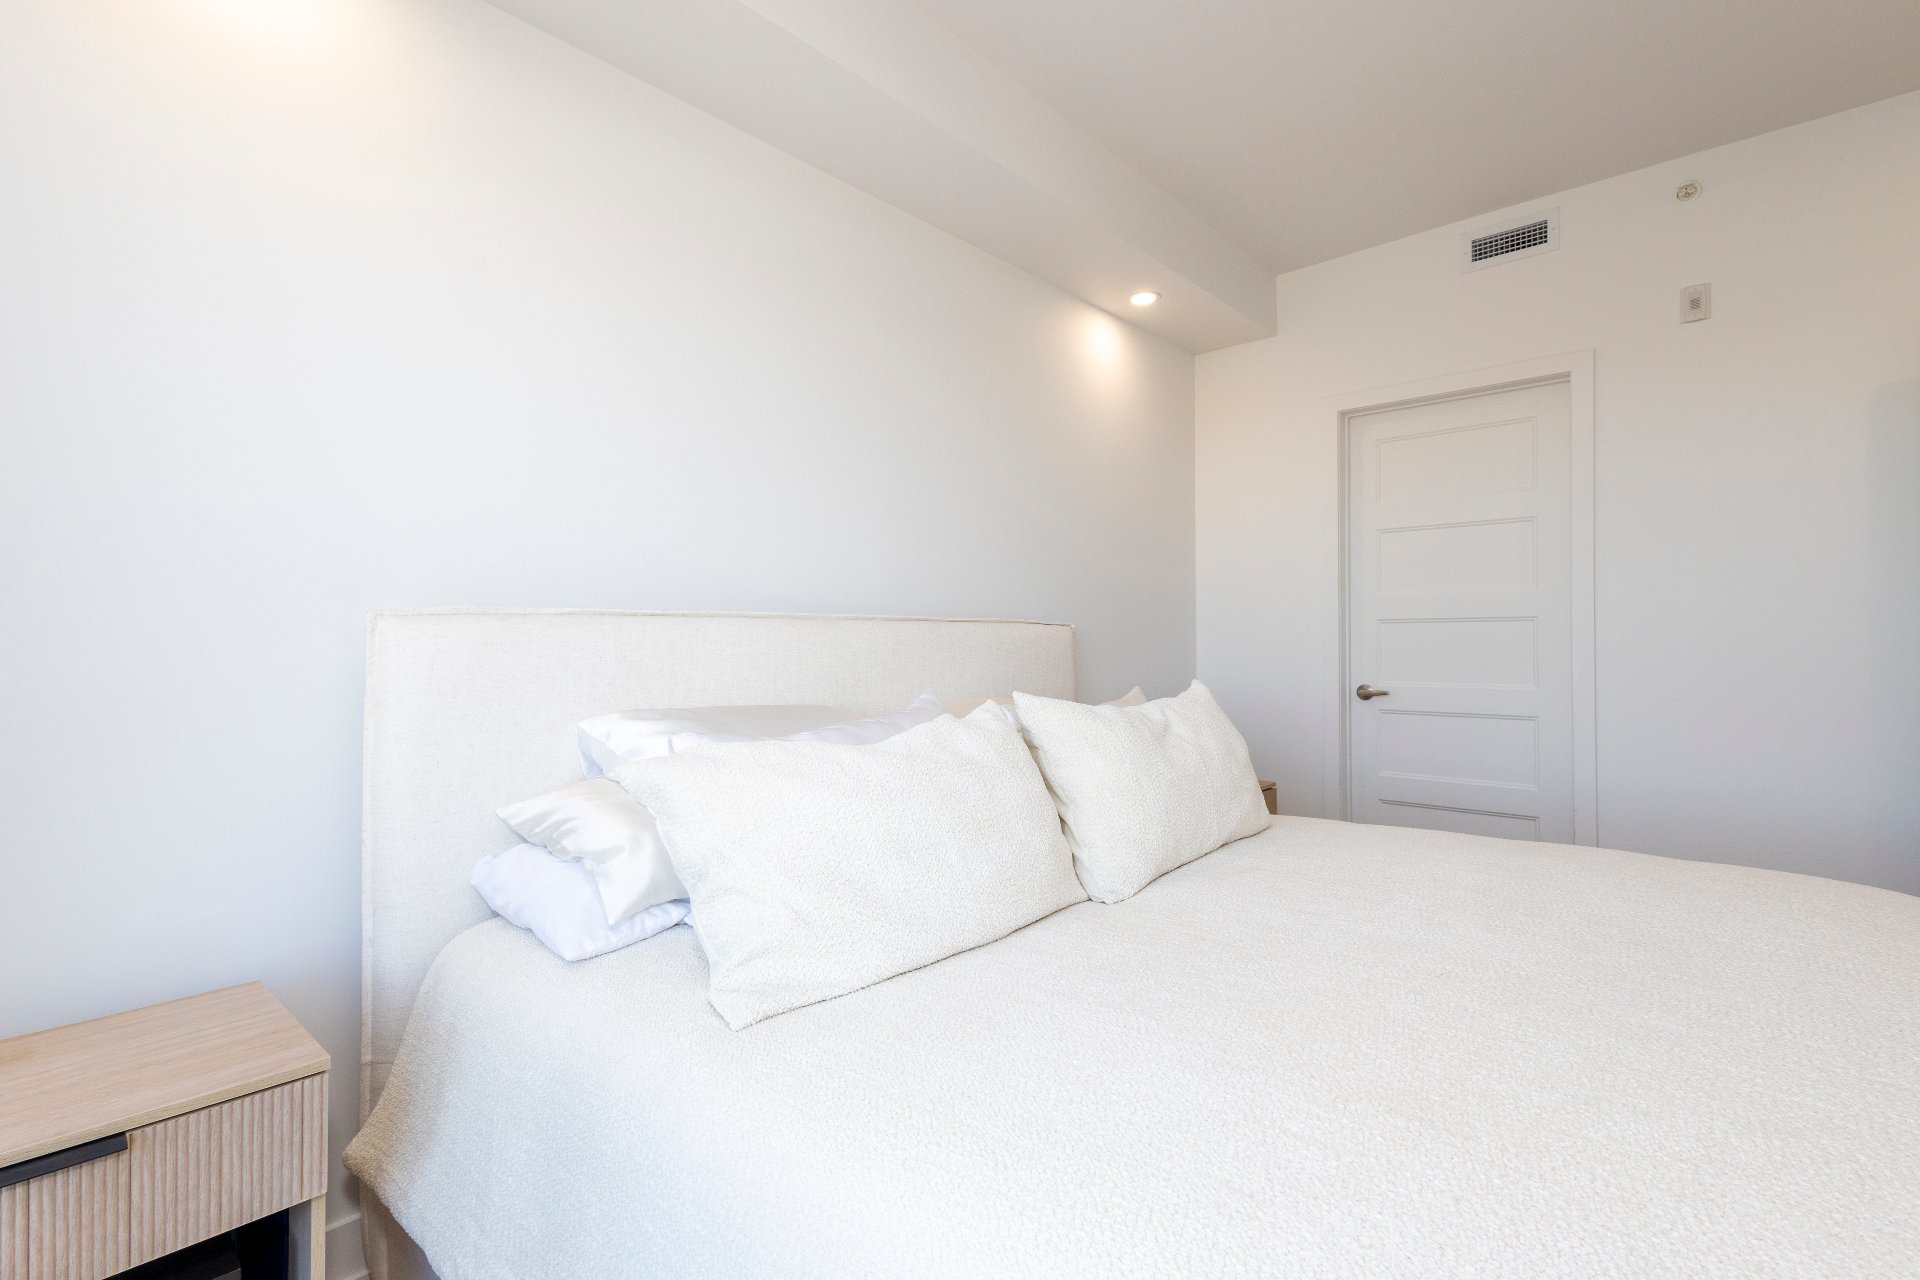
Bedroom
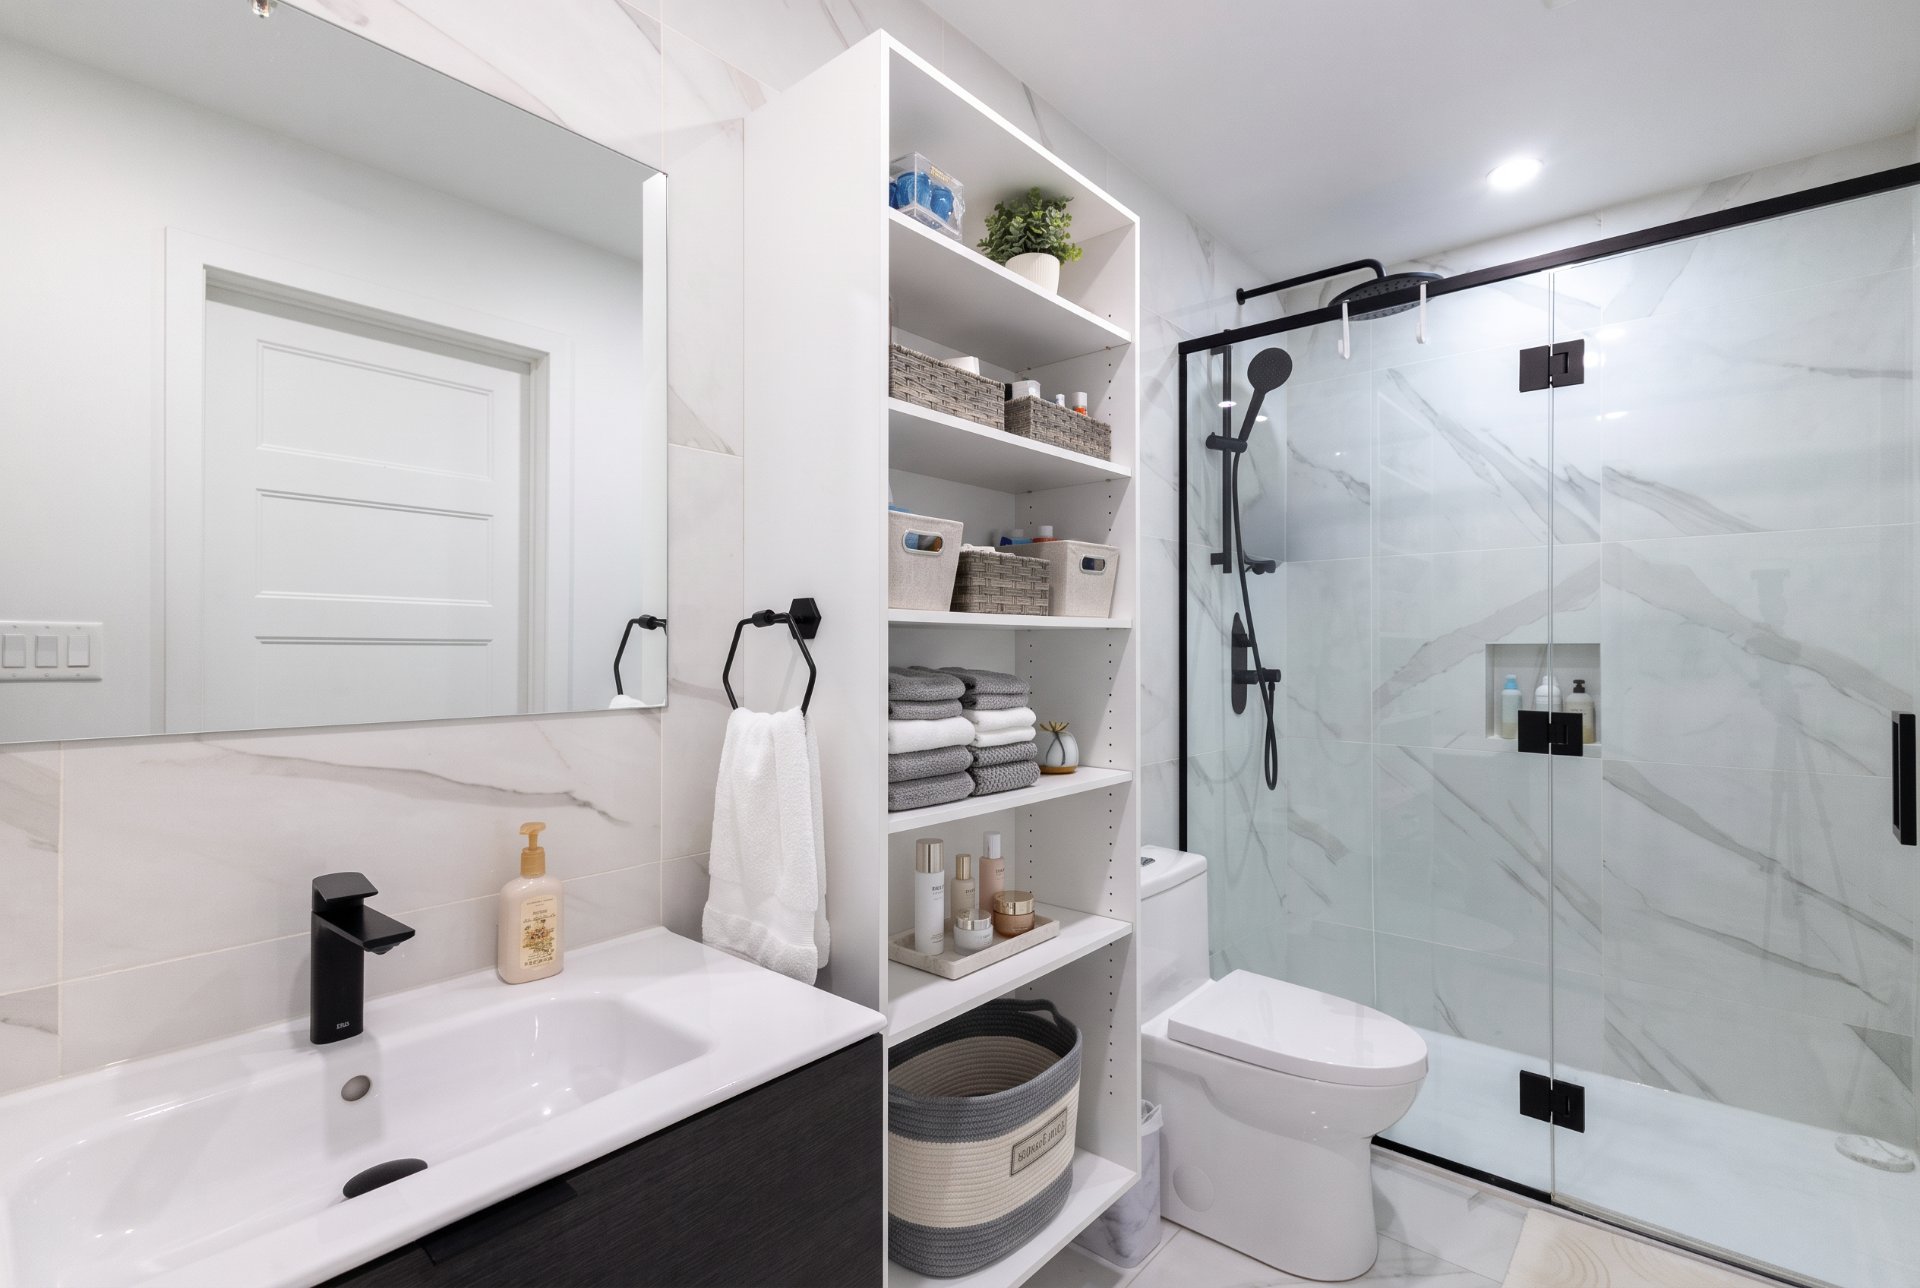
Bathroom
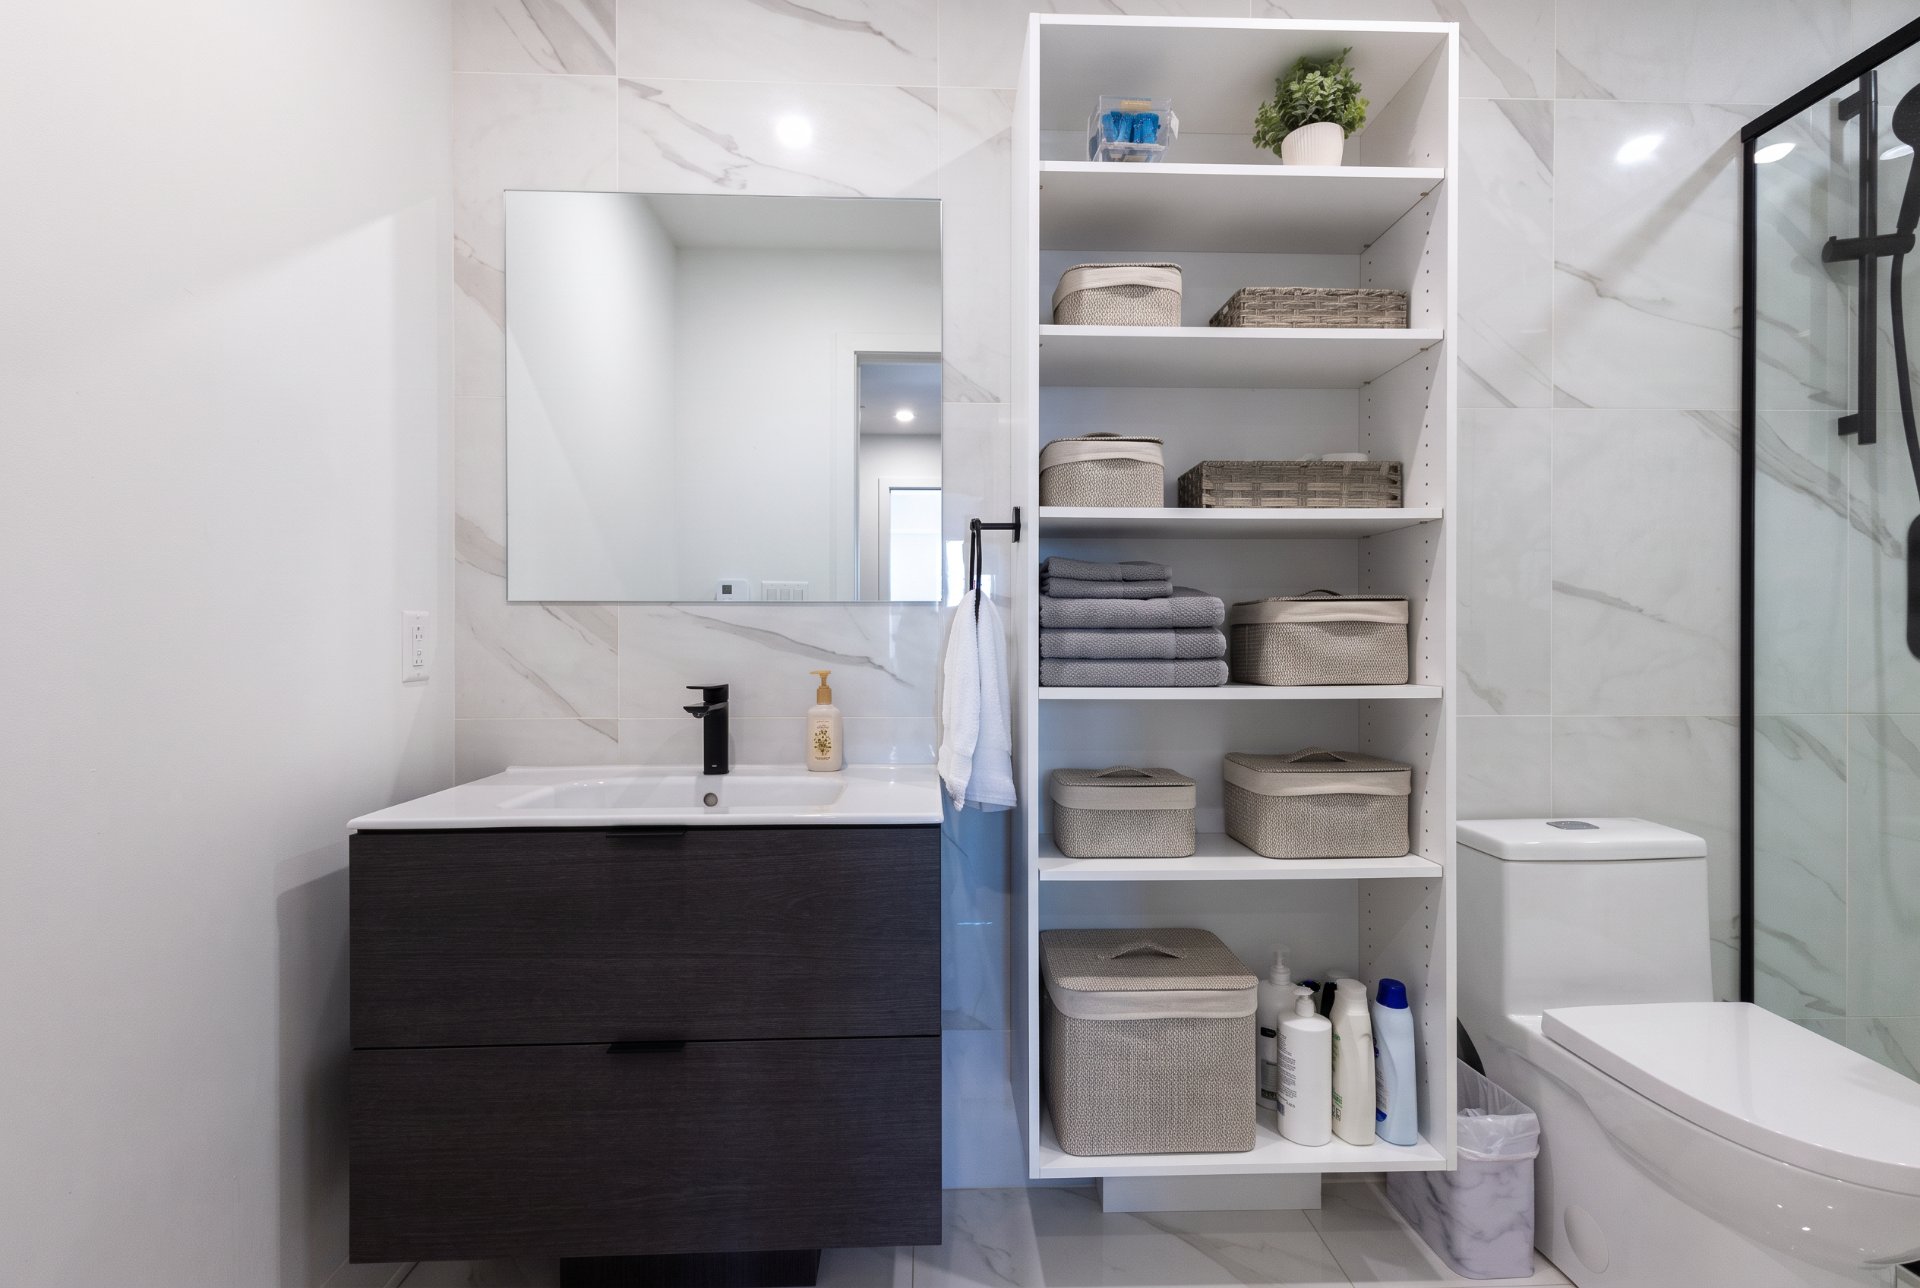
Bathroom
|
|
OPEN HOUSE
Sunday, 15 November, 2026 | 14:00 - 16:00
Description
Top-floor unit 612 at the Crown Condominiums (2024), facing Parc Saint-Benoît in Ahuntsic. Bright 834 sq. ft. with 2 bedrooms, 2 full baths, primary suite with walk-in and ensuite, open kitchen with peninsula, wood floors, central A/C and a balcony with treetop views. Includes 2 heated indoor garage spaces with EV charger and a locker. Building offers a heated outdoor pool, rooftop terrace with city views, gym and elevator. Pets allowed. Minutes from Marché Central, Promenade Fleury, Sauvé metro, train stations, the REM, Highway 15 and Henri-Bourassa Blvd.
Welcome to unit 612, a top-floor home at the Crown
Condominiums, a modern 84-unit building completed in 2024.
It offers the feel of a brand-new condo with the warmth of
a home that has been lovingly lived in. A private entrance
hall opens onto a bright, open-concept living space.
Wide-plank wood floors, crisp white walls and clean lines
create a calm, airy feel, and the efficient 834 sq. ft.
layout lives larger than the numbers suggest. The kitchen
is made for everyday cooking and easy entertaining: white
flat-panel cabinetry, sleek counters, a subway-tile
backsplash, stainless steel appliances, a matte black
faucet and glass pendant lights. The peninsula seats three,
perfect for morning coffee or chatting while dinner is on
the stove, and floating wood shelves add a warm designer
touch. Fridge, stove and dishwasher are included. The
dining area easily fits a table for six, and the living
room is framed by a large sliding glass door that floods
the space with light. From the sixth floor, you look out
over the treetops of Parc Saint-Benoît. Step onto your
private balcony, with room for a bistro set, a lounge chair
and a BBQ.The primary bedroom is a true retreat, set apart
from the living areas, with space for a king-size bed, a
large walk-in closet with custom shelving and a private
ensuite featuring a glass walk-in shower, marble-inspired
tile and a modern floating vanity. The second bedroom, with
a double sliding closet, is ideal as a guest room, nursery
or home office, and sits next to the second full bathroom
with a bathtub. Central air conditioning, an air exchange
system and an in-unit washer-dryer hookup add everyday
comfort. A rare bonus: two heated indoor garage spaces (#42
and #43), including an EV charger, plus a storage locker.
Pets are welcome and short-term rentals are not permitted.
Building amenities include a heated outdoor pool with sun
deck, a rooftop terrace with sweeping city views, a fitness
room, an elegant lobby with secure intercom entry, an
elevator and a garbage chute.Parc Saint-Benoît is right
across the street, and Promenade Fleury's cafés,
restaurants and shops are a short walk away. Marché Central
is minutes from your door. Commuting is easy with Sauvé
metro, the Chabanel and Ahuntsic train stations, the
Montpellier REM station, Highway 15 and Henri-Bourassa Blvd
nearby, along with schools, daycares, CEGEPs and hospitals.
Whether you are a young professional, a couple, a growing
family or downsizing, unit 612 combines modern design,
top-floor privacy, a park at your doorstep and great
amenities. Book your private visit today.
Condominiums, a modern 84-unit building completed in 2024.
It offers the feel of a brand-new condo with the warmth of
a home that has been lovingly lived in. A private entrance
hall opens onto a bright, open-concept living space.
Wide-plank wood floors, crisp white walls and clean lines
create a calm, airy feel, and the efficient 834 sq. ft.
layout lives larger than the numbers suggest. The kitchen
is made for everyday cooking and easy entertaining: white
flat-panel cabinetry, sleek counters, a subway-tile
backsplash, stainless steel appliances, a matte black
faucet and glass pendant lights. The peninsula seats three,
perfect for morning coffee or chatting while dinner is on
the stove, and floating wood shelves add a warm designer
touch. Fridge, stove and dishwasher are included. The
dining area easily fits a table for six, and the living
room is framed by a large sliding glass door that floods
the space with light. From the sixth floor, you look out
over the treetops of Parc Saint-Benoît. Step onto your
private balcony, with room for a bistro set, a lounge chair
and a BBQ.The primary bedroom is a true retreat, set apart
from the living areas, with space for a king-size bed, a
large walk-in closet with custom shelving and a private
ensuite featuring a glass walk-in shower, marble-inspired
tile and a modern floating vanity. The second bedroom, with
a double sliding closet, is ideal as a guest room, nursery
or home office, and sits next to the second full bathroom
with a bathtub. Central air conditioning, an air exchange
system and an in-unit washer-dryer hookup add everyday
comfort. A rare bonus: two heated indoor garage spaces (#42
and #43), including an EV charger, plus a storage locker.
Pets are welcome and short-term rentals are not permitted.
Building amenities include a heated outdoor pool with sun
deck, a rooftop terrace with sweeping city views, a fitness
room, an elegant lobby with secure intercom entry, an
elevator and a garbage chute.Parc Saint-Benoît is right
across the street, and Promenade Fleury's cafés,
restaurants and shops are a short walk away. Marché Central
is minutes from your door. Commuting is easy with Sauvé
metro, the Chabanel and Ahuntsic train stations, the
Montpellier REM station, Highway 15 and Henri-Bourassa Blvd
nearby, along with schools, daycares, CEGEPs and hospitals.
Whether you are a young professional, a couple, a growing
family or downsizing, unit 612 combines modern design,
top-floor privacy, a park at your doorstep and great
amenities. Book your private visit today.
Inclusions: Fridge, stove, Dishwasher, Car Charger
Exclusions : Washer, Dryer
| BUILDING | |
|---|---|
| Type | Apartment |
| Style | Detached |
| Dimensions | 0x0 |
| Lot Size | 0 |
| EXPENSES | |
|---|---|
| Co-ownership fees | $ 4764 / year |
| Municipal Taxes (2026) | $ 3423 / year |
| School taxes (2026) | $ 393 / year |
|
ROOM DETAILS |
|||
|---|---|---|---|
| Room | Dimensions | Level | Flooring |
| Hallway | 6.5 x 5.4 P | 6th Floor | Wood |
| Living room | 10.11 x 11.2 P | 6th Floor | Wood |
| Dining room | 12.11 x 7.8 P | 6th Floor | Wood |
| Kitchen | 12.2 x 9 P | 6th Floor | Wood |
| Bathroom | 6.6 x 8.7 P | 6th Floor | Ceramic tiles |
| Bedroom | 9.10 x 10 P | 6th Floor | Wood |
| Primary bedroom | 9.9 x 13.6 P | 6th Floor | Wood |
| Bathroom | 10.5 x 5 P | 6th Floor | Ceramic tiles |
| Walk-in closet | 8.8 x 8 P | 6th Floor | Wood |
|
CHARACTERISTICS |
|
|---|---|
| Bathroom / Washroom | Adjoining to primary bedroom |
| Available services | Balcony/terrace, Common areas, Exercise room, Garbage chute, Outdoor pool, Roof terrace |
| Equipment available | Central air conditioning, Entry phone, Private balcony, Ventilation system |
| Heating system | Electric baseboard units |
| Heating energy | Electricity |
| Easy access | Elevator |
| Garage | Fitted, Heated, Other |
| Parking | Garage |
| Pool | Inground |
| Sewage system | Municipal sewer |
| Water supply | Municipality |
| Restrictions/Permissions | Pets allowed, Short-term rentals not allowed |
| Zoning | Residential |