MLS
ASKING PRICE
BEDROOM(S)
BATHROOM(S)
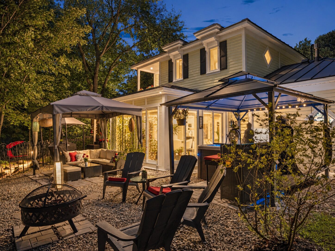
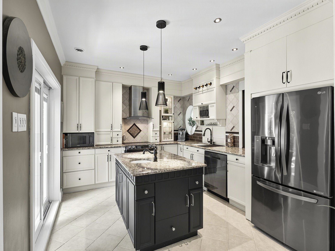
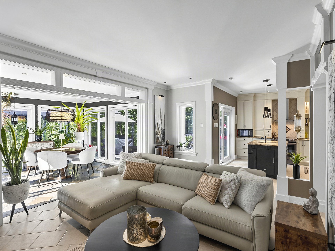
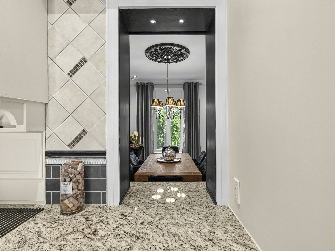
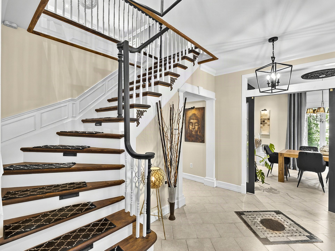
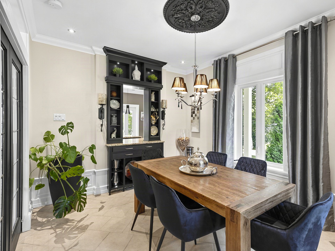
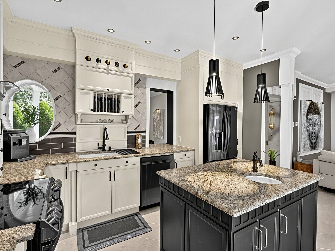
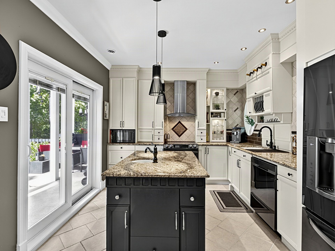
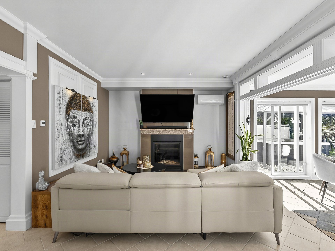
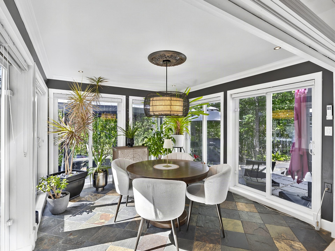
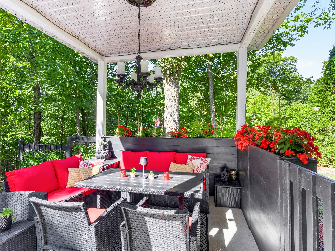
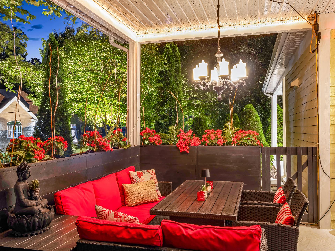
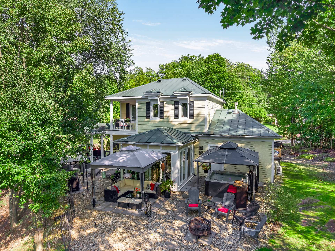
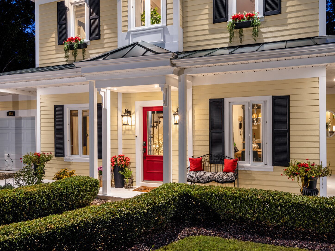
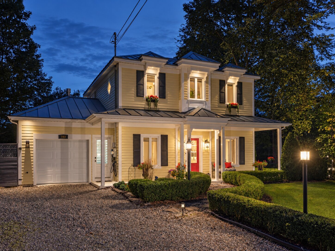
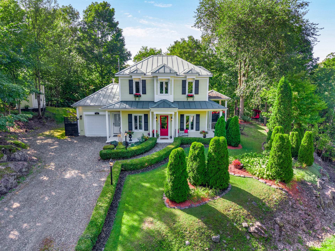
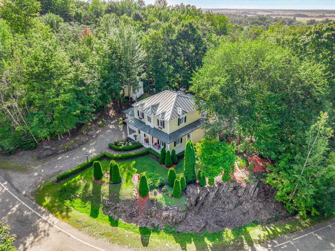
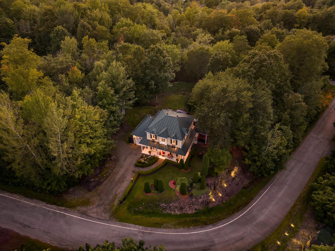
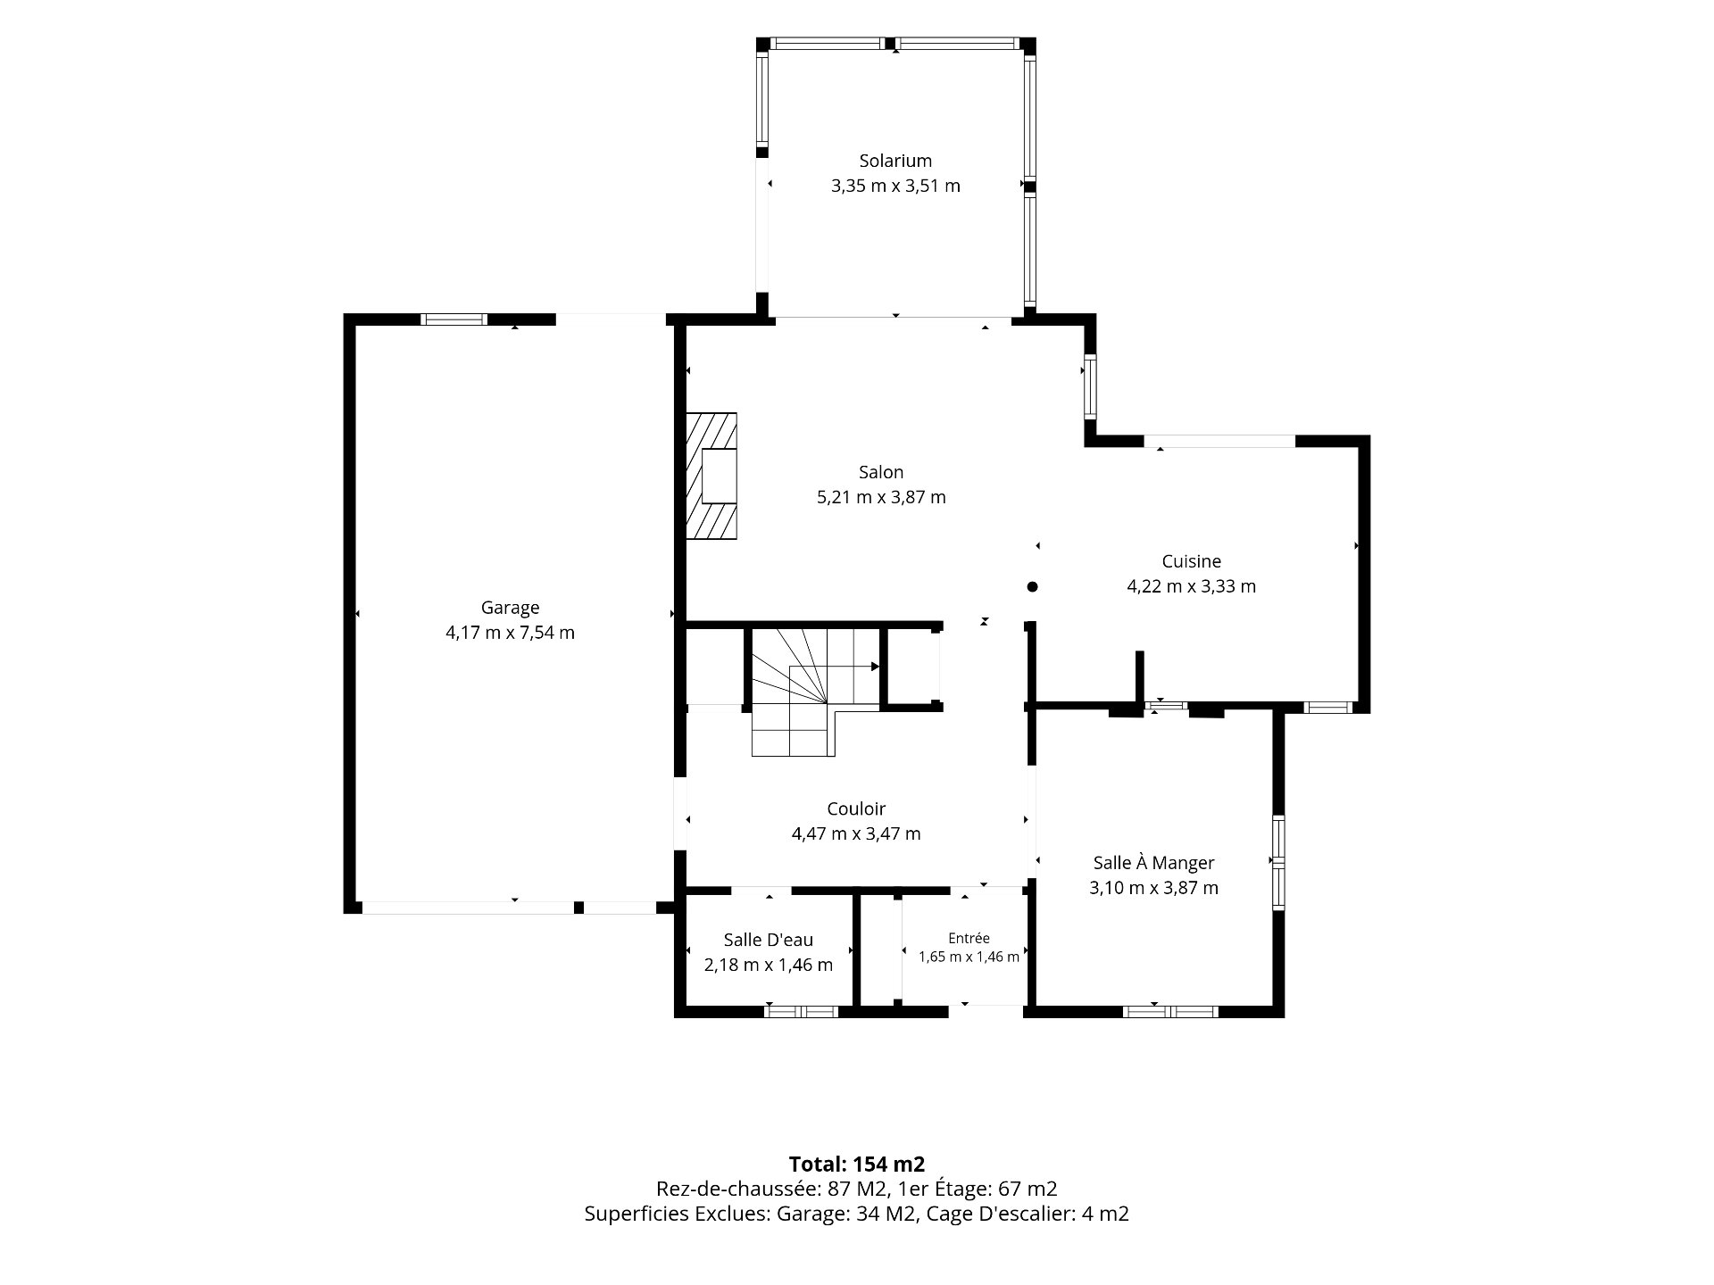
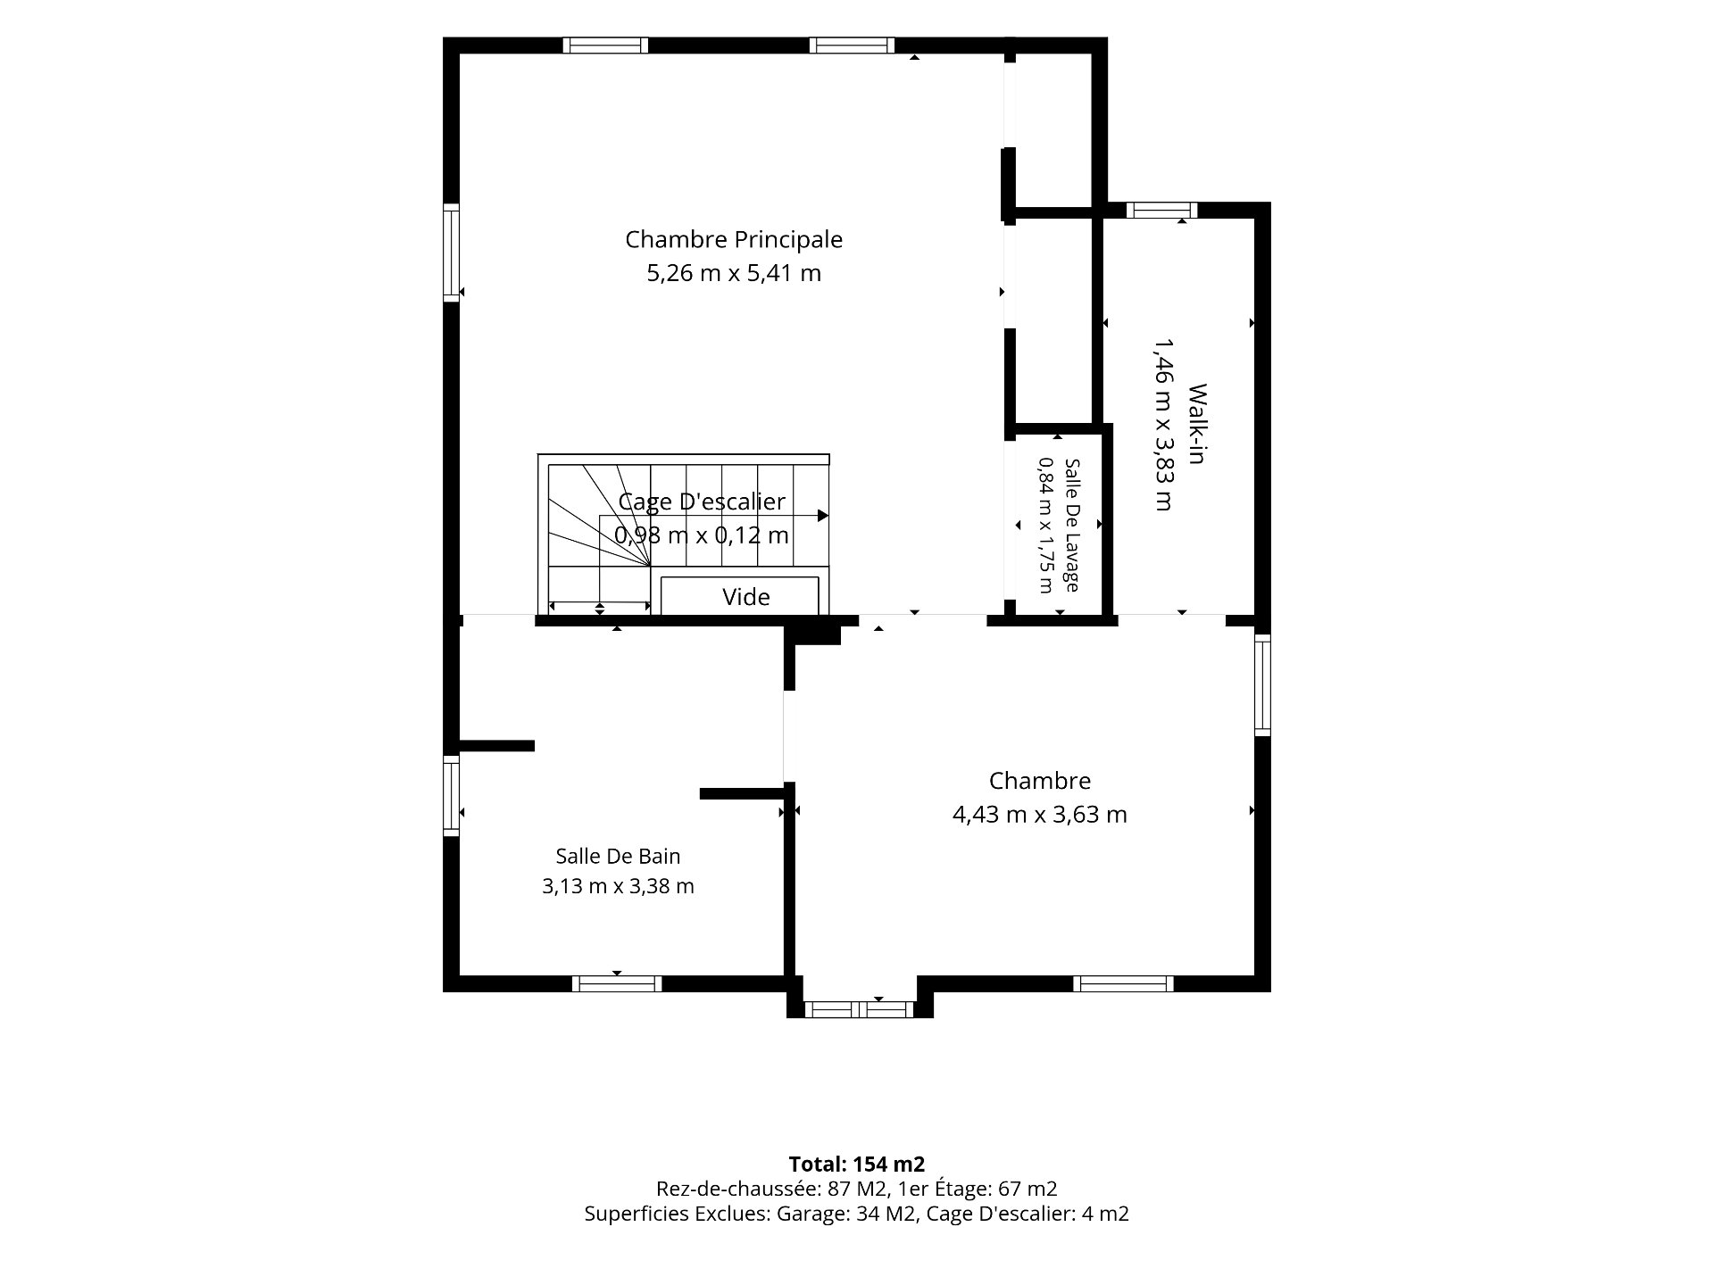
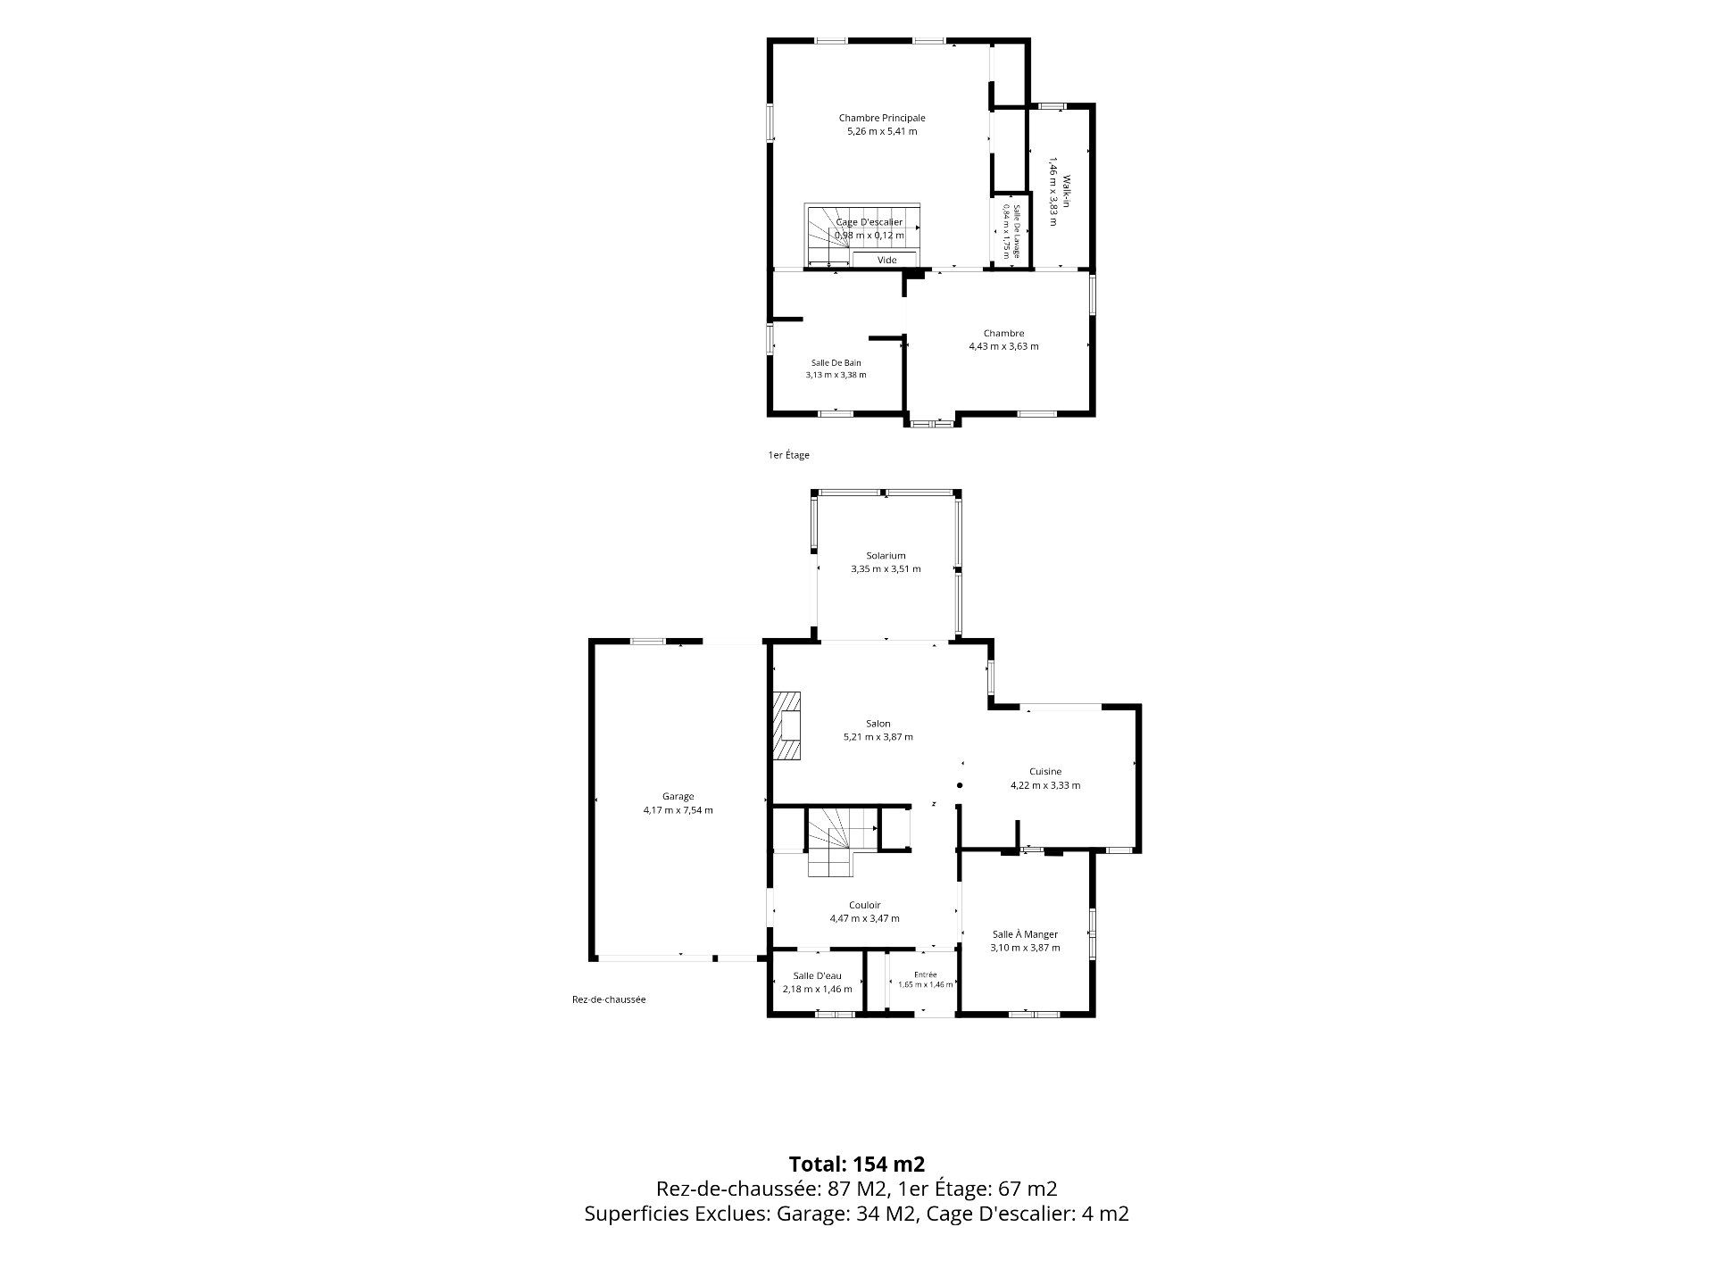
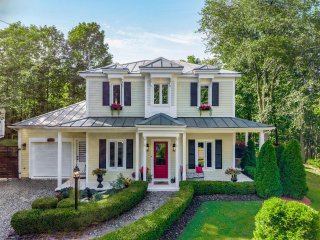
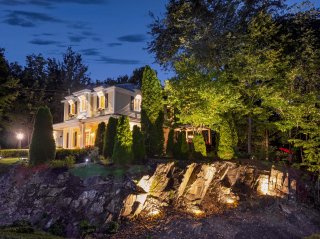
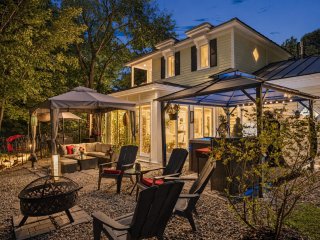
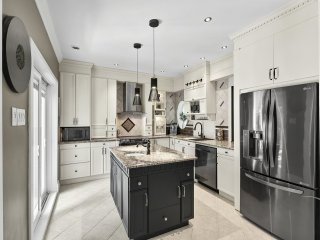
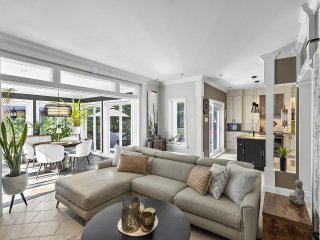
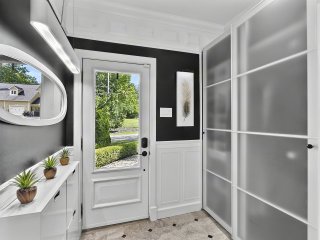
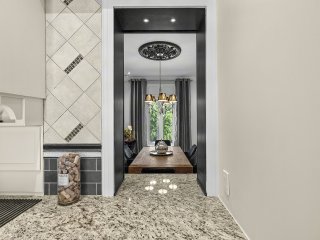
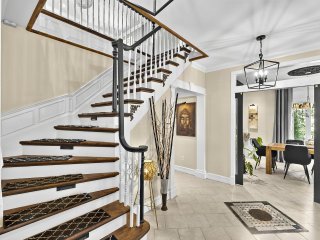
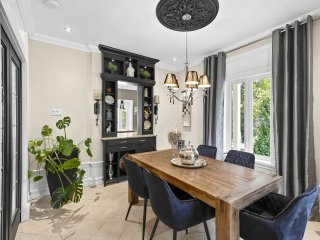
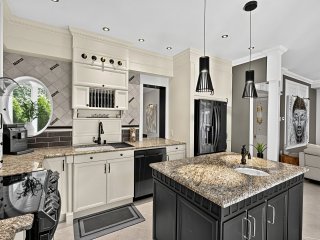
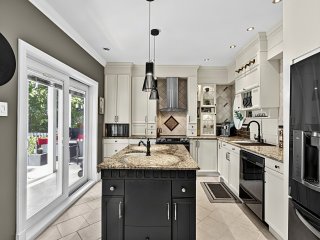
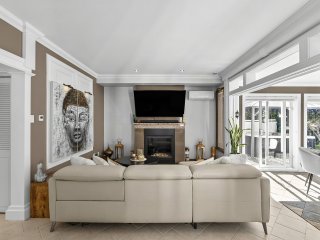
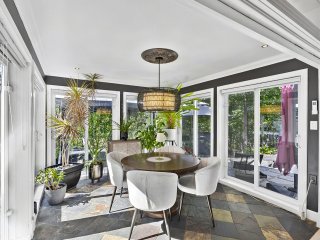
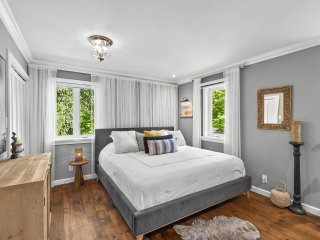
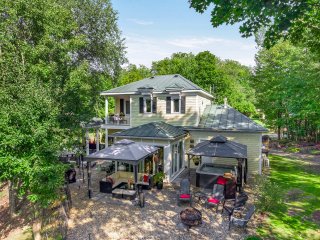
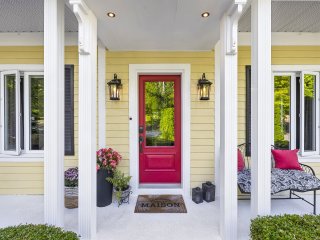
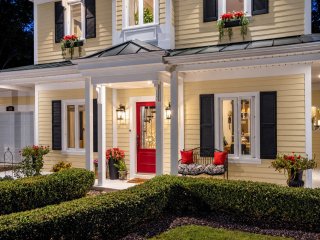
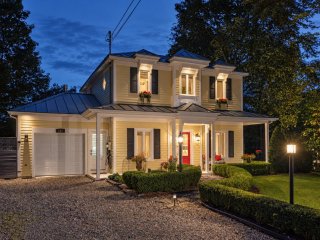
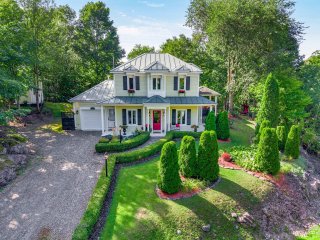
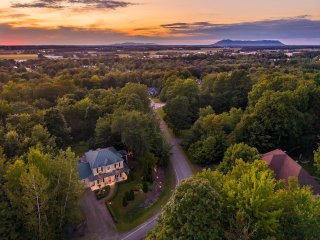
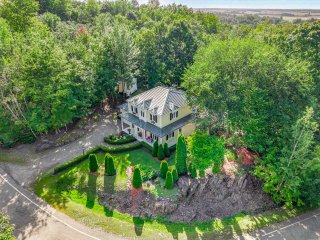
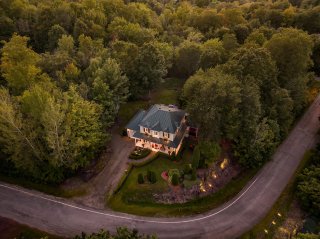
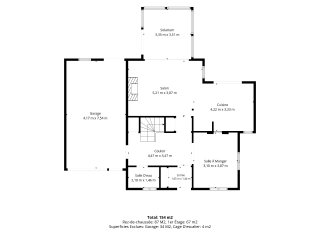
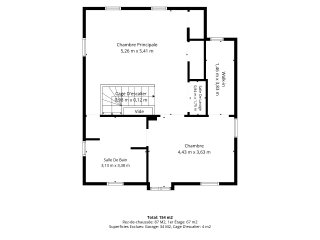
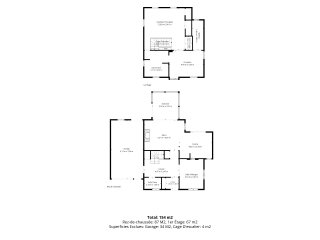
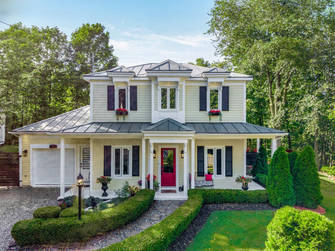
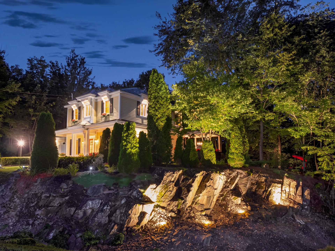
Charm, comfort, and nature await you at 103 Donald Street! This 2-bedroom property features a beautiful 34,000 sq ft wooded lot, glycol radiant floor heating, a bright four-season sunroom, and an attached garage. The kitchen with an island and quartz countertop adds a modern, friendly touch. All of this is just about 10 minutes from Ski Bromont. A perfect spot to enjoy peace and the great outdoors!
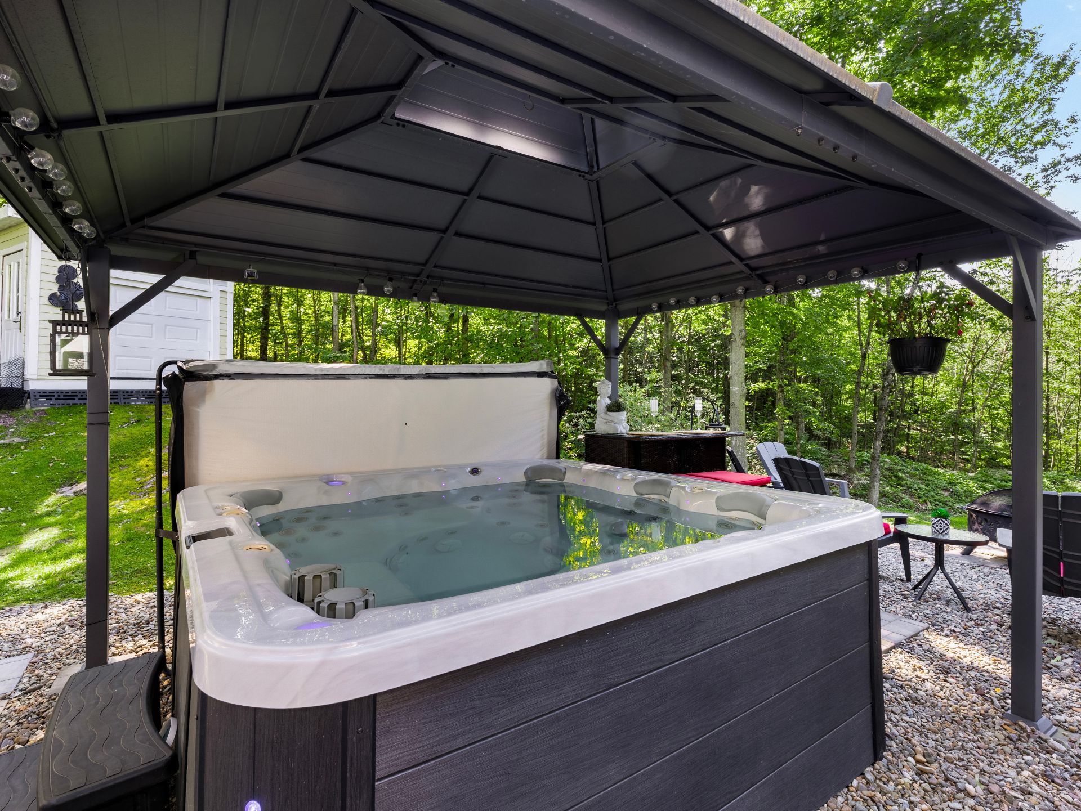
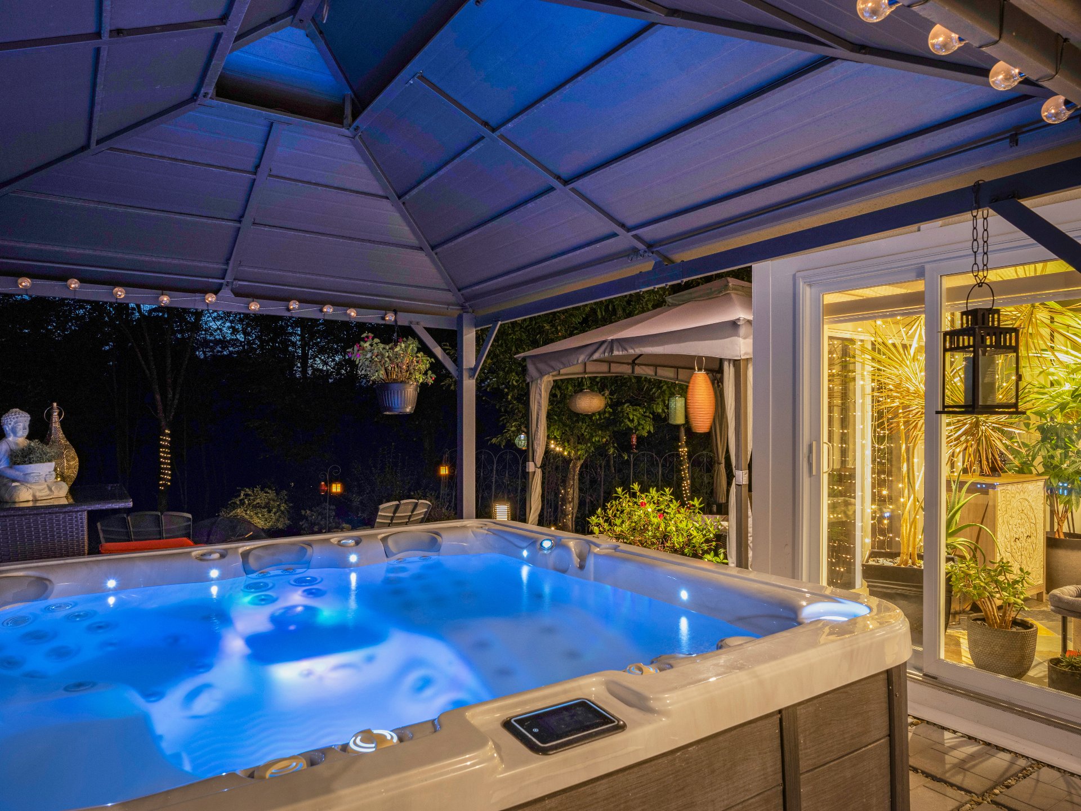
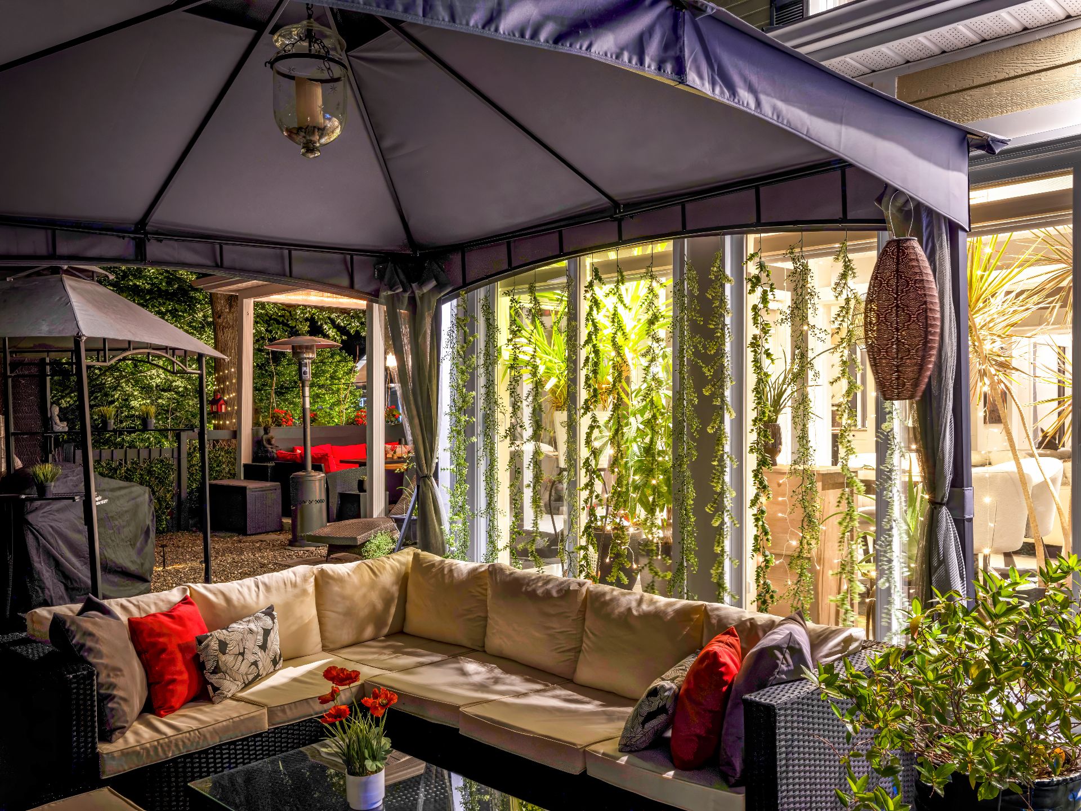
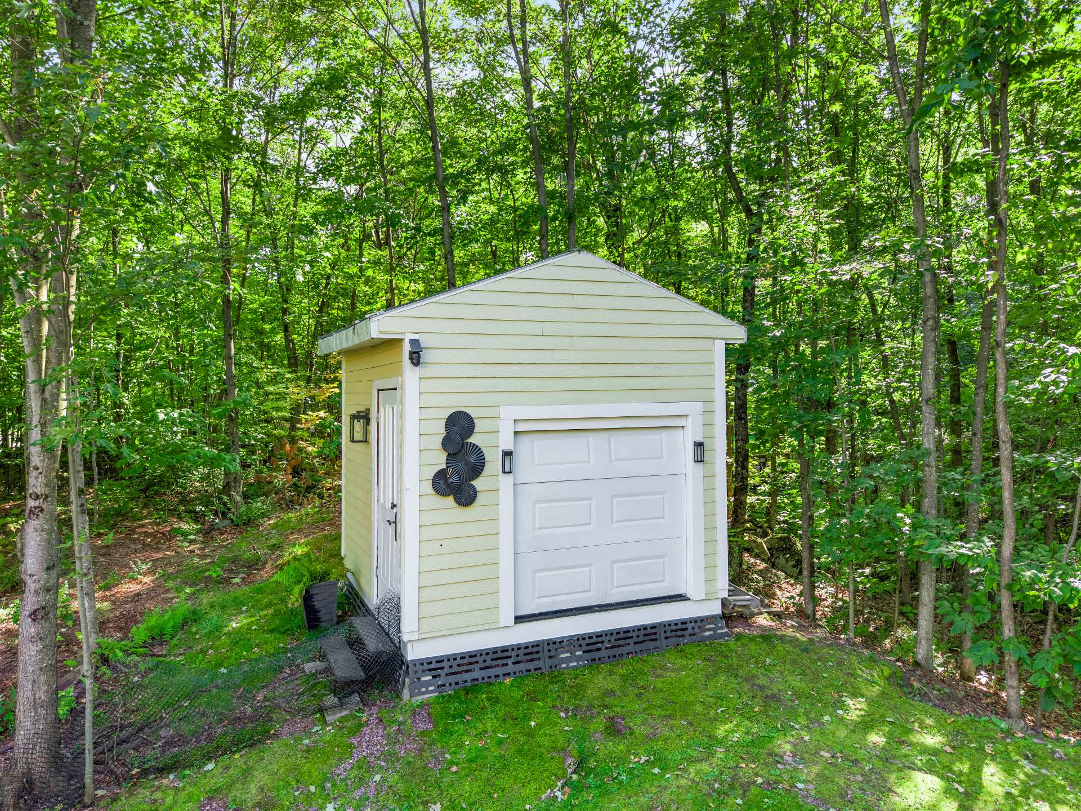
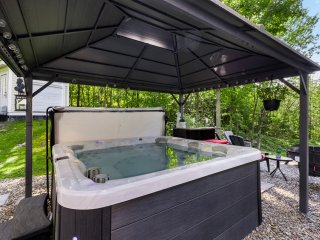
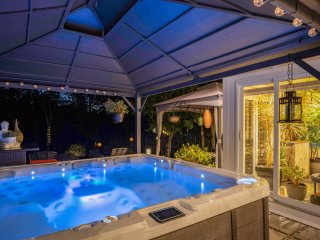
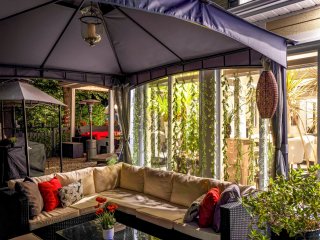
Custom blinds and curtains, spa gazebo, alarm system not connected
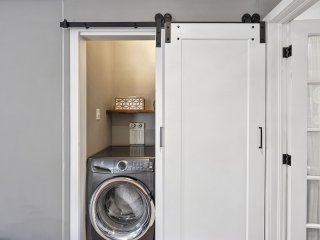
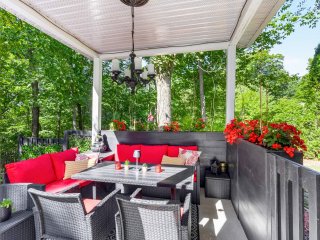
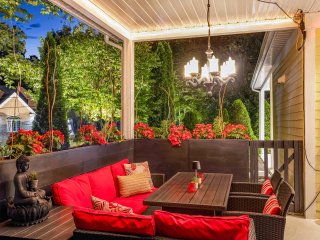
Bathroom light fixture, master bedroom light fixture, all appliances, outdoor living room gazebo, spa, electric car charging station, seller's personal belongings, electric garage remote, heat pump remote
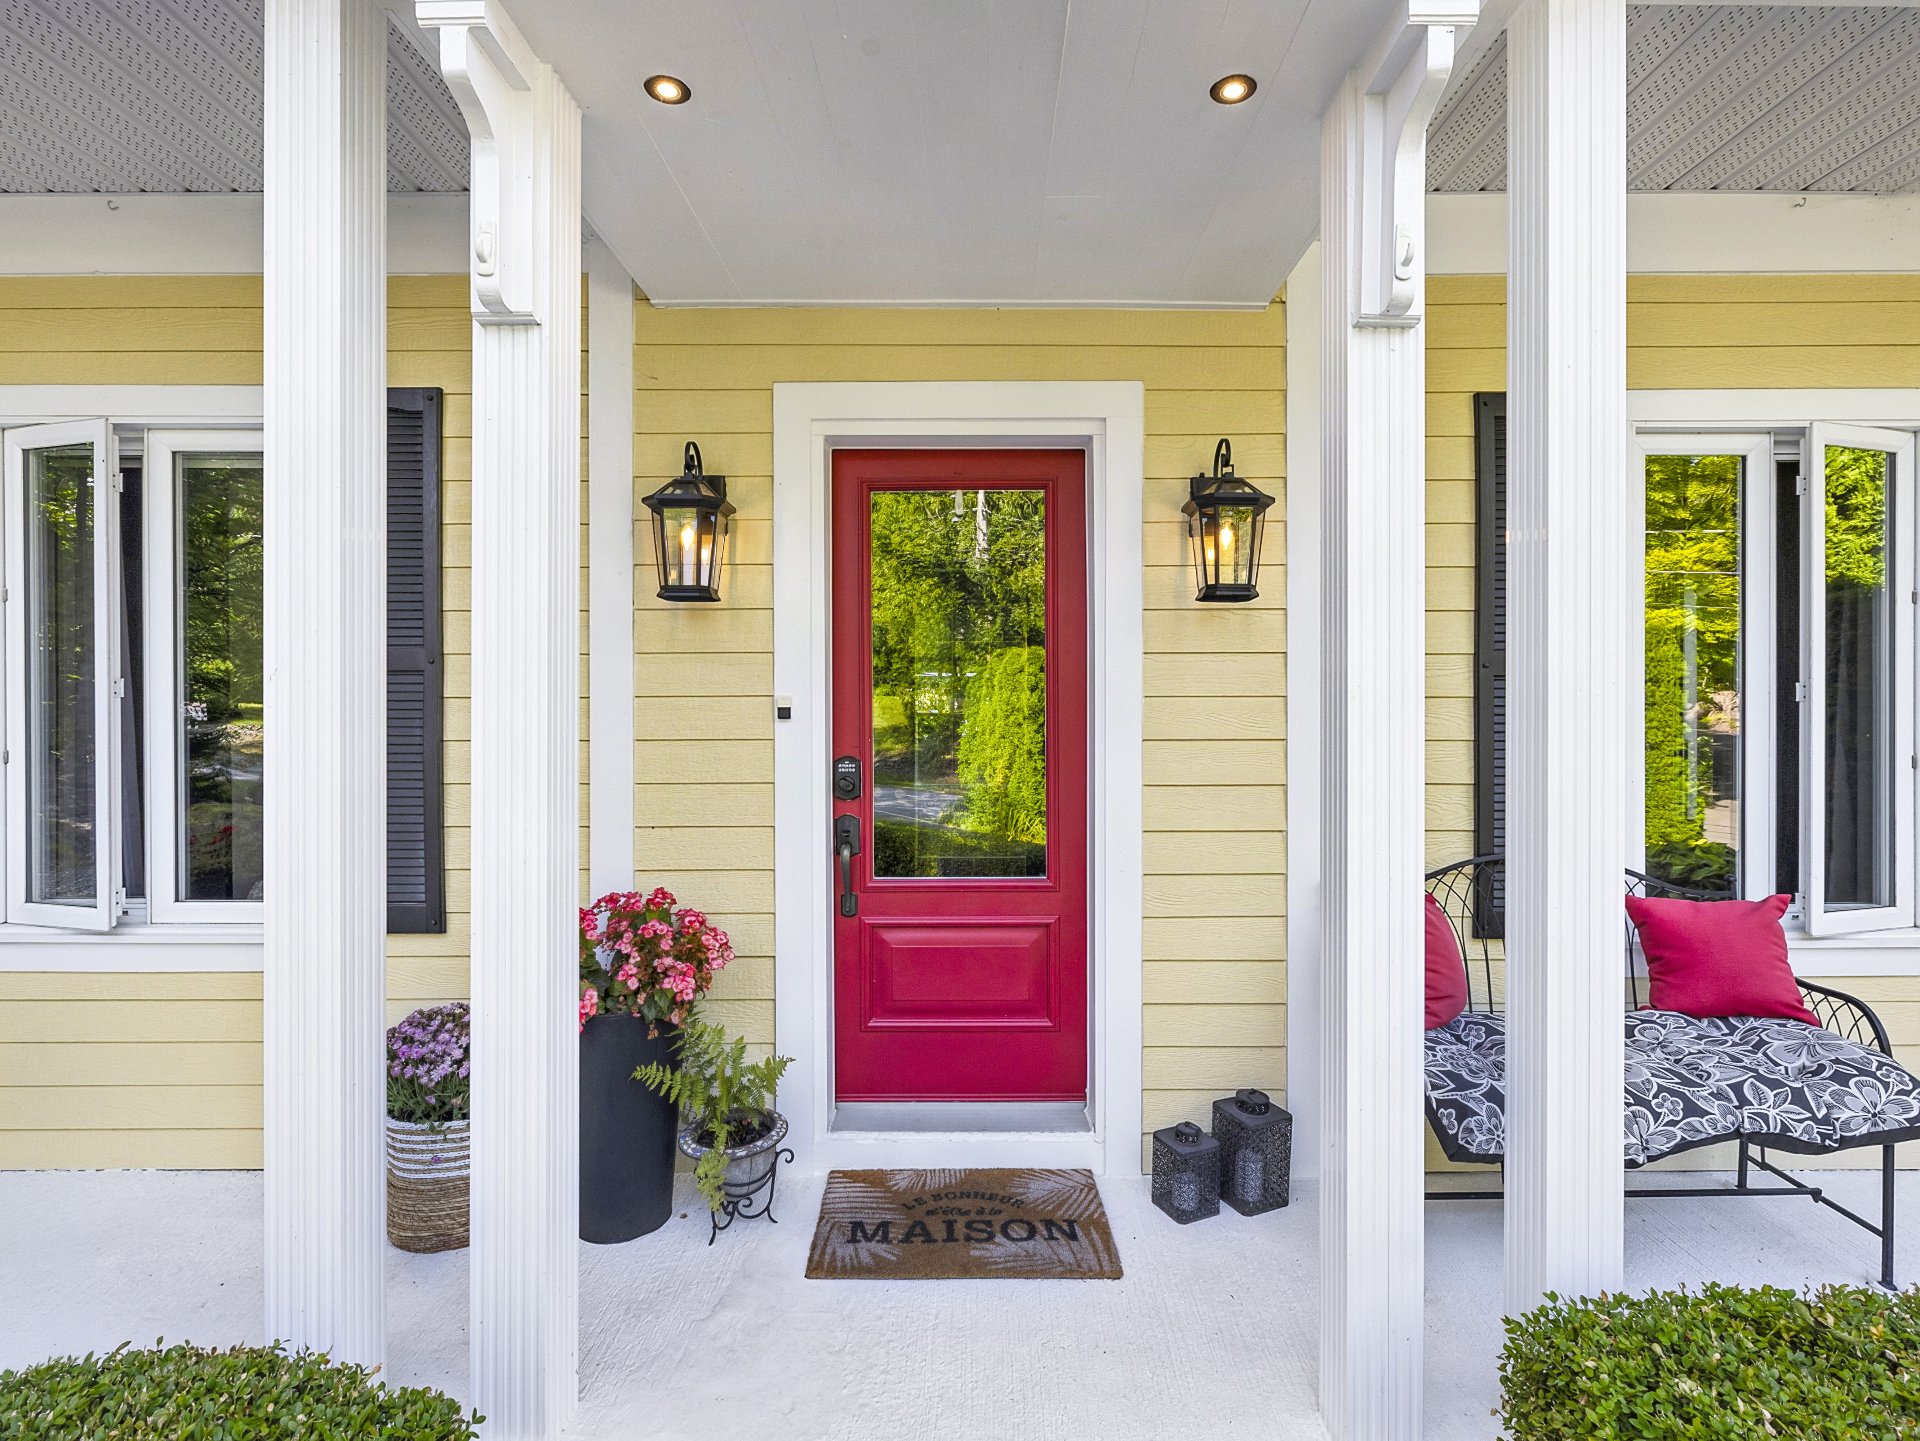
Located at 103 Rue Donald in Saint-Alphonse-de-Granby, this
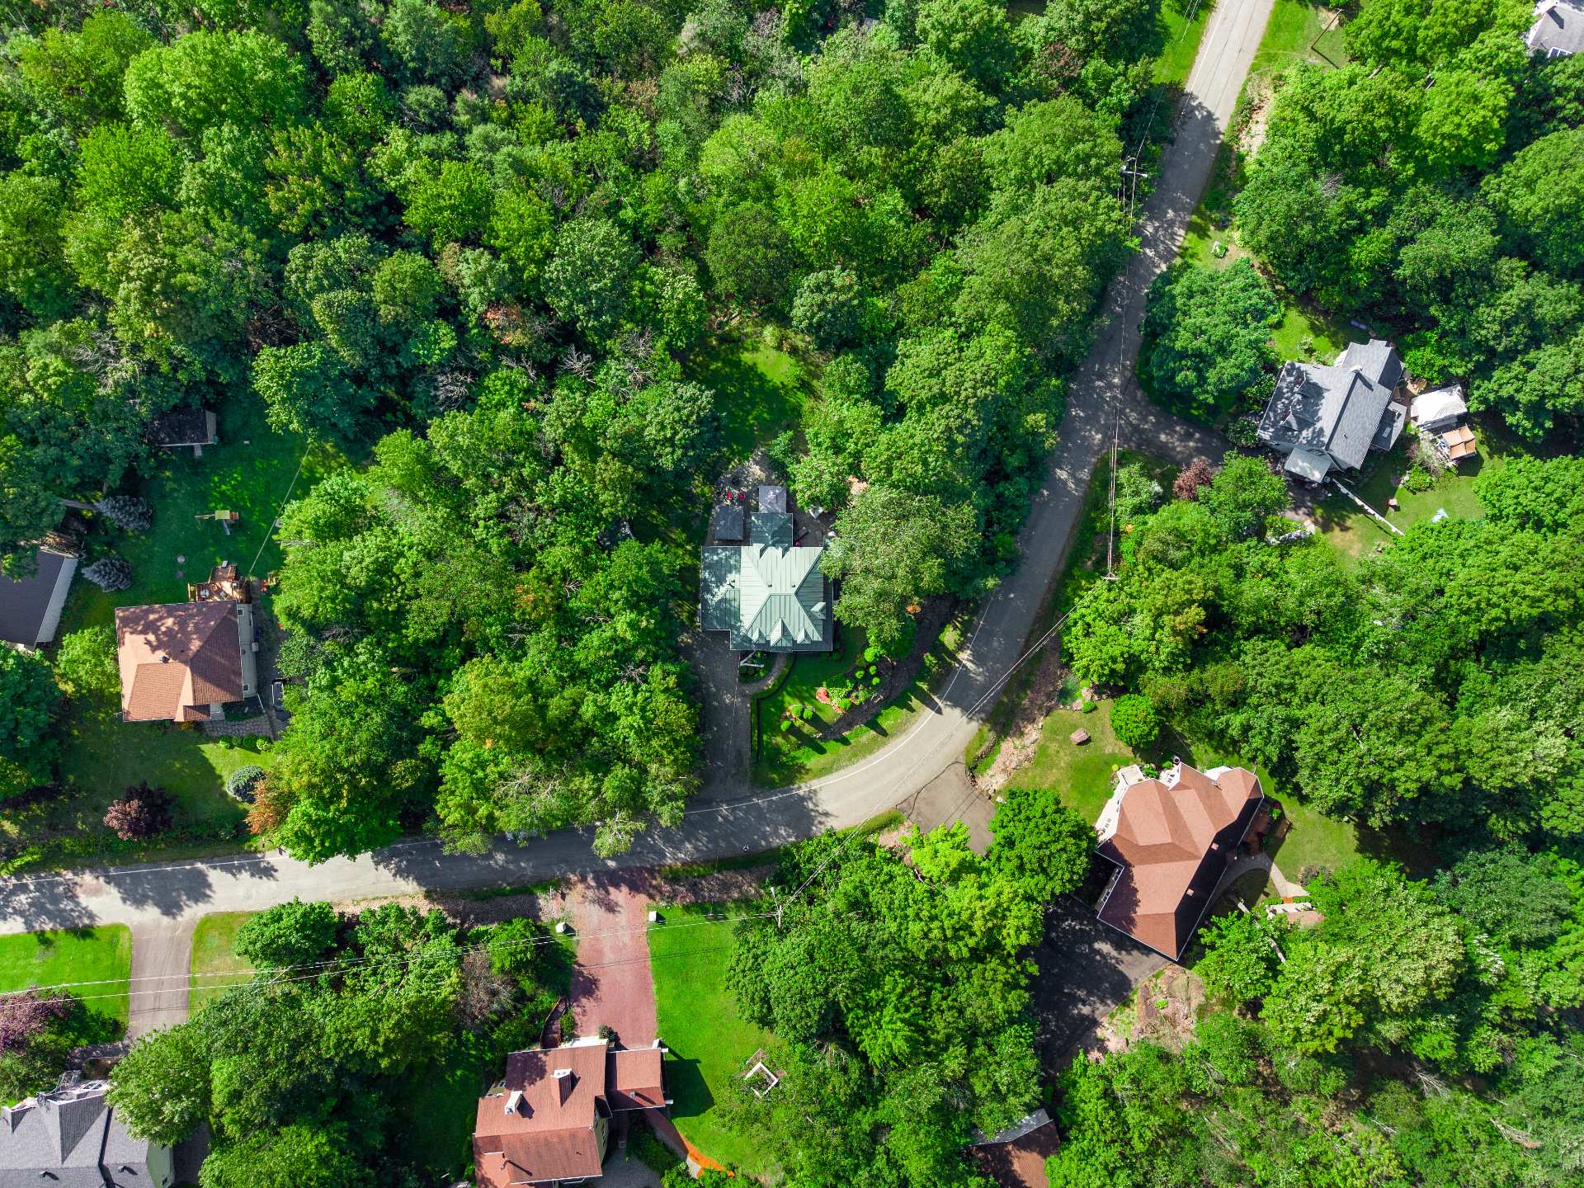
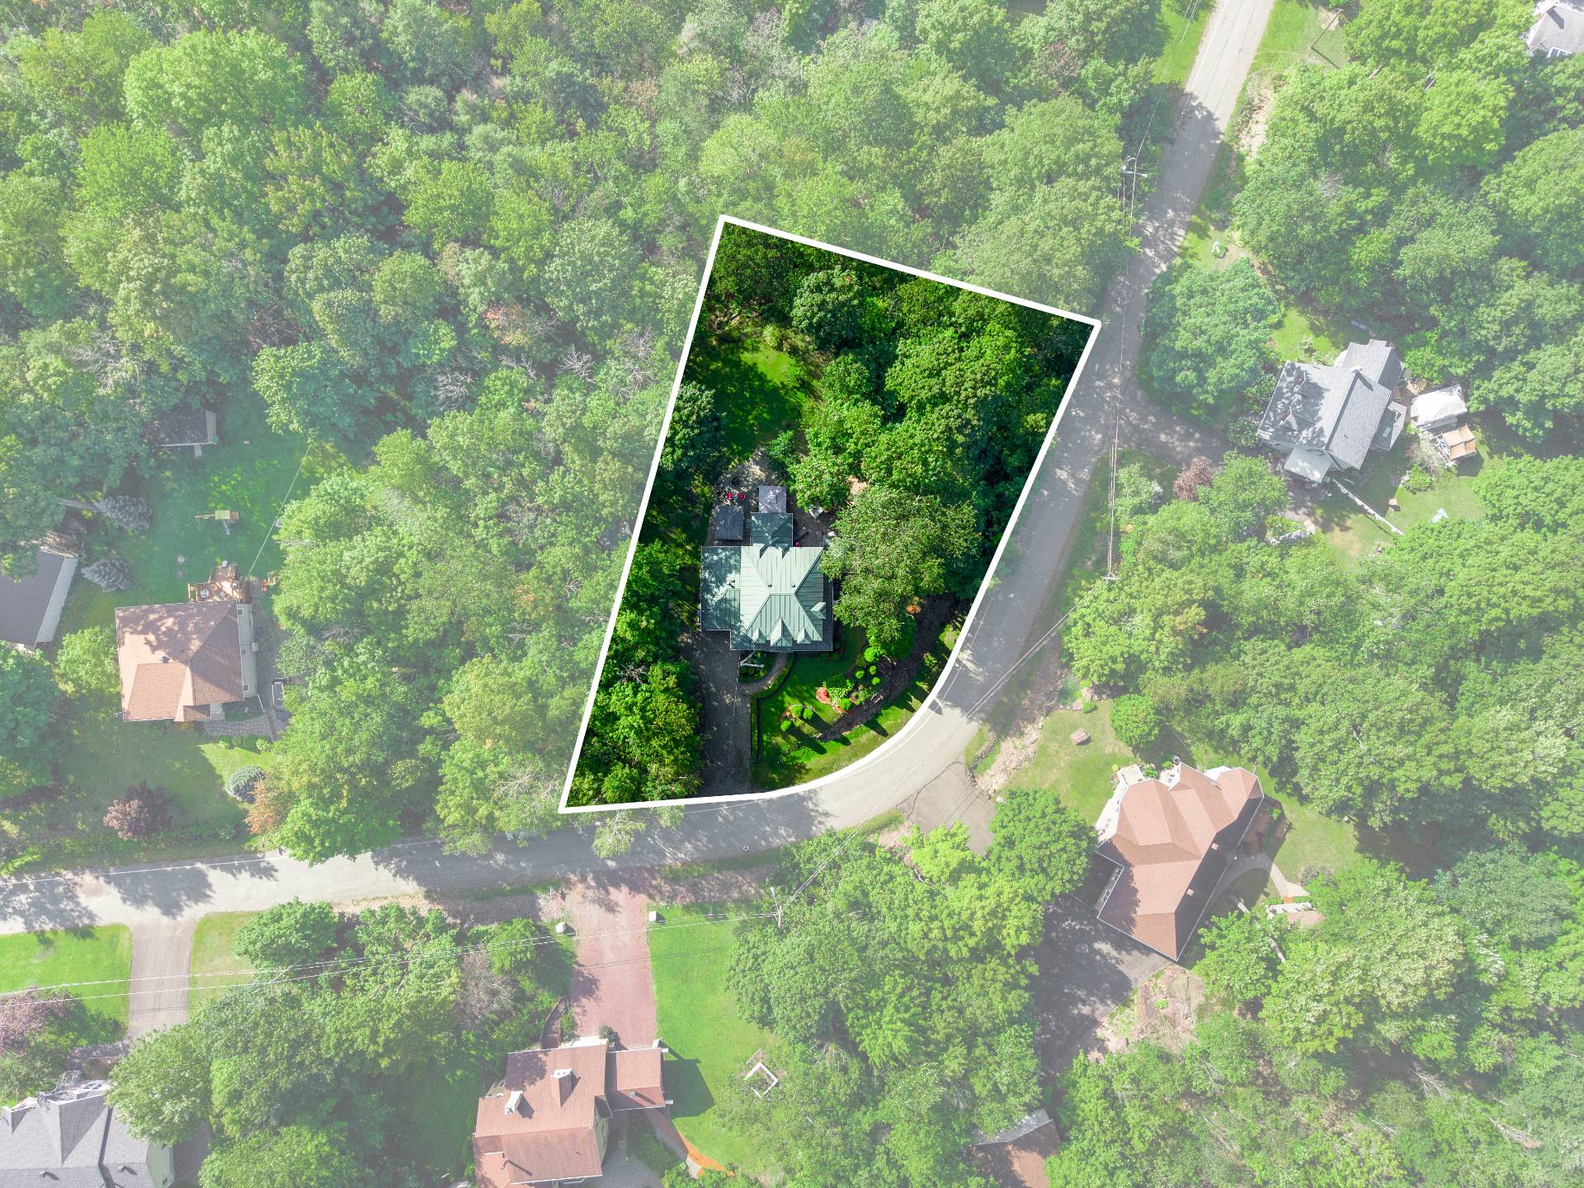
property offers a peaceful, private setting on a
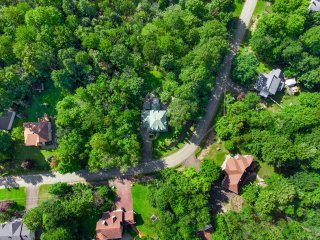
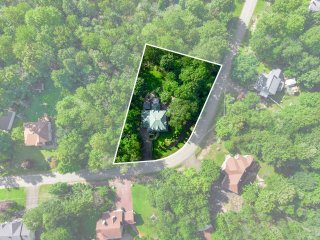
magnificent wooded lot of approximately 34,000 sq. ft.
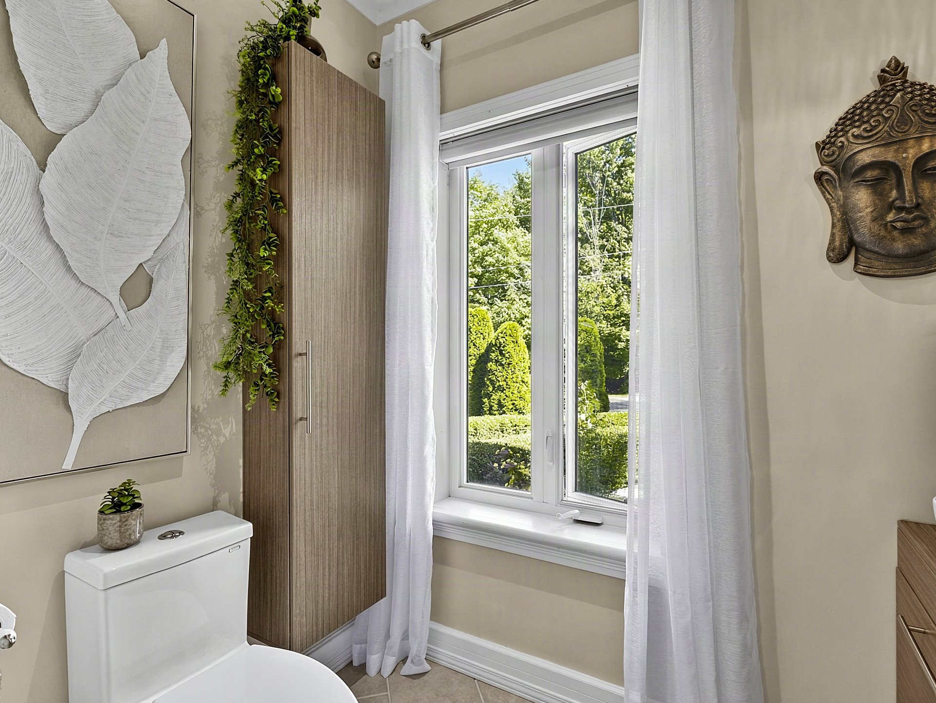
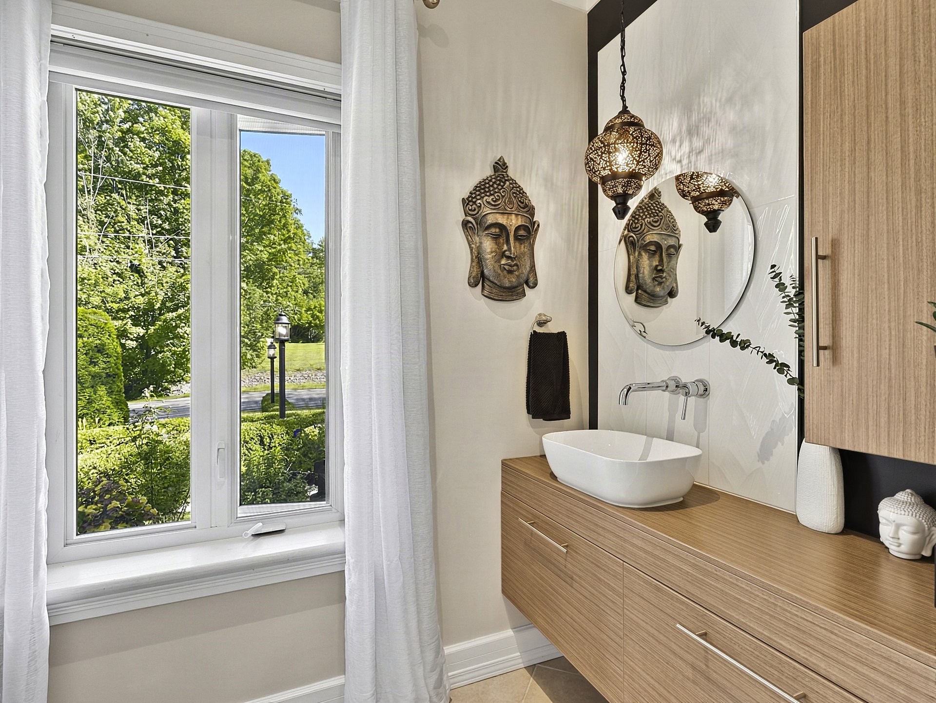
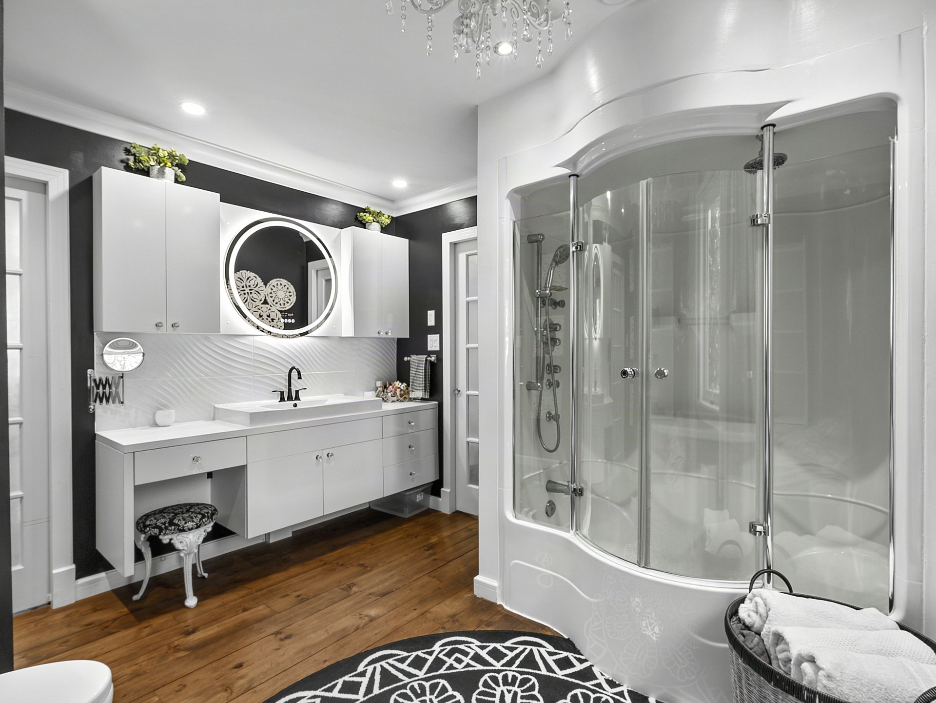
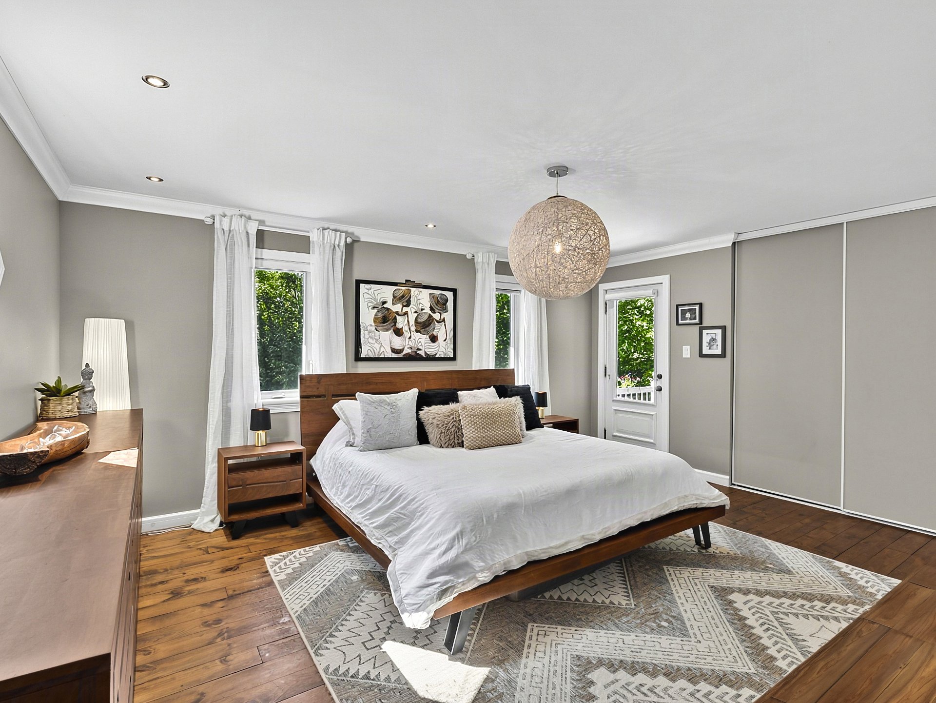
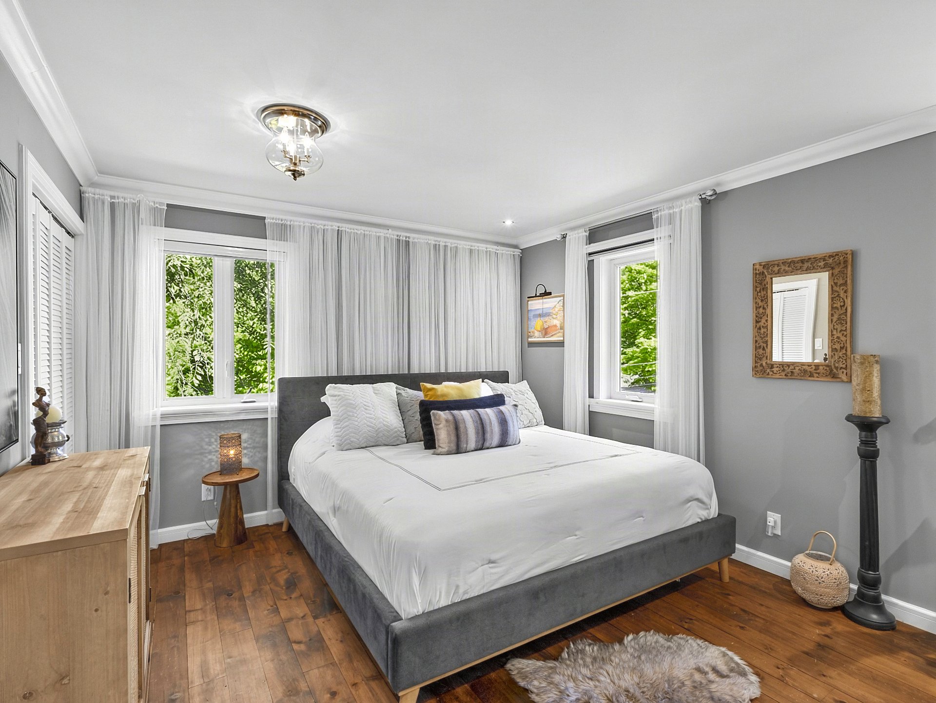
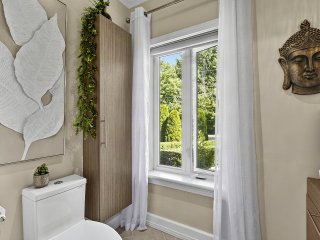
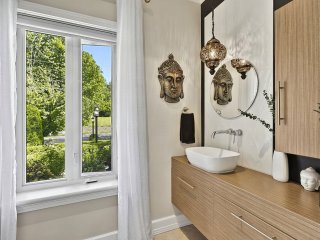
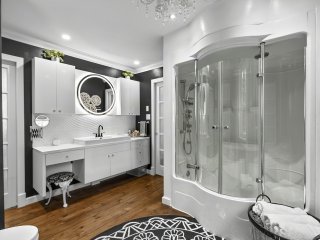
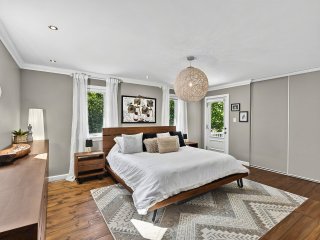
The residence features two bedrooms, a full bathroom, and a
powder room. The kitchen stands out for its island with a
quartz countertop, providing ample workspace and a
welcoming hub at the heart of the home.
For added comfort during the colder months, the property is
equipped with a glycol-based radiant floor heating system.
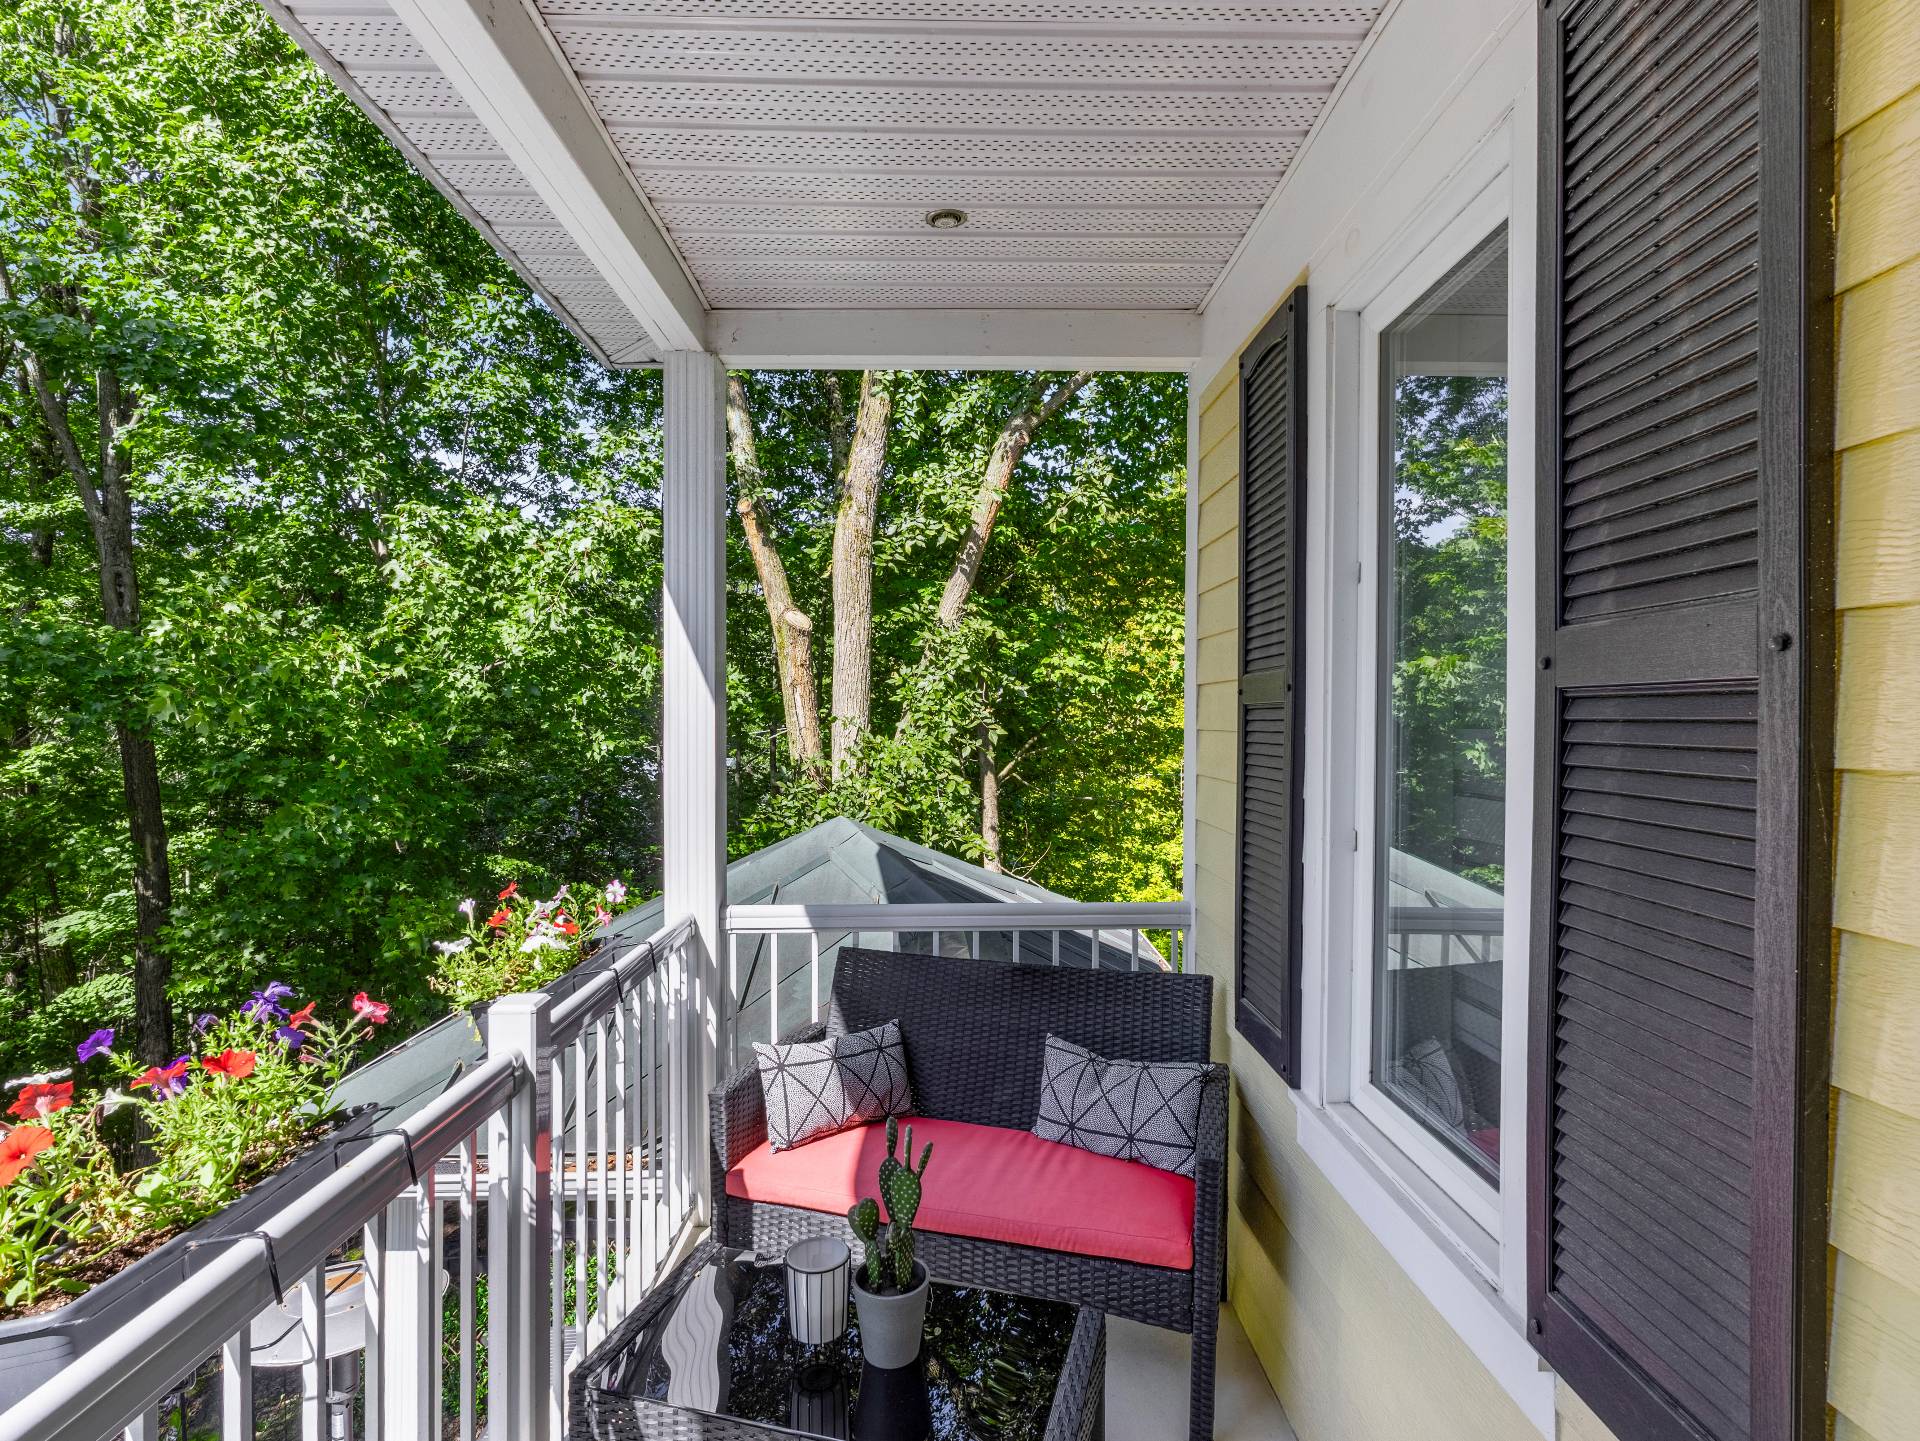
The four-season solarium serves as a true extension of the
living area, allowing you to enjoy the natural light and
wooded surroundings year-round.
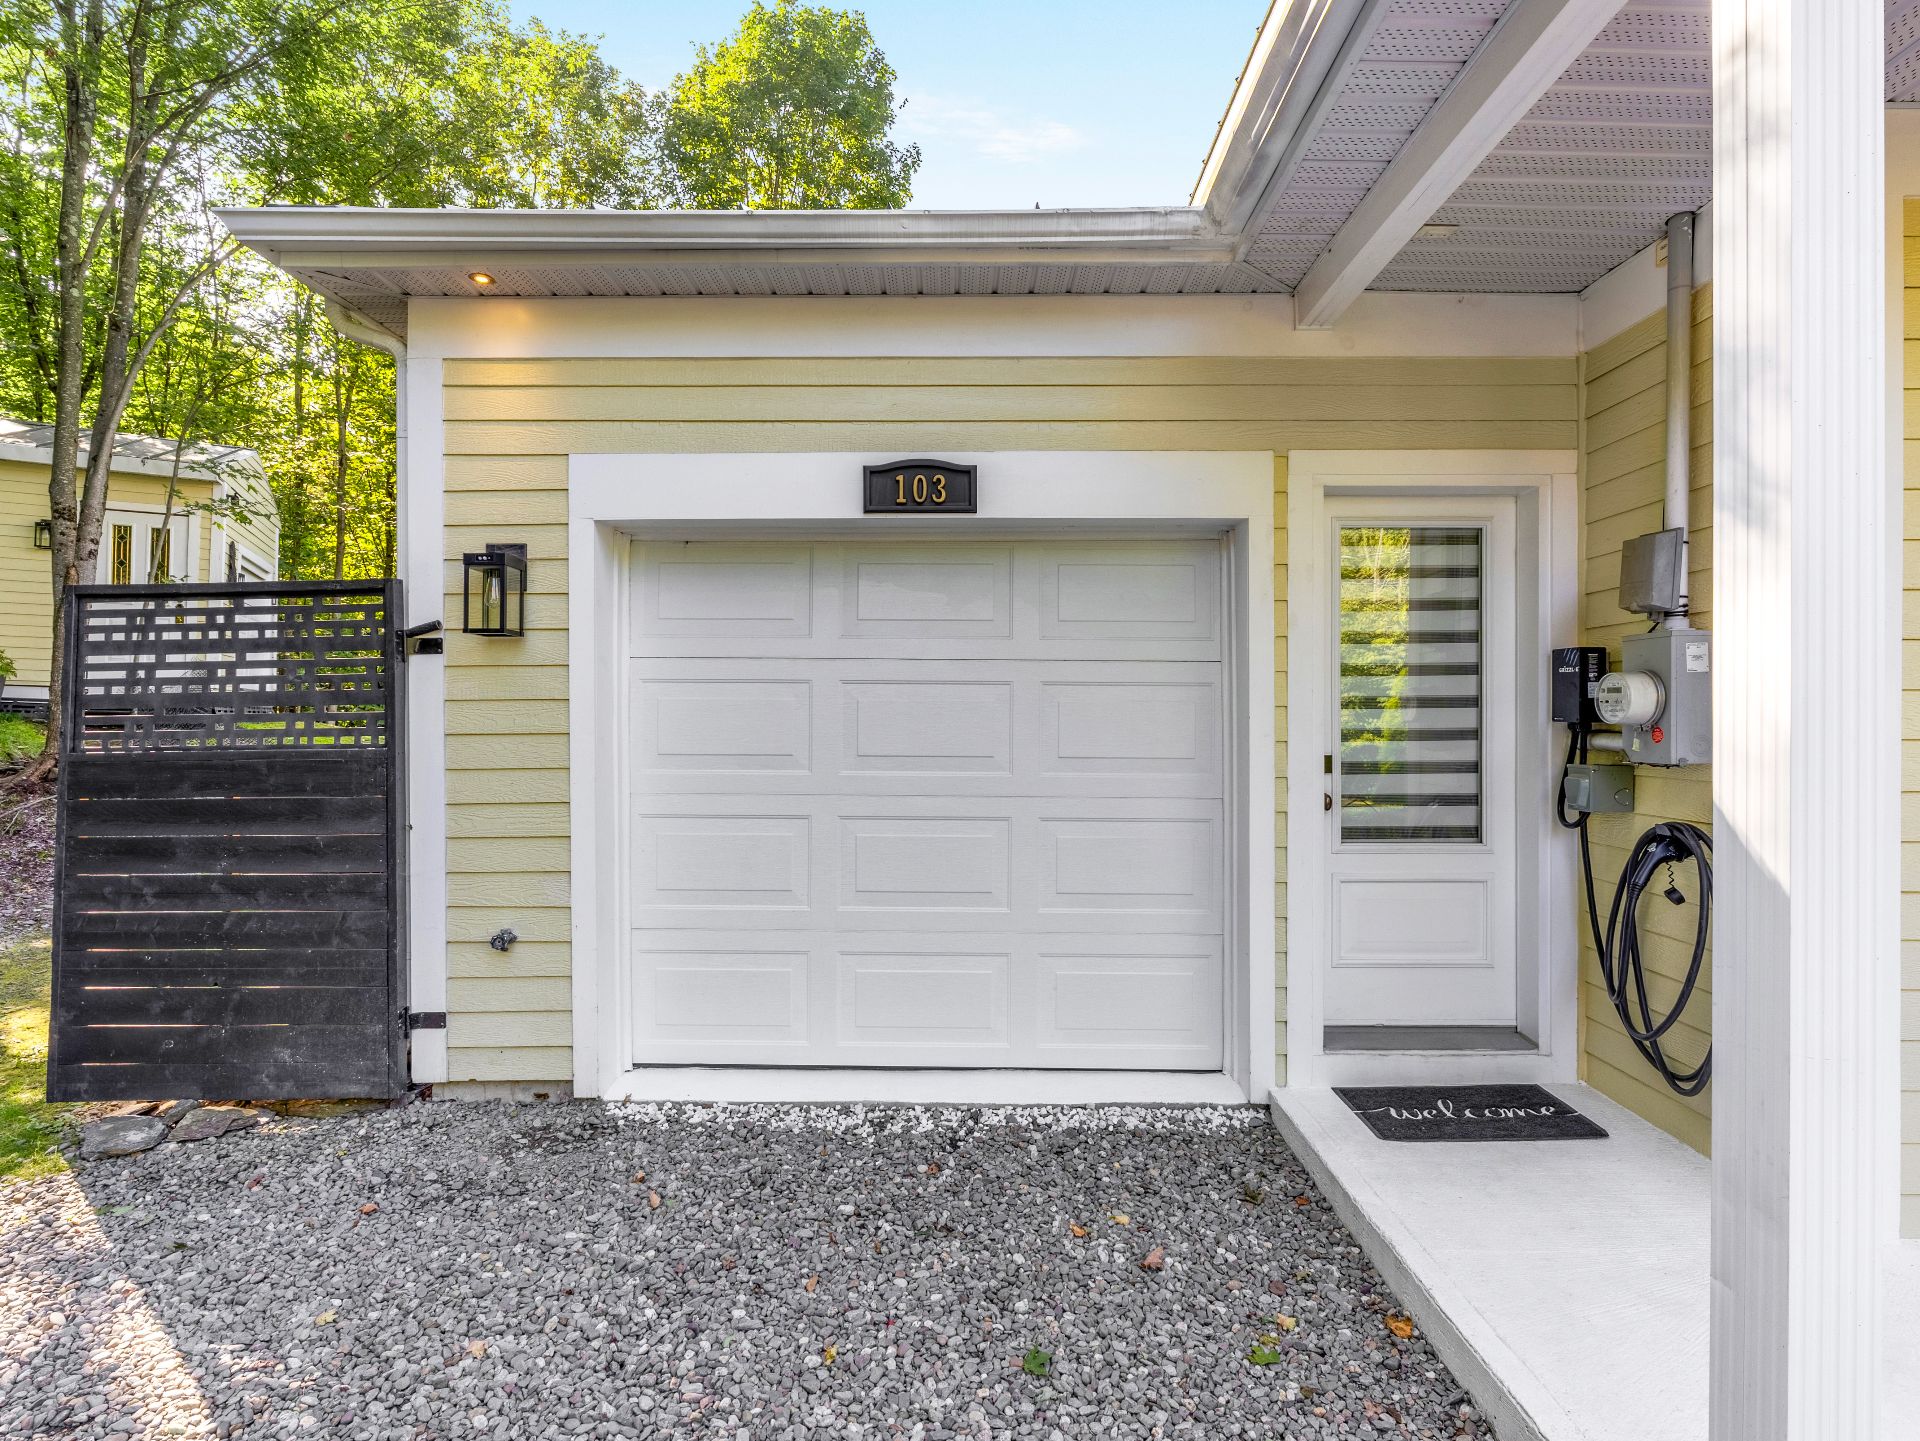
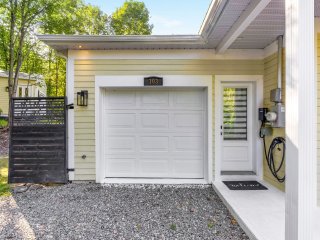
An attached garage completes the property, offering
practical space for a vehicle, storage, and outdoor gear.
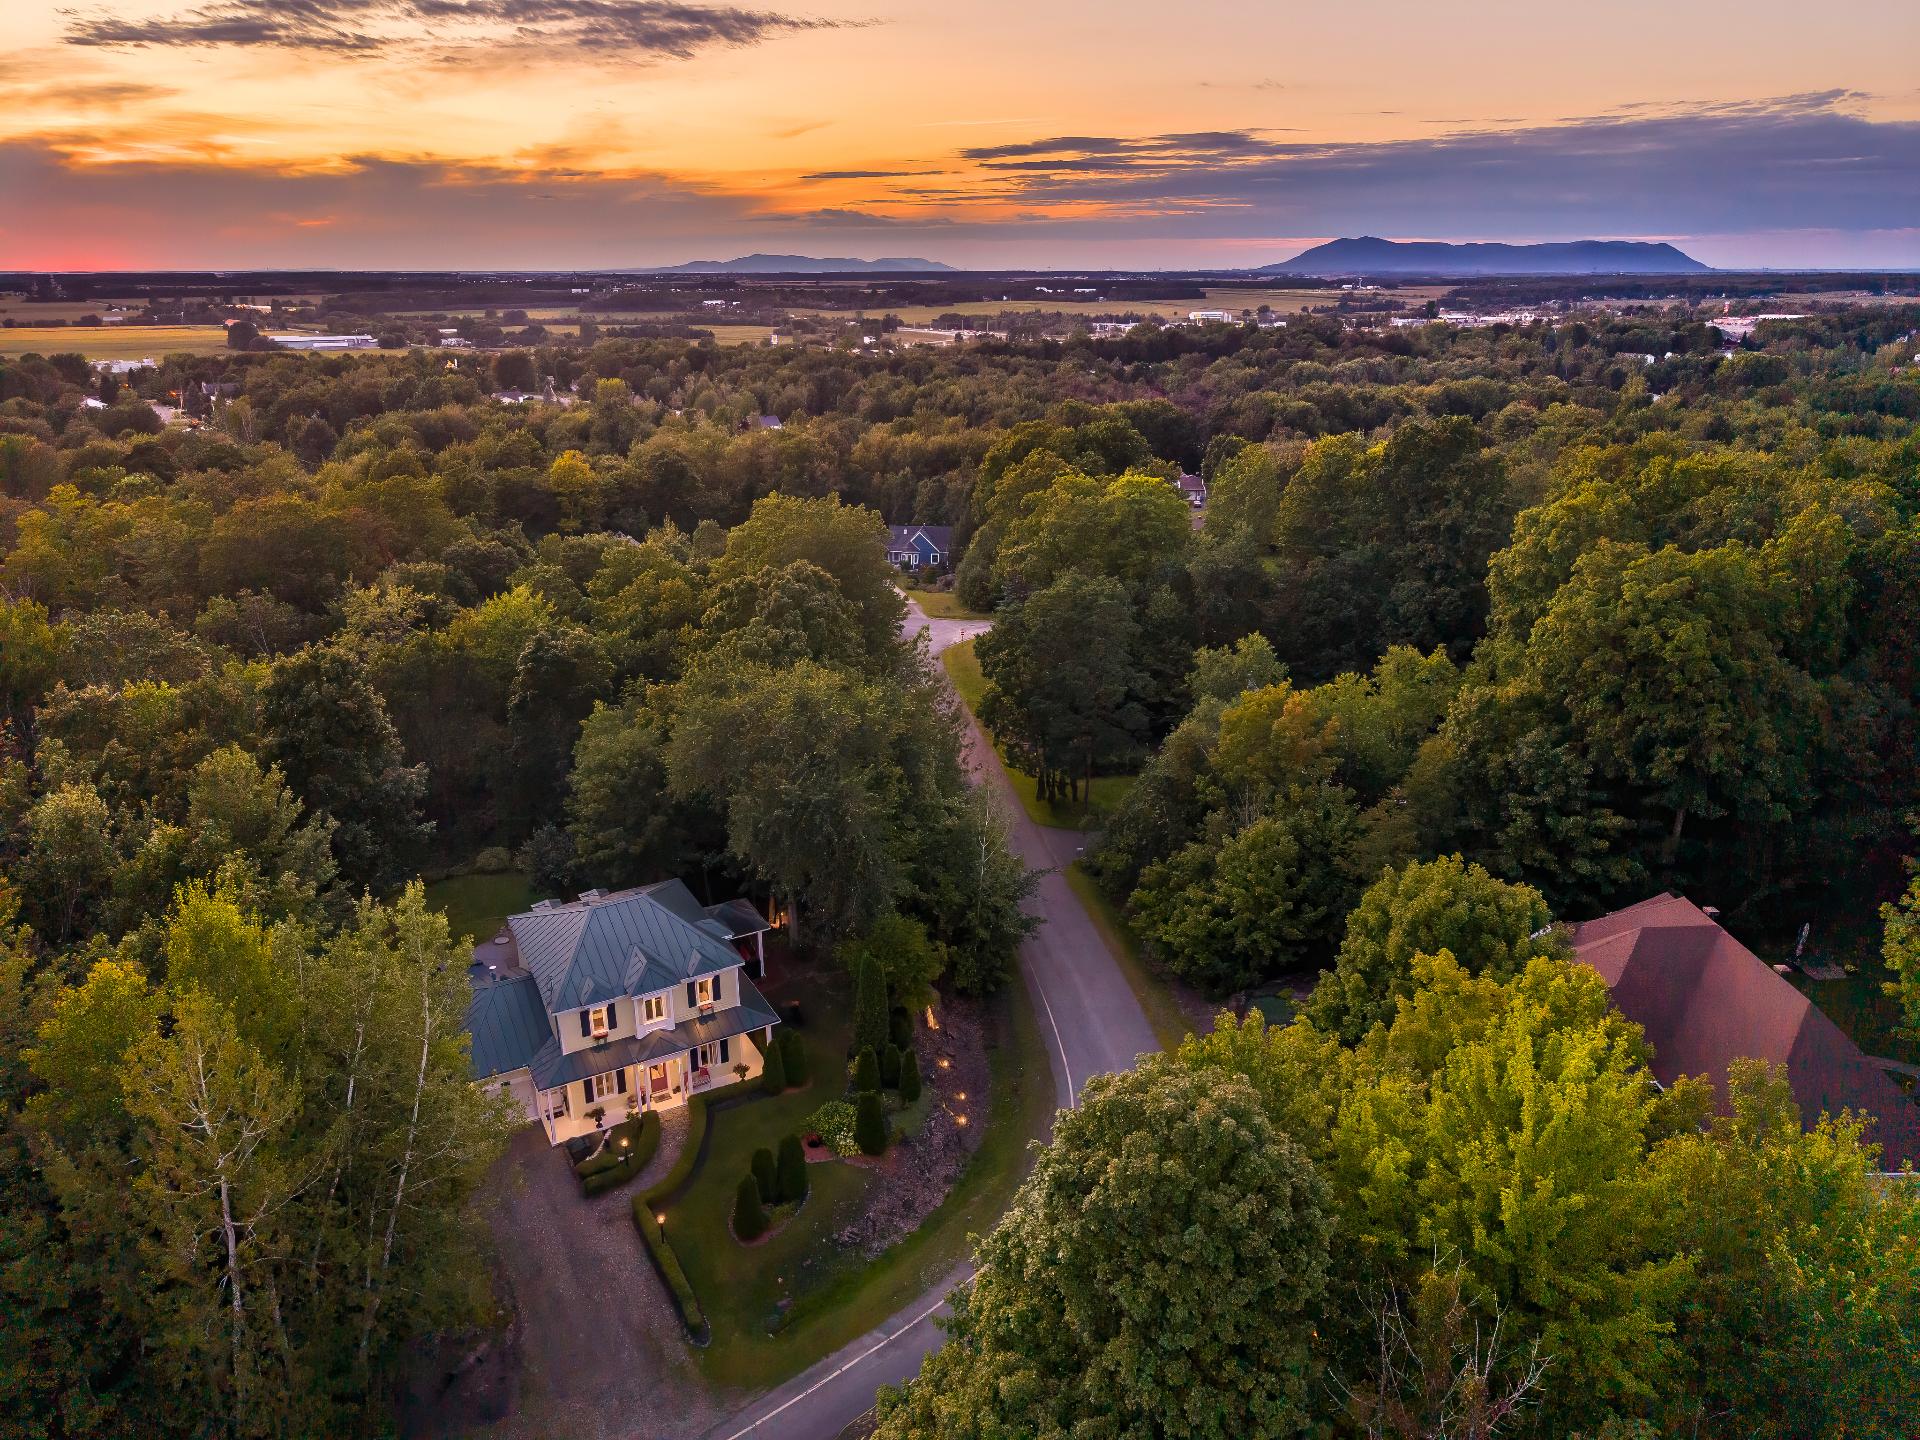
The location will particularly appeal to nature lovers and
outdoor enthusiasts. Situated just 10 minutes from Bromont
Mountain, the home offers easy access to skiing and the
many activities available in the Bromont area--in both
summer and winter--while allowing you to return to the
tranquility of your own spacious, wooded lot.
A property that combines space, nature, and comfort with
proximity to Bromont, all within the sought-after country
setting of Saint-Alphonse-de-Granby.
| Proximity | Alpine skiing, Bicycle path, Cross-country skiing, Daycare centre, Elementary school, Golf, High school, Highway, Hospital, Park - green area |
|---|---|
| Water supply | Artesian well |
| Garage | Attached, Heated, Single width |
| Basement foundation | Concrete slab on the ground |
| Window type | Crank handle |
| Parking | Garage, Outdoor |
| Landscaping | Landscape |
| Basement | No basement |
| Driveway | Not Paved |
| Heating system | Other |
| View | Panoramic |
| Sewage system | Purification field, Septic tank |
| Windows | PVC |
| Zoning | Residential |
| Distinctive features | Street corner, Wooded lot: hardwood trees |
| Roofing | Tin |
| Equipment available | Wall-mounted heat pump |
| Energy cost | $ 3936 / year |
|---|---|
| Municipal Taxes (2026) | $ 3333 / year |
| School taxes (2026) | $ 325 / year |
Loading street view...
Loading maps...