1037 Rue Maple Ridge, Saint-Lazare, QC J7T2K8 $799,000
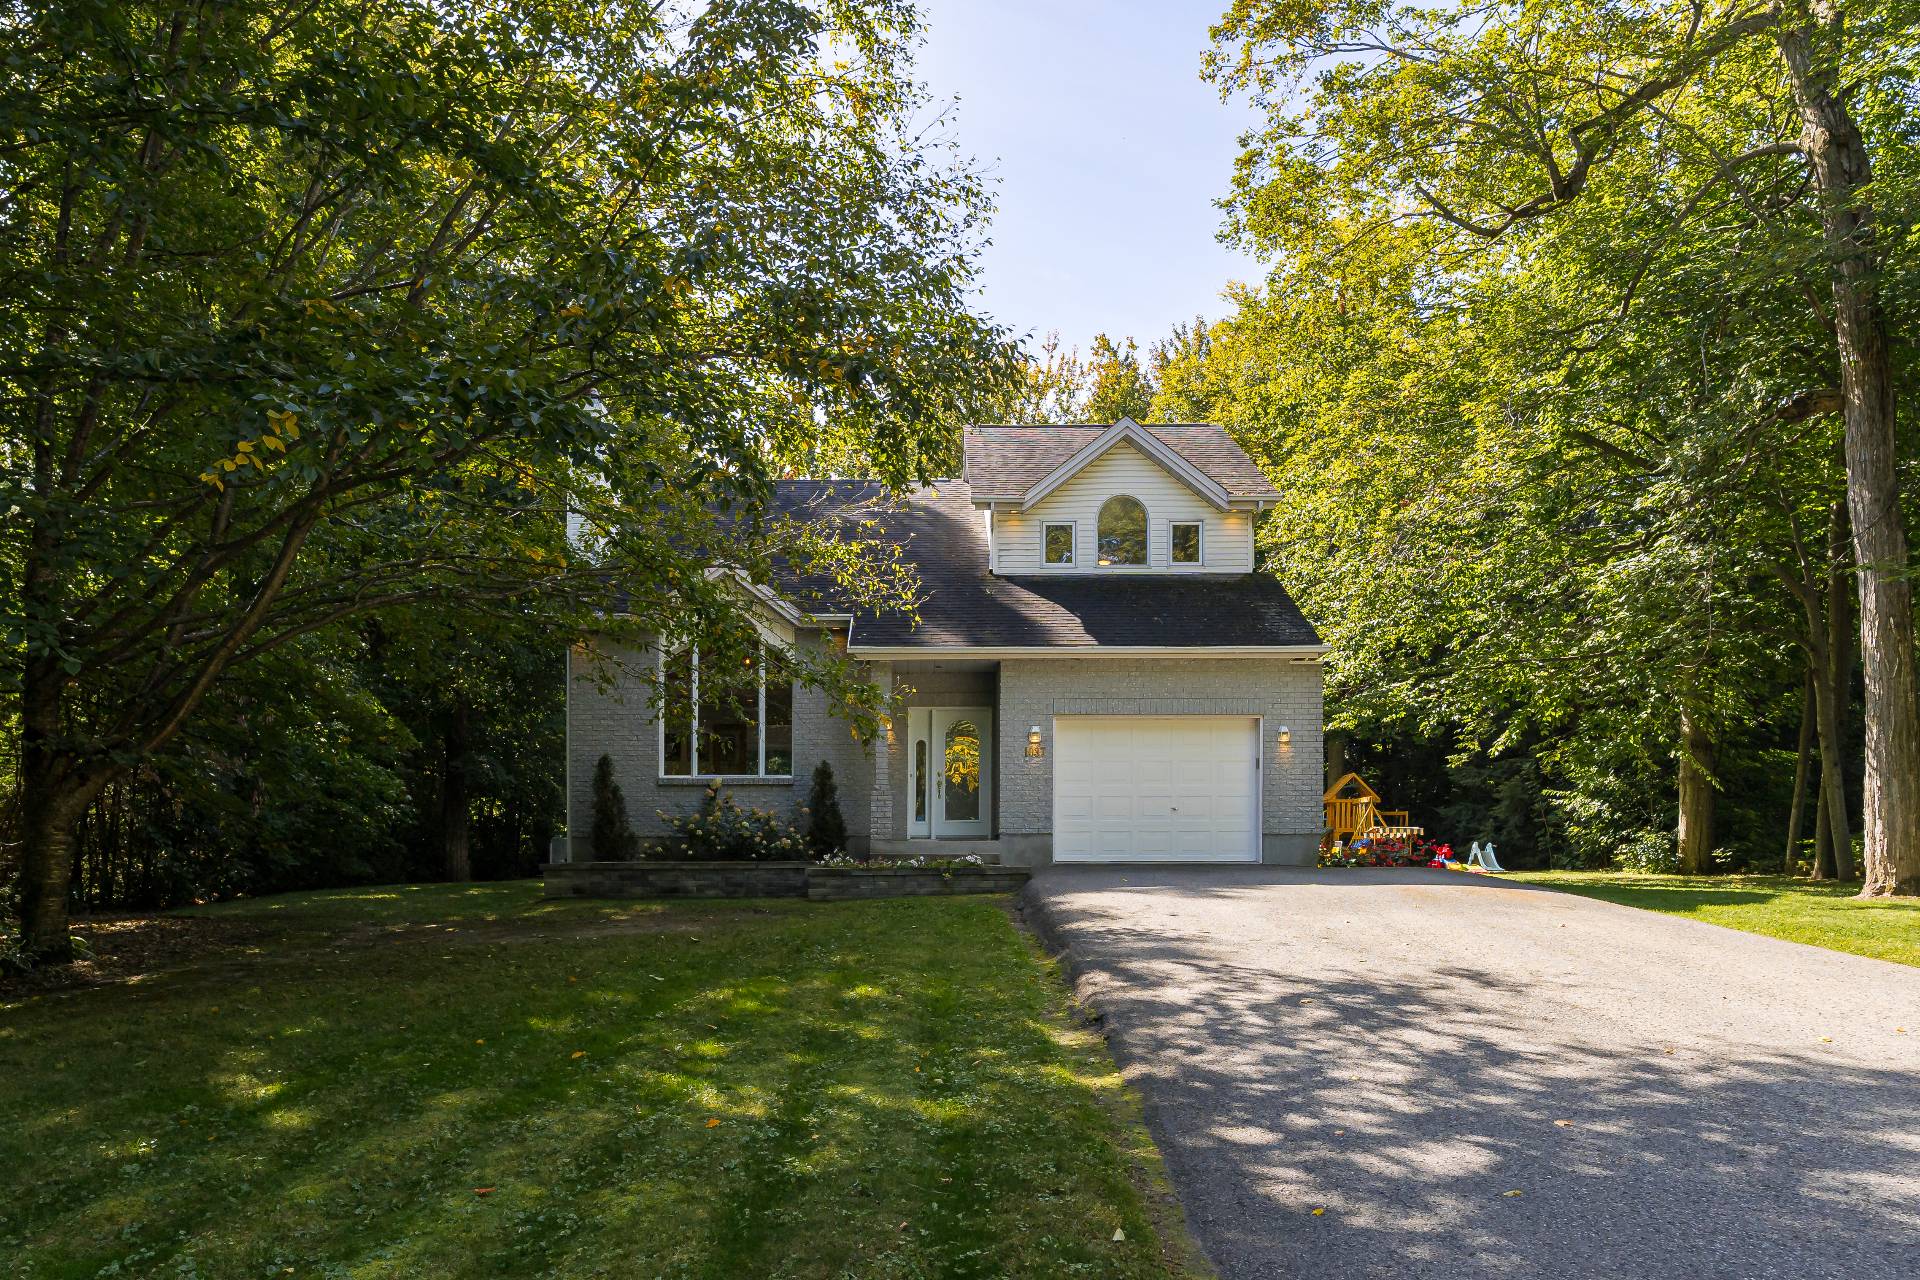
Frontage
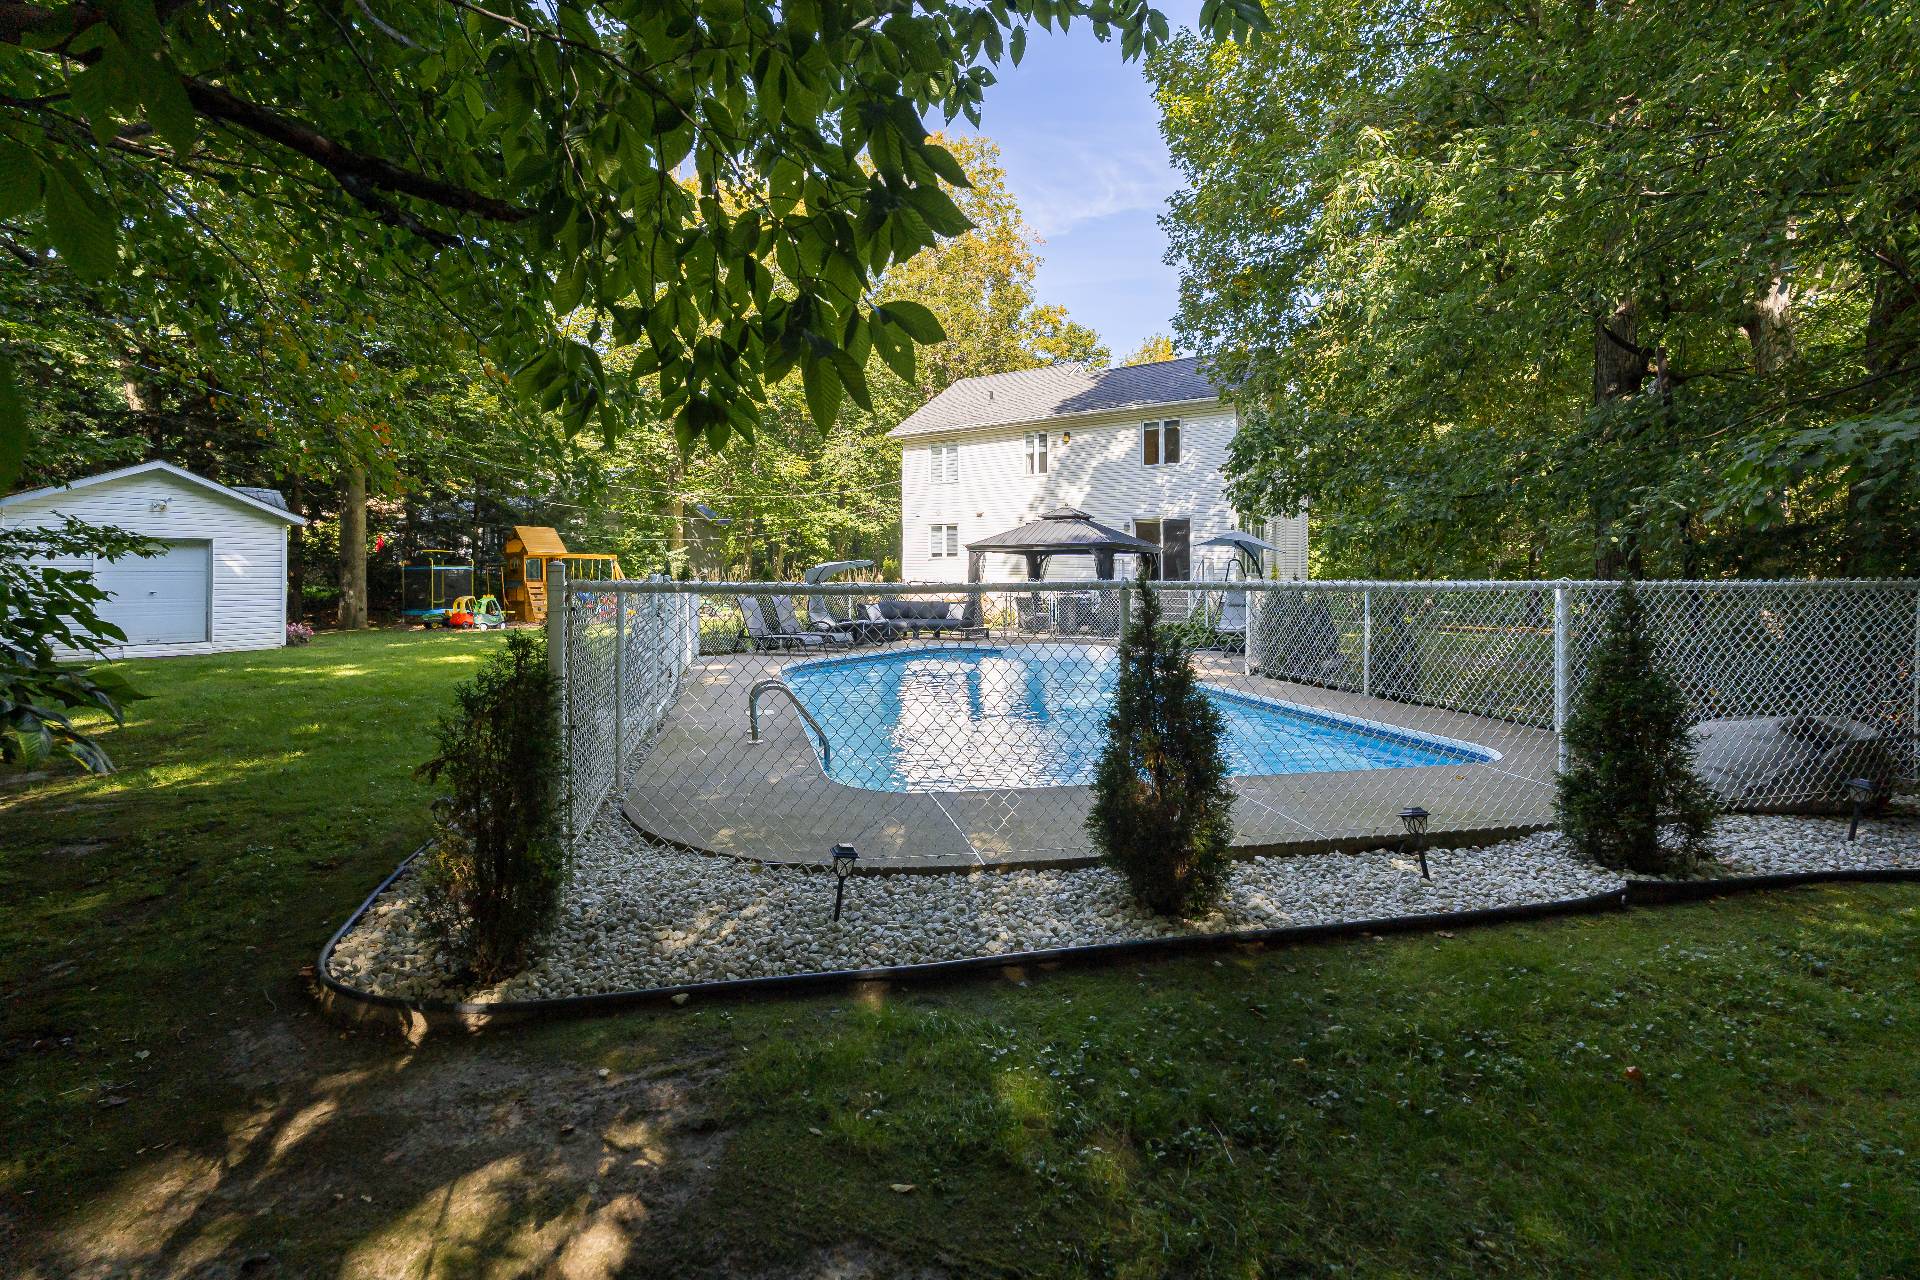
Pool
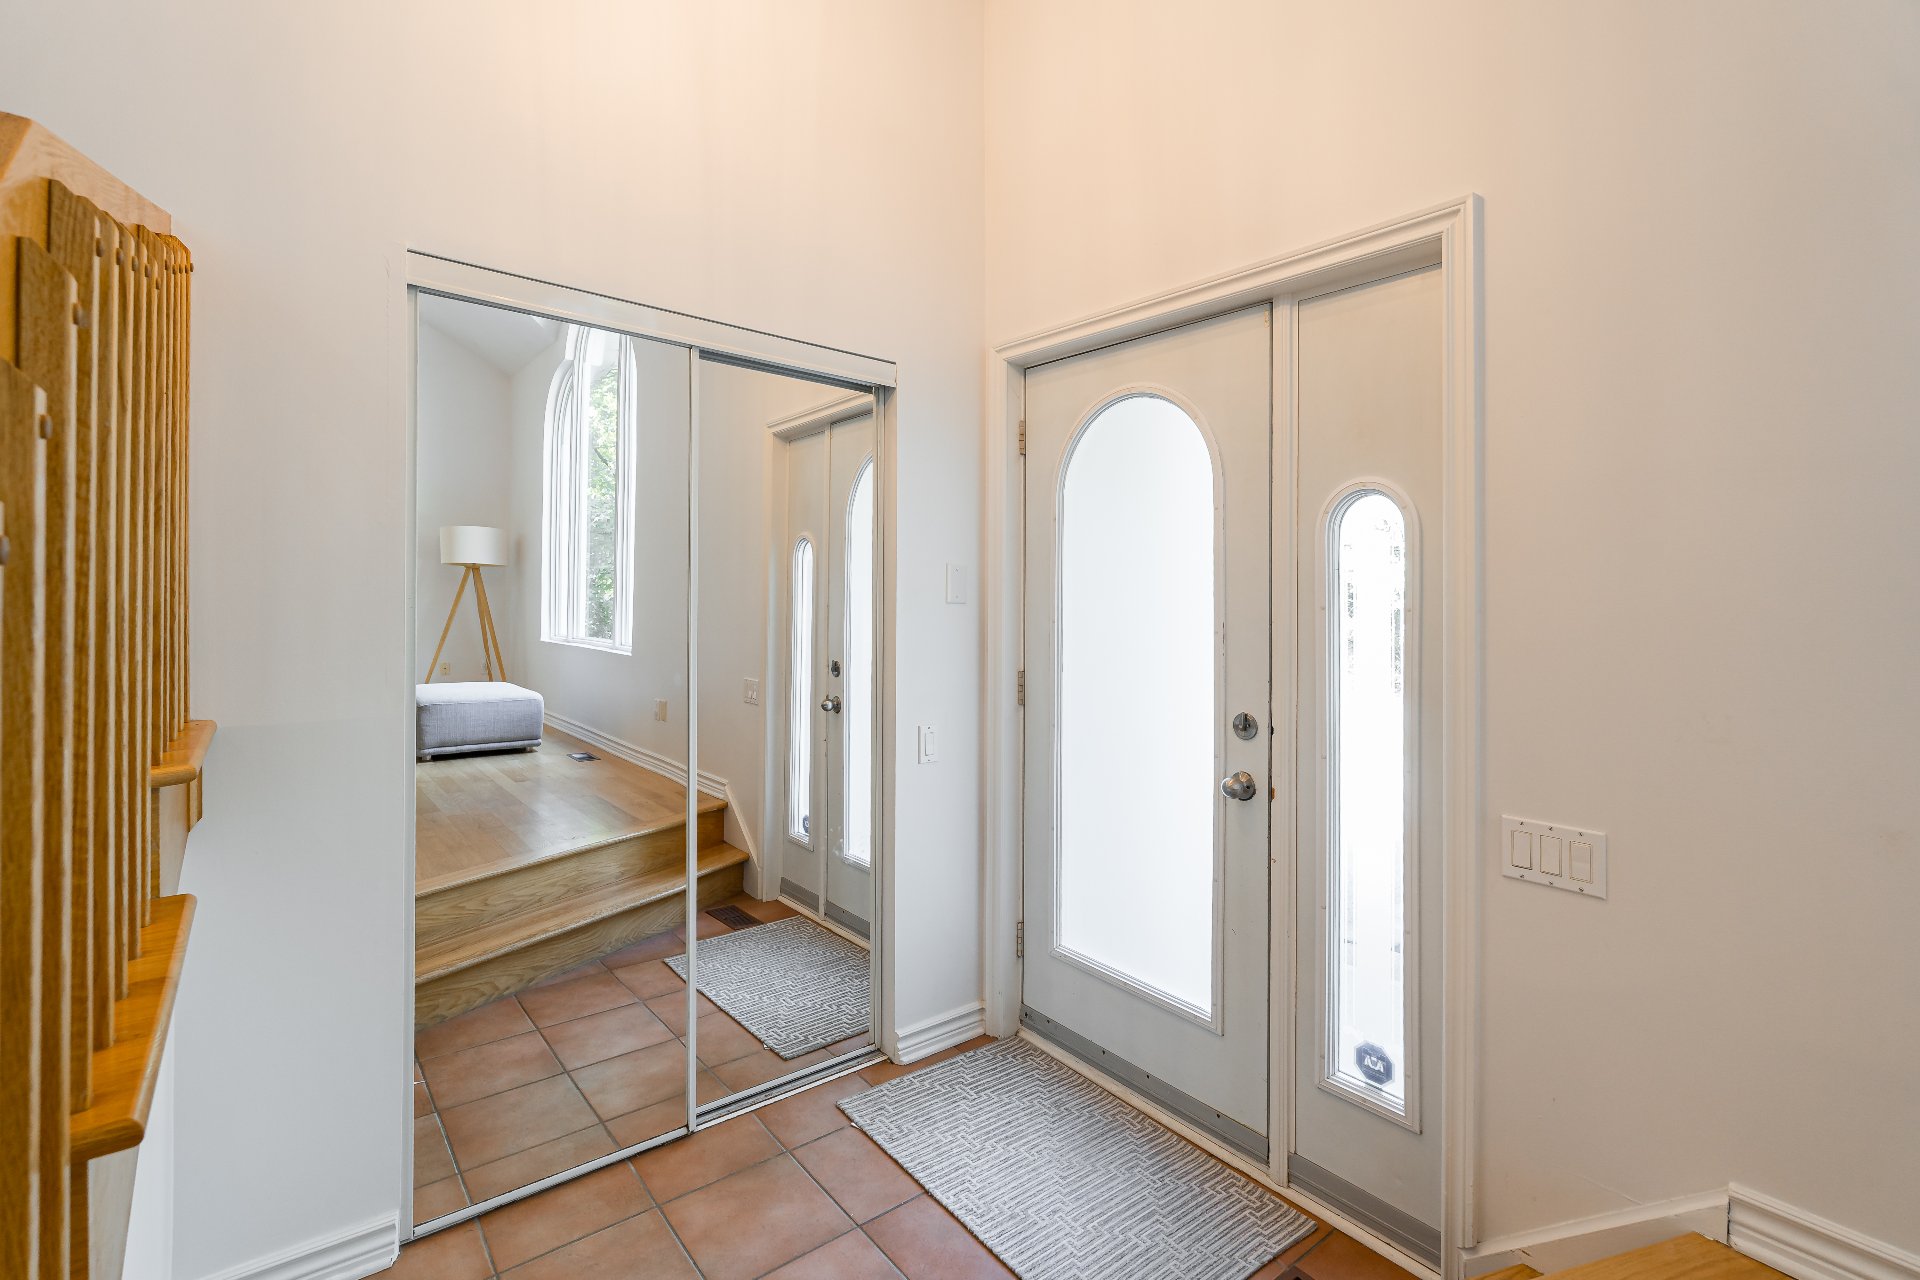
Hallway
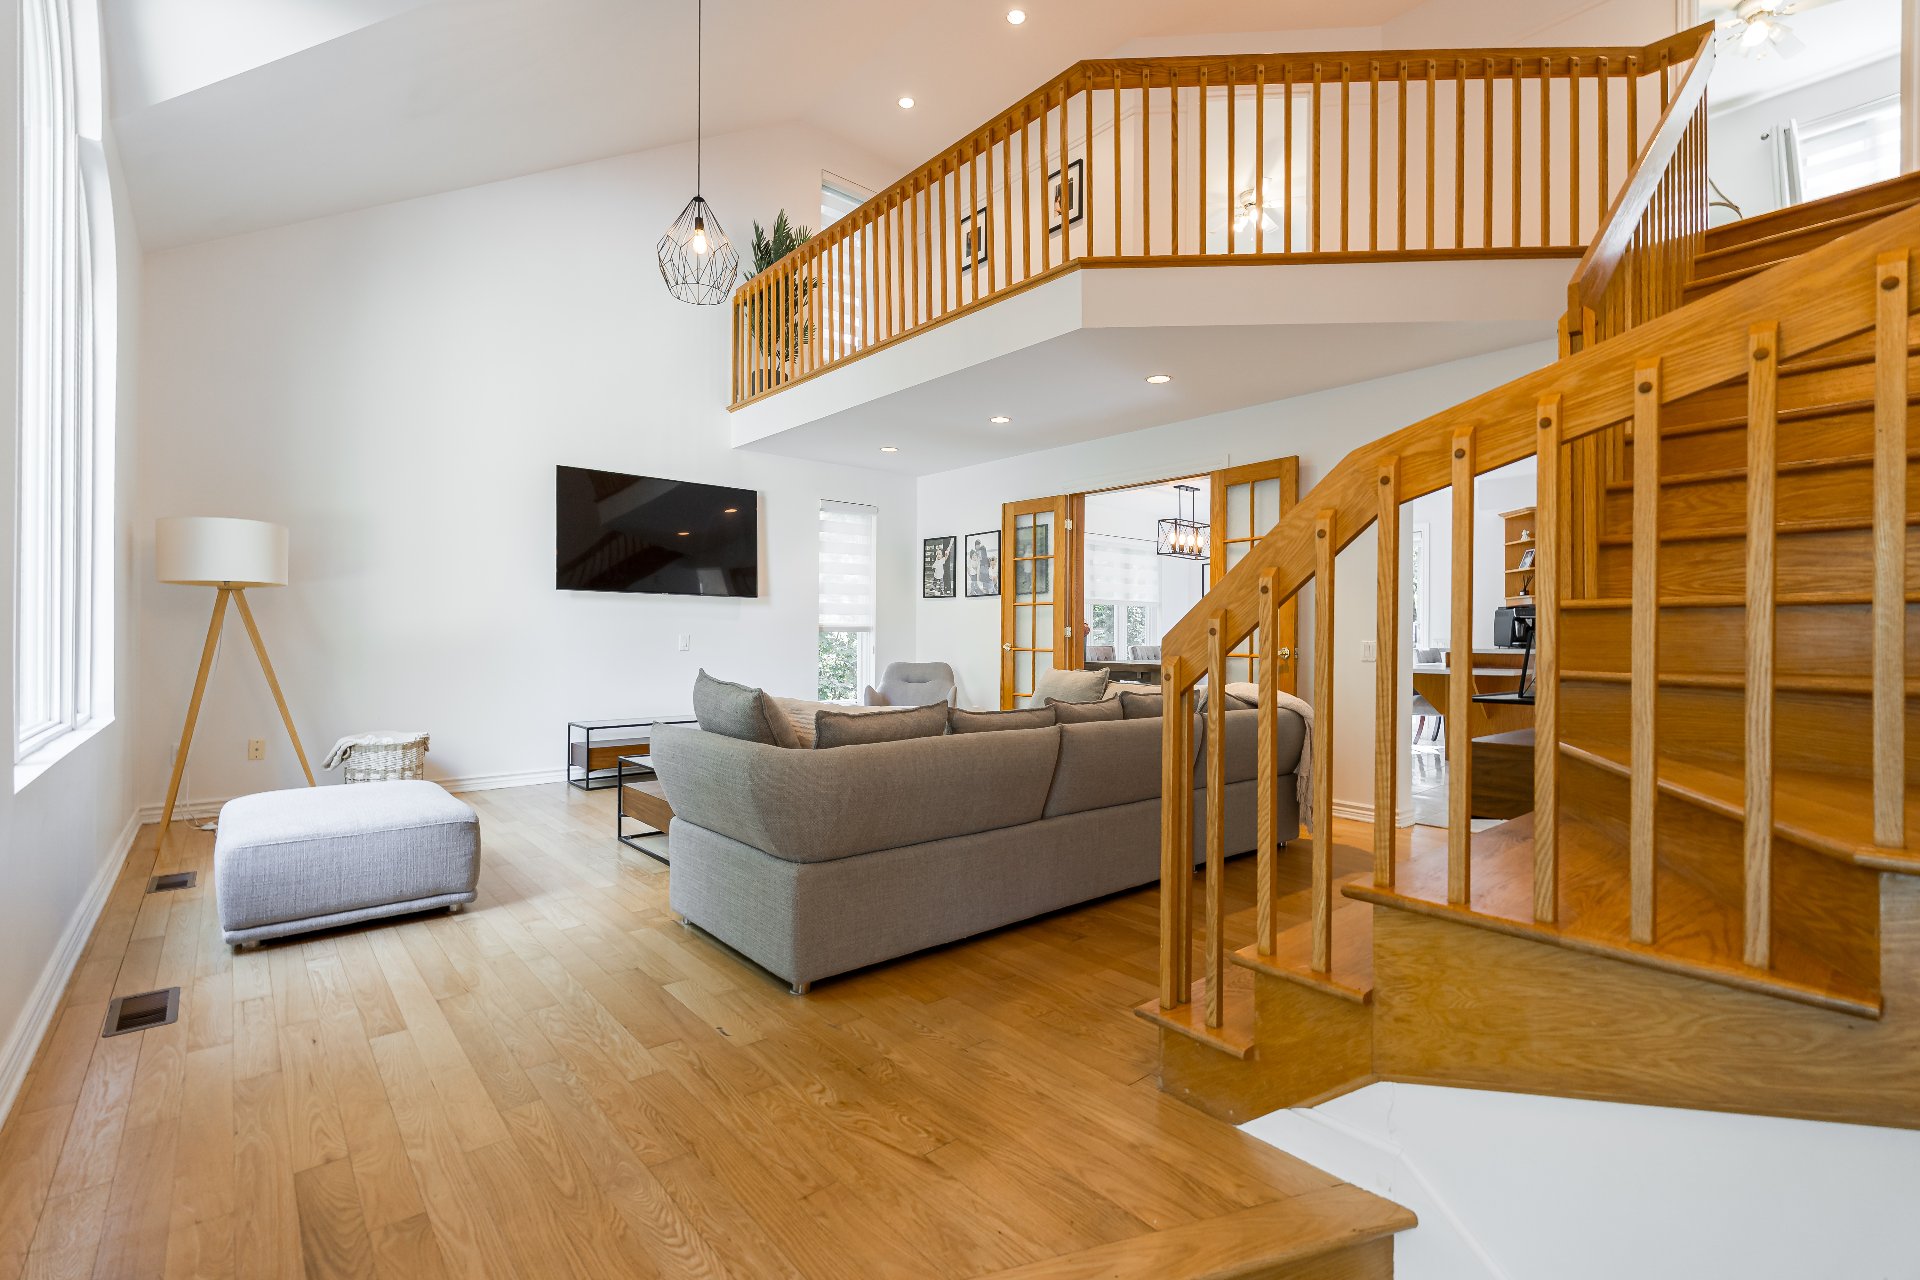
Living room
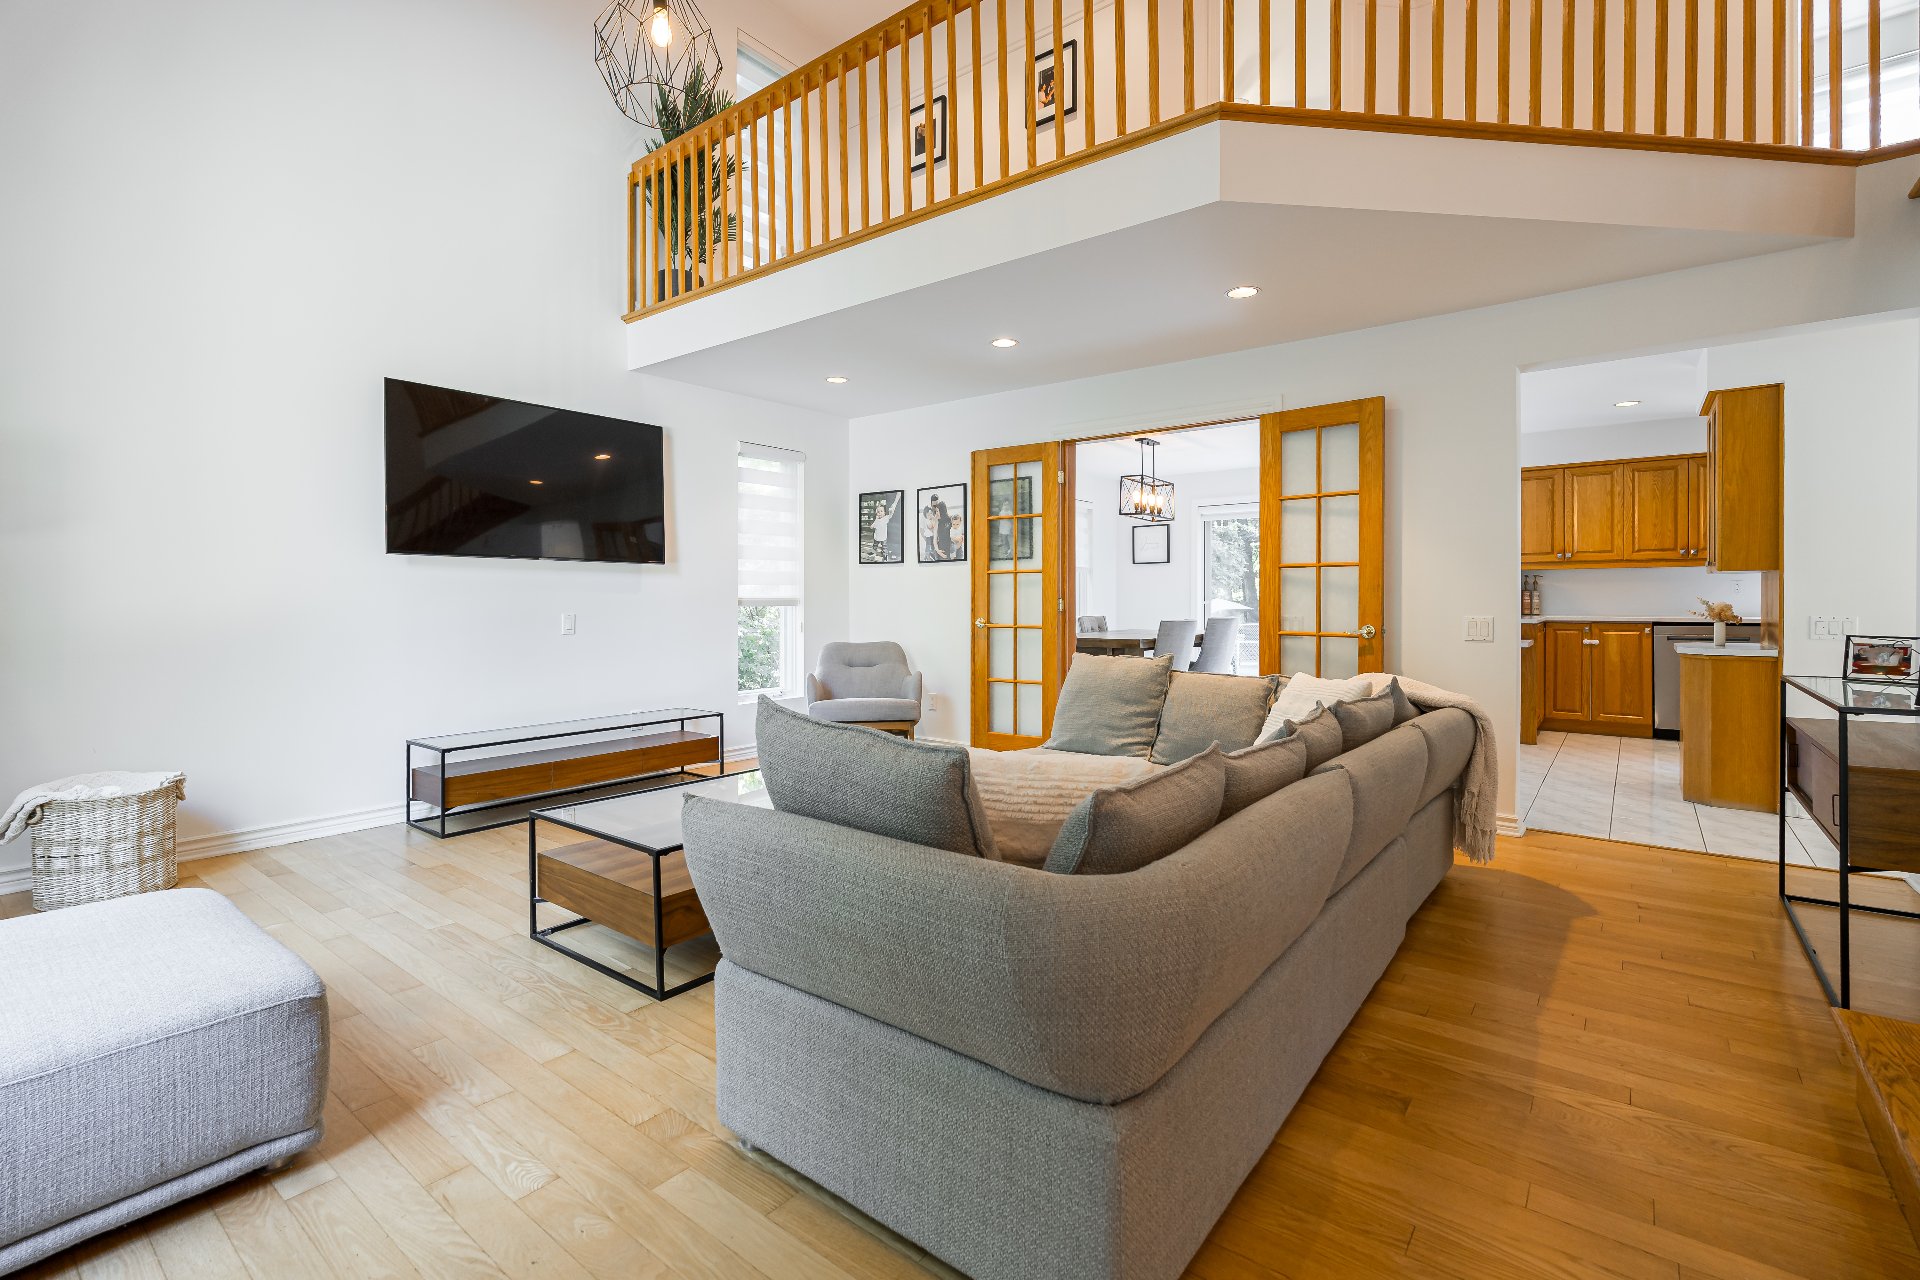
Living room
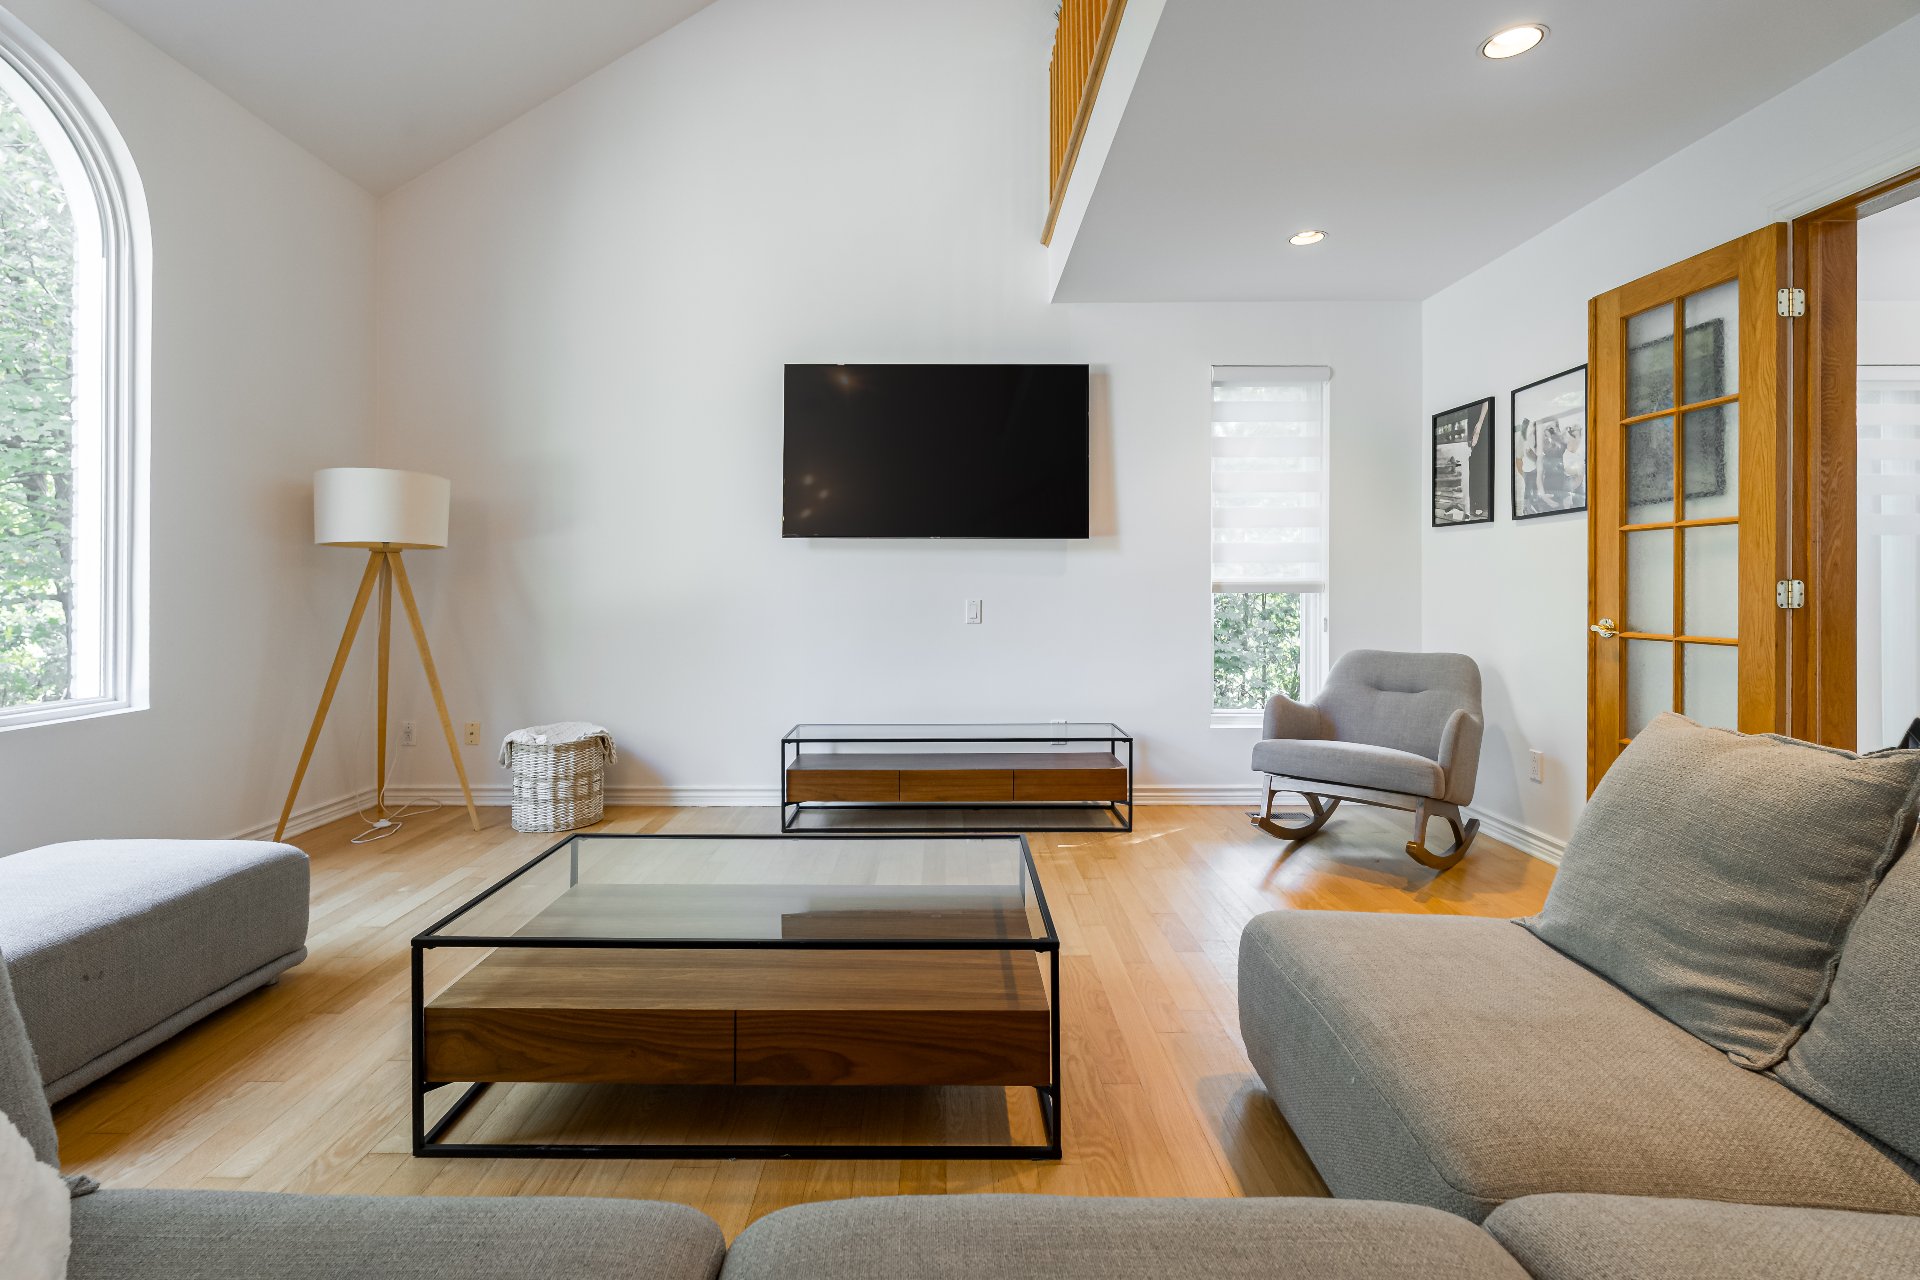
Living room
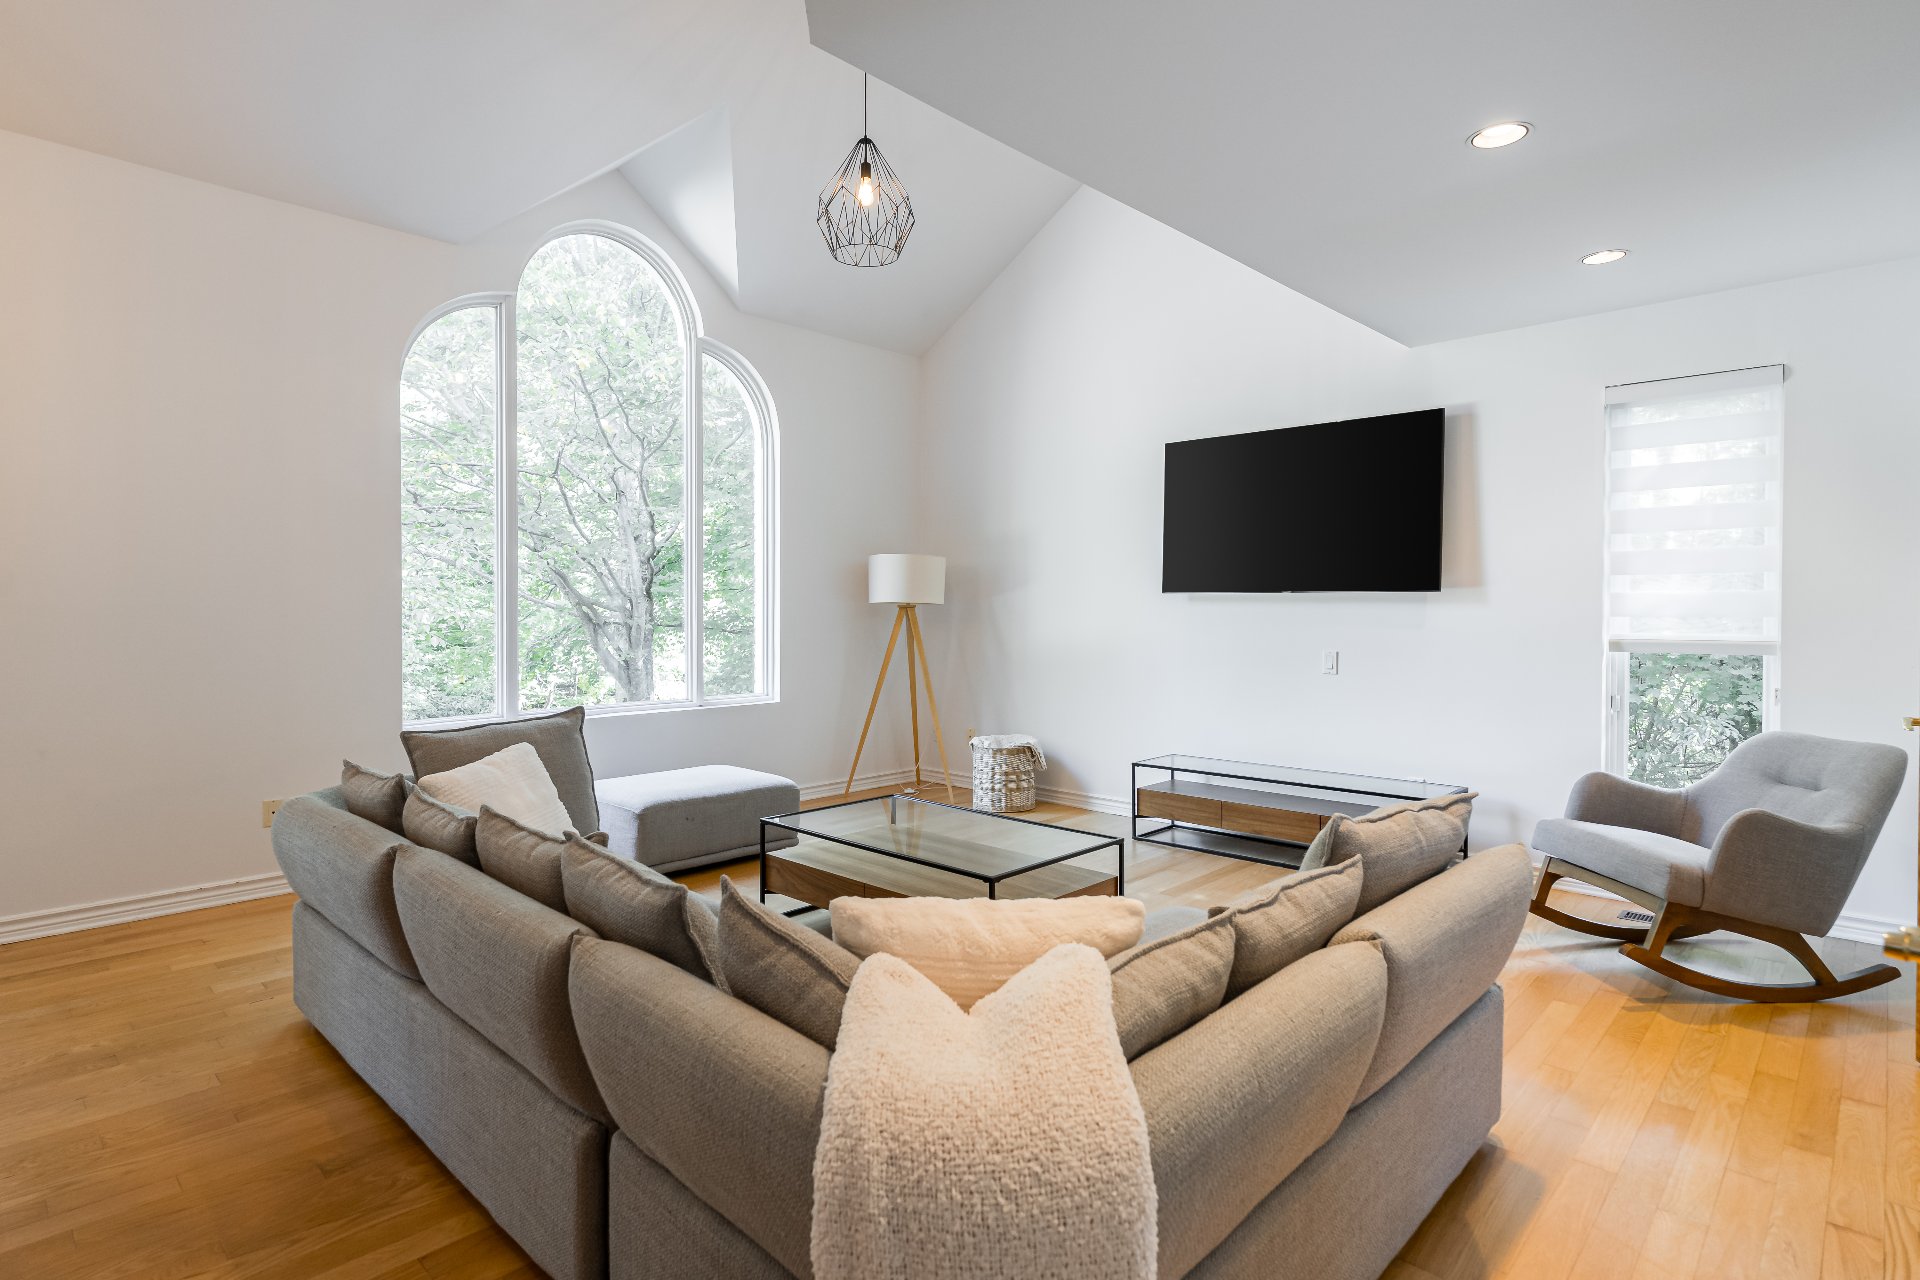
Living room
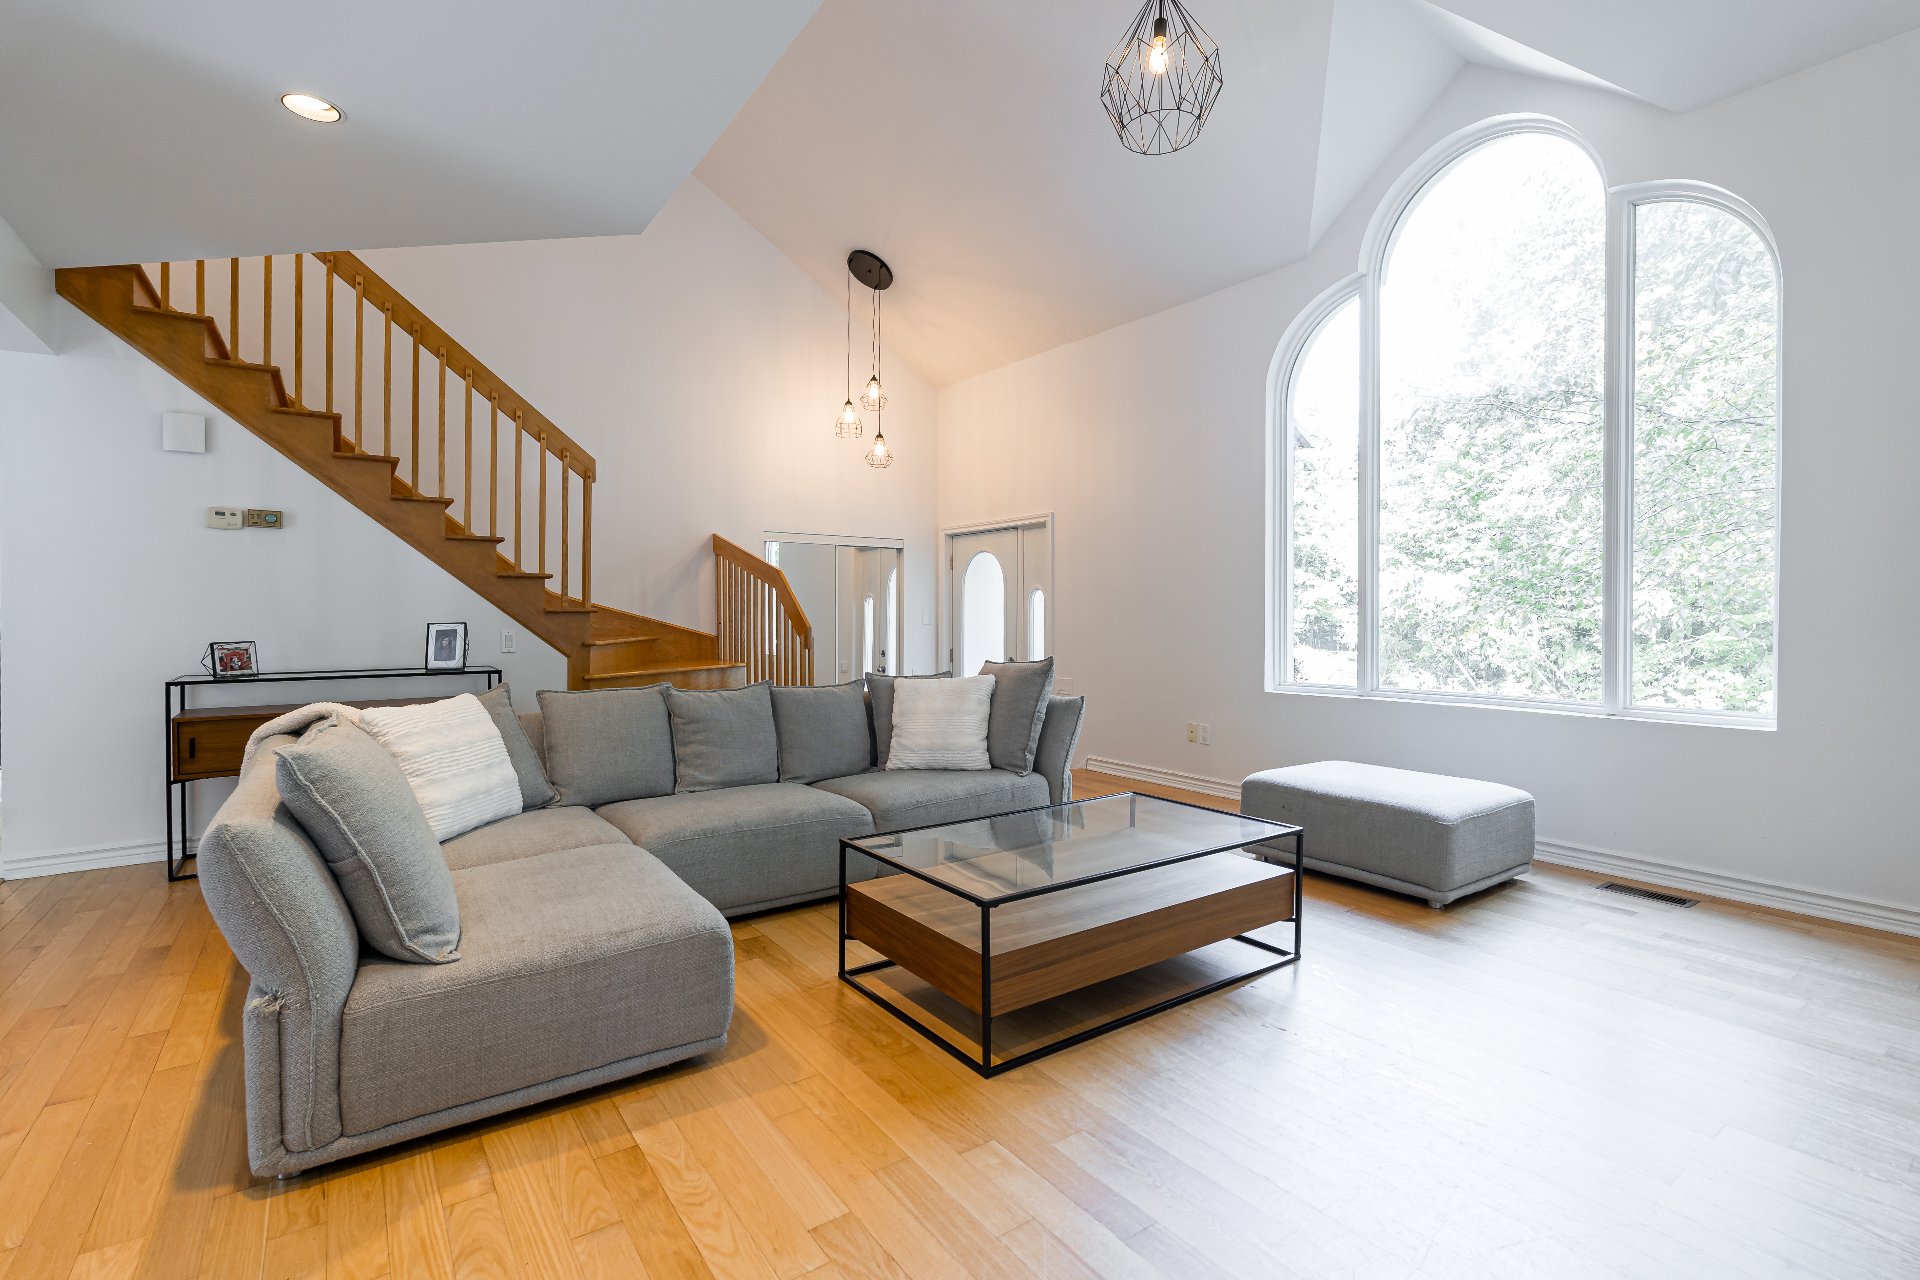
Living room
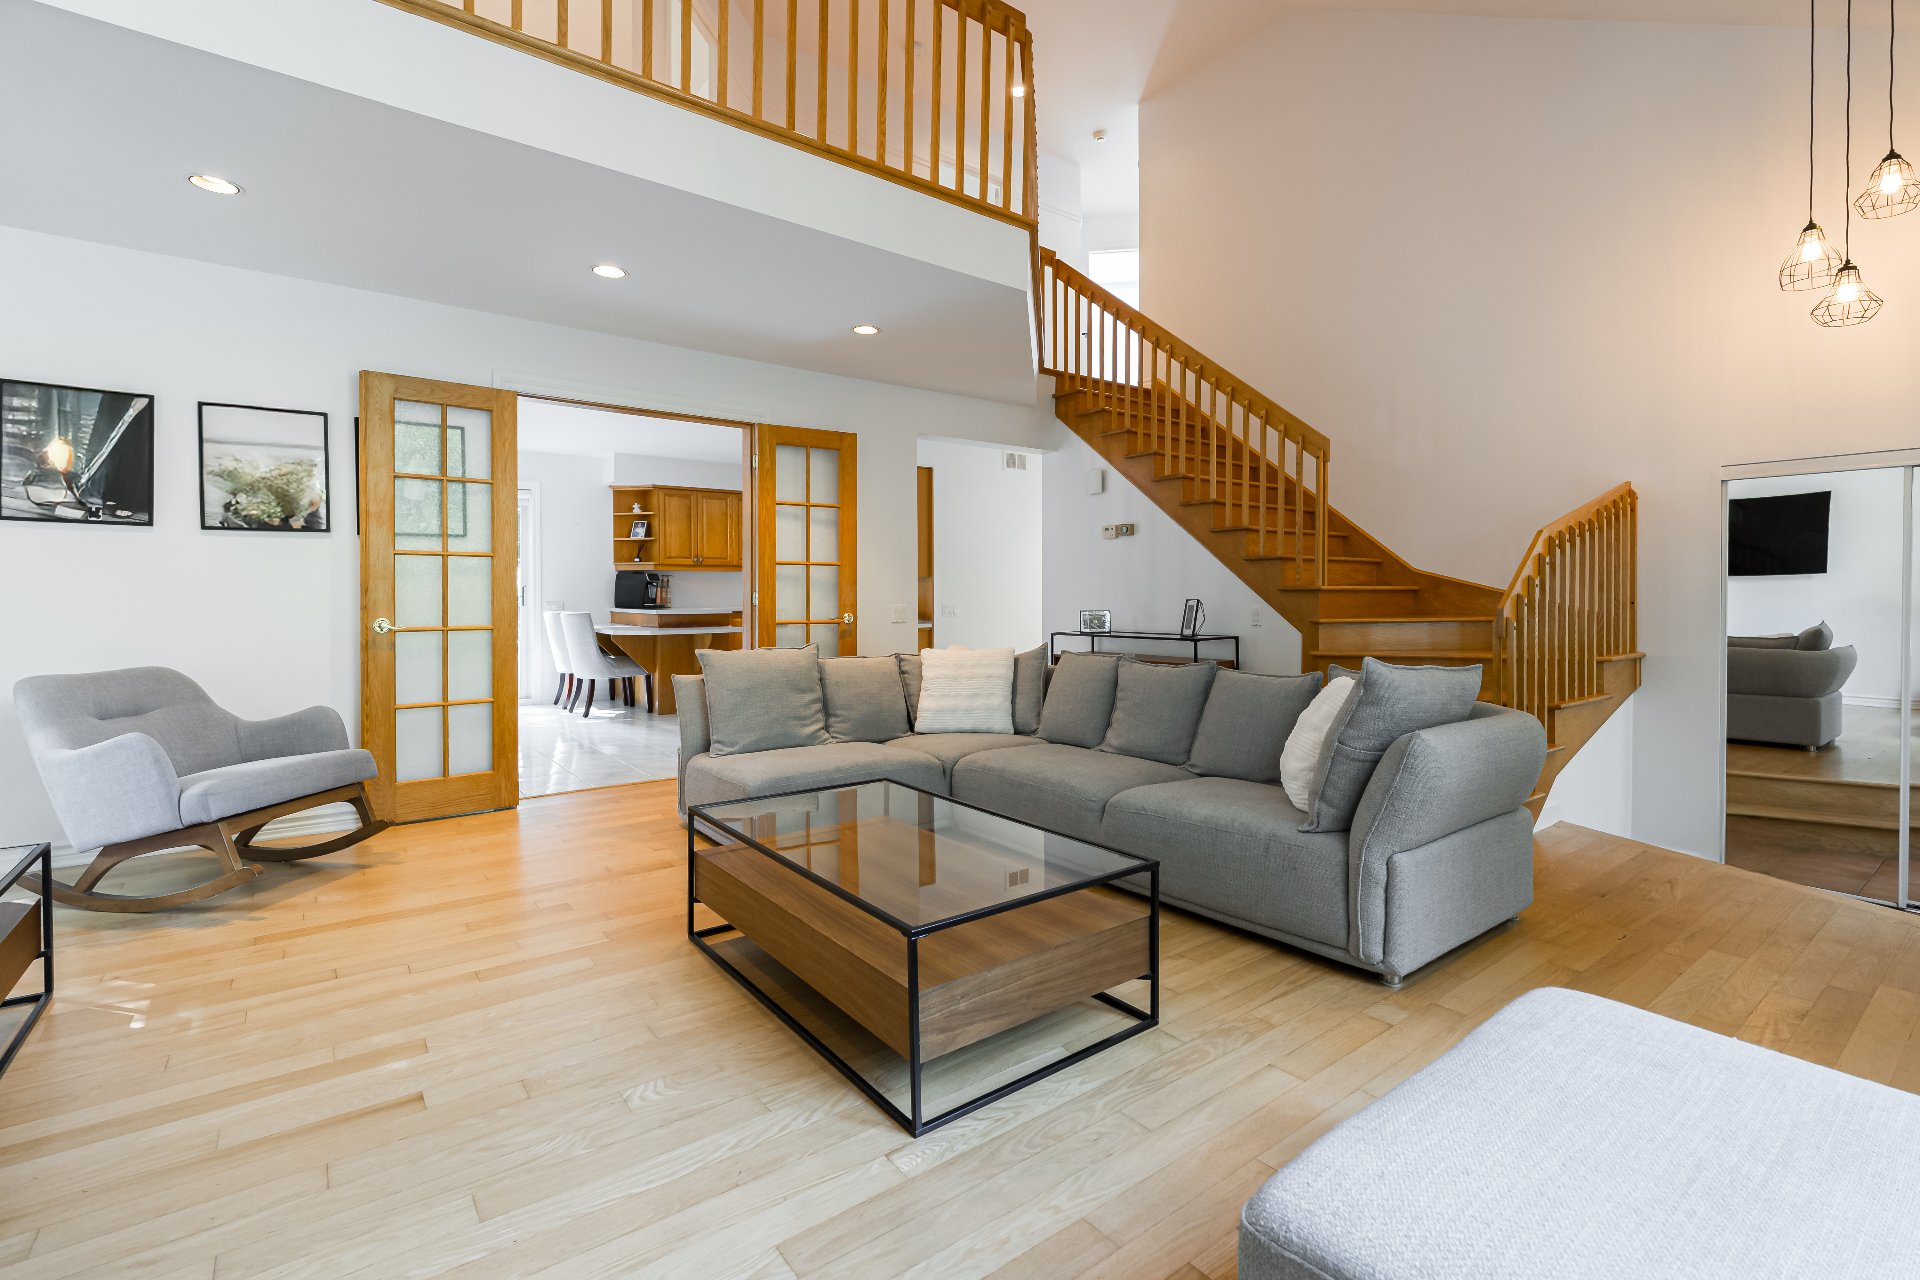
Living room
|
|
Description
Beautifully maintained family home on a quiet crescent in St-Lazare's desirable Maple Ridge neighbourhood. Owned by the same family since construction and lovingly cared for throughout the years. Bright and airy with abundant natural light, hardwood floors throughout and a cathedral ceiling in the living room. The backyard is a true oasis featuring a heated in-ground pool, patio with gazebo and plenty of space for kids to play. An ideal home for a growing family looking for more space, inside and out!
Inclusions: all permanent light fixtures, all blinds, hot water tank, stove fan, gazebo, all pool equipment, central vac + accessories.
Exclusions : Fridge, stove, dishwasher, washer, dryer, basement freezer.
| BUILDING | |
|---|---|
| Type | Two or more storey |
| Style | Detached |
| Dimensions | 30x30 M |
| Lot Size | 1737.3 MC |
| EXPENSES | |
|---|---|
| Municipal Taxes (2026) | $ 3452 / year |
| School taxes (2026) | $ 429 / year |
|
ROOM DETAILS |
|||
|---|---|---|---|
| Room | Dimensions | Level | Flooring |
| Foyer | 6.0 x 6.0 P | Ground Floor | Ceramic tiles |
| Living room | 17.0 x 17.0 P | Ground Floor | Wood |
| Dining room | 13.0 x 10.0 P | Ground Floor | Ceramic tiles |
| Kitchen | 10.0 x 14.0 P | Ground Floor | Ceramic tiles |
| Laundry room | 7.0 x 9.0 P | Ground Floor | Ceramic tiles |
| Washroom | 7.5 x 6.0 P | Ground Floor | Ceramic tiles |
| Primary bedroom | 13.0 x 13.0 P | 2nd Floor | Wood |
| Bathroom | 12.0 x 8.0 P | 2nd Floor | Ceramic tiles |
| Bedroom | 9.5 x 12.0 P | 2nd Floor | Wood |
| Bedroom | 12.0 x 12.0 P | 2nd Floor | Wood |
| Mezzanine | 5.0 x 12.0 P | 2nd Floor | Wood |
| Storage | 30.0 x 30.0 P | Basement | Concrete |
|
CHARACTERISTICS |
|
|---|---|
| Basement | 6 feet and over, Unfinished |
| Heating system | Air circulation |
| Driveway | Asphalt |
| Roofing | Asphalt shingles |
| Garage | Attached, Fitted, Single width |
| Siding | Brick, Vinyl |
| Equipment available | Central air conditioning, Central vacuum cleaner system installation, Electric garage door |
| Heating energy | Electricity |
| Landscaping | Fenced, Land / Yard lined with hedges |
| Topography | Flat |
| Parking | Garage, Outdoor |
| Pool | Heated, Inground |
| Water supply | Municipality |
| Foundation | Poured concrete |
| Zoning | Residential |
| Bathroom / Washroom | Seperate shower |
| Sewage system | Septic tank |
| Cupboard | Wood |