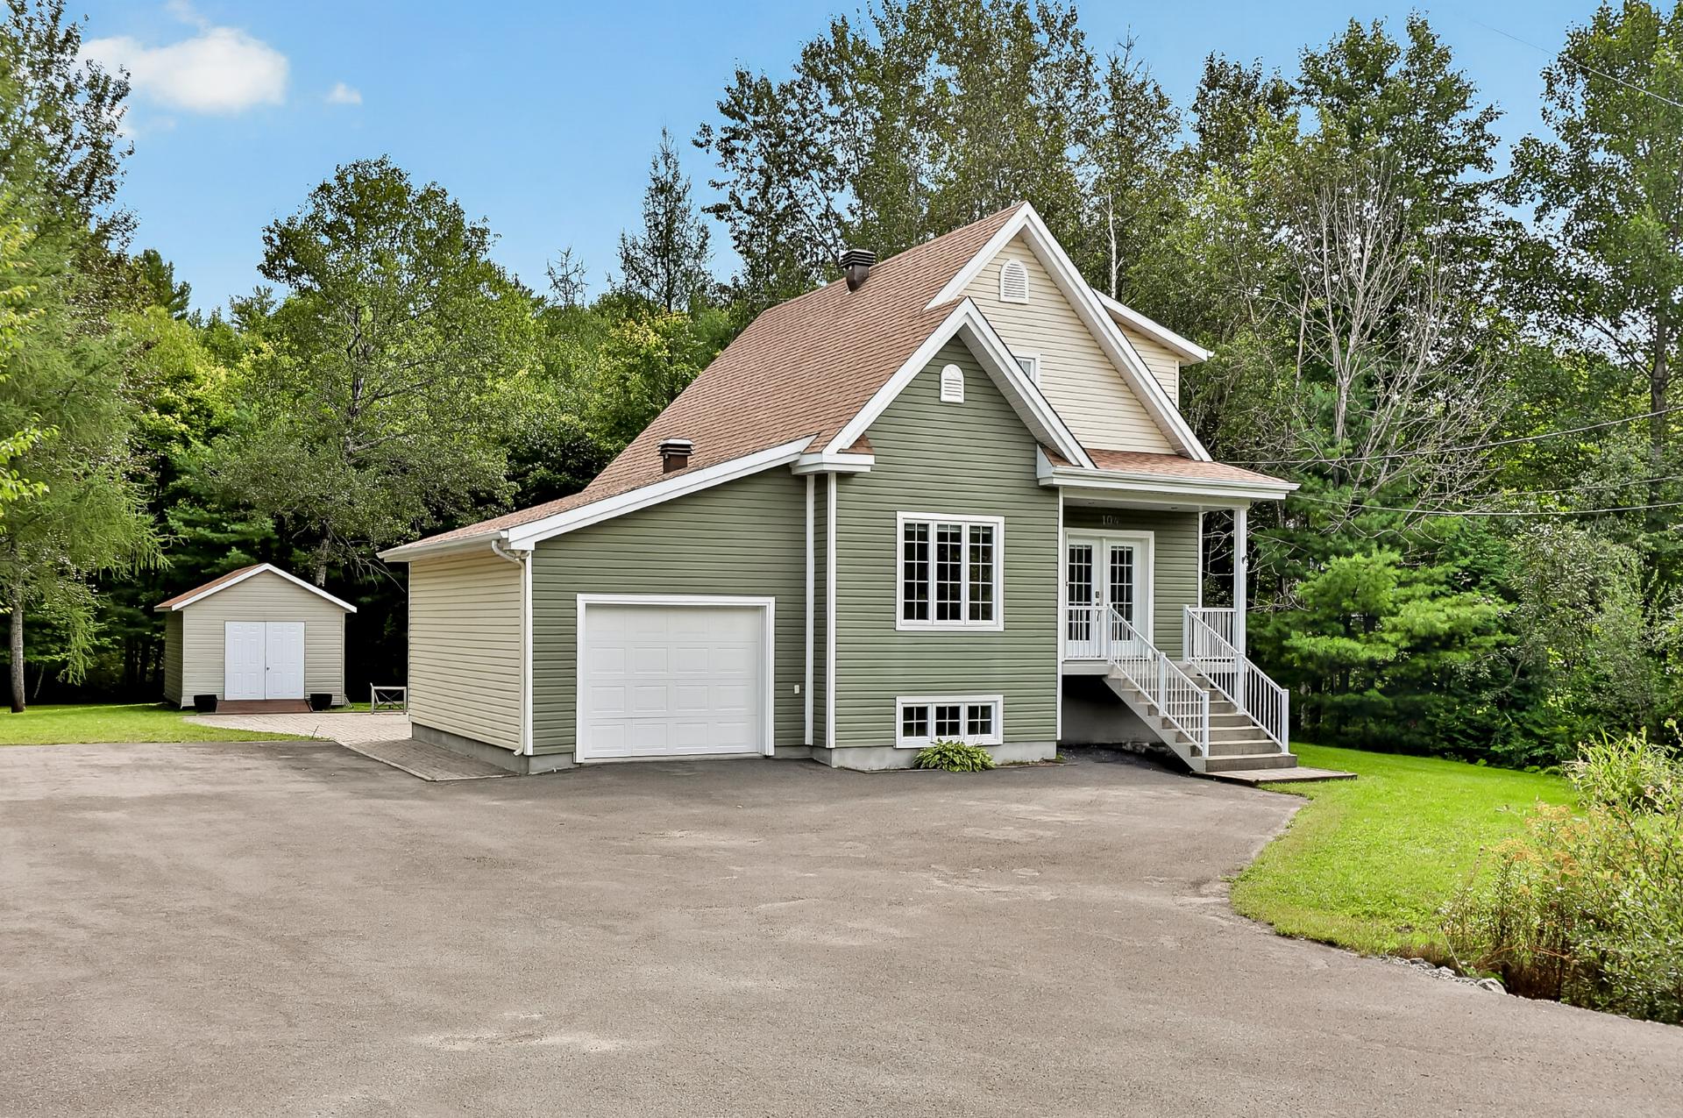
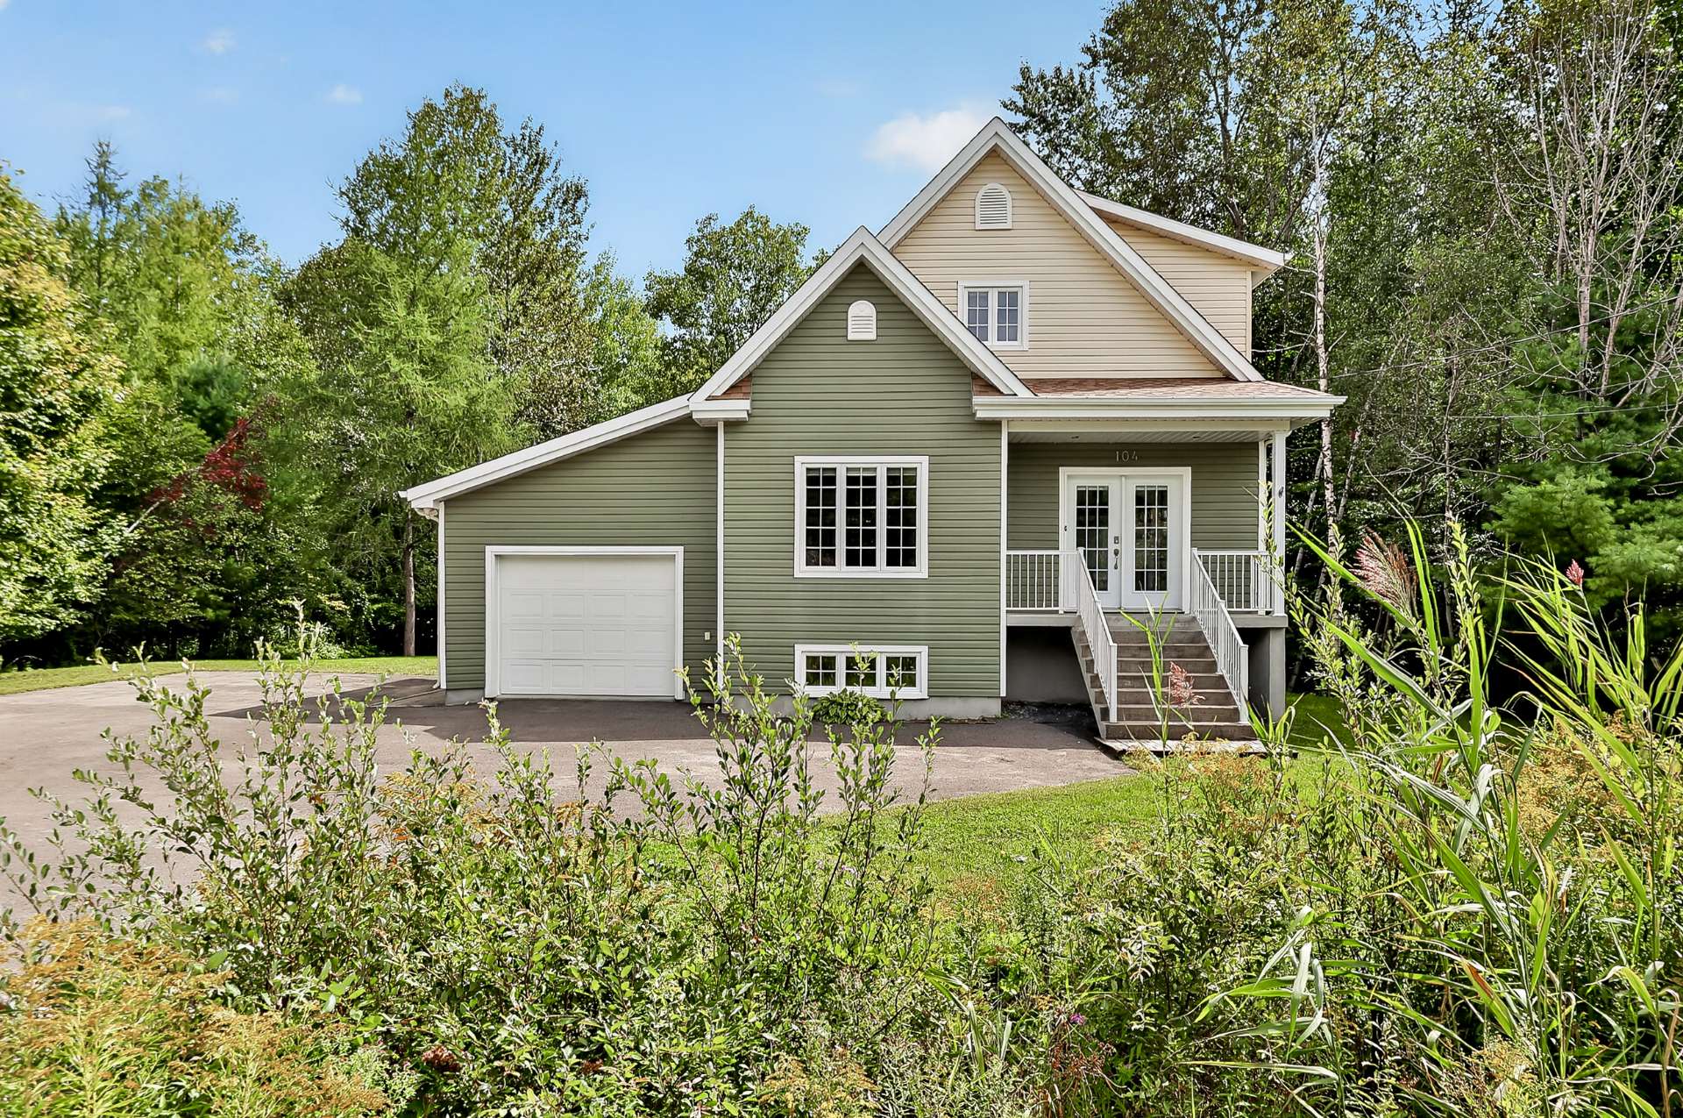
Frontage
Frontage
Frontage
Frontage
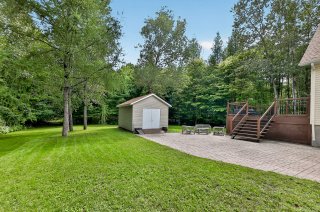
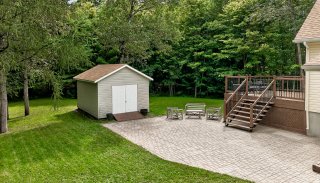
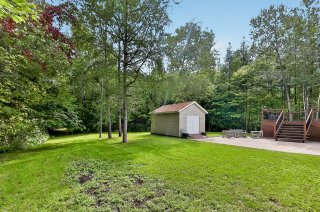
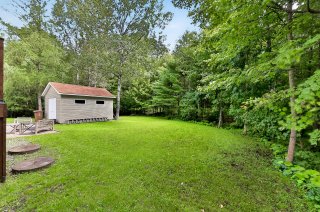
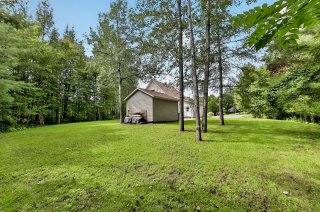
Backyard
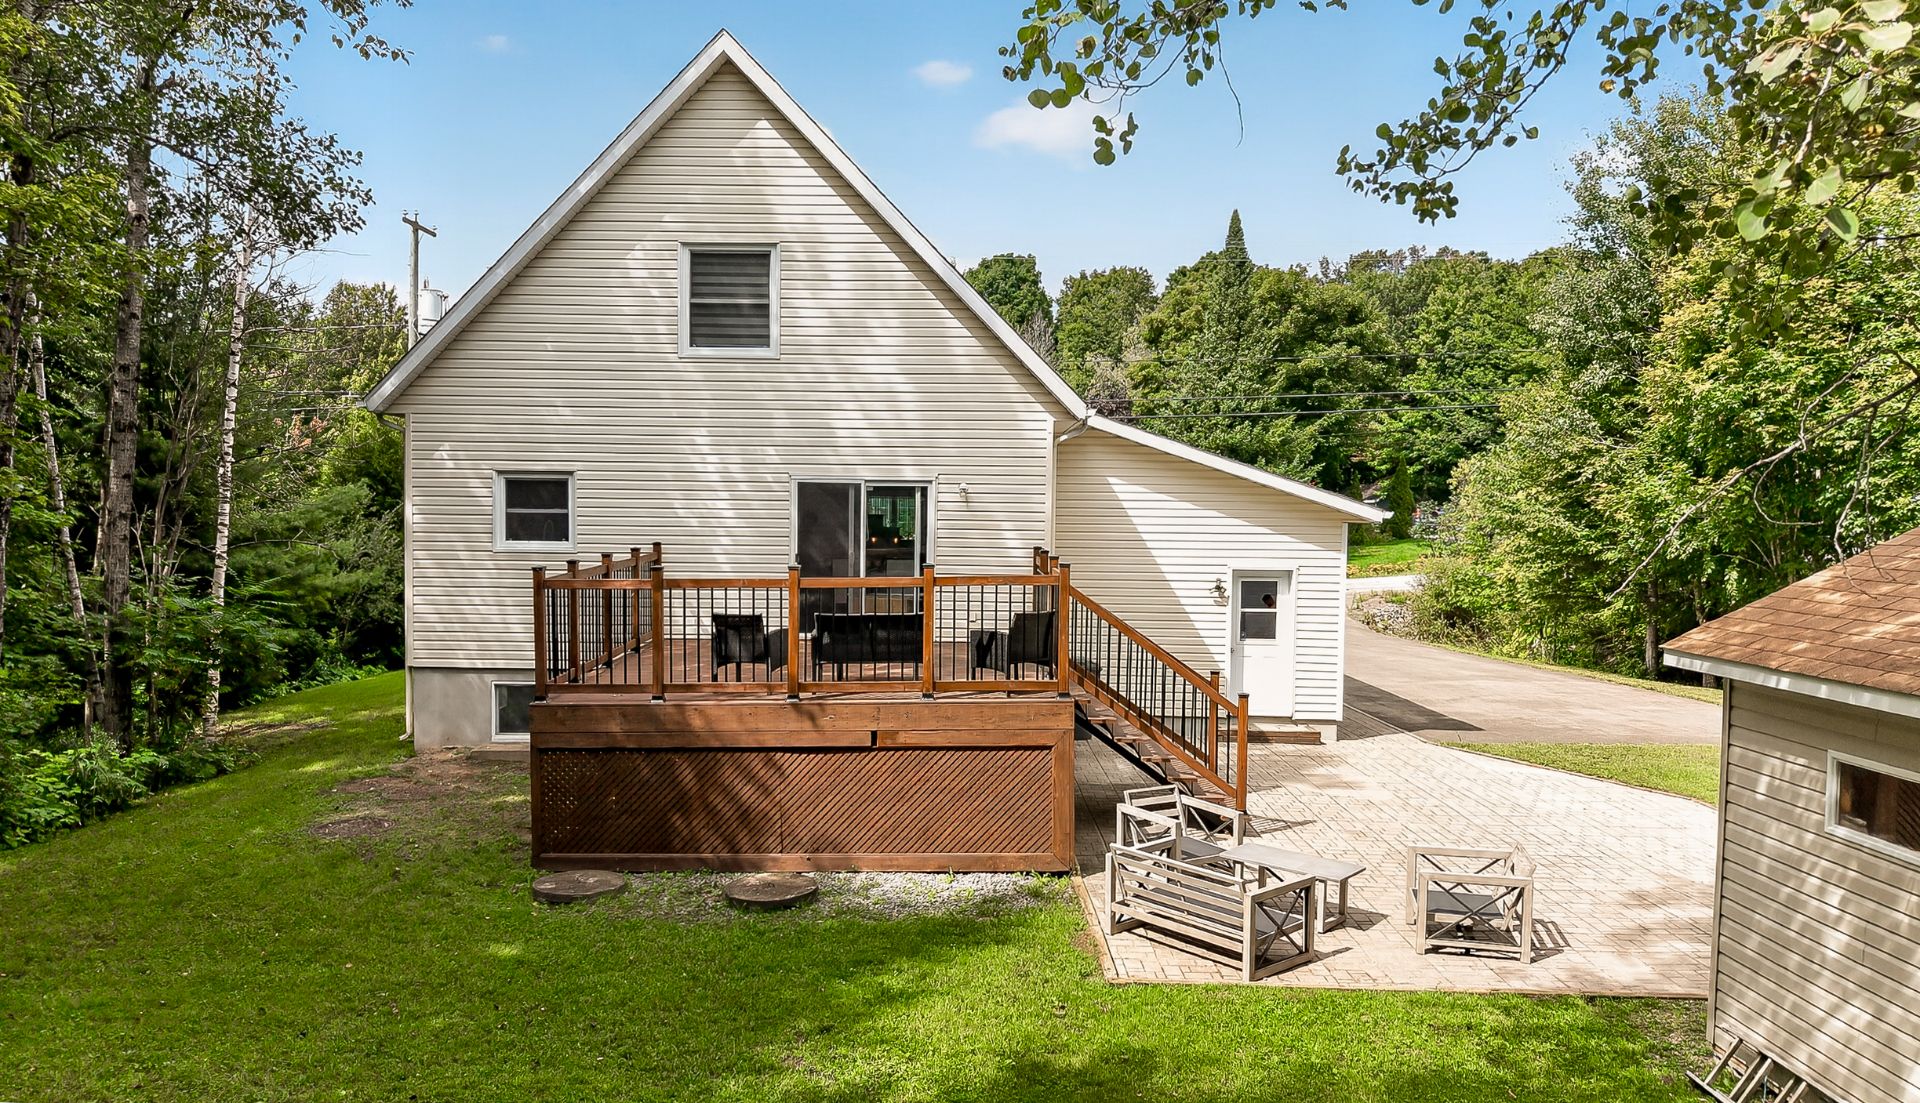
Backyard
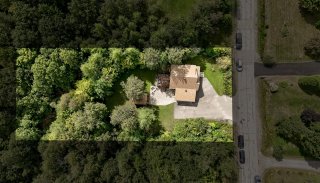
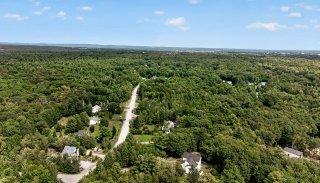
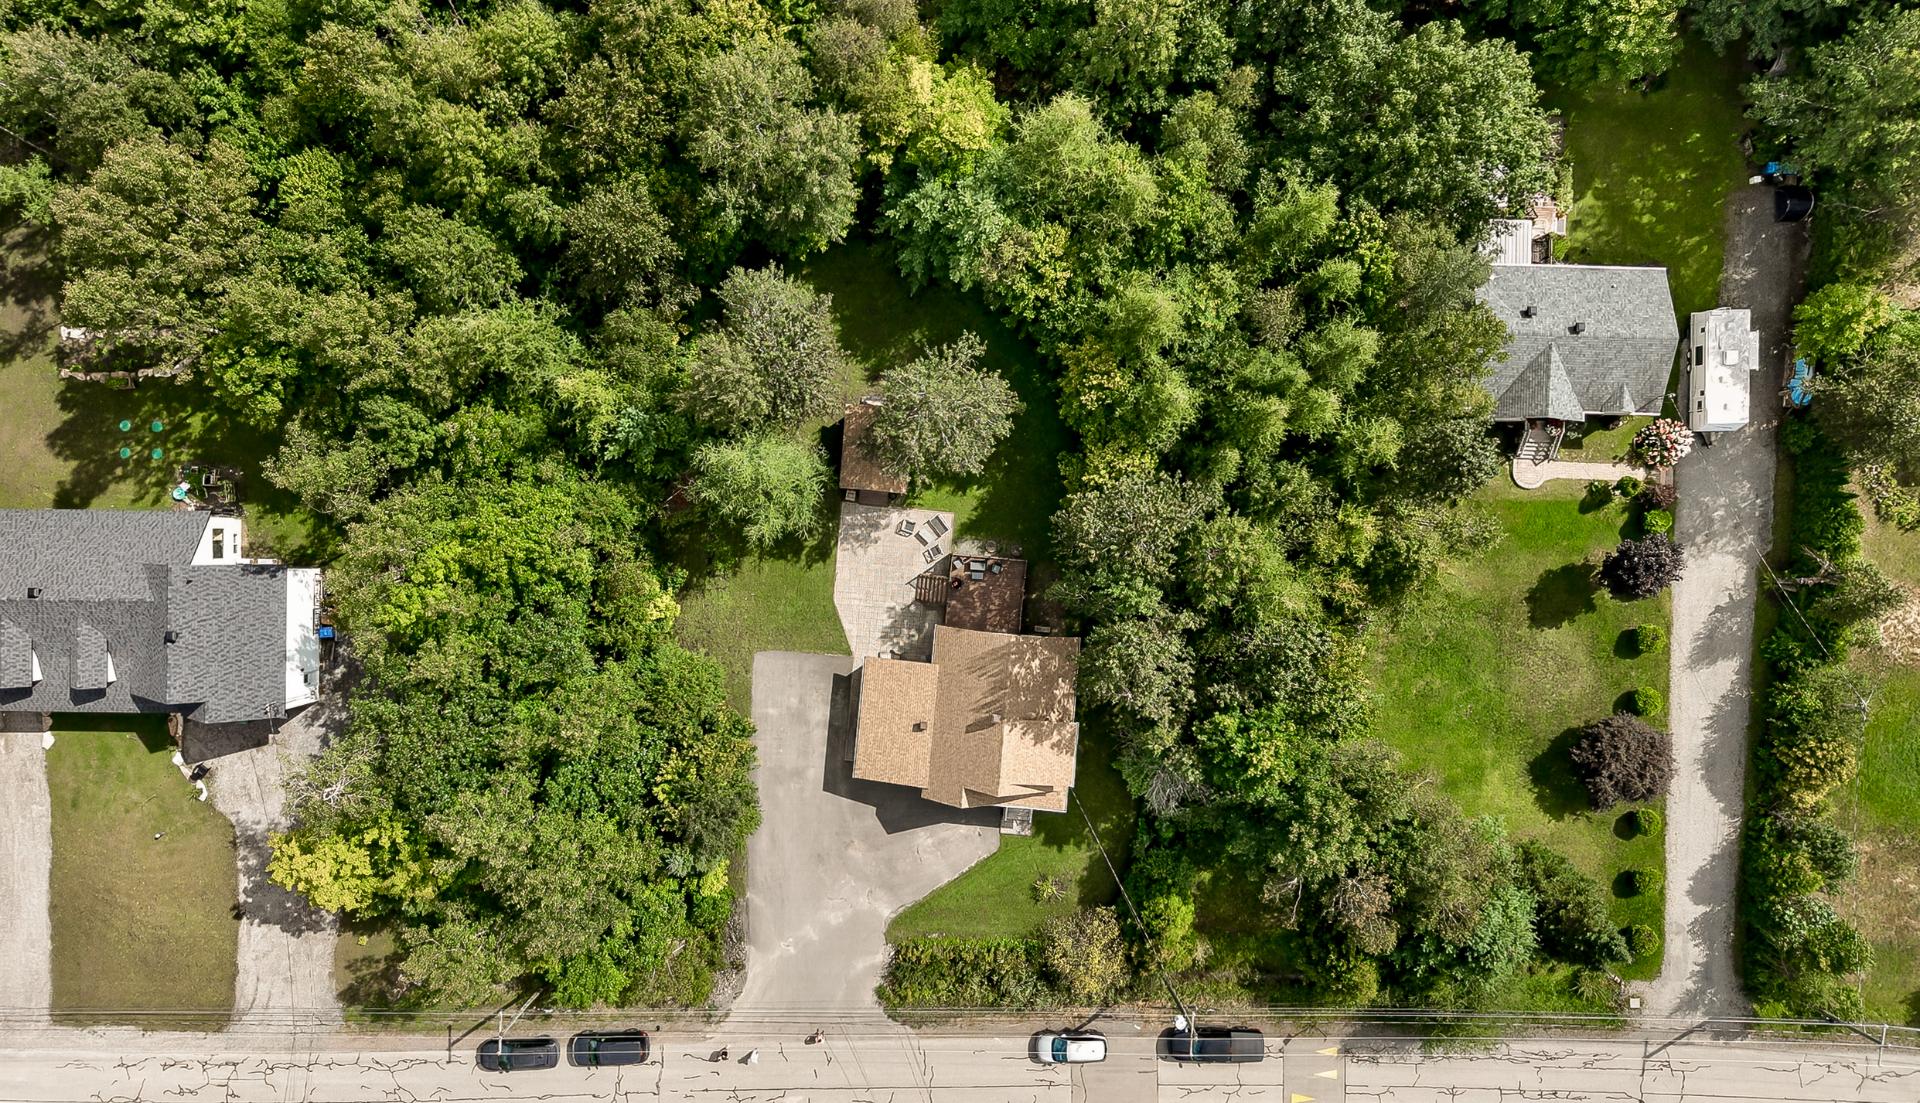
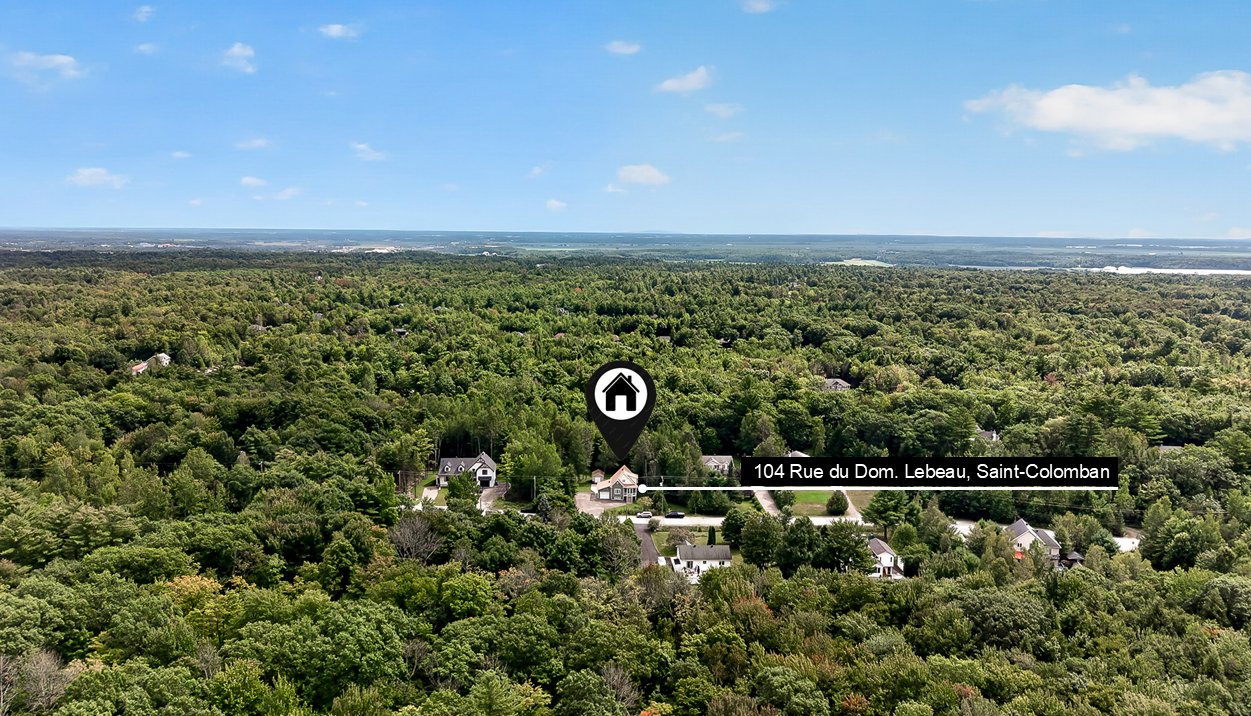
Aerial photo
Aerial photo
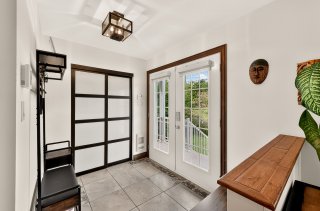
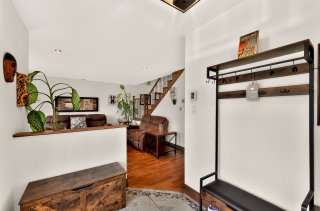
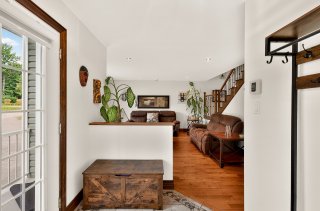
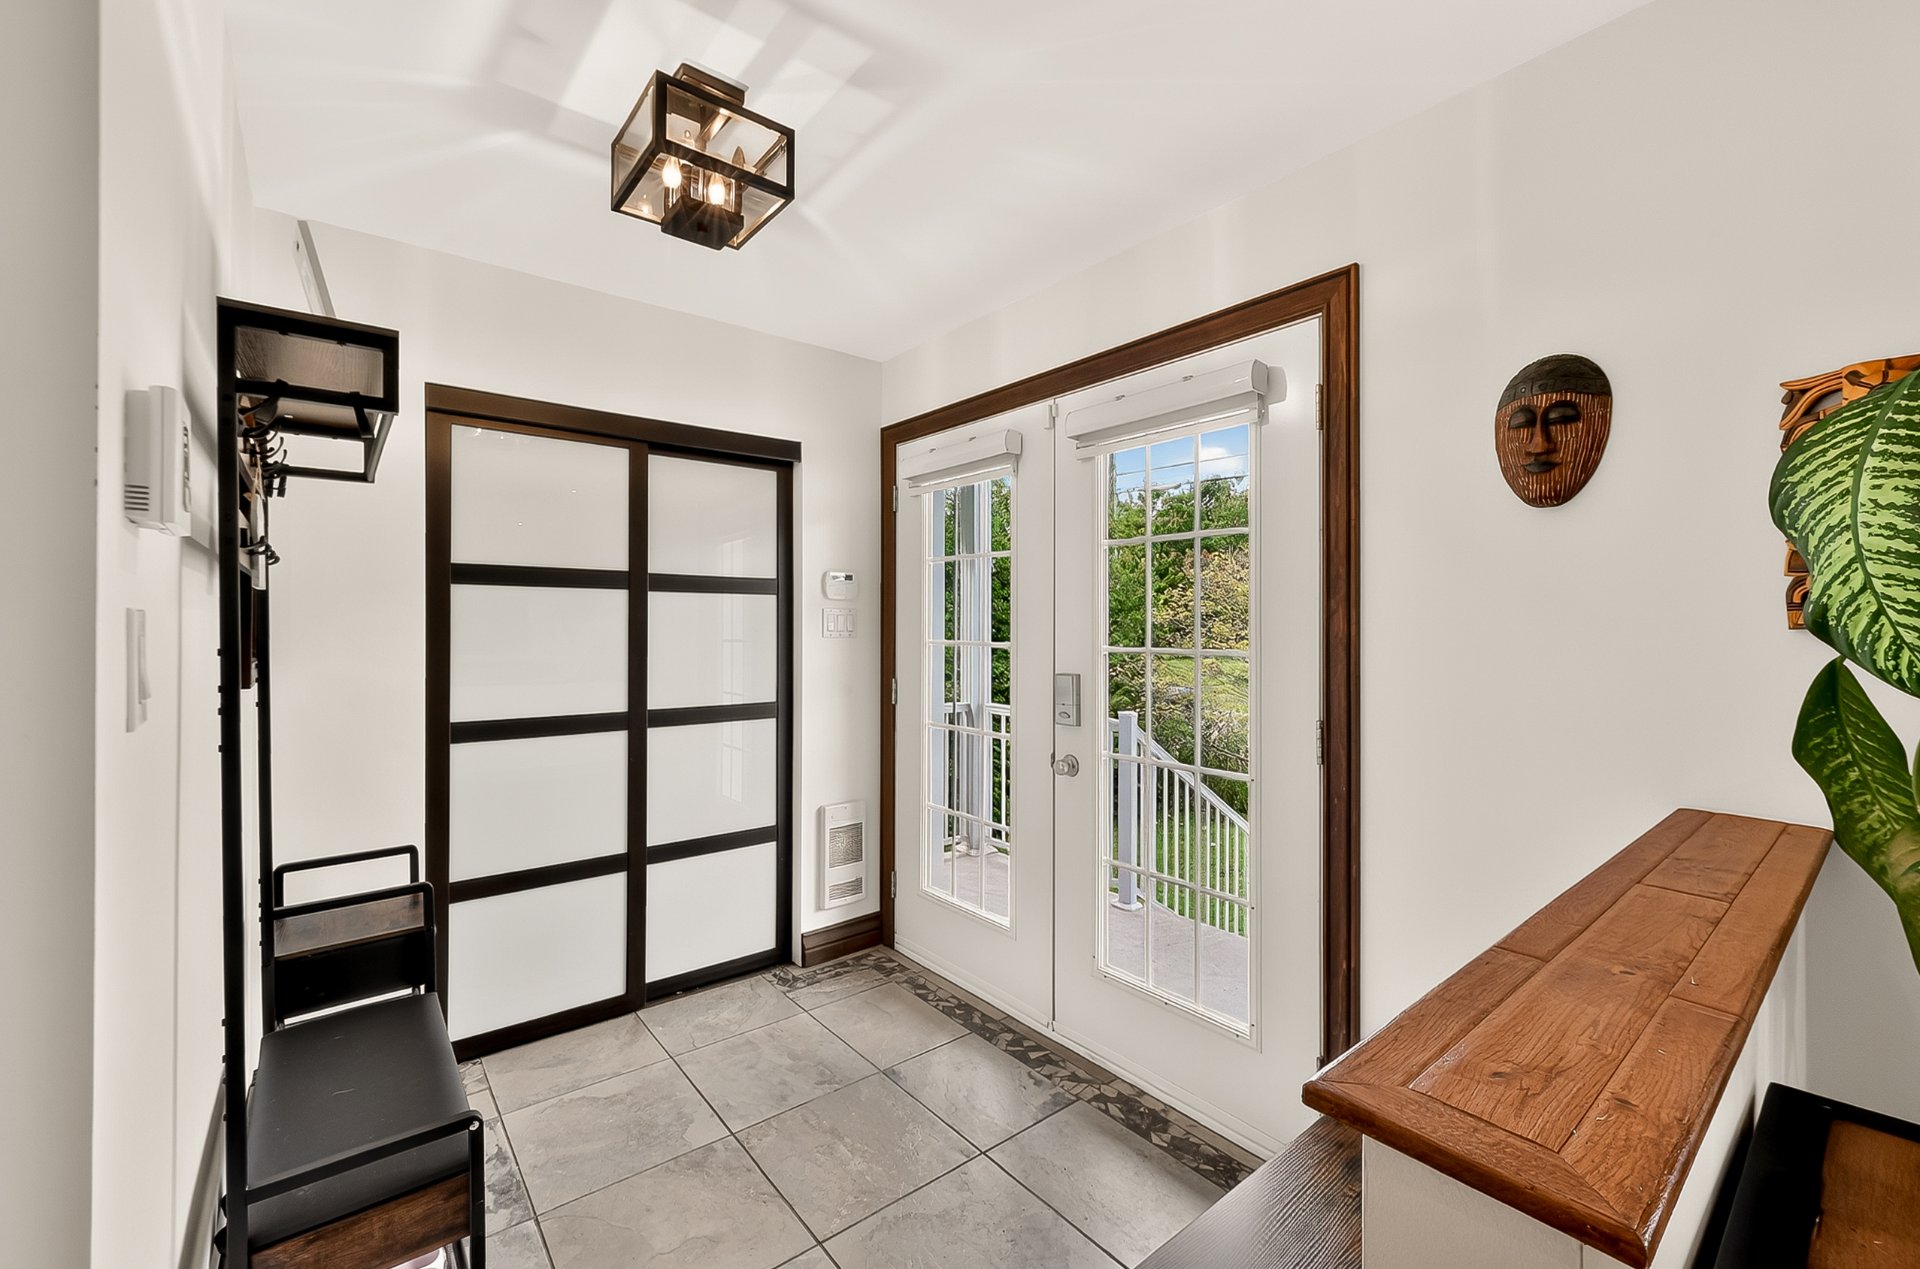
Hallway
Hallway
Hallway
Hallway
Hallway
Hallway
Hallway
Hallway
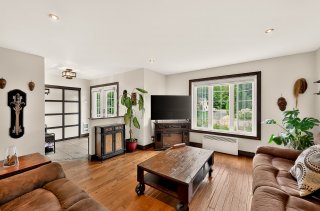
Living room
Living room
Living room
Living room
Living room
Living room
Living room
Living room
Staircase
Staircase
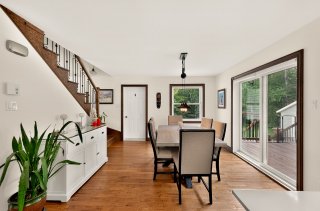
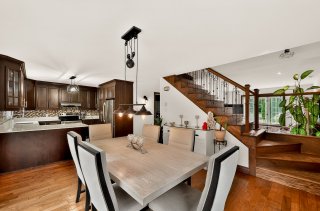
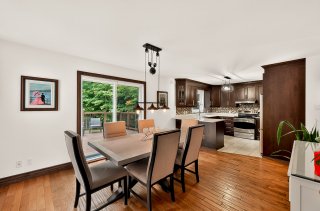
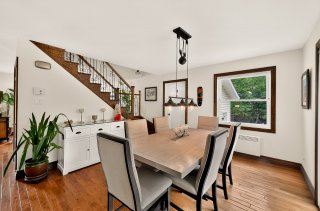
Dining room
Dining room
Dining room
Dining room
Dining room
Dining room
Dining room
Dining room
Dining room
Dining room
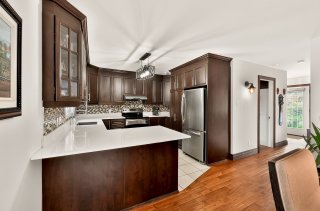
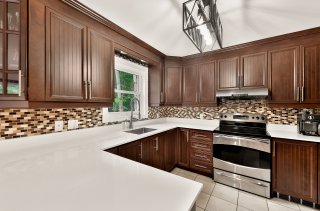
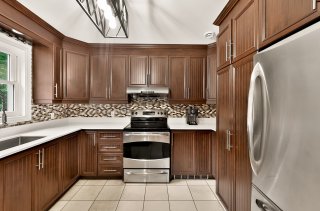
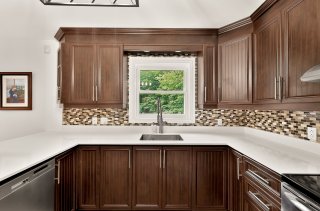
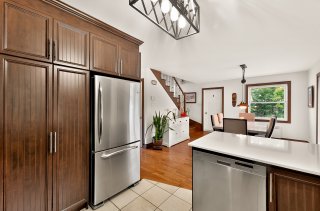
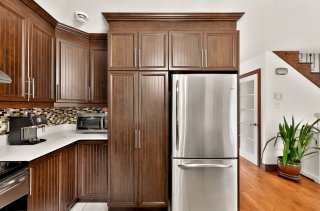
Kitchen
Kitchen
Kitchen
Kitchen
Kitchen
Kitchen
Kitchen
Kitchen
Kitchen
Kitchen
Kitchen
Kitchen
Kitchen
Kitchen
Kitchen
Kitchen
Kitchen
Kitchen
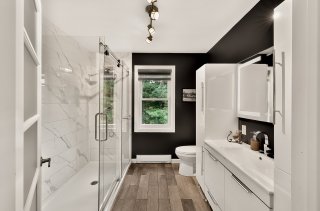
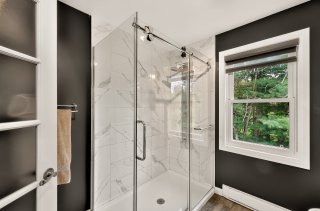
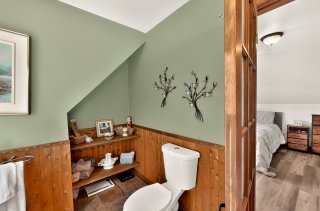
Bathroom
Bathroom
Bathroom
Bathroom
Bathroom
Bathroom
Bathroom
Bathroom
Overall View
Overall View
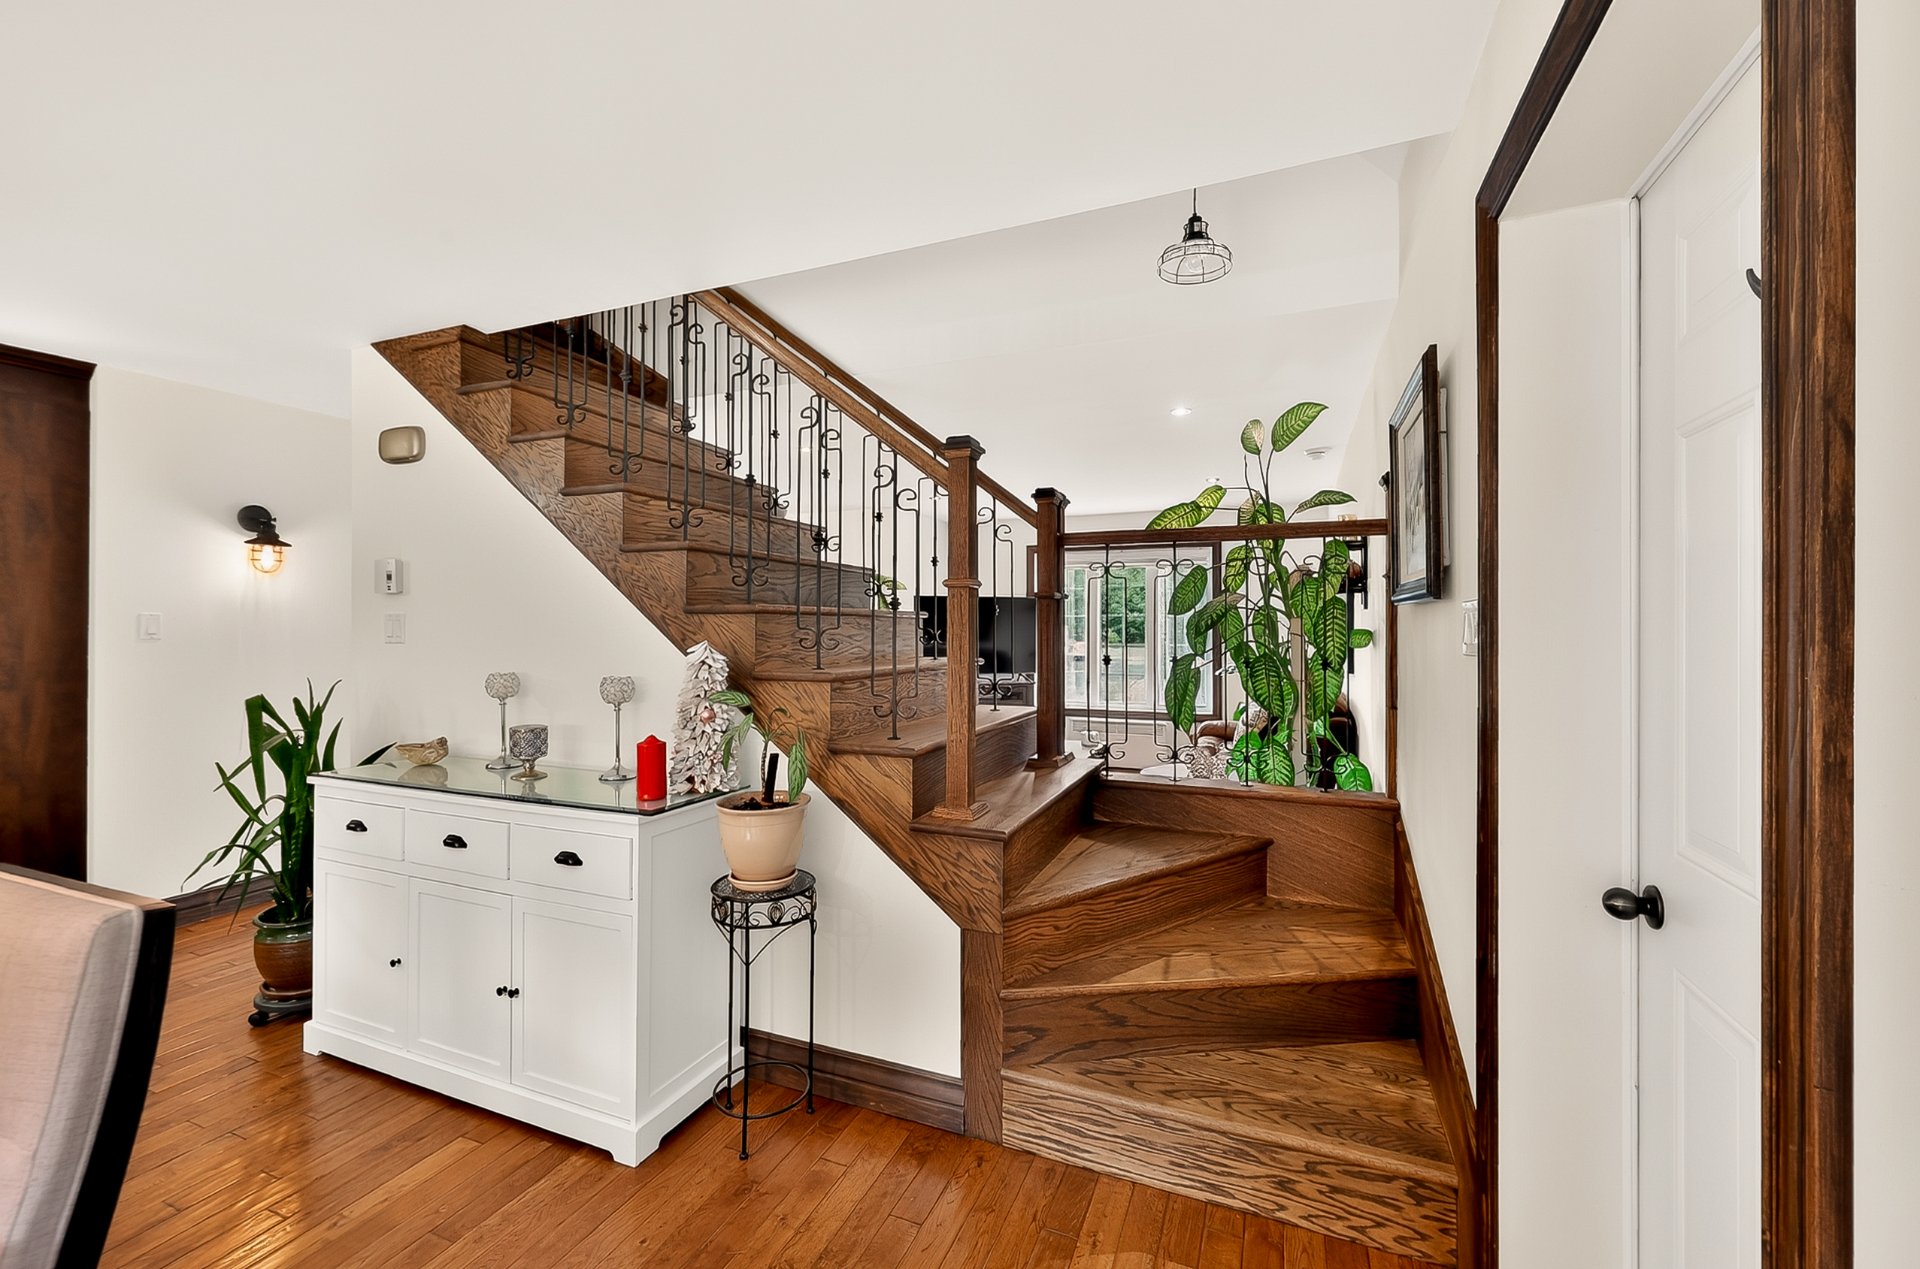
Staircase
Staircase
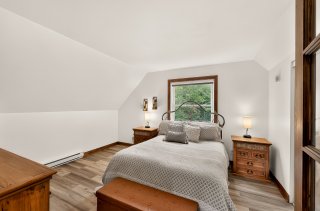
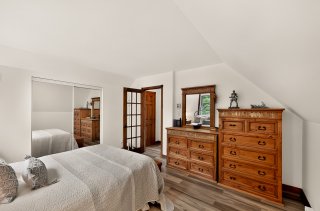
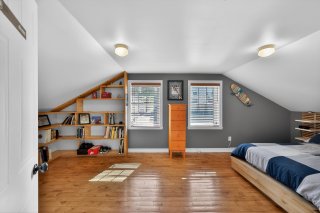
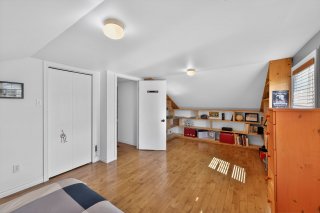
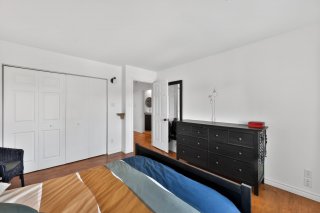
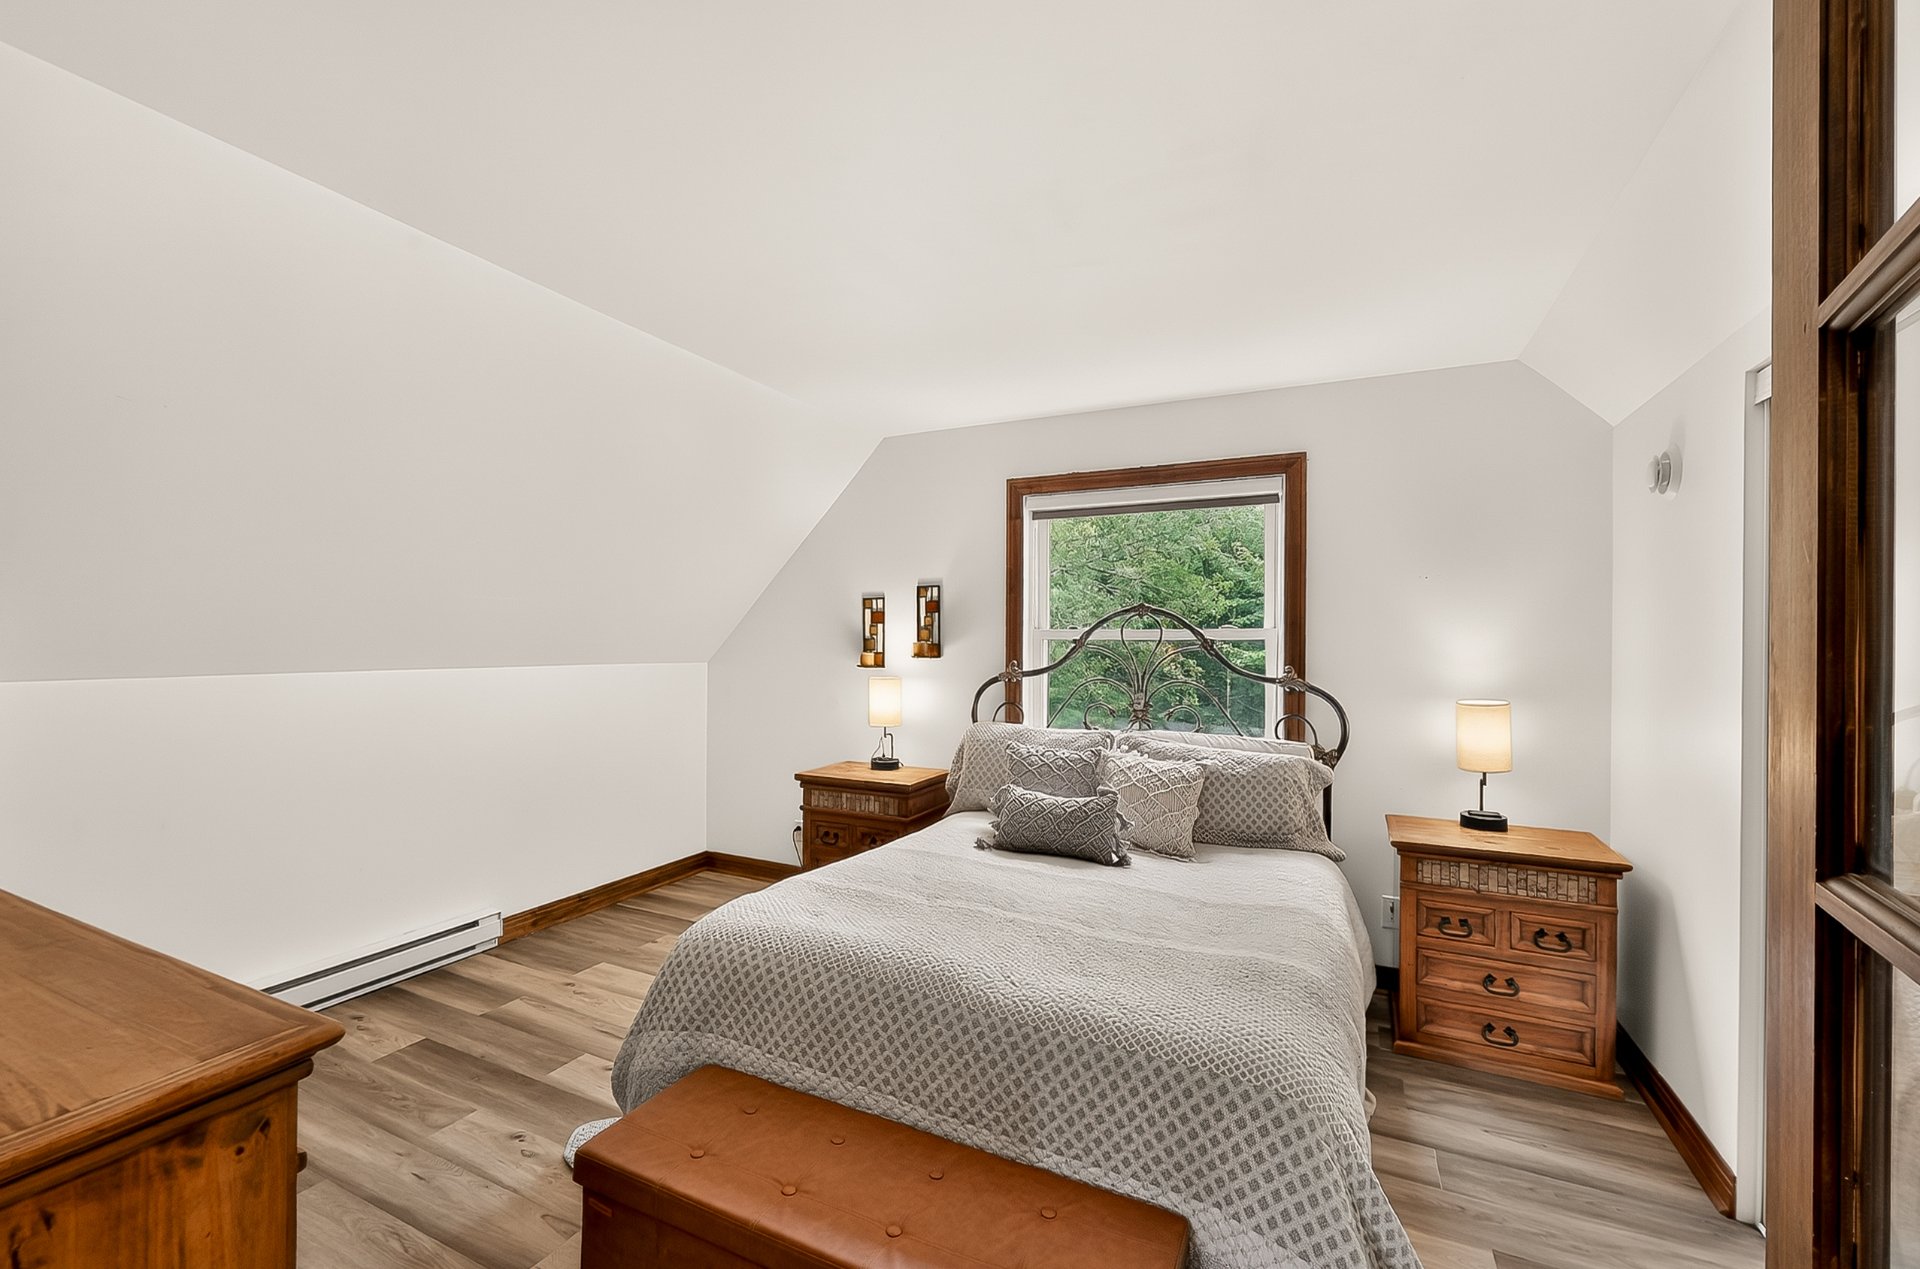
Bedroom
Bedroom
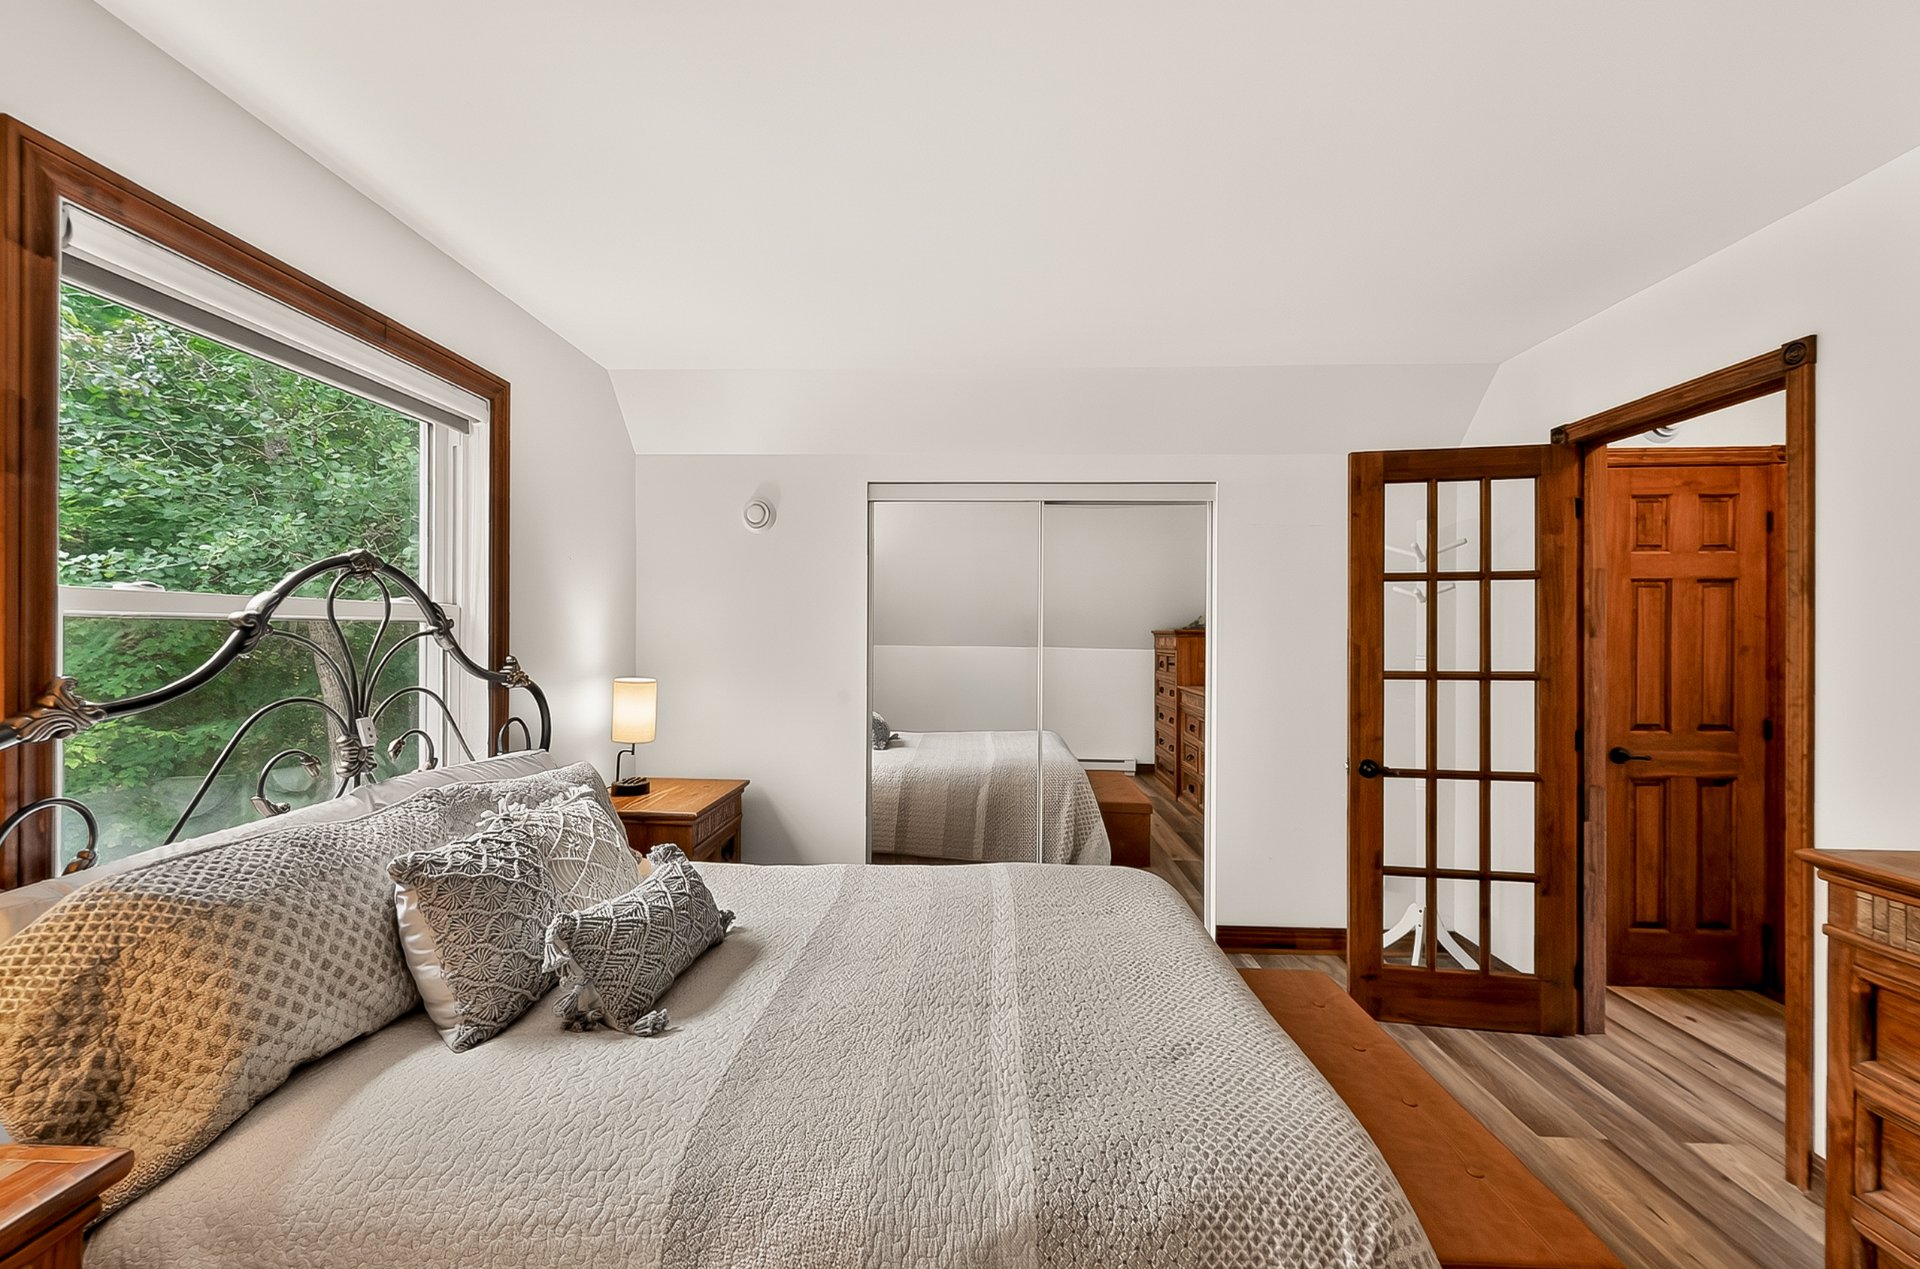
Bedroom
Bedroom
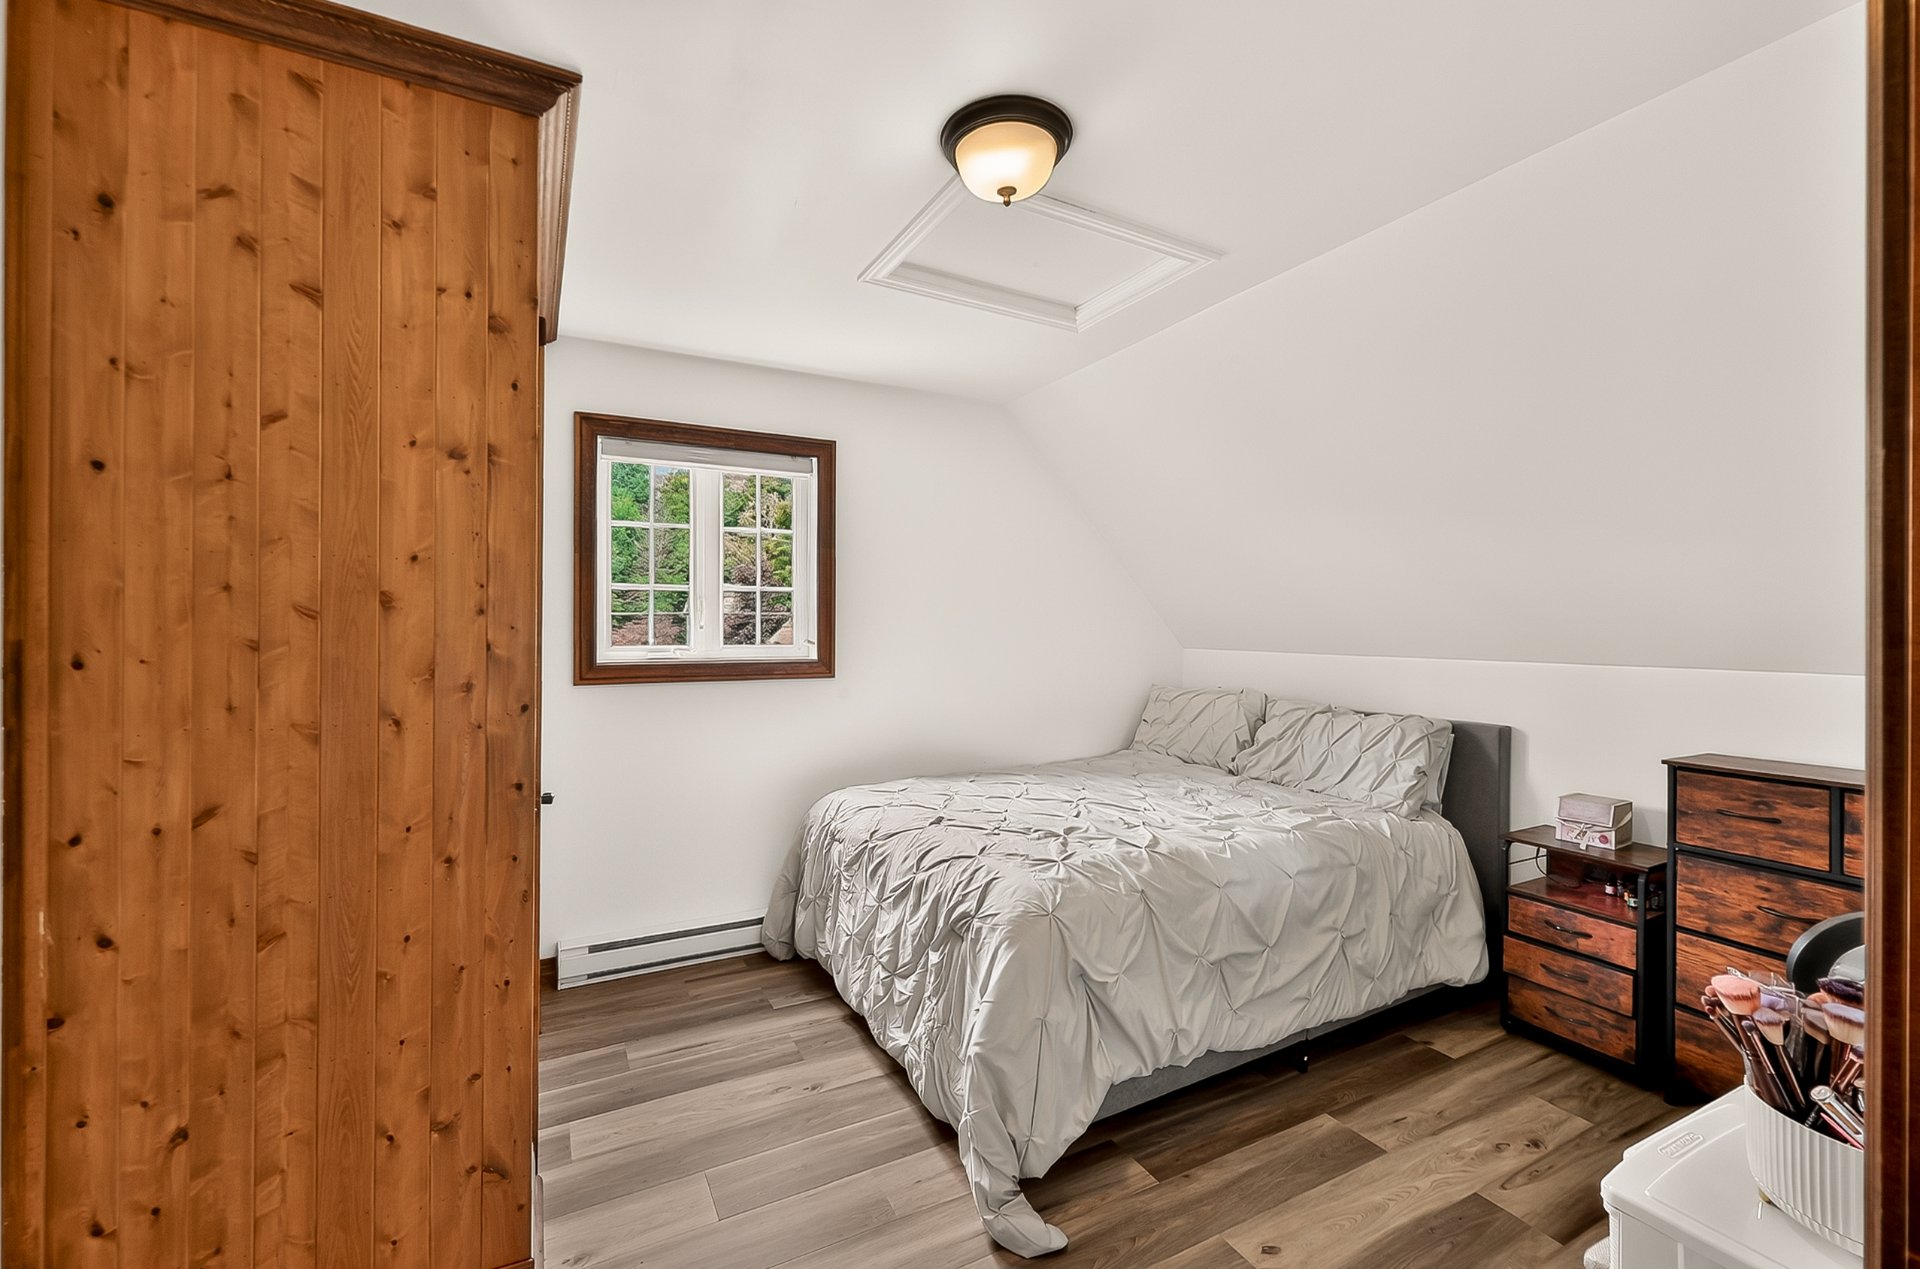
Bedroom
Bedroom
Bedroom
Bedroom
Bedroom
Bedroom
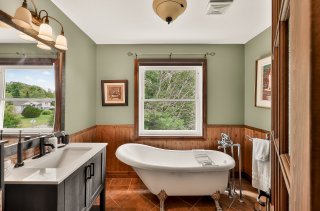
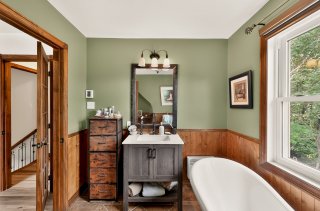
Bathroom
Bathroom
Bathroom
Bathroom
Bathroom
Bathroom
Family room
Family room
Family room
Family room
Family room
Family room
Family room
Family room
Family room
Family room
Family room
Family room
Family room
Family room
Family room
Family room
Family room
Family room
Family room
Family room
Other
Other
Washroom
Washroom
Washroom
Washroom
Garage
Garage
Balcony
Balcony
Balcony
Balcony
Backyard
Backyard
Backyard
Backyard
Backyard
Backyard
Backyard
Backyard
Backyard
Backyard
Backyard
Backyard
Backyard
Backyard
Backyard
Backyard
Backyard
Backyard
Backyard
Backyard
Backyard
Backyard
Backyard
Backyard
Backyard
Backyard
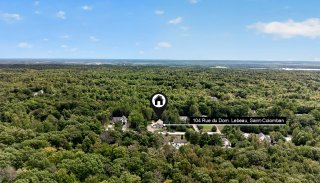
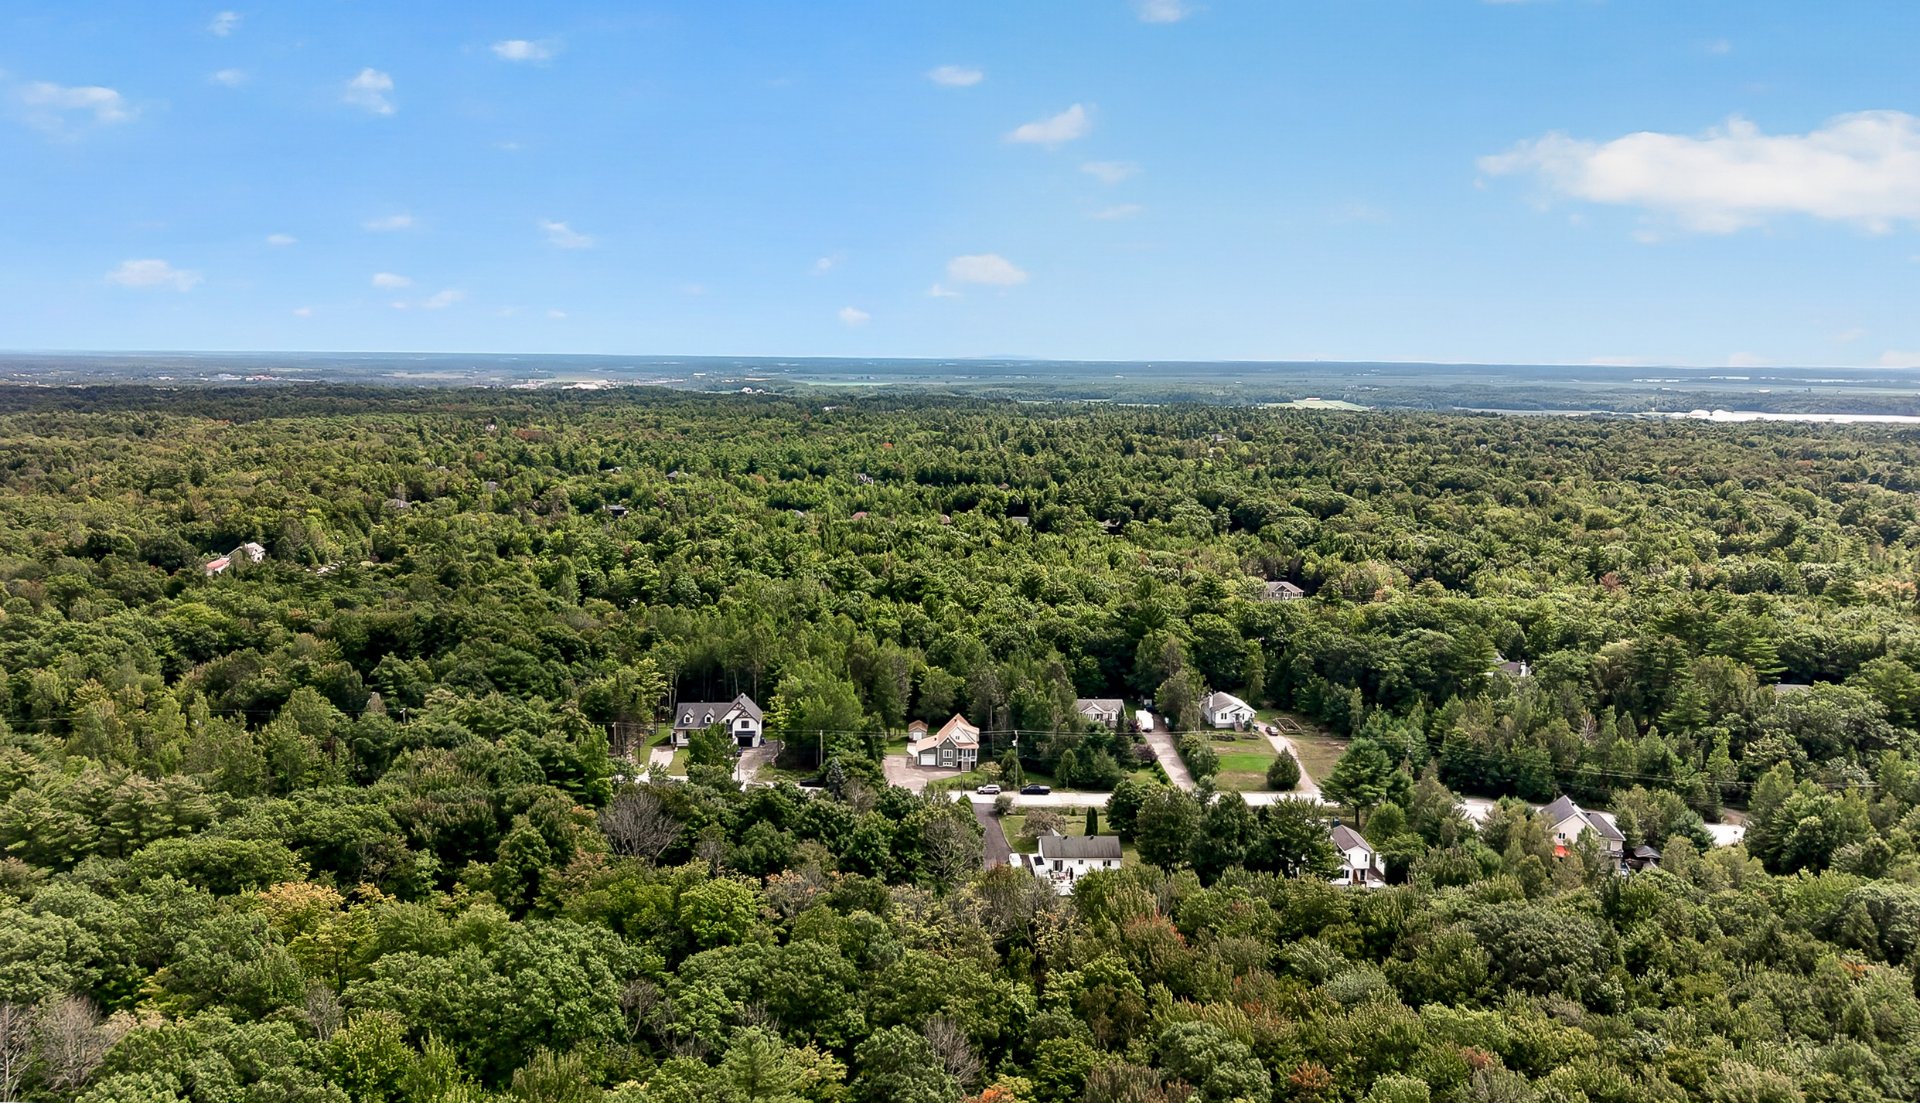
Aerial photo
Aerial photo
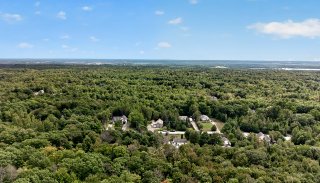
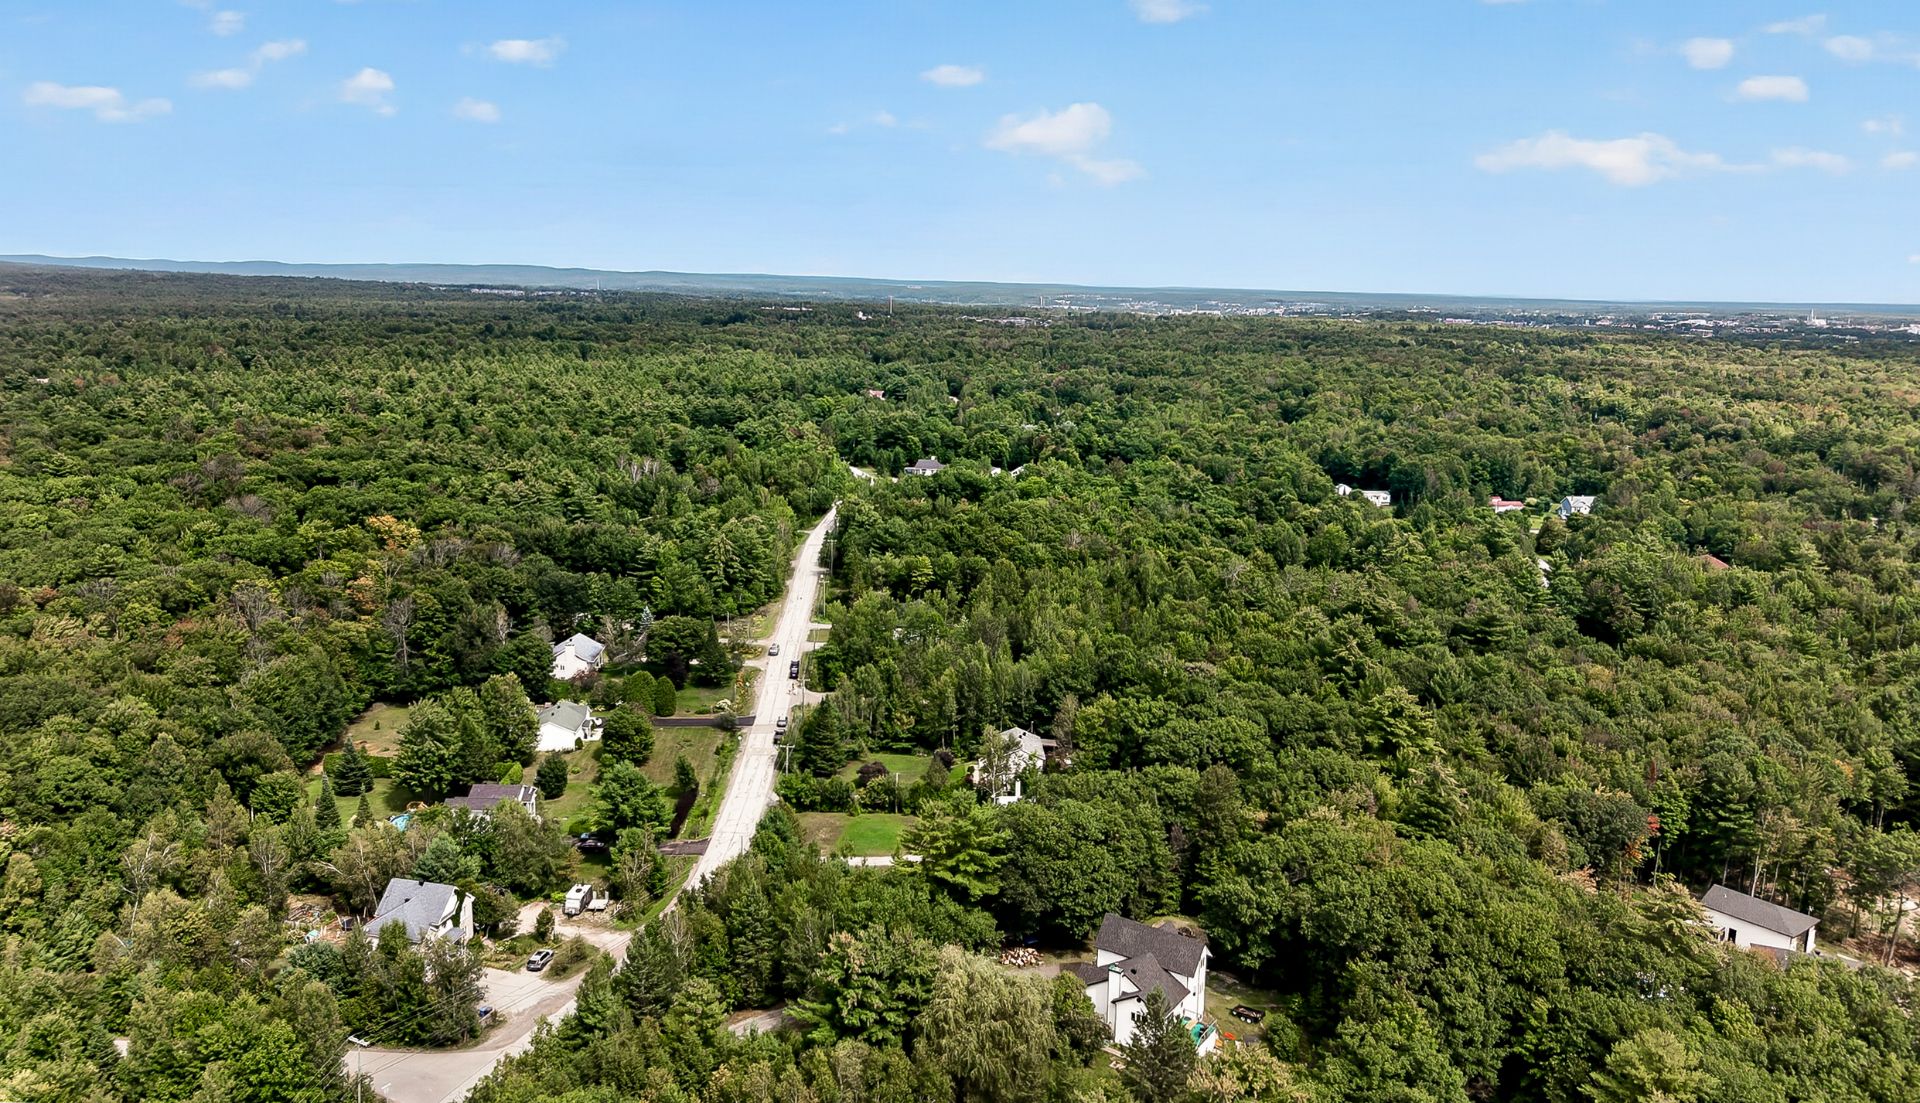
Aerial photo
Aerial photo
Aerial photo
Aerial photo
Aerial photo
Aerial photo
Aerial photo
Aerial photo
Frontage
Frontage
Frontage
Frontage
Frontage
Frontage

Two or more storey for sale.

104 Rue du Domaine Lebeau

Saint-Colomban, QC J5K

Frontage
Frontage
Backyard
Aerial photo
Hallway
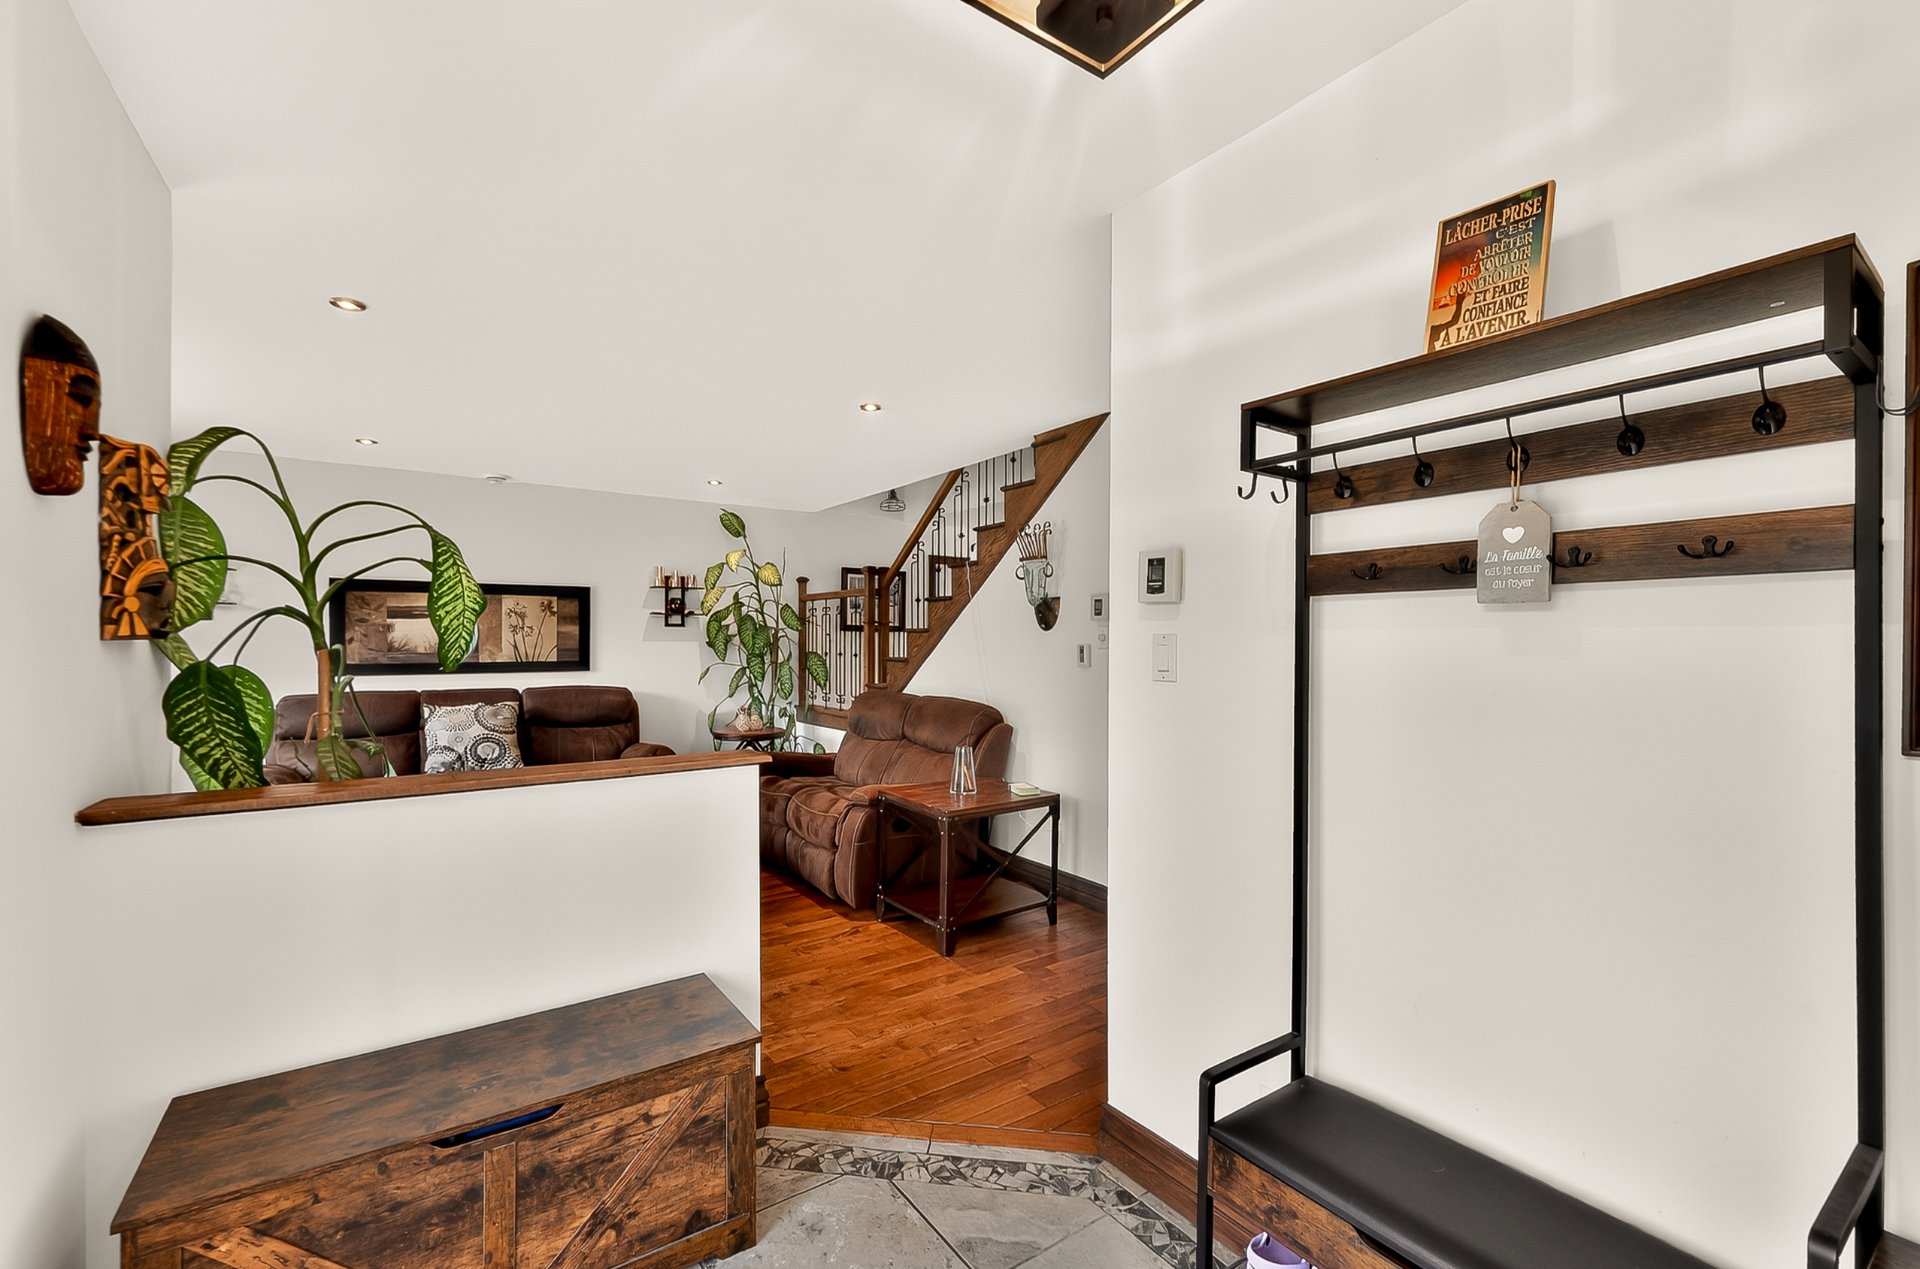
Hallway
Hallway
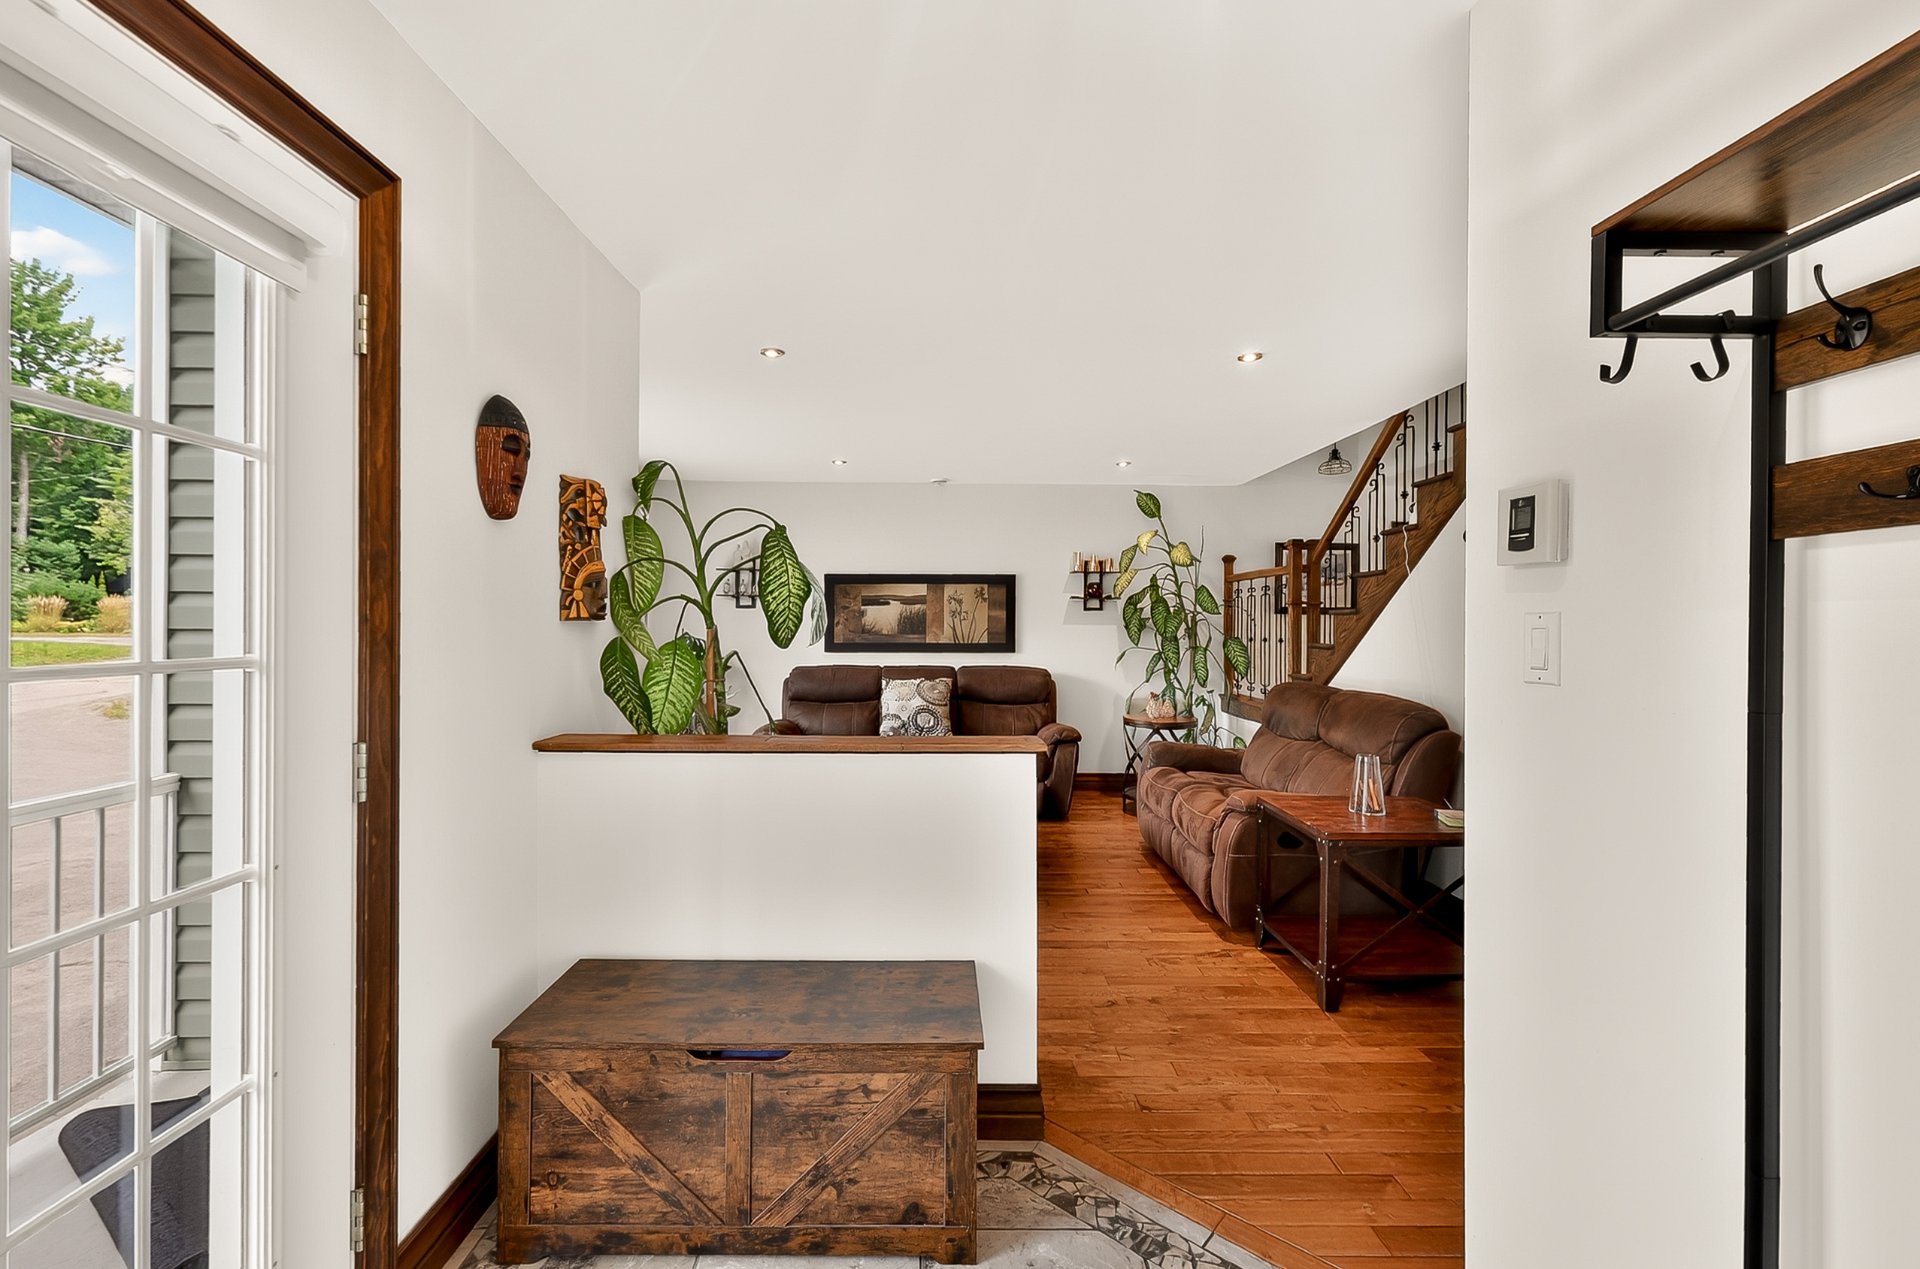
Hallway
Living room
Living room
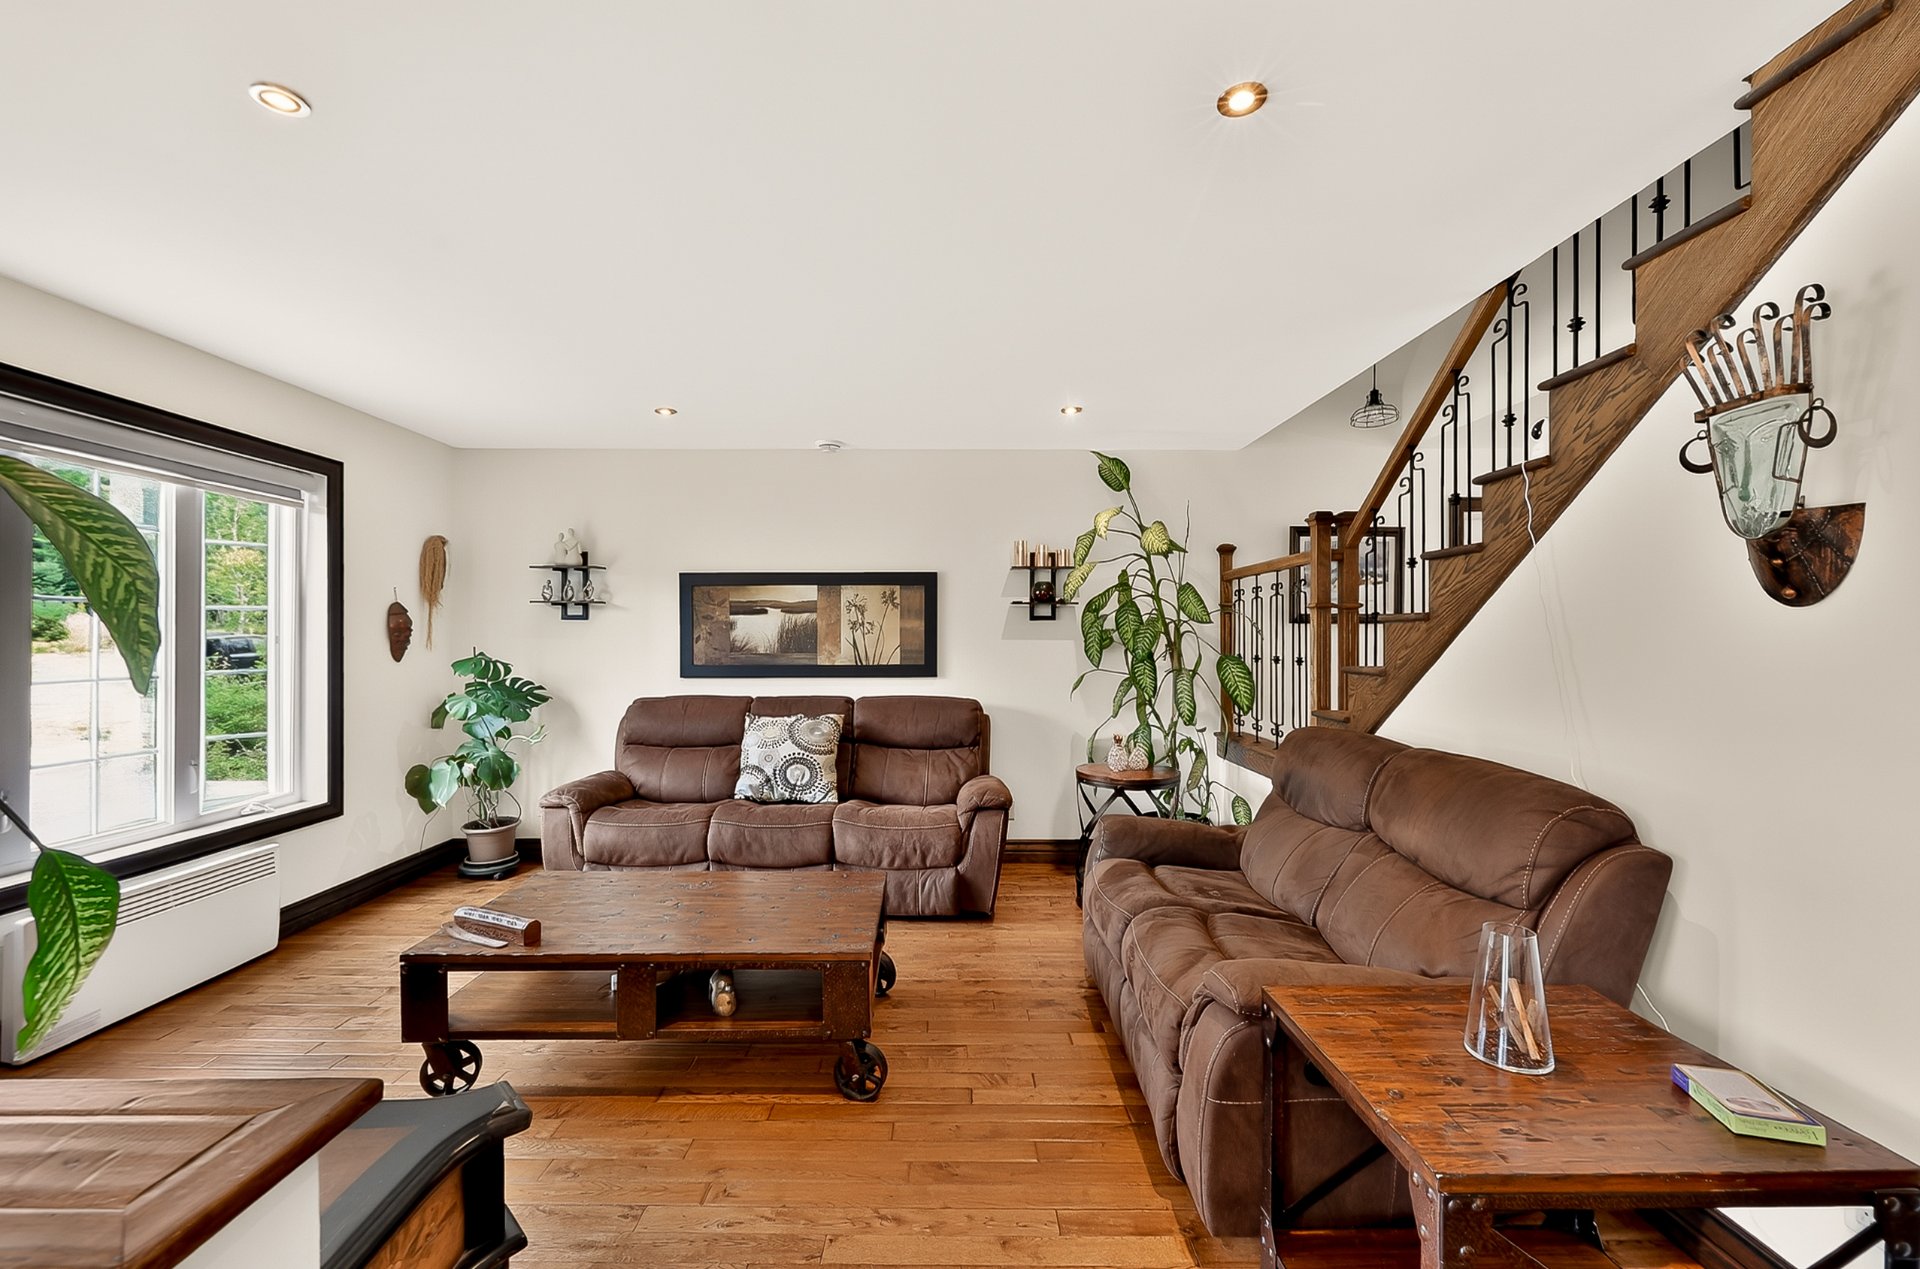
Living room
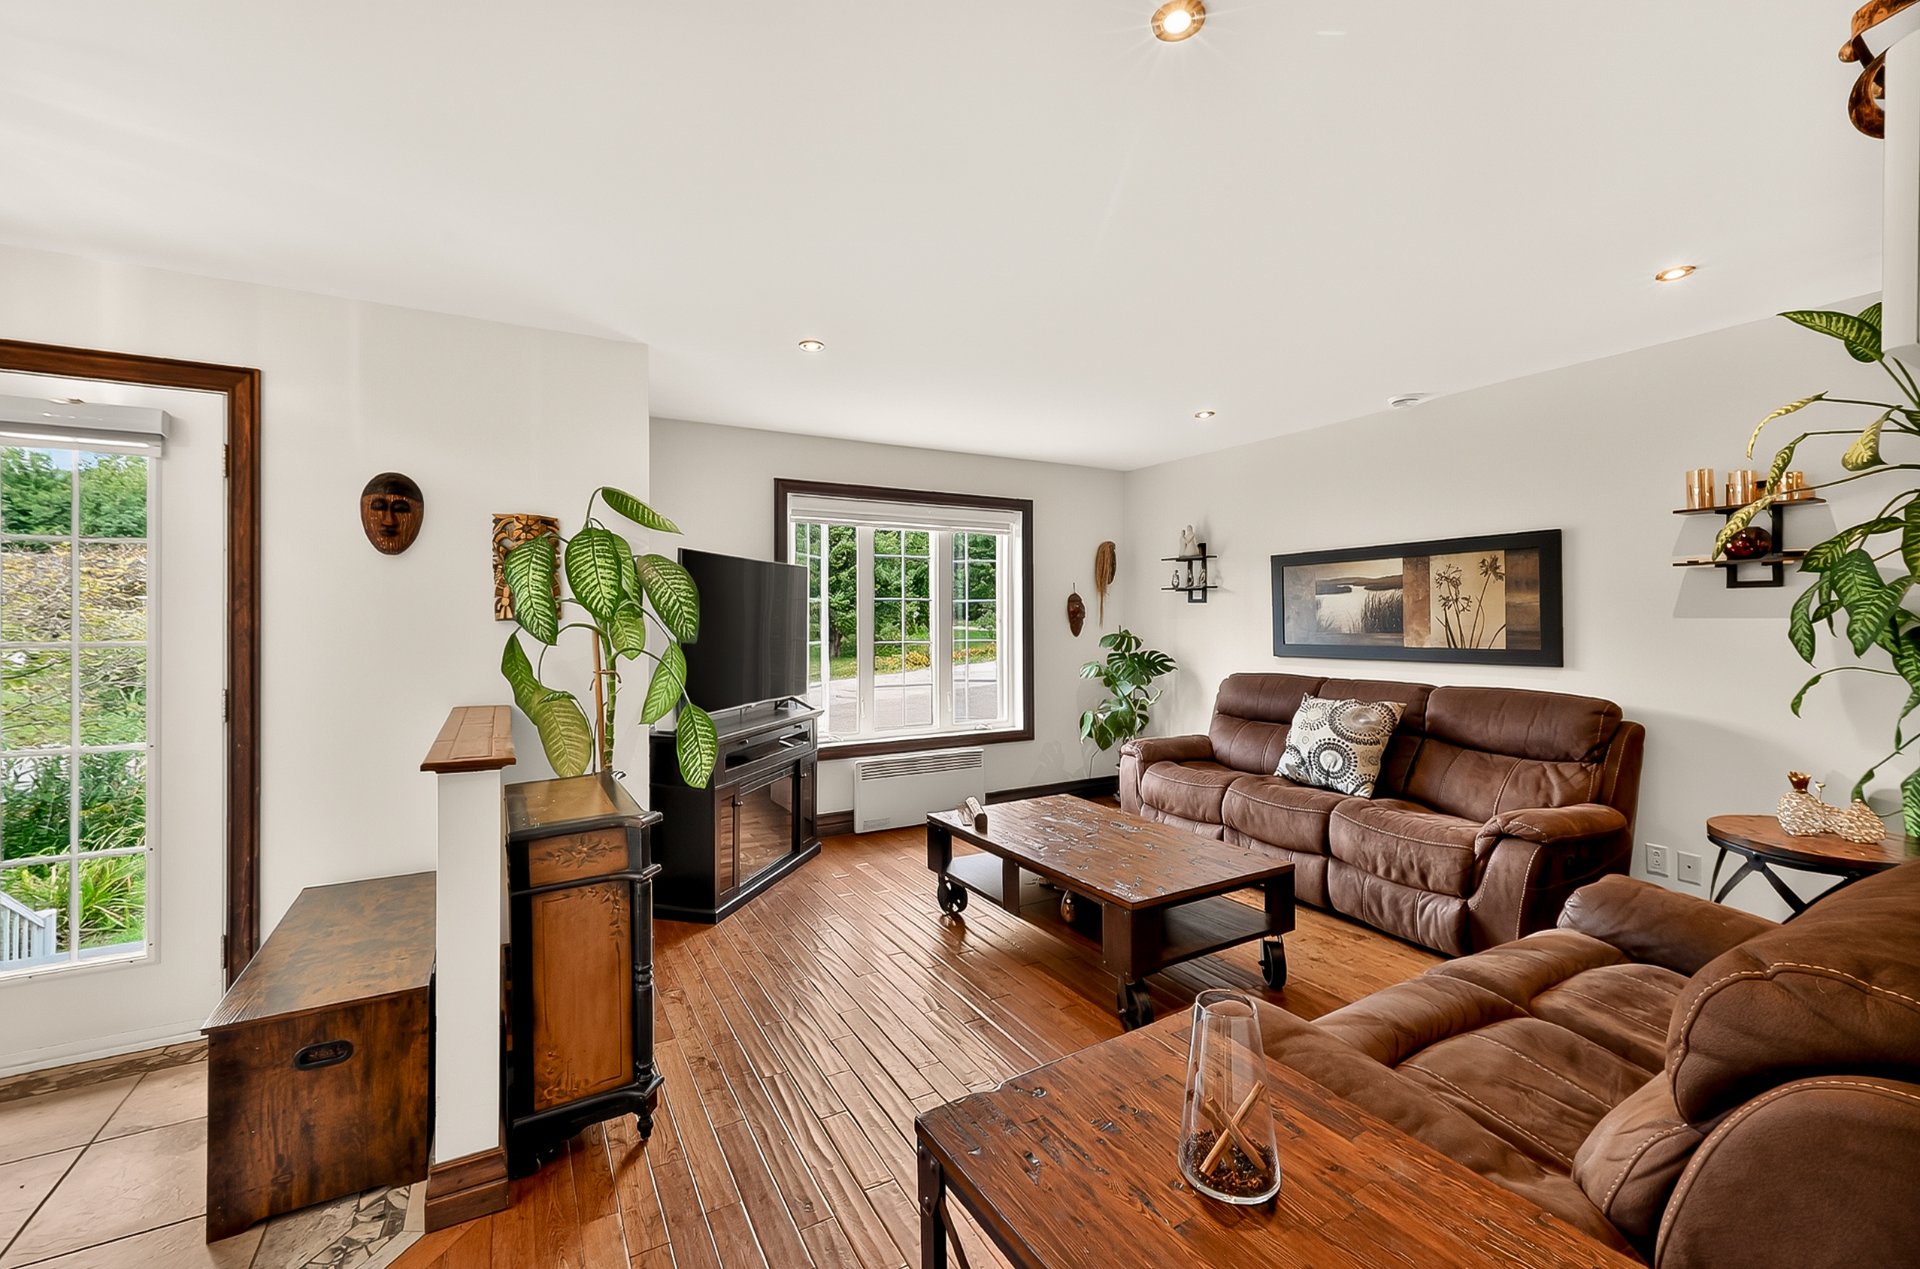
Living room
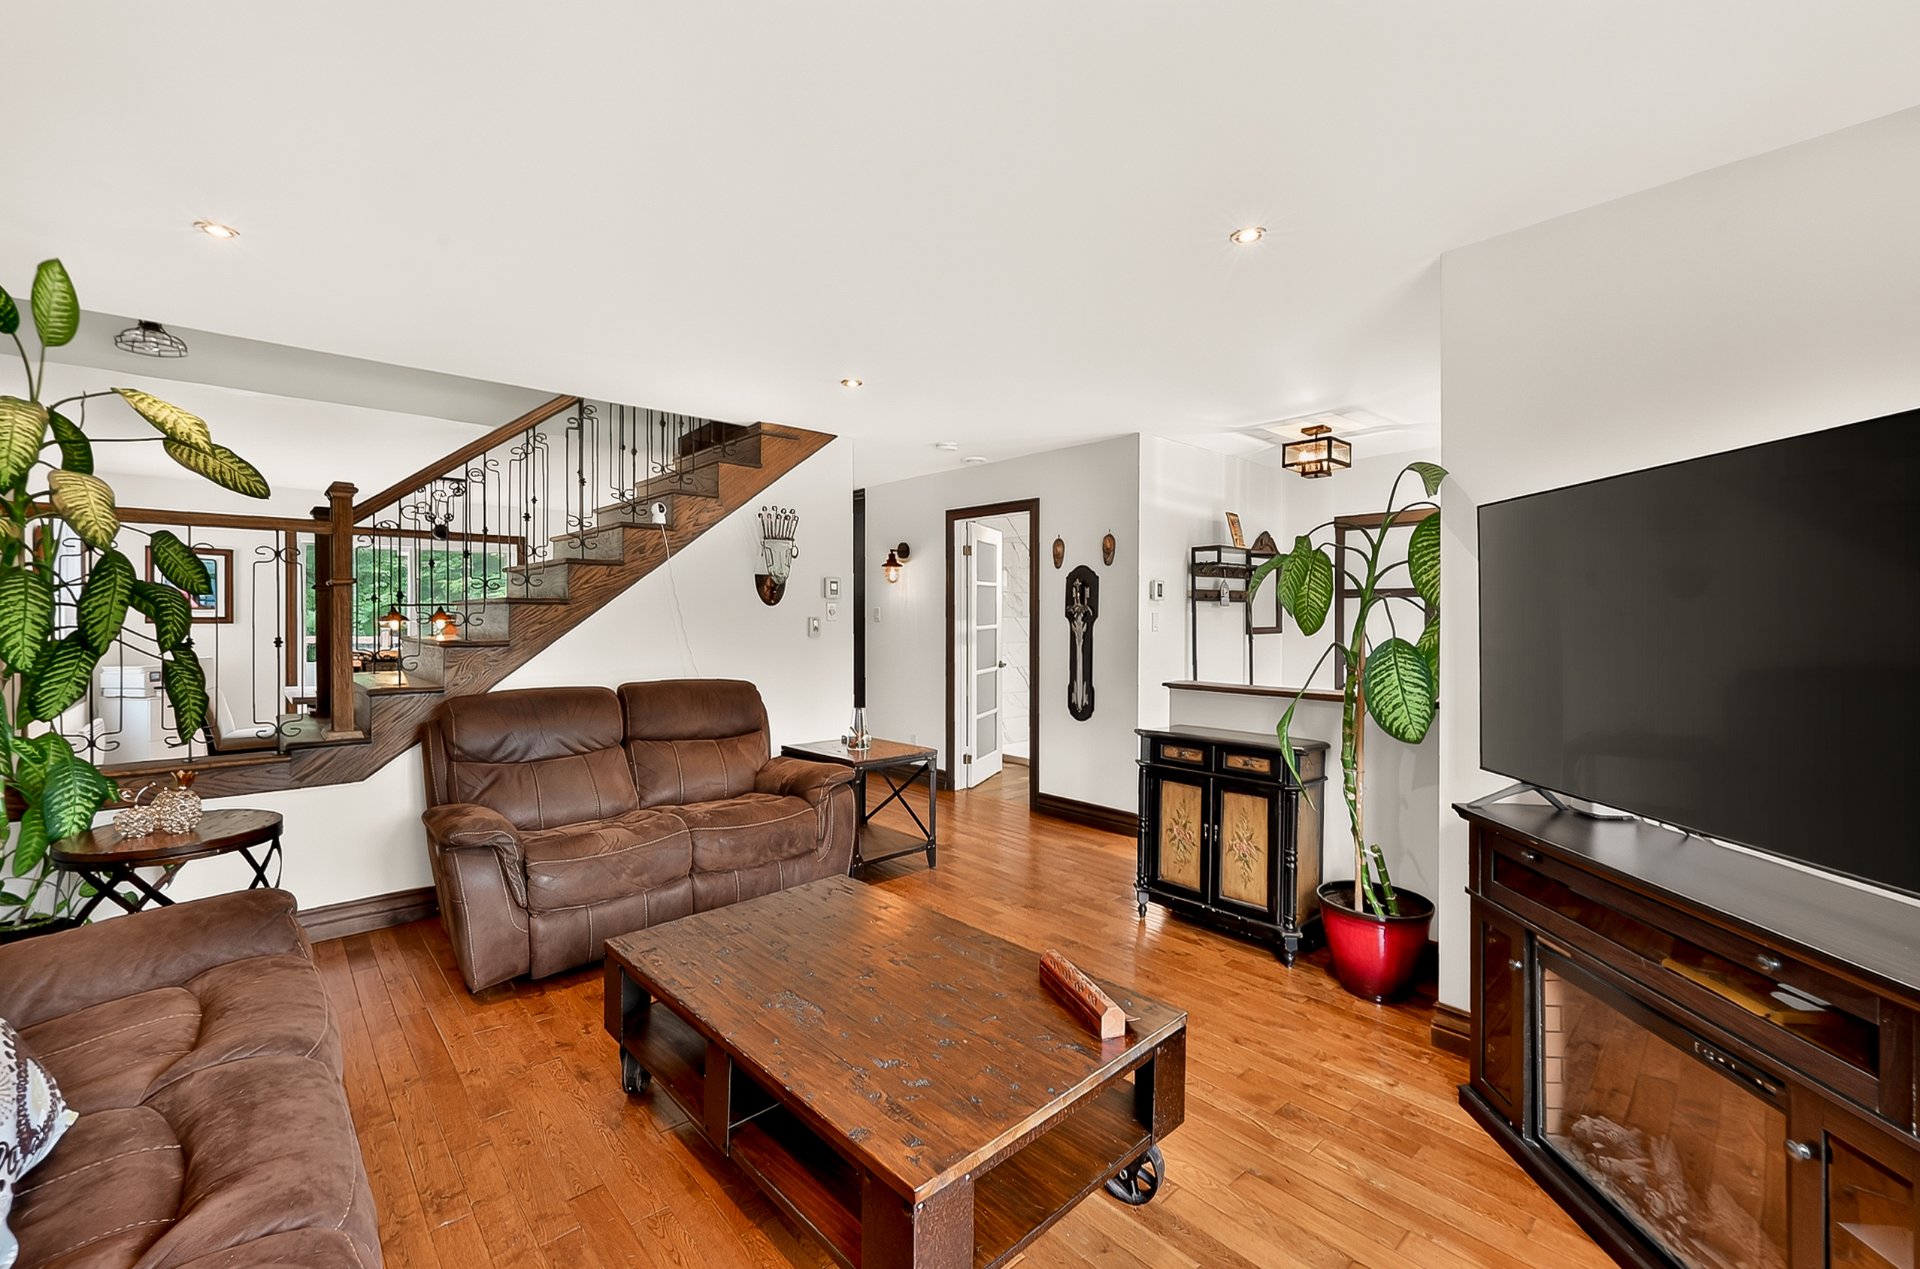
Staircase
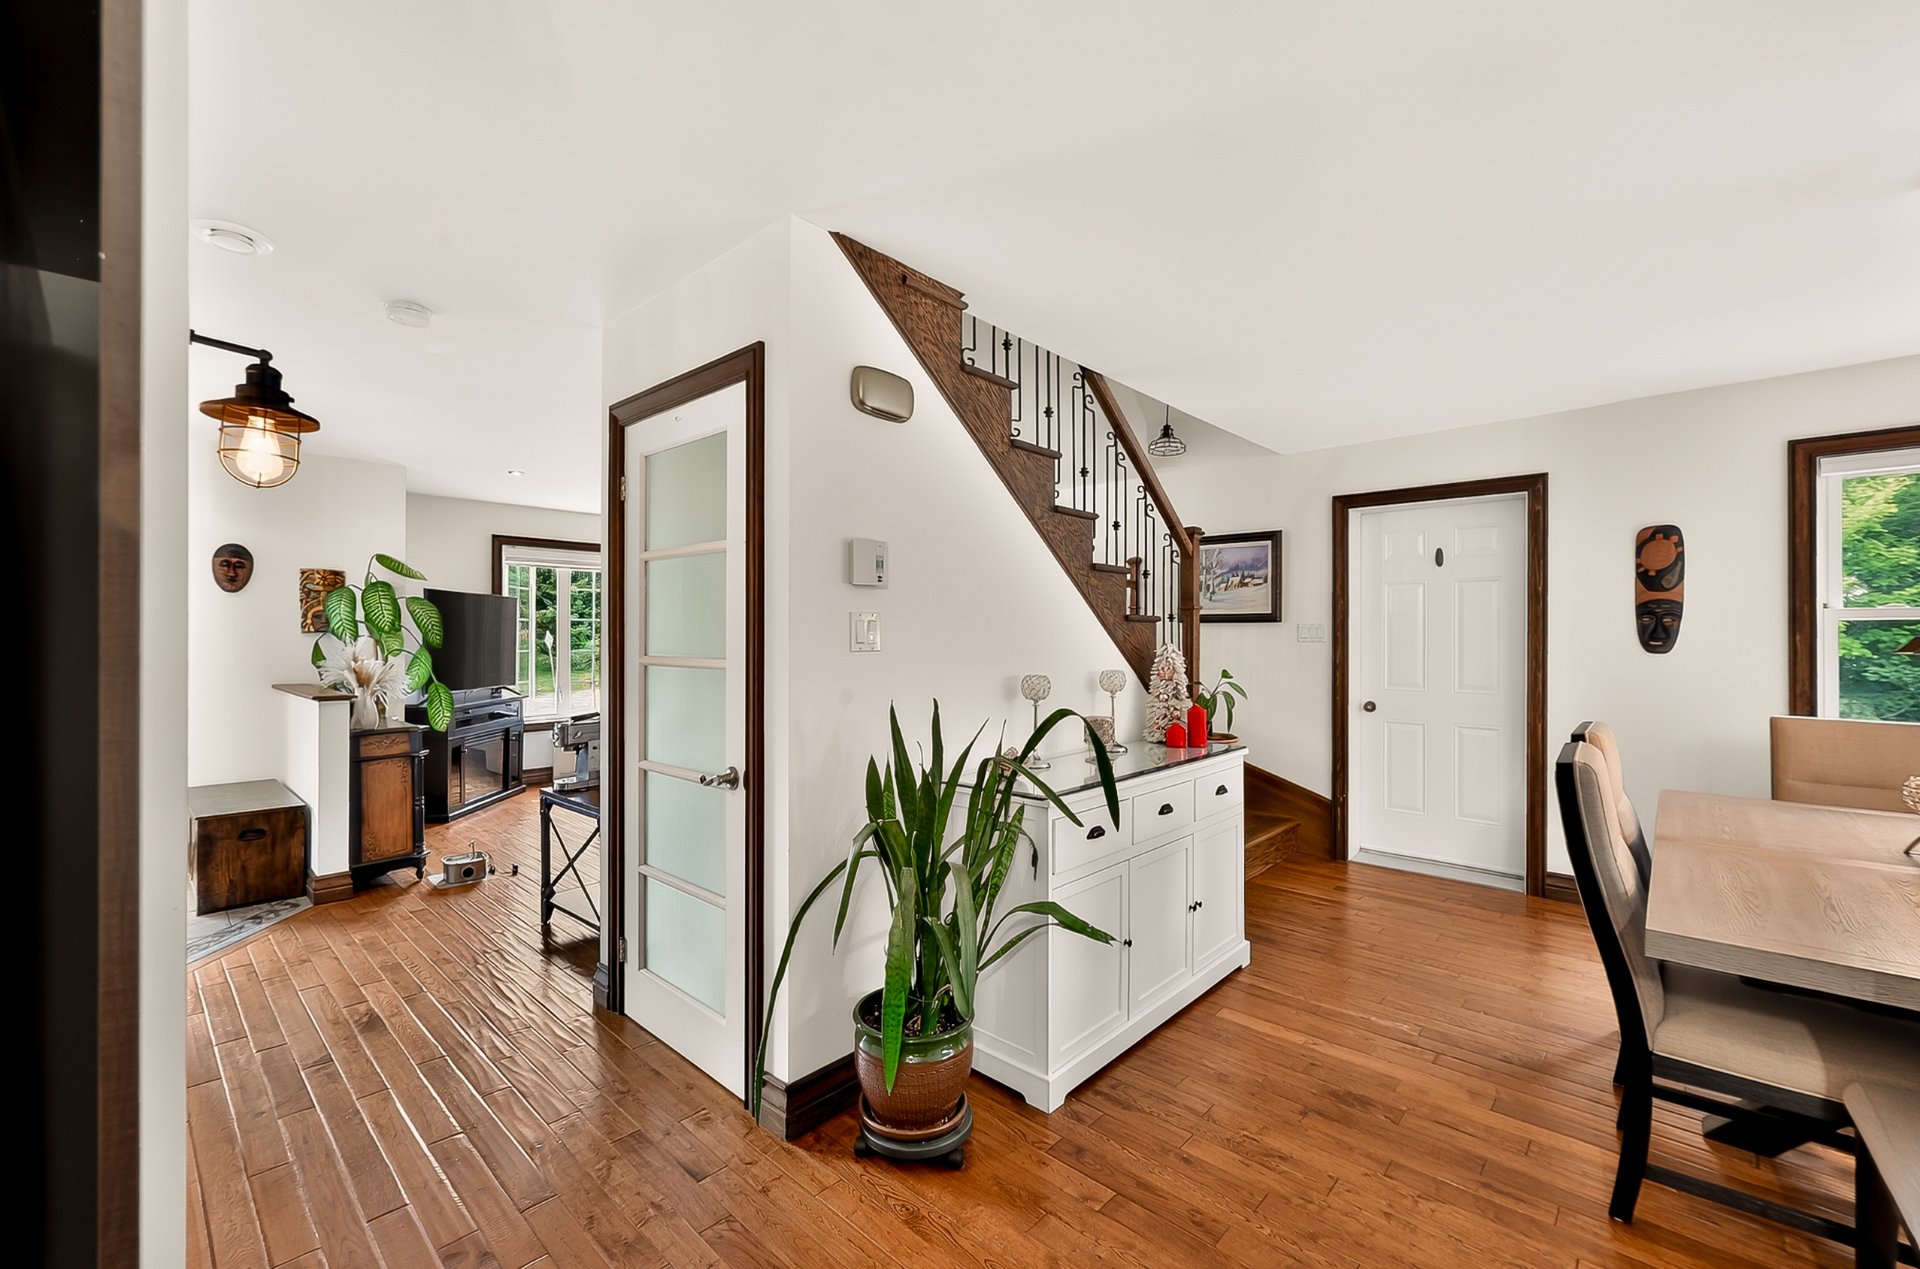
Dining room
Dining room
Dining room
Dining room
Dining room
Kitchen
Kitchen
Kitchen
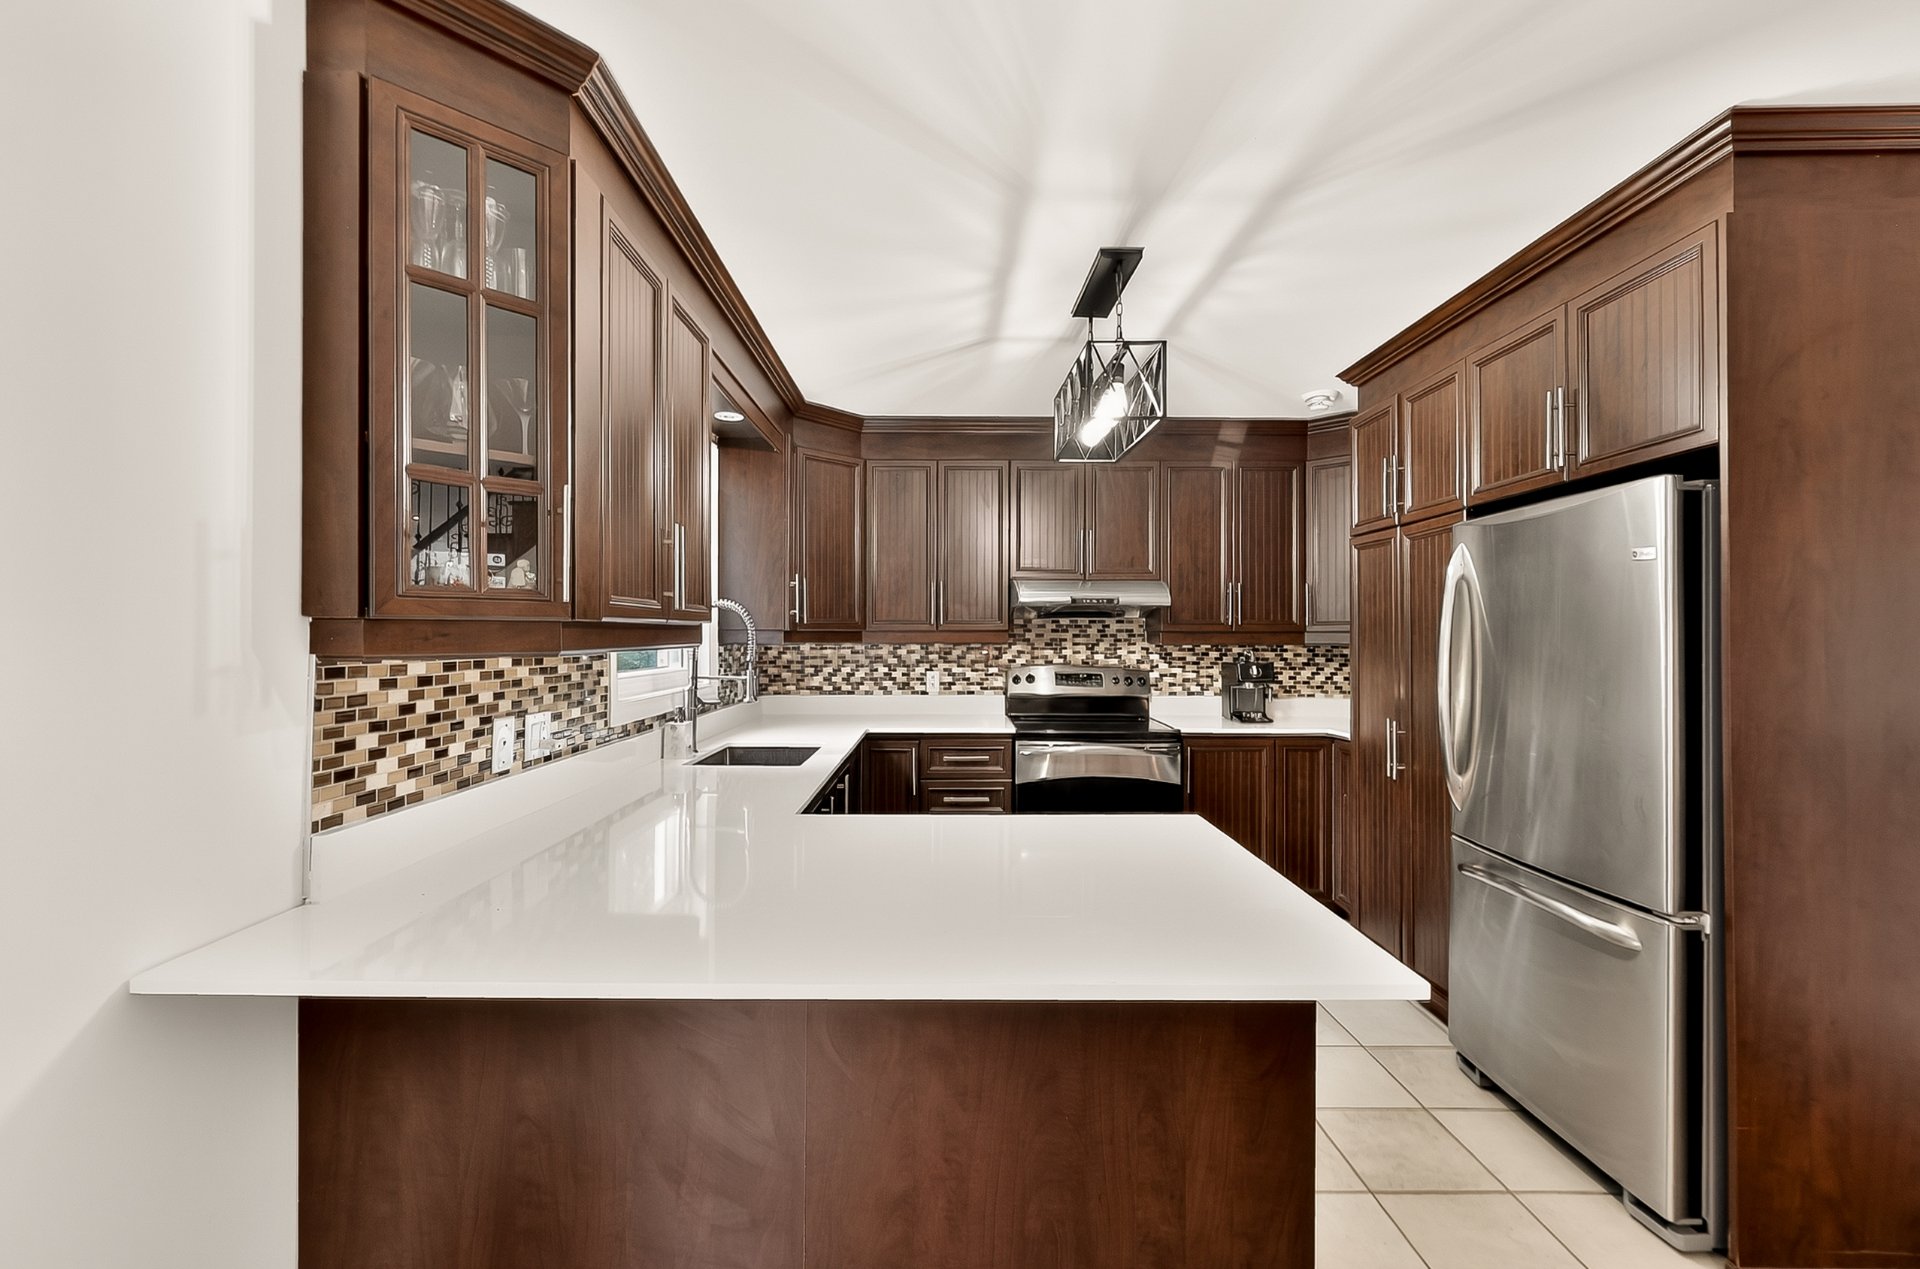
Kitchen
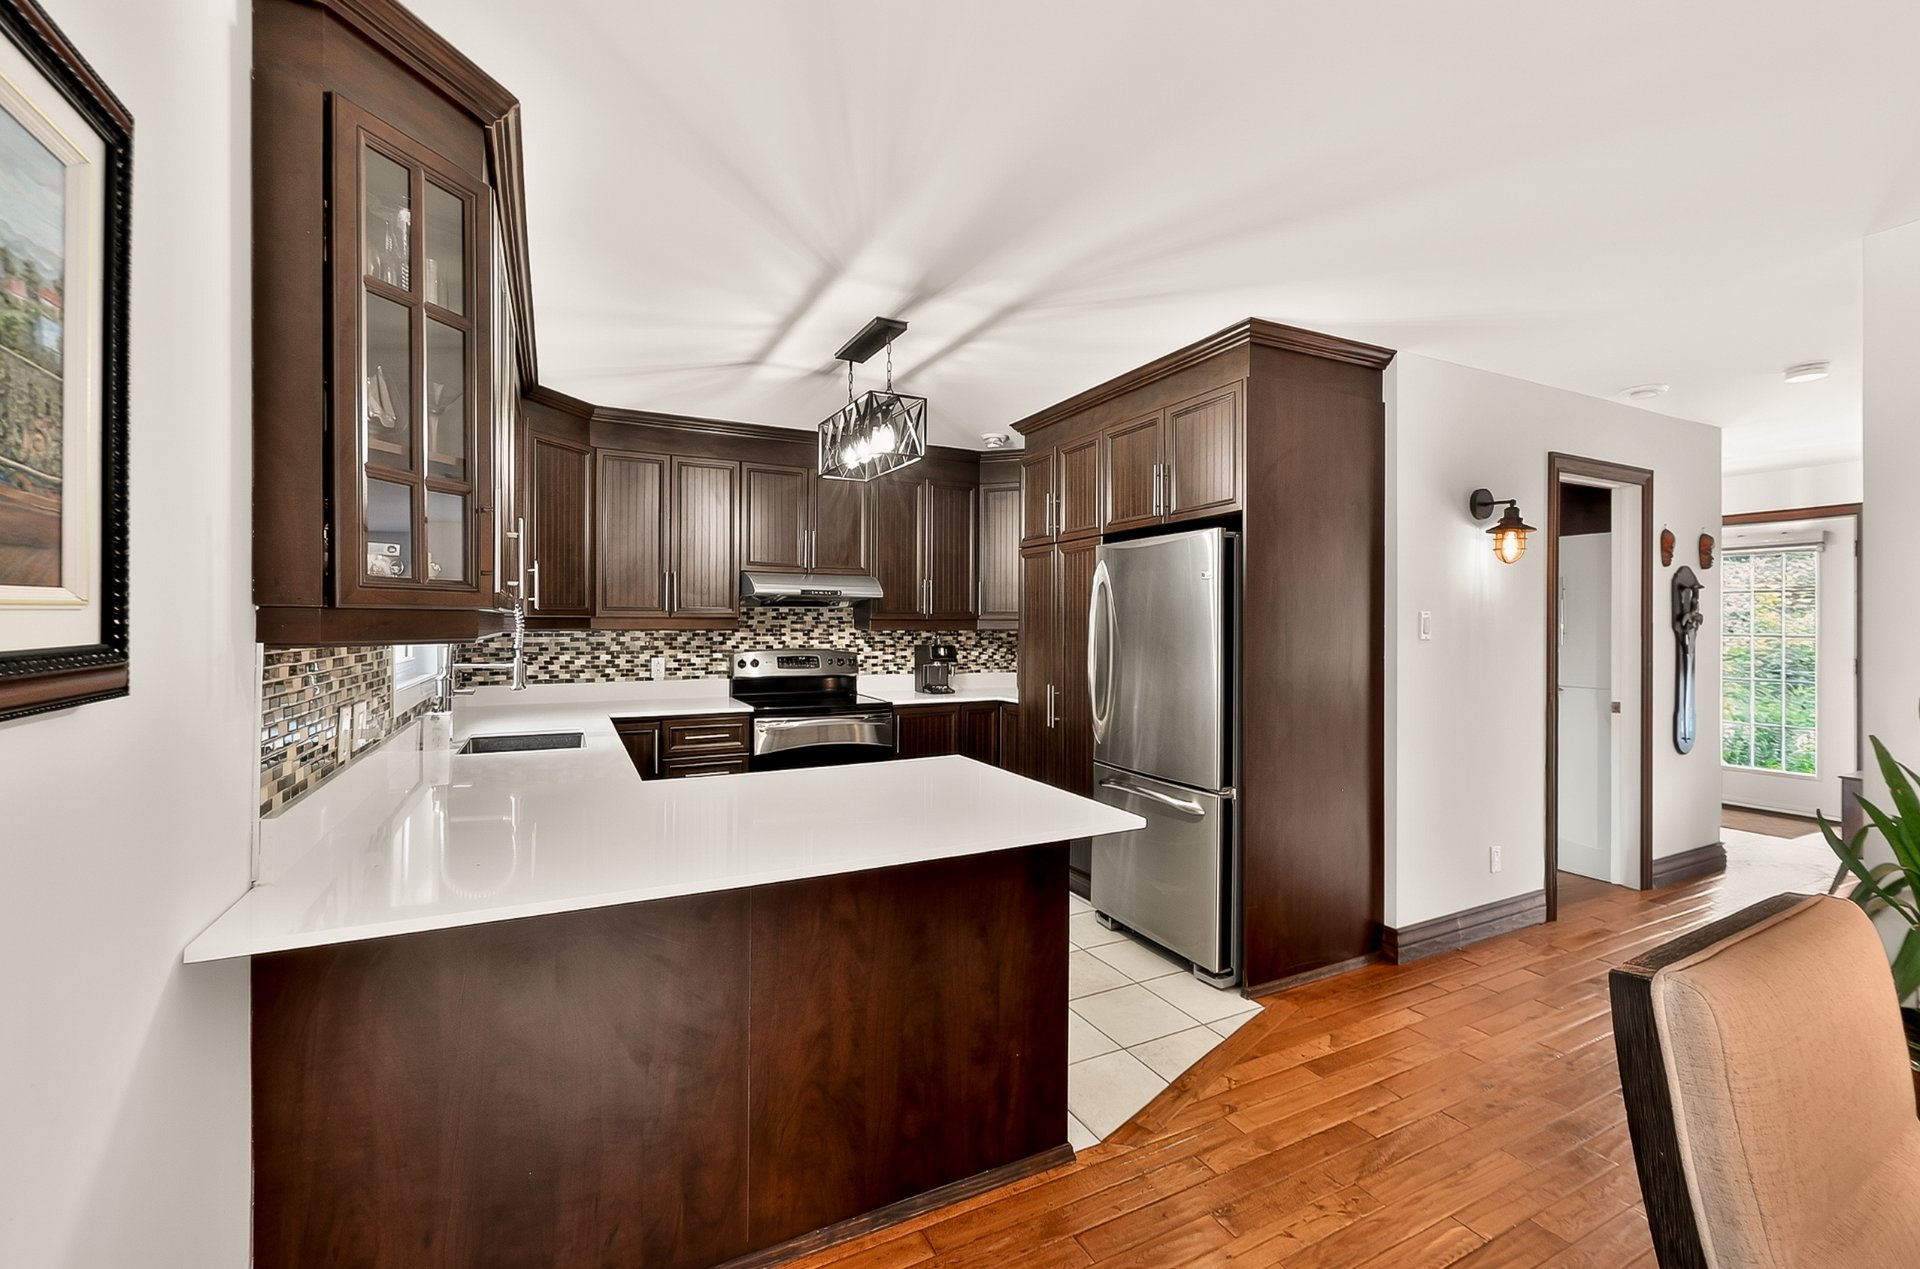
Kitchen
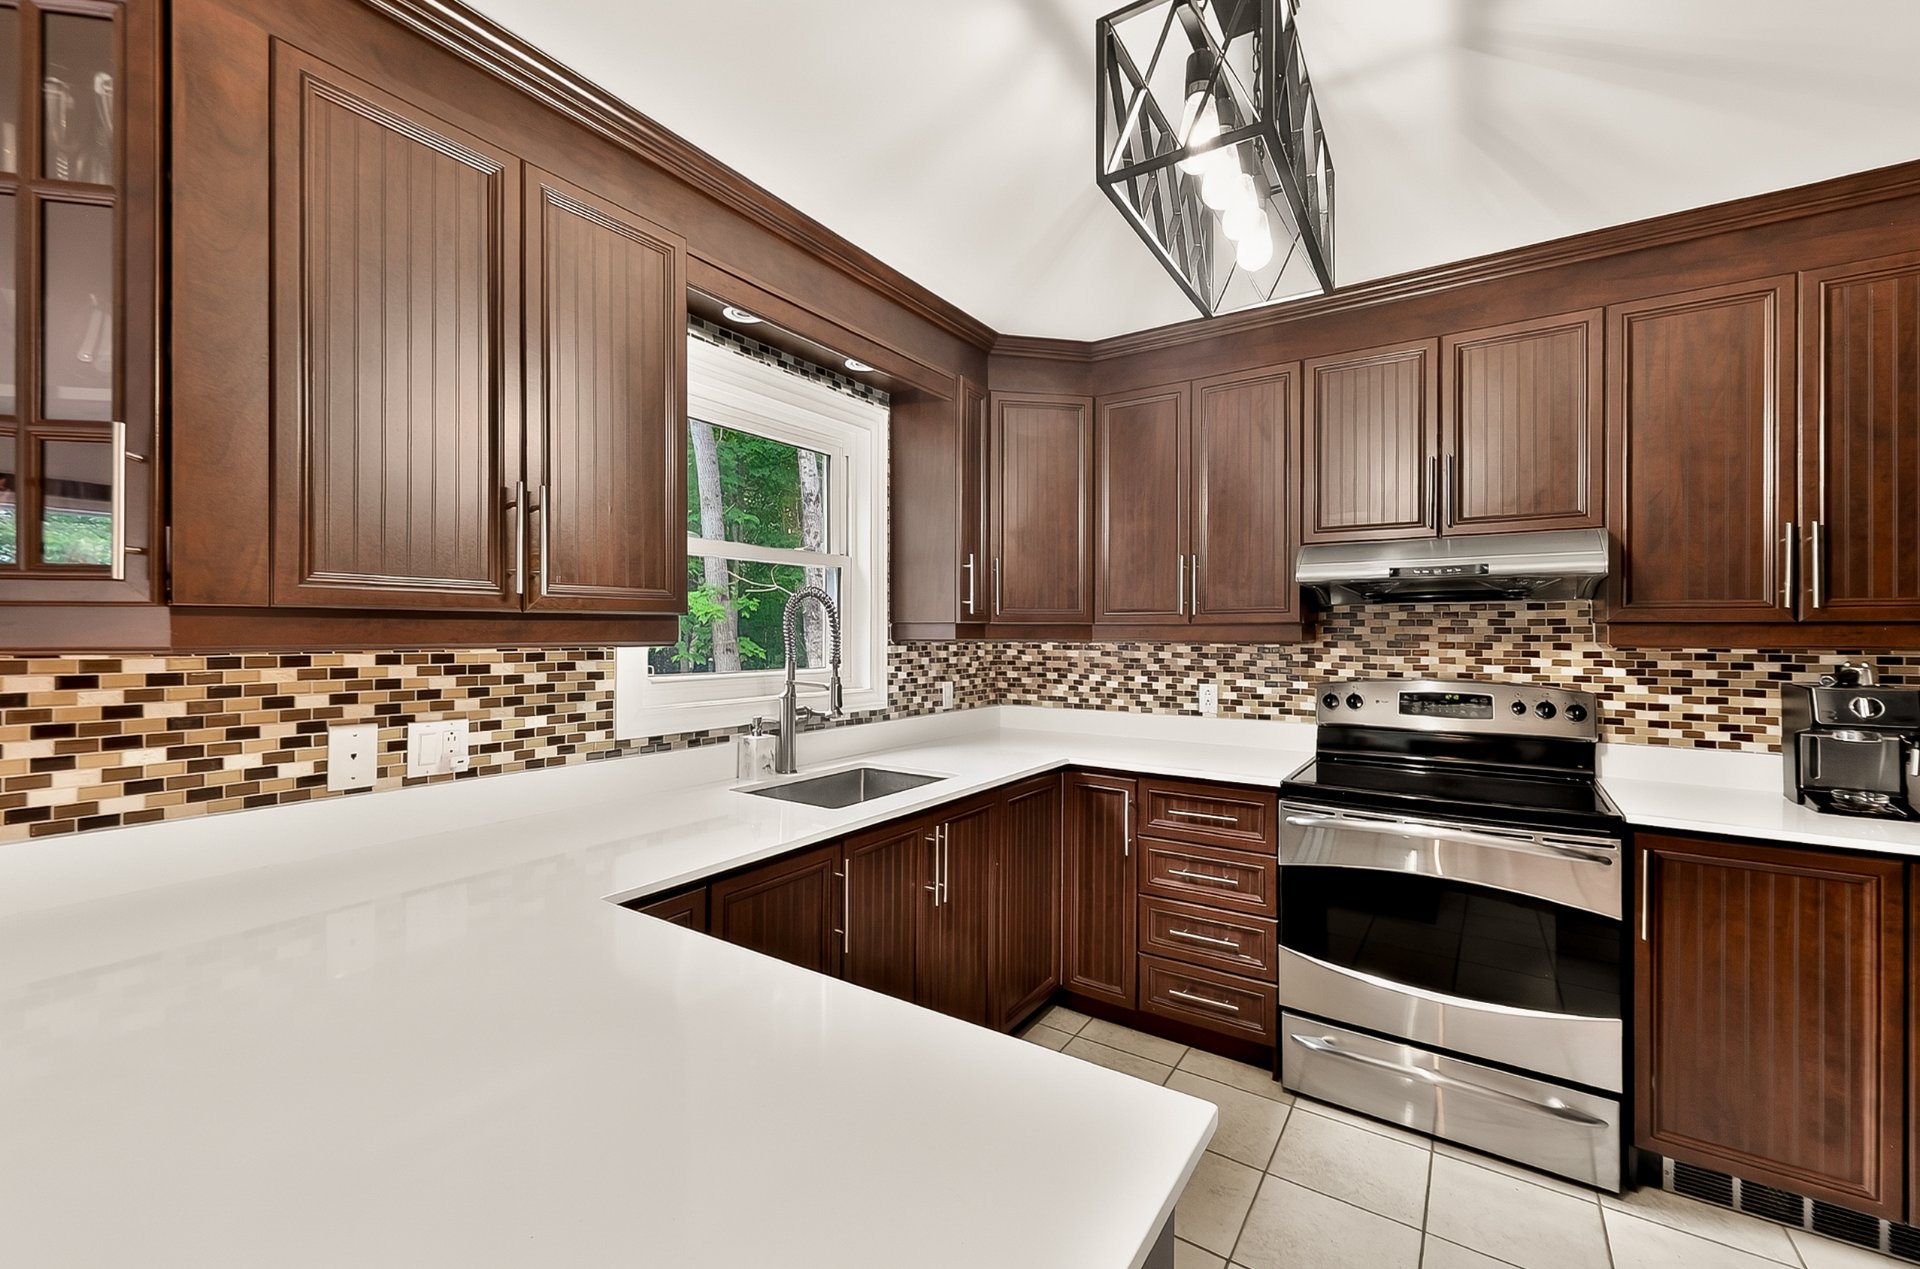
Kitchen
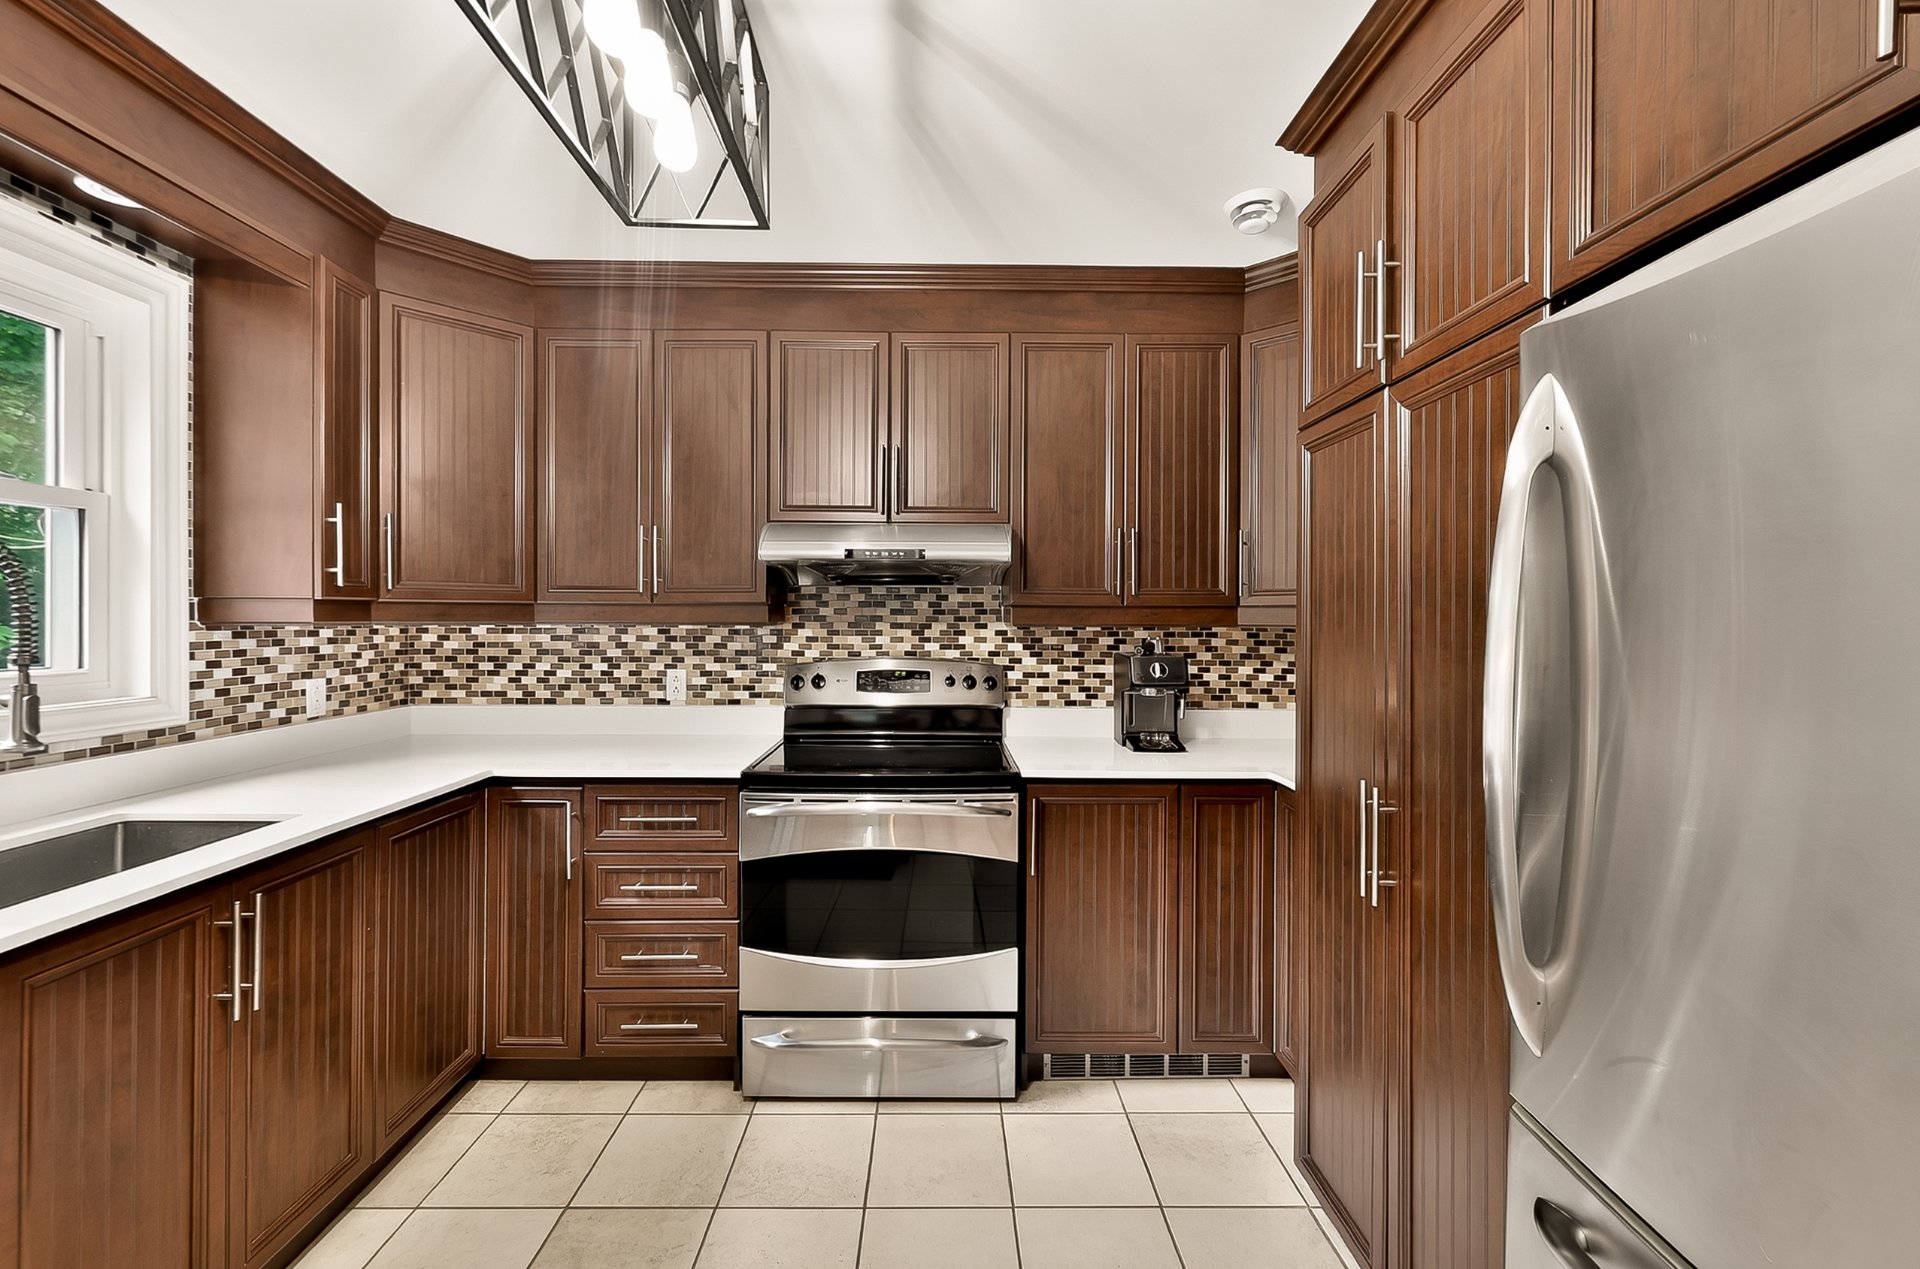
Kitchen
Kitchen
Kitchen
Bathroom
Bathroom
Bathroom
Bathroom
Overall View
Staircase
Bedroom
Bedroom
Bedroom
Bedroom
Bedroom
Bathroom
Bathroom
Bathroom
Family room
Family room
Family room
Family room
Family room
Family room
Family room
Family room
Family room
Family room
Other
Washroom
Washroom
Garage
Balcony
Balcony
Backyard
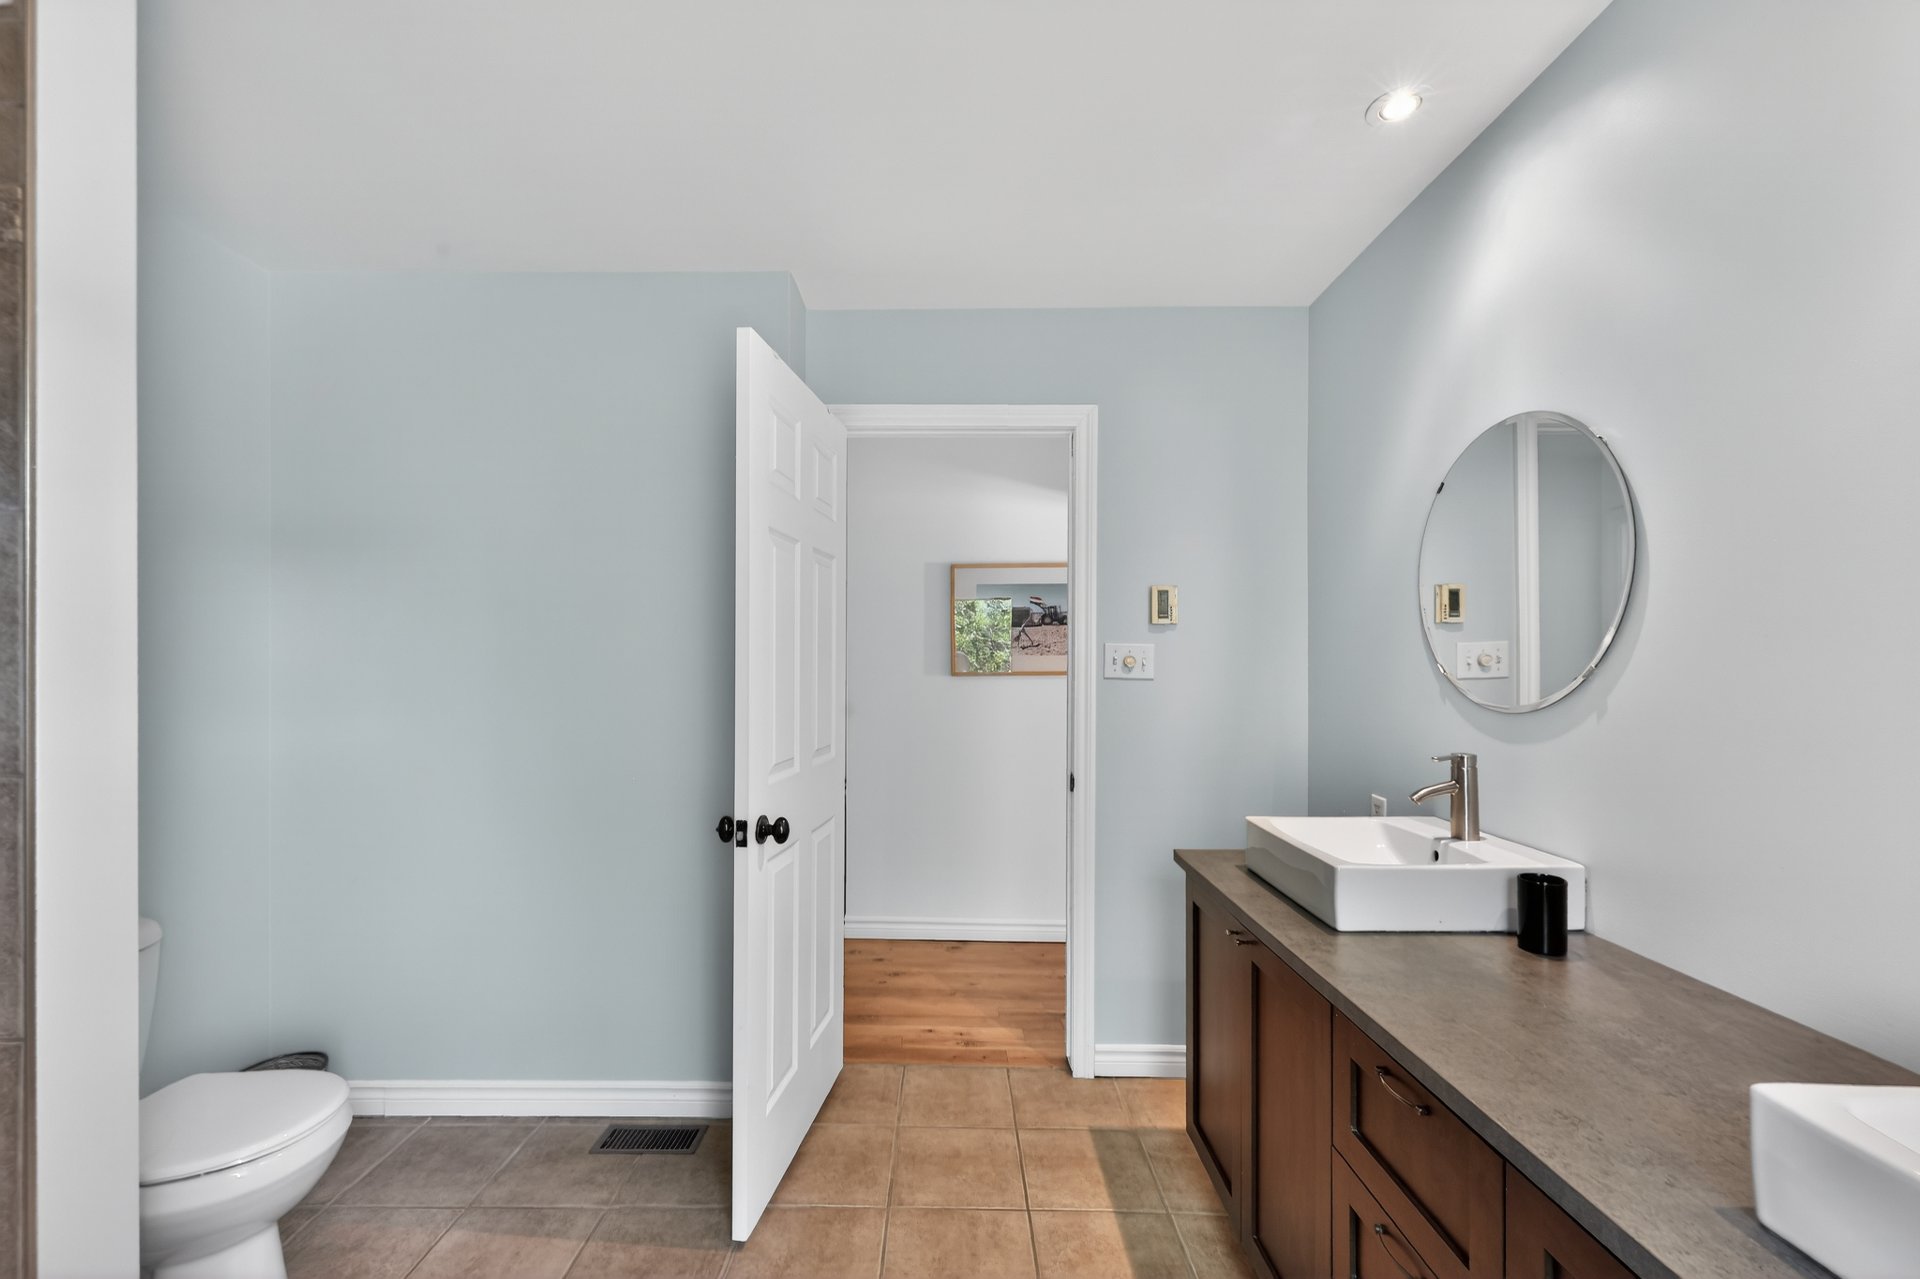
Backyard
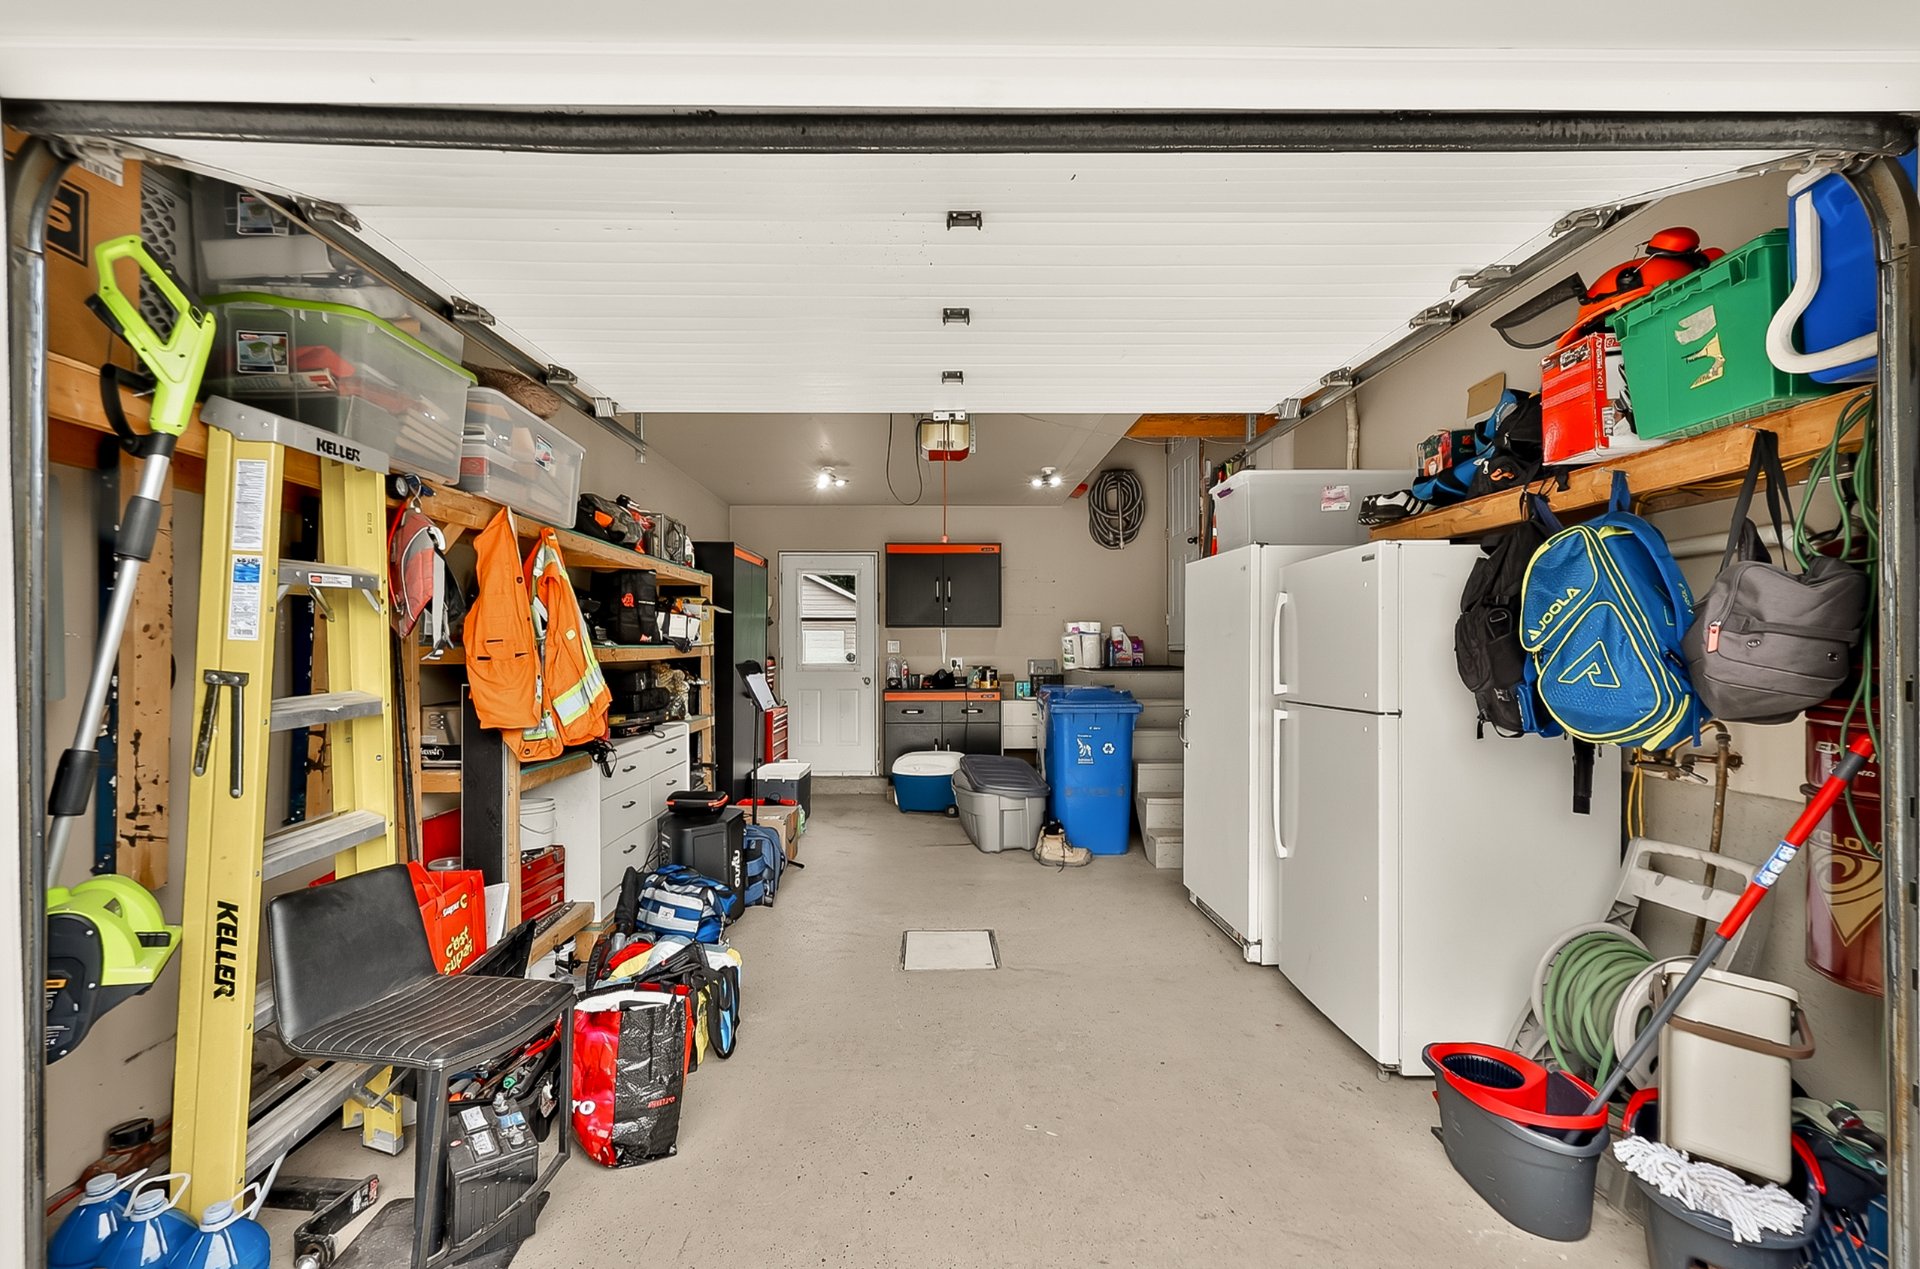
Backyard
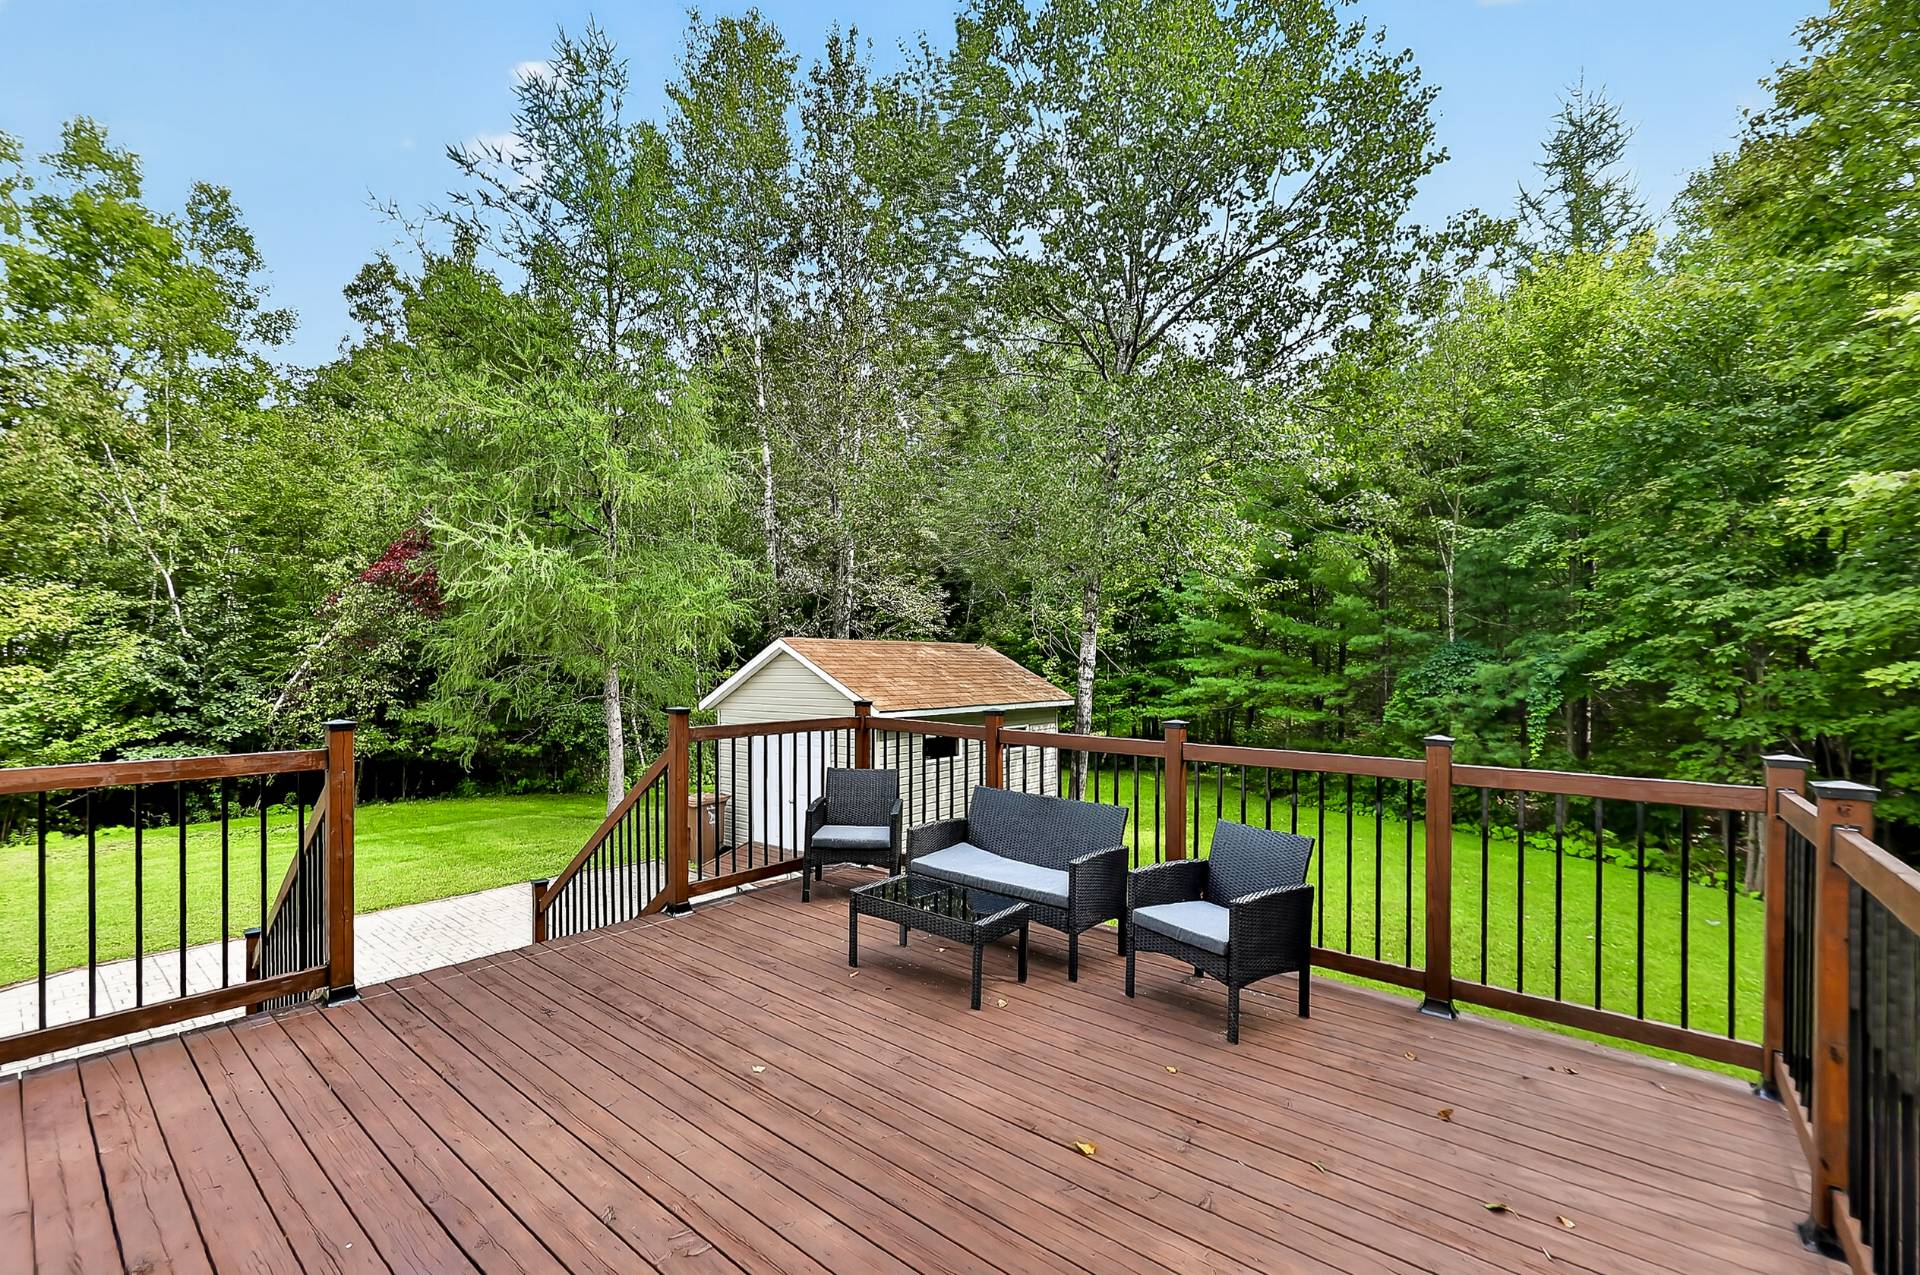
Backyard
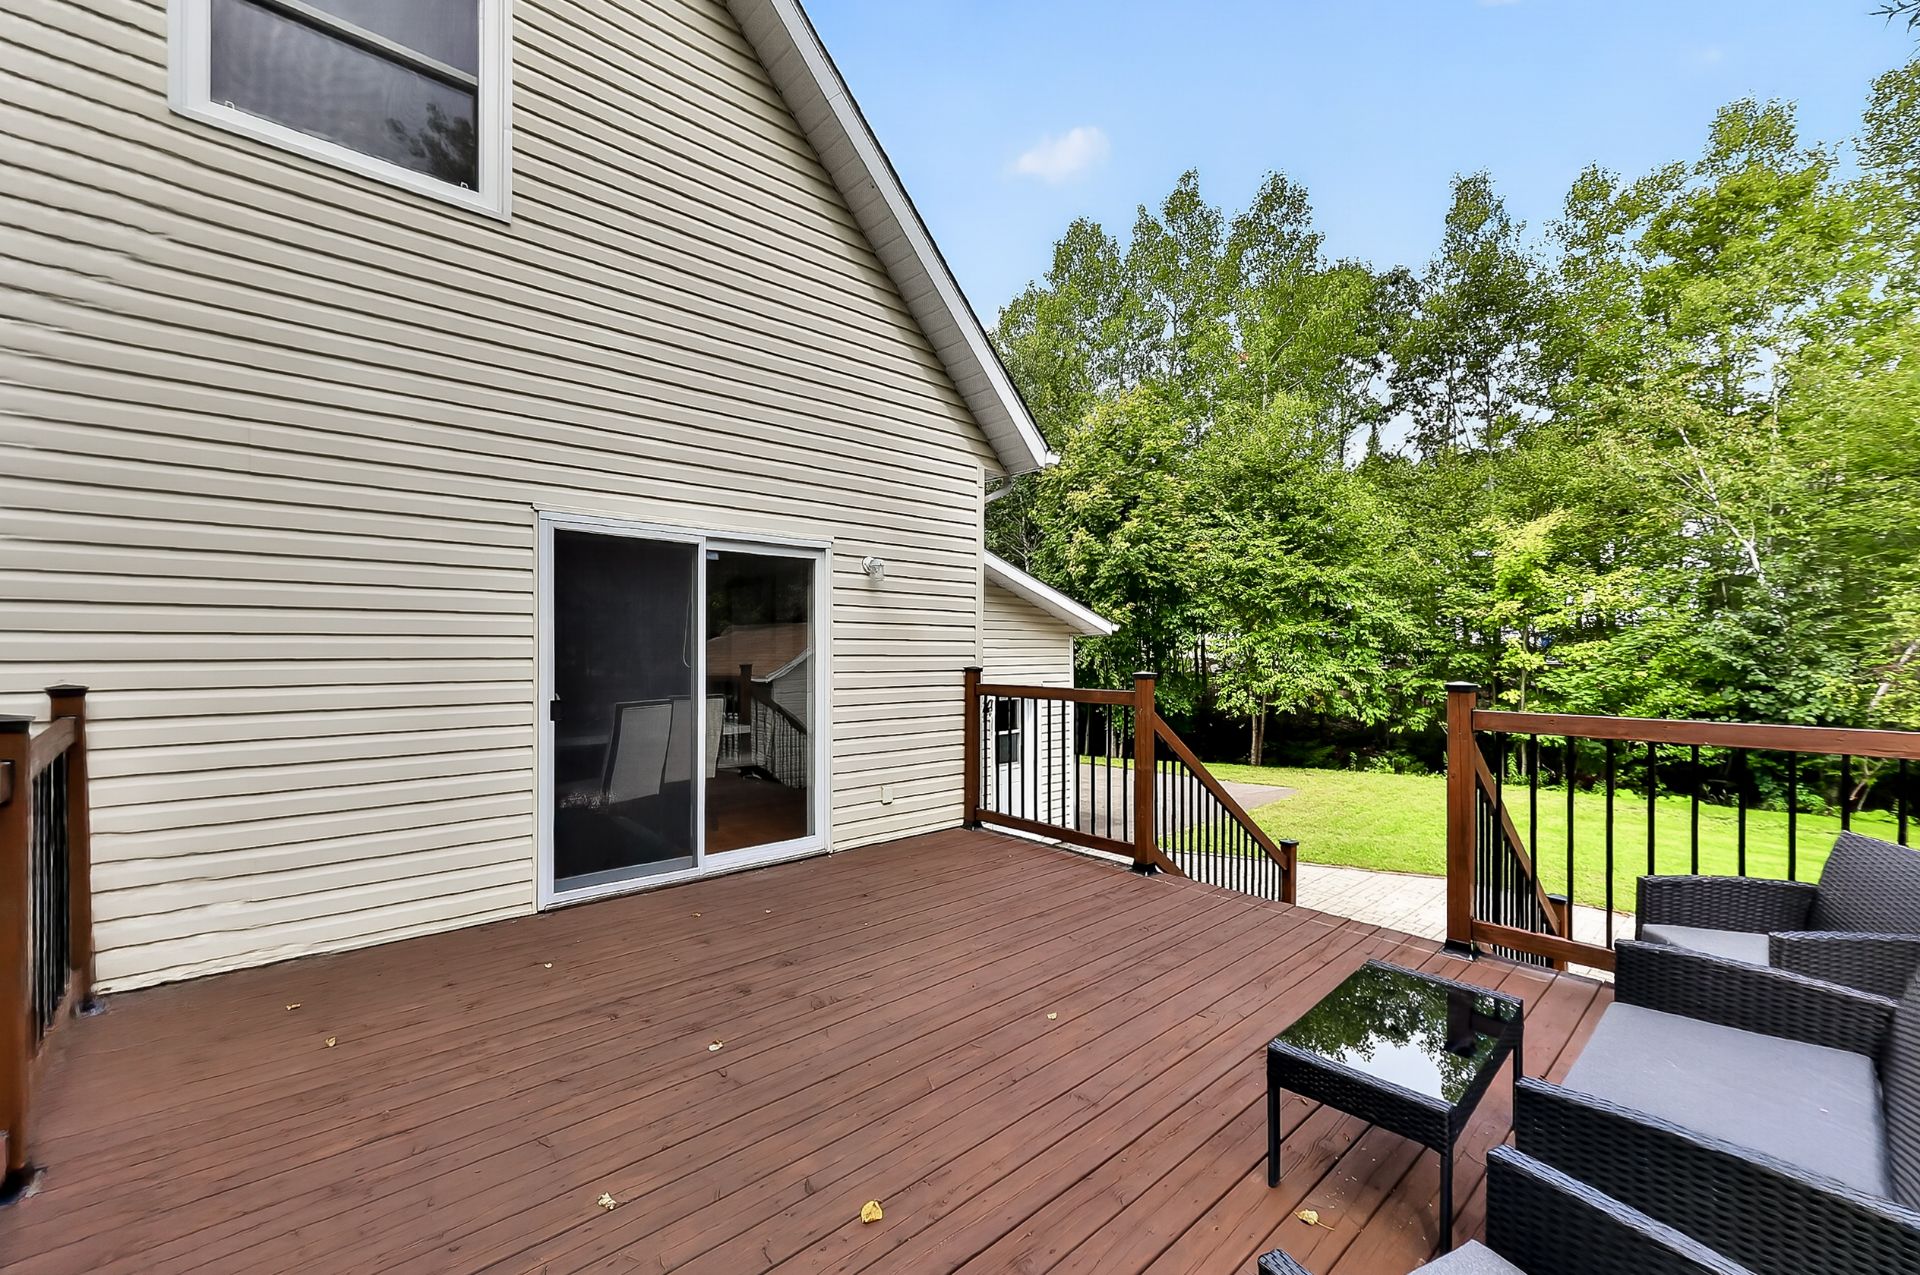
Backyard
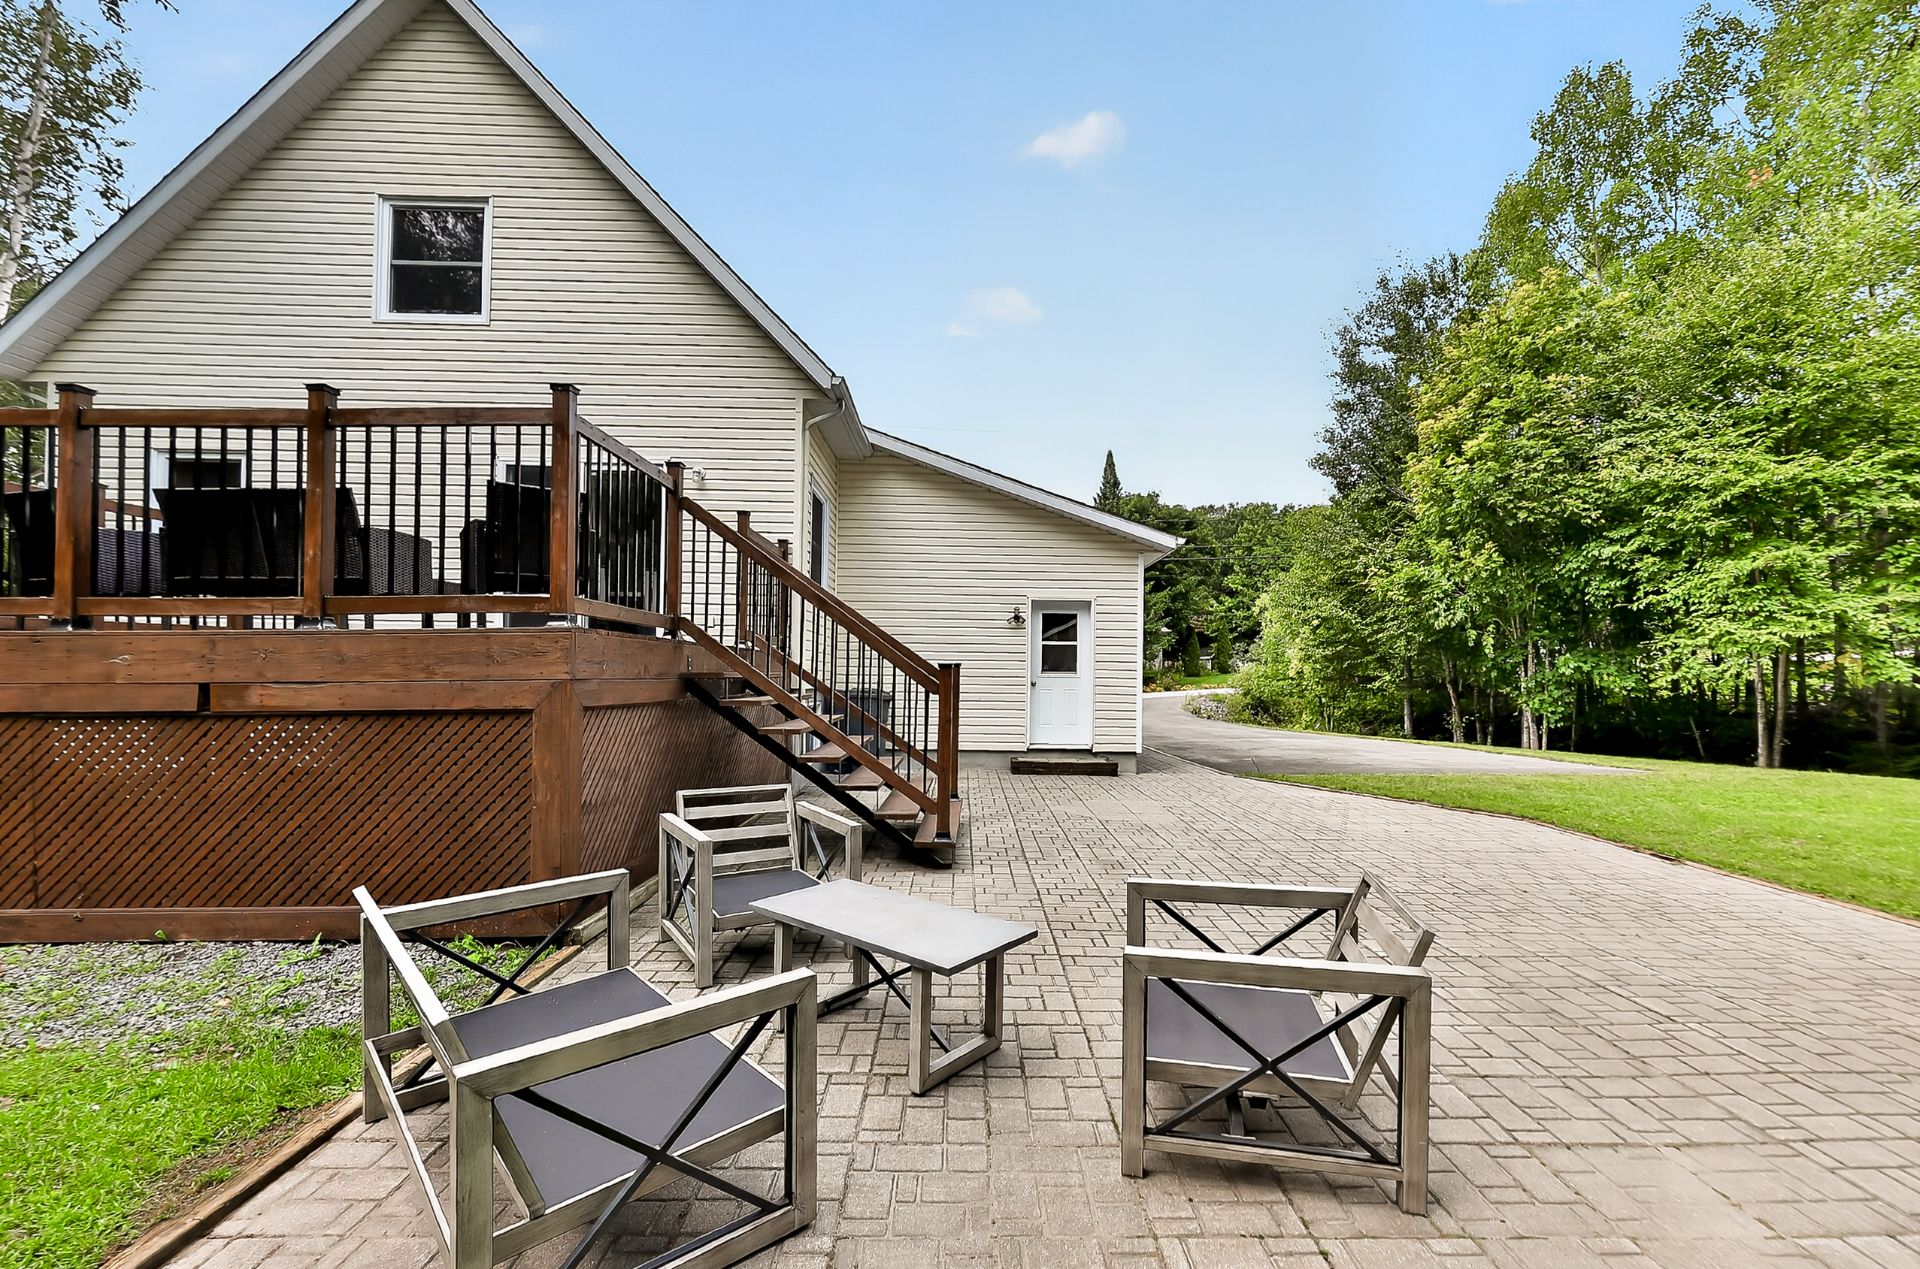
Backyard
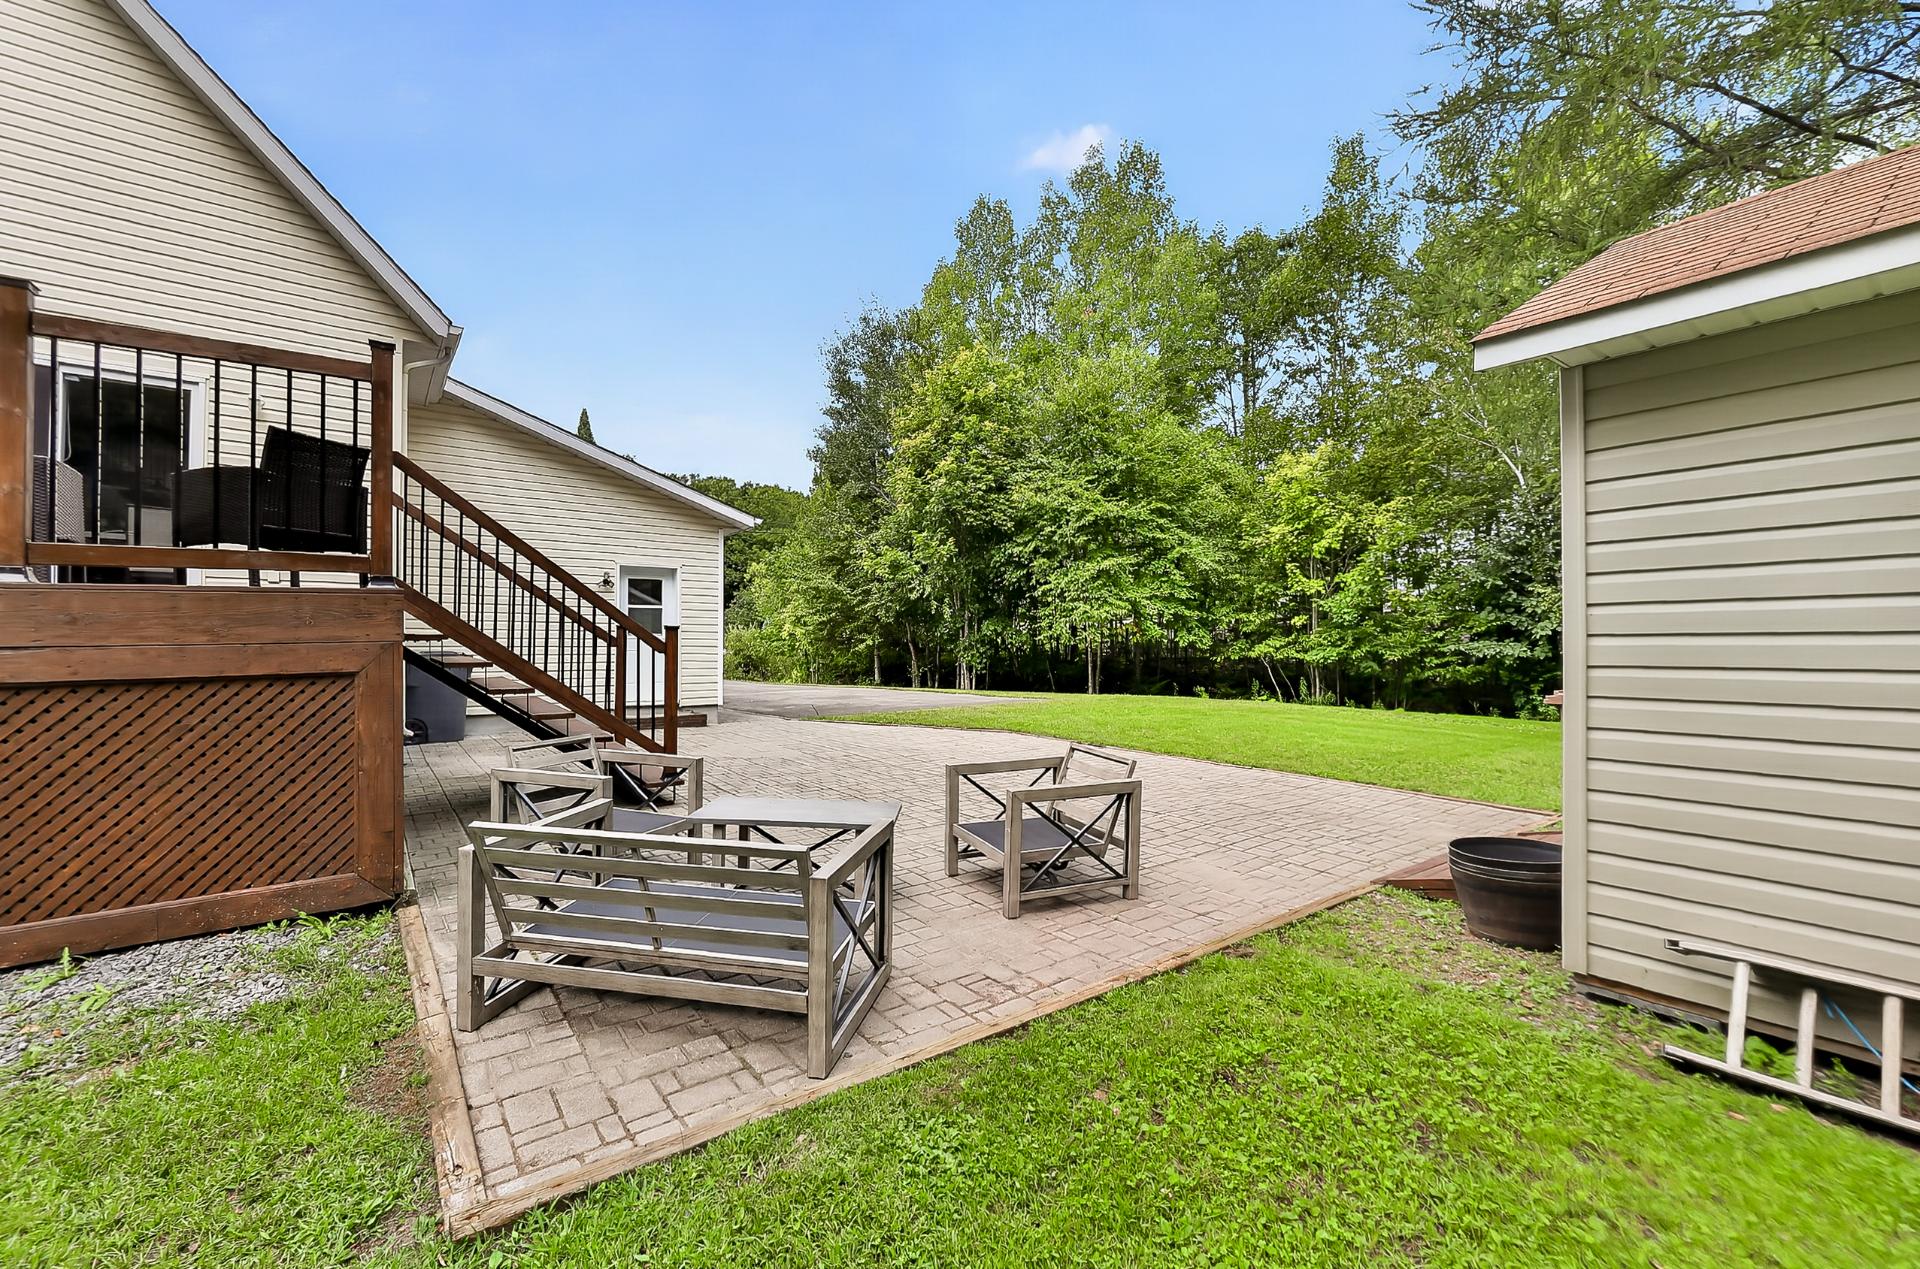
Backyard
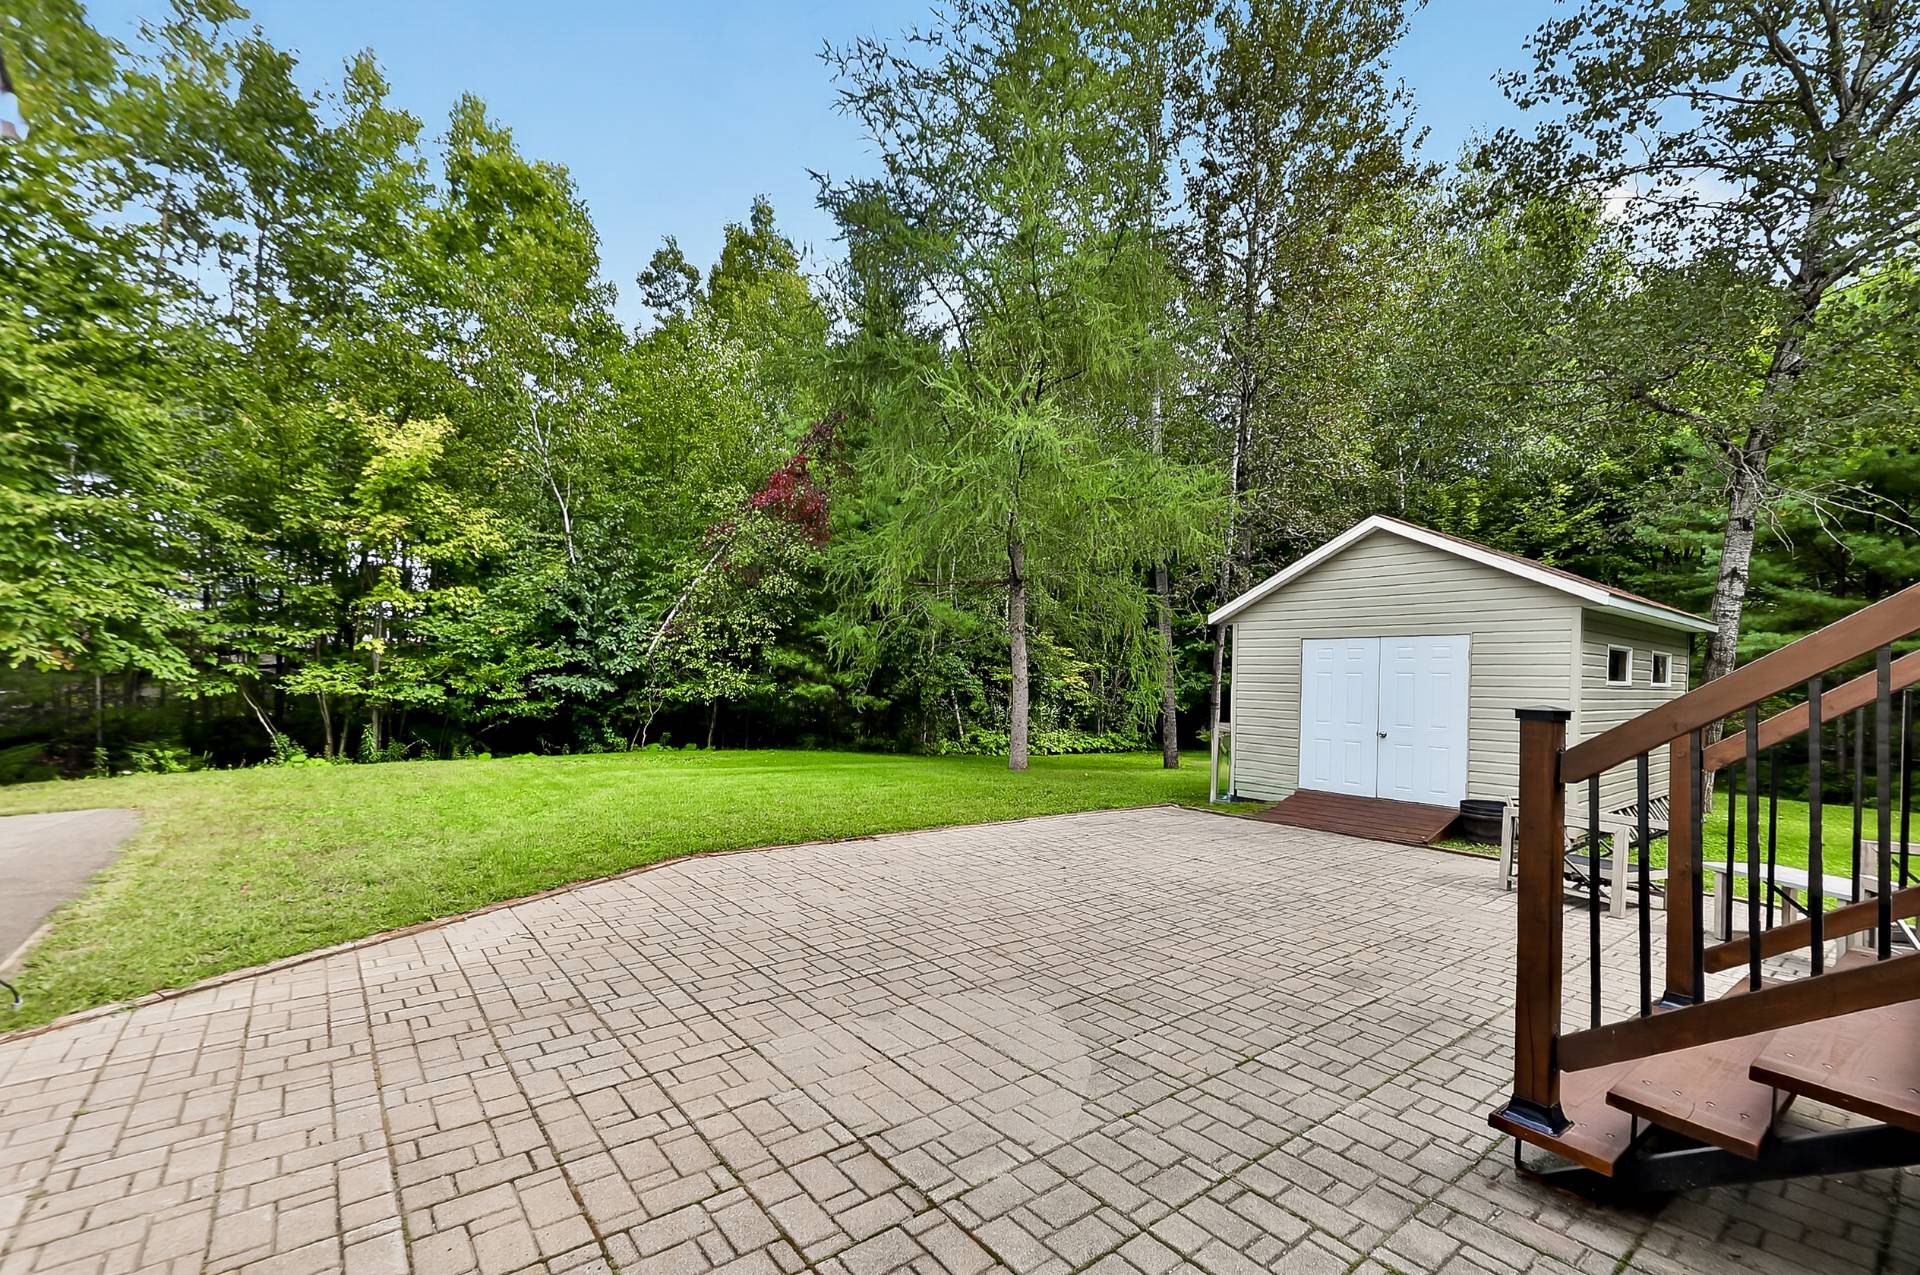
Backyard
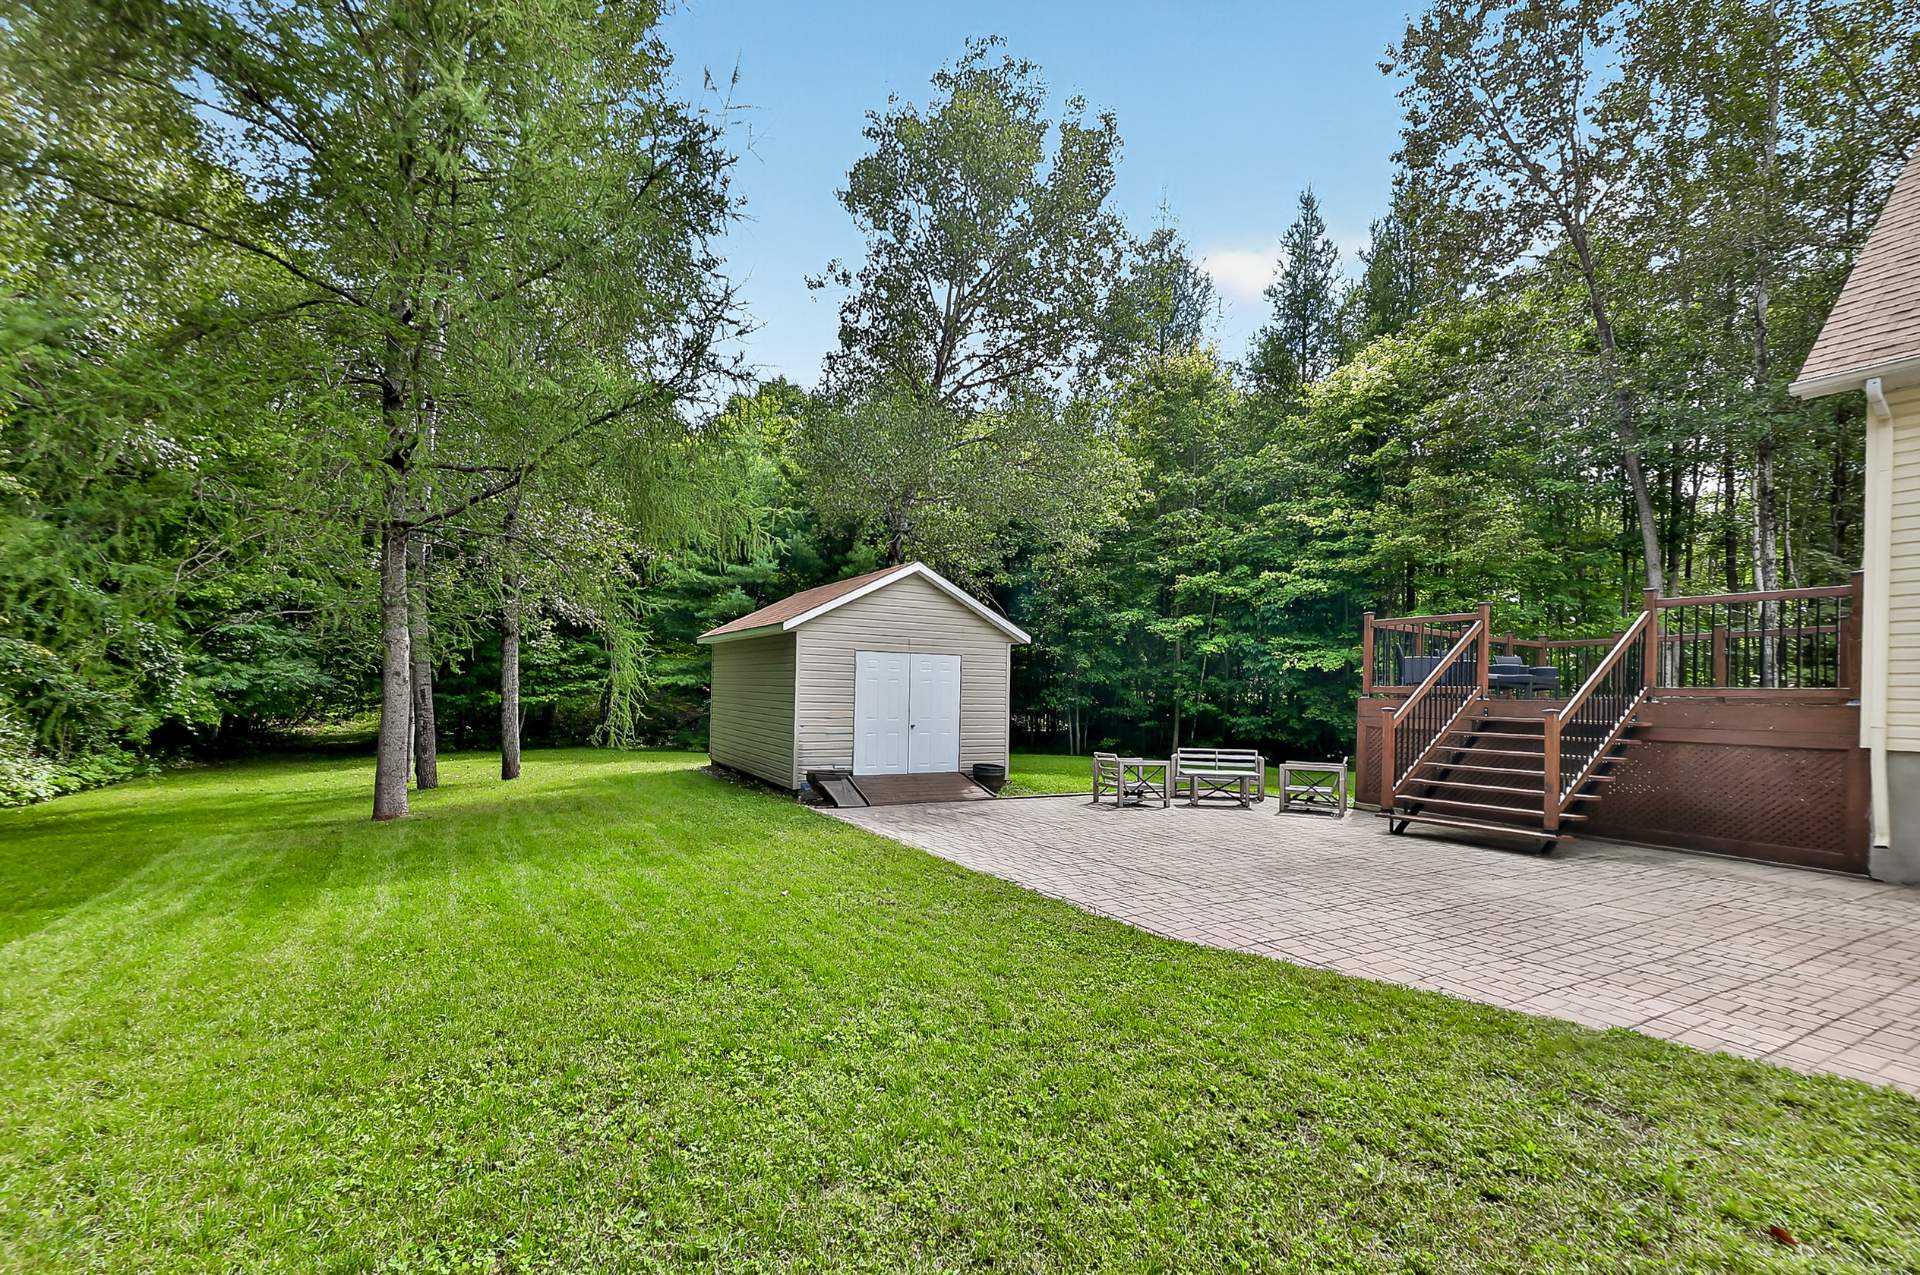
Backyard
Backyard
Backyard
Backyard
Backyard
Aerial photo
Aerial photo
Aerial photo
Aerial photo
Aerial photo
Frontage
Frontage
Frontage
27428441

MLS

$599,900

ASKING PRICE

3

BEDROOM(S)

2

BATHROOM(S)

View the map Schedule a showing Print Listing Request Information
Welcome To

104 Rue du Domaine Lebeau

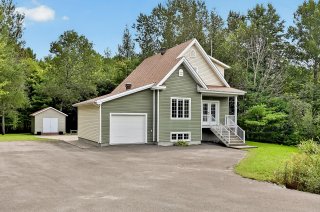
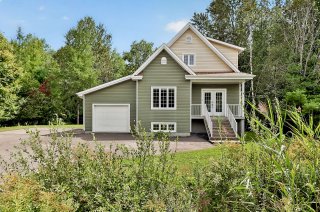
Charming two-storey property offering 3 bedrooms, 2 bathrooms, a powder room, and a spacious family room. You'll also appreciate the garage and the impressive lot of over 40,000 sq. ft. Located in a sought-after area of Saint-Jérôme, this property offers the perfect balance between the tranquility of nature and convenient access to highways and services. A must-see property! SEE ADDENDUM FOR MORE INFORMATION.
Blinds, unmonitored alarm system, central vacuum and accessories, furniture in the garage, dishwasher, refrigerator, and stove.

Washer, dryer, and personal belongings.

Welcome to this warm and inviting property located in
Saint-Colomban. Its wooded surroundings, expansive lot, and
living spaces spread over three levels offer both comfort
and versatility.

MAIN FLOOR
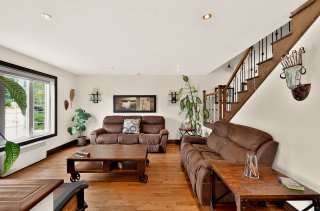
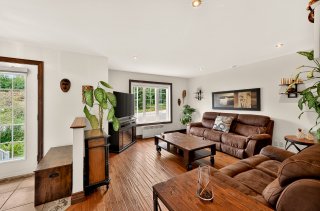
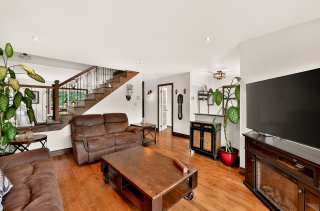
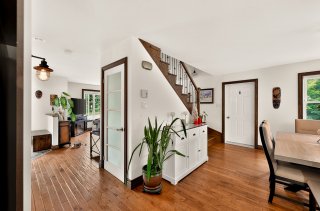
Upon entering, you will discover a bright, open-concept
living area filled with natural light. The entrance hall
with closet leads to the living room, enhanced by generous
windows.
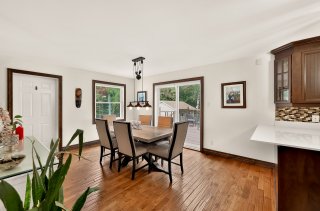
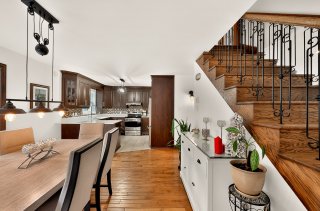
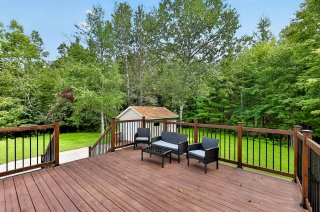
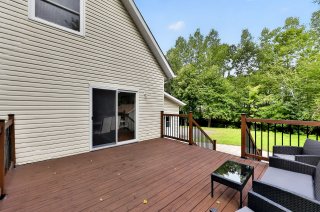
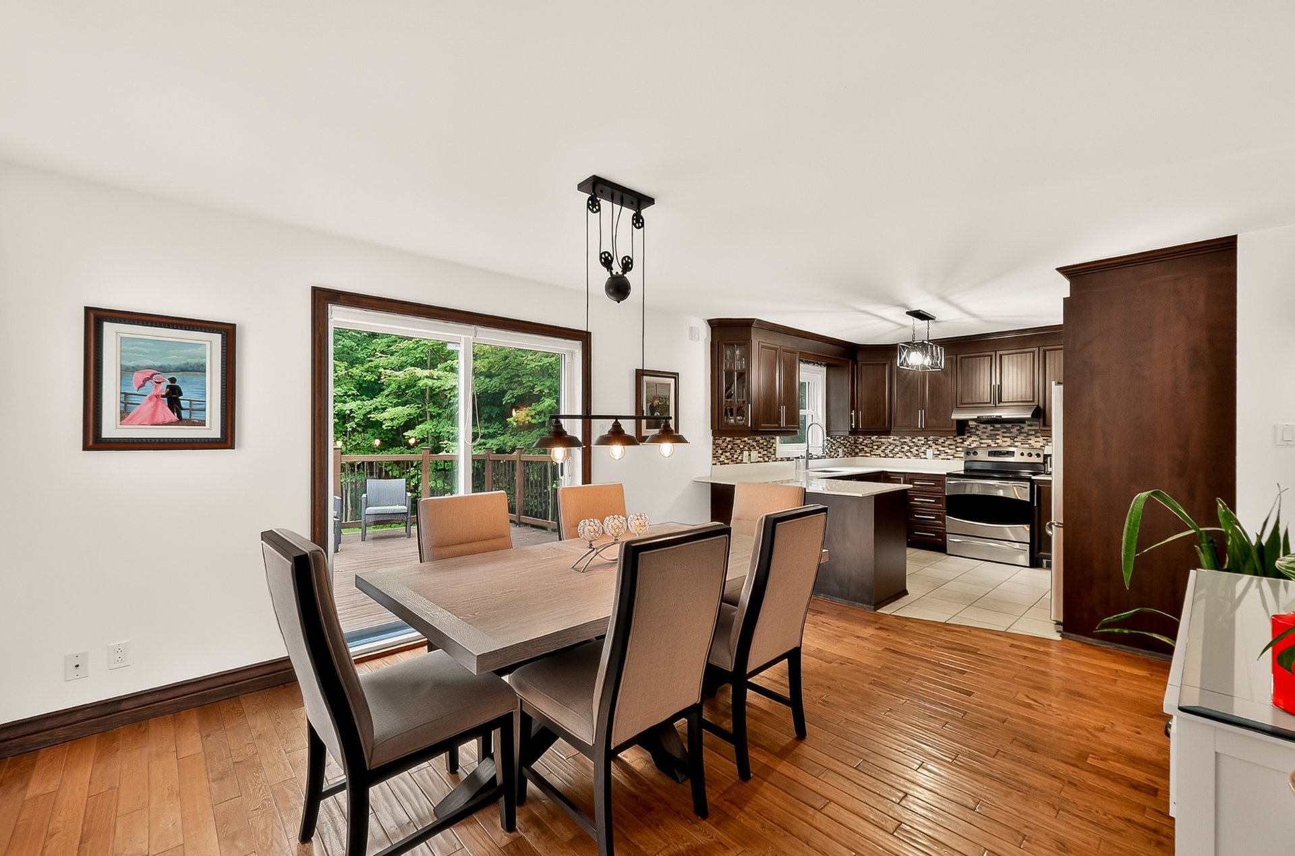
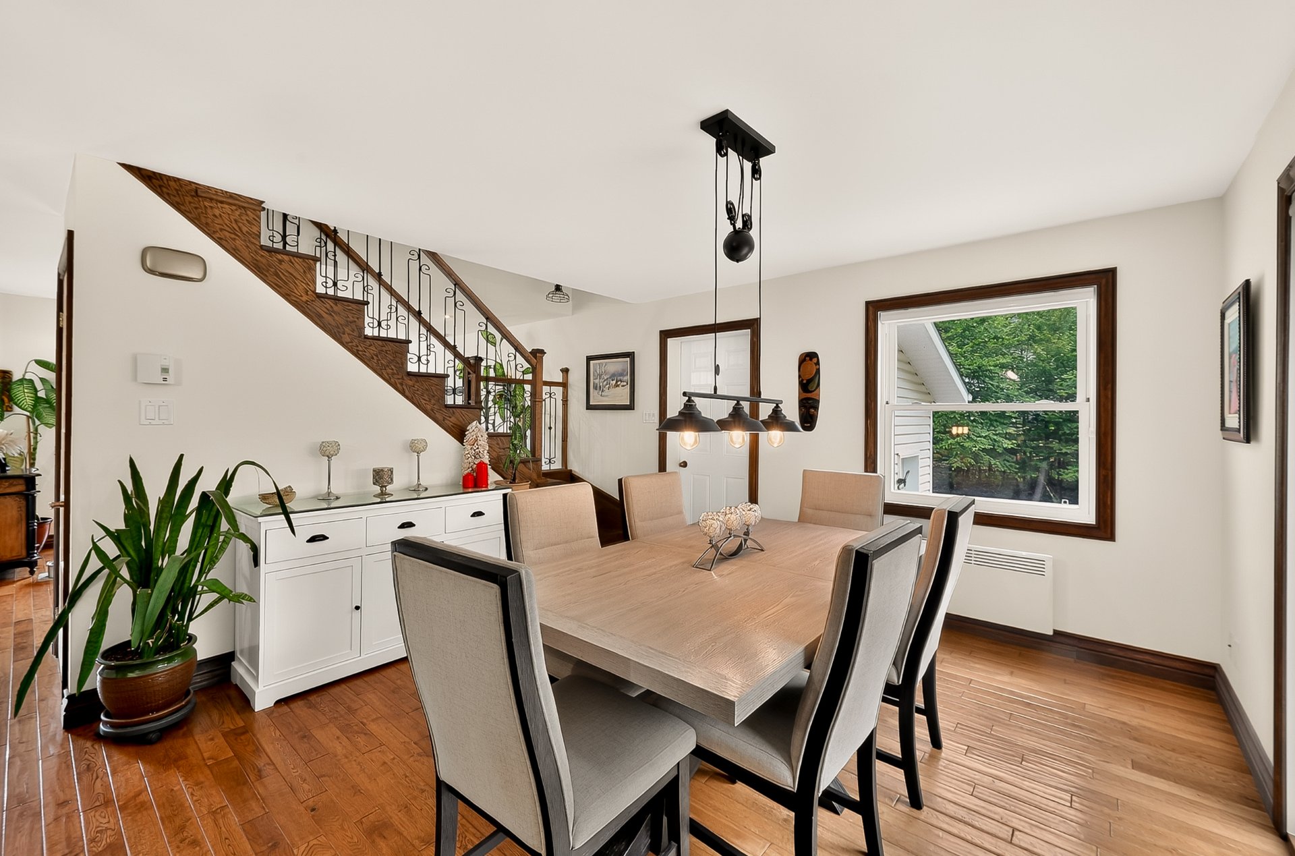
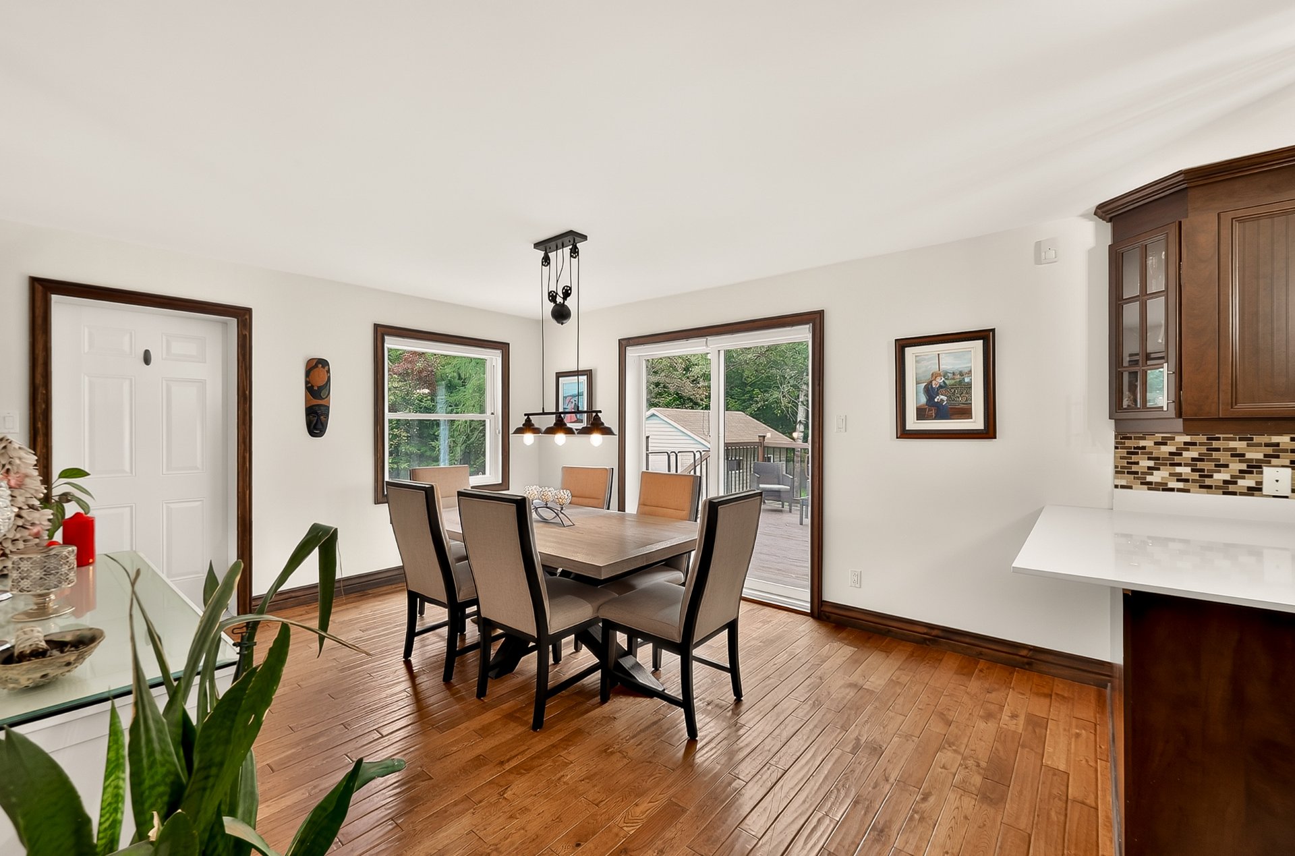
The dining room features a patio door providing access to
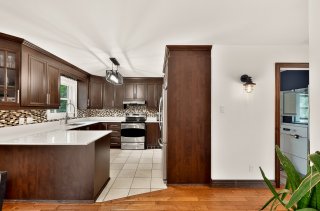
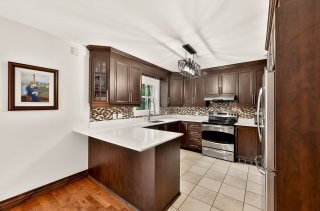
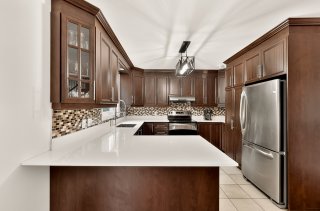
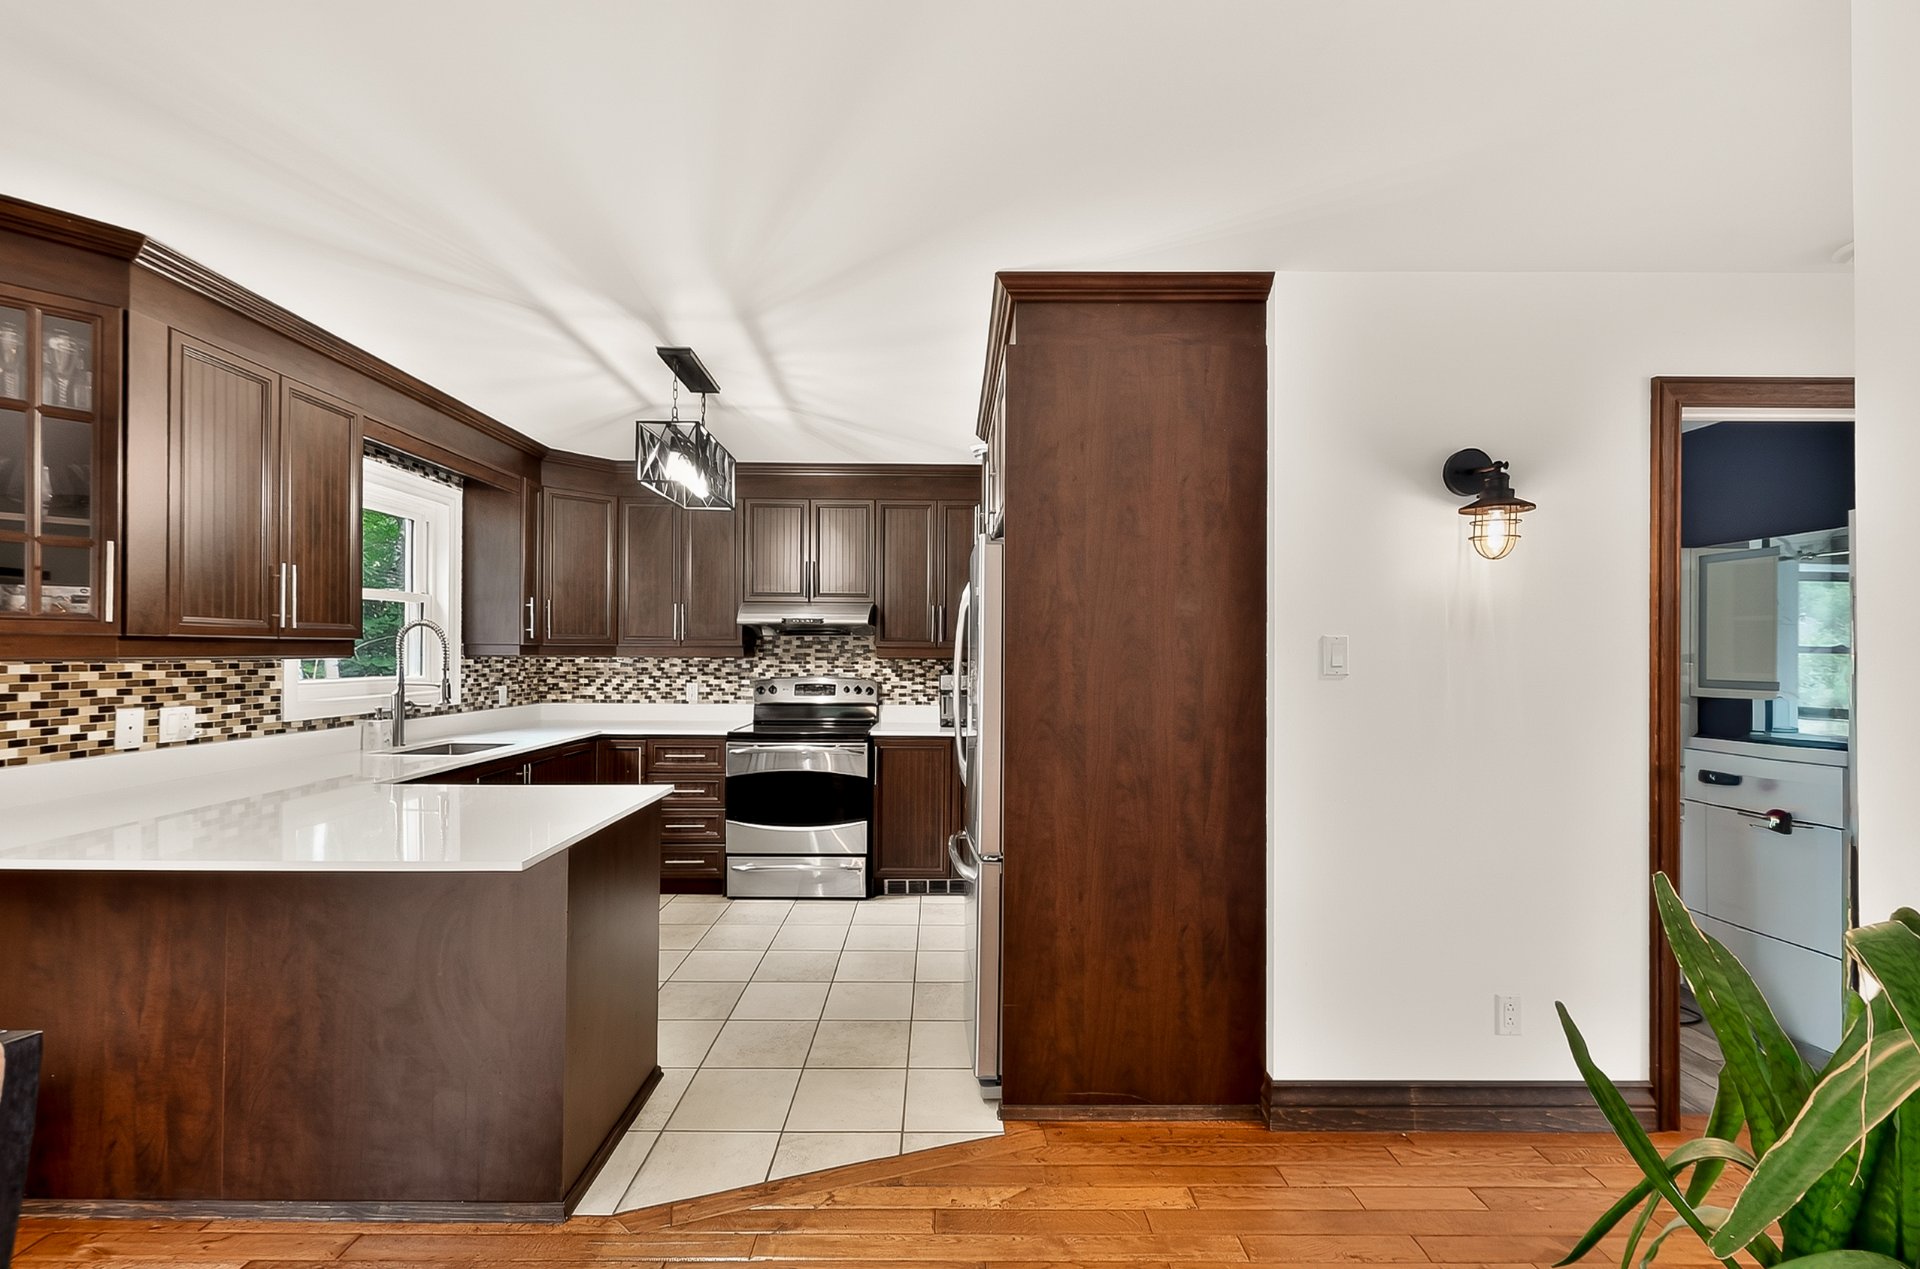
the large balcony and backyard. It opens onto a practical
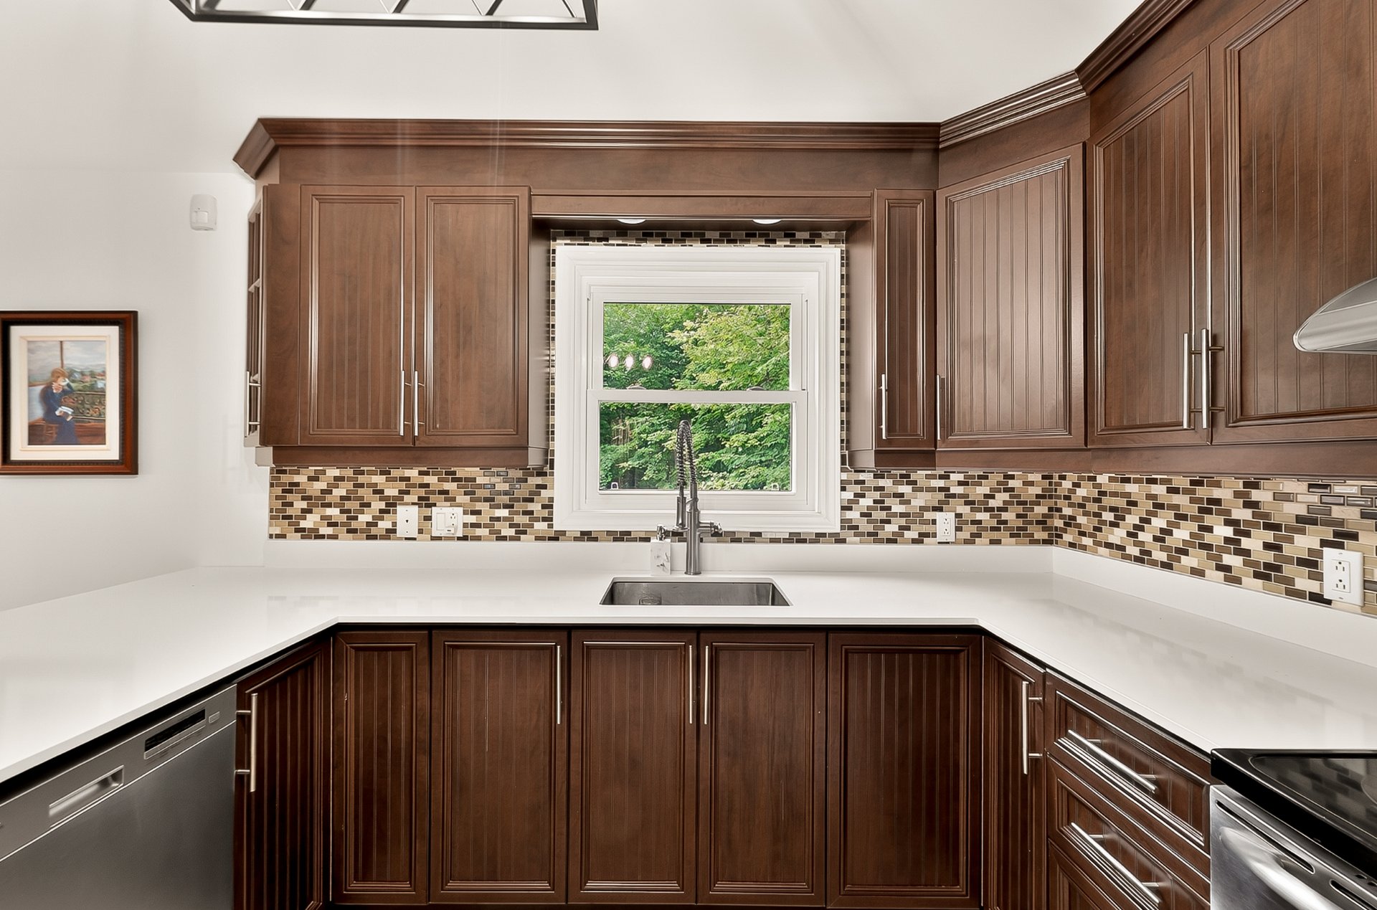
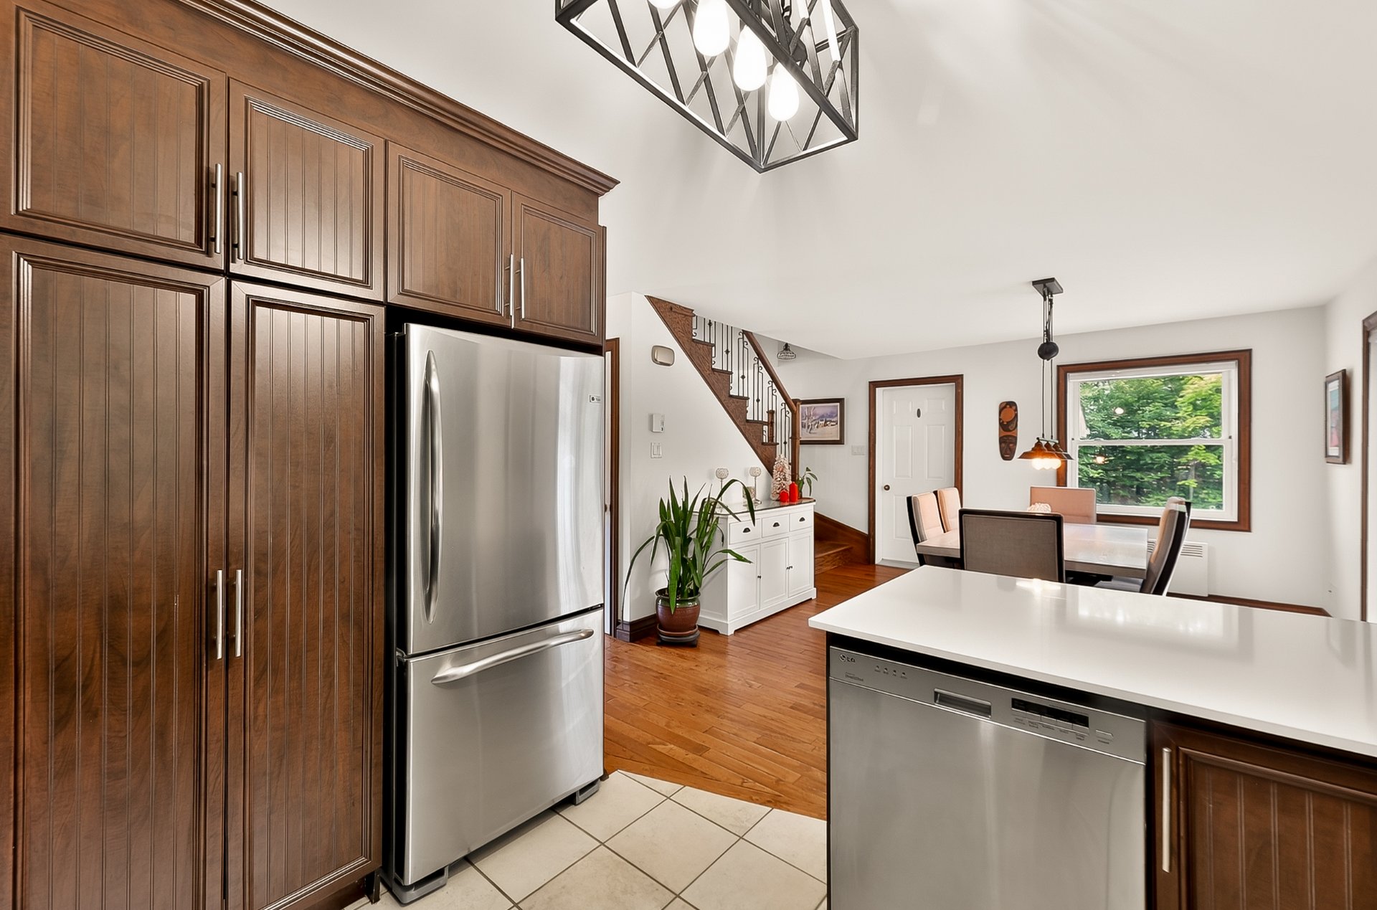
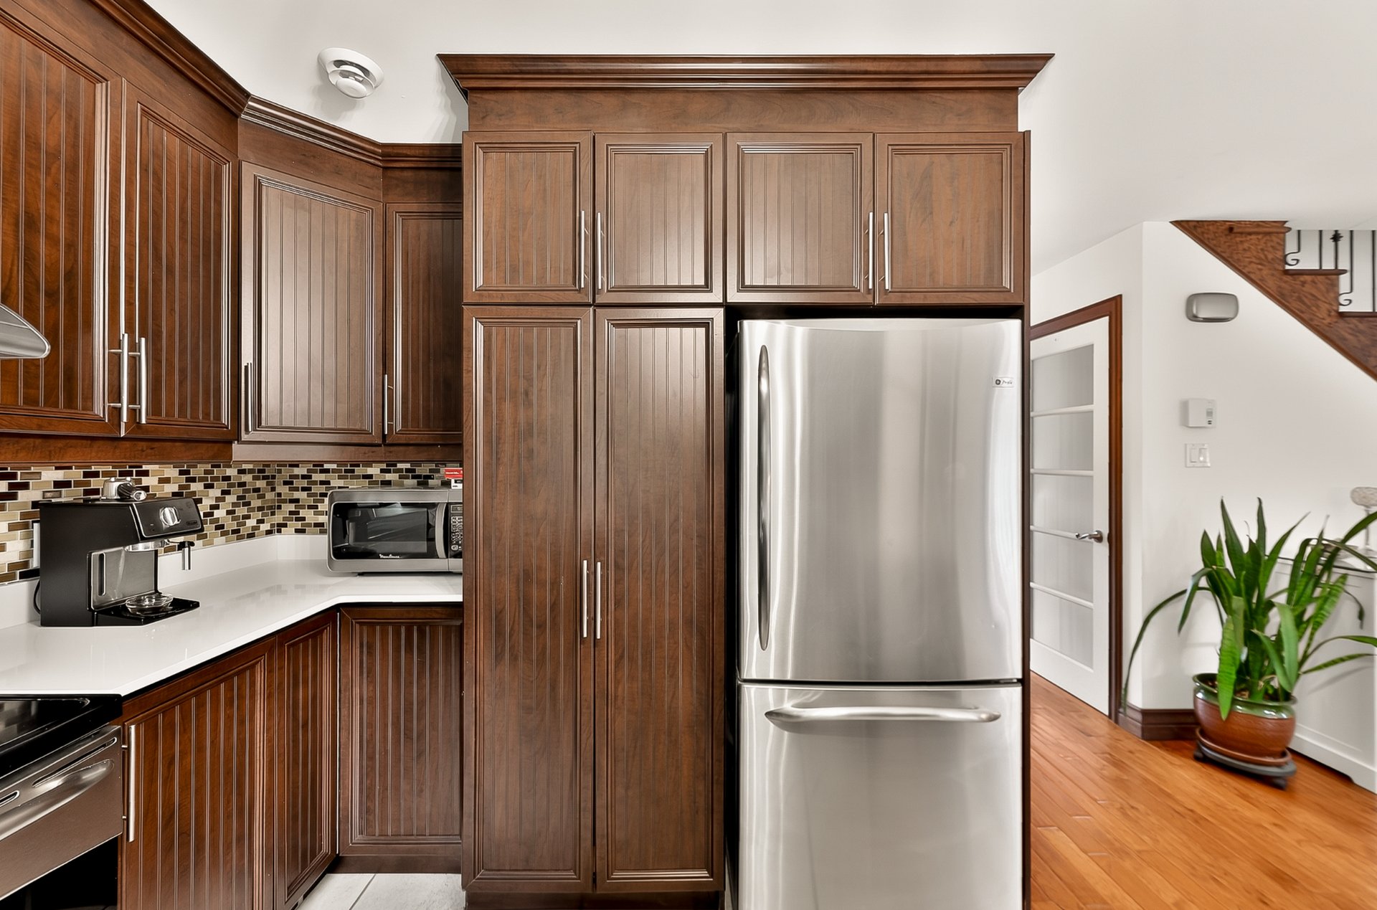
kitchen featuring a counter with seating for two.
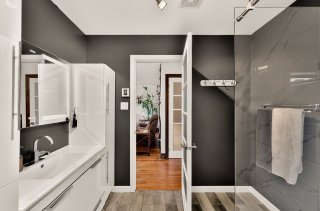
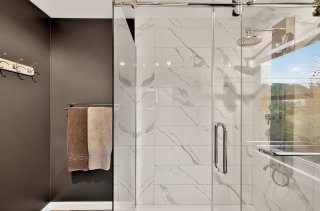
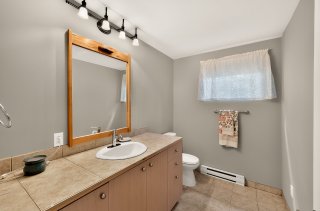
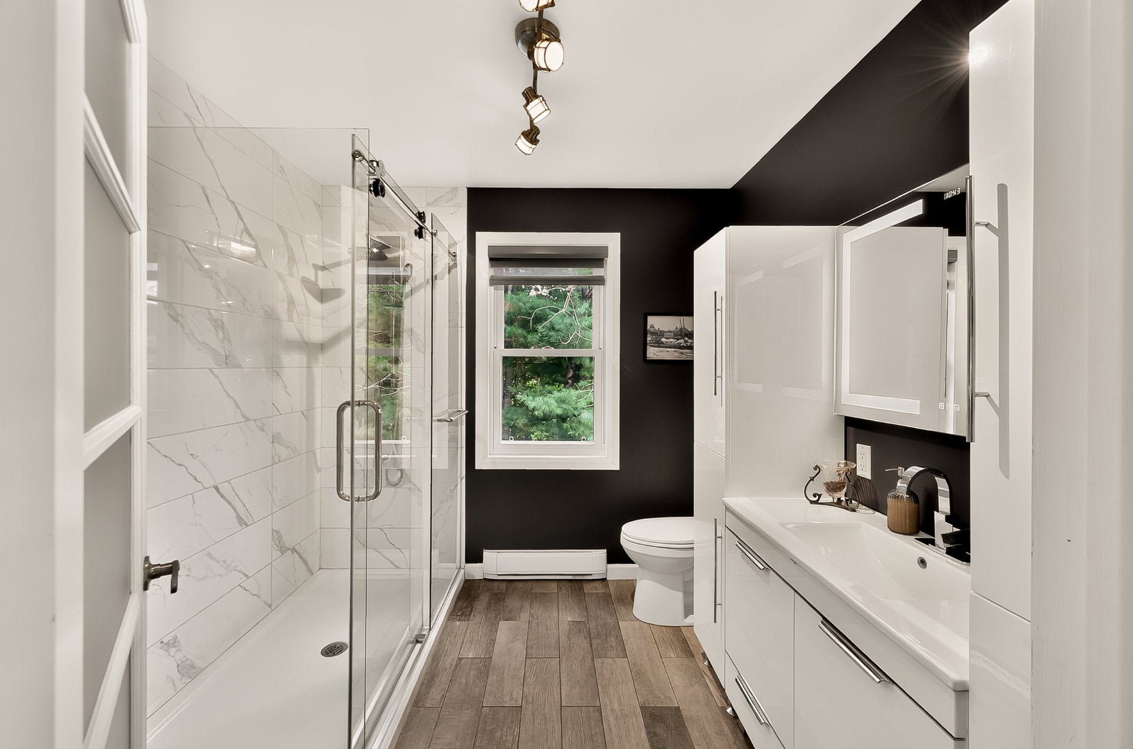
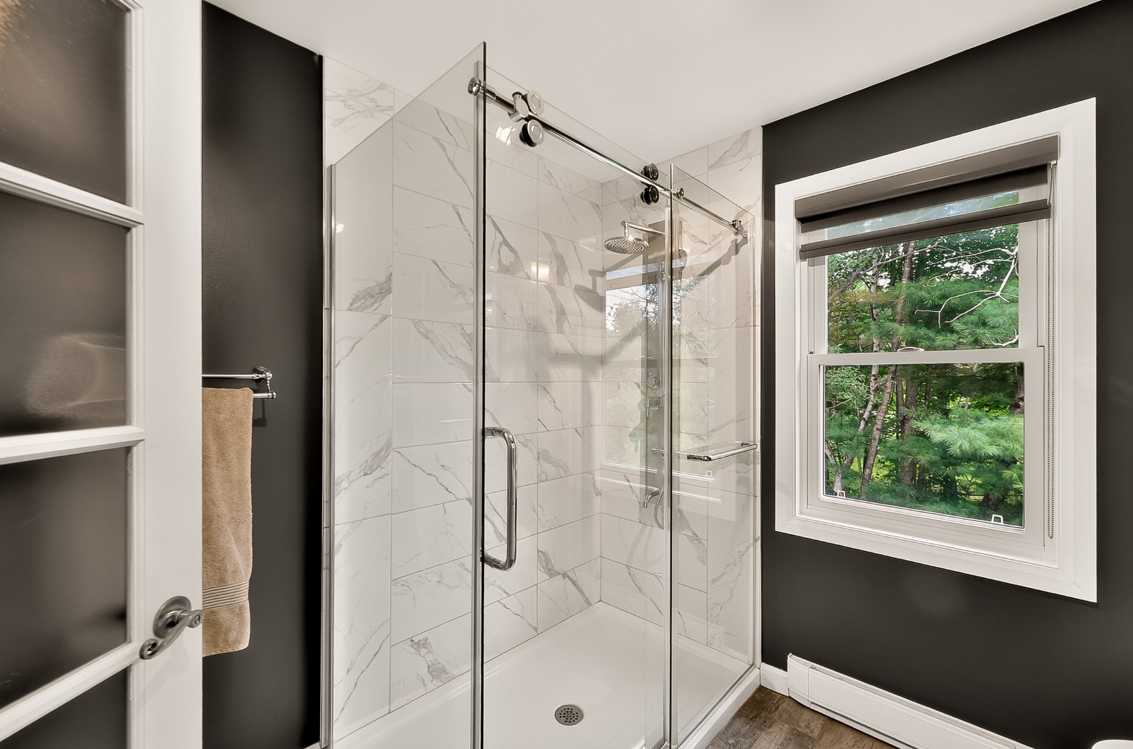
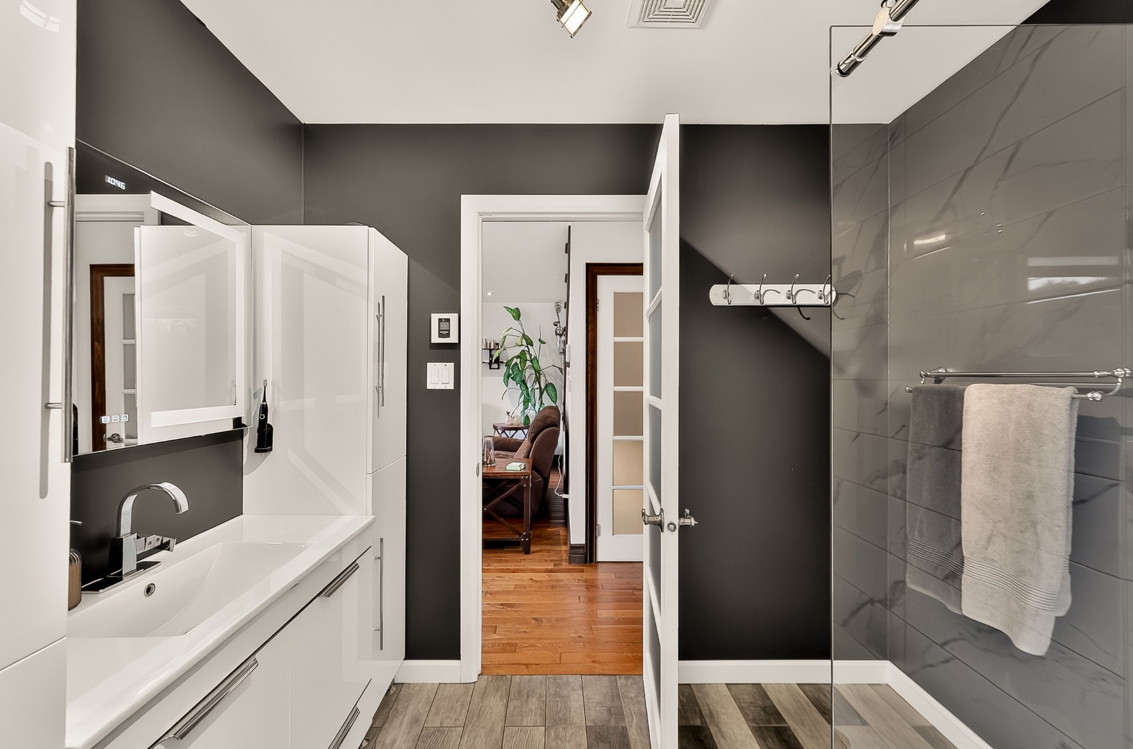
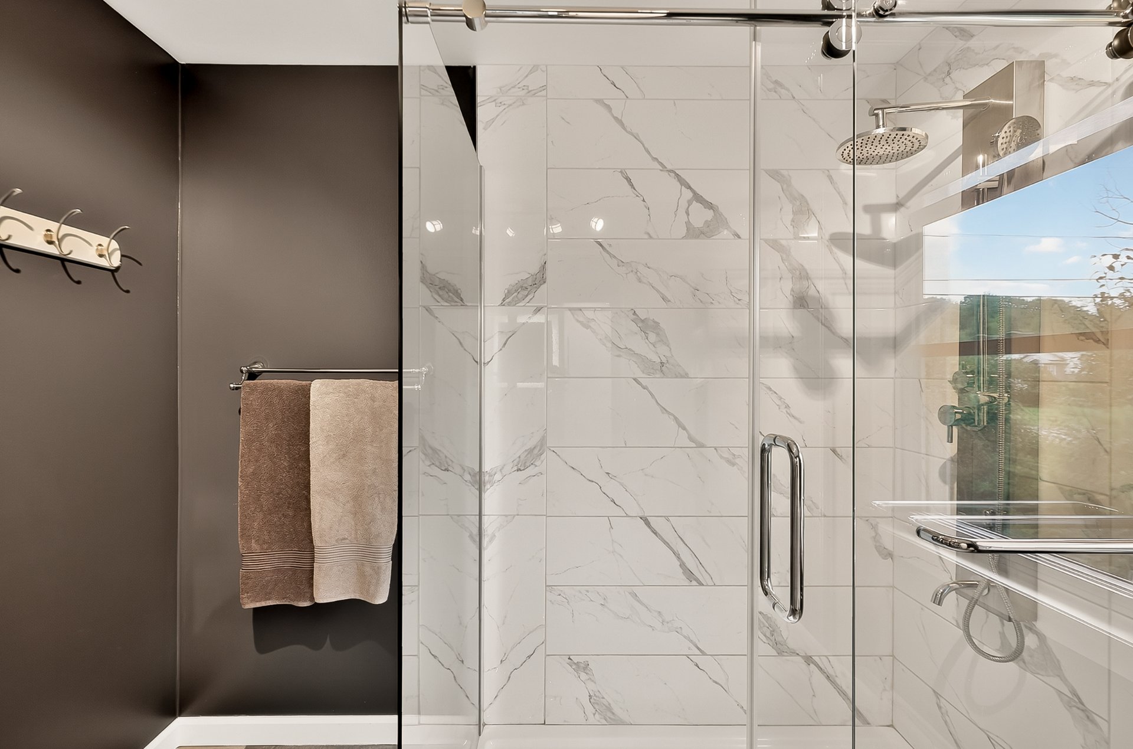
A bathroom with a large shower completes this level.

SECOND FLOOR
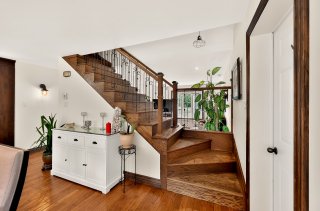
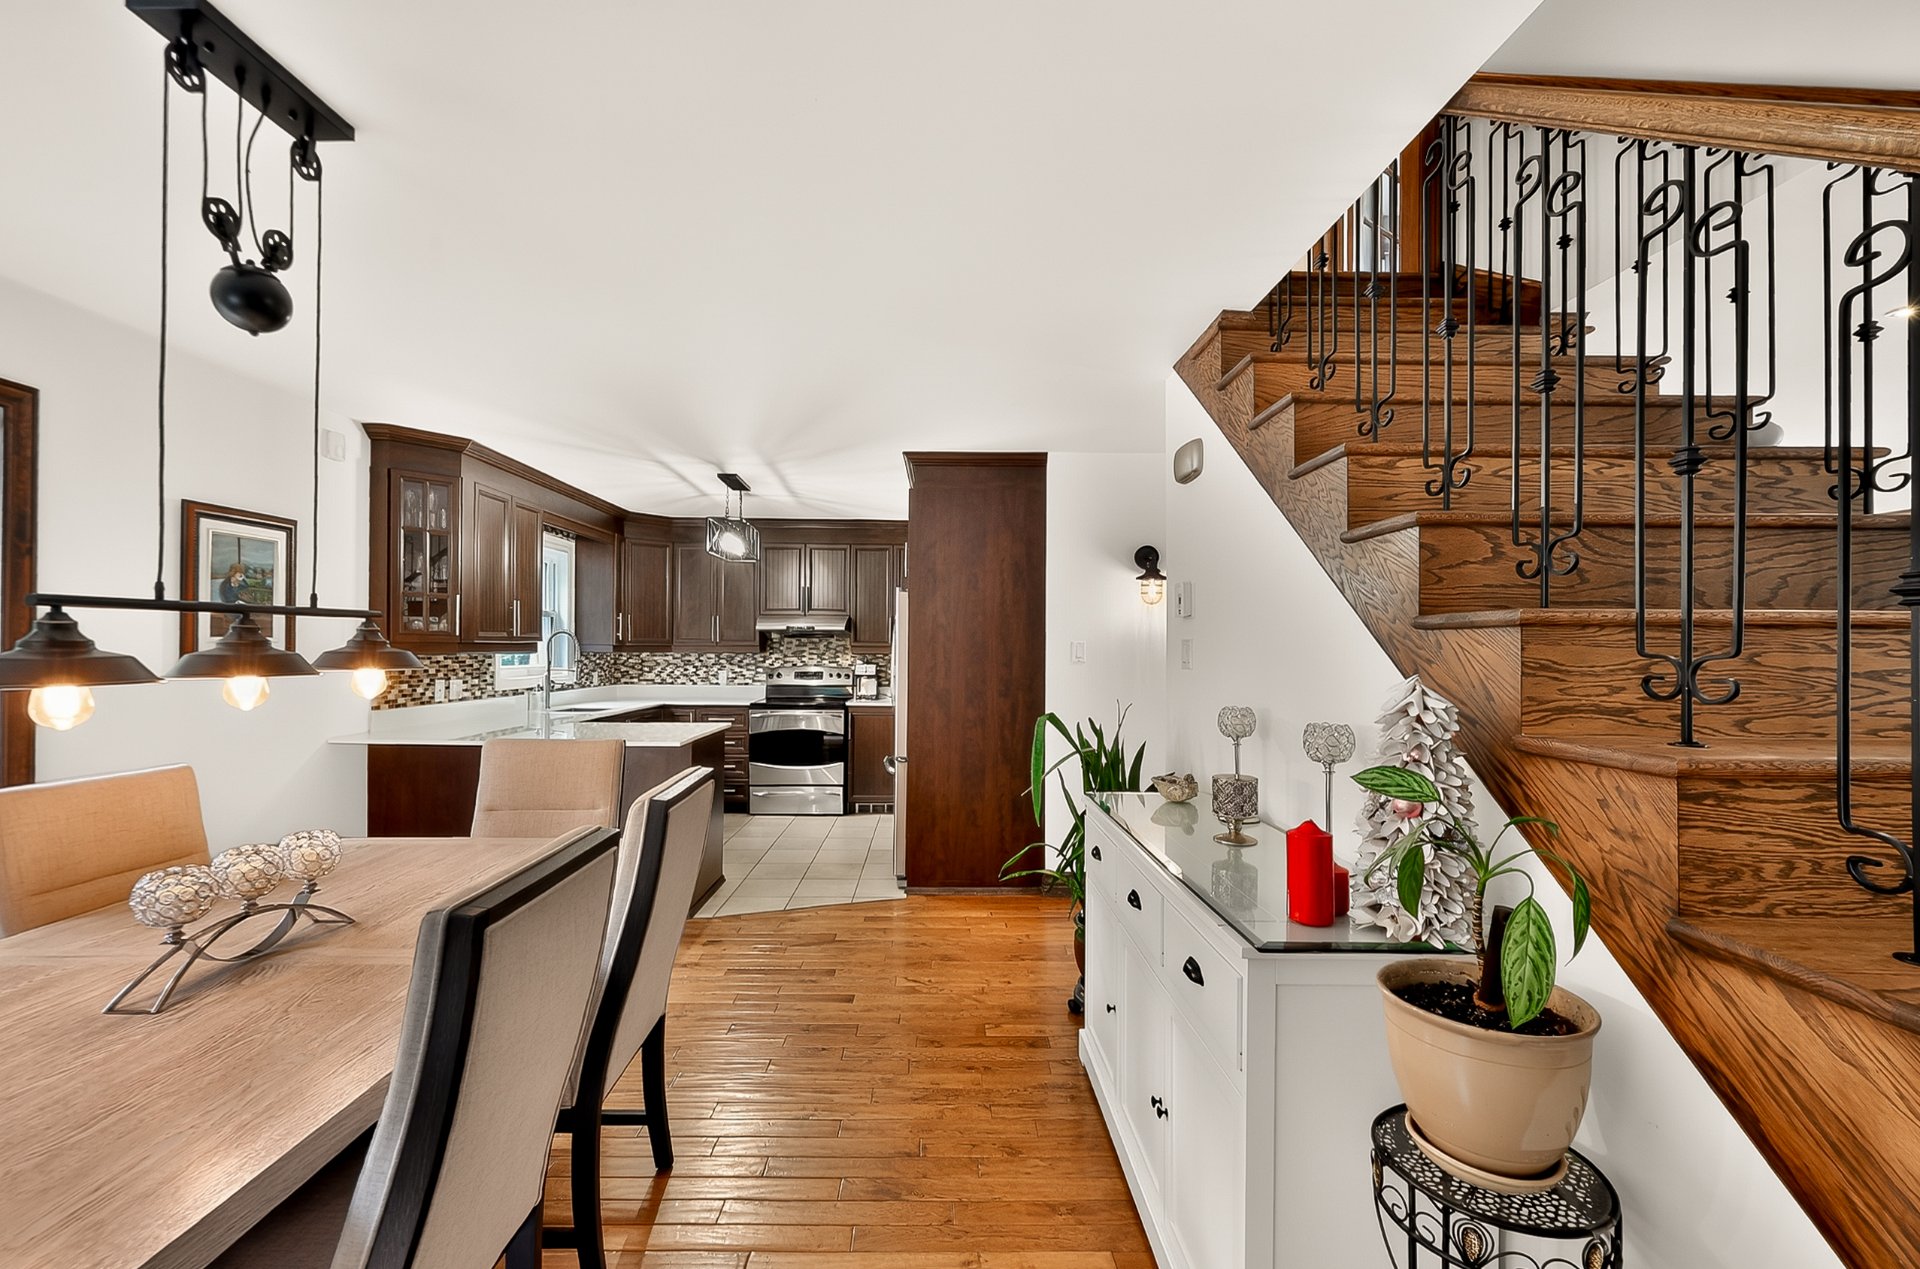
A beautiful wooden staircase leads to the second floor,
where wood trim adds warmth and rustic charm.

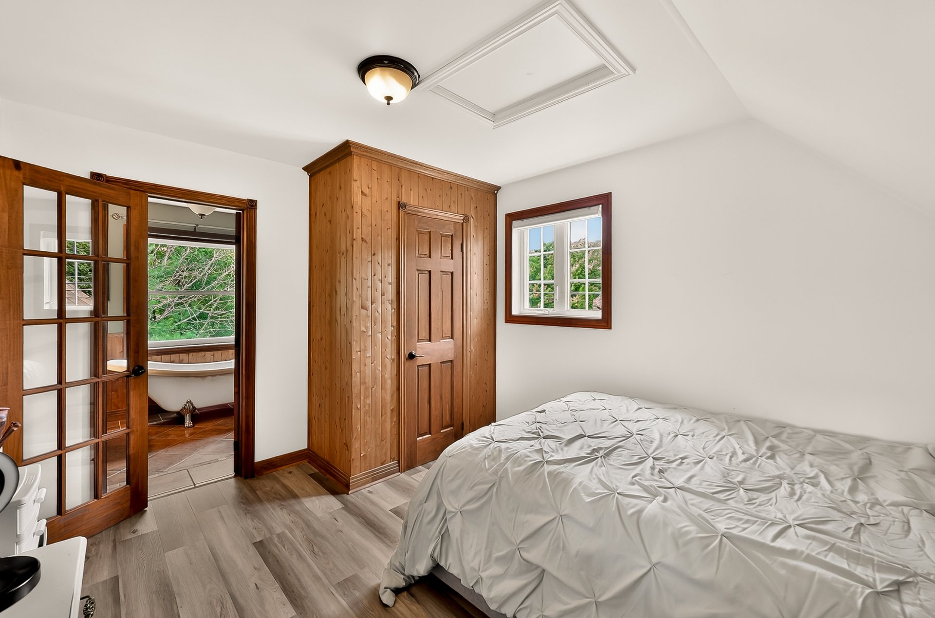
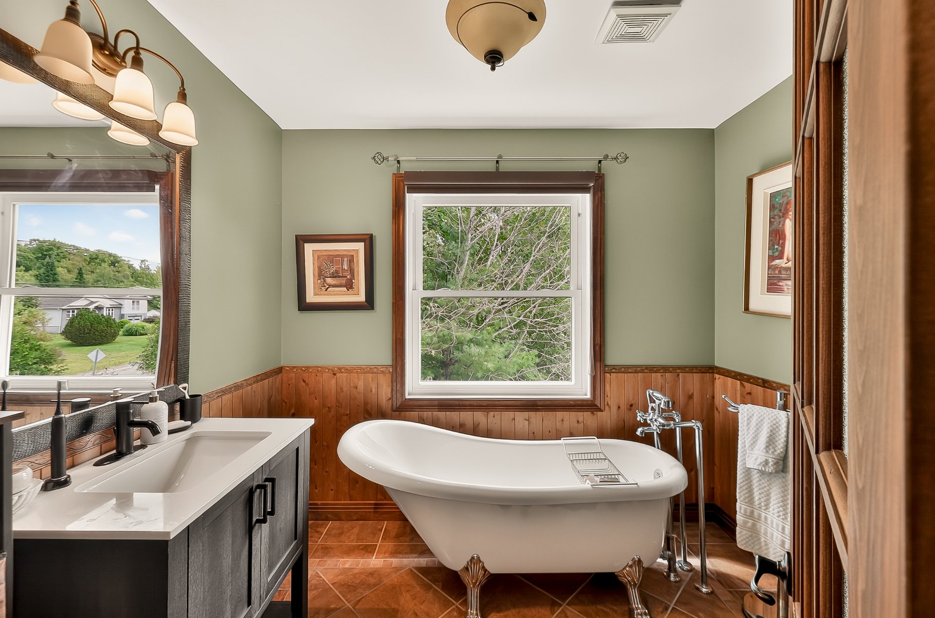
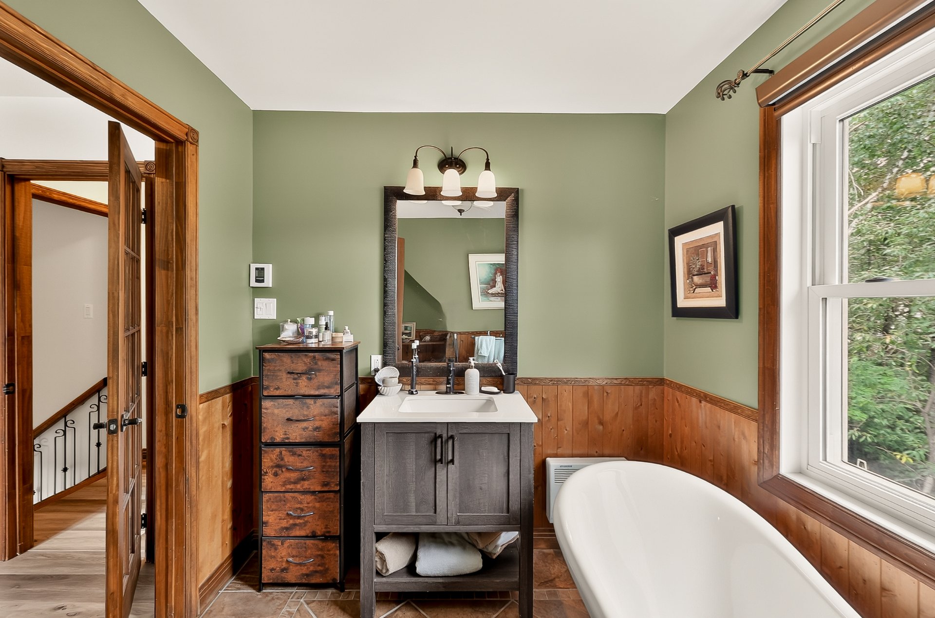
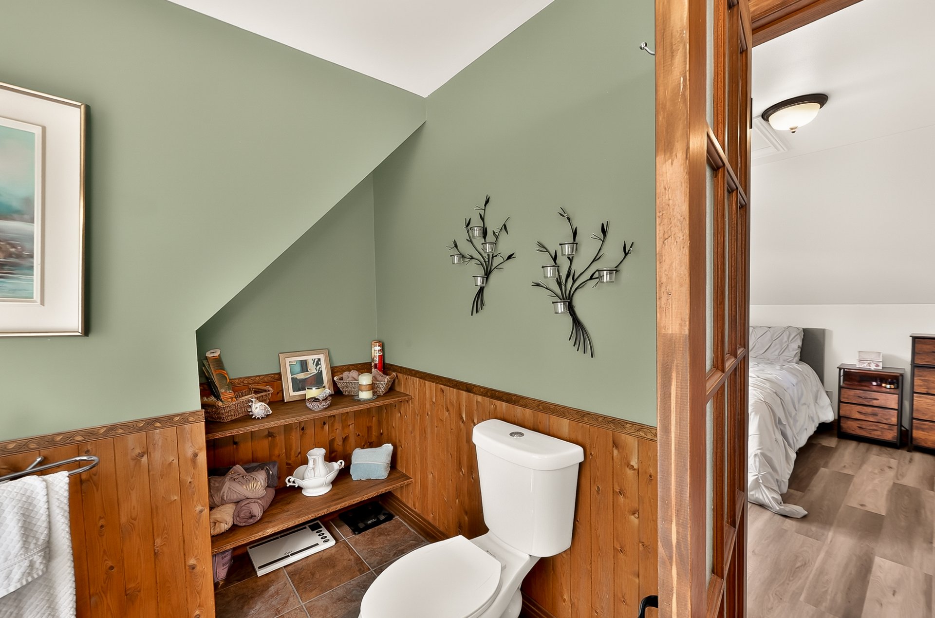
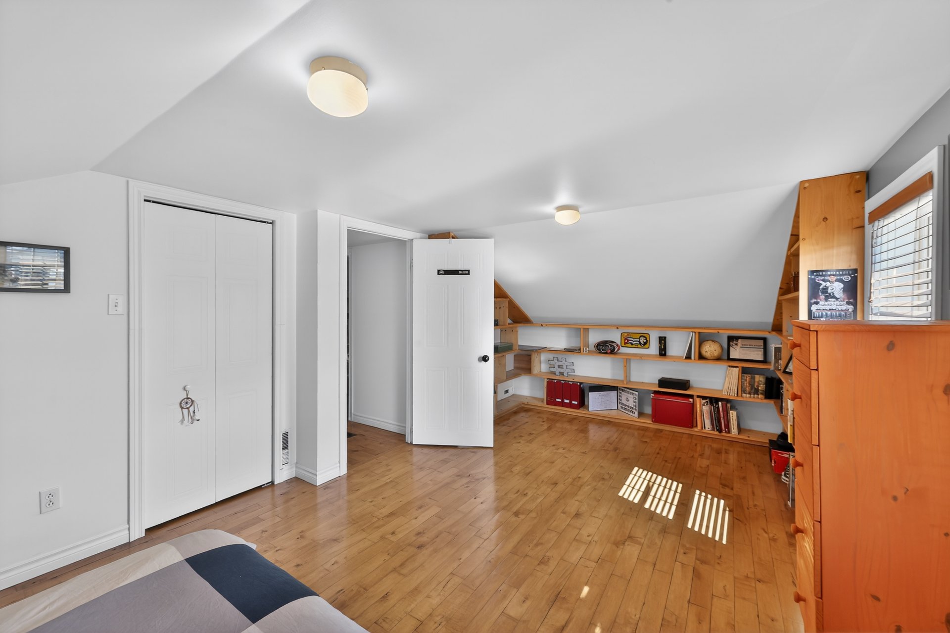
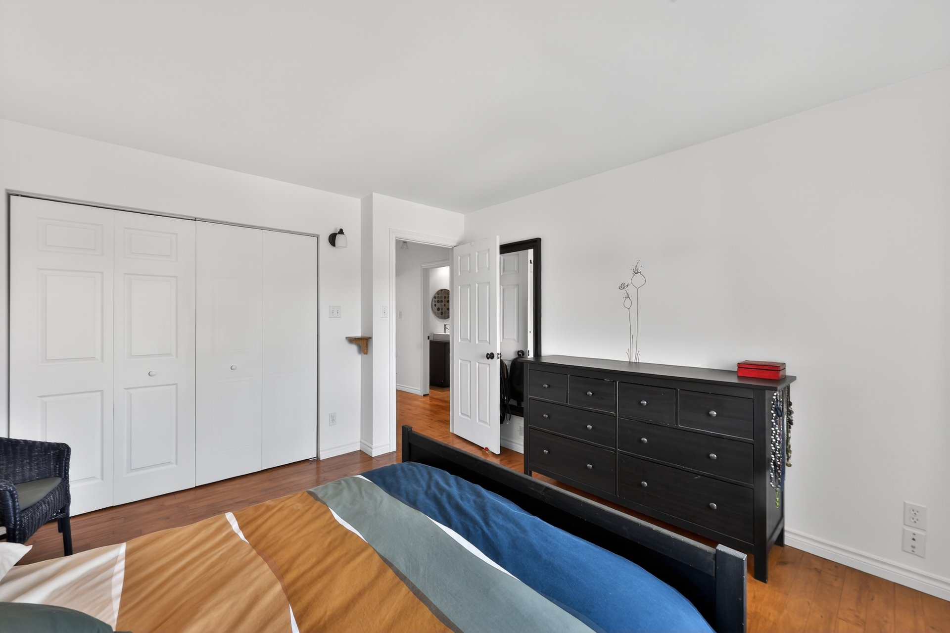
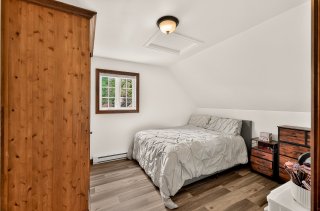
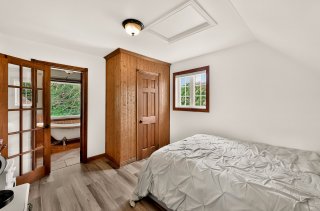
This level features a bedroom with a closet and an
adjoining bathroom with a bathtub. A second generously
sized bedroom with a closet offers excellent versatility
and could also be used as a family room, home office, or
multifunctional space according to your needs.

BASEMENT
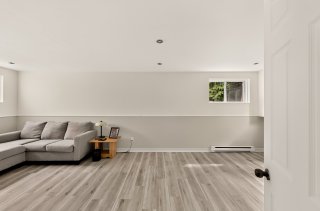
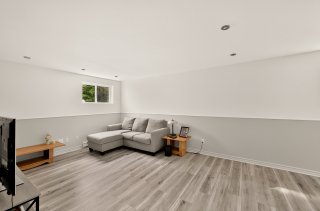
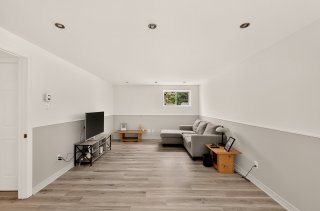
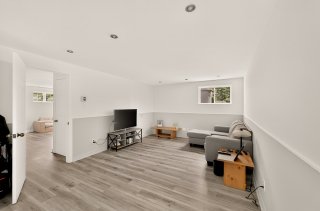
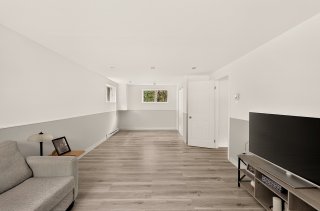
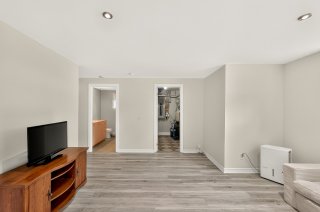
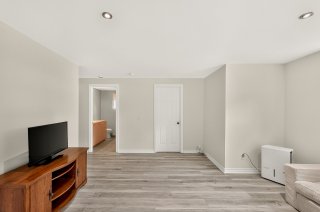
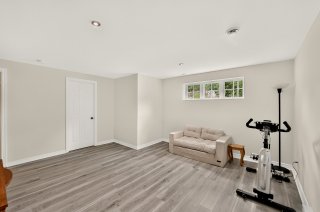
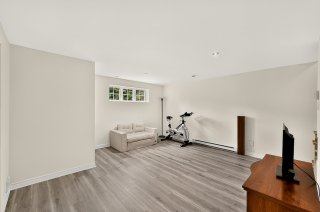
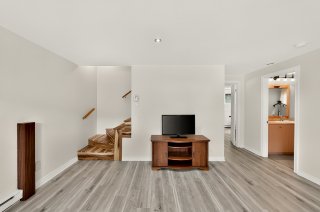
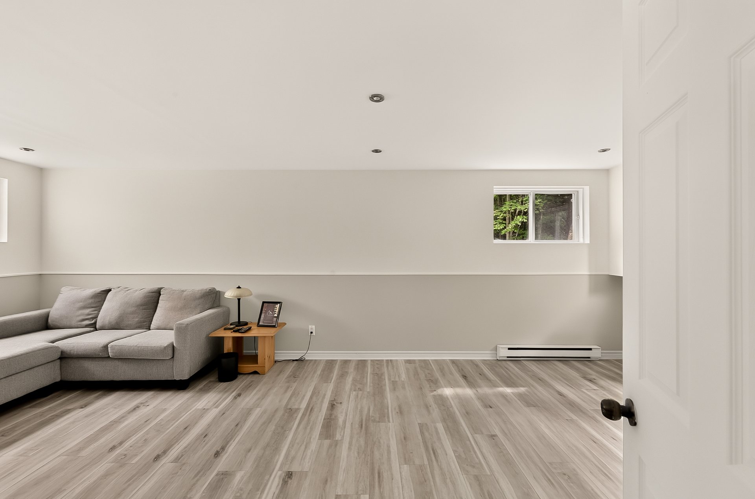
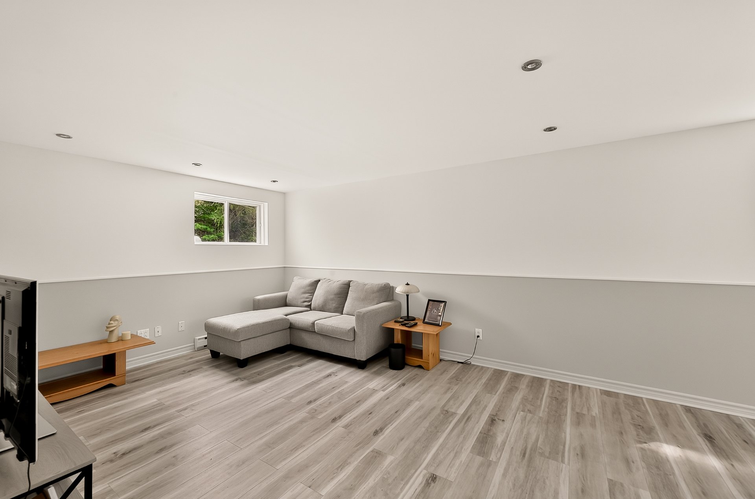
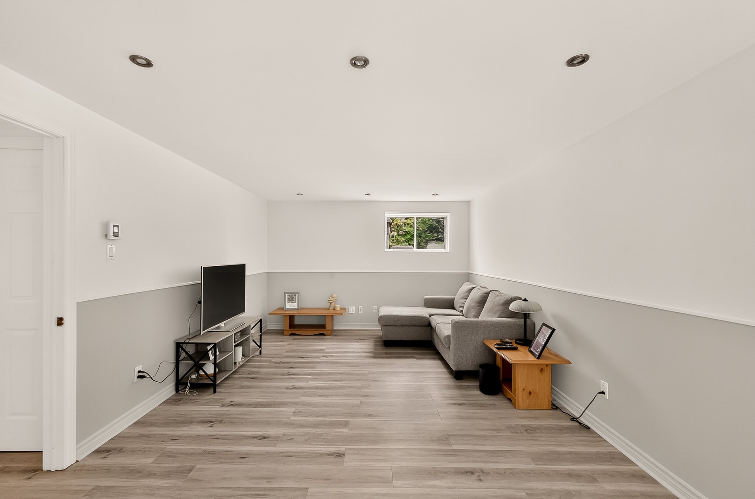
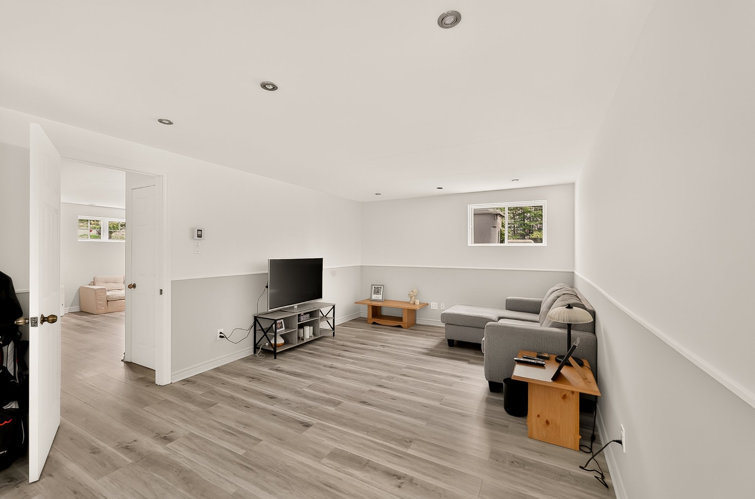
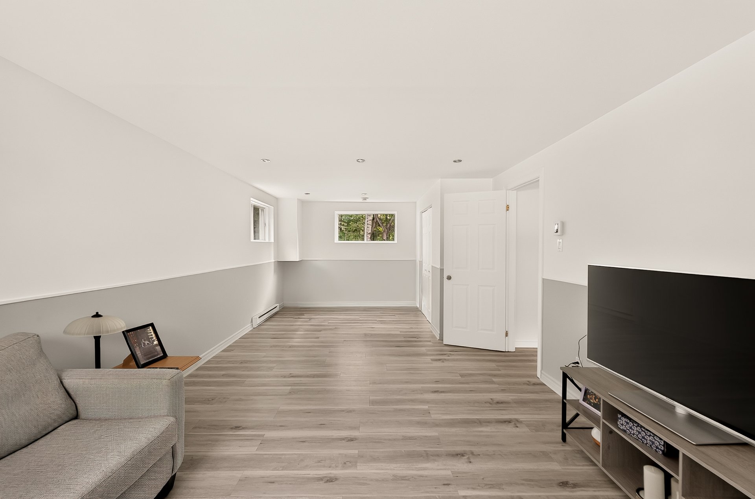
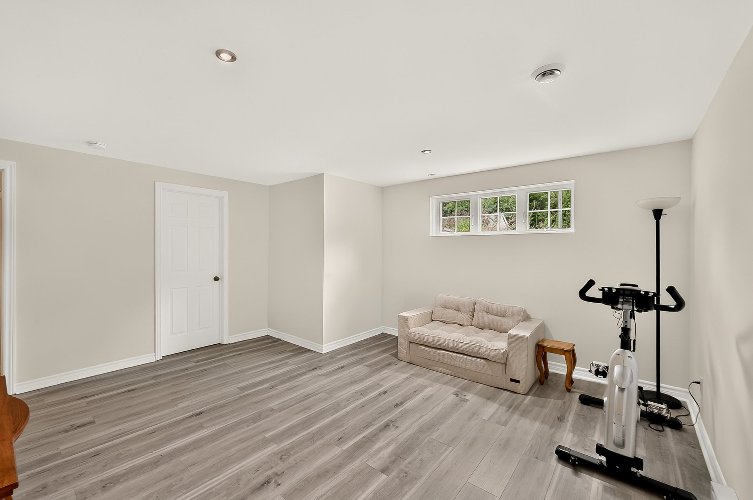
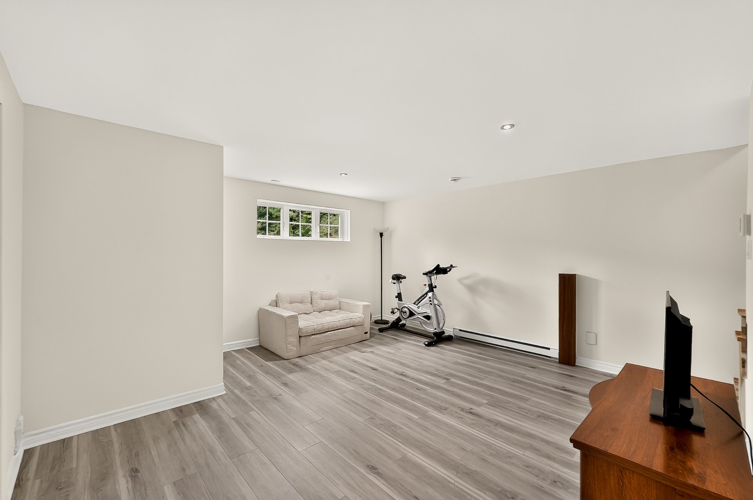
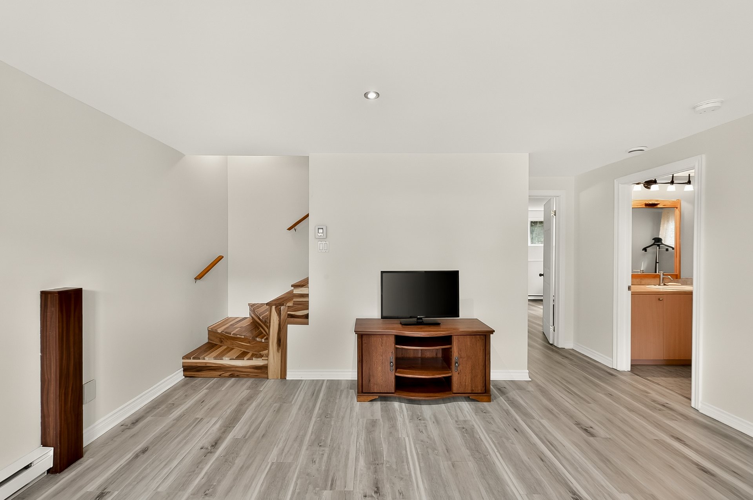
The basement features a spacious family room offering
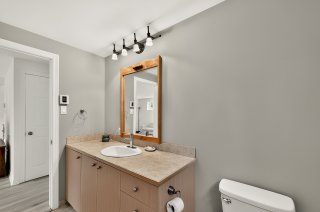
several layout possibilities, a bedroom with a double
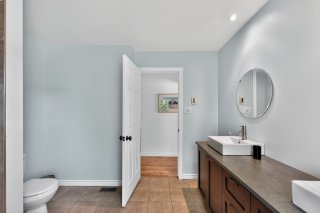
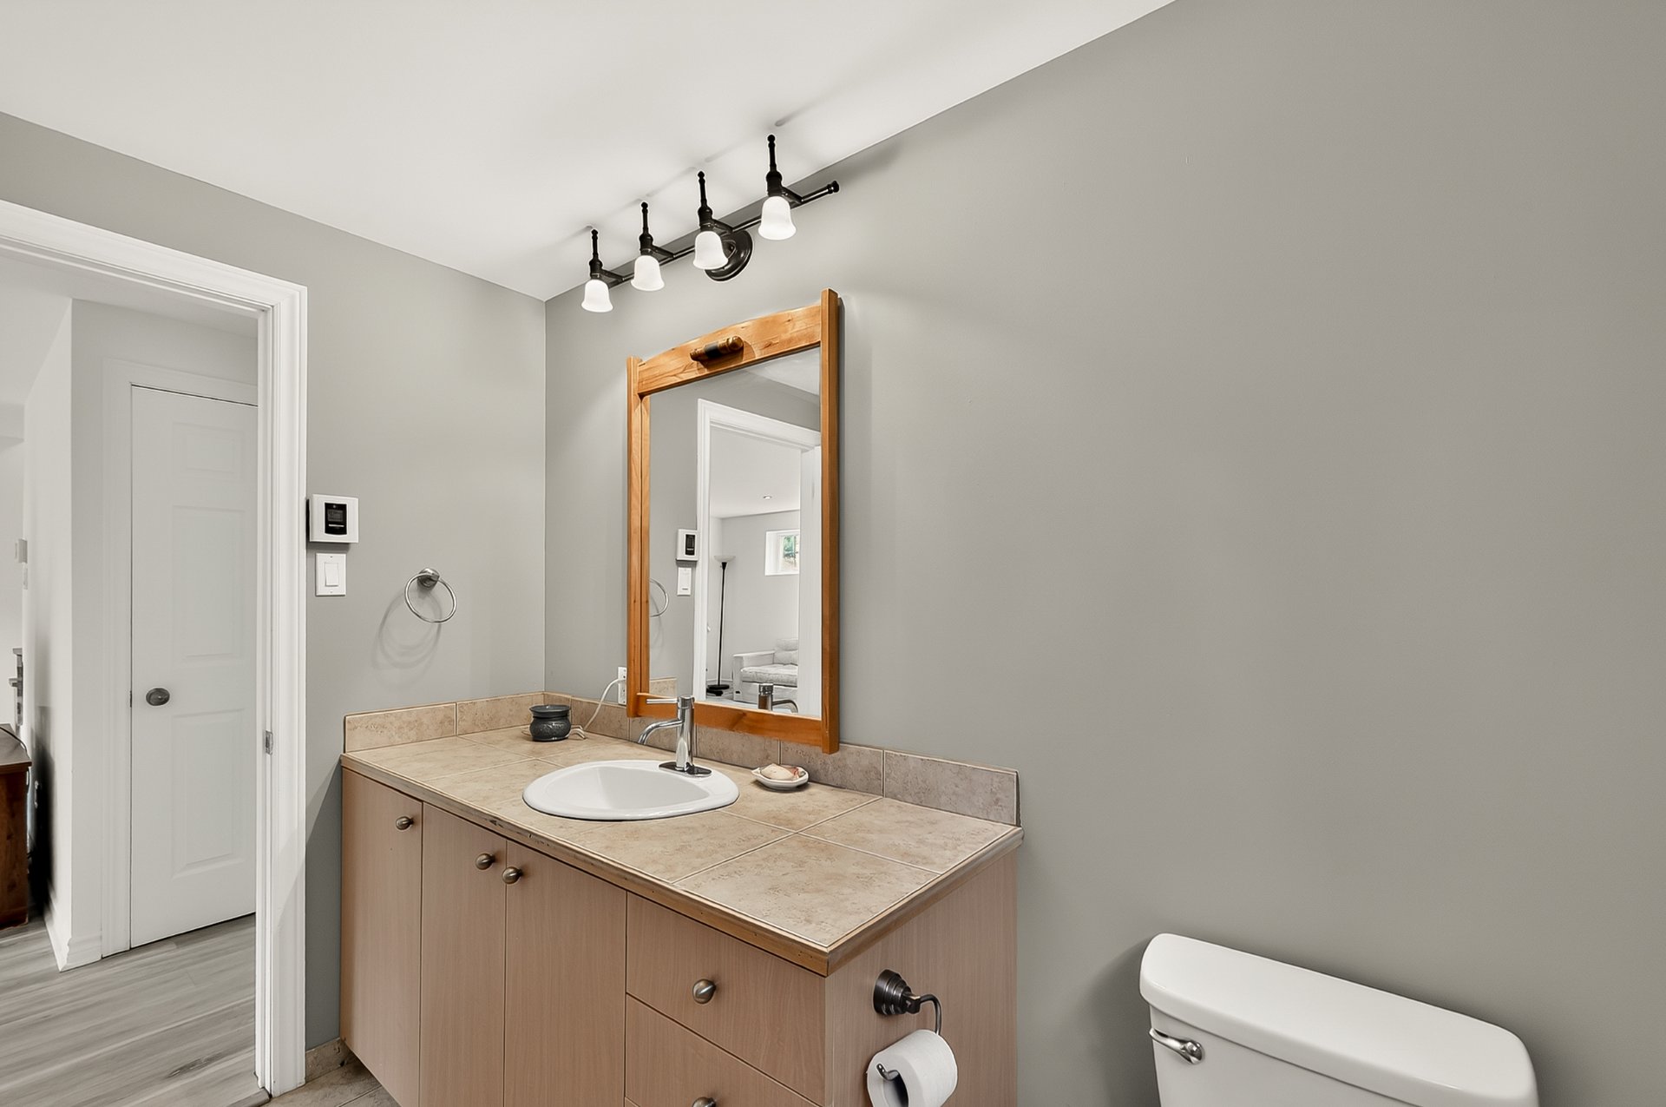
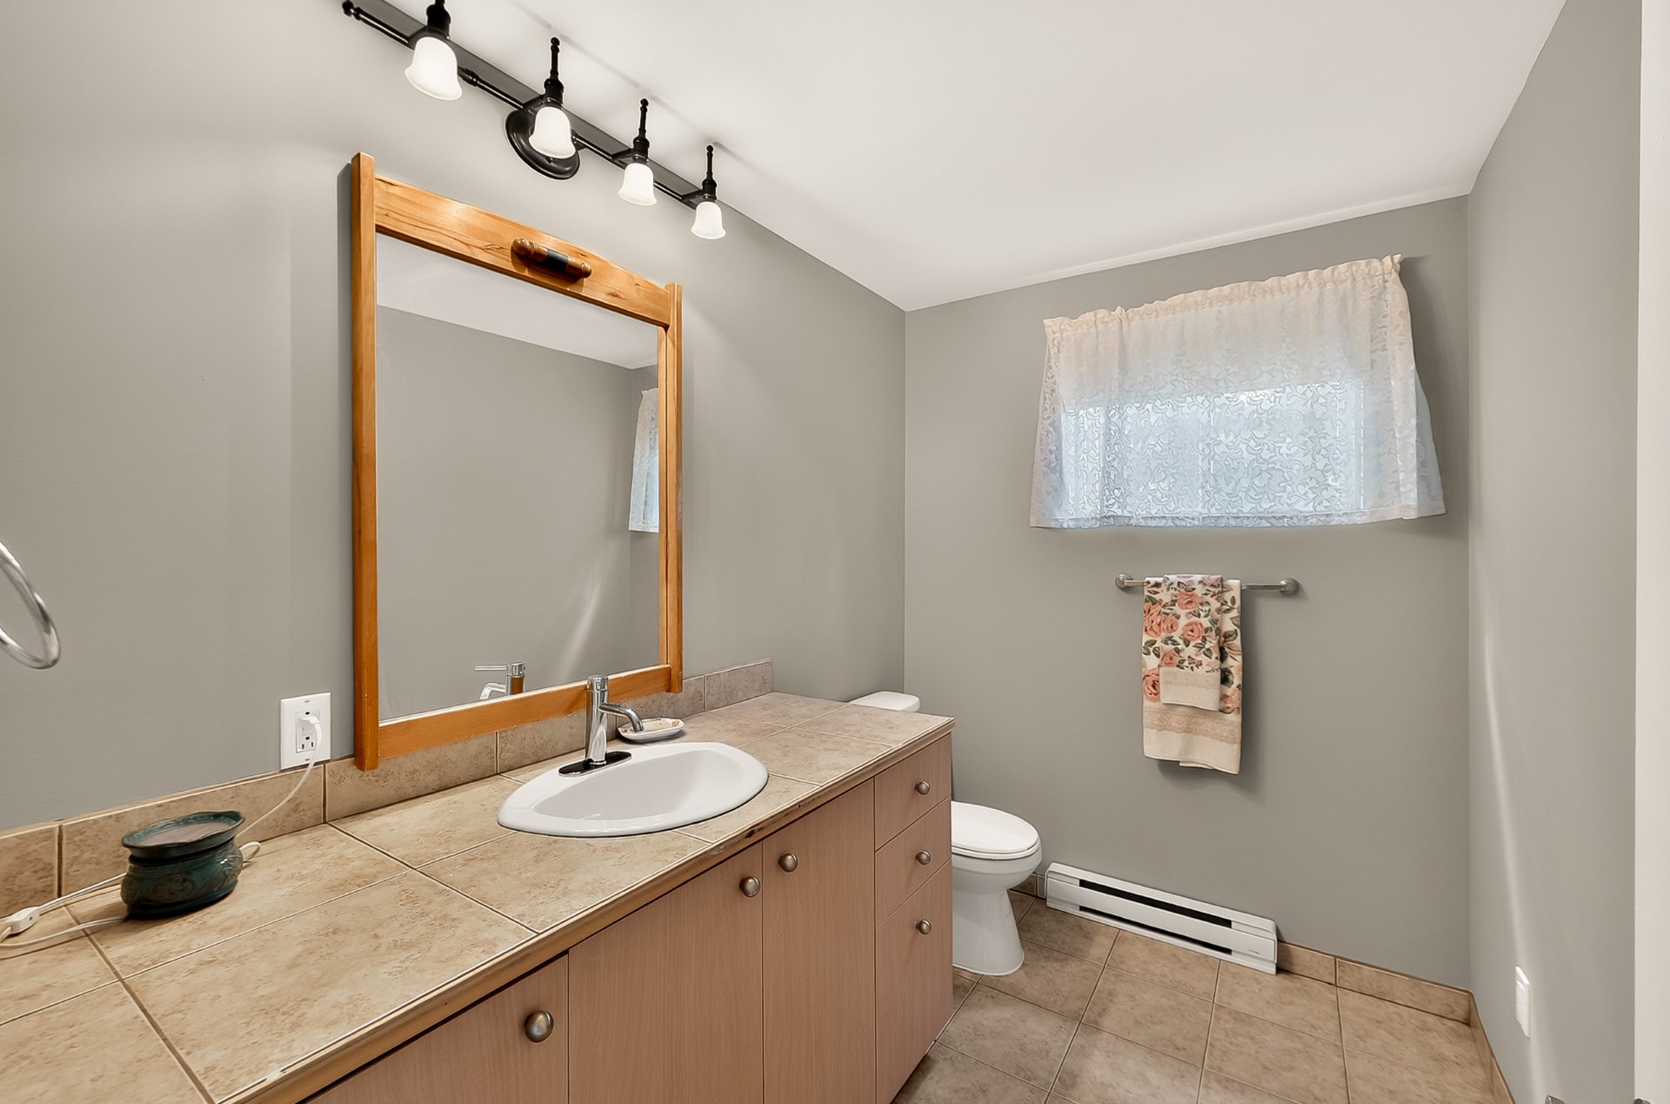
closet, and a powder room.

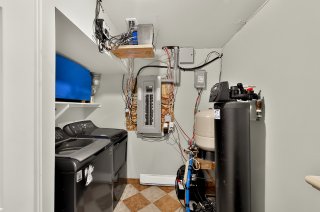
The mechanical room, which also serves as the laundry room,
completes this level.


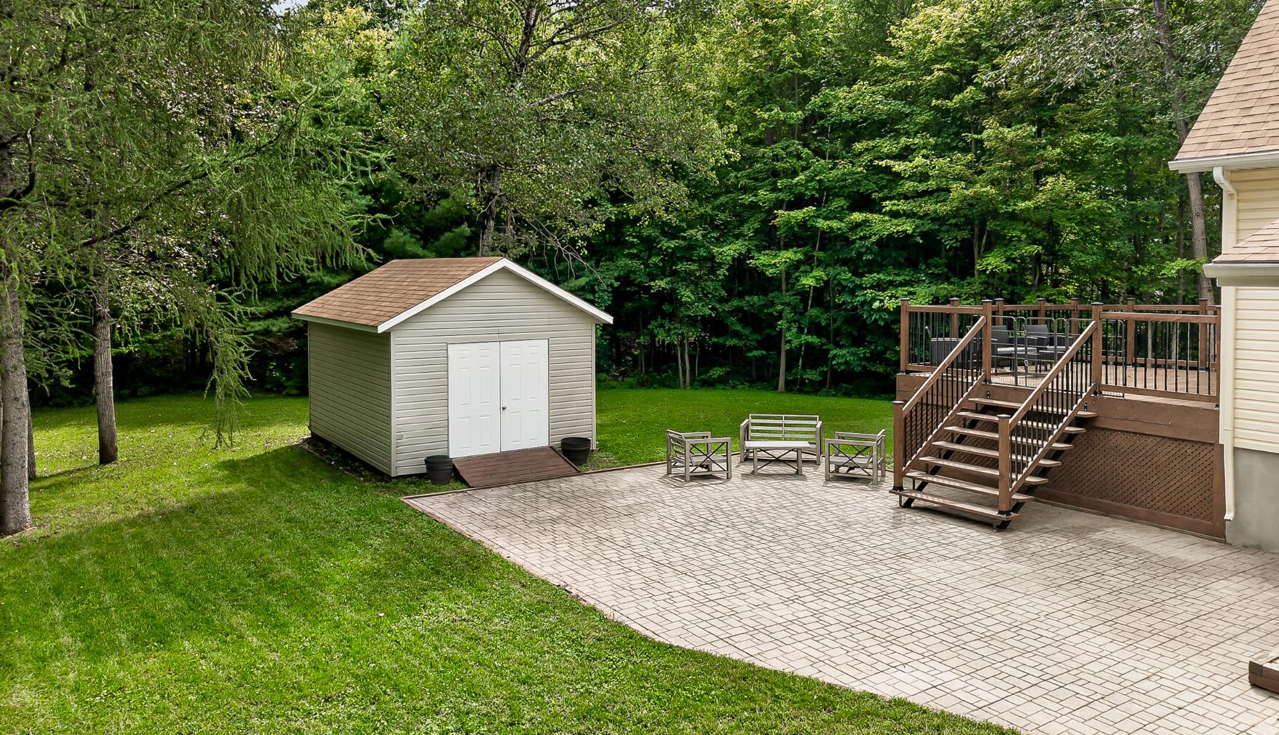
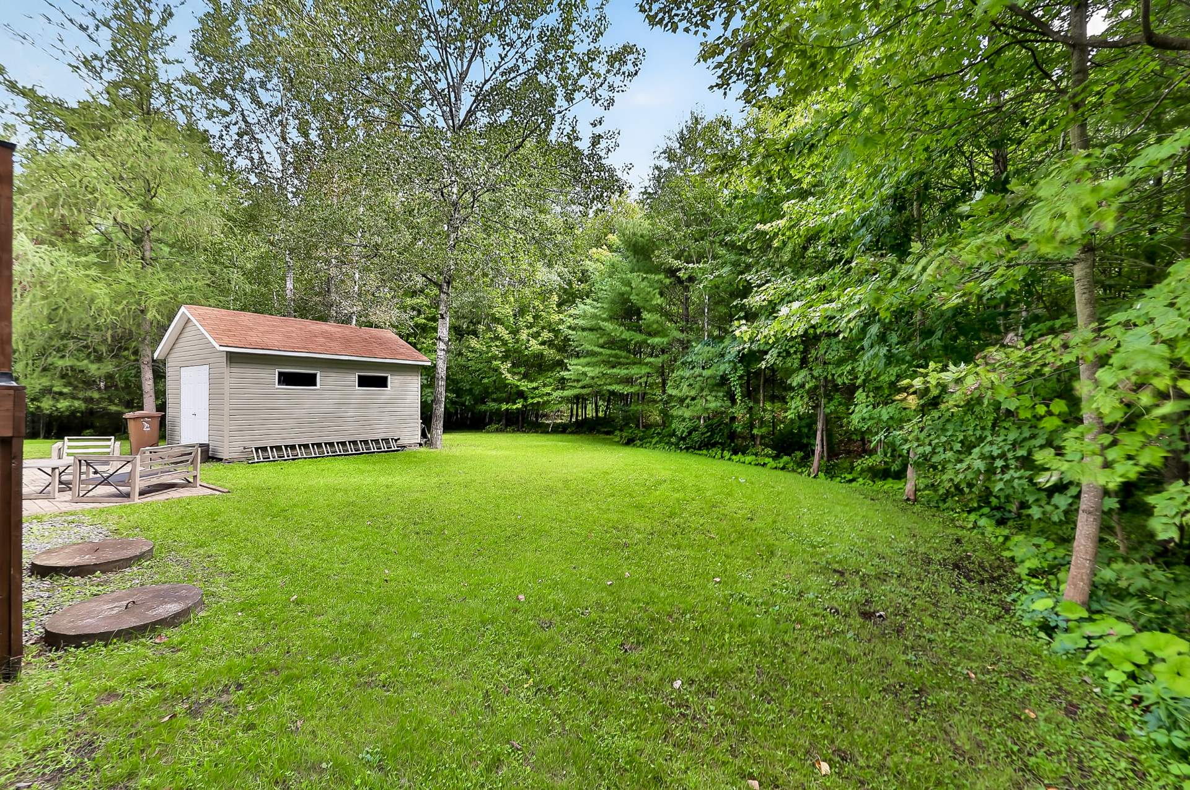
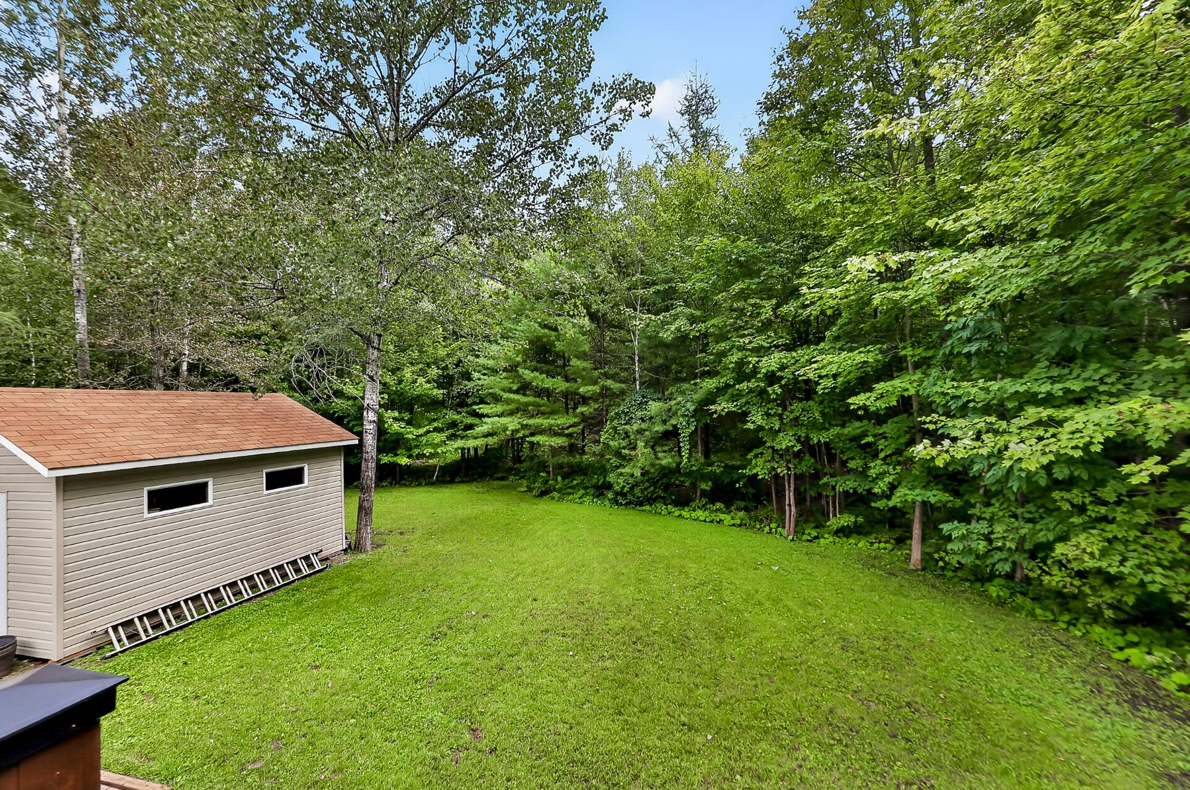
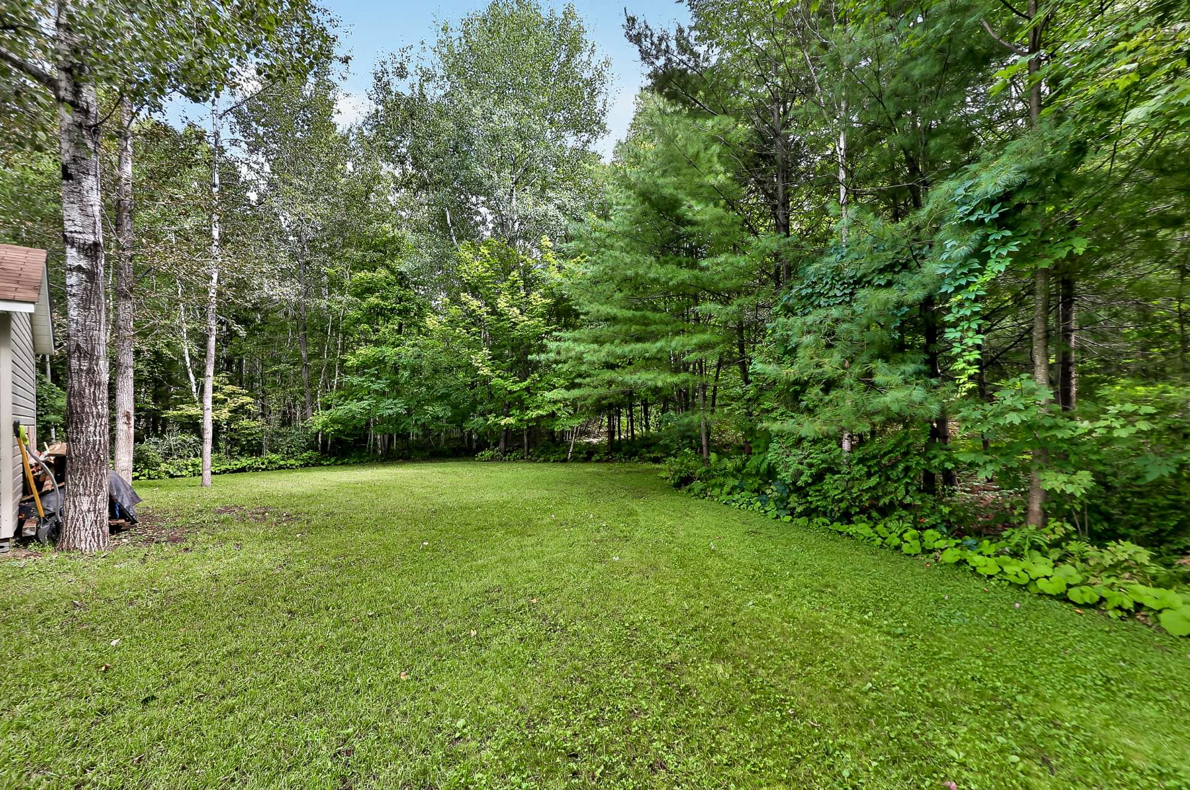
EXTERIOR
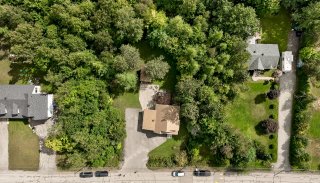
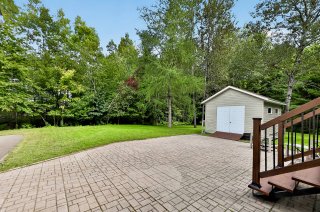
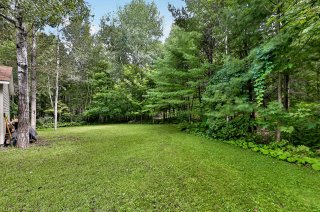
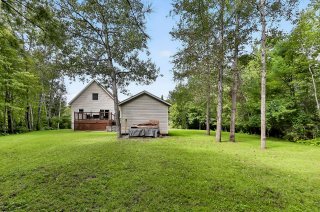
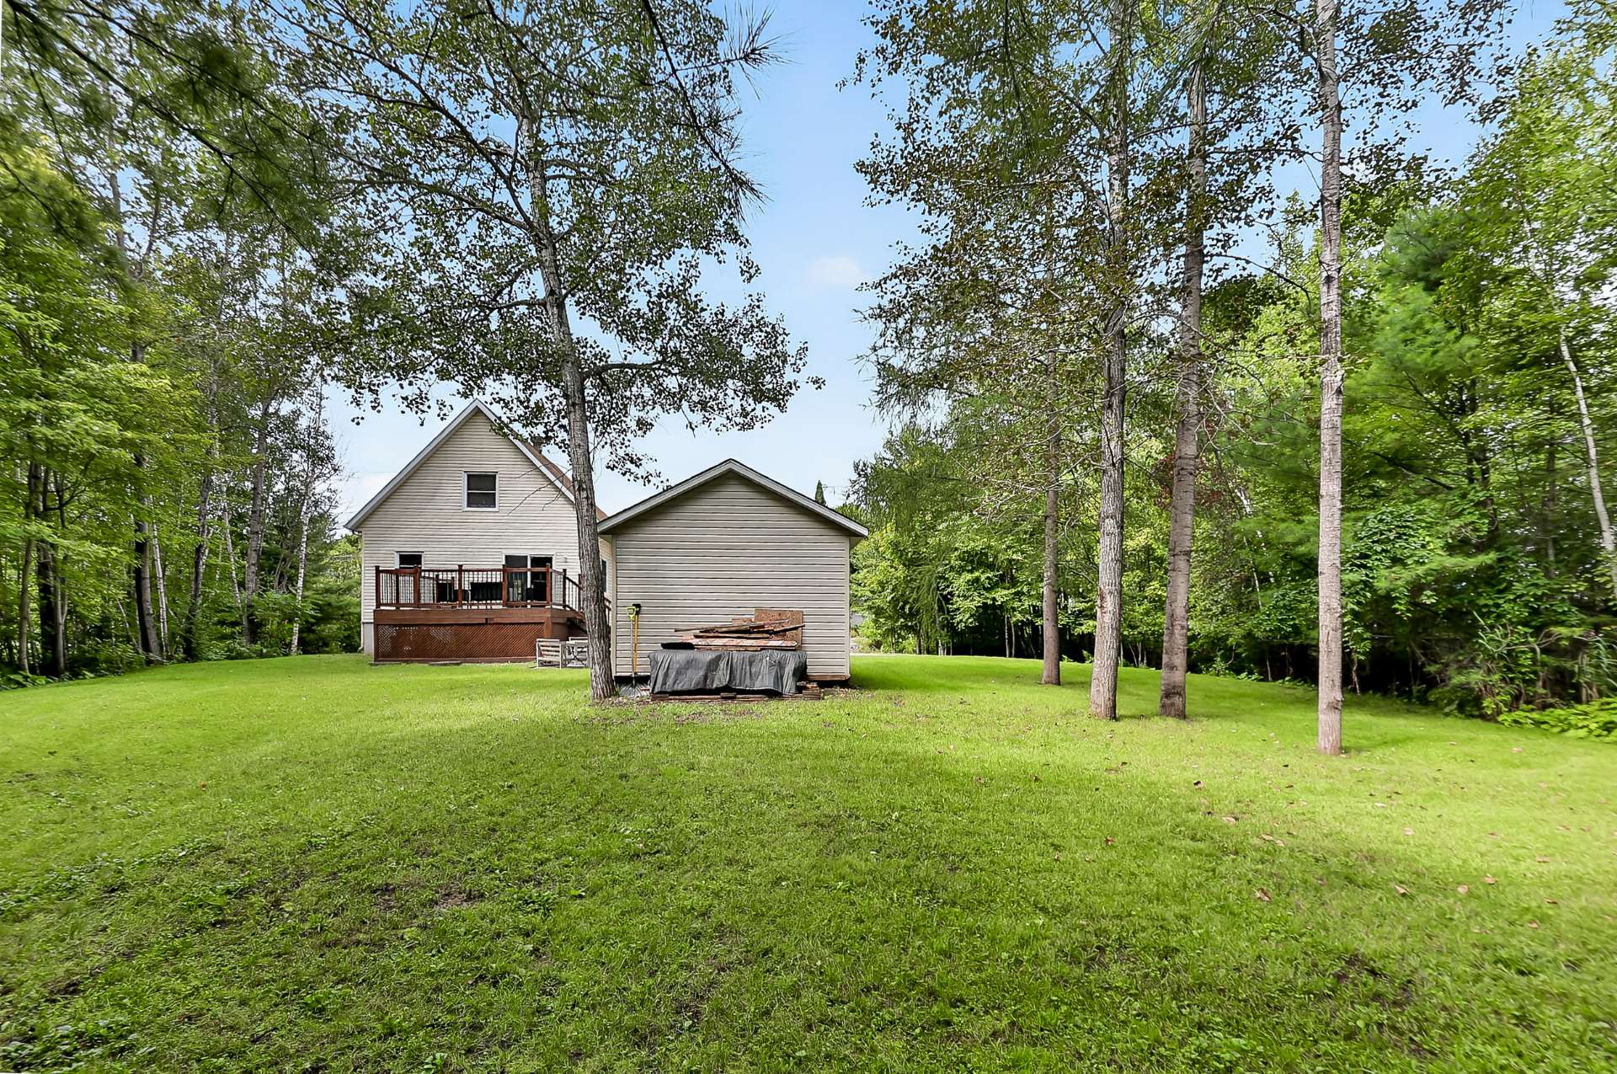
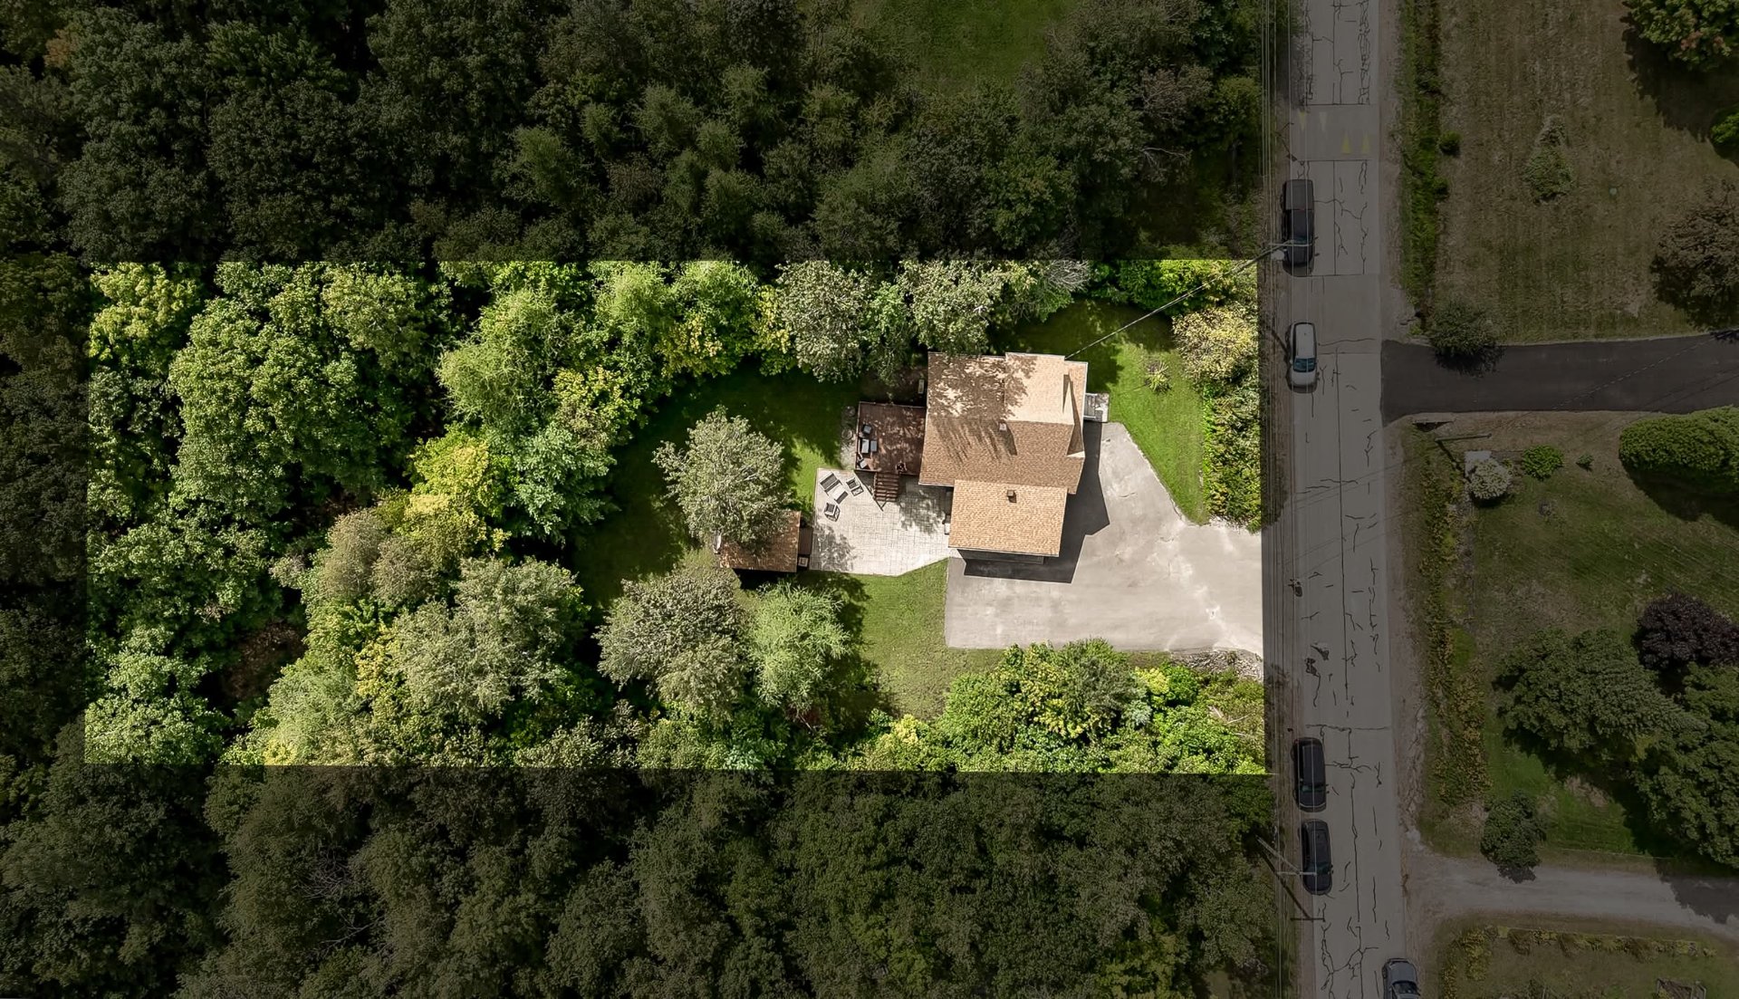
The property sits on an impressive wooded lot of
approximately 40,408 sq. ft., offering privacy and numerous
possibilities for outdoor use and landscaping.

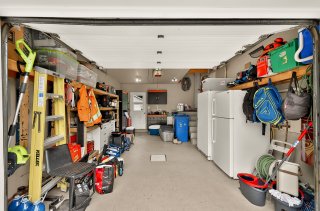
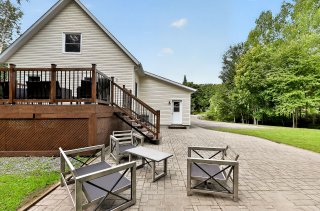
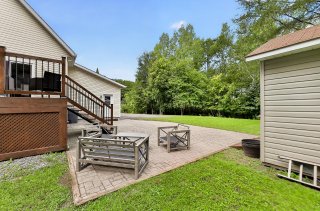
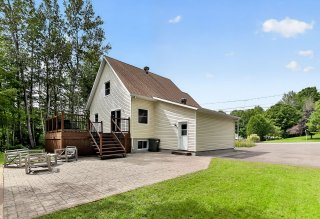
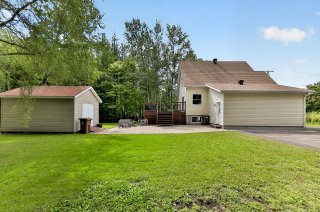
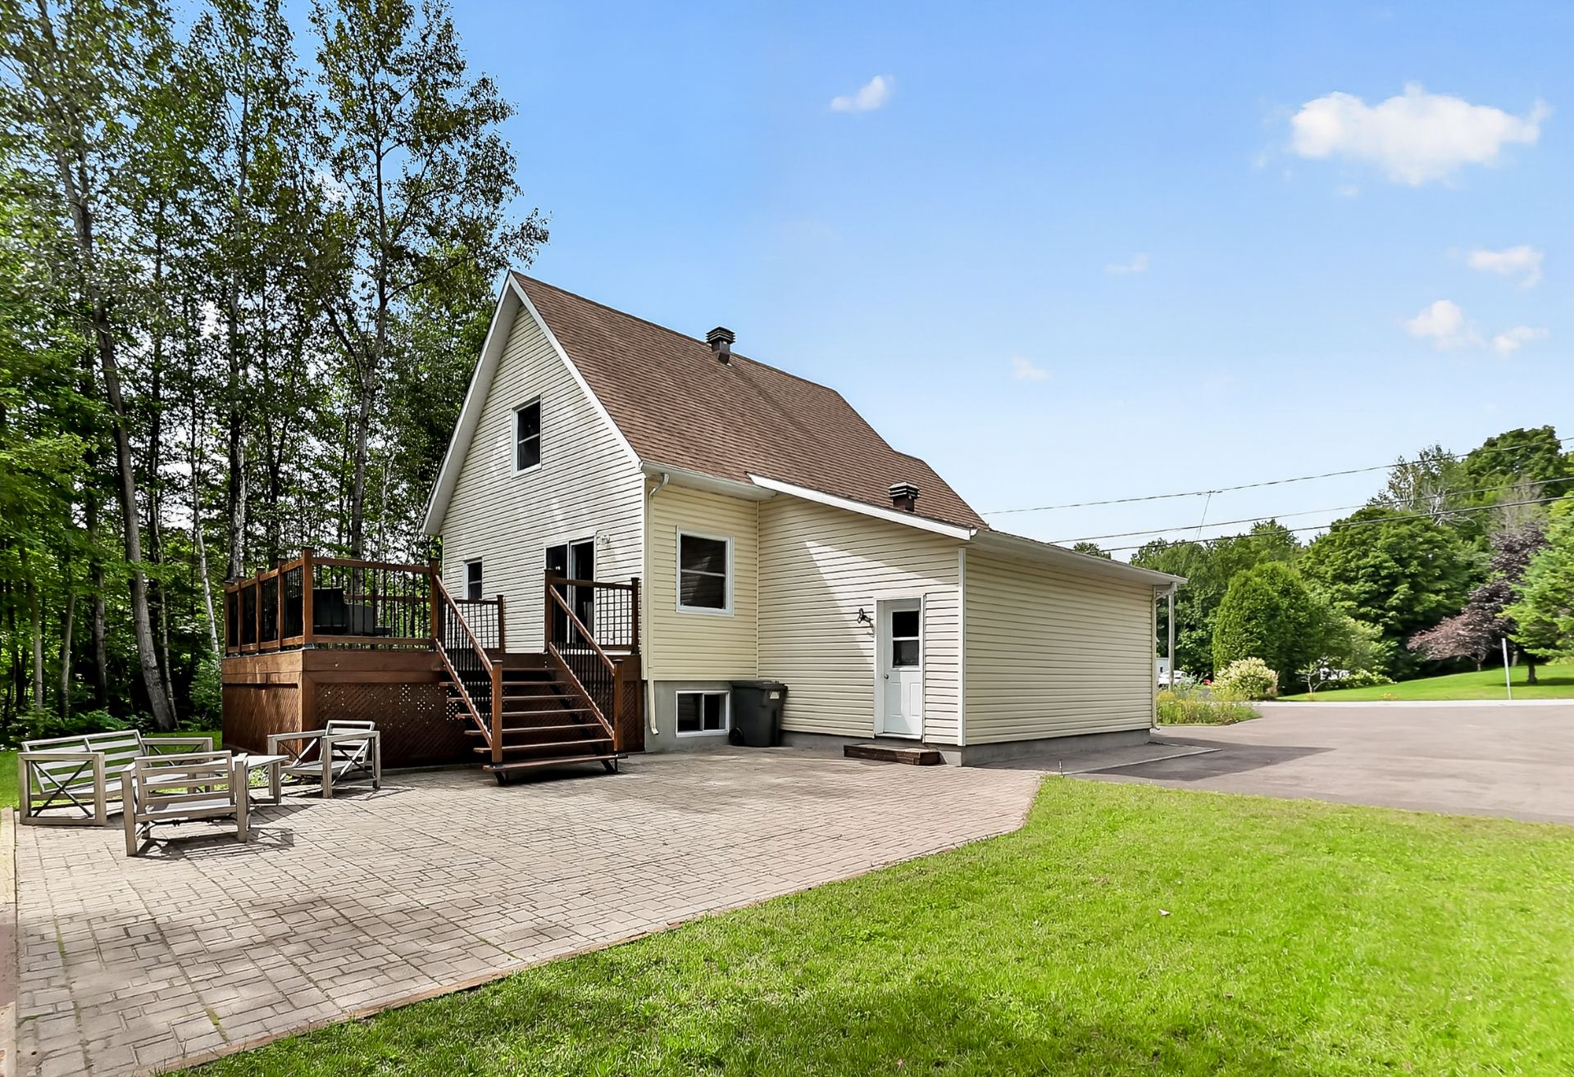
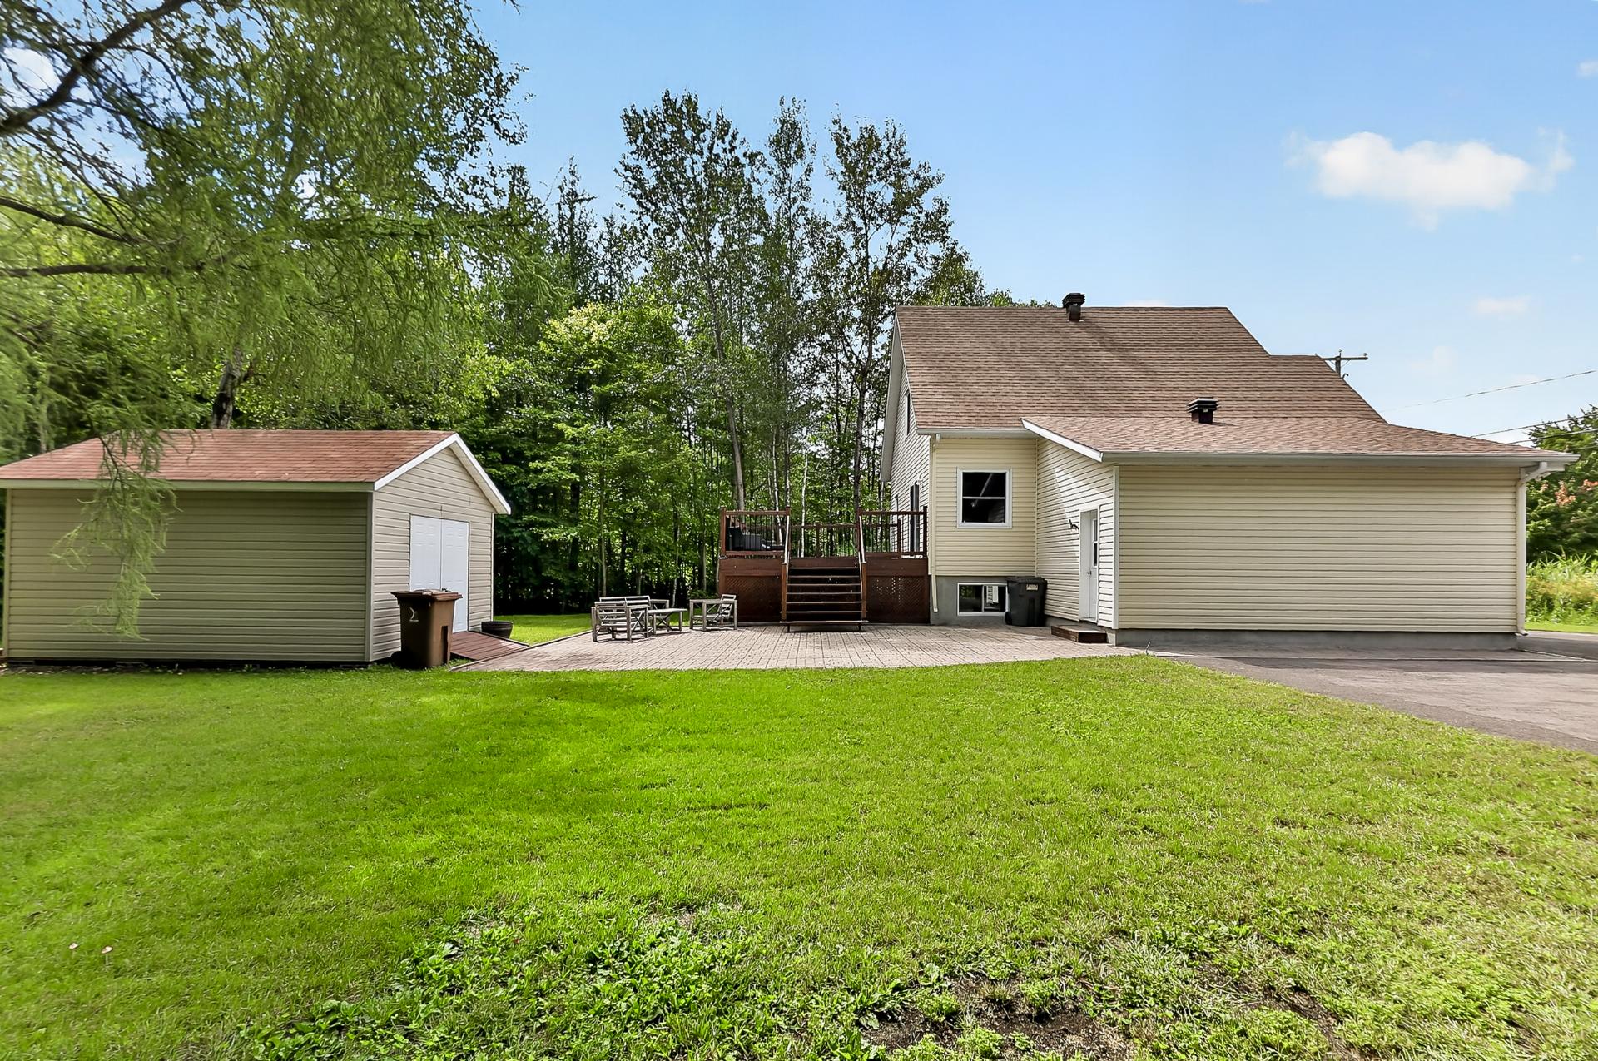
A detached single garage adds to the property's
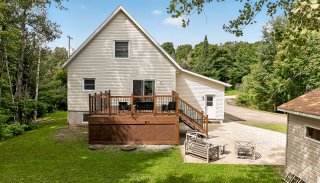
conveniences. The large balcony, accessible from the dining
room, is ideal for creating an outdoor dining or relaxation
area. A portion of the property is also paved, providing
additional possibilities.


LOCATION
Located in Saint-Colomban, just minutes from Saint-Jérôme,
the property offers the tranquility of a natural setting
while remaining close to services, schools, and major
roadways.

Nearby:
- Mer-et-Monde Elementary School (2.2 km)
- Saint-Jérôme Vocational Training Centre (3.6 km)
- Du Flambeau High School (6 km)
- Saint-Jérôme Hospital (6.8 km)
- Cégep de Saint-Jérôme (7 km)
- Downtown Saint-Jérôme and all its amenities (shops,
restaurants, etc.)
- Highway 15
- Route 158

A property offering space, tranquility, and convenient
access to services. A visit will allow you to fully
appreciate everything it has to offer!

Basement 6 feet and over, Finished basement
Bathroom / Washroom Adjoining to primary bedroom, Whirlpool bath-tub
Water supply Artesian well
Driveway Asphalt, Plain paving stone
Roofing Asphalt shingles
Proximity Cegep, Daycare centre, Elementary school, Golf, High school, Highway, Hospital, Park - green area
Window type Crank handle, French window, Hung, Sliding
Garage Detached, Single width
Heating energy Electricity
Parking Garage, Outdoor
Landscaping Landscape, Patio
Foundation Poured concrete
Sewage system Purification field, Septic tank
Zoning Residential
Heating system Space heating baseboards
Siding Vinyl
Distinctive features Wooded lot: hardwood trees

Municipal Taxes (2026) $ 2814 / year
School taxes (2026) $ 325 / year

Loading street view...

Loading maps...

This site is registered on wpml.org as a development site. Switch to a production site key to remove this banner.