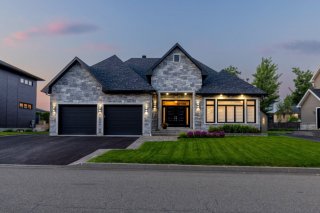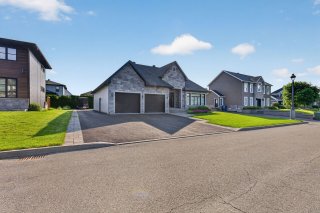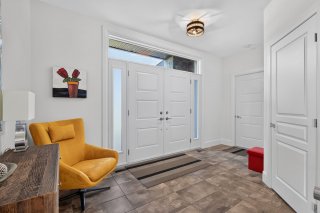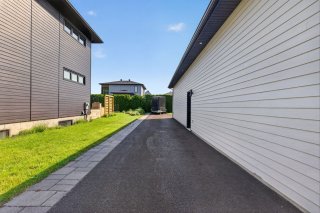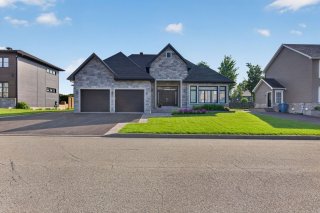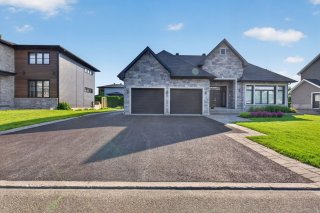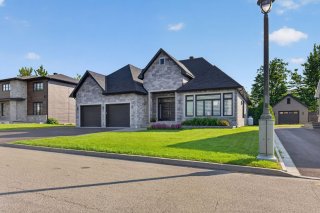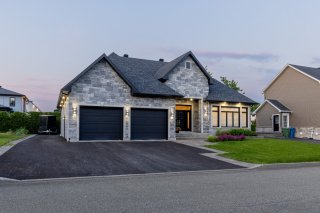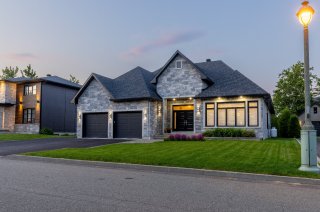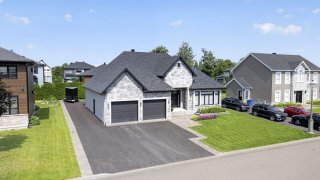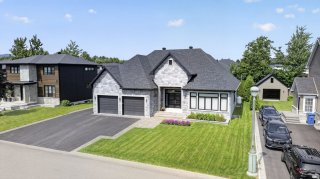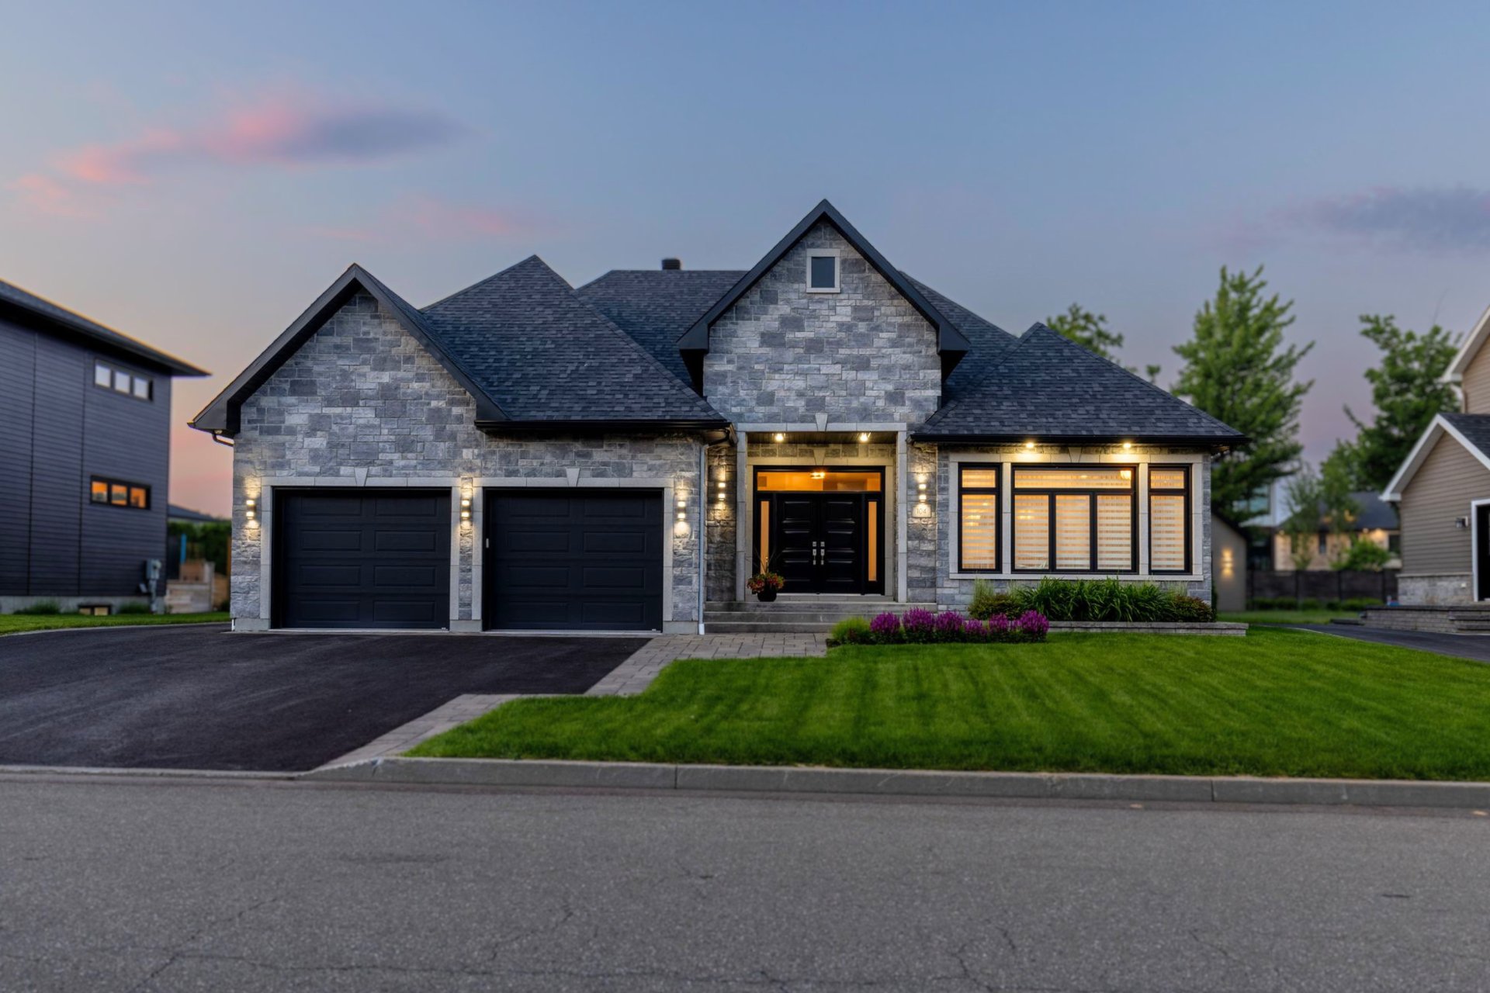
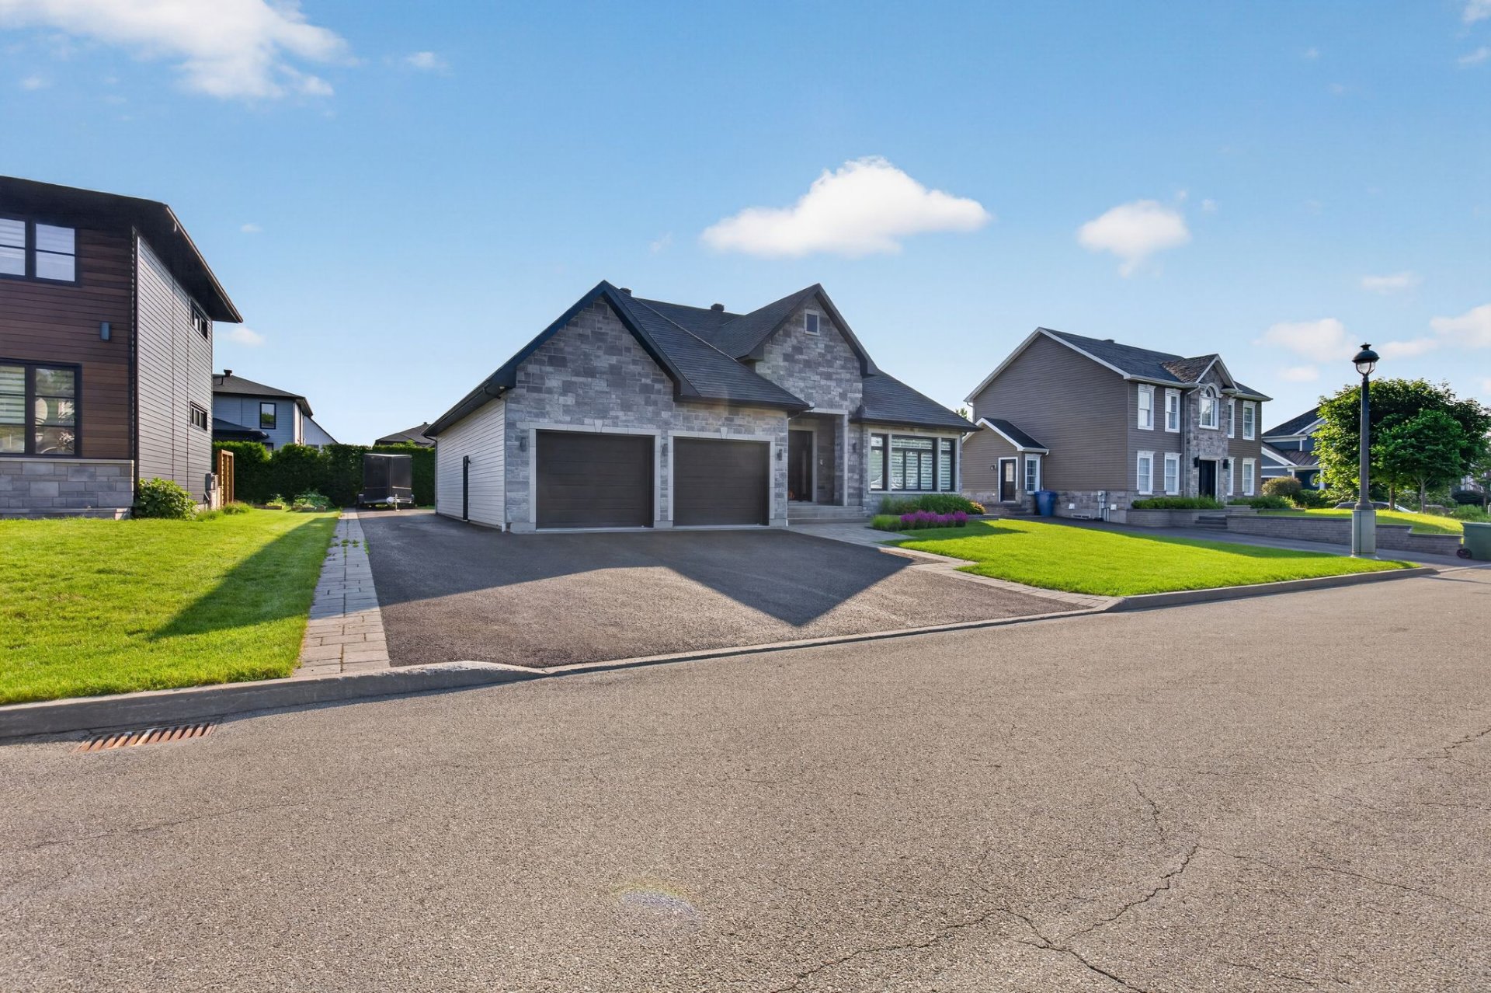
Frontage
Frontage
Frontage
Frontage
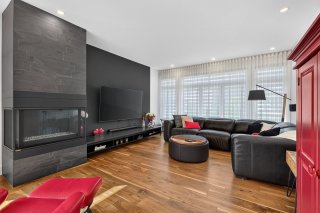
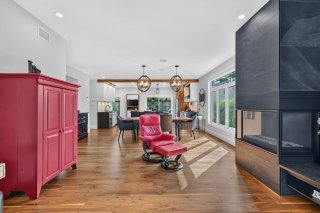
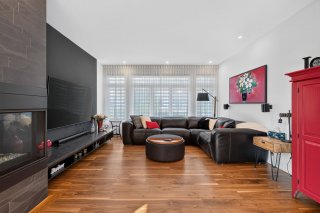
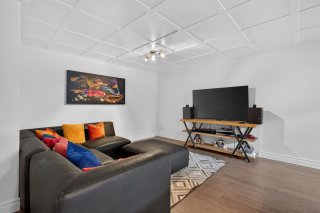
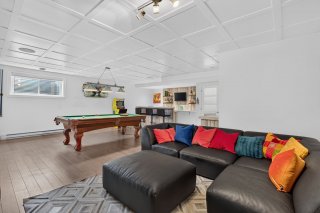
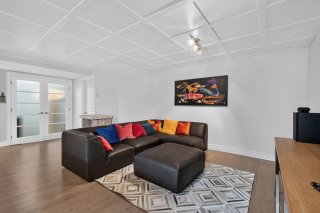
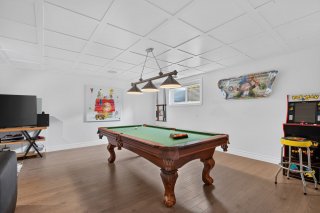
Living room
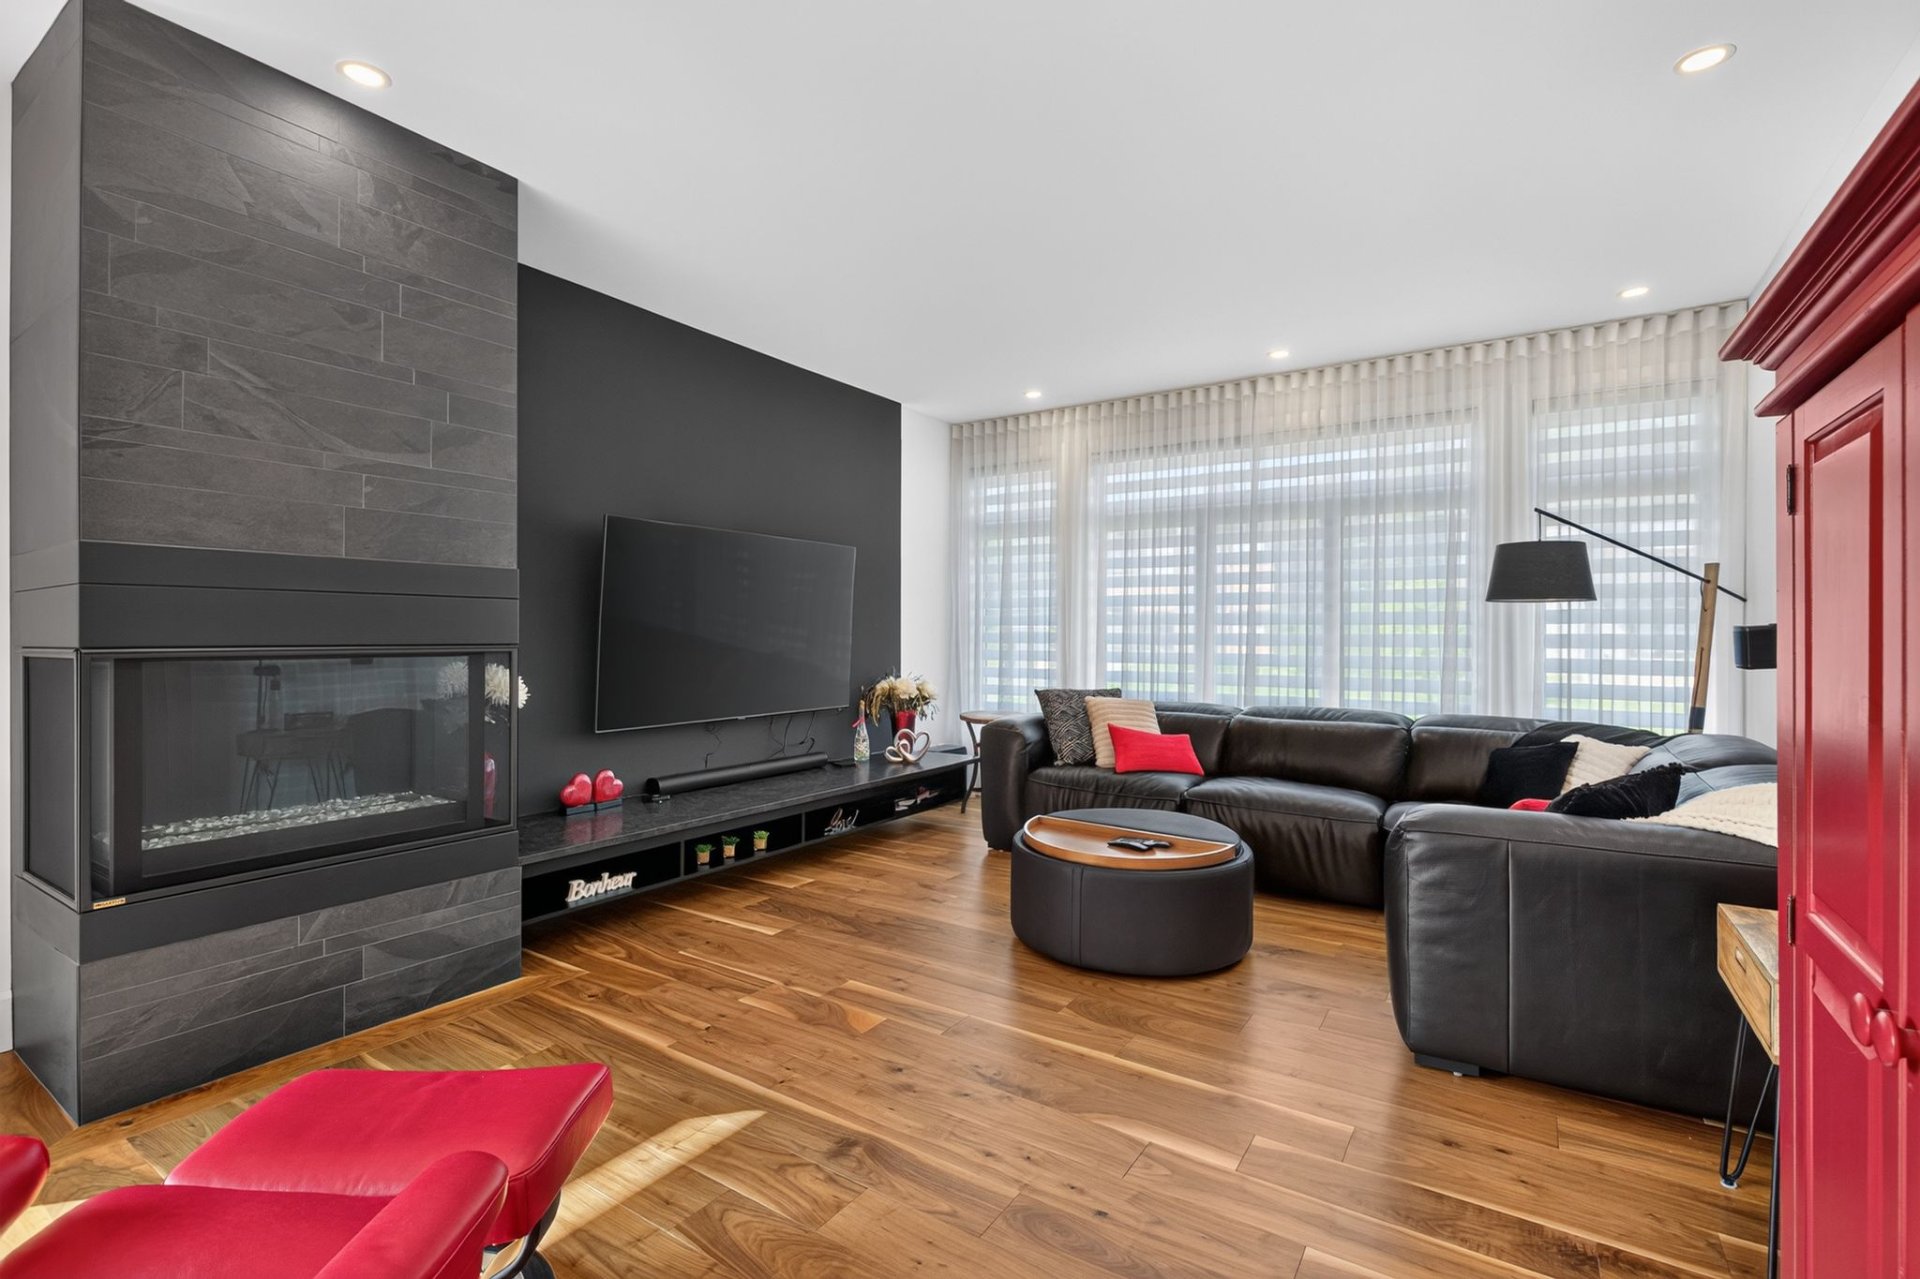
Living room
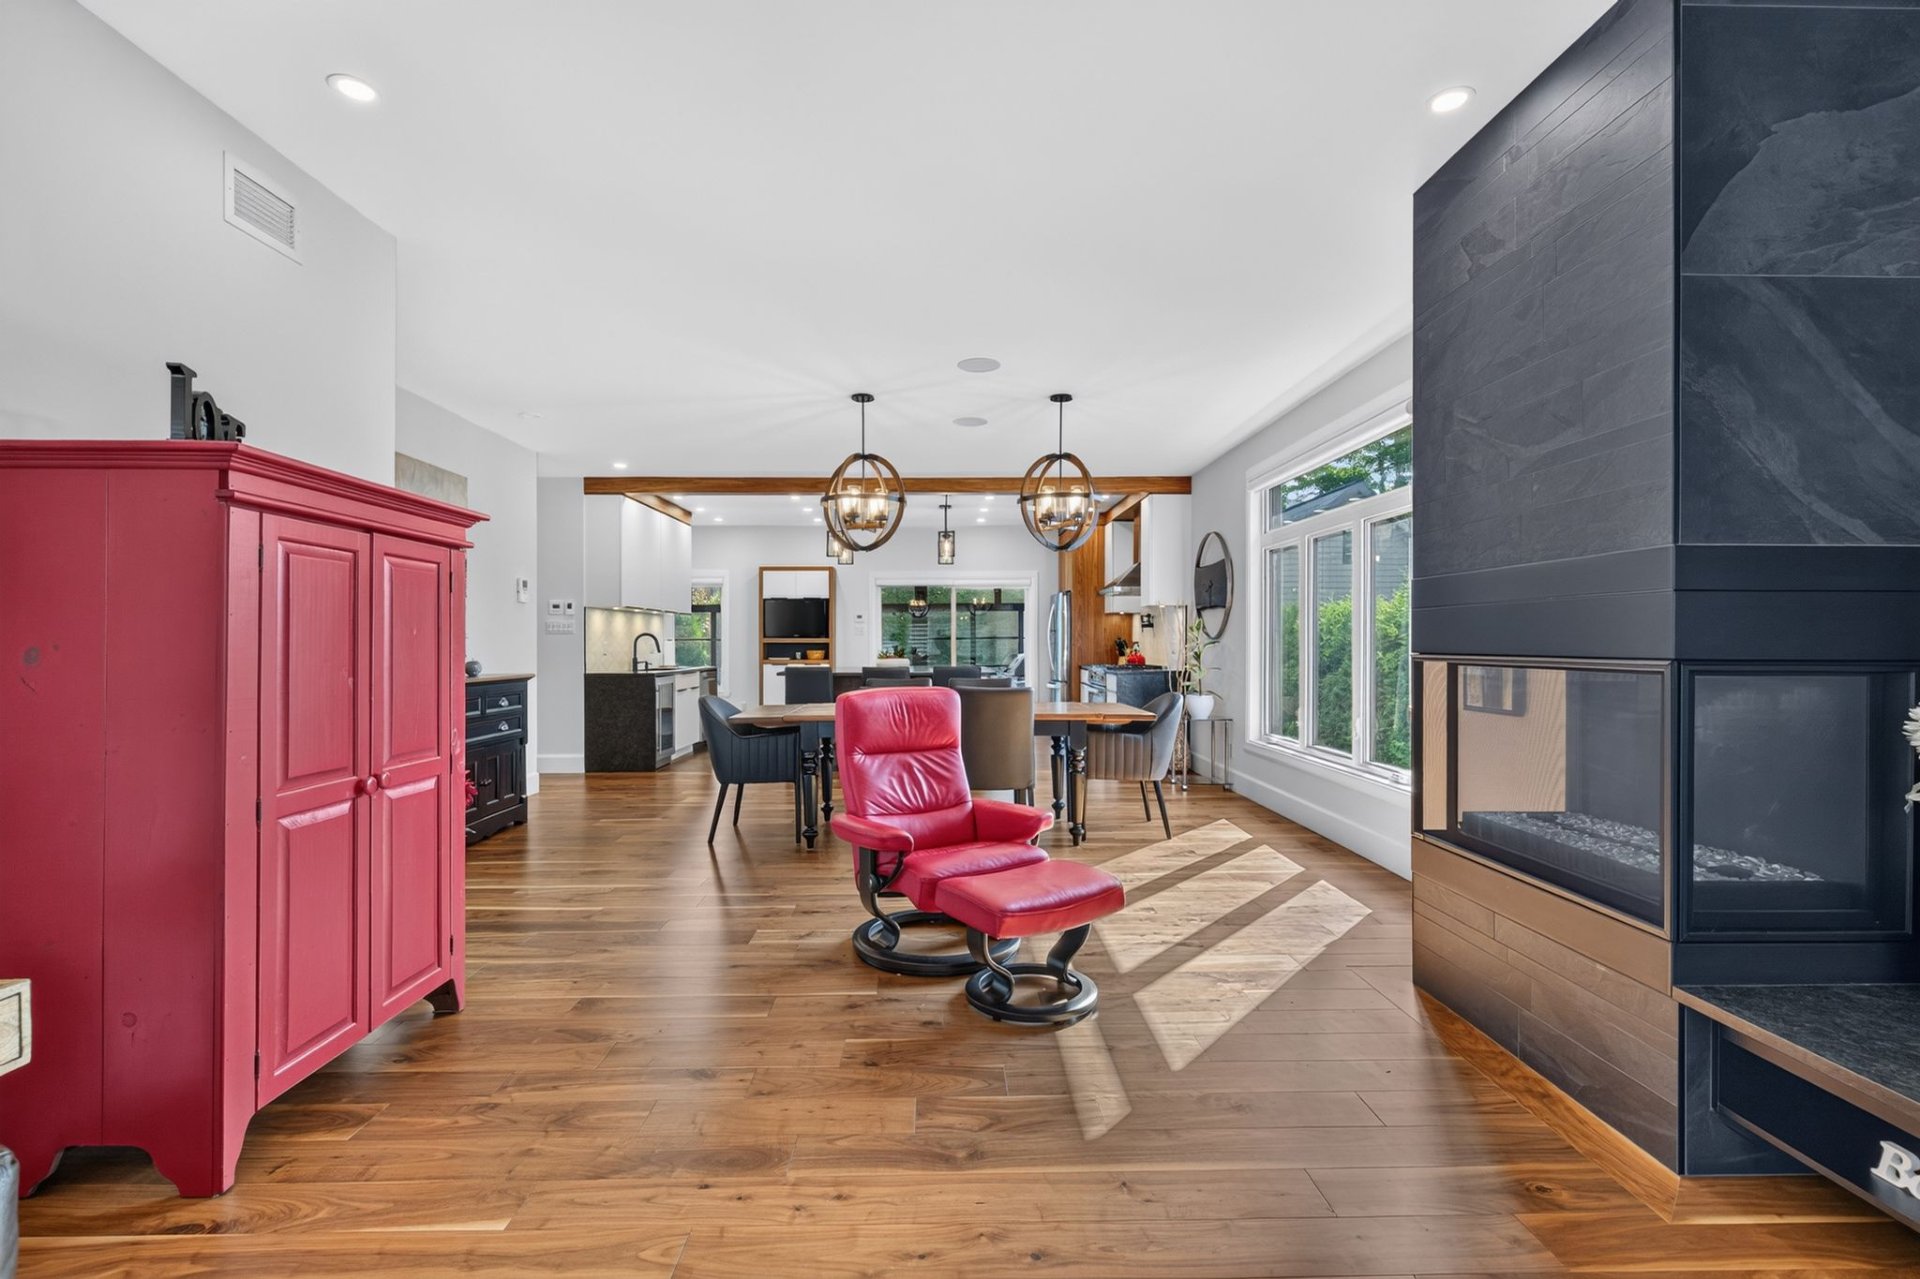
Living room
Living room
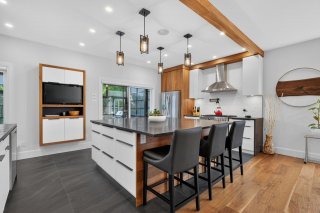
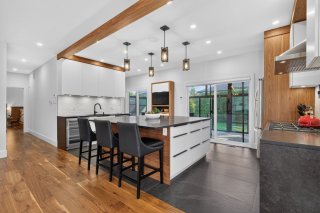
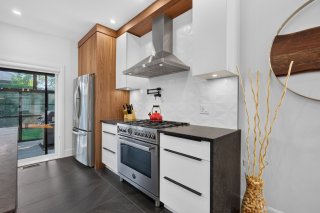
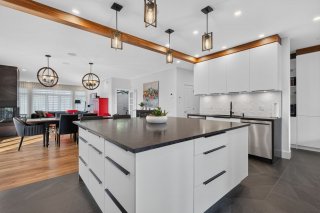
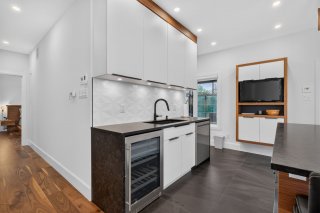
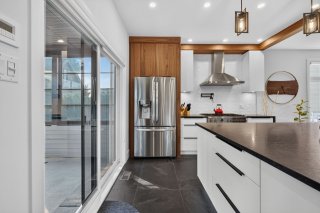
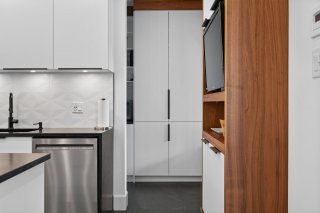
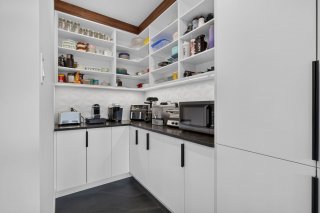
Kitchen
Kitchen
Kitchen
Kitchen
Kitchen
Kitchen
Kitchen
Kitchen
Kitchen
Kitchen
Kitchen
Kitchen
Kitchen
Kitchen
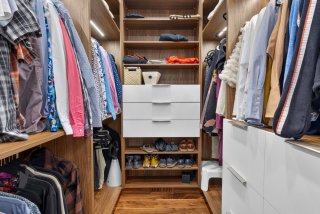
Walk-in closet
Walk-in closet
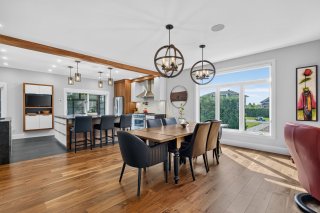
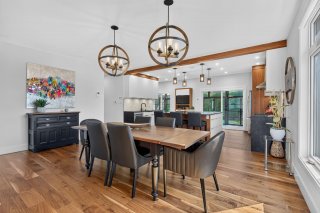
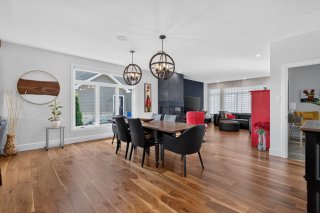
Dining room
Dining room
Dining room
Dining room
Dining room
Dining room
Living room
Living room
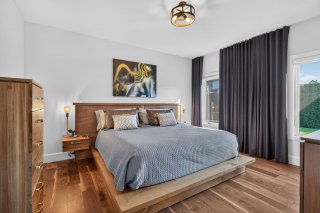
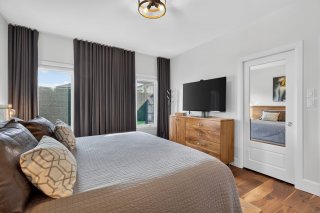
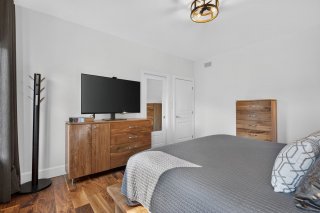
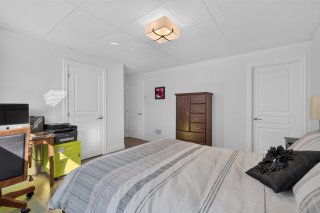
Primary bedroom
Primary bedroom
Primary bedroom
Primary bedroom
Primary bedroom
Primary bedroom
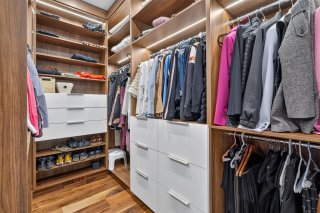
Walk-in closet
Walk-in closet
Walk-in closet
Walk-in closet
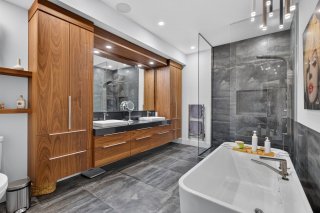
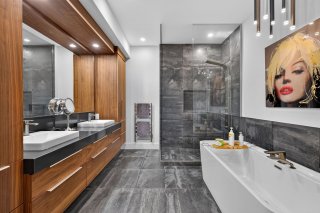
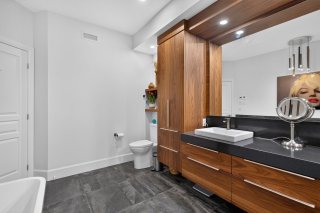
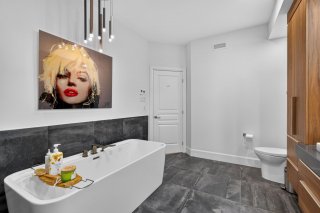
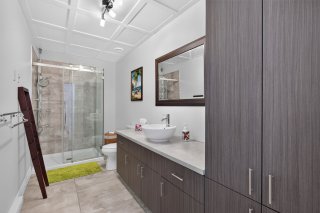
Bathroom
Bathroom
Bathroom
Bathroom
Bathroom
Bathroom
Bathroom
Bathroom
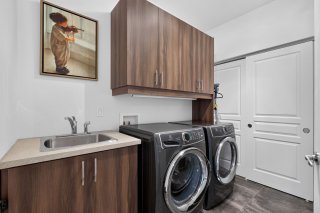
Laundry room
Laundry room
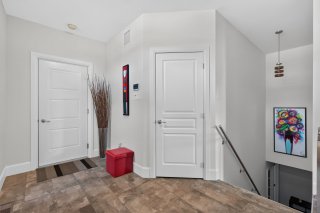
Hallway
Hallway
Corridor
Corridor
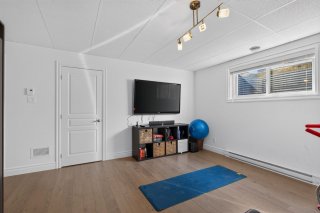
Living room
Living room
Living room
Living room
Living room
Living room
Living room
Living room
Living room
Living room
Living room
Living room
Living room
Living room
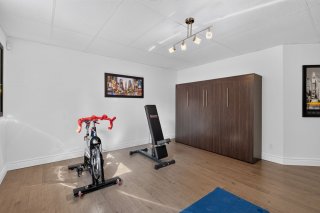
Bedroom
Bedroom
Bedroom
Bedroom
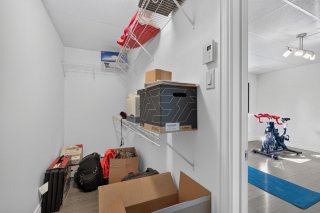
Walk-in closet
Walk-in closet
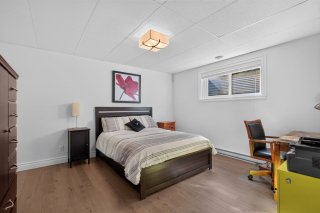
Bedroom
Bedroom
Bedroom
Bedroom
Bedroom
Bedroom
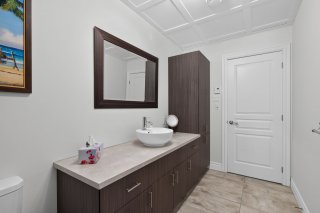
Bathroom
Bathroom
Bathroom
Bathroom
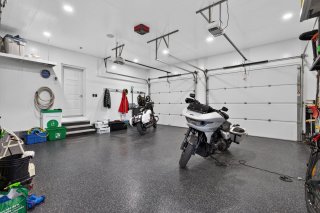
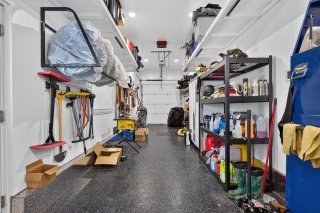
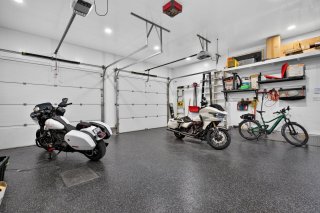
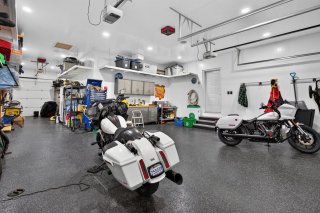
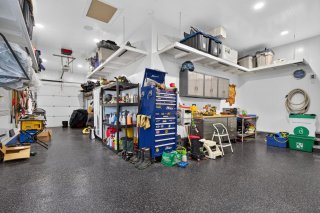
Garage
Garage
Garage
Garage
Garage
Garage
Garage
Garage
Garage
Garage
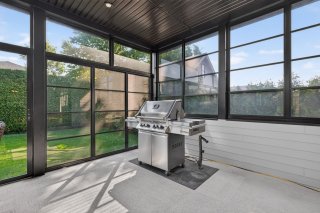
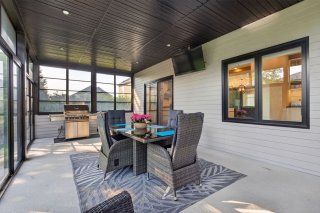
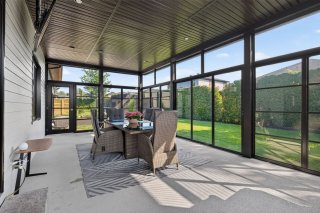
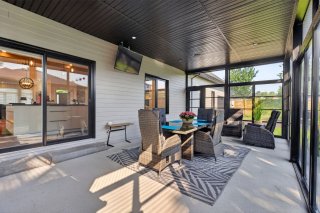
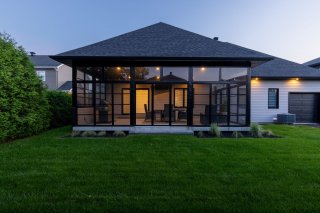
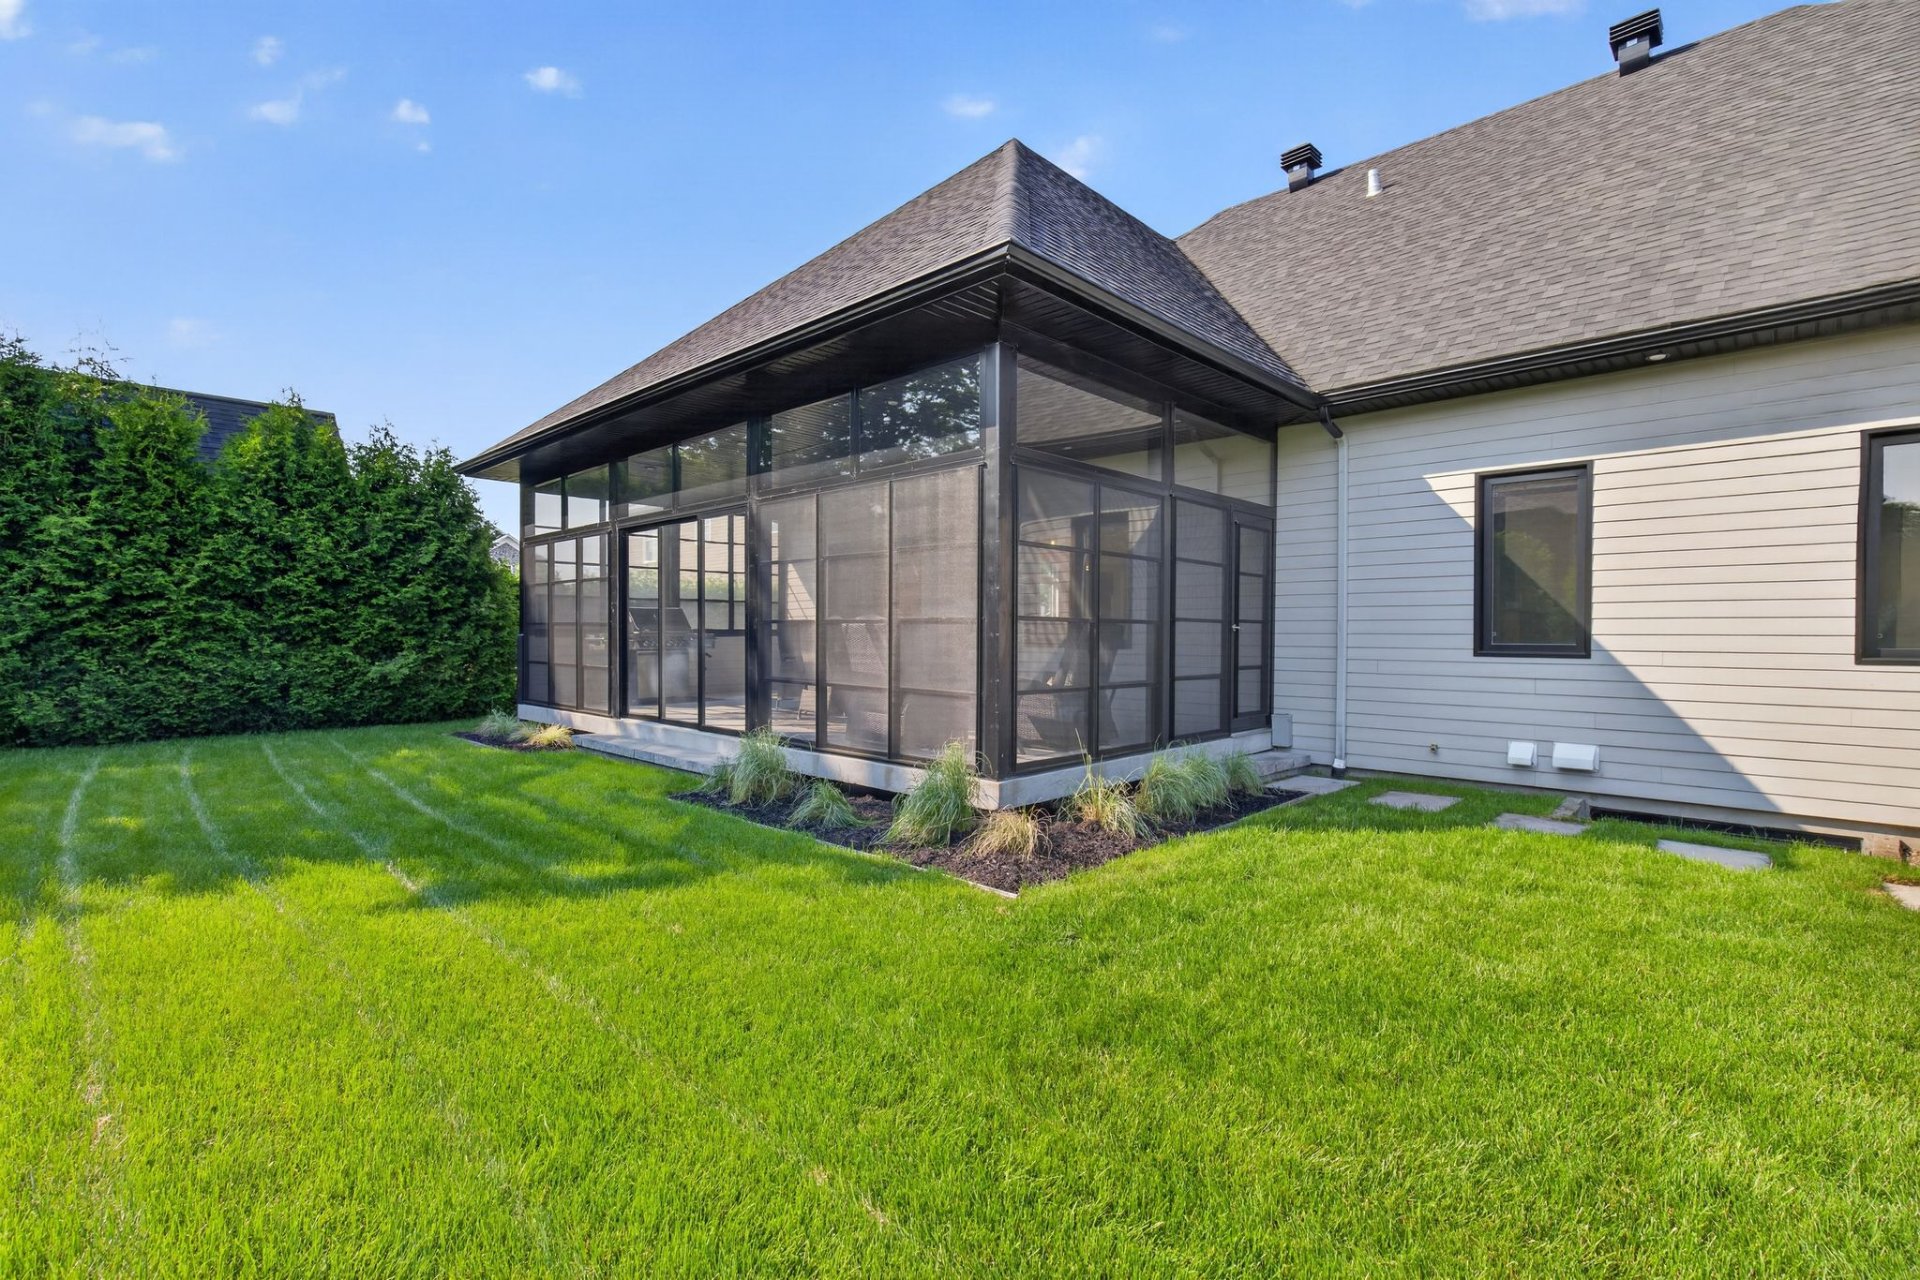
Solarium
Solarium
Solarium
Solarium
Solarium
Solarium
Solarium
Solarium
Parking
Parking
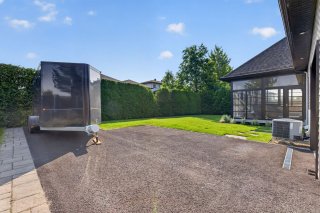
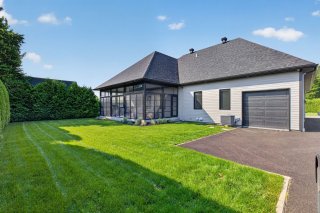
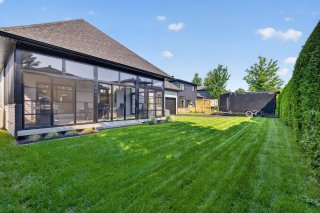
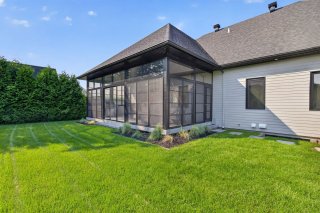
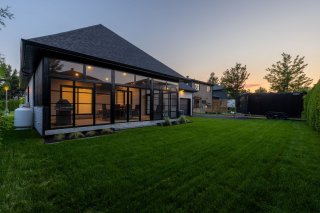
Backyard
Backyard
Backyard
Backyard
Backyard
Backyard
Parking
Parking
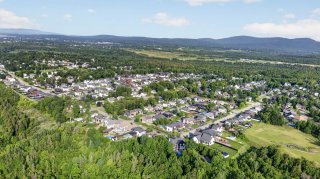
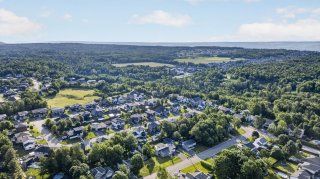
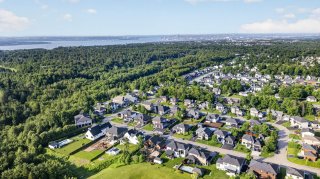
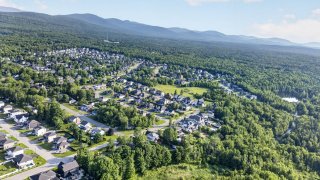
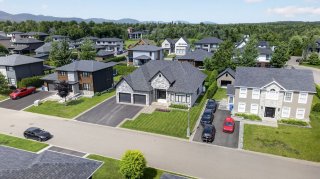
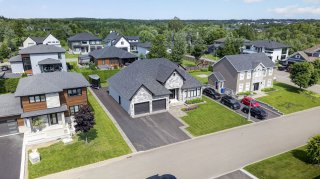
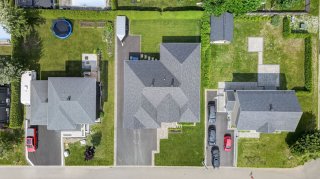
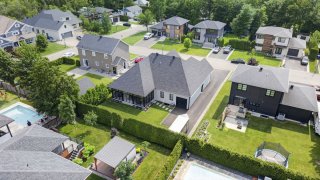
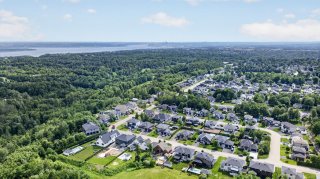
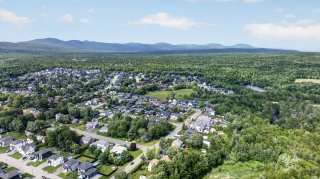
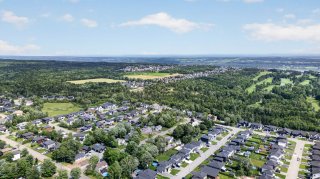
Aerial photo
Aerial photo
Aerial photo
Aerial photo
Aerial photo
Aerial photo
Aerial photo
Aerial photo
Frontage
Frontage
Frontage
Frontage
Frontage
Frontage
Backyard
Backyard
Backyard
Backyard
Frontage
Frontage
Frontage
Frontage
Frontage
Frontage
Frontage
Frontage
Frontage
Frontage
Frontage
Frontage
Overall View
Overall View
Backyard
Backyard
Overall View
Overall View
Overall View
Overall View
Overall View
Overall View

Bungalow for sale.

104 Rue du Marais

Boischatel, QC G0A

Frontage
Frontage
Living room
Living room
Kitchen
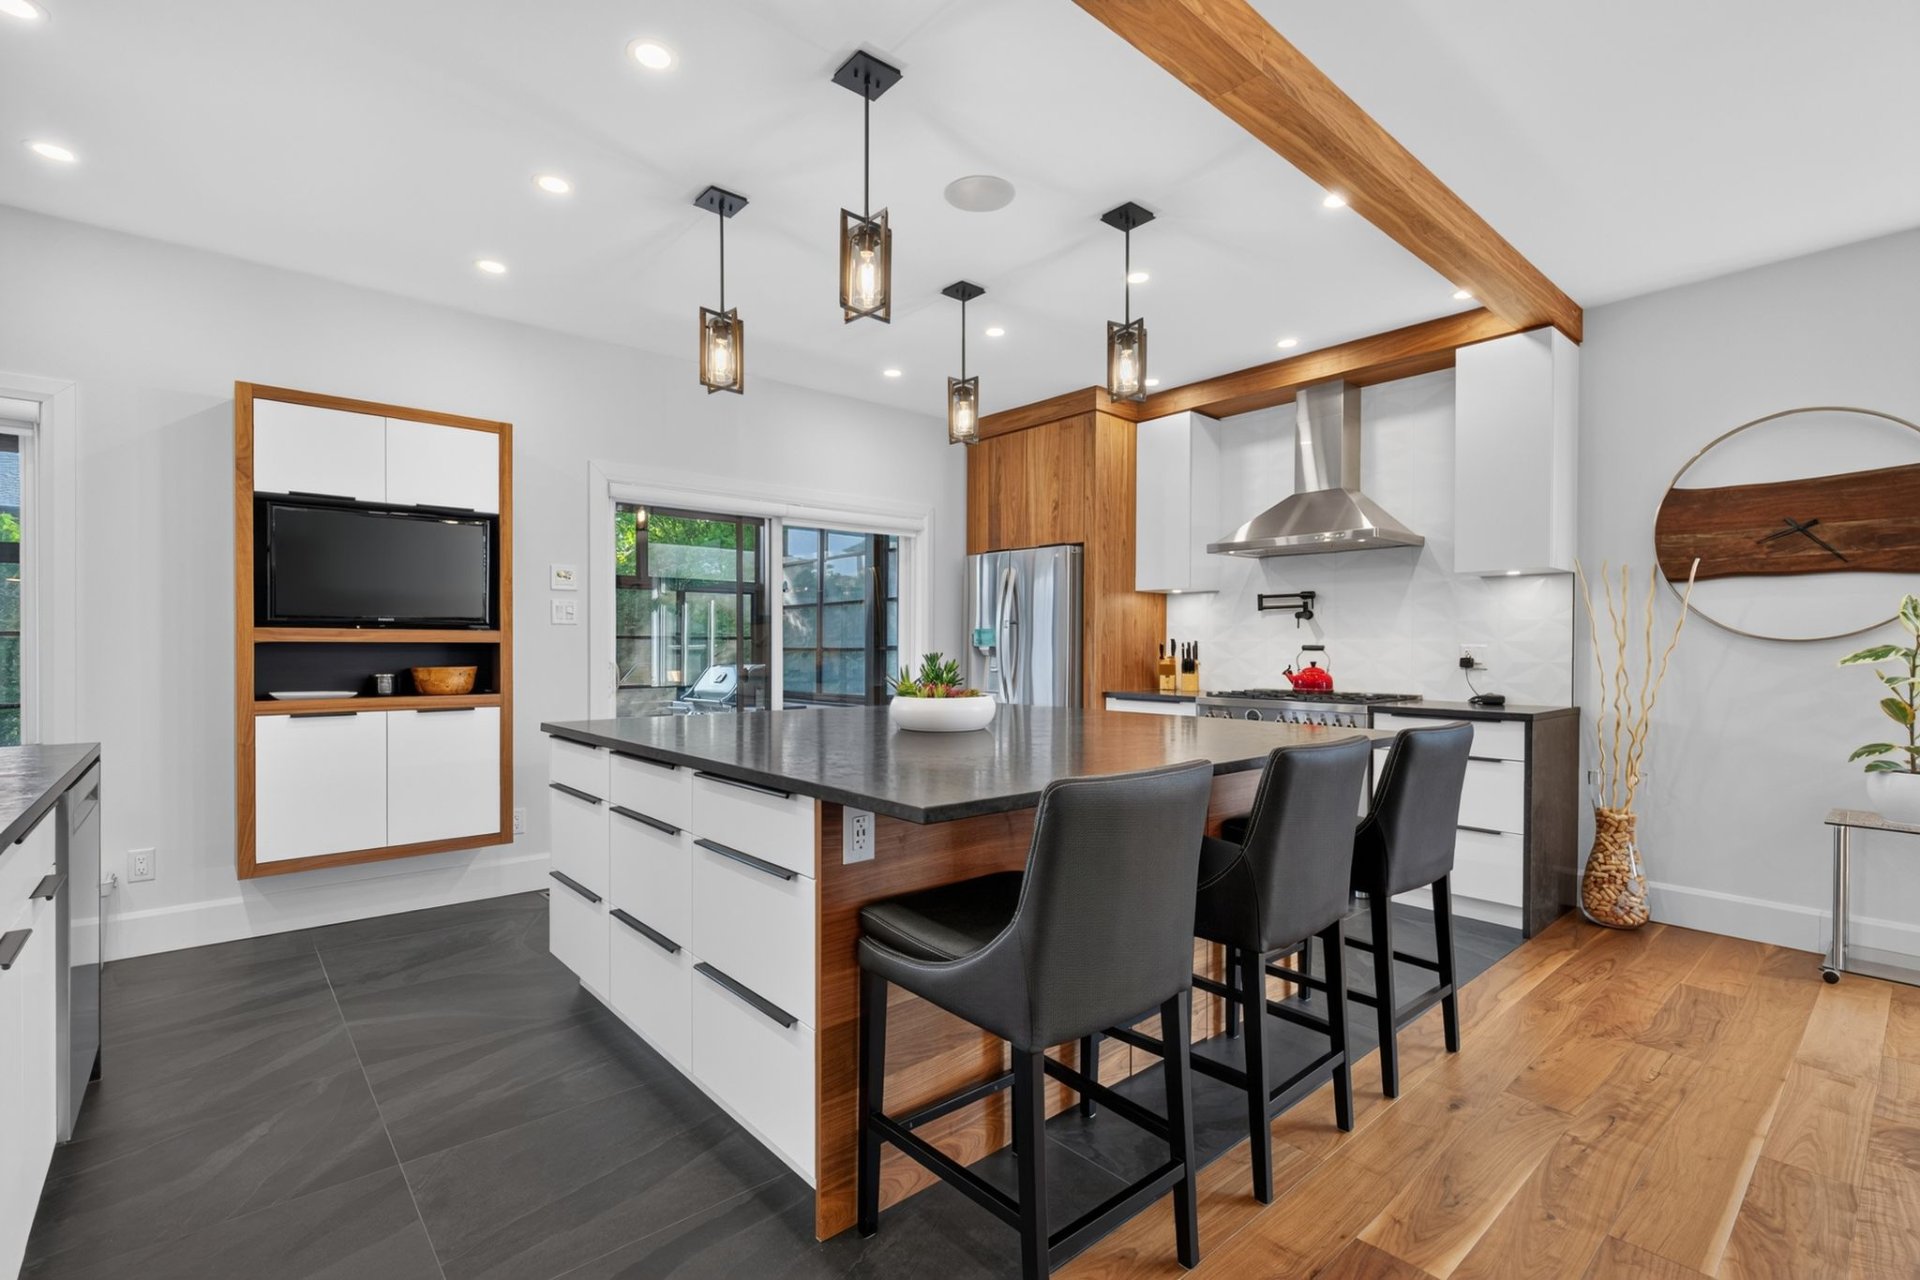
Kitchen
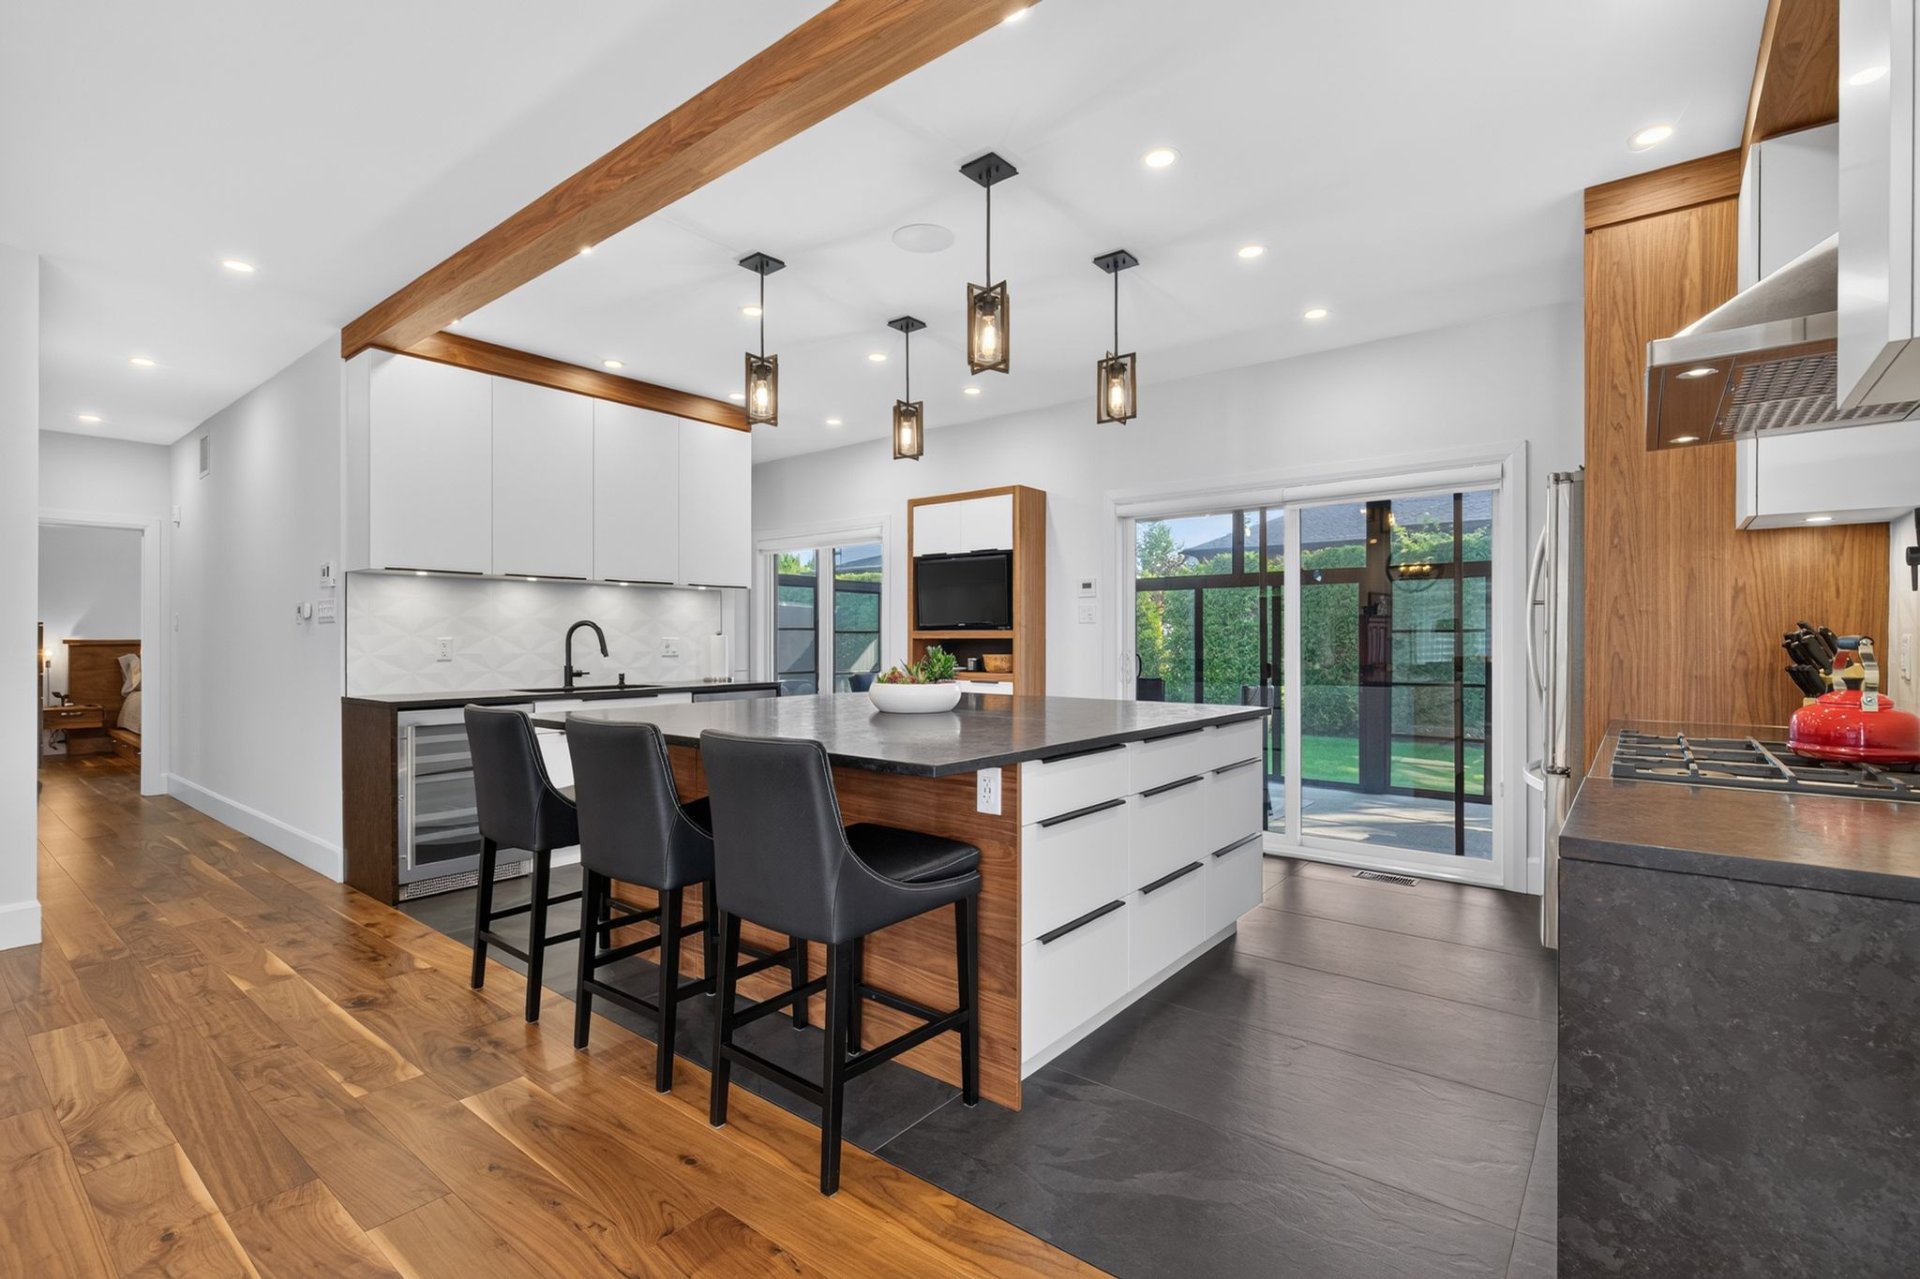
Kitchen
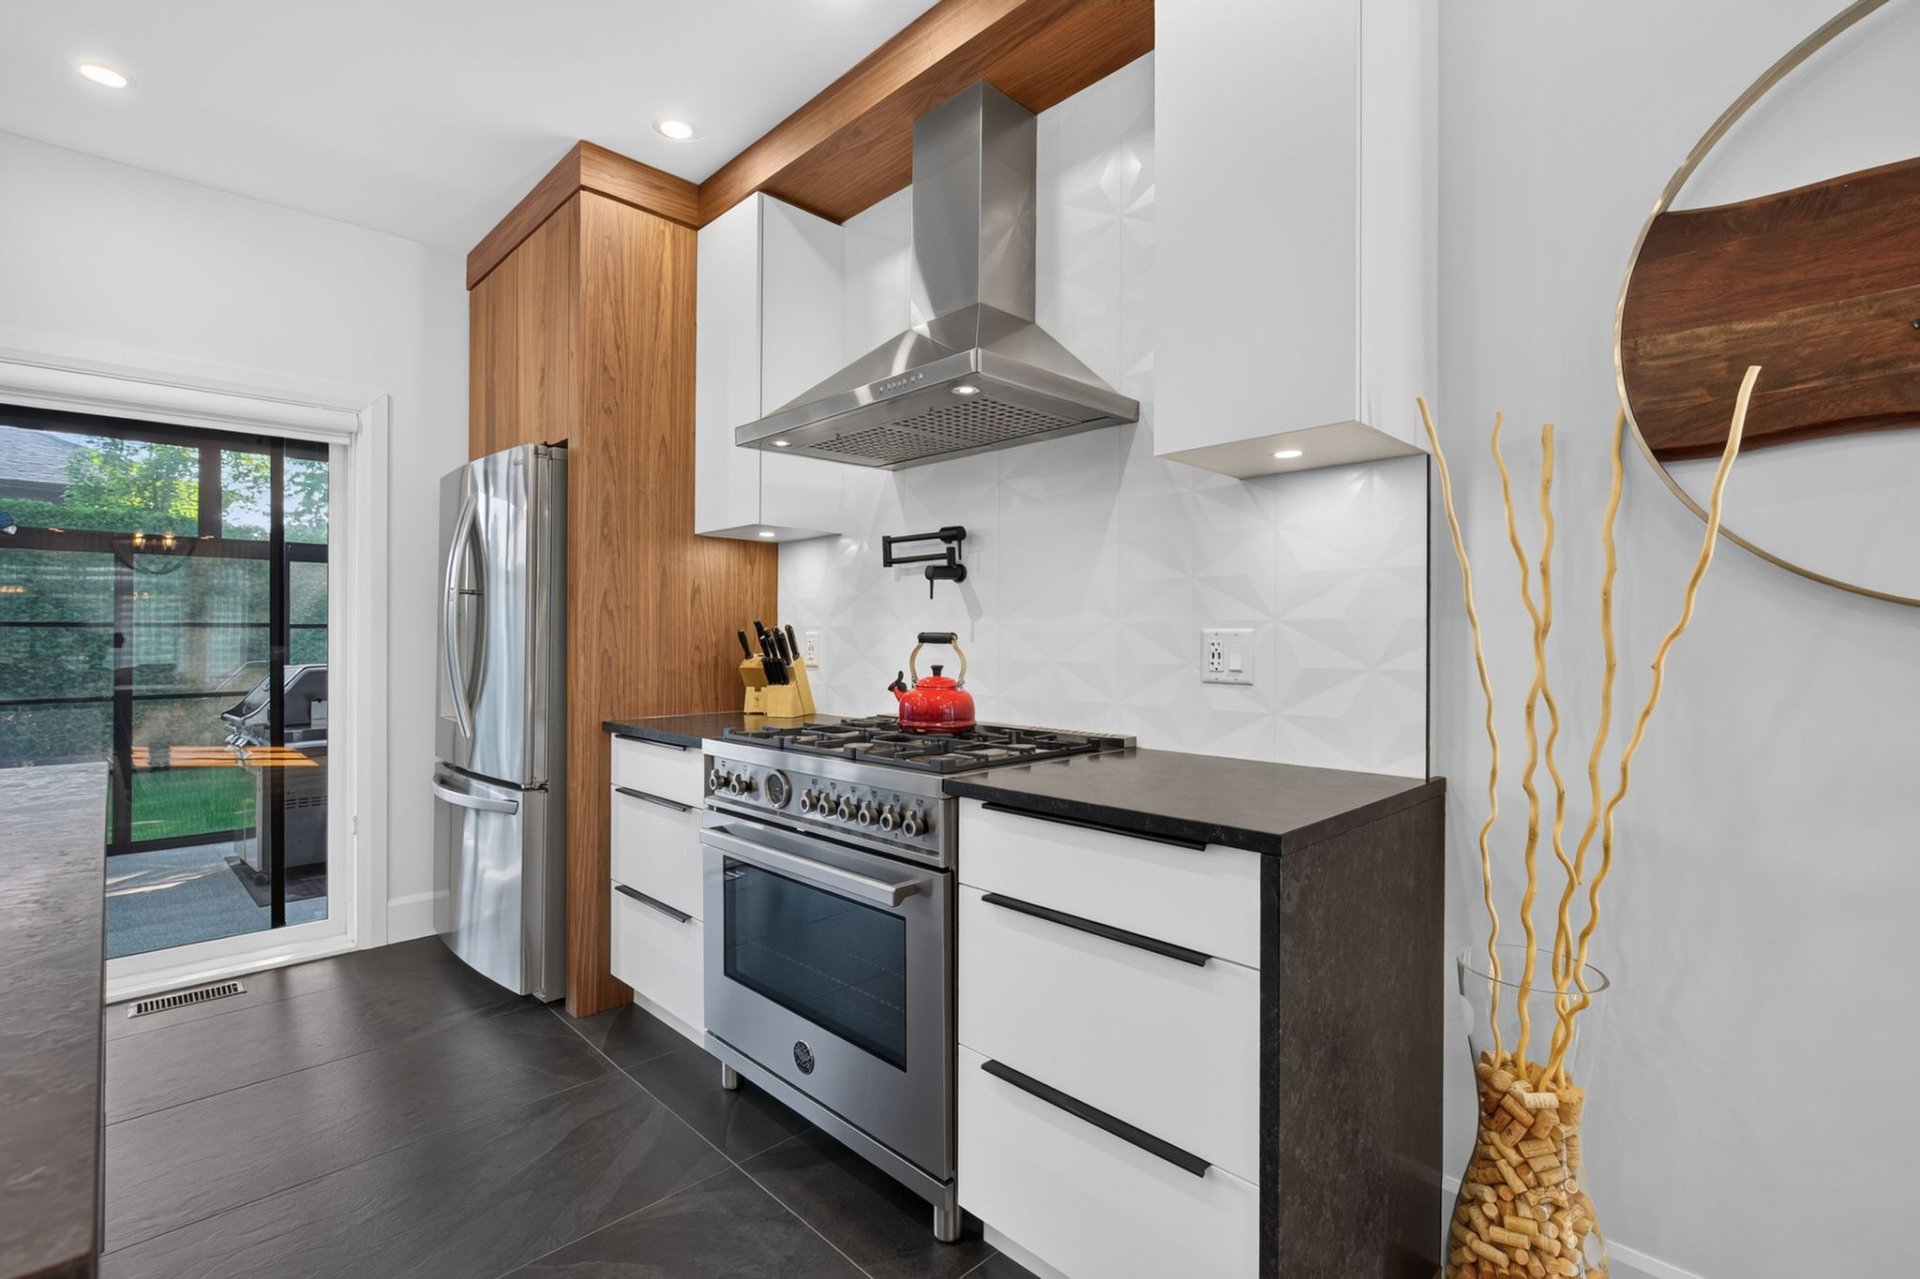
Kitchen
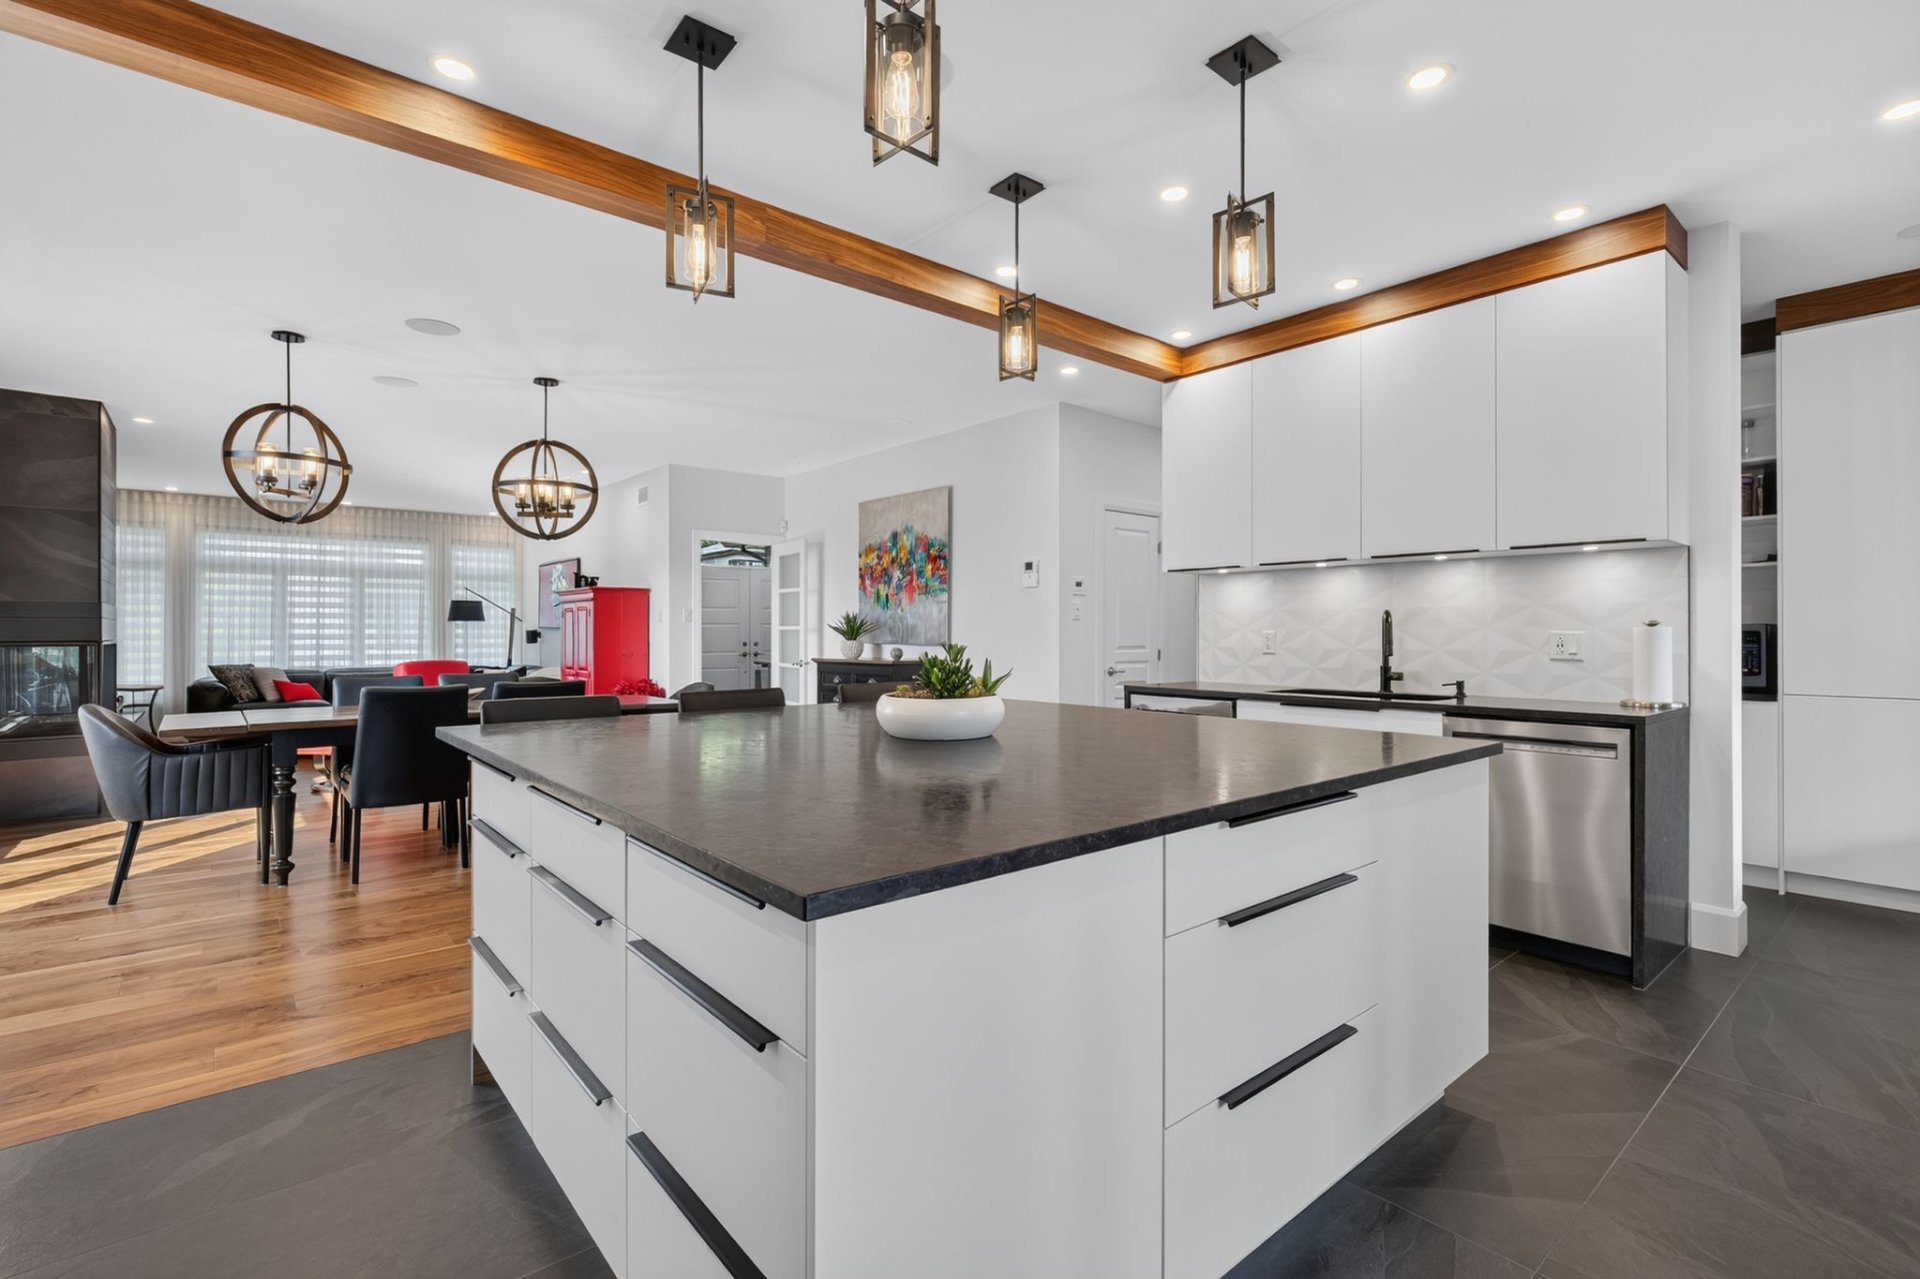
Kitchen
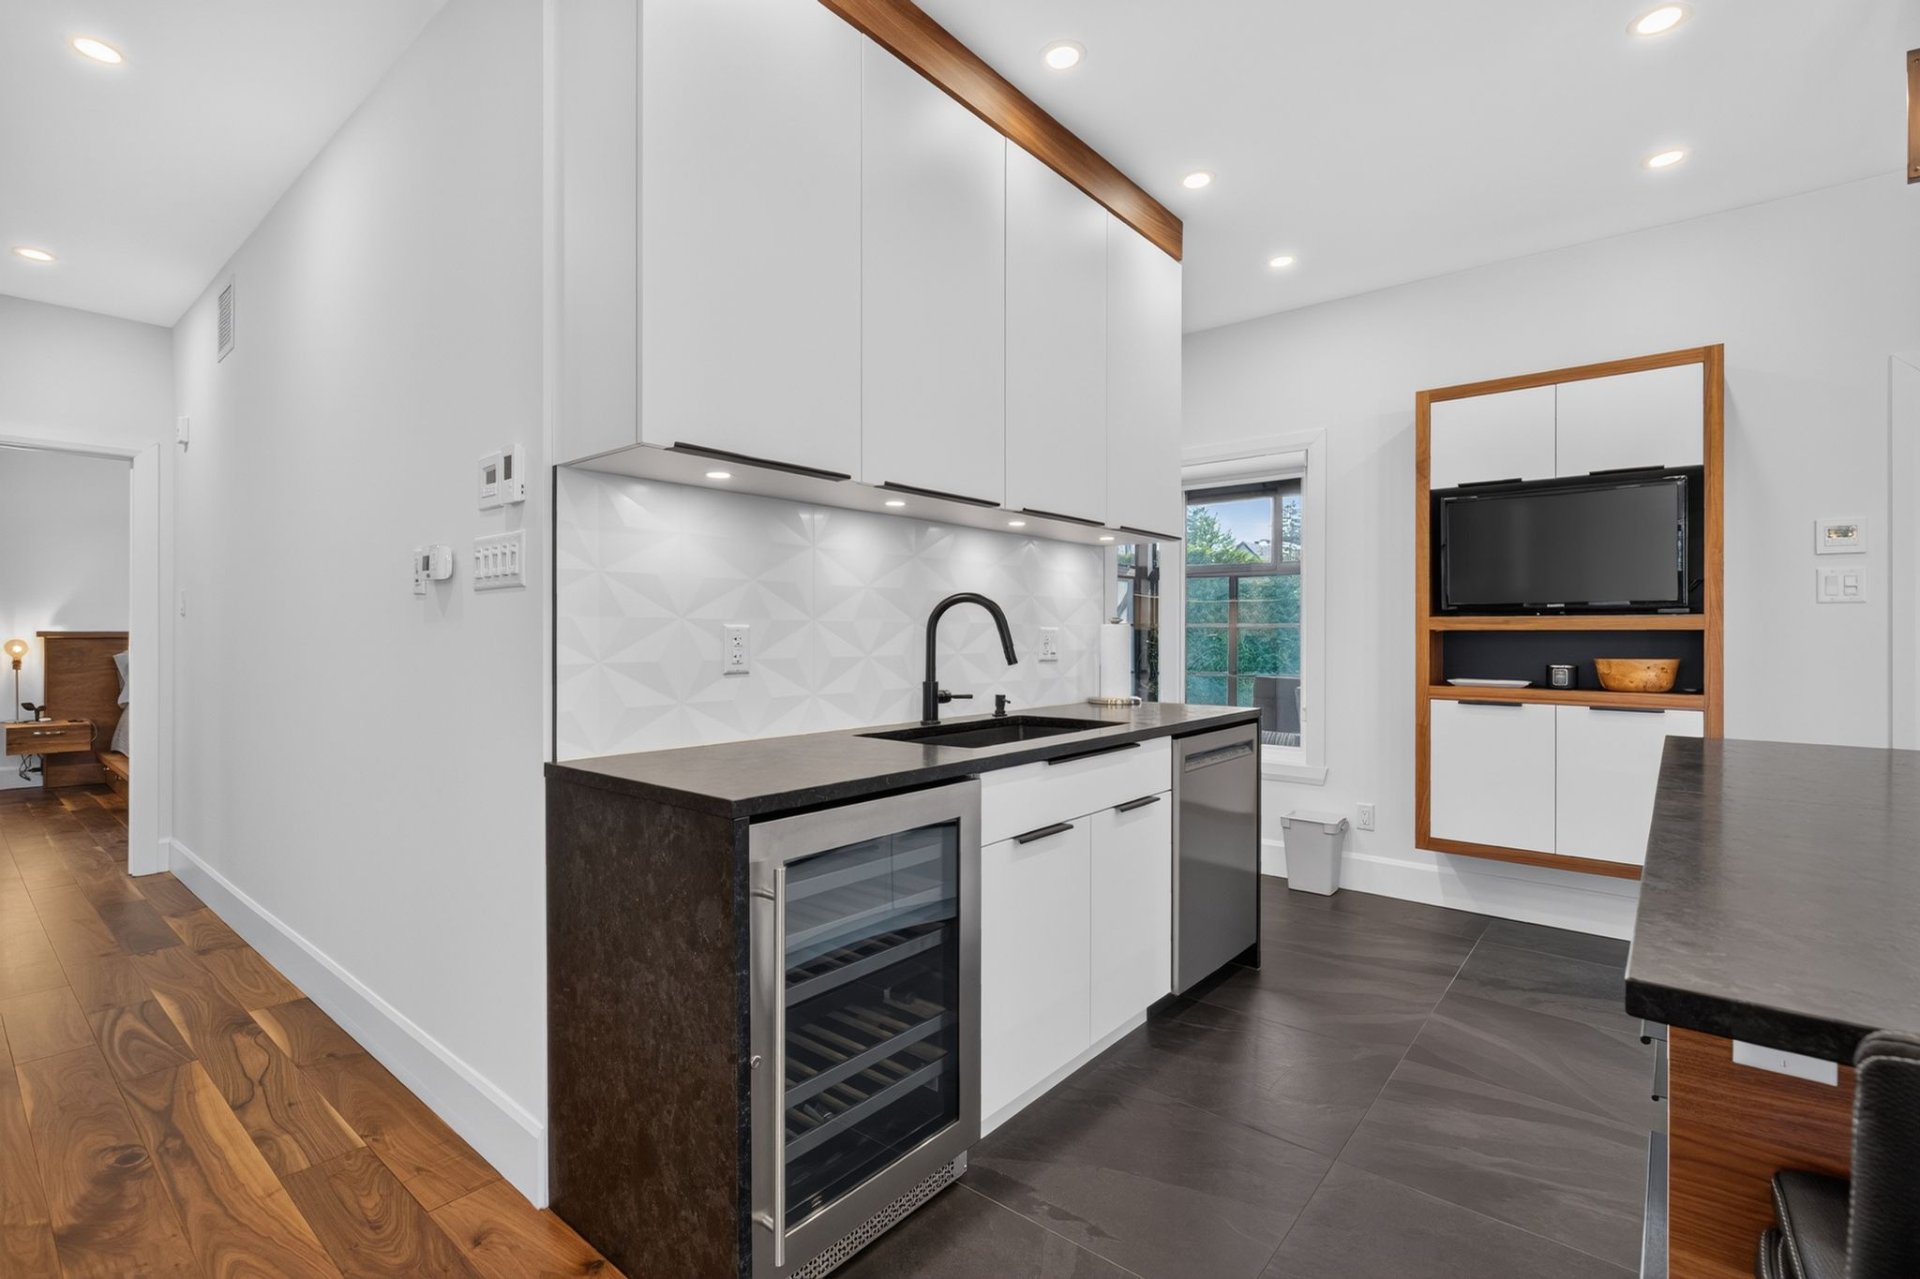
Kitchen
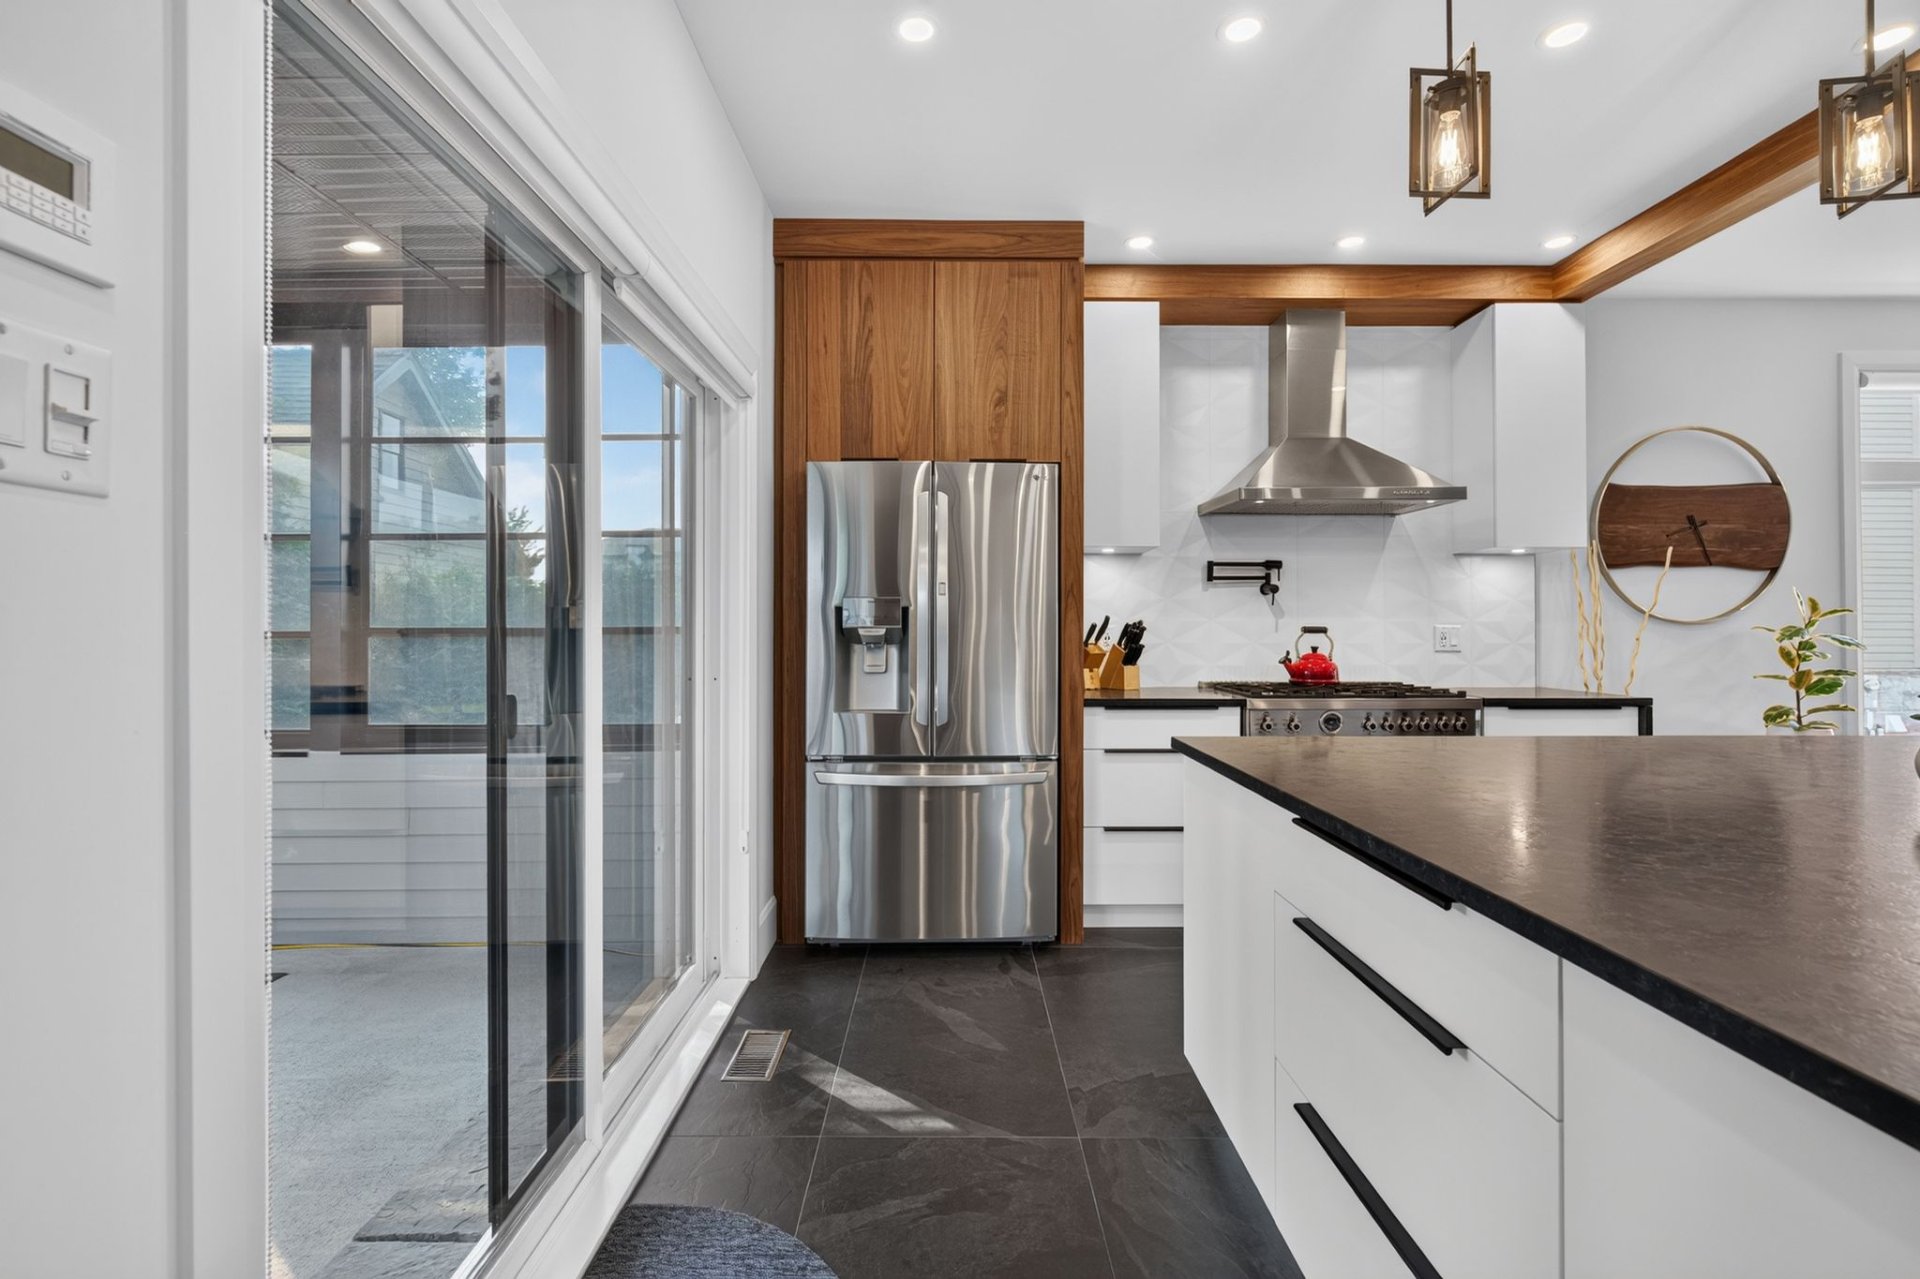
Kitchen
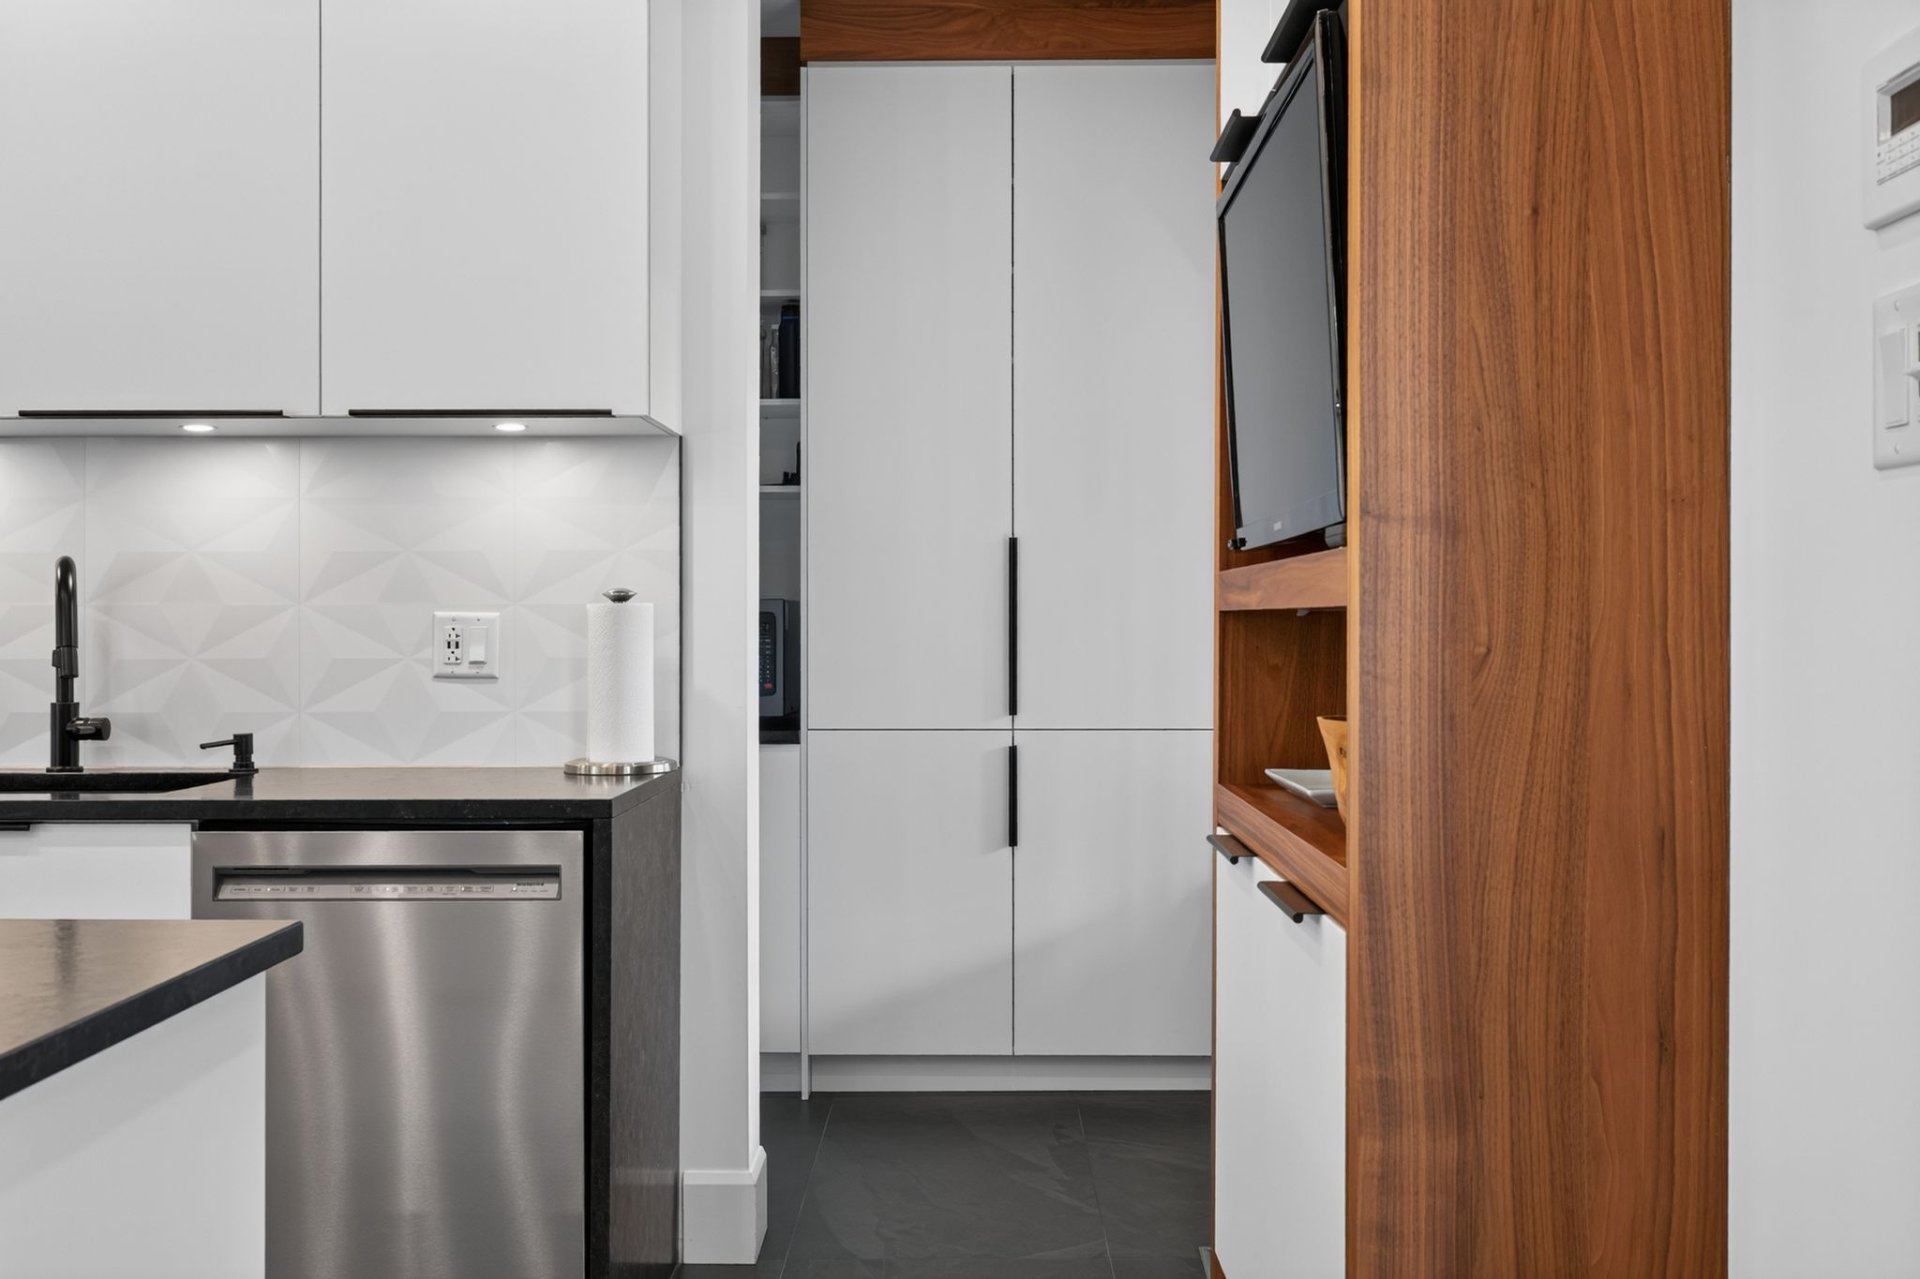
Walk-in closet
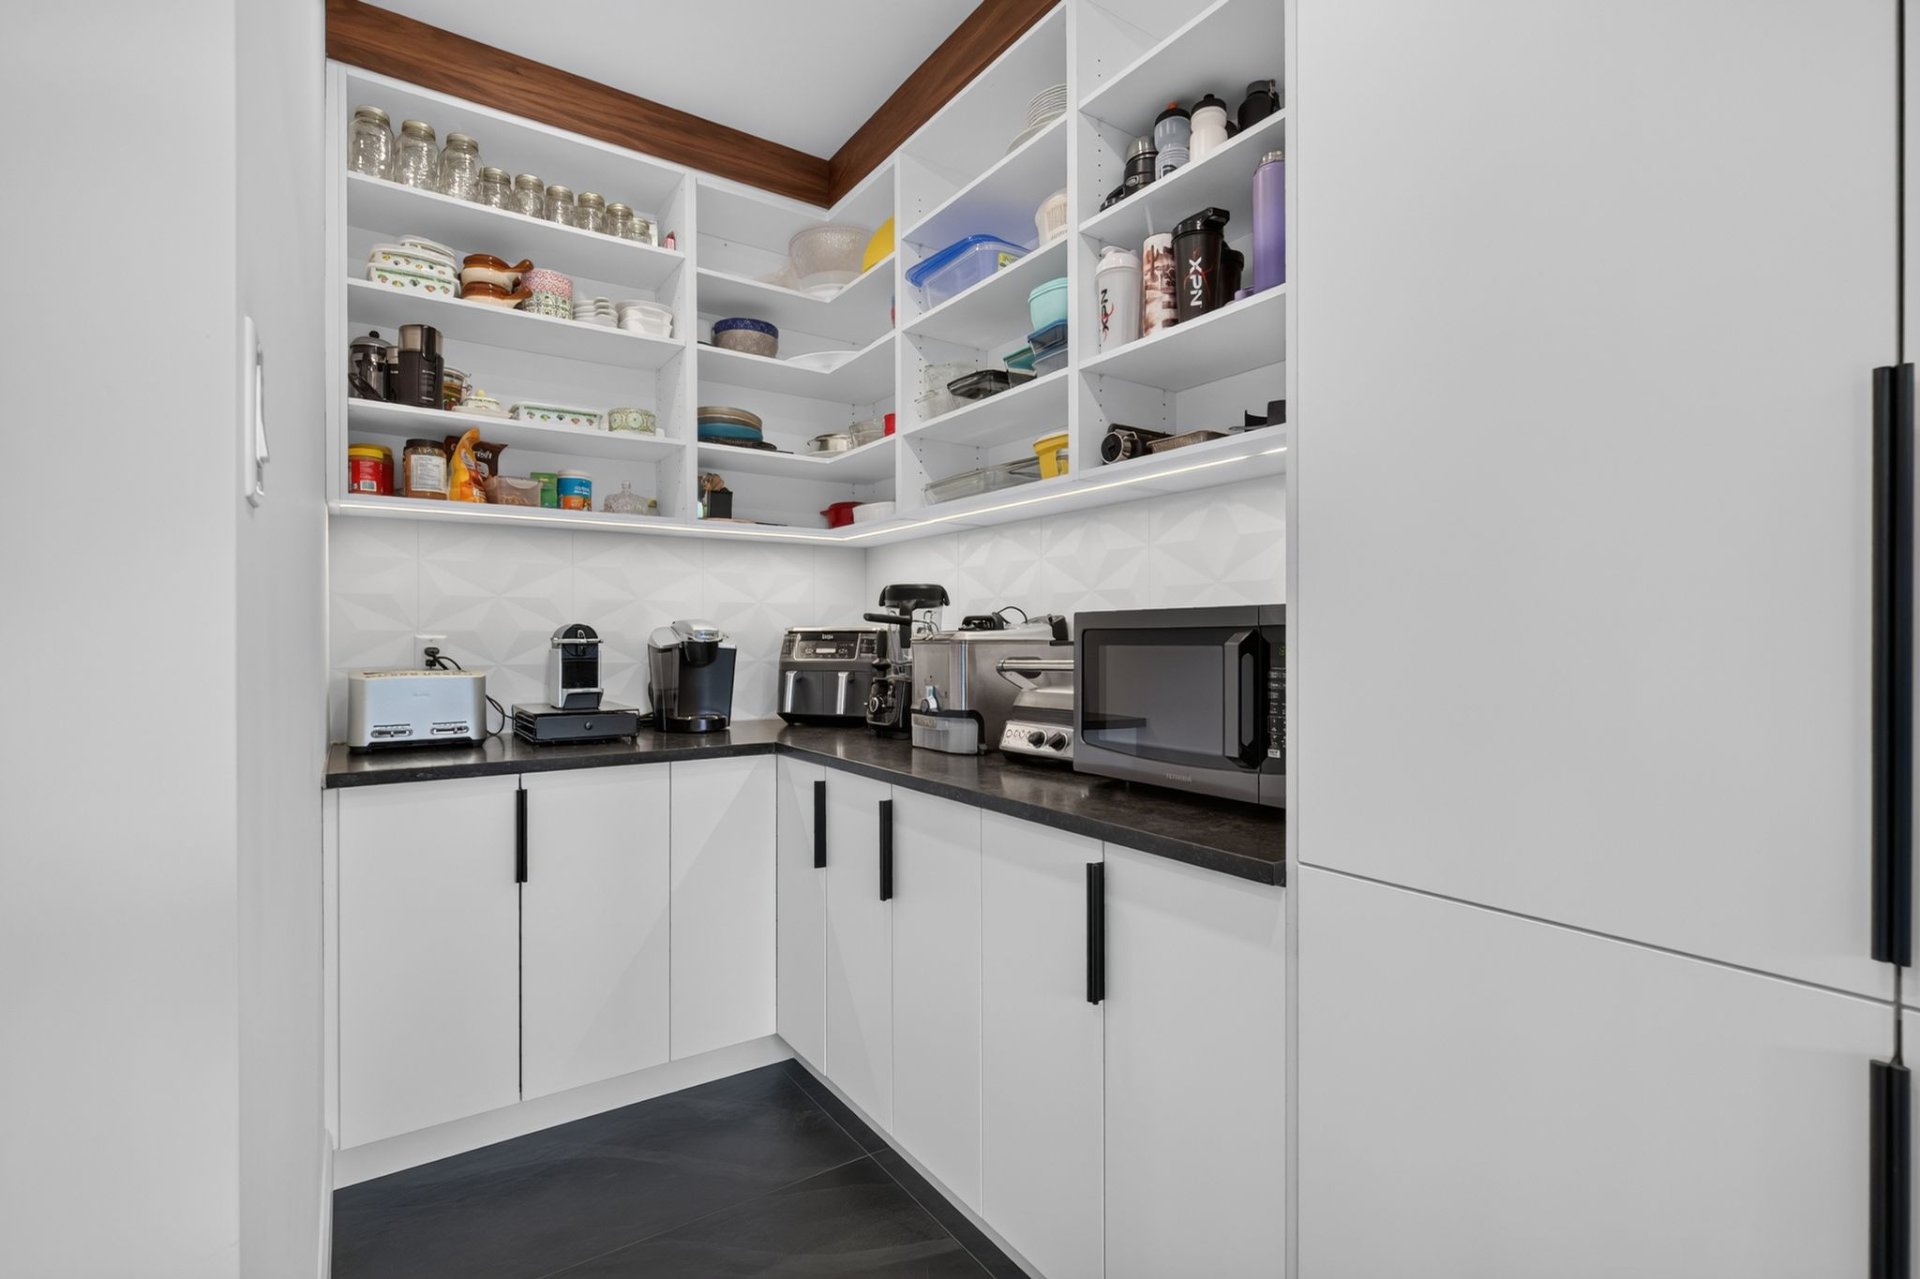
Dining room
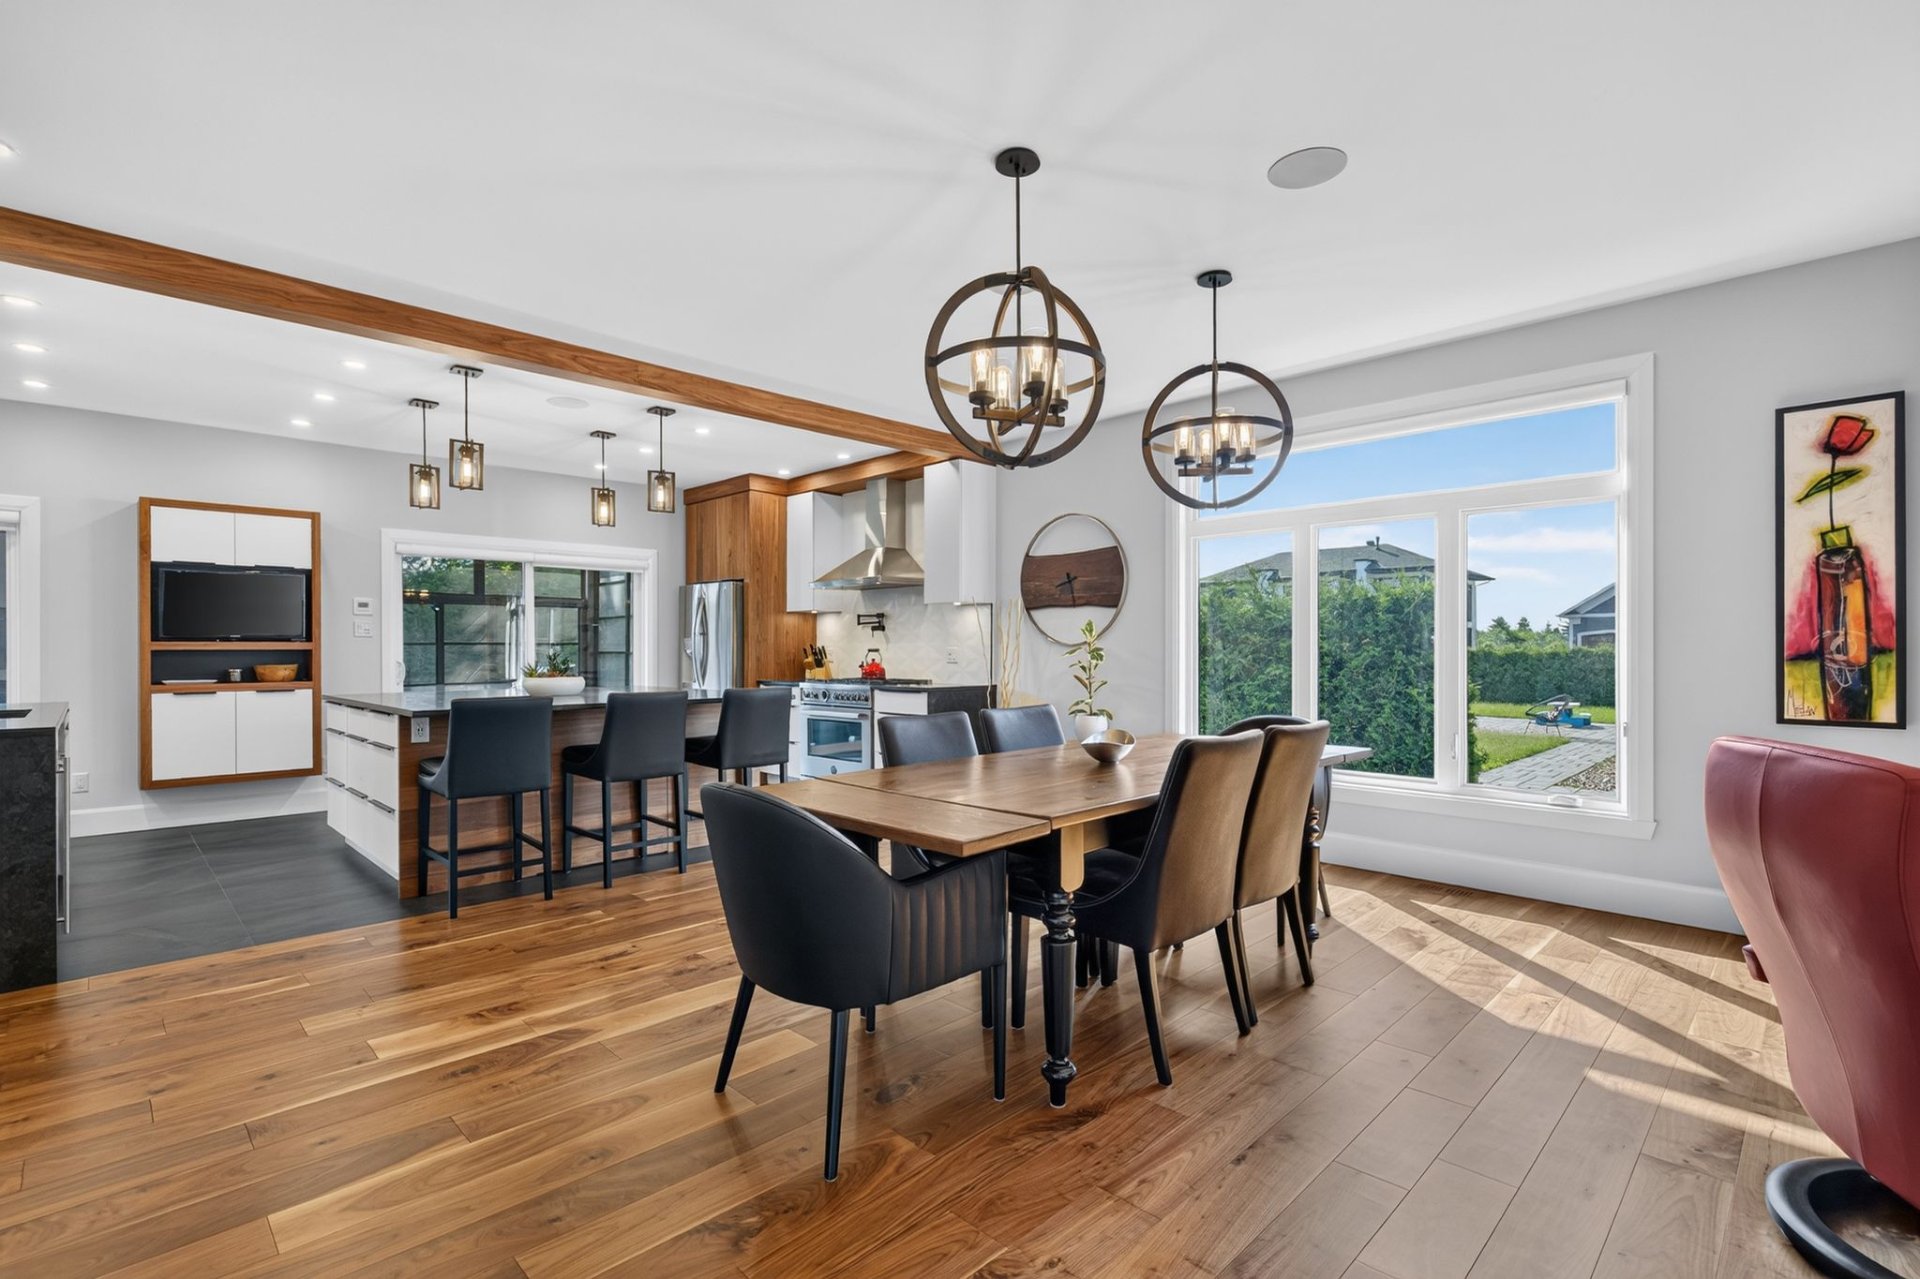
Dining room
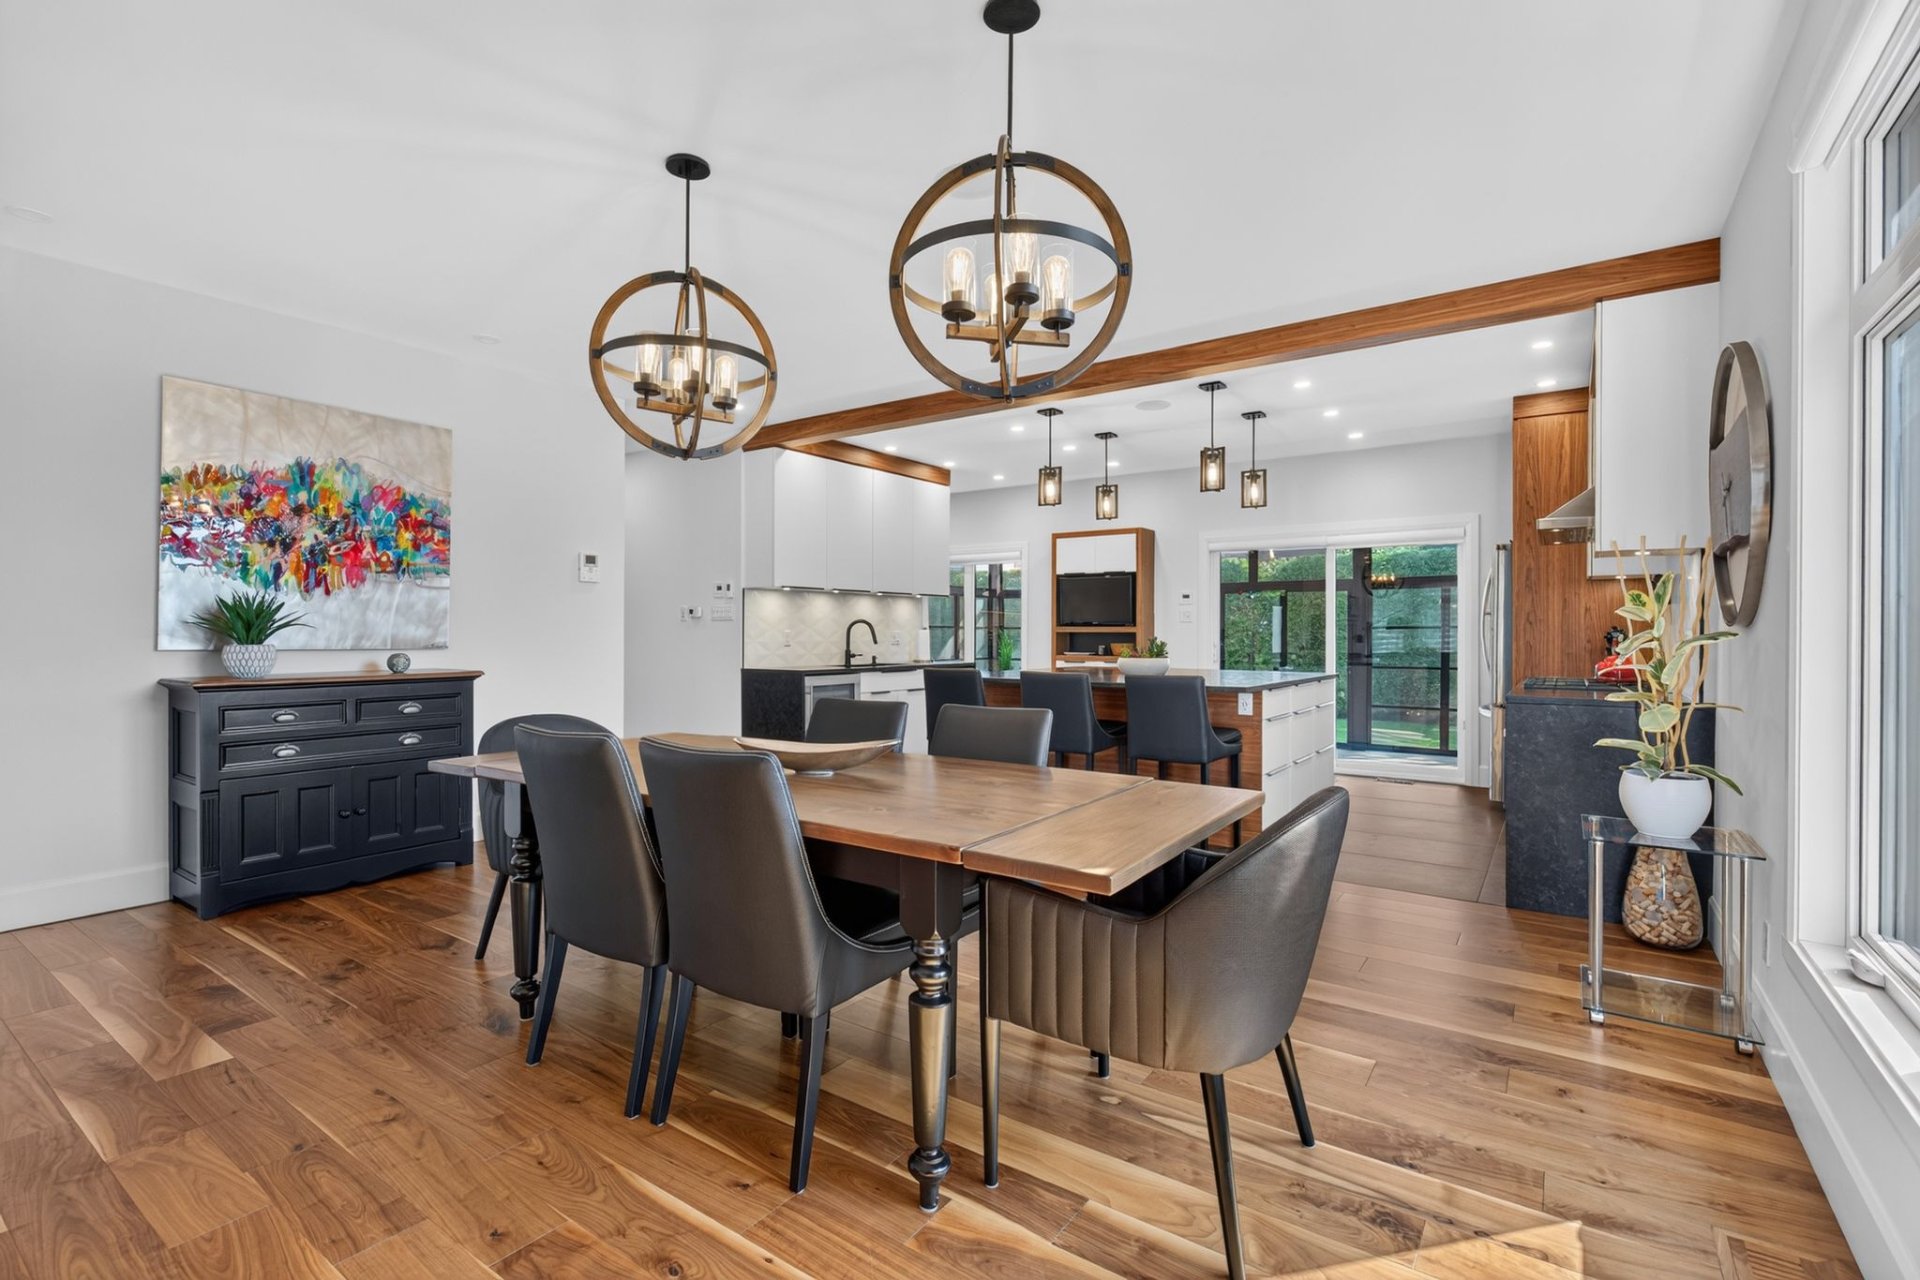
Dining room
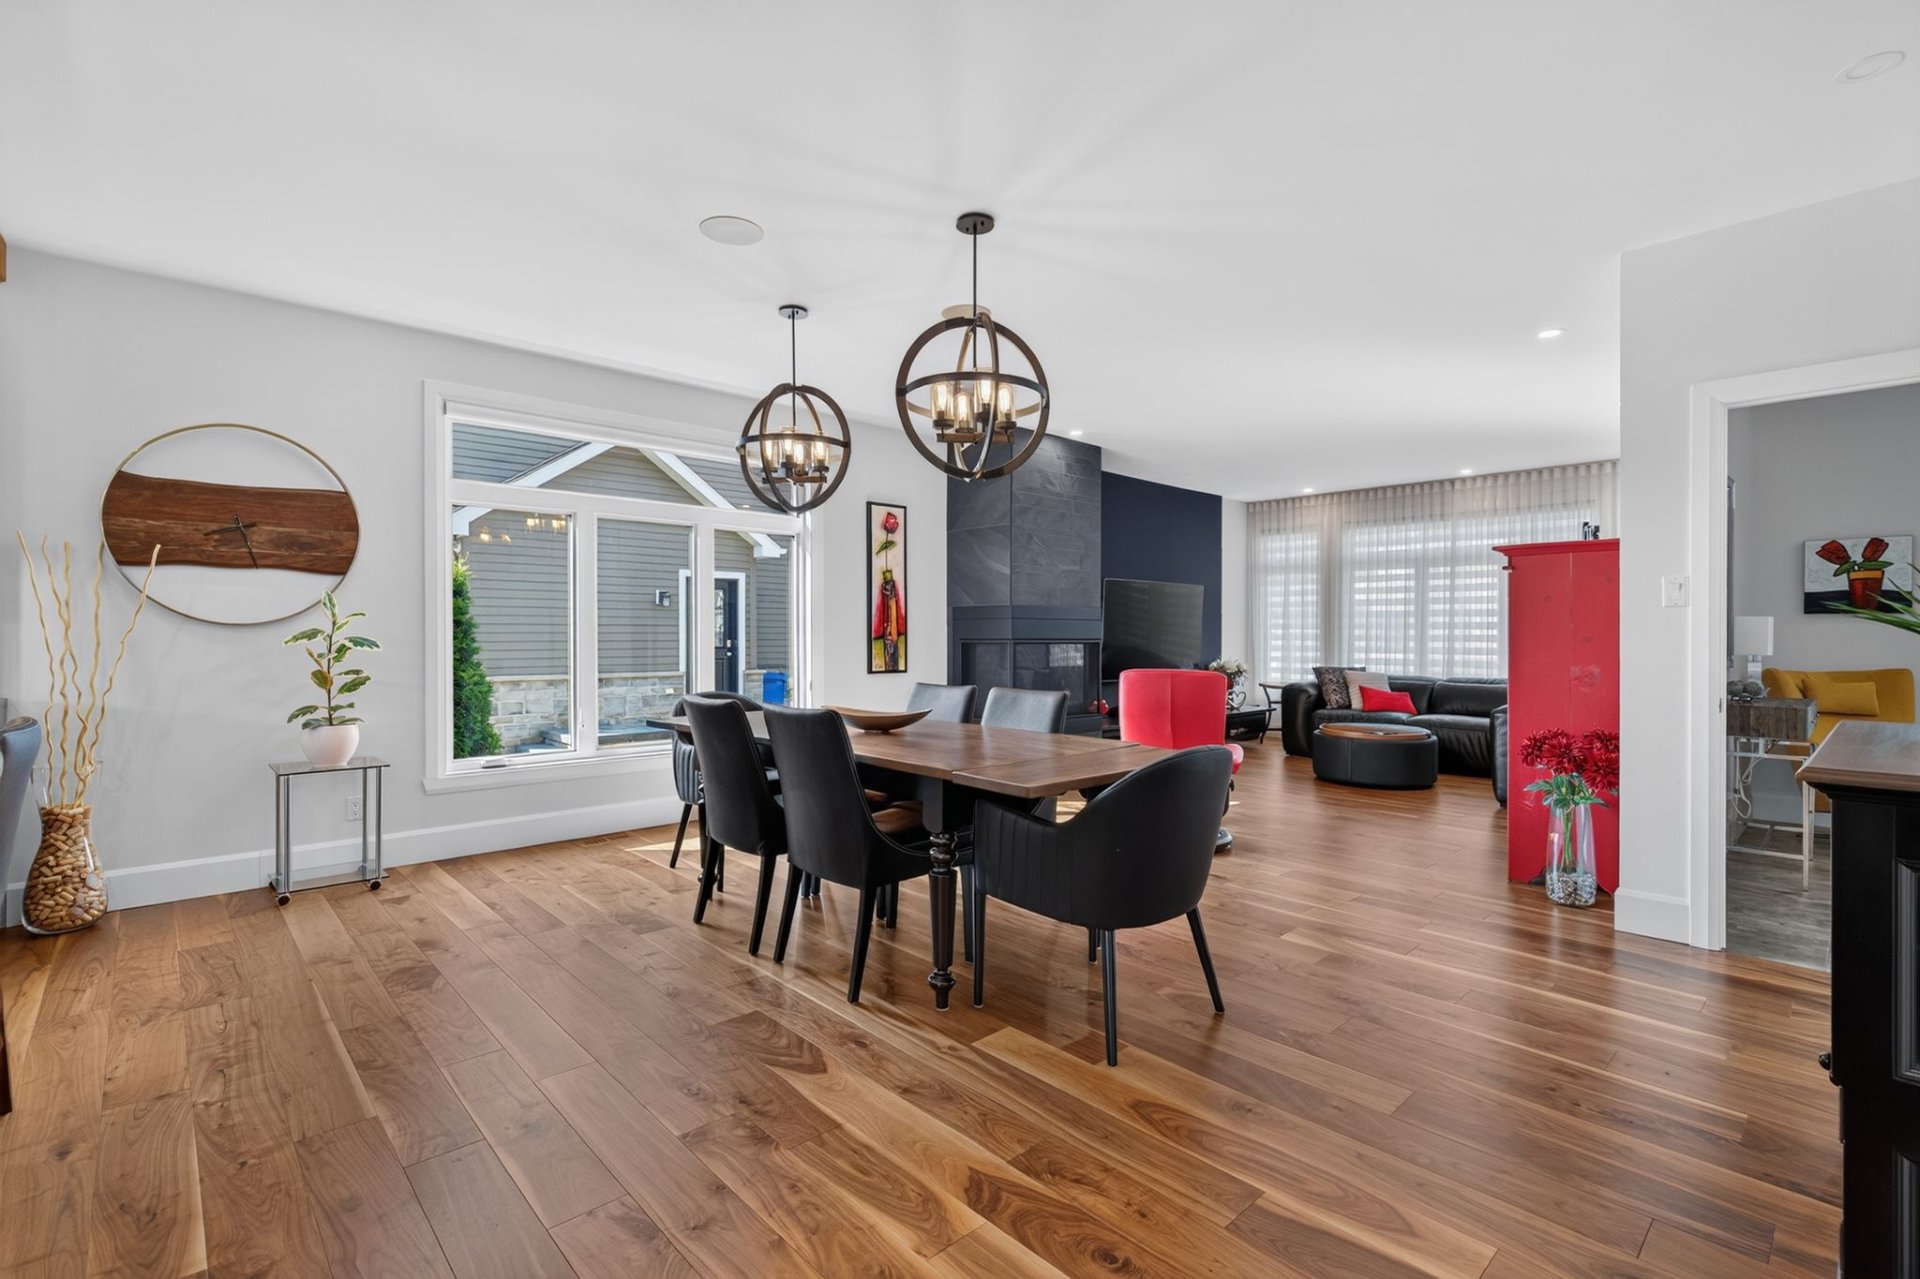
Living room
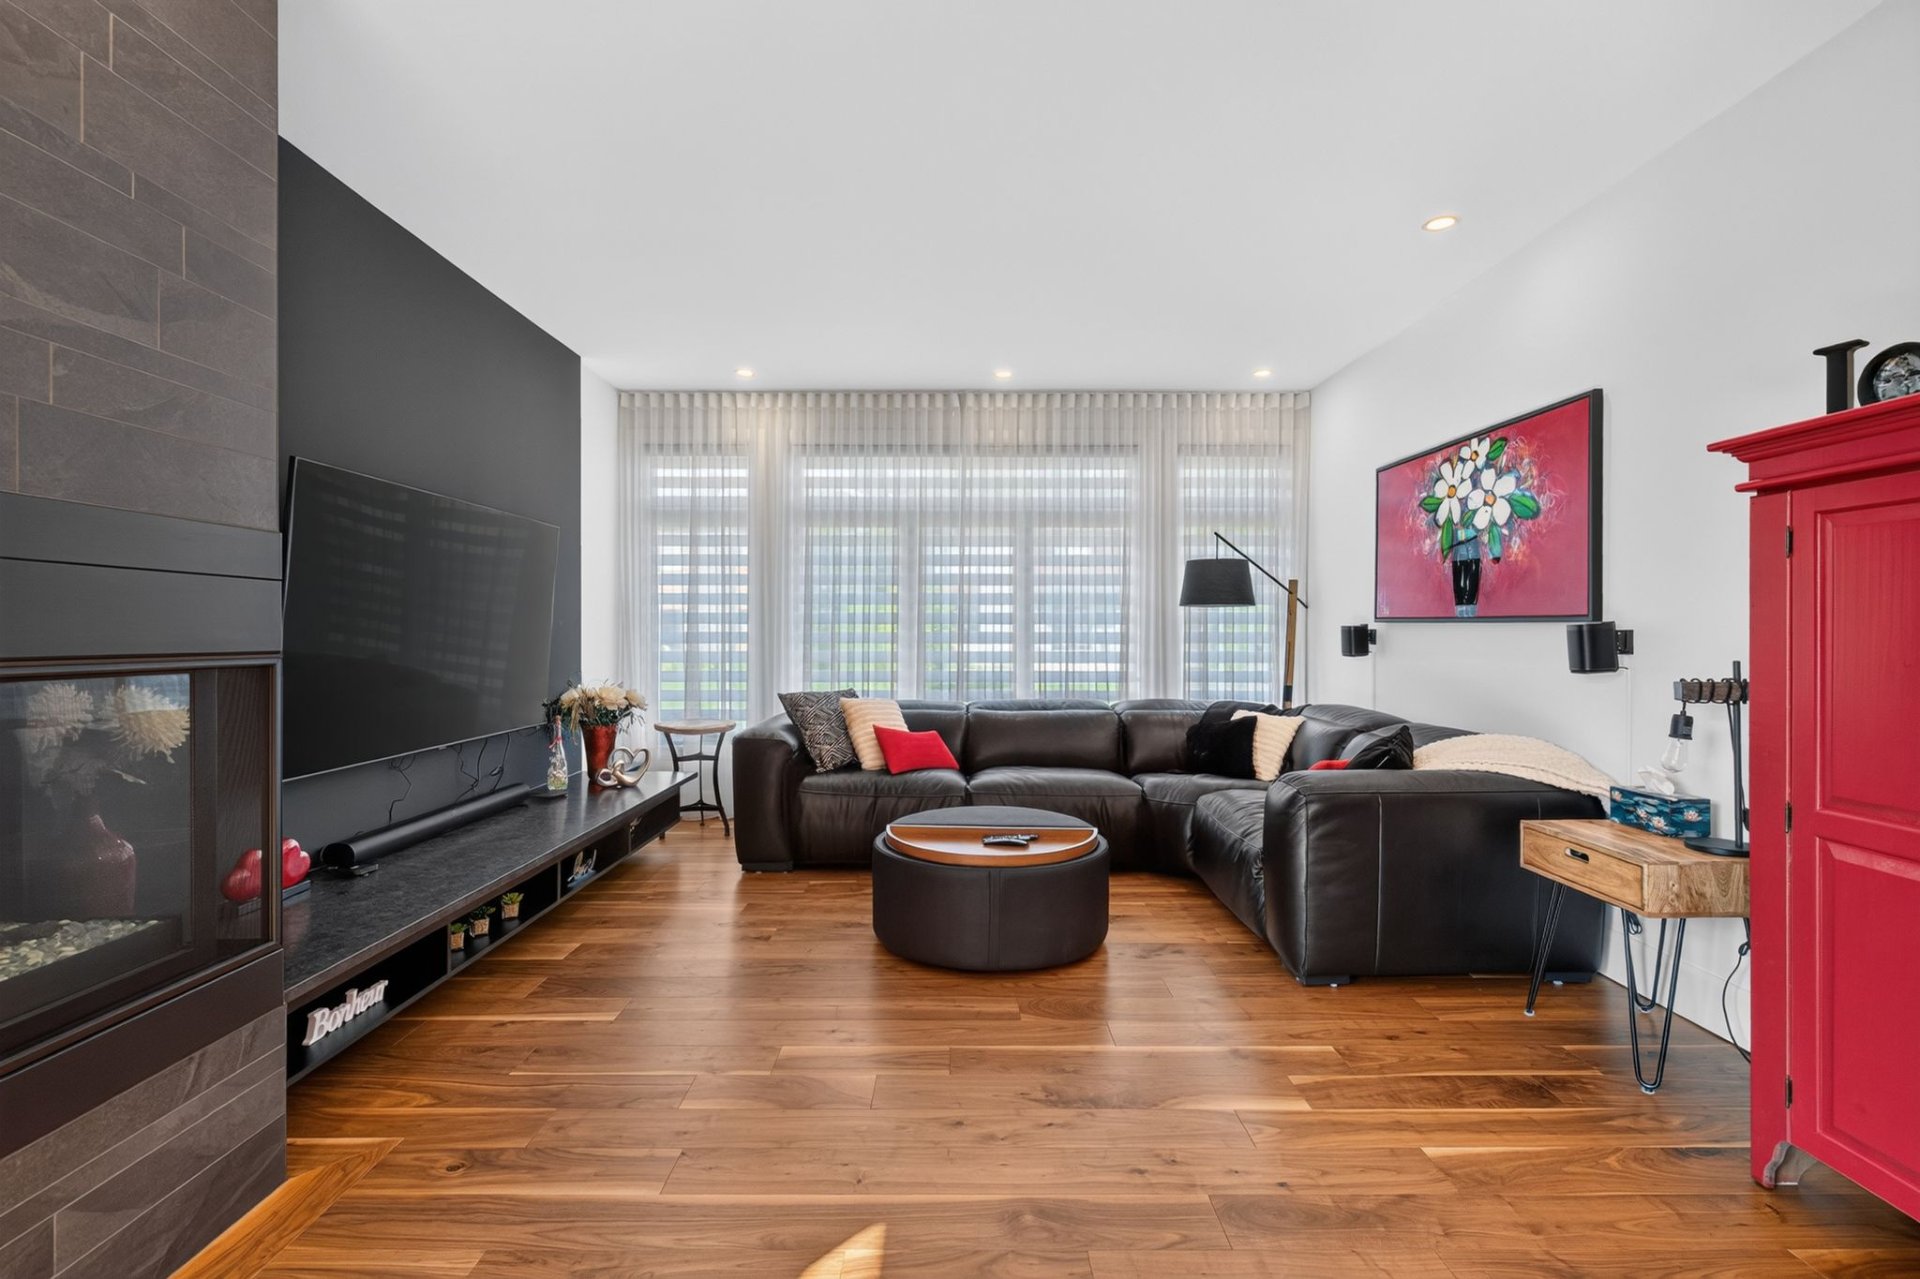
Primary bedroom
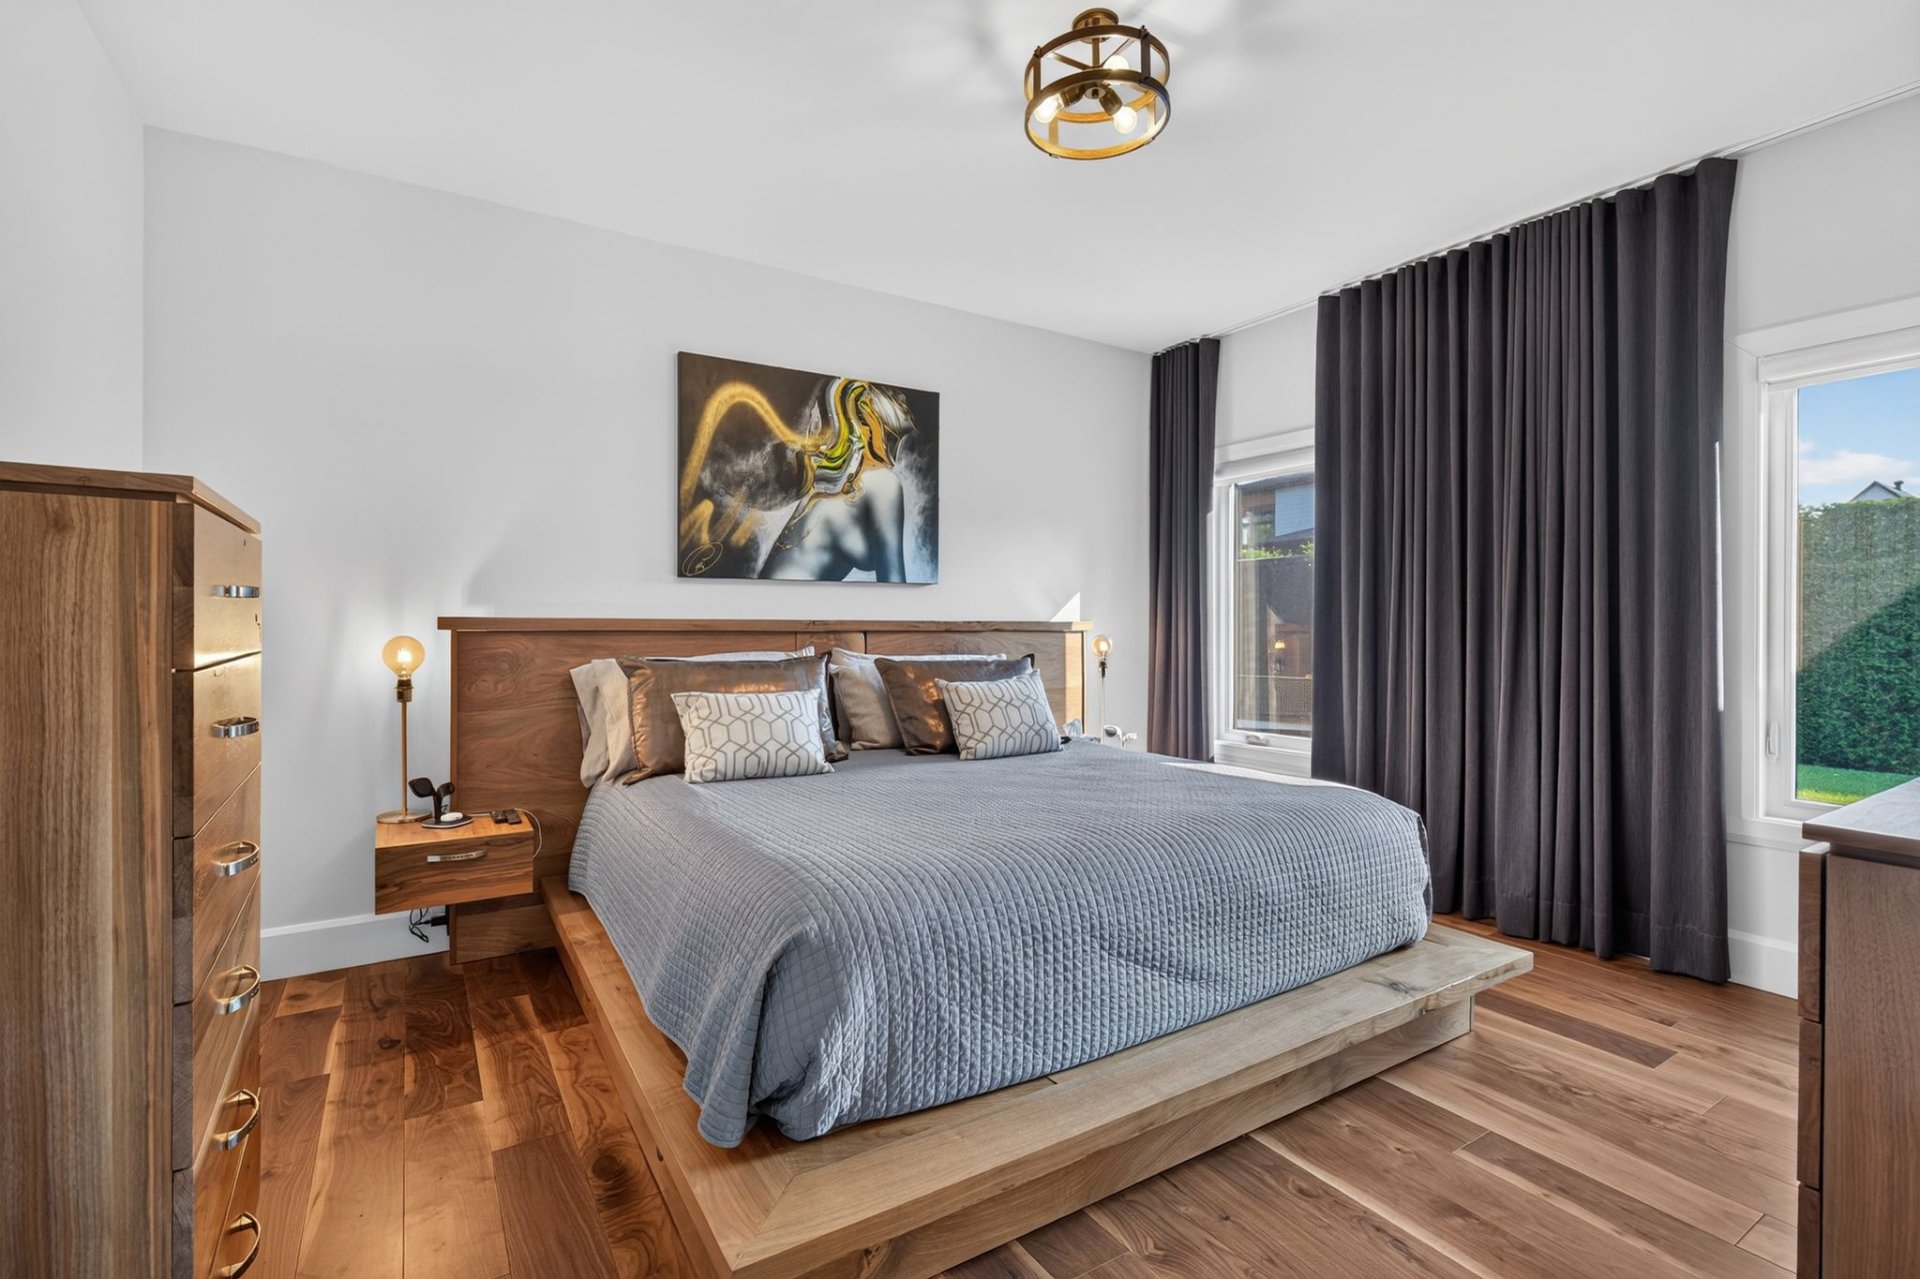
Primary bedroom
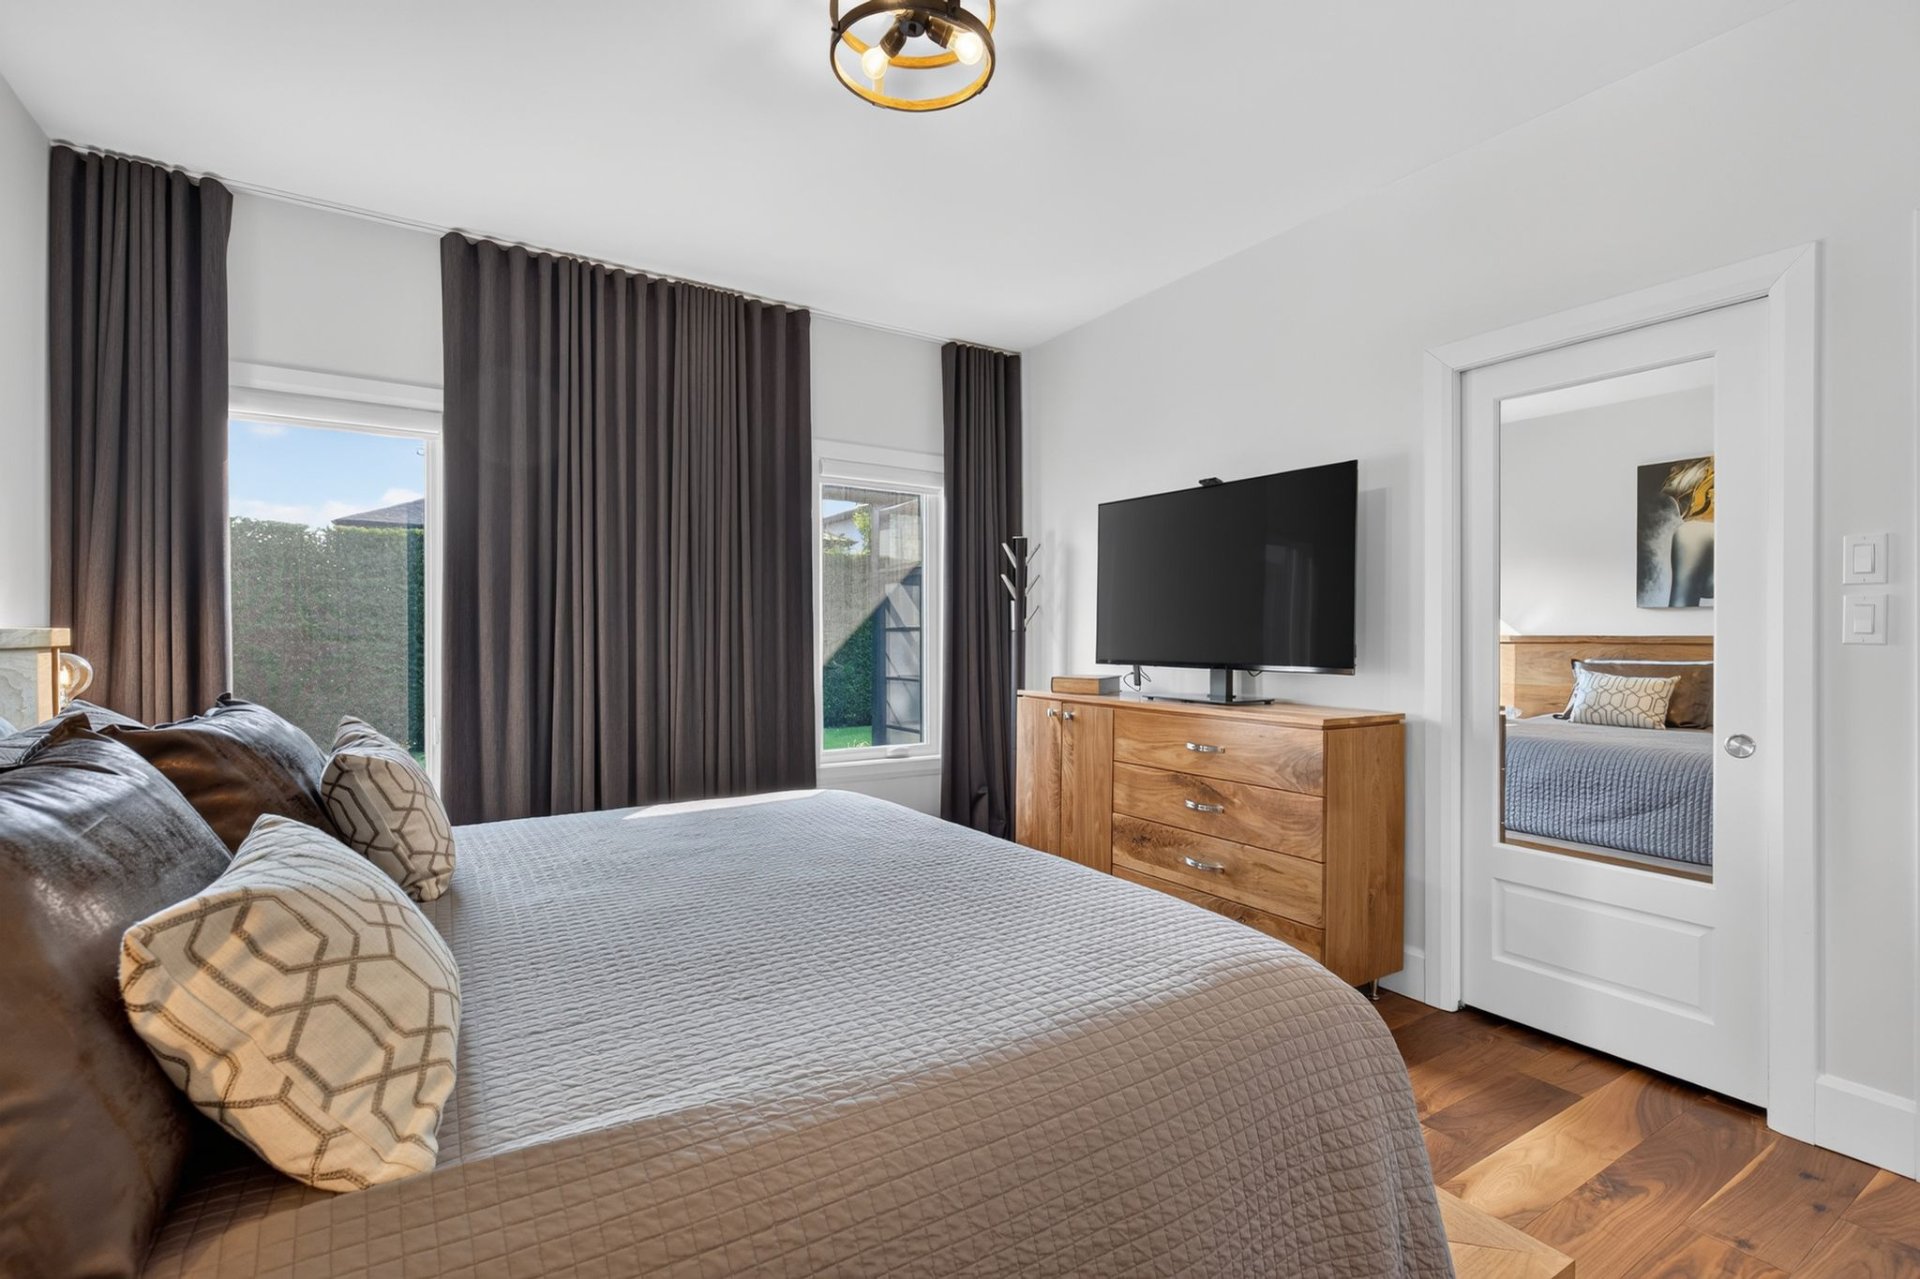
Primary bedroom
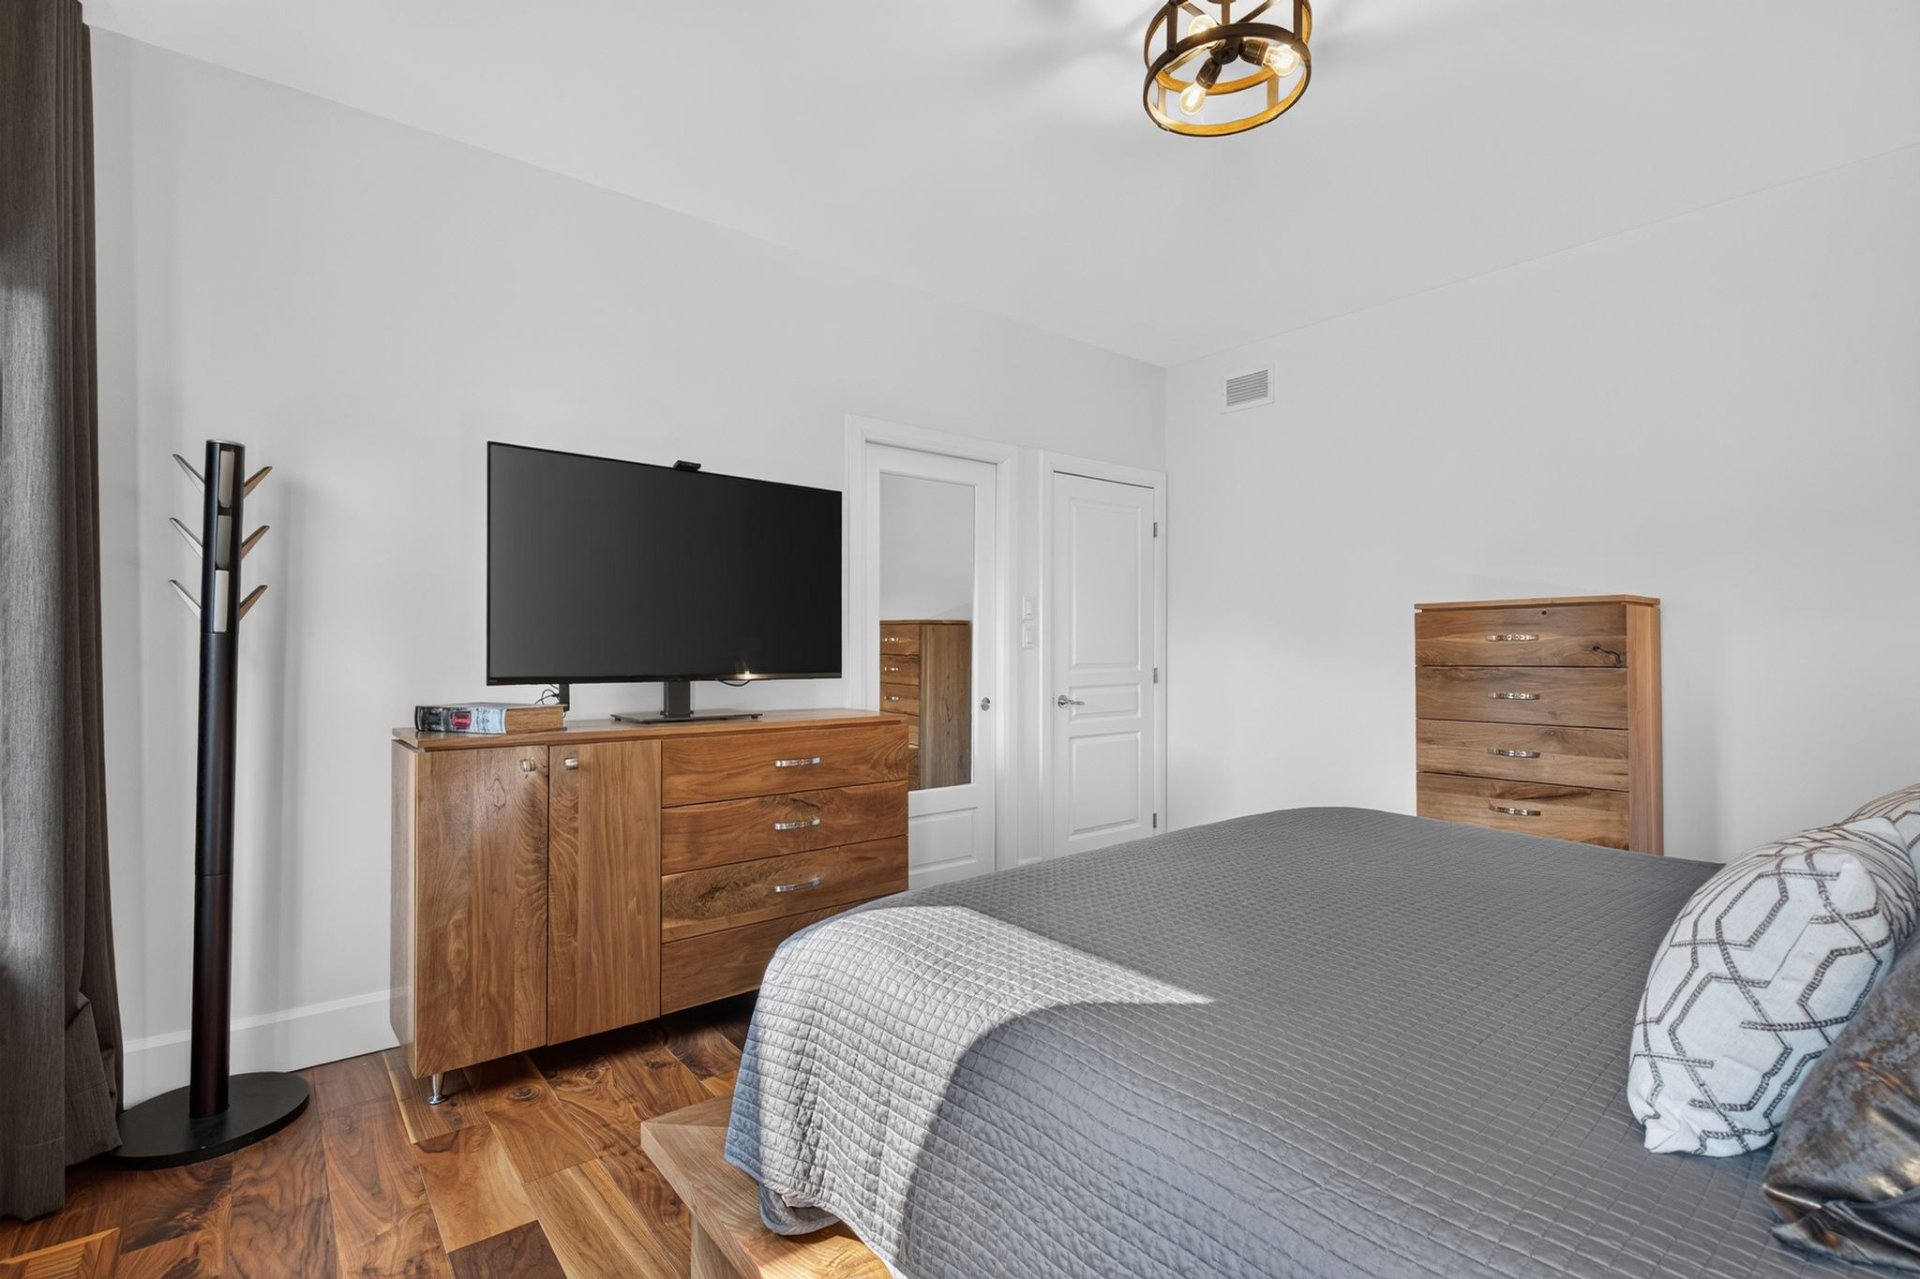
Walk-in closet
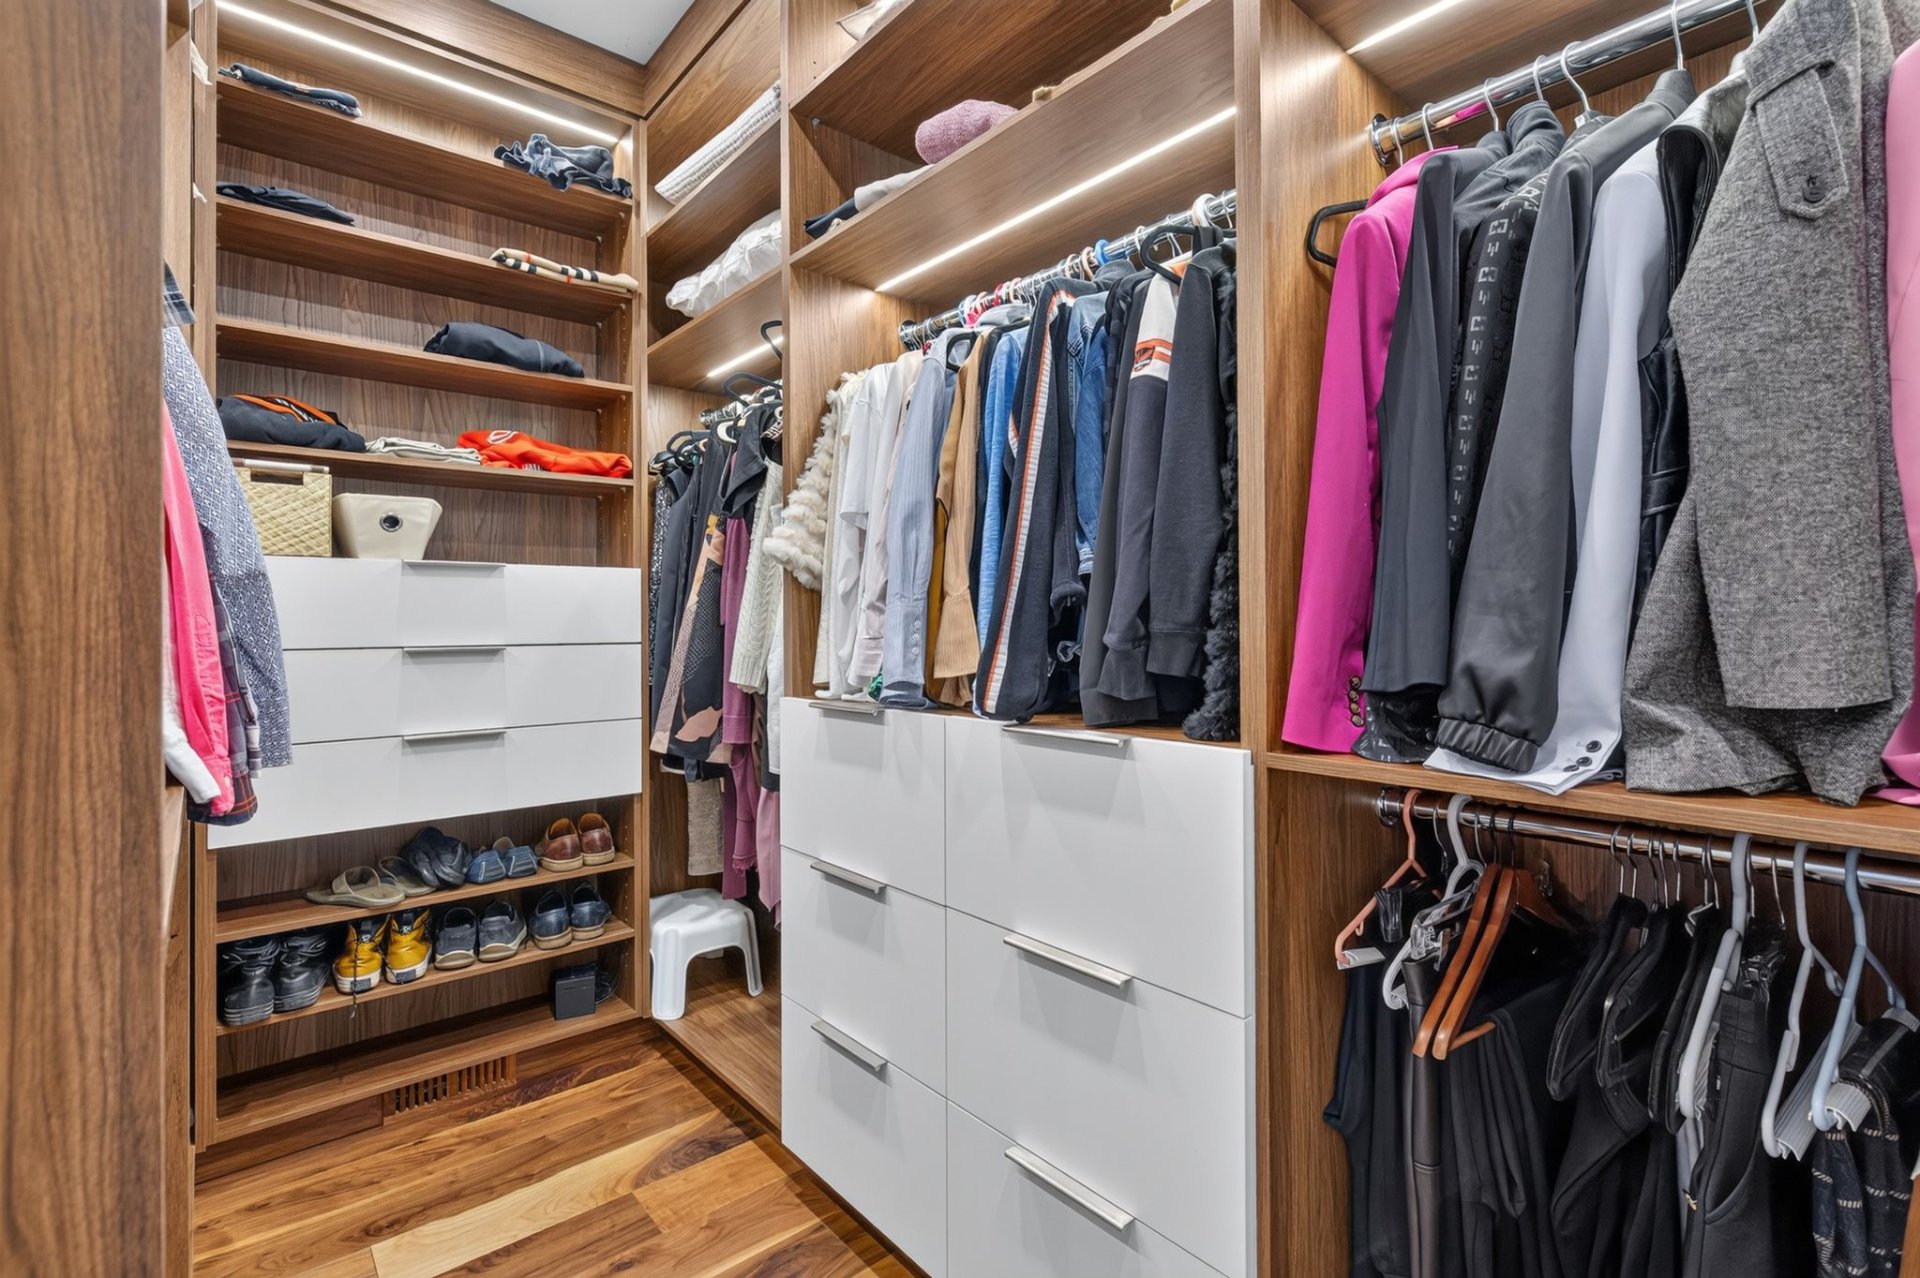
Walk-in closet
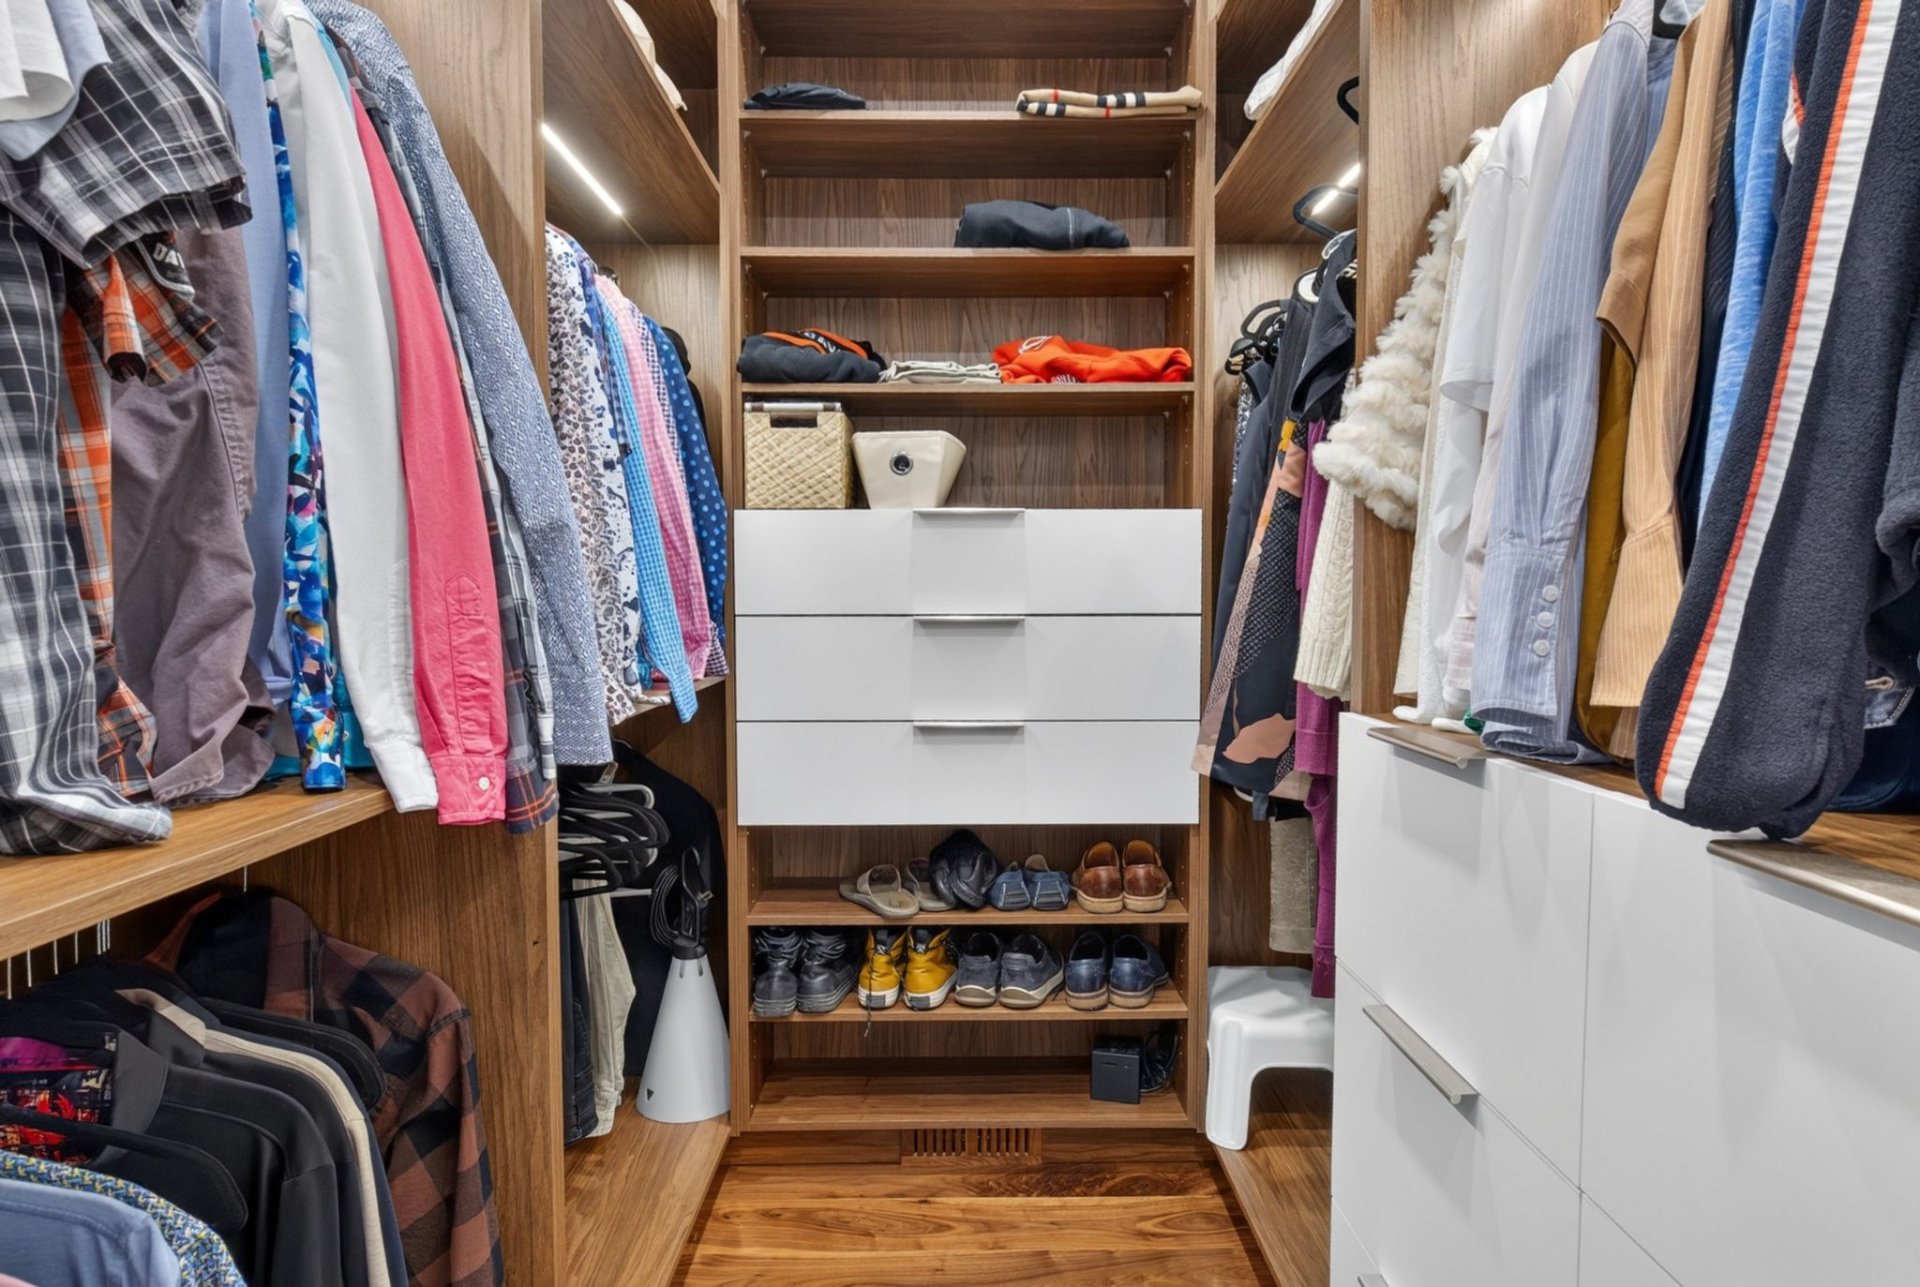
Bathroom
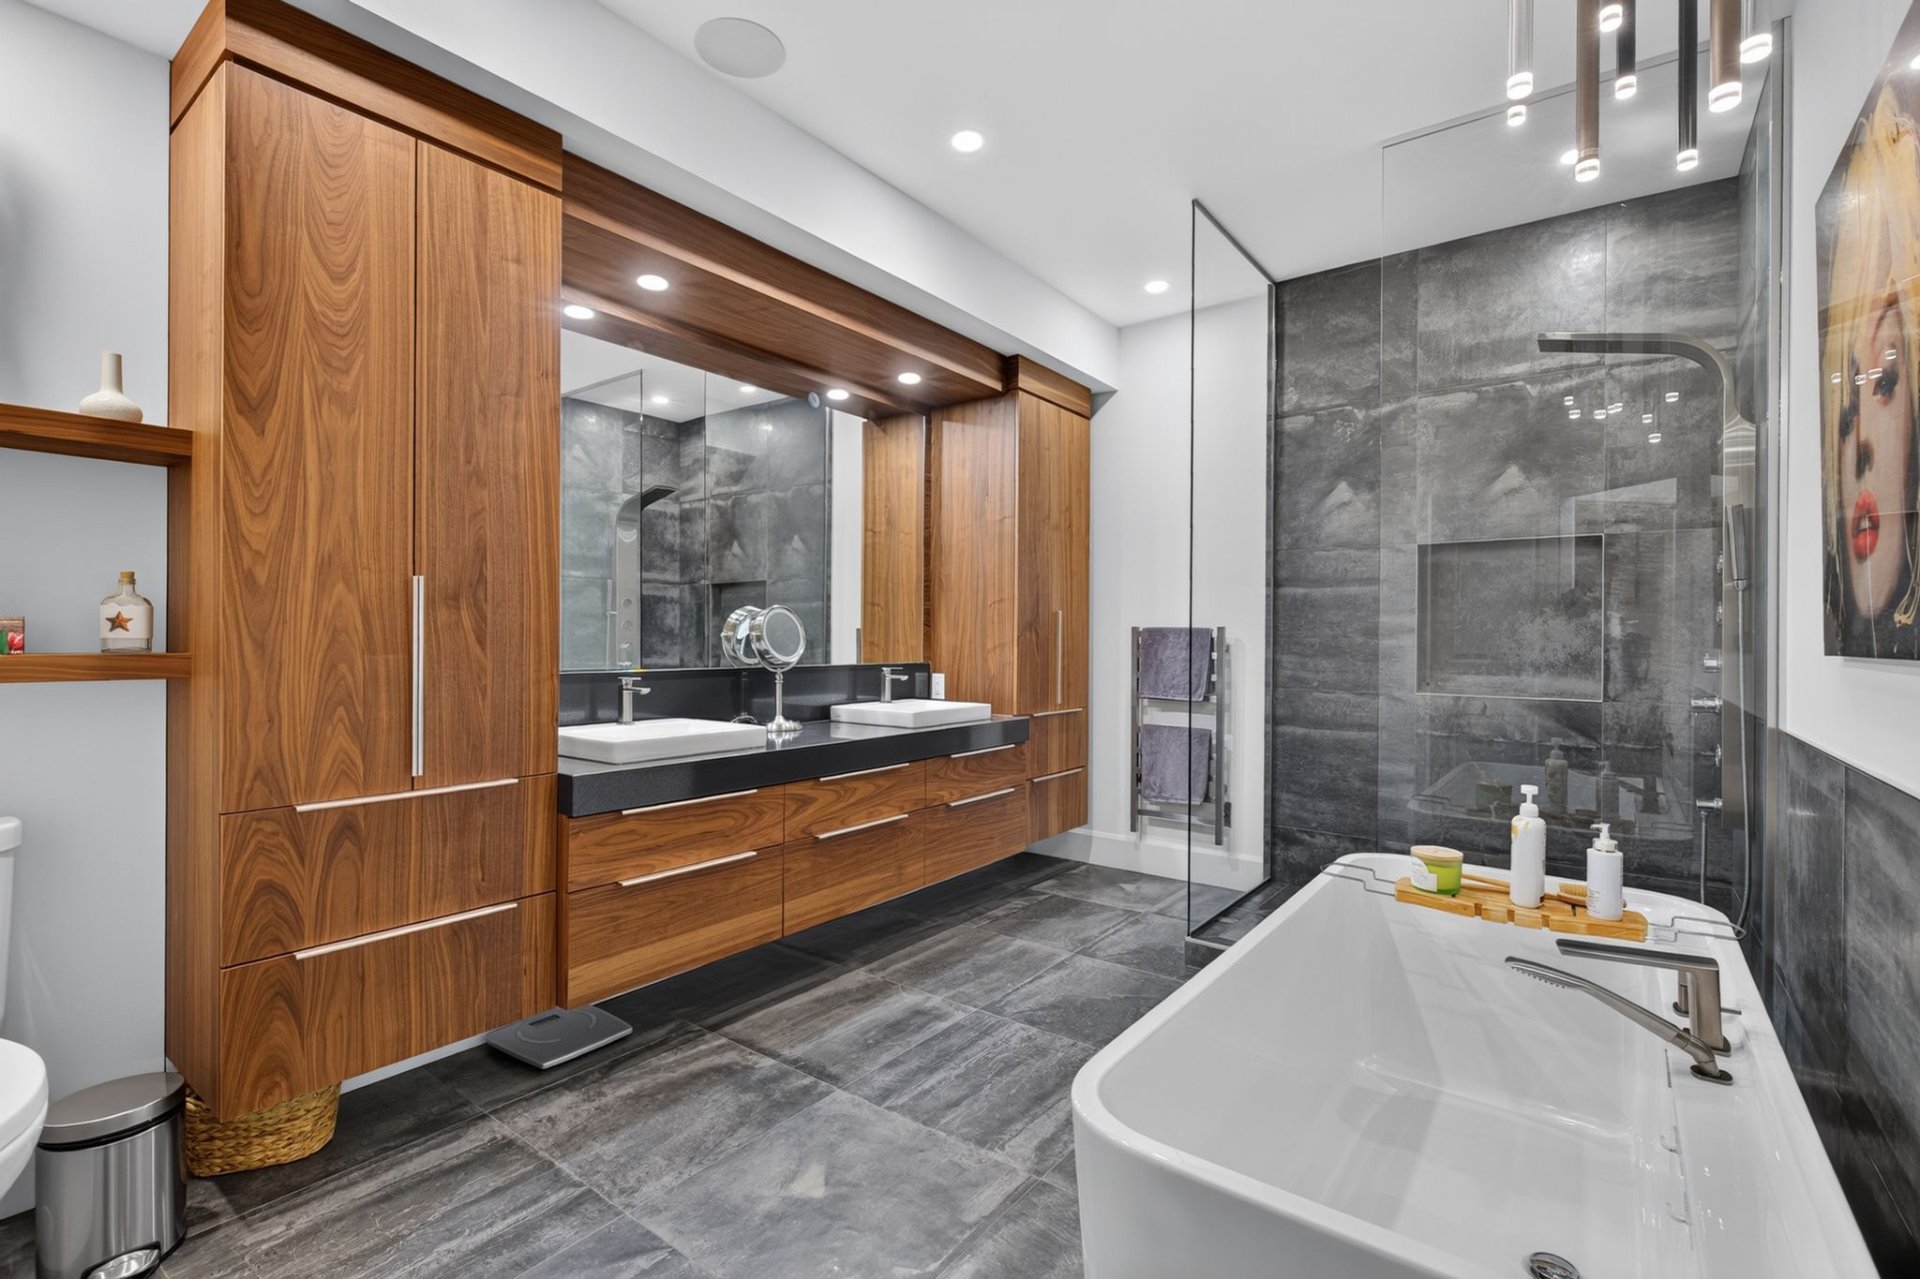
Bathroom
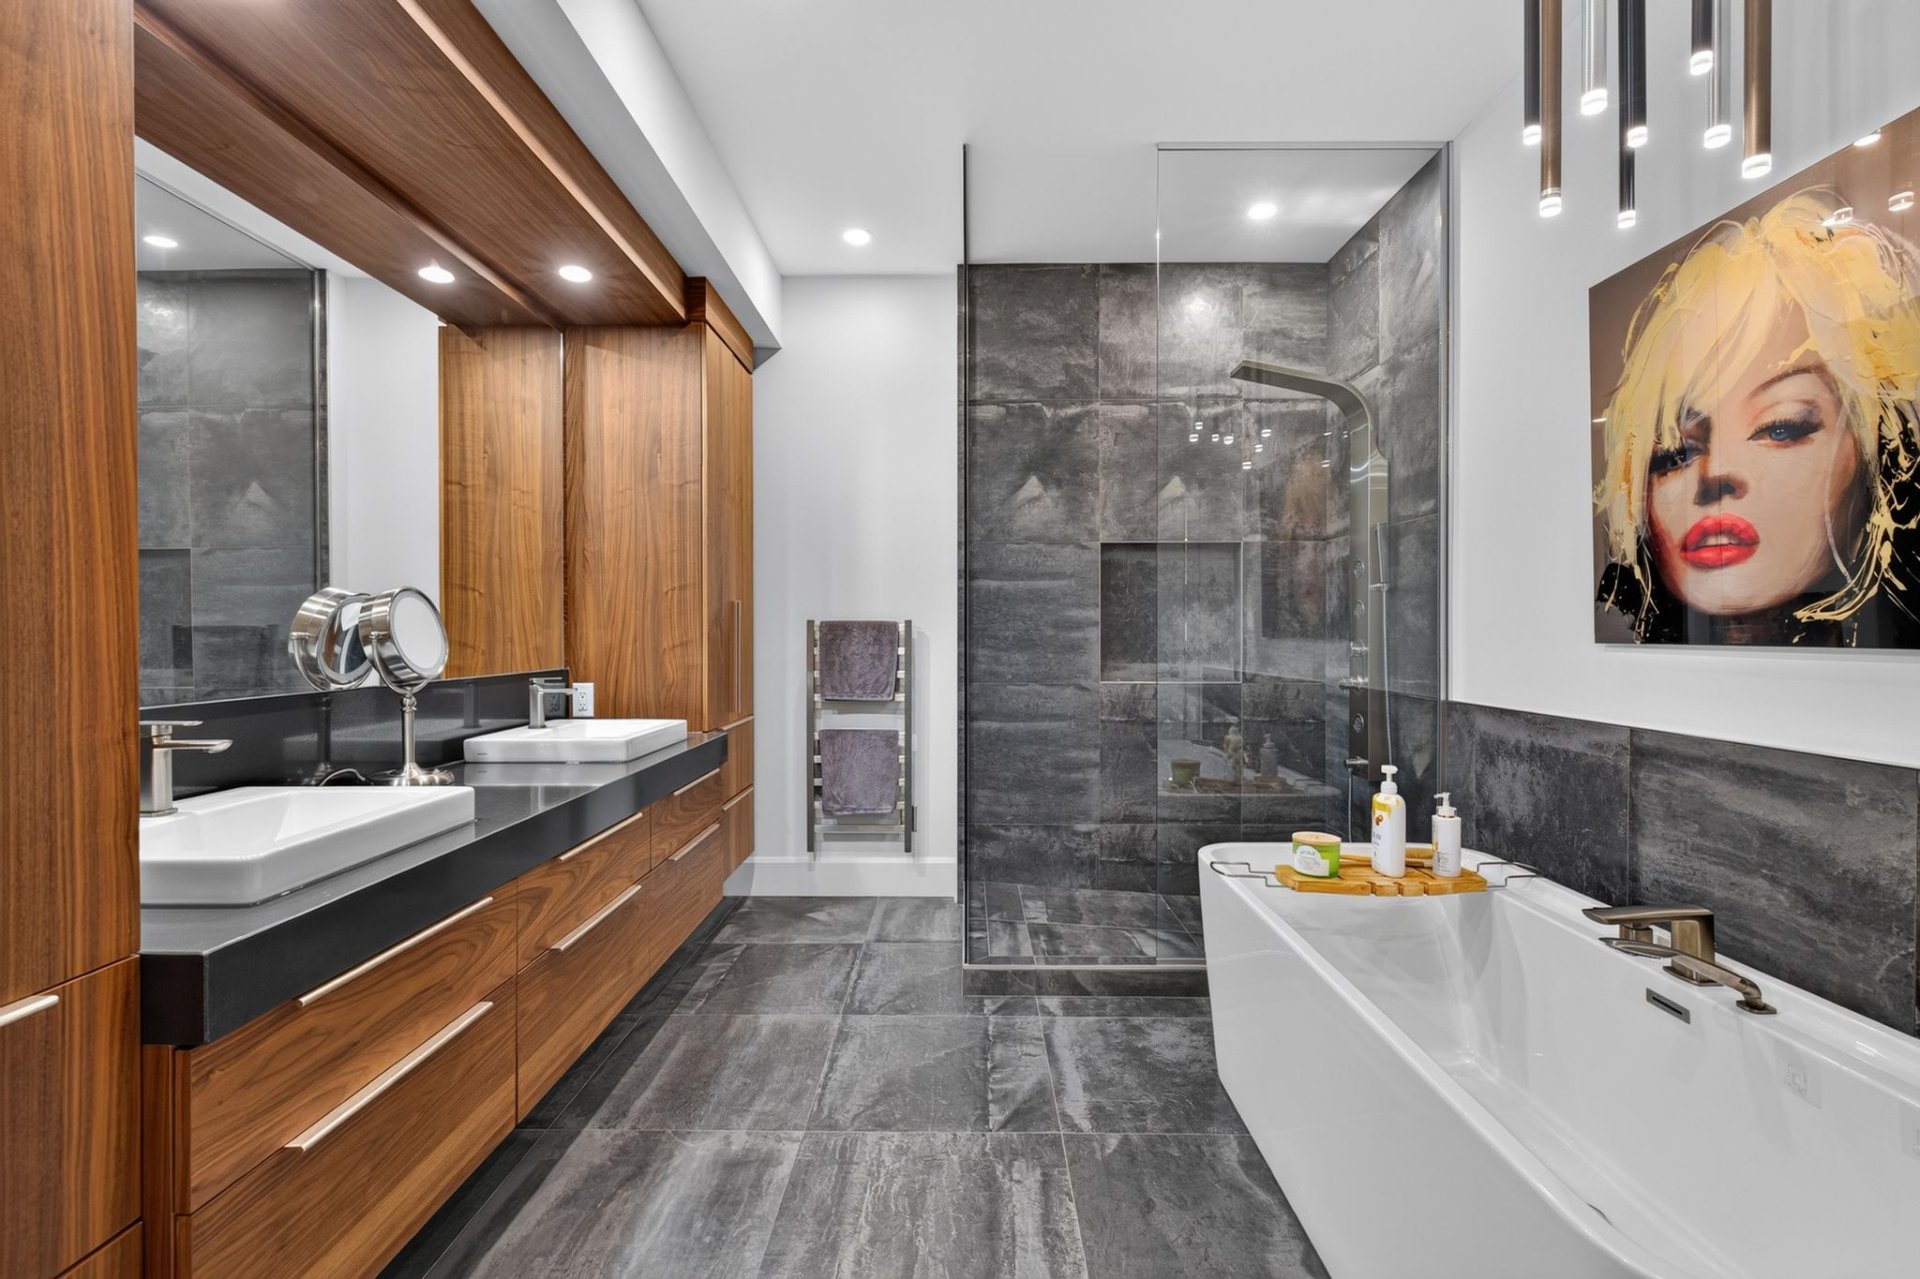
Bathroom
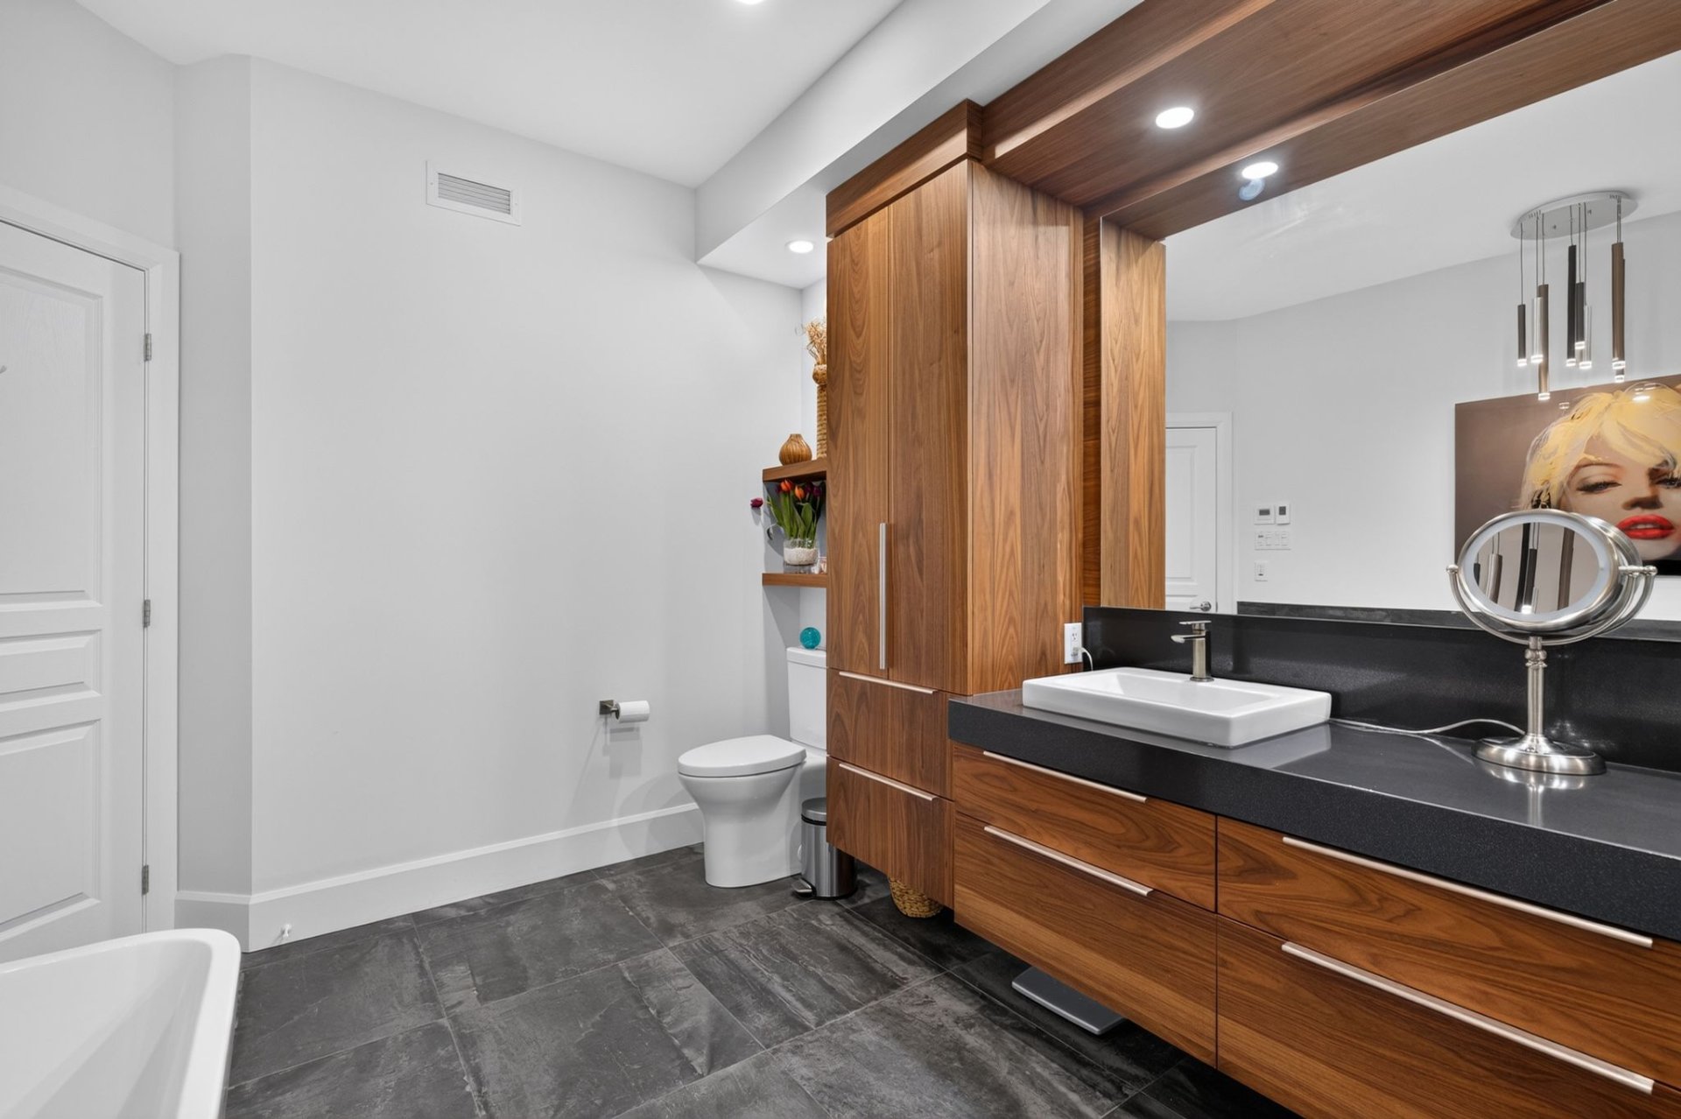
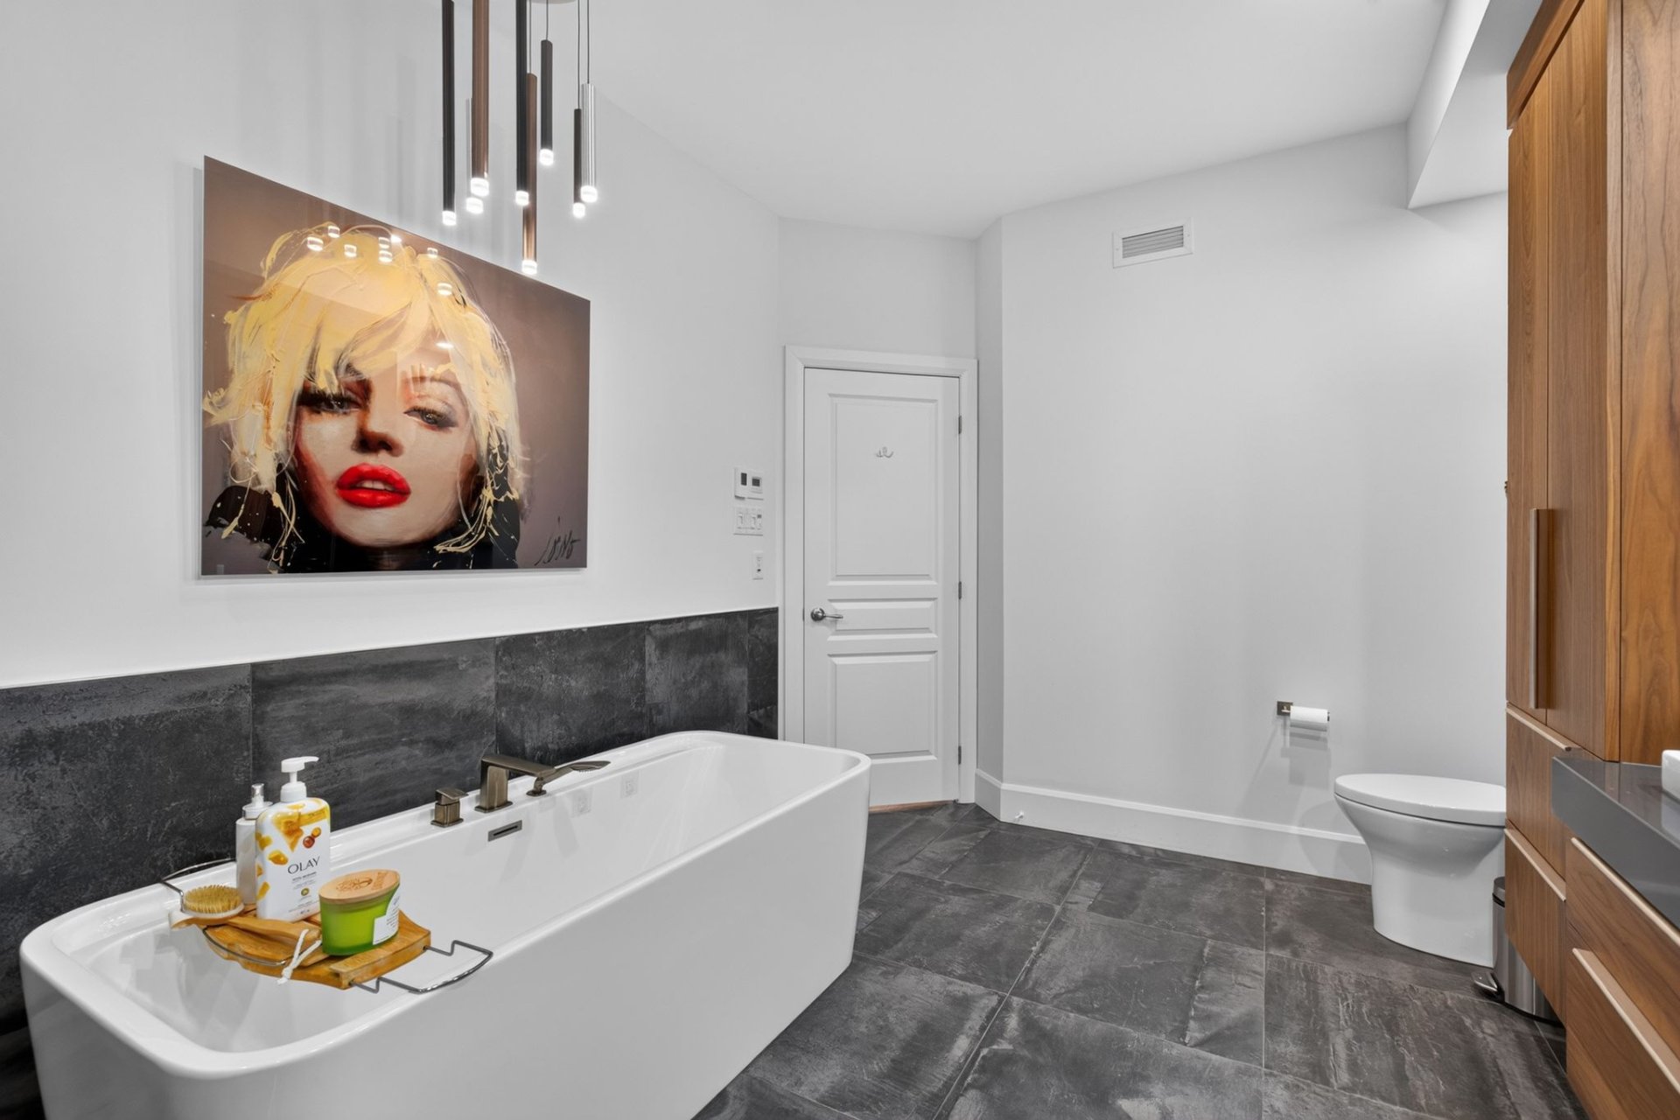
Bathroom
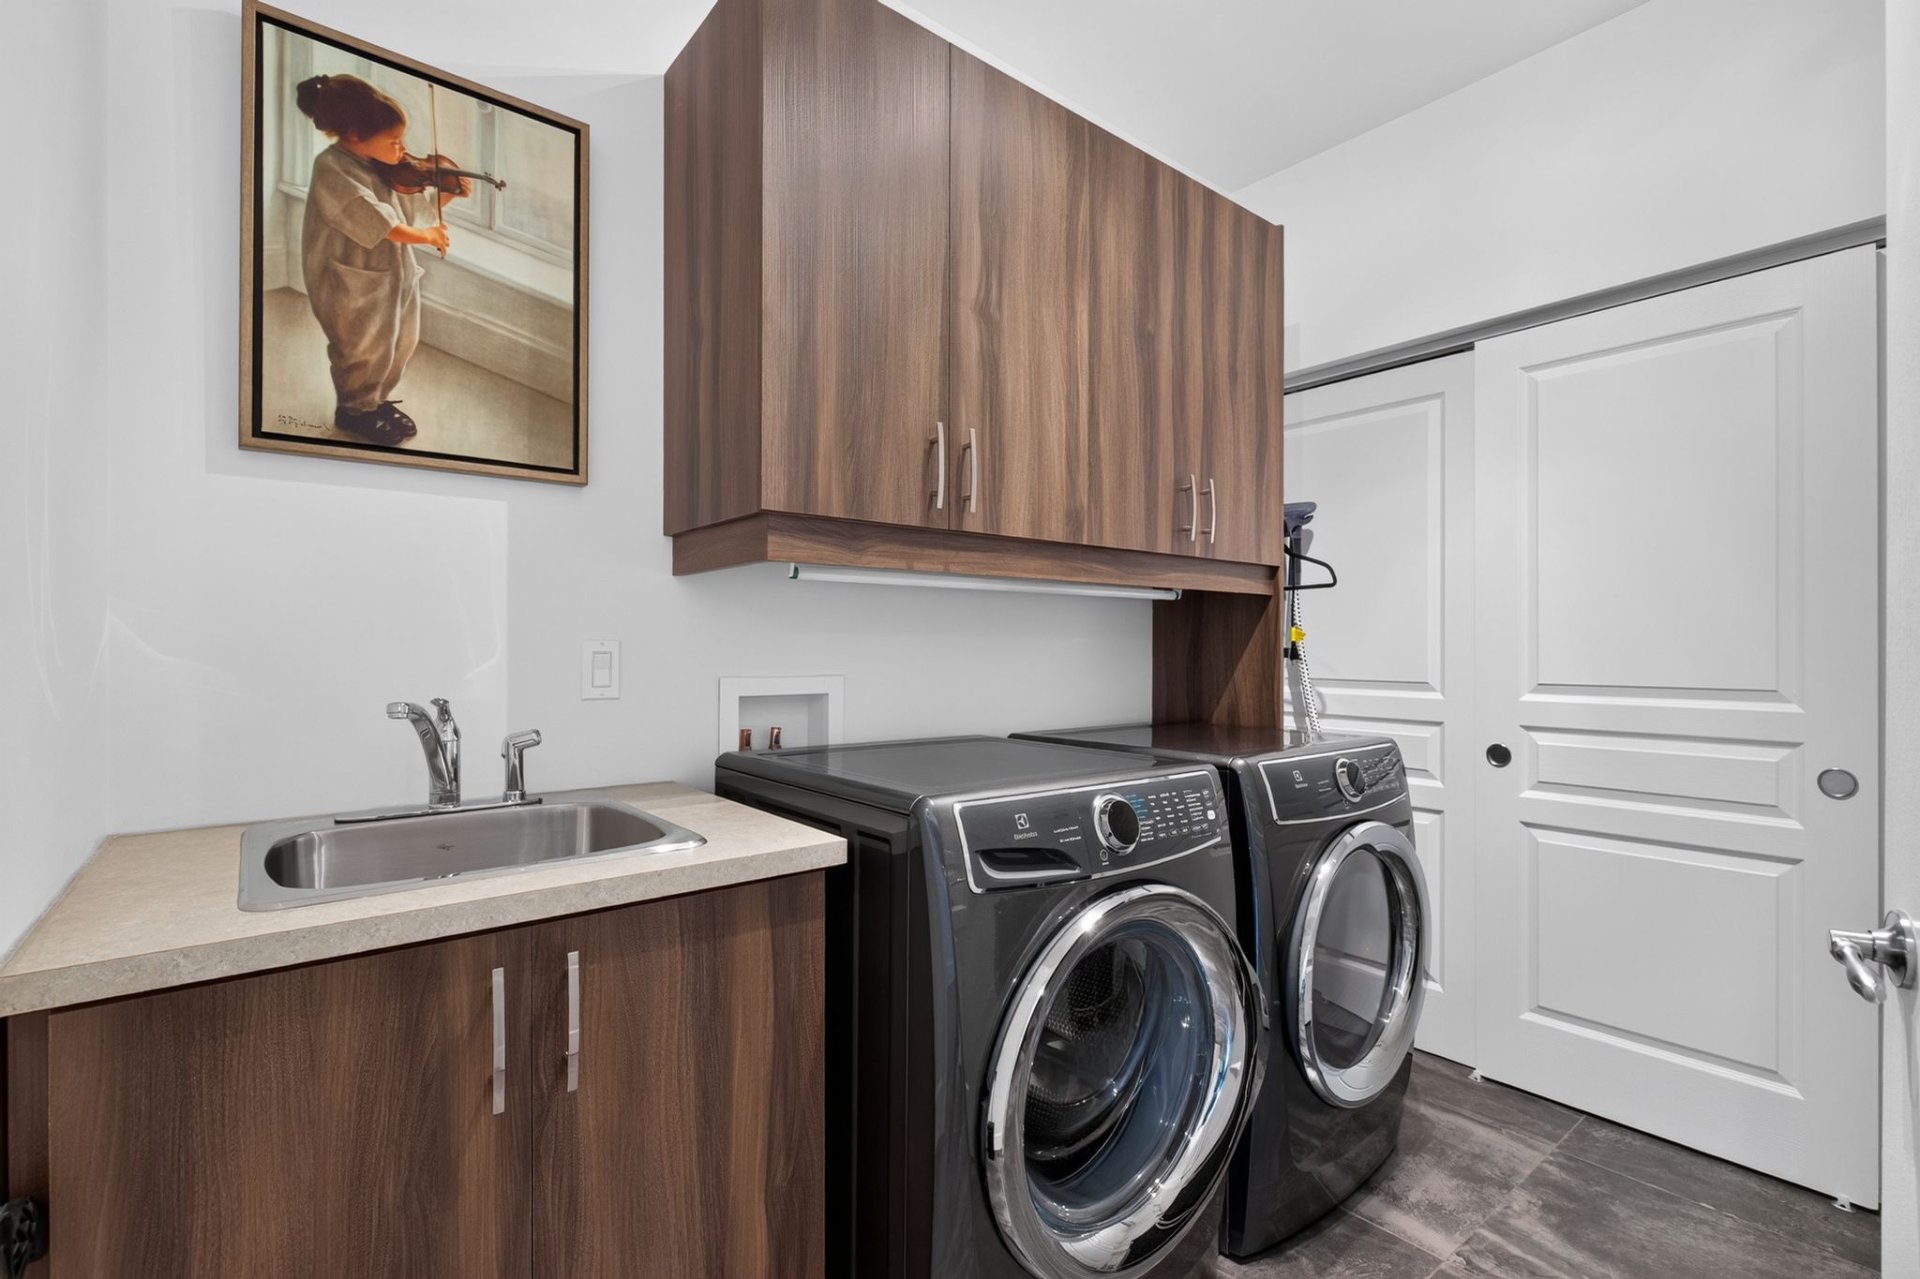
Laundry room
Hallway
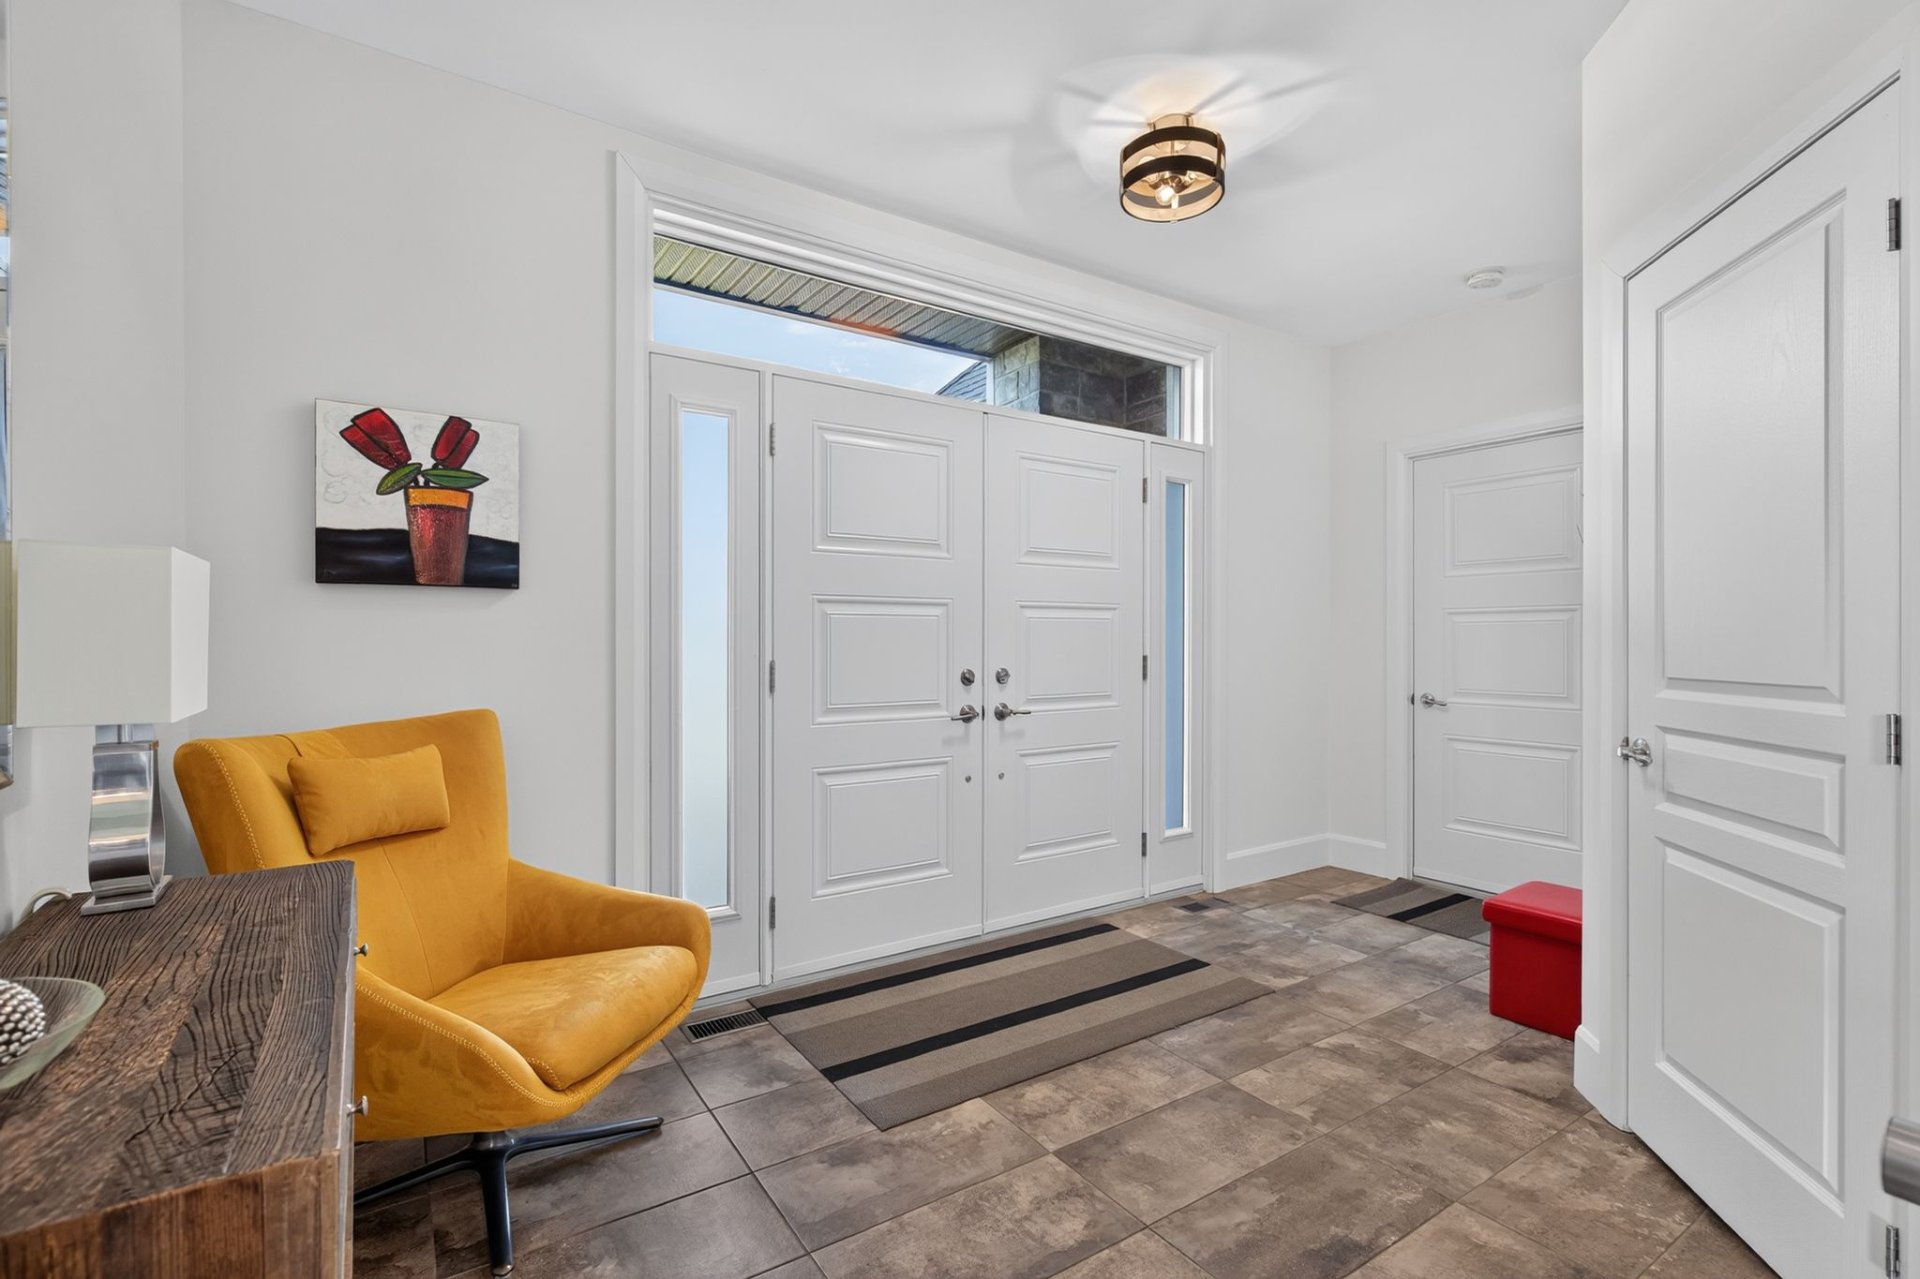
Corridor
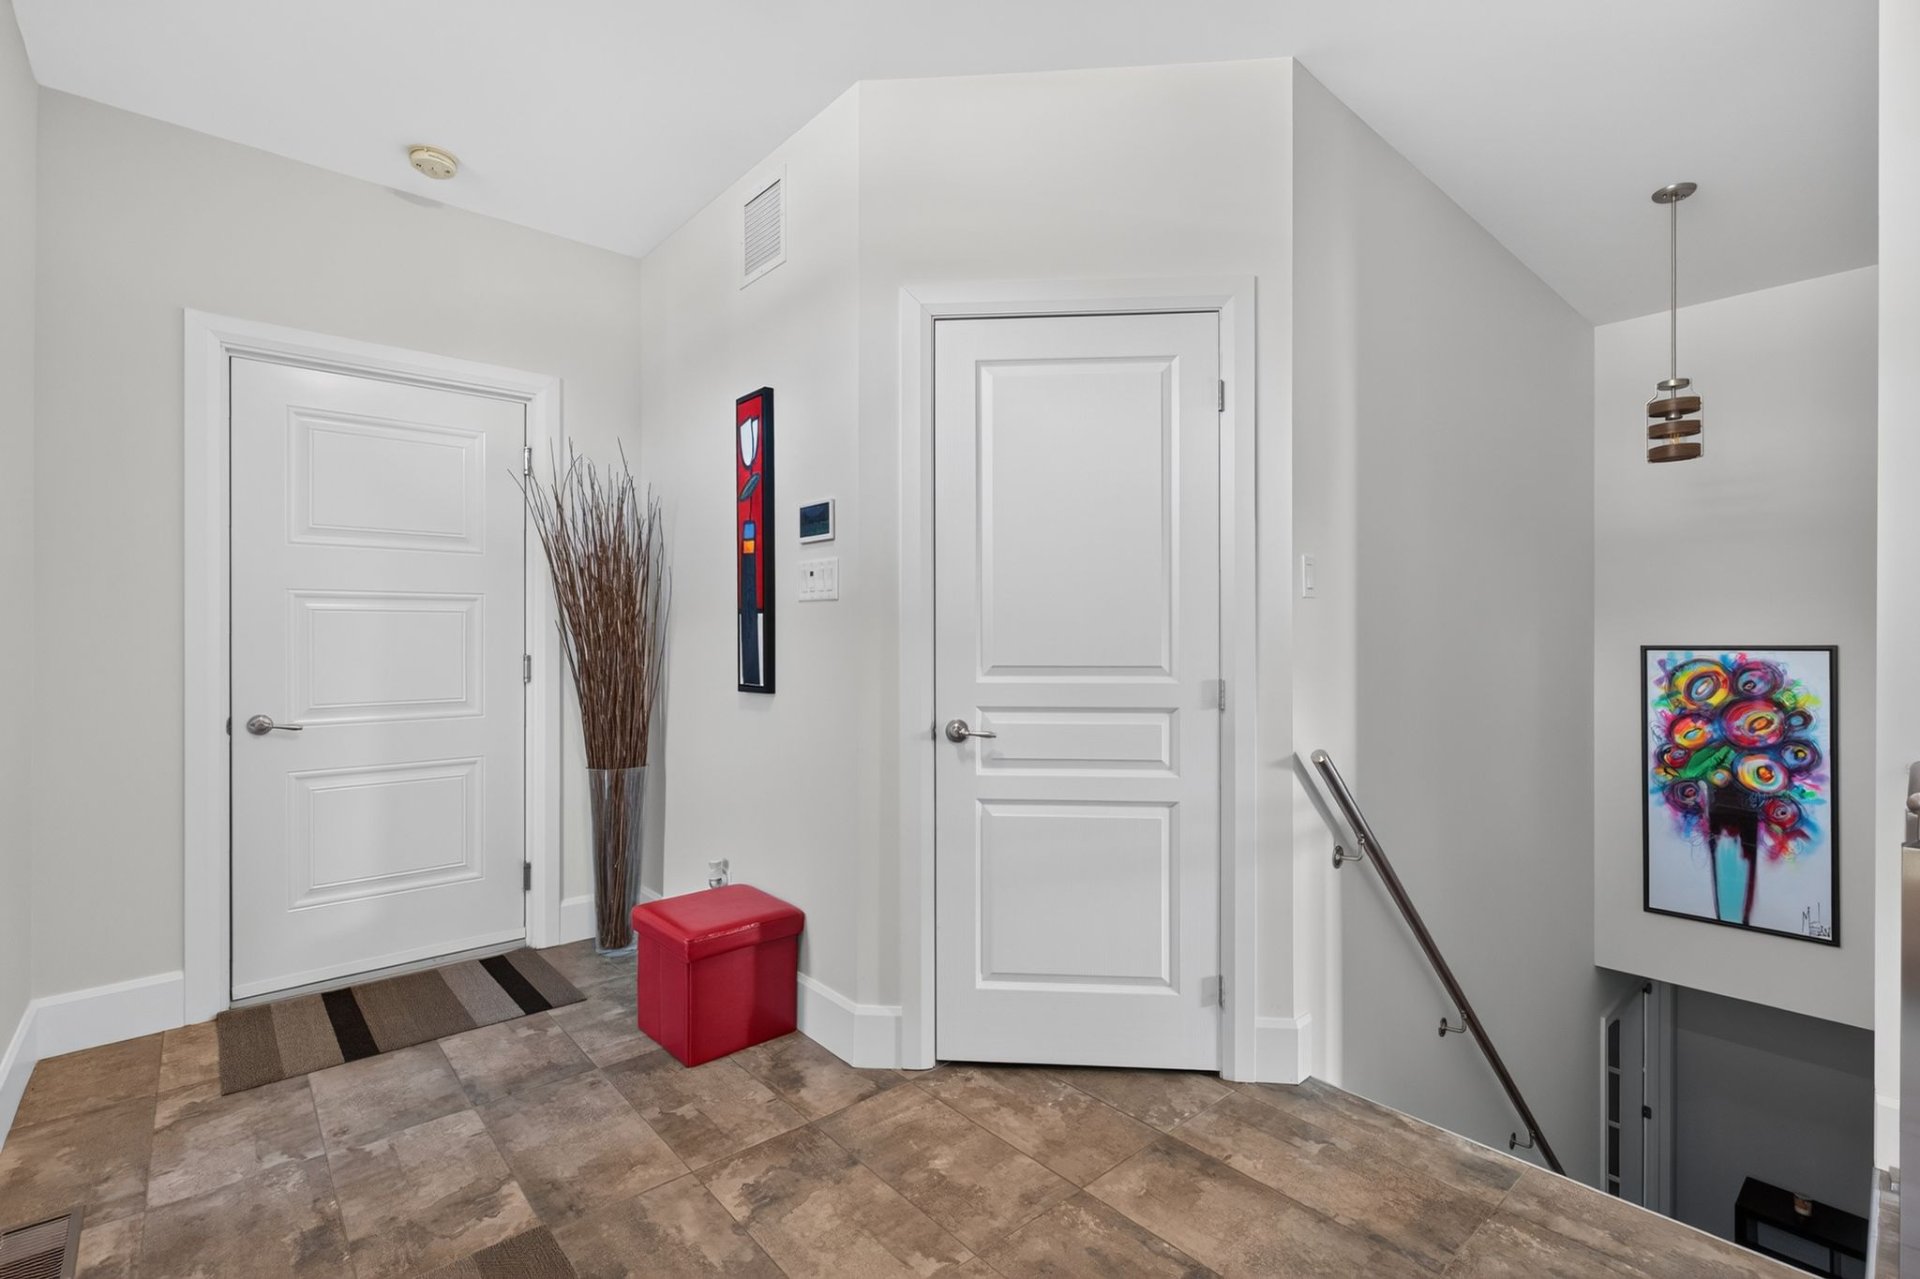
Living room
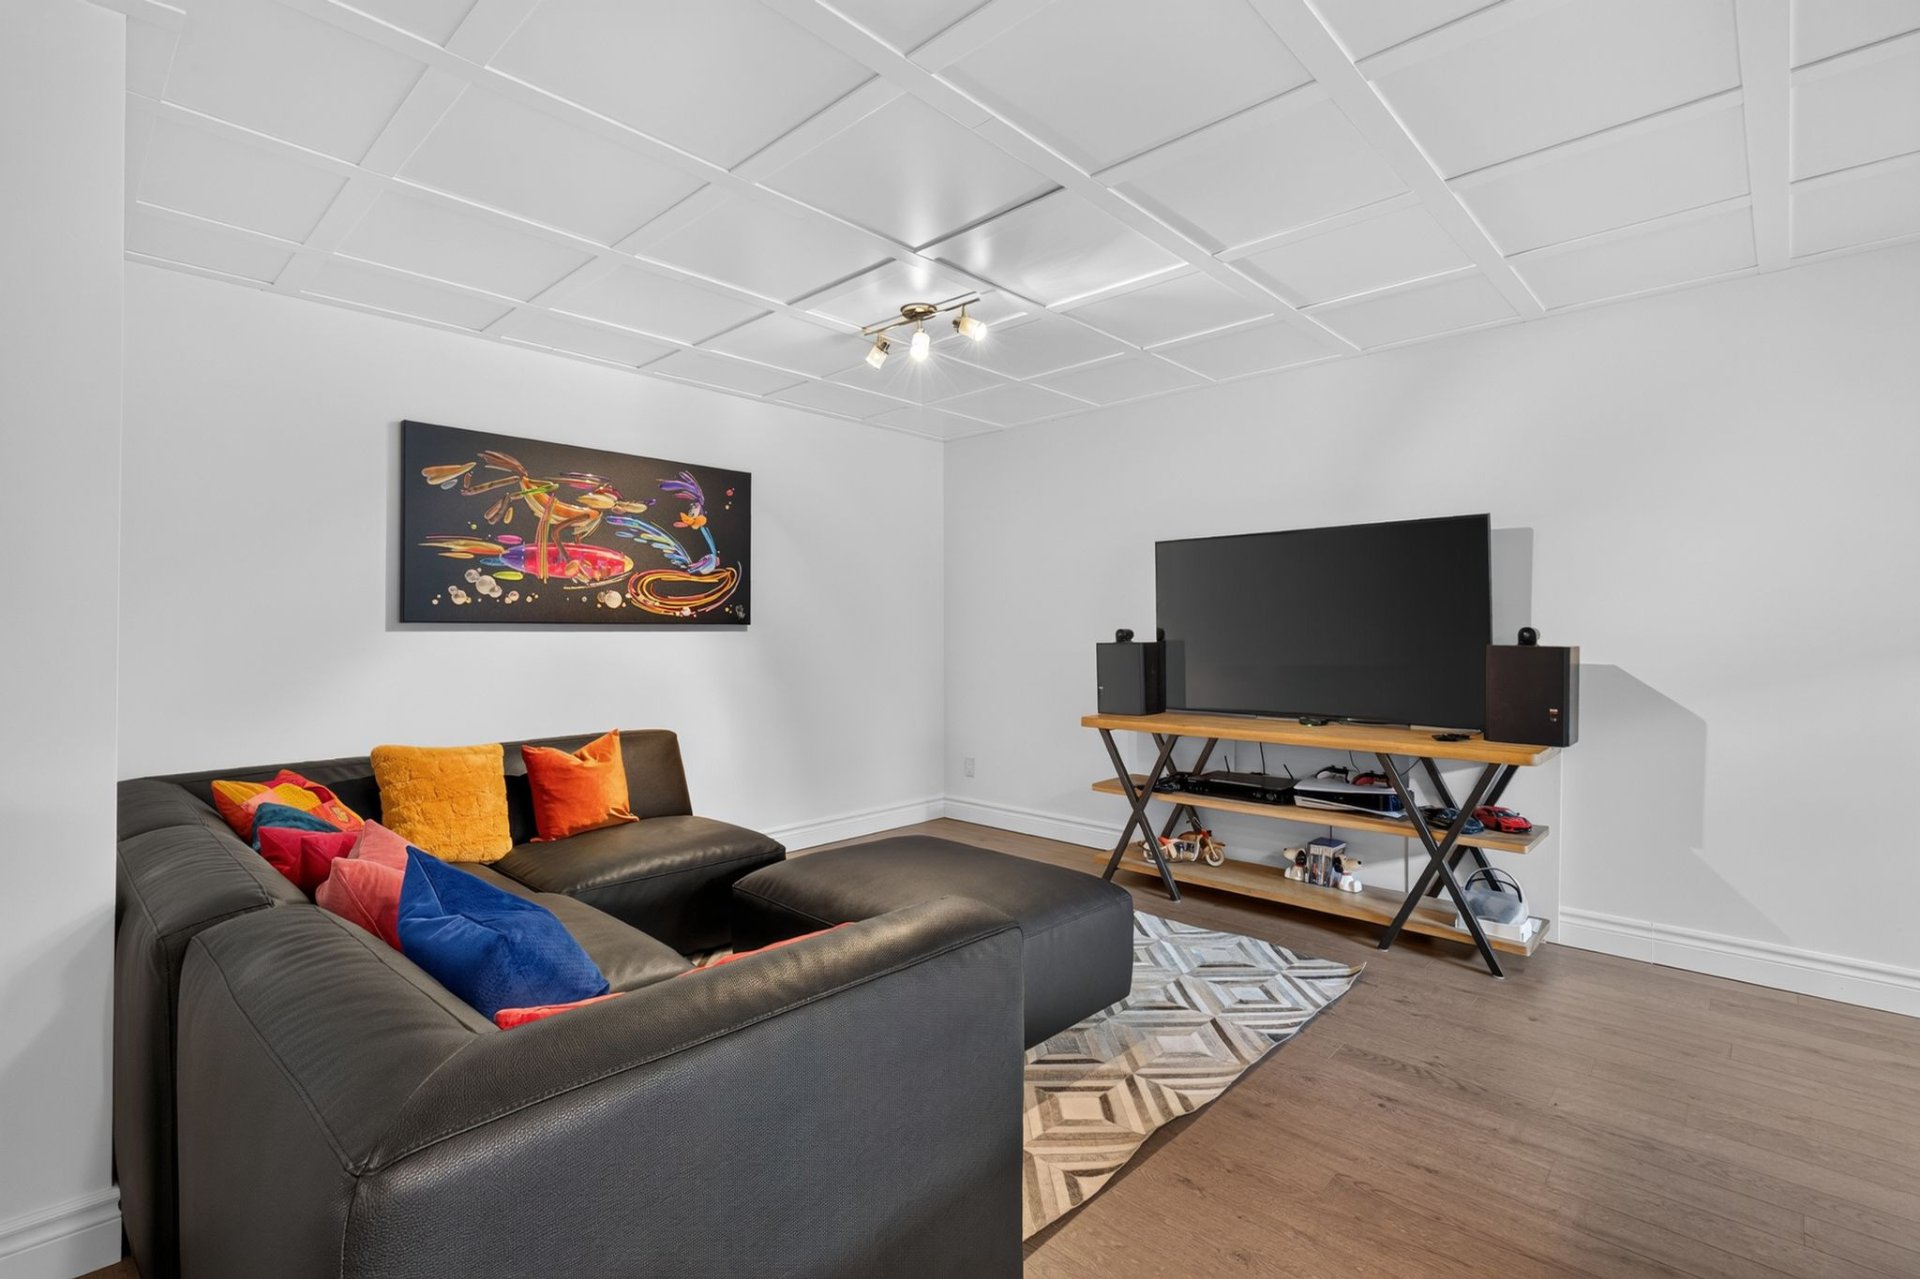
Living room
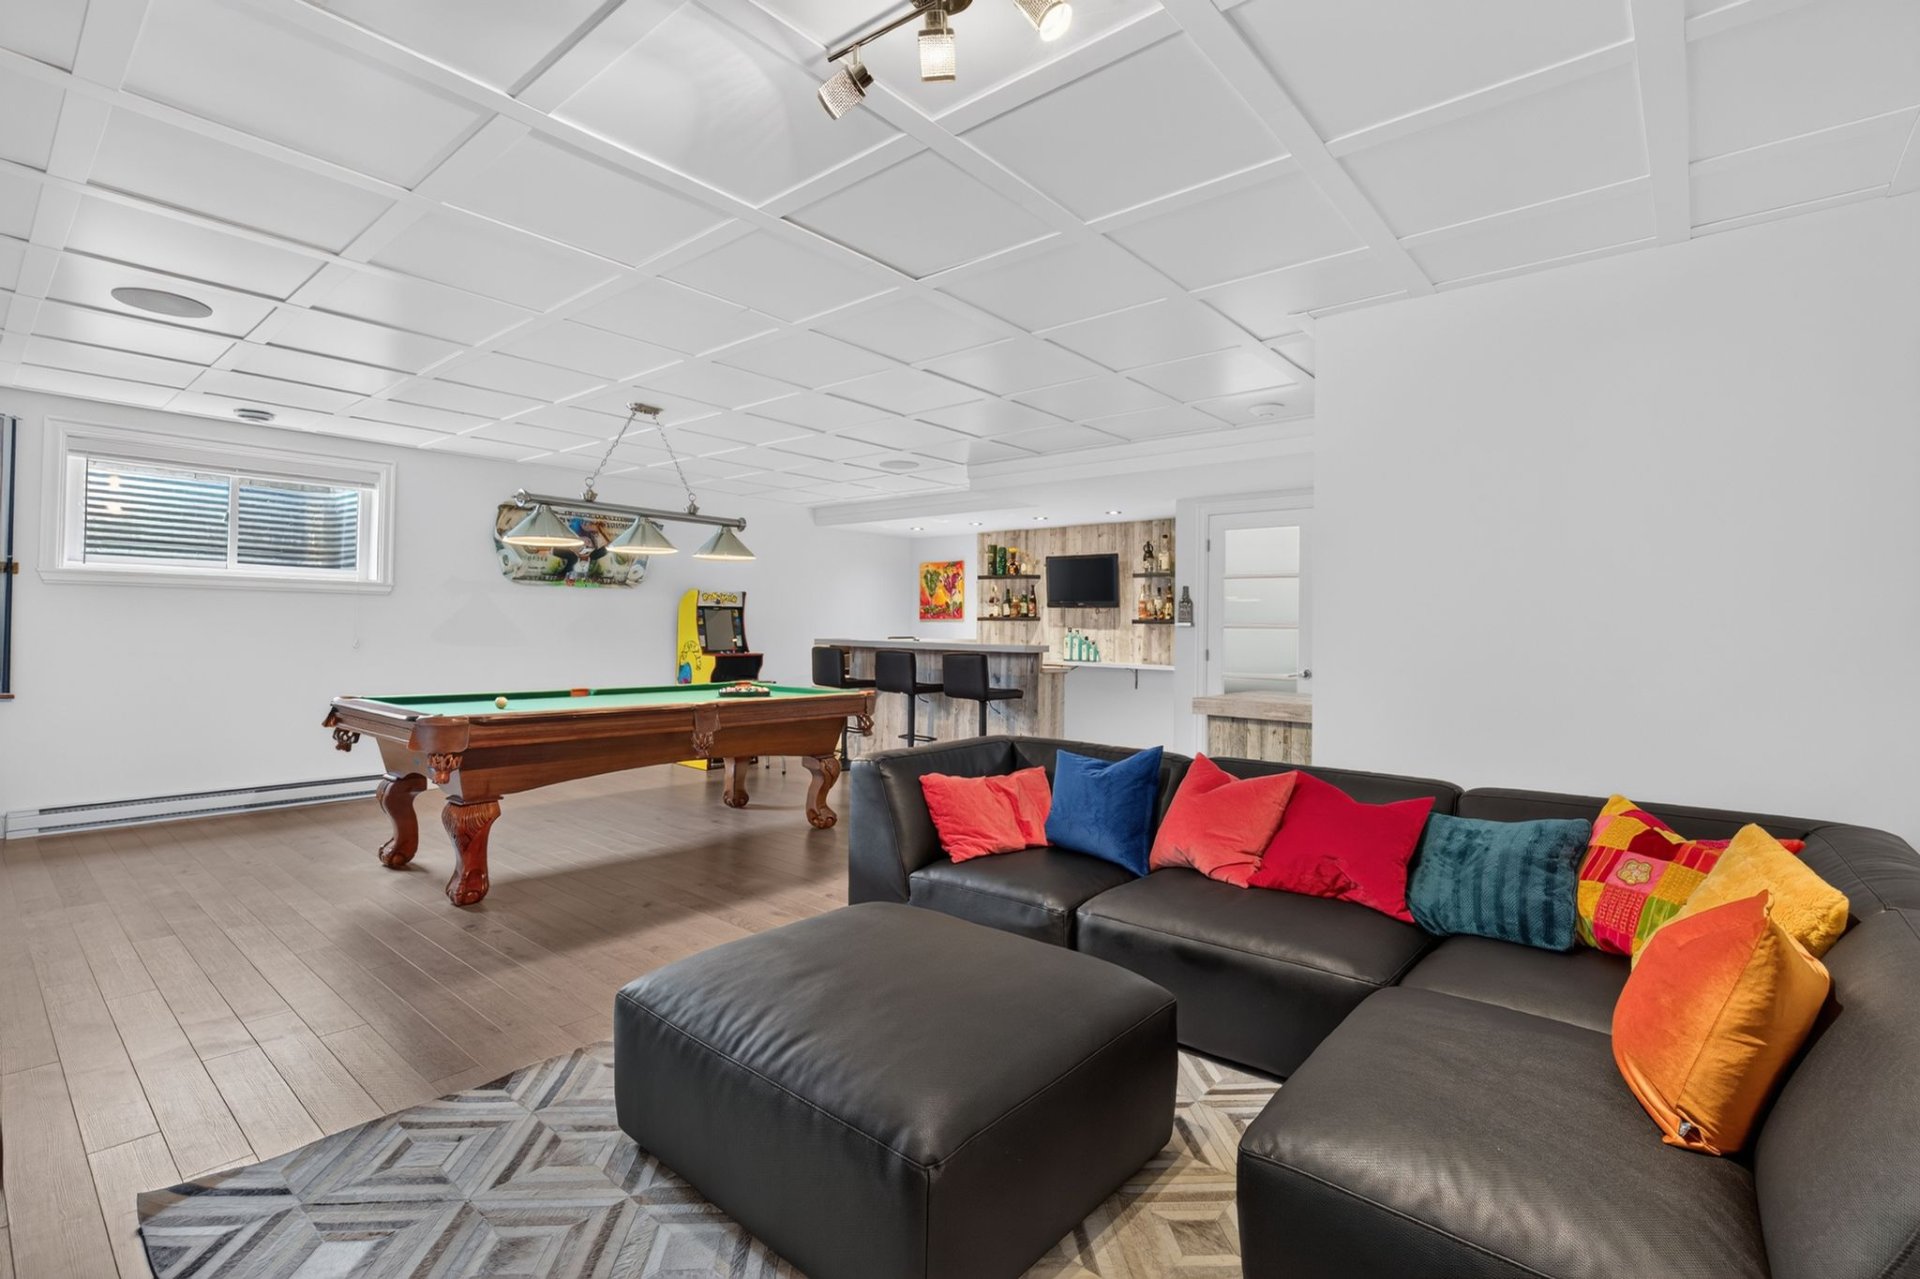
Living room
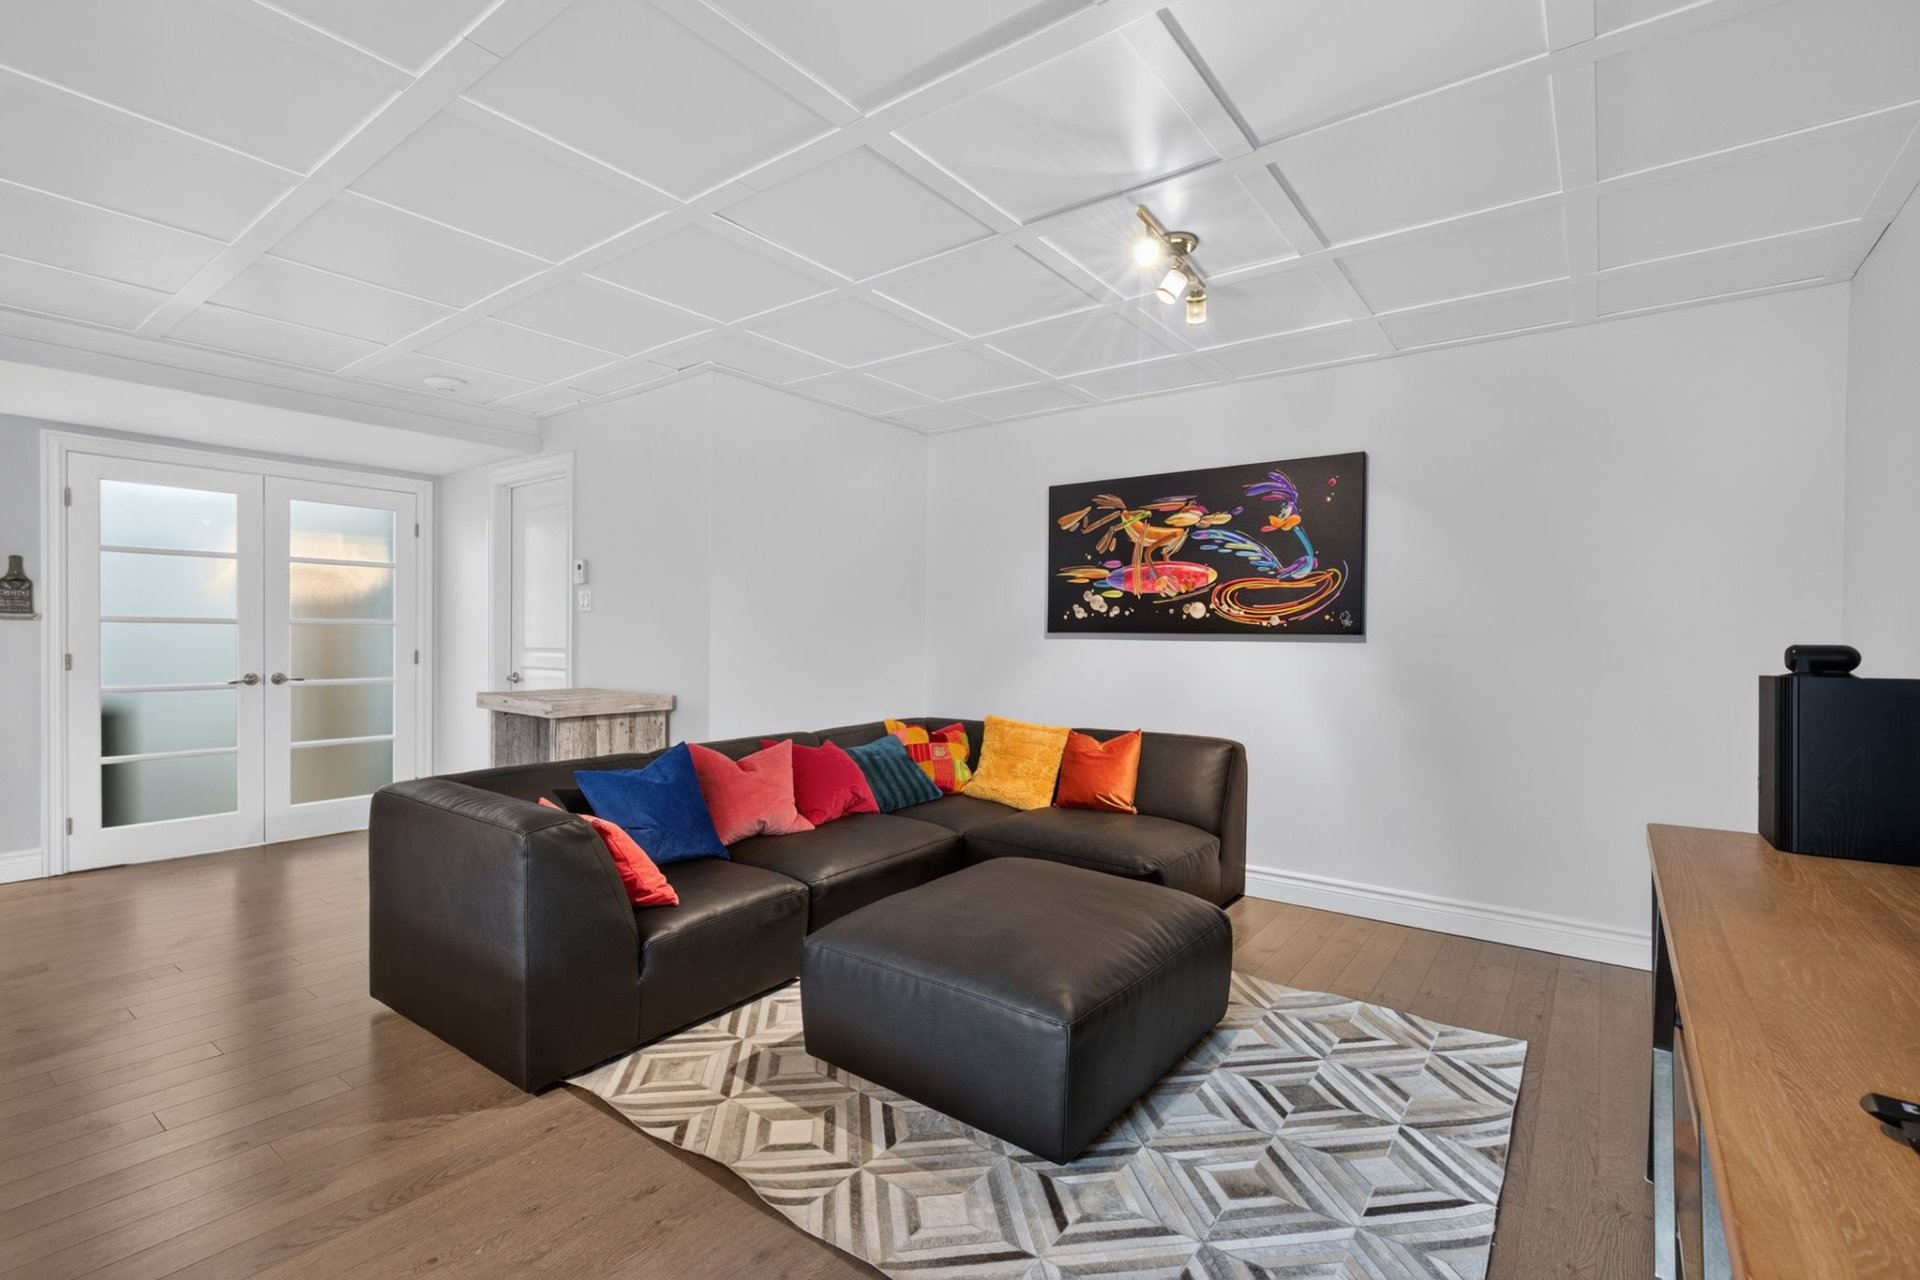
Living room
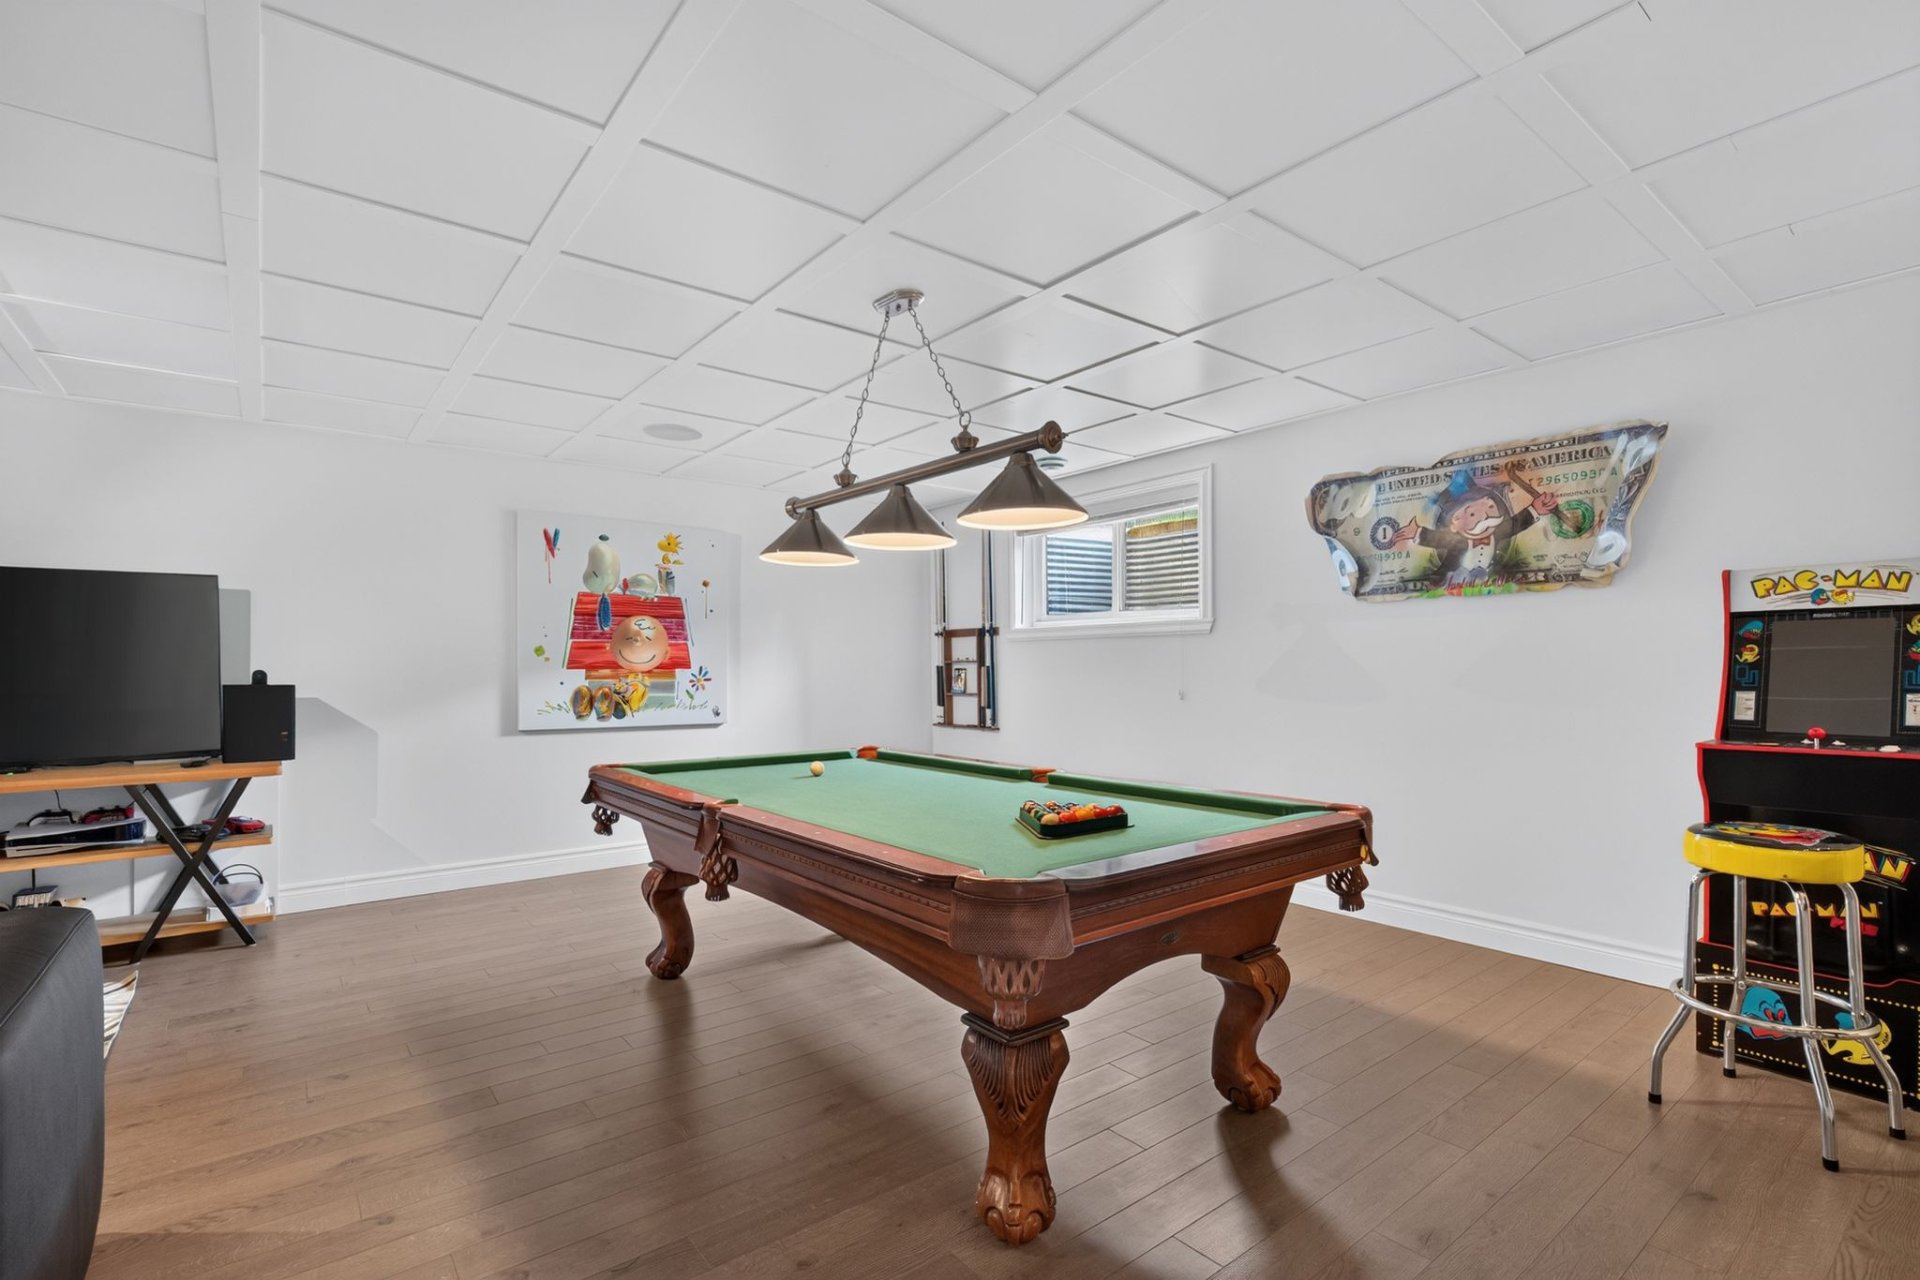
Living room
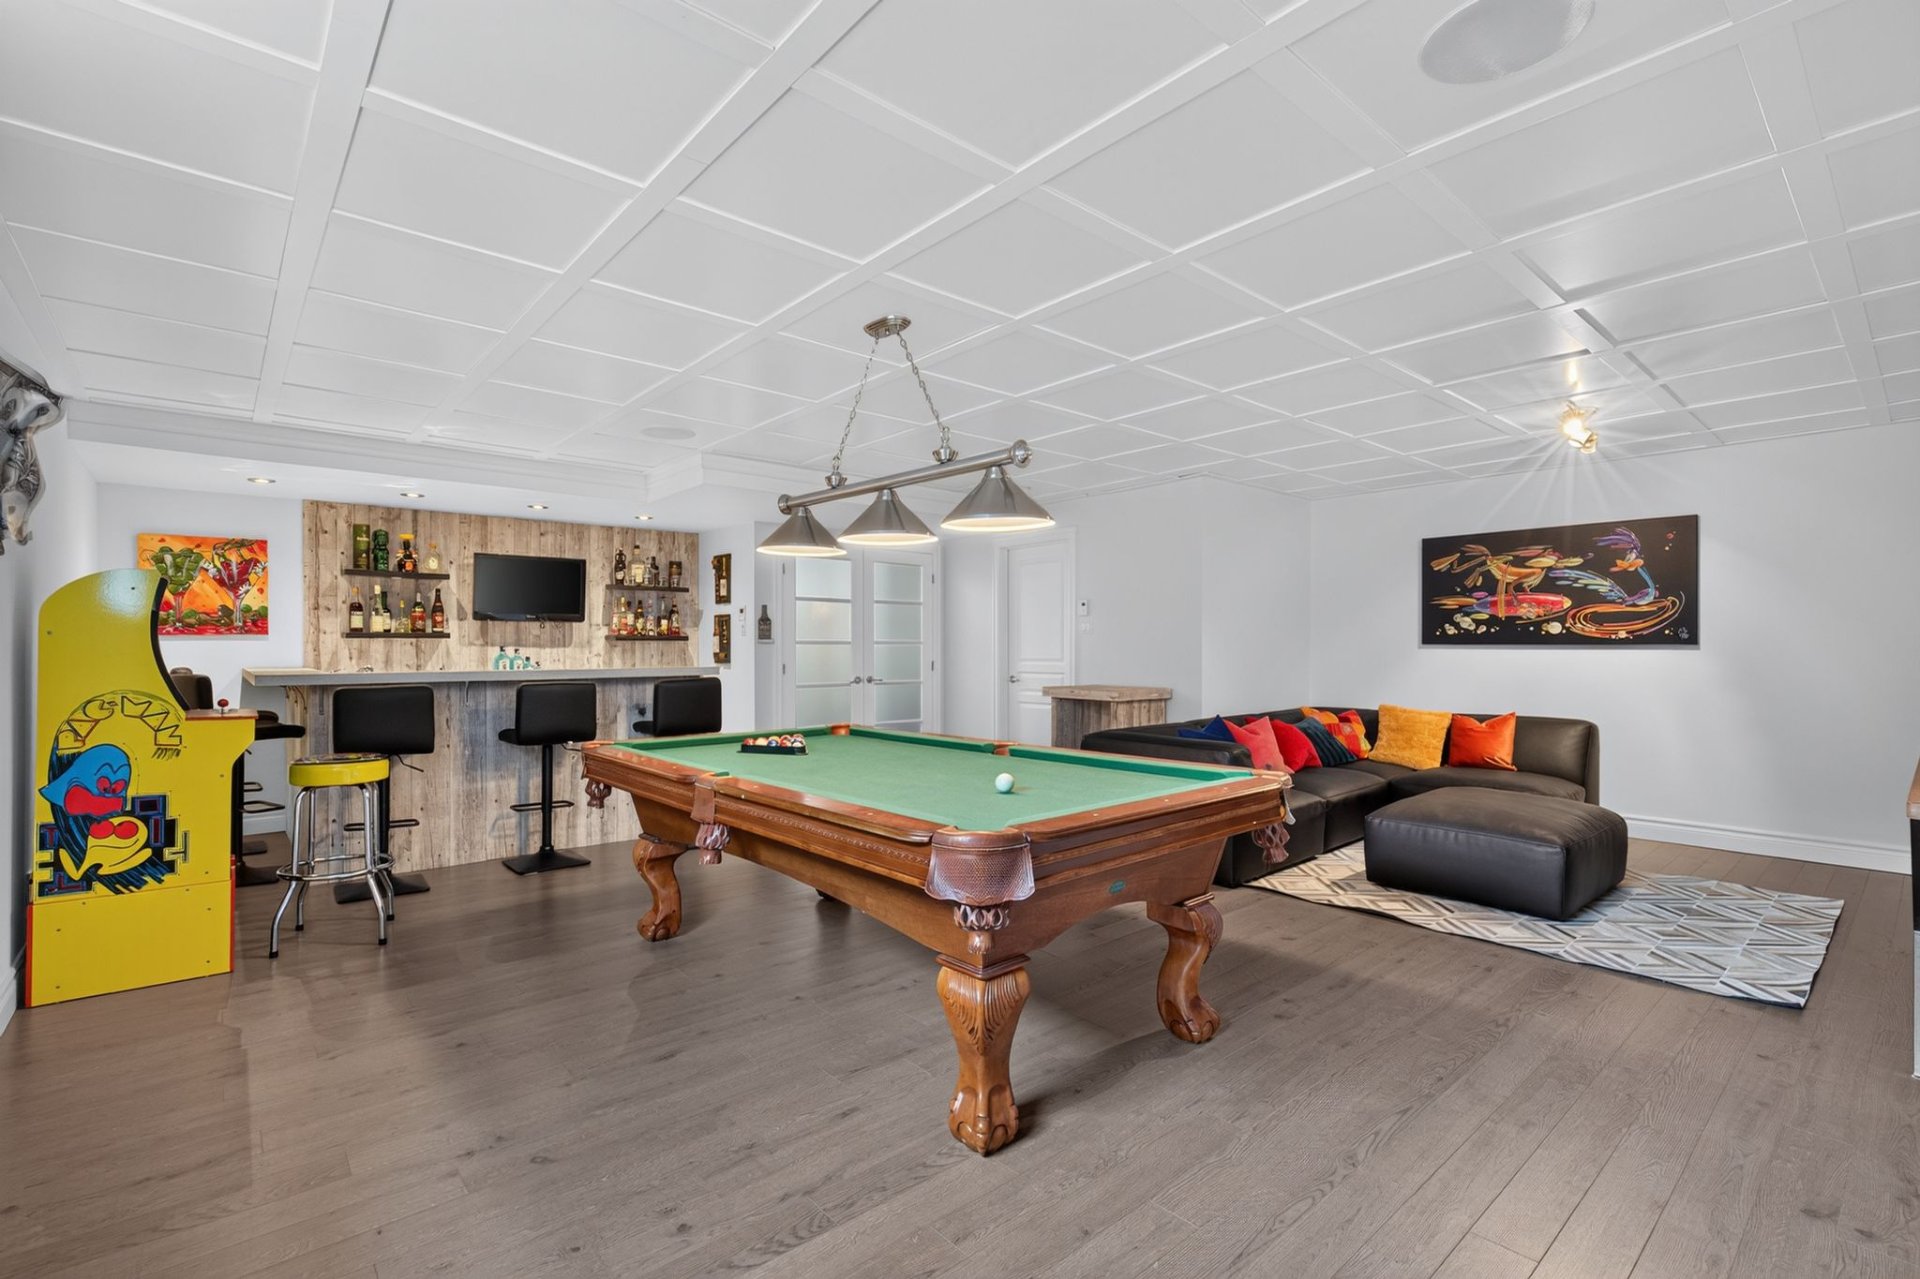
Living room
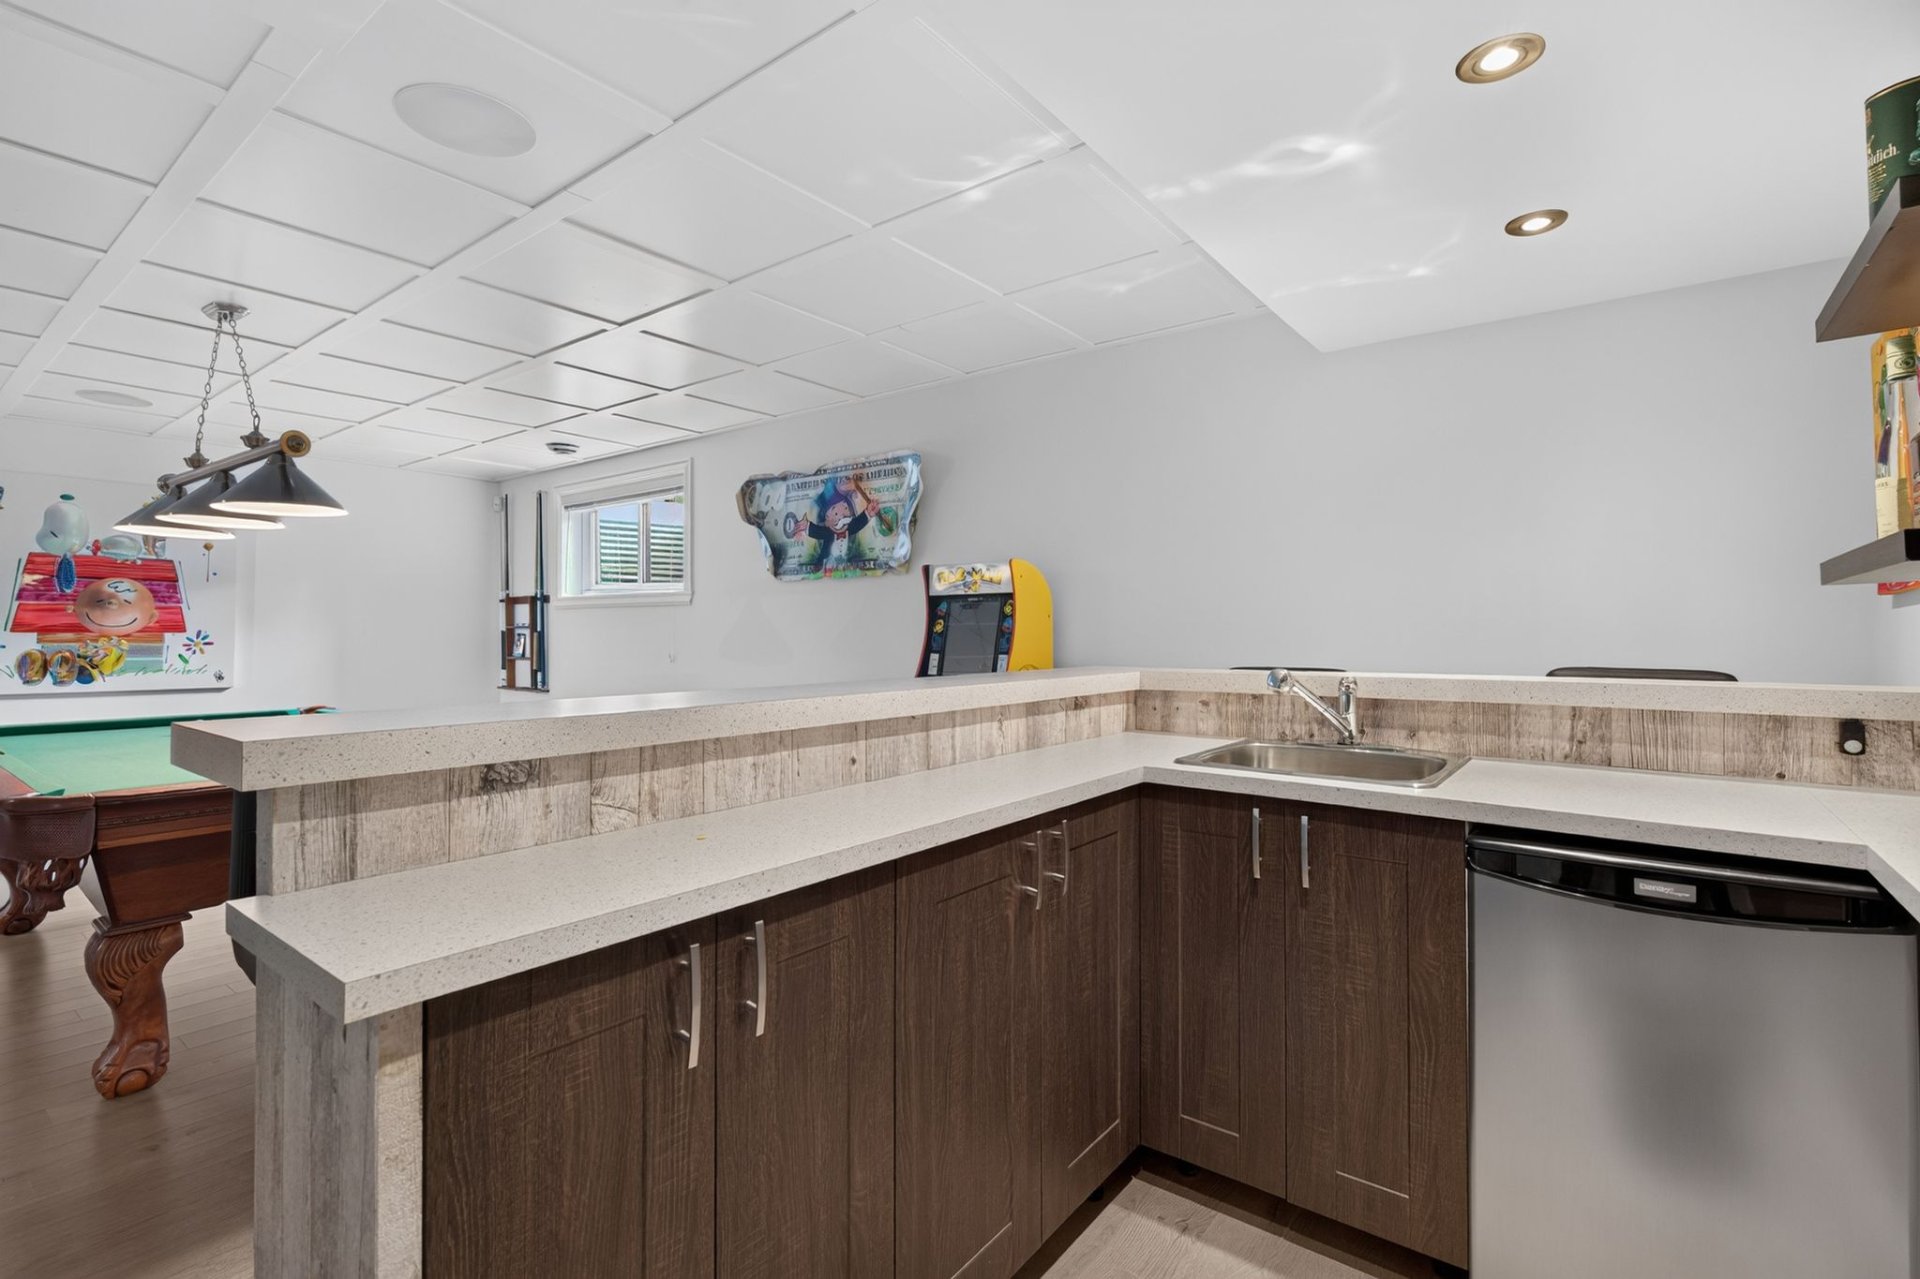
Living room
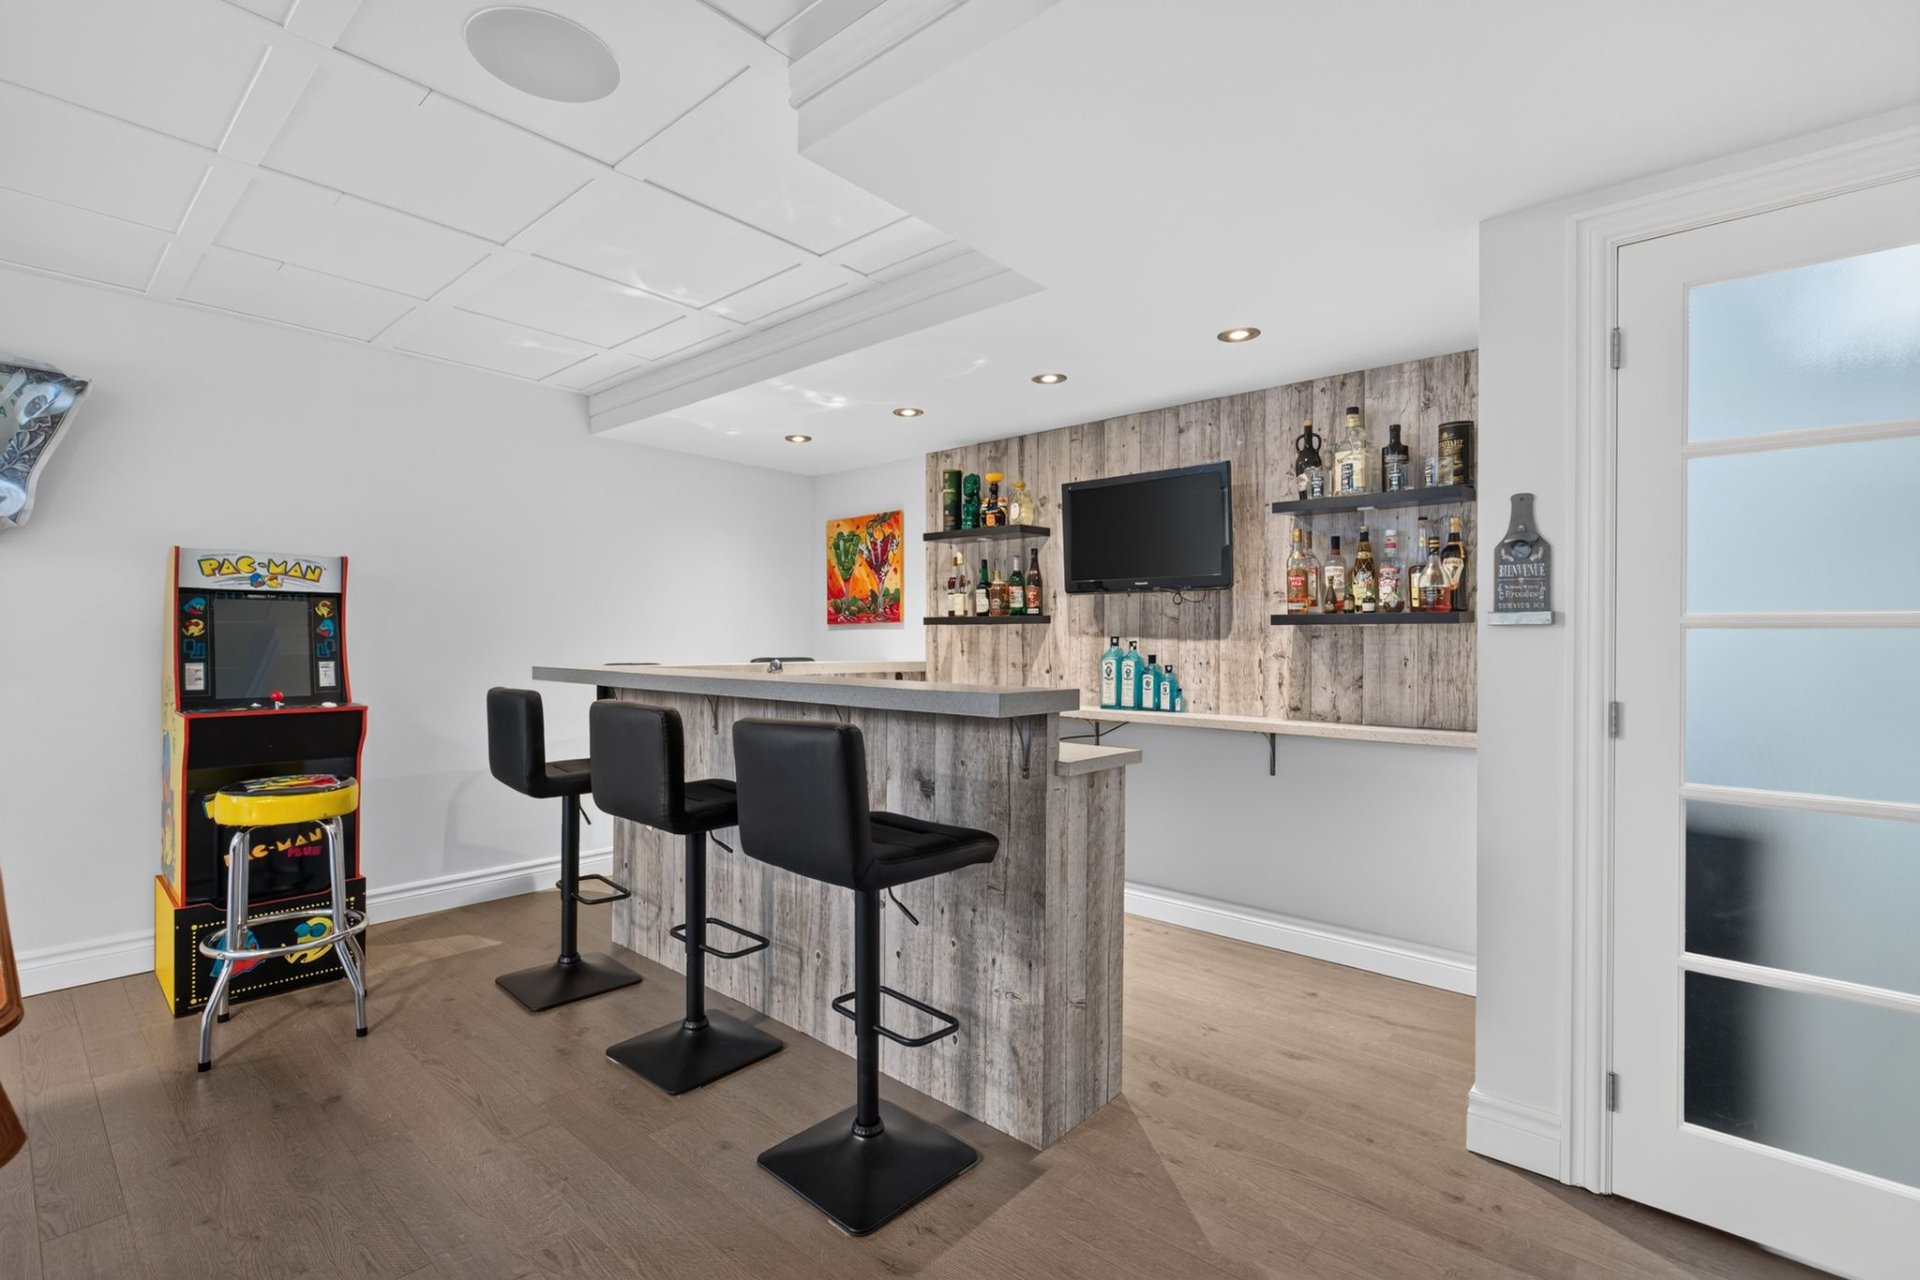
Bedroom
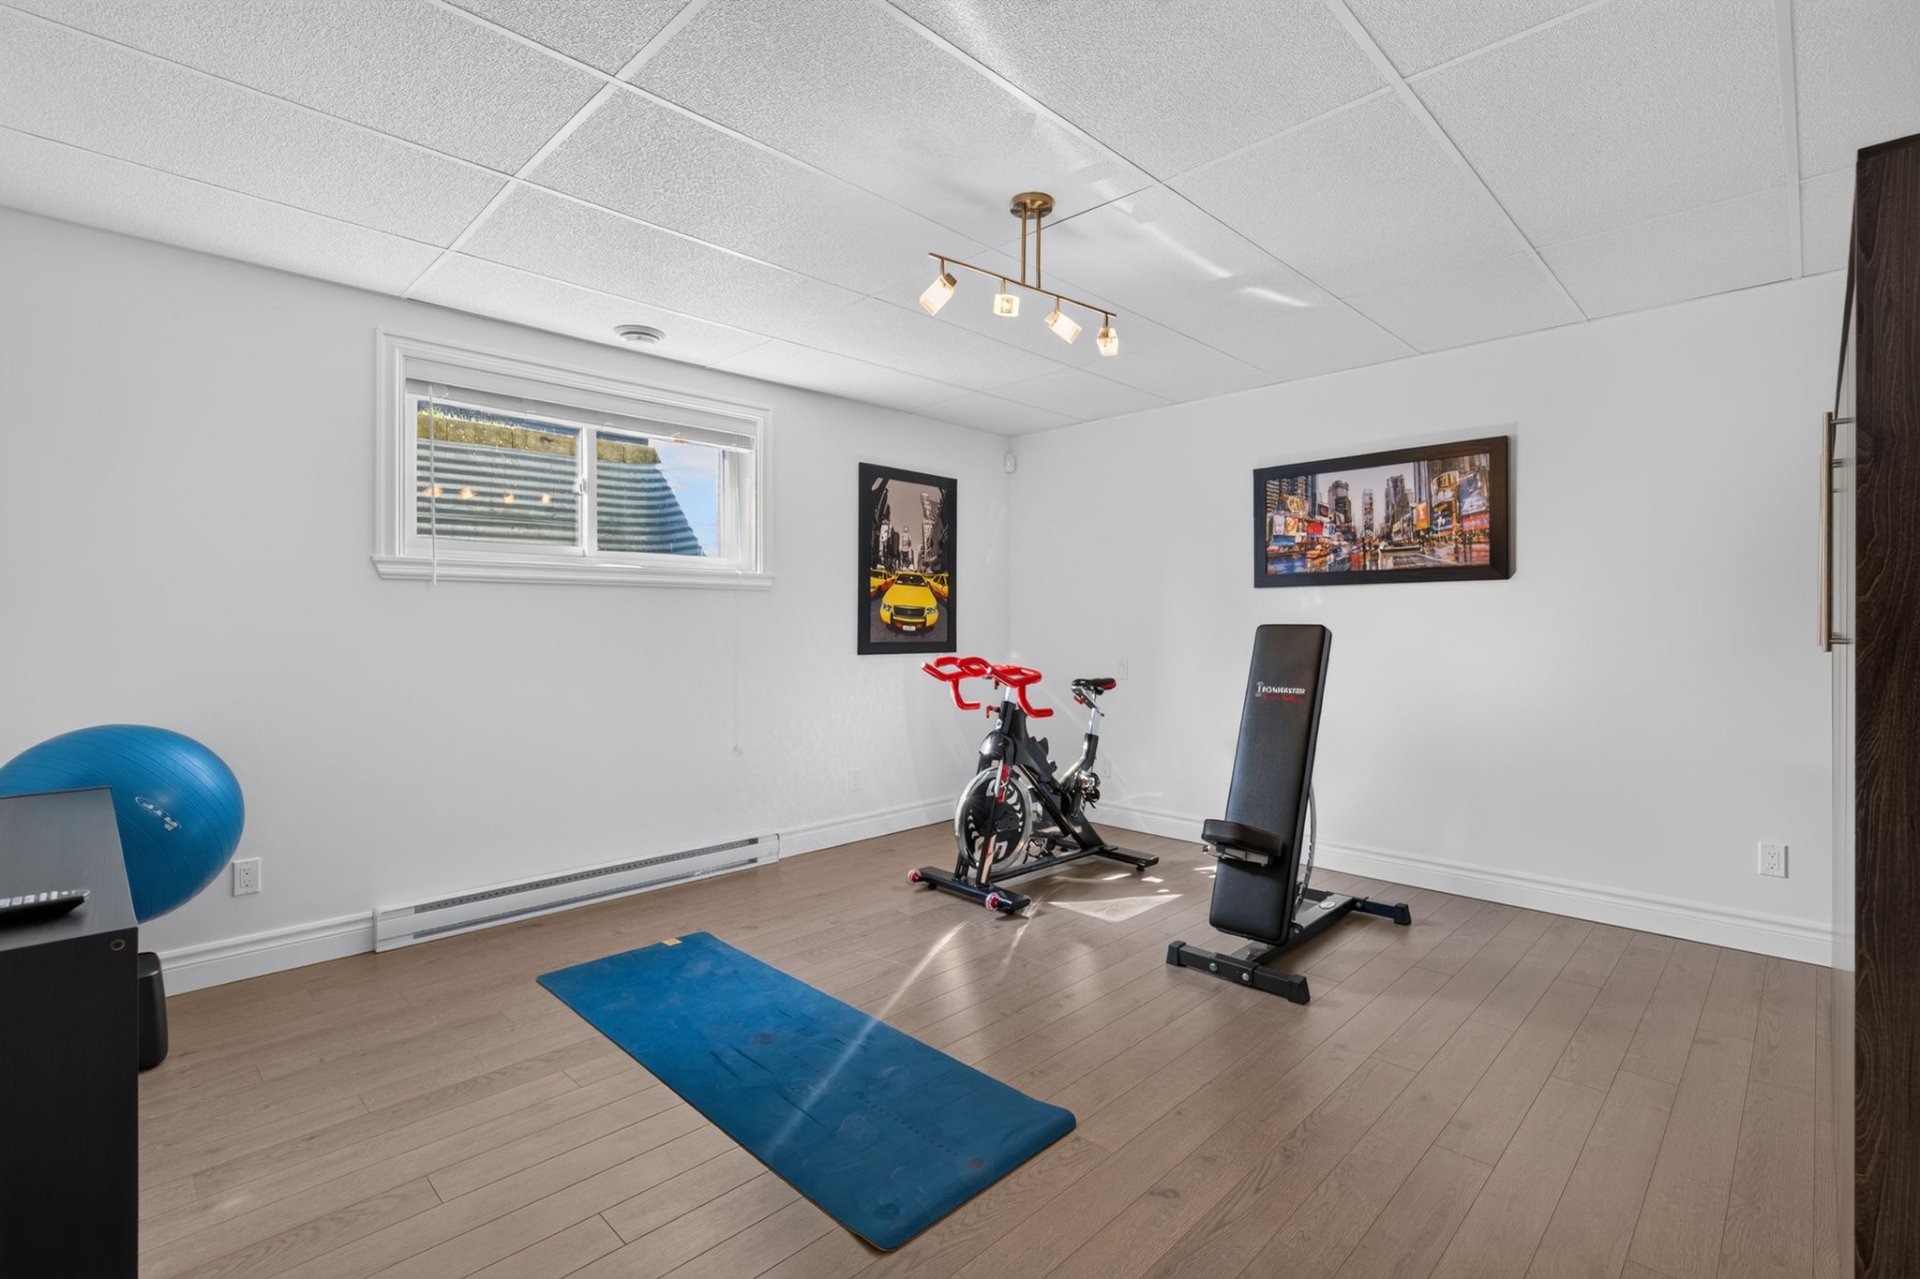
Bedroom
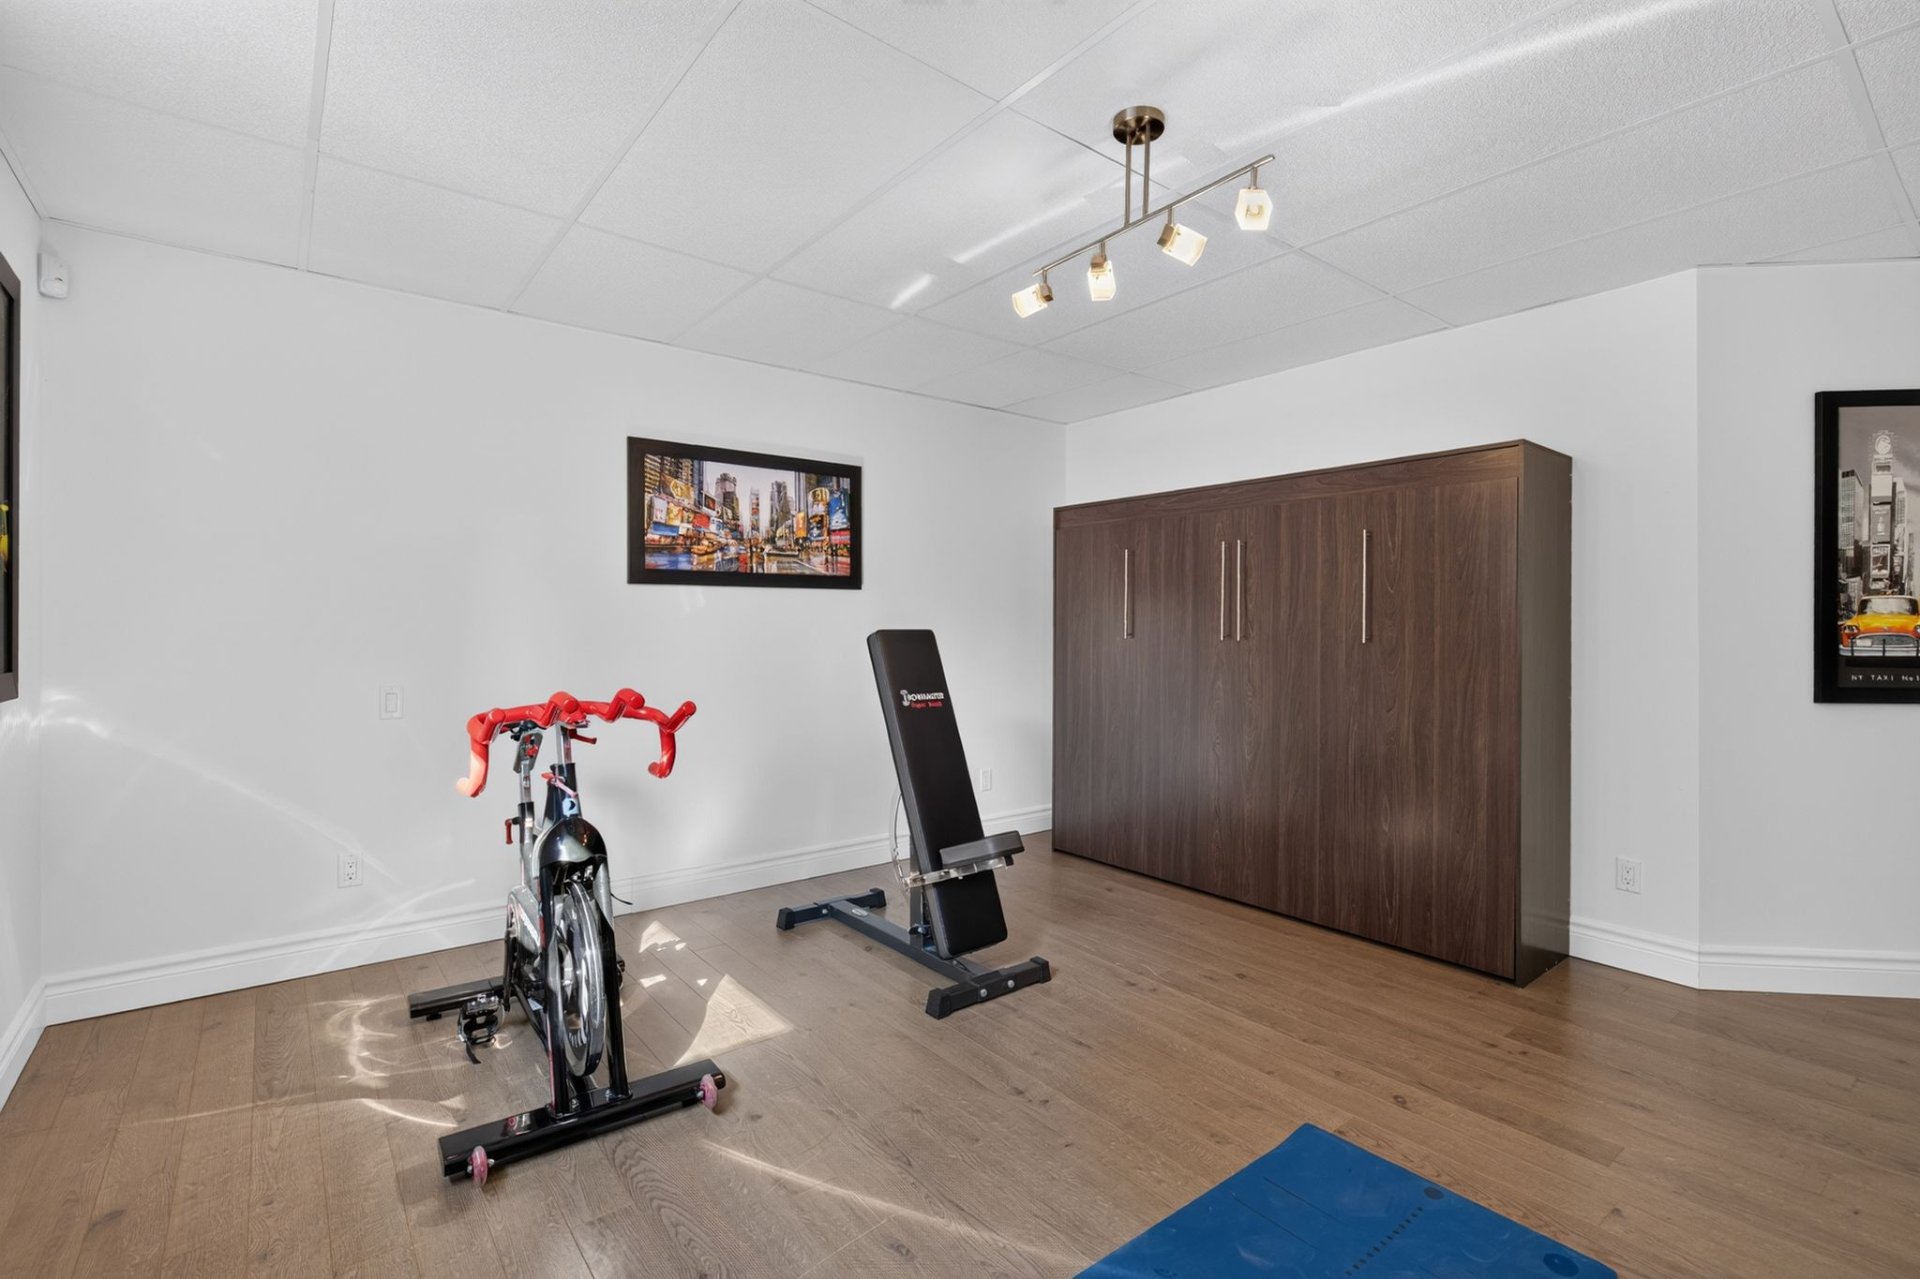
Walk-in closet
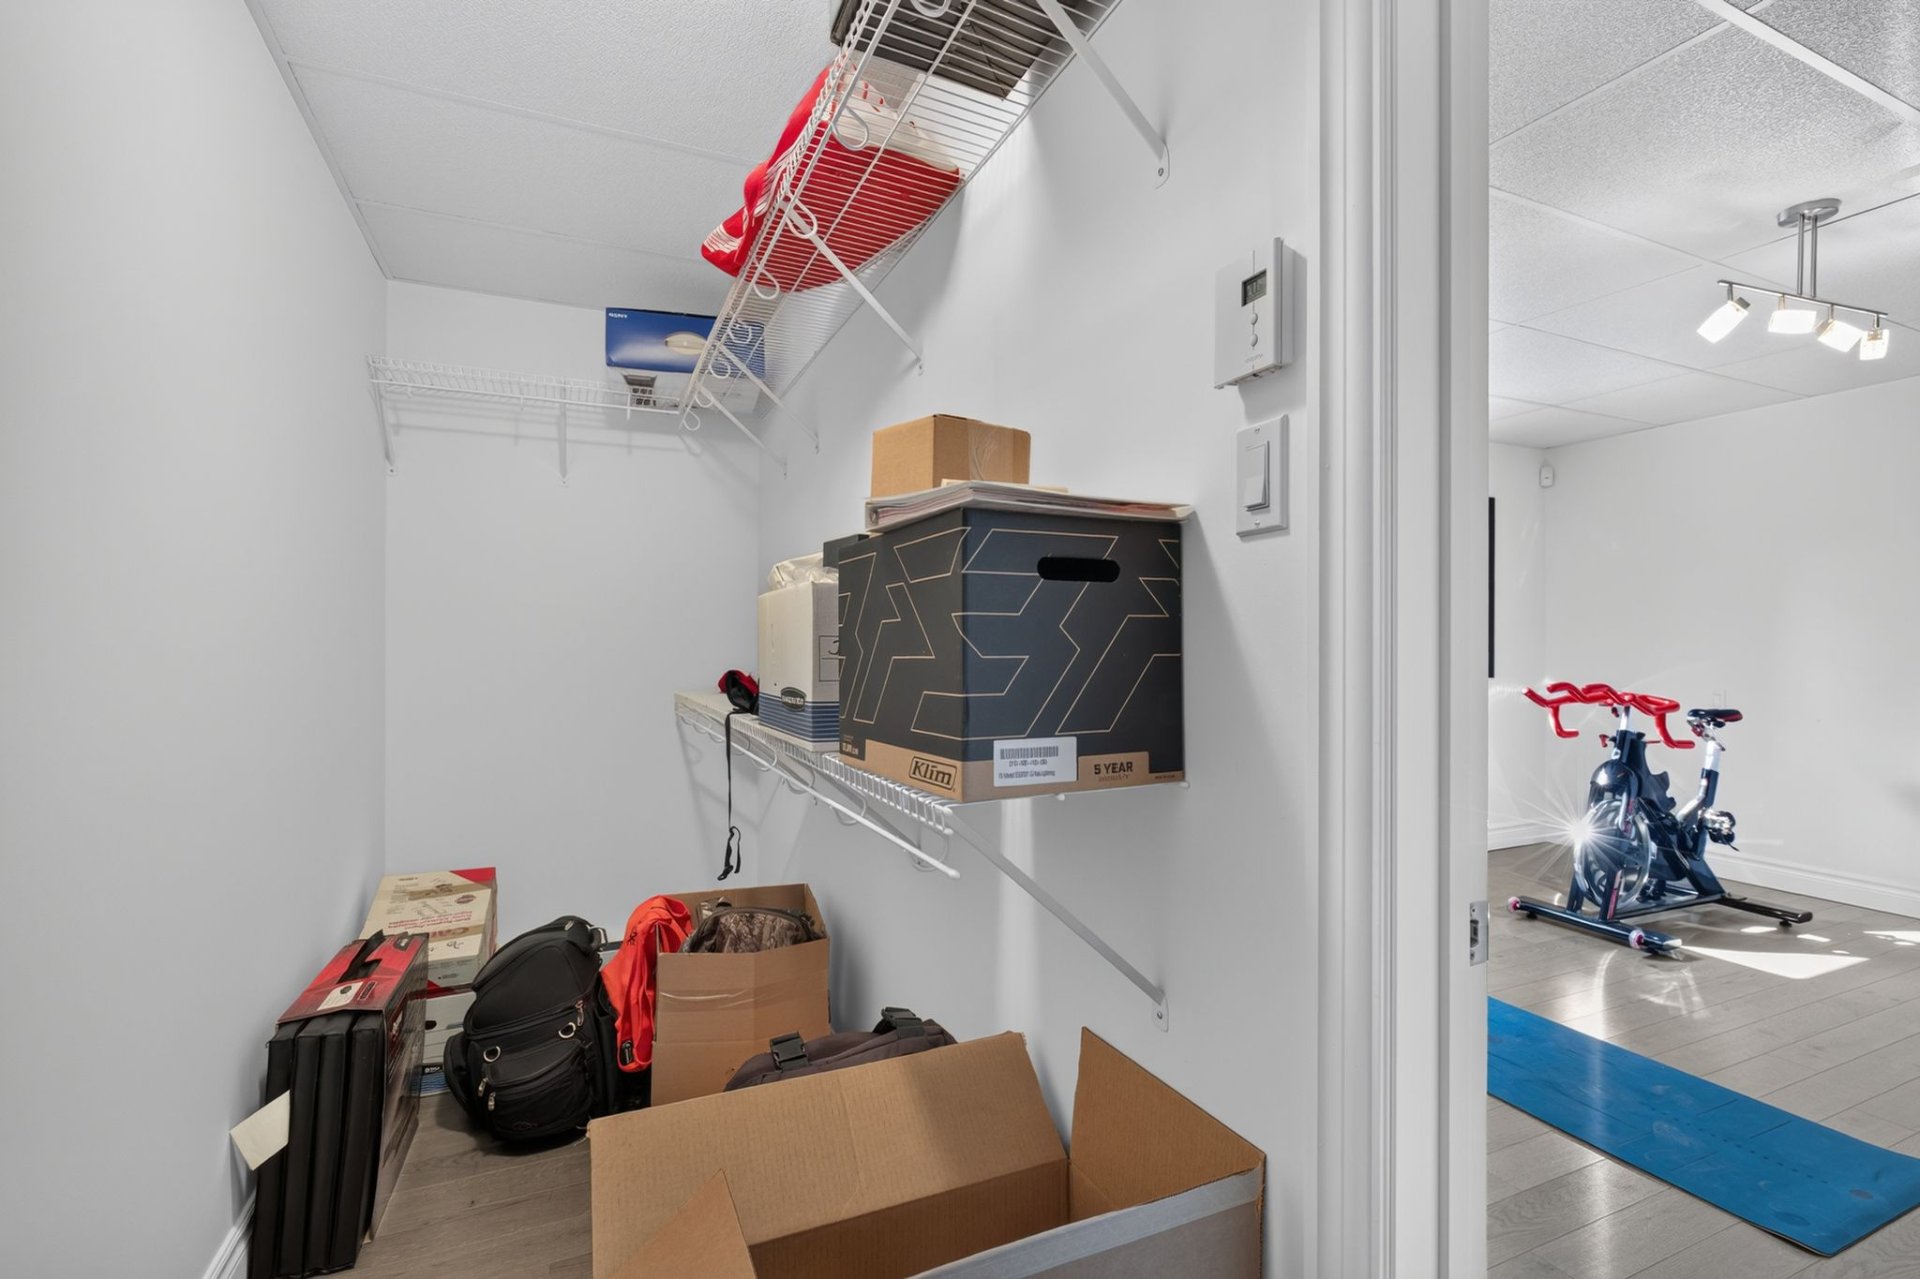
Bedroom
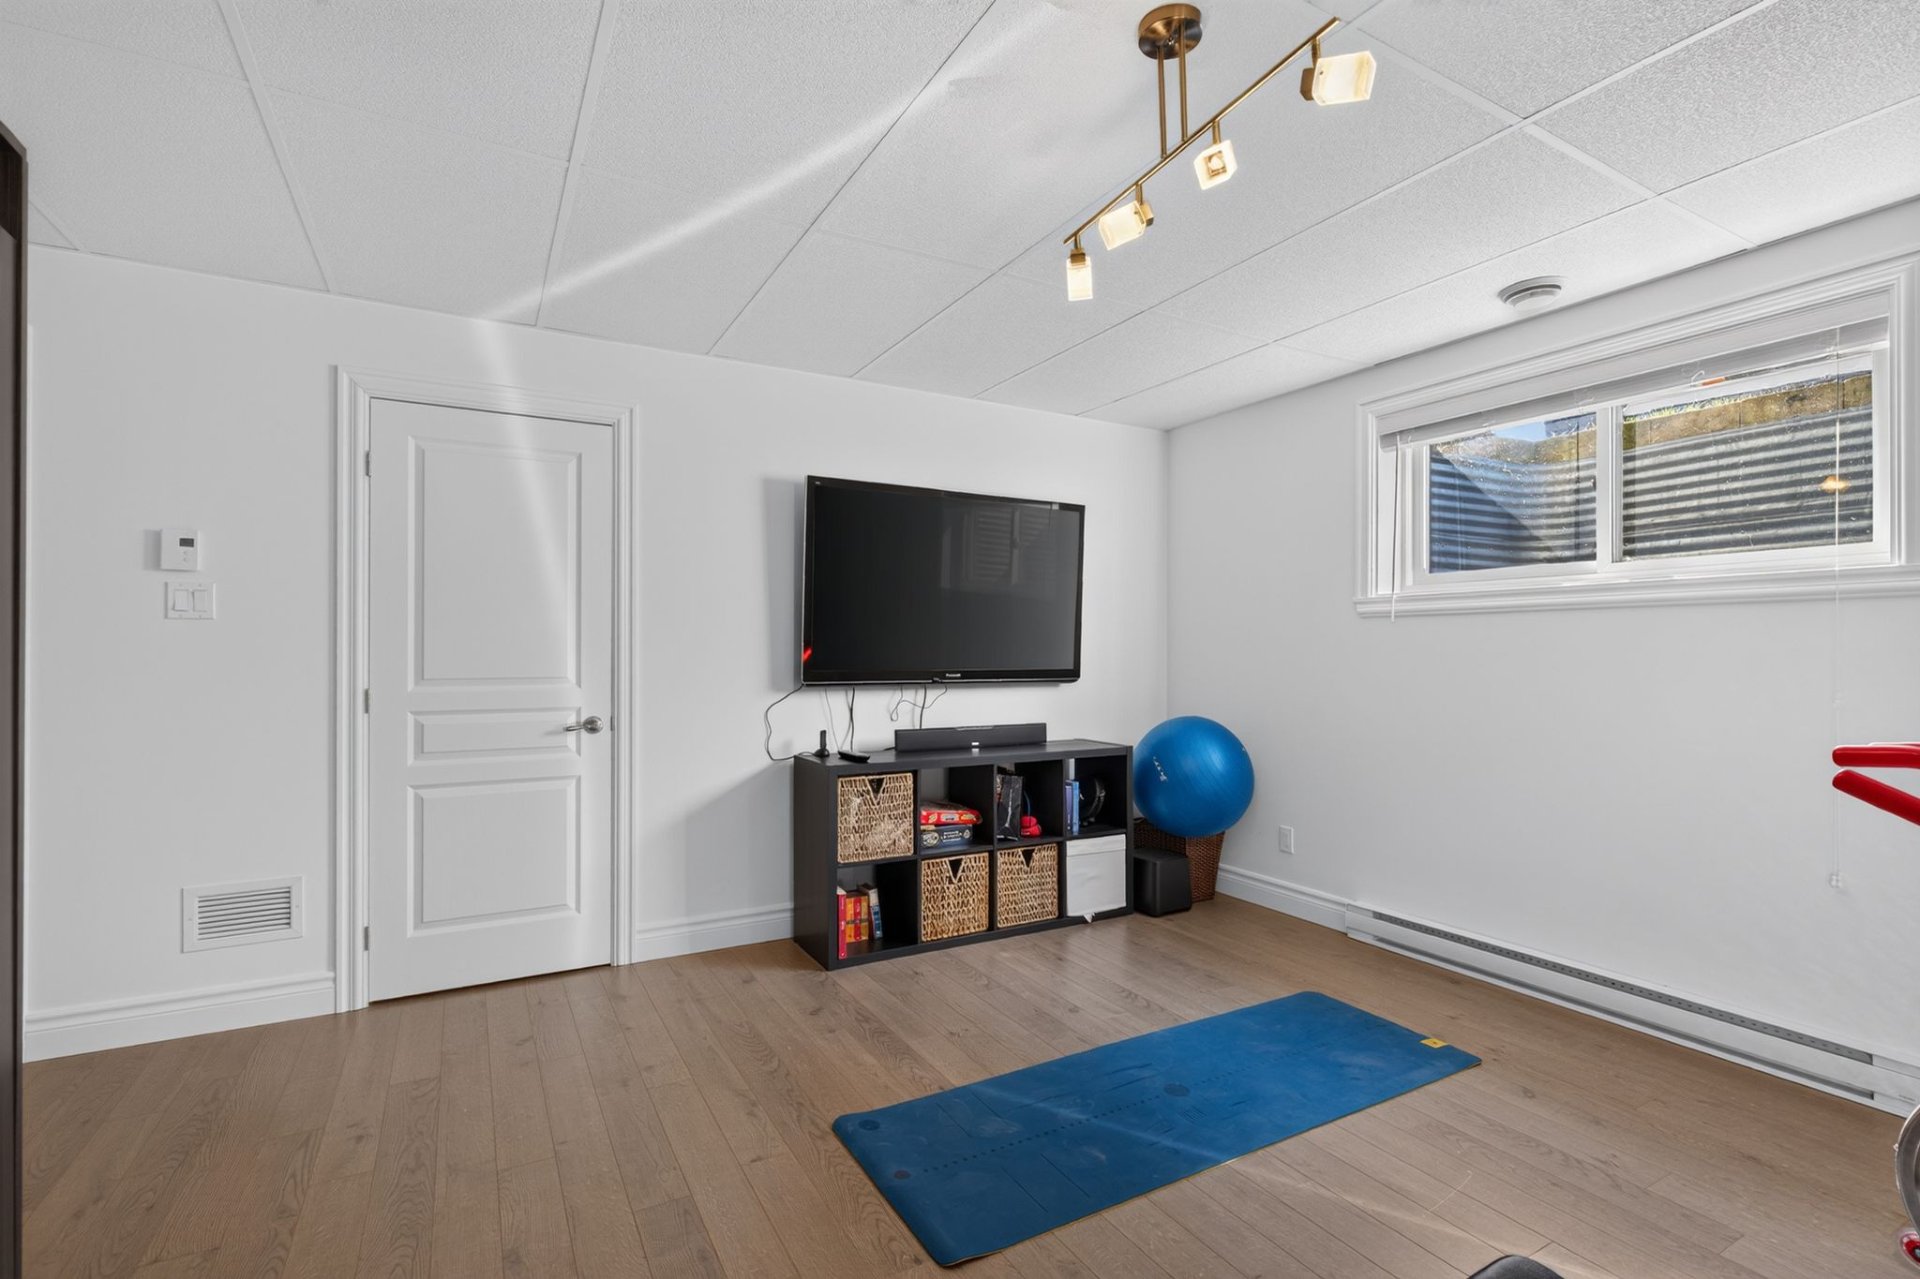
Bedroom
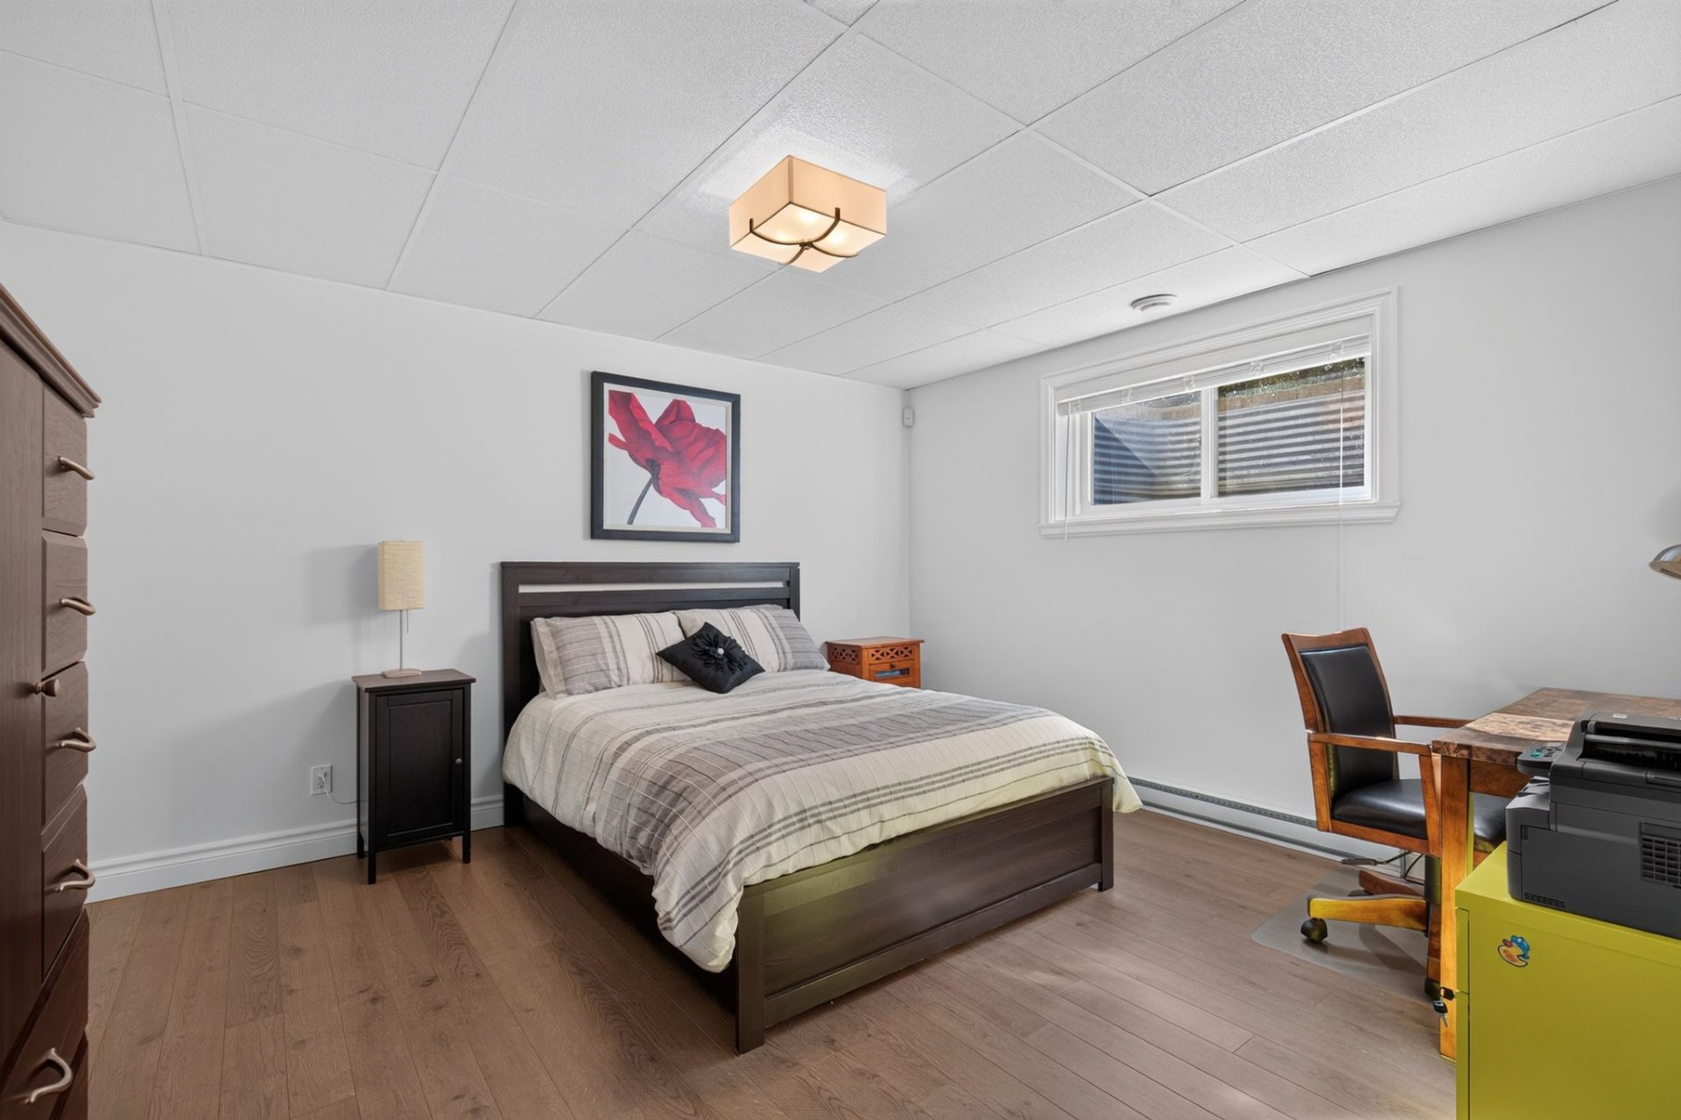
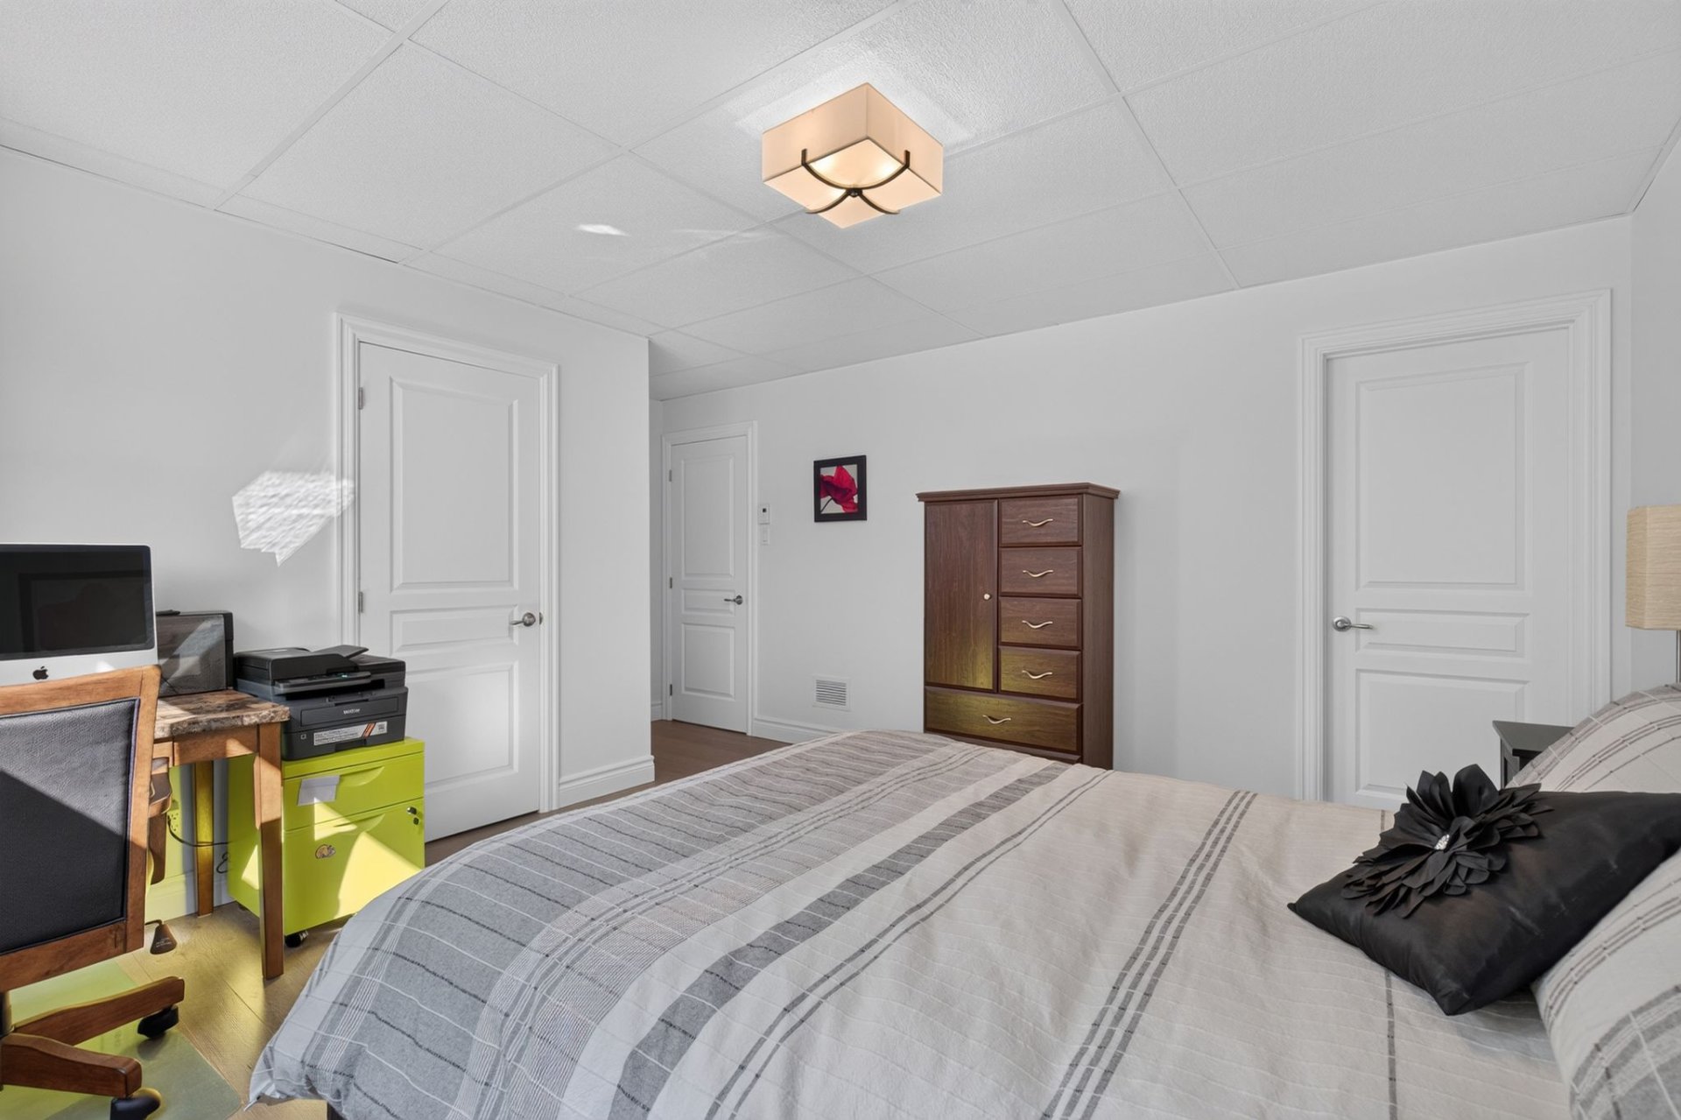
Bedroom
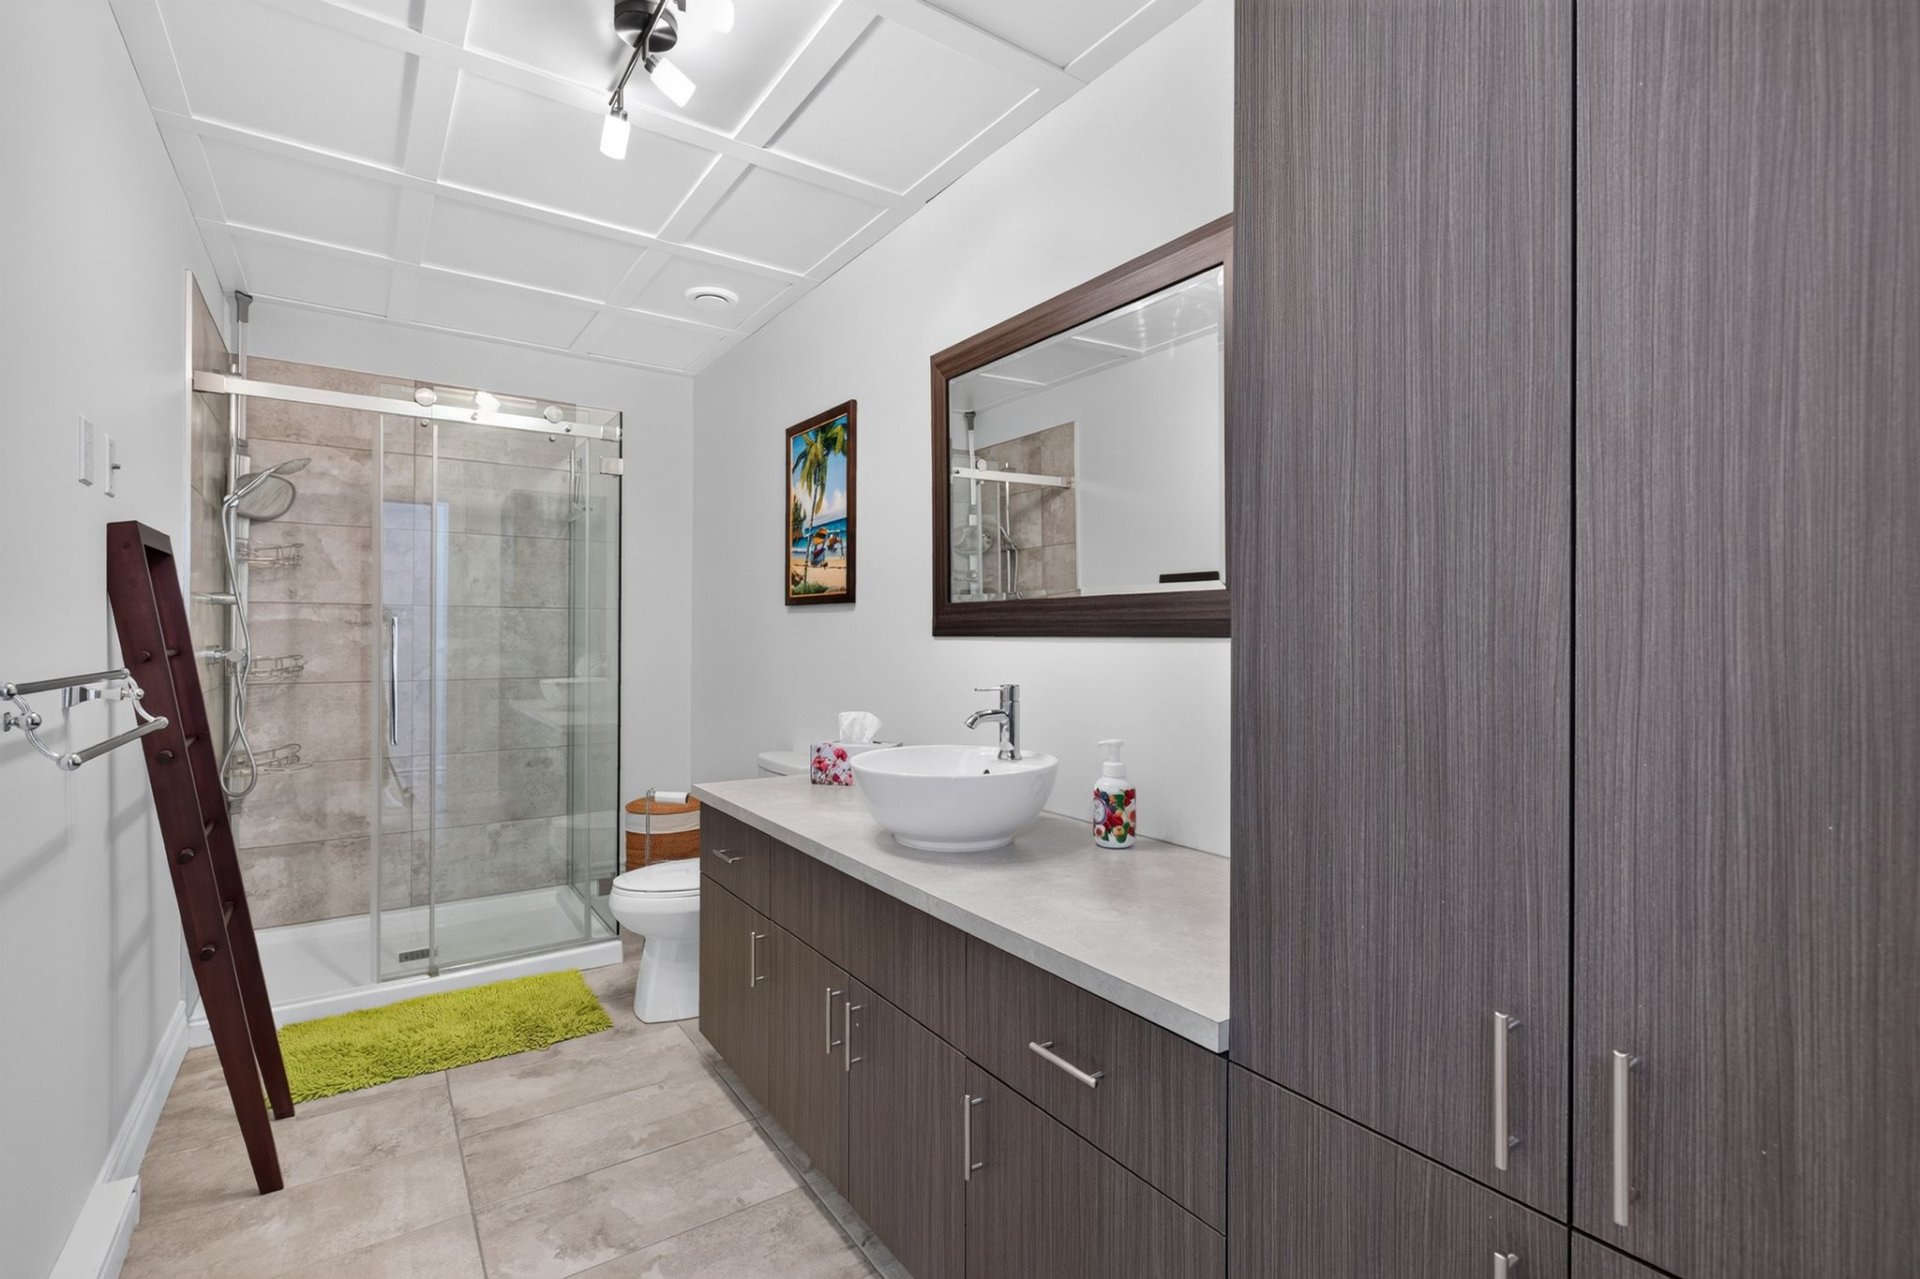
Bathroom
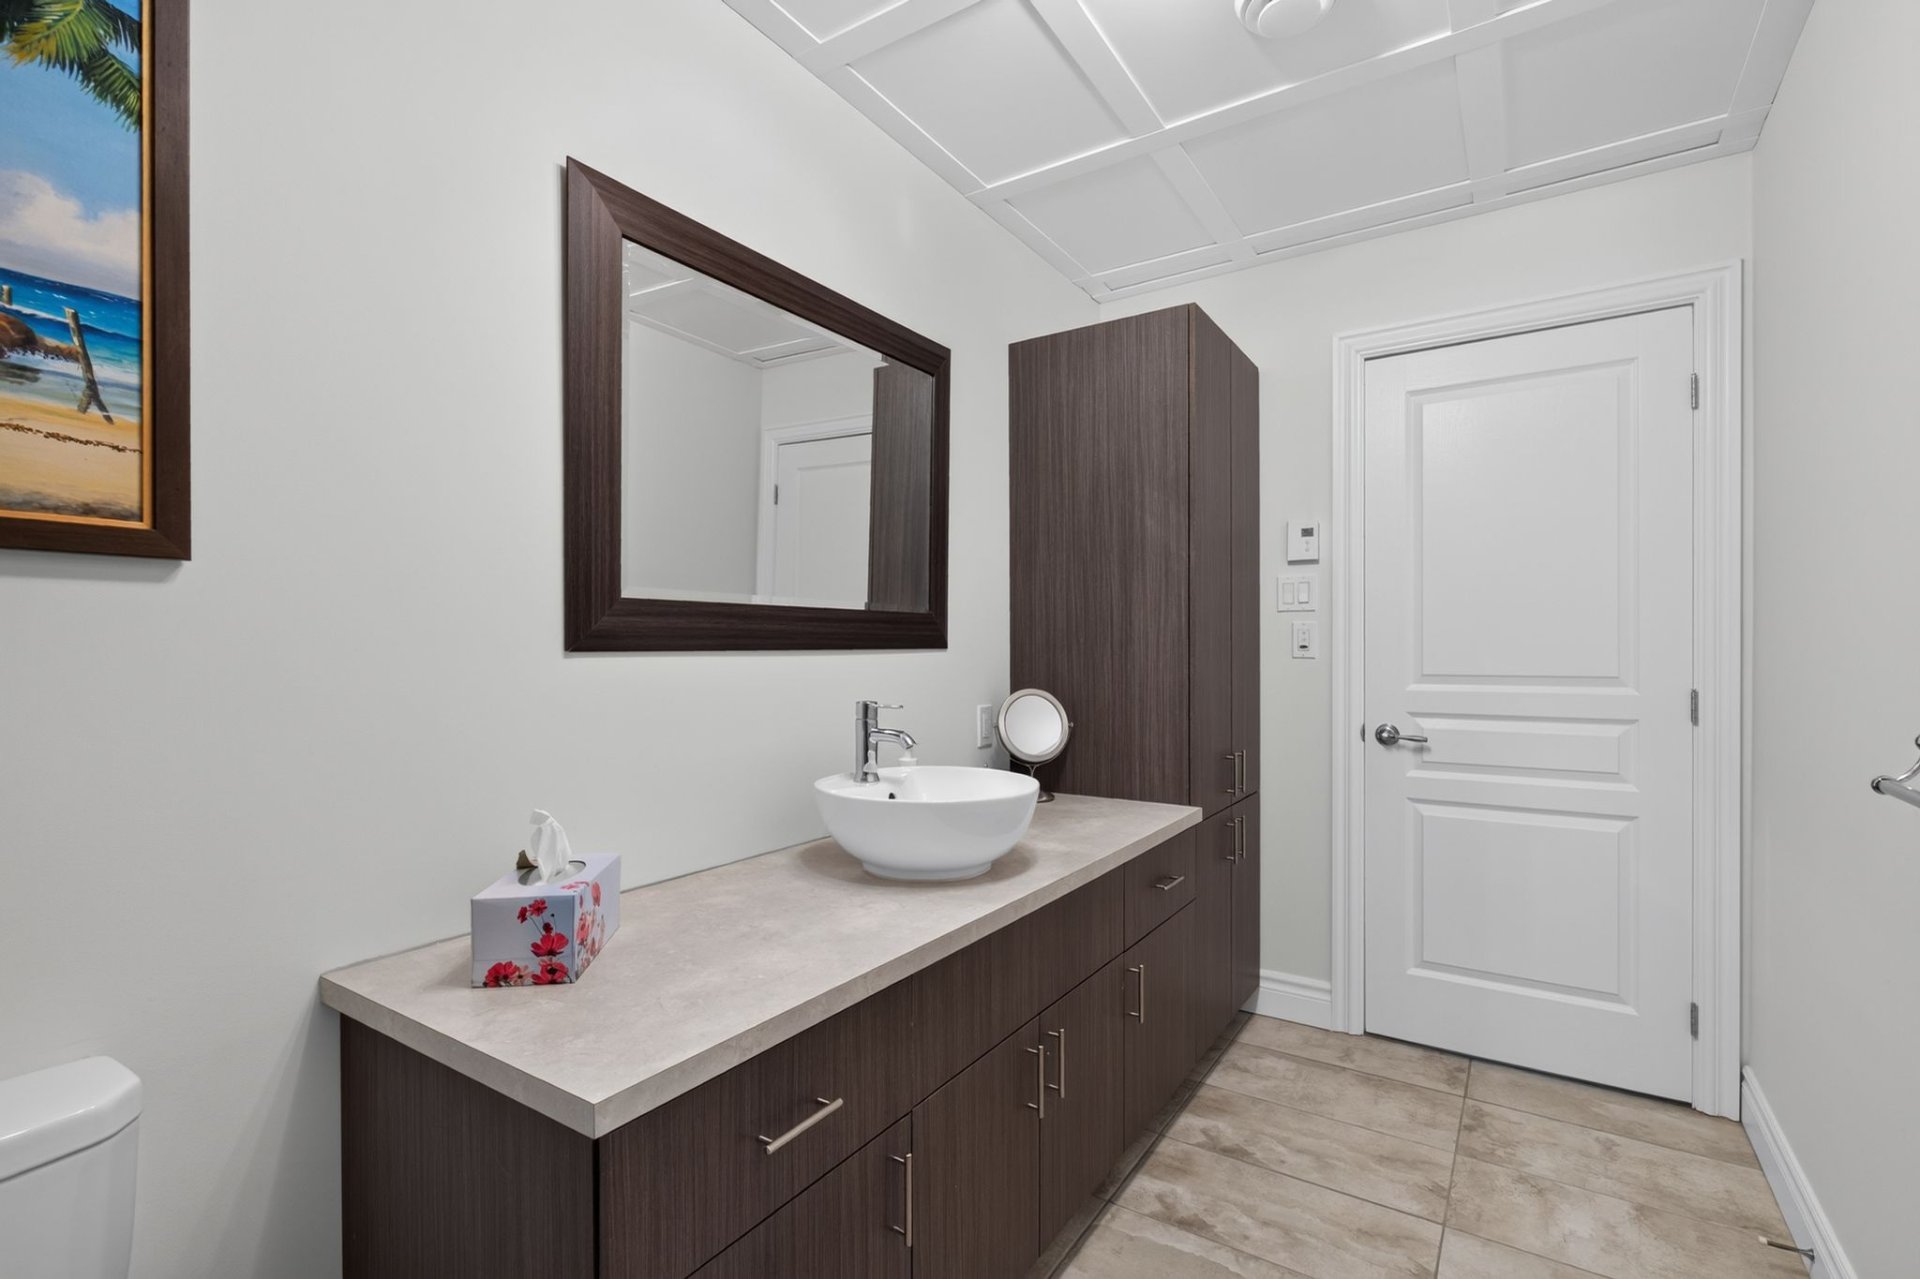
Bathroom
Garage
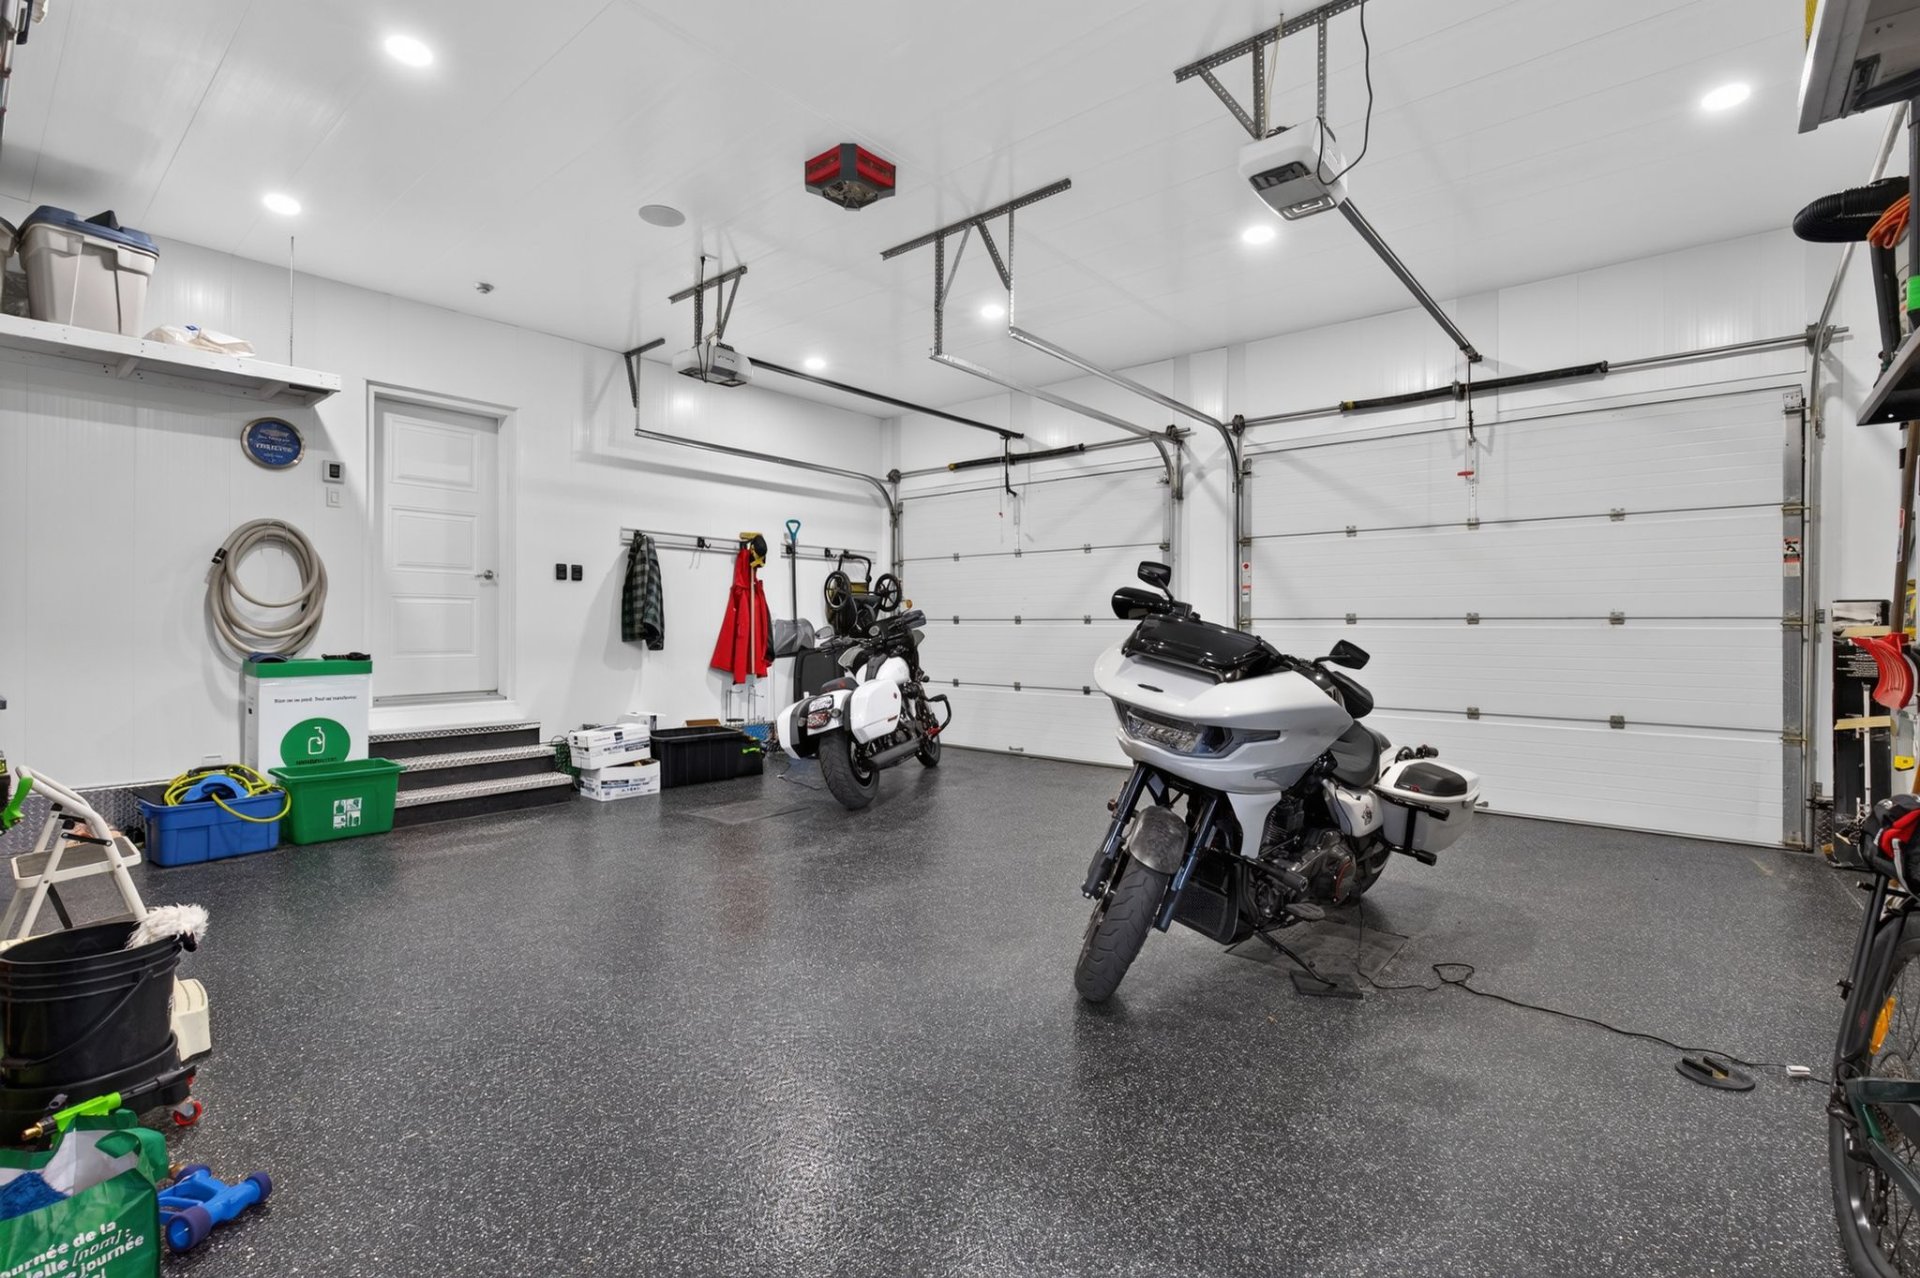
Garage
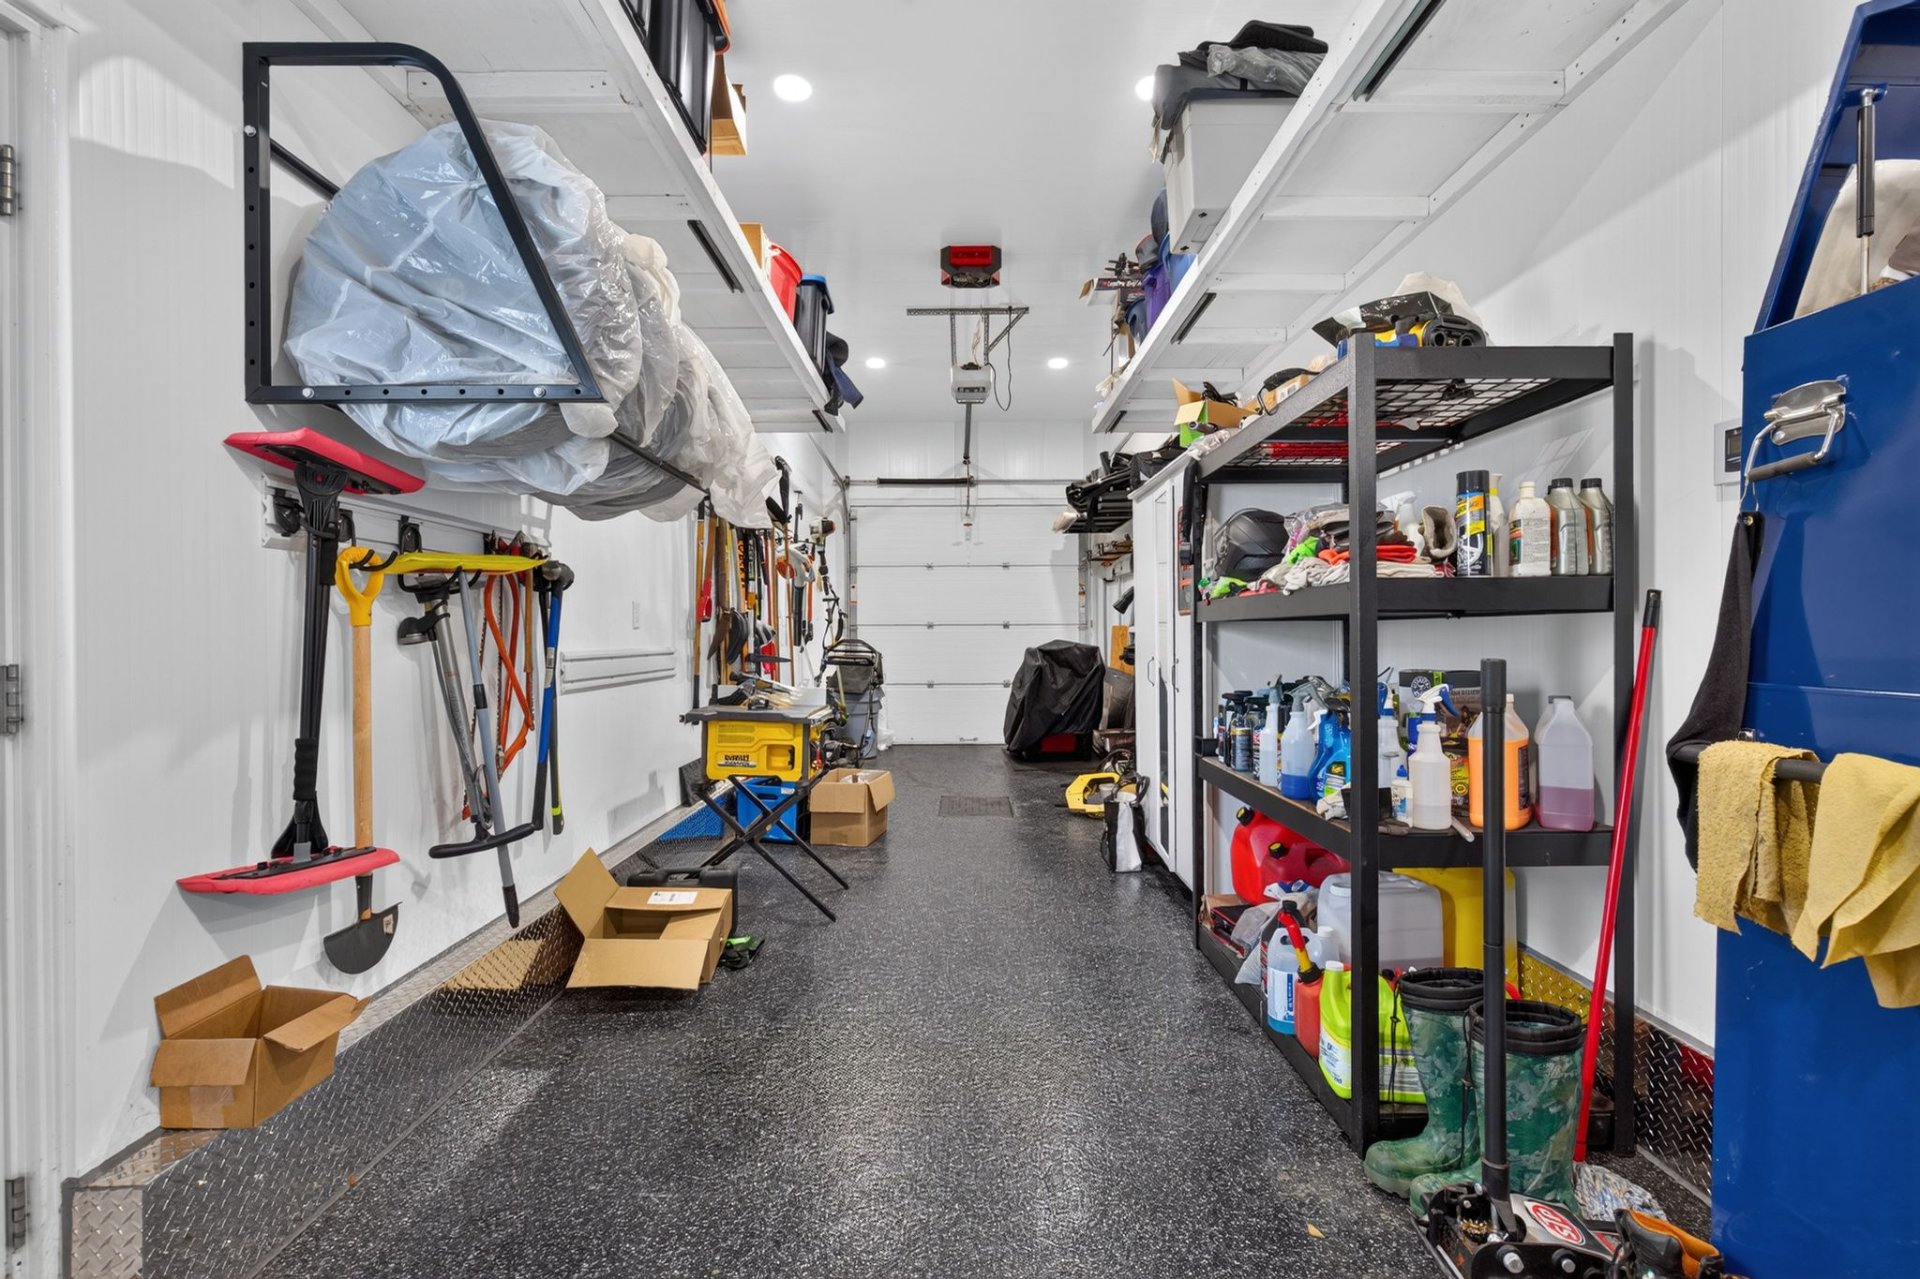
Garage
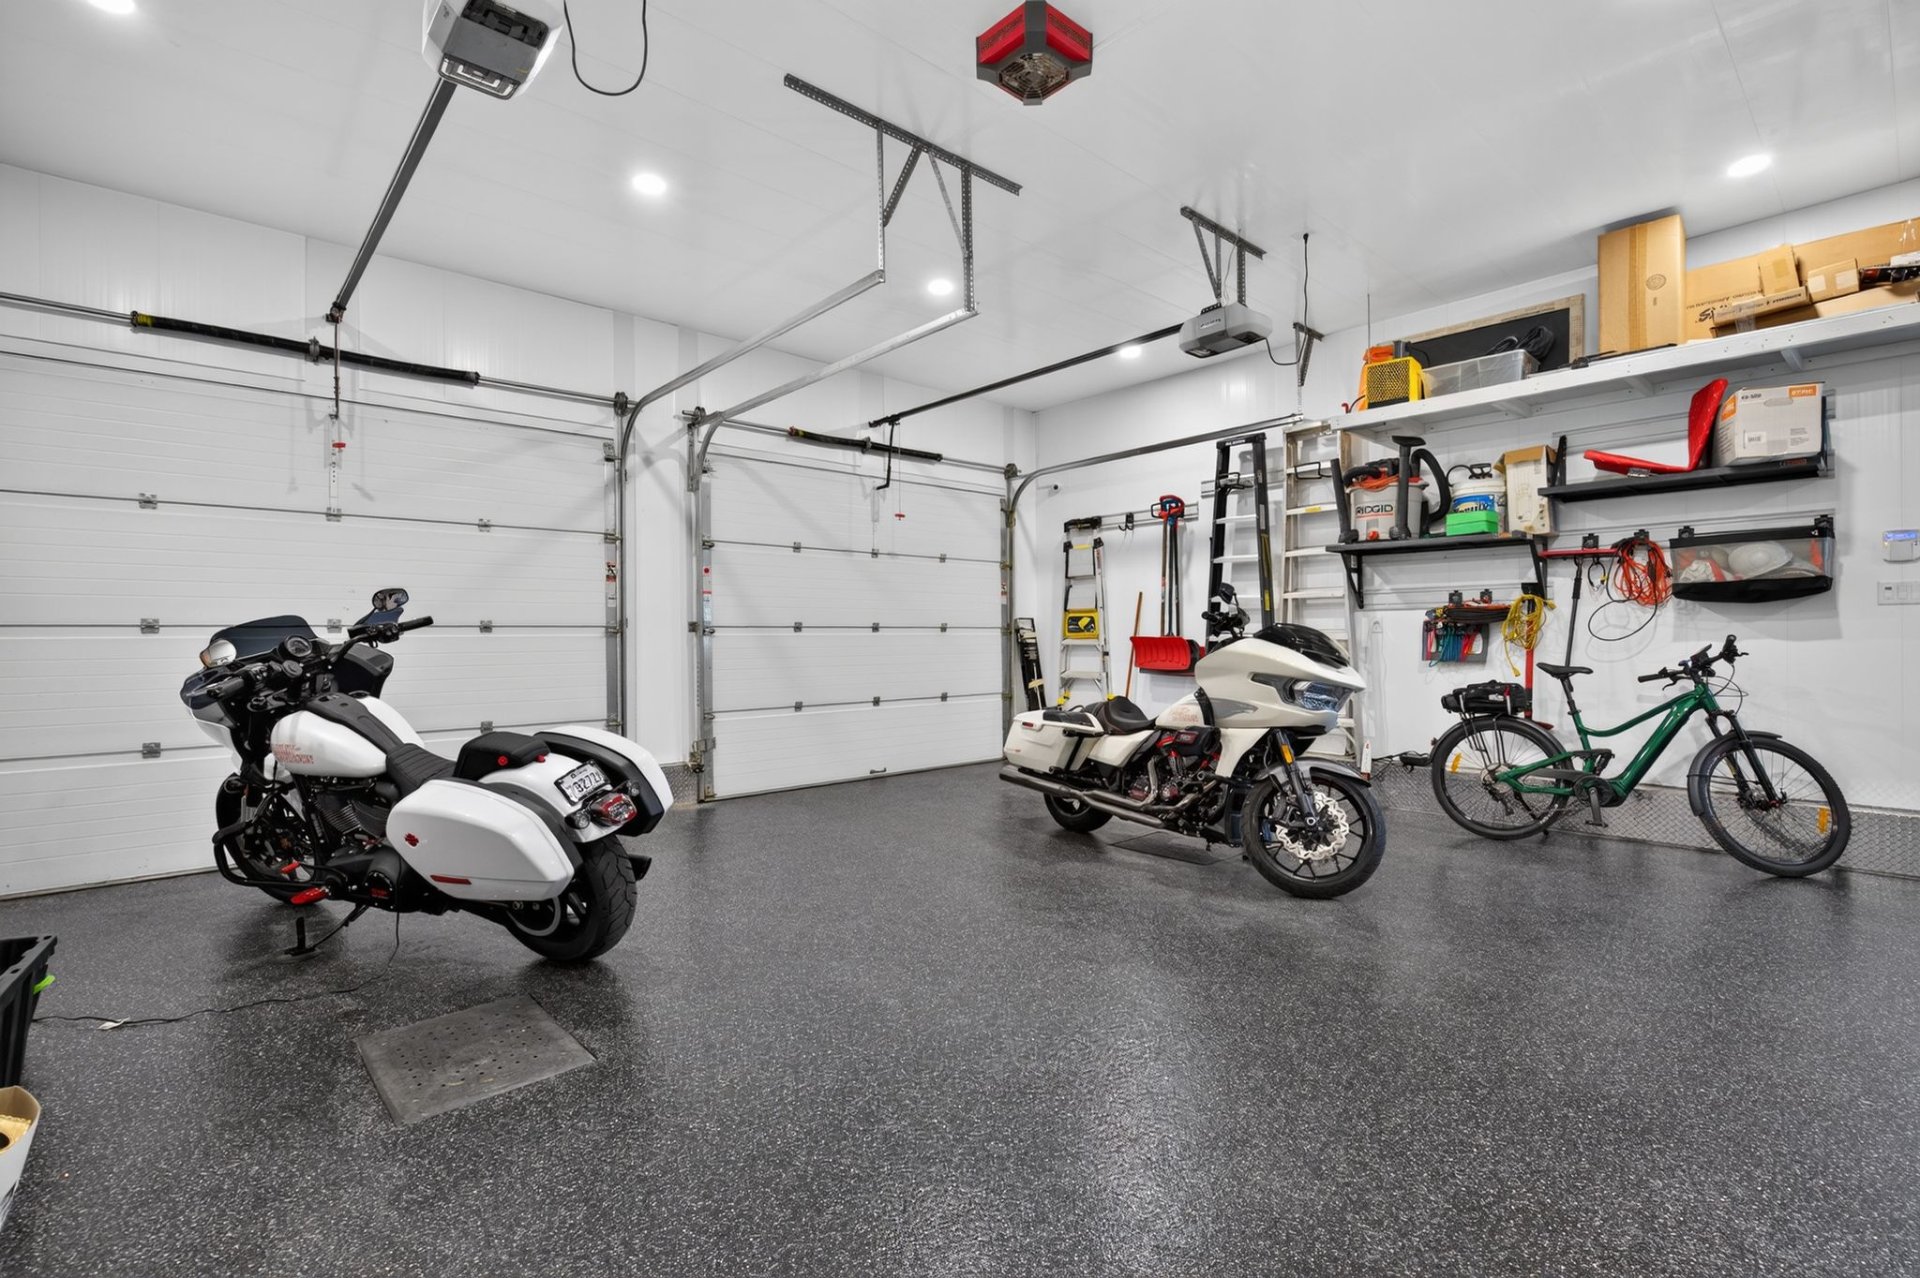
Garage
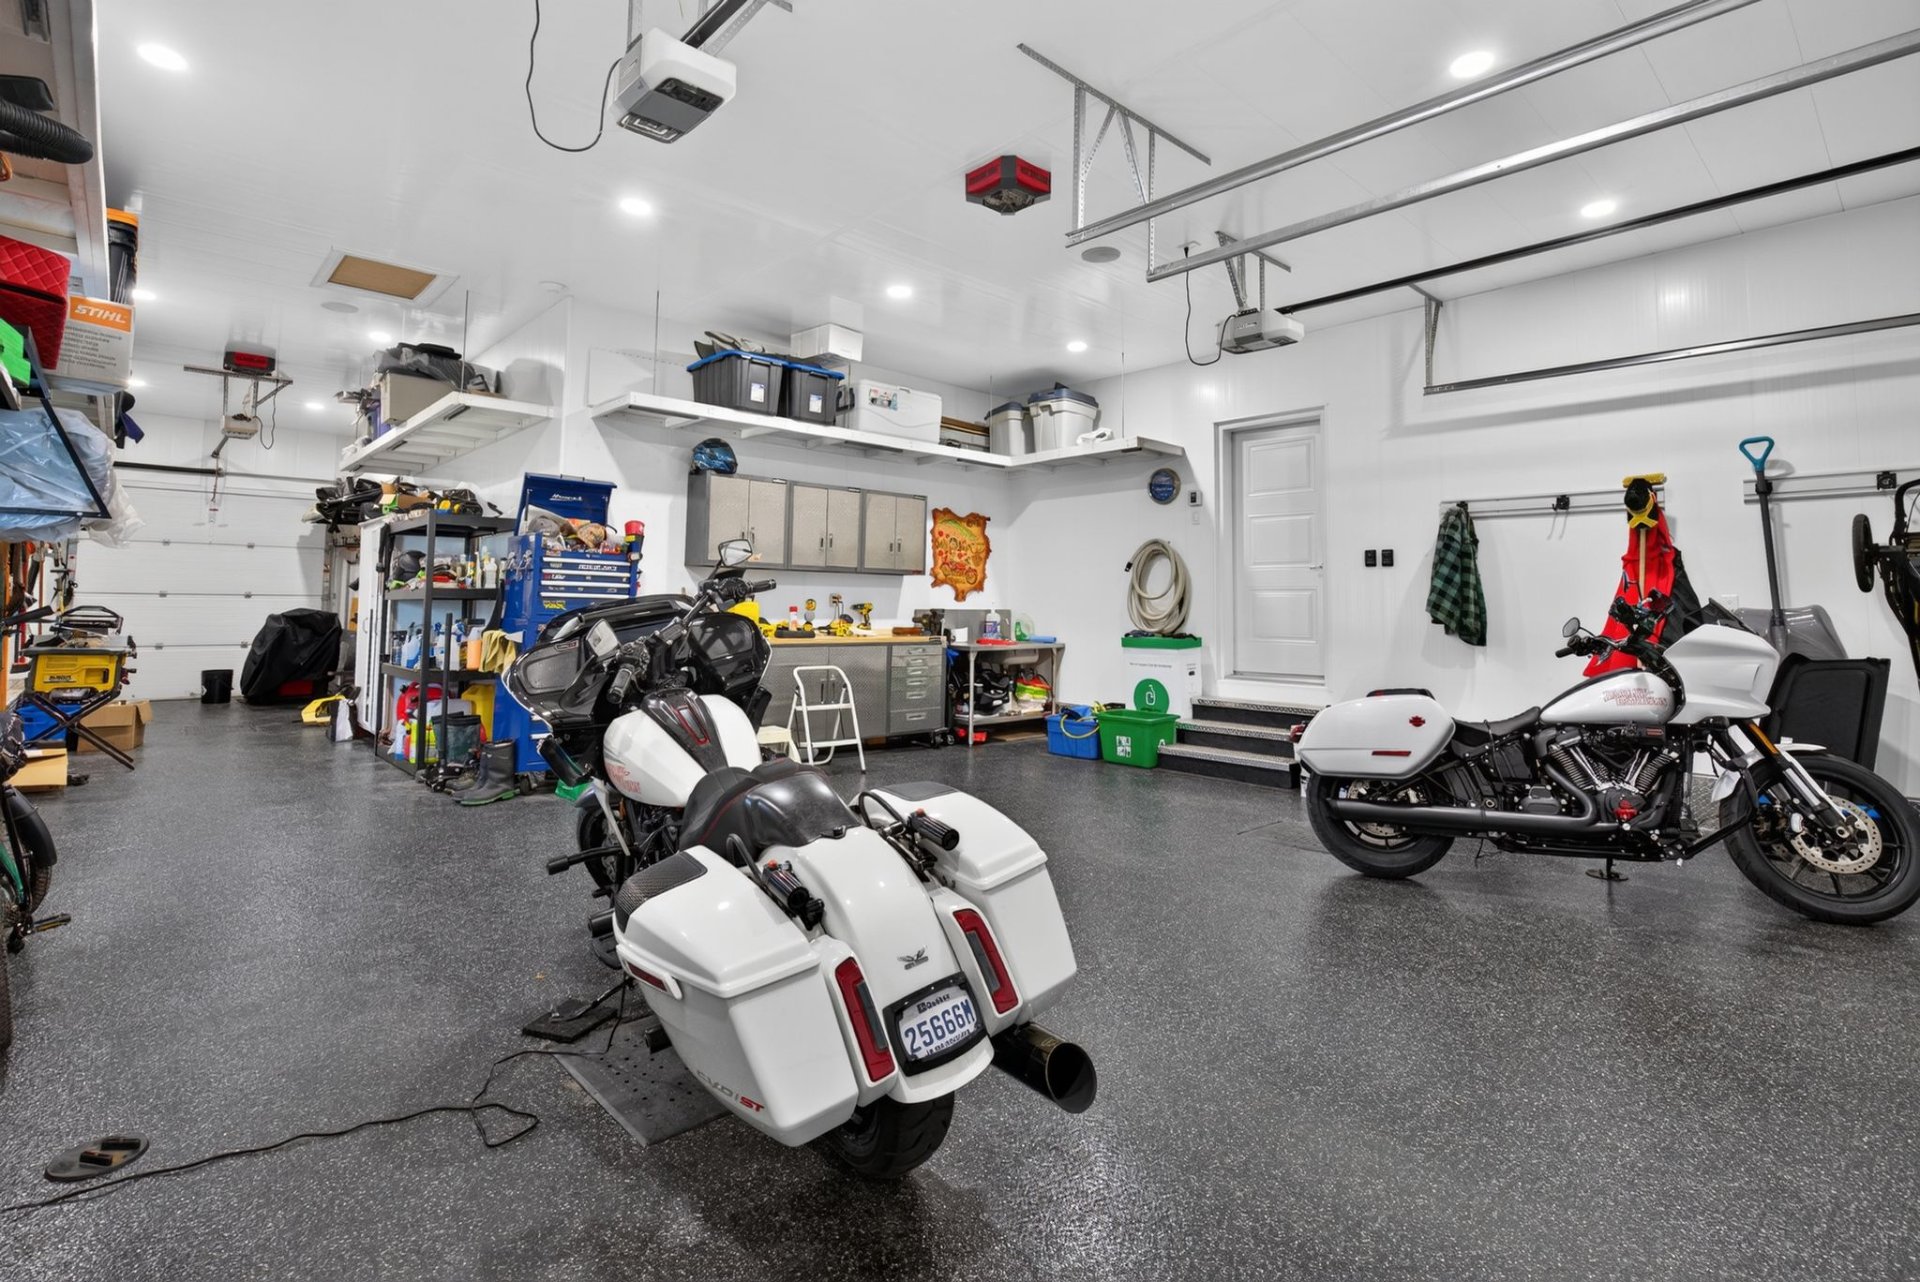
Garage
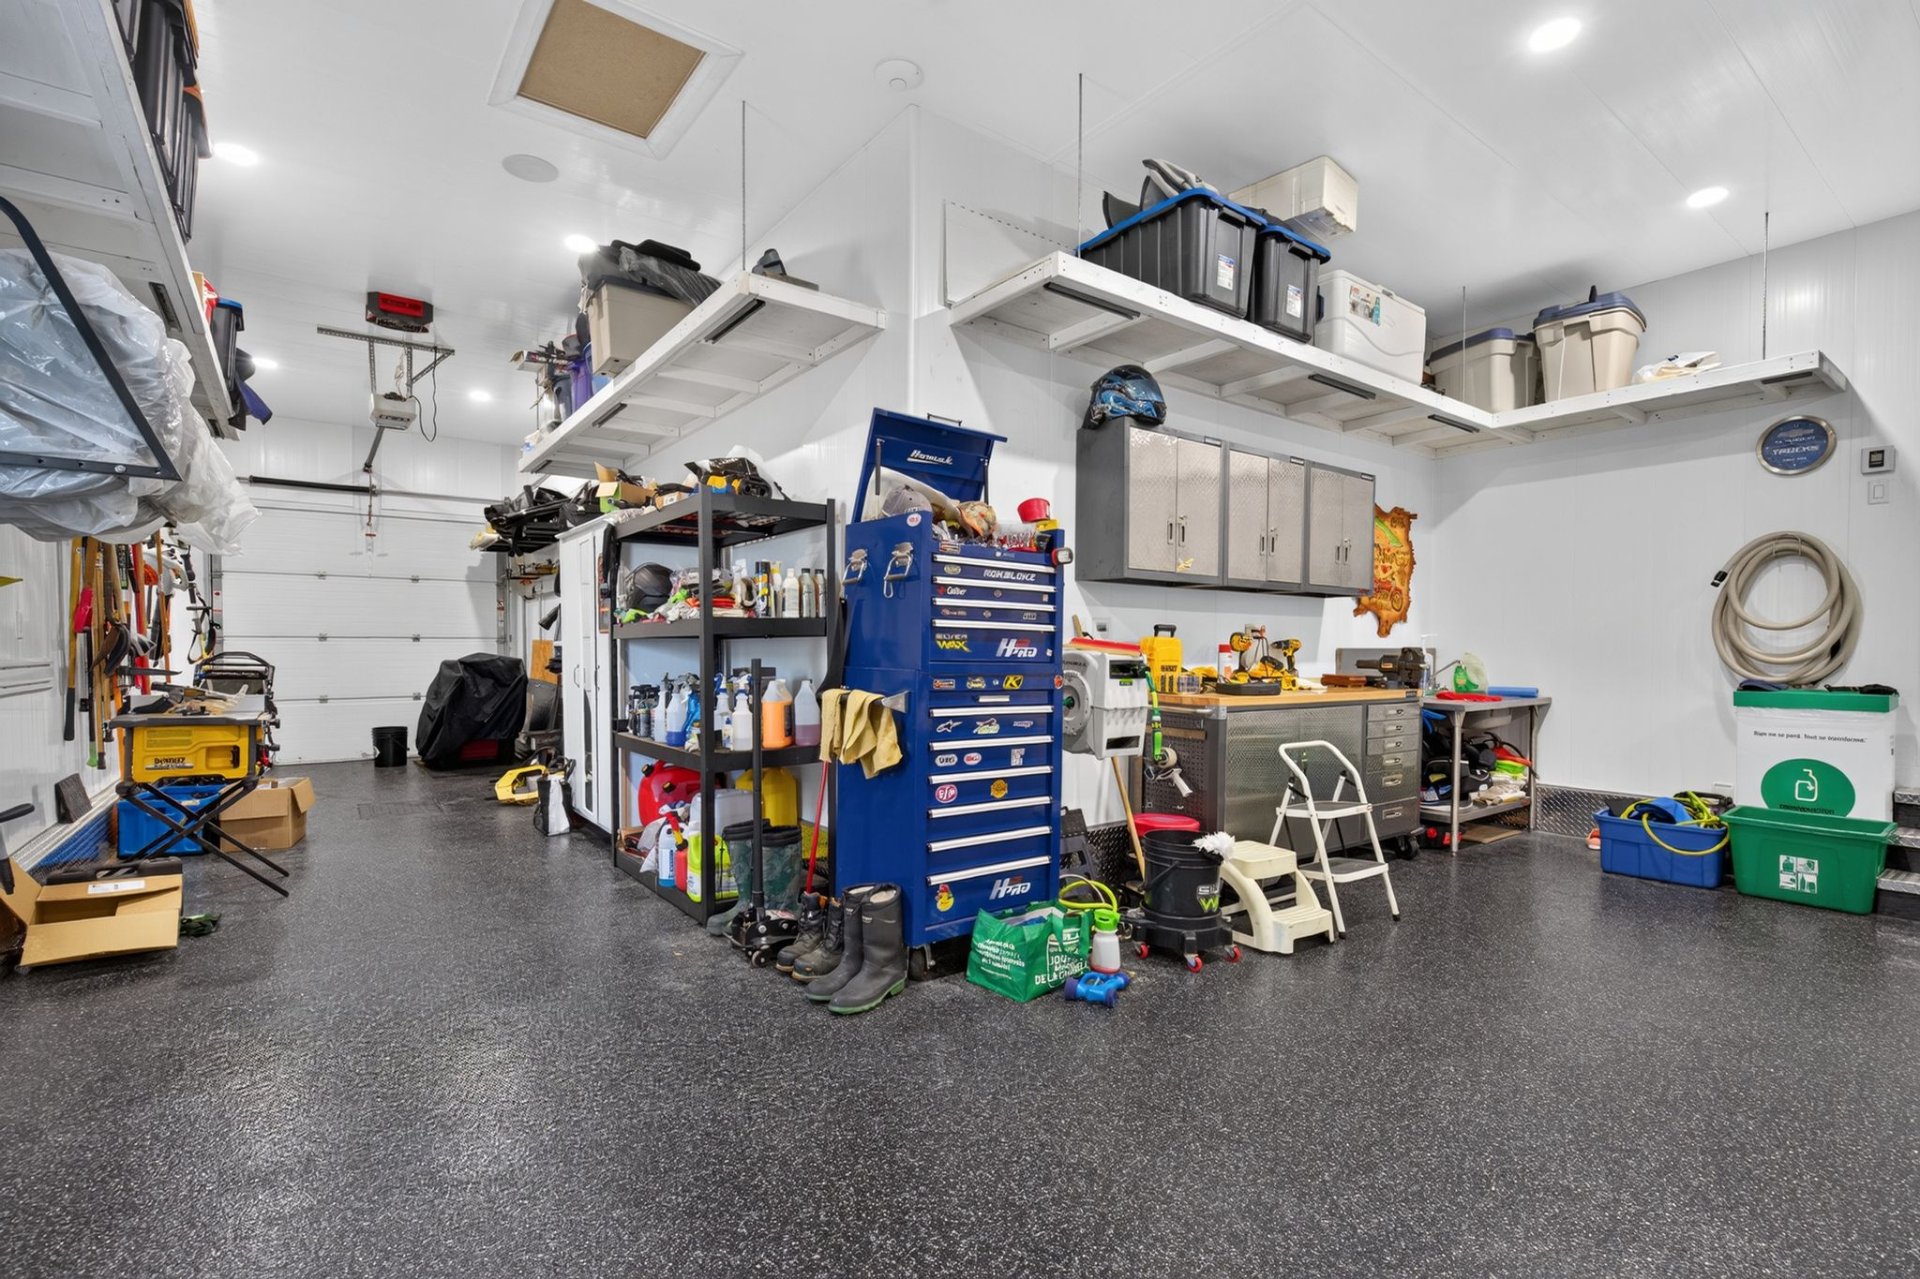
Solarium
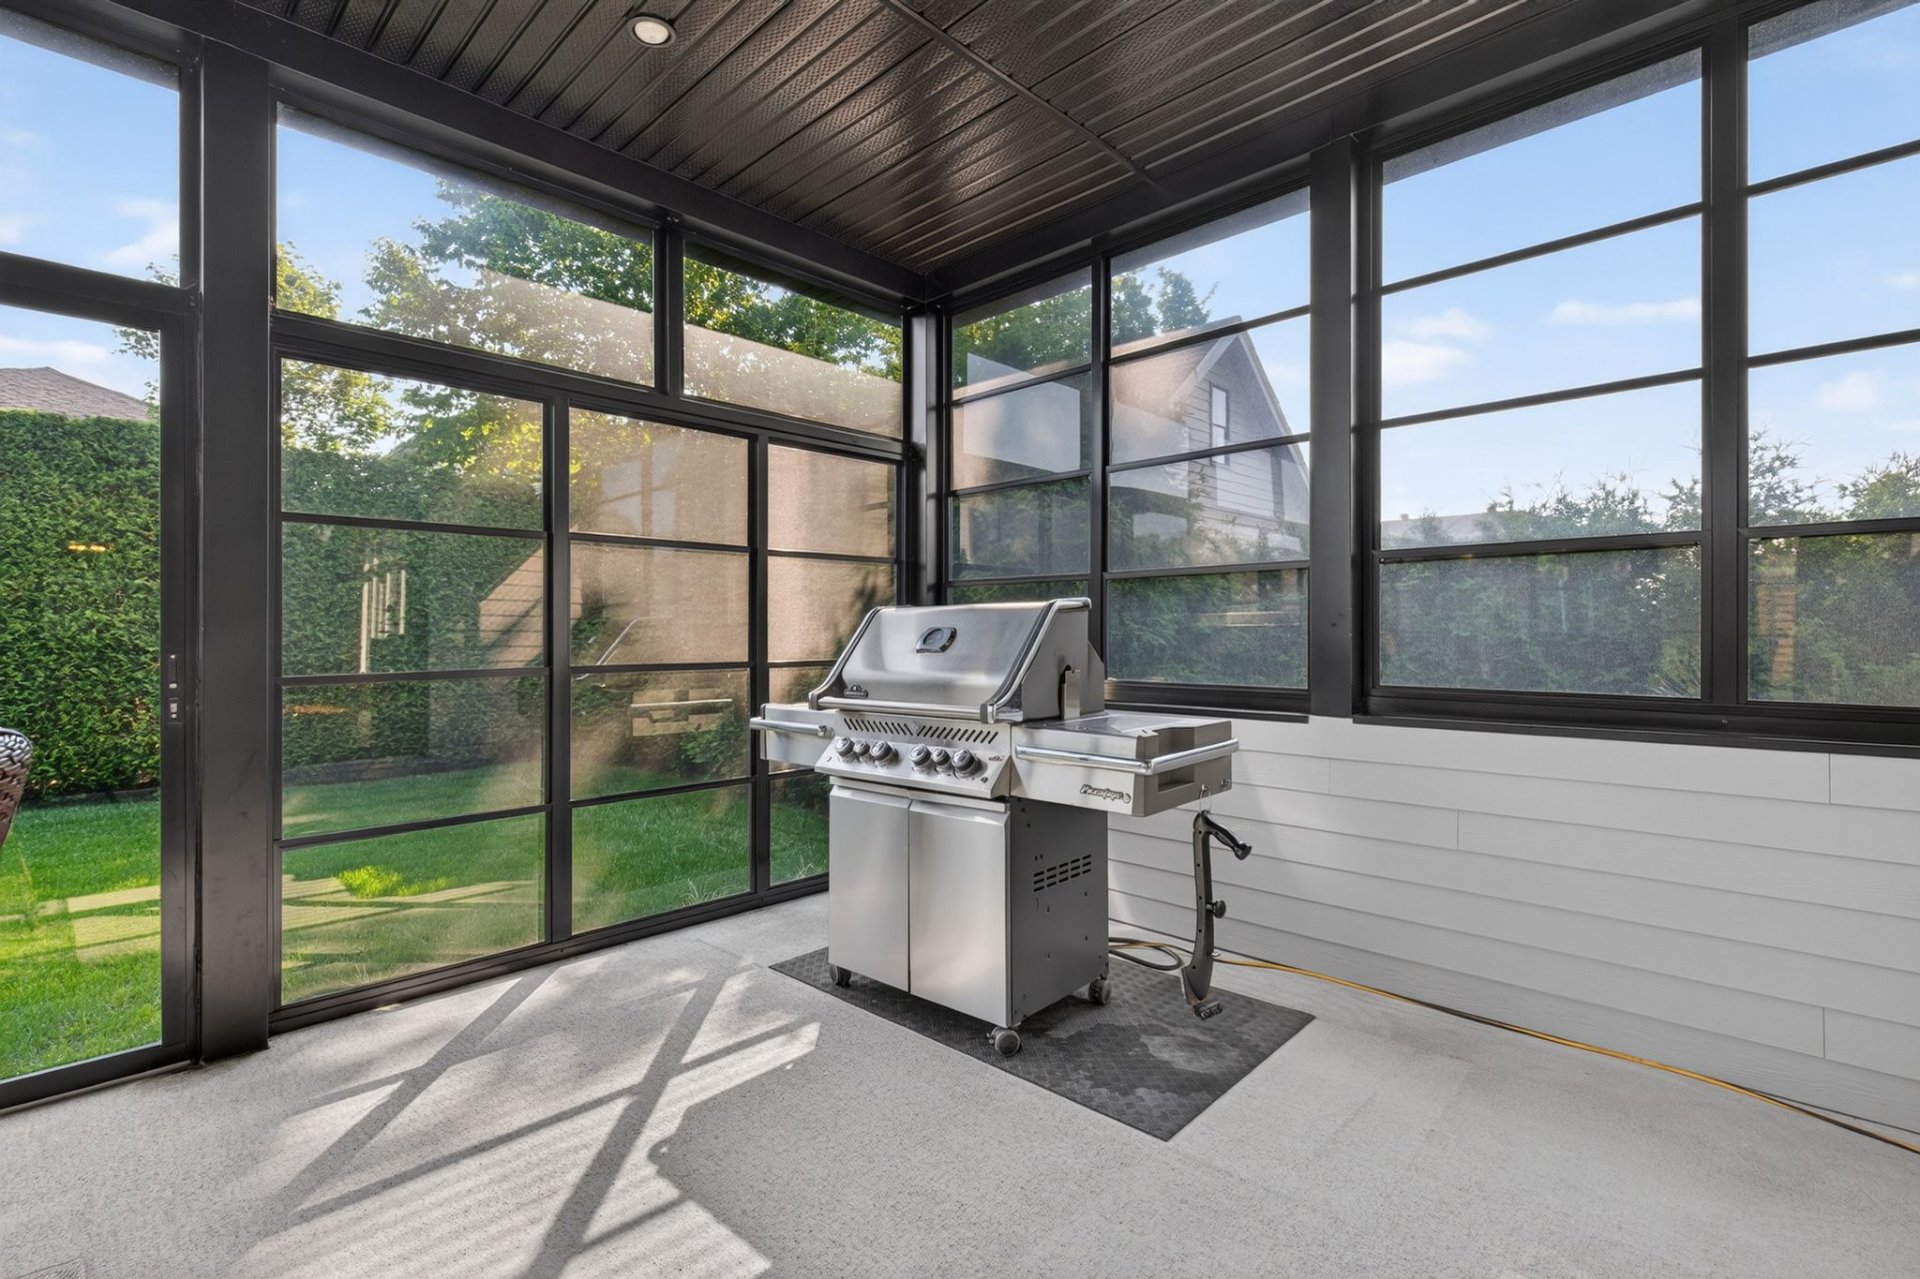
Solarium
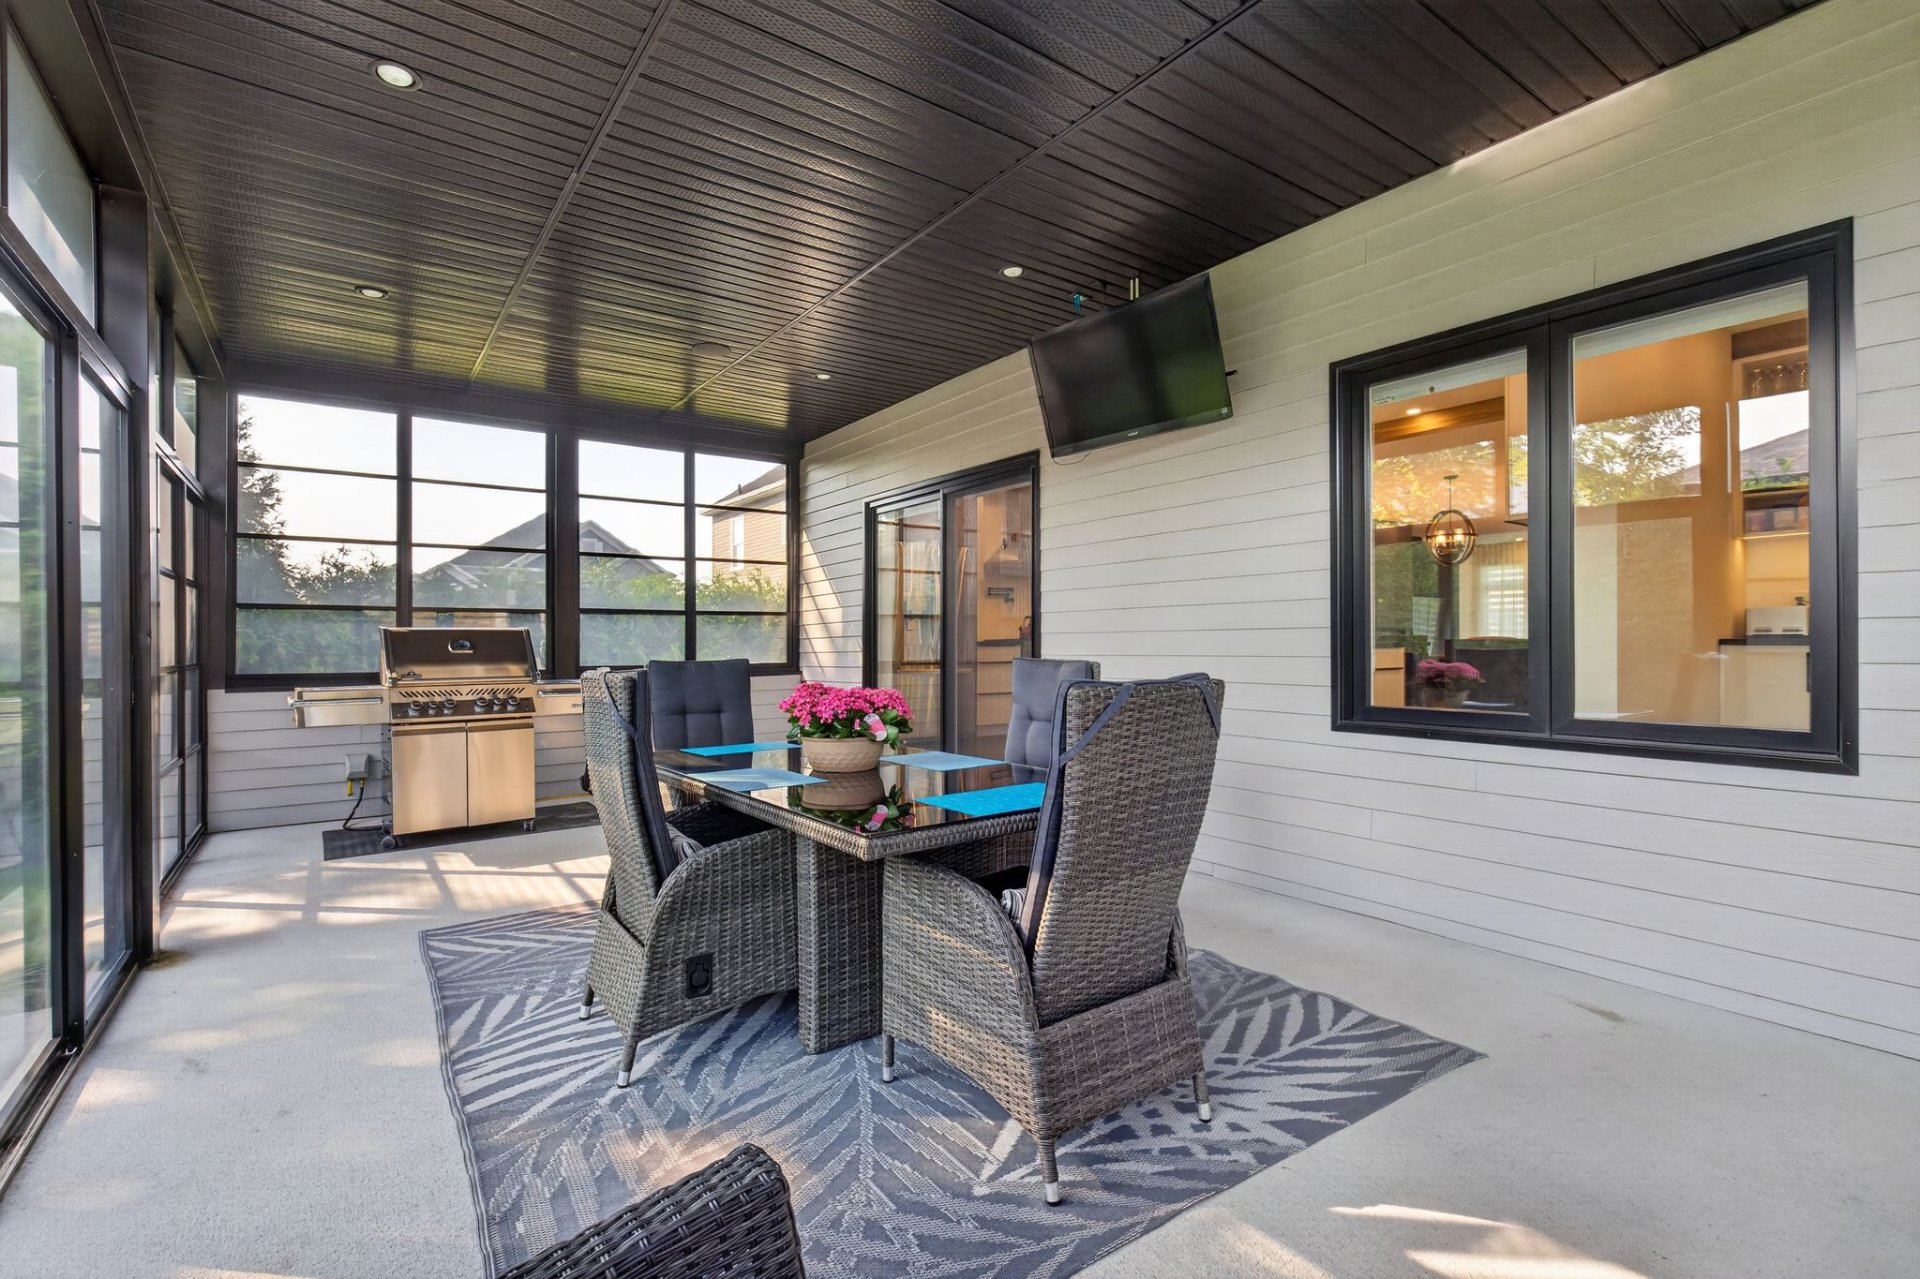
Solarium
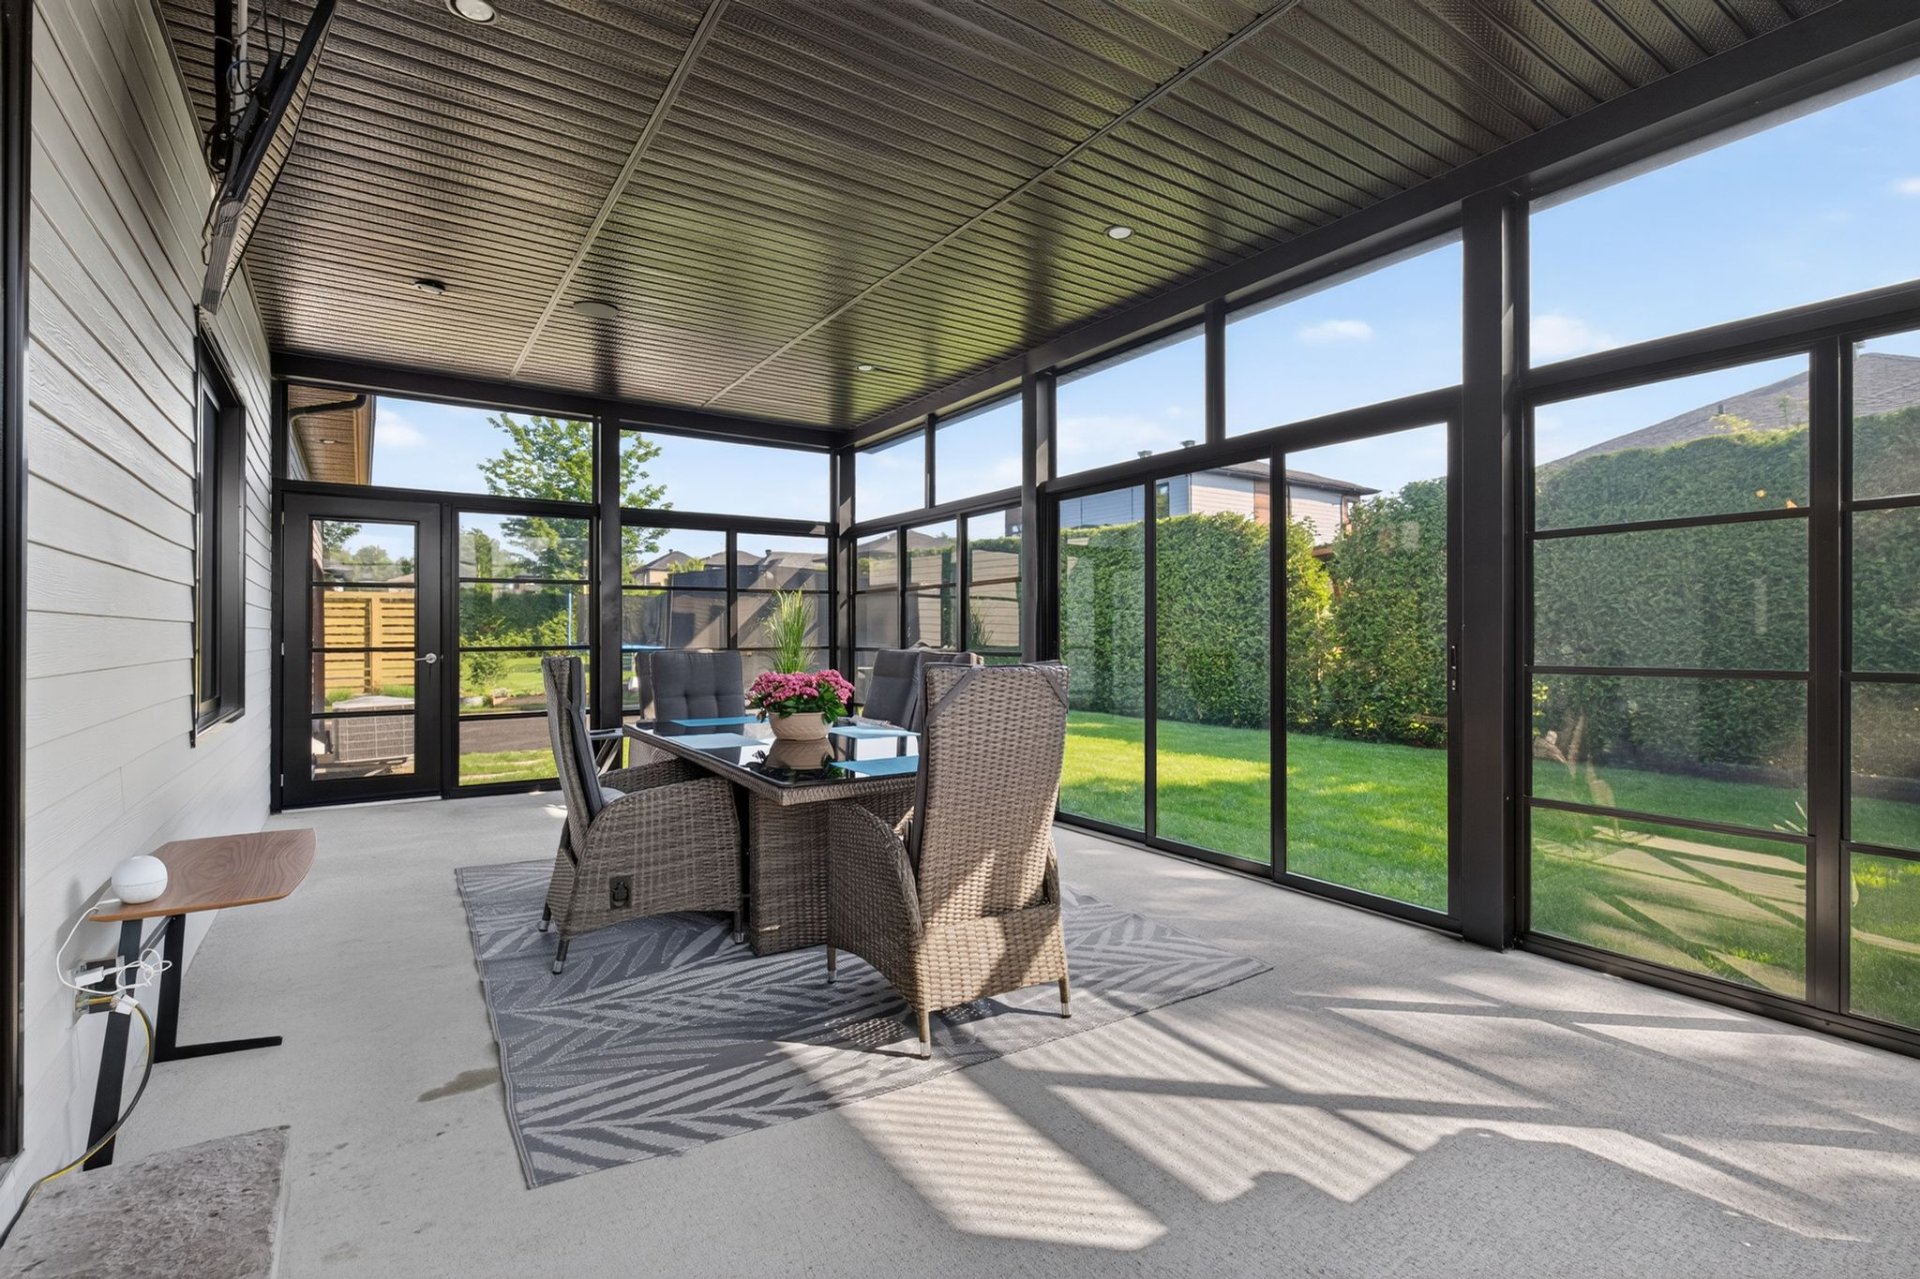
Solarium
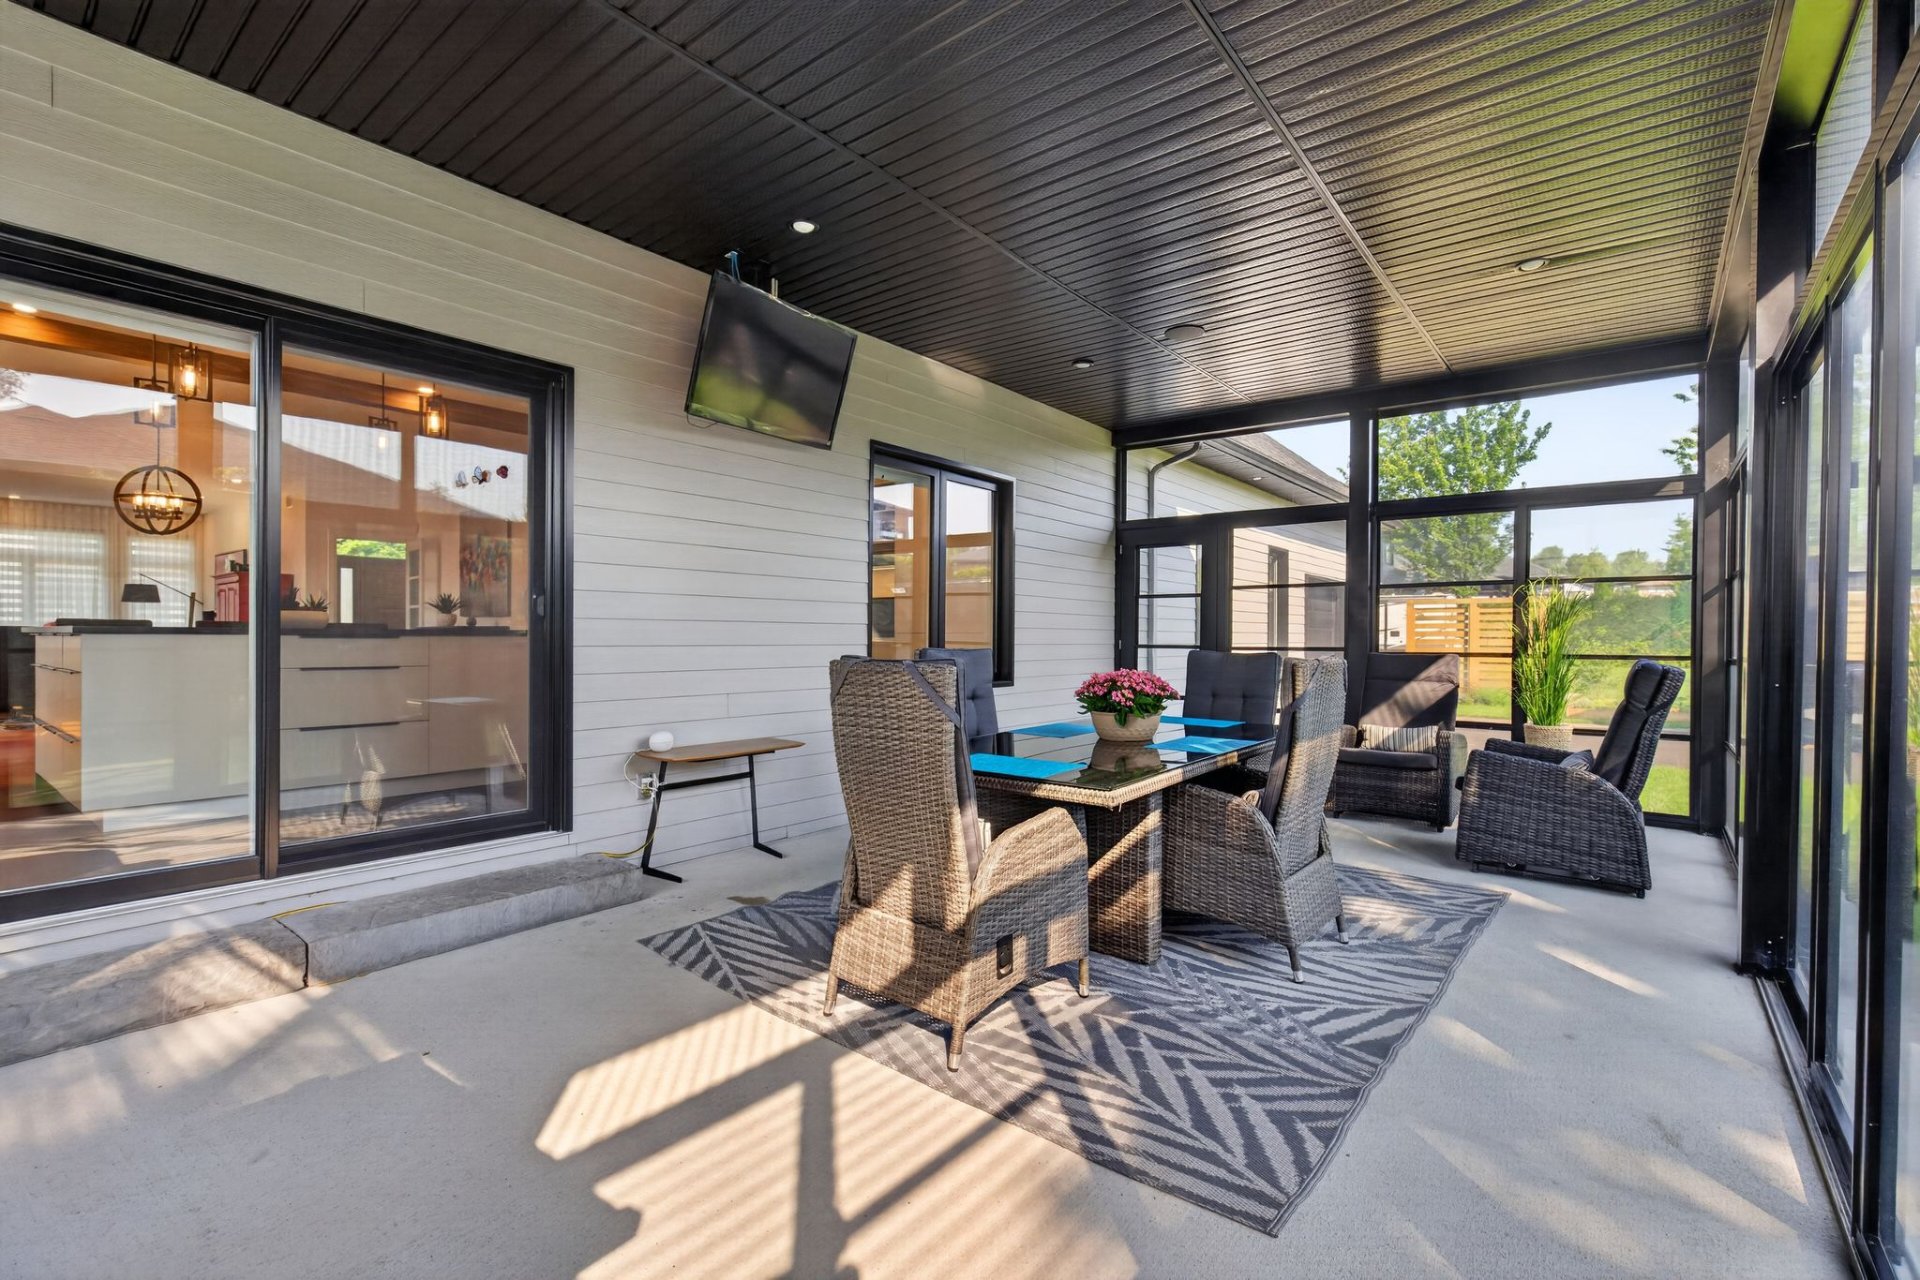
Parking
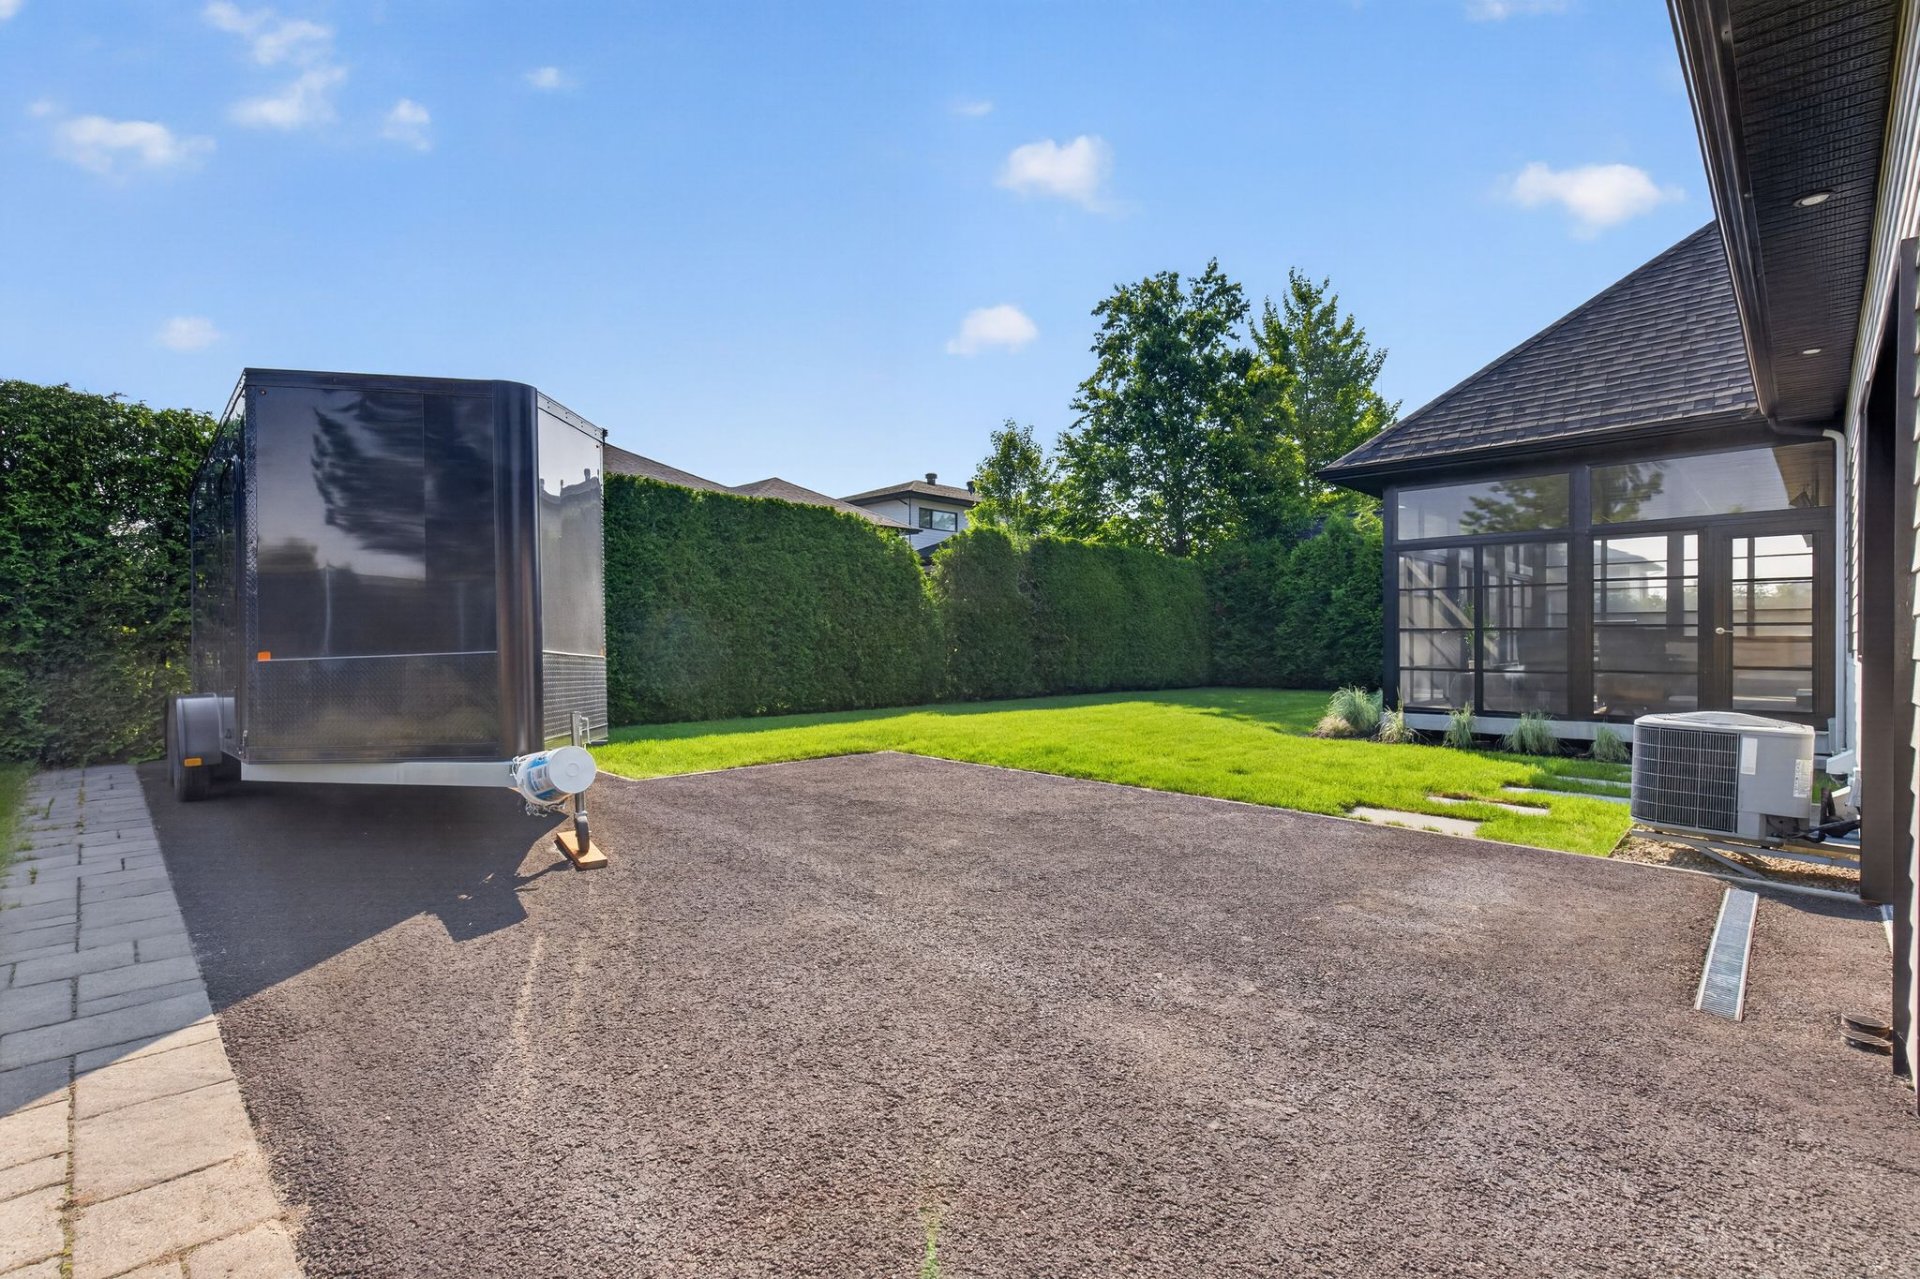
Backyard
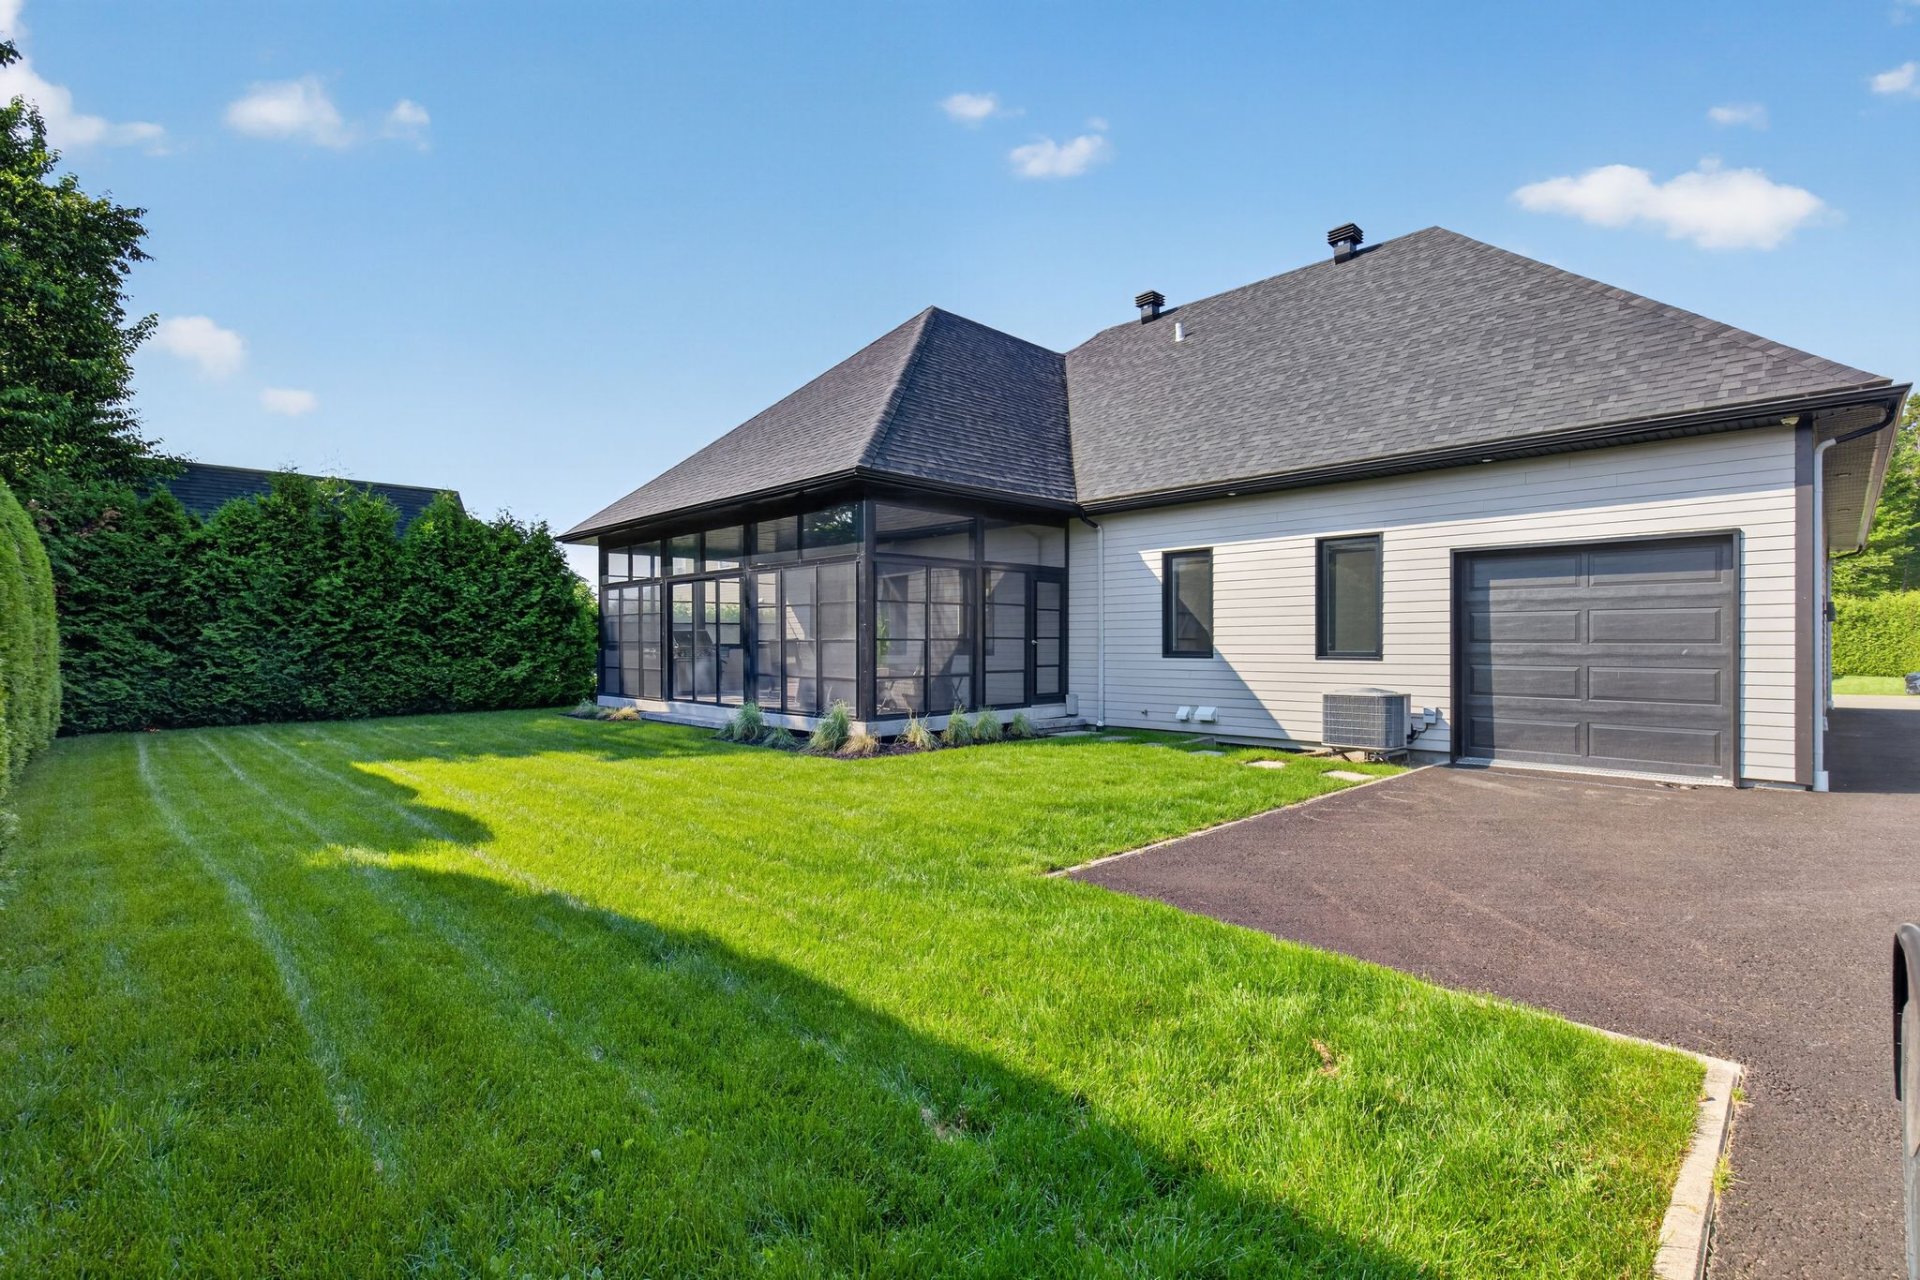
Backyard
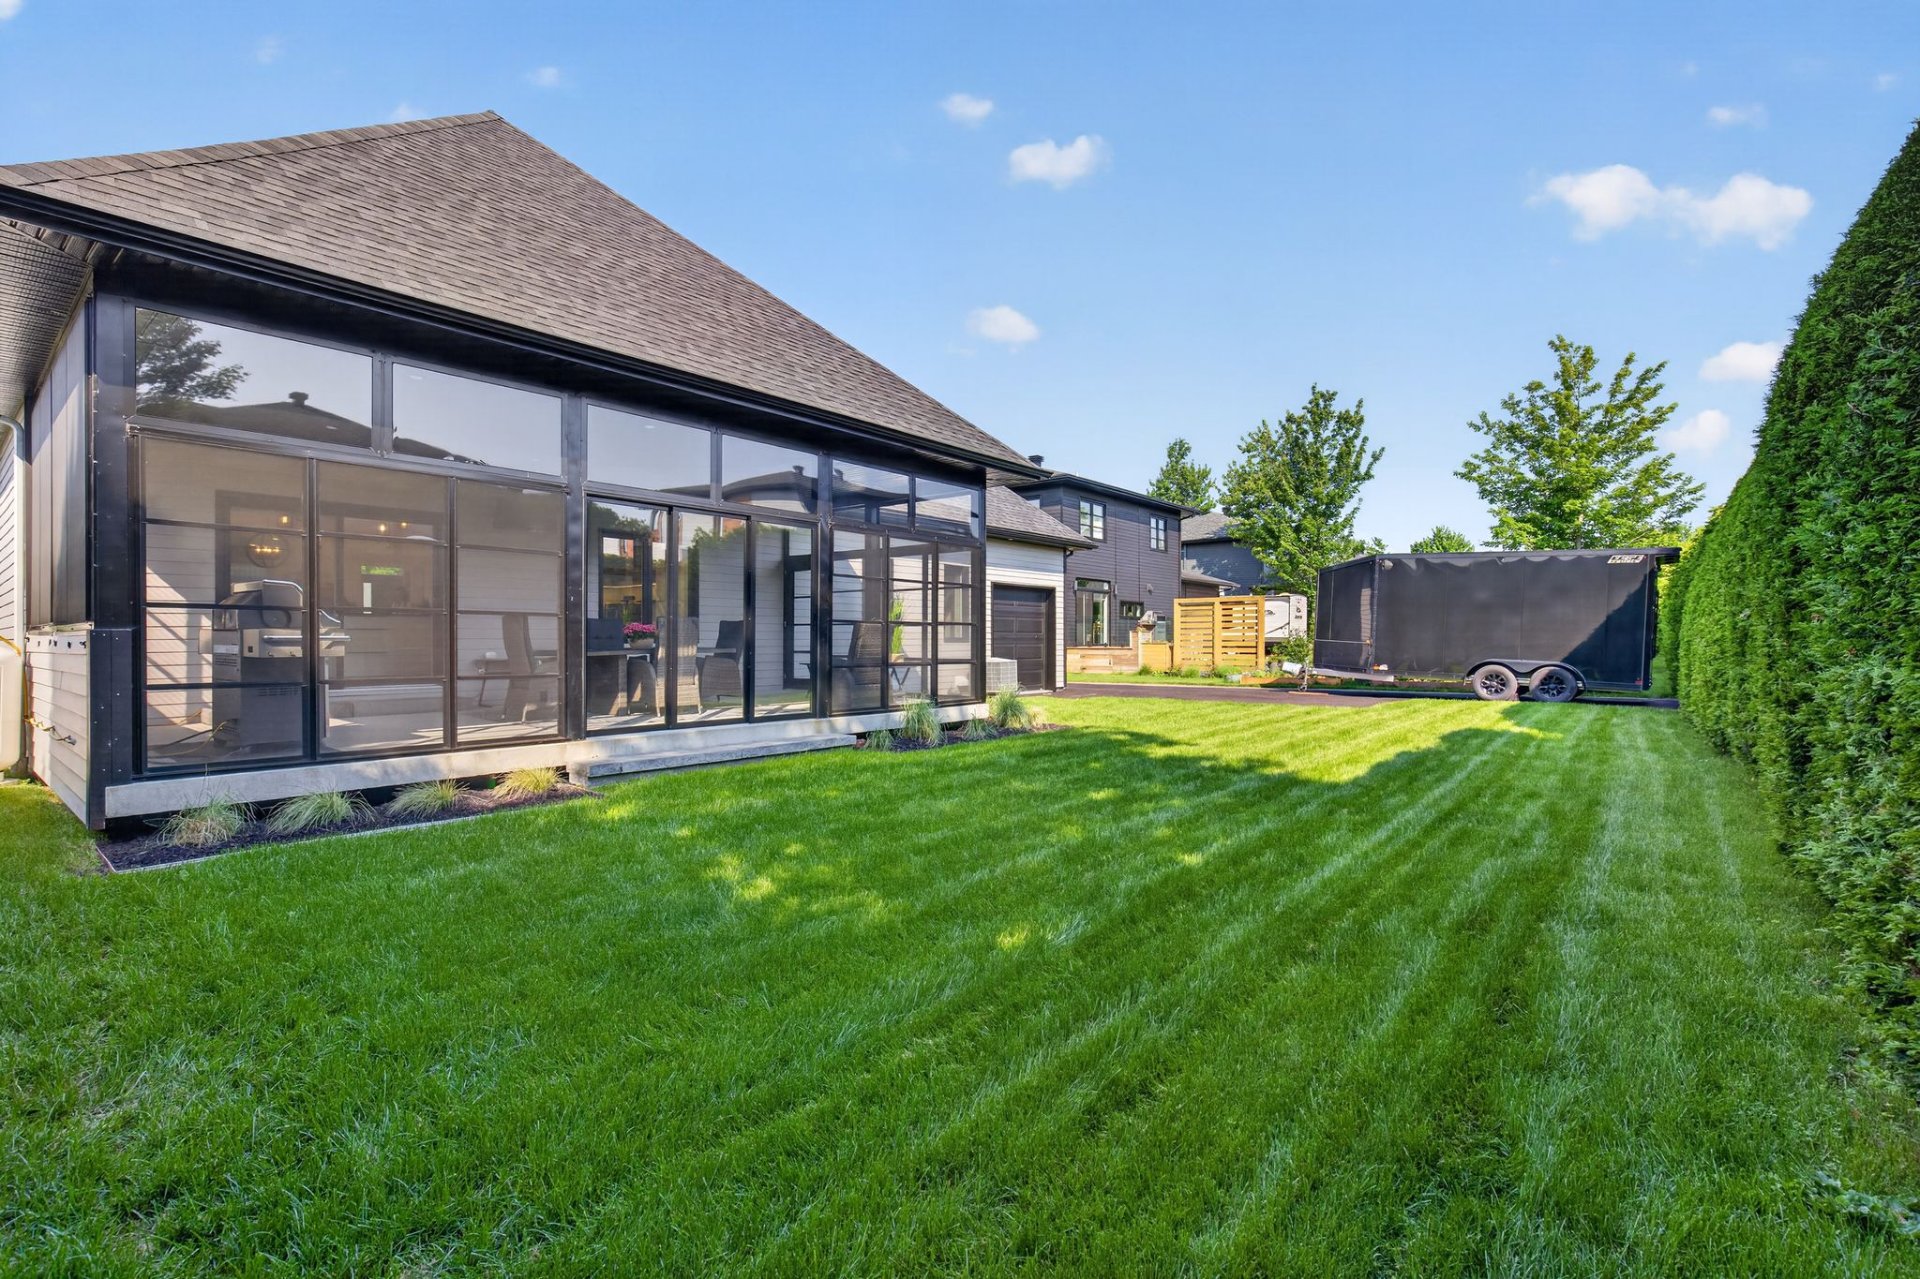
Backyard
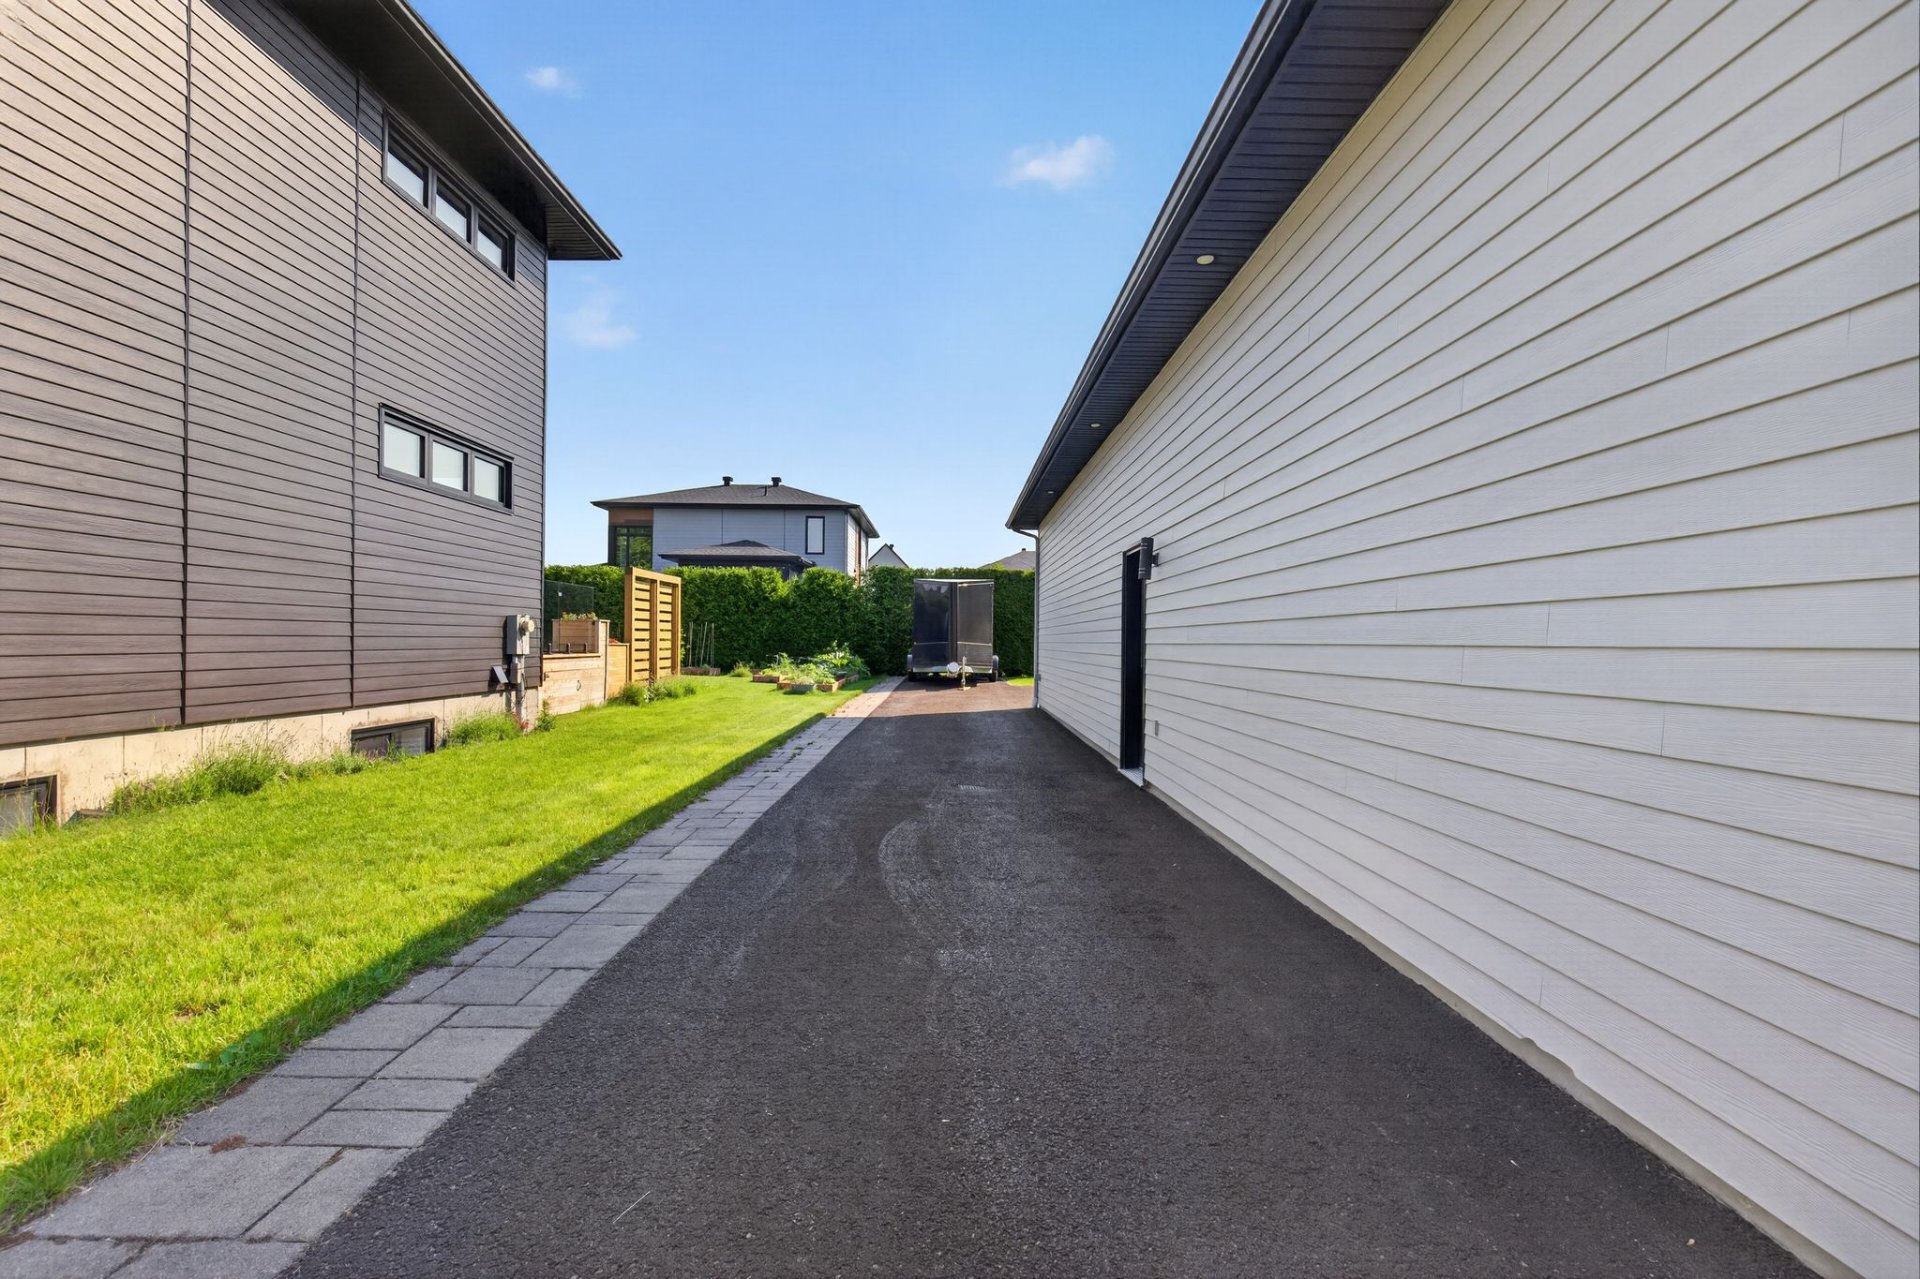
Parking
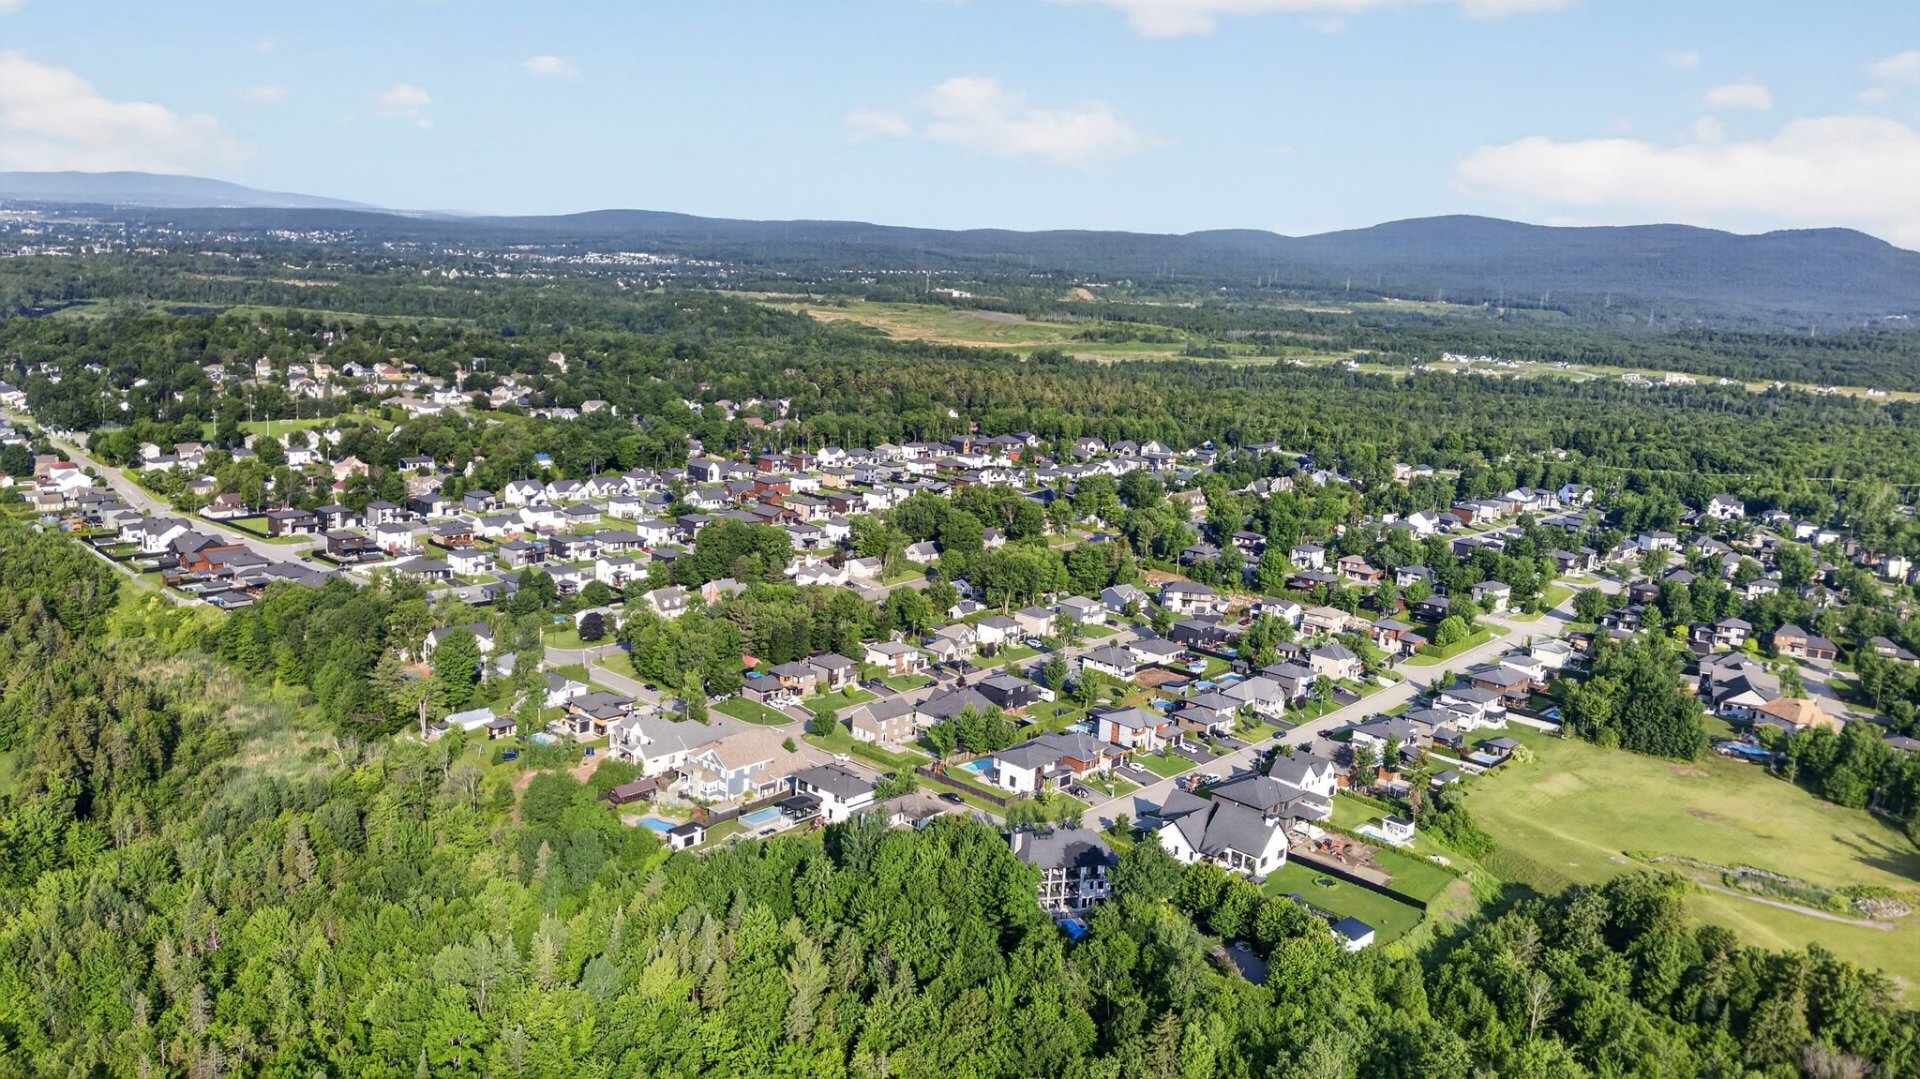
Aerial photo
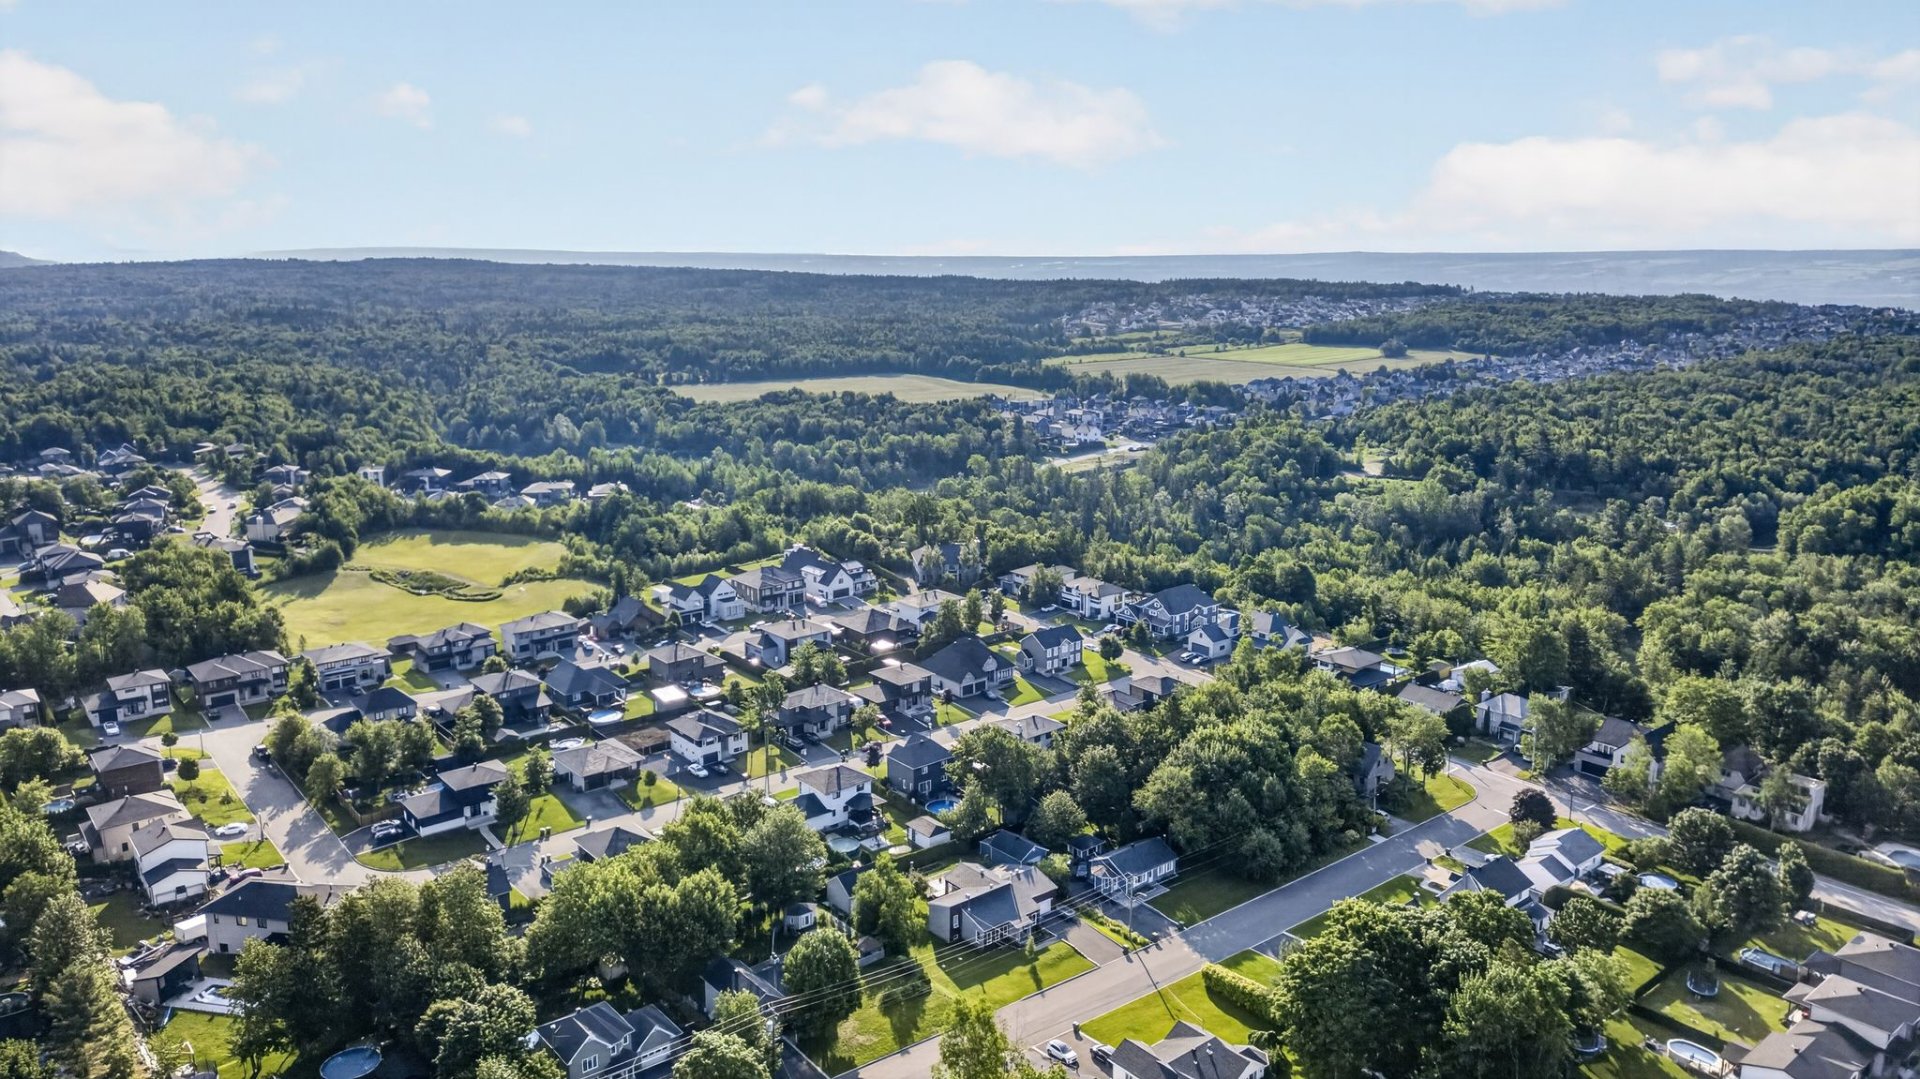
Aerial photo
Aerial photo
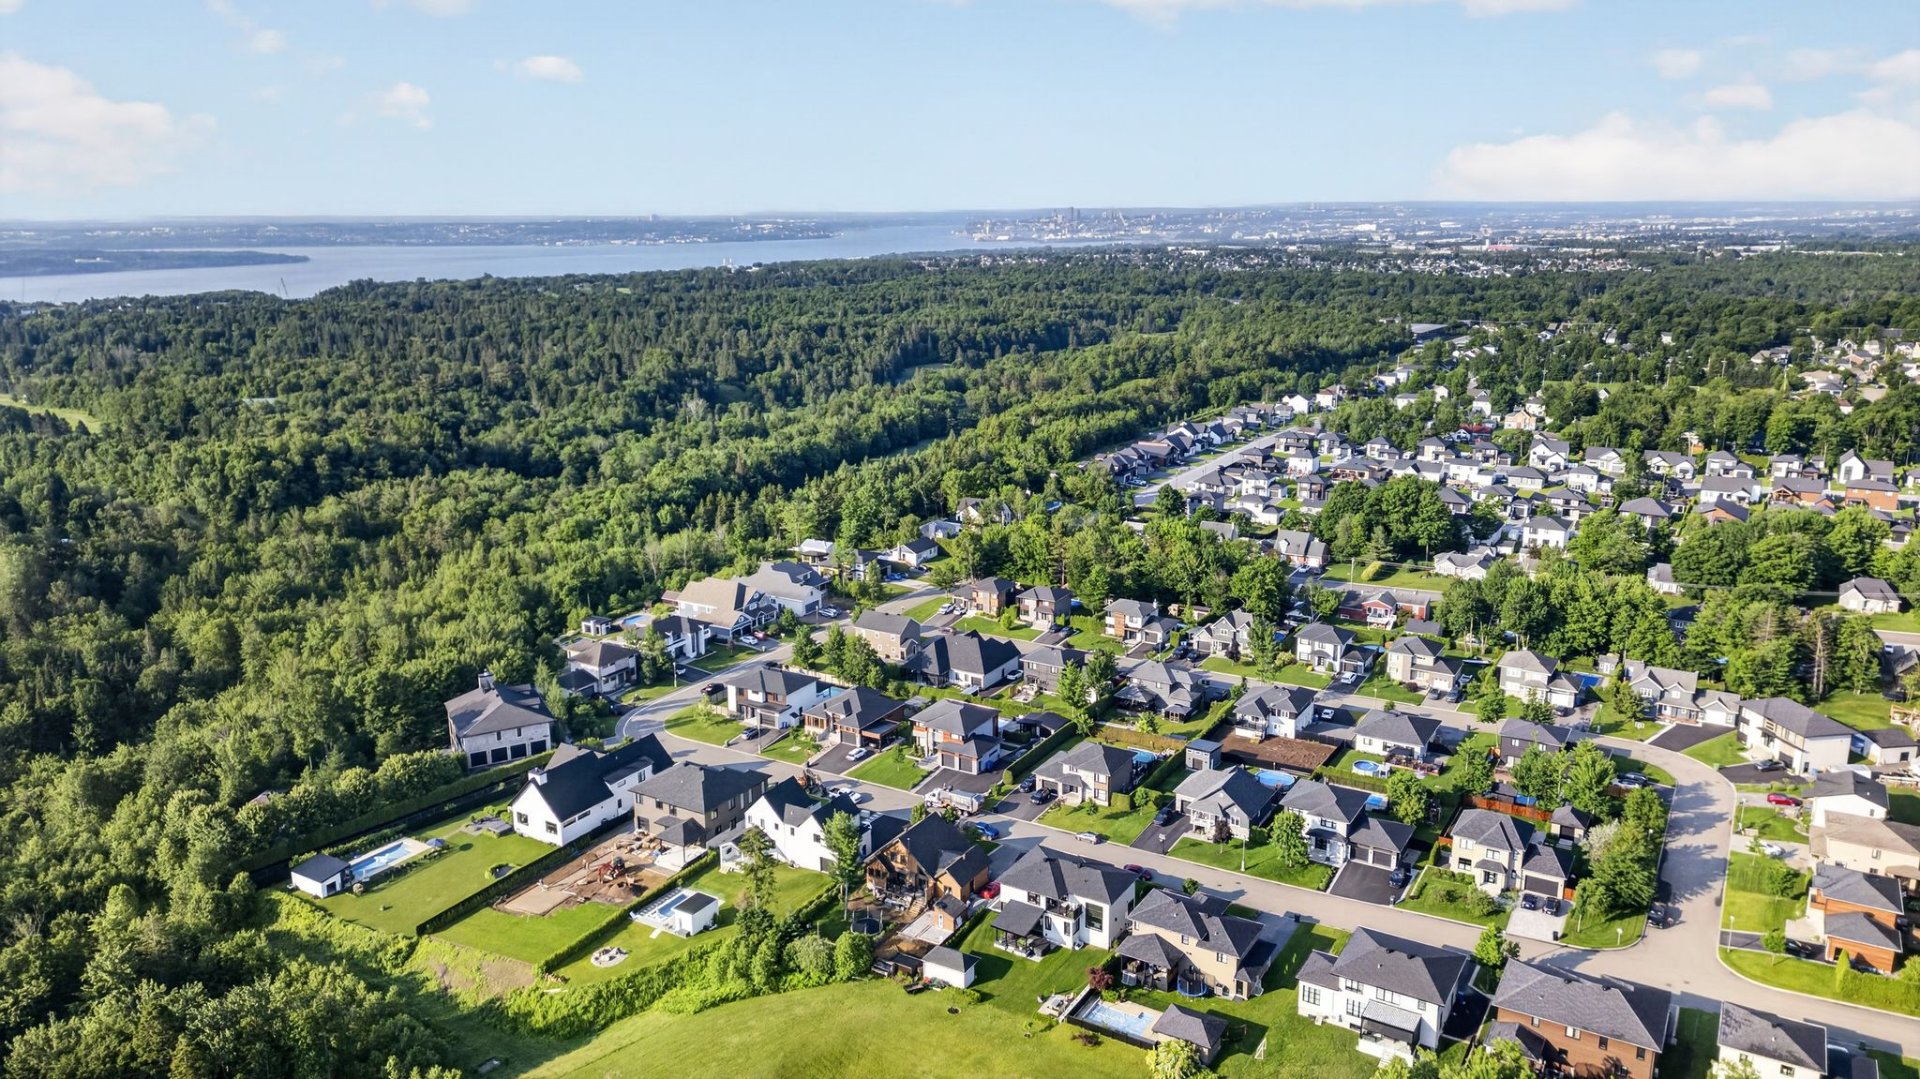
Aerial photo
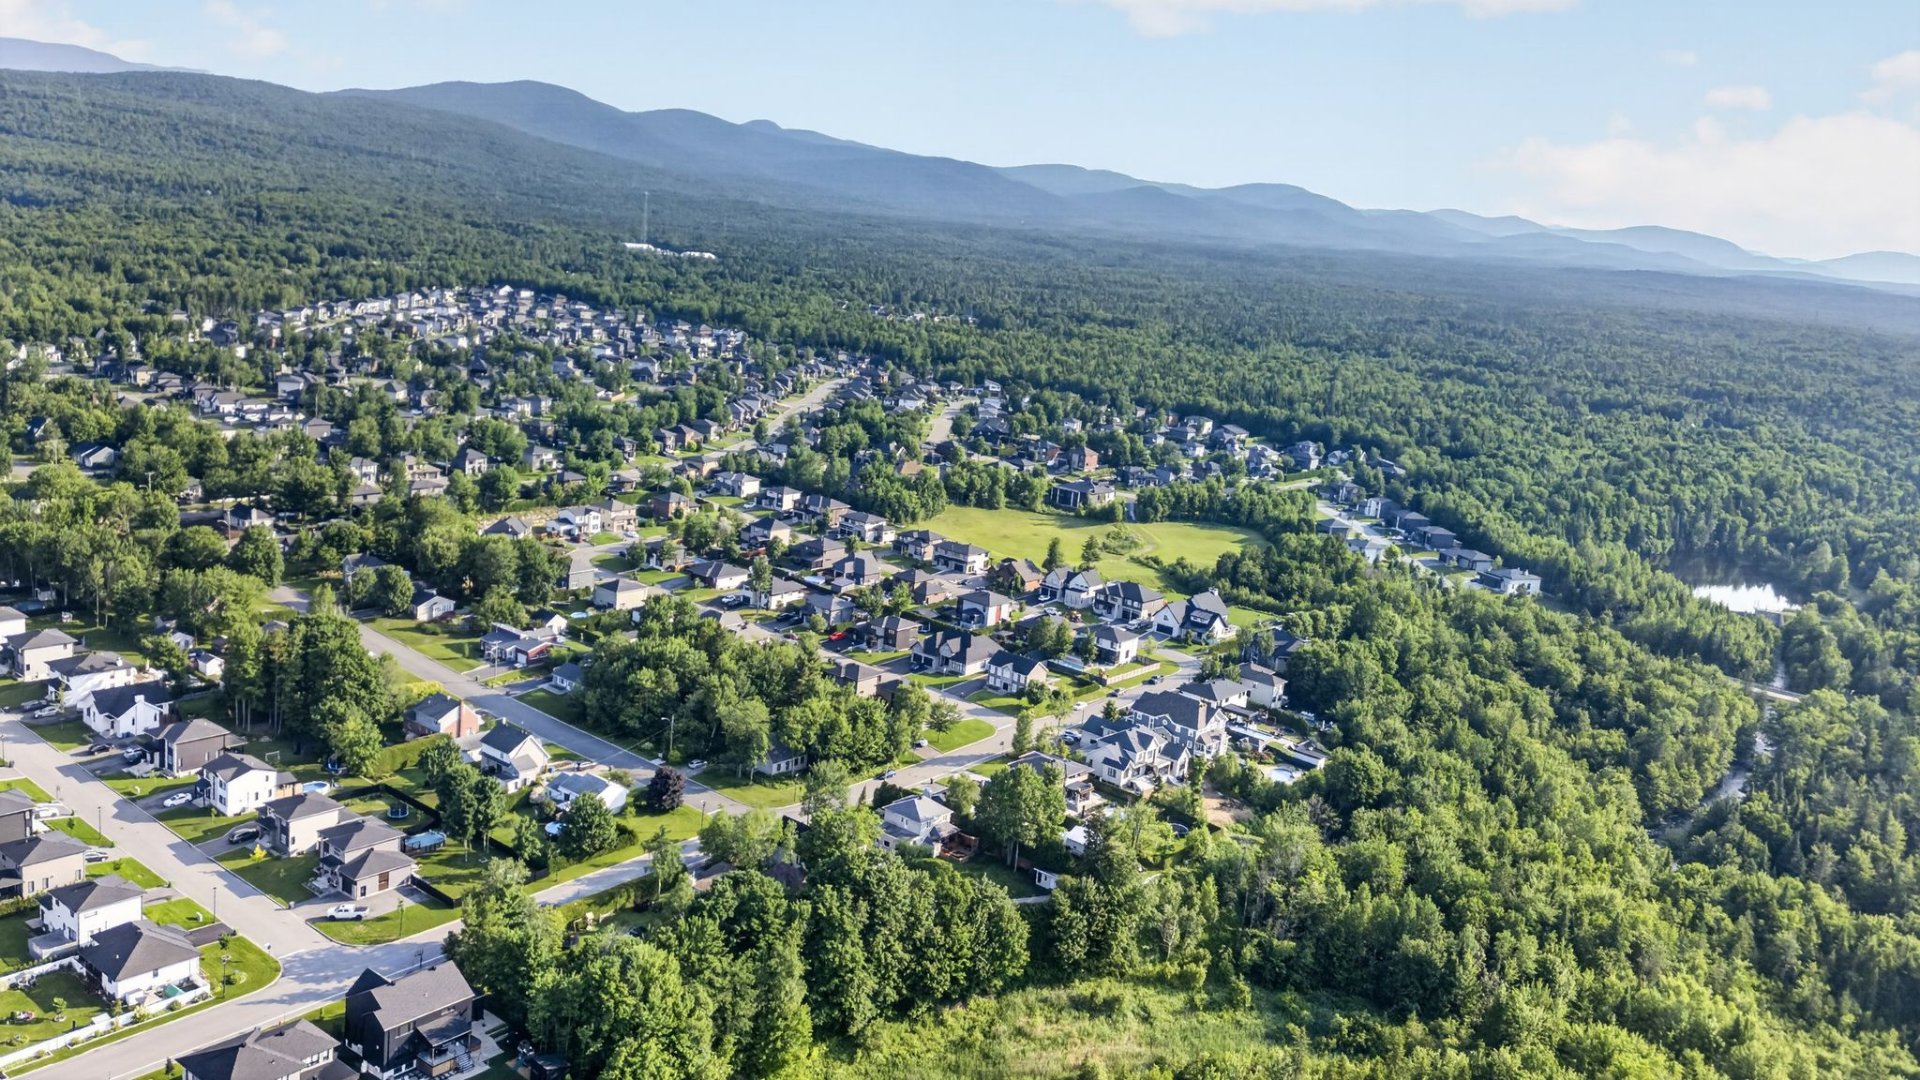
Frontage
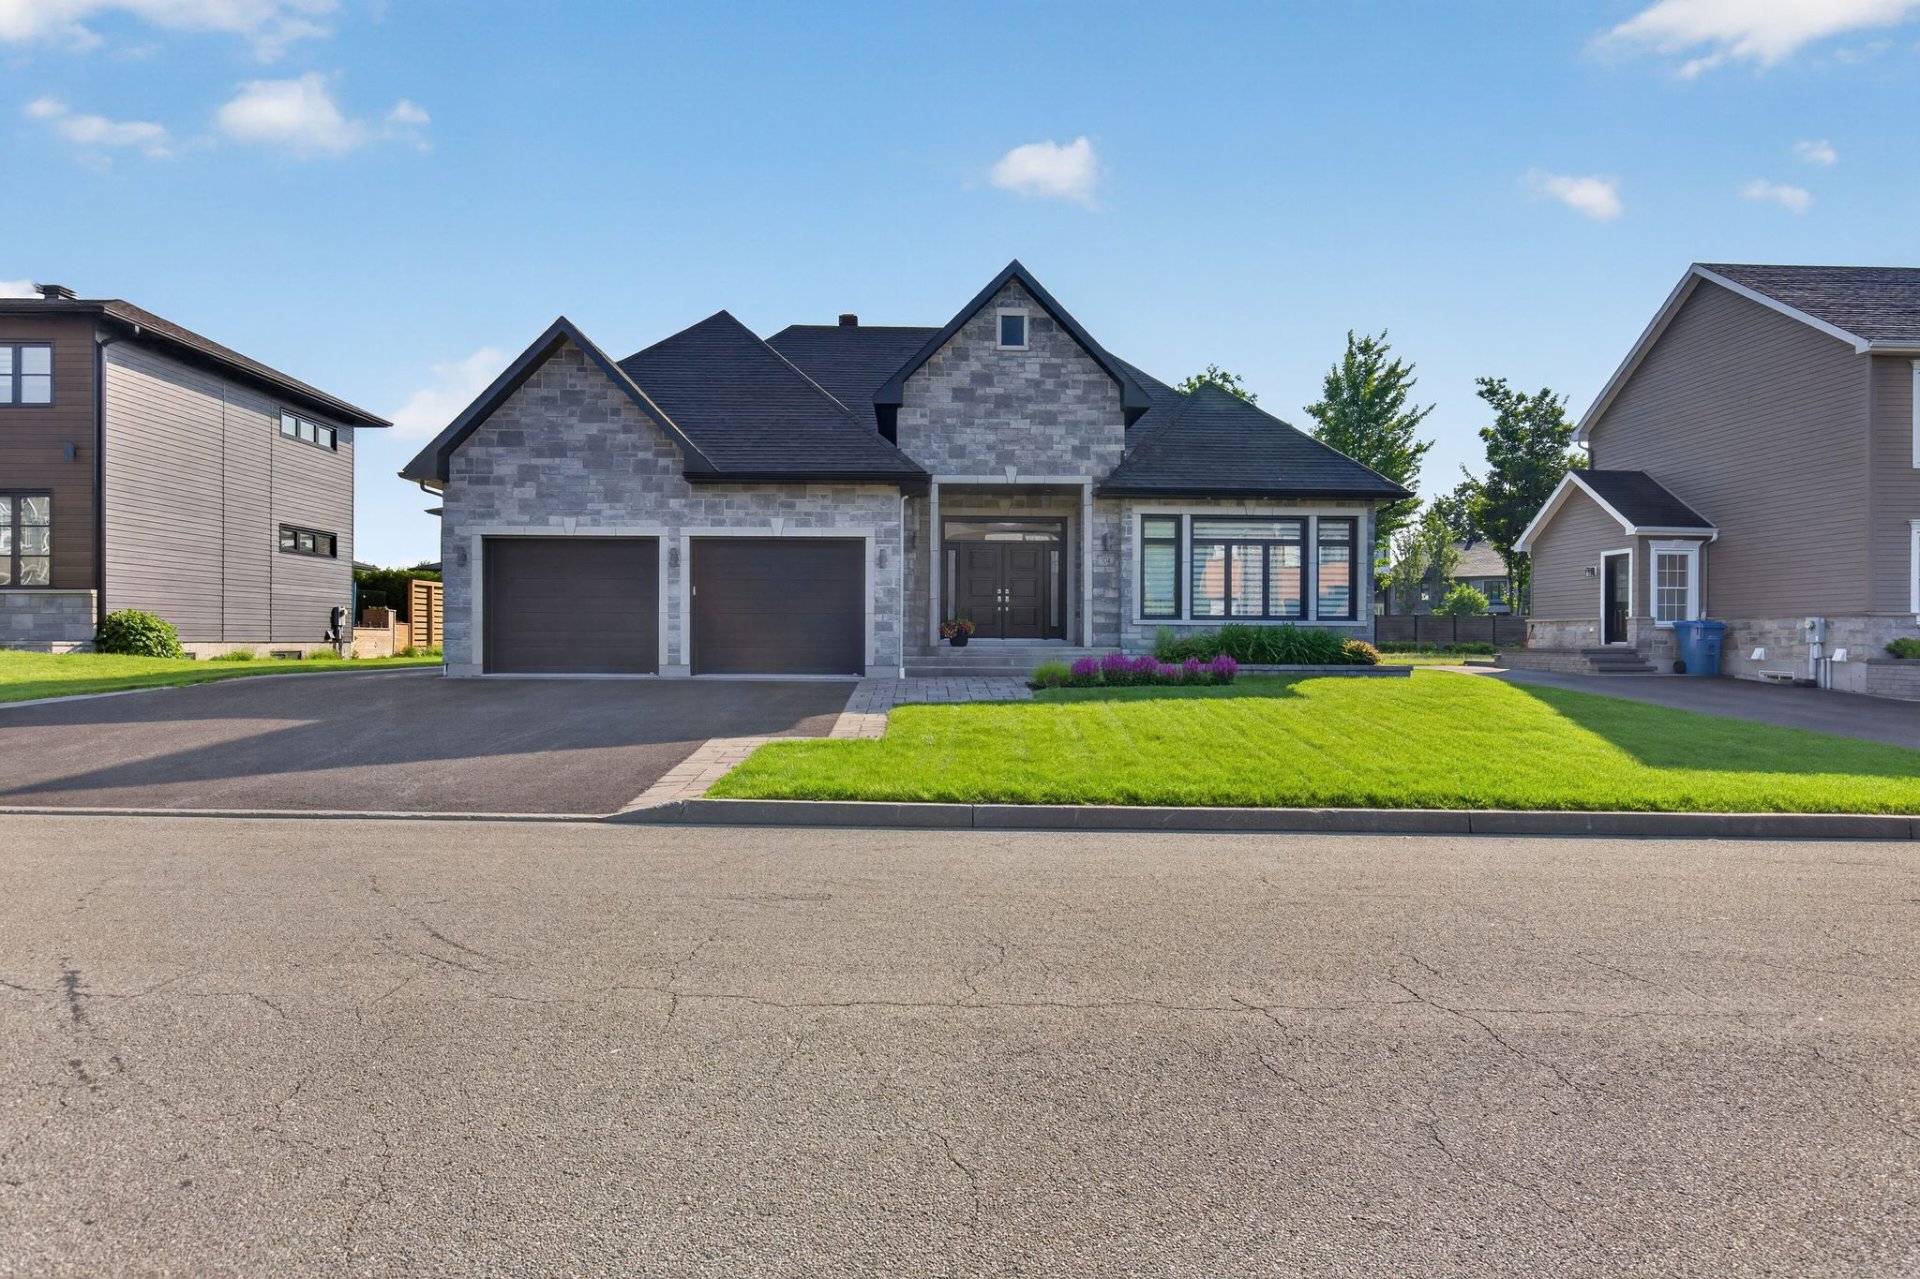
Frontage
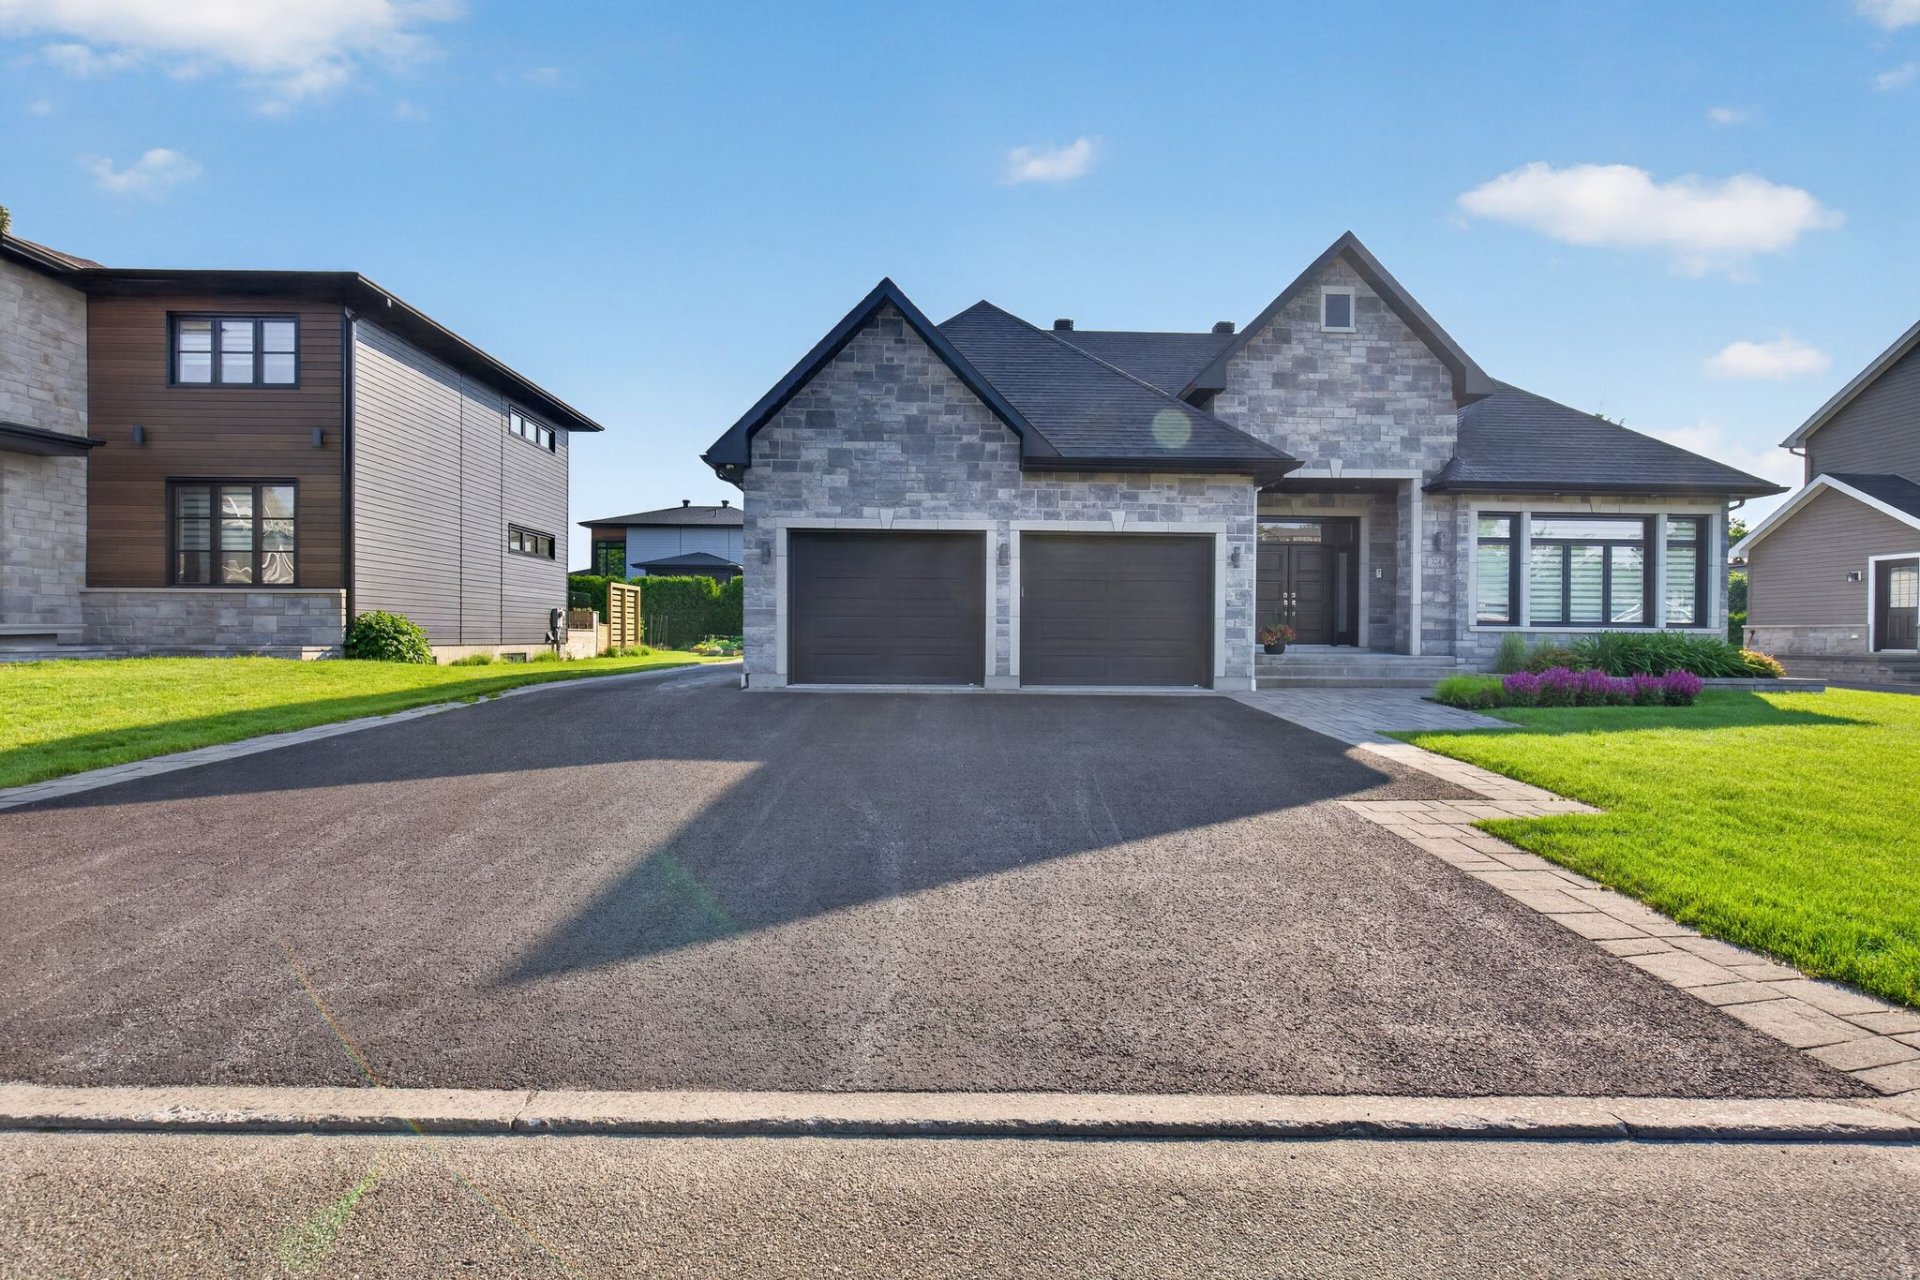
Frontage
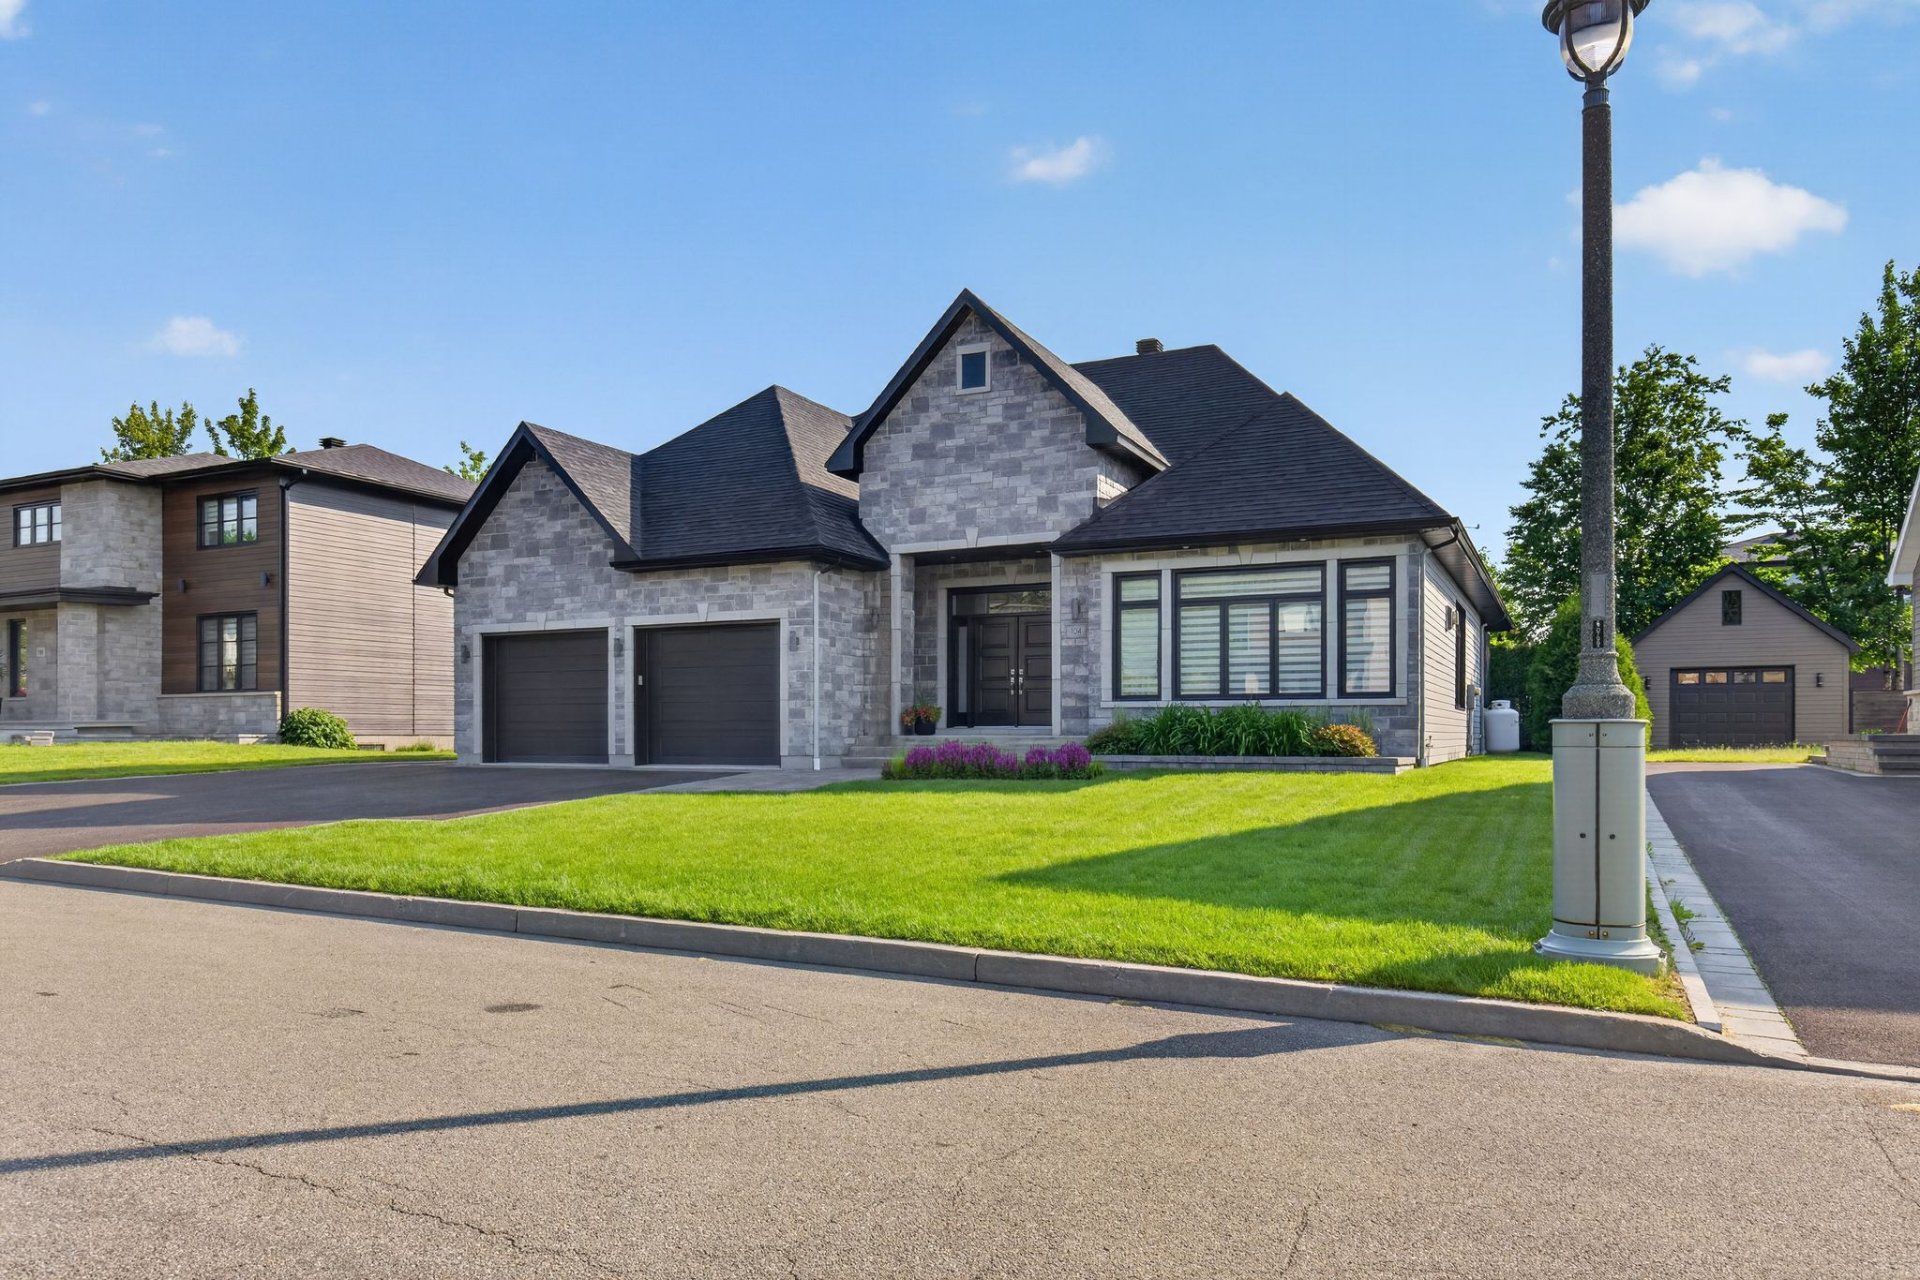
Backyard
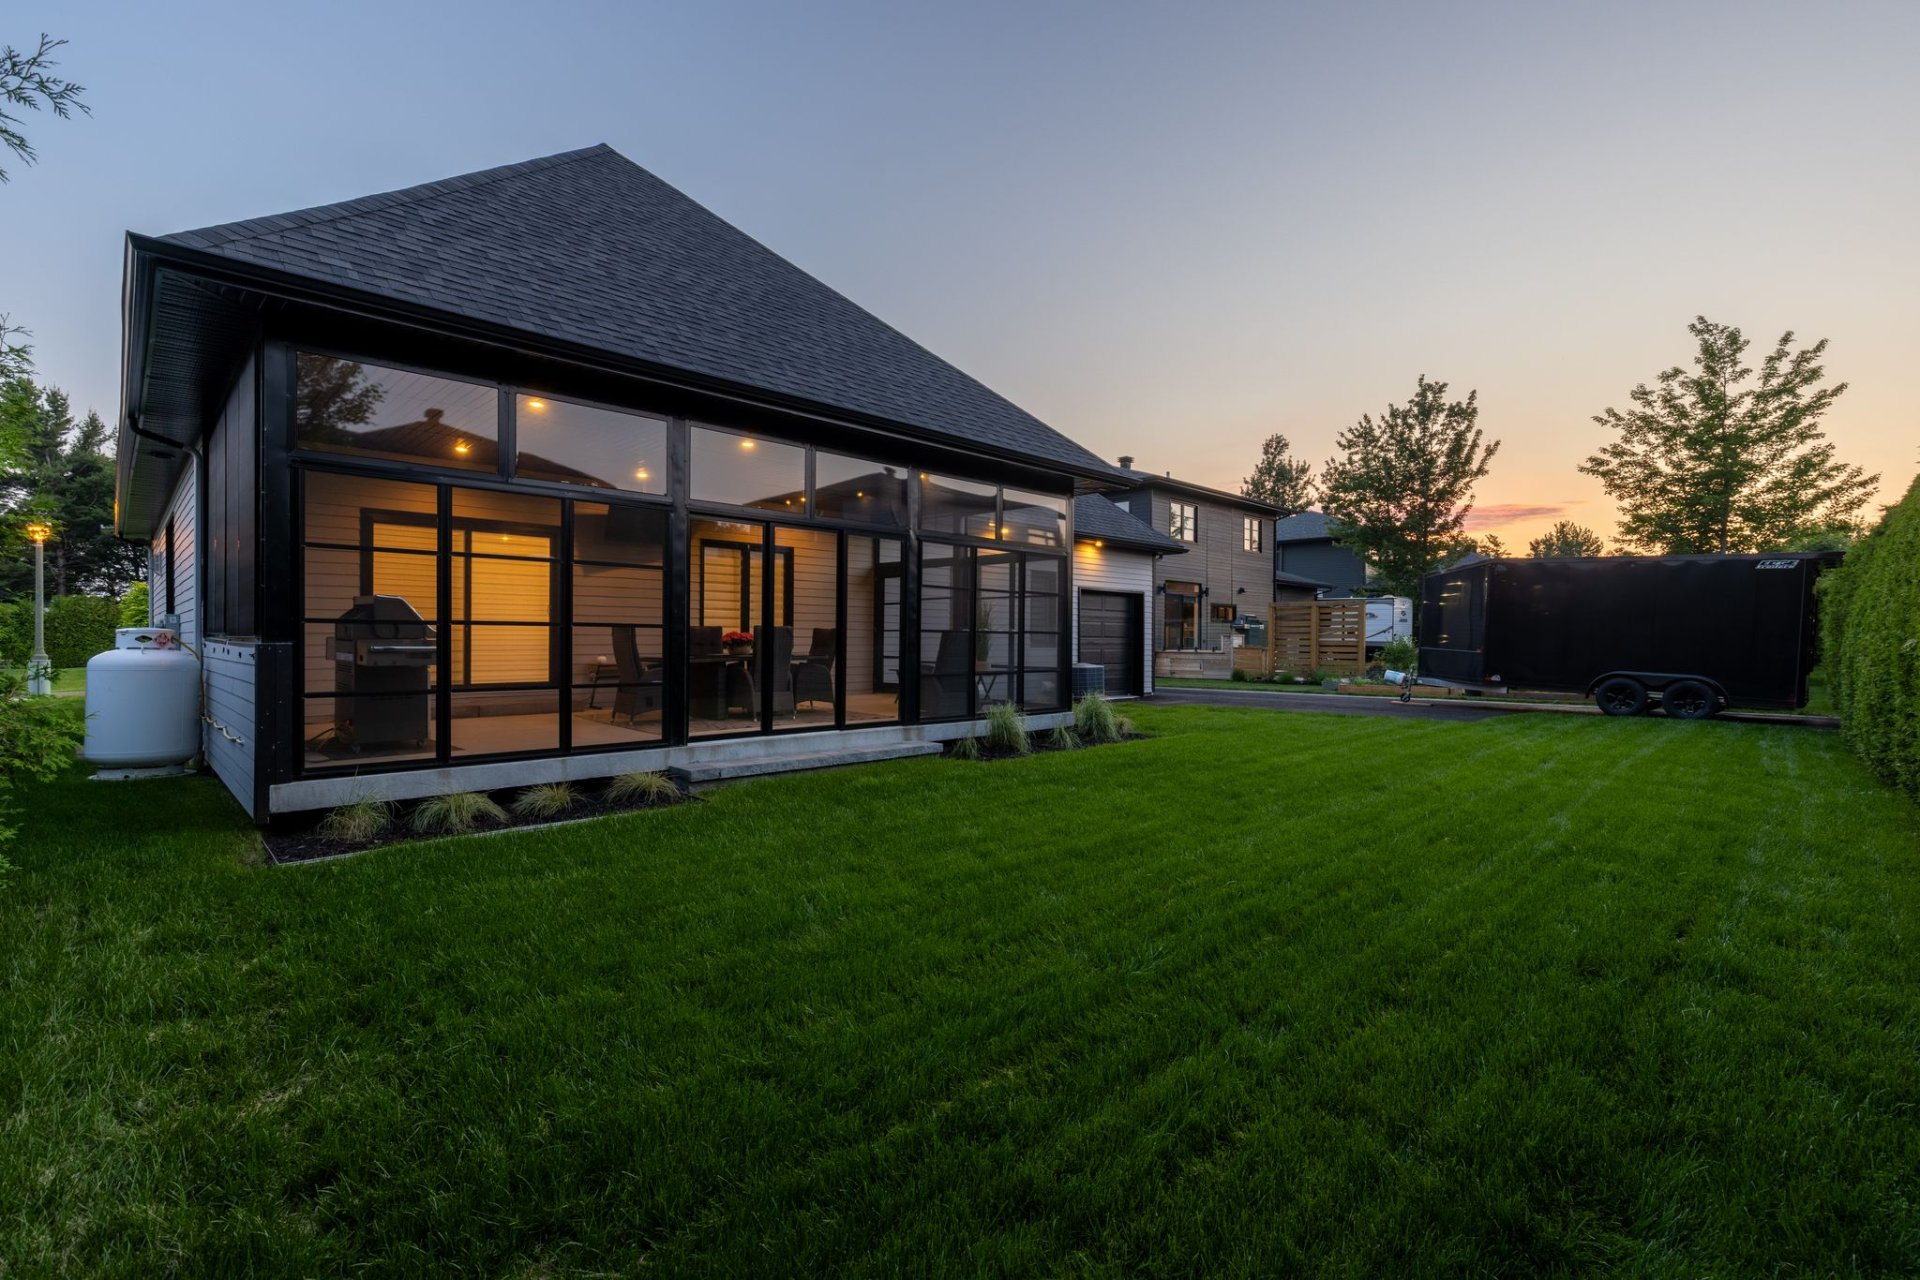
Backyard
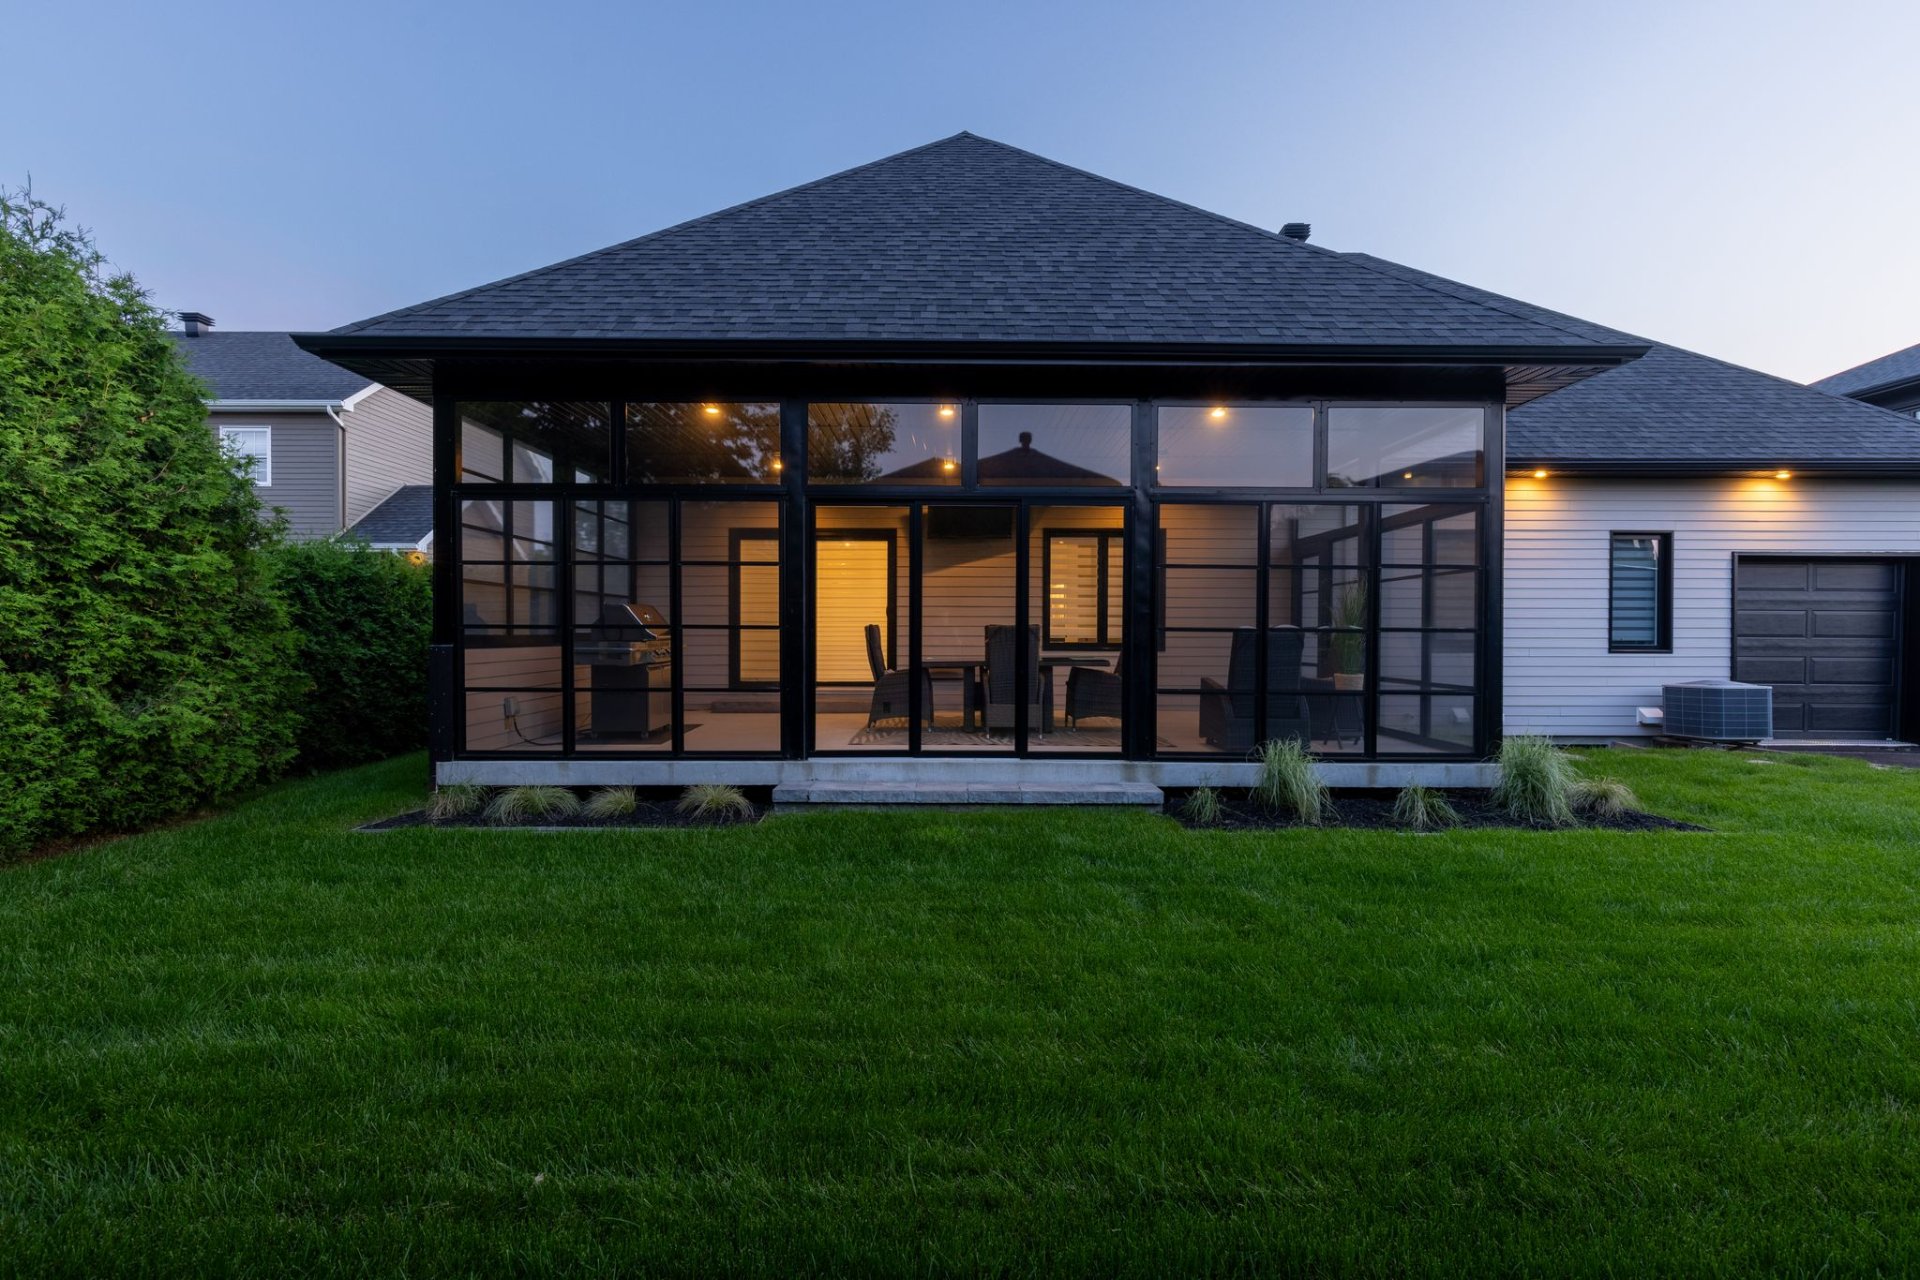
Frontage
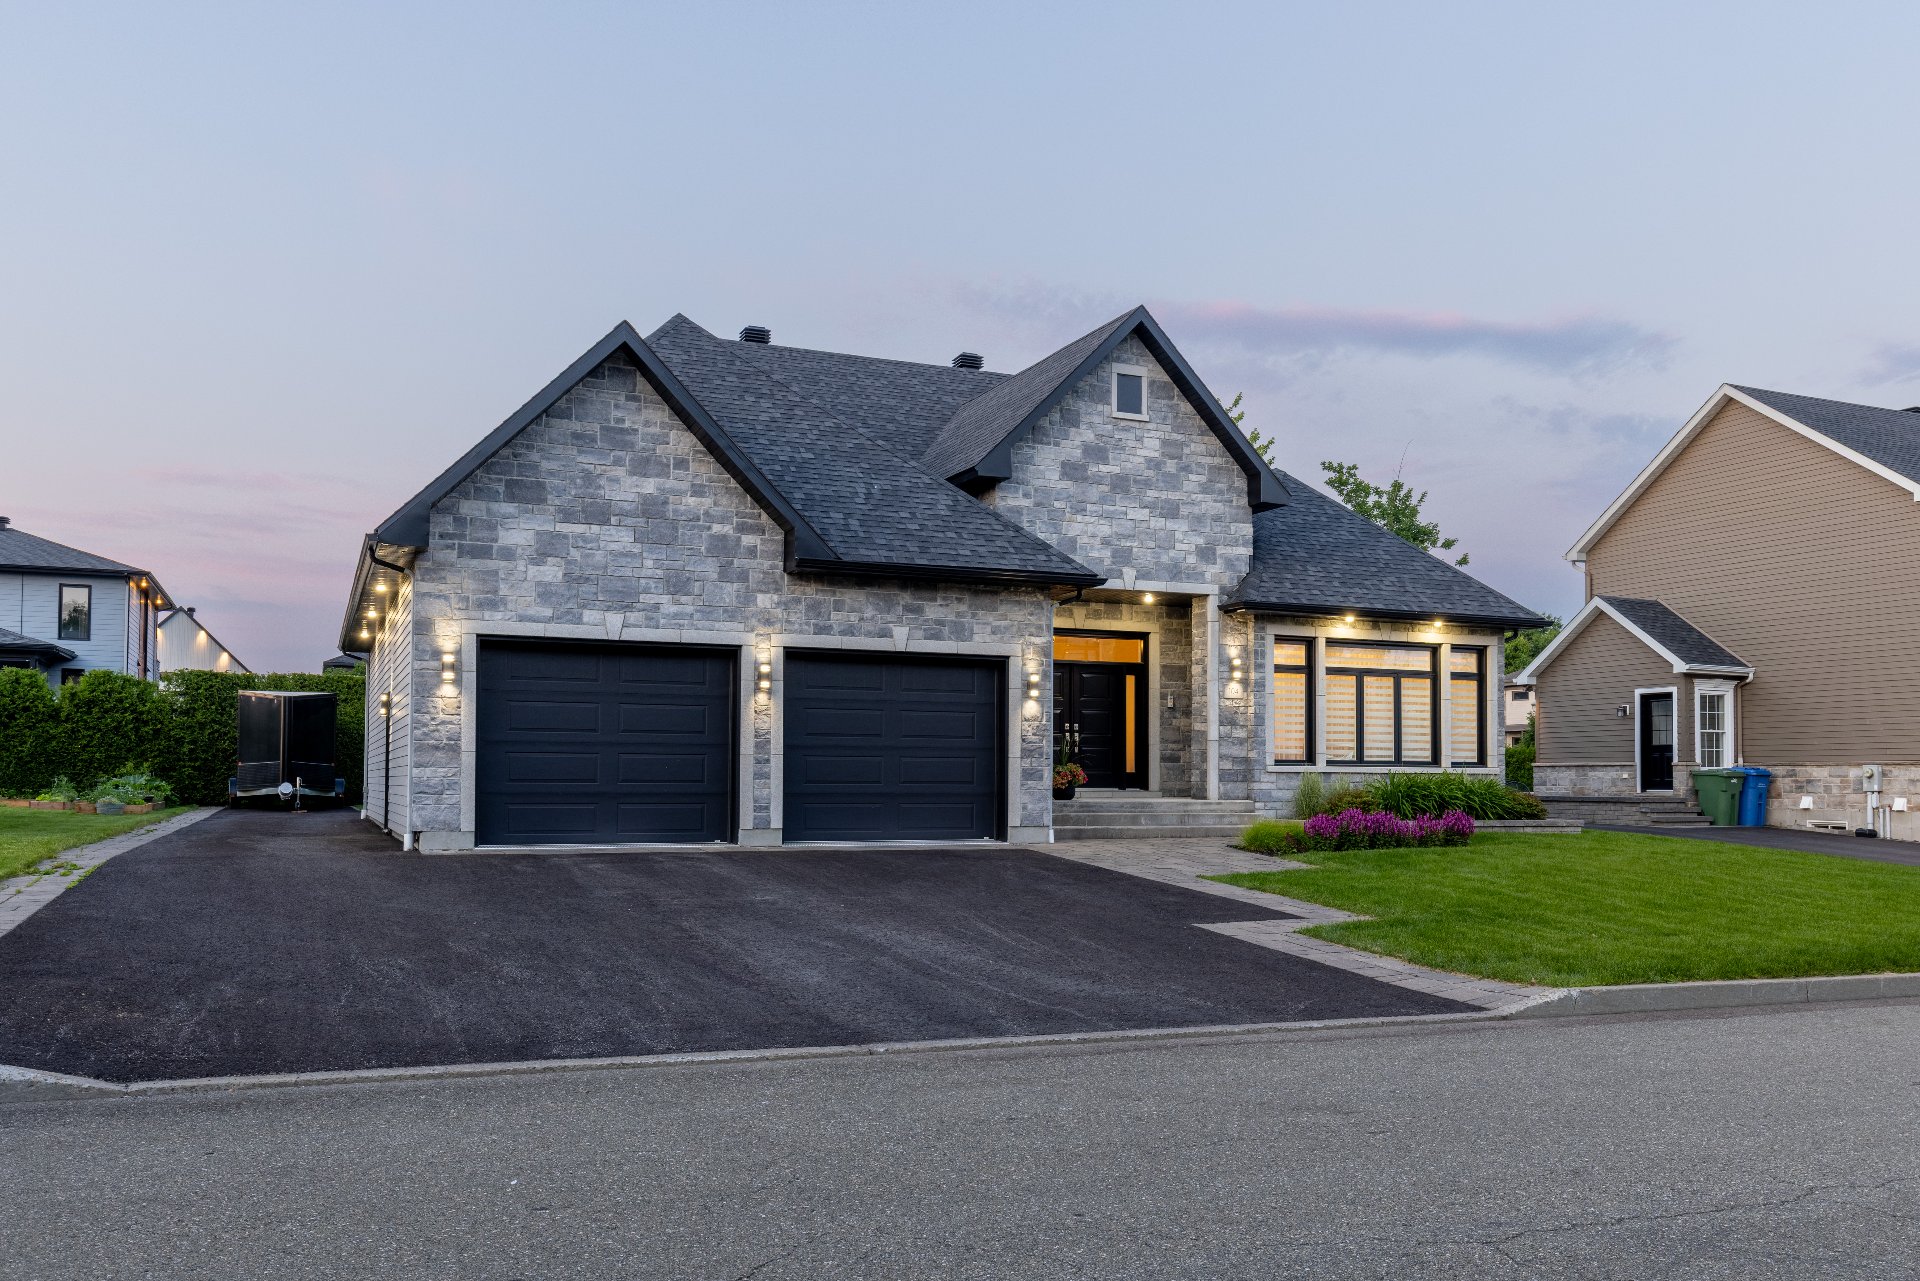
Frontage
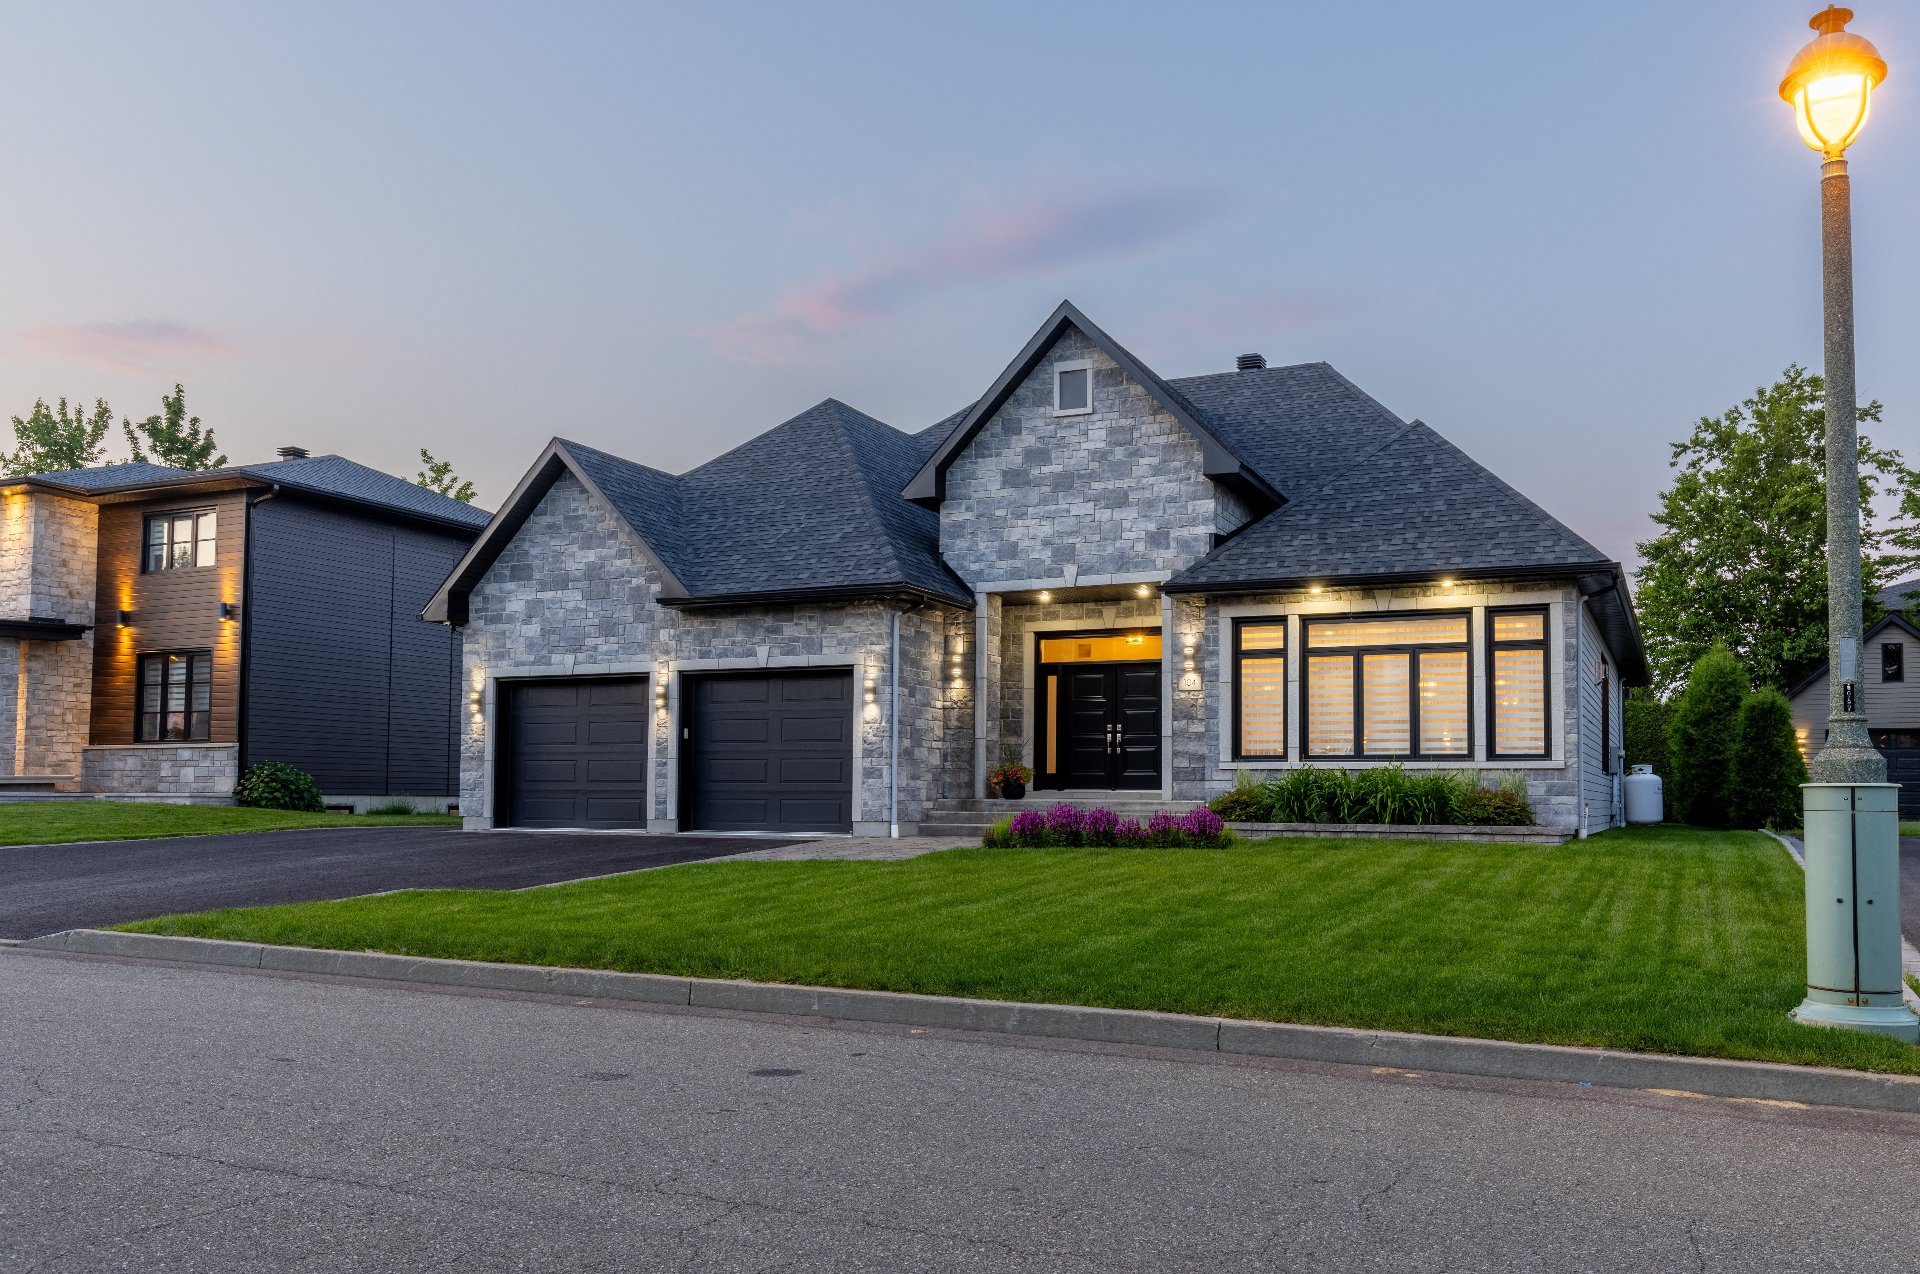
Frontage
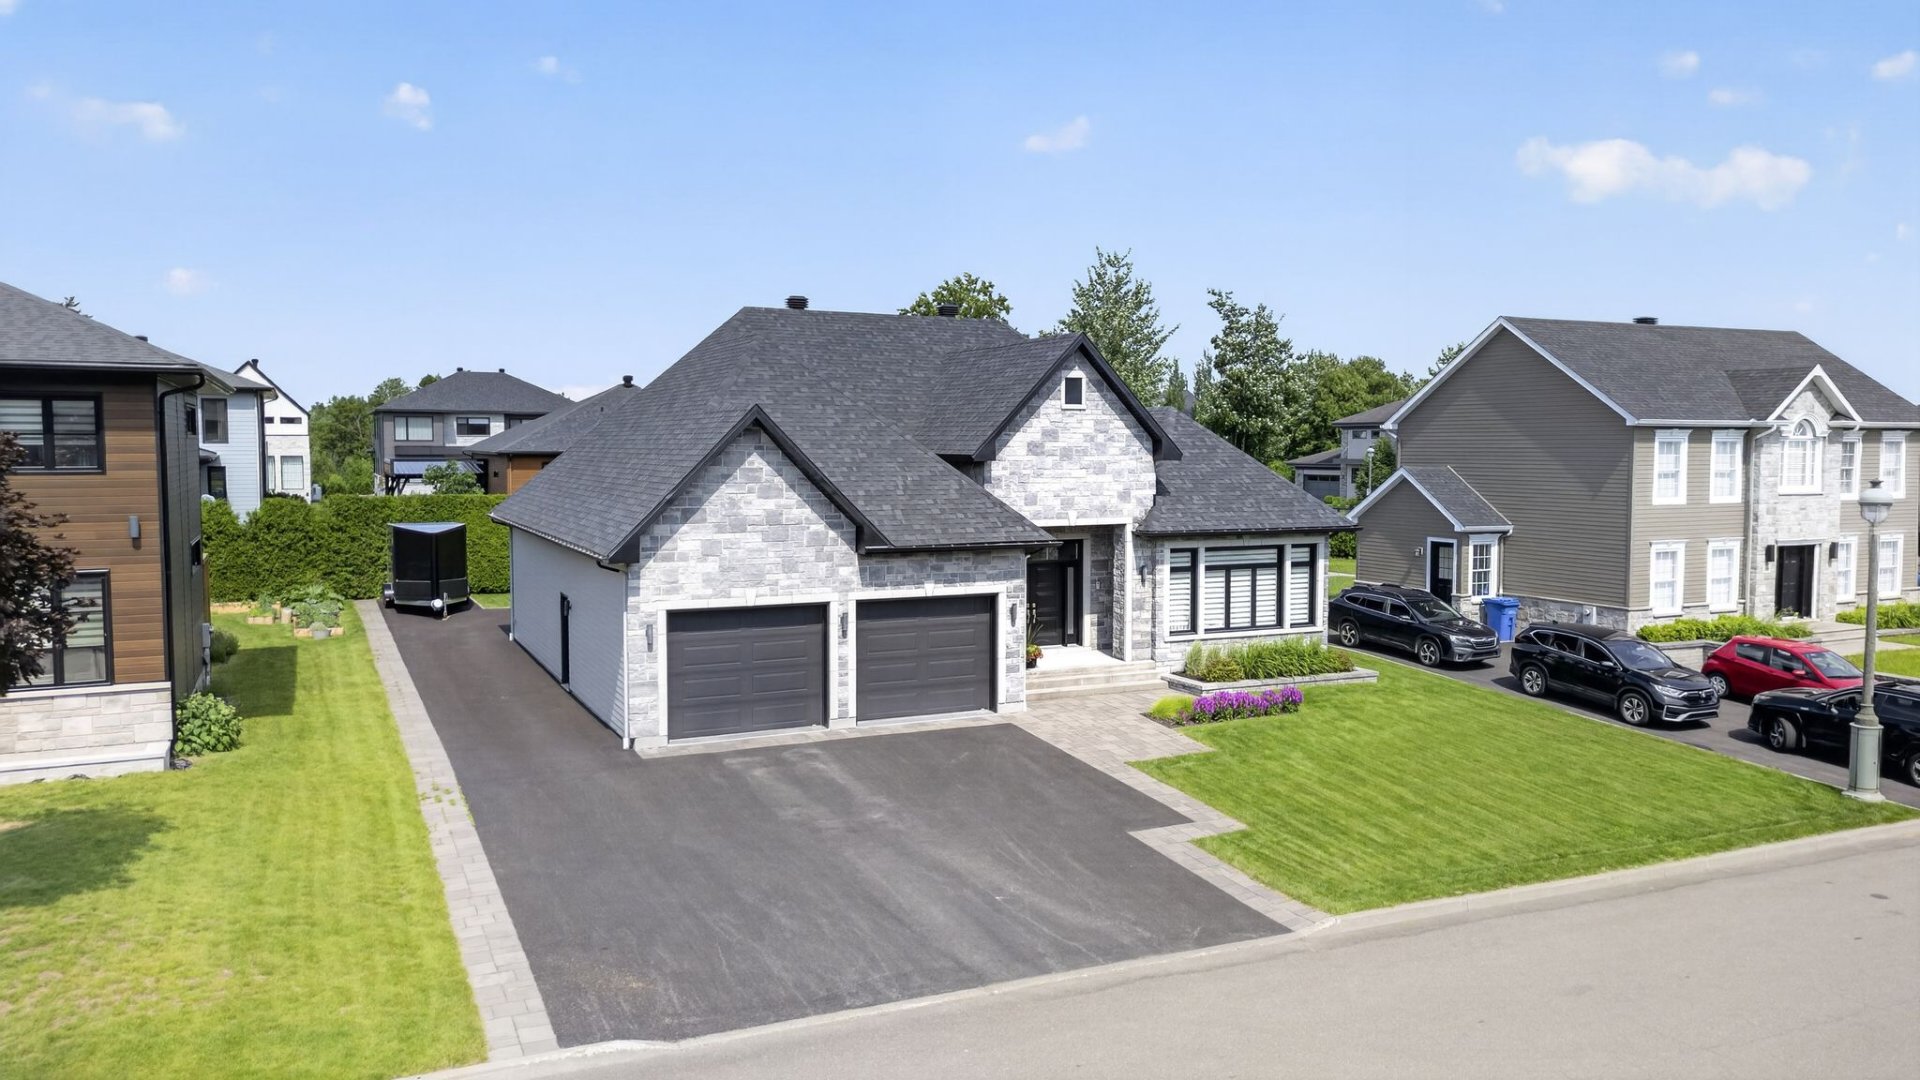
Frontage
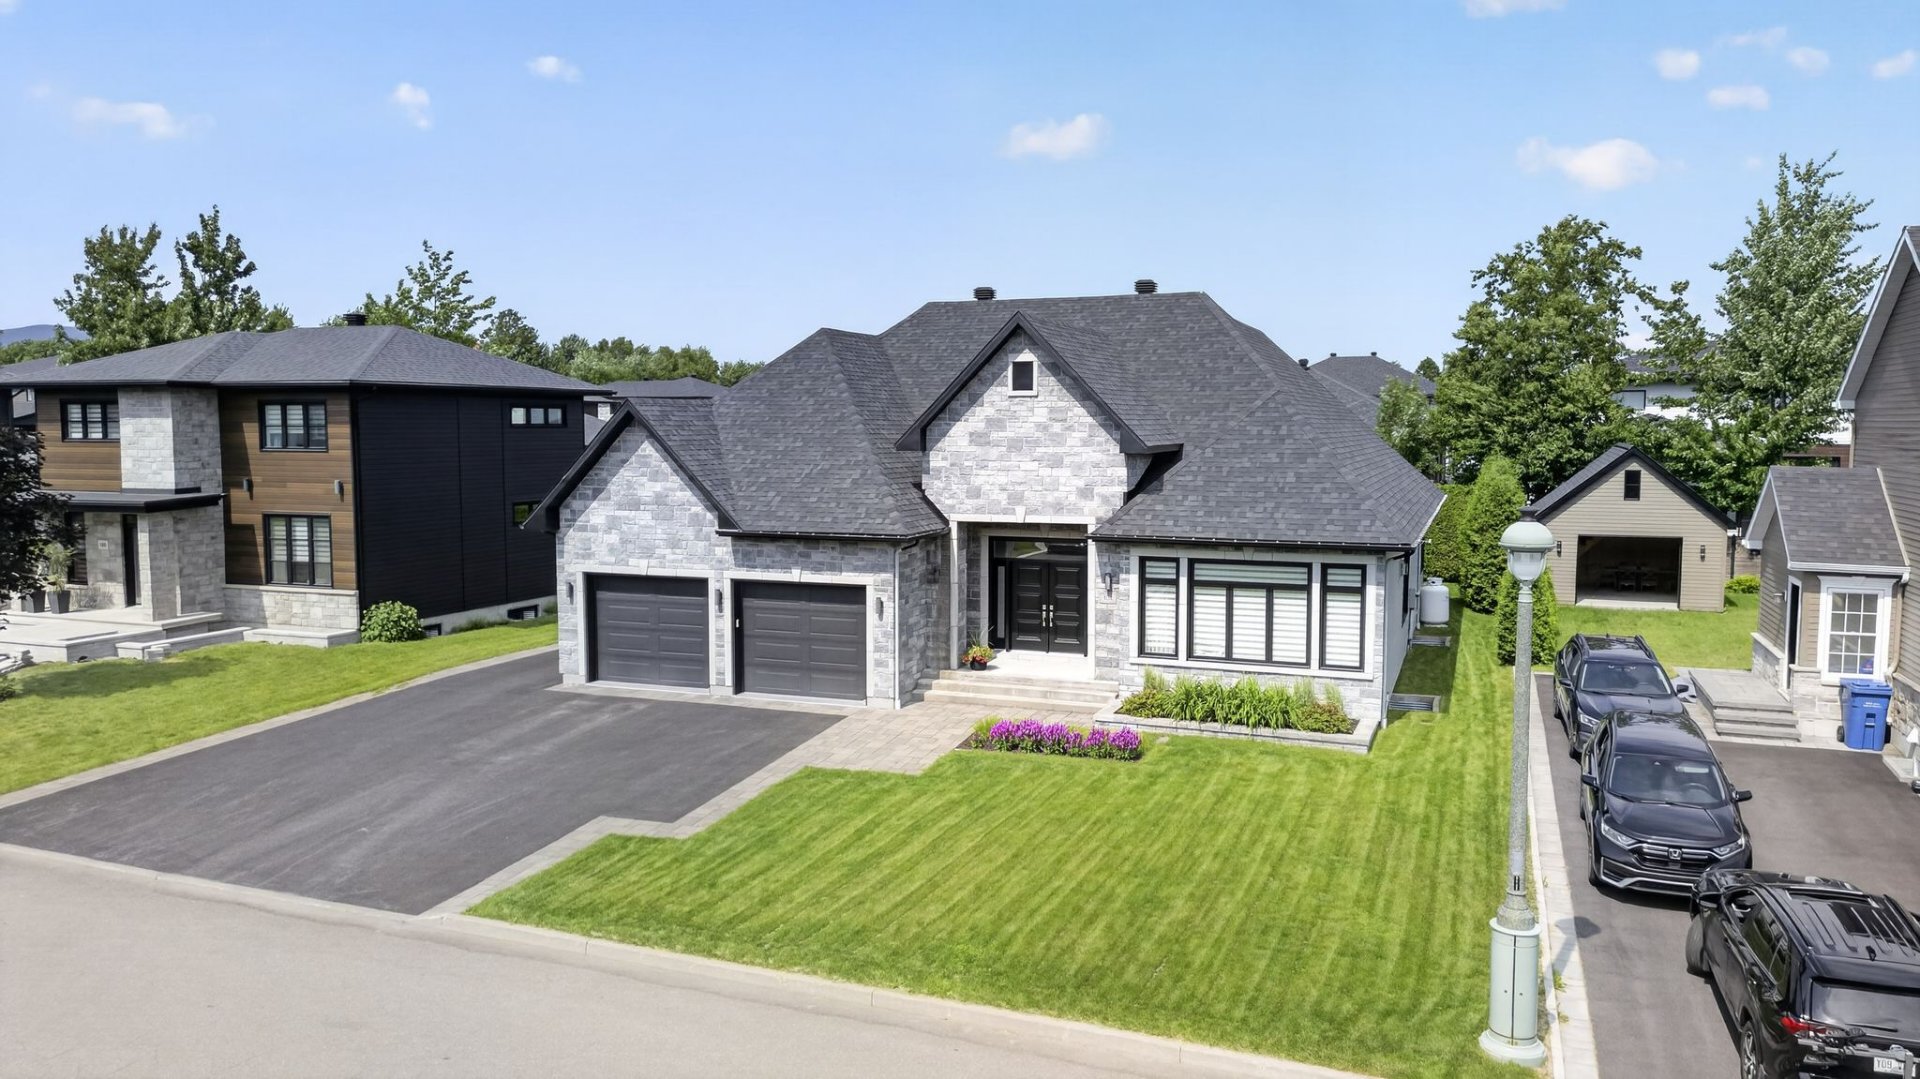
Frontage
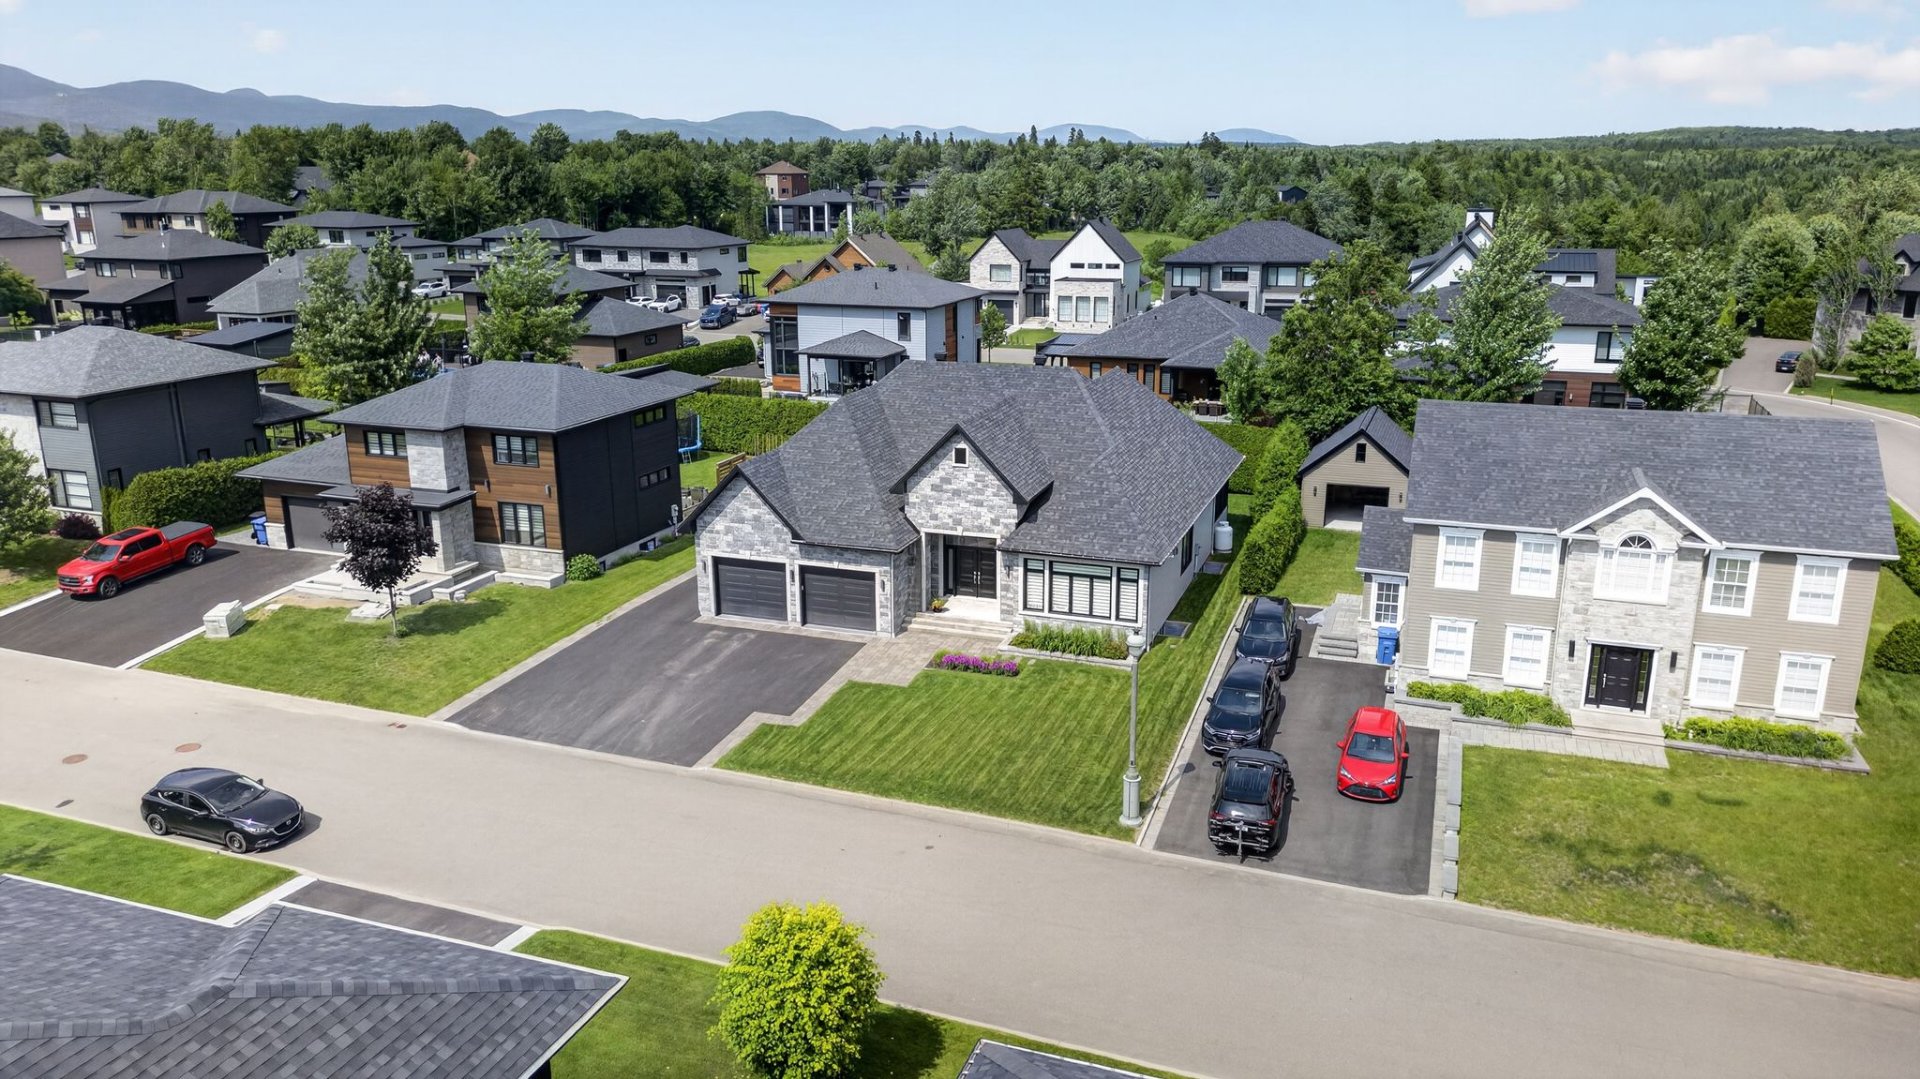
Frontage
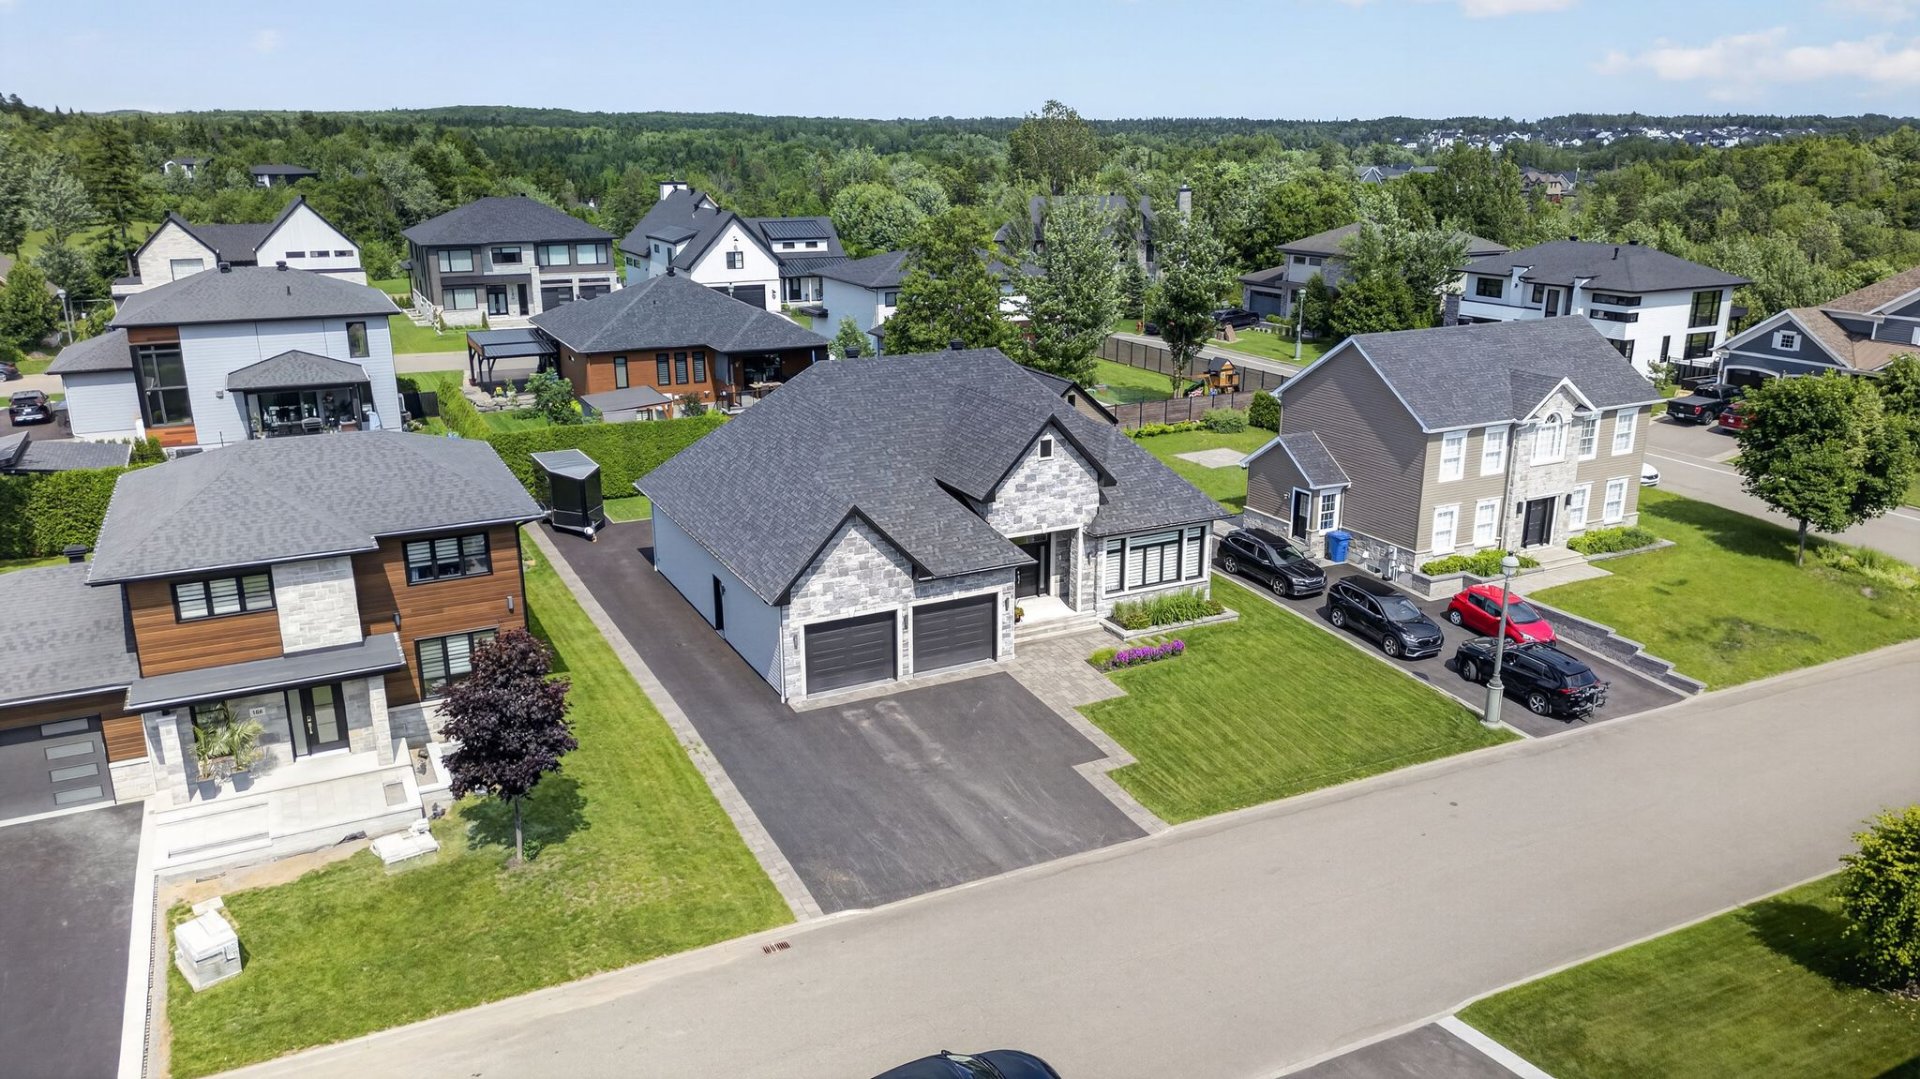
Overall View
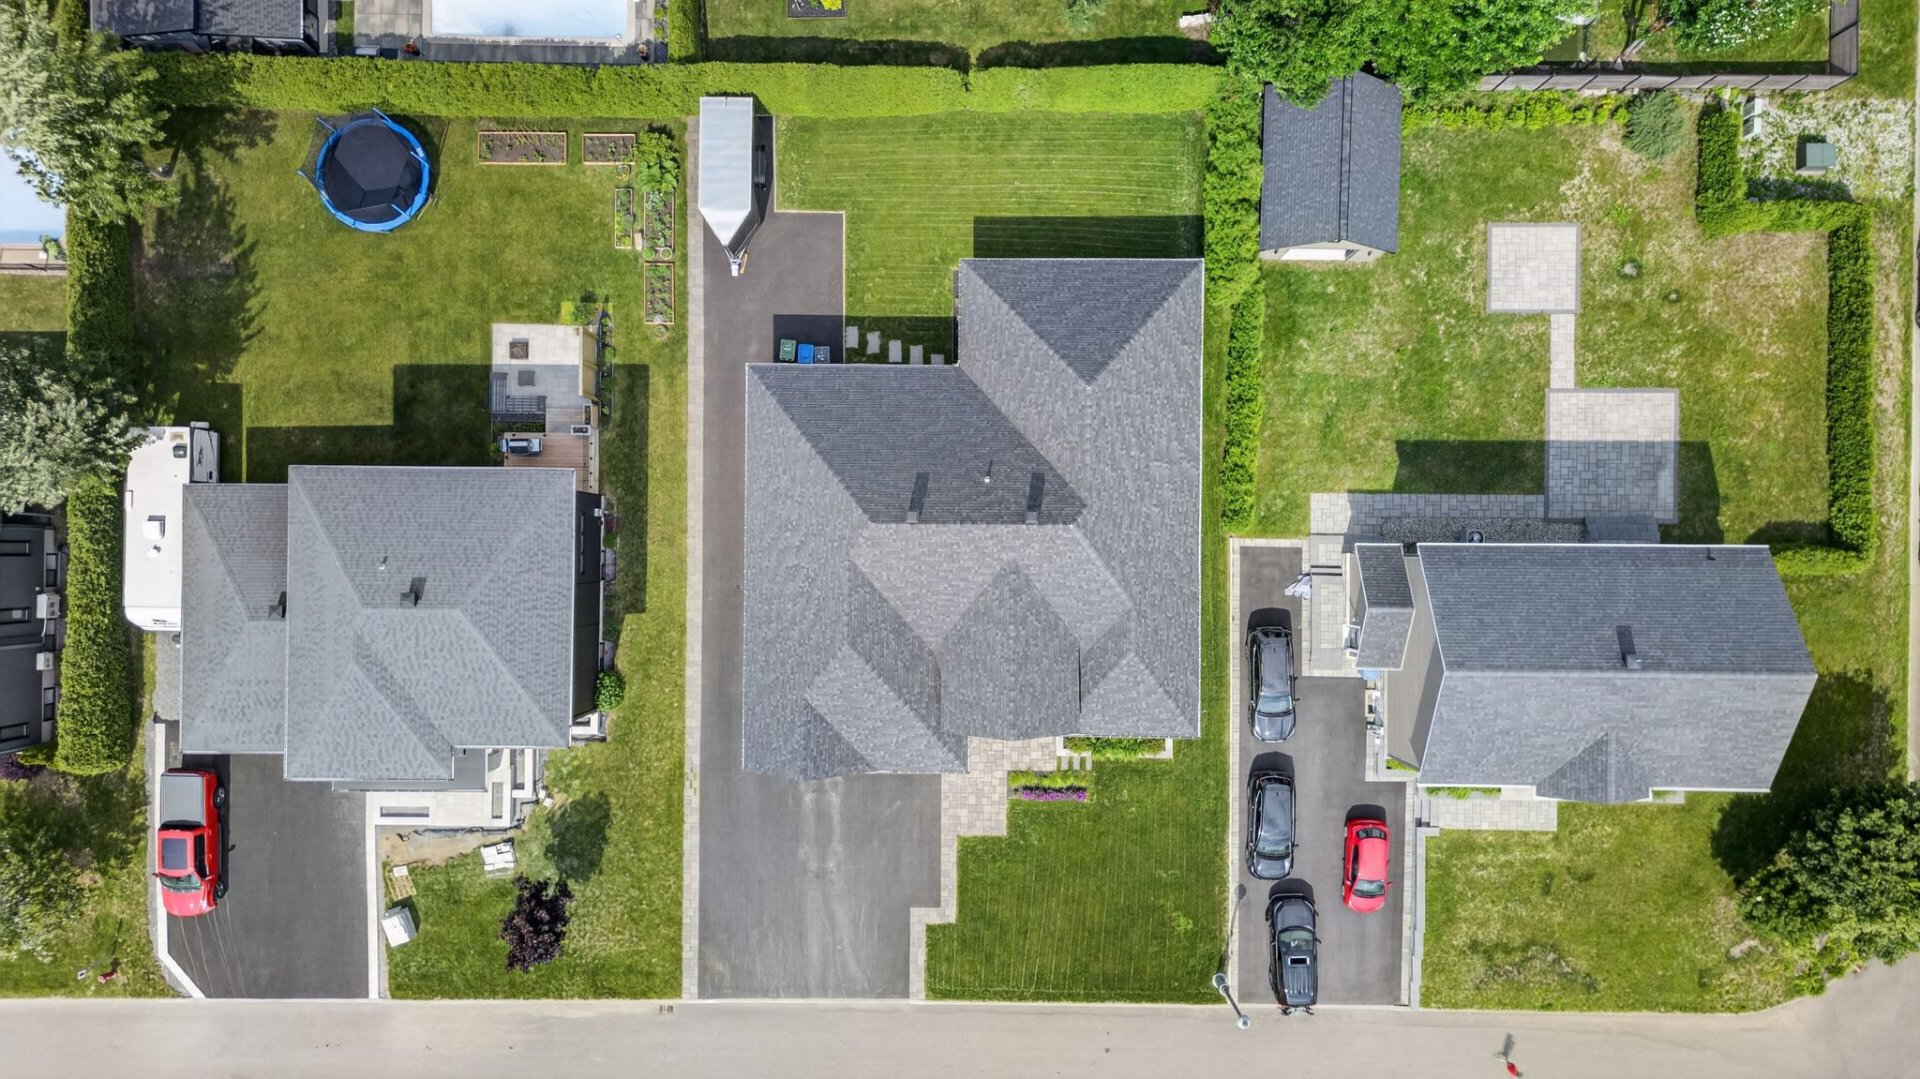
Backyard
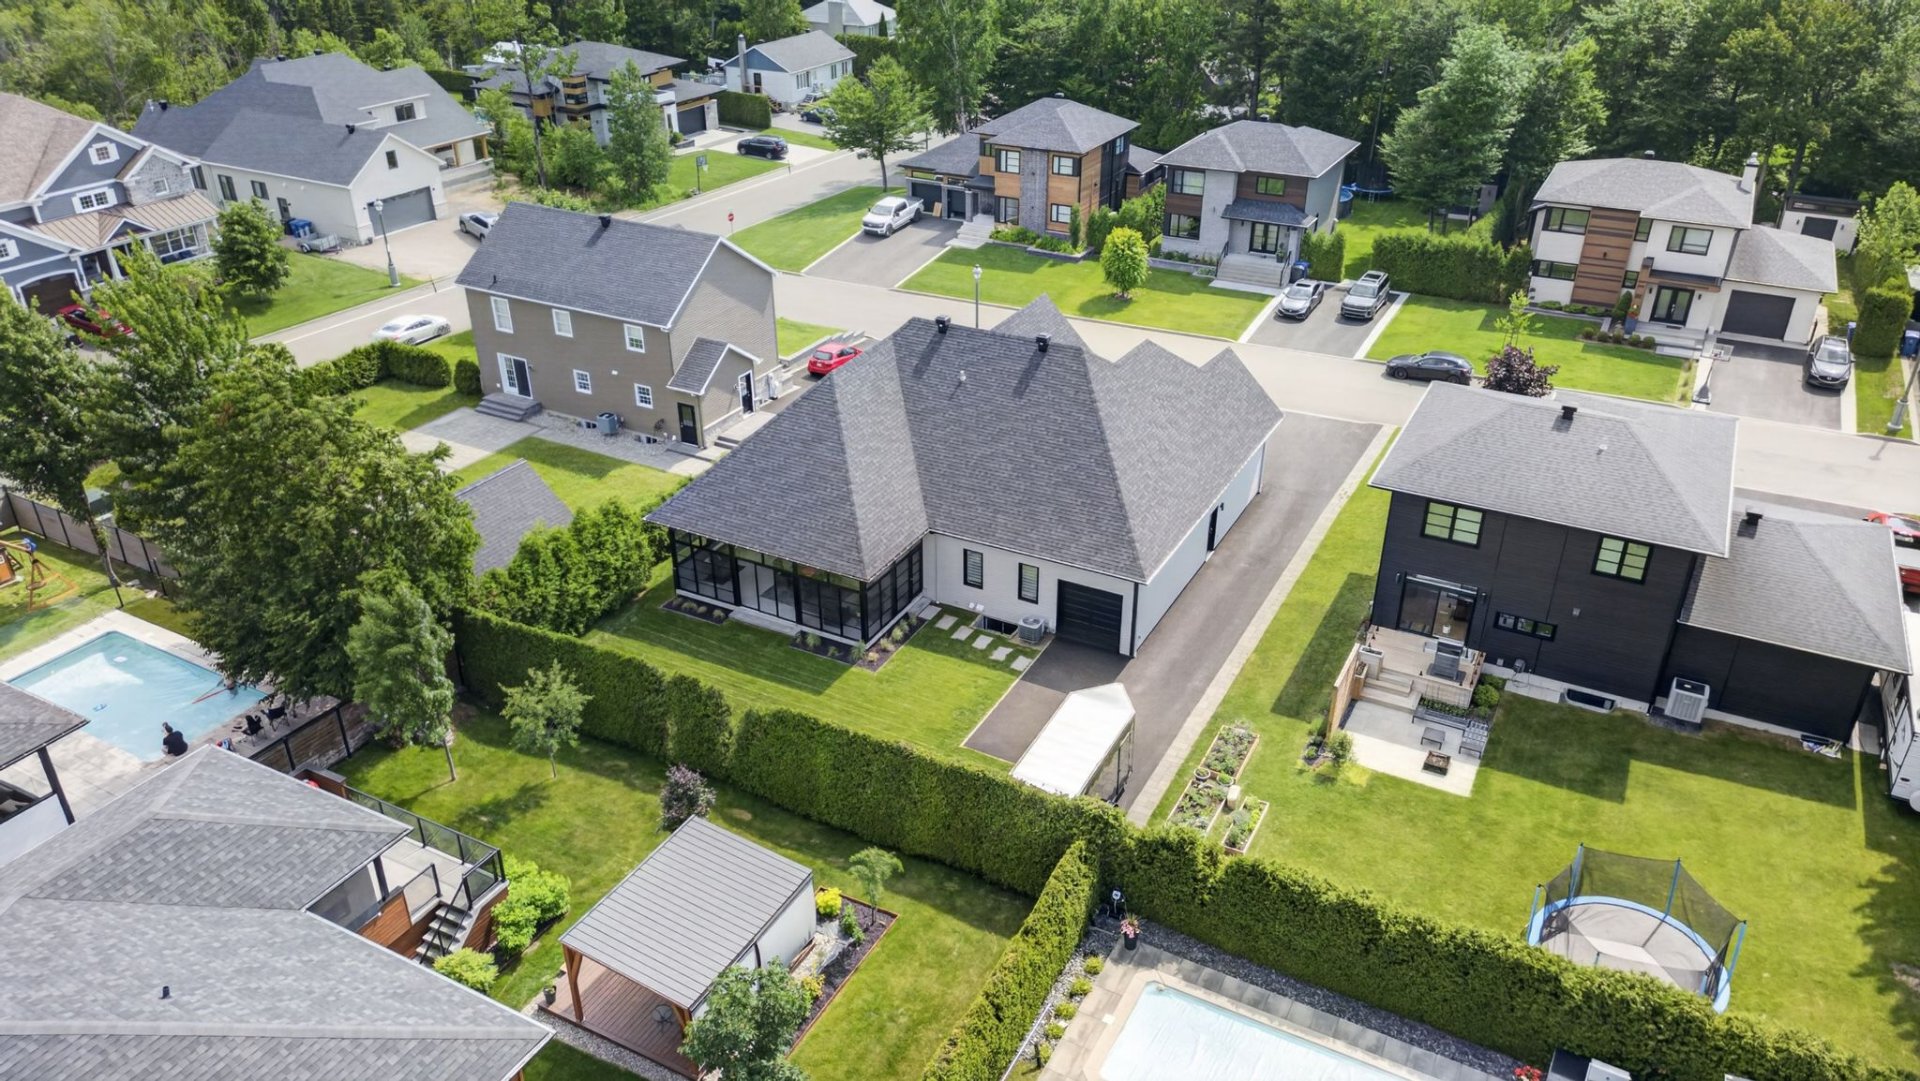
Overall View
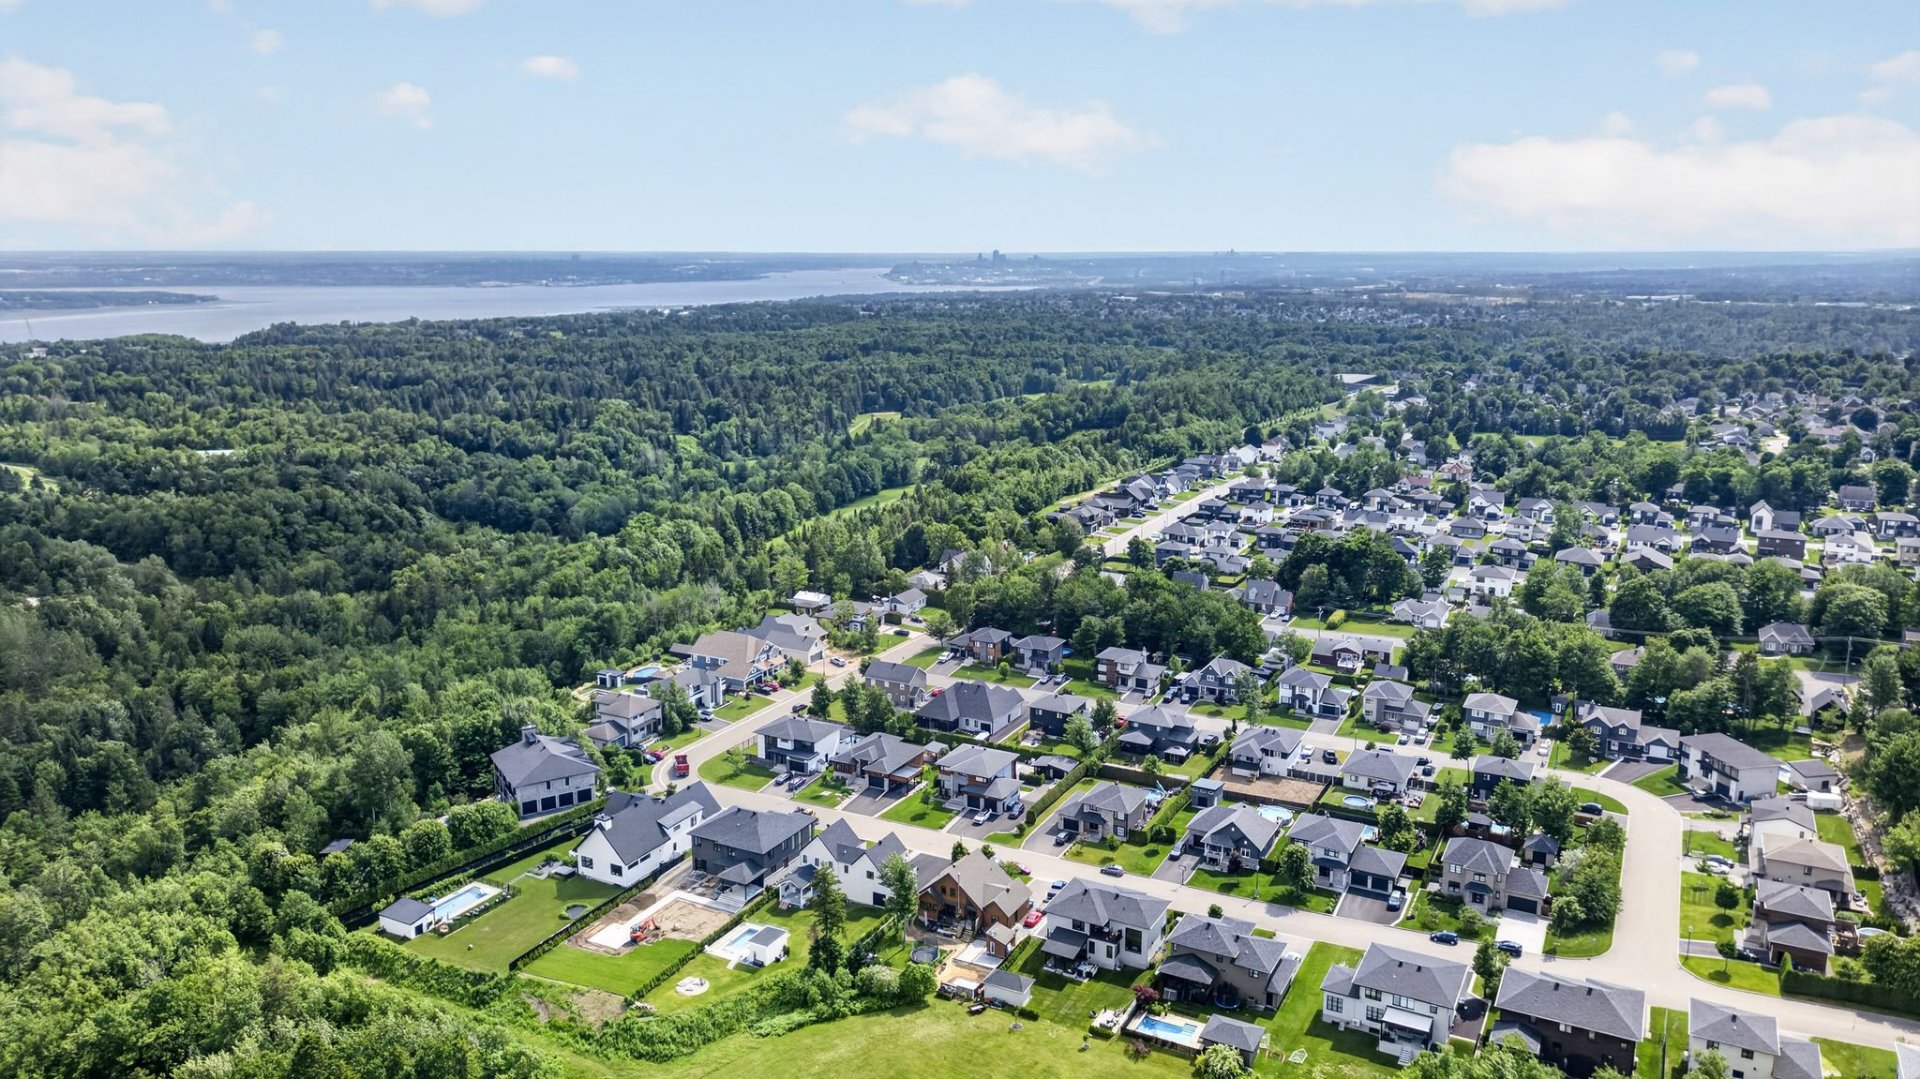
Overall View
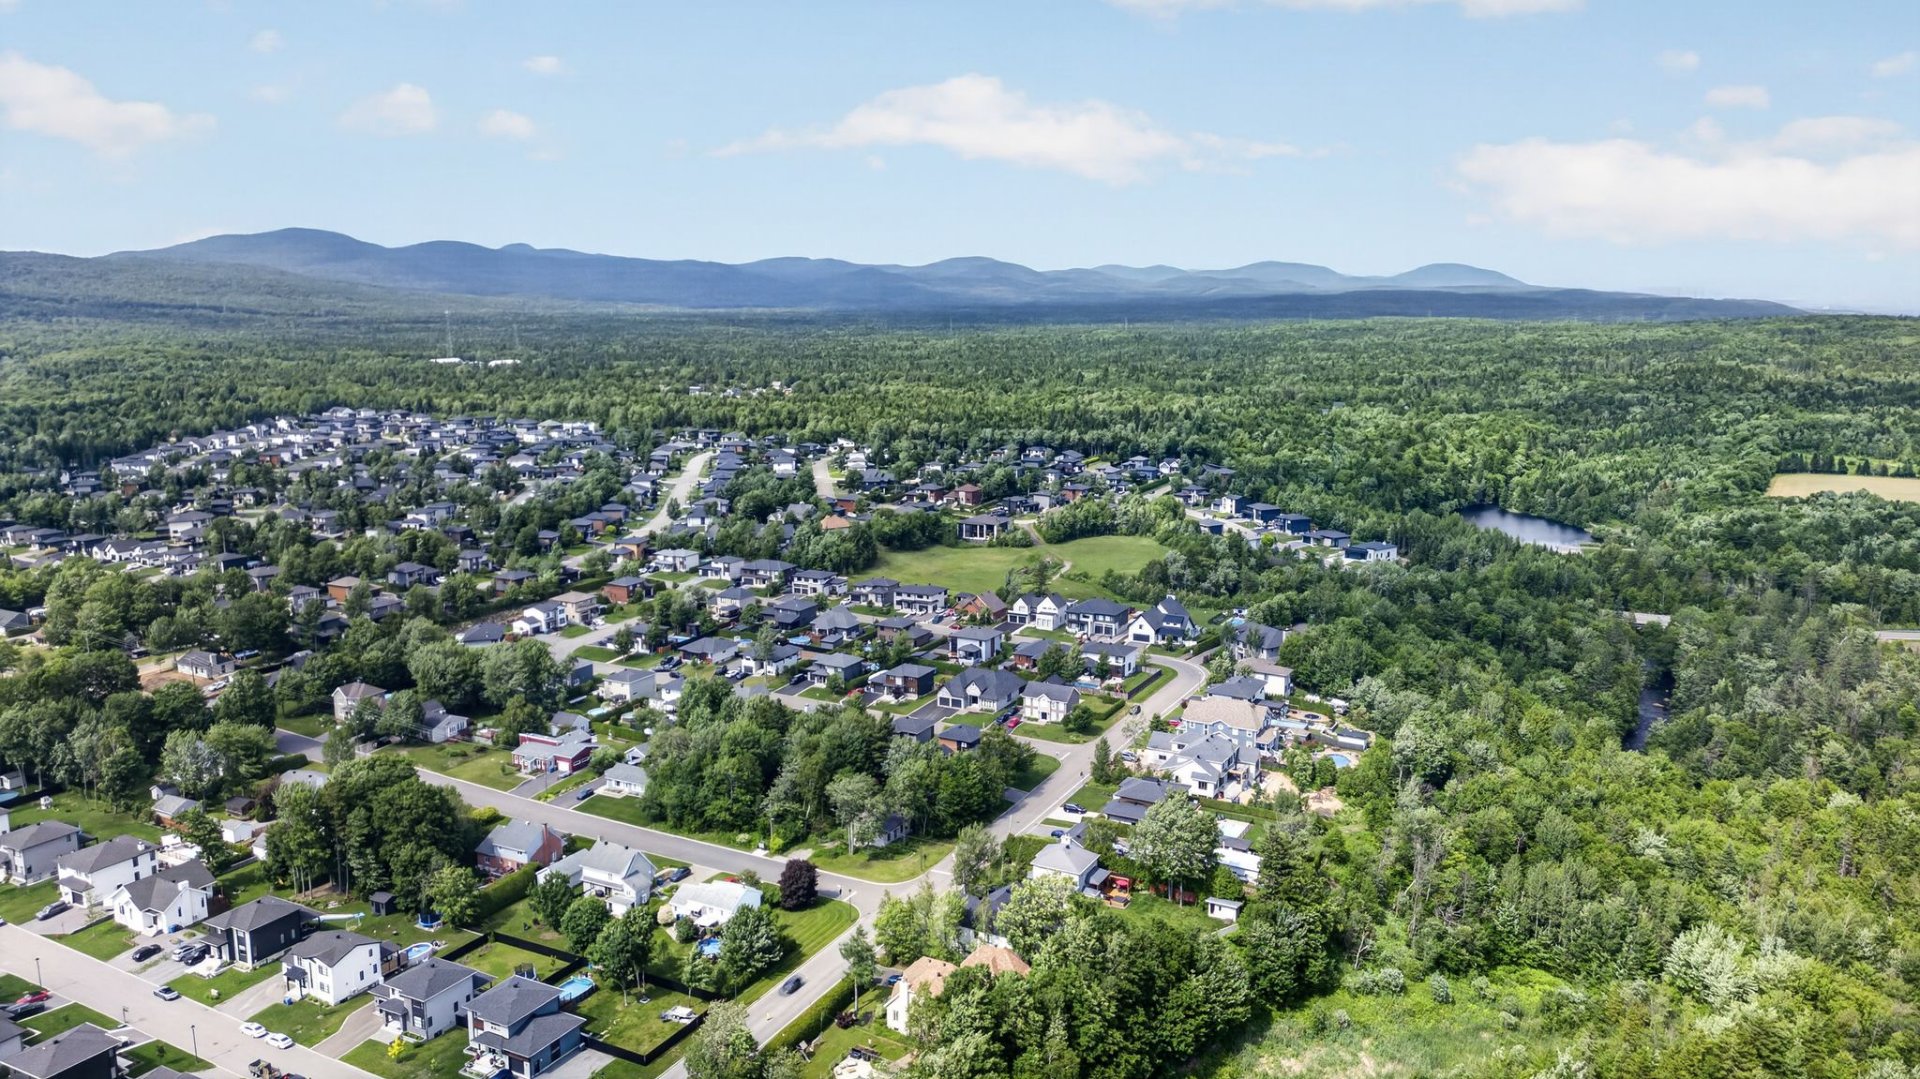
Overall View
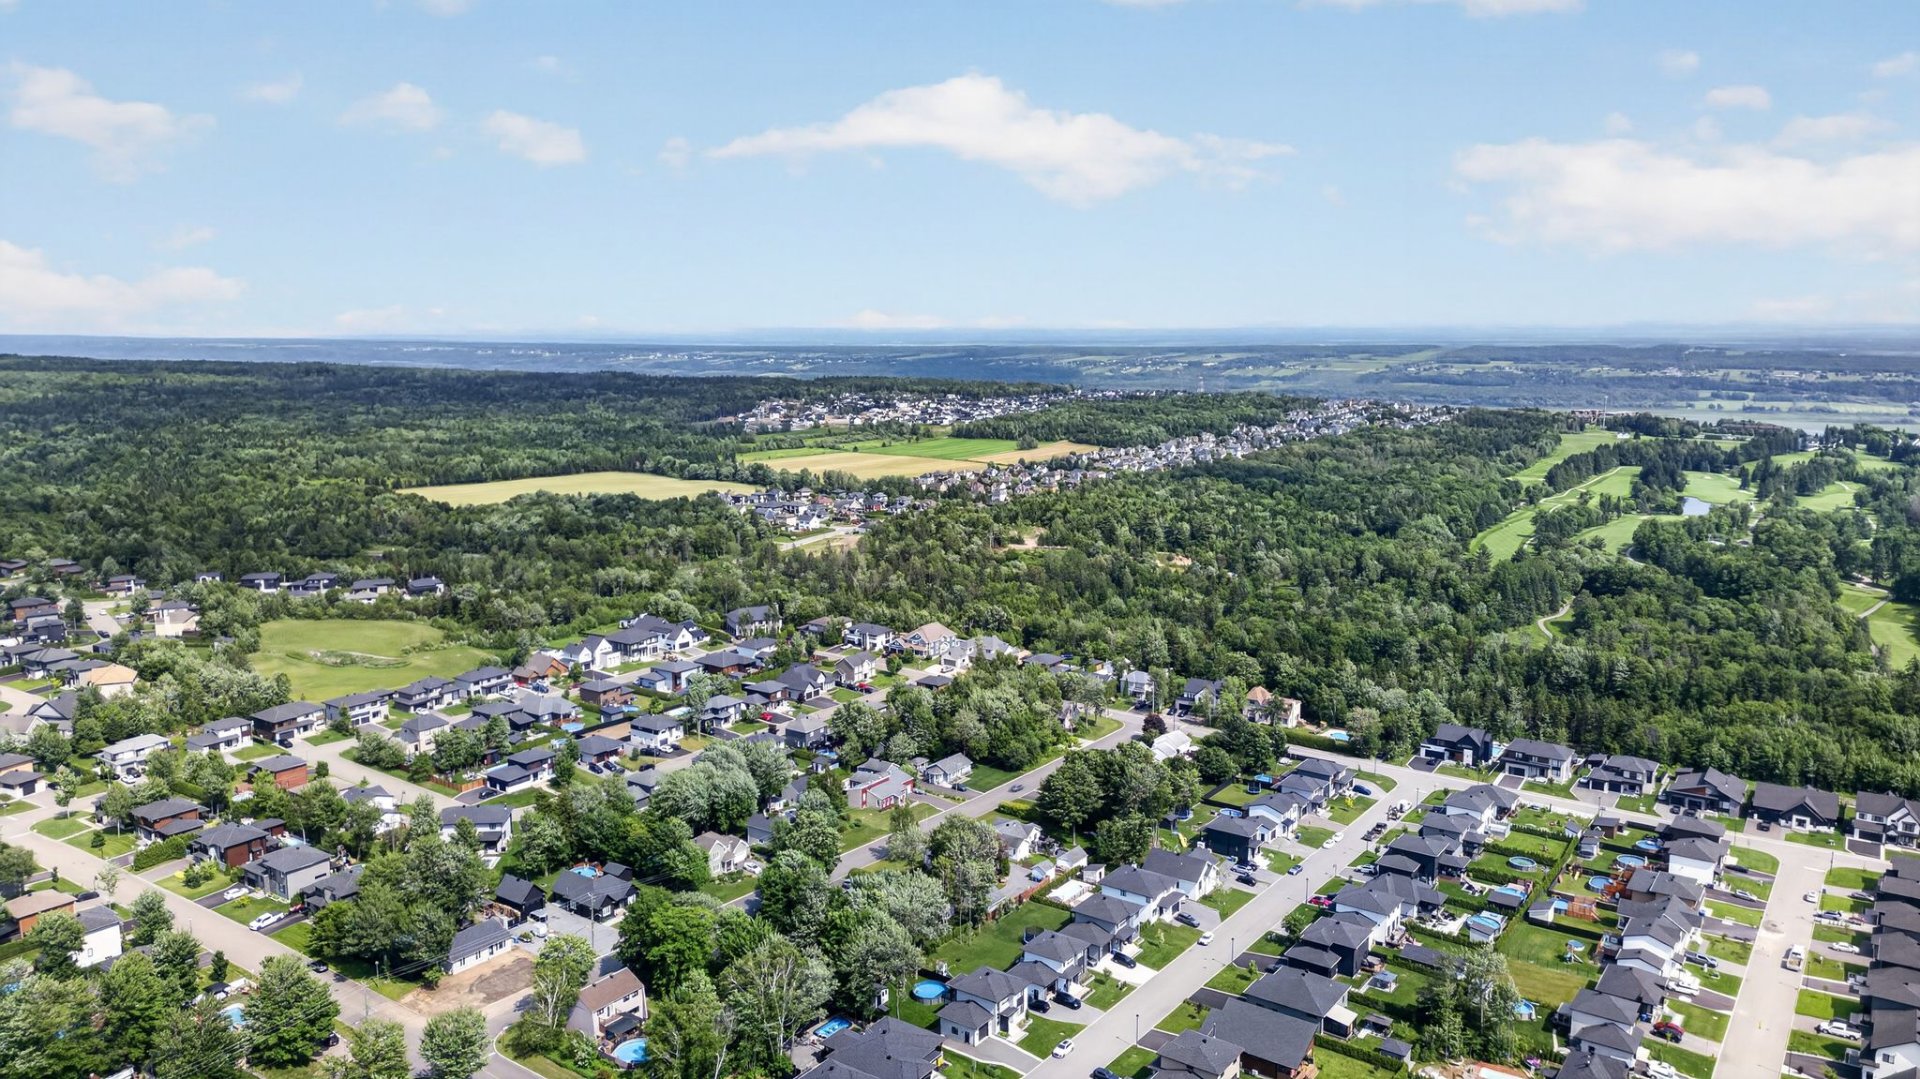
Welcome To

104 Rue du Marais

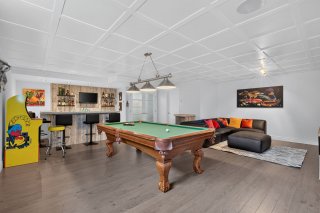
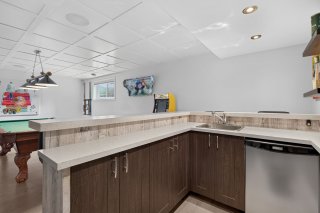
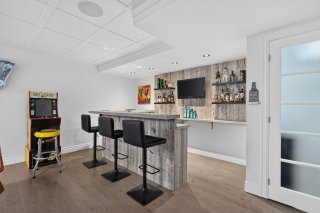
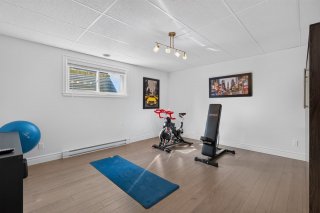
Des matériaux nobles et des espaces généreux, c'est ce qui distingue cette propriété de type plain-pied offrant une aire d'étage de plus de 2 615 pieds carrés. Construite en 2015, le RDC a été entièrement rénové en 2020 avec la designer Anabel LeMay. Elle offre une suite des maîtres et une salle de lavage au rez-de-chaussée, des plafonds de 9 pieds, des planchers de noyer, des comptoirs de granite et une douche italienne avec céramique chauffante. Thermopompe centrale. Foyer et cuisinière au propane. Terrasse couverte, garage de 24 pi de largeur et jusqu'à 48 pi de profondeur, allée pour stationner une roulotte ou une remorque. Tout y est !

Luminaires, habillage de fenêtres, thermopompe centrale, aspirateur central, Réfrigérateur, Cuisinière au gaz (four électrique), Cellier, Lave-vaiselle, Laveuse et sécheuse, Télévision extérieure, Télévision de la cuisine, télévision du bar, armoire haut garage, système irrigation, tuyaux d'arrosoir, table de billard.

Armoire du bas garage. (Possibilité d'acheter certains meubles et outils à part.)

N/A

Basement 6 feet and over, Finished basement
Heating system Air circulation
Equipment available Alarm system, Central heat pump, Central vacuum cleaner system installation, Electric garage door, Ventilation system
Driveway Asphalt
Roofing Asphalt shingles
Garage Attached, Double width or more, Heated
Proximity Bicycle path, Cross-country skiing, Daycare centre, Elementary school, Golf, High school, Highway, Park - green area
Heating energy Electricity
Topography Flat
Parking Garage, Outdoor
Hearth stove Gaz fireplace
Landscaping Land / Yard lined with hedges, Patio
Sewage system Municipal sewer
Water supply Municipality
Foundation Poured concrete
Zoning Residential
Bathroom / Washroom Seperate shower

Energy cost $ 3033 / year
Municipal Taxes (2026) $ 6998 / year
School taxes (2026) $ 560 / year

Loading street view...

Loading maps...

This site is registered on wpml.org as a development site. Switch to a production site key to remove this banner.