104 Rue du Marais, Boischatel, QC G0A1H0 $999,500
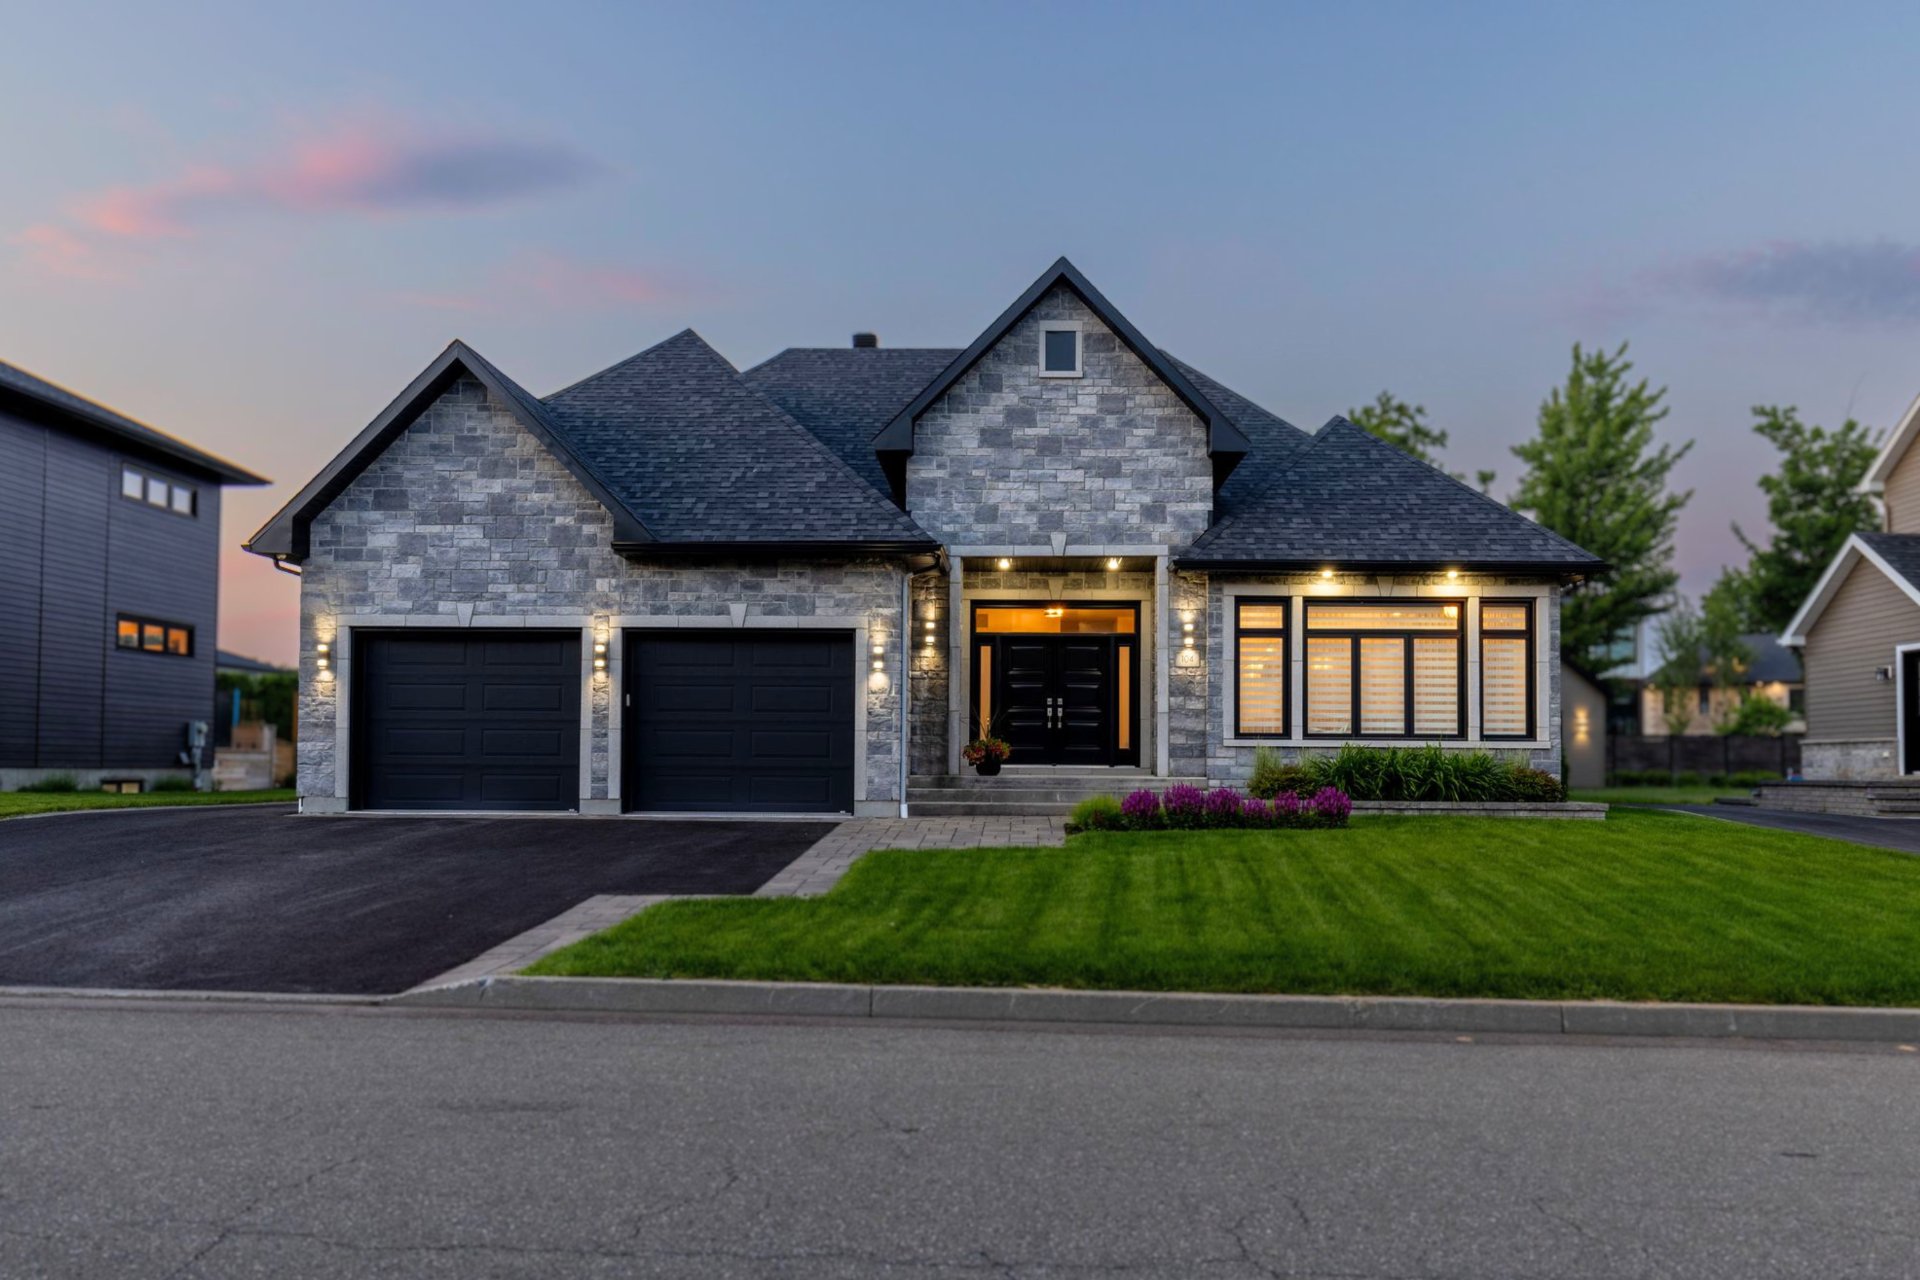
Frontage
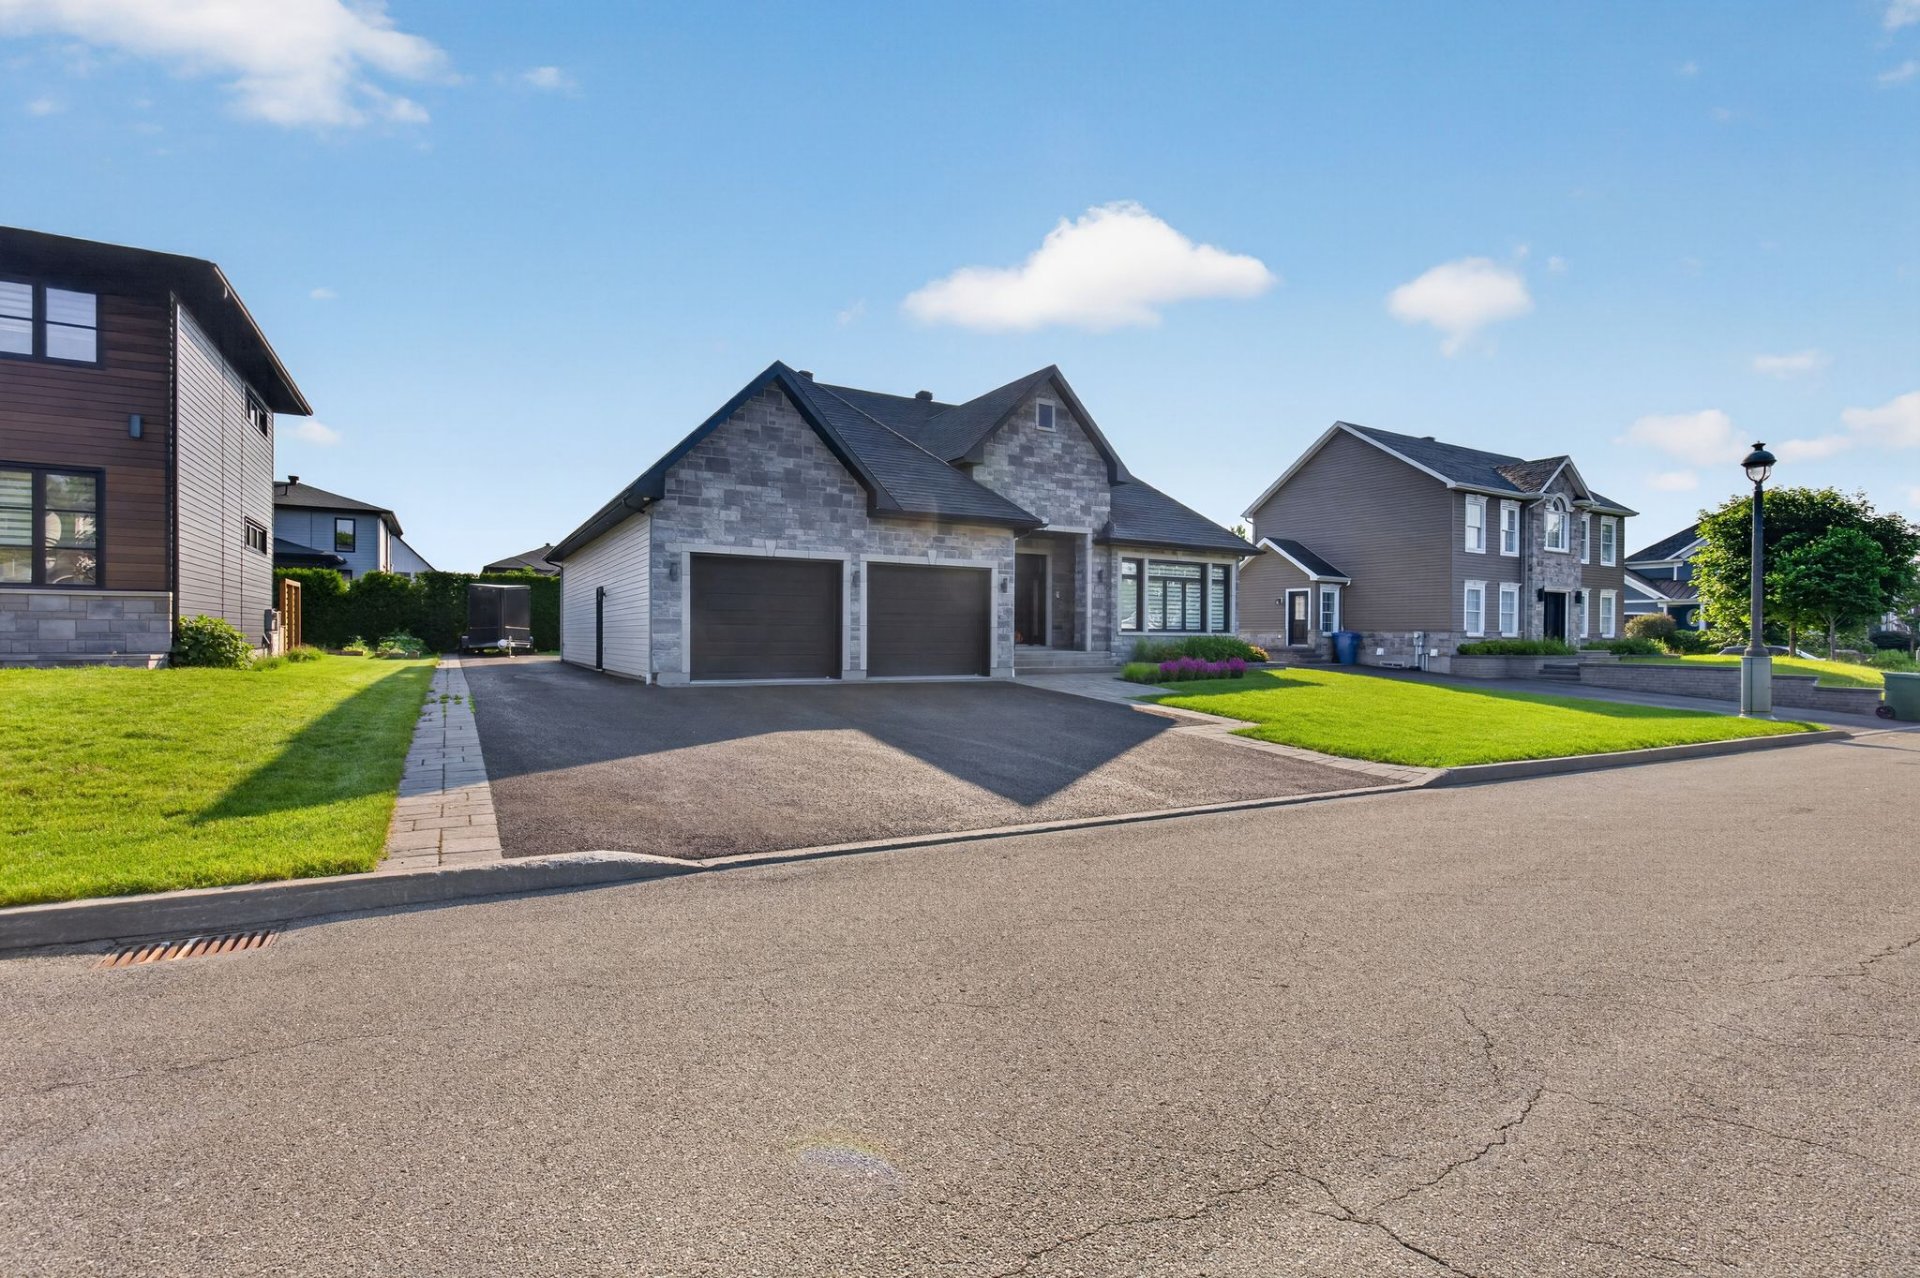
Frontage
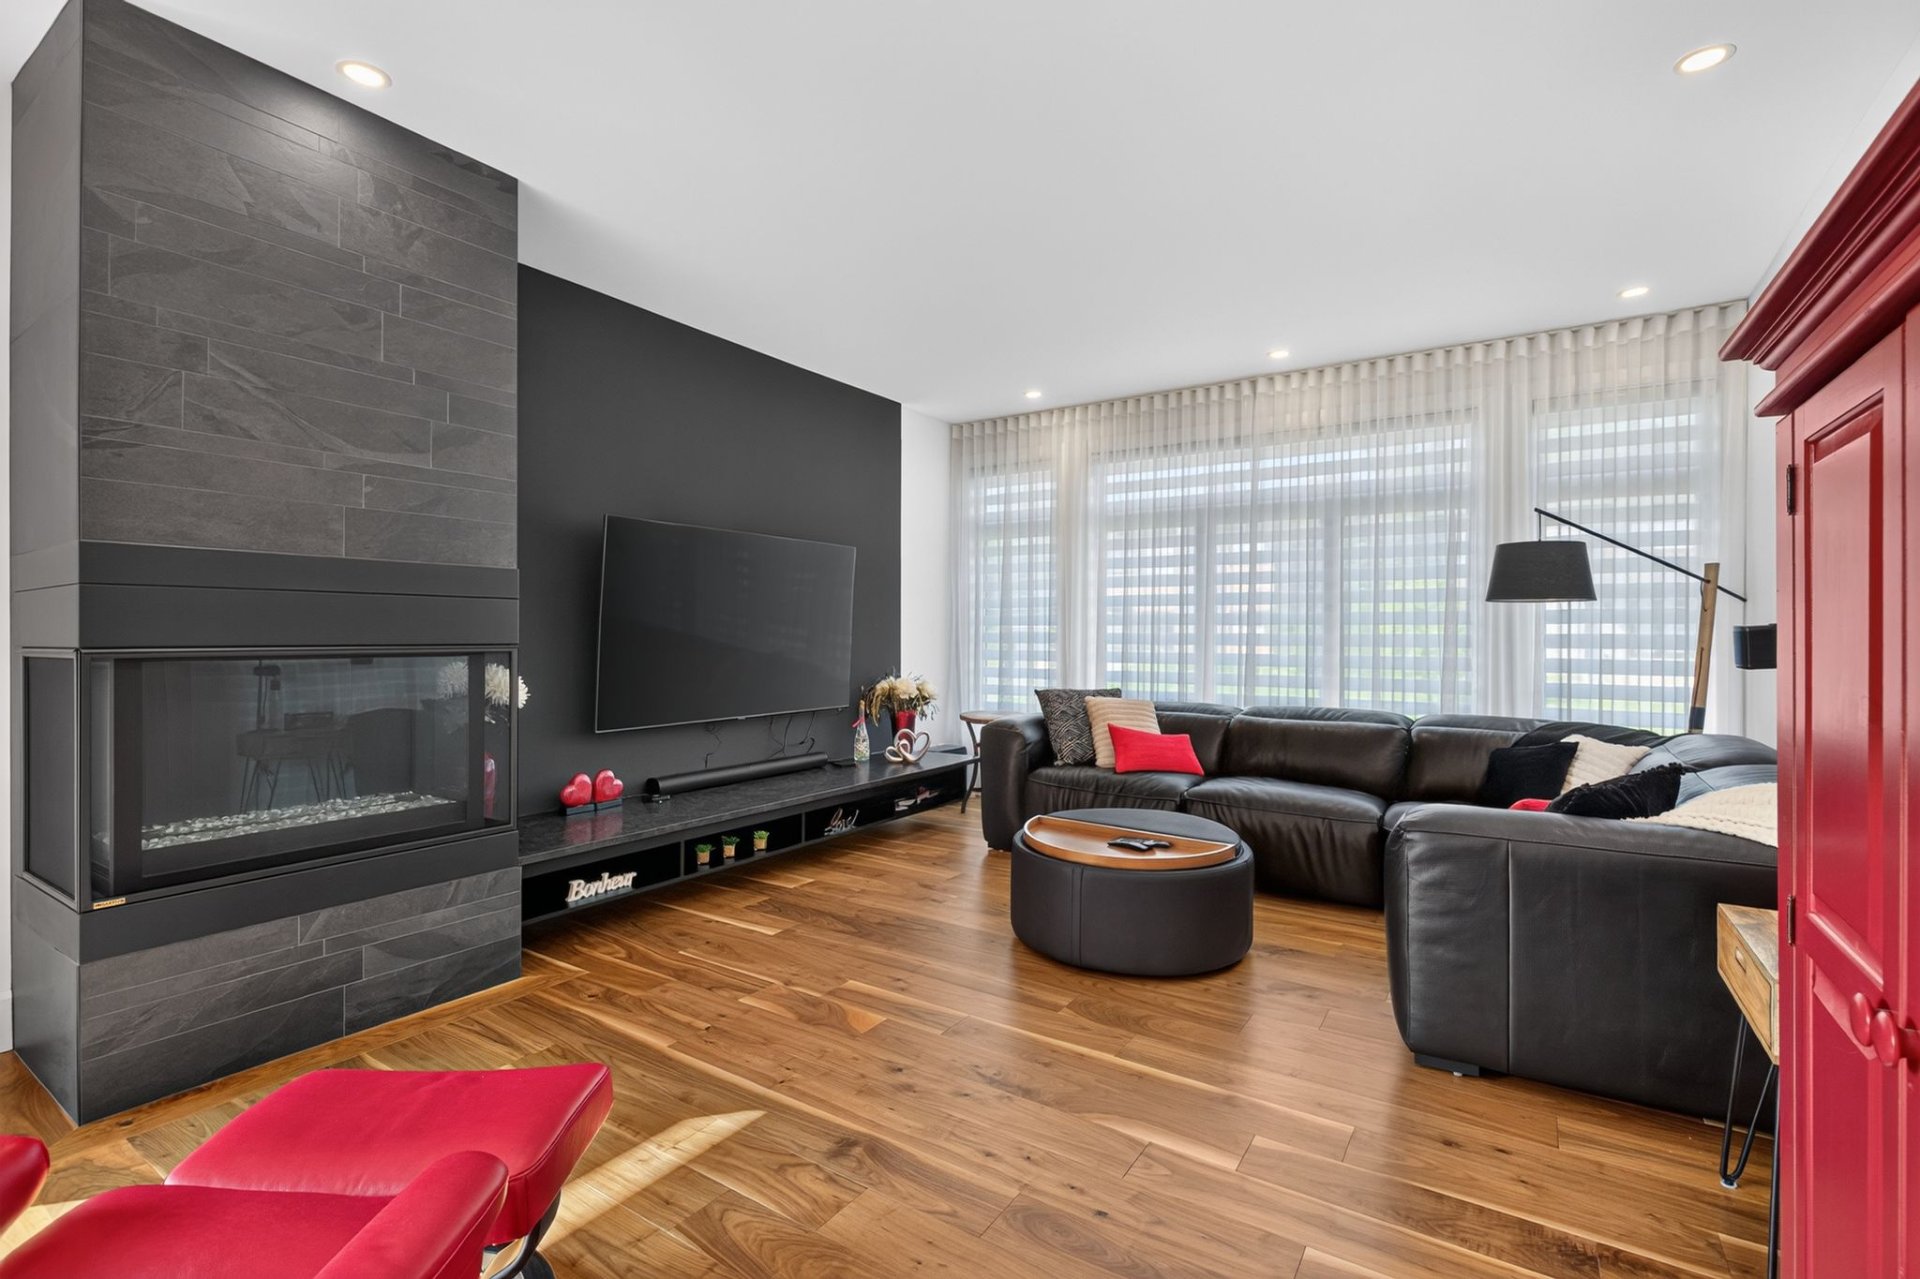
Living room
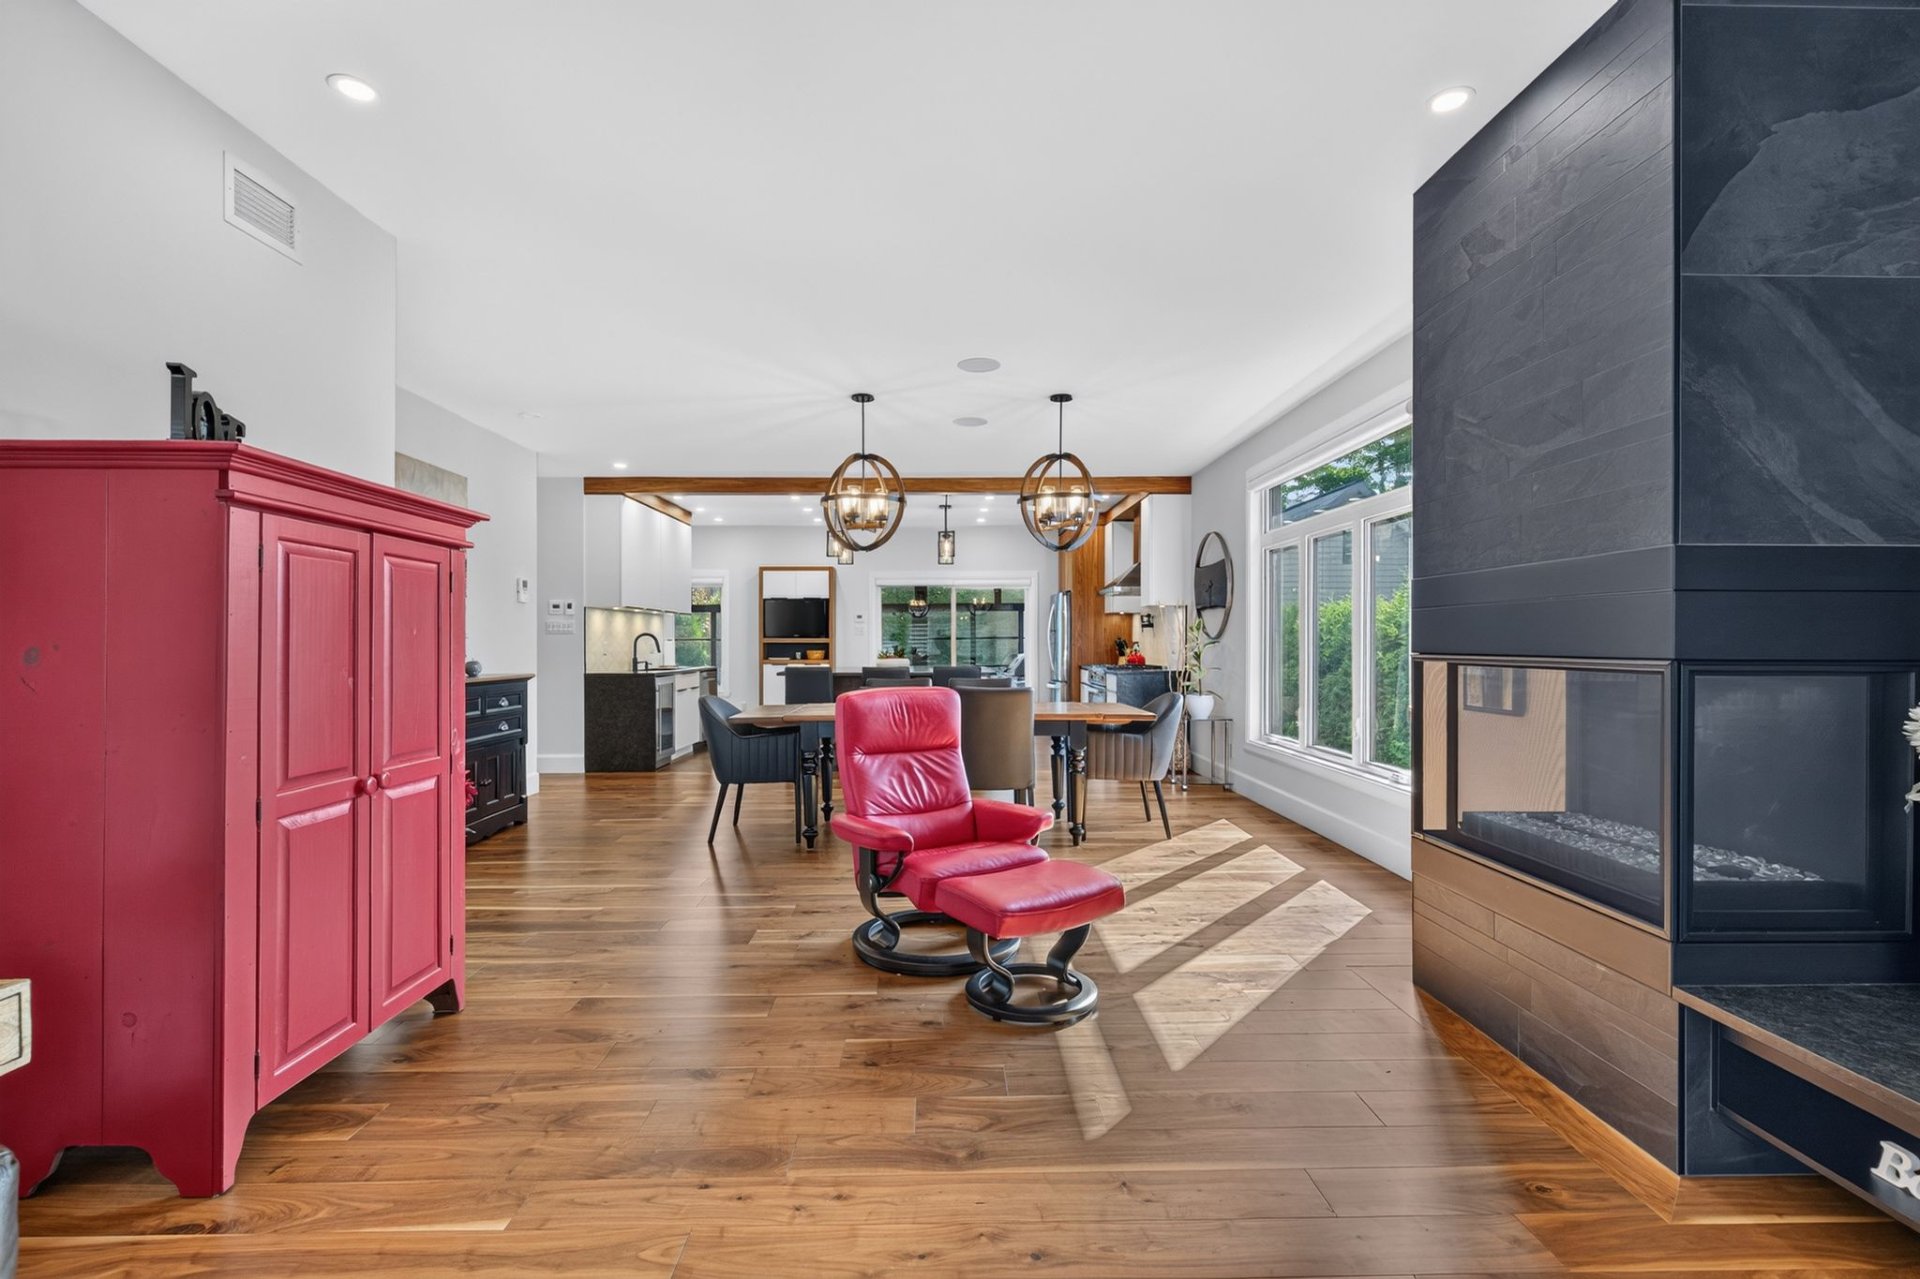
Living room
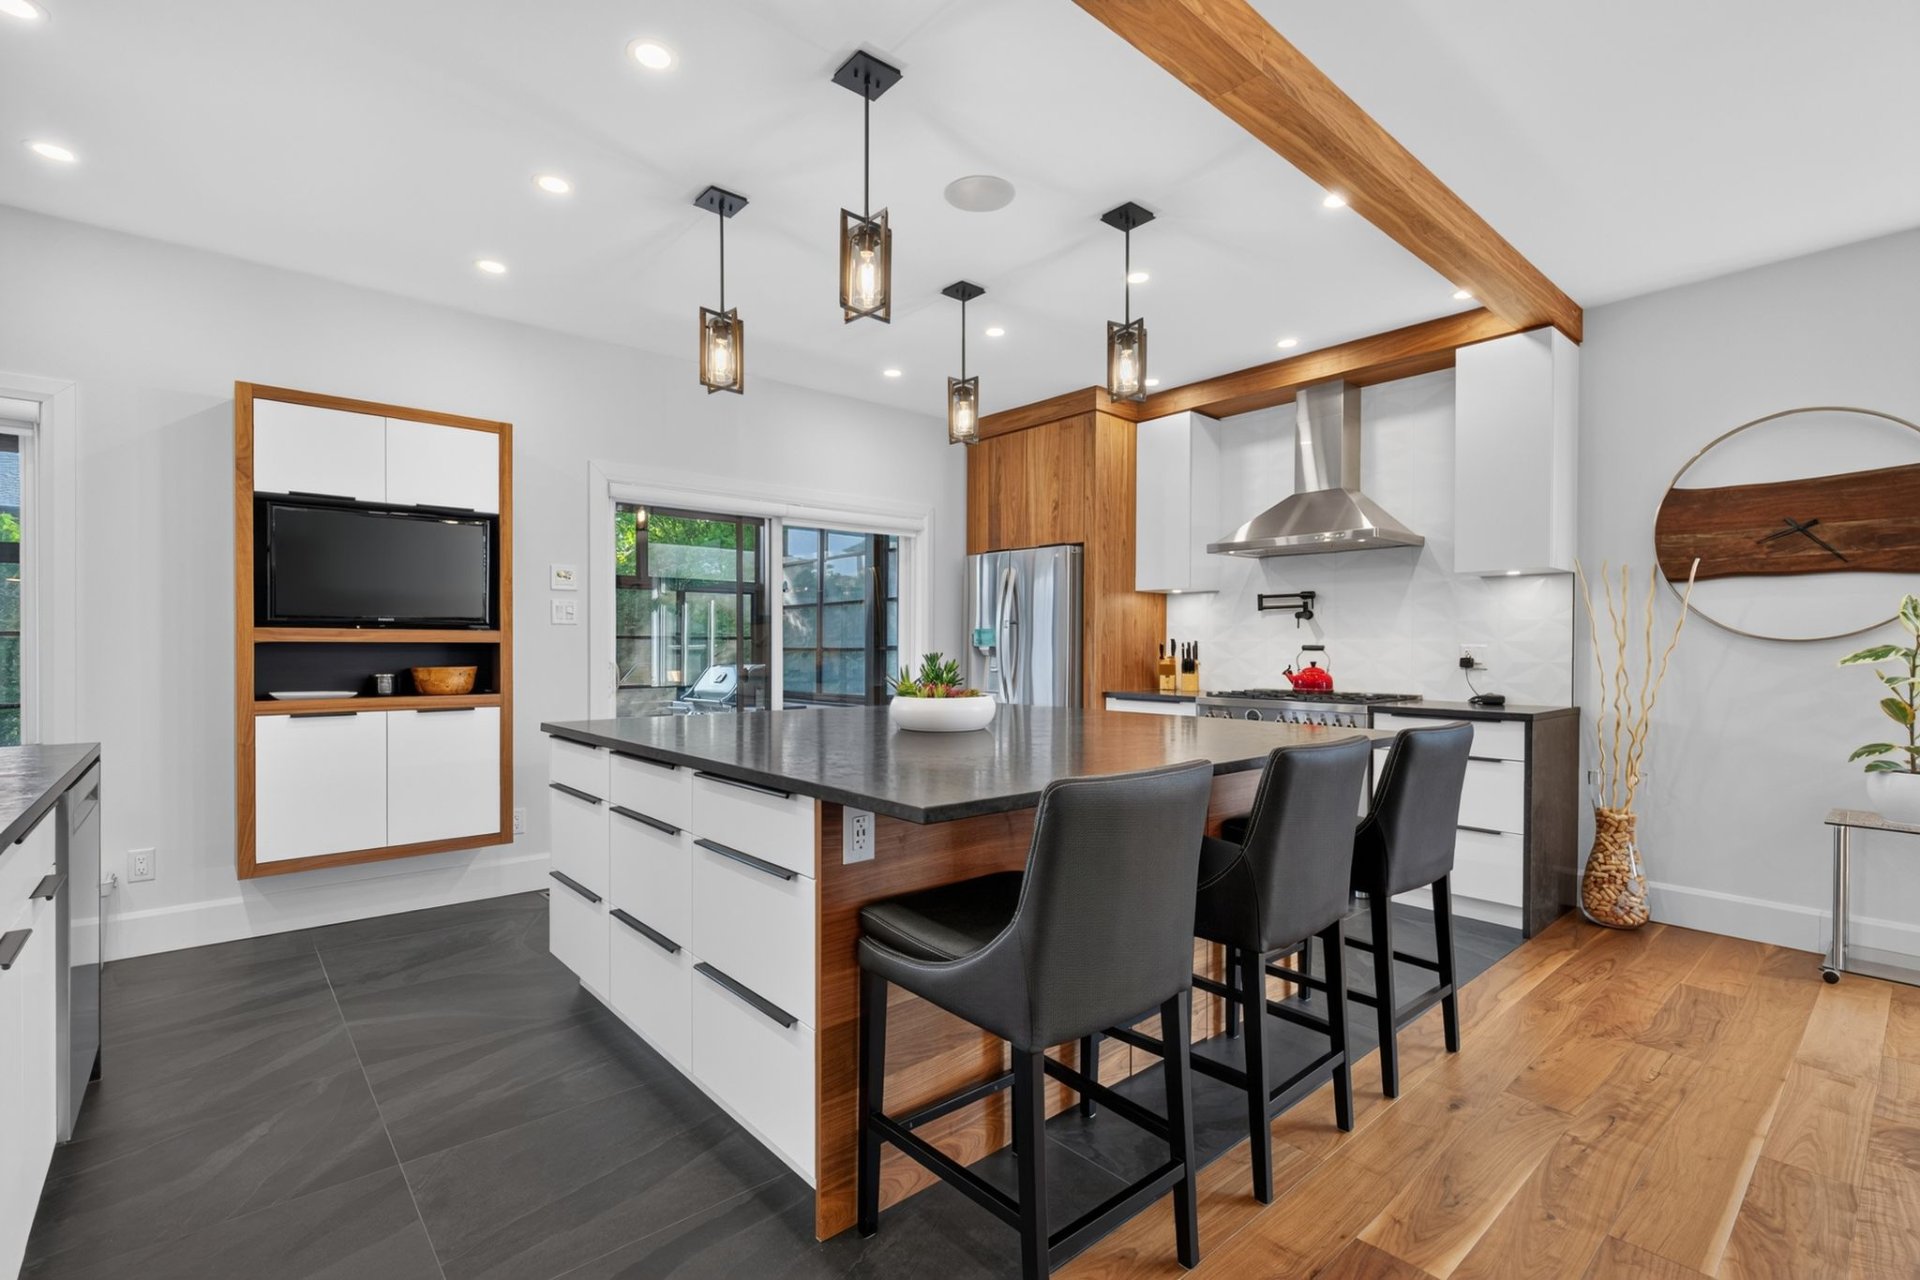
Kitchen
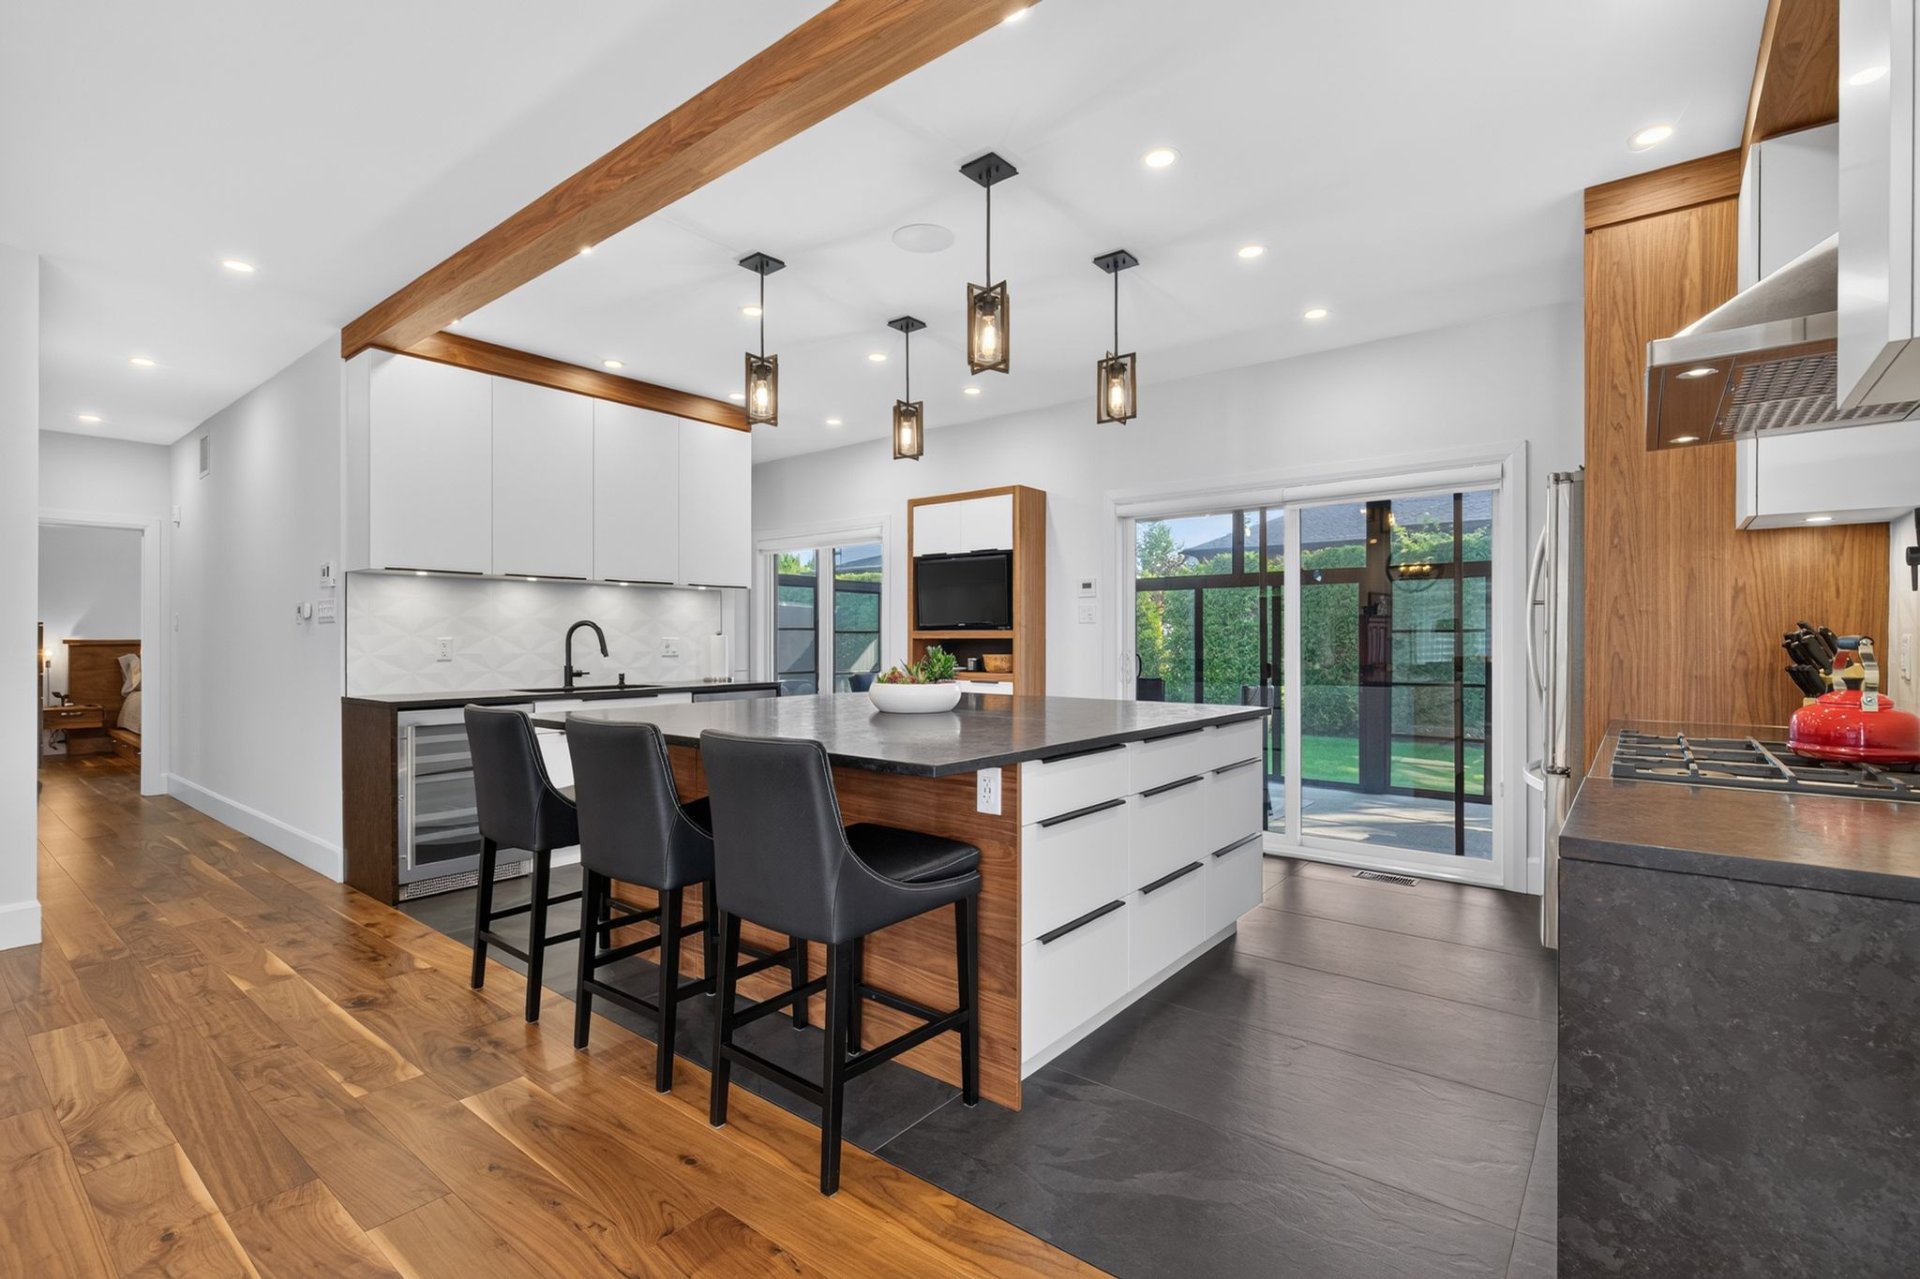
Kitchen
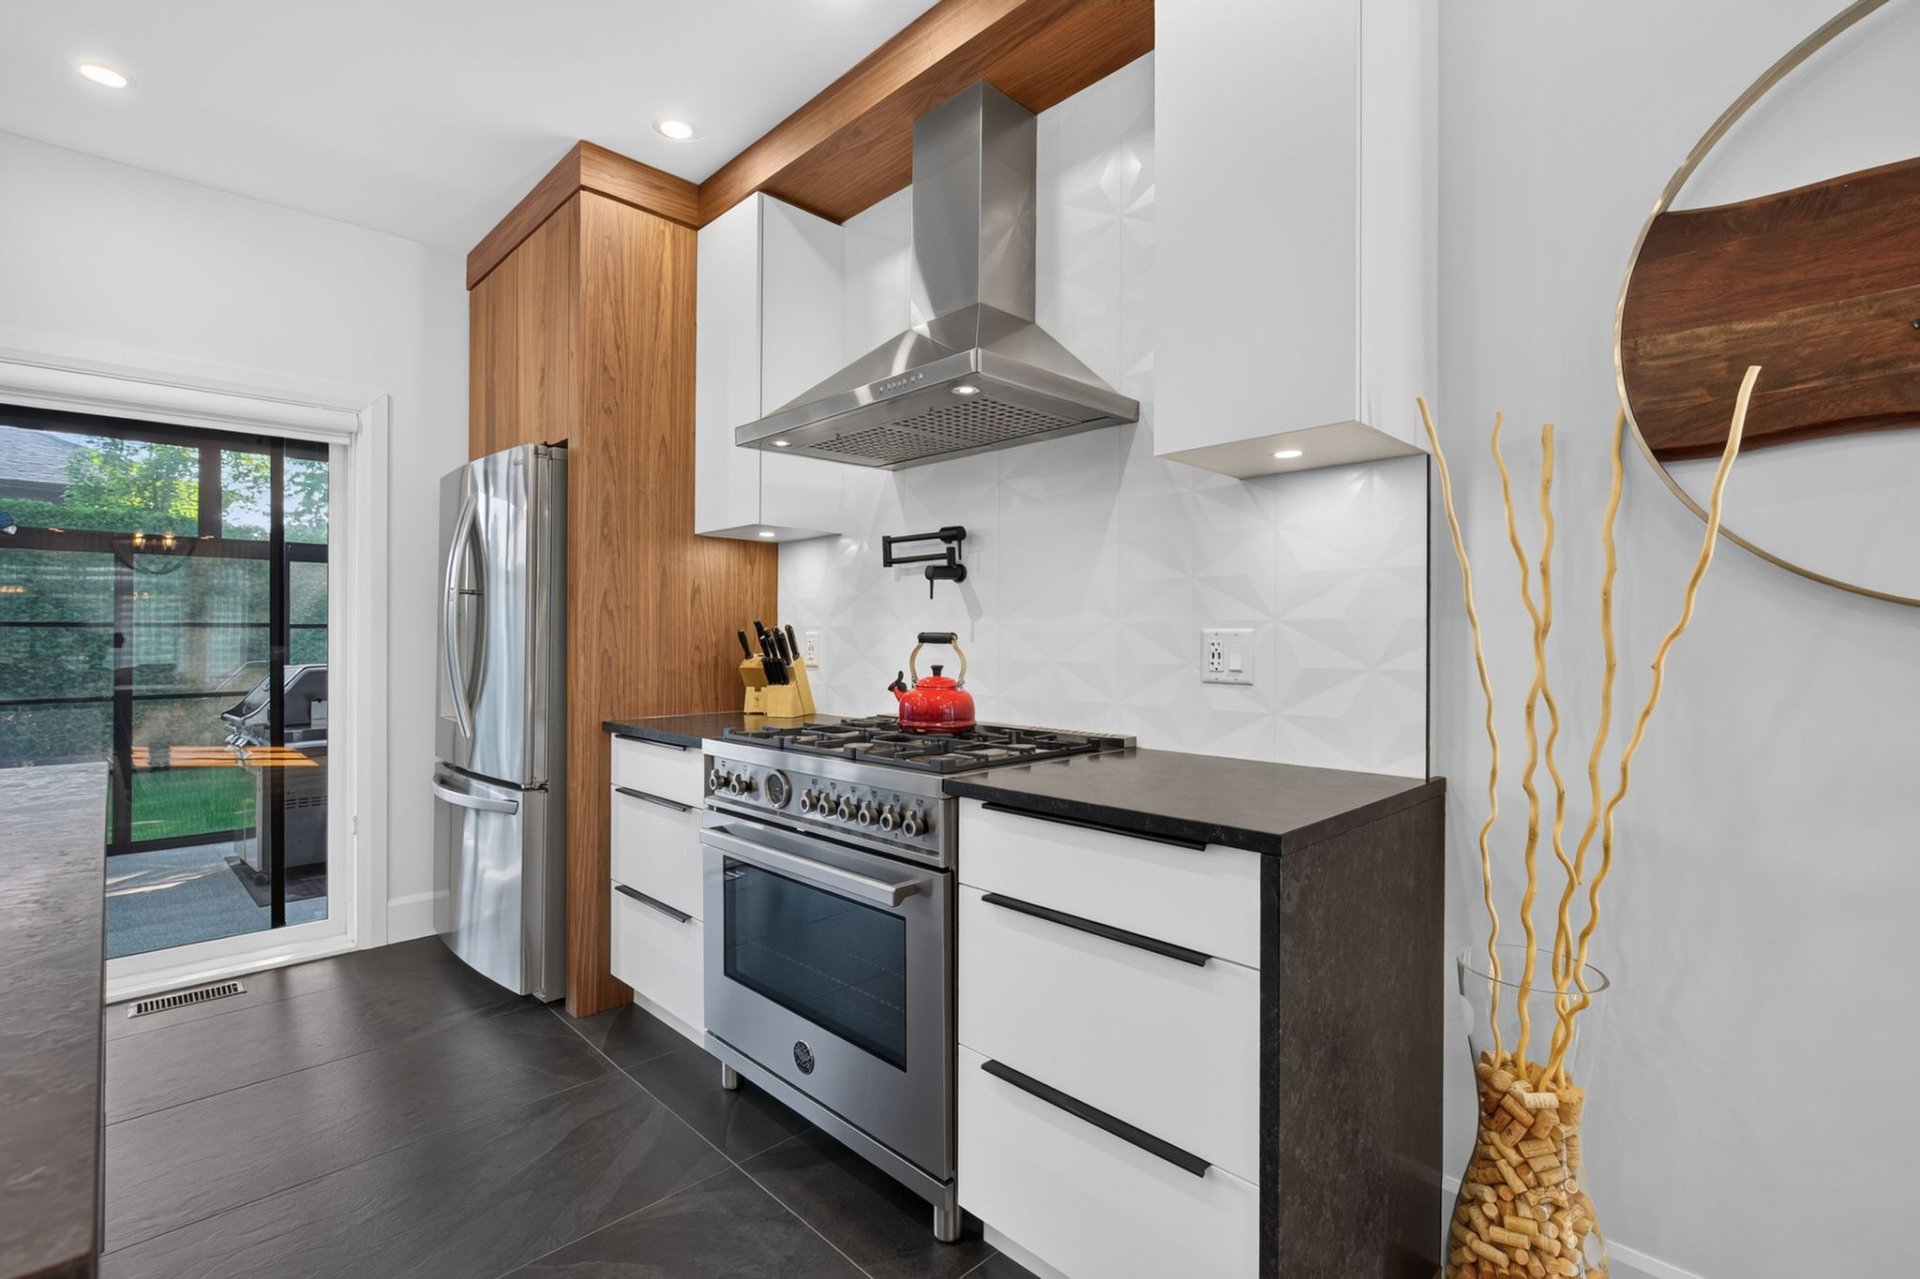
Kitchen
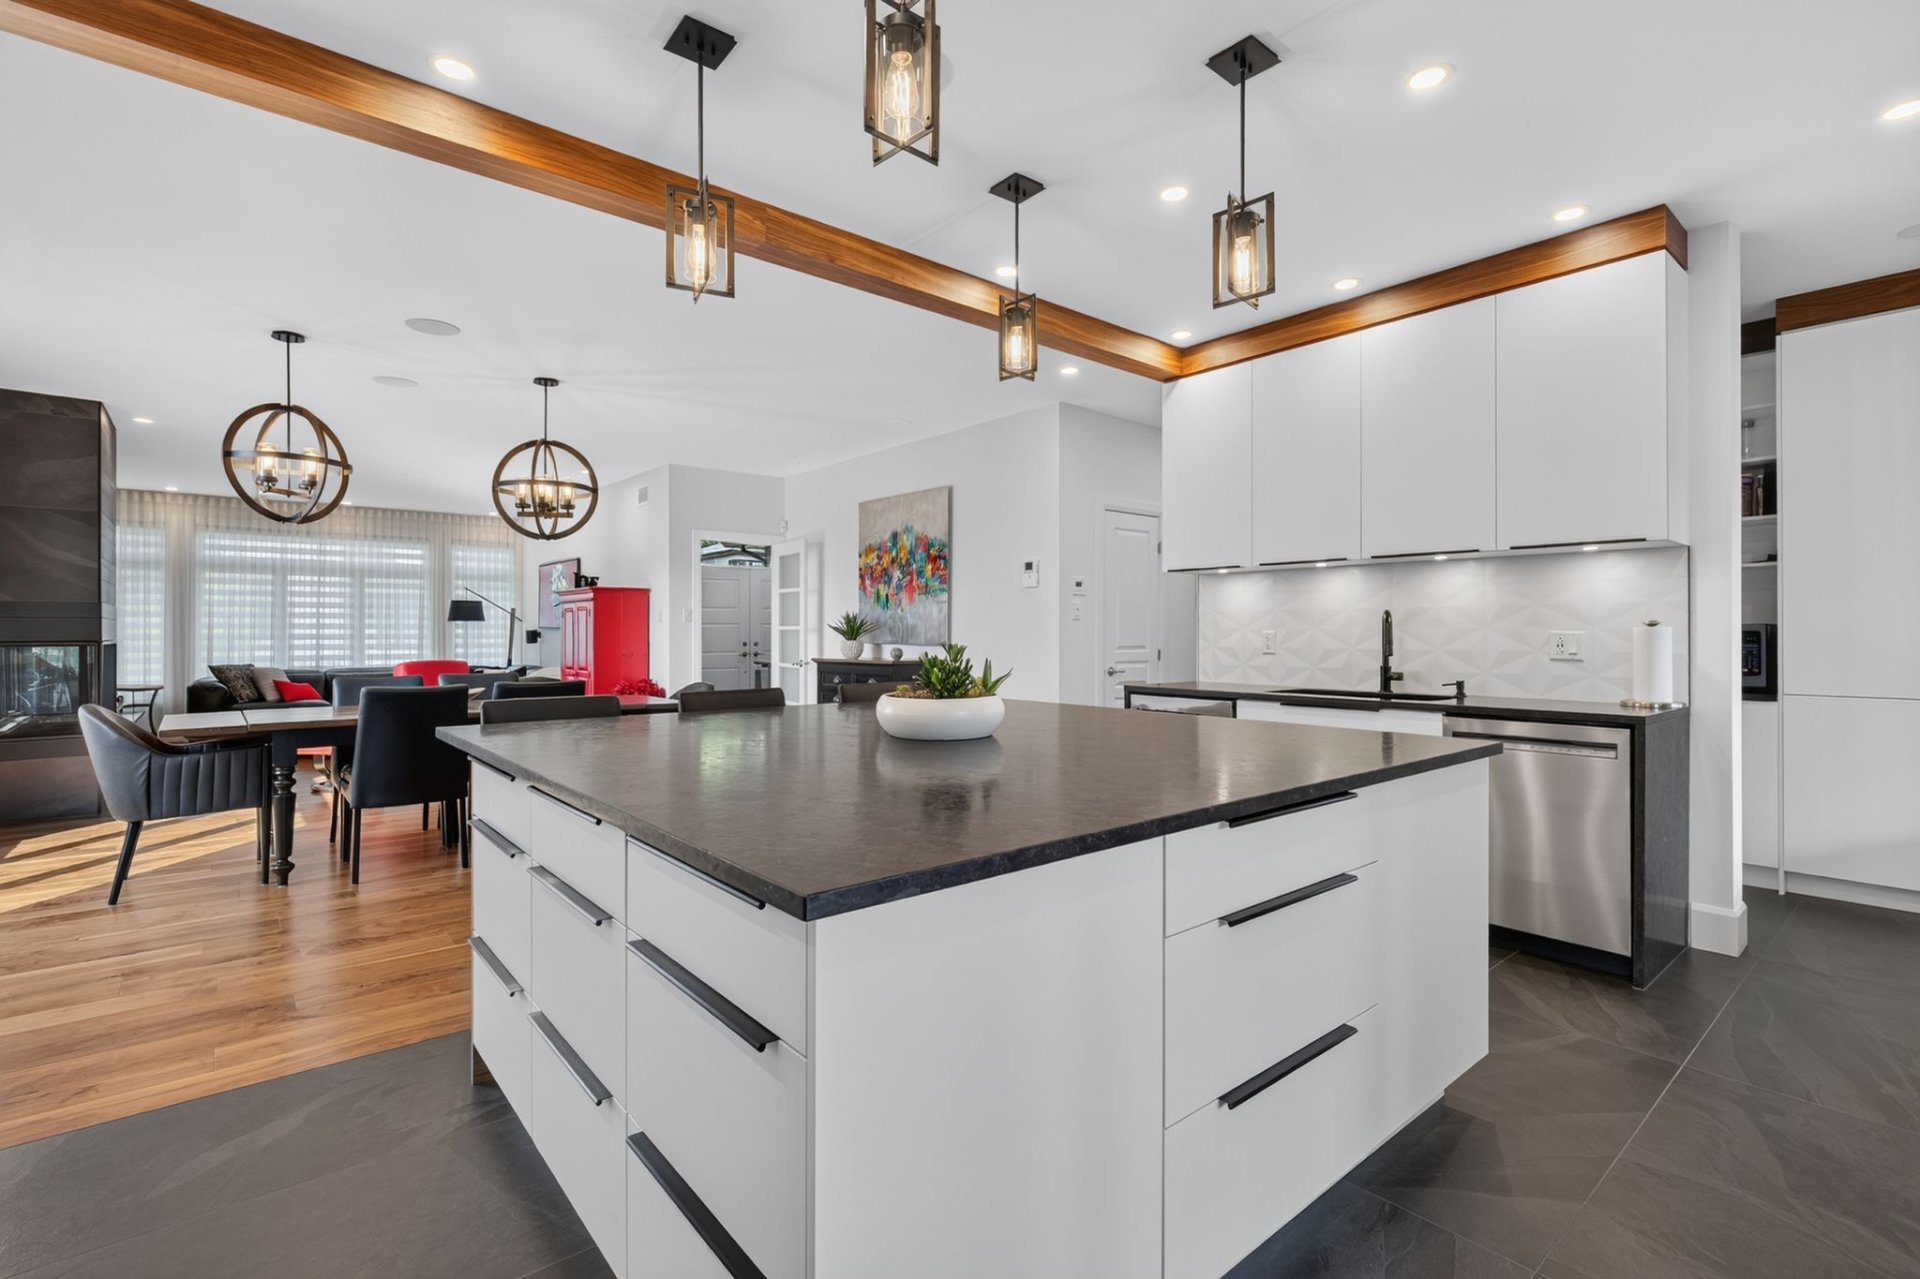
Kitchen
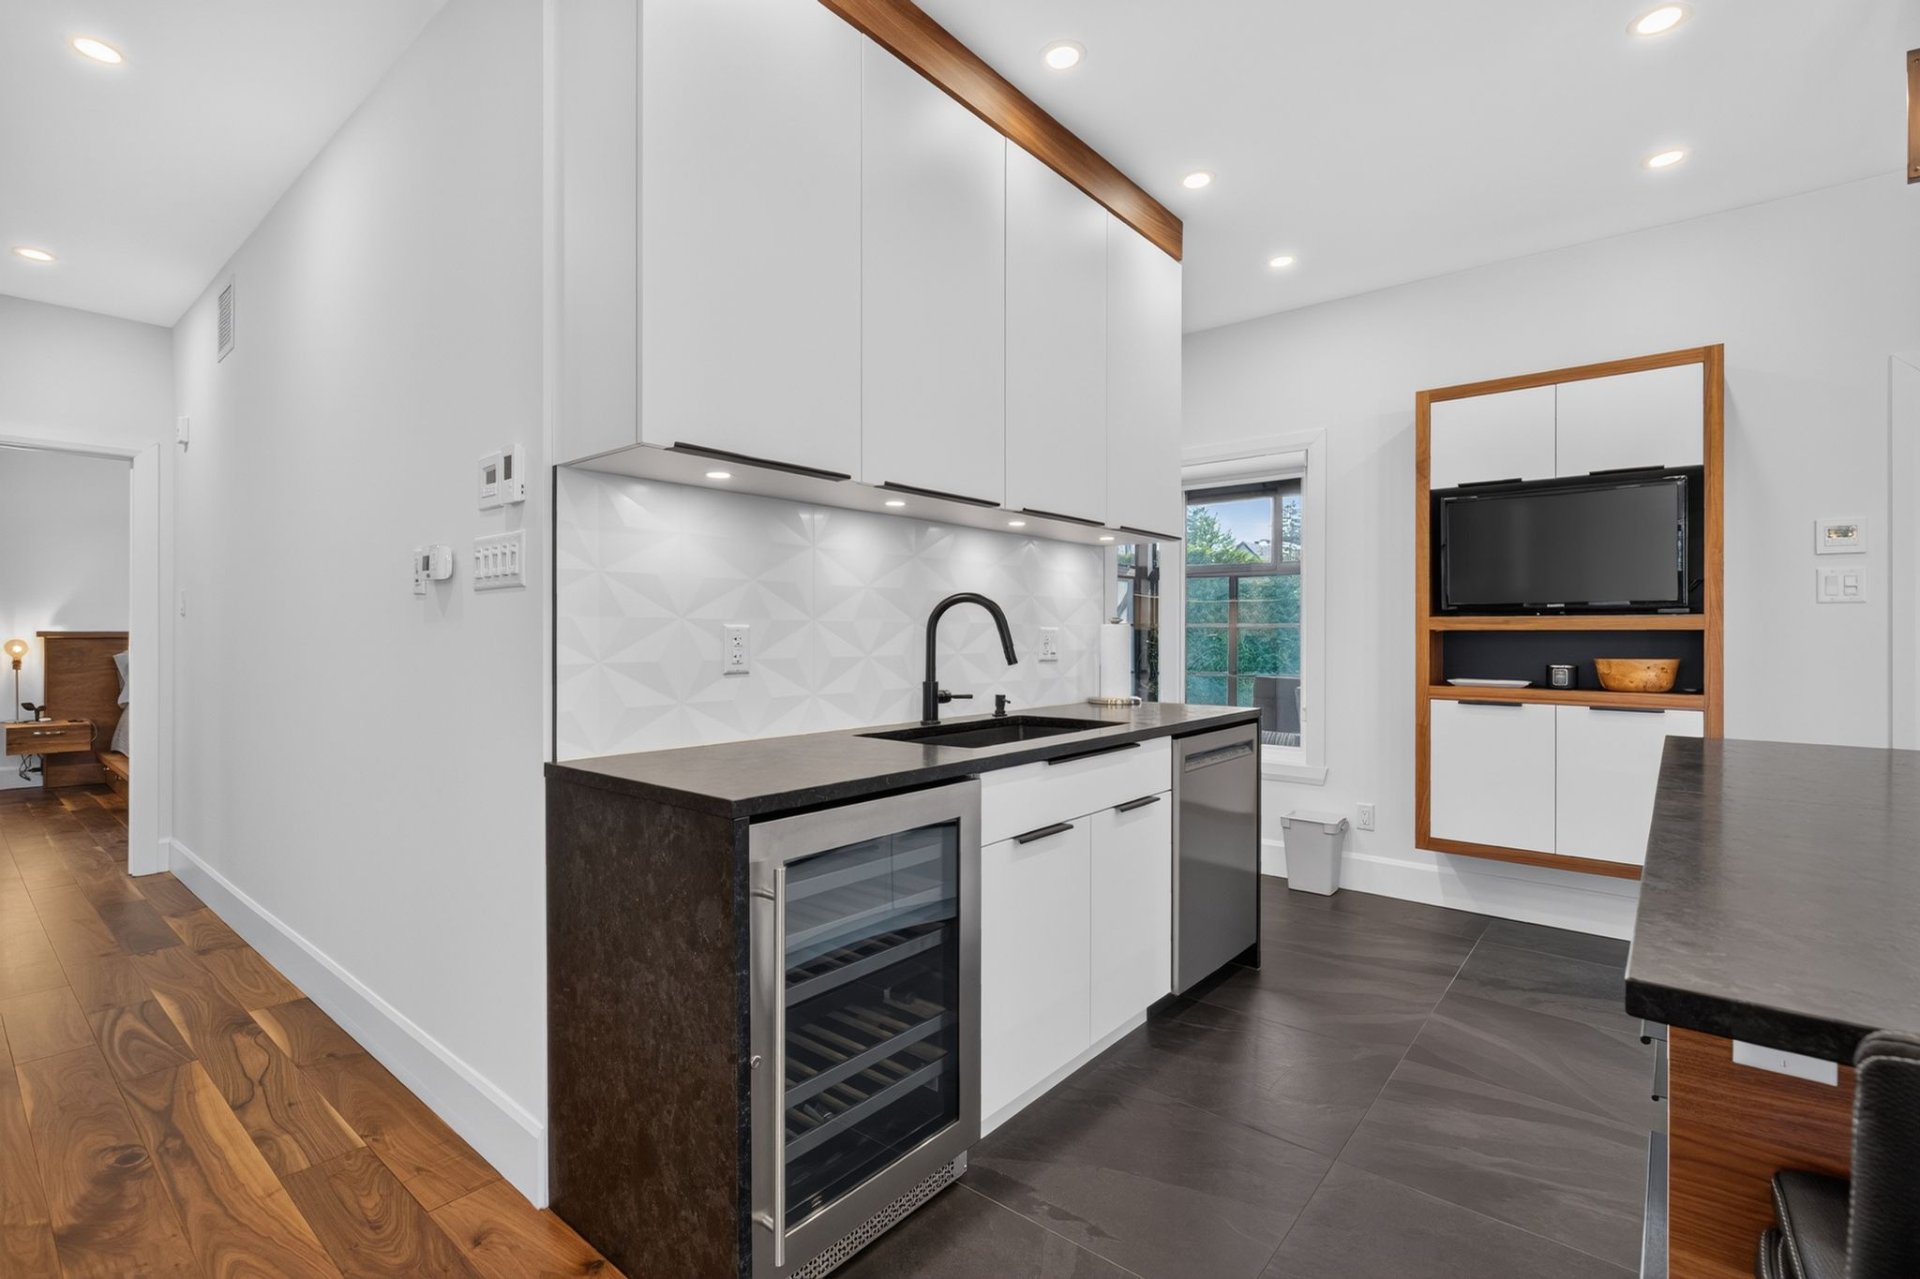
Kitchen
|
|
Sold
Description
Inclusions: Luminaires, habillage de fenêtres, thermopompe centrale, aspirateur central, Réfrigérateur, Cuisinière au gaz (four électrique), Cellier, Lave-vaiselle, Laveuse et sécheuse, Télévision extérieure, Télévision de la cuisine, télévision du bar, armoire haut garage, système irrigation, tuyaux d'arrosoir, table de billard.
Exclusions : Armoire du bas garage. (Possibilité d'acheter certains meubles et outils à part.)
| BUILDING | |
|---|---|
| Type | Bungalow |
| Style | Detached |
| Dimensions | 15.33x17.22 M |
| Lot Size | 833.5 MC |
| EXPENSES | |
|---|---|
| Energy cost | $ 3033 / year |
| Municipal Taxes (2026) | $ 6998 / year |
| School taxes (2026) | $ 560 / year |
|
ROOM DETAILS |
|||
|---|---|---|---|
| Room | Dimensions | Level | Flooring |
| Hallway | 4.56 x 3.22 M | Ground Floor | Ceramic tiles |
| Walk-in closet | 2.27 x 1.48 M | Ground Floor | Ceramic tiles |
| Living room | 4.39 x 4.88 M | Ground Floor | Wood |
| Dining room | 5.8 x 5.55 M | Ground Floor | Wood |
| Kitchen | 5.55 x 3.39 M | Ground Floor | Ceramic tiles |
| Penderie garde-manger | 3.20 x 1.62 M | Ground Floor | Ceramic tiles |
| Laundry room | 2.78 x 2.20 M | Ground Floor | Ceramic tiles |
| Bedroom | 3.77 x 4.38 M | Ground Floor | Wood |
| Walk-in closet | 2.16 x 3.23 M | Ground Floor | Wood |
| Bathroom | 4.32 x 2.94 M | Ground Floor | Ceramic tiles |
| Living room | 7.56 x 7.17 M | Basement | Floating floor |
| Bedroom | 4.18 x 3.89 M | Basement | Floating floor |
| Walk-in closet | 1.5 x 2.97 M | Basement | Floating floor |
| Walk-in closet | 1.22 x 3.69 M | Basement | Floating floor |
| Bathroom | 4.17 x 1.73 M | Basement | Ceramic tiles |
| Bedroom | 4.58 x 4.20 M | Basement | Floating floor |
| Walk-in closet | 1.20 x 4.19 M | Basement | Floating floor |
| Storage | 5.46 x 4.43 M | Basement | Floating floor |
|
CHARACTERISTICS |
|
|---|---|
| Basement | 6 feet and over, Finished basement |
| Heating system | Air circulation |
| Equipment available | Alarm system, Central heat pump, Central vacuum cleaner system installation, Electric garage door, Ventilation system |
| Driveway | Asphalt |
| Roofing | Asphalt shingles |
| Garage | Attached, Double width or more, Heated |
| Proximity | Bicycle path, Cross-country skiing, Daycare centre, Elementary school, Golf, High school, Highway, Park - green area |
| Heating energy | Electricity |
| Topography | Flat |
| Parking | Garage, Outdoor |
| Hearth stove | Gaz fireplace |
| Landscaping | Land / Yard lined with hedges, Patio |
| Sewage system | Municipal sewer |
| Water supply | Municipality |
| Foundation | Poured concrete |
| Zoning | Residential |
| Bathroom / Washroom | Seperate shower |