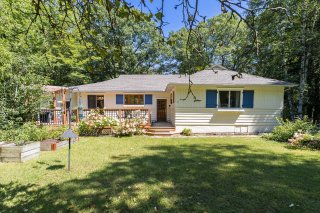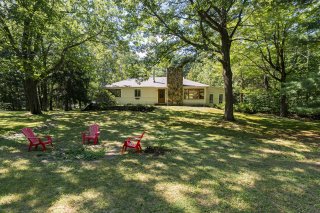
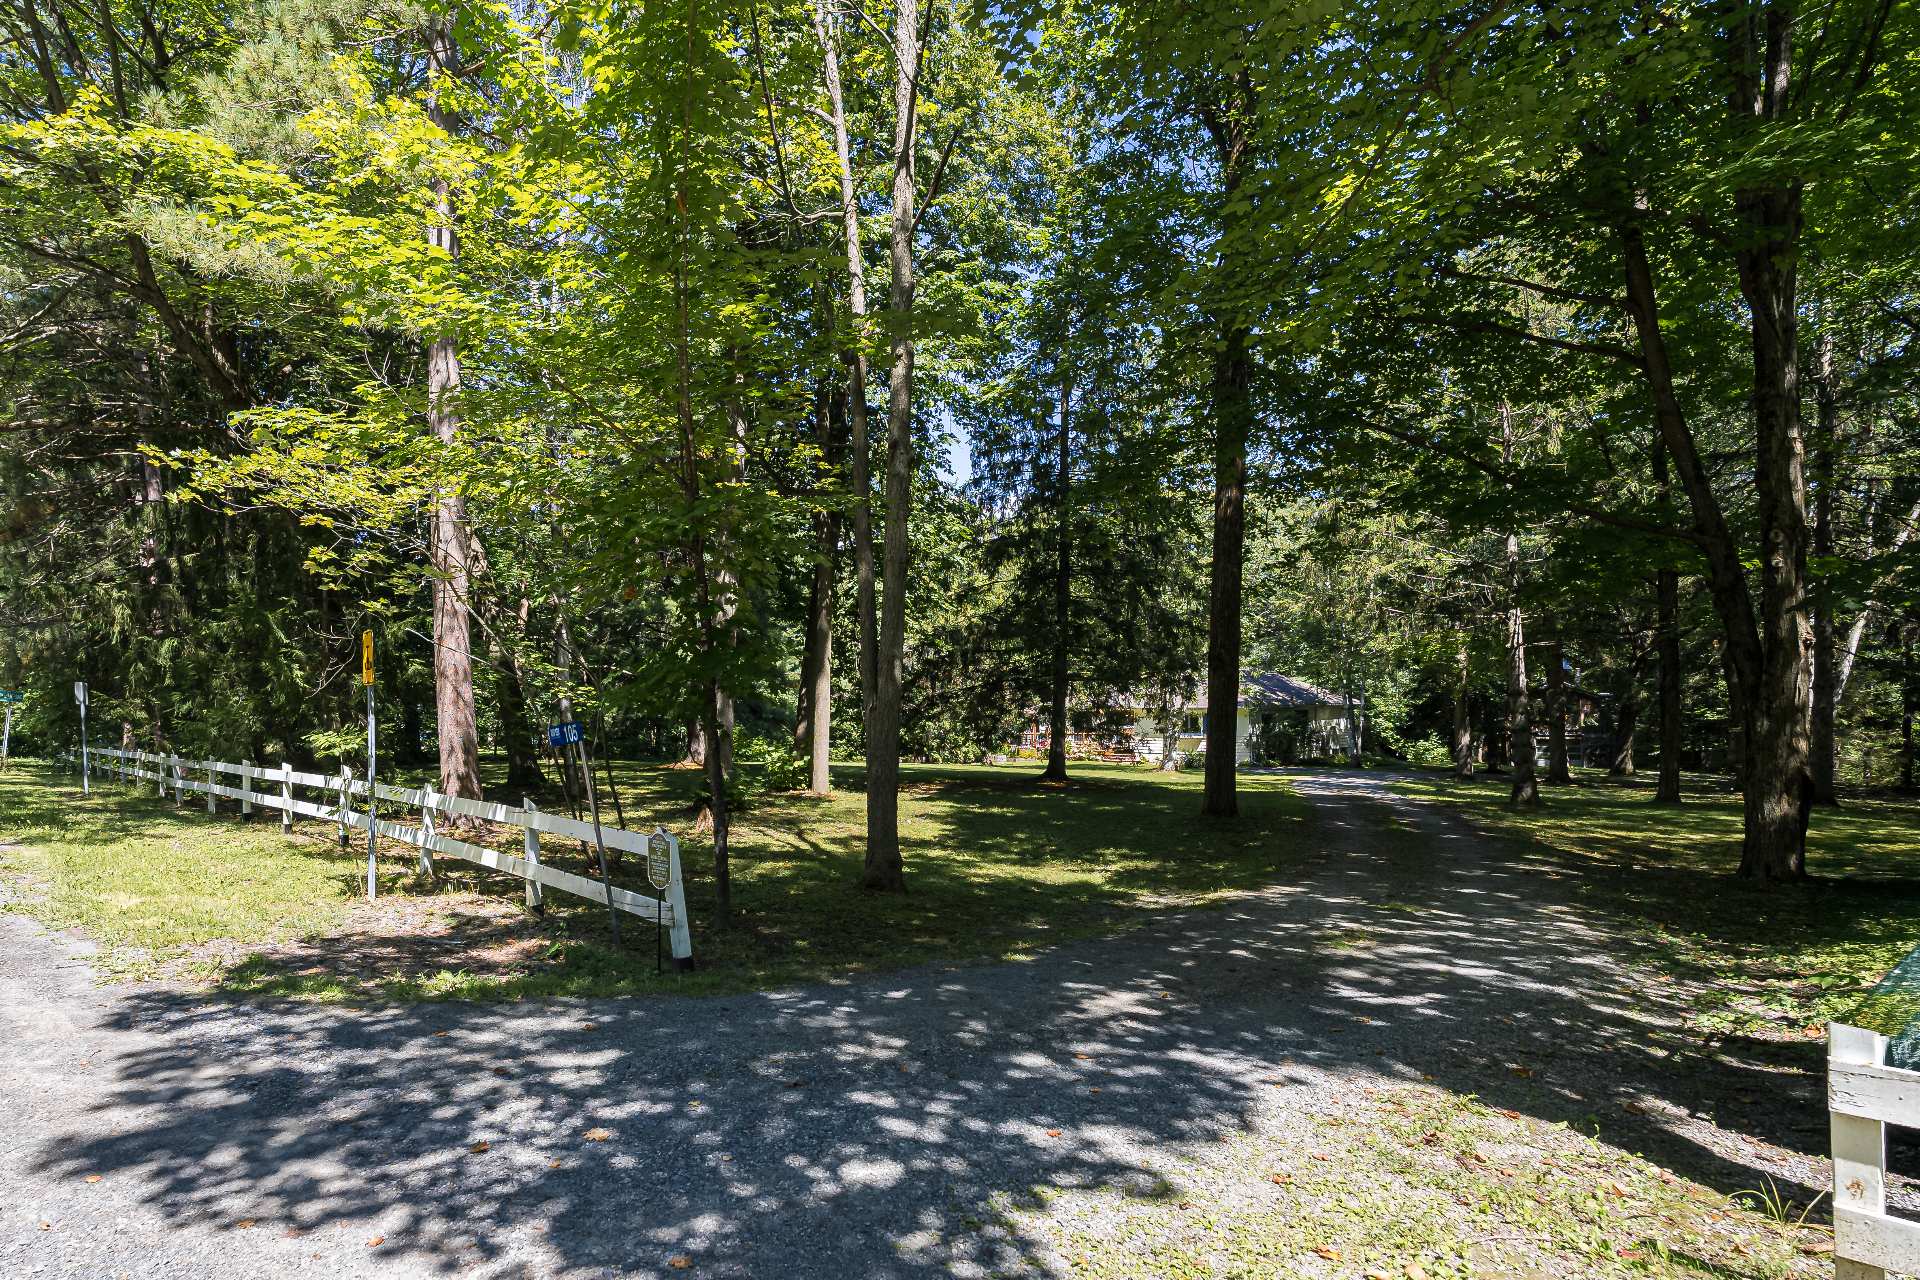
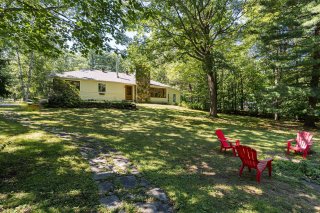
Frontage
Frontage
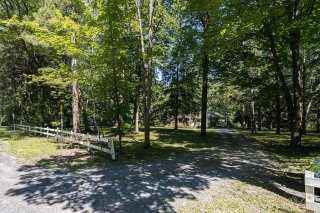
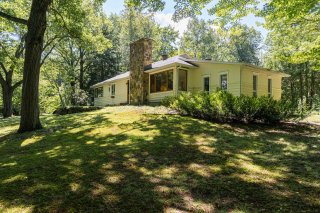
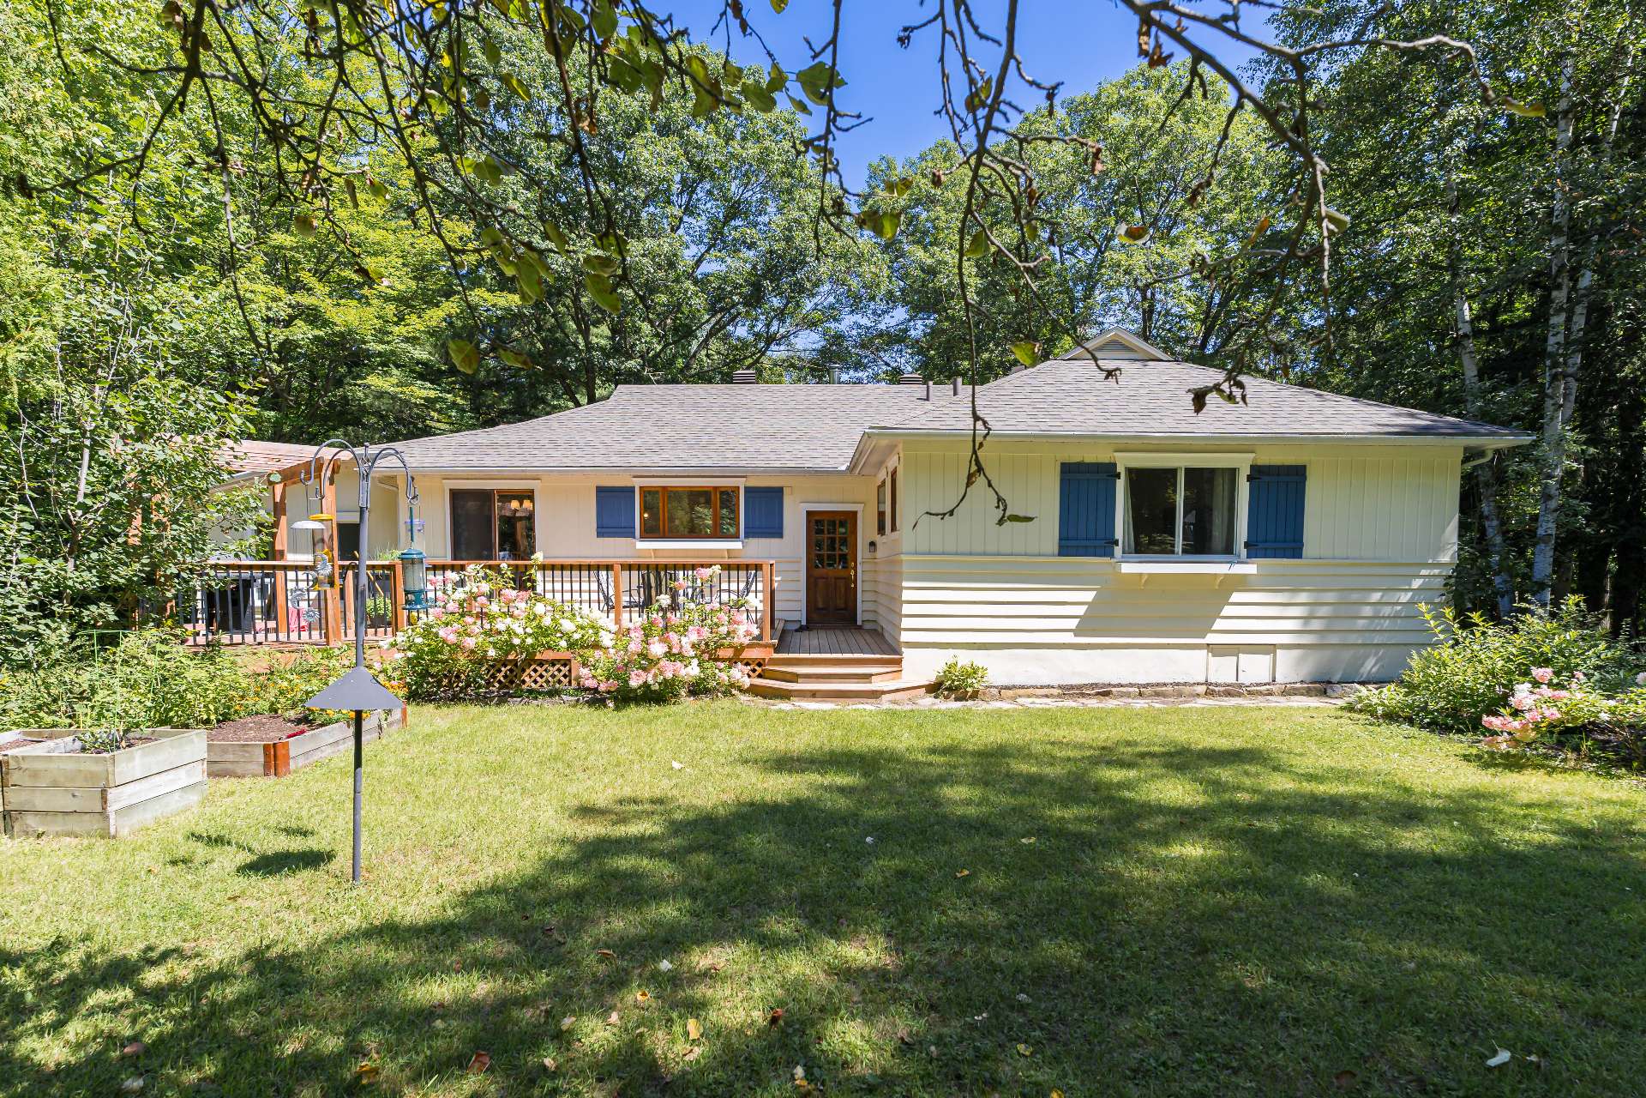
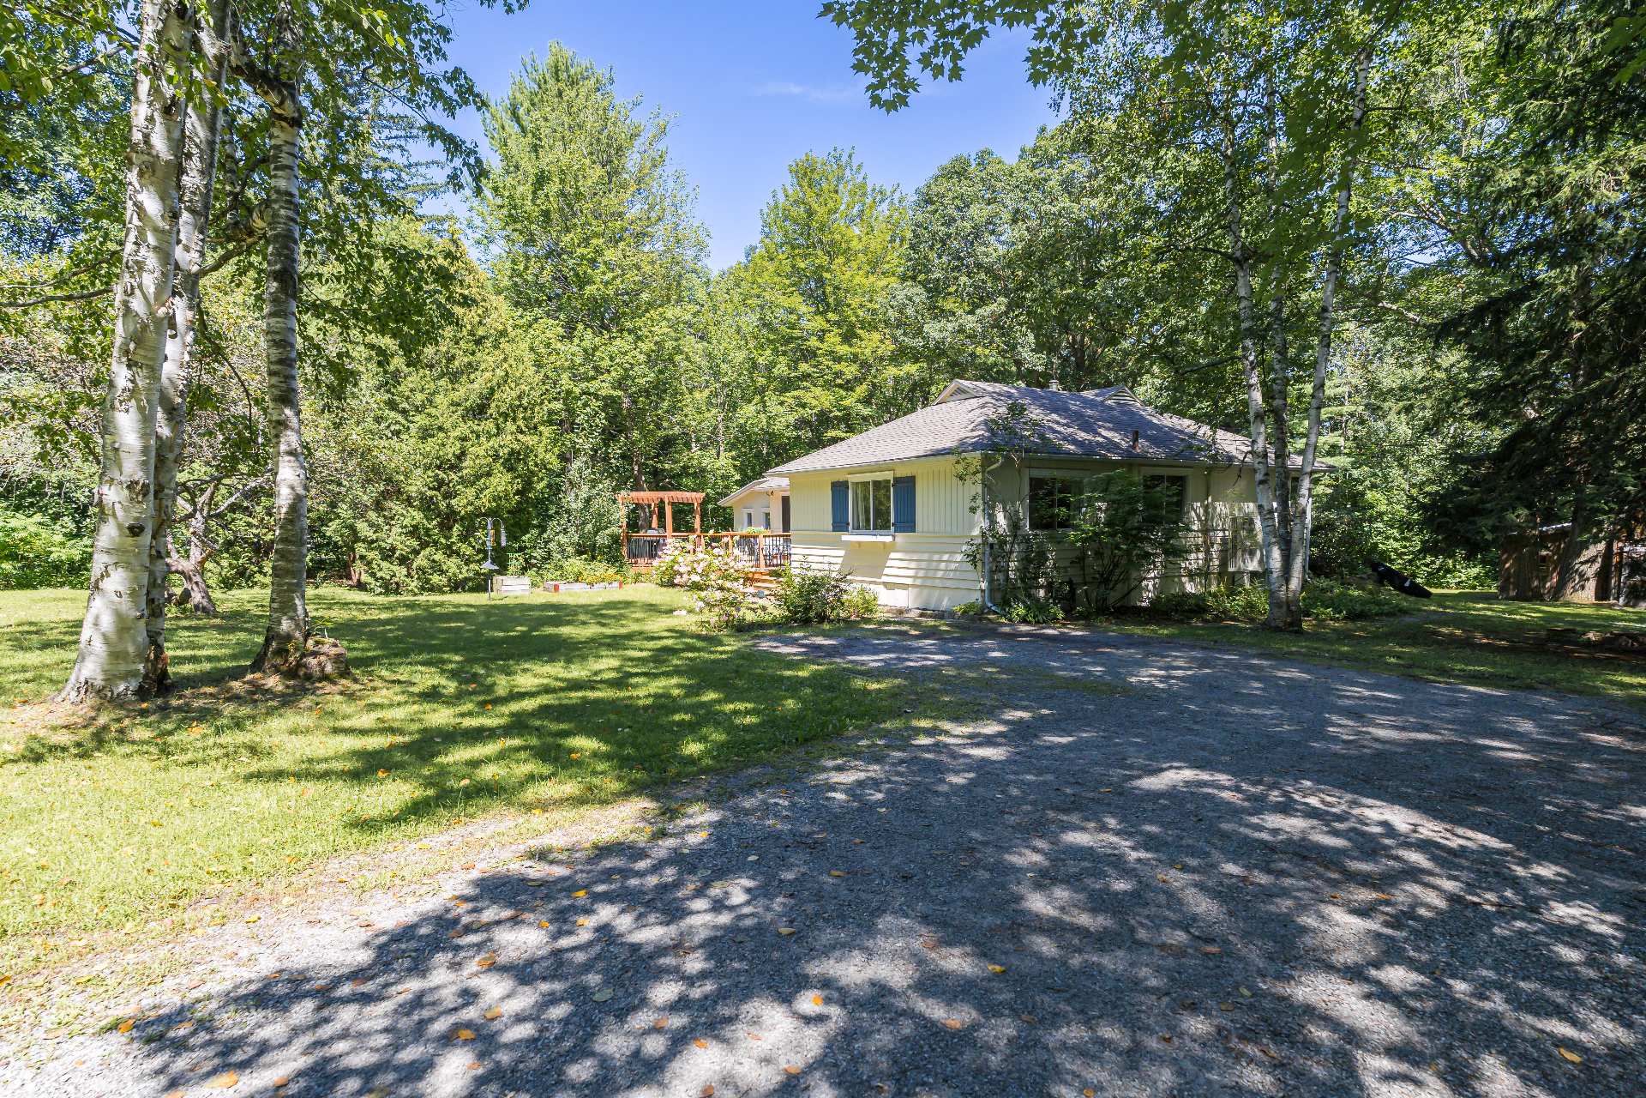
Exterior
Exterior
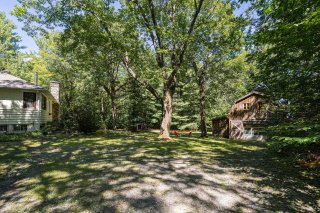
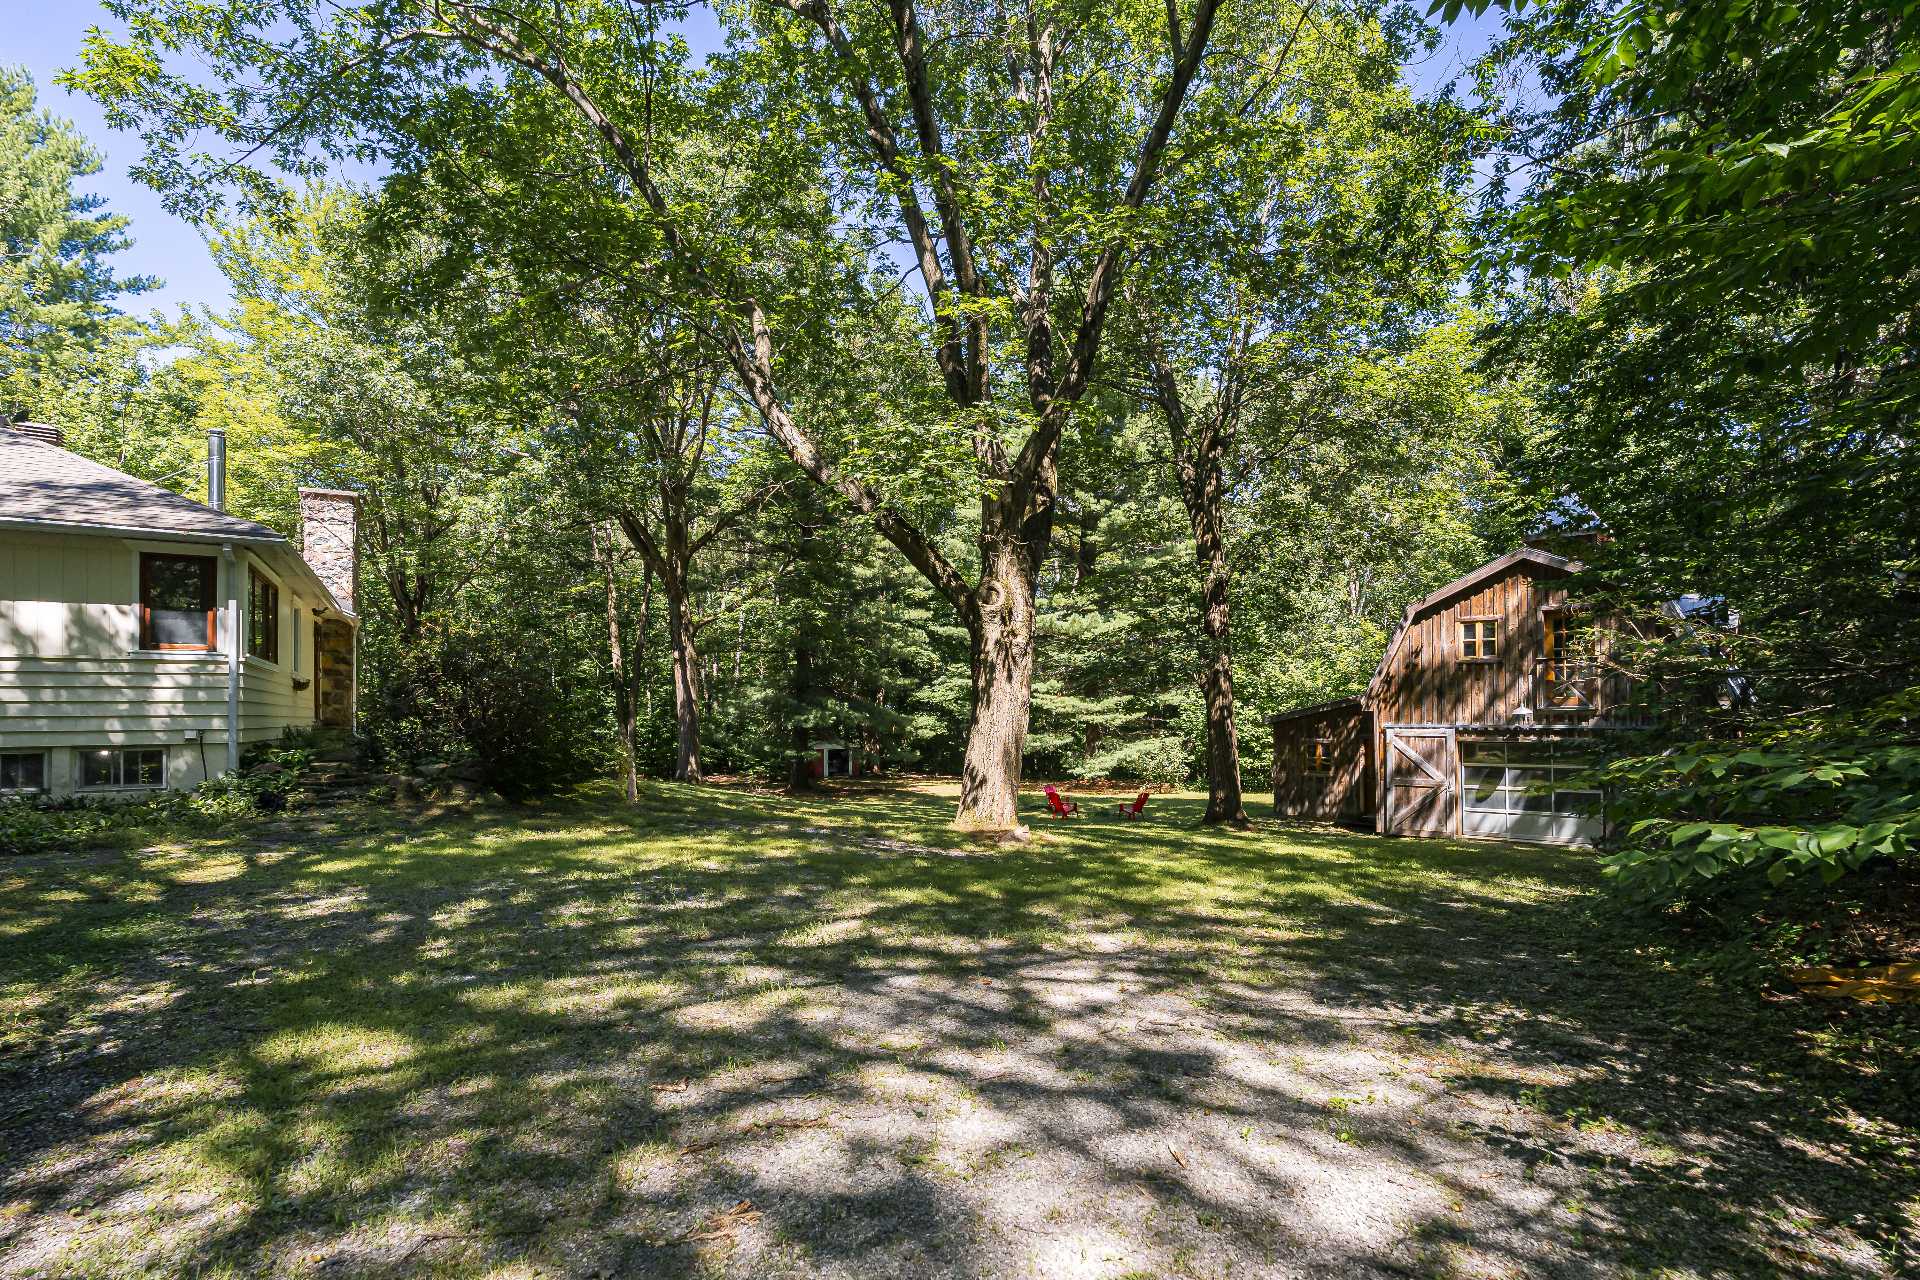
Overall View
Overall View
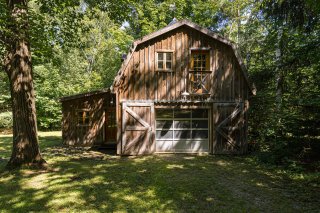
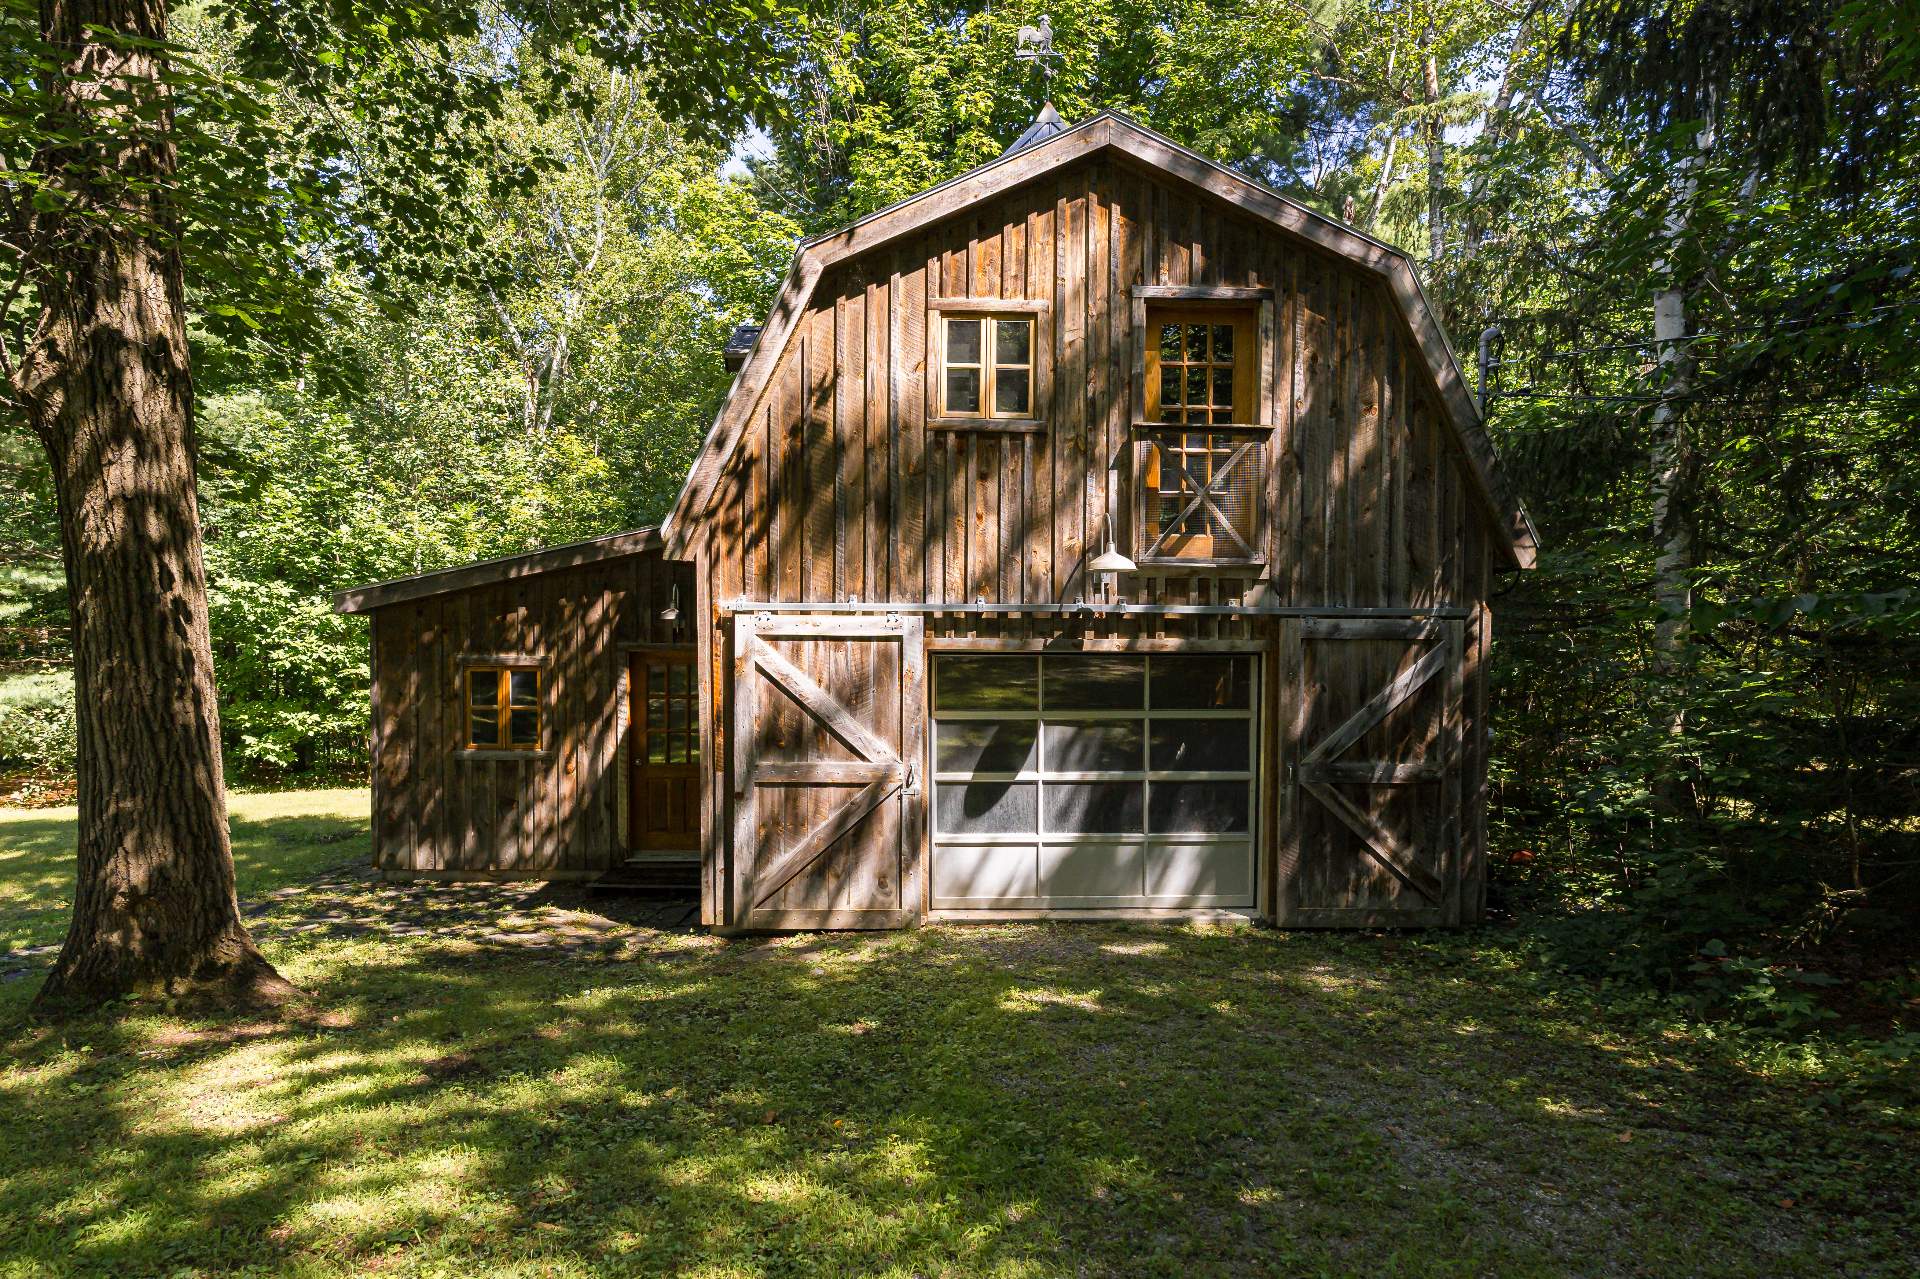
Garage
Garage
Exterior
Exterior
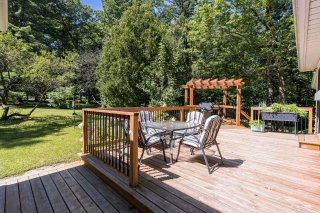
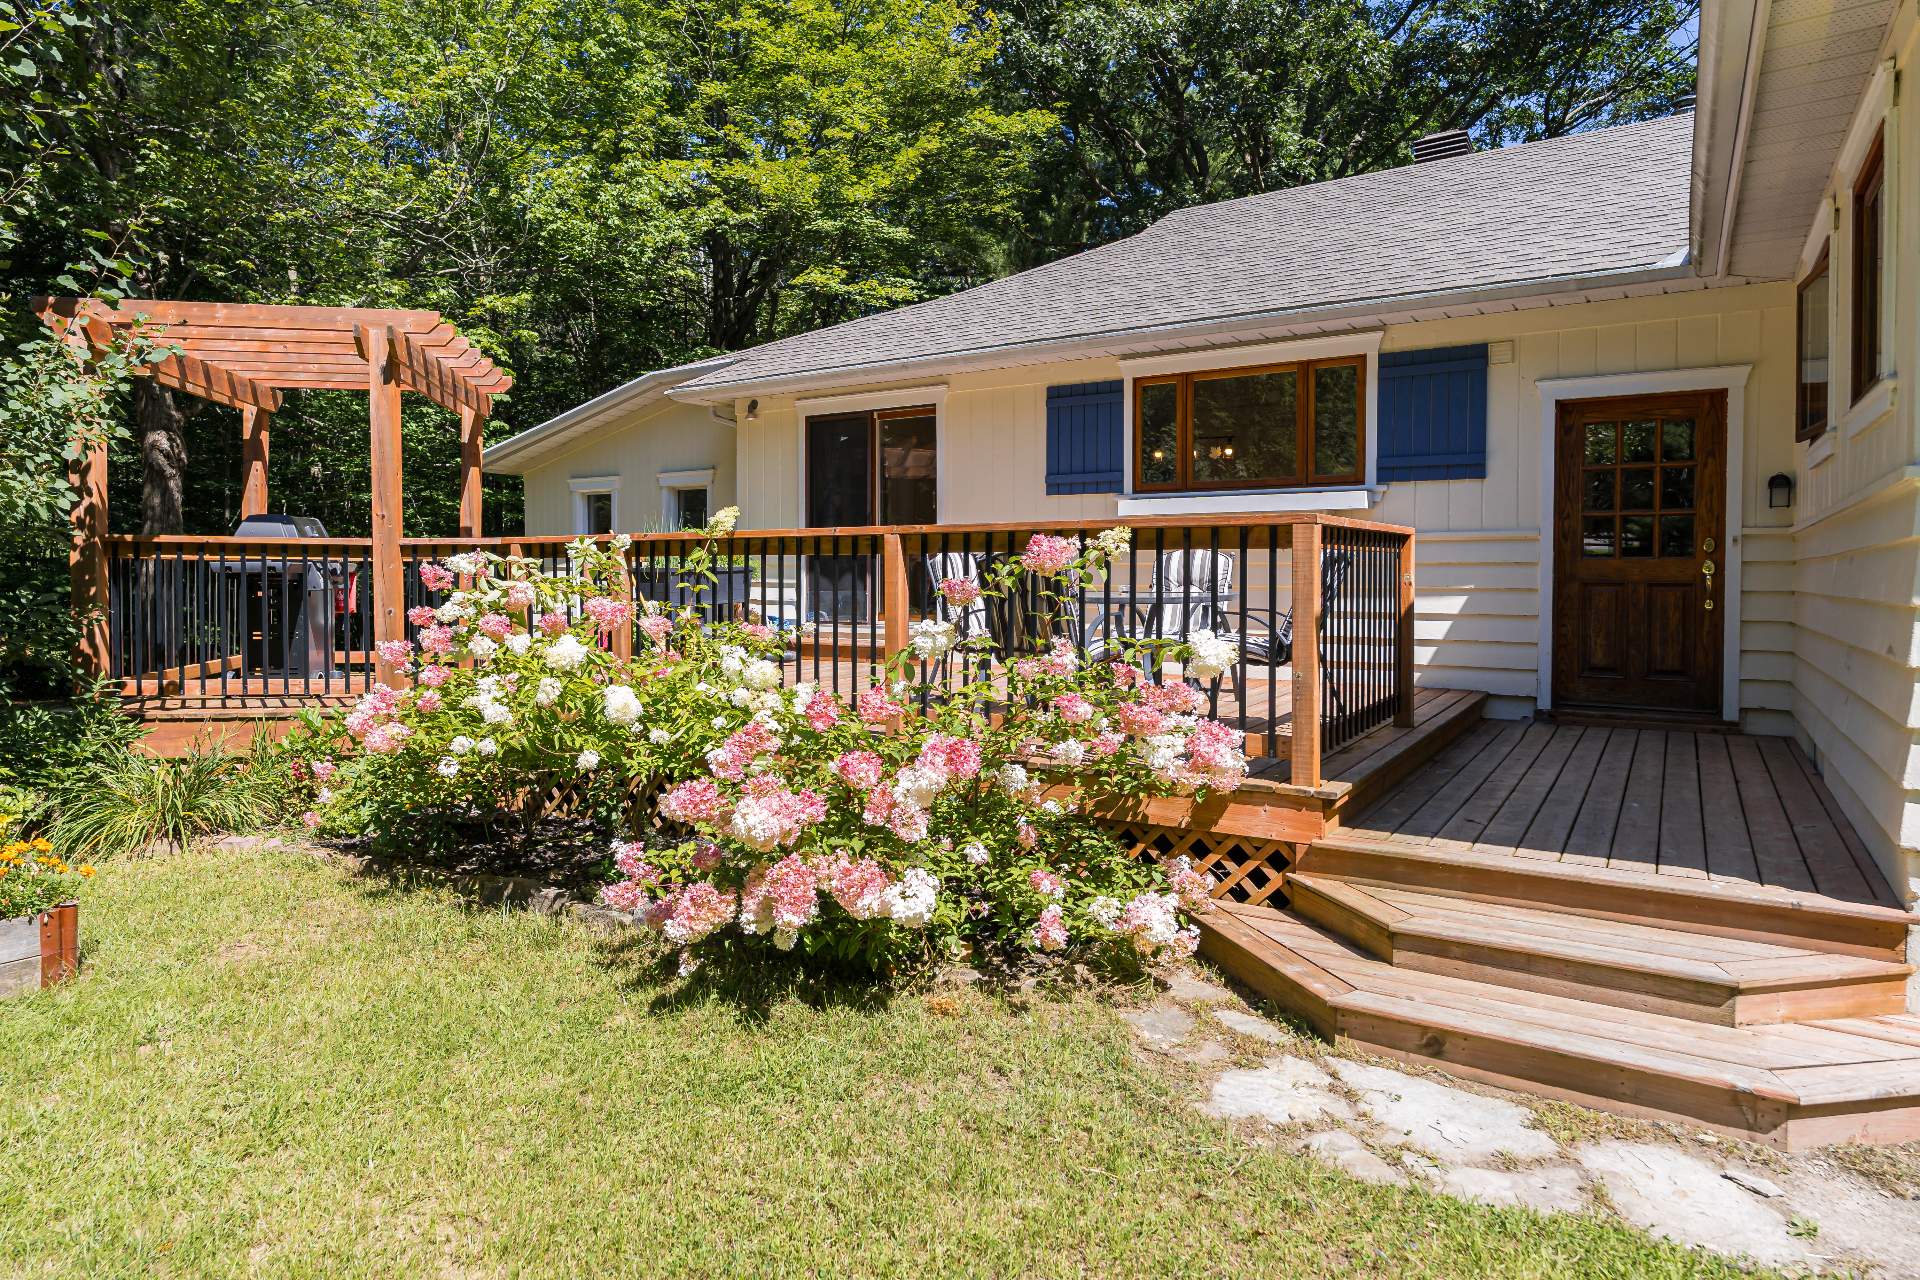
Patio
Patio
Hallway
Hallway
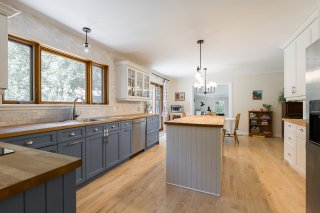
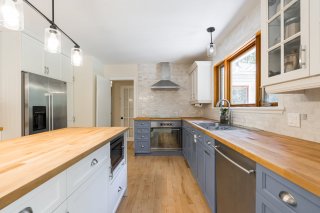
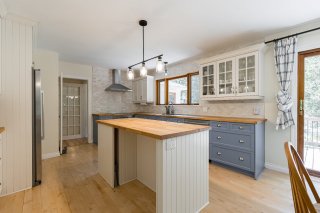
Kitchen
Kitchen
Kitchen
Kitchen
Kitchen
Kitchen
Kitchen
Kitchen
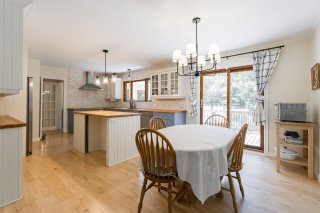
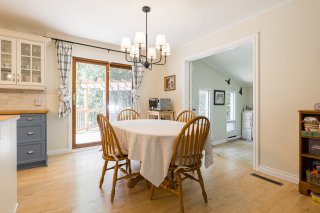
Dining room
Dining room
Dining room
Dining room
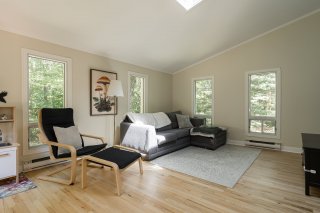
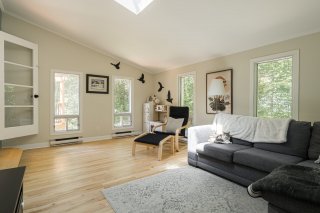
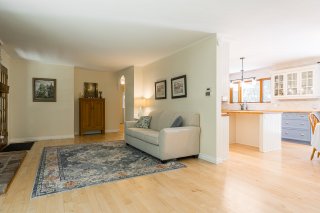
Family room
Family room
Family room
Family room
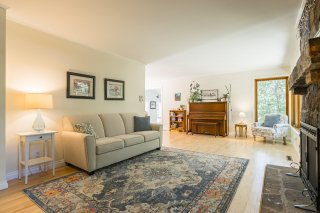
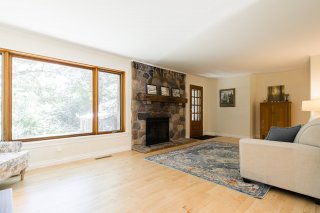
Living room
Living room
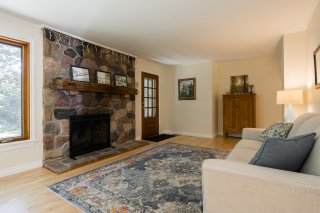
Living room
Living room
Living room
Living room
Living room
Living room
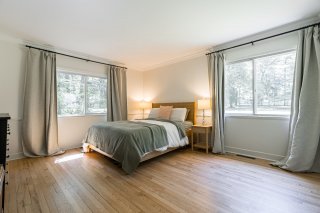
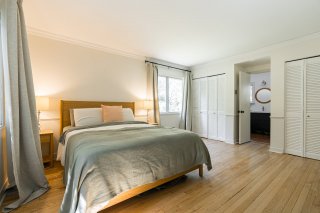
Primary bedroom
Primary bedroom
Primary bedroom
Primary bedroom
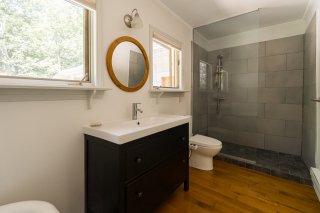
Ensuite bathroom
Ensuite bathroom
Ensuite bathroom
Ensuite bathroom
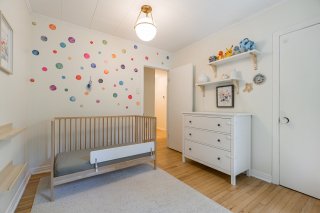
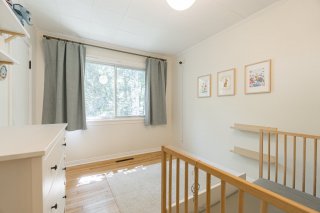
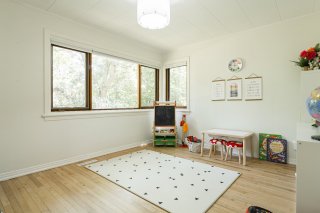
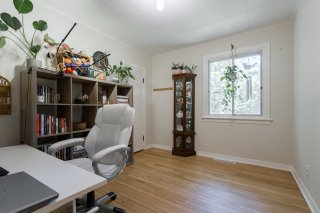
Bedroom
Bedroom
Bedroom
Bedroom
Bedroom
Bedroom
Bedroom
Bedroom
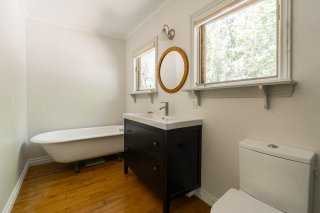
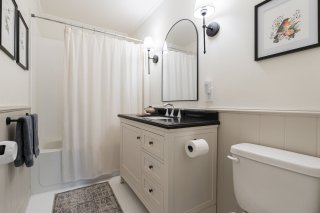
Bathroom
Bathroom
Garage
Garage
Bedroom
Bedroom
Bedroom
Bedroom
Bathroom
Bathroom
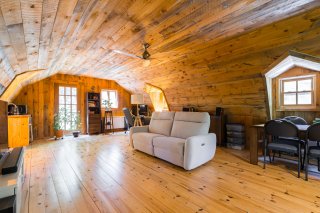
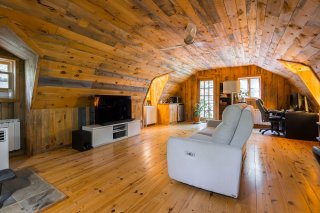
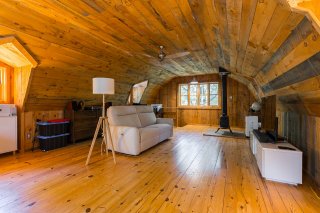
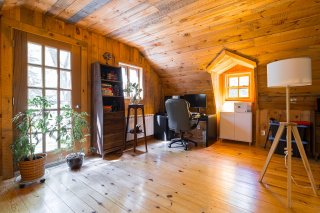
Loft
Loft
Loft
Loft
Loft
Loft
Loft
Loft
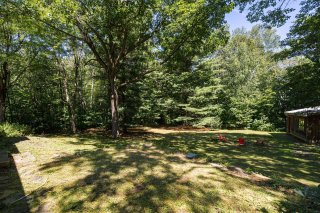
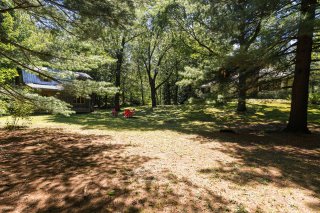
Backyard
Backyard
Backyard
Backyard
Backyard
Backyard
Backyard
Backyard
Backyard
Backyard
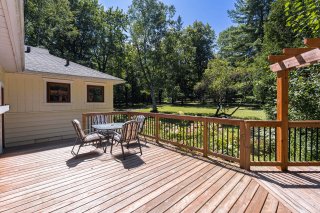
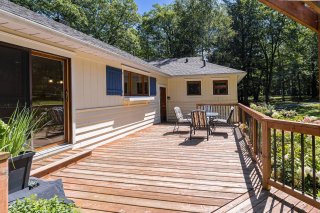
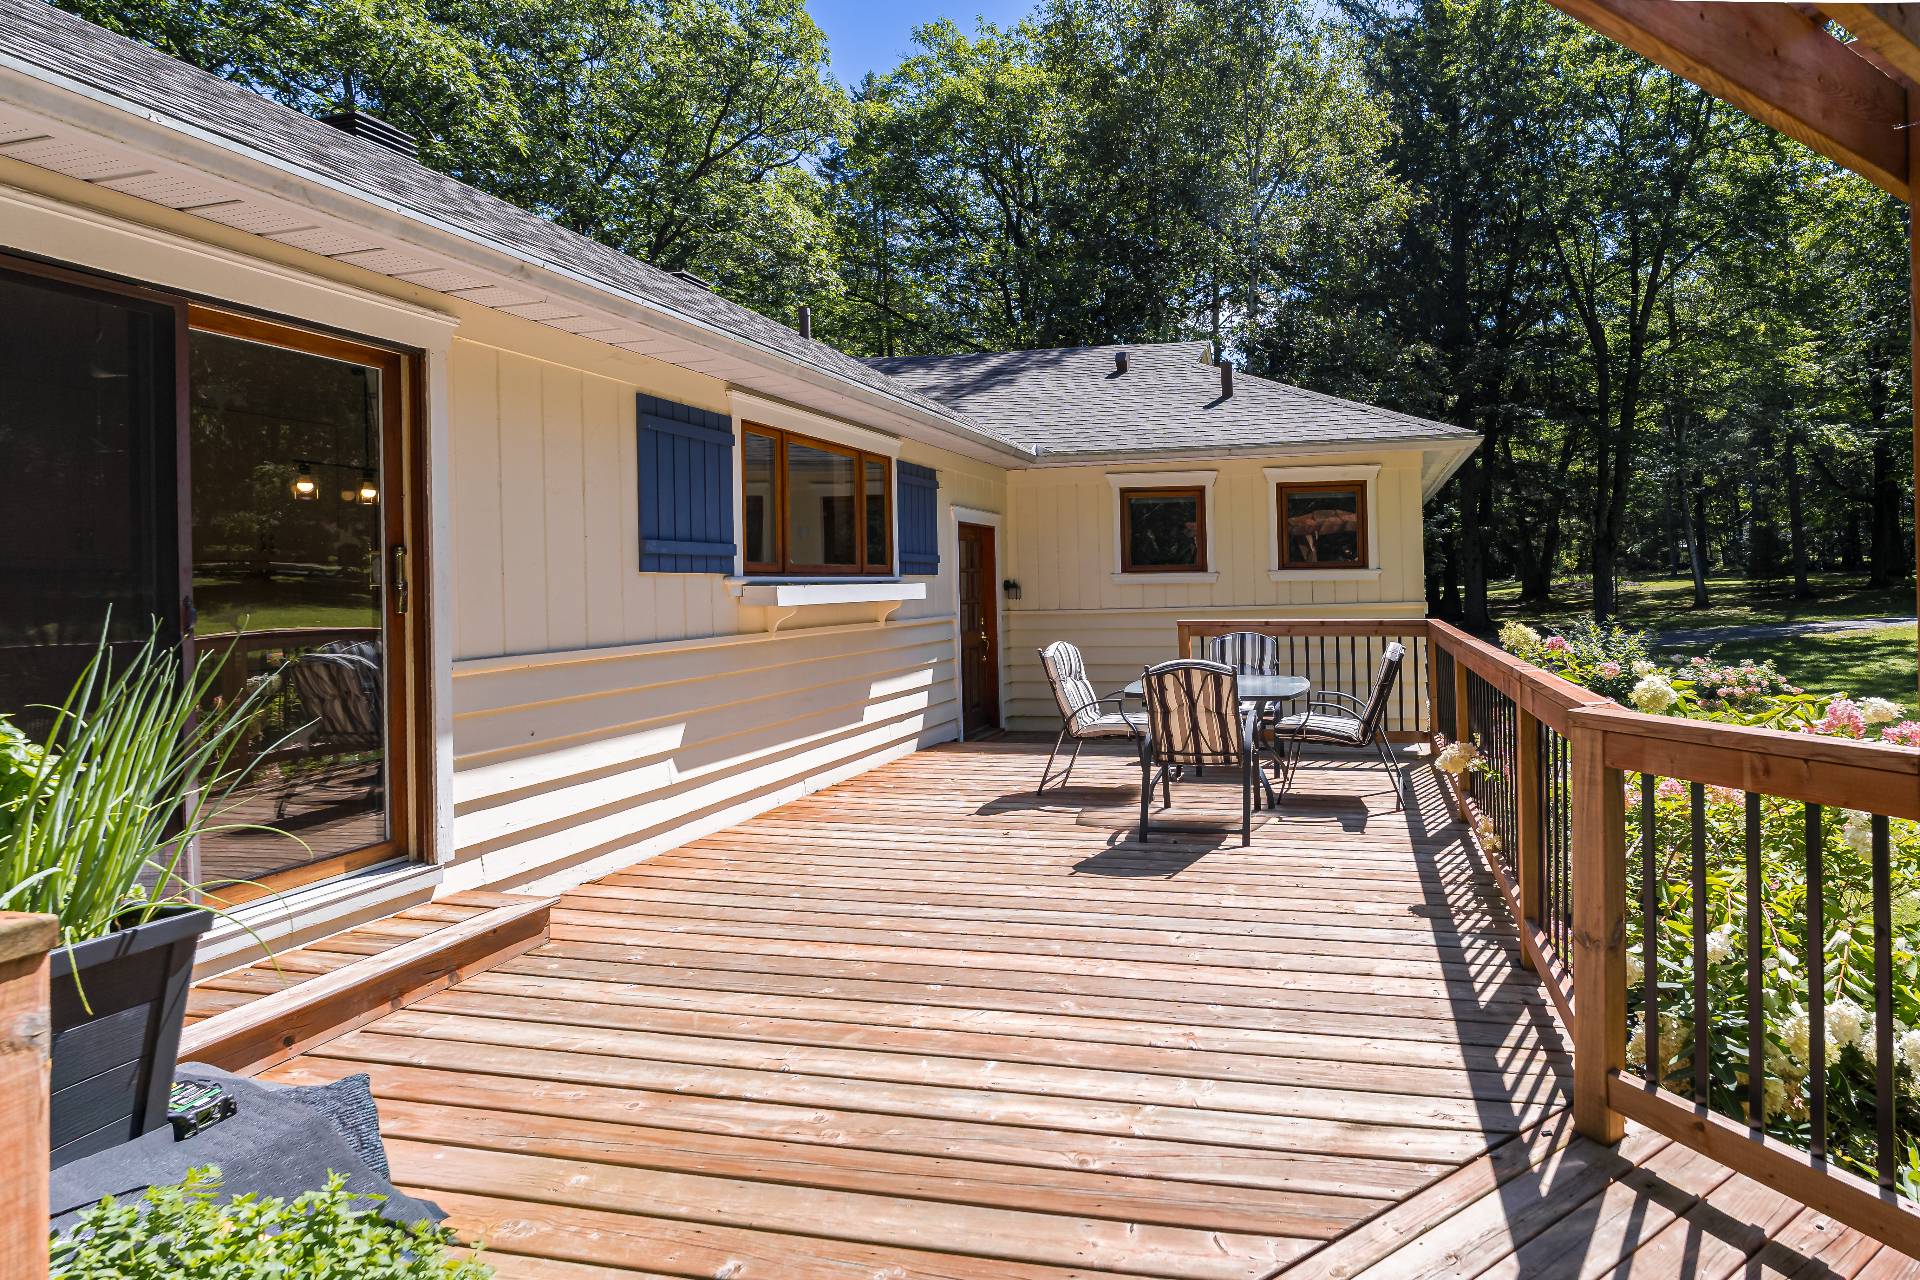
Patio
Patio
Patio
Patio
Patio
Patio
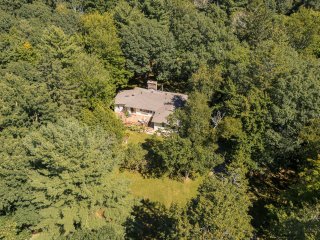
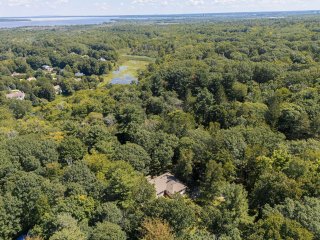
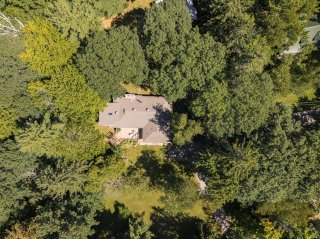
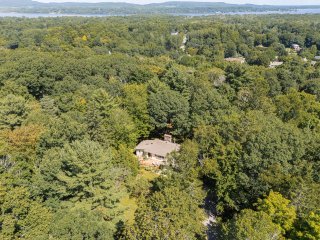
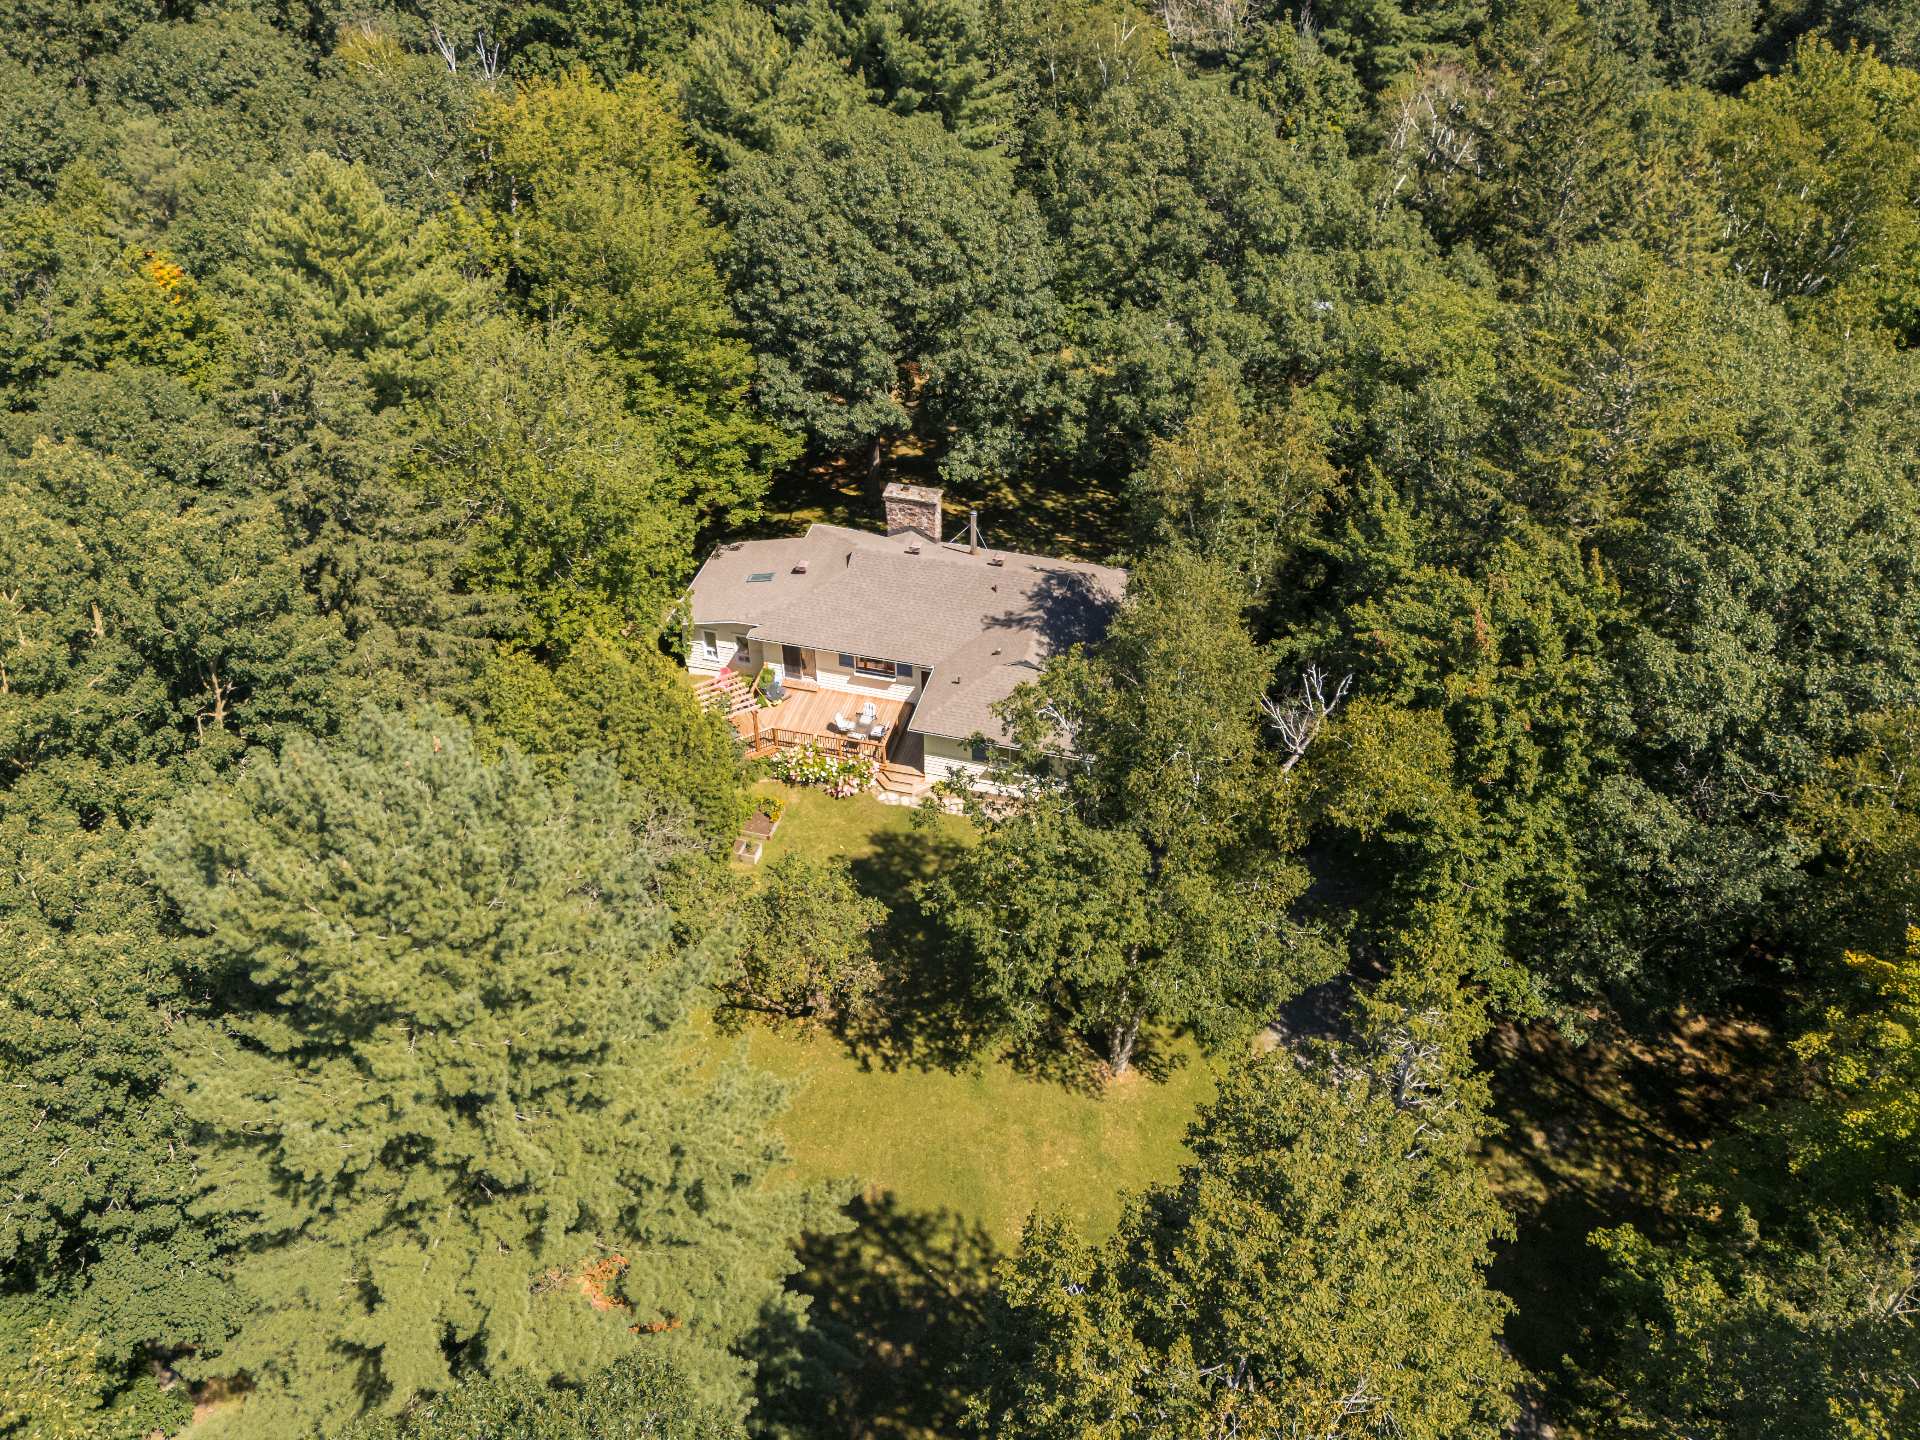
Aerial photo
Aerial photo
Aerial photo
Aerial photo
Aerial photo
Aerial photo
Aerial photo
Aerial photo

Bungalow for sale.

105 Rue Kerr

Vaudreuil-Dorion, QC J7V

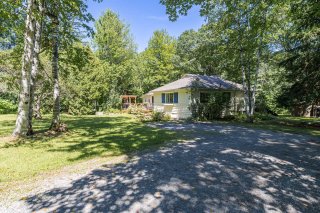
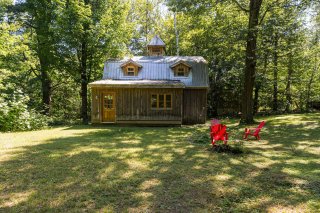
Frontage
Exterior
Overall View
Garage
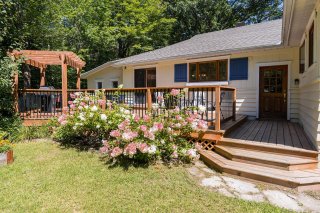
Exterior
Patio
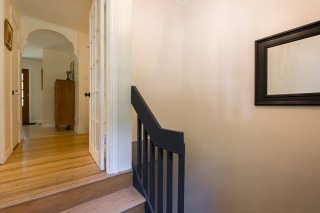
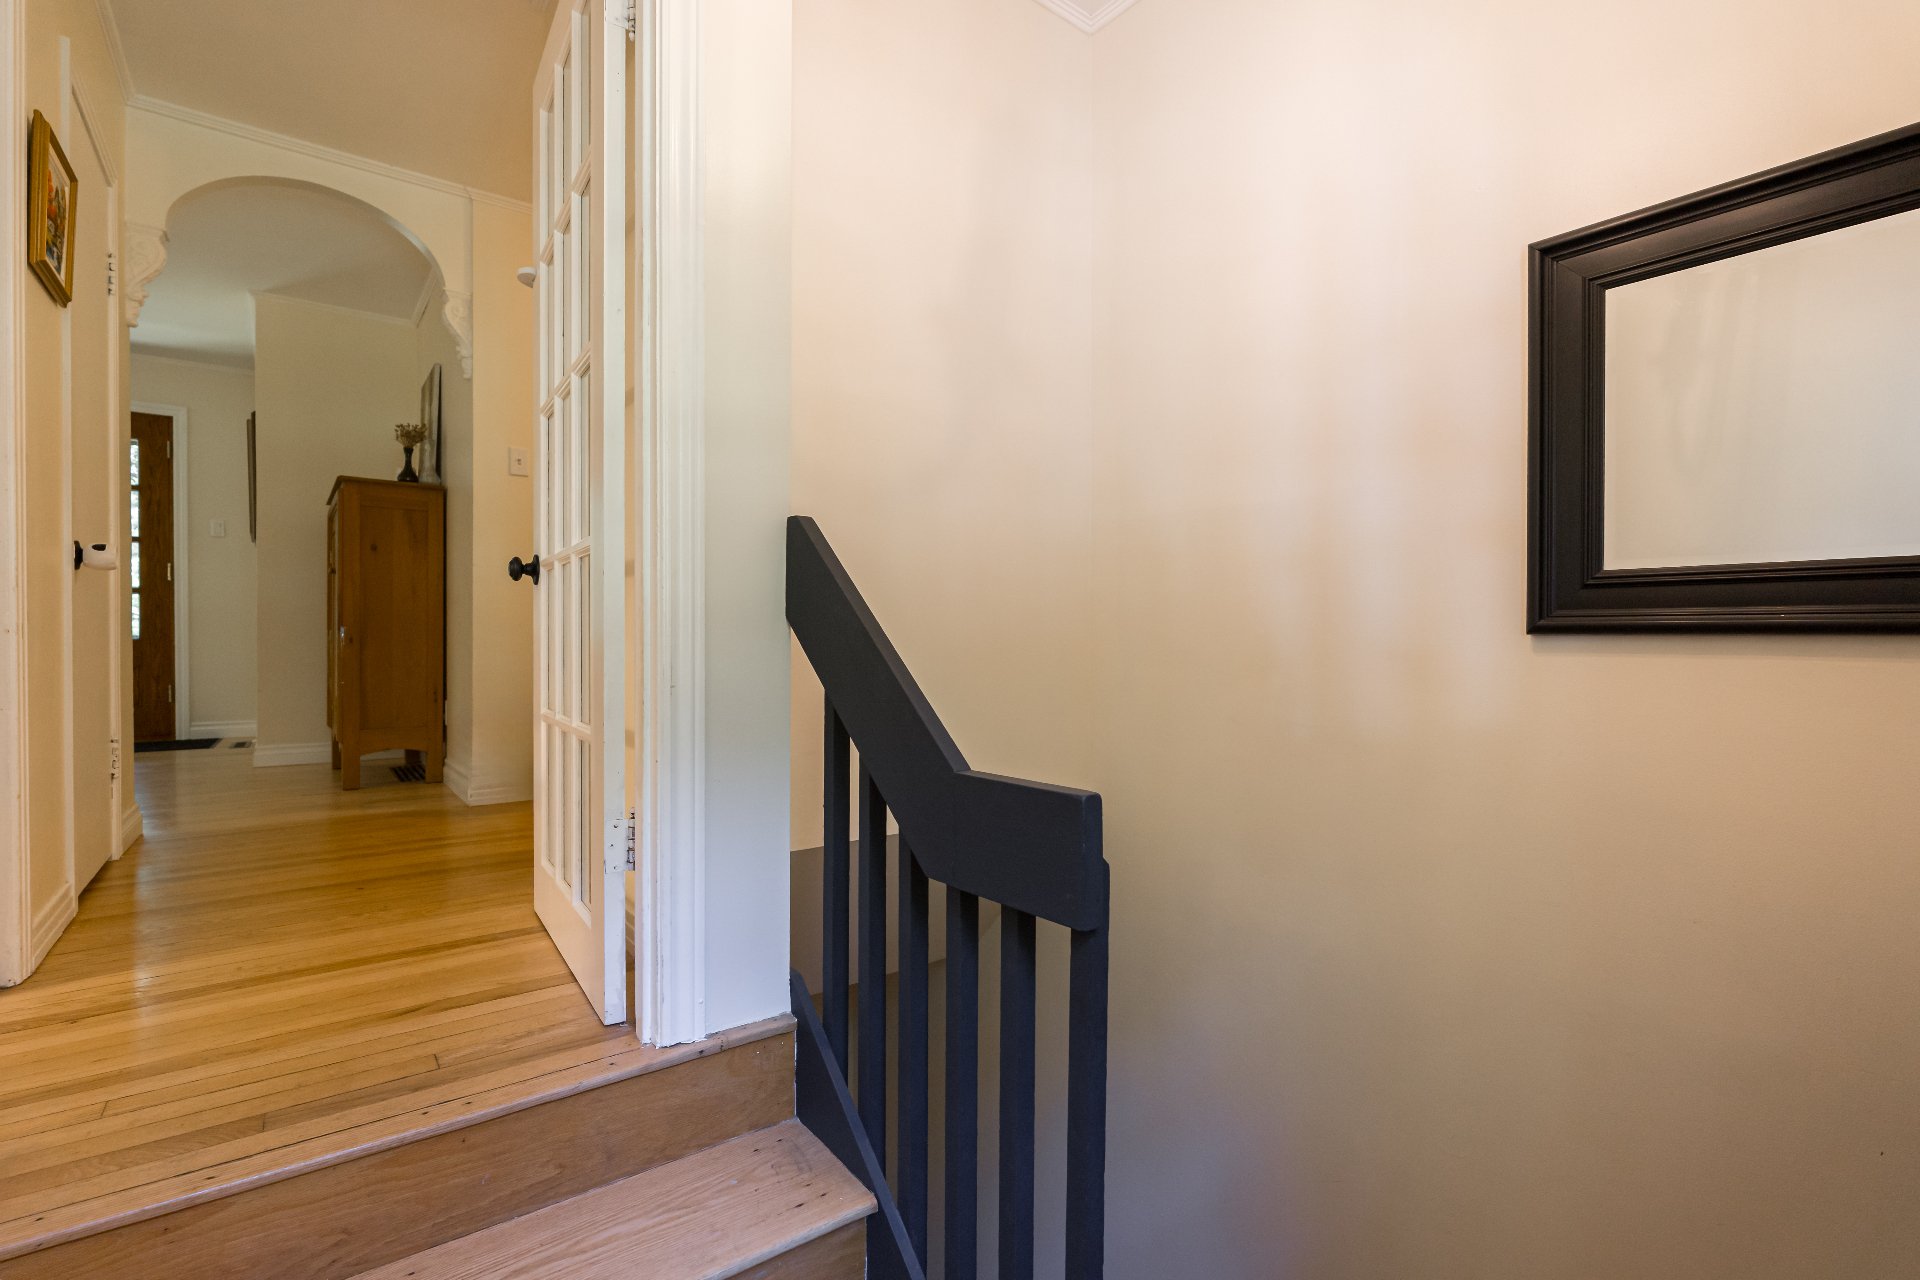
Hallway
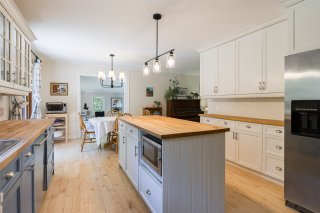
Kitchen
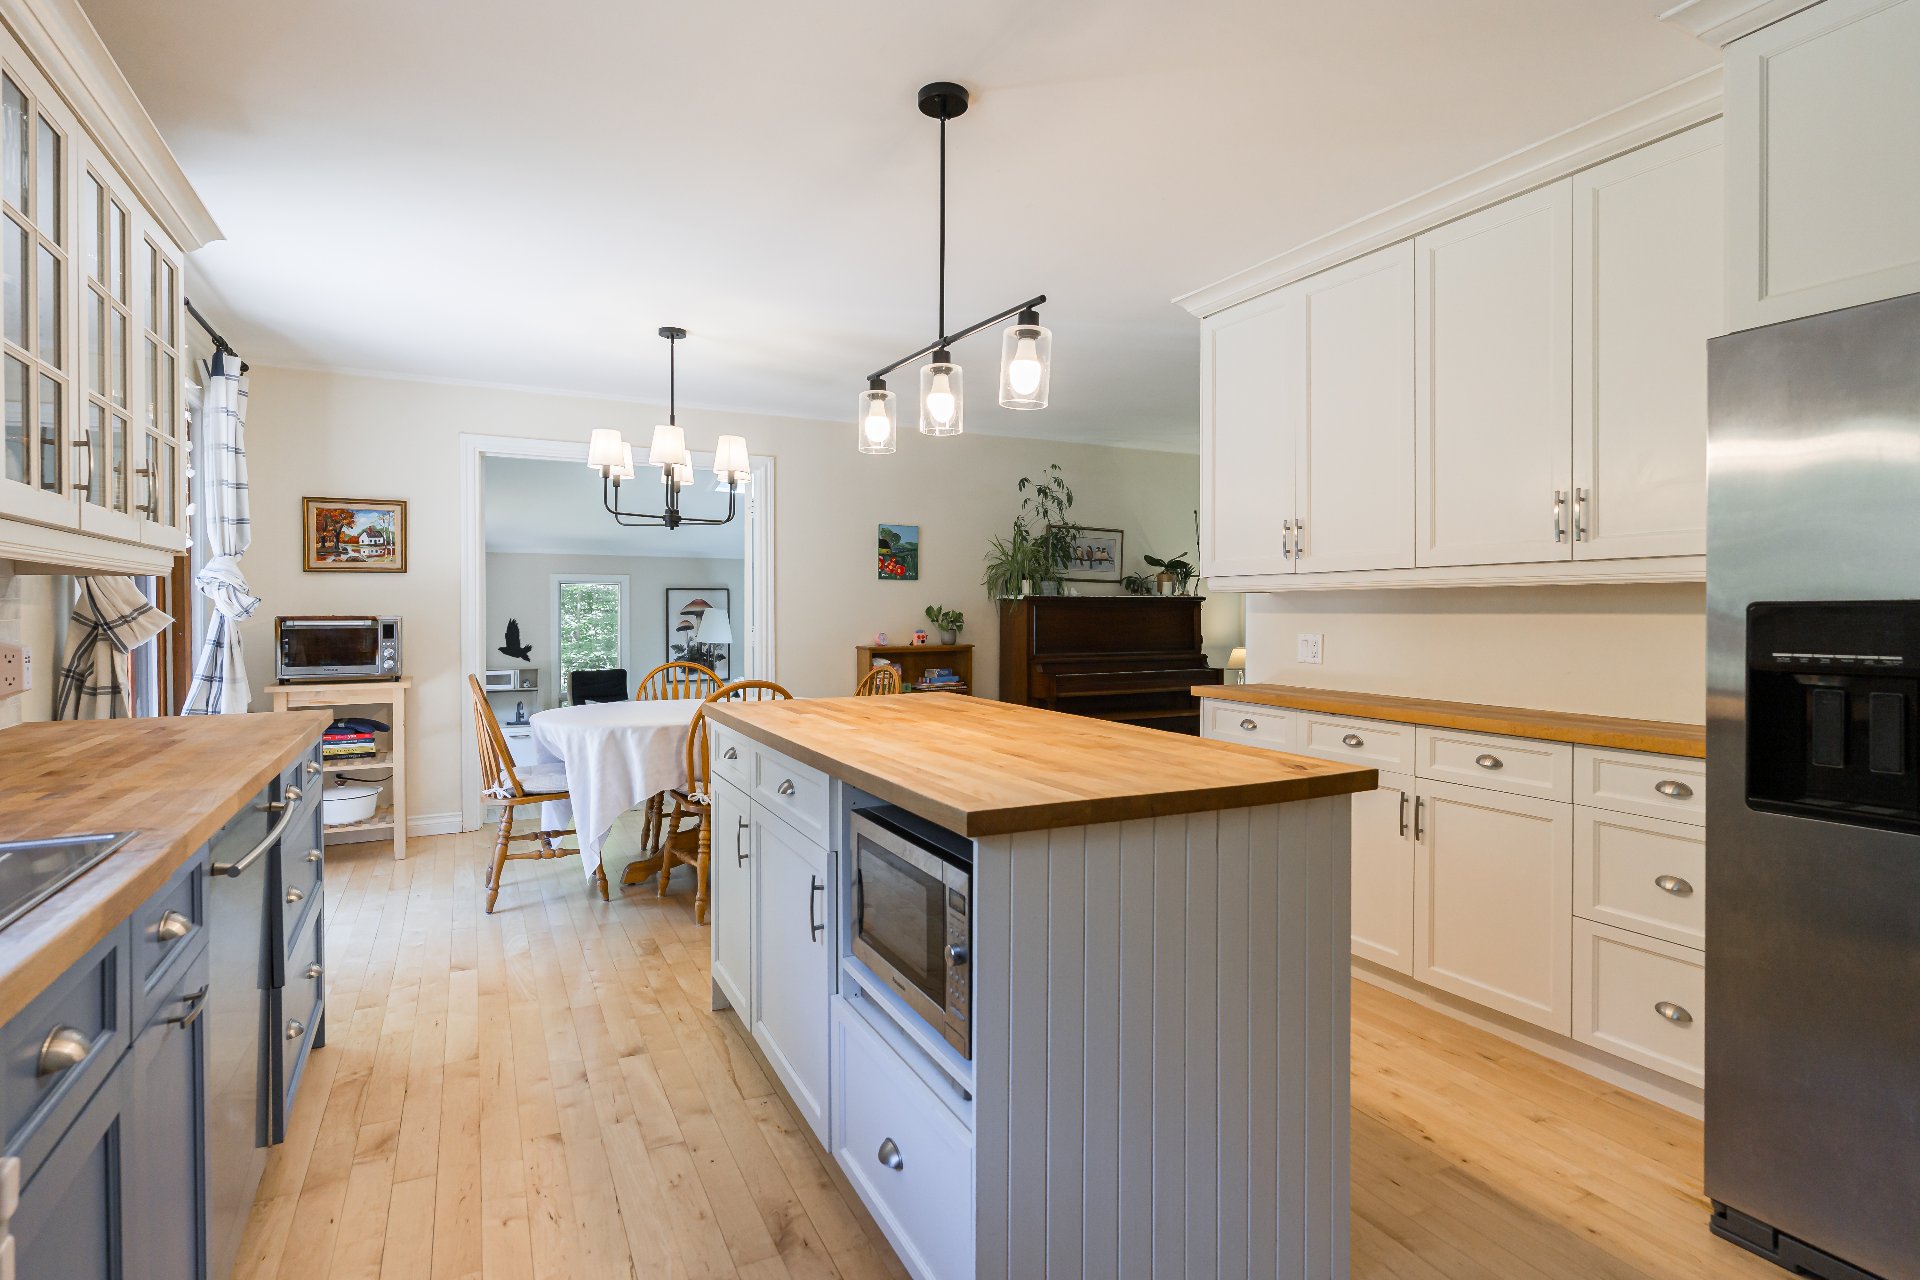
Kitchen
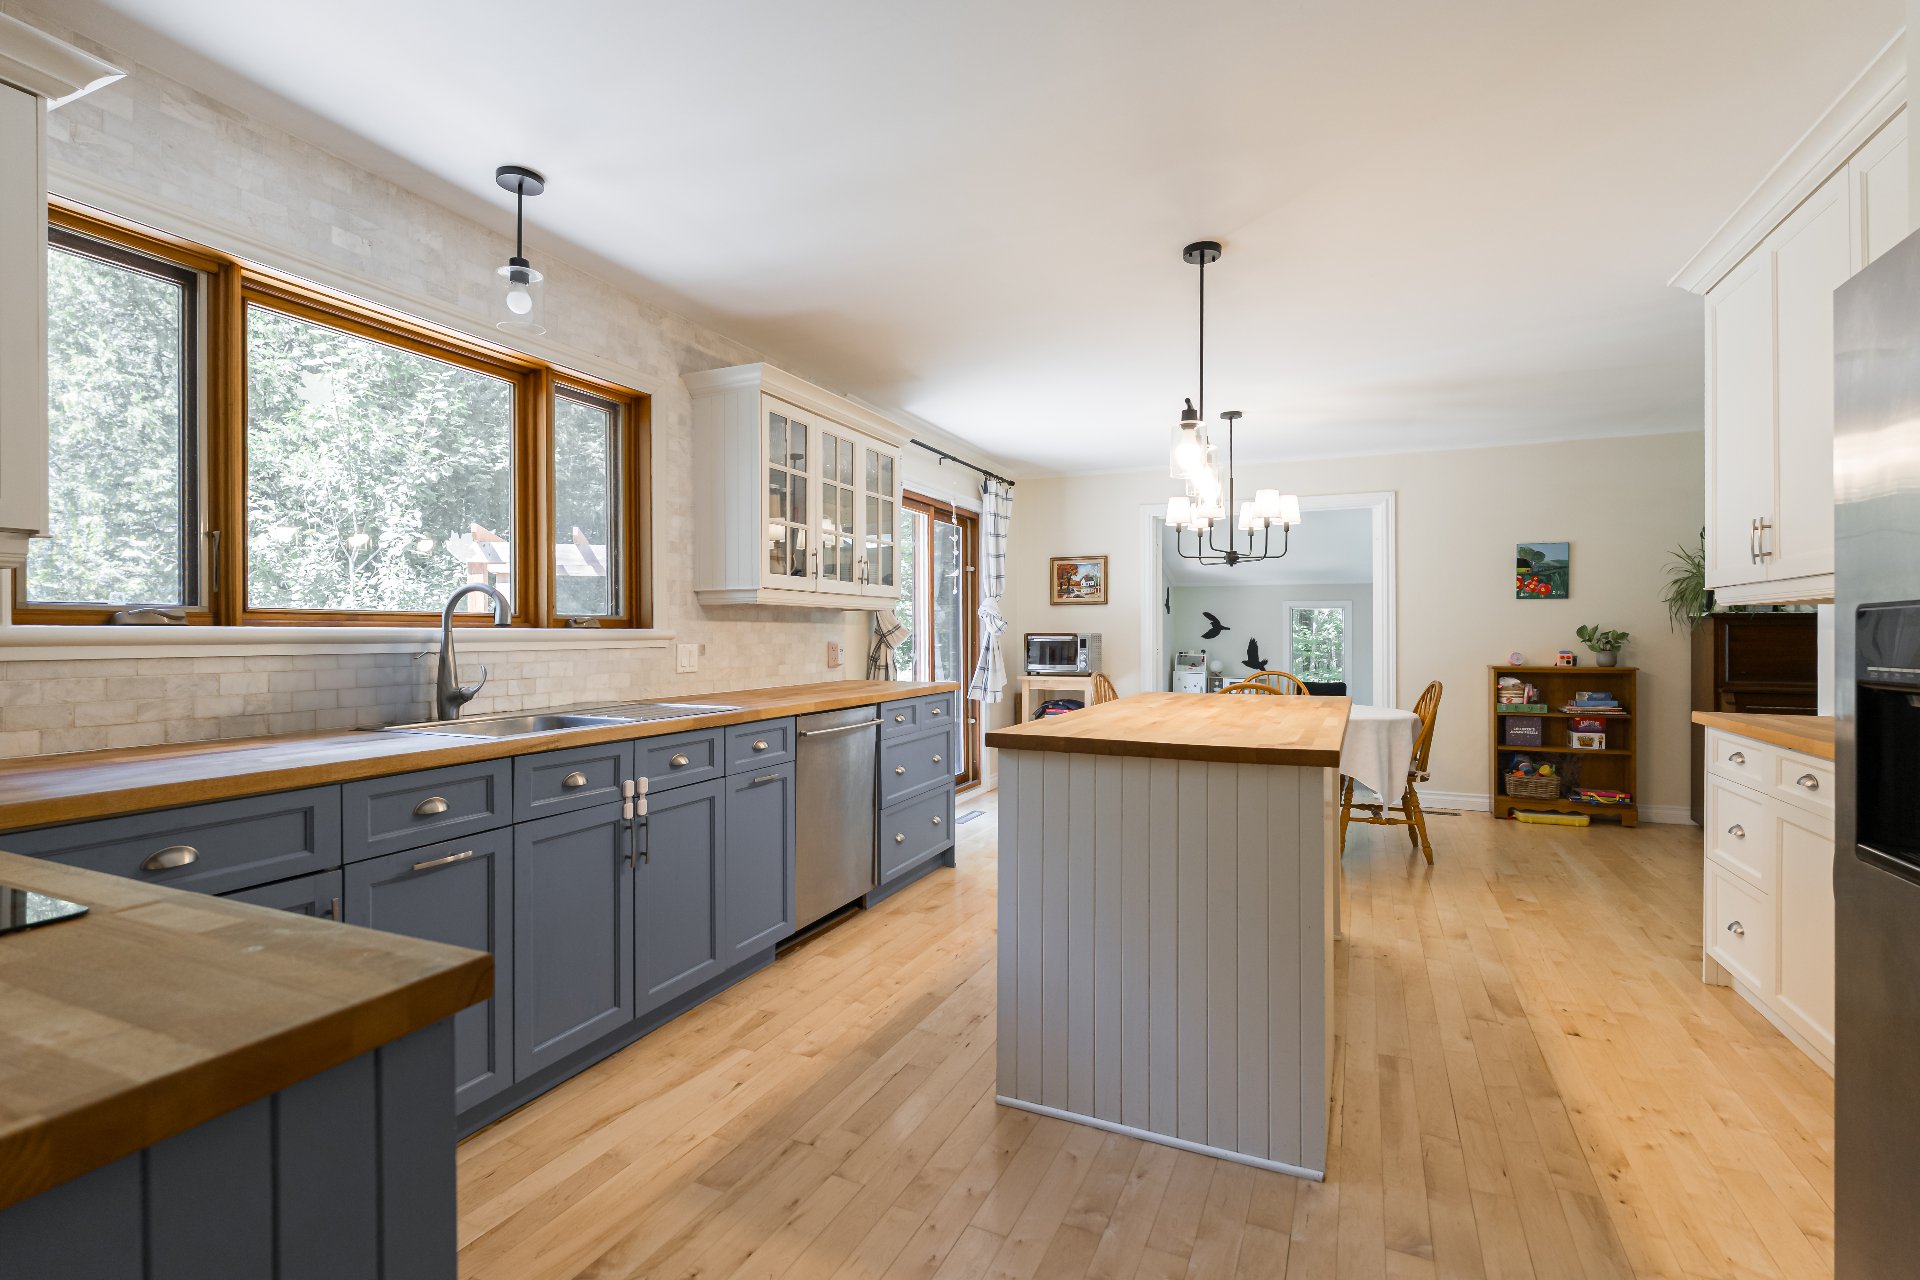
Kitchen
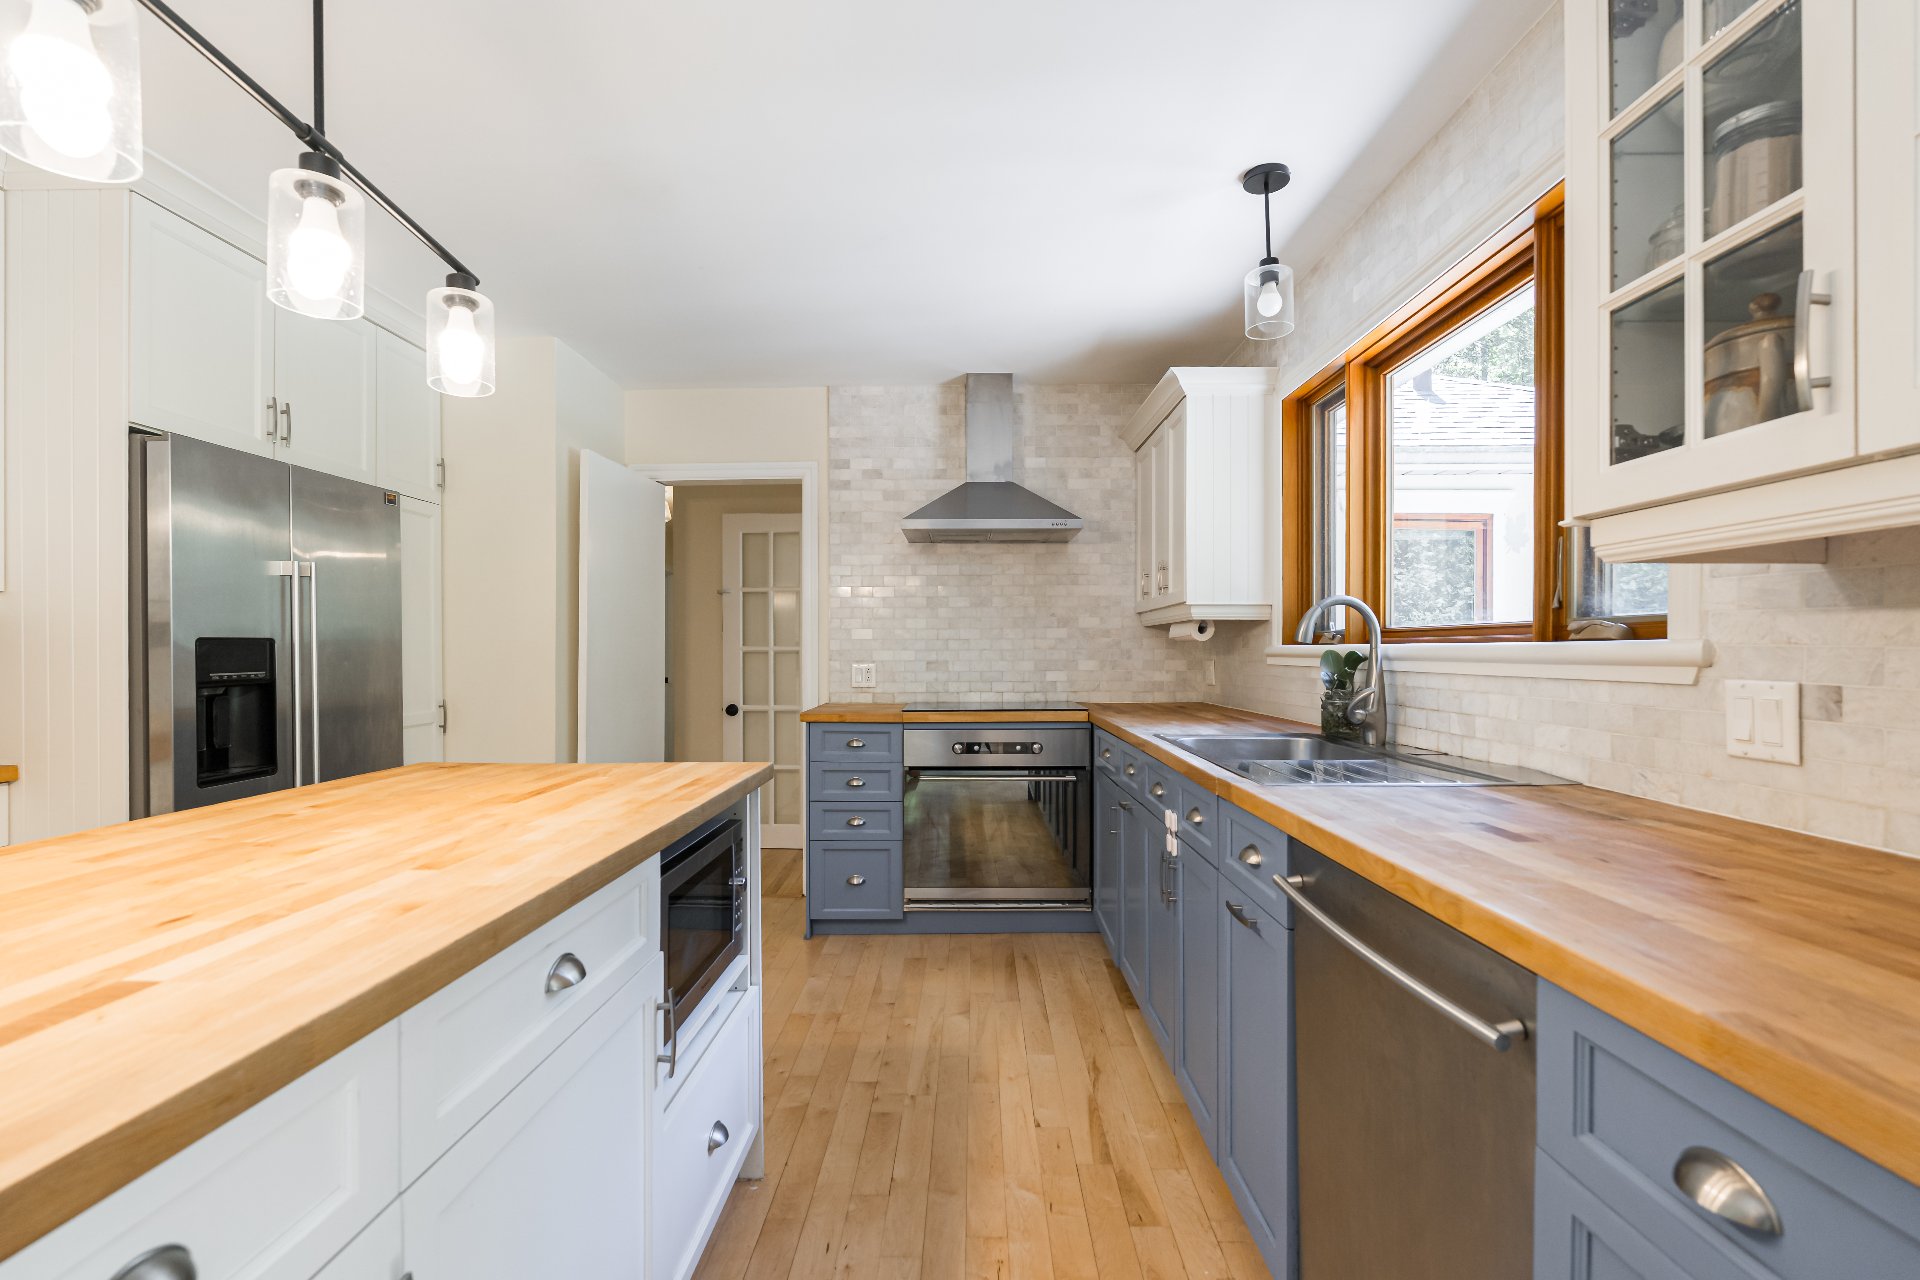
Kitchen
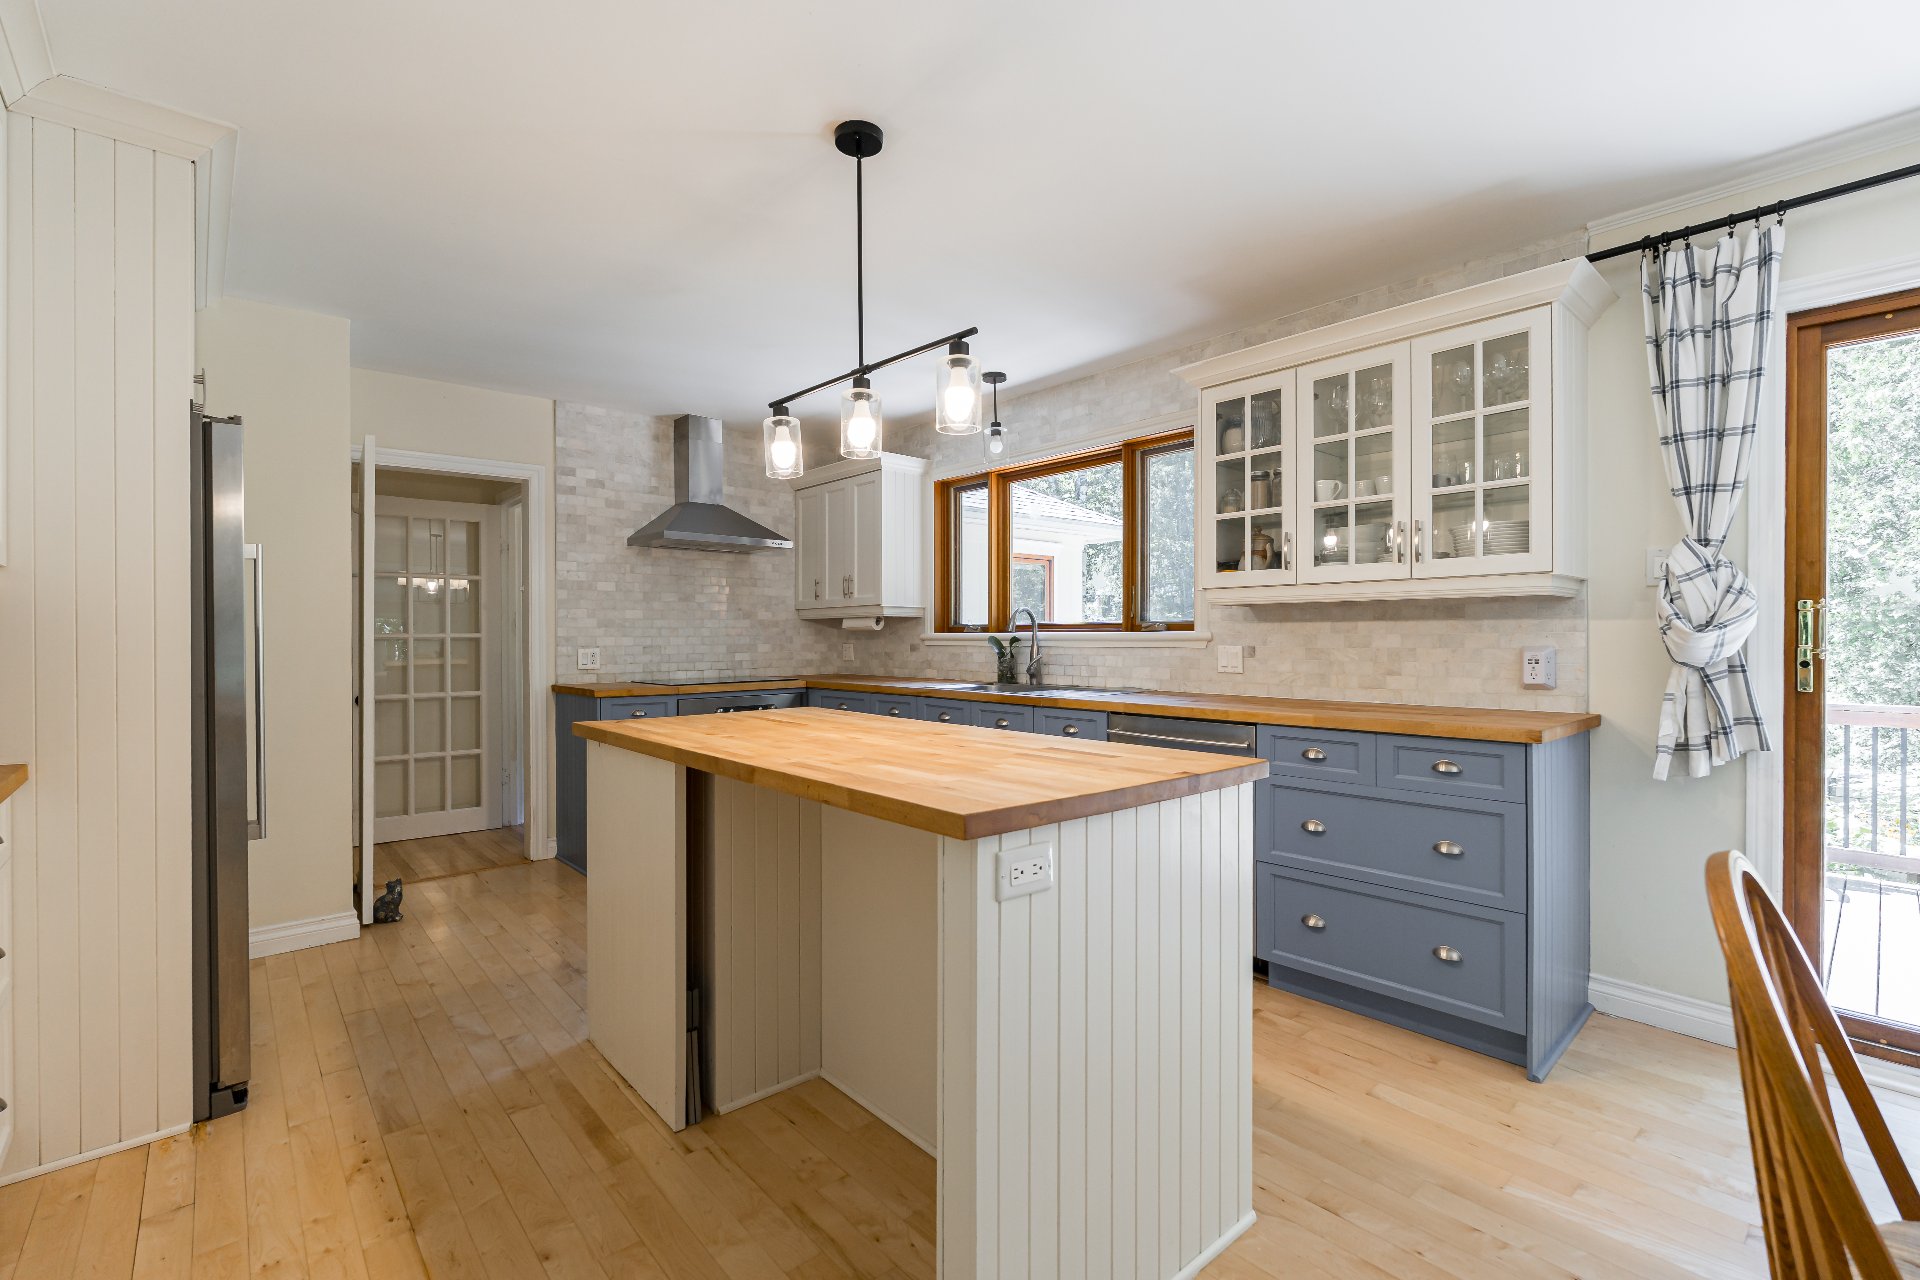
Dining room
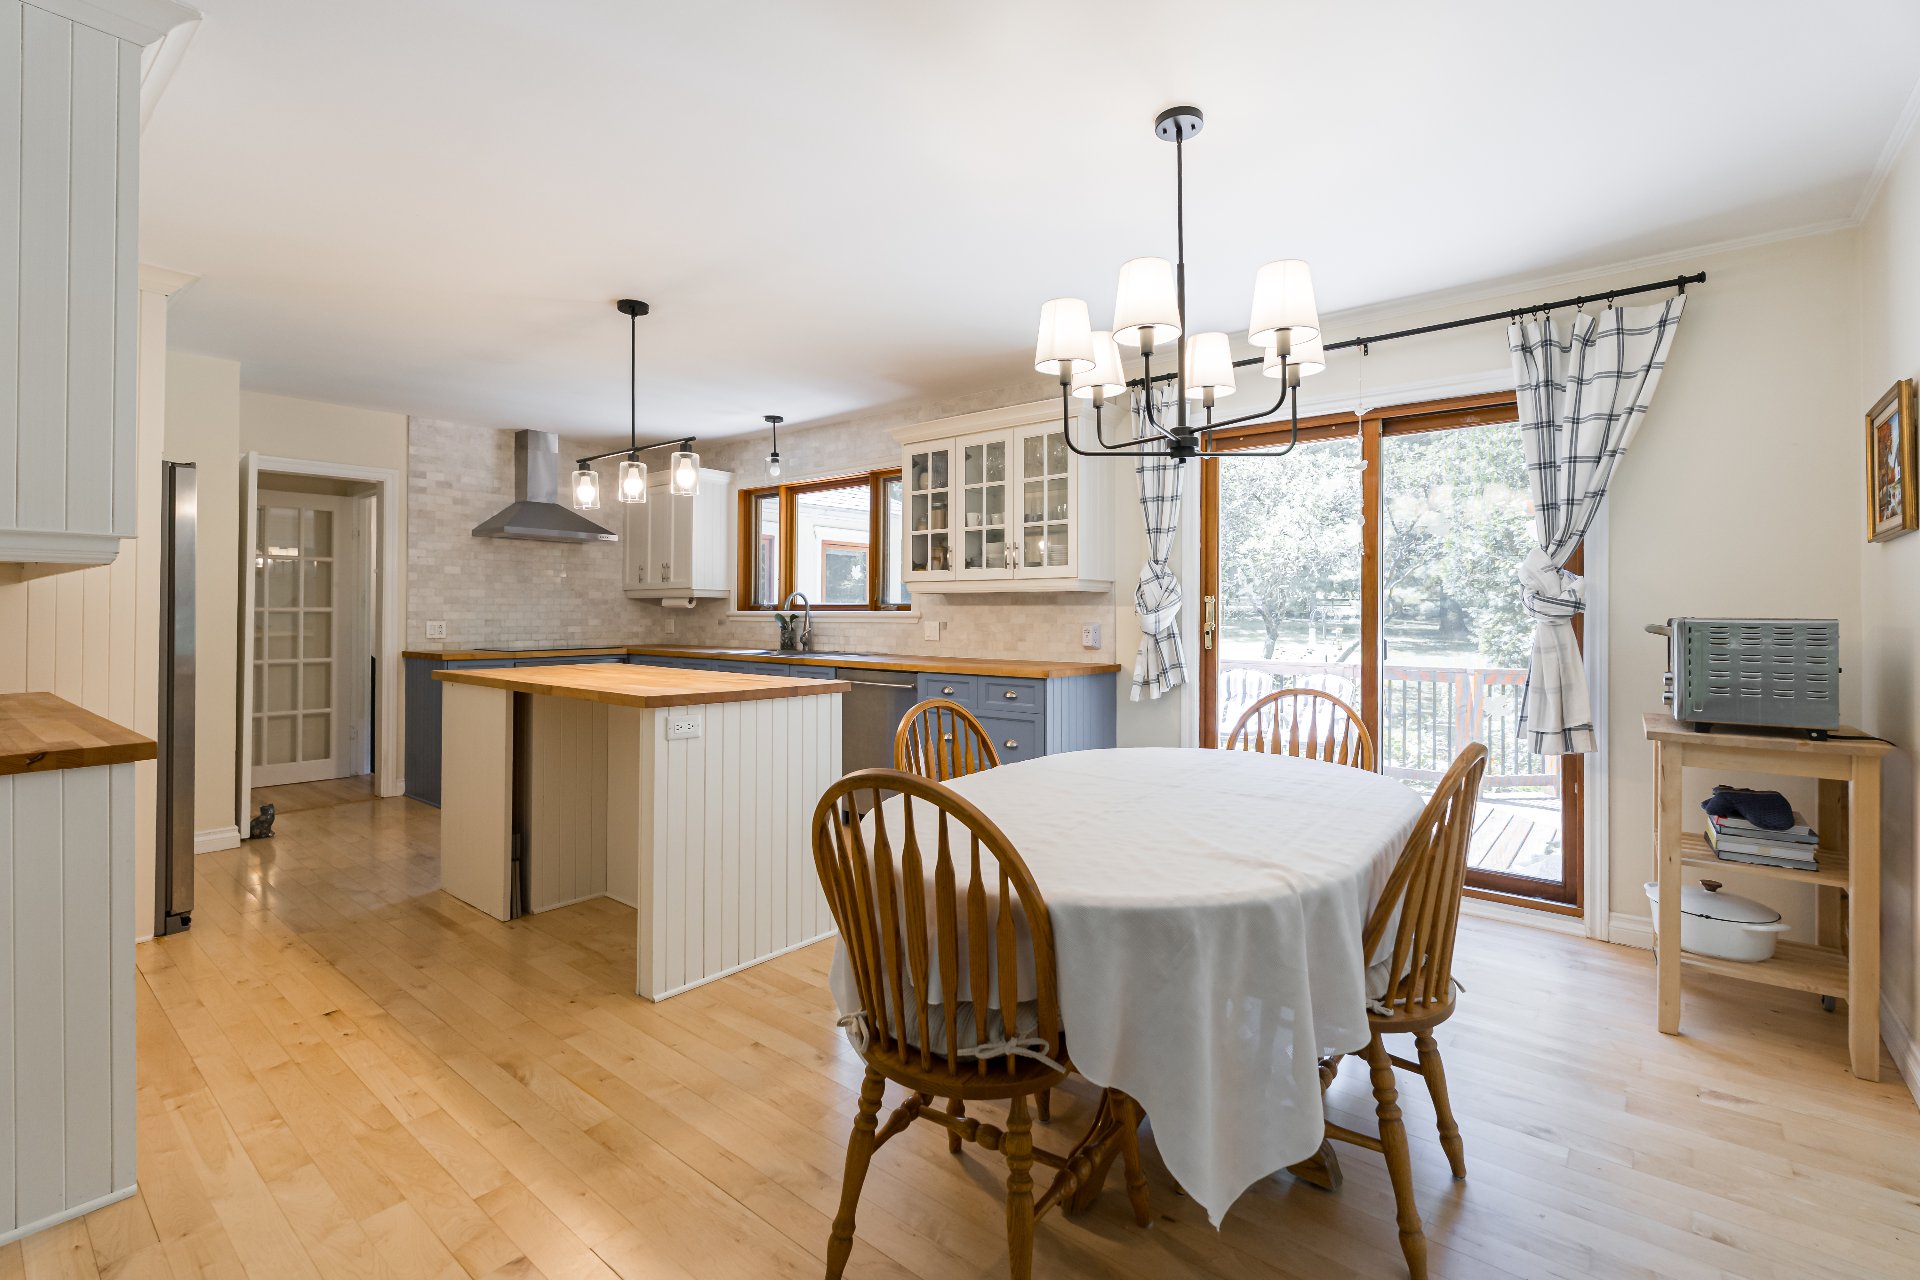
Dining room
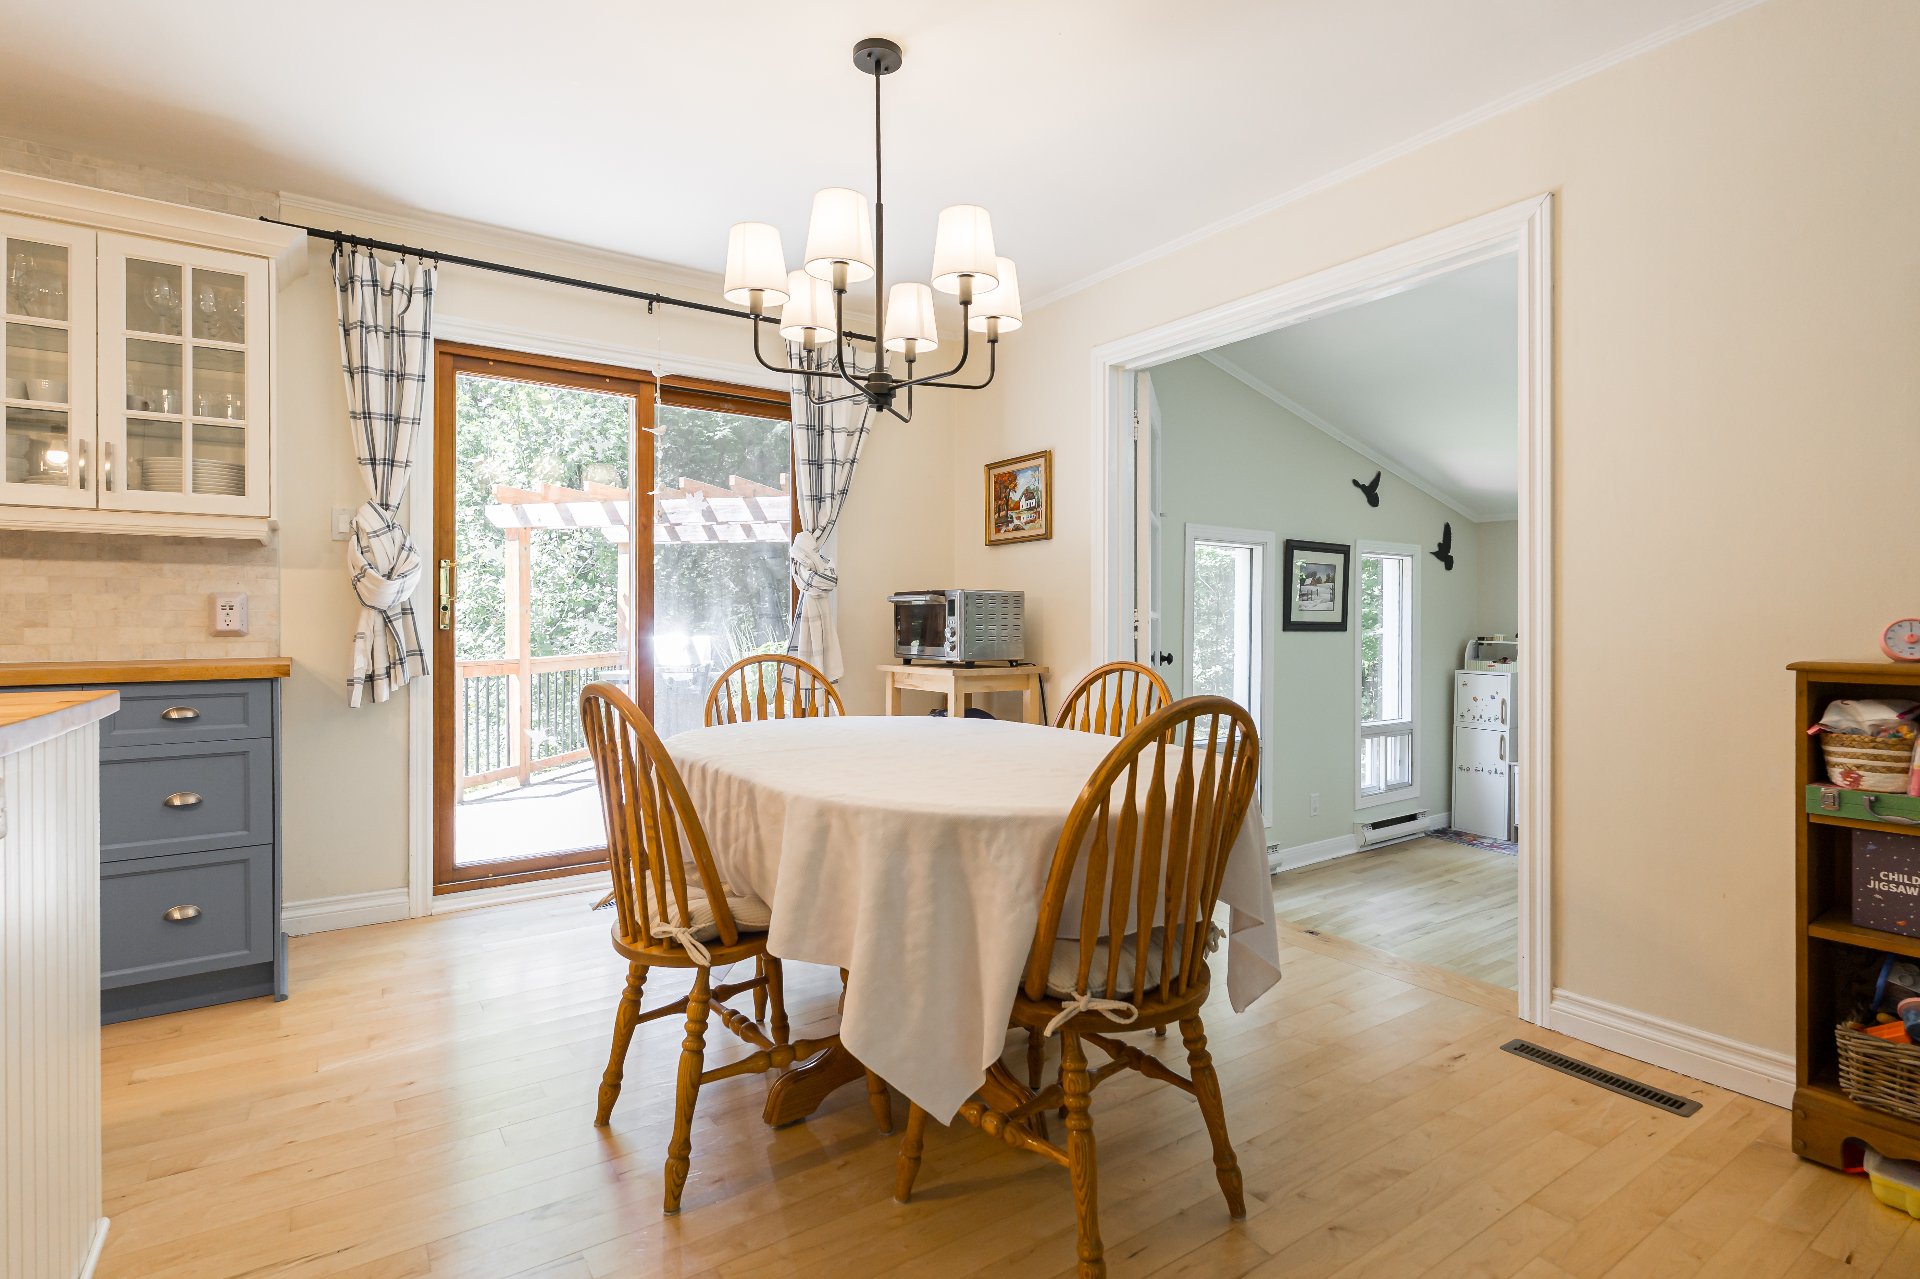
Family room
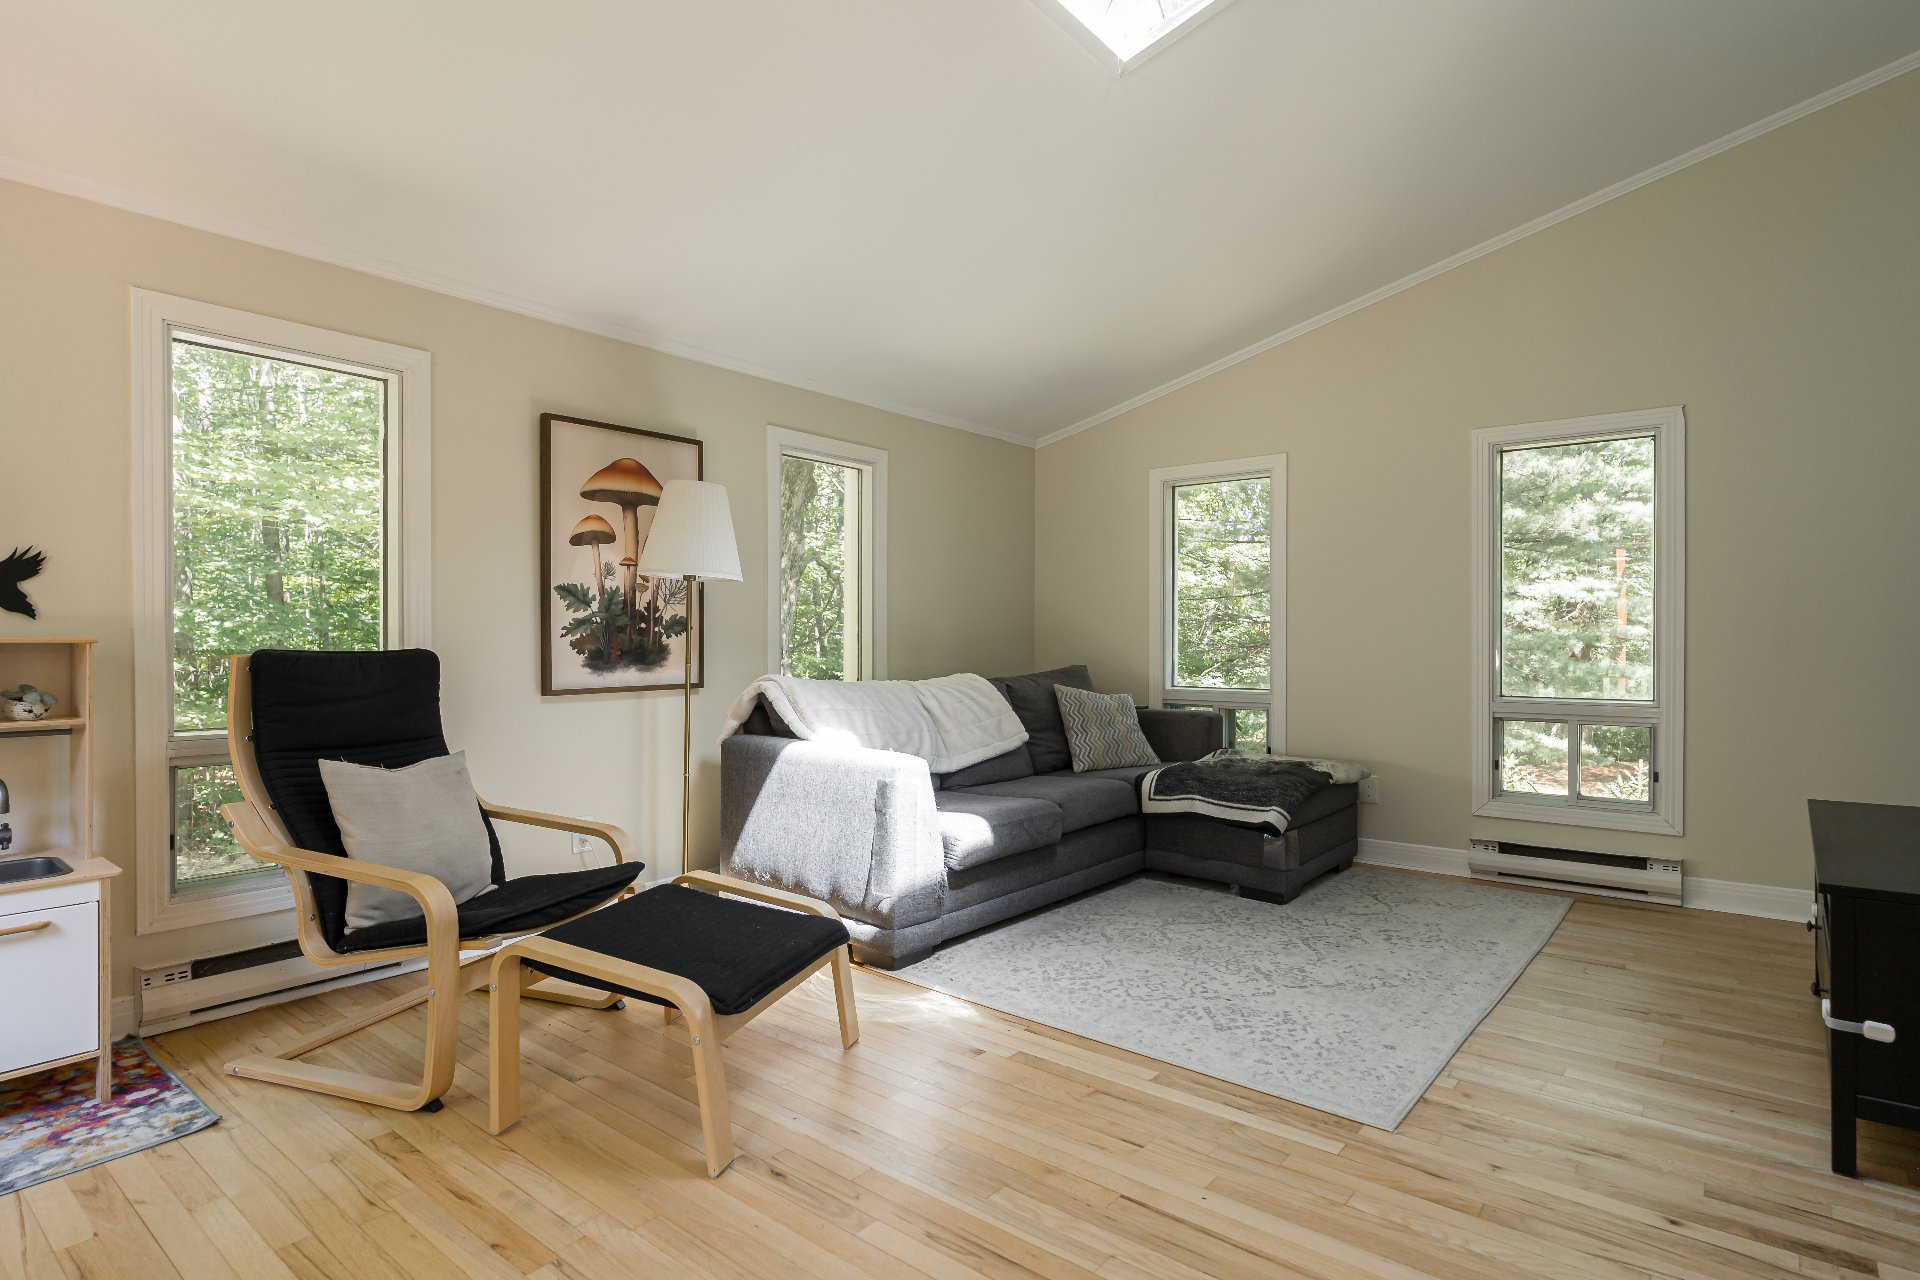
Family room
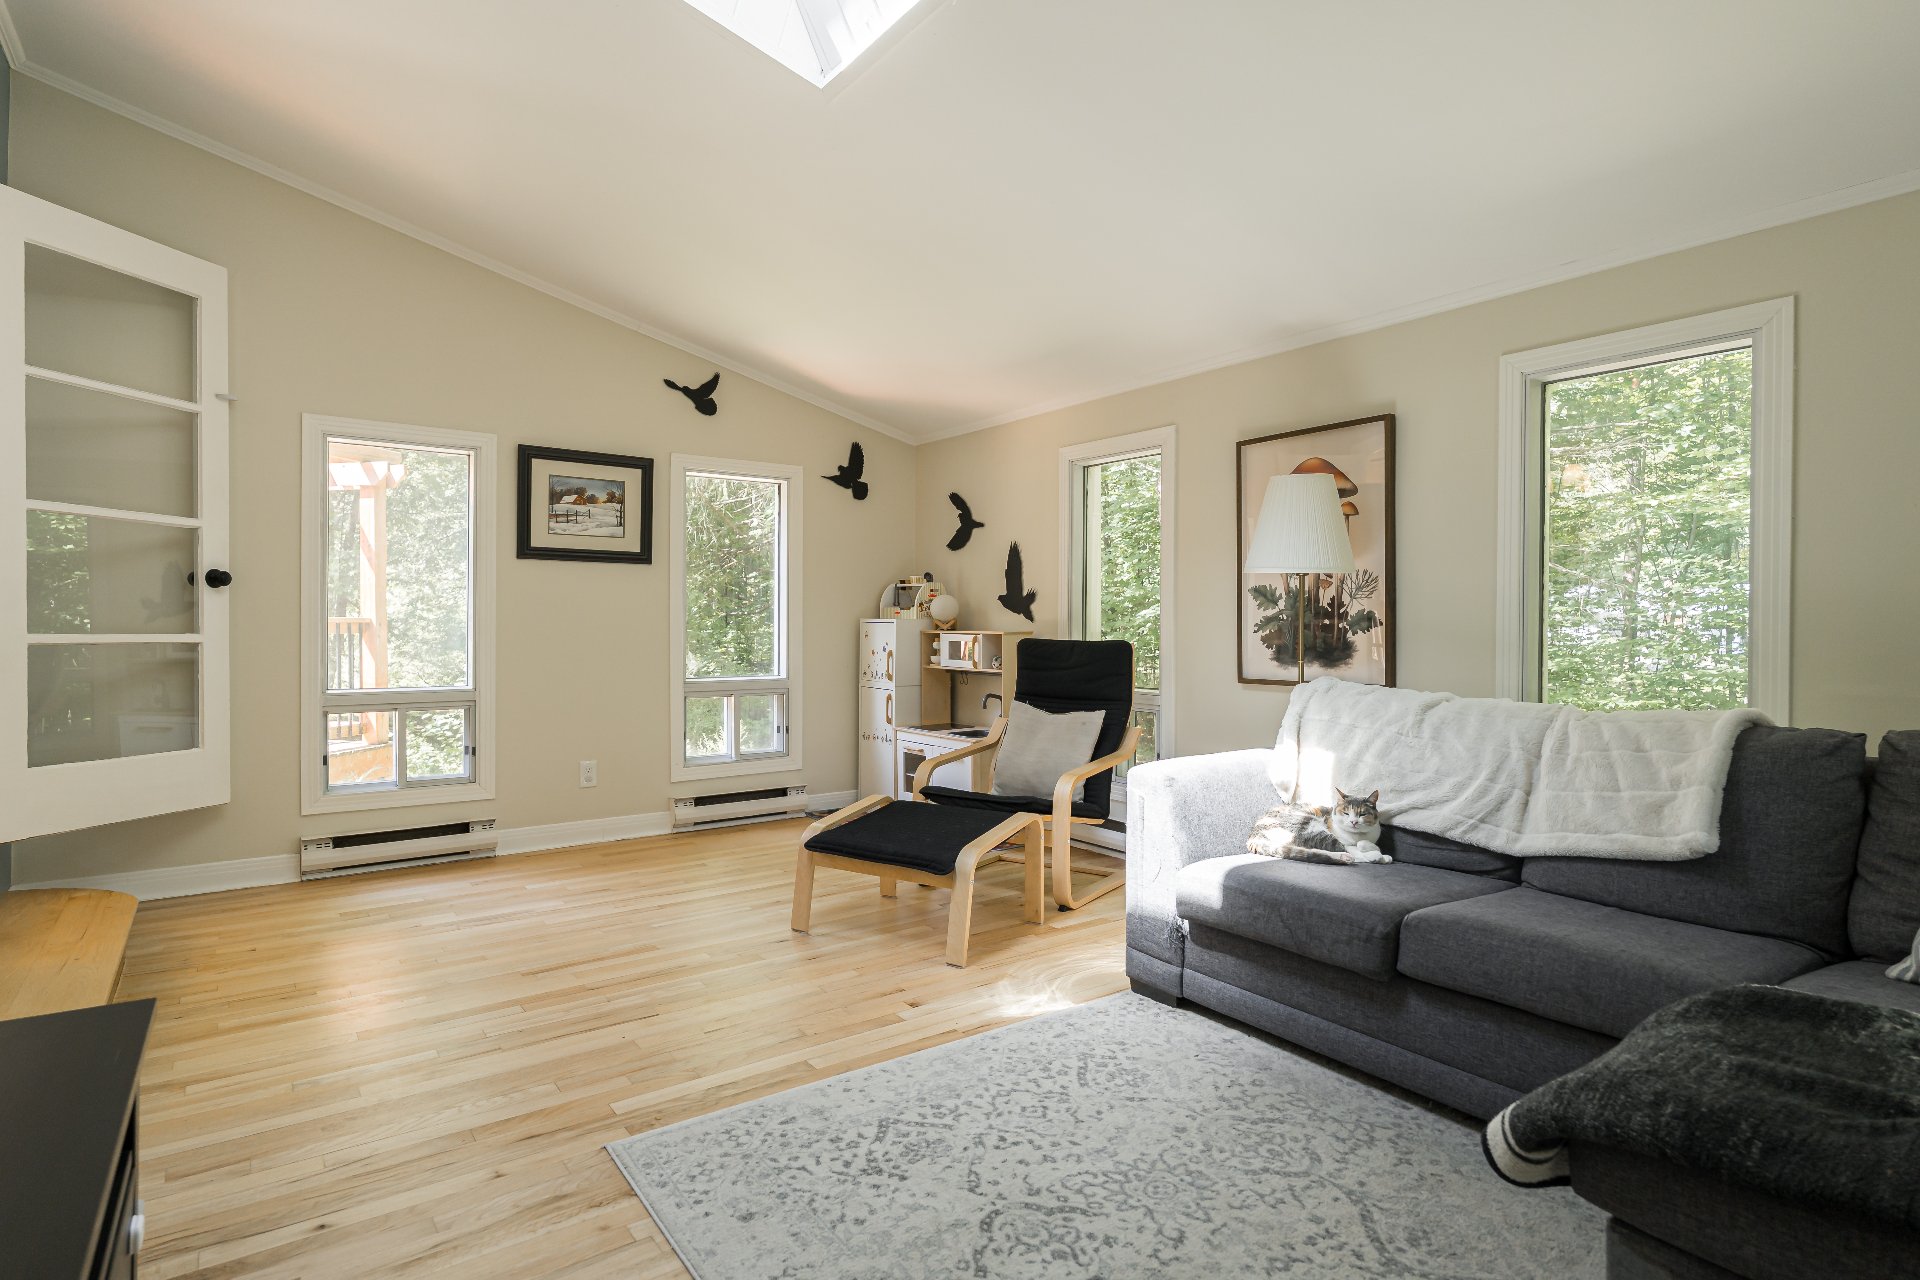
Living room
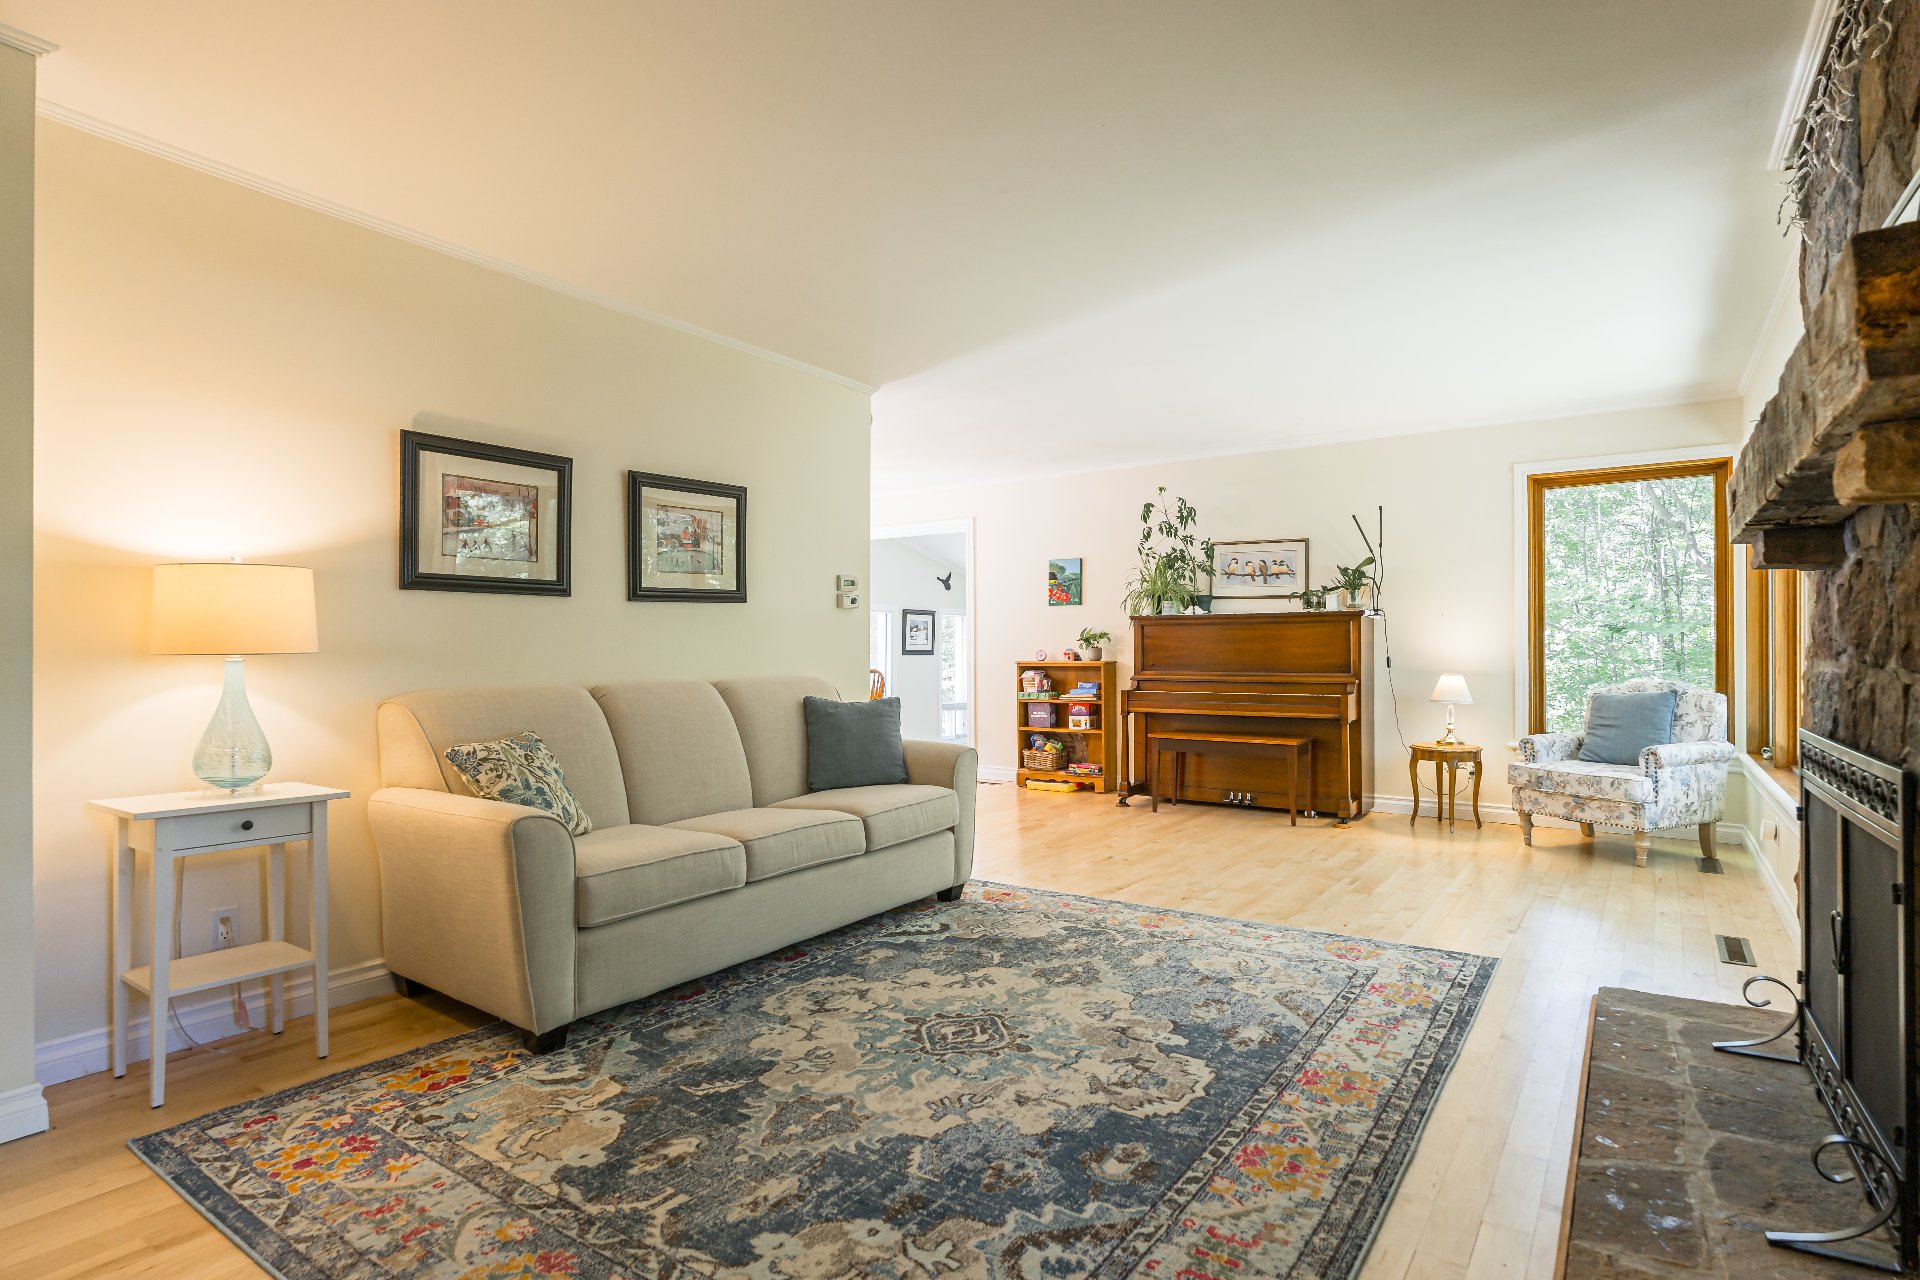
Living room
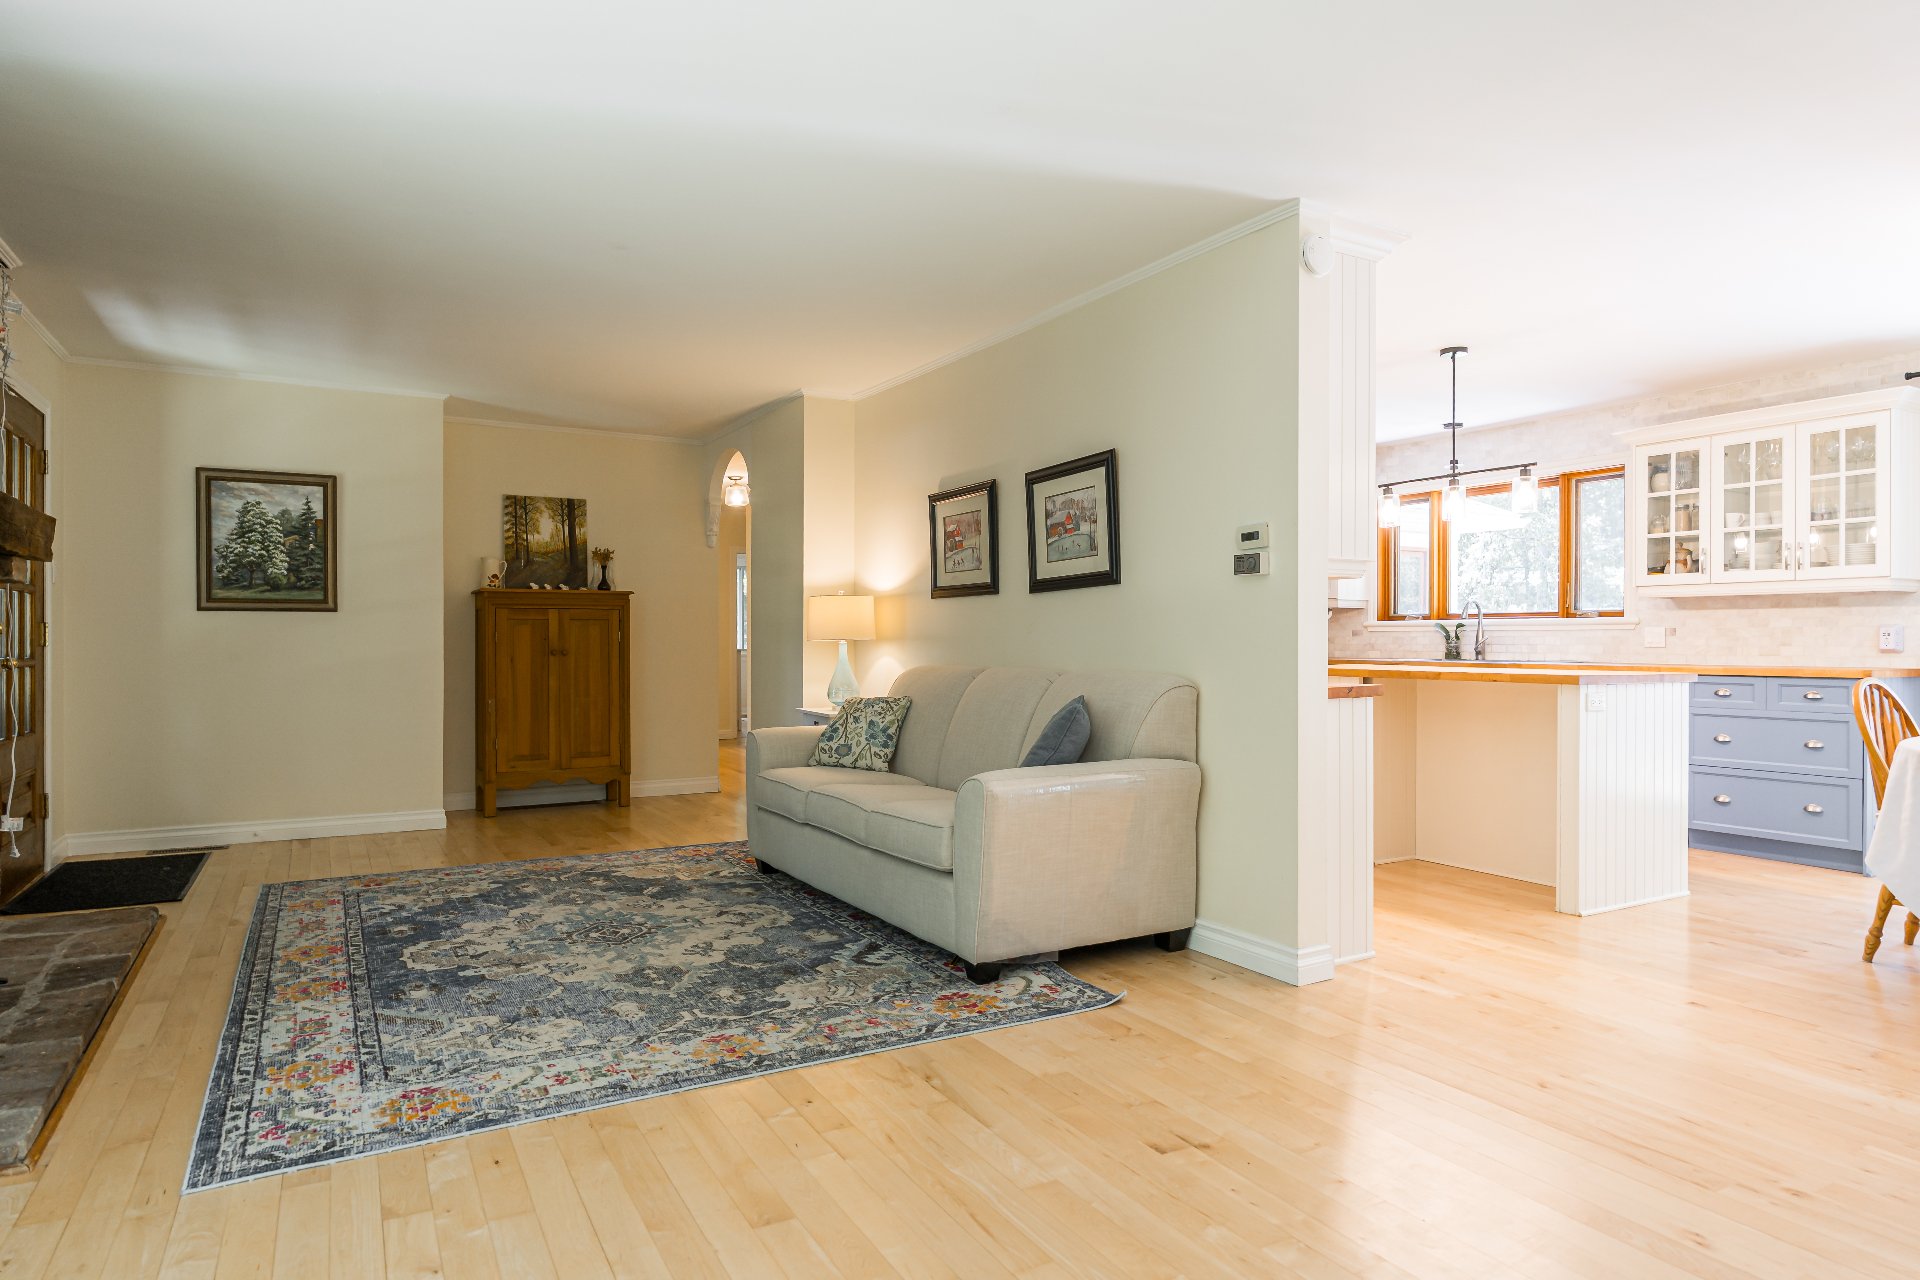
Living room
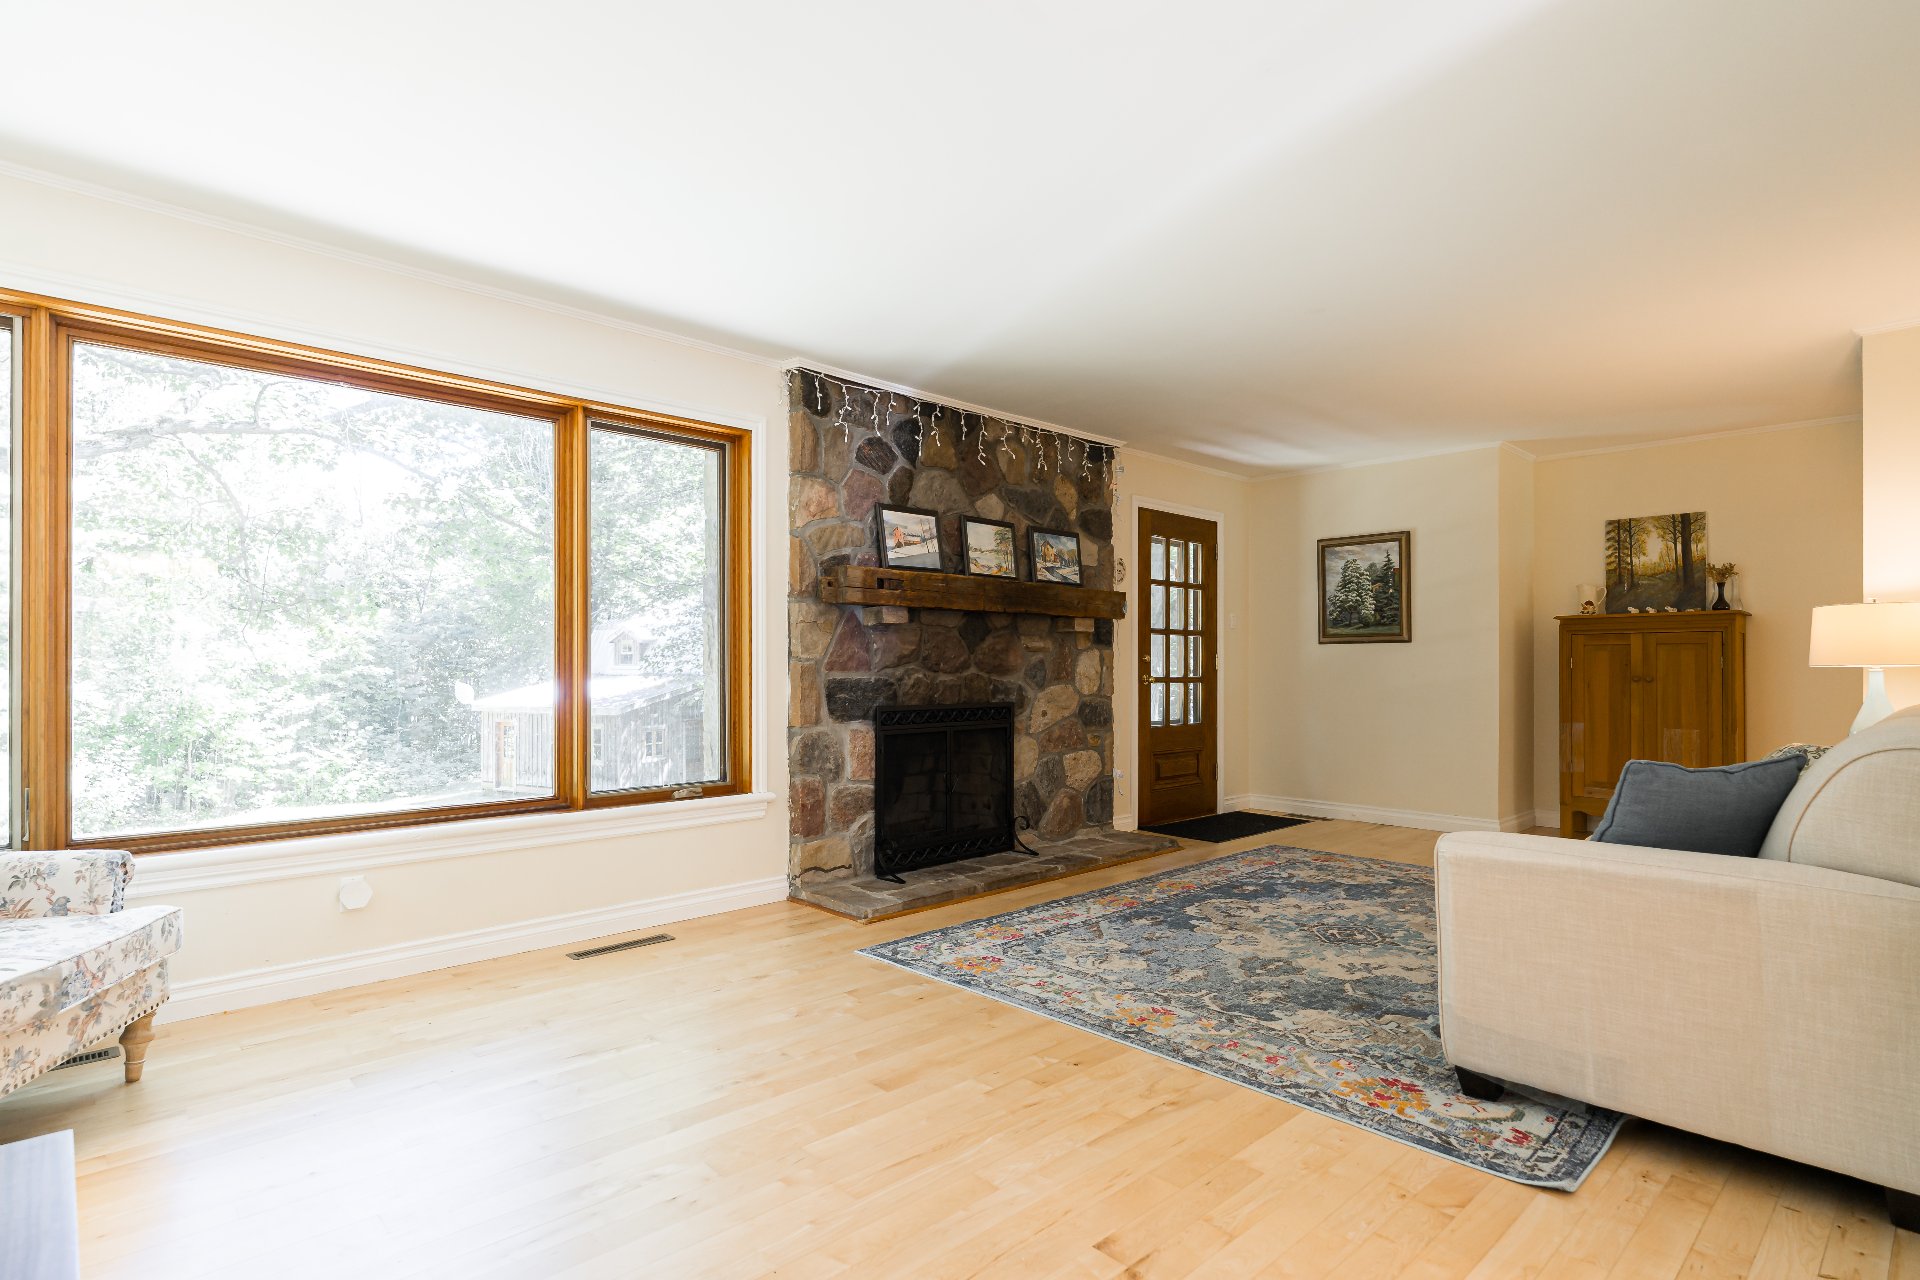
Living room
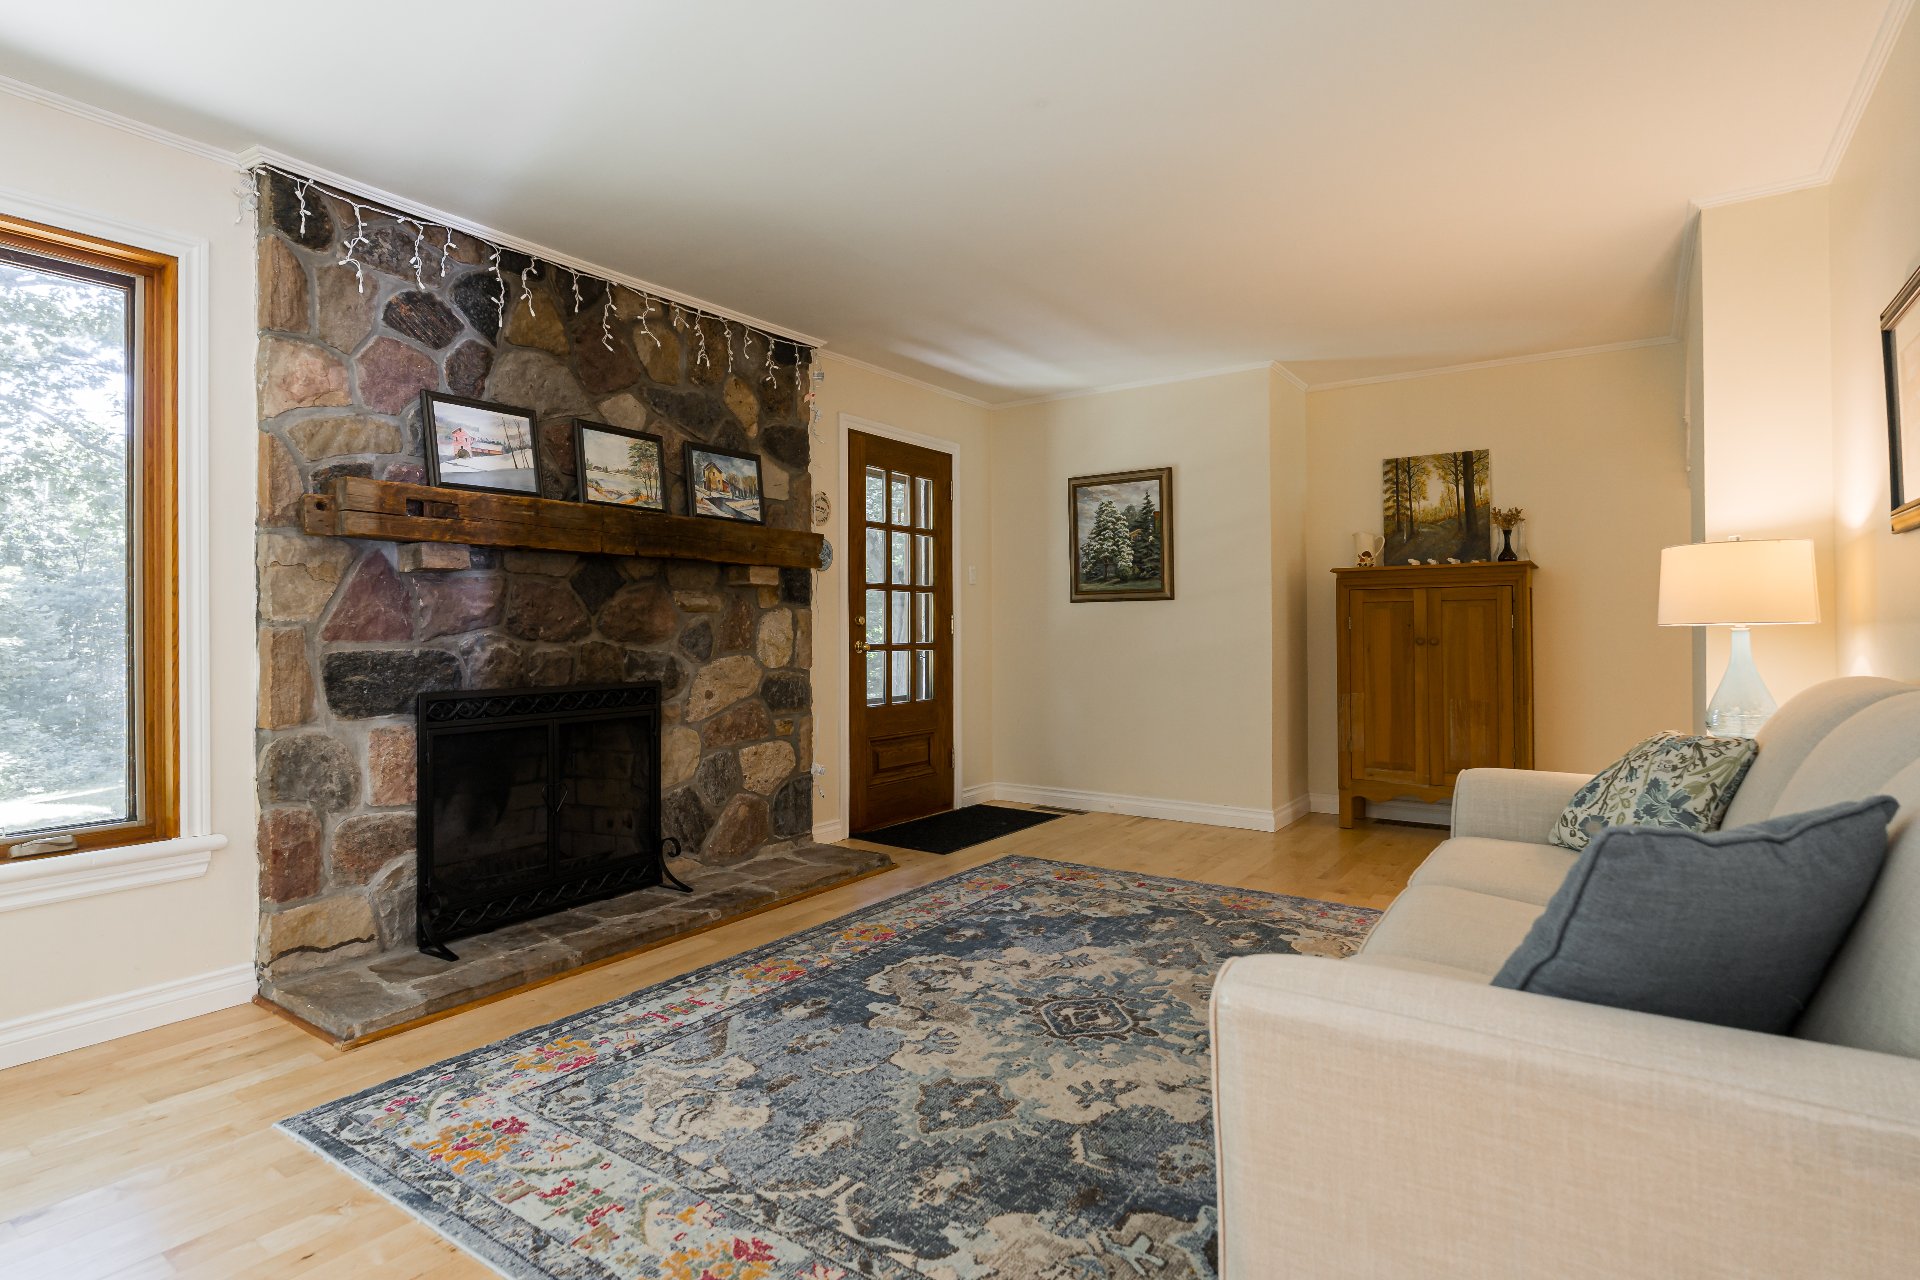
Primary bedroom
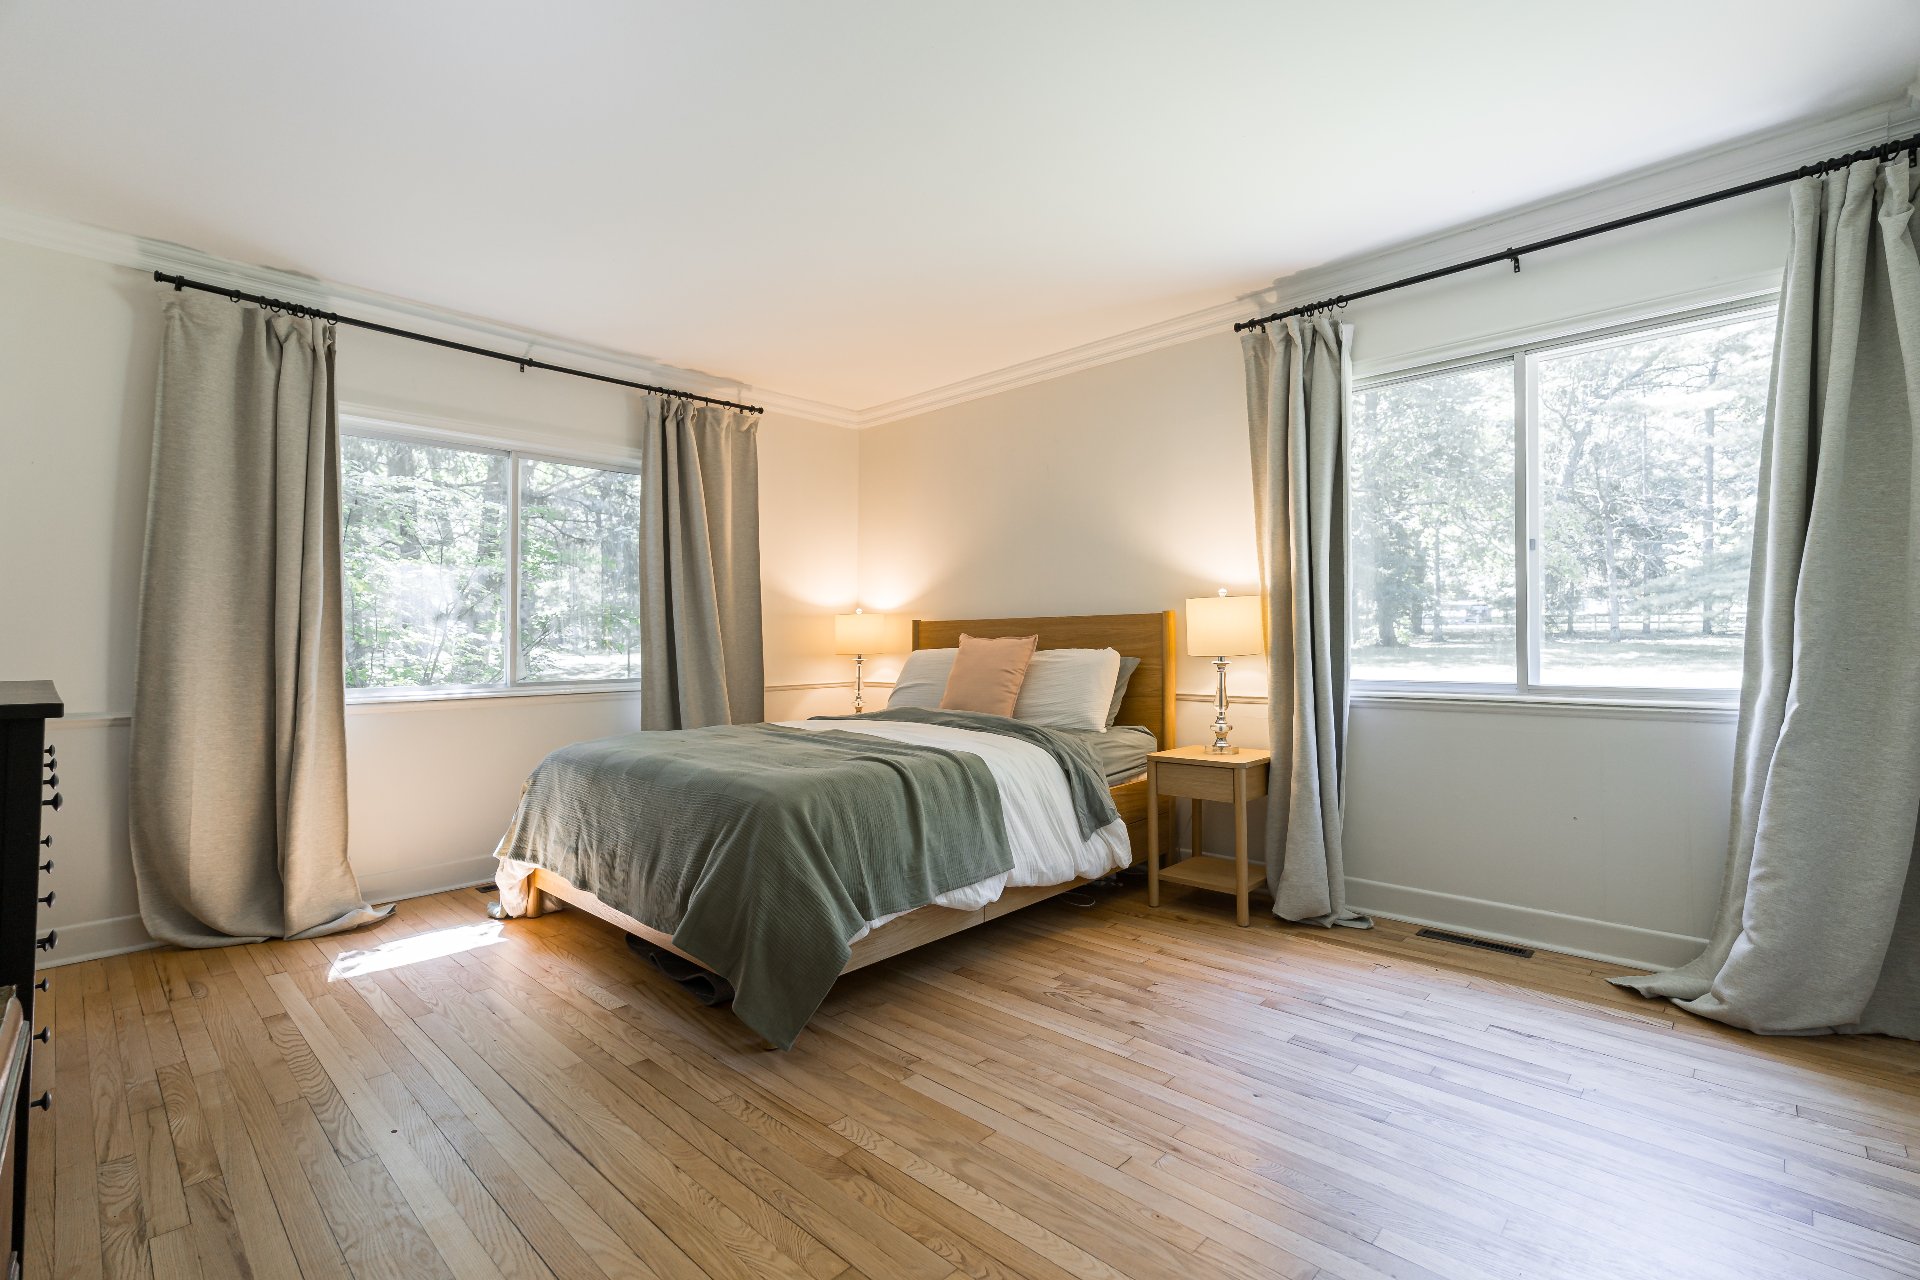
Primary bedroom
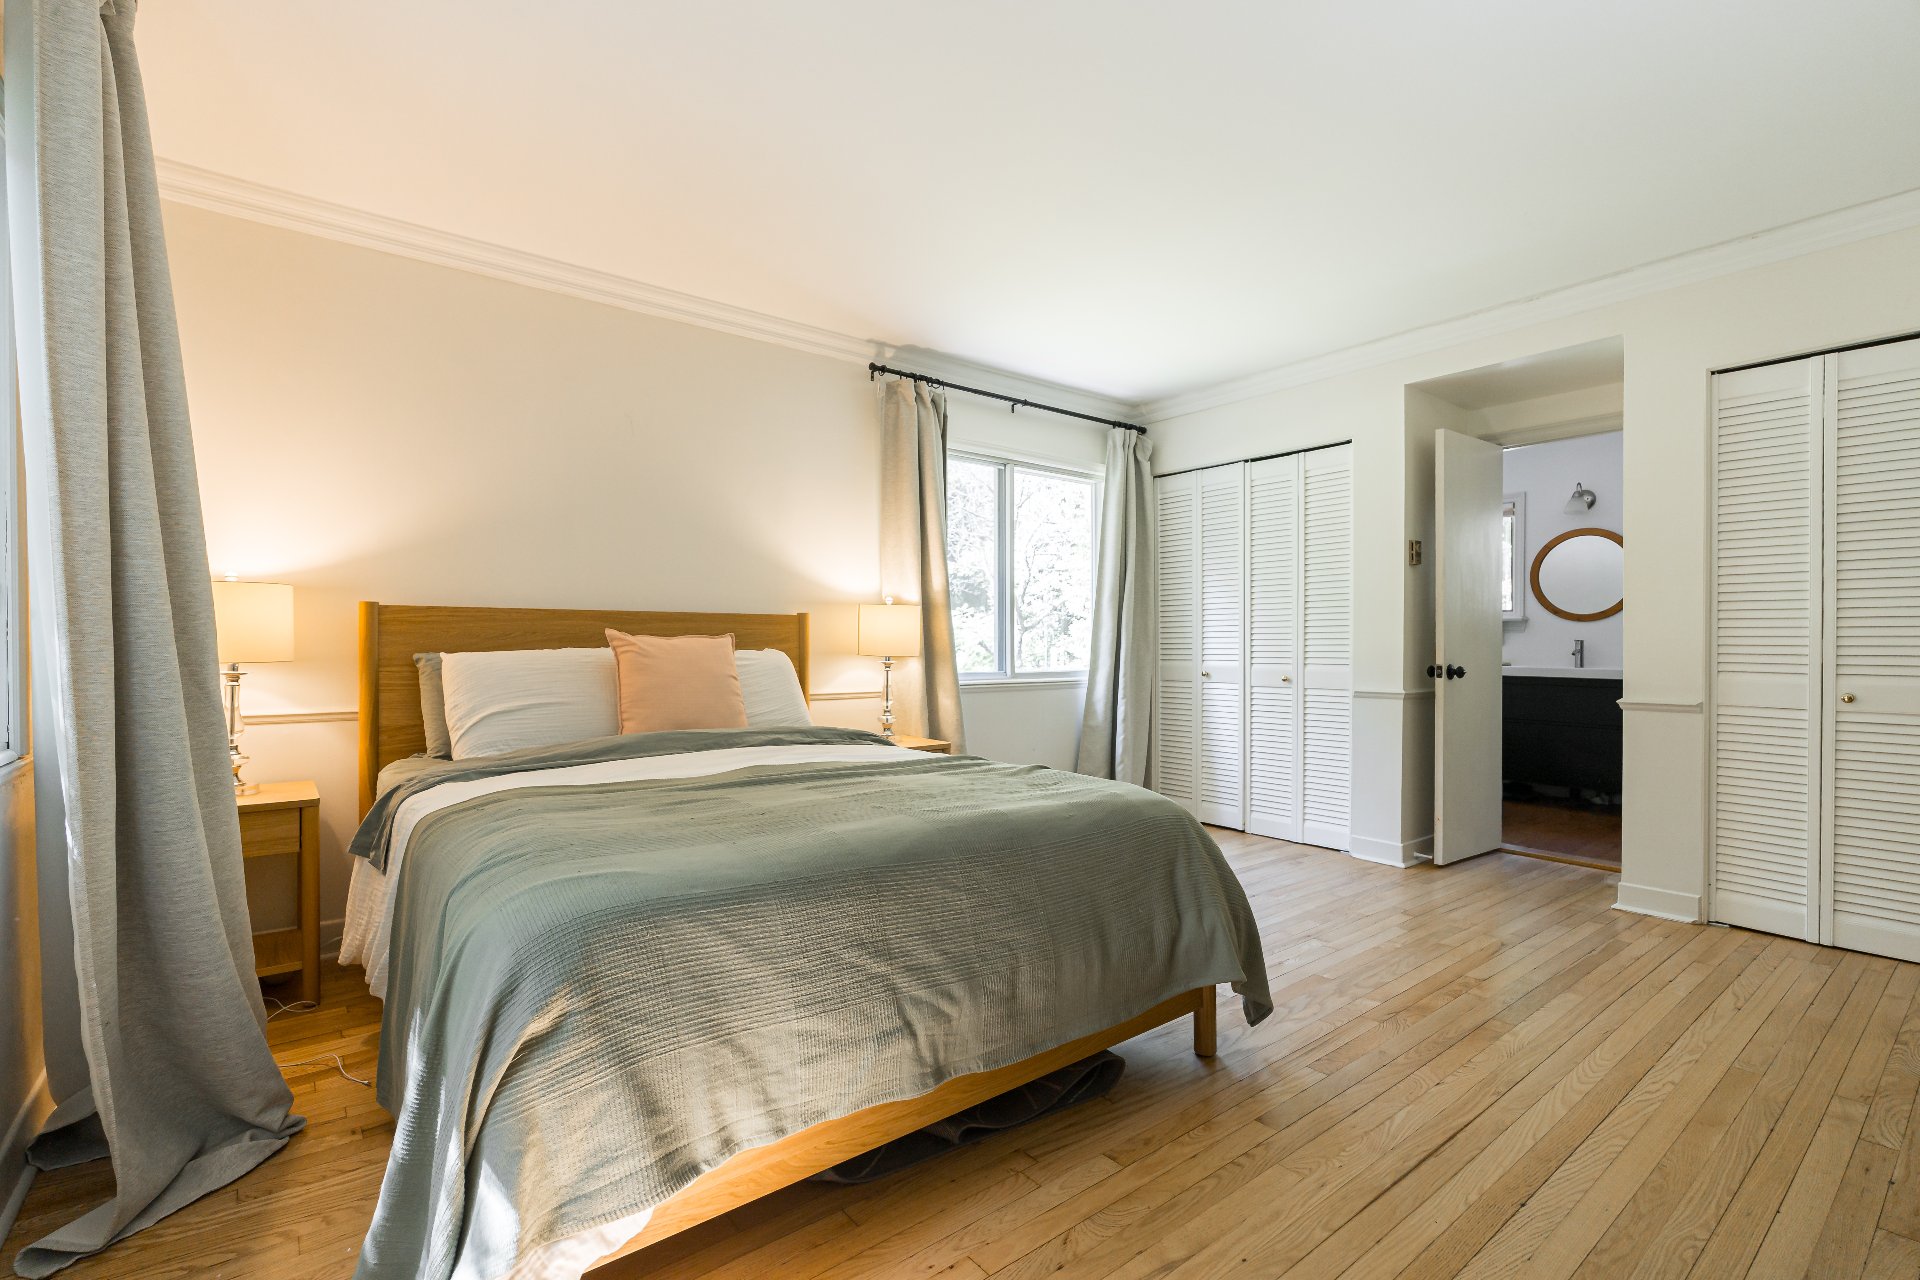
Ensuite bathroom
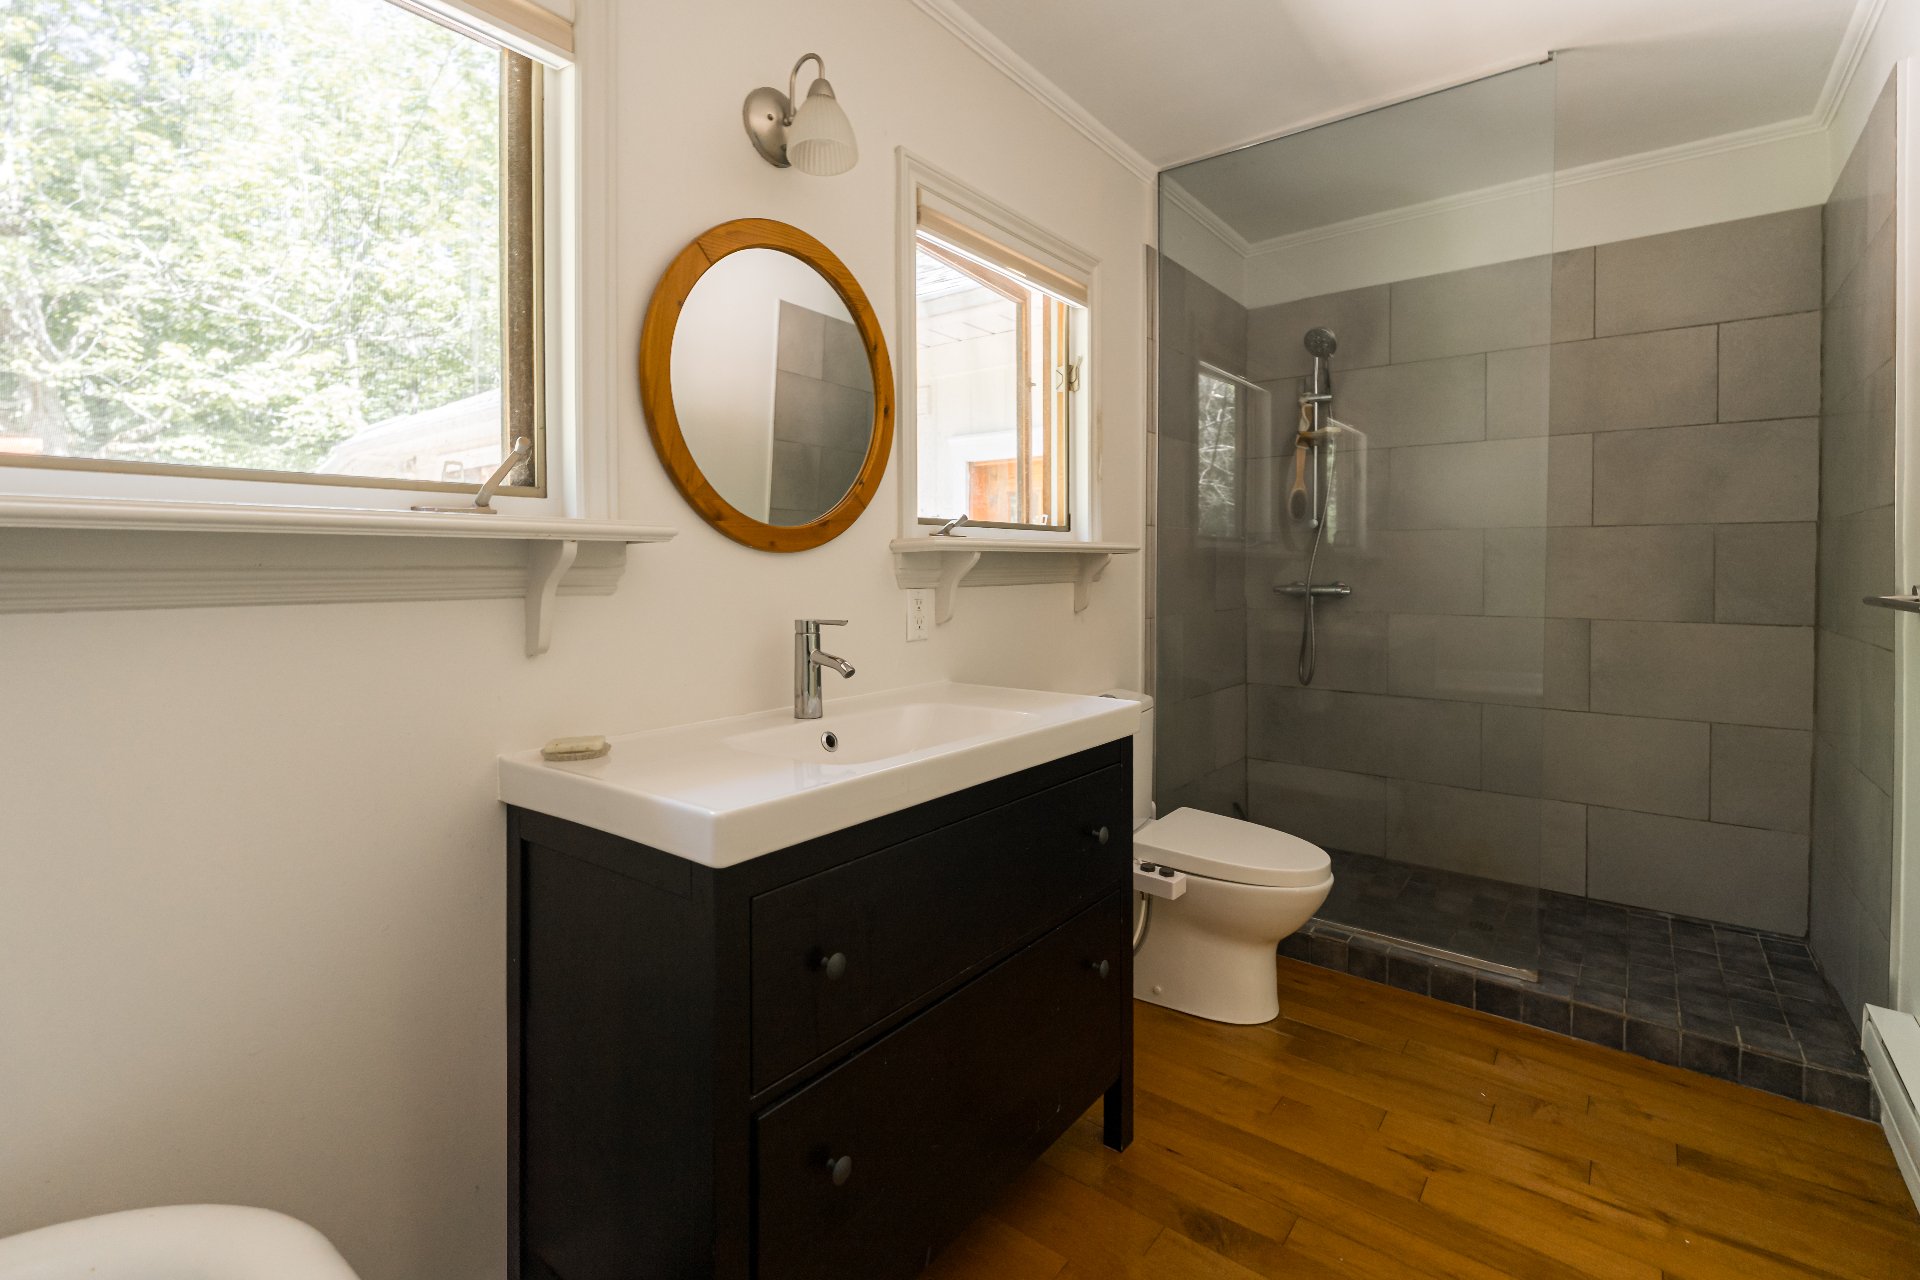
Ensuite bathroom
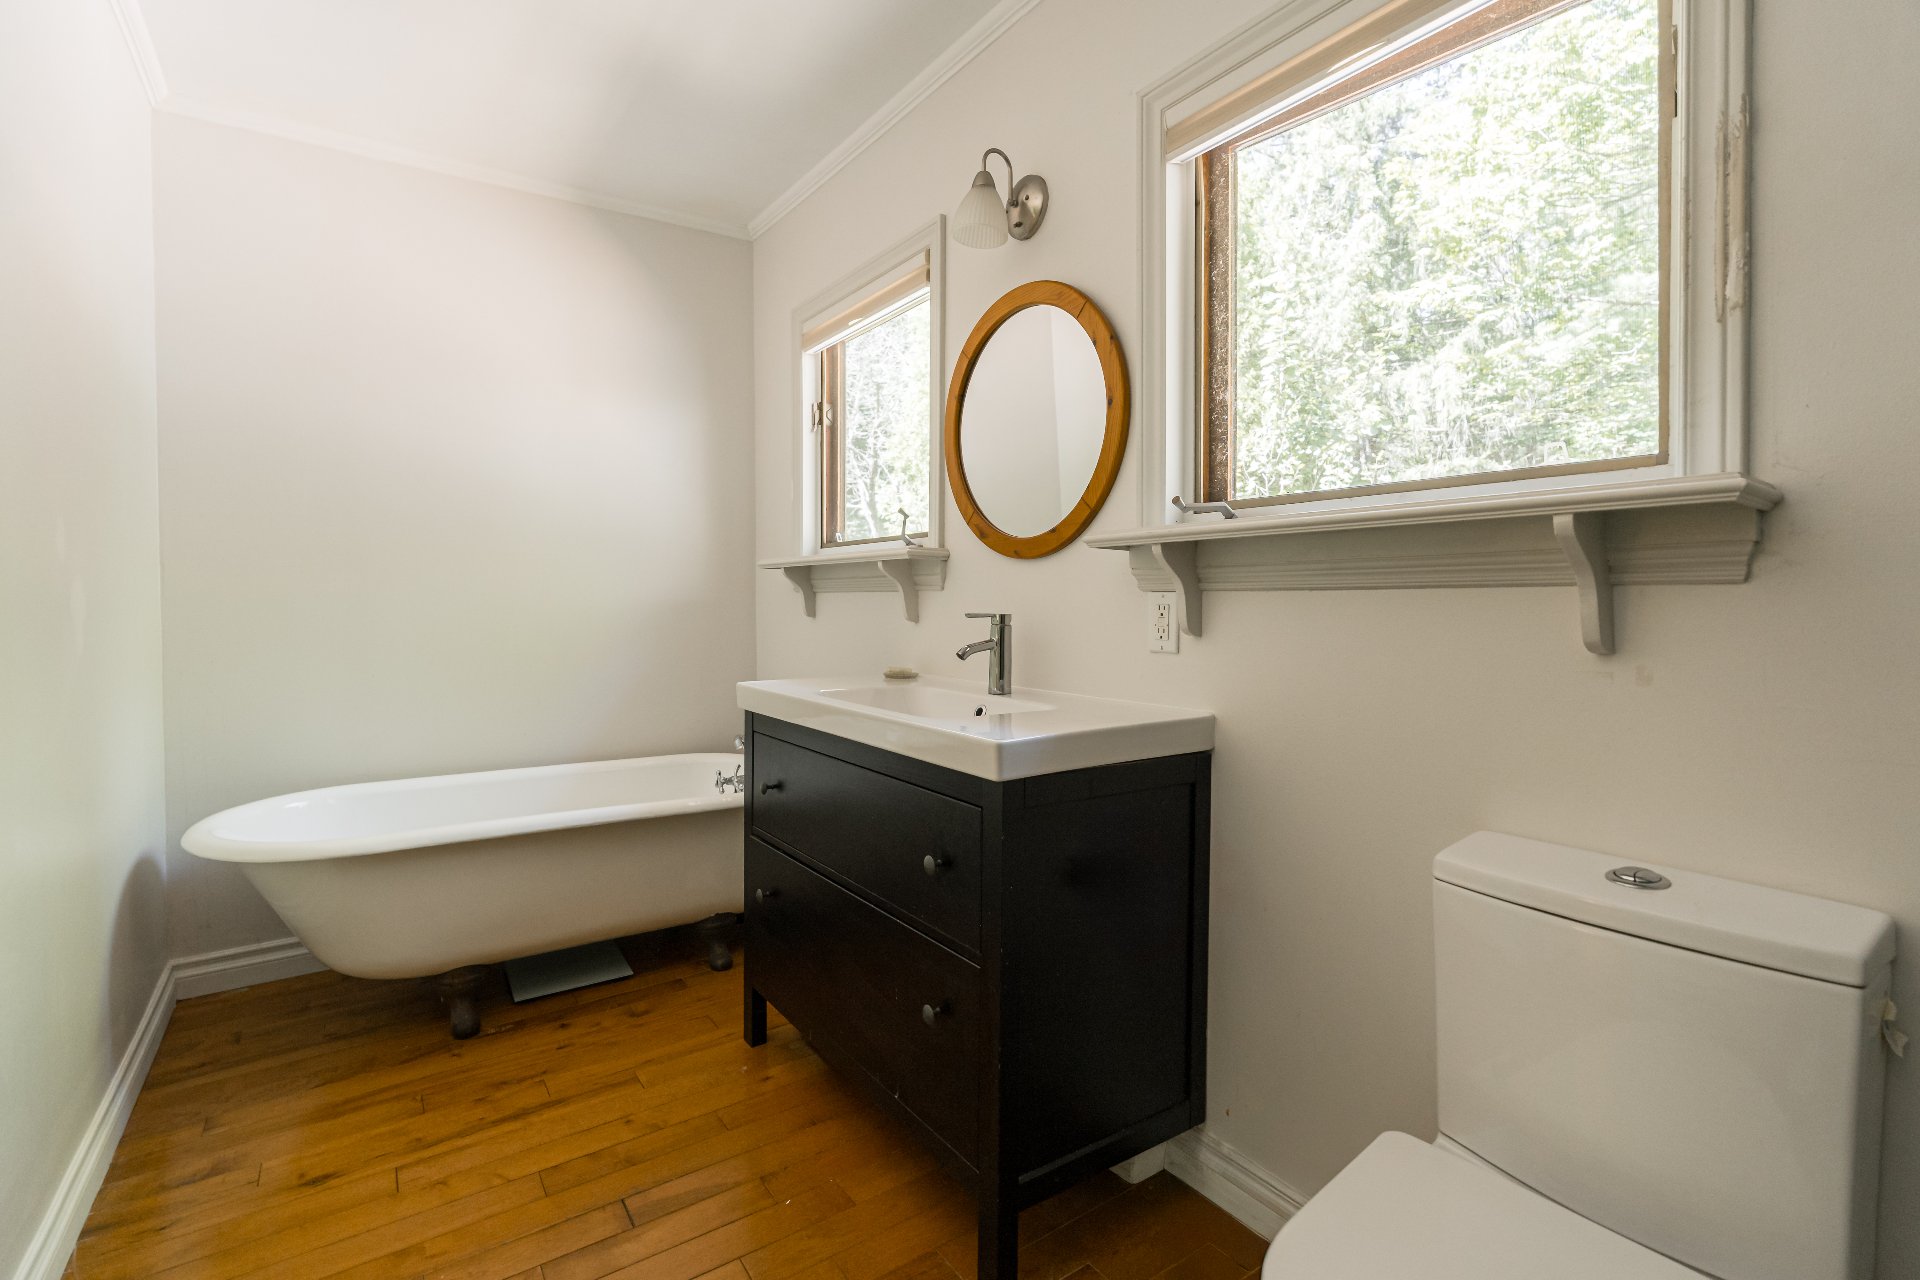
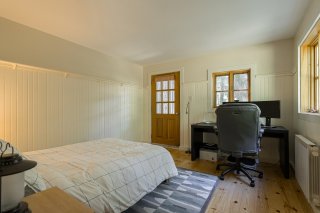
Bedroom
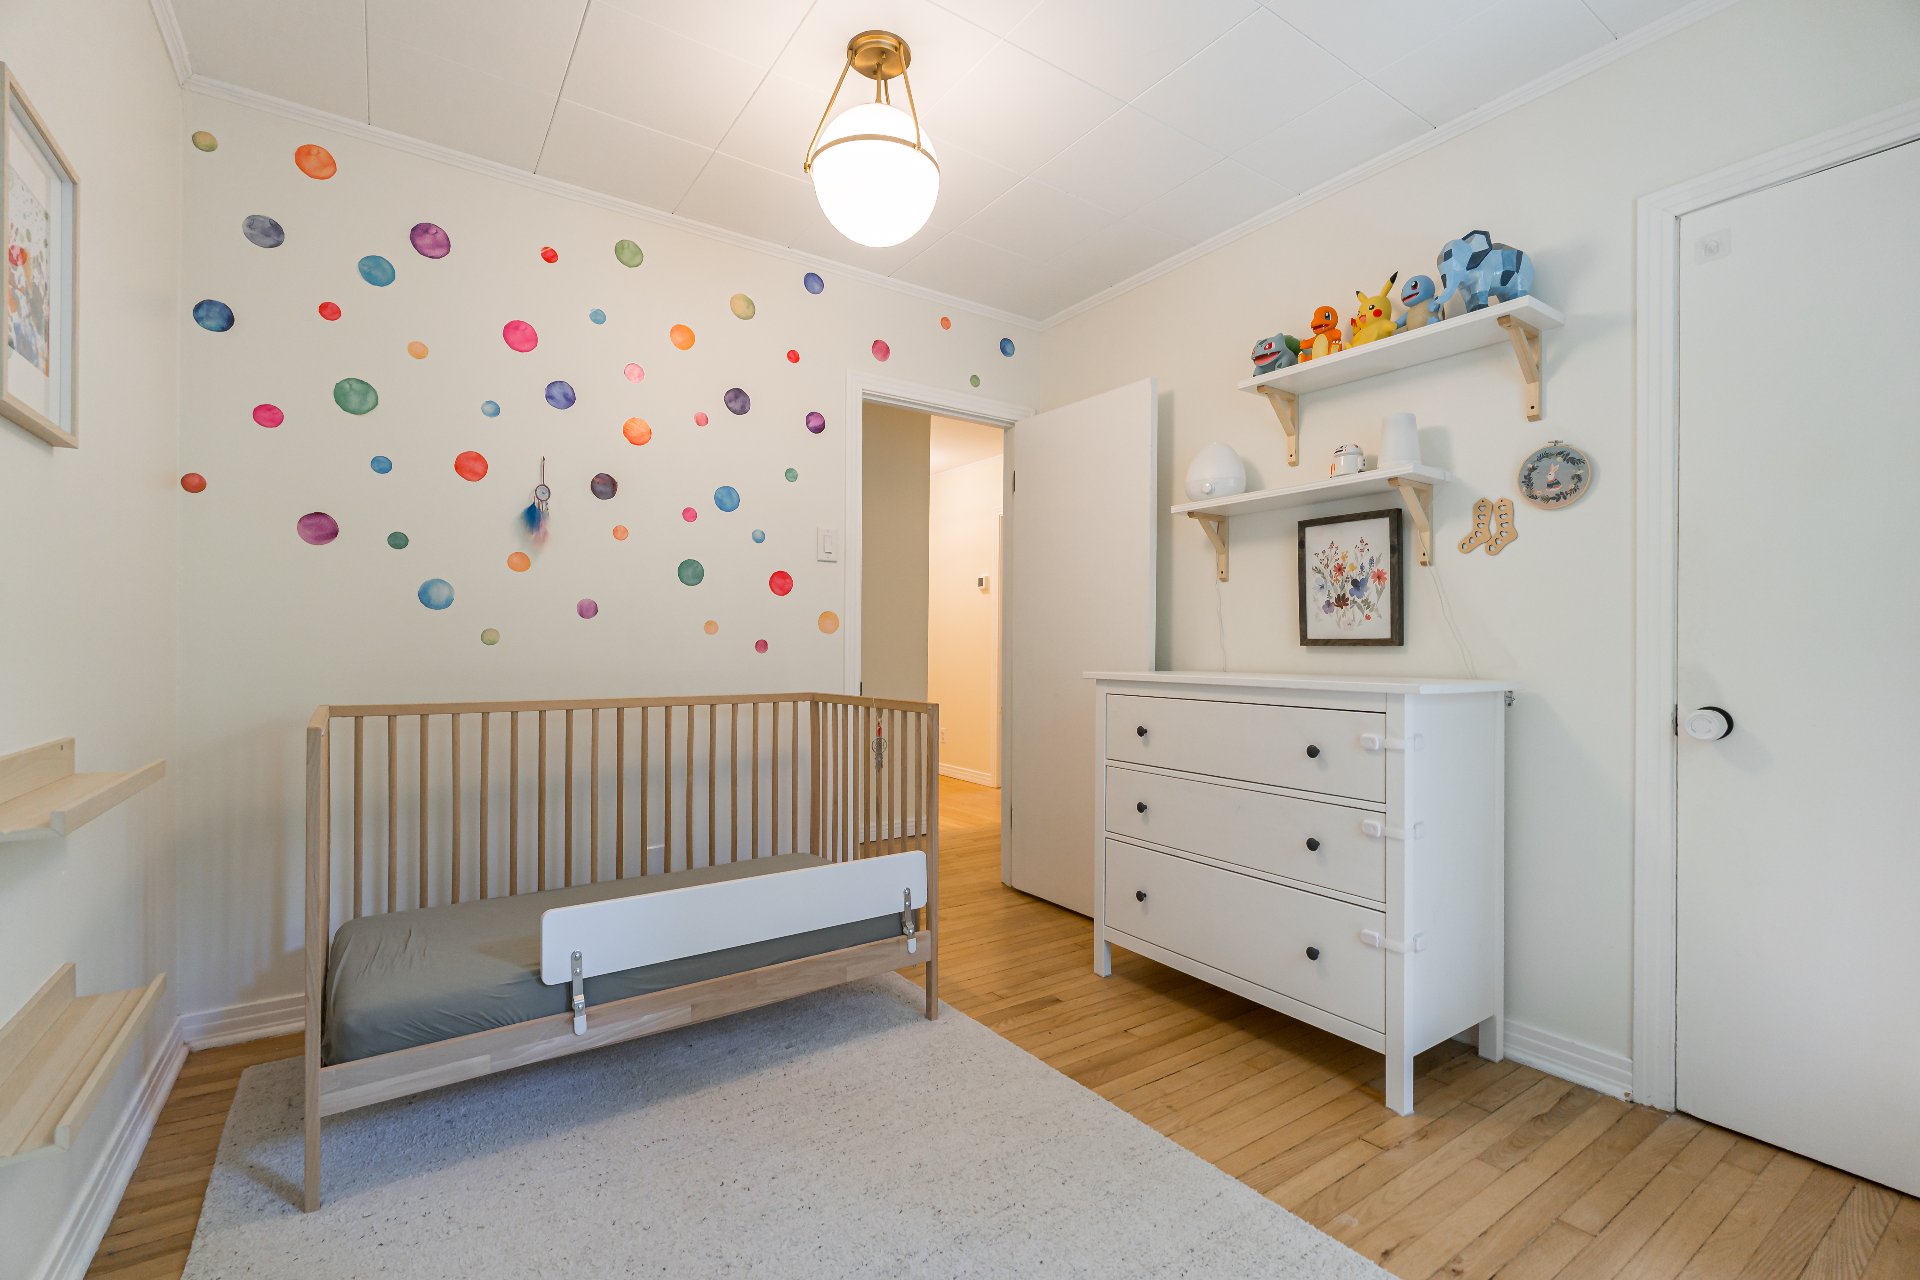
Bedroom
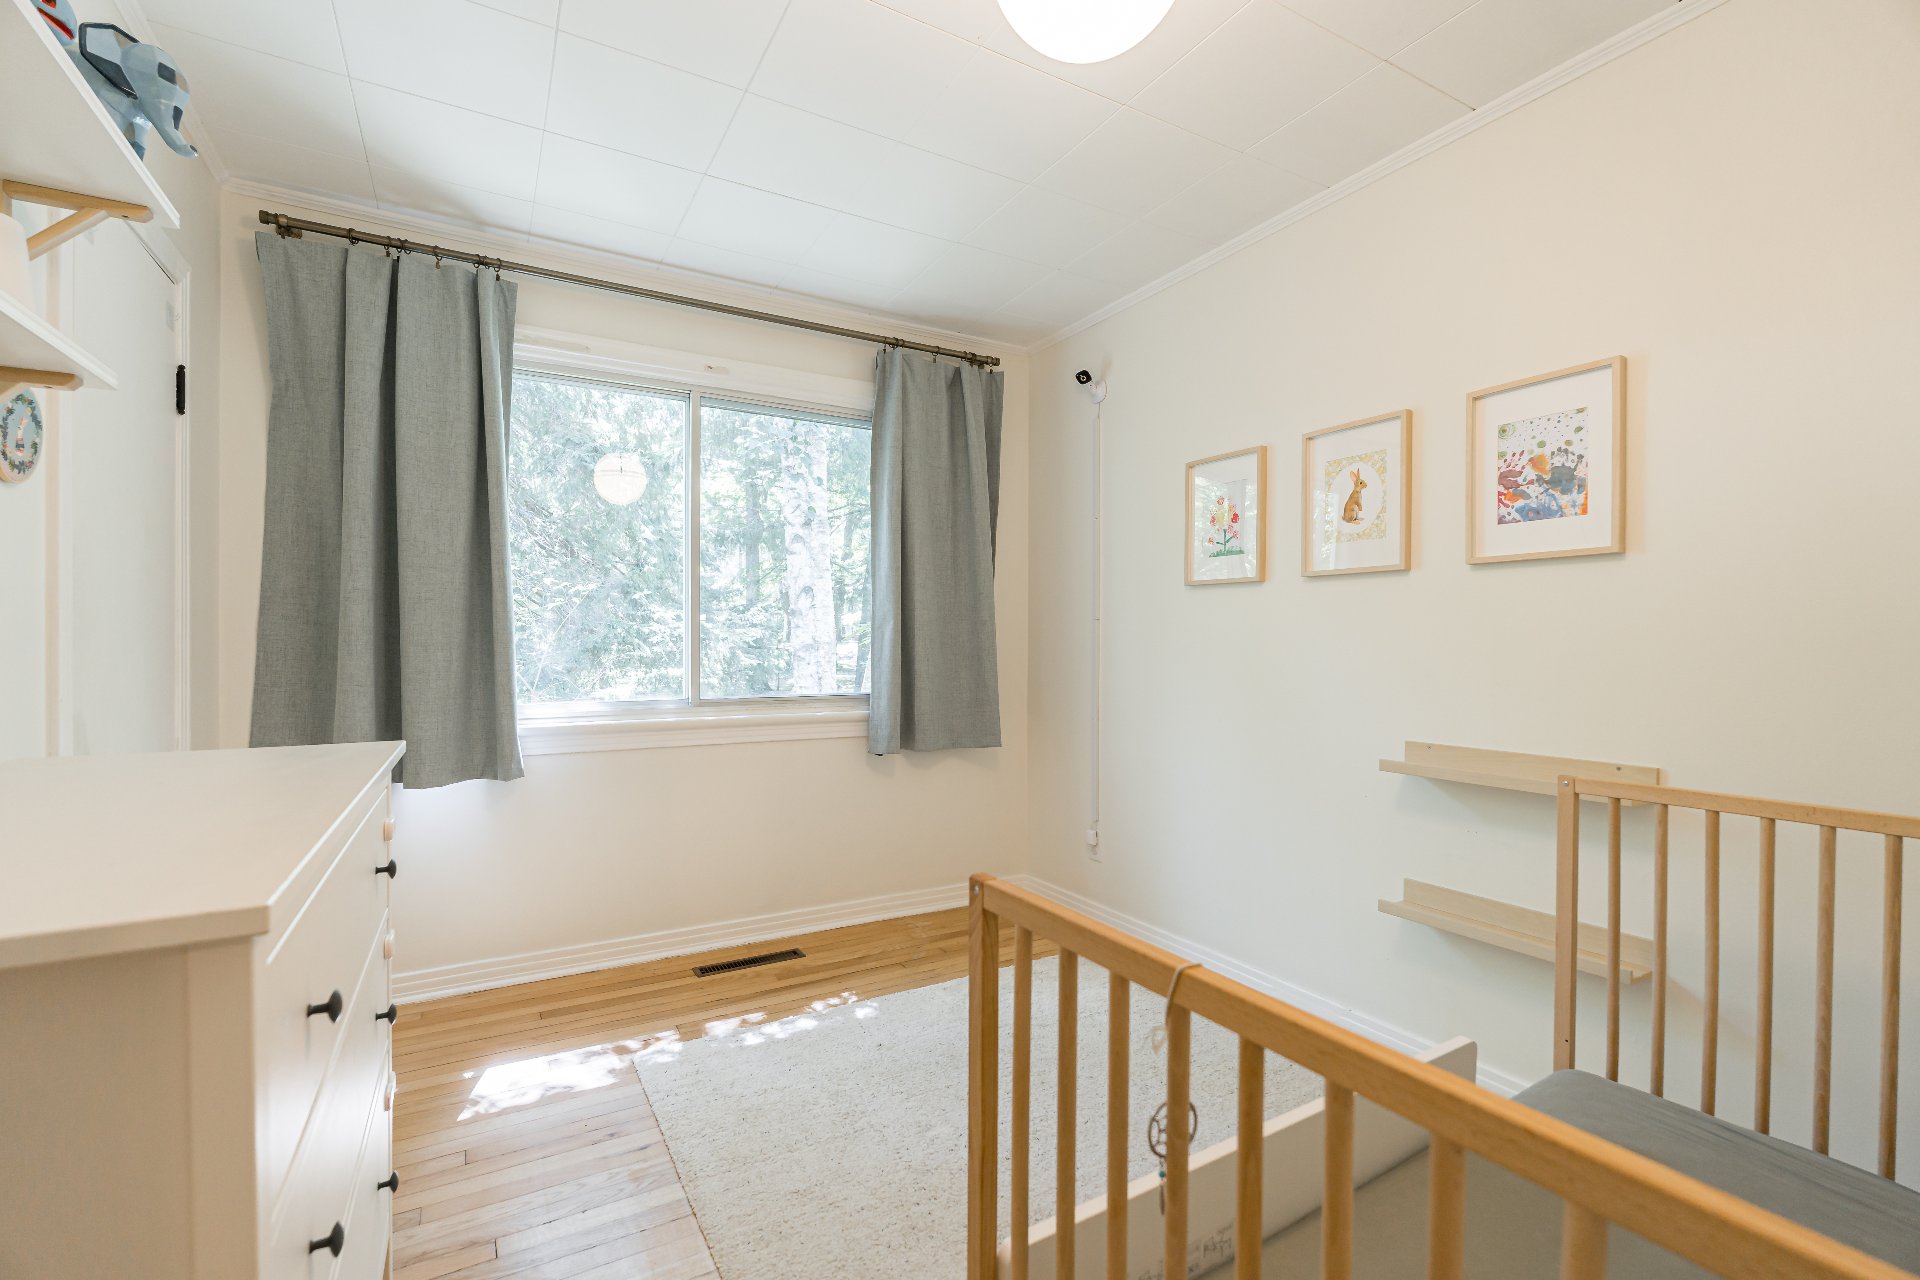
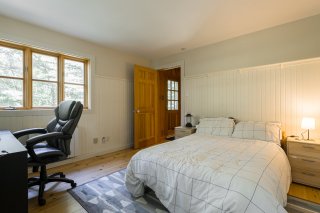
Bedroom
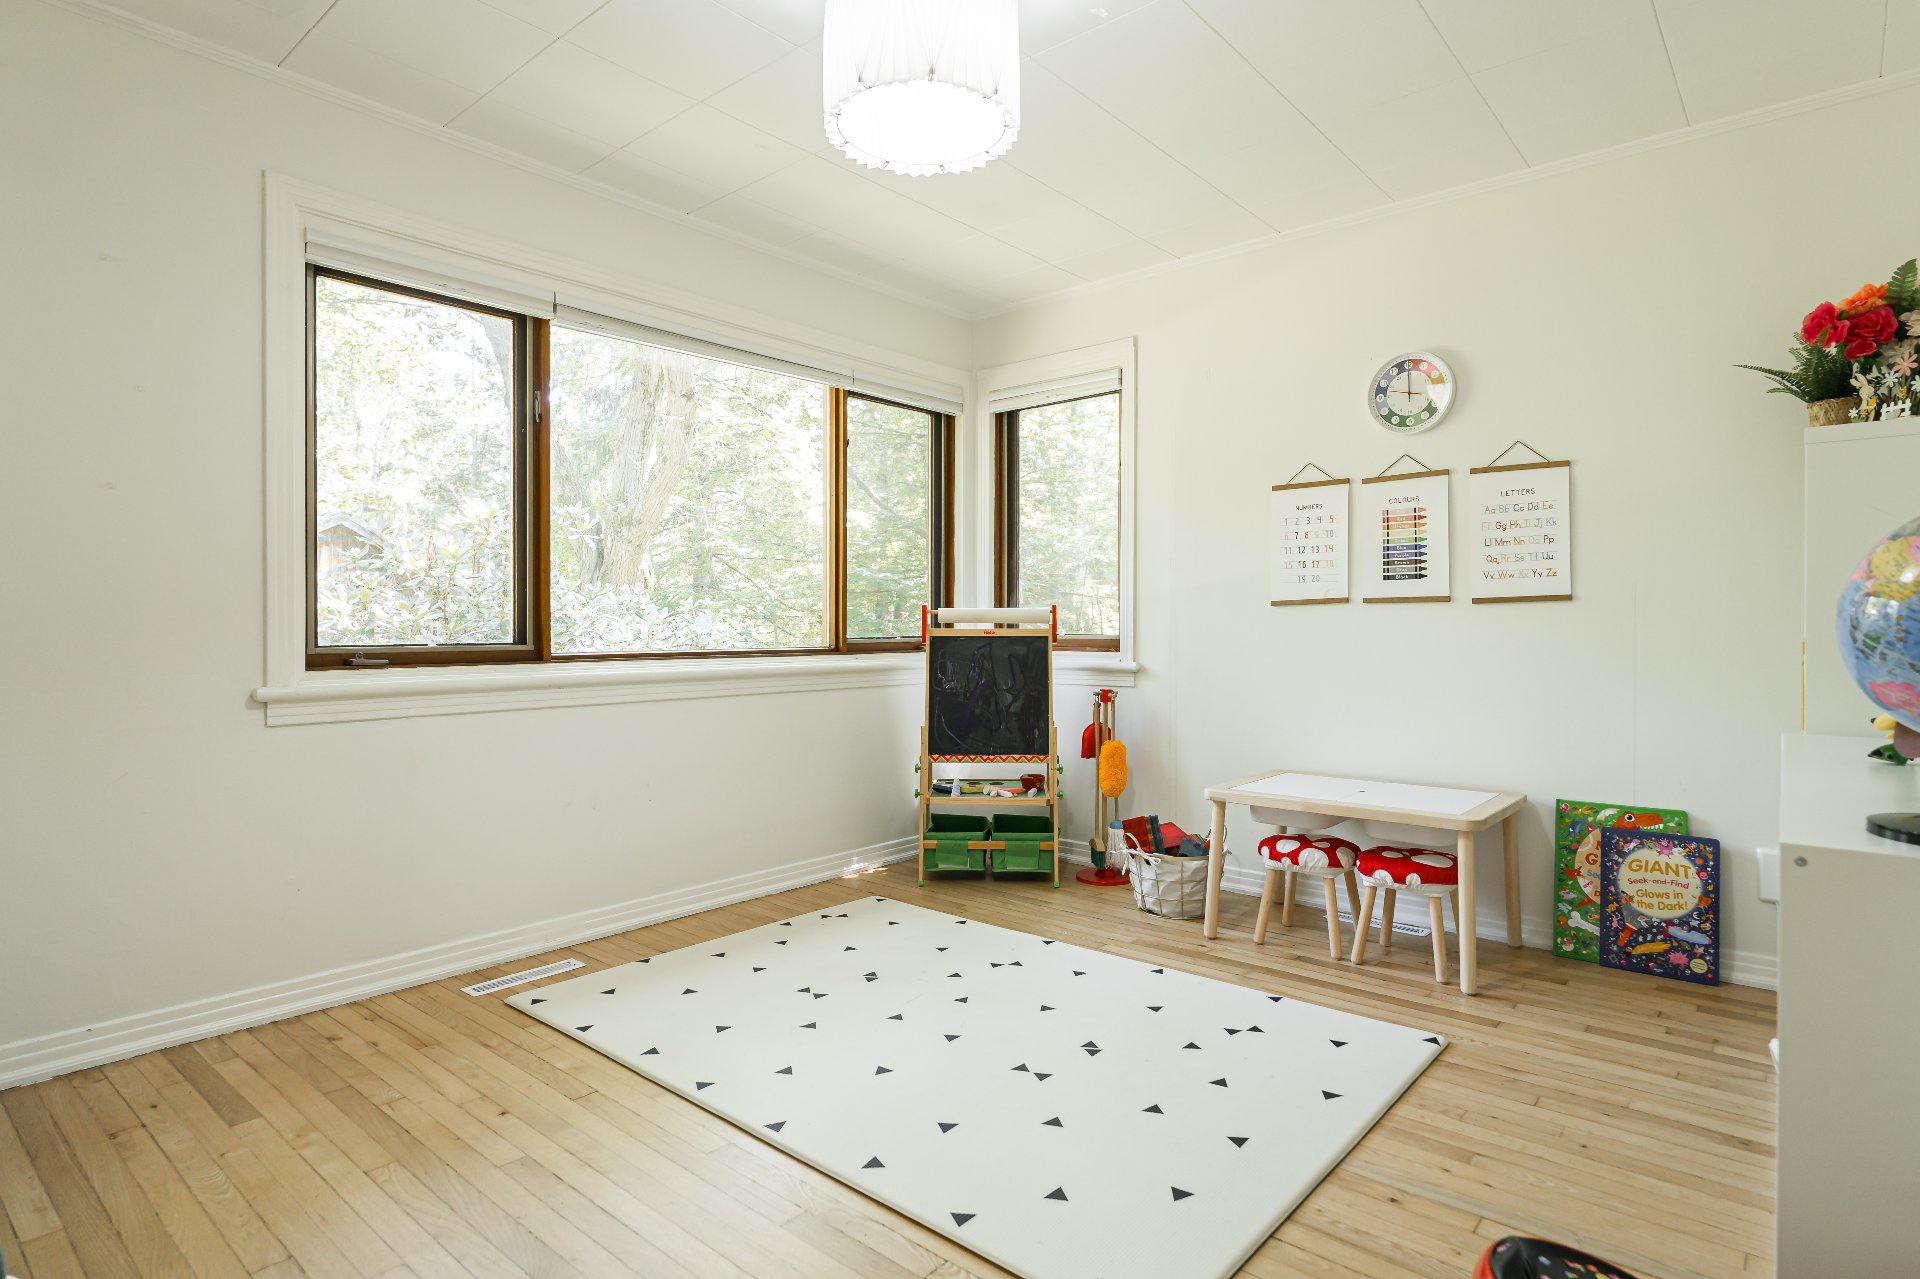
Bedroom
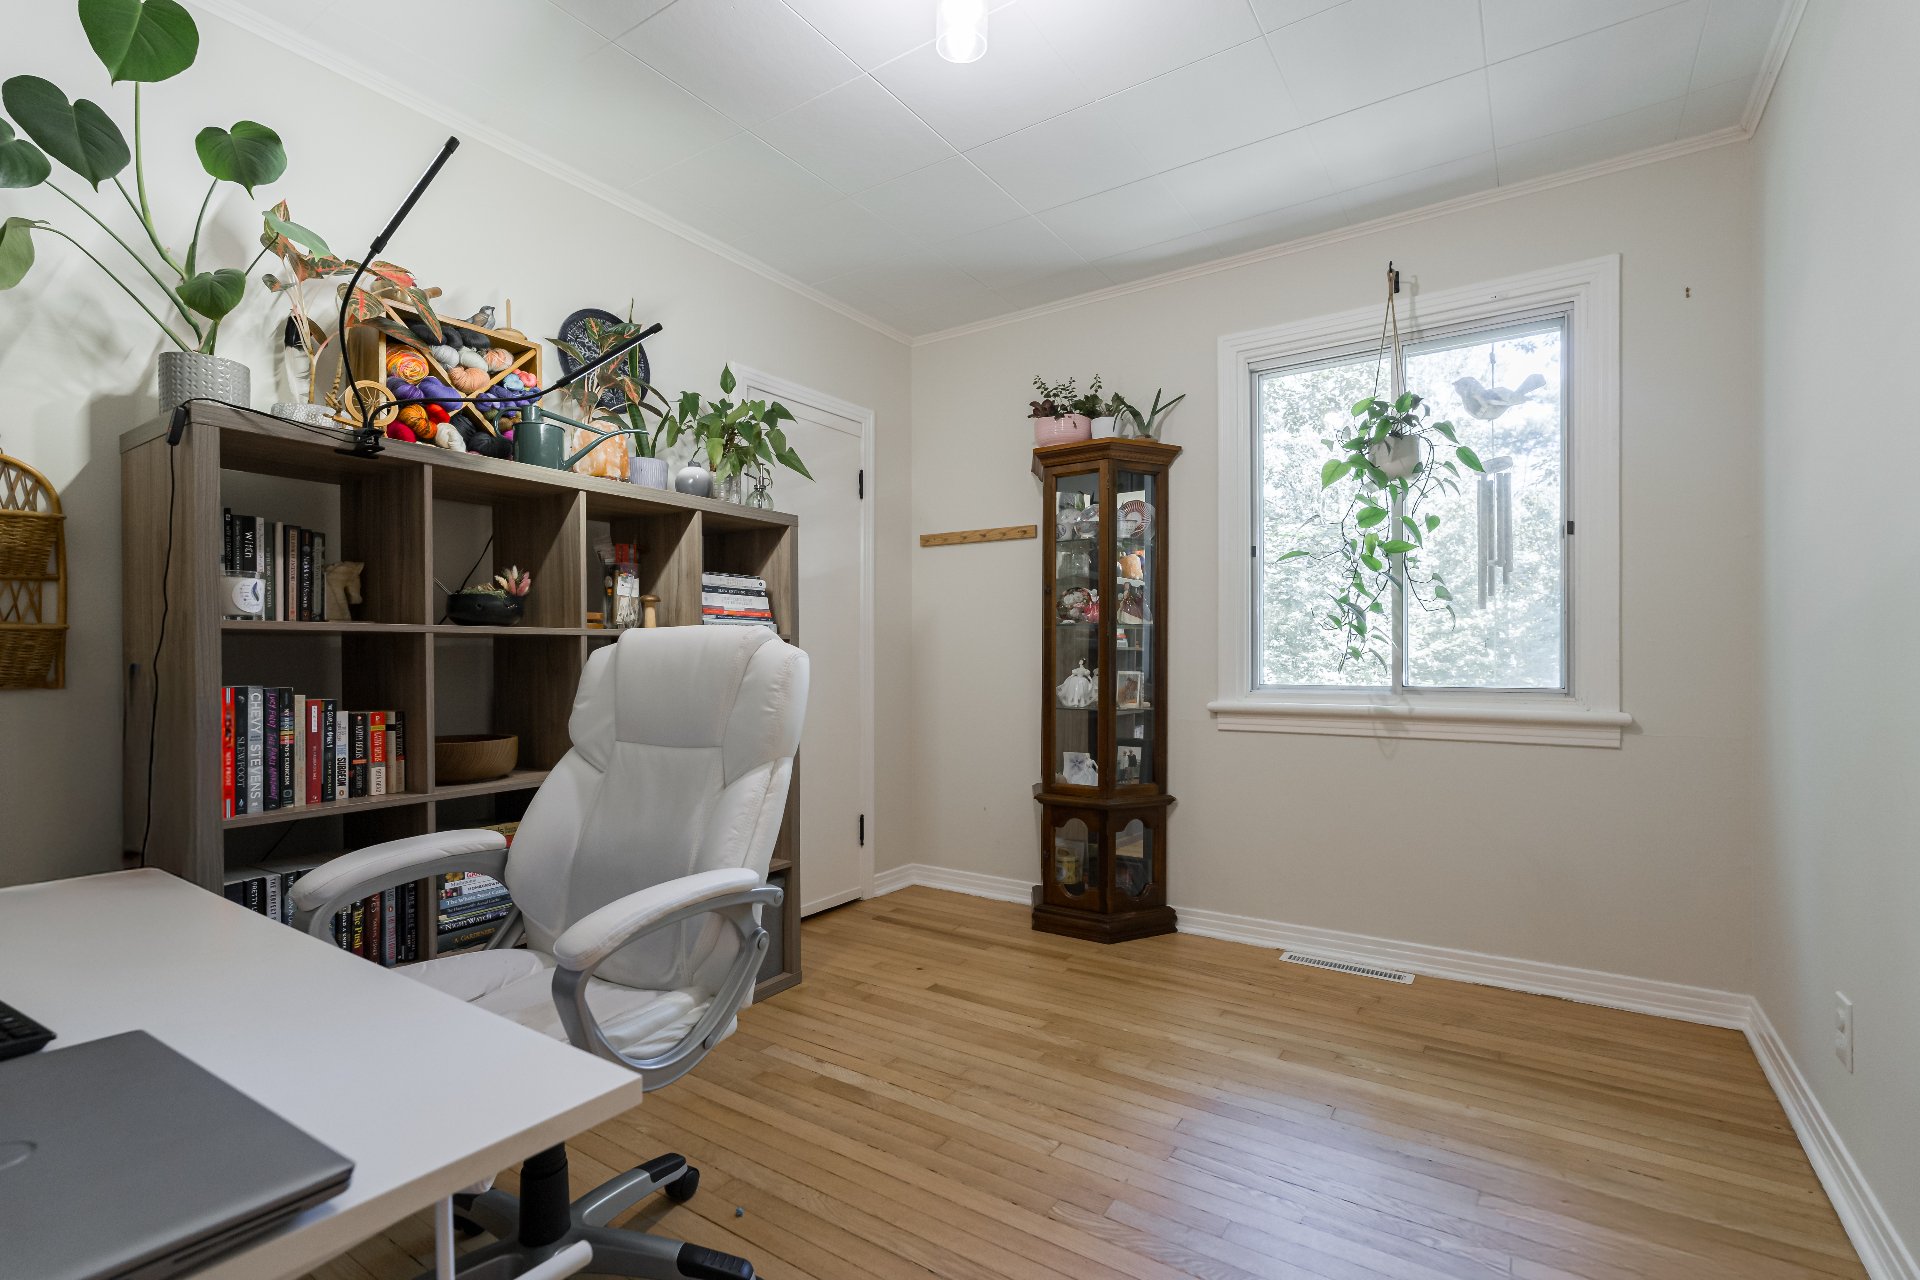
Bathroom
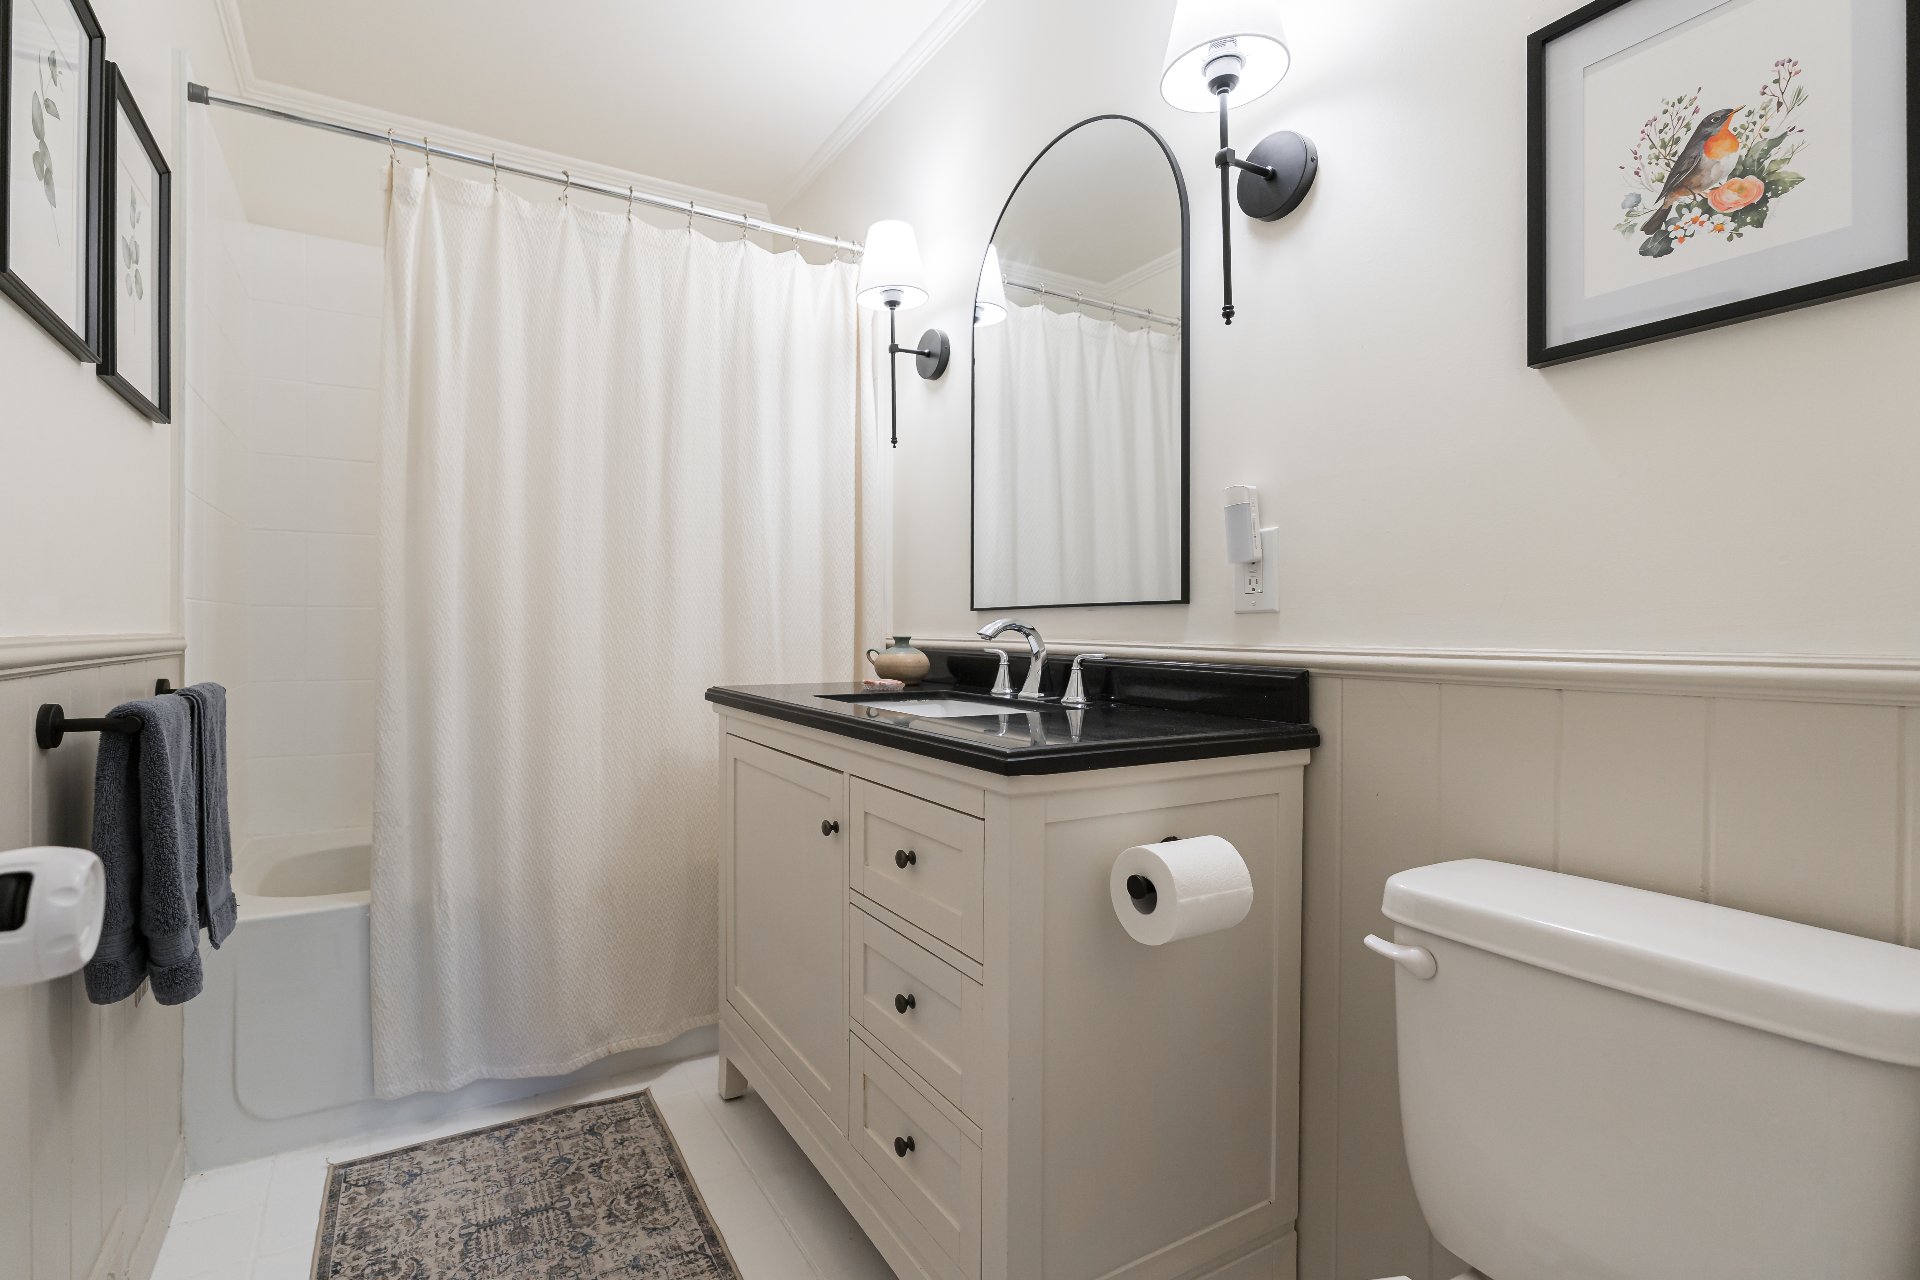
Garage
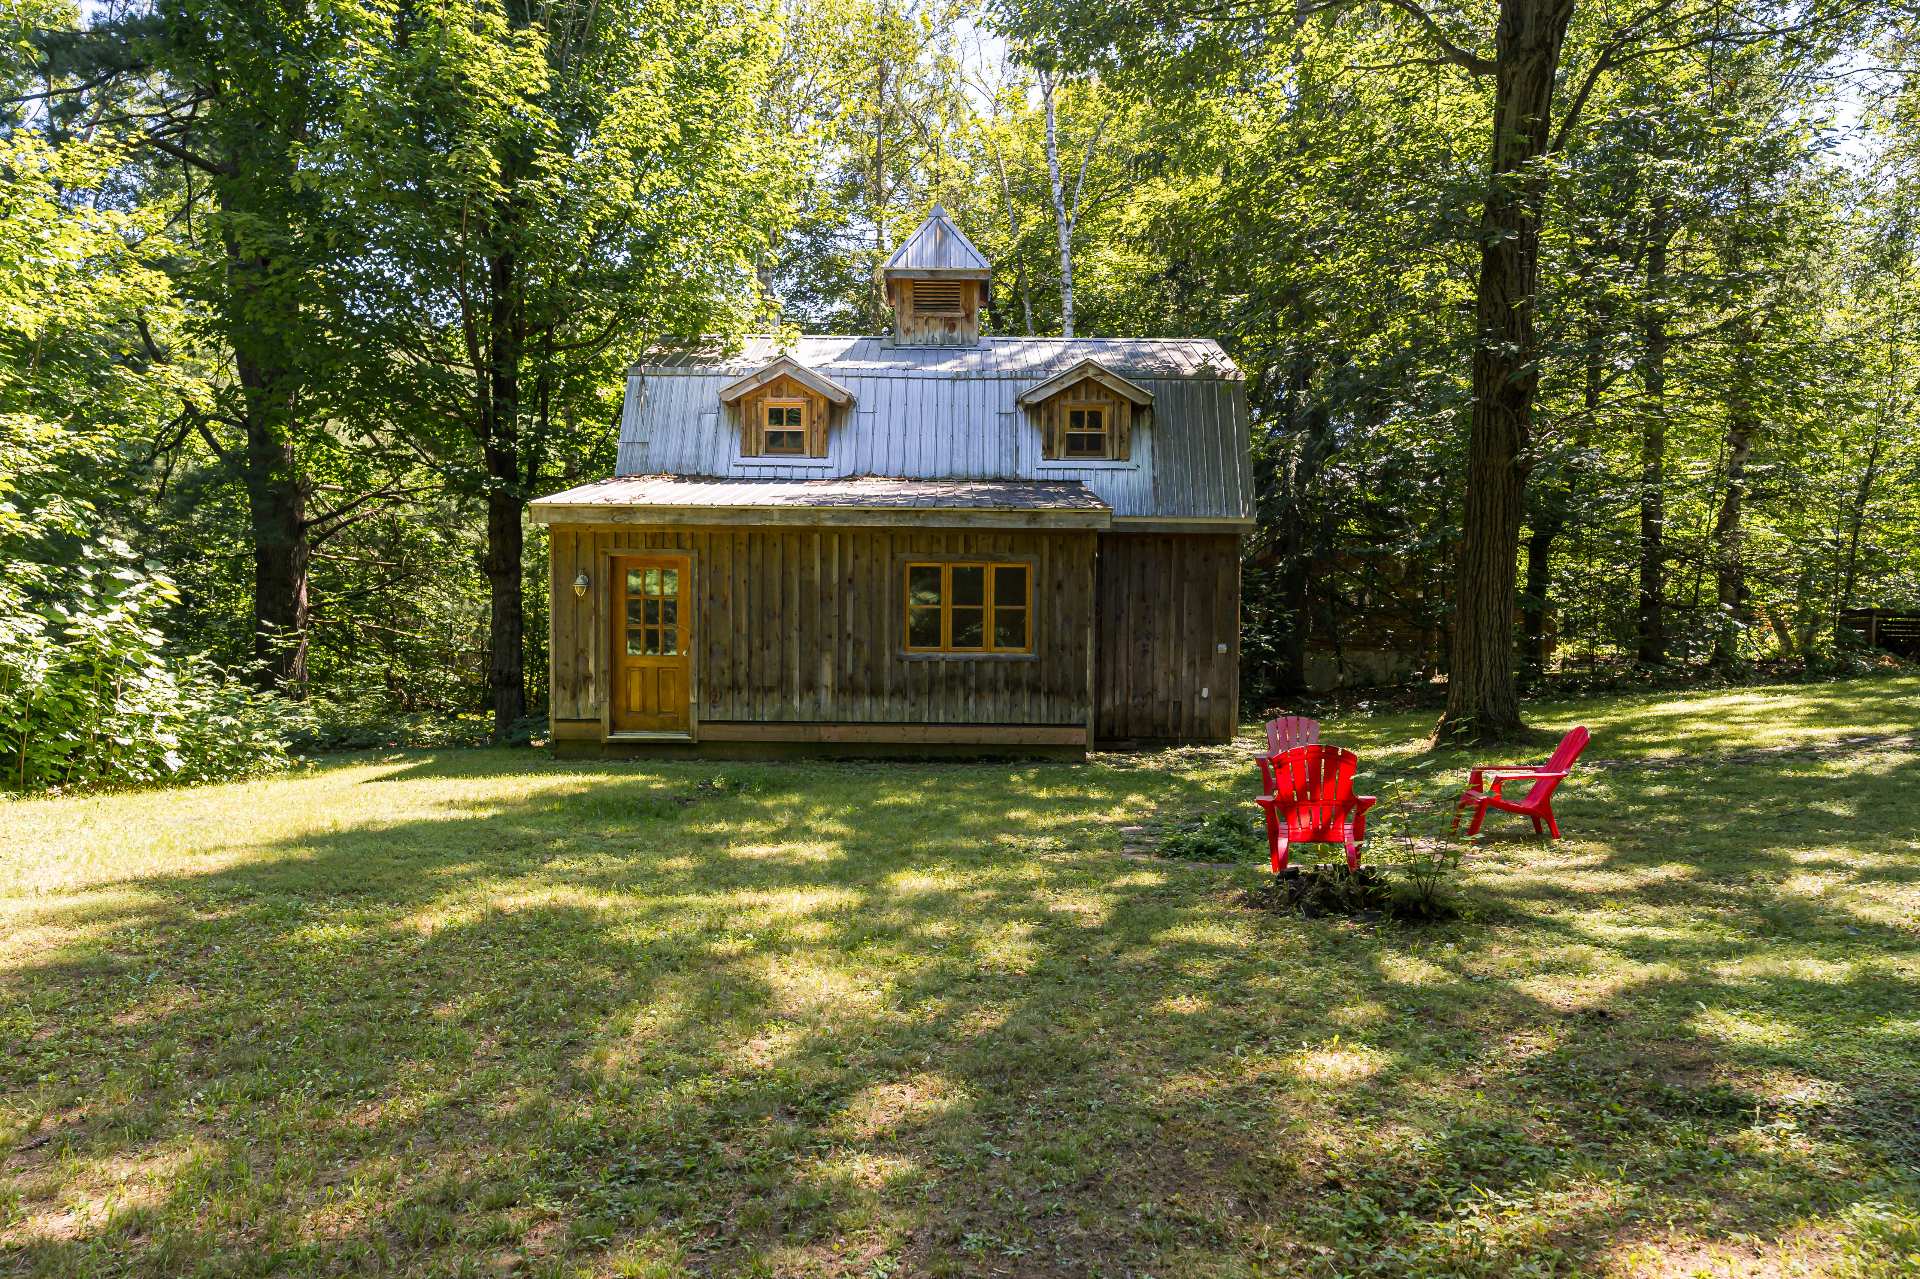
Bedroom
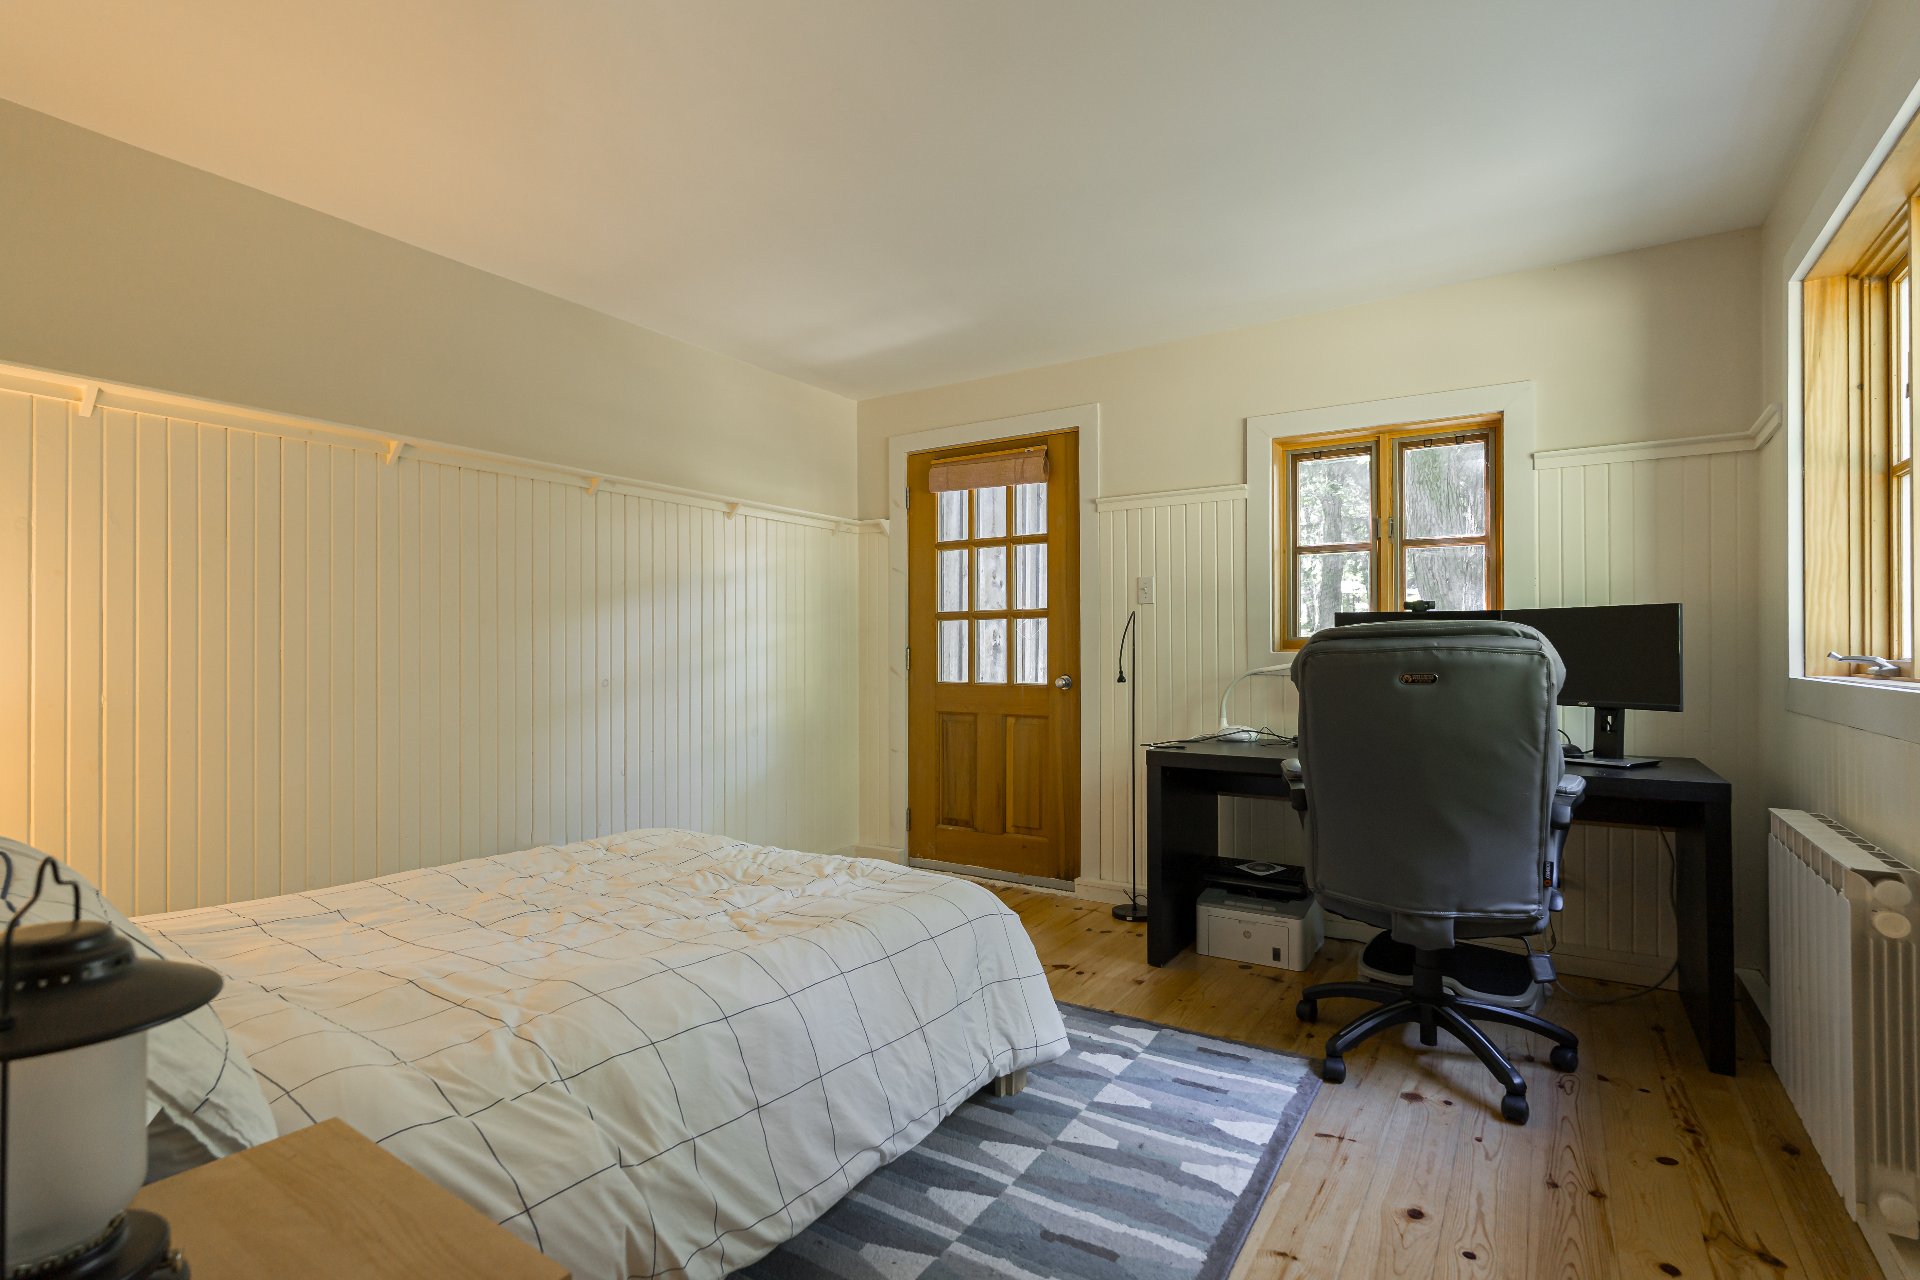
Bedroom
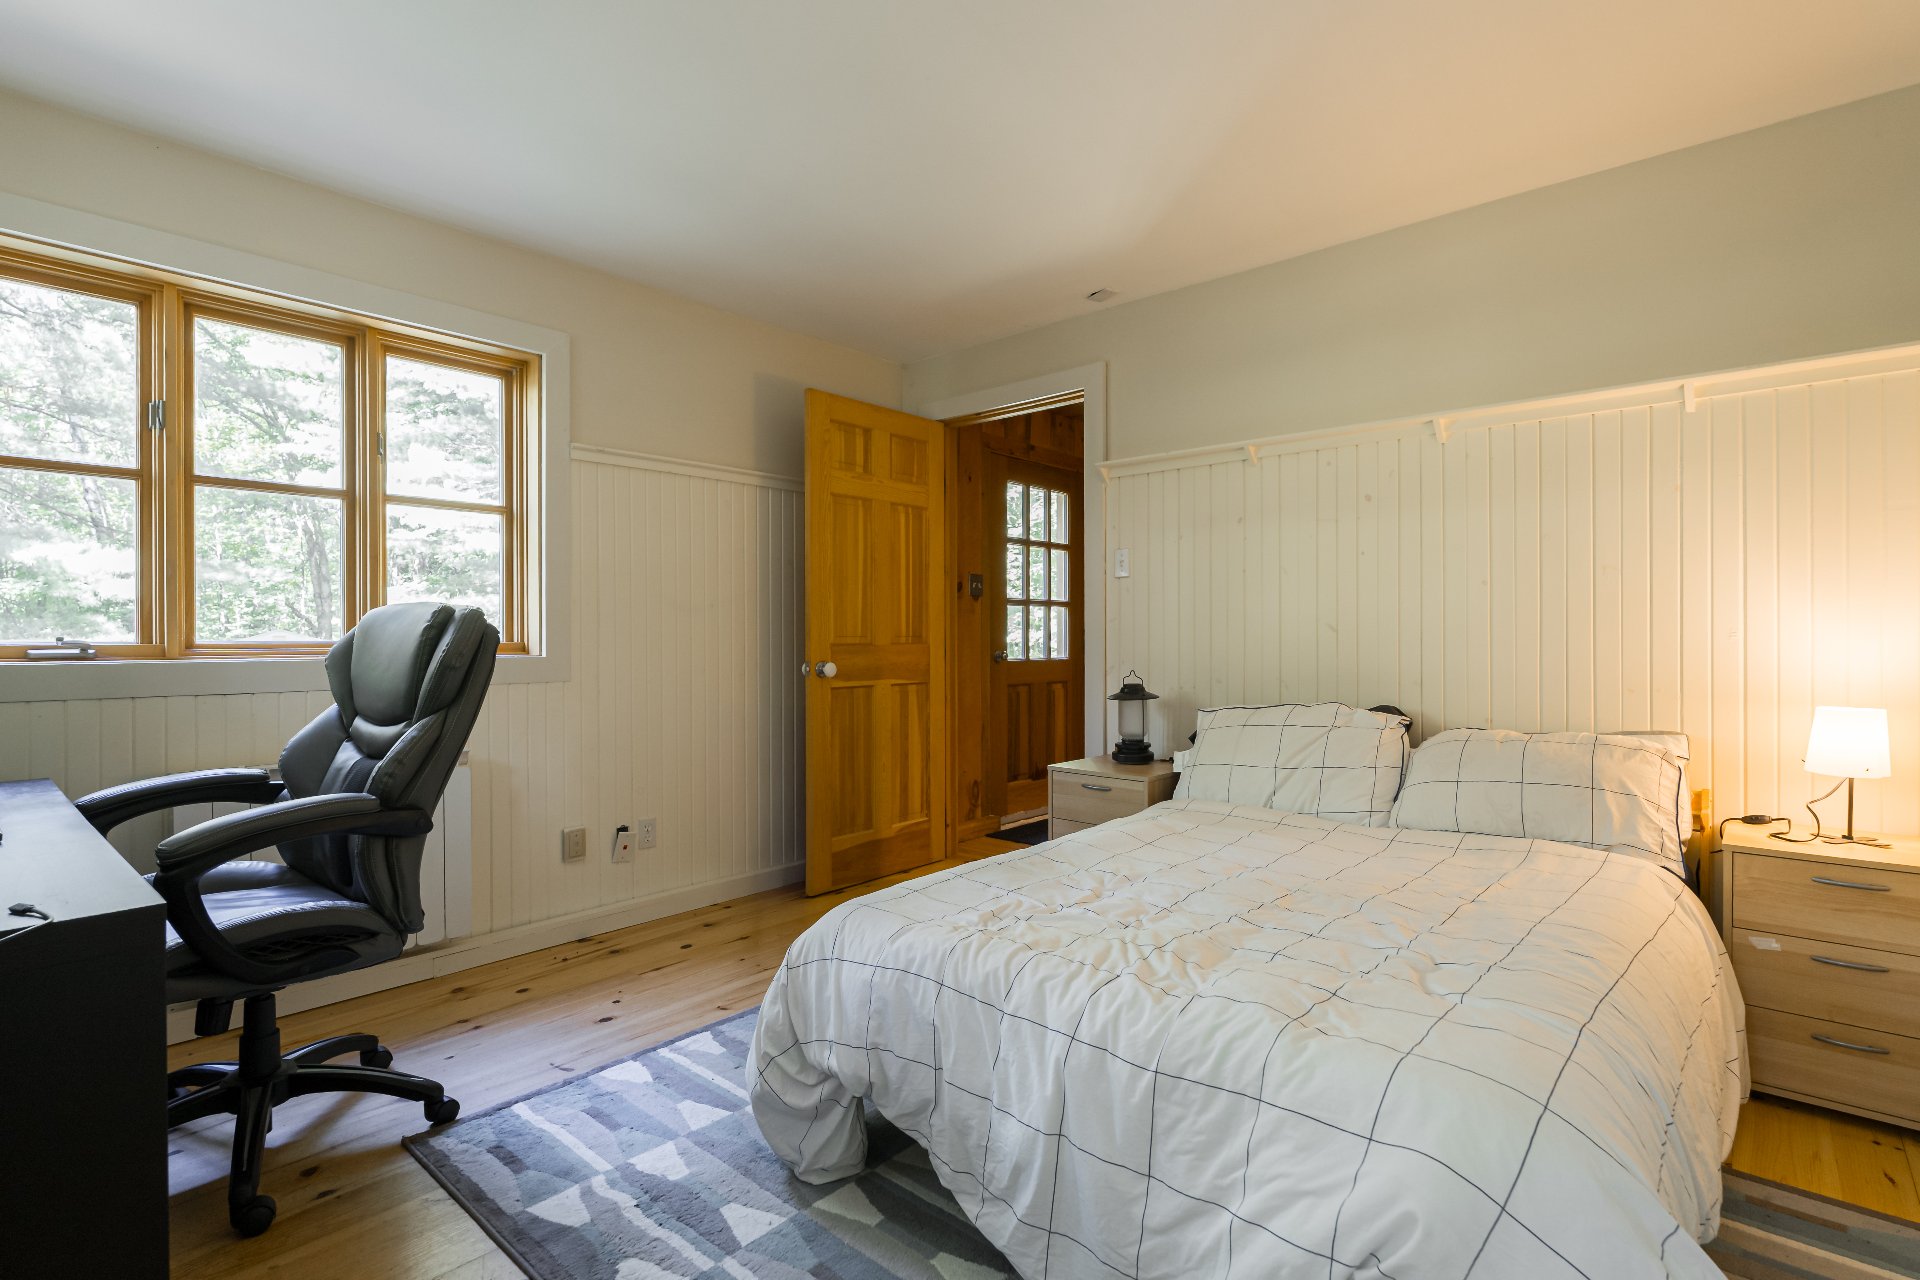
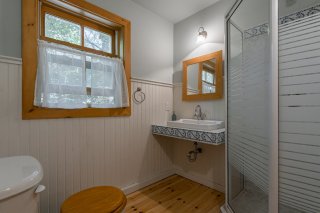
Bathroom
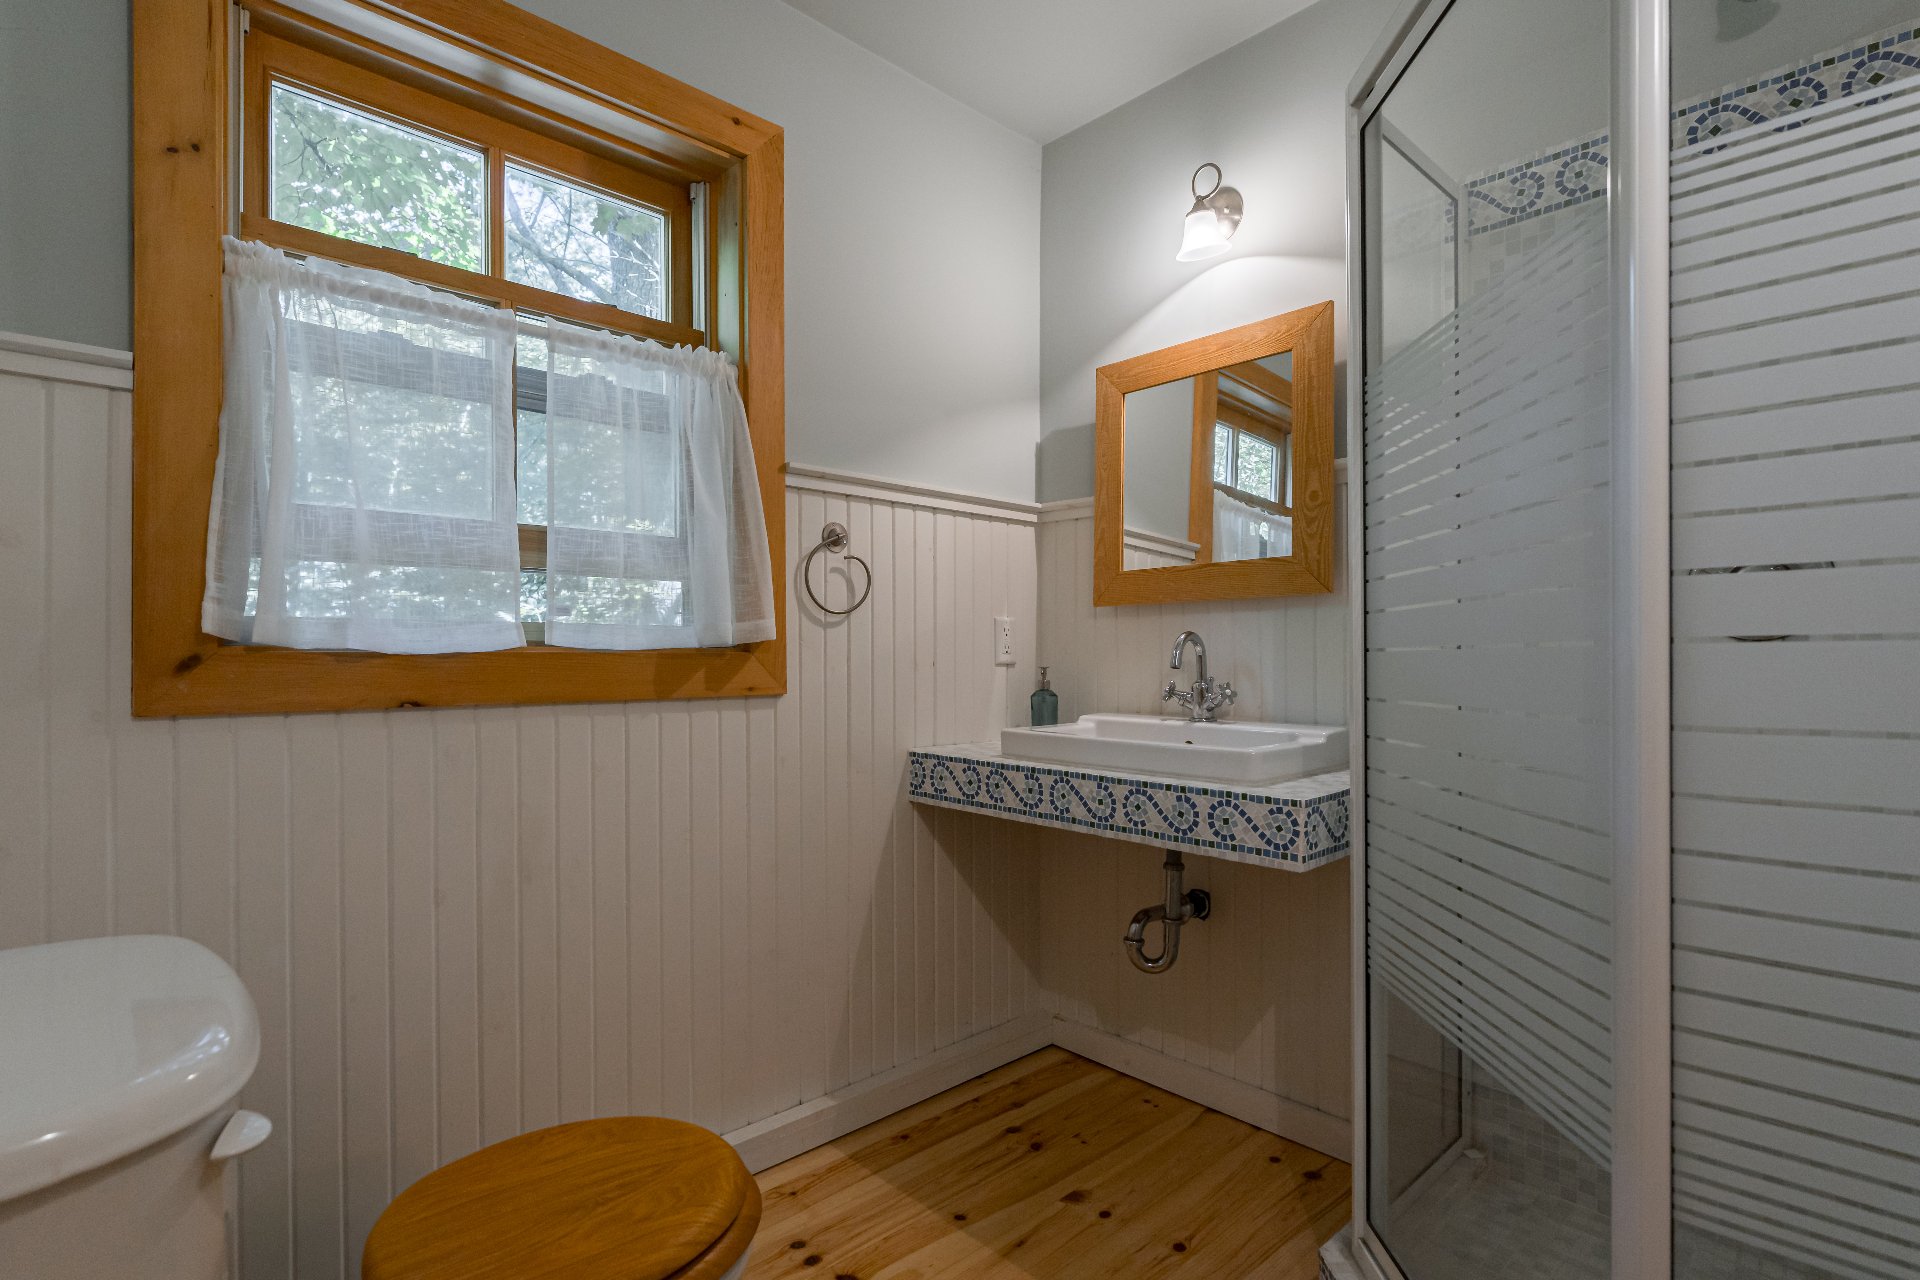
Loft
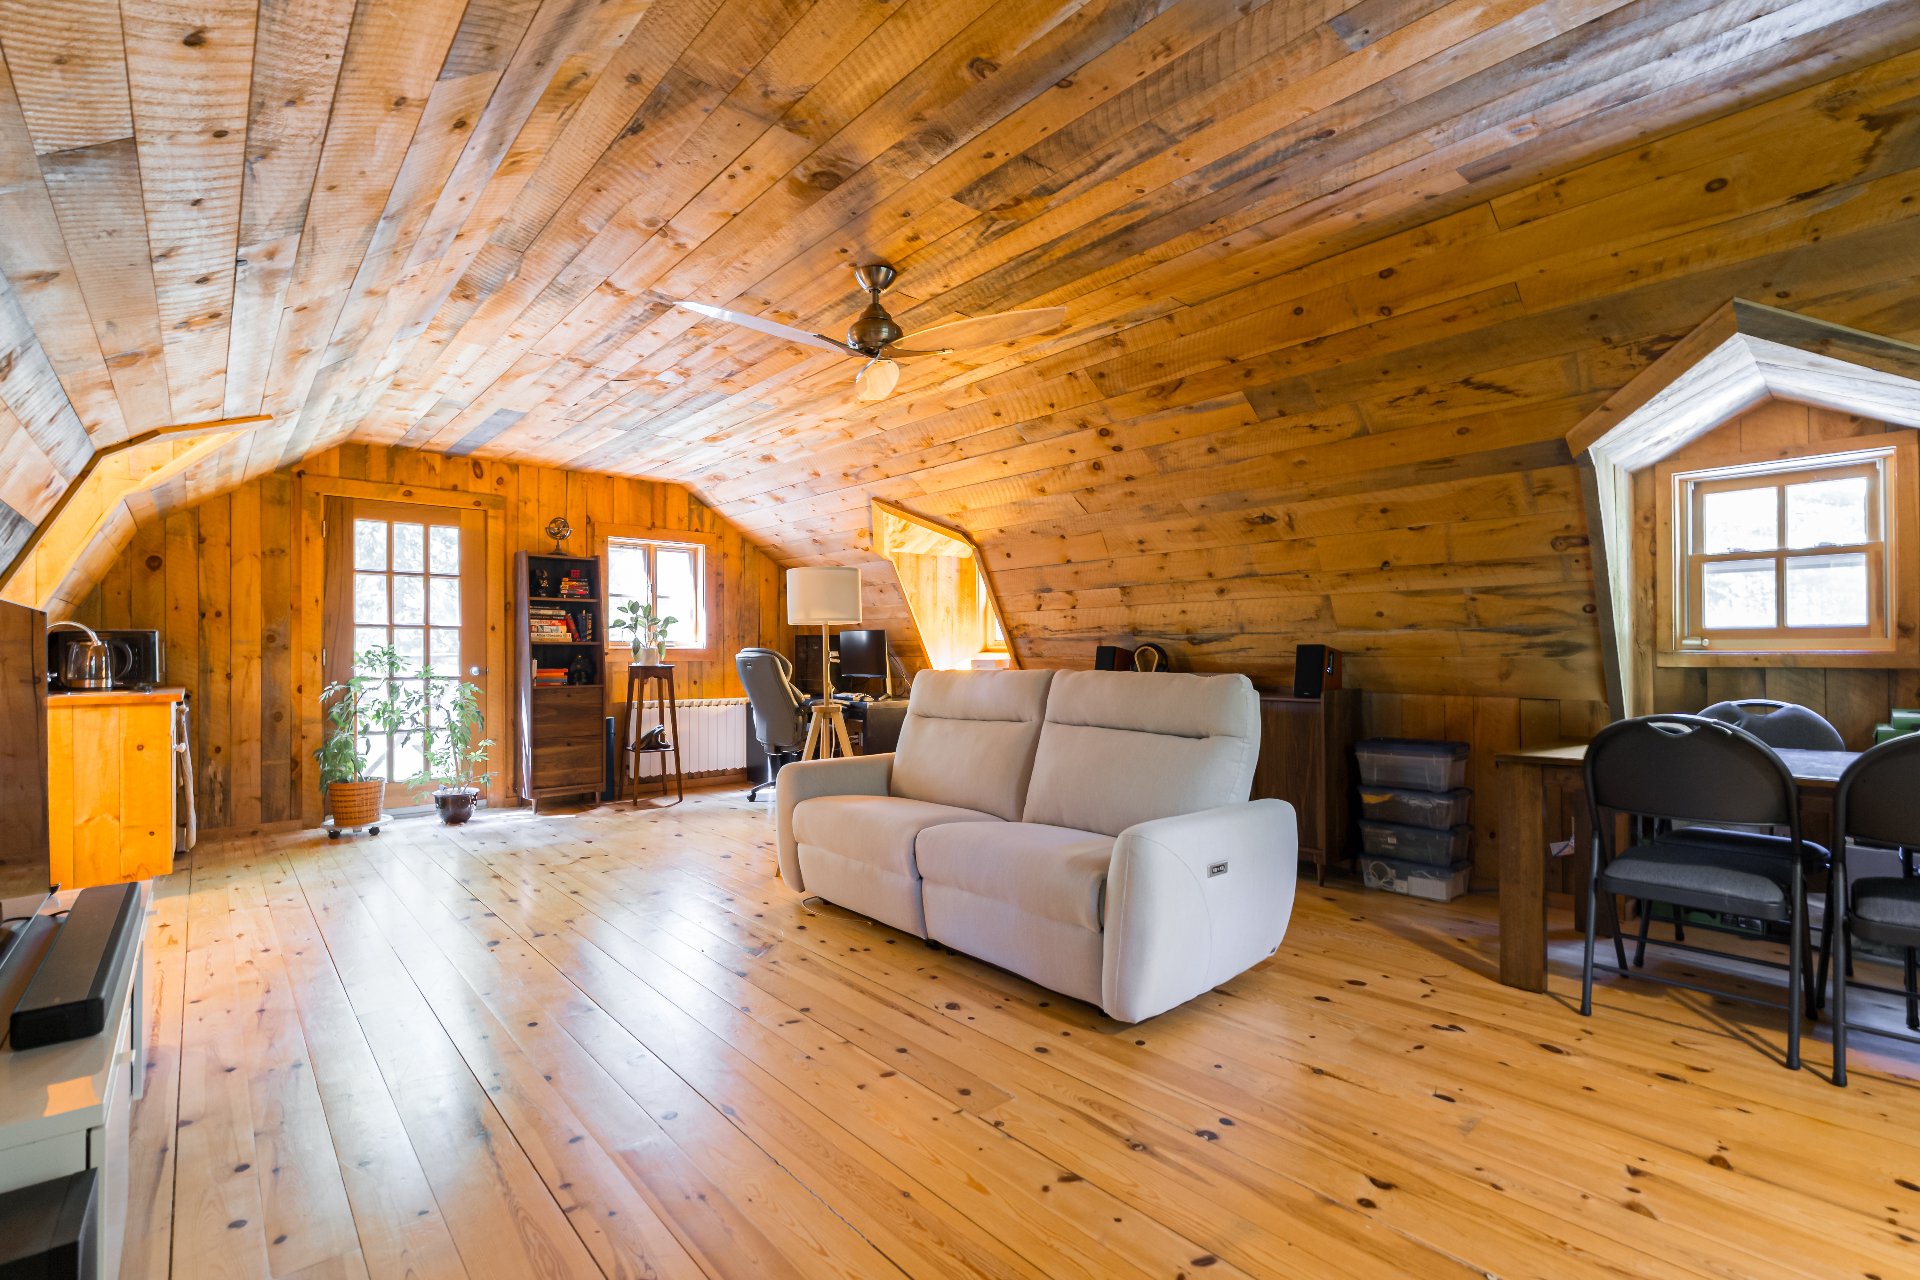
Loft
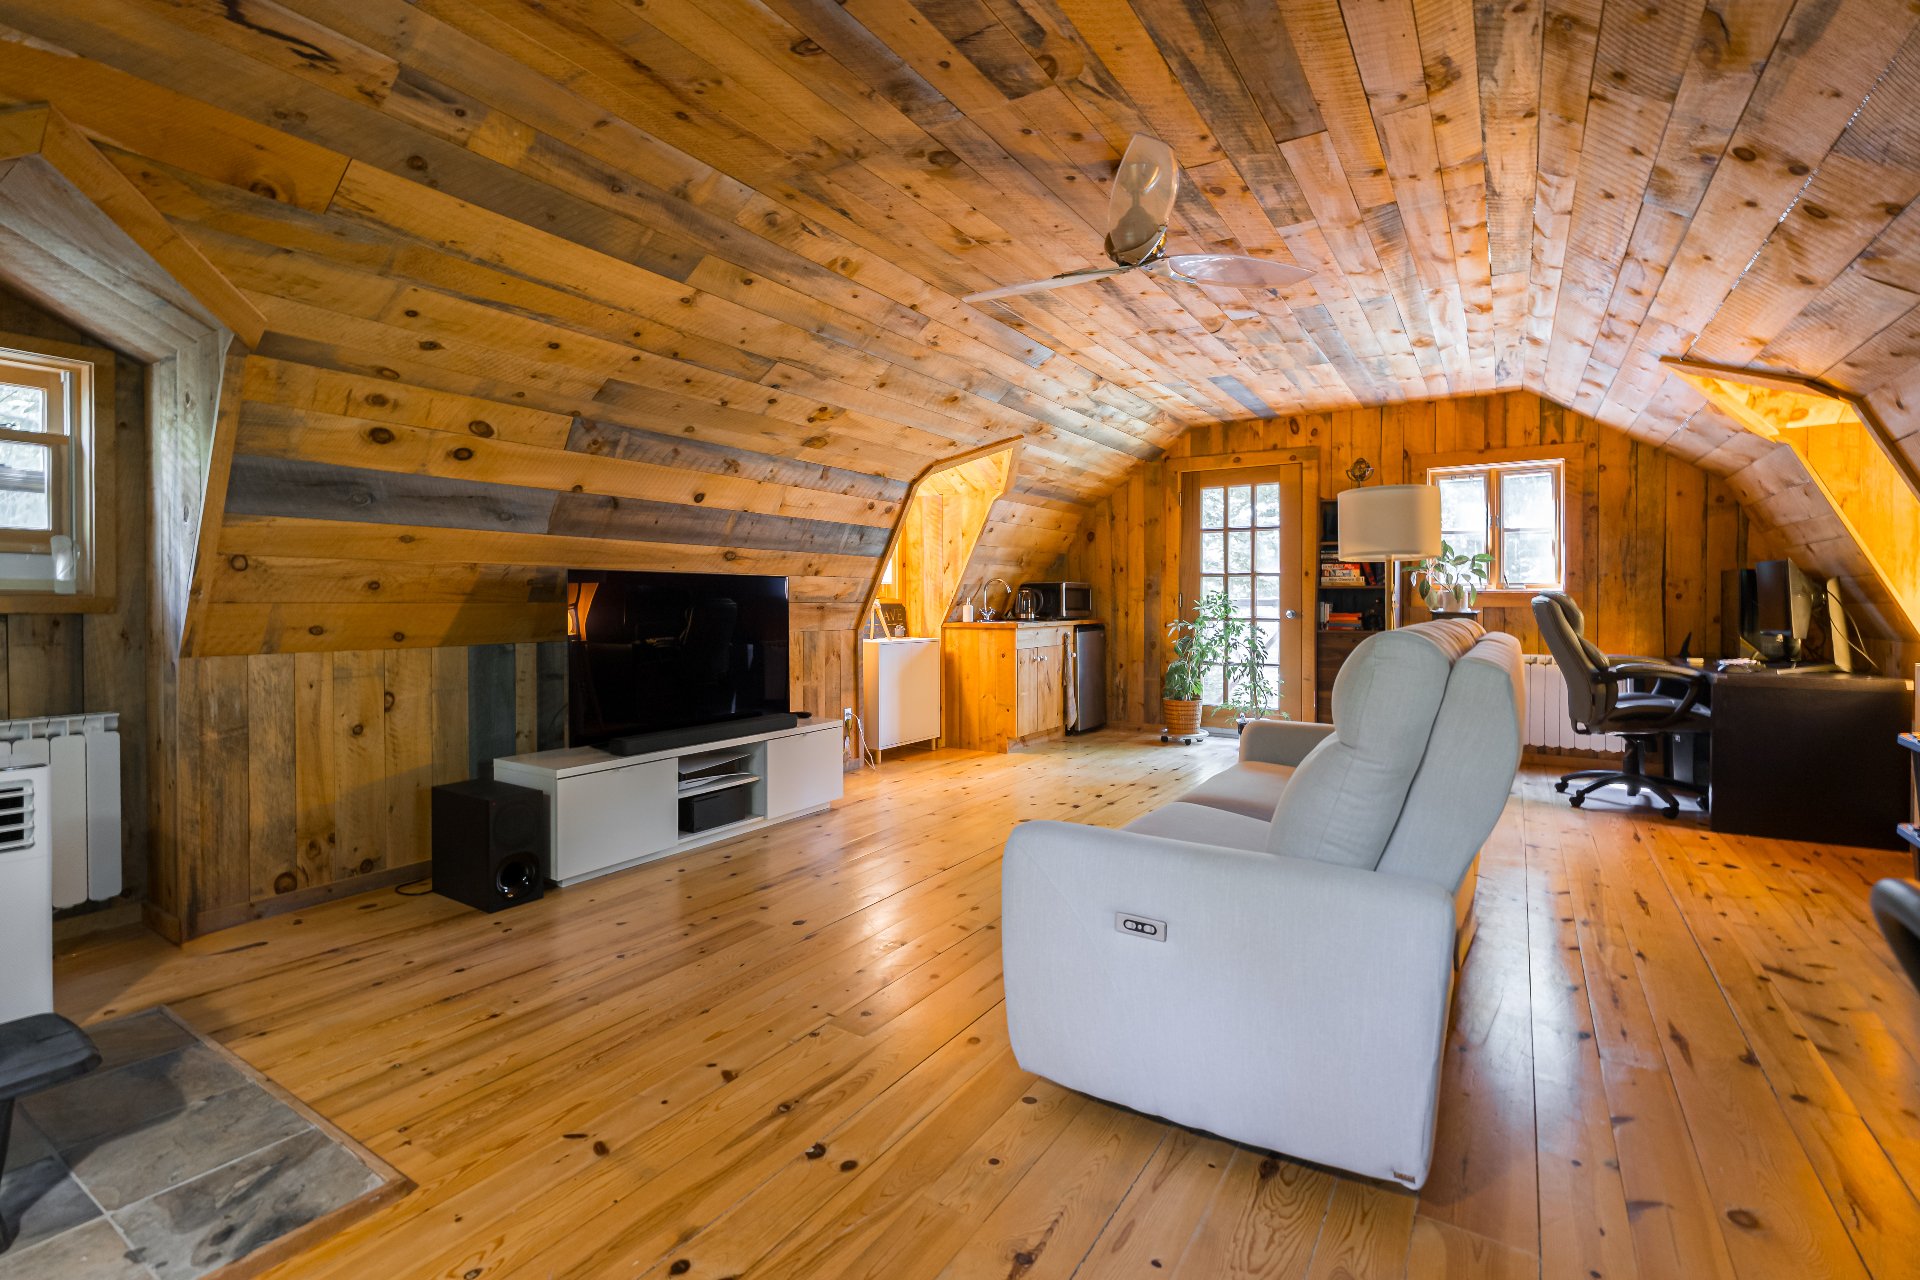
Loft
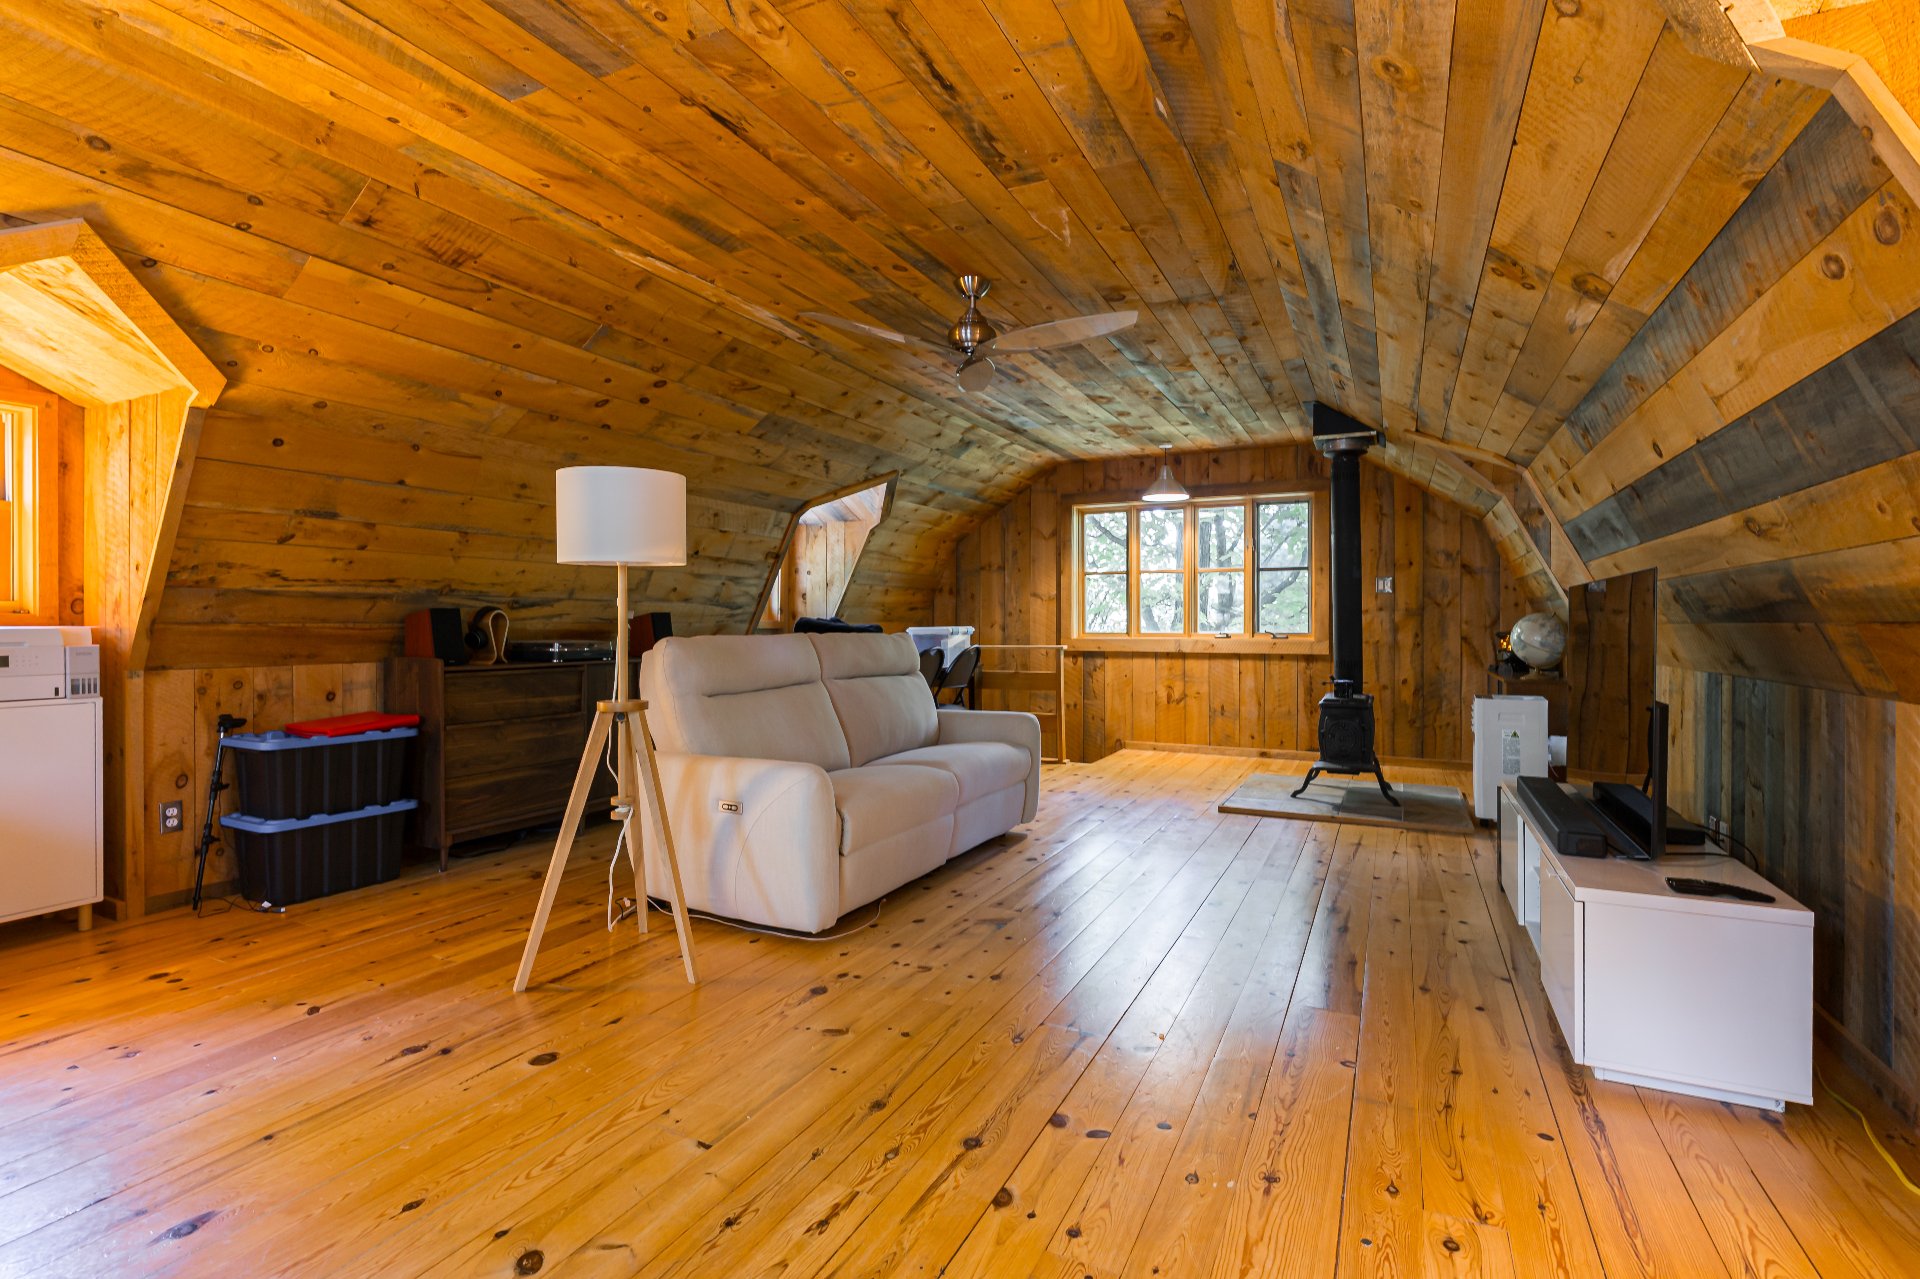
Loft
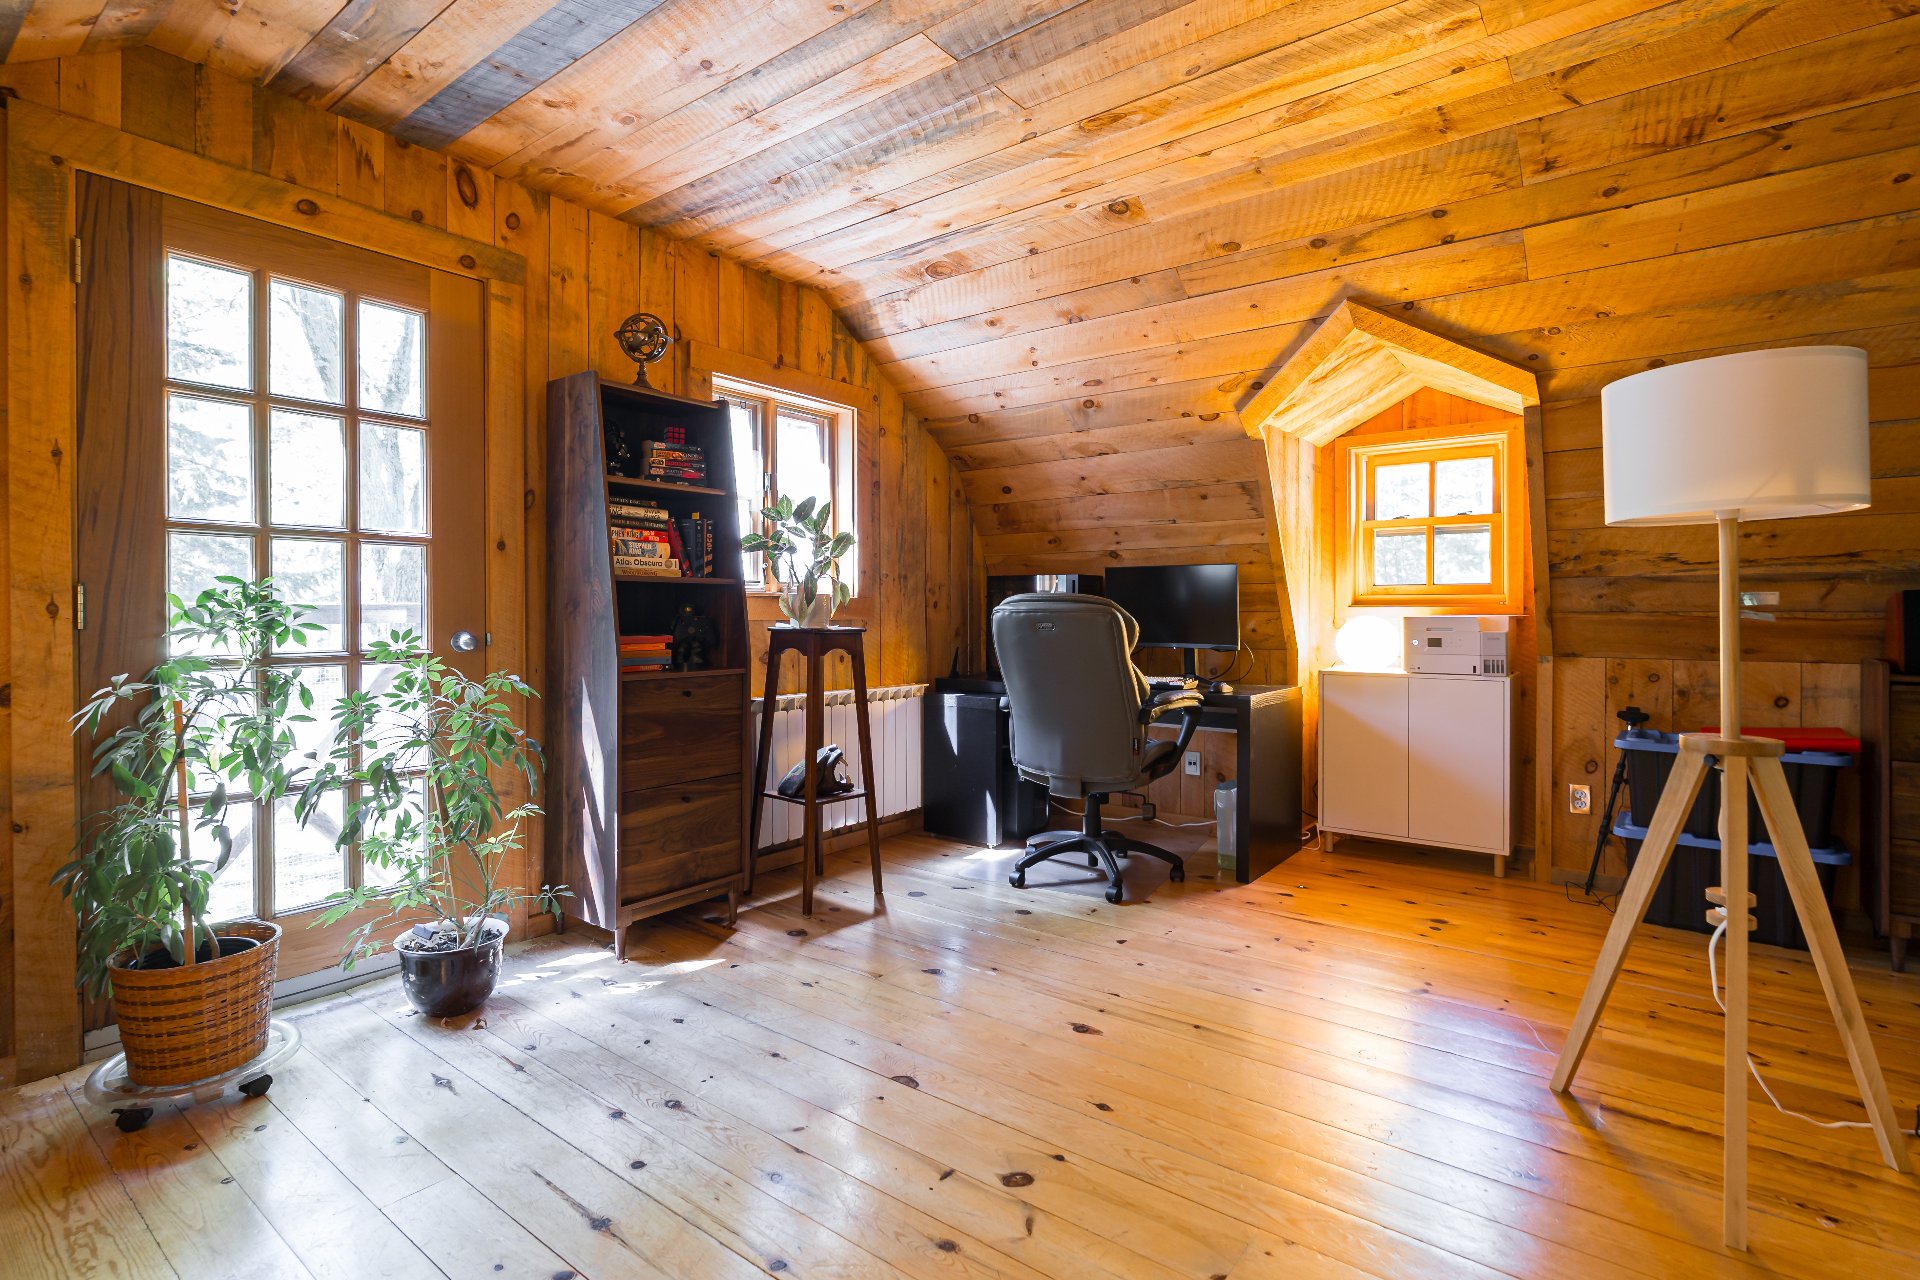
Backyard
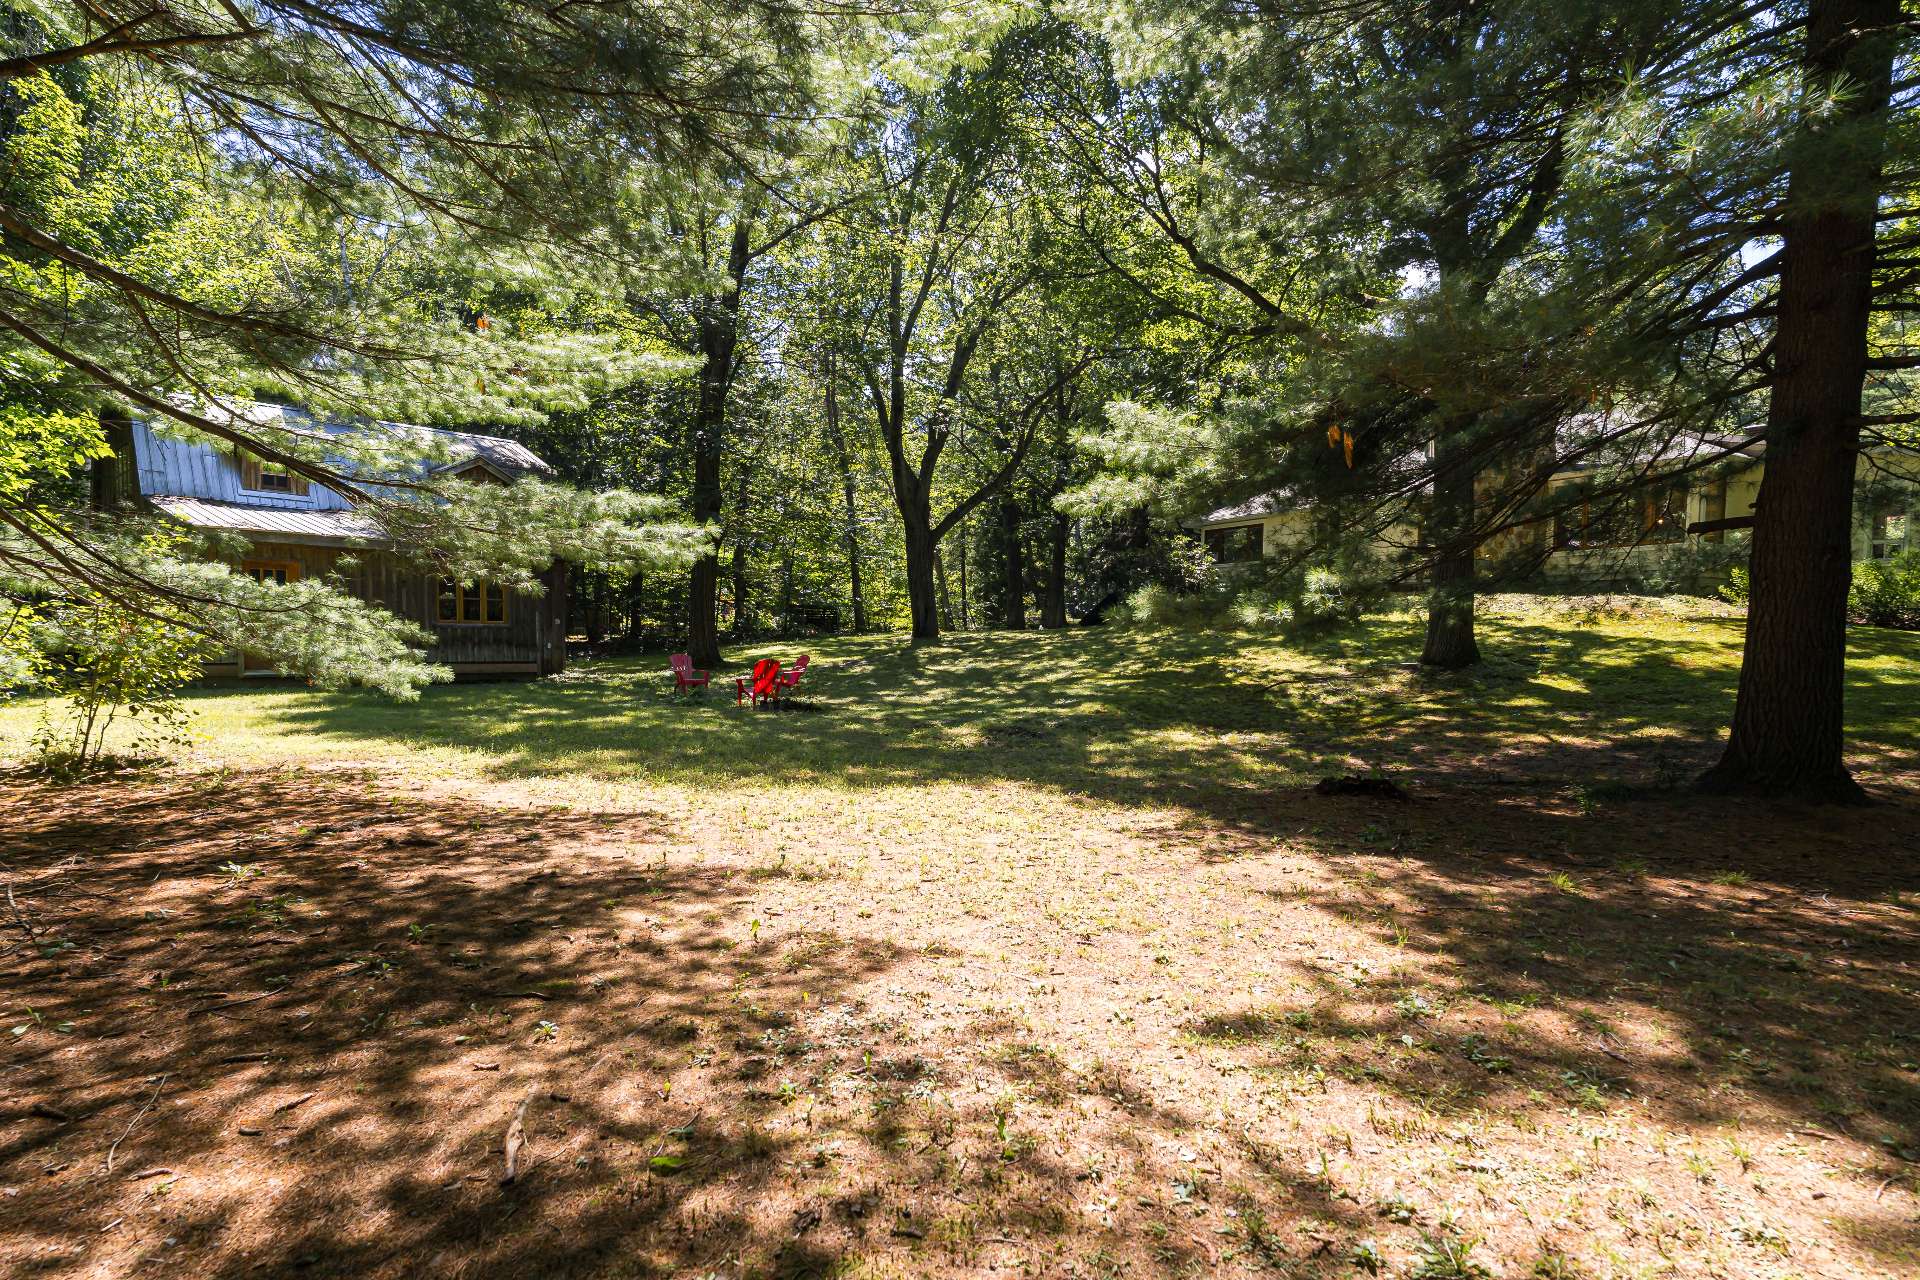
Backyard
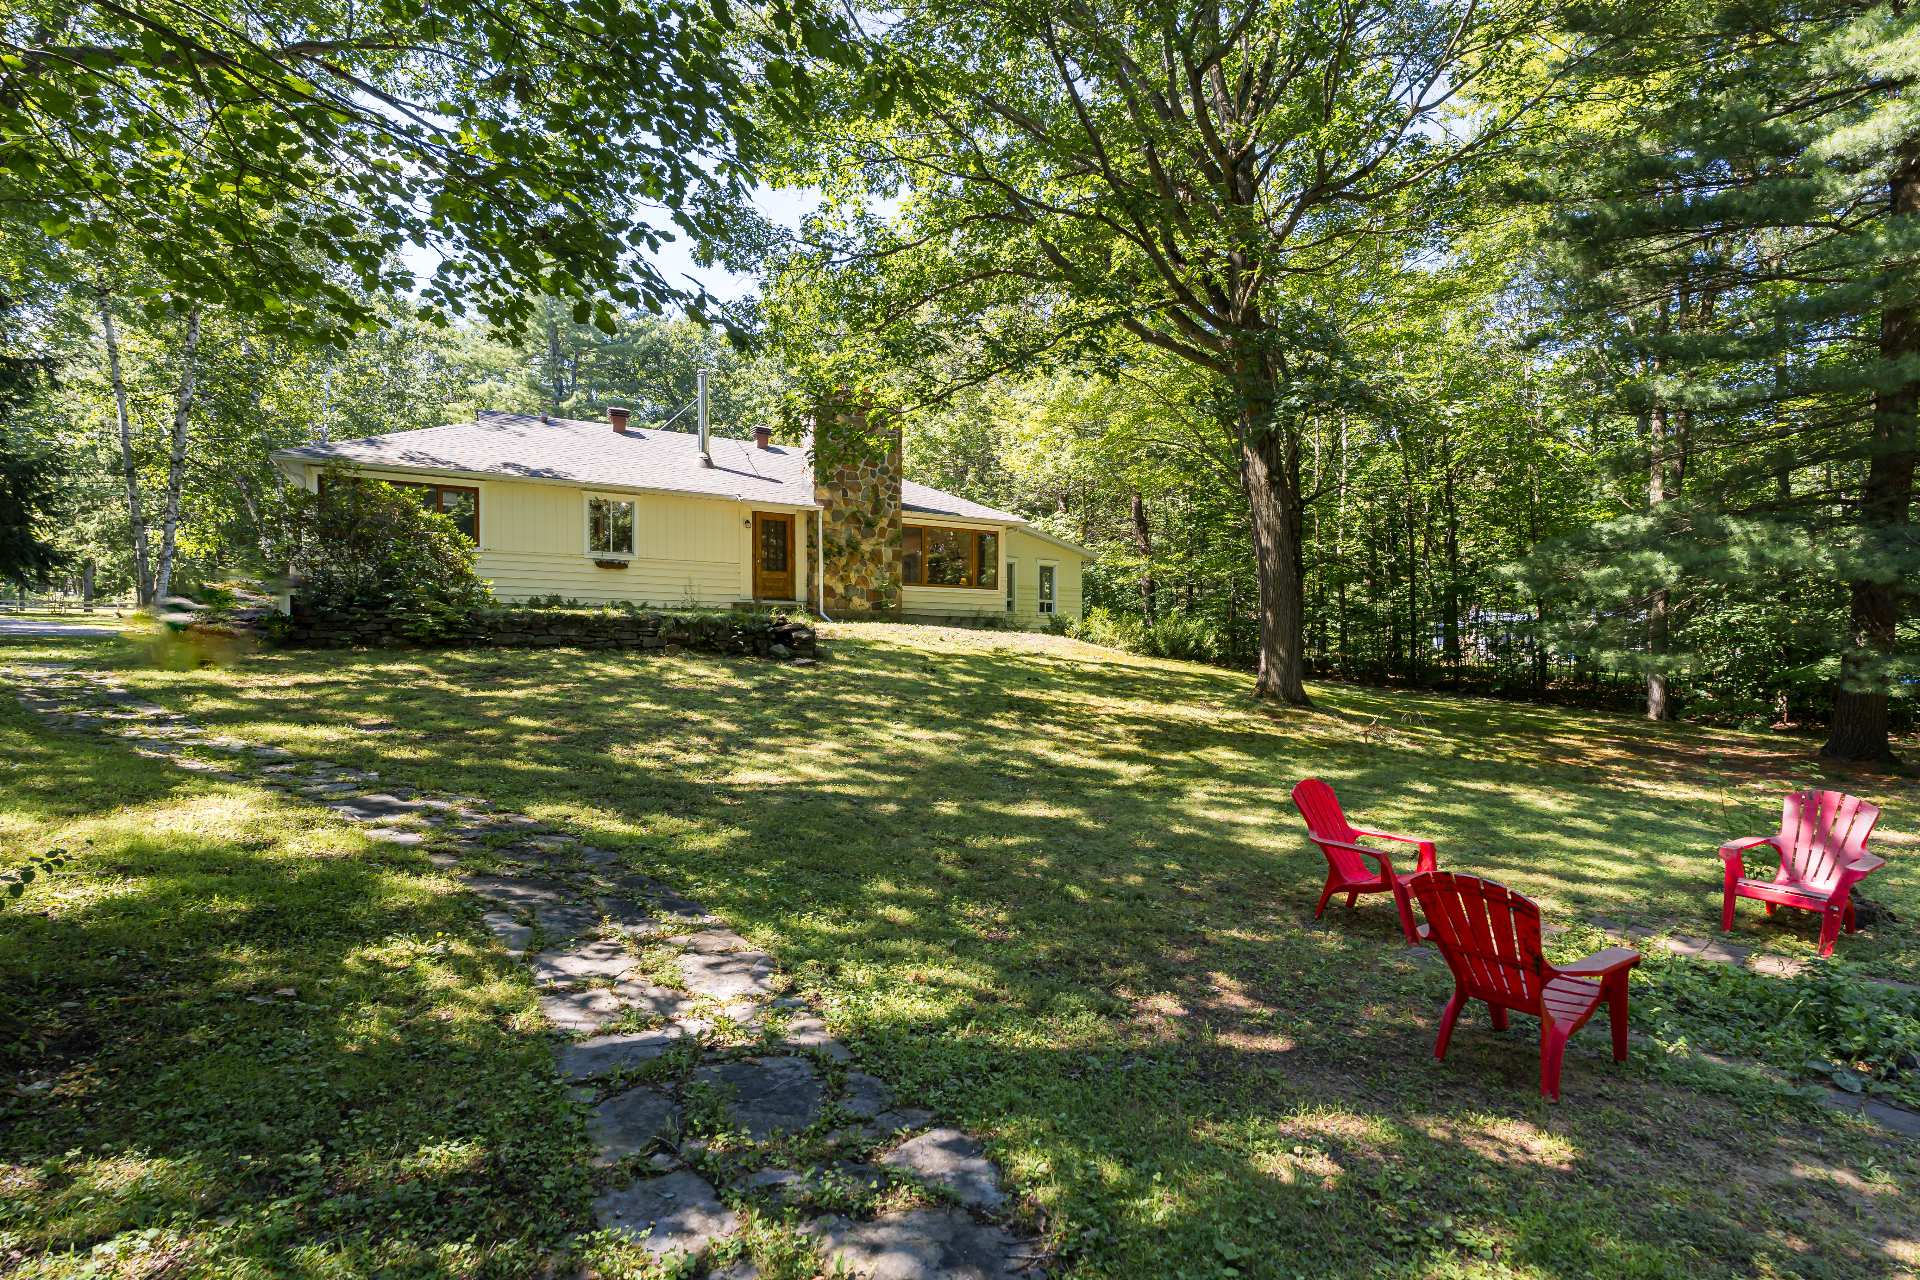
Backyard
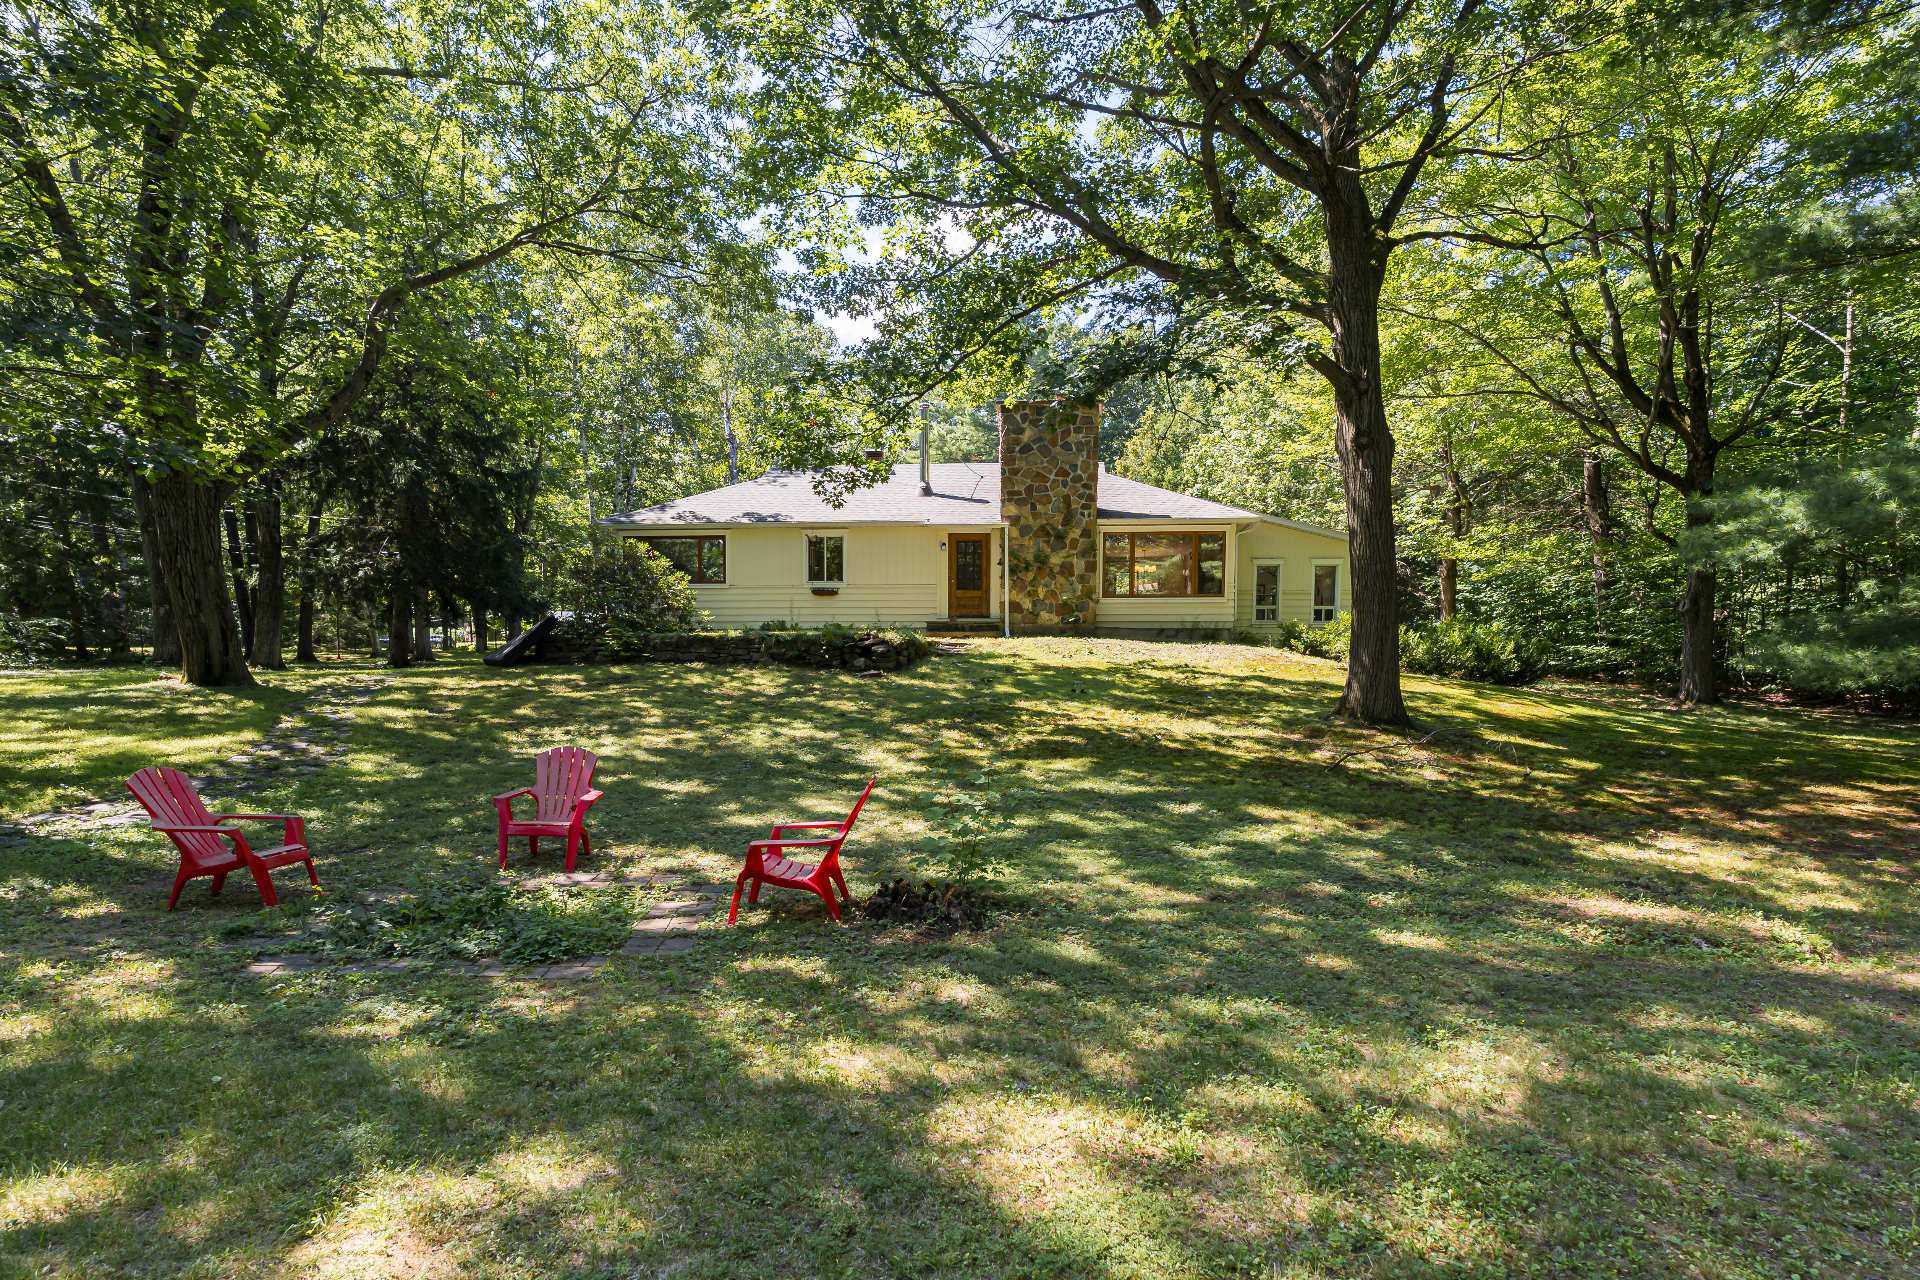
Backyard
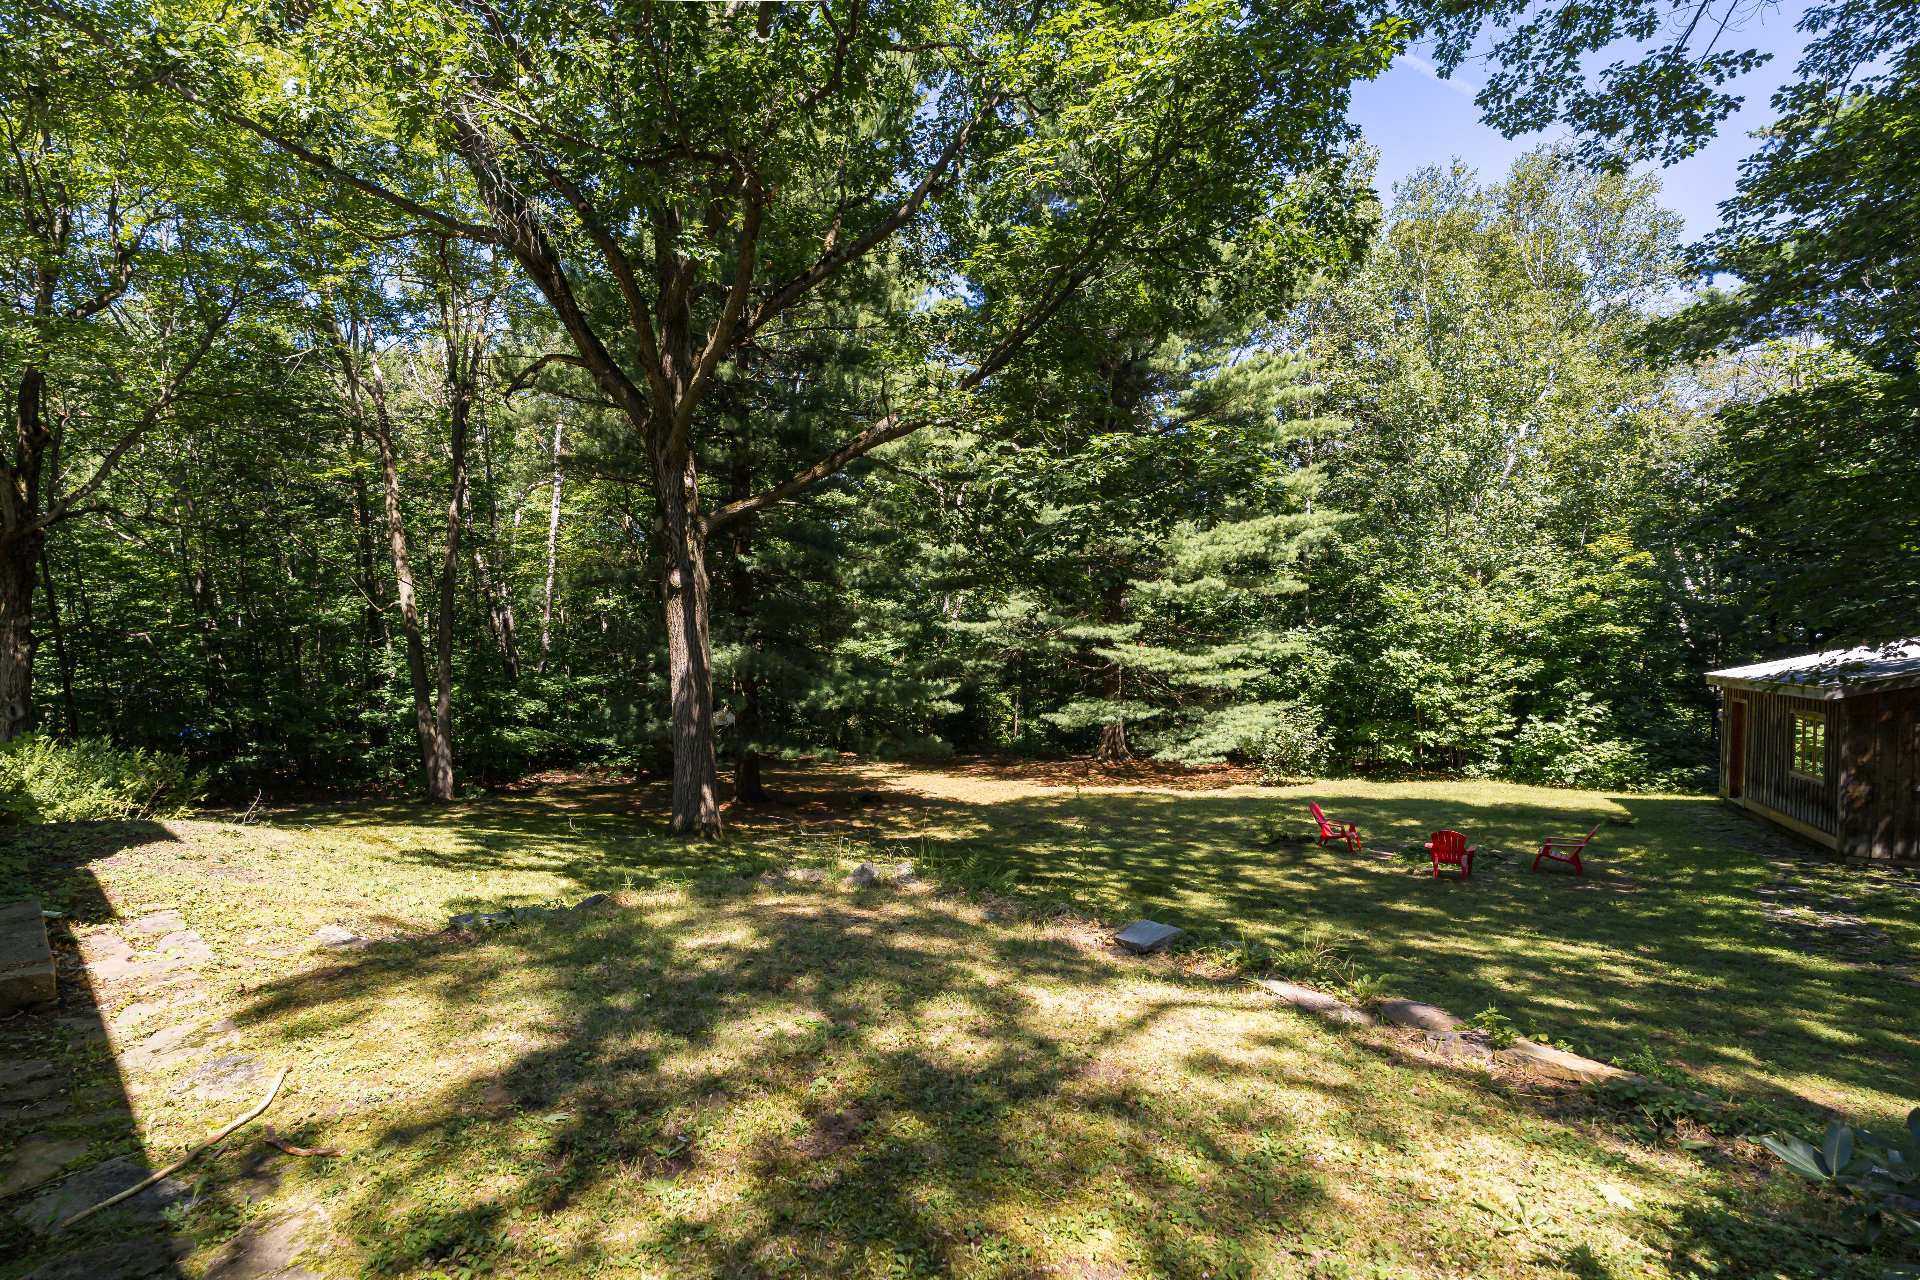
Backyard
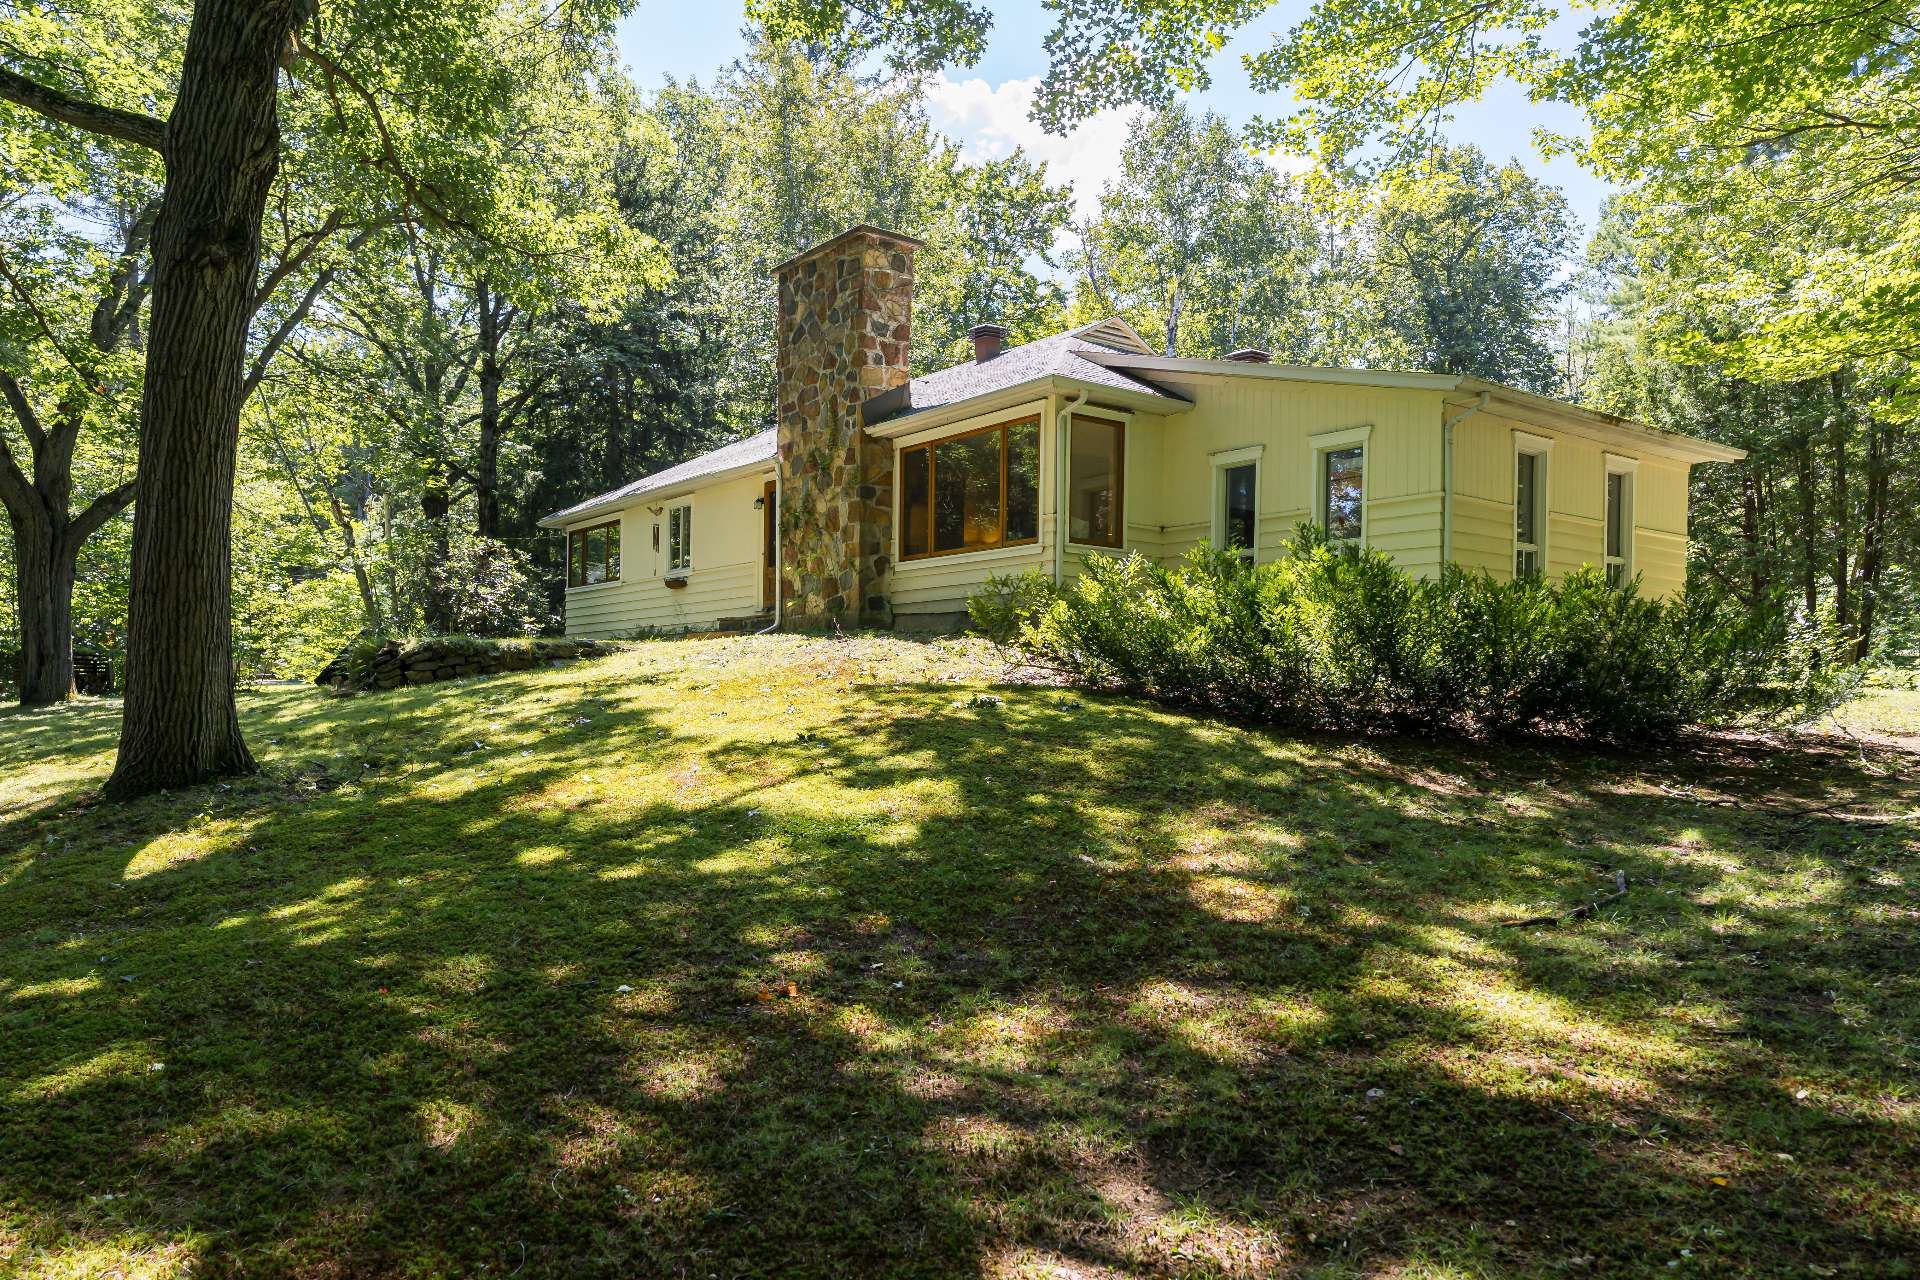
Patio
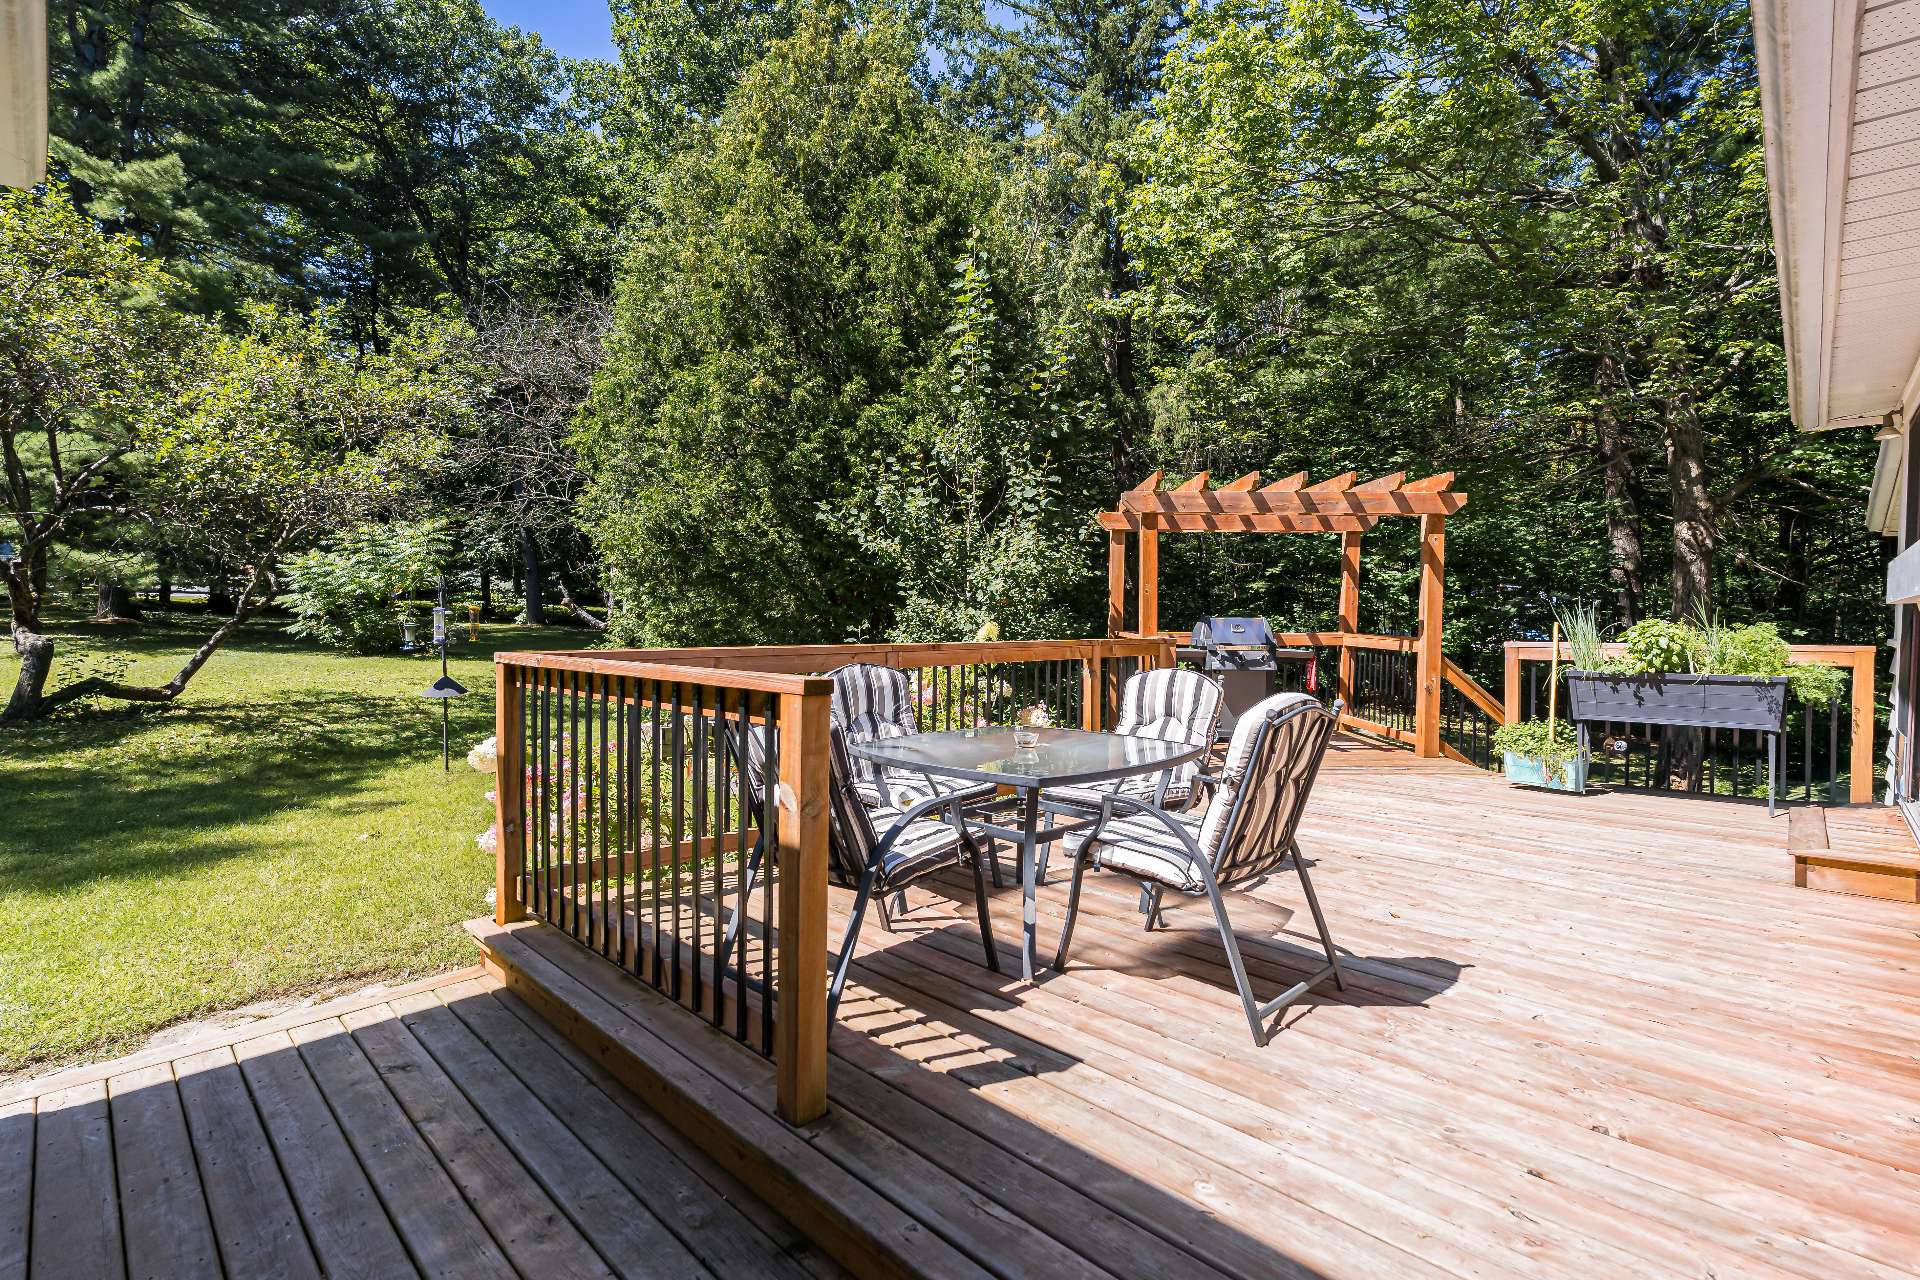
Patio
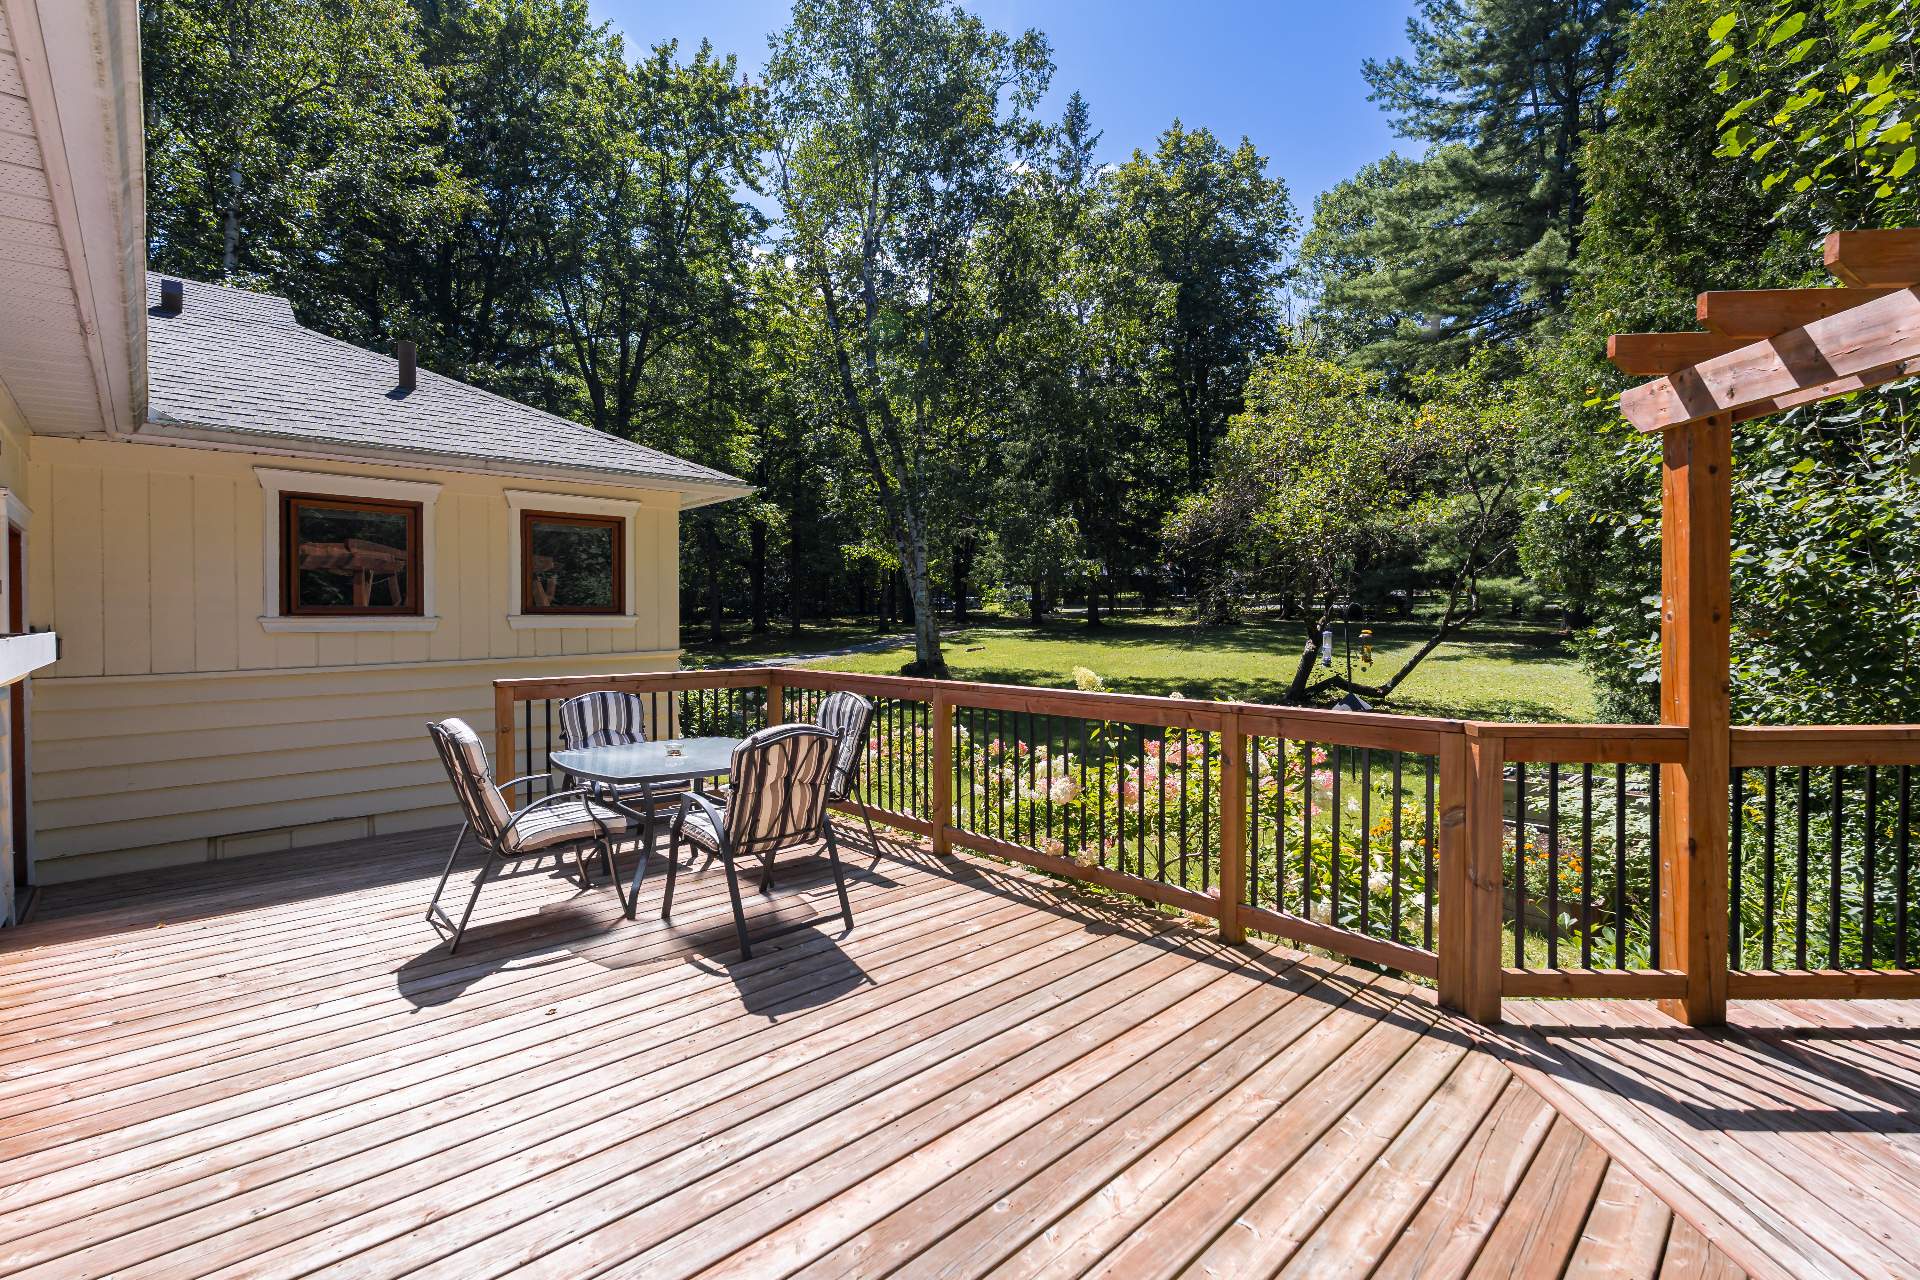
Patio
Aerial photo
Aerial photo
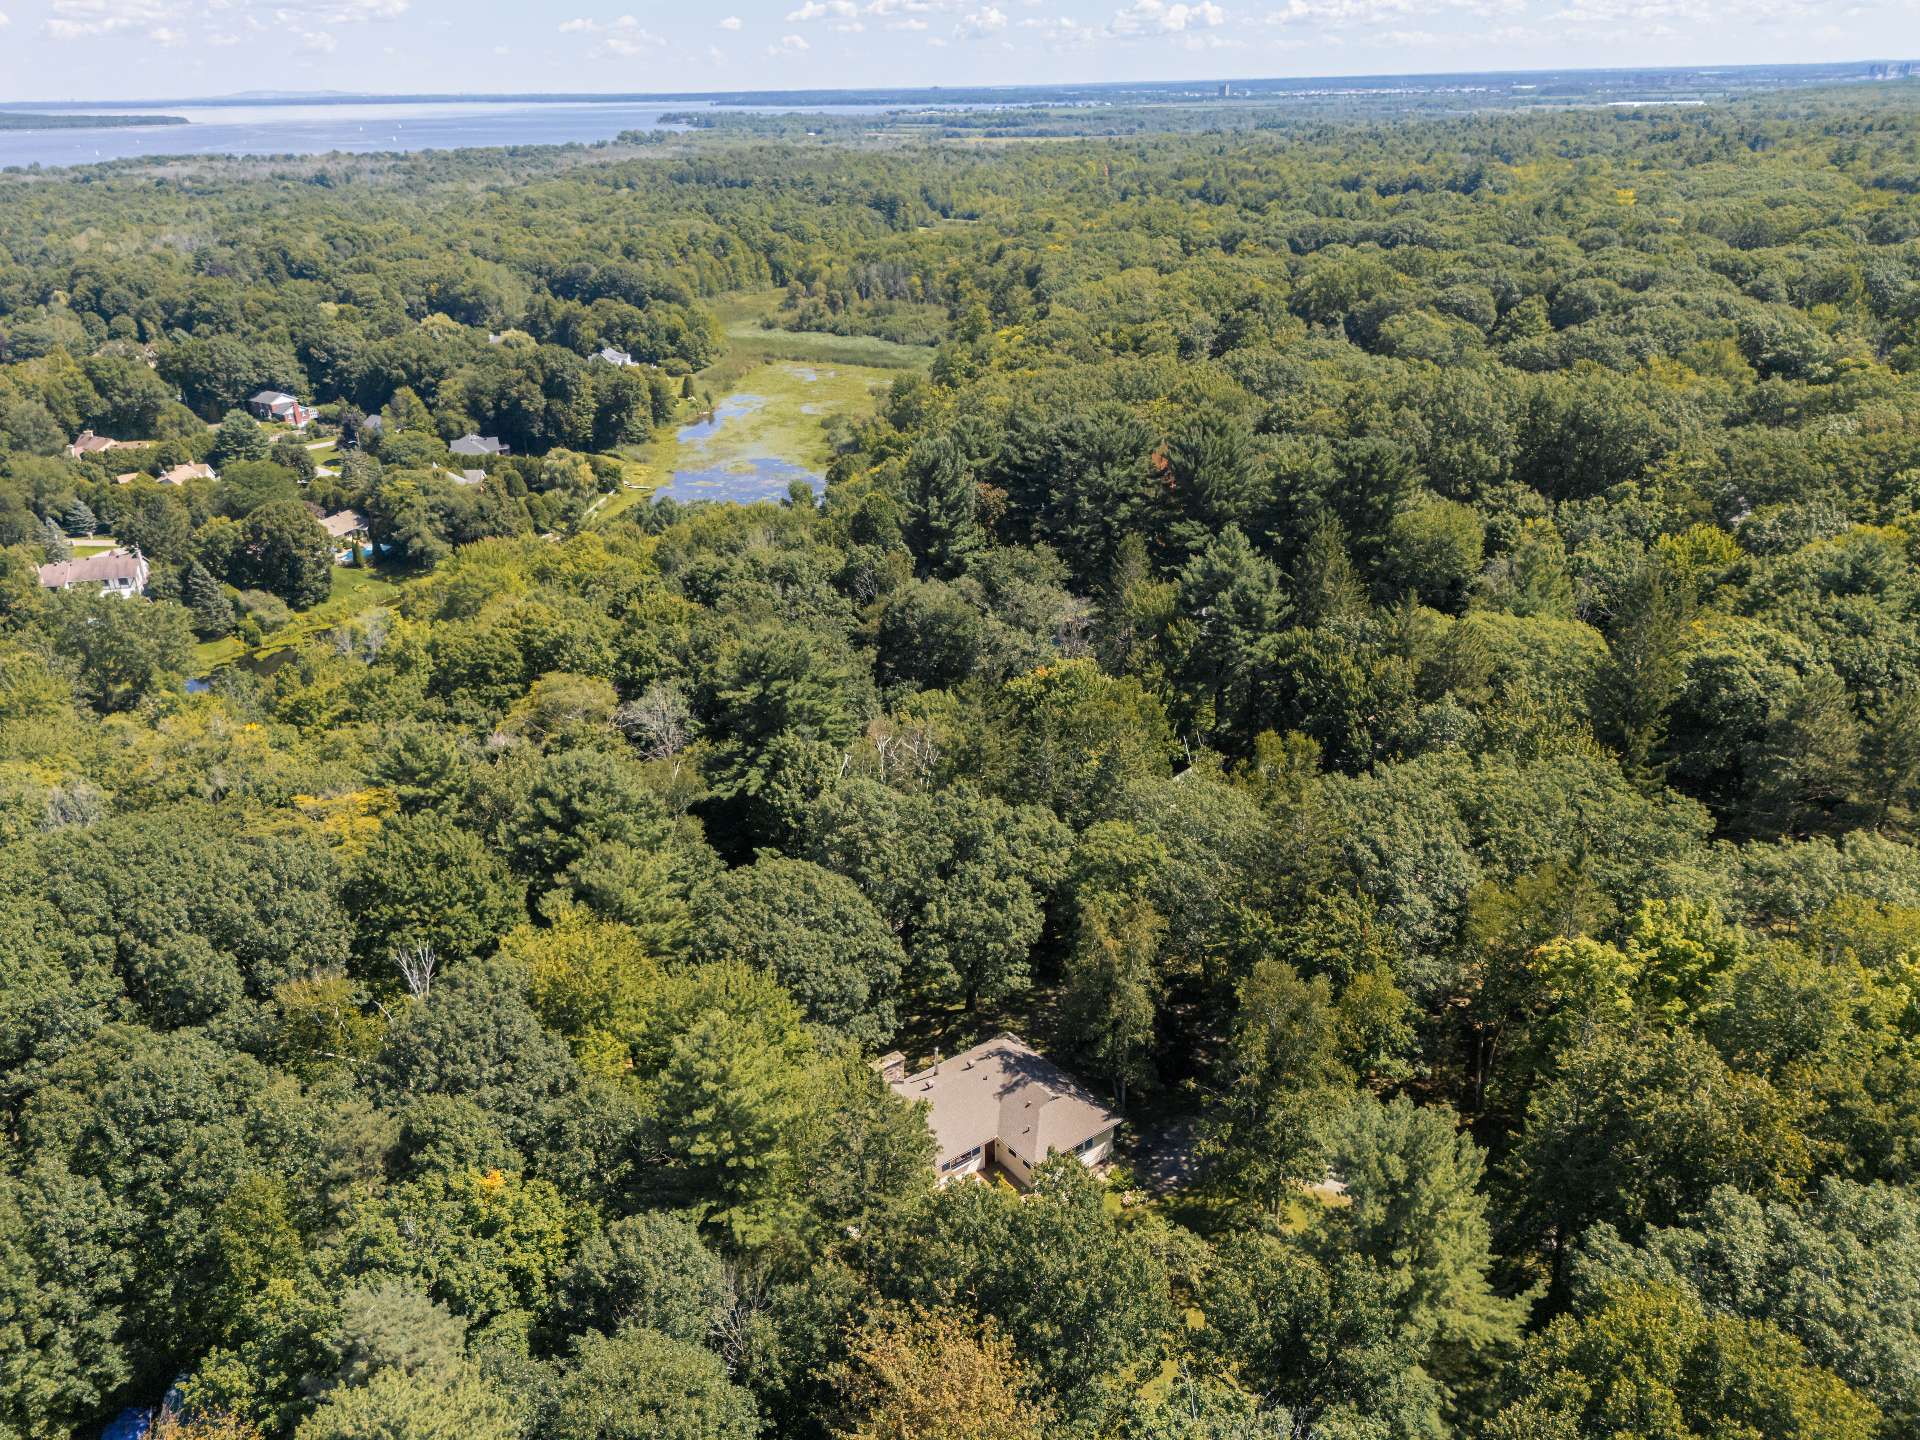
Aerial photo
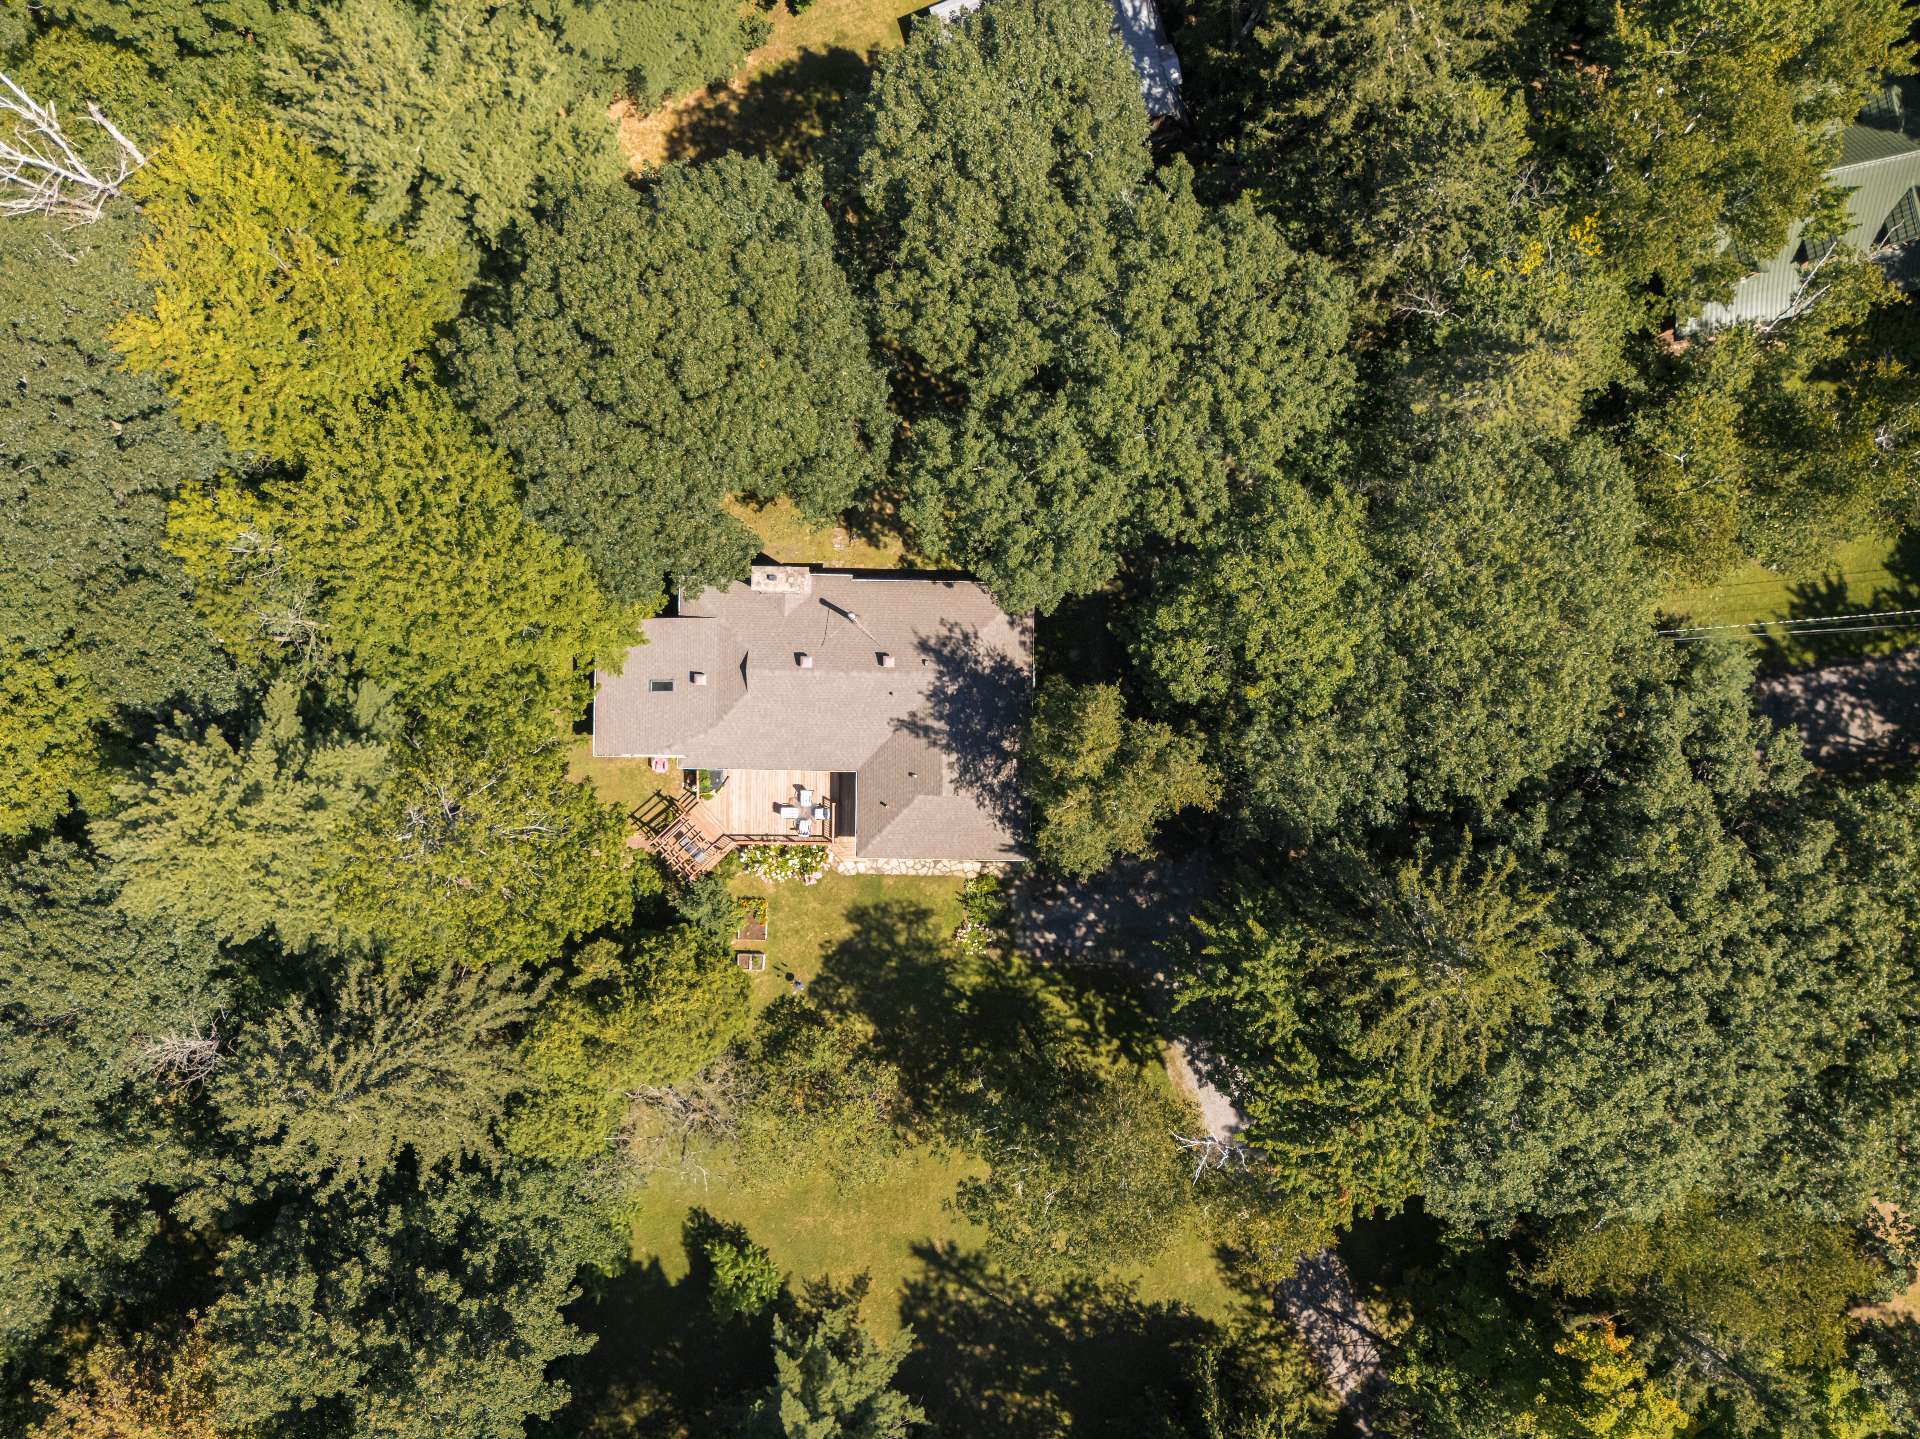
Aerial photo
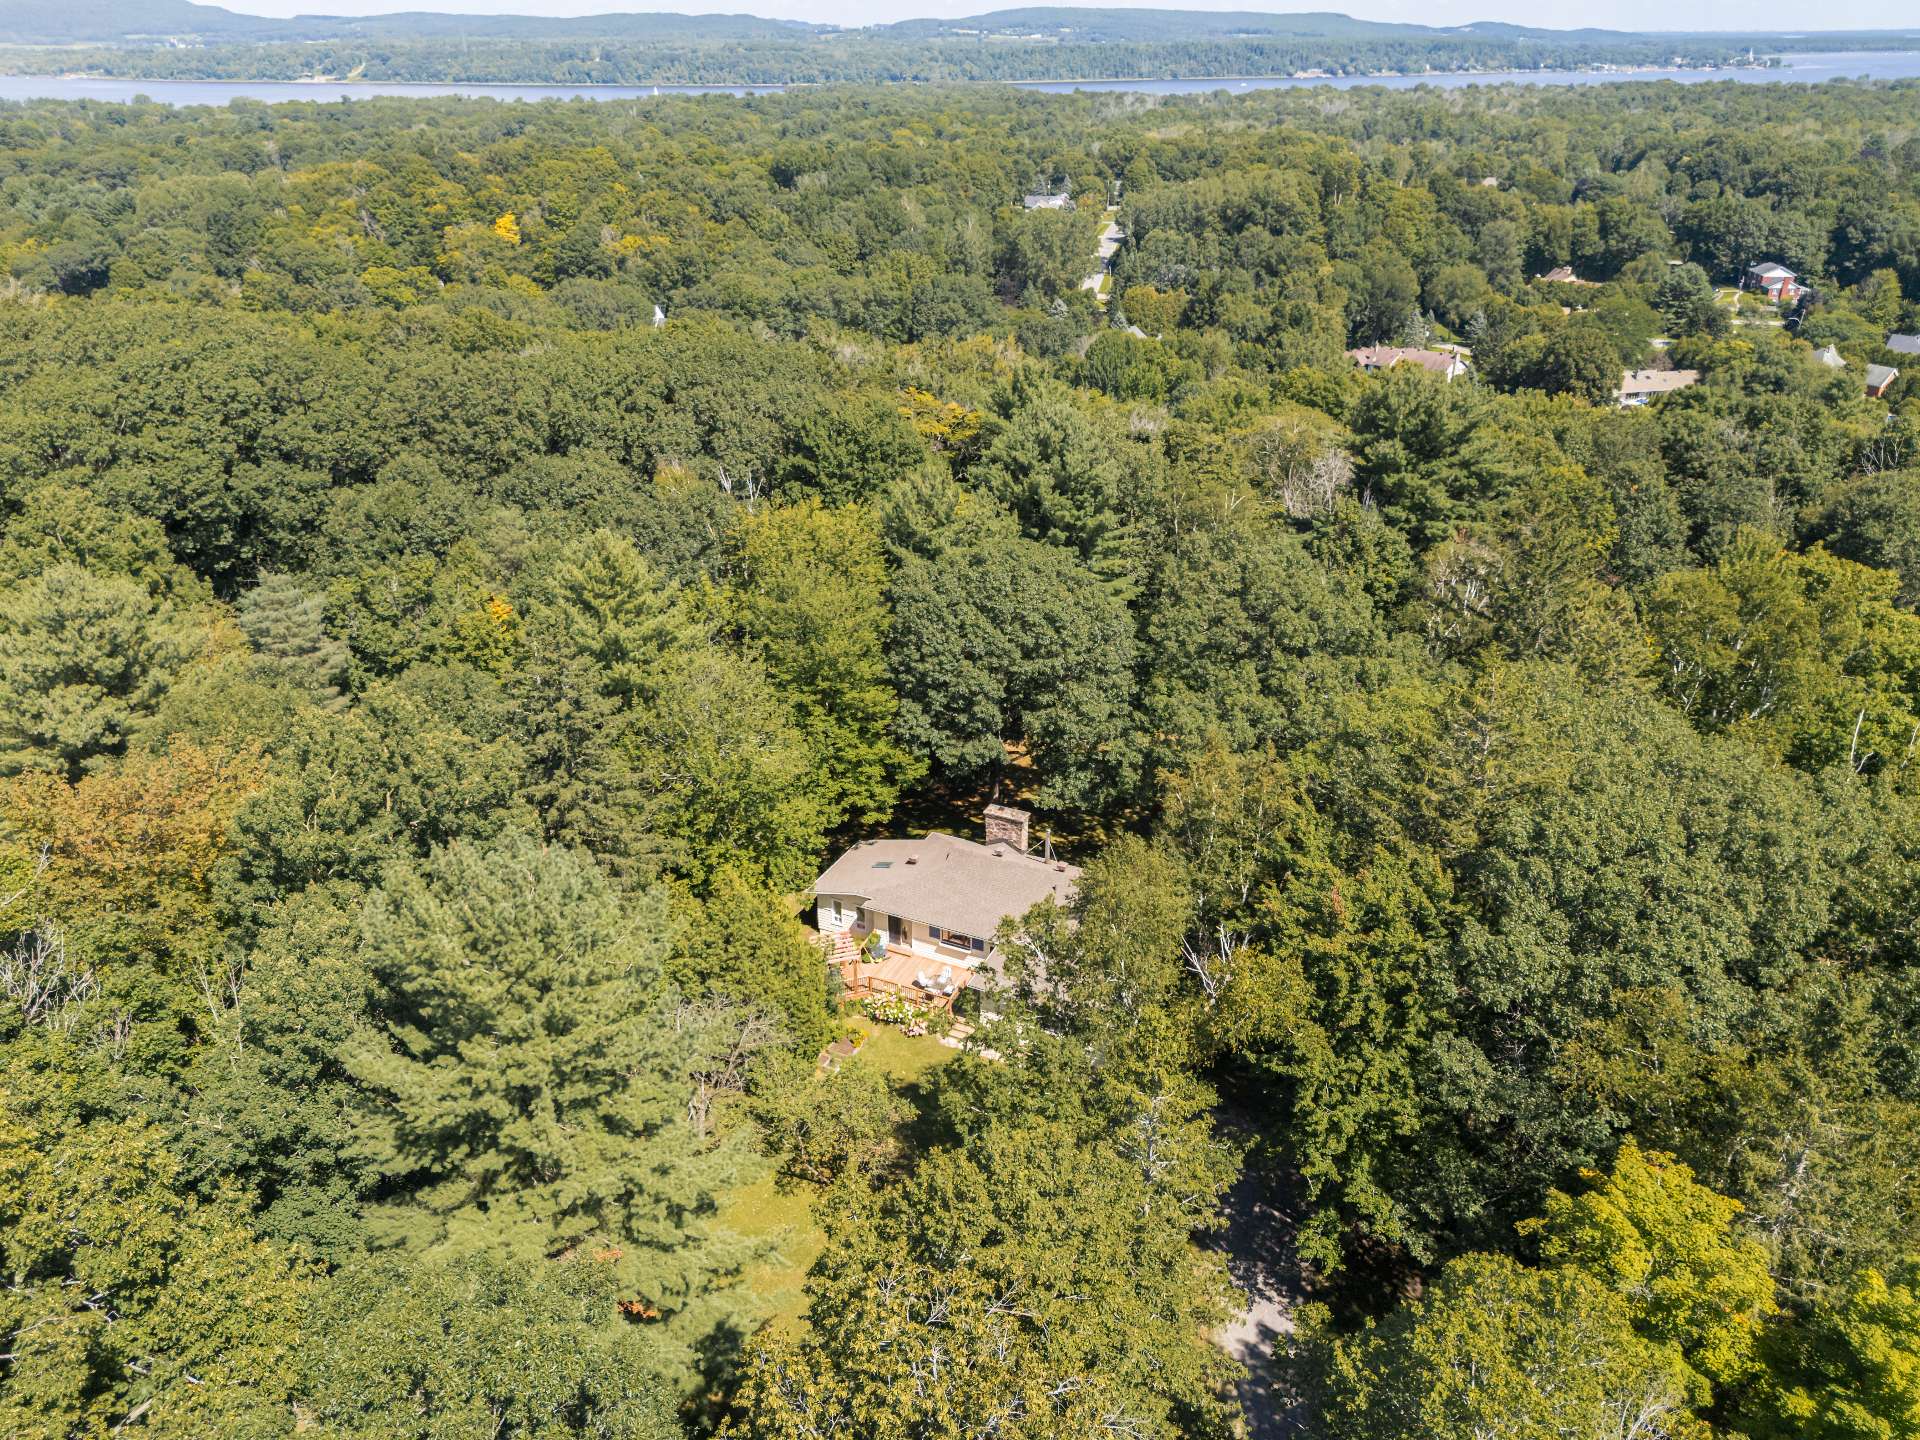
Welcome To

105 Rue Kerr

Discover space, privacy and country charm in this spacious 4-bedroom bungalow, set on a private 63,000+ sq. ft. lot with no rear neighbours. Located in Vaudreuil West's desirable Tree Farm neighbourhood, just minutes from Hudson Village, the home features hardwood floors throughout, abundant natural light, four generous above-ground bedrooms and a primary ensuite. The oversized 2-car garage includes a versatile loft with a bedroom, bathroom and living area--perfect for a home office or welcoming family and friends. New furnace and heat pump installed in 2025. A long driveway and picturesque white-fenced entrance complete this unique property.

Kitchen fridge, cook top, oven (not functional), dishwasher, all permanent light fixtures (except in kid's bedroom), all blinds, 2 hot water tanks, garage fridge, fridge in basement.

All curtains and rods, light fixture in kid's bedroom, washer and dryer.

N/A

Basement 6 feet and over, Unfinished
Bathroom / Washroom Adjoining to primary bedroom, Seperate shower
Heating system Air circulation
Roofing Asphalt shingles
Proximity Bicycle path, Cross-country skiing, Daycare centre, Elementary school, Golf, High school, Park - green area
Equipment available Central air conditioning, Central heat pump, Electric garage door, Private yard
Garage Detached, Double width or more, Heated
Heating energy Electricity
Parking Garage, Outdoor
Landscaping Landscape
Water supply Municipality
Distinctive features No neighbours in the back, Wooded lot: hardwood trees
Driveway Not Paved
Hearth stove Other, Wood burning stove, Wood fireplace
Foundation Poured concrete
Zoning Residential
Sewage system Septic tank
Siding Wood

Municipal Taxes (2026) $ 3590 / year
School taxes (2026) $ 430 / year

Loading street view...

Loading maps...

This site is registered on wpml.org as a development site. Switch to a production site key to remove this banner.