1050 Boul. Arthur Sauvé, Laval (Laval-Ouest), QC H7R3W1 $487,500
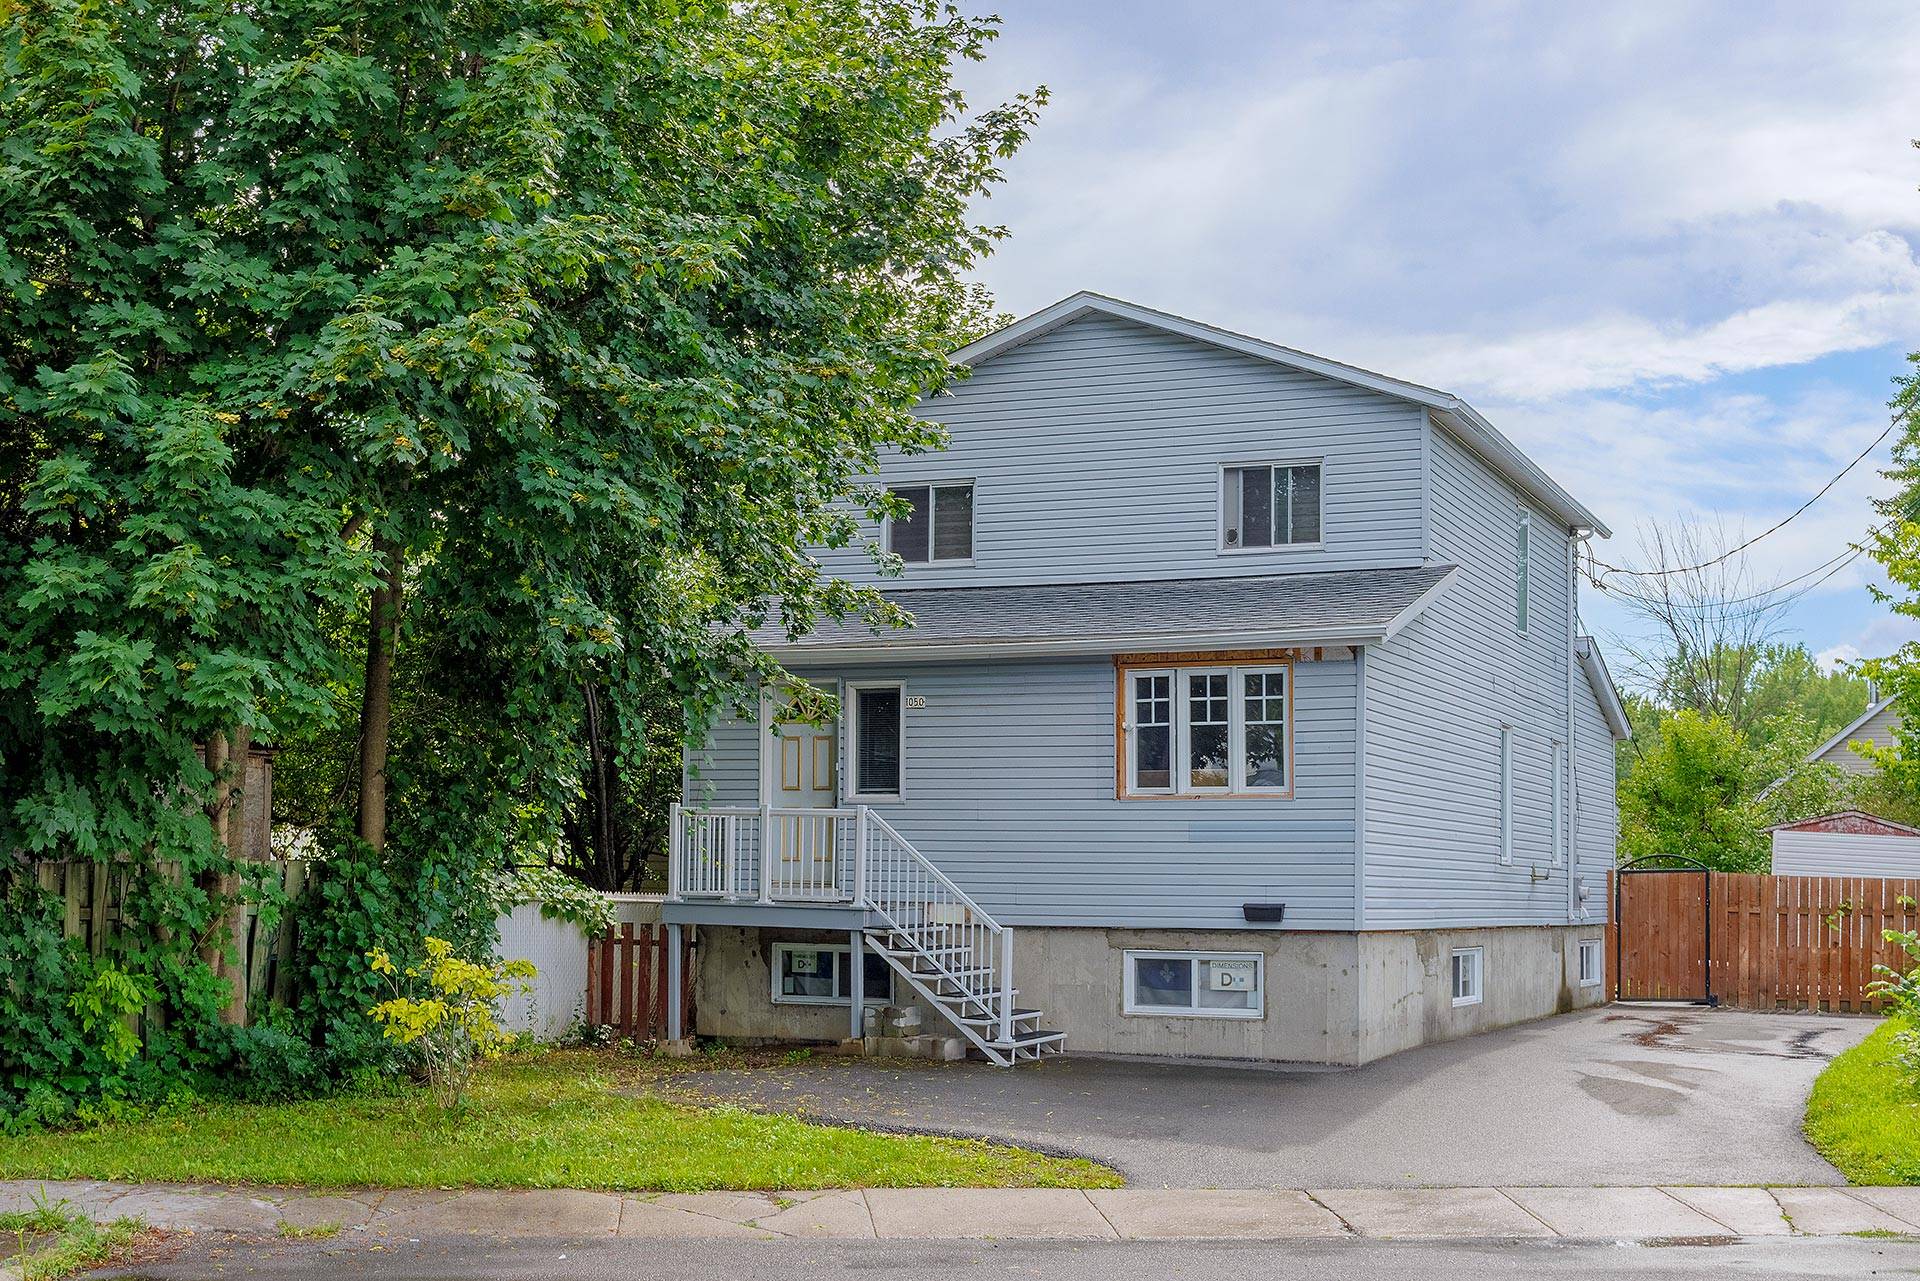
Frontage
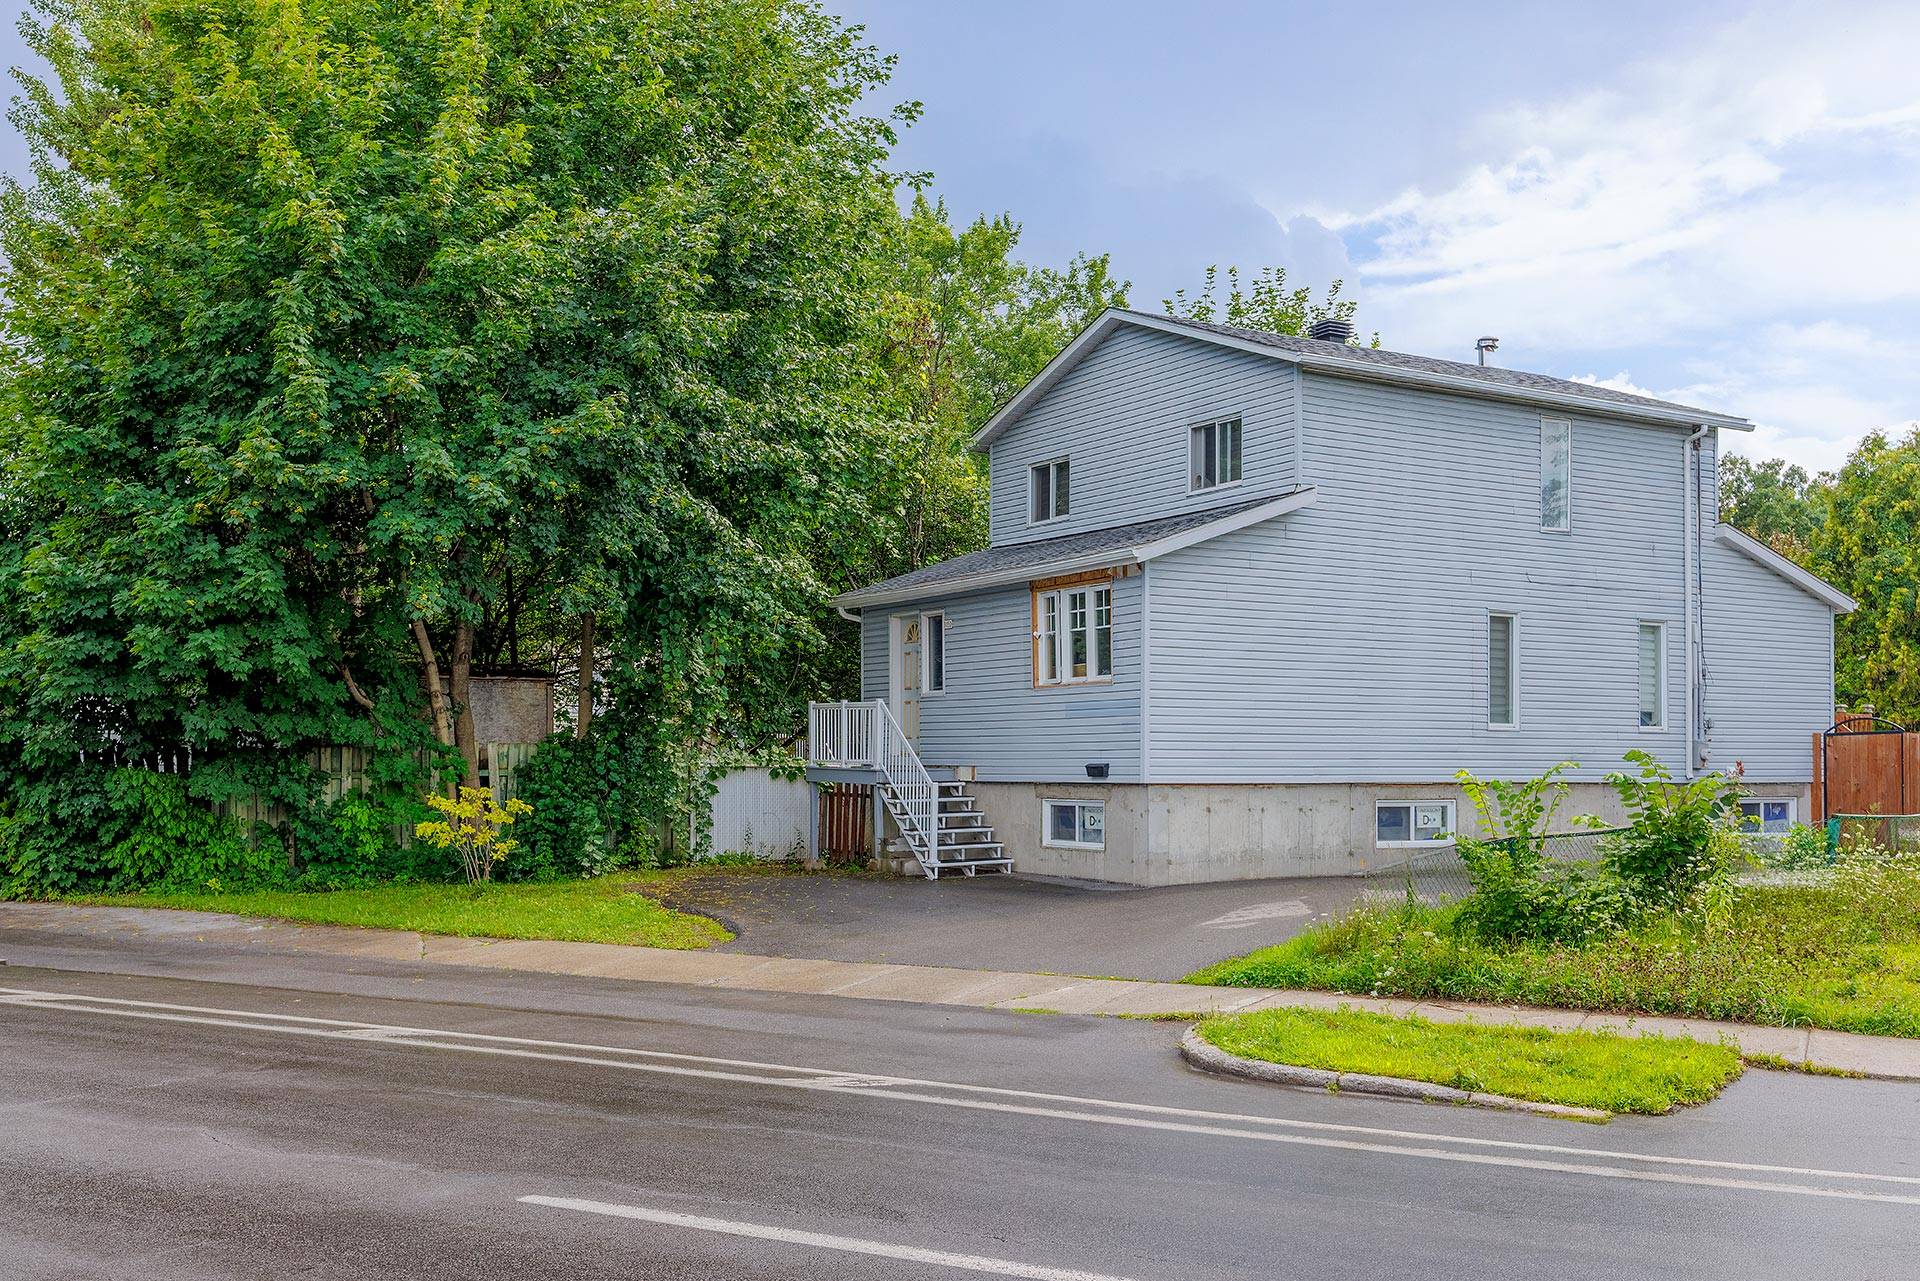
Frontage
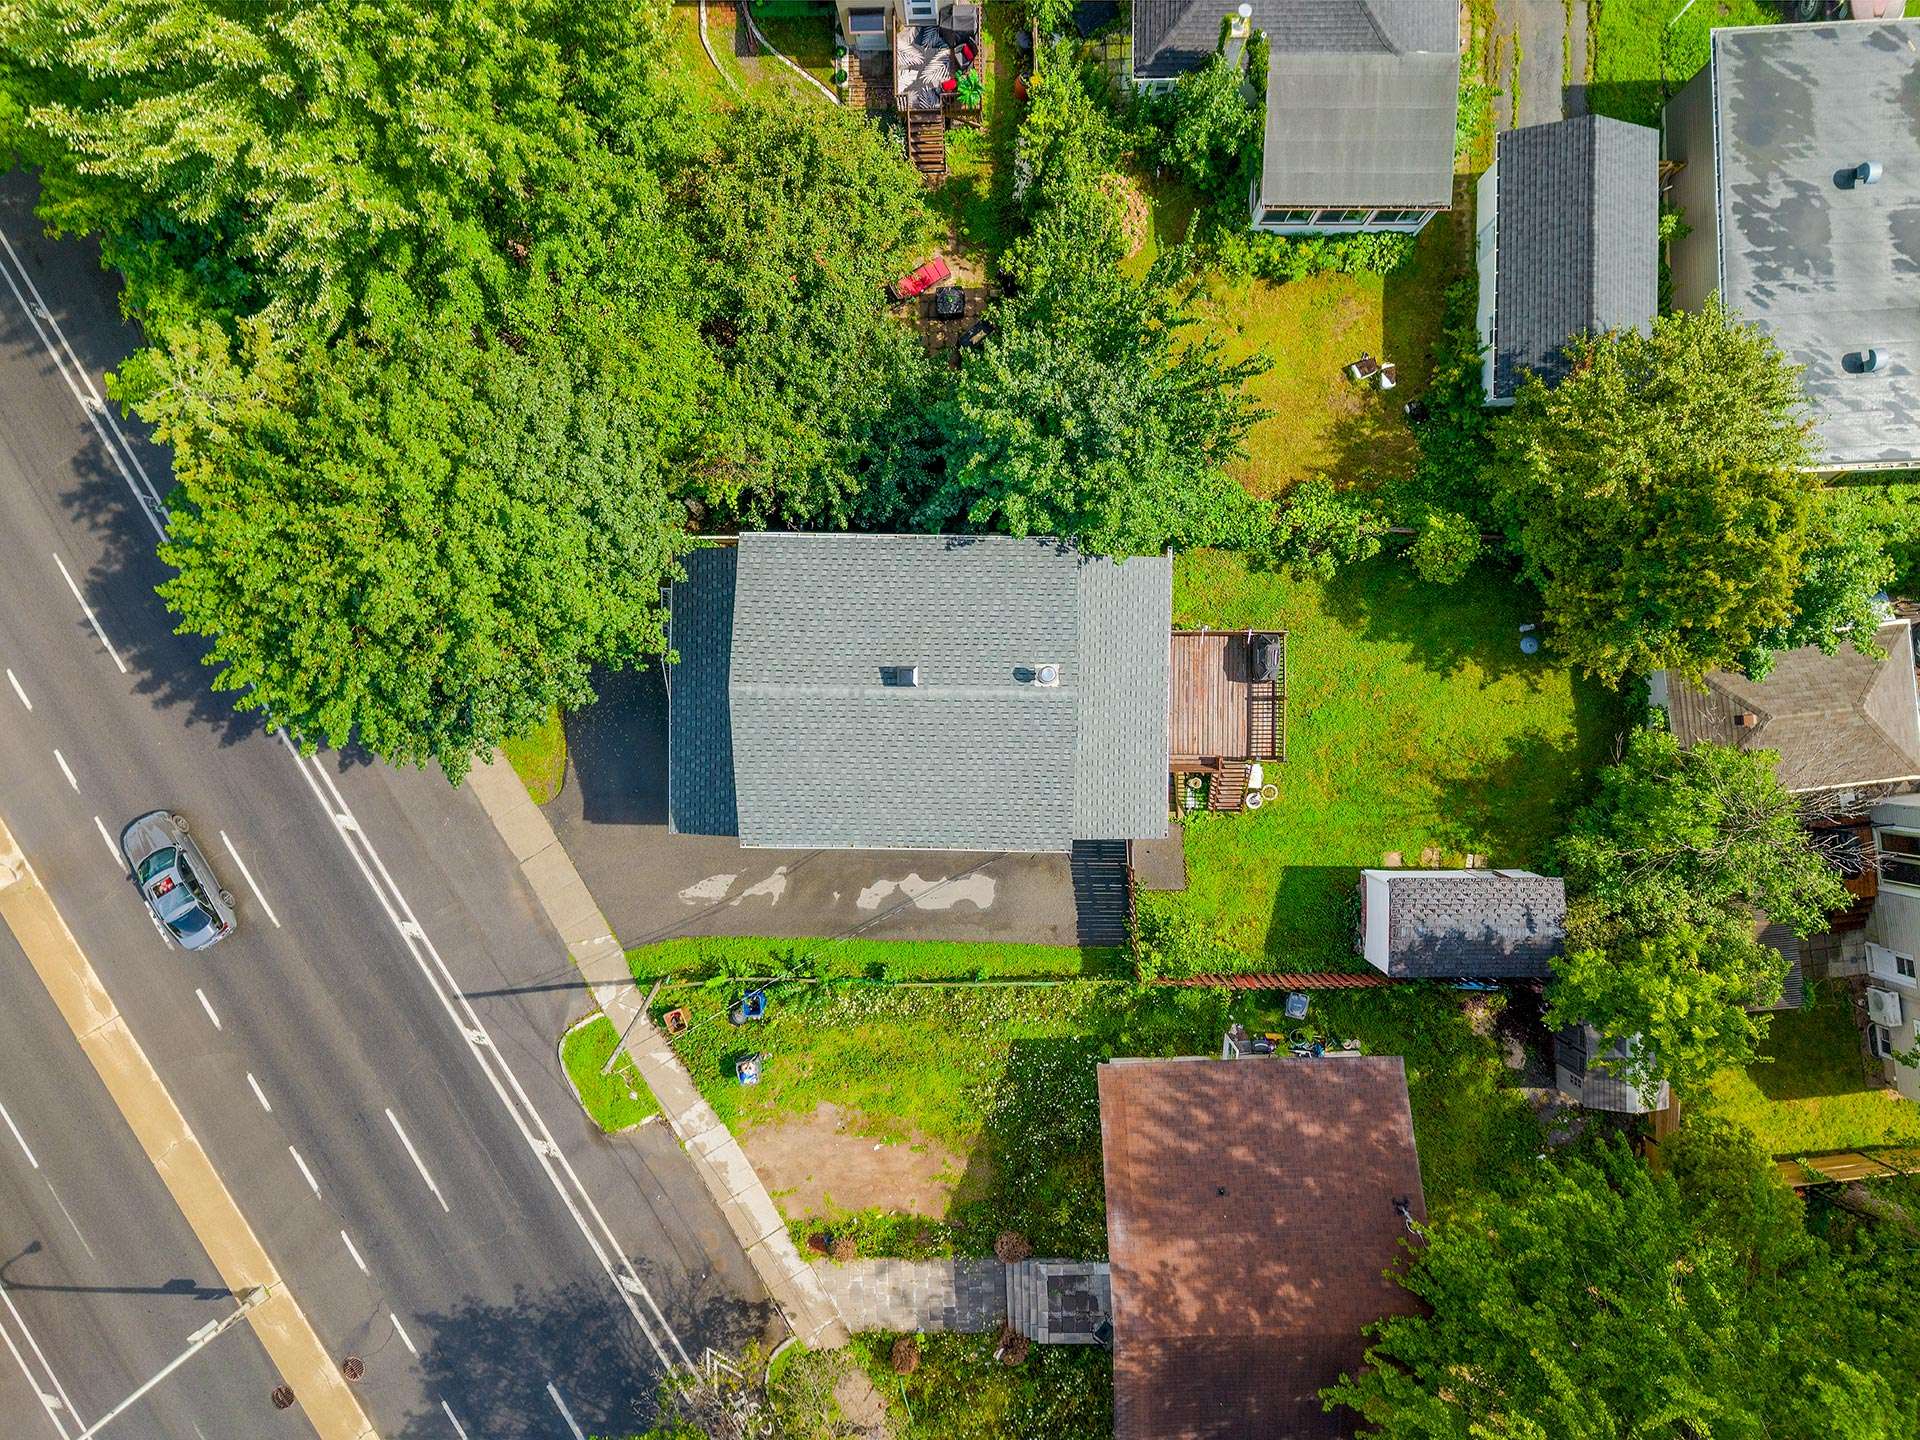
Overall View
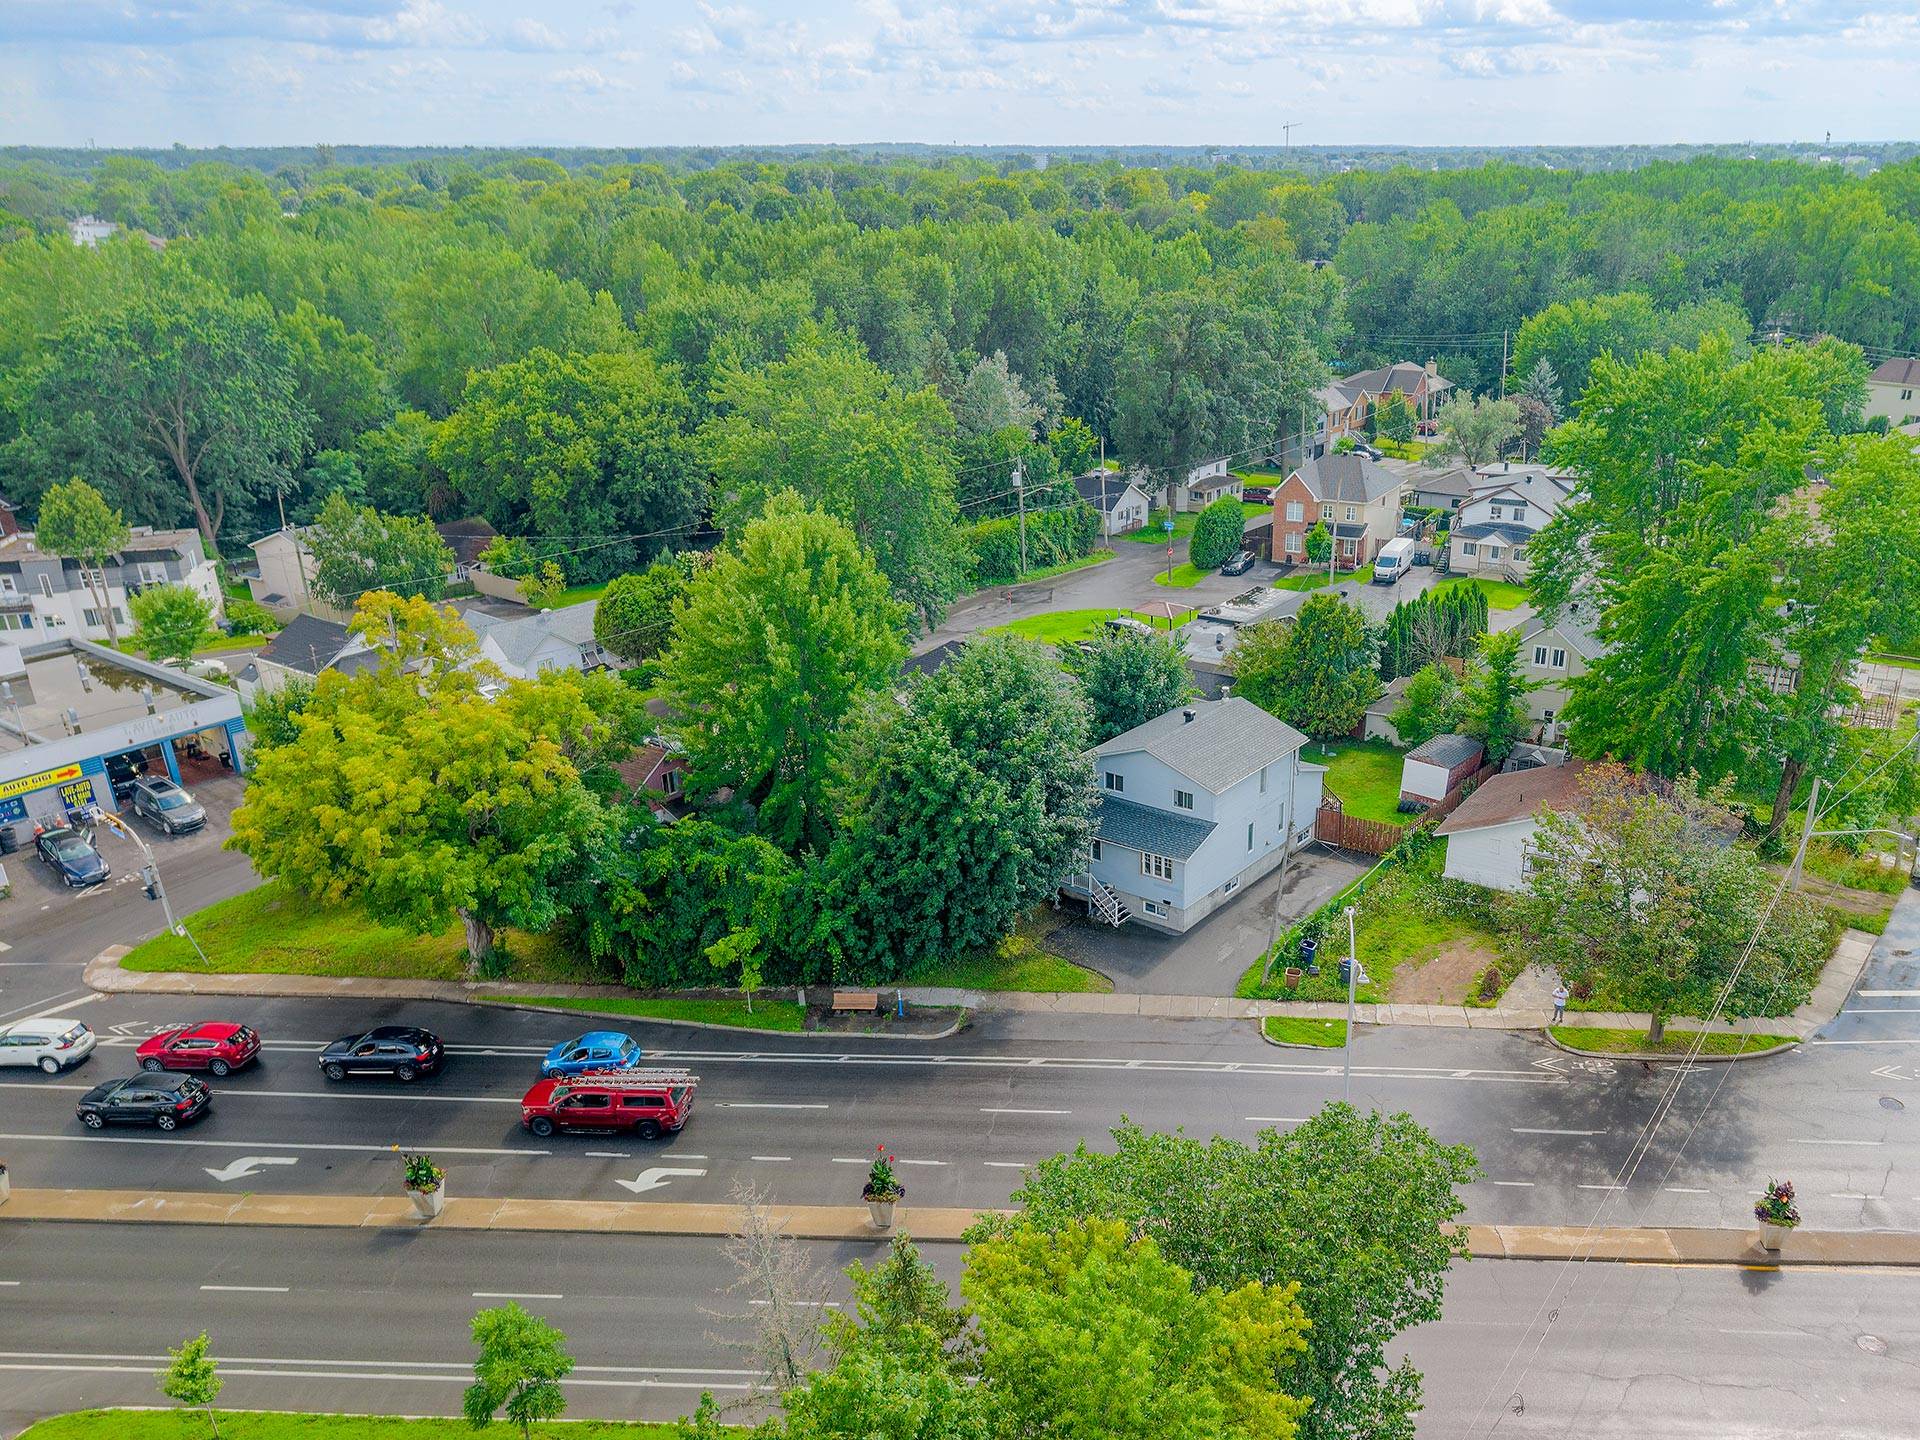
Overall View
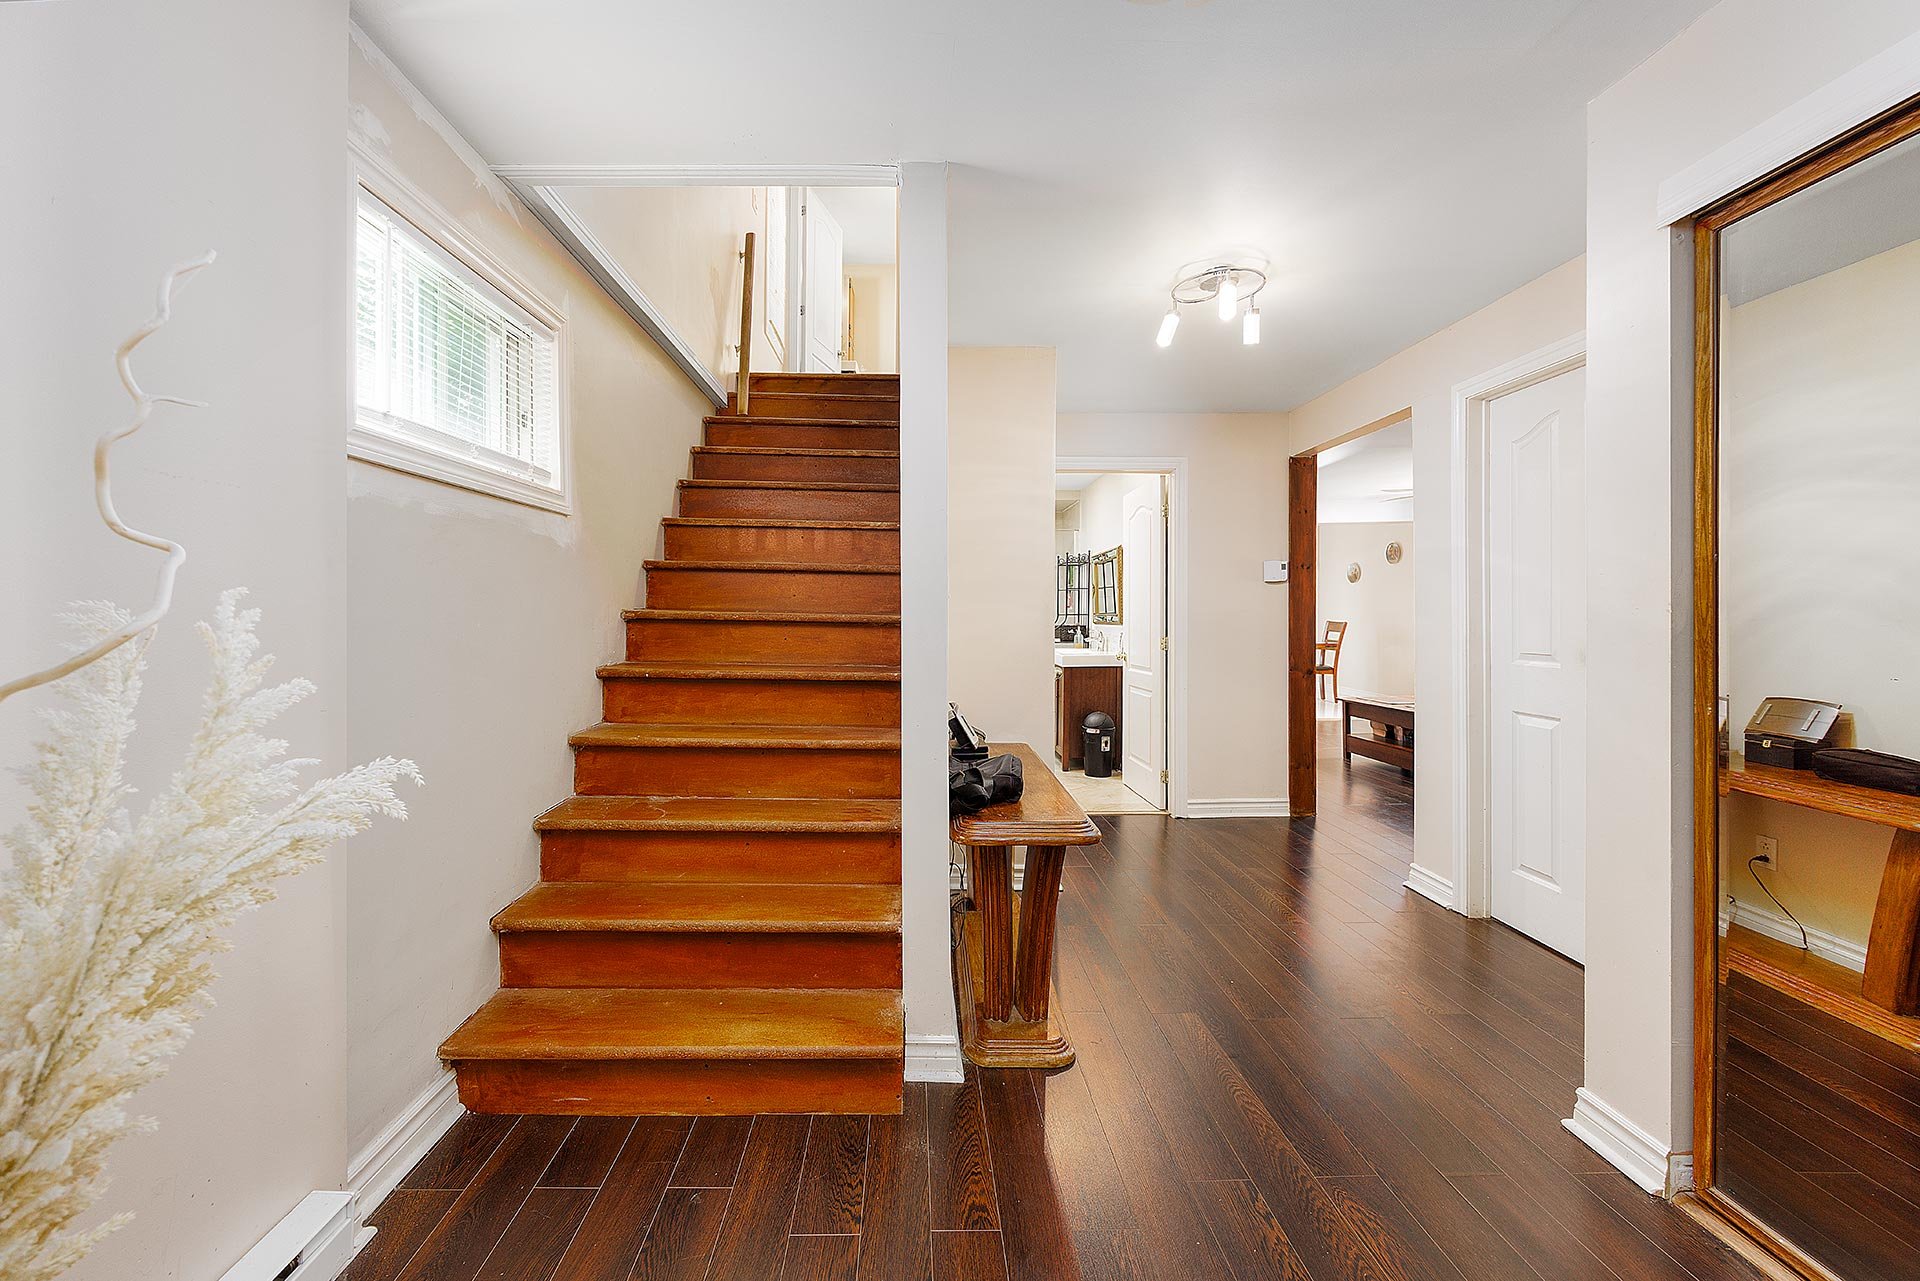
Hallway
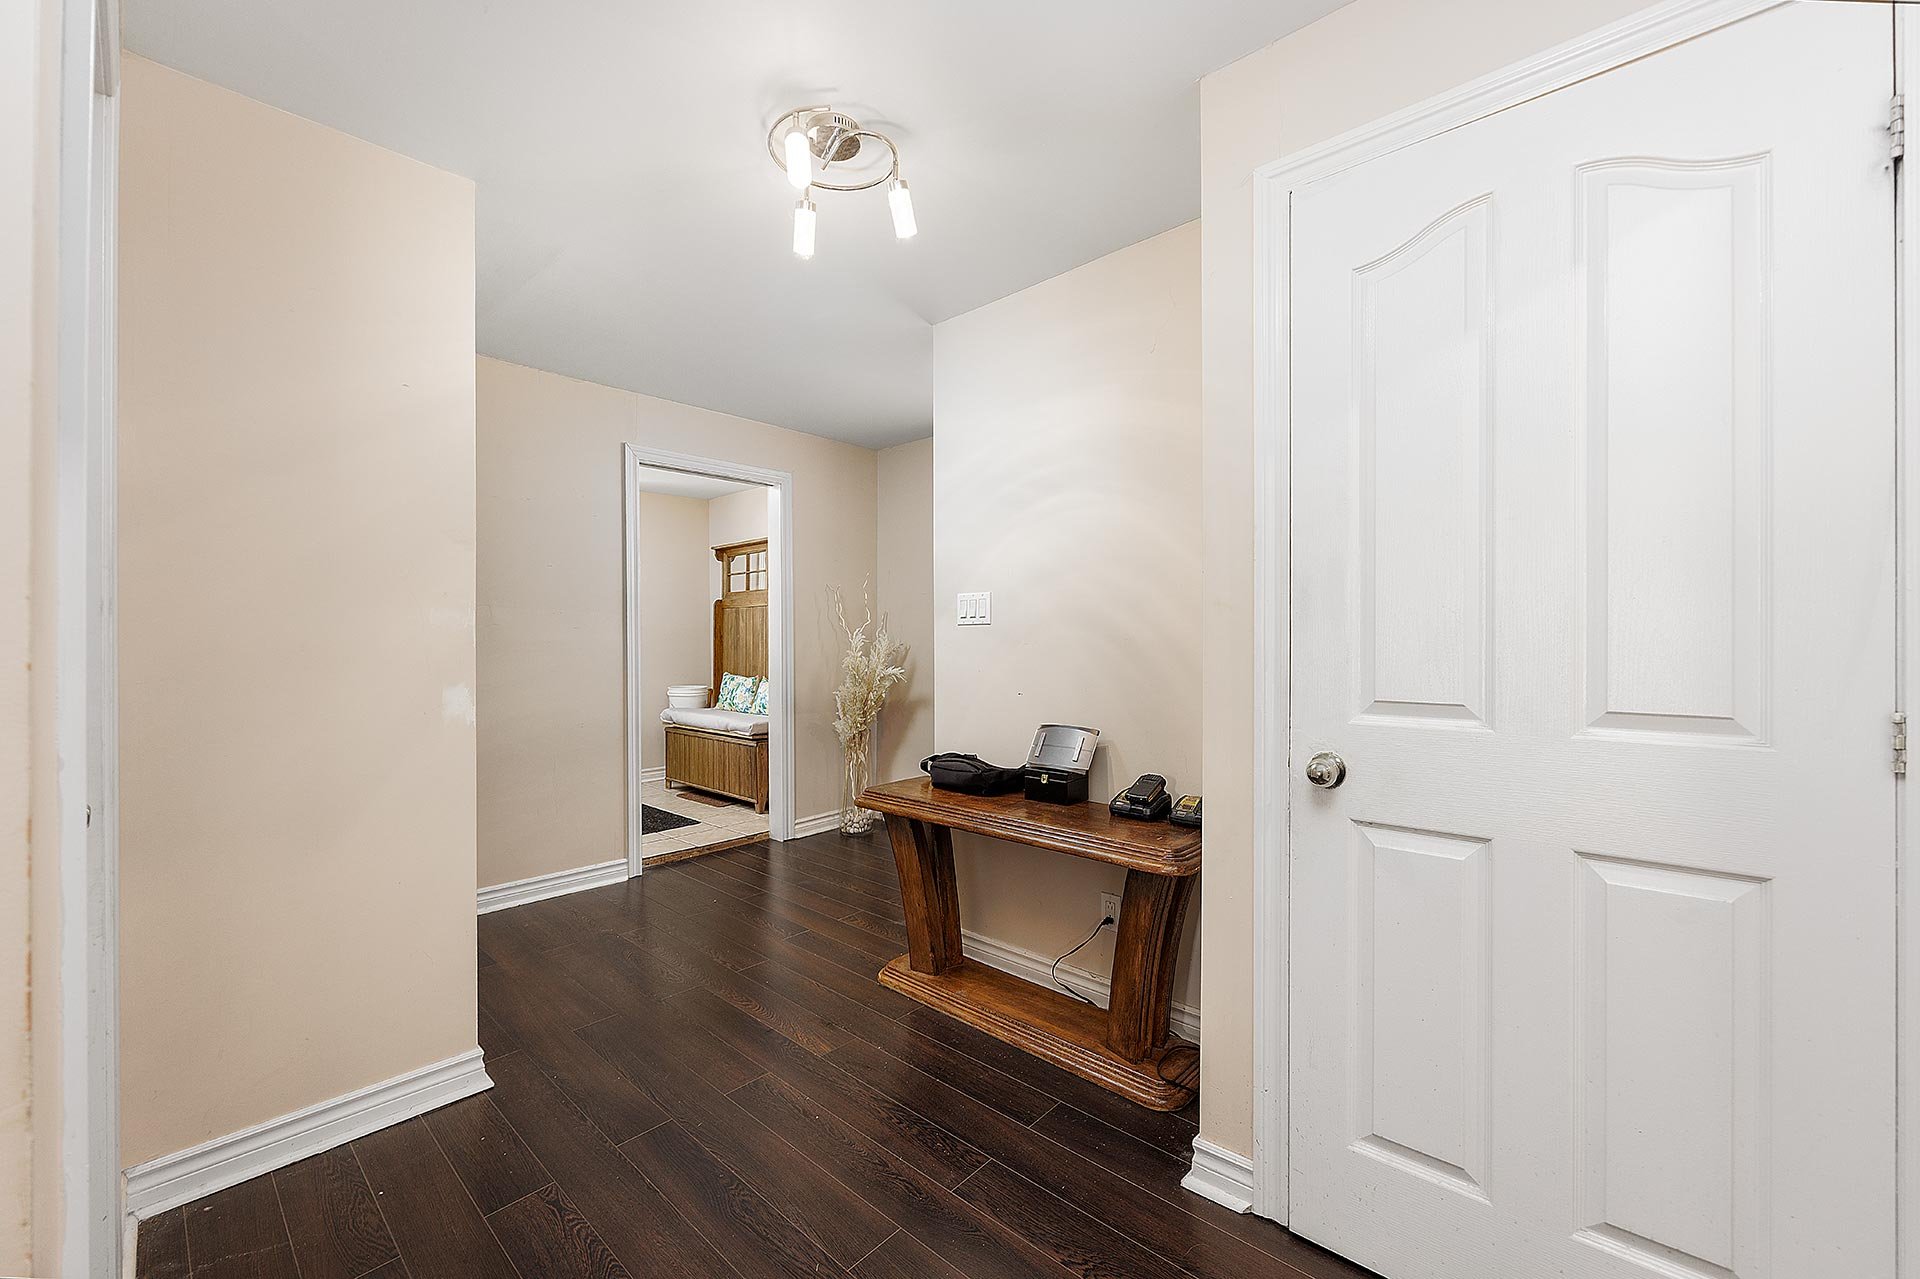
Hallway
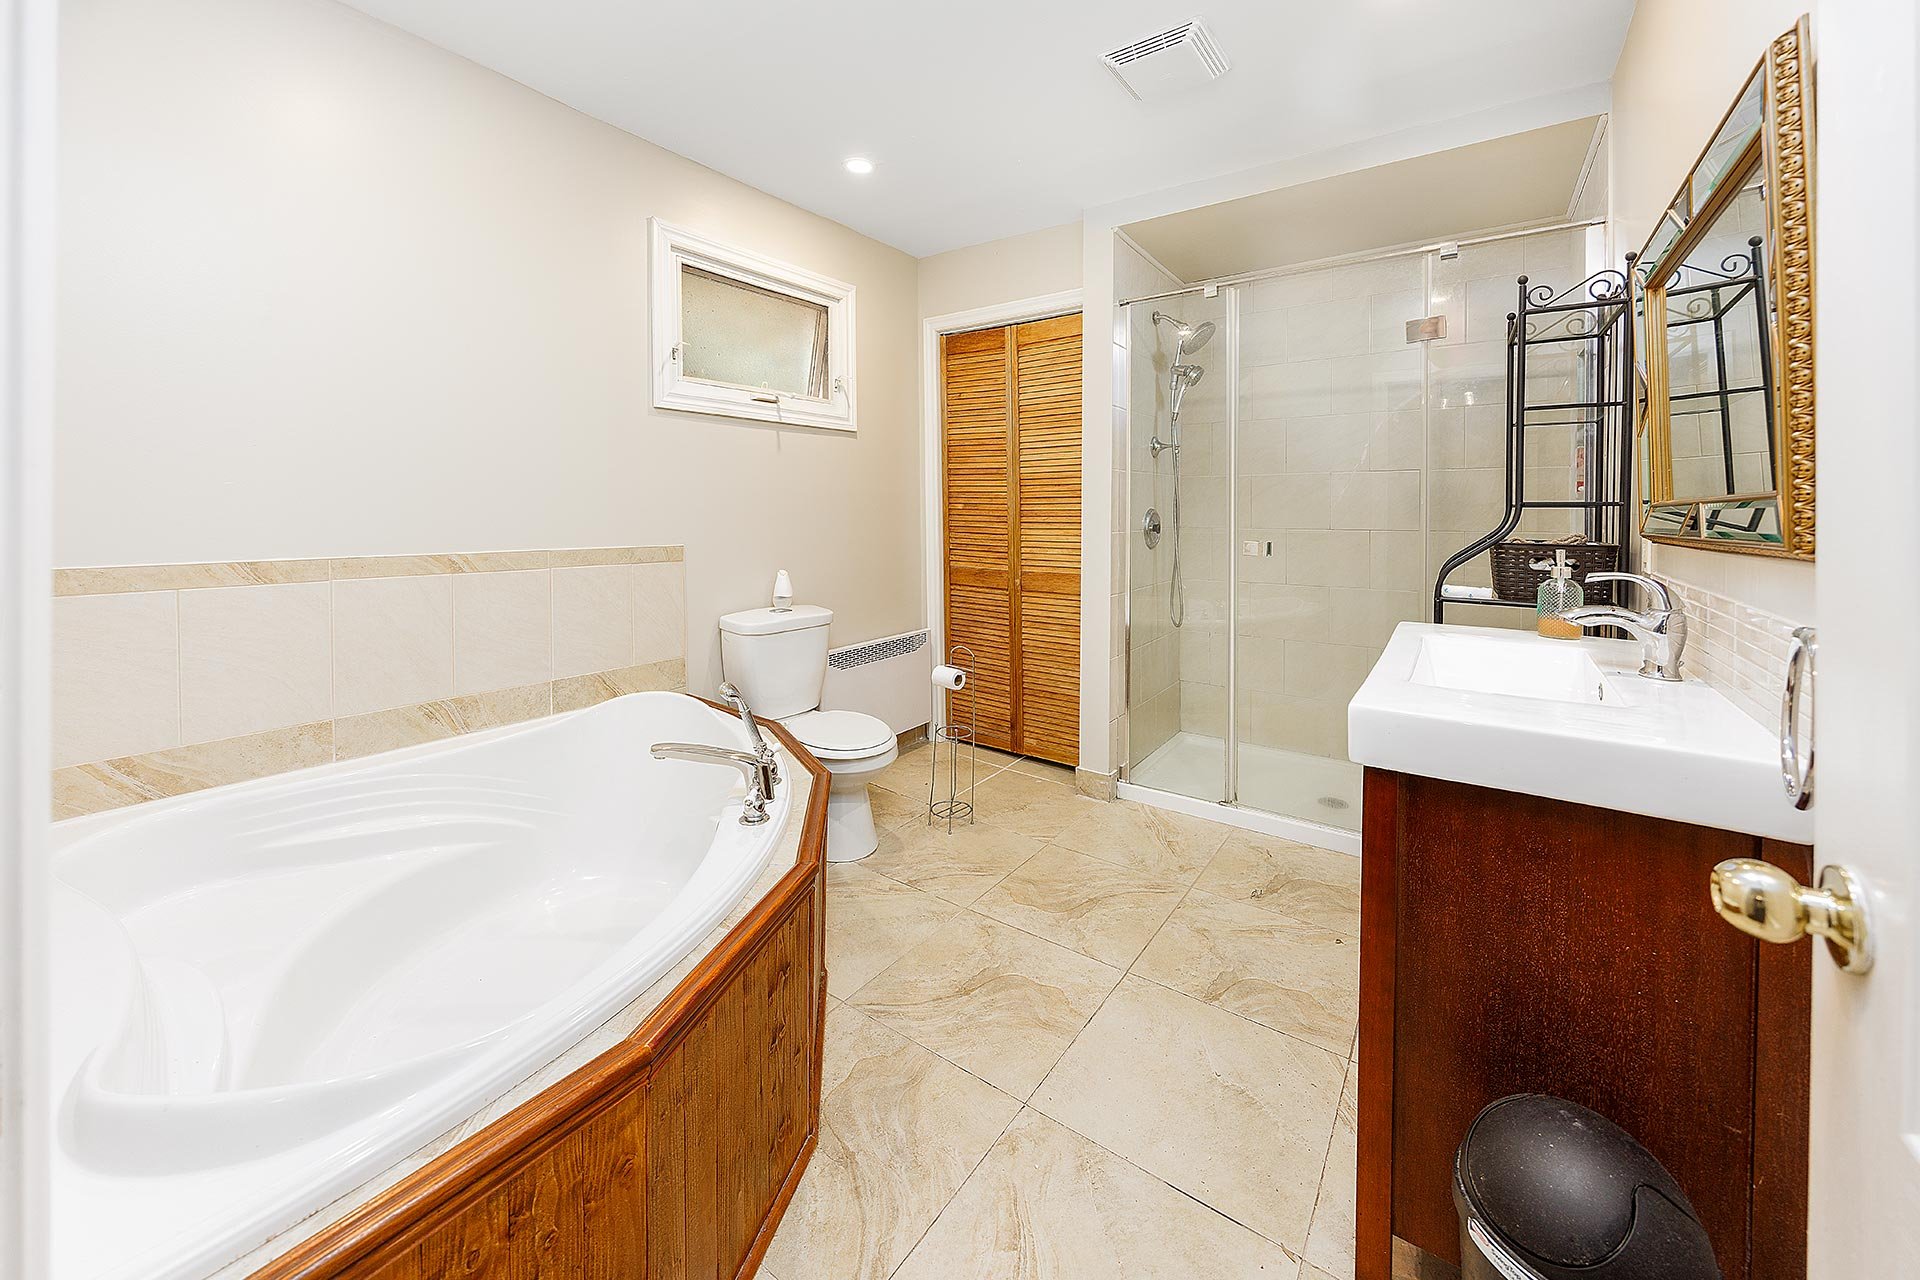
Bathroom
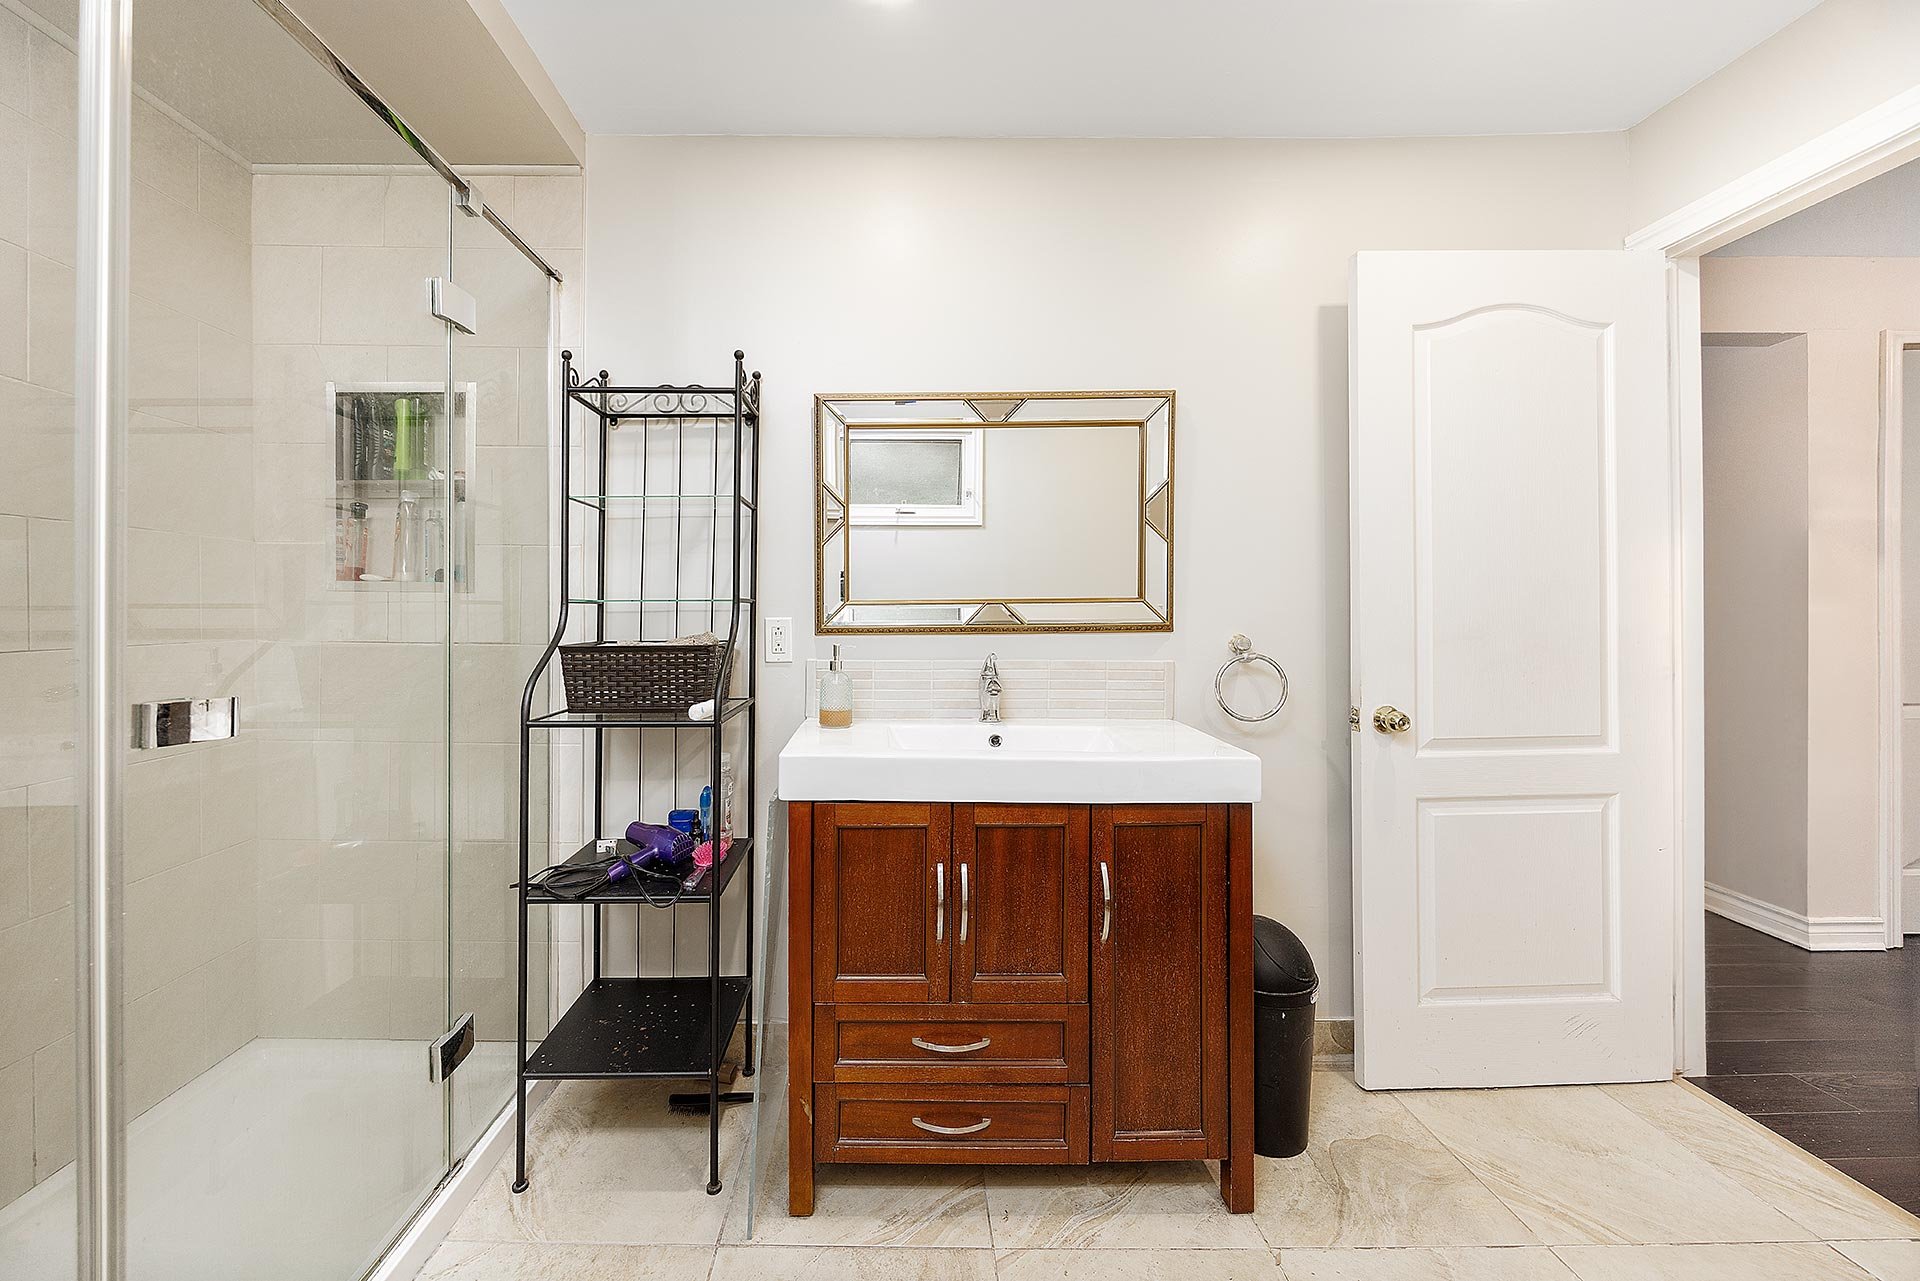
Bathroom
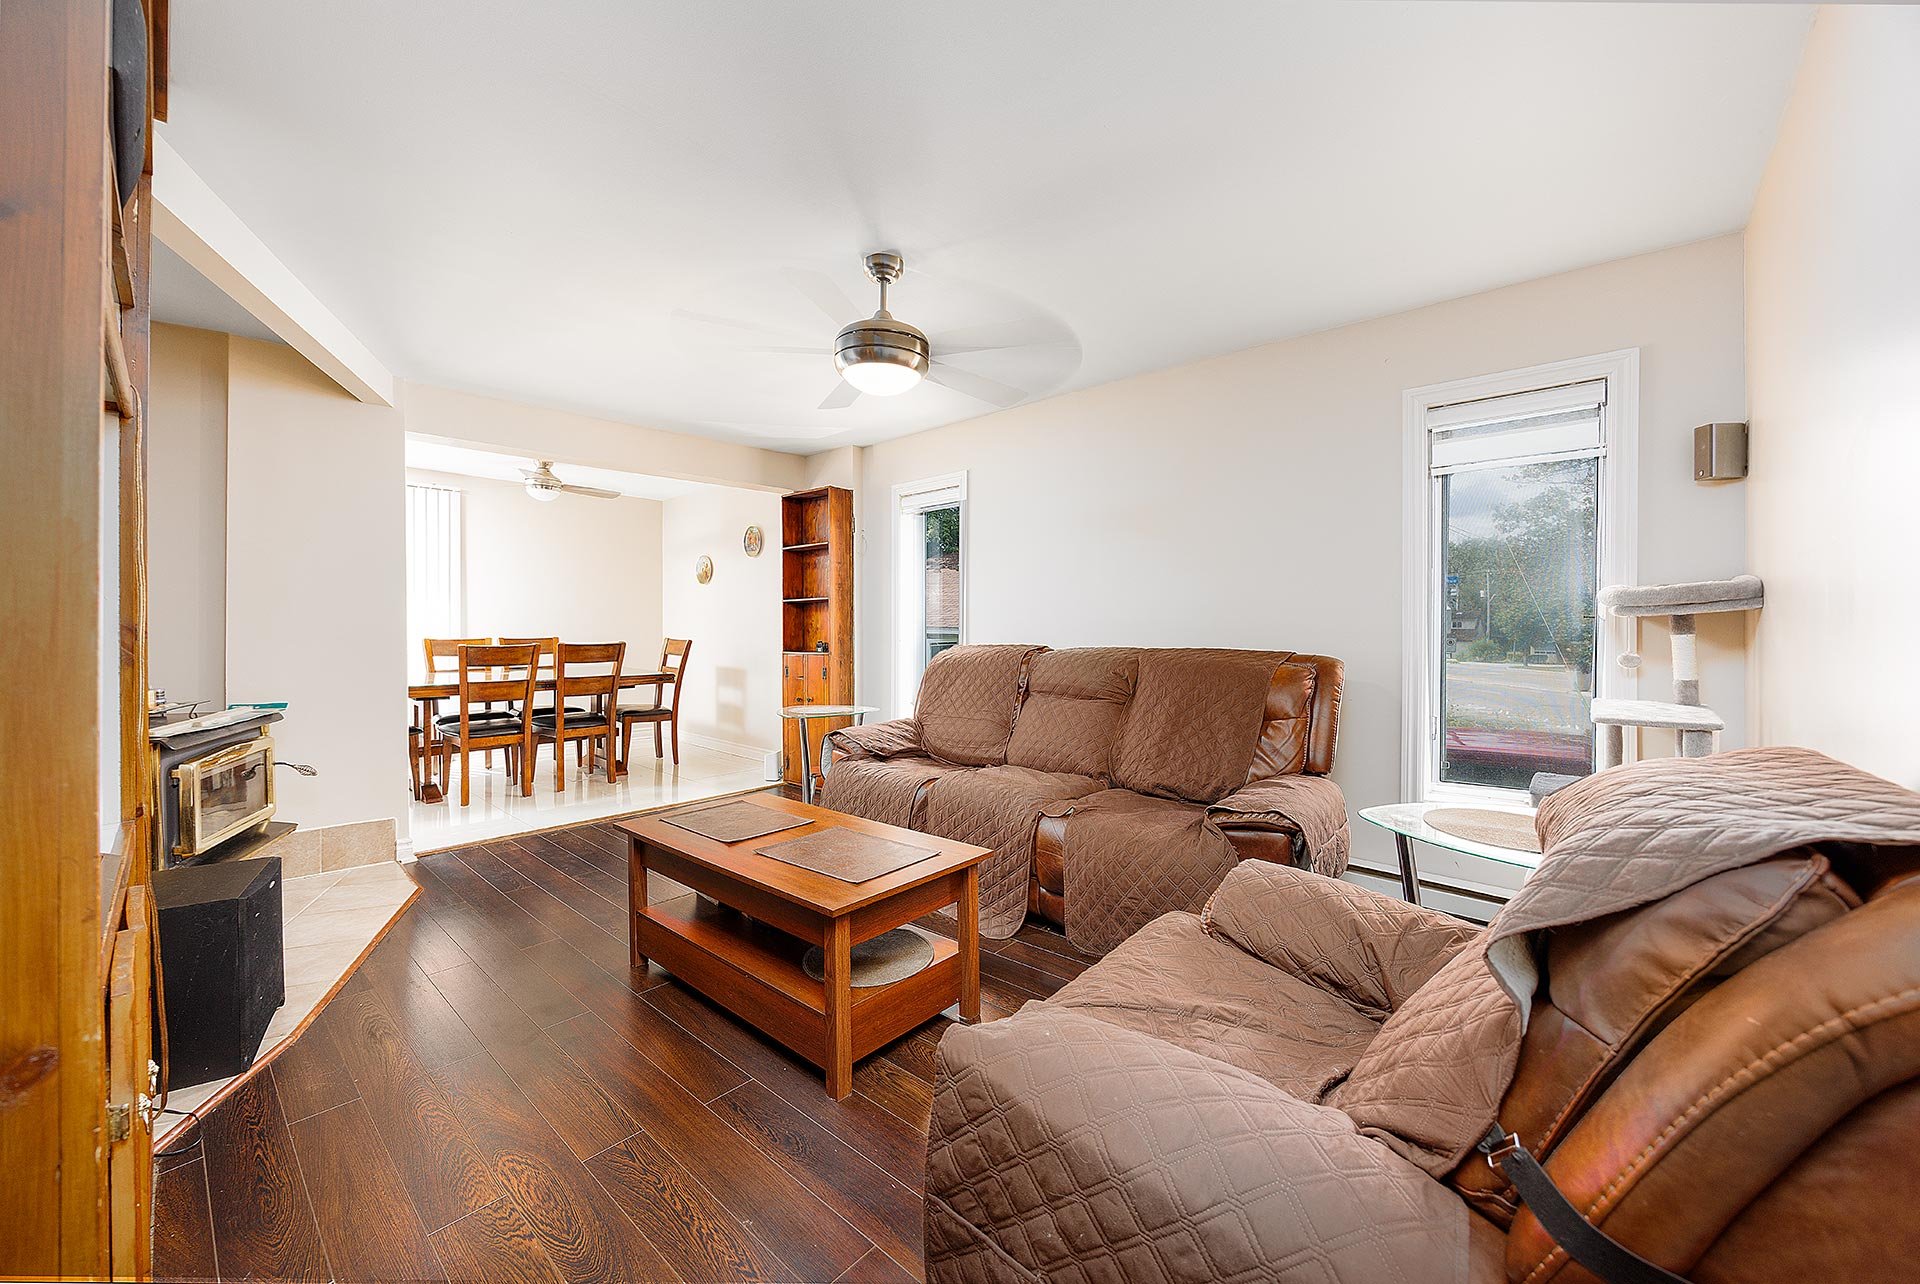
Living room
|
|
Sold
Description
Amazing opportunity in Laval Ouest. This well situated property can fulfill the needs of many types of buyers. A family looking the expand, a contractor, an investor maybe even a merchant. Indeed with the zoning being "T4.5 Urbain" the possibilities are numerous. Three bedrooms, open living space, full bathroom with independent shower and bathtub, you'll also find a water closet upstairs. This house is ready to welcome you comfortably while simultaneously give you the opportunity to optimize the premises. Read the addendum for more details.
Strategically located on Arthur-Sauvé boulevard in Laval
Ouest. This property is in proximity of multiple services
such as schools, parcs, grocery stores, restaurant, stores,
highway 13 - 440 - 640 and close to the newest REM station
in Laval-sur-le-Lac. Despite being in Laval Ouest, this
property is not located in a flood zone. It is therefore
protected from the rising river beginning of spring. This
house is the perfect canvas for your real estate vision.
Major work and multiple renovations took place over the
years. - Addition of 2nd story 2007 - New roof structure
(trusts) 2009 - New concrete foundation 2019 - Basement
insulation 2" Styrofoam + perimeter forence framing 2019 -
Asphalt driveway 2019 - New basement windows + 1 main
floor window 2019 - Roofing asphalt shingles 2025.
Ouest. This property is in proximity of multiple services
such as schools, parcs, grocery stores, restaurant, stores,
highway 13 - 440 - 640 and close to the newest REM station
in Laval-sur-le-Lac. Despite being in Laval Ouest, this
property is not located in a flood zone. It is therefore
protected from the rising river beginning of spring. This
house is the perfect canvas for your real estate vision.
Major work and multiple renovations took place over the
years. - Addition of 2nd story 2007 - New roof structure
(trusts) 2009 - New concrete foundation 2019 - Basement
insulation 2" Styrofoam + perimeter forence framing 2019 -
Asphalt driveway 2019 - New basement windows + 1 main
floor window 2019 - Roofing asphalt shingles 2025.
Inclusions:
Exclusions : Slow combustion fireplace located in living room
| BUILDING | |
|---|---|
| Type | Two or more storey |
| Style | Detached |
| Dimensions | 13.05x7.38 M |
| Lot Size | 423.88 MC |
| EXPENSES | |
|---|---|
| Other taxes | $ 0 / year |
| Water taxes | $ 0 / year |
| Municipal Taxes (2026) | $ 2786 / year |
| School taxes (2026) | $ 287 / year |
| Utilities taxes | $ 0 / year |
|
ROOM DETAILS |
|||
|---|---|---|---|
| Room | Dimensions | Level | Flooring |
| Bedroom | 10 x 14 P | Ground Floor | Floating floor |
| Kitchen | 8 x 12 P | Ground Floor | Ceramic tiles |
| Dining room | 8 x 12 P | Ground Floor | Ceramic tiles |
| Bathroom | 14 x 14 P | Ground Floor | Ceramic tiles |
| Living room | 24 x 14 P | Ground Floor | Floating floor |
| Washroom | 12 x 8 P | 2nd Floor | Ceramic tiles |
| Primary bedroom | 22 x 14 P | 2nd Floor | Floating floor |
| Bedroom | 28 x 10 P | 2nd Floor | Floating floor |
| to be finished | 24.3 x 42.9 P | Basement | Sub floor |
|
CHARACTERISTICS |
|
|---|---|
| Basement | 6 feet and over |
| Driveway | Asphalt |
| Roofing | Asphalt shingles |
| Proximity | Bicycle path, Daycare centre, Elementary school, Golf, High school, Highway, Hospital, Park - green area, Public transport, Réseau Express Métropolitain (REM) |
| Zoning | Commercial, Residential |
| Heating system | Electric baseboard units |
| Heating energy | Electricity |
| Landscaping | Fenced |
| Topography | Flat |
| Sewage system | Municipal sewer |
| Water supply | Municipality |
| Parking | Outdoor |
| Foundation | Poured concrete |
| Bathroom / Washroom | Seperate shower, Whirlpool bath-tub |
| Siding | Vinyl |
| Cupboard | Wood |
| Hearth stove | Wood burning stove |