10821 Av. Pelletier, Montréal (Montréal-Nord), QC H1H3R7 $1,299,000
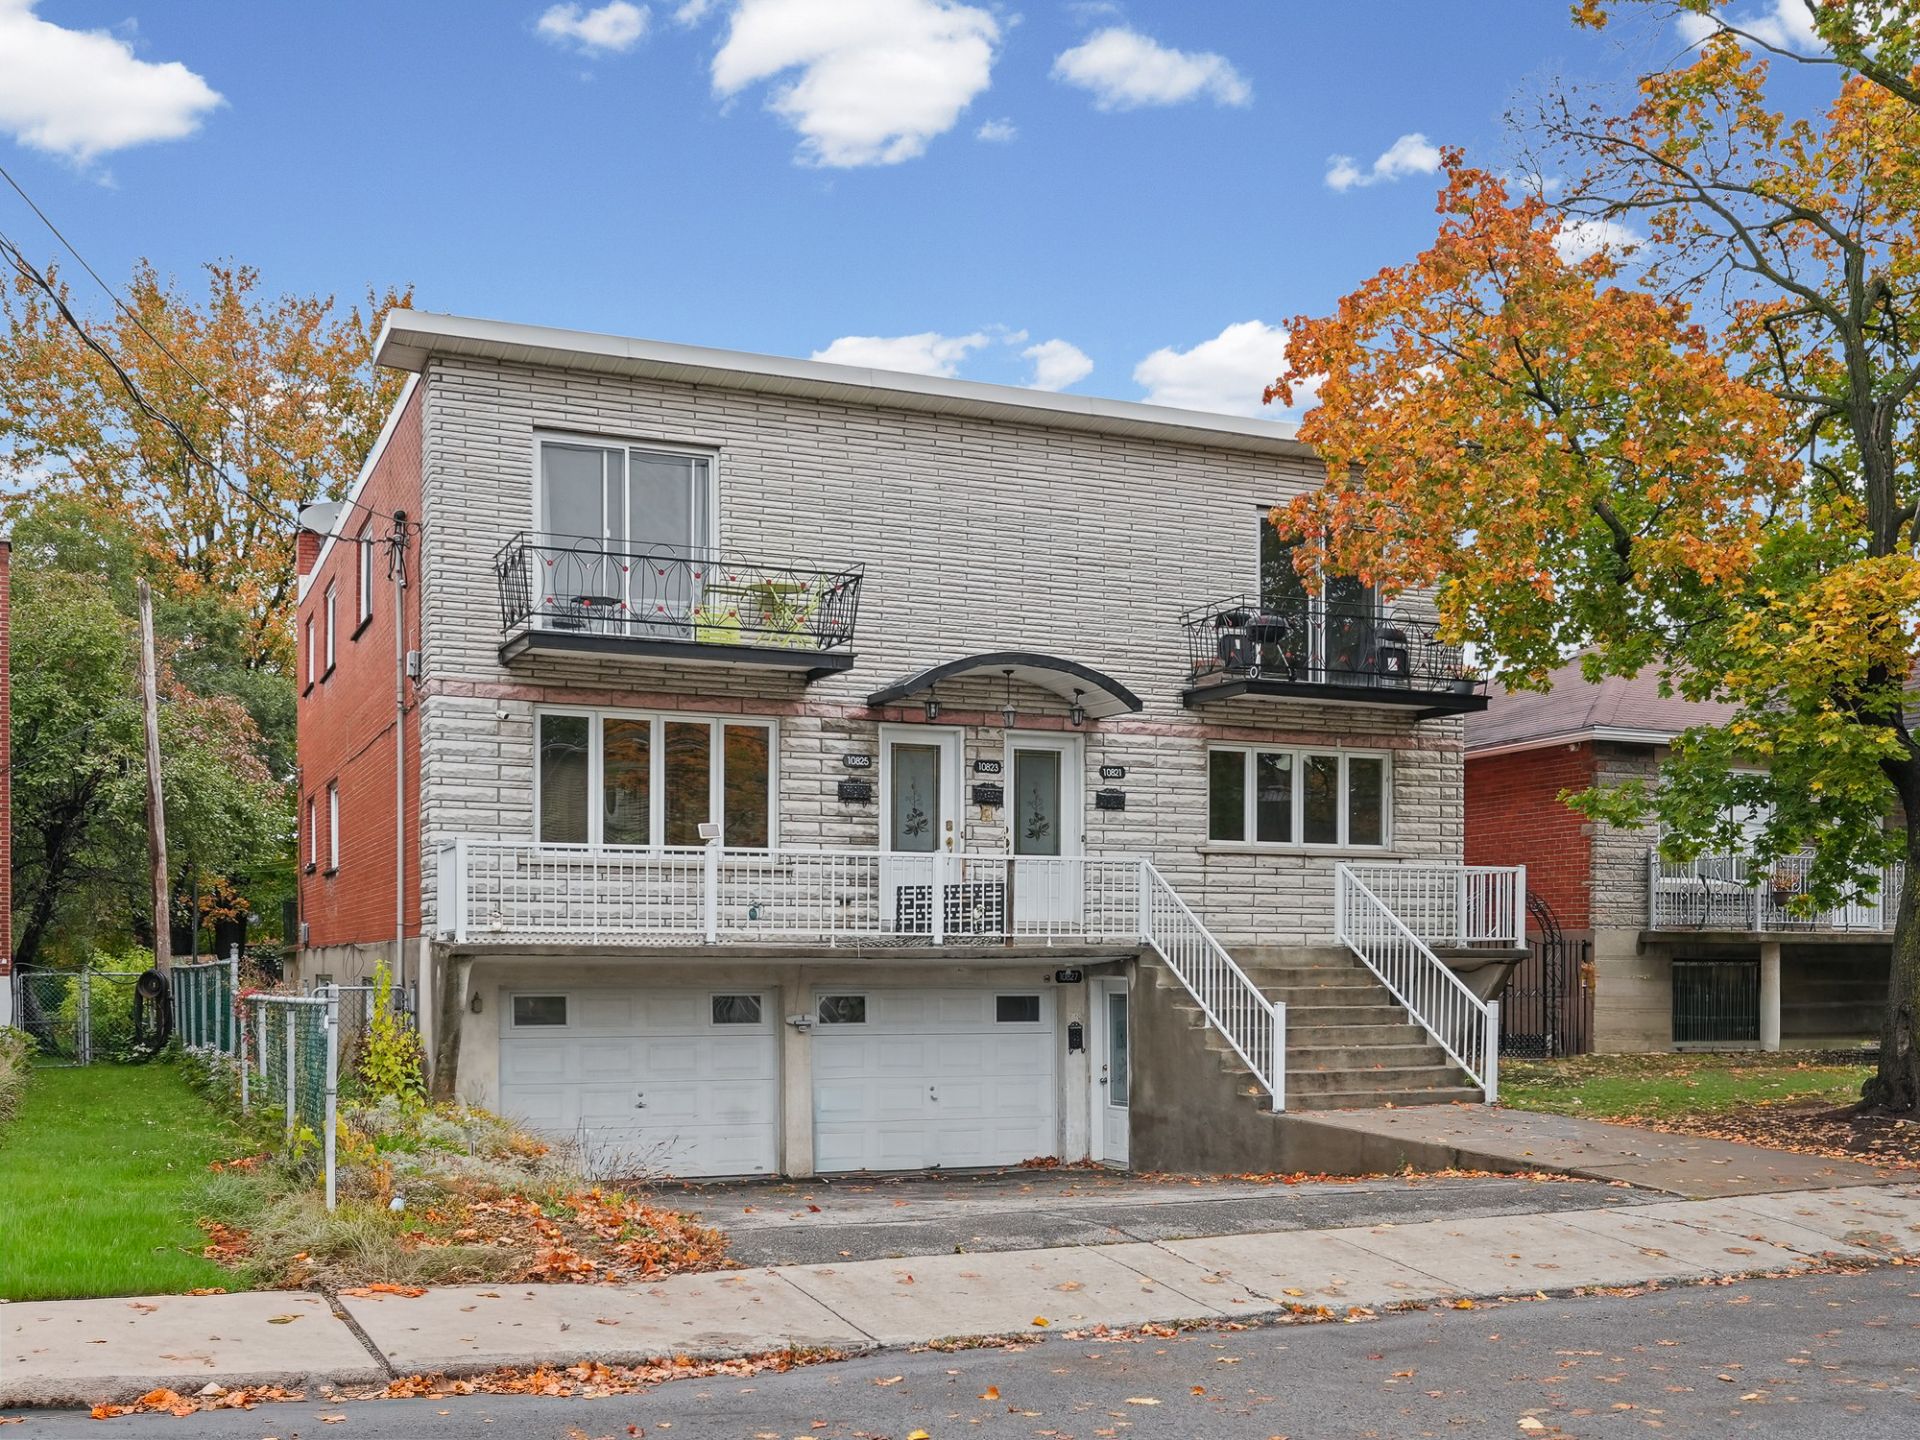
Frontage
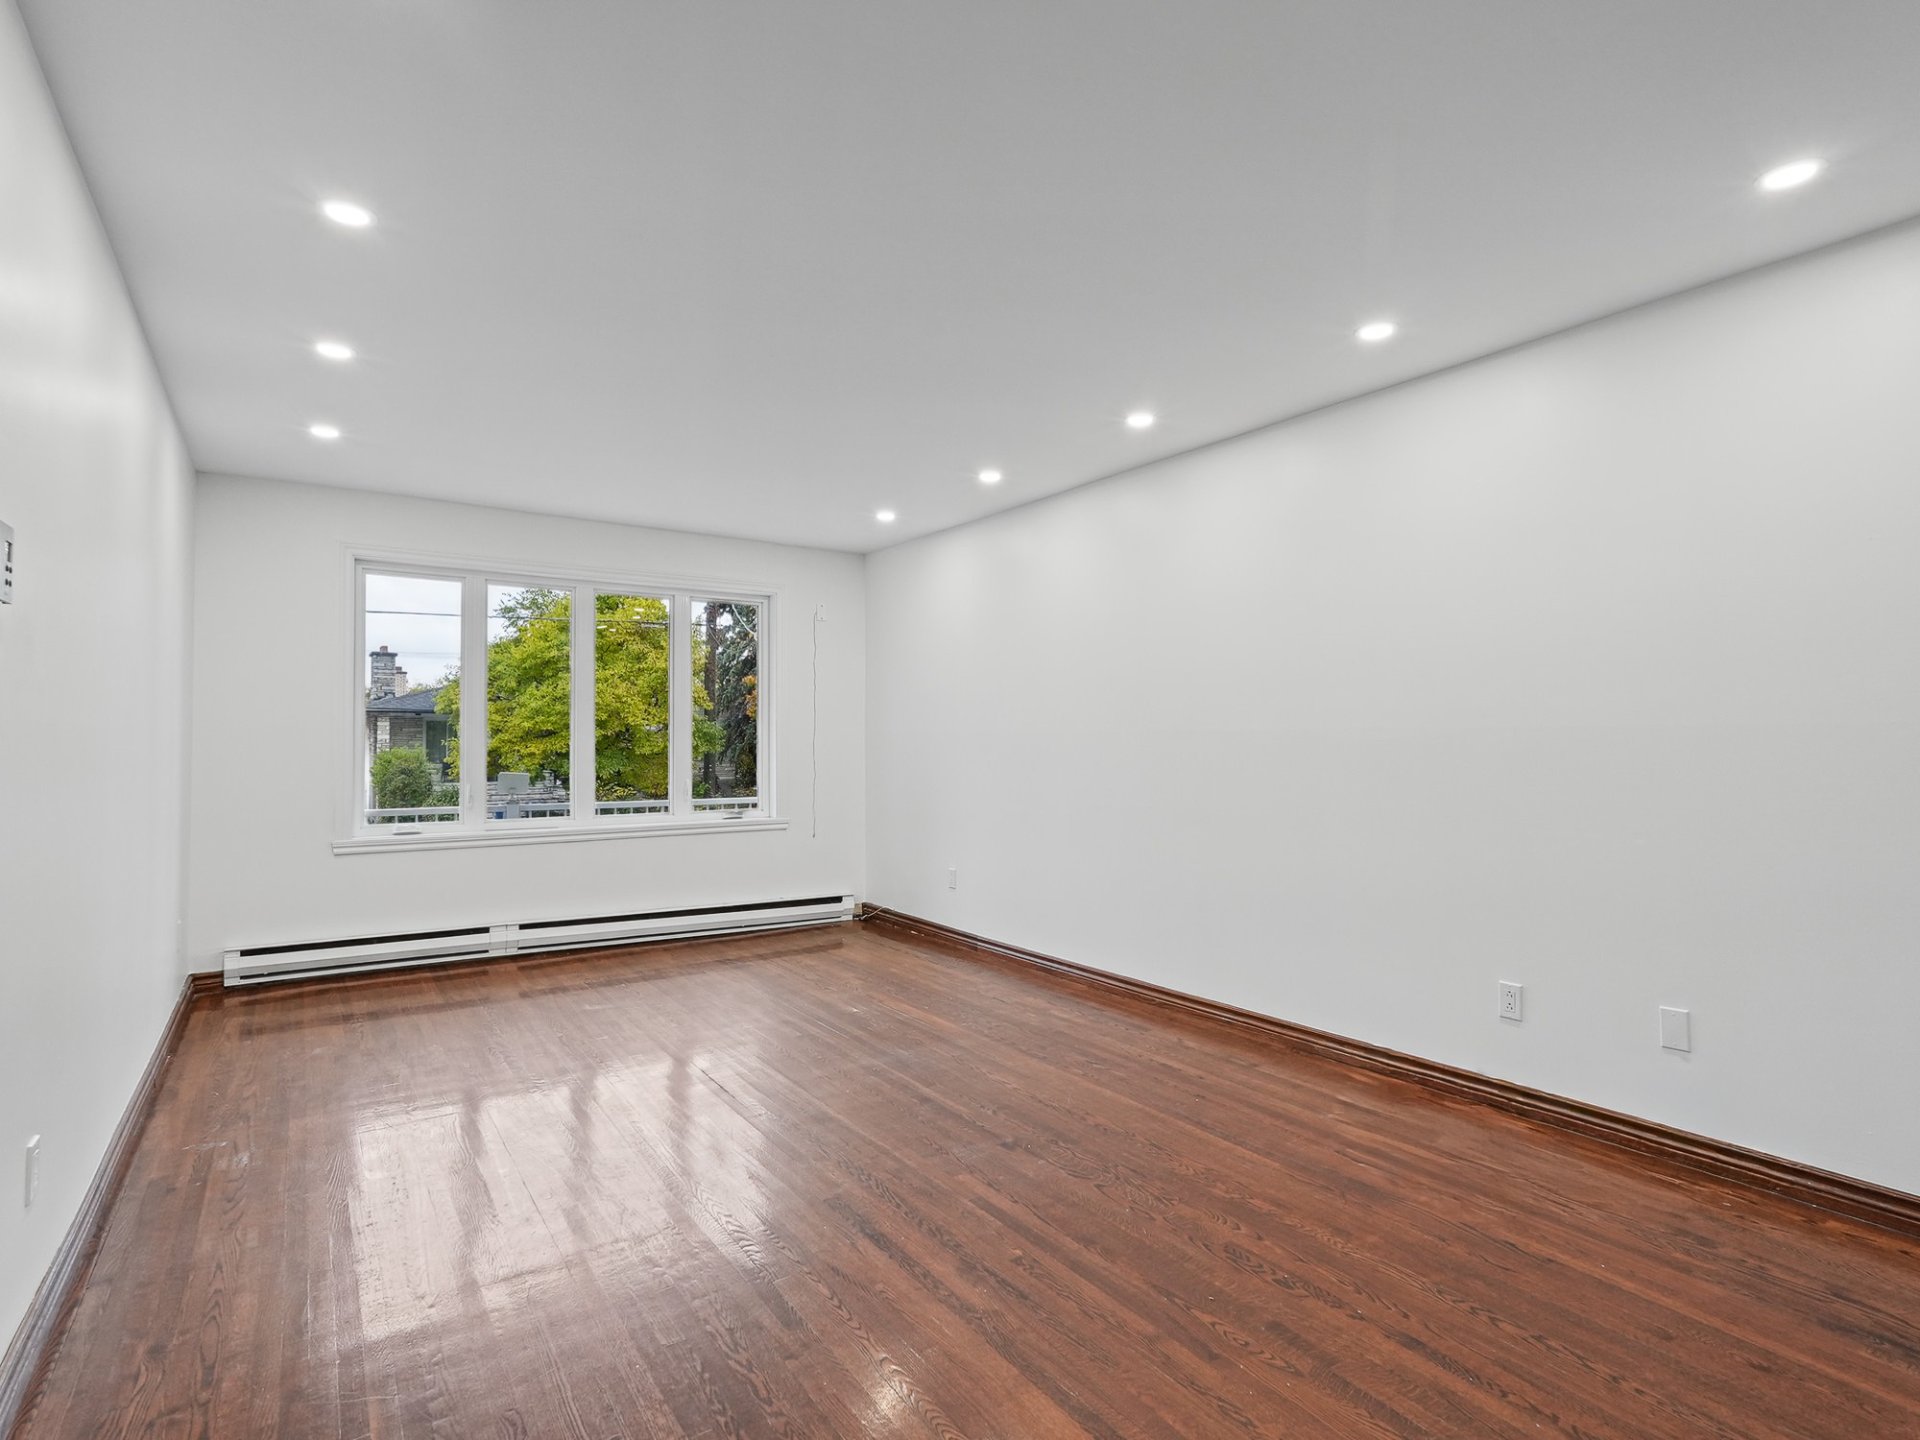
Living room
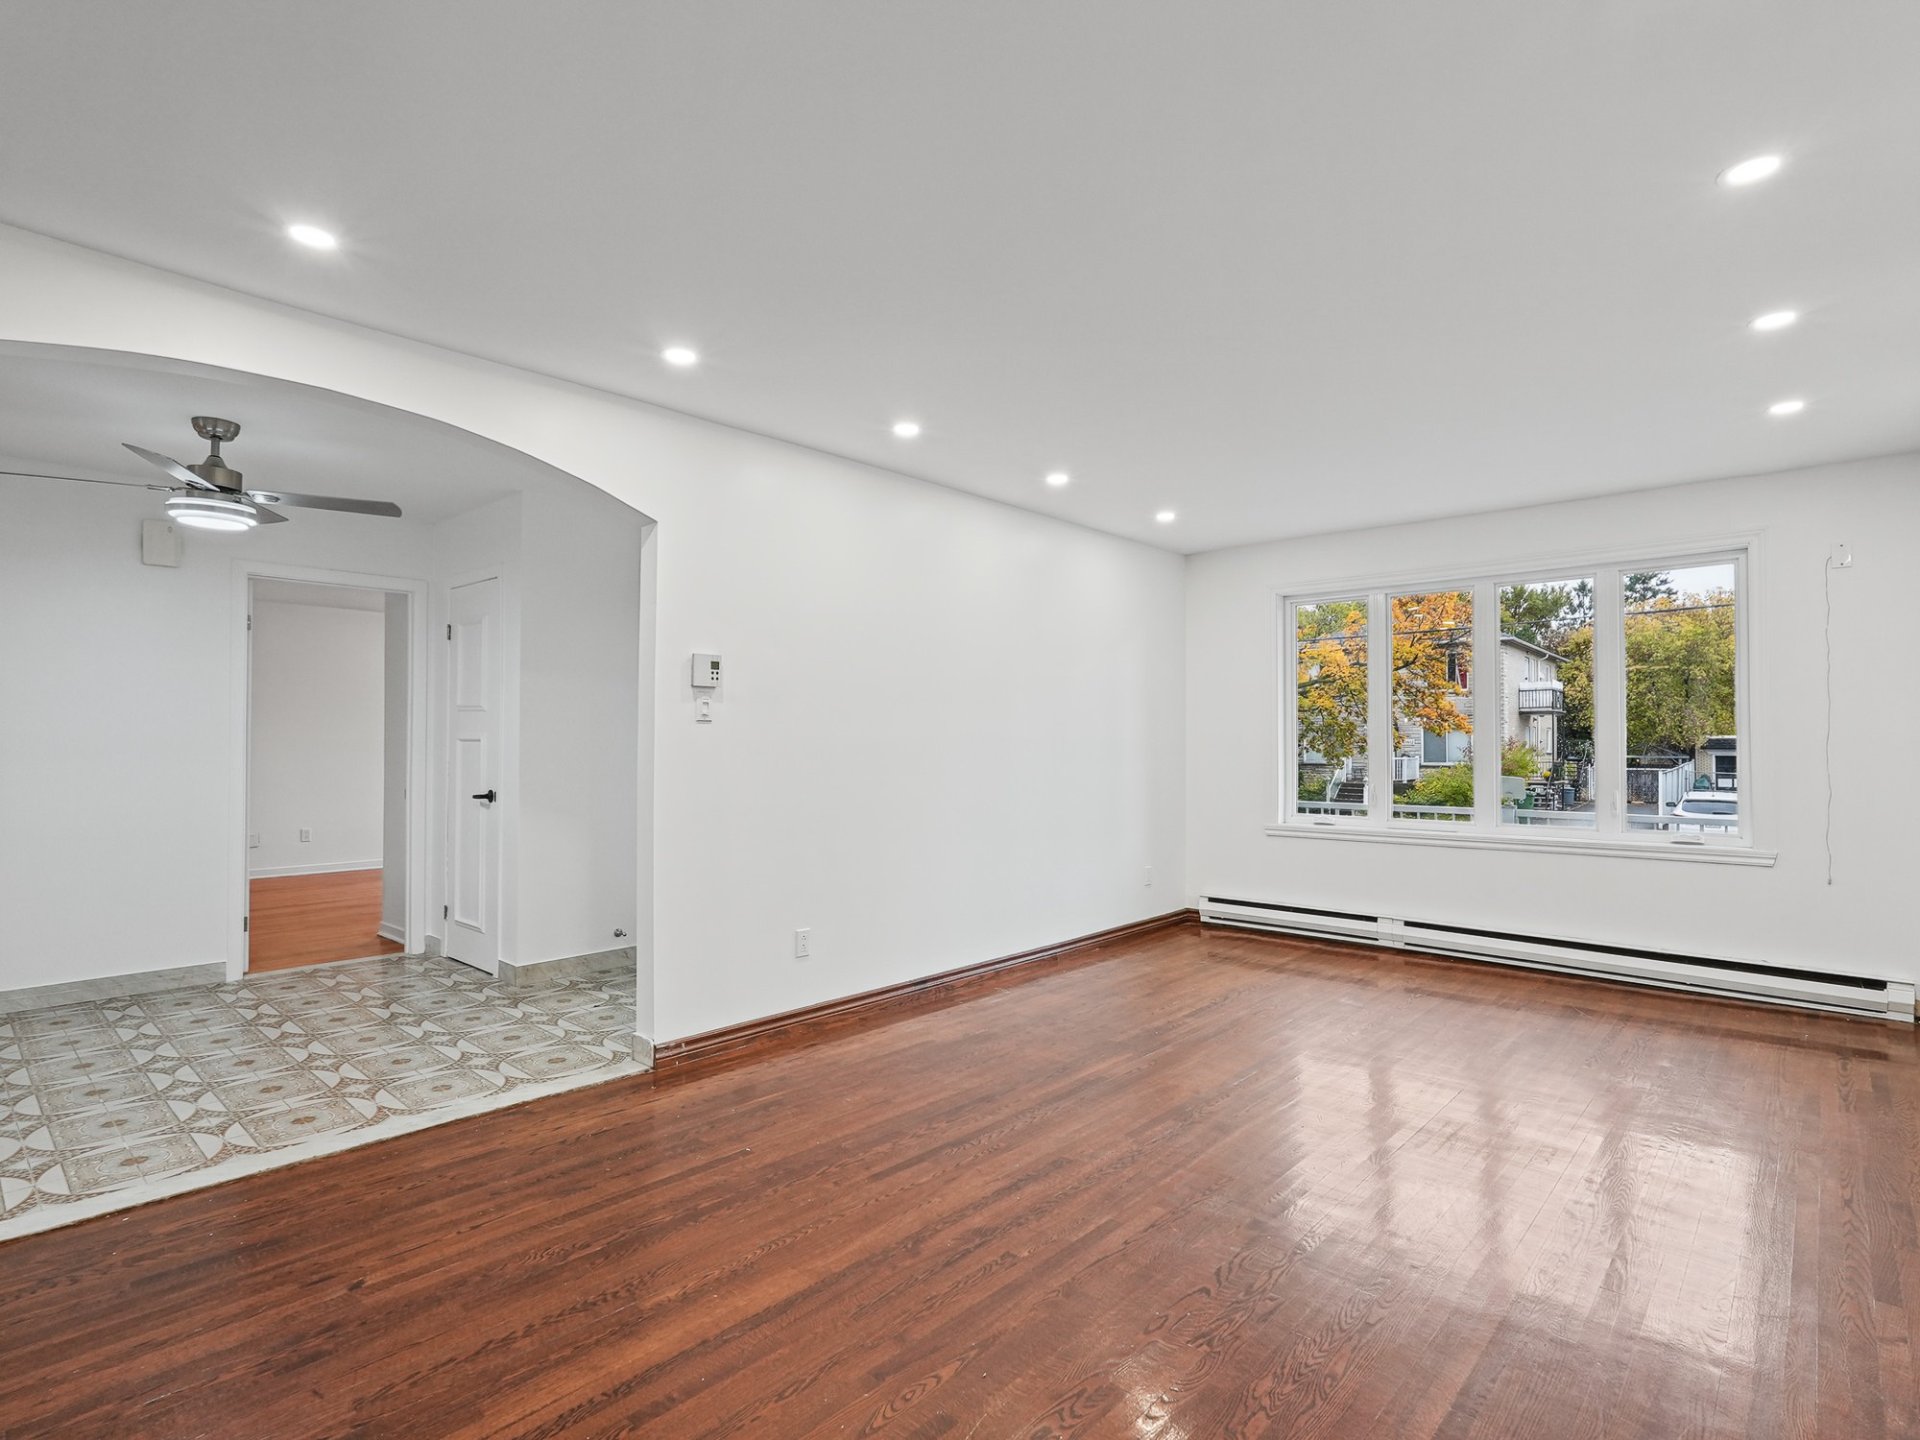
Living room
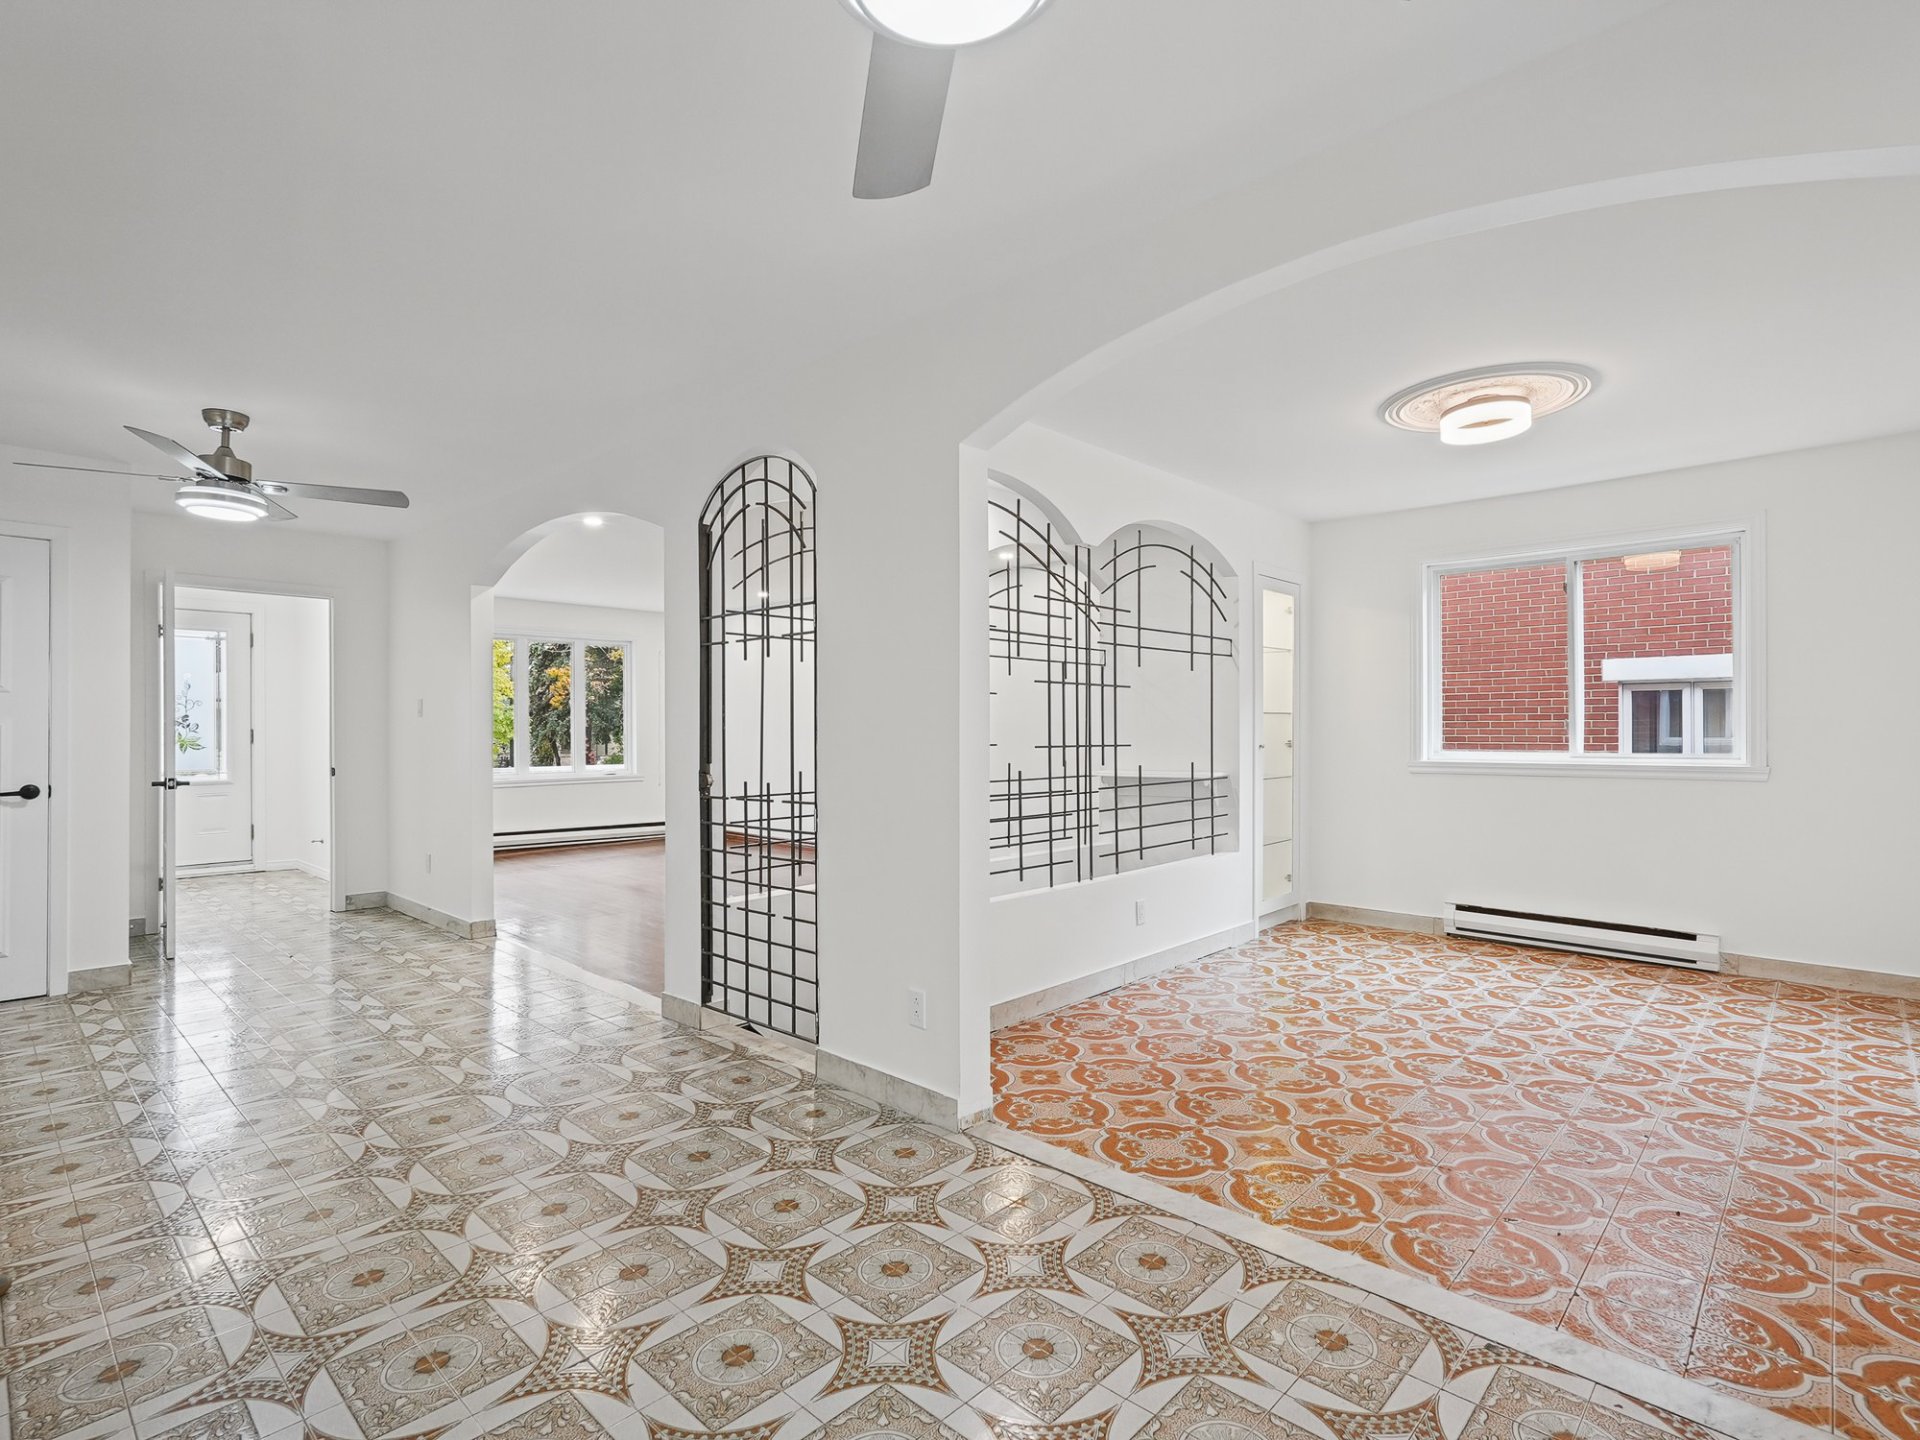
Dining room
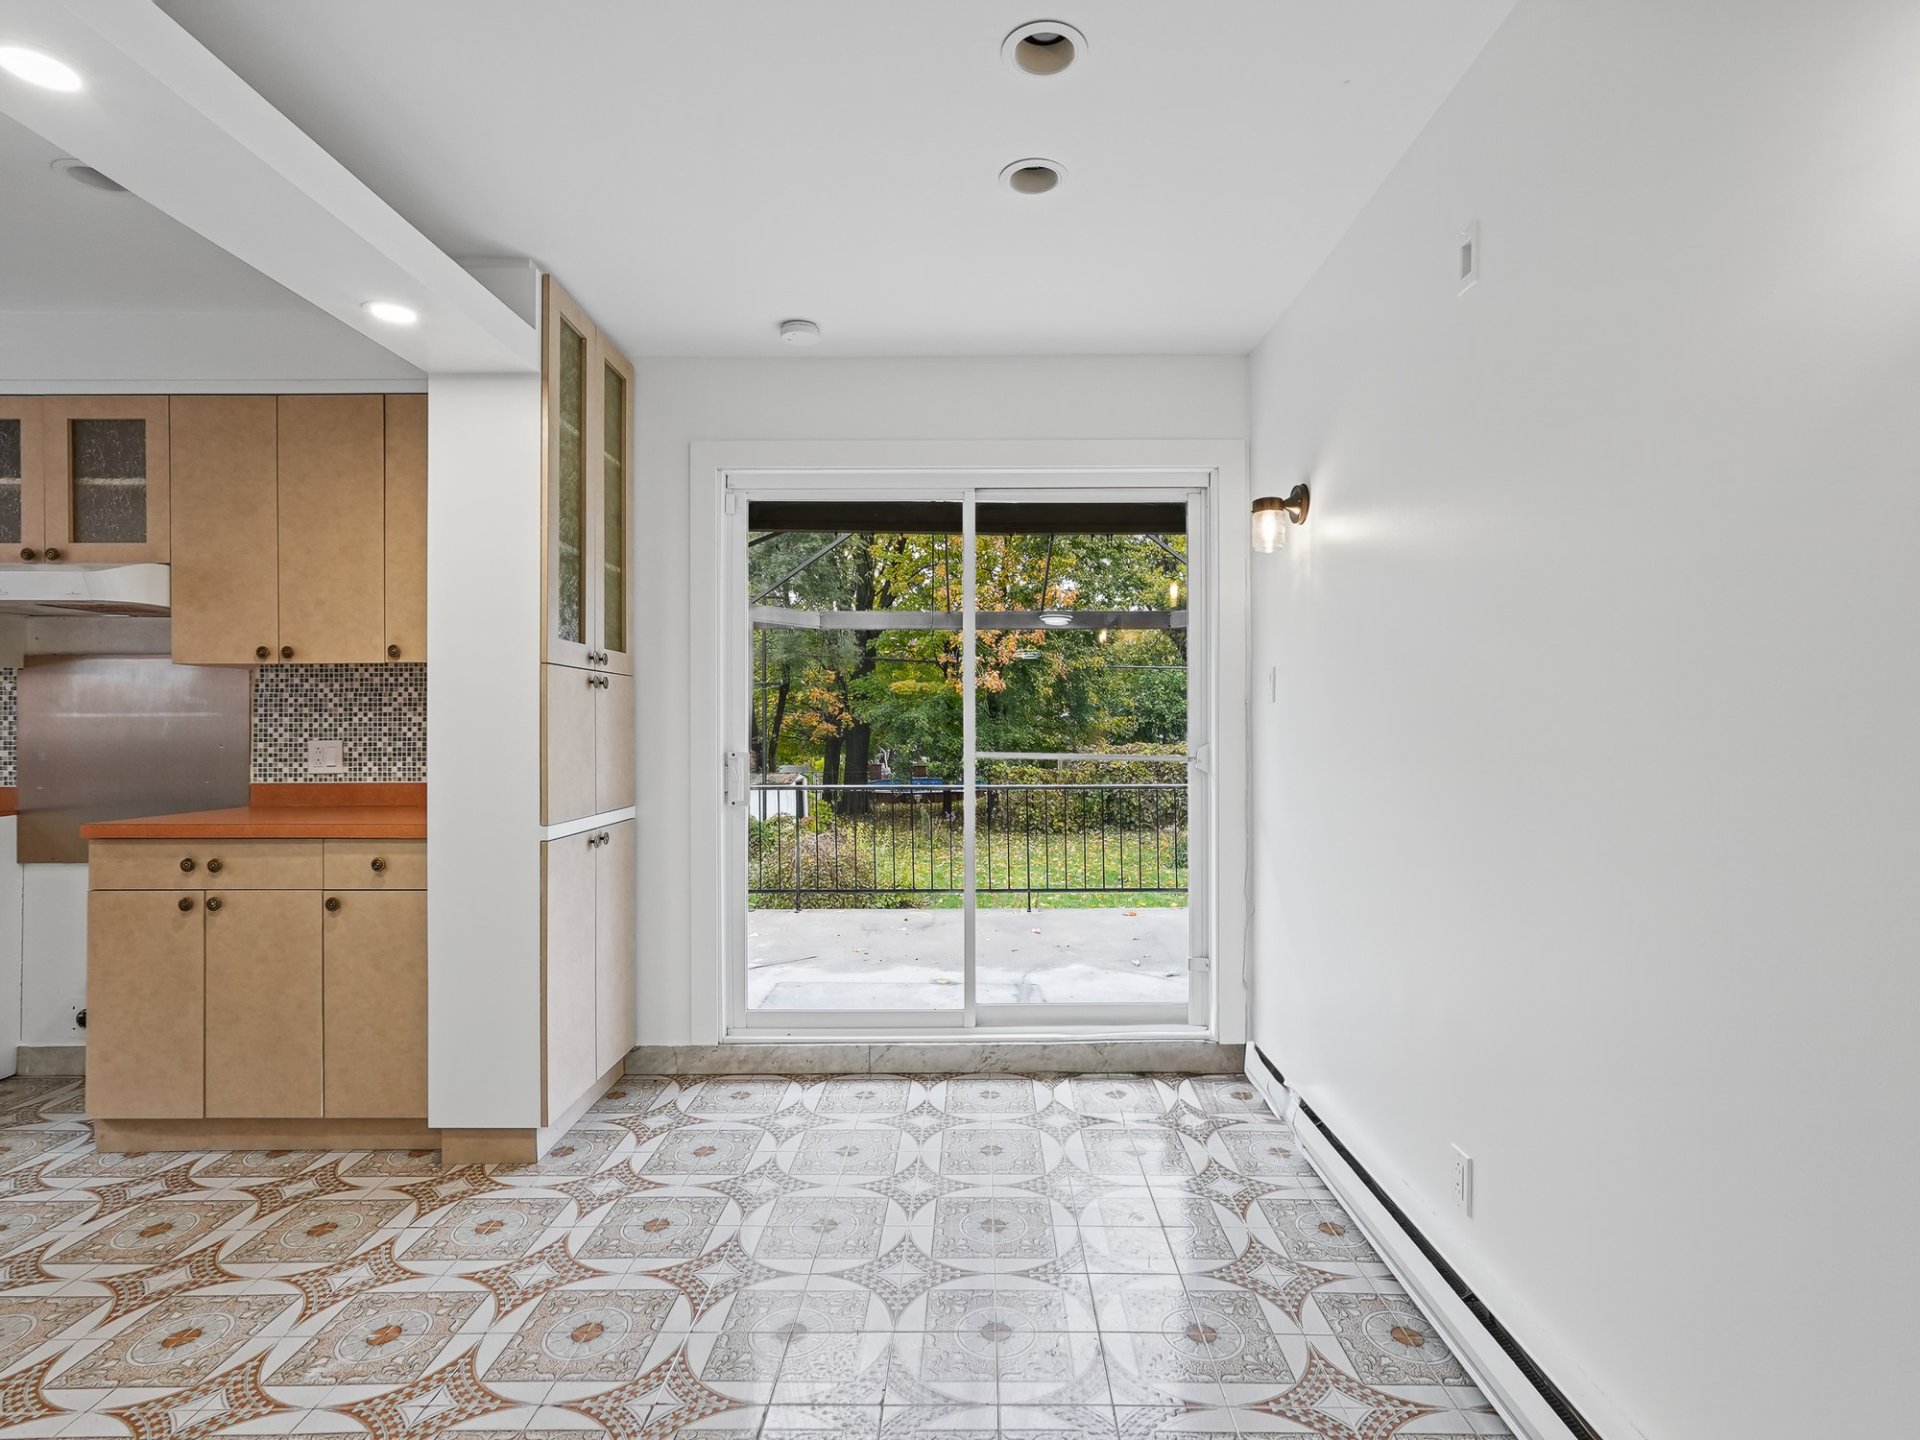
Dining room
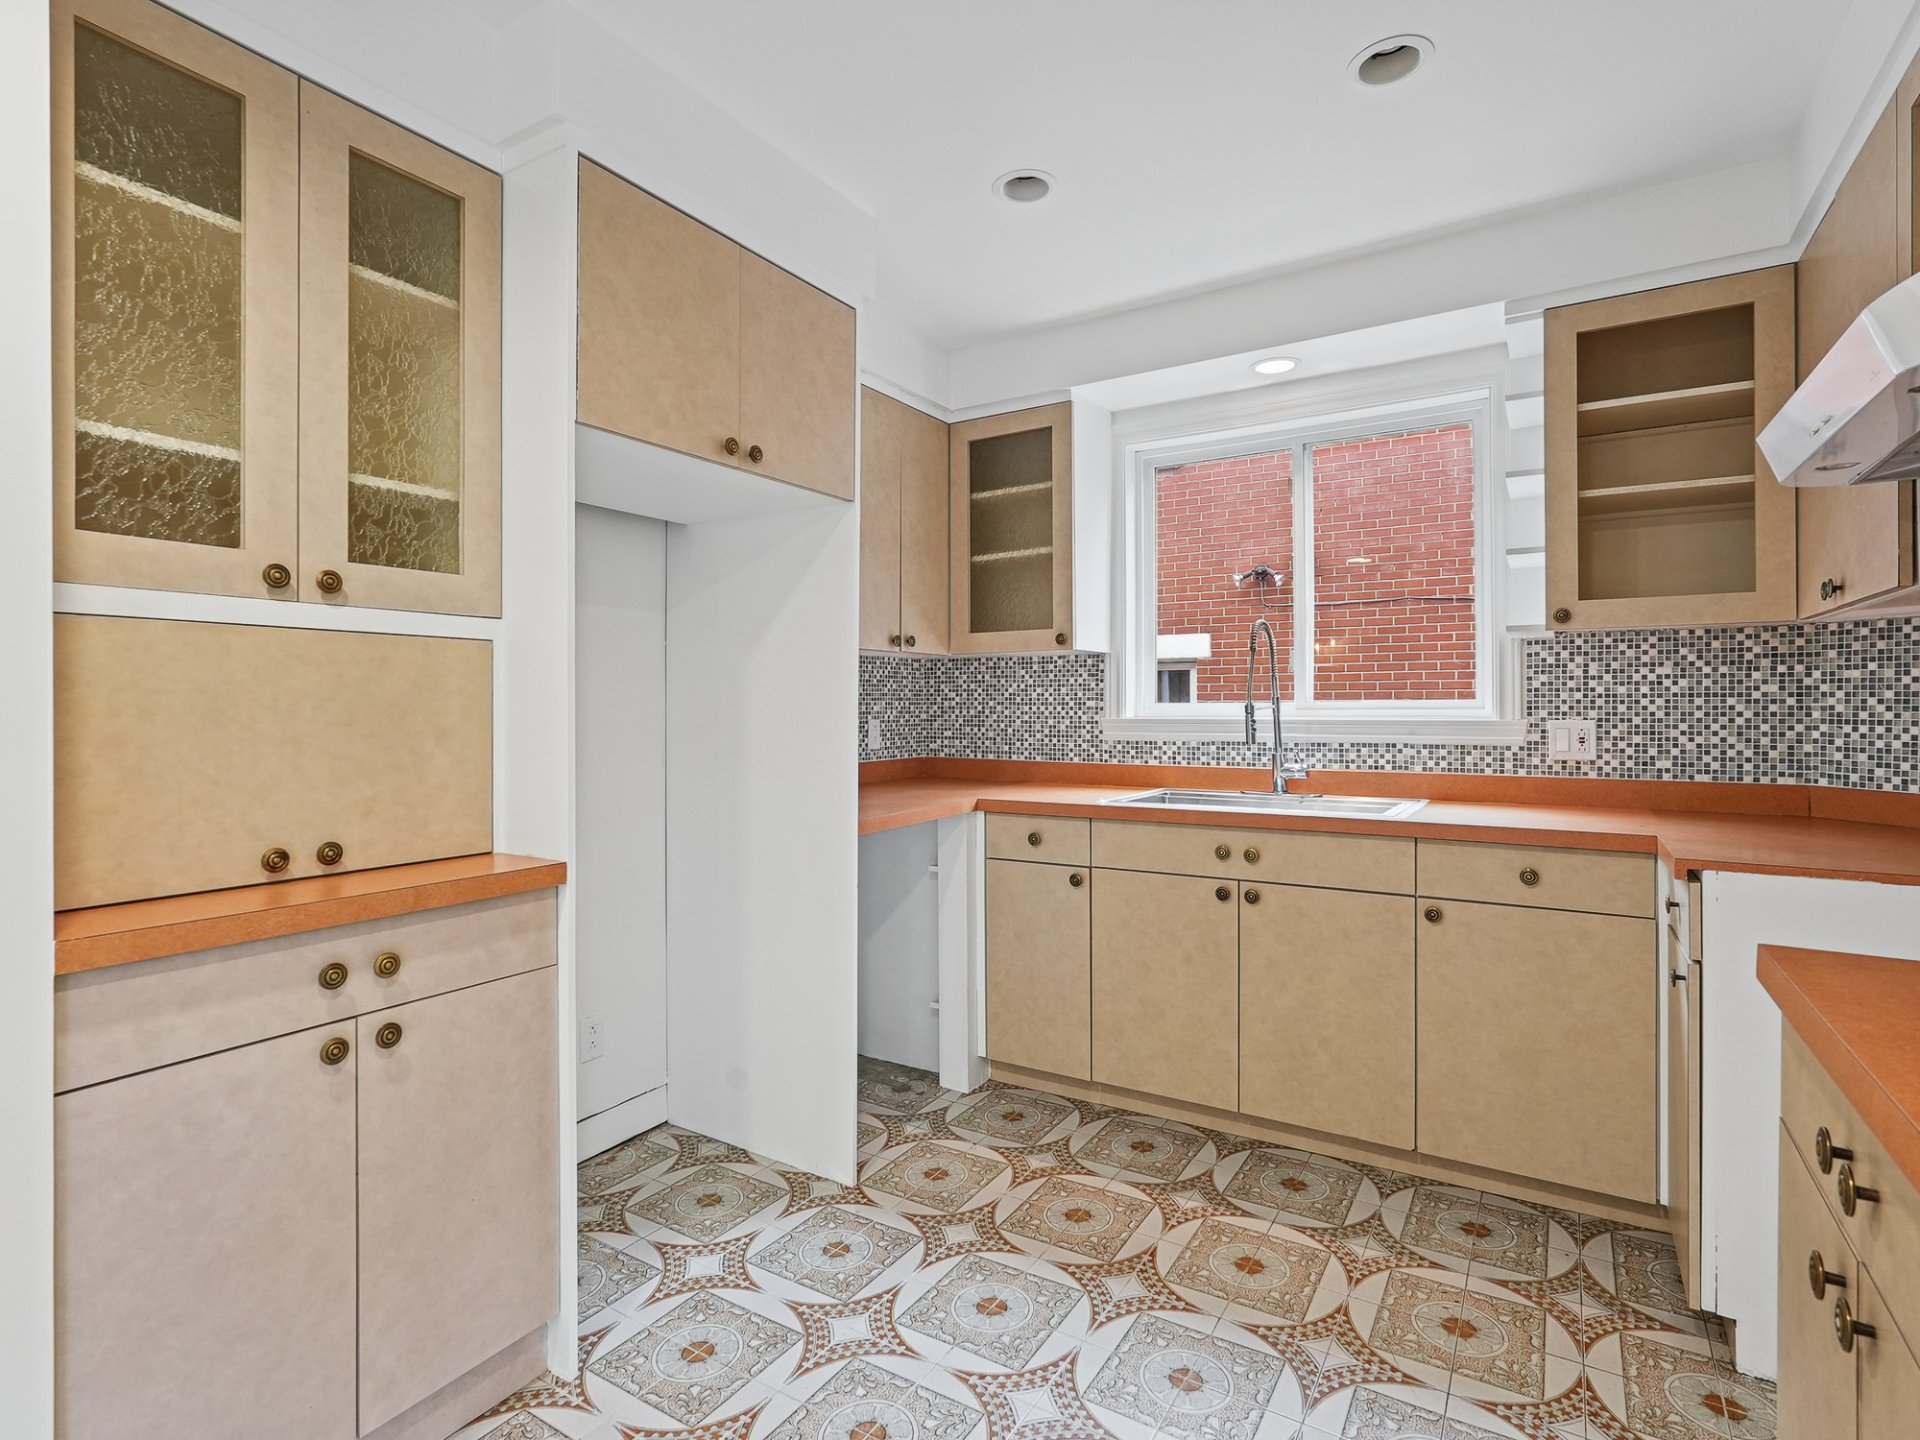
Kitchen
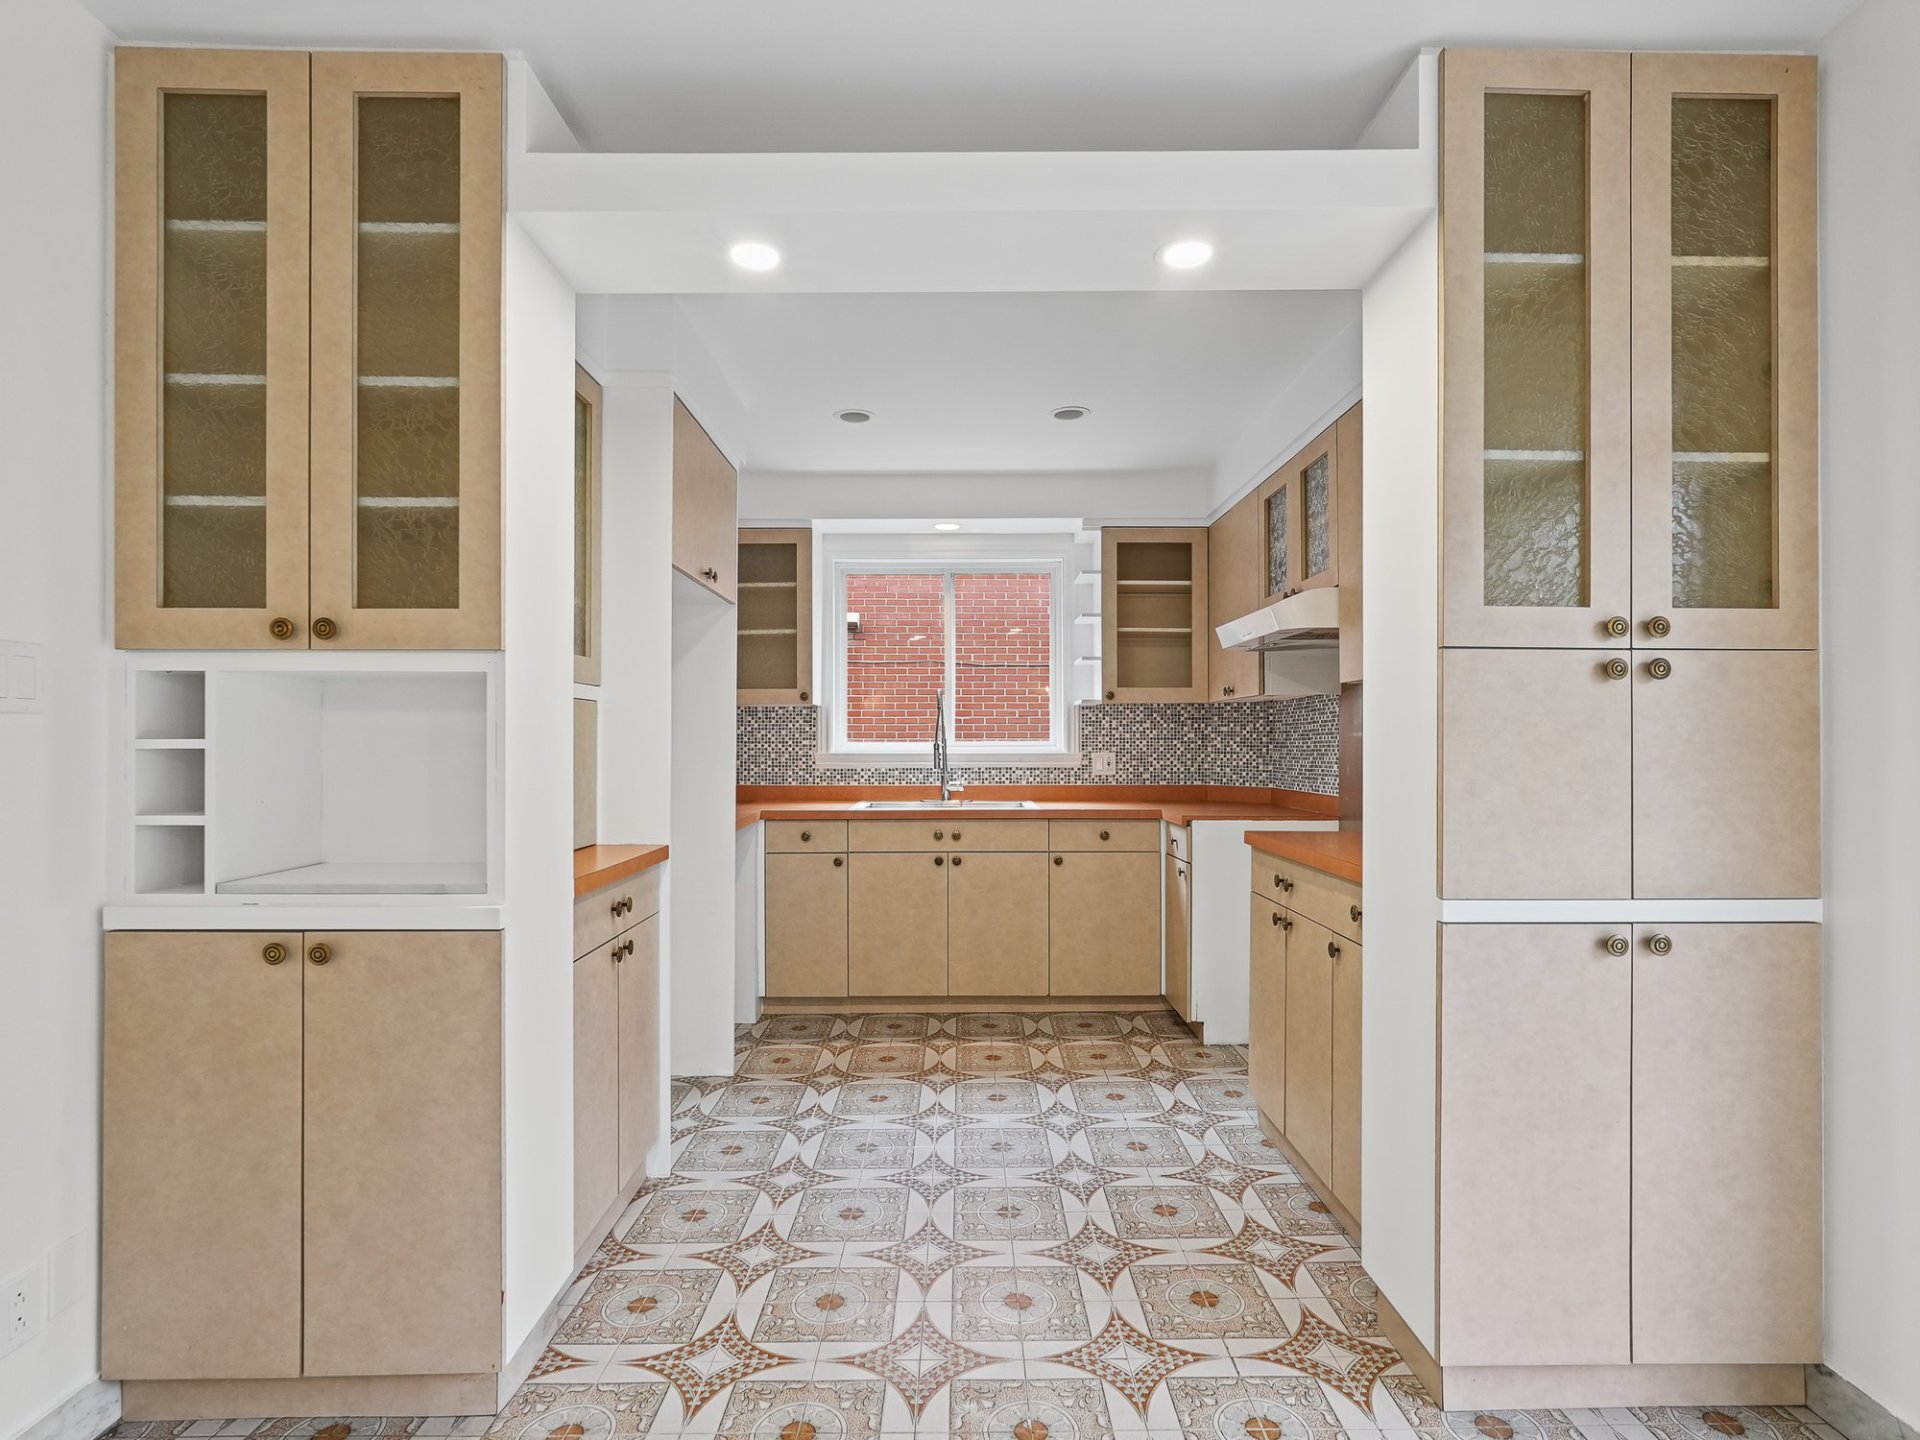
Kitchen
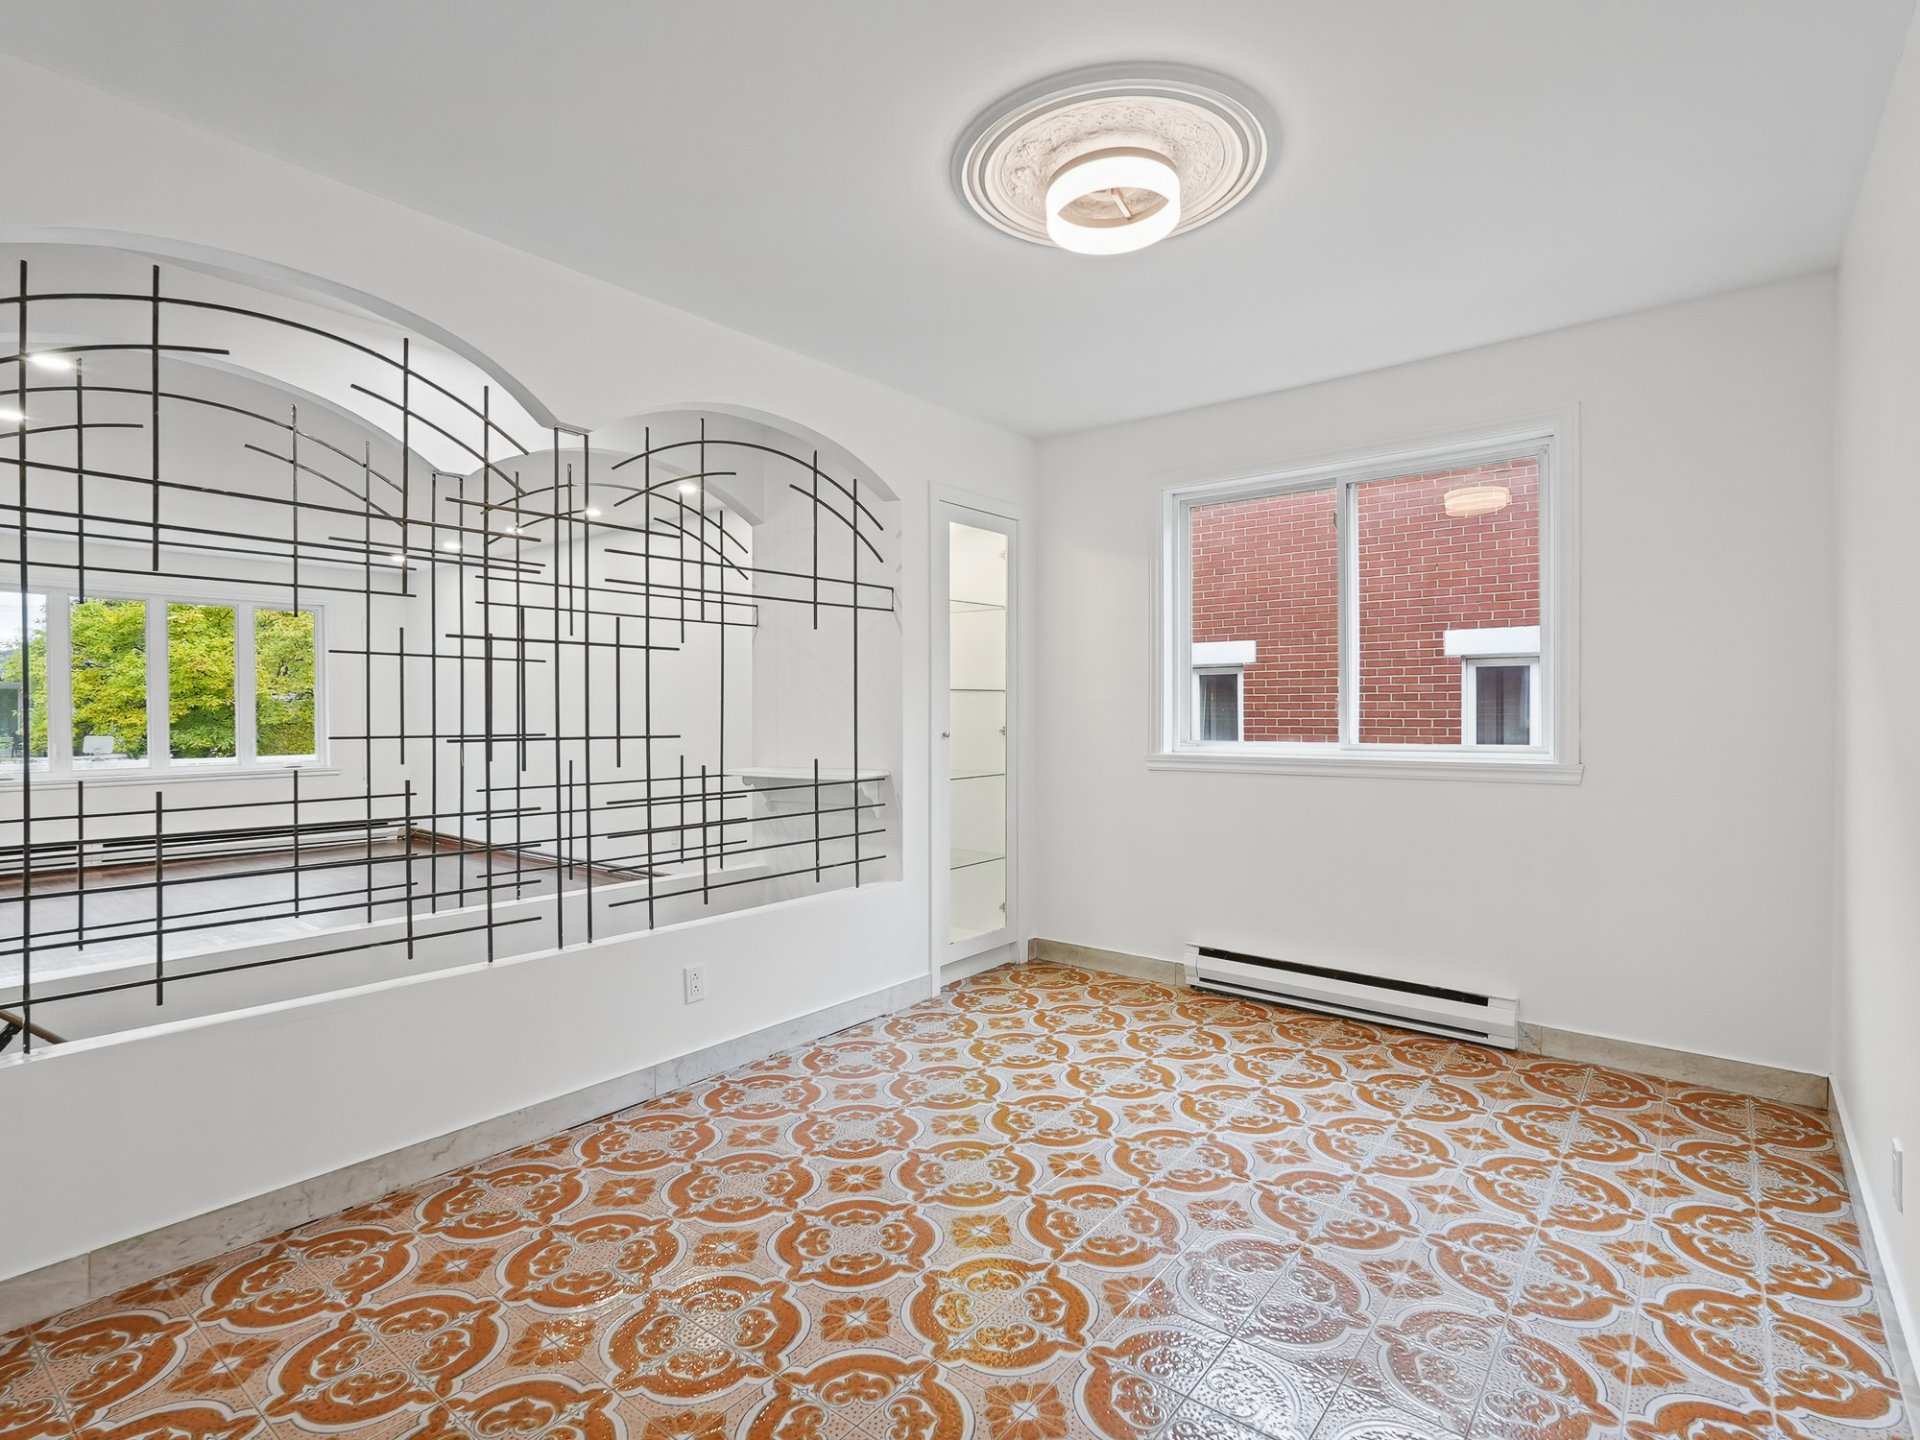
Kitchen
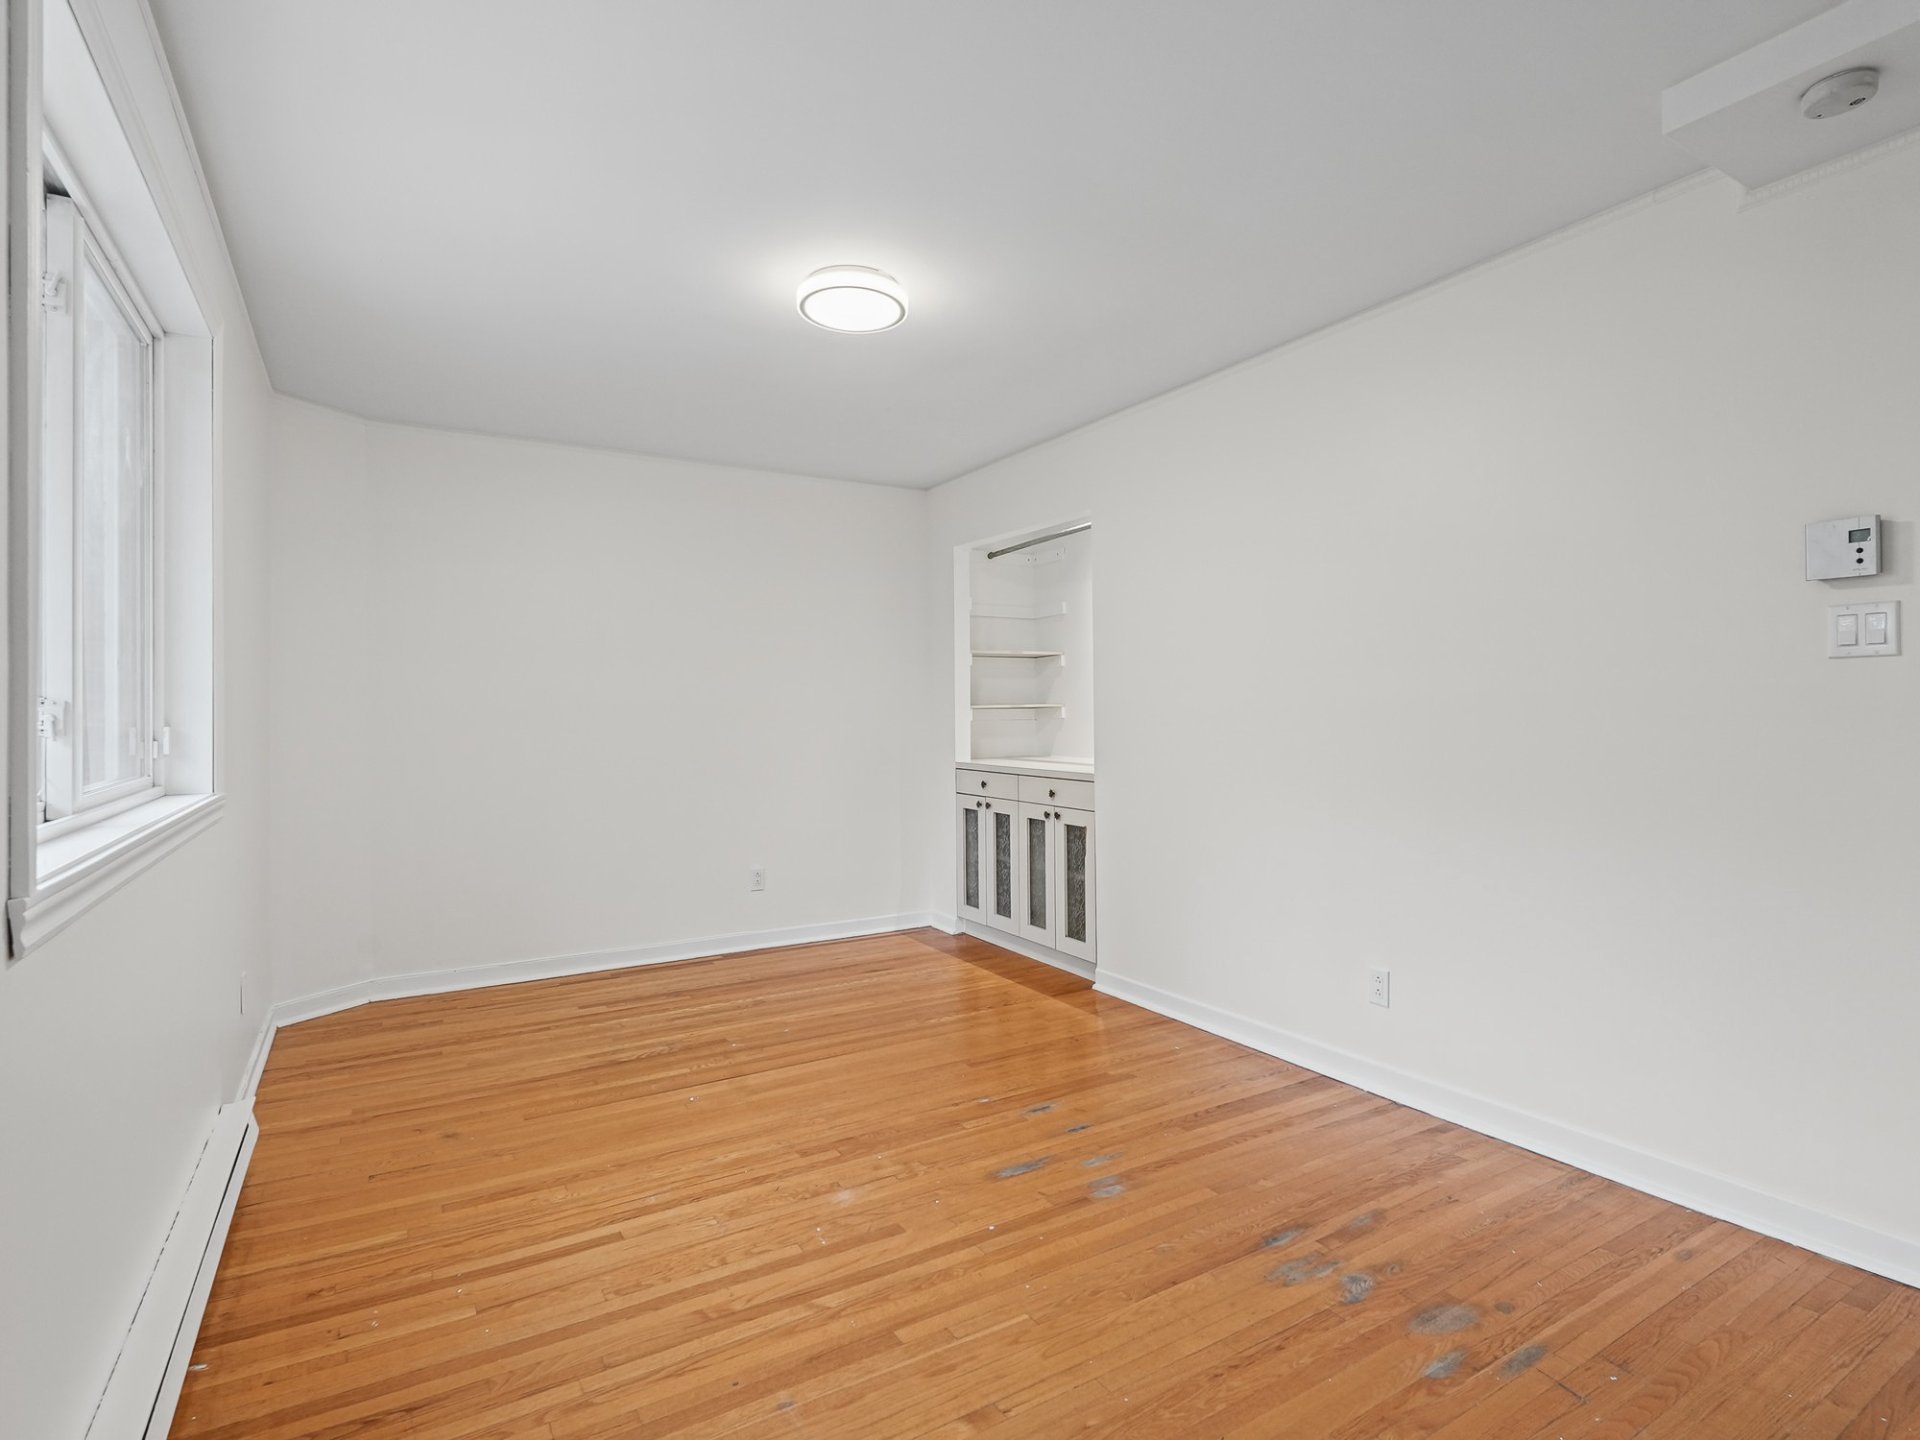
Bedroom
|
|
OPEN HOUSE
Sunday, 15 November, 2026 | 14:00 - 16:00
Description
Prime investment opportunity or ideal setup for an
owner-occupant!
Well-located quadruplex in a sought-after and peaceful
neighborhood of Montréal-Nord. Offering great potential,
this property stands out for its functional layout and
versatile occupancy options.
Property Layout: The building features one main unit of 3
spacious bedrooms ,a family room, 2 bathrooms,double size
garage .It also features three spacious 4 ½ apartments,
highly desirable for tenants due to their practical layout
sizes,and natural light.
Main Unit (Ground Floor): Currently vacant and available
immediately for the buyer. This is a perfect opportunity
for an owner-occupant looking to live on-site while
offsetting mortgage costs with rental income.
Alternatively, for investors, it presents an ideal setup to
set a new market-rate rent.
Rental Income: The three other units are currently rented,
providing stable, immediate revenue upon acquisition, with
strong potential for long-term optimization.
Prime Location: Close to all essential services, parks,
schools, local shops, and public transit options, ensuring
easy daily commuting for residents.
A rare find on the current market combining financial
stability with flexible occupancy options. A must-see
property!
owner-occupant!
Well-located quadruplex in a sought-after and peaceful
neighborhood of Montréal-Nord. Offering great potential,
this property stands out for its functional layout and
versatile occupancy options.
Property Layout: The building features one main unit of 3
spacious bedrooms ,a family room, 2 bathrooms,double size
garage .It also features three spacious 4 ½ apartments,
highly desirable for tenants due to their practical layout
sizes,and natural light.
Main Unit (Ground Floor): Currently vacant and available
immediately for the buyer. This is a perfect opportunity
for an owner-occupant looking to live on-site while
offsetting mortgage costs with rental income.
Alternatively, for investors, it presents an ideal setup to
set a new market-rate rent.
Rental Income: The three other units are currently rented,
providing stable, immediate revenue upon acquisition, with
strong potential for long-term optimization.
Prime Location: Close to all essential services, parks,
schools, local shops, and public transit options, ensuring
easy daily commuting for residents.
A rare find on the current market combining financial
stability with flexible occupancy options. A must-see
property!
Inclusions:
Exclusions : N/A
| BUILDING | |
|---|---|
| Type | Quadruplex |
| Style | Detached |
| Dimensions | 0x0 |
| Lot Size | 711.6 MC |
| EXPENSES | |
|---|---|
| Business taxes (2026) | $ 0 / year |
| Water taxes (2026) | $ 0 / year |
| Municipal Taxes (2026) | $ 6641 / year |
| School taxes (2026) | $ 691 / year |
| Utilities taxes (2026) | $ 0 / year |
|
ROOM DETAILS |
|||
|---|---|---|---|
| Room | Dimensions | Level | Flooring |
| Living room | 11.10 x 20.6 P | Ground Floor | |
| Primary bedroom | 10.1 x 10.8 P | 2nd Floor | |
| Kitchen | 11.4 x 10.0 P | Basement | |
| Primary bedroom | 10.1 x 10.9 P | 2nd Floor | |
| Bedroom | 15.3 x 13.11 P | Ground Floor | |
| Bedroom | 9.9 x 10.9 P | 2nd Floor | |
| Primary bedroom | 10.1 x 10.8 P | Basement | |
| Bedroom | 9.9 x 10.9 P | 2nd Floor | |
| Bedroom | 14.0 x 9.5 P | Ground Floor | |
| Living room | 12.5 x 16.7 P | 2nd Floor | |
| Bedroom | 9.9 x 10.9 P | Basement | |
| Kitchen | 11.4 x 10.0 P | 2nd Floor | |
| Bedroom | 17.5 x 9.10 P | Ground Floor | |
| Dining room | 10.6 x 8.7 P | 2nd Floor | |
| Living room | 12.5 x 16.7 P | Basement | |
| Dining room | 10.6 x 8.7 P | 2nd Floor | |
| Bathroom | 14.5 x 5.9 P | Ground Floor | |
| Kitchen | 11.4 x 10.0 P | 2nd Floor | |
| Dining room | 10.6 x 8.7 P | Basement | |
| Bathroom | 8.7 x 9.0 P | 2nd Floor | |
| Dining room | 11.11 x 9.4 P | Ground Floor | |
| Bathroom | 8.7 x 9.0 P | 2nd Floor | |
| Bathroom | 8.7 x 9.0 P | Basement | |
| Living room | 12.5 x 16.7 P | 2nd Floor | |
| Kitchen | 17.2 x 9.10 P | Ground Floor | |
| Hallway | 8.4 x 33.1 P | Ground Floor | |
| Bathroom | 4.10 x 4.10 P | Basement | |
| Family room | 20.2 x 19.8 P | Basement 2 | |
|
CHARACTERISTICS |
|
|---|---|
| Sewage system | Municipal sewer |
| Water supply | Municipality |
| Zoning | Residential |