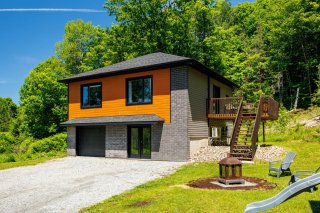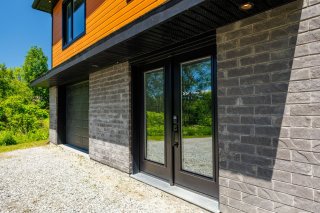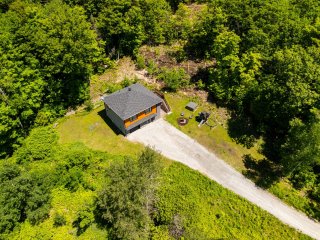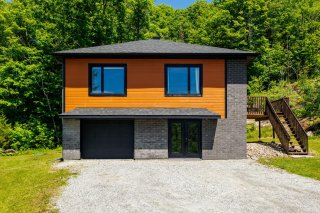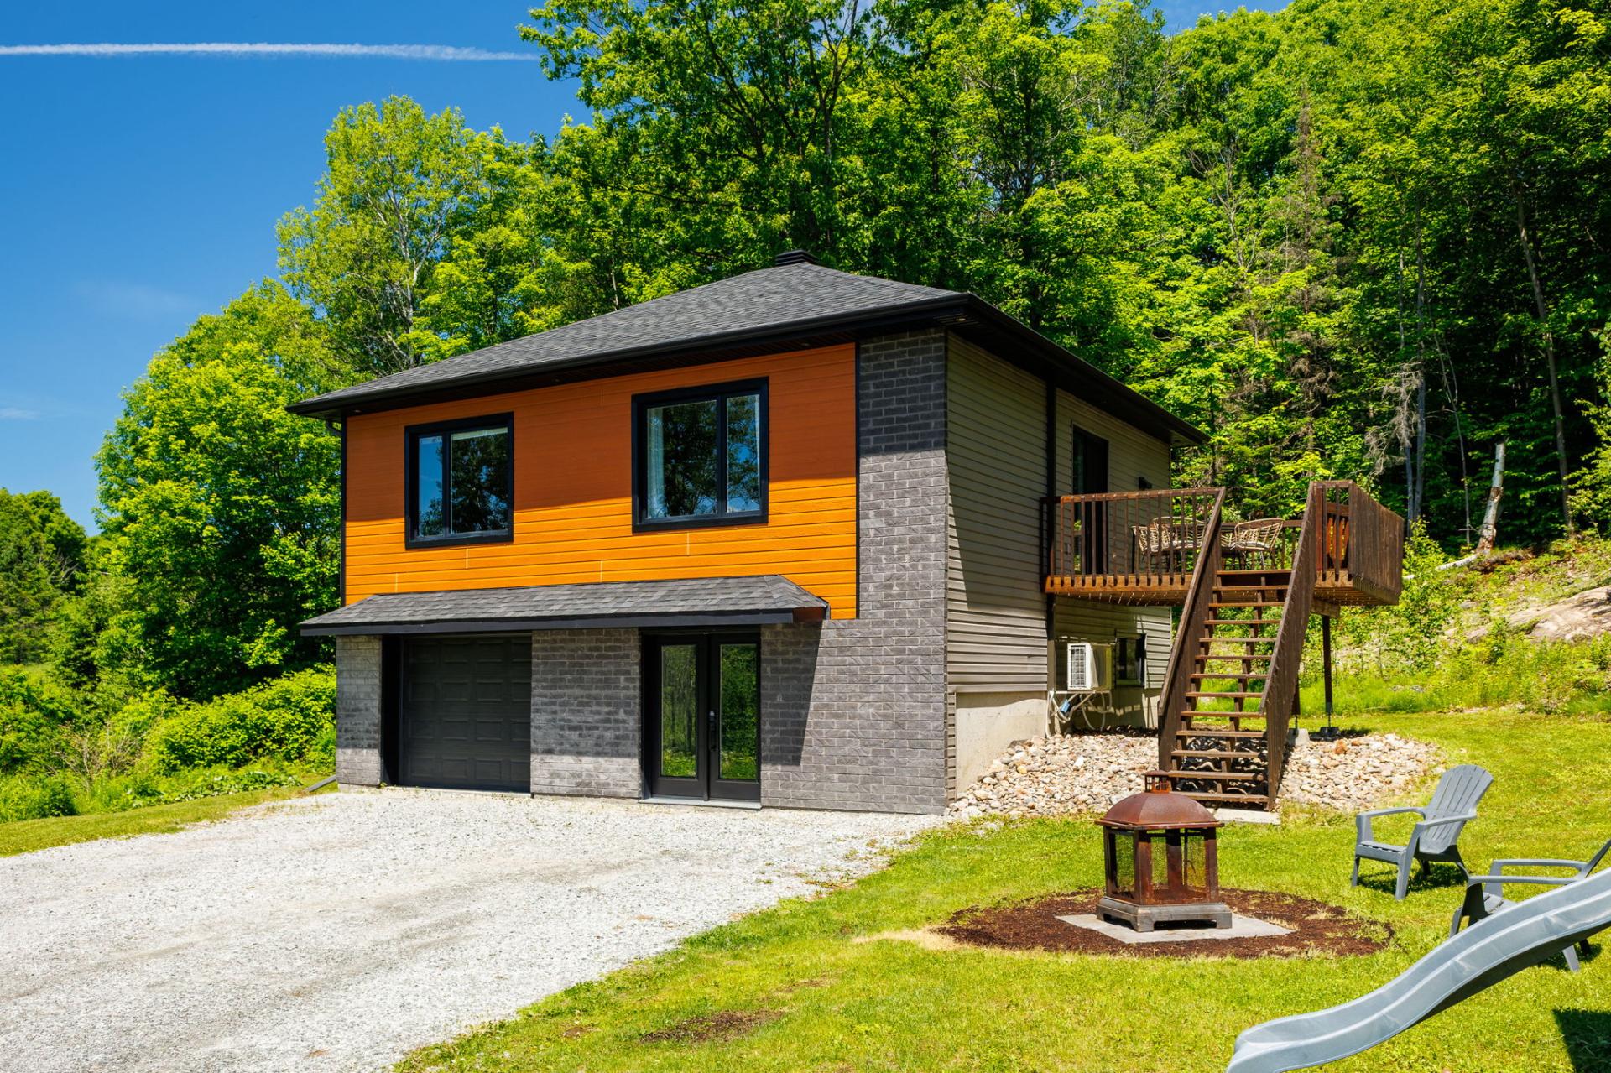
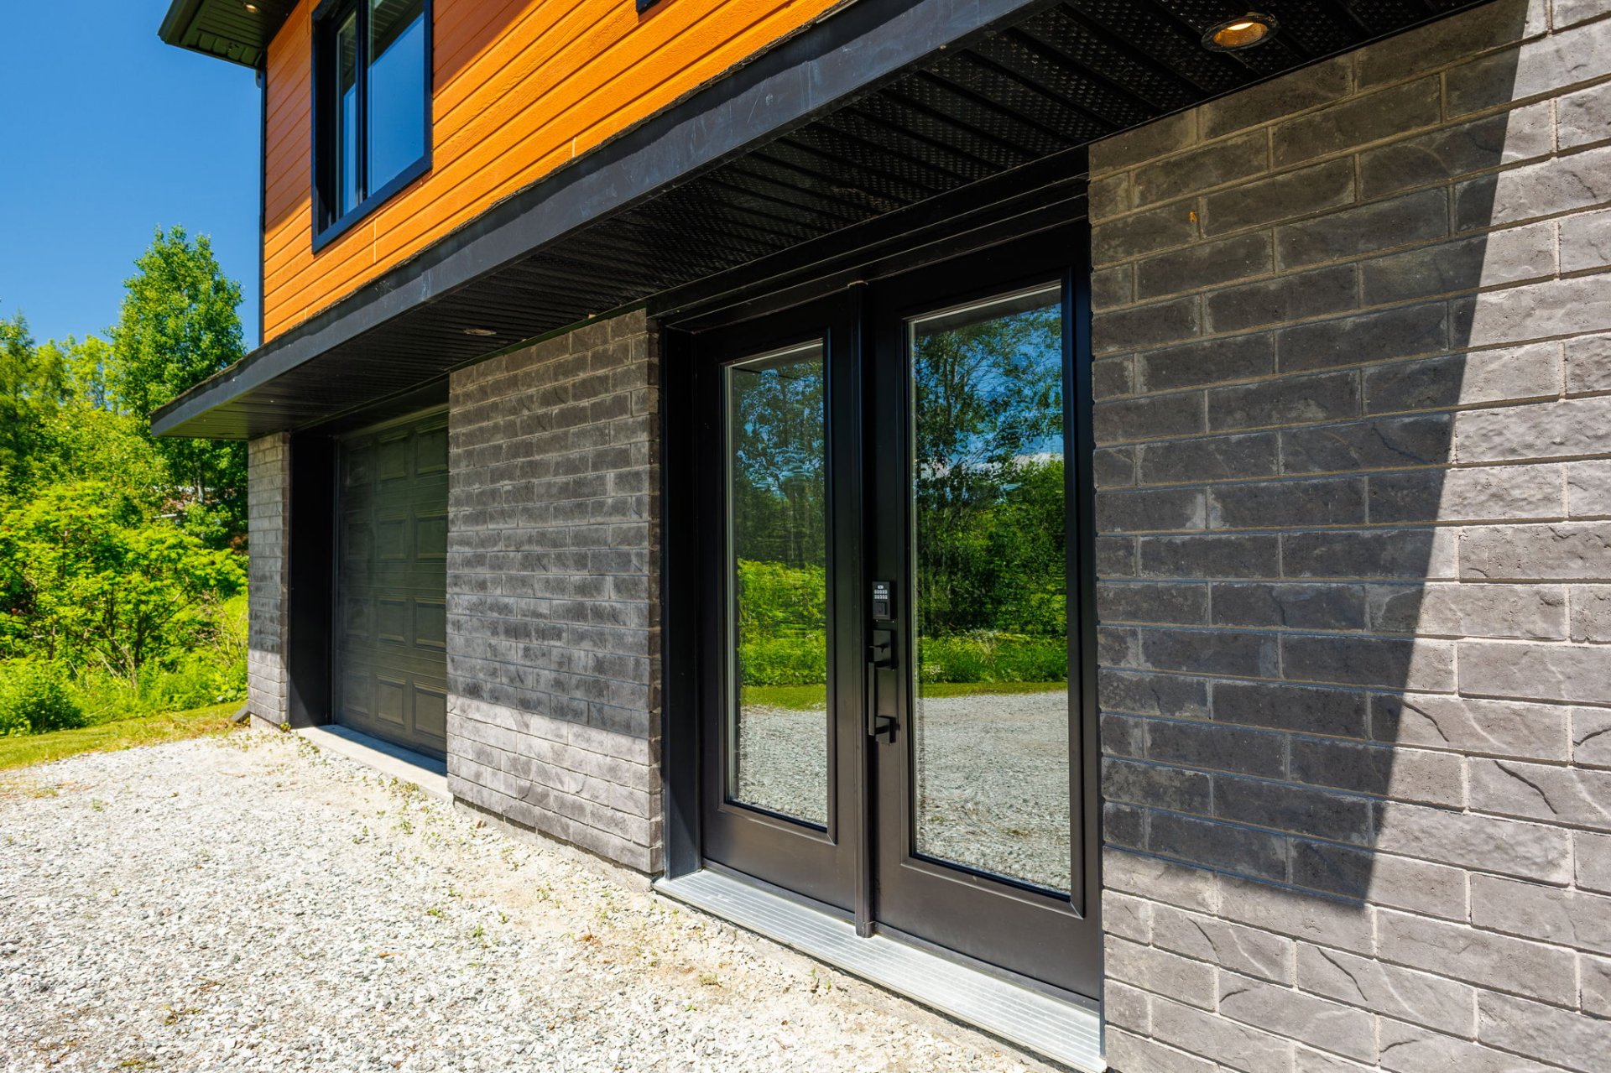
Frontage
Frontage
Frontage
Frontage
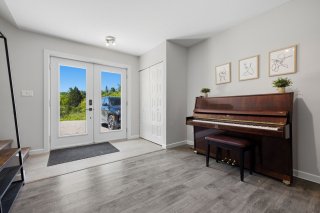
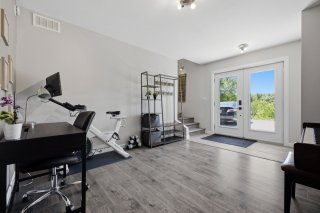
Hallway
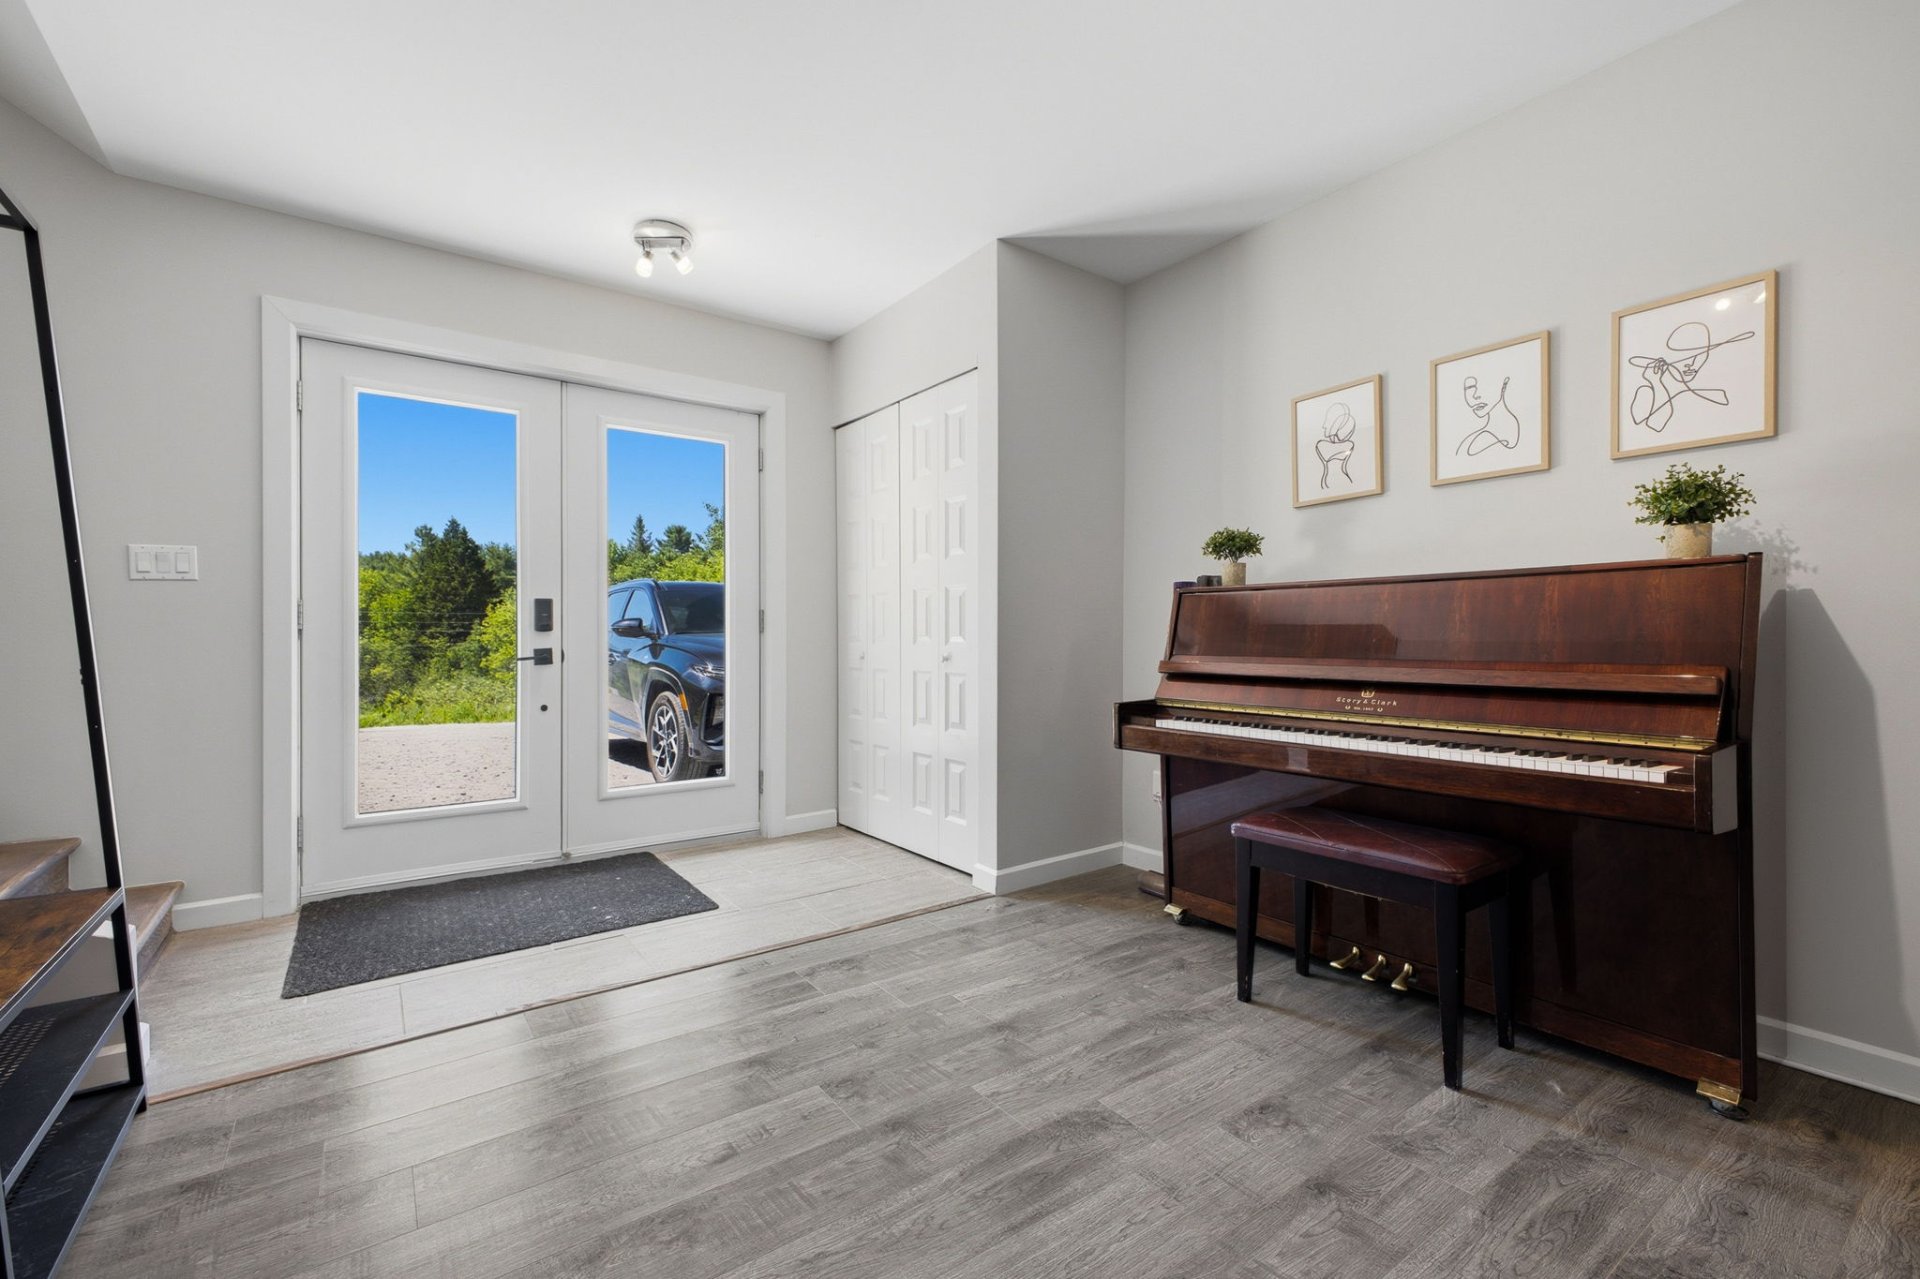
Hallway
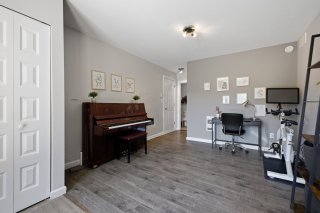
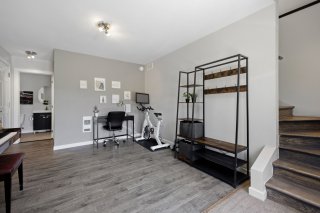
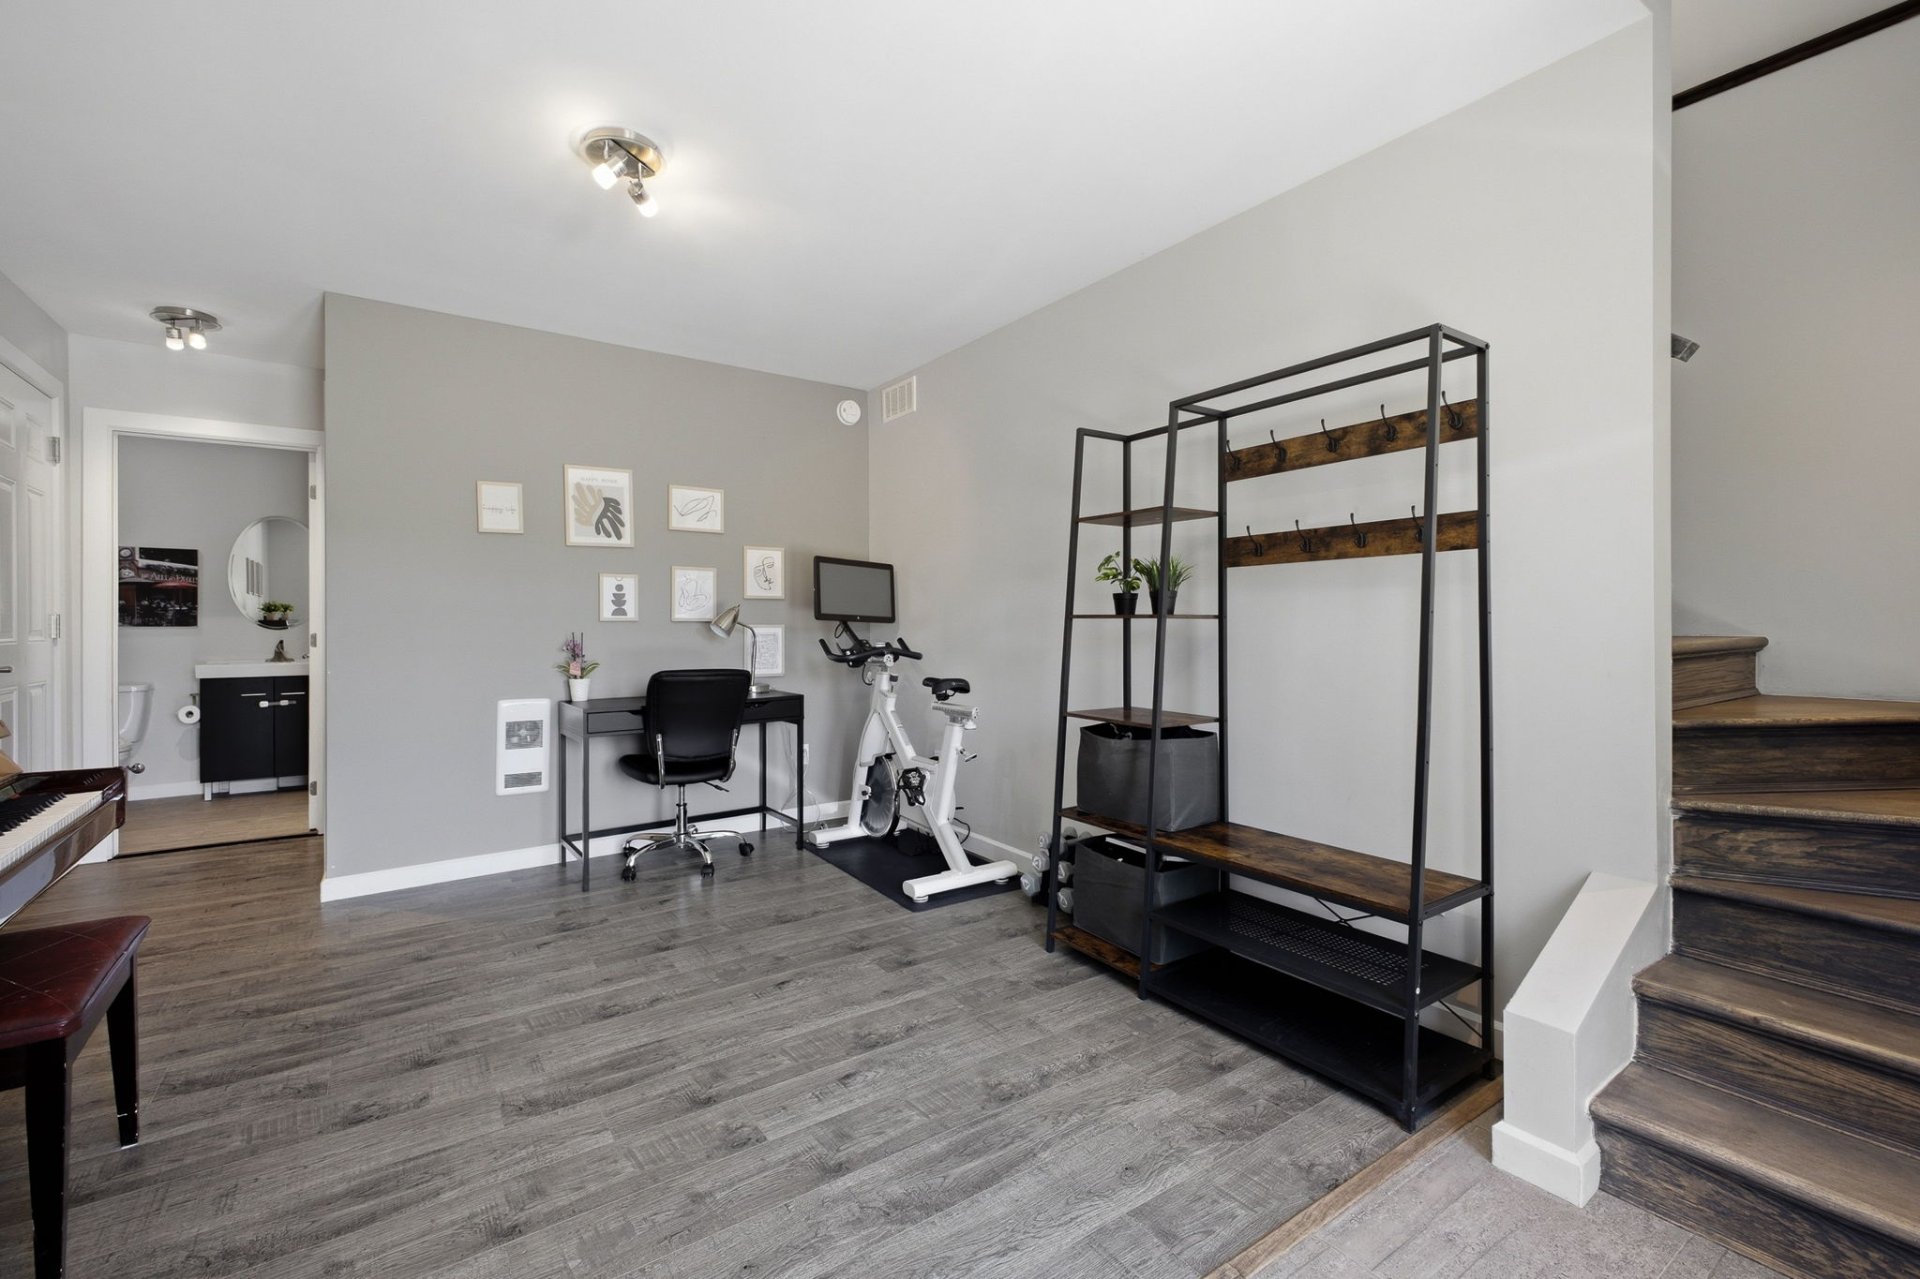
Family room
Family room
Family room
Family room
Family room
Family room
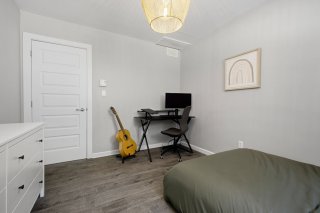
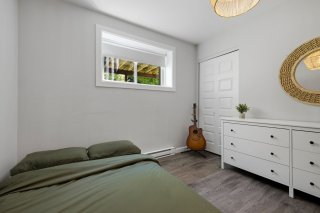
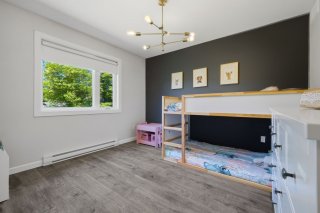
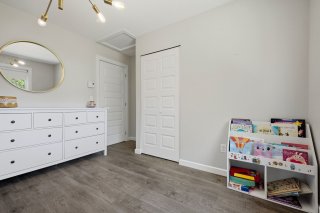
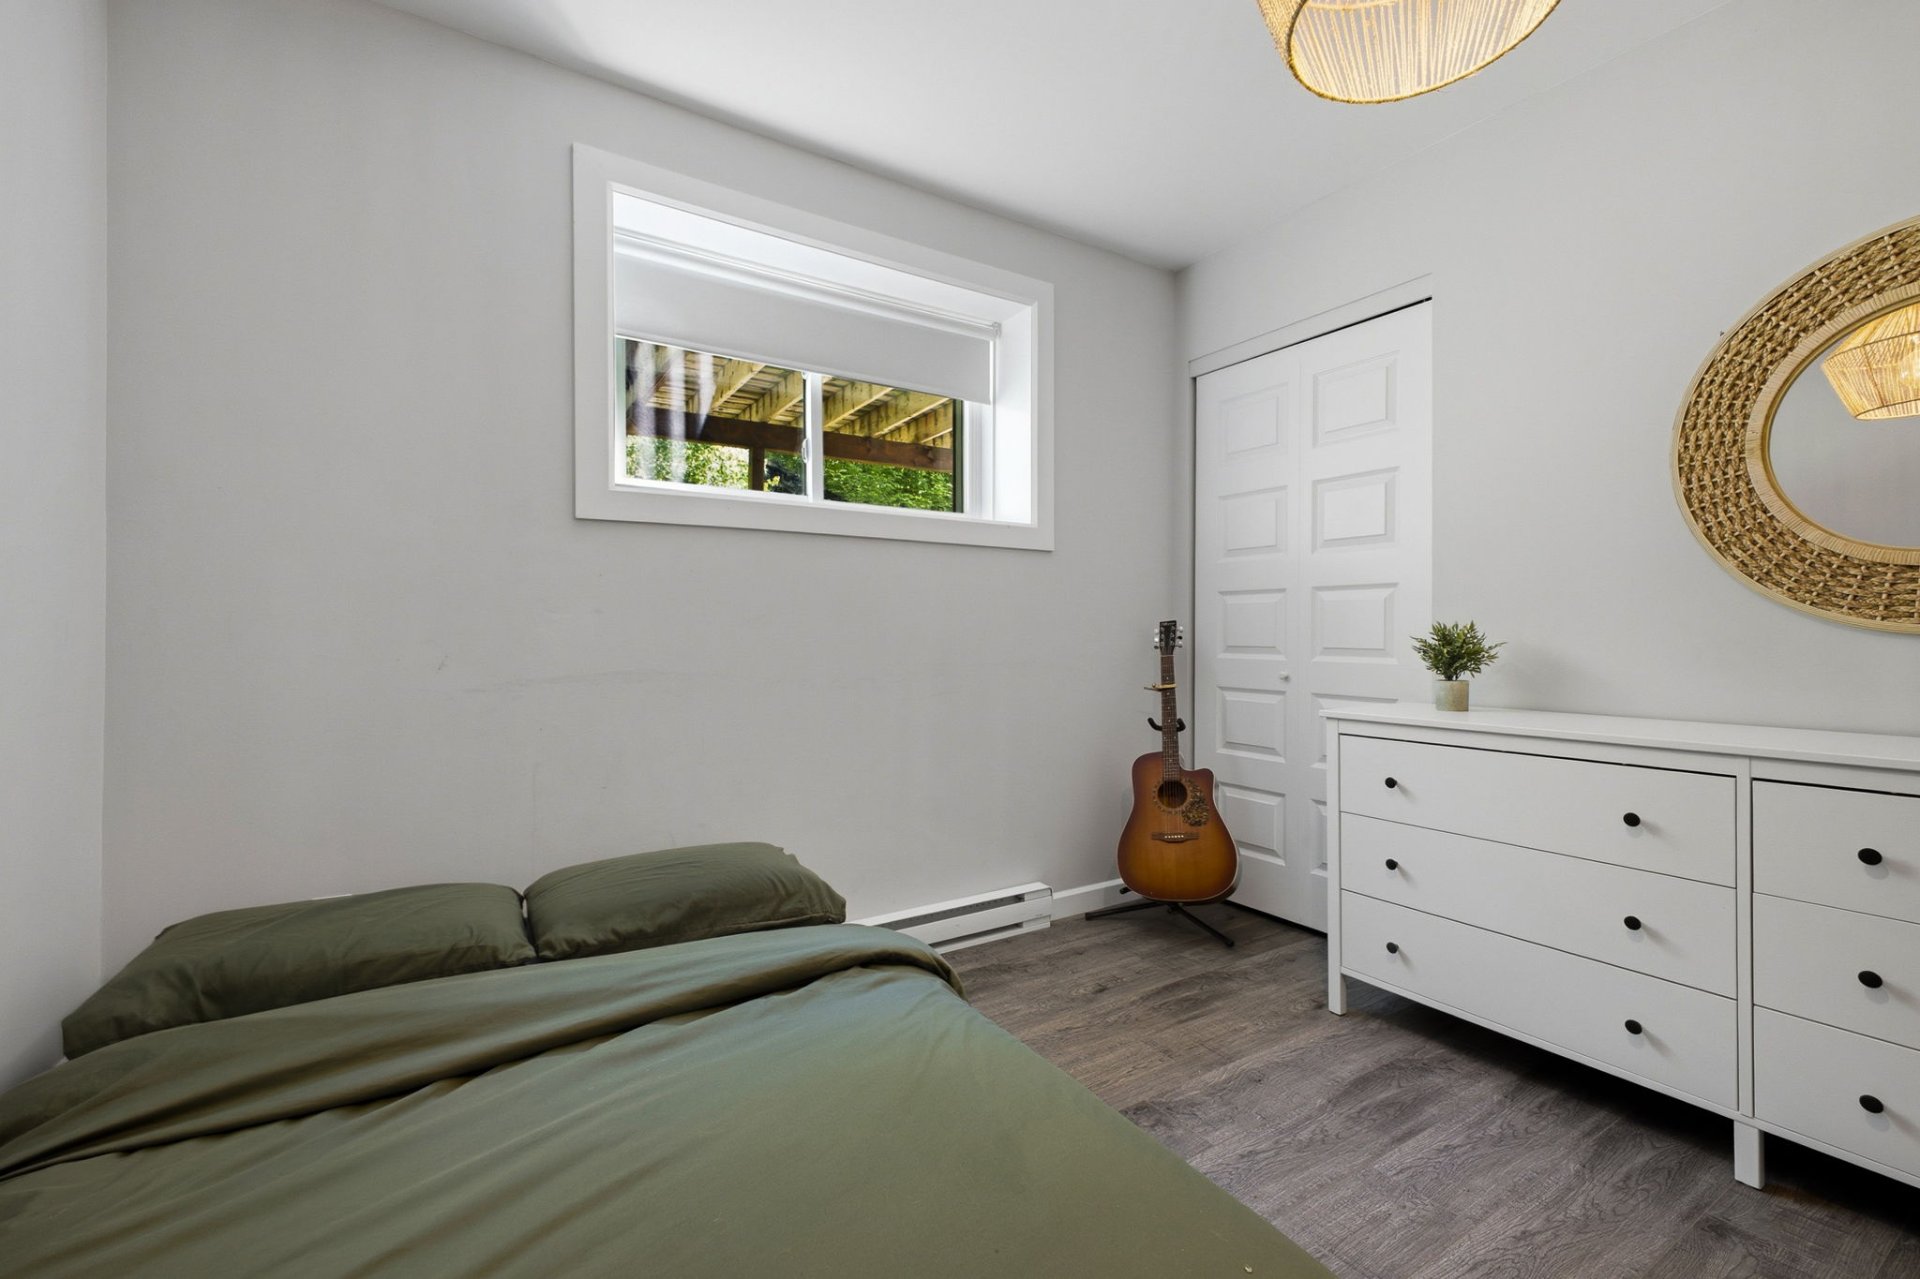
Bedroom
Bedroom
Bedroom
Bedroom
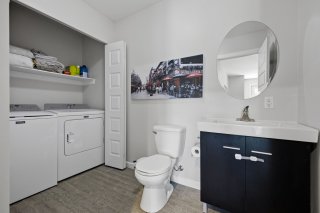
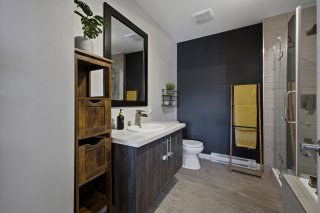
Washroom
Washroom
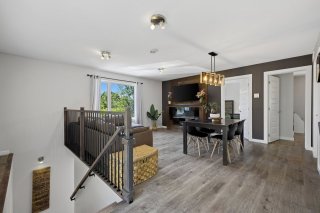
Overall View
Overall View
Overall View
Overall View
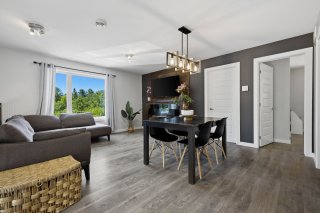
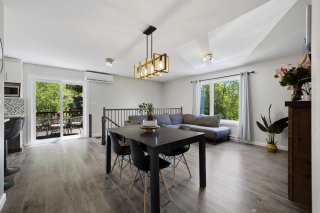
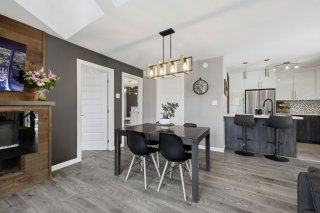
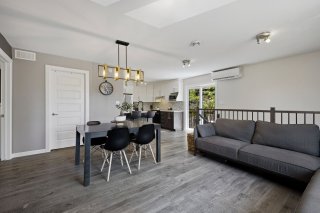
Dining room
Dining room
Dining room
Dining room
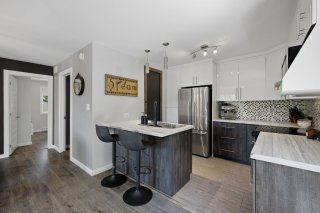
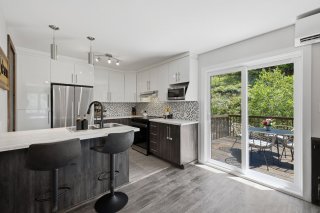
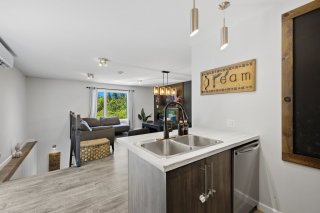
Kitchen
Kitchen
Kitchen
Kitchen
Kitchen
Kitchen
Kitchen
Kitchen
Overall View
Overall View
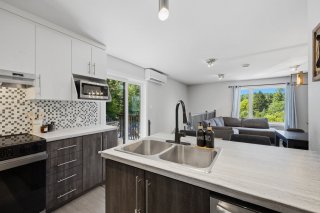
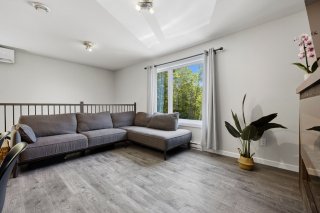
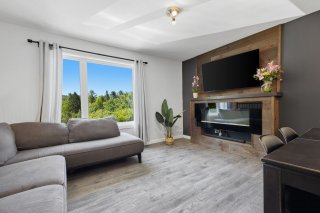
Living room
Living room
Living room
Living room
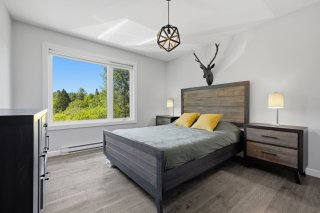
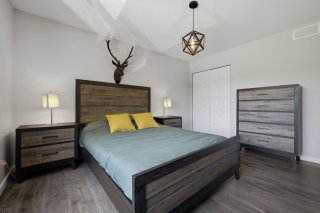
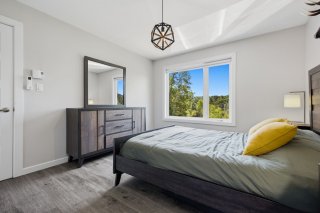
Primary bedroom
Primary bedroom
Primary bedroom
Primary bedroom
Primary bedroom
Primary bedroom
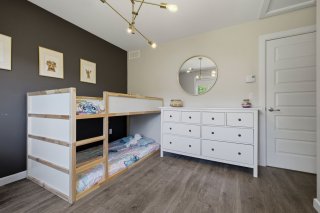
Bedroom
Bedroom
Bedroom
Bedroom
Bedroom
Bedroom
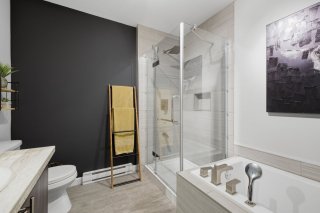
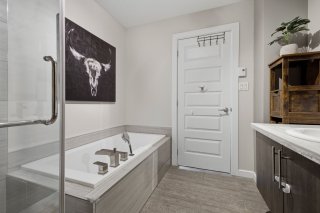
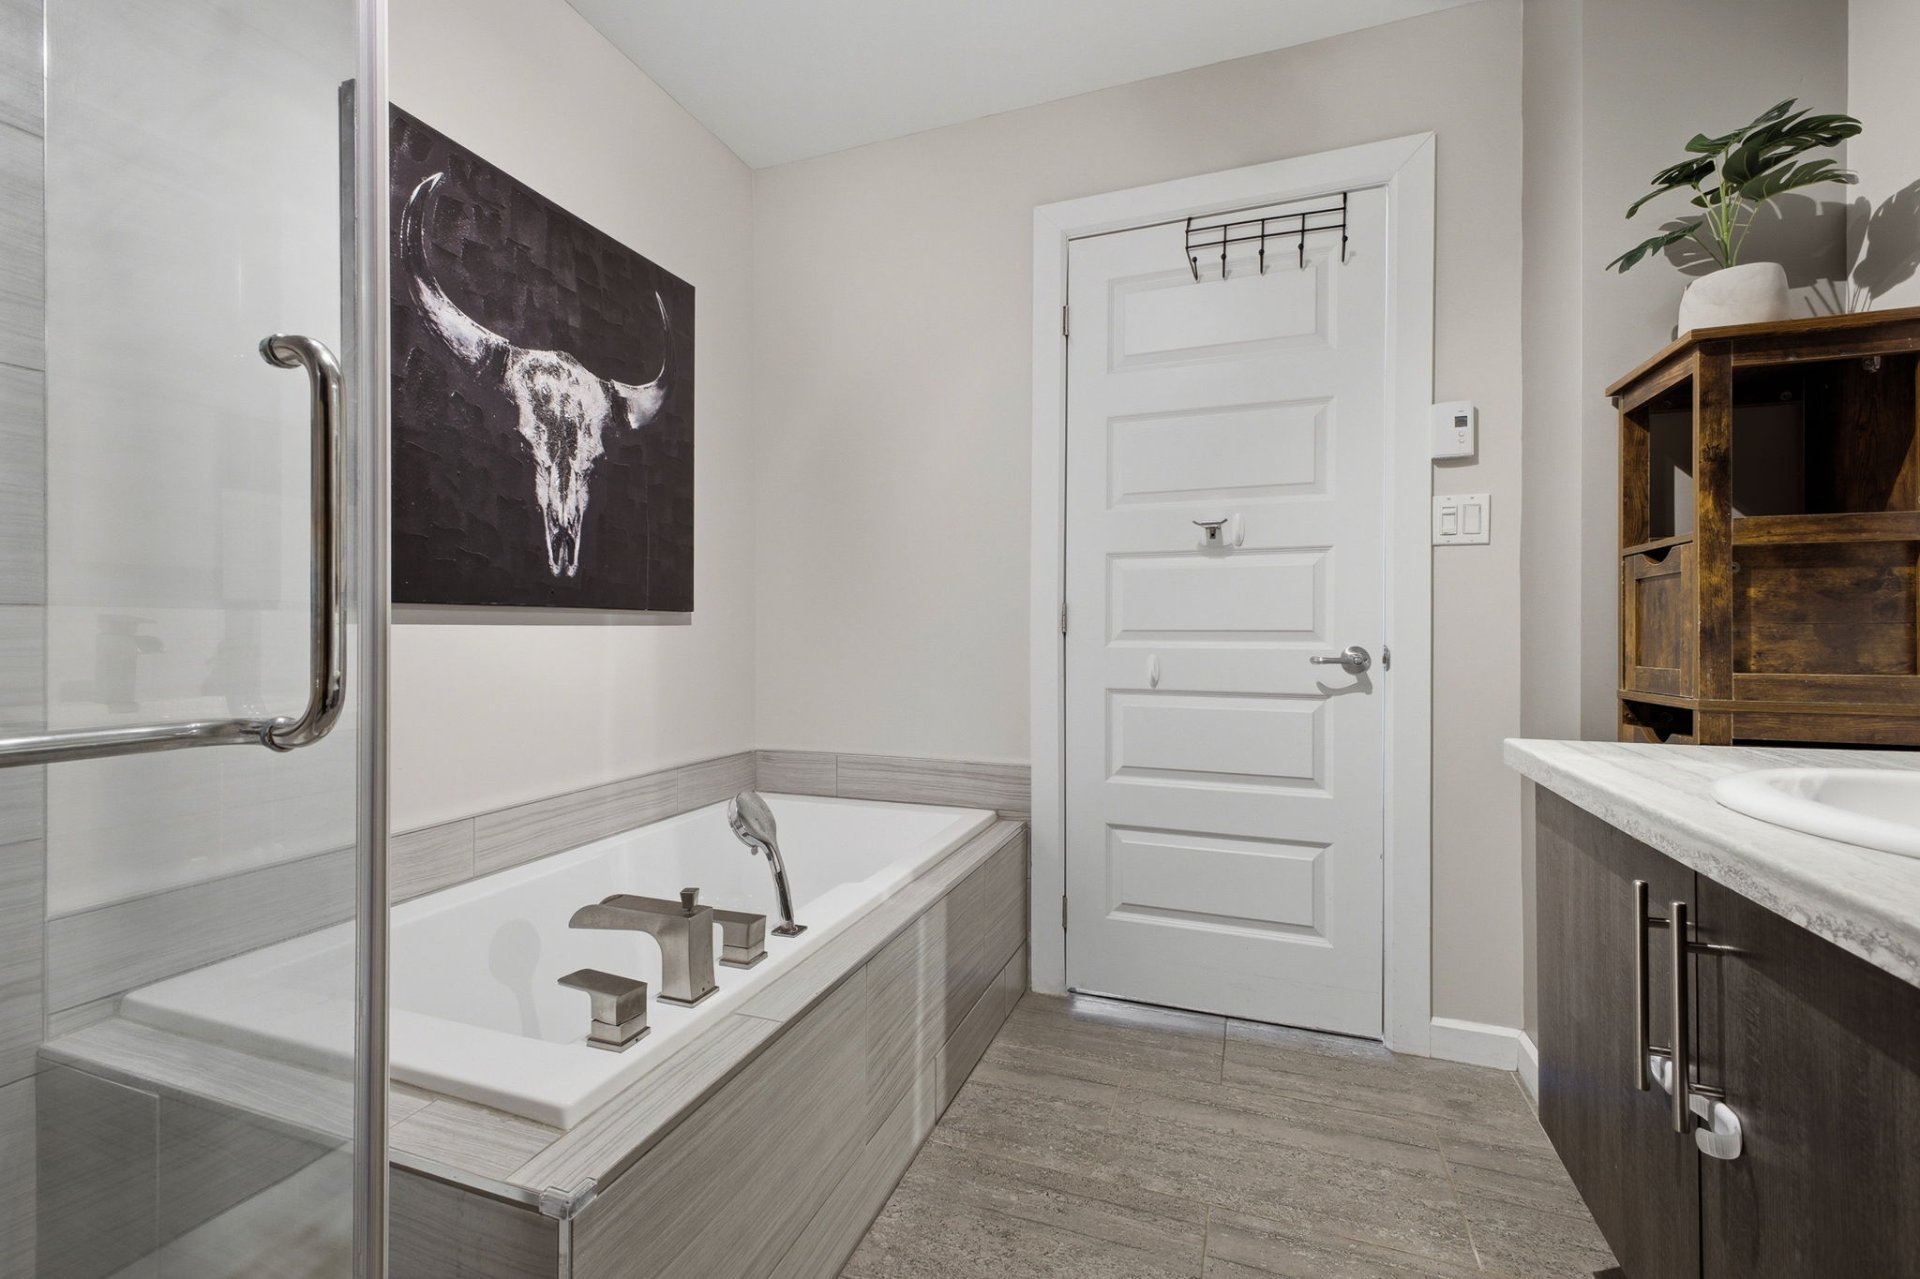
Bathroom
Bathroom
Bathroom
Bathroom
Bathroom
Bathroom
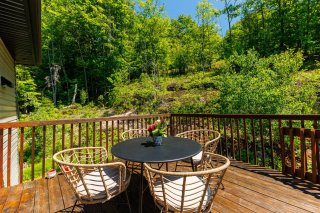
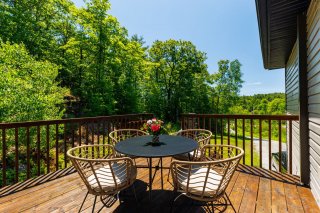
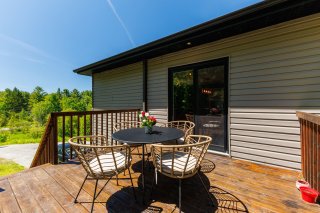
Patio
Patio
Patio
Patio
Patio
Patio
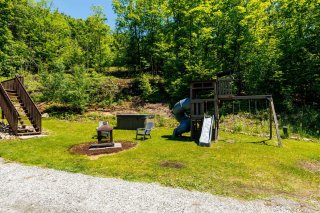
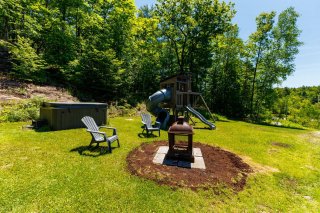
Exterior
Exterior
Exterior
Exterior
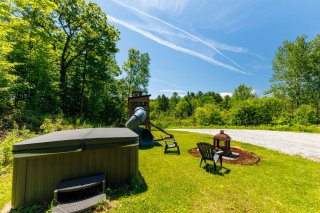
Hot tub
Hot tub
Exterior
Exterior
Street
Street
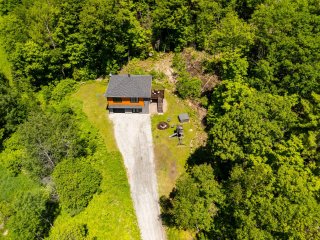
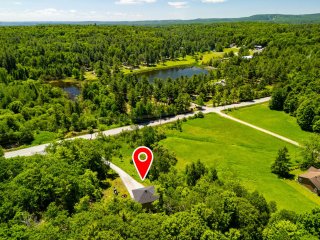
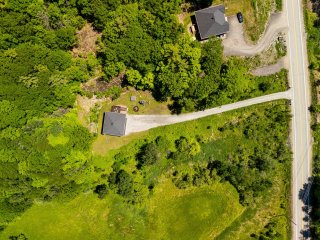
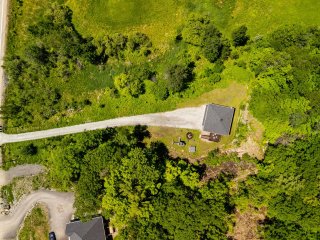
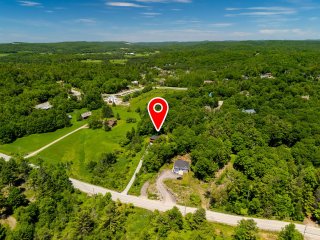
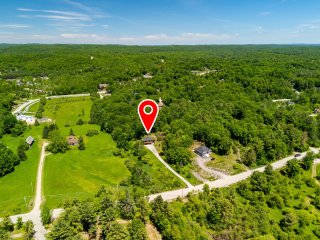
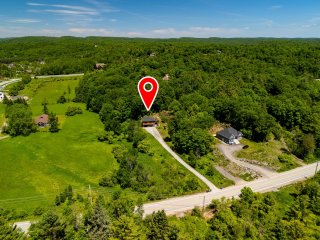
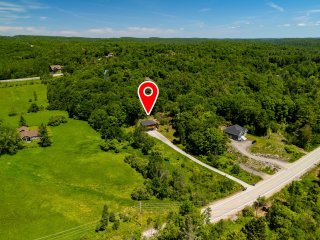
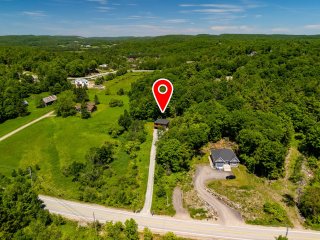
Aerial photo
Aerial photo
Aerial photo
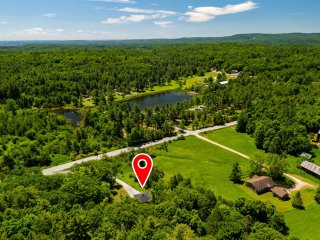
Aerial photo
Aerial photo
Aerial photo
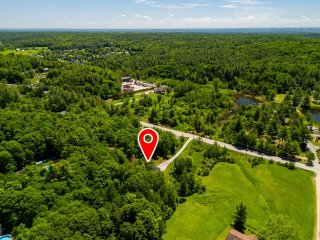
Aerial photo
Aerial photo
Aerial photo
Aerial photo
Aerial photo
Aerial photo
Aerial photo
Aerial photo
Aerial photo
Aerial photo
Aerial photo
Aerial photo
Aerial photo
Aerial photo
Aerial photo
Aerial photo
Aerial photo
Aerial photo
Aerial photo
Aerial photo
Frontage
Frontage

Two or more storey for sale.

111 Ch. Ste Élisabeth

Cantley, QC J8V

Frontage
Frontage
Hallway
Family room
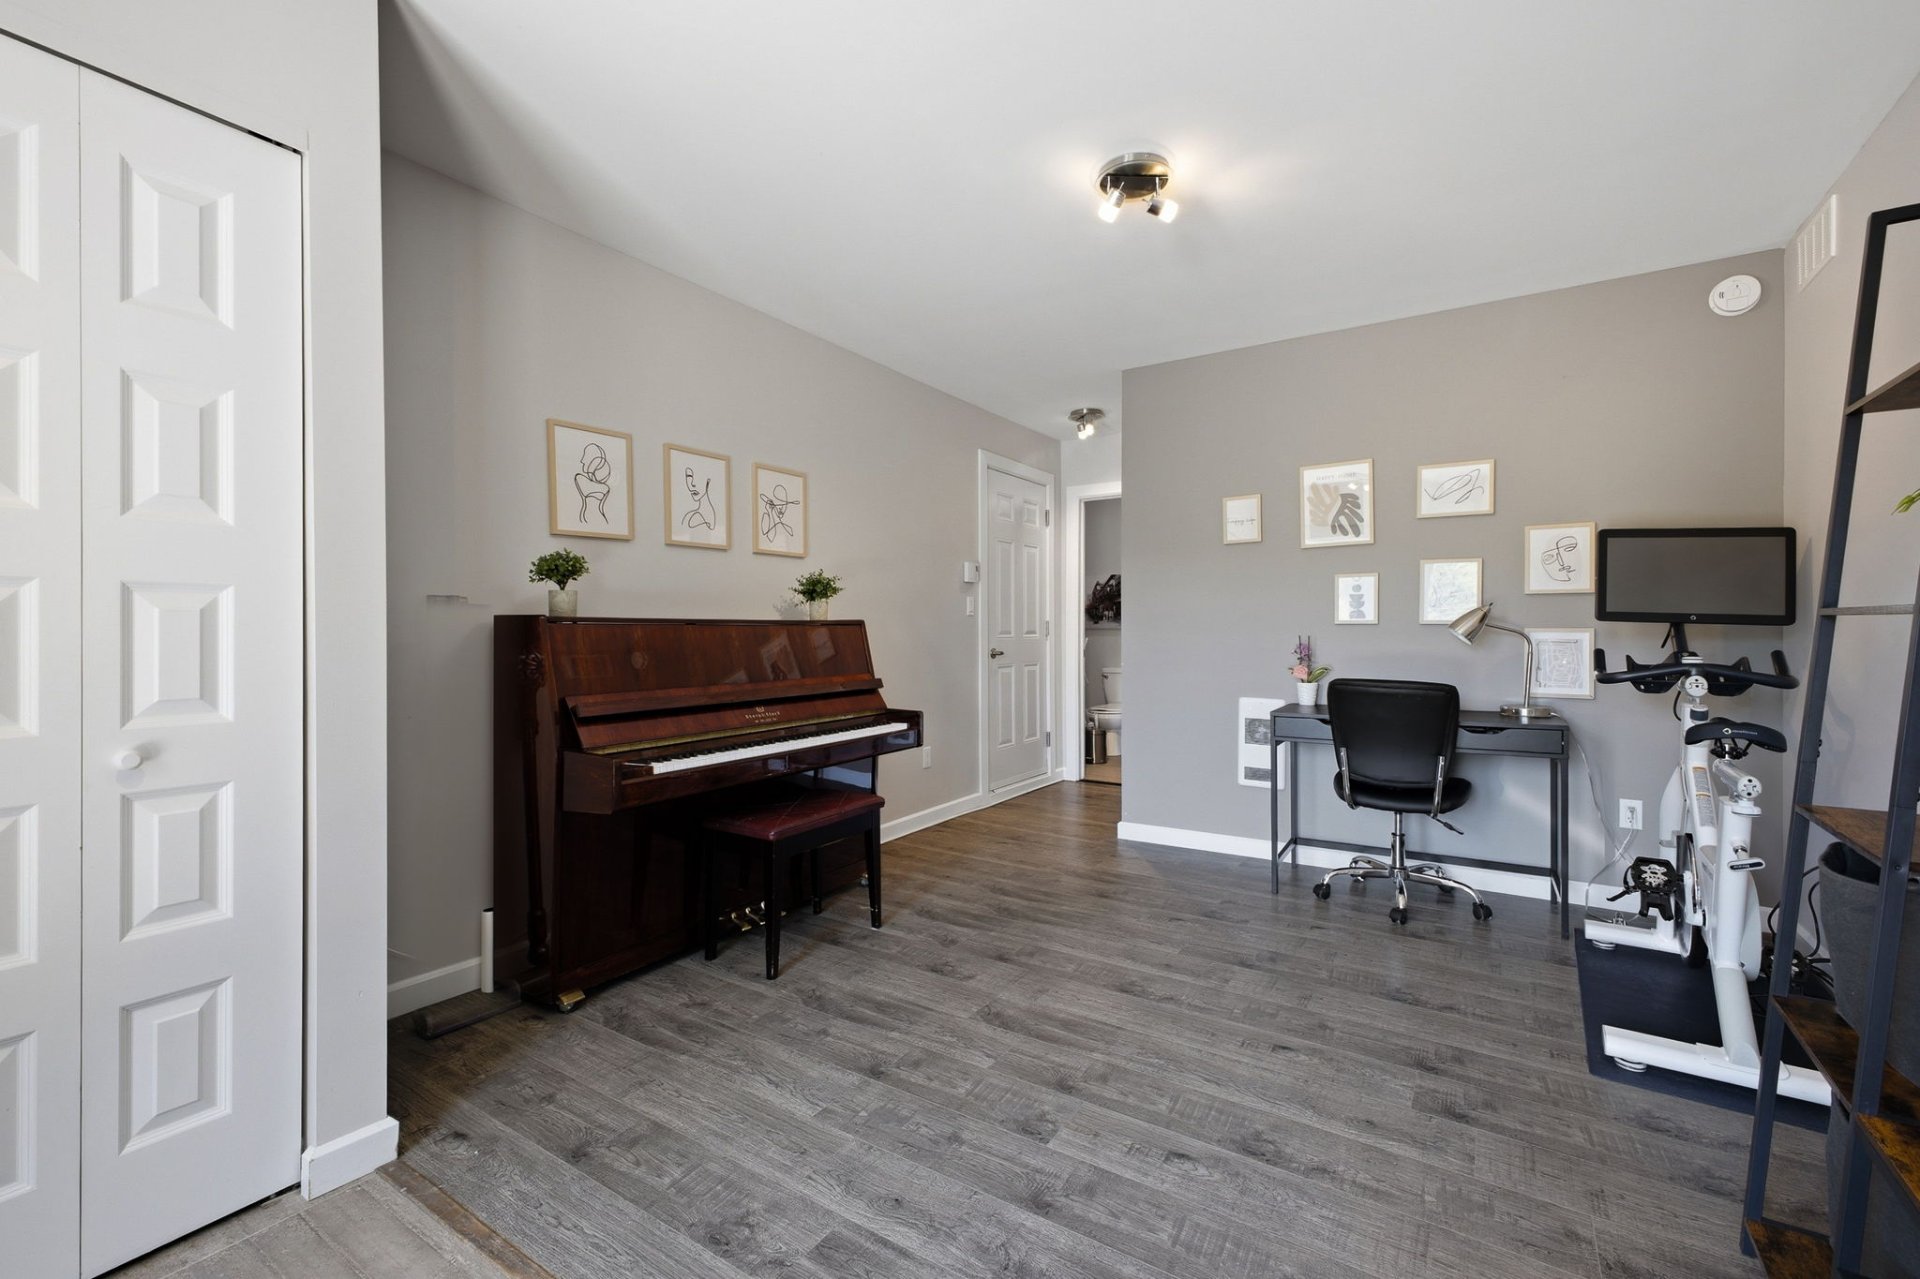
Family room
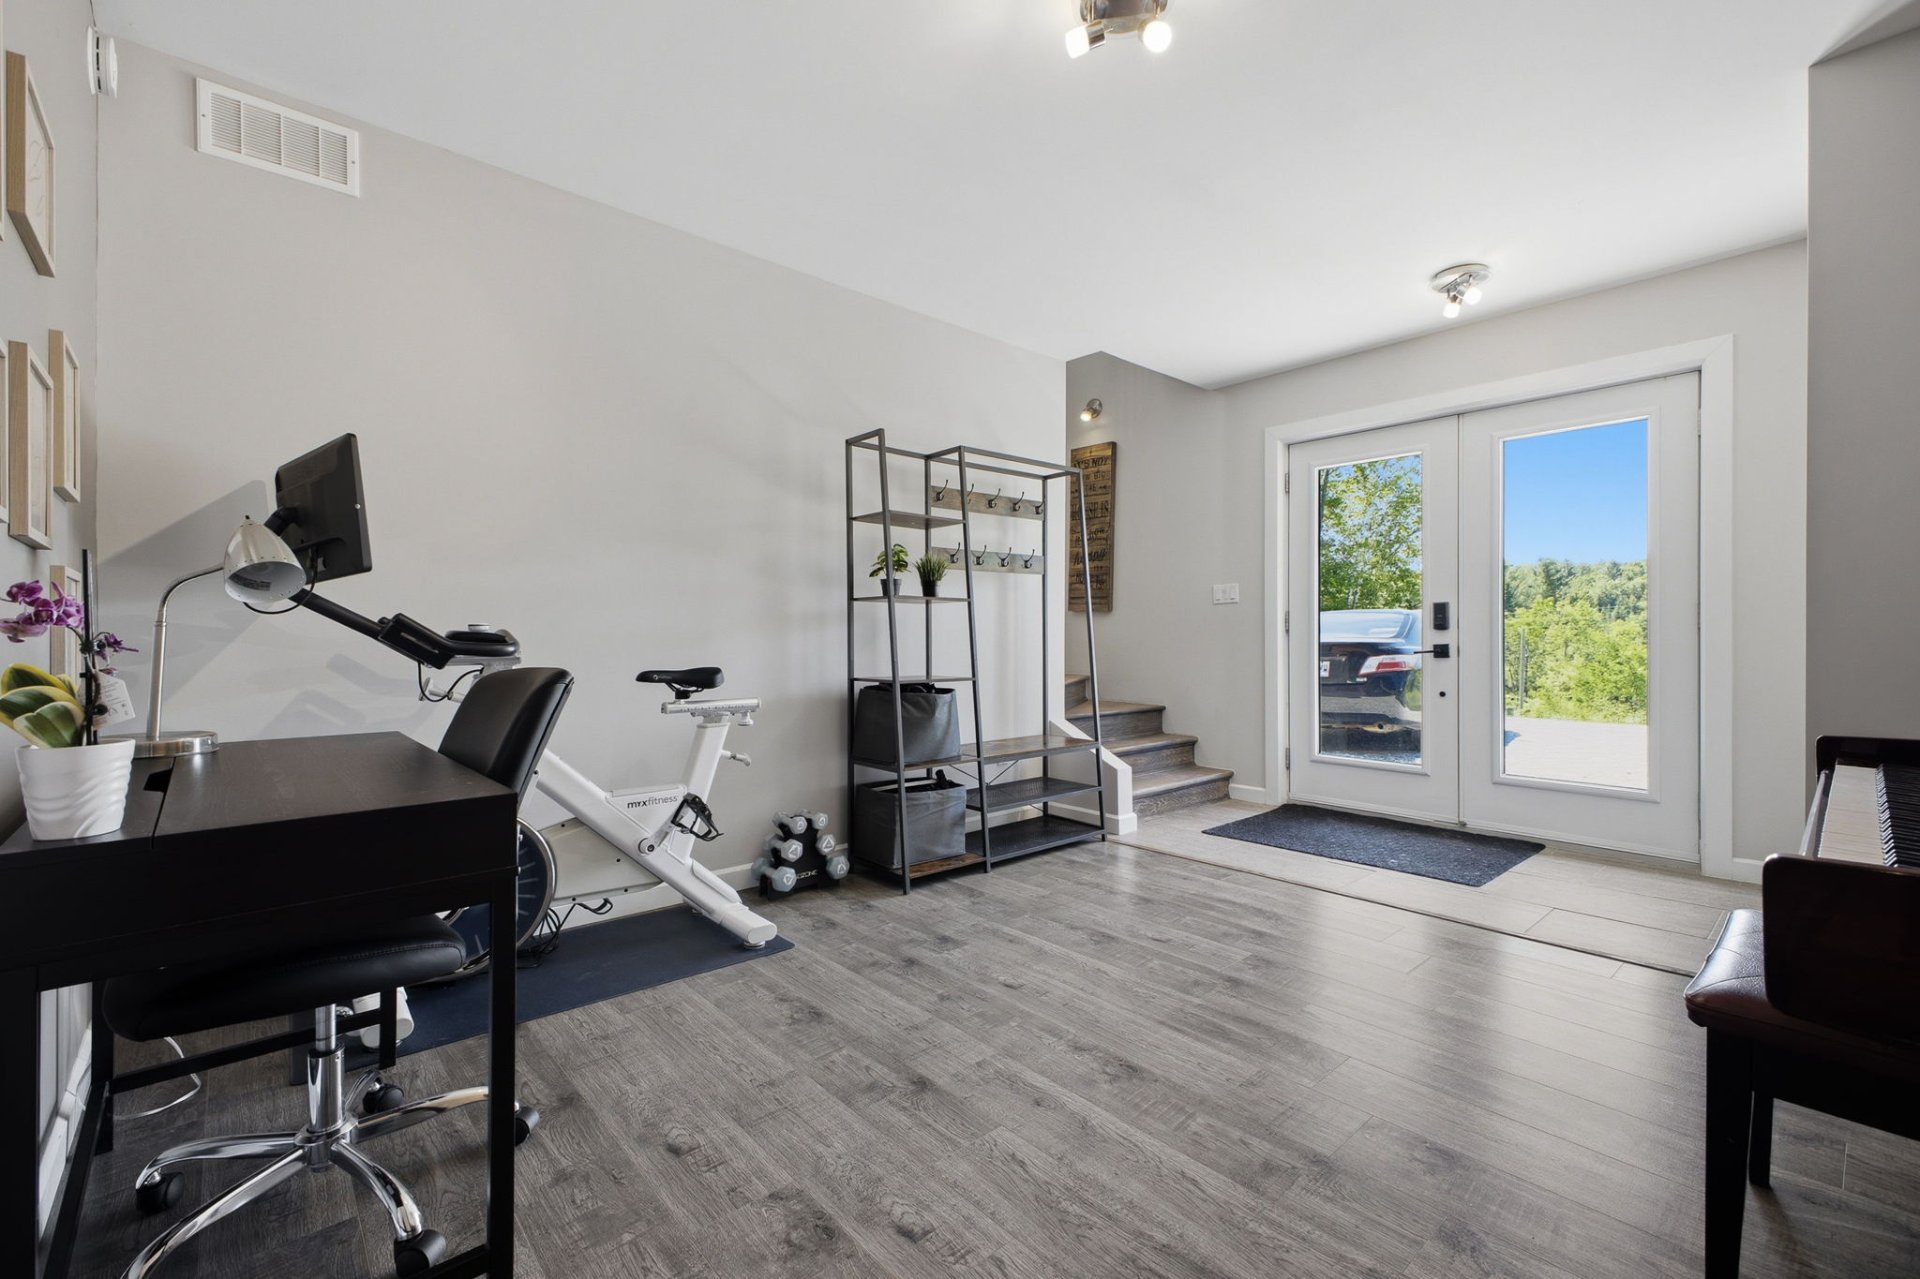
Family room
Bedroom
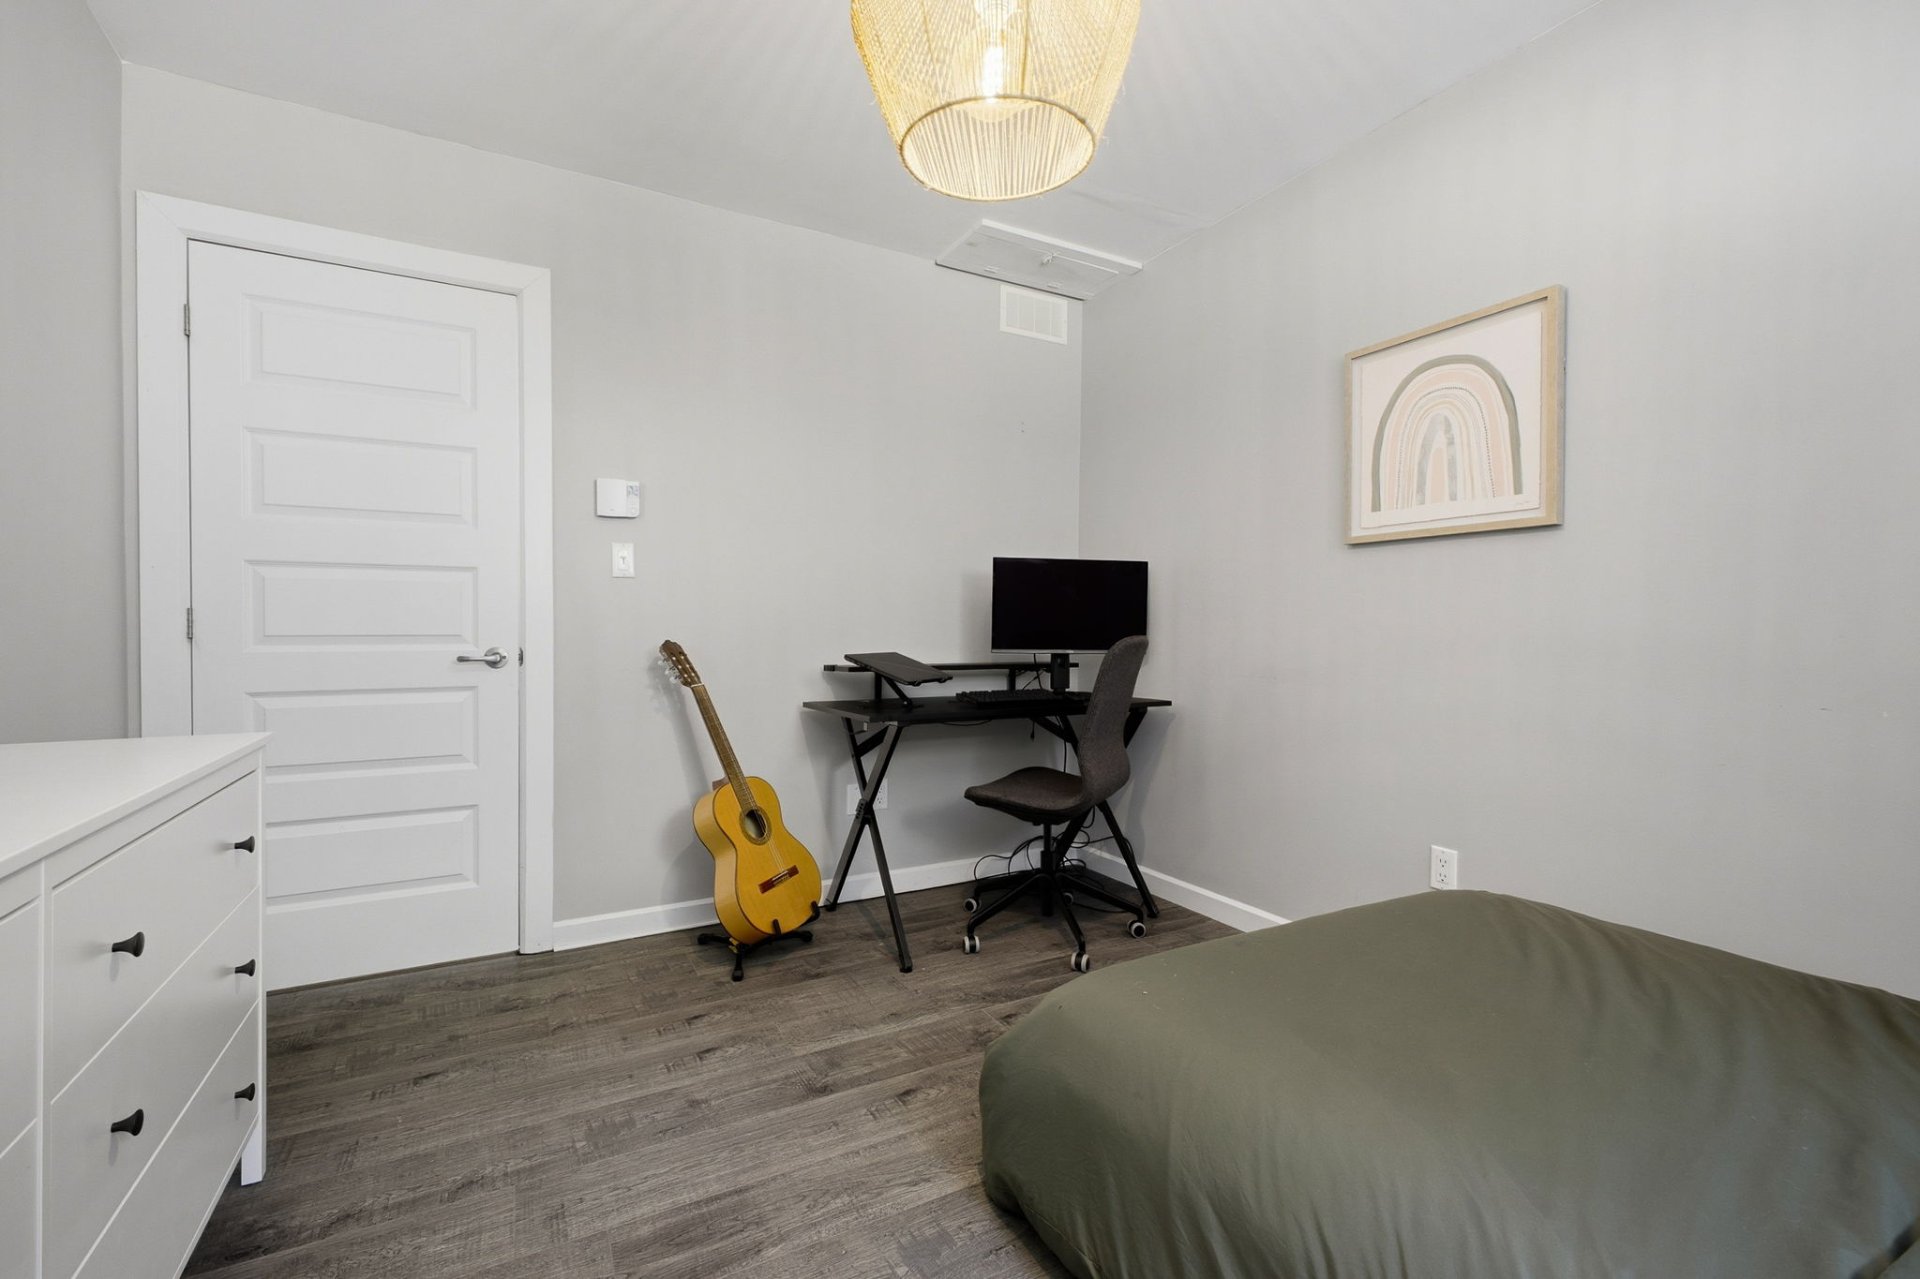
Bedroom
Washroom
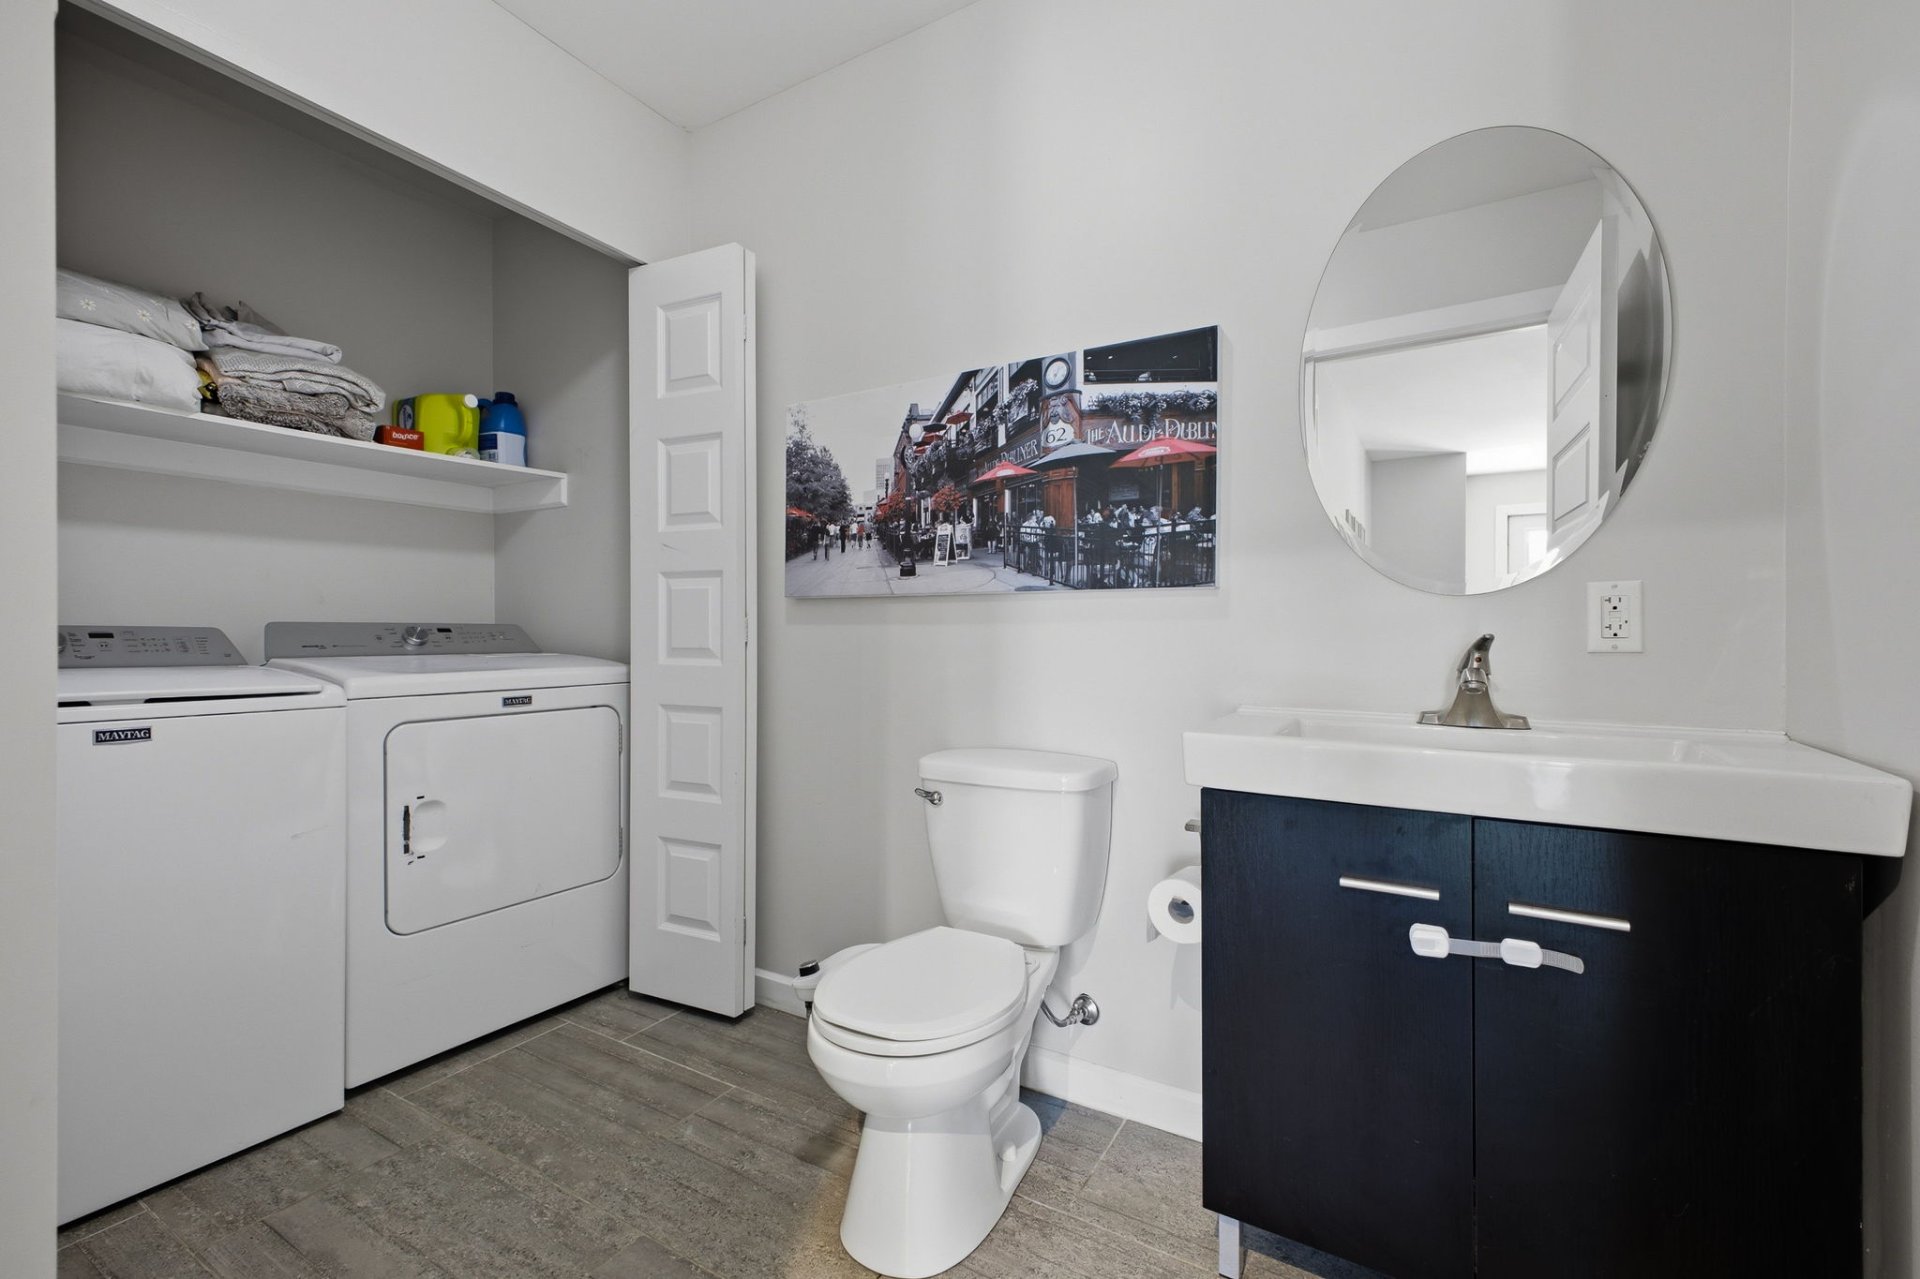
Overall View
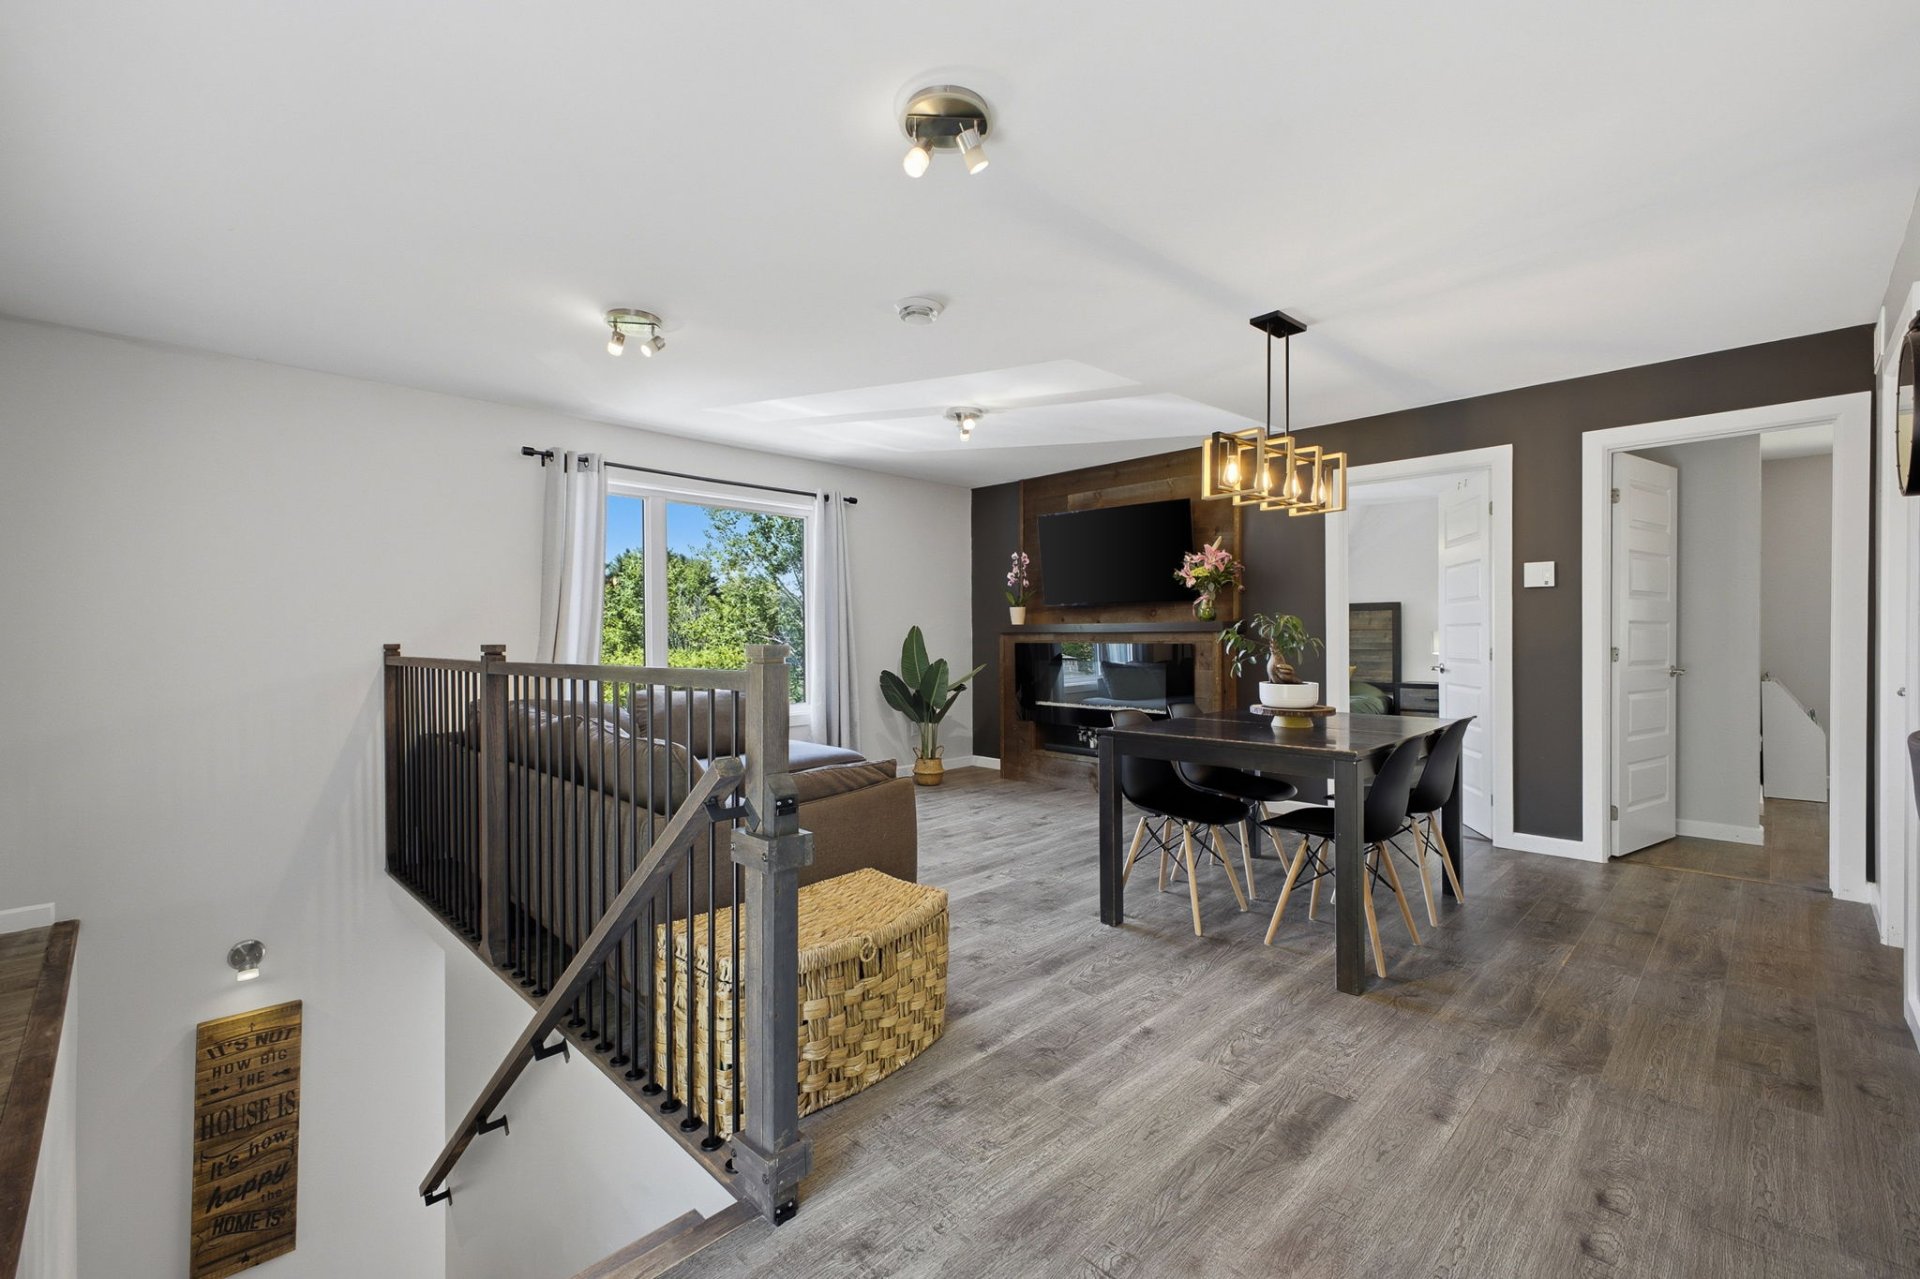
Overall View
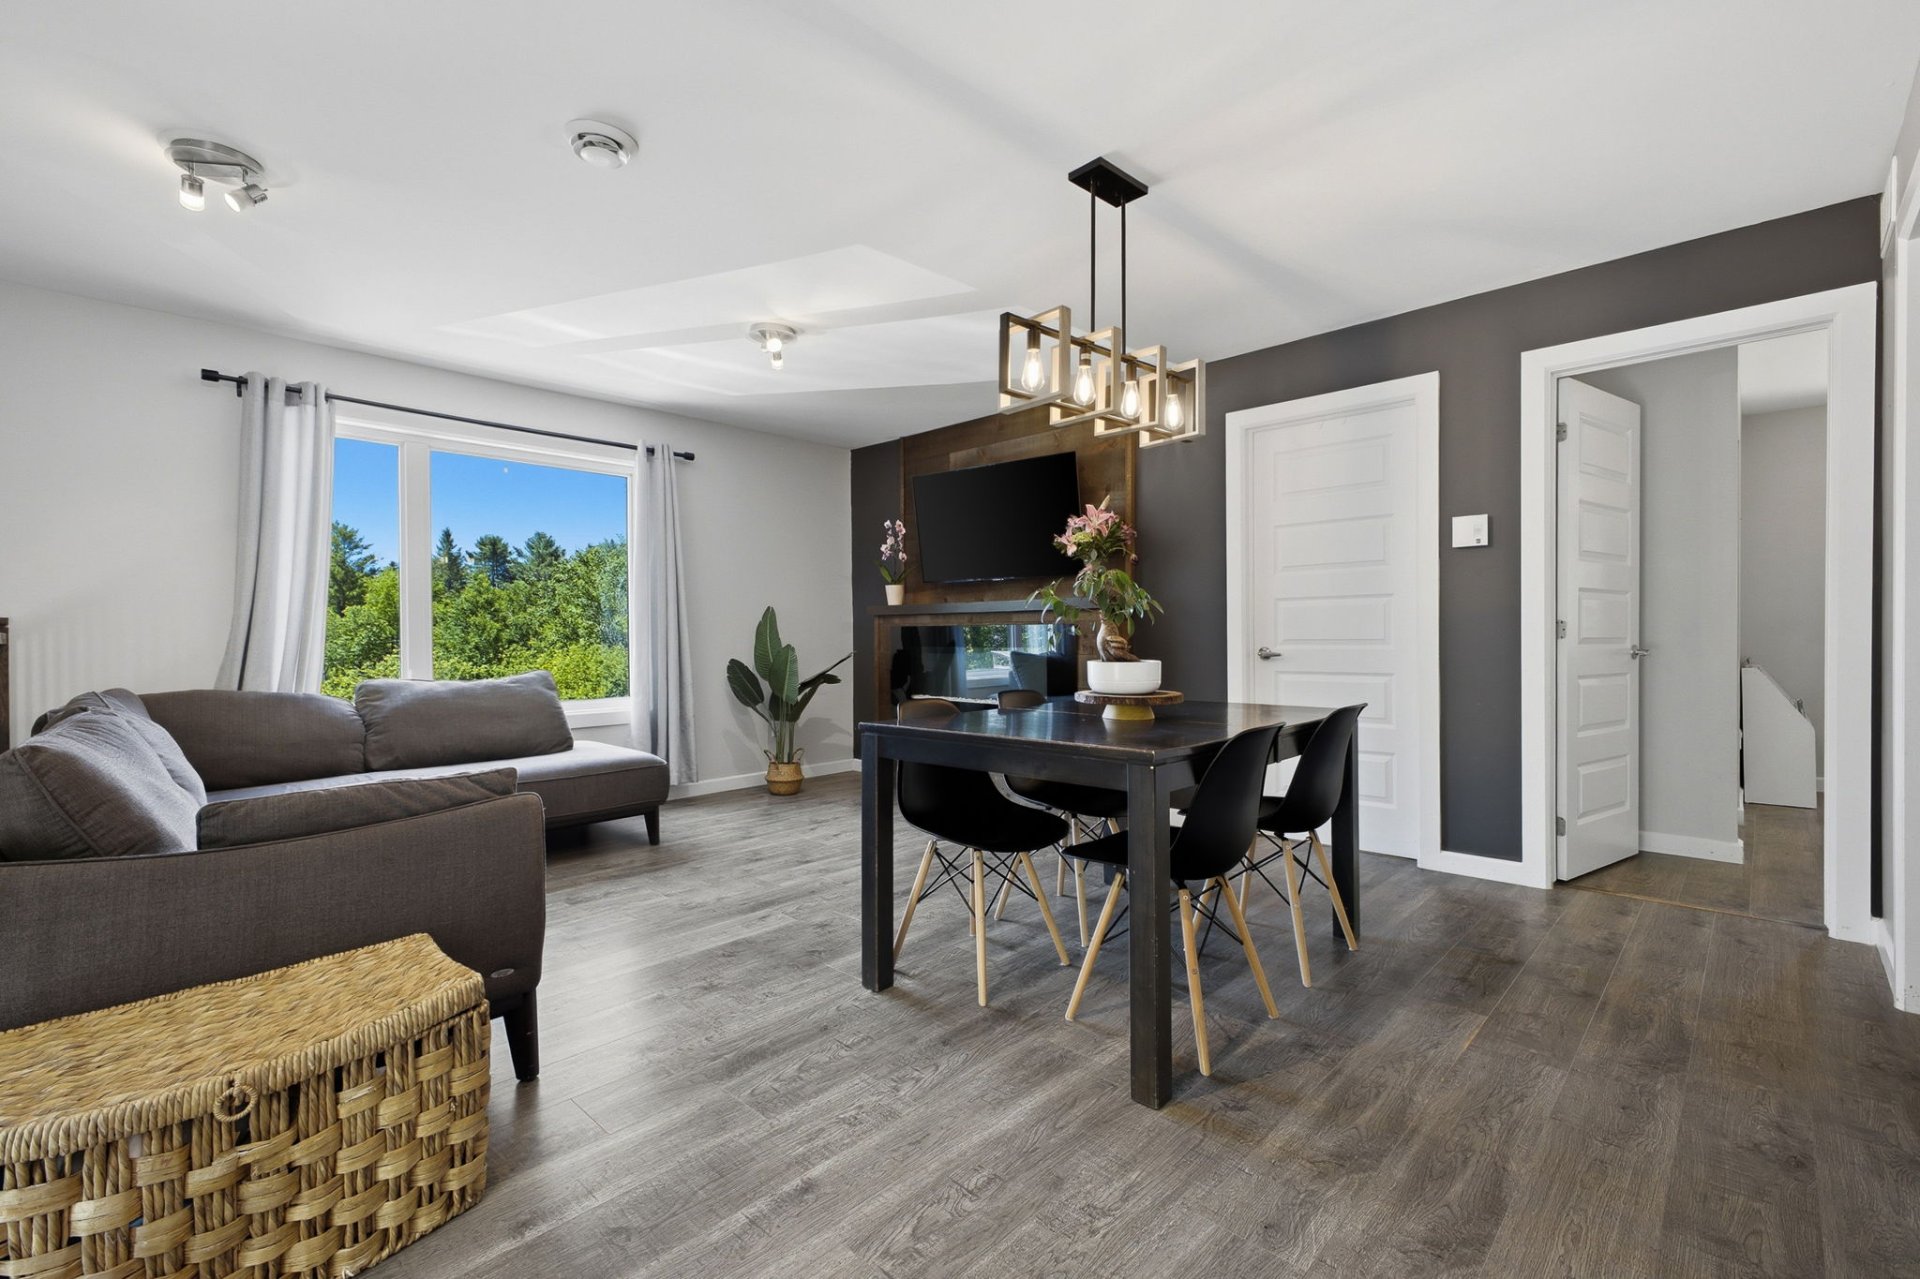
Dining room
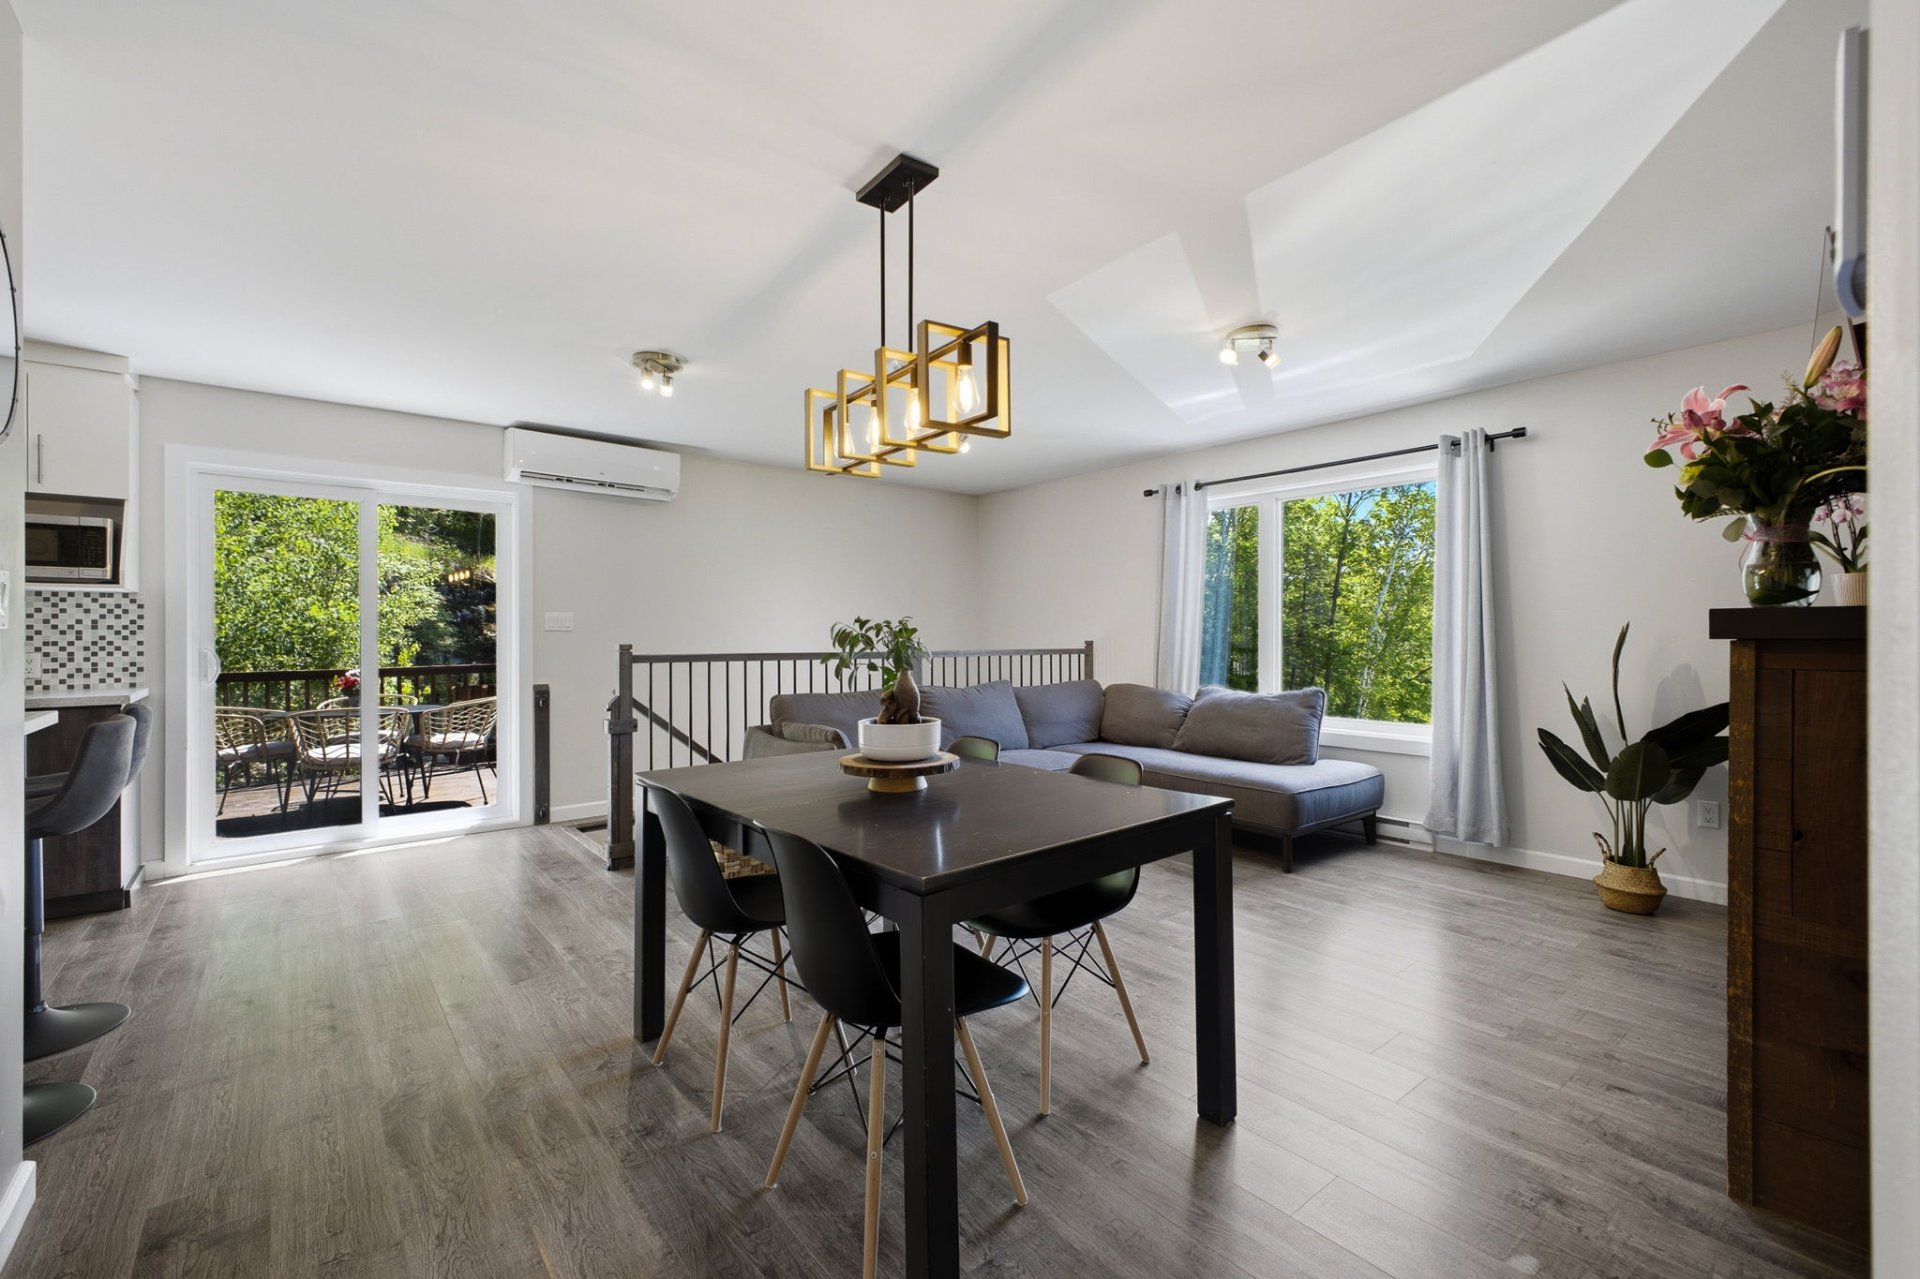
Dining room
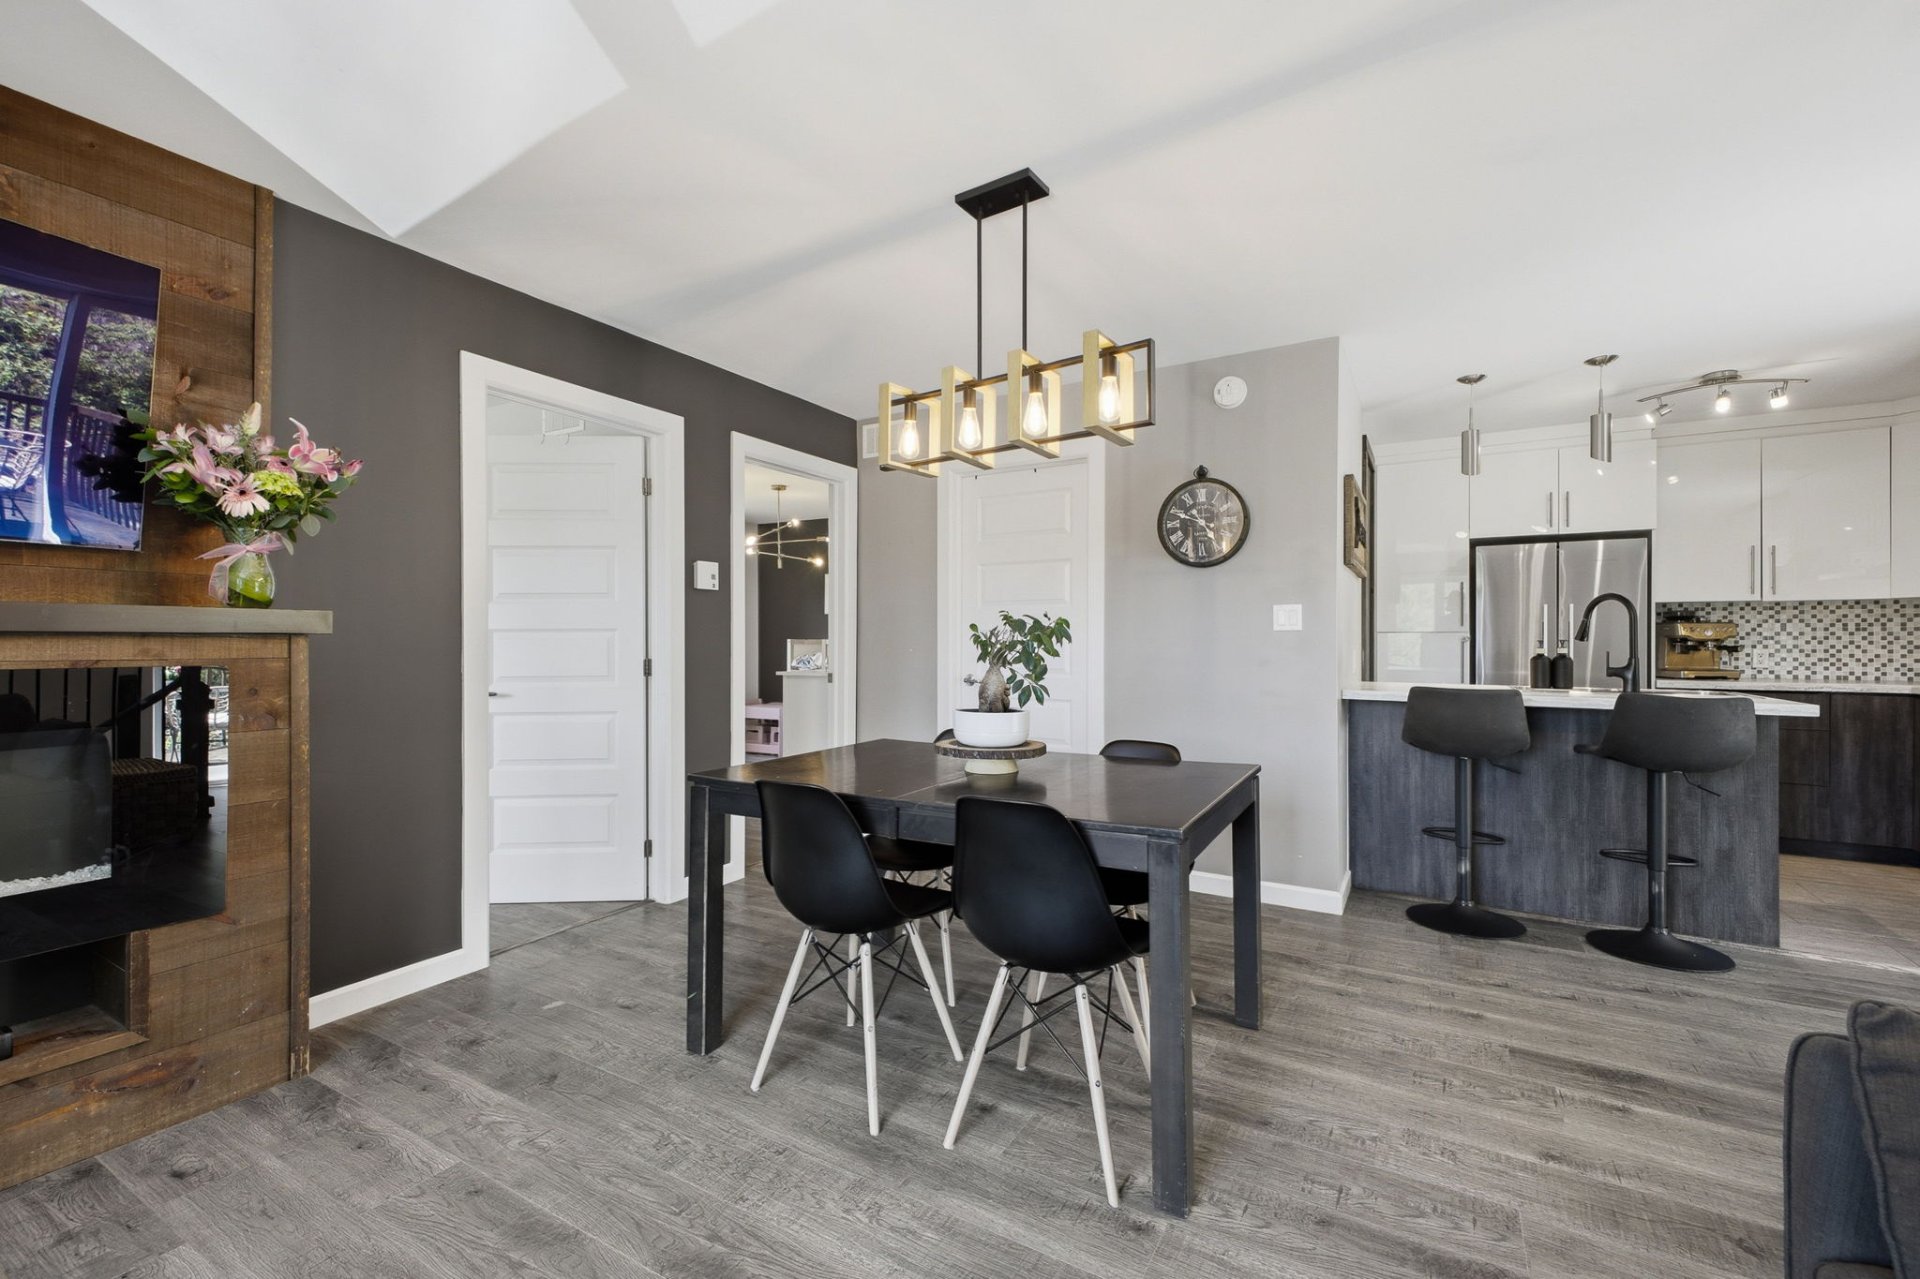
Kitchen
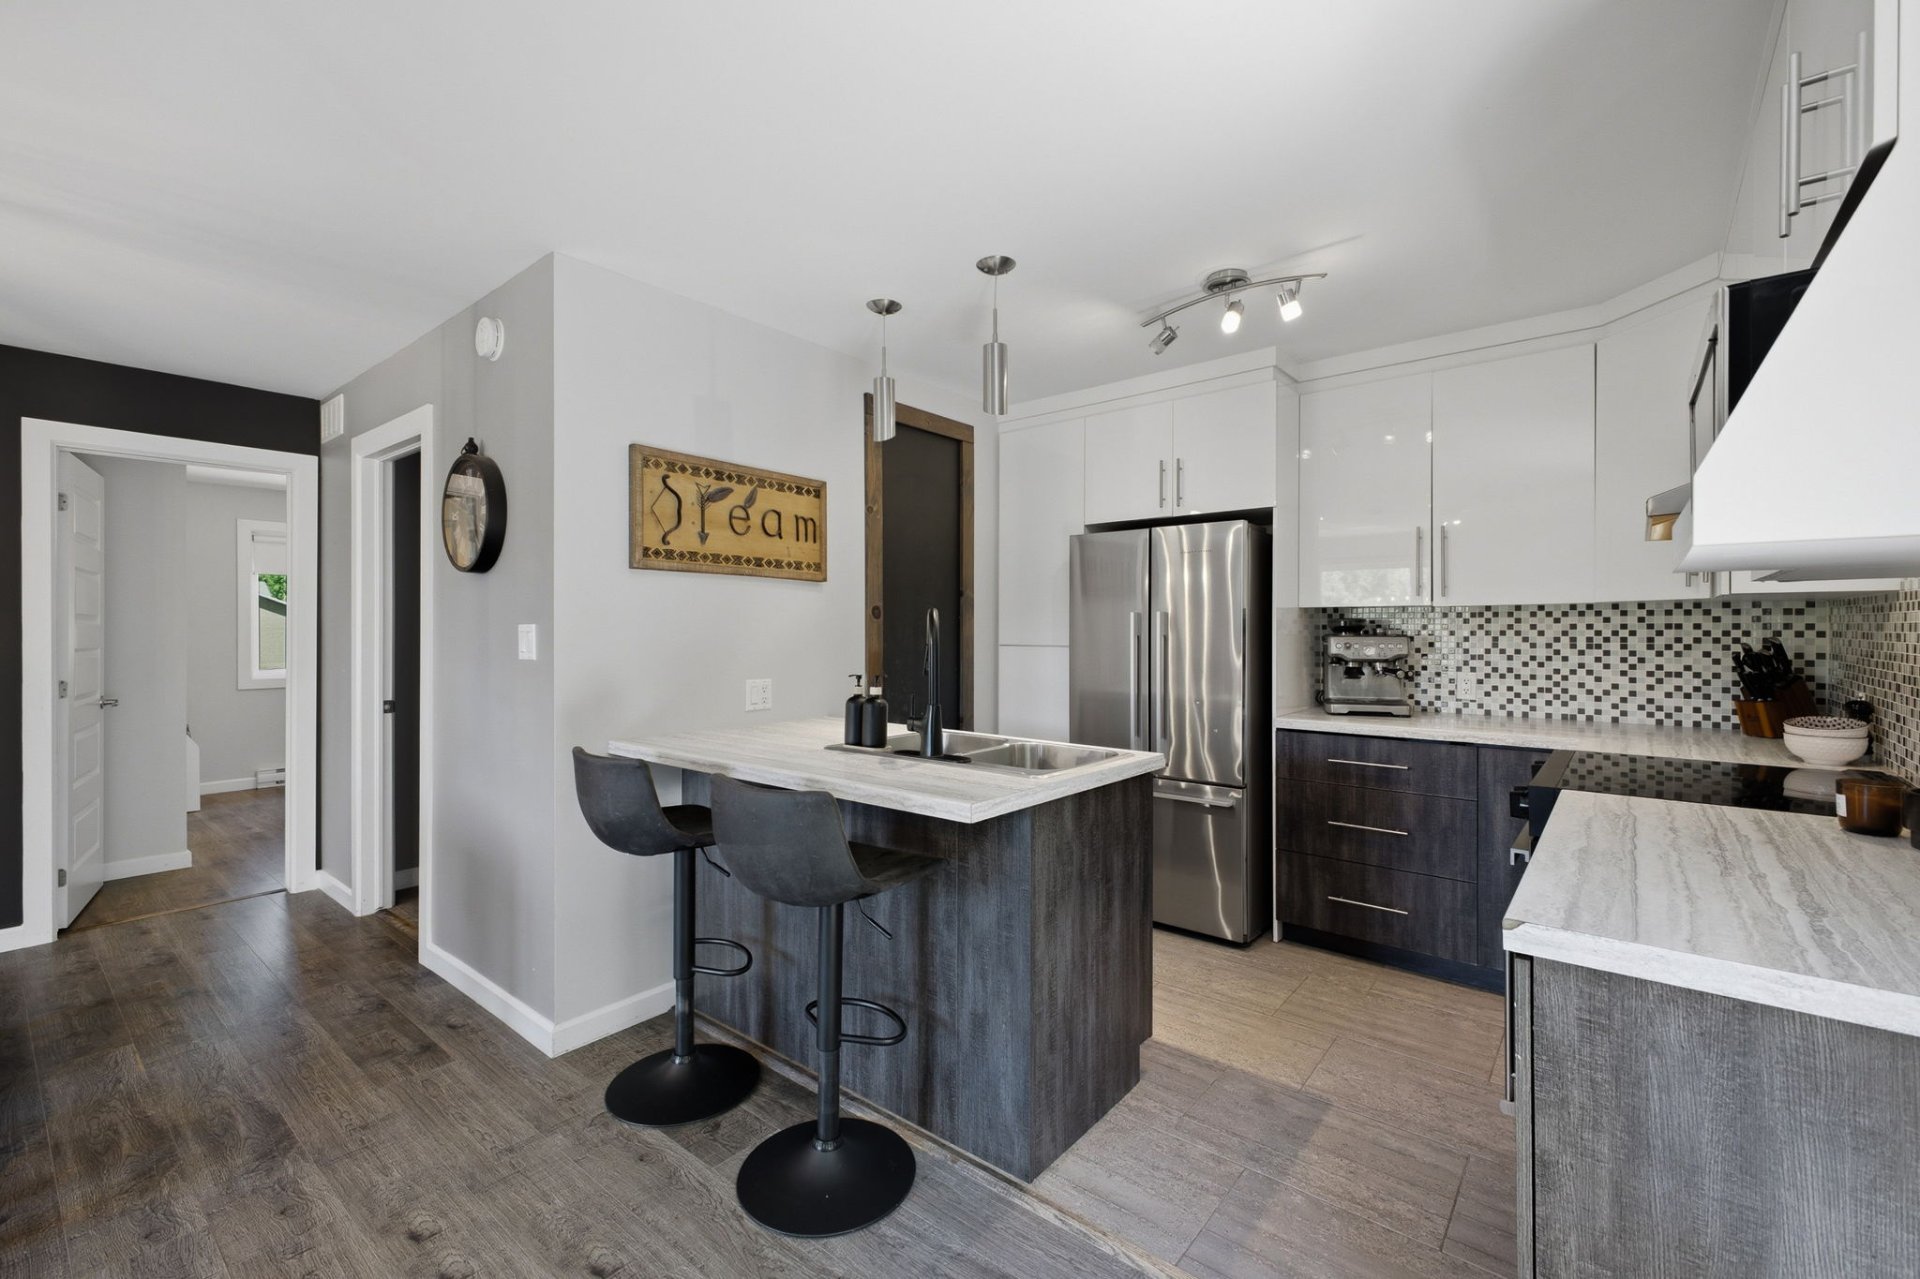
Kitchen
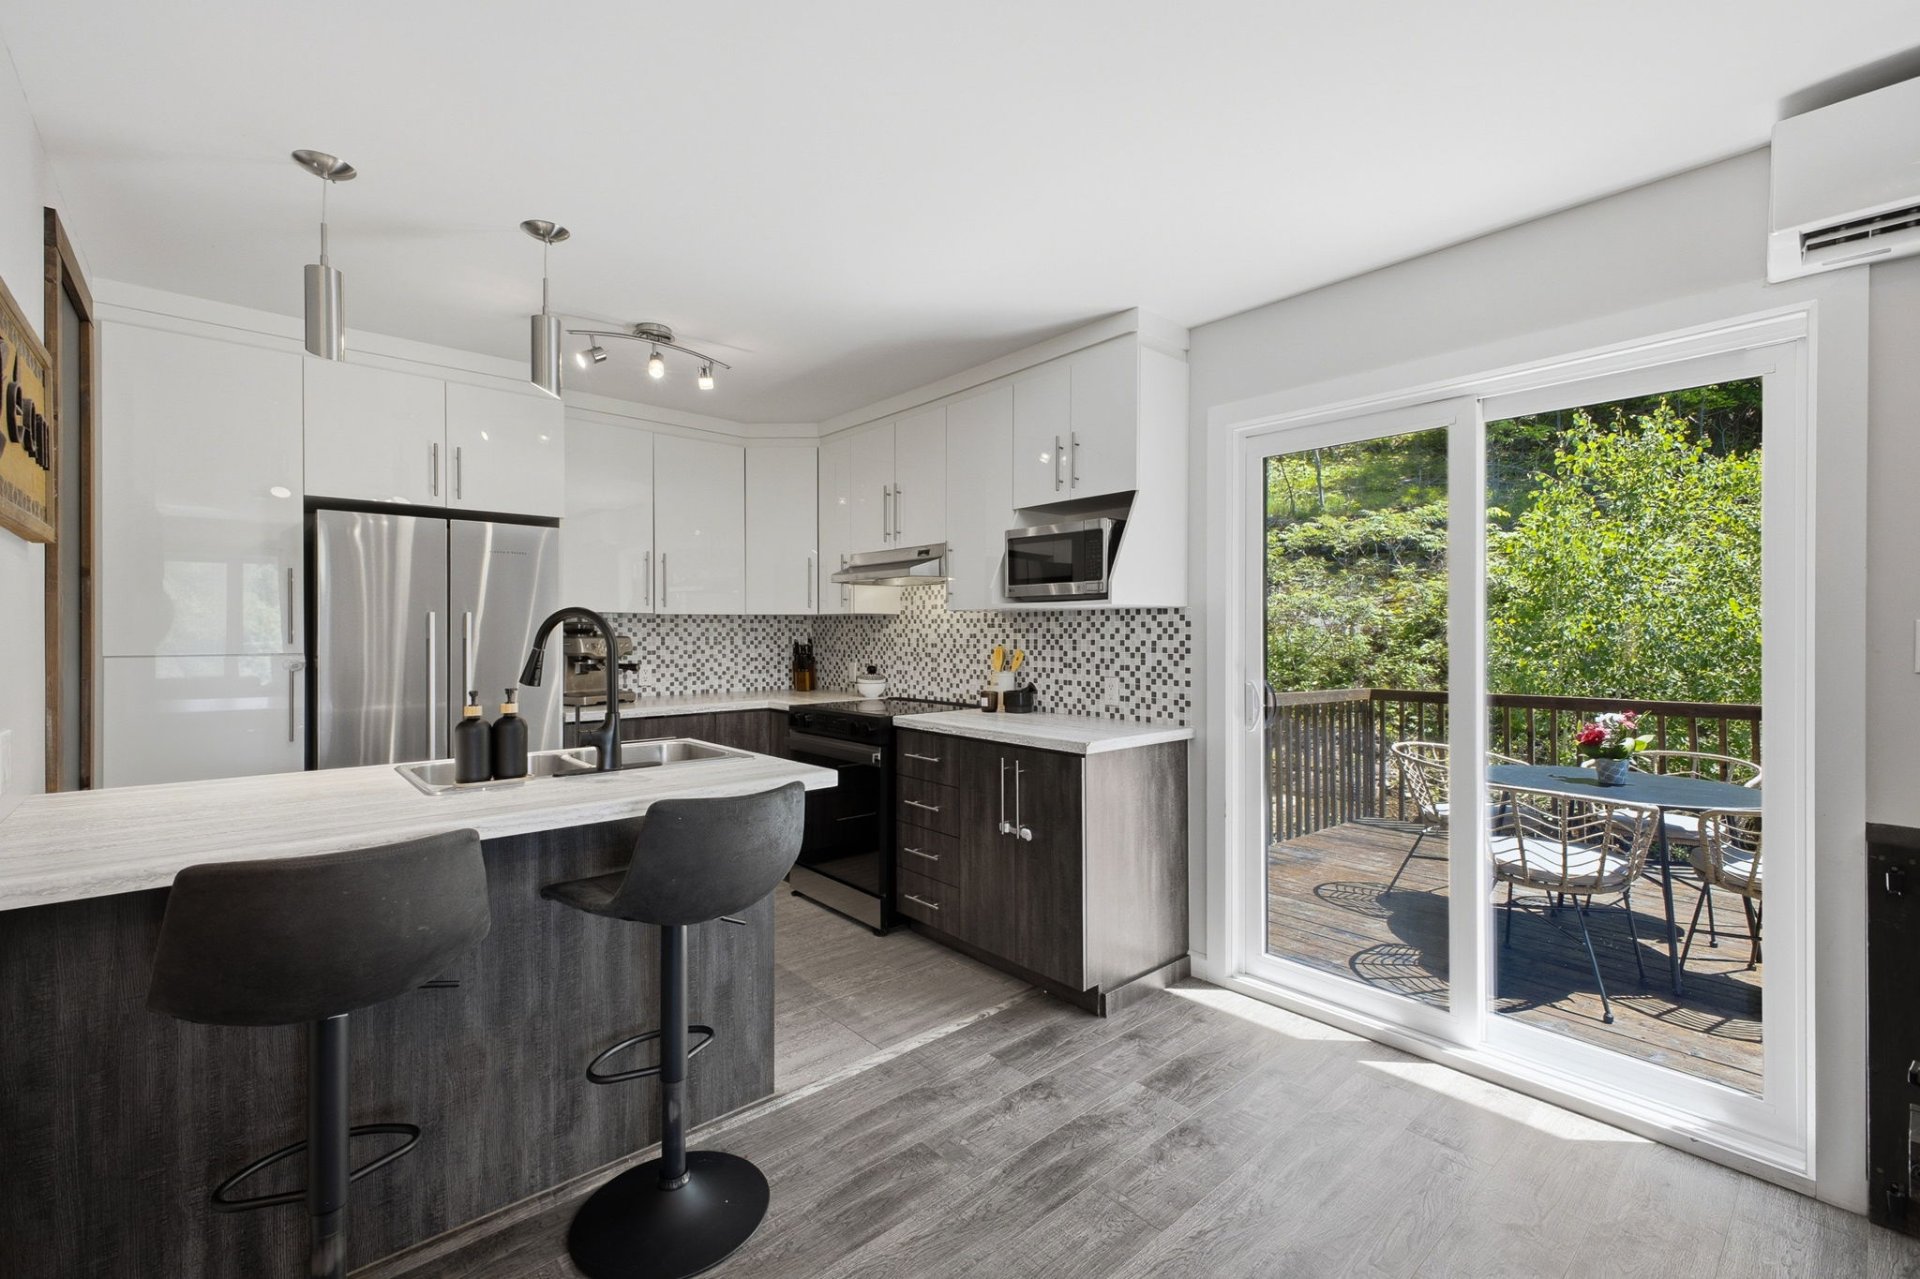
Kitchen
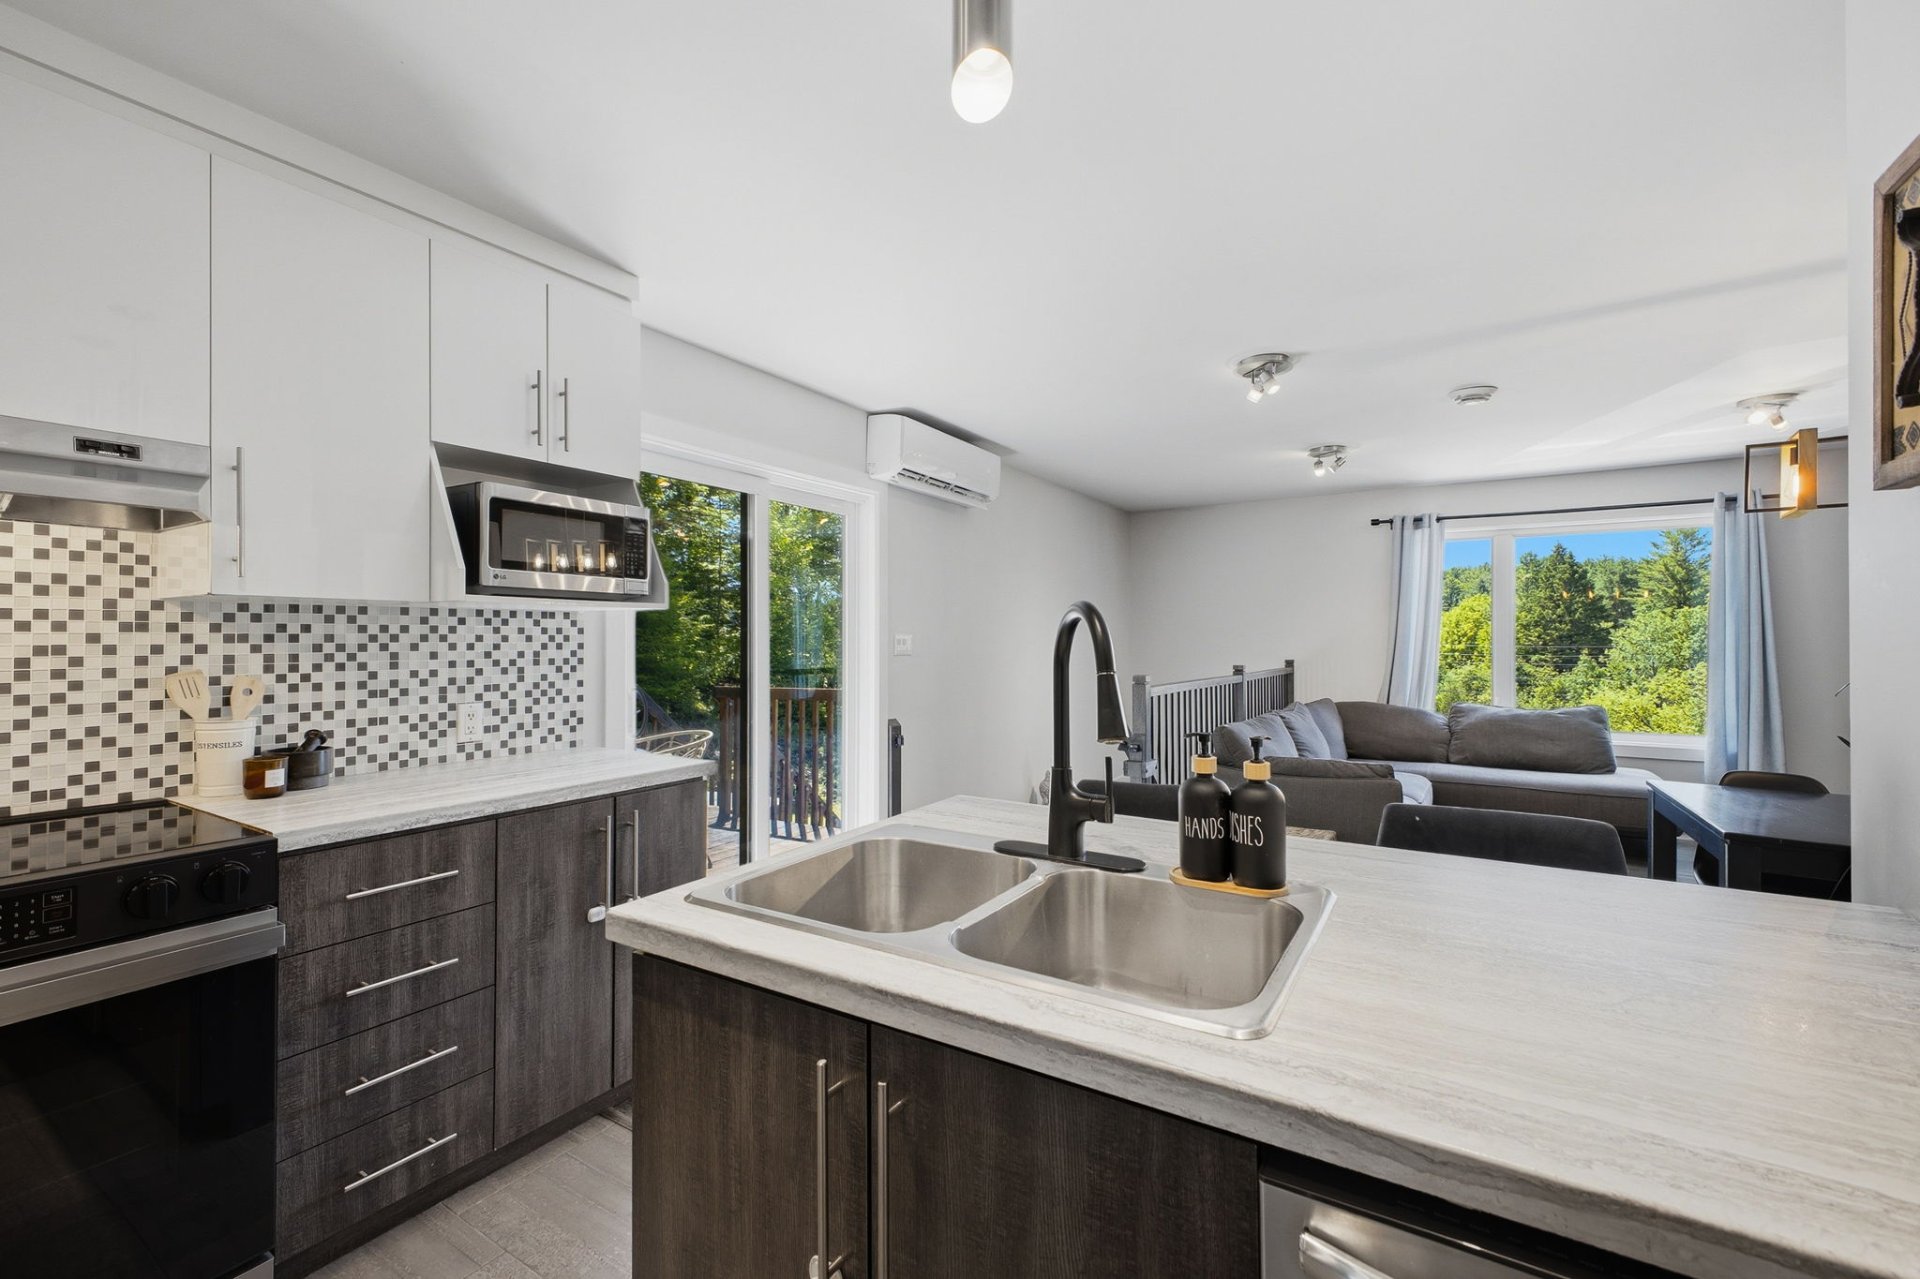
Kitchen
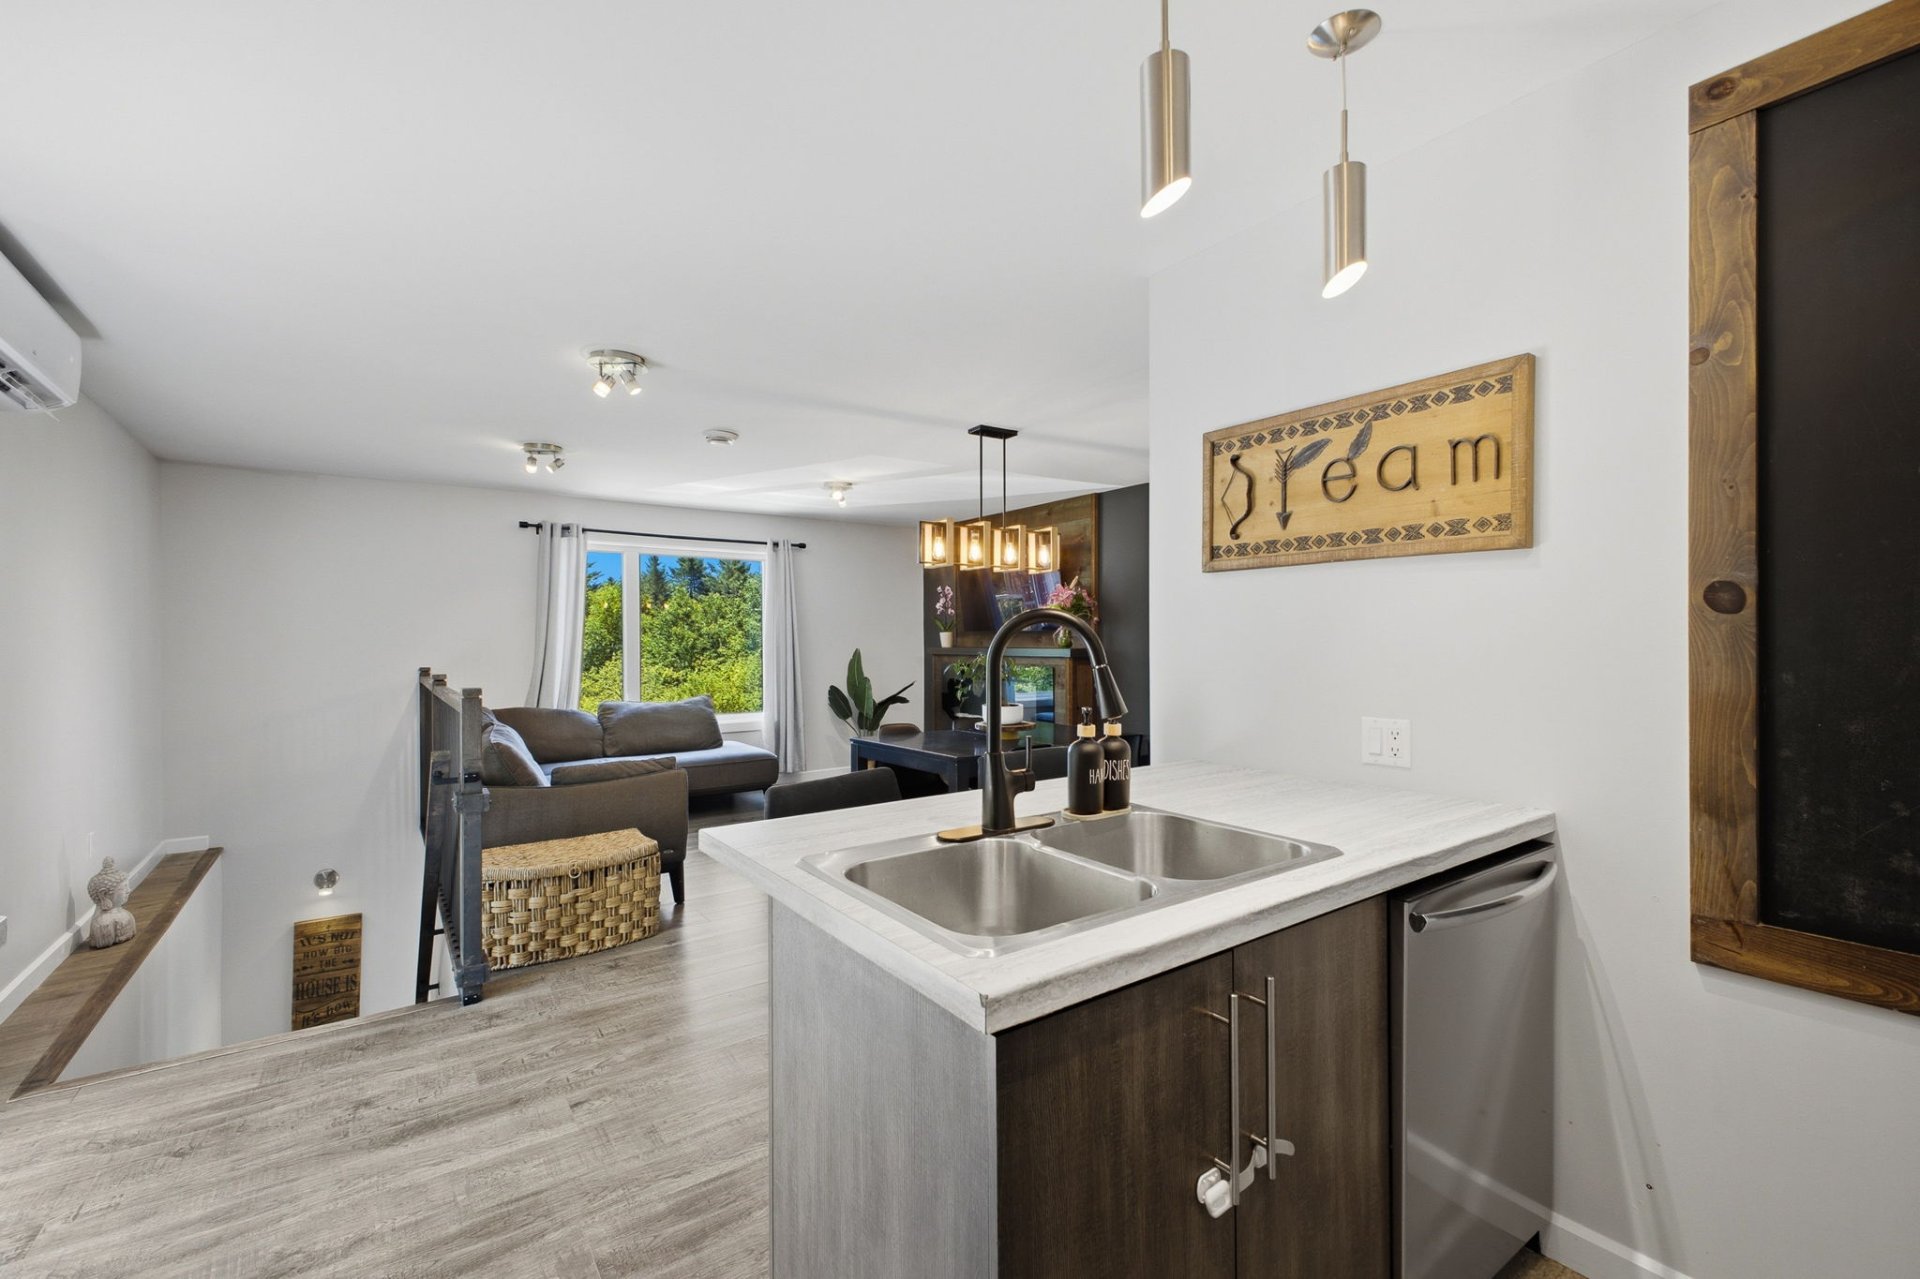
Overall View
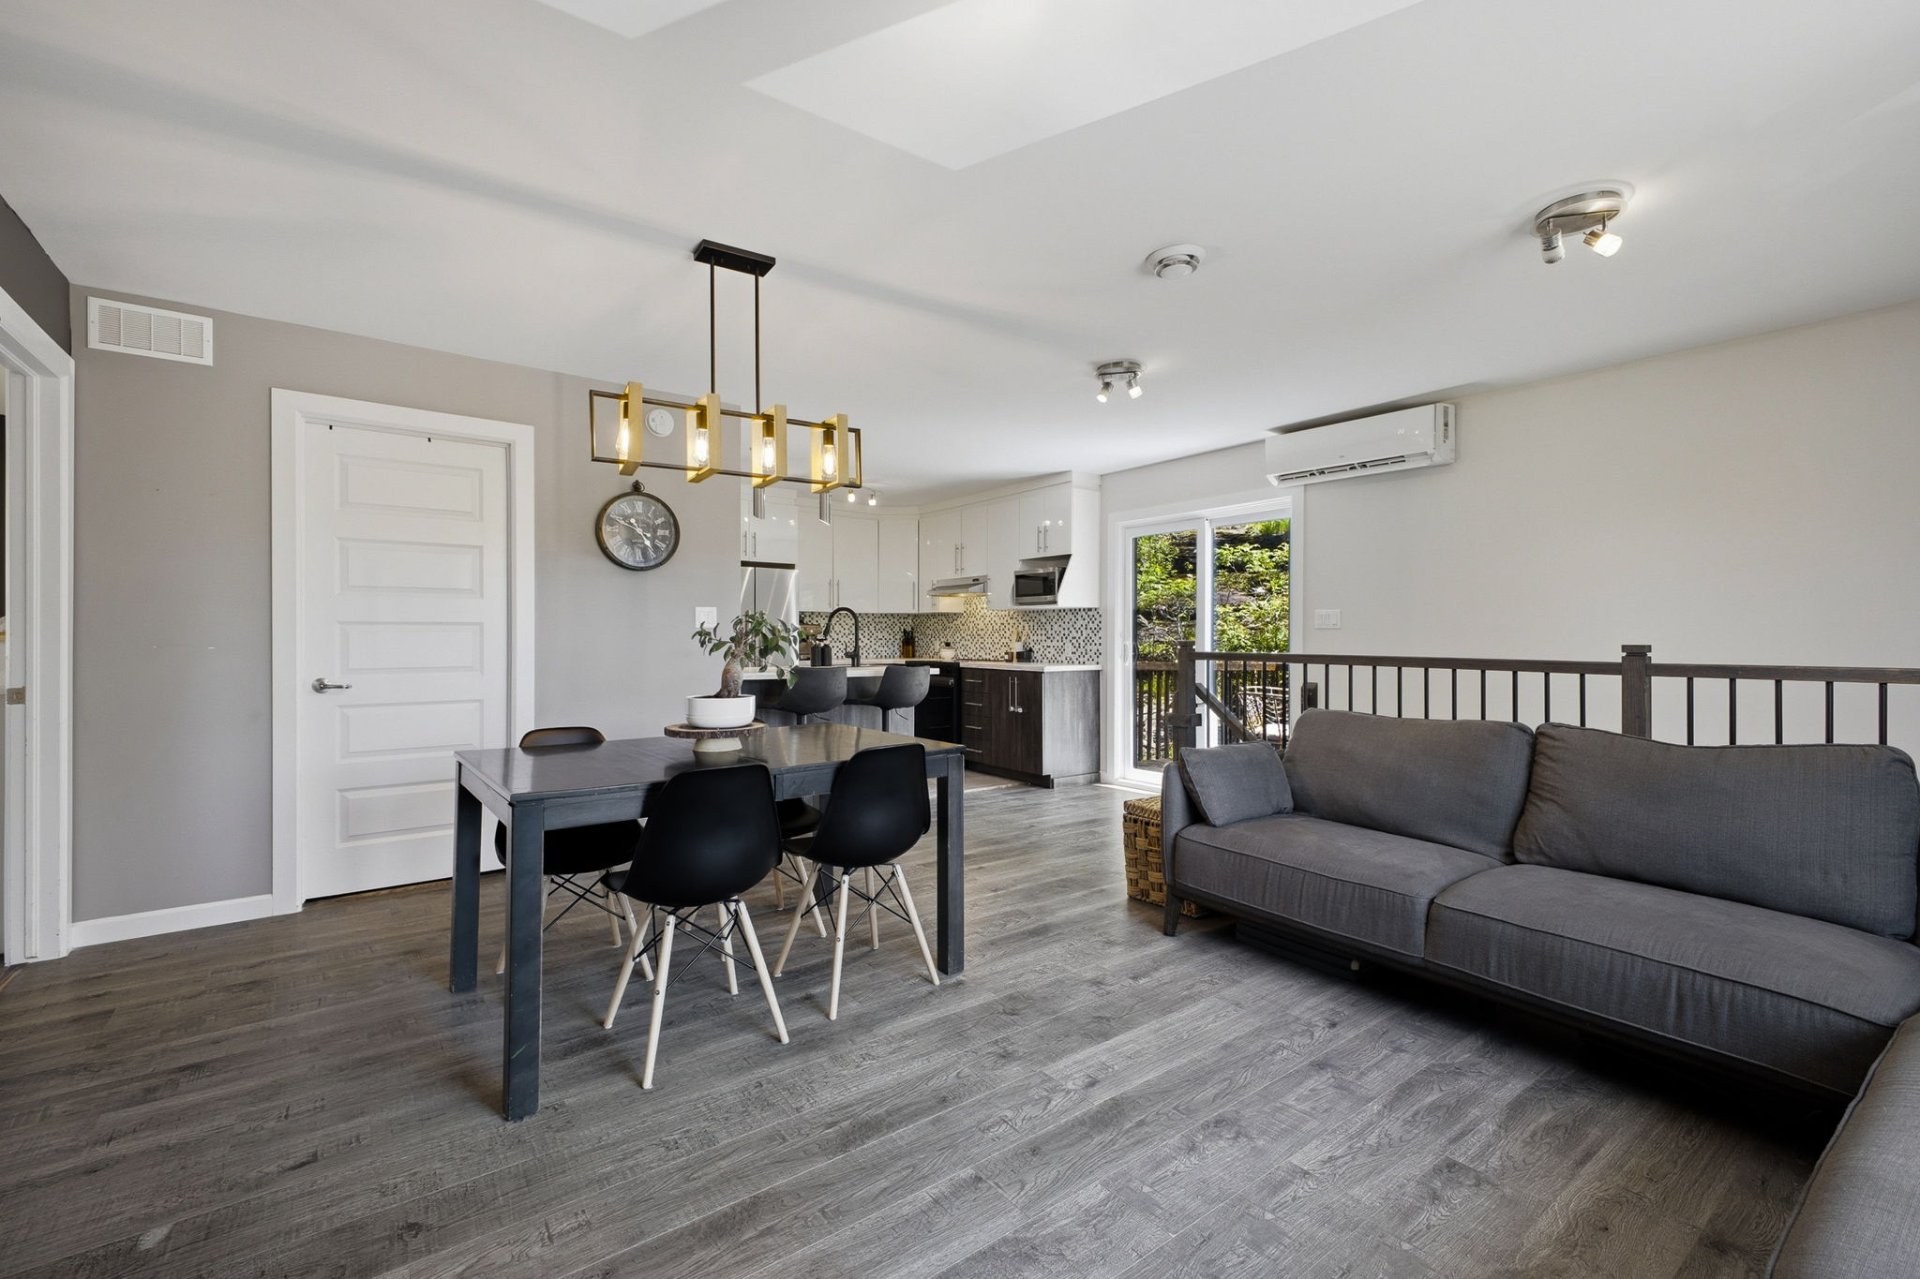
Living room
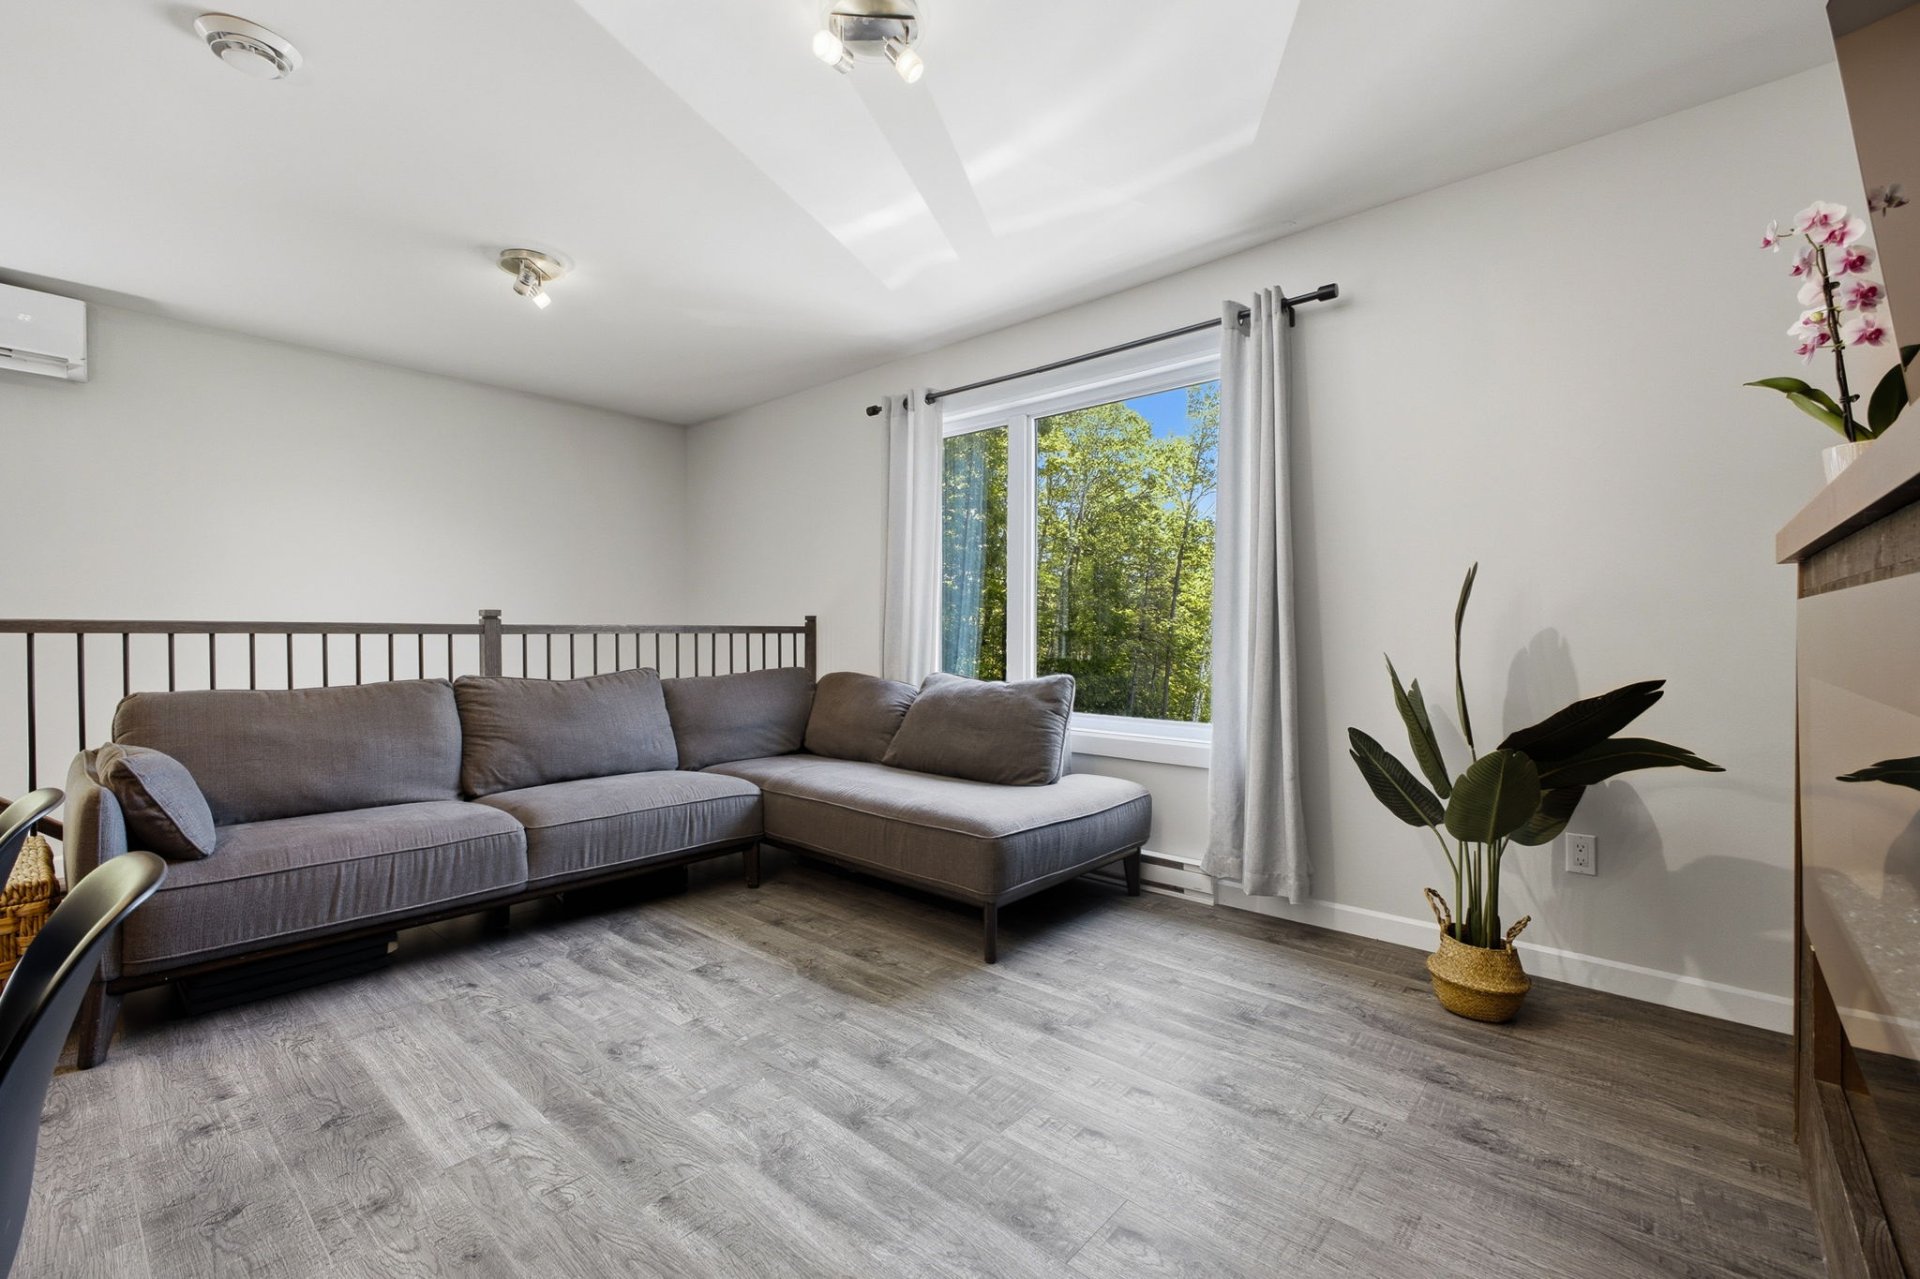
Living room
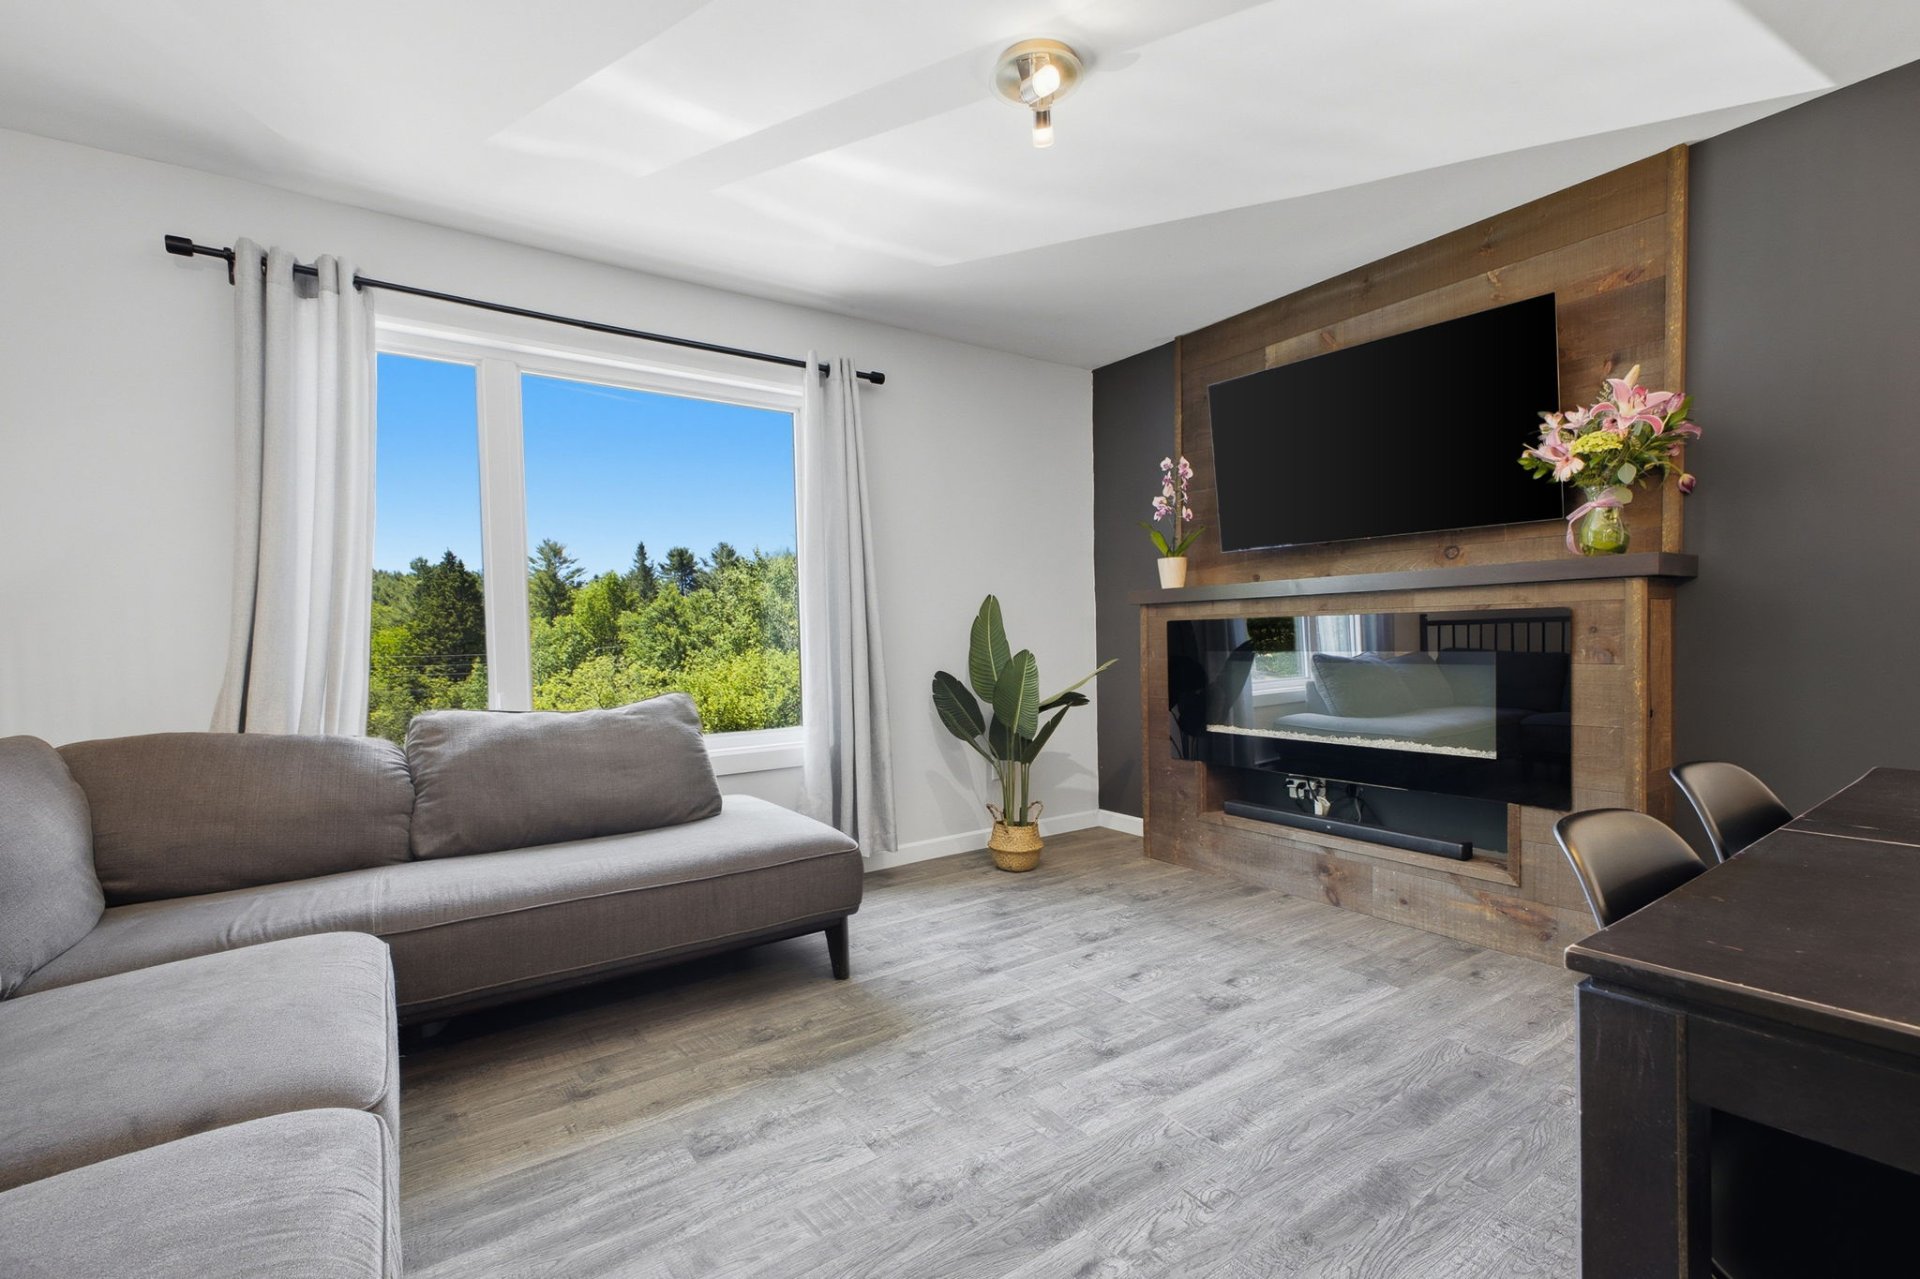
Primary bedroom
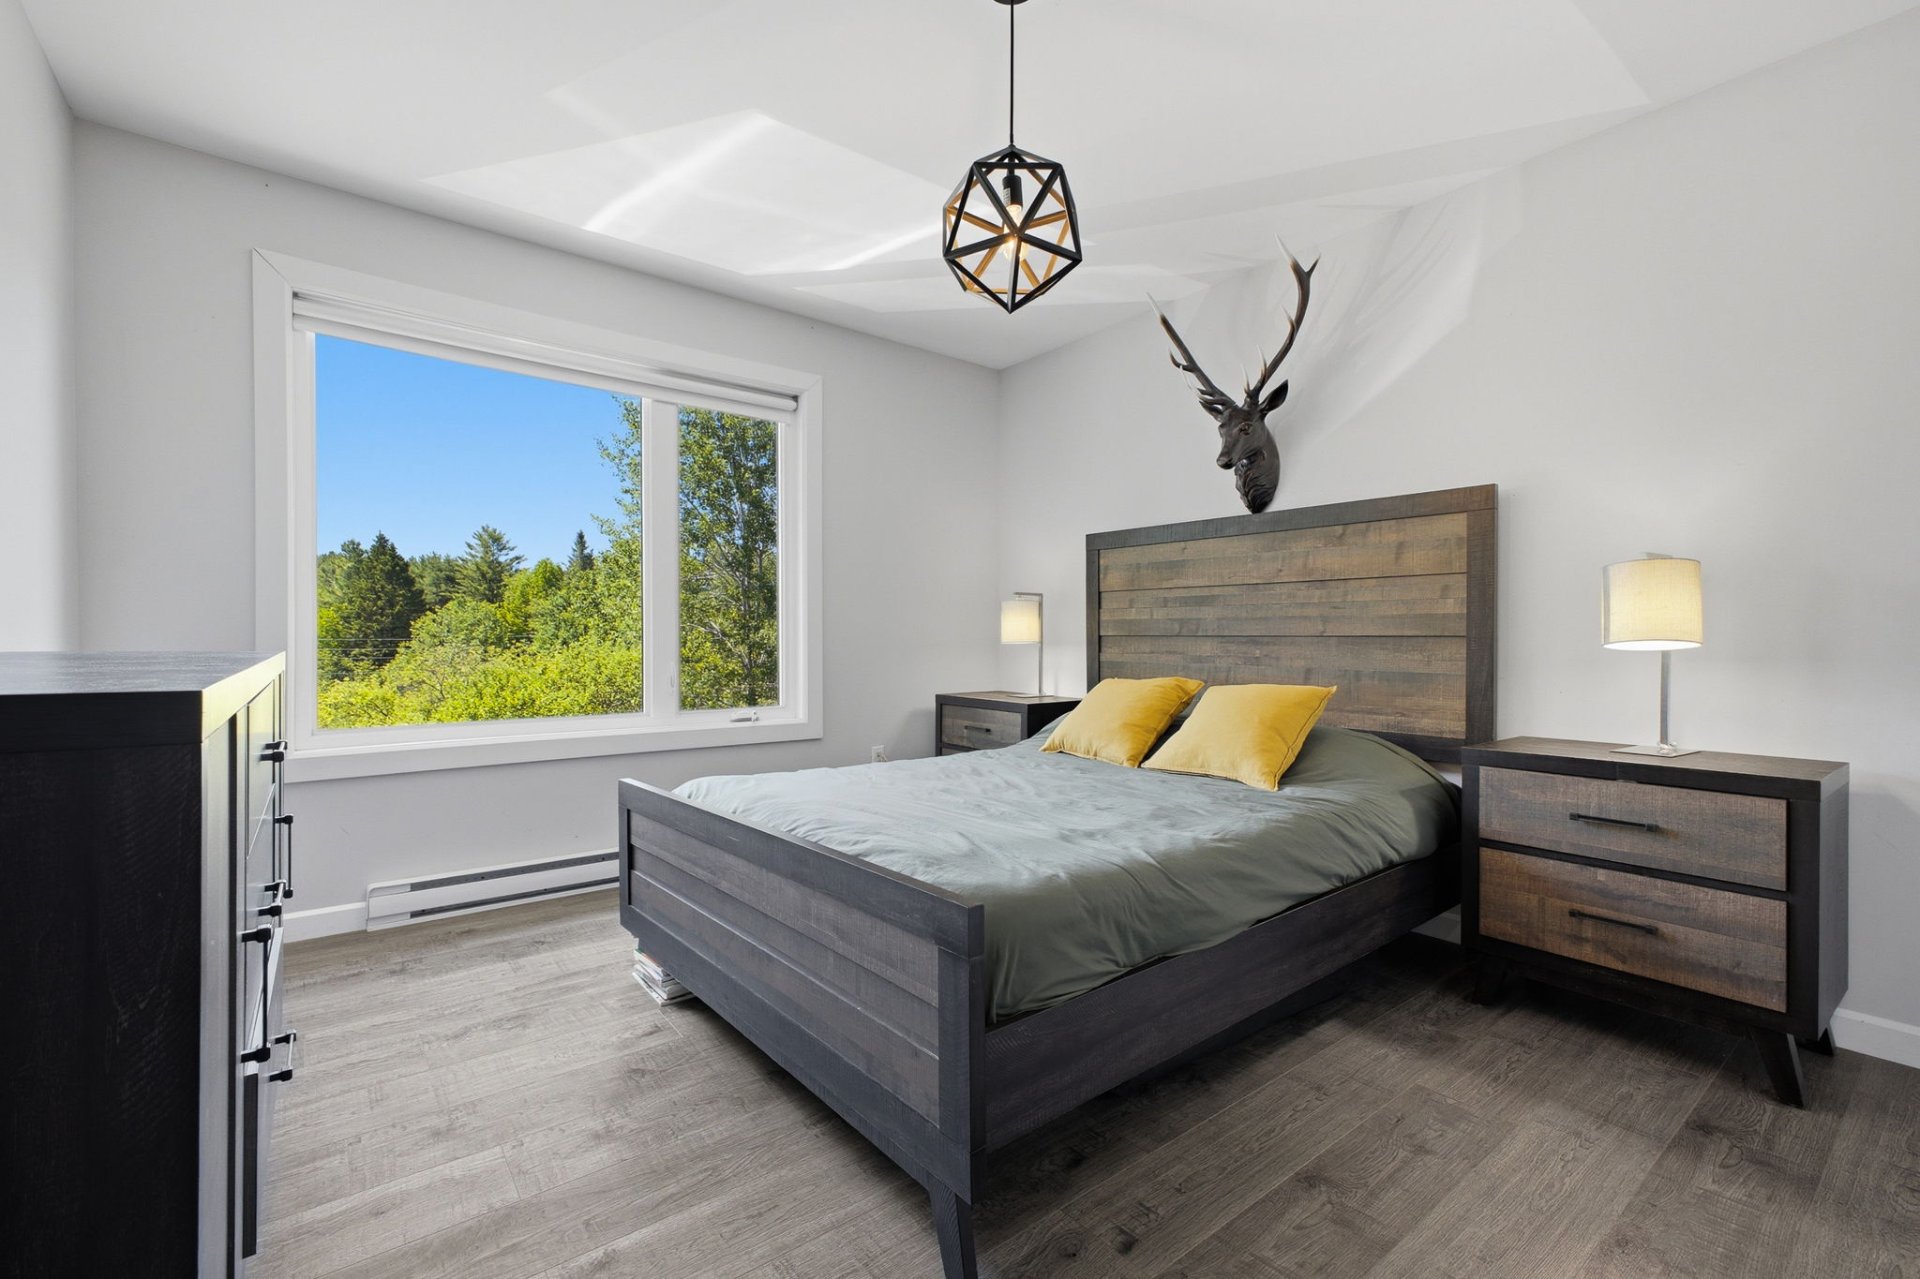
Primary bedroom
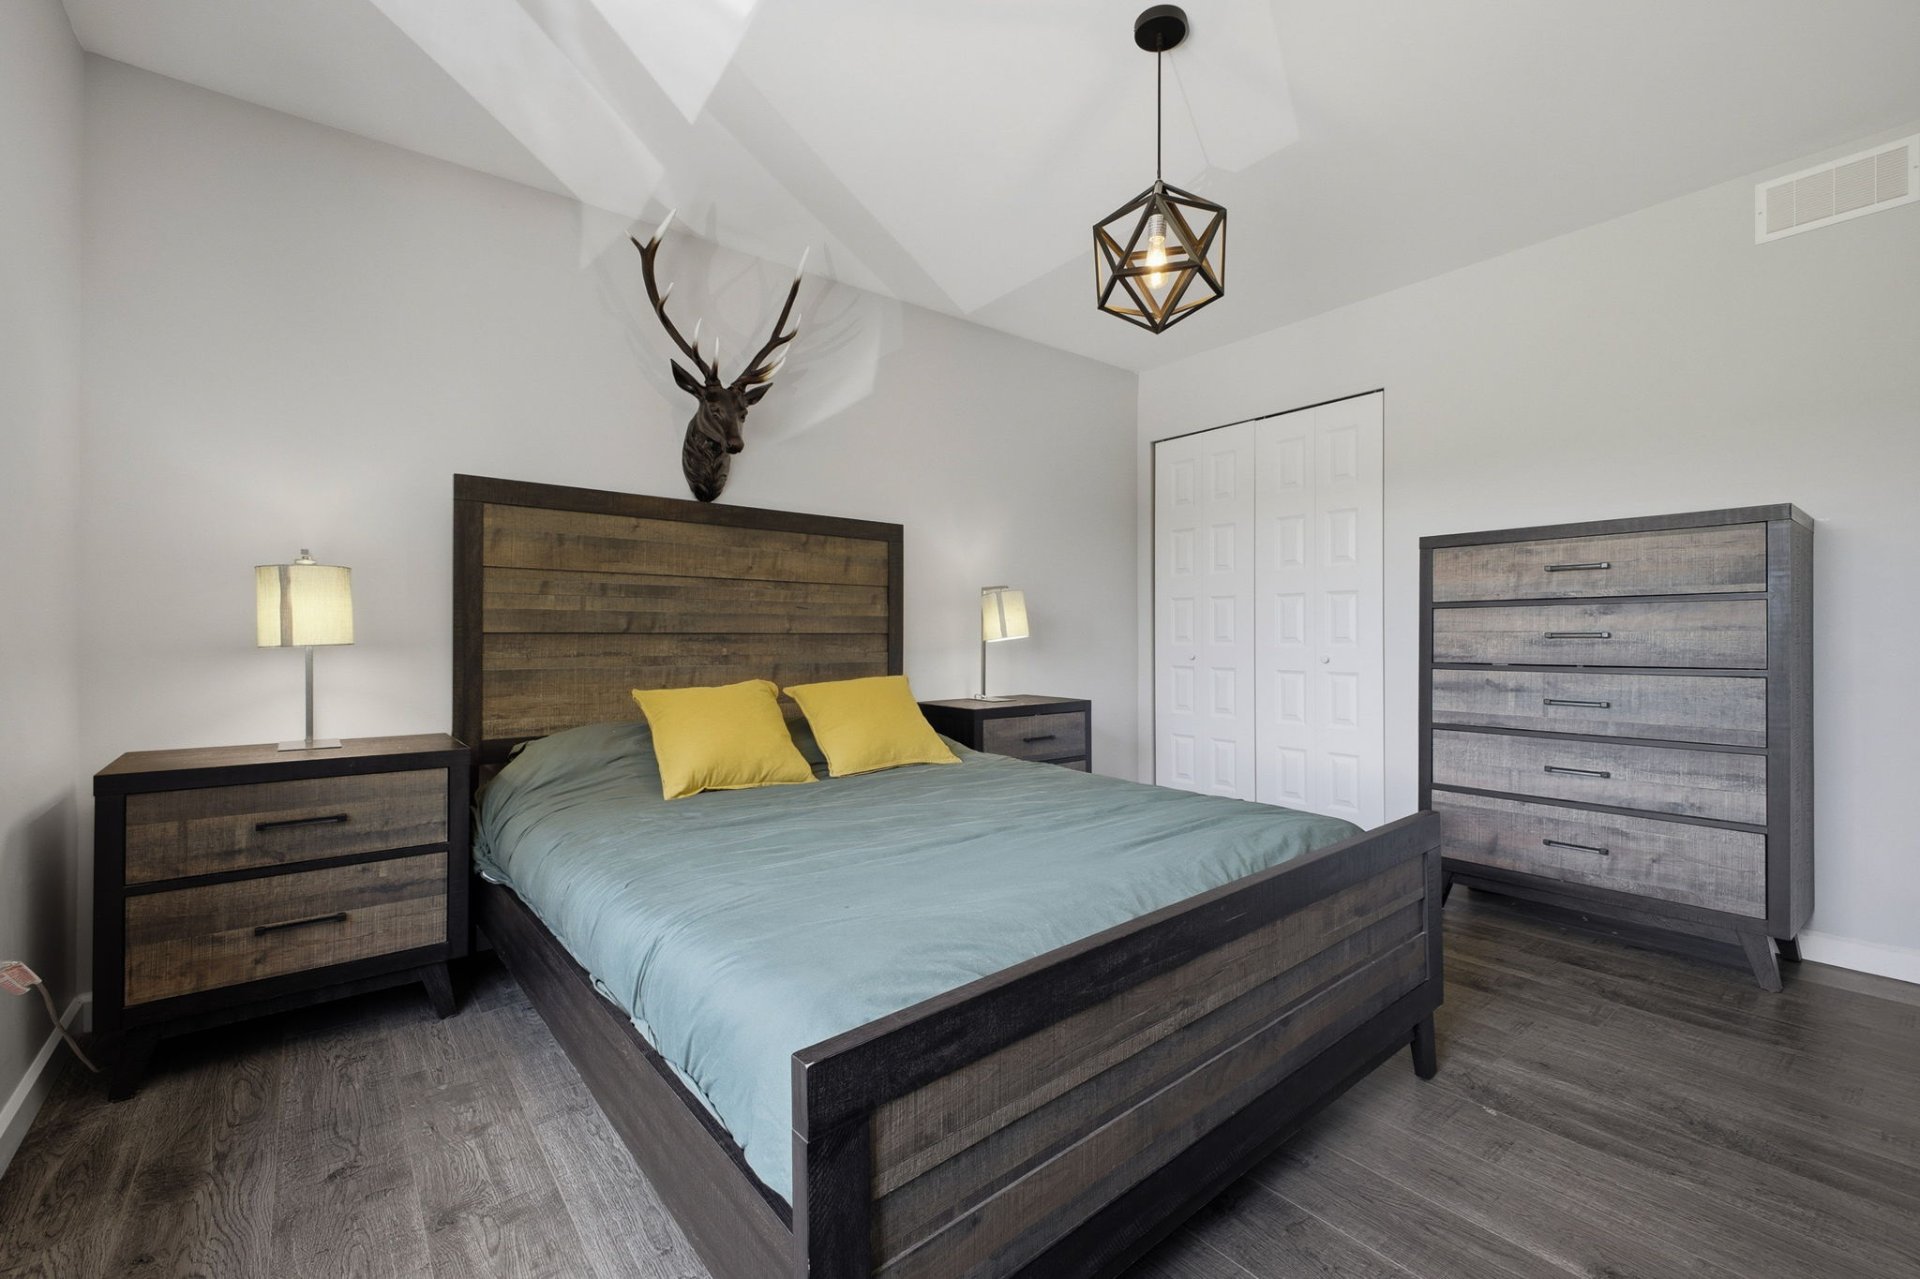
Primary bedroom
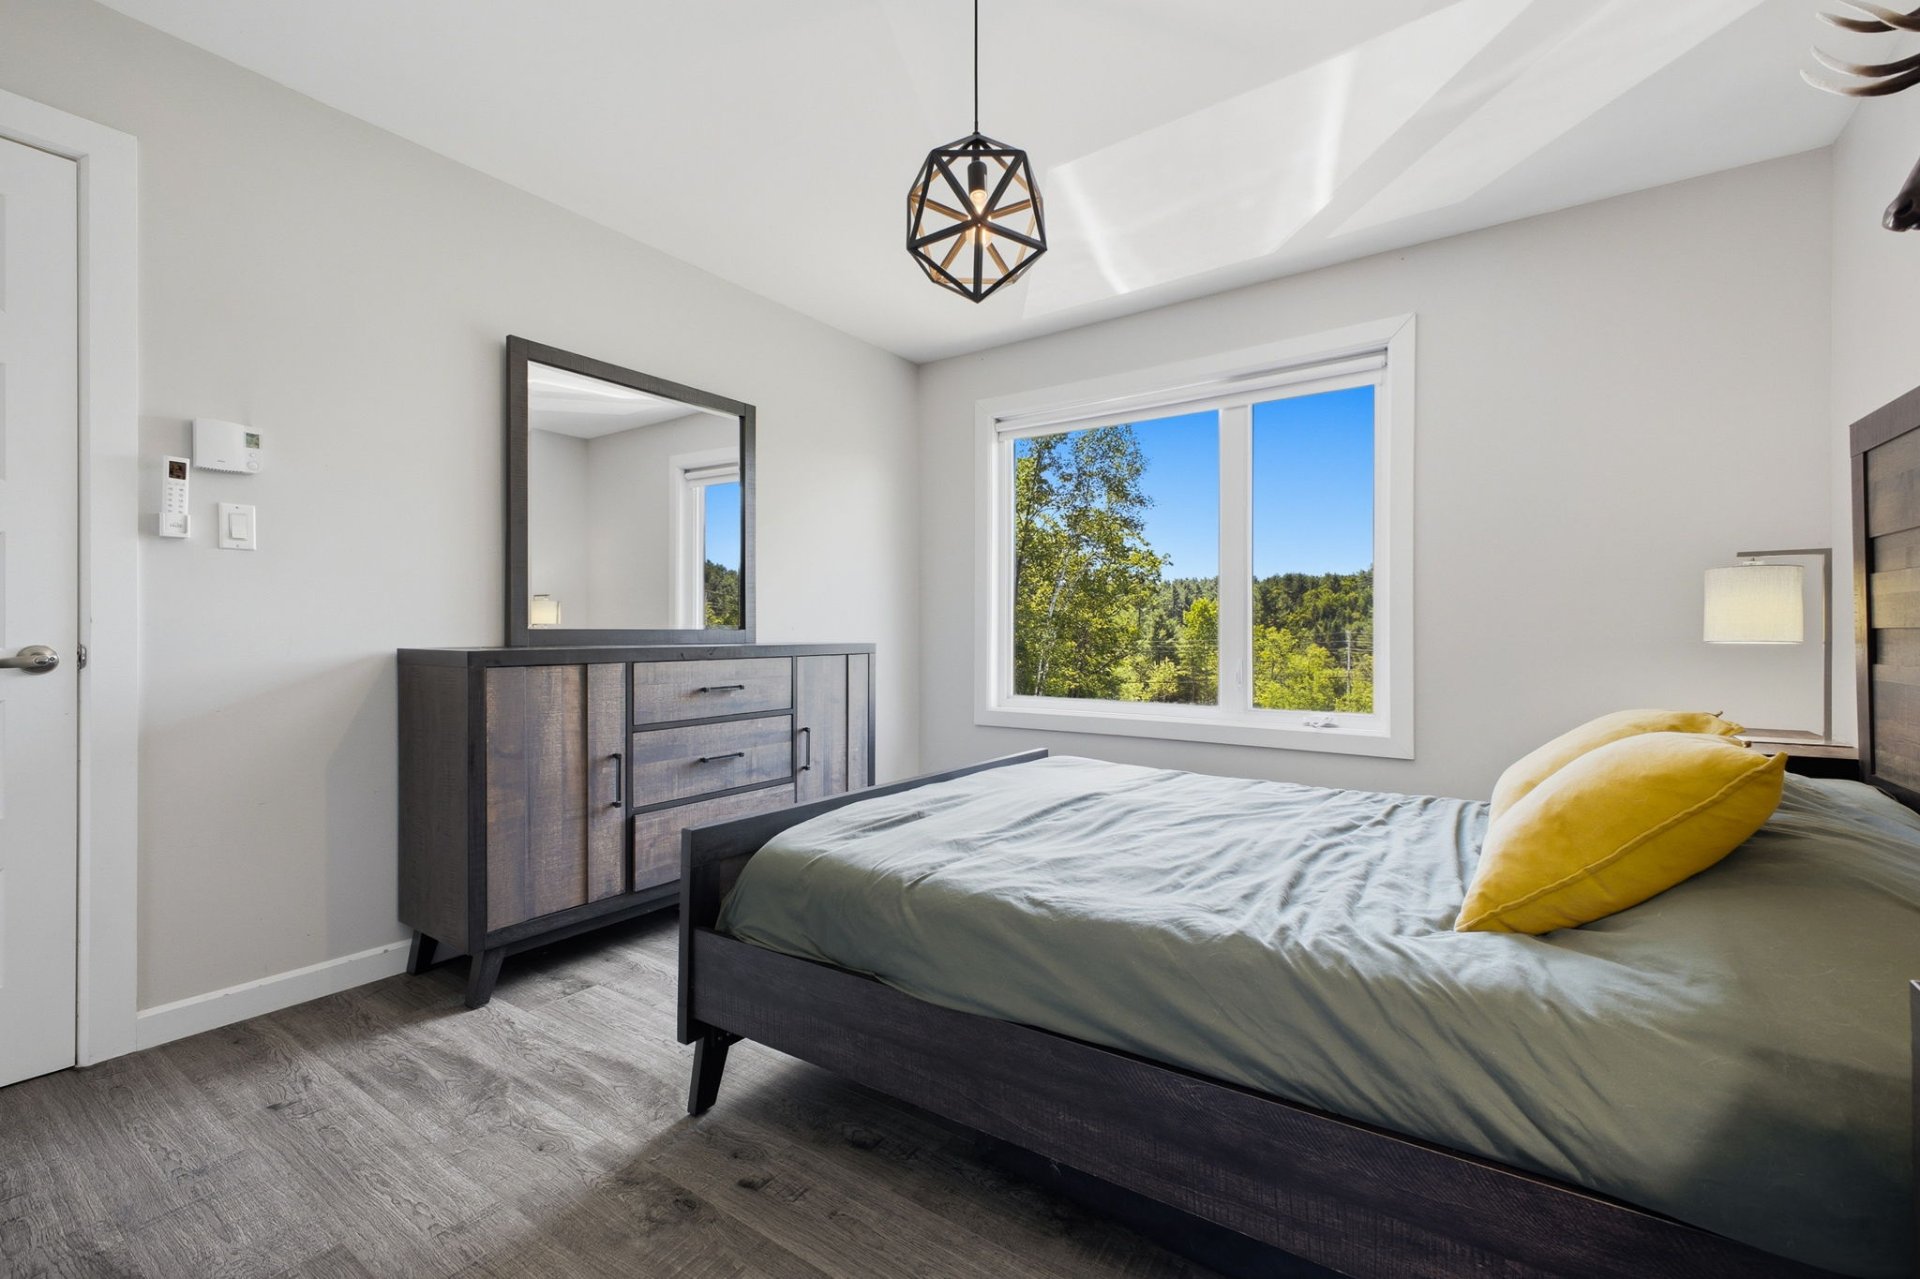
Bedroom
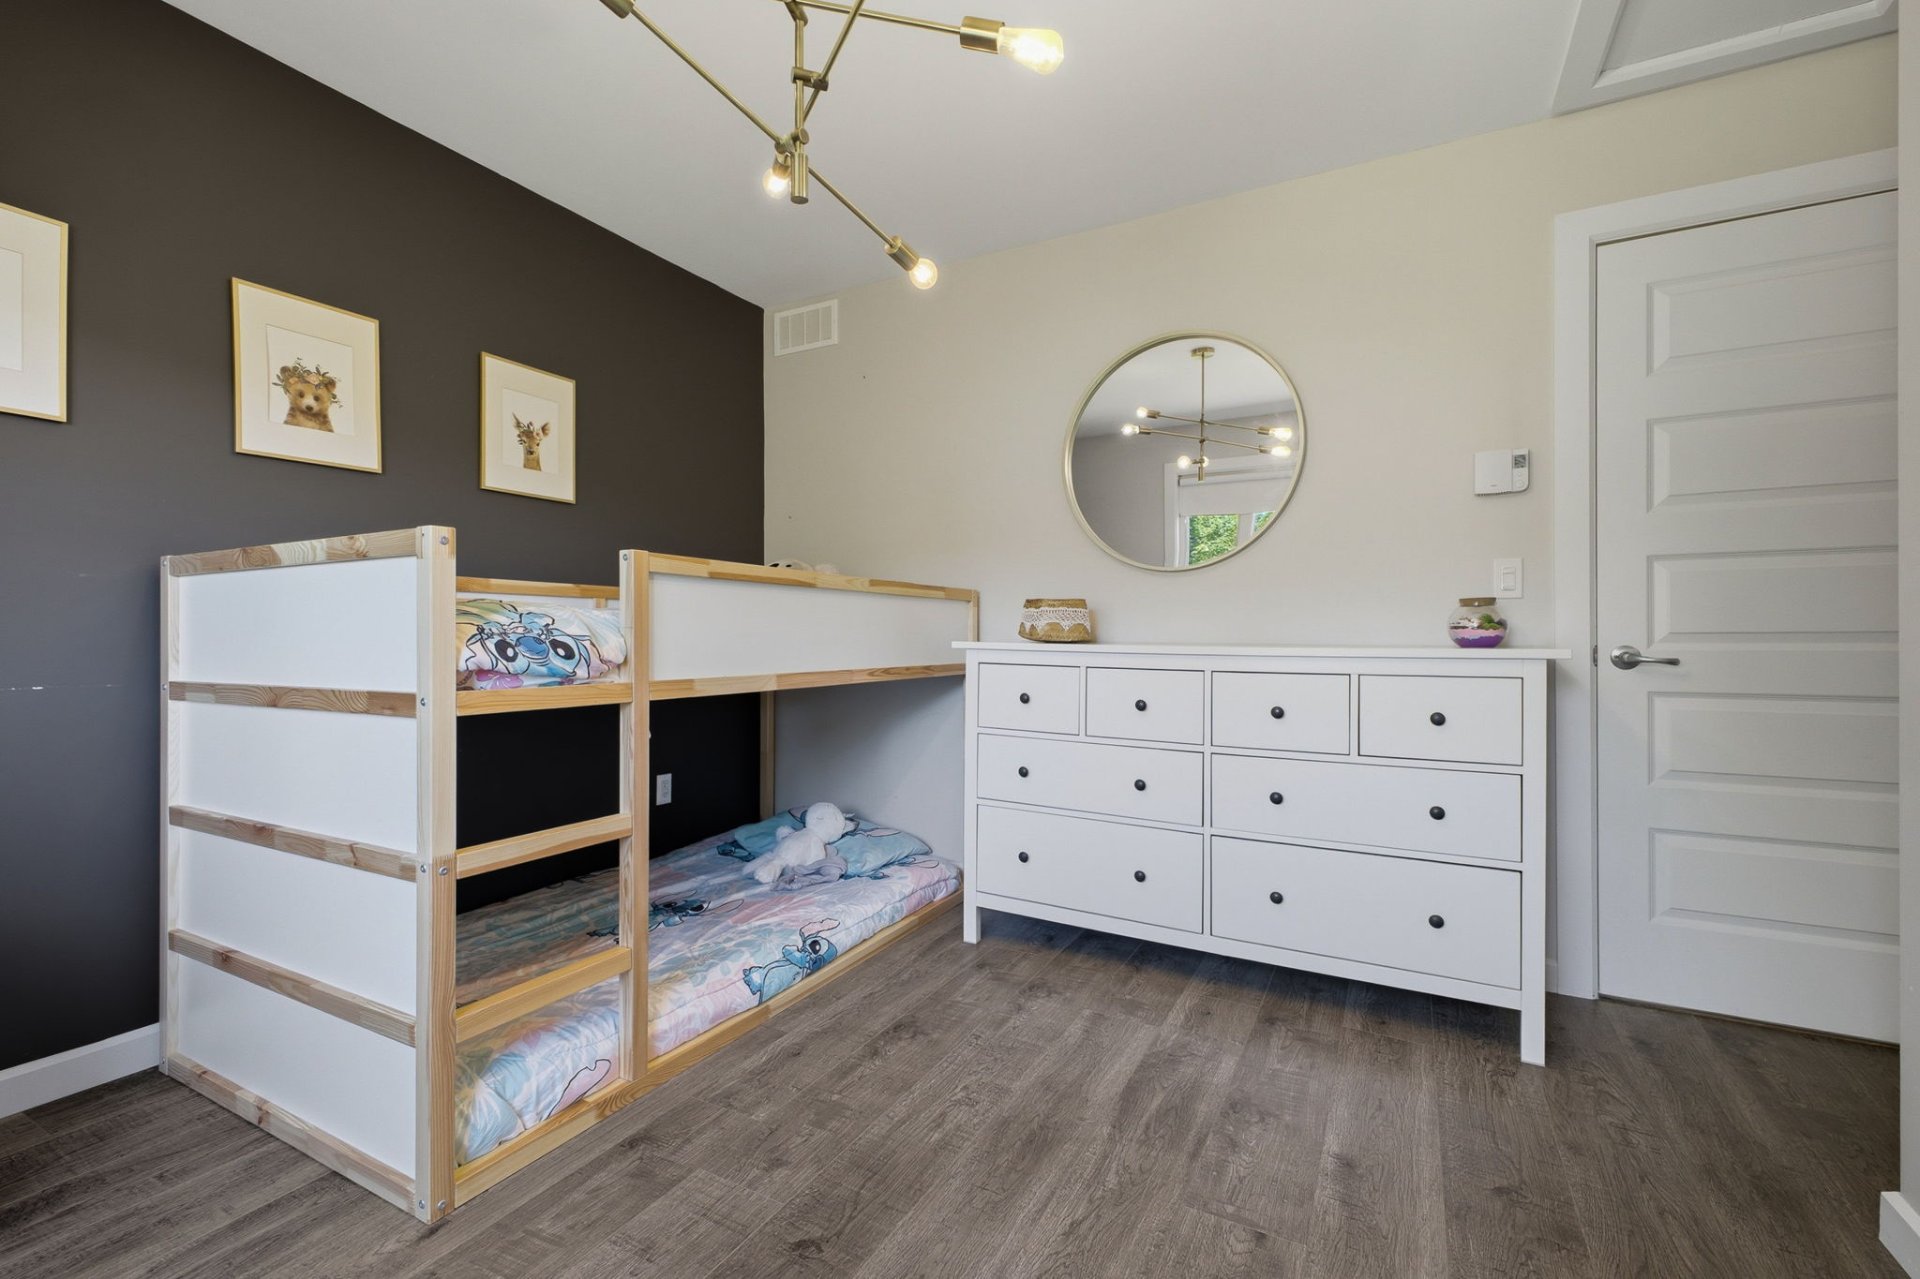
Bedroom
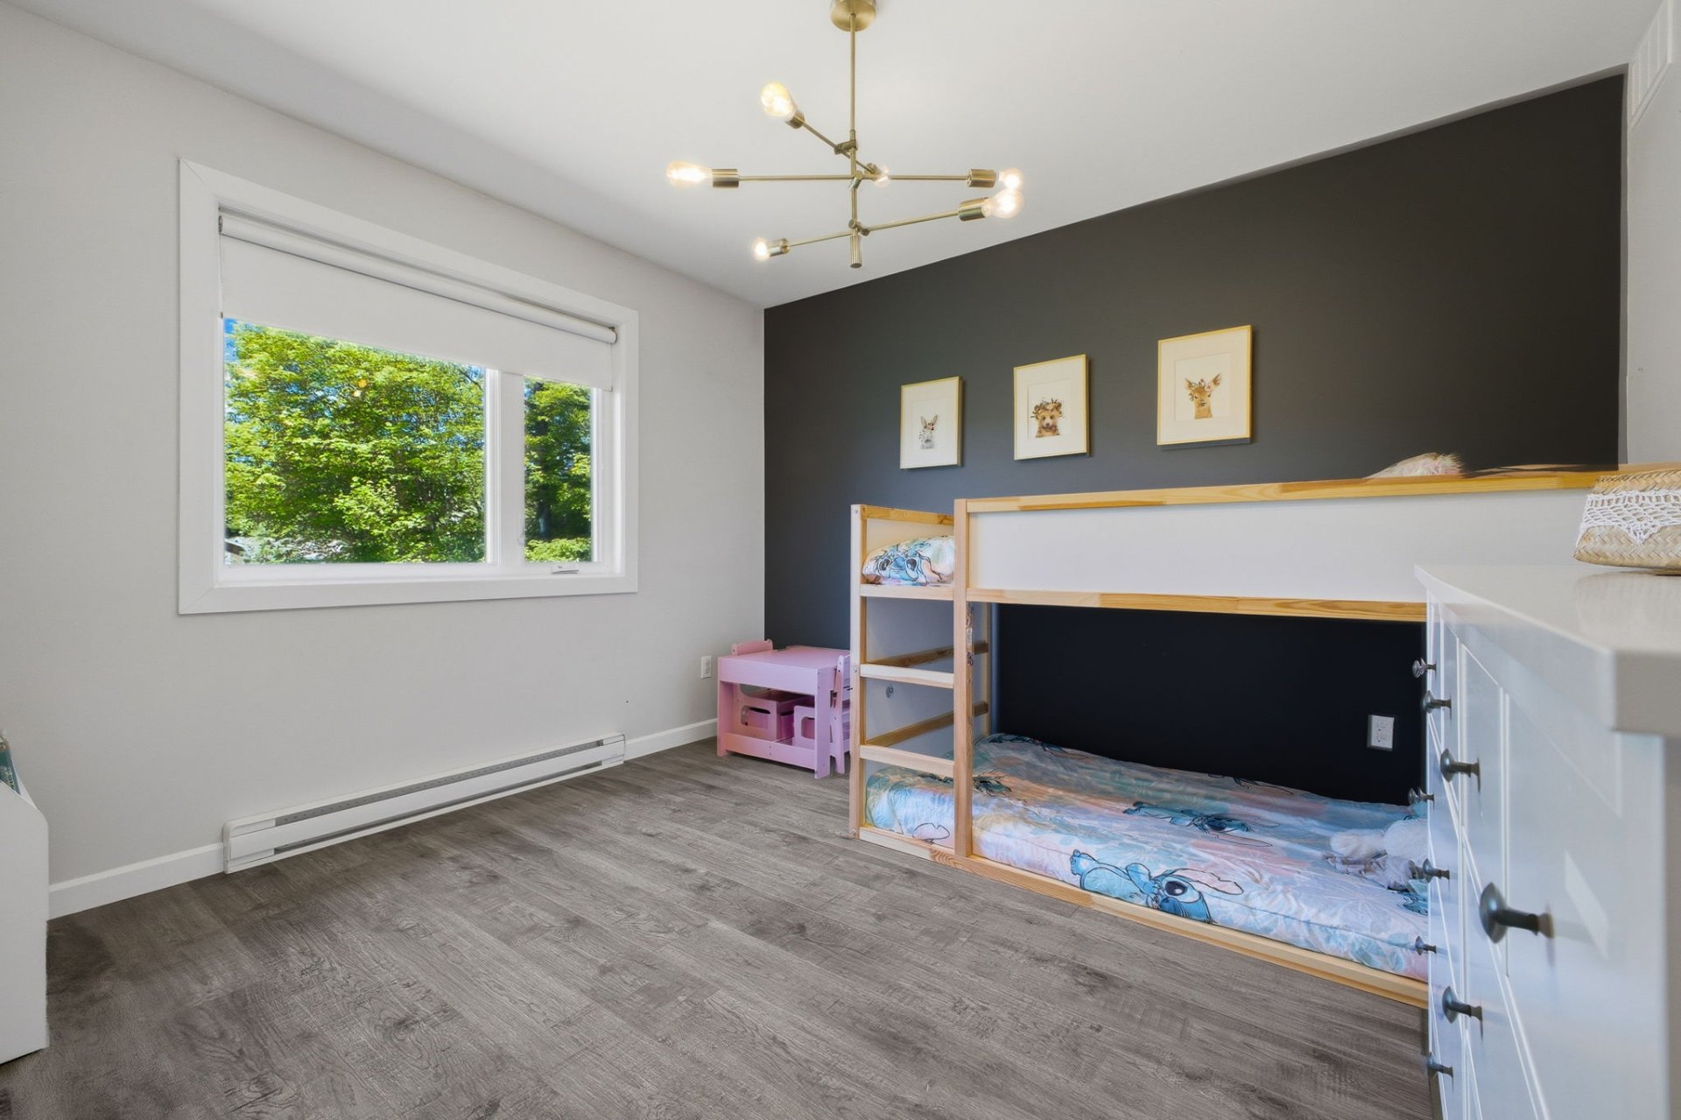
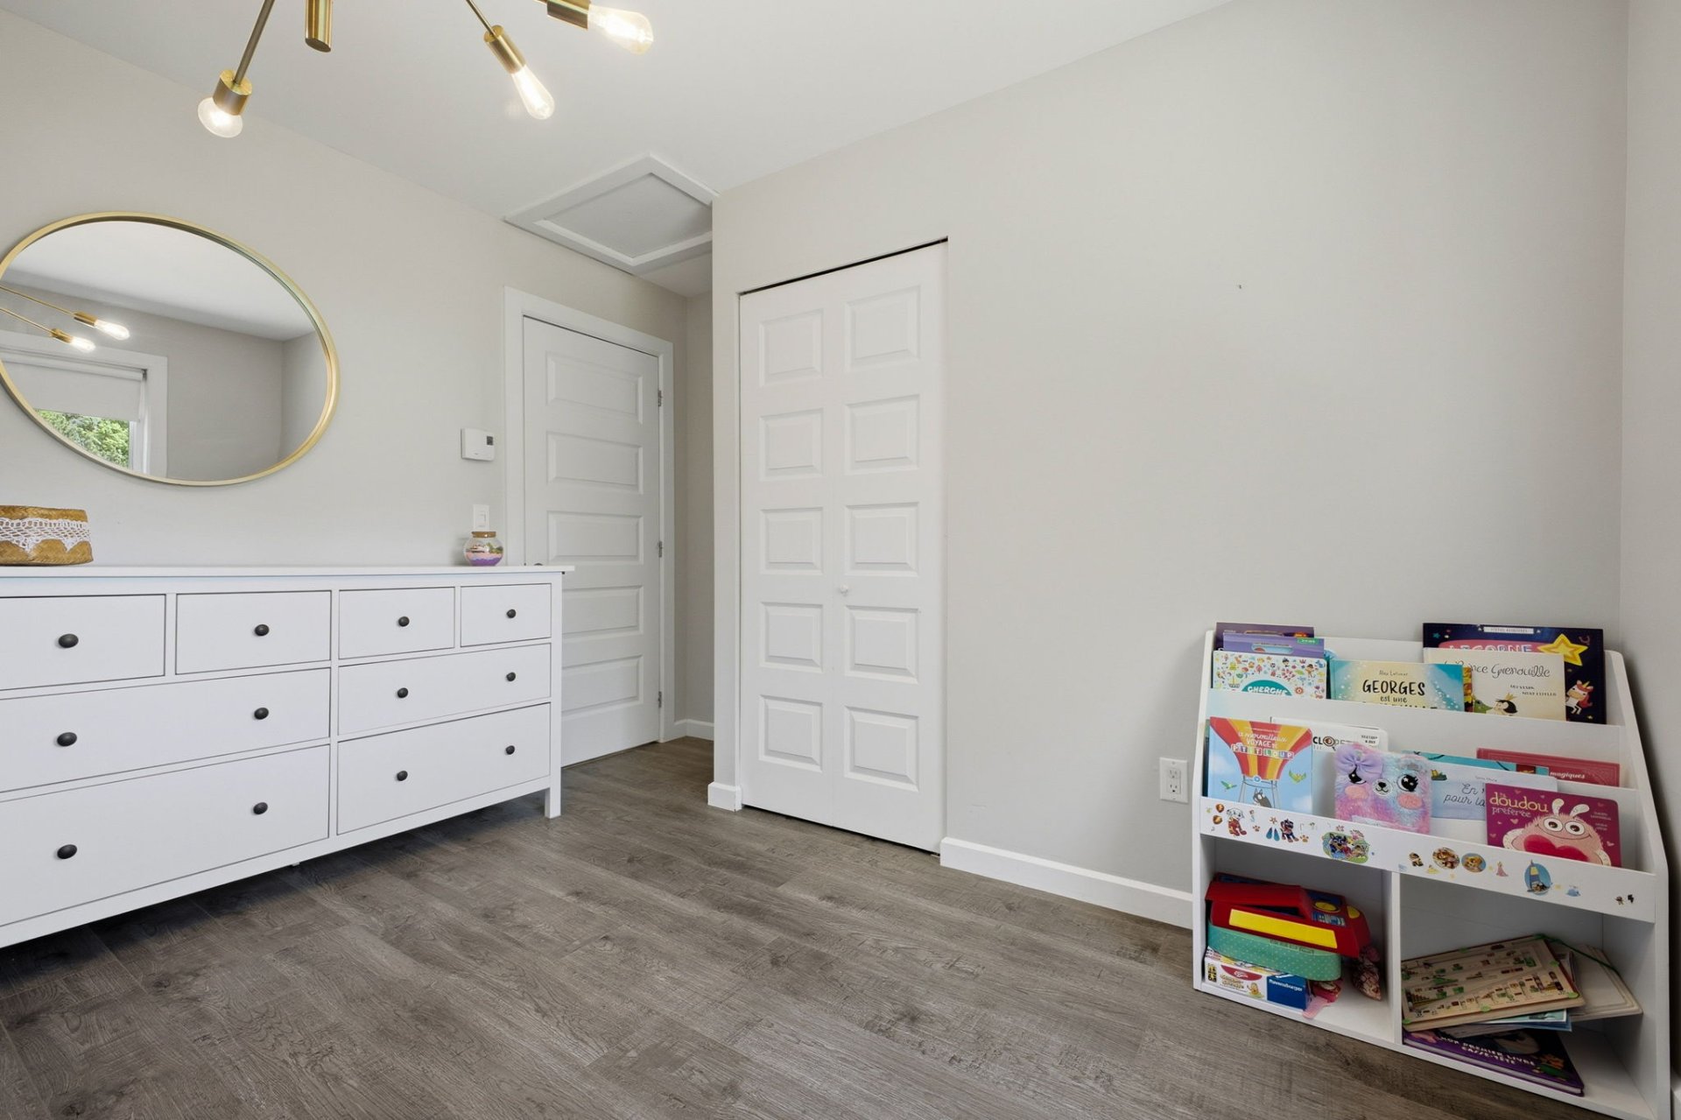
Bedroom
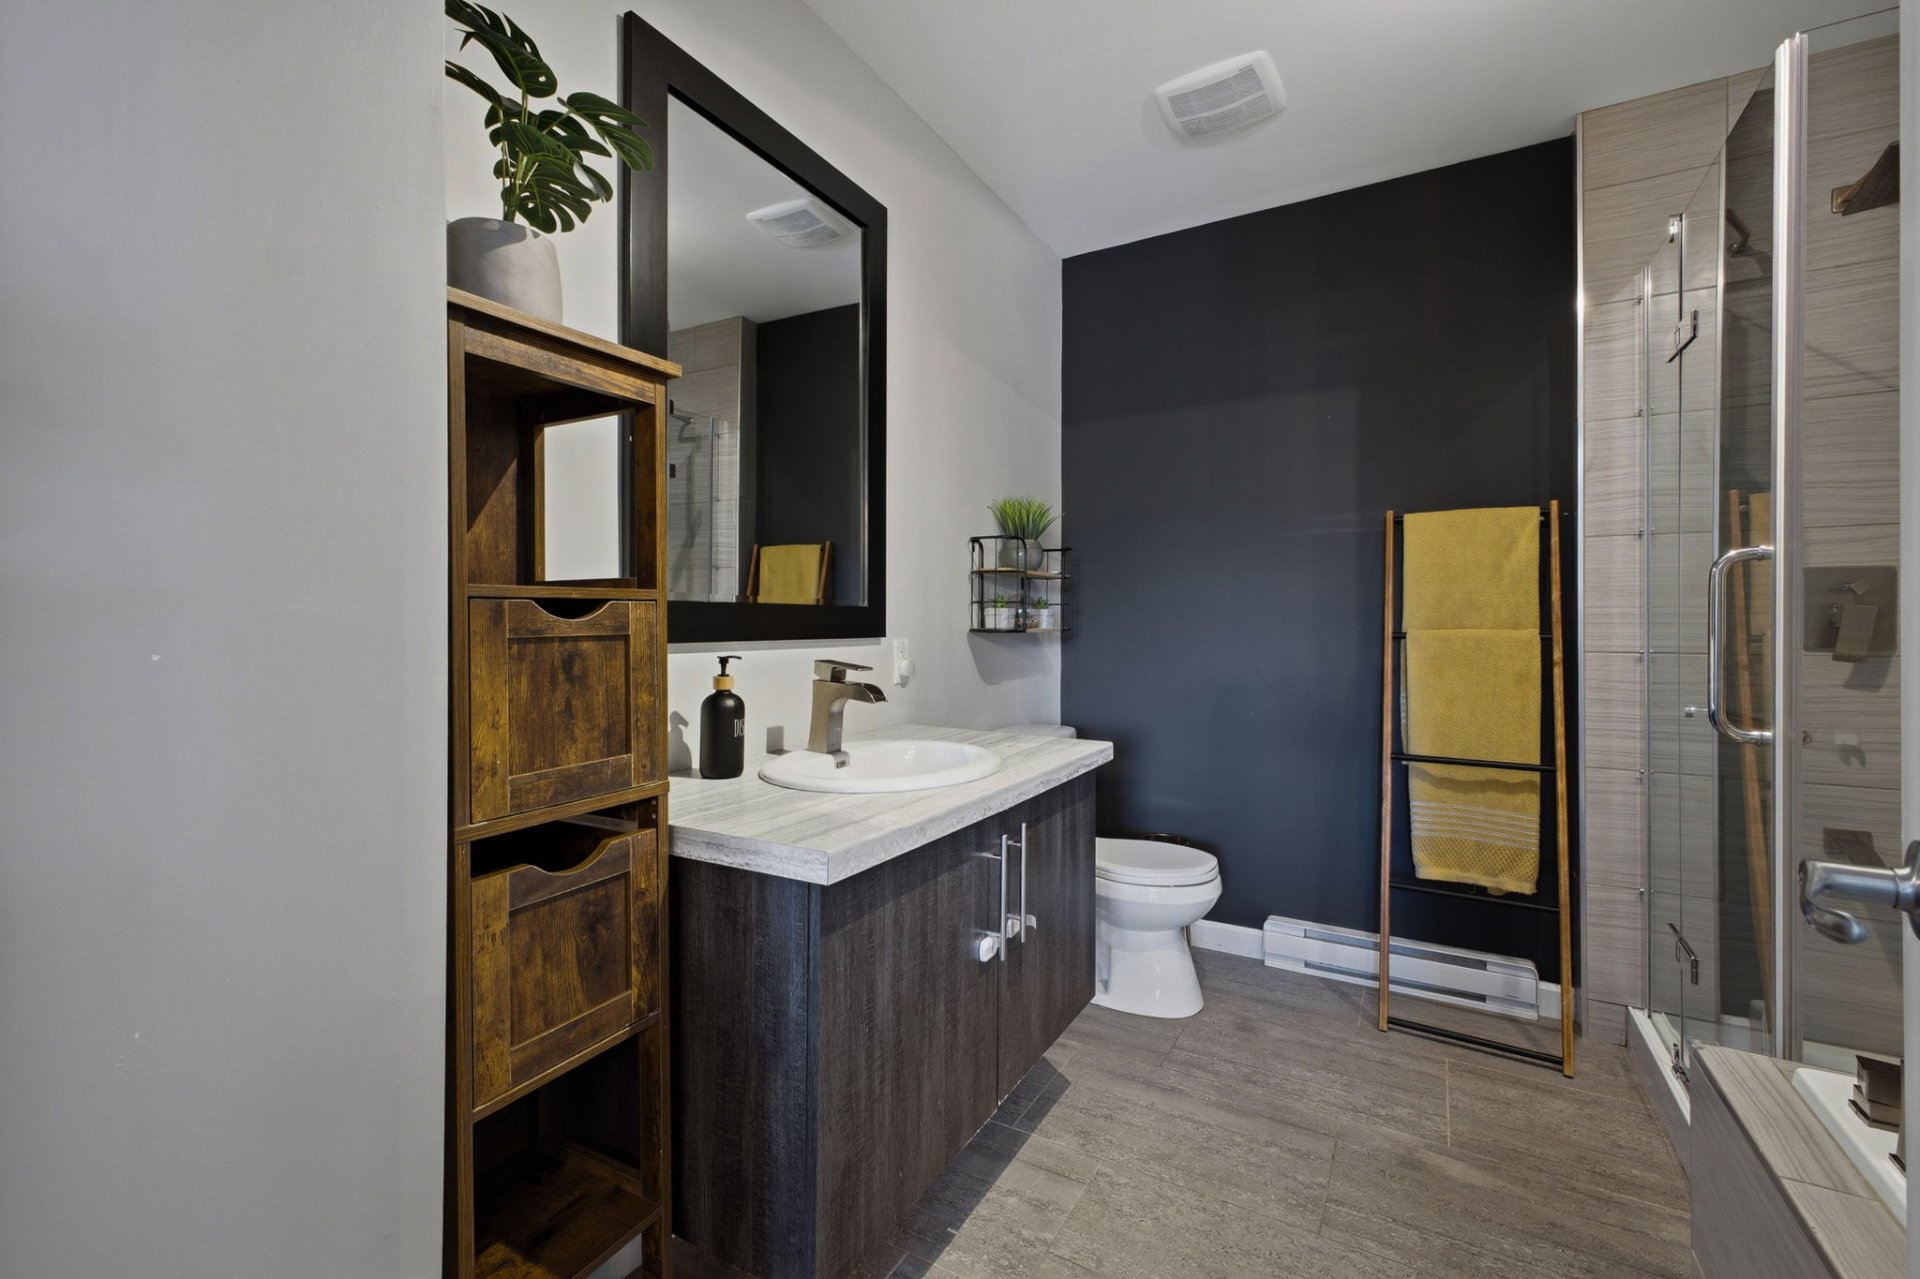
Bathroom
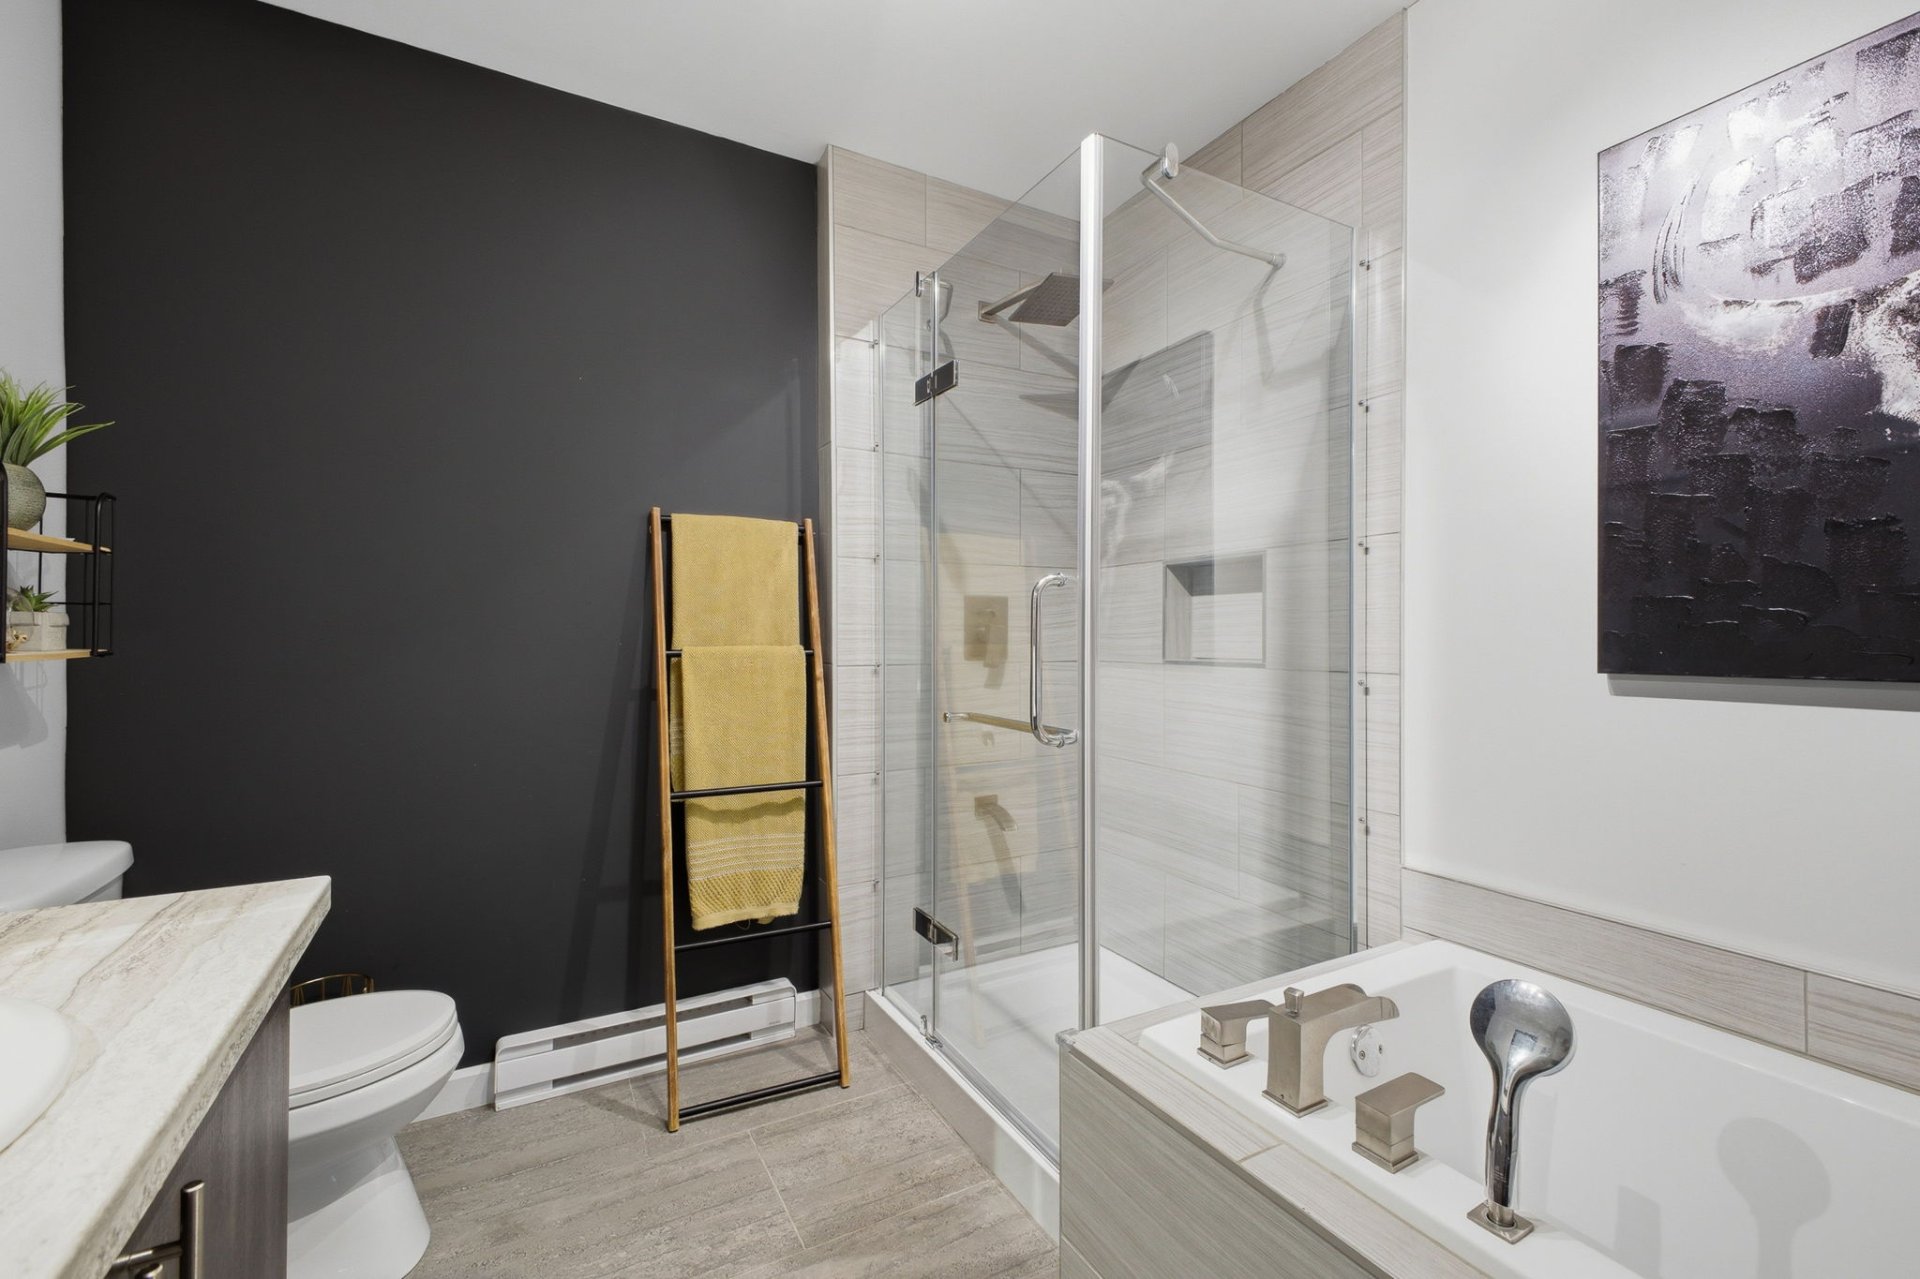
Bathroom
Bathroom
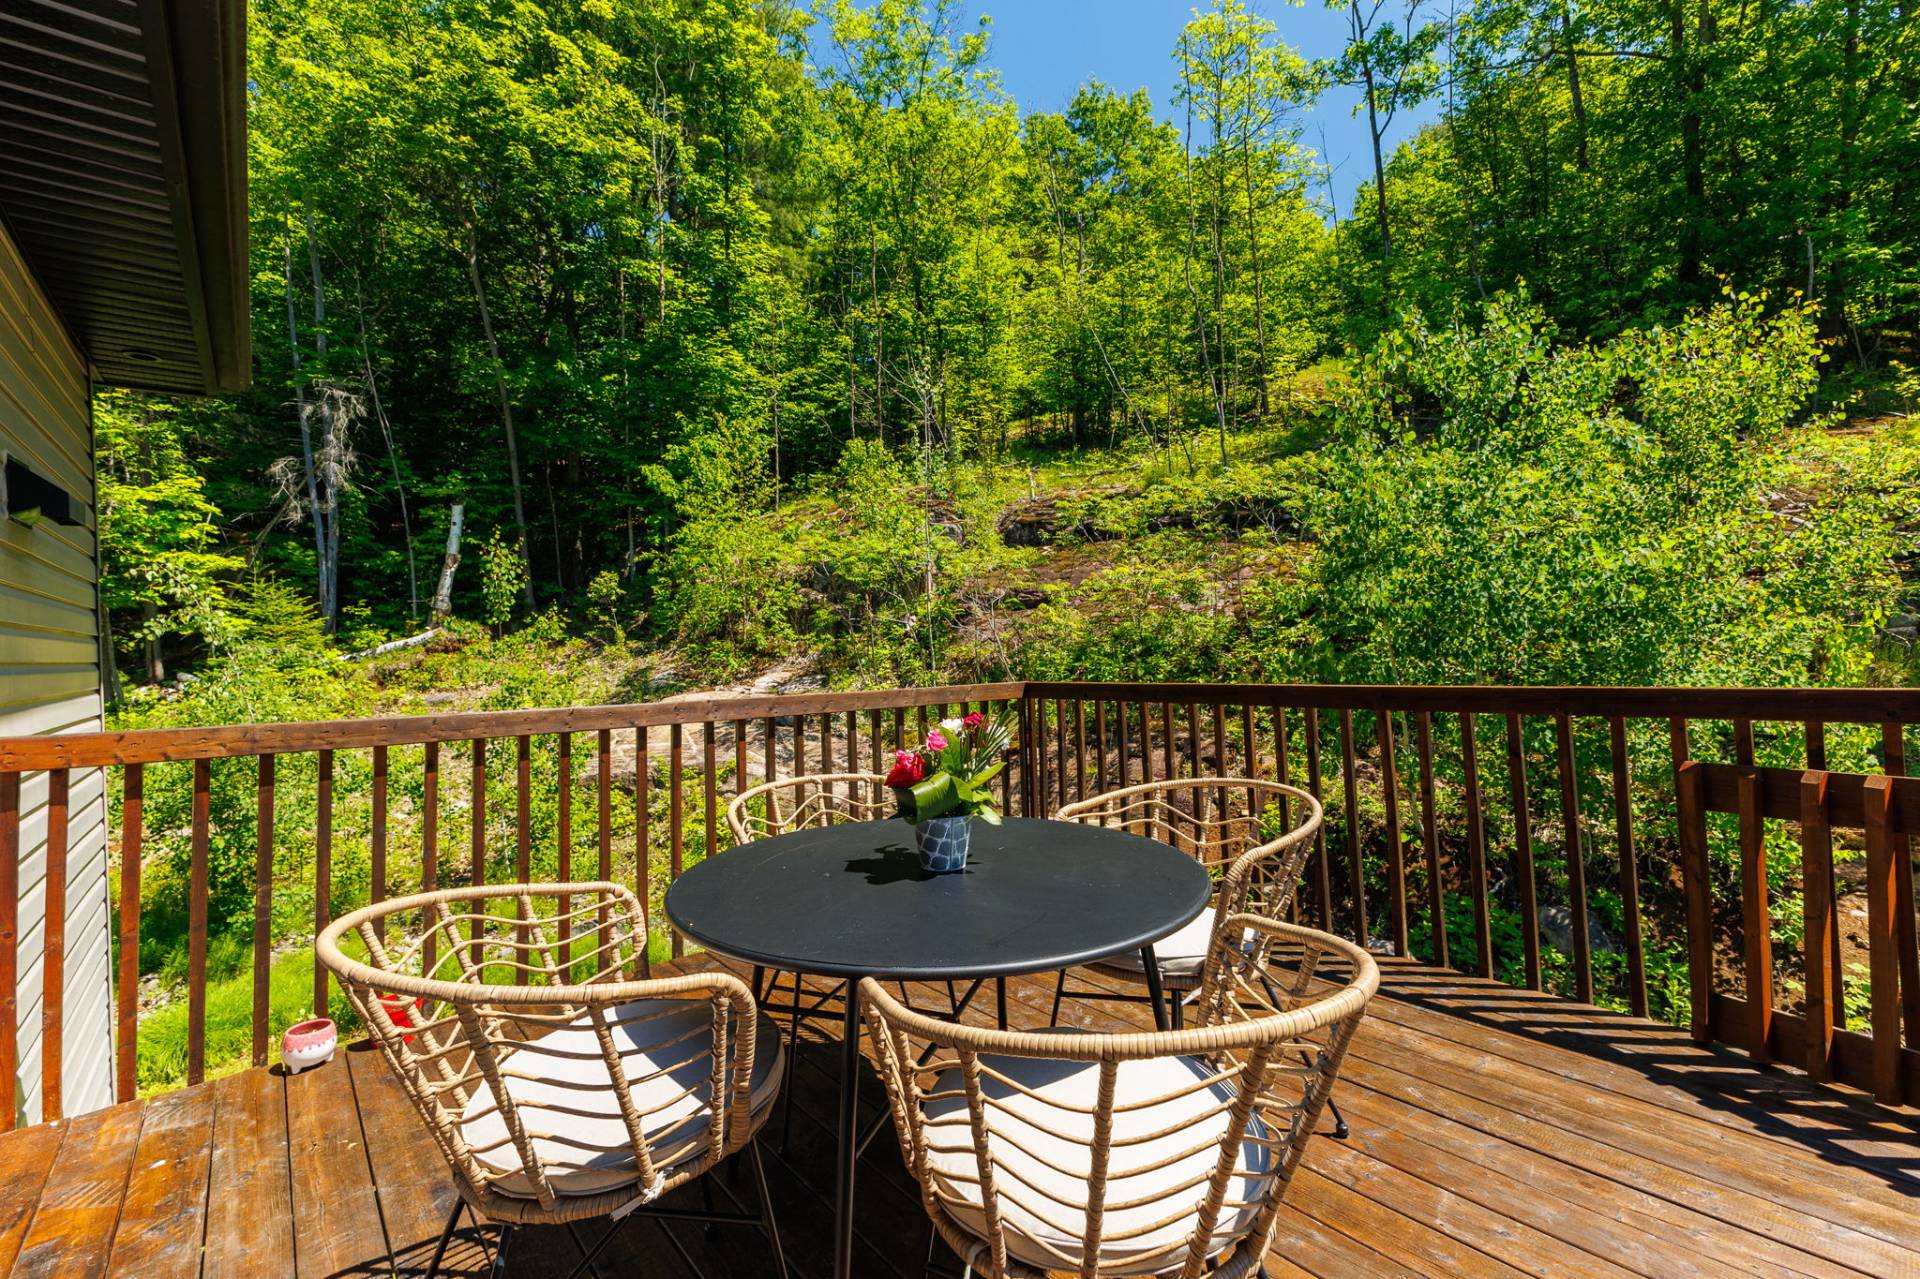
Patio
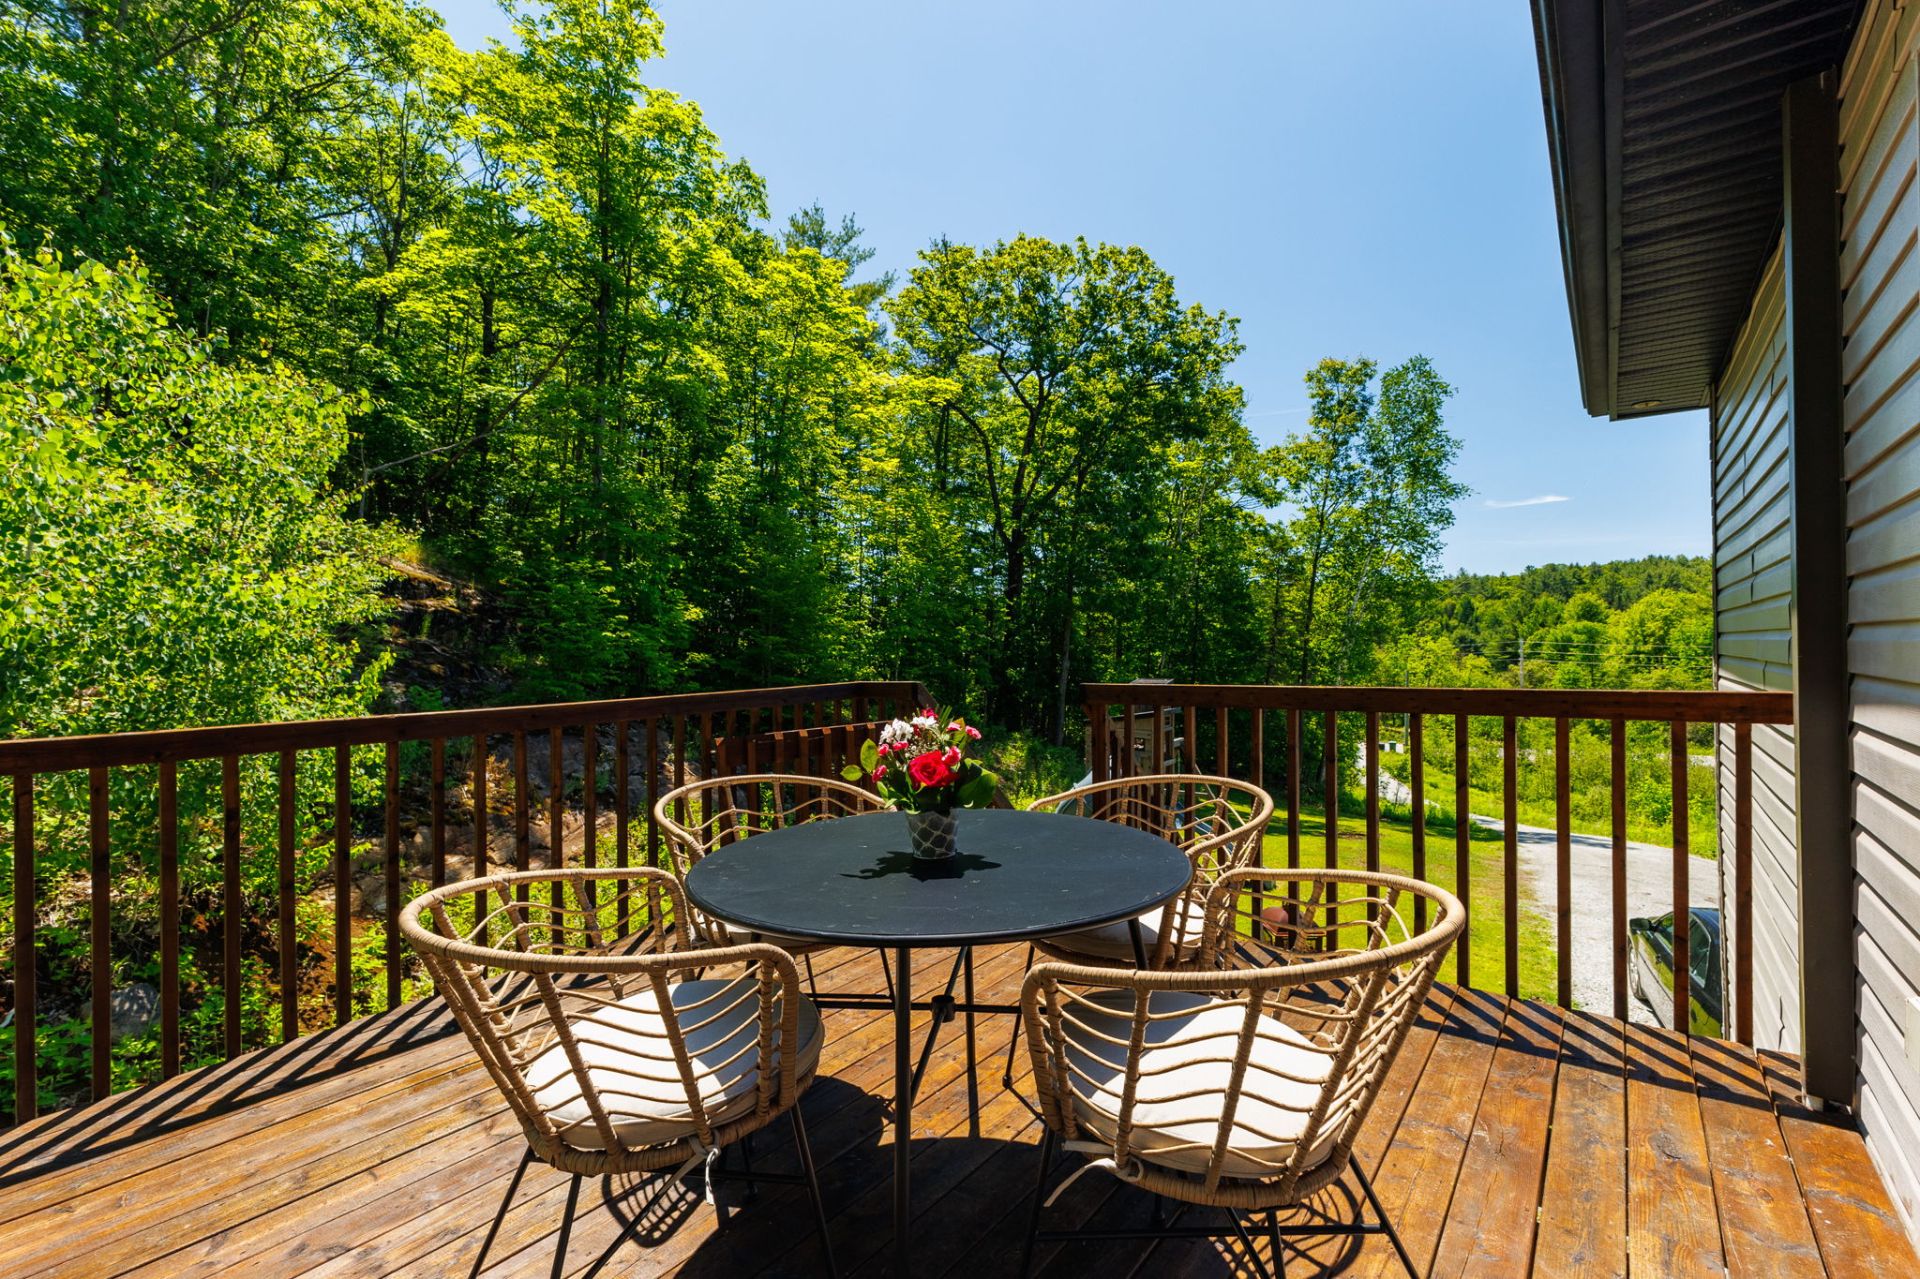
Patio
Patio
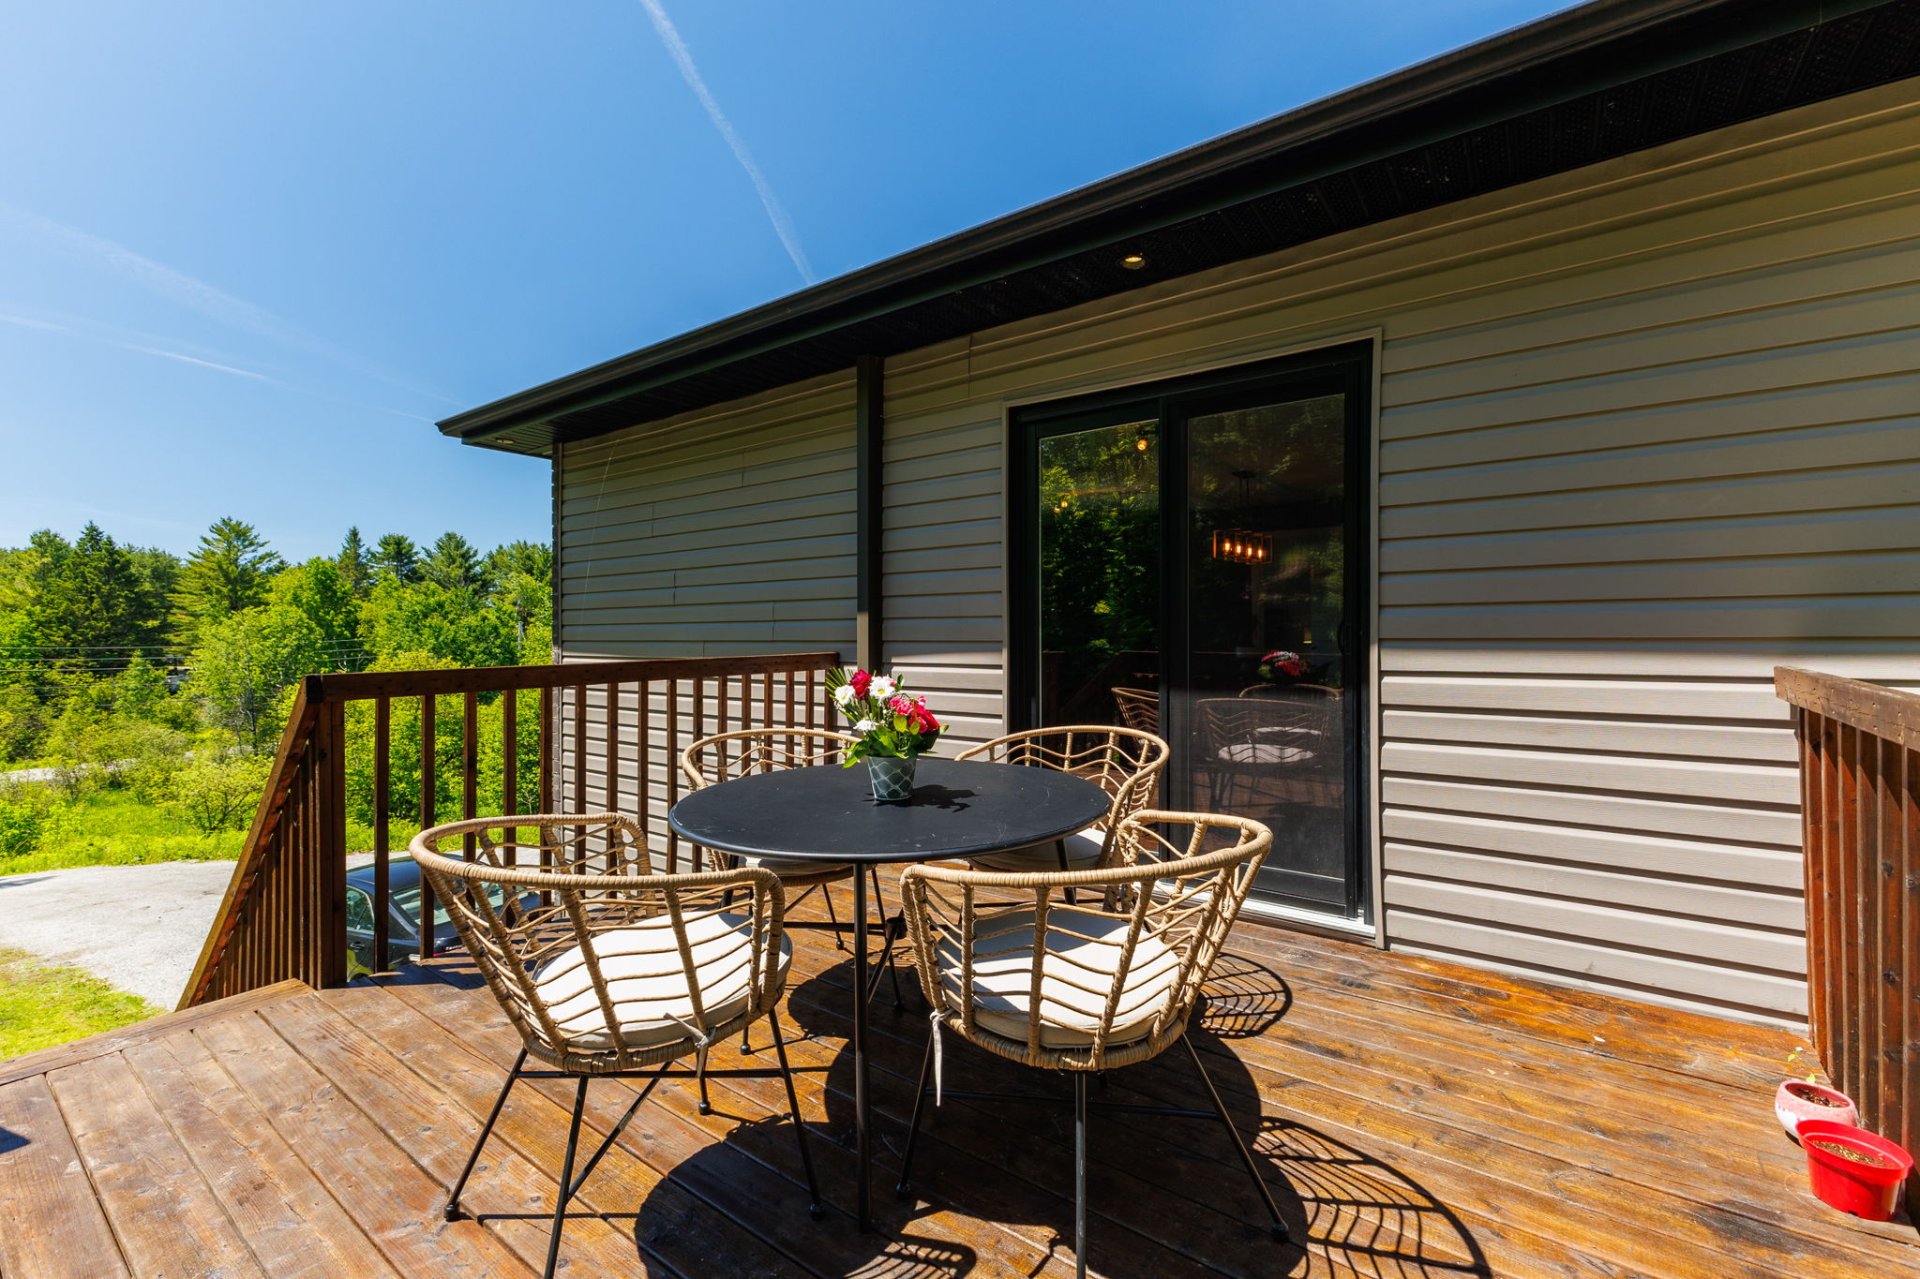
Exterior
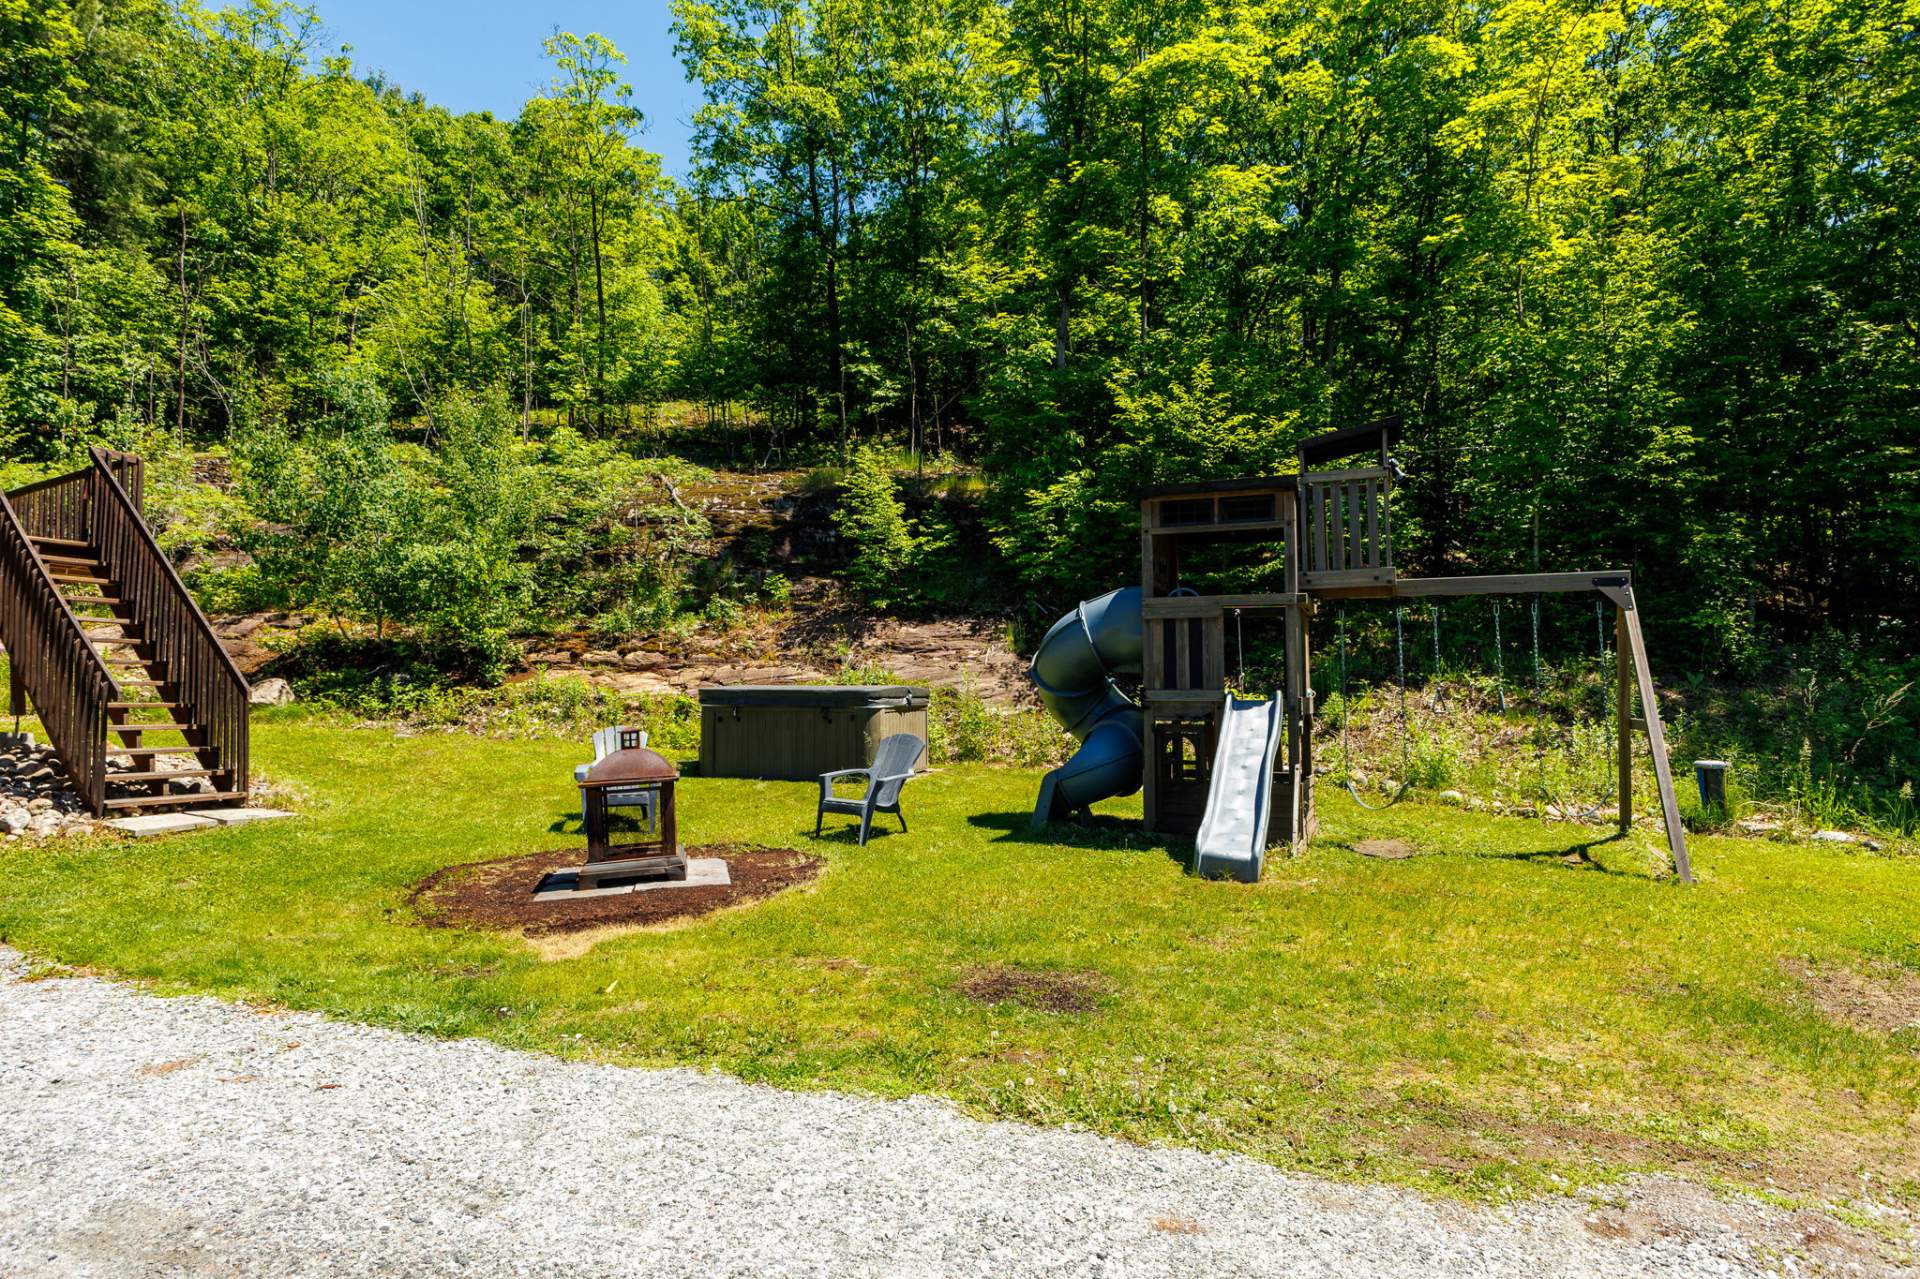
Exterior
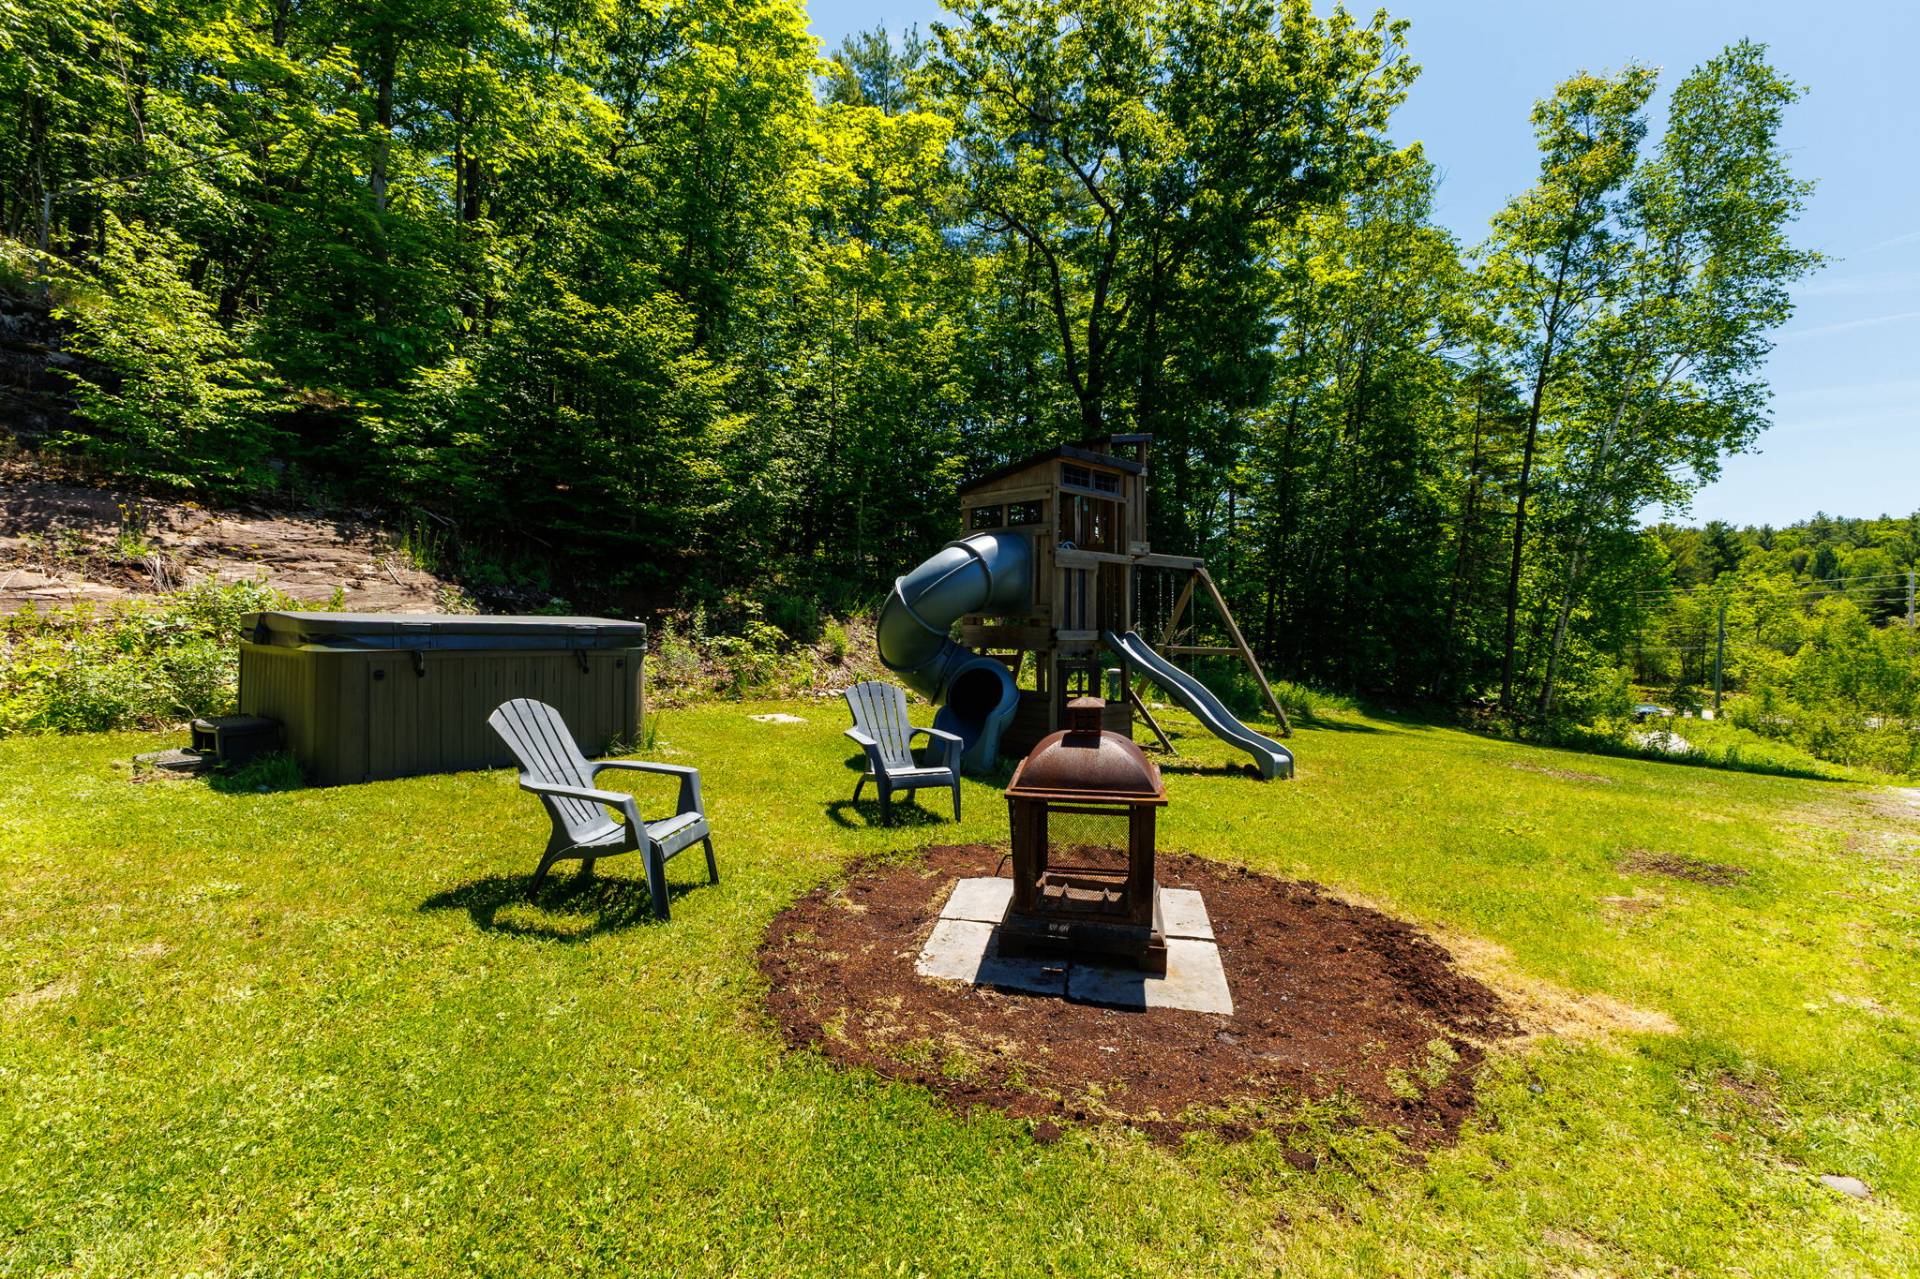
Hot tub
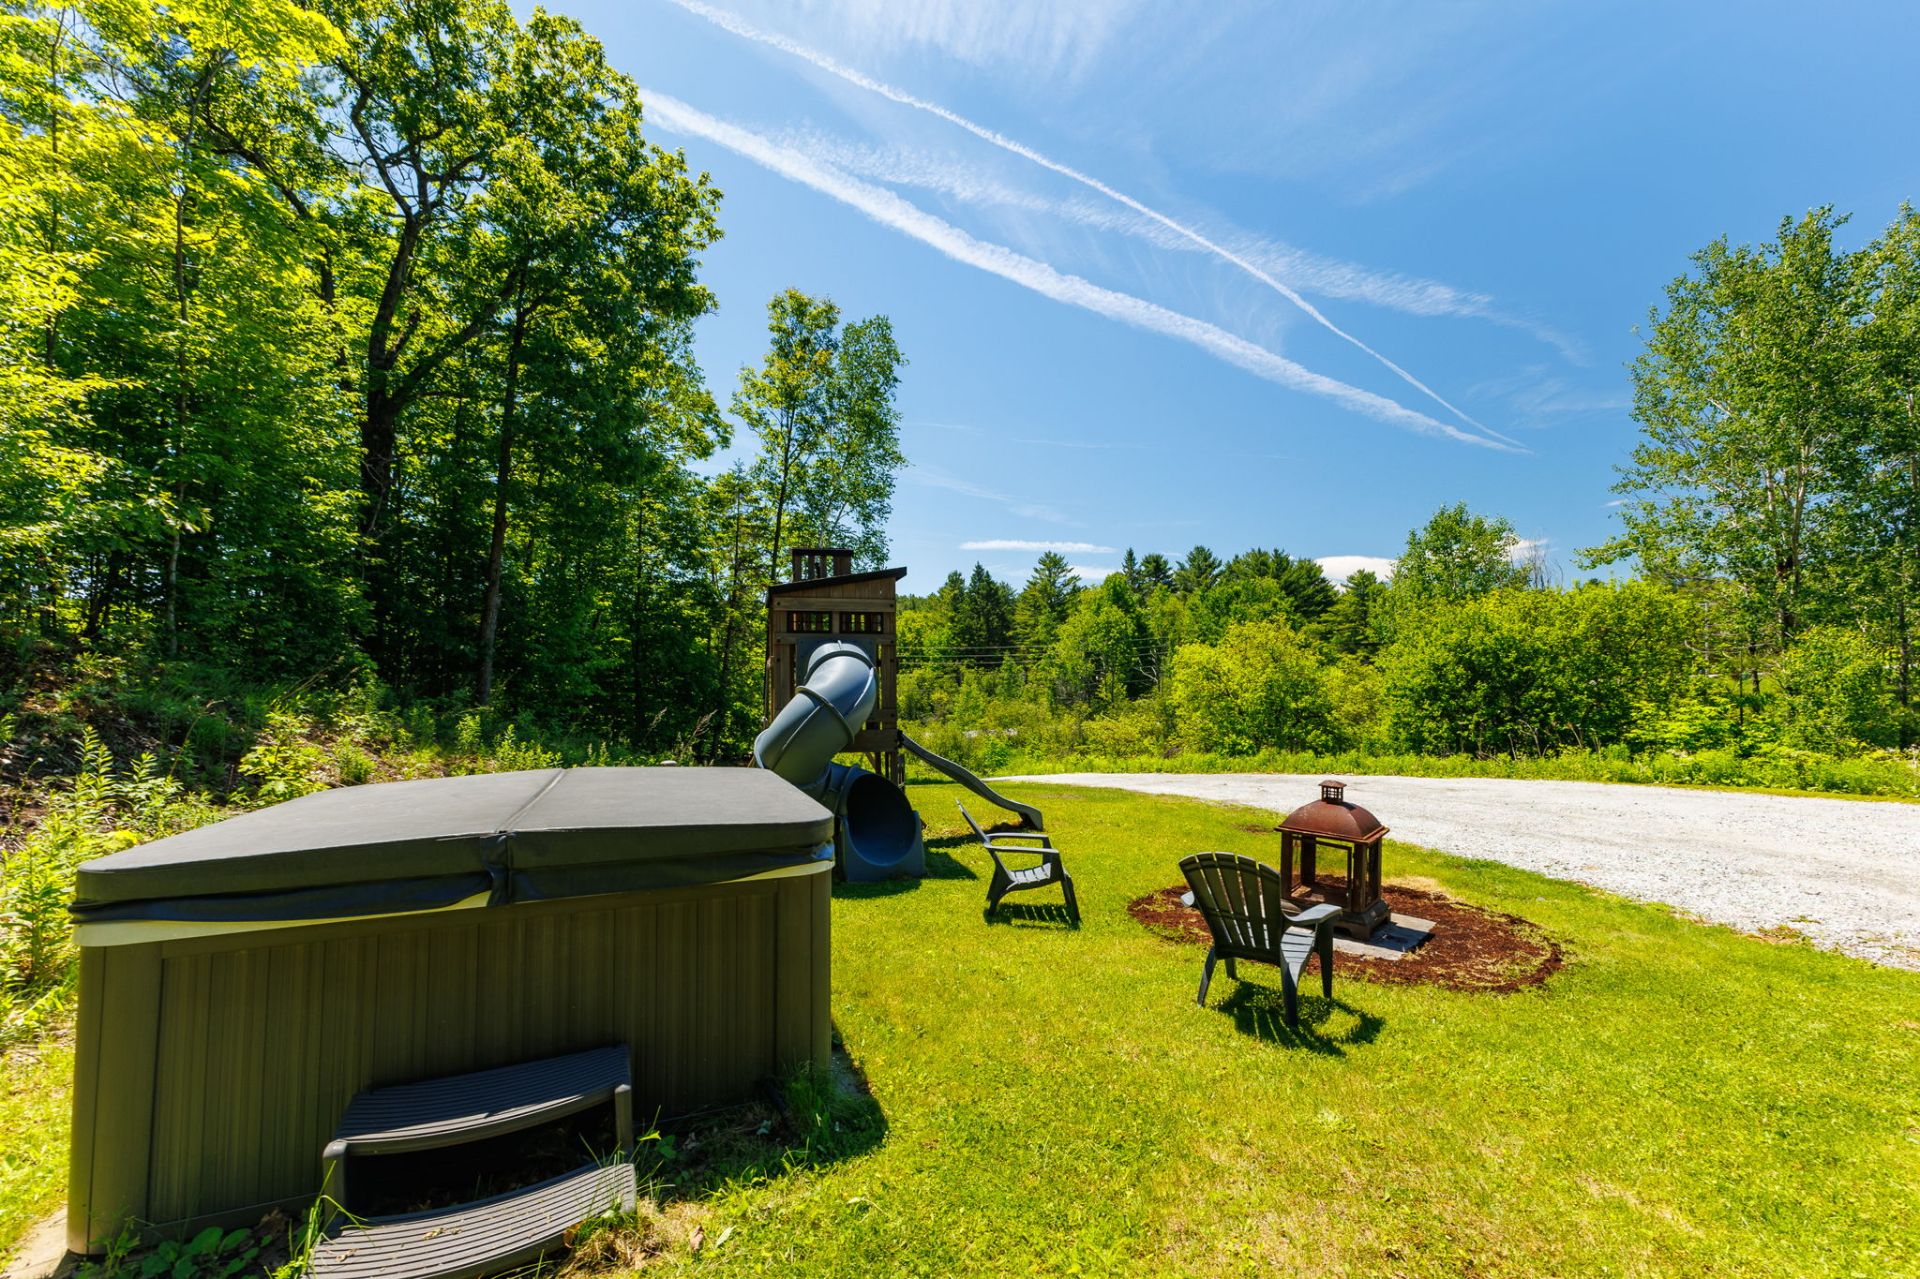
Exterior
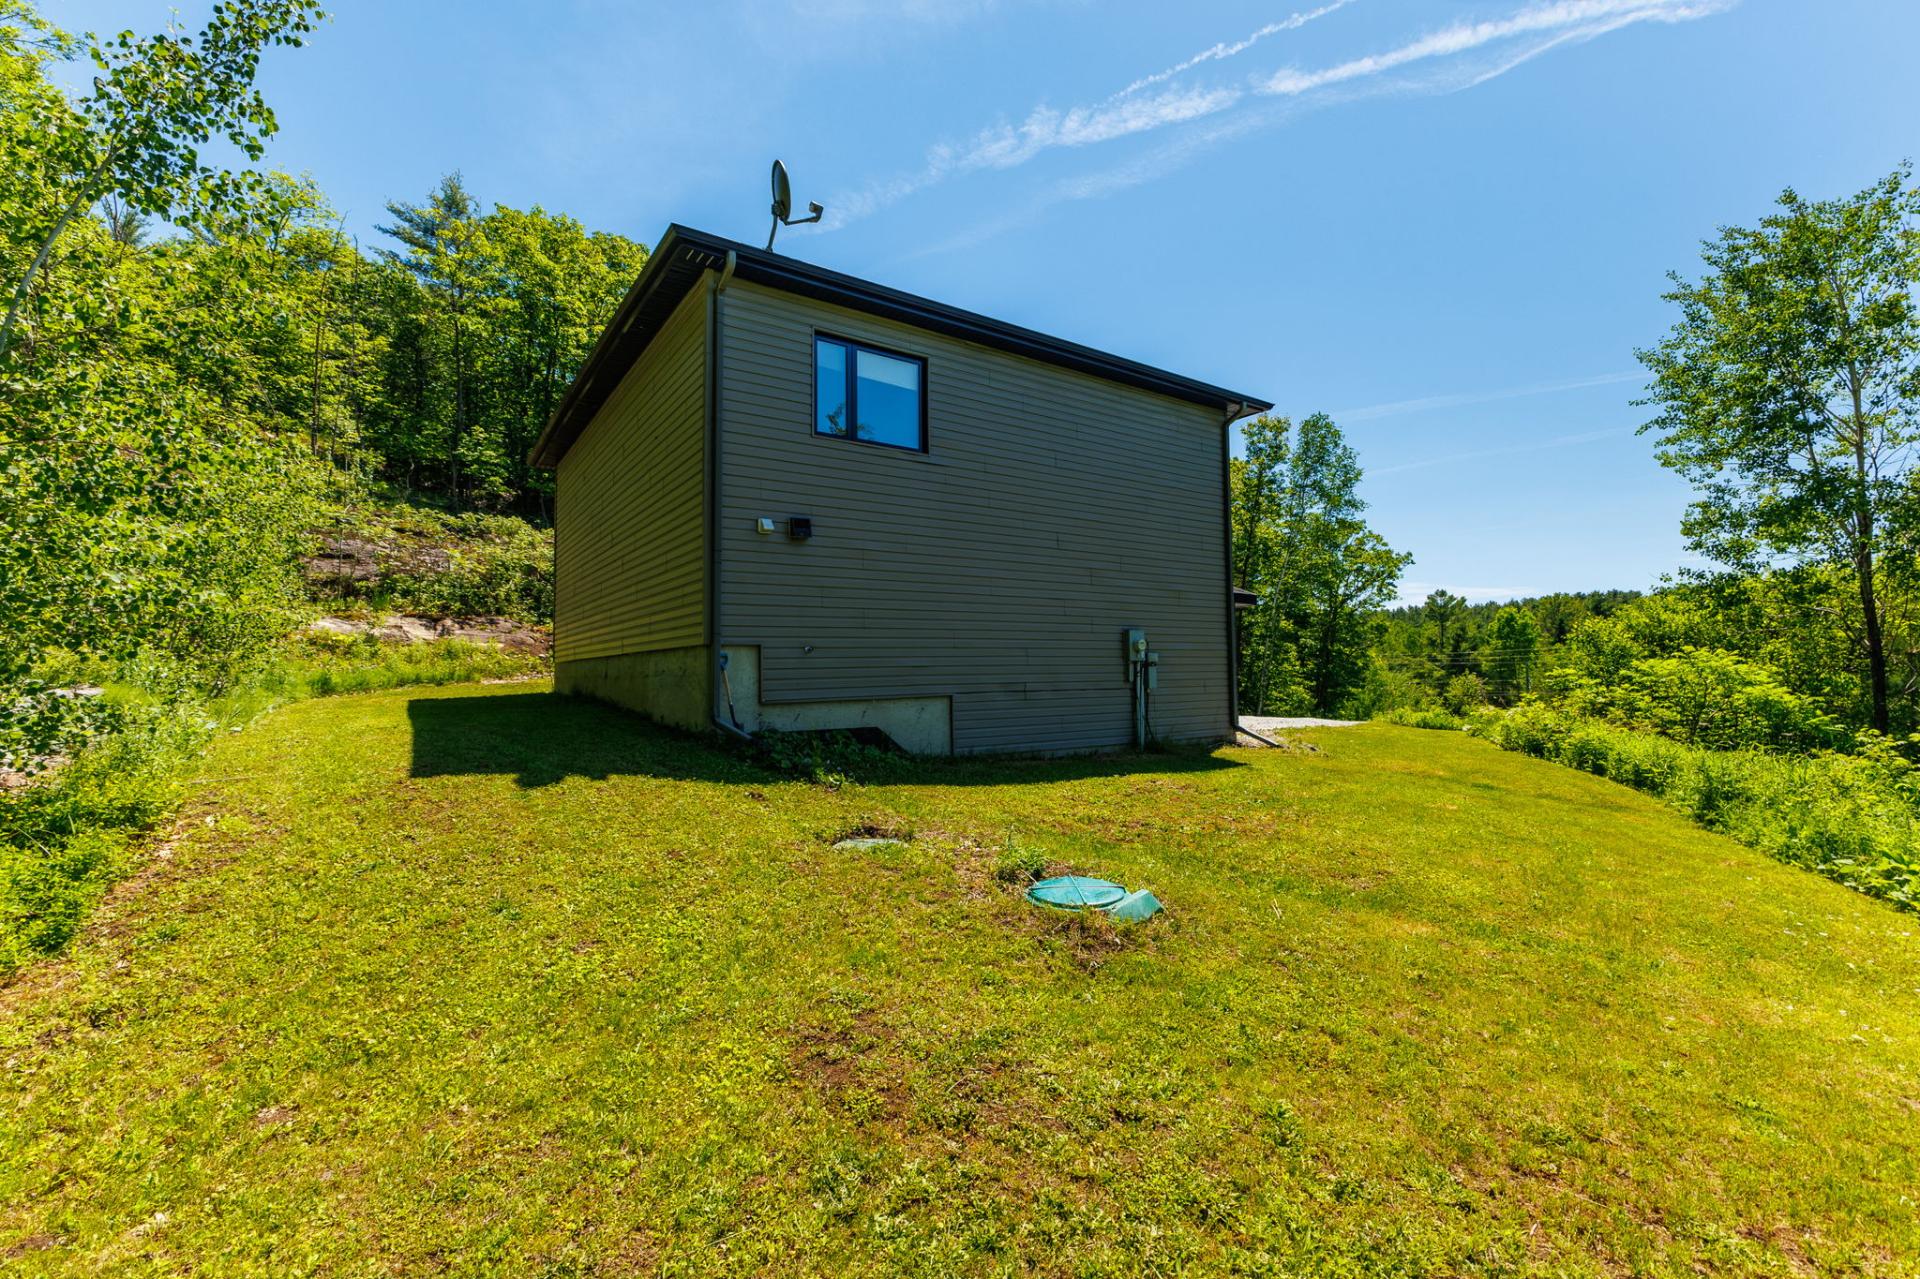
Street
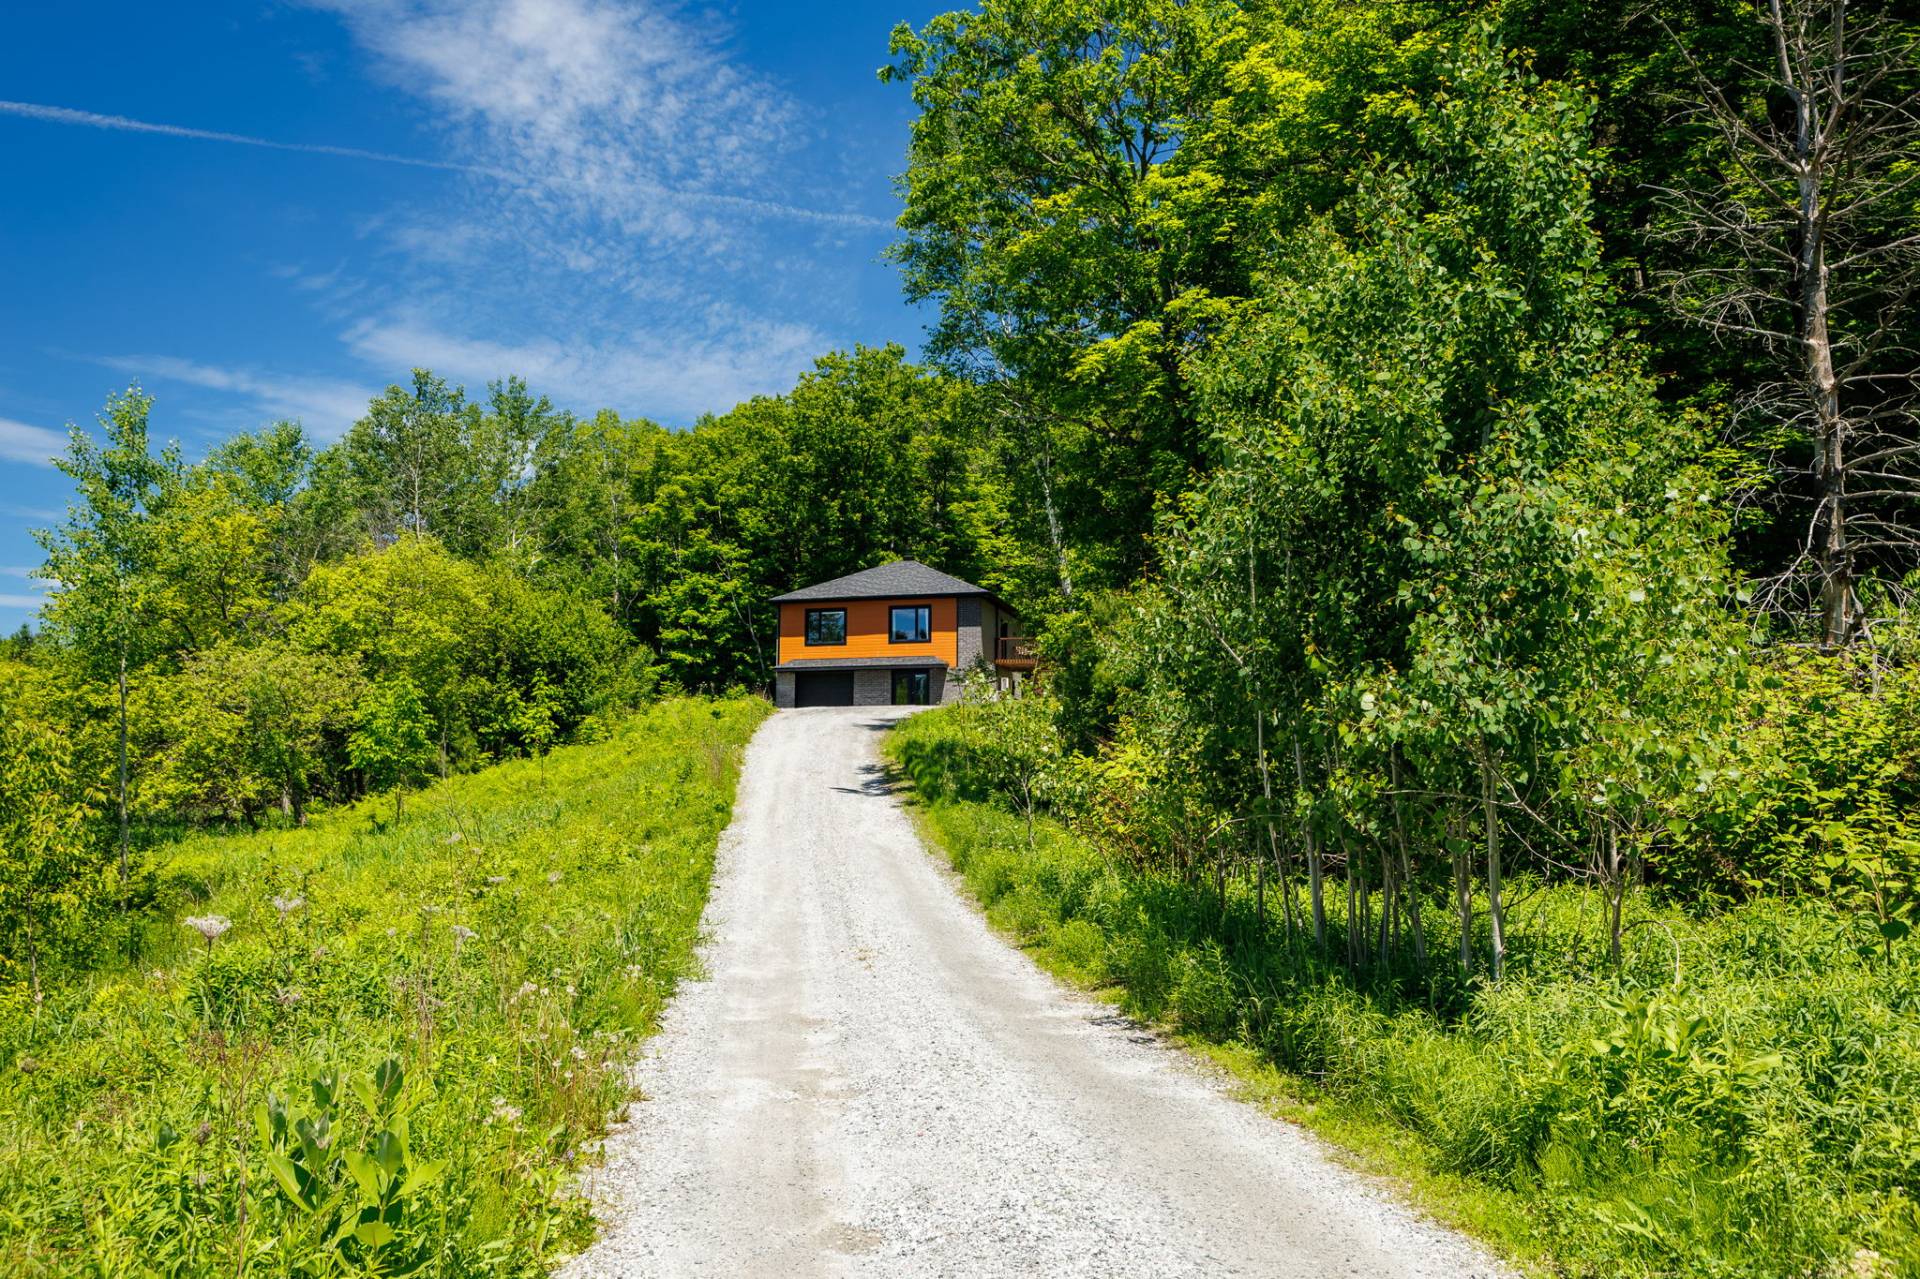
Aerial photo
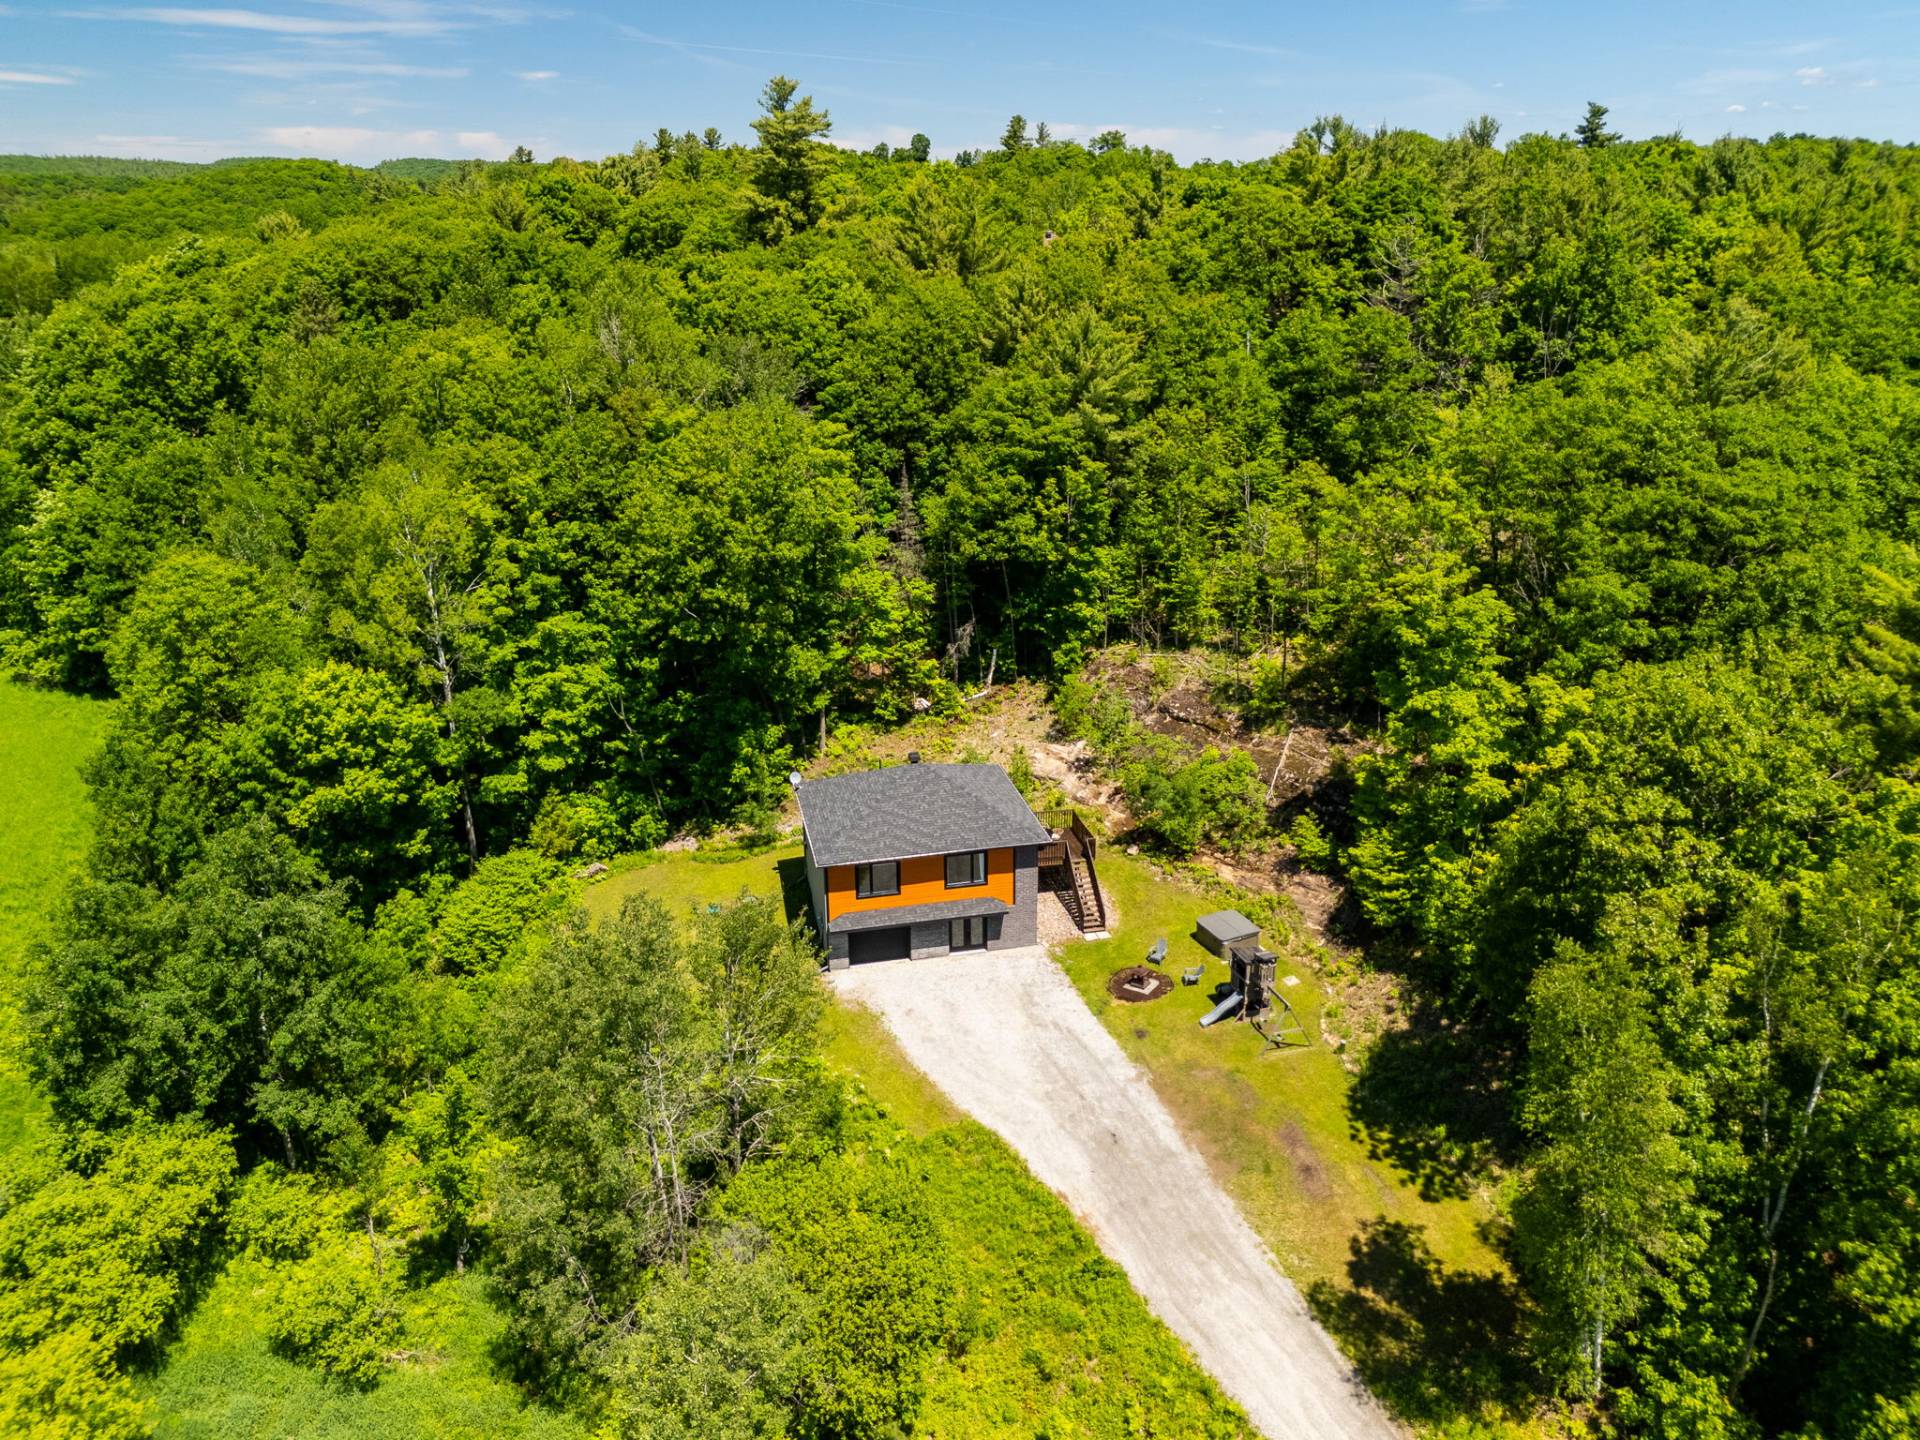
Aerial photo
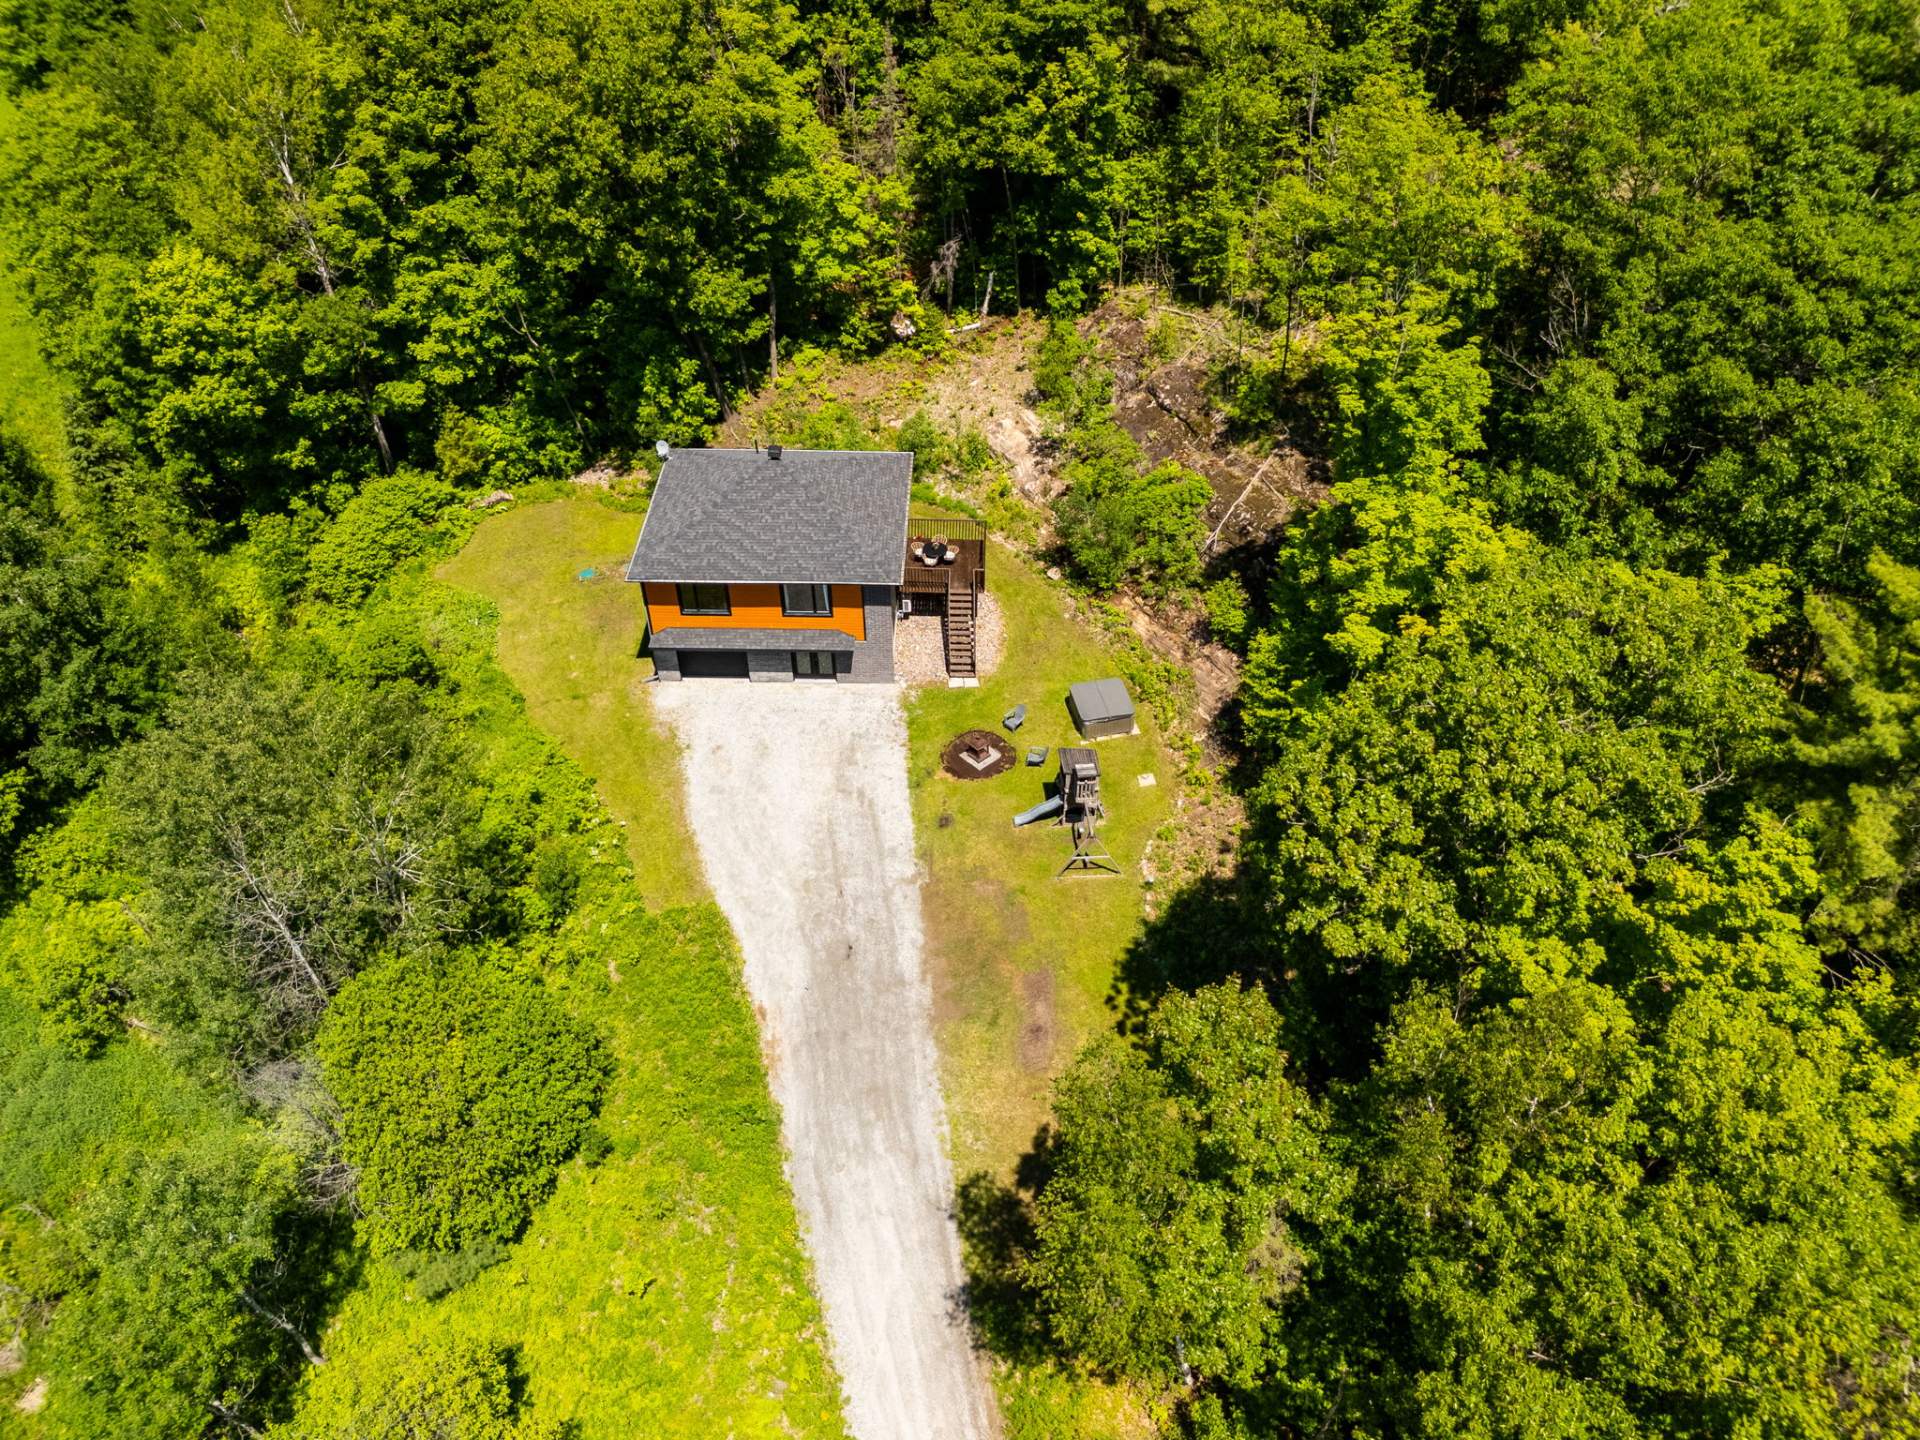
Aerial photo
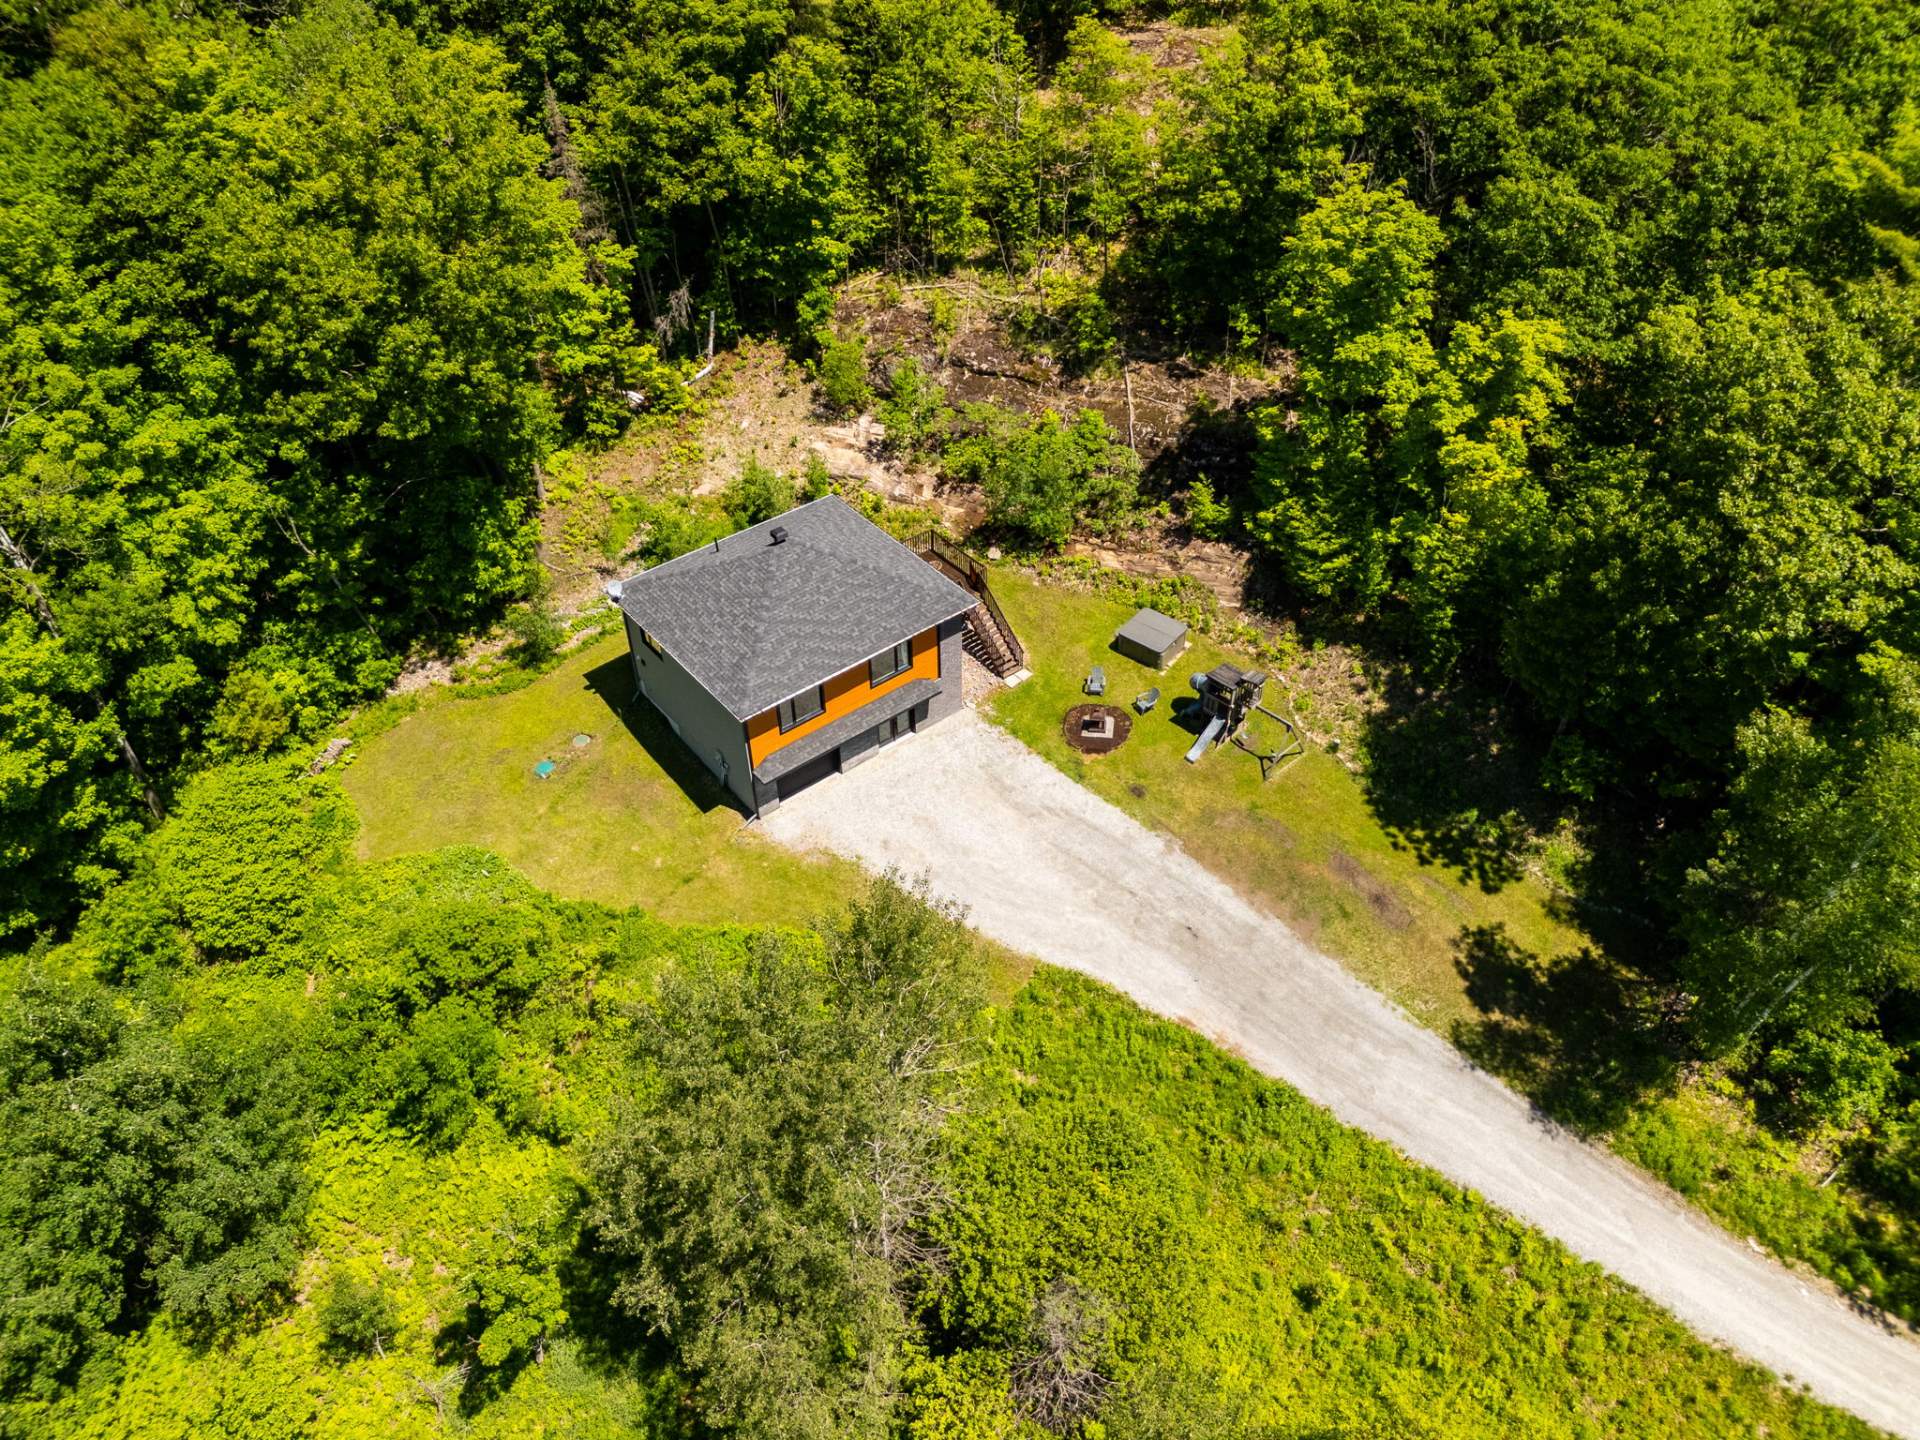
Aerial photo
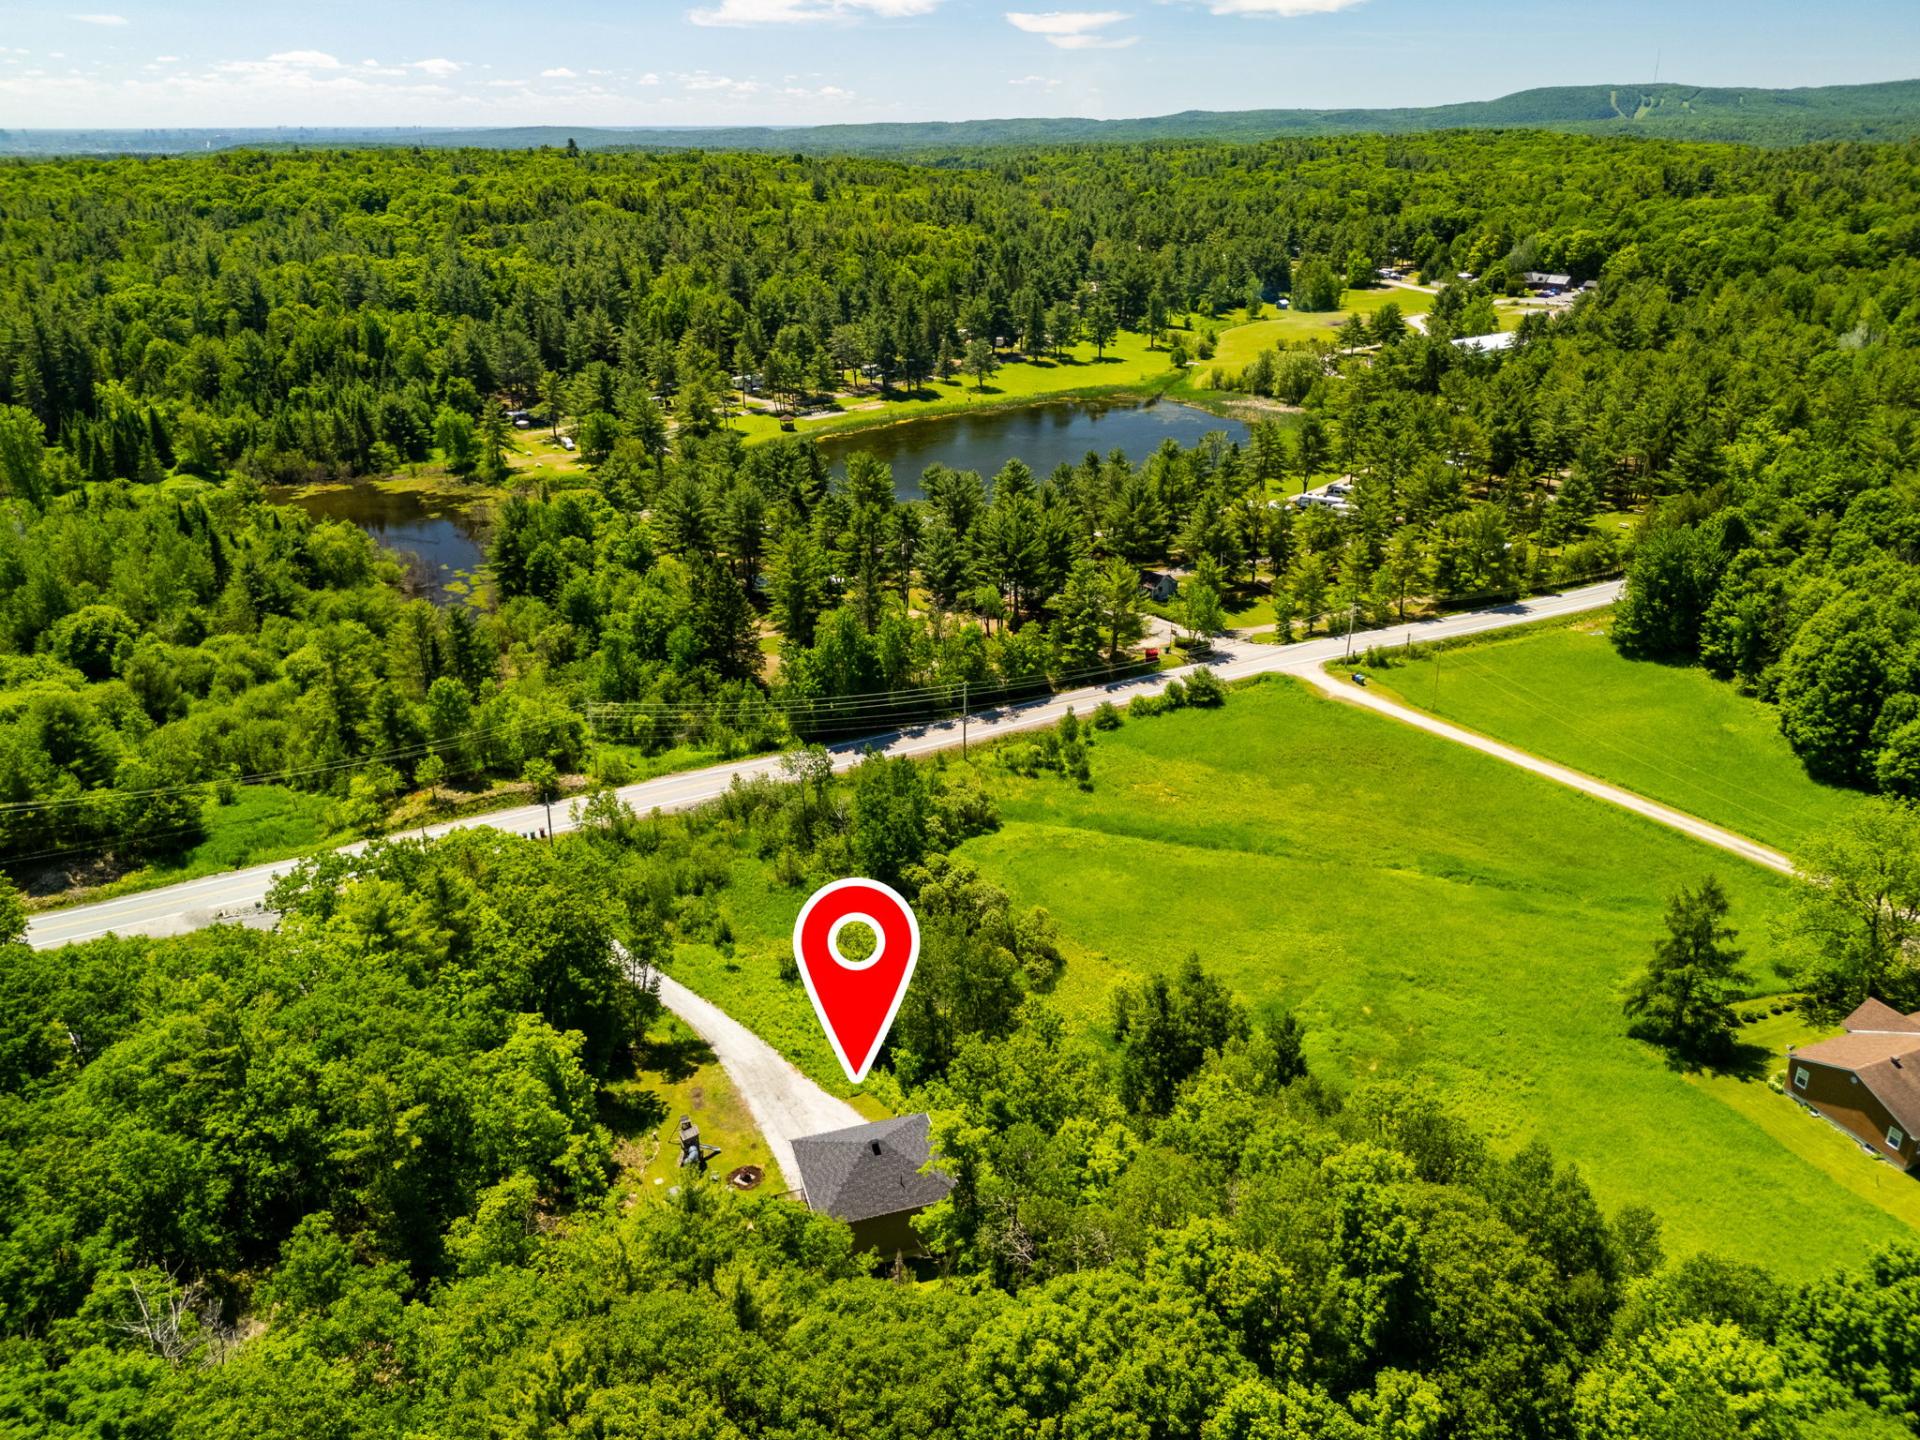
Aerial photo
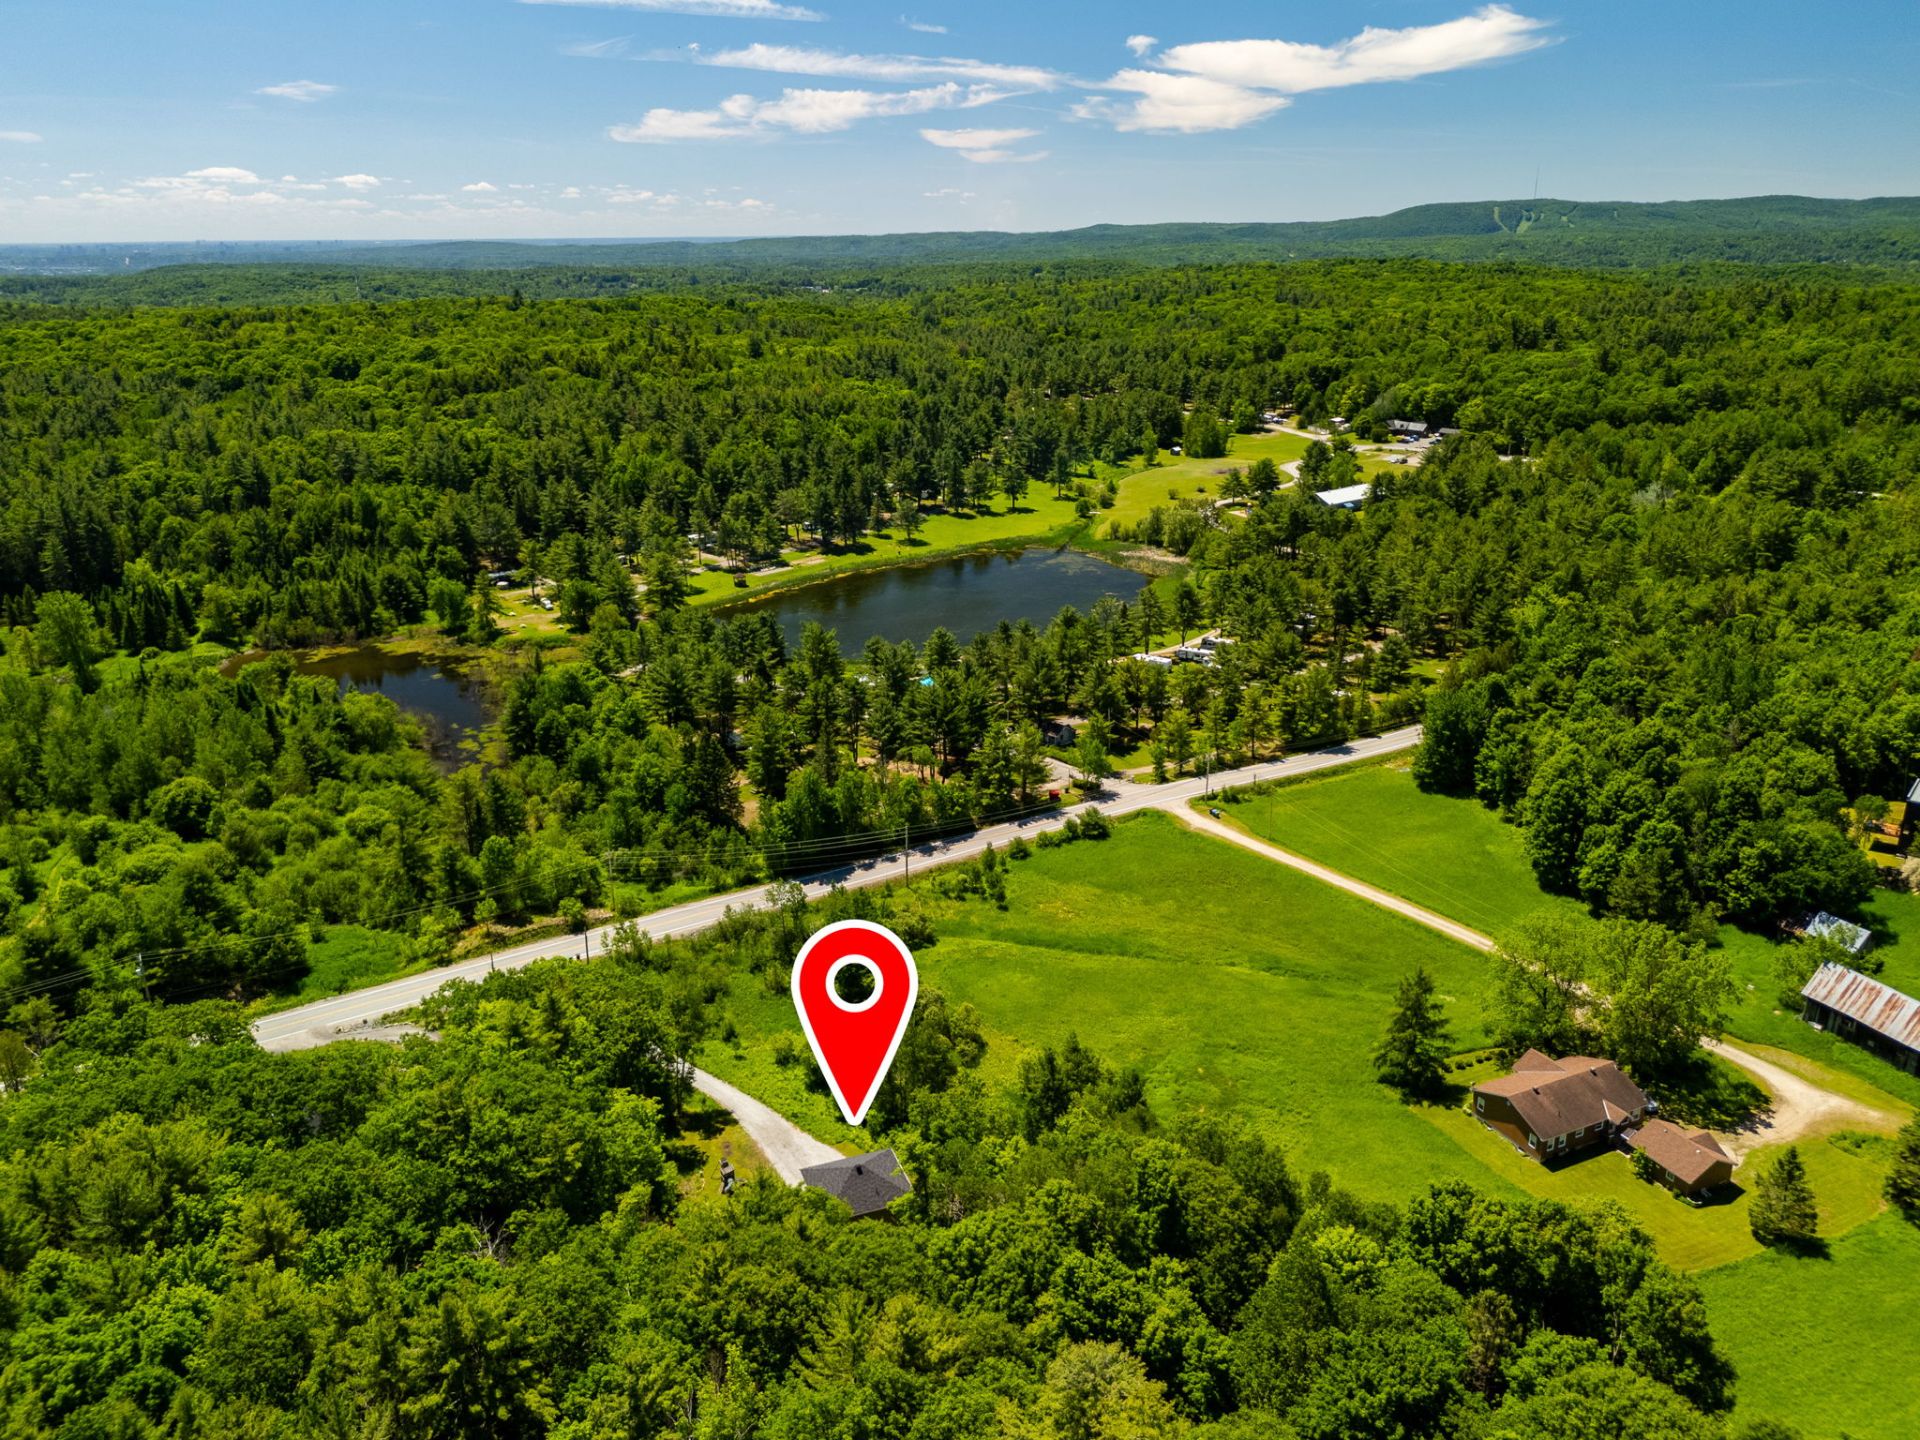
Aerial photo
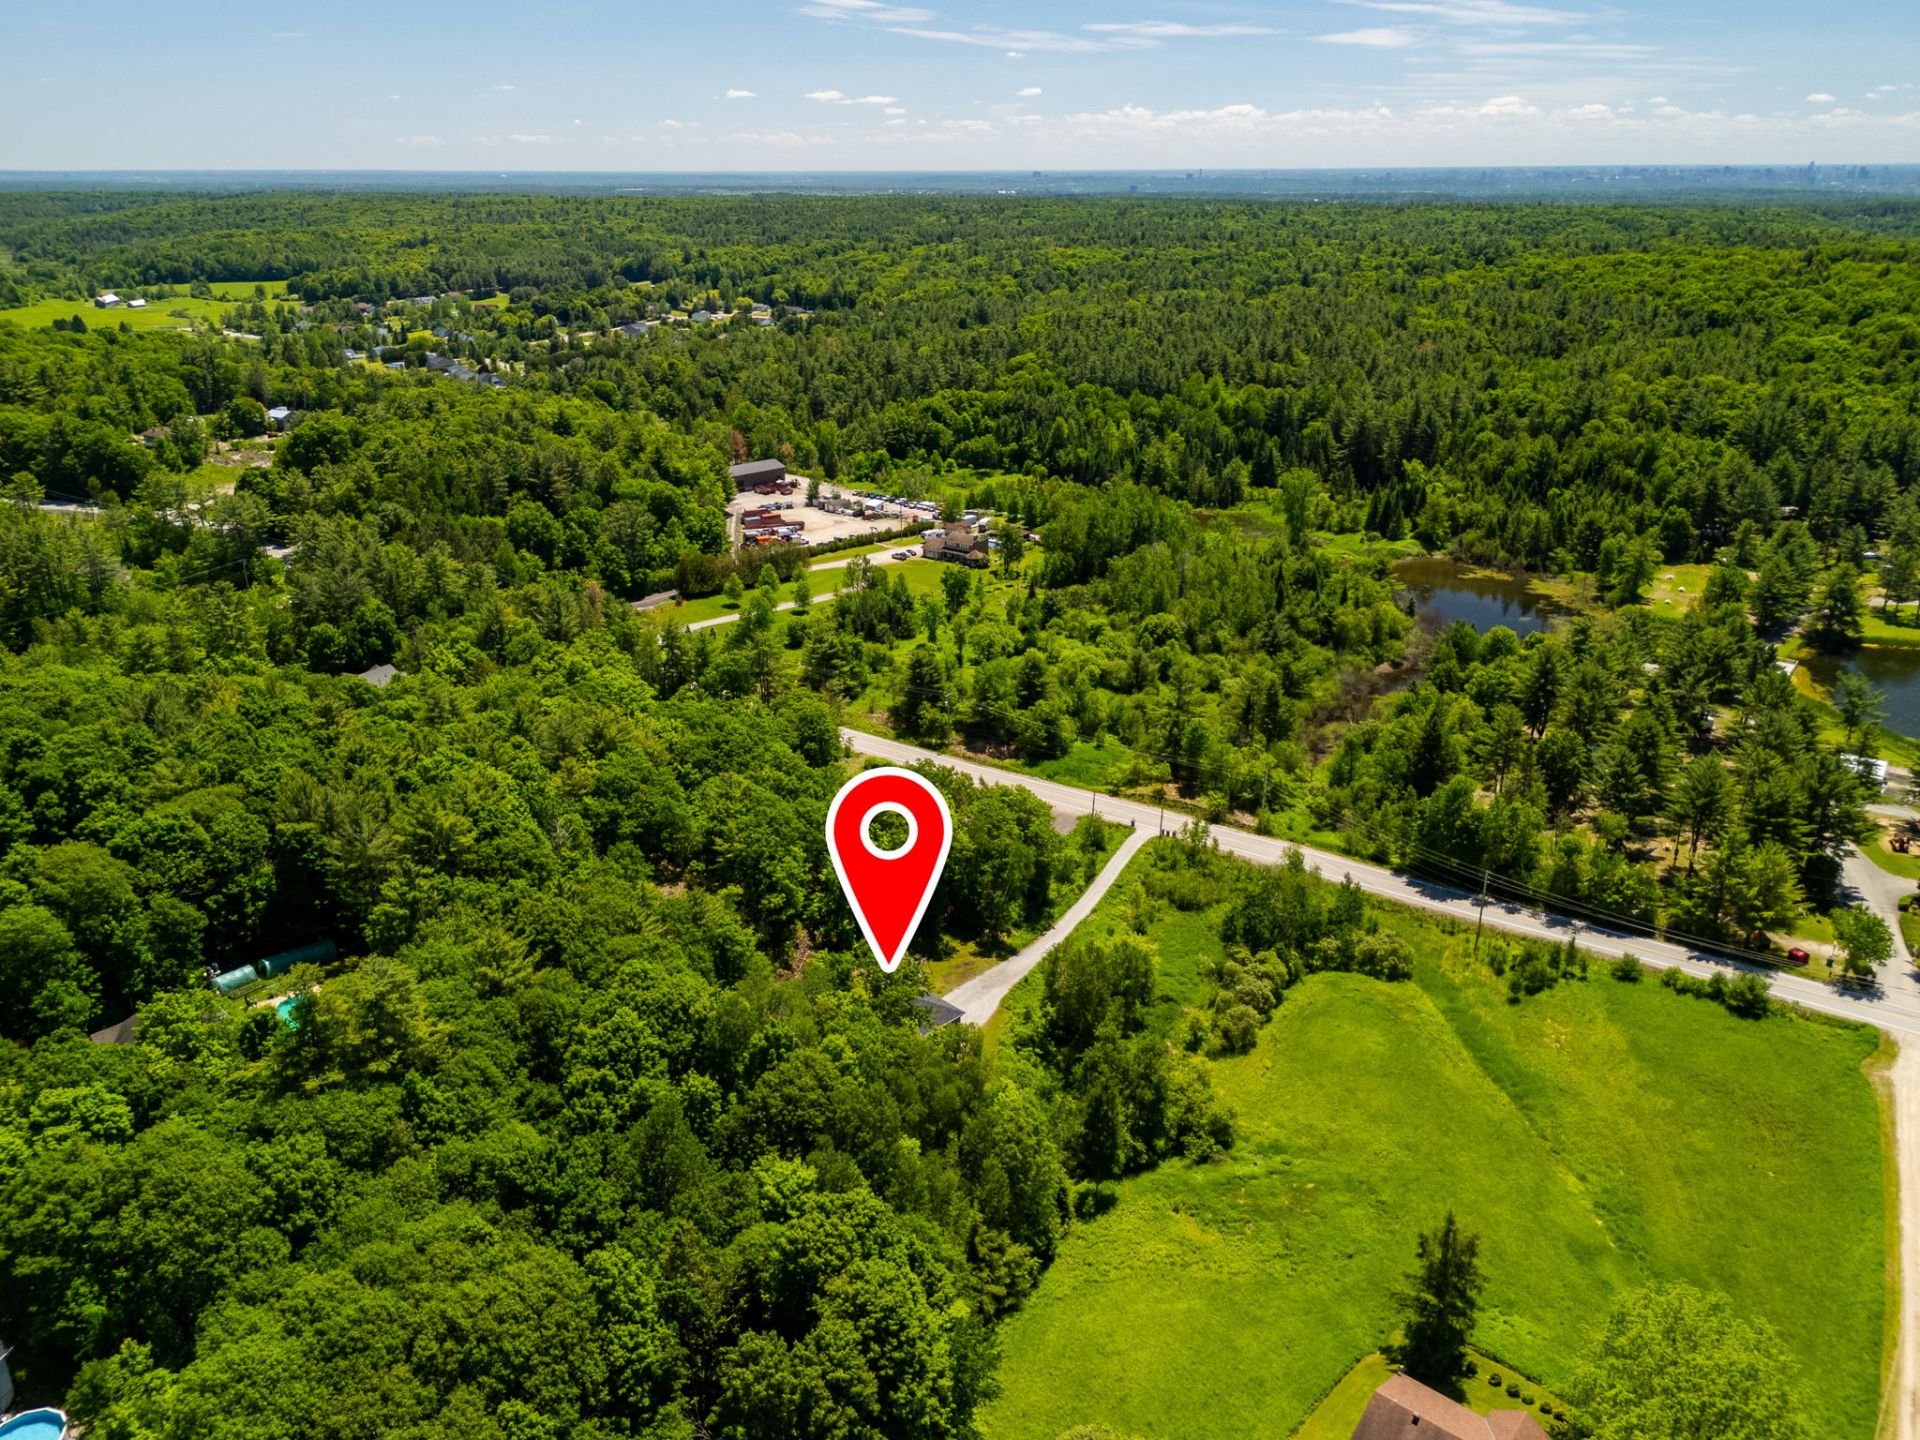
Aerial photo
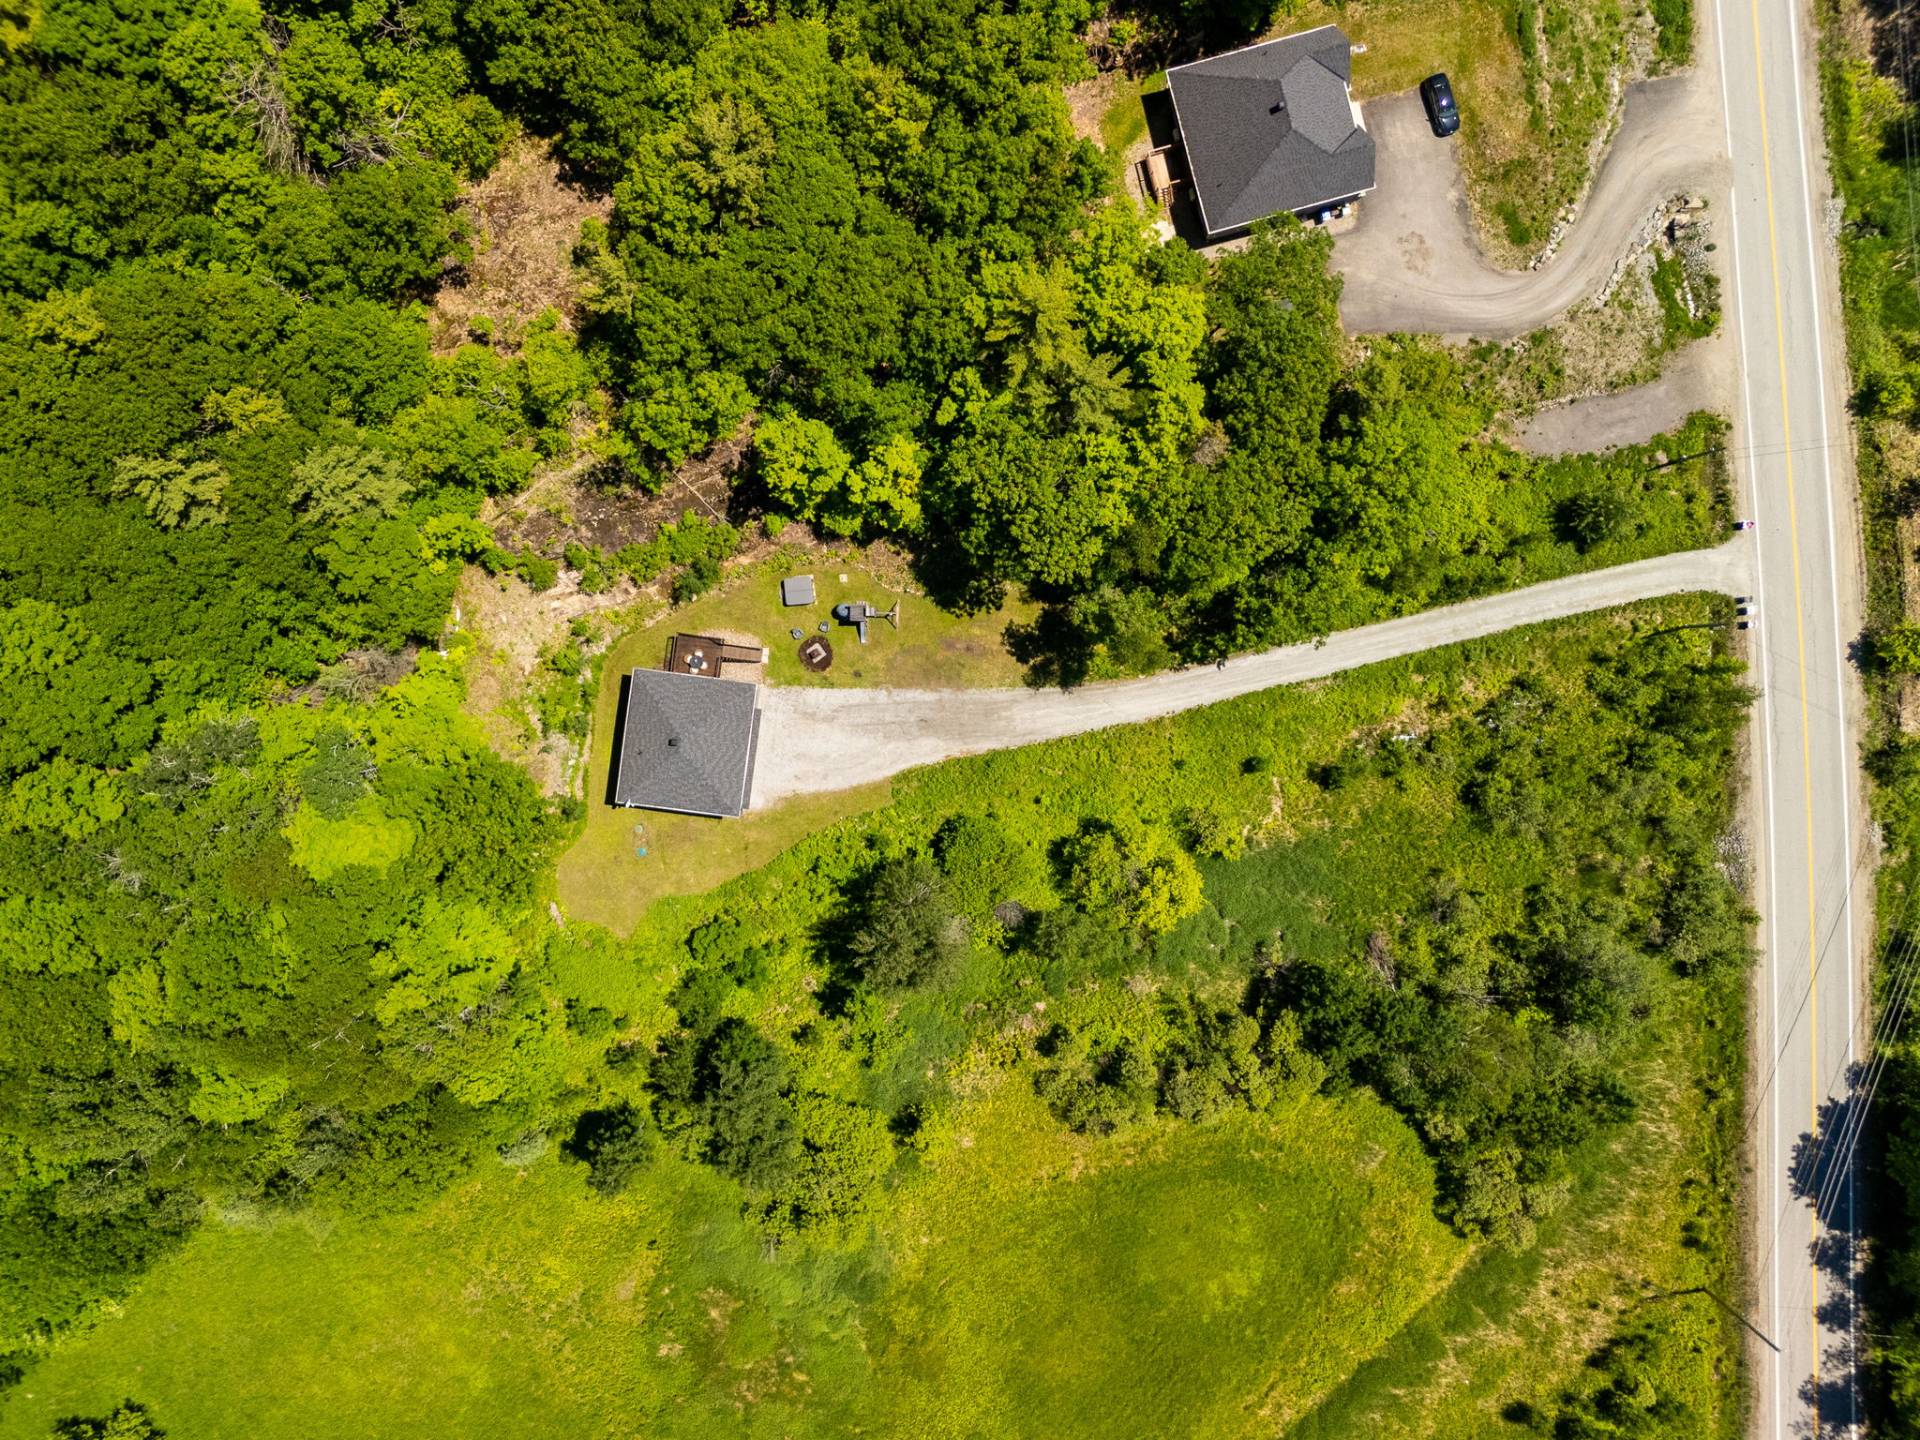
Aerial photo
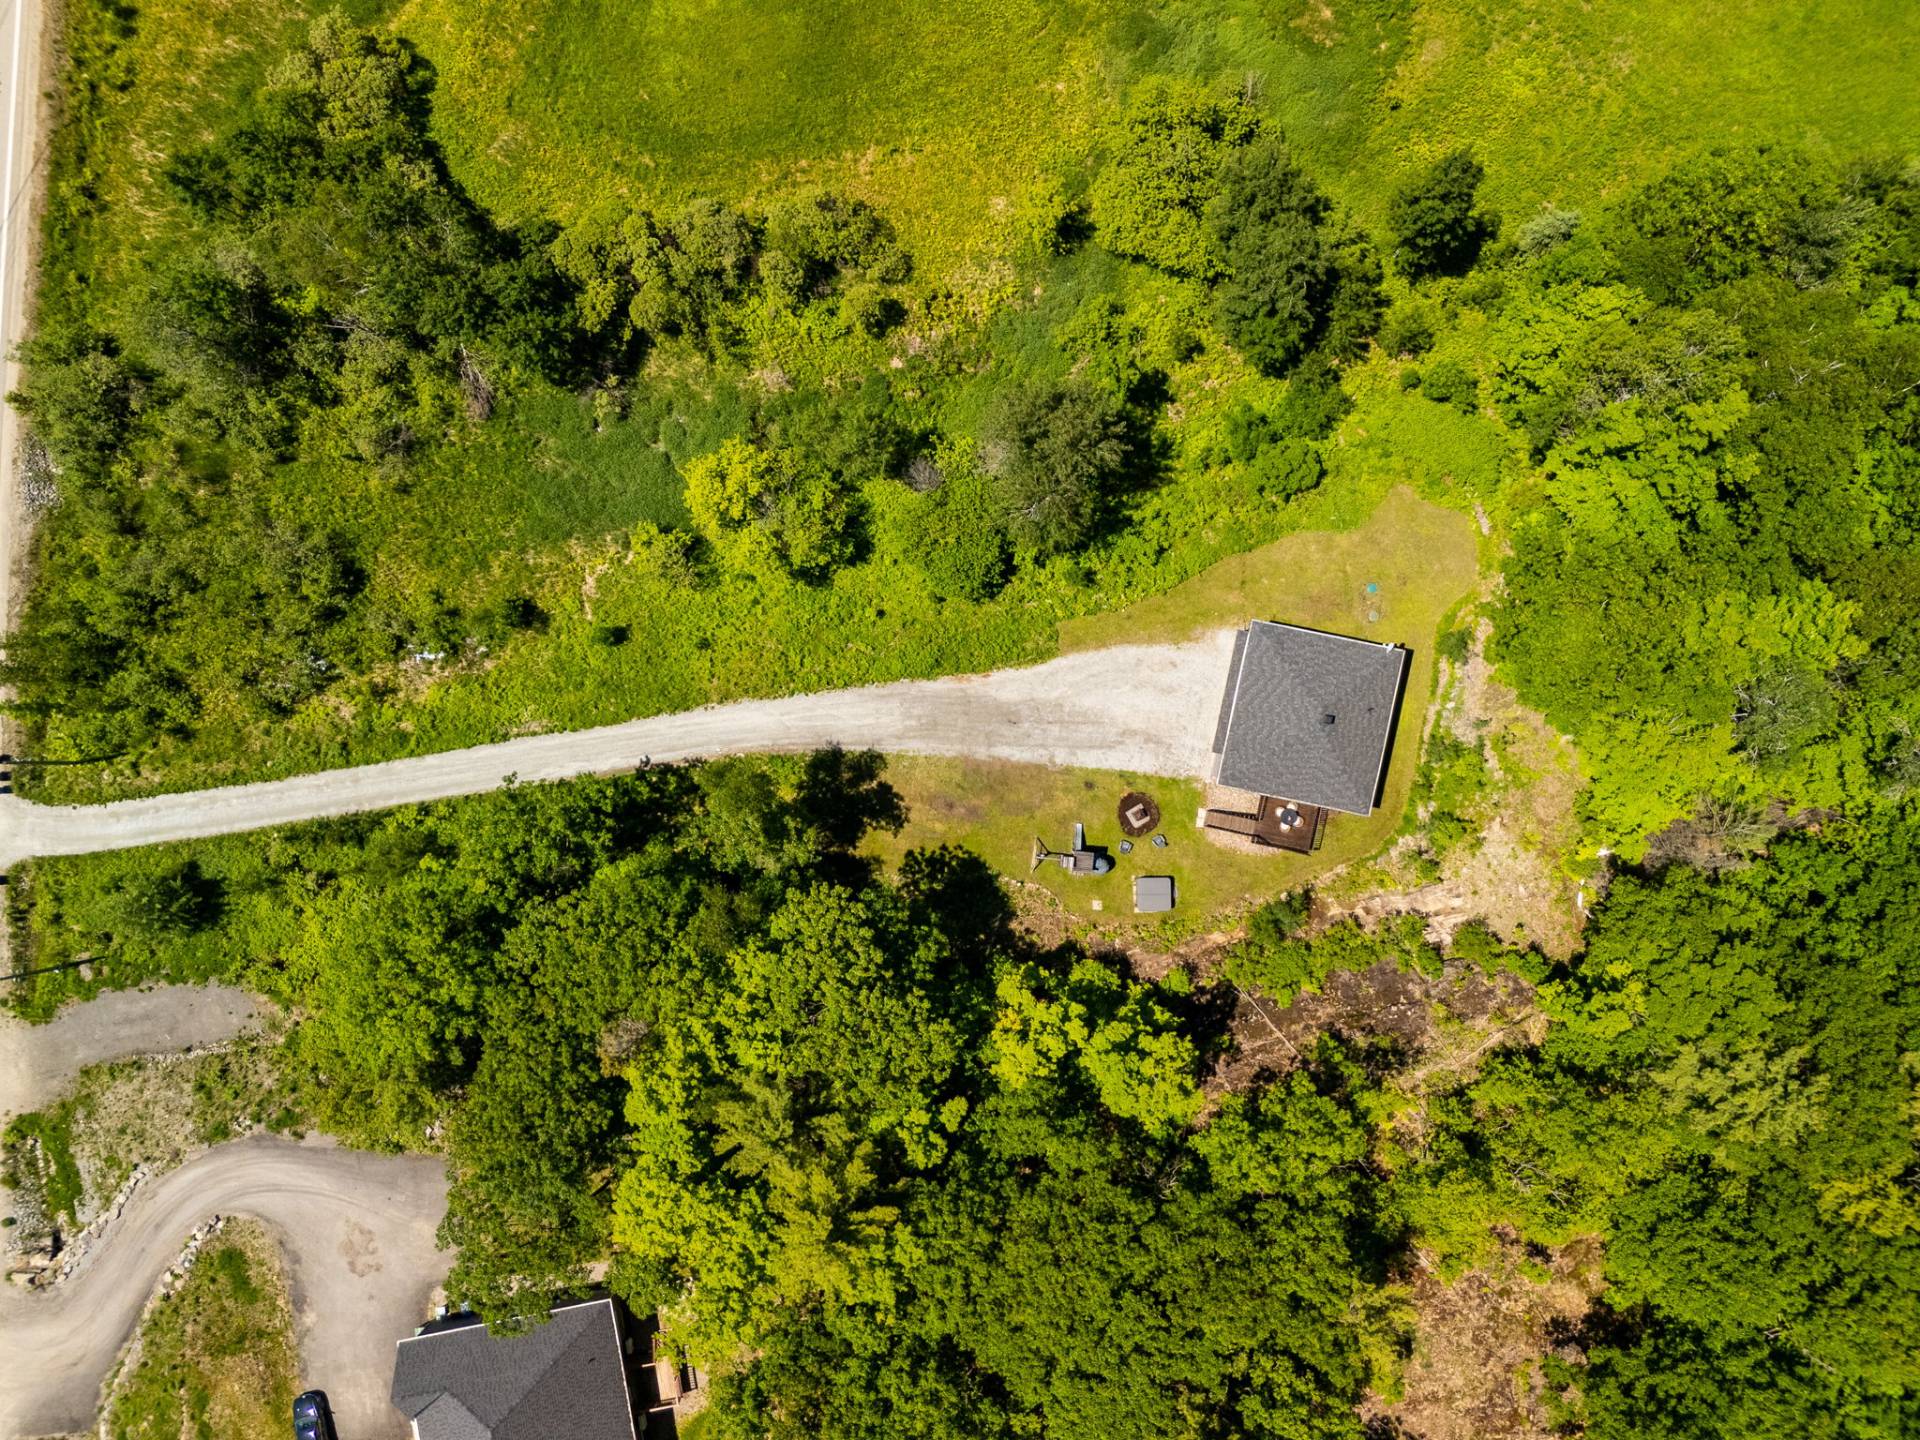
Aerial photo
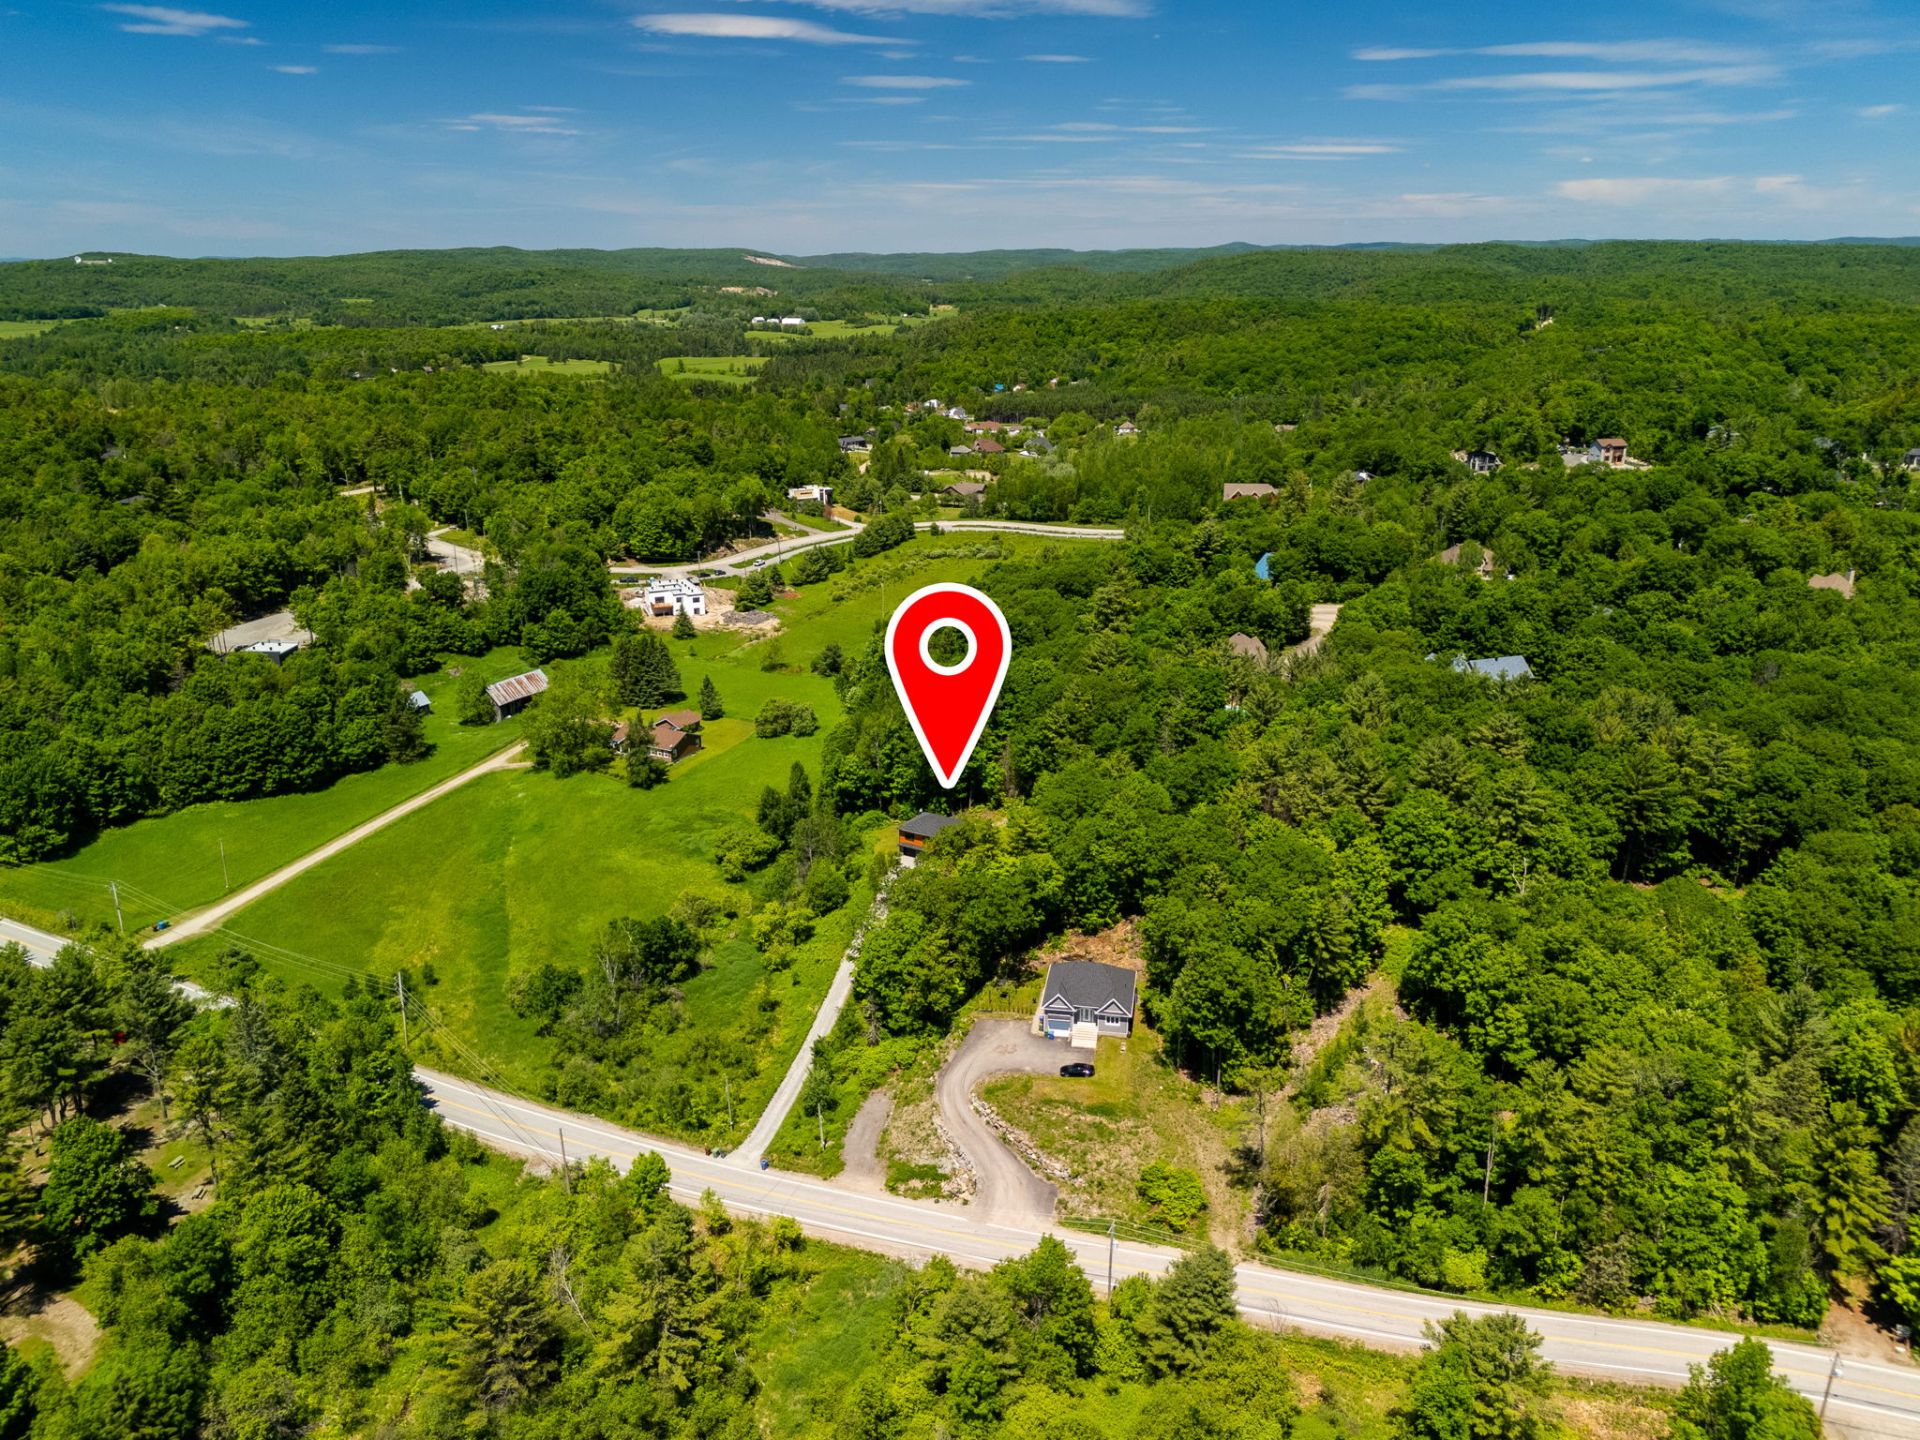
Aerial photo
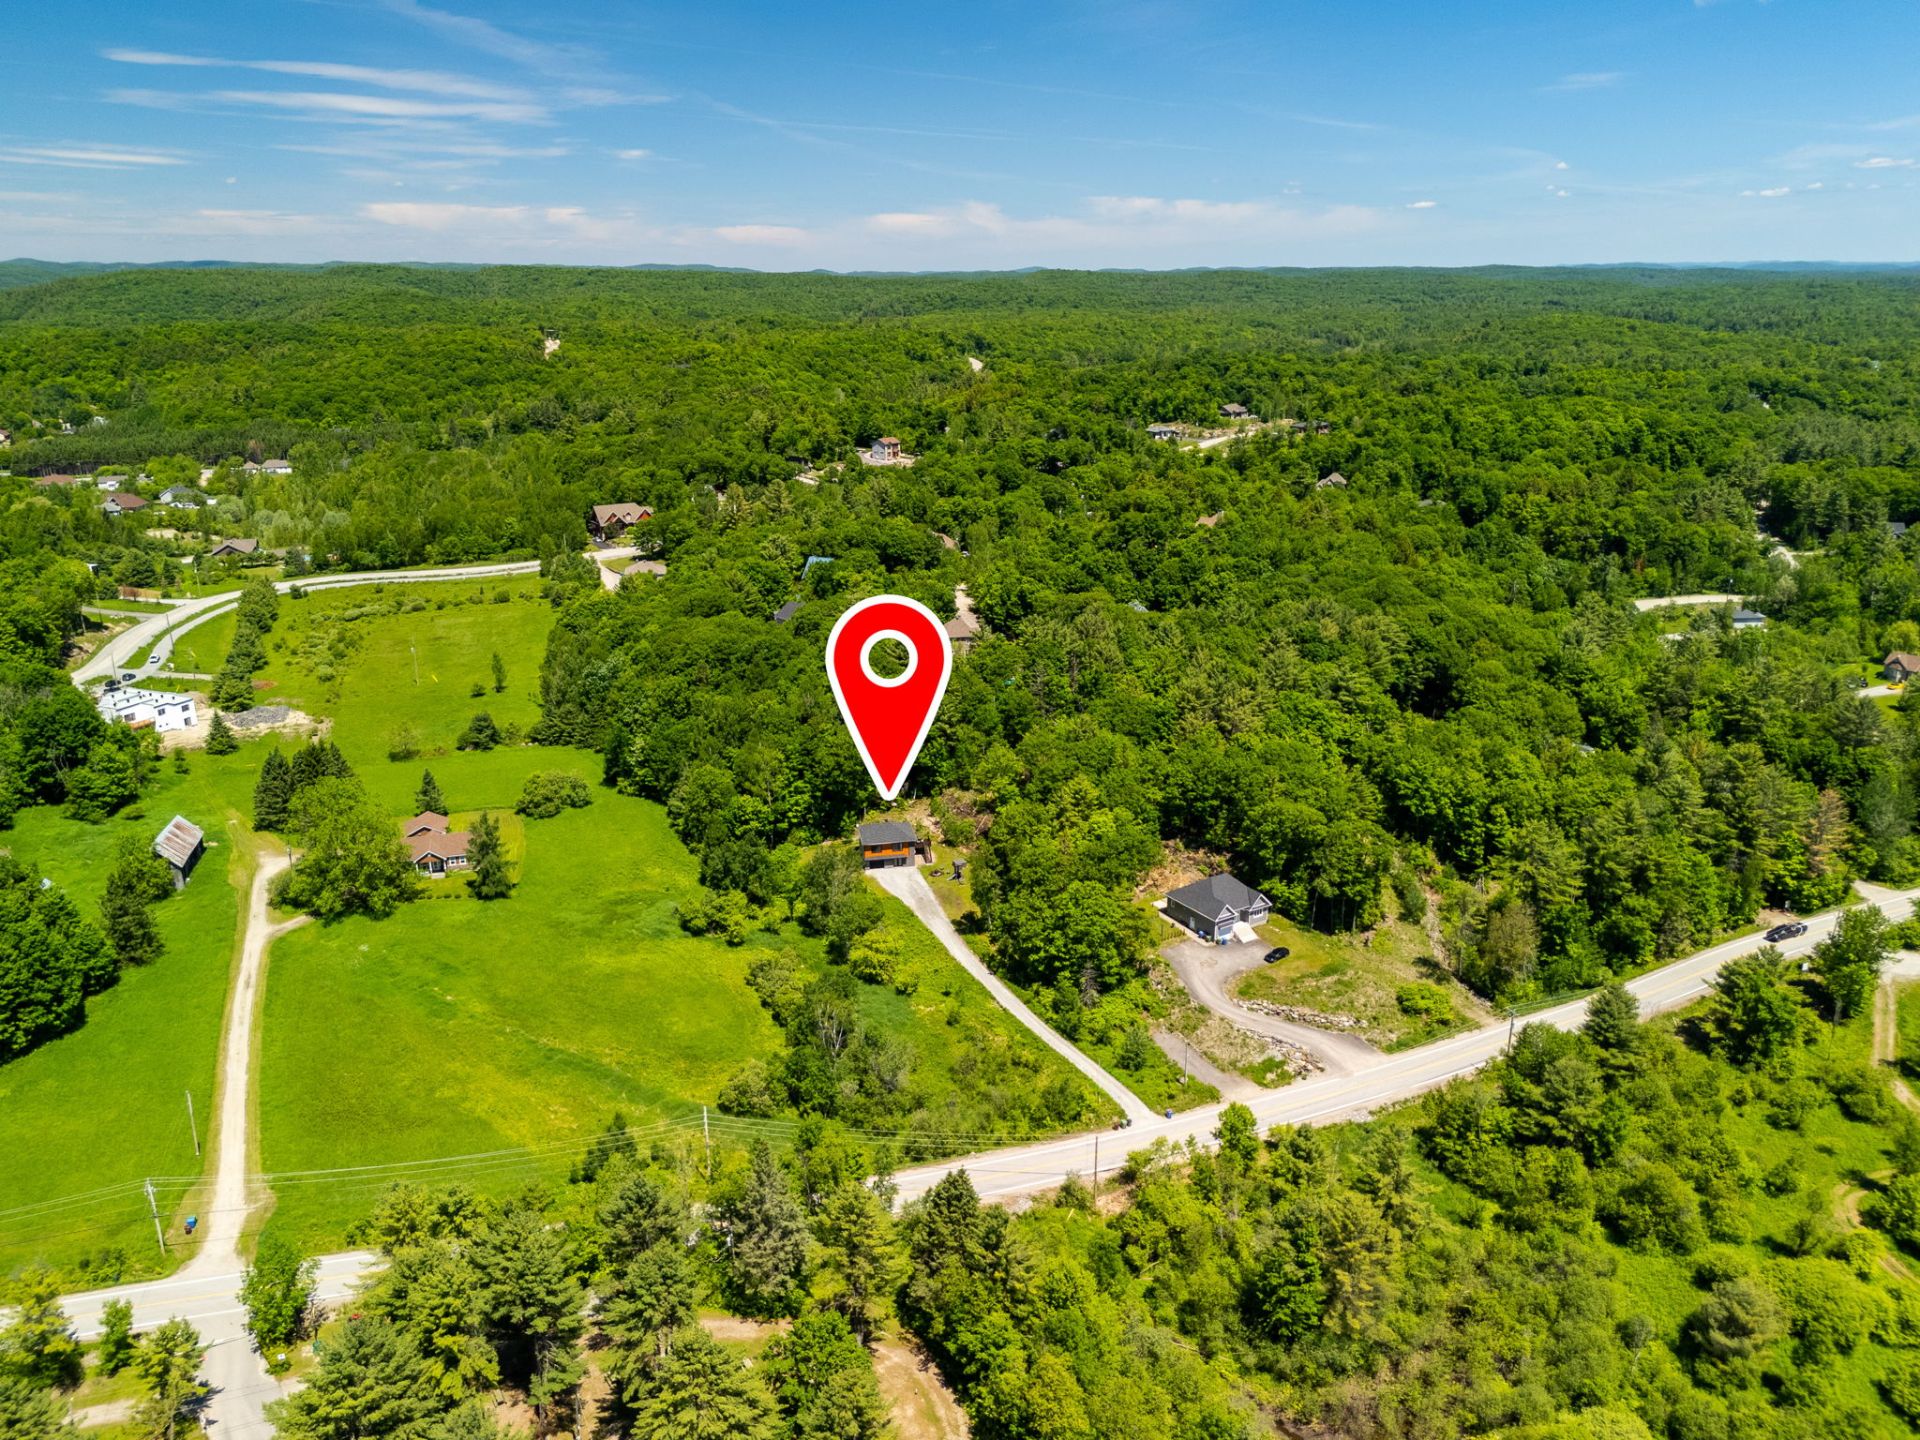
Aerial photo
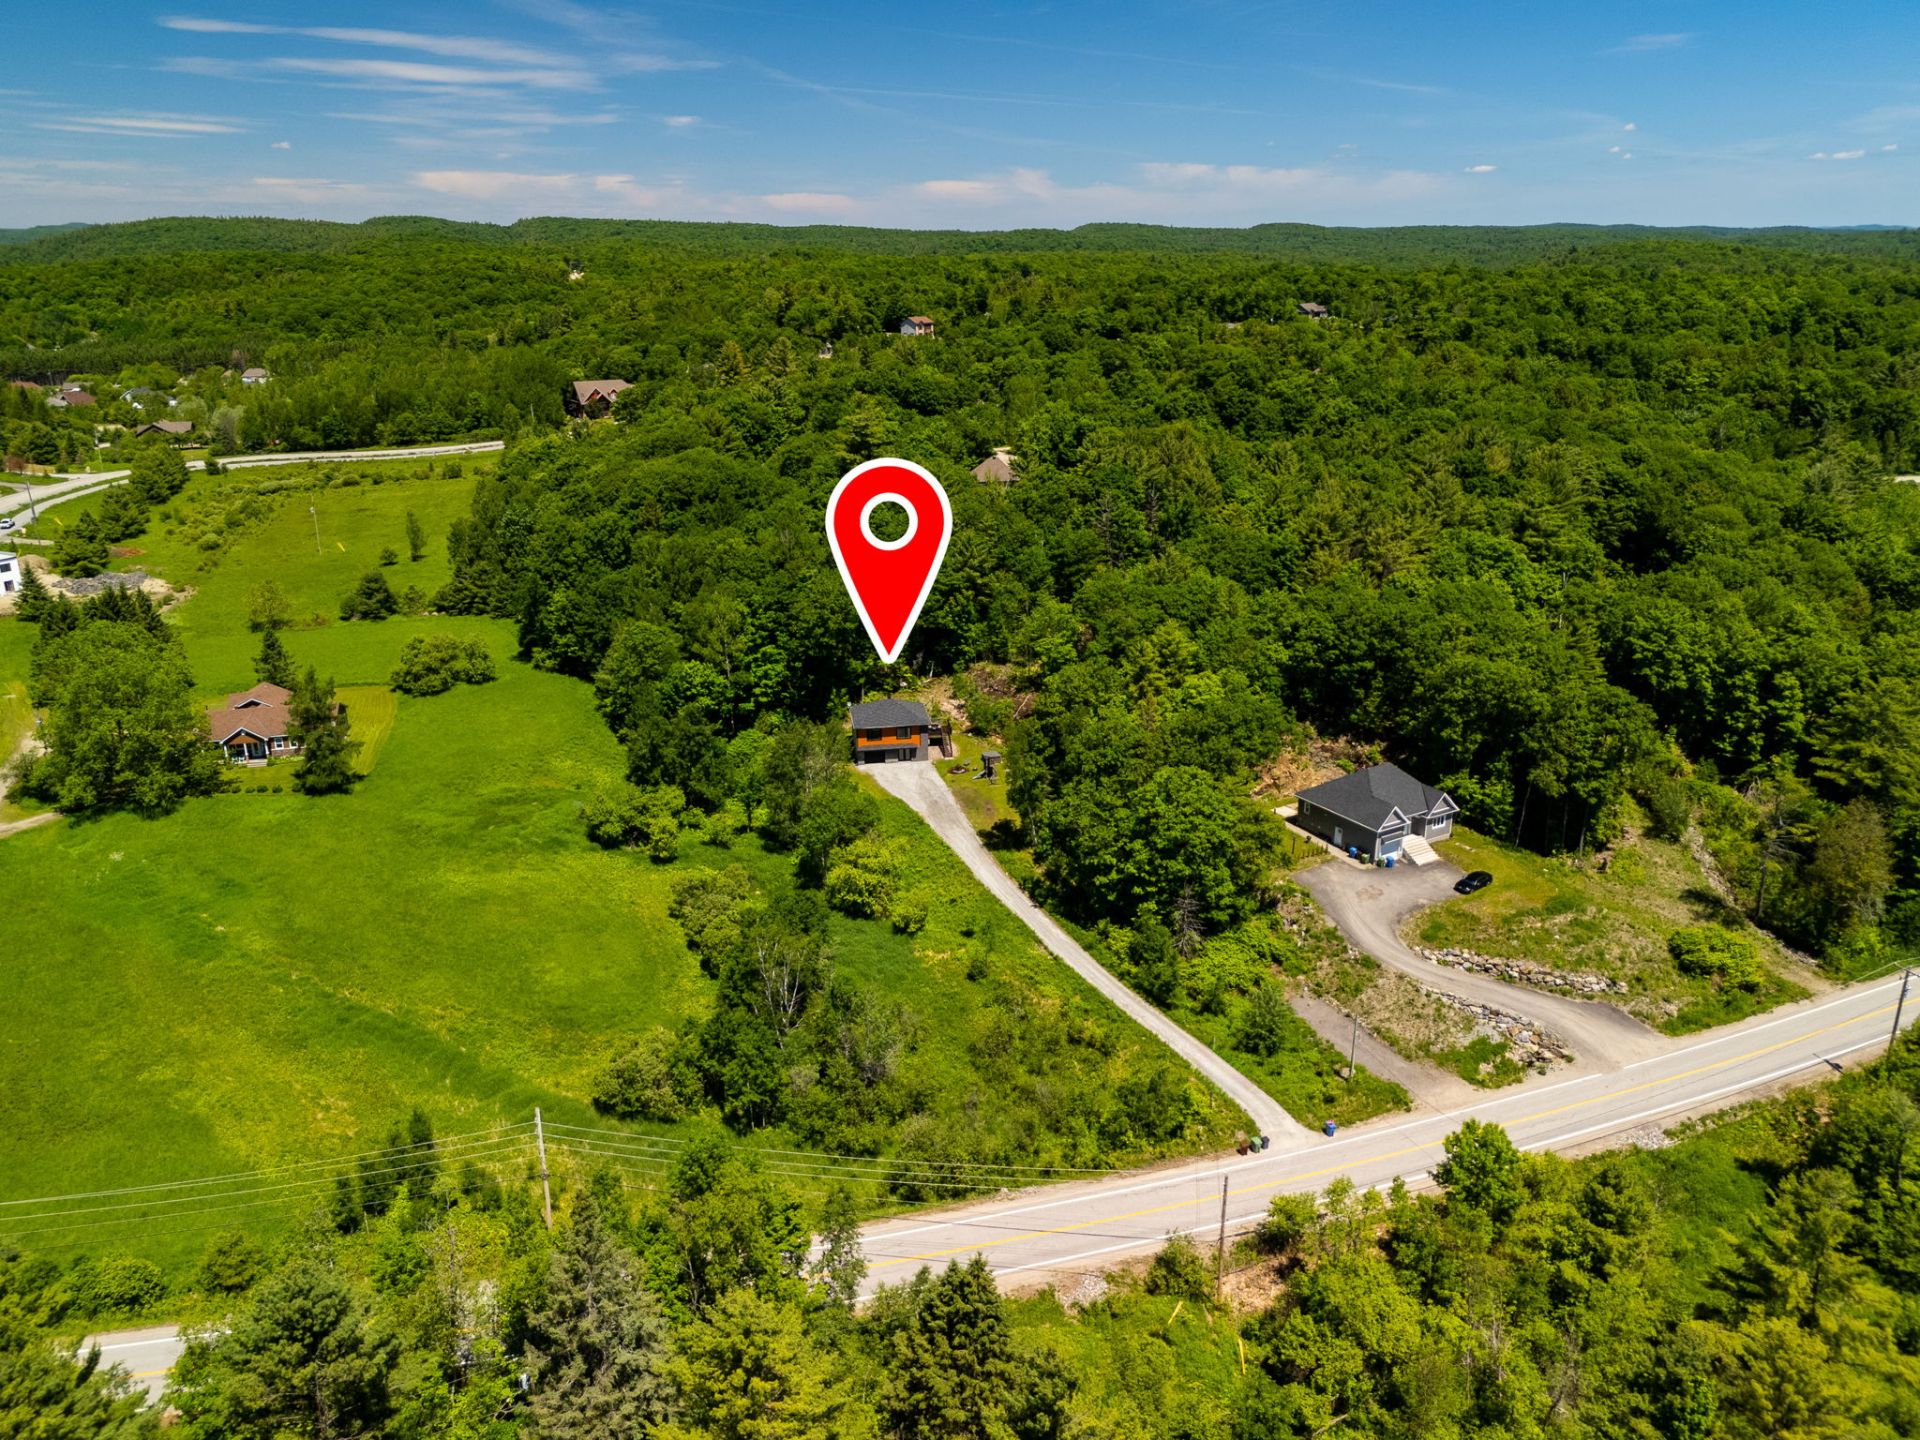
Aerial photo
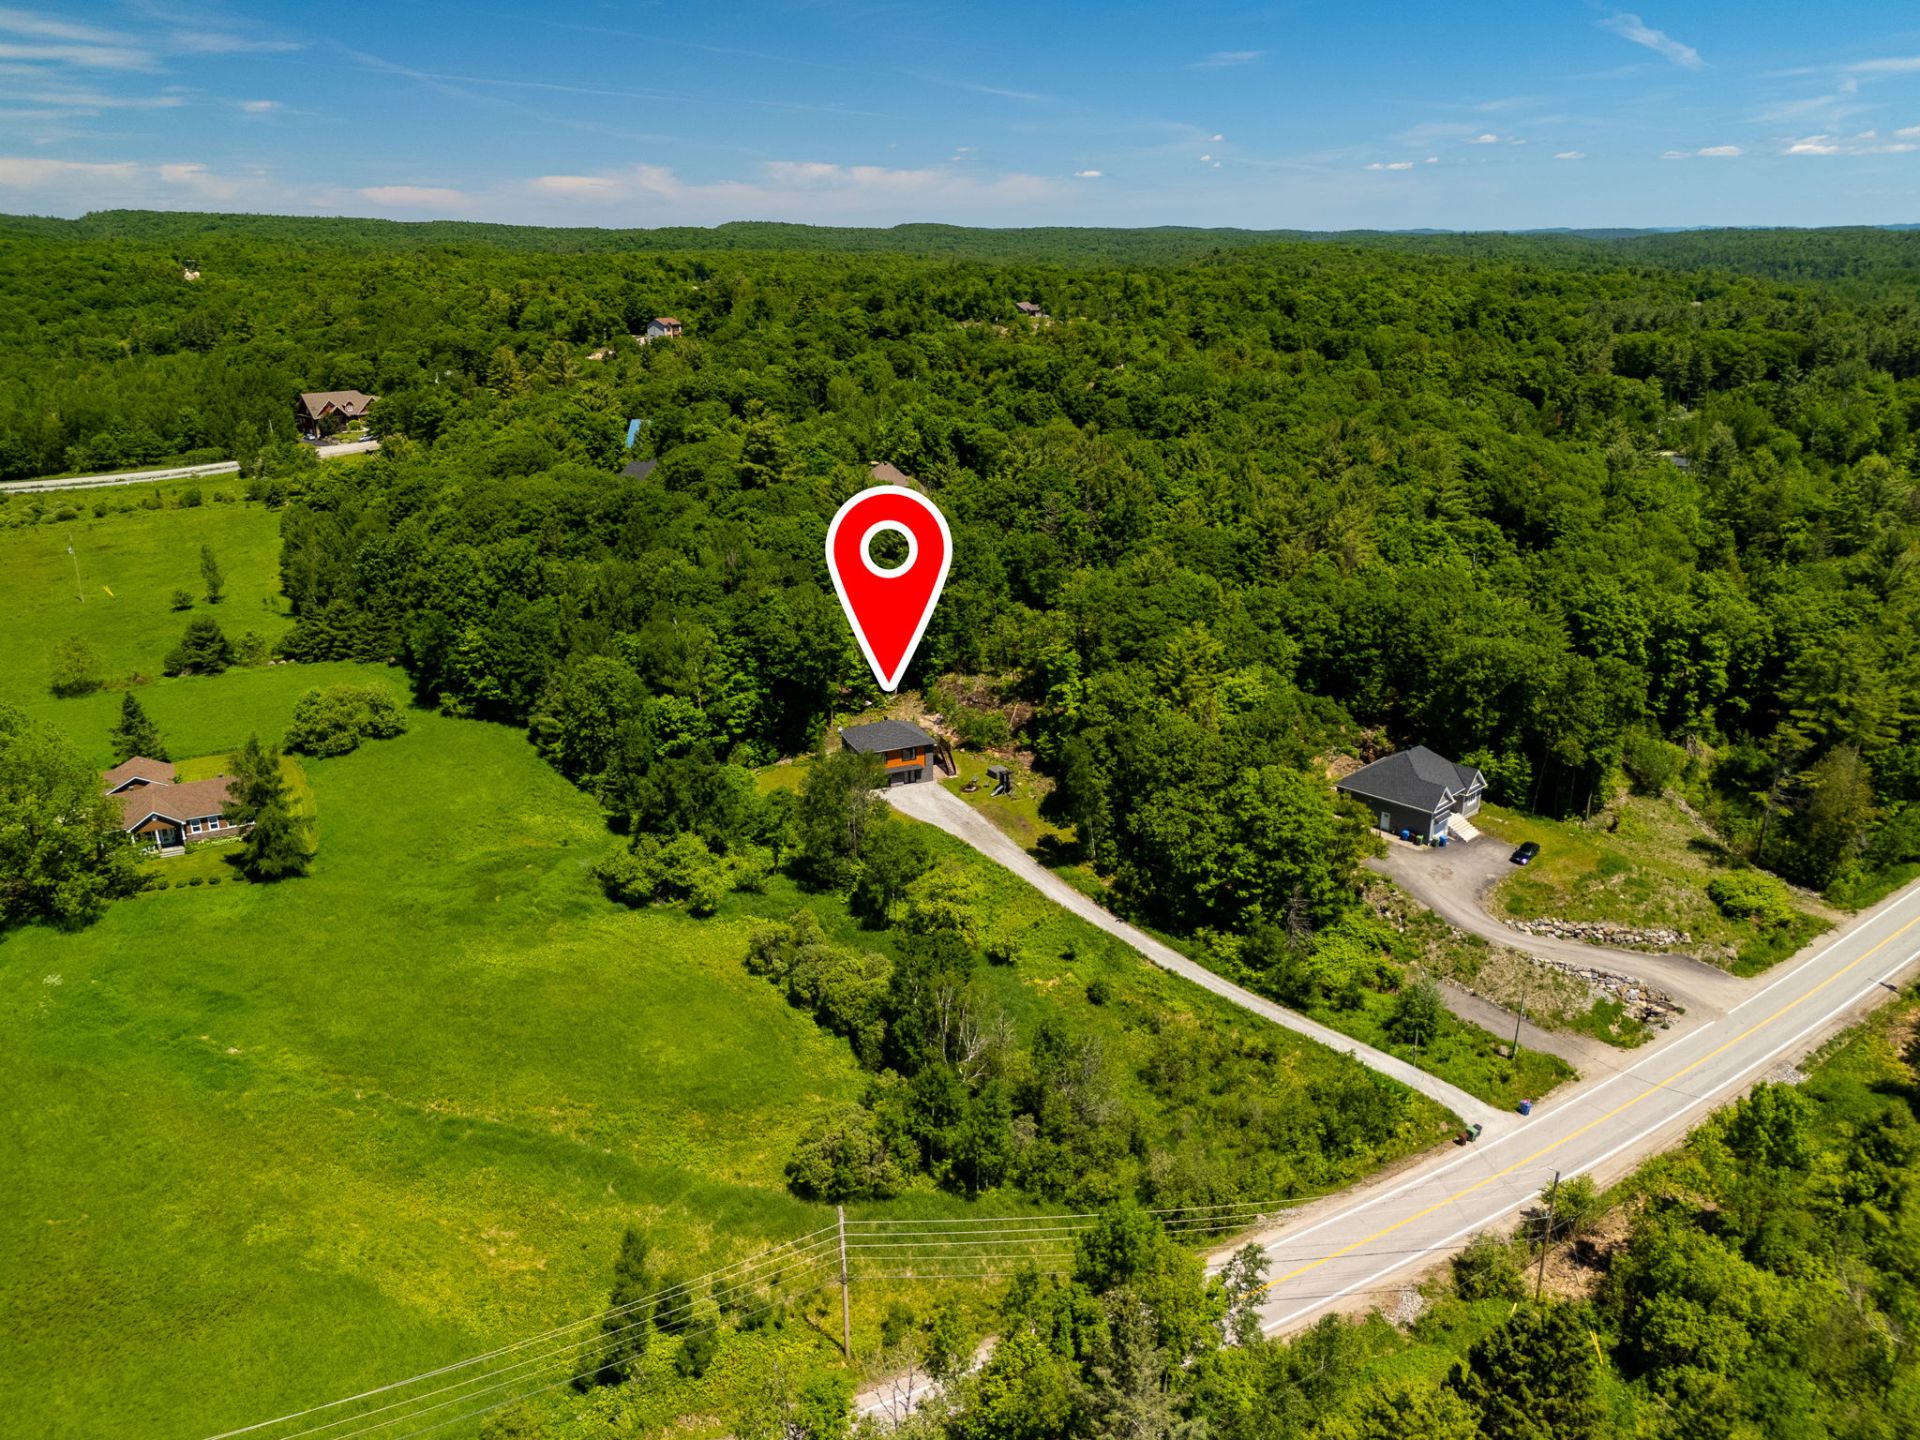
Aerial photo
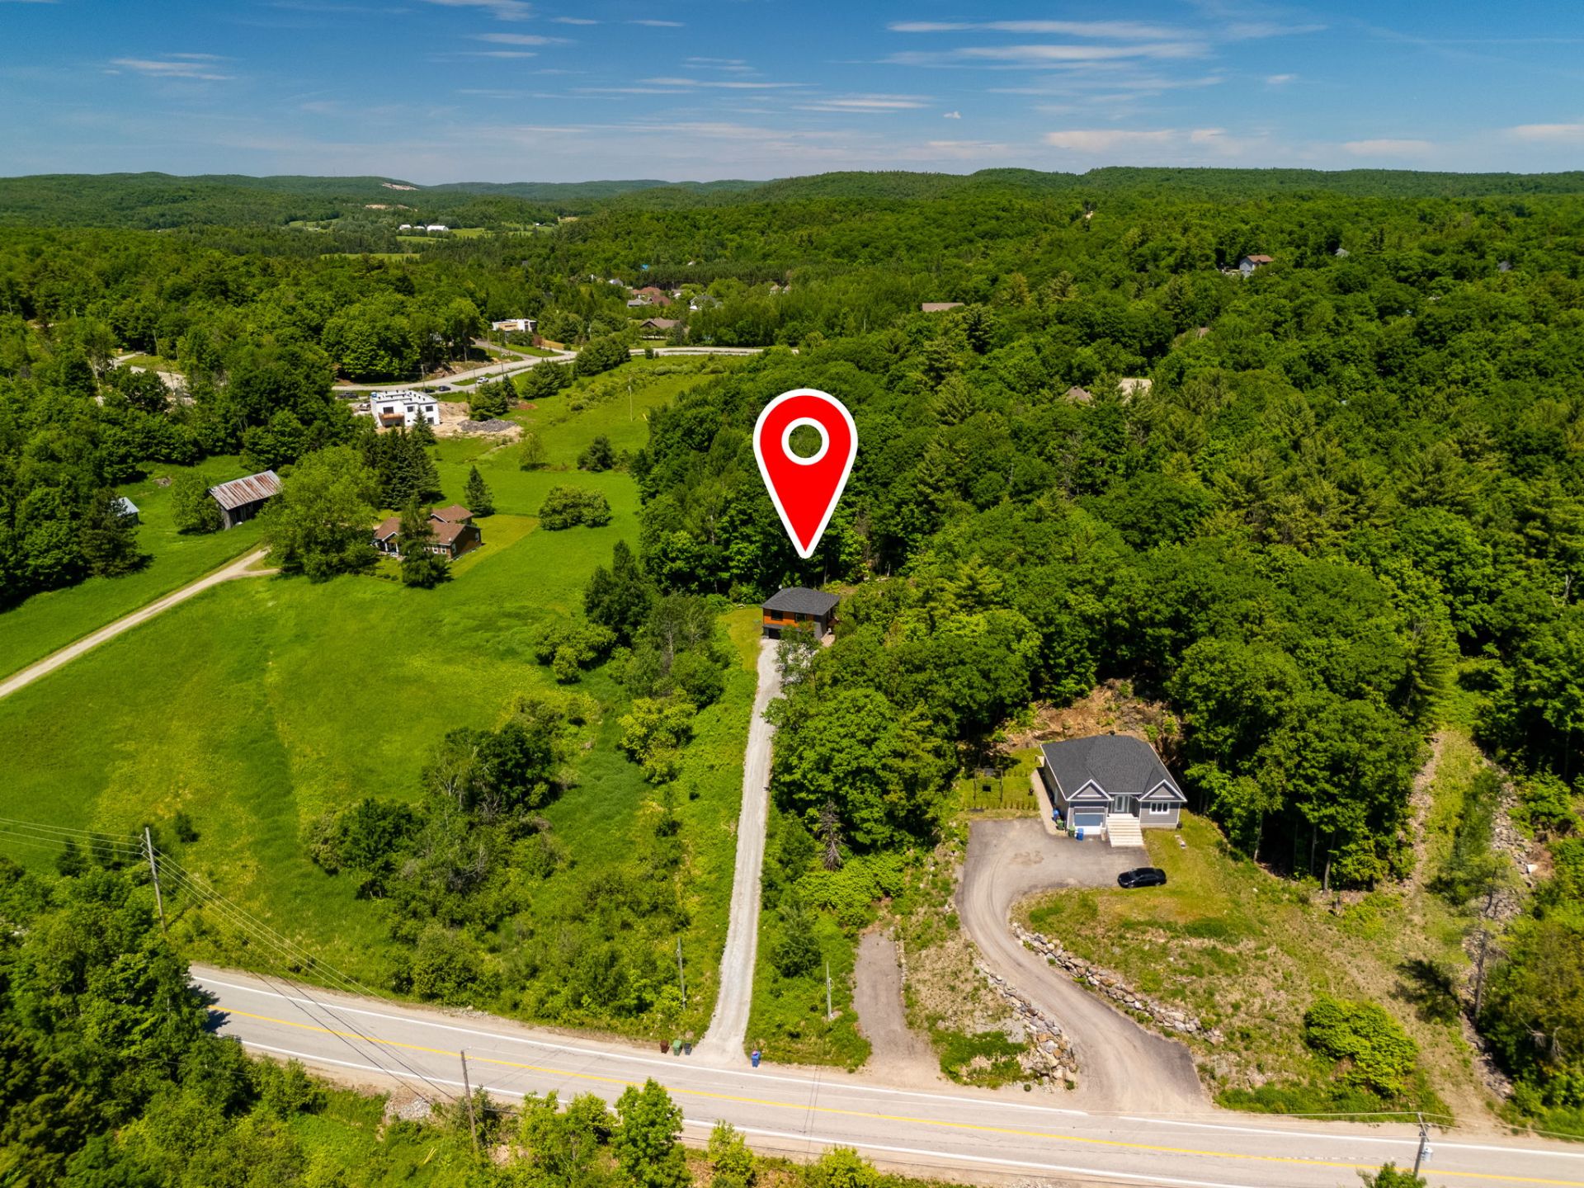
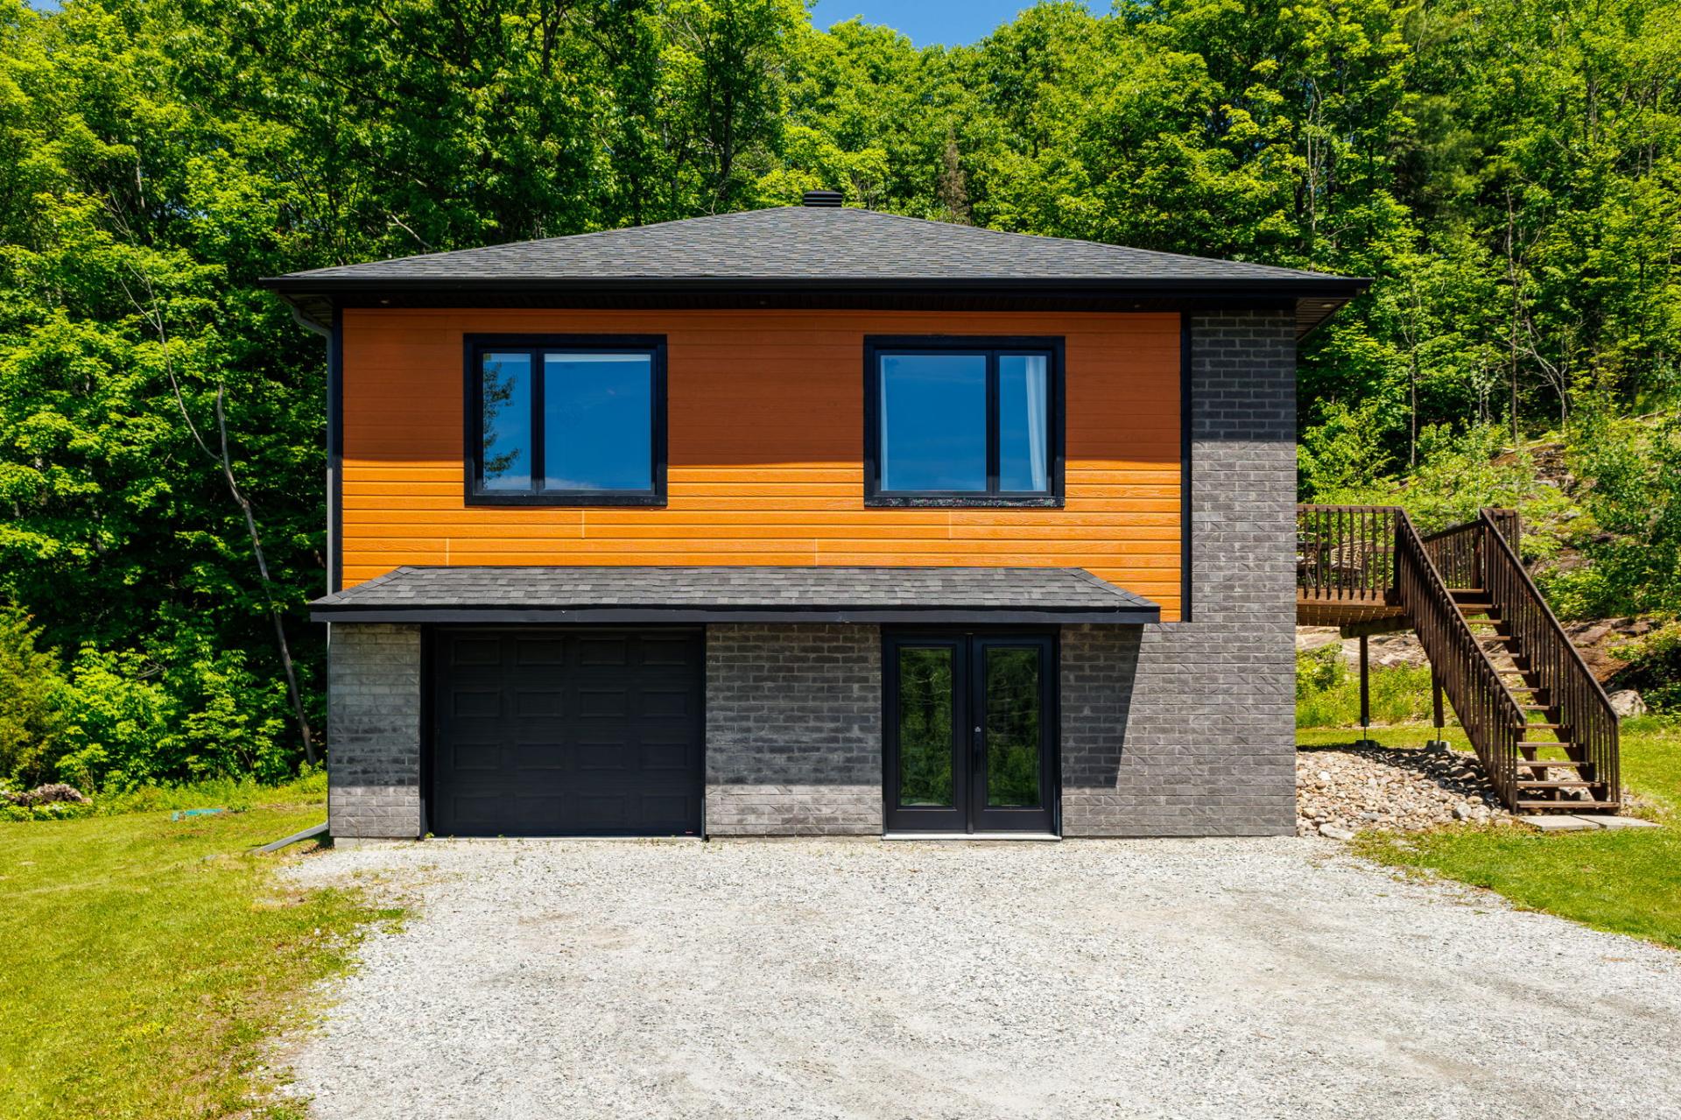
Frontage
Virtual Visit

26701014

MLS

$499,900

ASKING PRICE

3

BEDROOM(S)

1

BATHROOM(S)

View the map Schedule a showing Print Listing Request Information
Welcome To

111 Ch. Ste Élisabeth

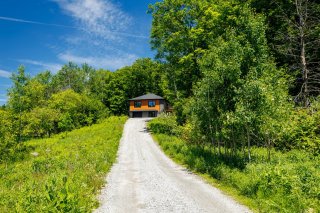
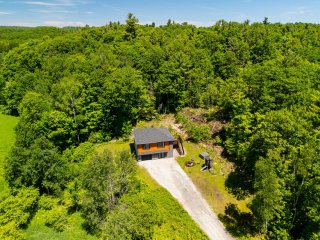
Charming two-story home with a garage, located in a quiet area with no rear neighbors. Large wooded lot of over 40 000 sq ft. An oasis of privacy. The main floor features a family room, one bedroom, and a powder room with laundry facilities. Upstairs, you'll find a large open-concept living area including a living room, dining room, and a modern kitchen with two-tone cabinetry, a breakfast bar, and abundant natural light thanks to the windows and patio door leading to the terrace with forest views. The bedrooms are spacious, and the bathroom is inviting with its separate bathtub and shower. Close to schools and other amenities.

Refrigerator, stove, dishwasher, washer, dryer, spa (but pump needs repair), light fixtures, curtains, TV on the fireplace wall and playground structure.

N/A

N/A

Water supply Artesian well
Roofing Asphalt shingles
Siding Brick, Vinyl
Window type Crank handle, French window, Sliding
Proximity Daycare centre, Elementary school, High school, Park - green area, Public transport
Driveway Double width or more, Not Paved
Heating system Electric baseboard units, Space heating baseboards
Heating energy Electricity
Garage Fitted, Single width
Topography Flat
Parking Garage, Outdoor
Landscaping Landscape
Basement No basement
Distinctive features No neighbours in the back, Wooded lot: hardwood trees
Equipment available Other, Ventilation system
View Panoramic
Foundation Poured concrete
Sewage system Purification field, Septic tank
Windows PVC
Zoning Residential
Bathroom / Washroom Seperate shower
Municipal Taxes (2026) $ 2994 / year
School taxes (2025) $ 254 / year

Loading street view...

Loading maps...

This site is registered on wpml.org as a development site. Switch to a production site key to remove this banner.