1118 Boul. René Lévesque, Saint-Eustache, QC J7R7L2 $514,900
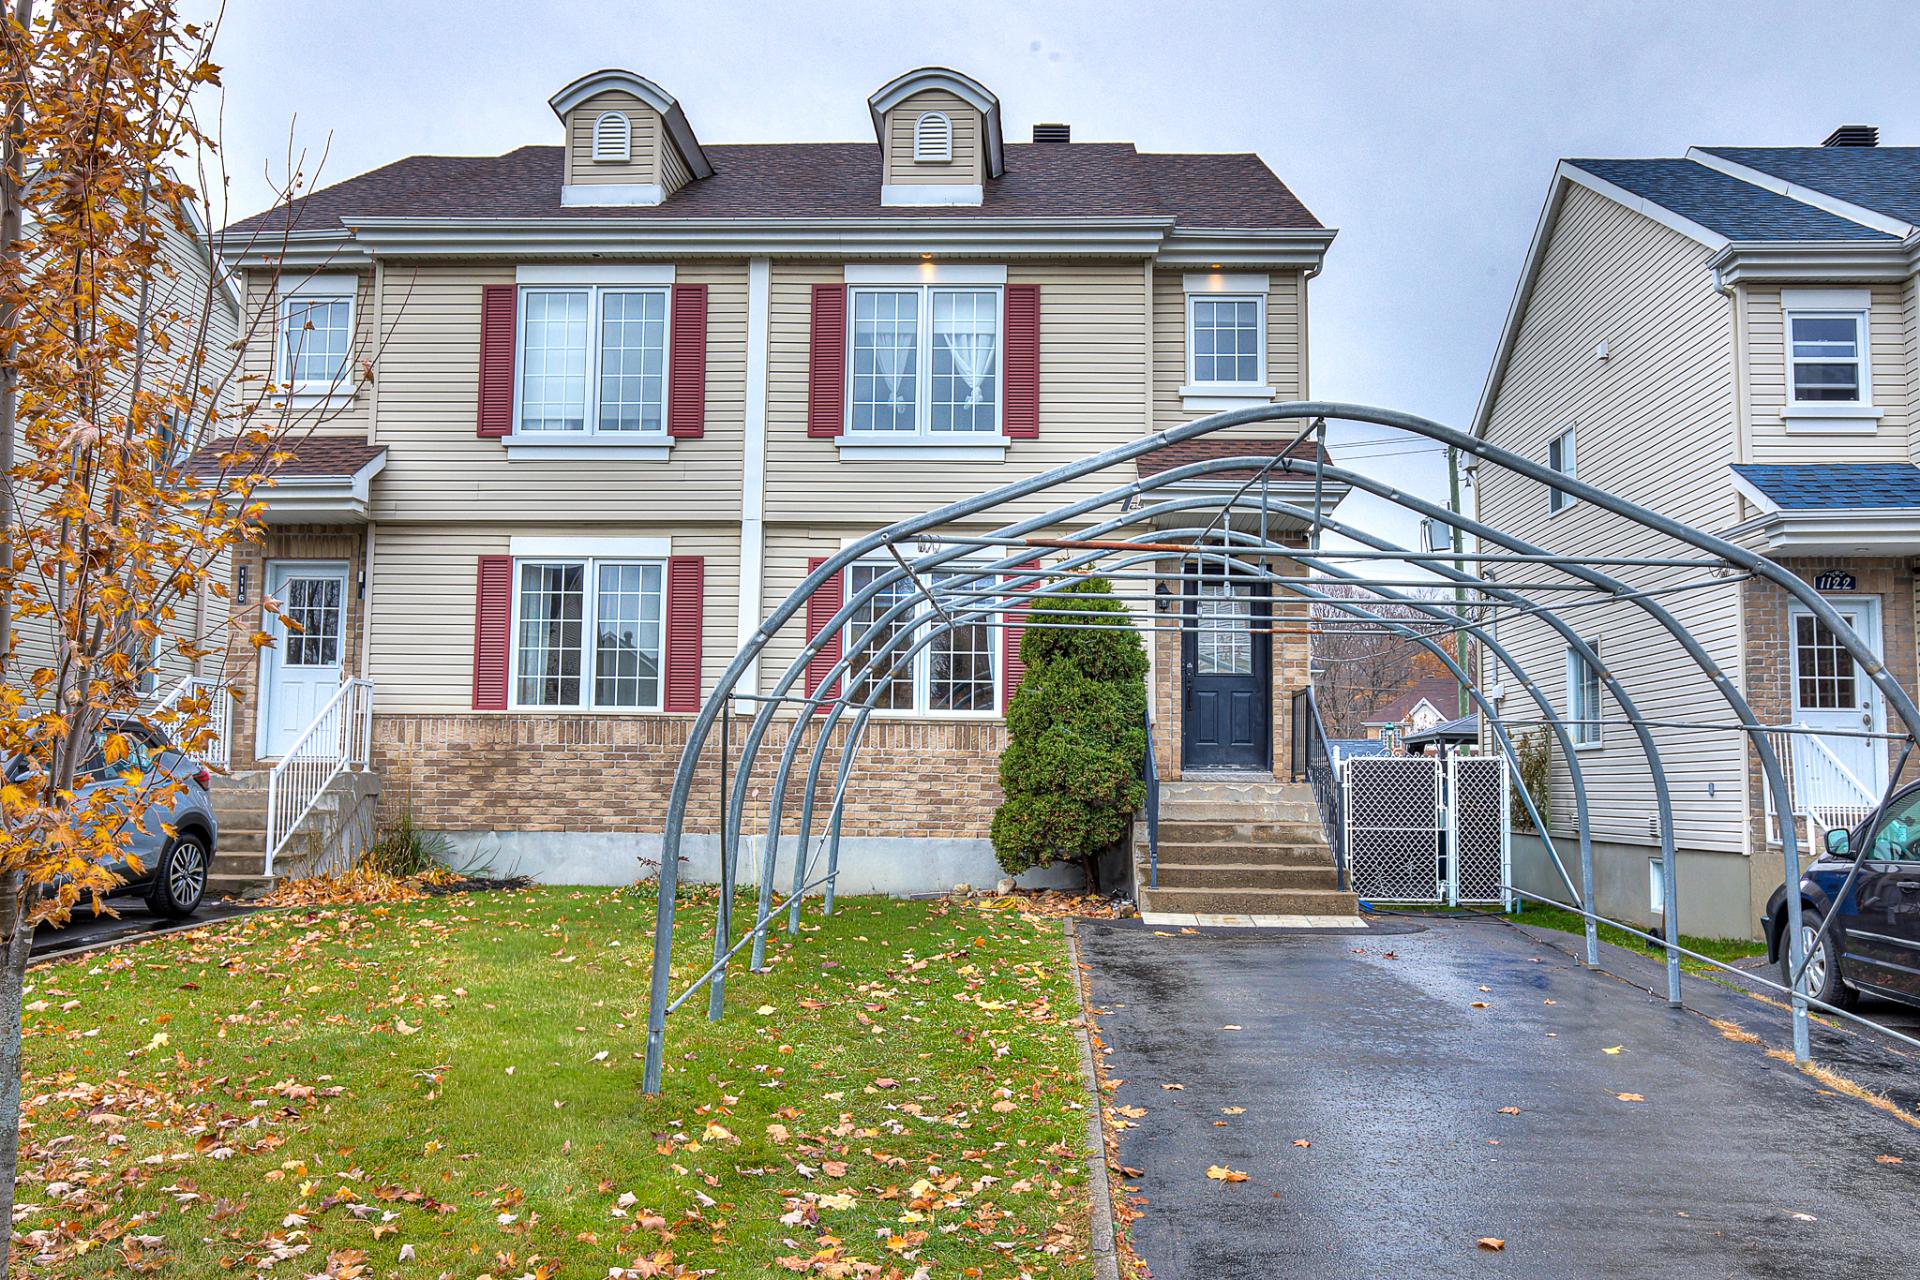
Frontage
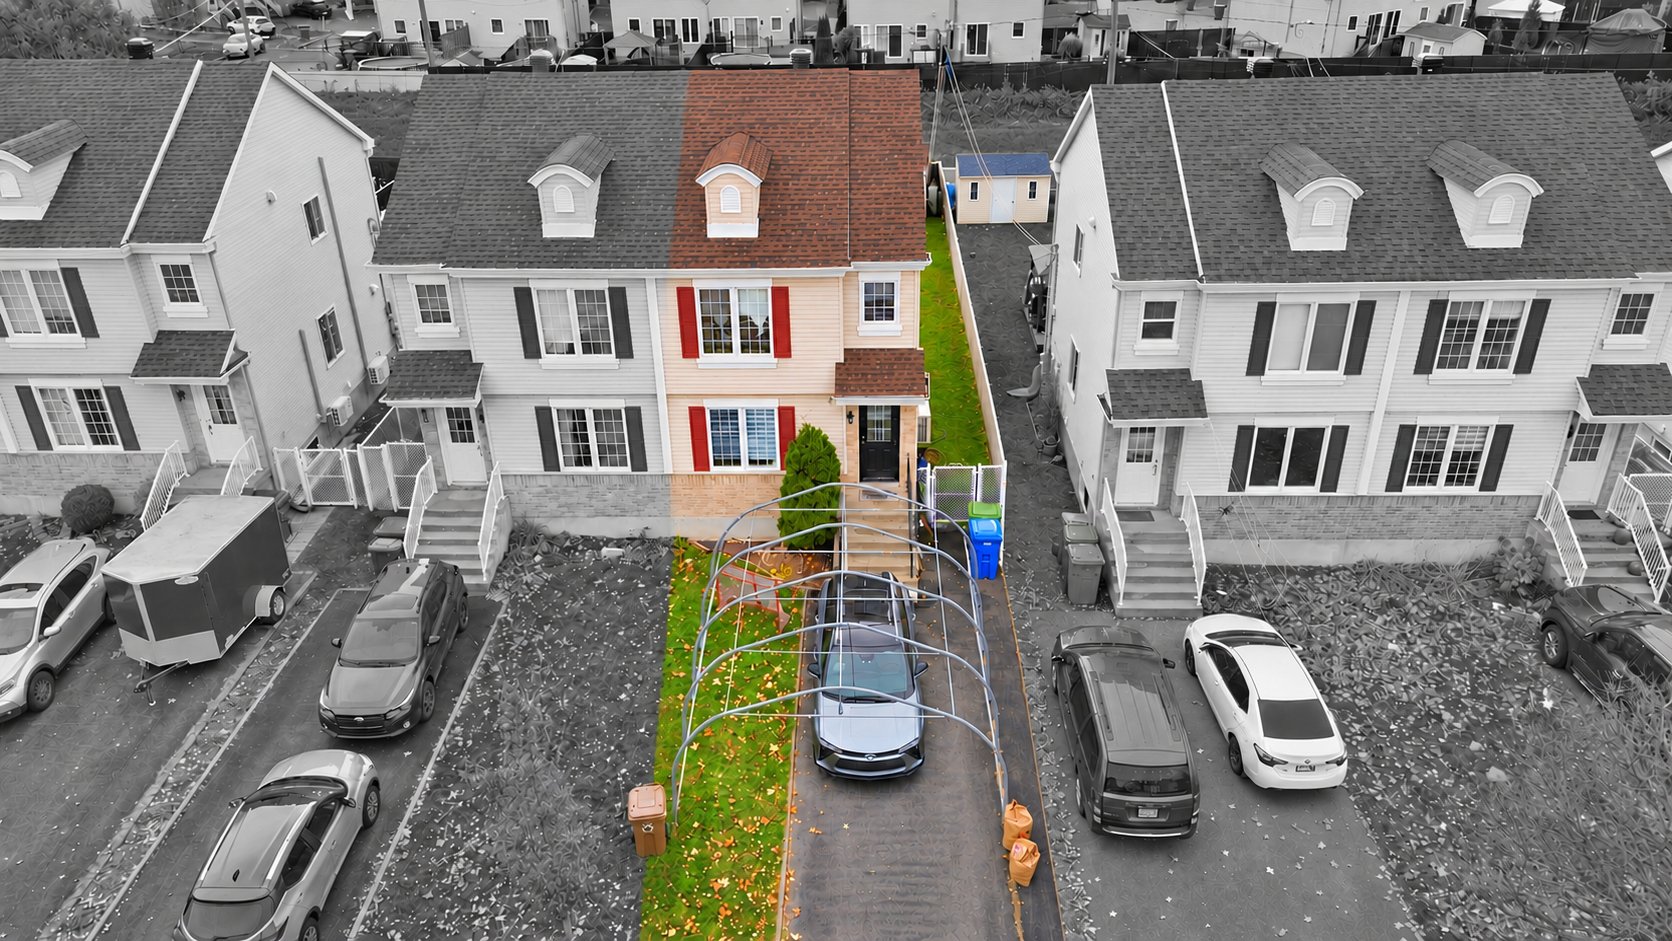
Frontage
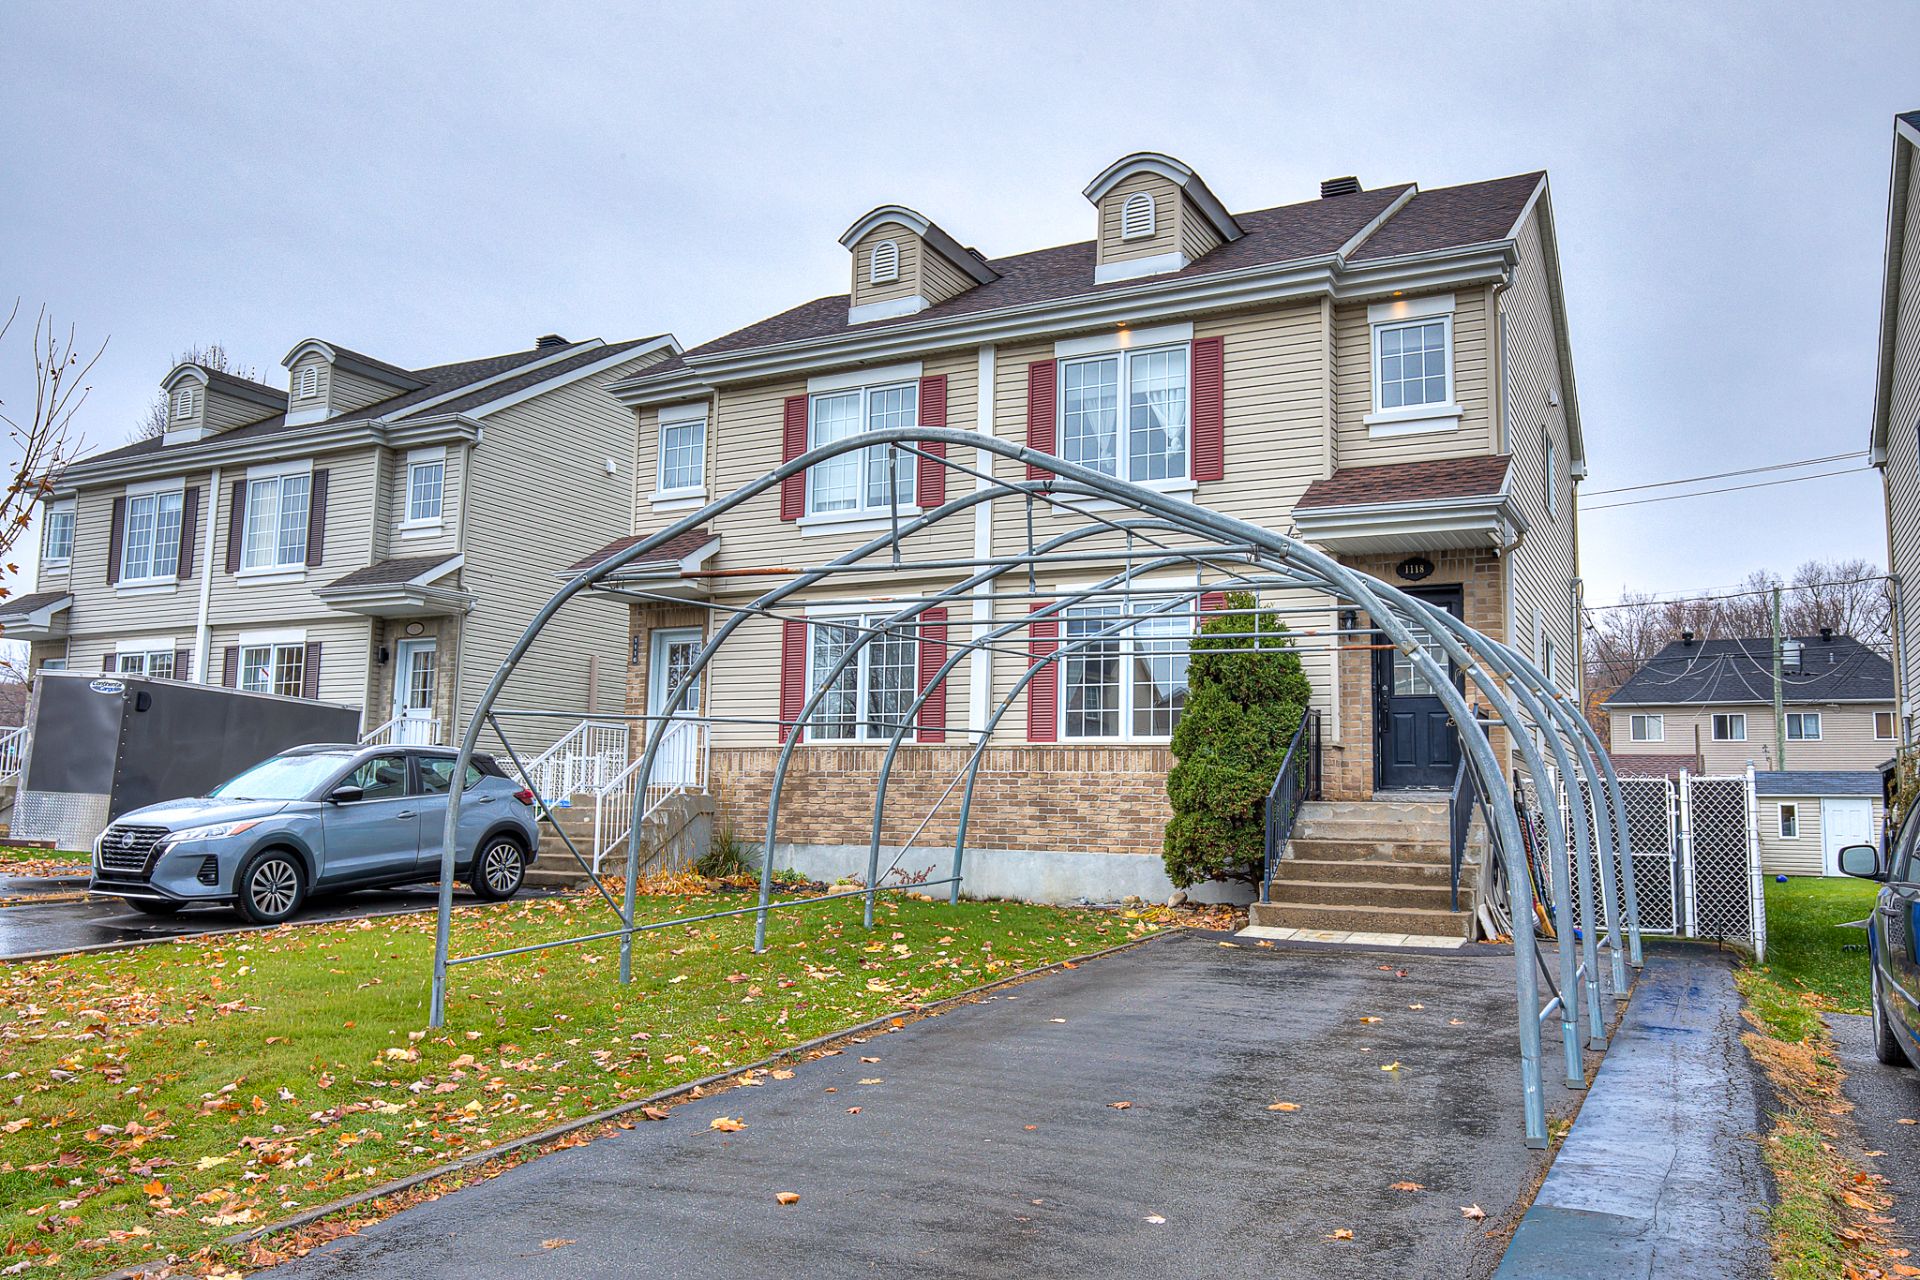
Frontage
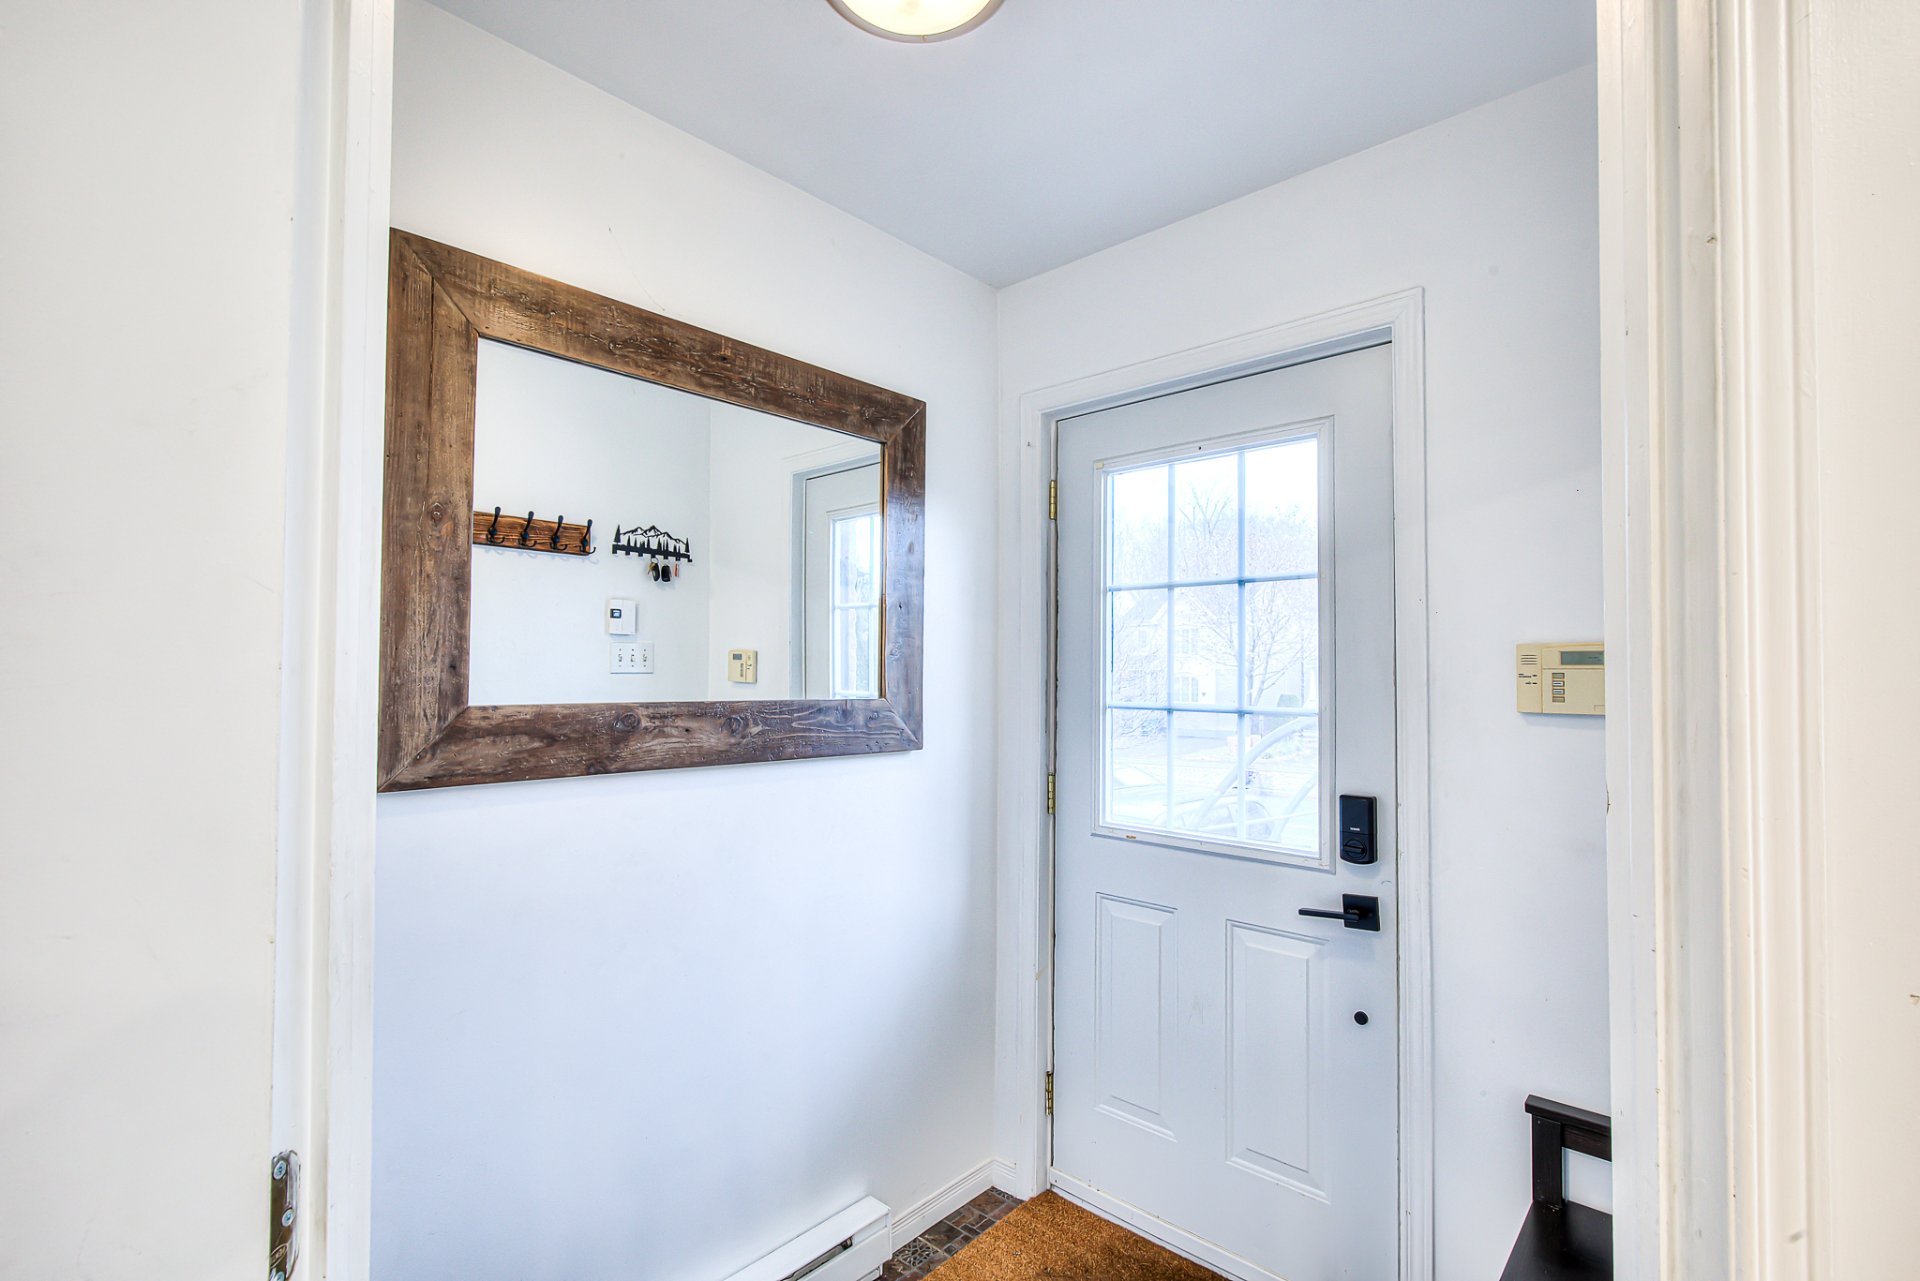
Hallway
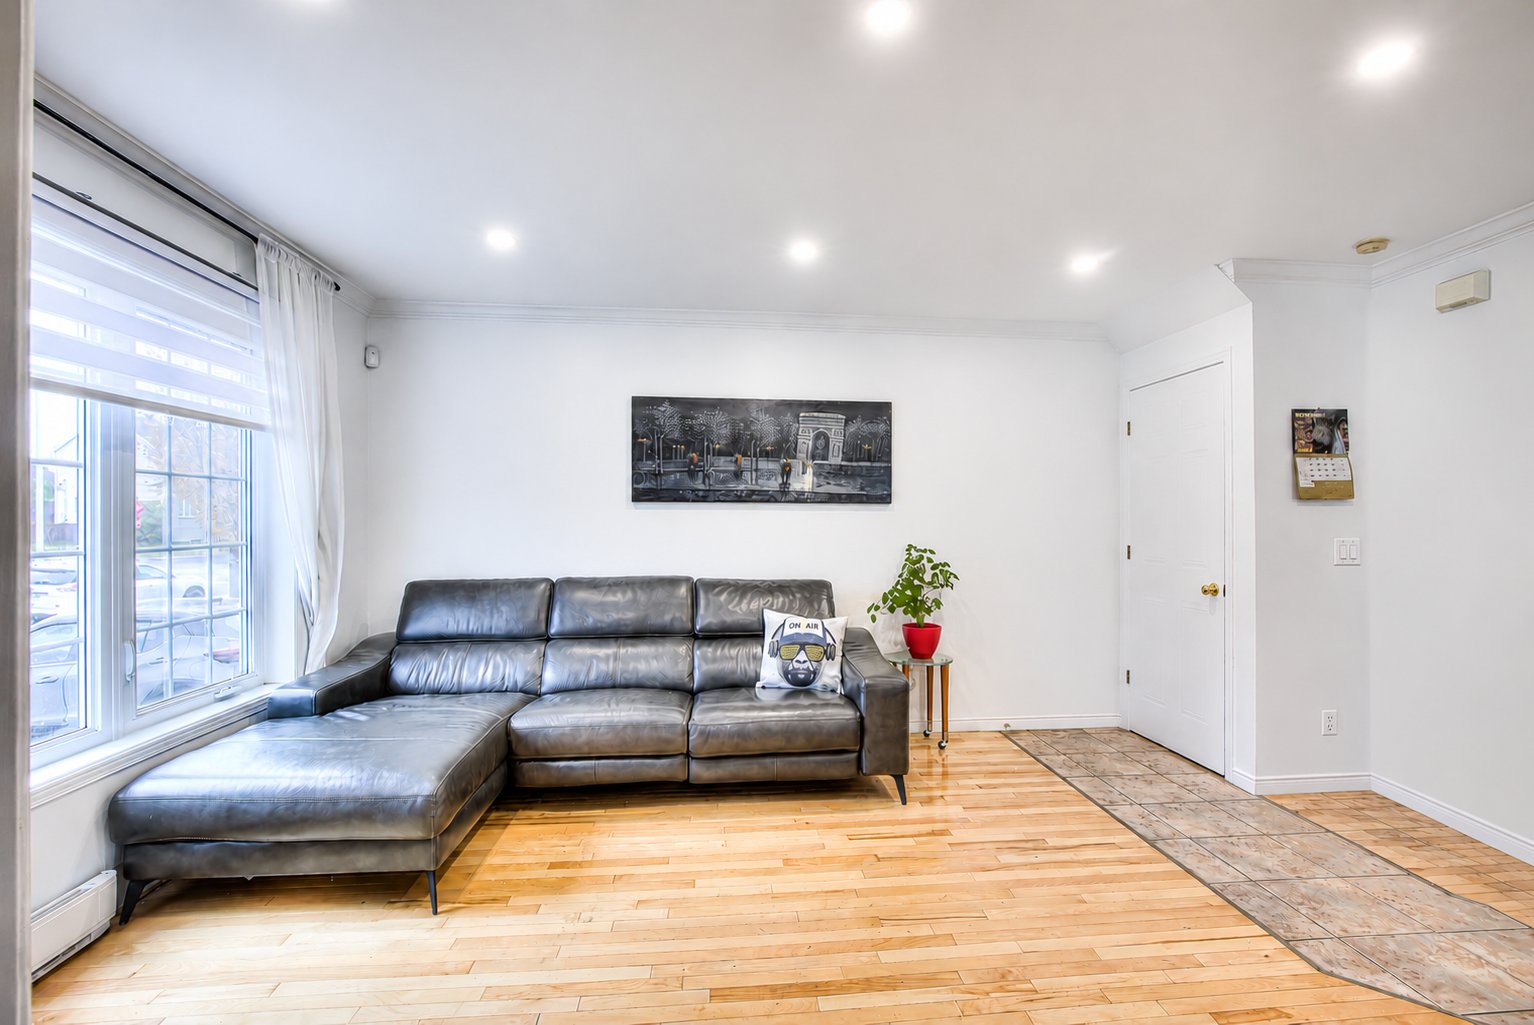
Living room
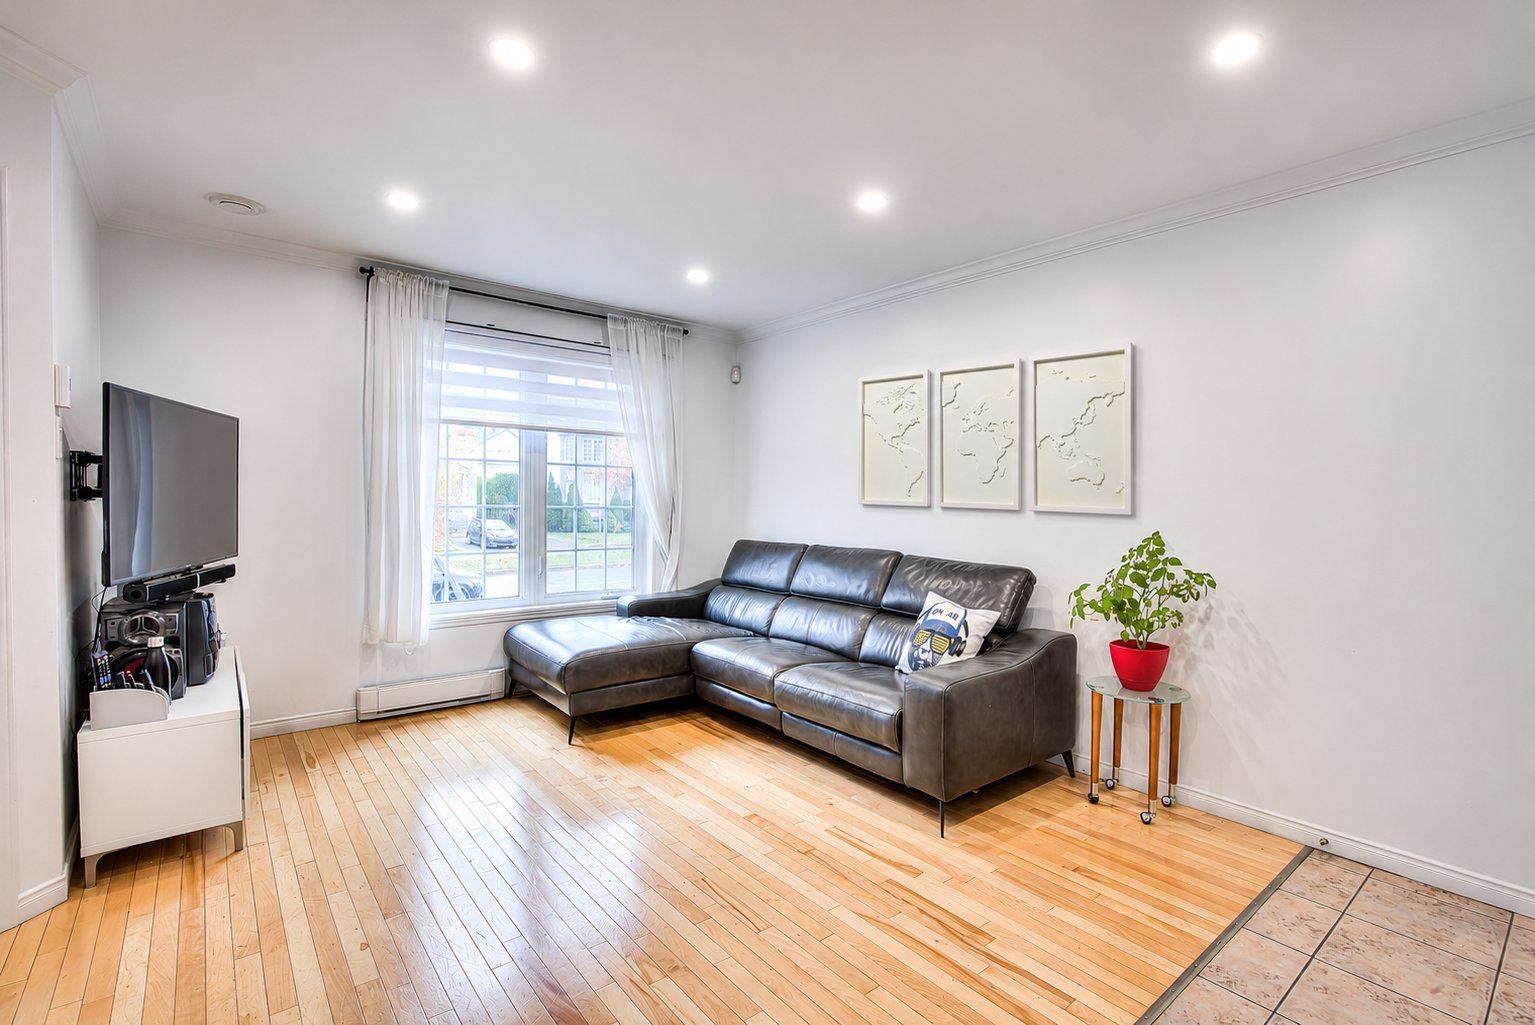
Living room
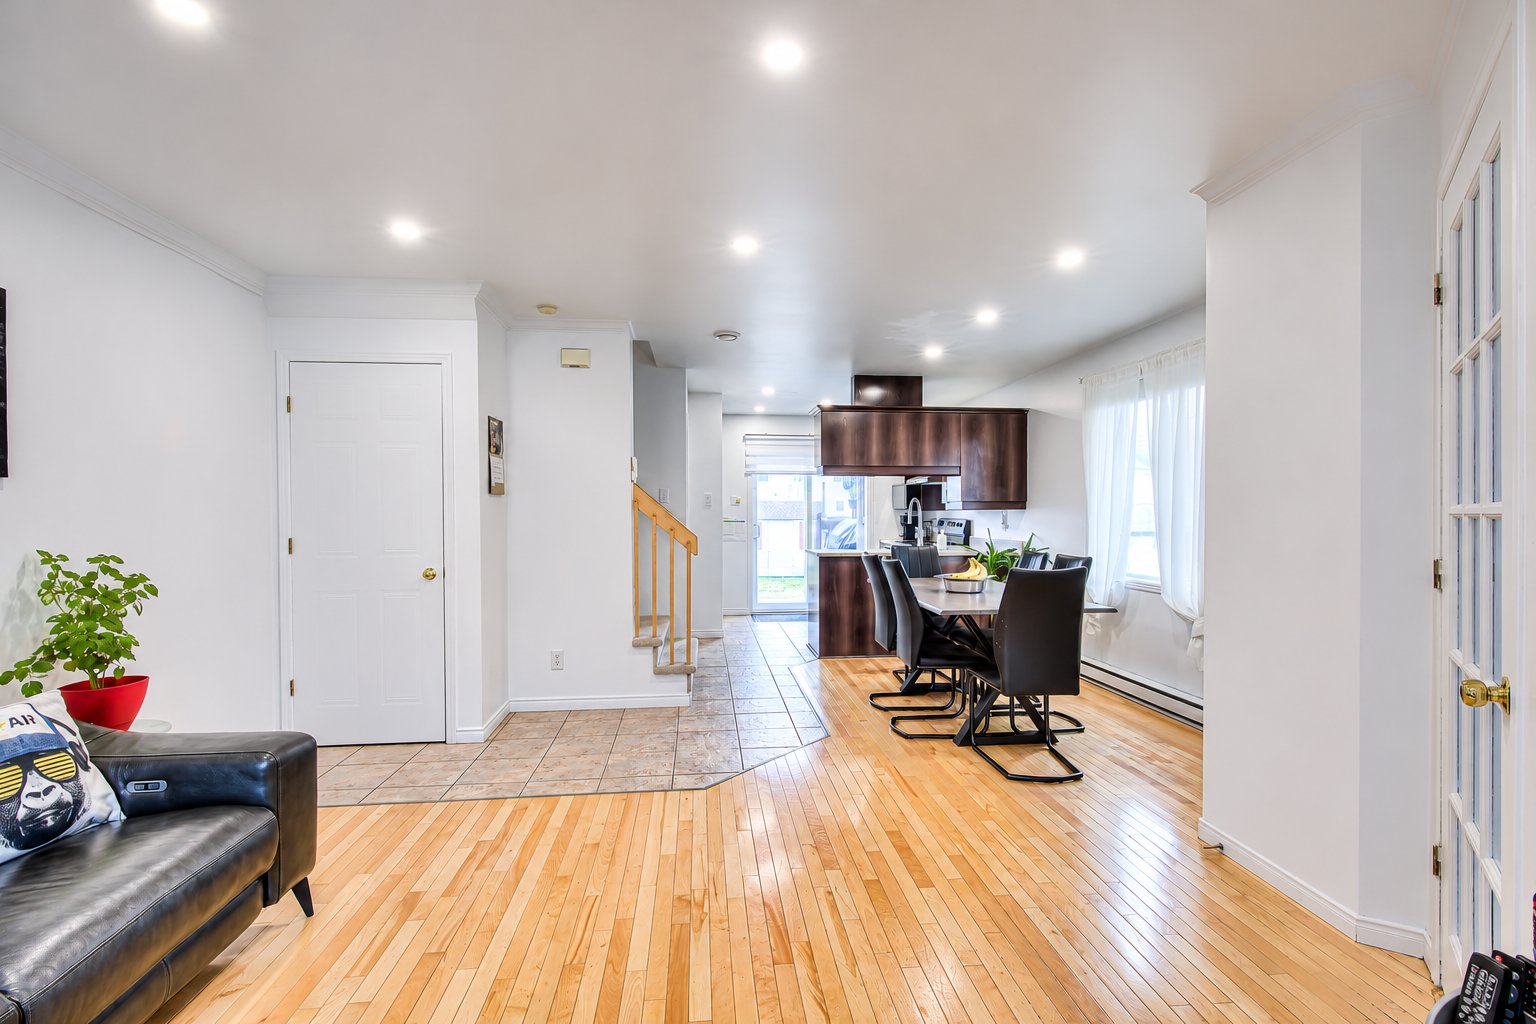
Overall View
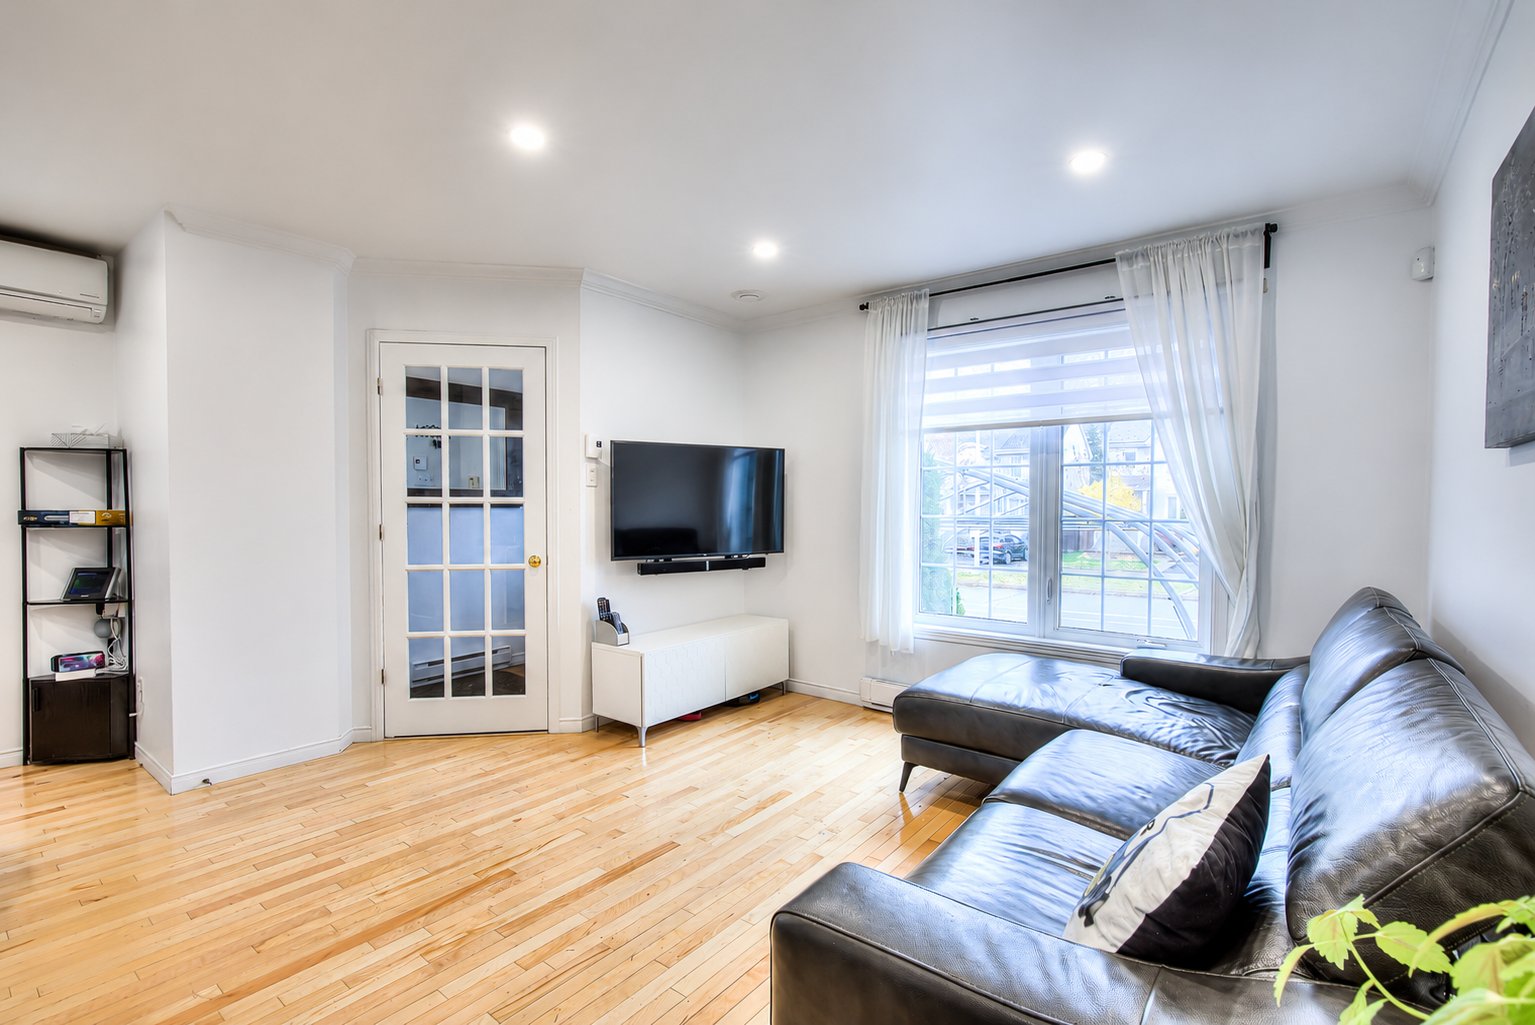
Living room
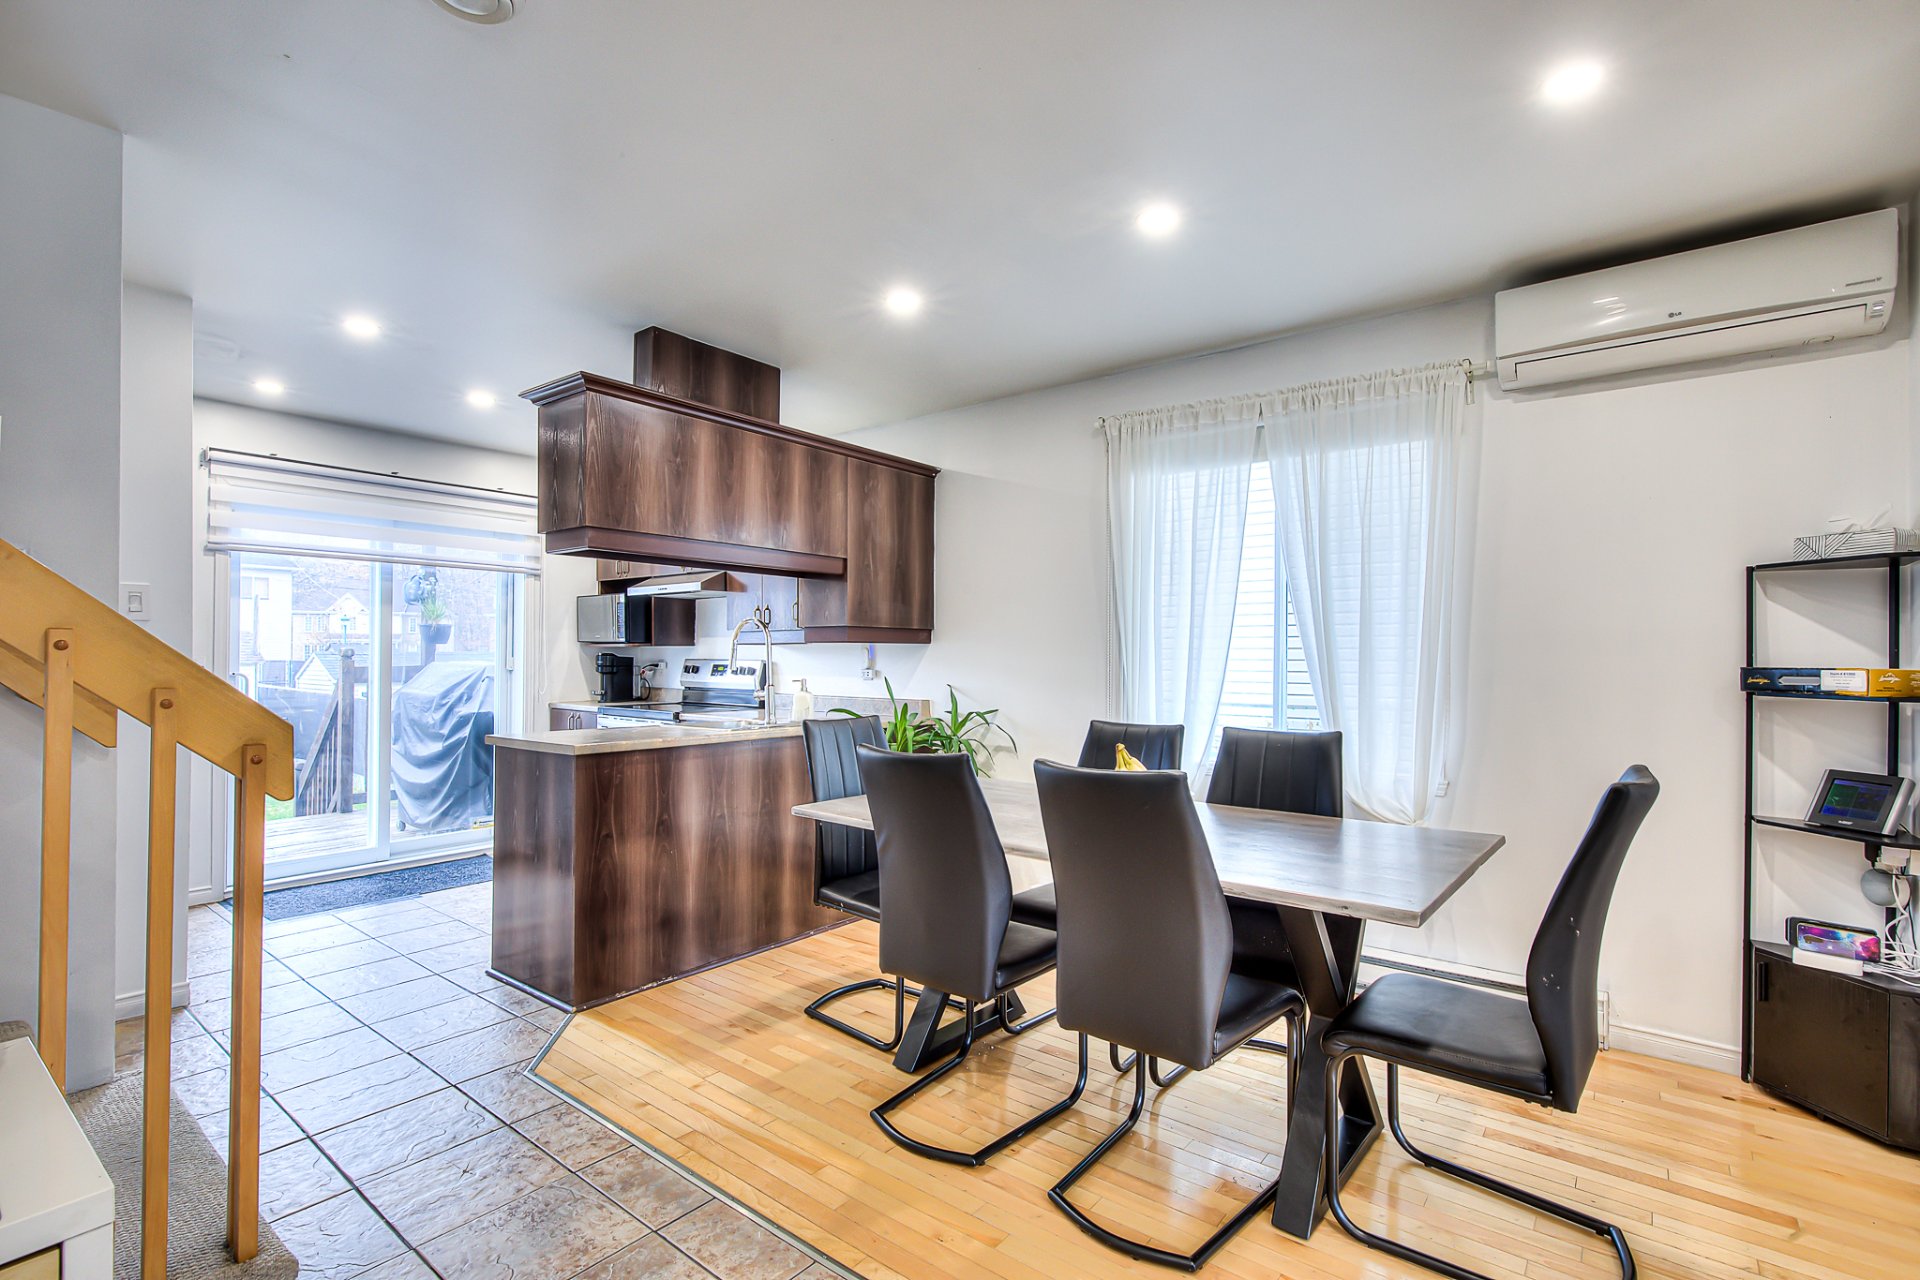
Dining room
|
|
Sold
Description
Stunning two-story townhouse built in 2005. With its 4 bedrooms, it's ideal for family life. Includes 2 parking spaces, a full bathroom upstairs, and a half-bath on the ground floor. Optimal comfort is guaranteed by two heat pumps, one of which is in the master bedroom. The wiring for an electric vehicle charging station is already in place. No immediate rear neighbors for maximum privacy. Just a stone's throw from an elementary school. Quick access to Highway 640 via Route 148. Close proximity to shopping centers and services.10 minutes from the Deux-Montagnes REM station
A Rare Find on the Market | Semi-detached home built in
2005 in a prime location.
10 minutes from the *REM* at Deux-Montagnes Station.
4 bedrooms--a rarity in this area! Ideal for families,
working from home, or guests.
2 parking spaces with wiring for an electric charging
station already in place to facilitate the installation of
a charging station.
Two-story layout: Living areas on the ground floor and
bedrooms upstairs.
1 bathroom and 1 powder room: Bathroom upstairs and powder
room on the ground floor.
2 heat pumps: Comfort year-round, including one in the
master bedroom.
No immediate rear neighbors: A private and peaceful yard to
enjoy the outdoors.
Elementary school nearby: Within walking distance, ideal
for young families.
Quick access to Highway 640: Easily accessible via Route
148.
Shops and services nearby: Grocery stores, restaurants,
pharmacies, and shopping centers just minutes away.
An opportunity not to be missed!
A rare find in the area! Schedule your tour today!
2005 in a prime location.
10 minutes from the *REM* at Deux-Montagnes Station.
4 bedrooms--a rarity in this area! Ideal for families,
working from home, or guests.
2 parking spaces with wiring for an electric charging
station already in place to facilitate the installation of
a charging station.
Two-story layout: Living areas on the ground floor and
bedrooms upstairs.
1 bathroom and 1 powder room: Bathroom upstairs and powder
room on the ground floor.
2 heat pumps: Comfort year-round, including one in the
master bedroom.
No immediate rear neighbors: A private and peaceful yard to
enjoy the outdoors.
Elementary school nearby: Within walking distance, ideal
for young families.
Quick access to Highway 640: Easily accessible via Route
148.
Shops and services nearby: Grocery stores, restaurants,
pharmacies, and shopping centers just minutes away.
An opportunity not to be missed!
A rare find in the area! Schedule your tour today!
Inclusions: Curtains, central vacuum system & accessories, brown trash bin next to the shed, Hilo thermostat
Exclusions : Large appliances, electric vehicle charging station
| BUILDING | |
|---|---|
| Type | Two or more storey |
| Style | Semi-detached |
| Dimensions | 31.1x17.11 P |
| Lot Size | 0 |
| EXPENSES | |
|---|---|
| Municipal Taxes (2026) | $ 2786 / year |
| School taxes (2026) | $ 269 / year |
|
ROOM DETAILS |
|||
|---|---|---|---|
| Room | Dimensions | Level | Flooring |
| Hallway | 5.2 x 5.9 P | Ground Floor | Ceramic tiles |
| Living room | 11.10 x 11.3 P | Ground Floor | |
| Dining room | 9.5 x 11.3 P | Ground Floor | |
| Kitchen | 8.9 x 8.7 P | Ground Floor | |
| Washroom | 5.2 x 8.5 P | Ground Floor | |
| Primary bedroom | 10.6 x 16.8 P | 2nd Floor | |
| Bathroom | 7.9 x 8.8 P | 2nd Floor | |
| Bedroom | 9.8 x 14.4 P | 2nd Floor | |
| Family room | 7.9 x 10.9 P | Basement | |
| Bedroom | 9.5 x 16.0 P | Basement | |
| Bedroom | 7.10 x 15.1 P | Basement | |
| Storage | 7.11 x 7.3 P | Basement | |
|
CHARACTERISTICS |
|
|---|---|
| Basement | 6 feet and over, Finished basement |
| Bathroom / Washroom | Adjoining to primary bedroom, Seperate shower, Whirlpool bath-tub |
| Proximity | Alpine skiing, ATV trail, Bicycle path, Cegep, Cross-country skiing, Daycare centre, Elementary school, Golf, High school, Highway, Hospital, Park - green area, Public transport, Réseau Express Métropolitain (REM), Snowmobile trail, University |
| Driveway | Asphalt |
| Roofing | Asphalt shingles |
| Window type | Crank handle |
| Heating system | Electric baseboard units |
| Heating energy | Electricity |
| Landscaping | Fenced |
| Equipment available | Level 2 charging station |
| Sewage system | Municipal sewer |
| Water supply | Municipality |
| Parking | Outdoor |
| Foundation | Poured concrete |
| Windows | PVC |
| Zoning | Residential |