11184 Av. Hénault, Montréal (Montréal-Nord), QC H1G5S4 $659,900
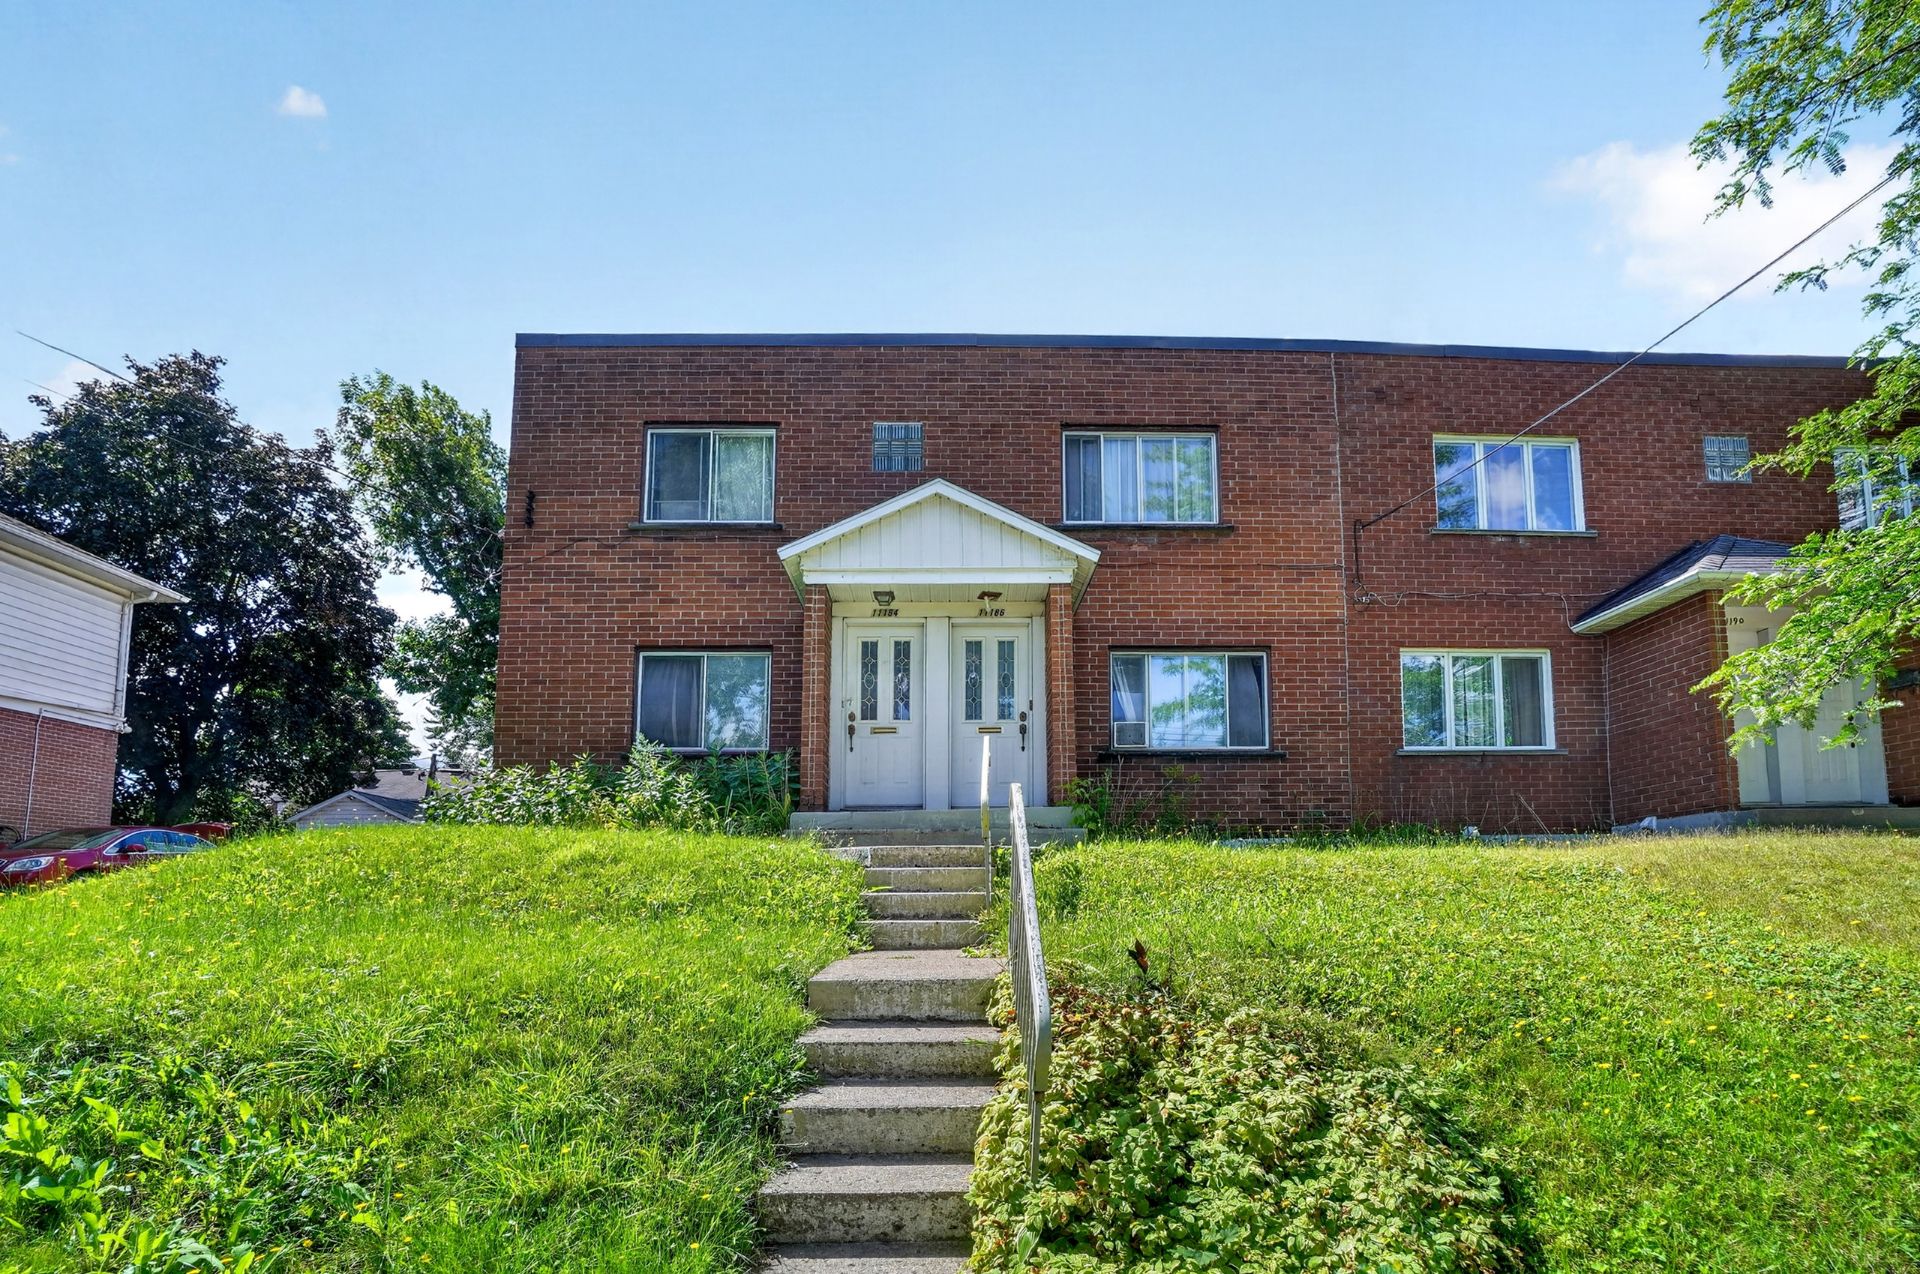
Frontage
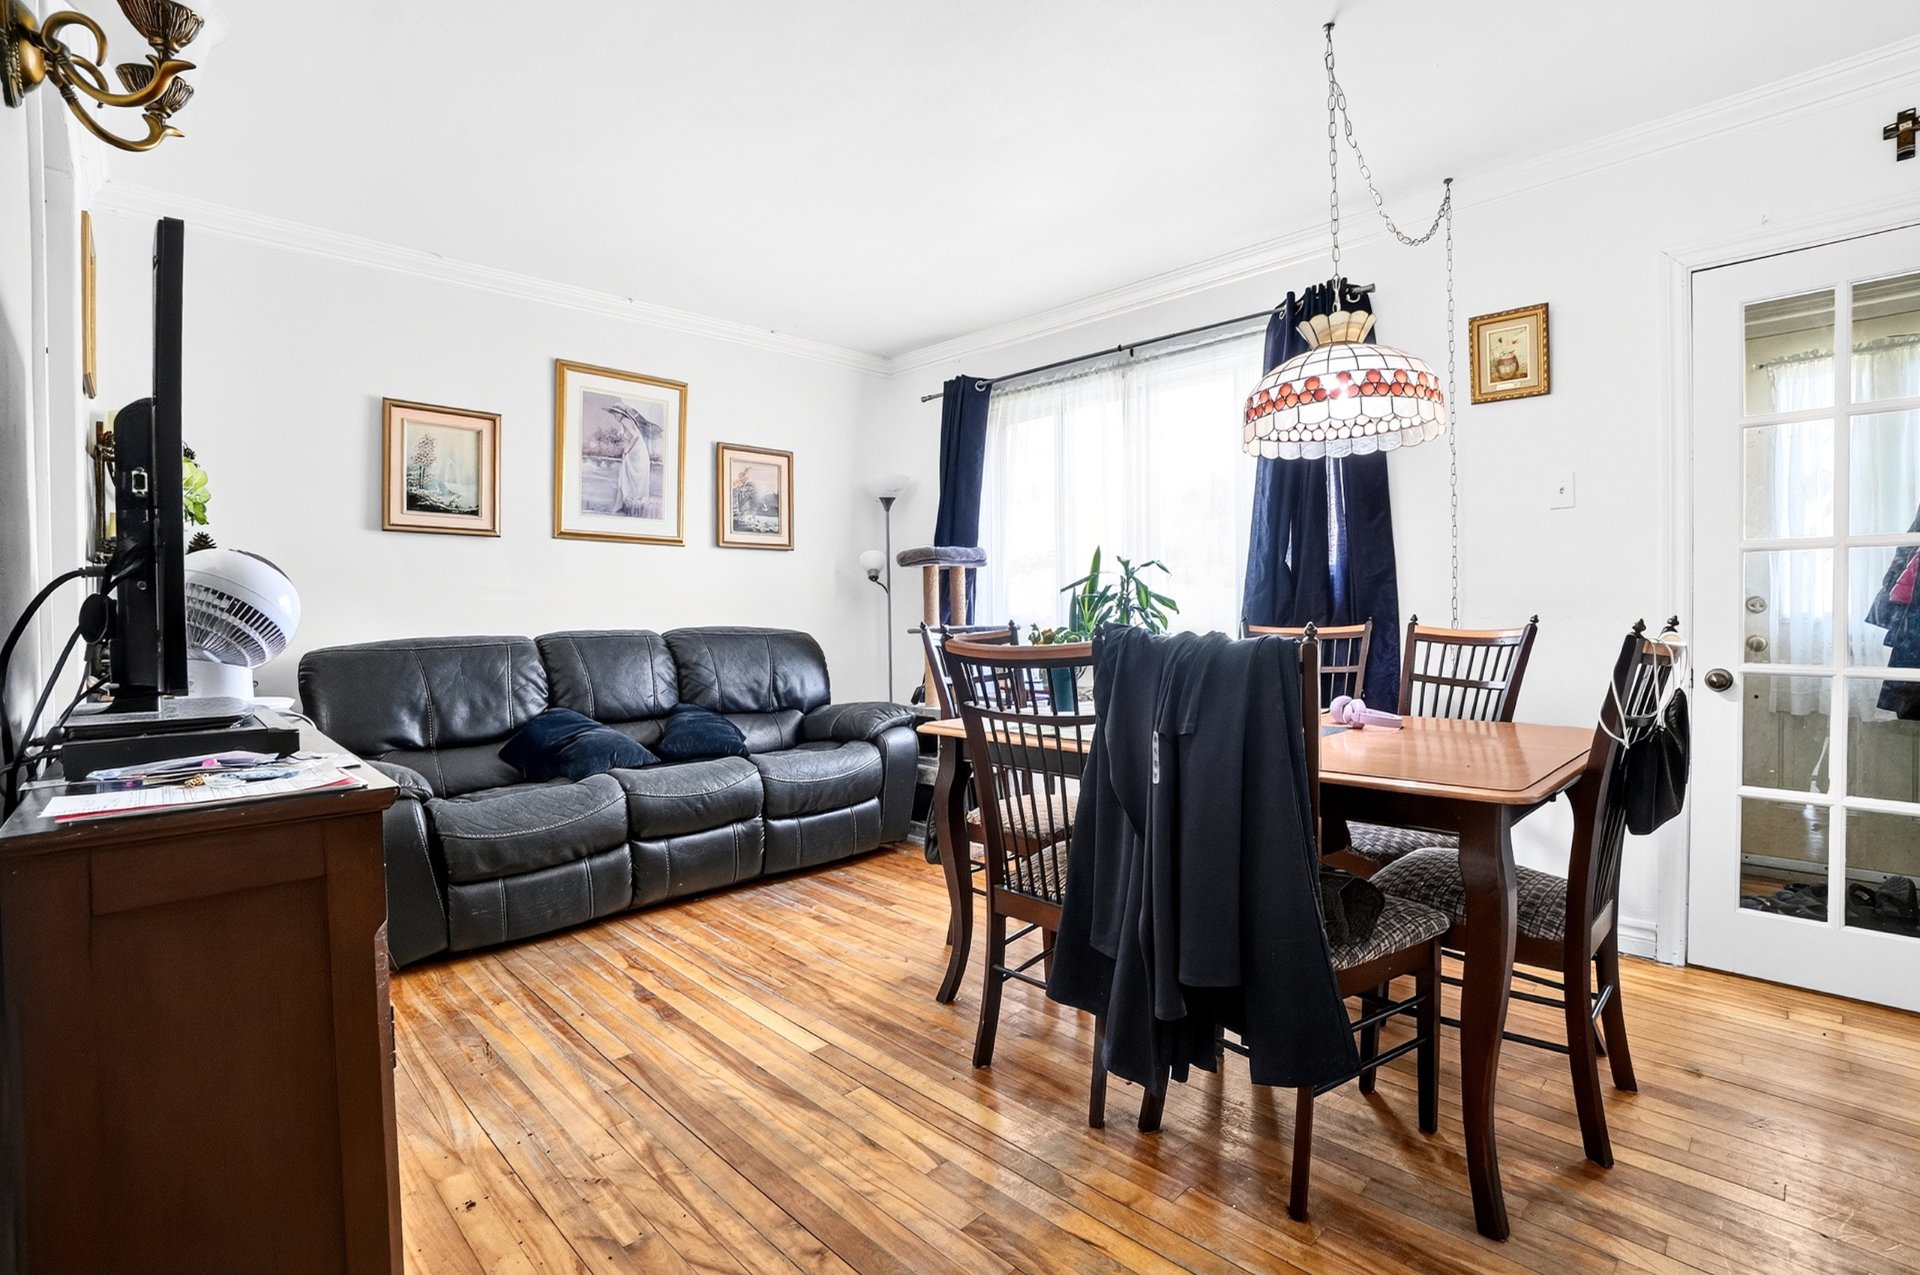
Living room
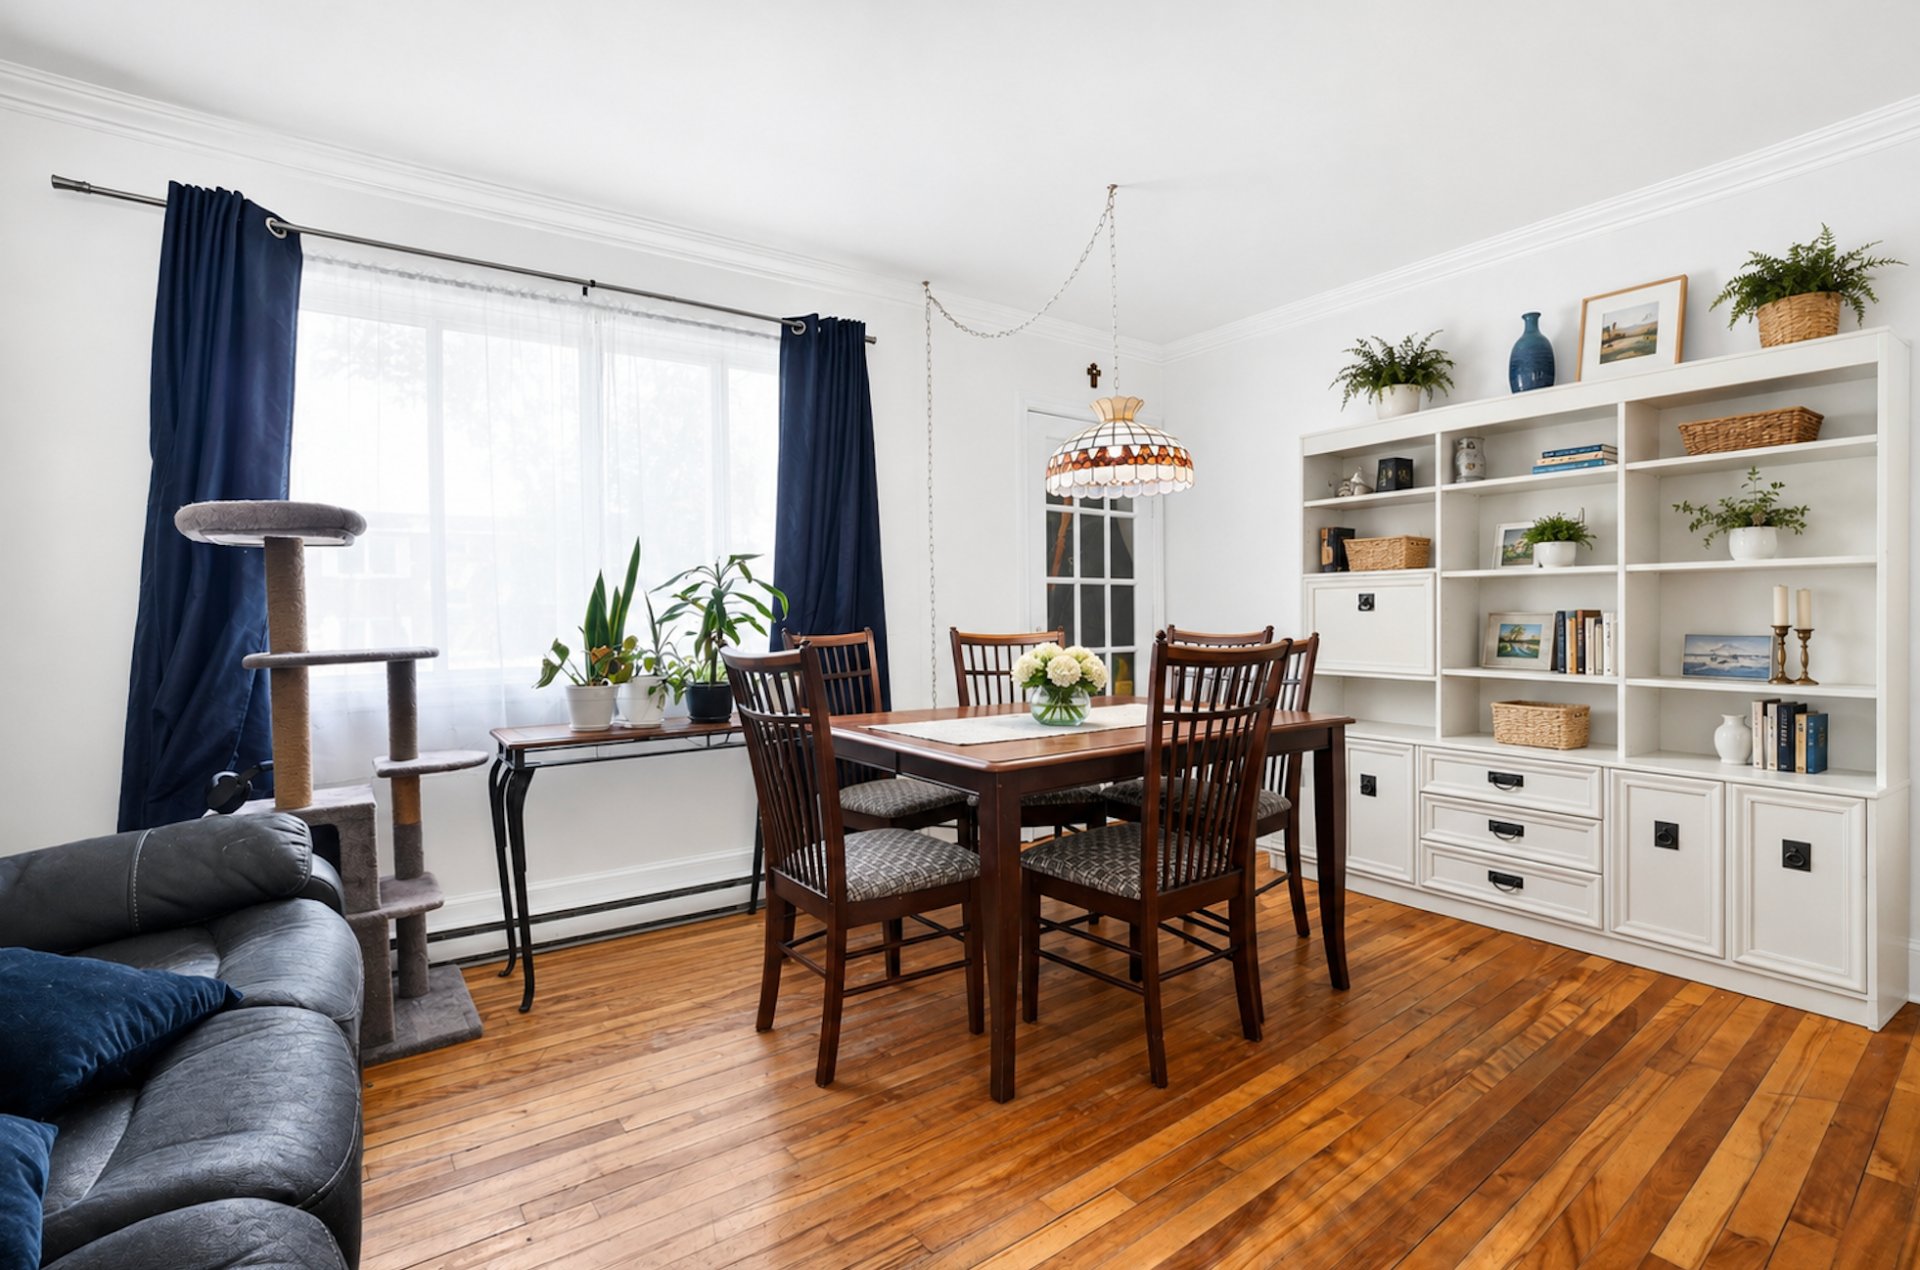
Dining room
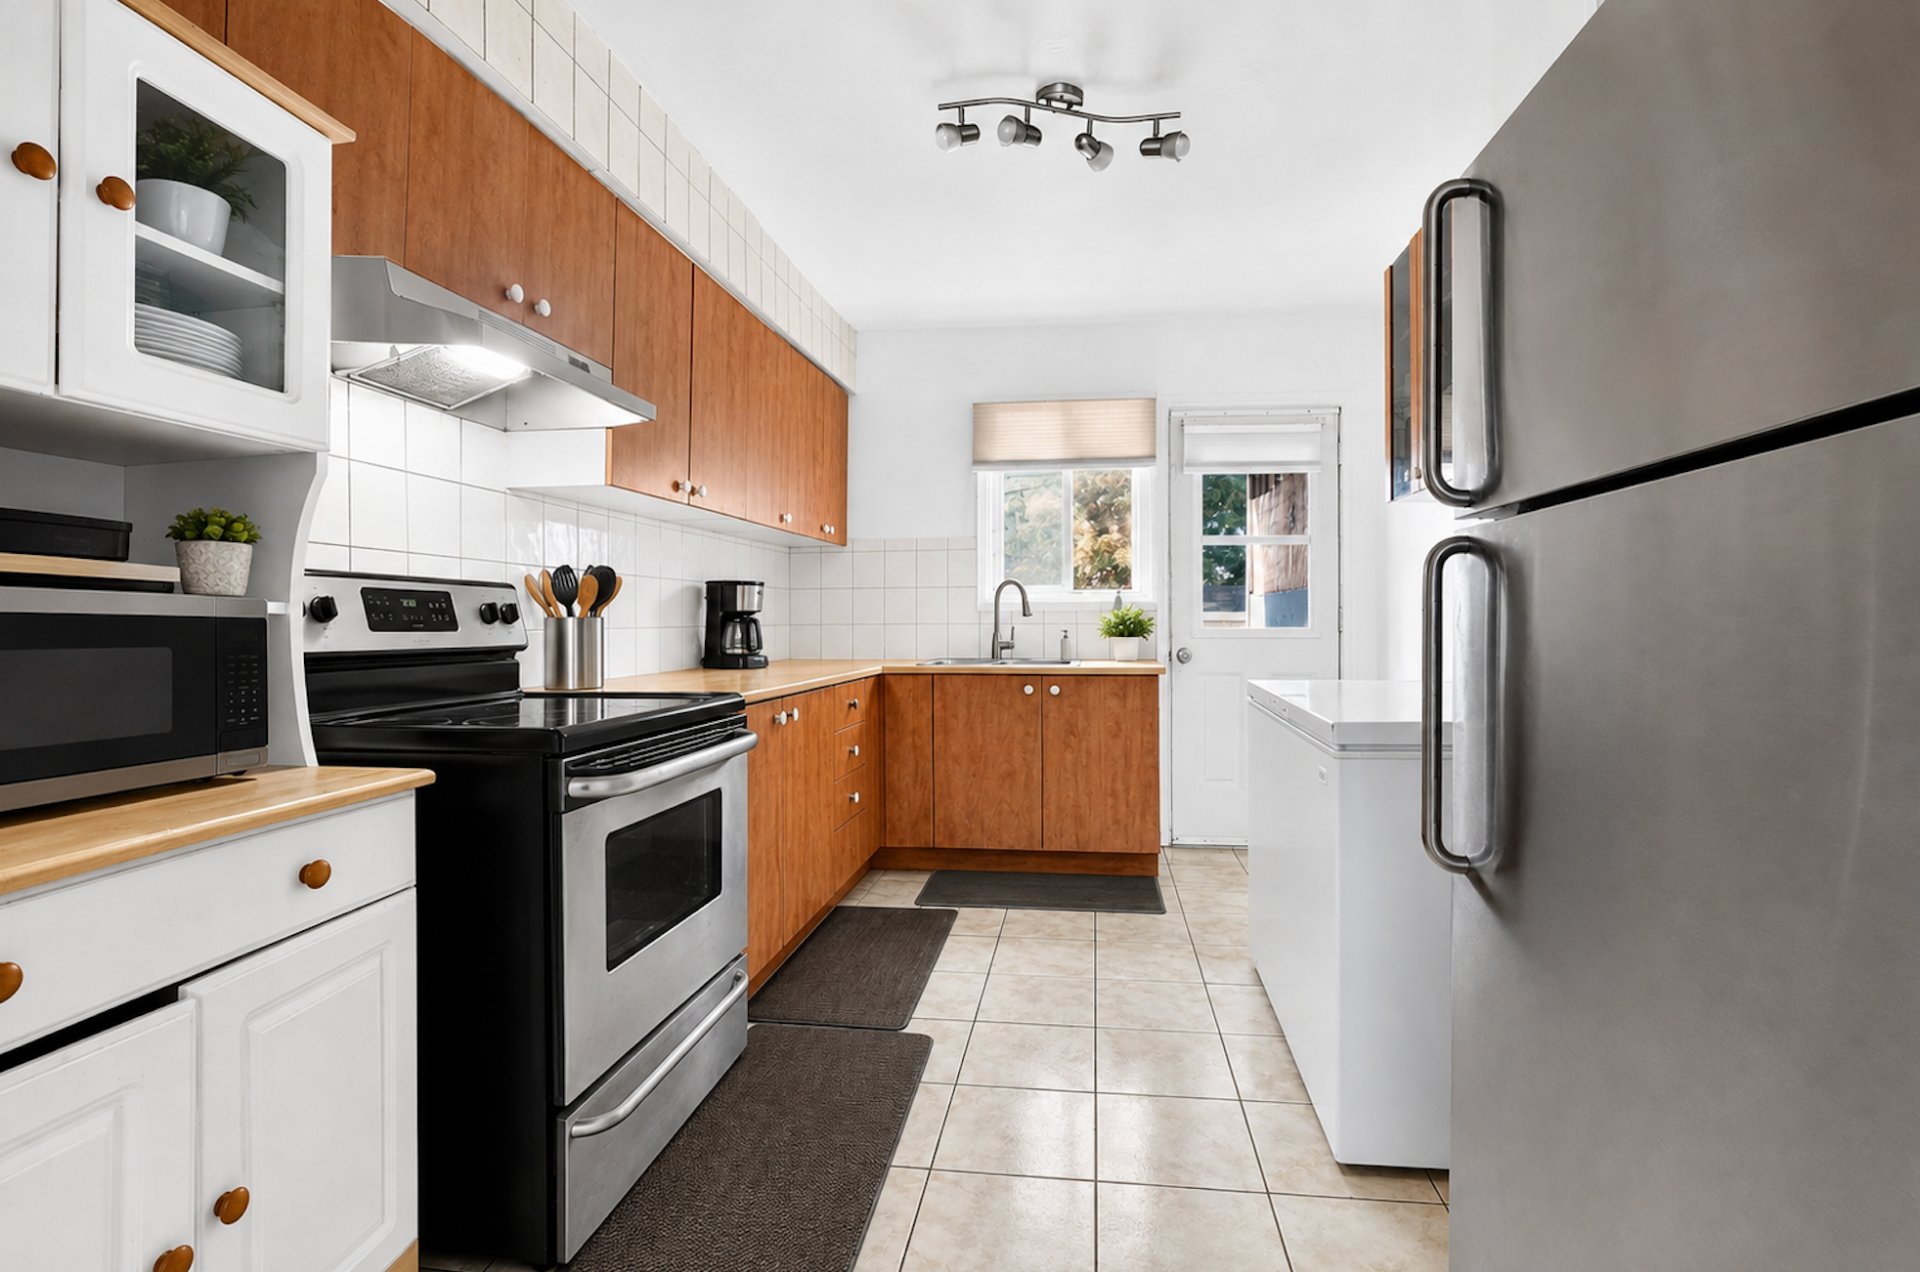
Kitchen
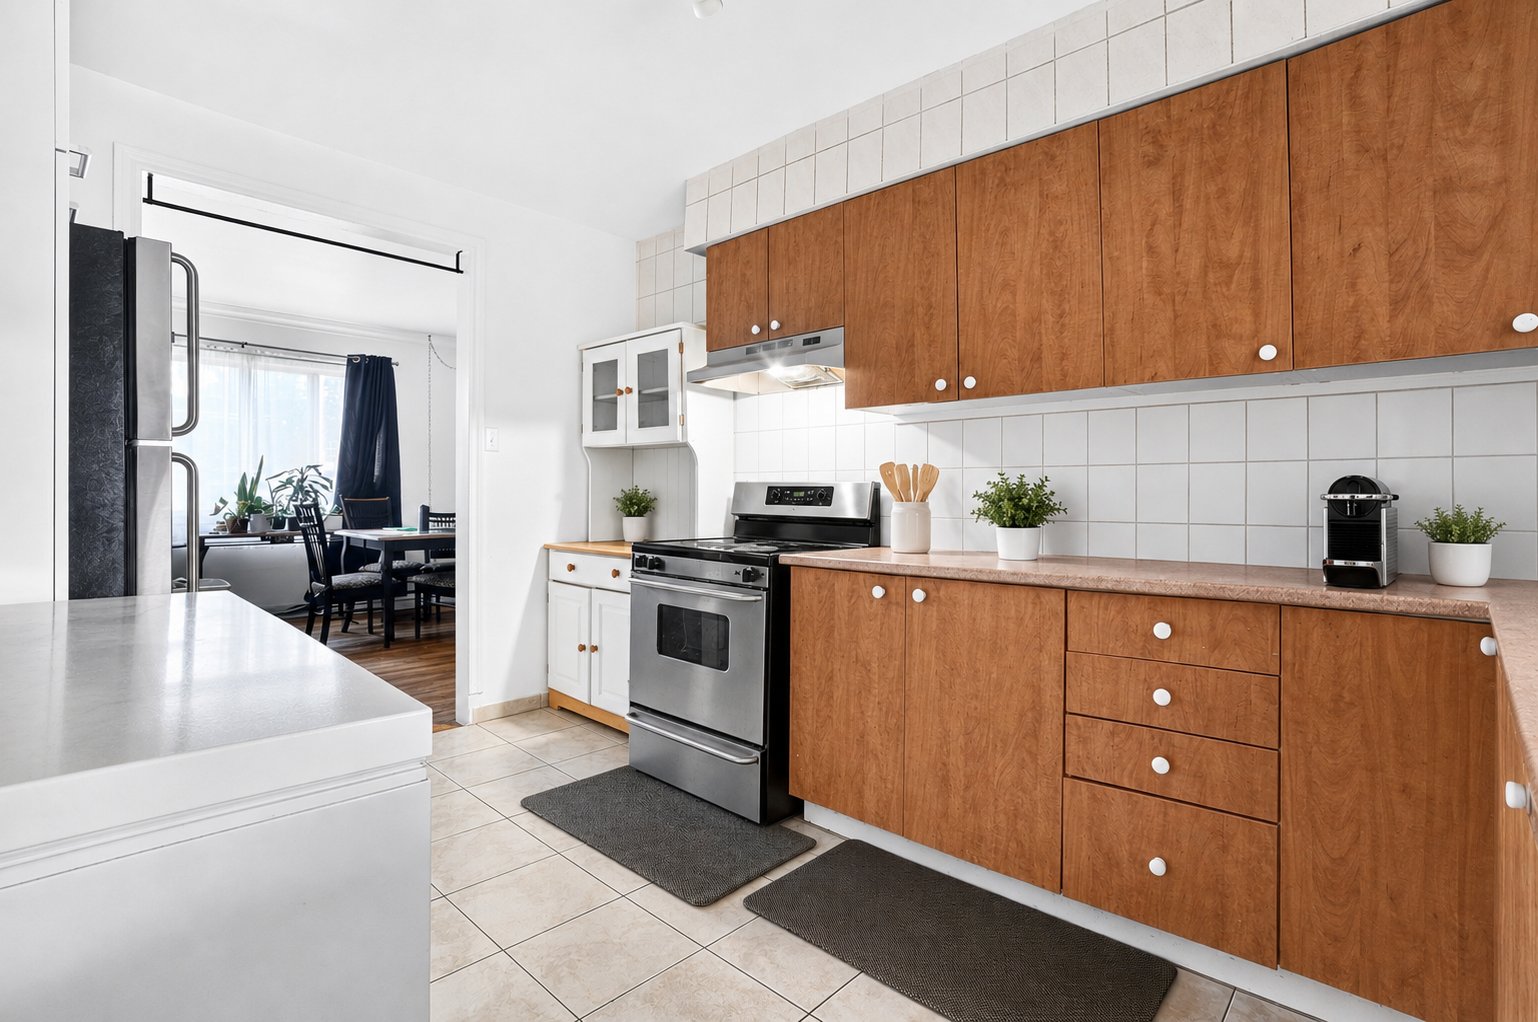
Kitchen
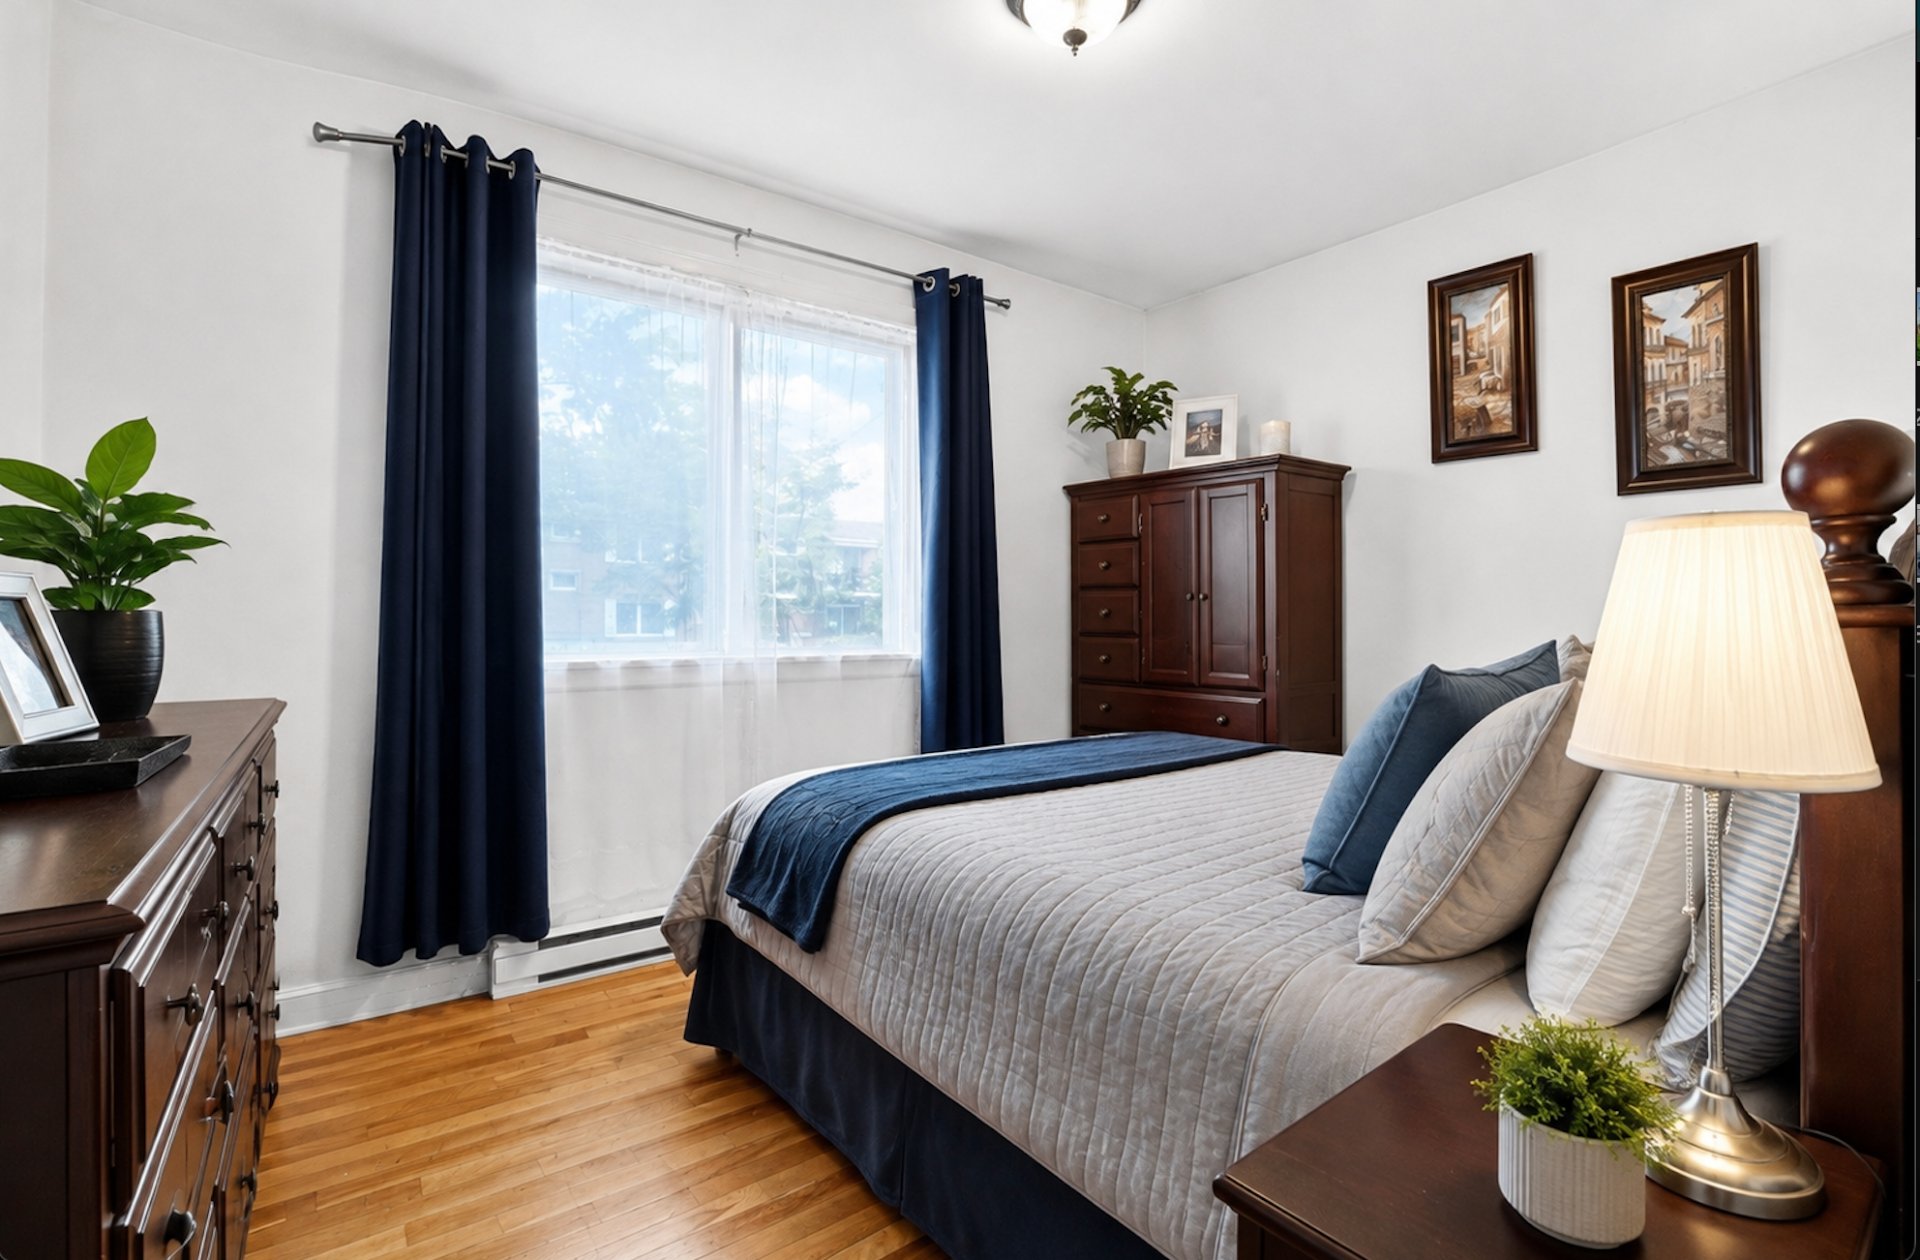
Primary bedroom
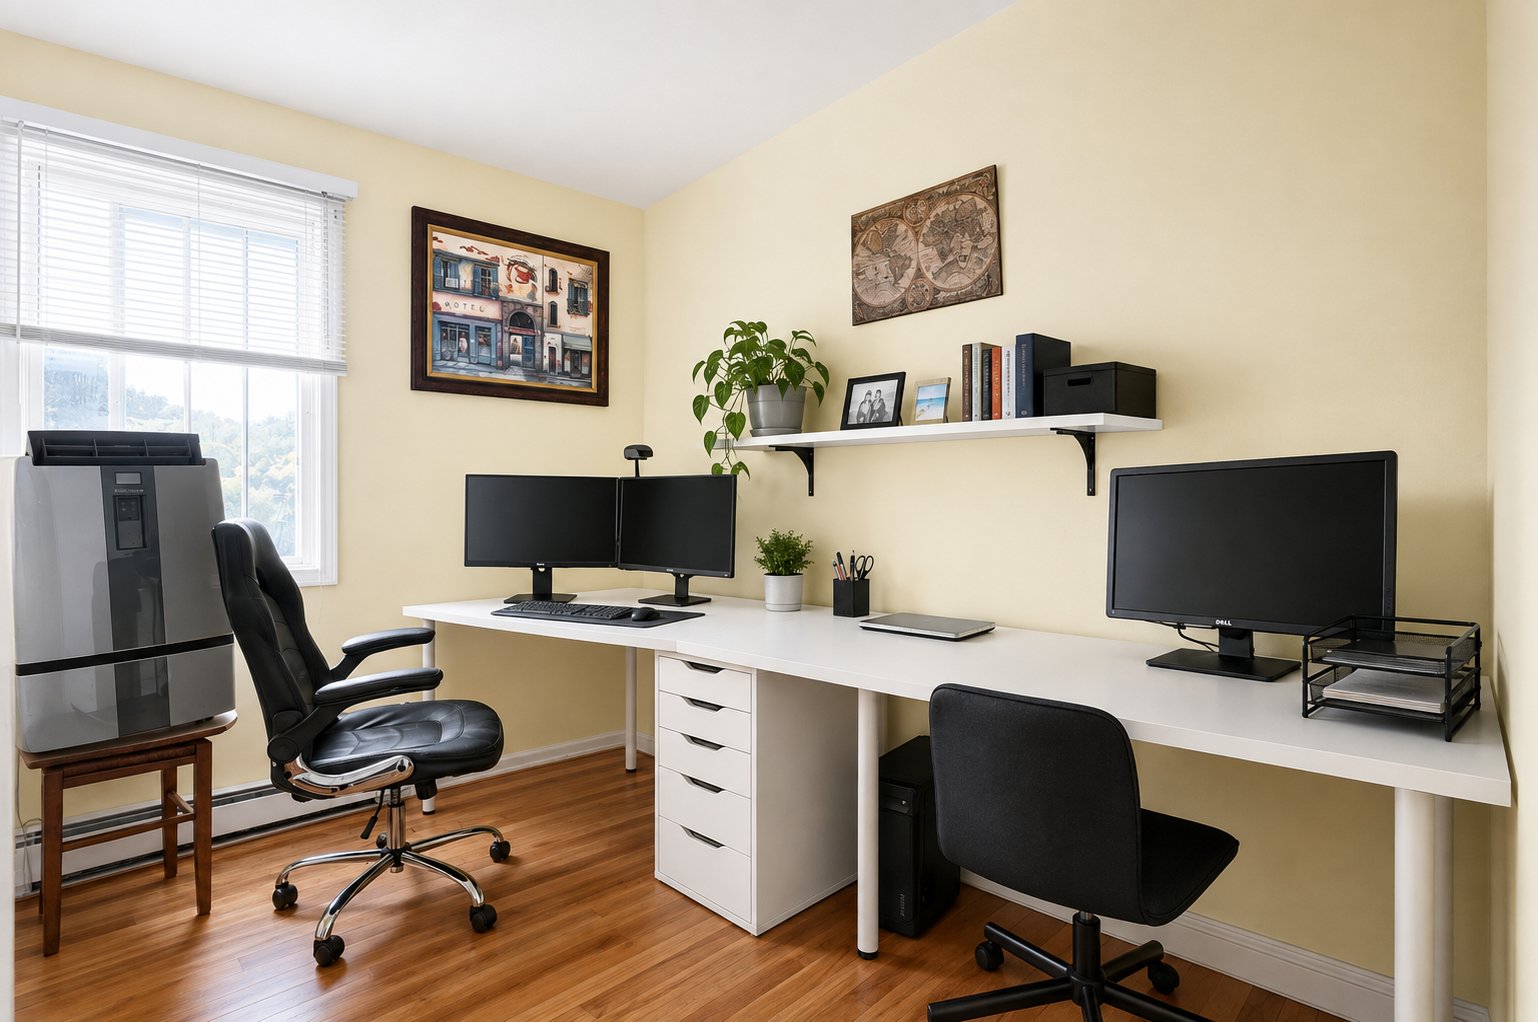
Bedroom
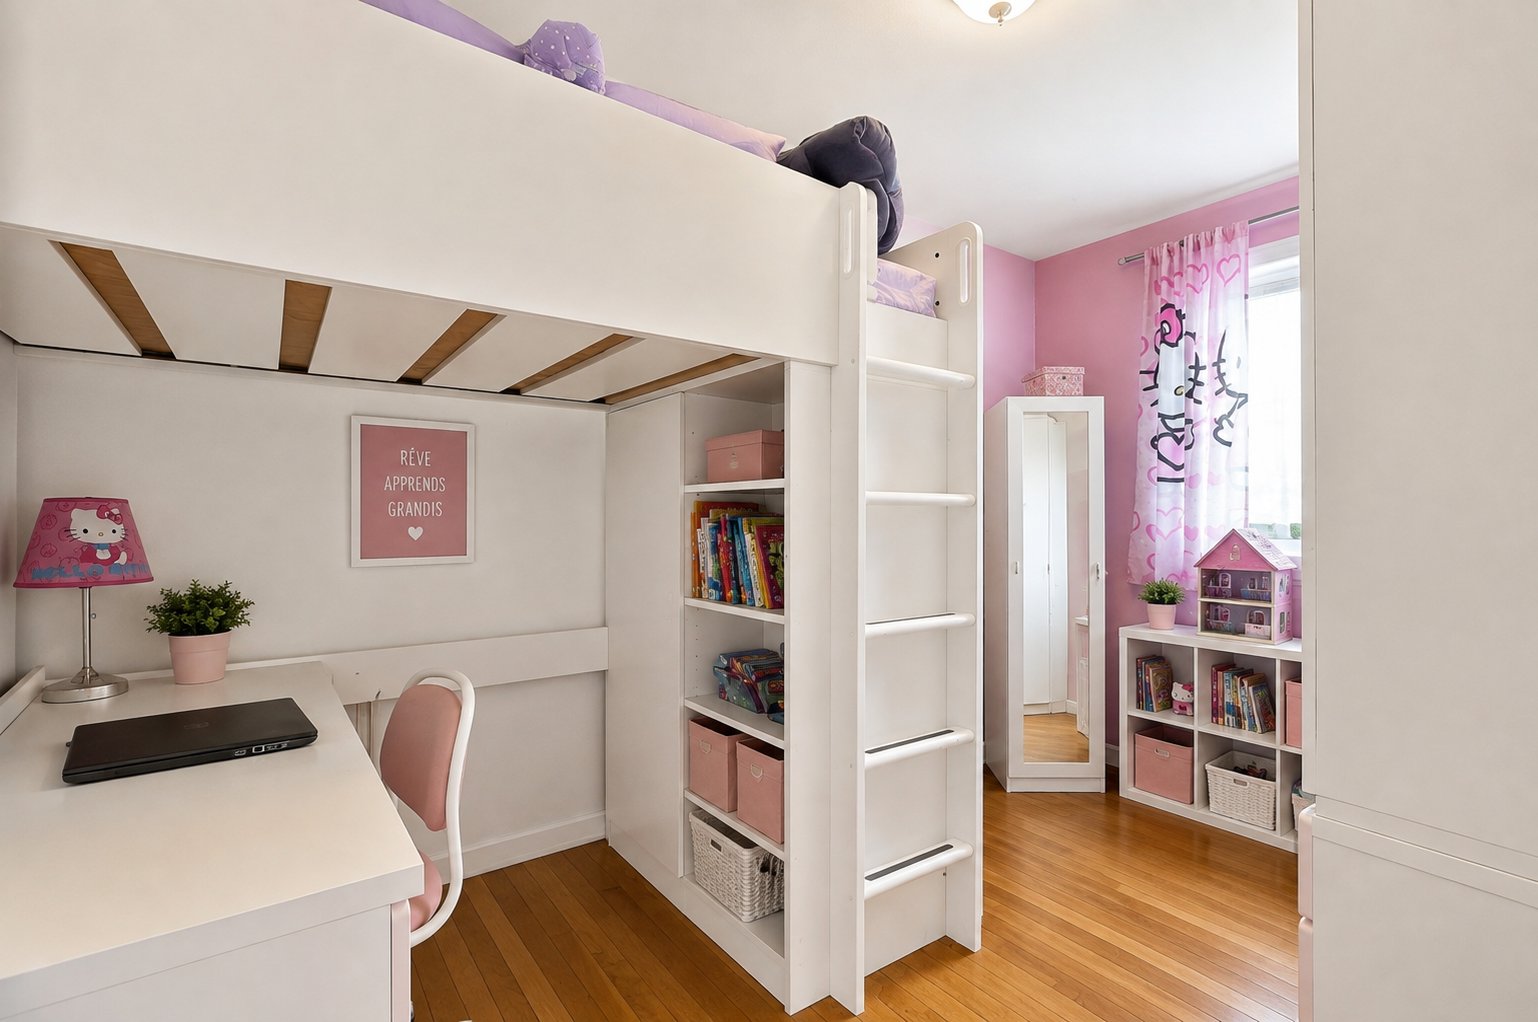
Bedroom
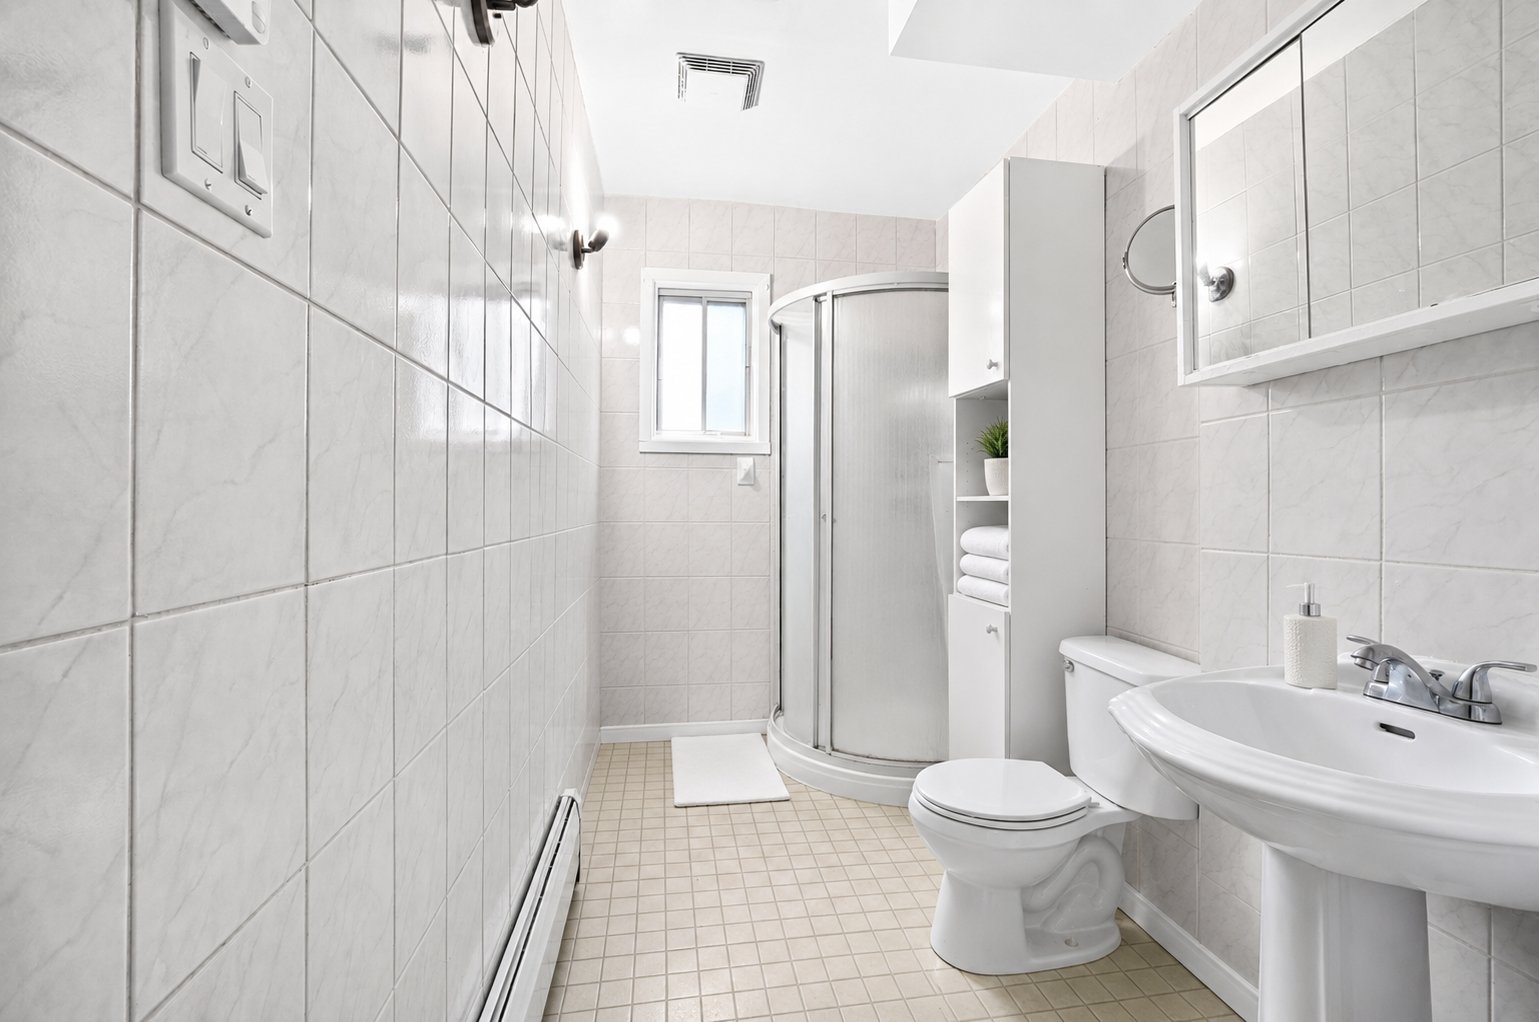
Bathroom
|
|
Description
Superb duplex offering an excellent opportunity for a large family or an investor! It features a 5 ½ apartment on the 2nd floor and a spacious 7 ½ apartment on the main floor with a finished basement. Enjoy a large asphalt driveway that can accommodate several vehicles, as well as a fenced backyard, perfect for enjoying sunny days in privacy. A versatile property offering space, comfort, and great potential!
Discover this superb duplex offering exceptional
versatility and an ideal layout for a large family looking
to enjoy plenty of space while maintaining the possibility
of occupying two separate units. This property also
represents an excellent opportunity for an owner-occupant
or investor looking for a property with great potential and
flexibility.
UNIT 11186
The main unit extends across the ground floor and basement,
offering generous living space and a multitude of
possibilities. With a total of five bedrooms and two full
bathrooms, this unit is particularly well suited to the
needs of a large family.
The ground floor features three bedrooms, one full
bathroom, a kitchen, a dining room, and a living room,
creating inviting spaces perfect for family time and
entertaining. The basement adds another dimension to the
property, offering several areas that can be adapted to
suit your needs, including a family room, additional
bedrooms, a full bathroom, and convenient storage spaces.
A sought-after layout for those looking for multiple
bedrooms, spacious living areas, and the flexibility to
adapt the home to their everyday needs.
EXTERIOR & LOCATION
The property also features a large asphalt driveway,
providing a valuable everyday convenience, as well as a
spacious backyard, perfect for enjoying the outdoors in
privacy.
Located at 11184-11186 Avenue Hénault, the property
benefits from a convenient location close to numerous
services and amenities. Enjoy easy access to shops, grocery
stores, restaurants, schools, parks, and other essential
services. Public transportation and major roadways nearby
also make commuting to surrounding areas easy and
convenient.
A location that combines the benefits of a residential
setting with the convenience of having everyday services
close at hand.
An excellent opportunity to discover a versatile property
offering space, flexibility, and convenience, all in a
practical and desirable location!
versatility and an ideal layout for a large family looking
to enjoy plenty of space while maintaining the possibility
of occupying two separate units. This property also
represents an excellent opportunity for an owner-occupant
or investor looking for a property with great potential and
flexibility.
UNIT 11186
The main unit extends across the ground floor and basement,
offering generous living space and a multitude of
possibilities. With a total of five bedrooms and two full
bathrooms, this unit is particularly well suited to the
needs of a large family.
The ground floor features three bedrooms, one full
bathroom, a kitchen, a dining room, and a living room,
creating inviting spaces perfect for family time and
entertaining. The basement adds another dimension to the
property, offering several areas that can be adapted to
suit your needs, including a family room, additional
bedrooms, a full bathroom, and convenient storage spaces.
A sought-after layout for those looking for multiple
bedrooms, spacious living areas, and the flexibility to
adapt the home to their everyday needs.
EXTERIOR & LOCATION
The property also features a large asphalt driveway,
providing a valuable everyday convenience, as well as a
spacious backyard, perfect for enjoying the outdoors in
privacy.
Located at 11184-11186 Avenue Hénault, the property
benefits from a convenient location close to numerous
services and amenities. Enjoy easy access to shops, grocery
stores, restaurants, schools, parks, and other essential
services. Public transportation and major roadways nearby
also make commuting to surrounding areas easy and
convenient.
A location that combines the benefits of a residential
setting with the convenience of having everyday services
close at hand.
An excellent opportunity to discover a versatile property
offering space, flexibility, and convenience, all in a
practical and desirable location!
Inclusions:
Exclusions : Tenant's personals belongs
| BUILDING | |
|---|---|
| Type | Duplex |
| Style | Semi-detached |
| Dimensions | 0x0 |
| Lot Size | 4478 PC |
| EXPENSES | |
|---|---|
| Other | $ 371 / year |
| Municipal Taxes (2026) | $ 3869 / year |
| School taxes (2027) | $ 457 / year |
|
ROOM DETAILS |
|||
|---|---|---|---|
| Room | Dimensions | Level | Flooring |
| Living room | 7.8 x 11.7 P | Ground Floor | |
| Dining room | 8.1 x 11.7 P | Ground Floor | |
| Kitchen | 10.1 x 13.7 P | Ground Floor | |
| Bathroom | 5.4 x 10.2 P | Ground Floor | |
| Primary bedroom | 12.11 x 11.8 P | Ground Floor | |
| Bedroom | 8.2 x 10.2 P | Ground Floor | |
| Bedroom | 7.11 x 13.7 P | Ground Floor | |
| Family room | 11.0 x 12.11 P | Basement | |
| Home office | 12.9 x 11.4 P | Basement | |
| Storage | 11.10 x 4.2 P | Basement | |
| Bathroom | 9.6 x 8.11 P | Basement | |
| Bedroom | 15.4 x 10.11 P | Basement | |
| Hallway | 10.10 x 13.4 P | Basement | |
|
CHARACTERISTICS |
|
|---|---|
| Basement | 6 feet and over |
| Driveway | Asphalt |
| Proximity | Bicycle path, Cegep, Daycare centre, High school, Highway, Hospital, Park - green area, Public transport |
| Heating system | Electric baseboard units |
| Heating energy | Electricity |
| Sewage system | Municipal sewer |
| Water supply | Municipality |
| Parking | Outdoor |
| Foundation | Poured concrete |
| Zoning | Residential |
| Rental appliances | Water heater |