MLS
BEDROOM(S)
BATHROOM(S)
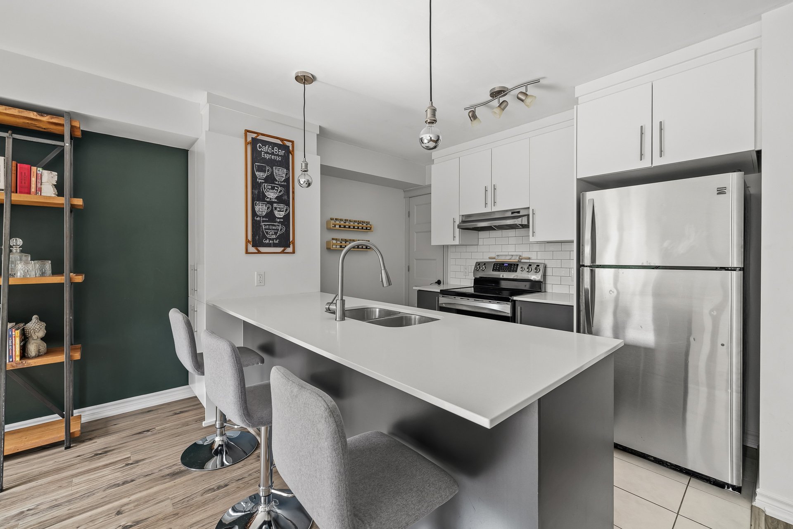
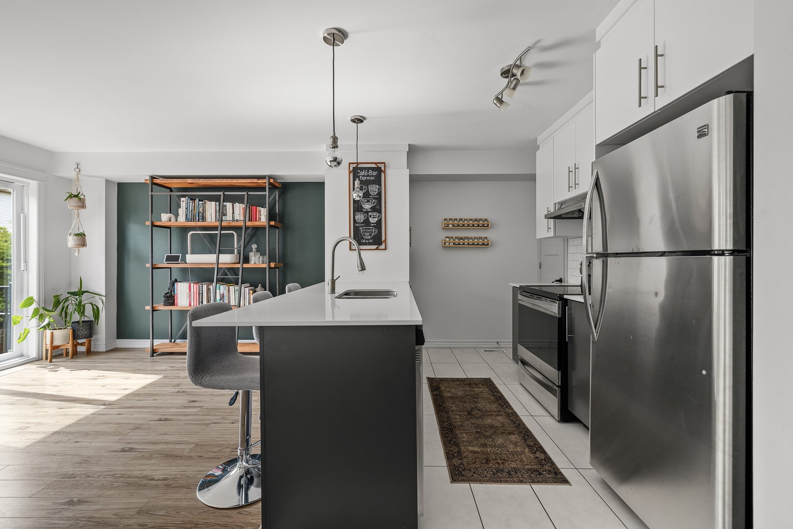
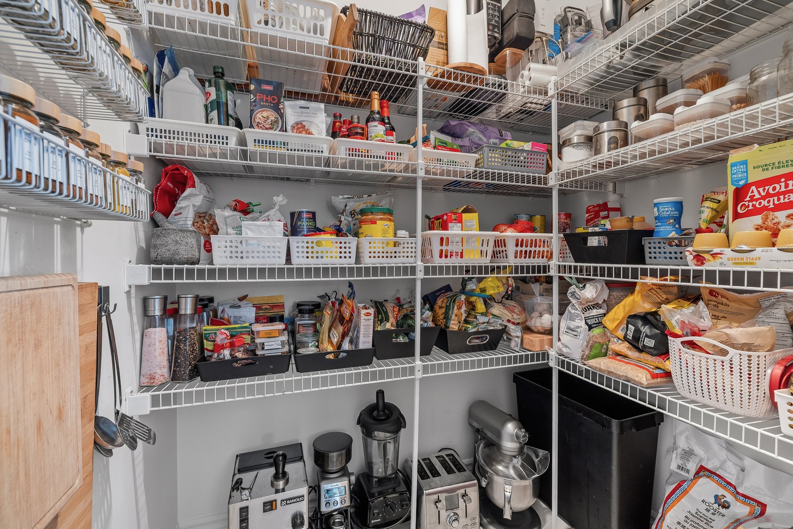
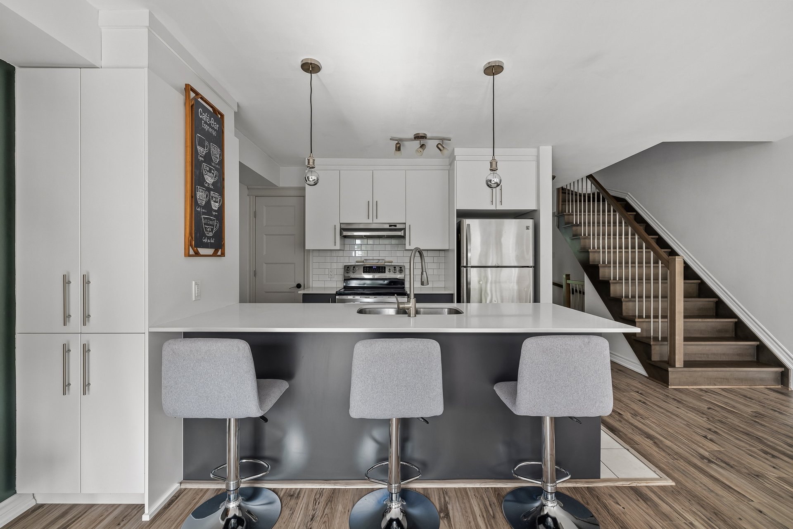
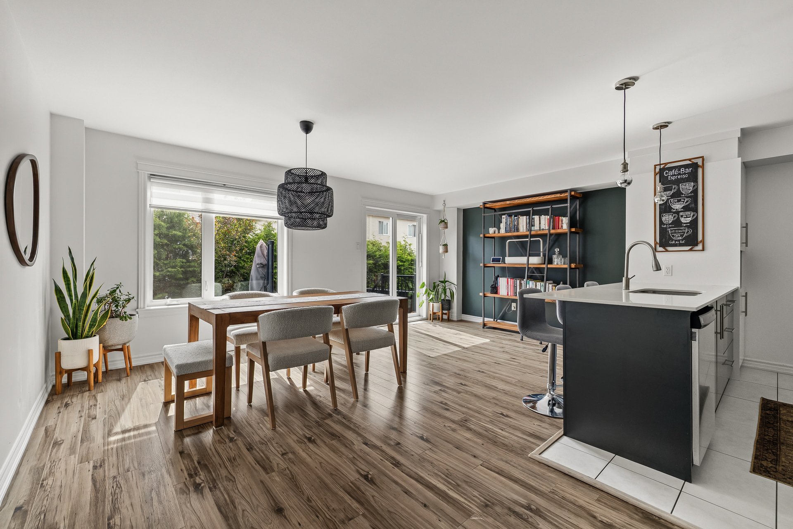
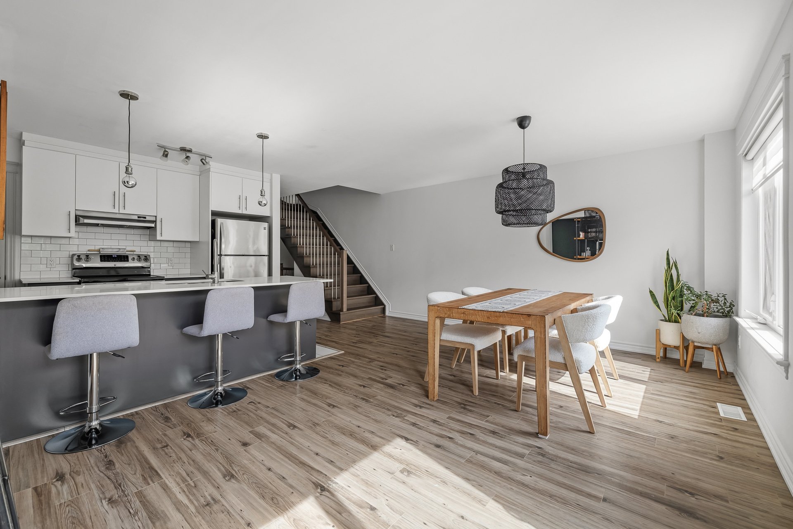
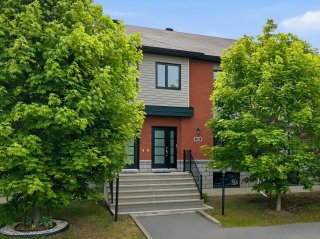
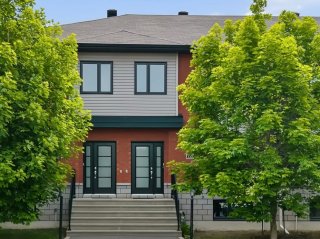
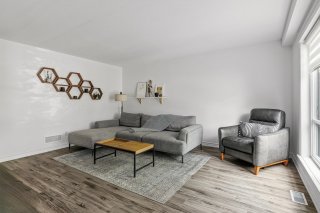
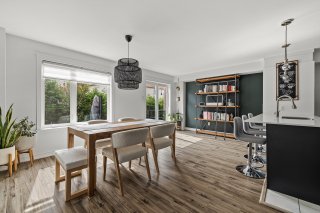
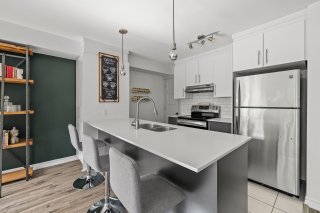
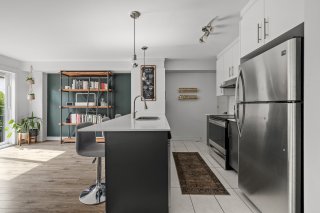
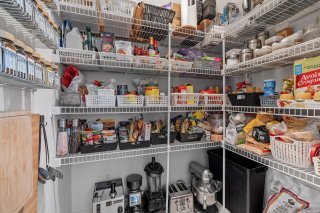
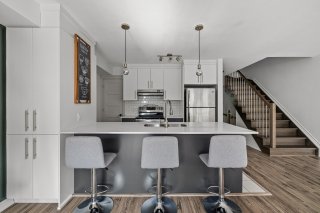
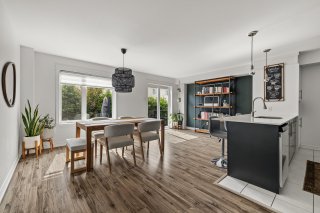
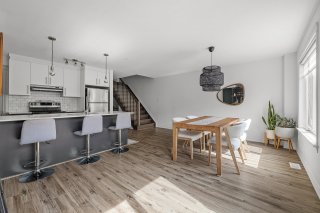
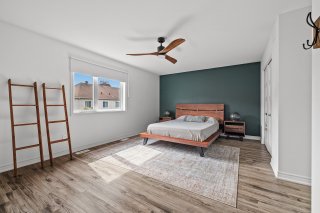
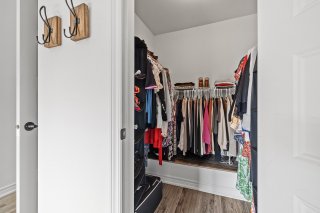
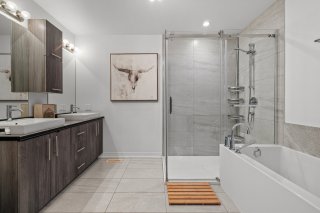
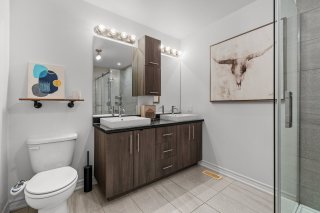
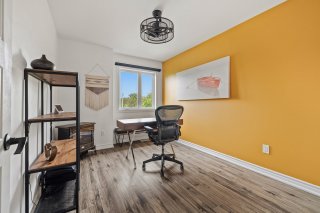
WOW, WHAT A BARGAIN!! ONLY $25,000 DOWN PAYMENT! Modern 2017 construction located in the sought-after Aylmer area. Magnificent home with over 1,700 sq. ft. featuring 3 large bedrooms upstairs, a bright open-concept layout, a beautiful kitchen with quartz countertops, floor-to-ceiling cabinets, a pantry, hardwood staircase, and a finished basement adding space and versatility. Meticulously maintained home with 2 parking spaces included, a rarity! Strategically located near schools, shops, restaurants, public transit, the Aylmer Marina, Old Aylmer, and less than 10 minutes from Ottawa. A low-cost, move-in-ready opportunity!
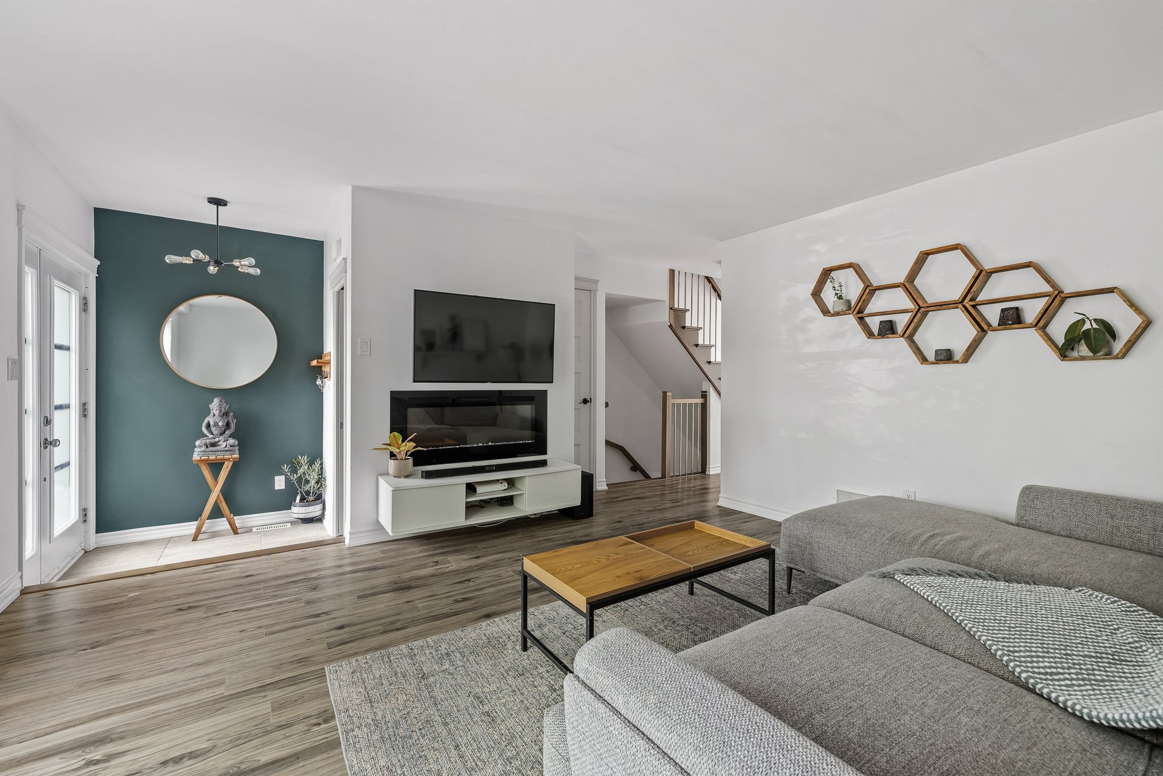
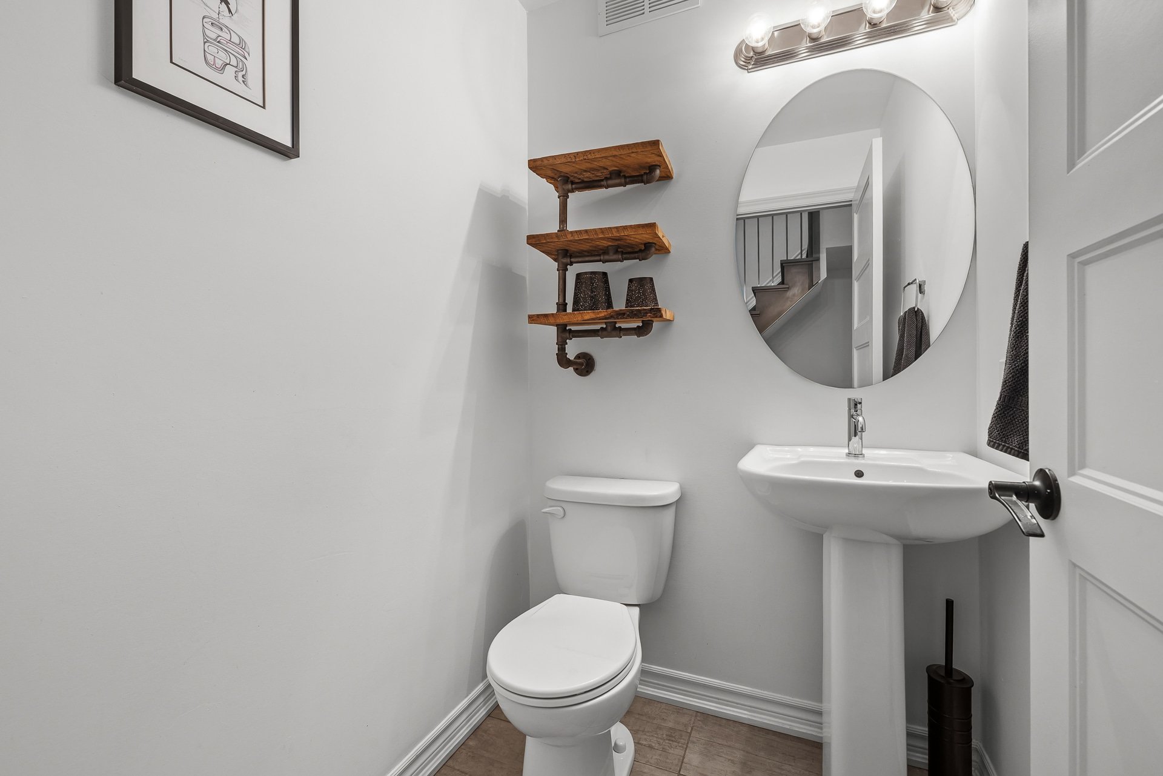
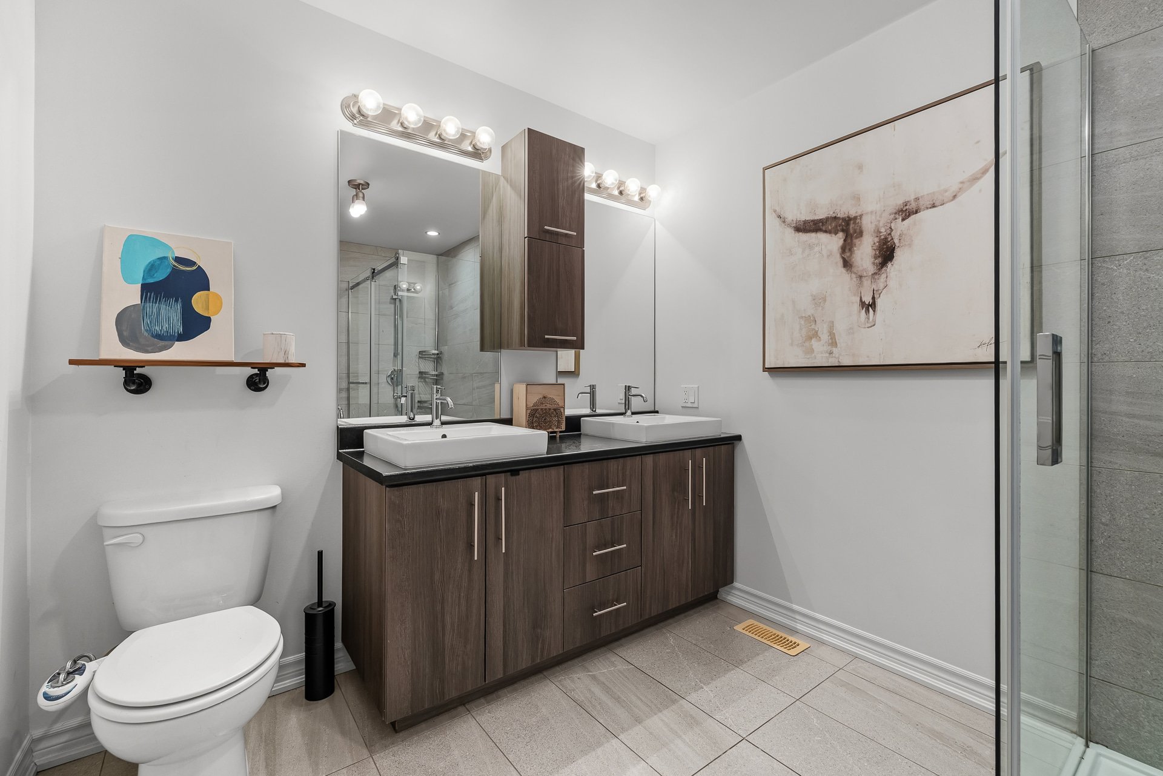
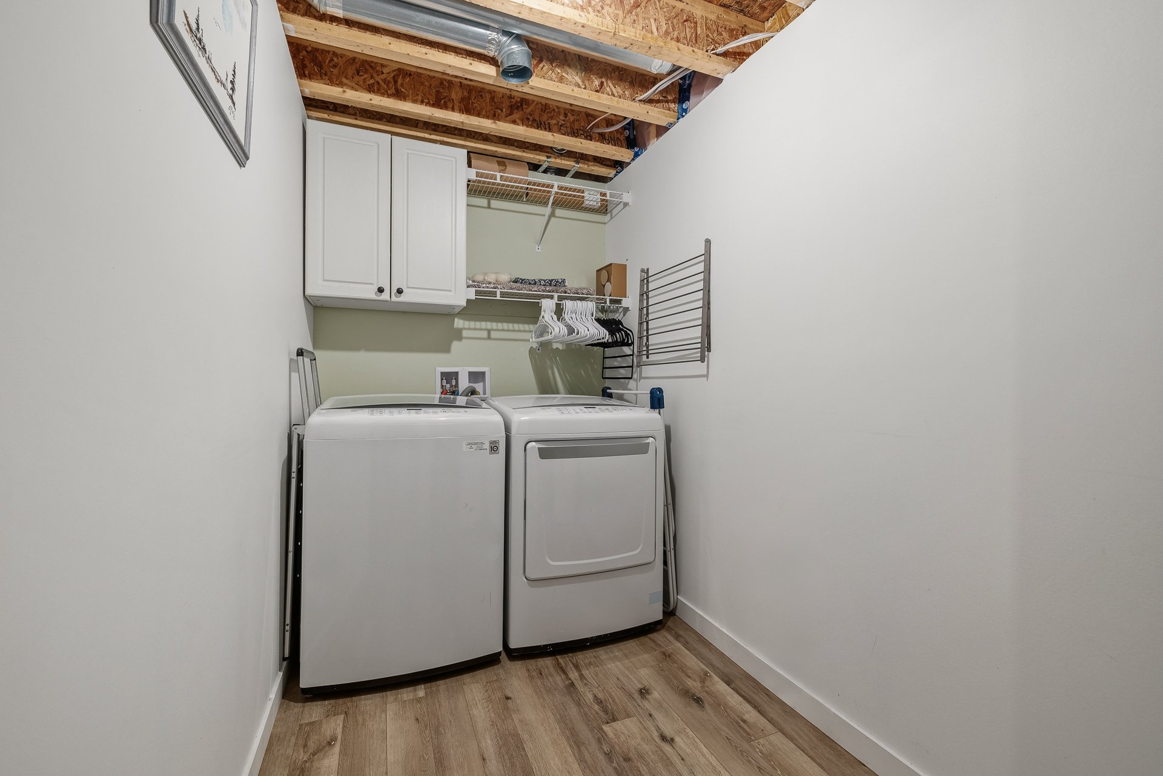
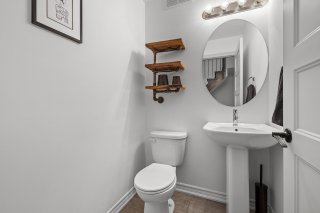
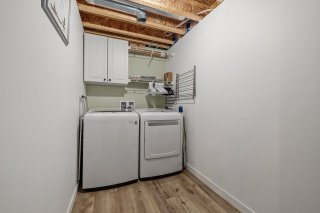
Two (2) parking spaces, central heat pump, air exchanger, gas water heater, gas furnace, NEST thermostat, blinds, all appliances except the stove, microwave, bathroom shelves, living room shelf, built-in TV cabinet in the living room, excess flooring (ceramic tiles, outdoor pavers, and main floor), mirror mounted on the wall in the basement, wall mount for the TV on the ground floor, electrical fireplace in the living room.
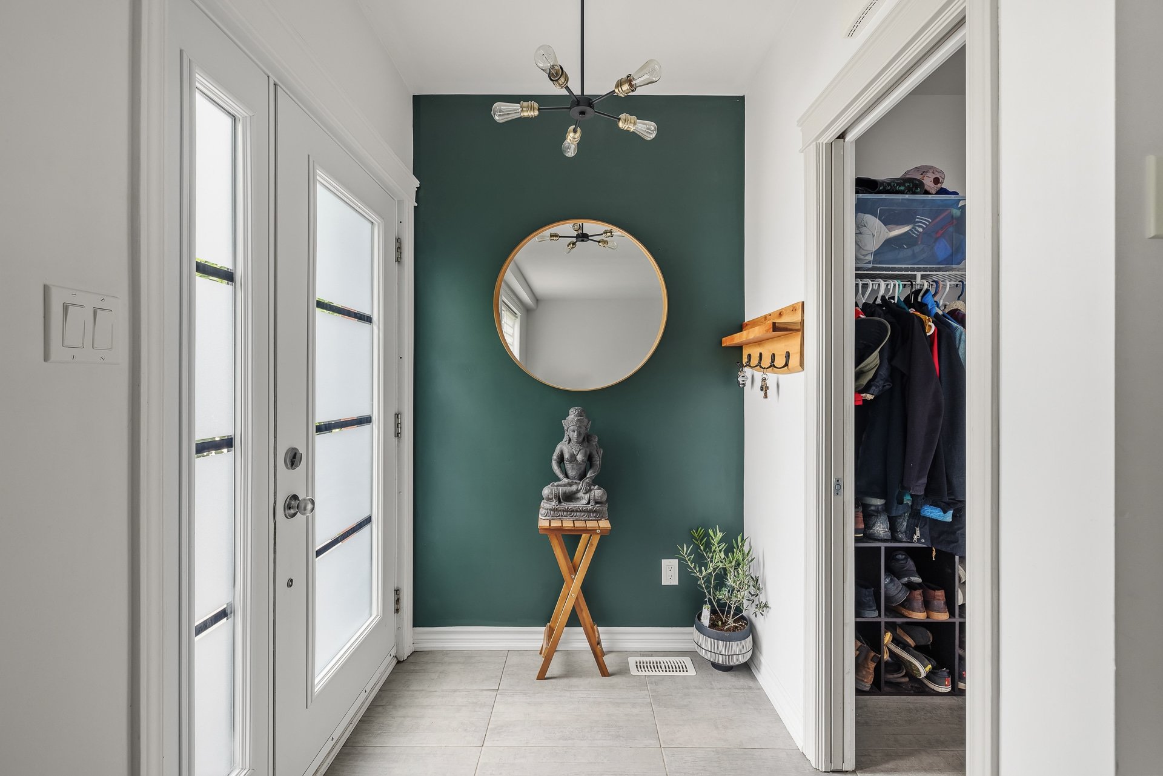
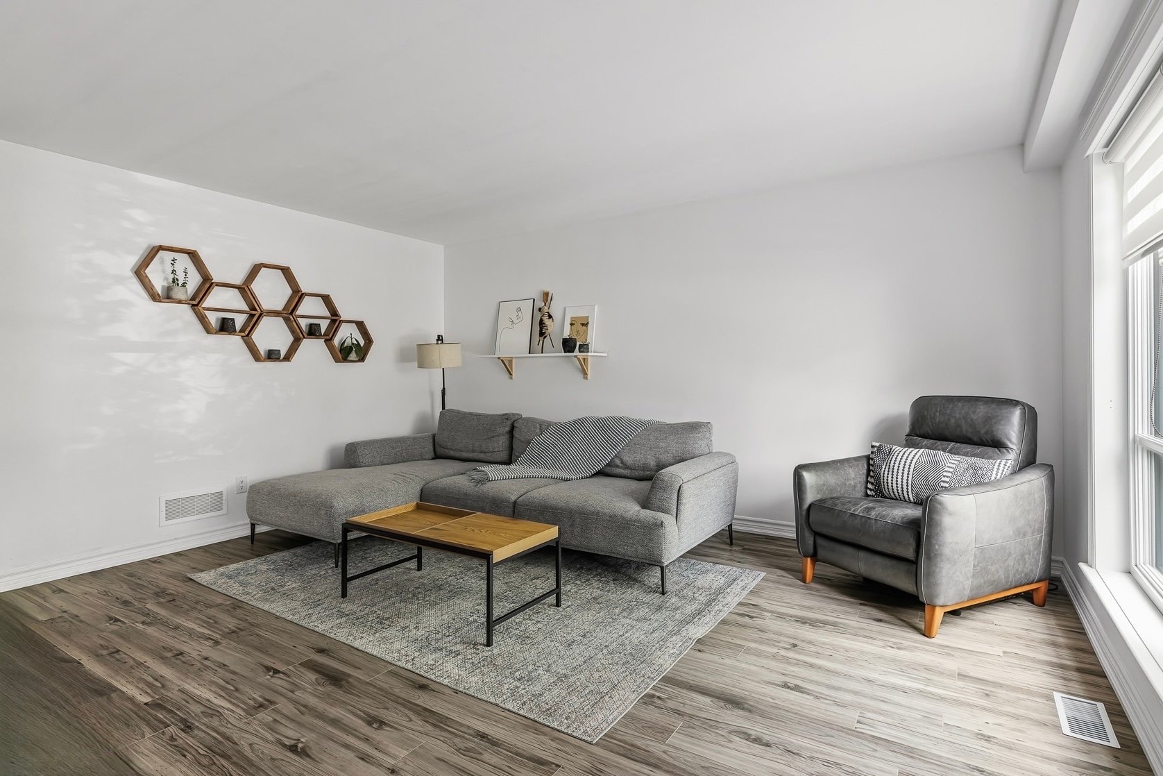
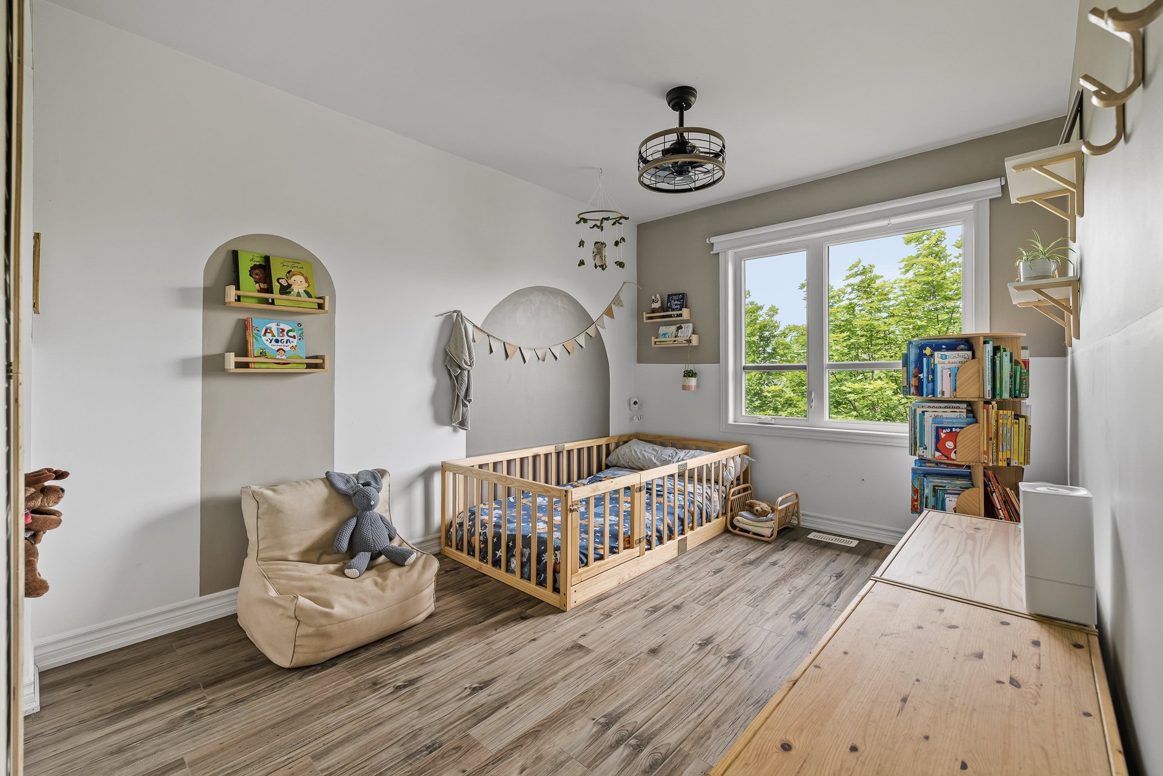
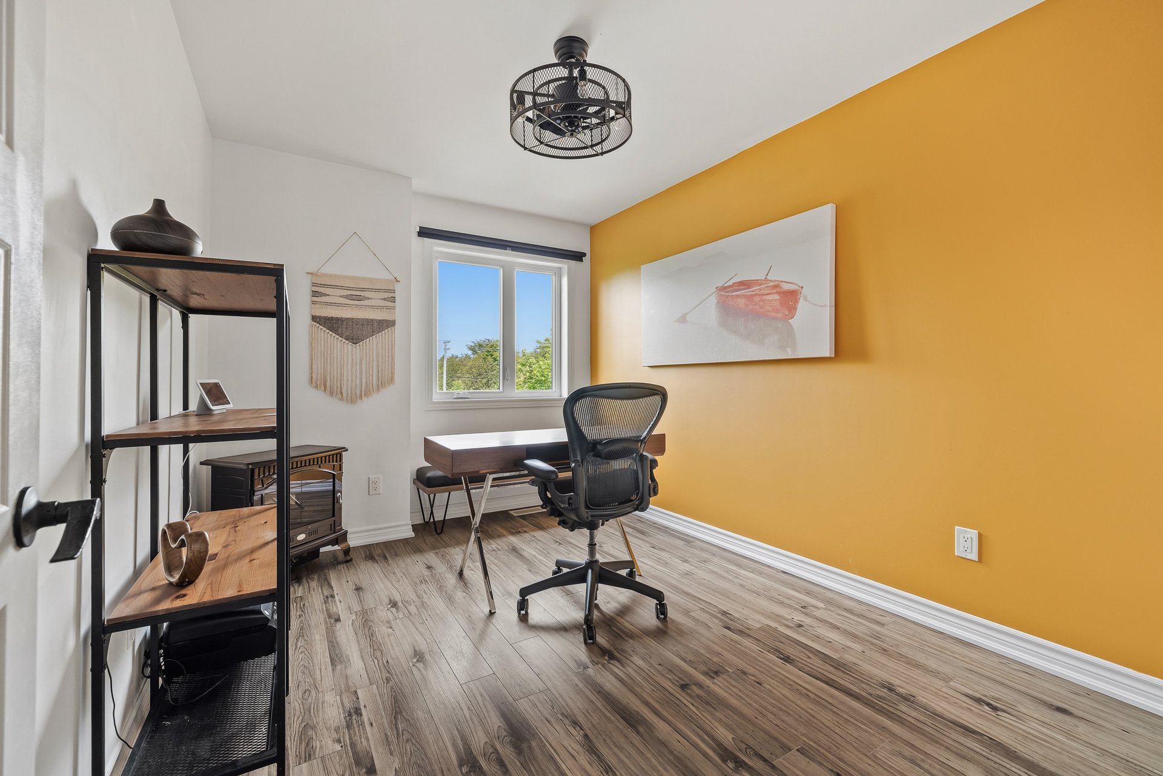
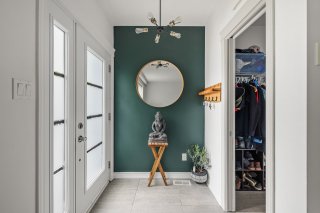
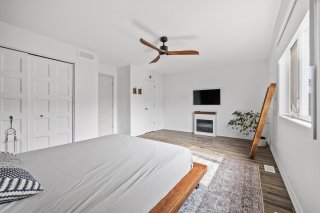
Kitchen mirror & entryway, hexagonal decorative accents in the living room, IKEA shelves kitchen, IKEA shelves children's room, TV wall mounts in the basement and on the second floor, wall-mounted thermostat in children's room, Smart light bulbs (will be replaced with standard light bulbs prior to the sale, Ceiling fans in all bedrooms (will be removed and replaced with standard light fixtures prior to the closing), central vacuum system and its accessories, bidet, shelves in the entryway.
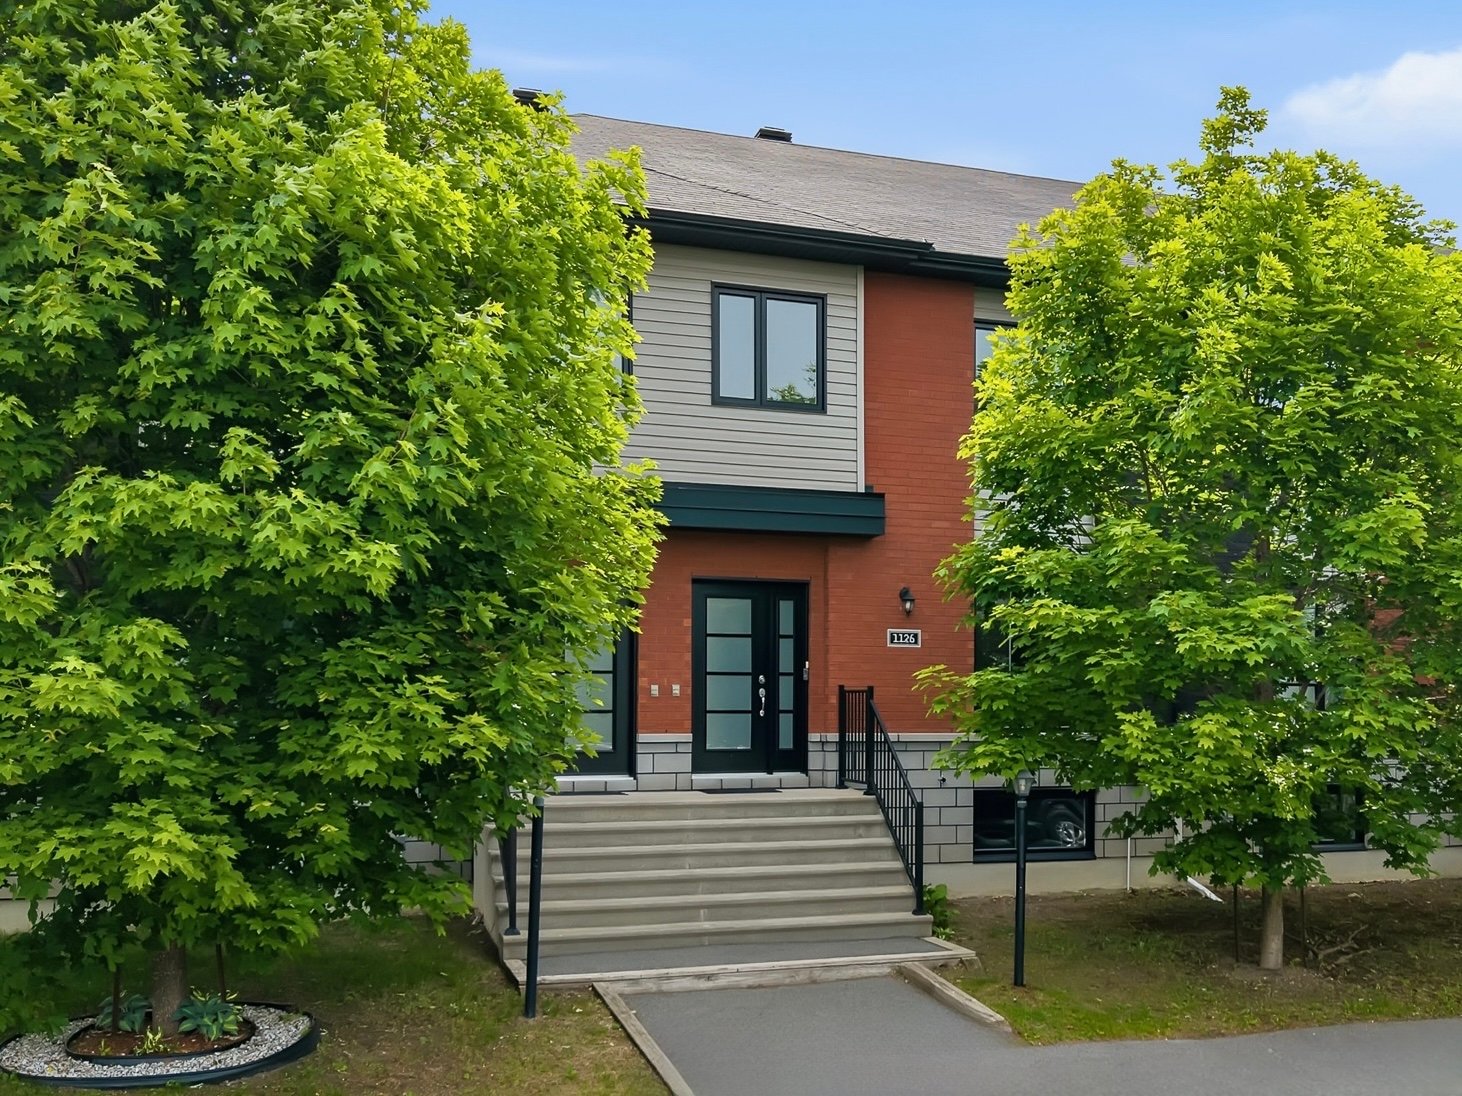
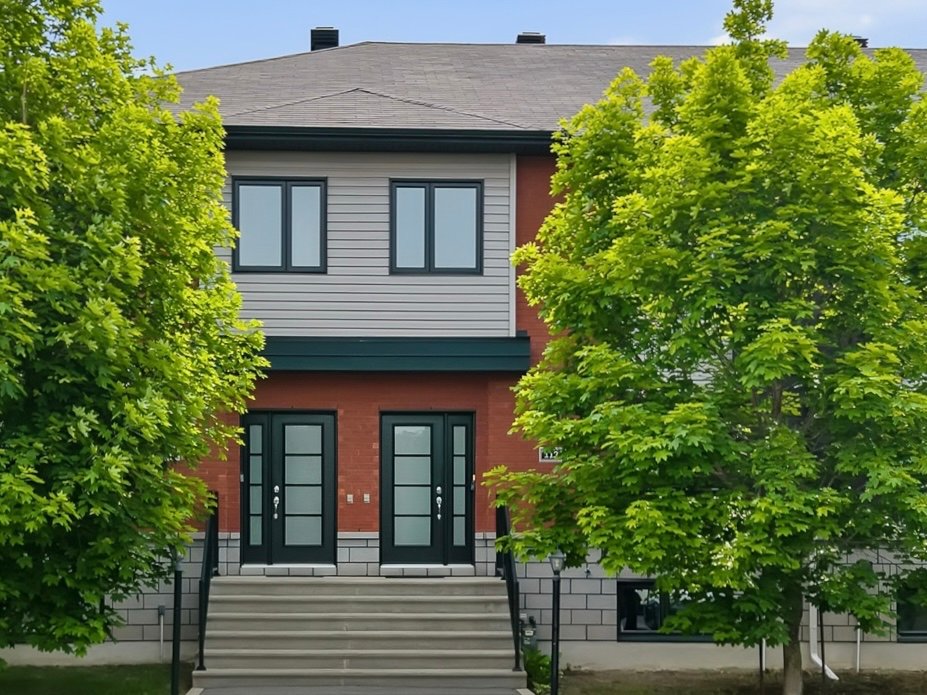
Welcome to 1126 Wilfrid-Lavigne Blvd., a magnificent home
built in 2017 located in one of Aylmer's most sought-after
neighborhoods.
With over 1,700 sq. ft. of living space, this meticulously
maintained home offers the perfect balance of comfort,
functionality, and a prime location.
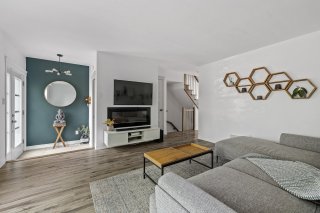
As soon as you arrive, you'll be charmed by the abundant
natural light and the open-concept layout, which fosters a
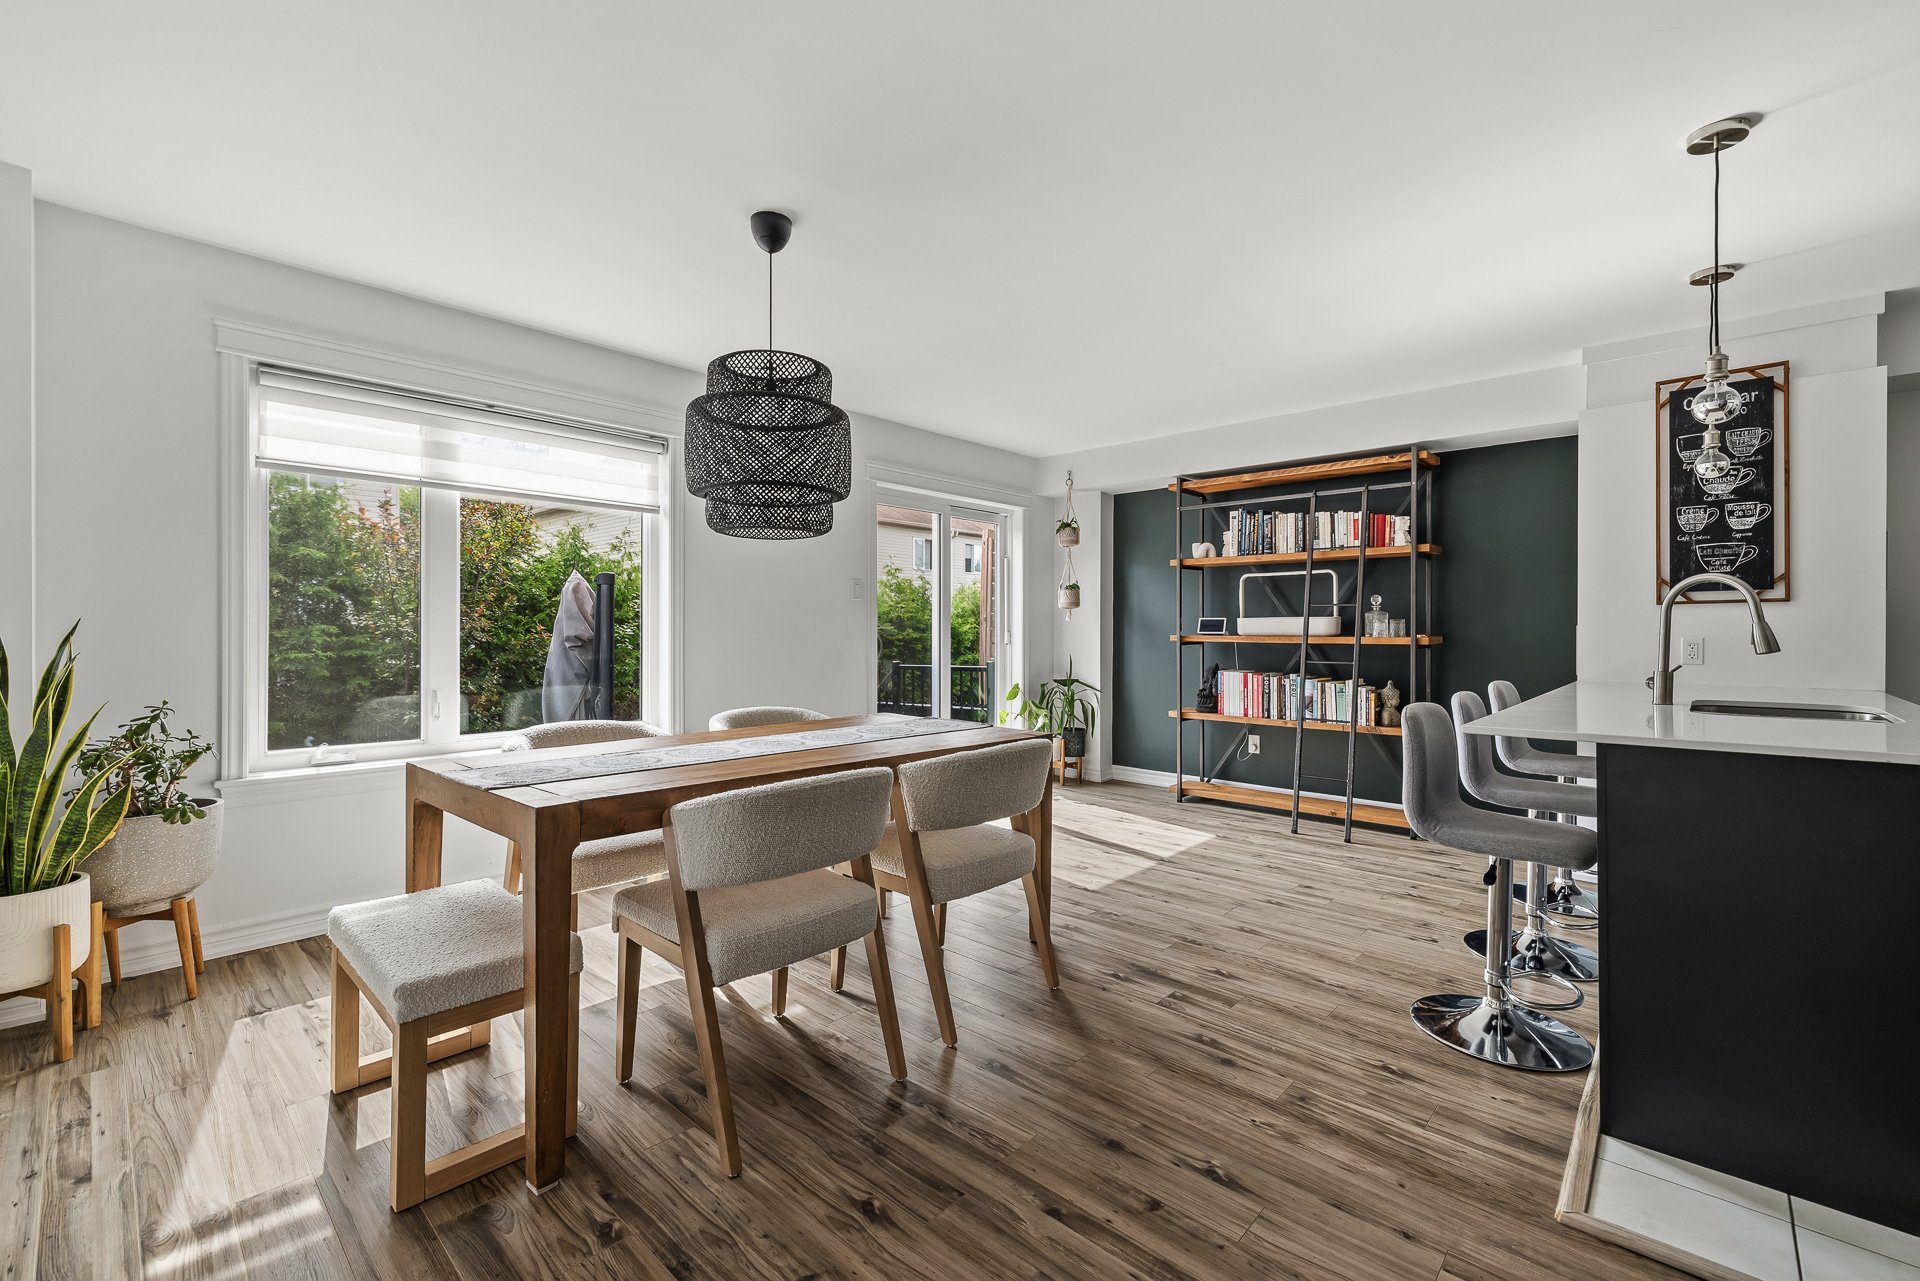
warm and welcoming atmosphere. The modern kitchen stands
out with its quartz countertops, floor-to-ceiling cabinets
offering maximum storage, and a convenient pantry.
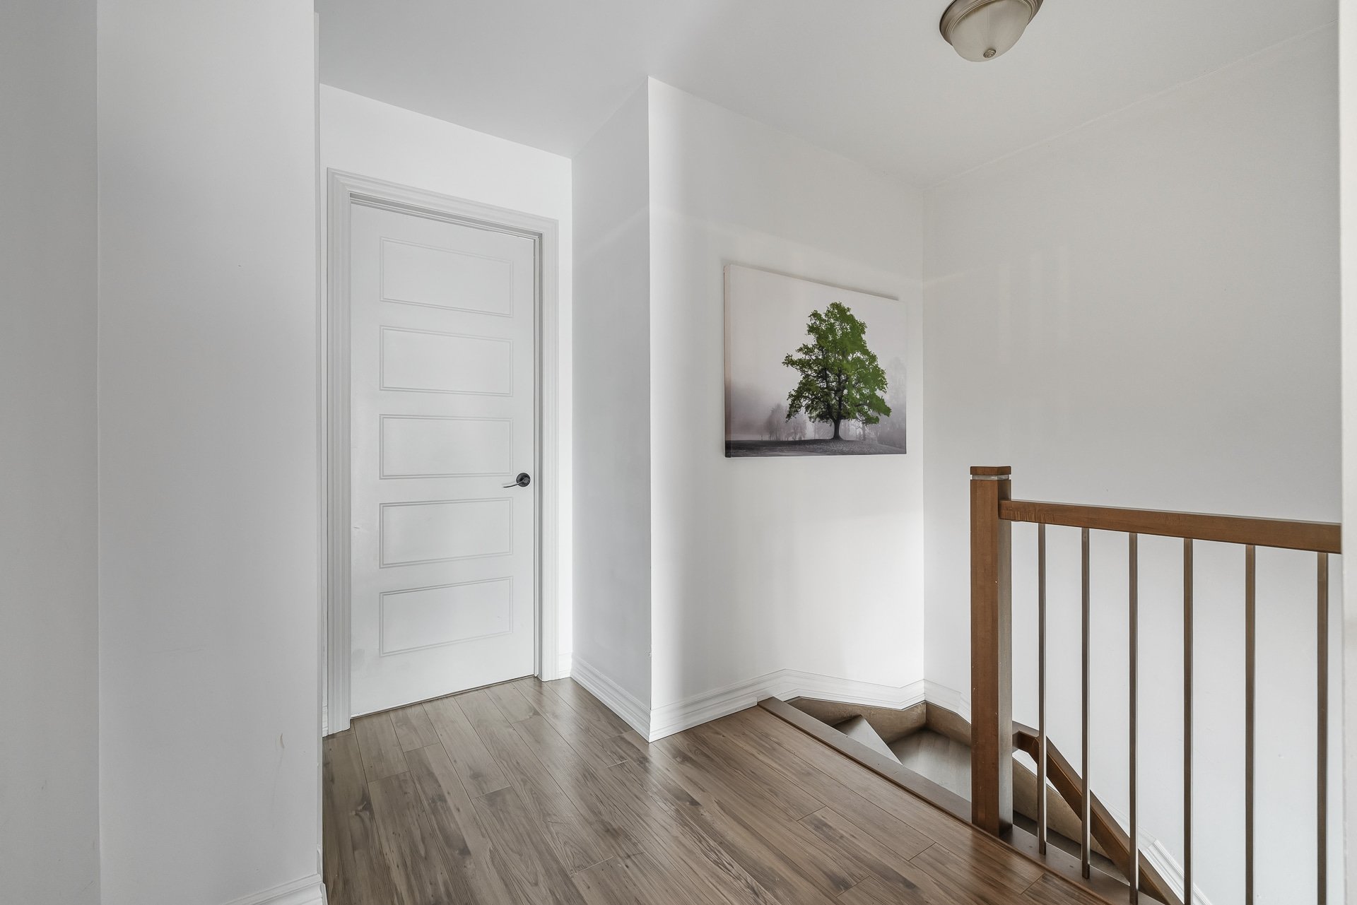
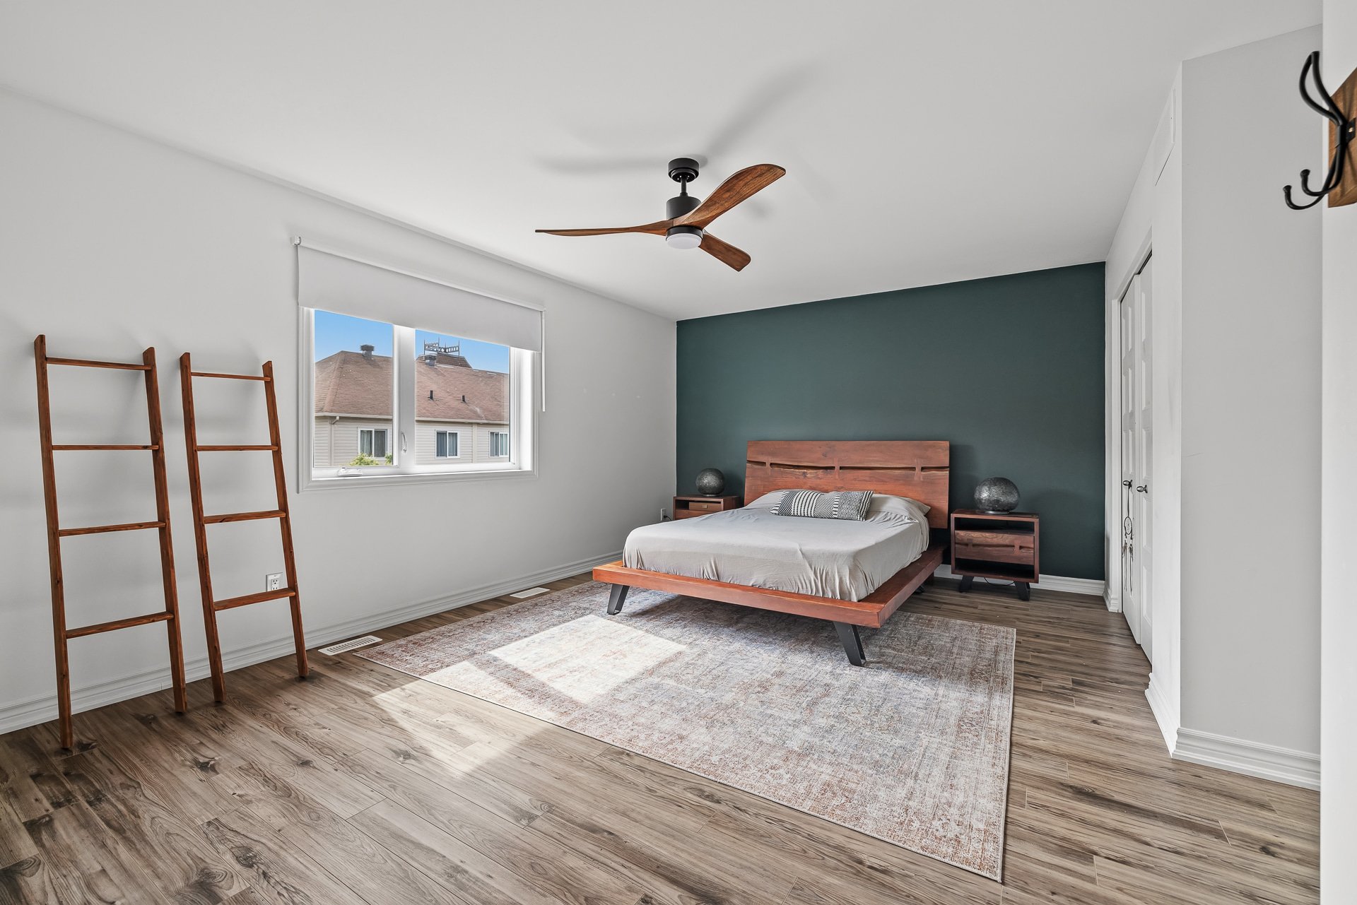
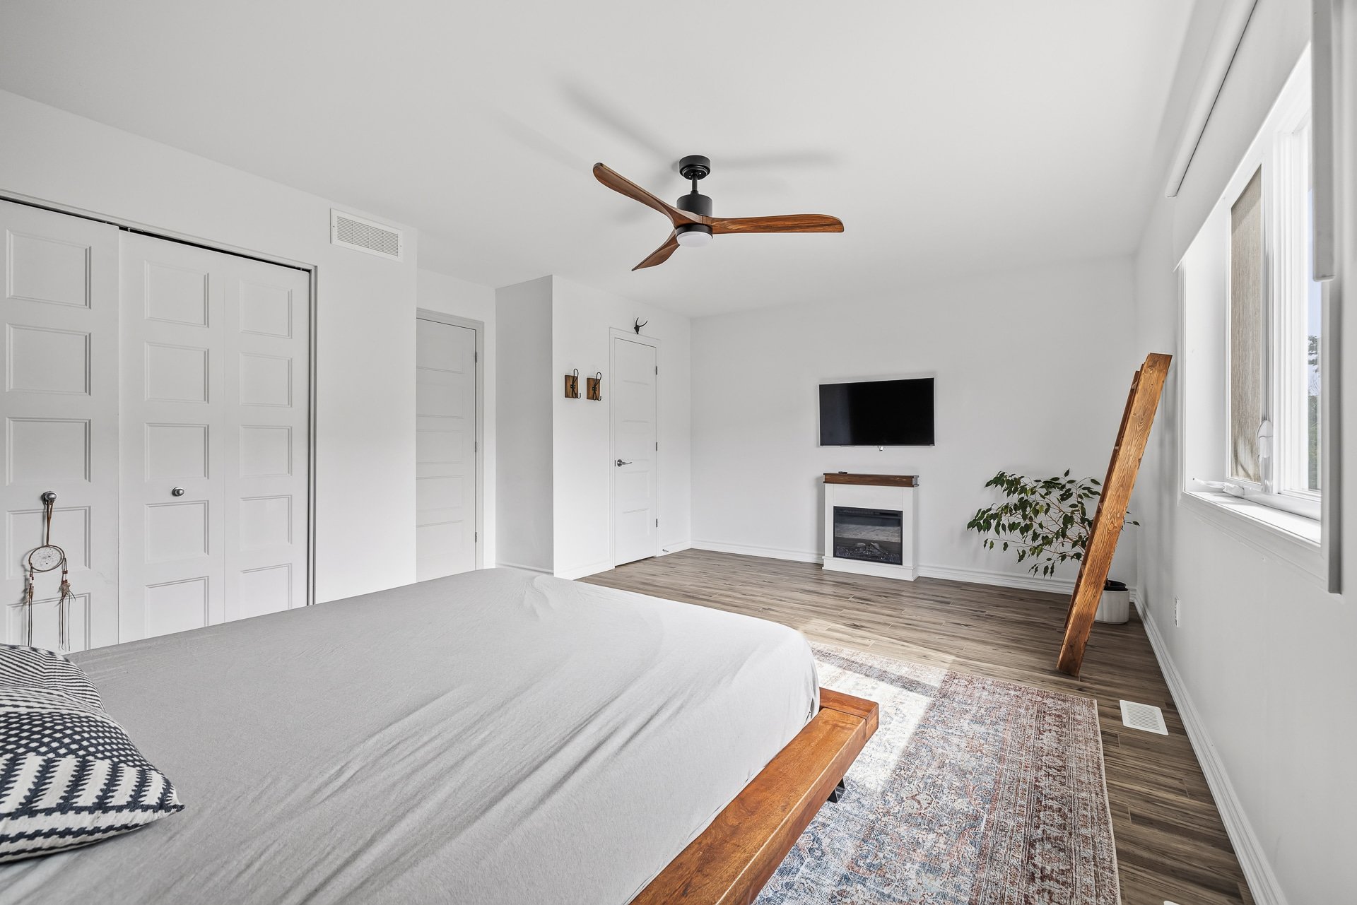
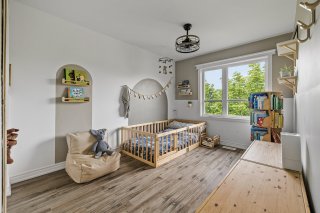
Upstairs, you'll find three spacious bedrooms, ideal for a
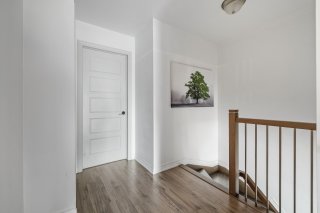
family. The hardwood staircase adds elegance, value, and
character to the entire home. There is no wall-to-wall
carpeting in the house, making daily maintenance a breeze.
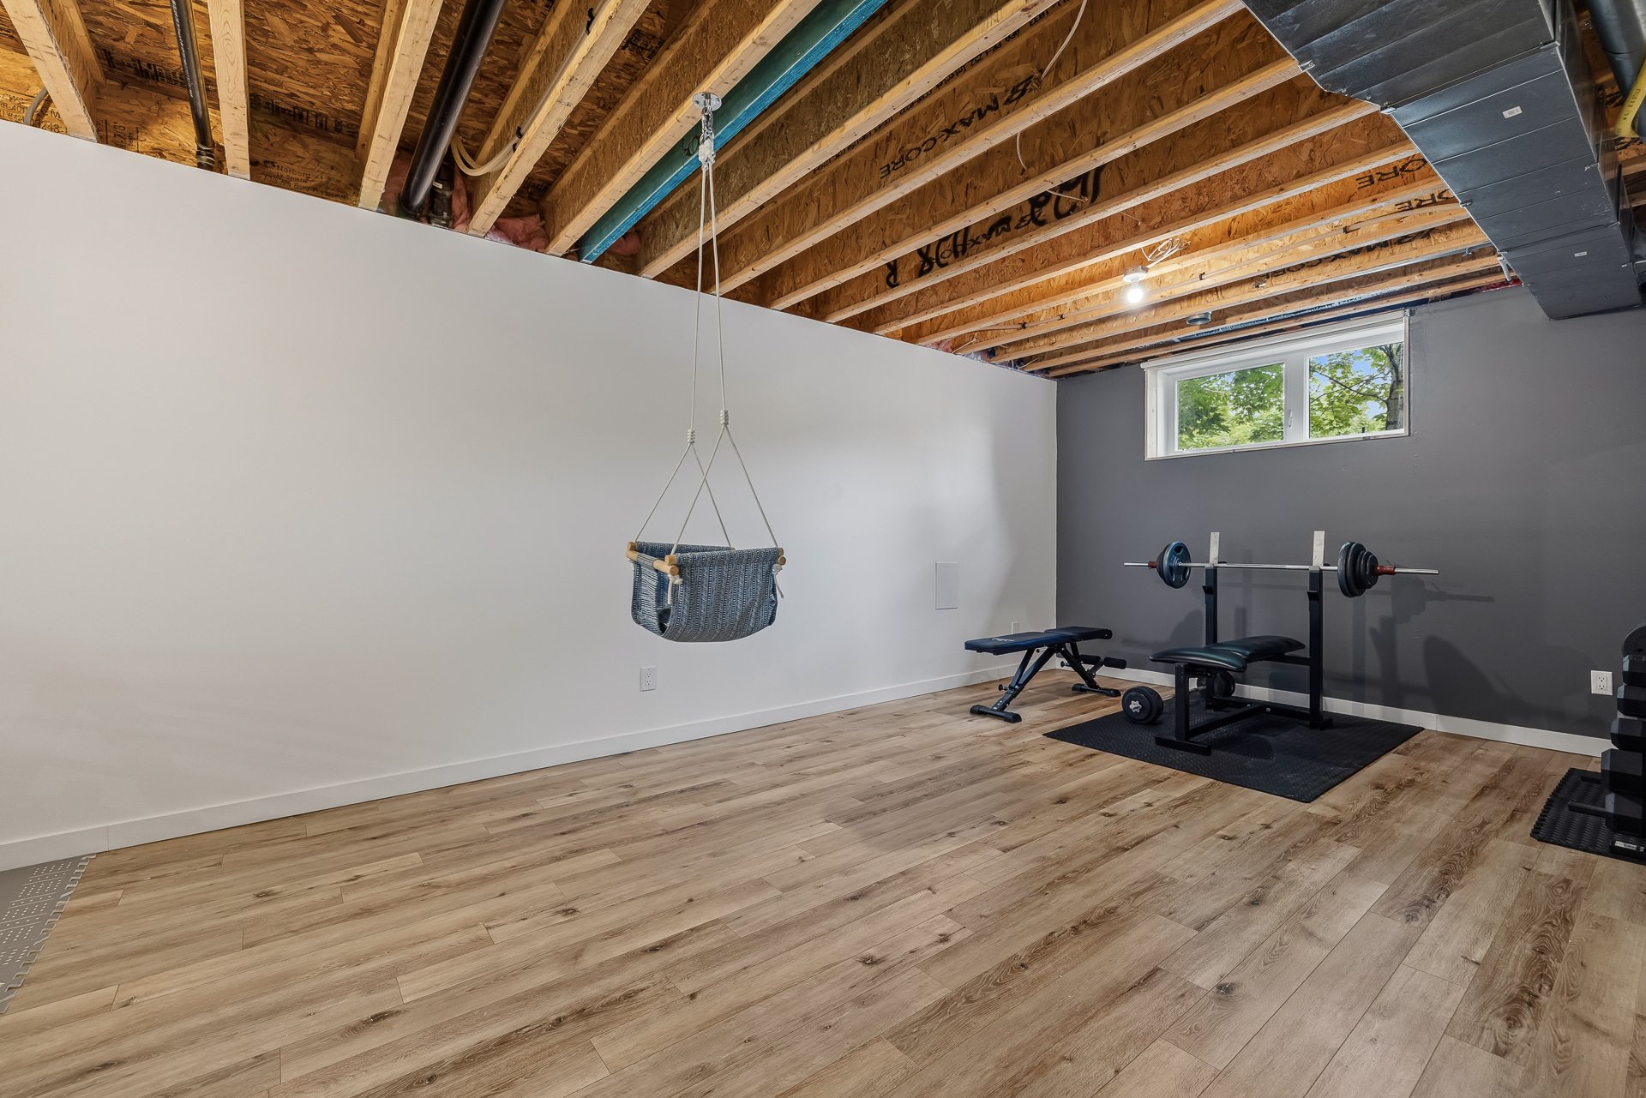
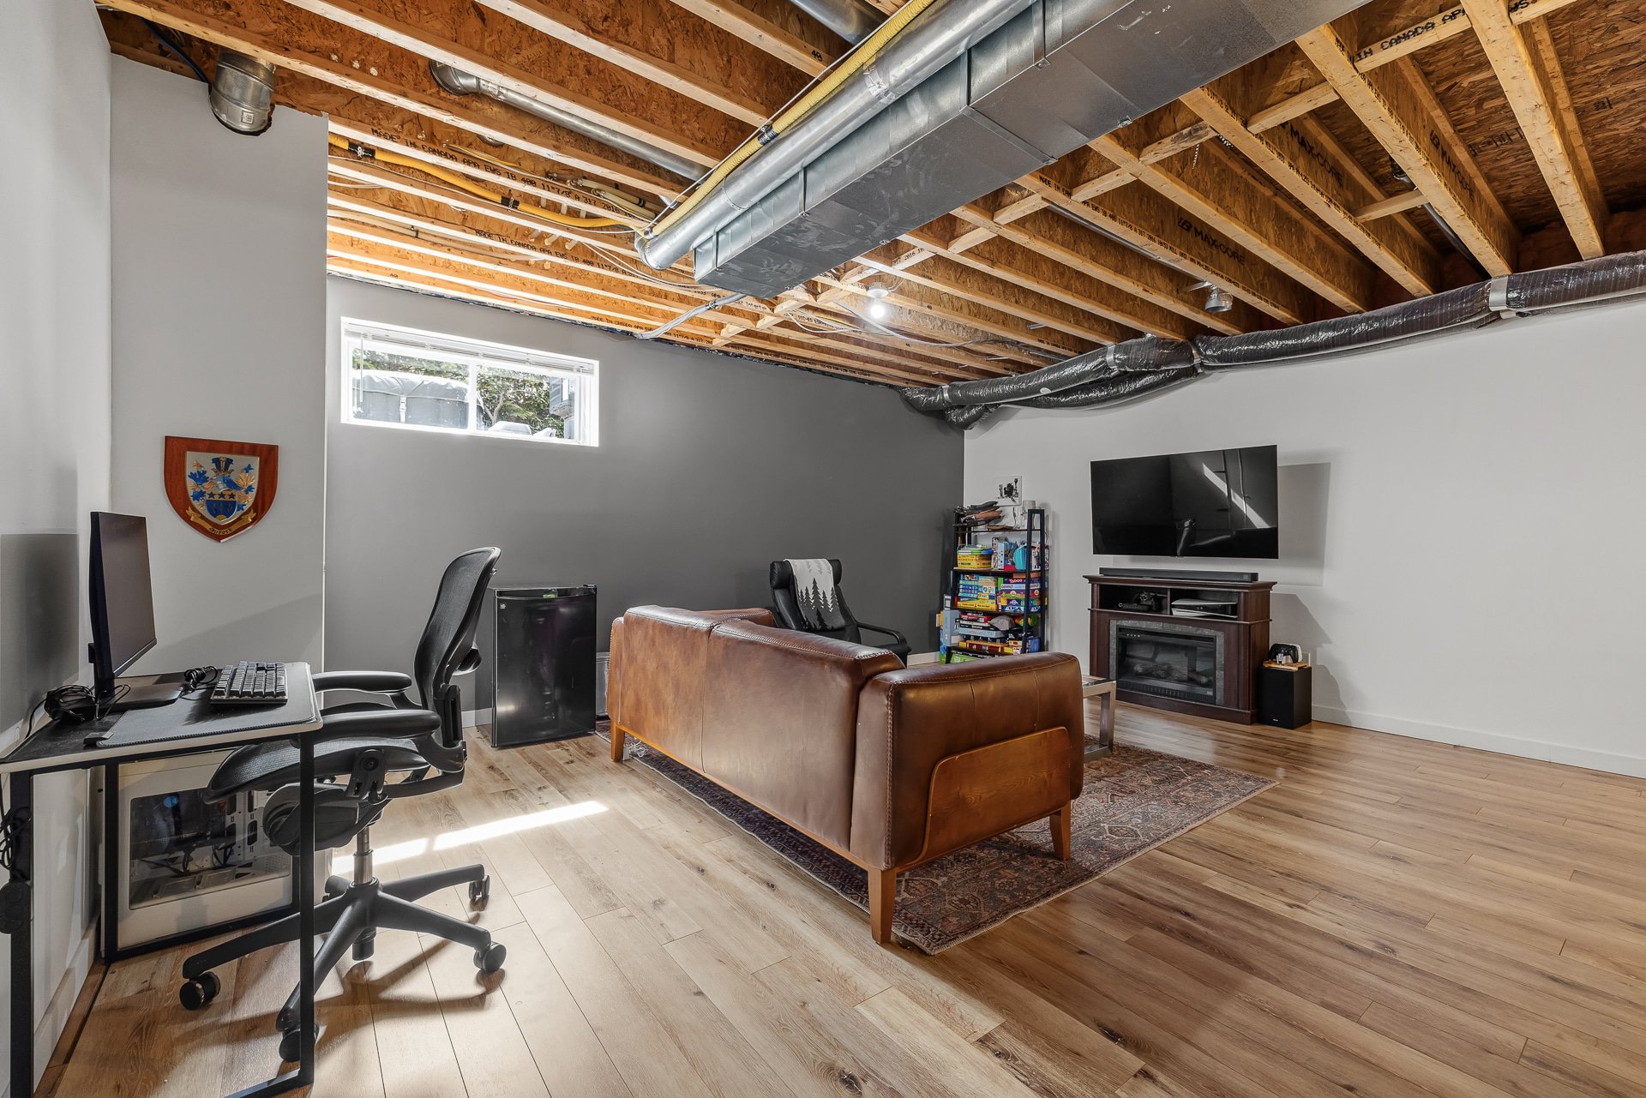
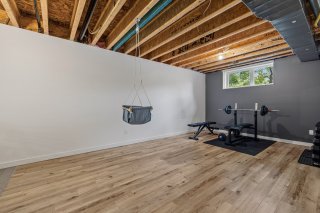
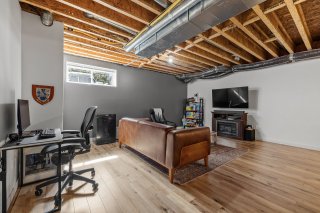
The finished basement offers versatile additional space
that can serve as a family room, home office, gym, or
playroom, depending on your needs.
Key Features:
- Modern 2017 construction
- Over 1,700 sq. ft. of living space
- 3 large bedrooms
- Bright open-concept layout
- Quartz countertops
- Floor-to-ceiling kitchen cabinets
- Convenient pantry
- Hardwood staircase
- No wall-to-wall carpeting
- Finished basement
- 2 parking spaces included--a rarity in the area
- Meticulously maintained, move-in-ready home
Exceptional location:
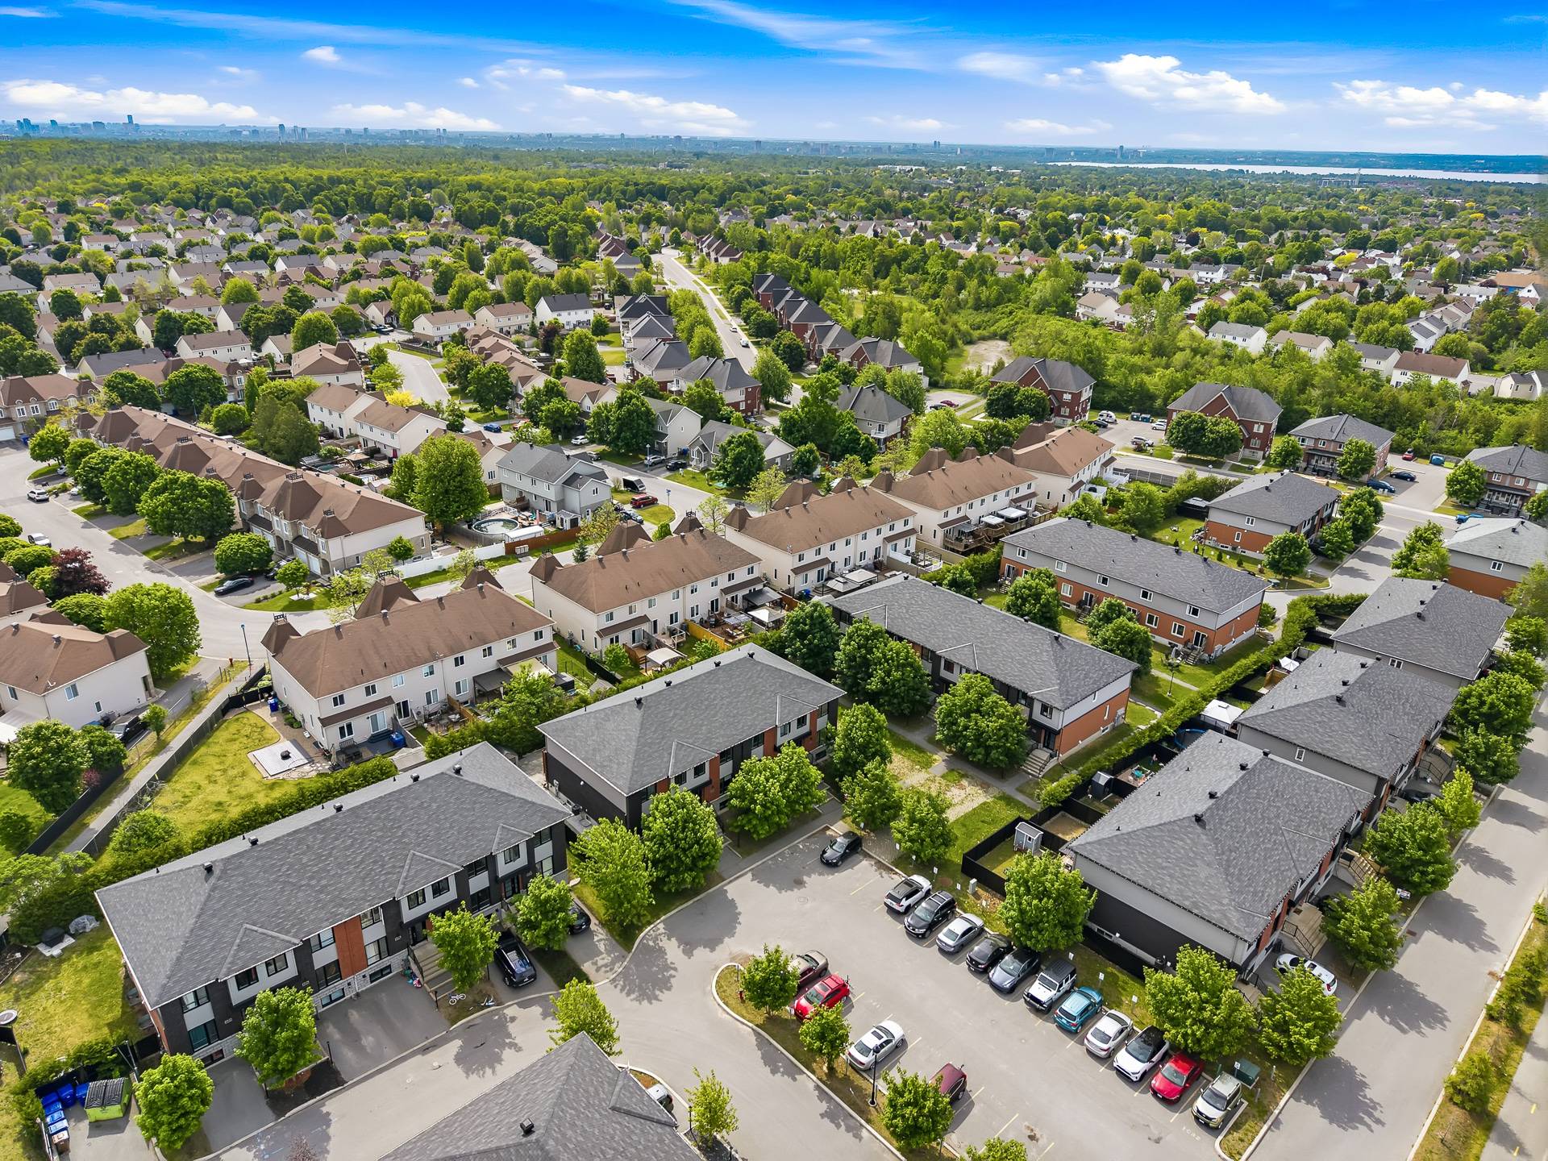
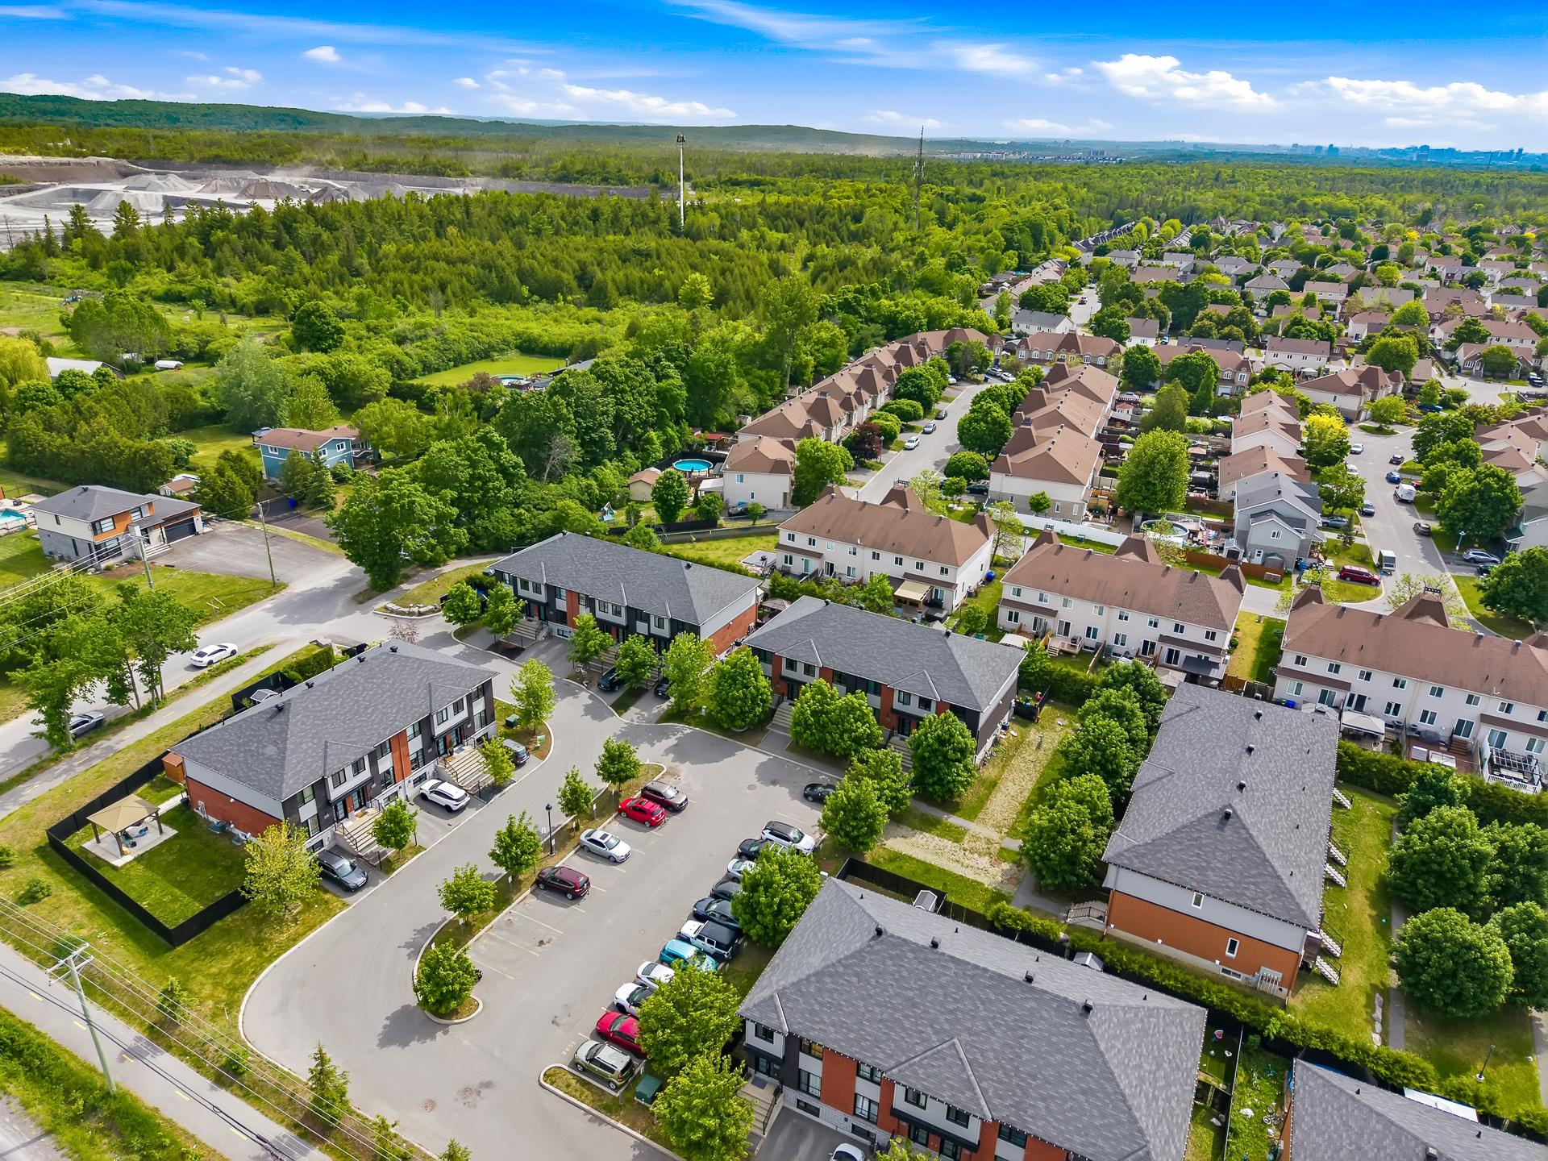
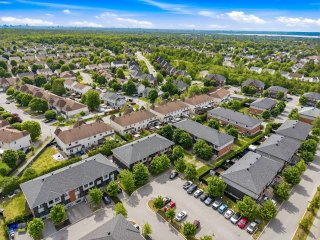
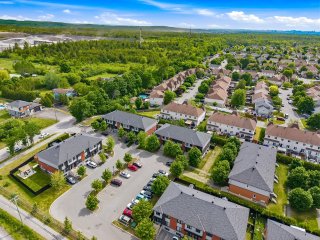
- Prime location in Aylmer
- Just minutes from the Aylmer Marina
- Close to Old Aylmer, with its restaurants, cafés, and
shops
- Near schools, daycare centers, and parks
- Quick access to public transit
- Less than 10 minutes from downtown Ottawa
- Close to all essential services
Whether you're a first-time buyer, a young family, or an
investor, this property represents an excellent opportunity
to acquire a recently built home in a high-demand area at
an EXTREMELY competitive price!
For more information or to schedule a private tour, contact
Jonathan Lamirande at 819-303-1809.
| Basement | 6 feet and over, Finished basement |
|---|---|
| Heating system | Air circulation |
| Proximity | Alpine skiing, Bicycle path, Cegep, Cross-country skiing, Daycare centre, Elementary school, Golf, High school, Highway, Hospital, Park - green area, Public transport, University |
| Driveway | Asphalt |
| Roofing | Asphalt shingles |
| Siding | Brick, Vinyl |
| Equipment available | Central heat pump, Central vacuum cleaner system installation, Private yard, Ventilation system |
| View | City |
| Window type | Crank handle |
| Heating energy | Electricity, Natural gas |
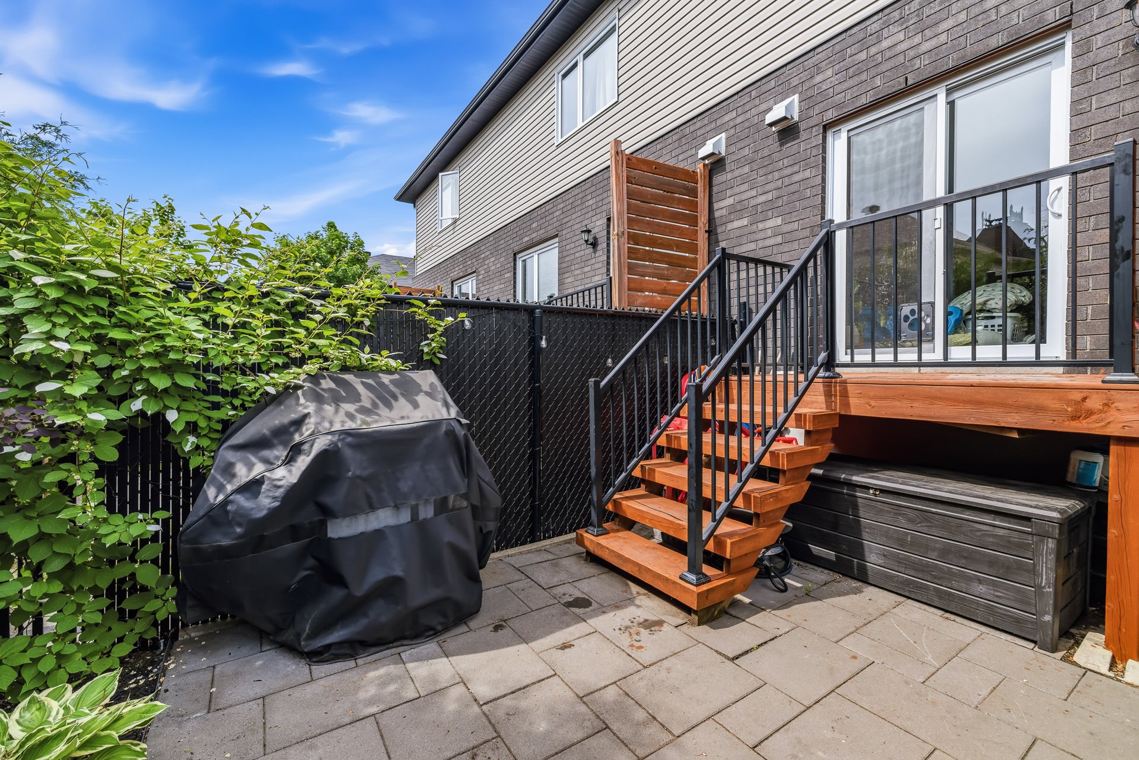
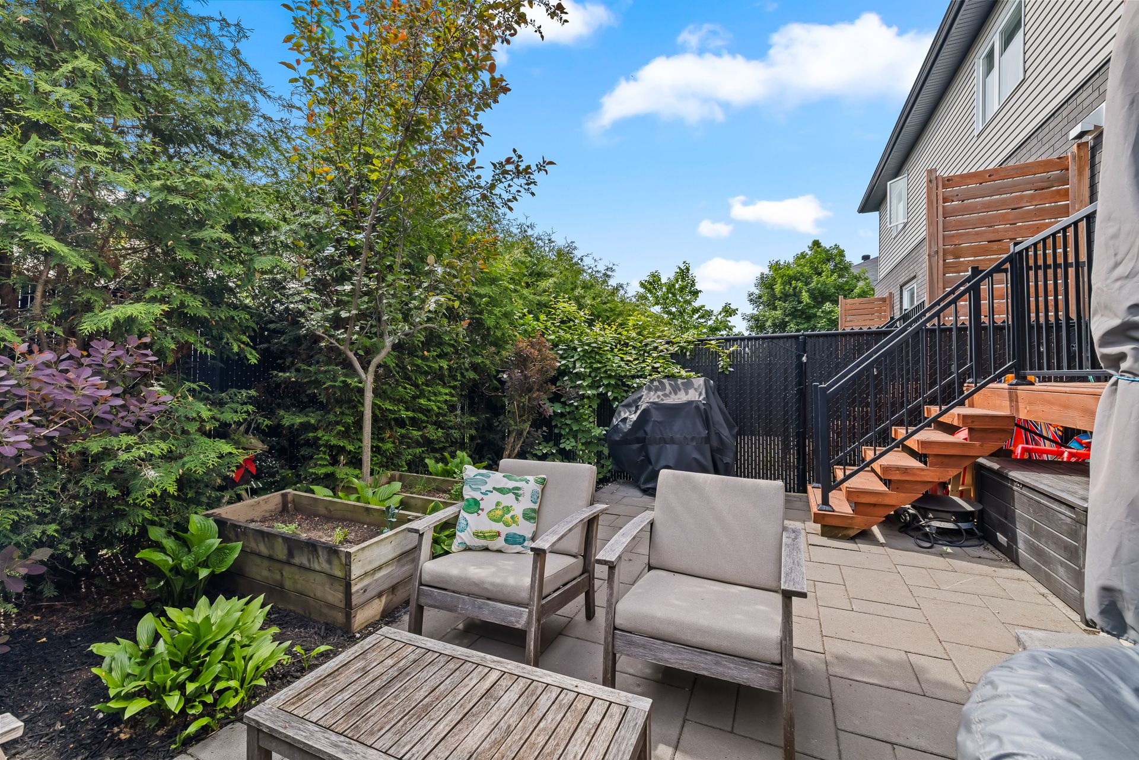
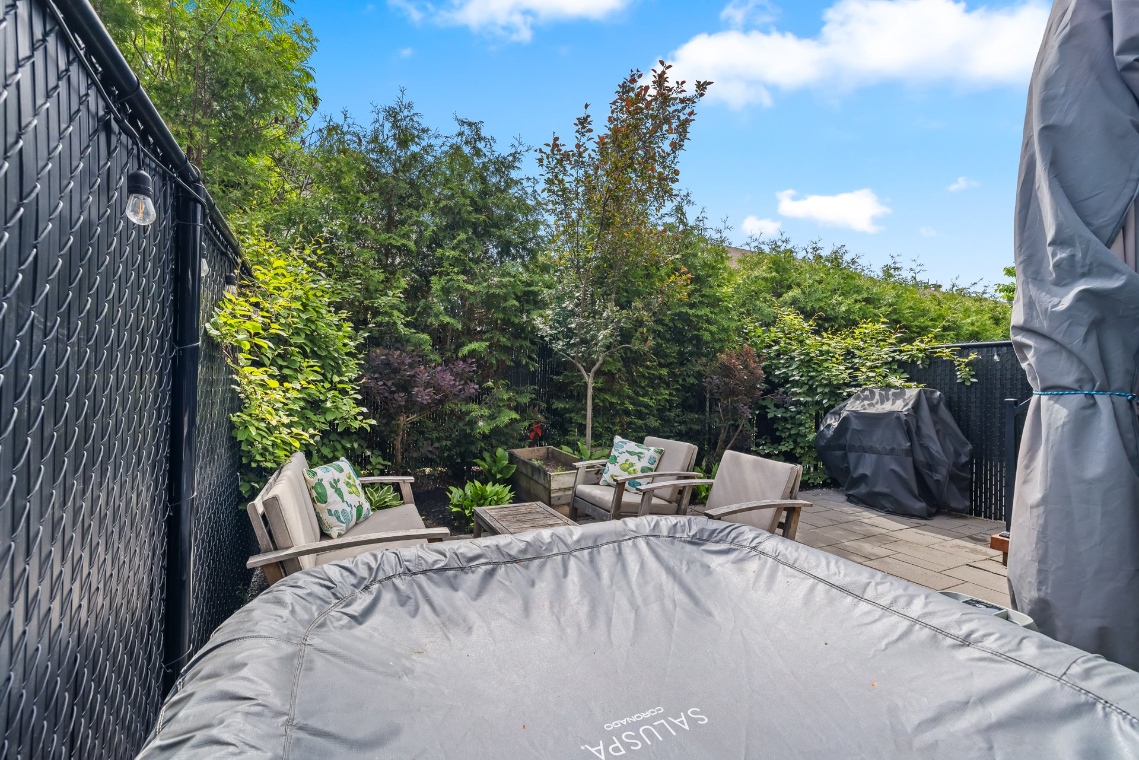
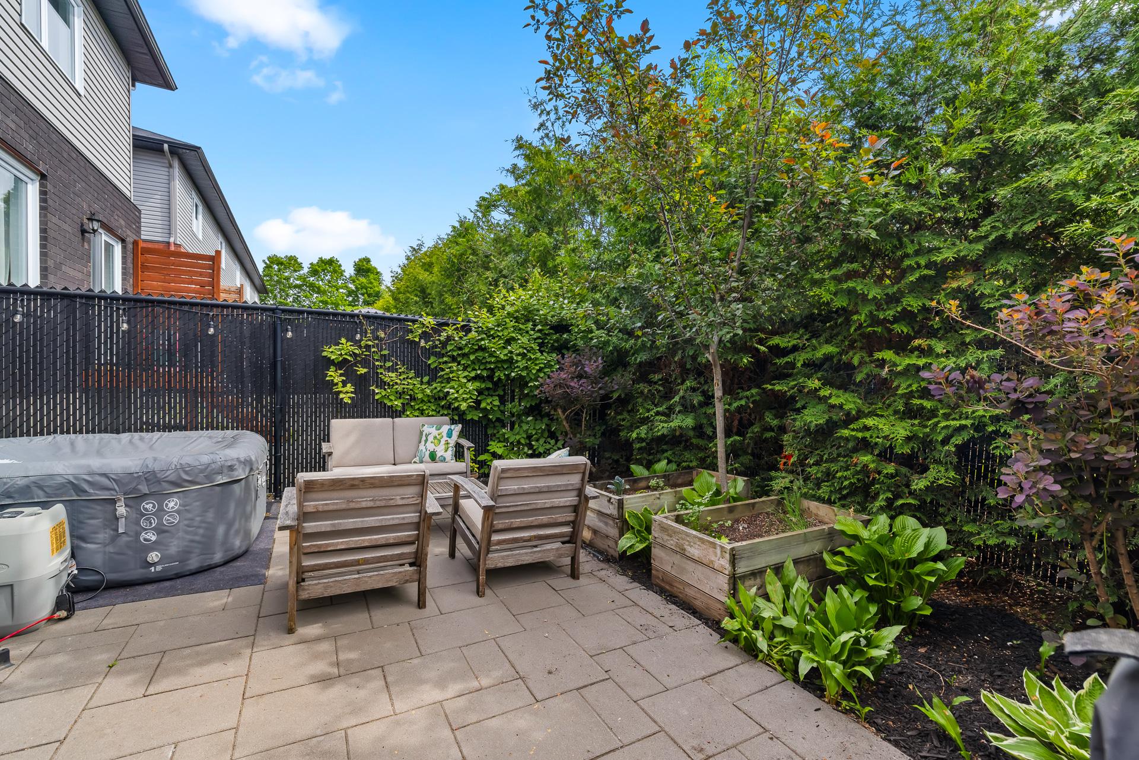
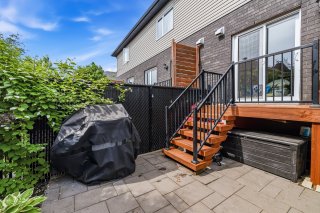
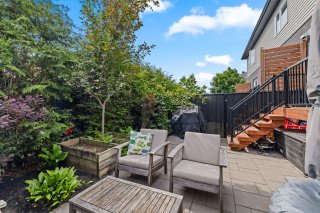
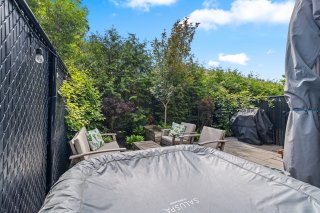
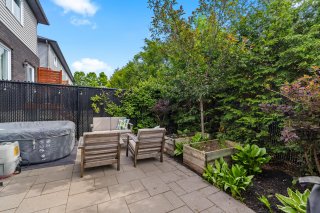
| Landscaping | Fenced, Land / Yard lined with hedges, Landscape |
| Topography | Flat |
| Sewage system | Municipal sewer |
| Water supply | Municipality |
| Hearth stove | Other |
| Parking | Outdoor |
| Foundation | Poured concrete |
| Windows | PVC |
| Zoning | Residential |
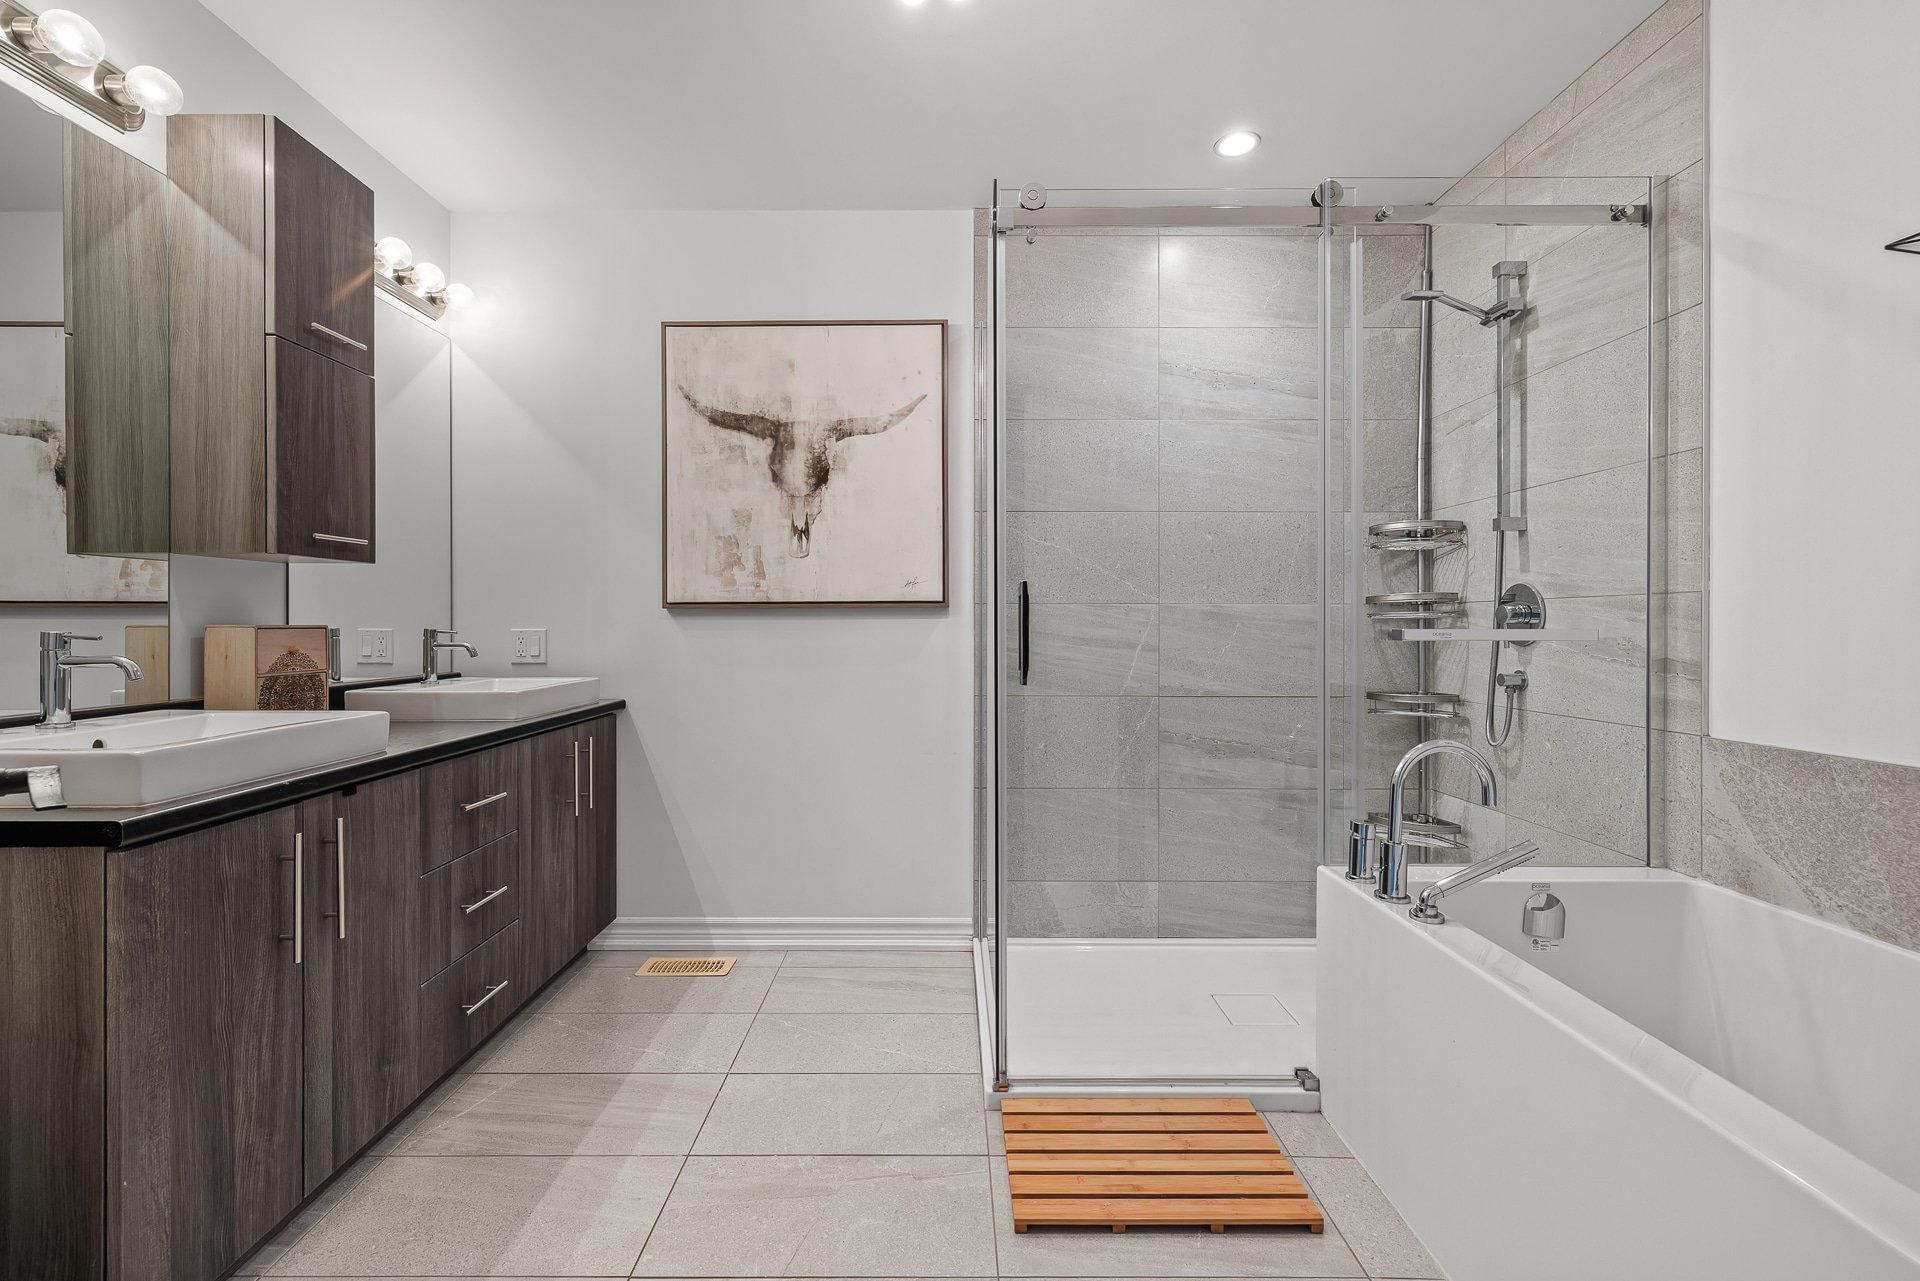
| Bathroom / Washroom | Seperate shower |
| Cupboard | Thermoplastic |
| Energy cost | $ 540 / year |
|---|---|
| Municipal Taxes (2026) | $ 3833 / year |
| School taxes (2025) | $ 335 / year |
Loading street view...
Loading maps...