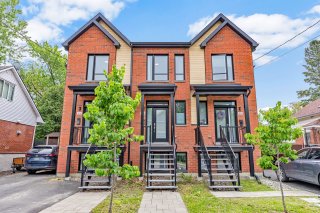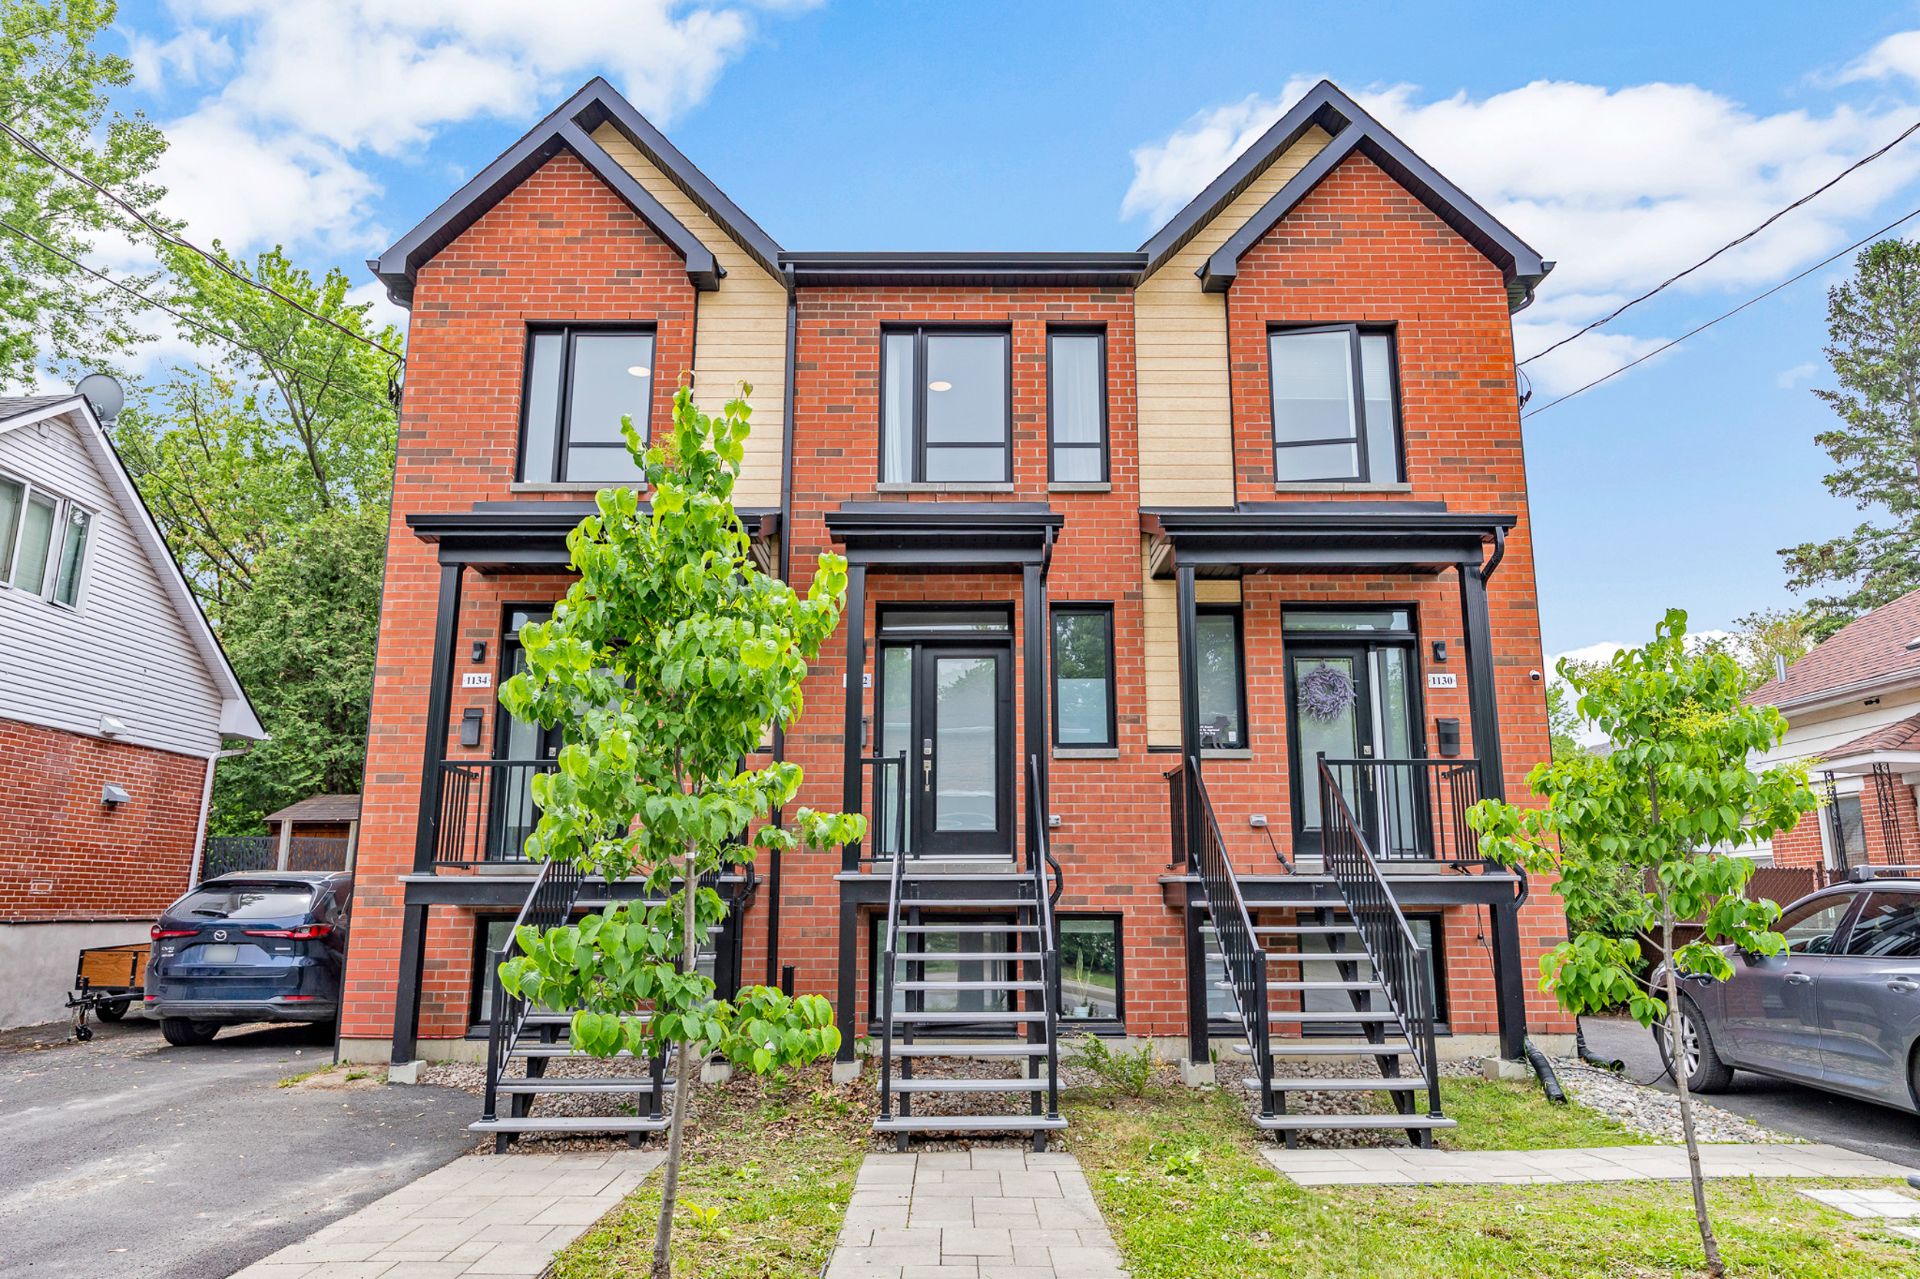
Frontage
Frontage
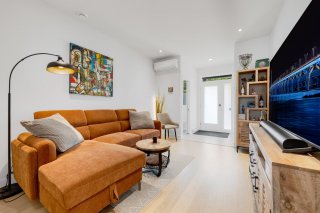
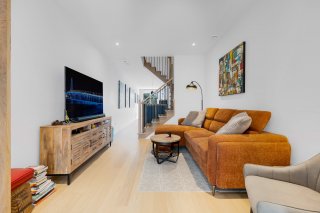
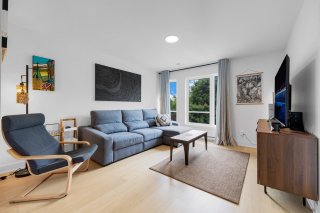
Living room
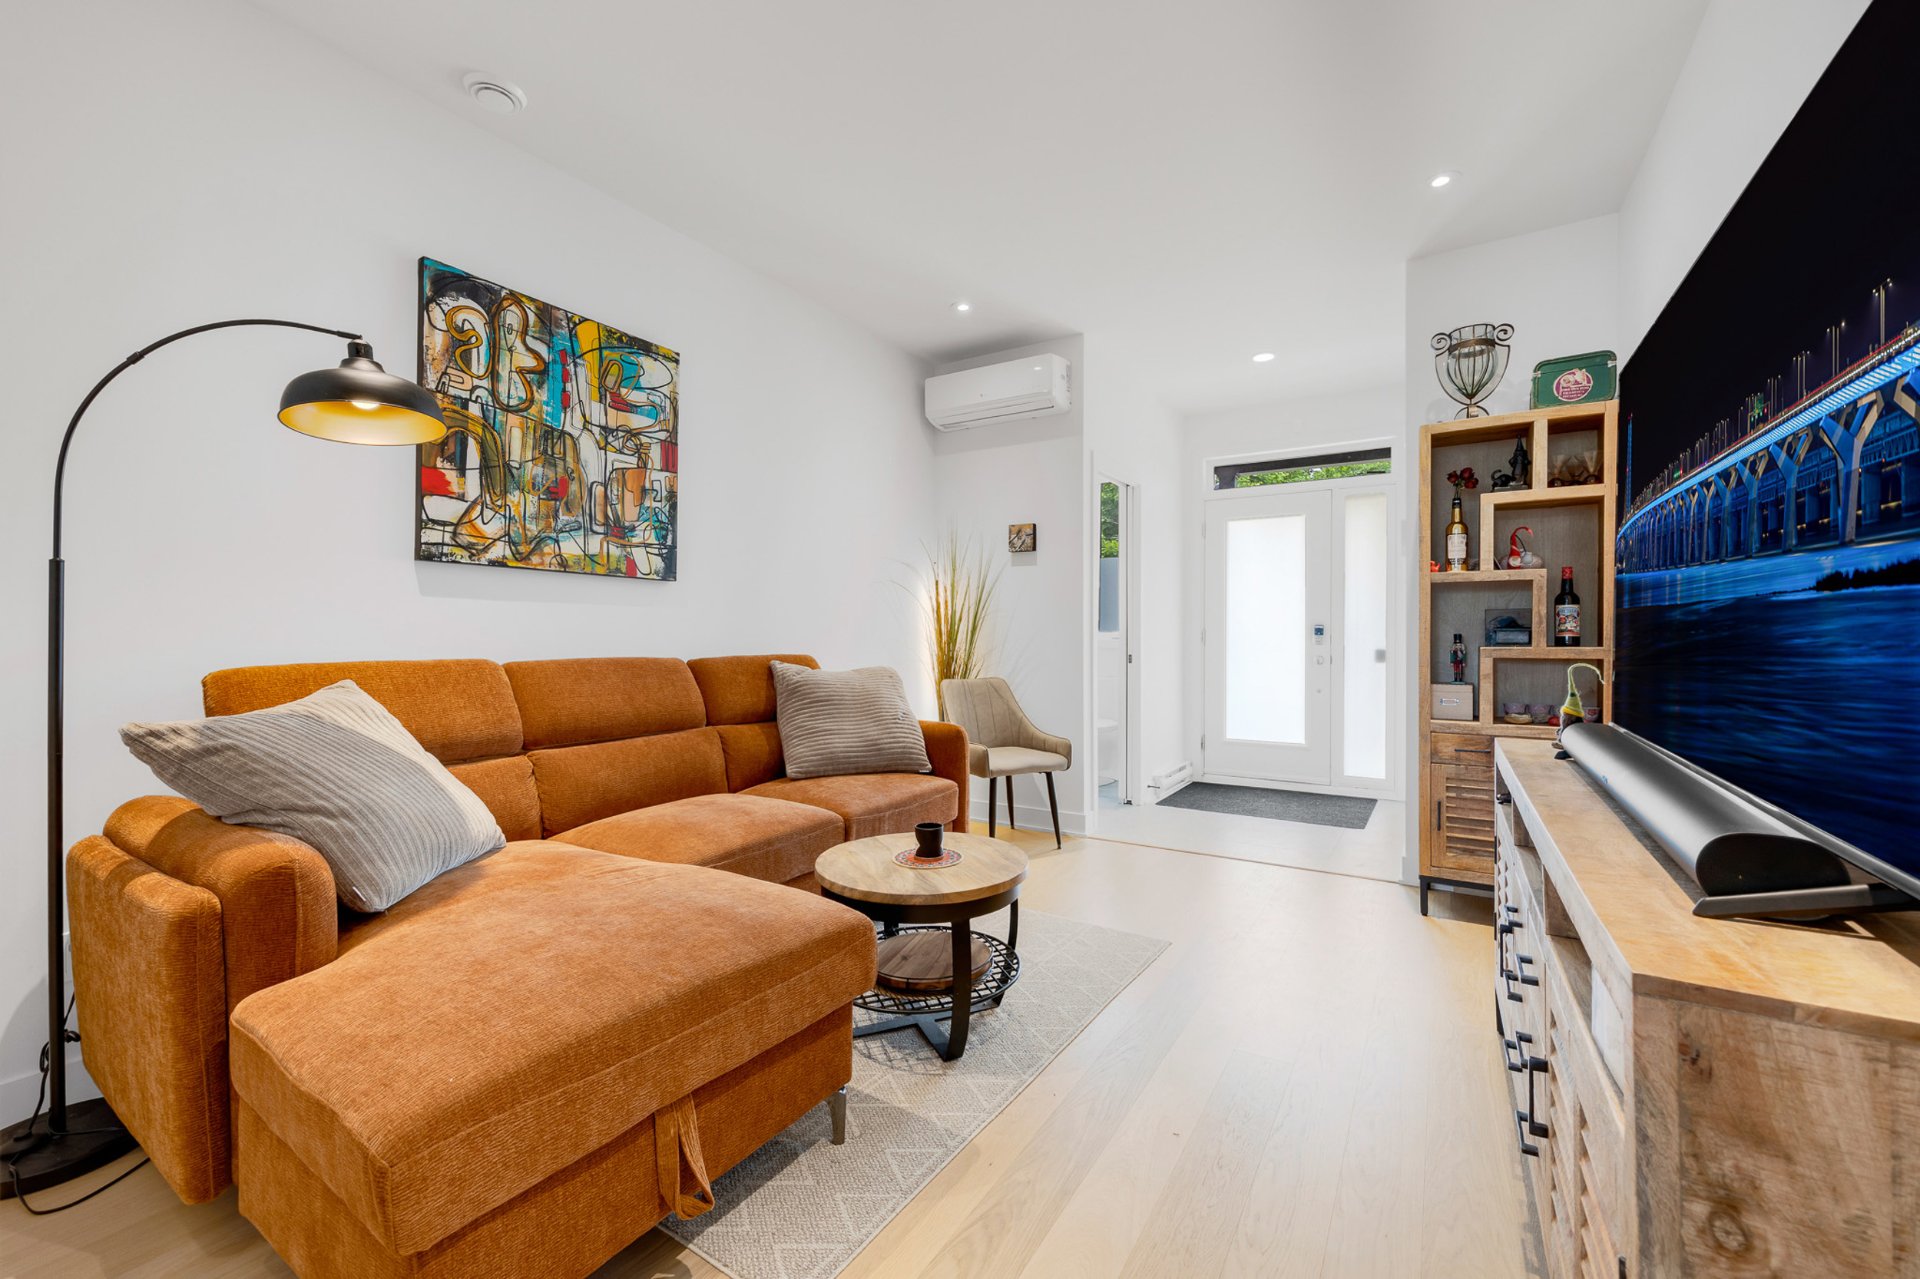
Living room
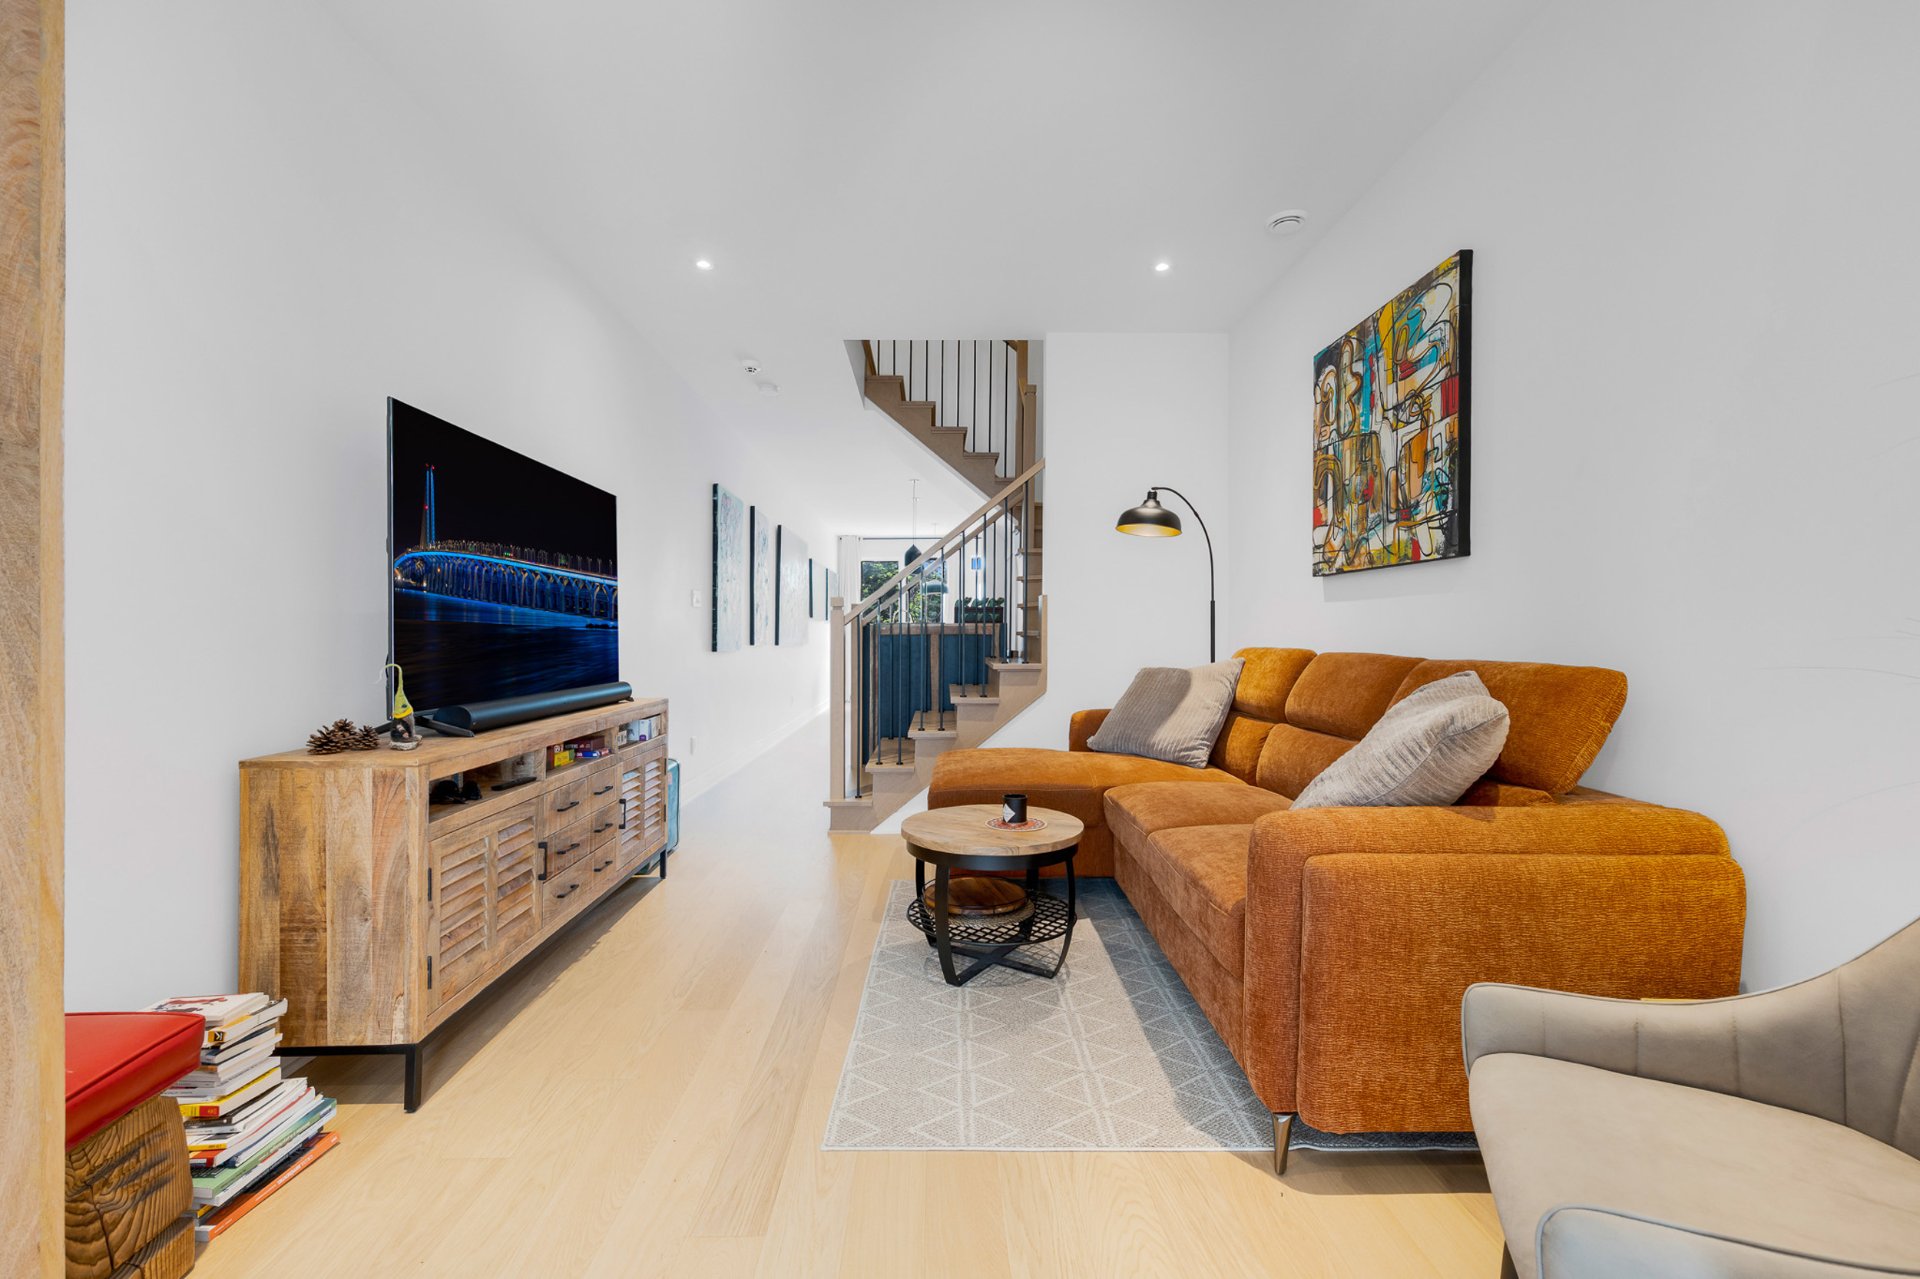
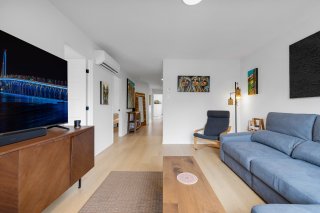
Living room
Living room
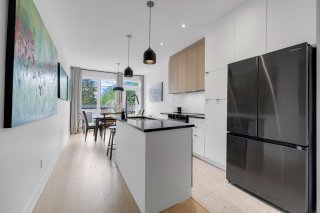
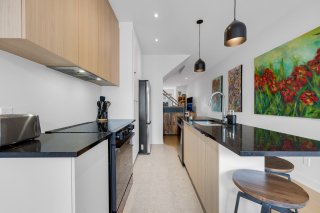
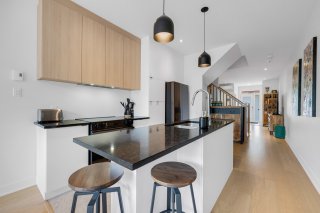
Kitchen
Kitchen
Kitchen
Kitchen
Kitchen
Kitchen
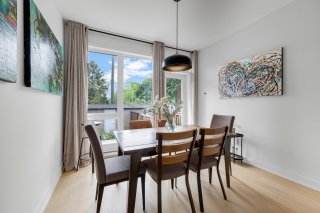
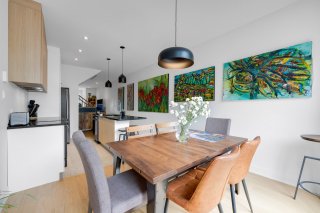
Dining room
Dining room
Dining room
Dining room
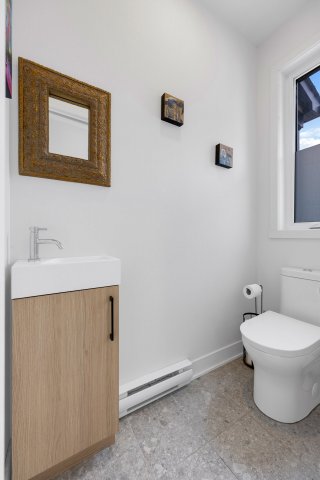
Washroom
Washroom
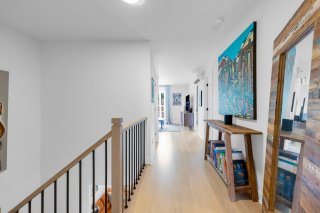
Hallway
Hallway
Family room
Family room
Family room
Family room
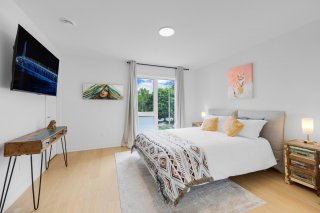
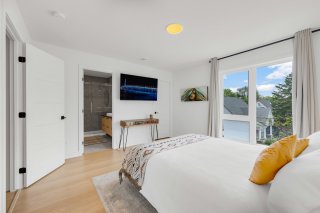
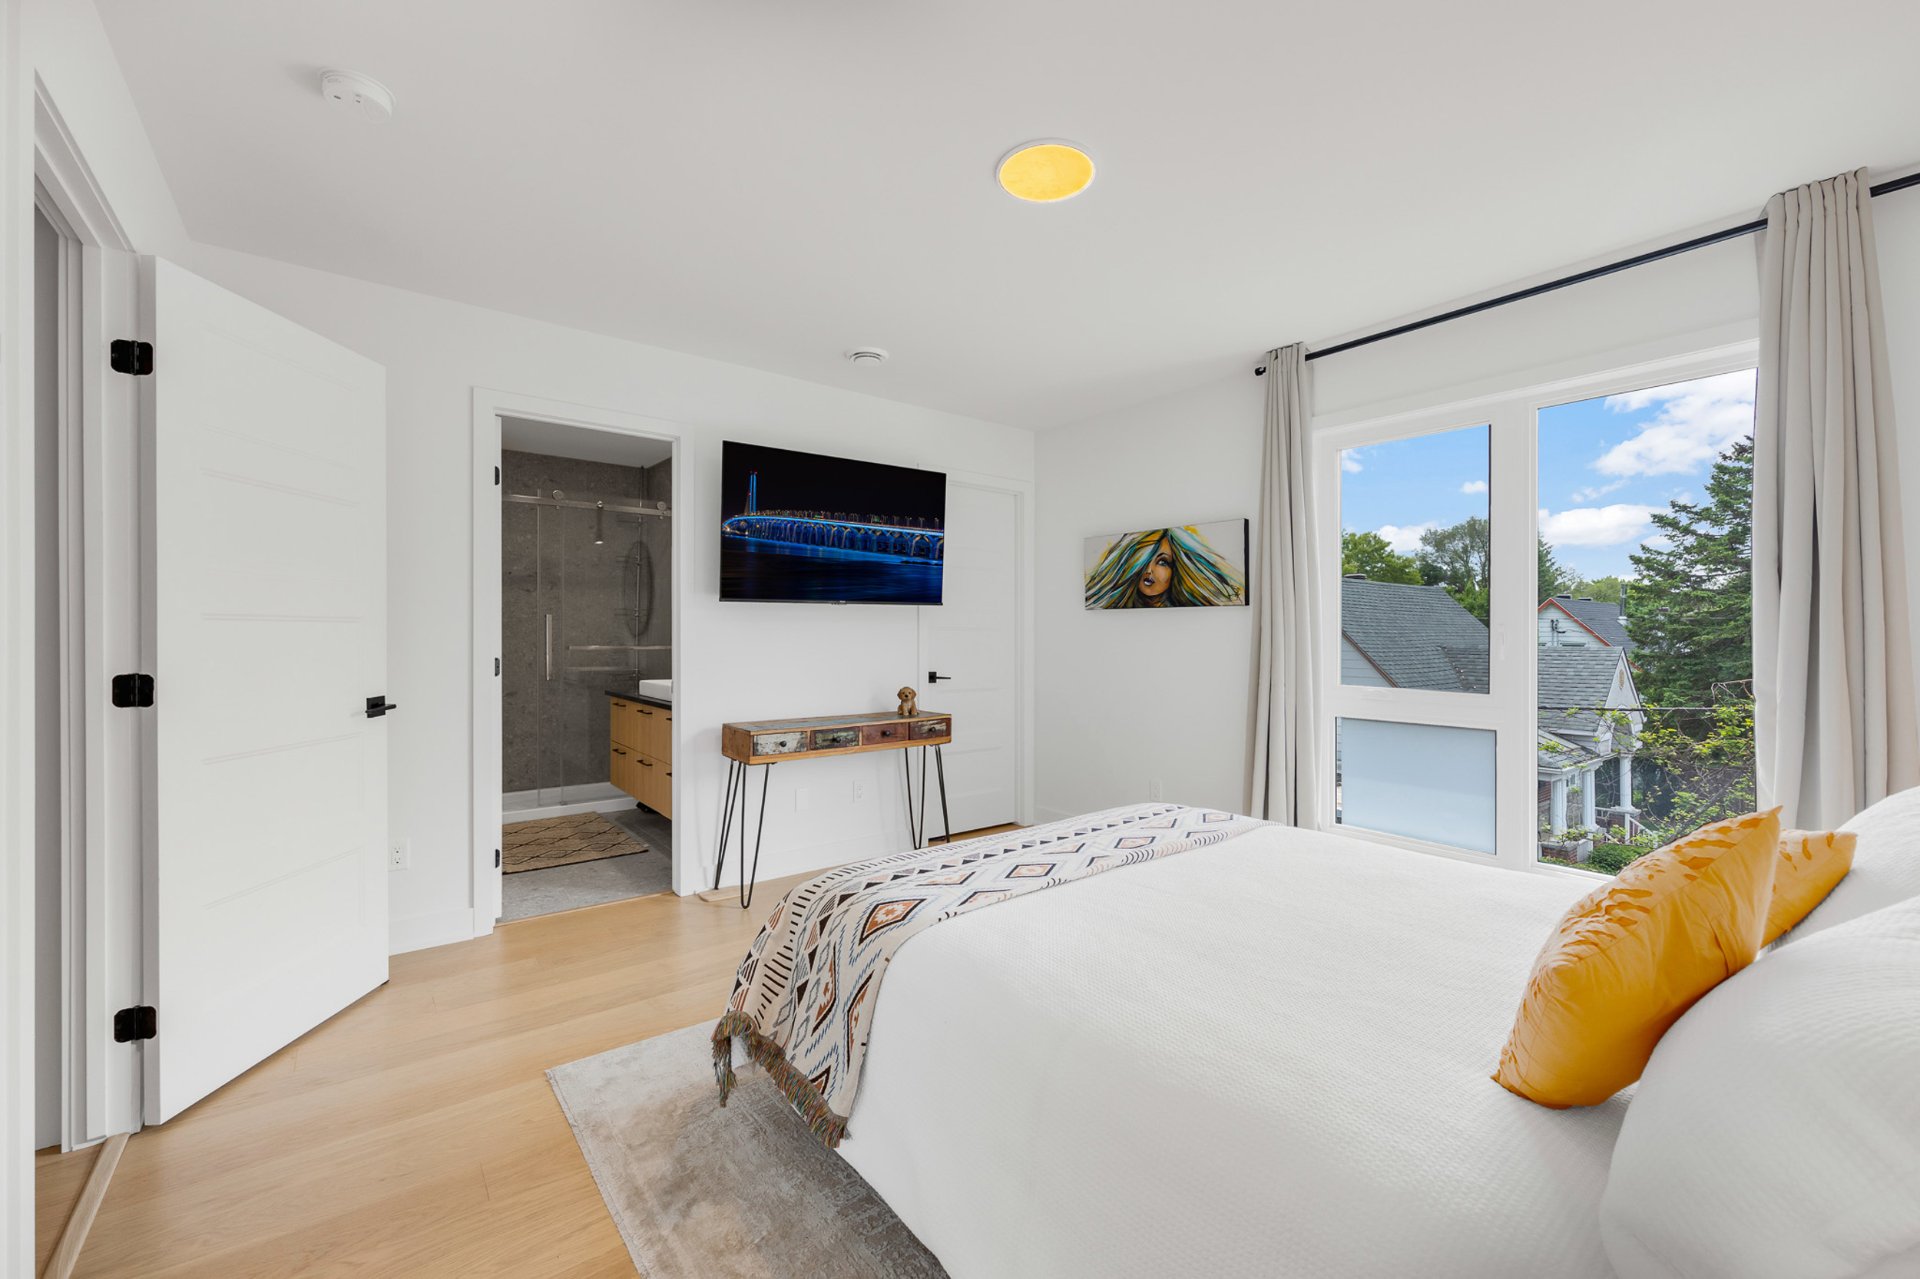
Primary bedroom
Primary bedroom
Primary bedroom
Primary bedroom
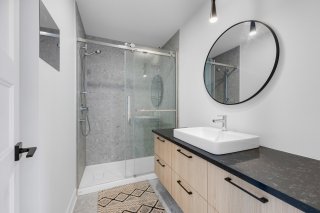
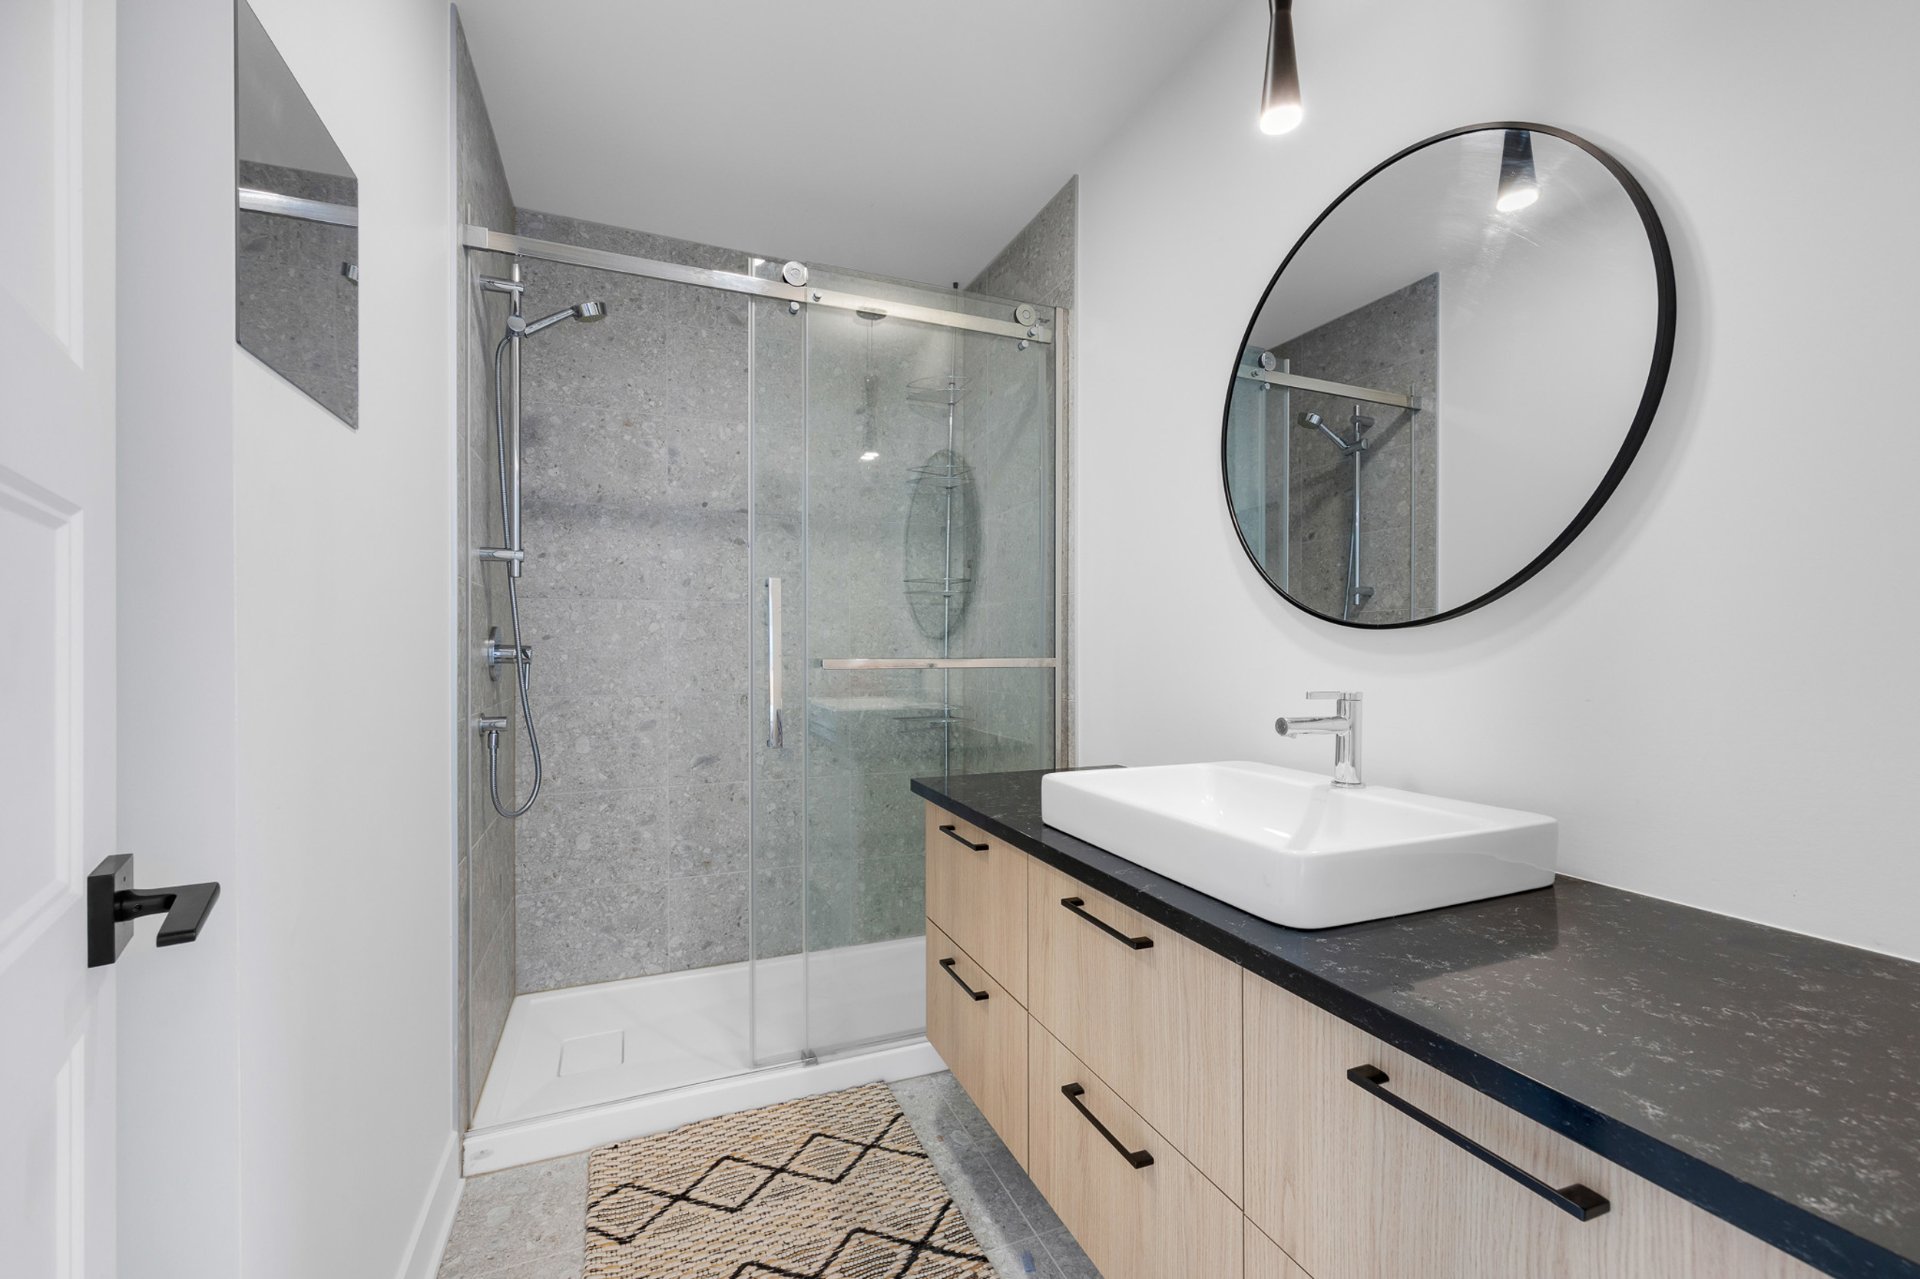
Ensuite bathroom
Ensuite bathroom
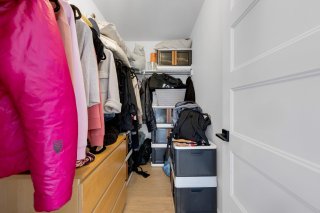
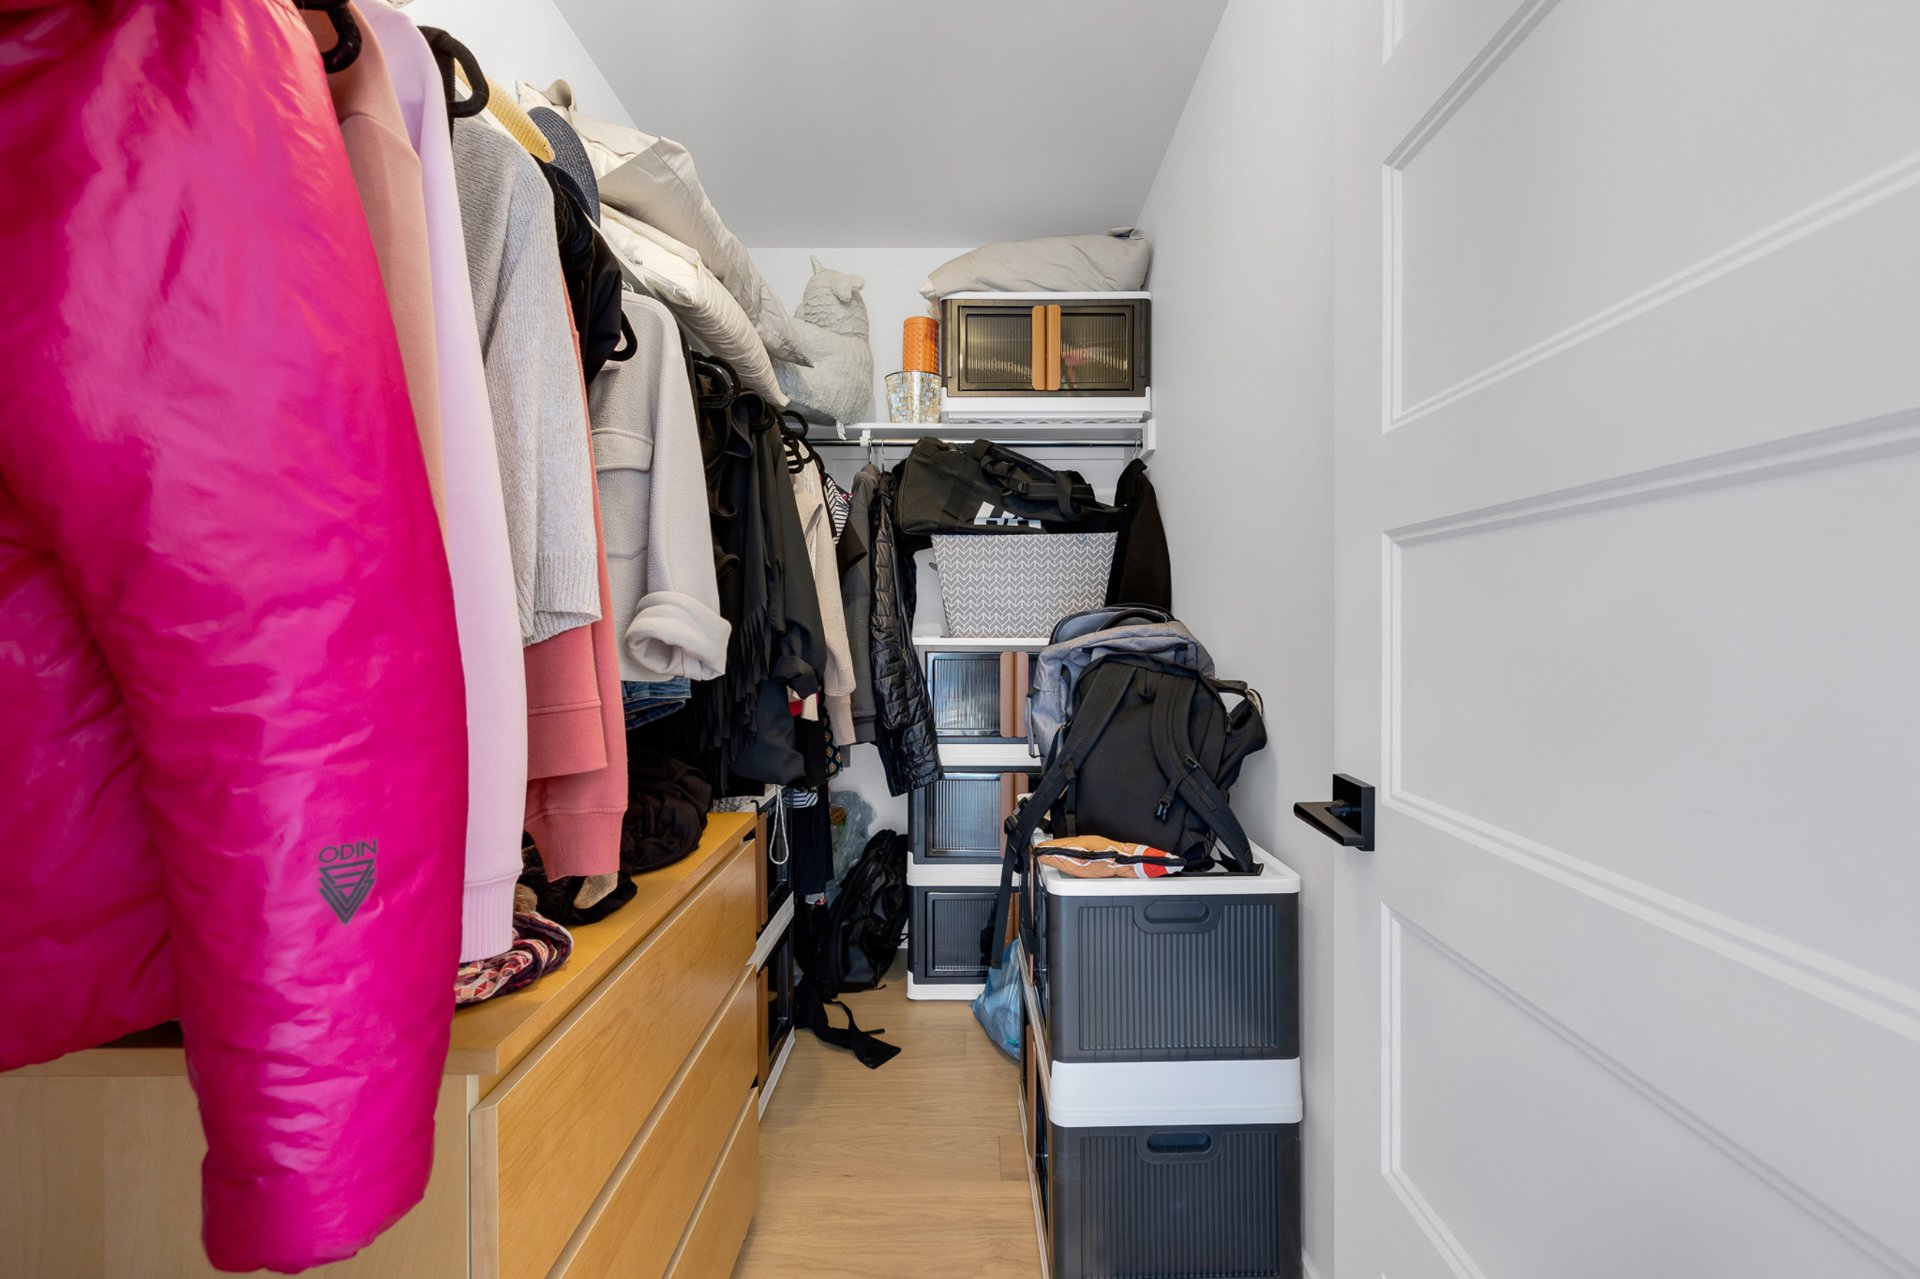
Walk-in closet
Walk-in closet
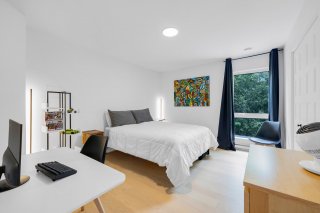
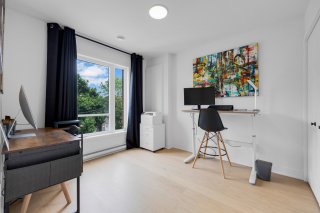
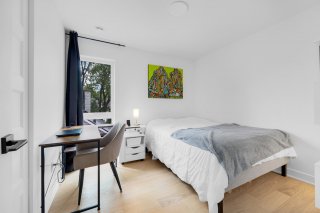
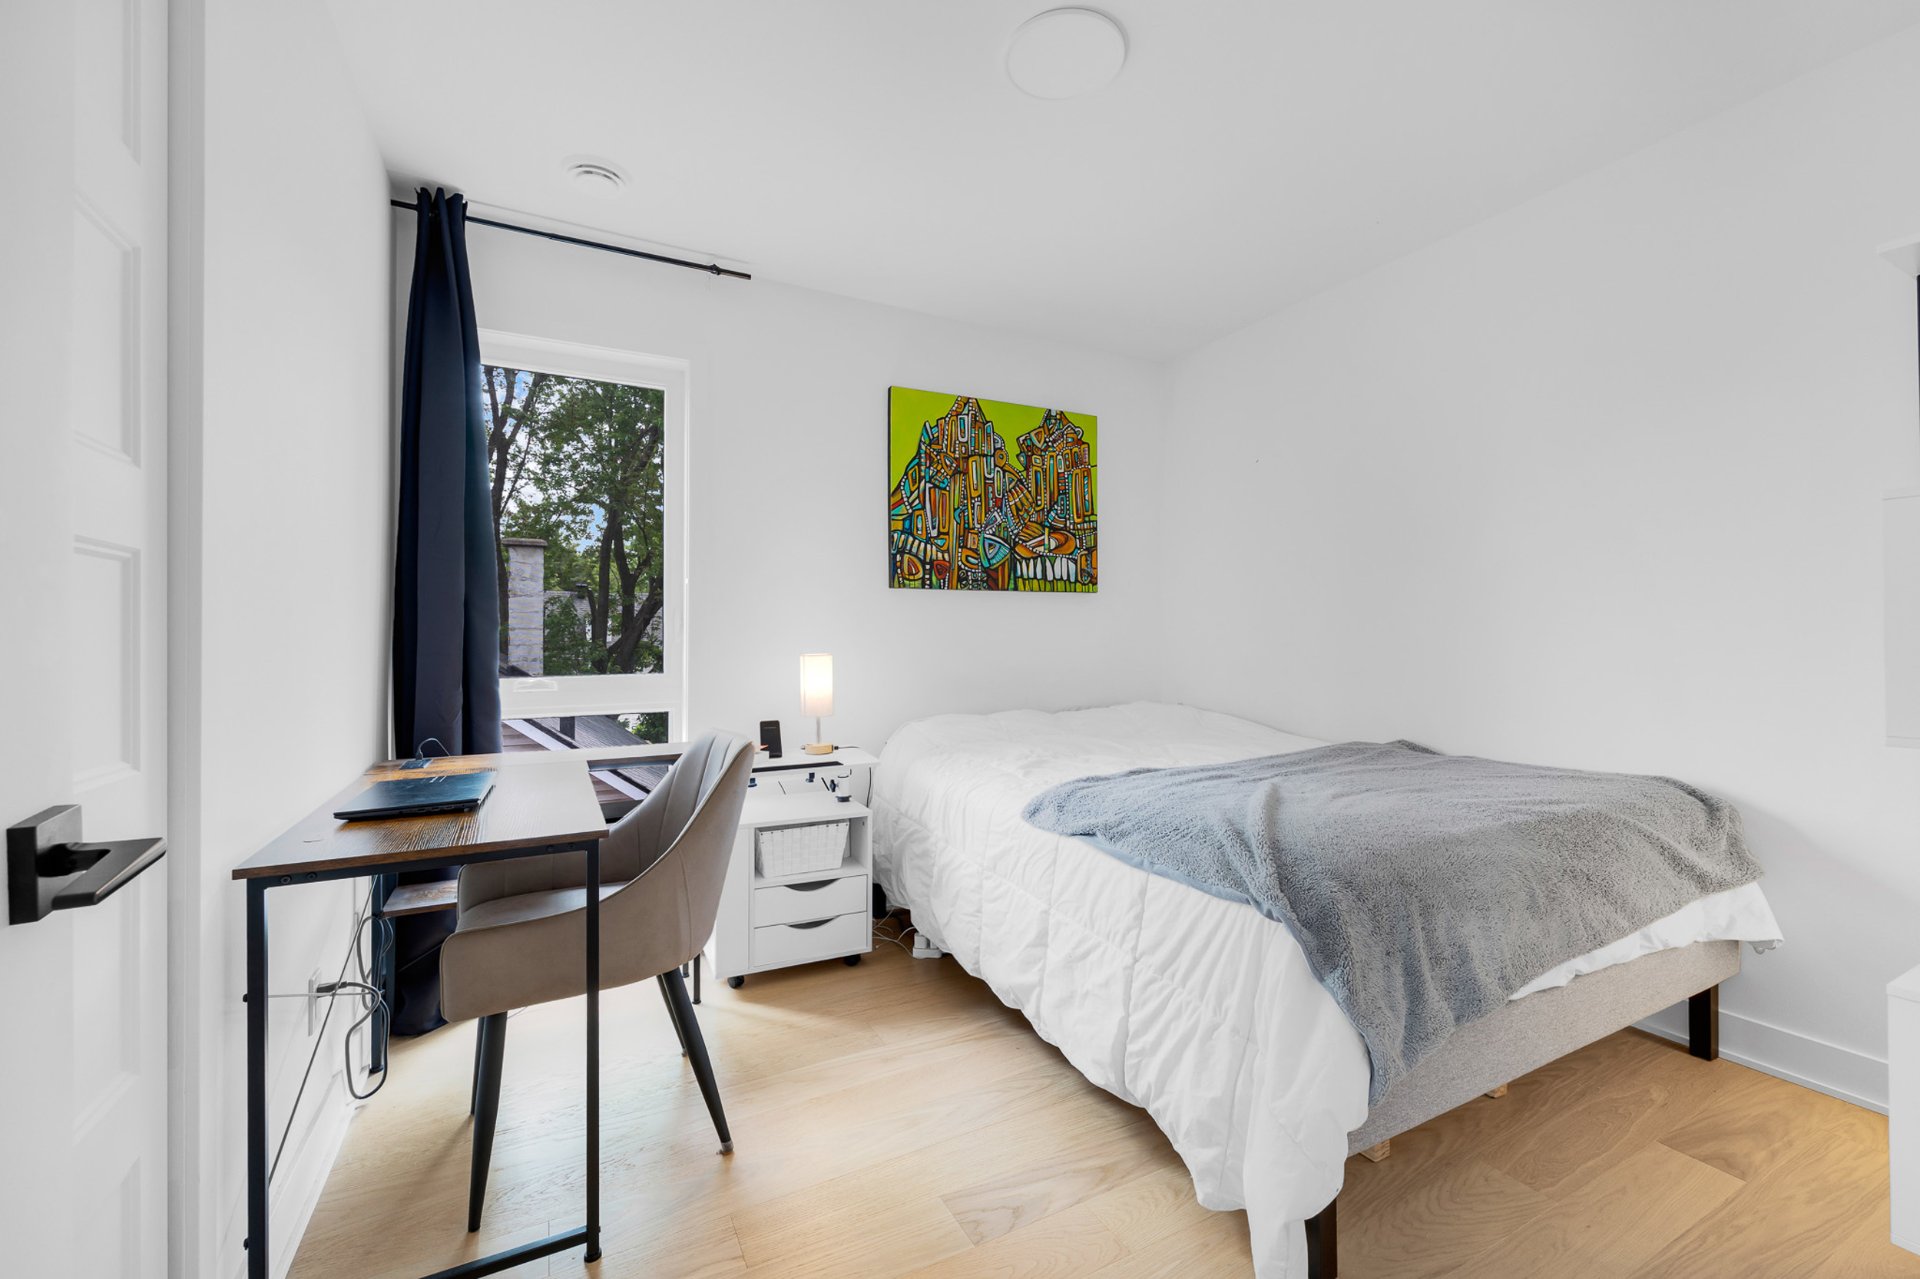
Bedroom
Bedroom
Bedroom
Bedroom
Bedroom
Bedroom
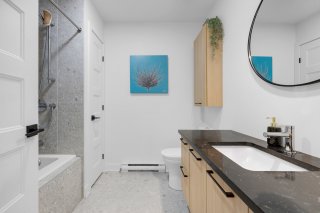
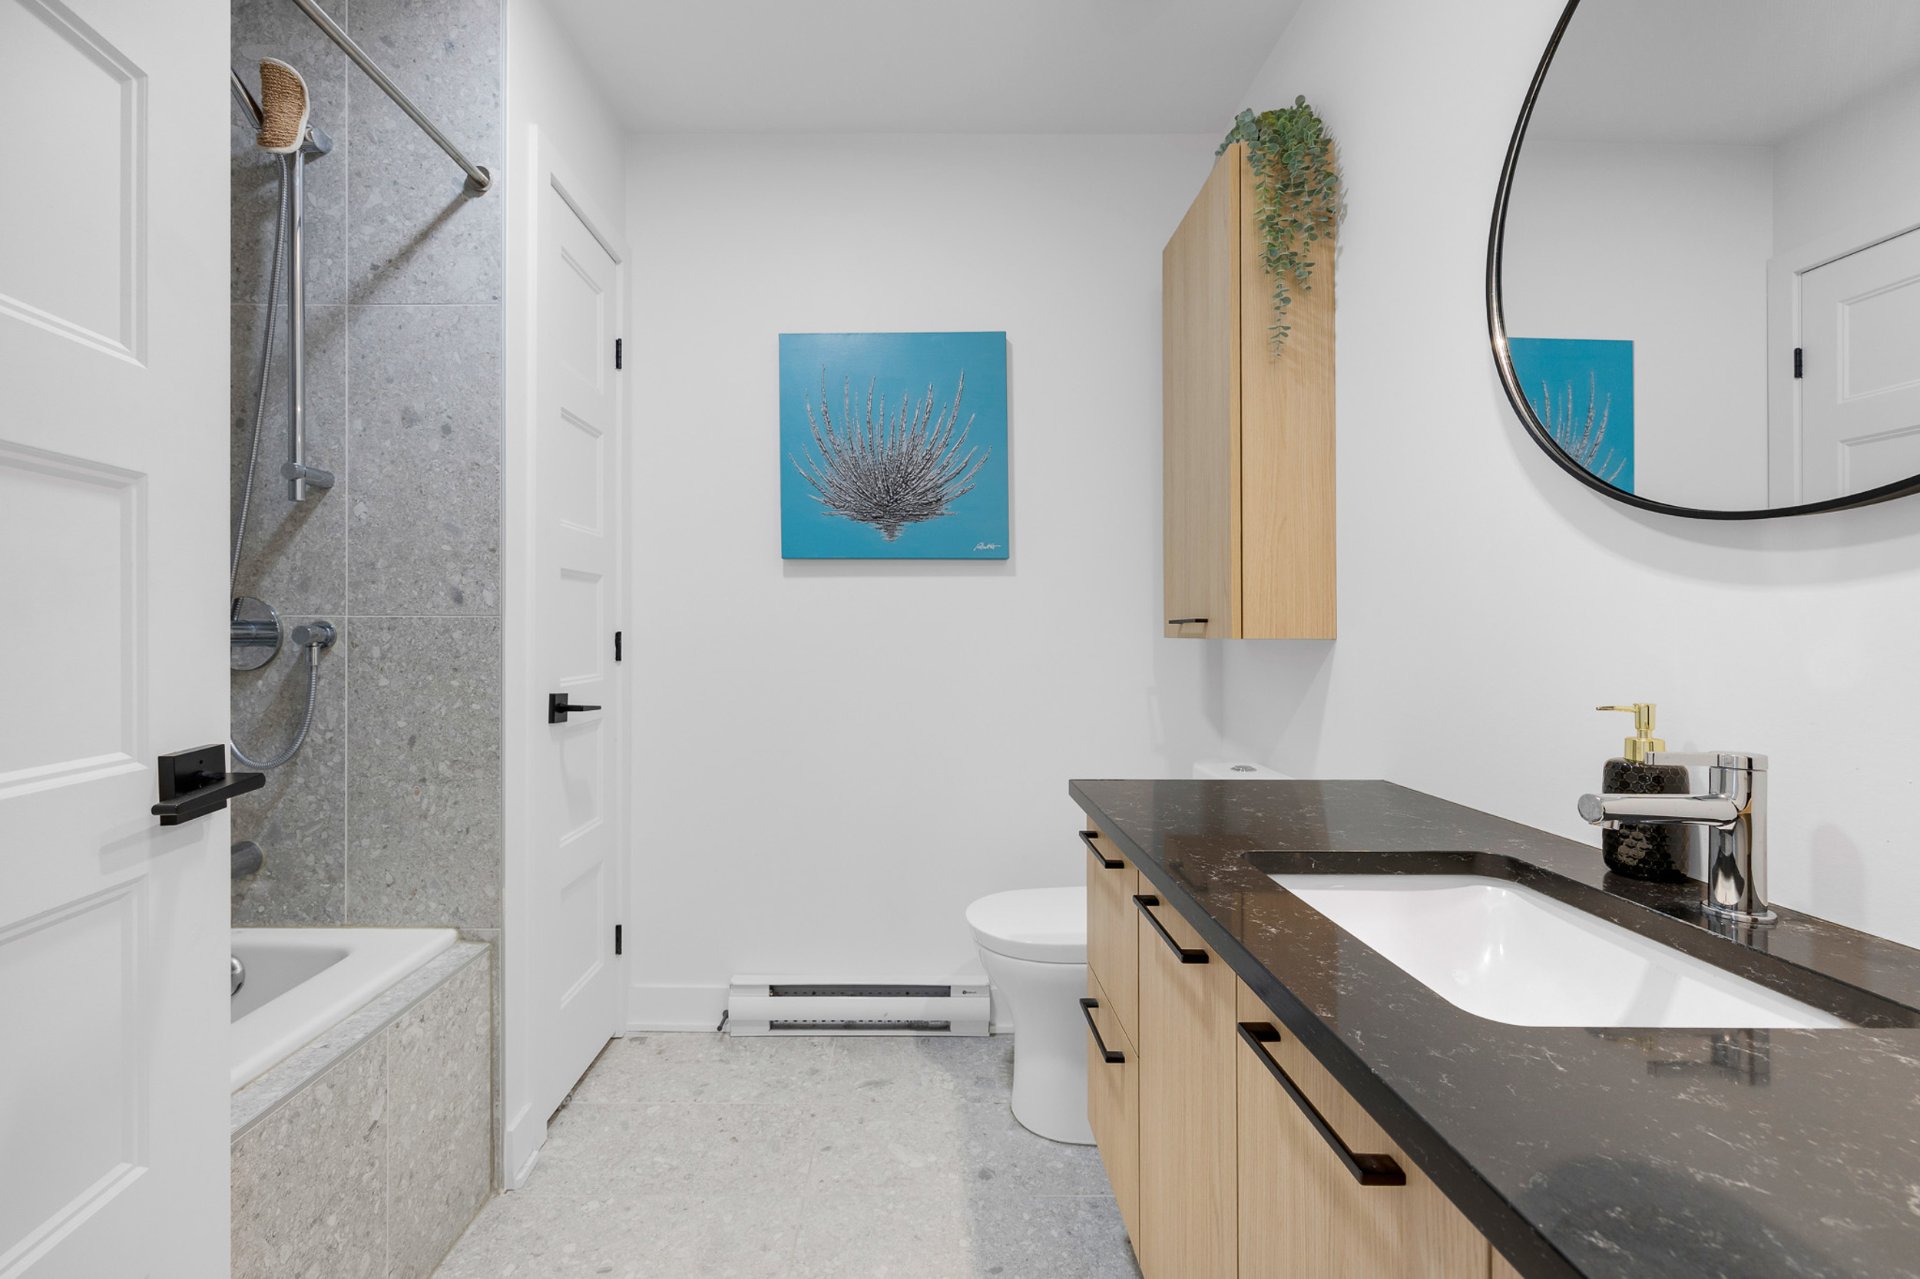
Bathroom
Bathroom
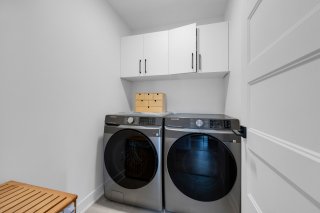
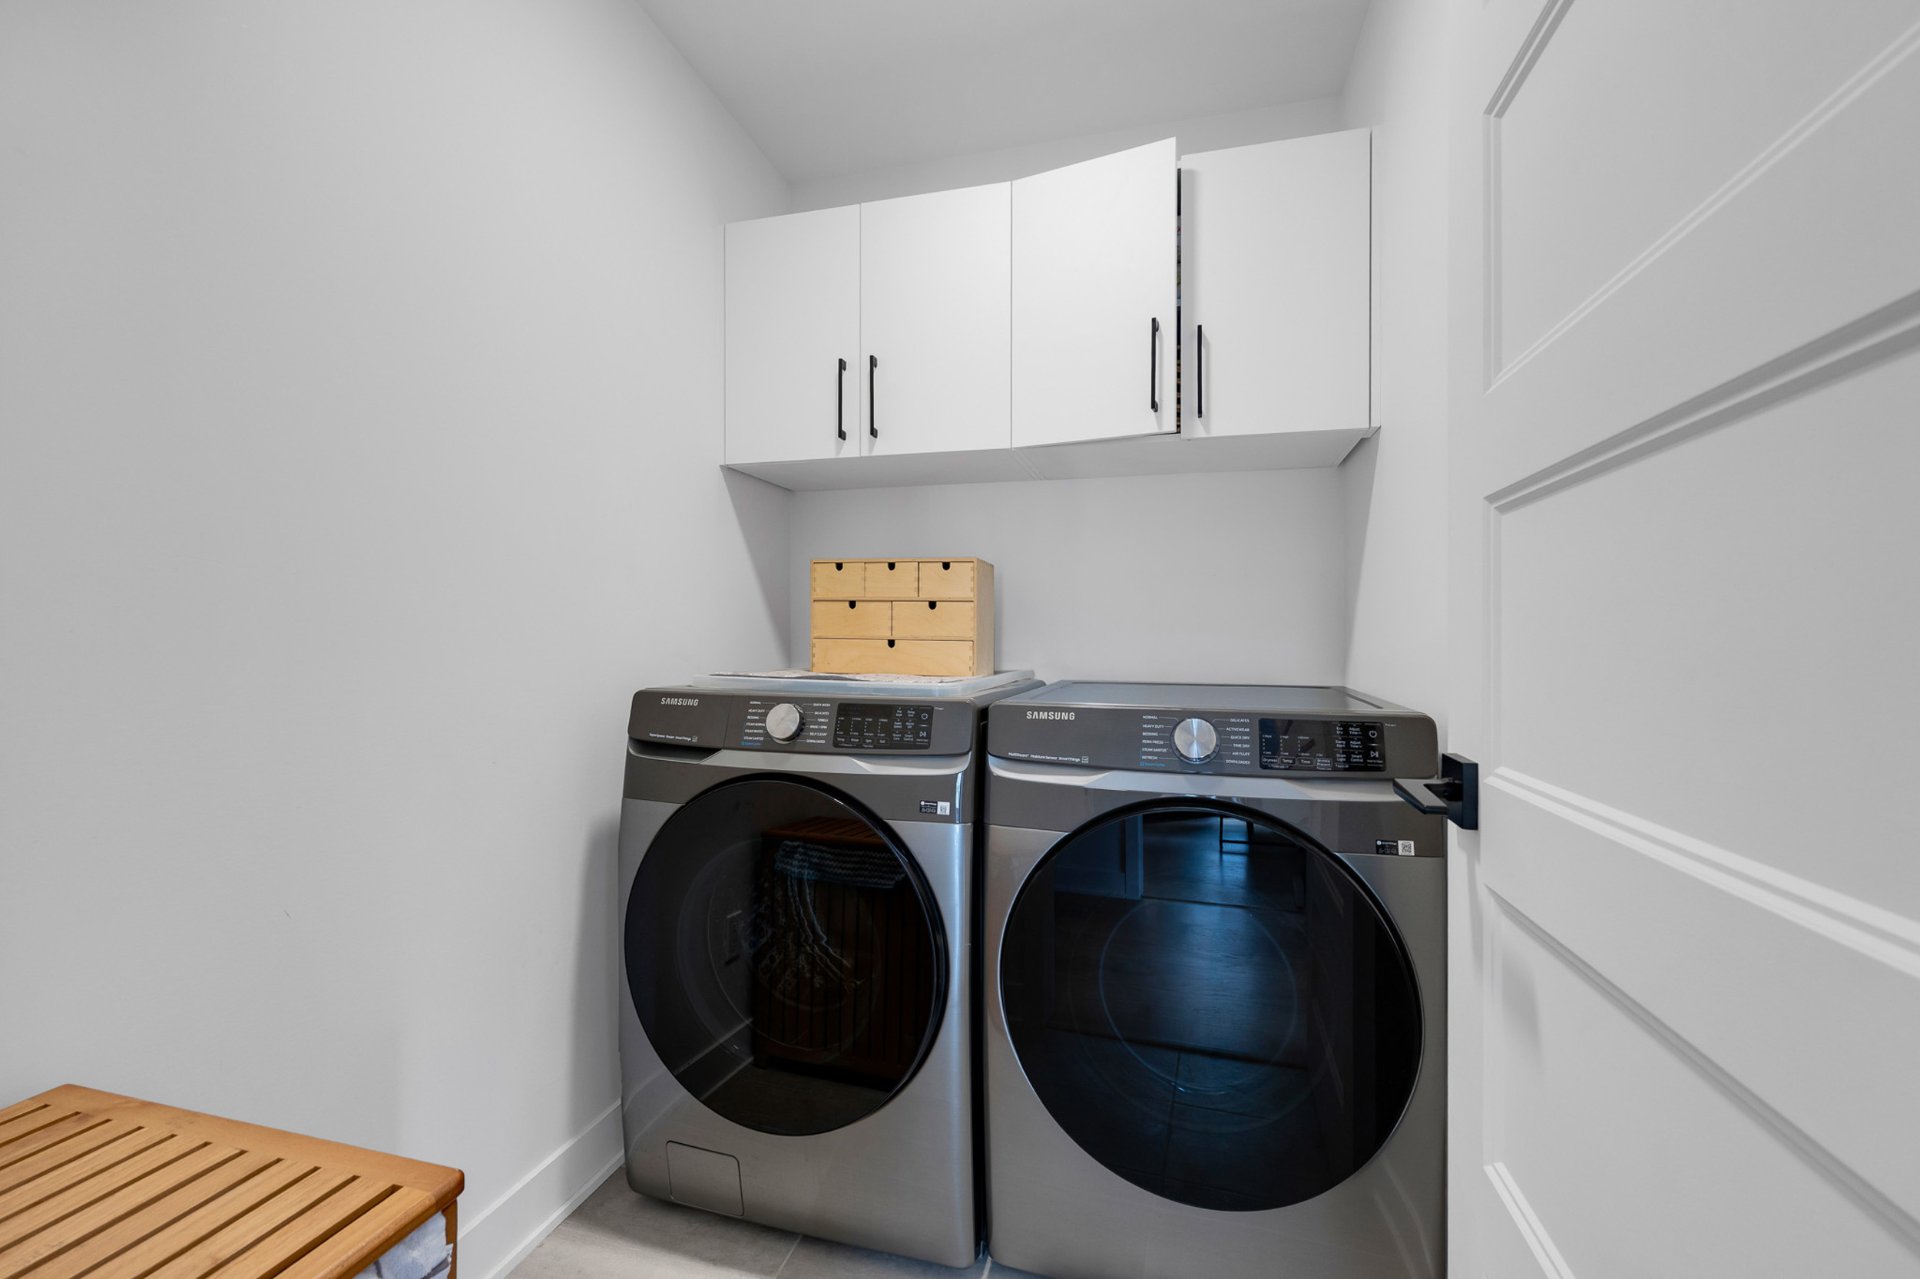
Laundry room
Laundry room
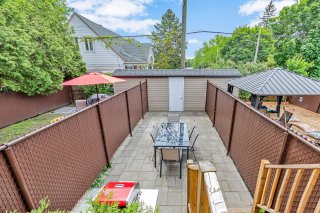
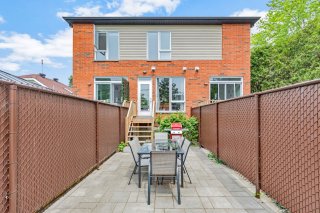
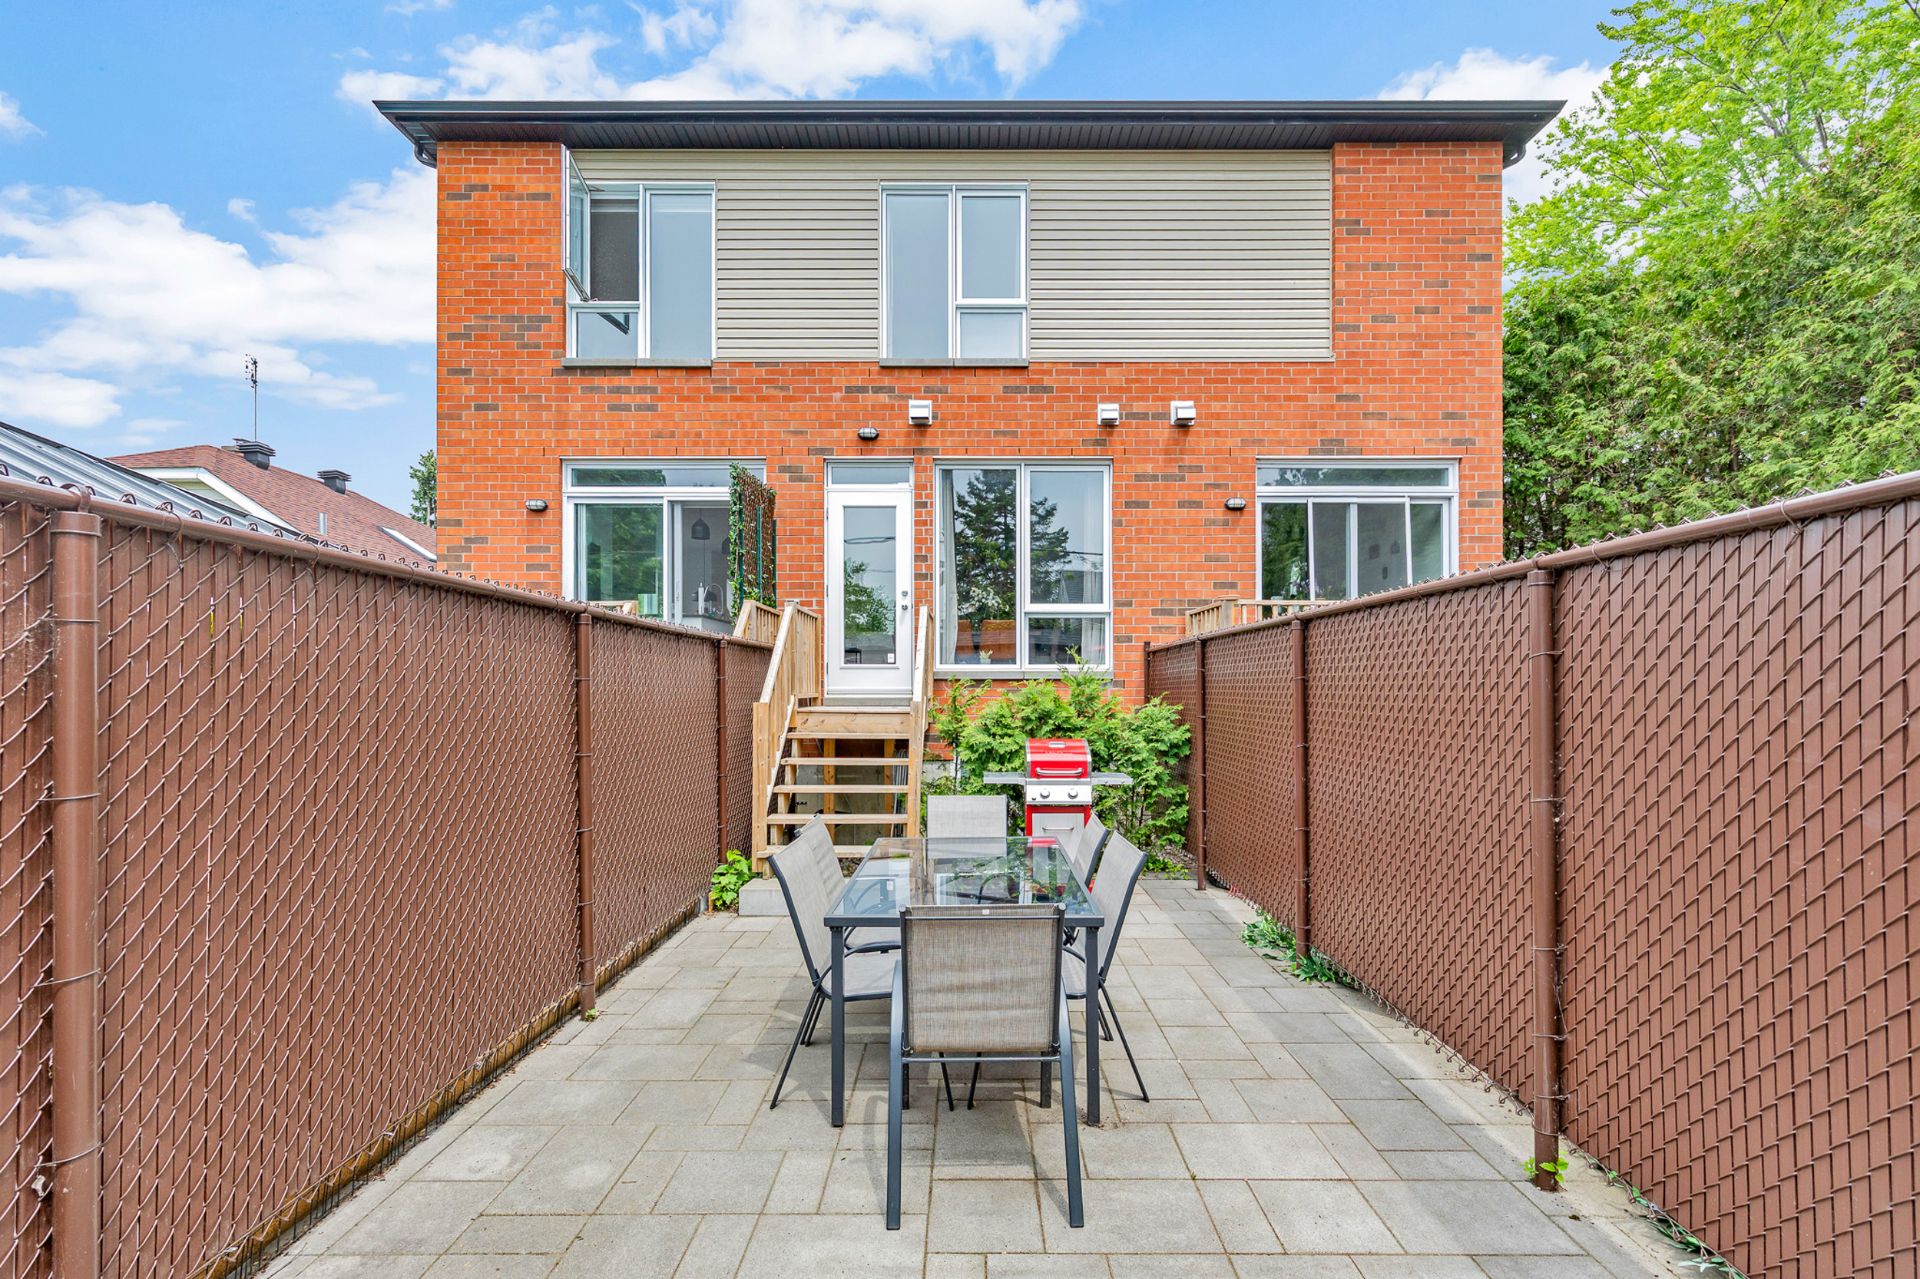
Backyard
Backyard
Backyard
Backyard

Two or more storey for sale.

1132Z Rue St Alexandre

Longueuil (Le Vieux-Longueuil), QC J4H

Frontage
Living room
Living room
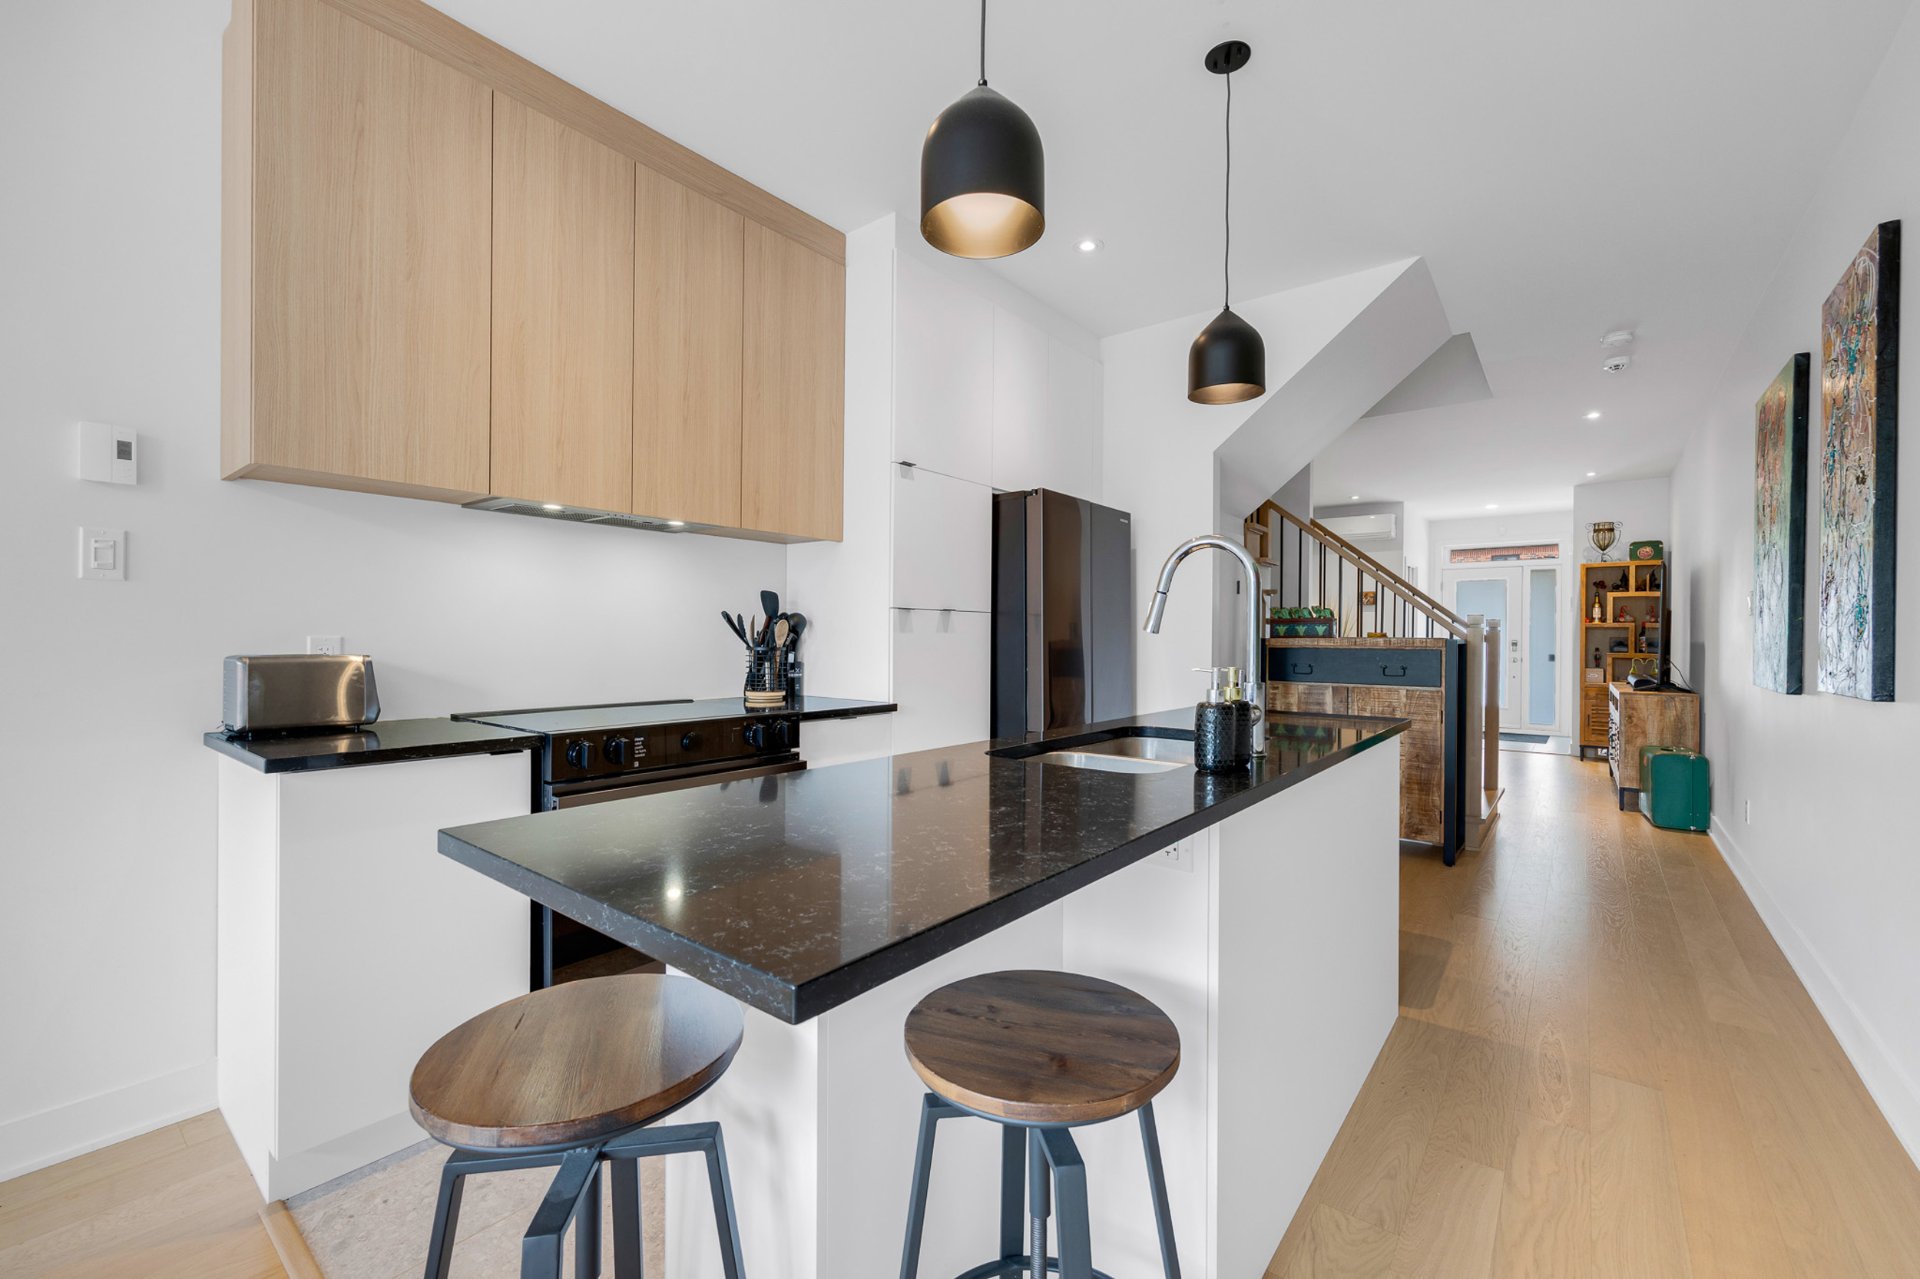
Kitchen
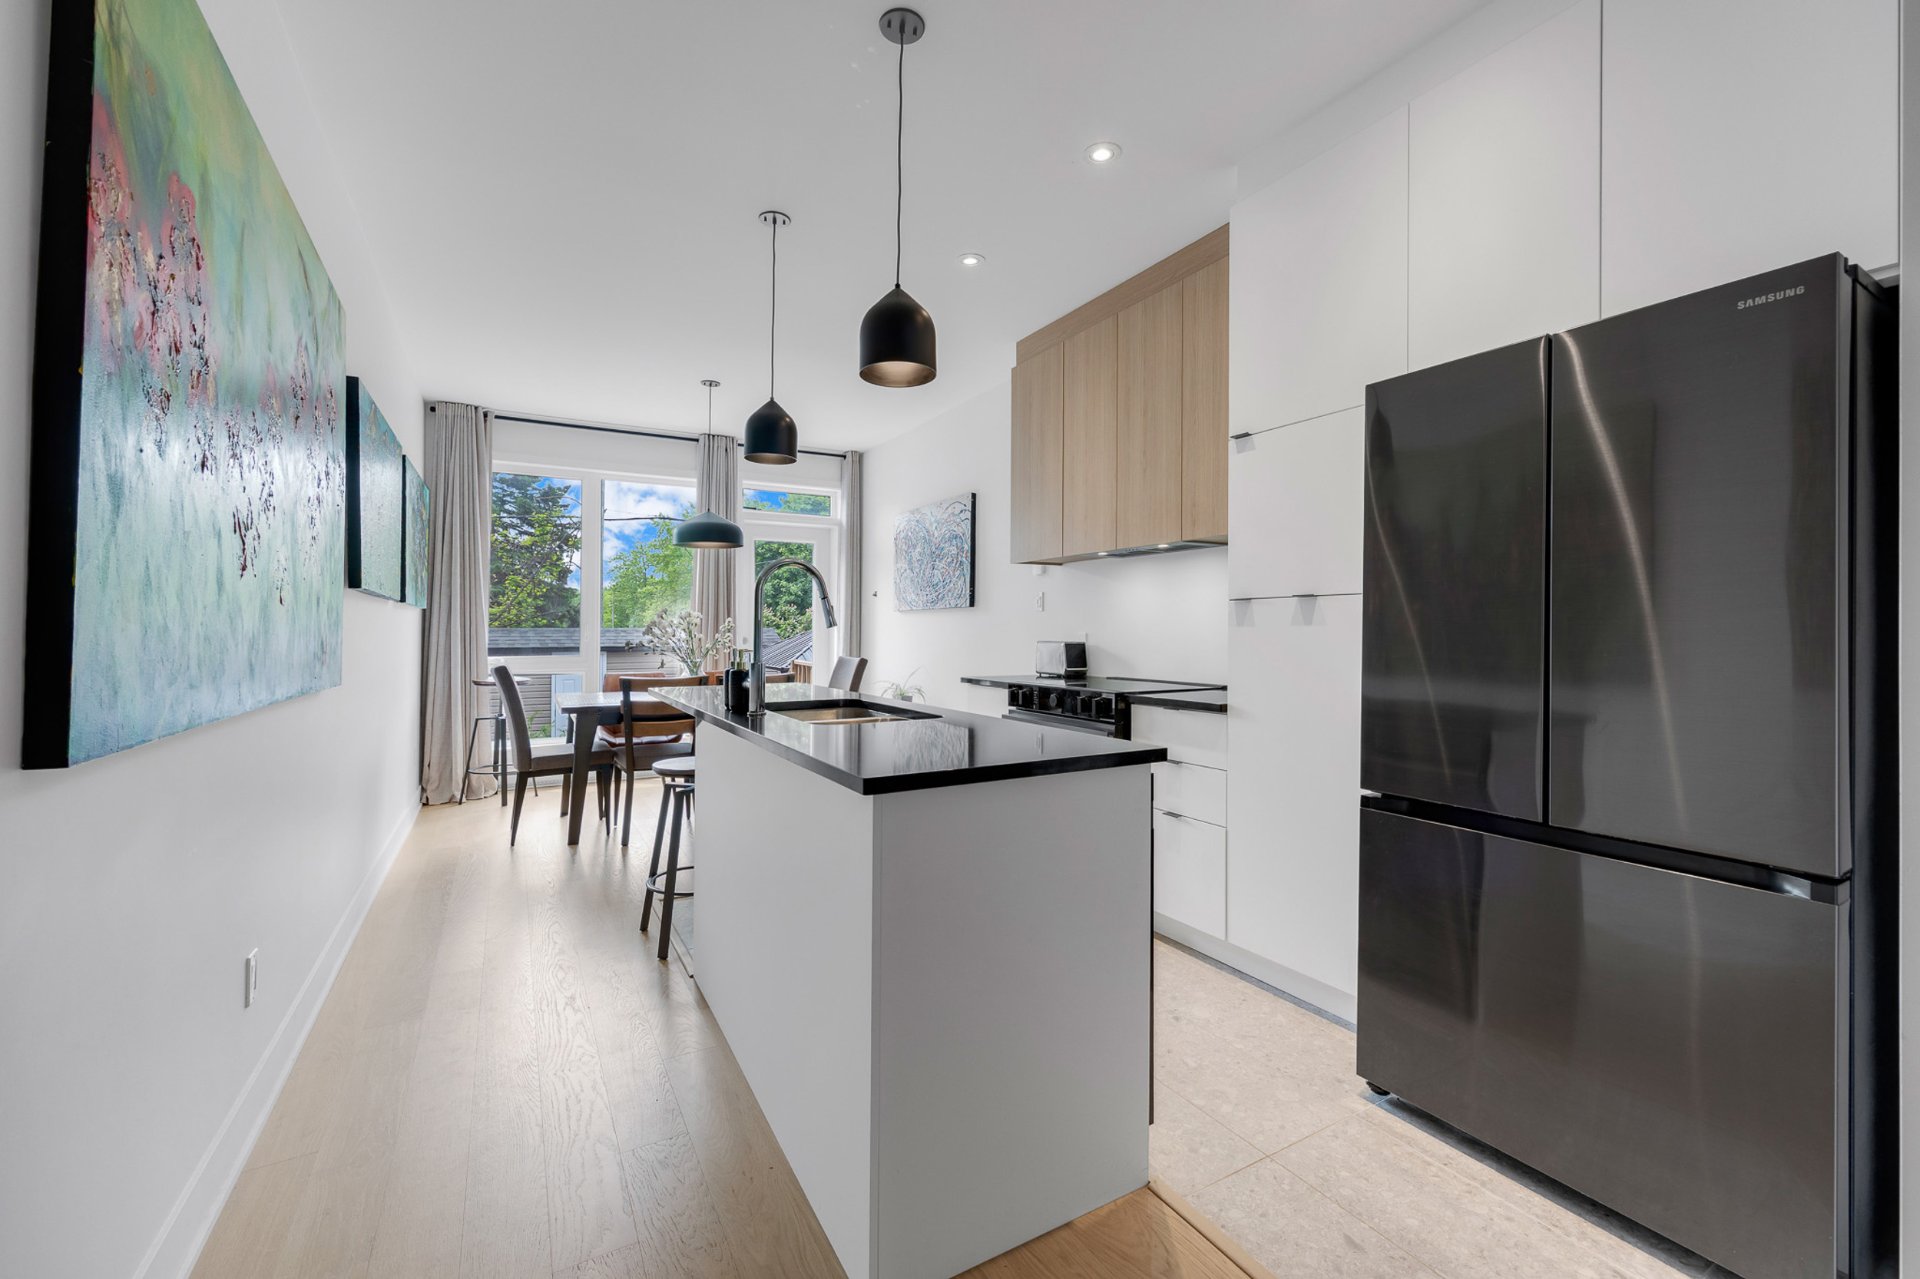
Kitchen
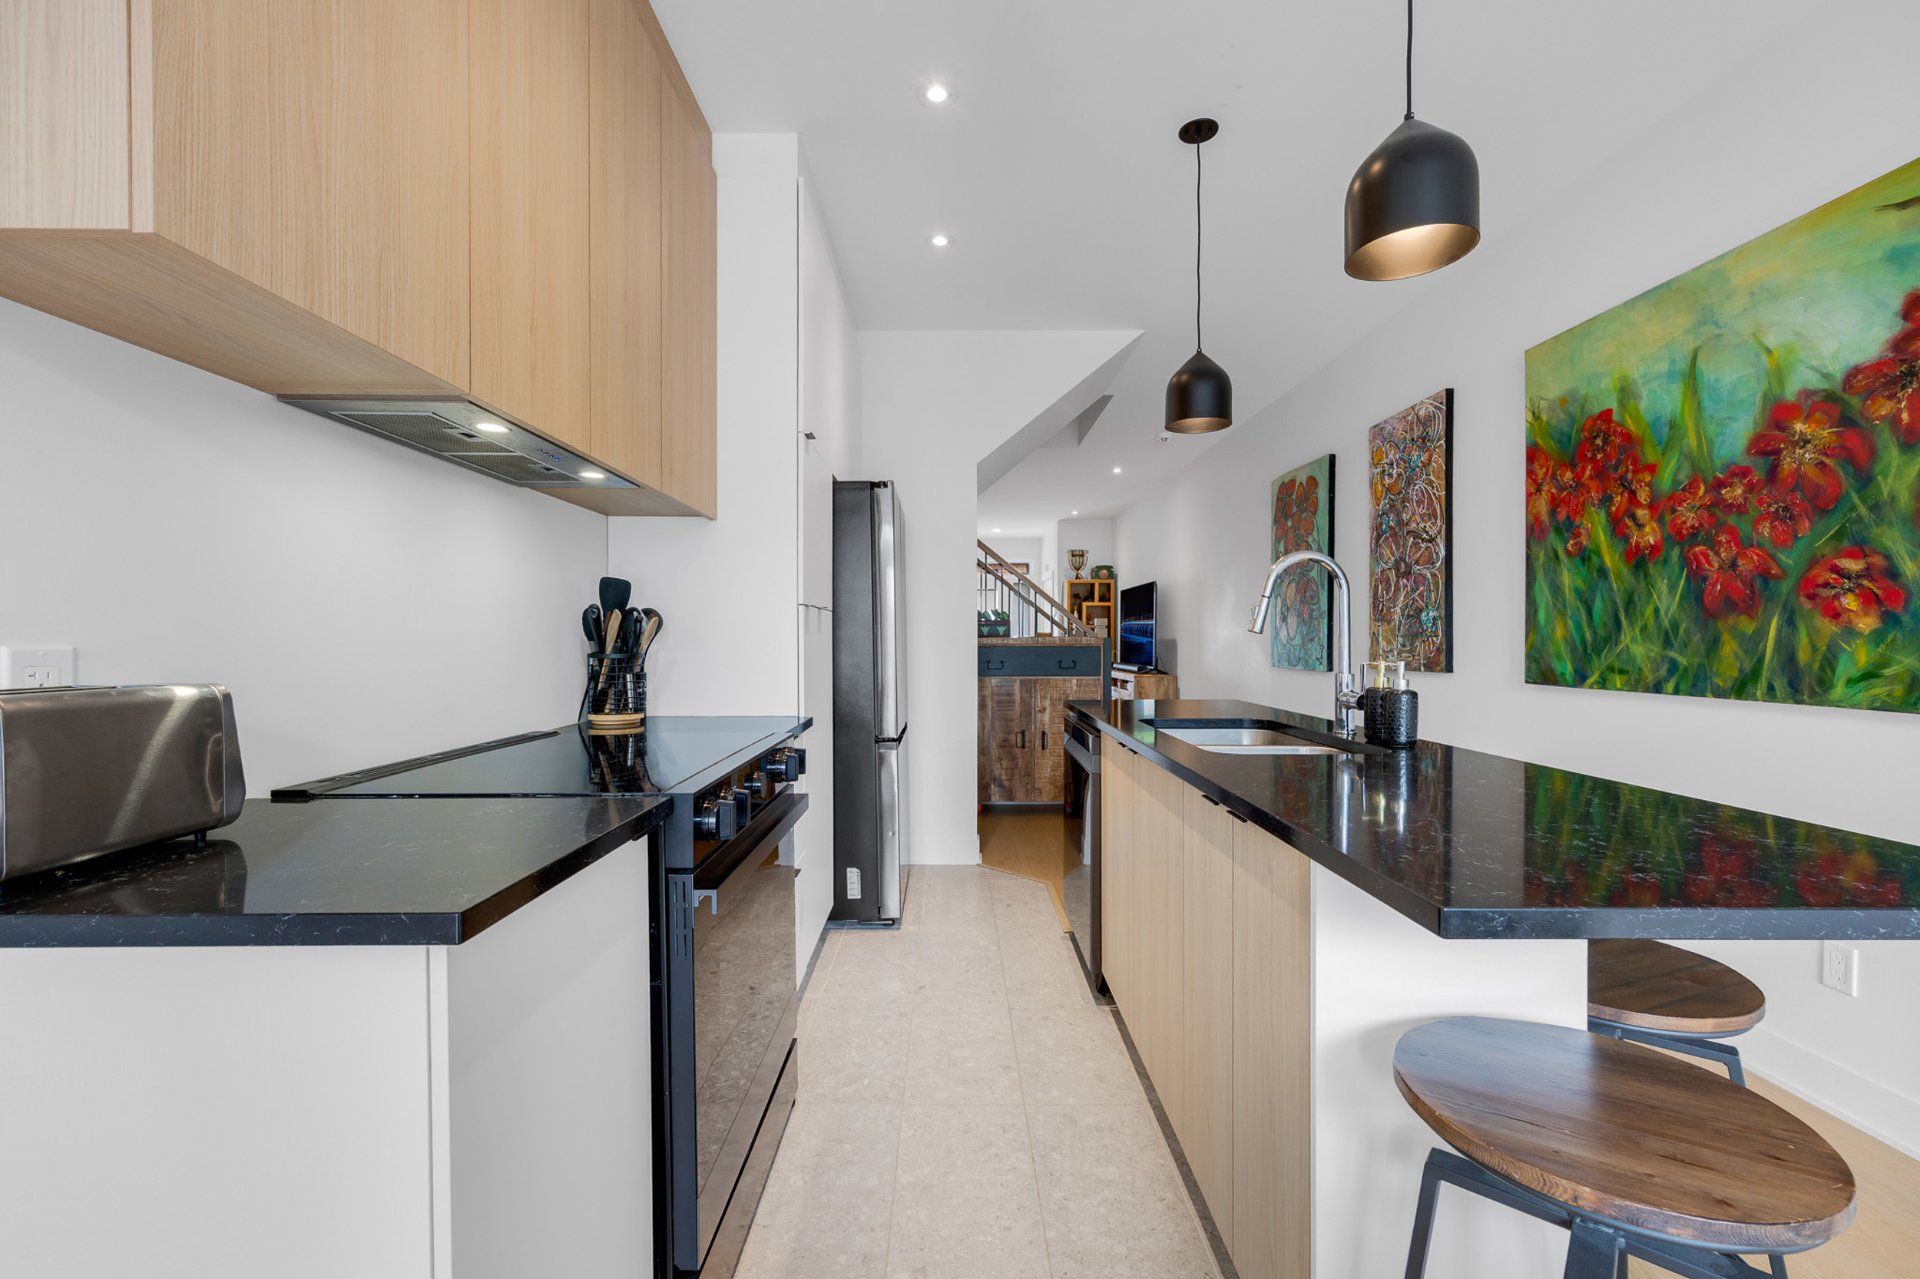
Kitchen
Dining room
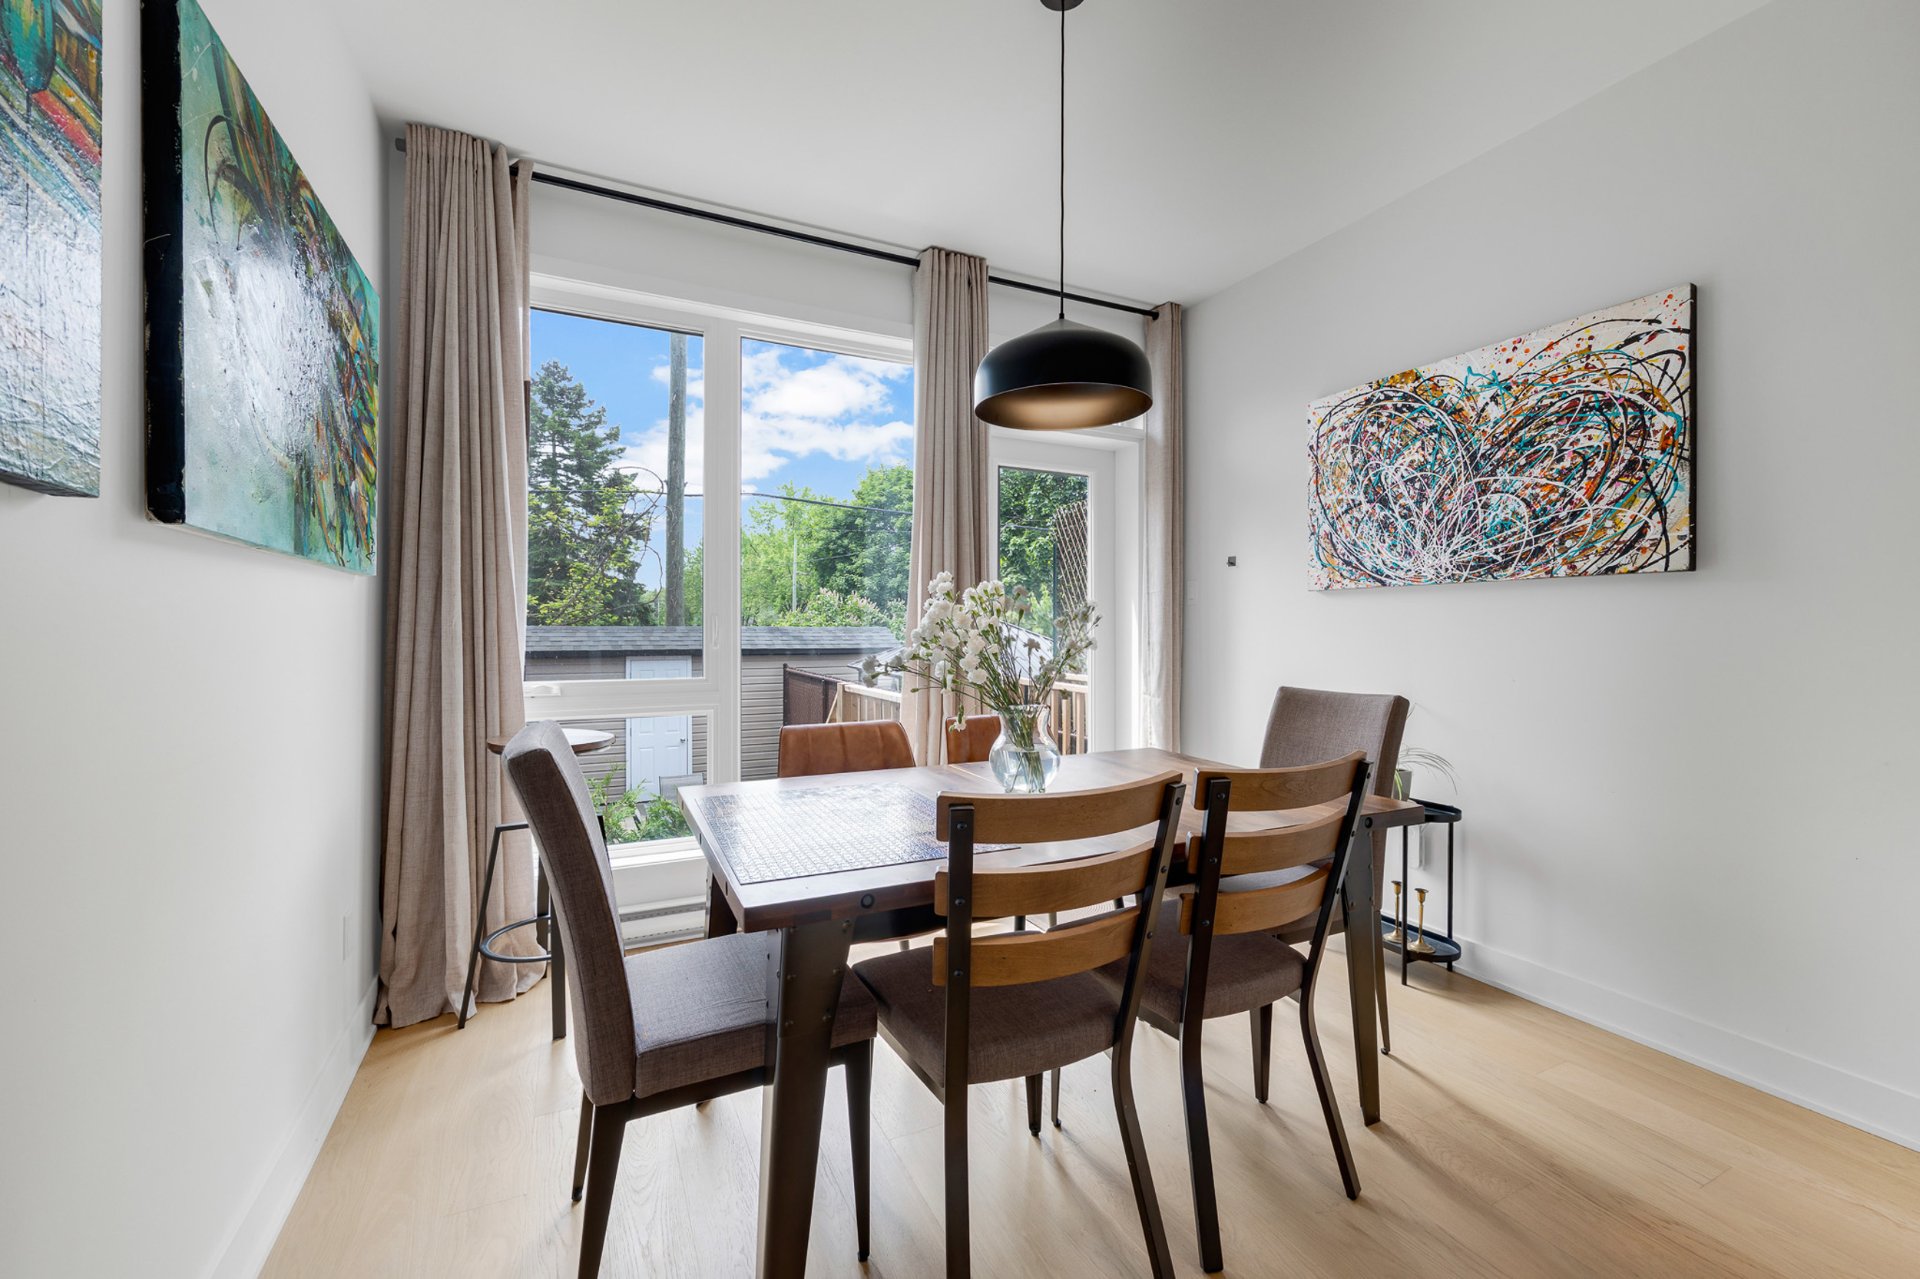
Dining room
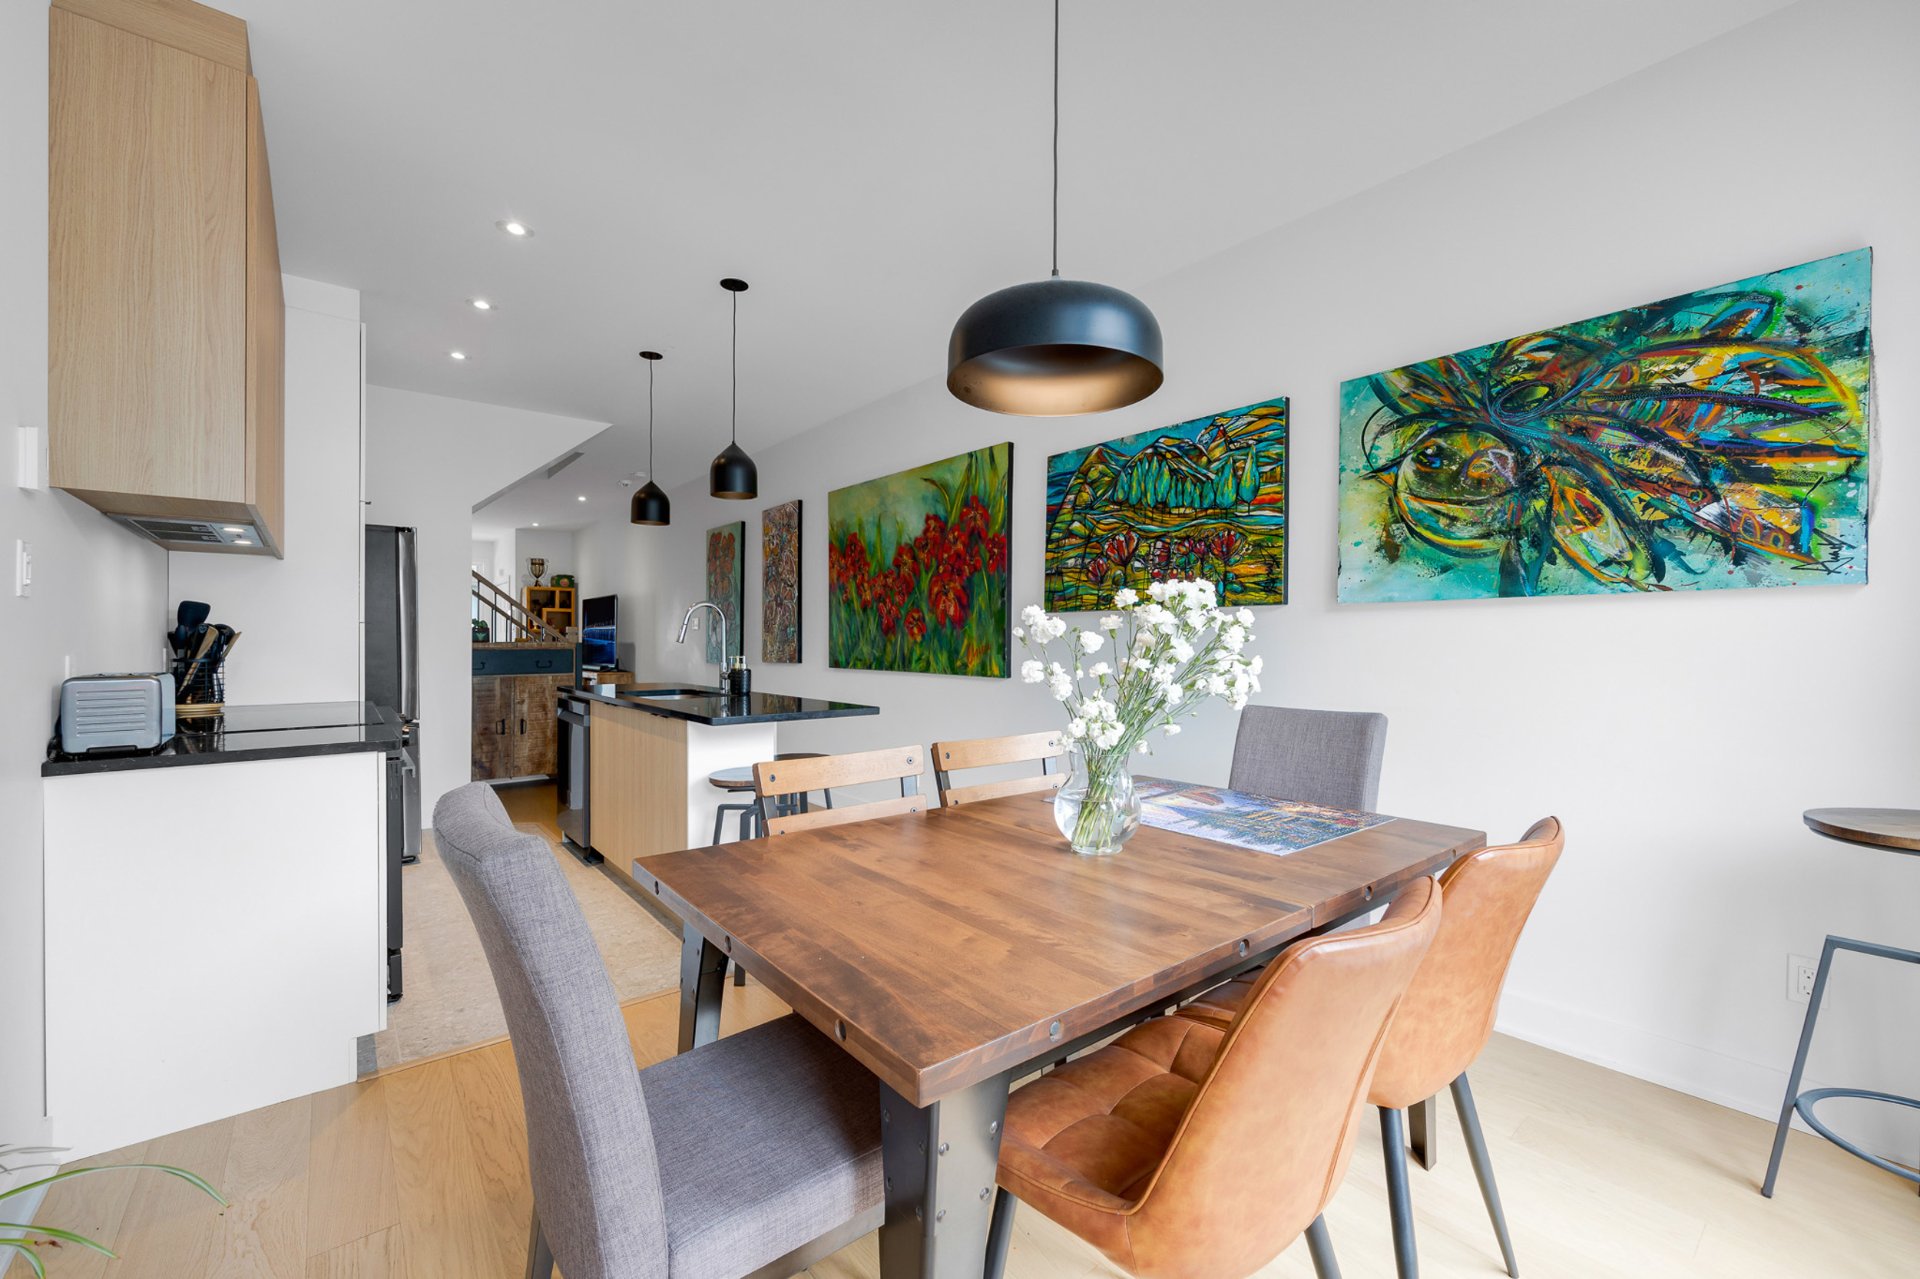
Washroom
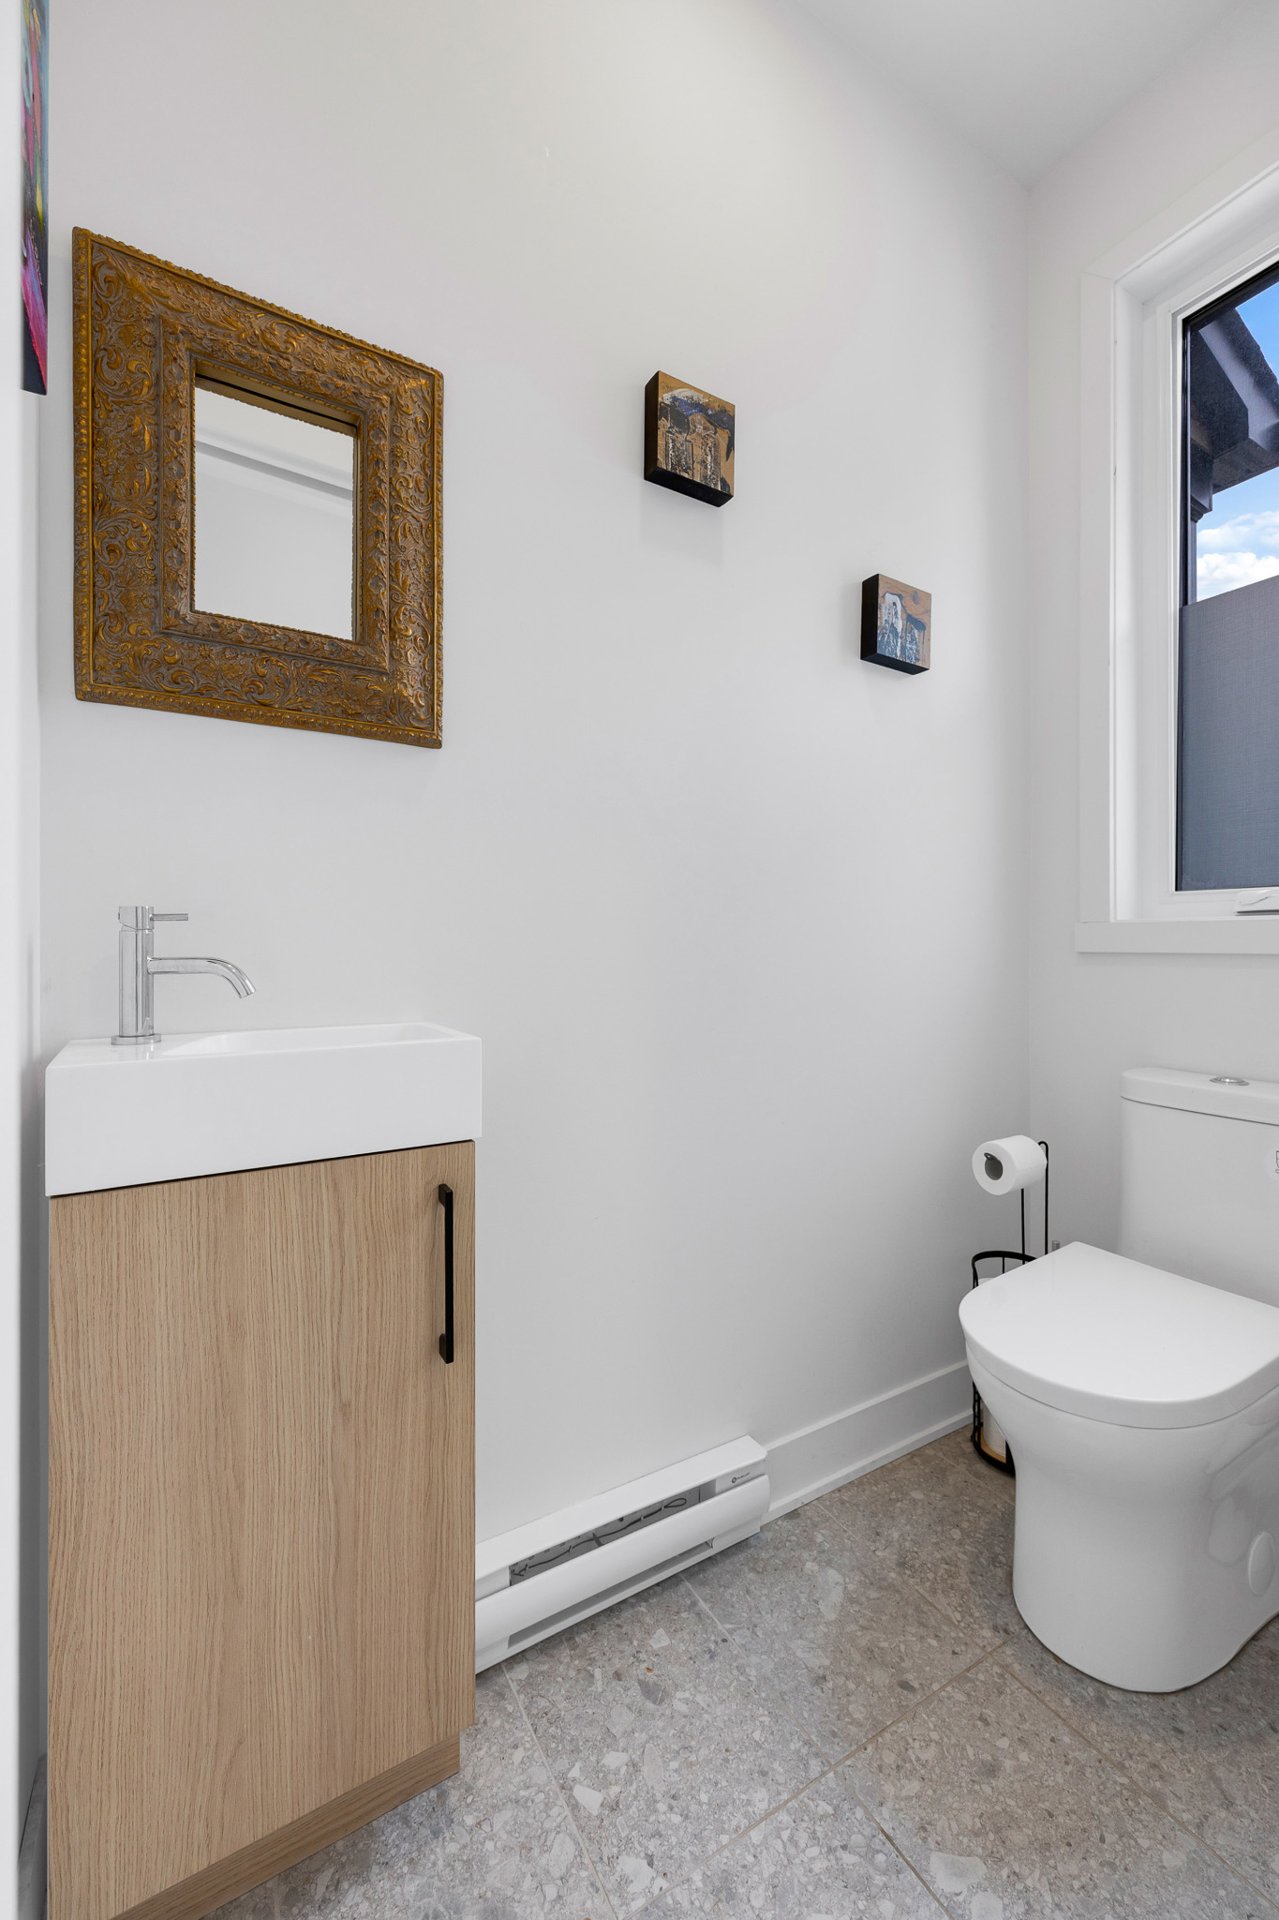
Hallway
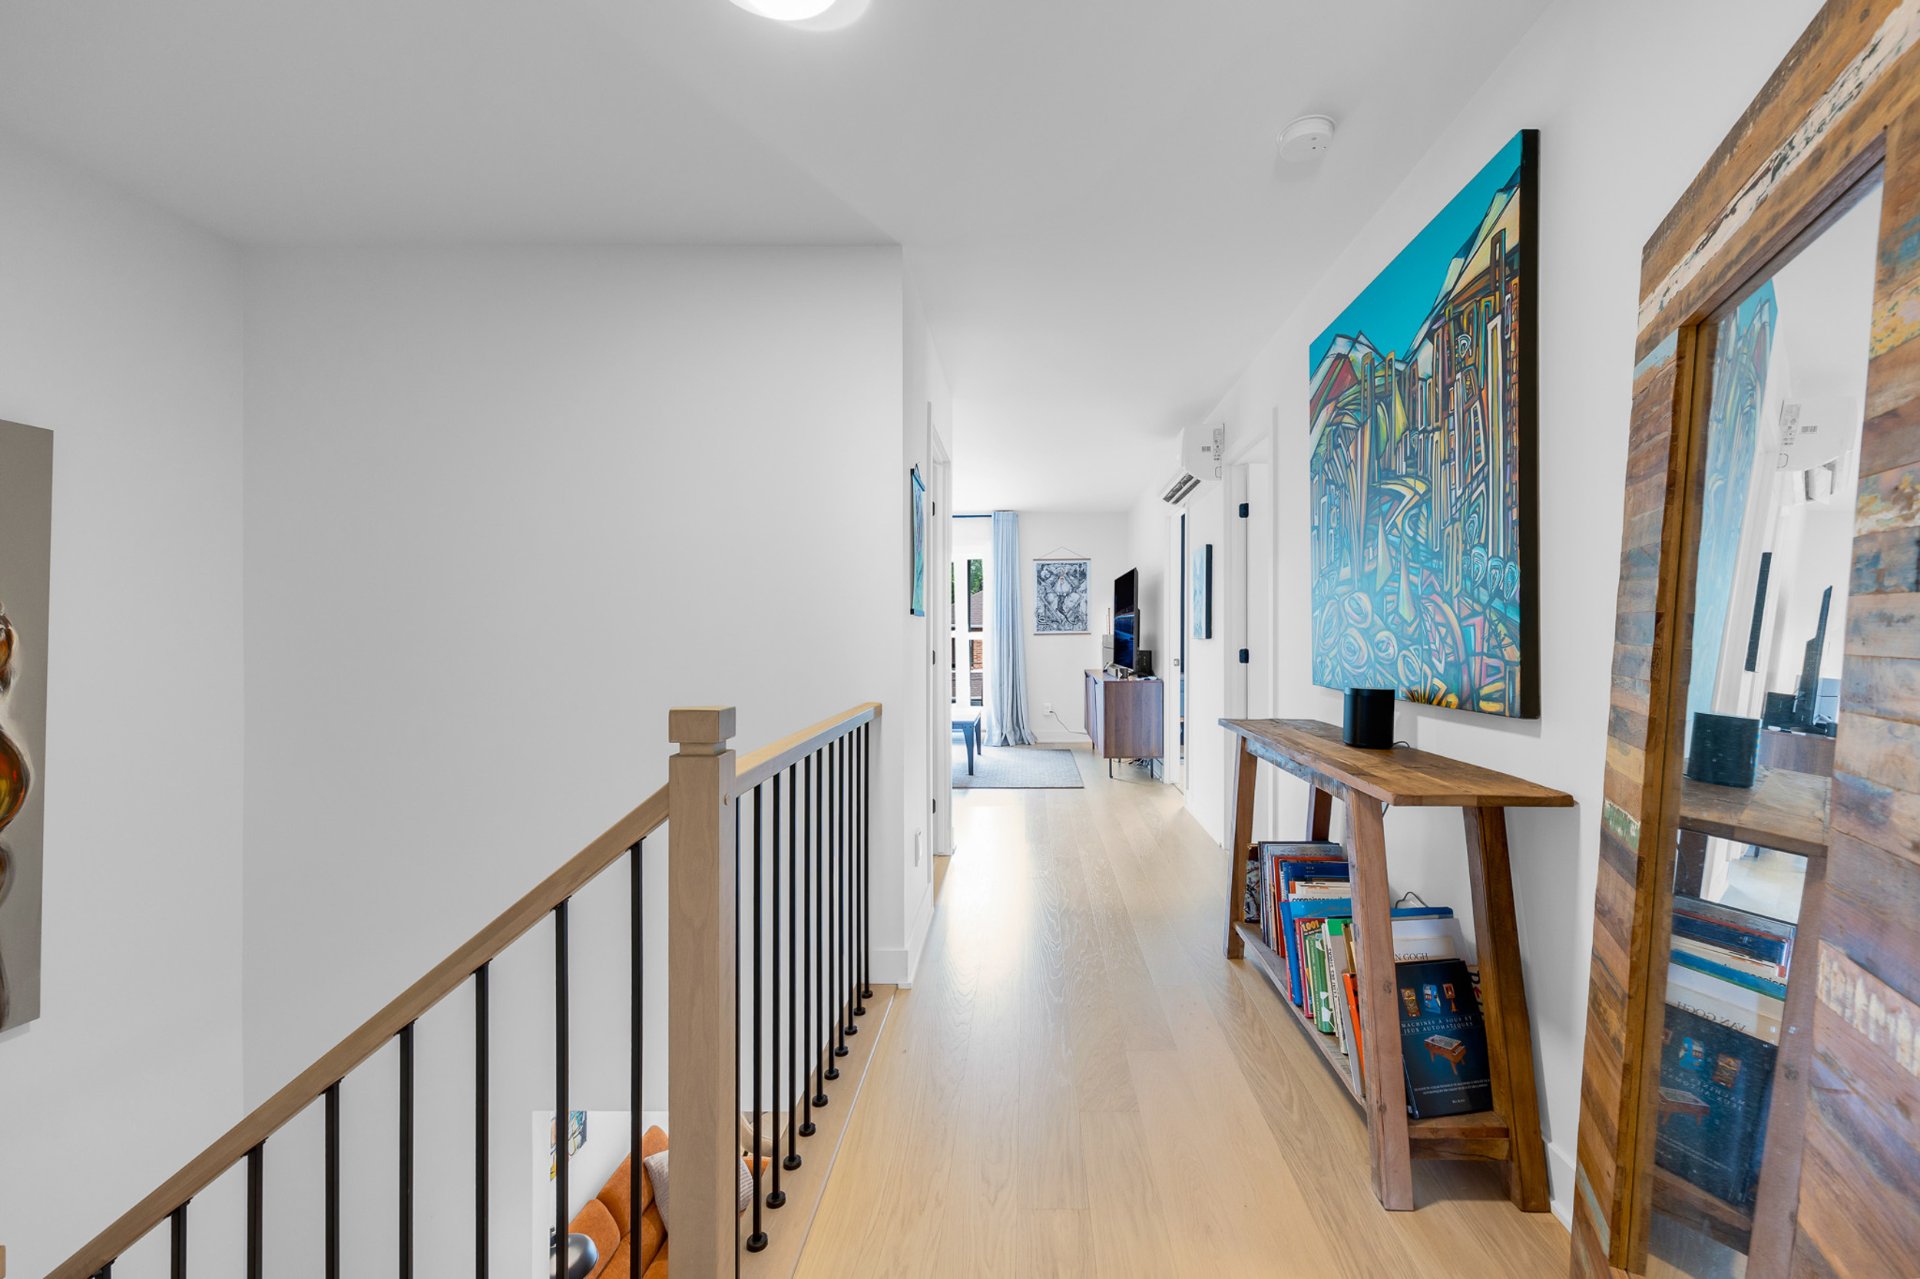
Family room
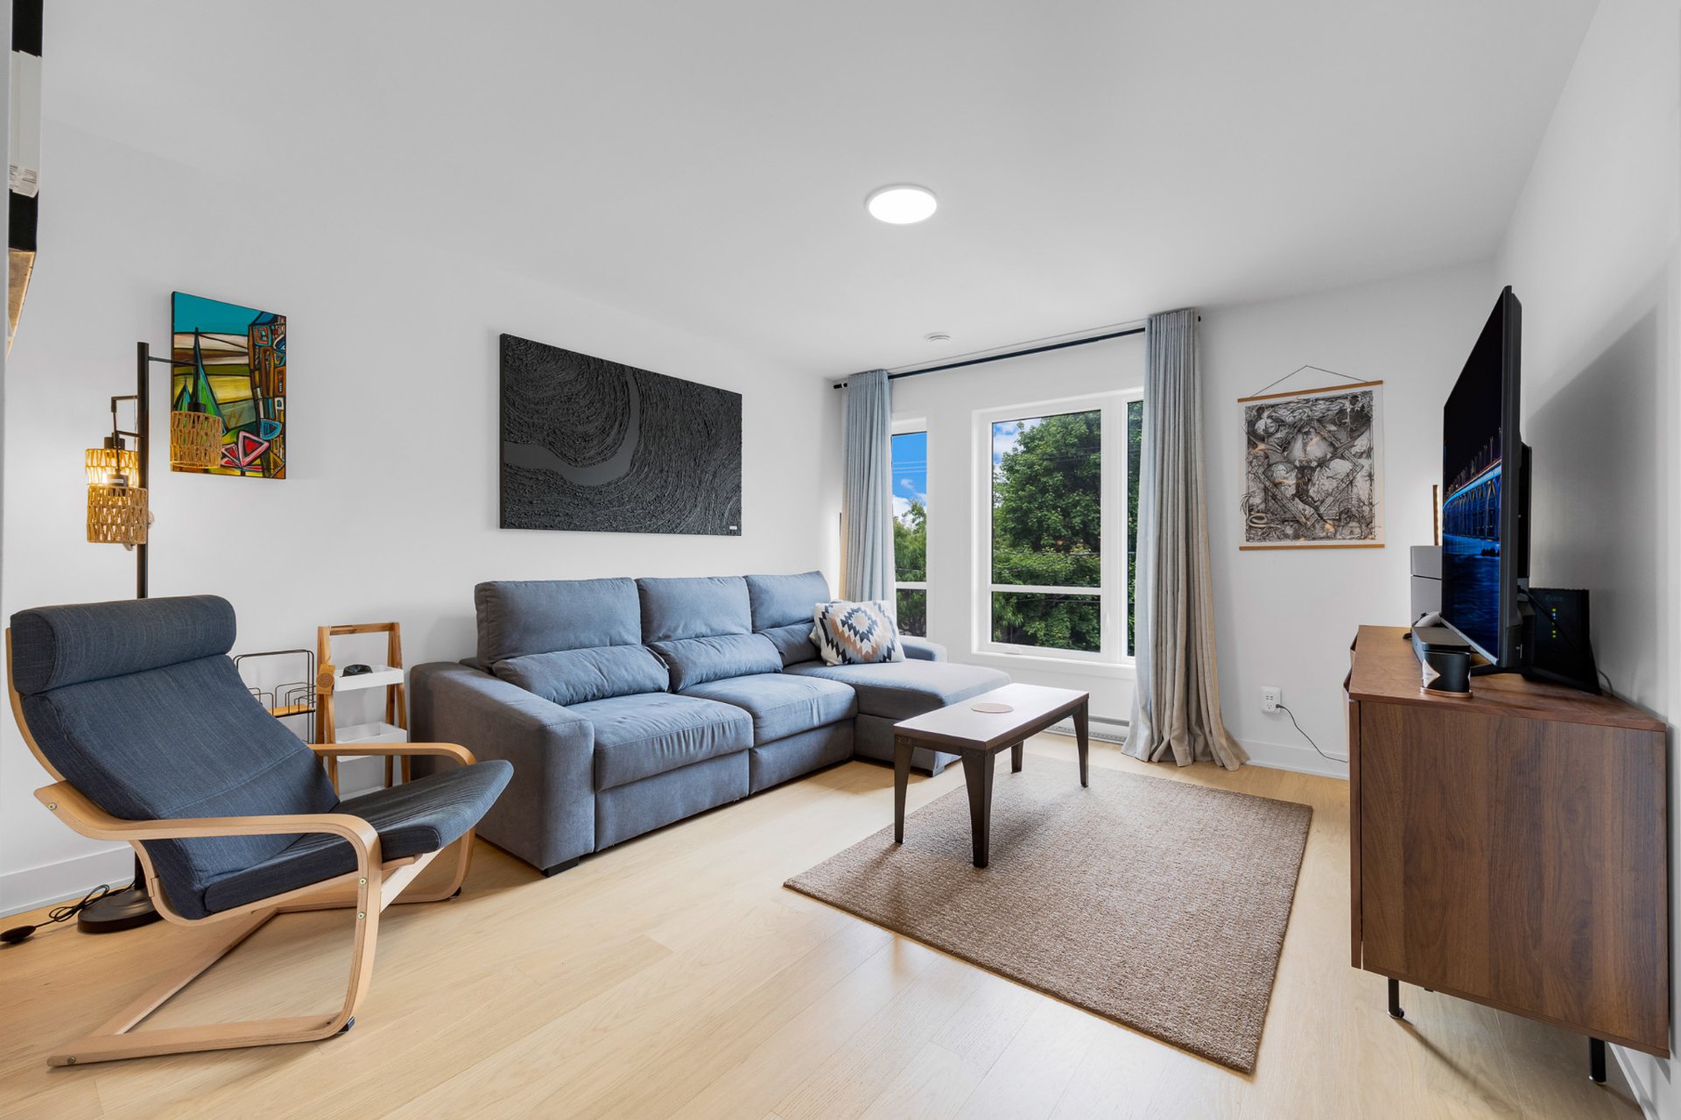
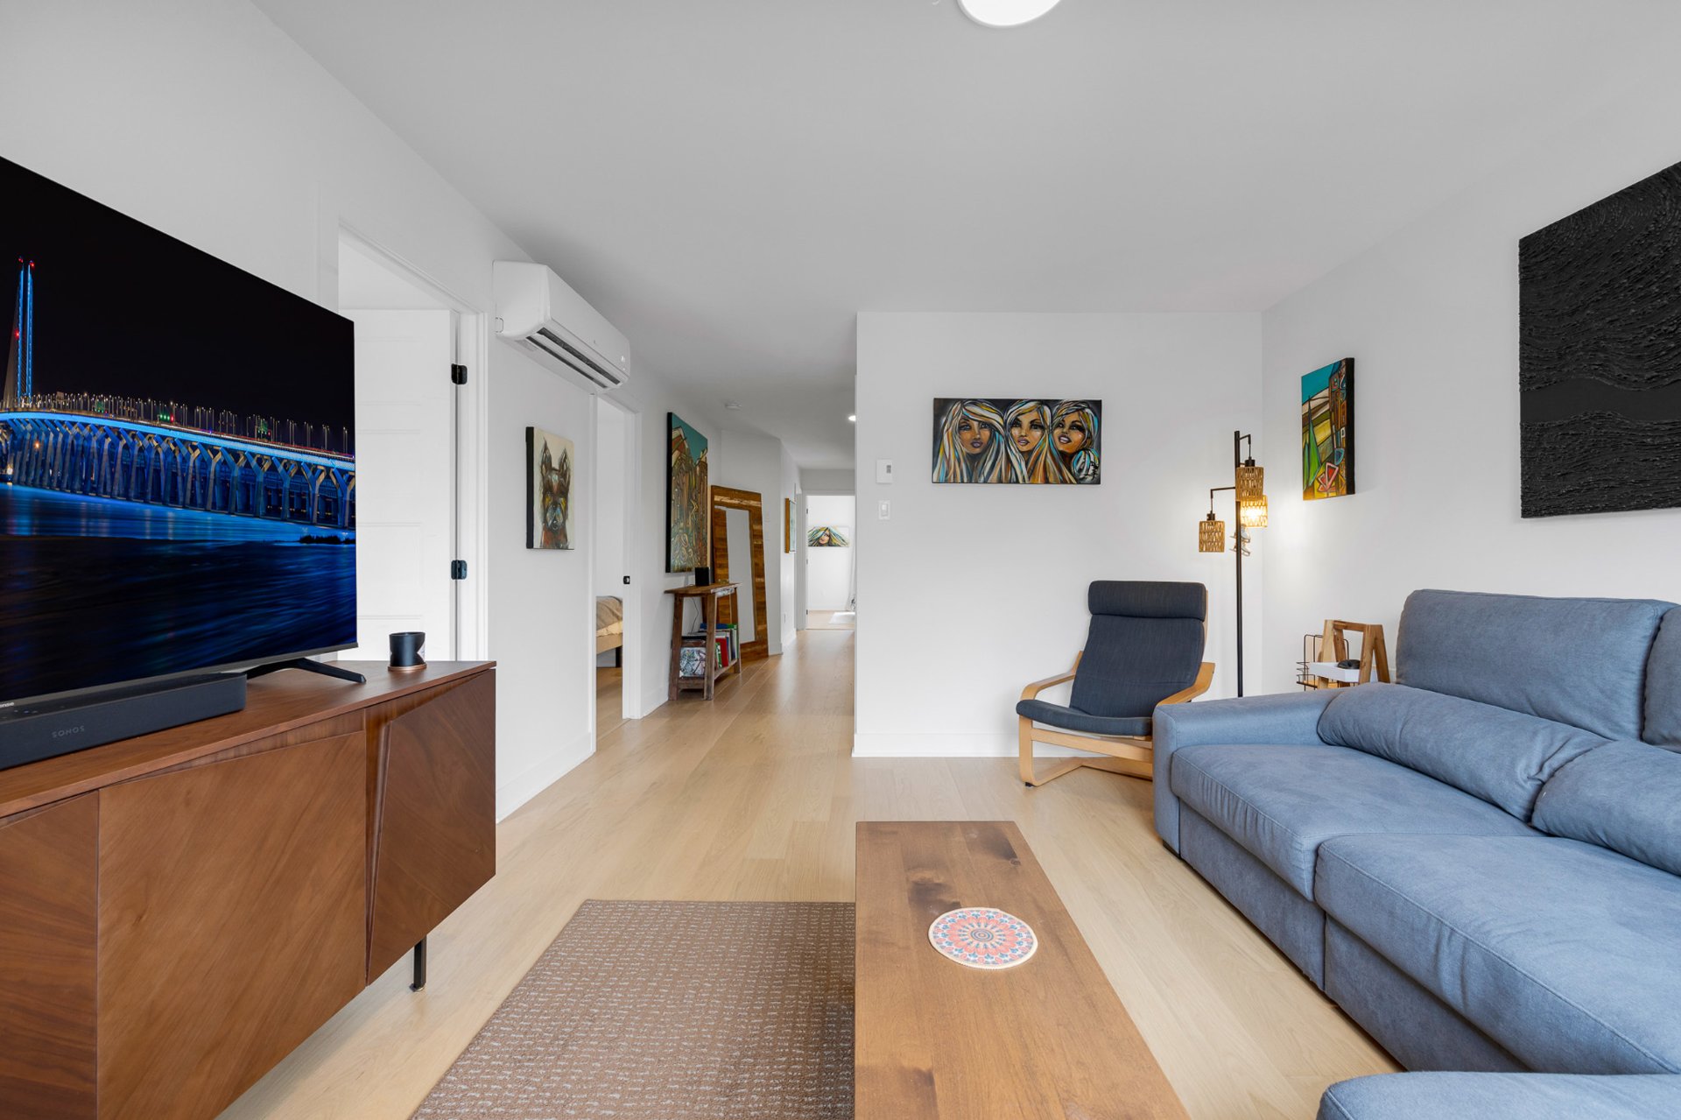
Family room
Primary bedroom
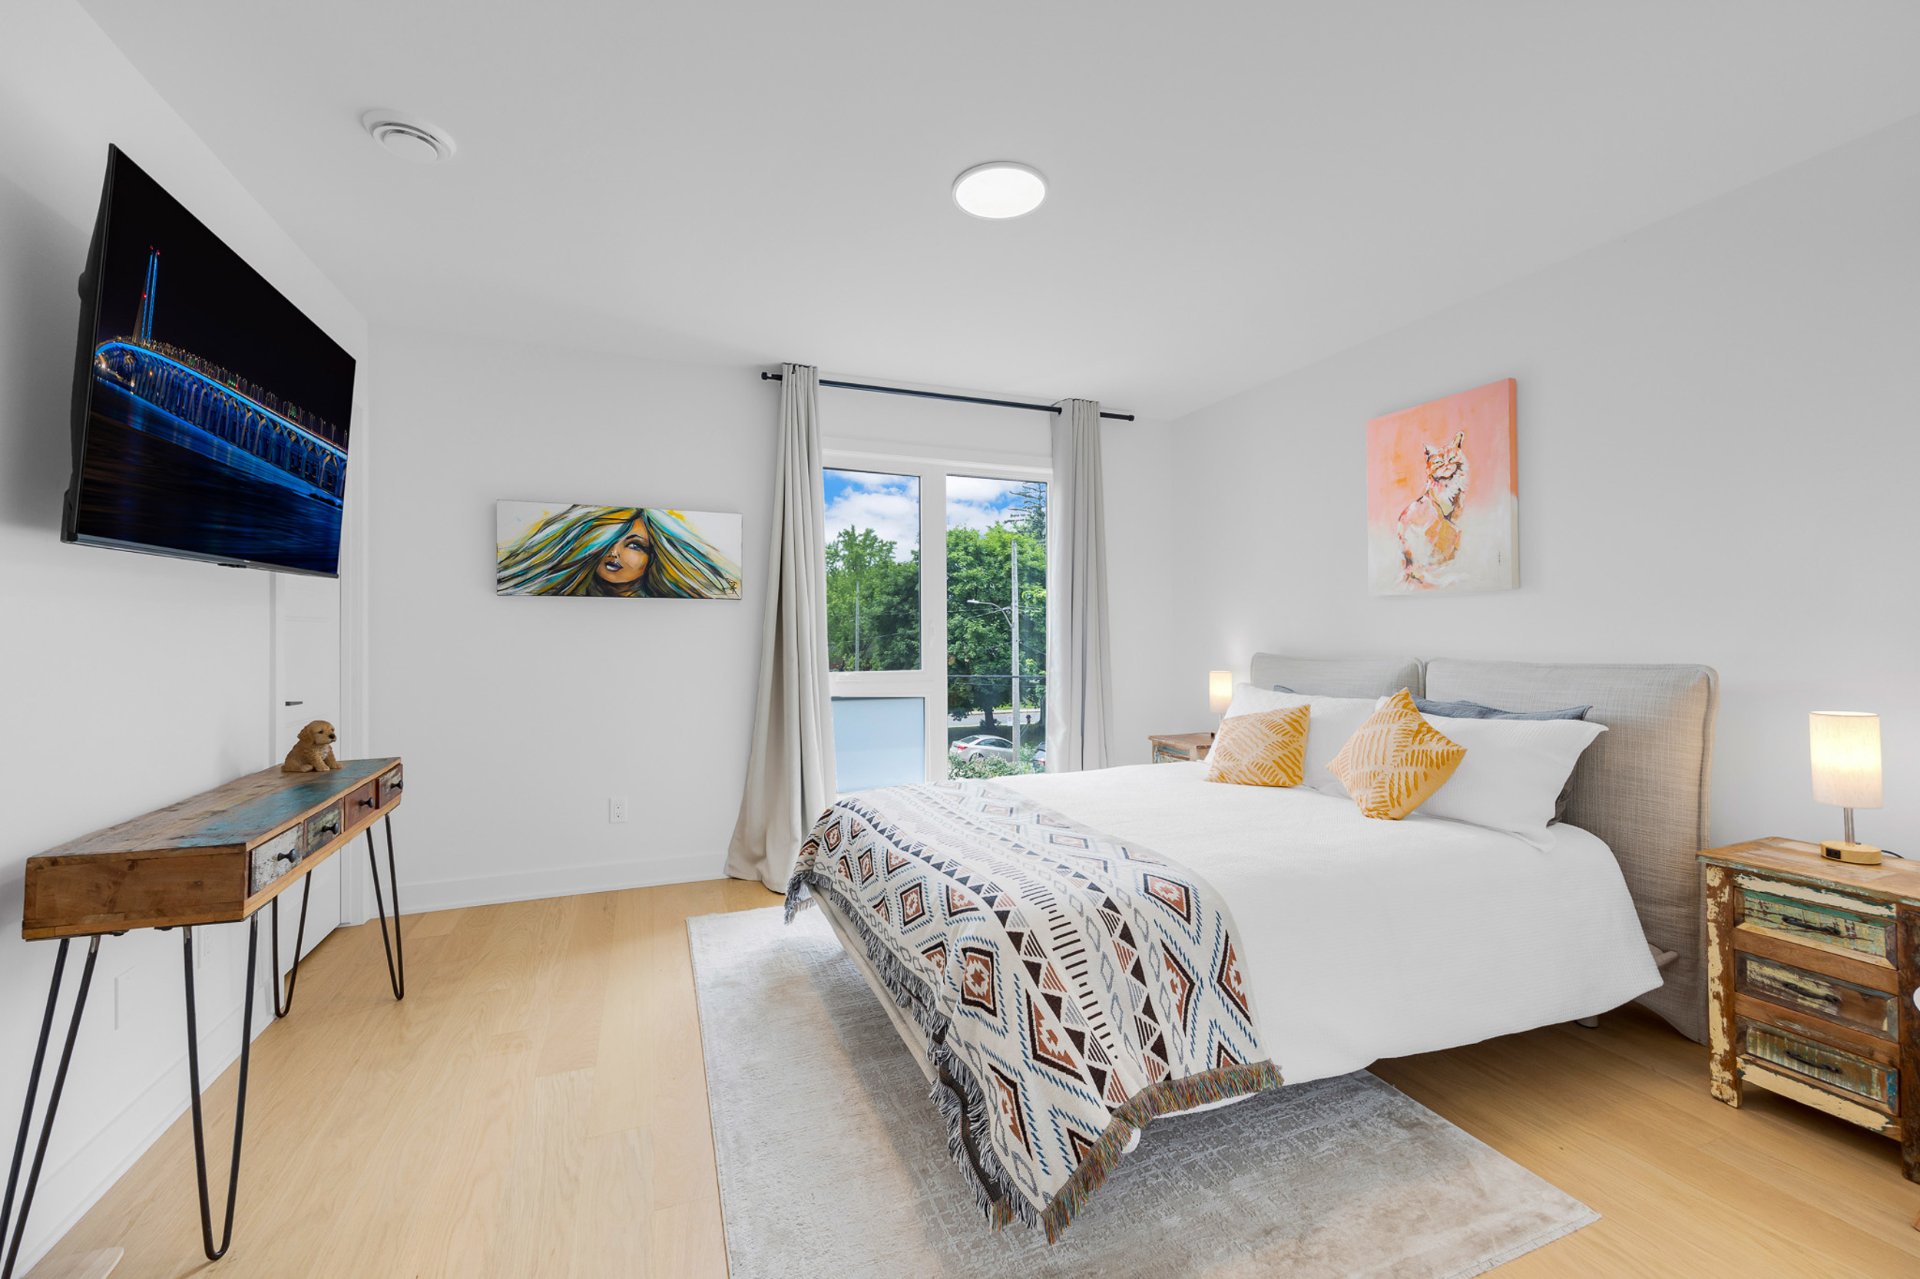
Primary bedroom
Ensuite bathroom
Walk-in closet
Bedroom
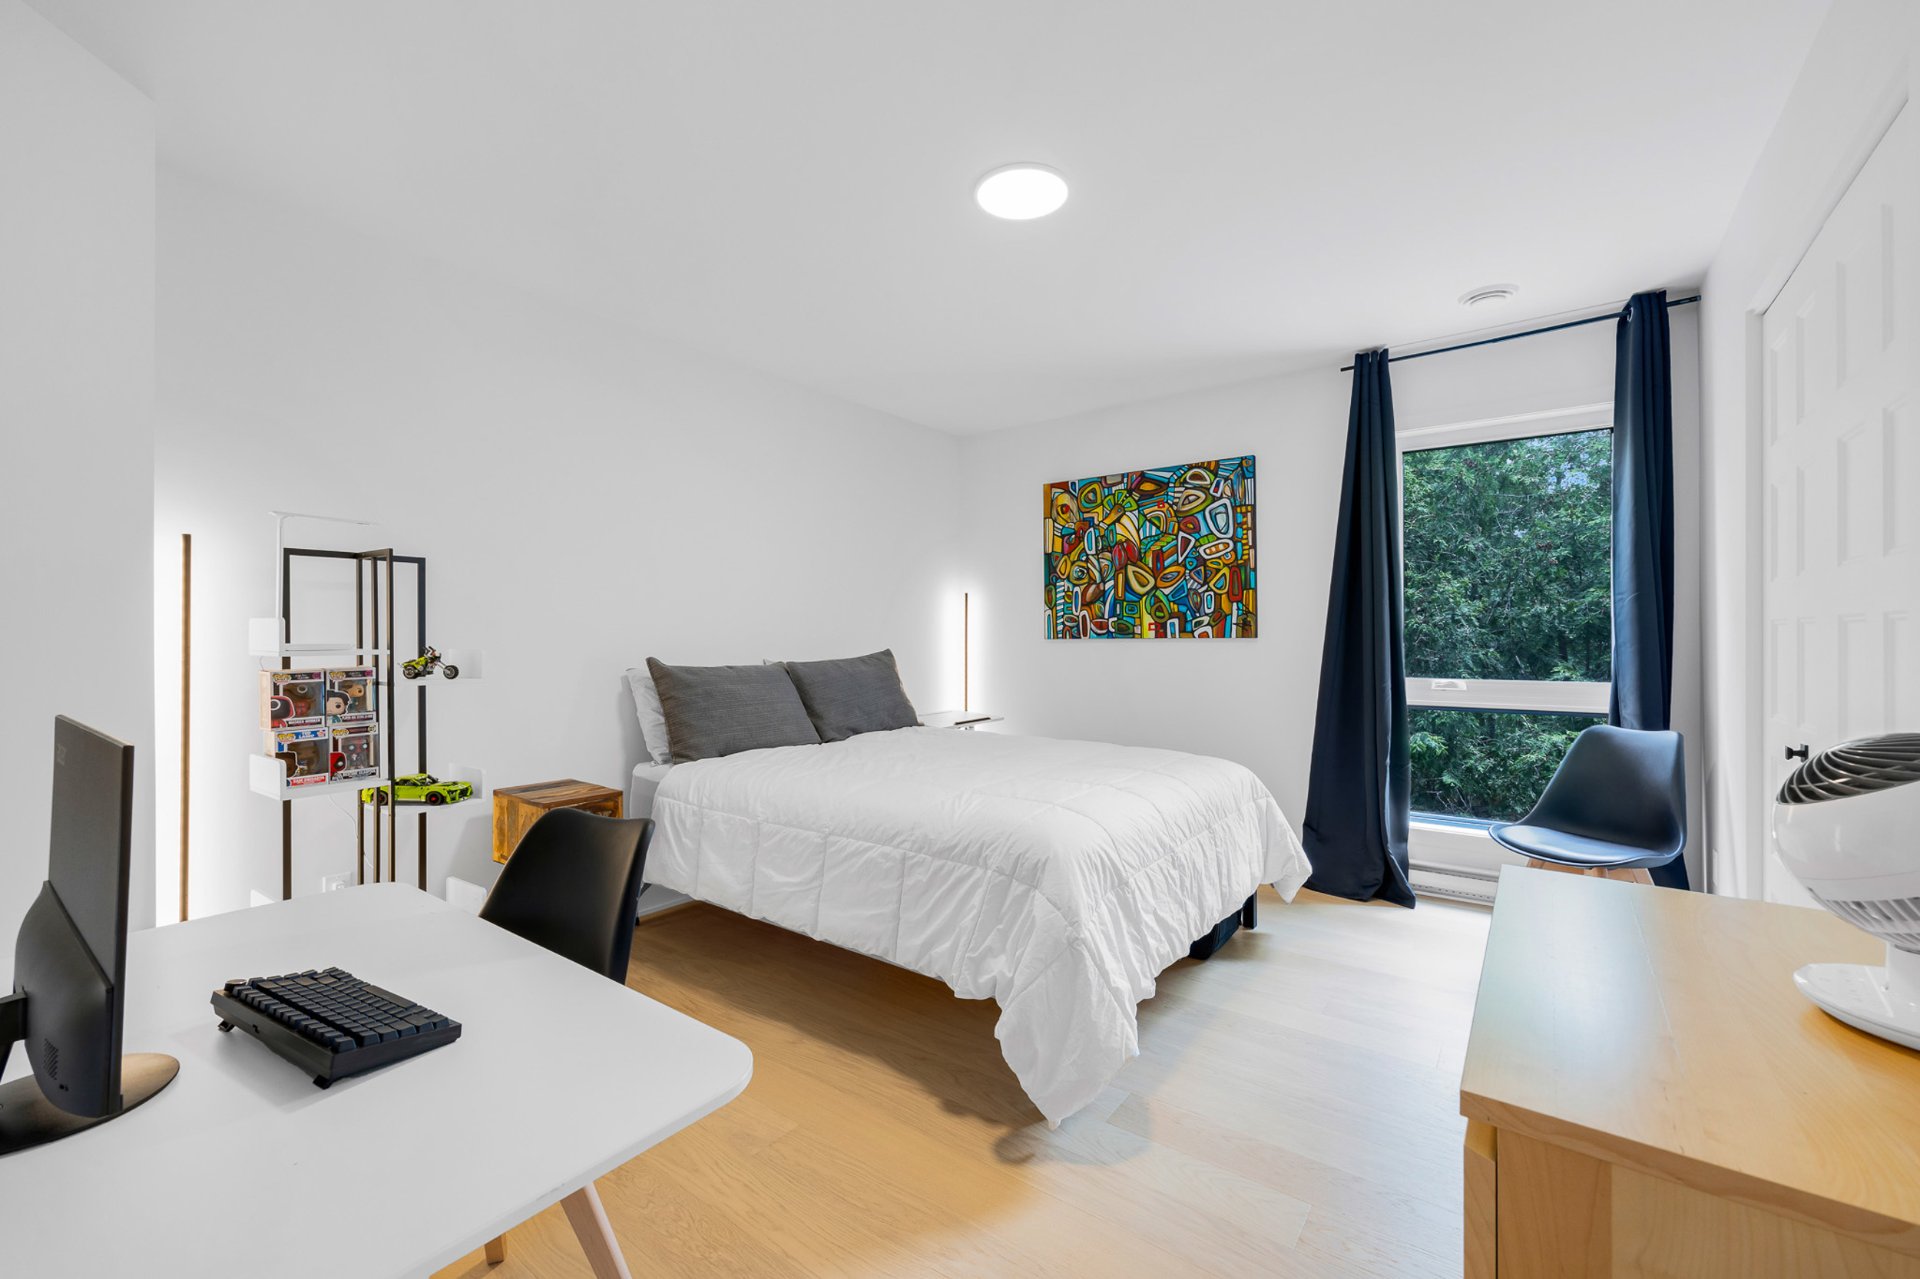
Bedroom
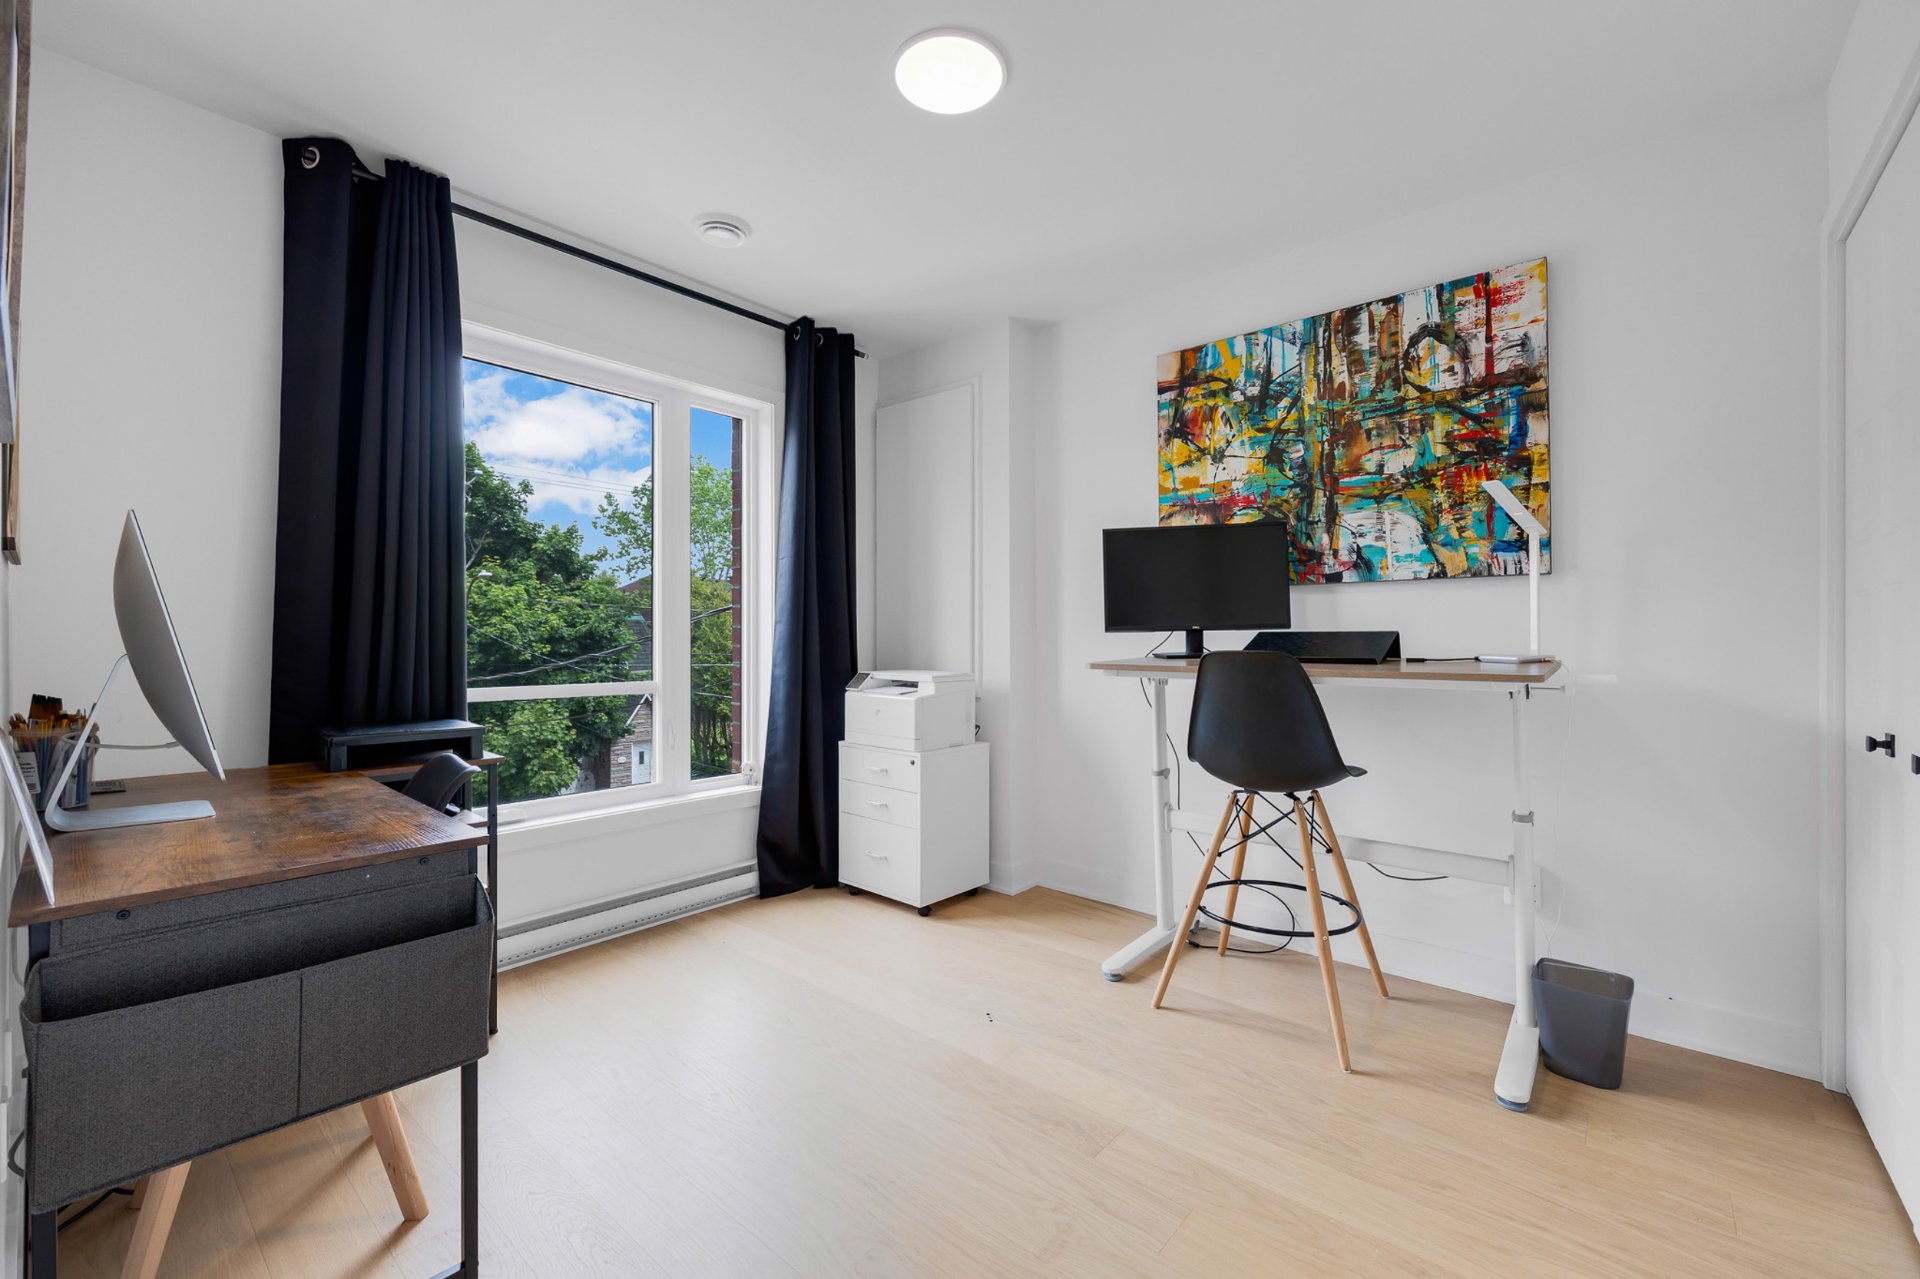
Bedroom
Bathroom
Laundry room
Backyard
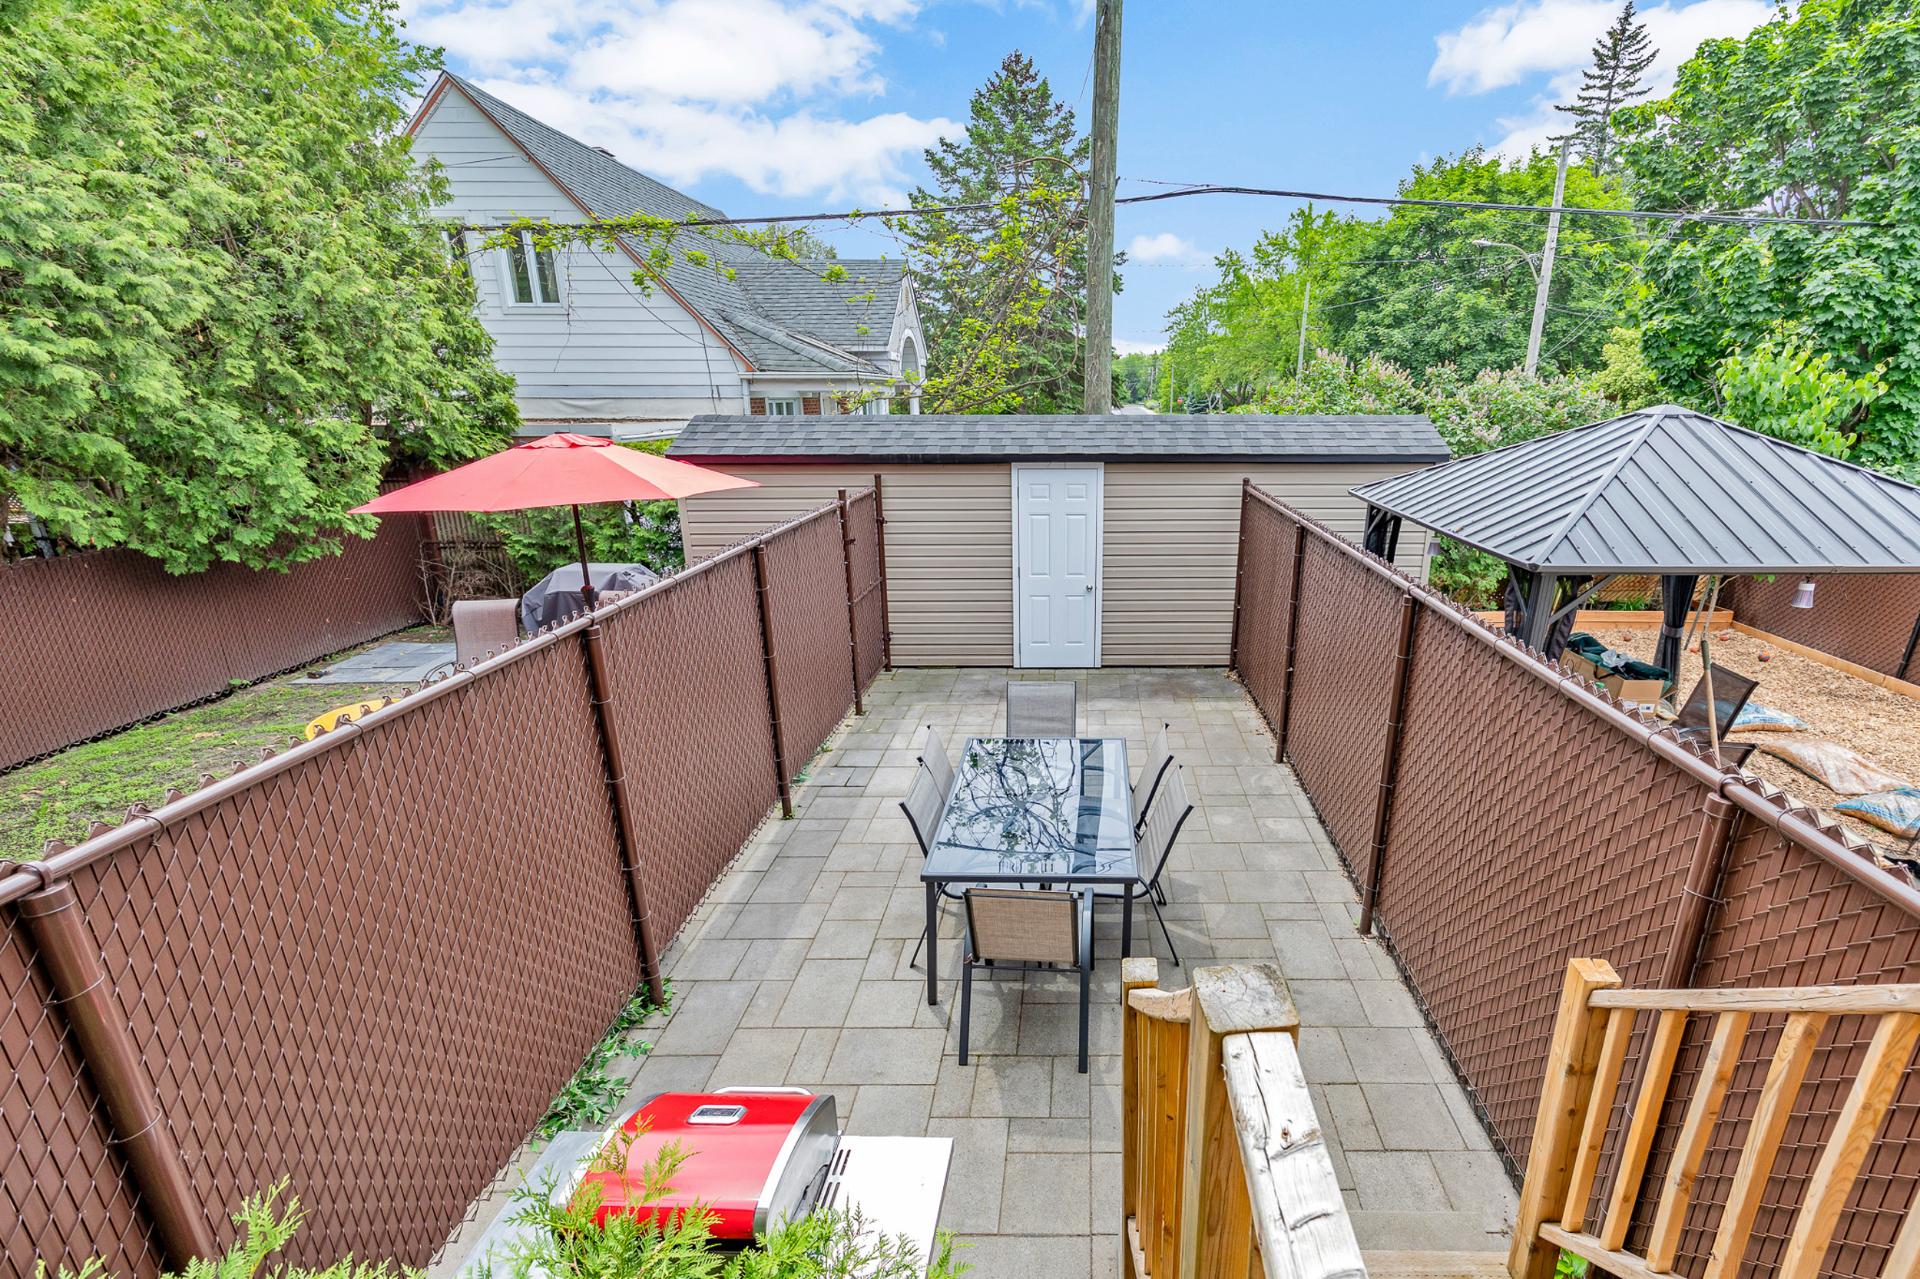
Backyard
12300157

MLS

$679,000

ASKING PRICE

4

BEDROOM(S)

2

BATHROOM(S)

View the map Schedule a showing Print Listing Request Information
Welcome To

1132Z Rue St Alexandre

Stylish 4-bedroom townhouse-style condo in sought-after Vieux-Longueuil. This new 2023 build offers bright, contemporary living across two finished levels, with a private entrance, an intimate fenced courtyard, and one outdoor parking spot. The main floor features an open-concept living, dining and kitchen area with oversized windows, laminate floors, and a powder room. Upstairs, all four bedrooms and a family room include a primary with walk-in closet and spa-inspired ensuite, plus a full bathroom and laundry. Steps from schools, shops, transit, the metro and Cégep Édouard-Montpetit, just minutes from downtown.

light fixtures, window coverings, dishwasher, integrated extractor hood, television rack and television in the master bedroom

kitchen, refrigerator, washer and dryer

Stylish 4-bedroom townhouse-style condo in sought-after
Vieux-Longueuil
4 bedrooms, 2 full bathrooms (including a private ensuite)
and a main-floor powder room
New 2023 construction with bright, contemporary living
across two finished levels
Outdoor parking space included, with a private entrance and
intimate courtyard
Ideal for families or professionals seeking modern comfort
in a prime, walkable location
Enjoy turnkey living just minutes from downtown and every
essential service

Within walking distance of shops, restaurants, schools, and
daycares
Renowned École Armand-Racicot and École des Petits
Explorateurs steps away
Close to high schools, Cégep Édouard-Montpetit, and the
Université de Sherbrooke campus
Just an 8-minute drive to the Jacques-Cartier Bridge,
Longueuil metro, and Highways 132 and A20
A short walk or bike ride to the lively rue Saint-Charles
and its festivals year-round
A bright, contemporary main floor

Open-concept living area with oversized windows that flood
the space with light
Warm laminate floors and a crisp, neutral palette create an
inviting, modern feel
Spacious living room flowing into a dedicated dining area
and stylish kitchen
A wall-mounted heat pump keeps the home comfortable in
every season

A sleek kitchen designed for everyday living and
entertaining
Sleep dark countertops paired with white and light-wood
cabinetry
Extra prep and workspace complemented by an island with
breakfast-bar seating
Designer pendant lighting and generous storage throughout
A convenient main-floor powder room

A comfortable, well-designed second level
All four bedrooms and the family room are located upstairs
for a practical, connected layout

Spacious primary bedroom with a walk-in closet and private
ensuite
A spa-inspired ensuite bathroom
Glass-enclosed walk-in shower with a sleek terrazzo-style
tile surround
Floating light-wood vanity topped with black quartz and a
white vessel sink

Three additional well-sized bedrooms, perfect for family,
guests, or a home office
Versatile family room ideal for a media space, playroom, or
lounge
Dedicated laundry room with side-by-side machines and
built-in storage
Laminate flooring runs throughout for a warm, cohesive look

A stylish main full bathroom
Deep soaker tub with an integrated shower and
terrazzo-style tile
Light-wood vanity with a black sleek counter and undermount
sink
Round black-framed mirror and clean, contemporary finishes

Private outdoor living
Intimate, fully fenced courtyard with a paved patio and
landscaping
Room for a dining set, BBQ, and a shaded gazebo
A private entrance and one outdoor parking space included
A perfect blend of comfort, quality, and an unbeatable
location

Bathroom / Washroom Adjoining to primary bedroom
Proximity Bicycle path, Daycare centre, Elementary school, High school, Highway, Park - green area, Public transport
Heating system Electric baseboard units
Heating energy Electricity
Landscaping Fenced
Sewage system Municipal sewer
Water supply Municipality
Parking Outdoor
Equipment available Private yard, Ventilation system, Wall-mounted heat pump
Zoning Residential

Common expenses/Rental $ 3156 / year
Municipal Taxes (2025) $ 4238 / year
School taxes (2025) $ 395 / year

Loading street view...

Loading maps...

This site is registered on wpml.org as a development site. Switch to a production site key to remove this banner.