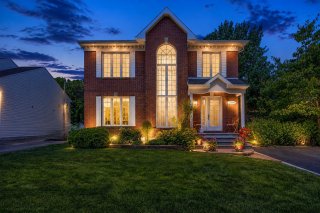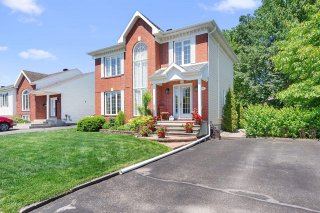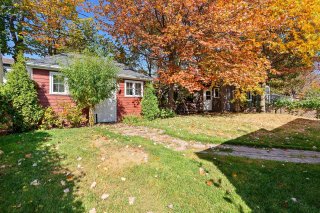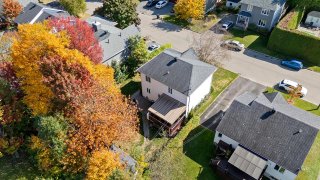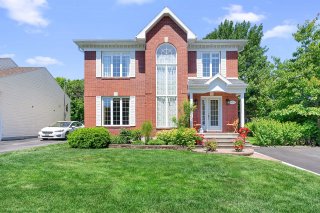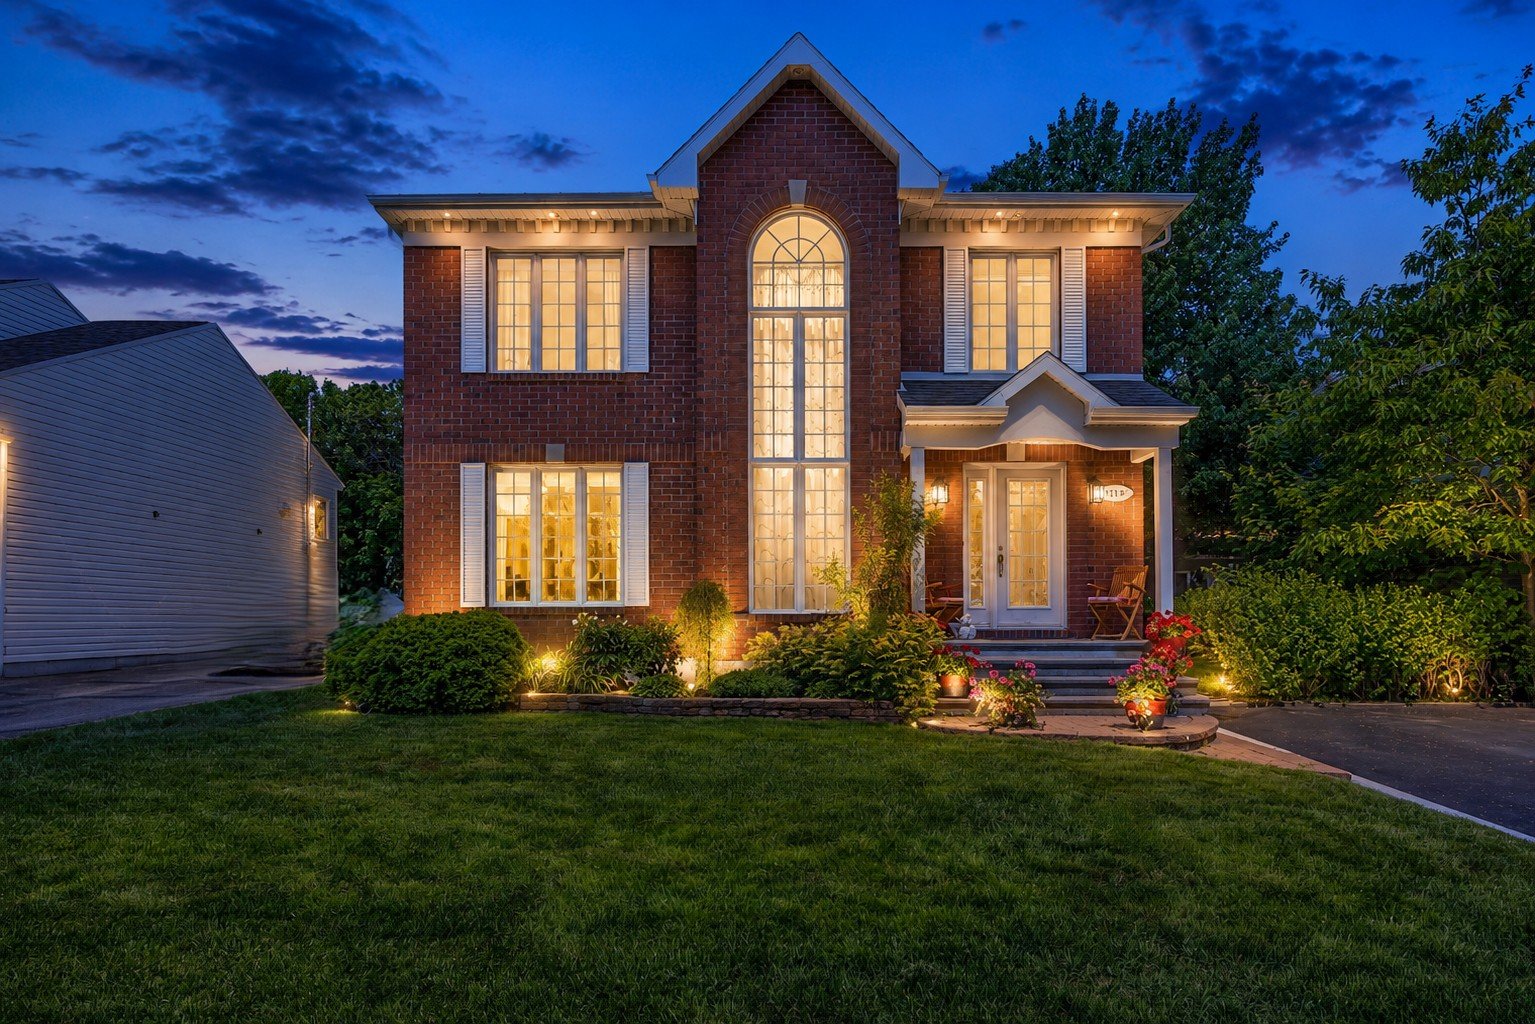
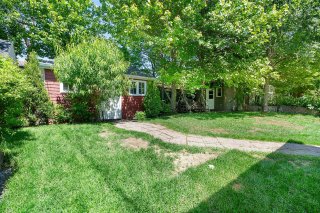
Frontage
Frontage
Frontage
Frontage
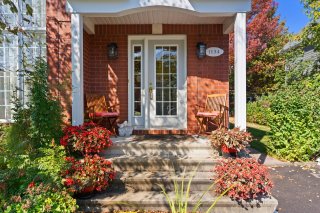
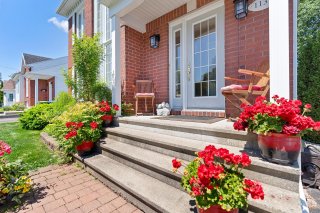
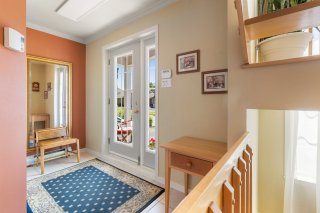
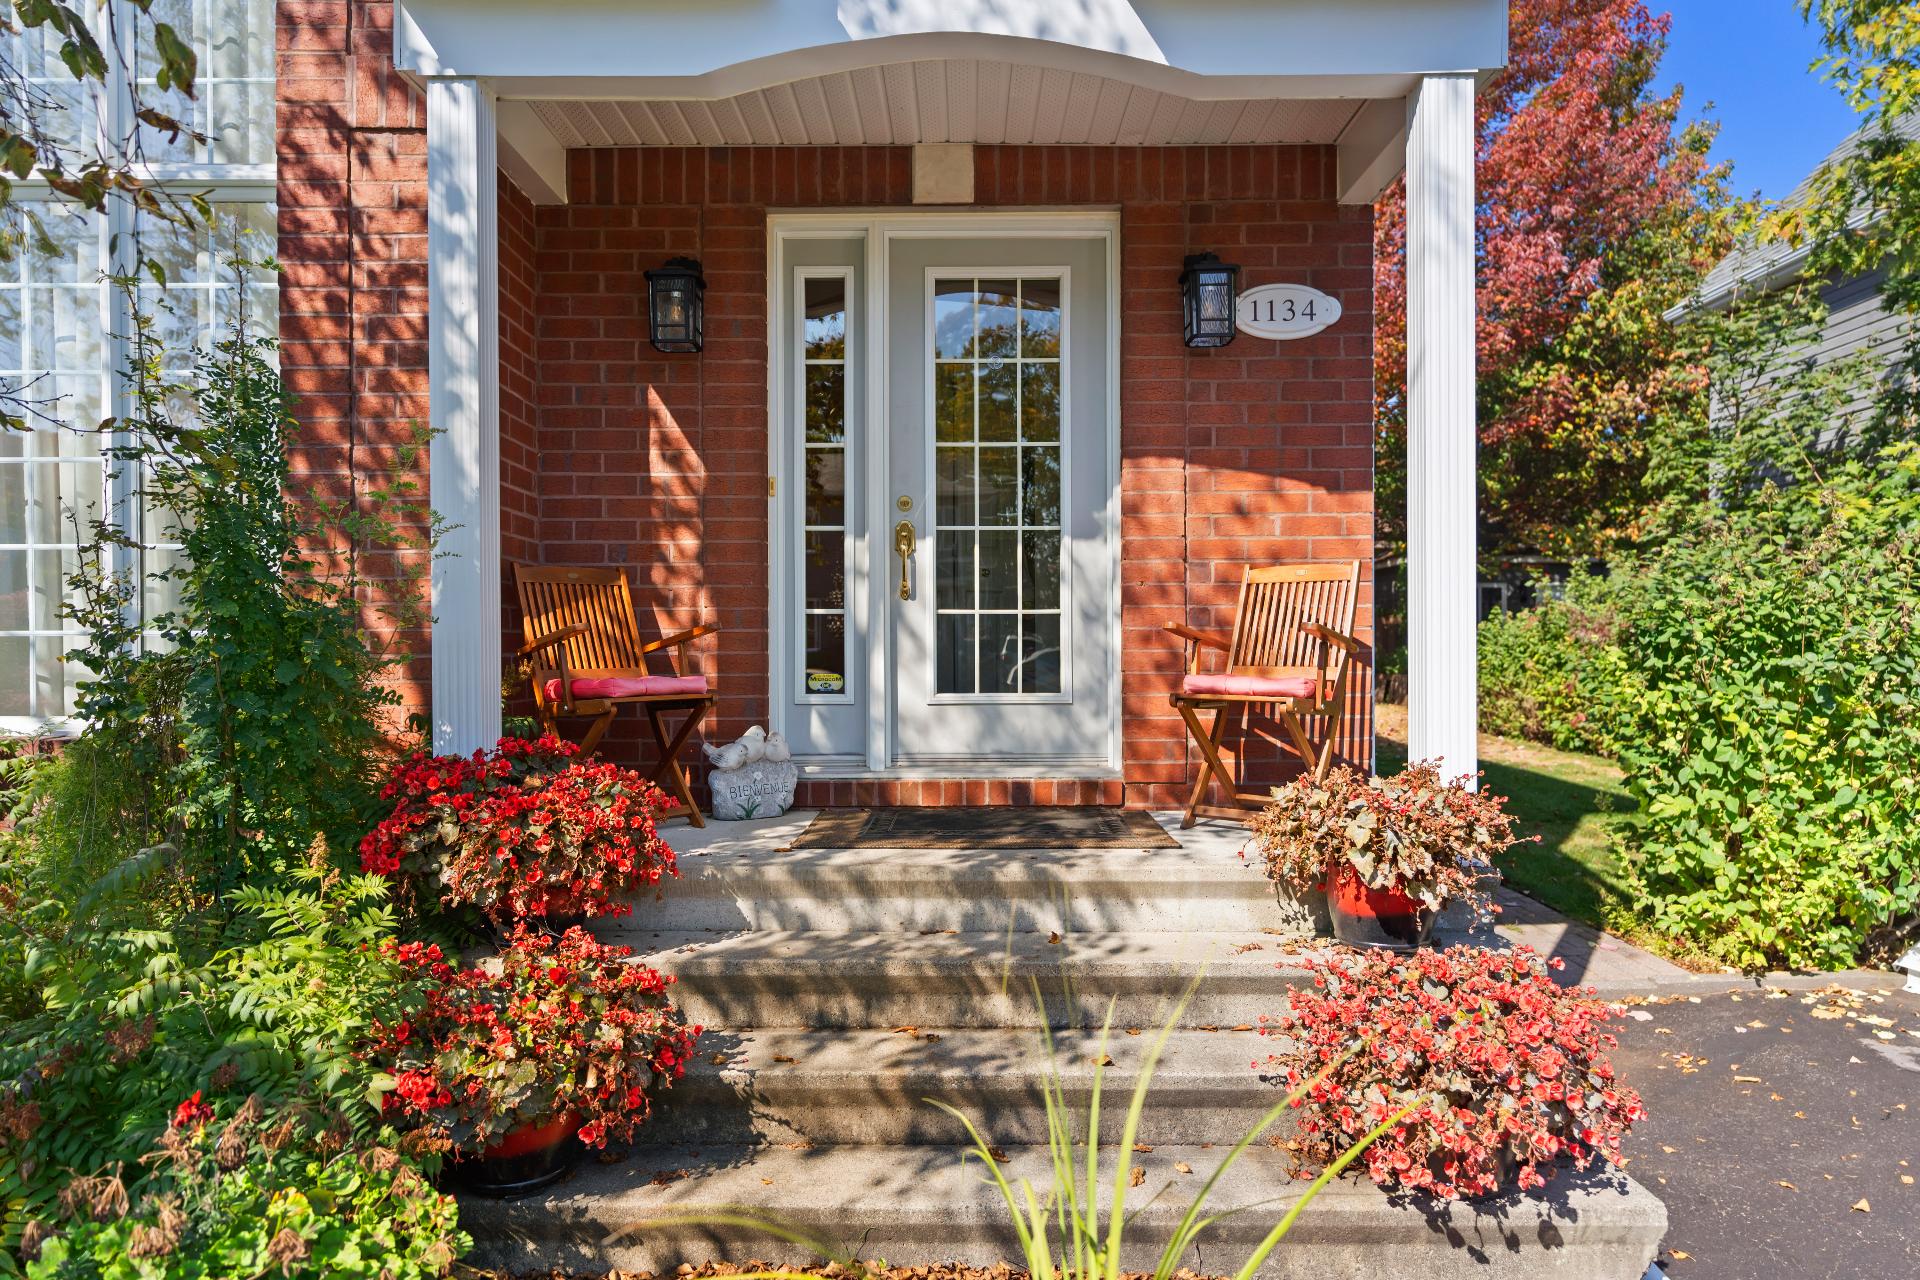
Exterior entrance
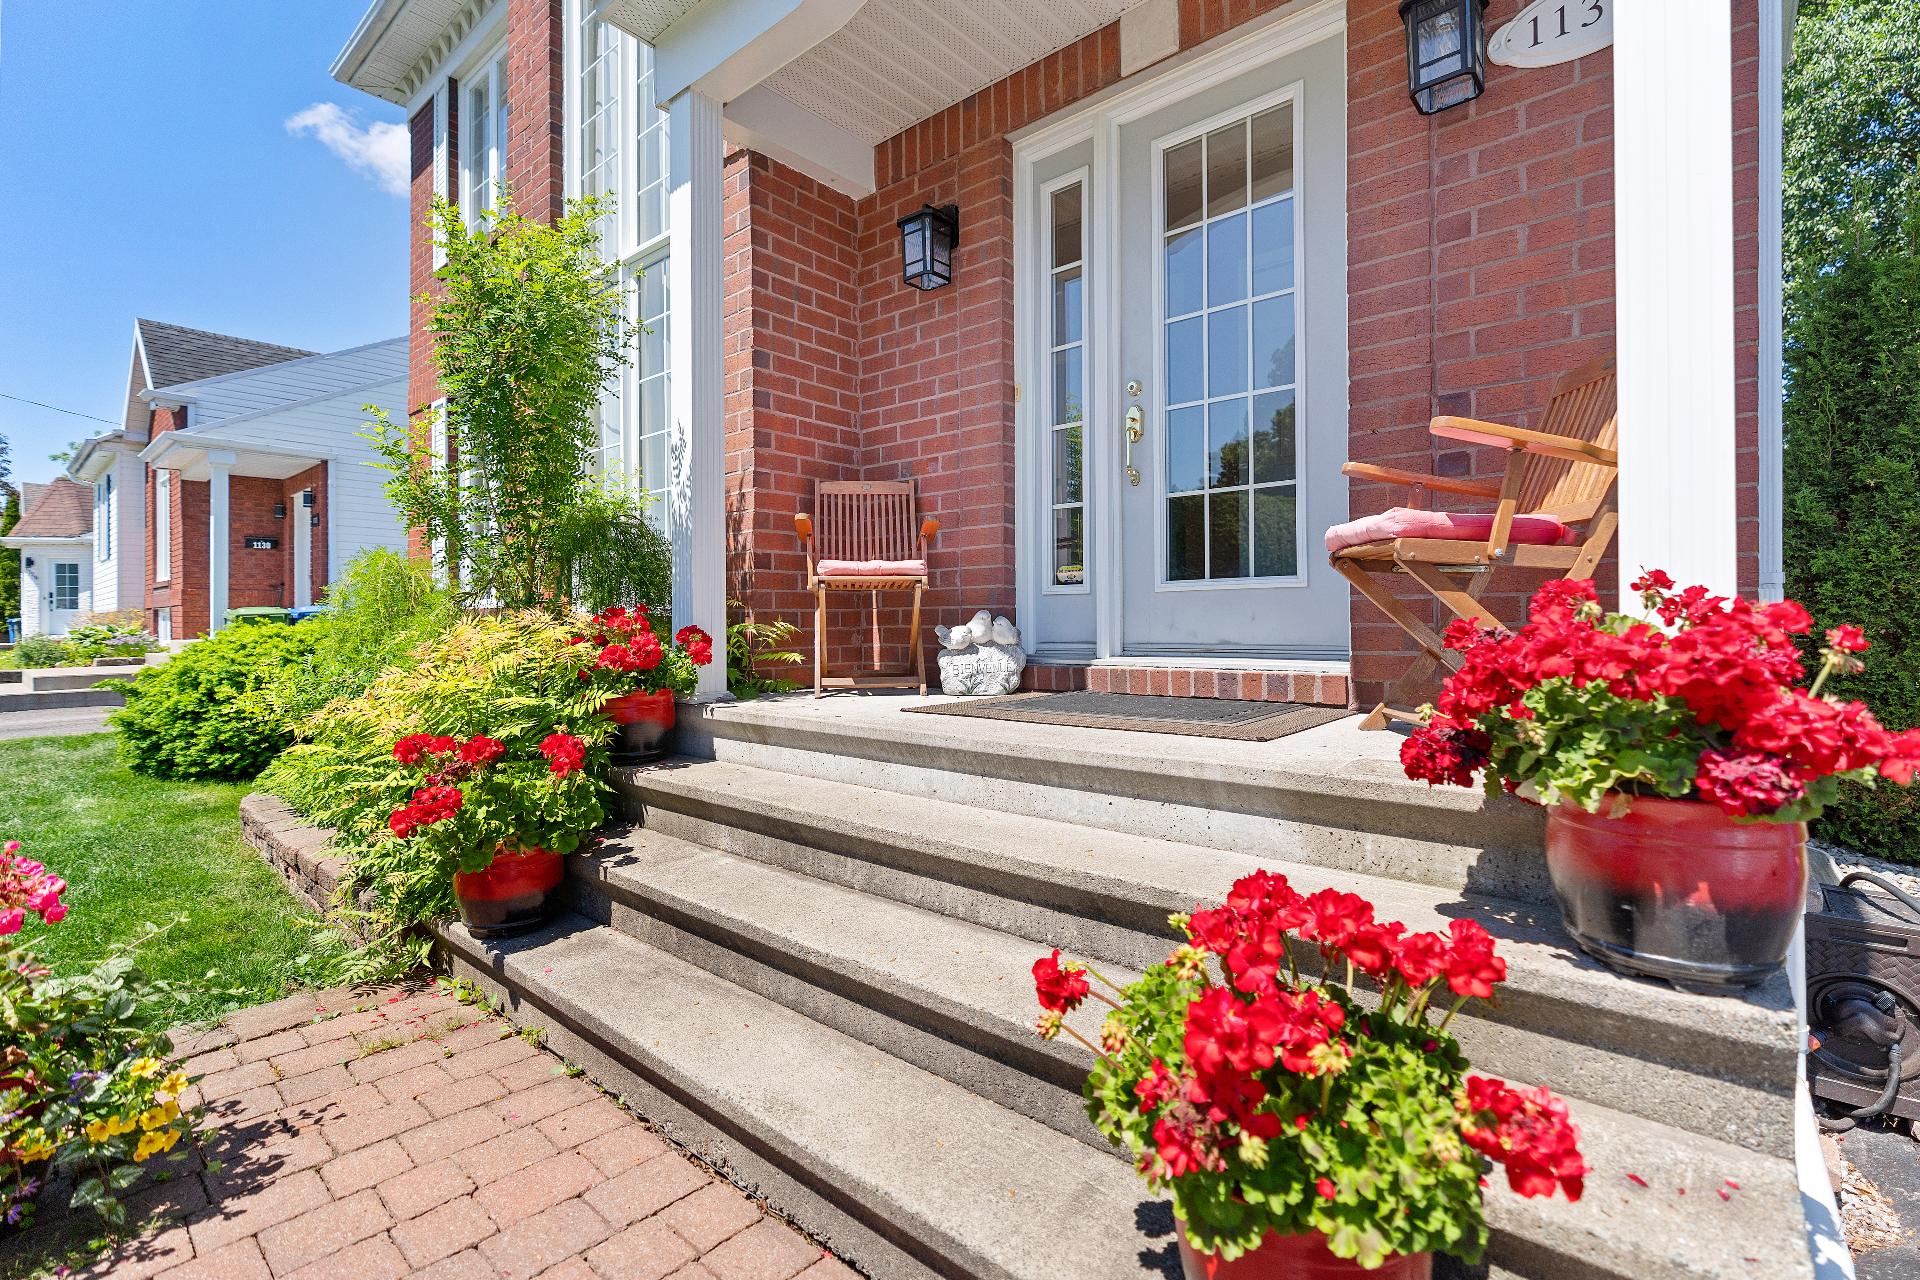
Exterior entrance
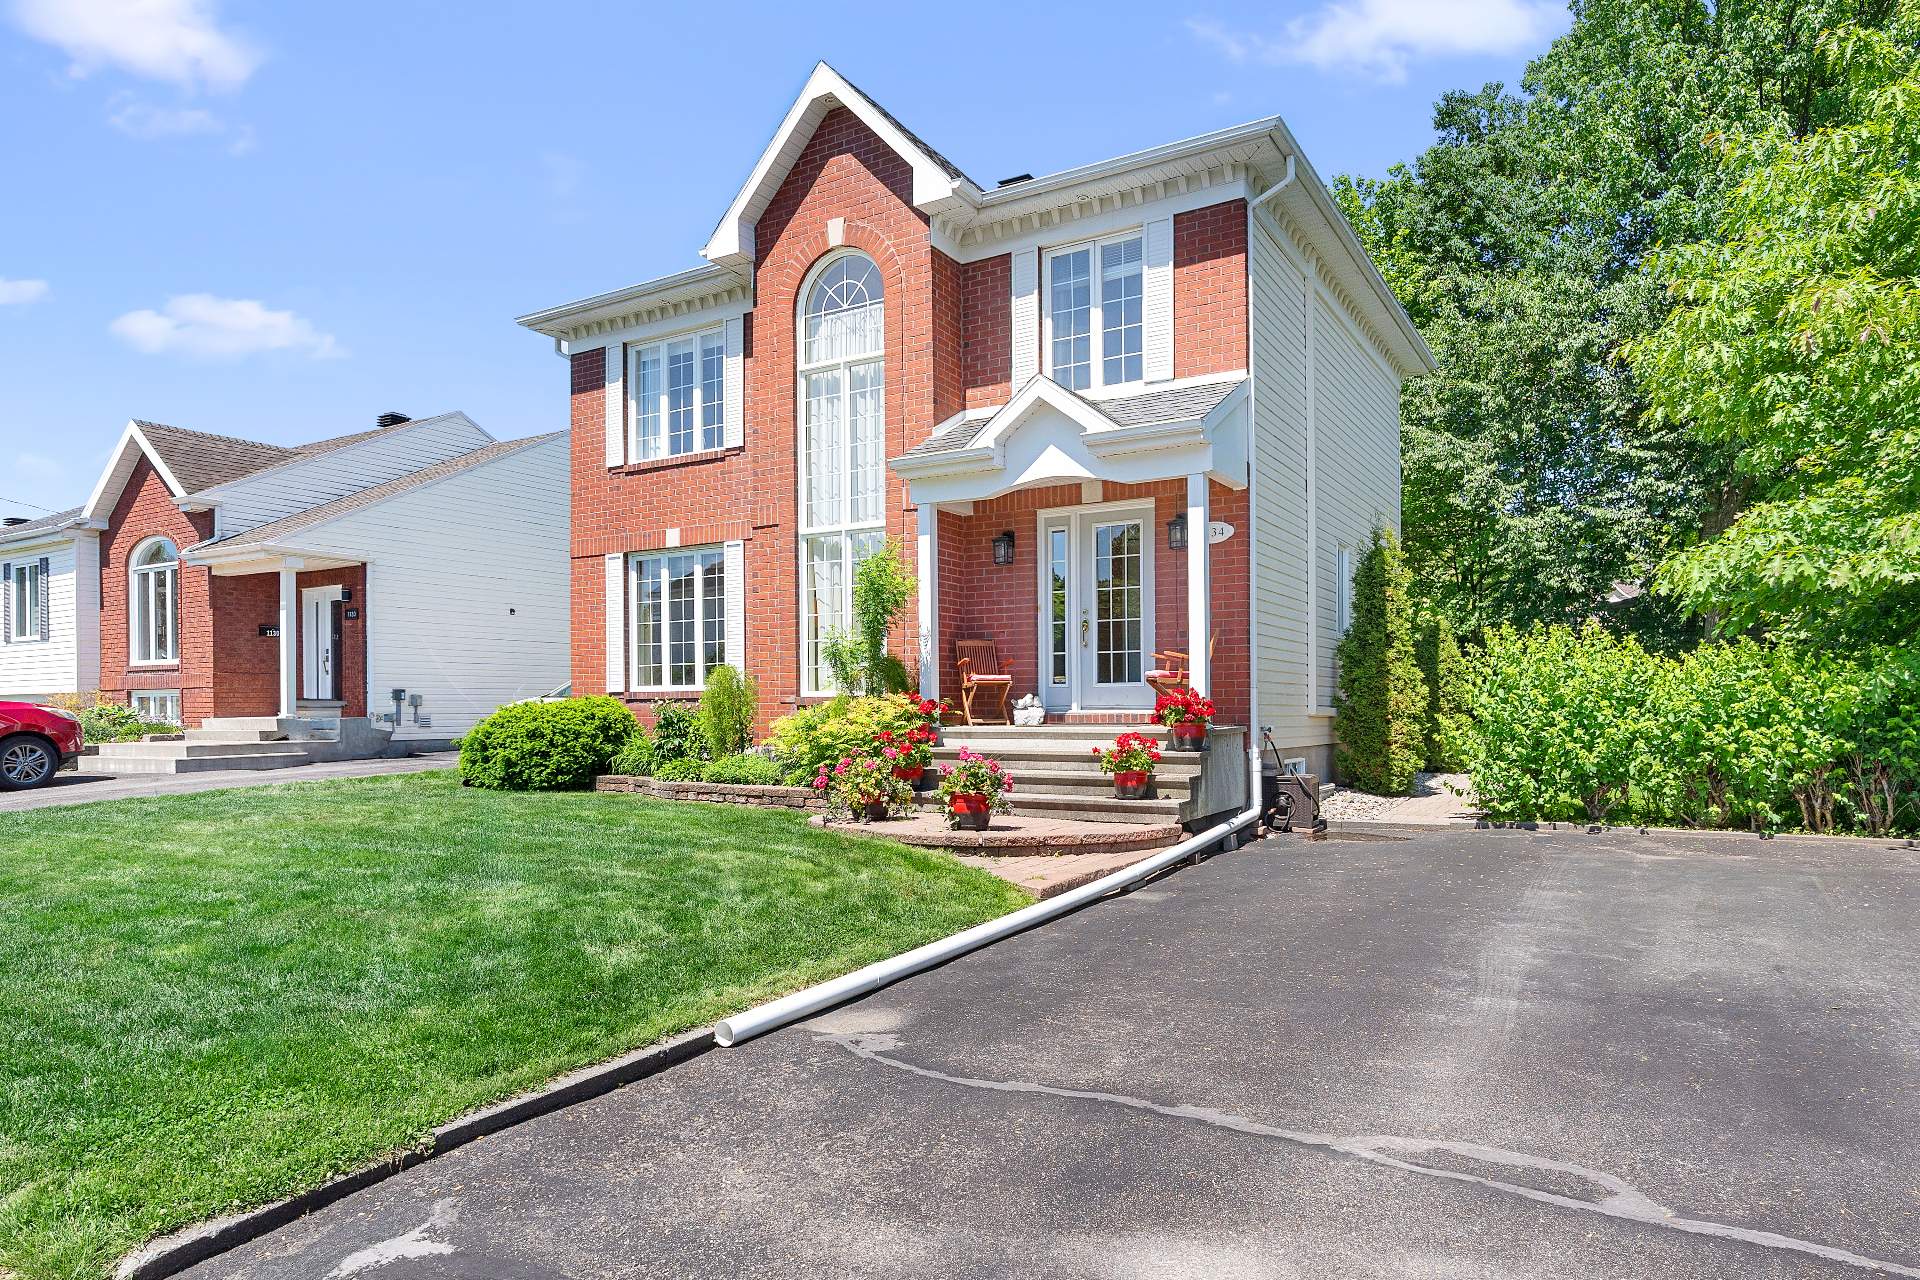
Exterior entrance
Exterior entrance
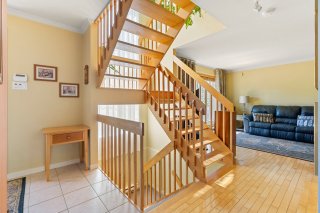
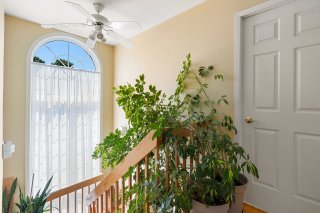
Staircase
Staircase
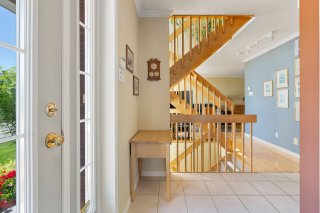
Hallway
Hallway
Hallway
Hallway
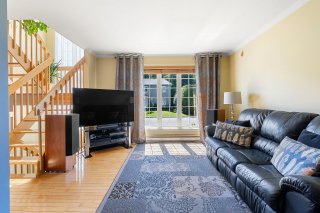
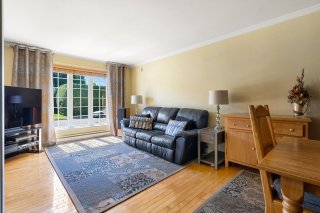
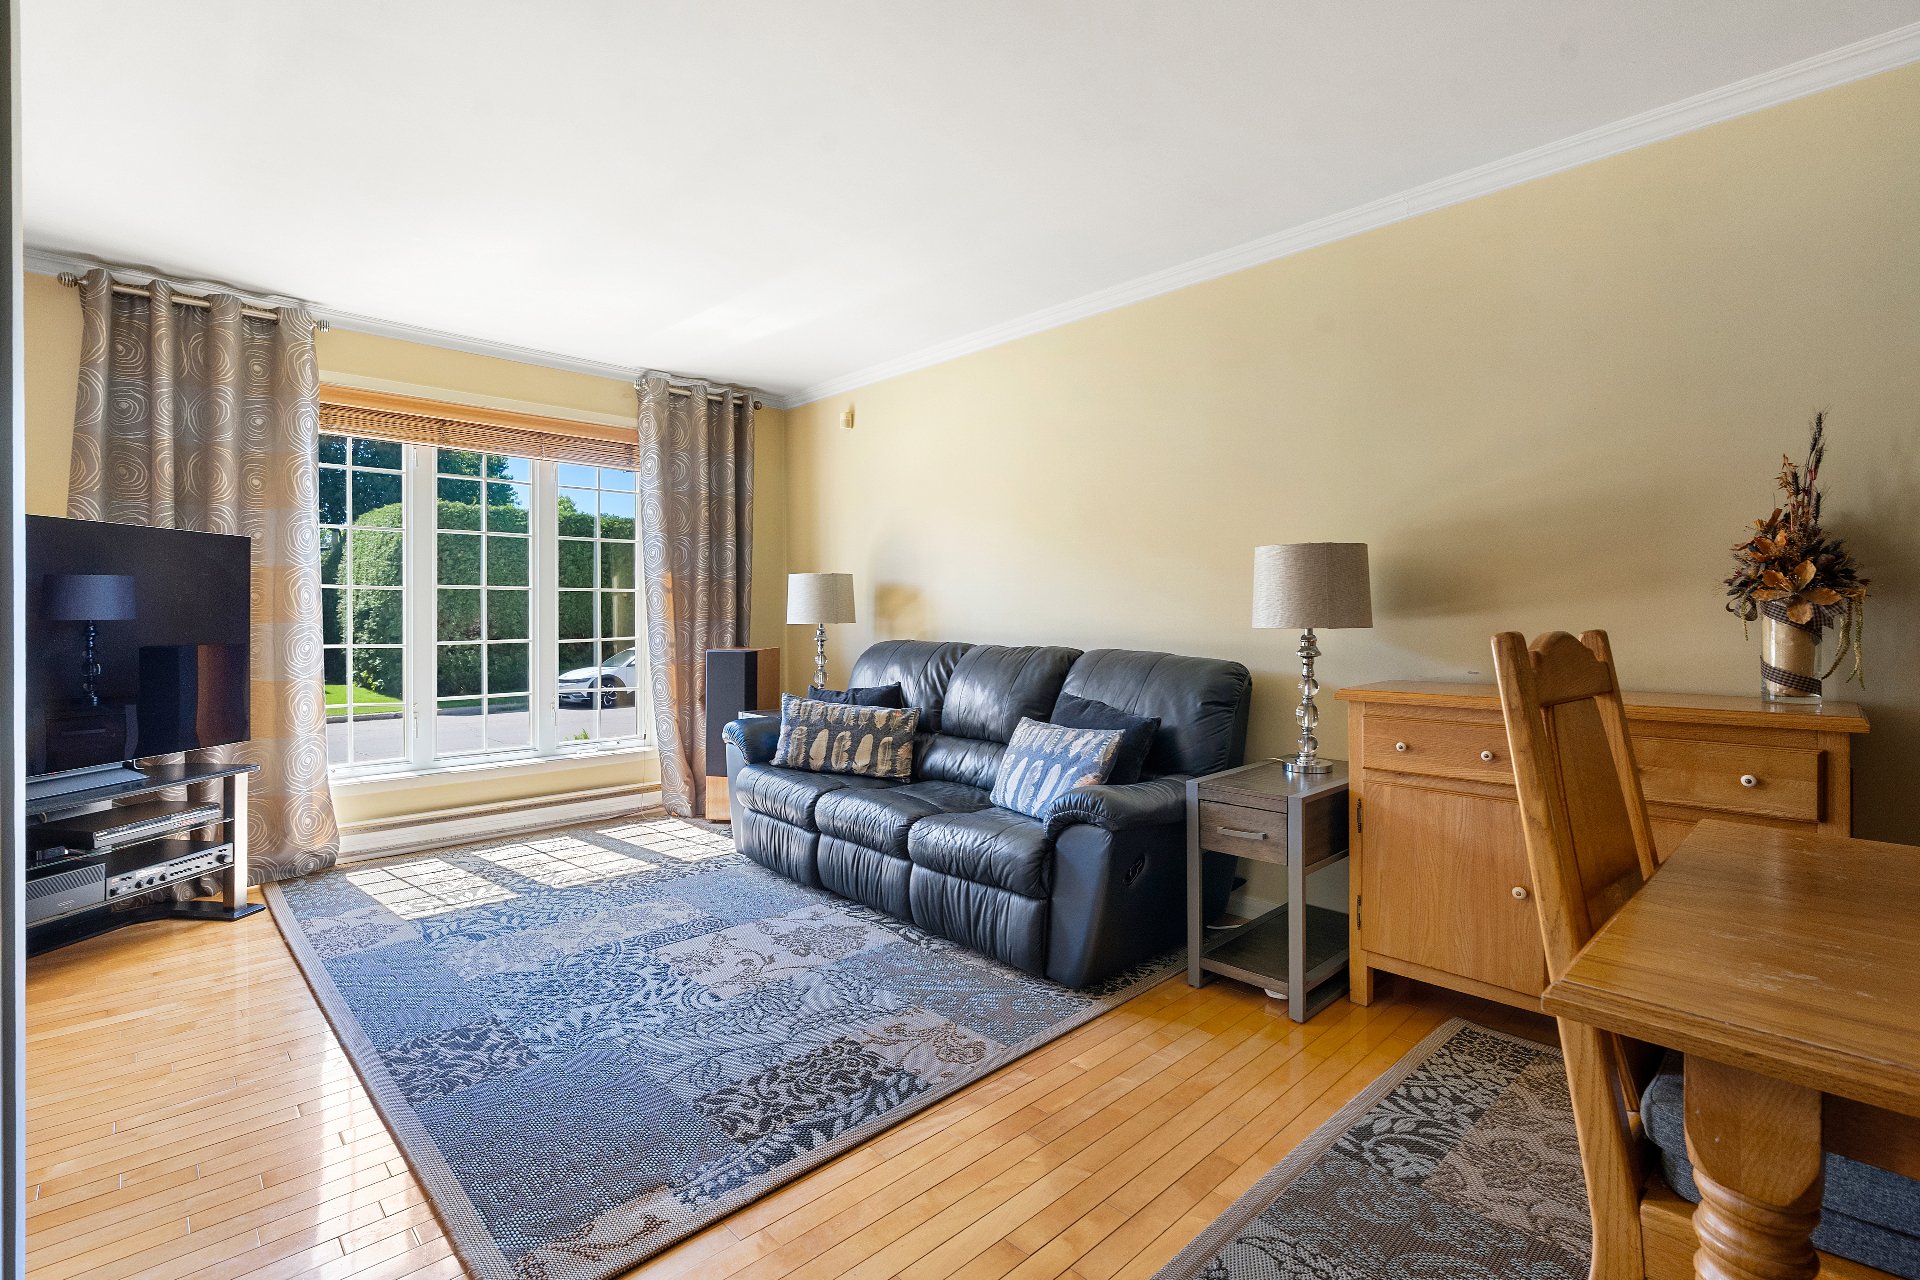
Living room
Living room
Living room
Living room
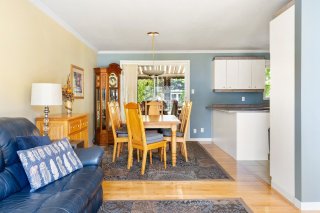
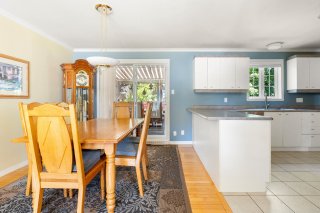
Dining room
Dining room
Dining room
Dining room
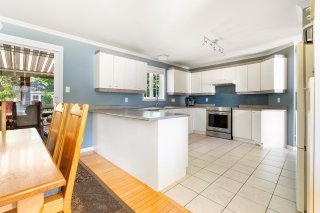
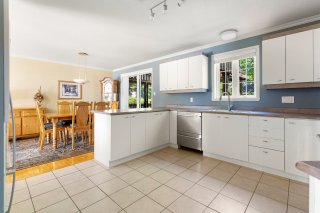
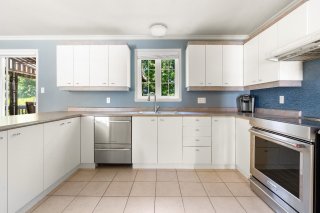
Kitchen
Kitchen
Kitchen
Kitchen
Kitchen
Kitchen
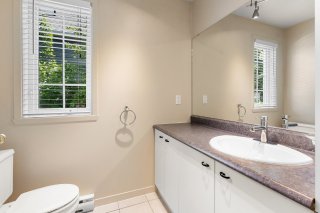
Bathroom
Bathroom
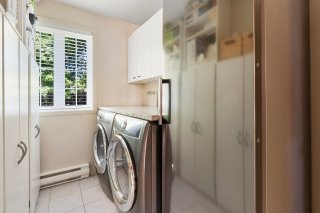
Laundry room
Laundry room
Hallway
Hallway
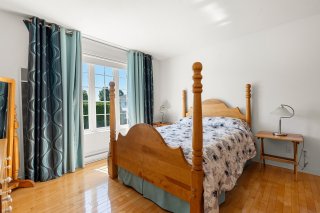
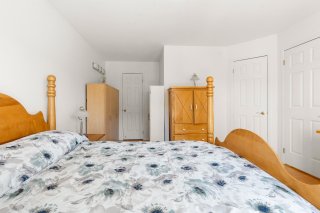
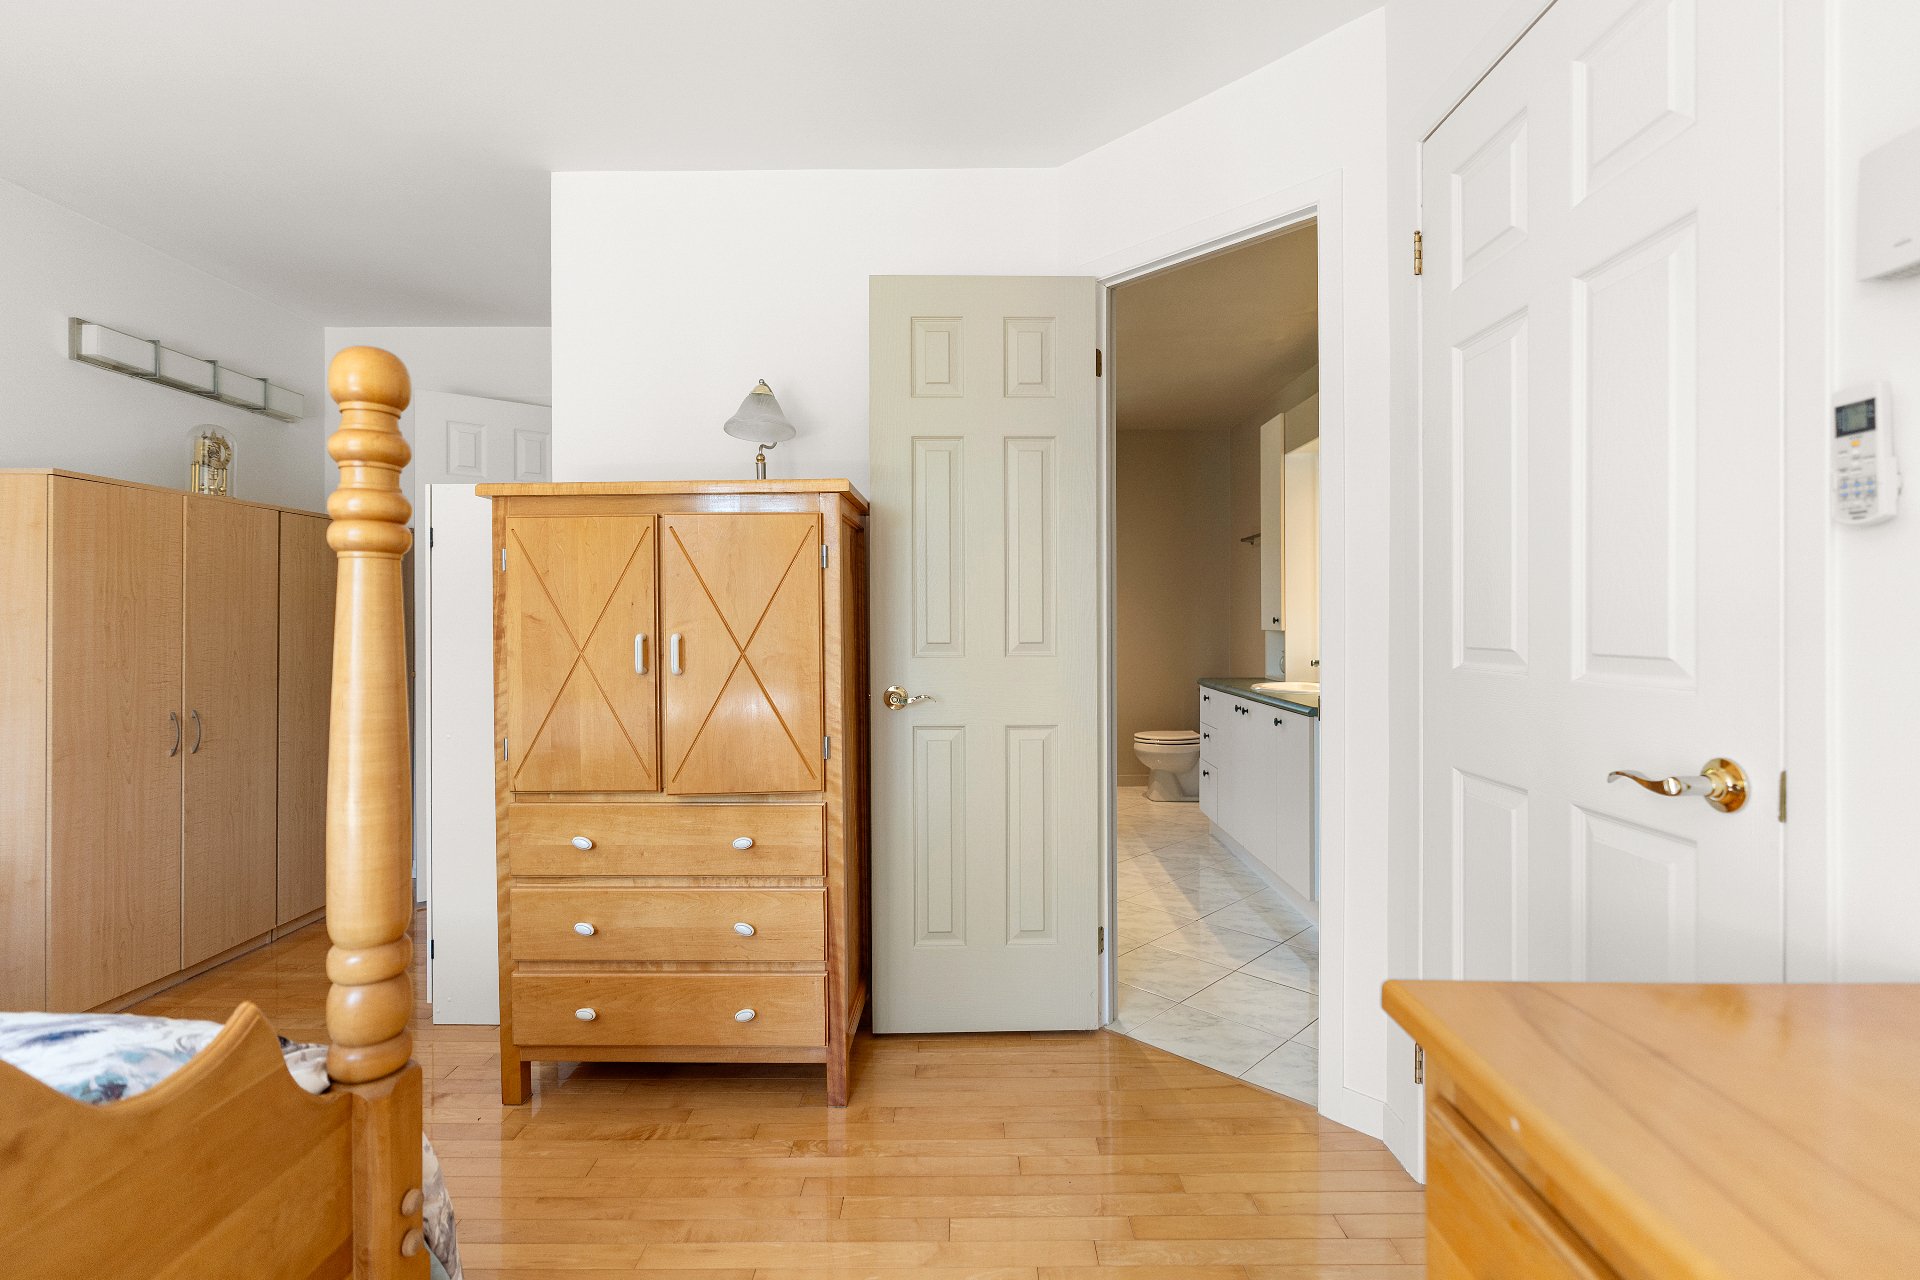
Primary bedroom
Primary bedroom
Primary bedroom
Primary bedroom
Primary bedroom
Primary bedroom
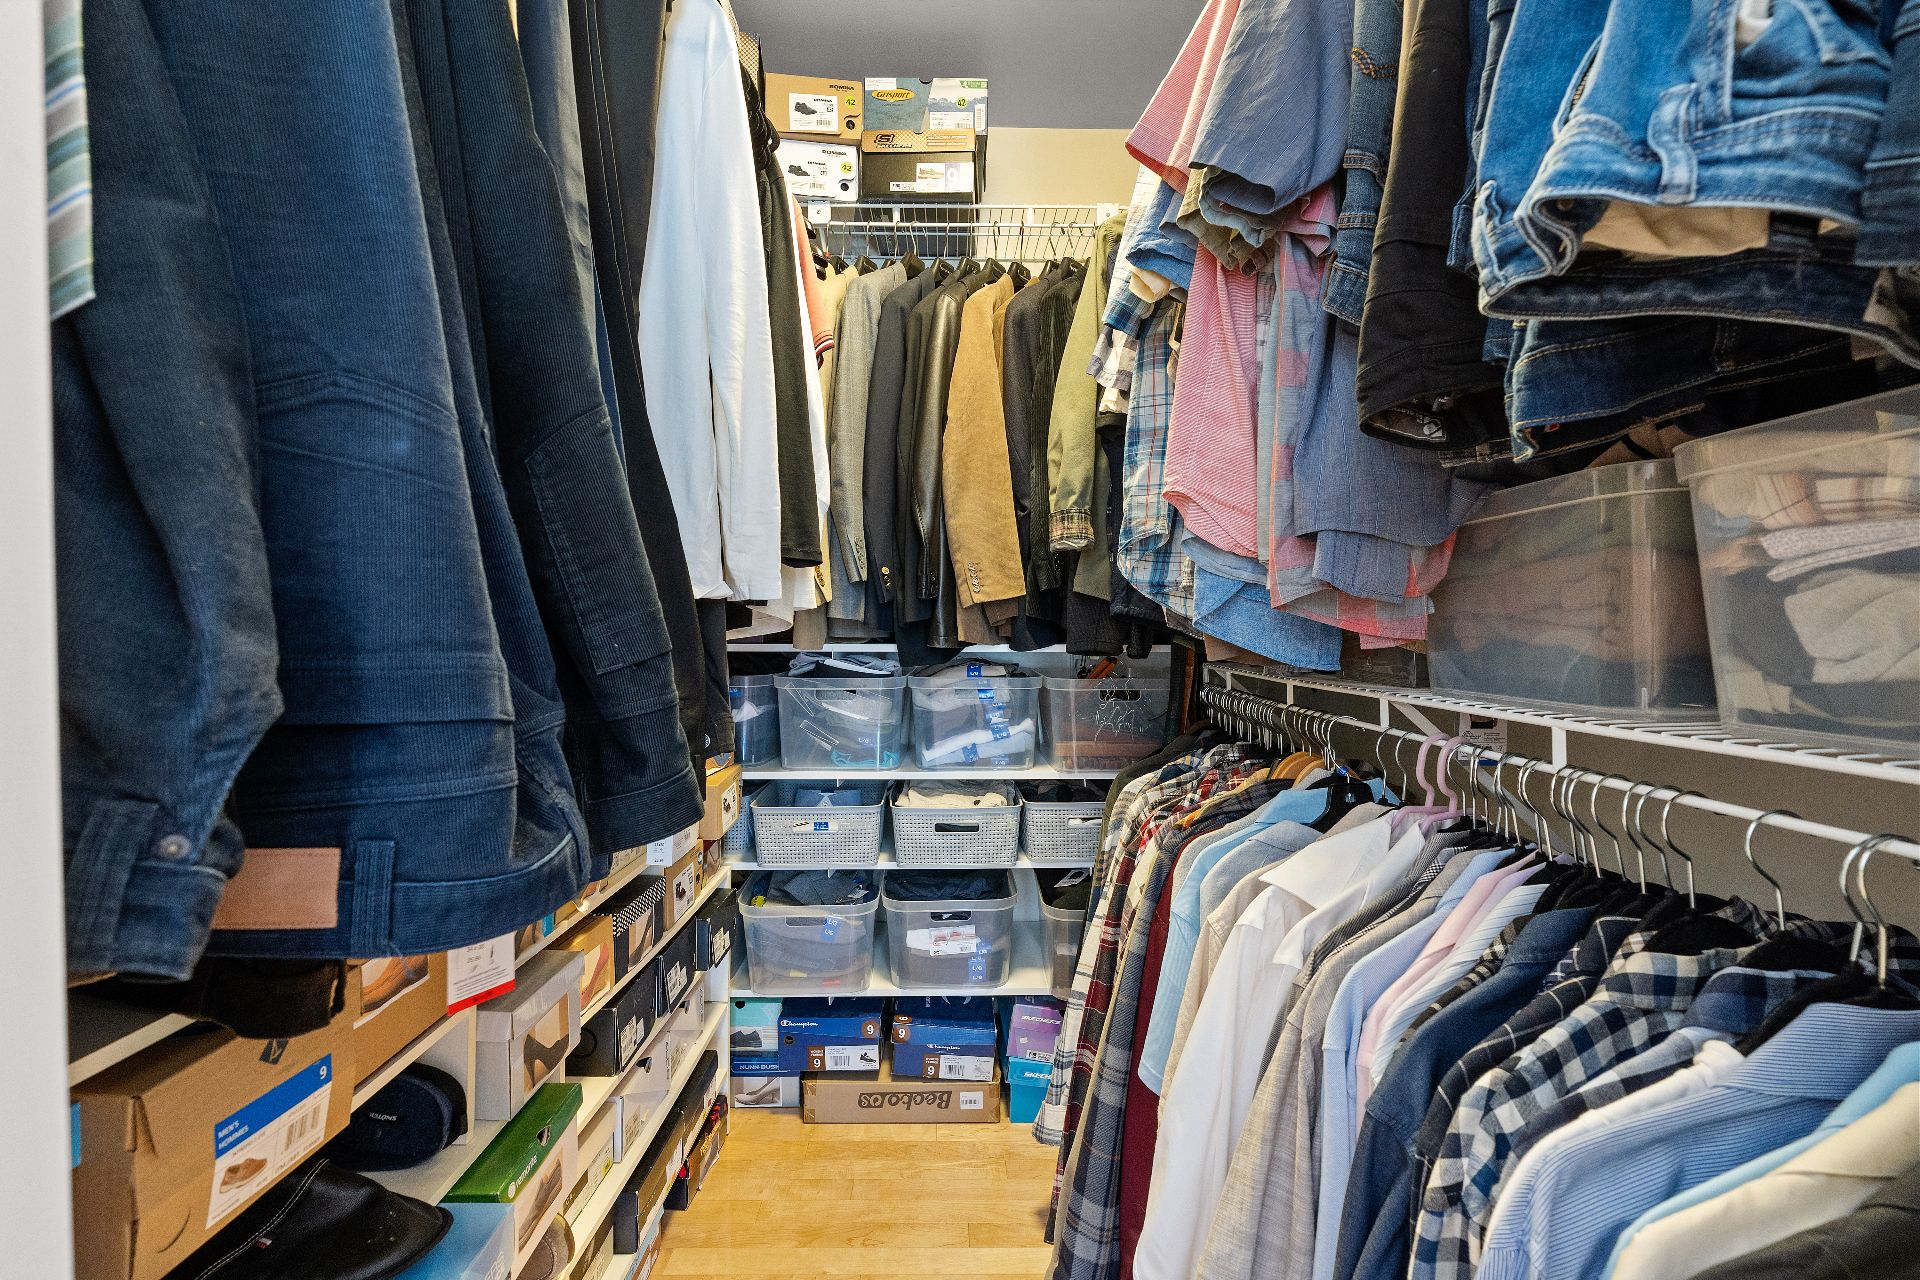
Walk-in closet
Walk-in closet
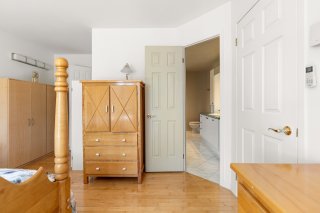
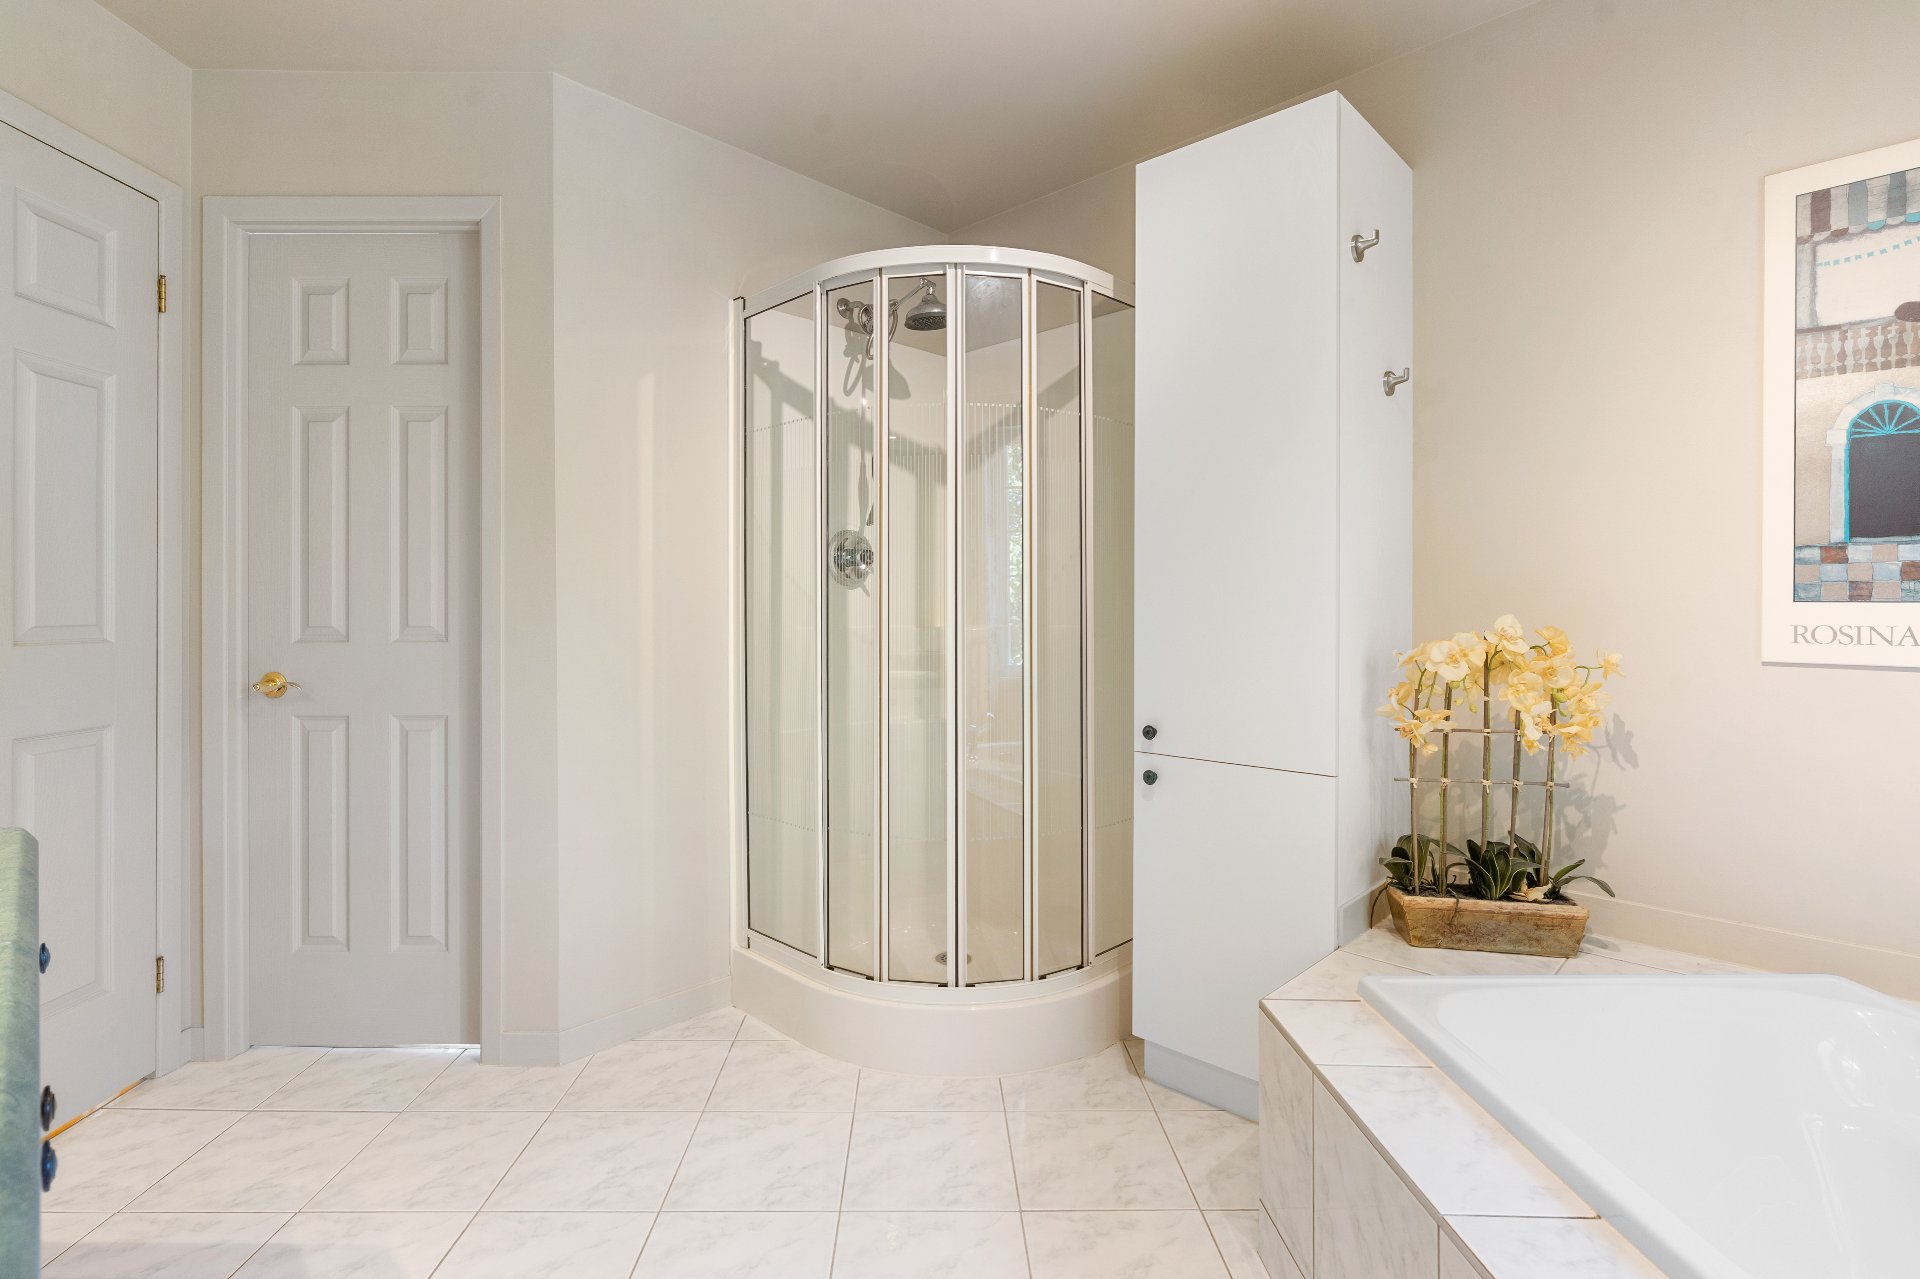
Ensuite bathroom
Ensuite bathroom
Ensuite bathroom
Ensuite bathroom
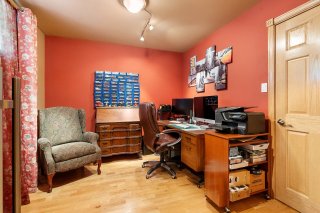
Bedroom
Bedroom
Bedroom
Bedroom
Bedroom
Bedroom
Bedroom
Bedroom
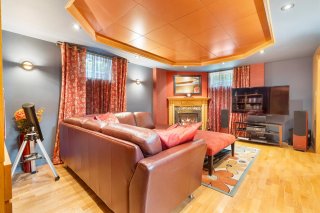
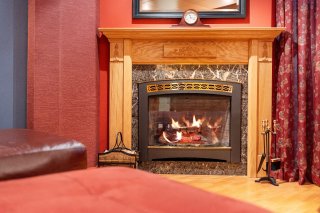
Family room
Family room
Family room
Family room
Family room
Family room
Family room
Family room
Bedroom
Bedroom
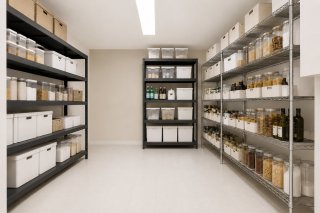
Storage
Storage
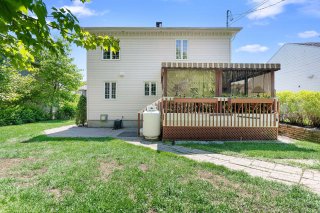
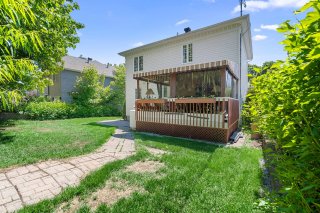
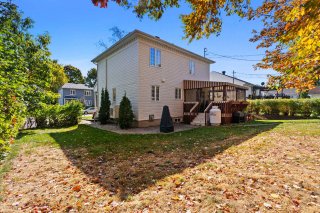
Back facade
Back facade
Back facade
Back facade
Patio
Patio
Patio
Patio
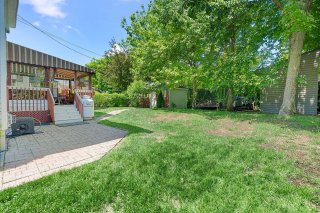
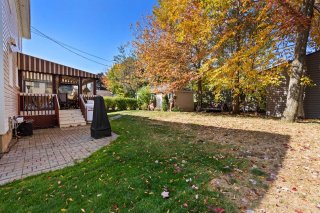
Backyard
Backyard
Backyard
Backyard
Backyard
Backyard
Backyard
Backyard
Workshop
Workshop
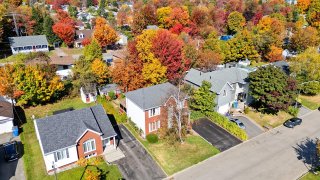
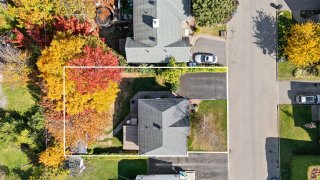
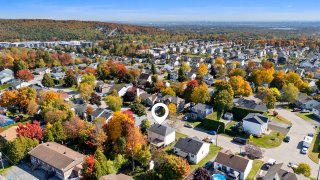
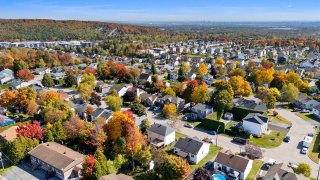
Aerial photo
Aerial photo
Aerial photo
Aerial photo
Aerial photo
Aerial photo
Aerial photo
Aerial photo
Aerial photo
Aerial photo
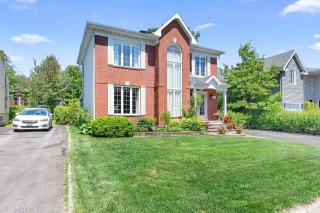
Frontage
Frontage
Frontage
Frontage

Two or more storey for sale.

1134 Rue du Cristal

Québec (La Haute-Saint-Charles), QC G3K

Frontage
Frontage
Exterior entrance
Exterior entrance
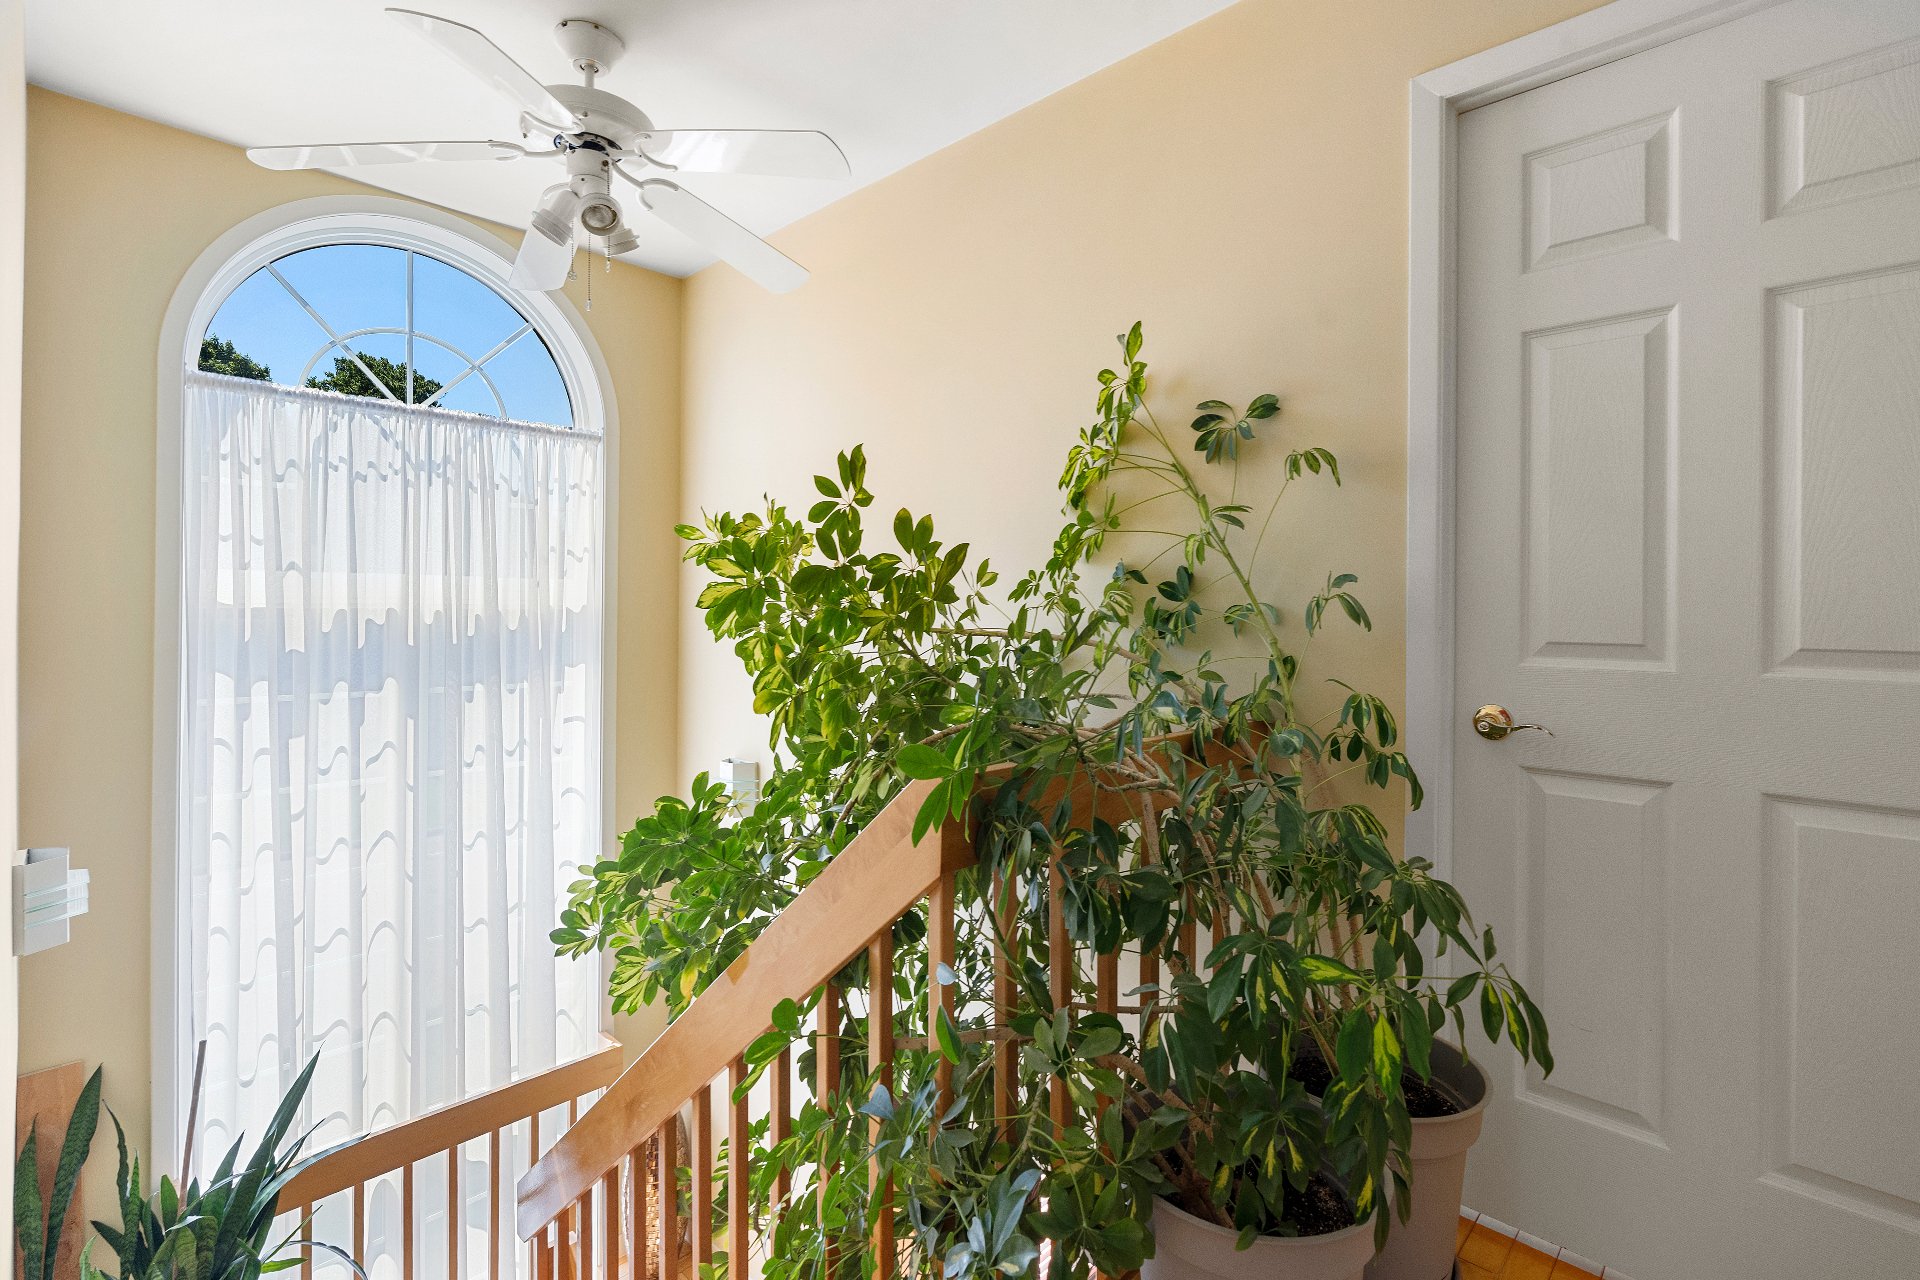
Staircase
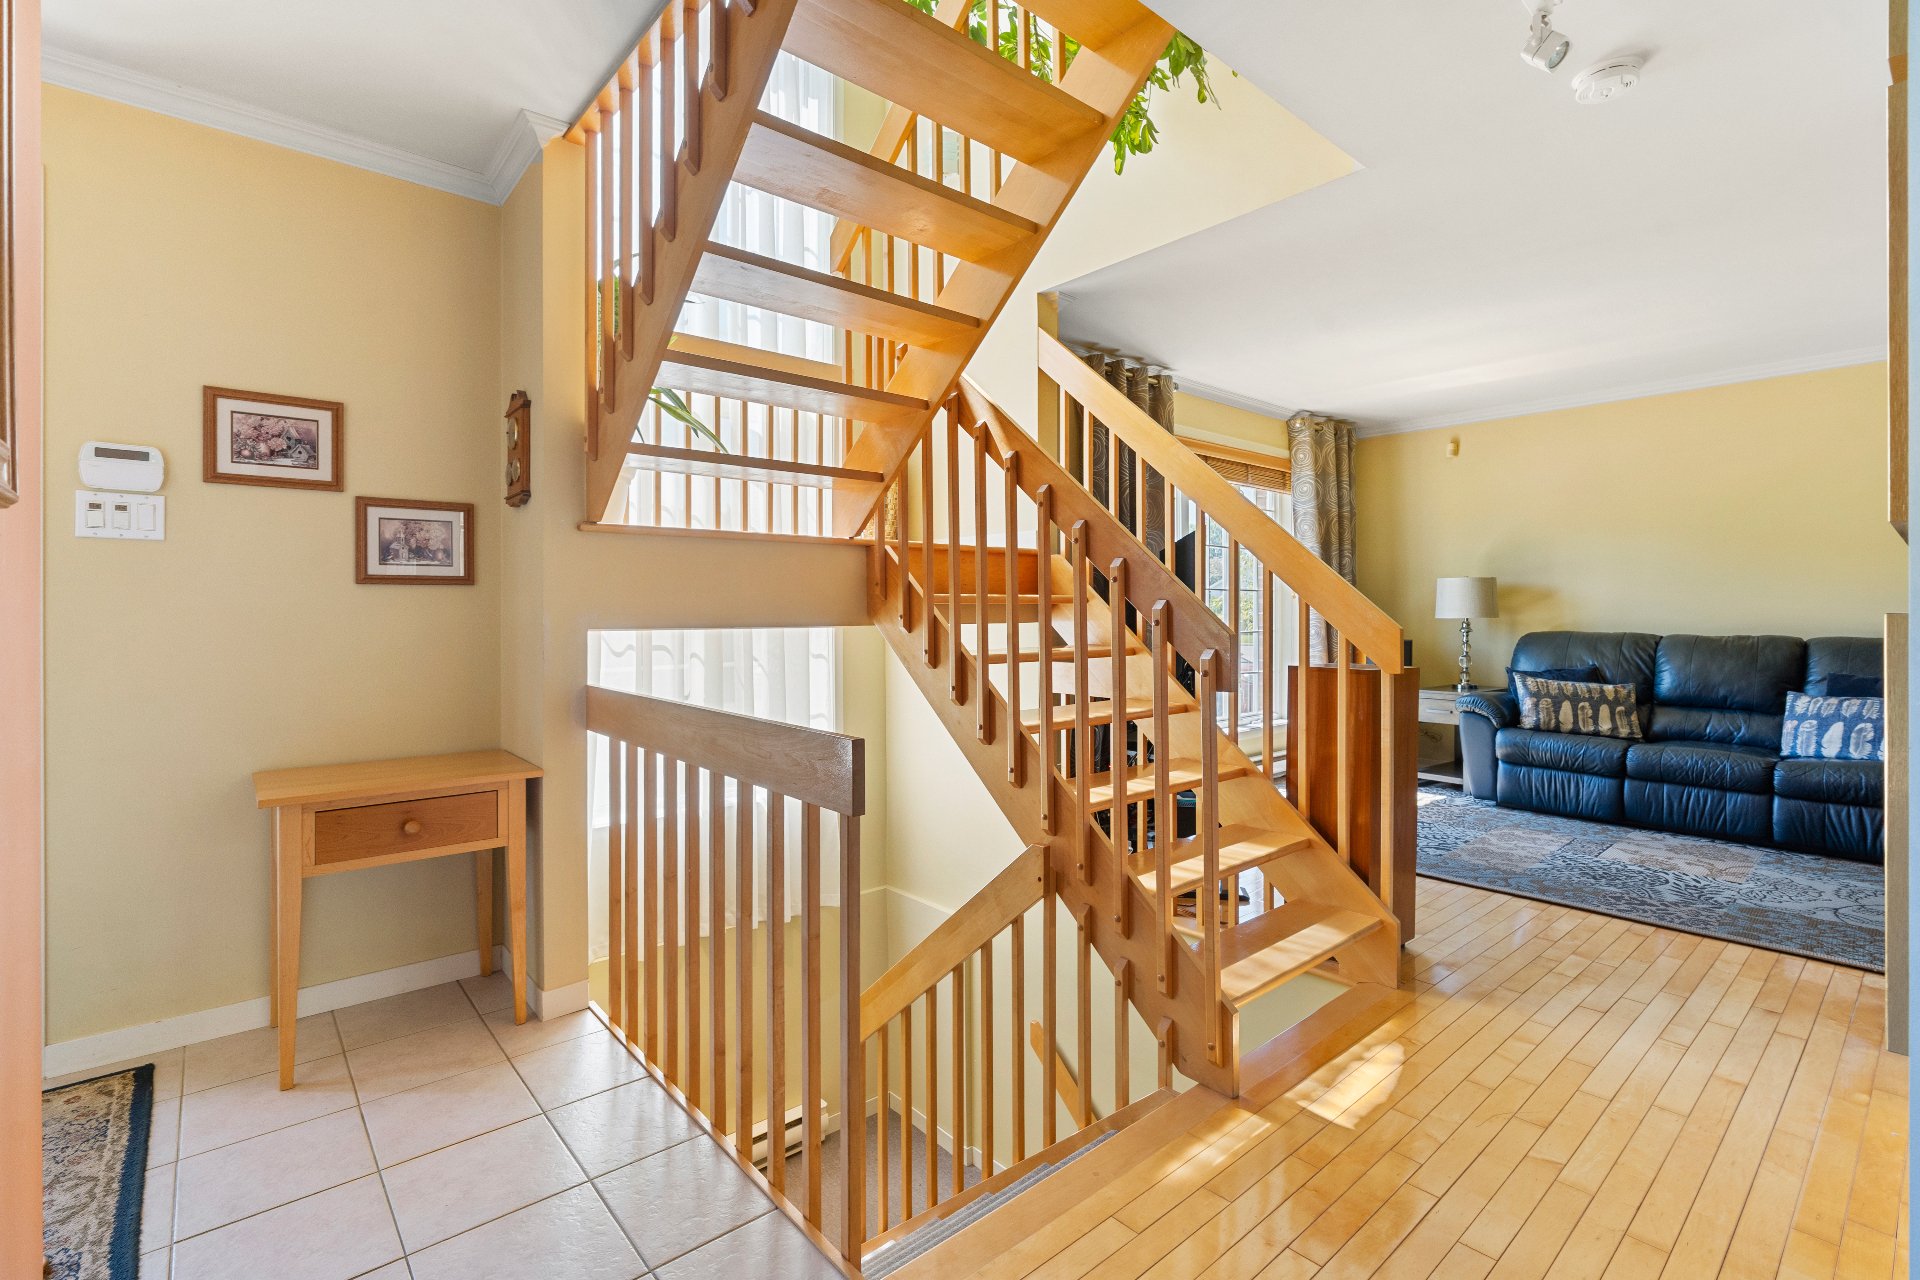
Hallway
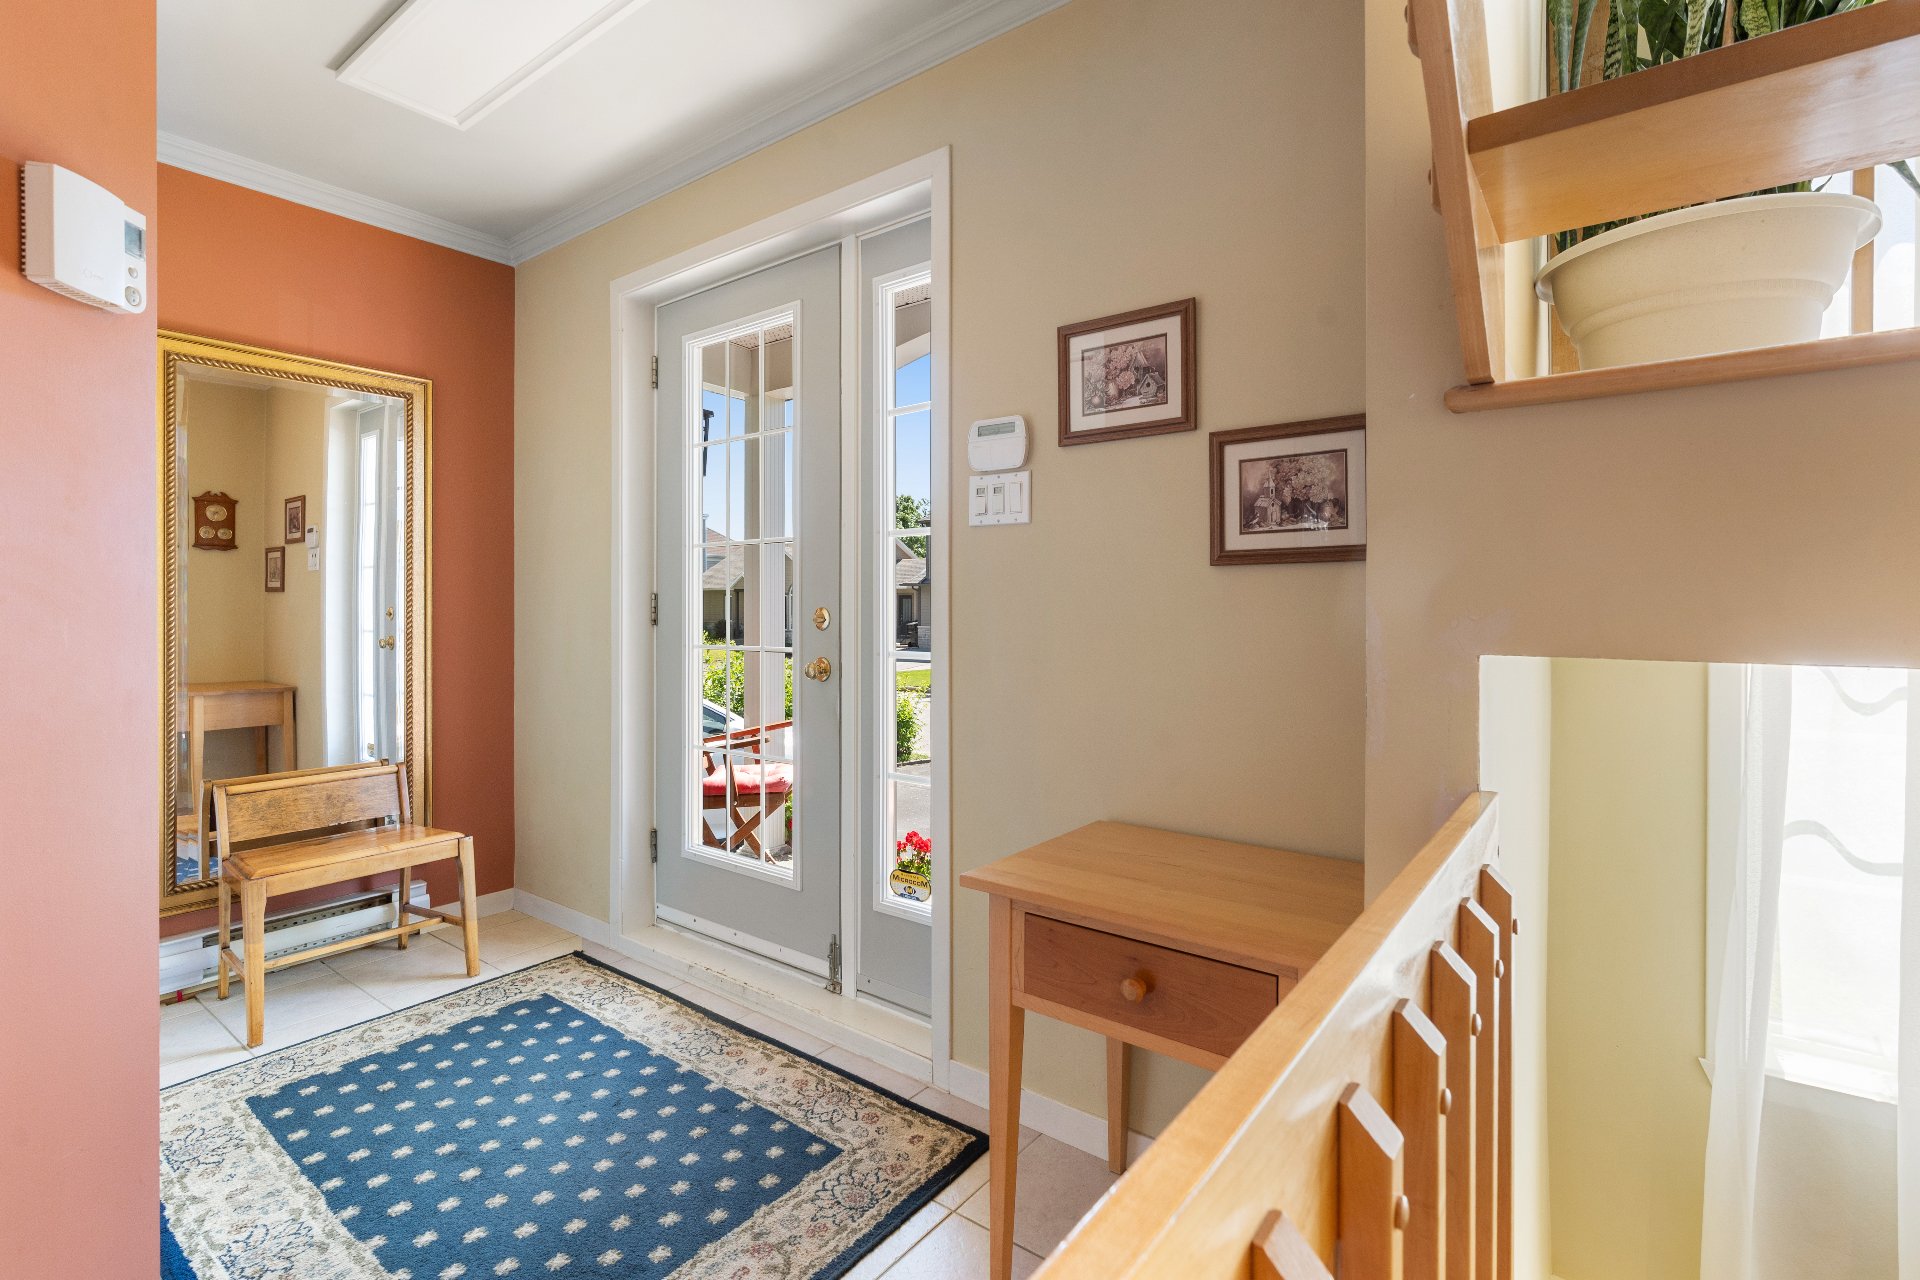
Hallway
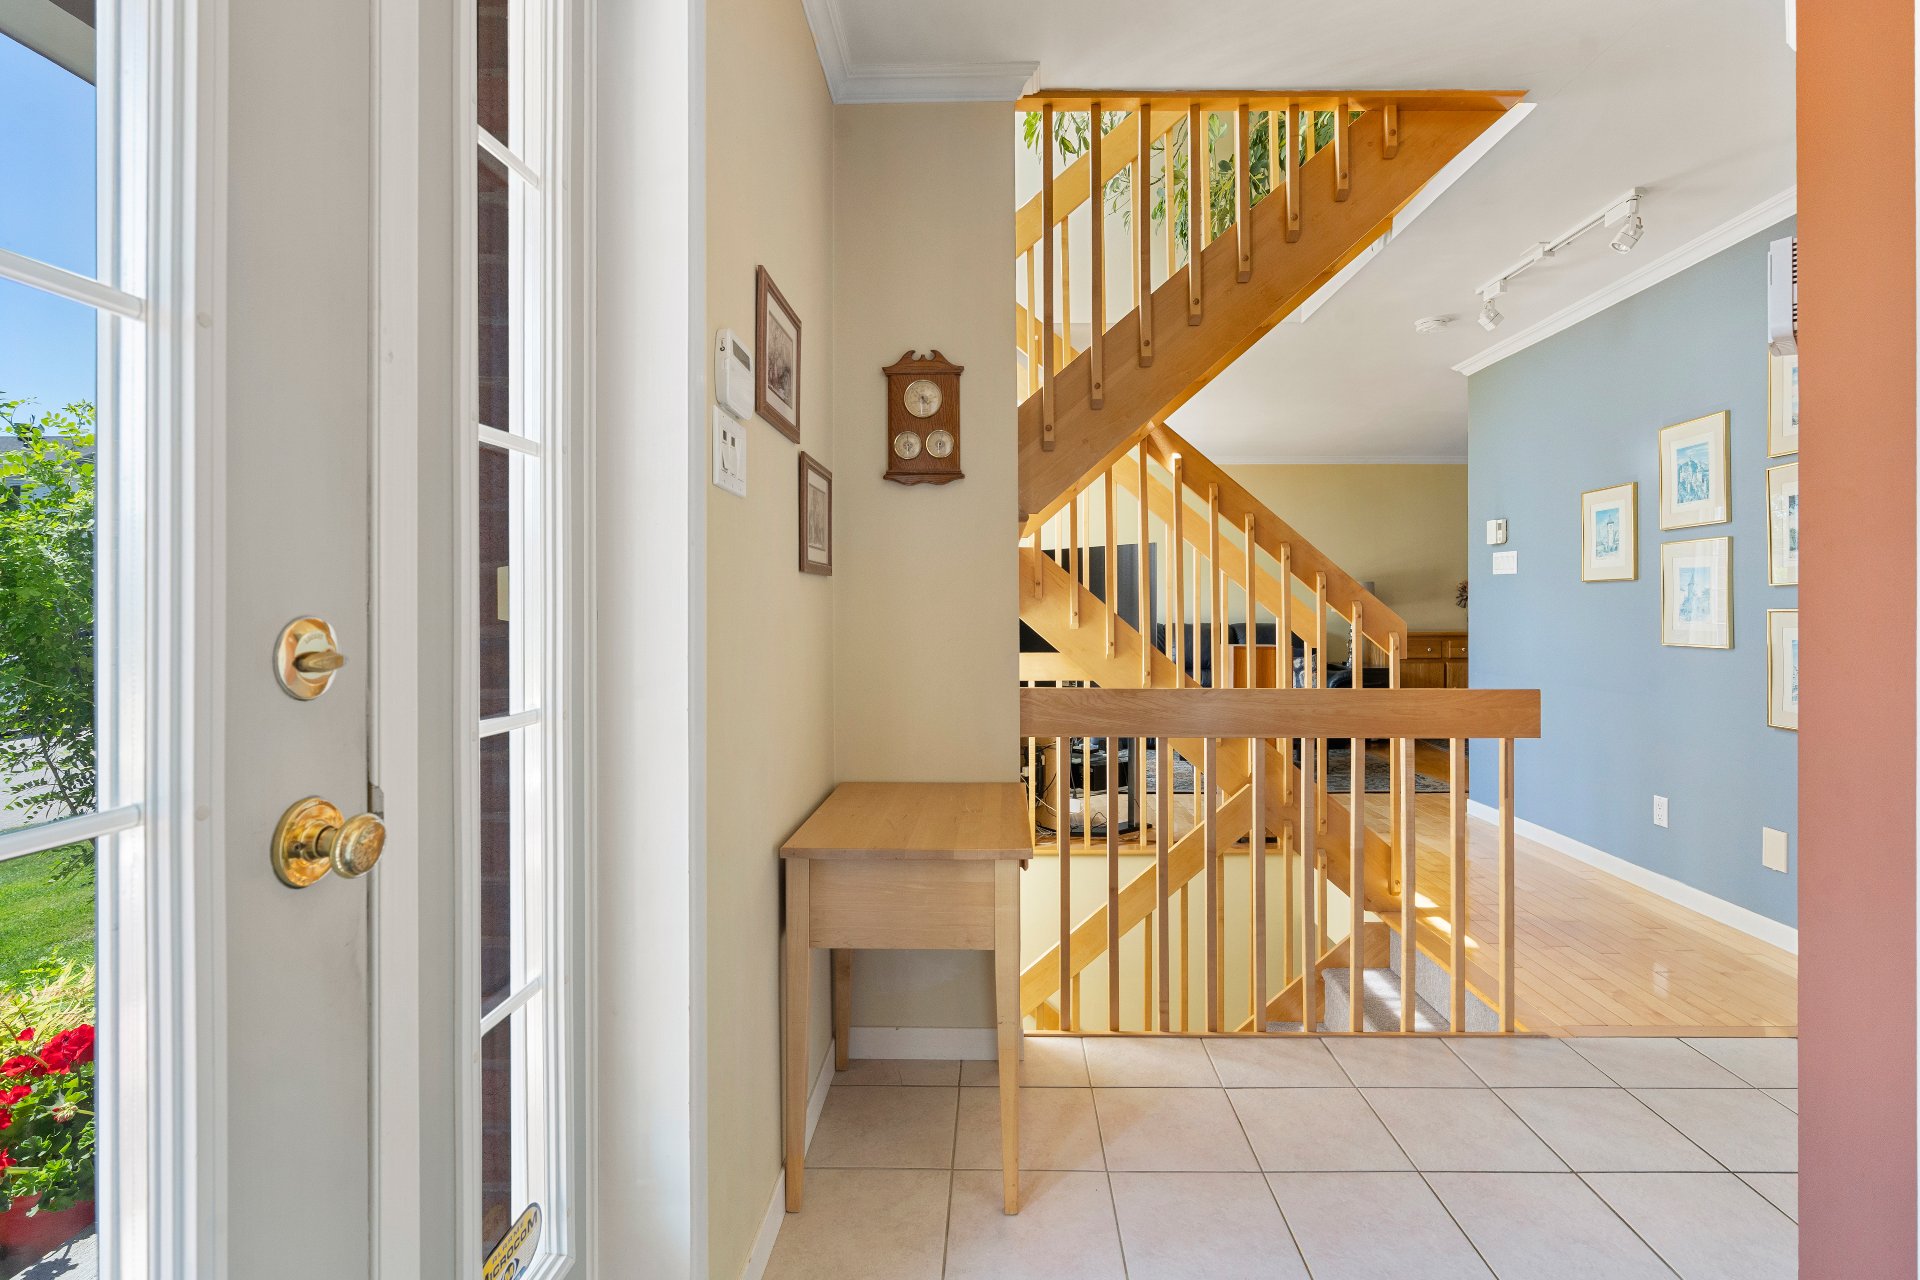
Living room
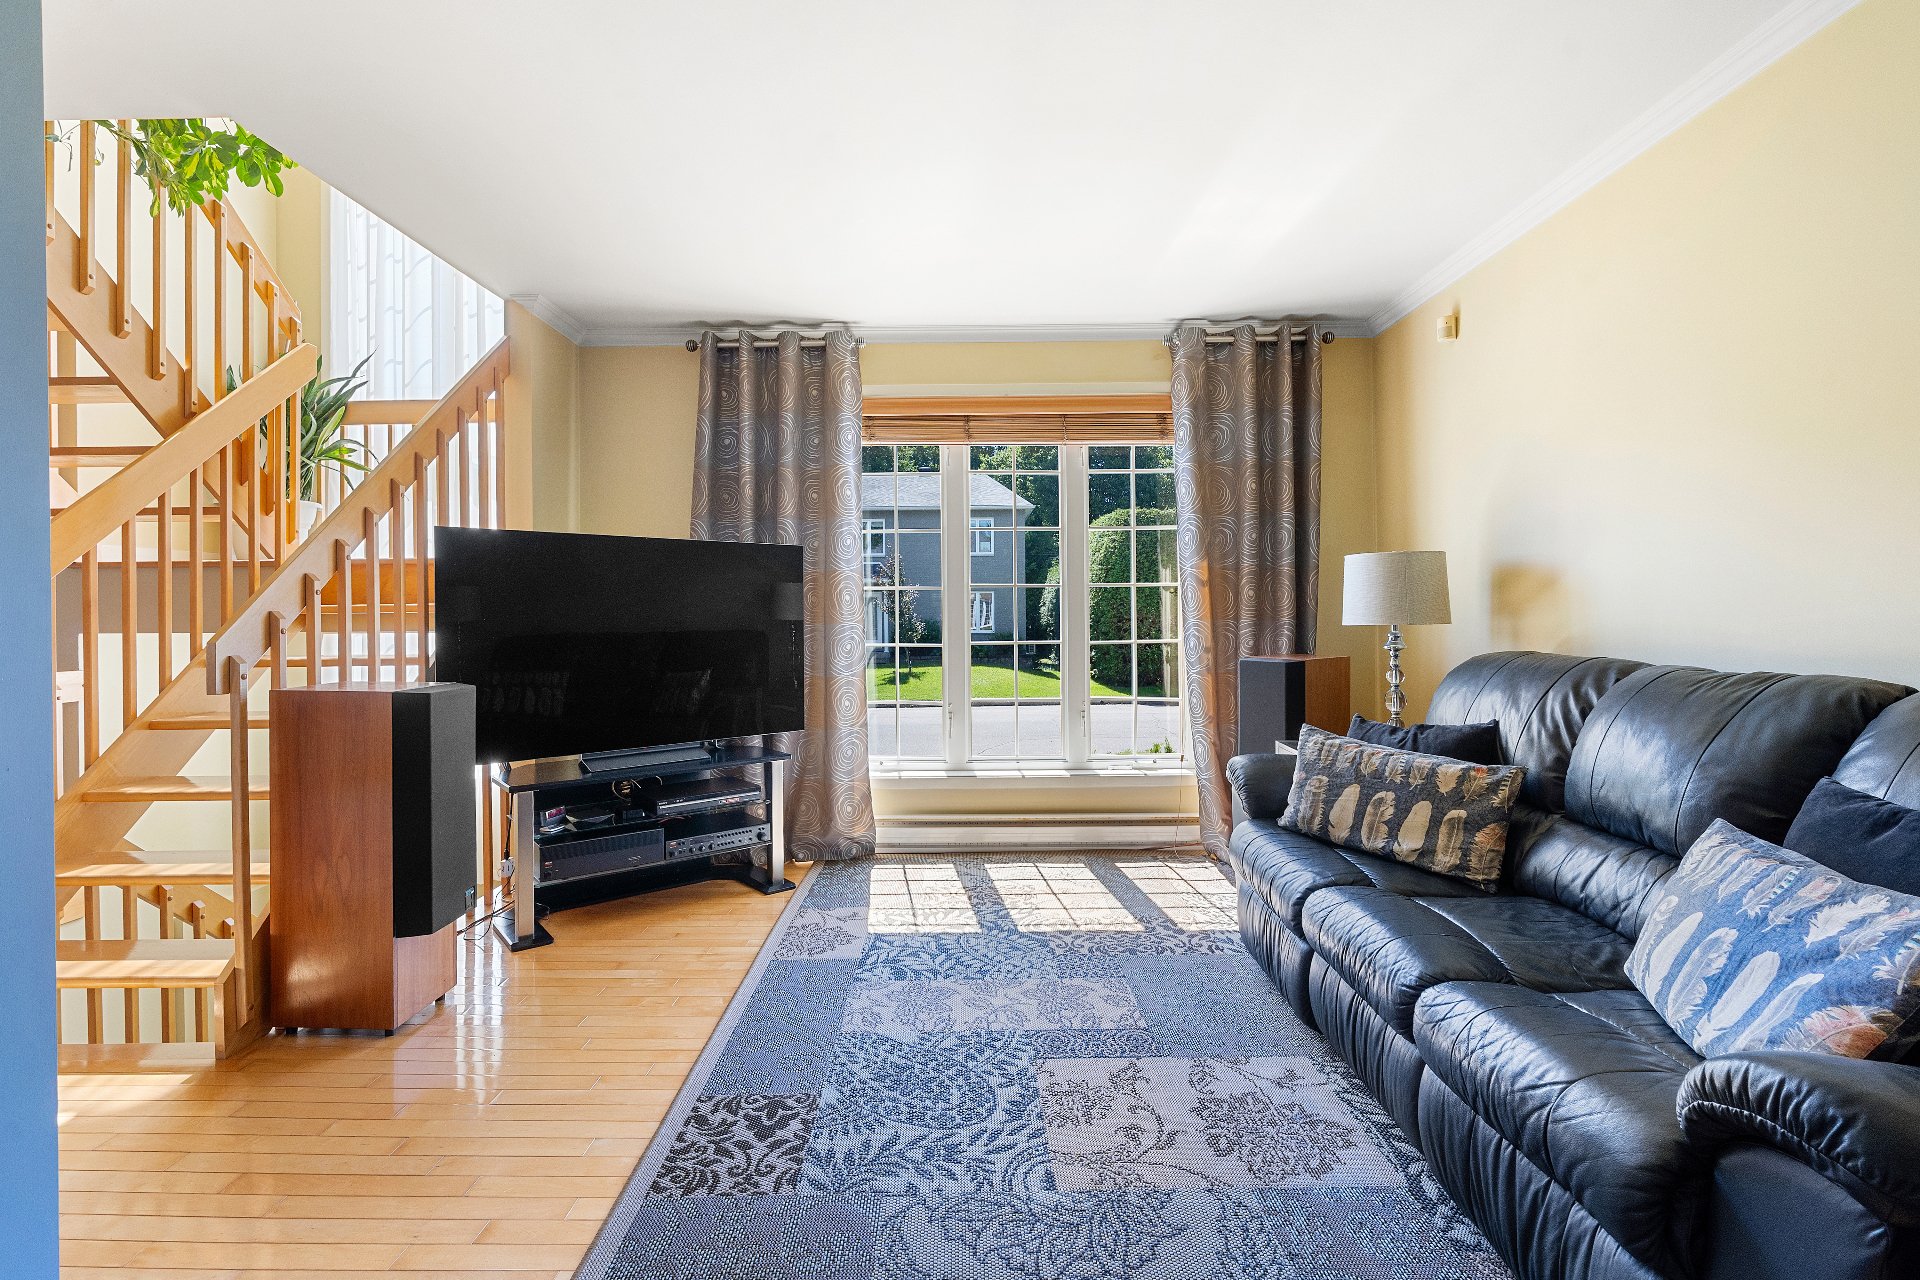
Living room
Dining room
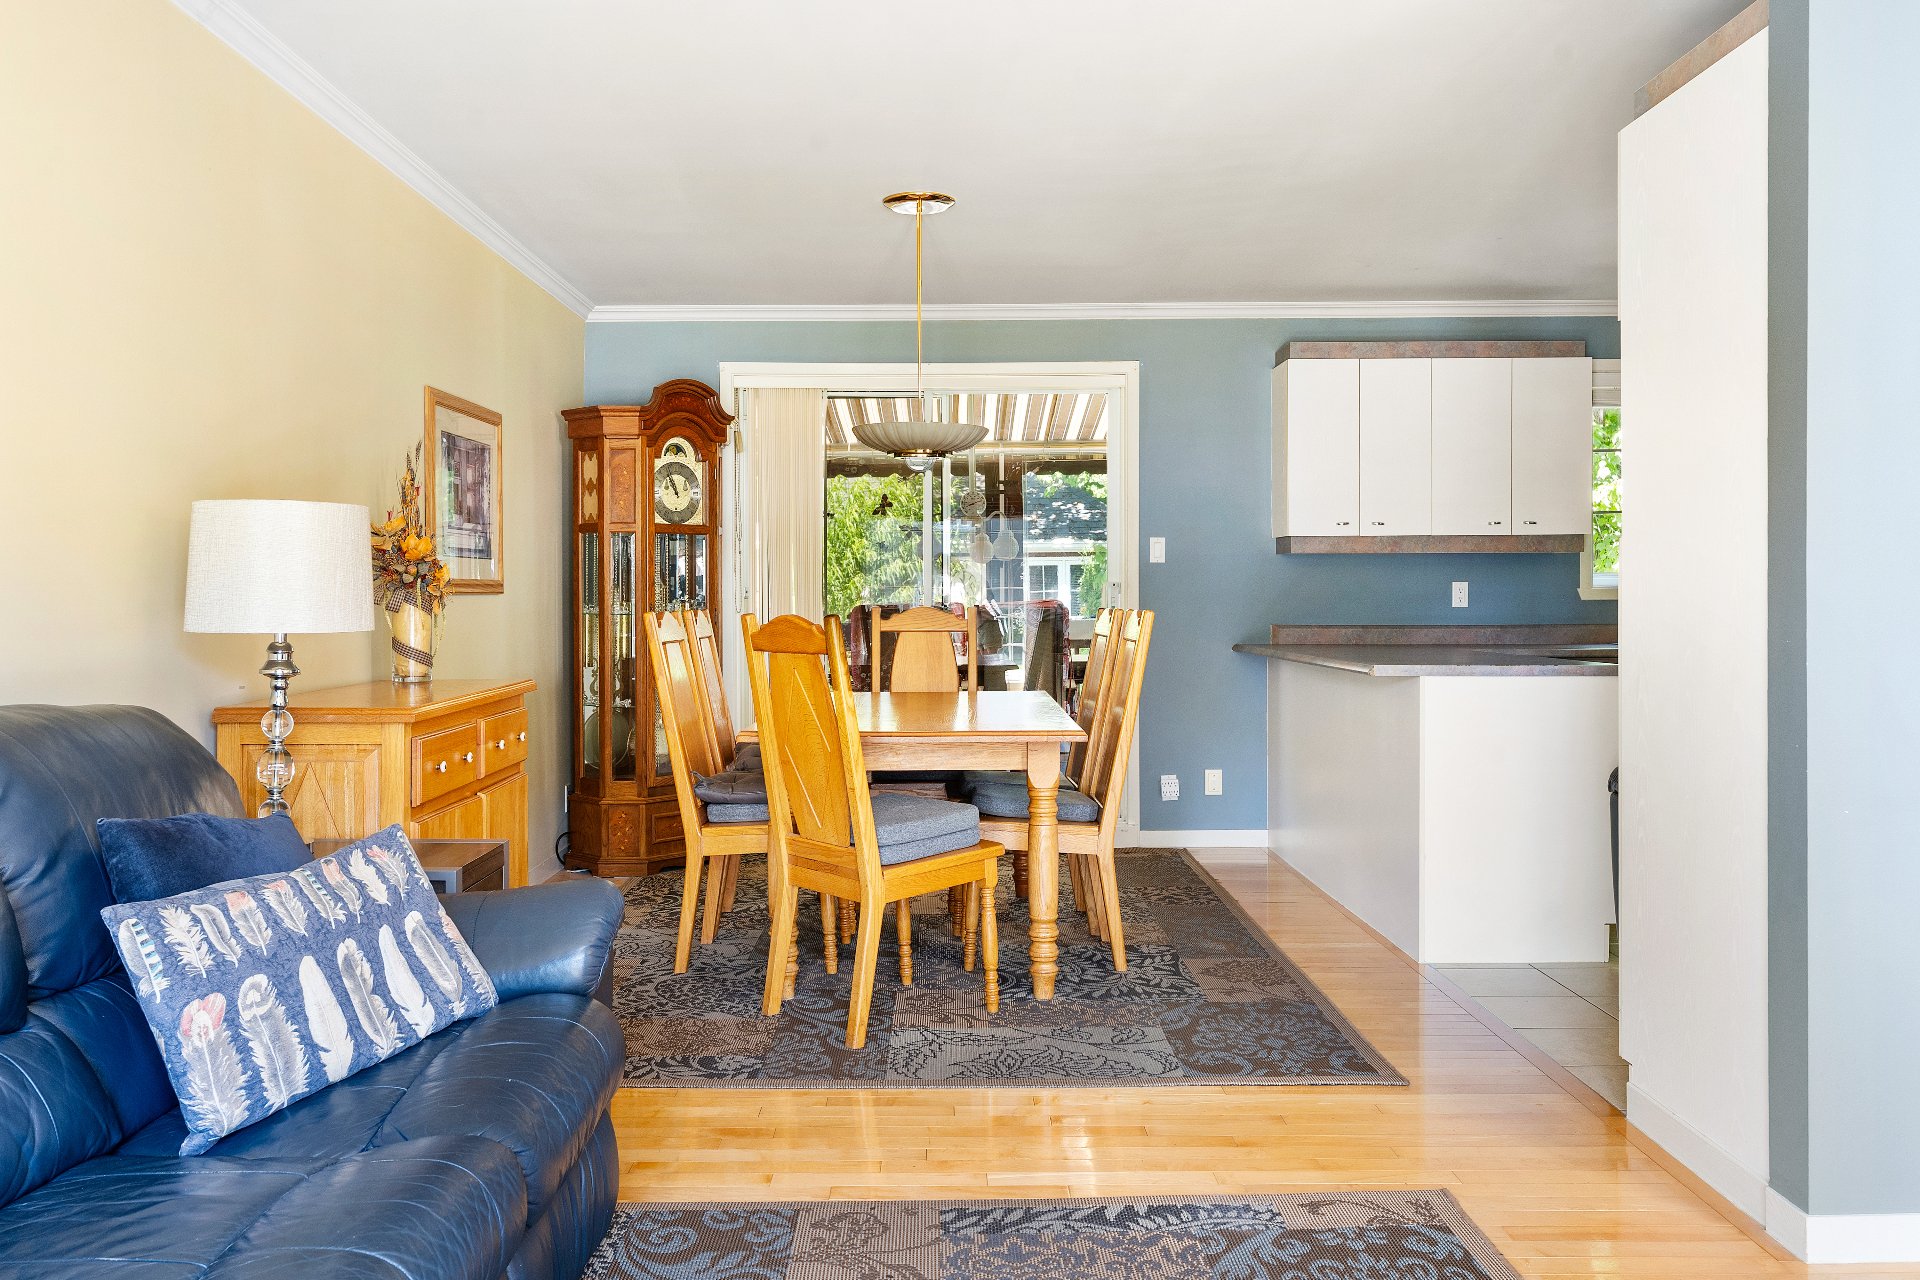
Dining room
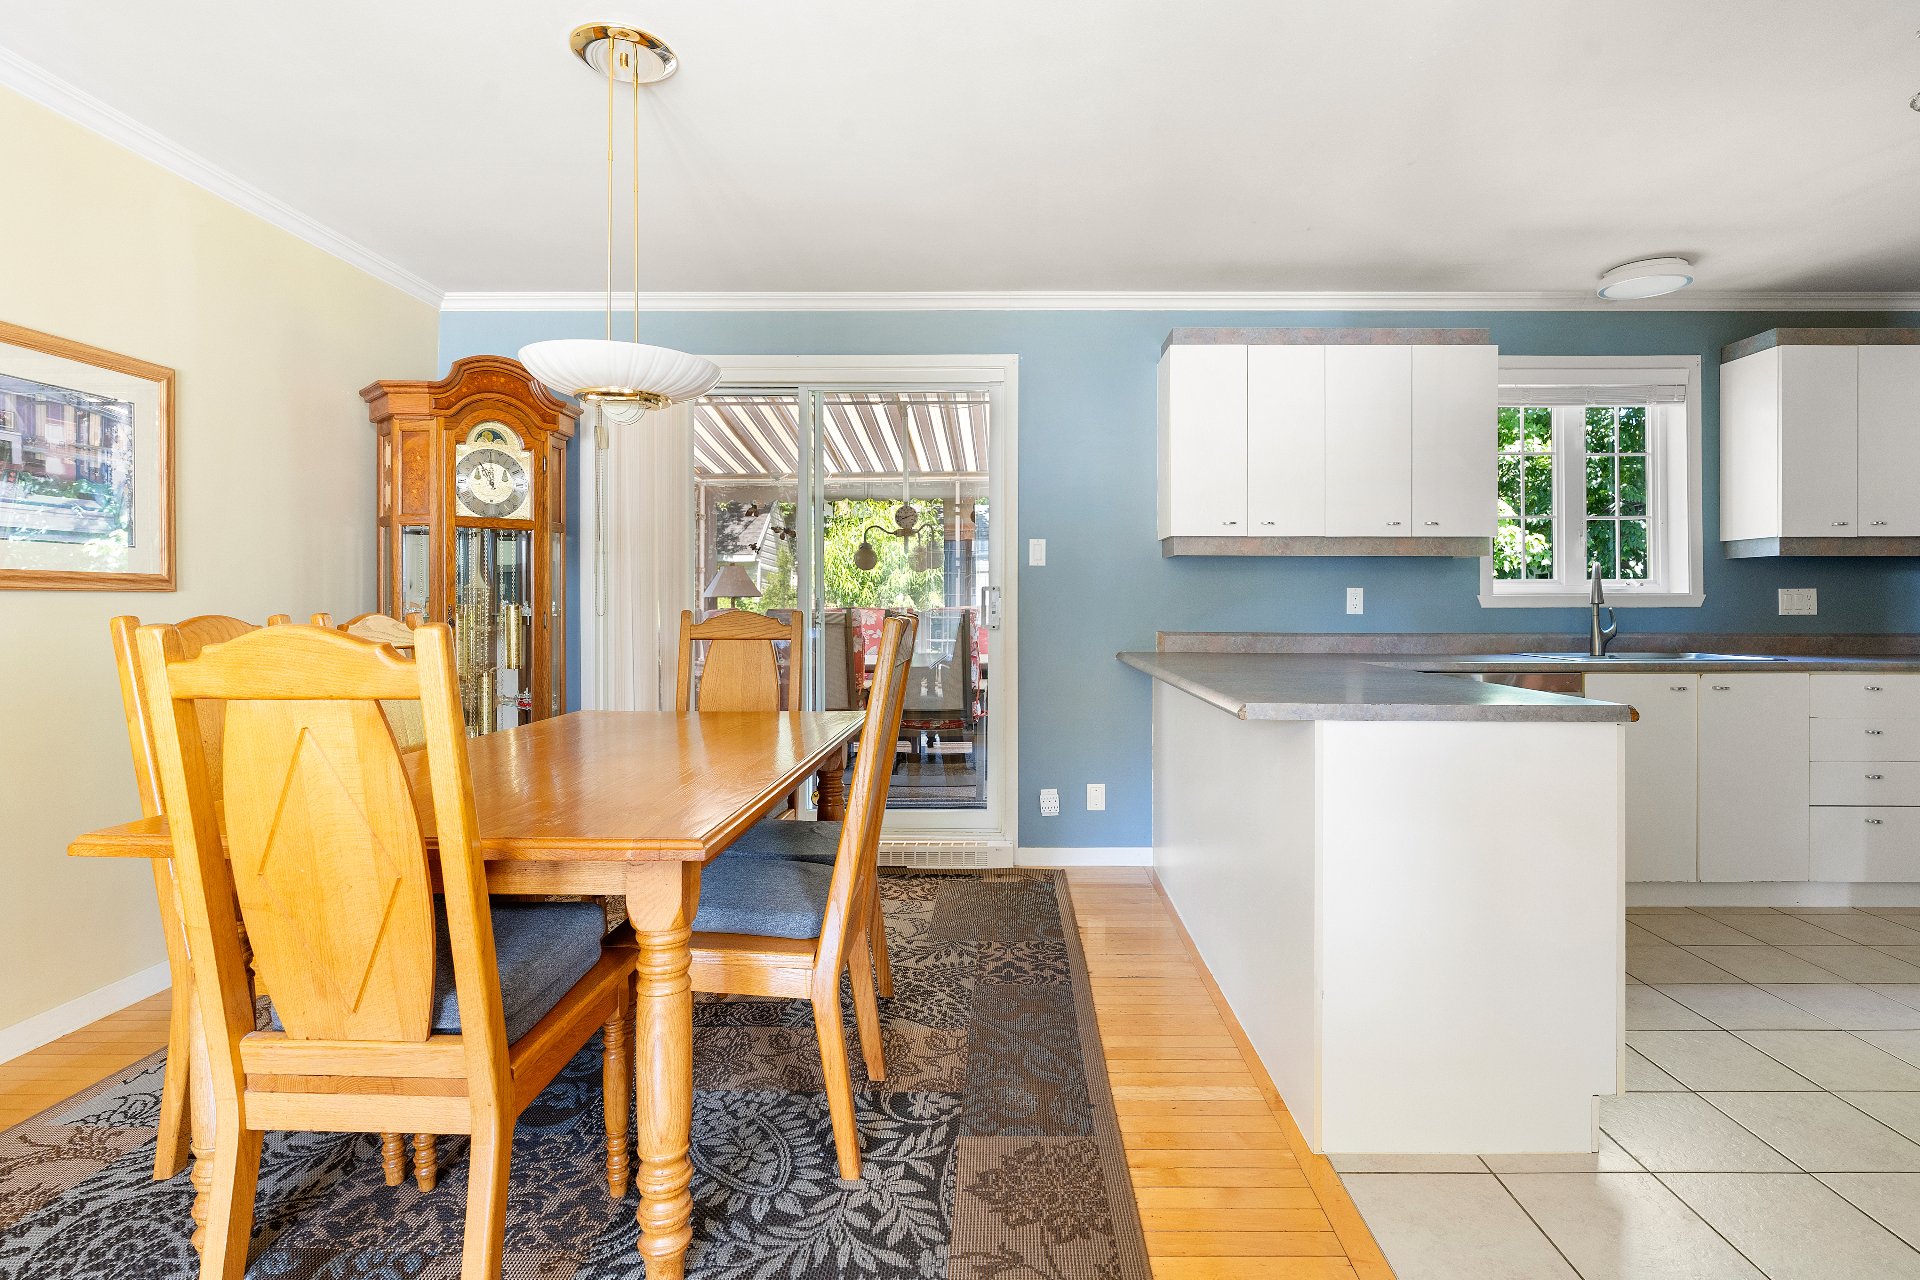
Kitchen
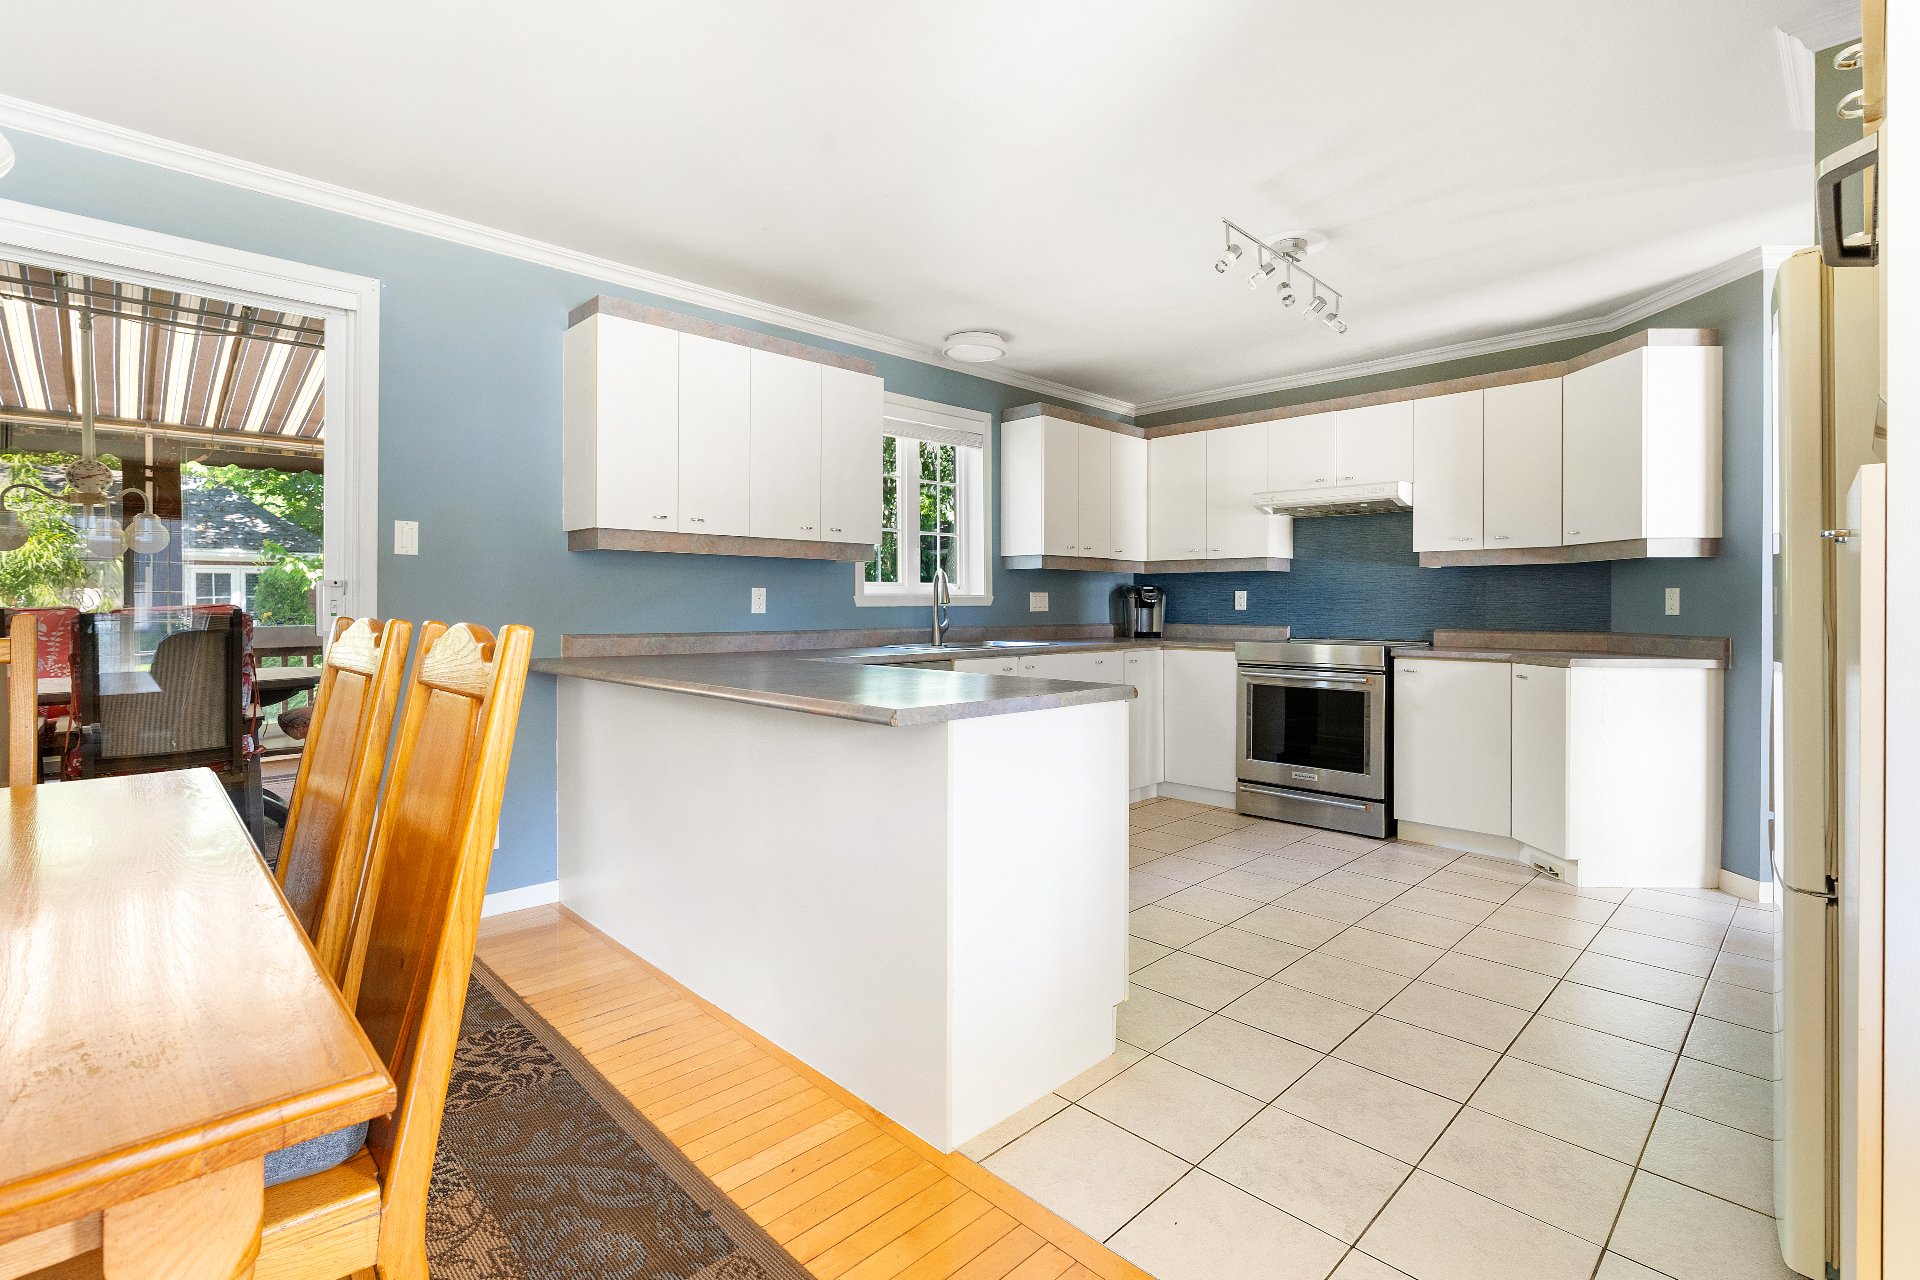
Kitchen
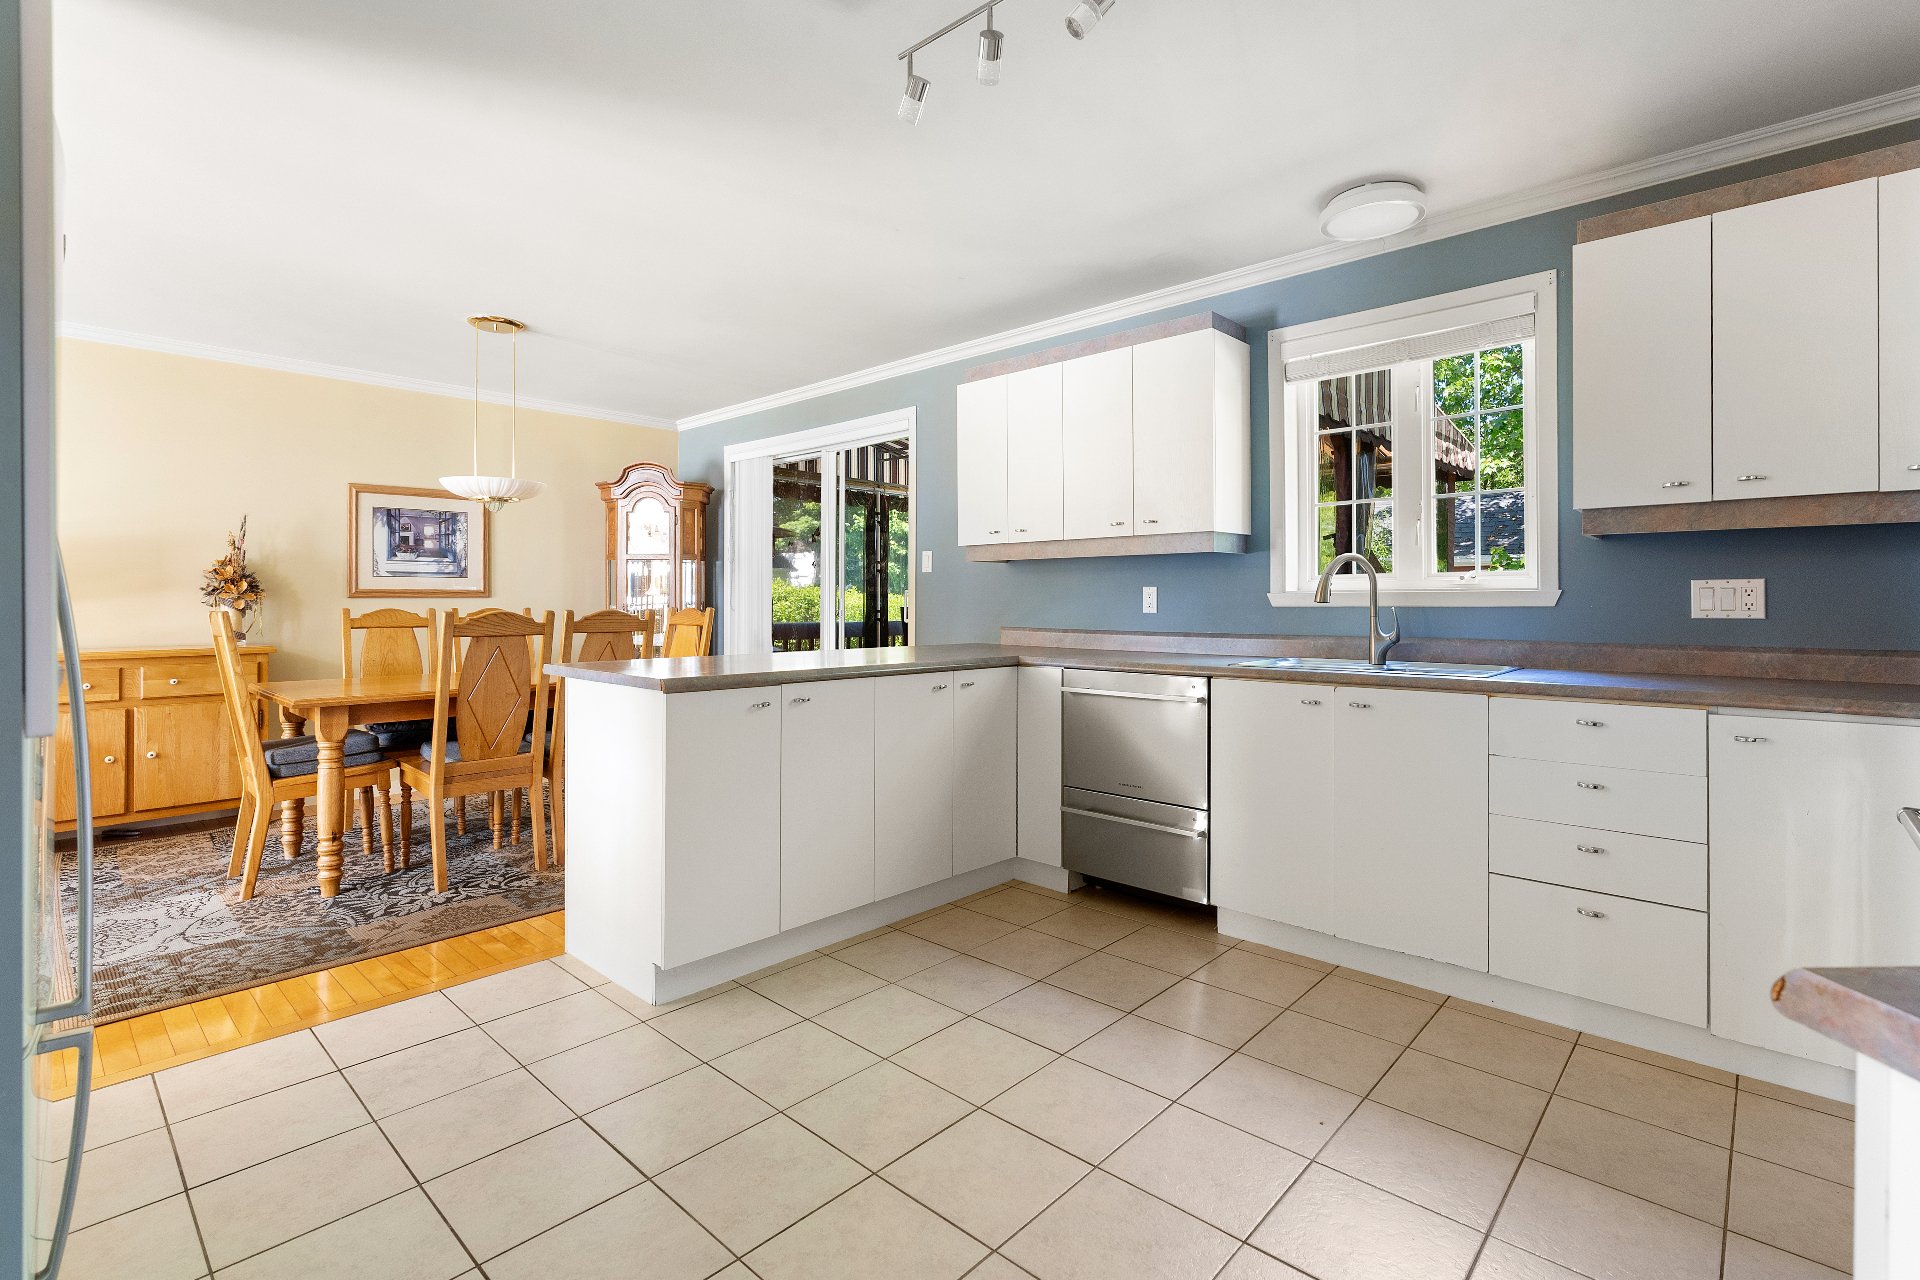
Kitchen
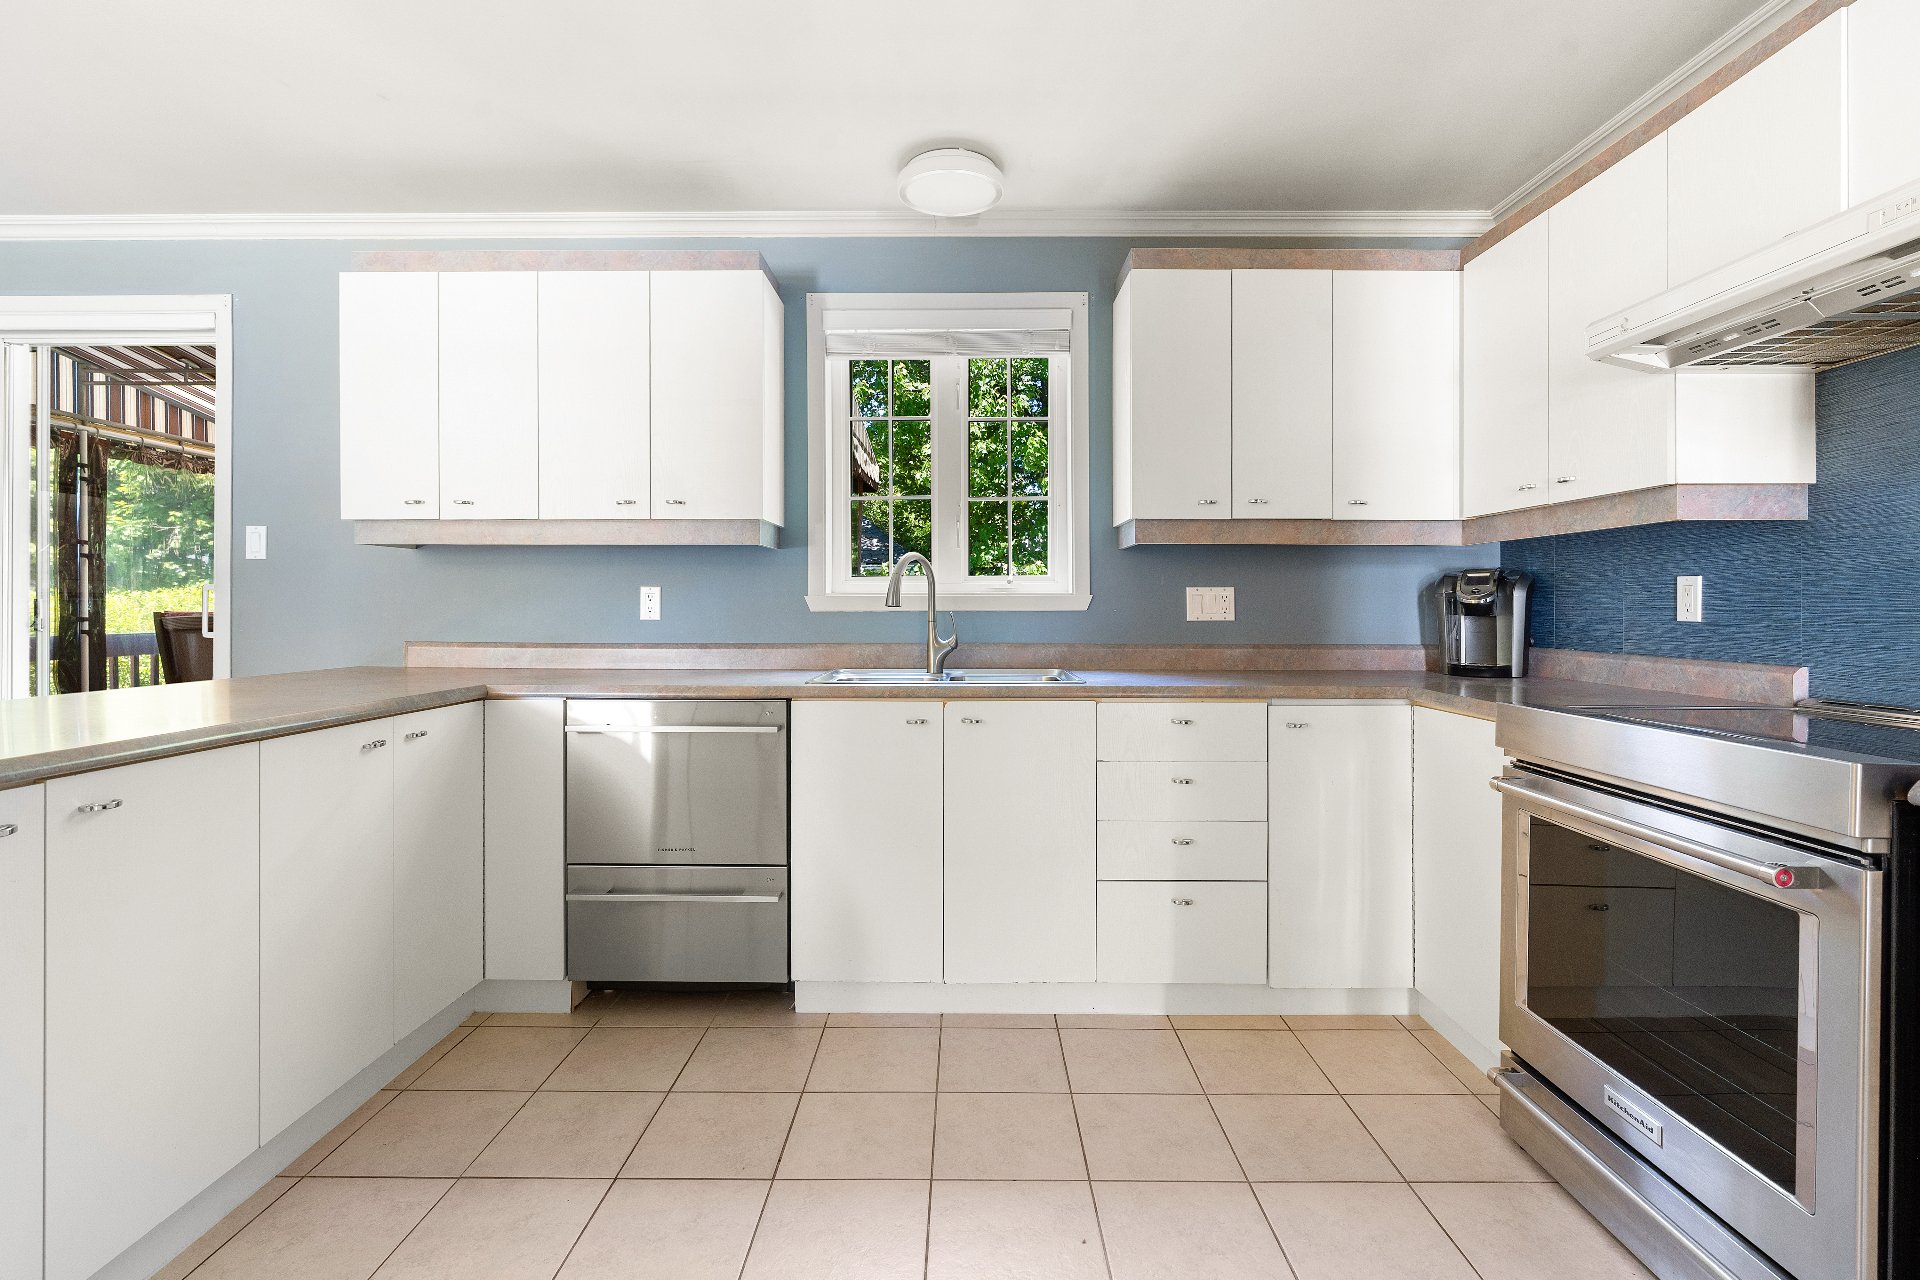
Bathroom
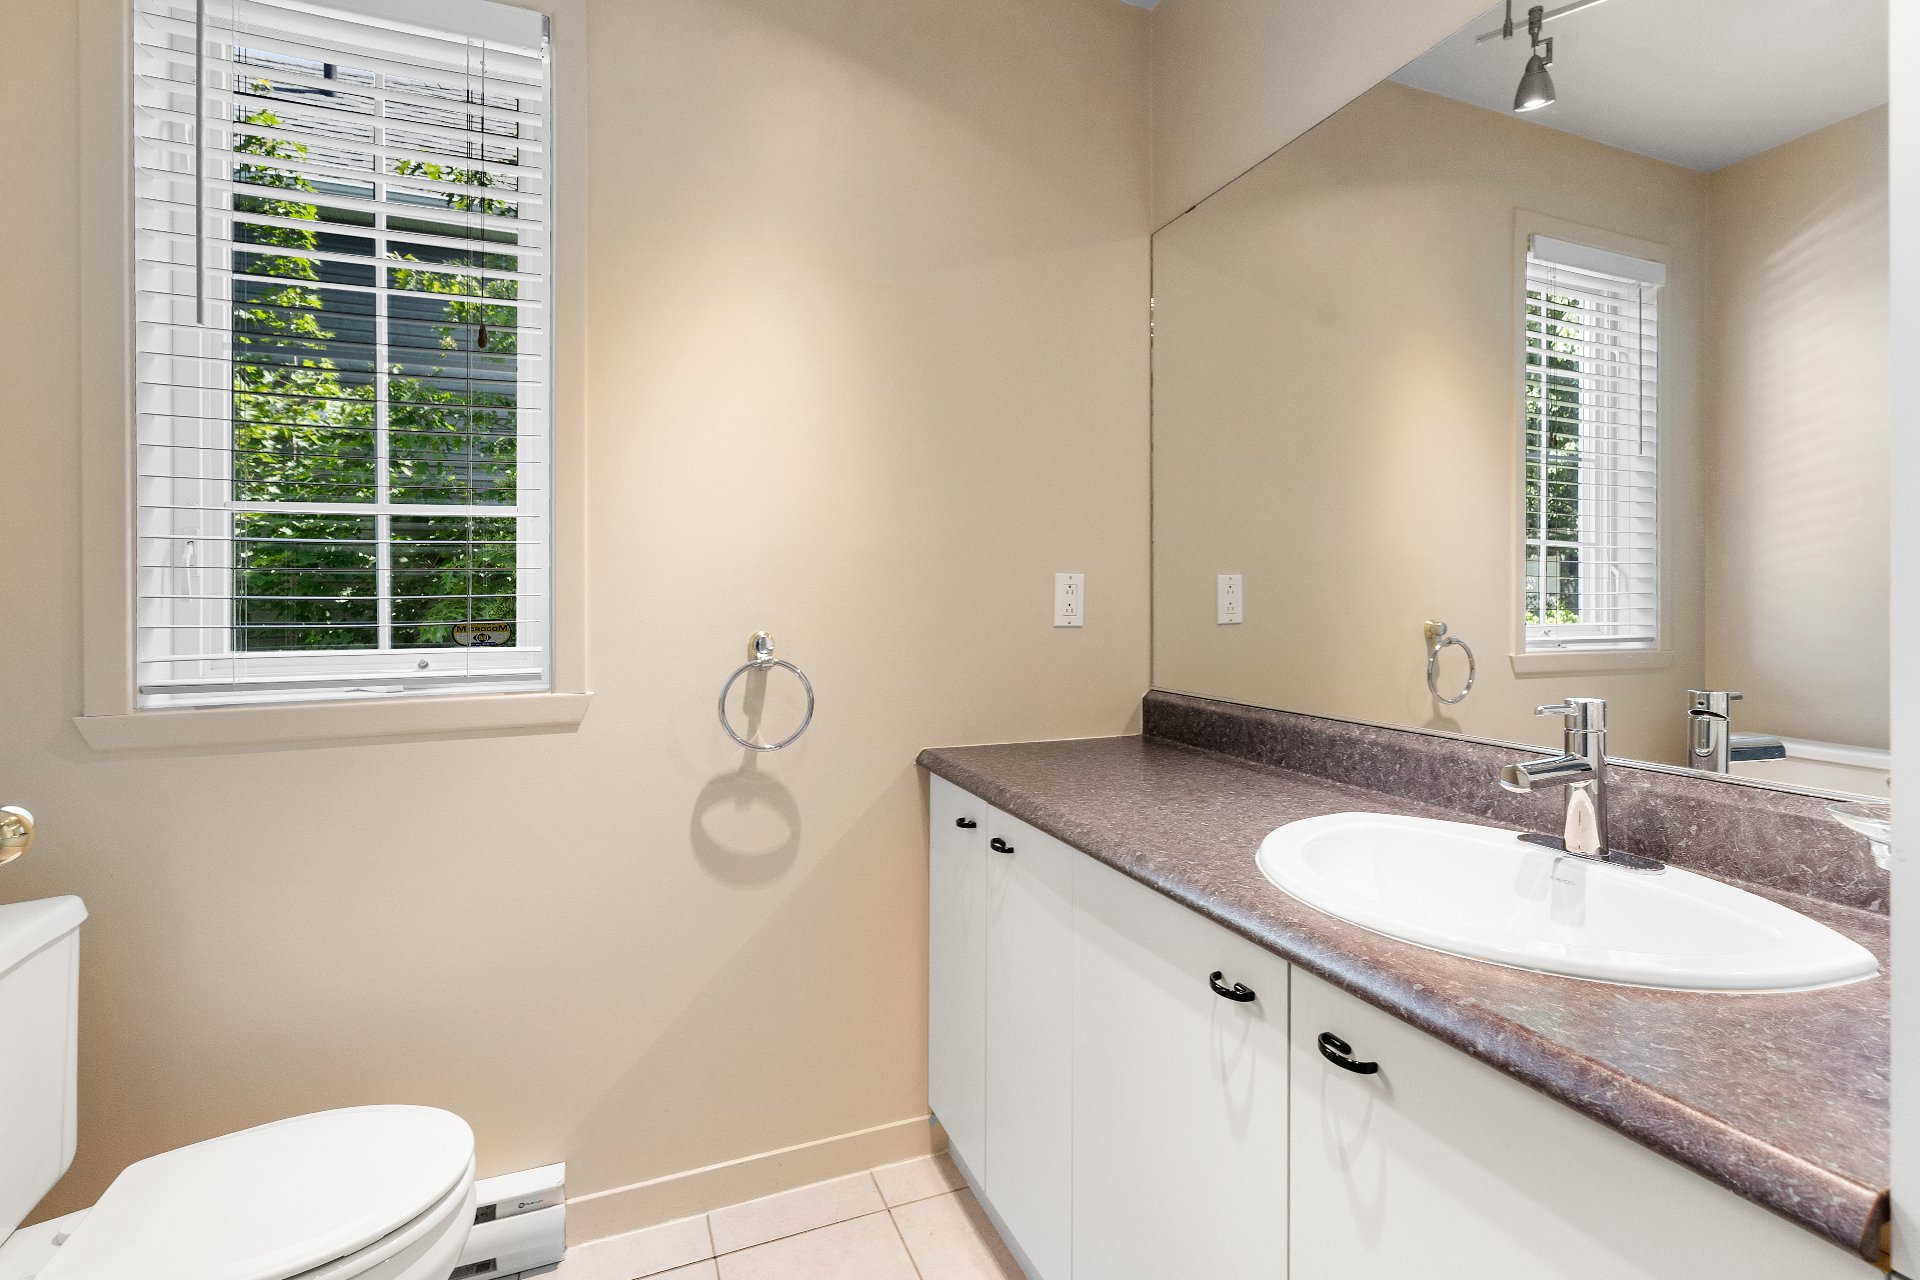
Laundry room
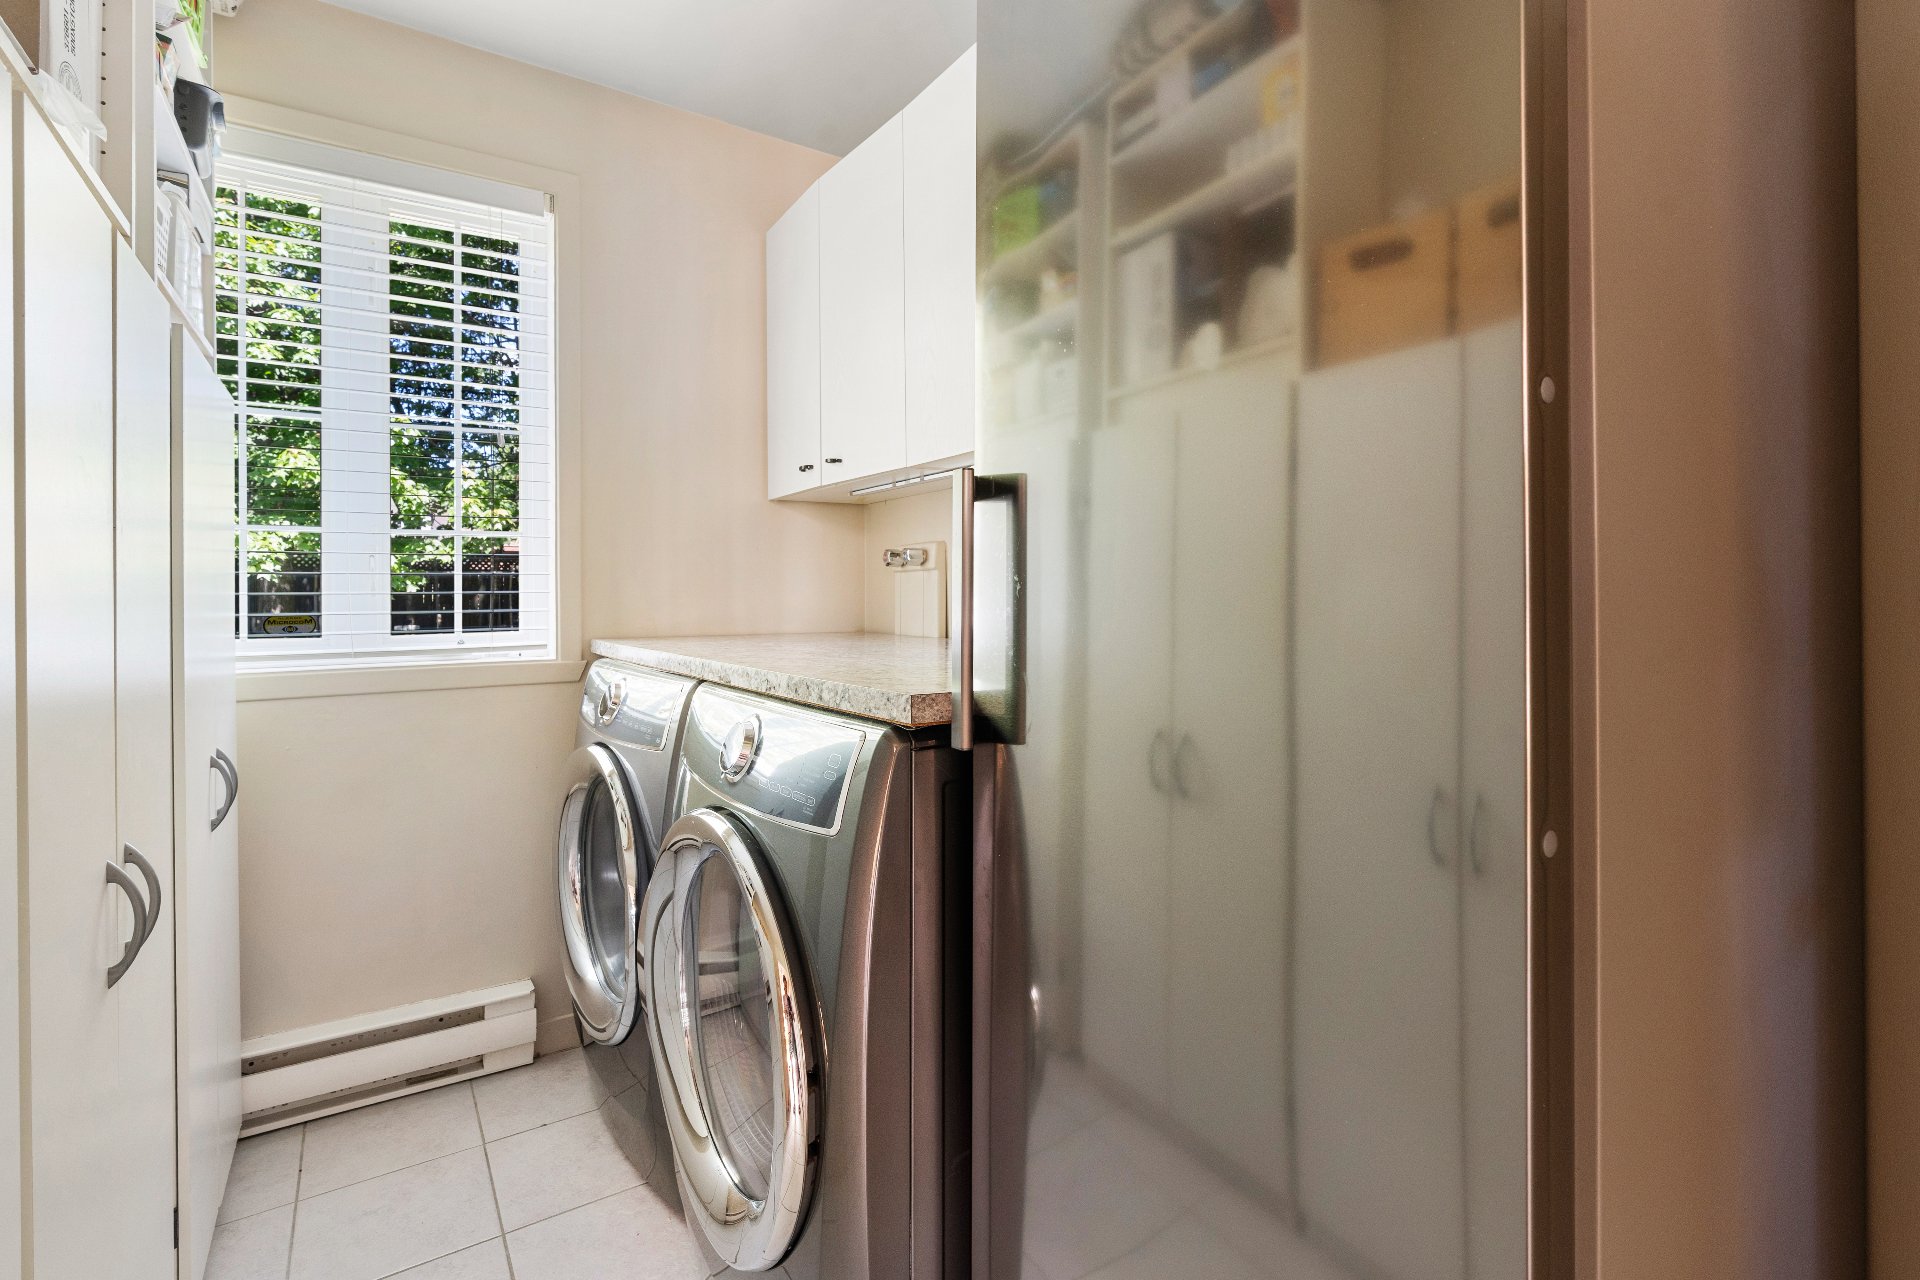
Hallway
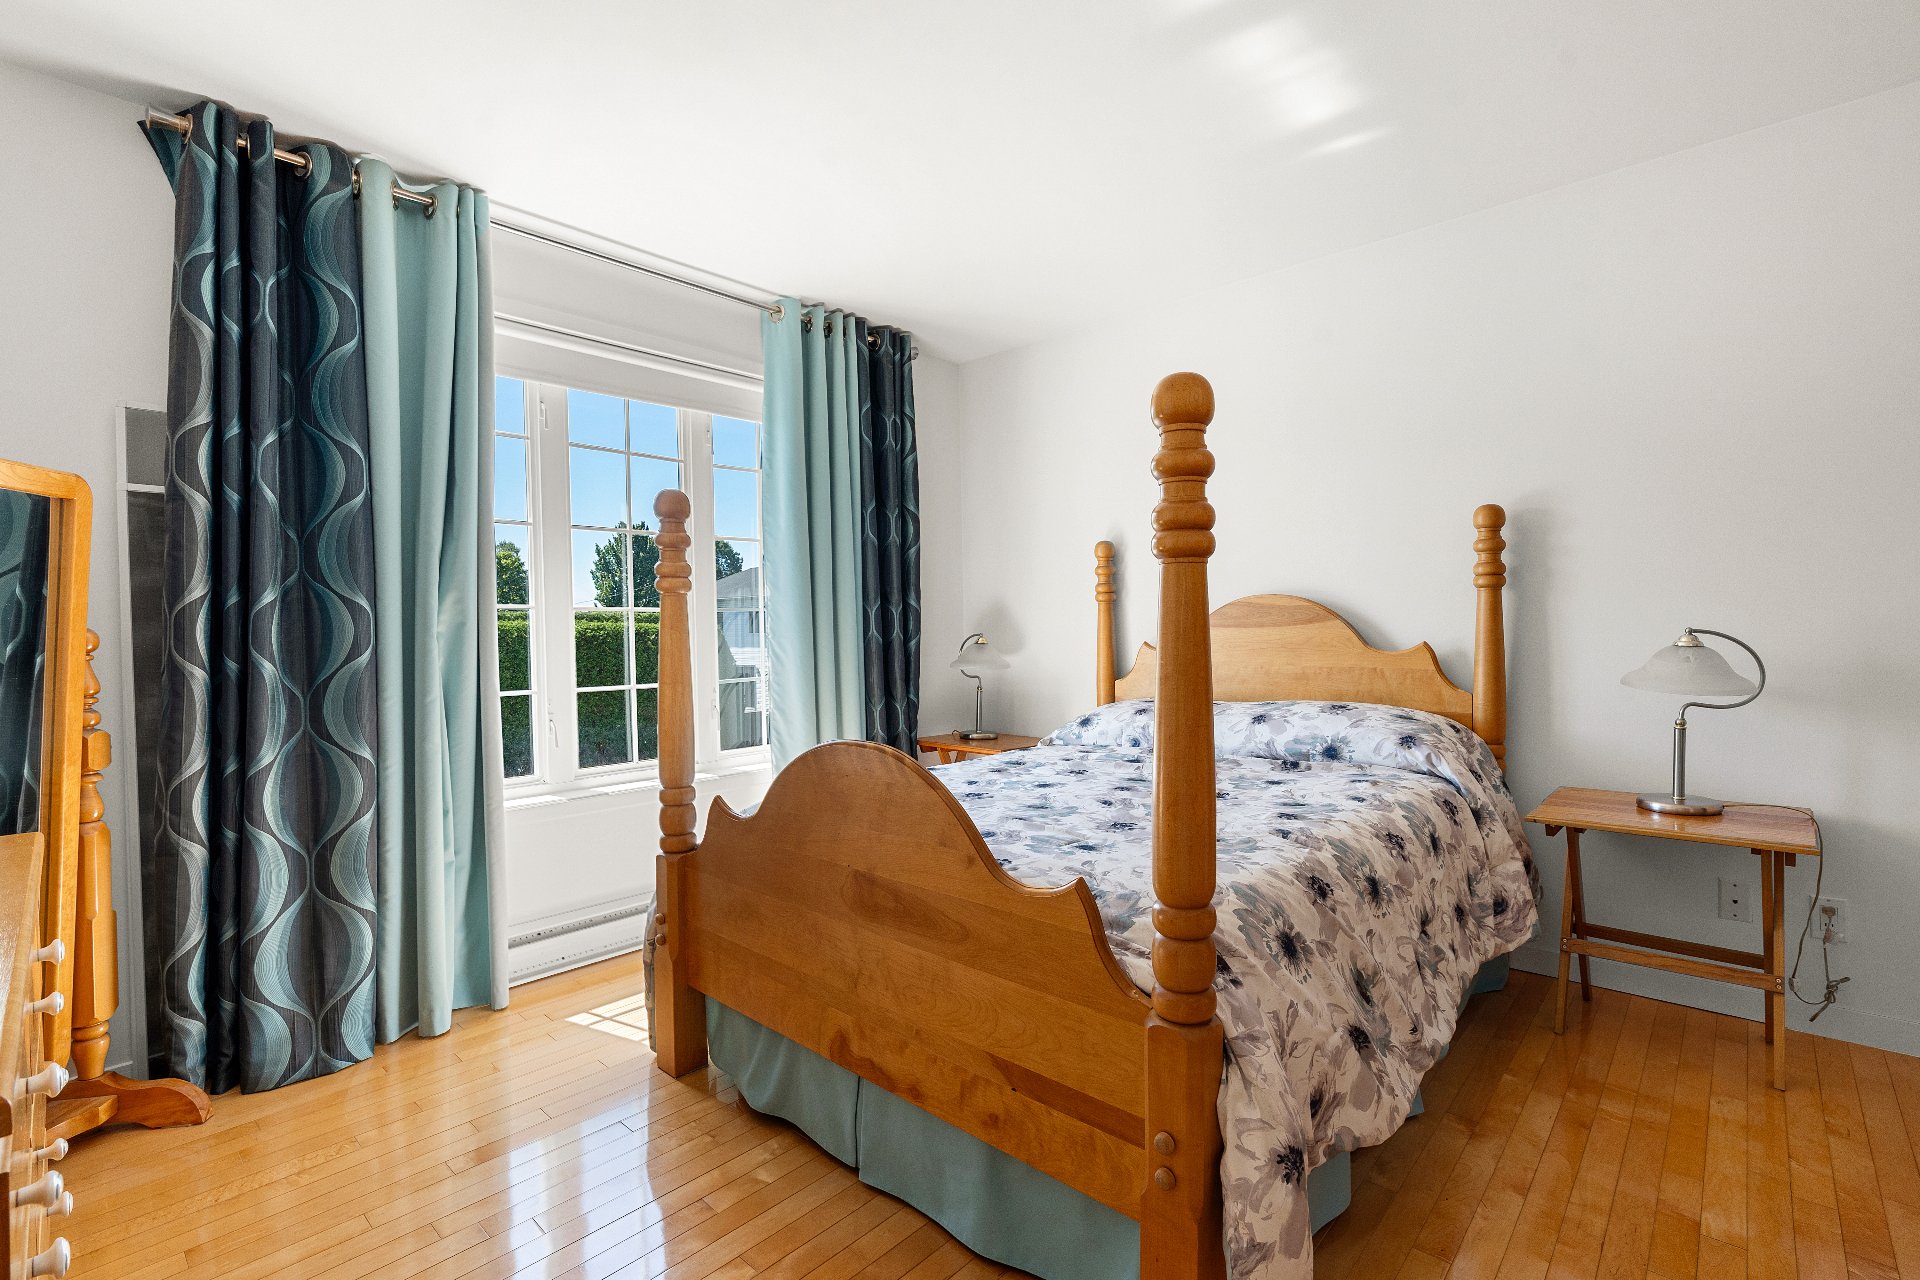
Primary bedroom
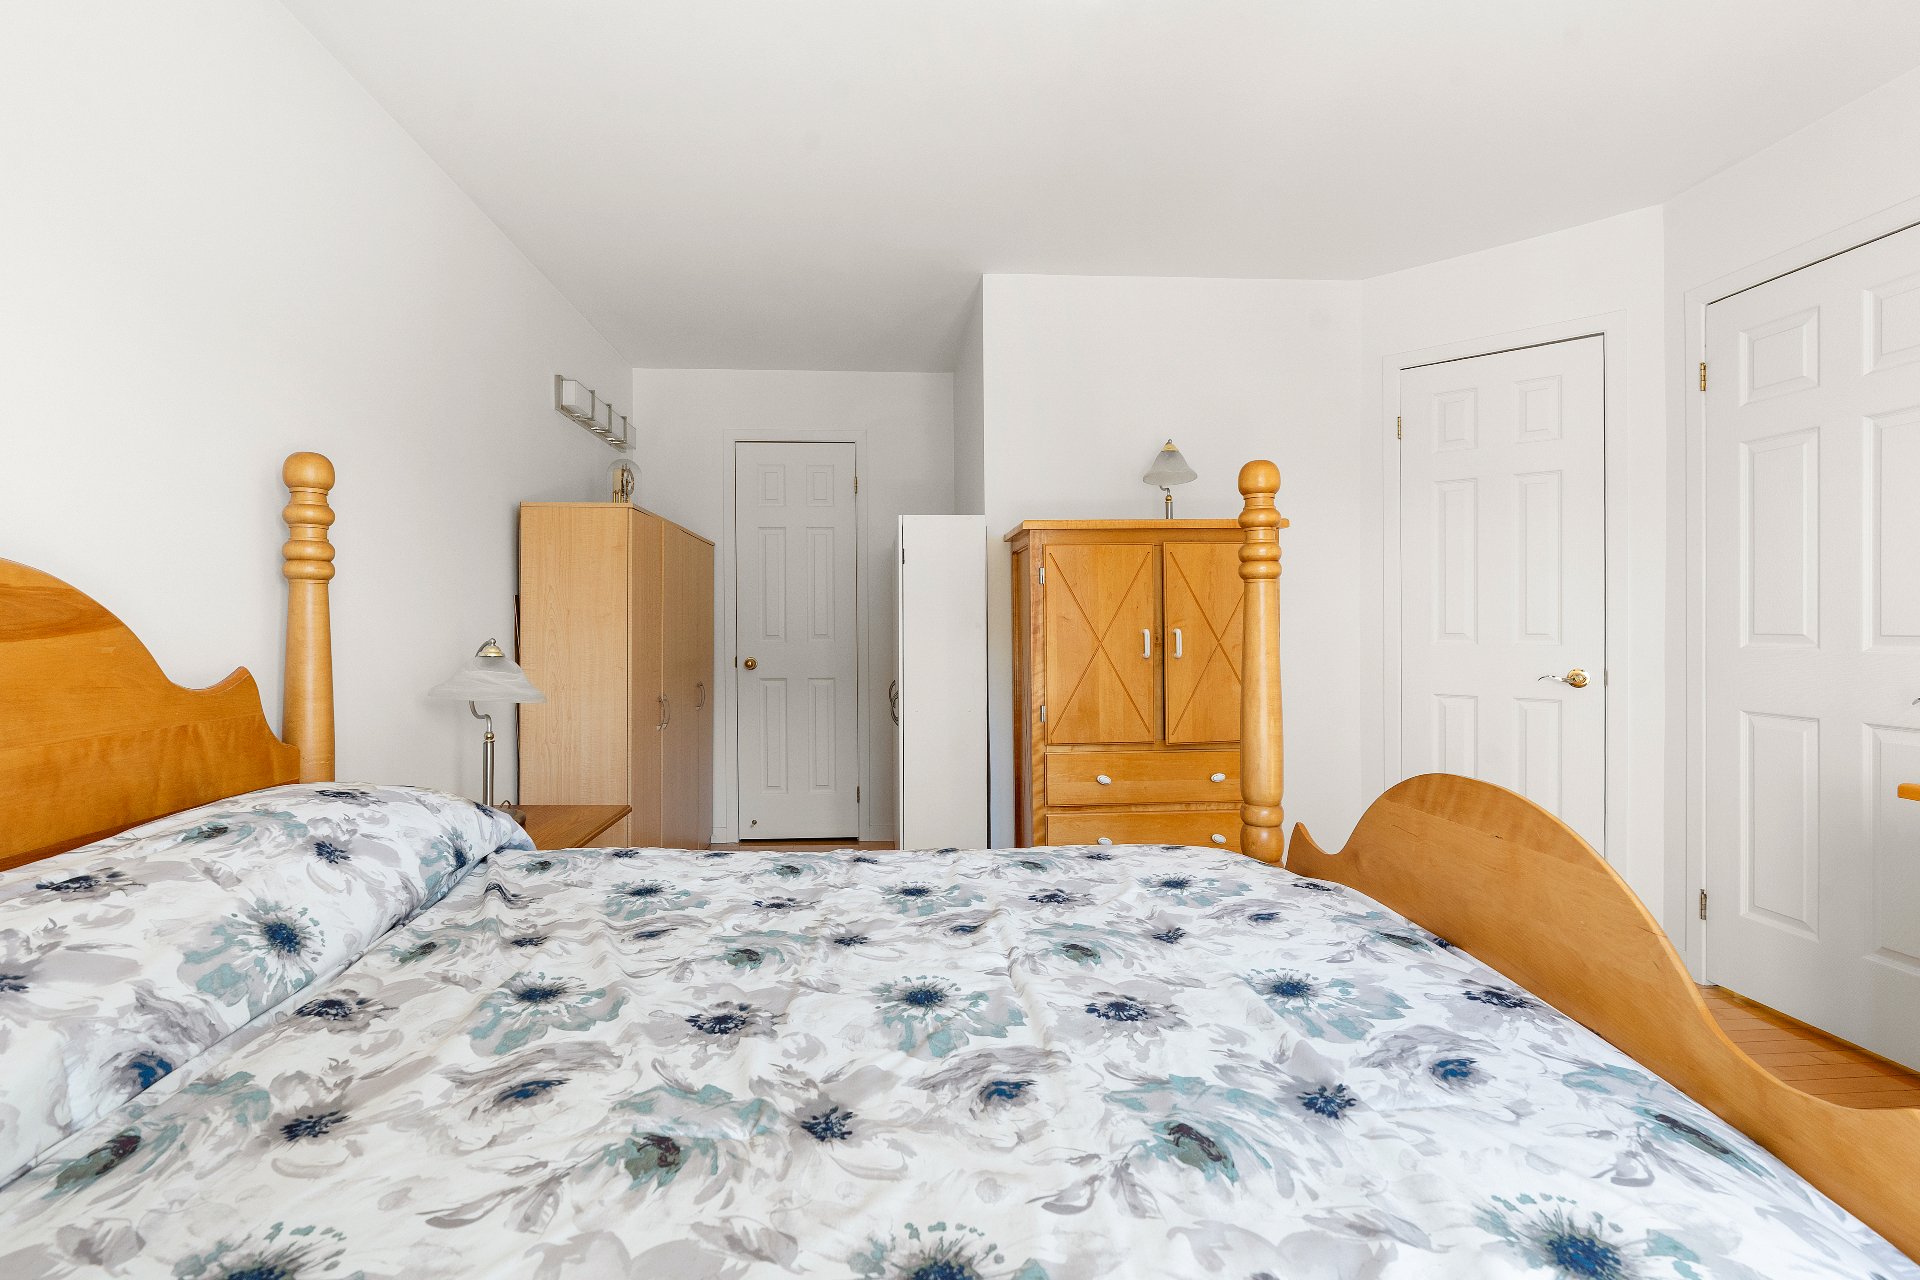
Primary bedroom
Primary bedroom
Walk-in closet
Ensuite bathroom
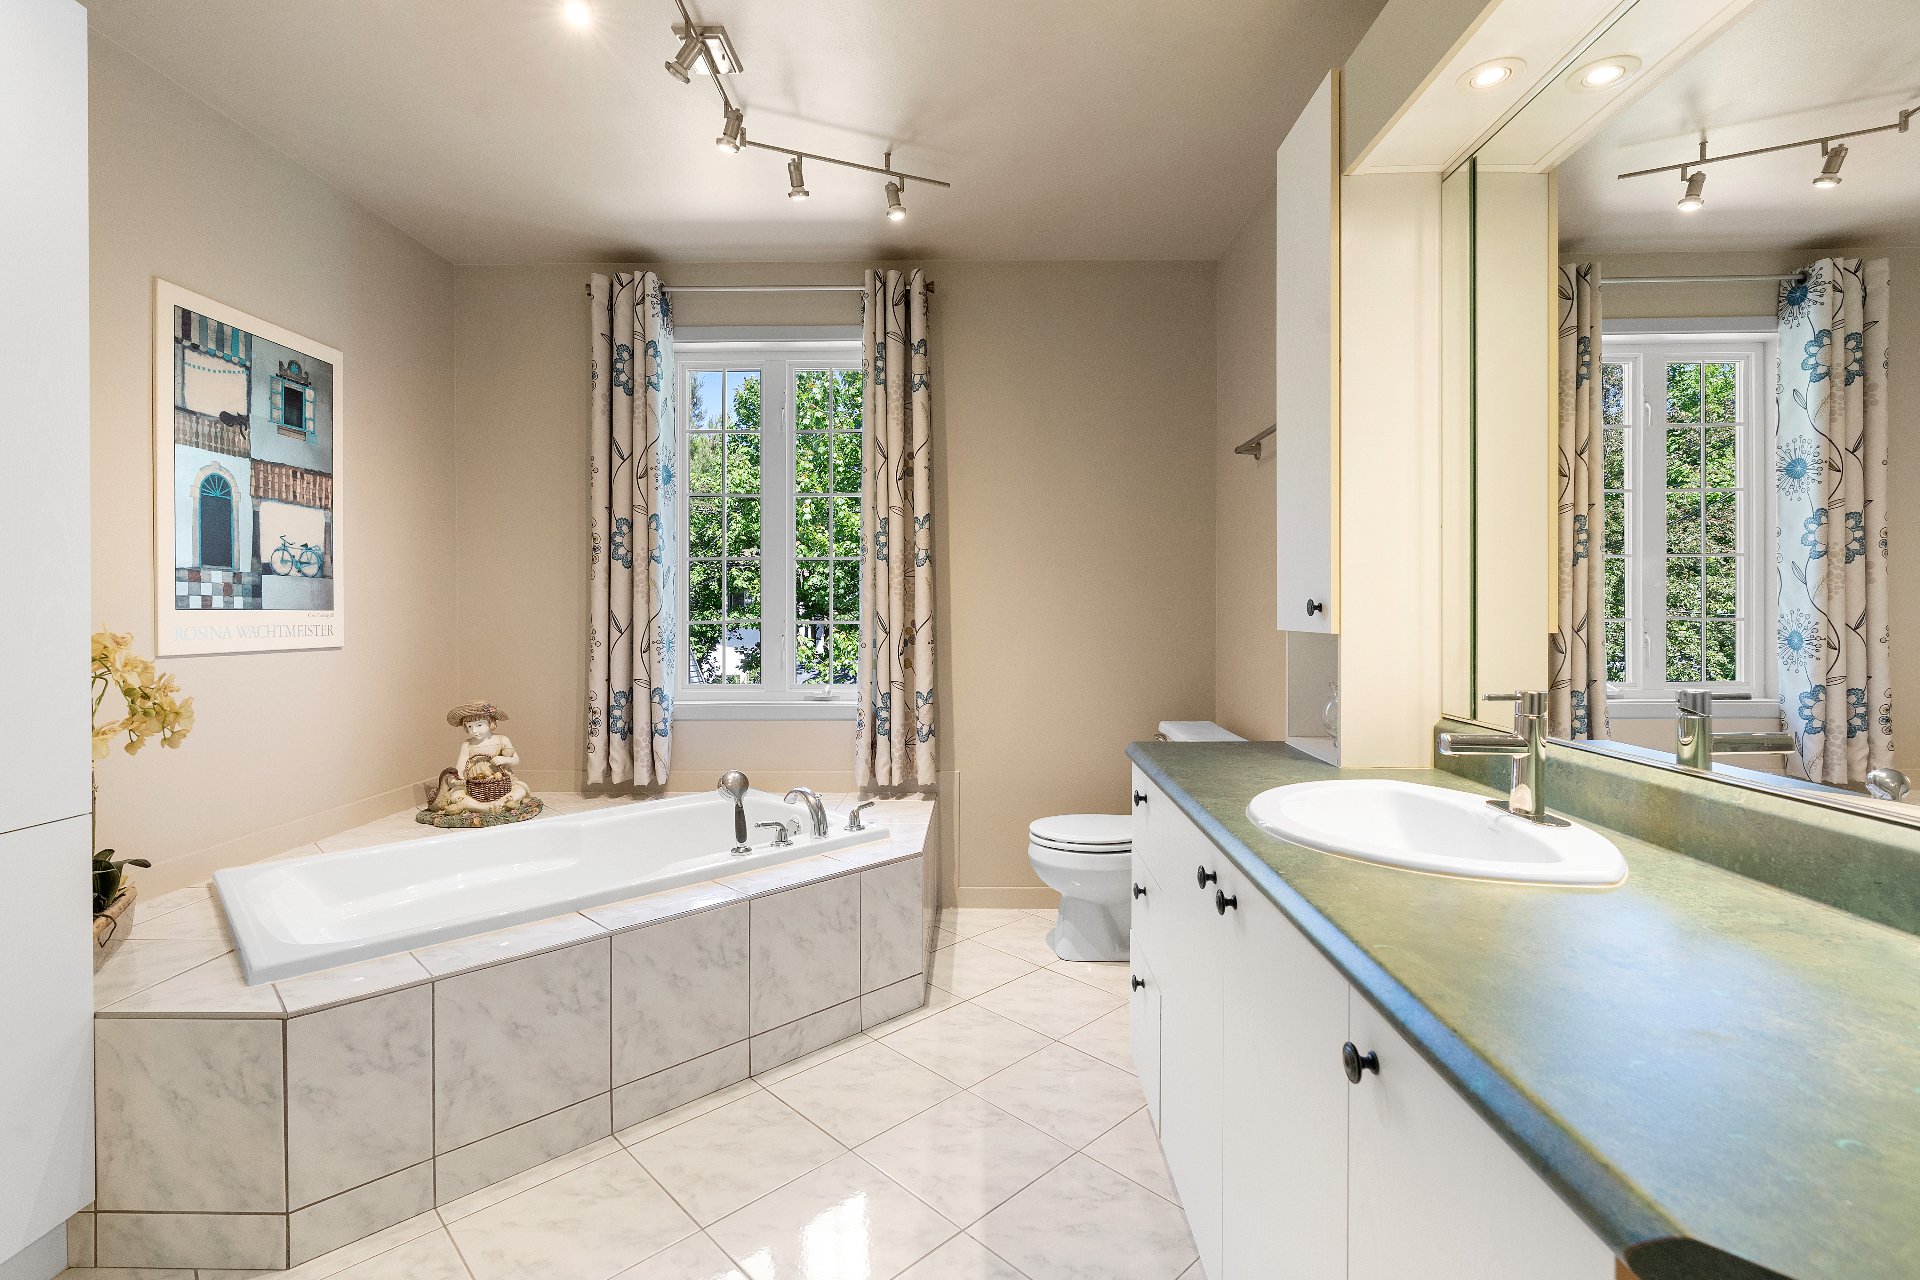
Ensuite bathroom
Bedroom
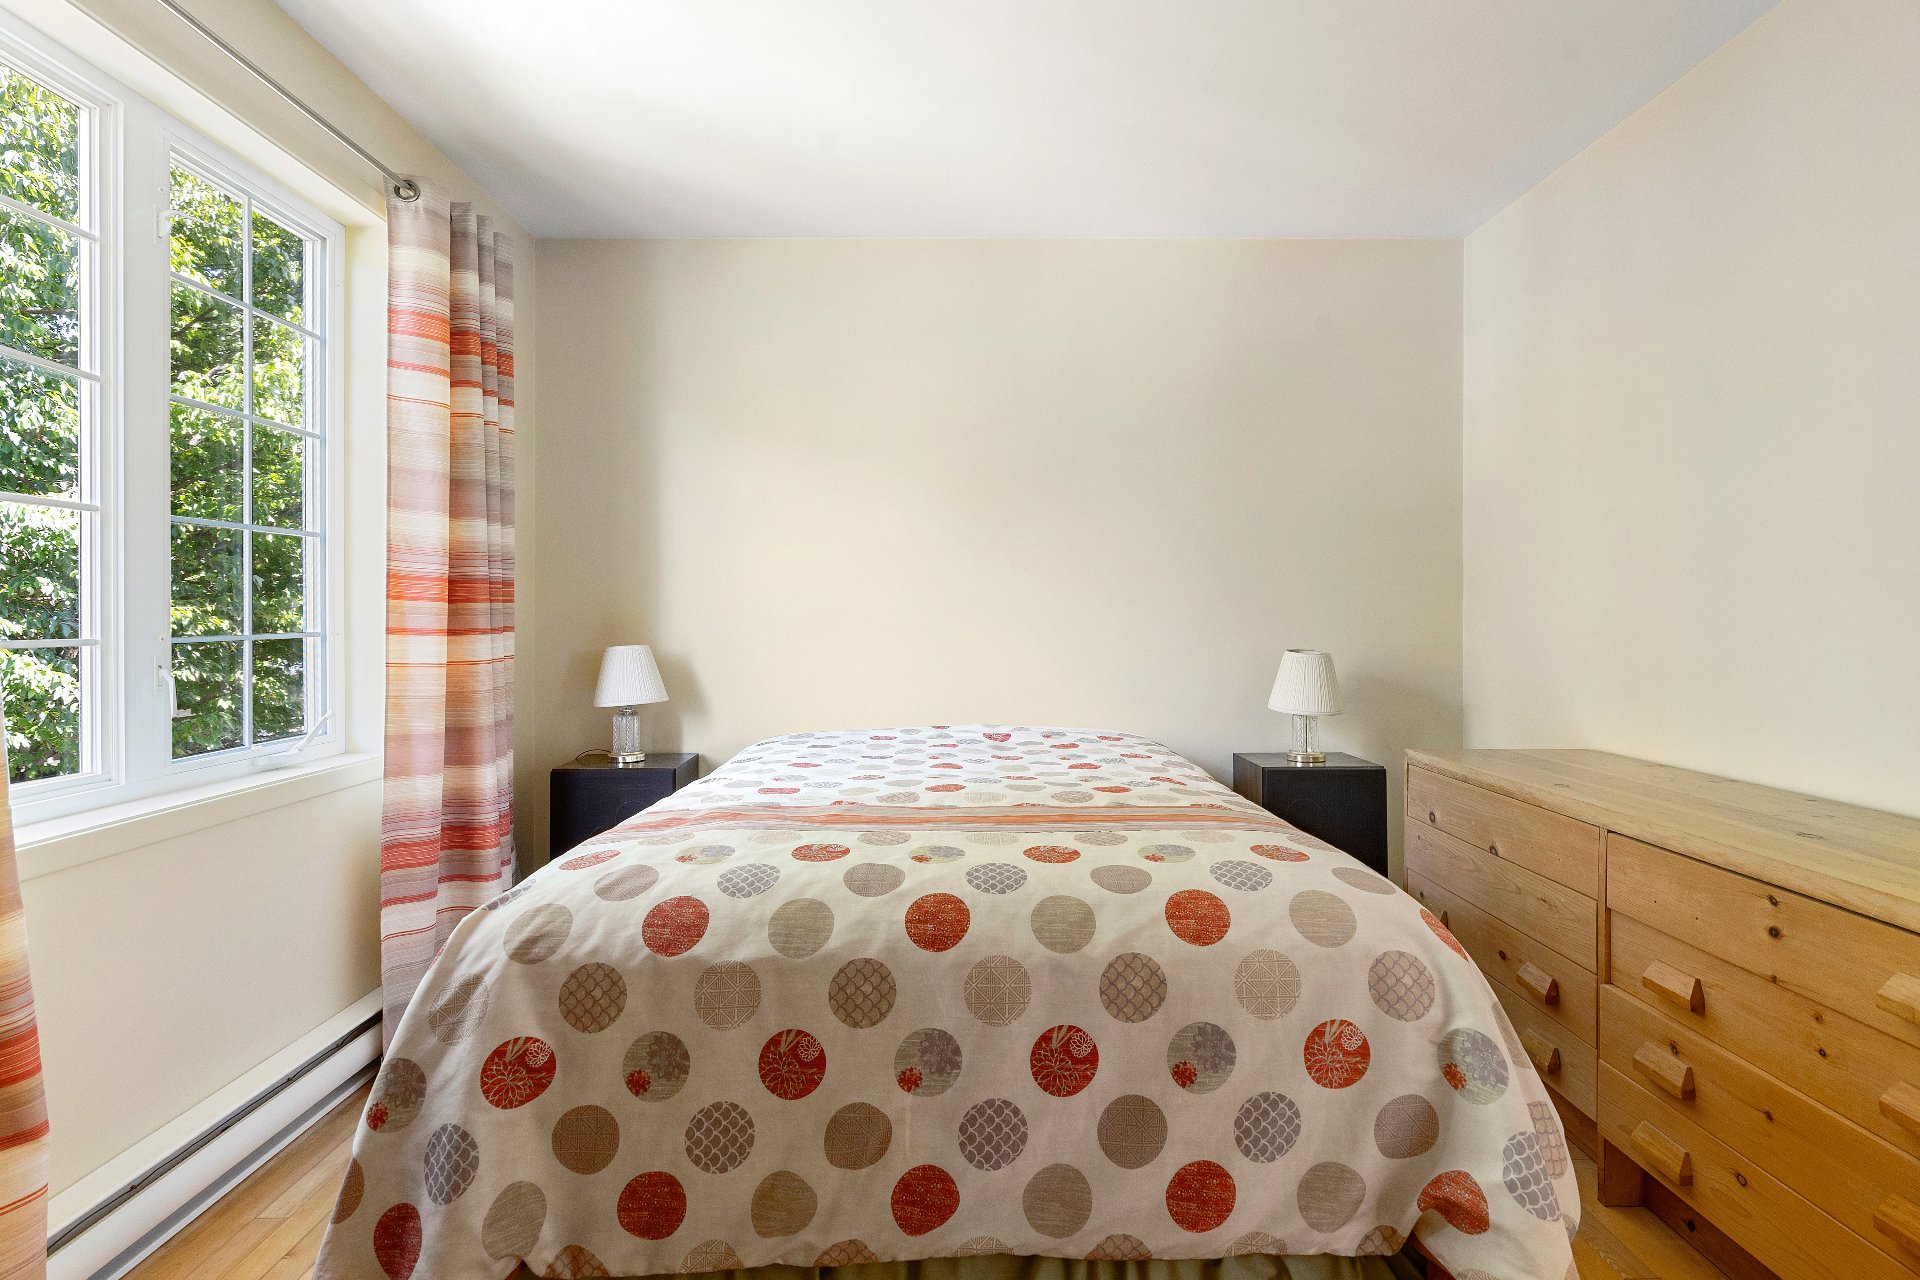
Bedroom
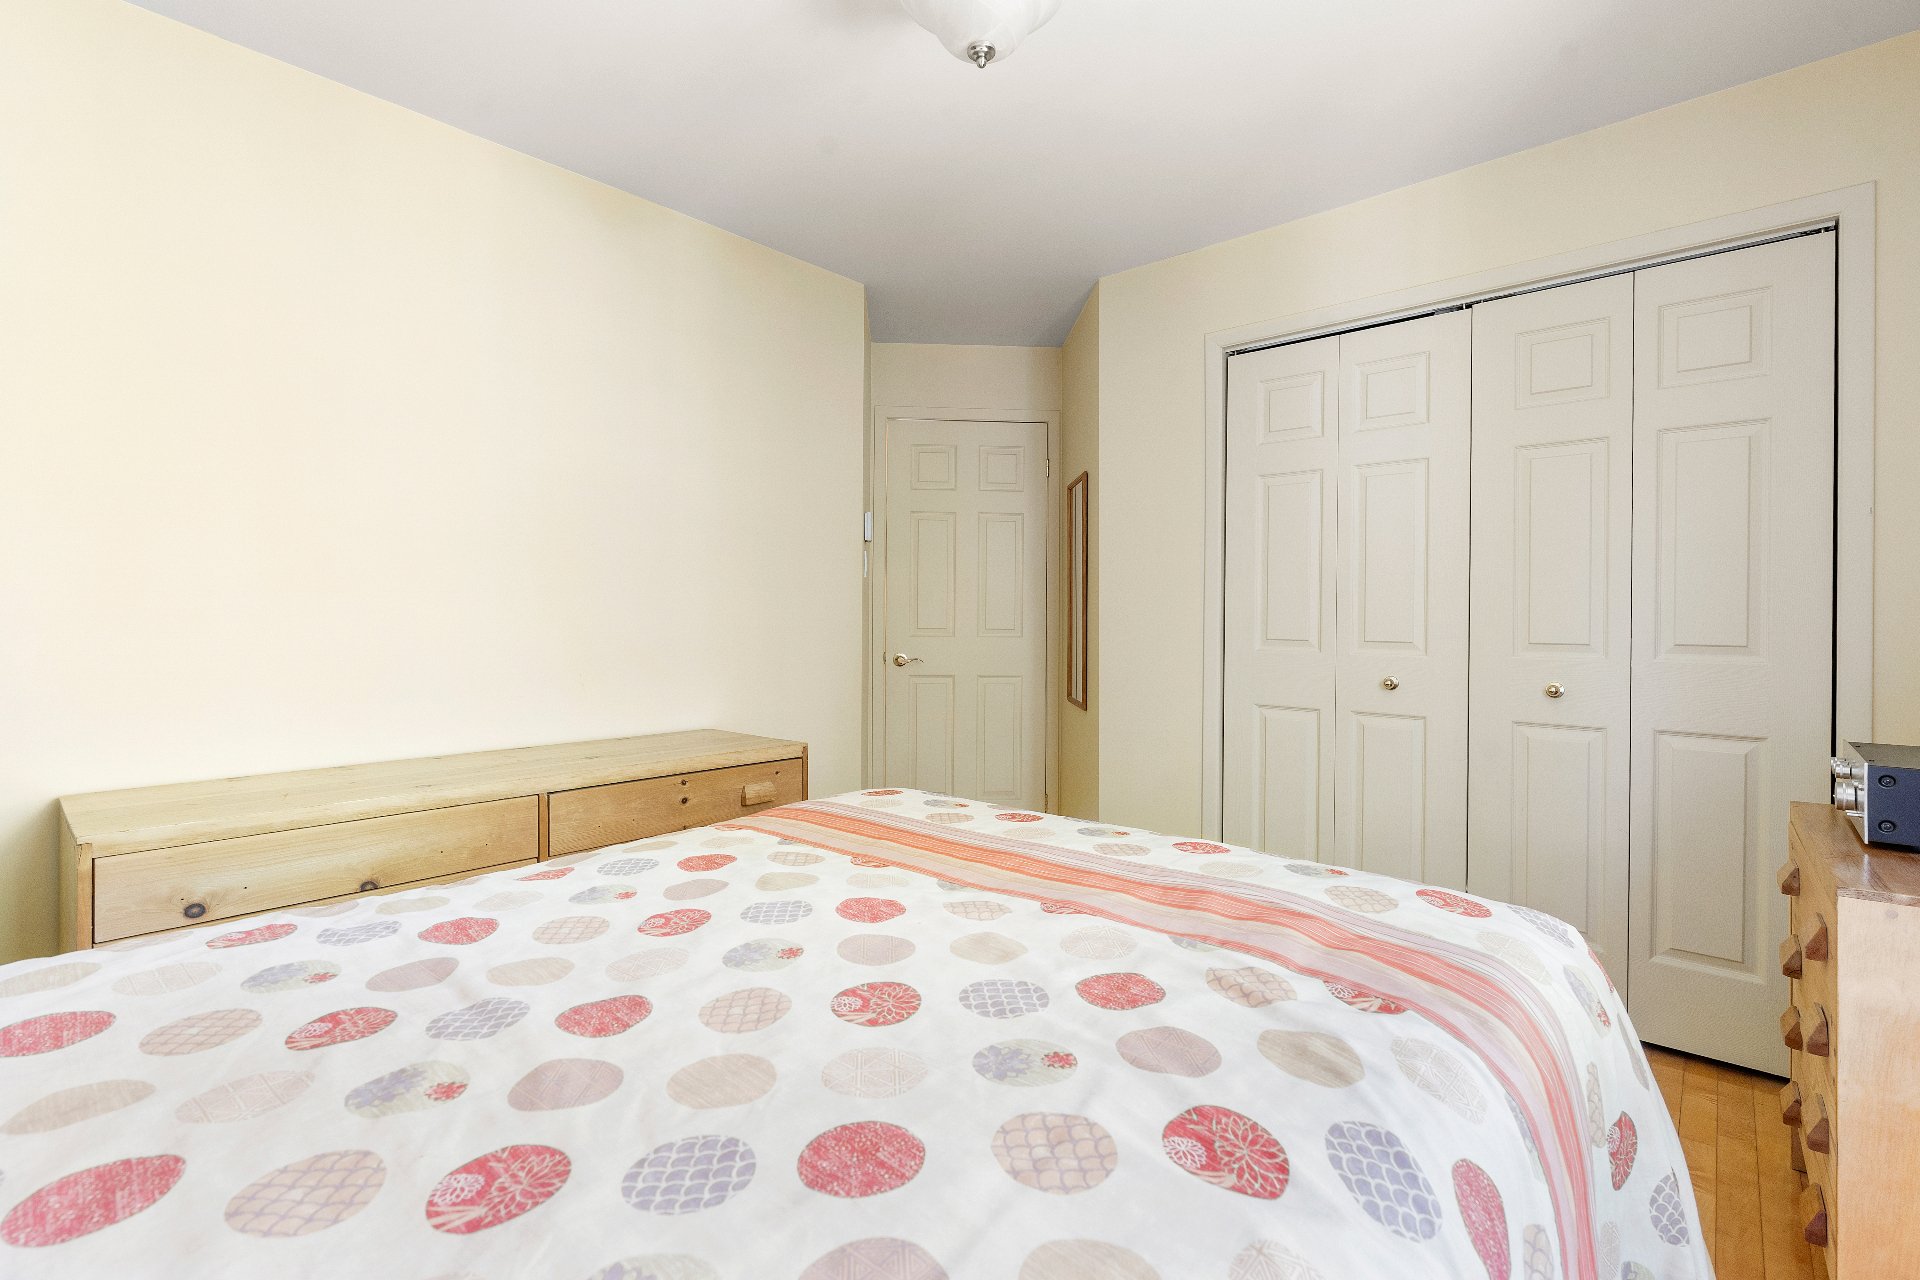
Bedroom
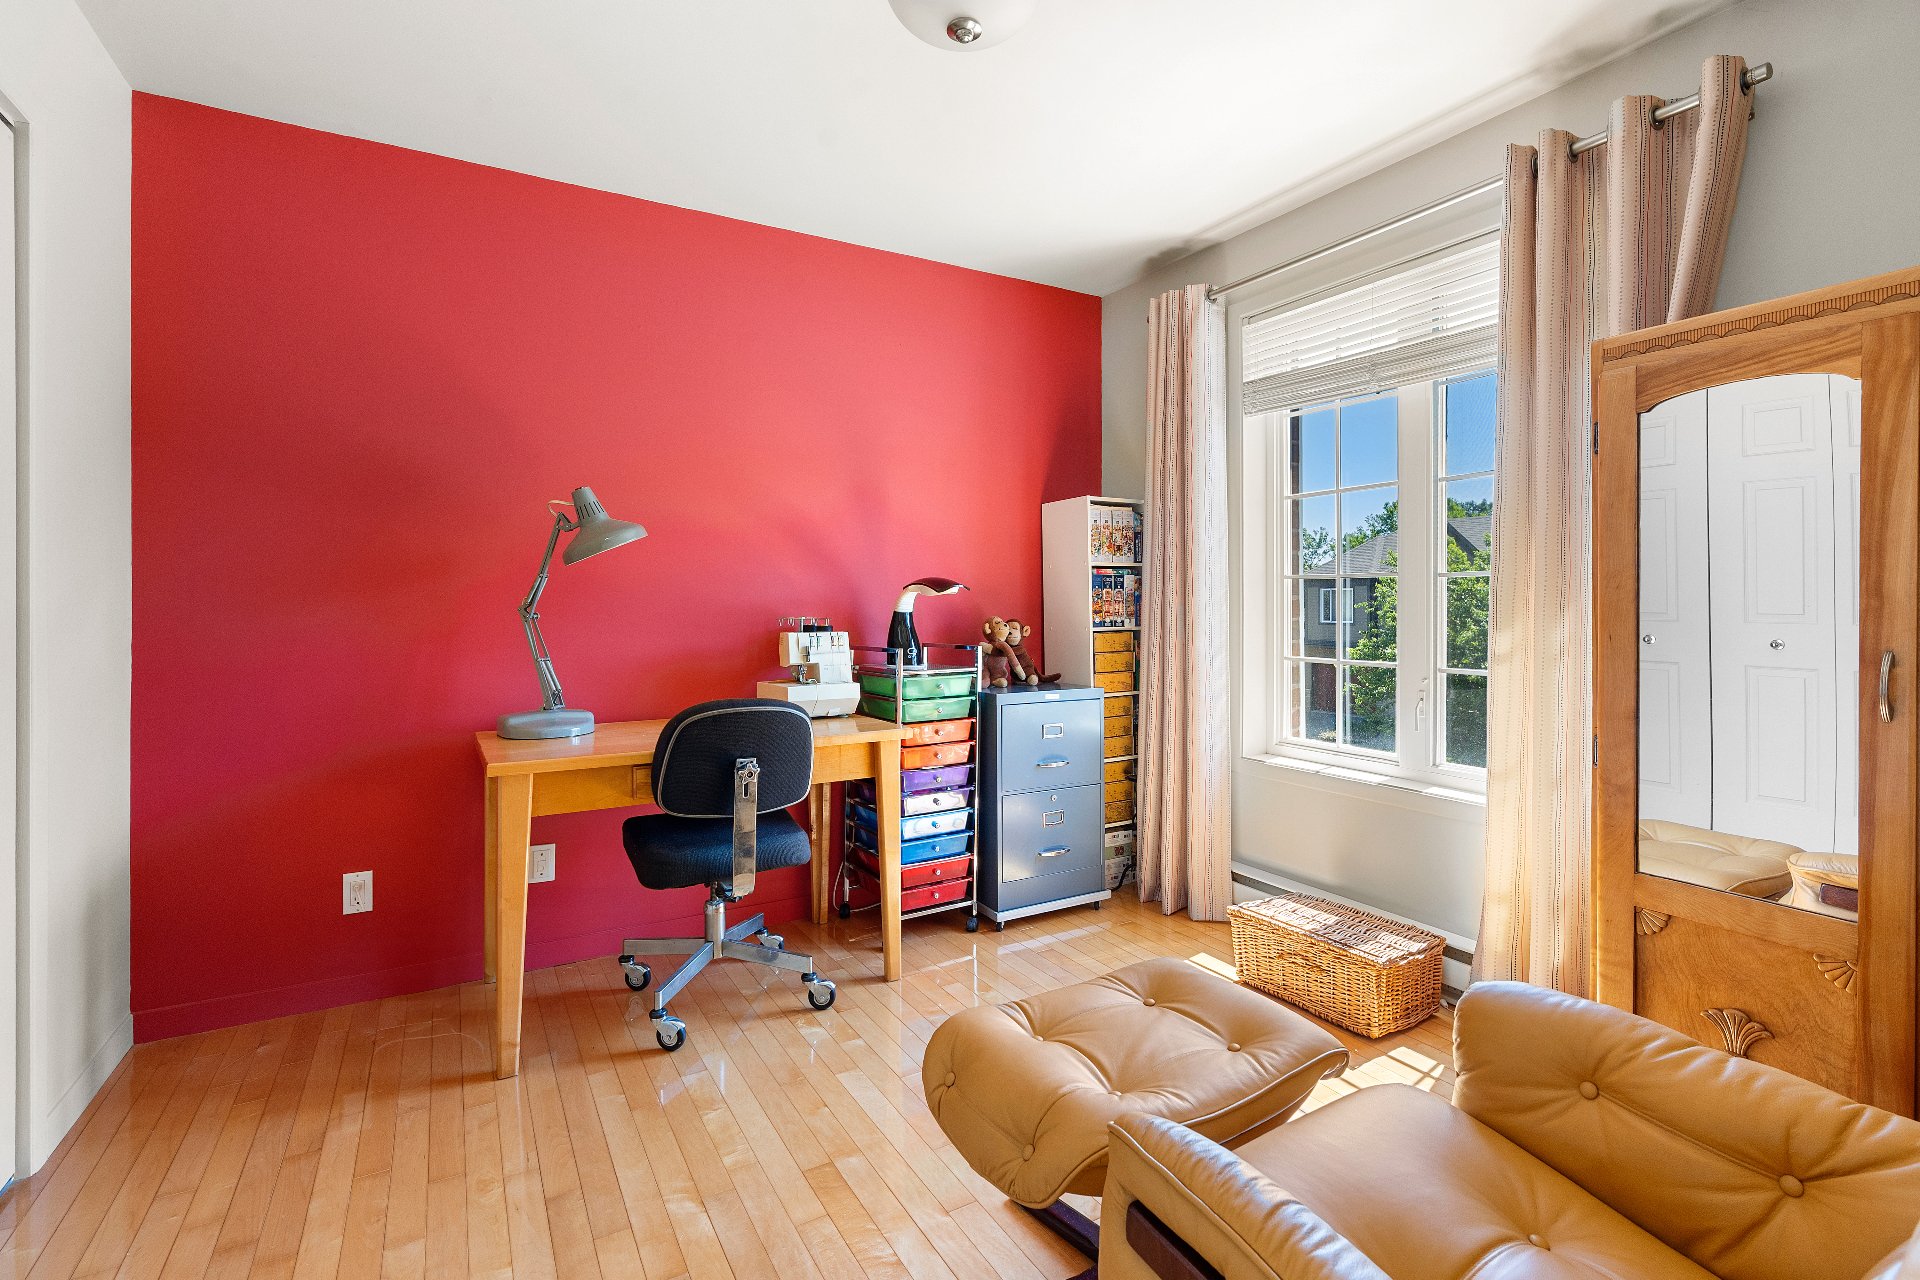
Bedroom
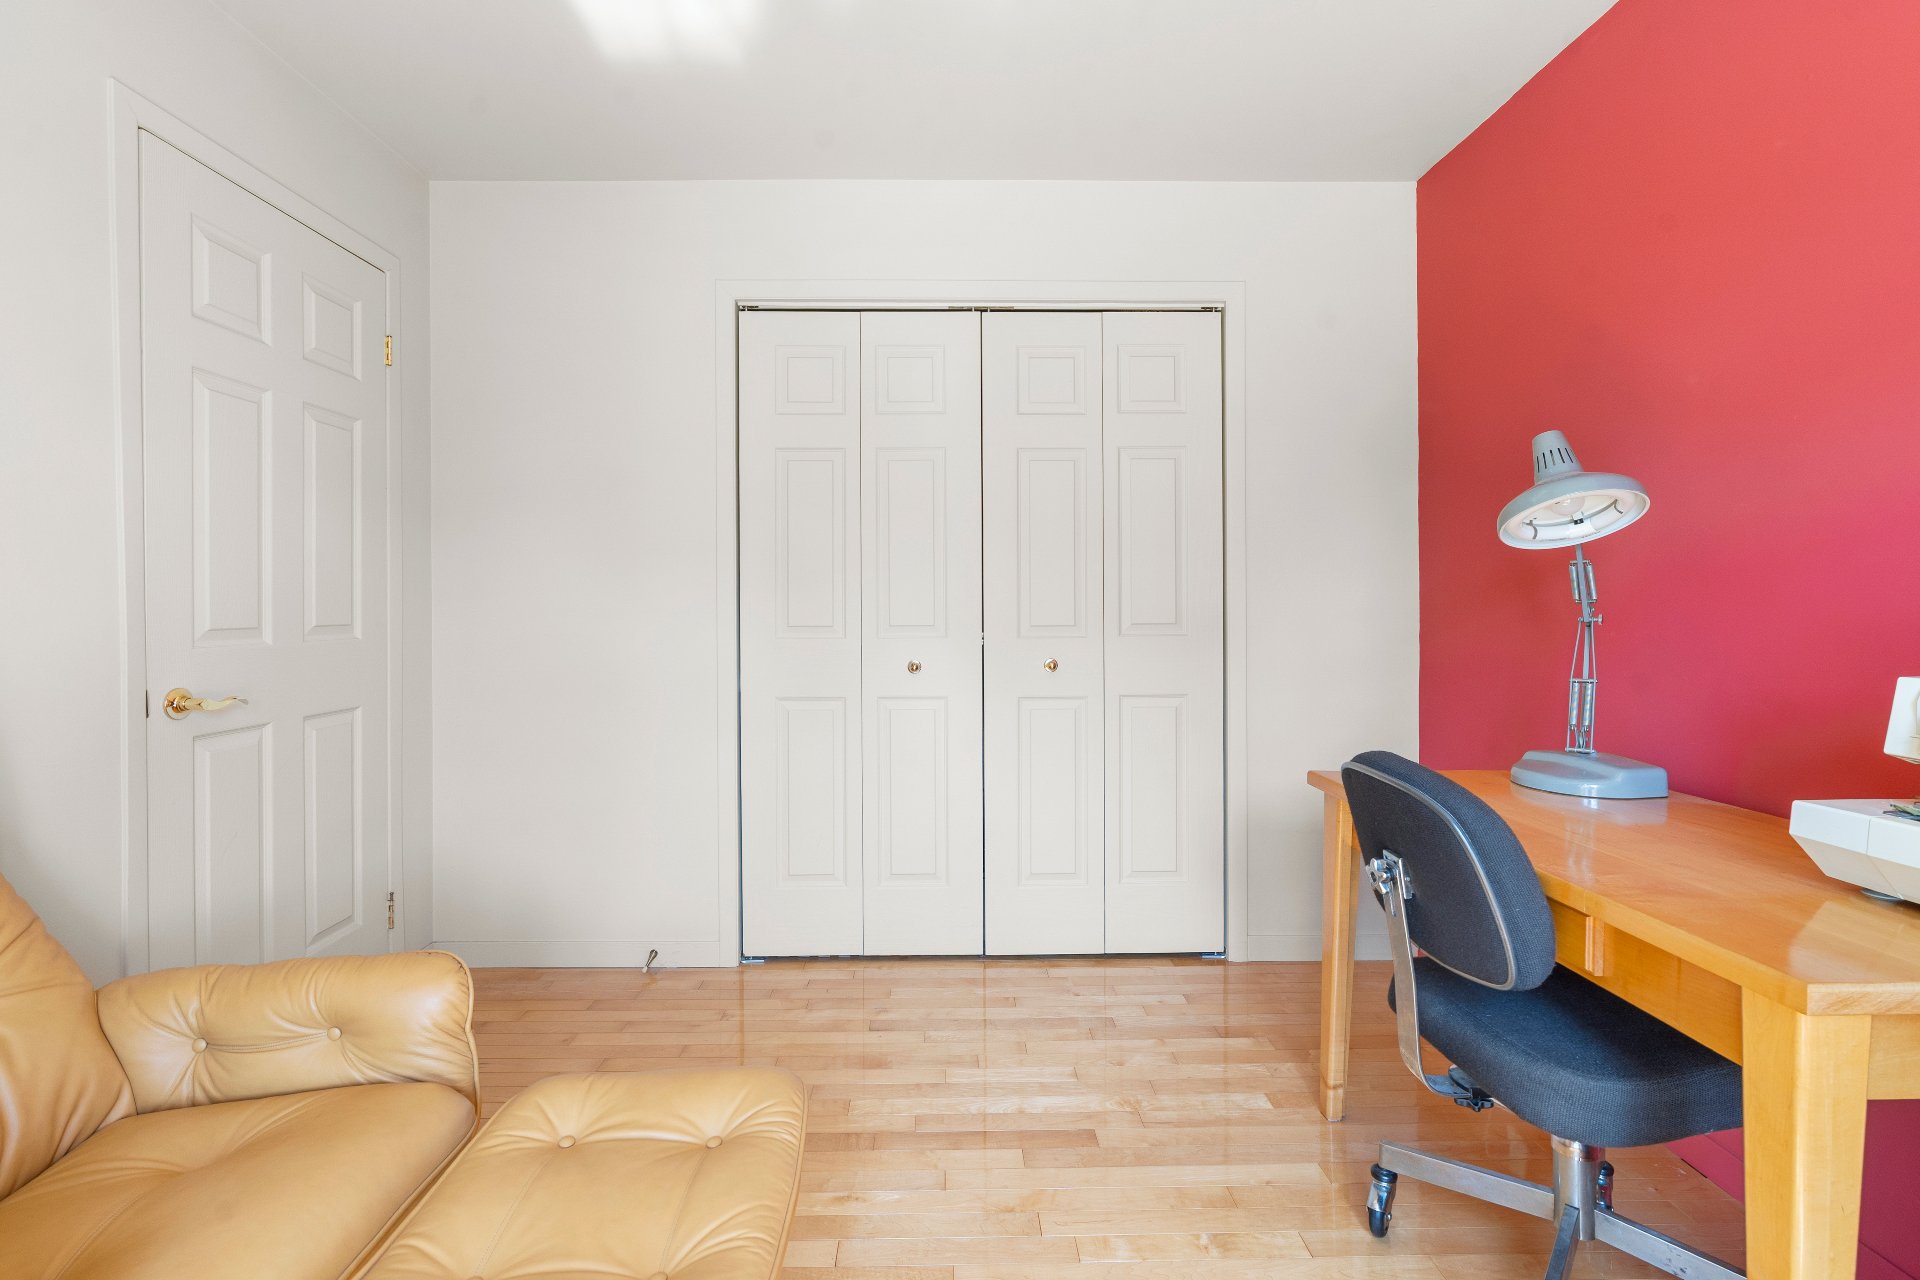
Family room
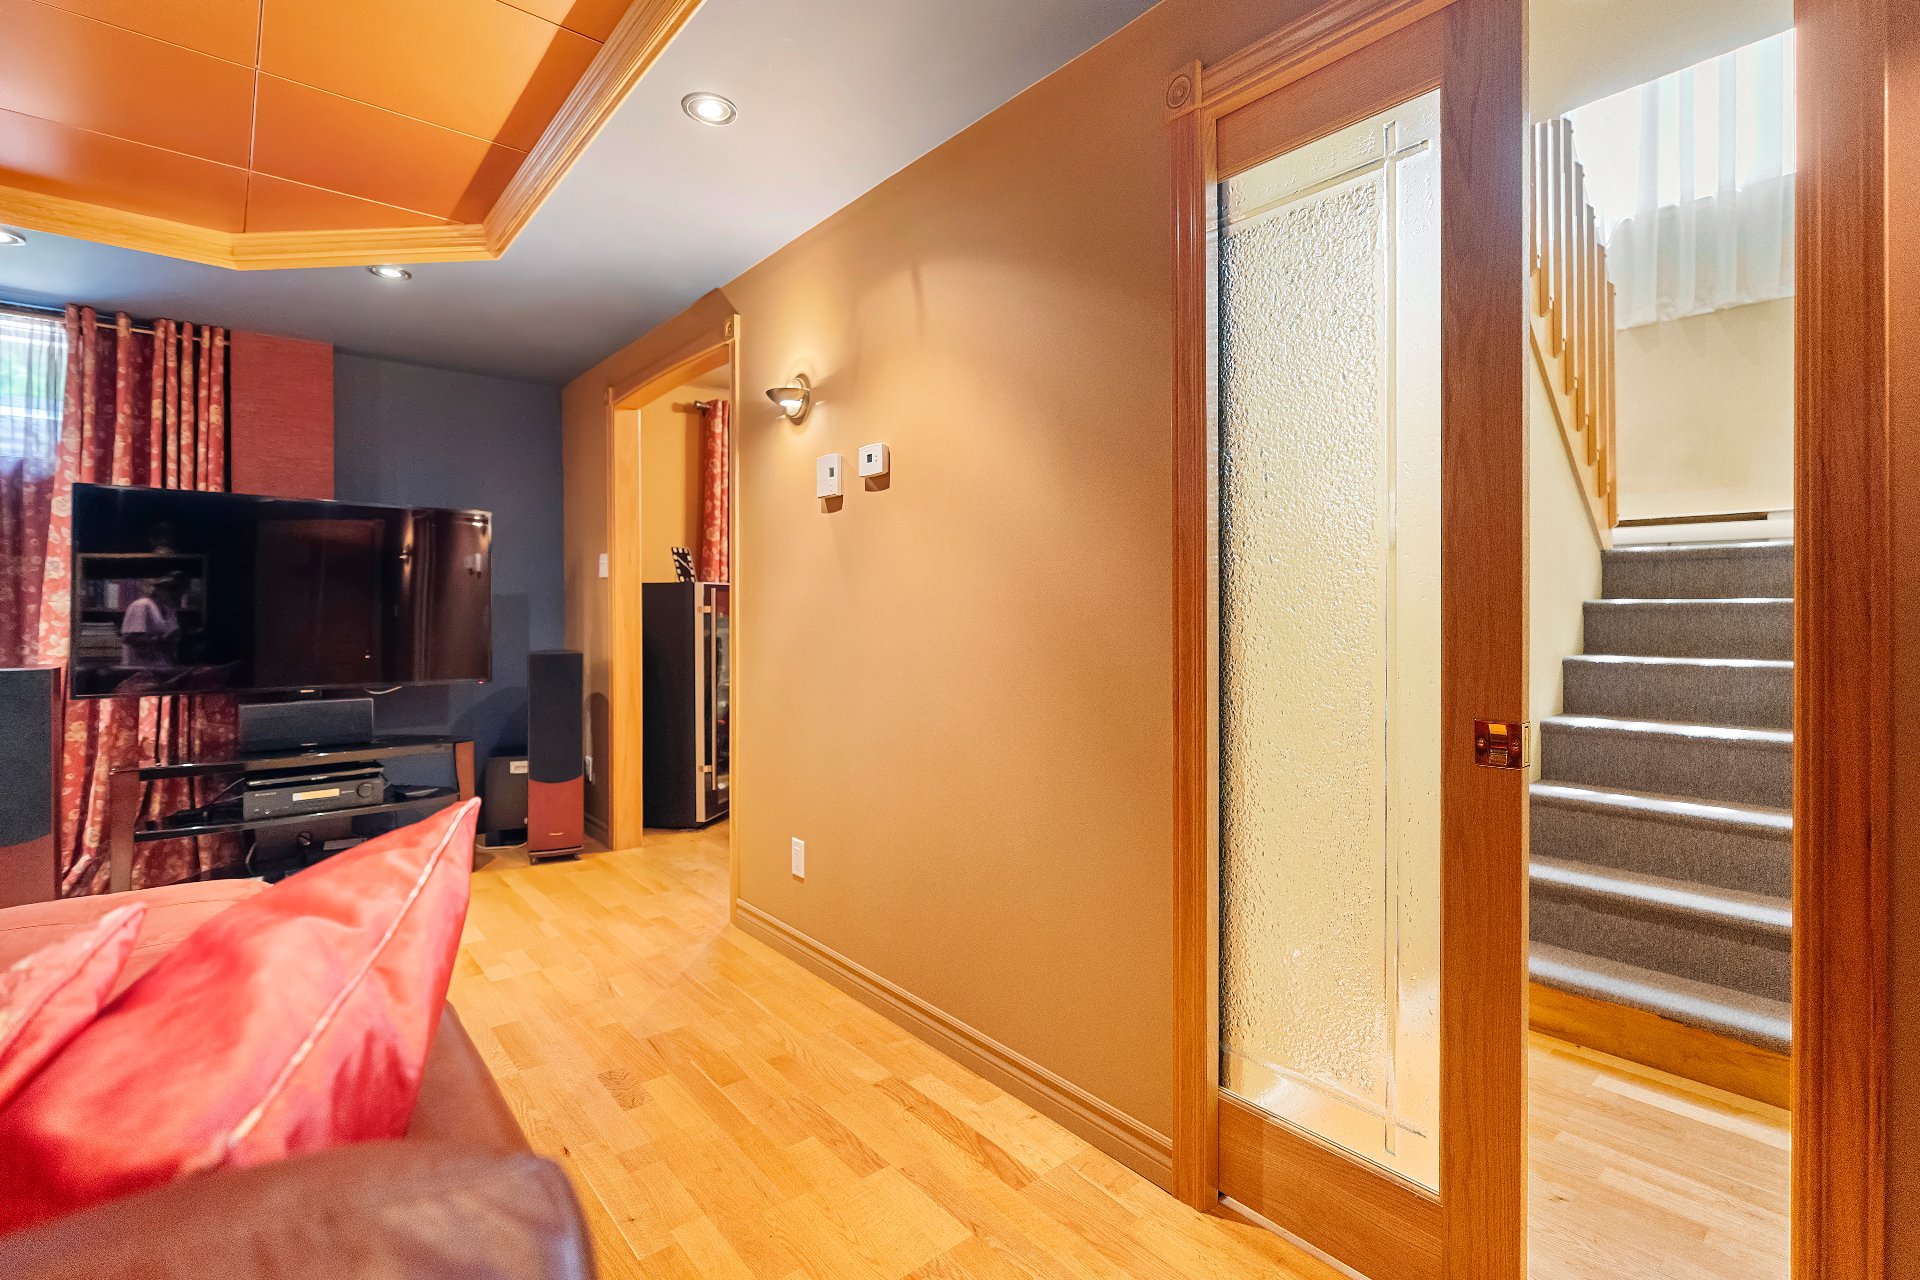
Family room
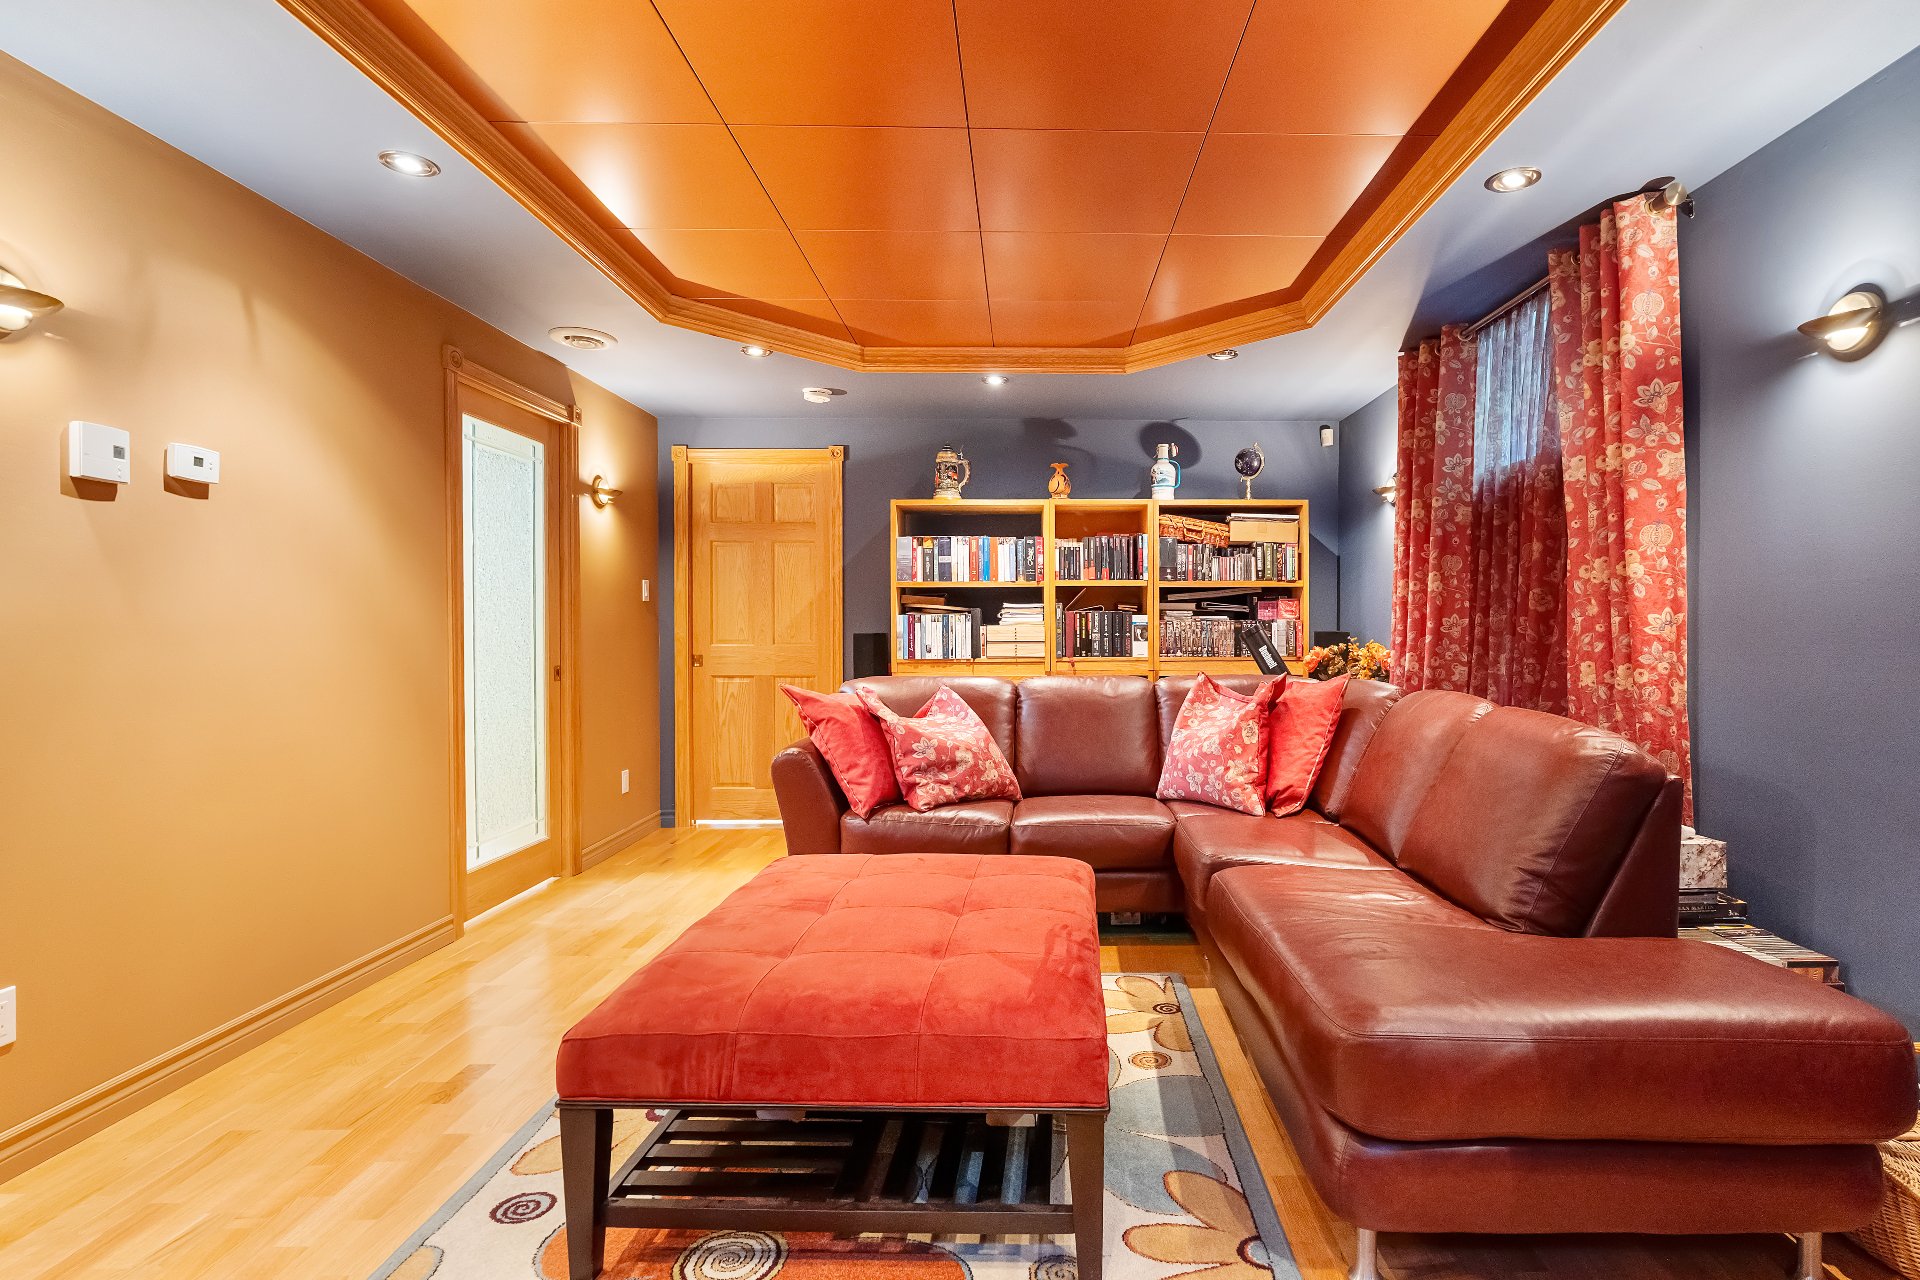
Family room
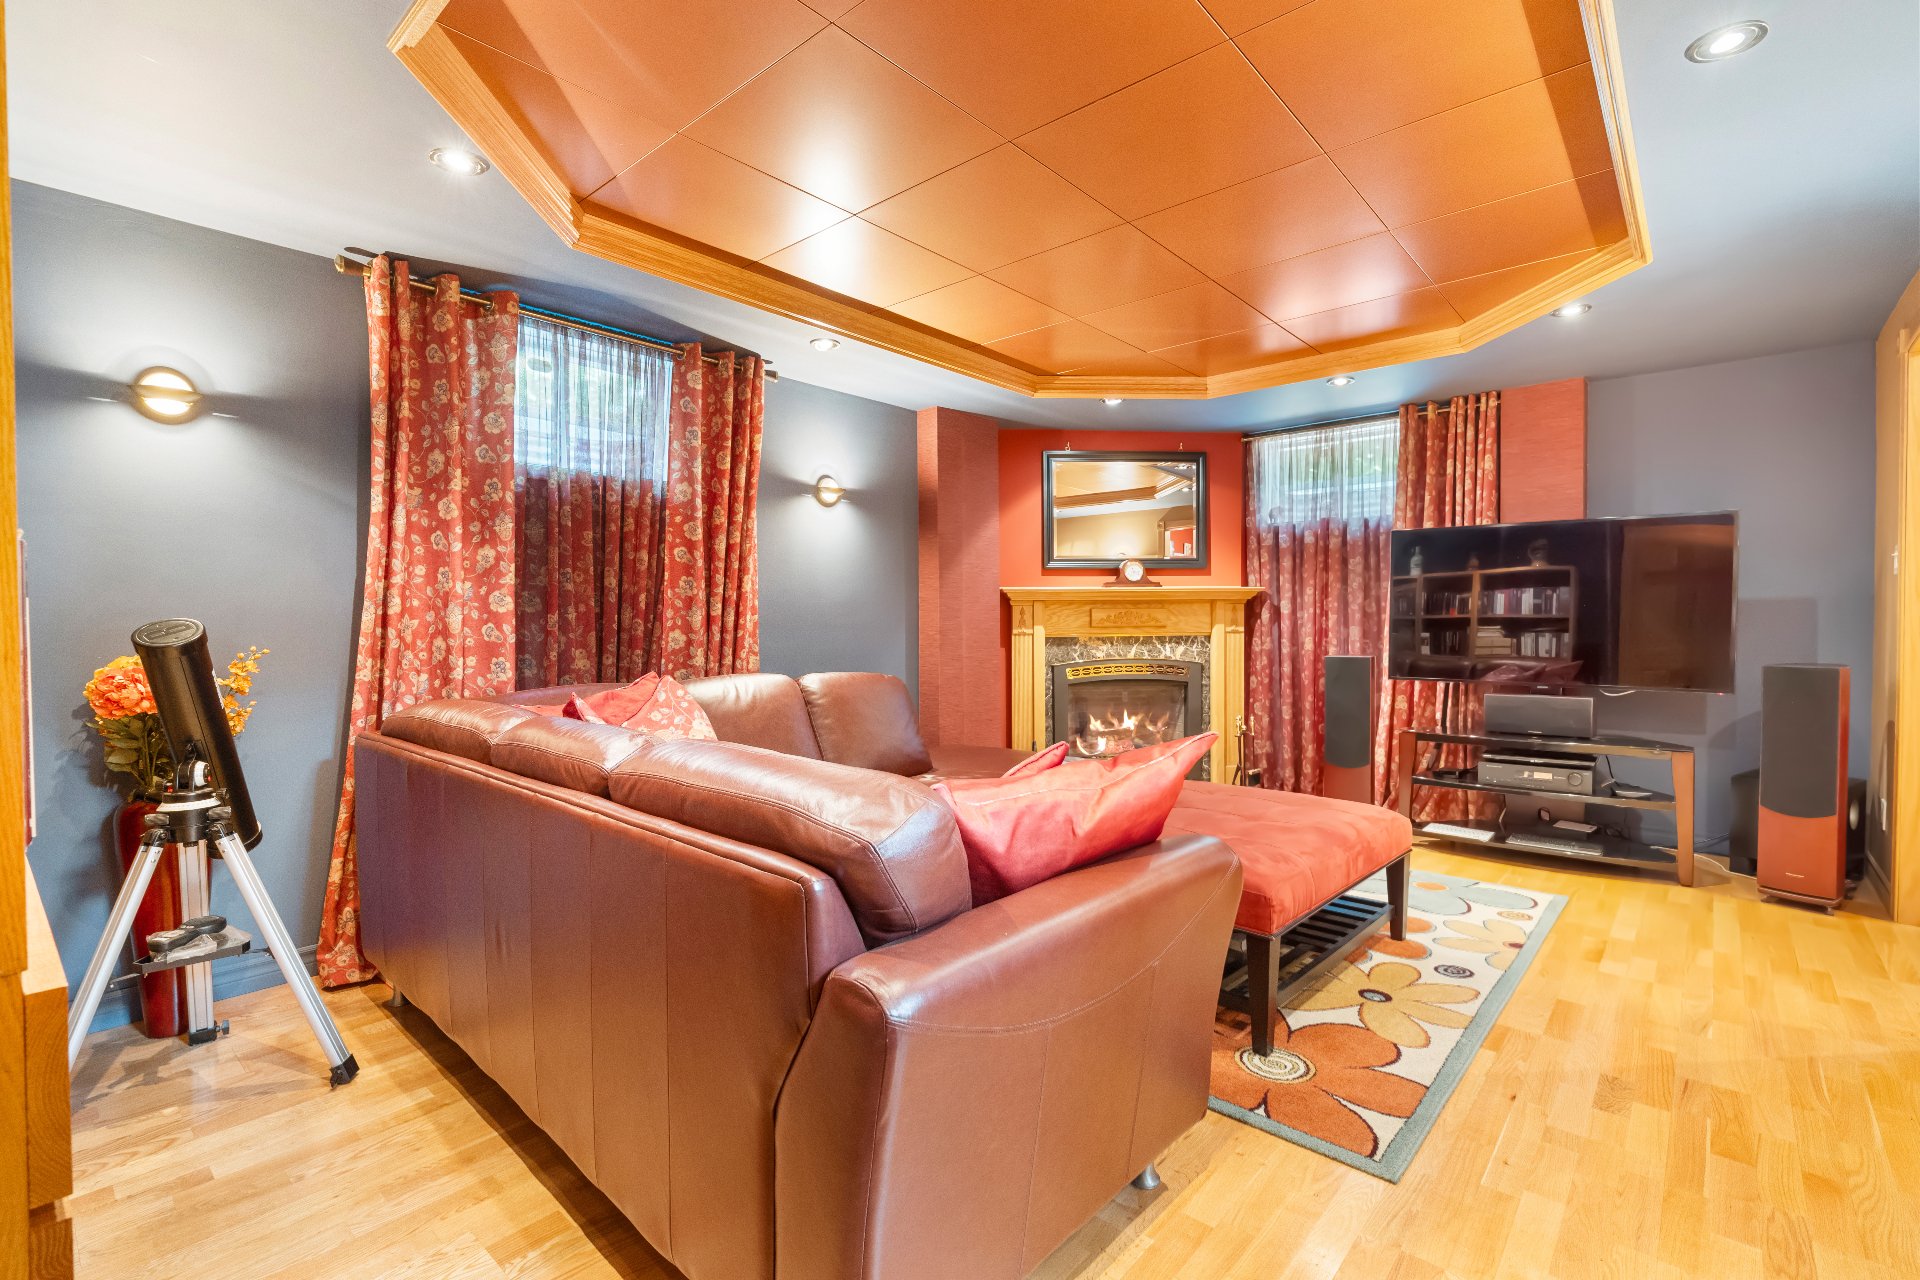
Family room
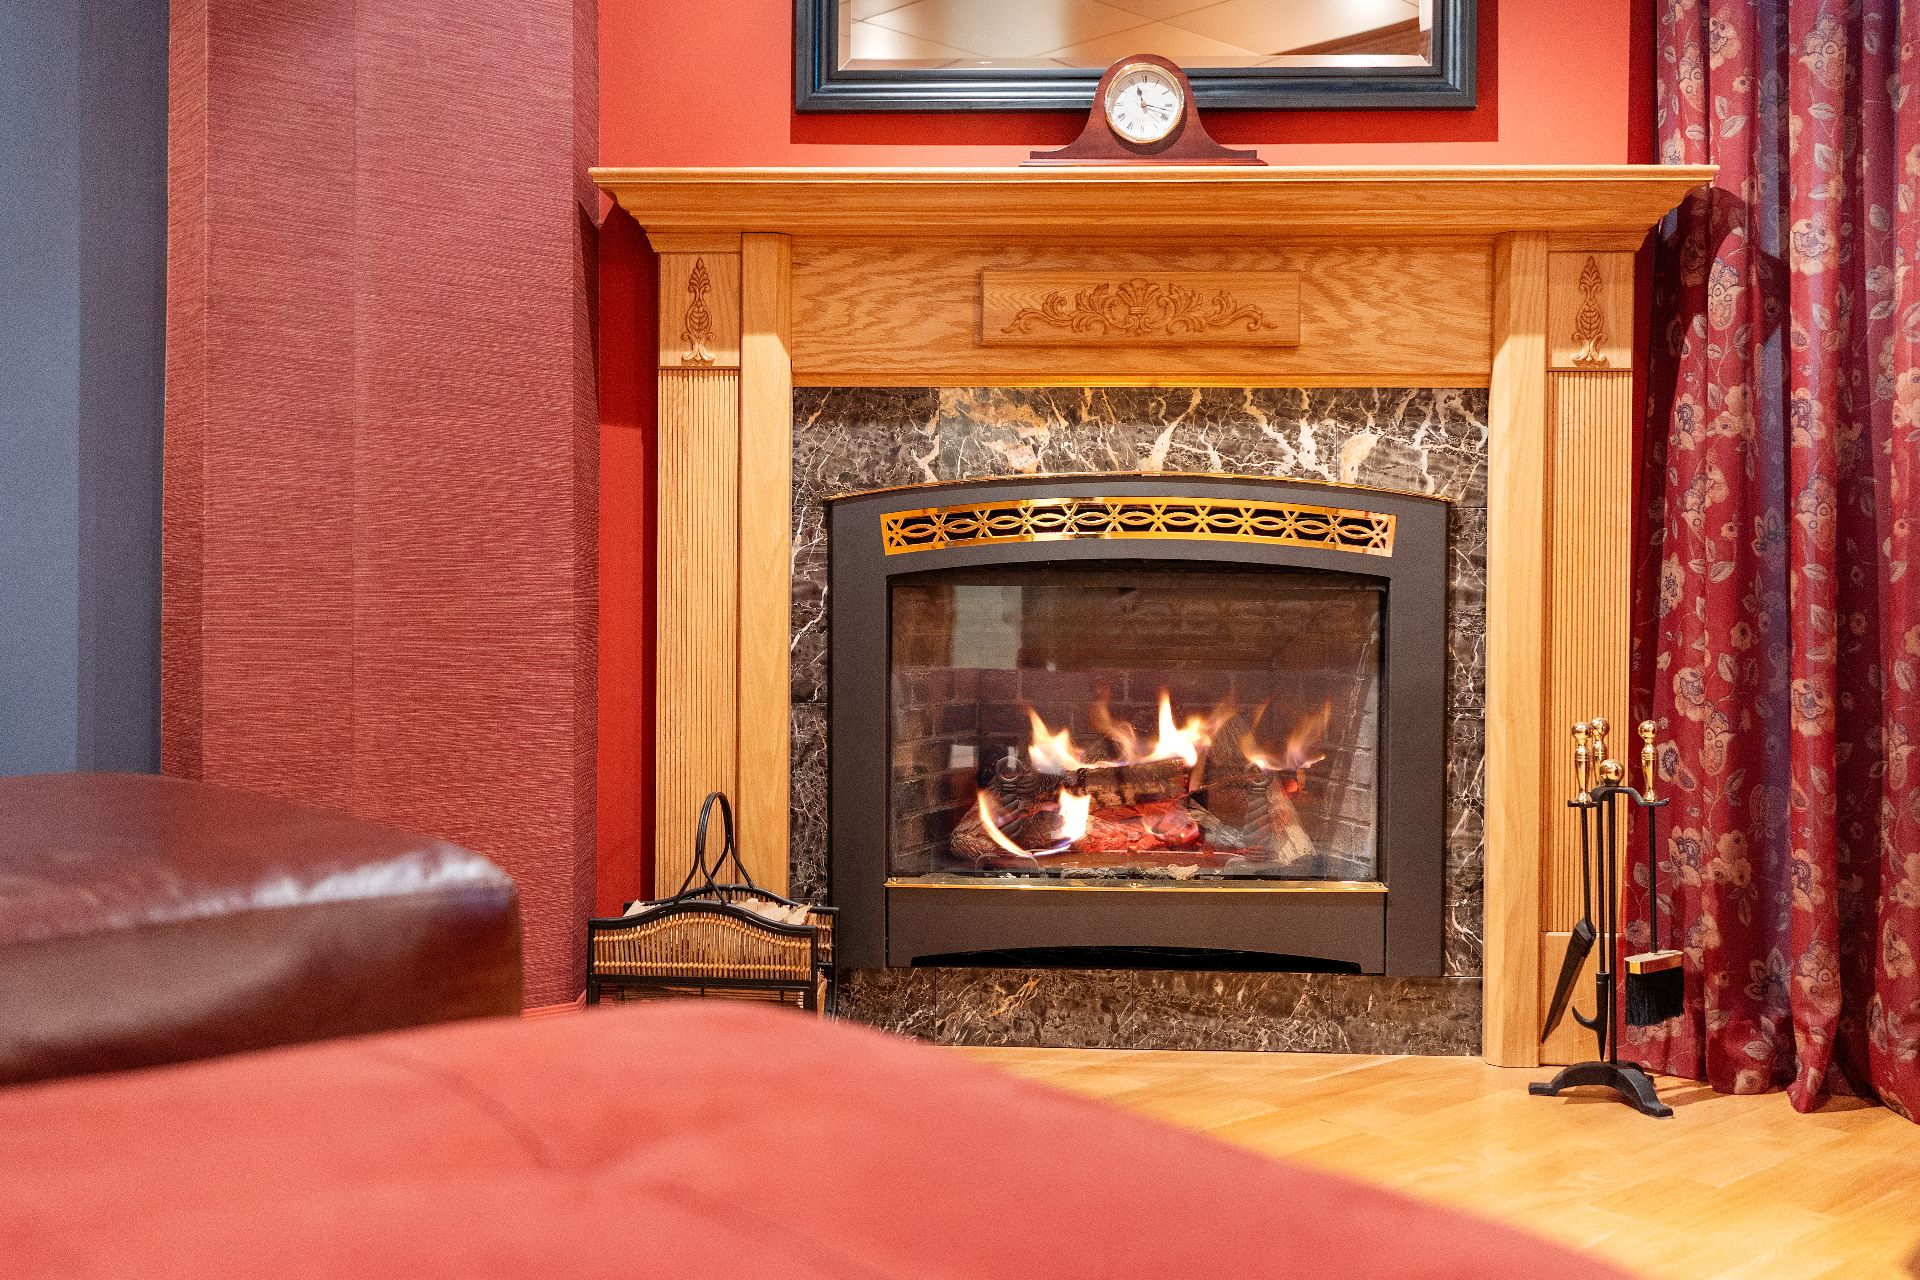
Bedroom
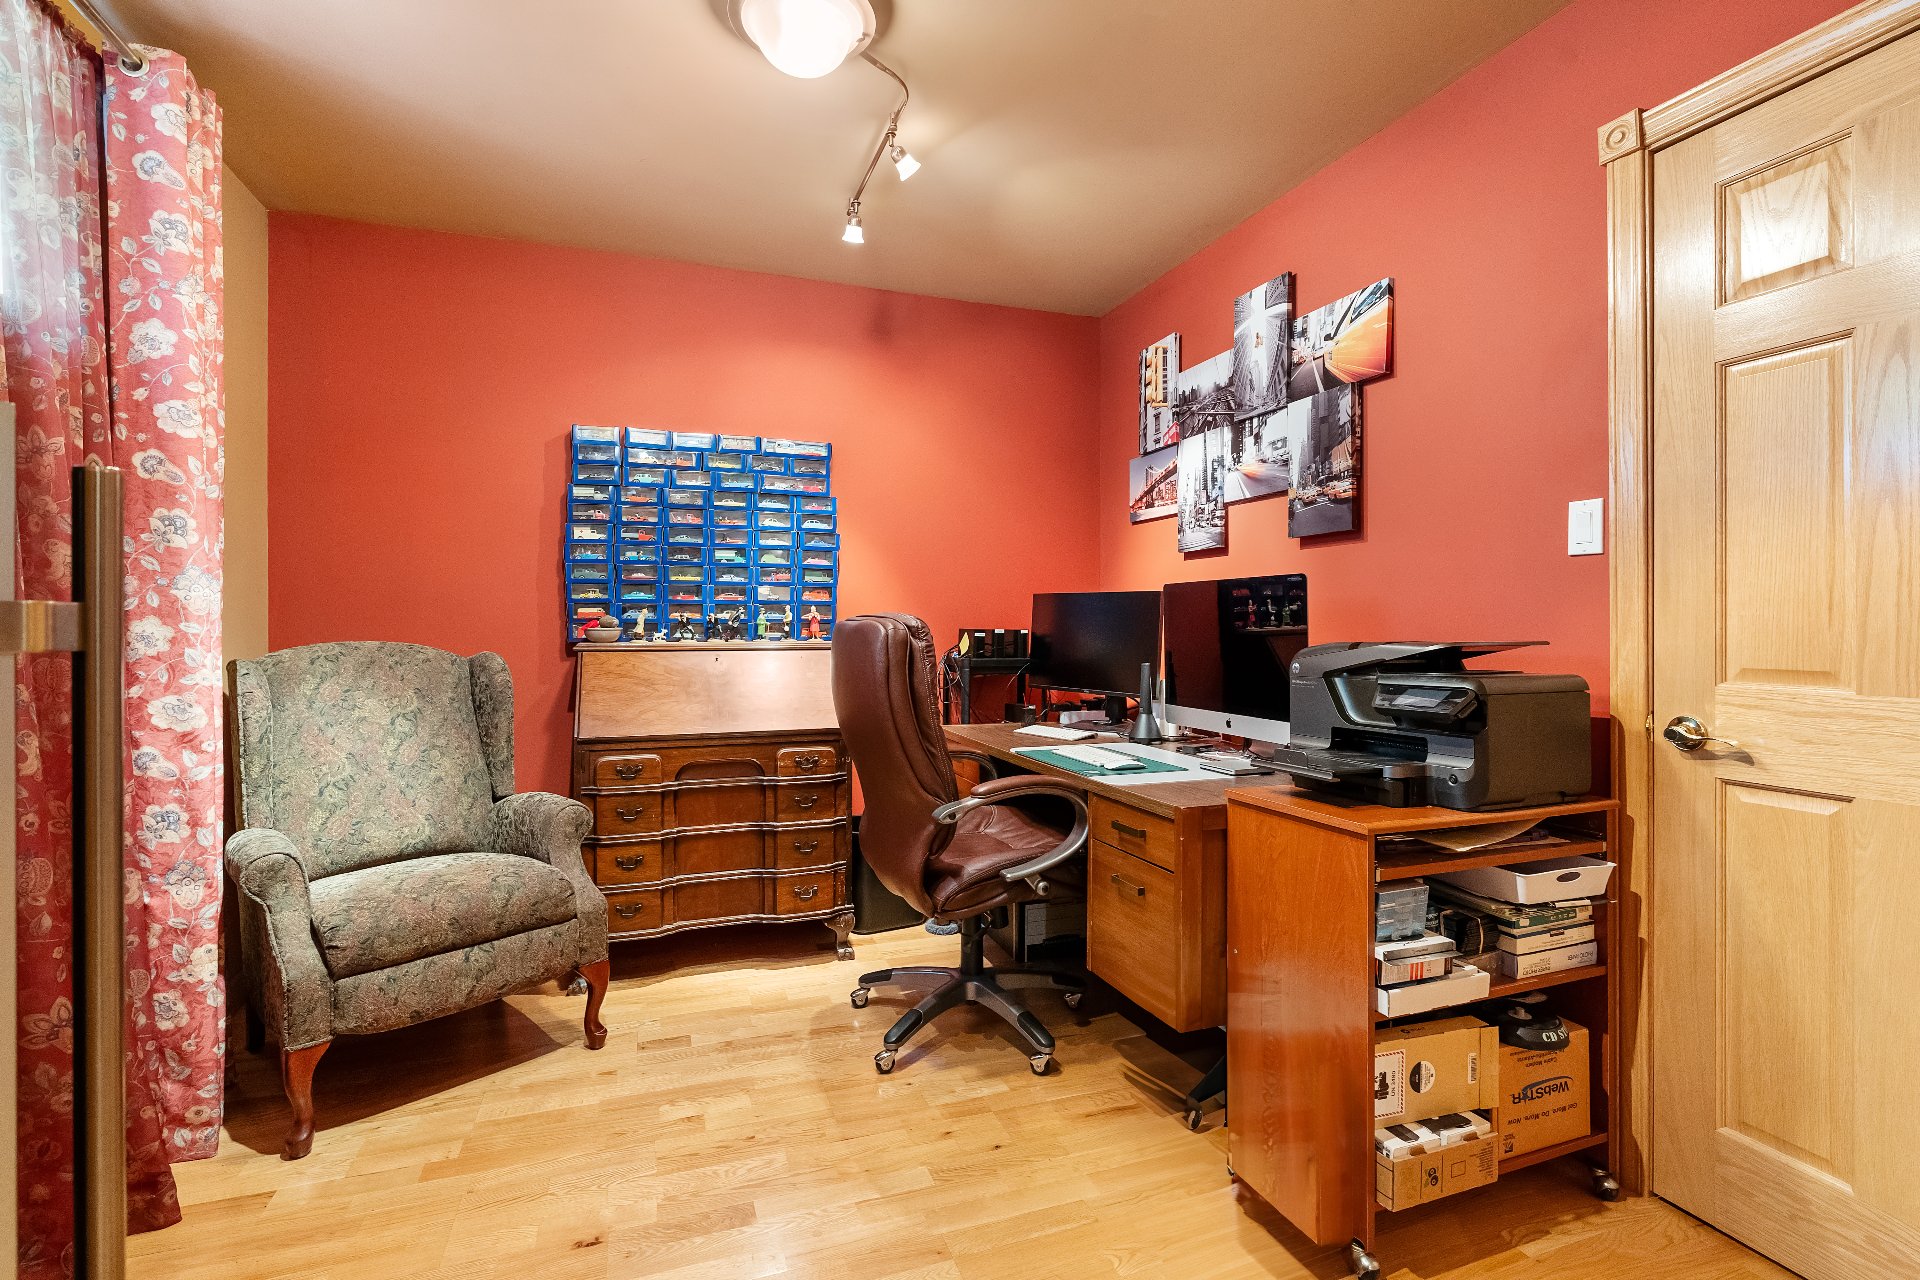
Storage
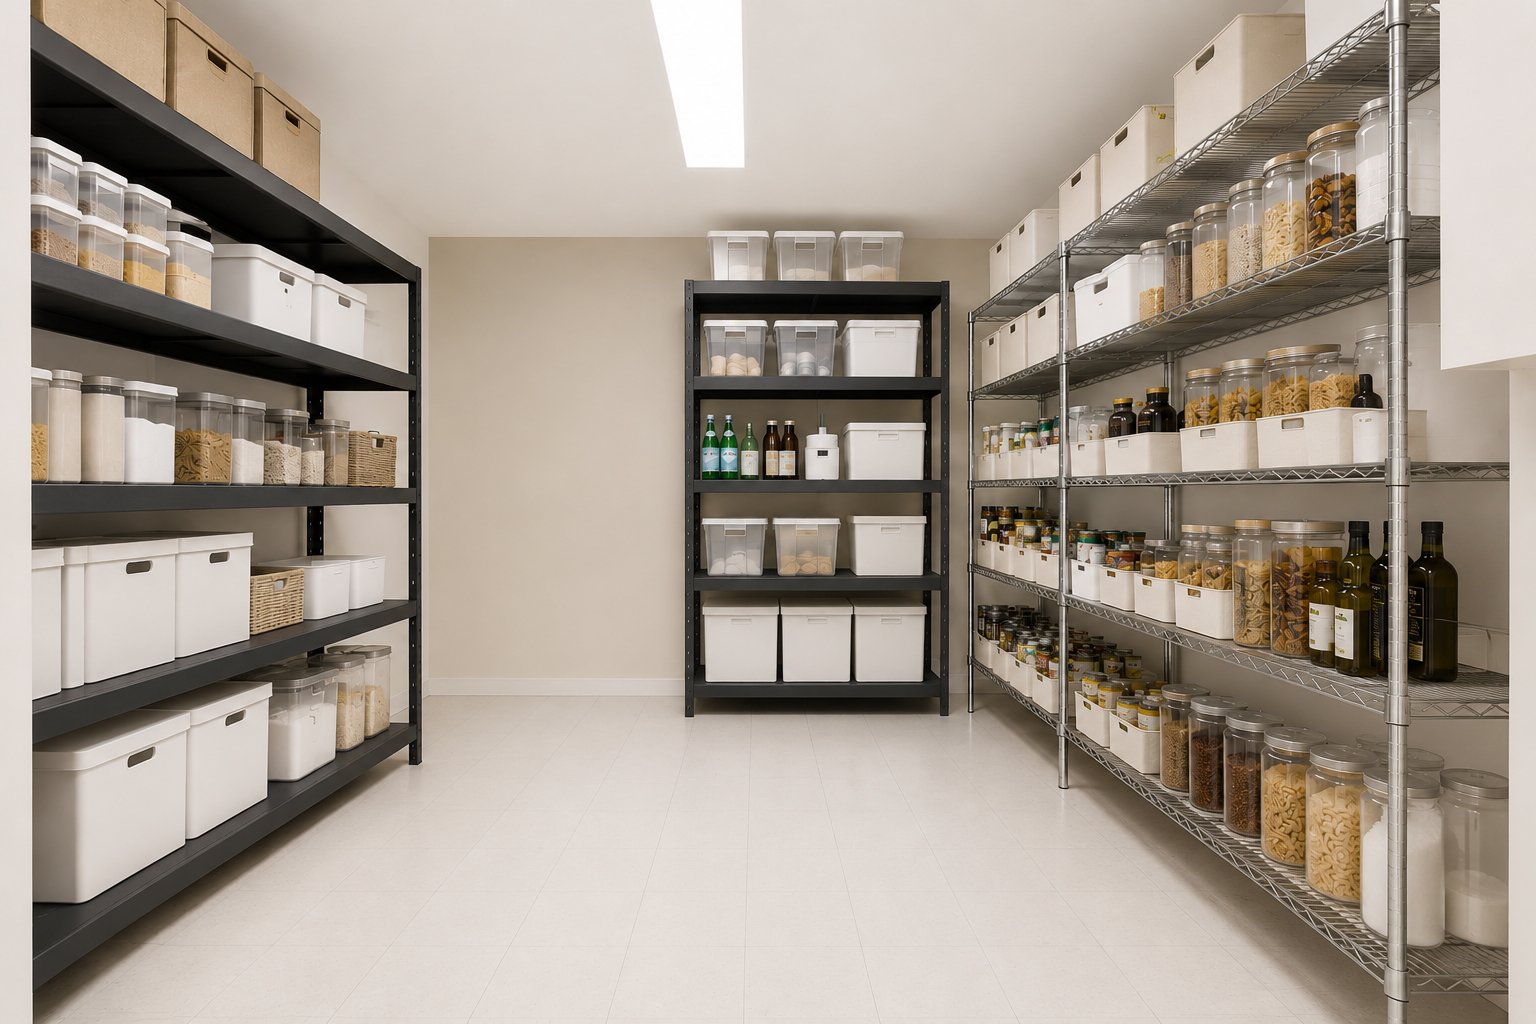
Back facade
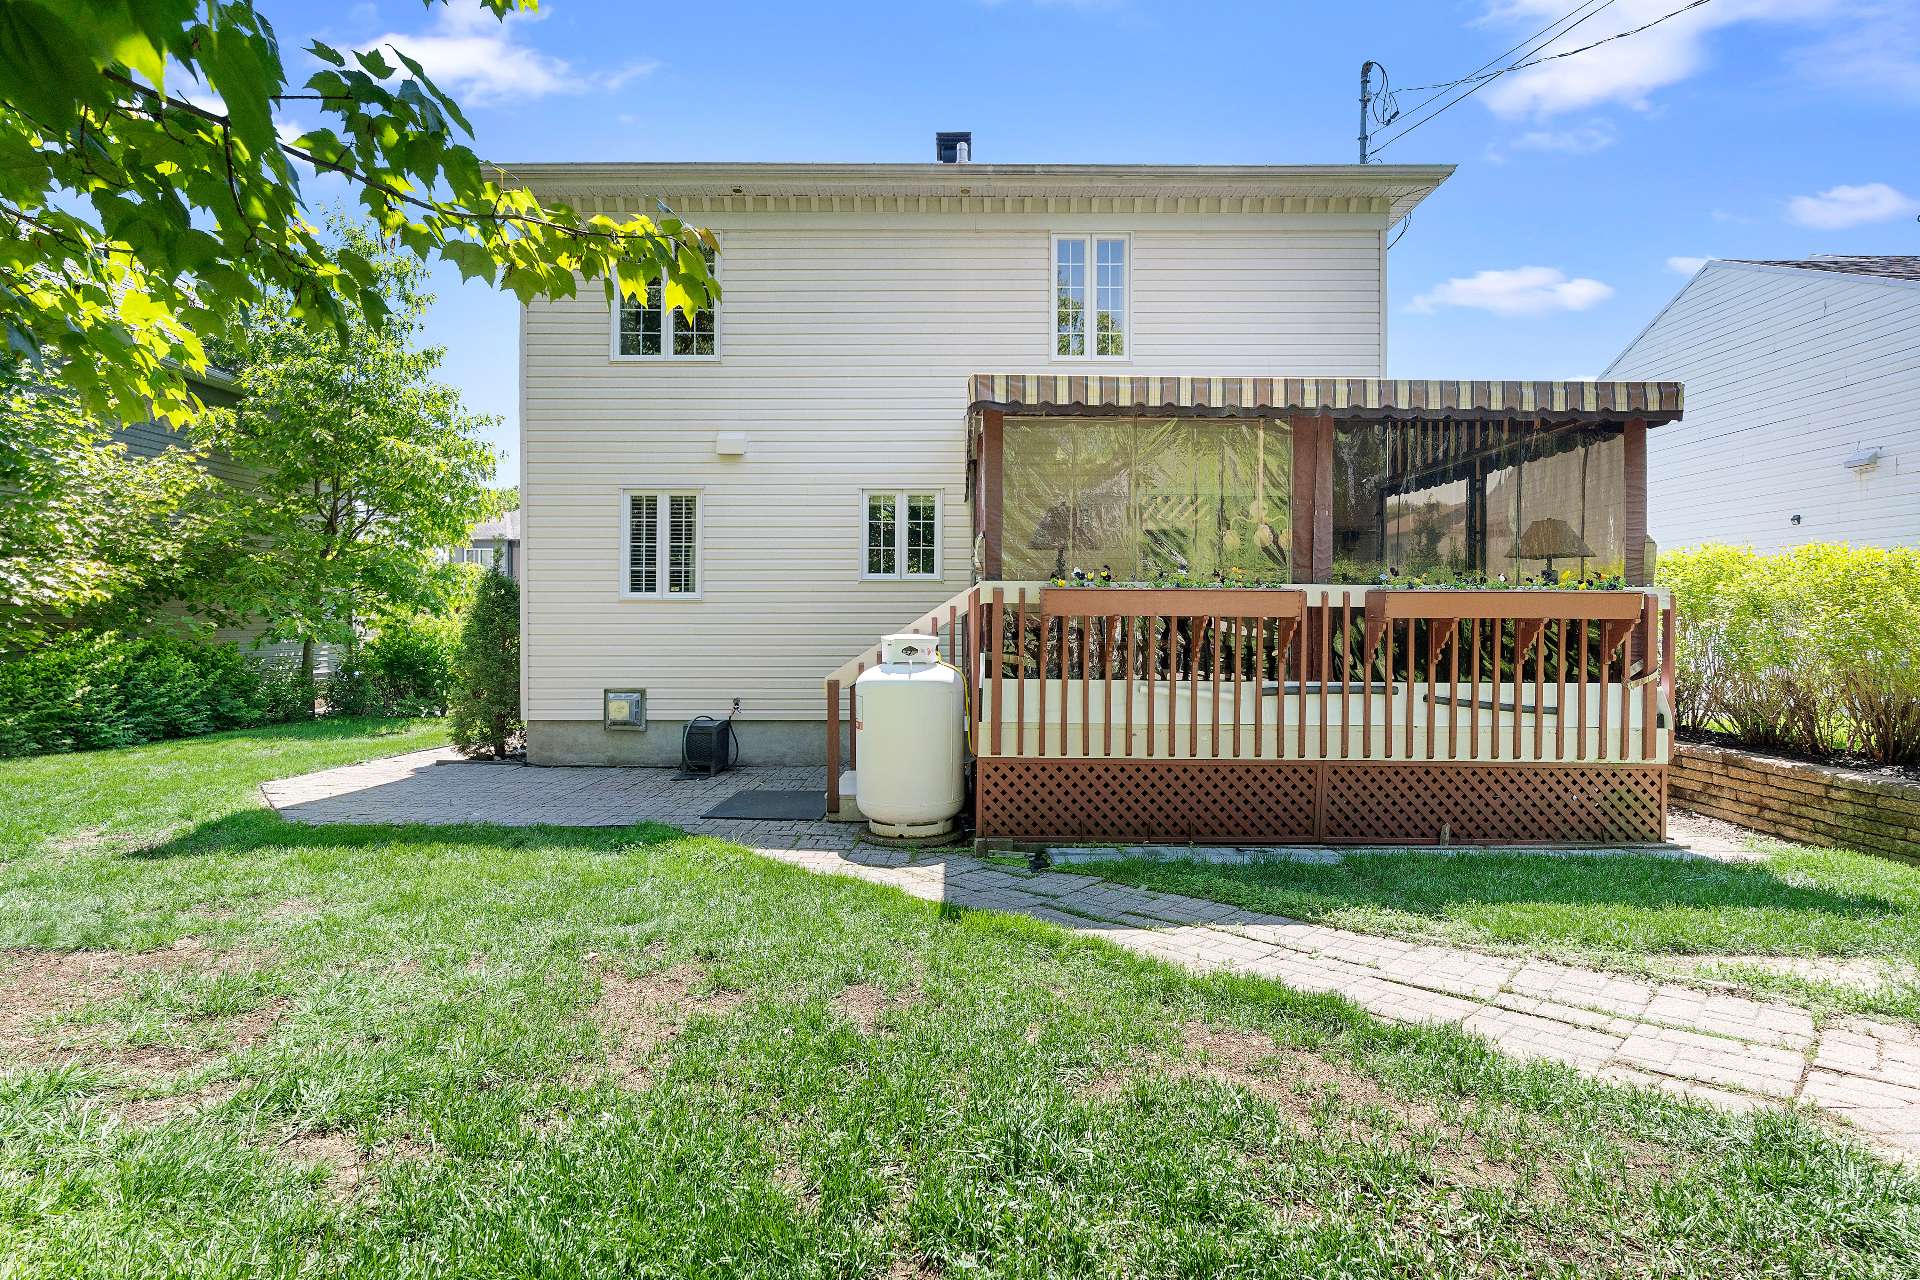
Back facade
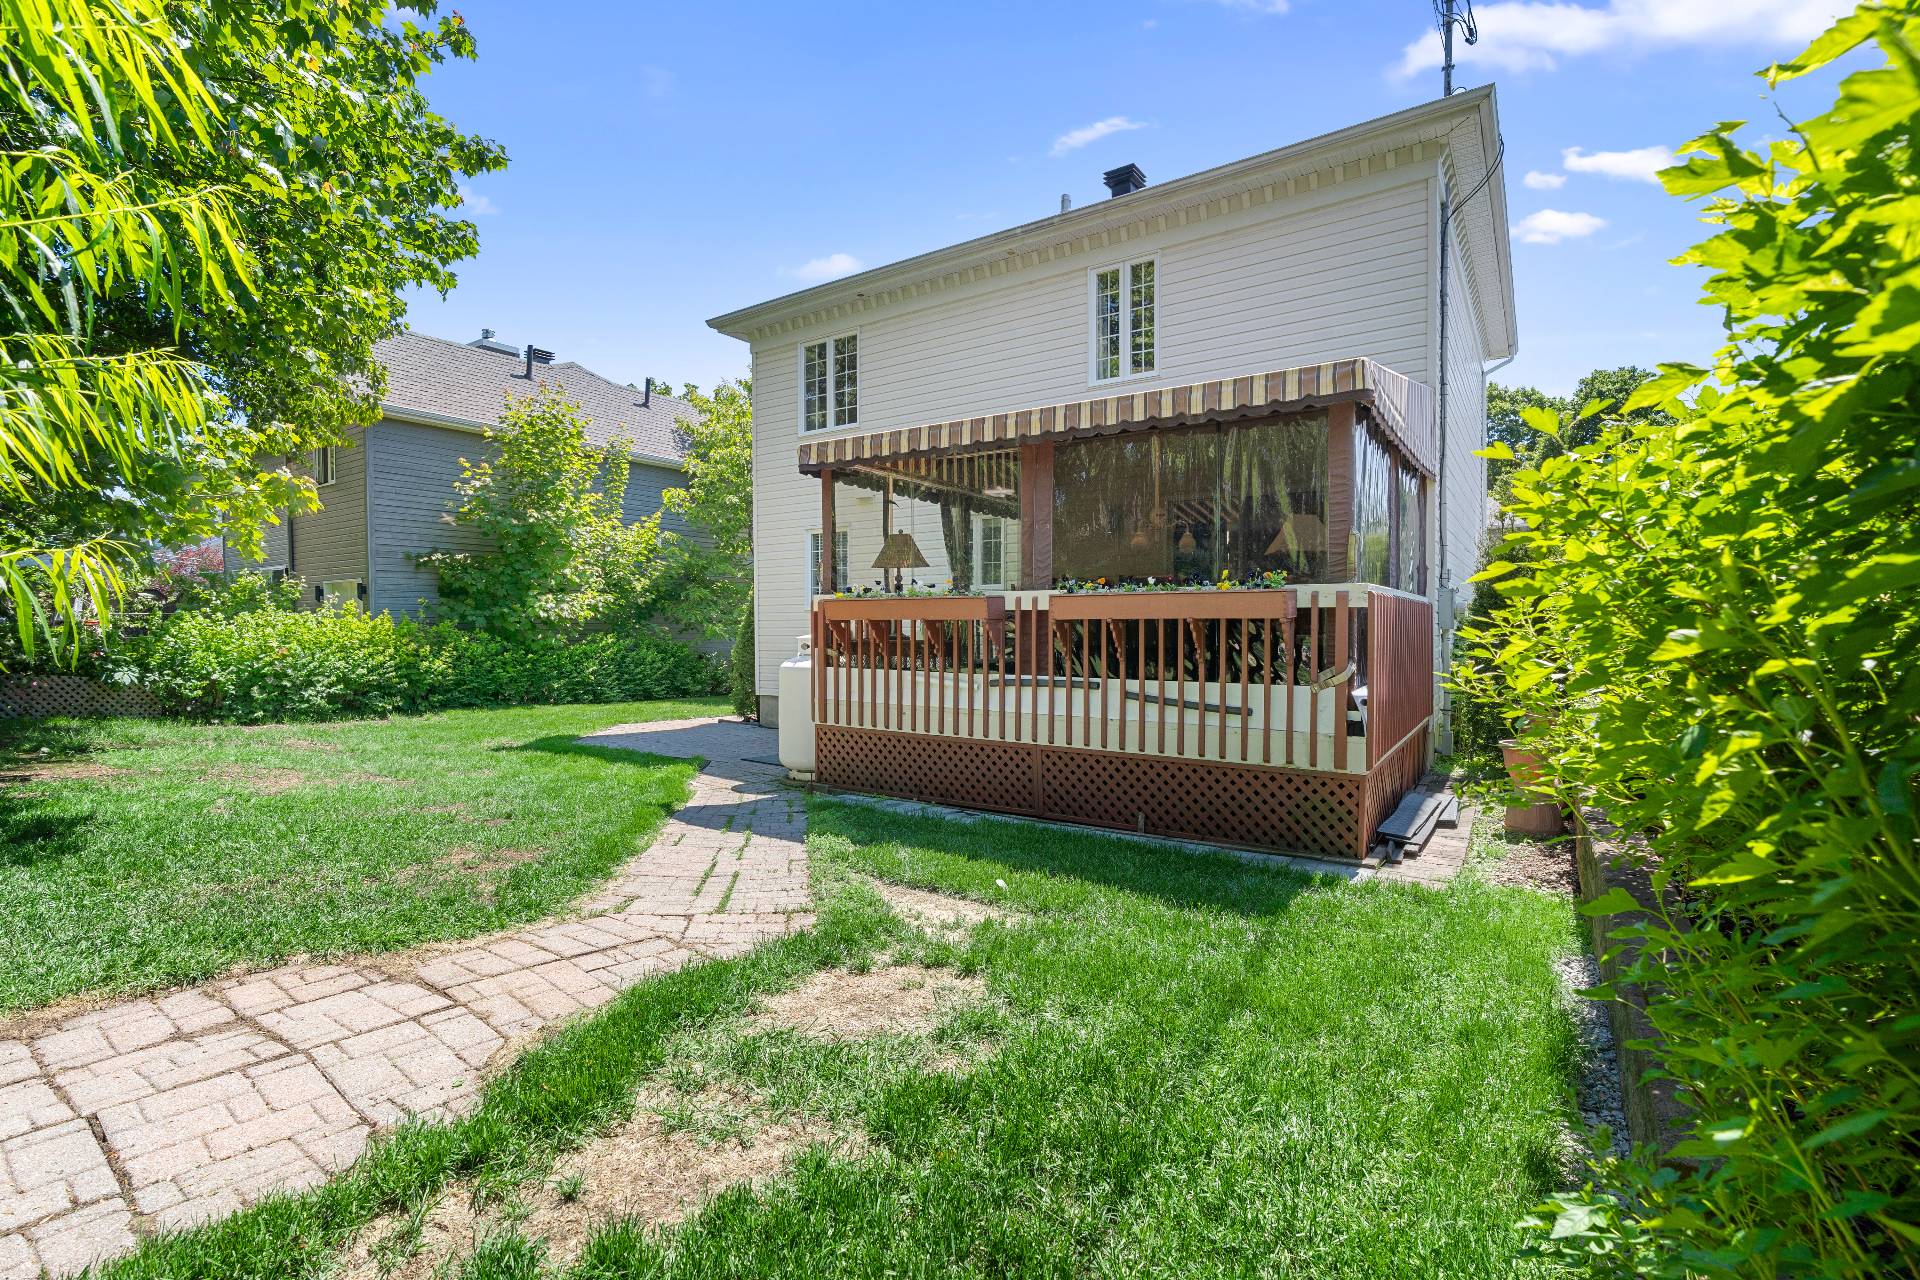
Patio
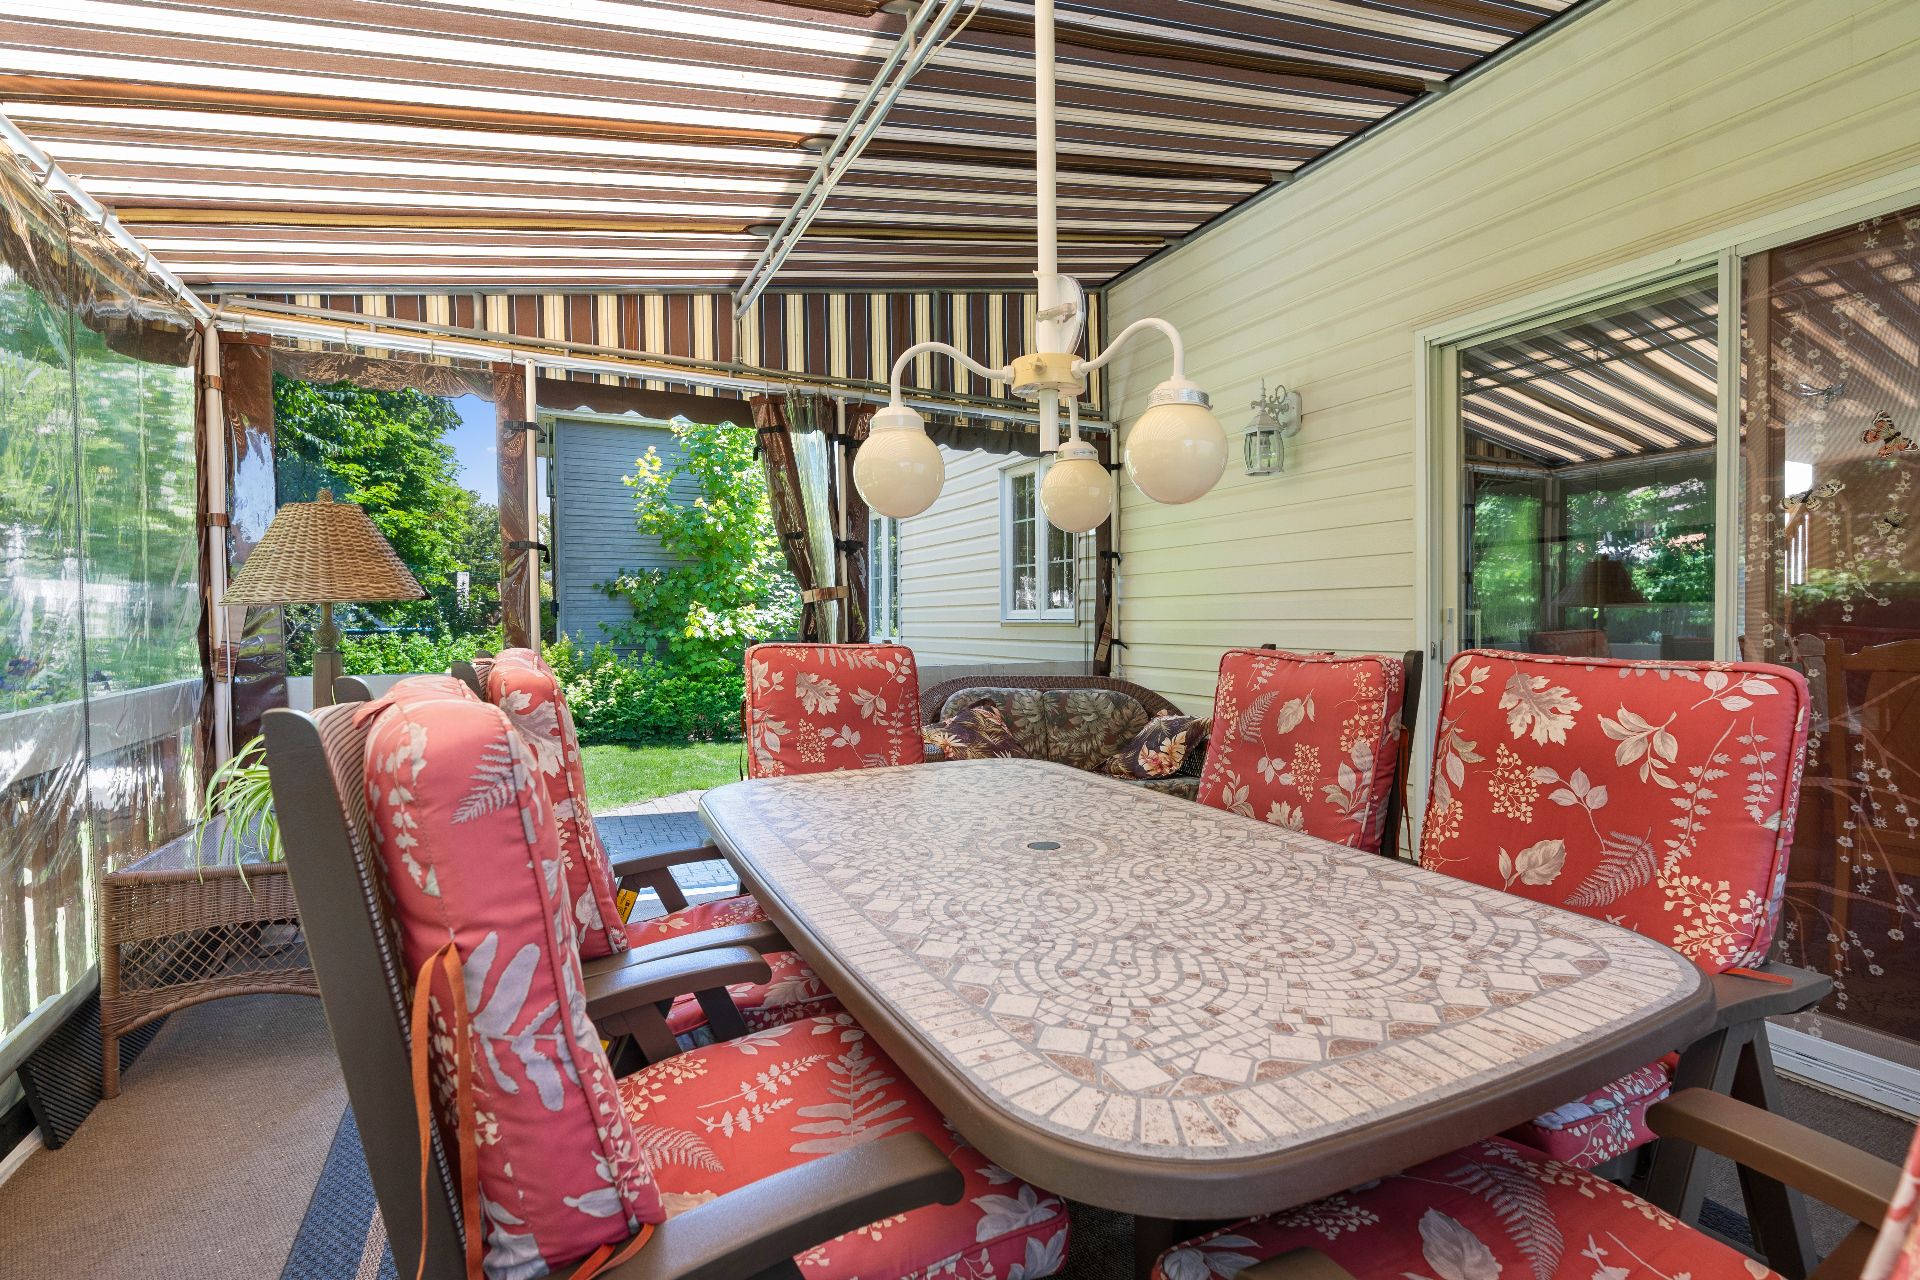
Patio
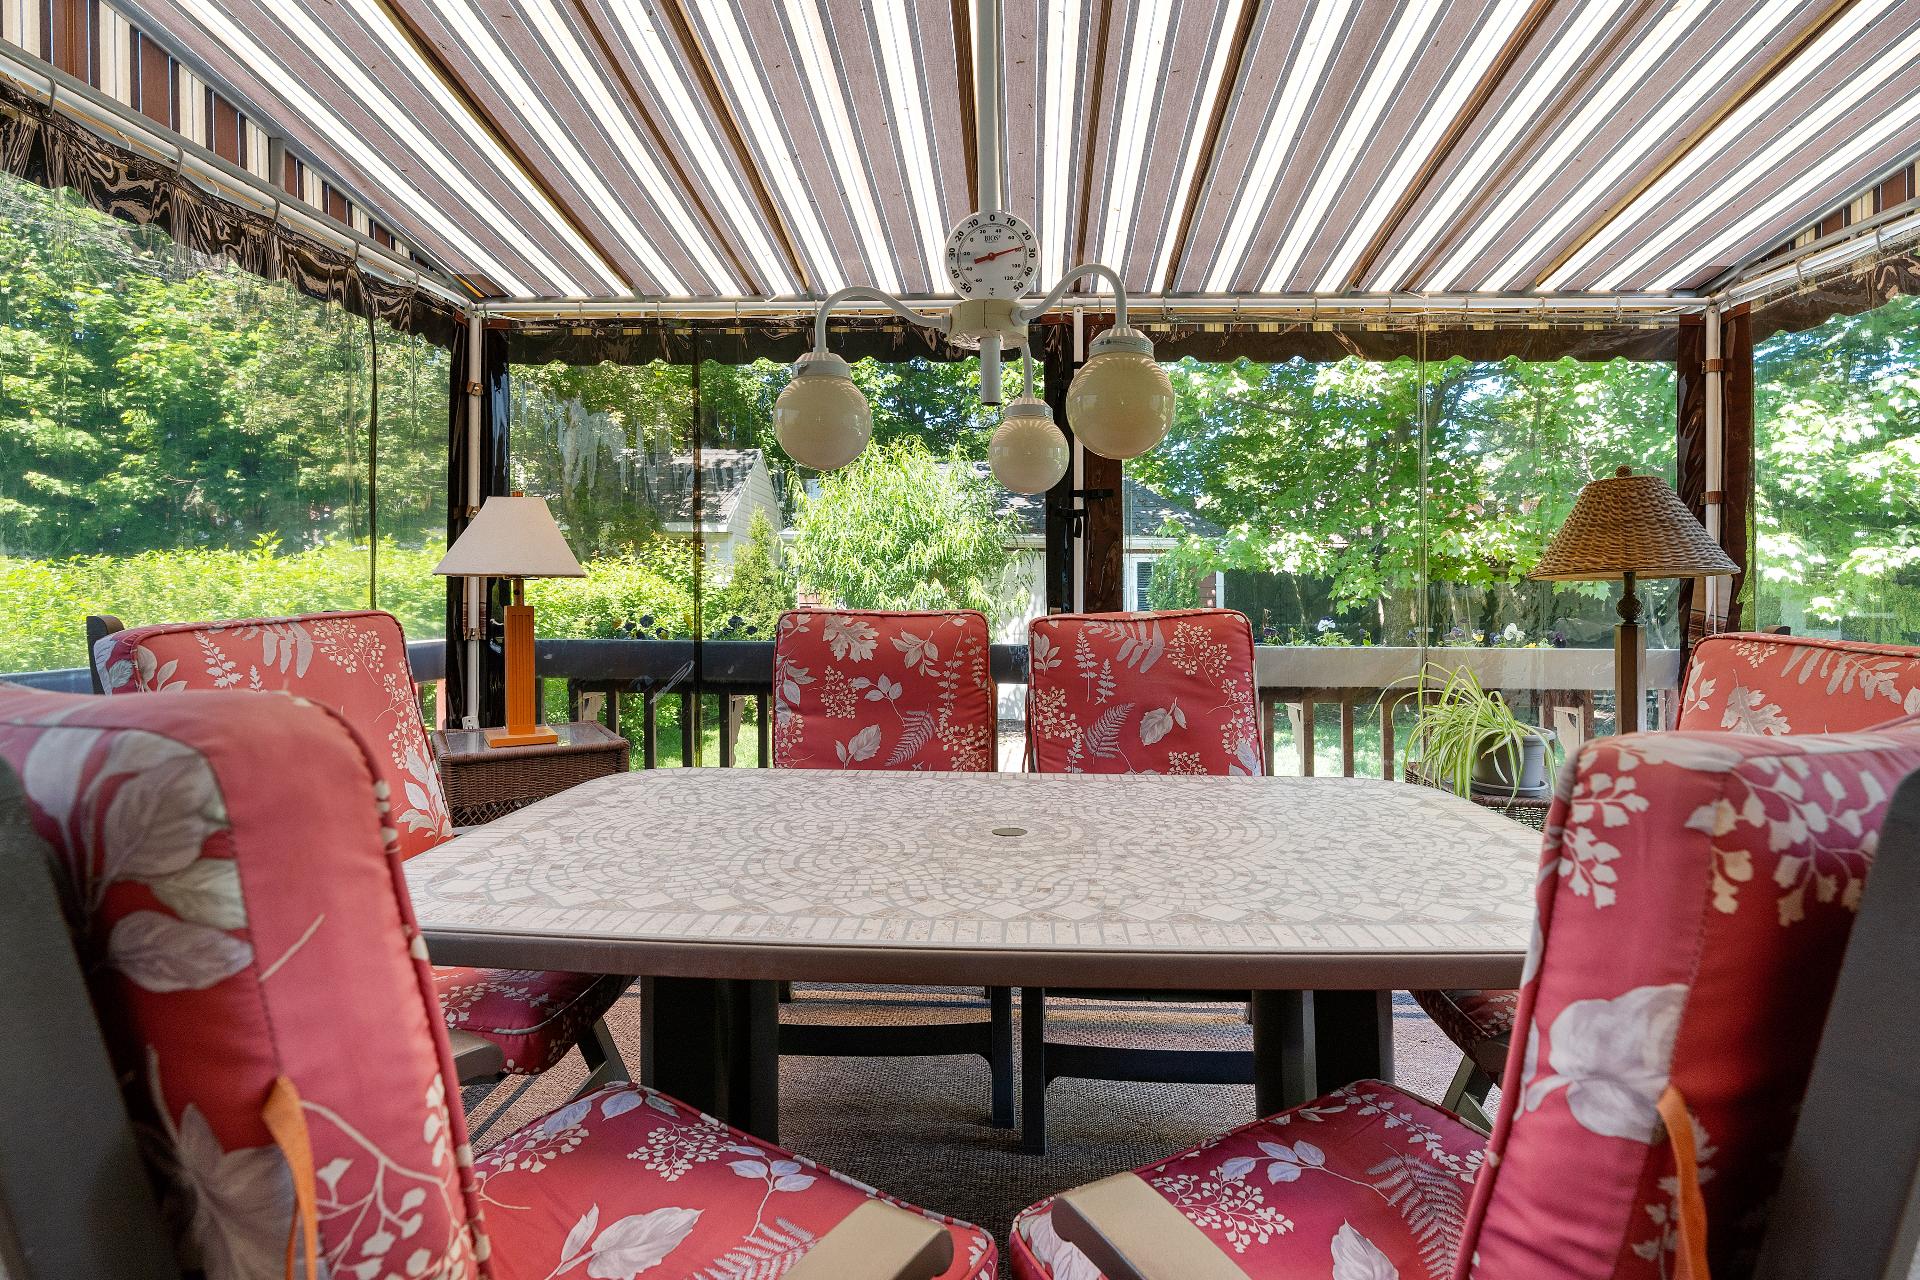
Backyard
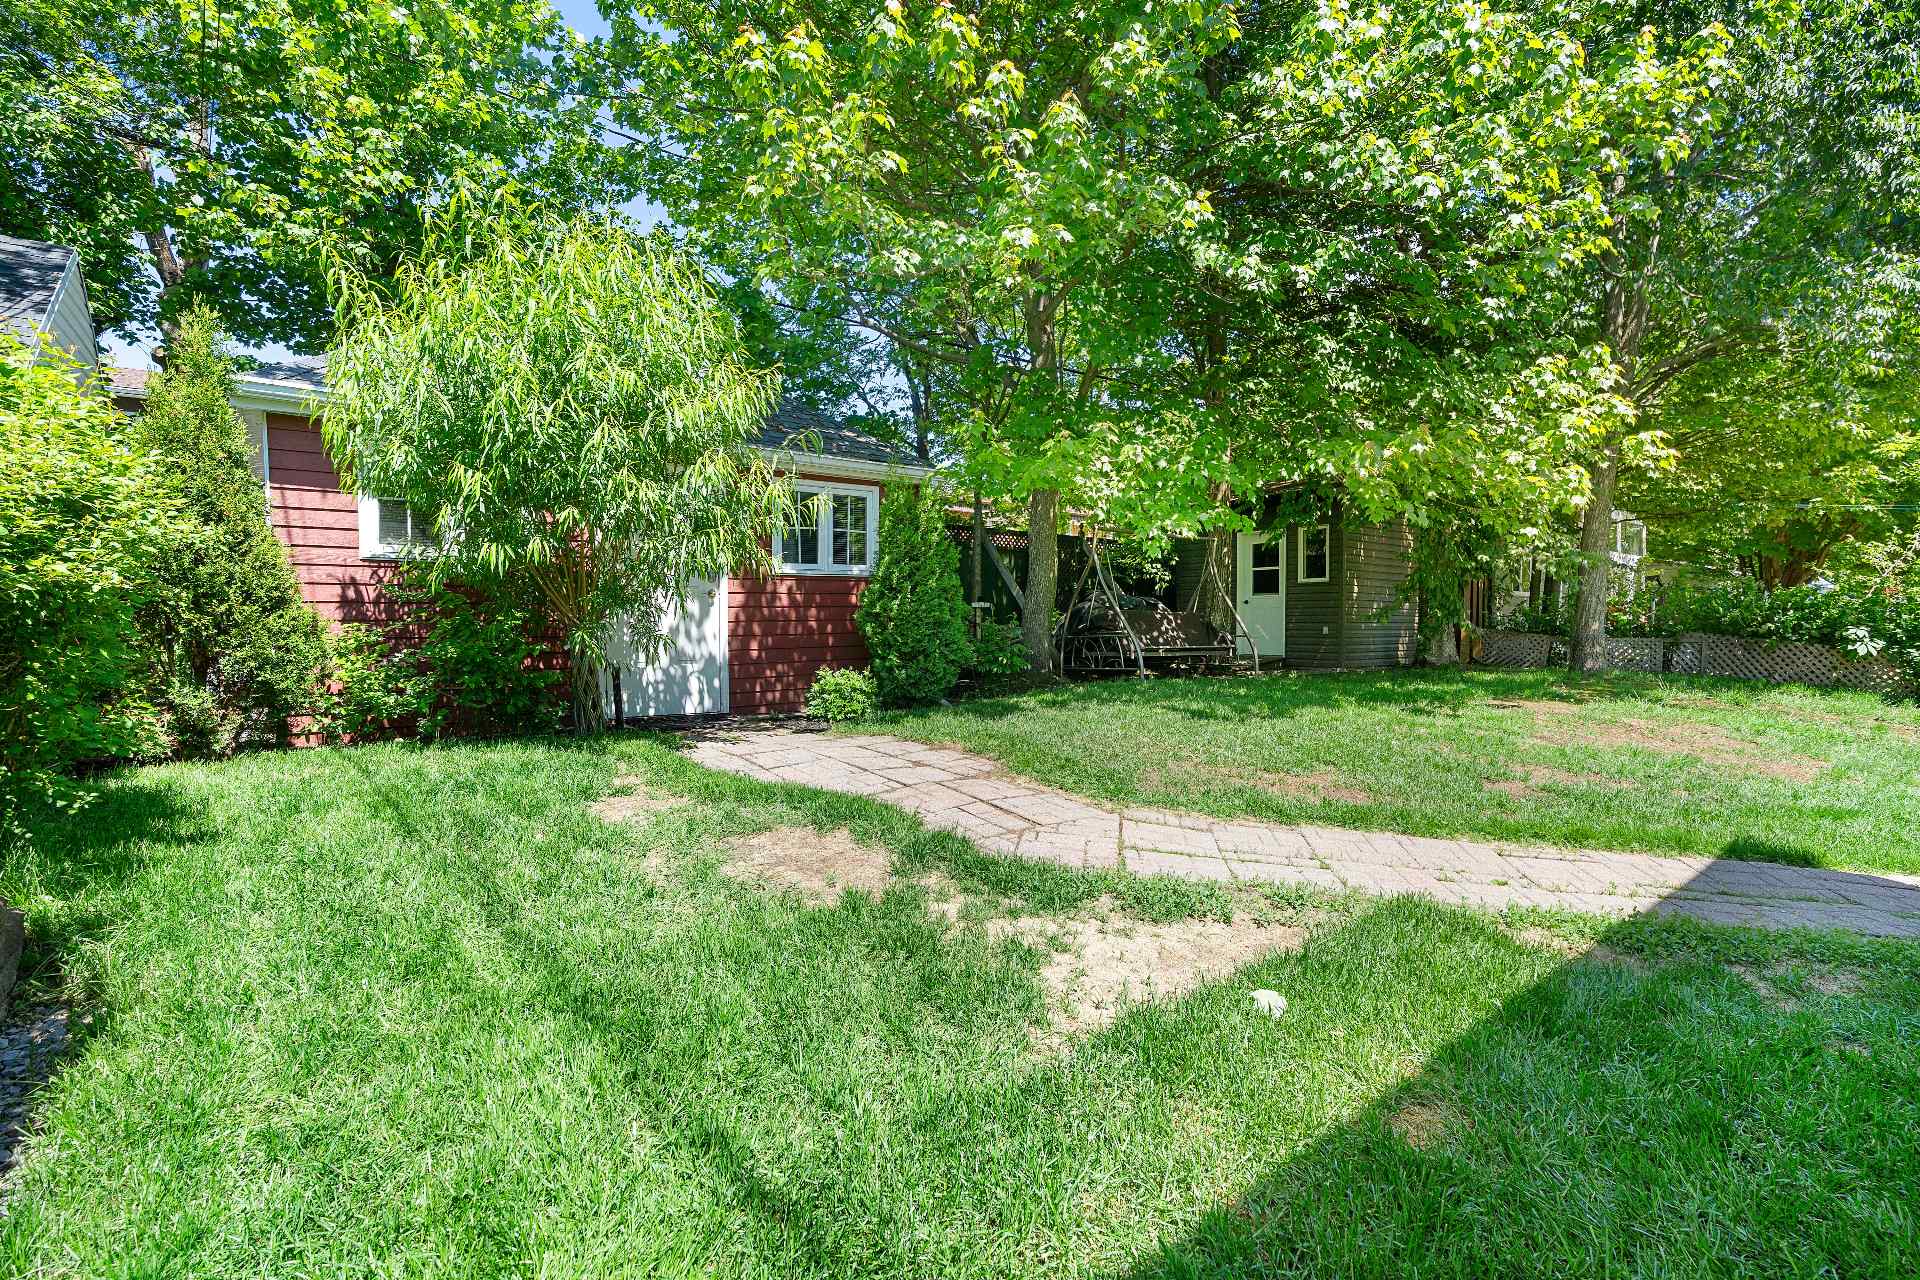
Backyard
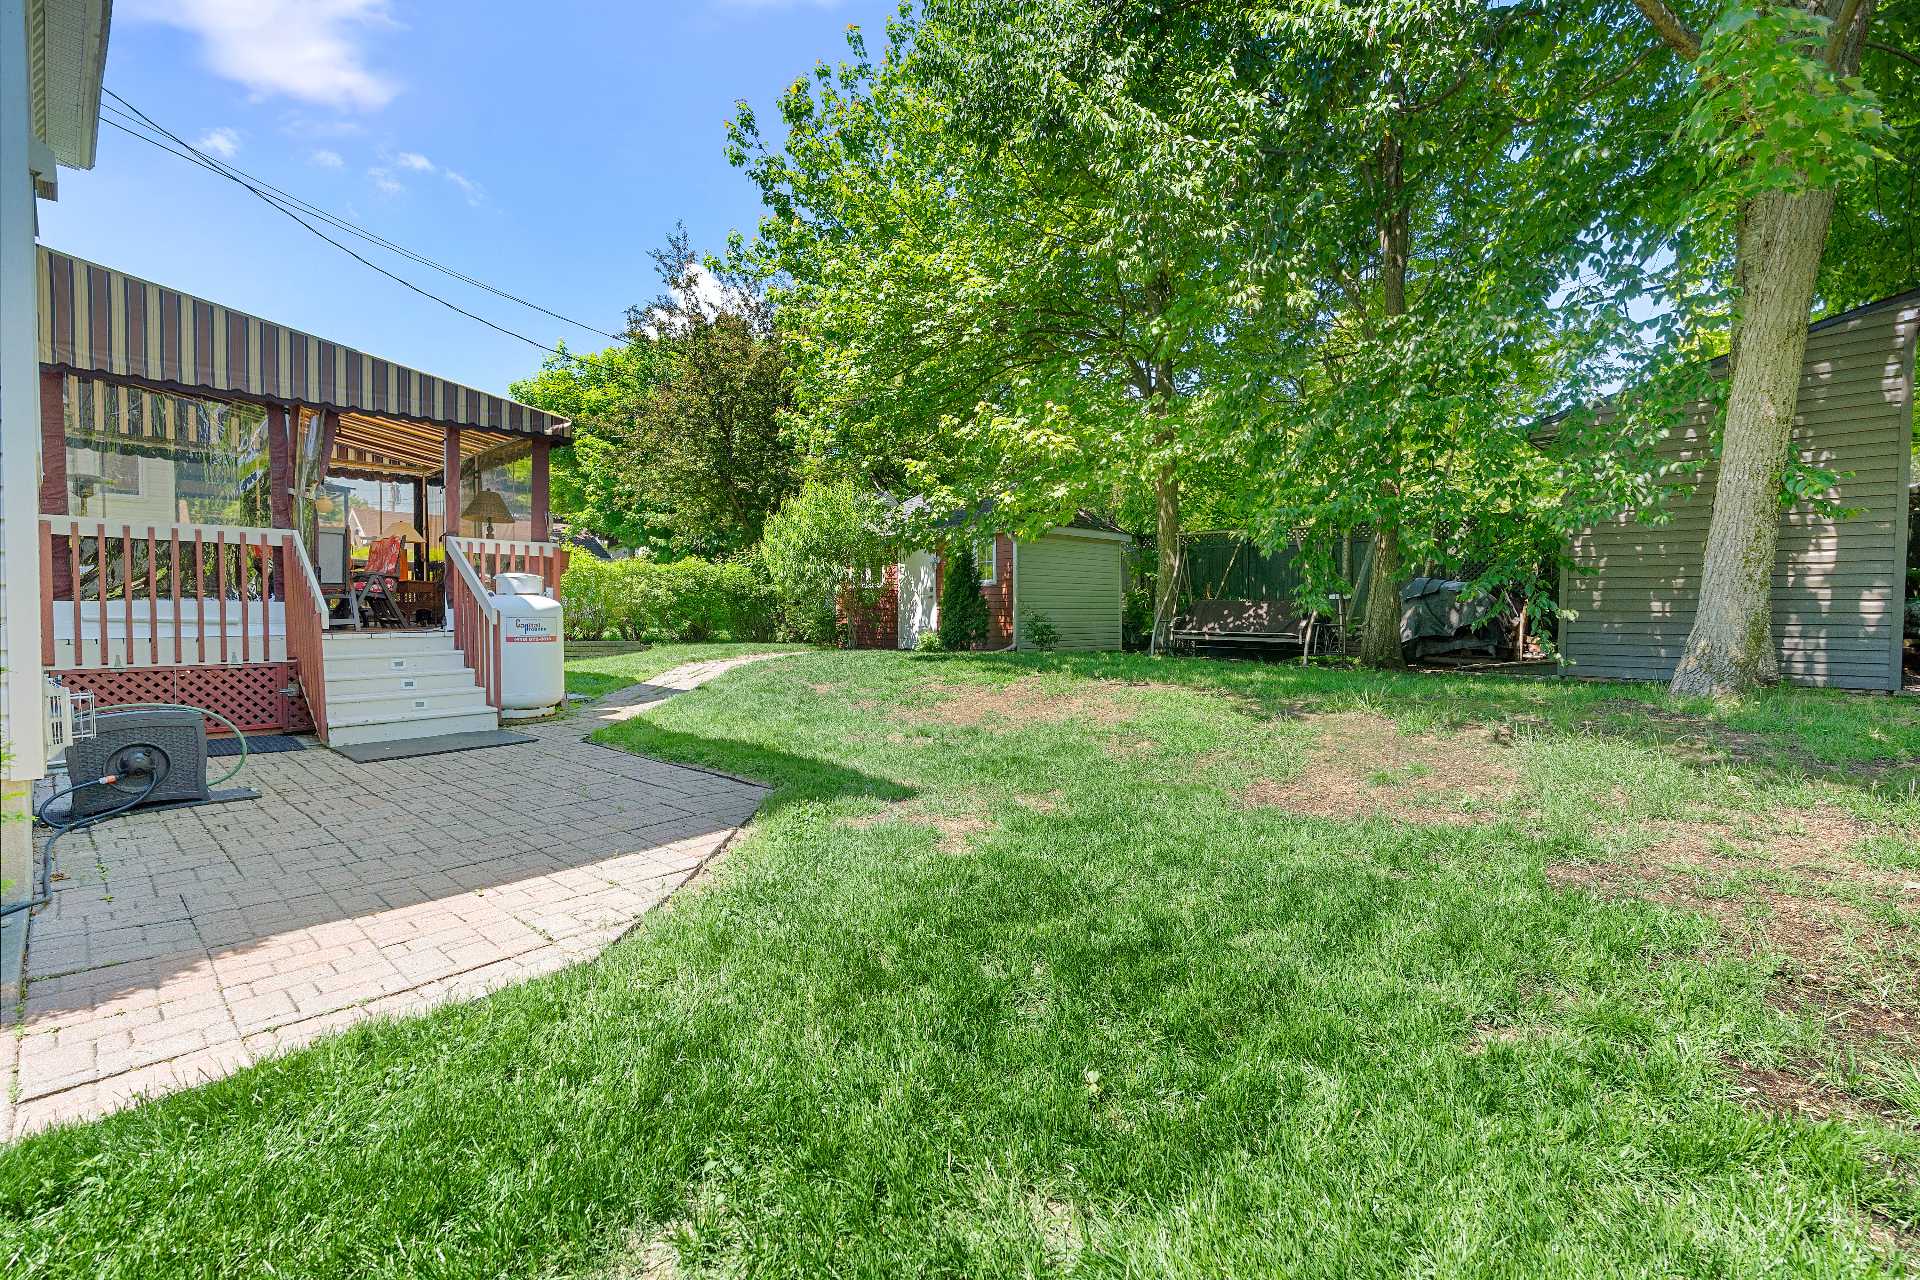
Backyard
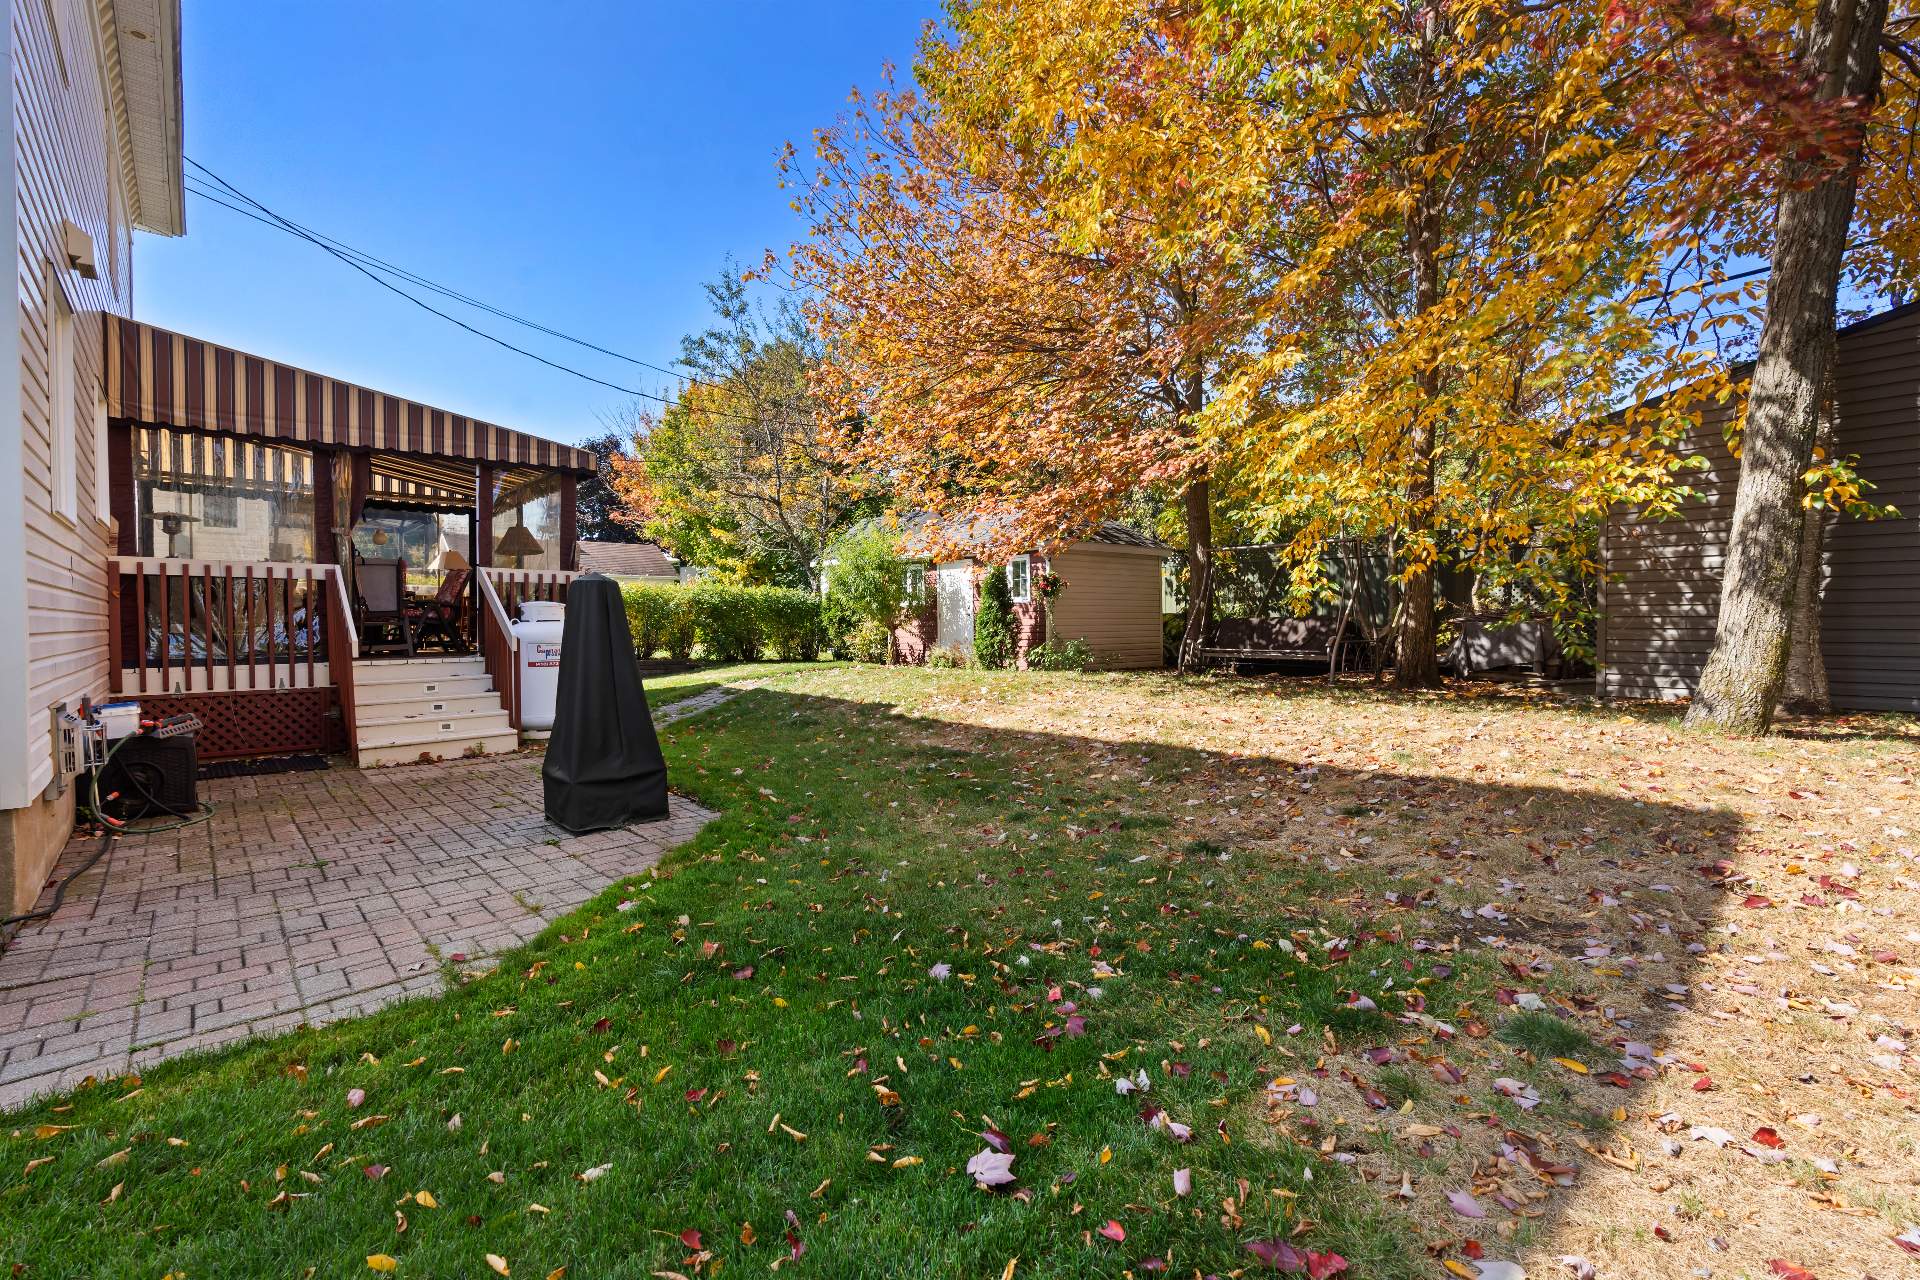
Backyard
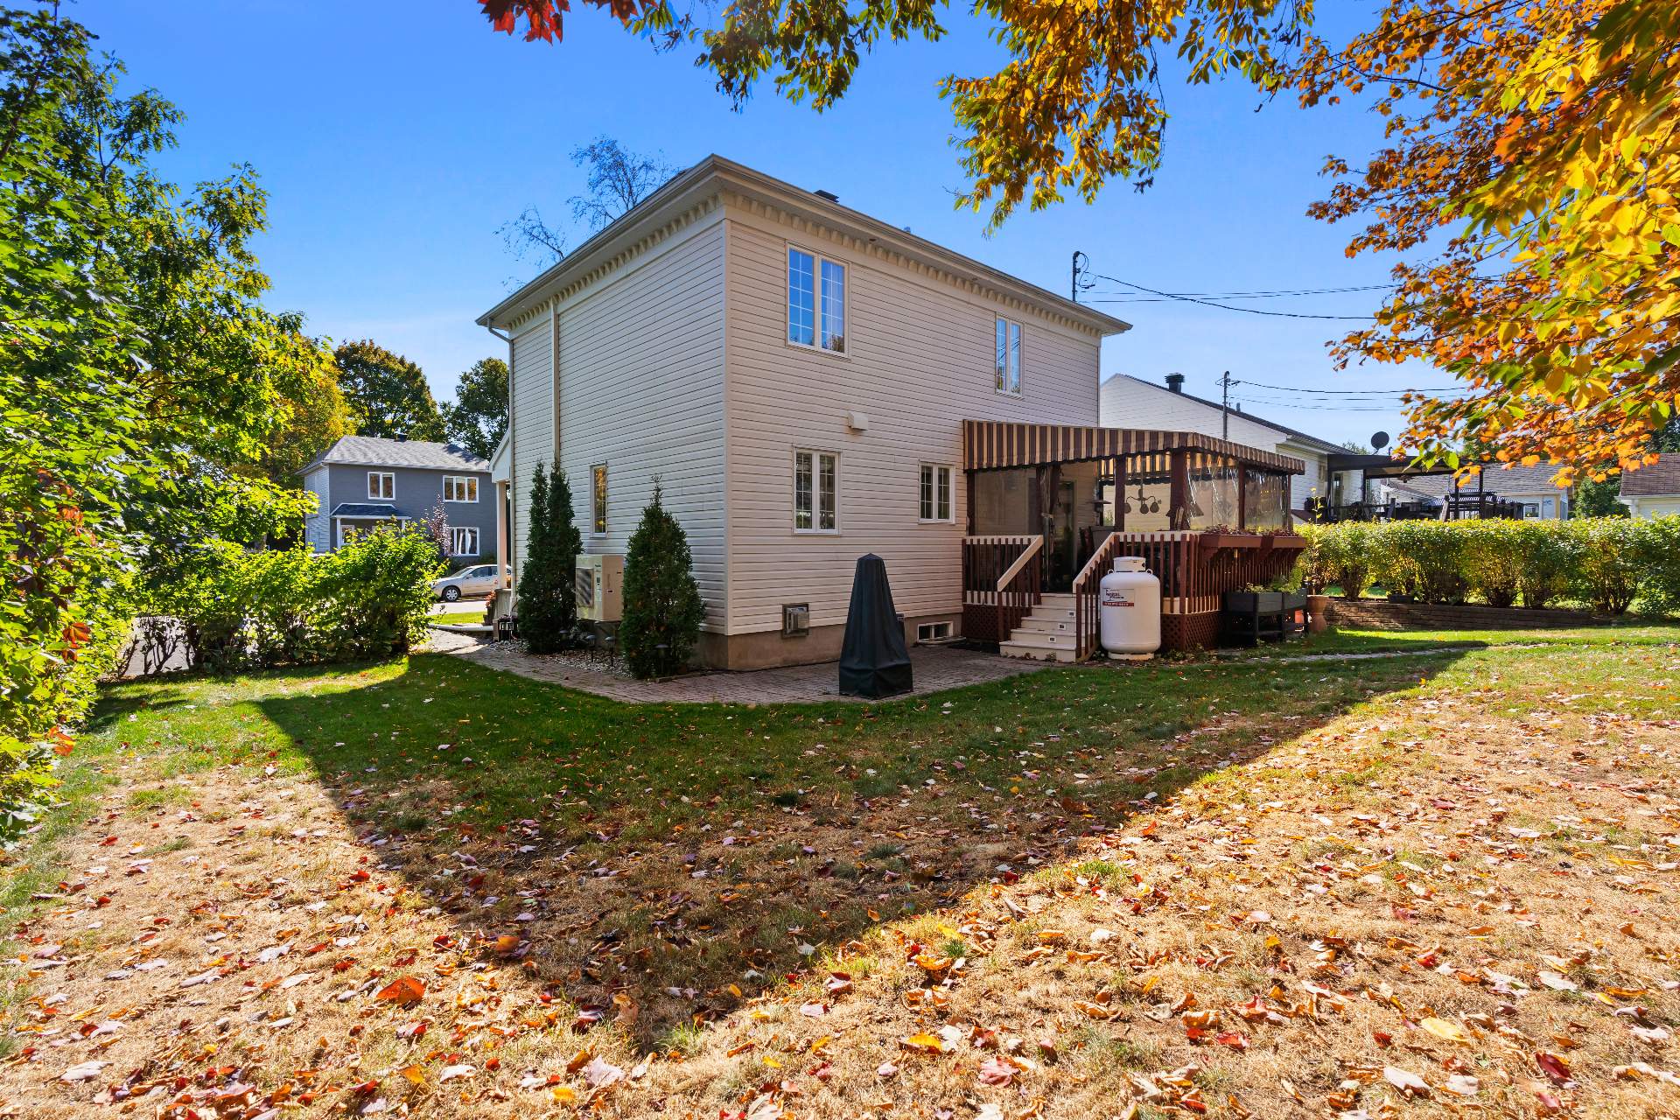
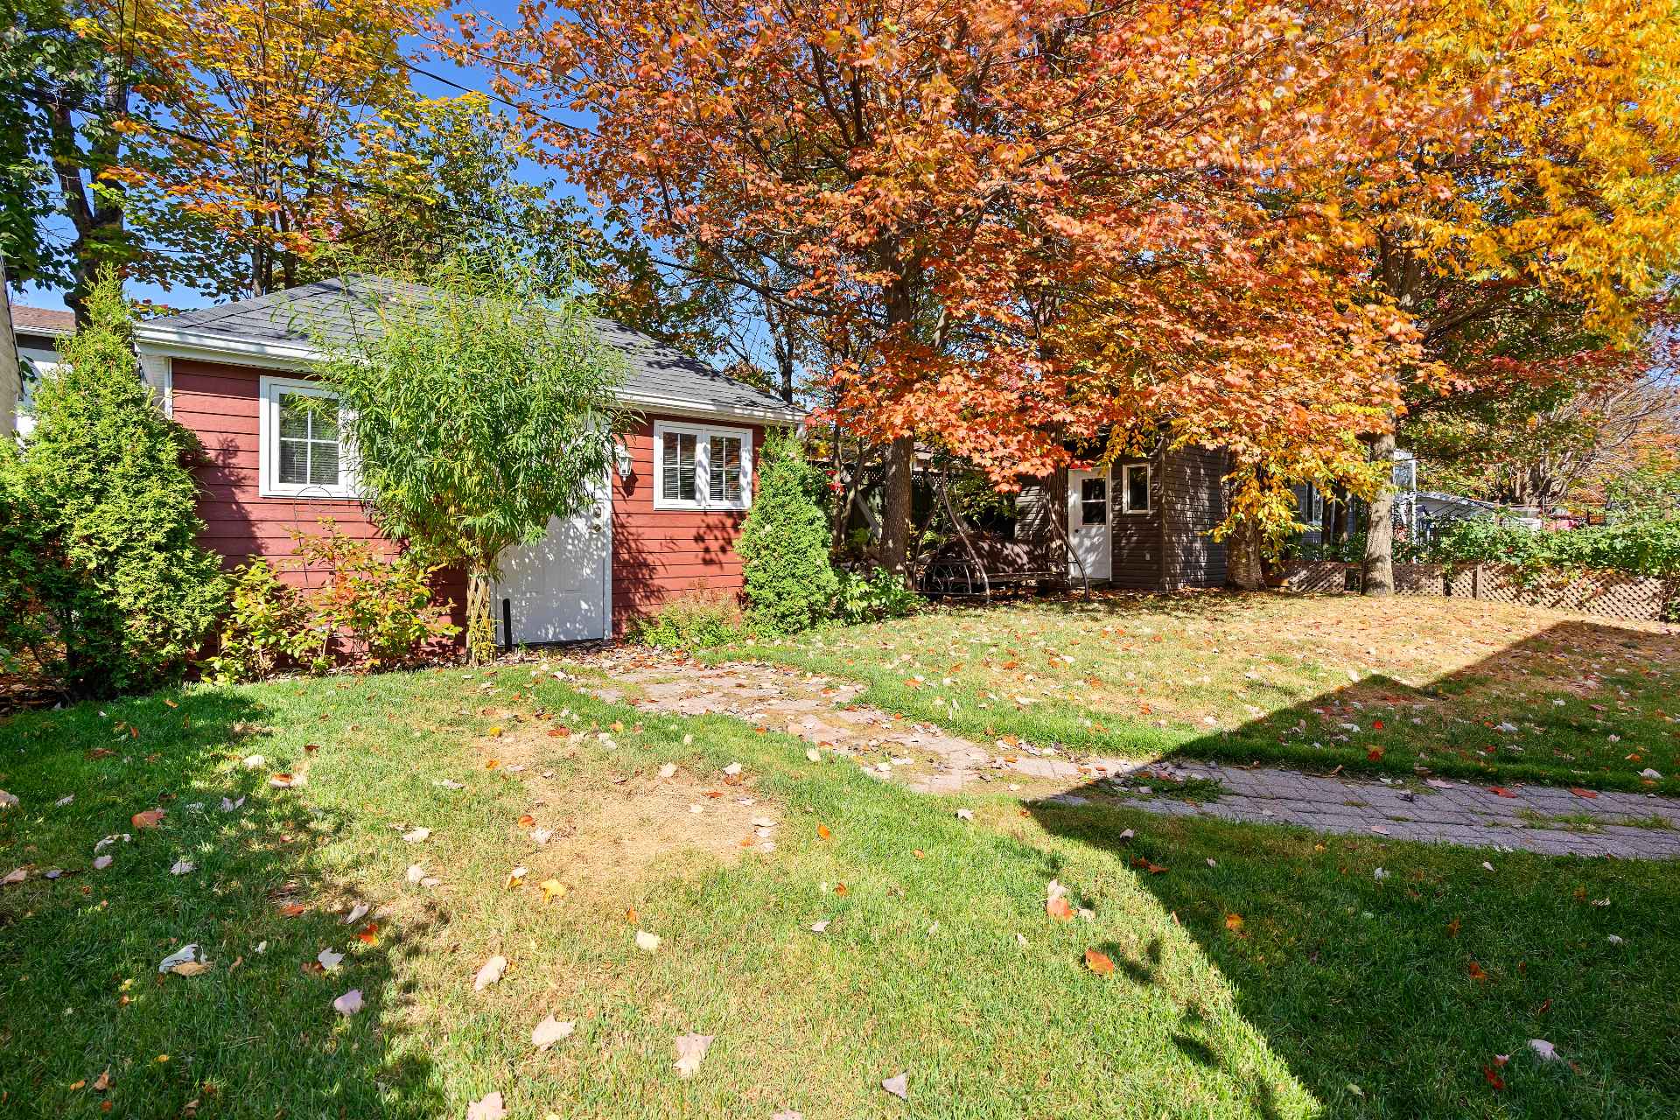
Workshop
Aerial photo
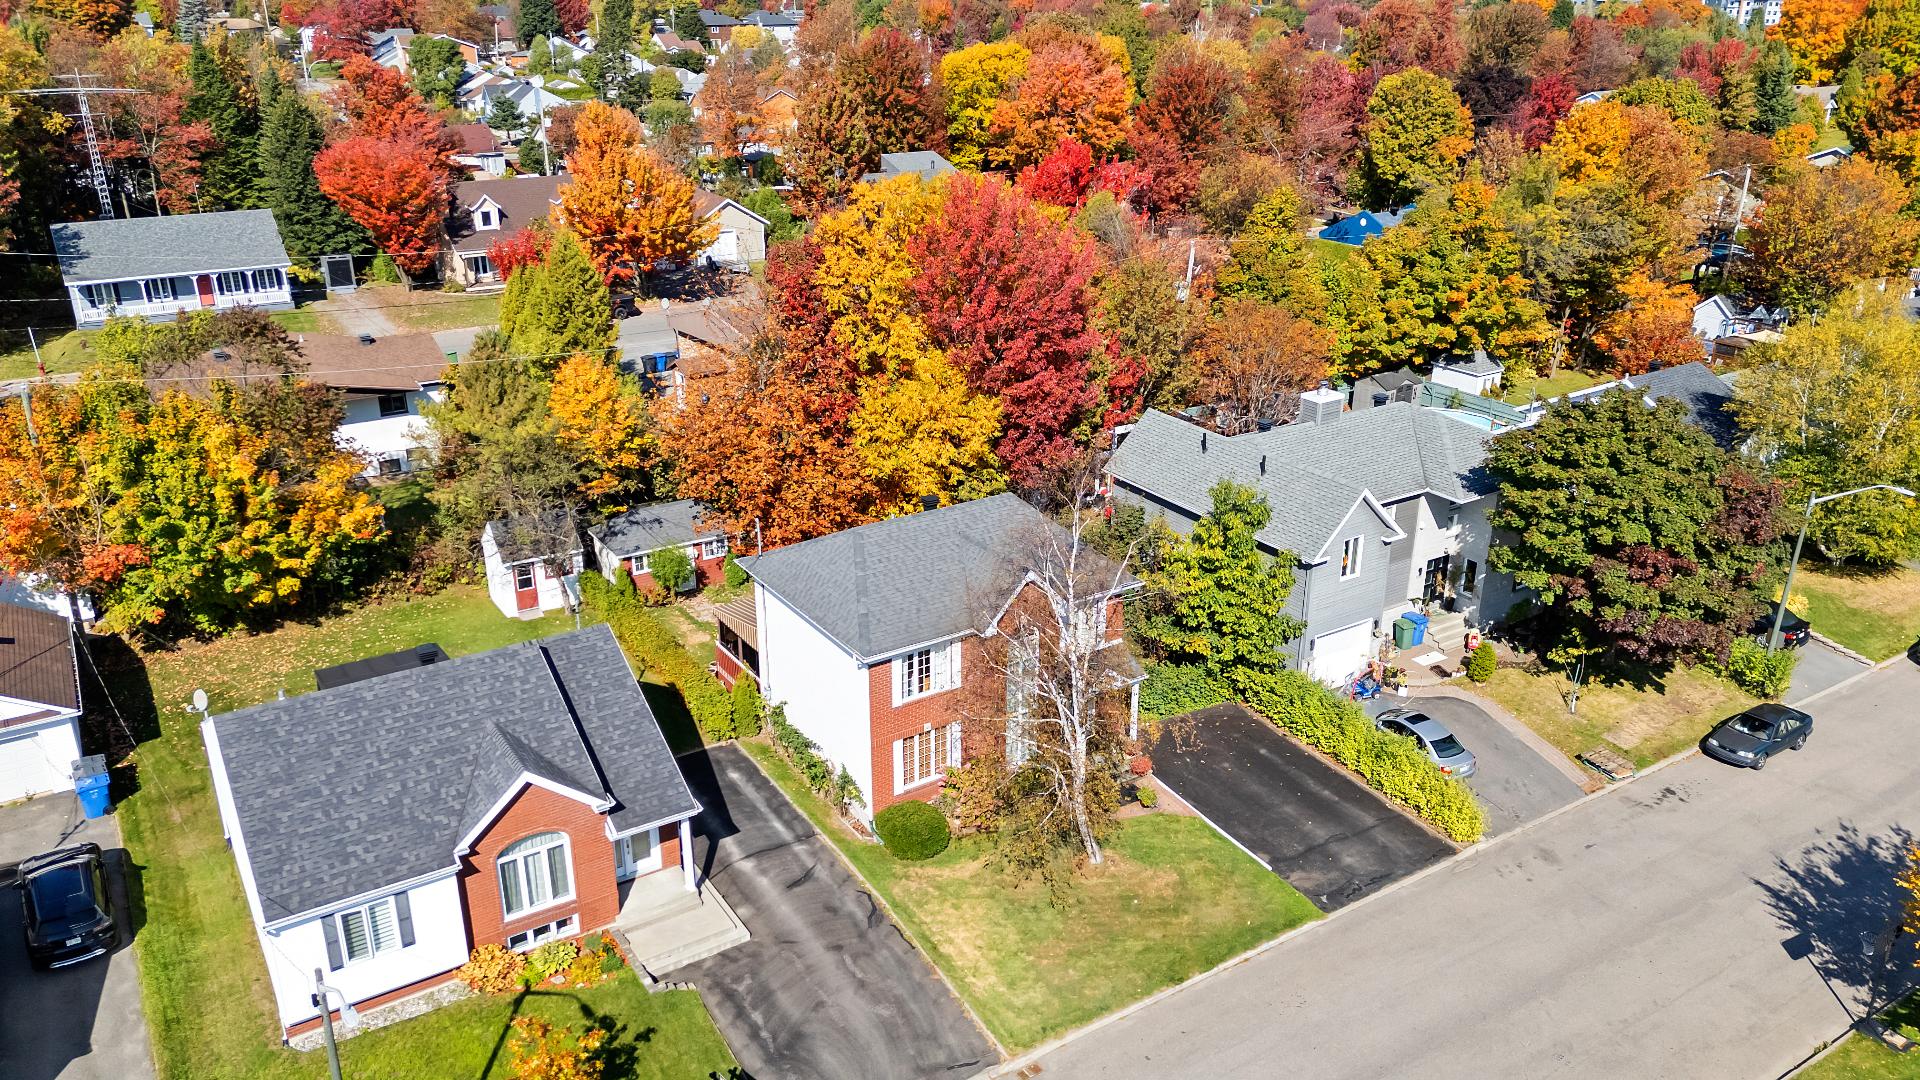
Aerial photo
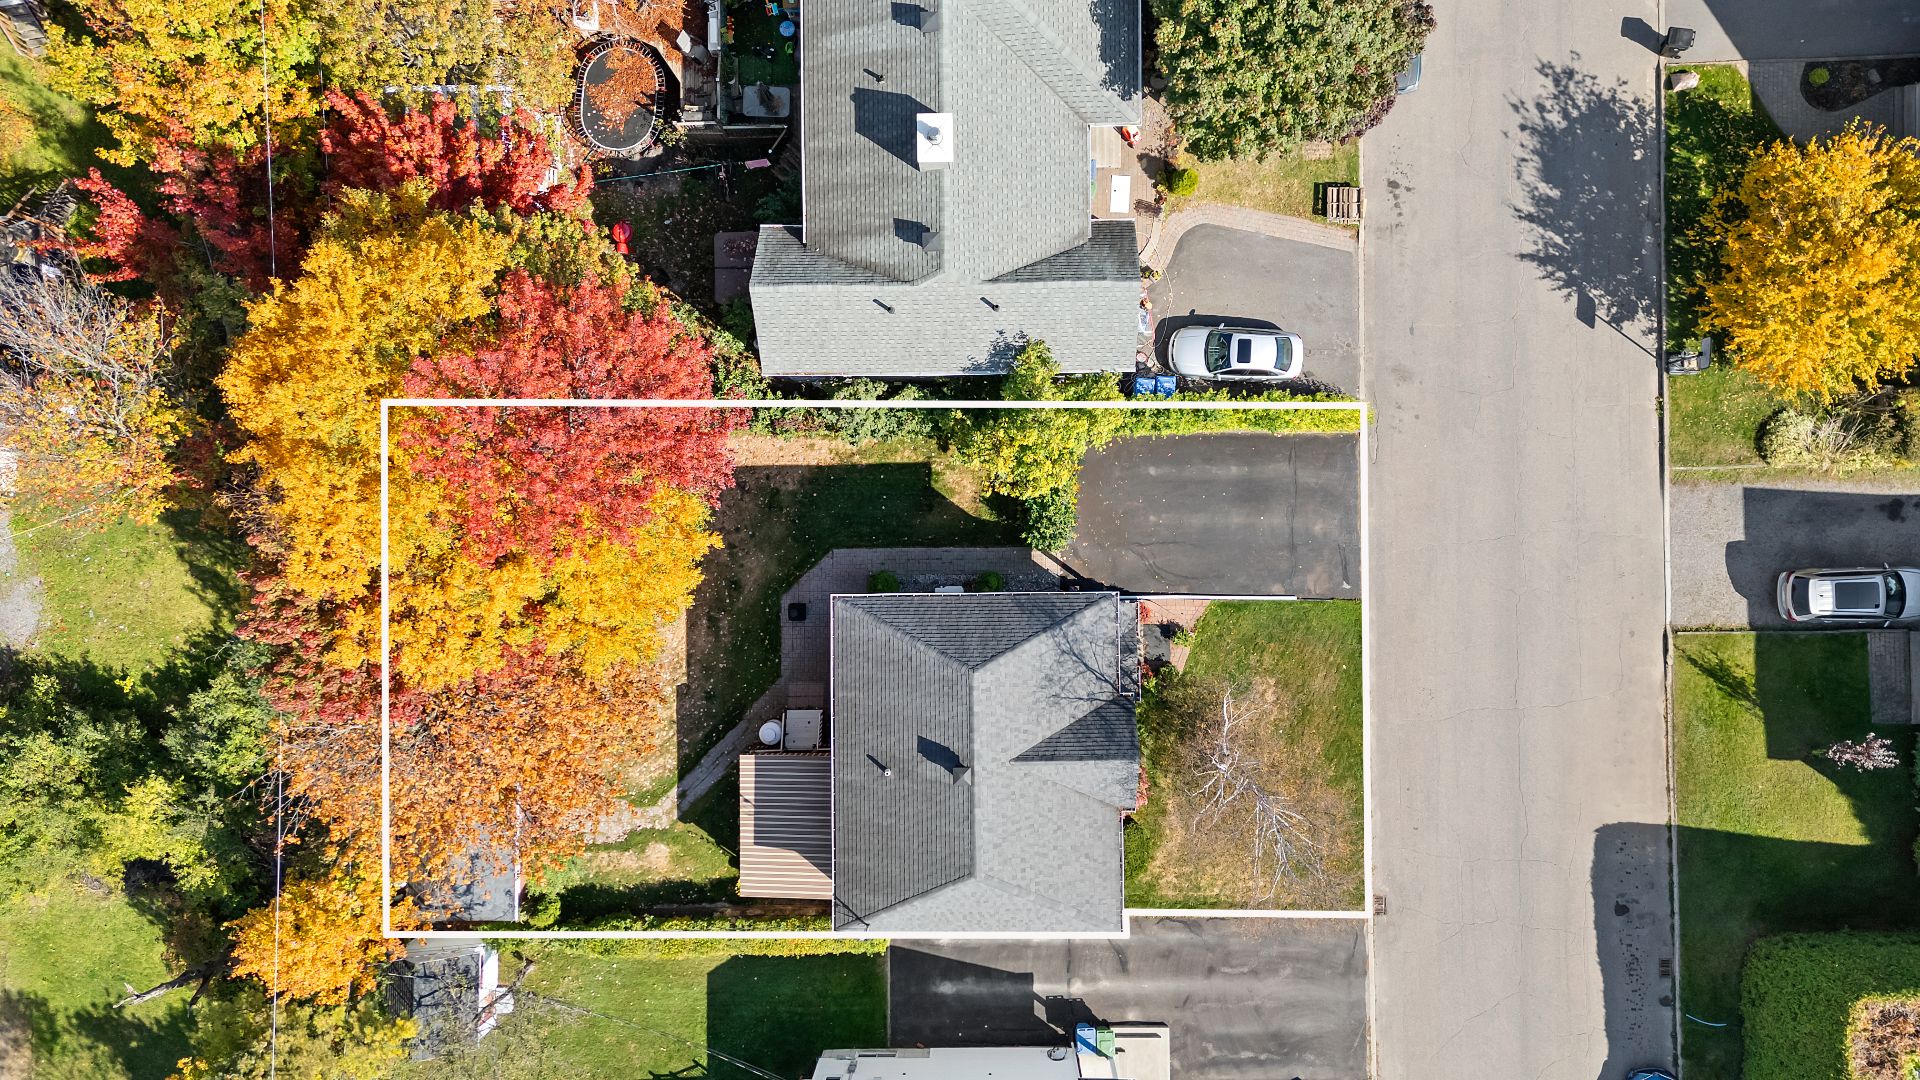
Aerial photo
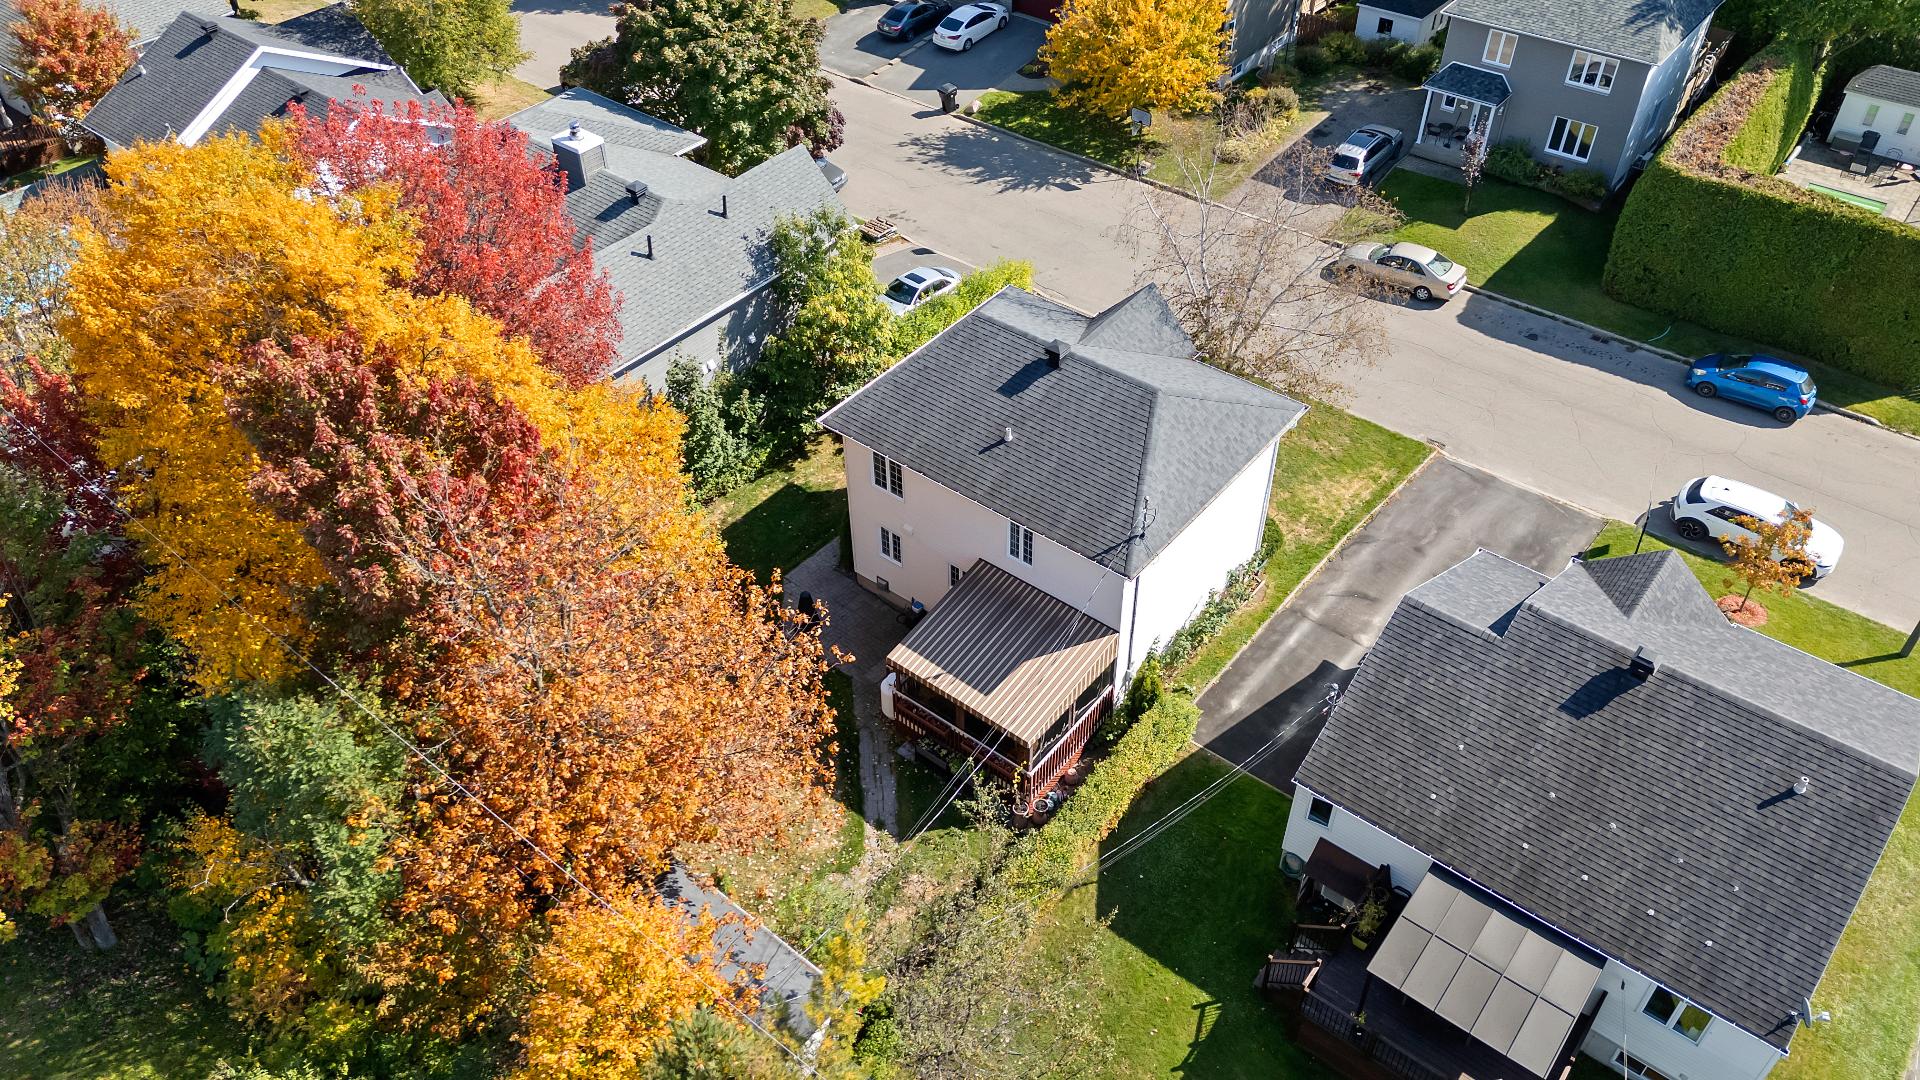
Aerial photo
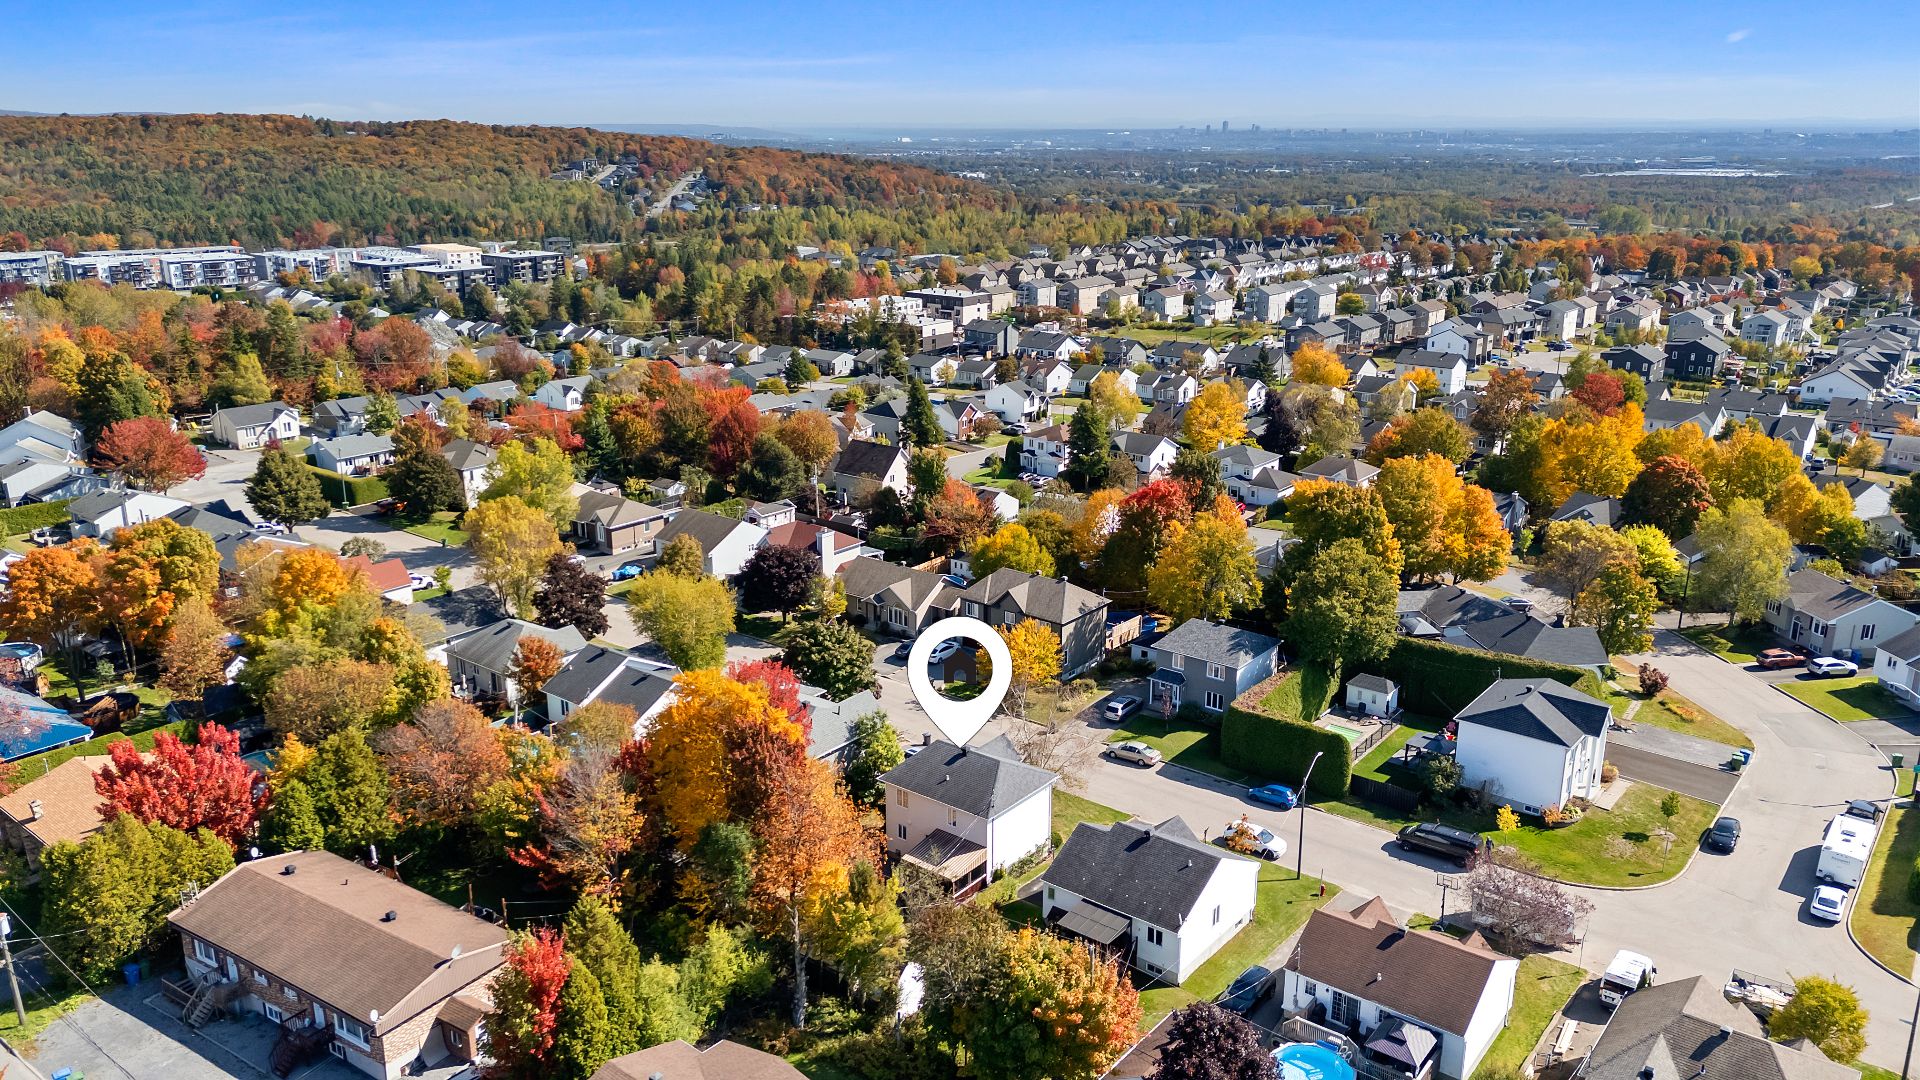
Aerial photo
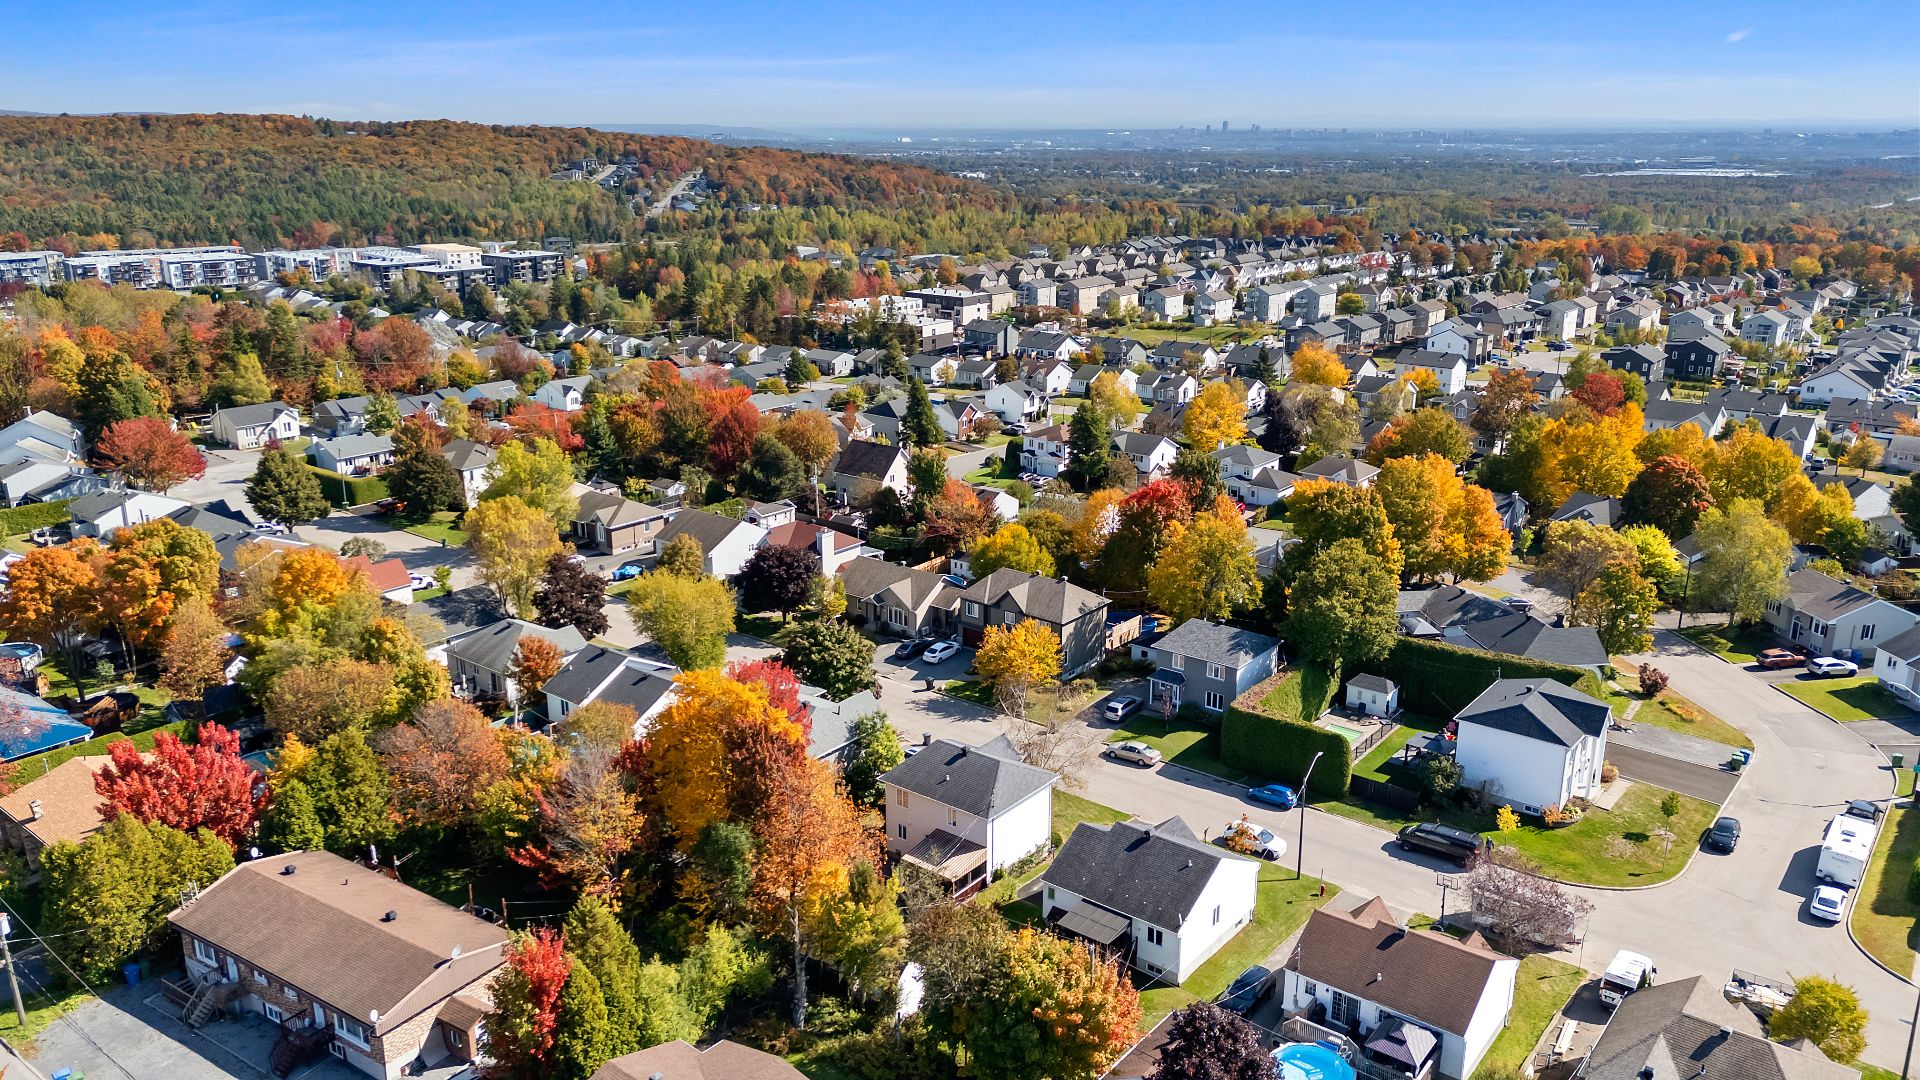
Frontage
Frontage
12096332

MLS

$585,000

ASKING PRICE

4

BEDROOM(S)

1

BATHROOM(S)

View the map Schedule a showing Print Listing Request Information
Welcome To

1134 Rue du Cristal

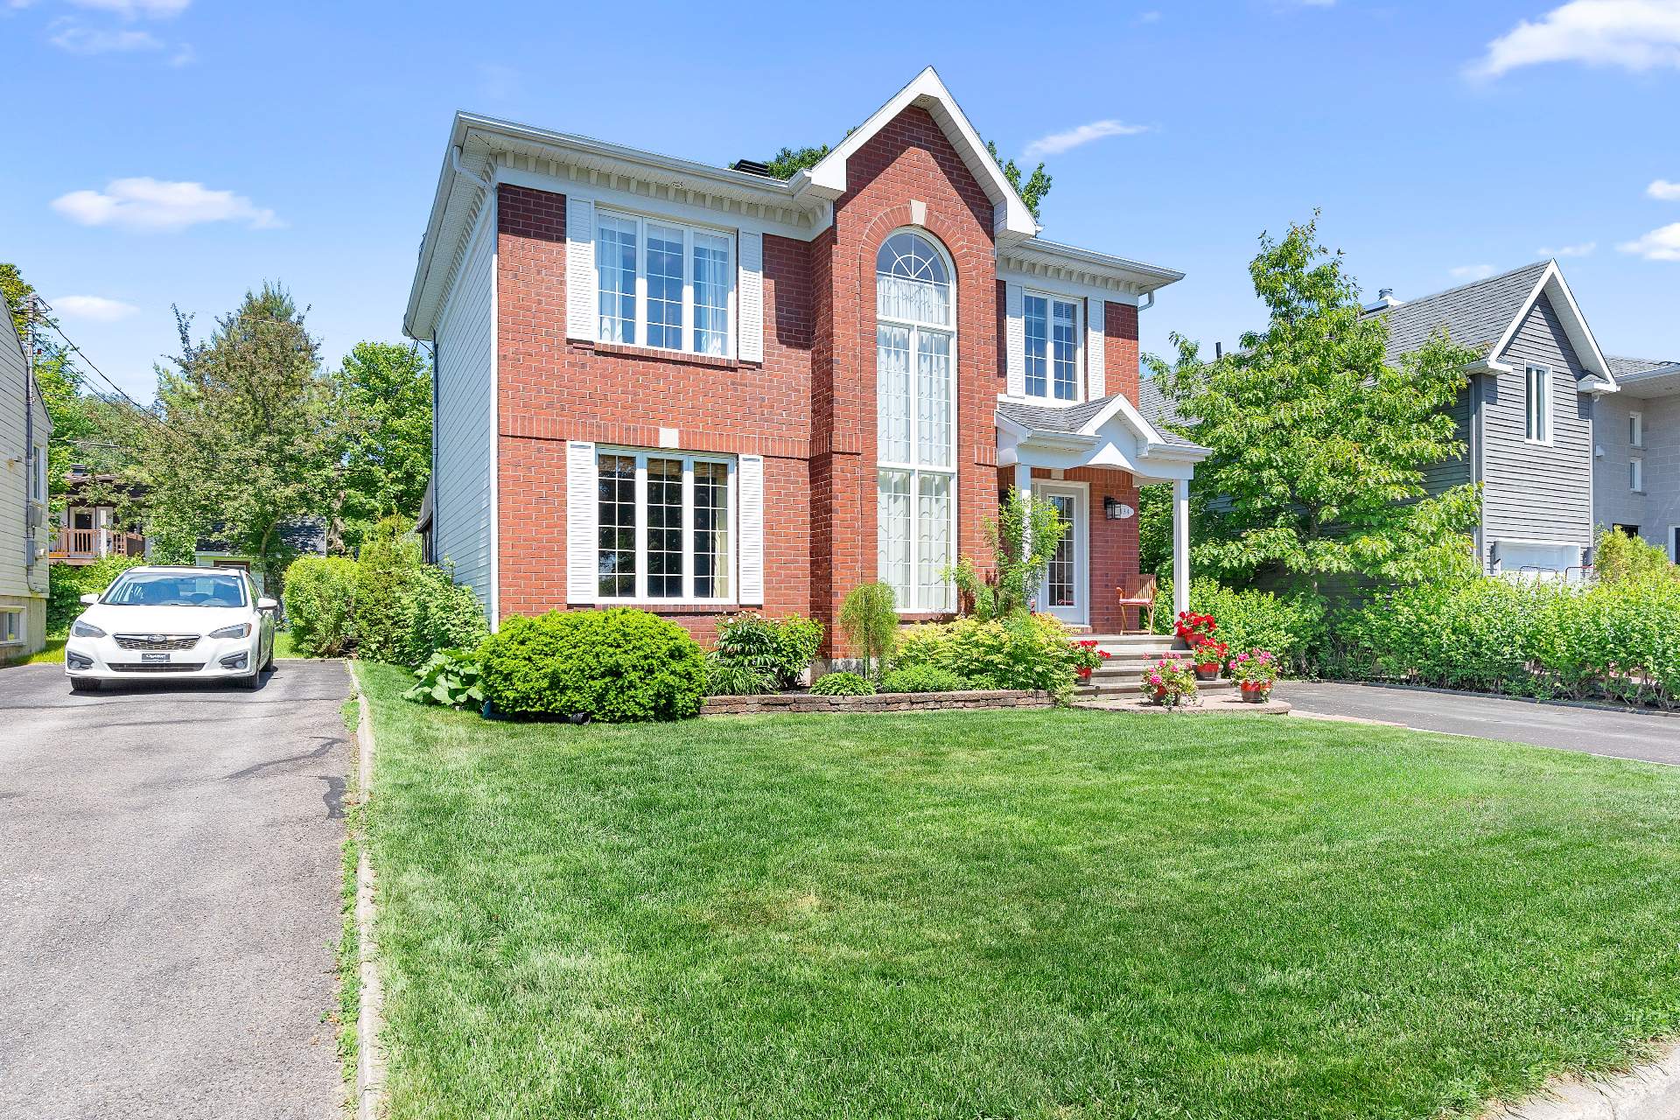
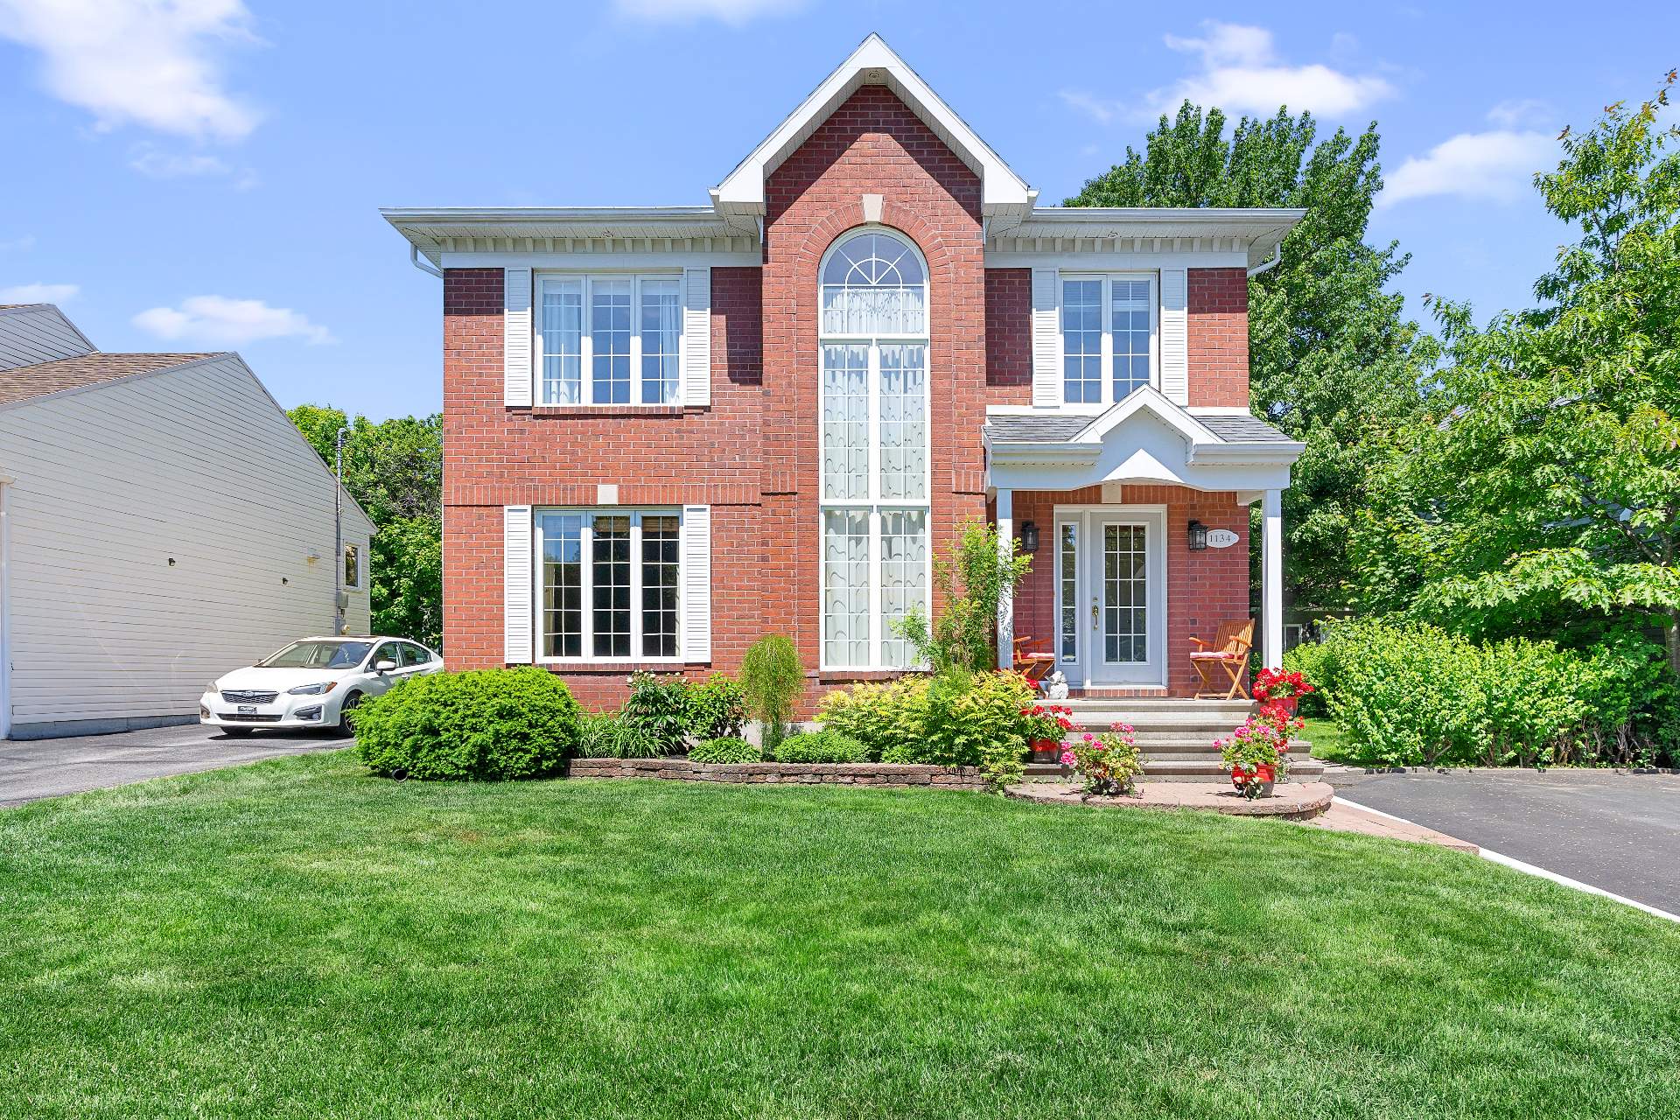
Be charmed by this elegant two-story home located in a sought-after area of Val-Bélair. Flooded with natural light, it offers inviting living spaces, a kitchen with ample counter and storage, and four bedrooms, including one ideal for working from home. The basement, finished in 2006, features a spacious family room with a gas fireplace. Outside, enjoy a large deck, a private backyard bordered by cedar hedges, and a shed. A perfect living environment for the whole family!

Dishwasher, all light fixtures (except the dining room light), all bathroom mirrors, central vacuum and accessories, new 3-year-old W. Lecours summer patio awning for 12x14 patio, winter shelters for 12x14 patio, 2025 double car winter shelter with front entrance annex, 10x16 workshop shed with 60 amp electrical panel including shelves, 8x10 garden shed including pegboard, blinds, curtains and poles, alarm system.

Kitchen island, dining room light fixtures, master bedroom curtains and rods, basement curtains and rods.

Discover this magnificent two-story home located in a
sought-after area of Val-Bélair, renowned for its peaceful
and safe environment, particularly popular with families.

Upon arrival, you'll be captivated by its welcoming
entrance hall, abundant windows, and bright living spaces
that create a warm and inviting atmosphere. The spacious
living room flows seamlessly into the dining room, which
opens onto the terrace through patio doors. The functional
and well-designed kitchen offers ample counter space and
generous storage, ideal for cooking and entertaining. A
convenient powder room and a separate laundry room complete
the main floor.

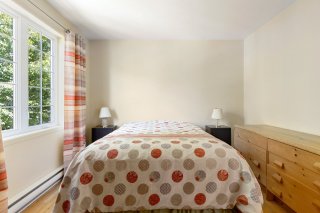
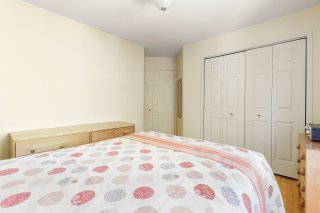
Upstairs, you'll find three generously sized bedrooms,
including a stunning master bedroom with a large walk-in
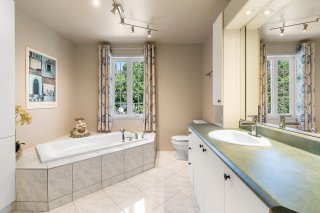
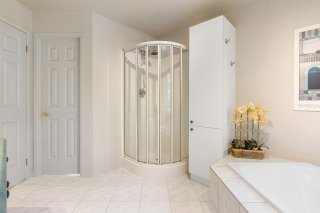
closet. The full bathroom features a soaker tub, a separate
shower, and a large vanity with excellent storage space.
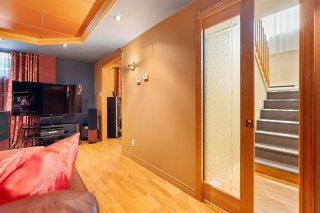
The basement, fully finished in 2006, provides a seamless
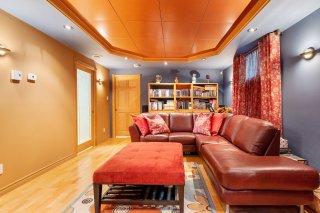
extension of the home. Inside, you'll find a spacious
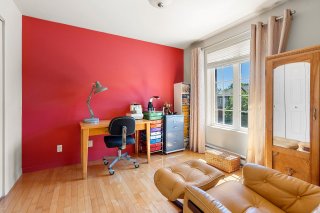
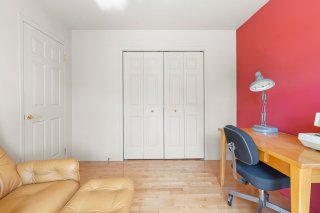
family room with a cozy gas fireplace, an additional
bedroom currently used as an office--ideal for working from
home--and ample storage space to meet the needs of the
whole family.

Outside, enjoy a large covered deck, perfect for extending
your summer evenings, and a private backyard bordered by
tall cedar hedges. A good-sized shed completes the outdoor
amenities, providing additional storage. Located close to
schools, parks, daycare centers, bike paths, shops, and
major highways, this property represents an exceptional
opportunity for a family seeking a spacious, bright, and
perfectly suited living environment.

Basement 6 feet and over, Finished basement
Bathroom / Washroom Adjoining to primary bedroom, Seperate shower
Driveway Asphalt
Roofing Asphalt shingles
Proximity Bicycle path, Daycare centre, Elementary school, High school, Highway, Hospital, Park - green area
Siding Brick, Vinyl
Equipment available Central vacuum cleaner system installation, Private balcony, Private yard, Ventilation system, Wall-mounted heat pump
Window type Crank handle
Heating system Electric baseboard units
Heating energy Electricity
Landscaping Fenced
Topography Flat
Hearth stove Gaz fireplace
Sewage system Municipal sewer
Water supply Municipality
Parking Outdoor
Foundation Poured concrete
Windows PVC
Zoning Residential

Municipal Taxes (2026) $ 3893 / year
School taxes (2026) $ 294 / year

Loading street view...

Loading maps...

This site is registered on wpml.org as a development site. Switch to a production site key to remove this banner.