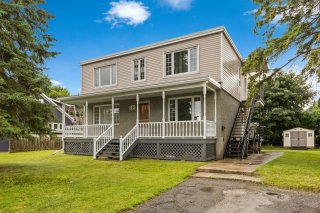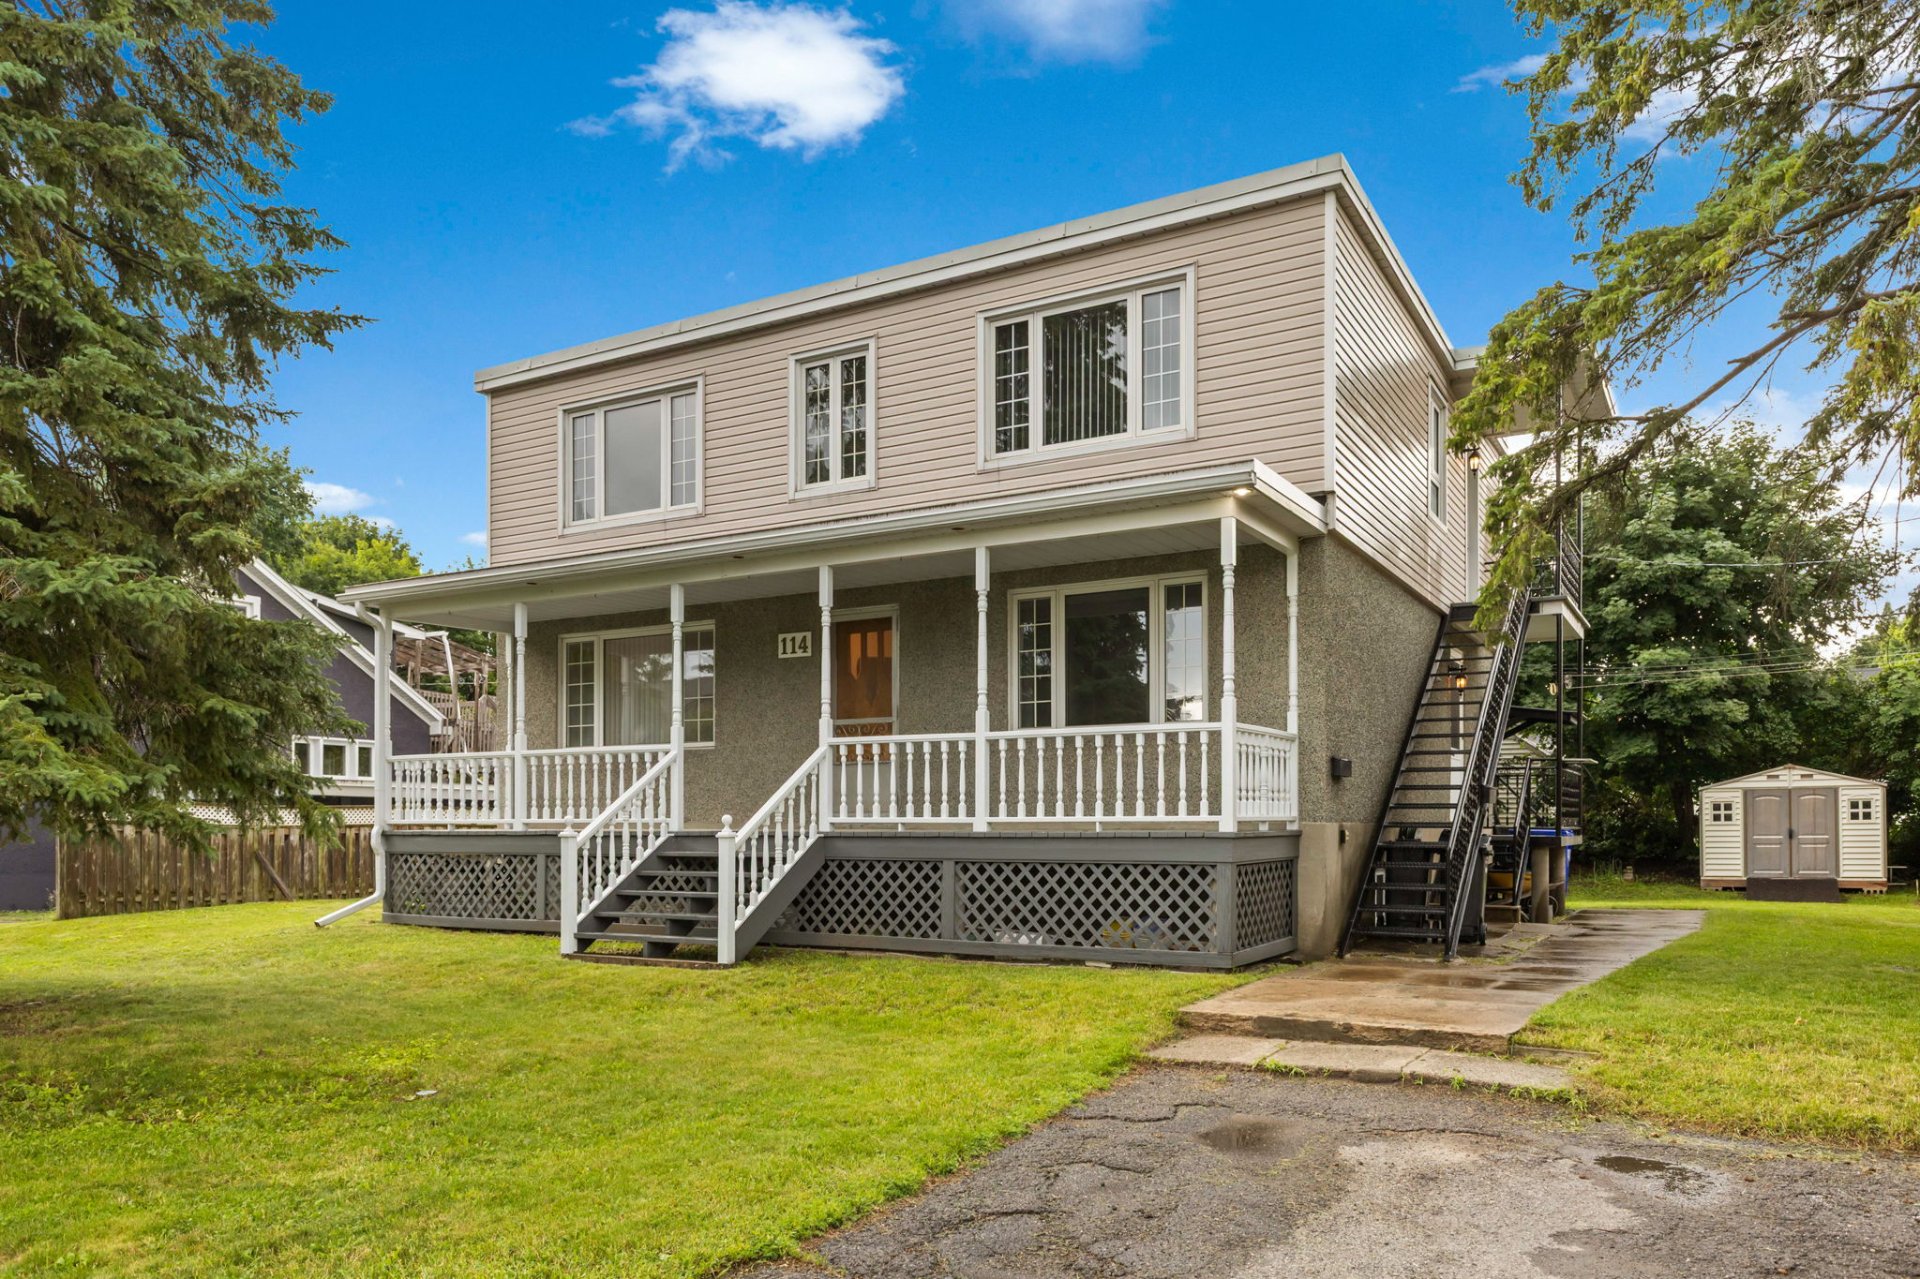
Frontage
Frontage
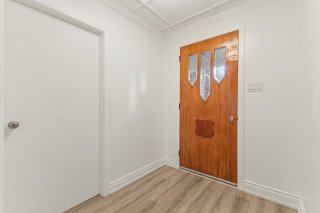
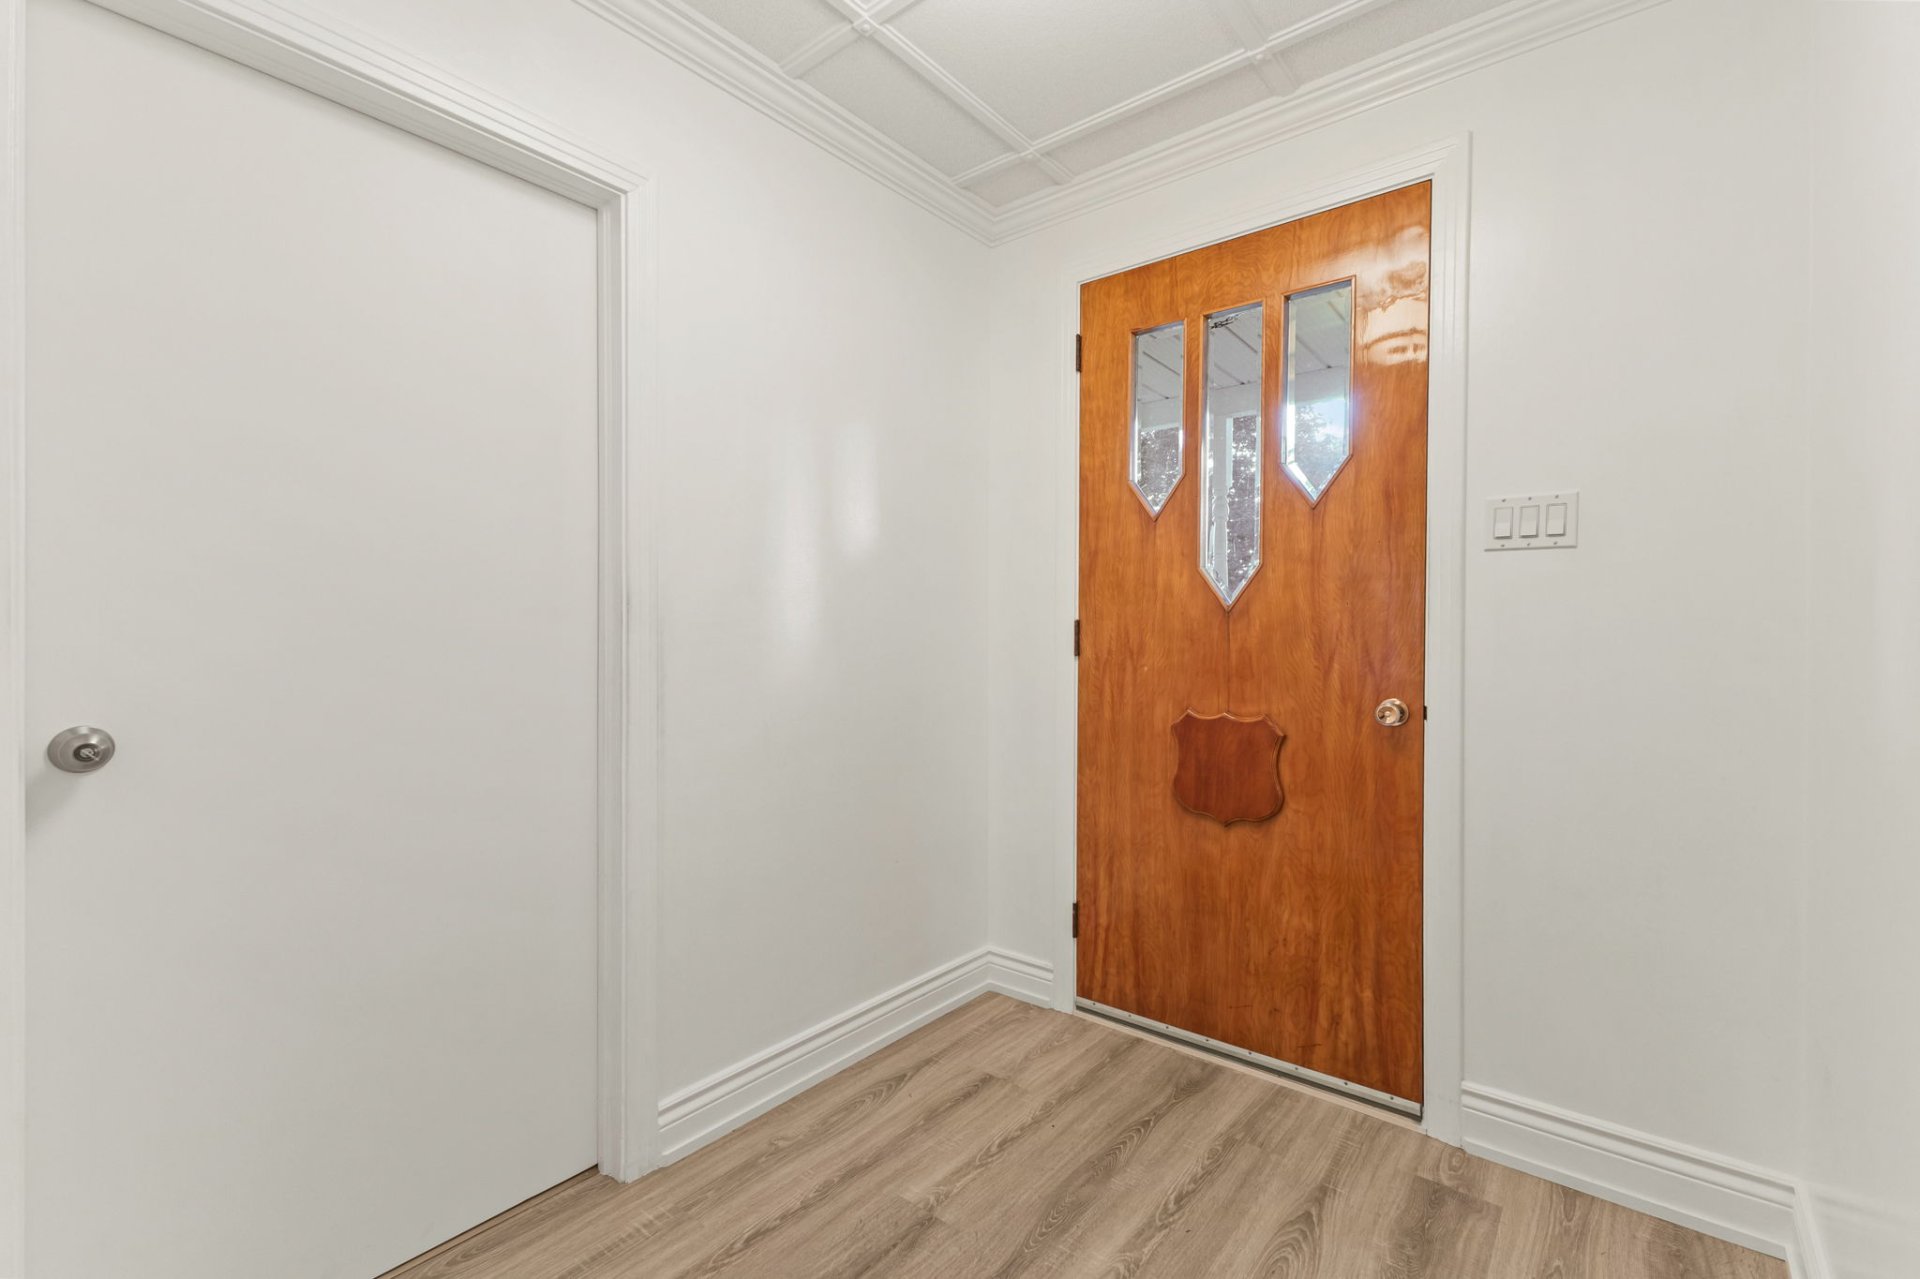
Hallway
Hallway
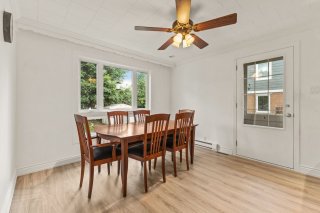
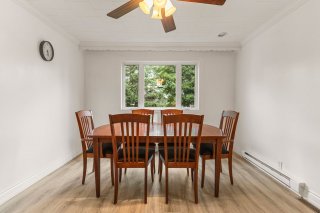
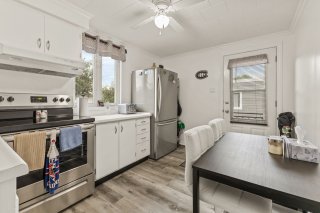
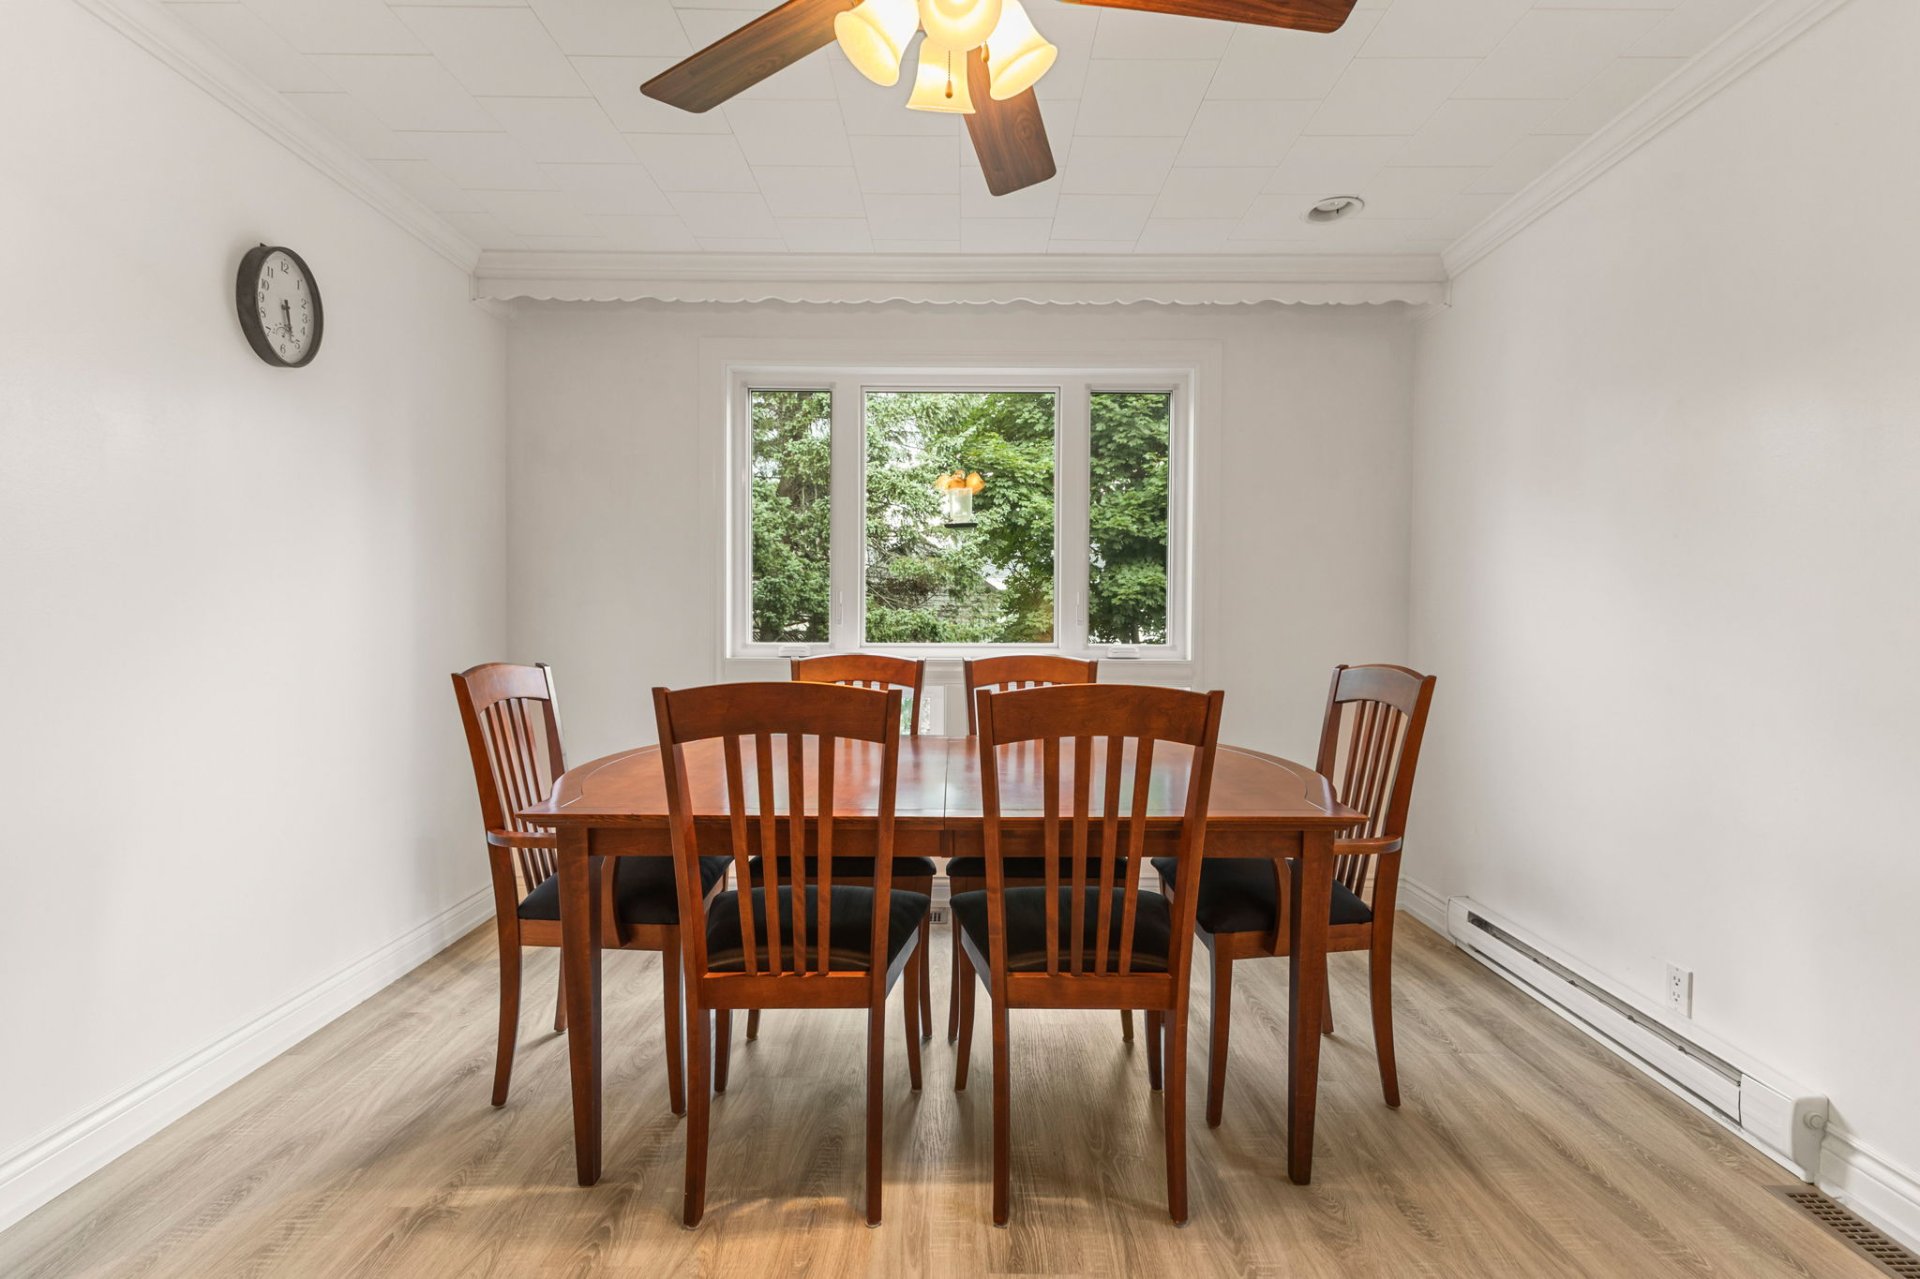
Dining room
Dining room
Dining room
Dining room
Dining room
Dining room
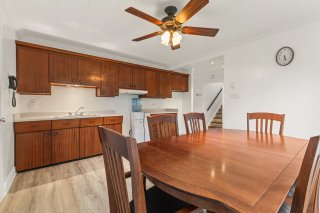
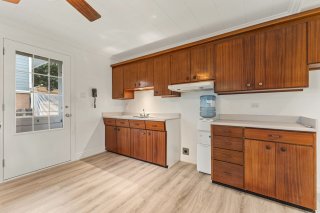
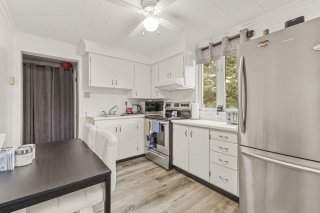
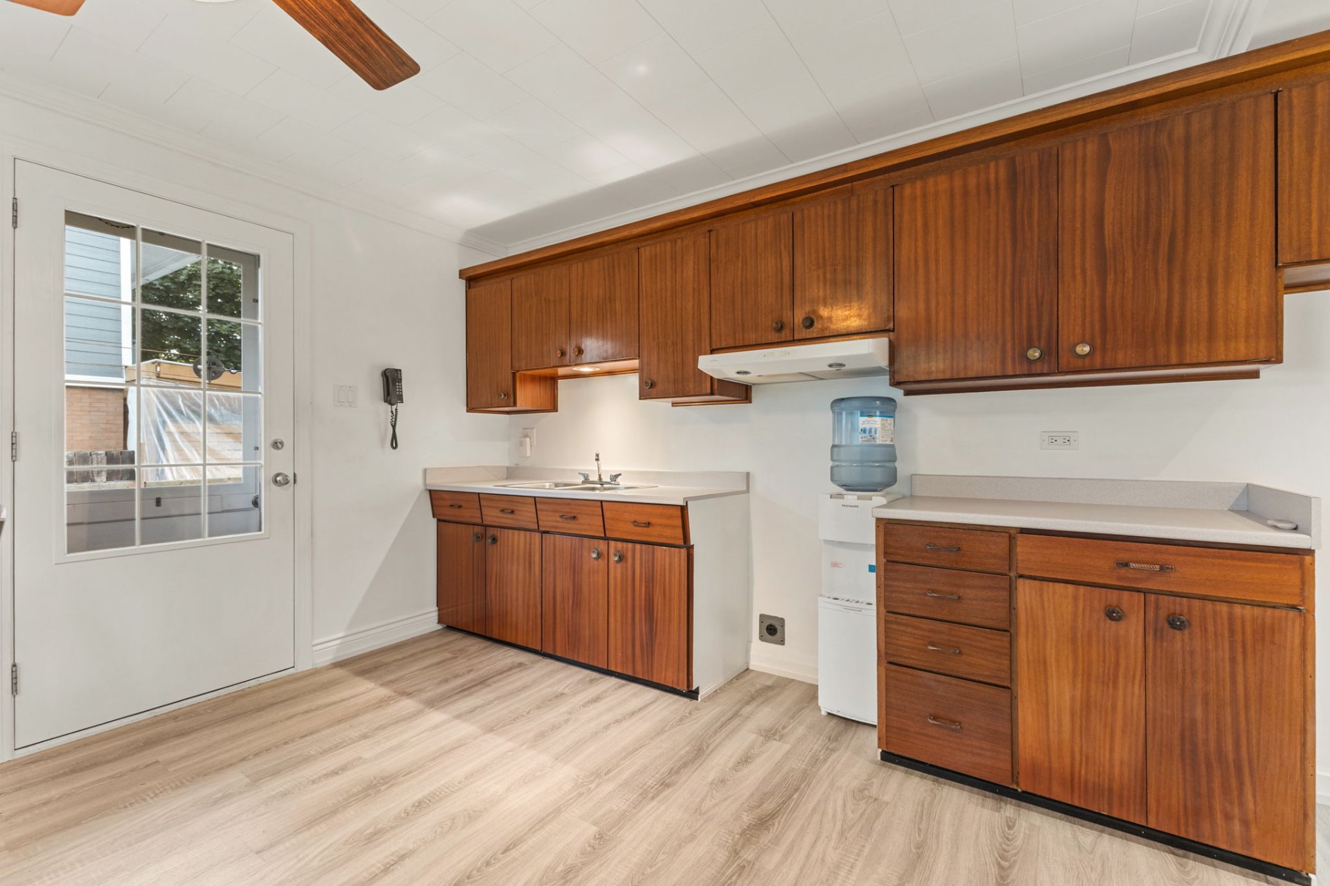
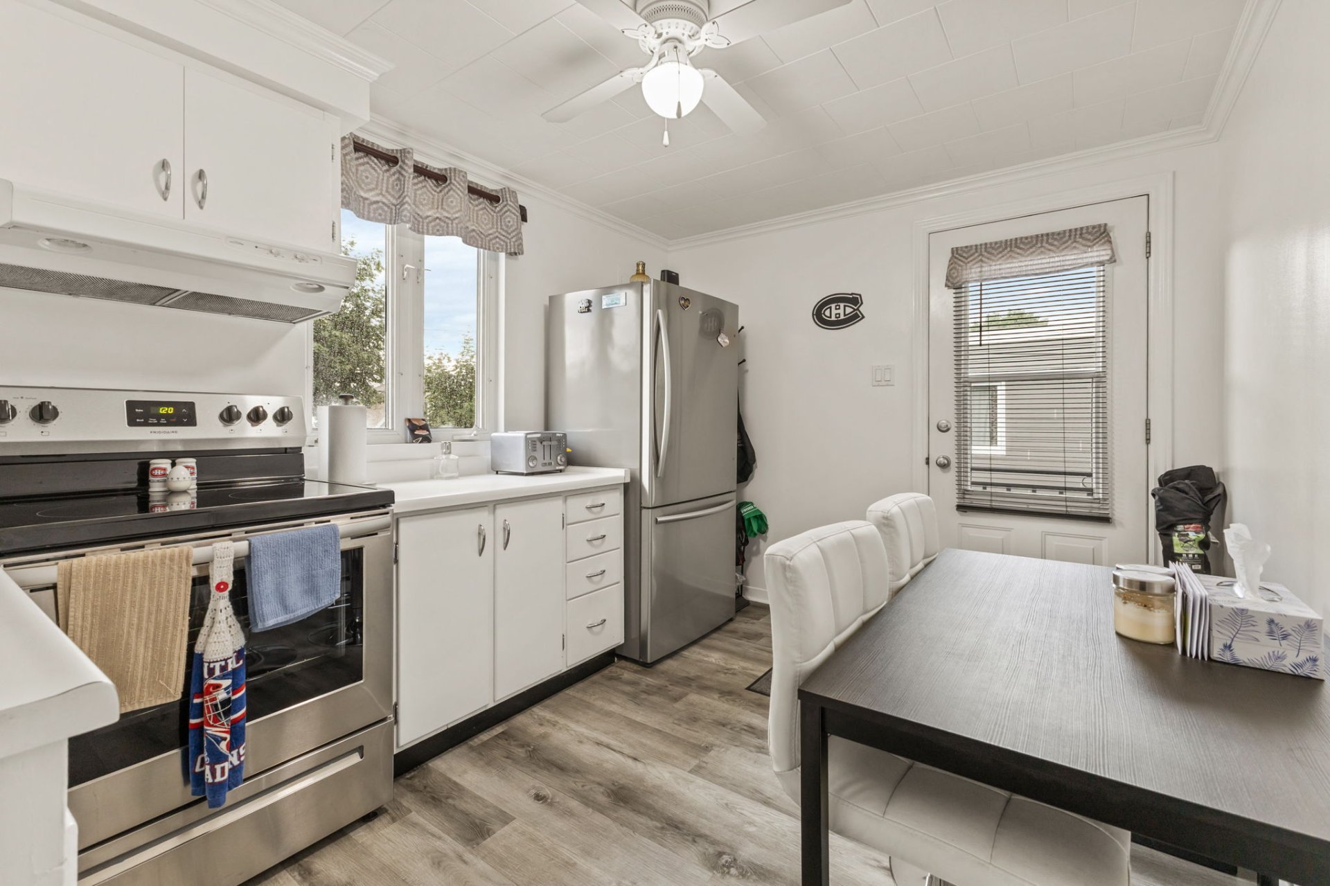
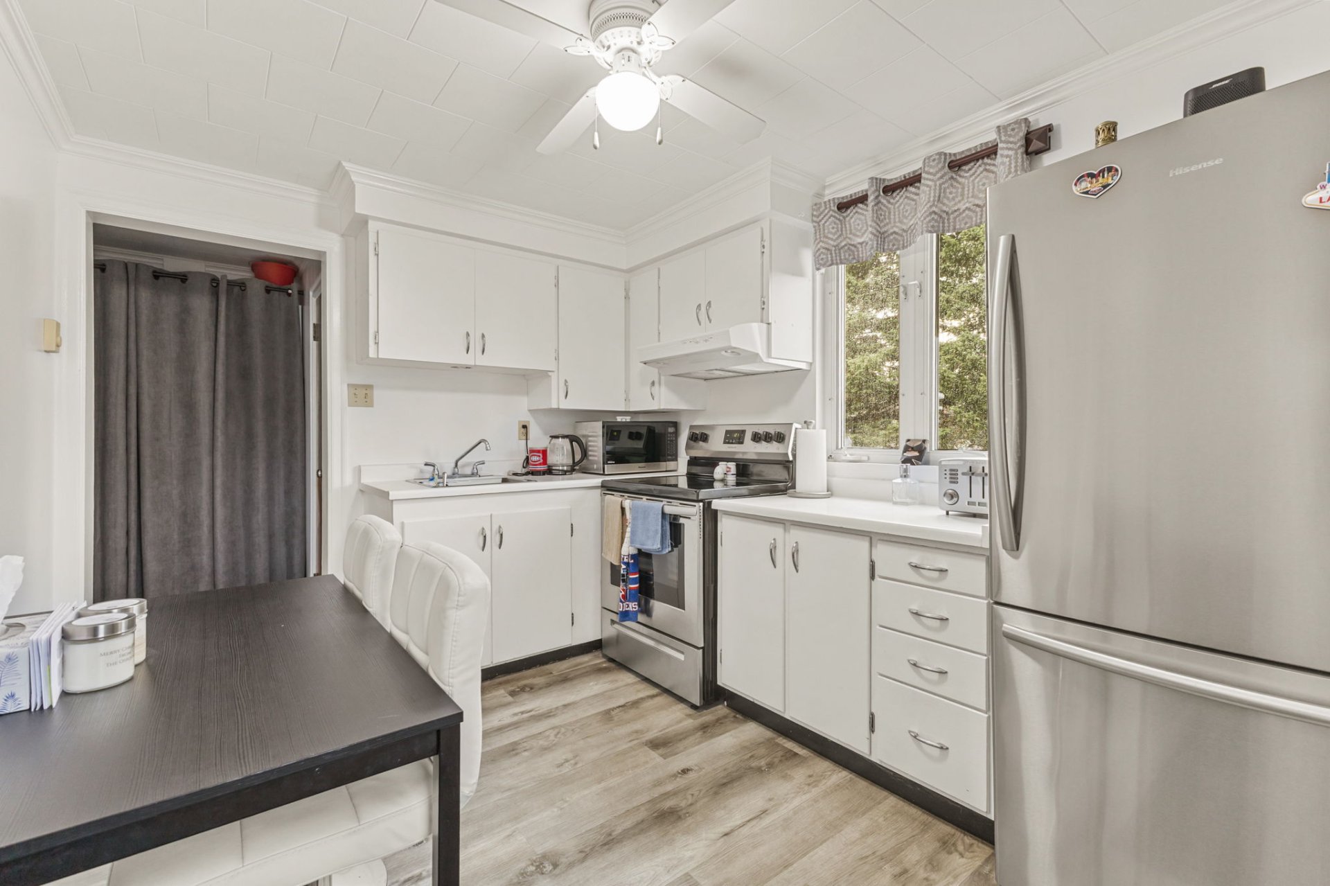
Kitchen
Kitchen
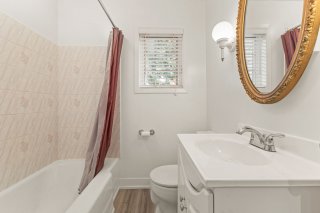
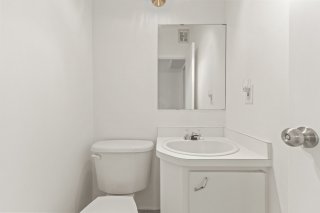
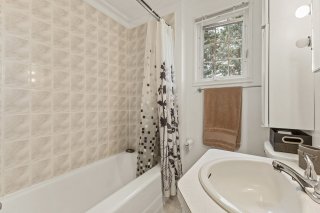
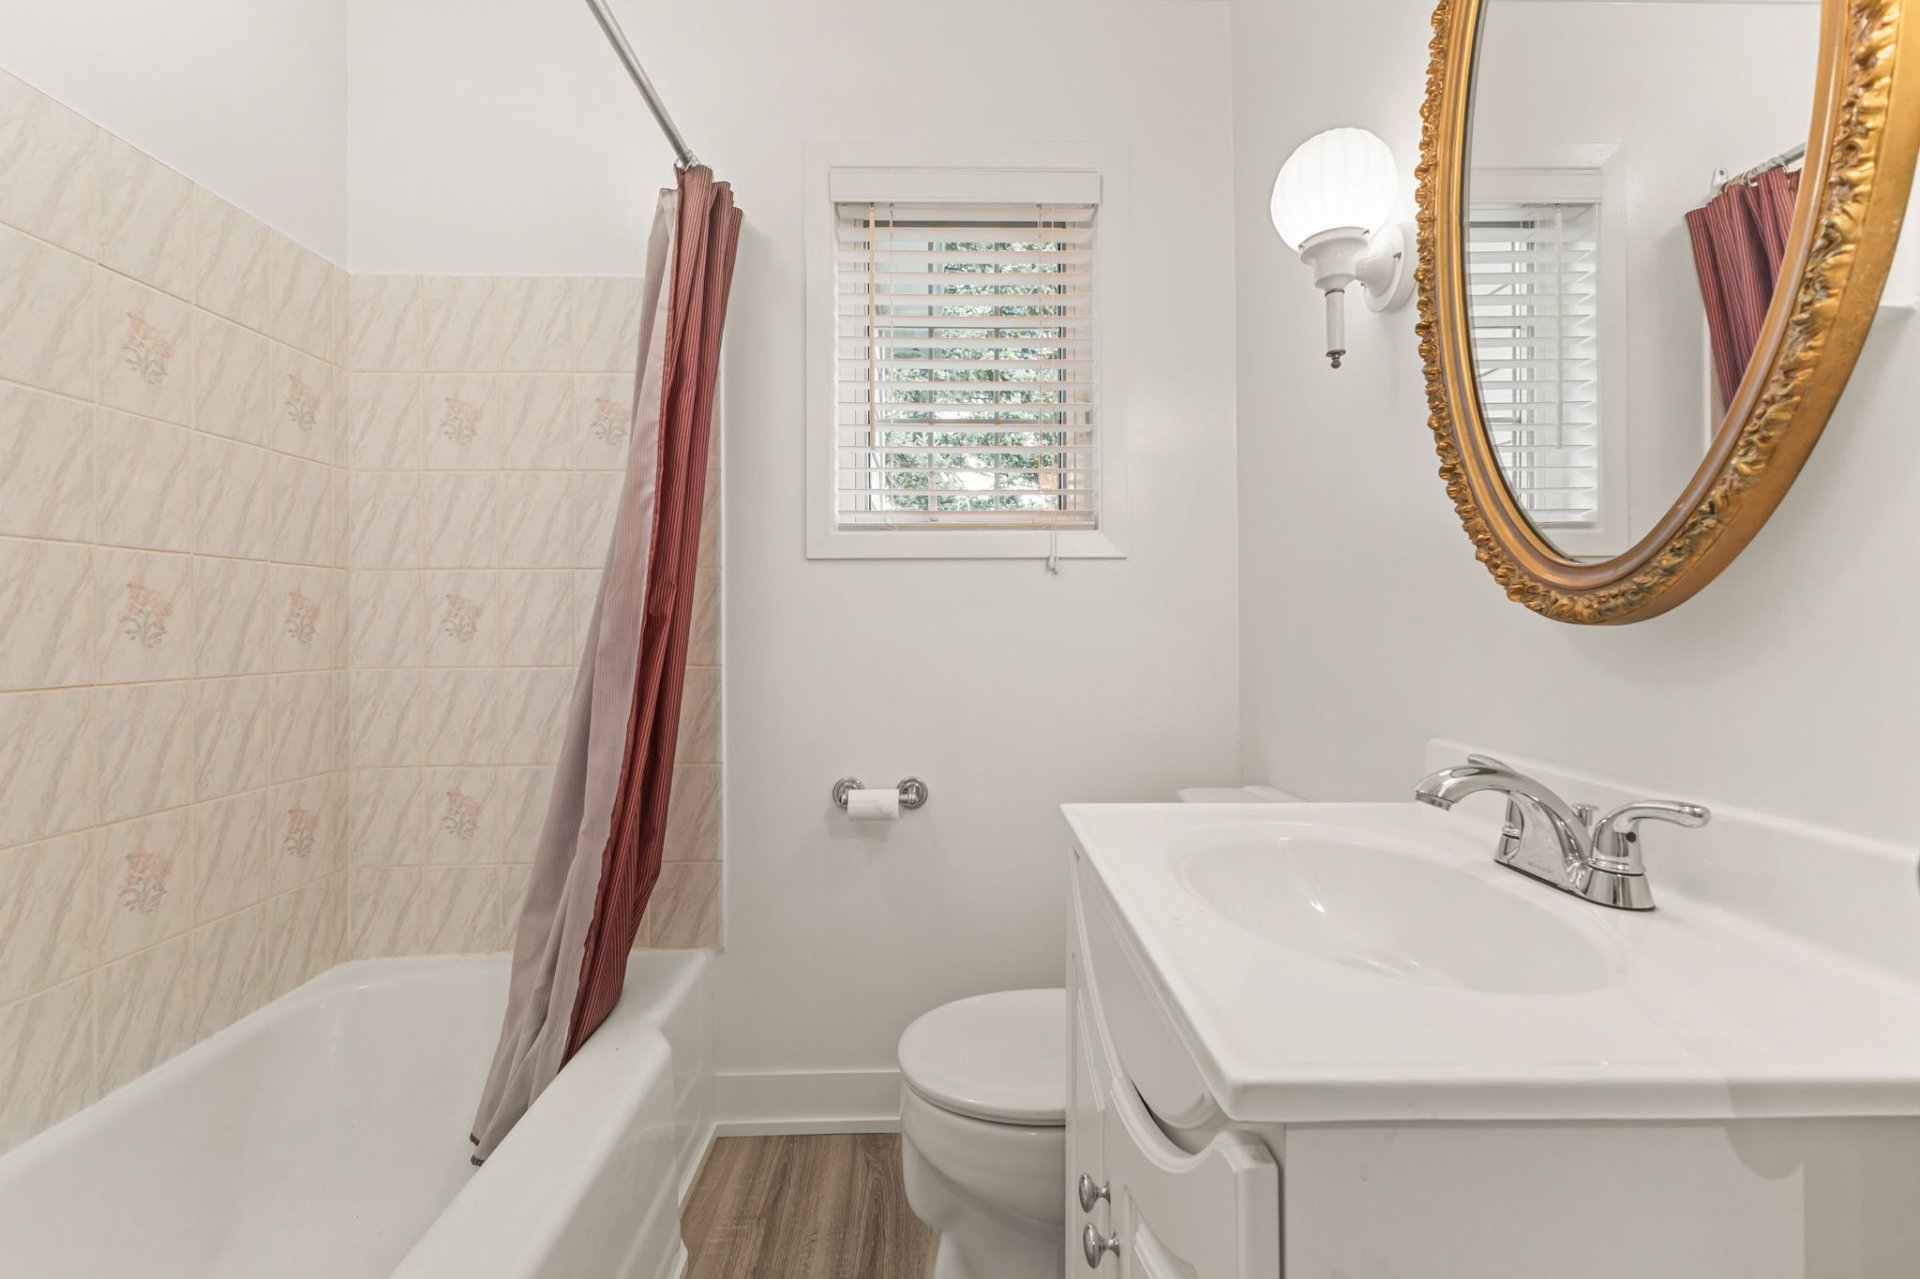
Bathroom
Bathroom
Laundry room
Laundry room
Laundry room
Laundry room
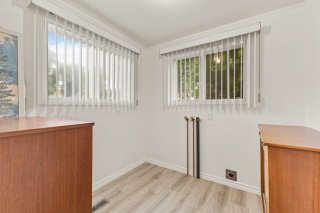
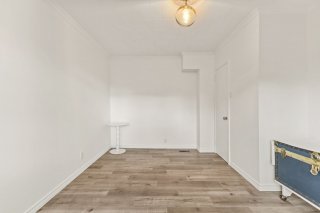
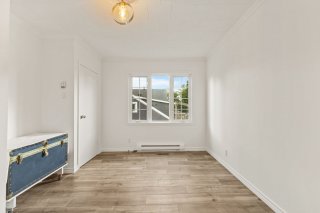
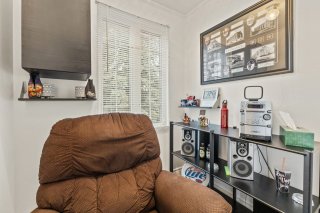
Bedroom
Bedroom
Bedroom
Bedroom
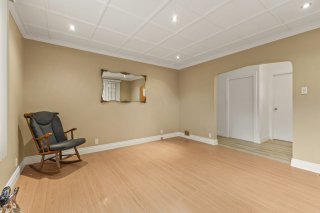
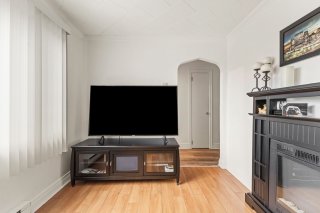
Living room
Living room
Living room
Living room
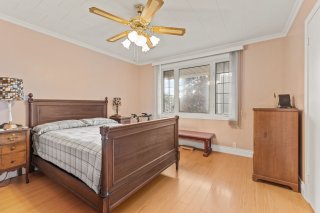
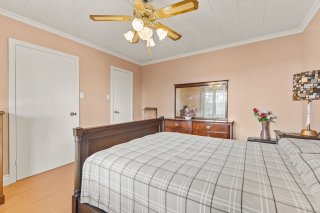
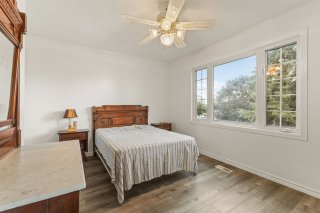
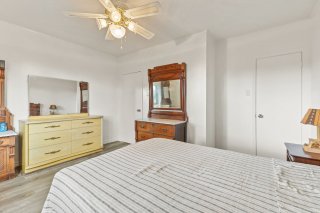
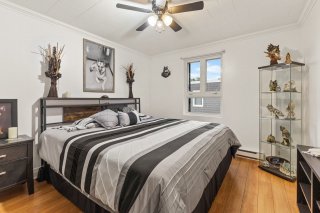
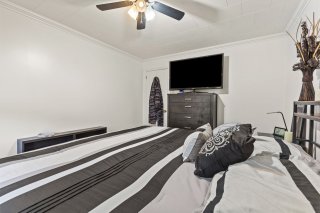
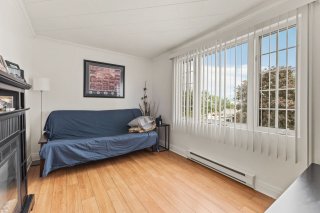
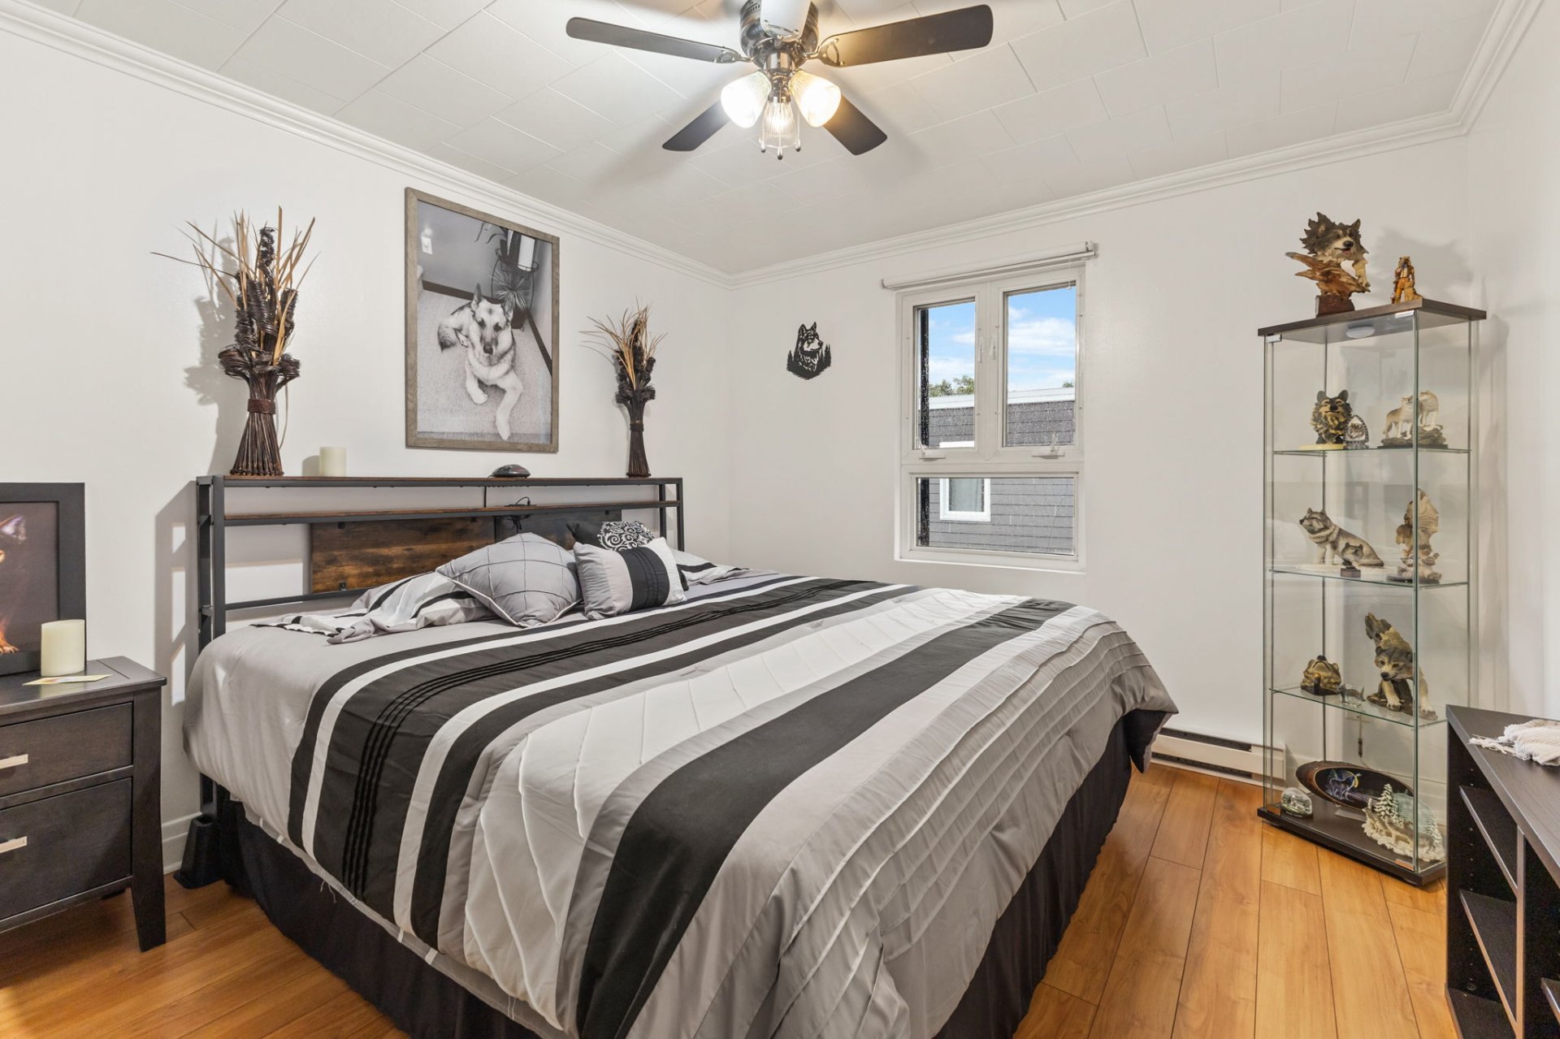
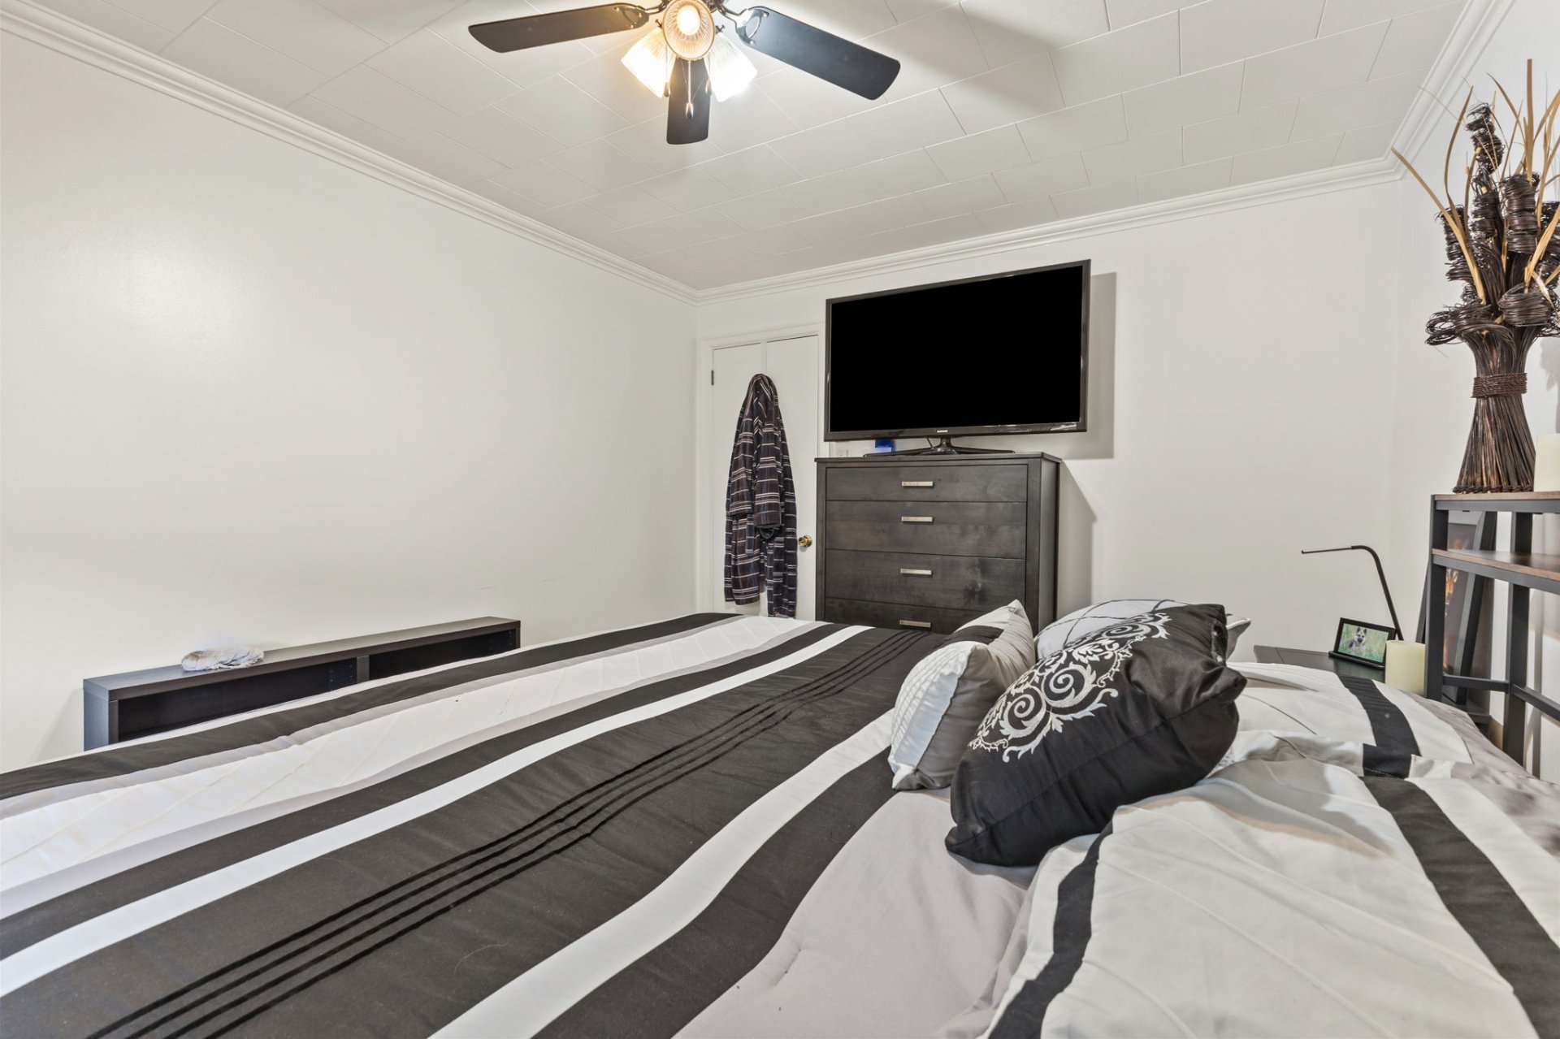
Primary bedroom
Primary bedroom
Primary bedroom
Primary bedroom
Bedroom
Bedroom
Bedroom
Bedroom
Washroom
Washroom
Bedroom
Bedroom
Bedroom
Bedroom
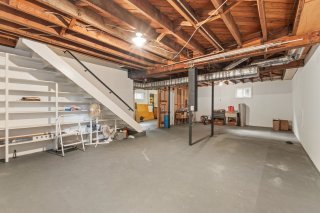
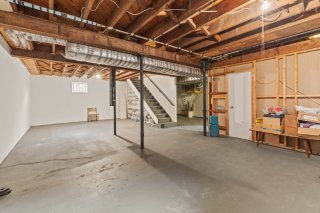
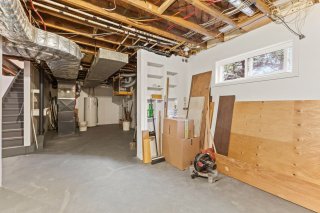
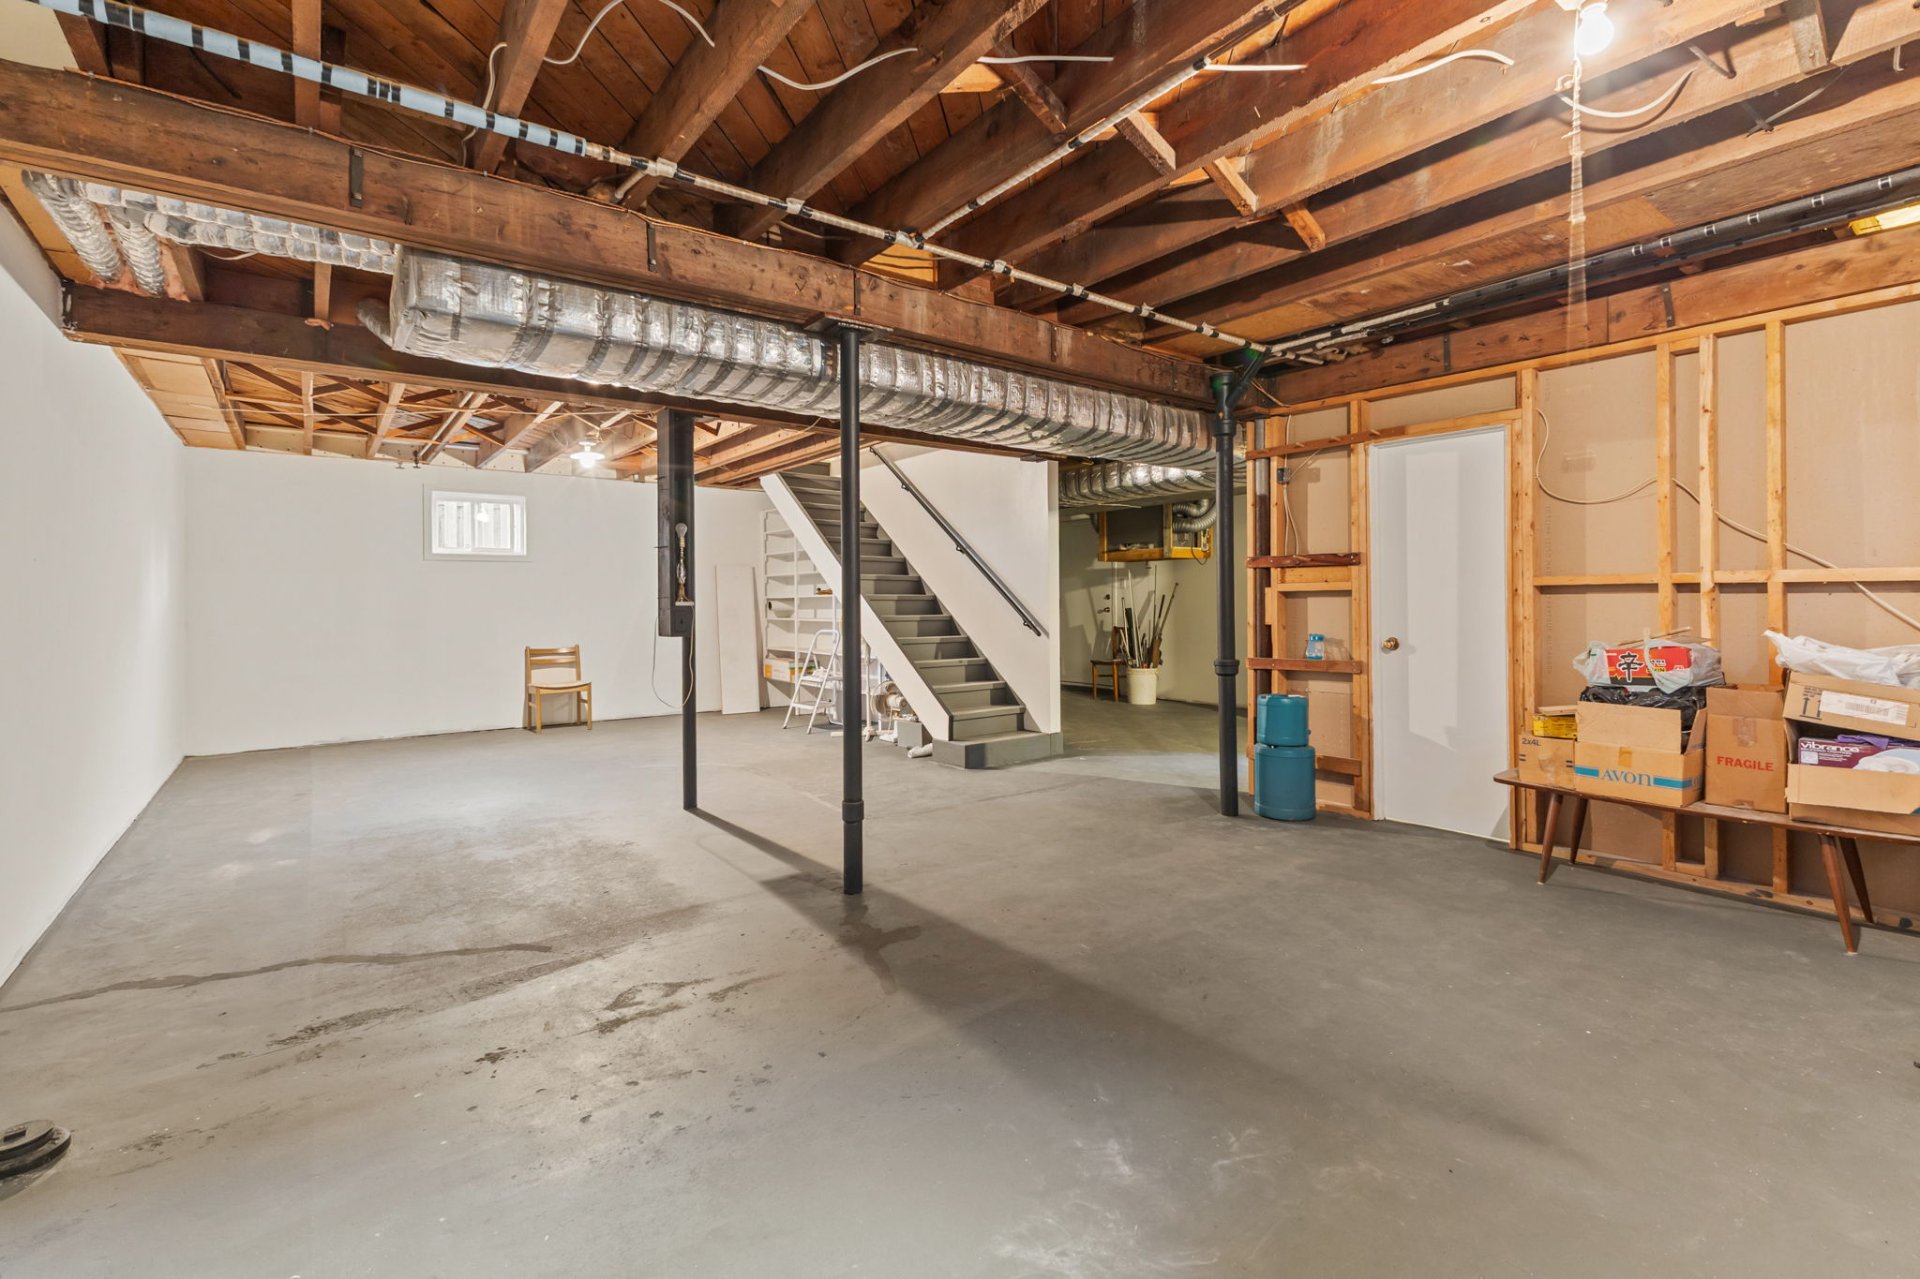
Basement
Basement
Basement
Basement
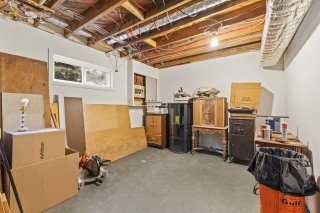
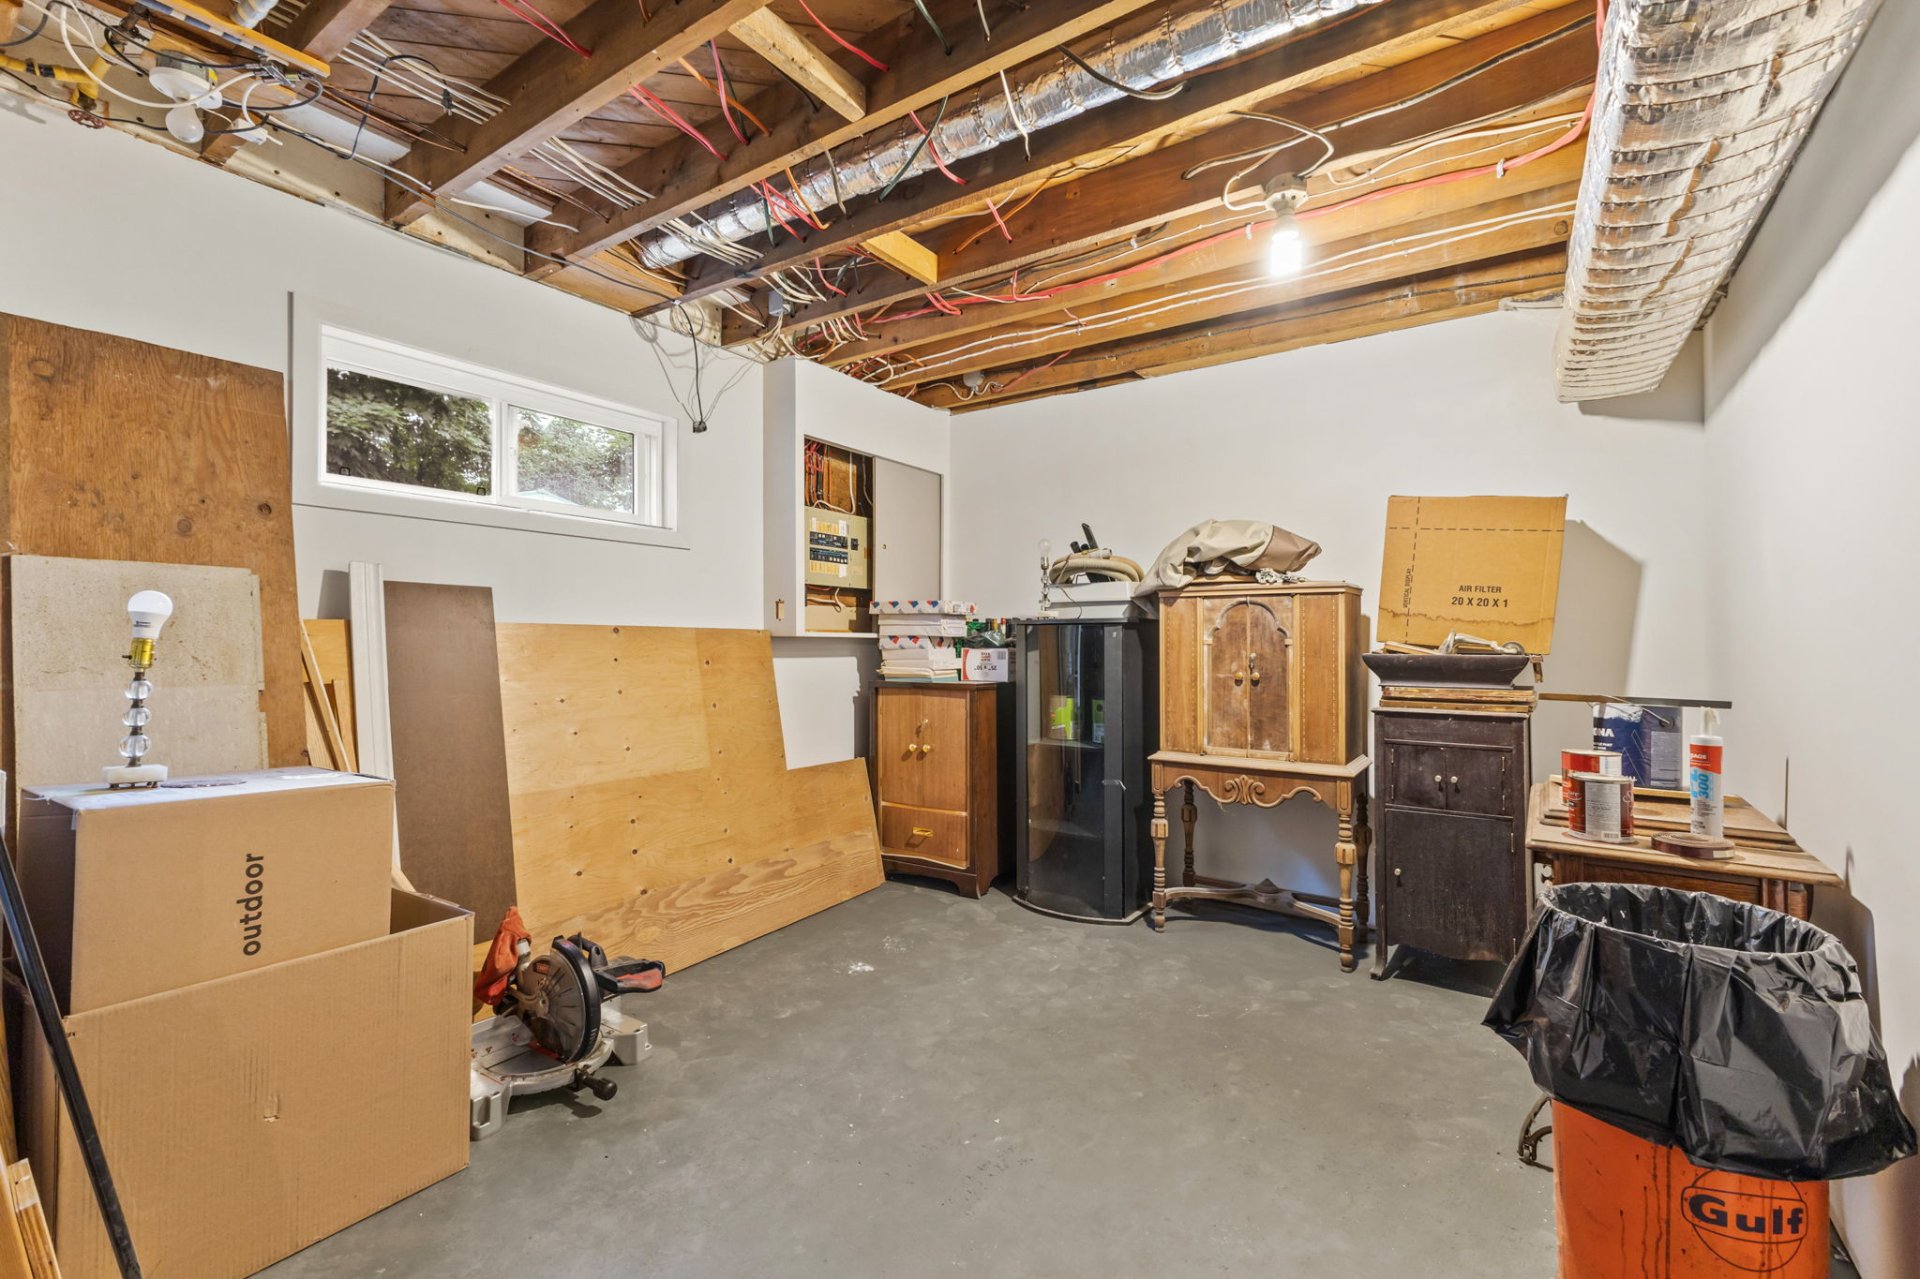
Storage
Storage
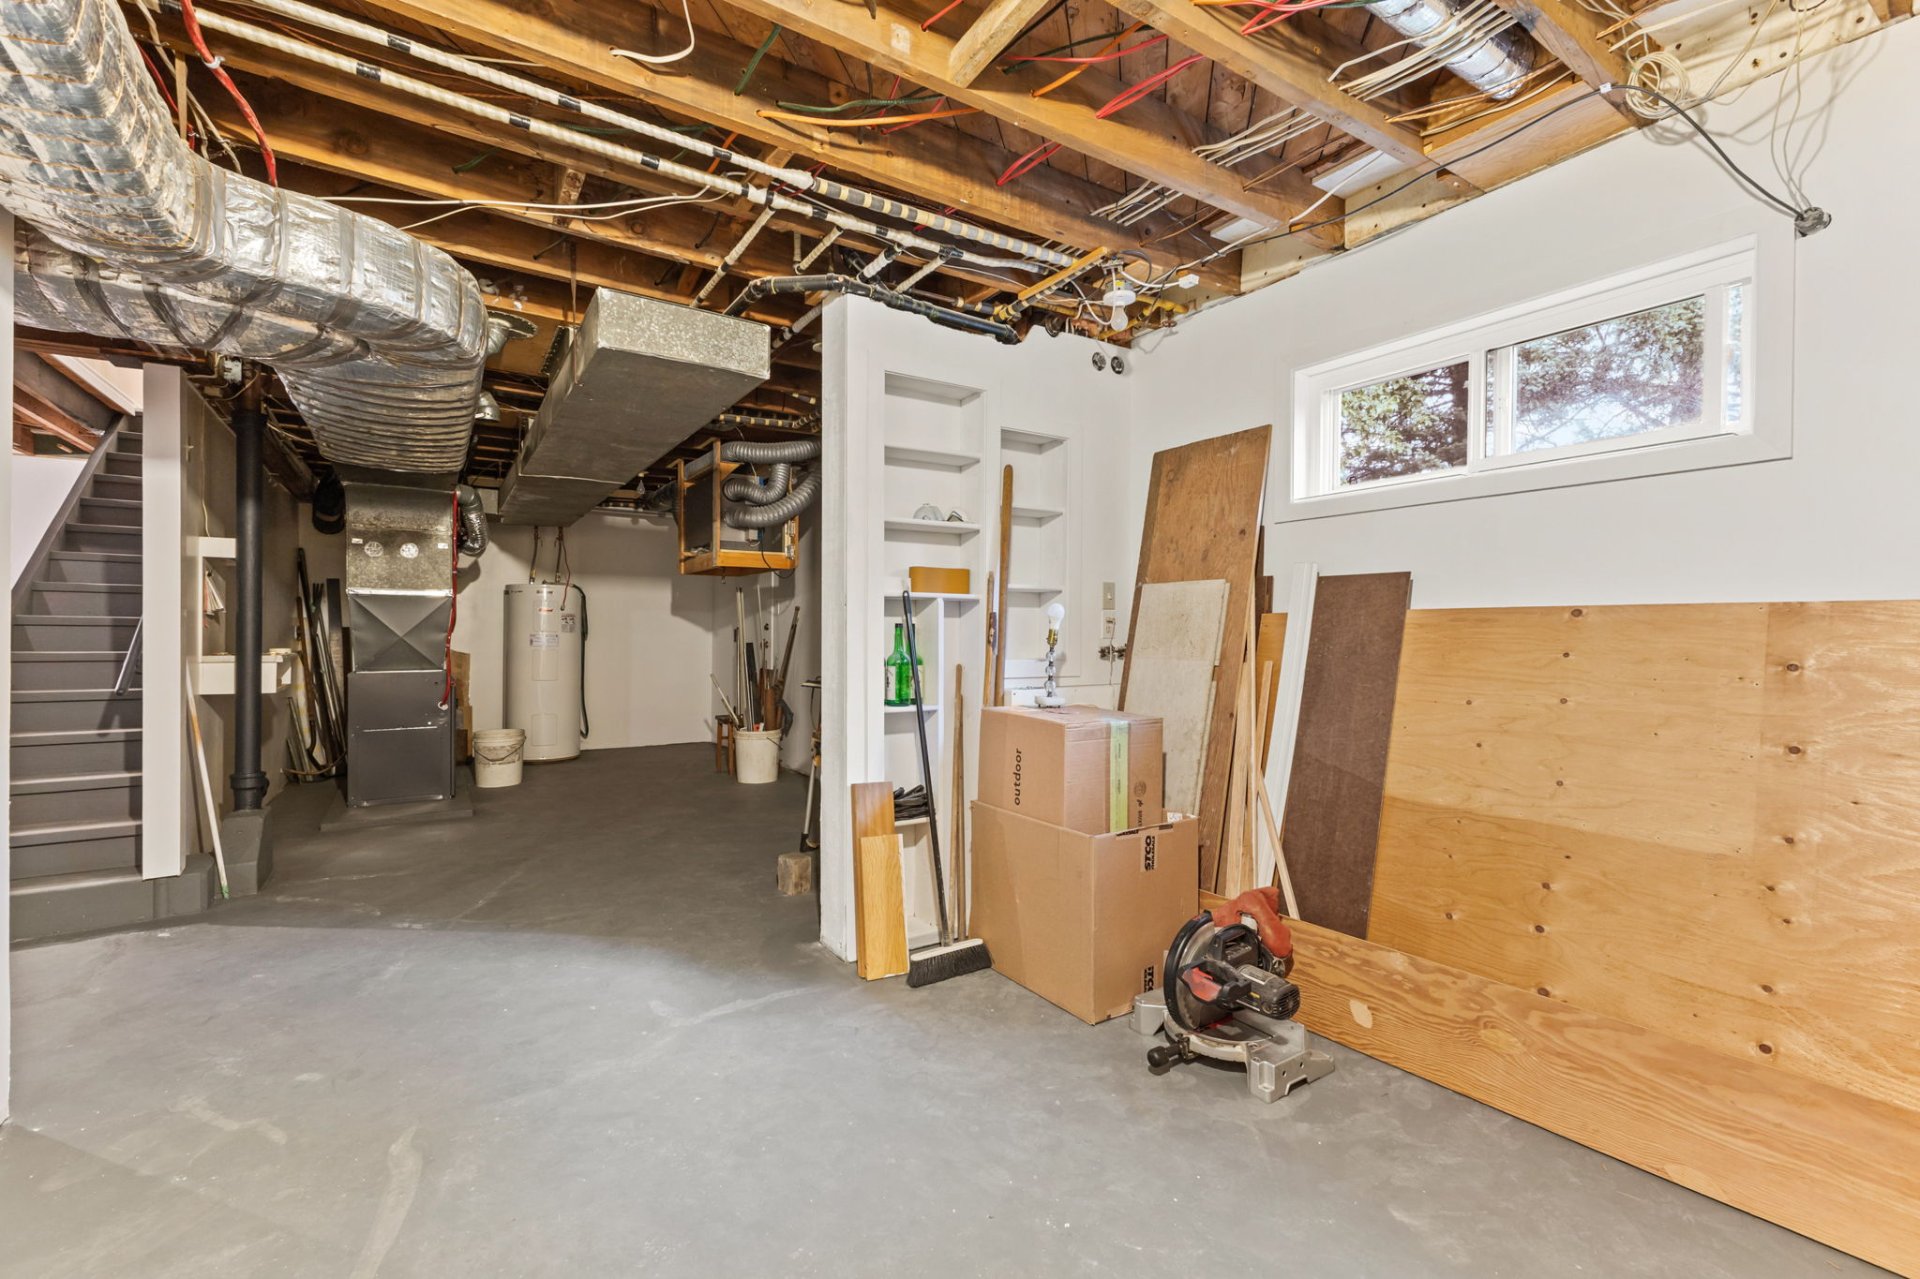
Storage
Storage
Dwelling
Dwelling
Dwelling
Dwelling
Dwelling
Dwelling
Dwelling
Dwelling
Dwelling
Dwelling
Dwelling
Dwelling
Dwelling
Dwelling
Dwelling
Dwelling
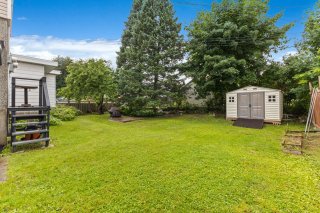
Backyard
Backyard
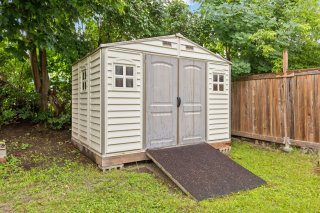
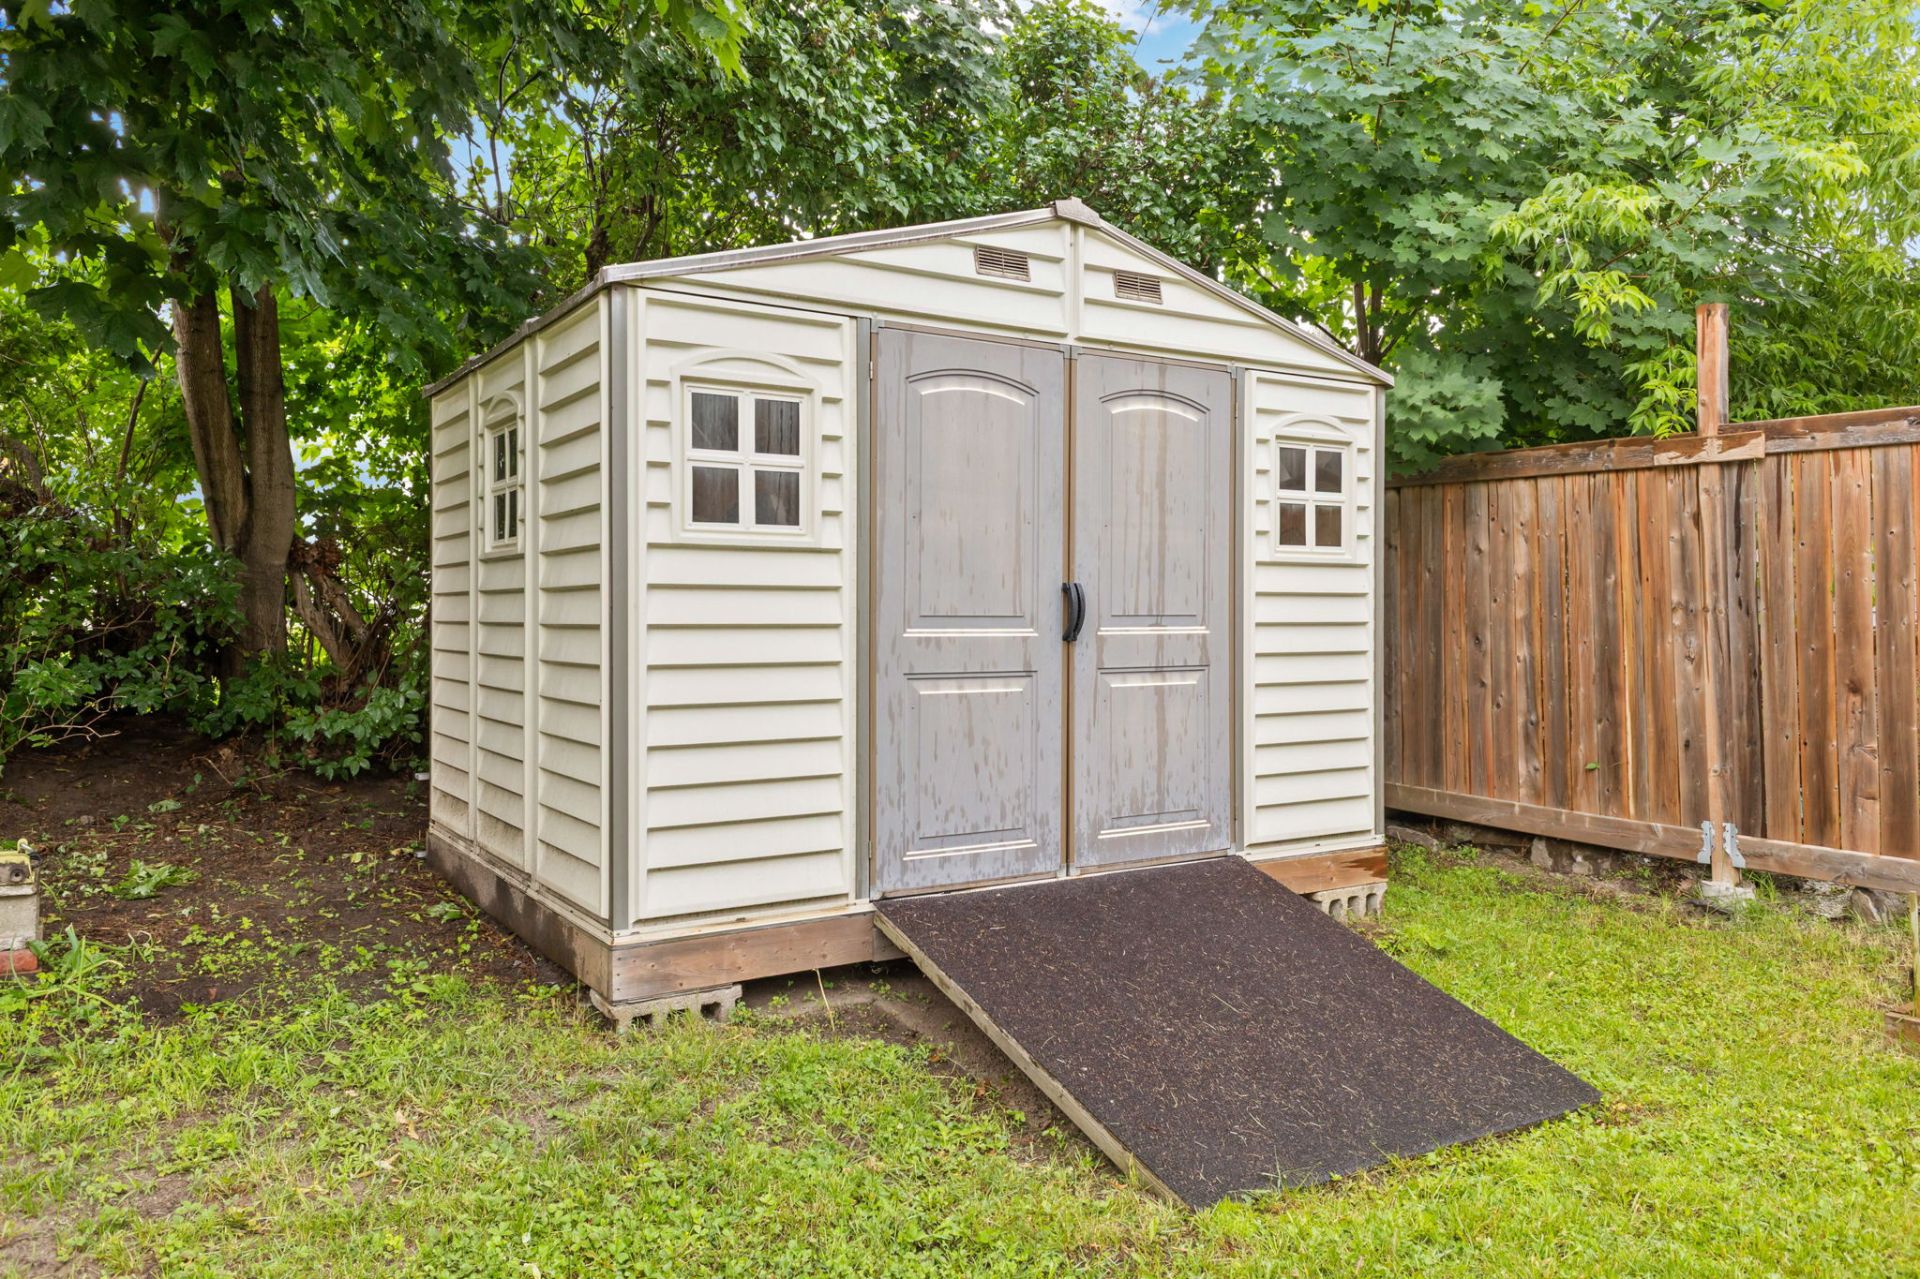
Shed
Shed
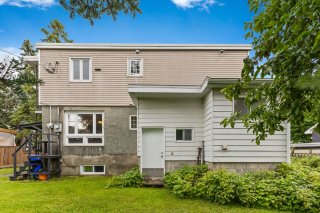
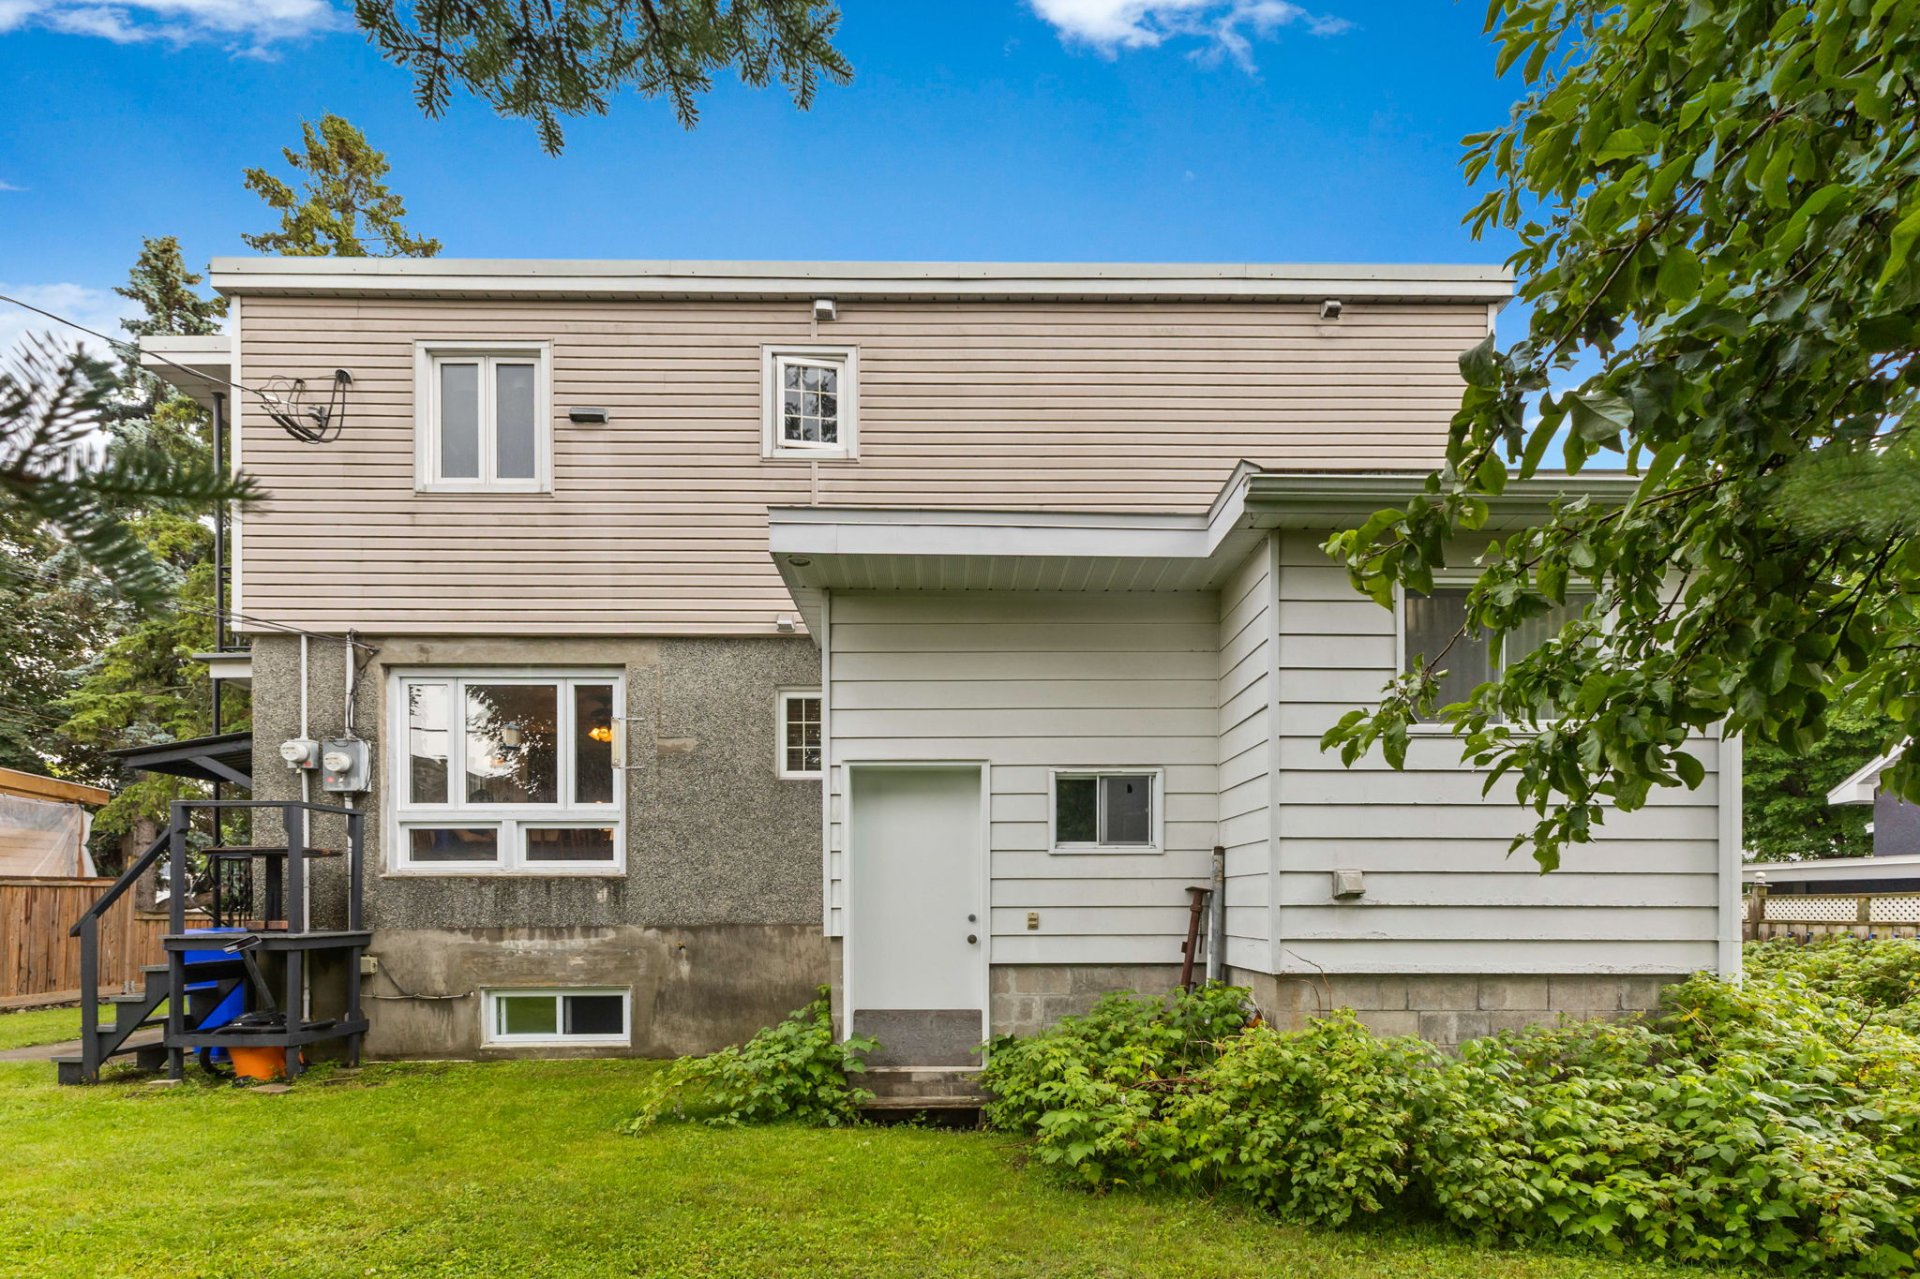
Back facade
Back facade
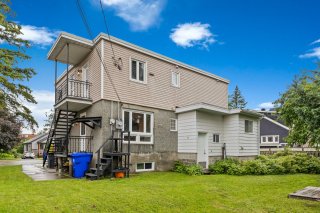
Exterior
Exterior

Duplex for sale.

114 Rue Binet

Gatineau (Hull), QC J8Y

Frontage
Hallway
Dining room
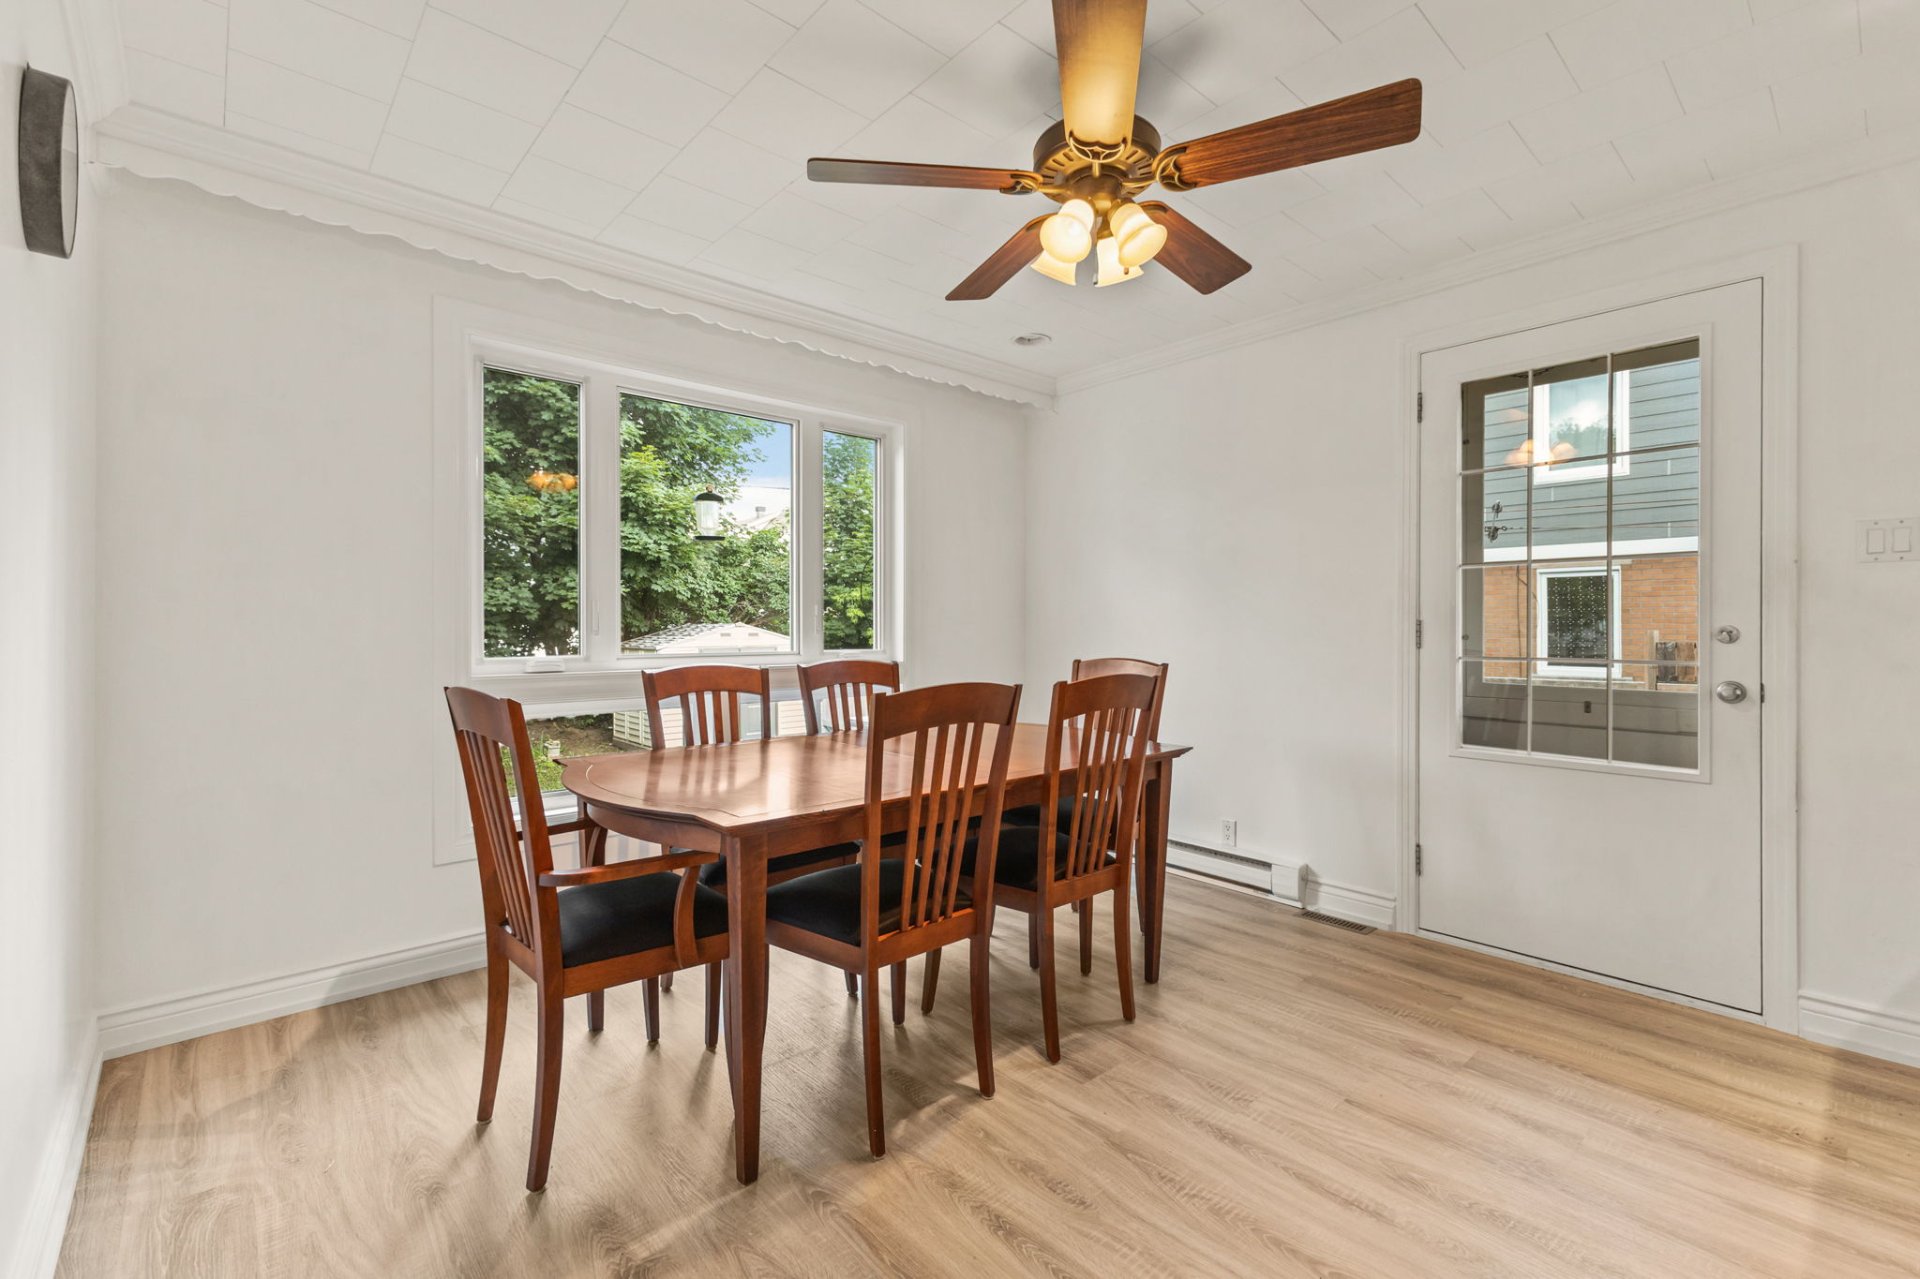
Dining room
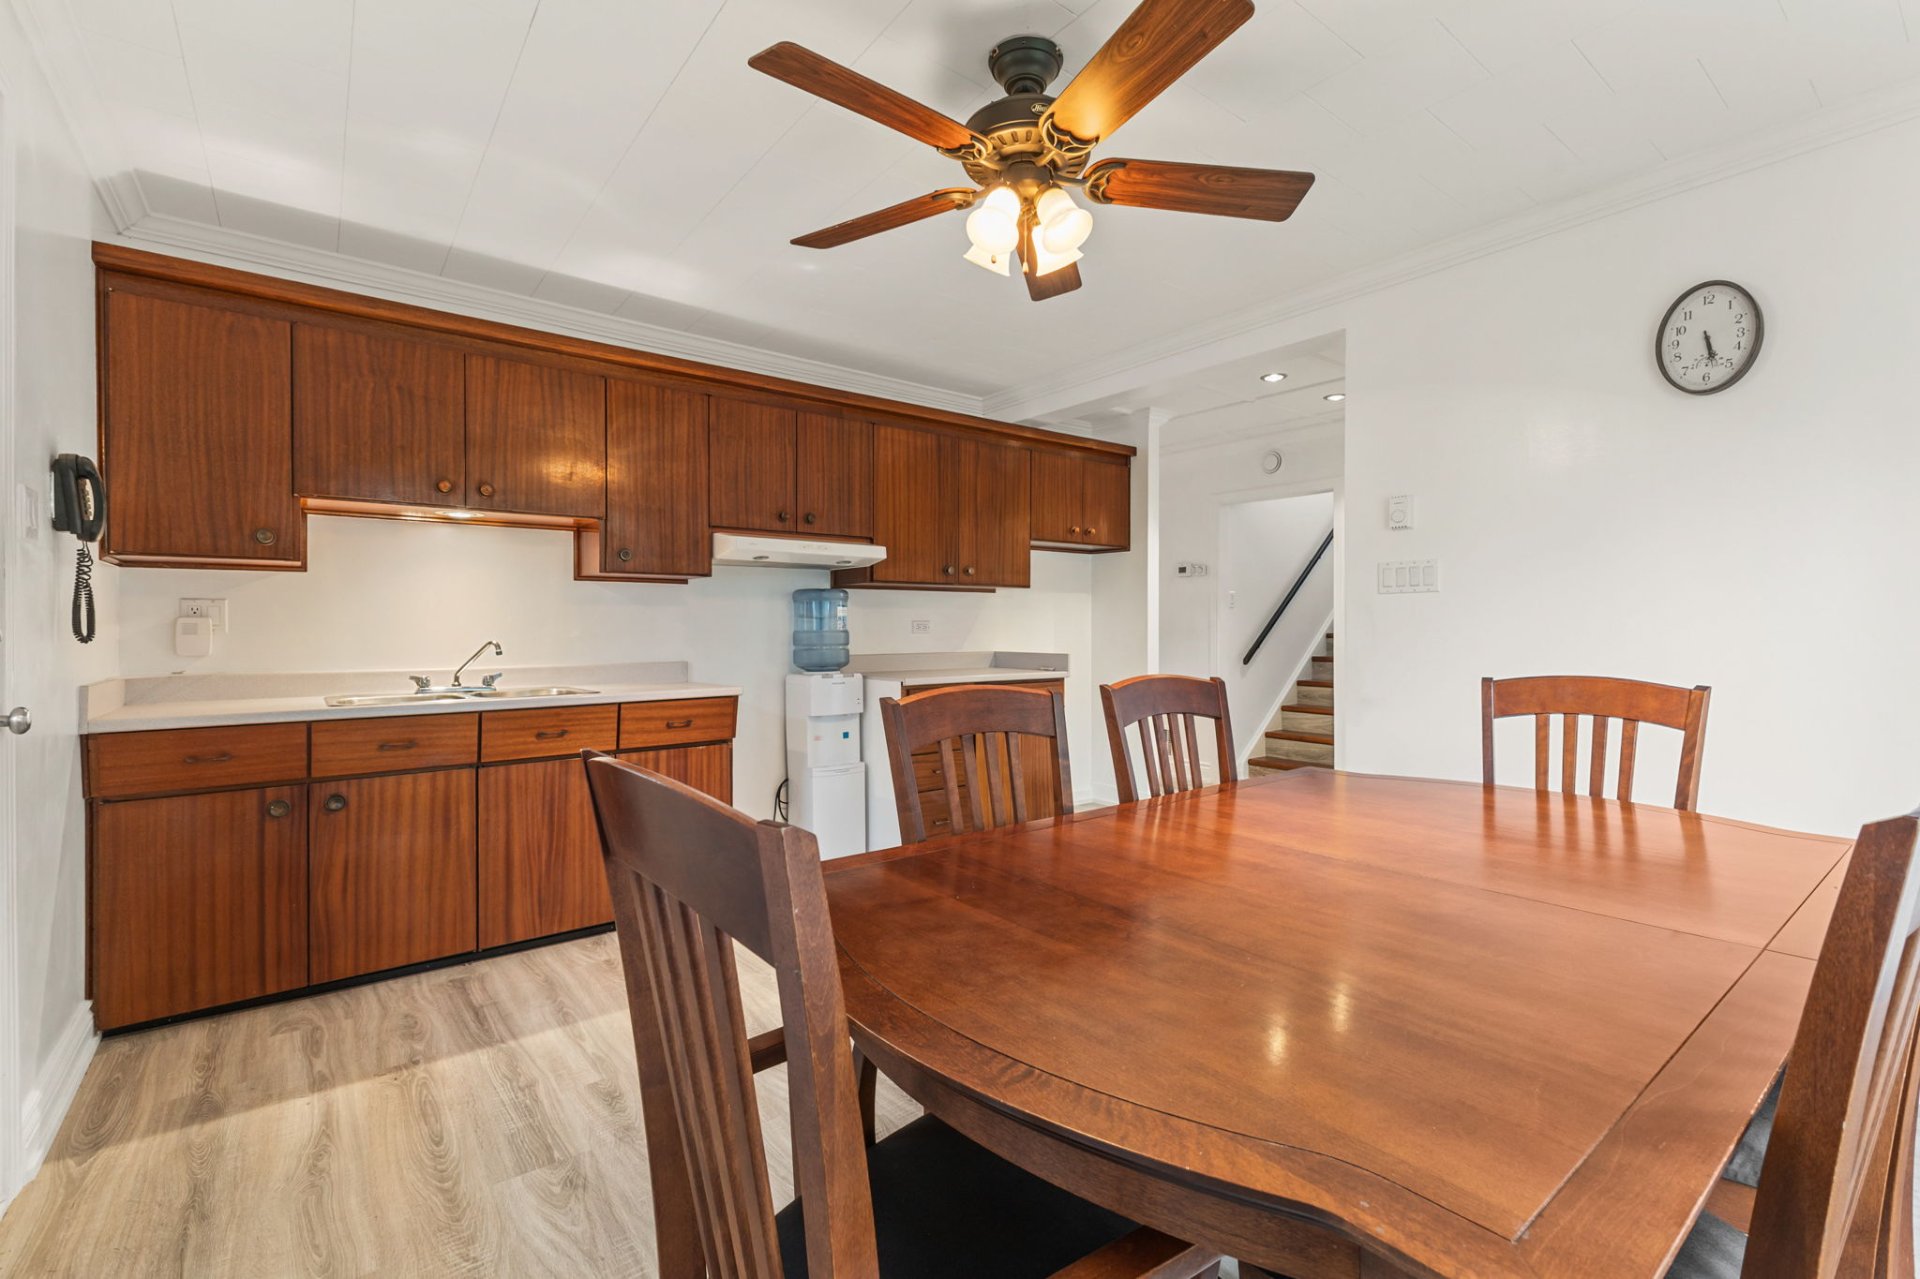
Dining room
Kitchen
Bathroom
Laundry room
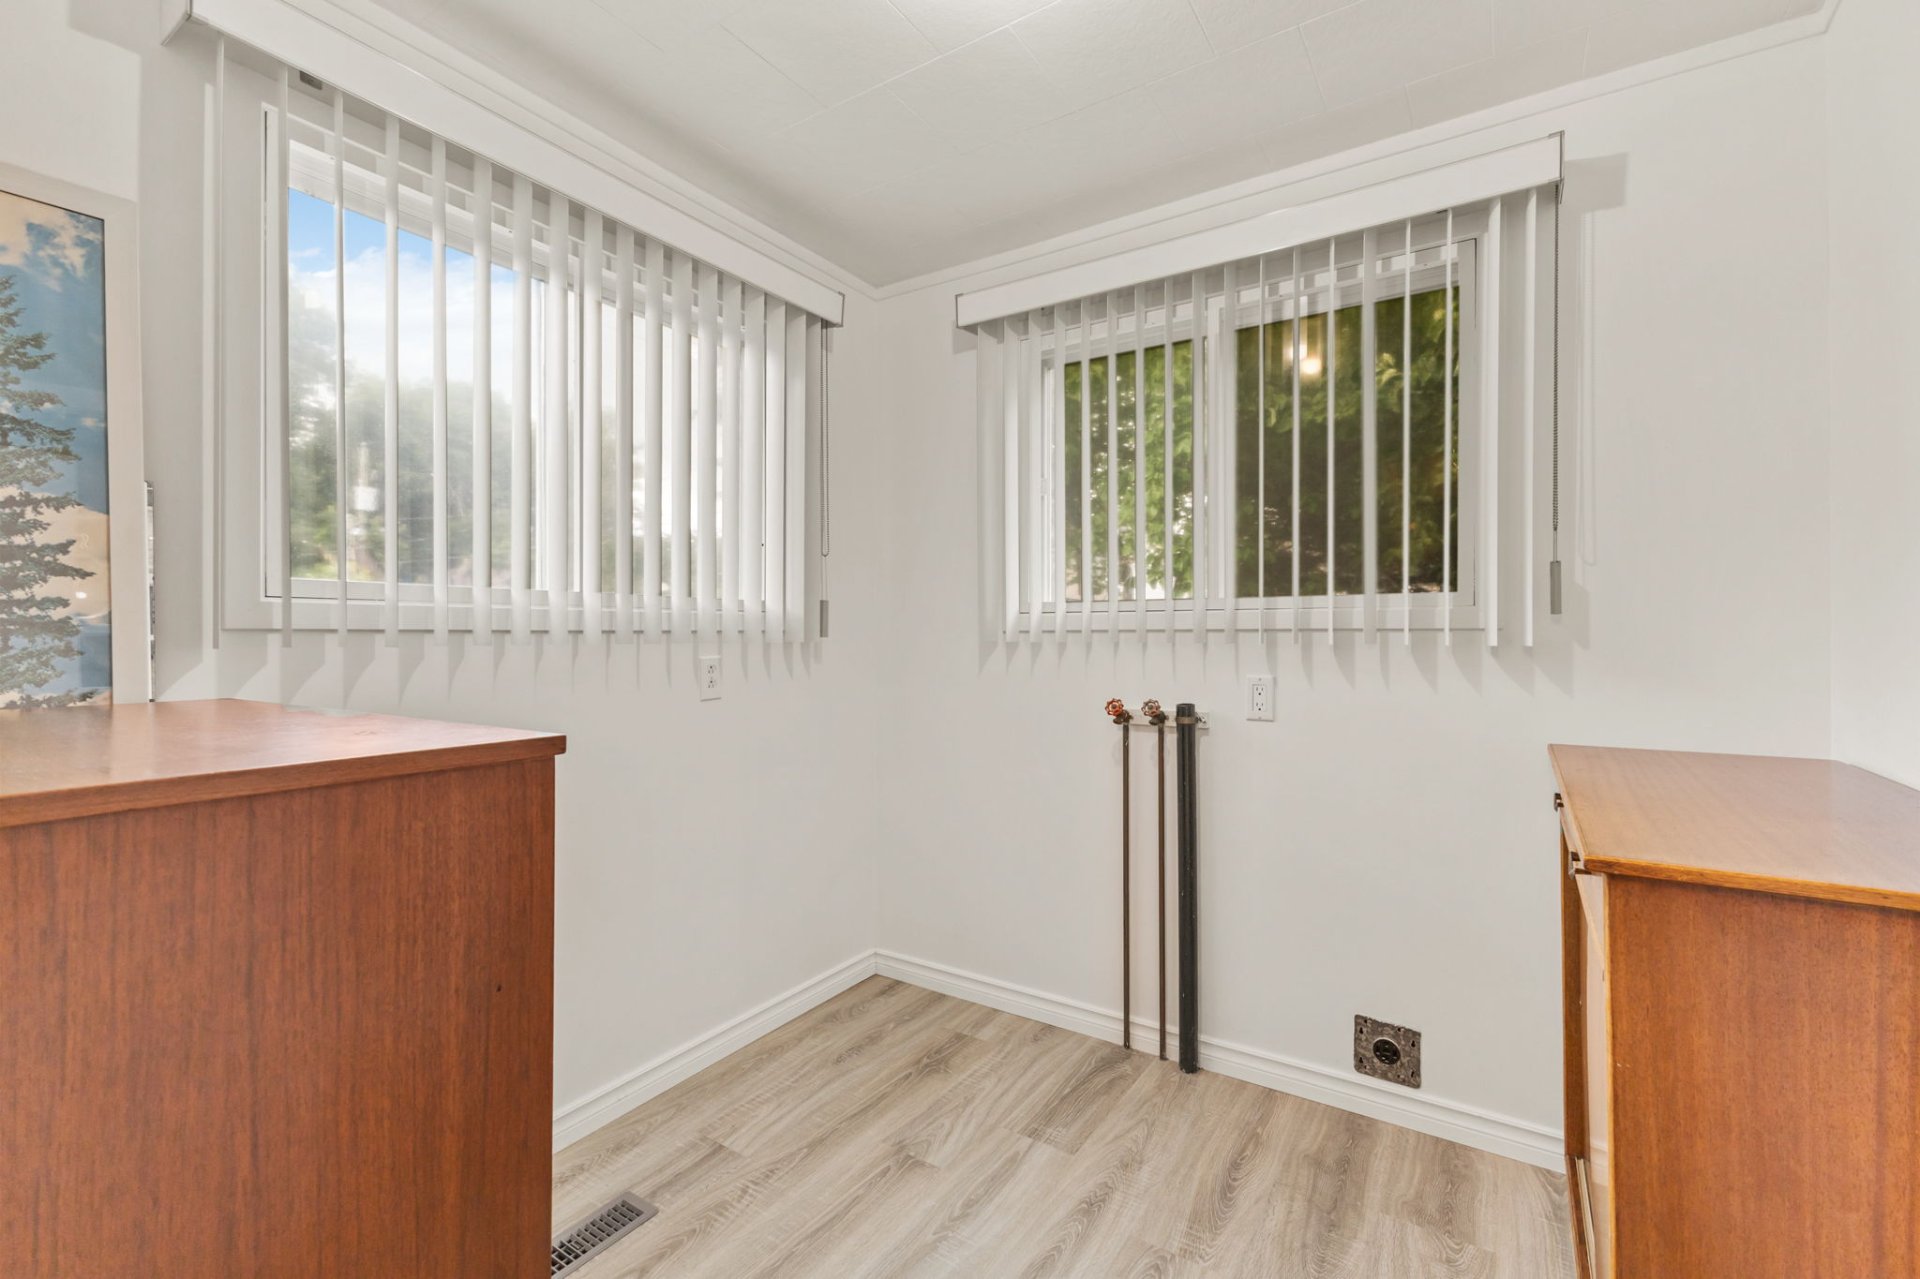
Laundry room
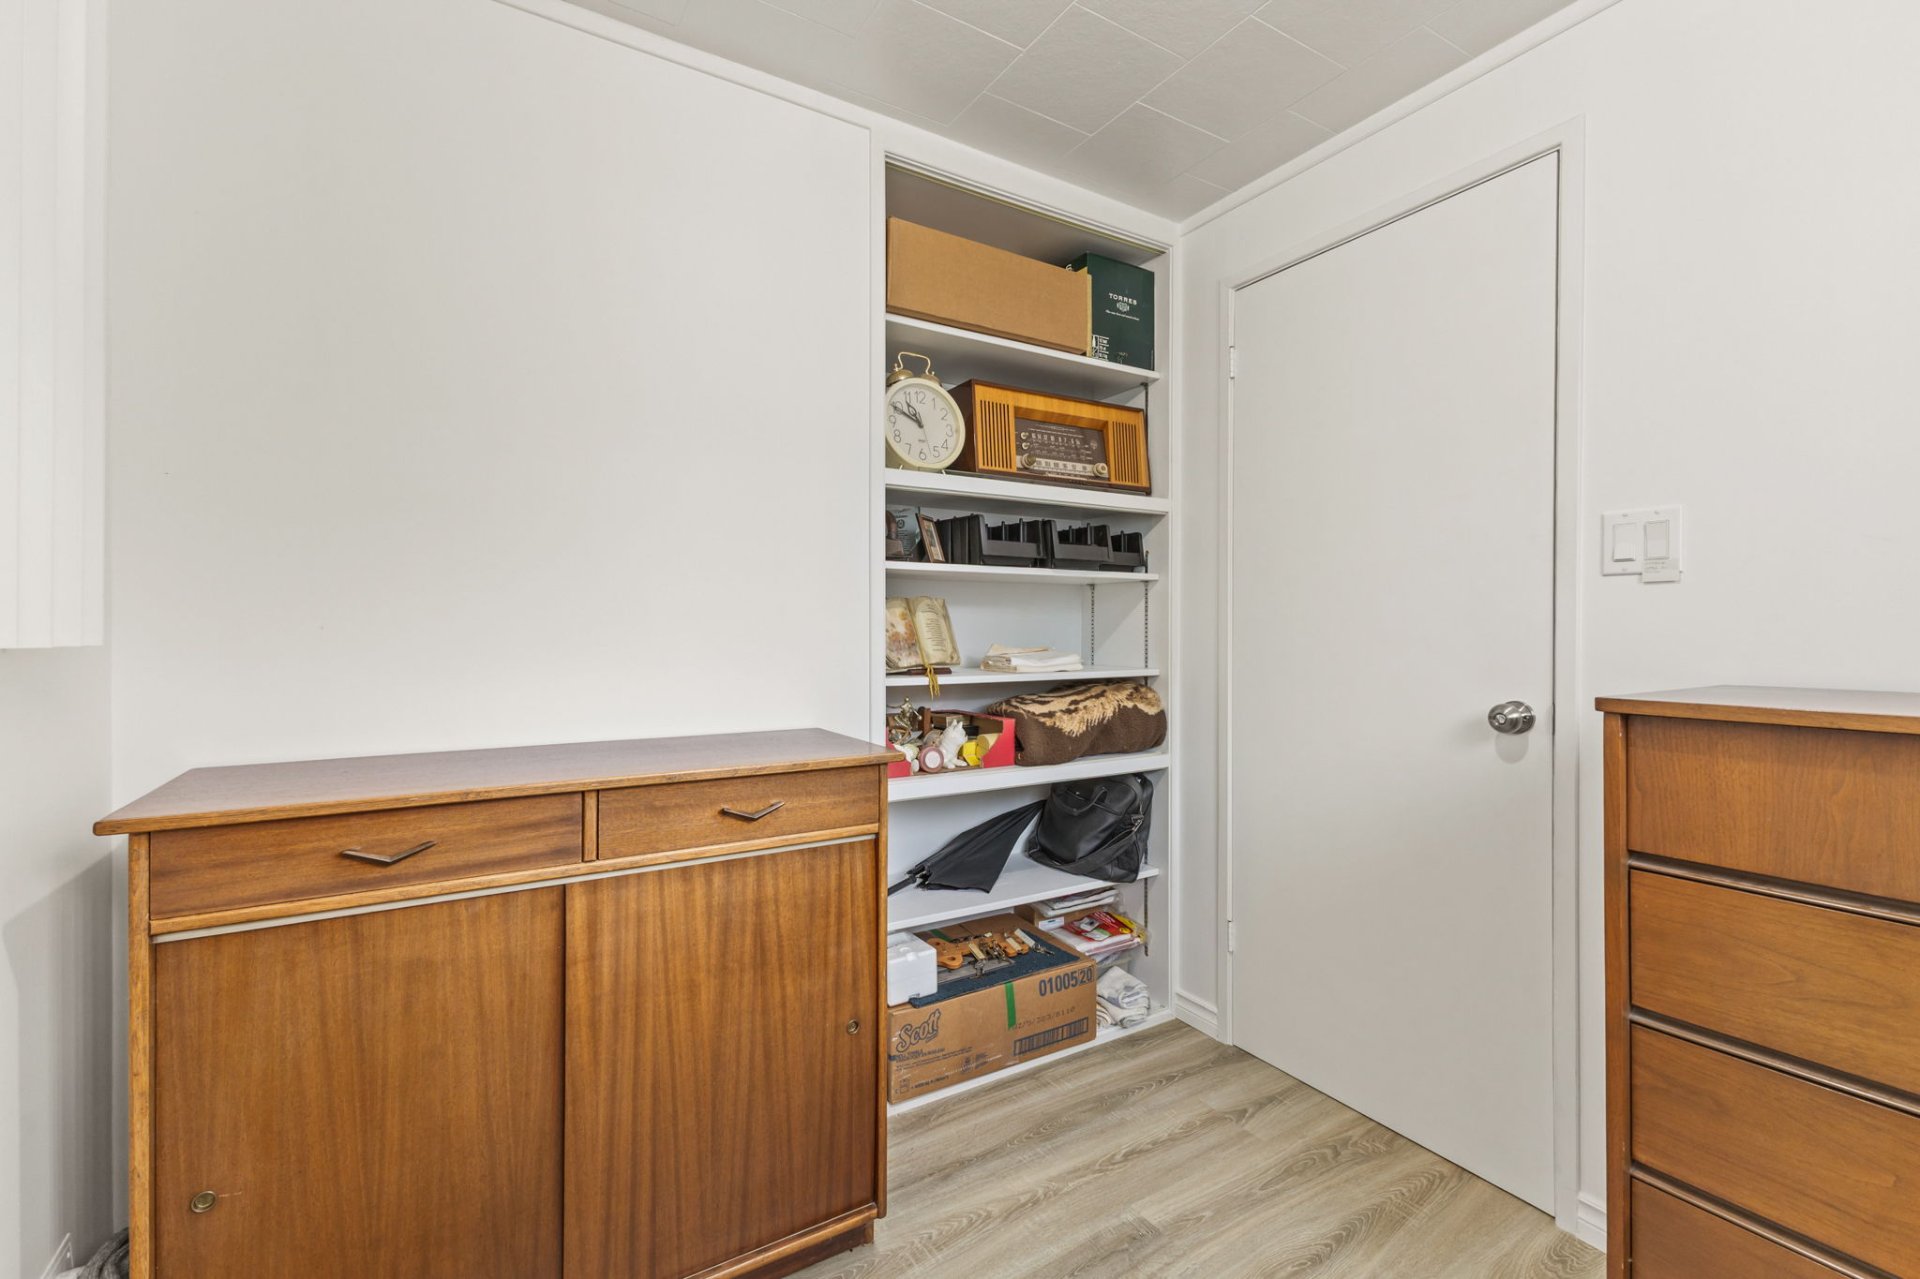
Bedroom
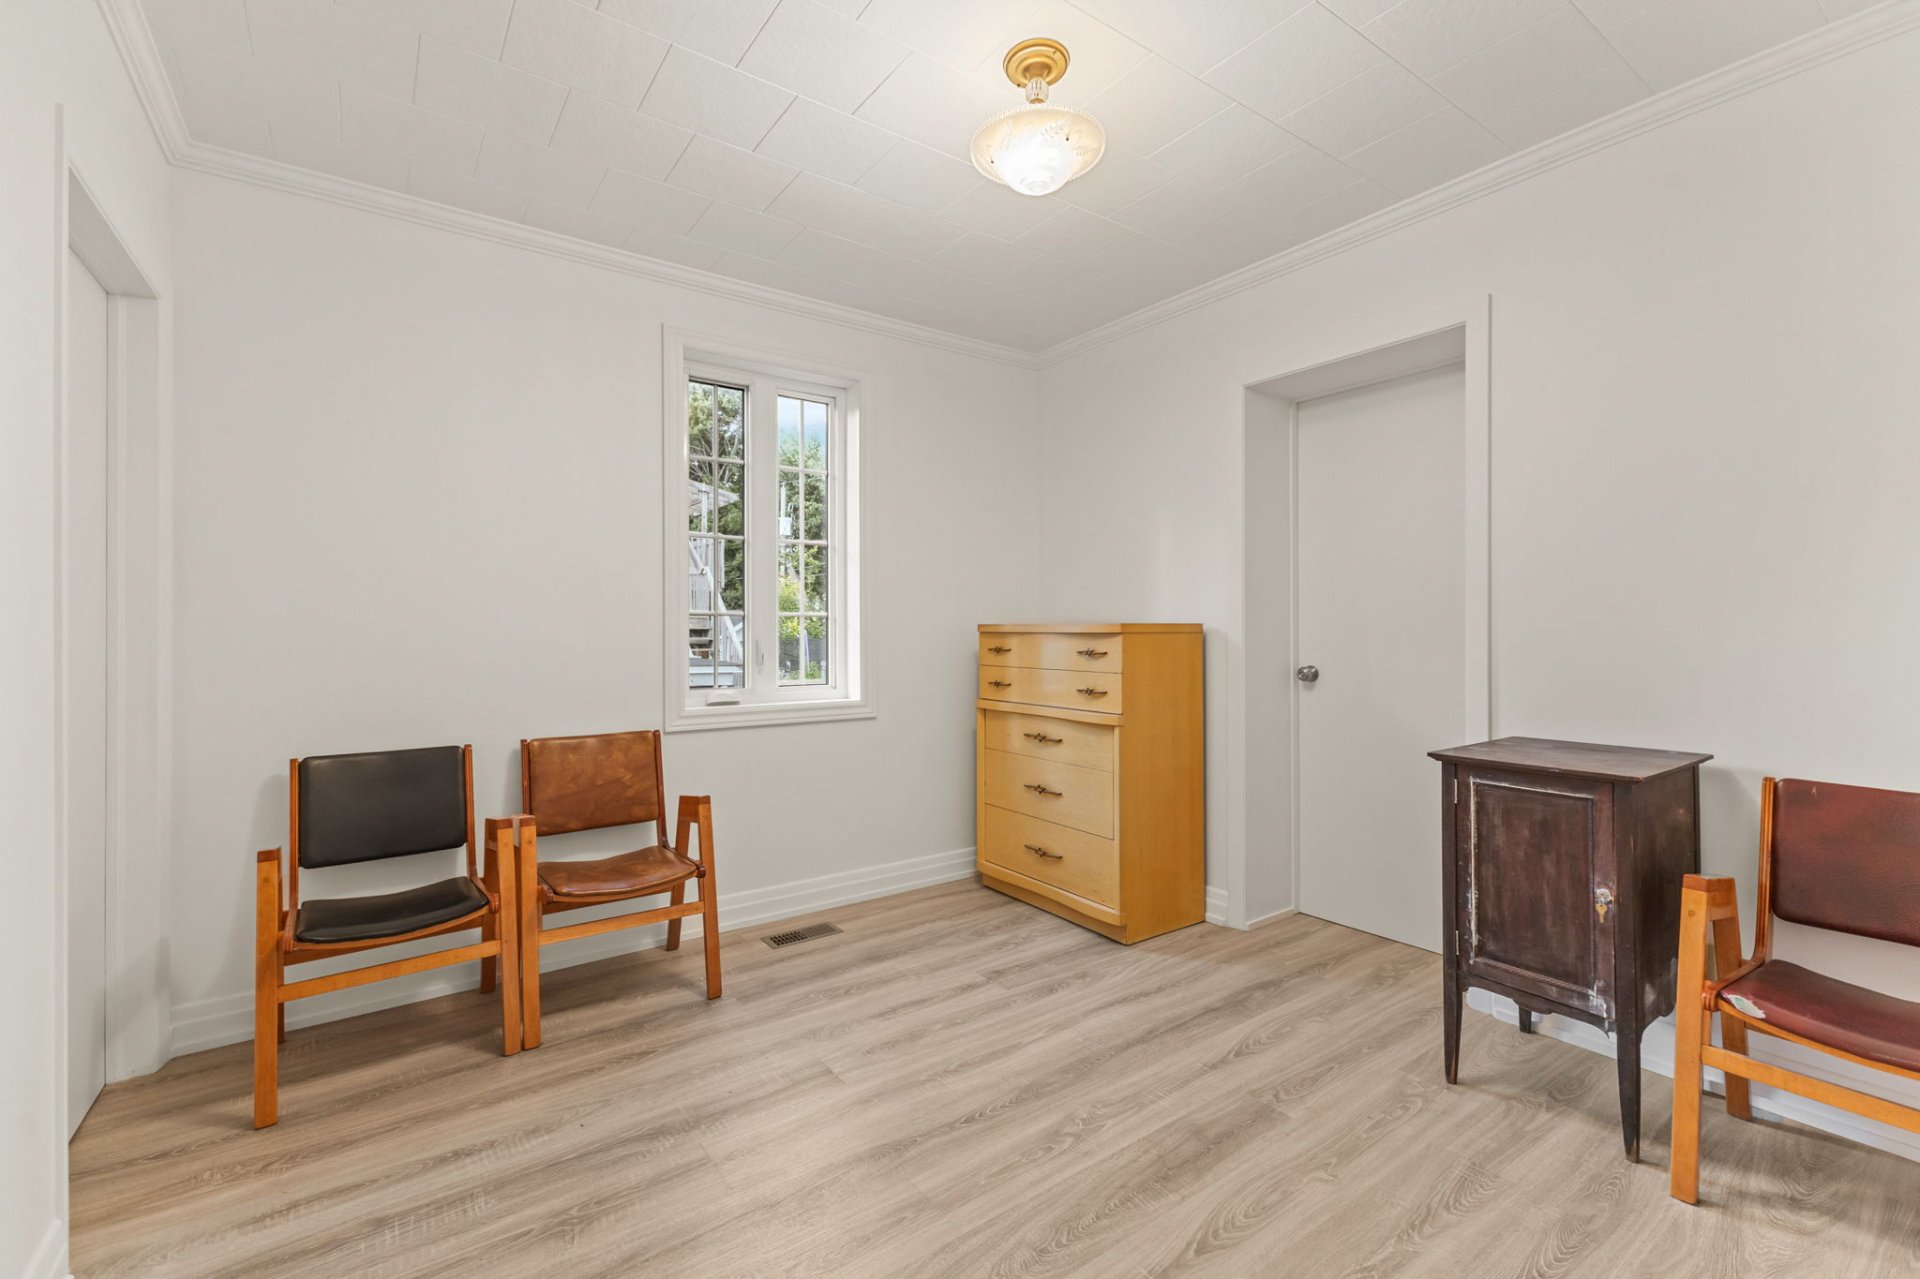
Bedroom
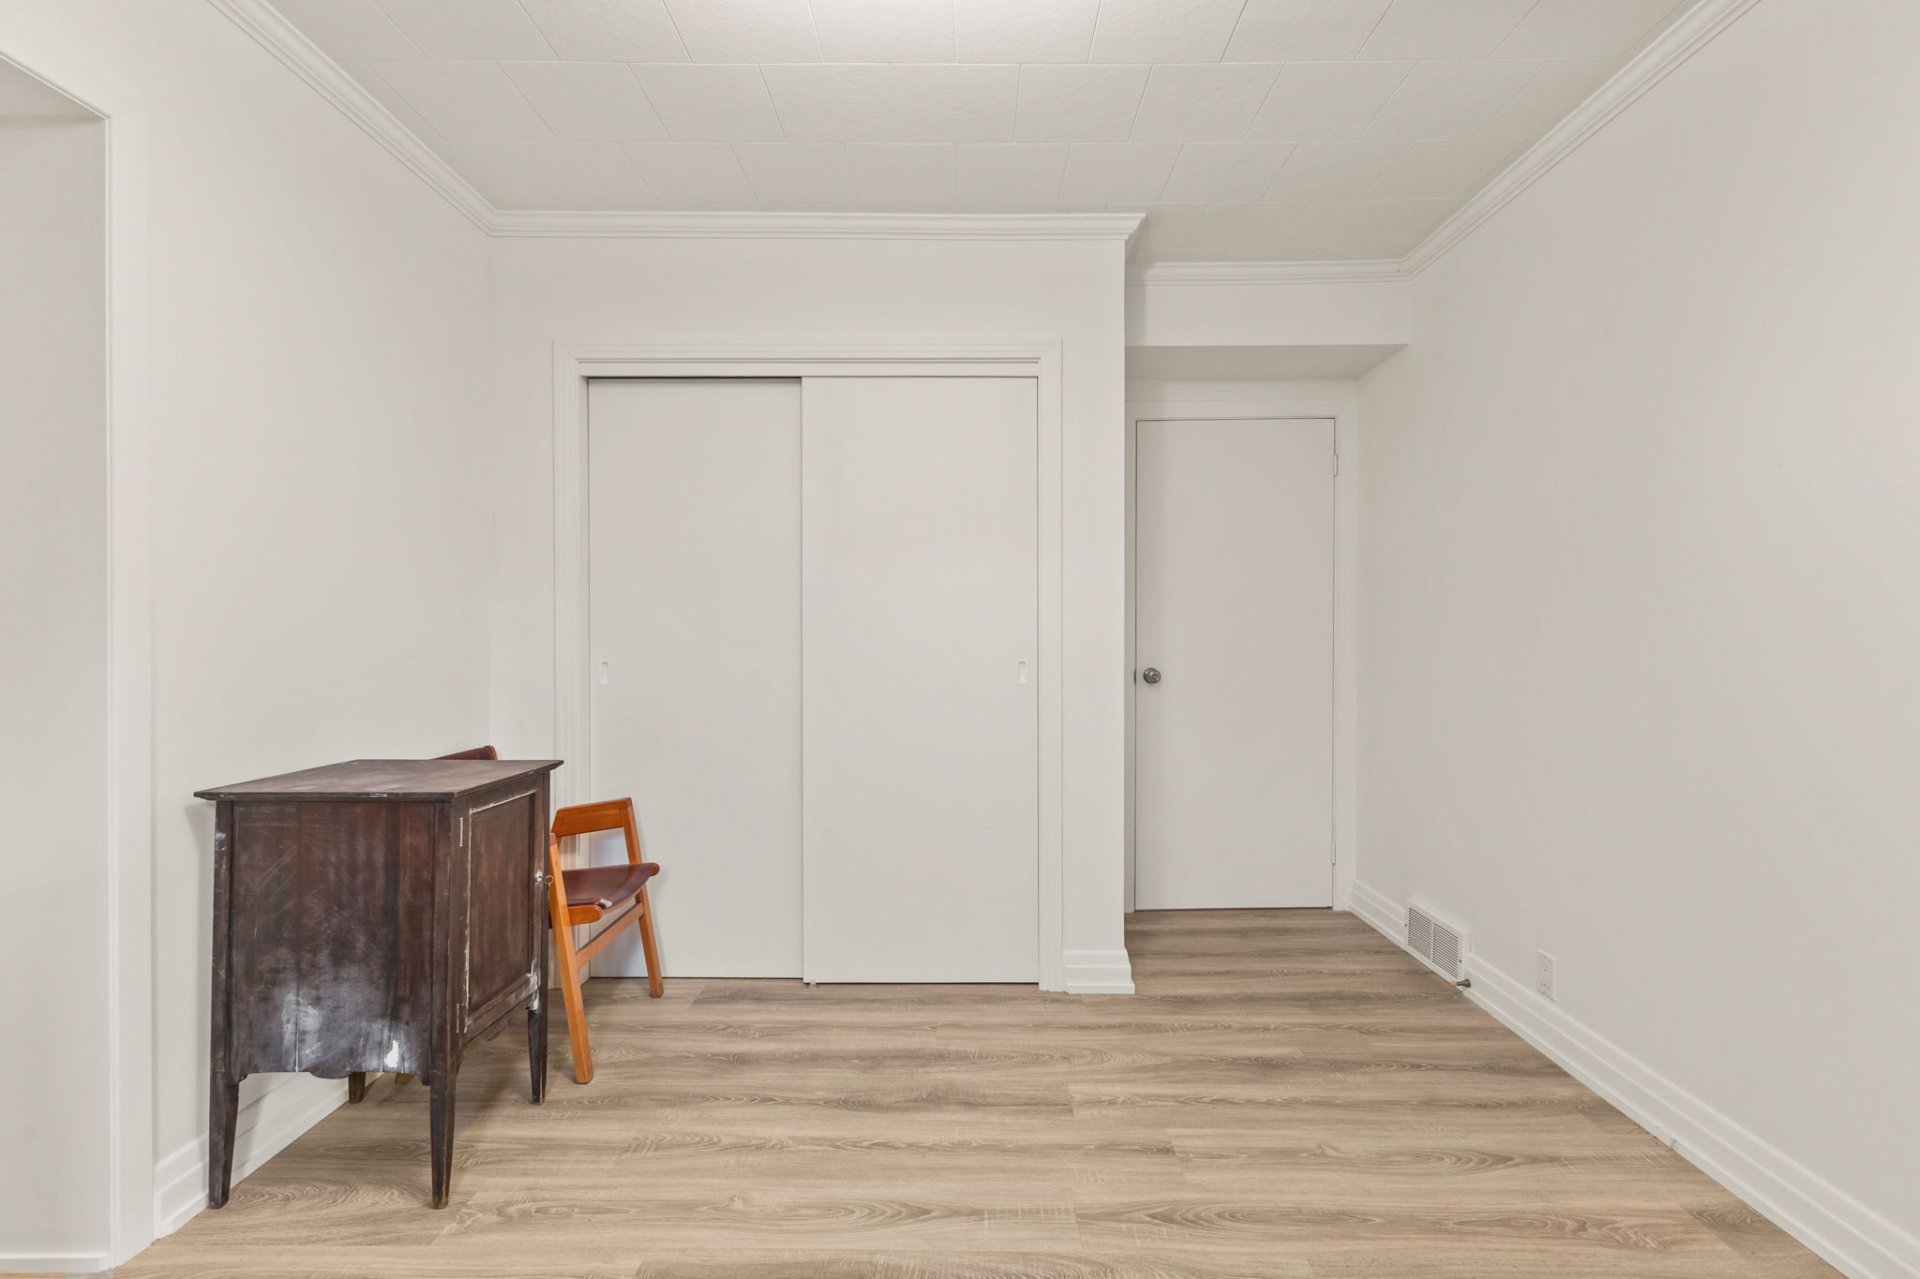
Living room
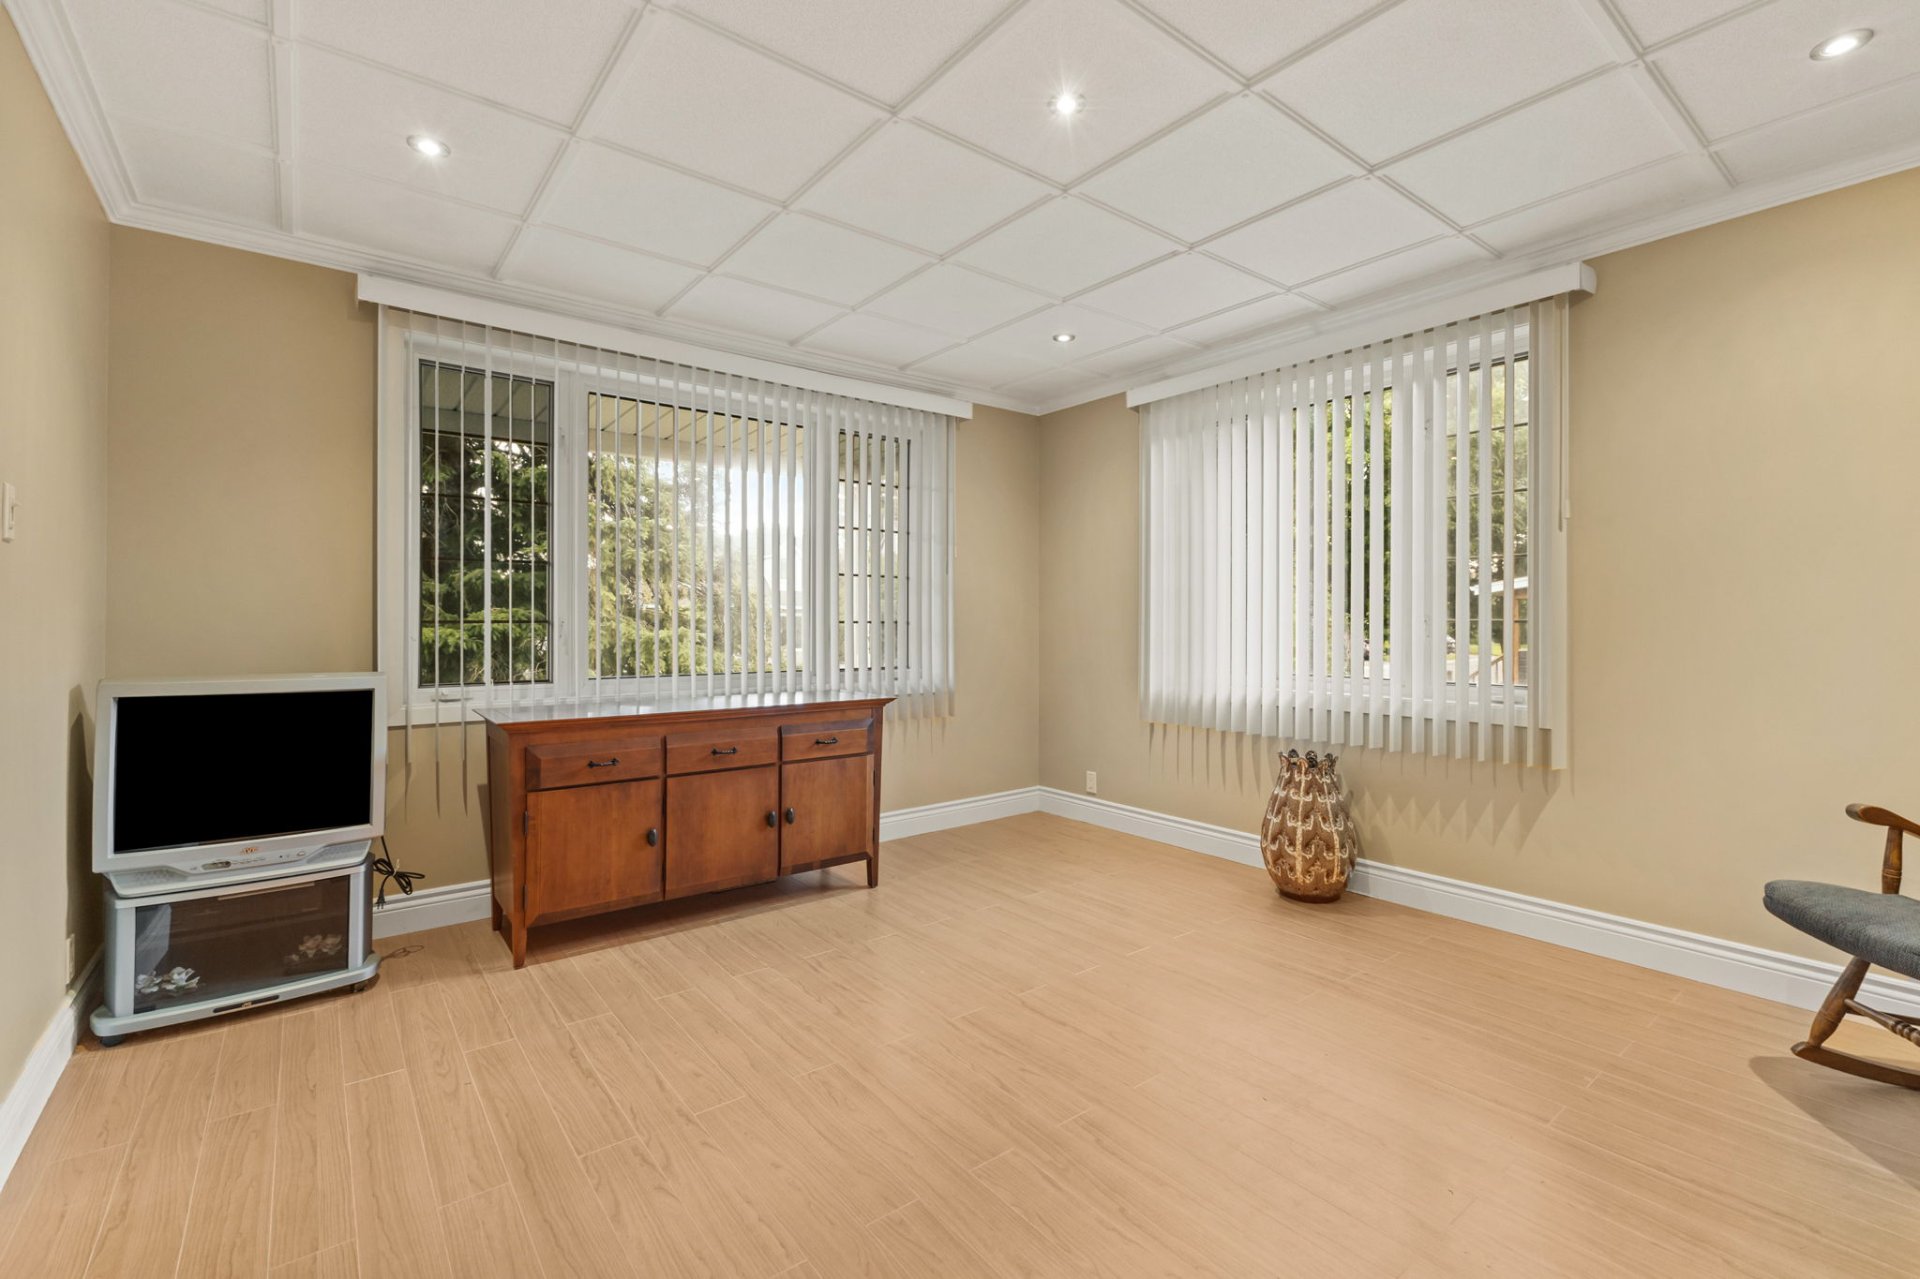
Living room
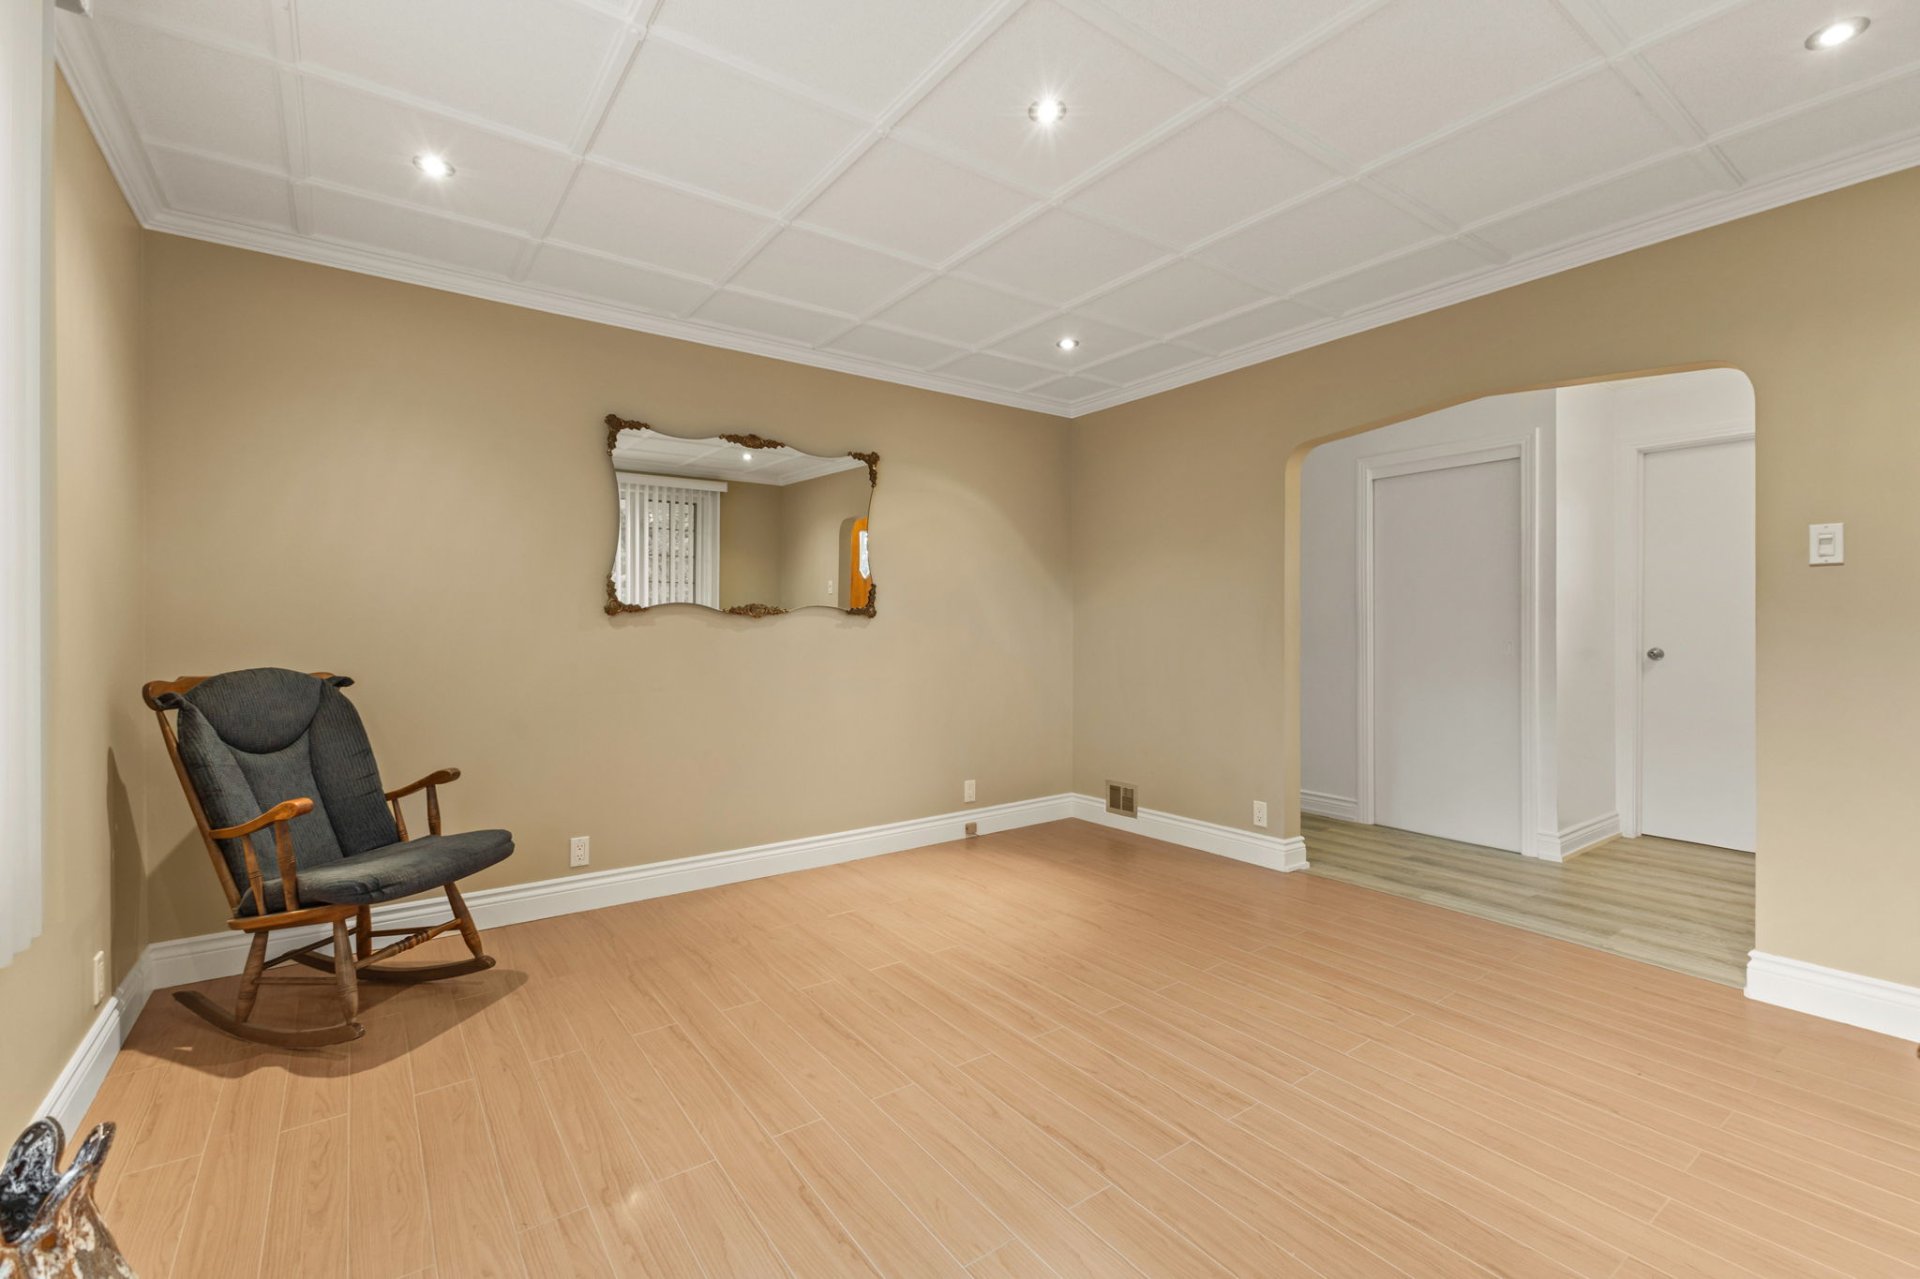
Primary bedroom
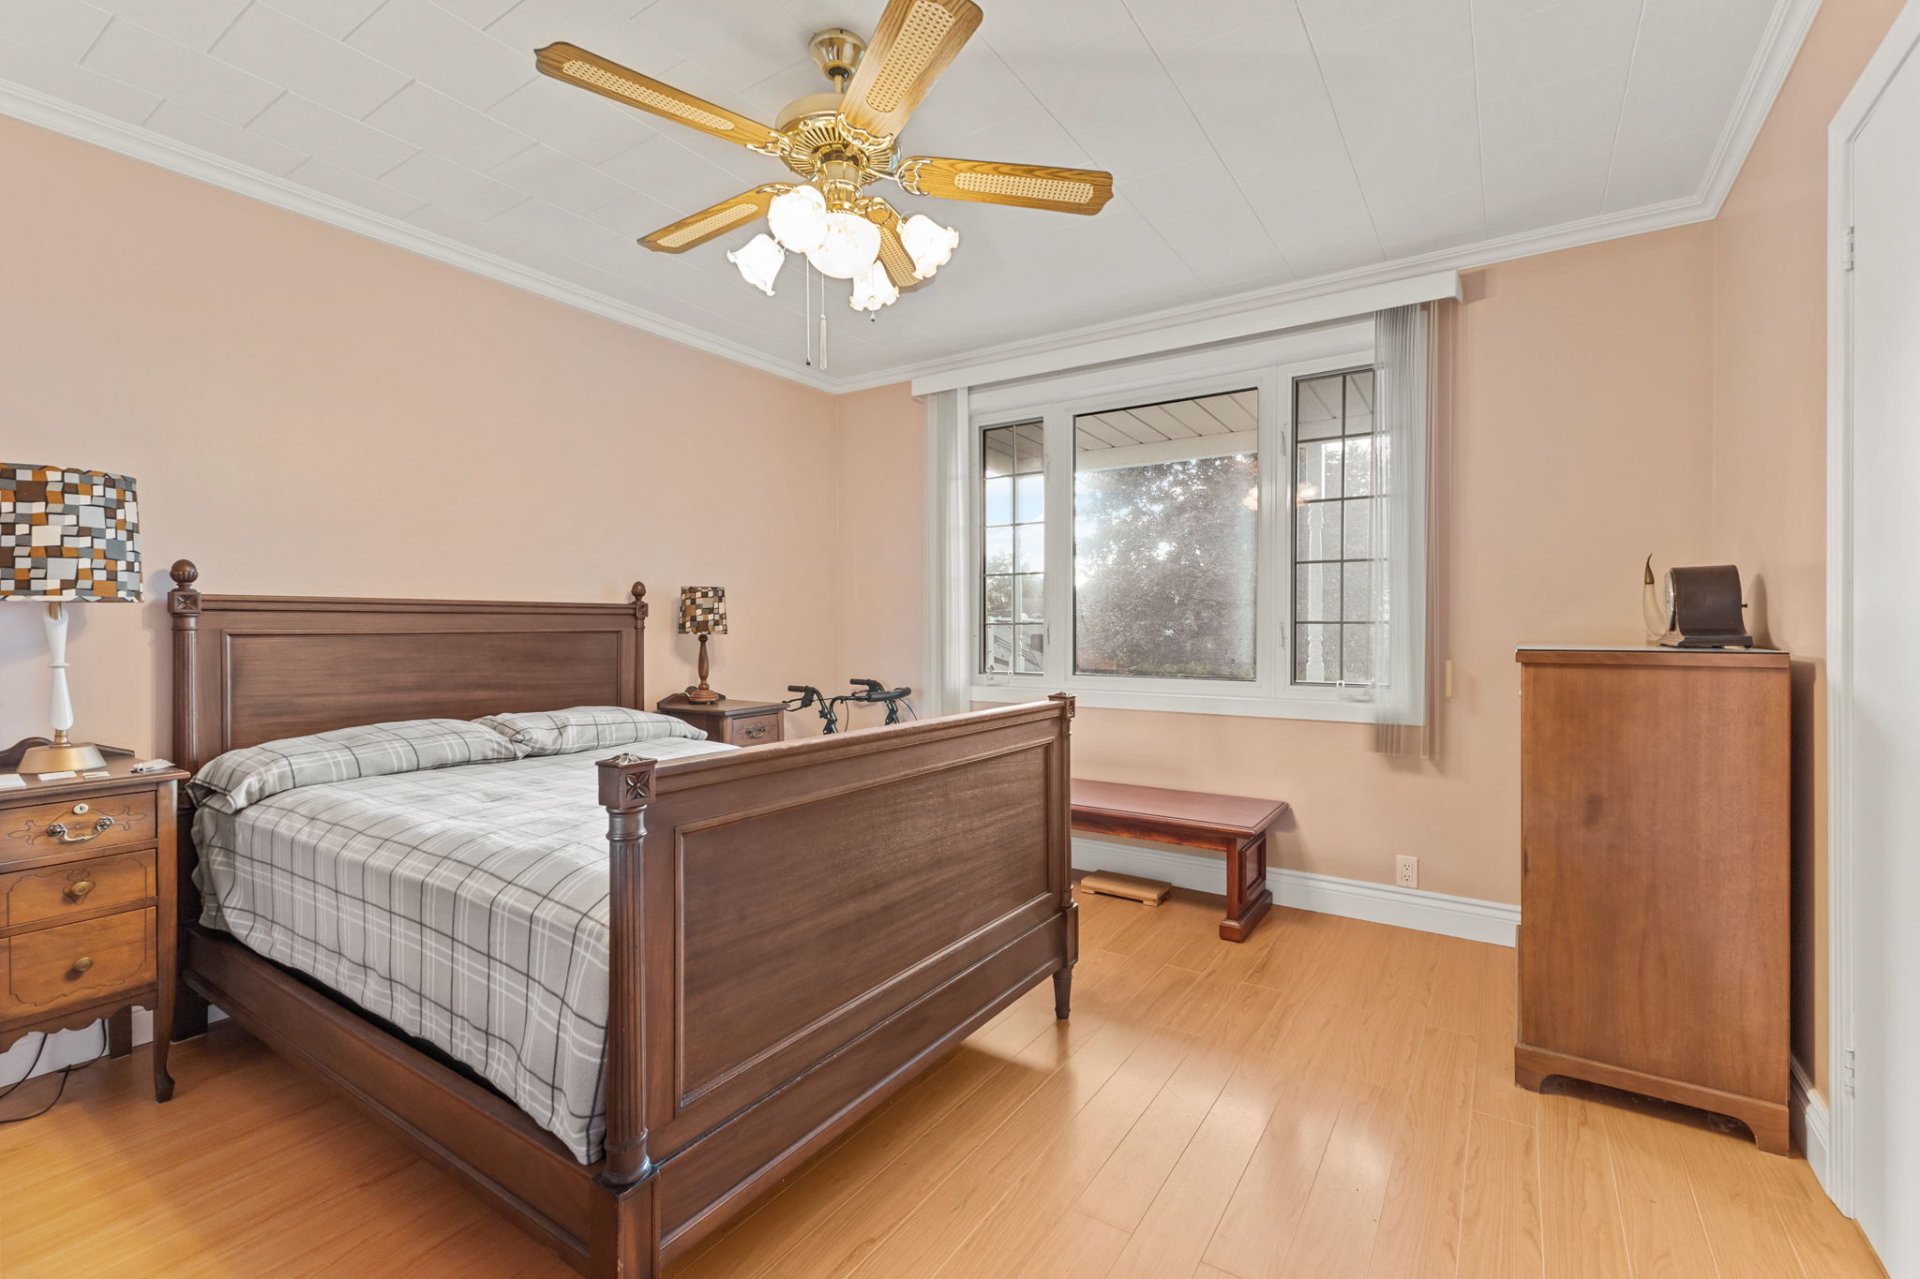
Primary bedroom
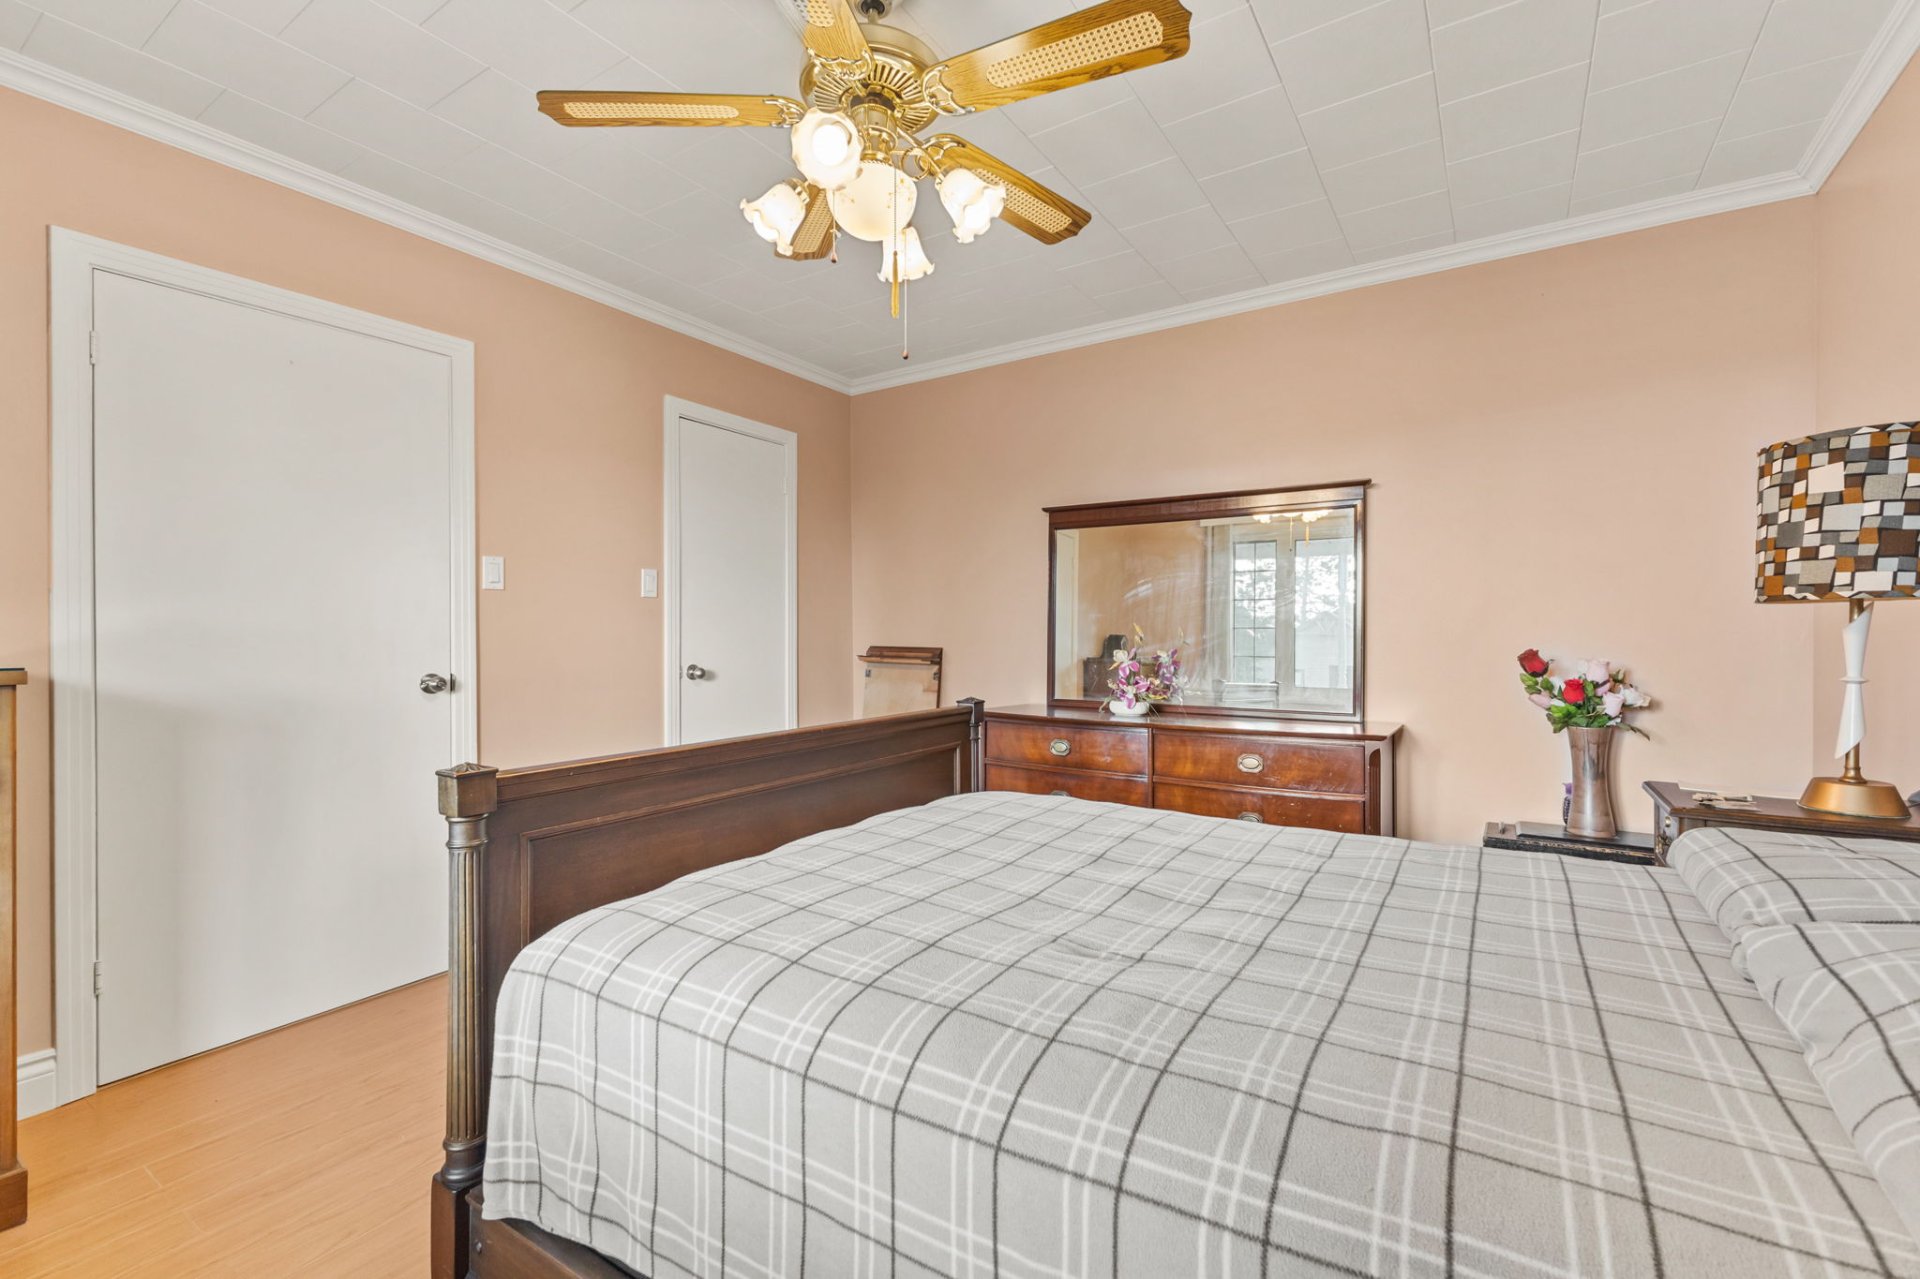
Bedroom
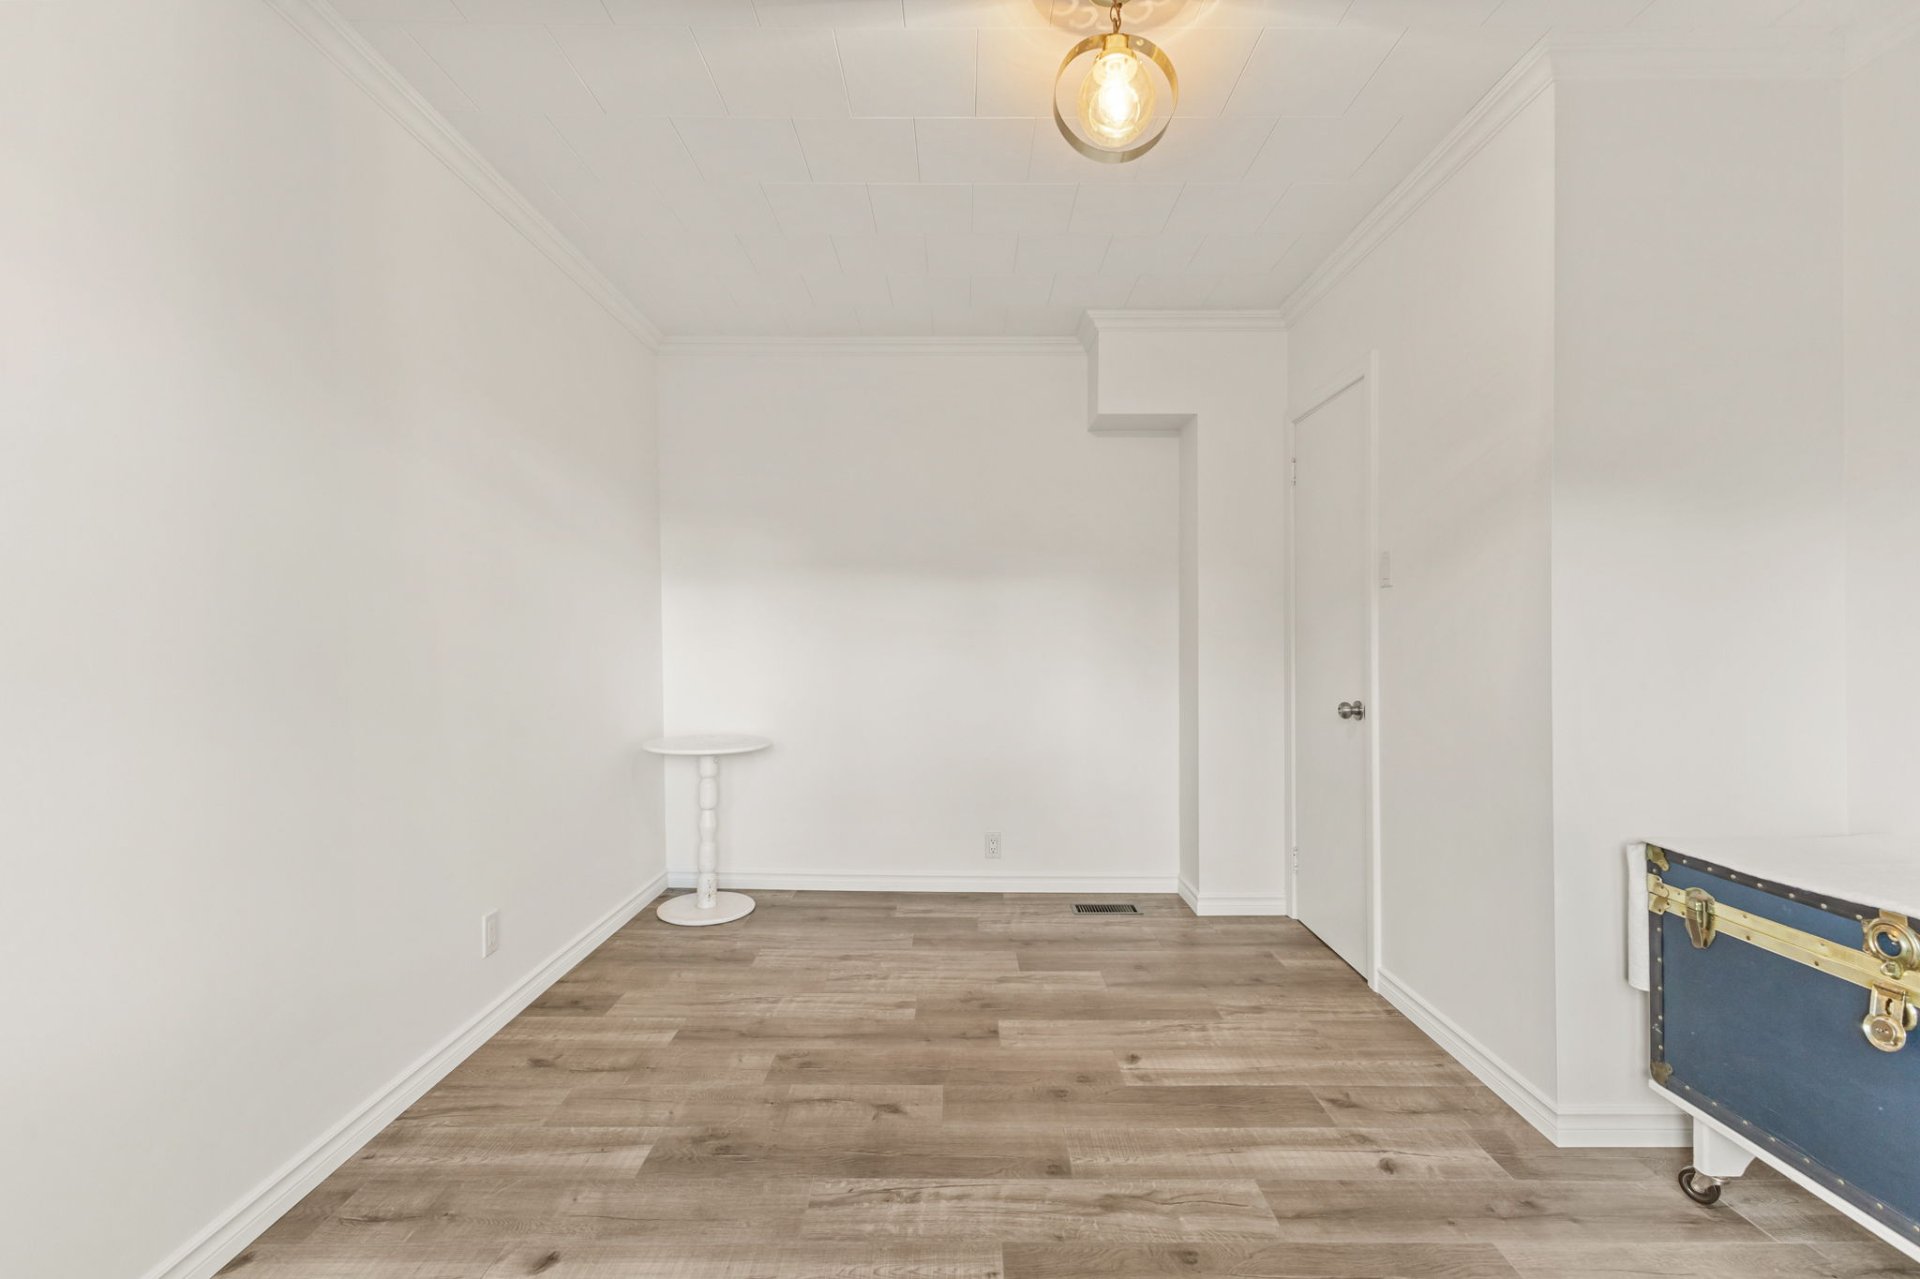
Bedroom
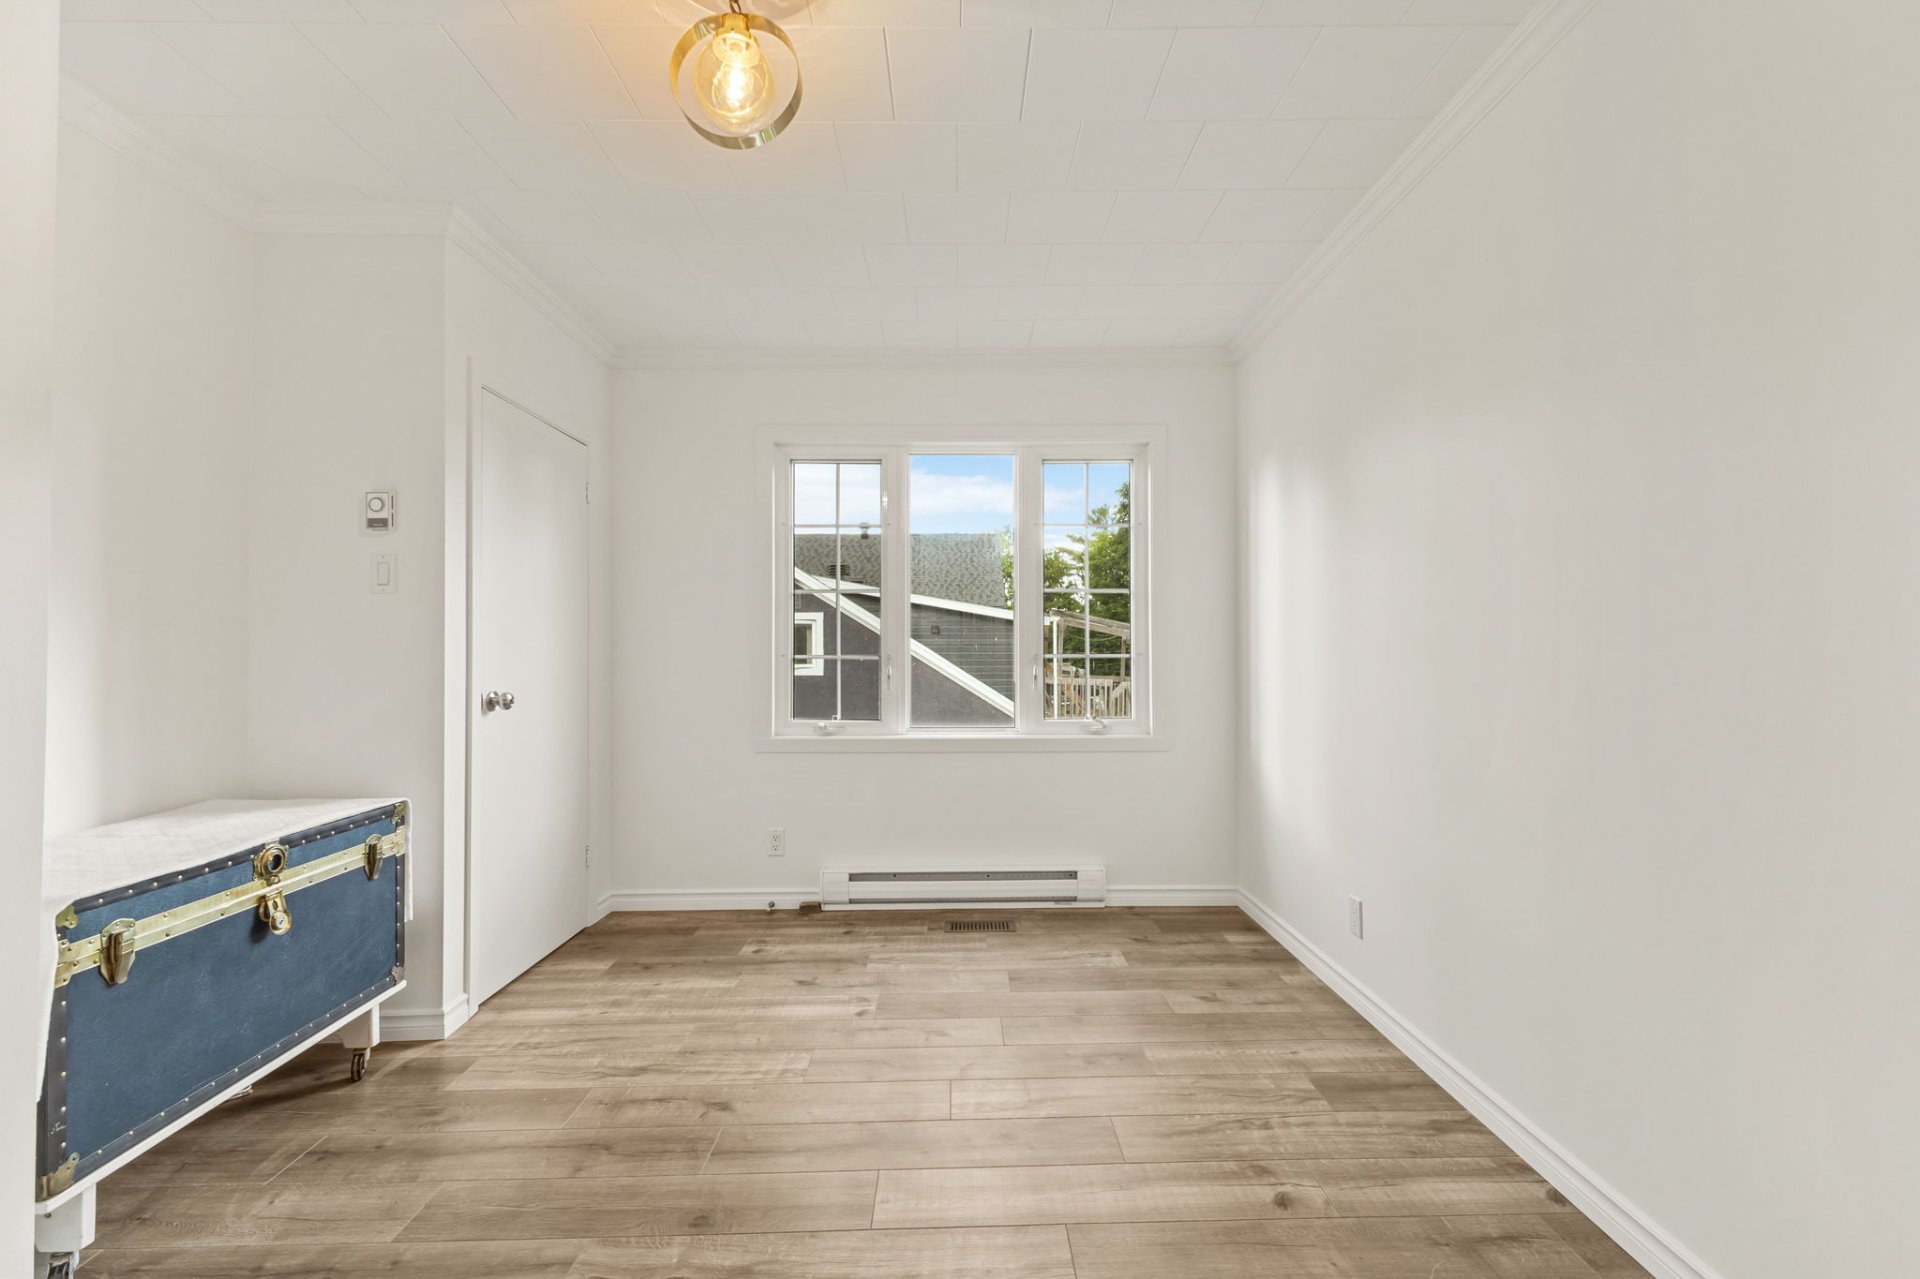
Washroom
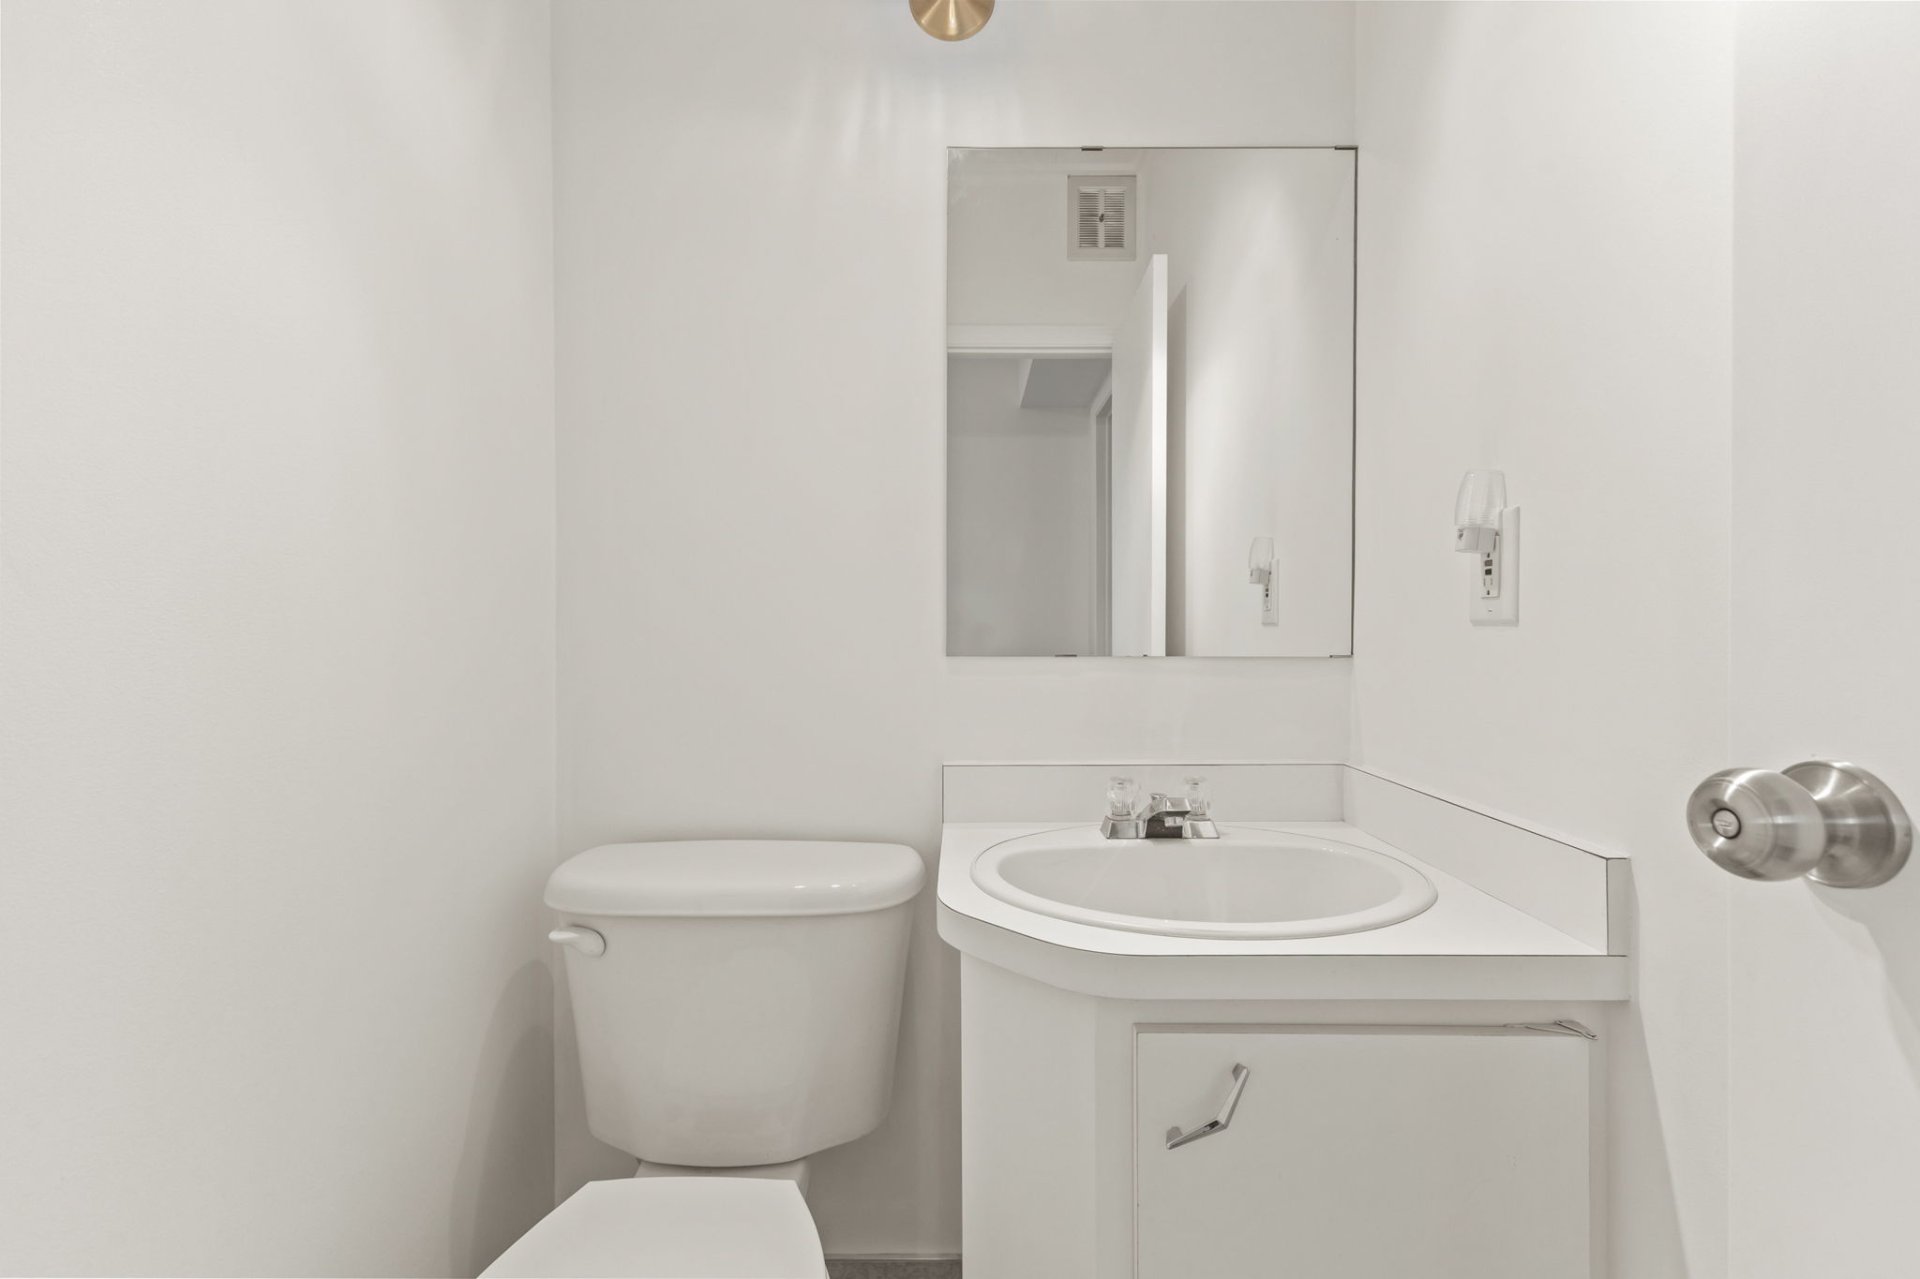
Bedroom
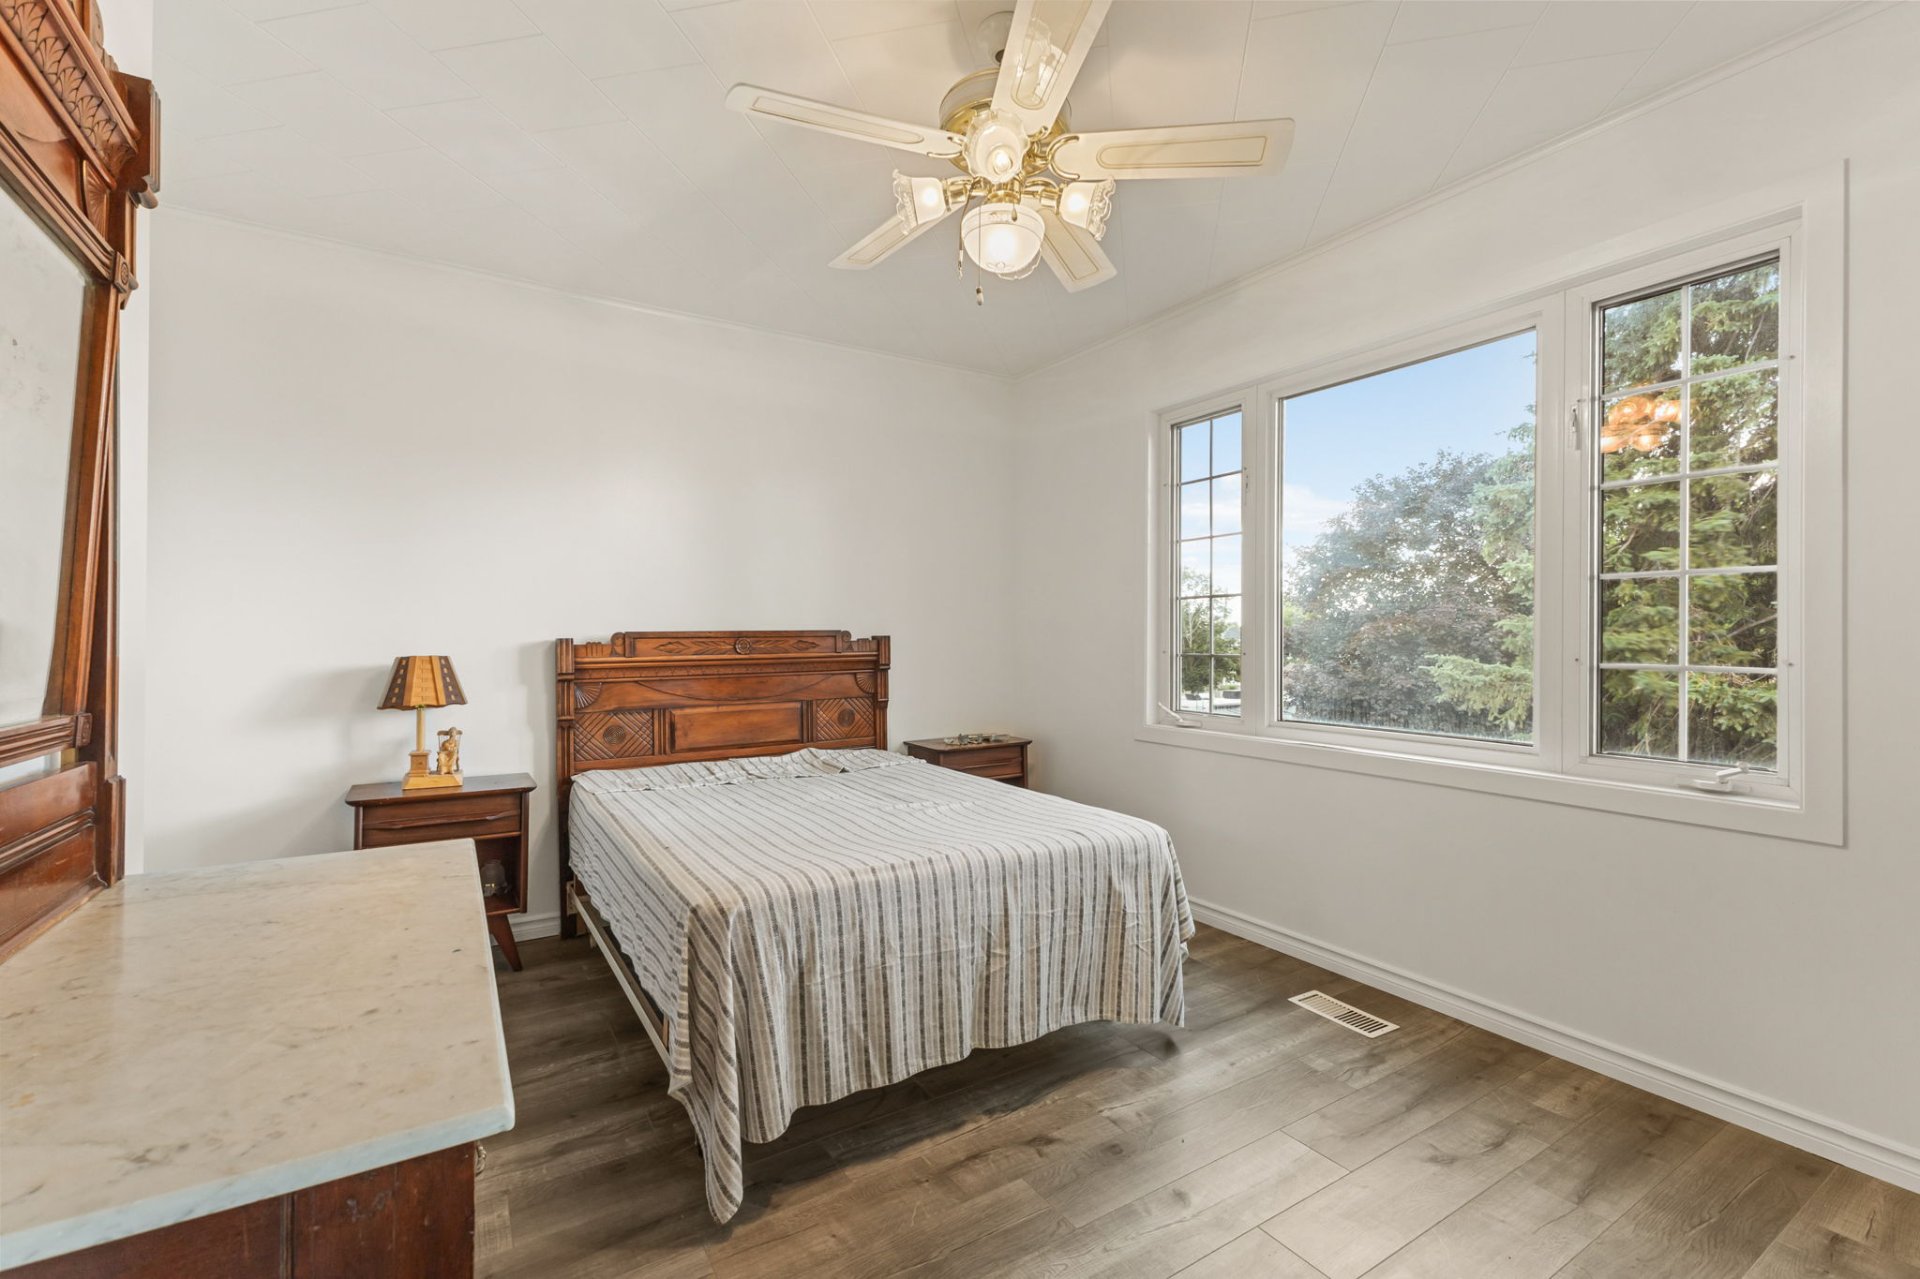
Bedroom
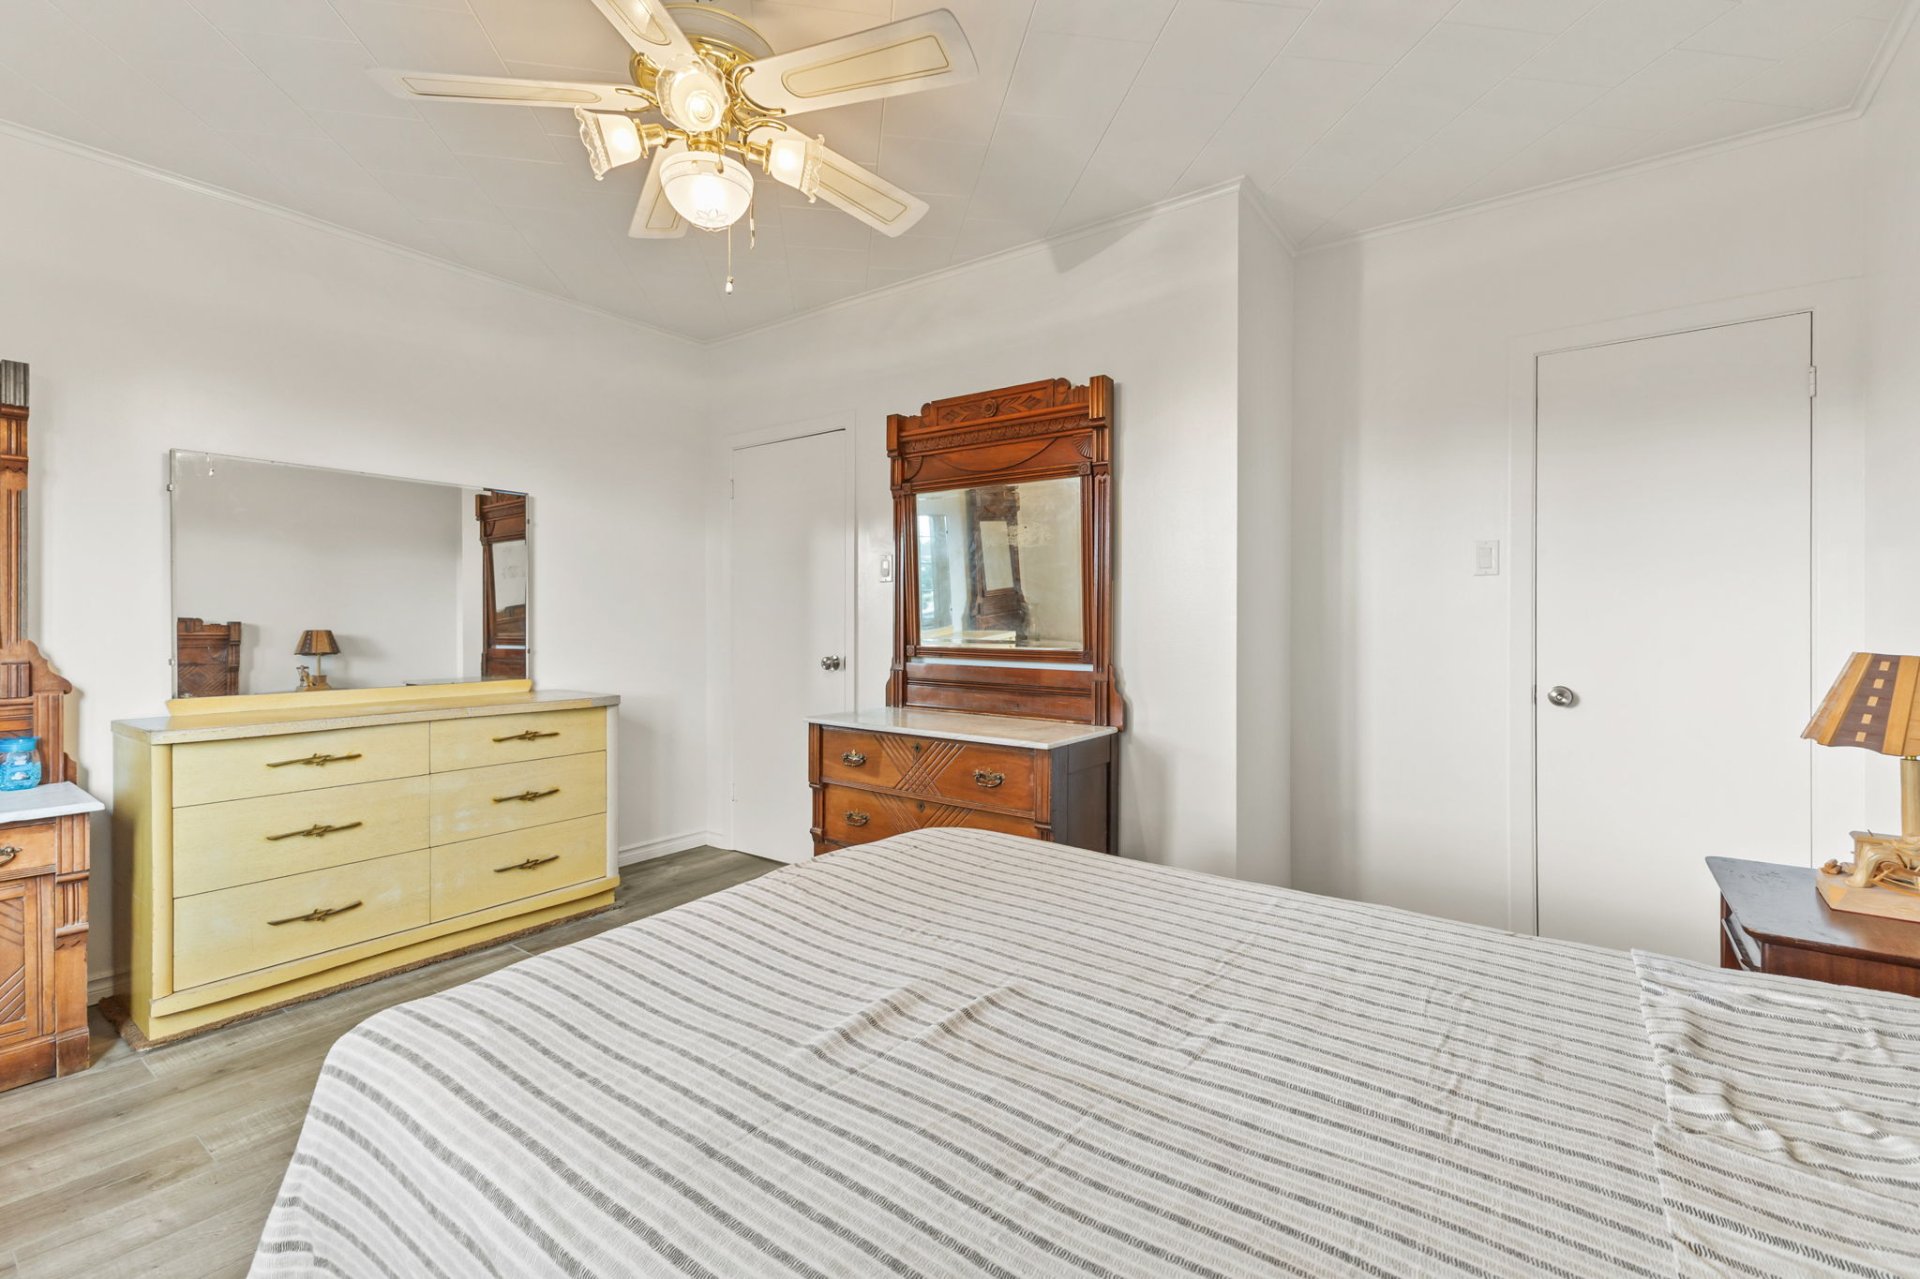
Basement
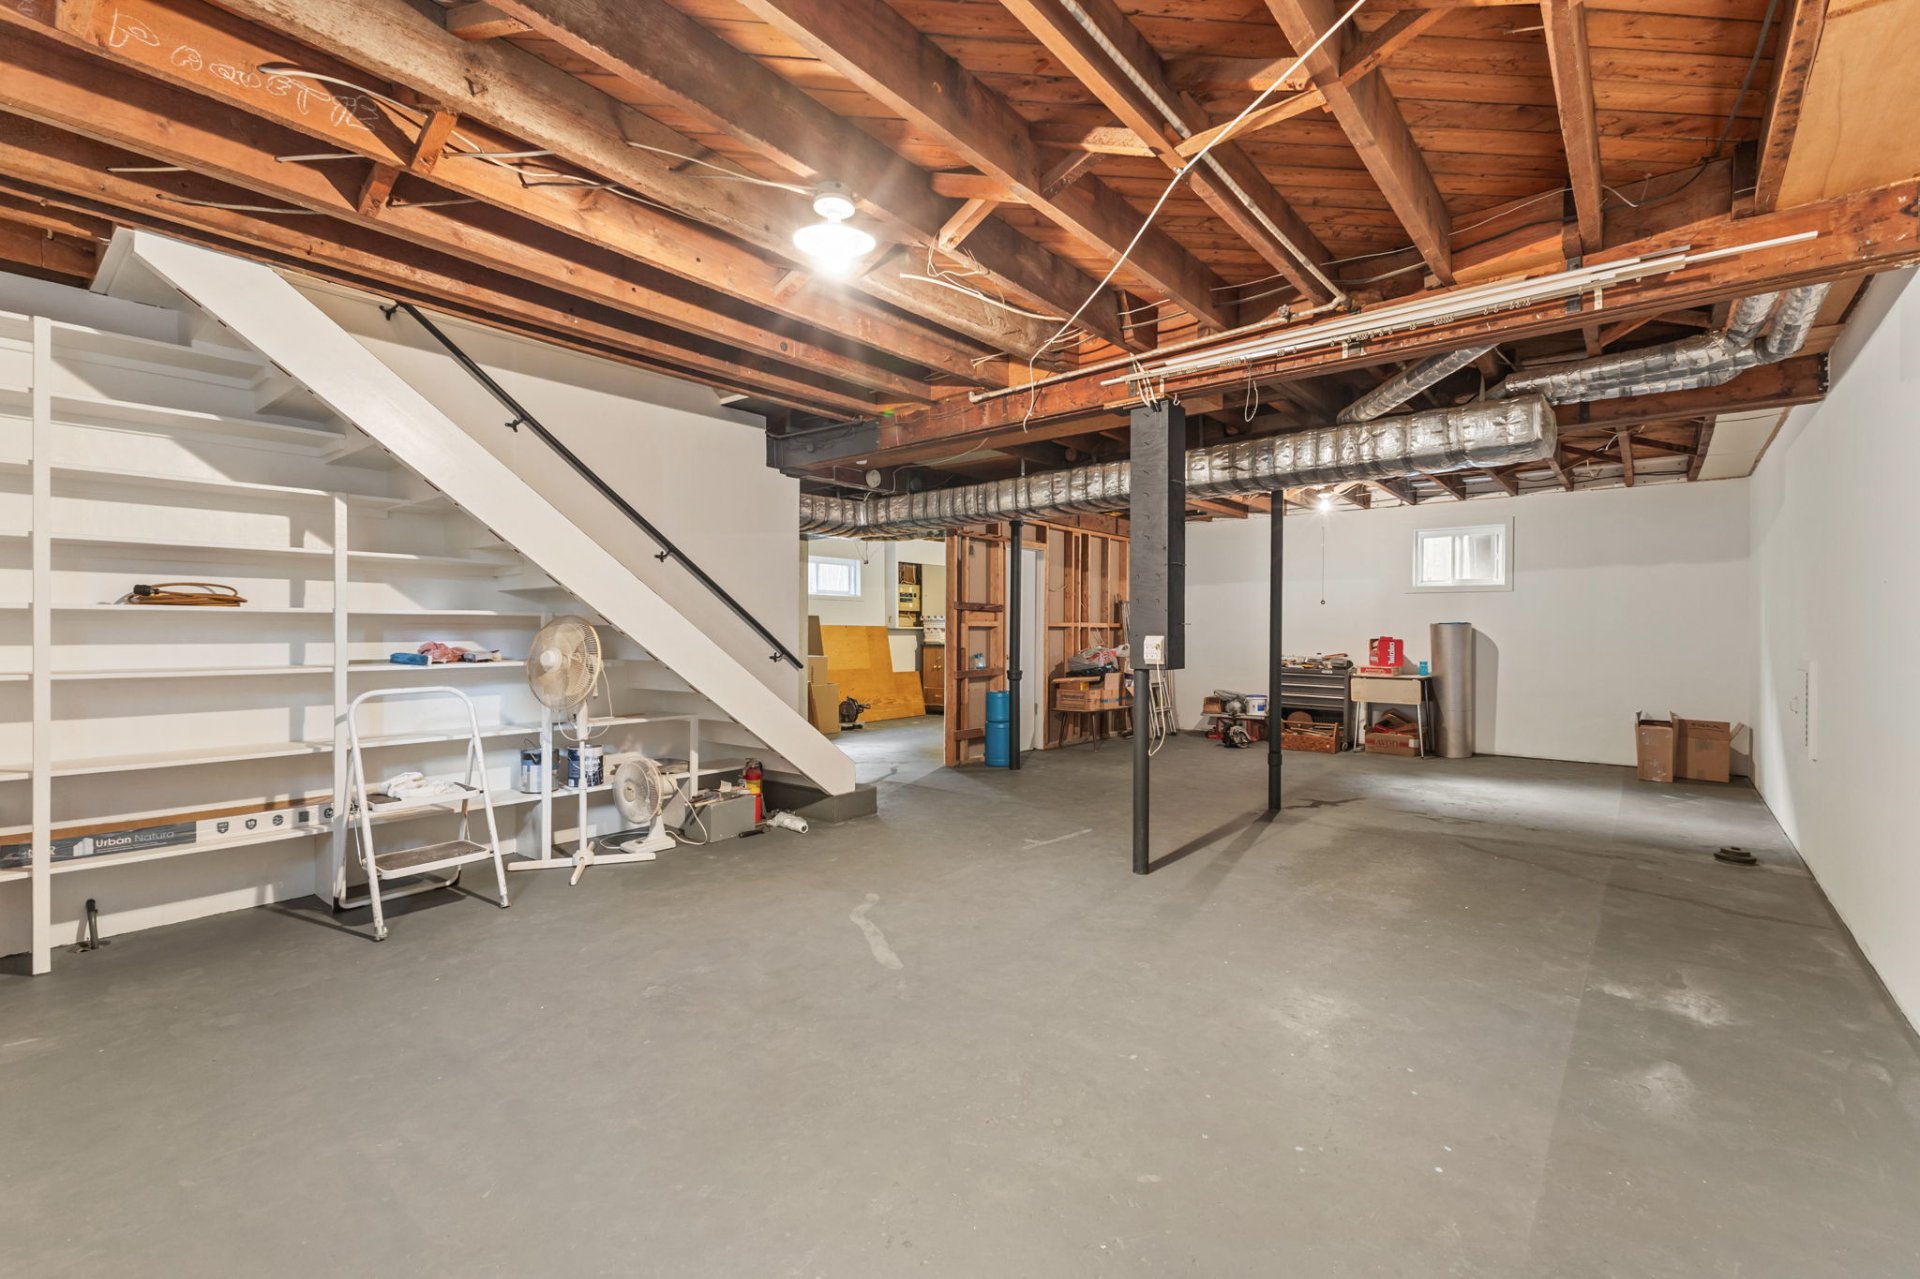
Basement
Storage
Storage
Dwelling
Dwelling
Dwelling
Dwelling
Dwelling
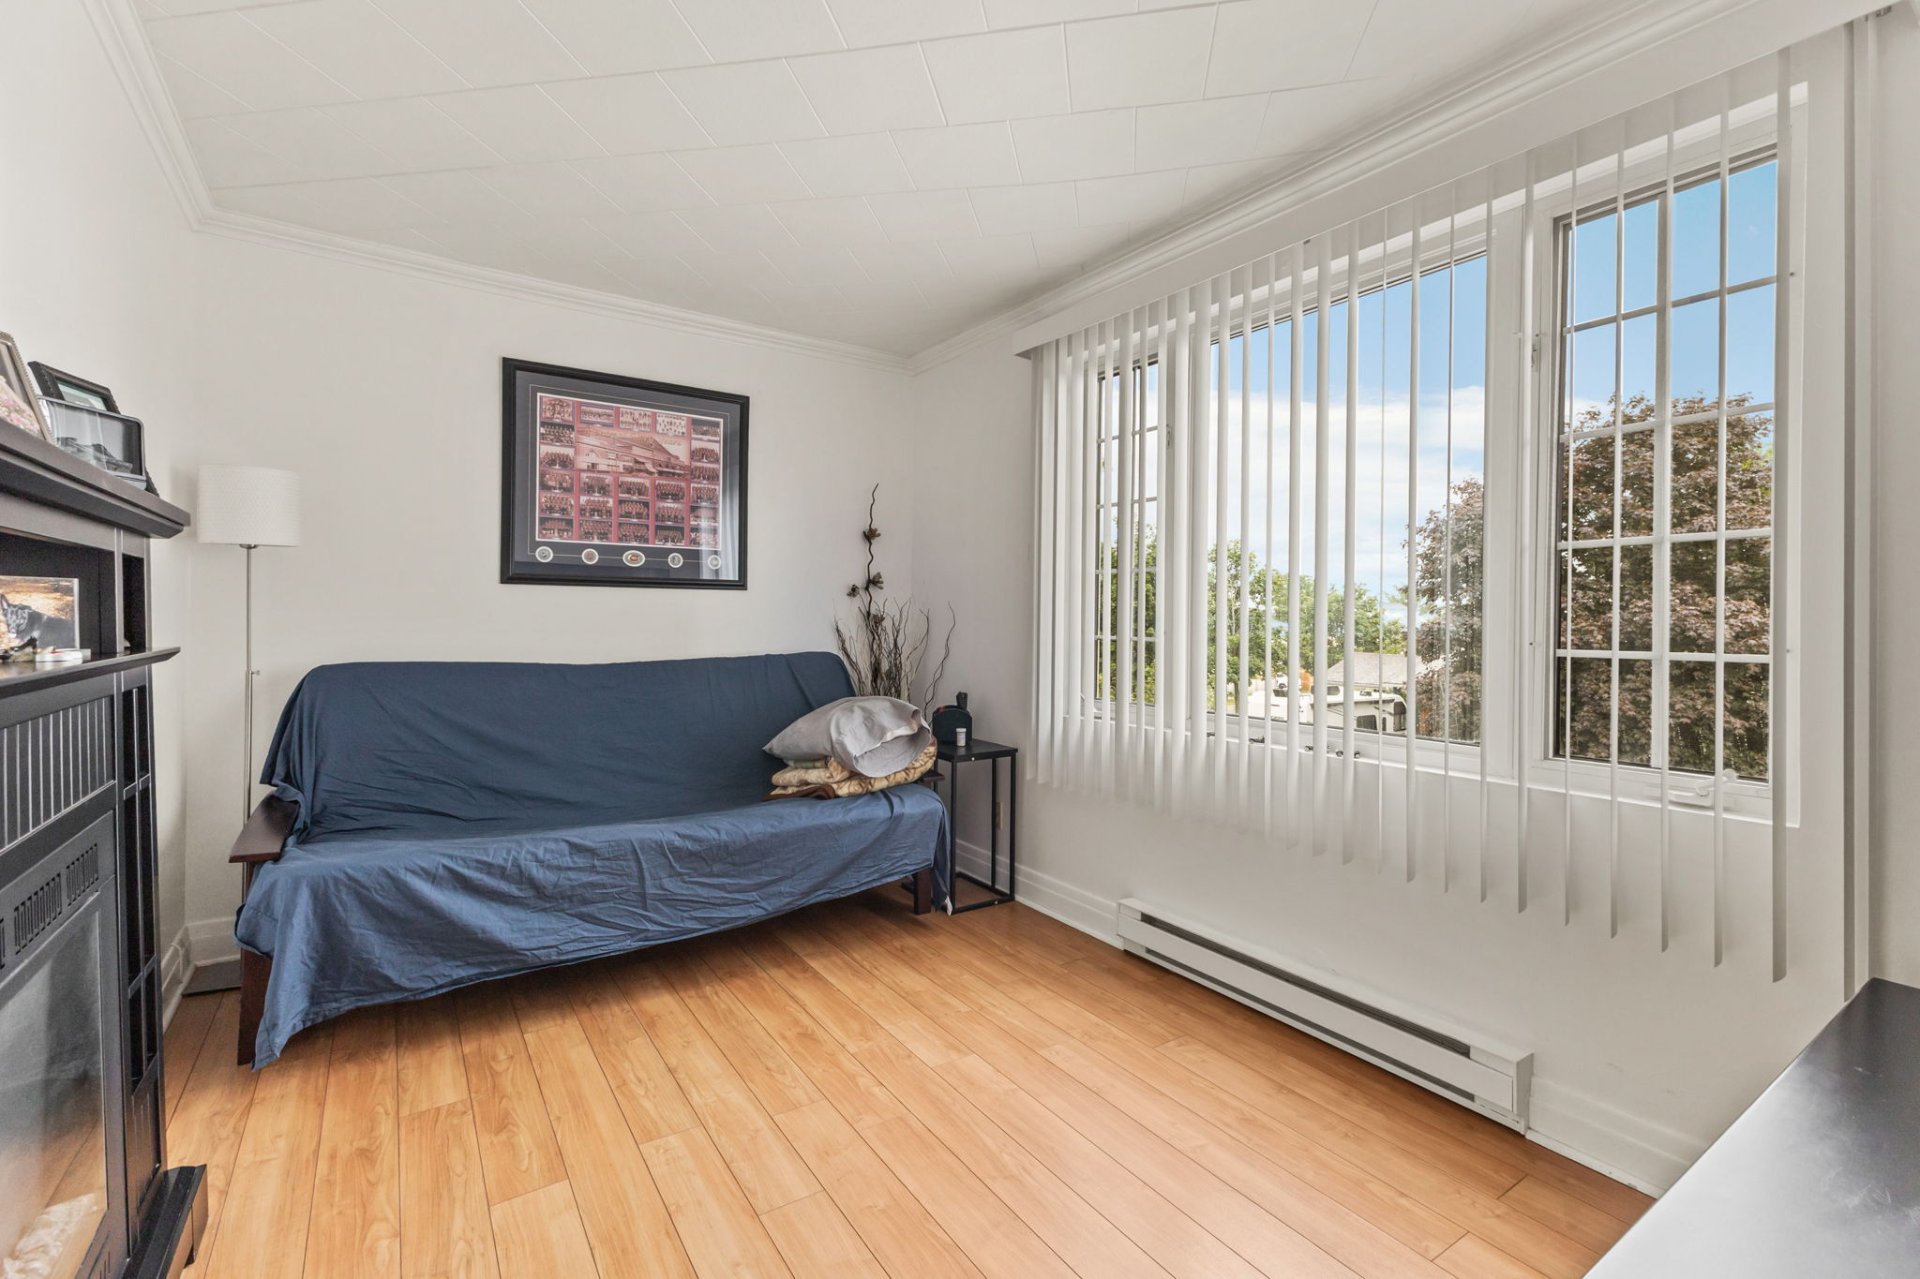
Dwelling
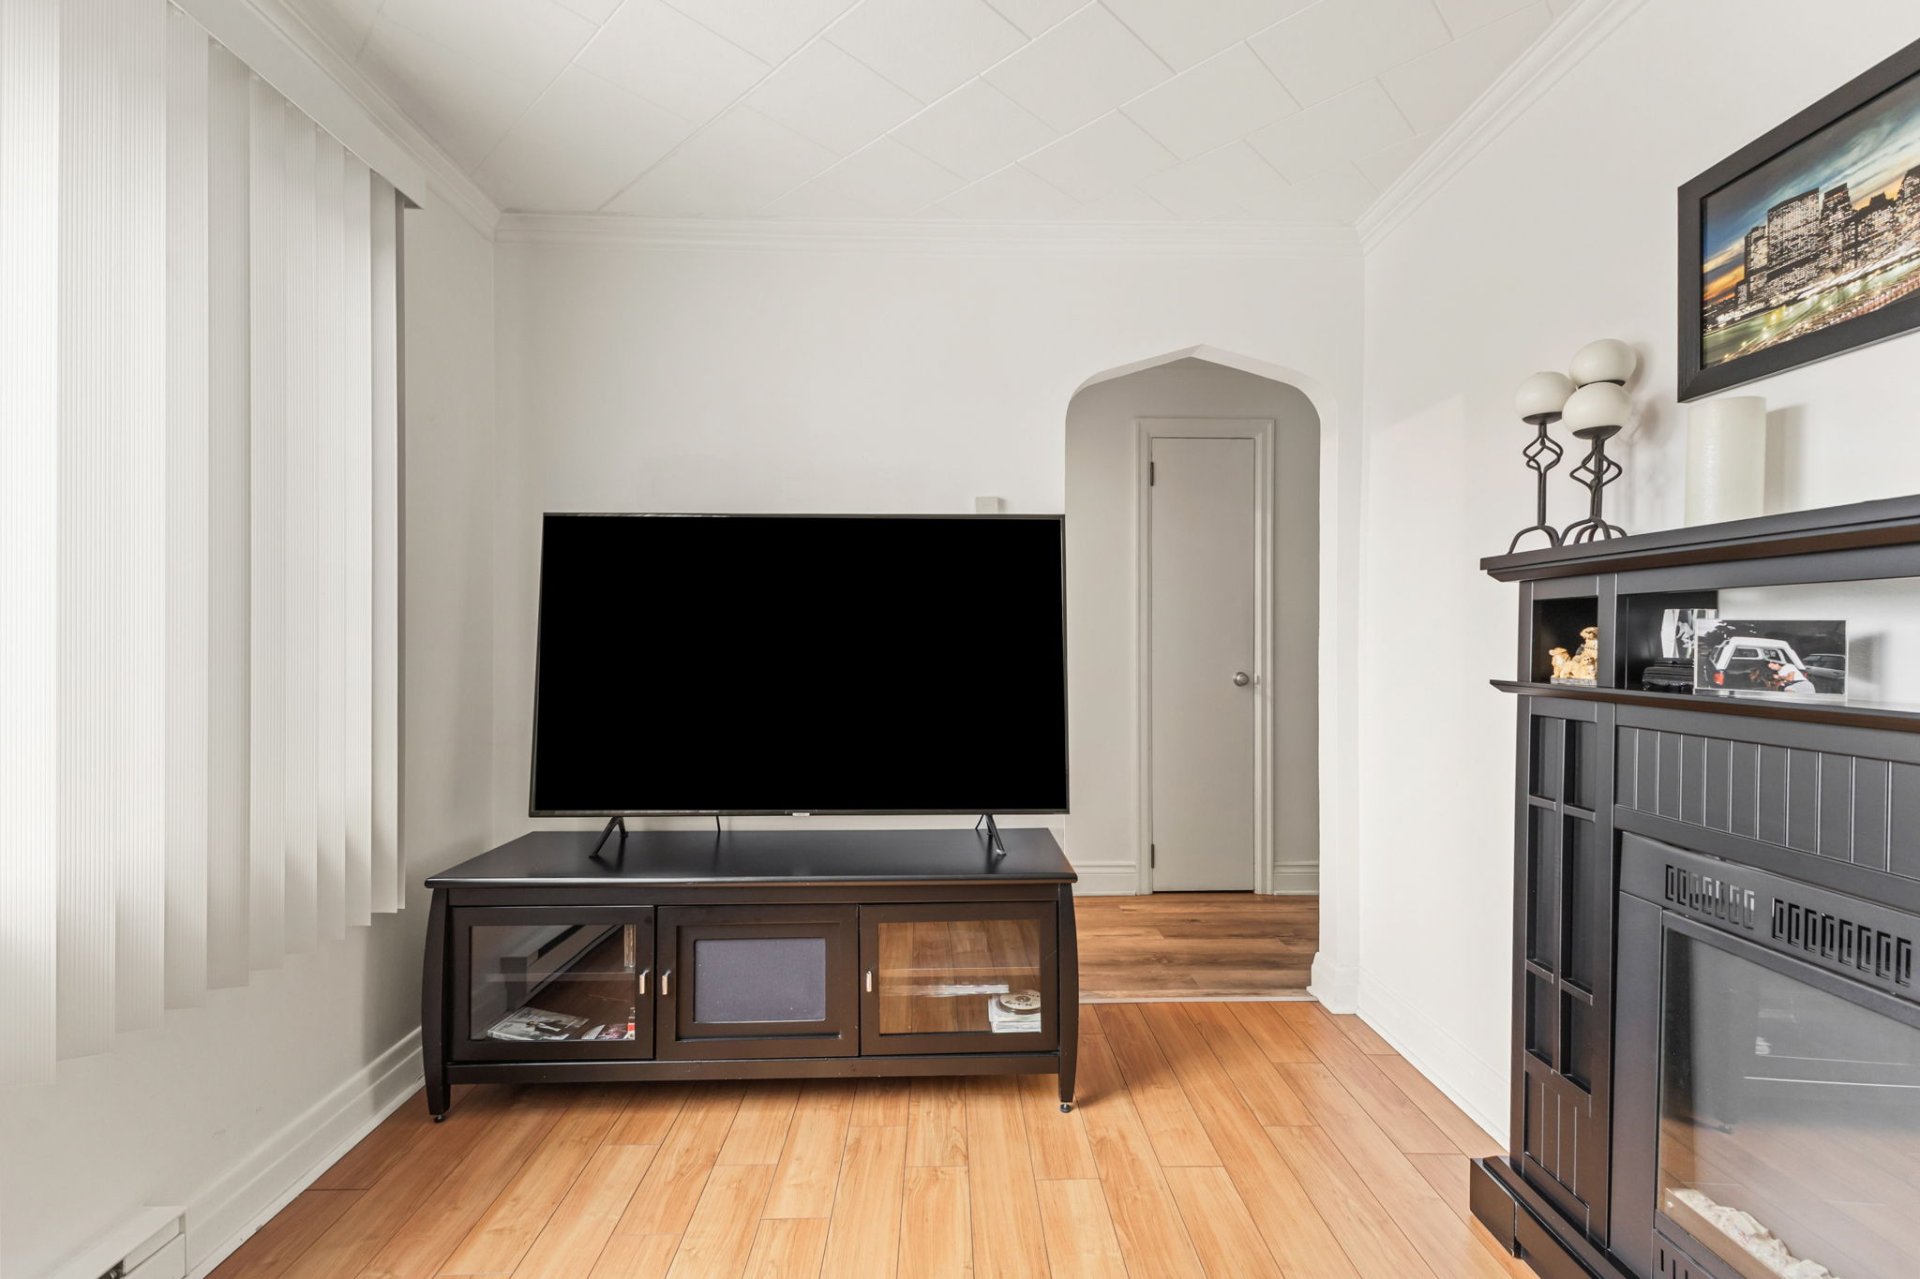
Dwelling
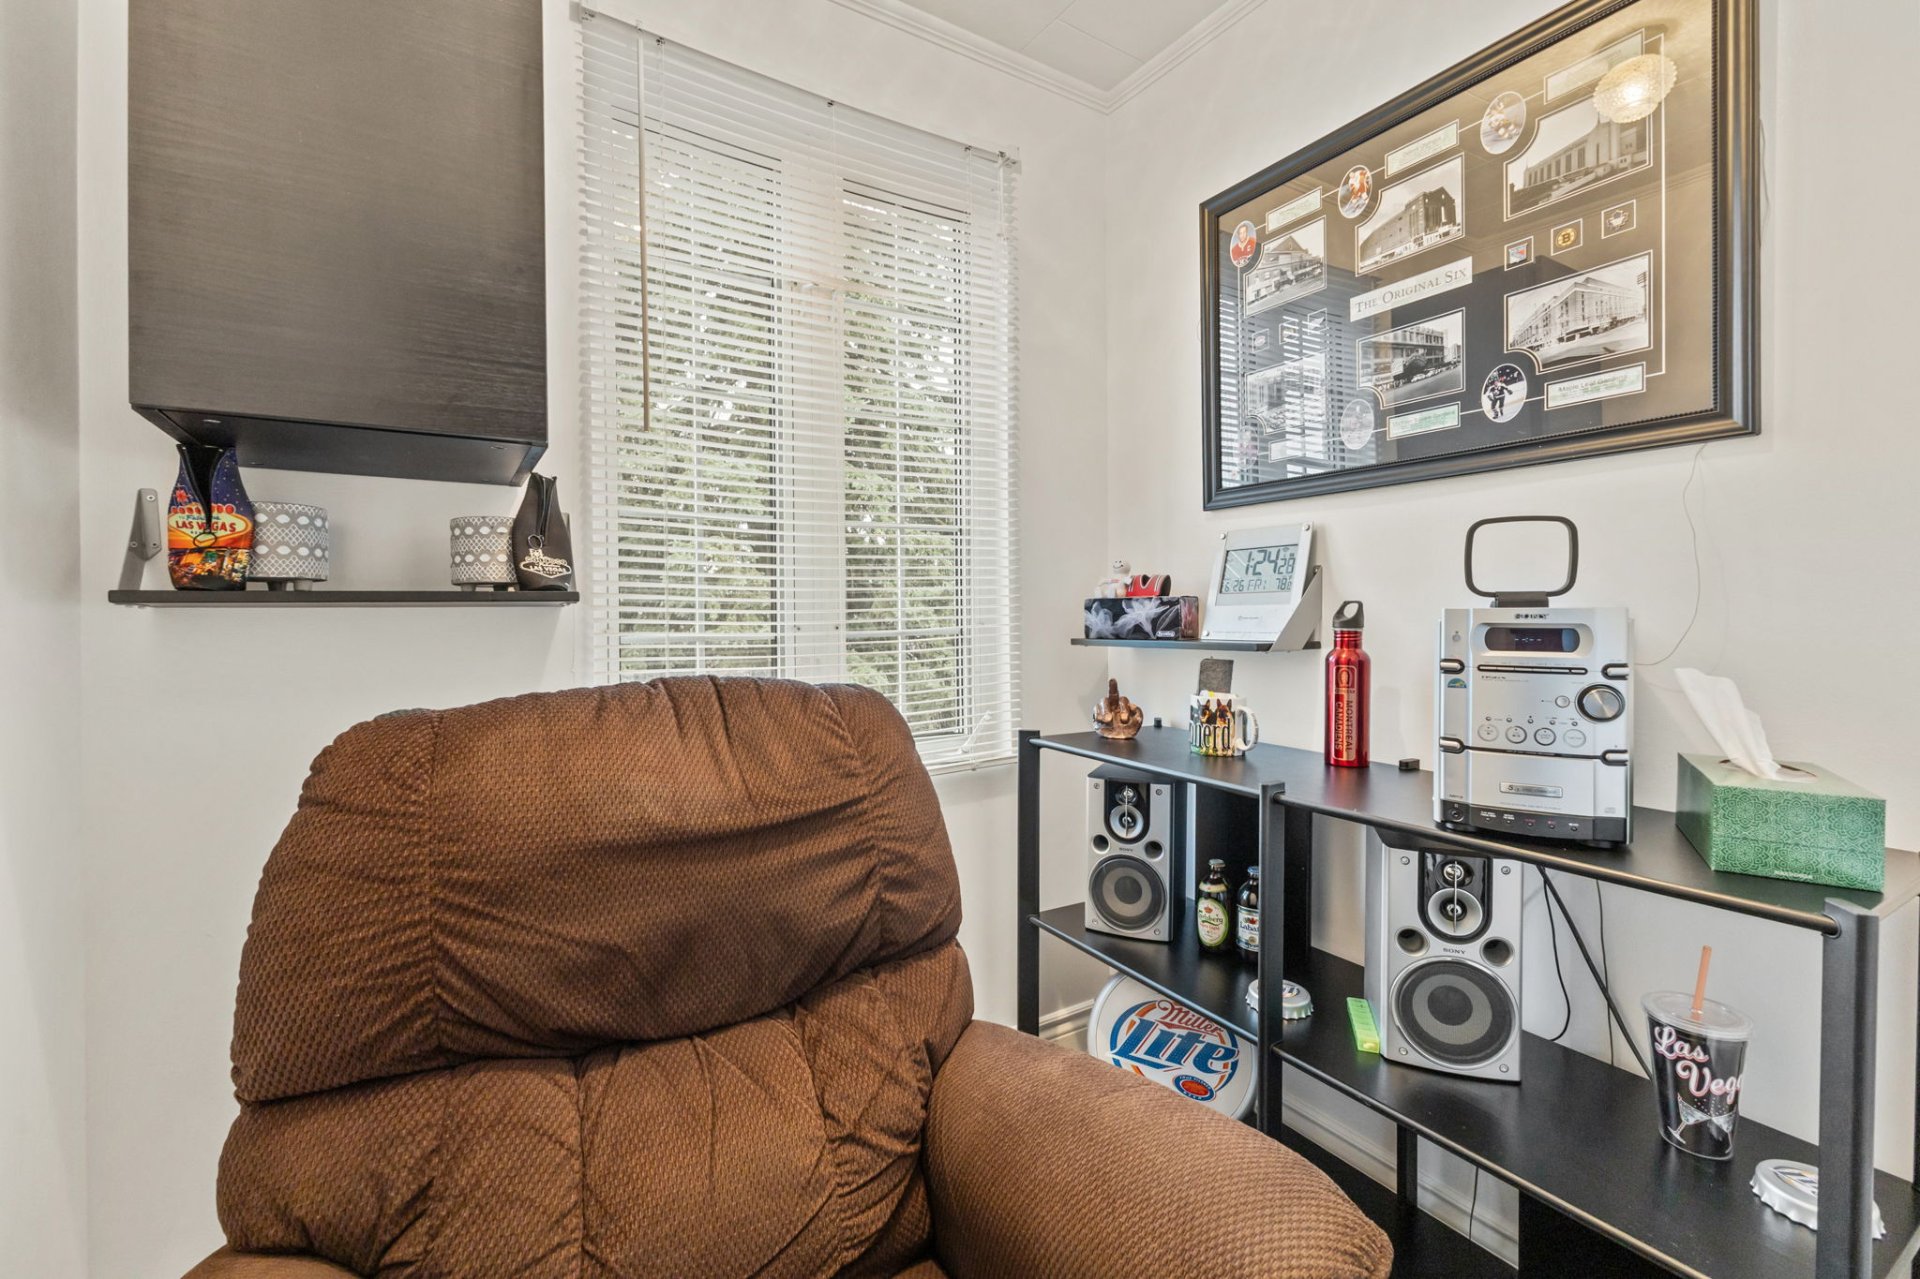
Dwelling
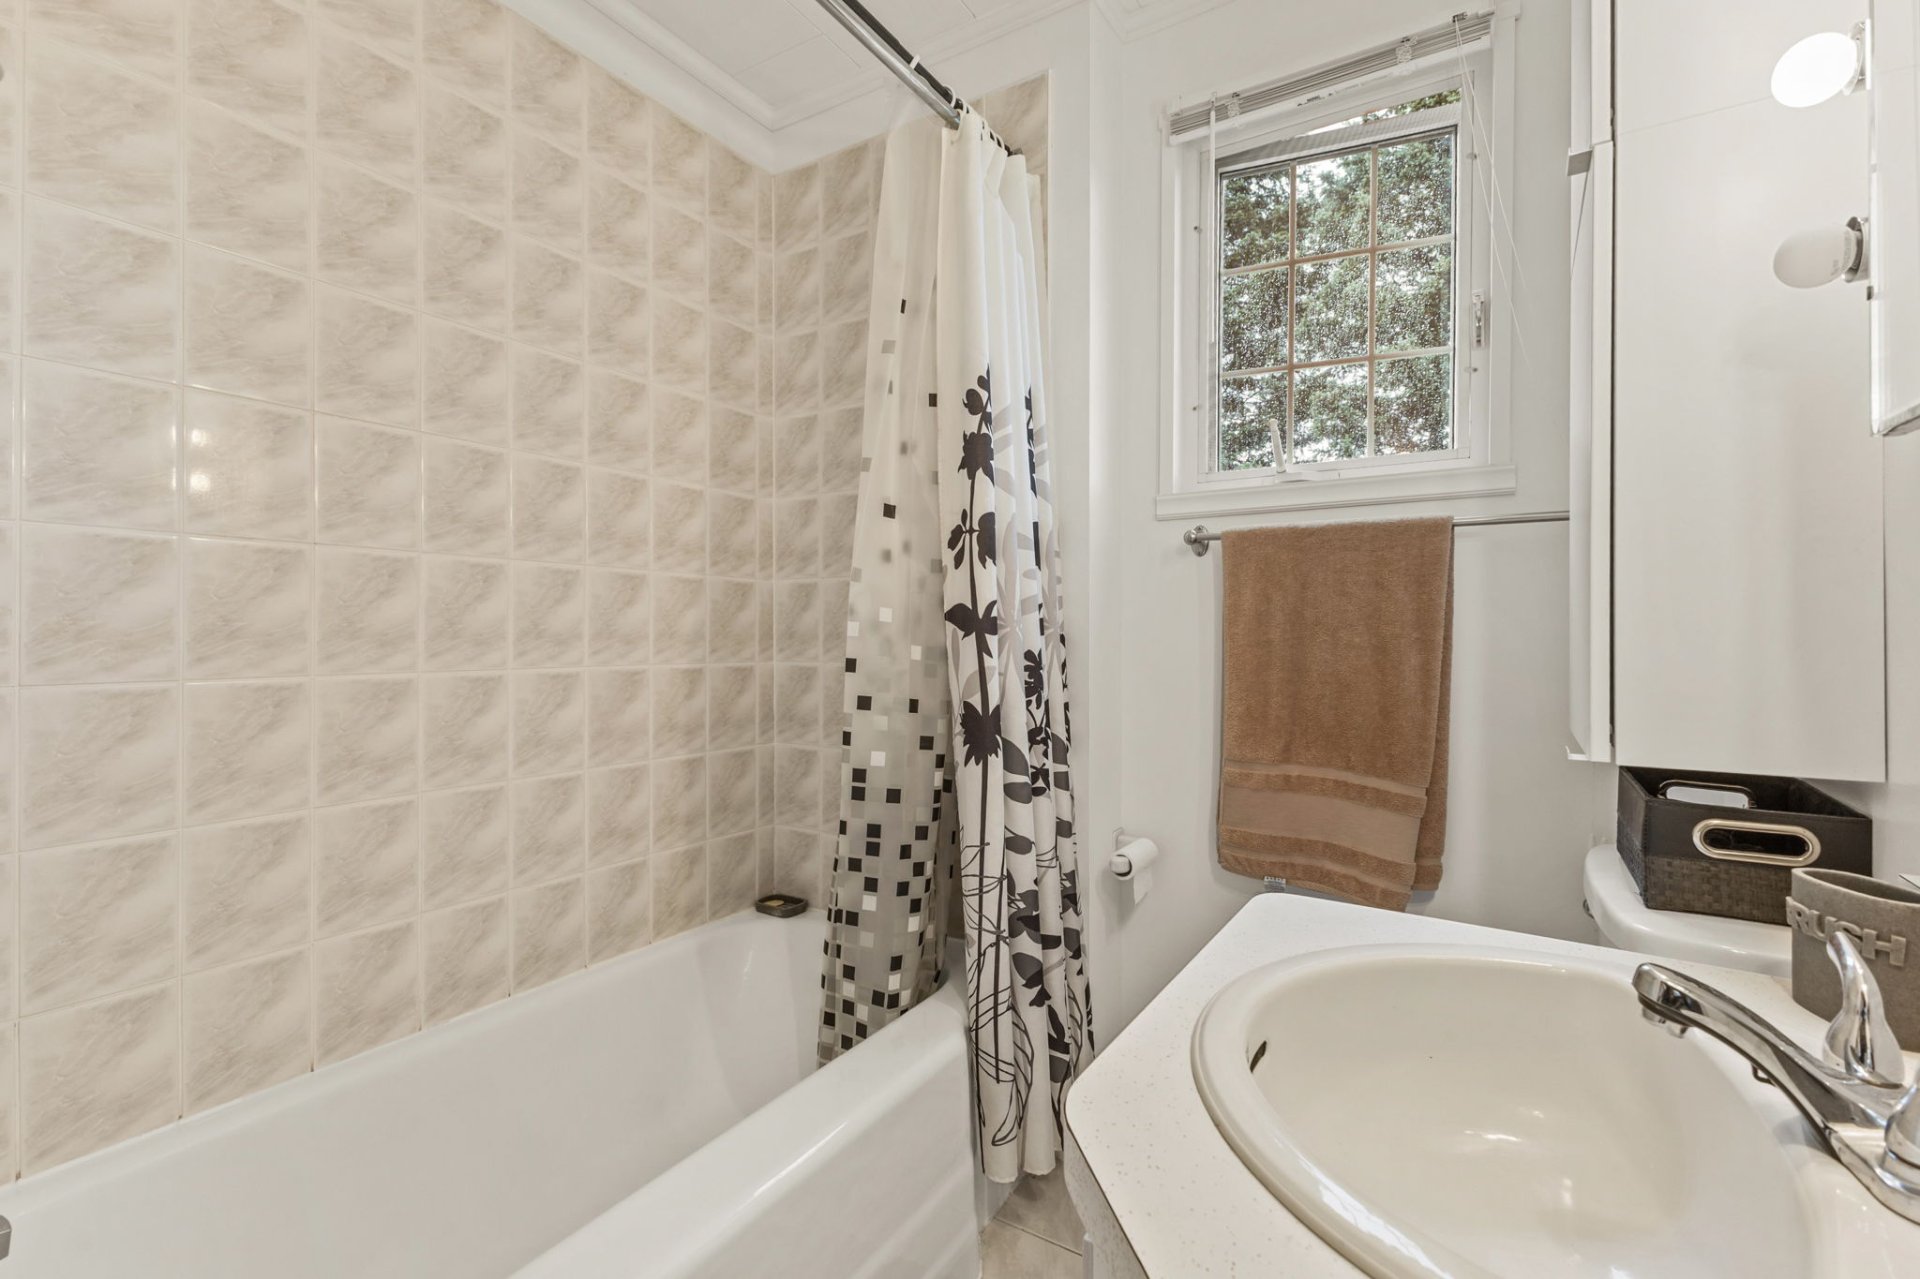
Backyard
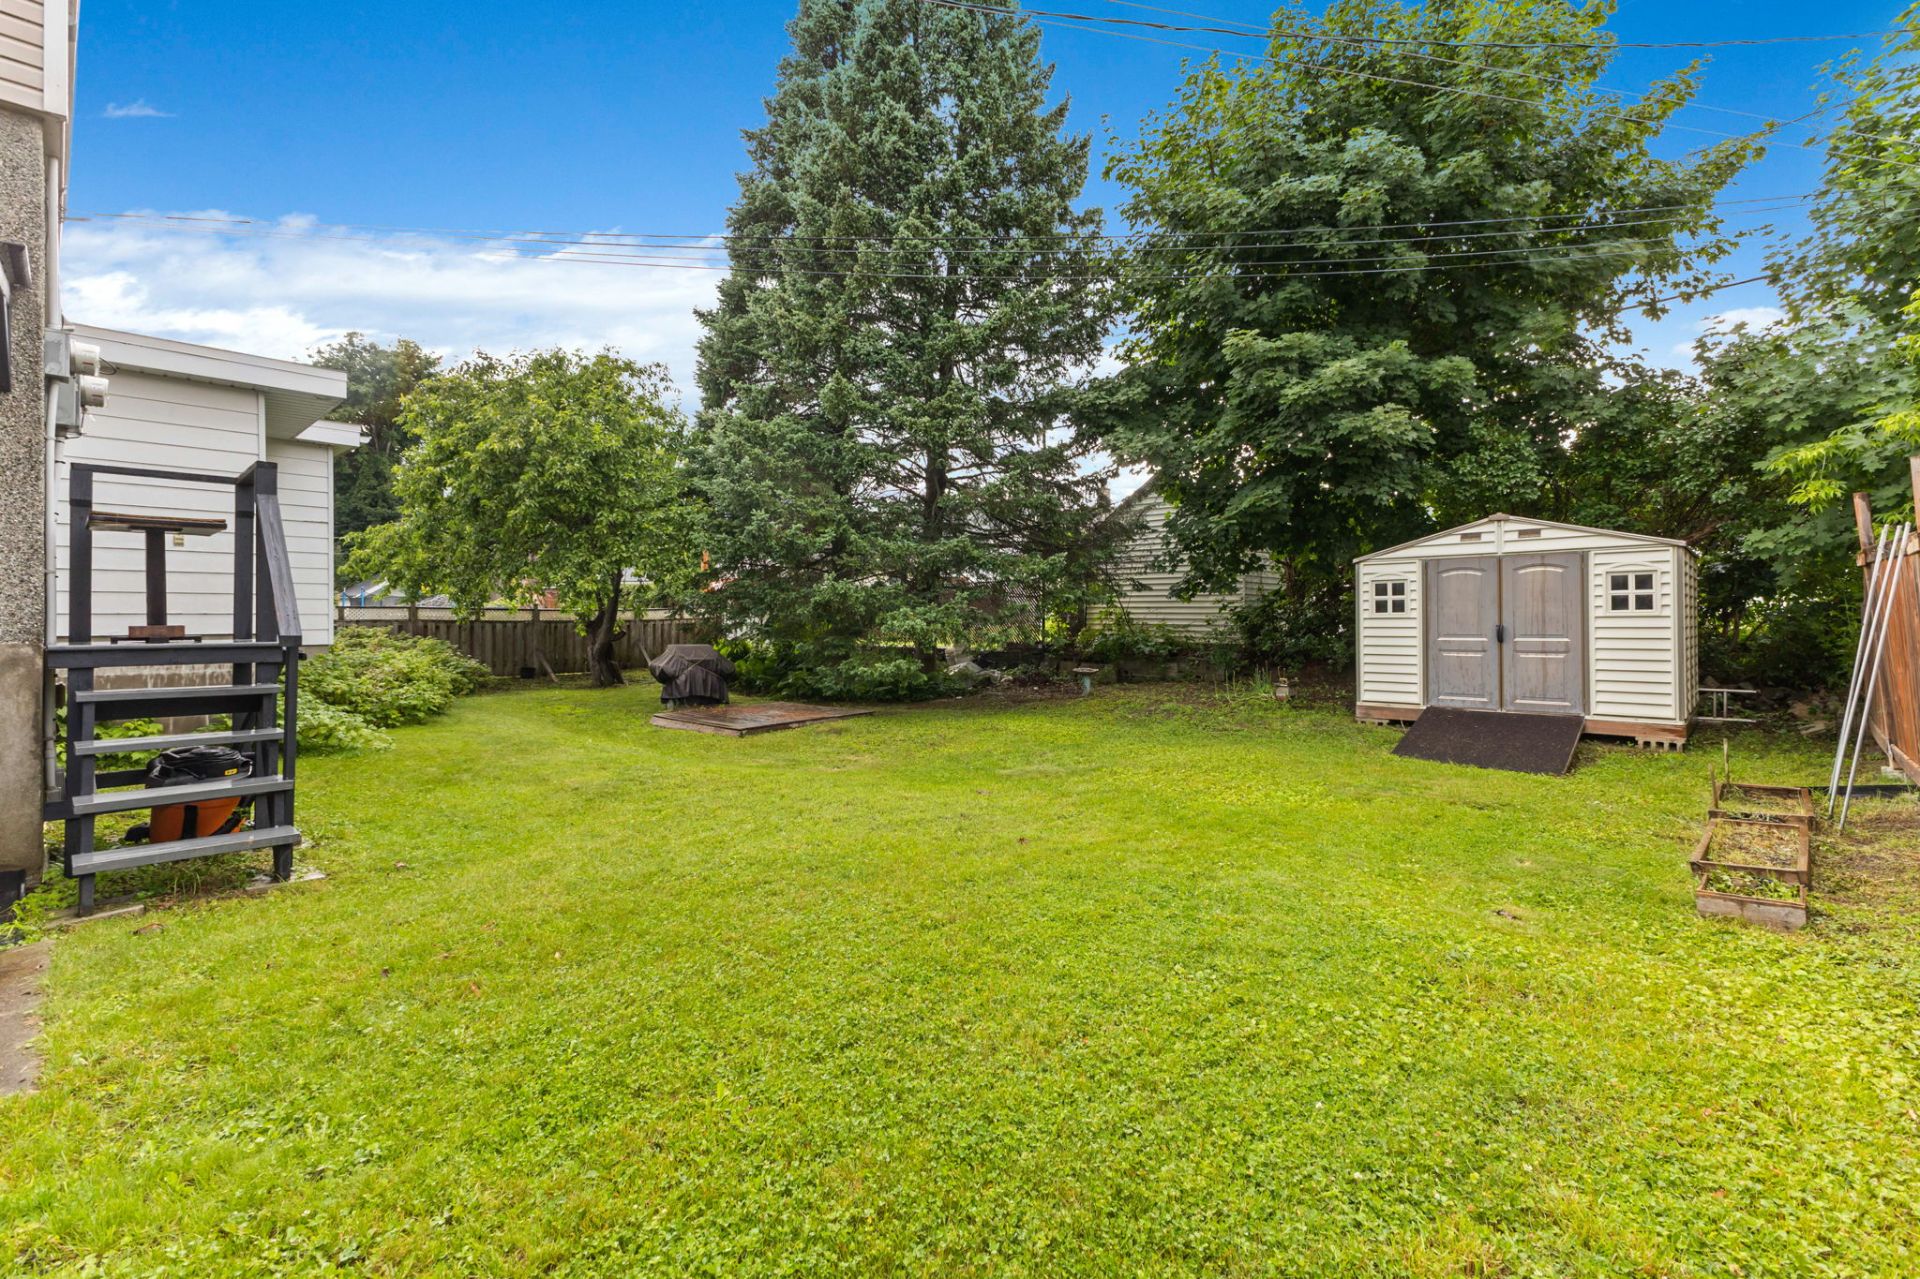
Shed
Back facade
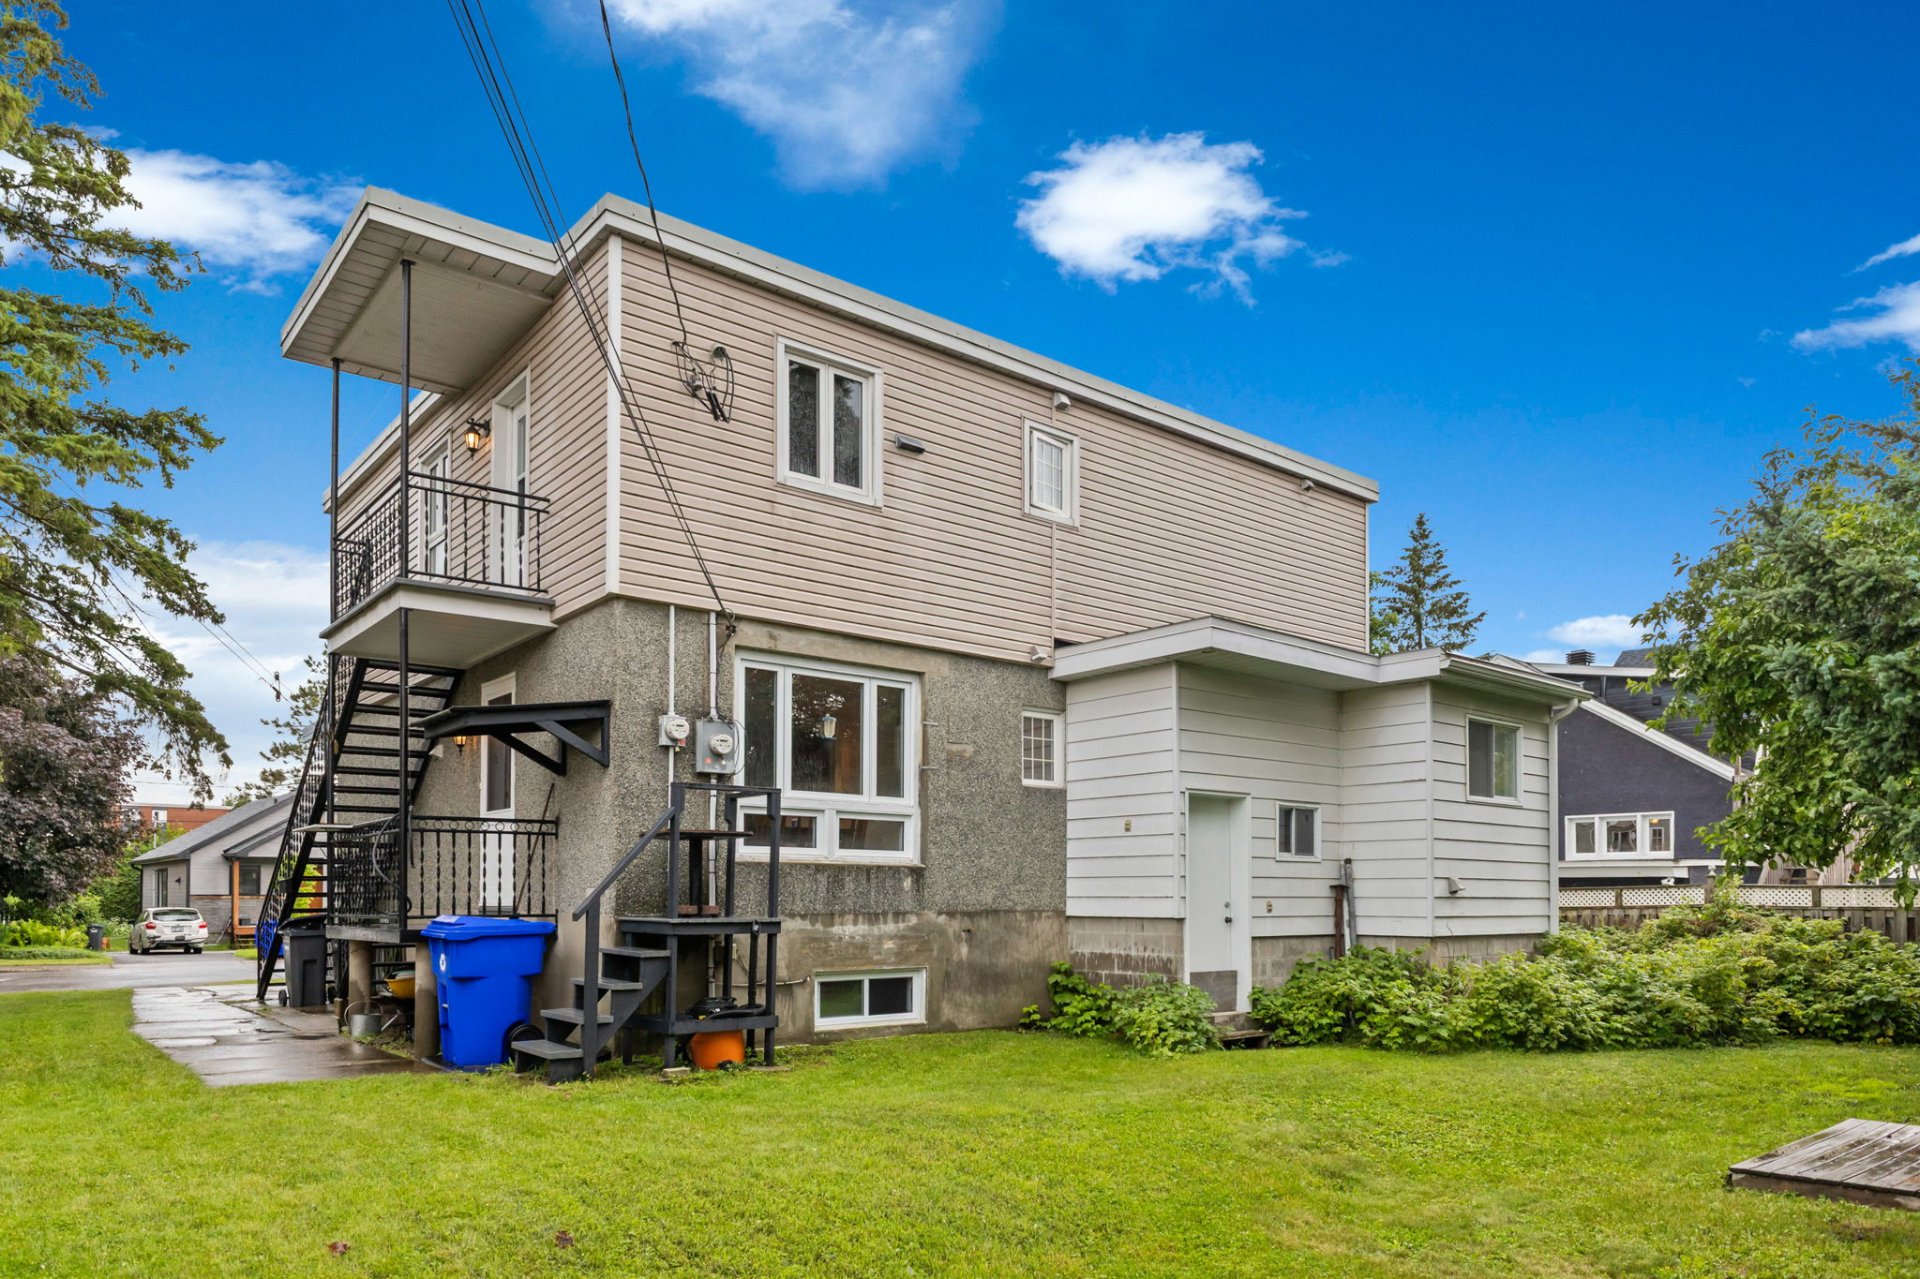
Exterior
20282064

MLS

$735,000

ASKING PRICE

4

BEDROOM(S)

1

BATHROOM(S)

View the map Schedule a showing Print Listing Request Information
Welcome To

114 Rue Binet

Treat yourself to the perfect combination of quality of life and extra income with this duplex, ideal for owner-occupiers. The main unit features 4 bedrooms, generous living spaces, and a spacious basement with a separate entrance that offers plenty of potential for customization. The 3½-bedroom unit is an excellent source of income. You'll also enjoy a large private lot with two sheds, located in a sought-after neighborhood close to schools, parks, shops, and all amenities. An opportunity not to be missed!


Water heater, furnace, two outdoor sheds

Everything in the house

It's hard to find a property that so harmoniously combines
space, comfort, and financial potential. This duplex
represents a prime opportunity for buyers who want to enjoy
a spacious home while generating supplemental income from a
fully independent second unit.

The main unit features four bedrooms, a full bathroom, a
half-bath, a laundry room, and bright, welcoming living
spaces--perfect for meeting the needs of a family. The
spacious basement, with its own separate entrance, offers
endless possibilities for customization to suit your plans,
whether you envision a recreational space, a home office,
or a layout suited for multigenerational living.

Outside, the generous private lot invites you to make the
most of sunny days and offers an ideal environment for
children, entertaining, or future projects. Two sheds
provide convenient everyday storage space.

Comfort is also assured thanks to the central air
conditioning, the air exchanger, and a recently replaced
furnace and hot water tank. Well-maintained over the years,
this property is ready to welcome its new residents.

Located in the sought-after Lac-des-Fées neighborhood,
close to schools, parks, shops, and major roads, this
building offers a strategic location for both families and
owner-occupiers looking to reduce their expenses thanks to
excellent rental potential of up to $46,200 per year.

Basement 6 feet and over, Unfinished
Proximity Alpine skiing, Bicycle path, Cegep, Cross-country skiing, Daycare centre, Elementary school, Golf, High school, Highway, Hospital, Park - green area, Public transport, University
Driveway Asphalt, Double width or more
Equipment available Central air conditioning, Ventilation system
Foundation Concrete block
Window type Crank handle, Sliding
Roofing Elastomer membrane
Heating system Electric baseboard units
Heating energy Electricity
Topography Flat
Sewage system Municipal sewer
Water supply Municipality
Parking Outdoor
Windows PVC
Zoning Residential
Siding Stucco, Vinyl

Municipal Taxes (2026) $ 3550 / year
School taxes (2026) $ 290 / year

Loading street view...

Loading maps...

This site is registered on wpml.org as a development site. Switch to a production site key to remove this banner.