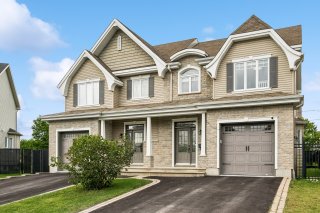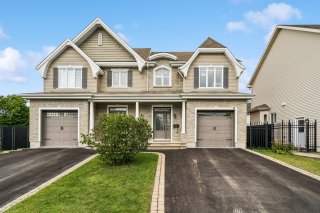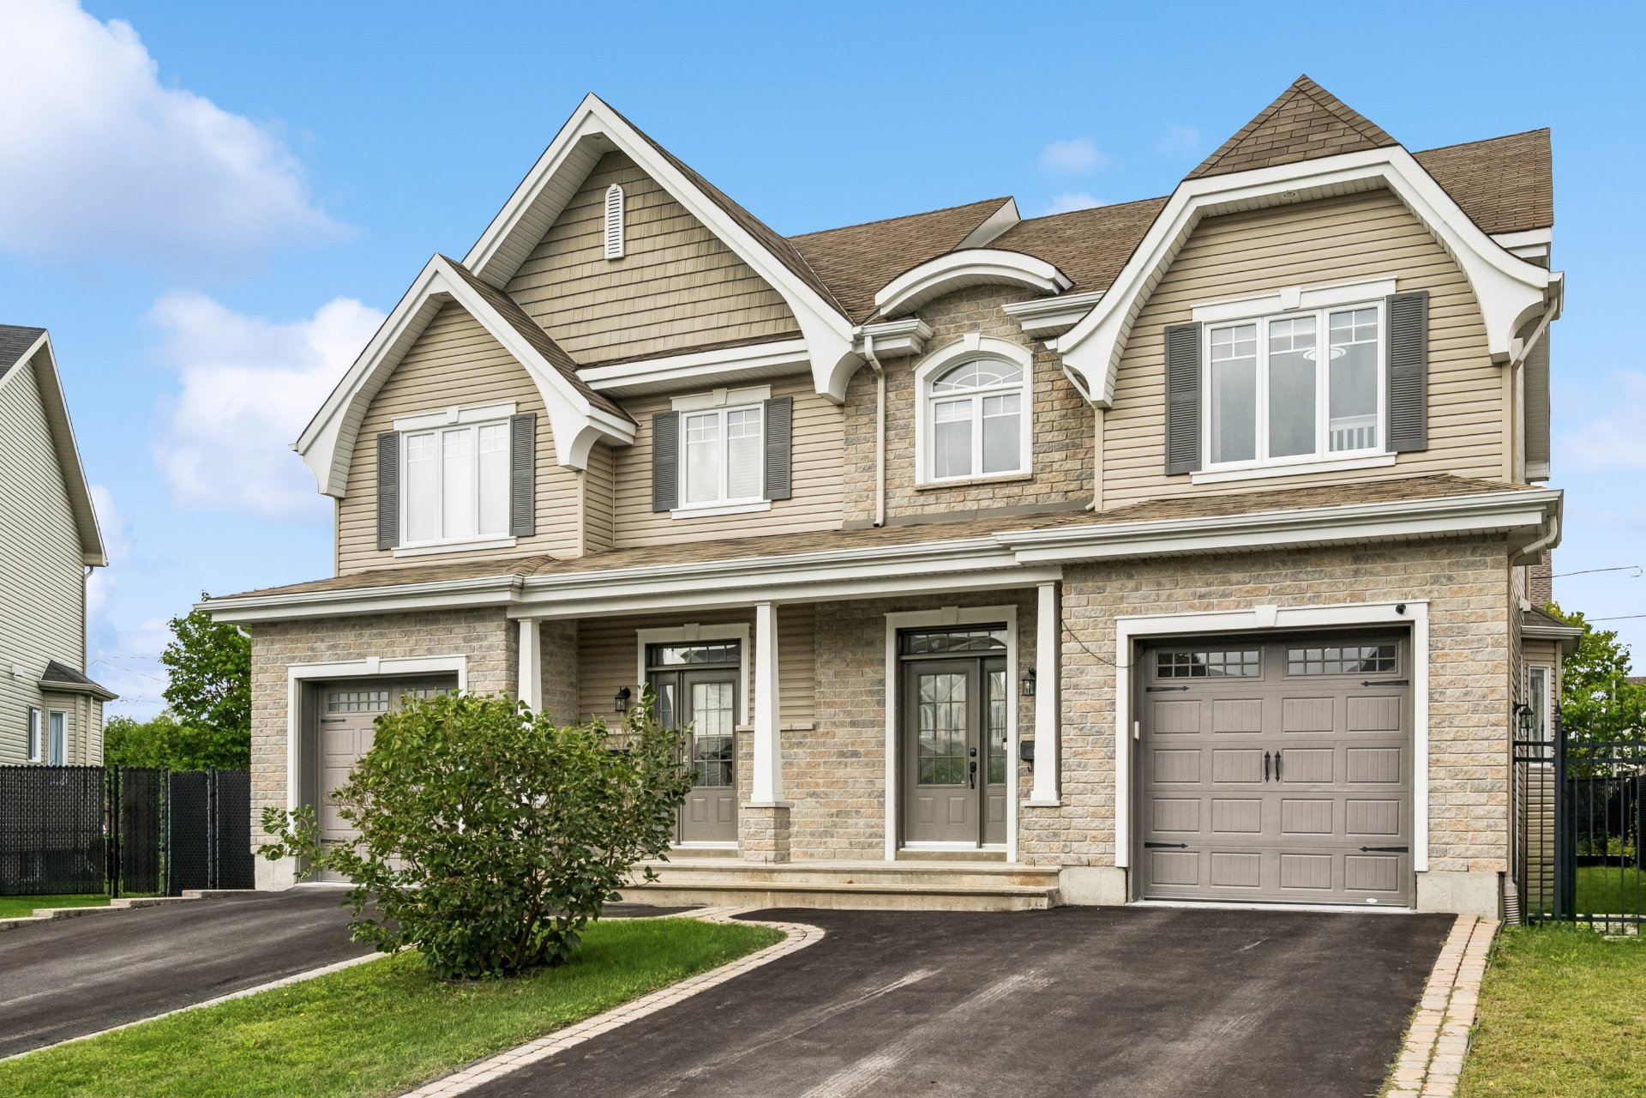
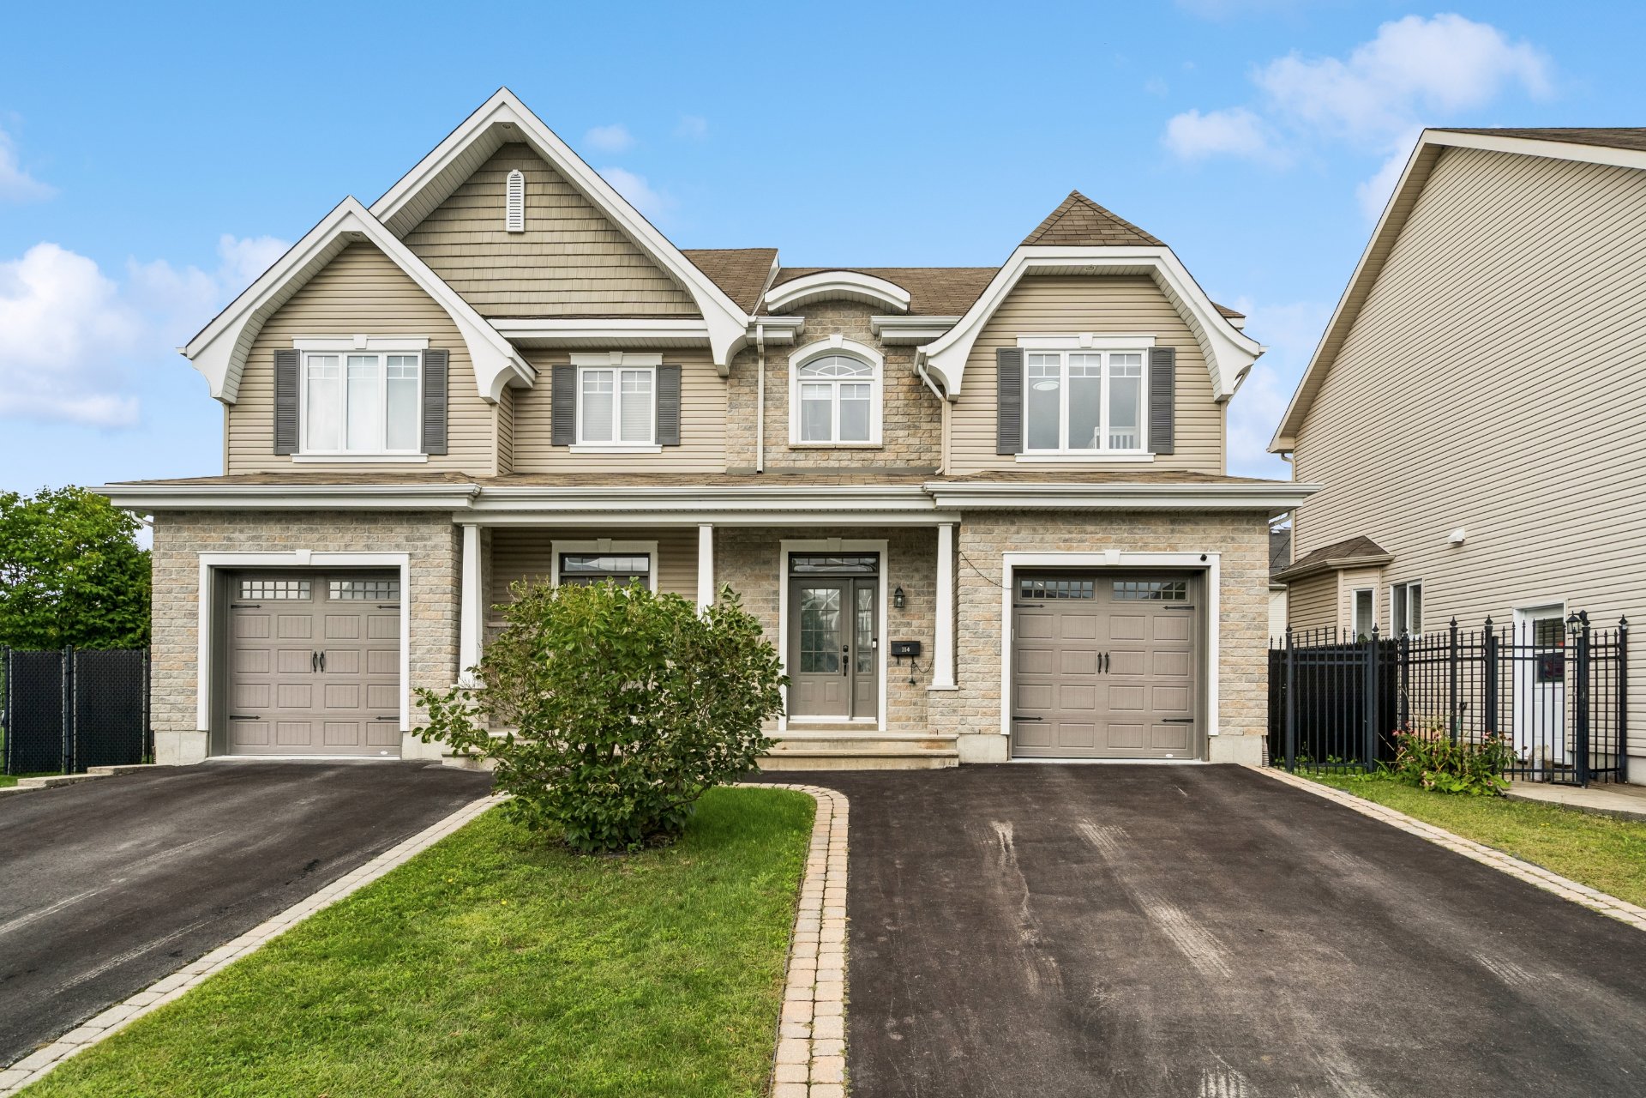
Frontage
Frontage
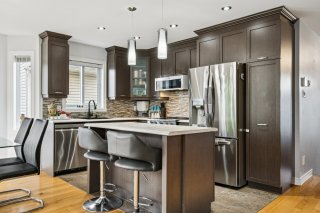
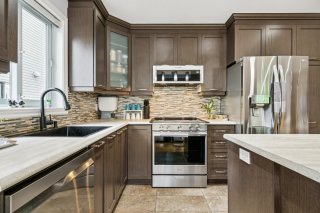
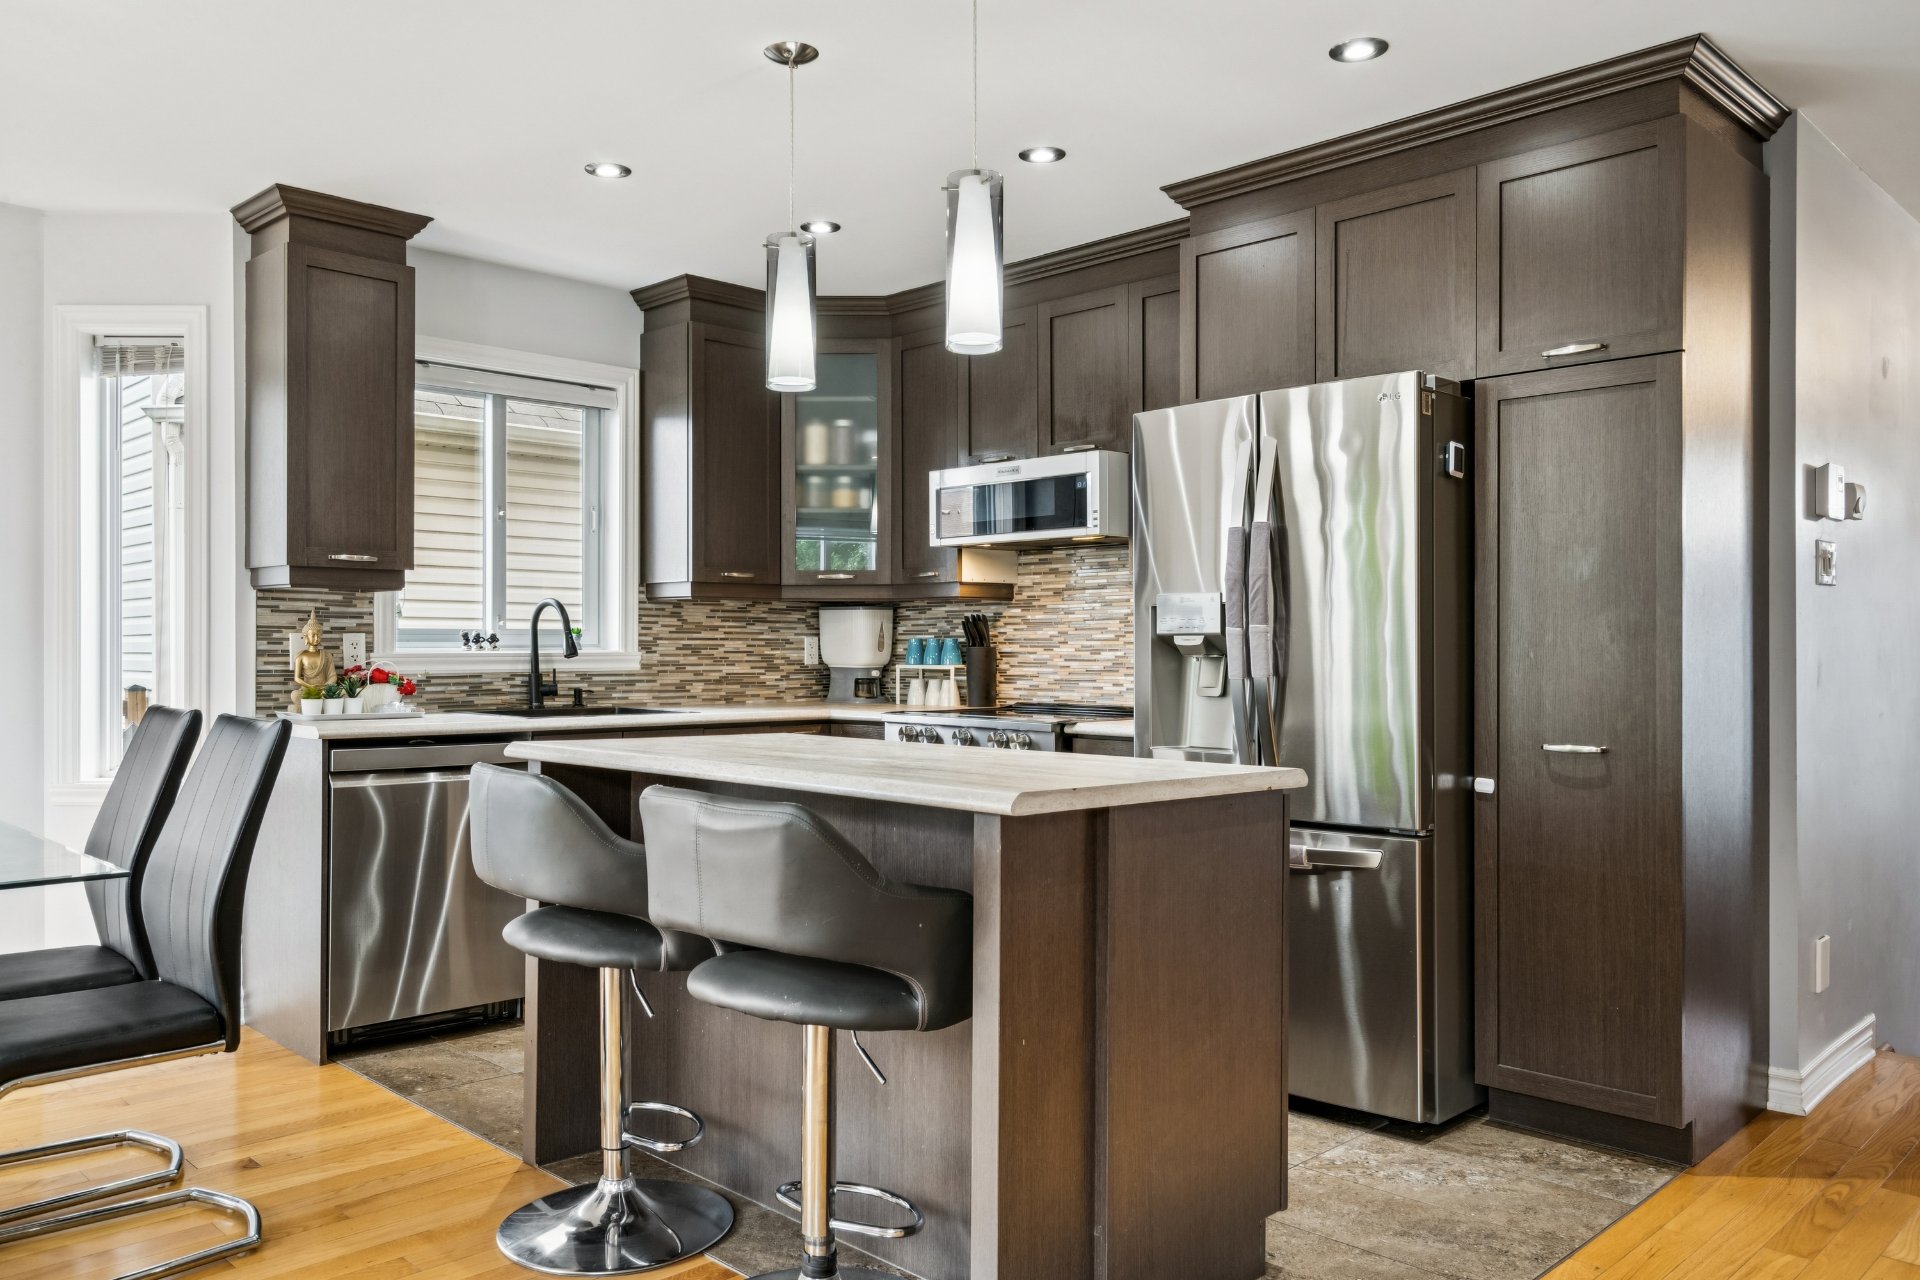
Kitchen
Kitchen
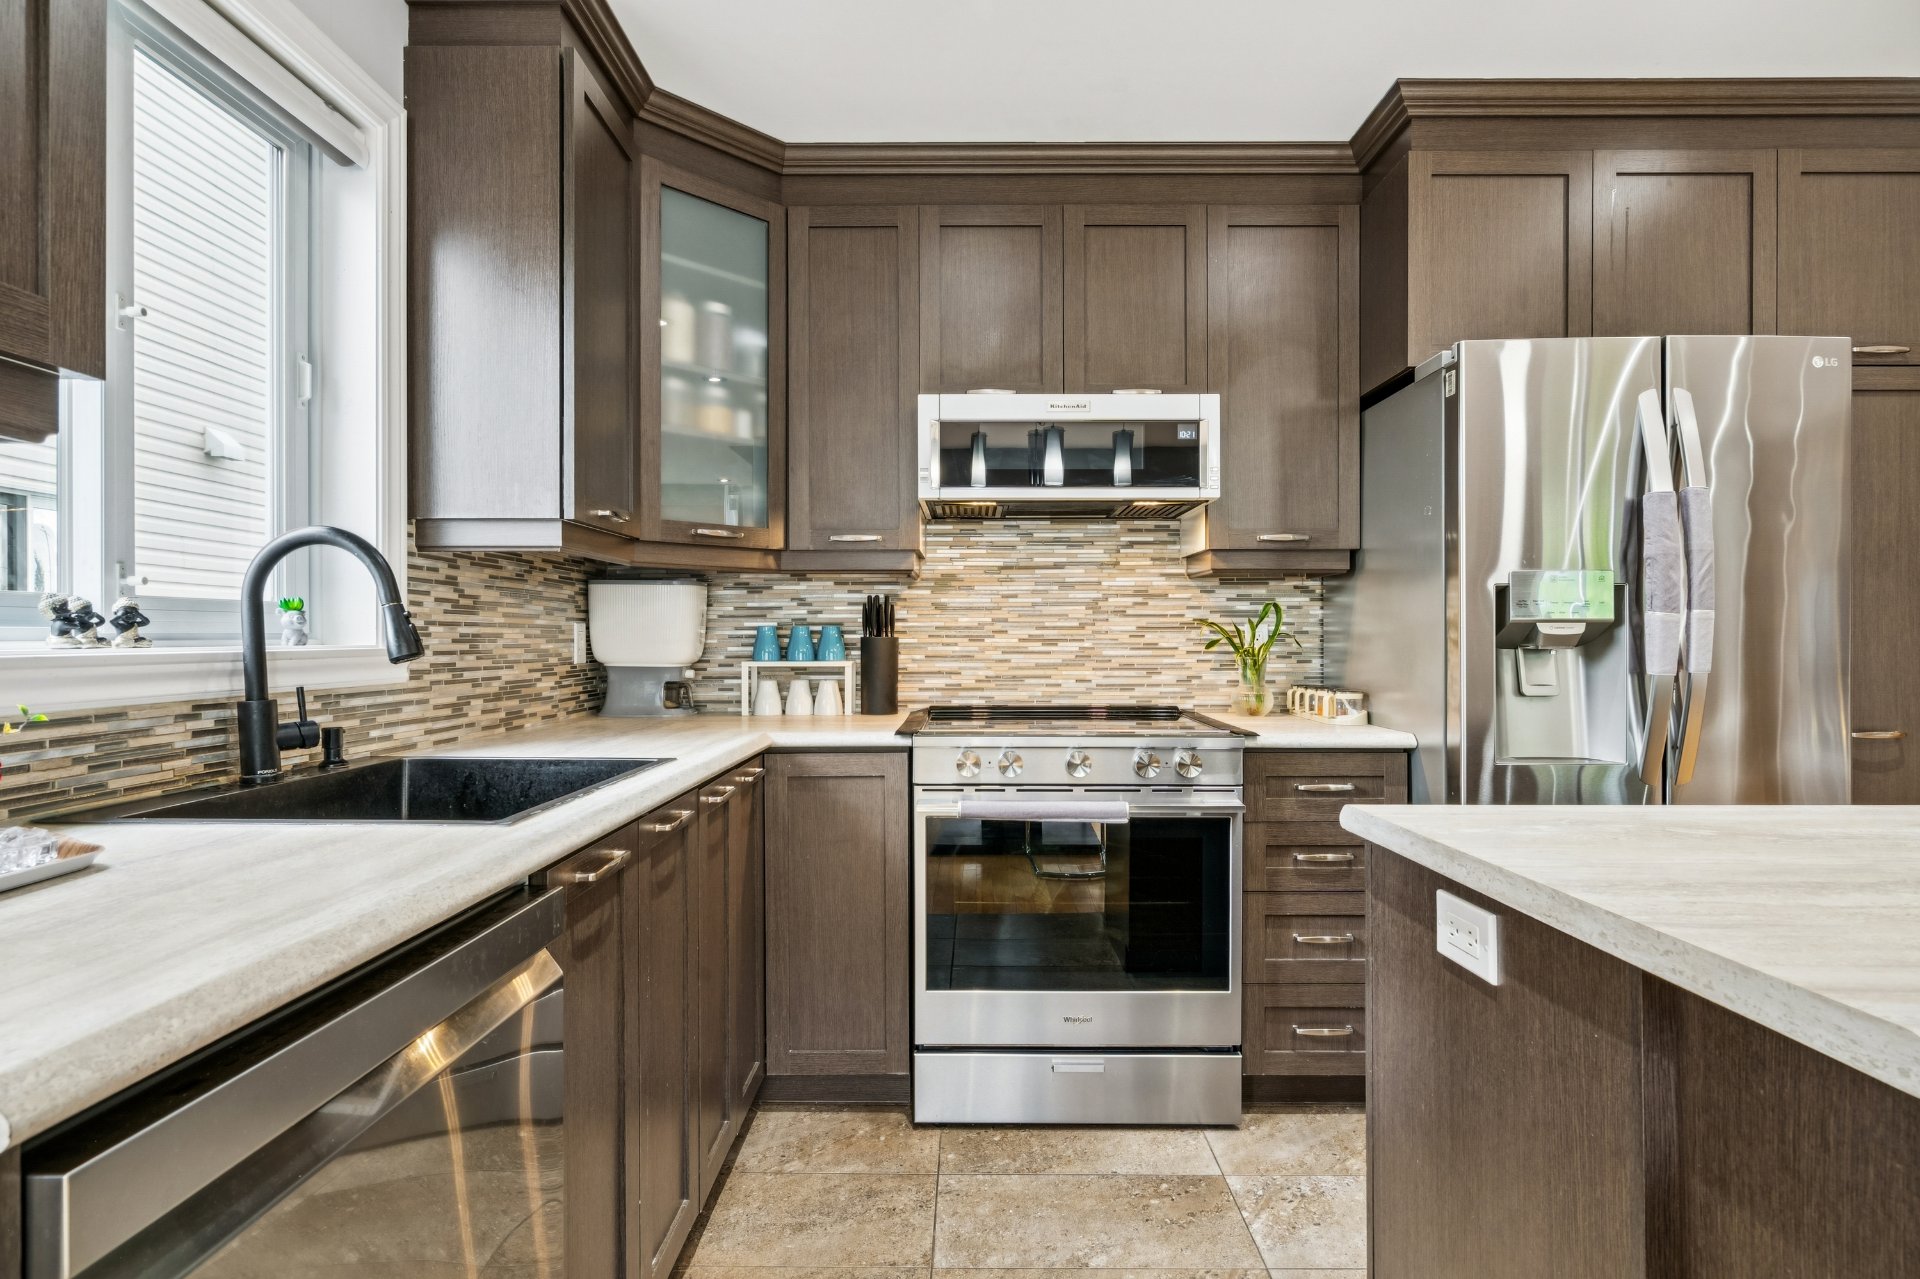
Kitchen
Kitchen
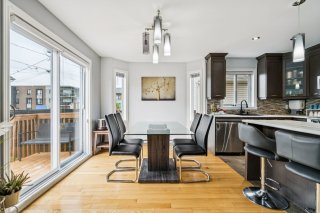
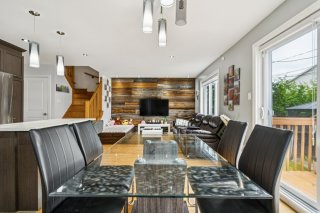
Dining room
Dining room
Dining room
Dining room
Interior
Interior
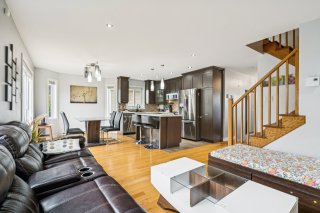
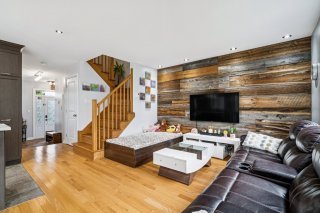
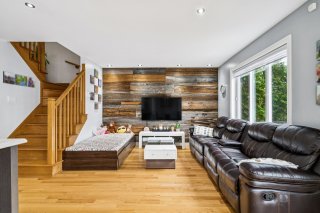
Living room
Living room
Living room
Living room
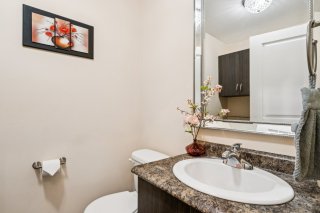
Washroom
Washroom
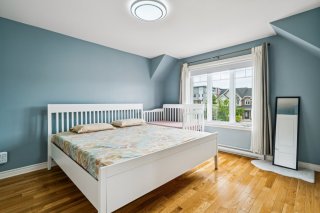
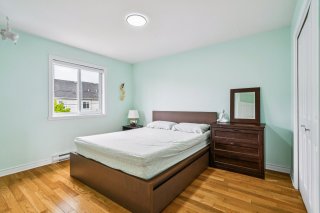
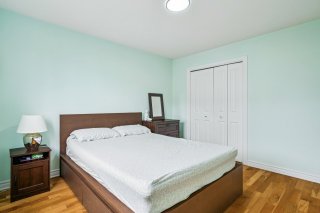
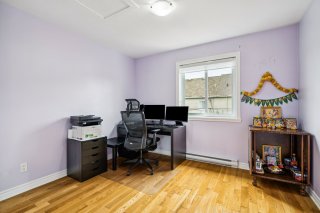
Bedroom
Bedroom
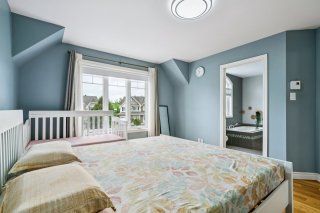
Bedroom
Bedroom
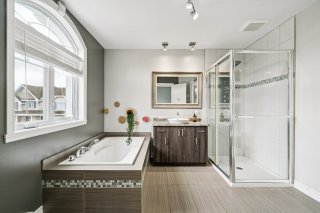
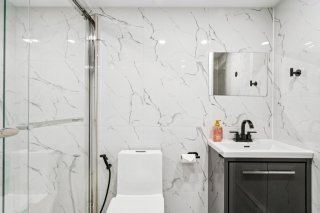
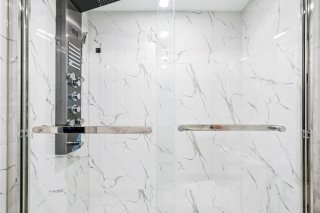
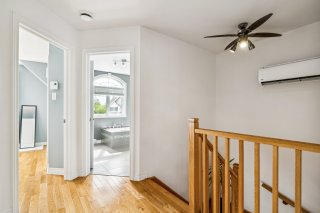
Bathroom
Bathroom
Bathroom
Bathroom
Bathroom
Bathroom
Bedroom
Bedroom
Bedroom
Bedroom
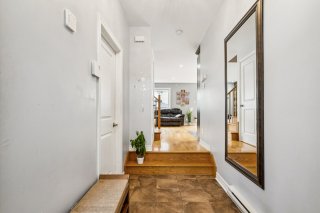
Interior
Interior
Bedroom
Bedroom
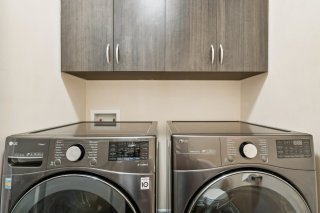
Laundry room
Laundry room
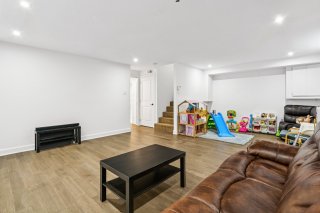
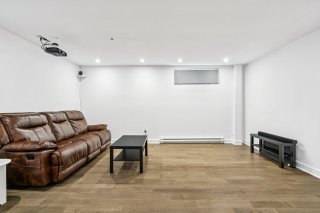
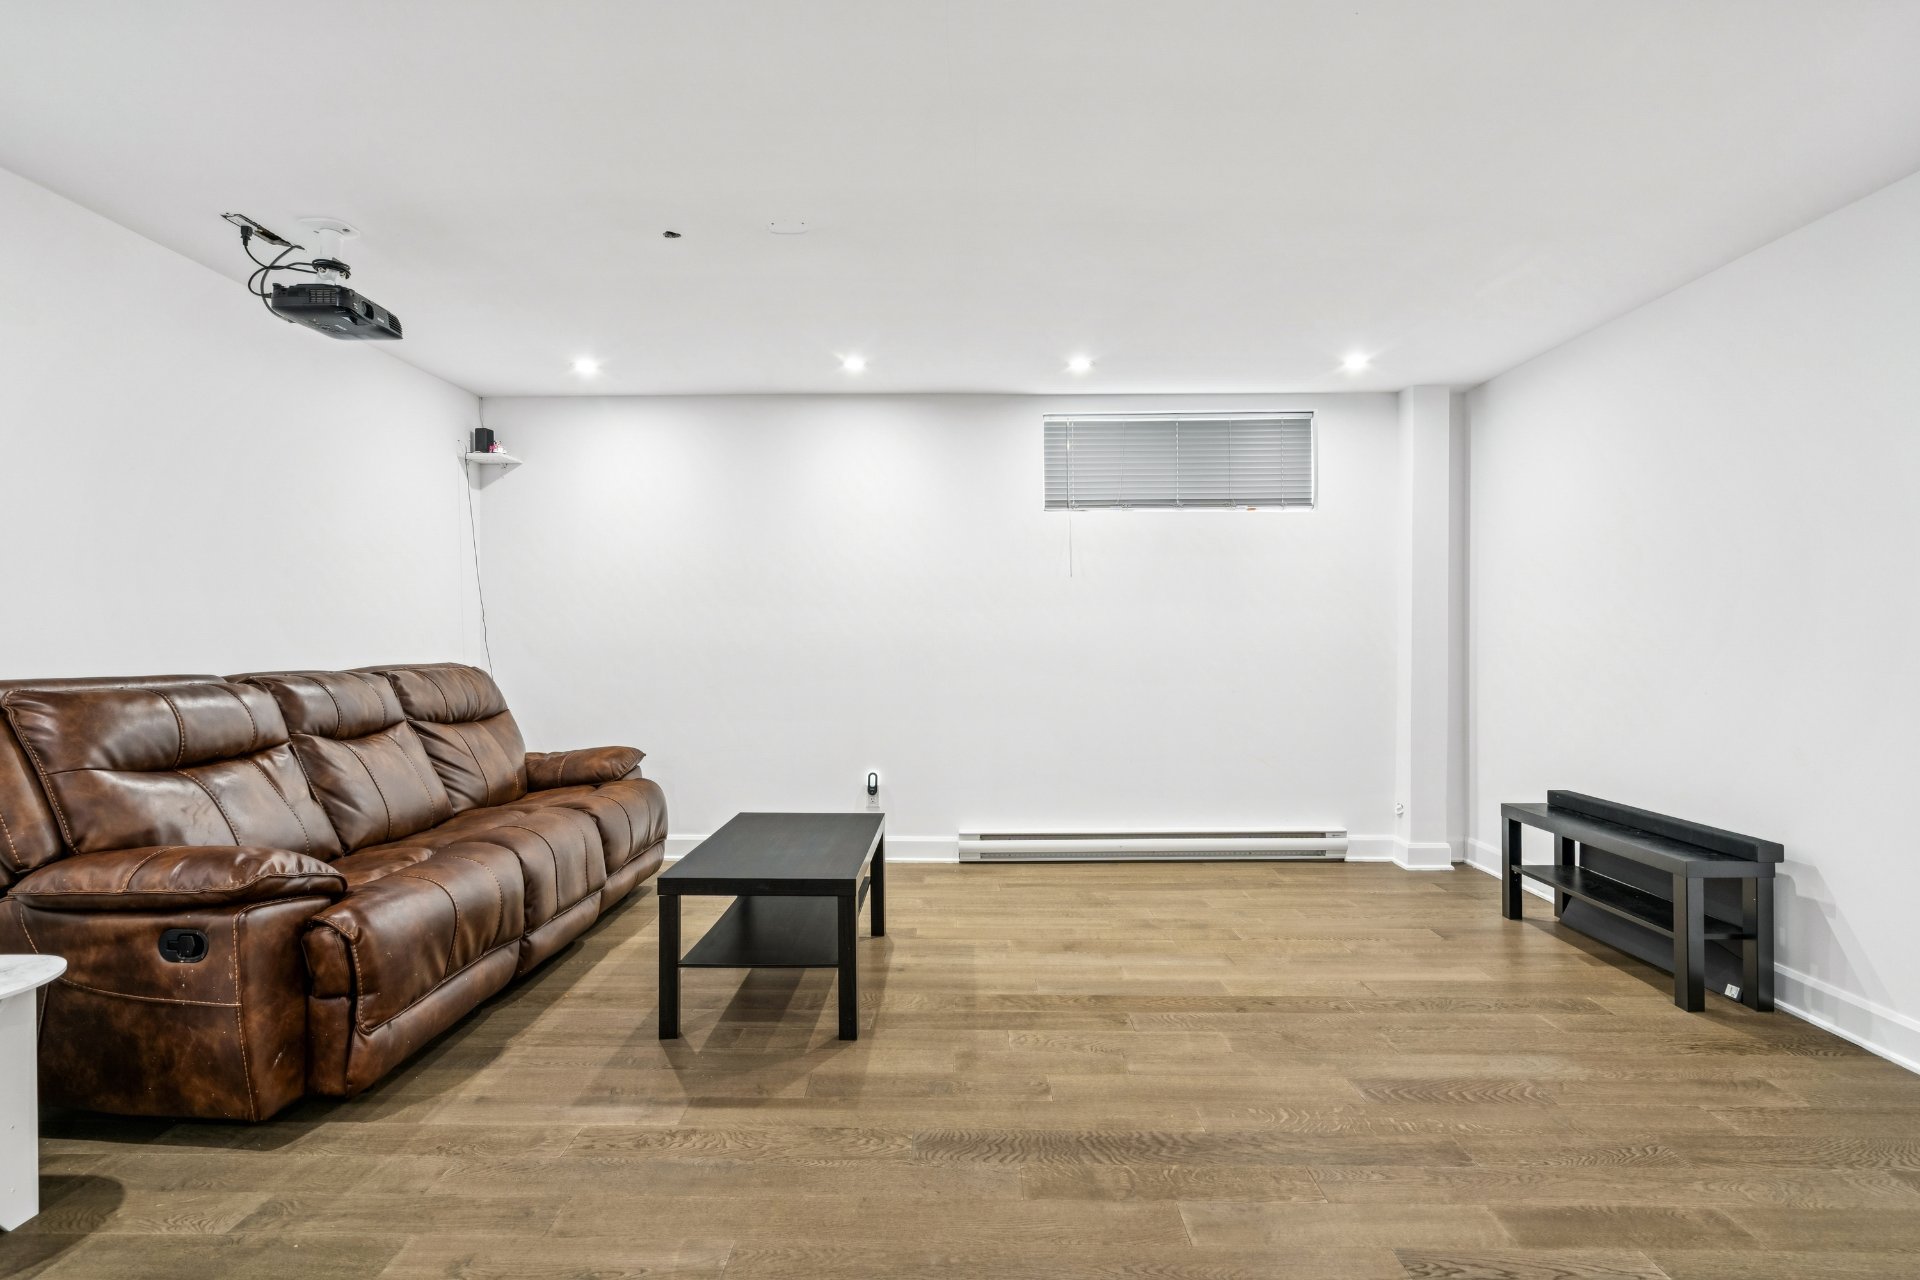
Basement
Basement
Basement
Basement
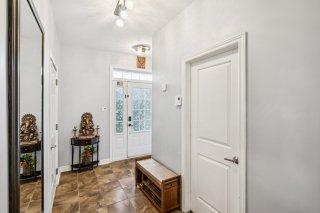
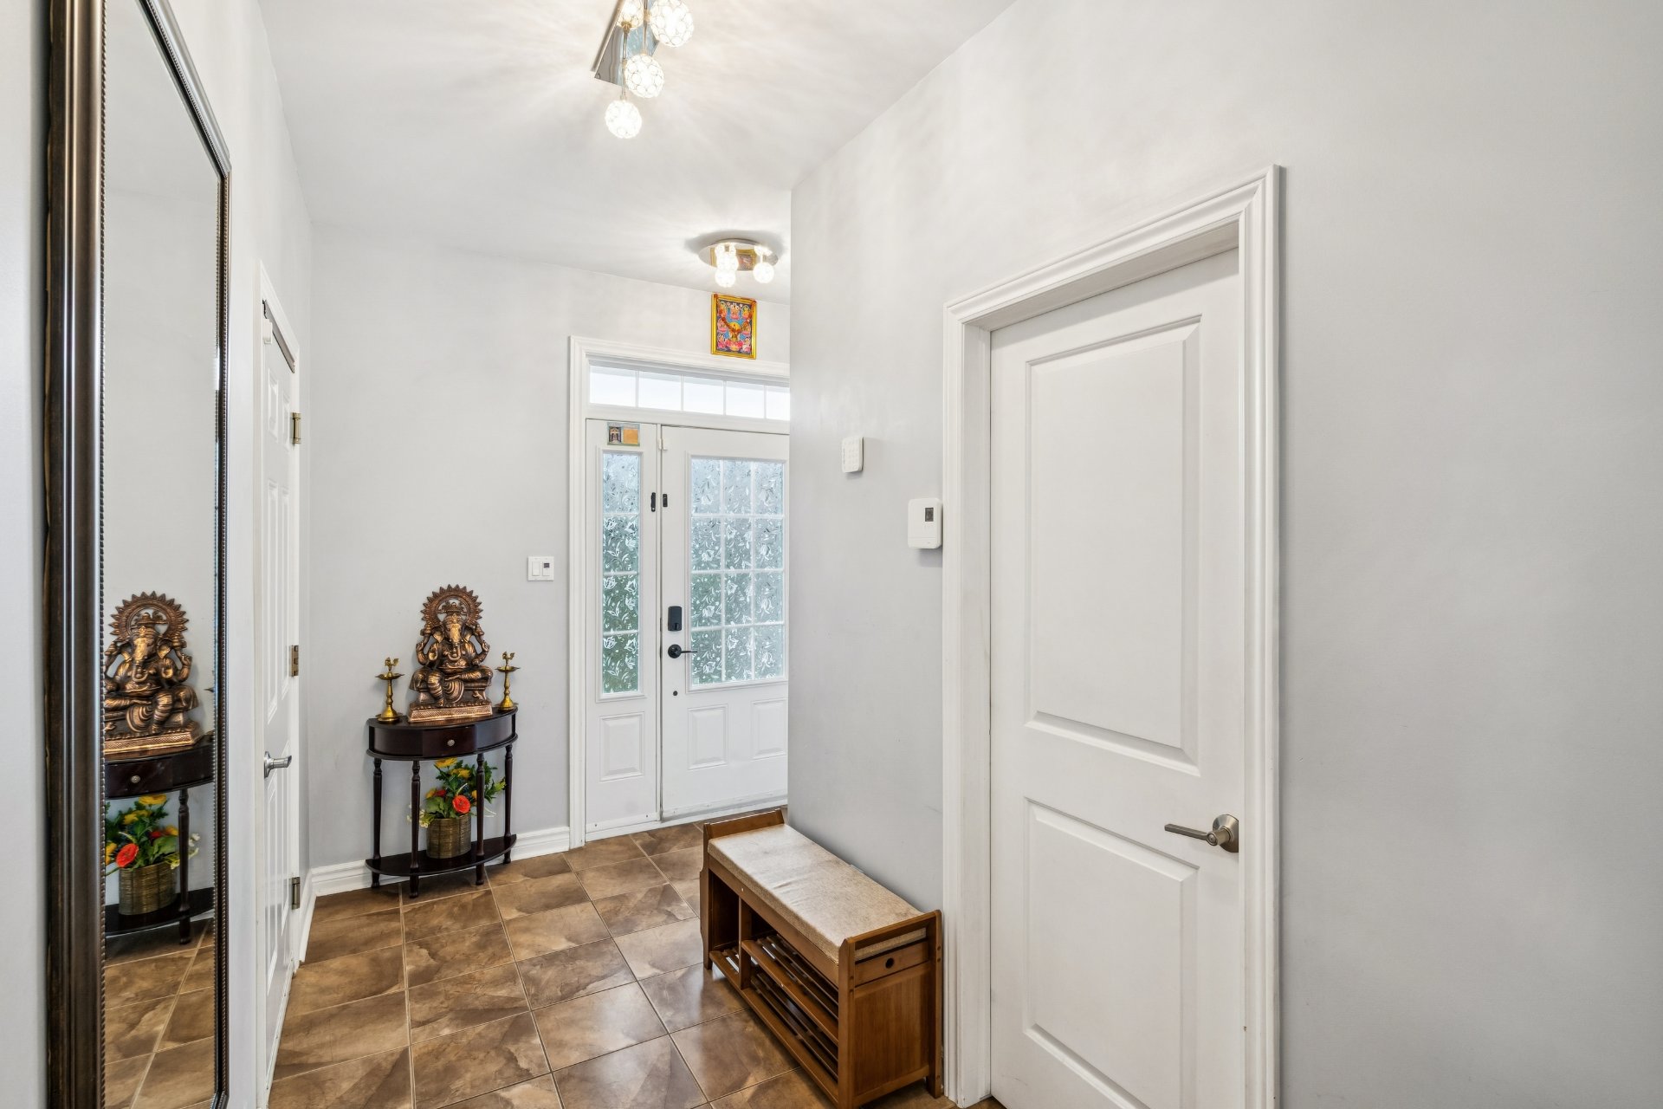
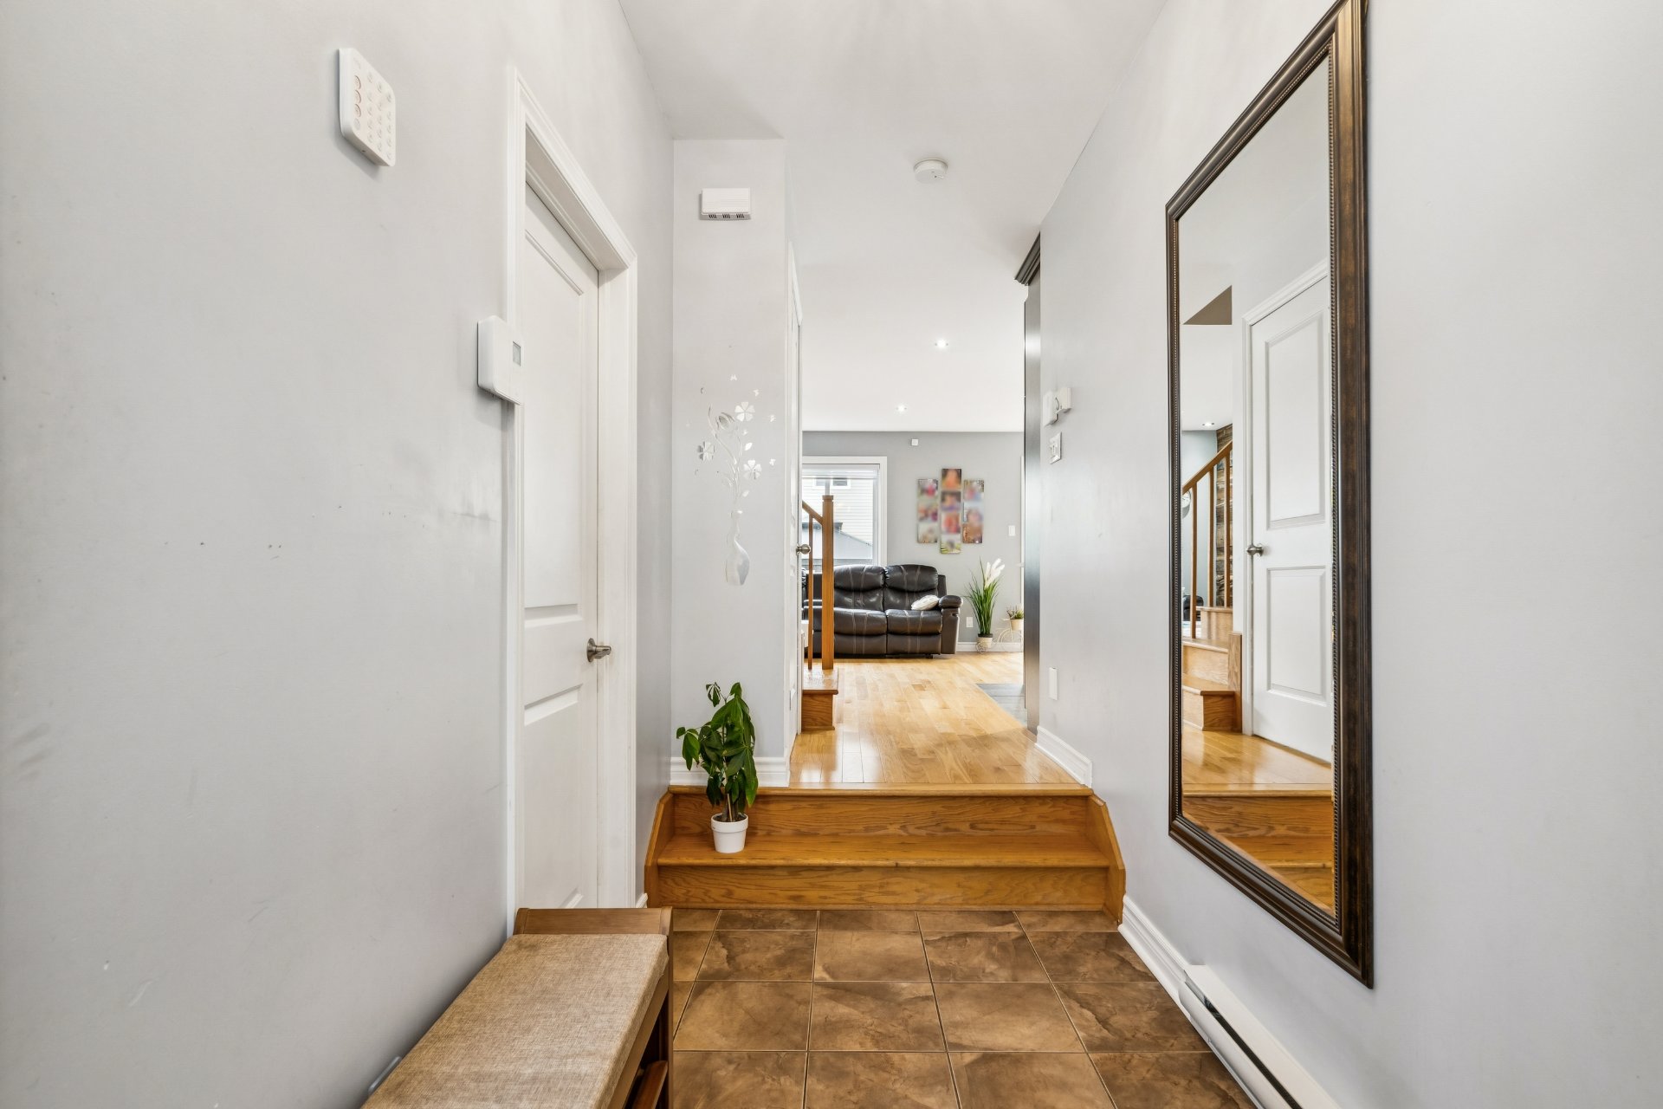
Interior
Interior
Interior
Interior
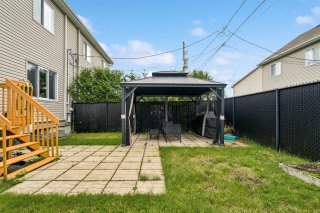
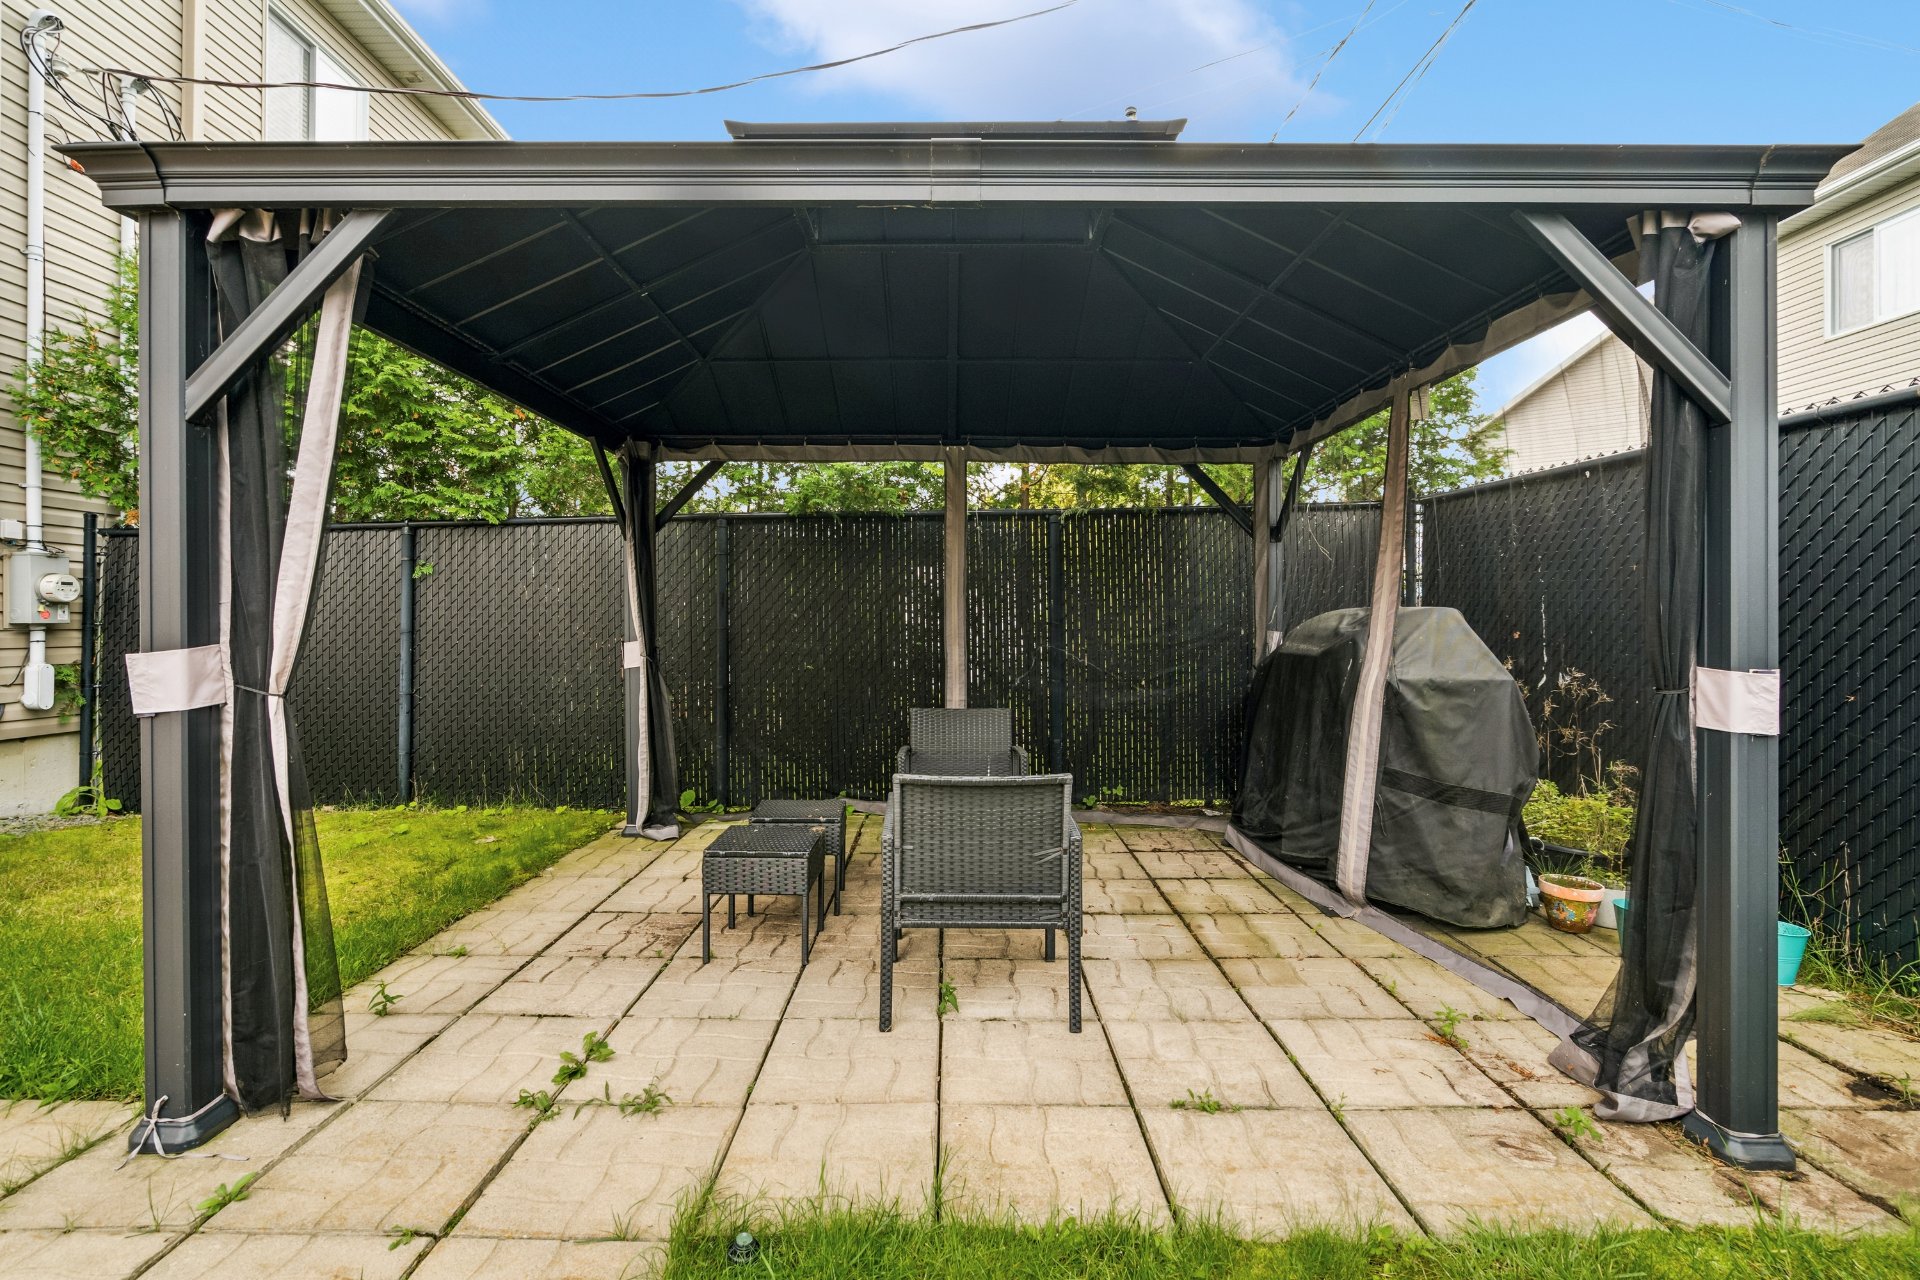
Backyard
Backyard
Backyard
Backyard
Backyard
Backyard
Backyard
Backyard
Backyard
Backyard
Frontage
Frontage

Two or more storey for sale.

114 Rue du Gardénia

Saint-Constant, QC J5A

Frontage
Kitchen
Kitchen
Dining room
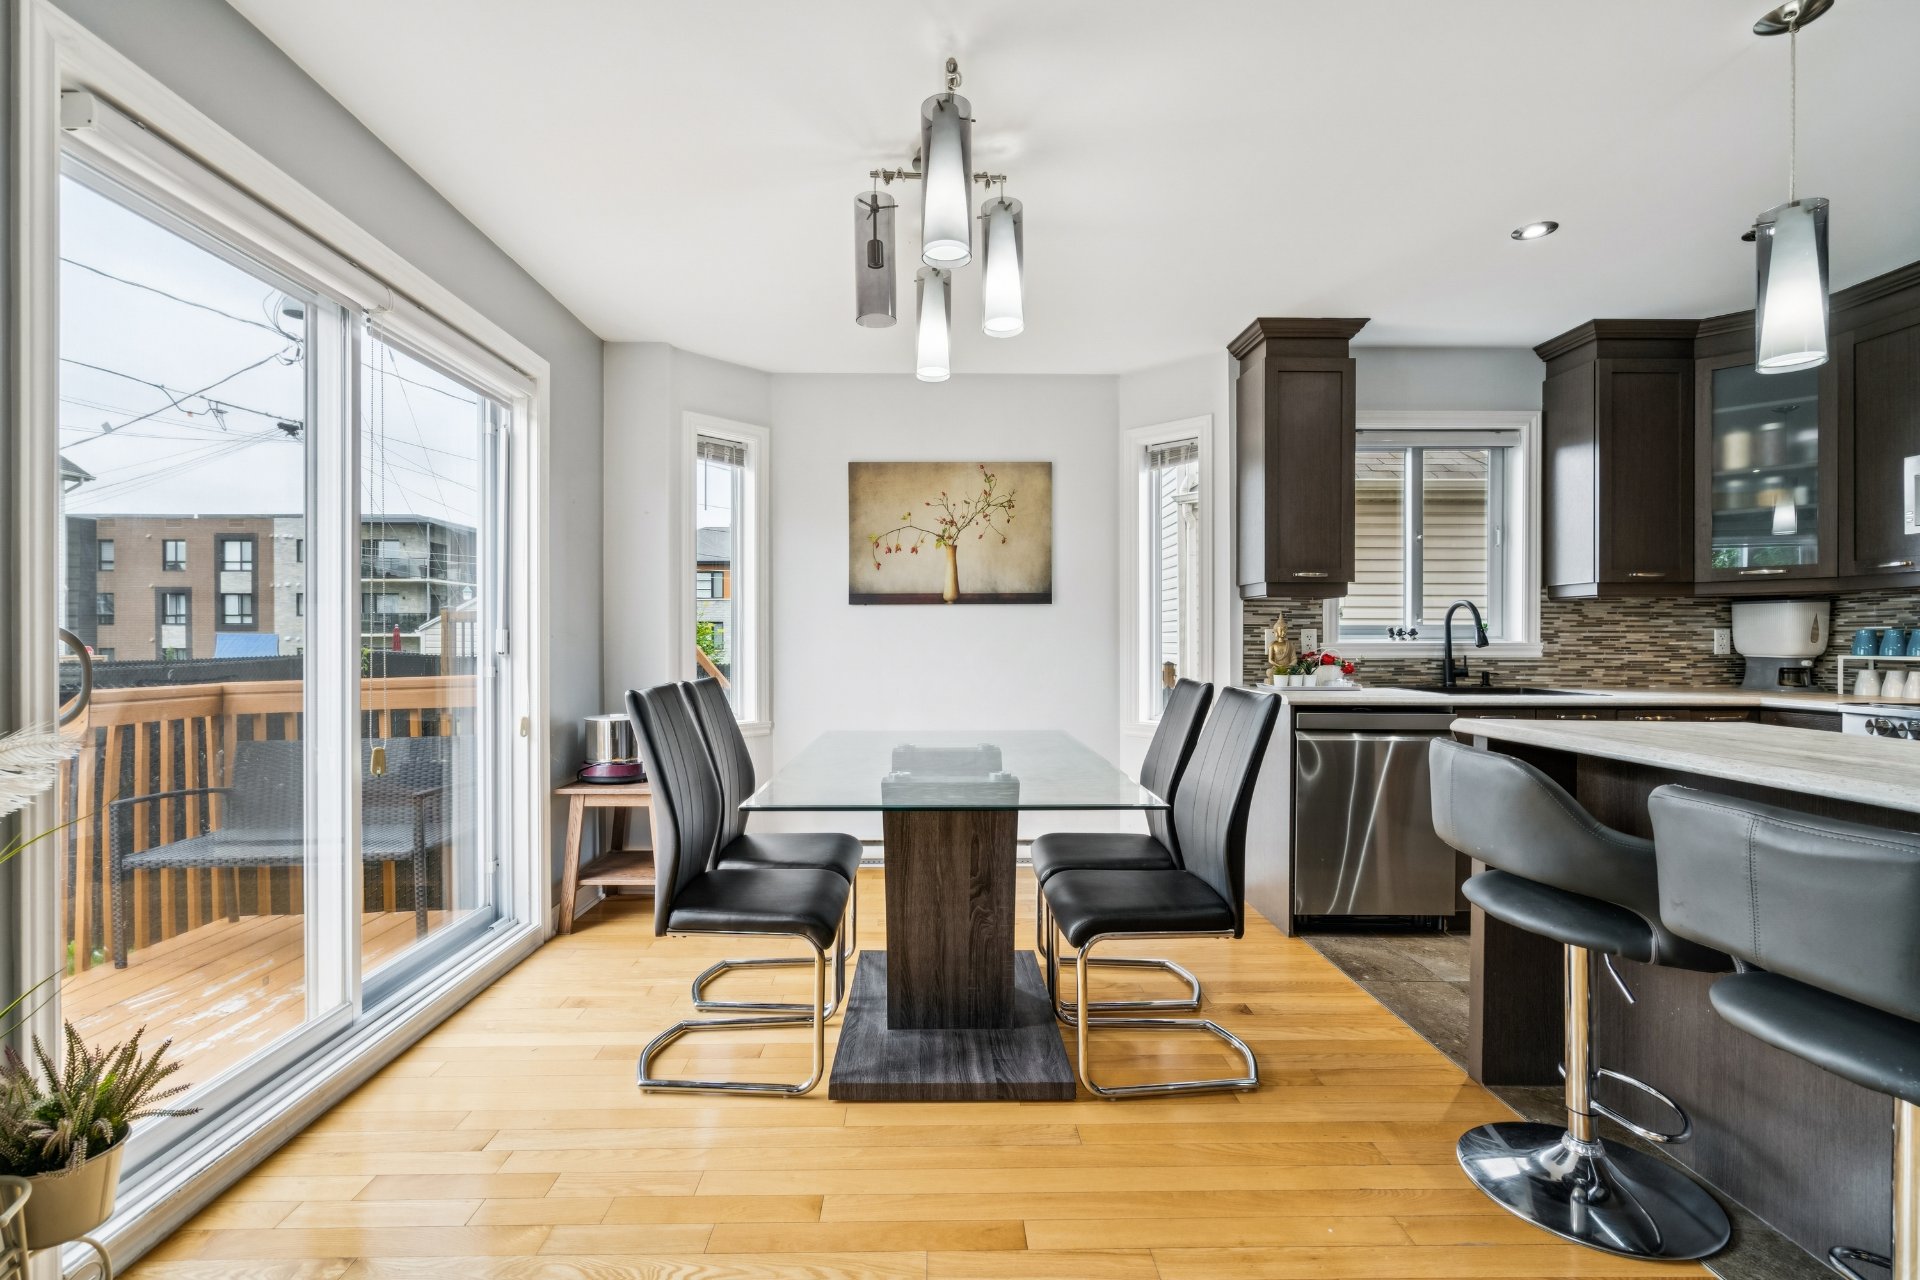
Dining room
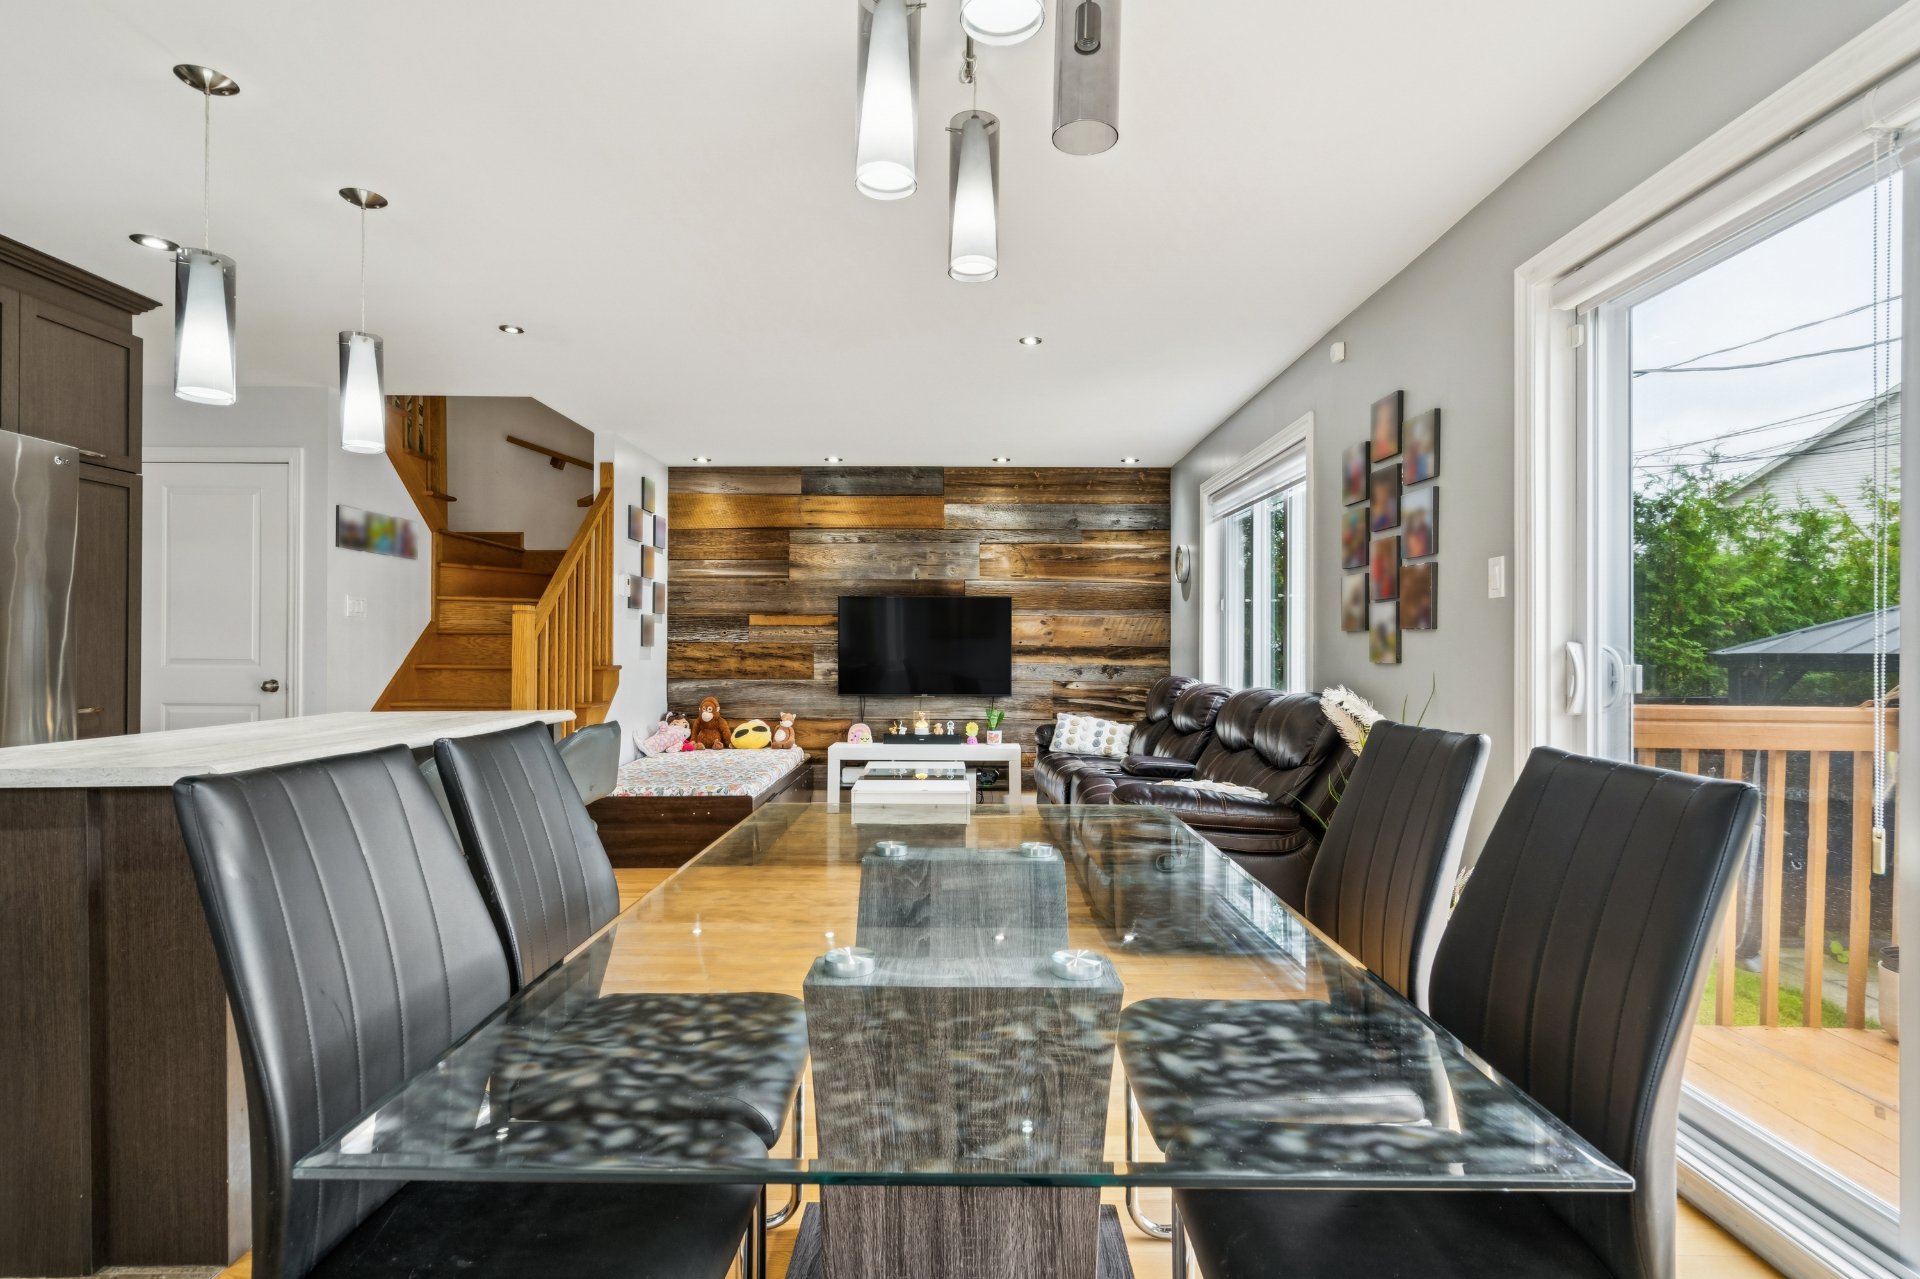
Interior
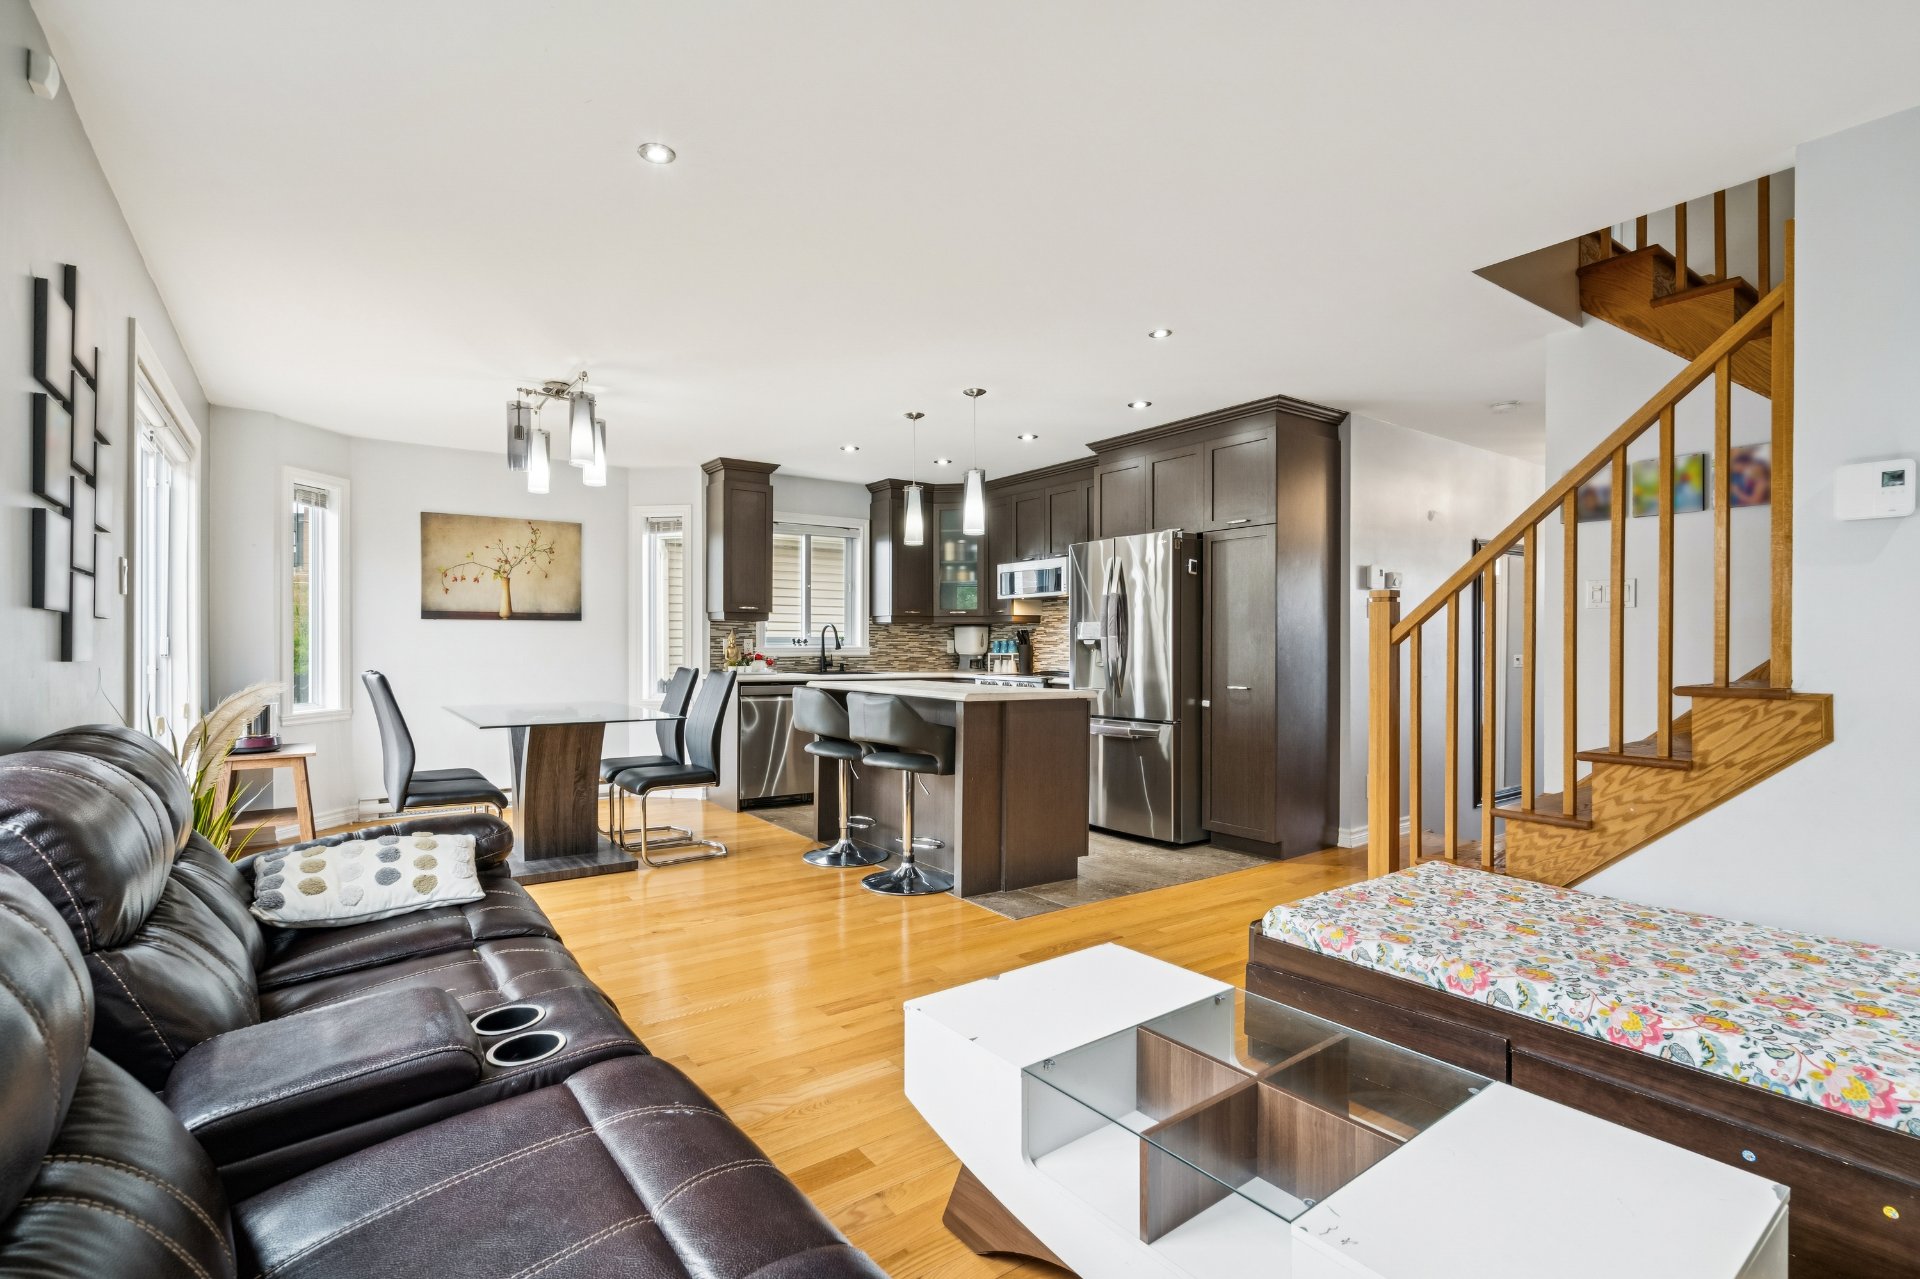
Living room
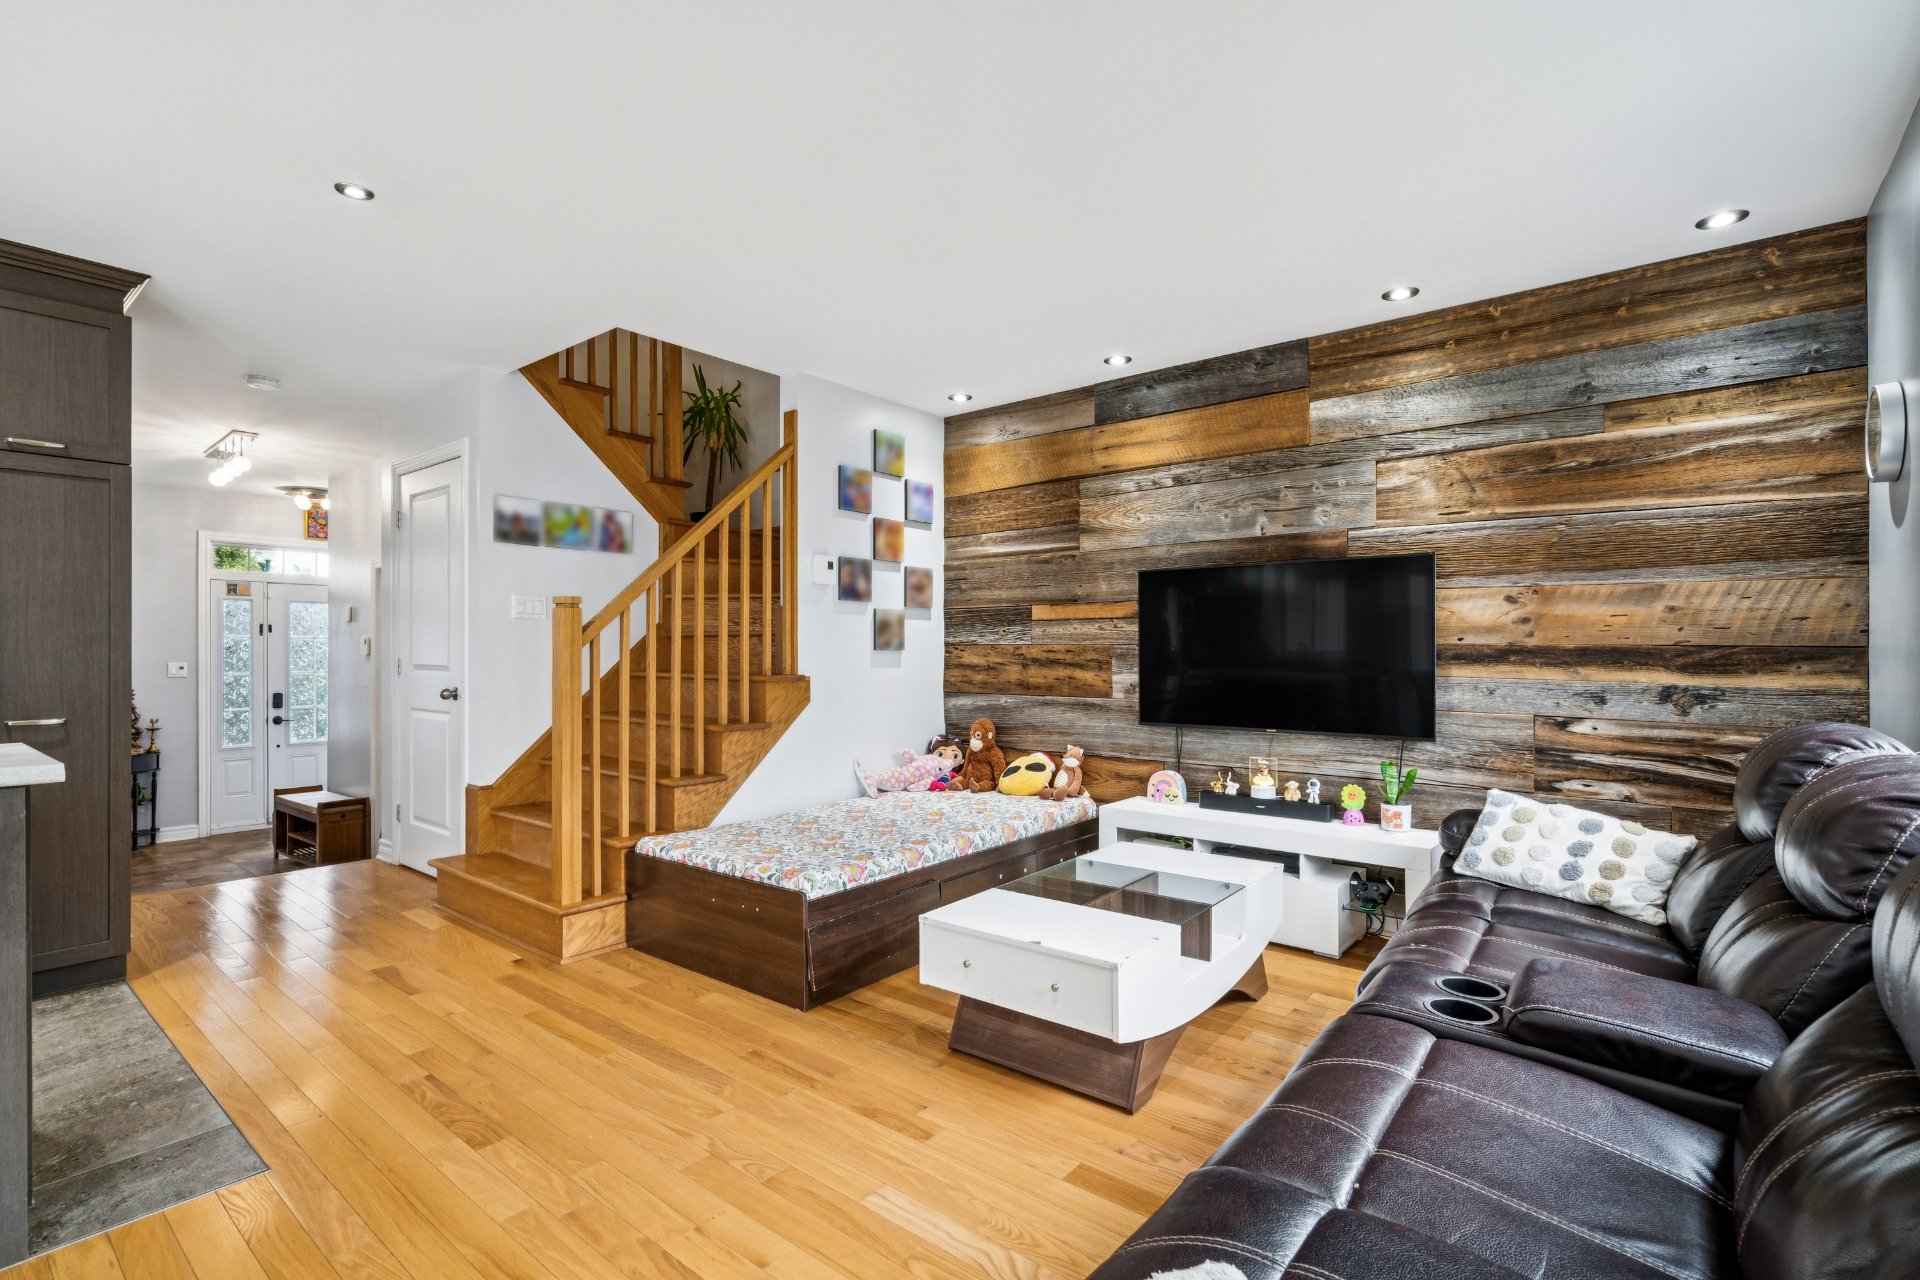
Living room
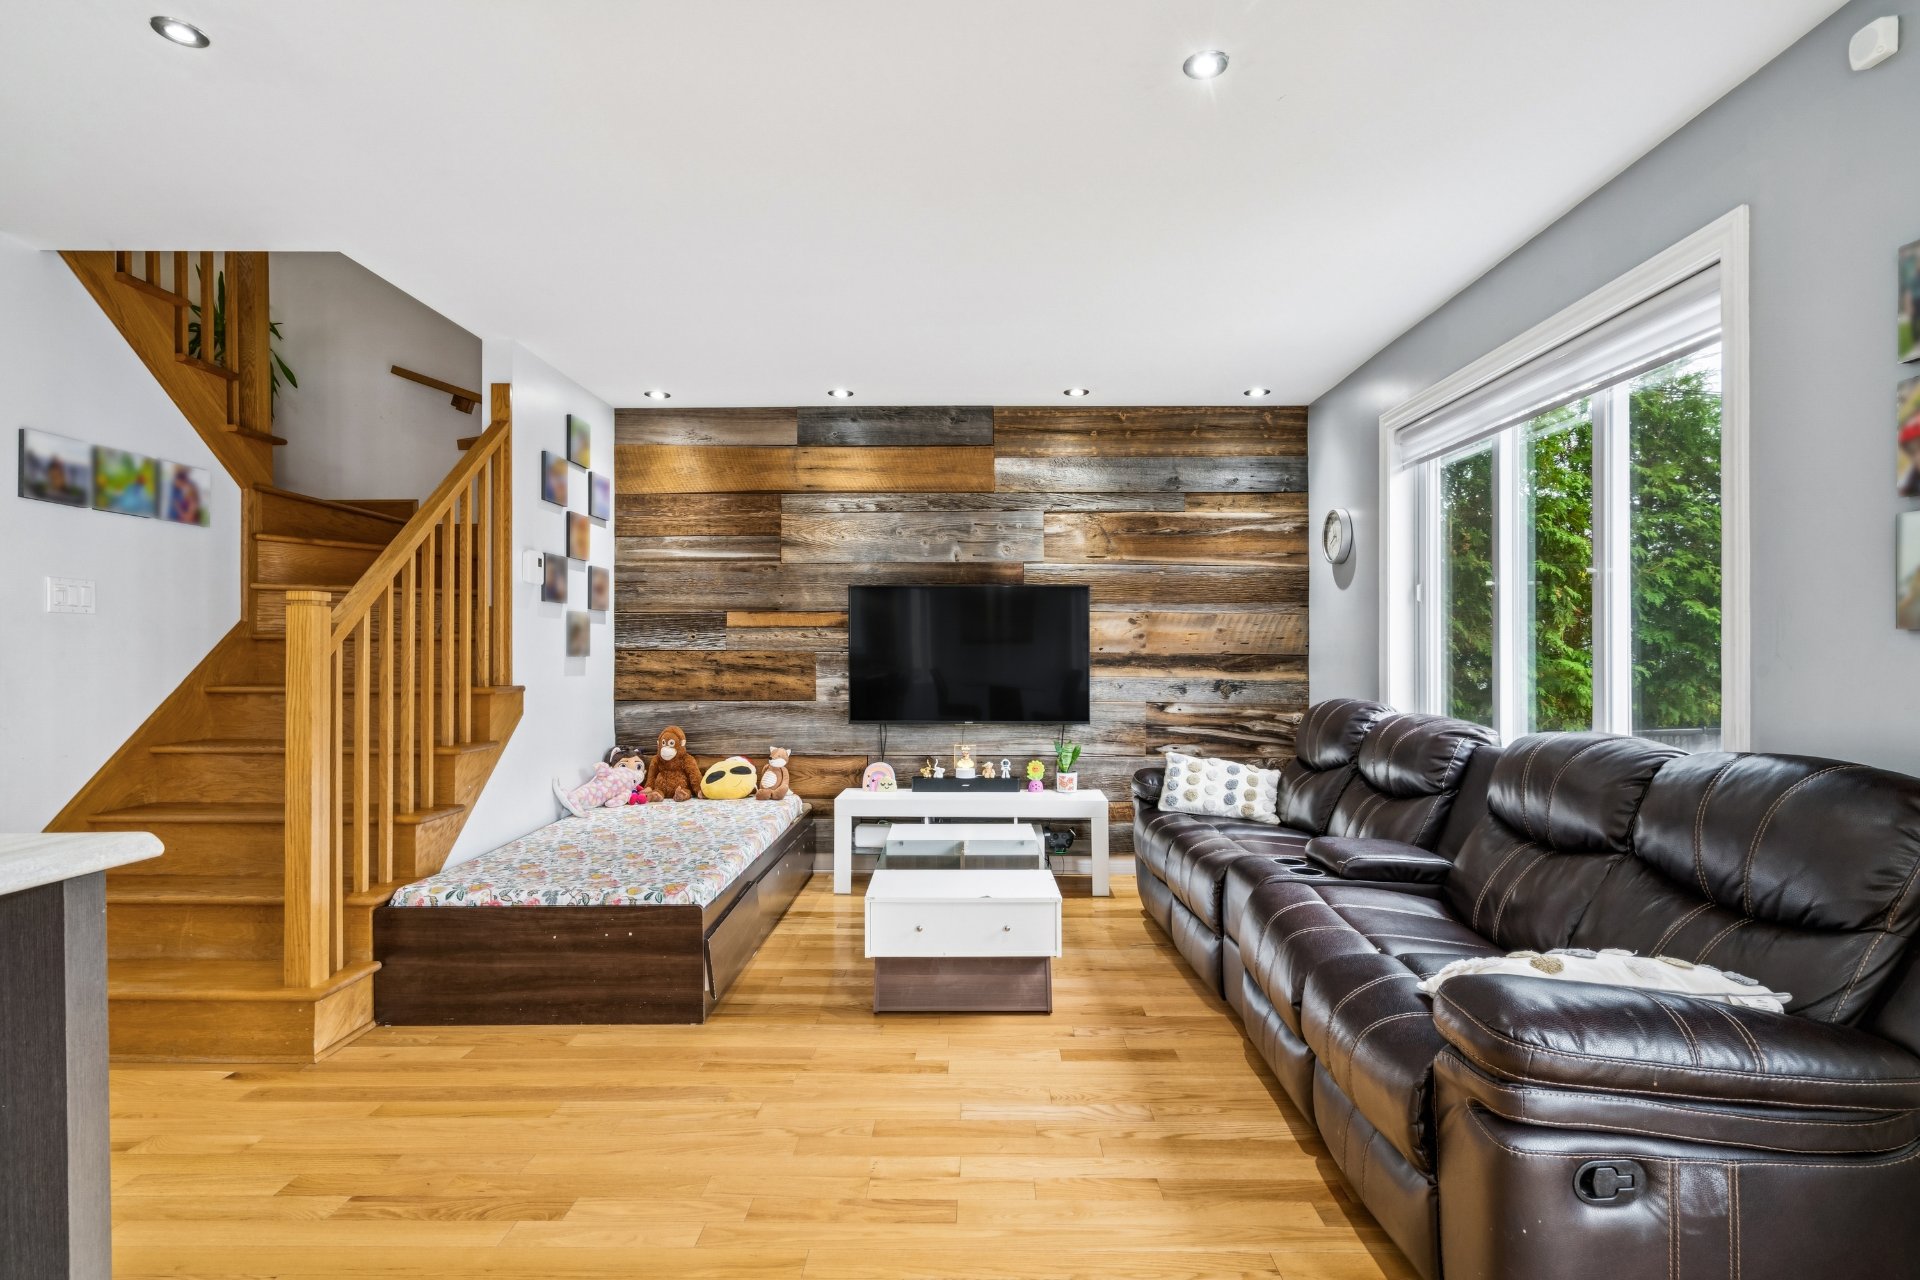
Washroom
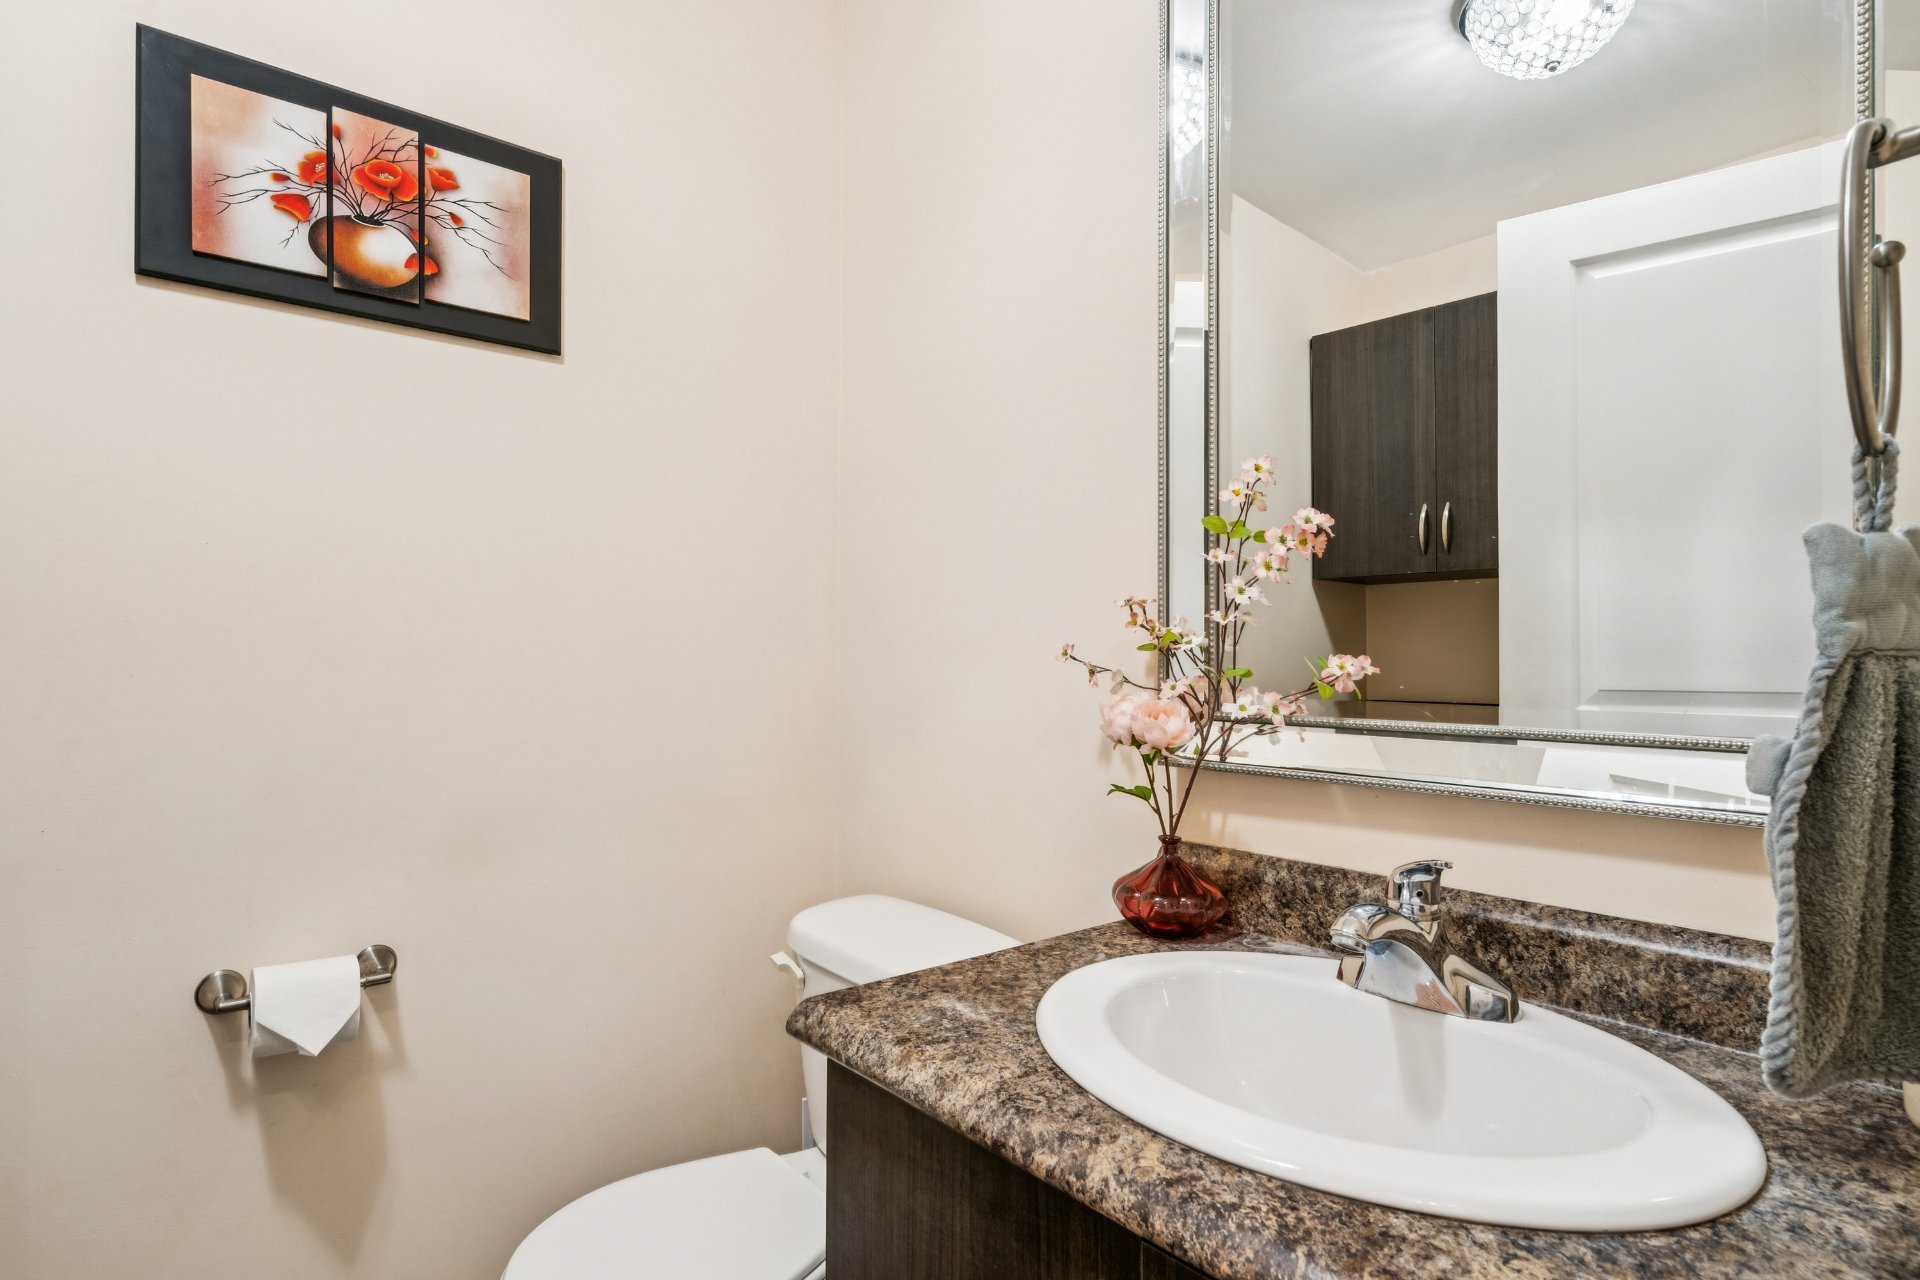
Bedroom
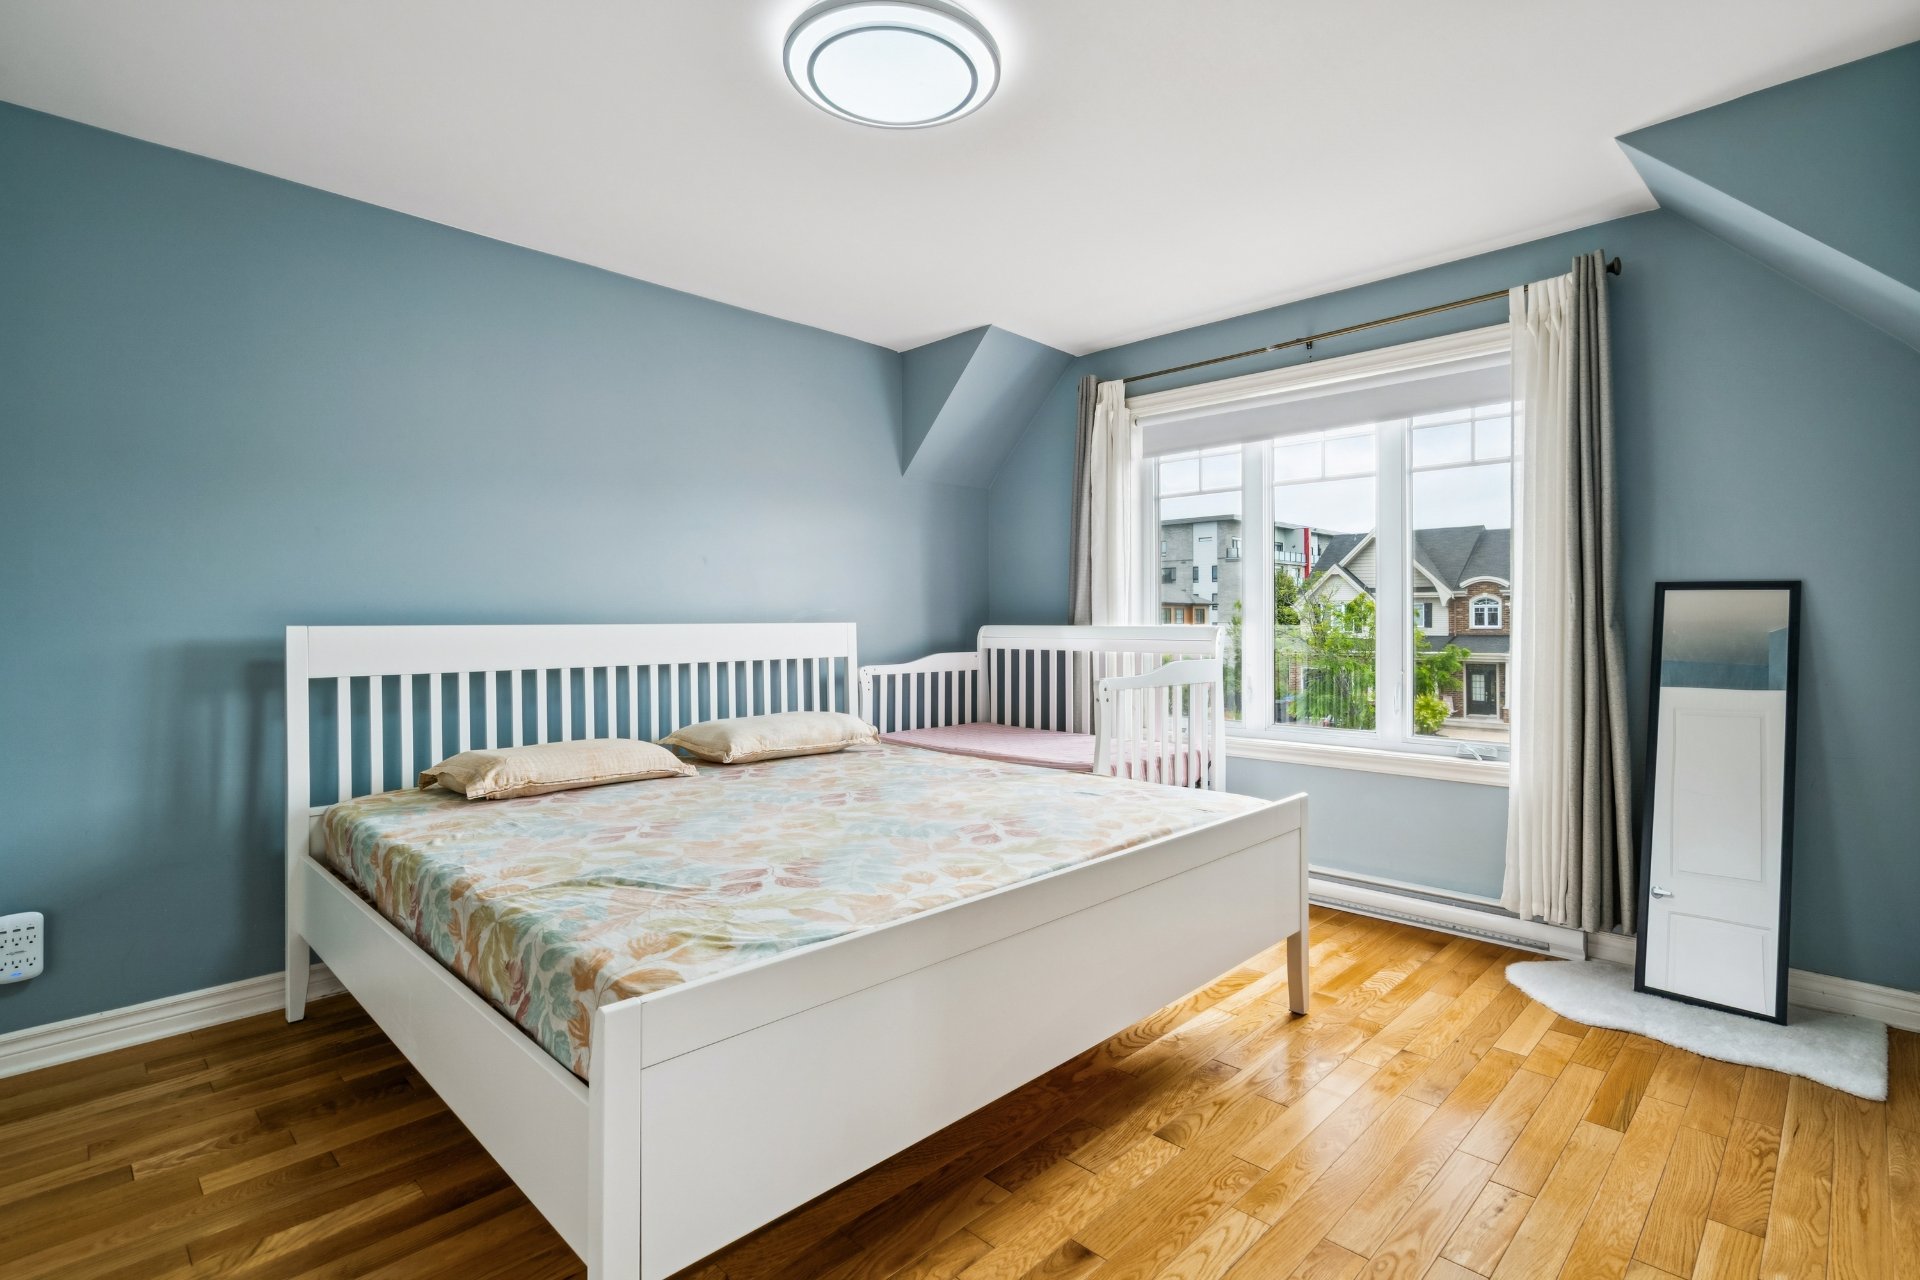
Bedroom
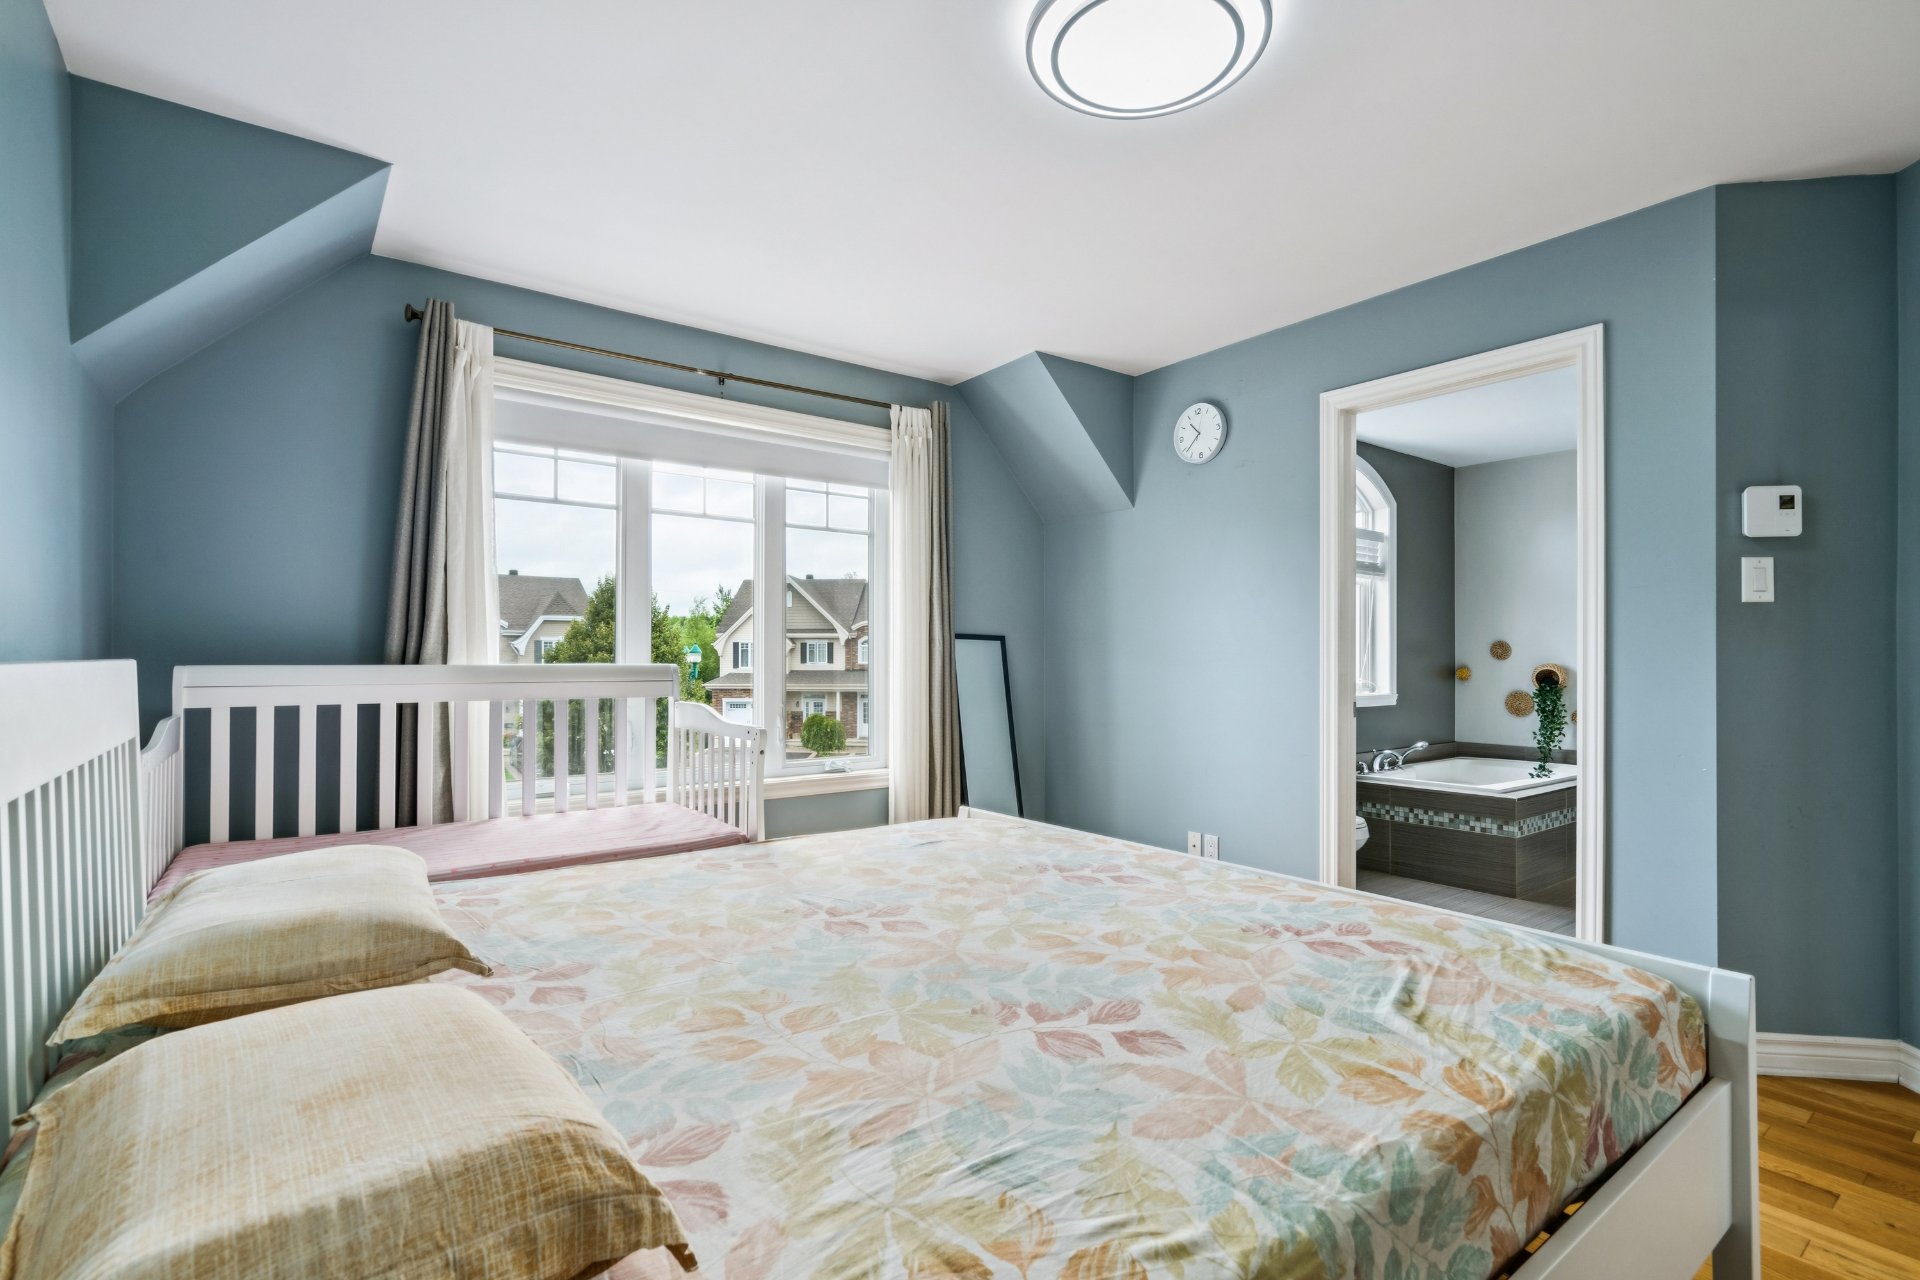
Bathroom
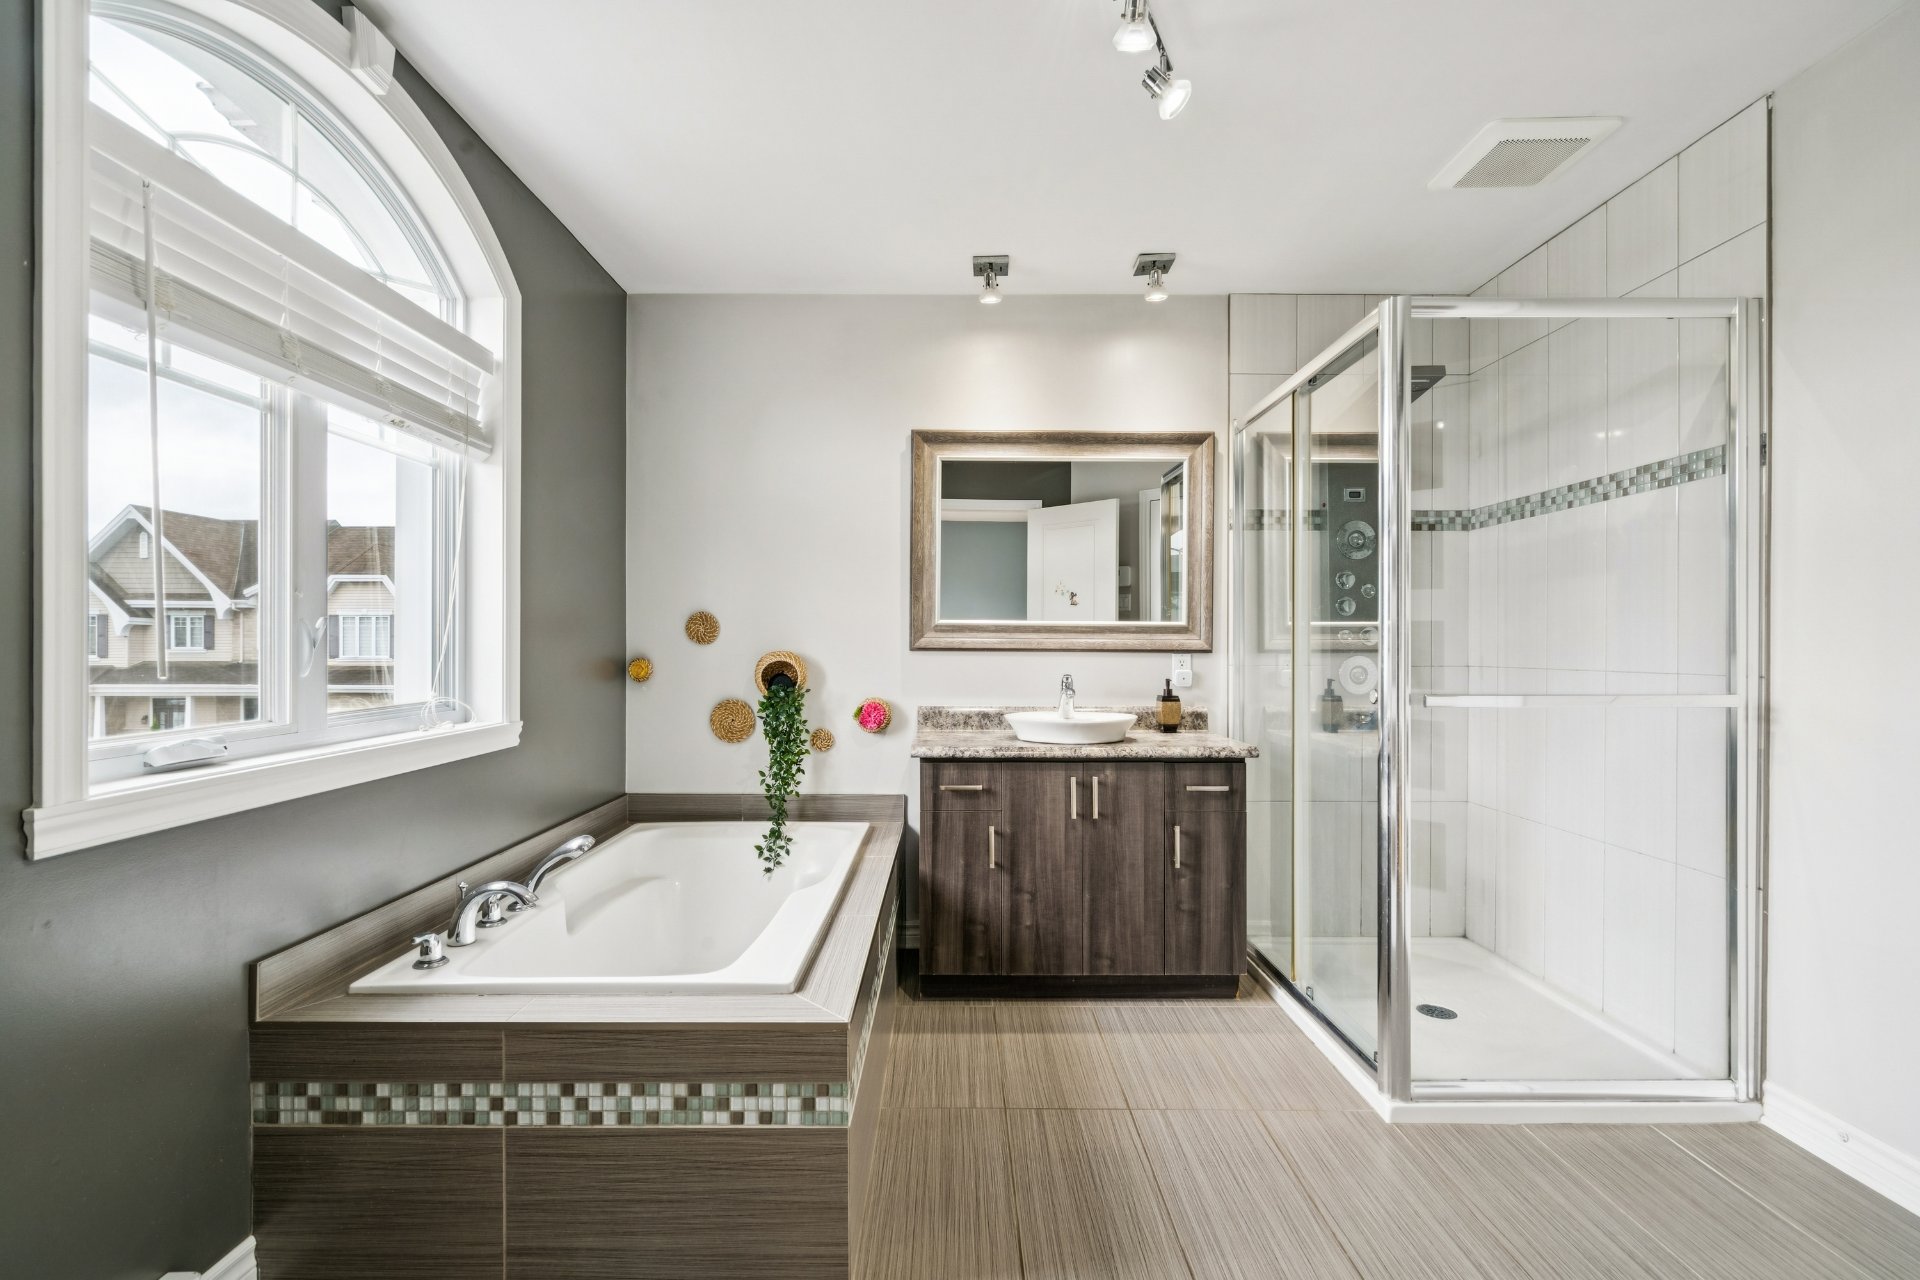
Bathroom
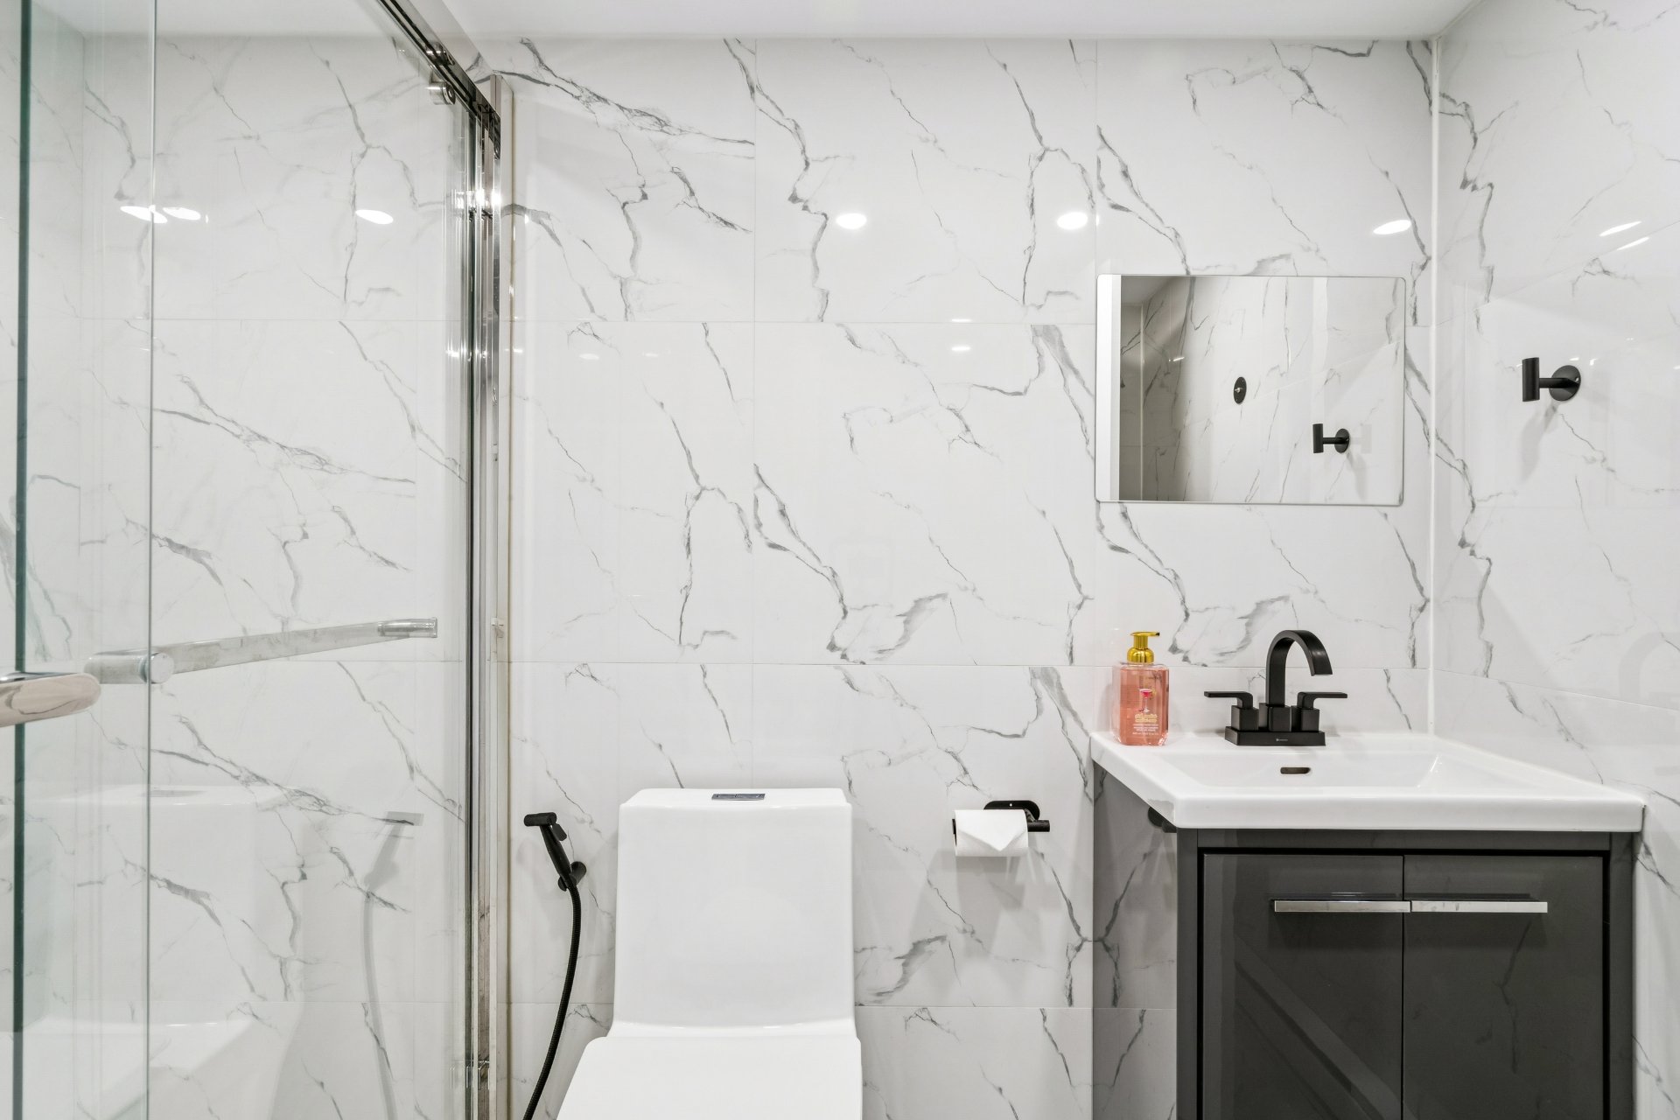
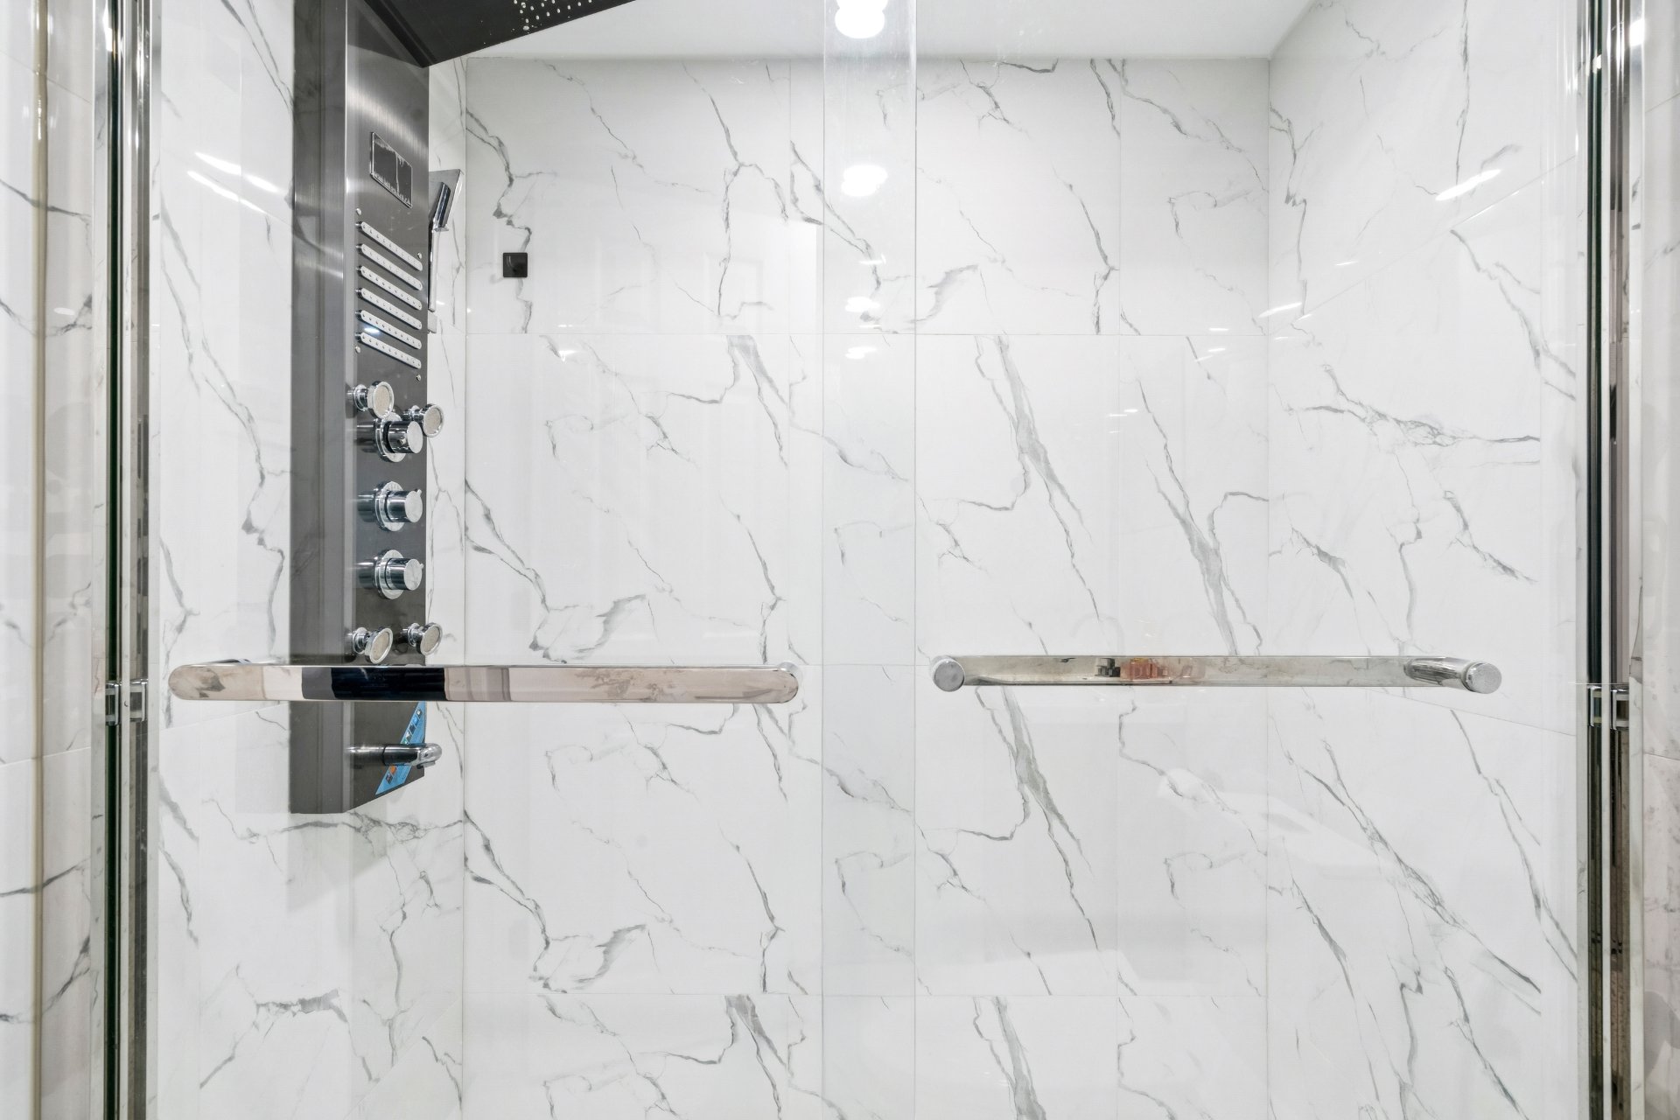
Bathroom
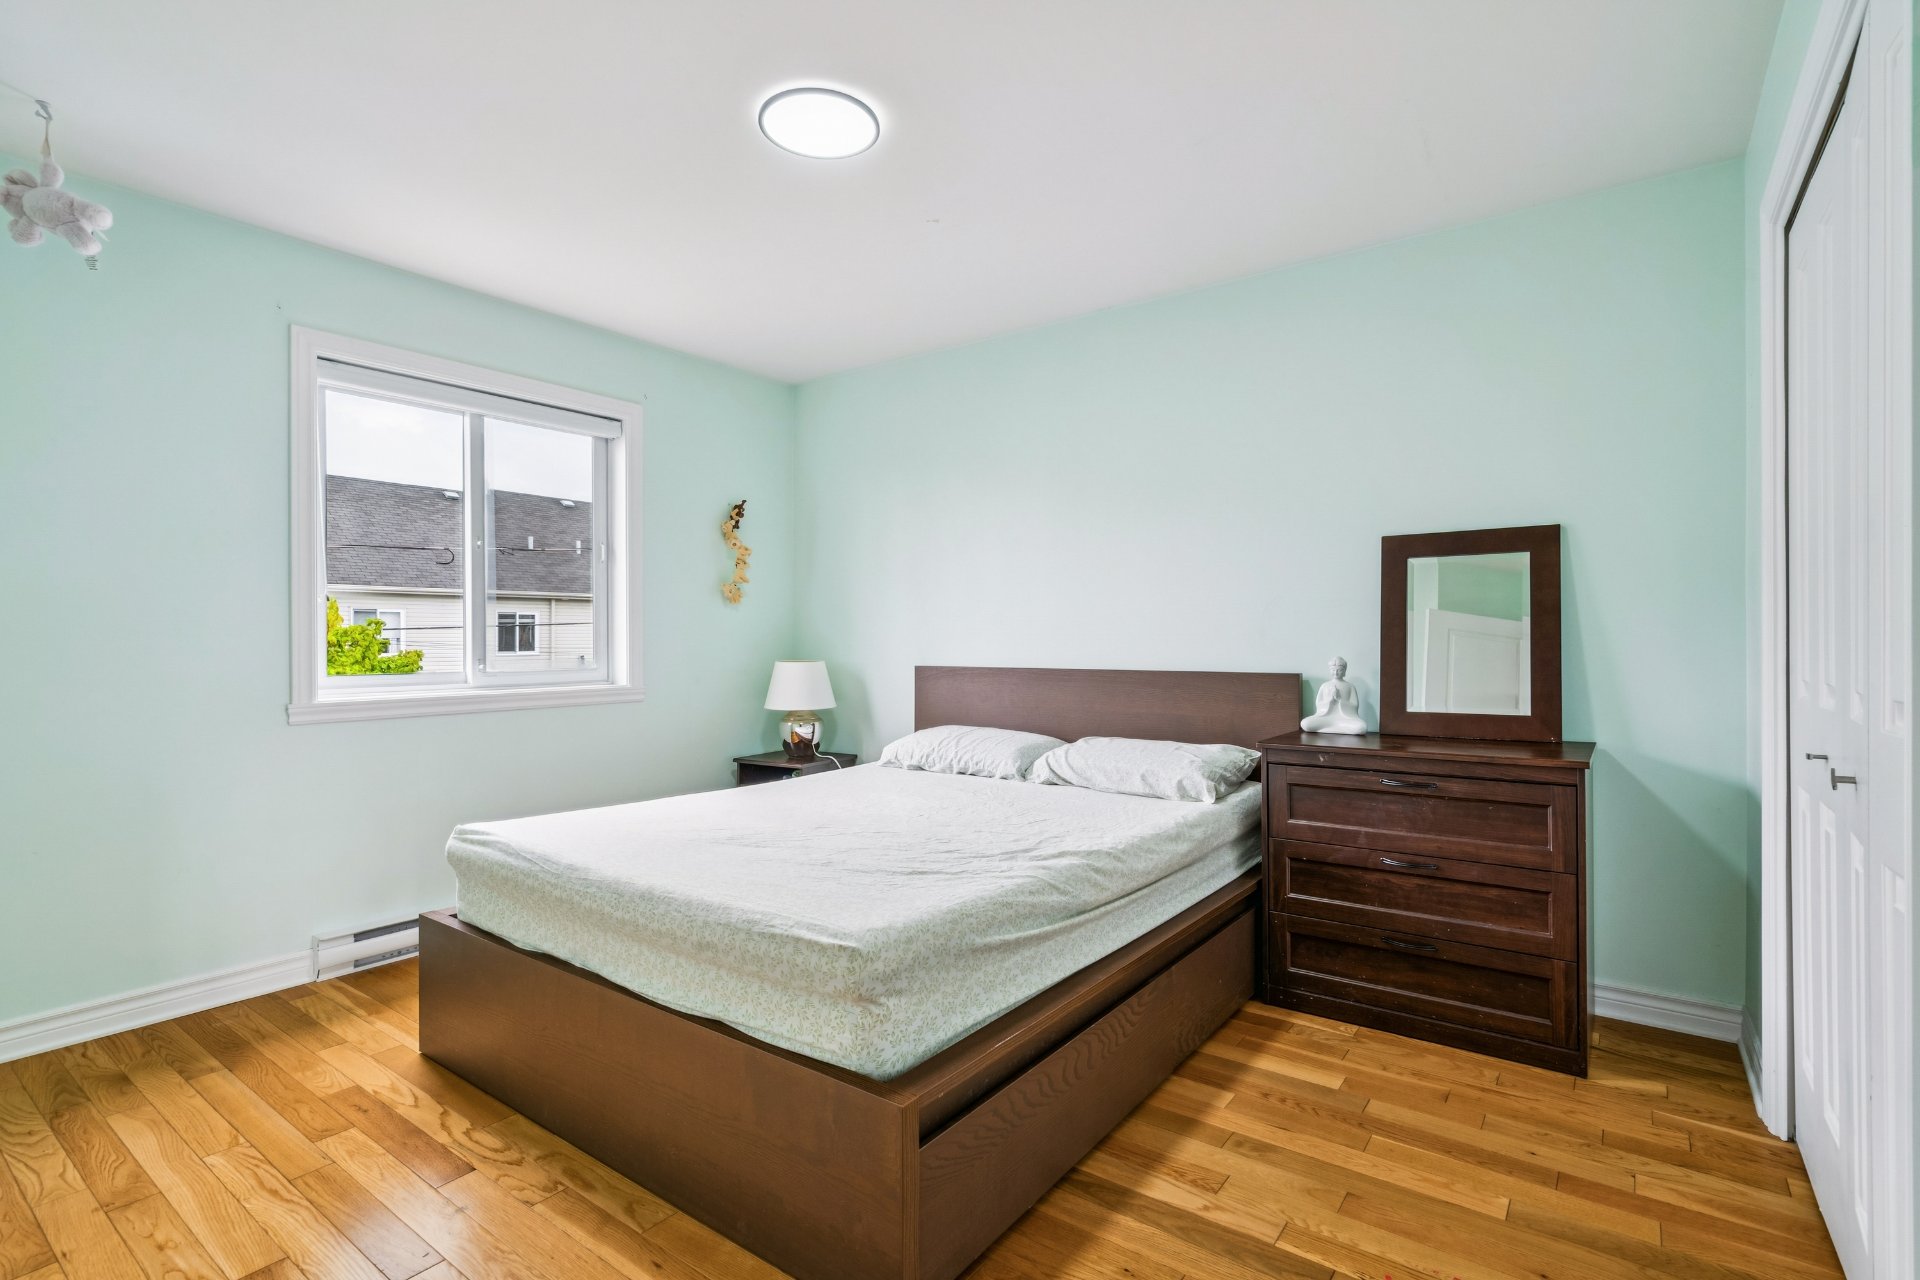
Bedroom
Bedroom
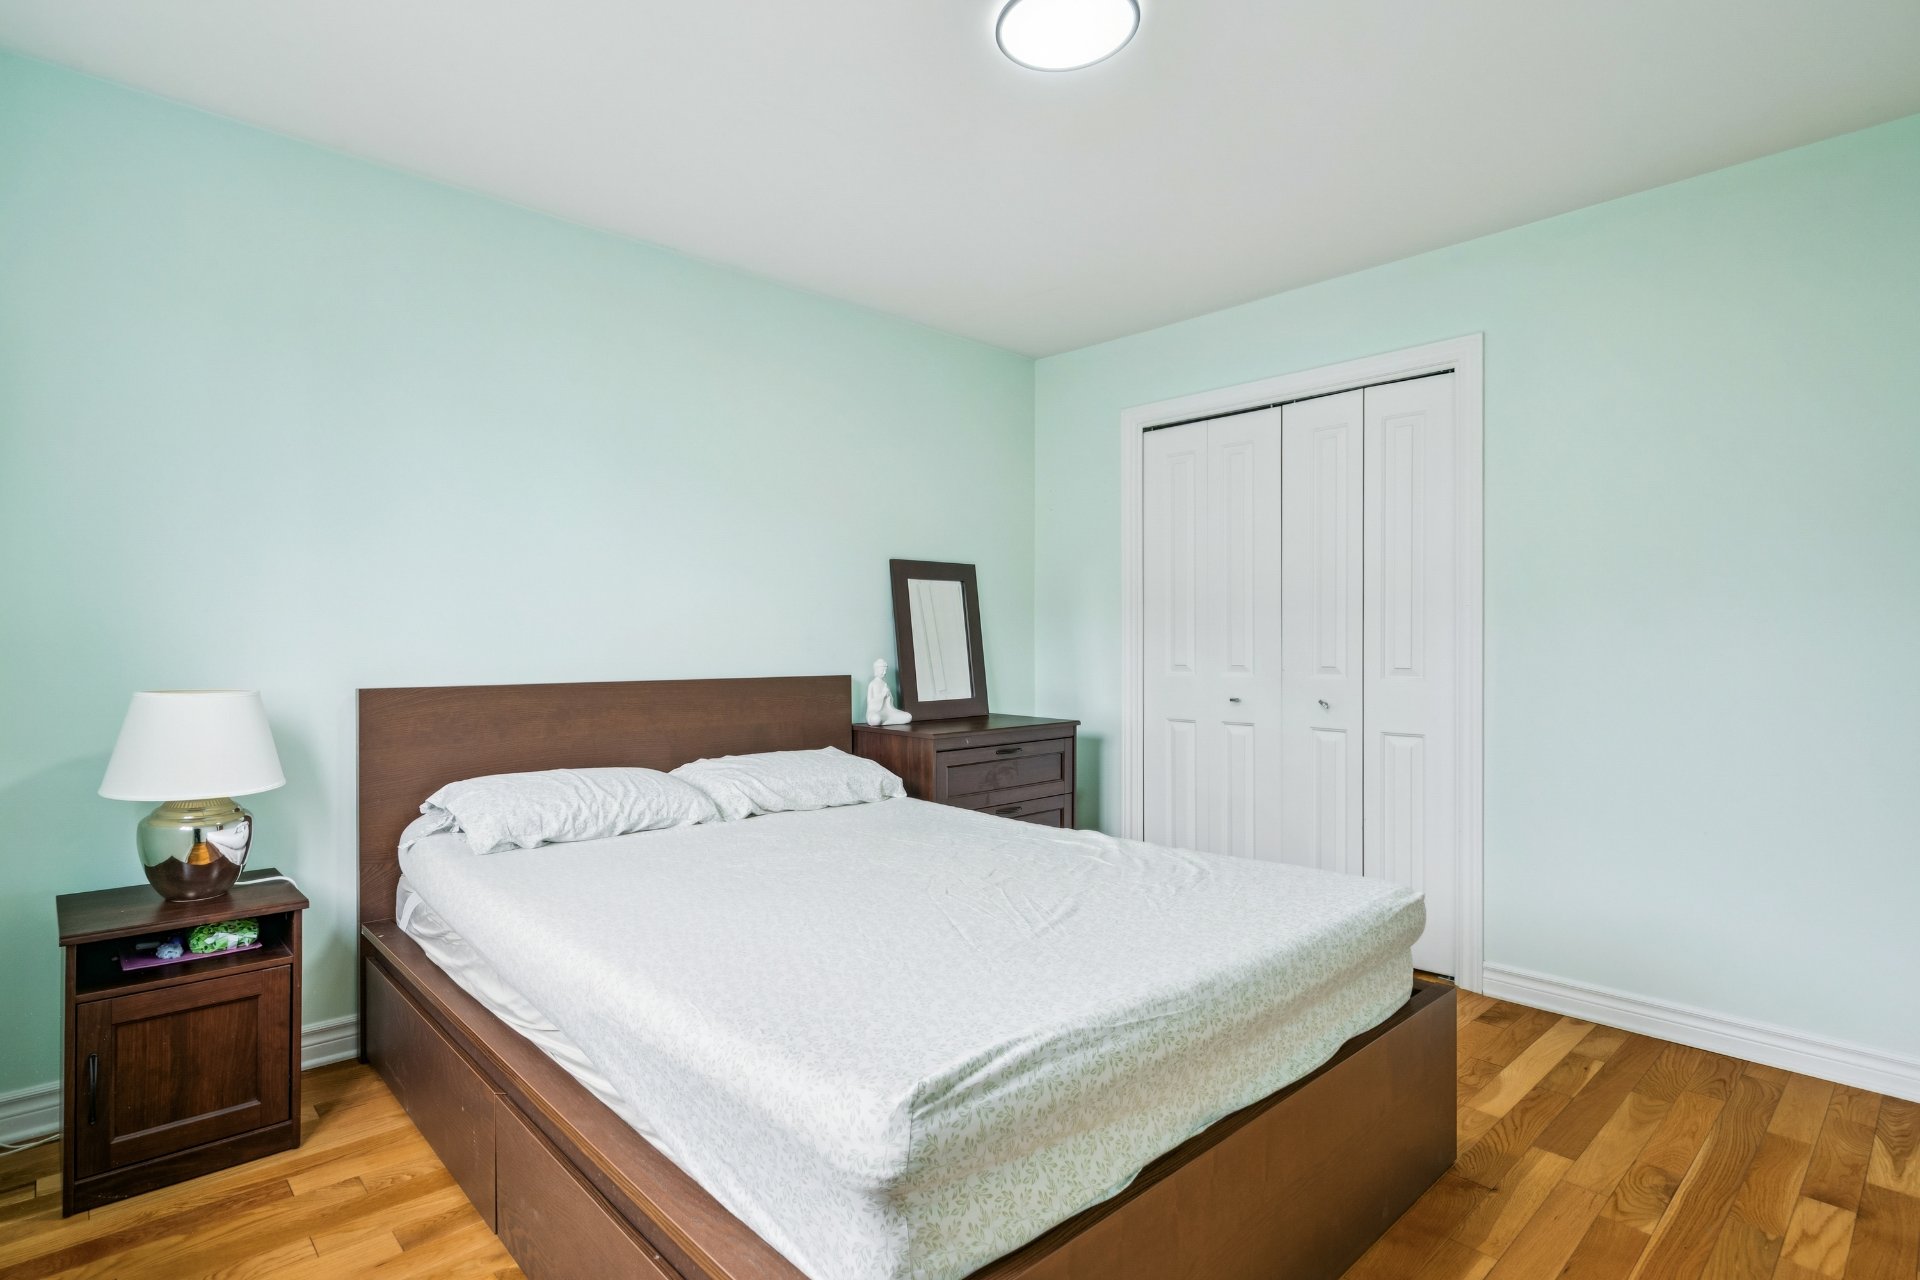
Interior
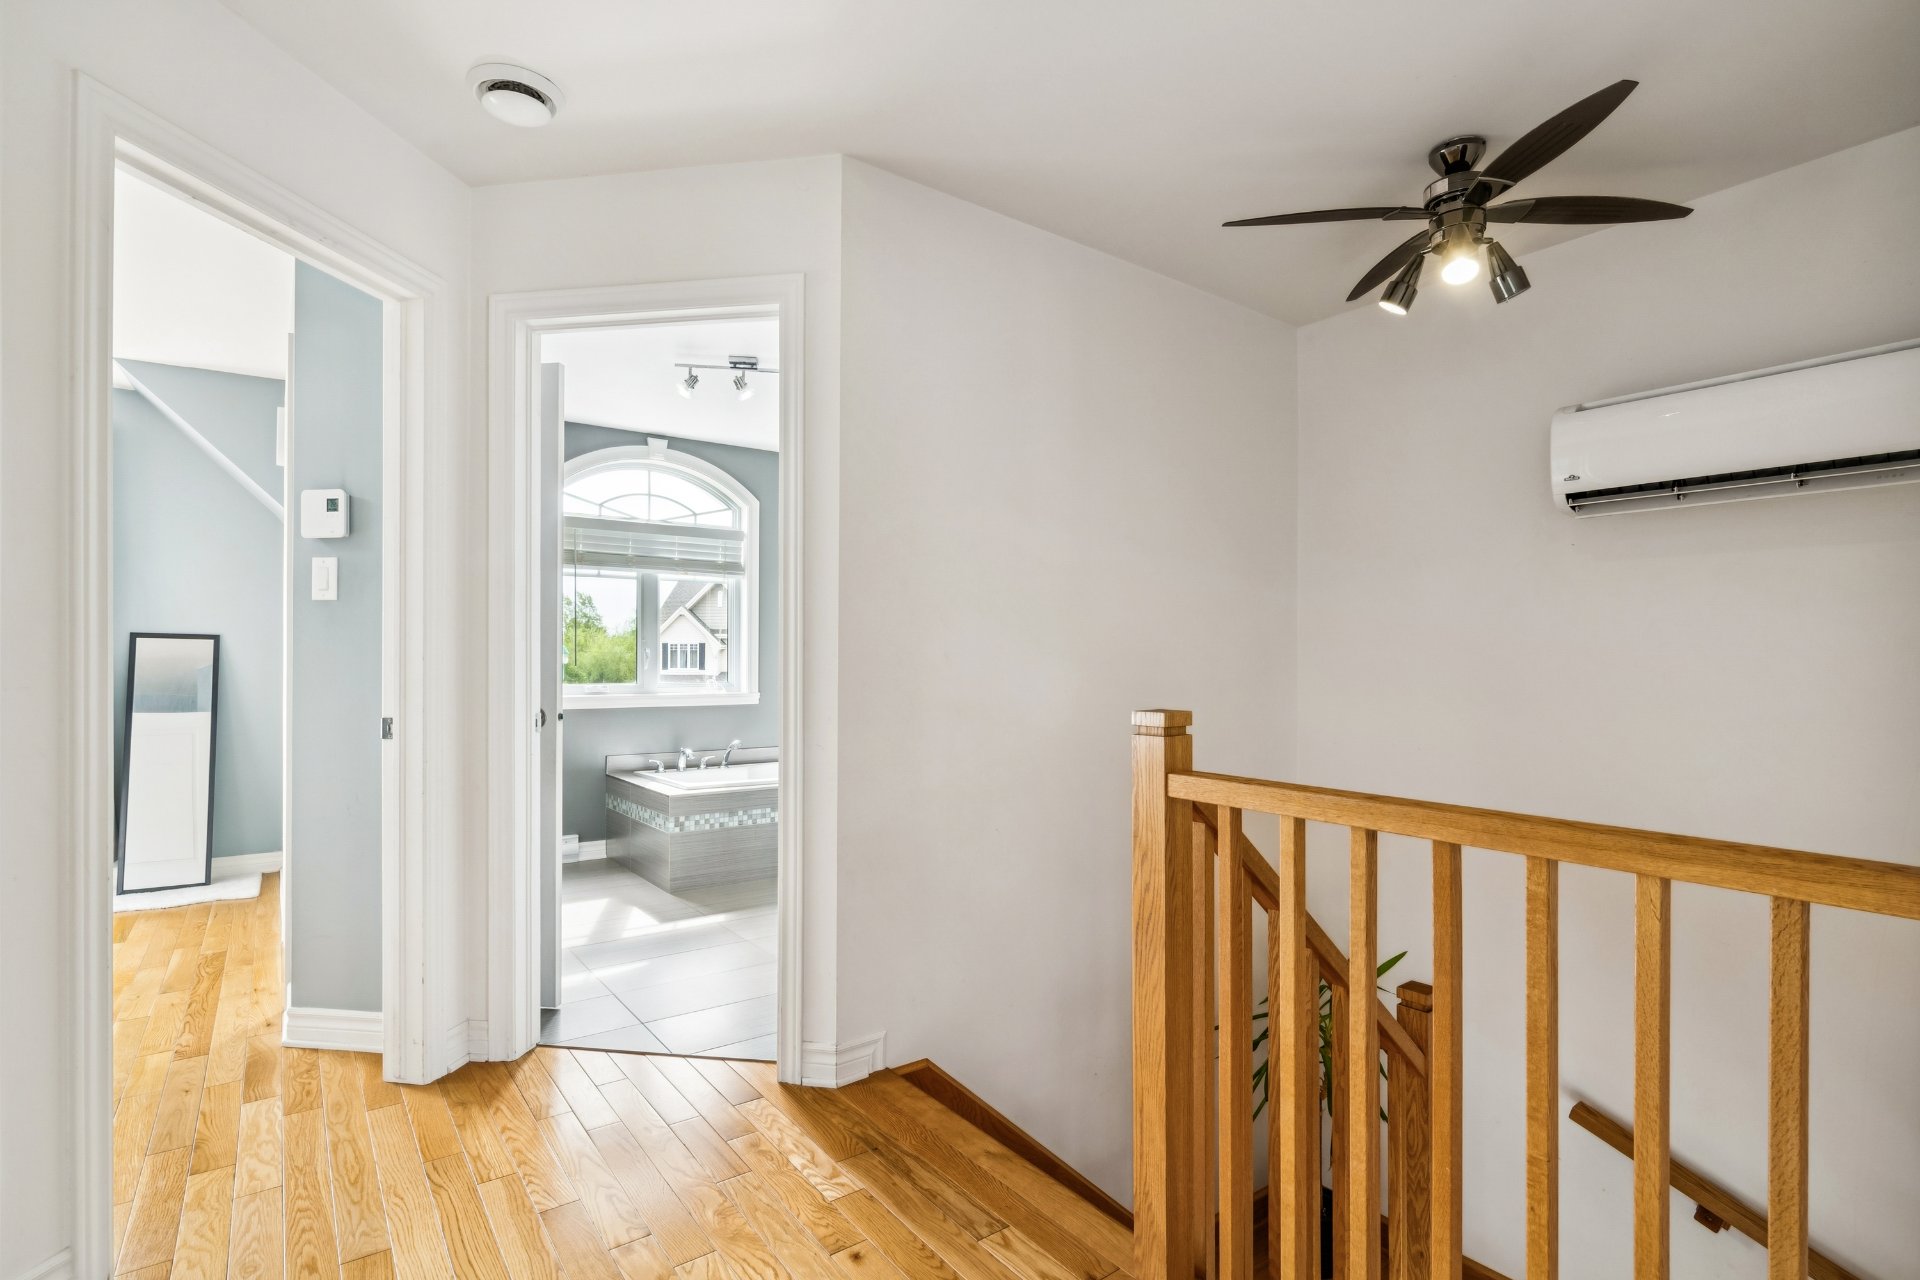
Bedroom
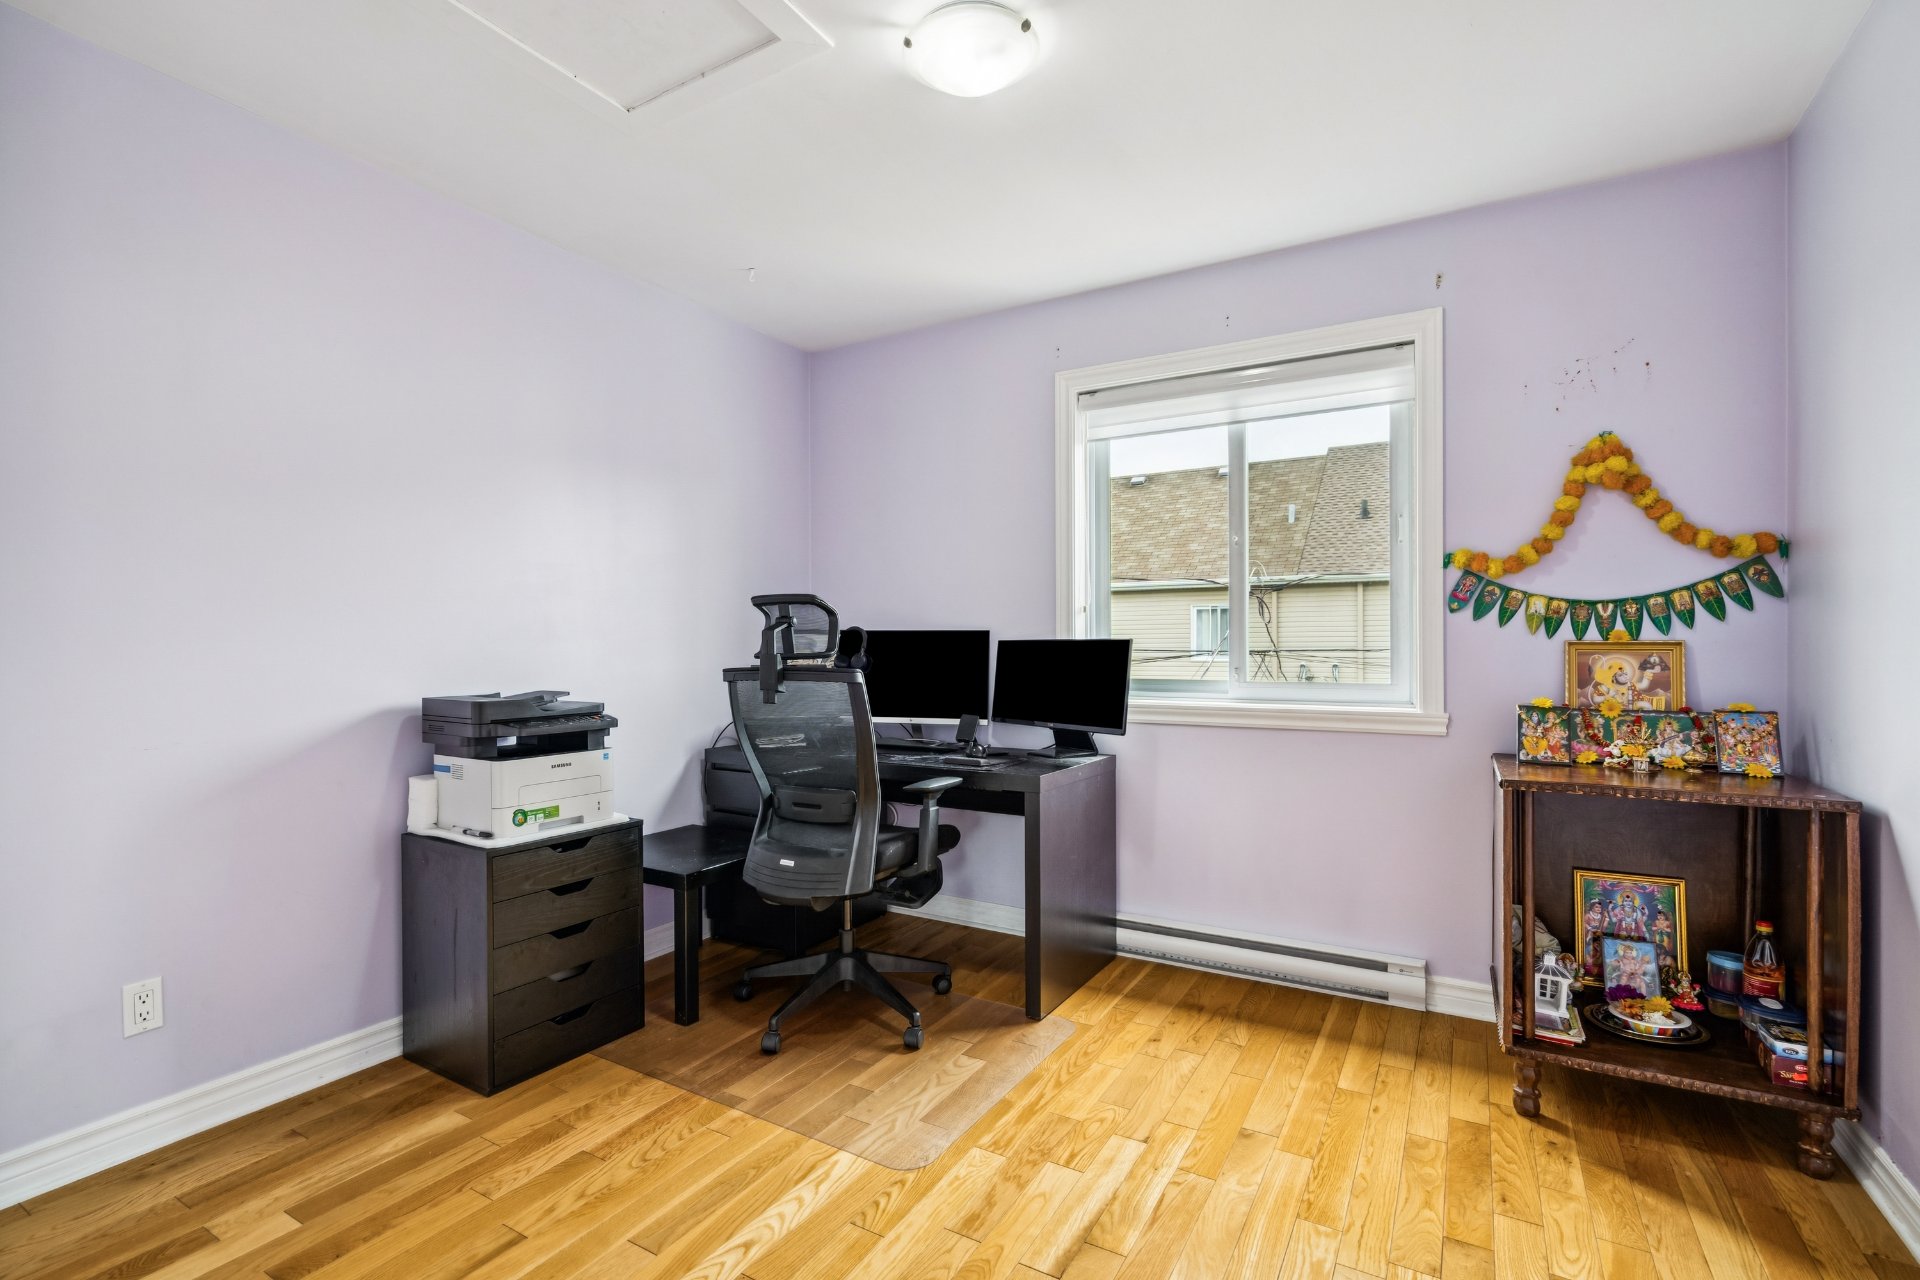
Laundry room
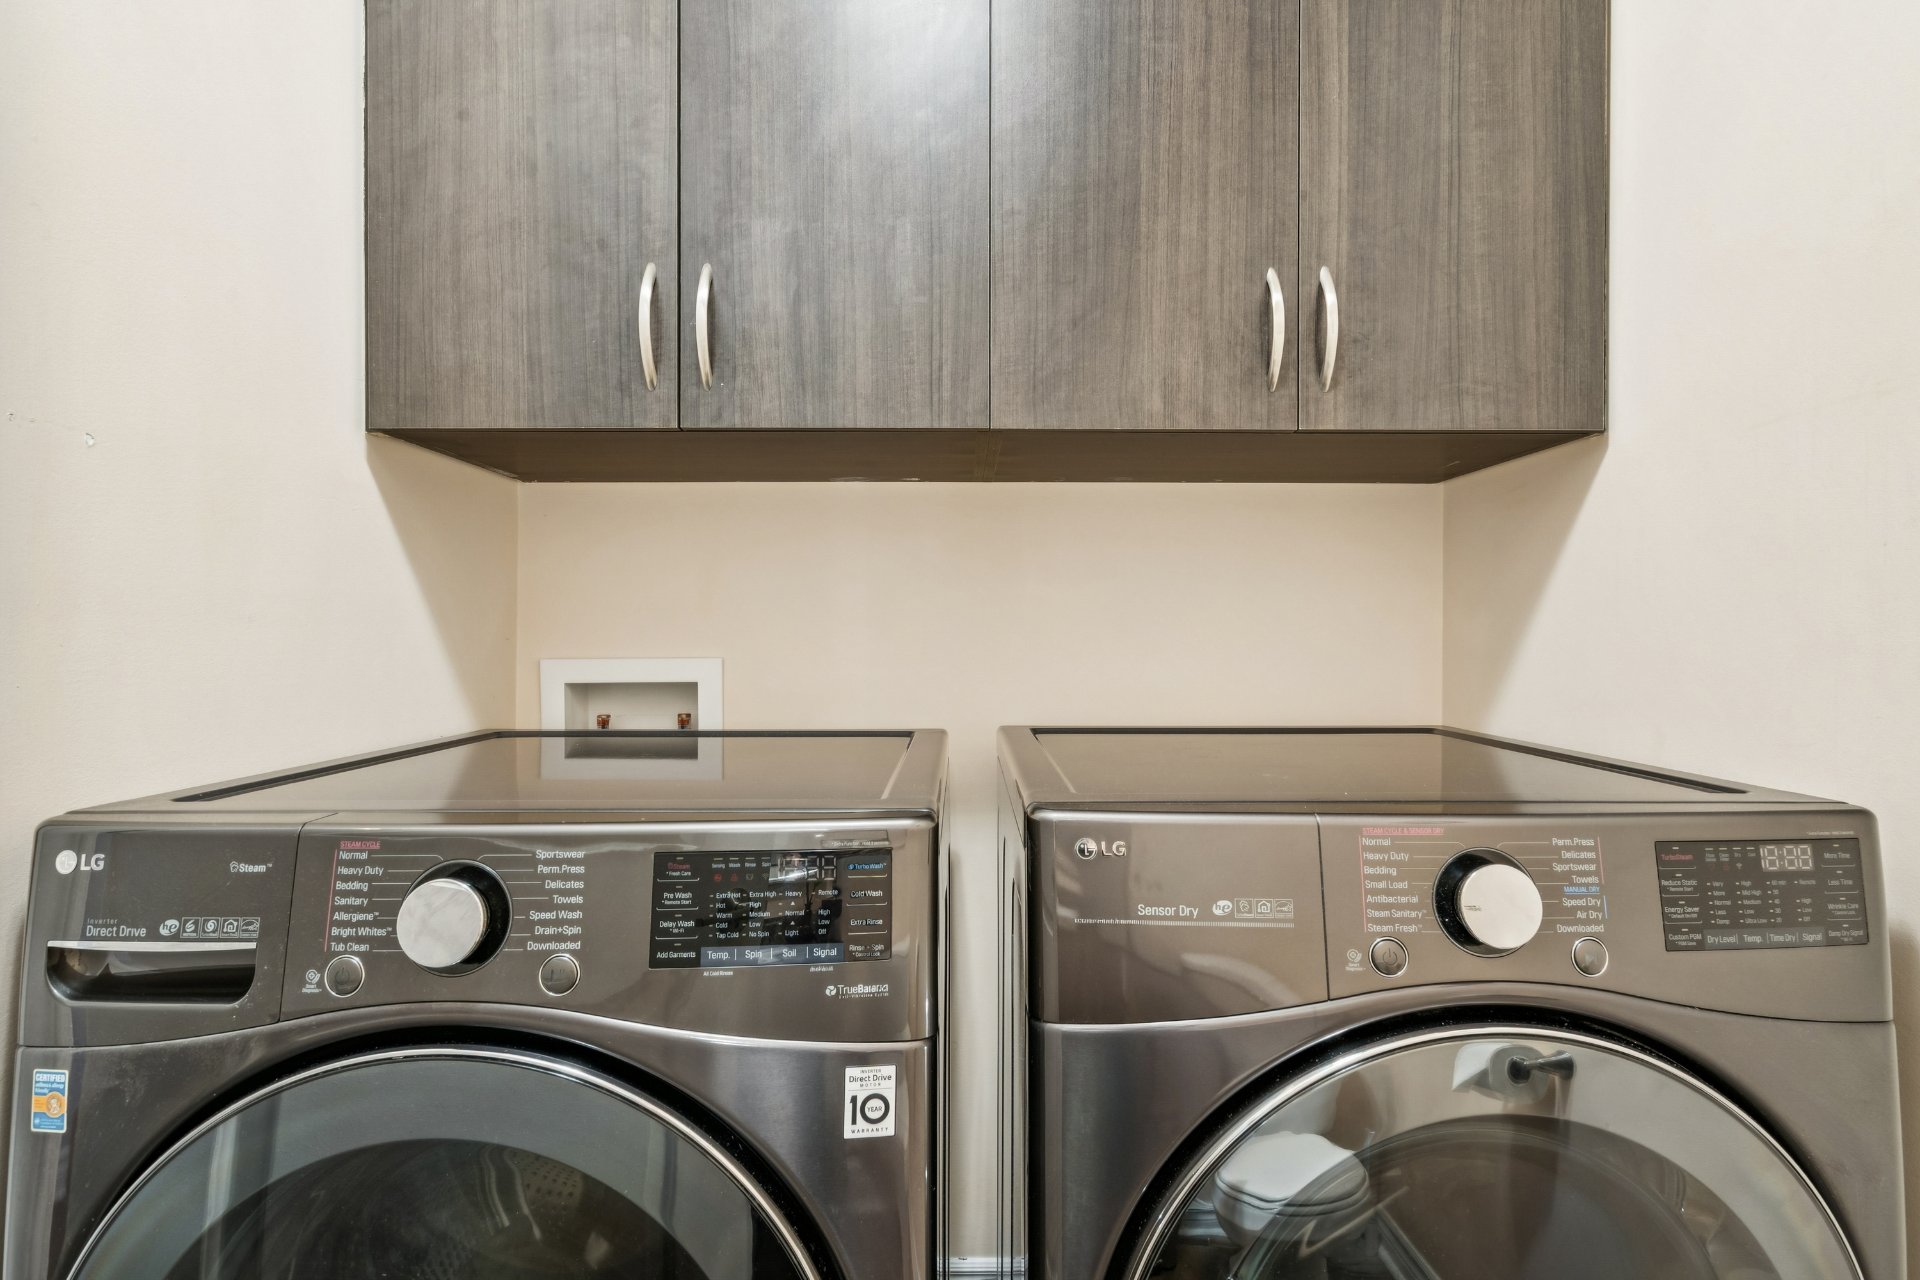
Basement
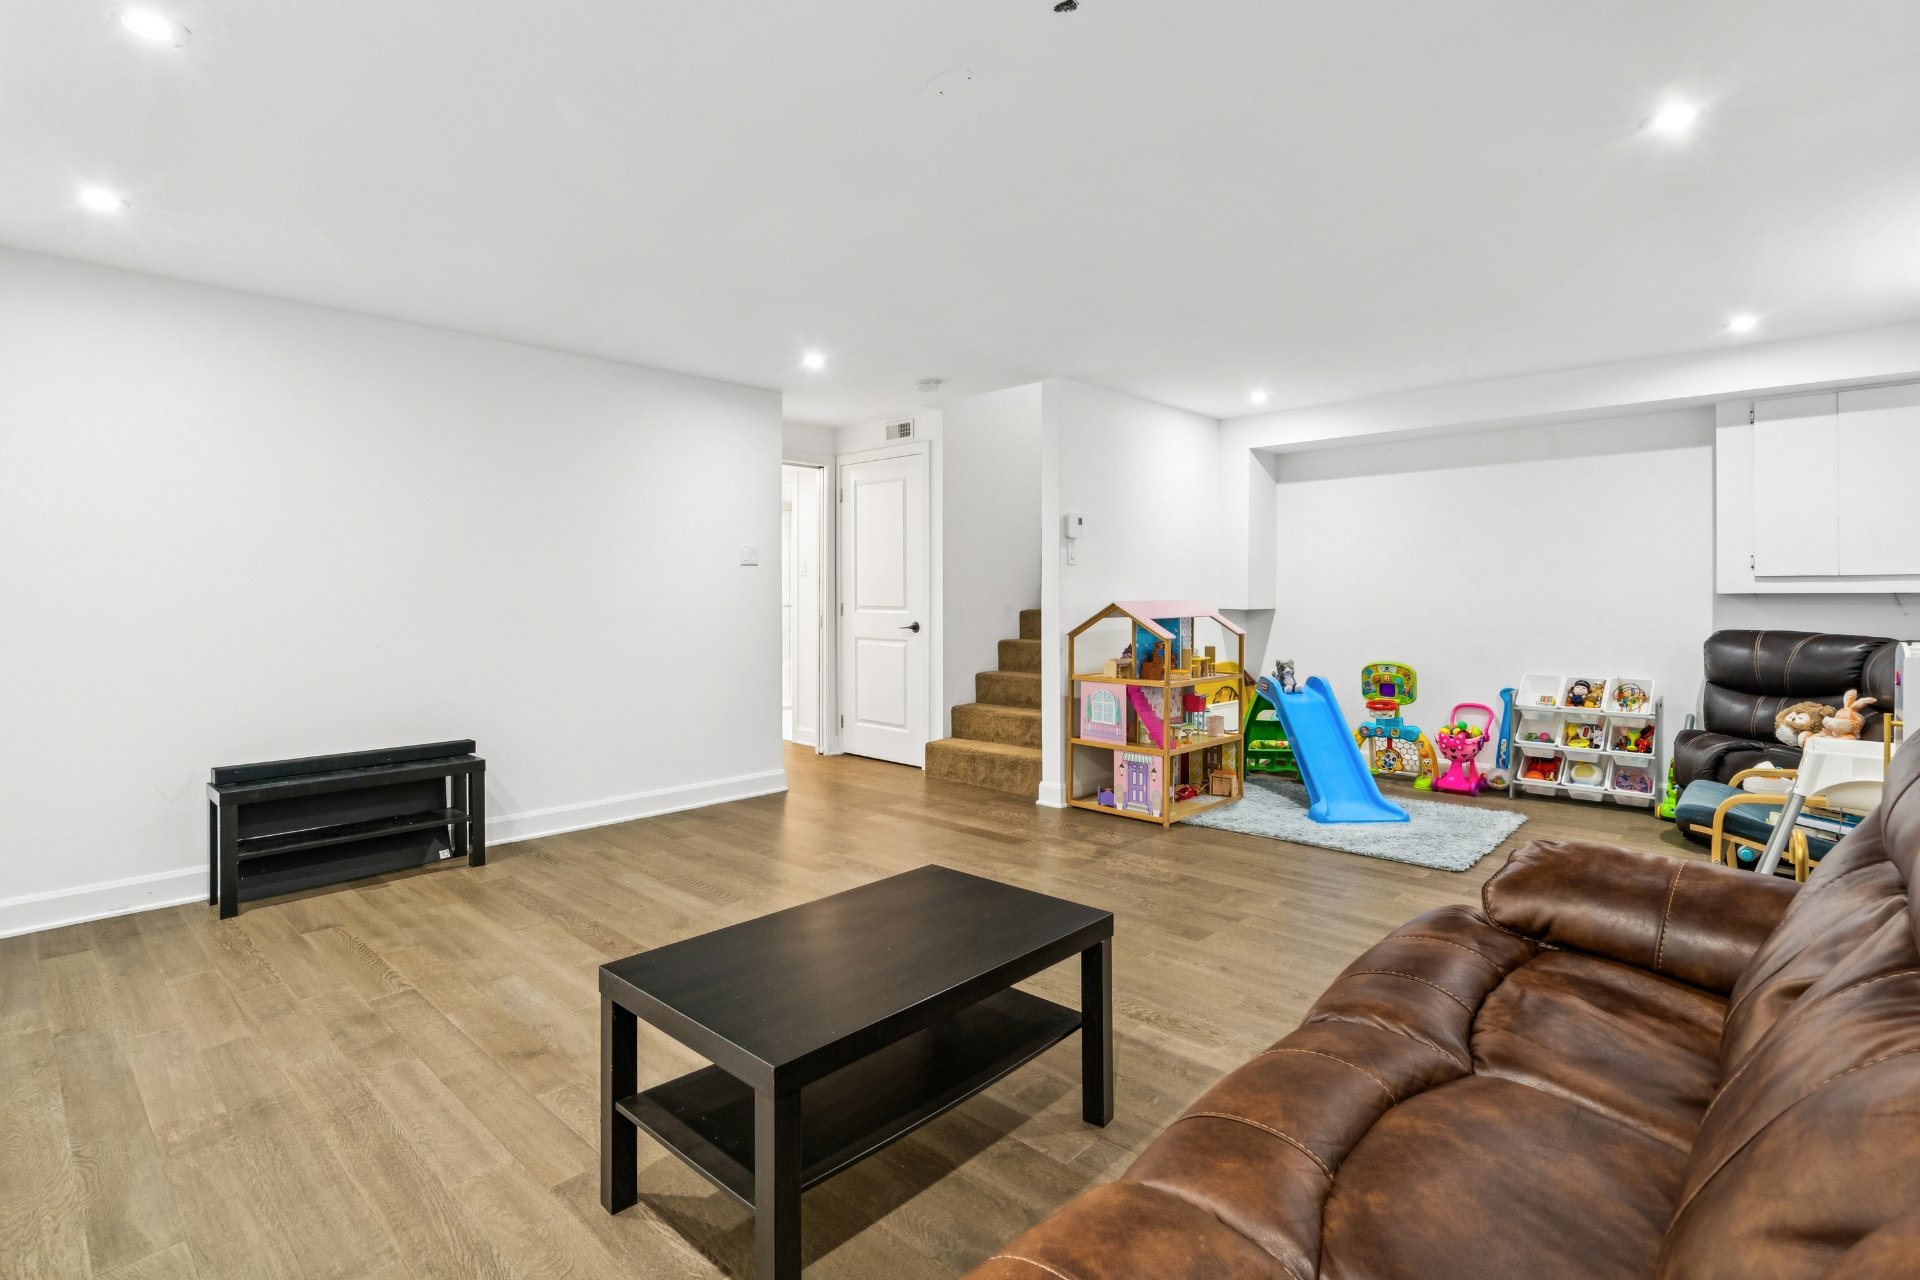
Basement
Interior
Interior
Backyard
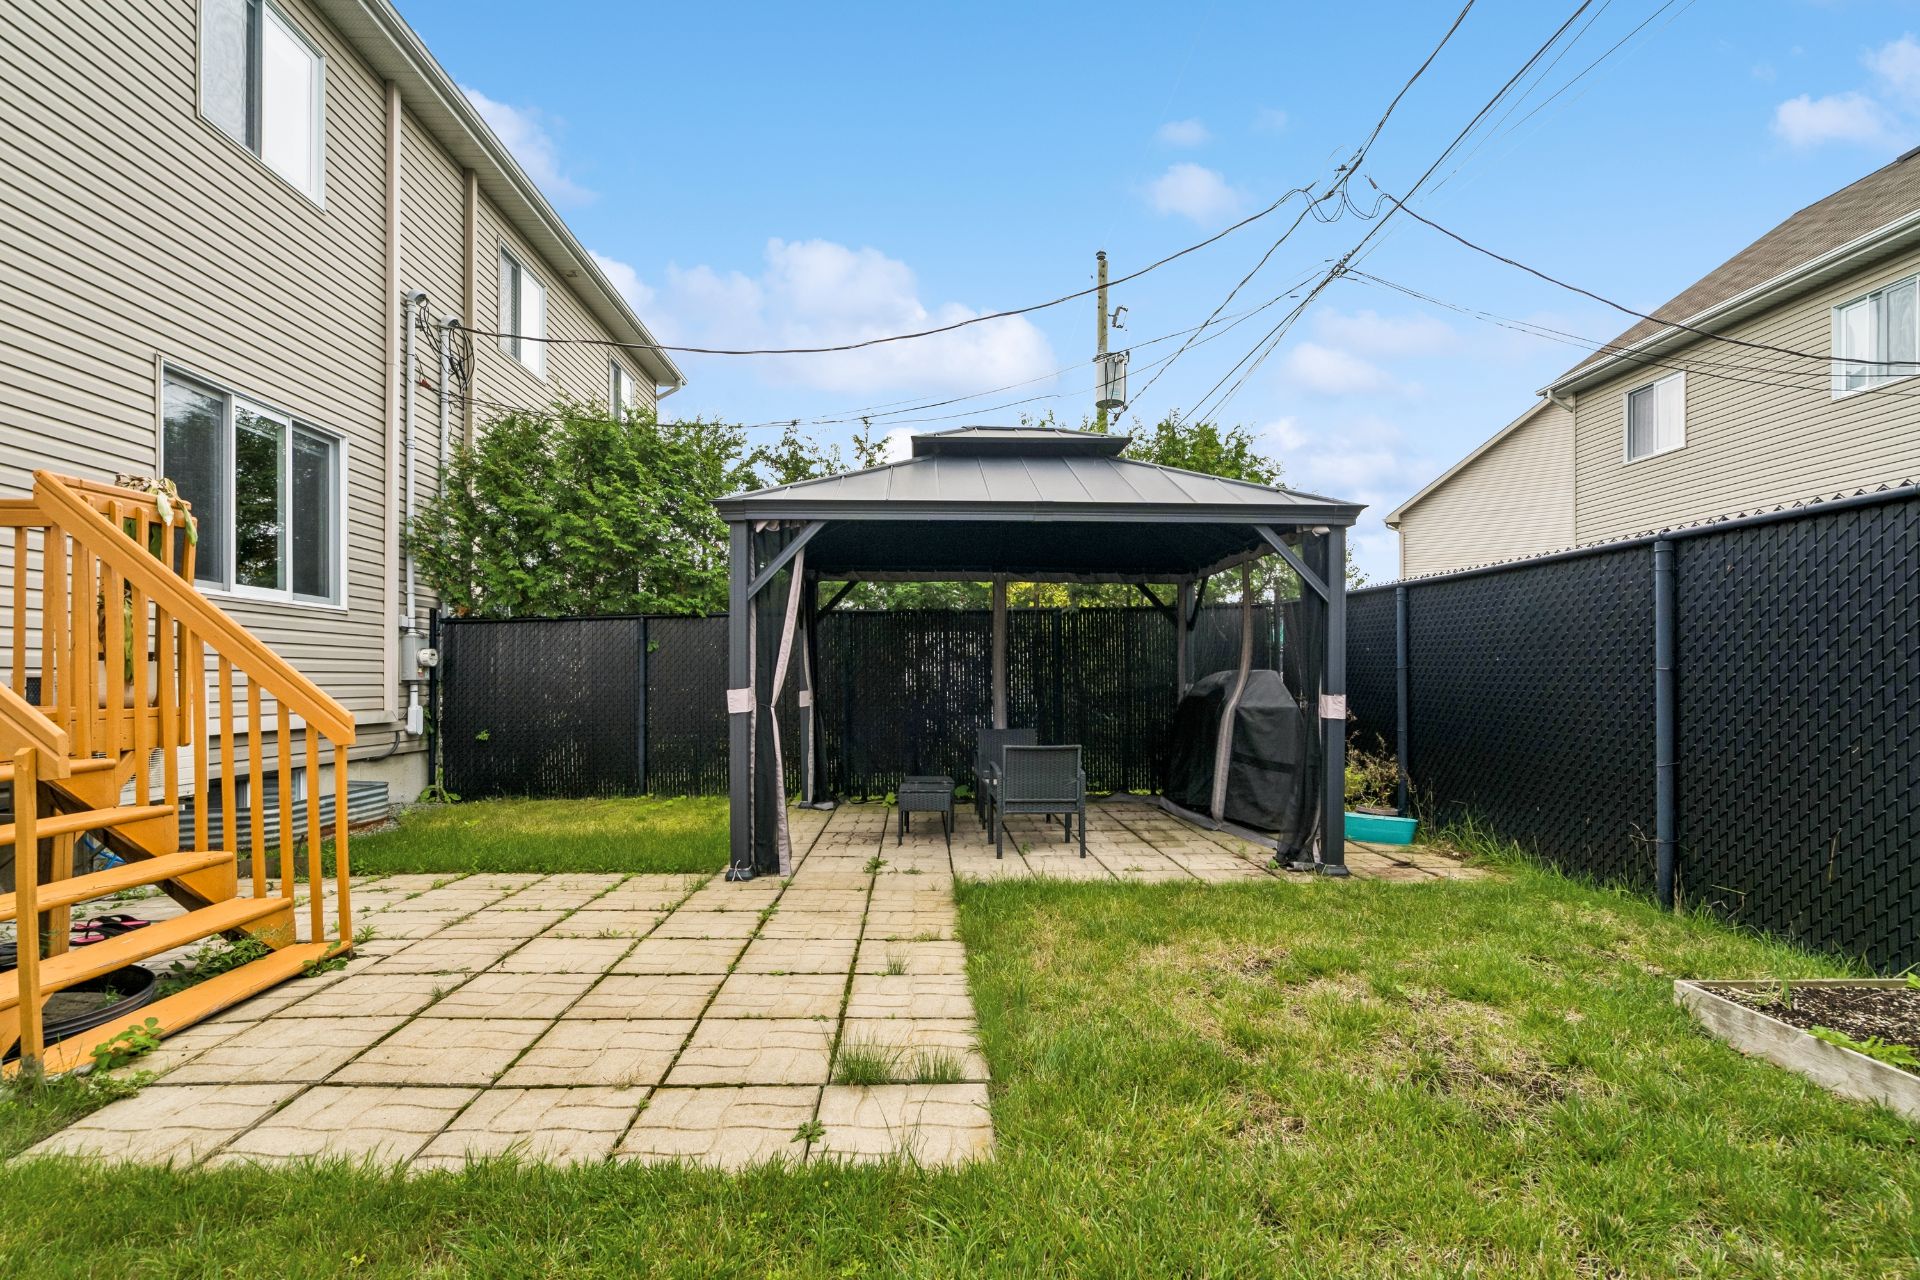
Backyard
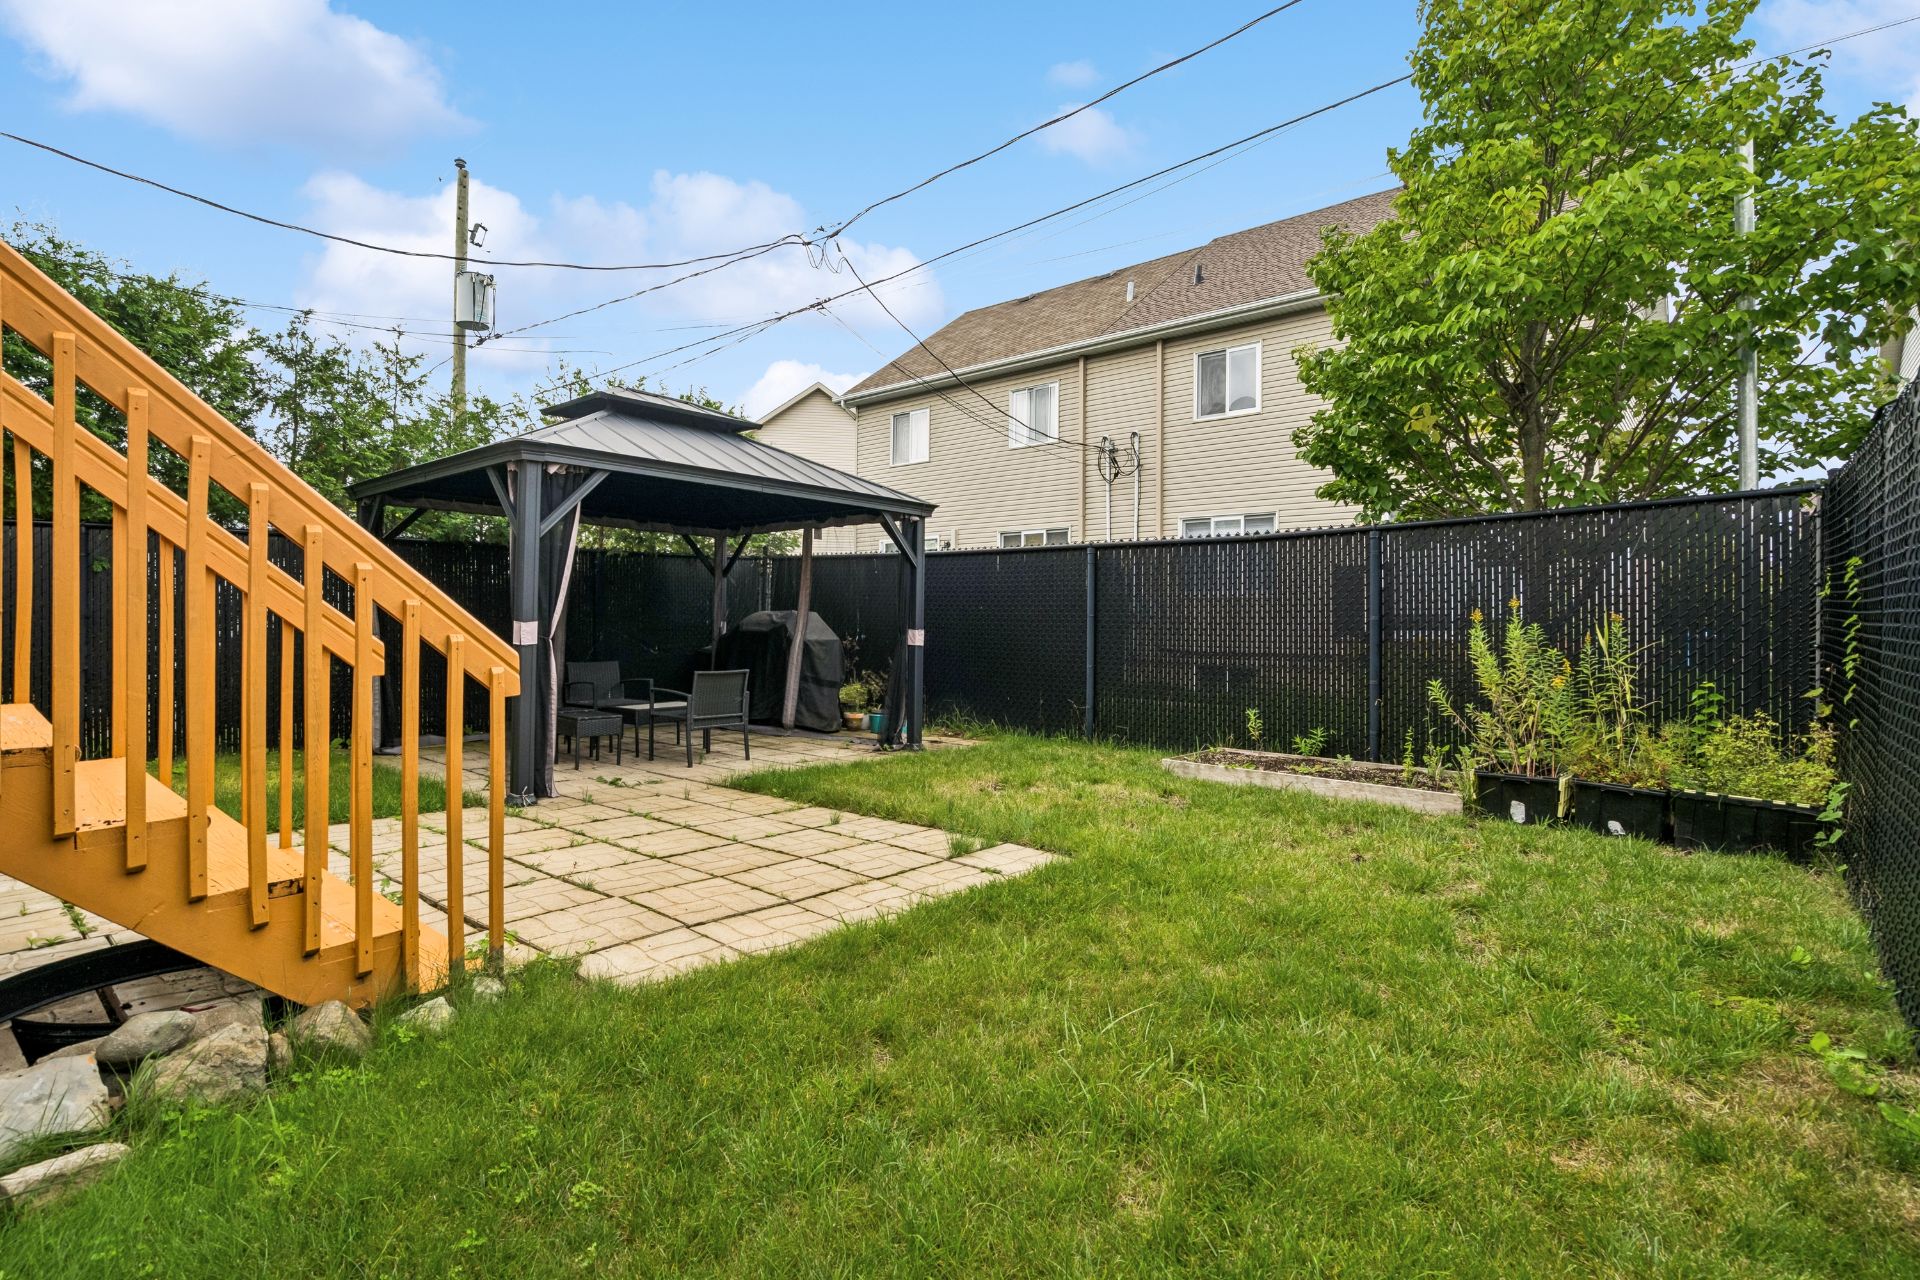
Backyard
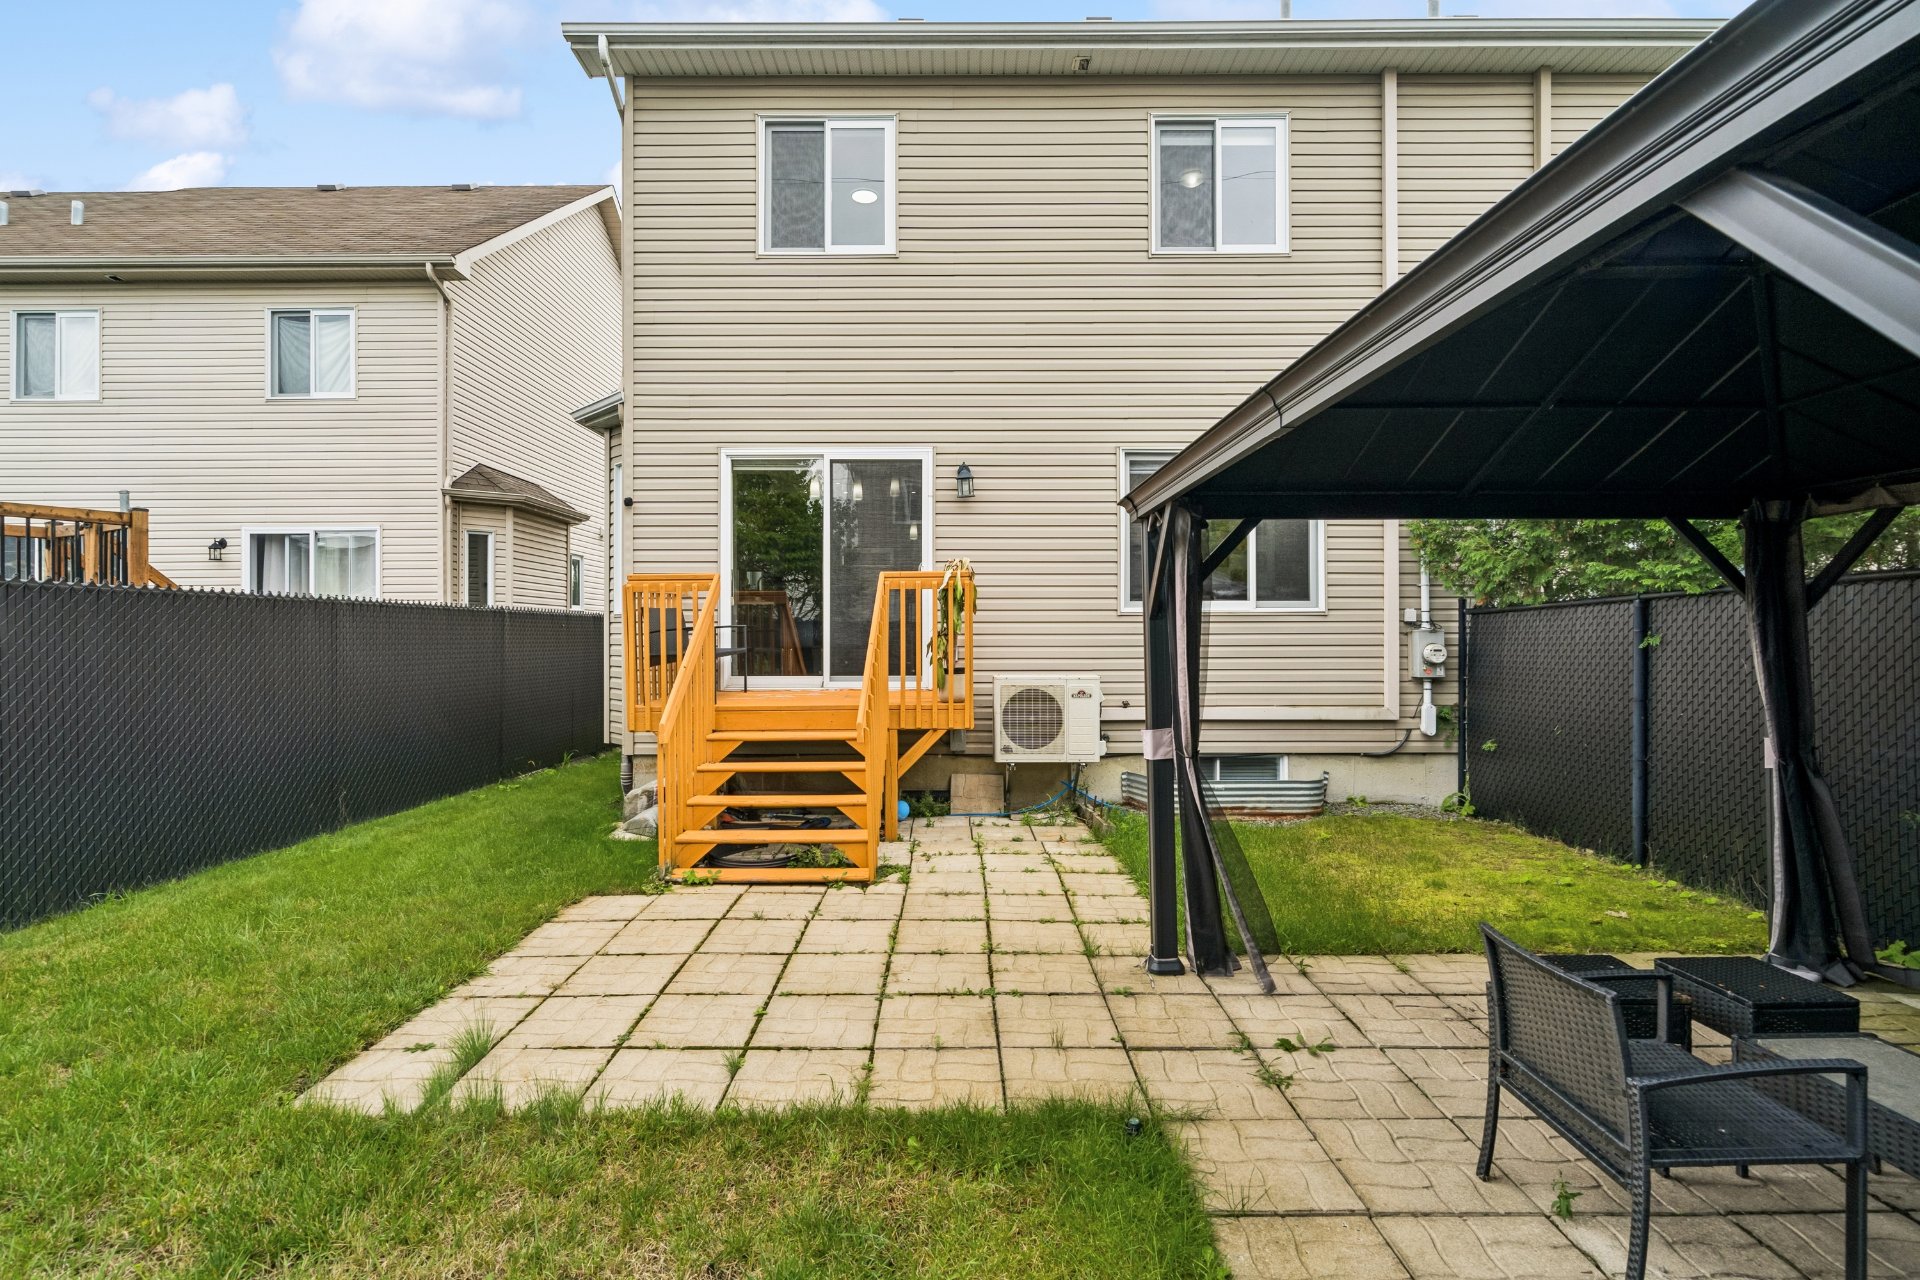
Backyard
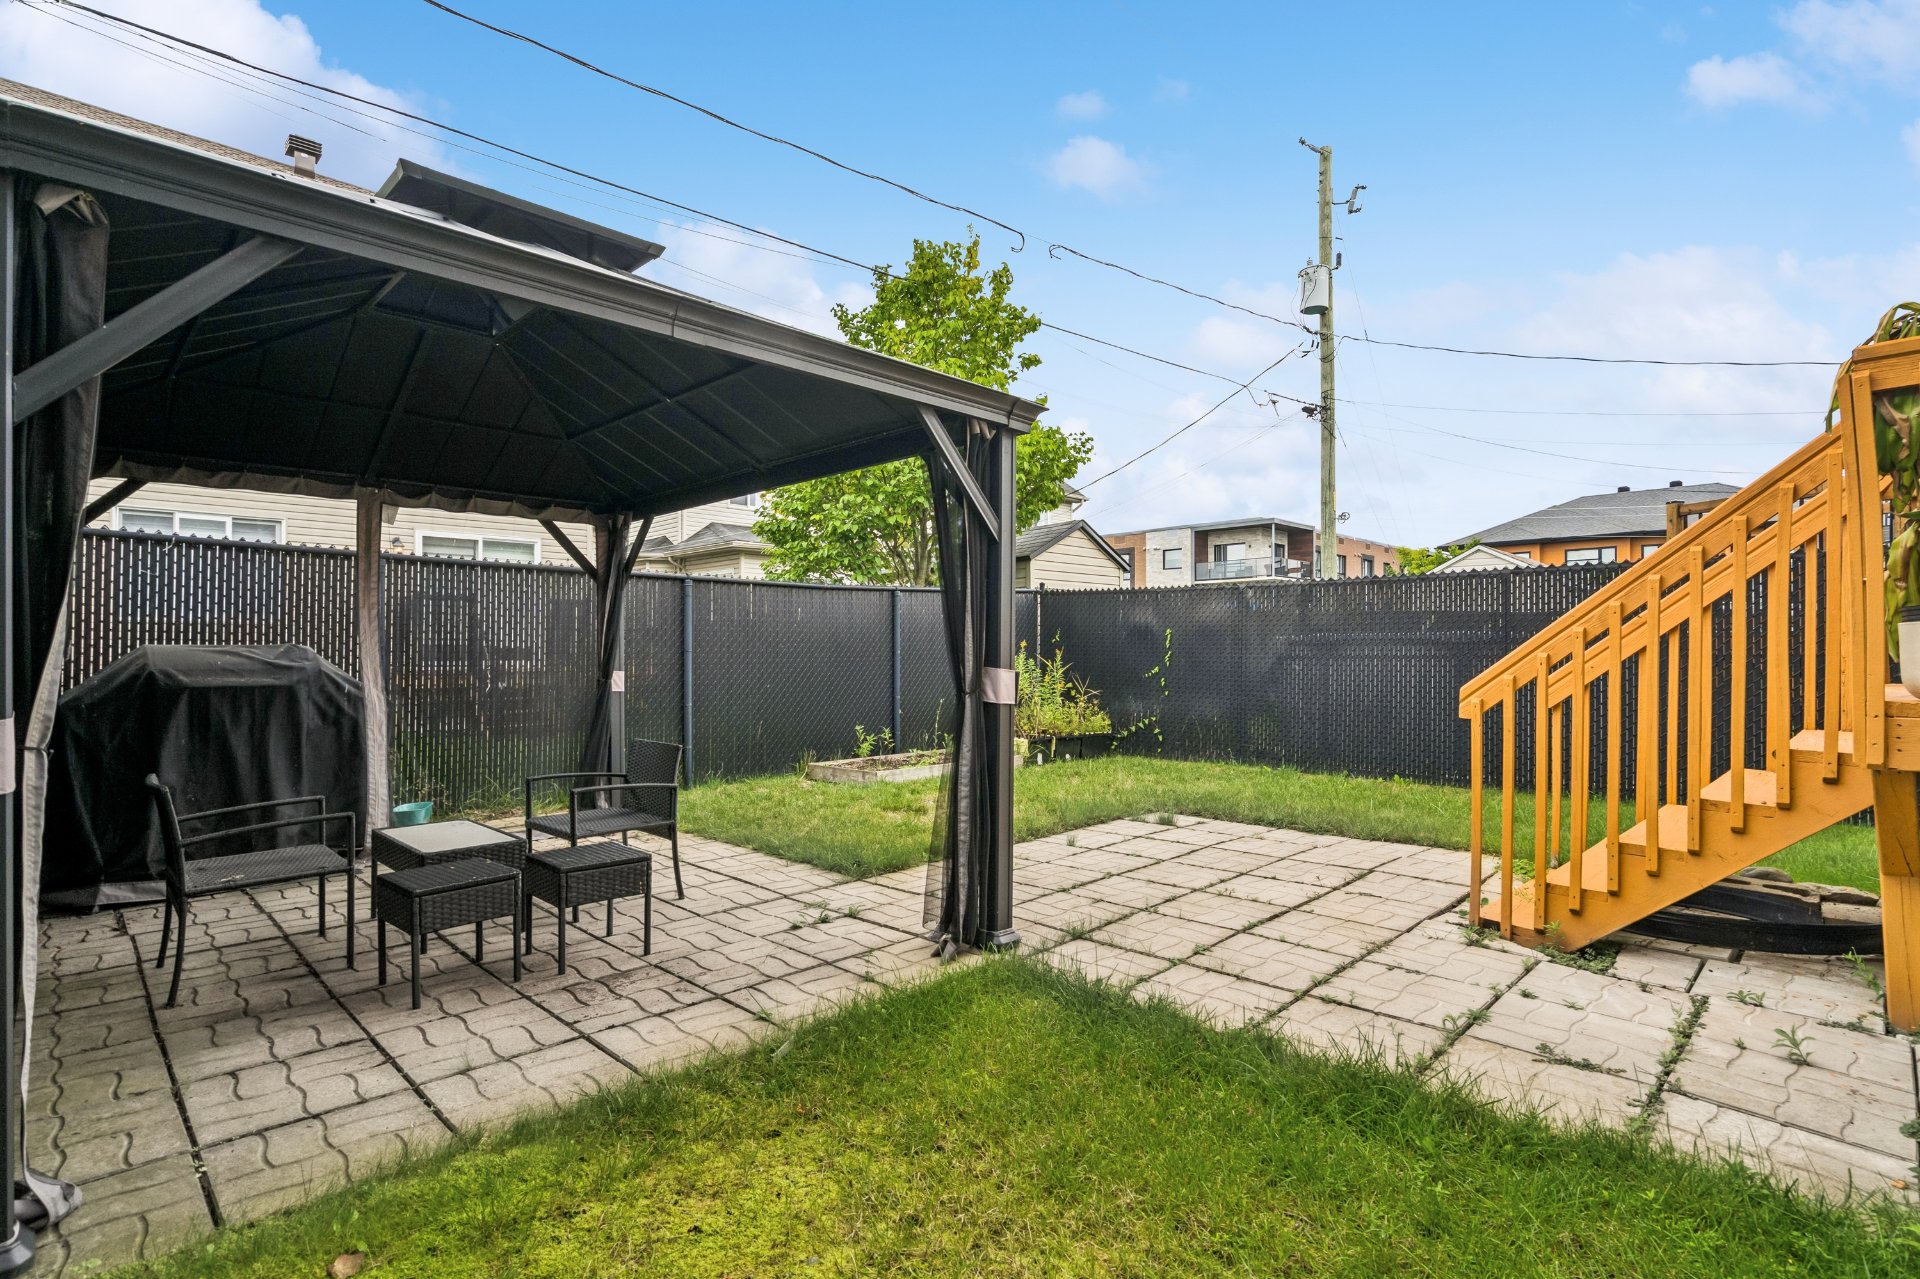
Backyard
Frontage
9584437

MLS

$635,000

ASKING PRICE

3

BEDROOM(S)

2

BATHROOM(S)

View the map Schedule a showing Print Listing Request Information
Welcome To

114 Rue du Gardénia

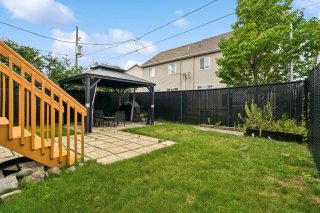
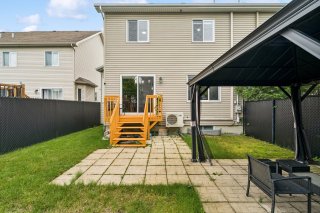
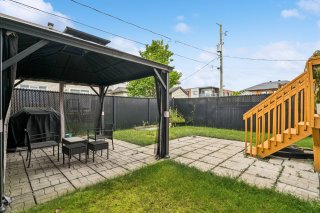
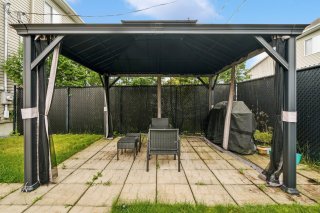
Charming 2-storey semi-detached home in a peaceful, family-oriented St-Constant neighbourhood. Bright open-concept living area, 3 bedrooms and a full bathroom upstairs. Fully renovated basement with a large family room, full bathroom and potential for a 4th bedroom. Nice backyard, attached single-car garage and 2 driveway parking spaces. See ADDENDUM.

Stove, fridge, dishwasher, washer, dryer, electric car charger for tesla

N/A

Welcome to this charming 2-storey semi-detached home
located in a peaceful and family-oriented neighbourhood of
St-Constant. The main floor offers a bright and inviting
open-concept living space, perfect for everyday living and
entertaining. Upstairs, you'll find 3 comfortable bedrooms
and a full bathroom.

The fully redone basement provides valuable additional
living space, featuring a large family room and a second
full bathroom, with the possibility of creating an
additional bedroom. Outside, enjoy a nice backyard ideal
for relaxing or family activities. The property also
includes an attached single-car garage and 2 additional
parking spaces in the driveway. A wonderful opportunity for
families looking for a comfortable home in a quiet and
welcoming community!

DESCRIPTION:

+ 3 bedrooms on the second floor with the possibility of
adding another one in the basement
+ 2 full bathrooms
+ Large family room in the basement
+ Wall-mounted heat-pump
+ Parking for 1 car in the garage
+ Parking in the driveway for 2 cars
+ Inviting backyard

PROXIMITY:

+ Close to autoroute 20
+ Close to highway 30
+ Steps away to the 155 and 156 bus
+ Less than 5 minutes by car to daycares: Garderie
subventionnée Les Petits Explorateurs, CPE Kateri III Inc,
Garderie Les Joyeux Magnolias, Garderie Les P'tites
Bretelles, Centre De La Petite Enfance La Mère Schtroumph
Inc
+ Less than 5 minutes by car to primary schools: École
Félix-Leclerc, École Vinet-Souligny
+ Less than 5 minutes away by car to secondary schools:
École du Tournant, École Jacques-Leber
+ Metro grocery store is 10 minutes away by car
+ Less than 10 minutes away by car to pharmacies: Uniprix,
Proxim, Familiprix, Pharmaprix

Basement 6 feet and over, Finished basement
Driveway Asphalt
Garage Attached, Heated
Proximity Bicycle path, Daycare centre, Elementary school, High school, Highway, Park - green area, Public transport
Heating system Electric baseboard units
Equipment available Electric garage door, Level 2 charging station, Private yard, Ventilation system, Wall-mounted heat pump
Heating energy Electricity
Parking Garage, Outdoor
Sewage system Municipal sewer
Water supply Municipality
Foundation Poured concrete
Zoning Residential
Bathroom / Washroom Seperate shower, Whirlpool bath-tub
Rental appliances Water heater

Municipal Taxes (2026) $ 3533 / year
School taxes (2026) $ 362 / year

Loading street view...

Loading maps...

This site is registered on wpml.org as a development site. Switch to a production site key to remove this banner.