1148 Rue Hickson, Montréal (Verdun, QC H4G2L5 $2,075,000
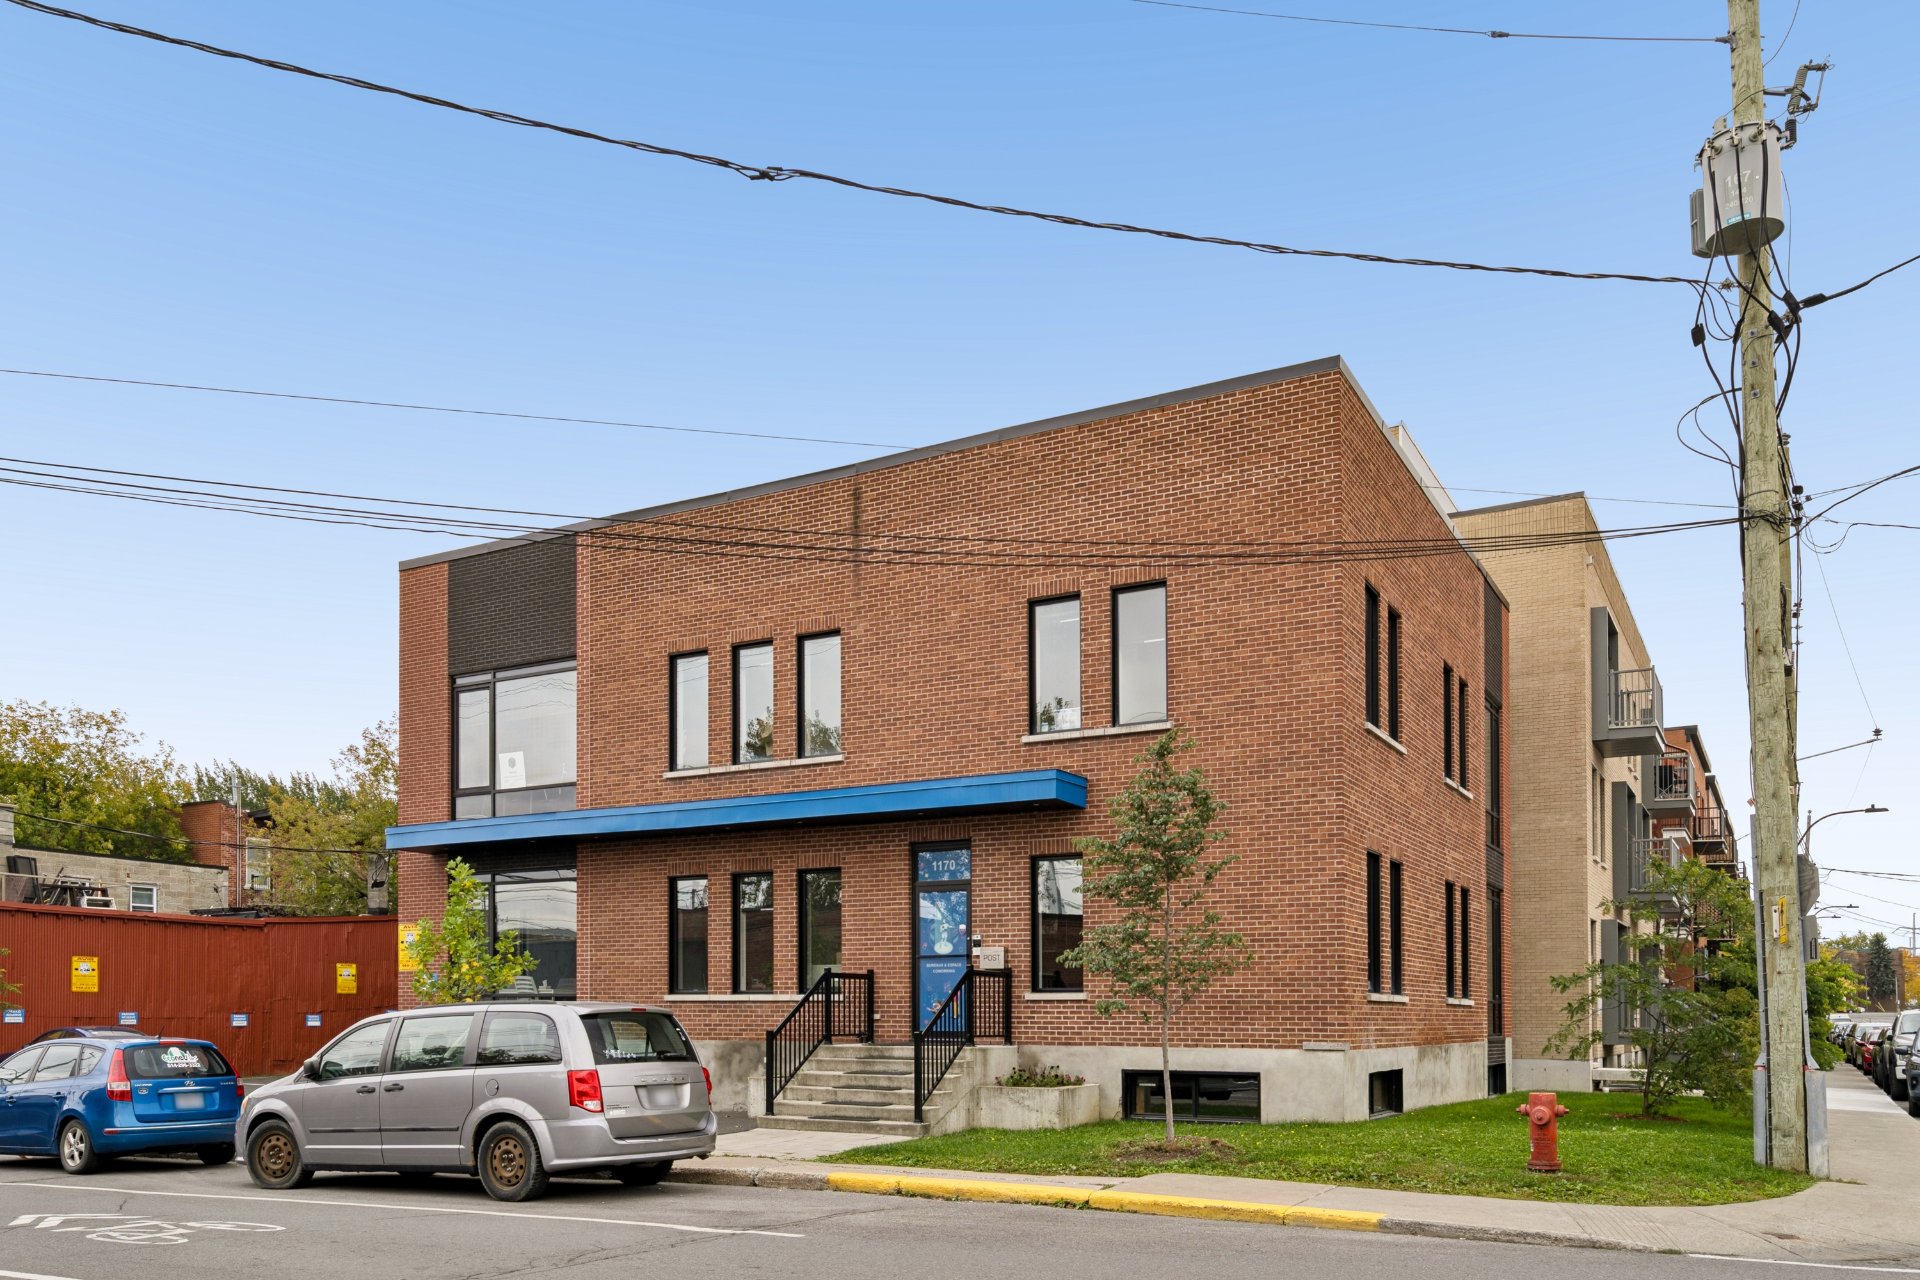
Frontage
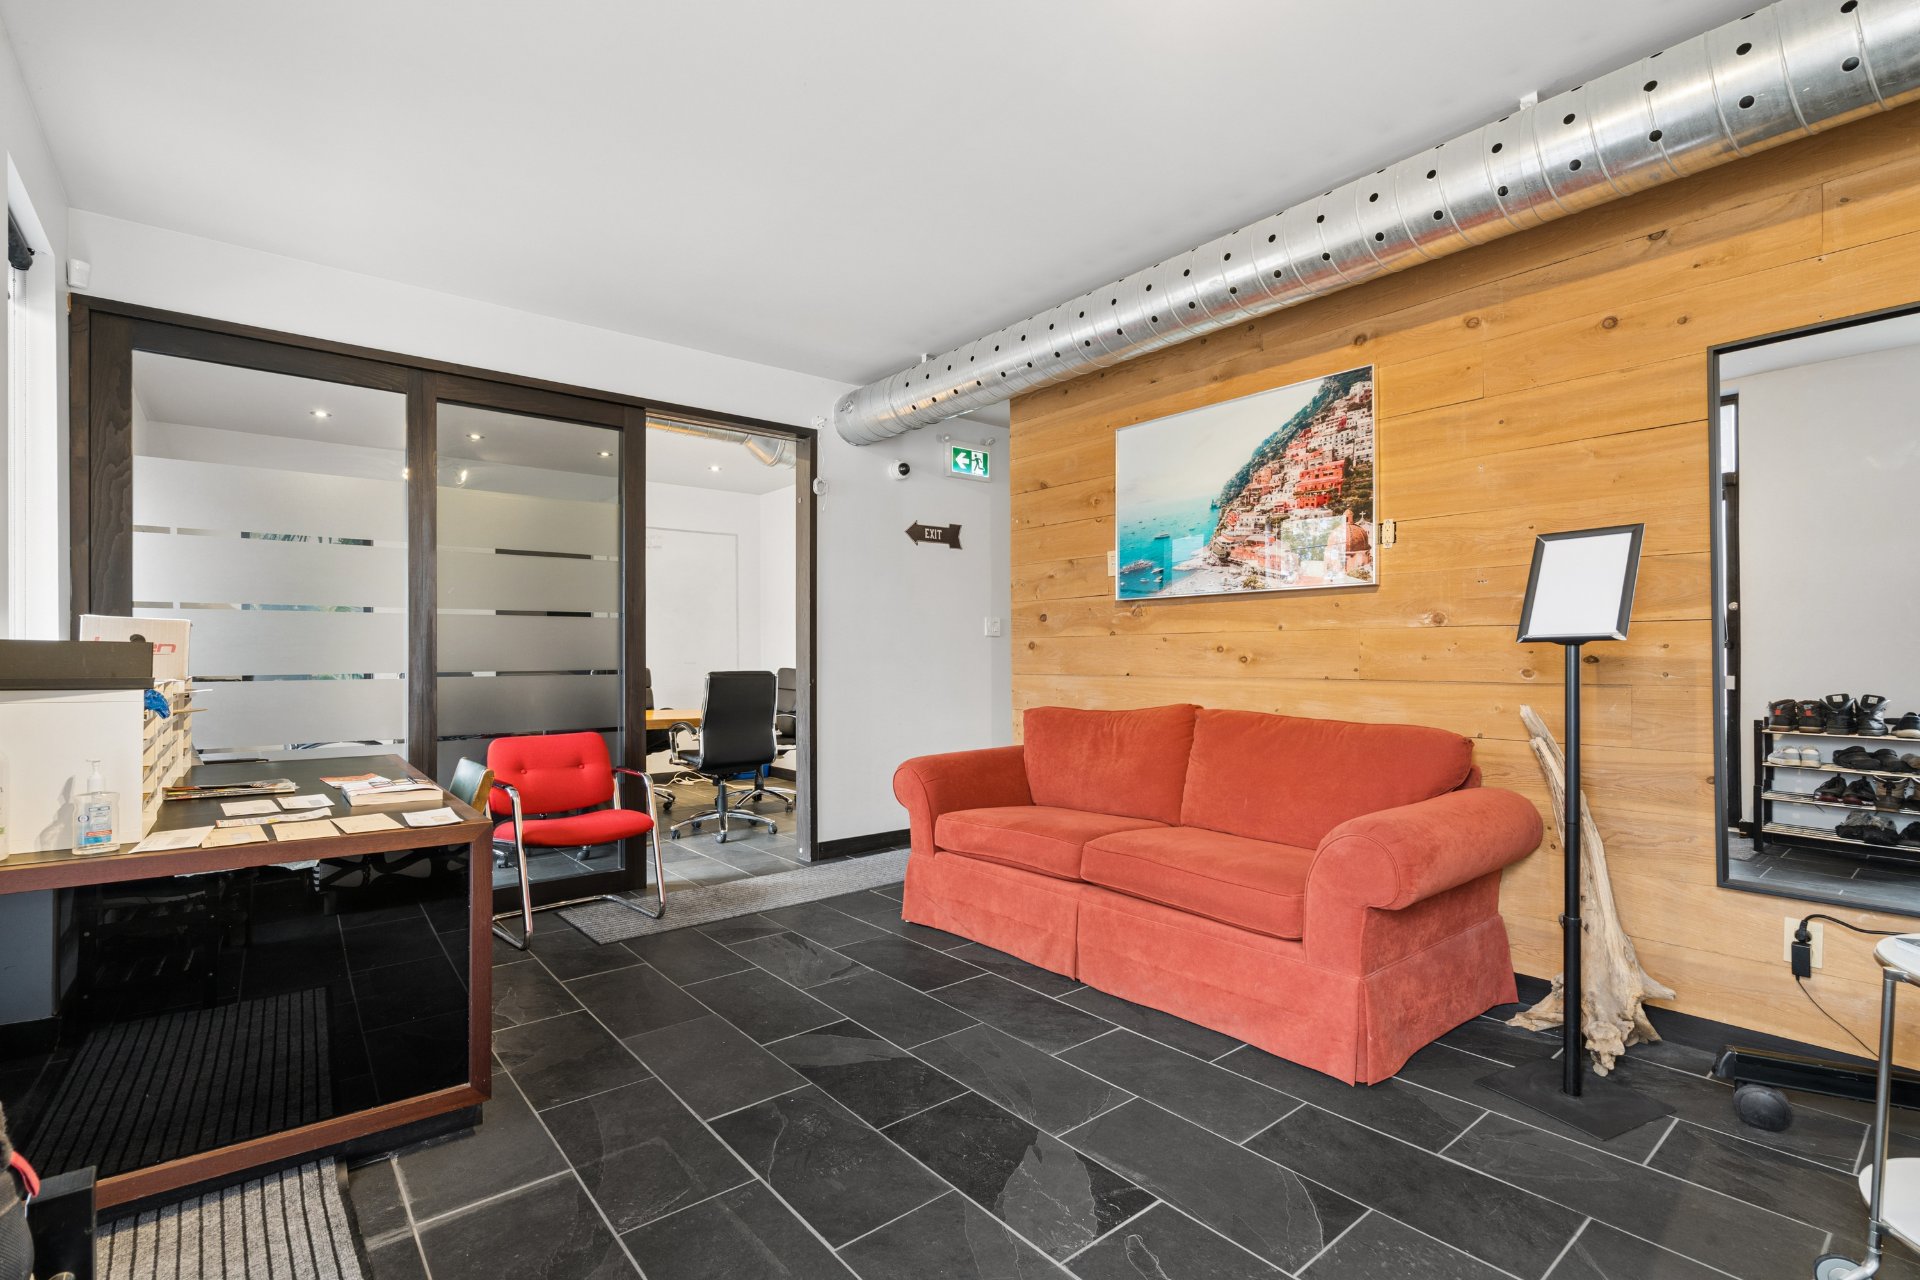
Office
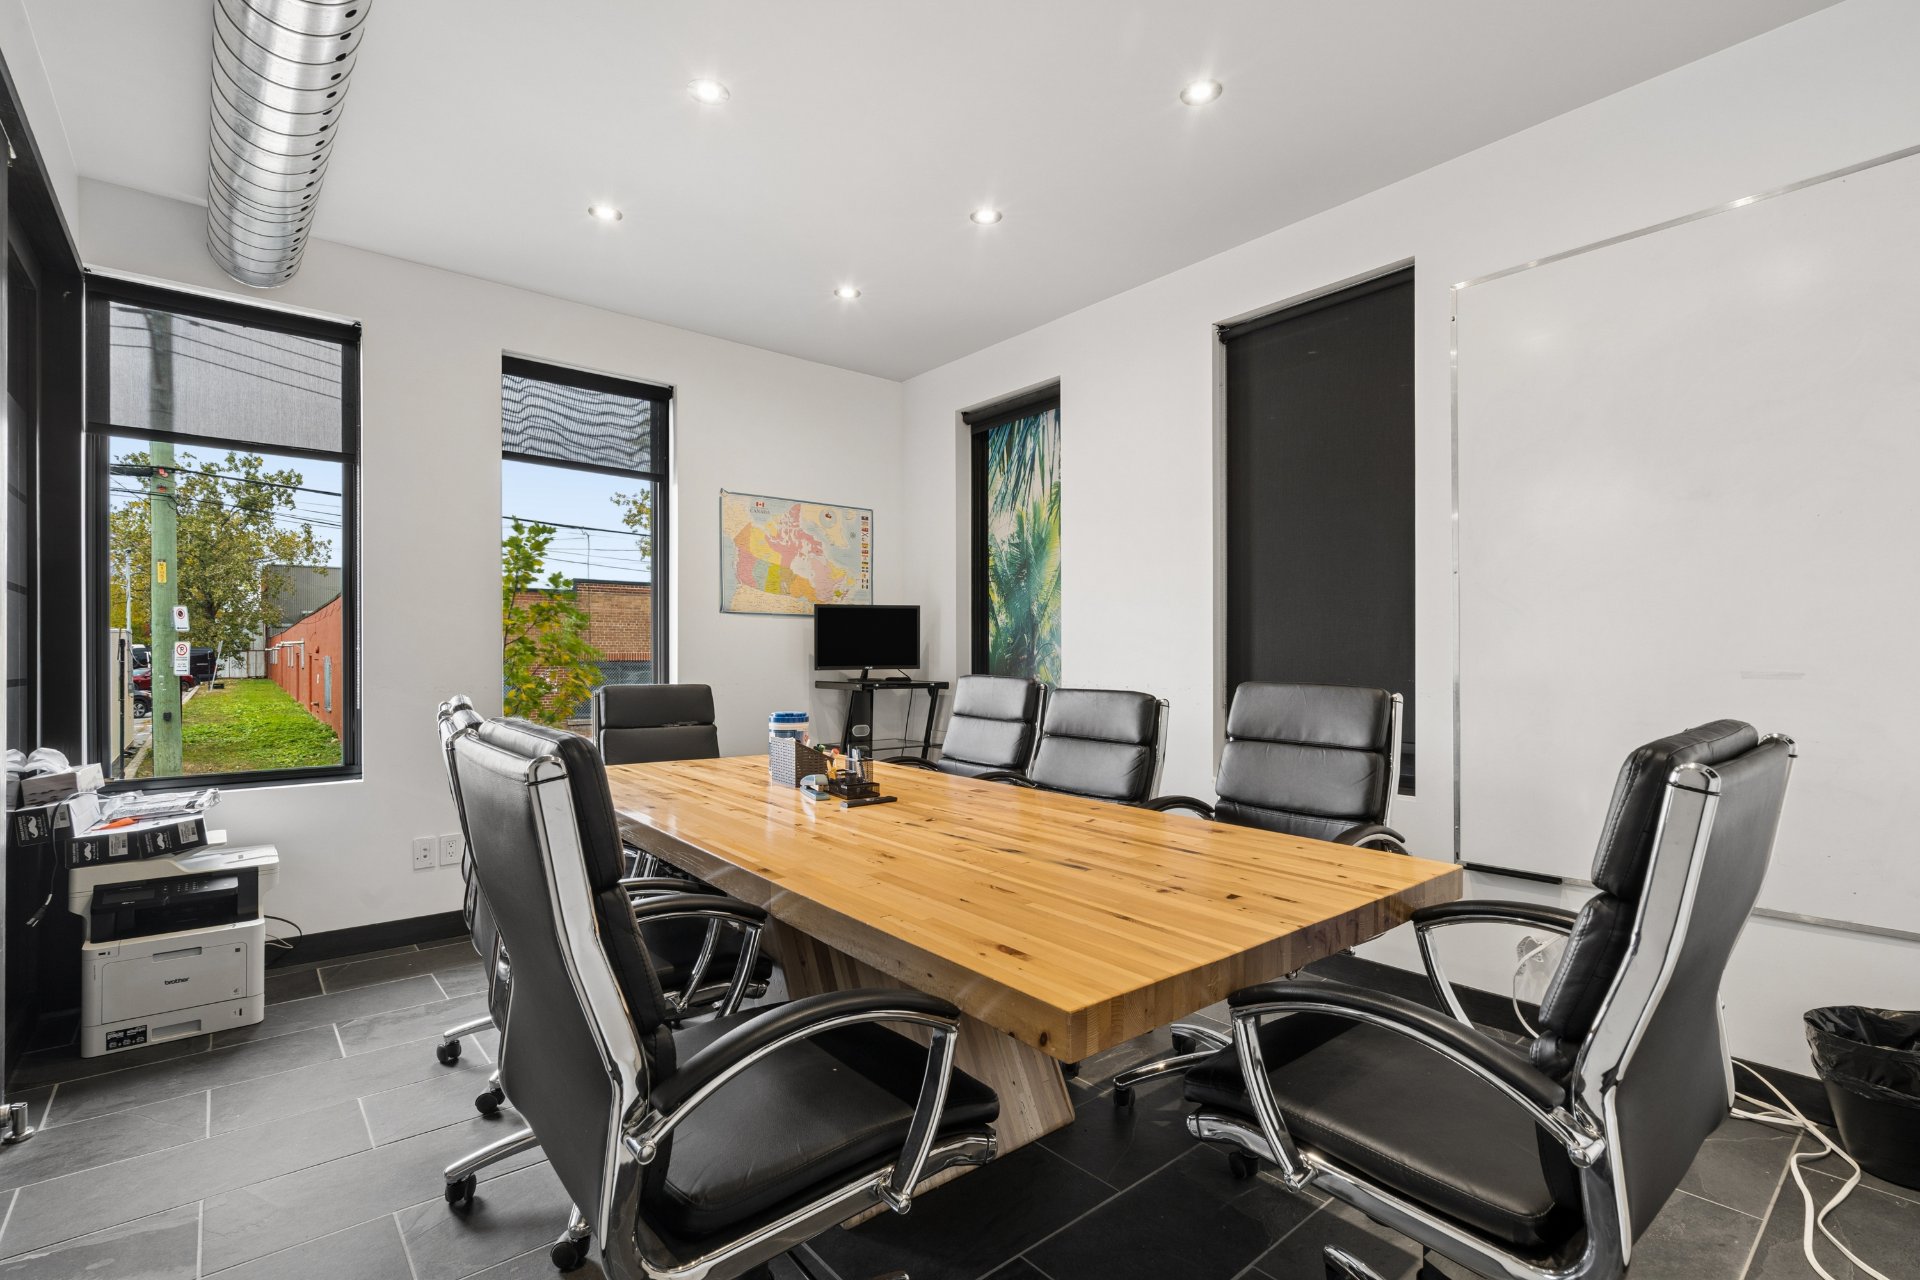
Office
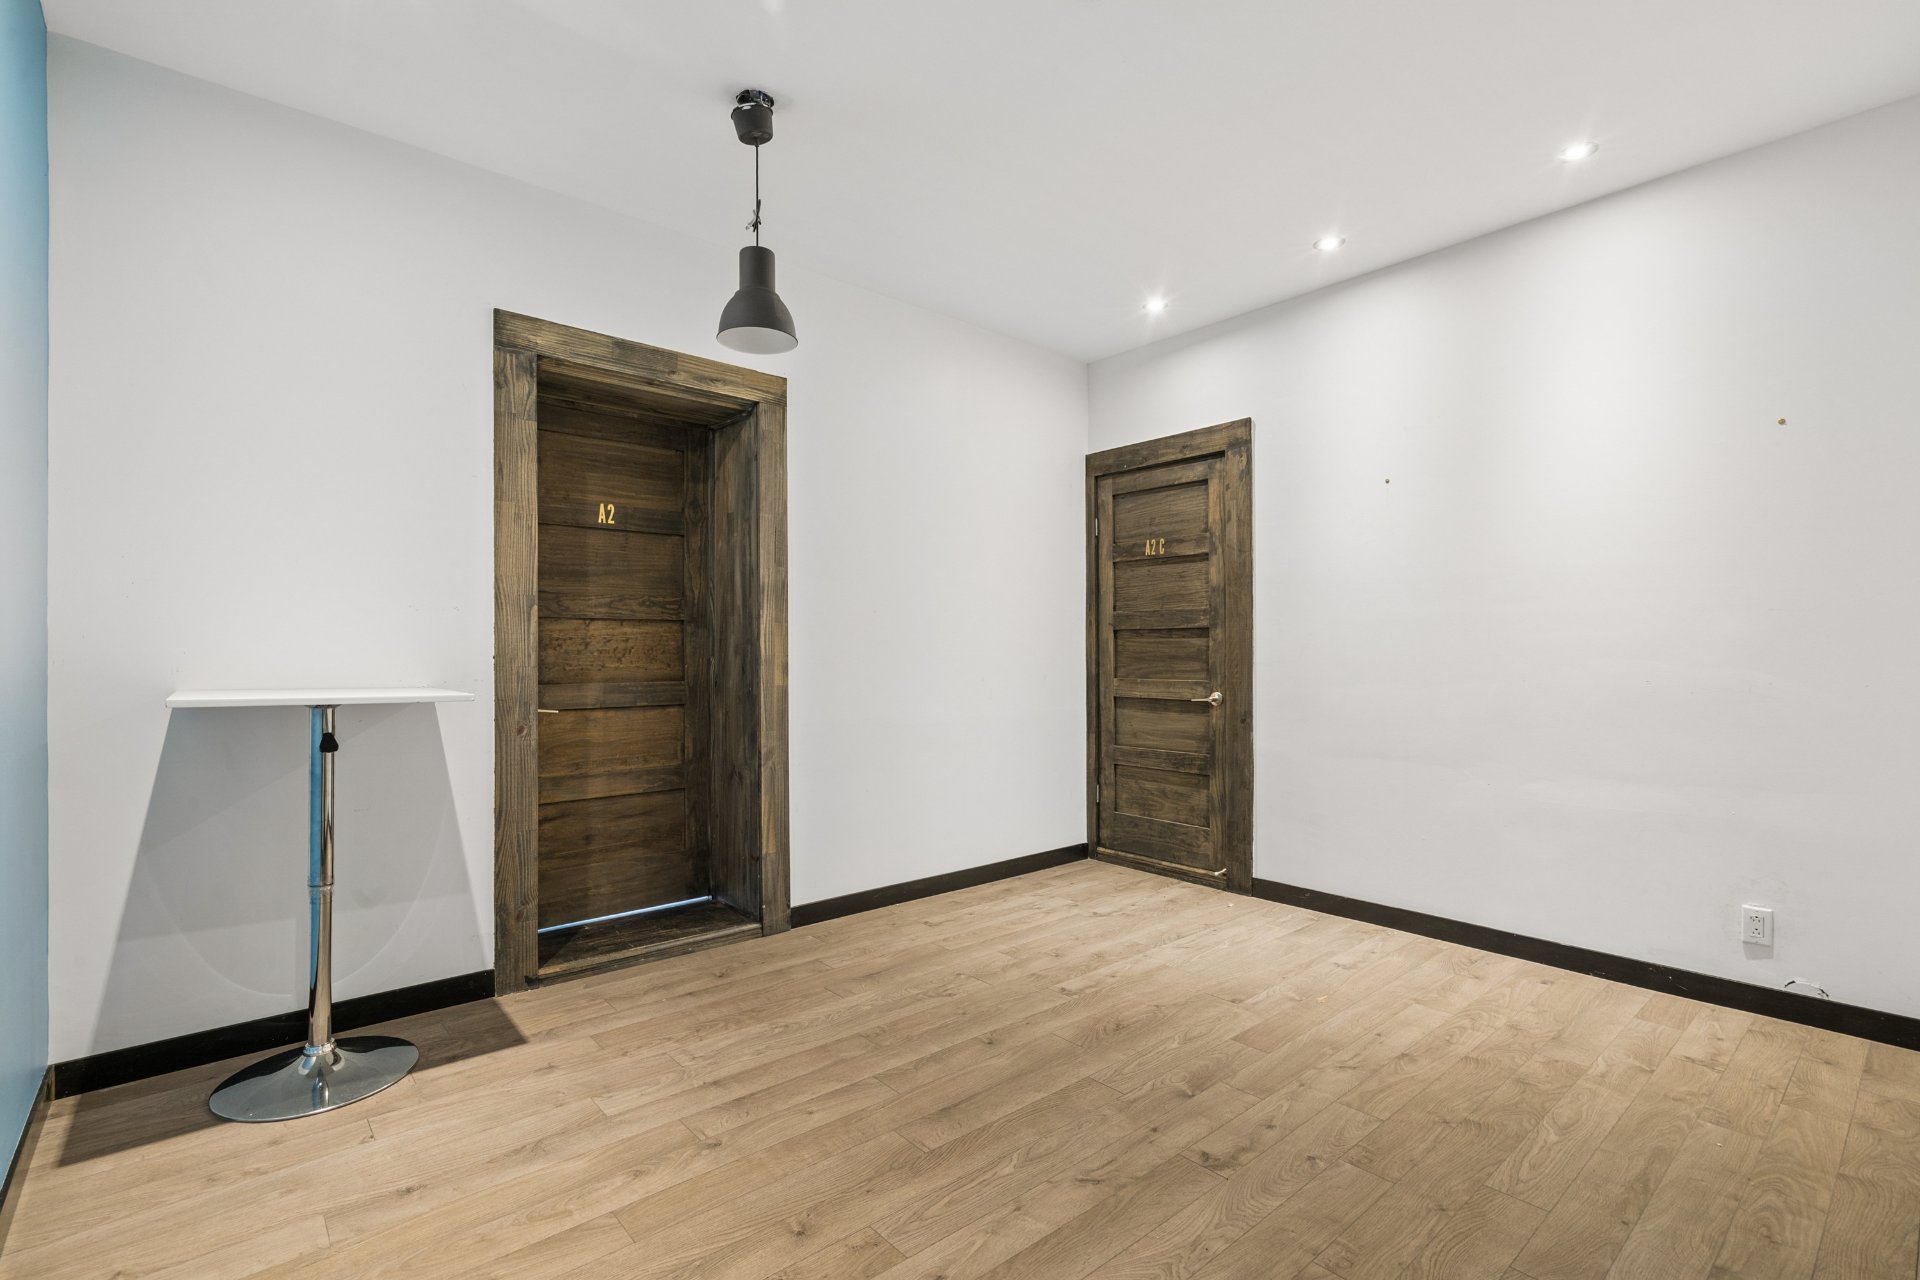
Corridor
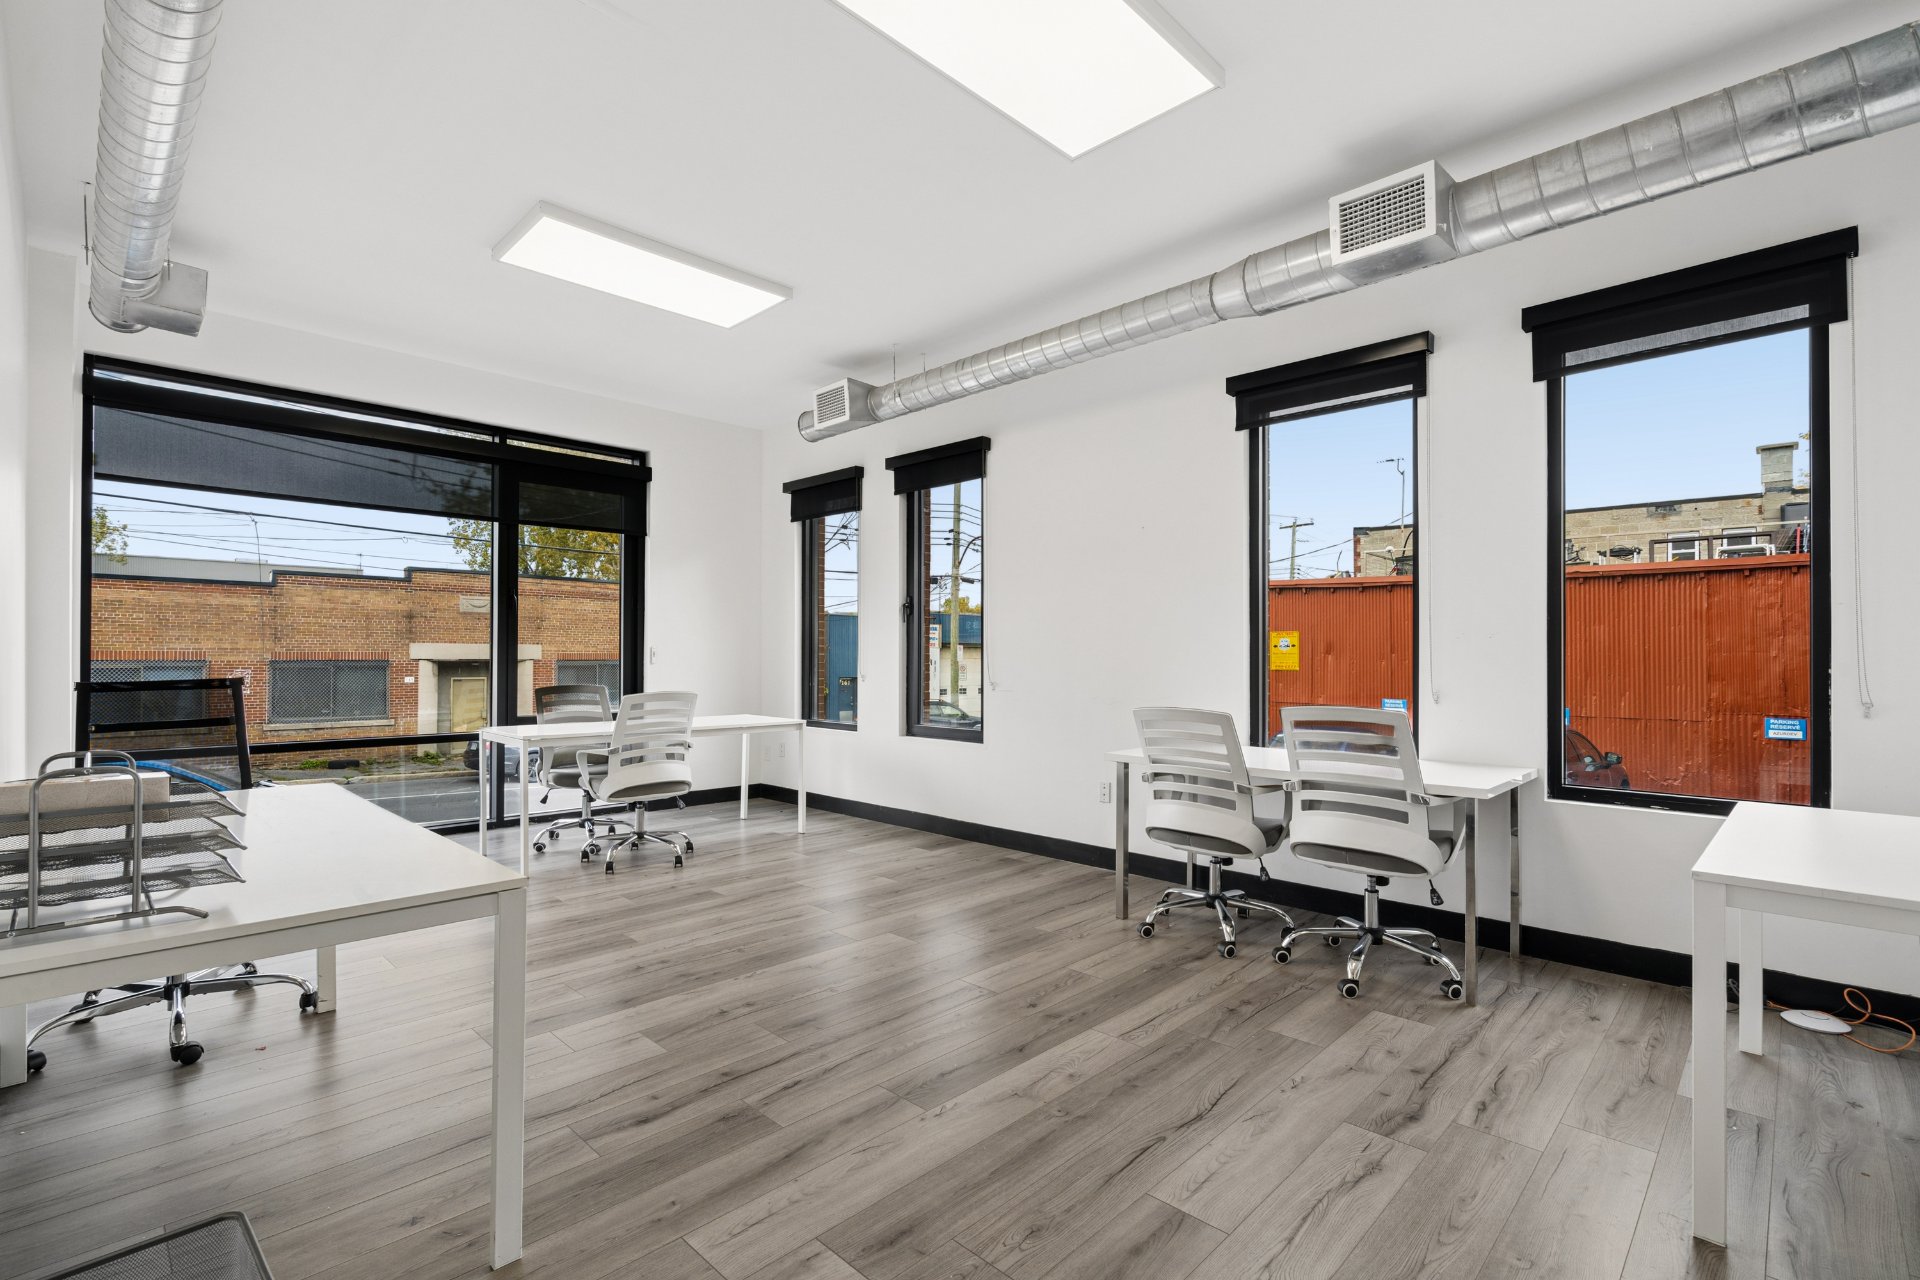
Office
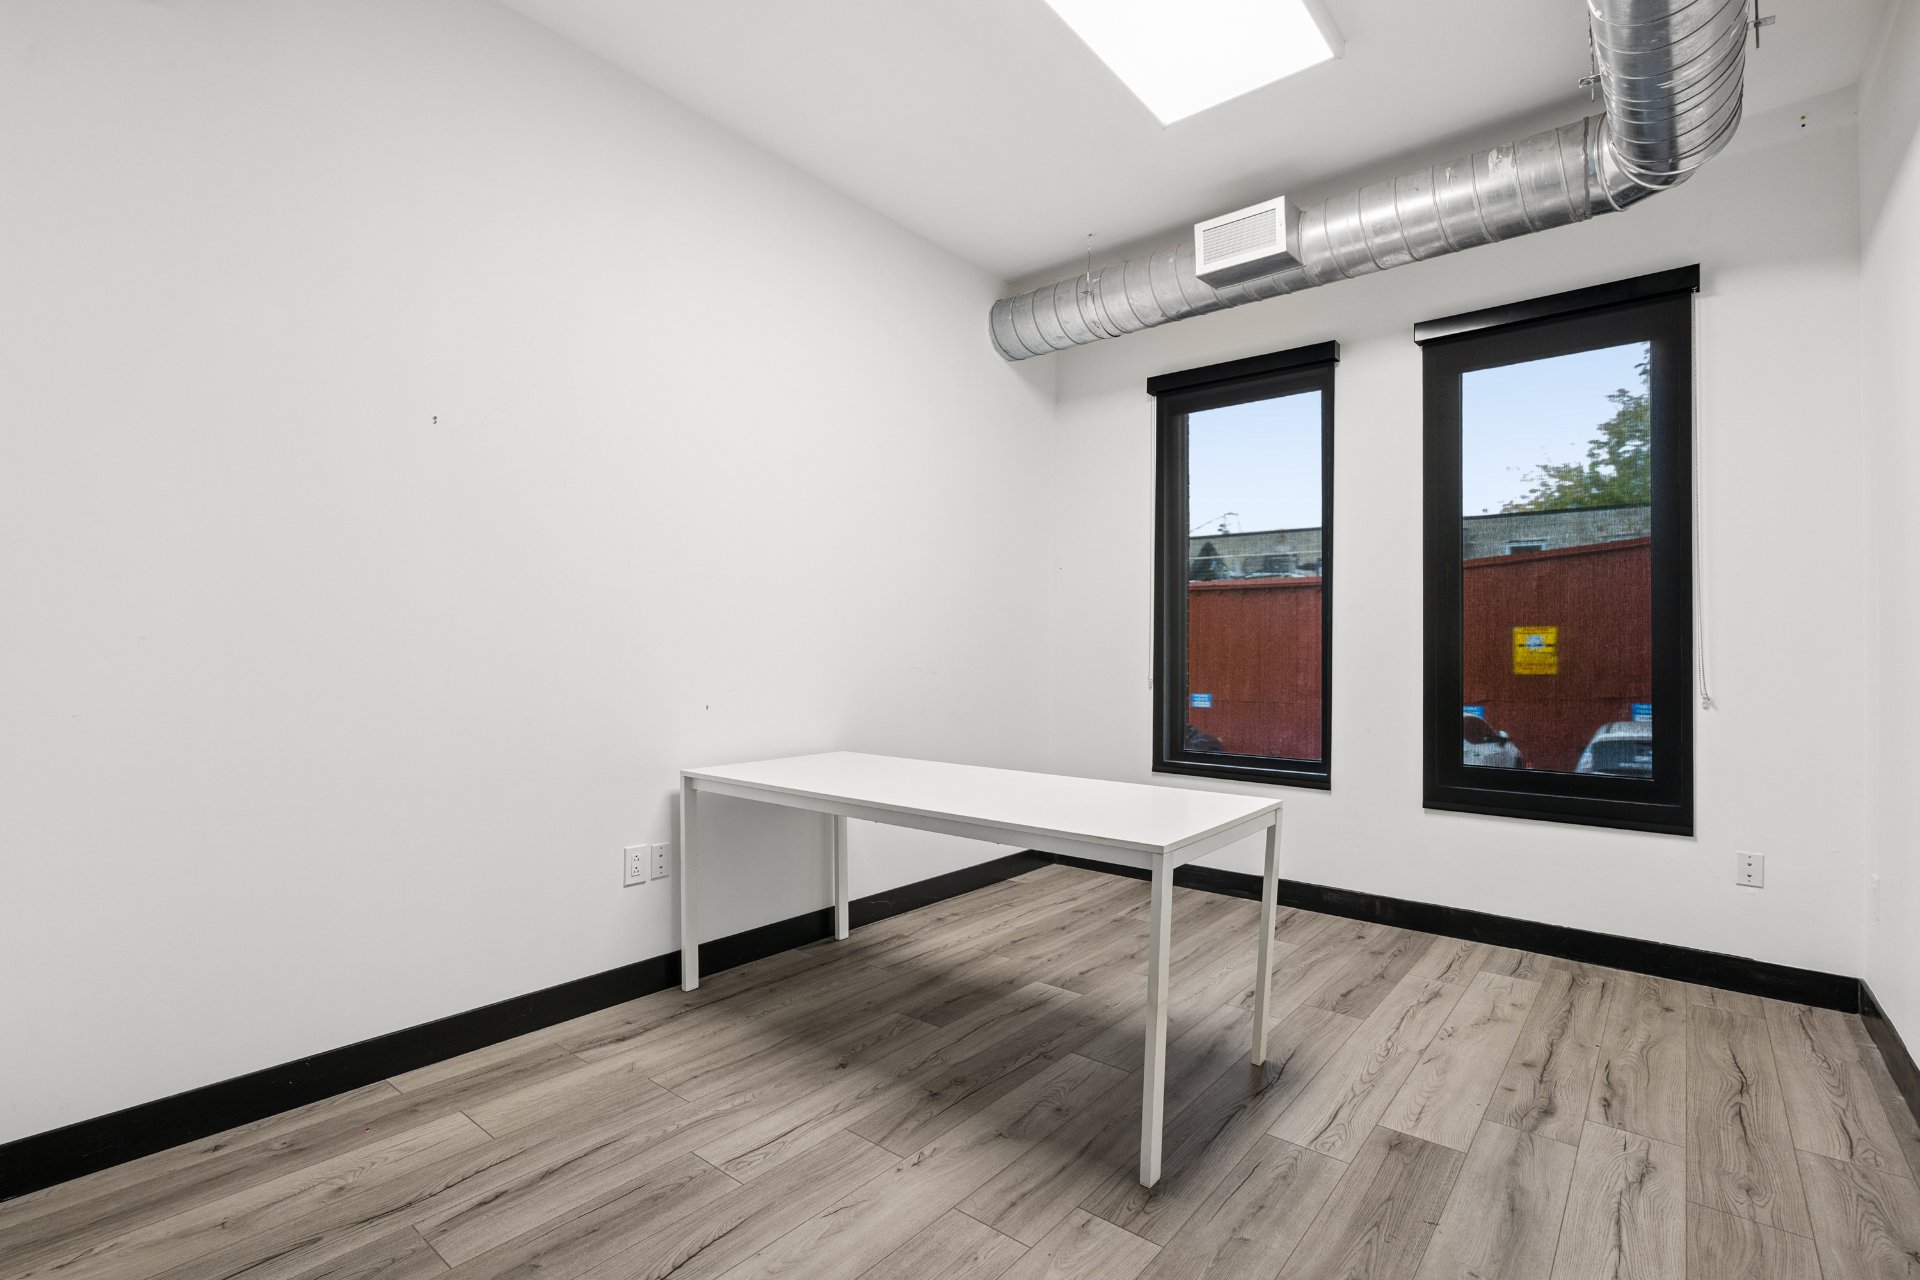
Office
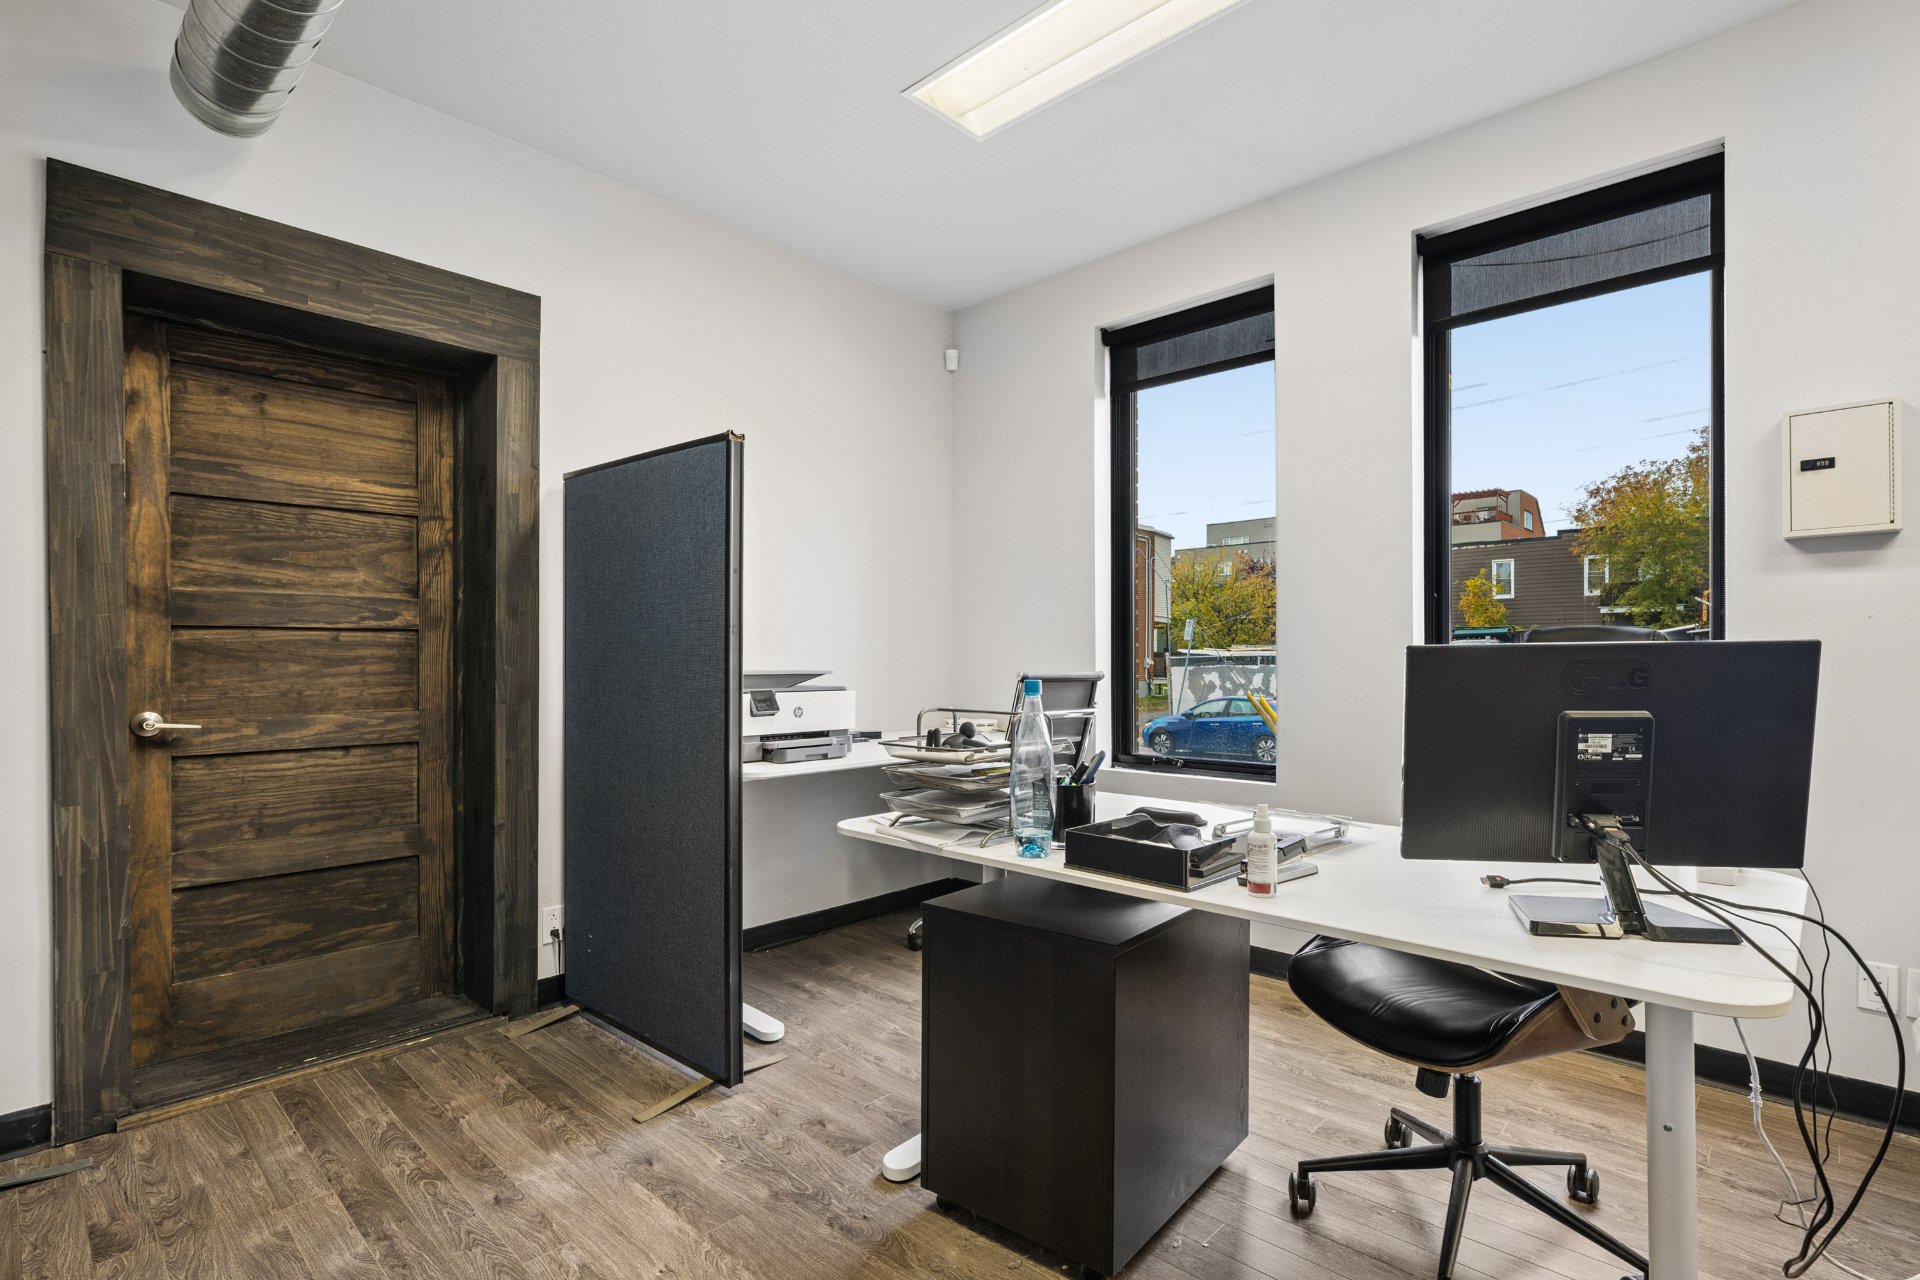
Office
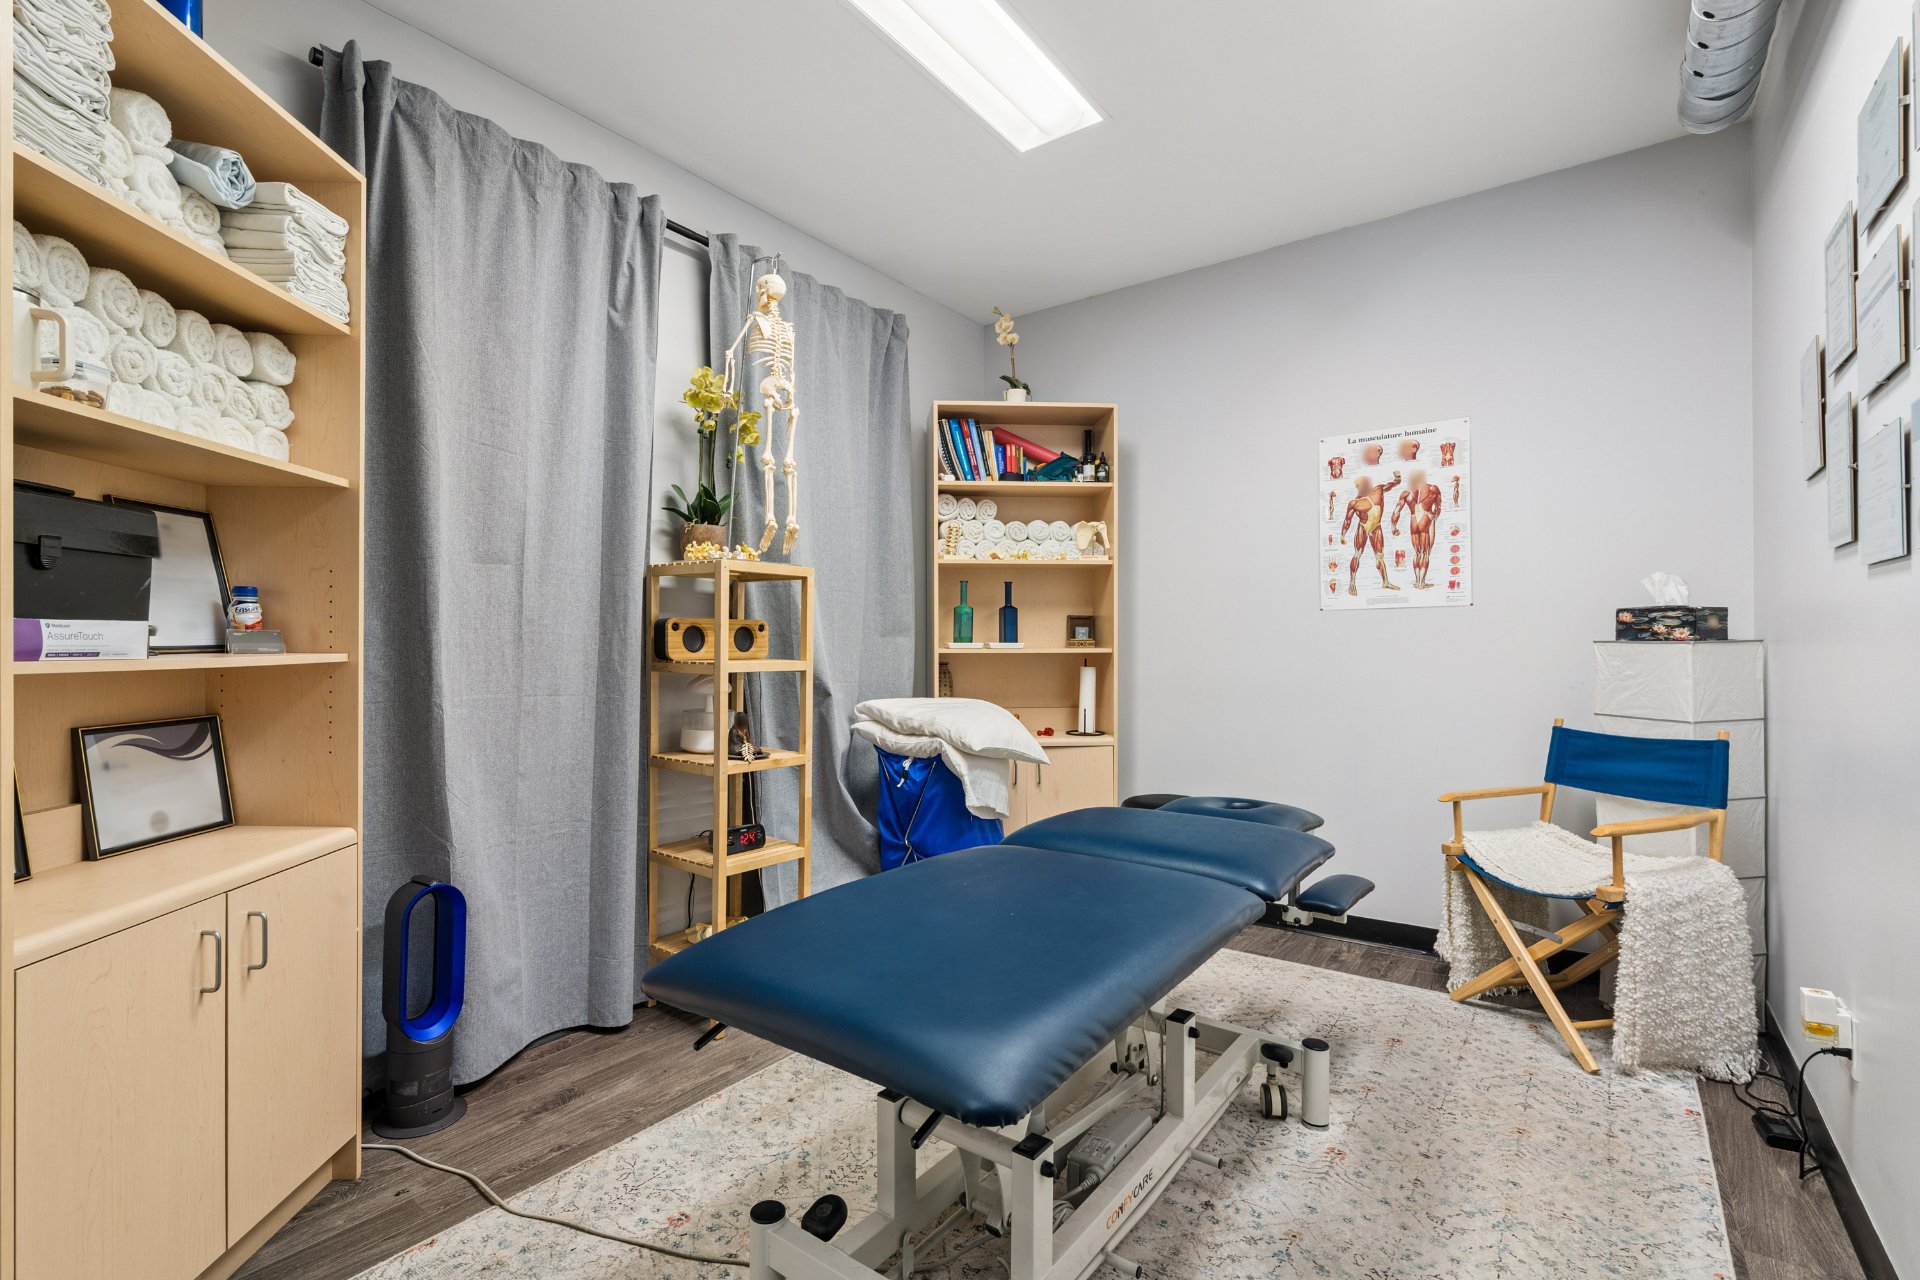
Office
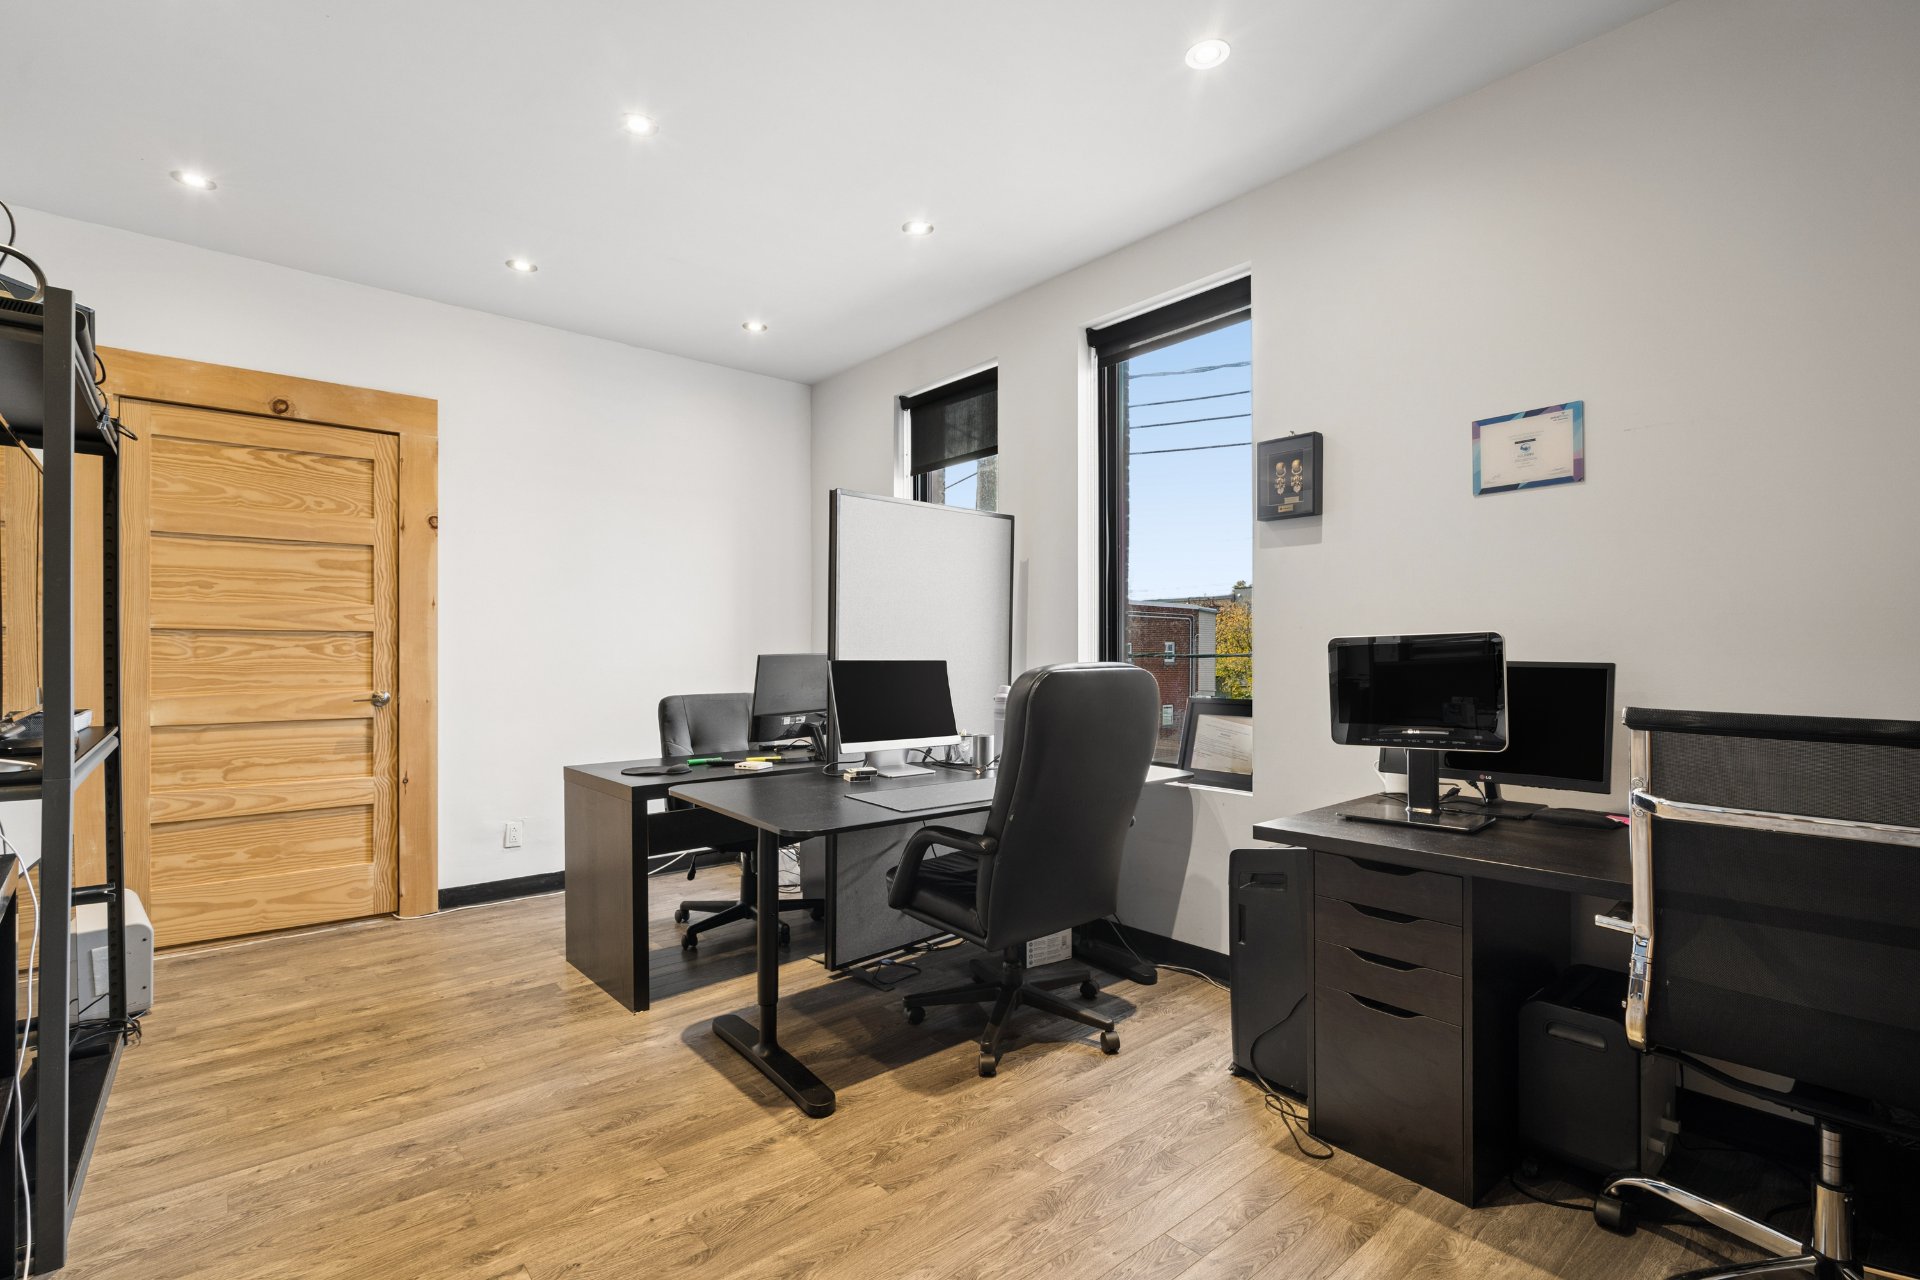
Office
|
|
Description
Commercial building offering 4,800 sq. ft. over two floors plus a basement, located on a strategic corner lot in Verdun's Hickson-Dupuis PPU sector. Ideal for offices or a medical clinic, with 7 private parking spaces. Close to Verdun Hospital, the metro, and major highways. Potential for expansion or additional floors, subject to municipal approvals. An excellent opportunity for investors or owner-occupants! See ADDENDUM.
PROPERTY WITH DEVELOPMENT POTENTIAL
Strategic Location -- Hickson-Dupuis Sector, Verdun
Located within the Hickson-Dupuis Special Planning Program
(PPU) area, this property benefits from a neighbourhood
targeted for increased density and mixed-use development.
Situated on a 6,458 sq. ft. corner lot, the building offers
potential for expansion or additional floors, subject to
applicable regulations. Opportunities to explore include
residential, mixed-use, or professional service projects.
The corner lot configuration provides flexibility for
layout and natural light.
Important: Buyers must verify permitted uses, building
height, setbacks, and development feasibility with the
Verdun borough. The seller does not guarantee approval of
any specific project or permits.
PROXIMITY:
+ Close to Blvd. De La Vérendrye
+ Close to de L'Église street
+ Close to highways 15 and 20
+ A 4 minute walk to the 38 bus
+ Less than a 20 minute walk to Metro Stations: De
l'Église, Jolicoeur, Verdun
+ A 16 minute walk to the Verdun Hospital
+ A 14 minute walk to the Metro grocery store
+ Jean Coutu parmacy is 11 minutes away by foot
+ 11 minutes away by car to Cégep André-Laurendeau
+ Less than 10 minutes away by car to Secondary schools:
Honoré-Mercier, Monseigneur-Richard, École secondaire
Elizabeth, Vezina High School
+ Less than 10 minutes by car to Primary schools: Verdun
Elementary School, École primaire Notre-Dame-de-la-Paix,
École Lévis-Sauvé, École Notre-Dame-des-Sept-Douleurs, St.
Gabriel Elementary School
+ Less than 10 minutes by car to daycares: Garderie Mon
Petit Monde, La Forêt de Maple, Garderie éducative l'ile
d'amour inc, Garderie Les Petits Harvard, Rising Sun Daycare
+ Several parks nearby
+ Several restaurants and shops nearby
Strategic Location -- Hickson-Dupuis Sector, Verdun
Located within the Hickson-Dupuis Special Planning Program
(PPU) area, this property benefits from a neighbourhood
targeted for increased density and mixed-use development.
Situated on a 6,458 sq. ft. corner lot, the building offers
potential for expansion or additional floors, subject to
applicable regulations. Opportunities to explore include
residential, mixed-use, or professional service projects.
The corner lot configuration provides flexibility for
layout and natural light.
Important: Buyers must verify permitted uses, building
height, setbacks, and development feasibility with the
Verdun borough. The seller does not guarantee approval of
any specific project or permits.
PROXIMITY:
+ Close to Blvd. De La Vérendrye
+ Close to de L'Église street
+ Close to highways 15 and 20
+ A 4 minute walk to the 38 bus
+ Less than a 20 minute walk to Metro Stations: De
l'Église, Jolicoeur, Verdun
+ A 16 minute walk to the Verdun Hospital
+ A 14 minute walk to the Metro grocery store
+ Jean Coutu parmacy is 11 minutes away by foot
+ 11 minutes away by car to Cégep André-Laurendeau
+ Less than 10 minutes away by car to Secondary schools:
Honoré-Mercier, Monseigneur-Richard, École secondaire
Elizabeth, Vezina High School
+ Less than 10 minutes by car to Primary schools: Verdun
Elementary School, École primaire Notre-Dame-de-la-Paix,
École Lévis-Sauvé, École Notre-Dame-des-Sept-Douleurs, St.
Gabriel Elementary School
+ Less than 10 minutes by car to daycares: Garderie Mon
Petit Monde, La Forêt de Maple, Garderie éducative l'ile
d'amour inc, Garderie Les Petits Harvard, Rising Sun Daycare
+ Several parks nearby
+ Several restaurants and shops nearby
Inclusions:
Exclusions : N/A
| BUILDING | |
|---|---|
| Type | Commercial building/Office |
| Style | Detached |
| Dimensions | 12.05x16.8 M |
| Lot Size | 587 MC |
| EXPENSES | |
|---|---|
| Municipal Taxes (2026) | $ 30722 / year |
| School taxes (2026) | $ 904 / year |
|
ROOM DETAILS |
|||
|---|---|---|---|
| Room | Dimensions | Level | Flooring |
| N/A | |||
|
CHARACTERISTICS |
|
|---|---|
| Basement | 6 feet and over, Finished basement, Separate entrance |
| Heating system | Air circulation, Electric baseboard units |
| Equipment available | Alarm system, Central air conditioning, Central heat pump, Entry phone, Sign, Wall-mounted air conditioning, Wall-mounted heat pump |
| Windows | Aluminum |
| Driveway | Asphalt |
| Zoning | Commercial, Residential |
| Roofing | Elastomer membrane |
| Heating energy | Electricity |
| Proximity | Highway, Public transport |
| Sewage system | Municipal sewer |
| Water supply | Municipality, With water meter |
| Parking | Outdoor |
| Foundation | Poured concrete |
| Type of business/Industry | Service |
| Distinctive features | Street corner |