115 Rue Diana, Sainte-Agathe-des-Monts, QC J8C0Z4 $549,900
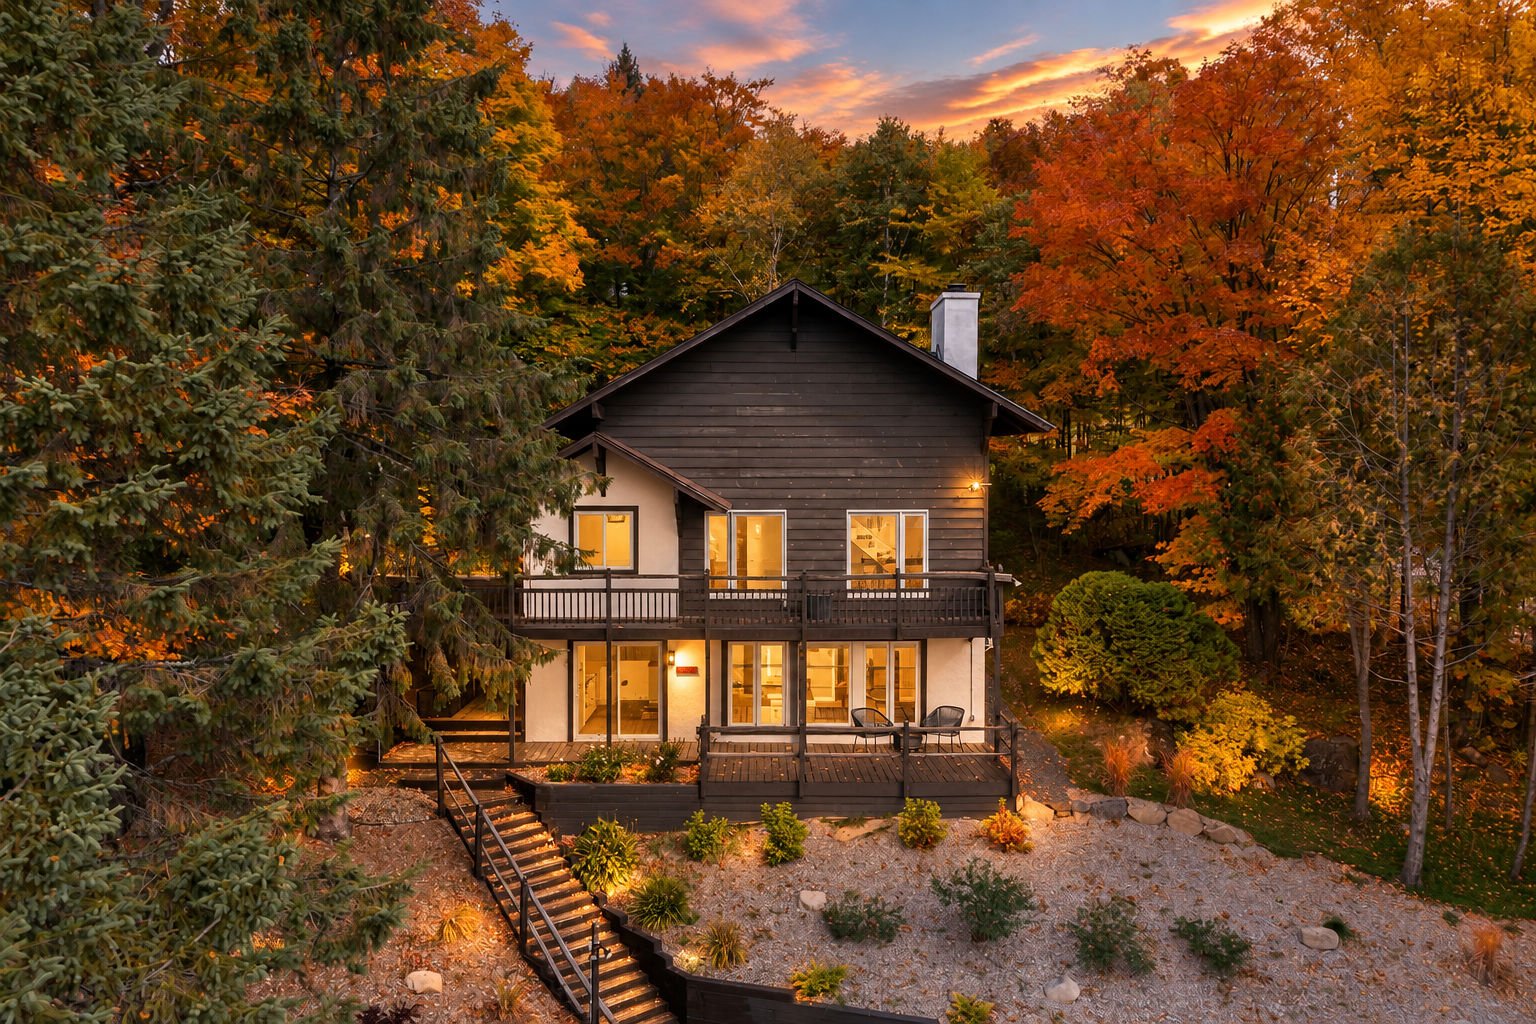
Frontage
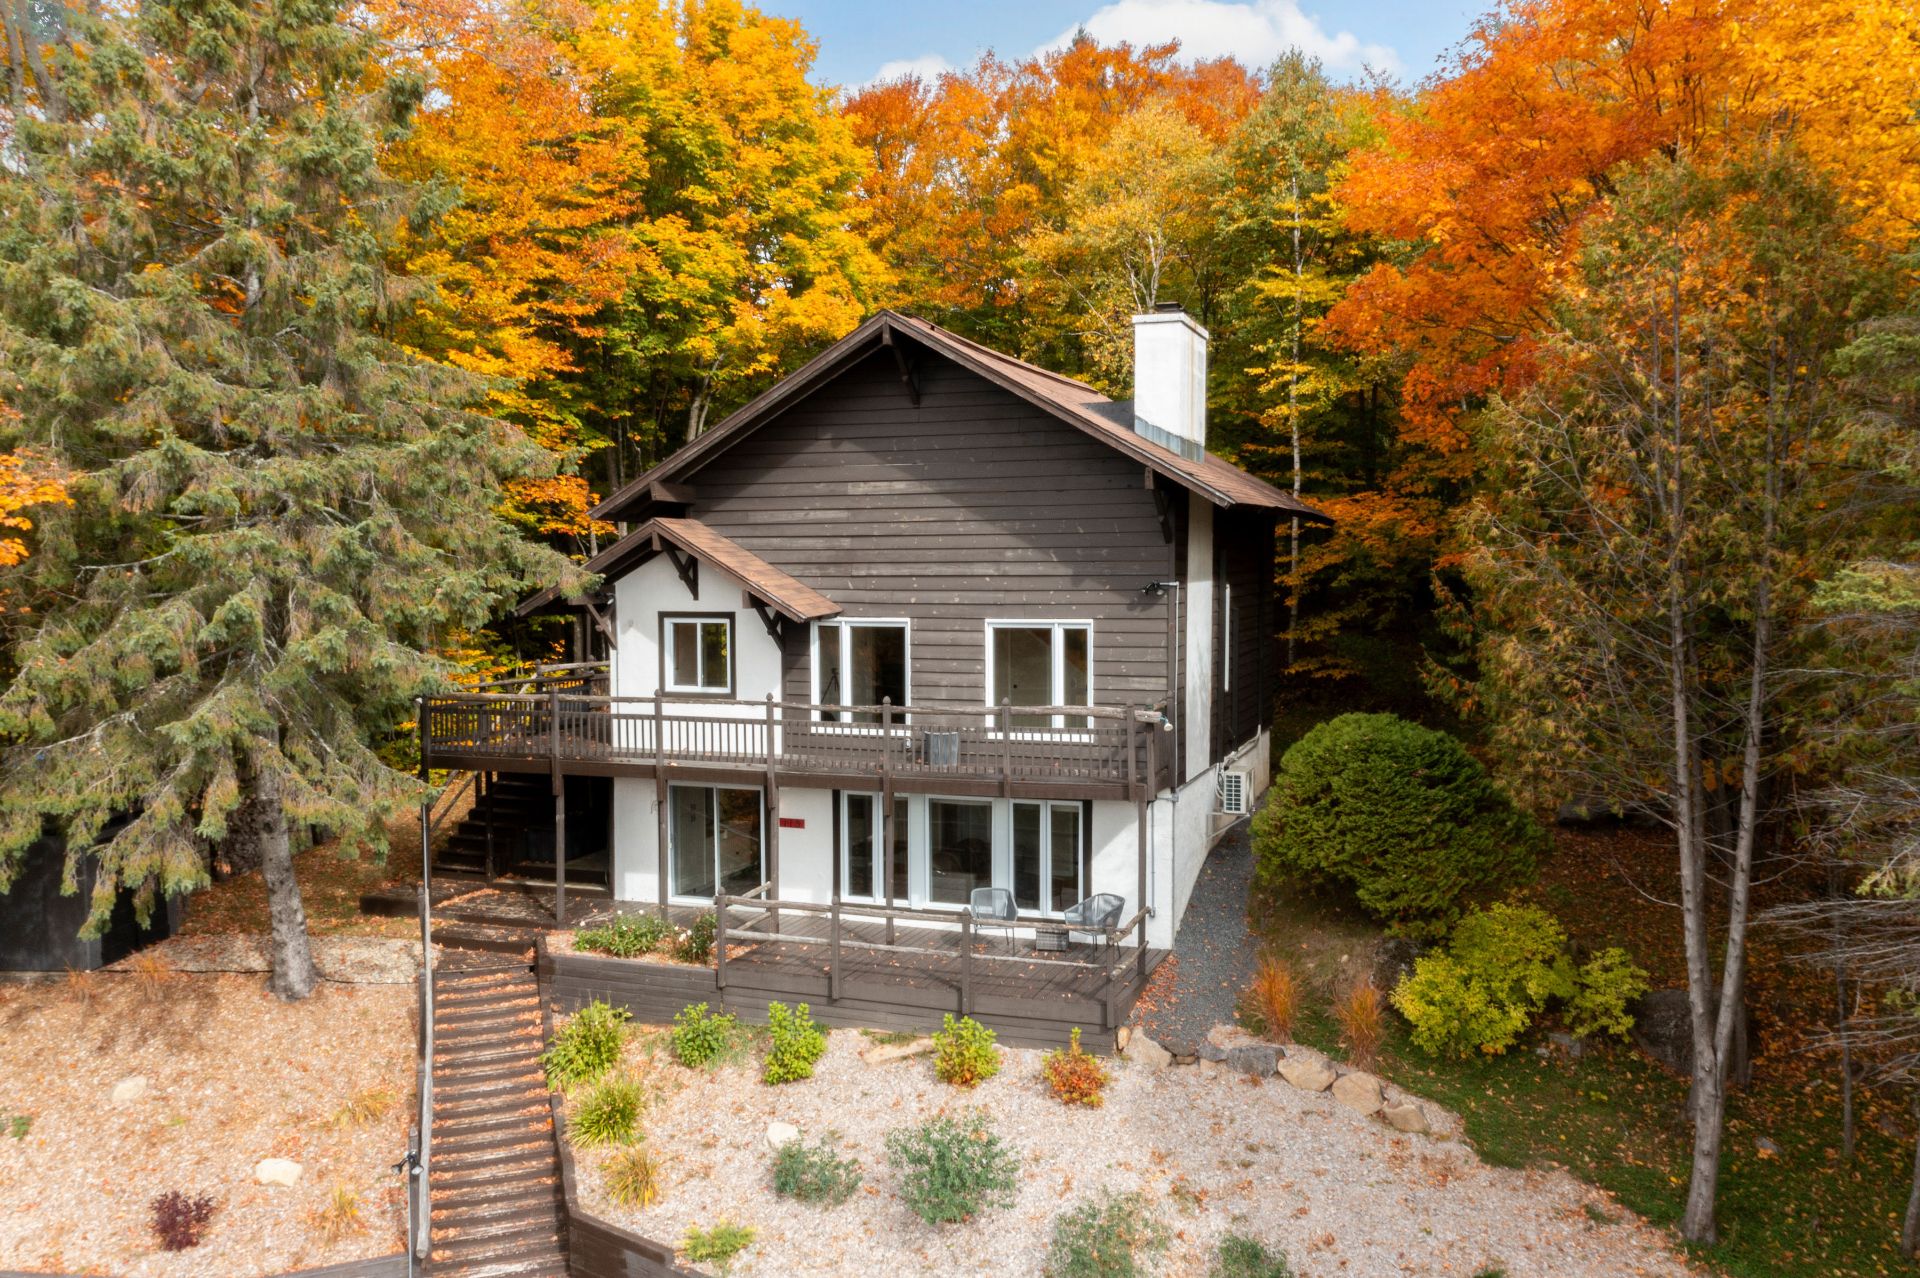
Frontage
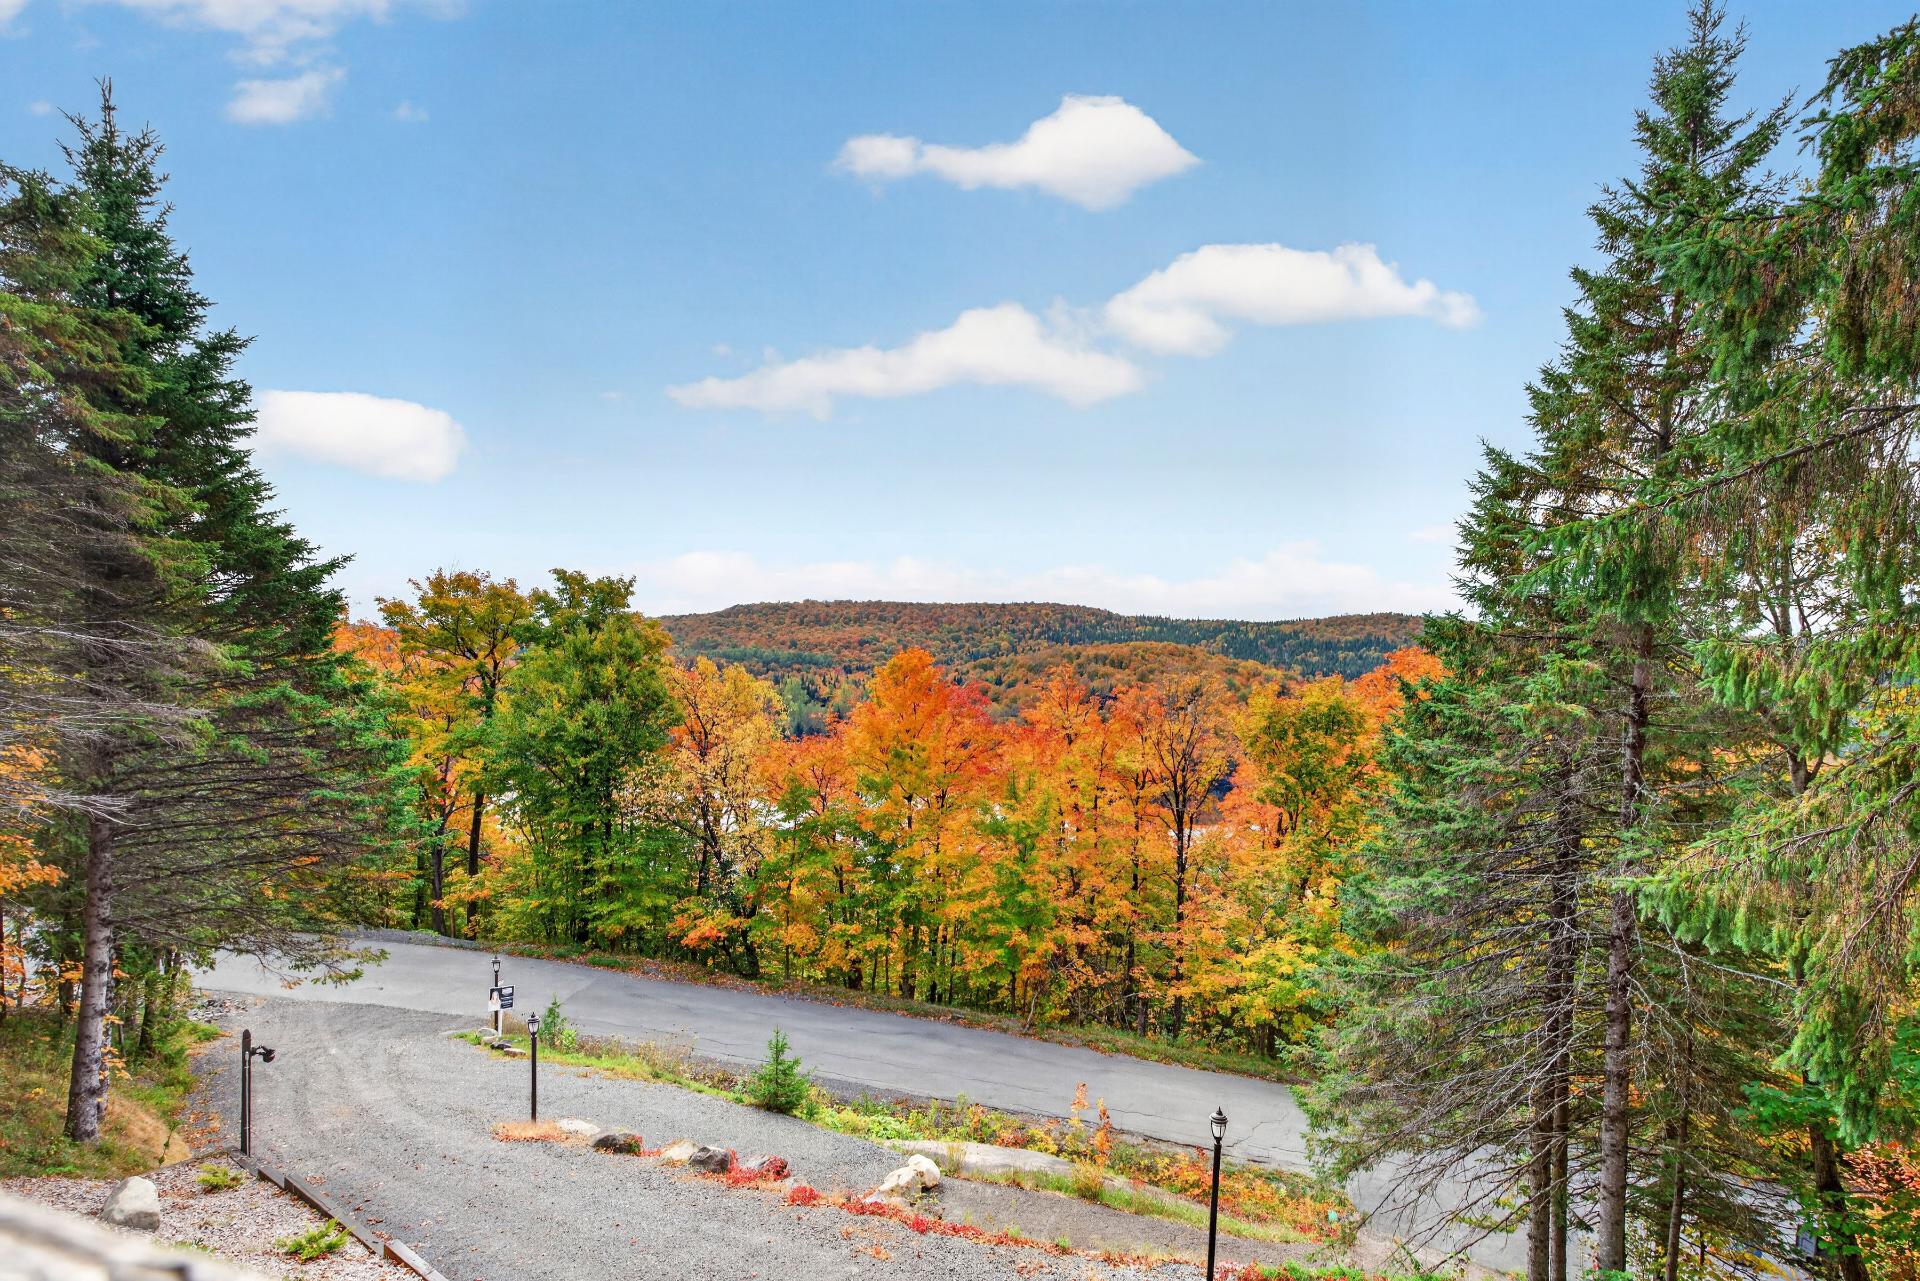
Water view
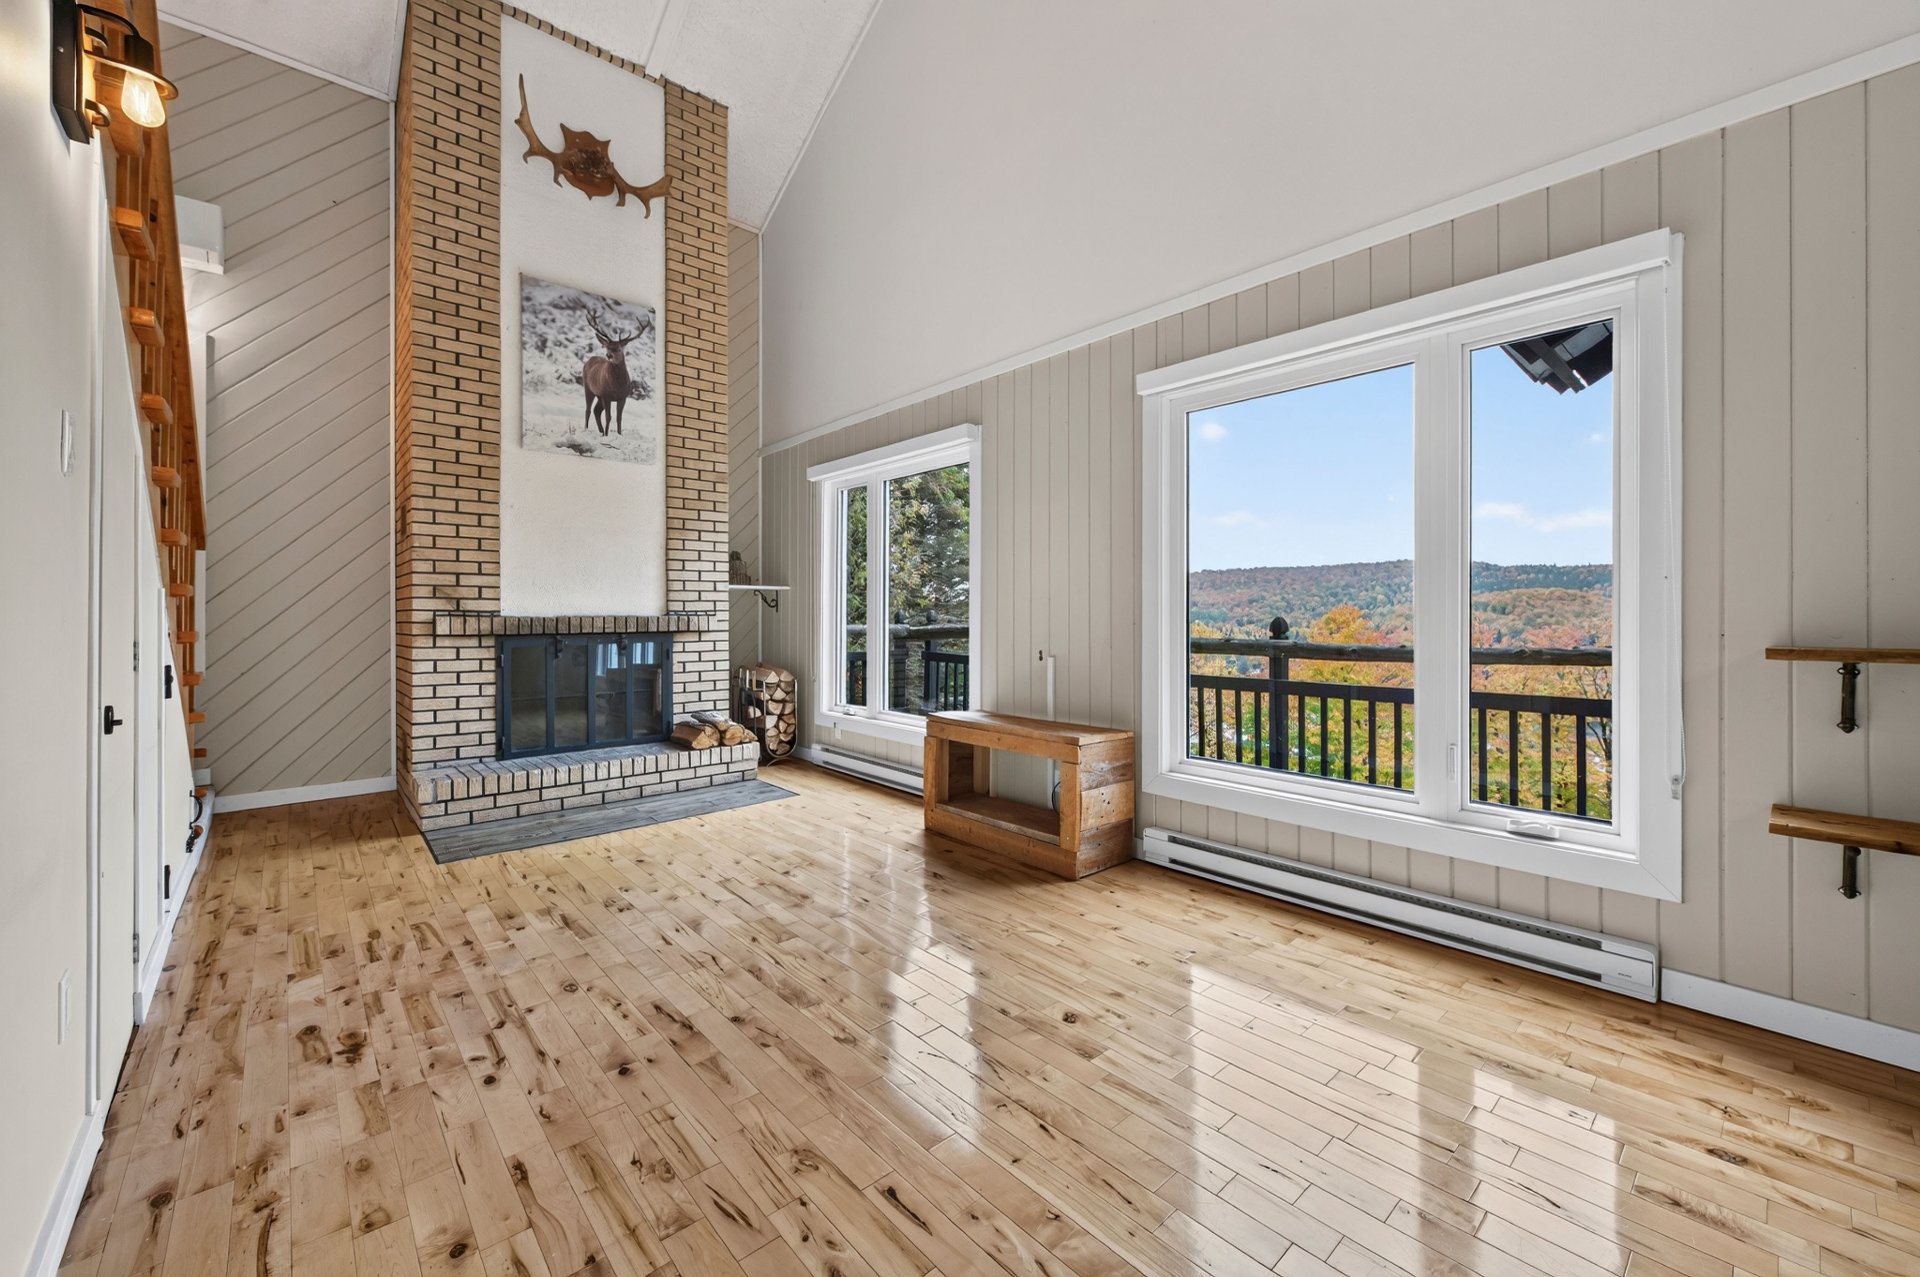
Living room
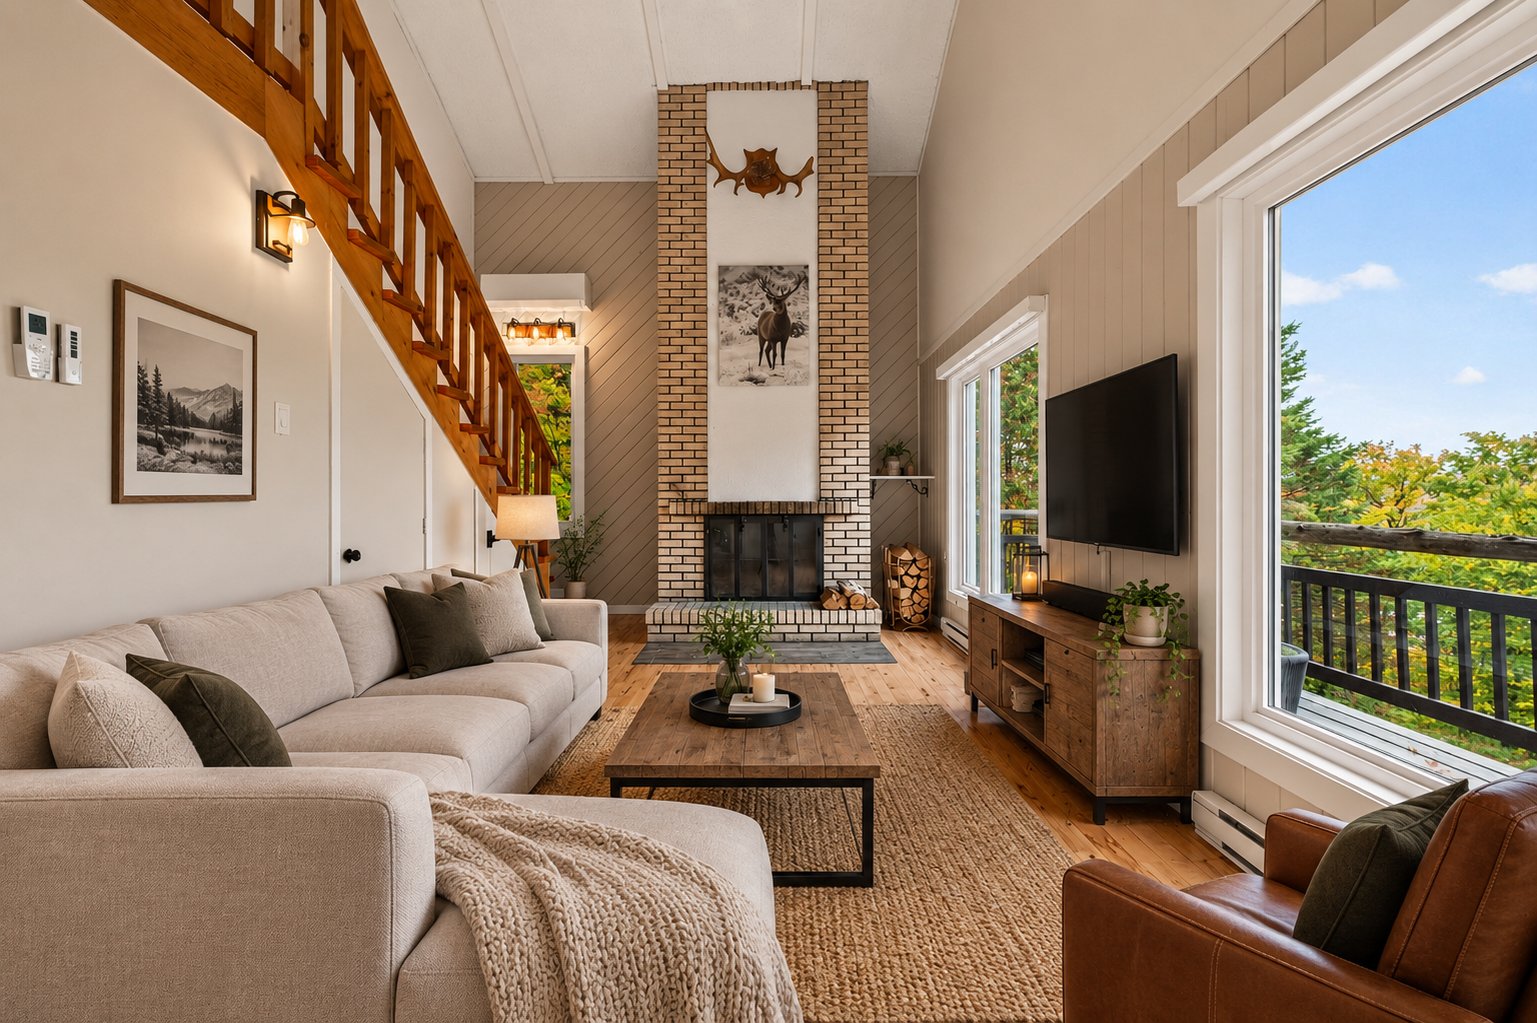
Living room
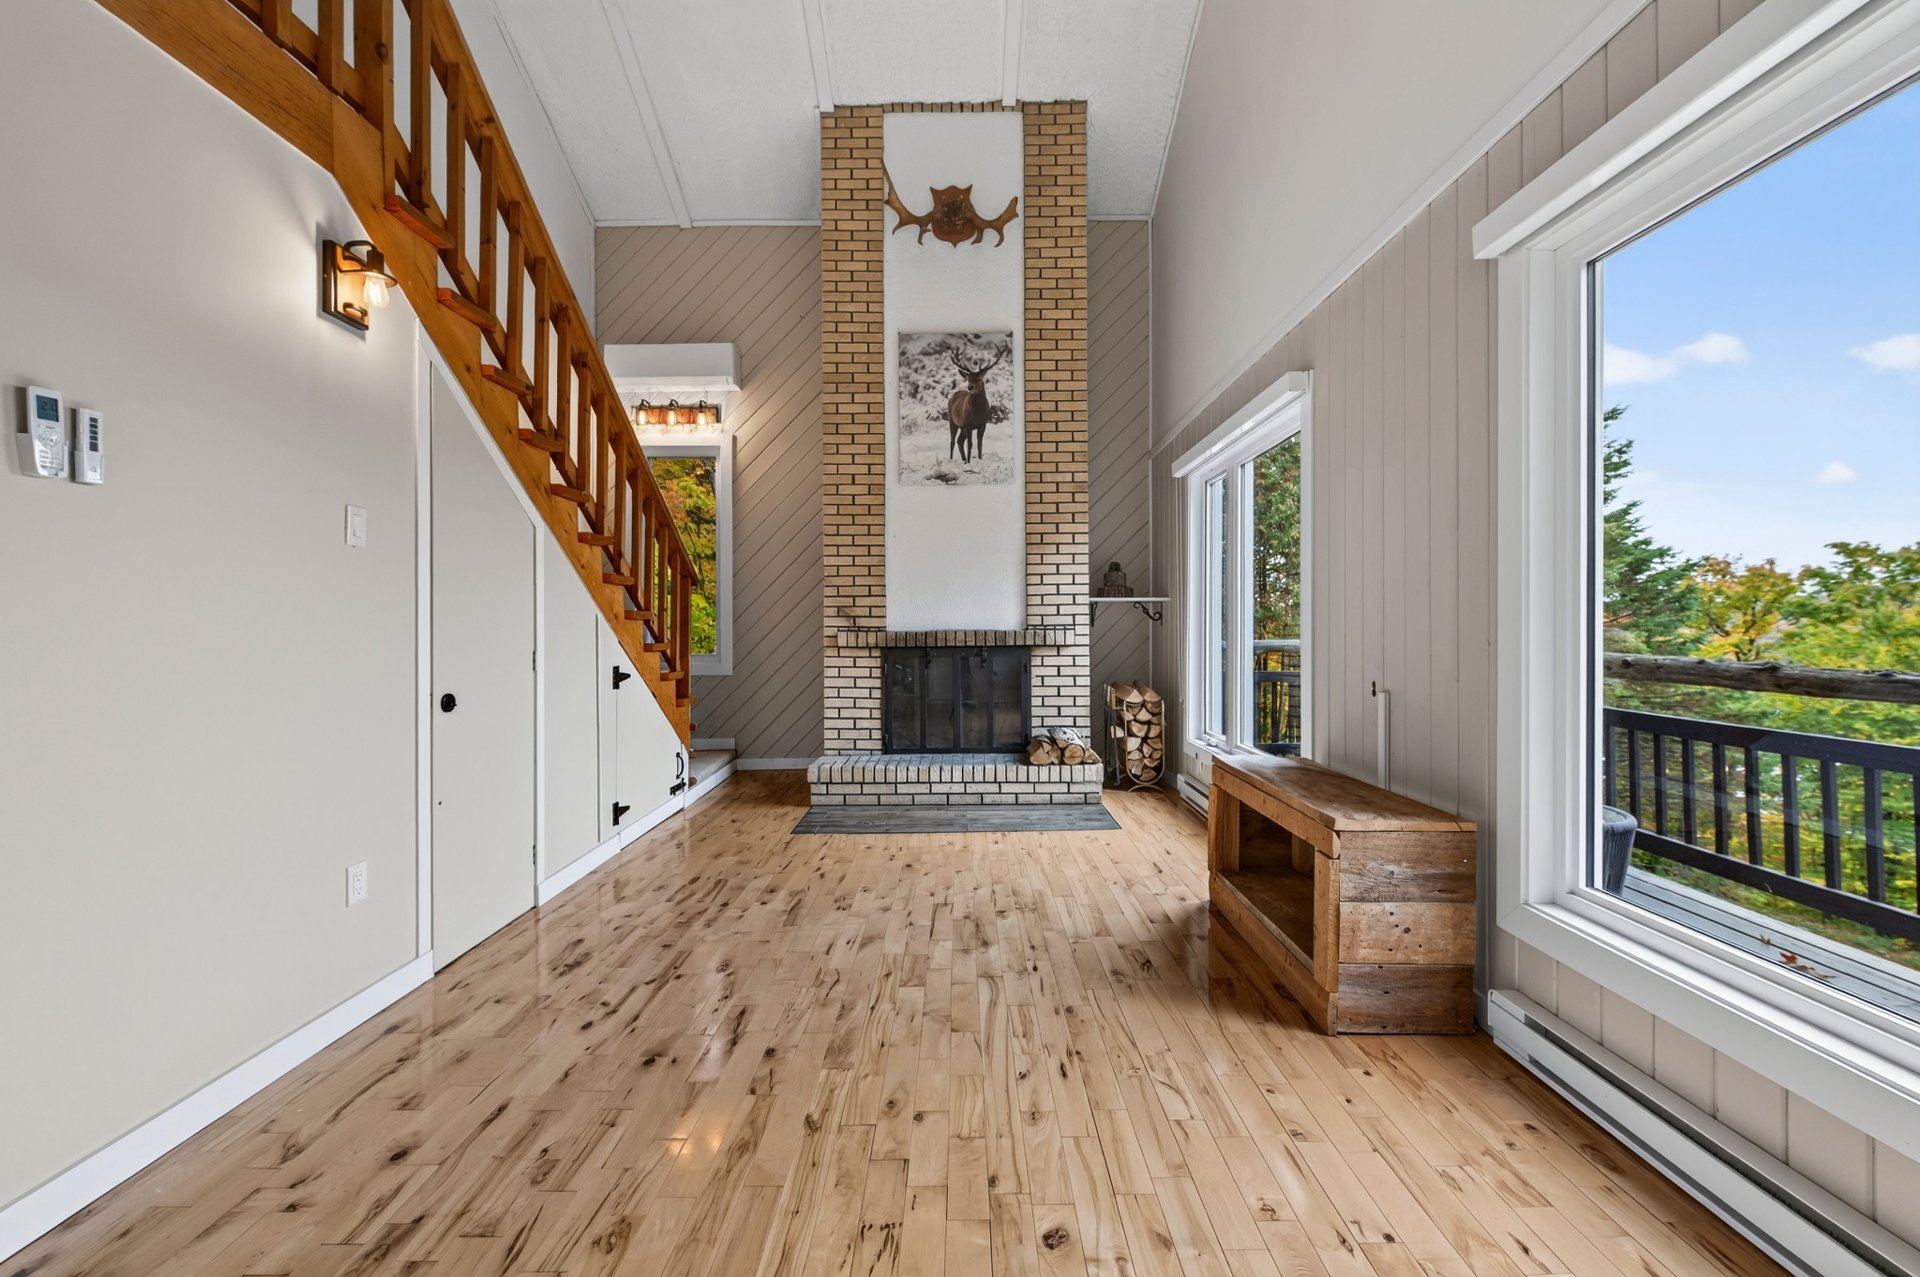
Living room
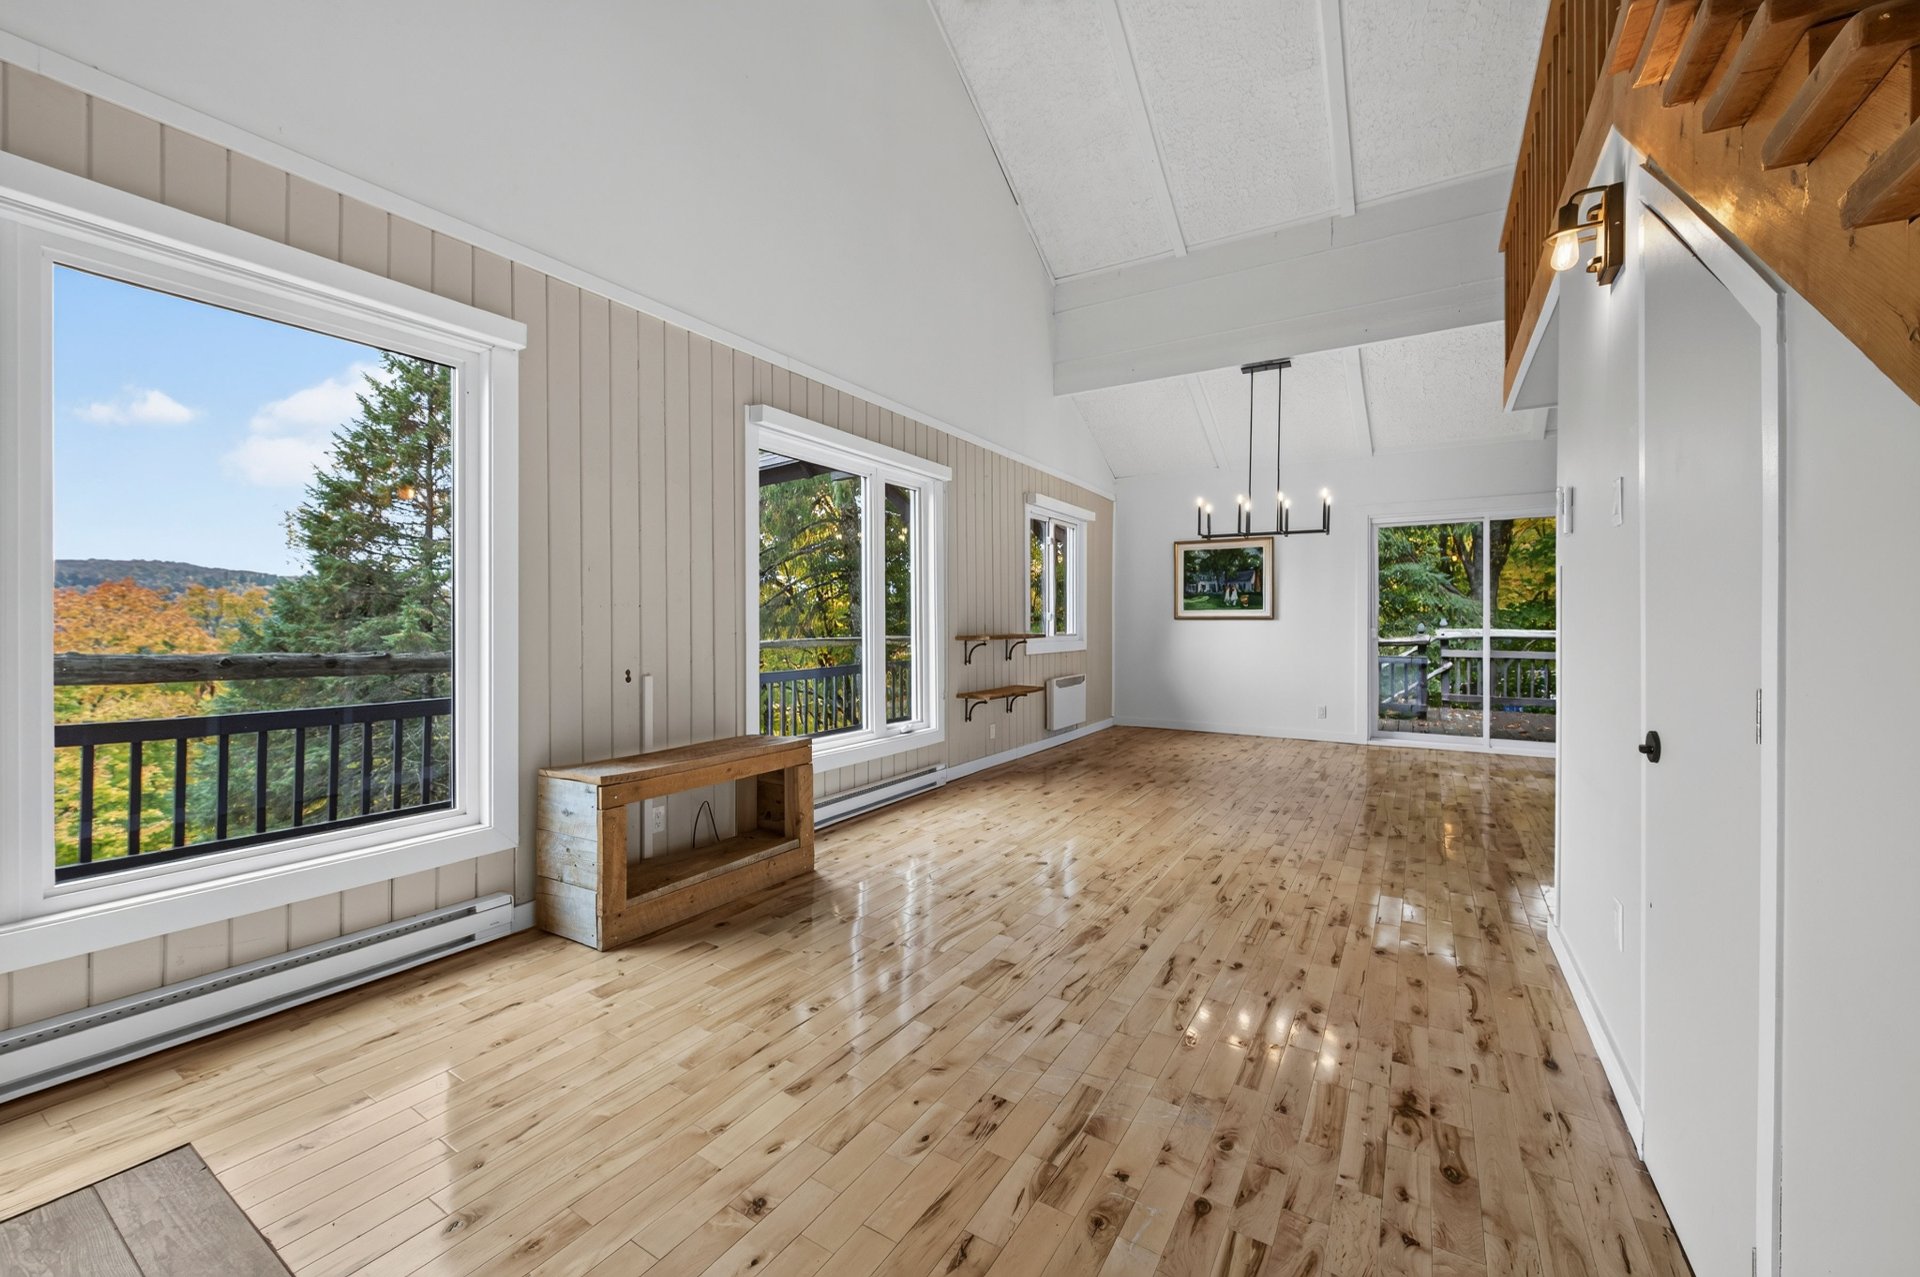
Living room
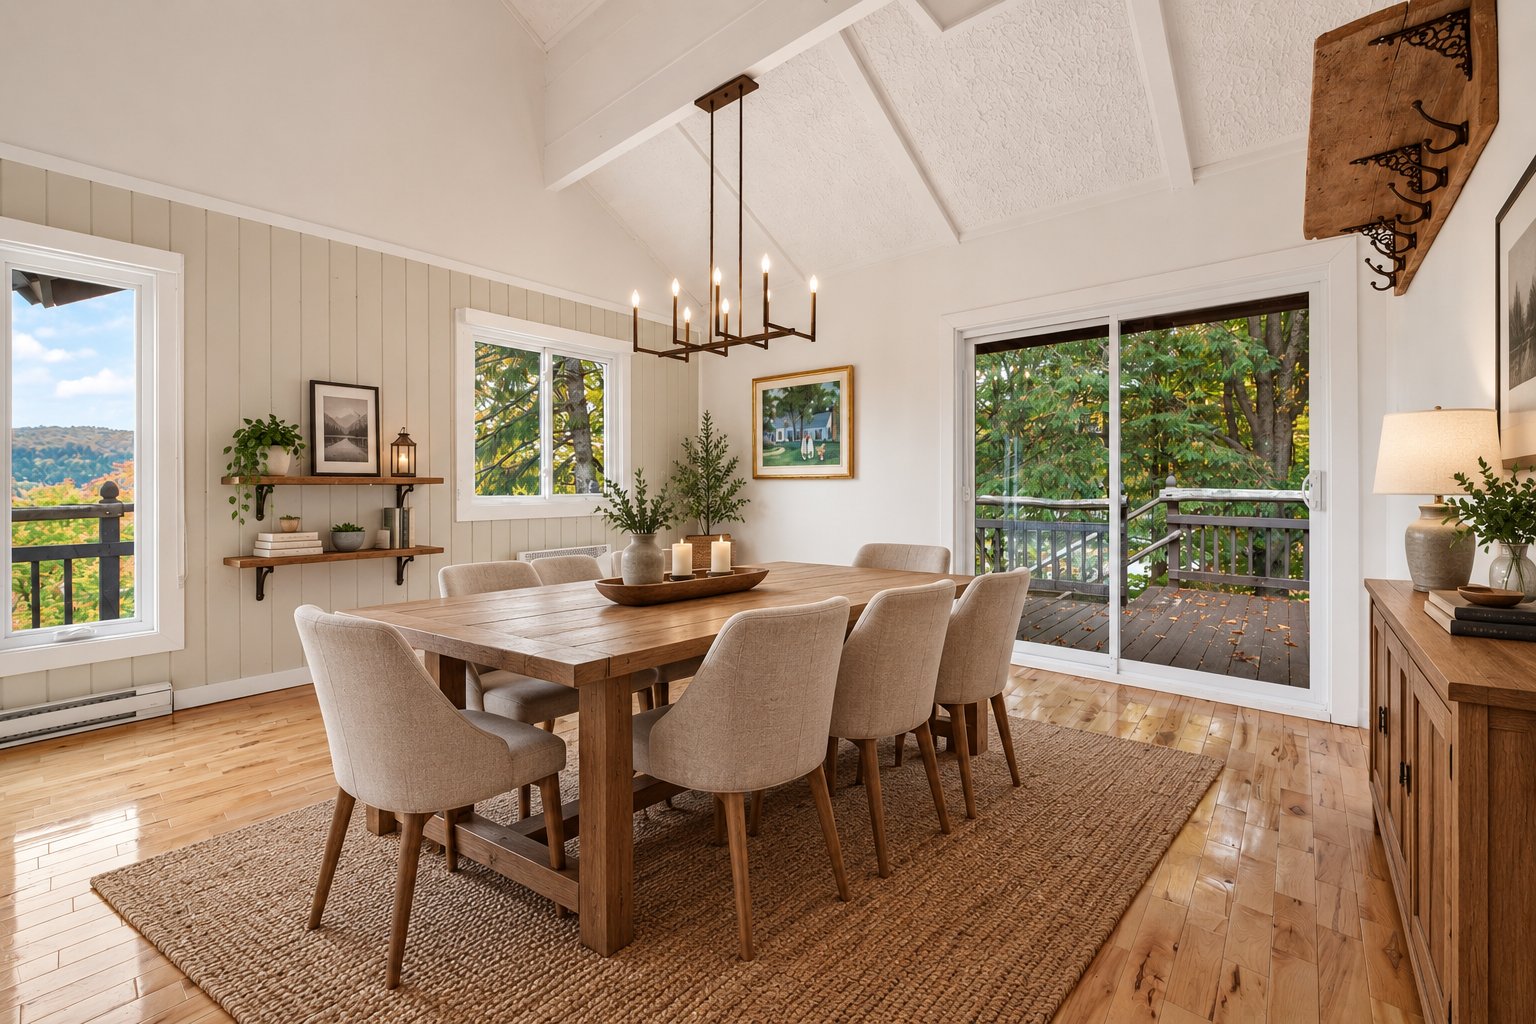
Dining room
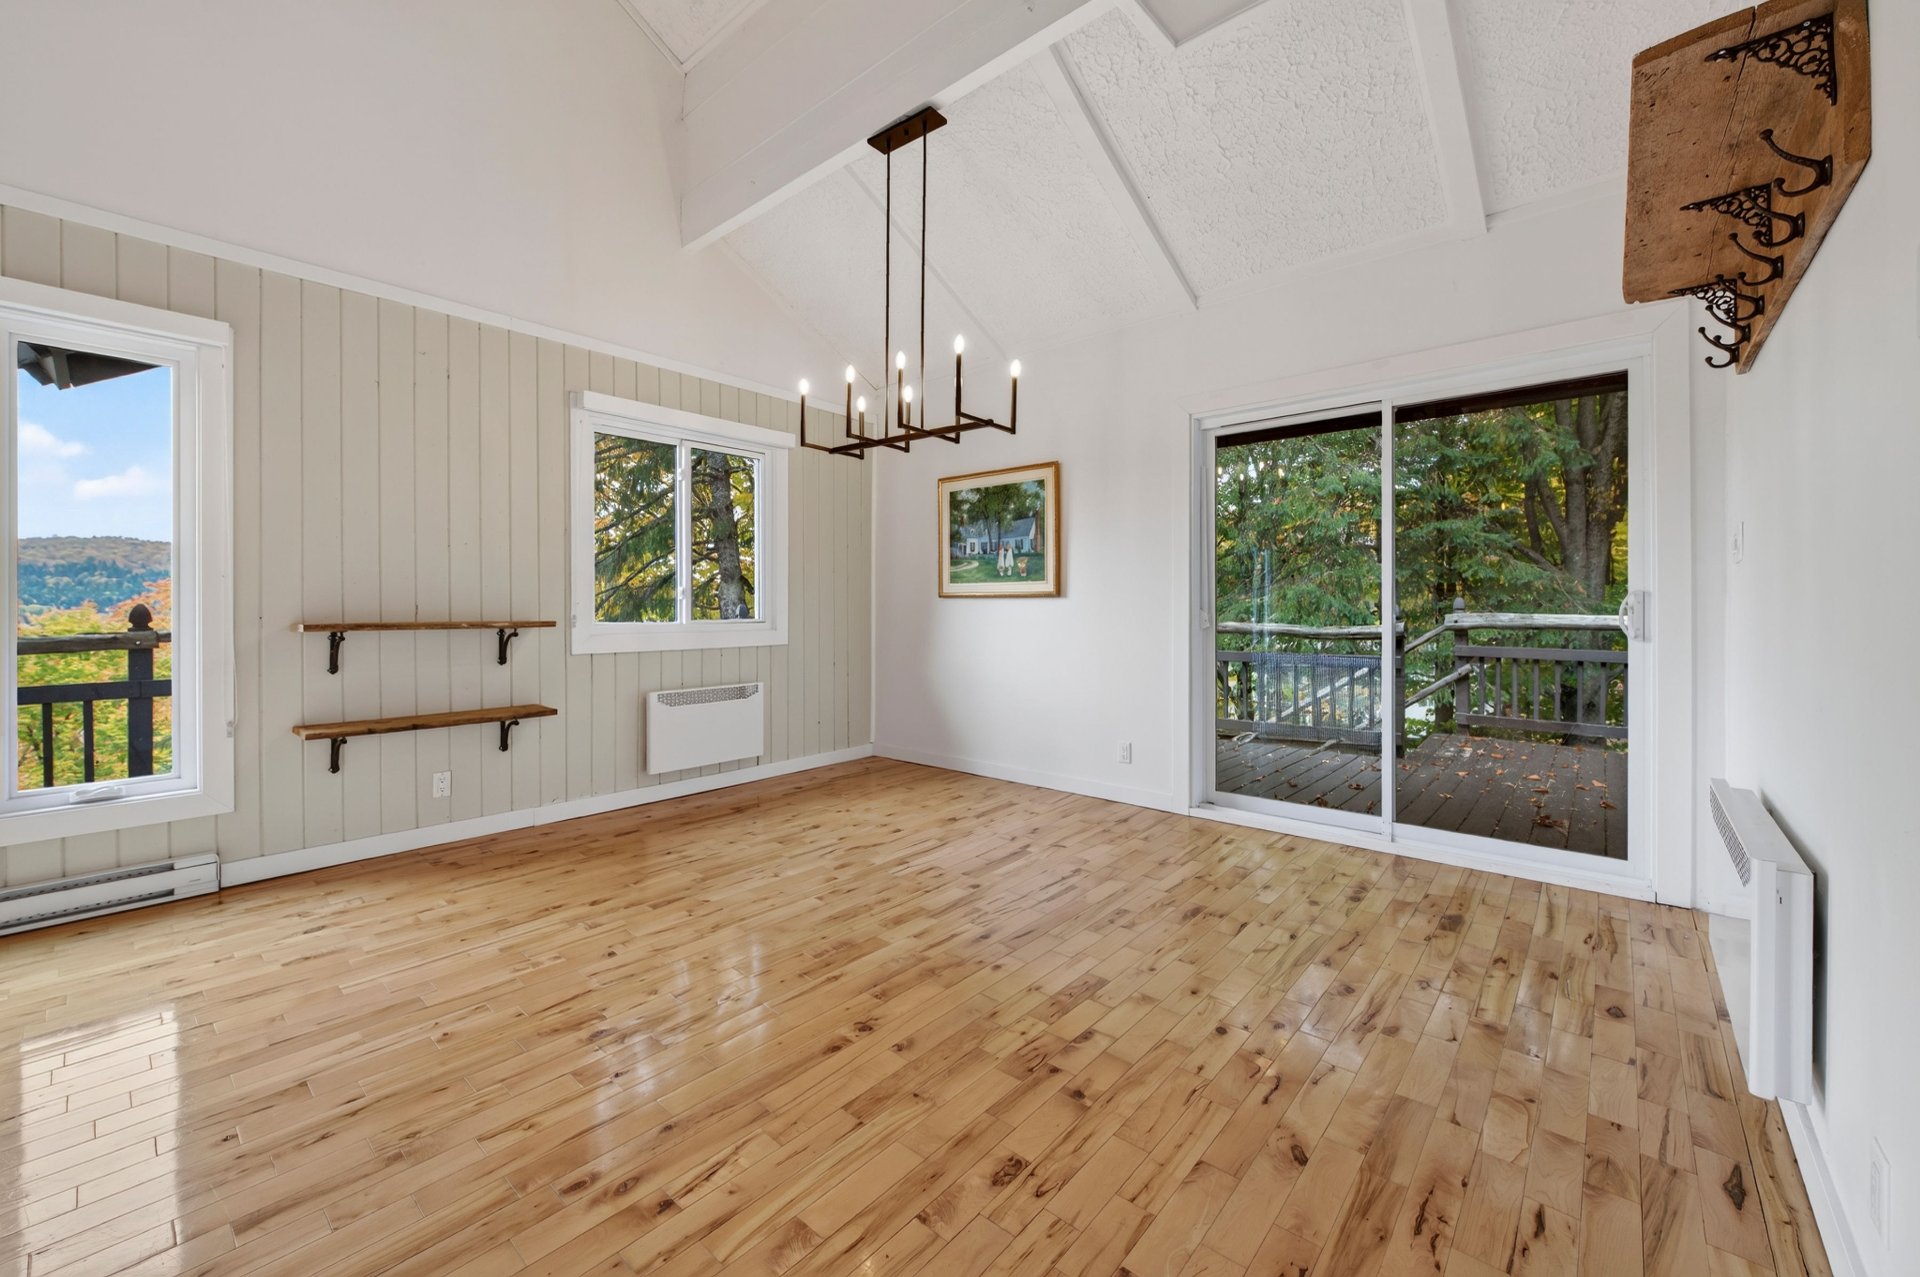
Dining room
|
|
Description
THE KIND OF PROPERTY THAT CHECKS ALL THE BOXES! More than $100,000 invested since the acquisition.Renovated home (duplex)in the heart of the Laurentians, in Sainte-Agathe-des-Monts, offering 5 bedrooms, 2 bathrooms, mountain and Lac à la Truite views. Enjoy the Laurentian lifestyle: nature, tranquility and outdoor activities, just 2 min from amenities, 15 min from Saint-Sauveur and under 1 hour from Montréal. Two well-designed private units, ideal for an owner-occupant seeking extra income or an investor. Very attractive price combining lifestyle and investment potential. A lifestyle, a location and an opportunity!
THE KIND OF PROPERTY THAT CHECKS ALL THE BOXES!
Welcome to Sainte-Agathe-des-Monts, in the heart of the
Laurentians, where this renovated duplex combines charm, a
strategic location and strong financial potential.More than
$100,000 has been invested since the acquisition.
Featuring beautiful views of the mountains and Lac à la
Truite, this property allows you to fully embrace the
Laurentian lifestyle: nature, tranquility, outdoor
activities and convenient access to everyday services. And
the best part? You're approximately 2 minutes from
amenities, 15 minutes from Saint-Sauveur and less than an
hour from Montréal.
Both units are thoughtfully laid out and offer their own
privacy. Whether you're an owner-occupant looking to
generate additional income, an investor looking to maximize
rental potential, or simply searching for a property that
combines quality of life with investment potential, the
possibilities are endless.
And with a very attractive price, this property is an
excellent opportunity to get into the Laurentians real
estate market while enjoying the property yourself.
You're not just buying a duplex. You're buying a lifestyle,
a location and an opportunity to call your own!
Contact me today to schedule your private showing!
Welcome to Sainte-Agathe-des-Monts, in the heart of the
Laurentians, where this renovated duplex combines charm, a
strategic location and strong financial potential.More than
$100,000 has been invested since the acquisition.
Featuring beautiful views of the mountains and Lac à la
Truite, this property allows you to fully embrace the
Laurentian lifestyle: nature, tranquility, outdoor
activities and convenient access to everyday services. And
the best part? You're approximately 2 minutes from
amenities, 15 minutes from Saint-Sauveur and less than an
hour from Montréal.
Both units are thoughtfully laid out and offer their own
privacy. Whether you're an owner-occupant looking to
generate additional income, an investor looking to maximize
rental potential, or simply searching for a property that
combines quality of life with investment potential, the
possibilities are endless.
And with a very attractive price, this property is an
excellent opportunity to get into the Laurentians real
estate market while enjoying the property yourself.
You're not just buying a duplex. You're buying a lifestyle,
a location and an opportunity to call your own!
Contact me today to schedule your private showing!
Inclusions:
Exclusions : N/A
| BUILDING | |
|---|---|
| Type | Two or more storey |
| Style | Detached |
| Dimensions | 9.23x9.28 M |
| Lot Size | 1482.1 MC |
| EXPENSES | |
|---|---|
| Municipal Taxes (2026) | $ 4852 / year |
| School taxes (2026) | $ 240 / year |
|
ROOM DETAILS |
|||
|---|---|---|---|
| Room | Dimensions | Level | Flooring |
| Kitchen | 13.6 x 9 P | RJ | Ceramic tiles |
| Dining room | 14.2 x 12 P | Ground Floor | Wood |
| Living room | 19 x 13.5 P | RJ | Wood |
| Living room | 14.2 x 19 P | Ground Floor | Wood |
| Primary bedroom | 14.5 x 10.2 P | RJ | Floating floor |
| Kitchen | 14.2 x 9.5 P | Ground Floor | Ceramic tiles |
| Bedroom | 13.5 x 9 P | RJ | Floating floor |
| Primary bedroom | 14.3 x 12.5 P | Ground Floor | Wood |
| Bathroom | 11.3 x 5 P | RJ | Ceramic tiles |
| Bathroom | 10.5 x 6 P | Ground Floor | Ceramic tiles |
| Bedroom | 9.7 x 14.3 P | 2nd Floor | Parquetry |
| Bedroom | 9.7 x 14.3 P | 2nd Floor | Parquetry |
|
CHARACTERISTICS |
|
|---|---|
| Basement | 6 feet and over, Finished basement, Separate entrance |
| Proximity | Alpine skiing, Bicycle path, Cross-country skiing, Daycare centre, Elementary school, Golf, High school, Highway, Hospital, Park - green area |
| Roofing | Asphalt shingles |
| Foundation | Concrete block |
| Heating system | Electric baseboard units |
| Heating energy | Electricity |
| Distinctive features | Intergeneration, Non navigable, Water access, Wooded lot: hardwood trees |
| Landscaping | Landscape |
| View | Mountain, Panoramic, Water |
| Sewage system | Municipal sewer |
| Water supply | Municipality |
| Driveway | Not Paved |
| Parking | Outdoor |
| Windows | PVC |
| Zoning | Residential |
| Bathroom / Washroom | Seperate shower |
| Topography | Sloped |
| Siding | Stucco |
| Equipment available | Wall-mounted heat pump |
| Rental appliances | Water heater |
| Cupboard | Wood |
| Hearth stove | Wood fireplace |