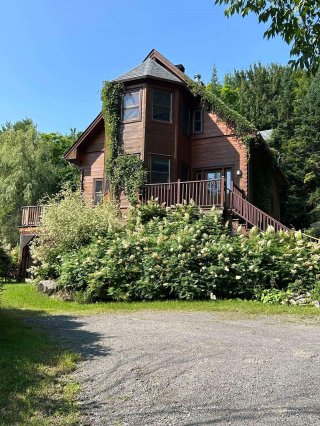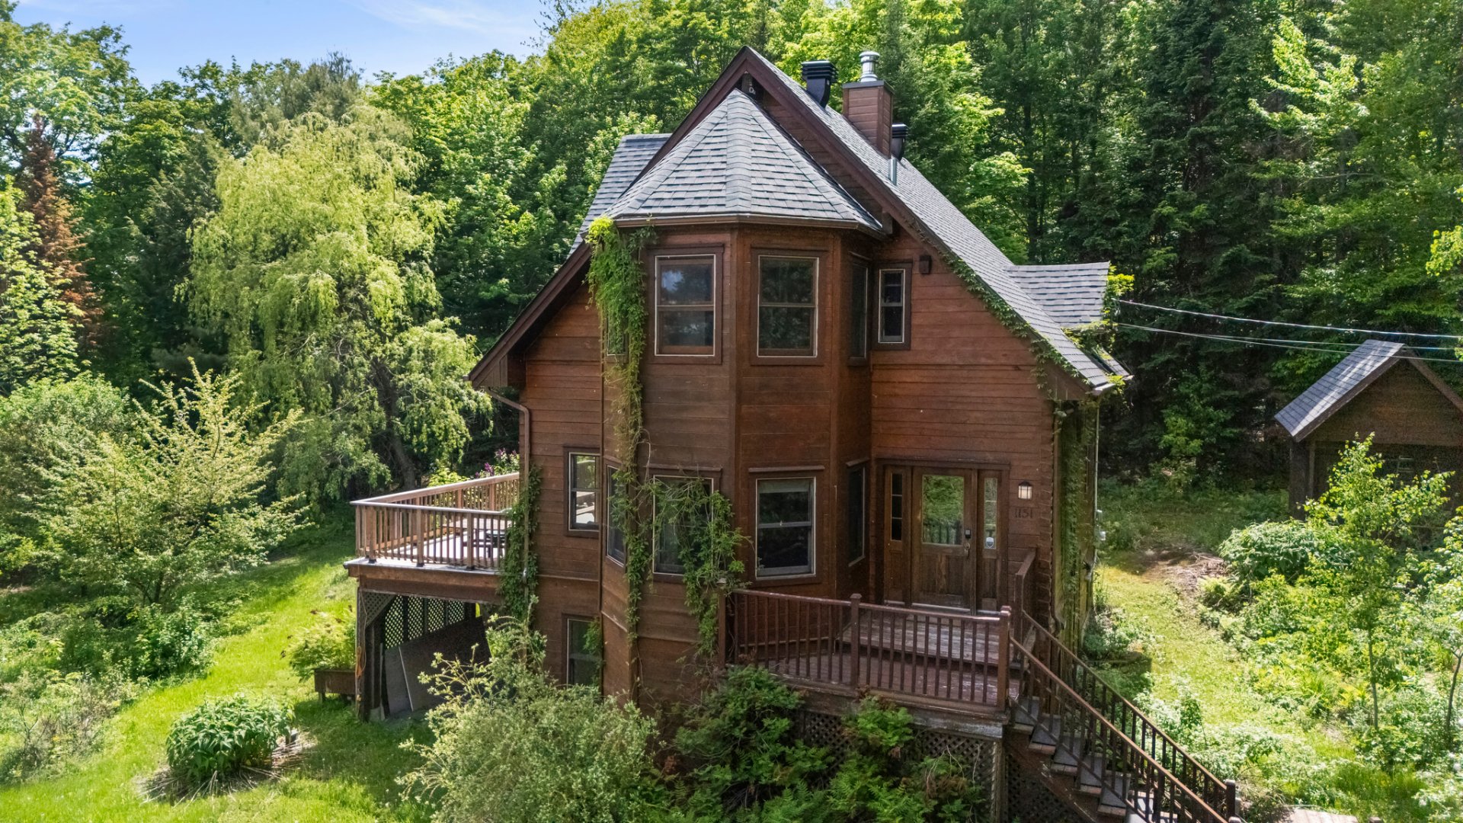
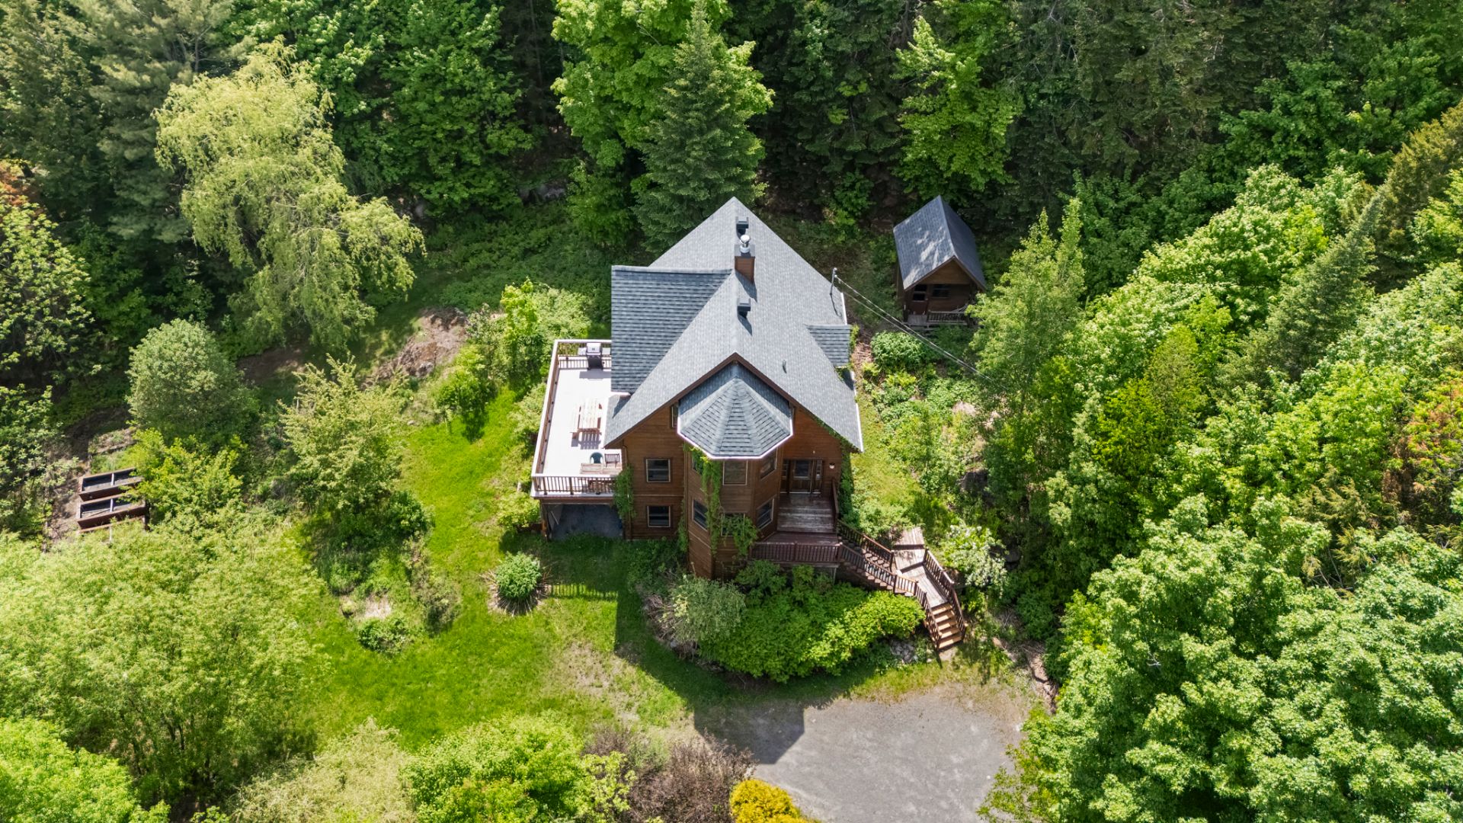
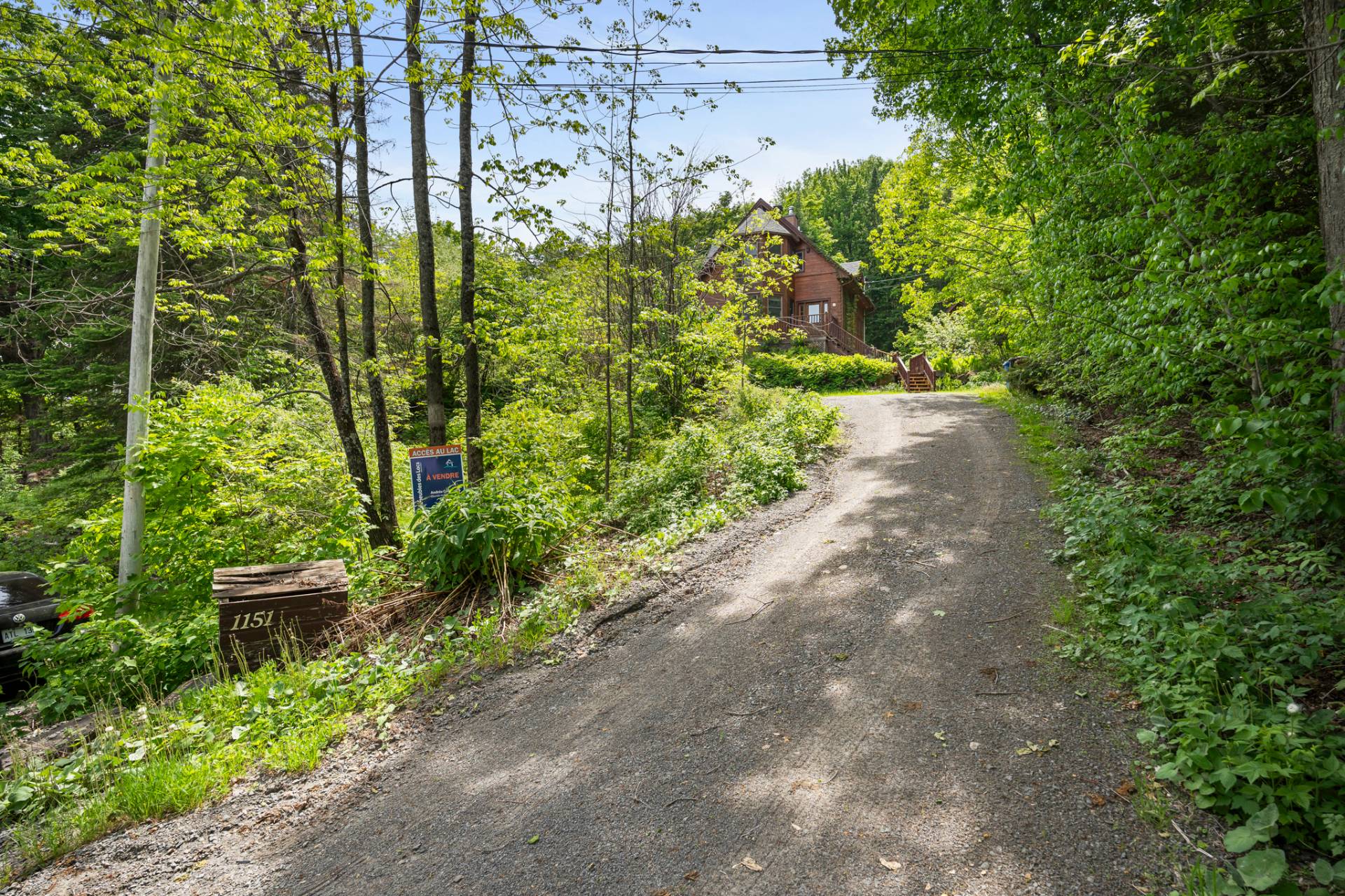
Frontage
Frontage
Frontage
Frontage
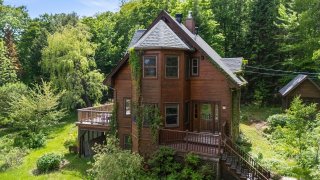
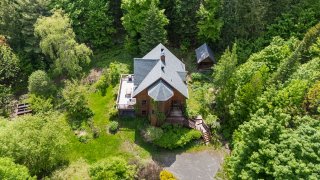
Overall View
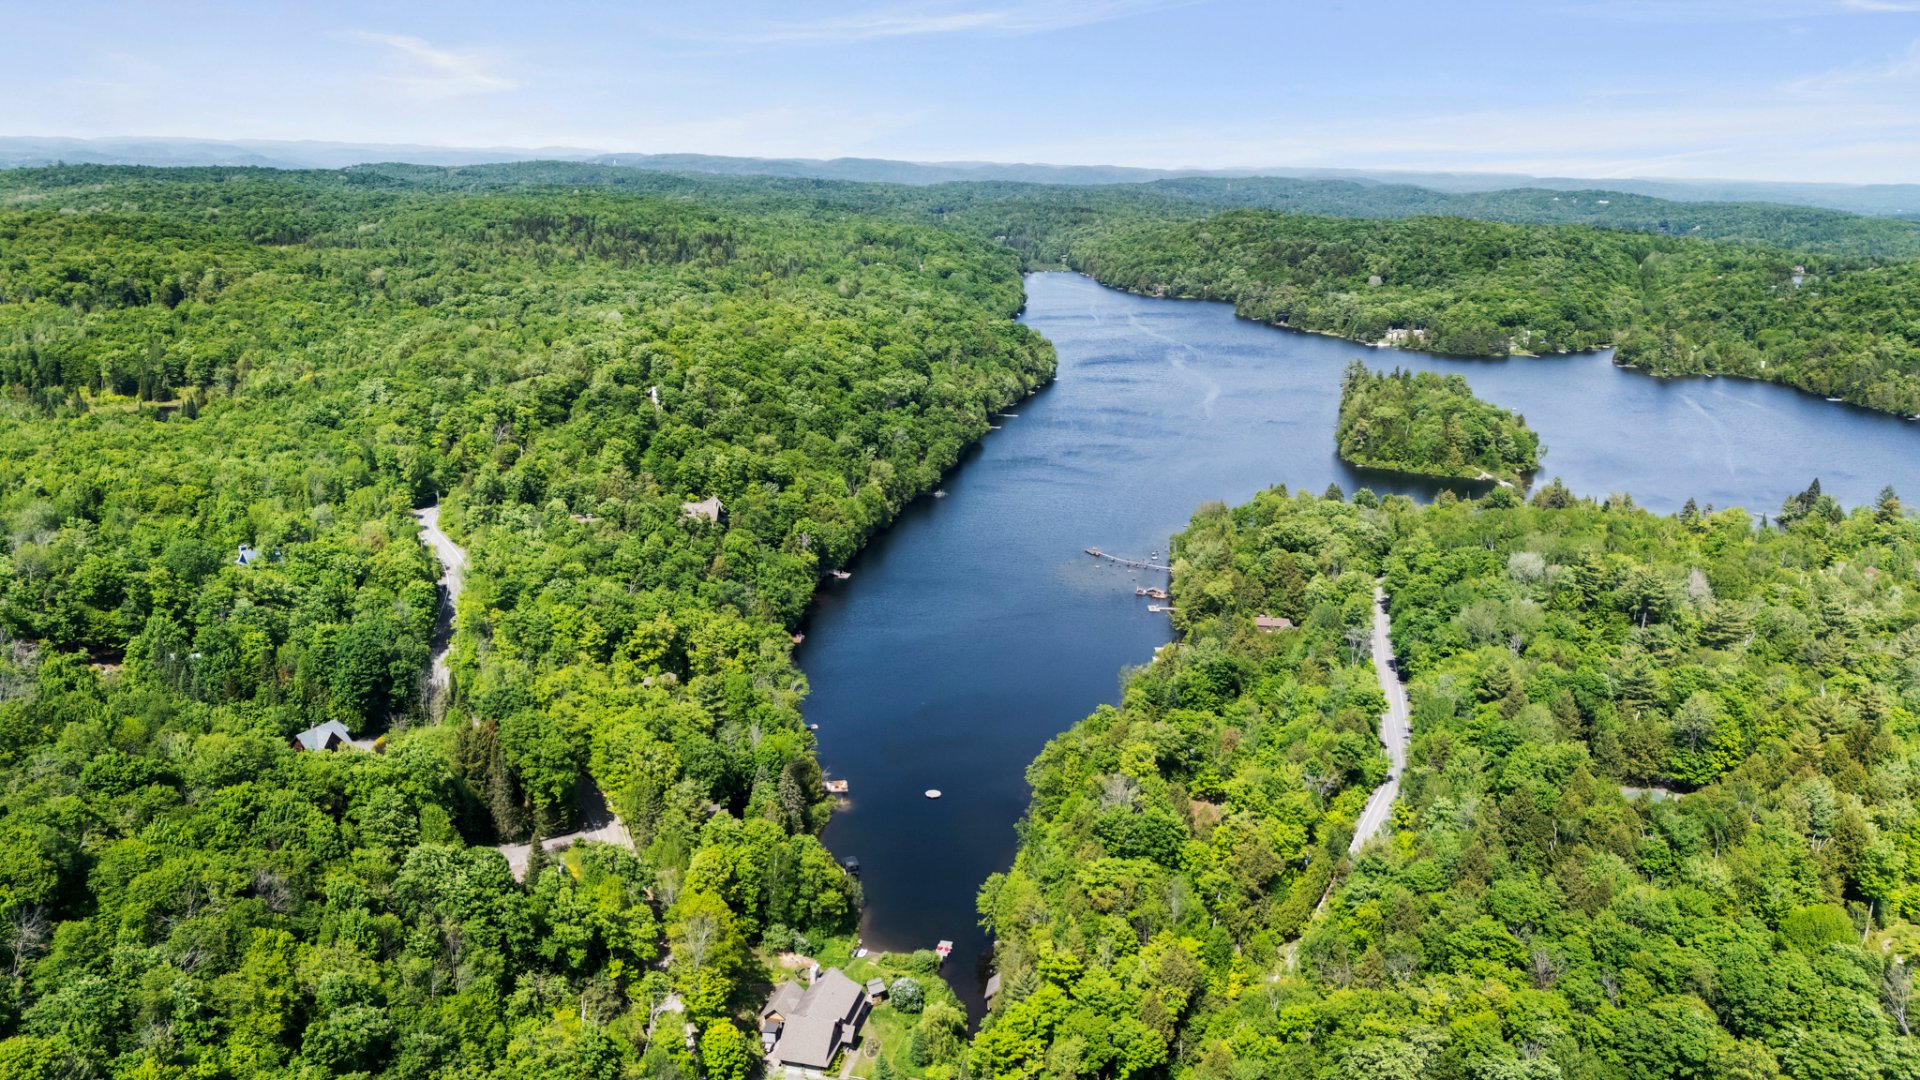
Overall View
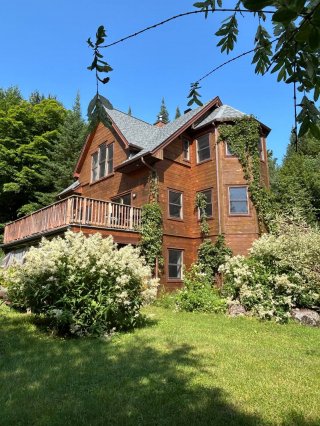
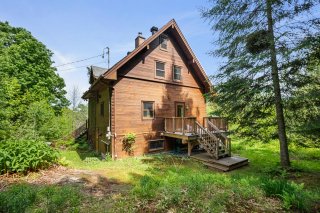
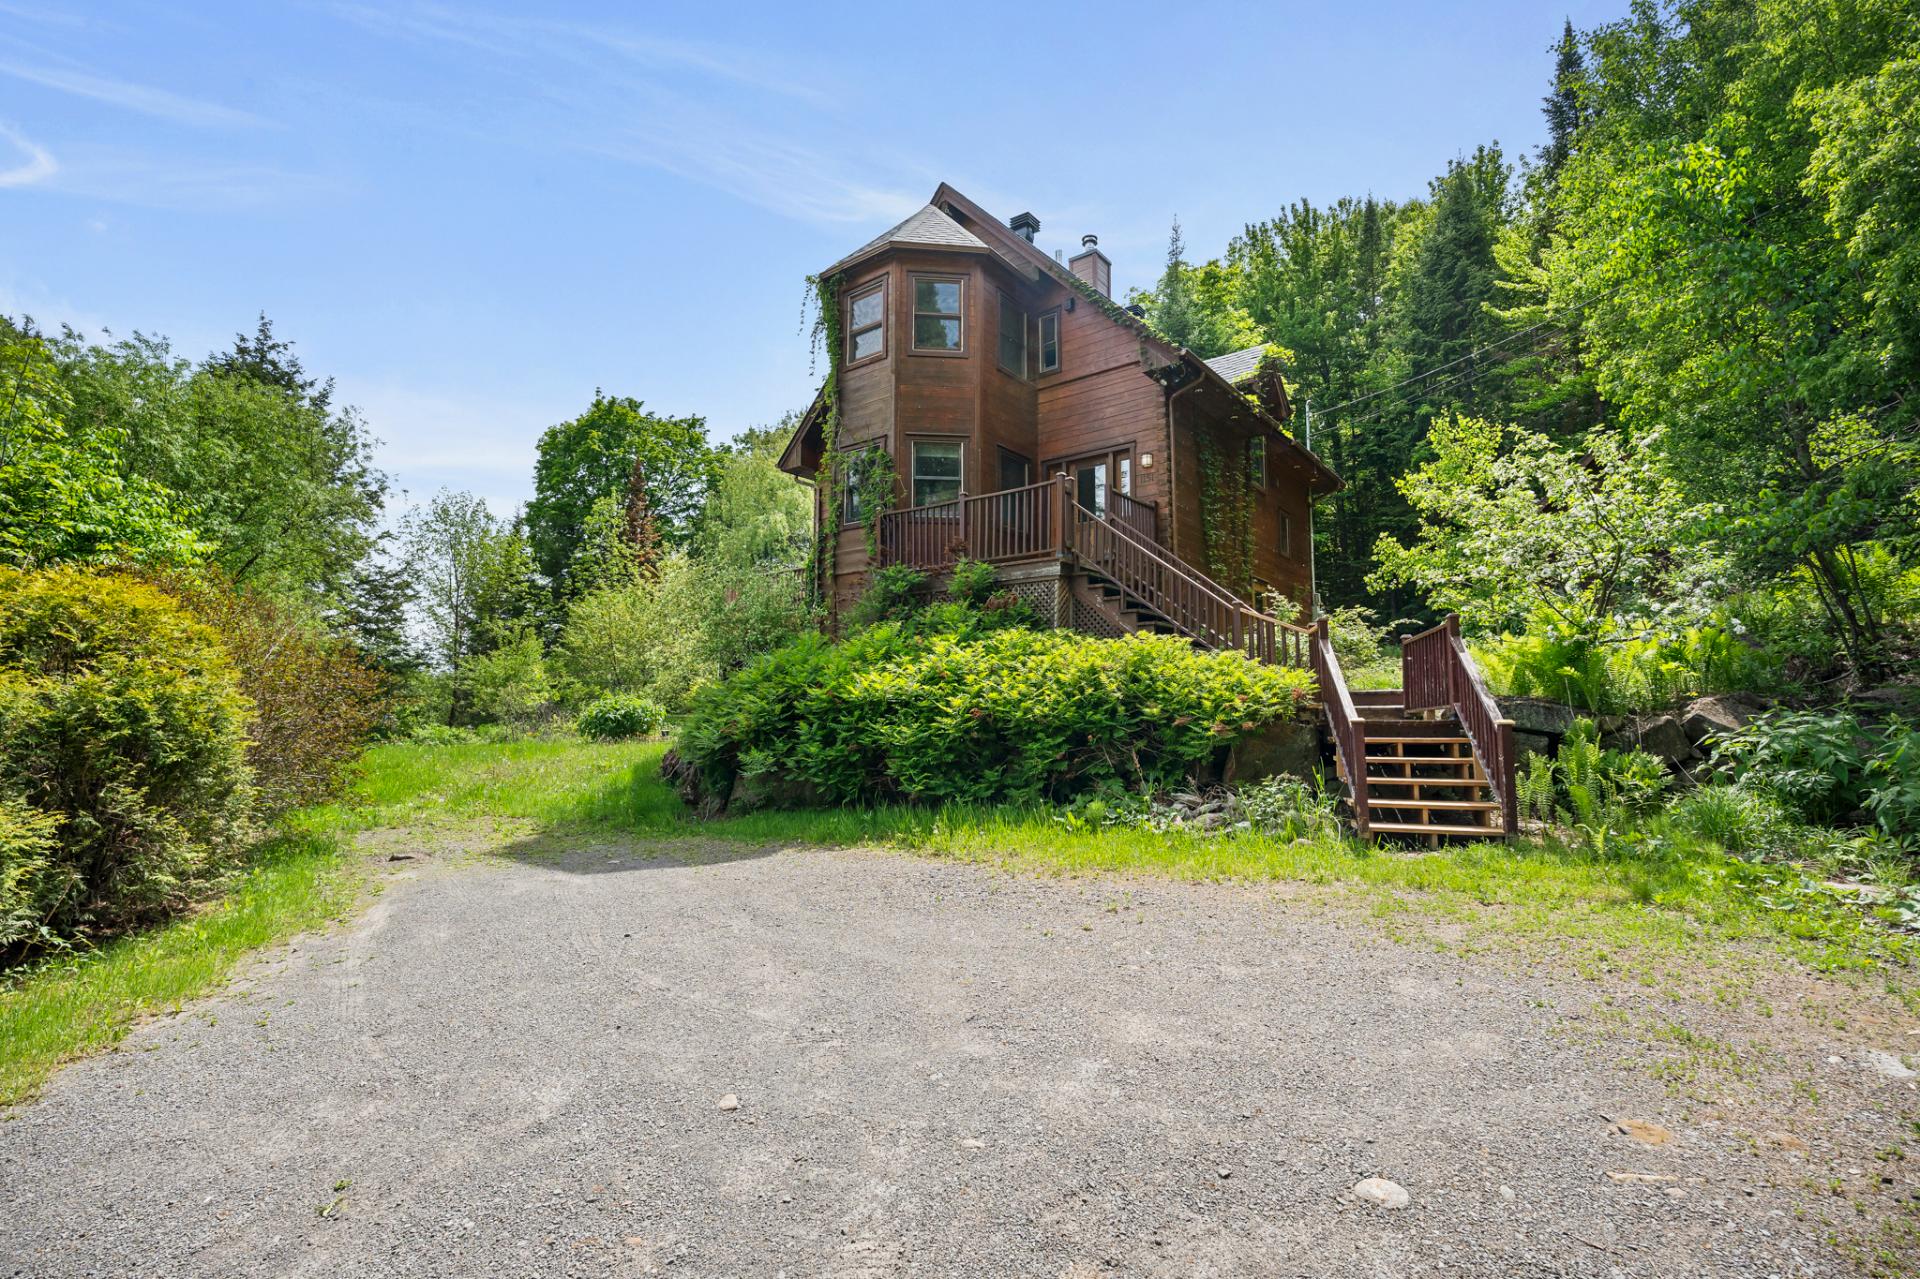
Exterior
Exterior
View
View
Hallway
Hallway
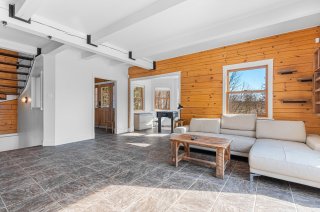
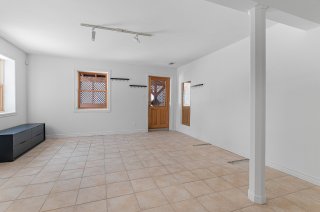
Living room
Living room
Living room
Living room
Living room
Living room
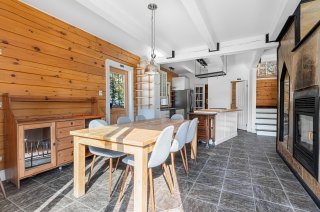
Dining room
Dining room
Other
Other
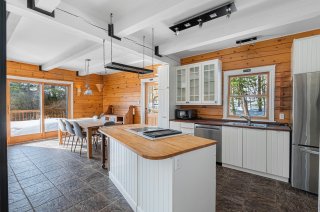
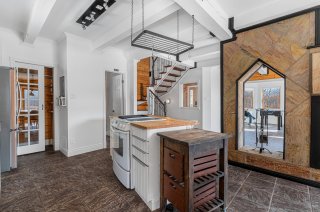
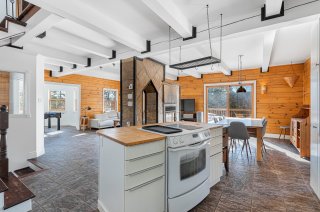
Kitchen
Kitchen
Kitchen
Kitchen
Kitchen
Kitchen
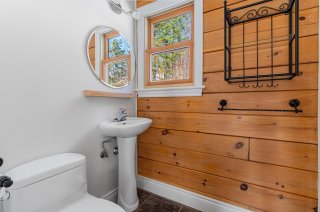
Washroom
Washroom
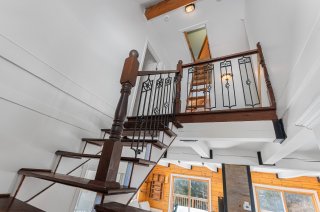
Staircase
Staircase
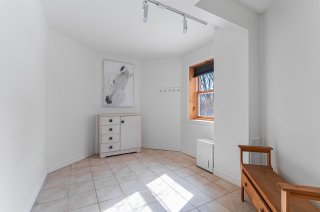
Office
Office
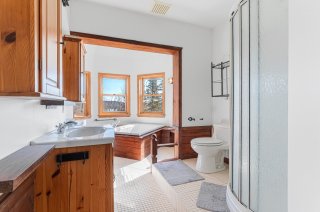
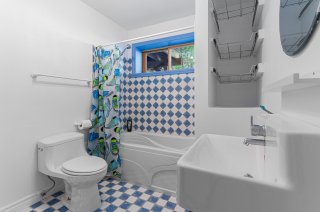
Bathroom
Bathroom
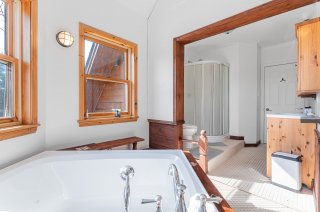
Bathroom
Bathroom
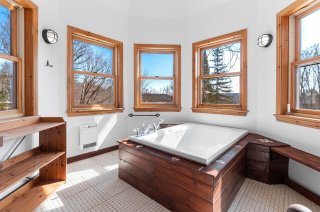
Bathroom
Bathroom
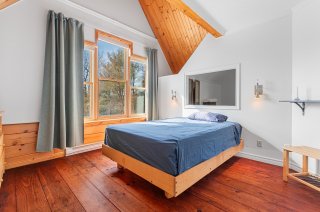
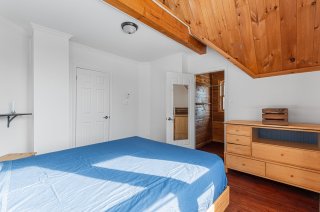
Primary bedroom
Primary bedroom
Primary bedroom
Primary bedroom
Other
Other
Den
Den
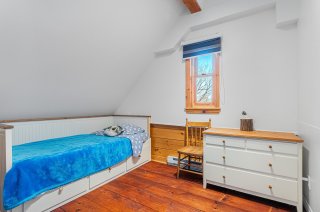
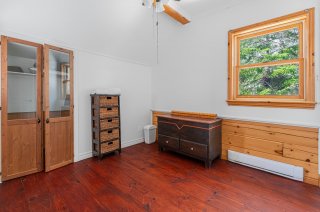
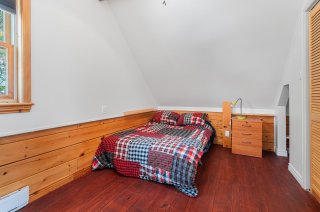
Bedroom
Bedroom
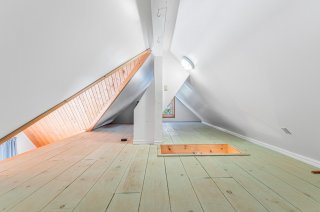
Loft
Loft
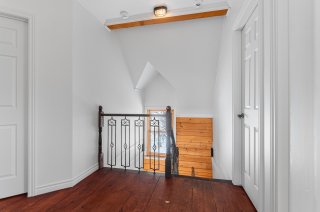
Corridor
Corridor
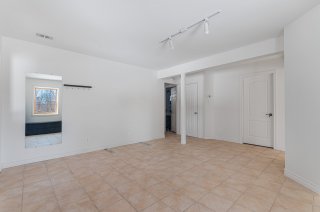
Family room
Family room
Family room
Family room
Office
Office
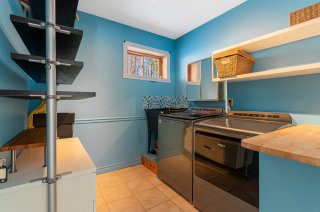
Laundry room
Laundry room
Bathroom
Bathroom
Bedroom
Bedroom
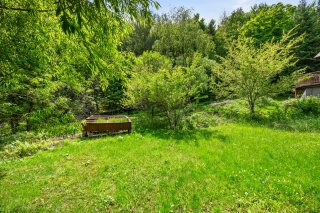
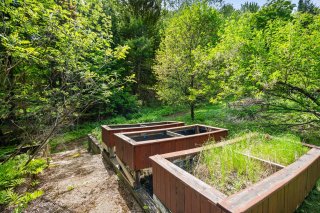
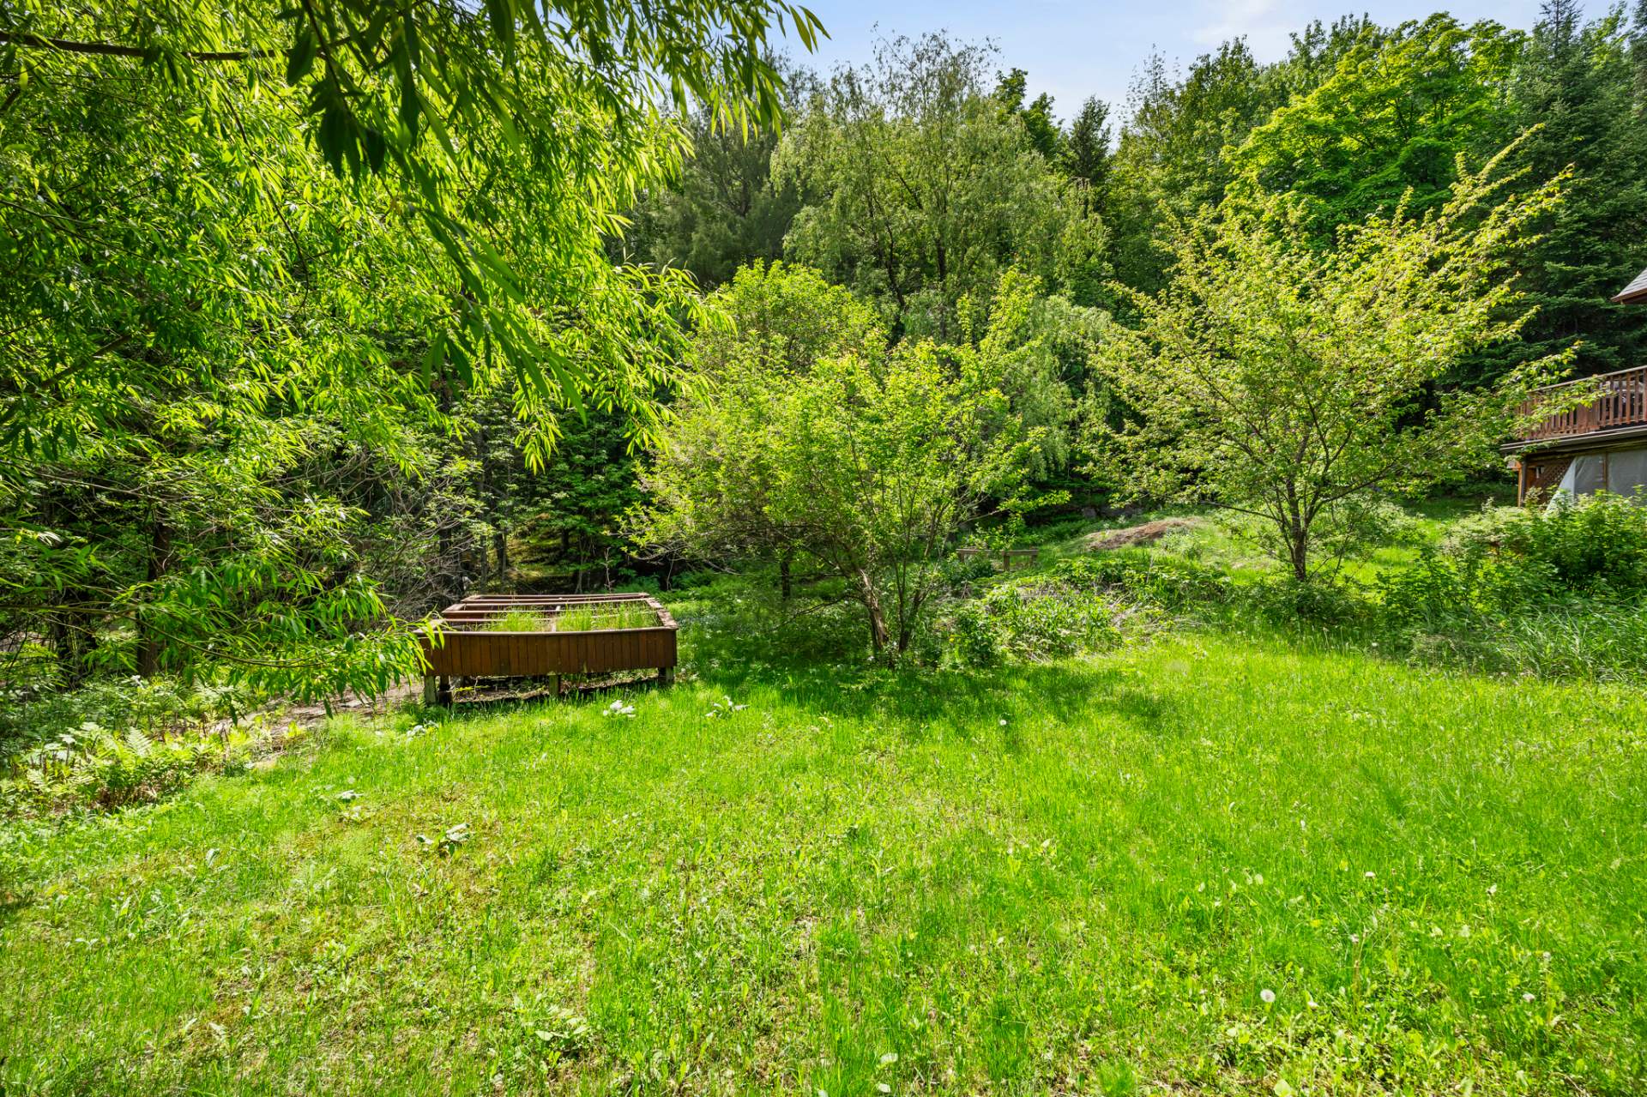
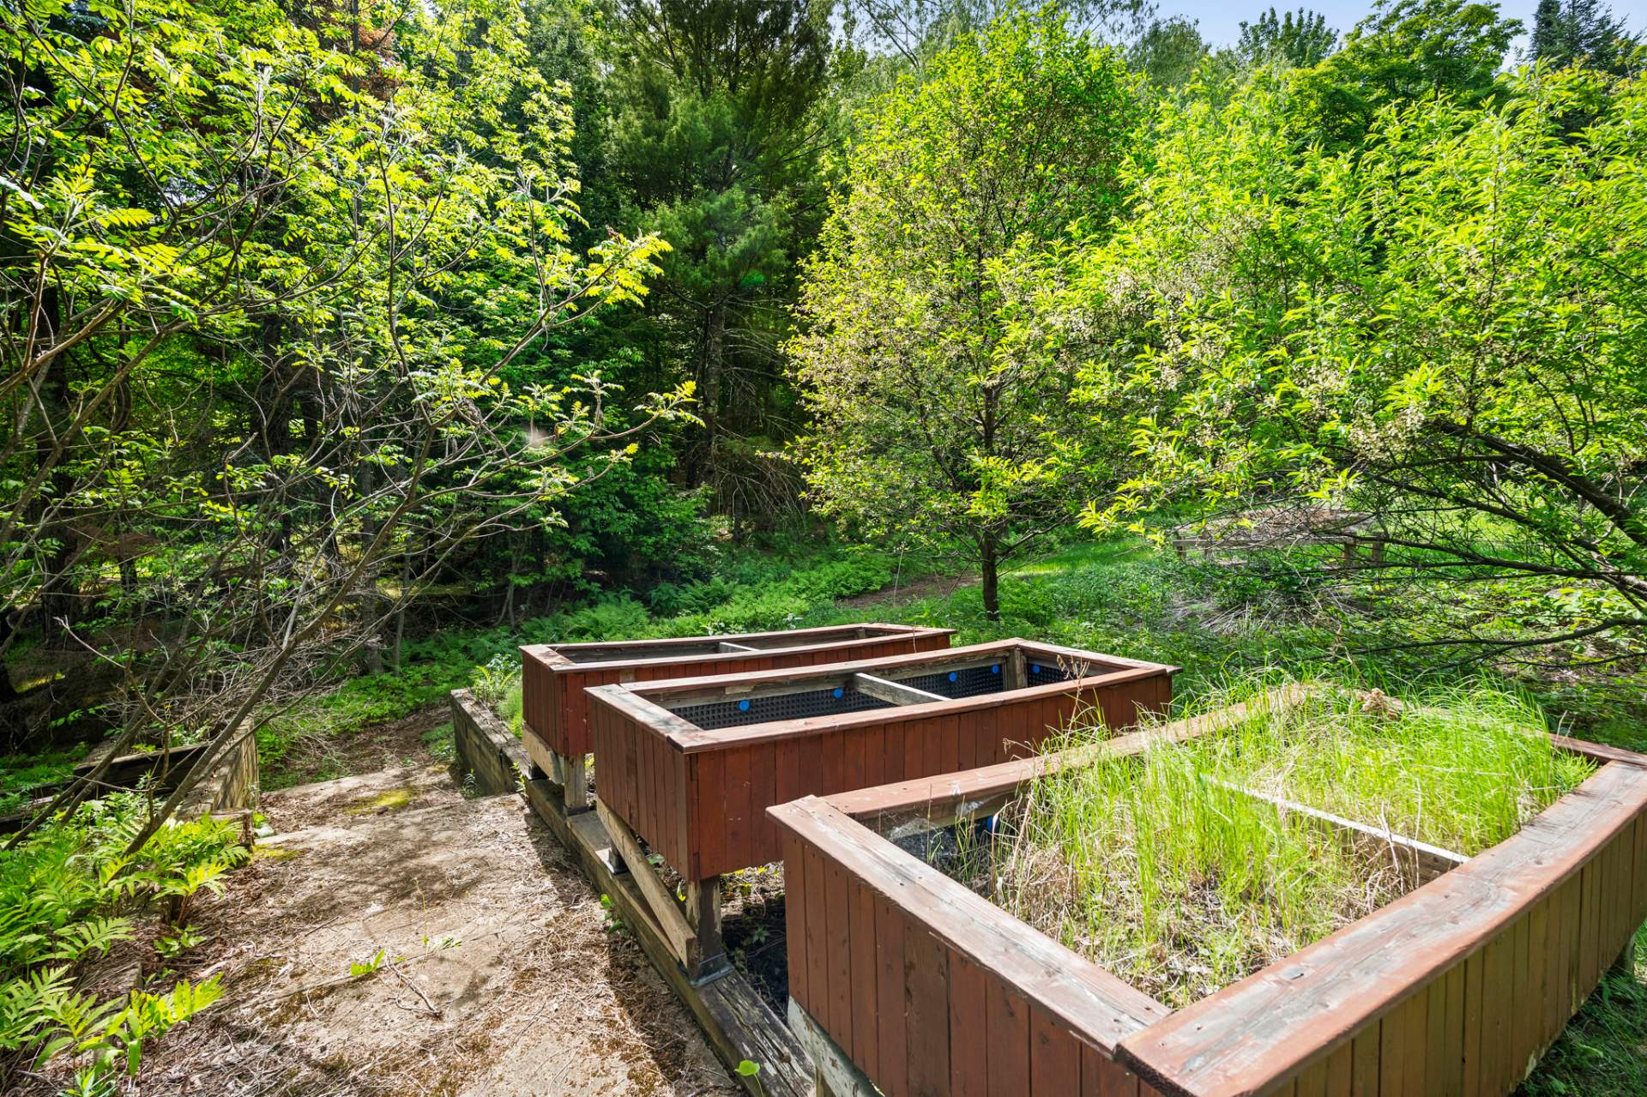
Backyard
Backyard
Backyard
Backyard
Backyard
Backyard
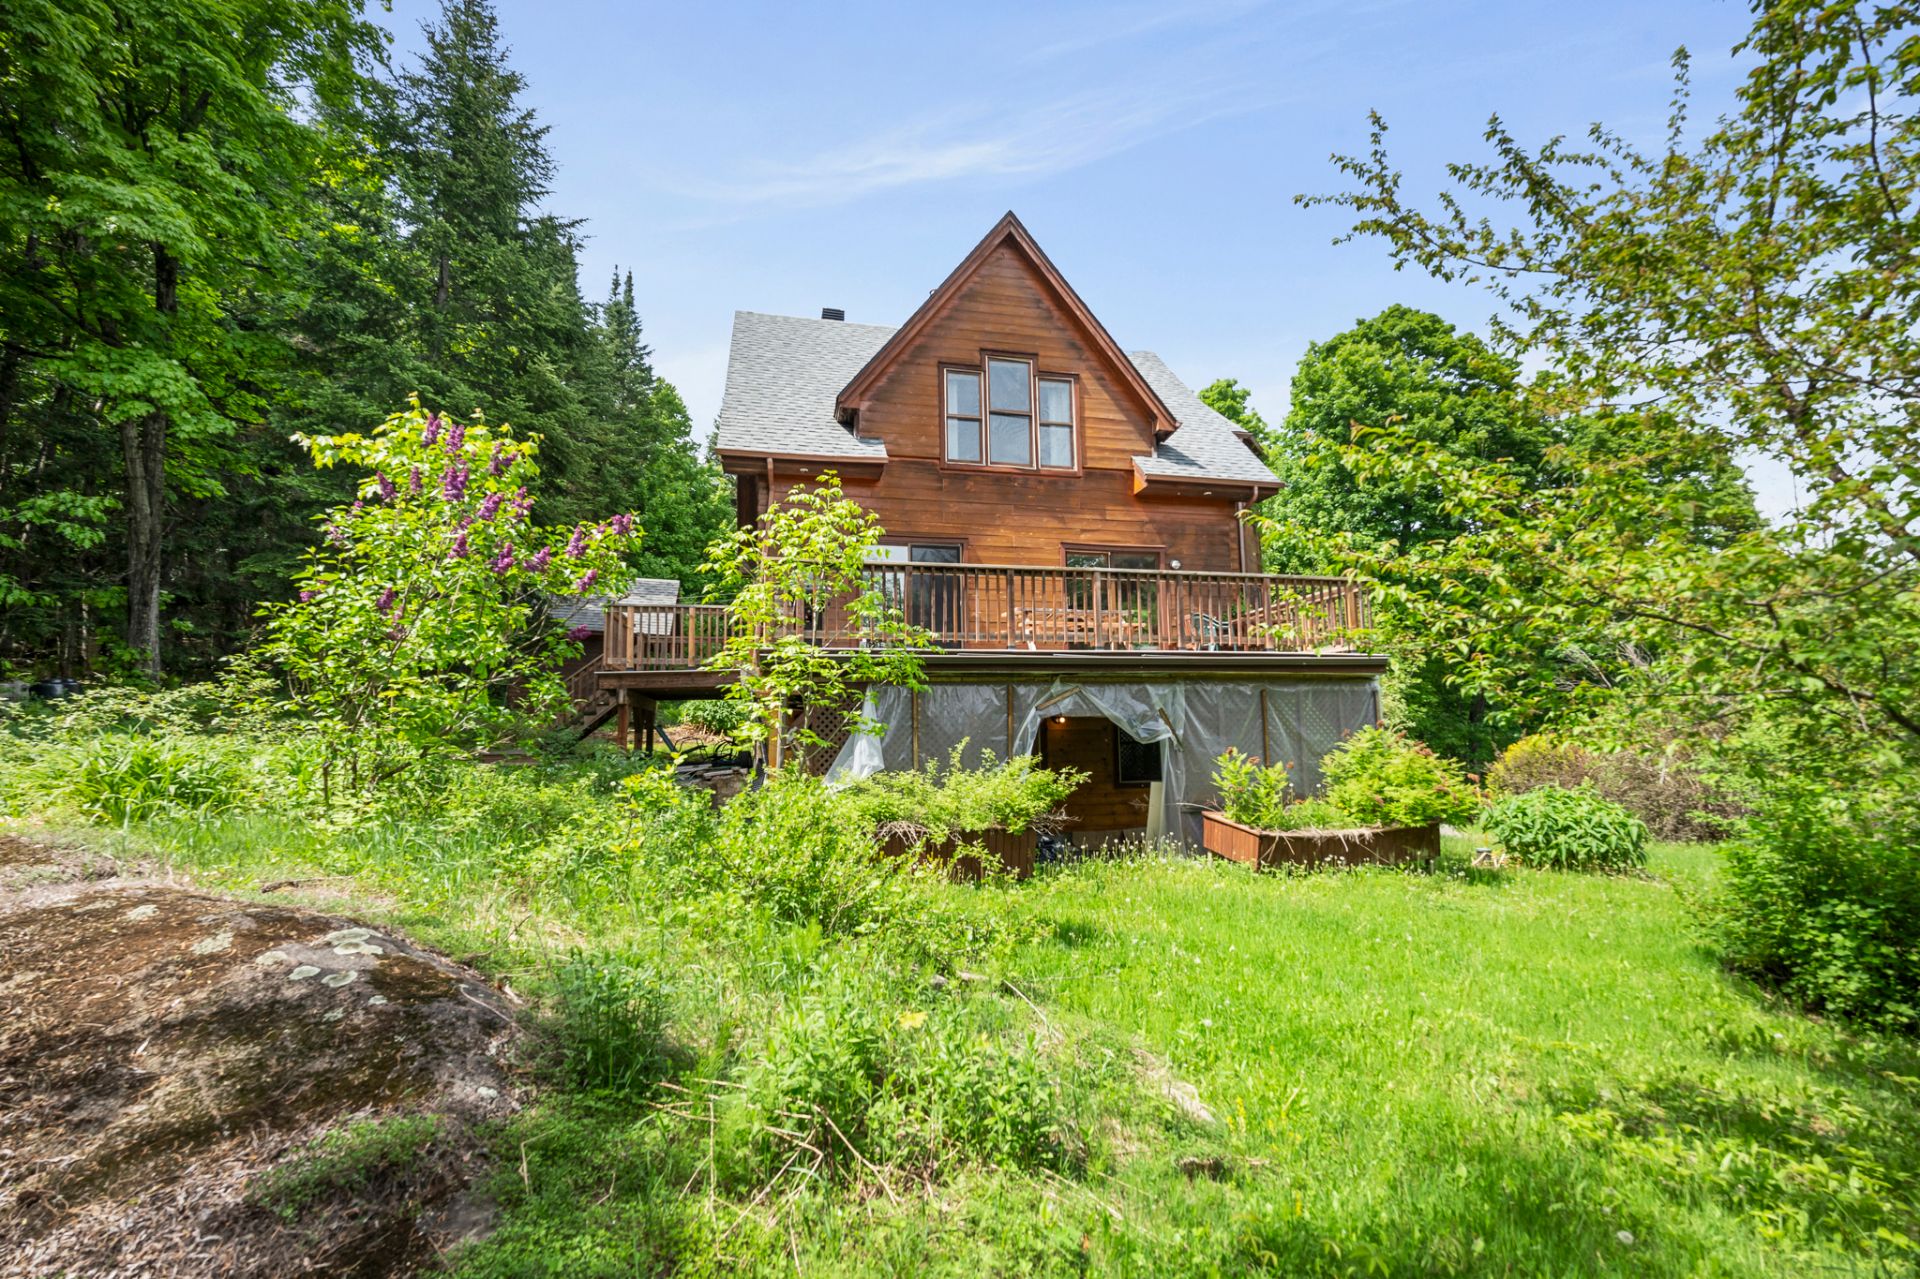
Overall View
Overall View
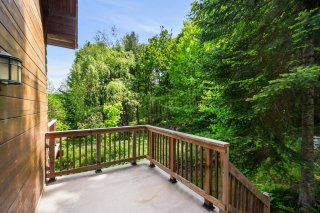
Balcony
Balcony
Overall View
Overall View
Overall View
Overall View
View
View
View
View

Two or more storey for sale.

1151 Ch. de Ste Anne des Lacs

Sainte-Anne-des-Lacs, QC J0R

Frontage
Frontage
Overall View
Exterior
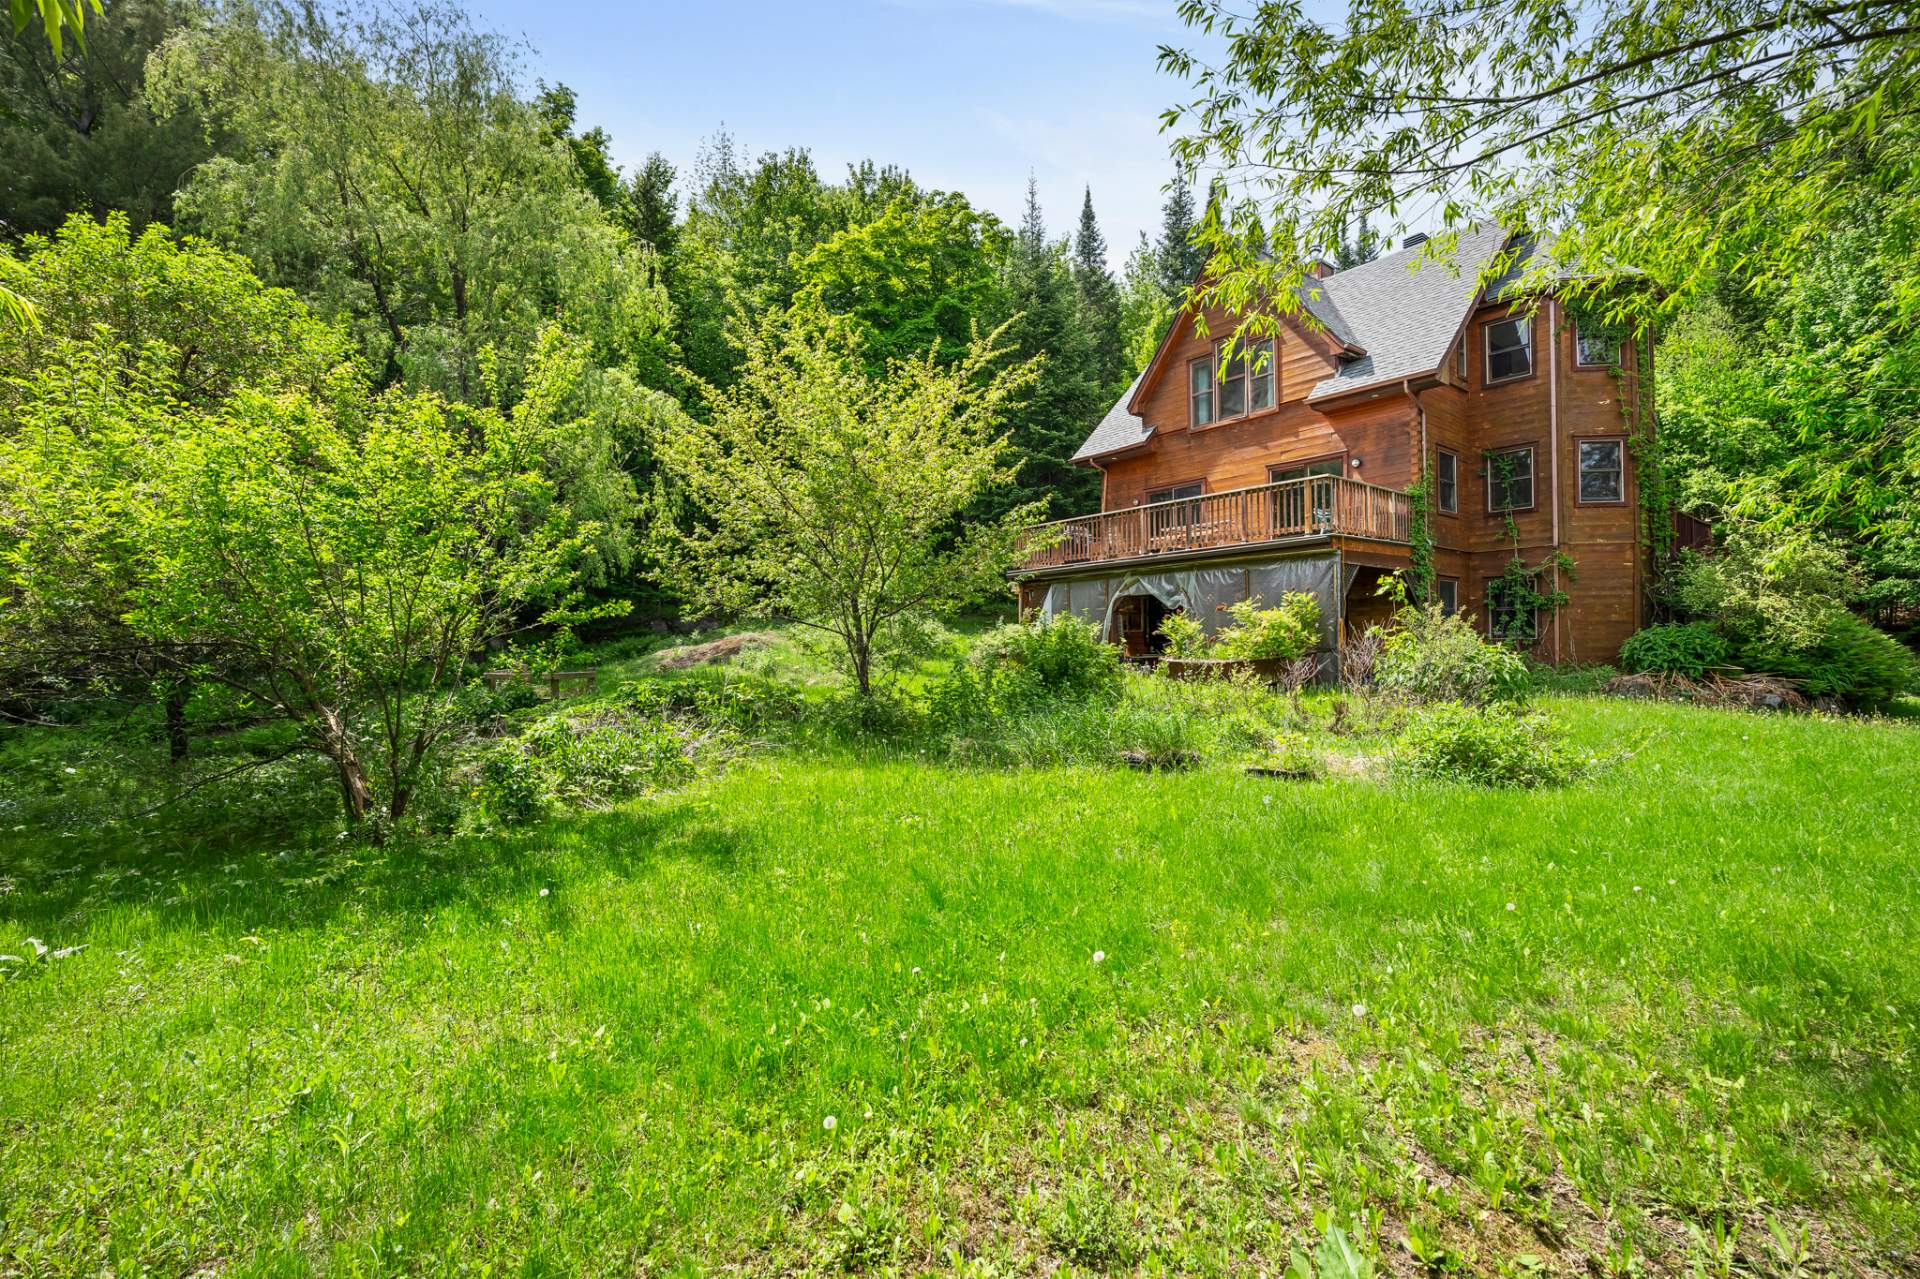
View
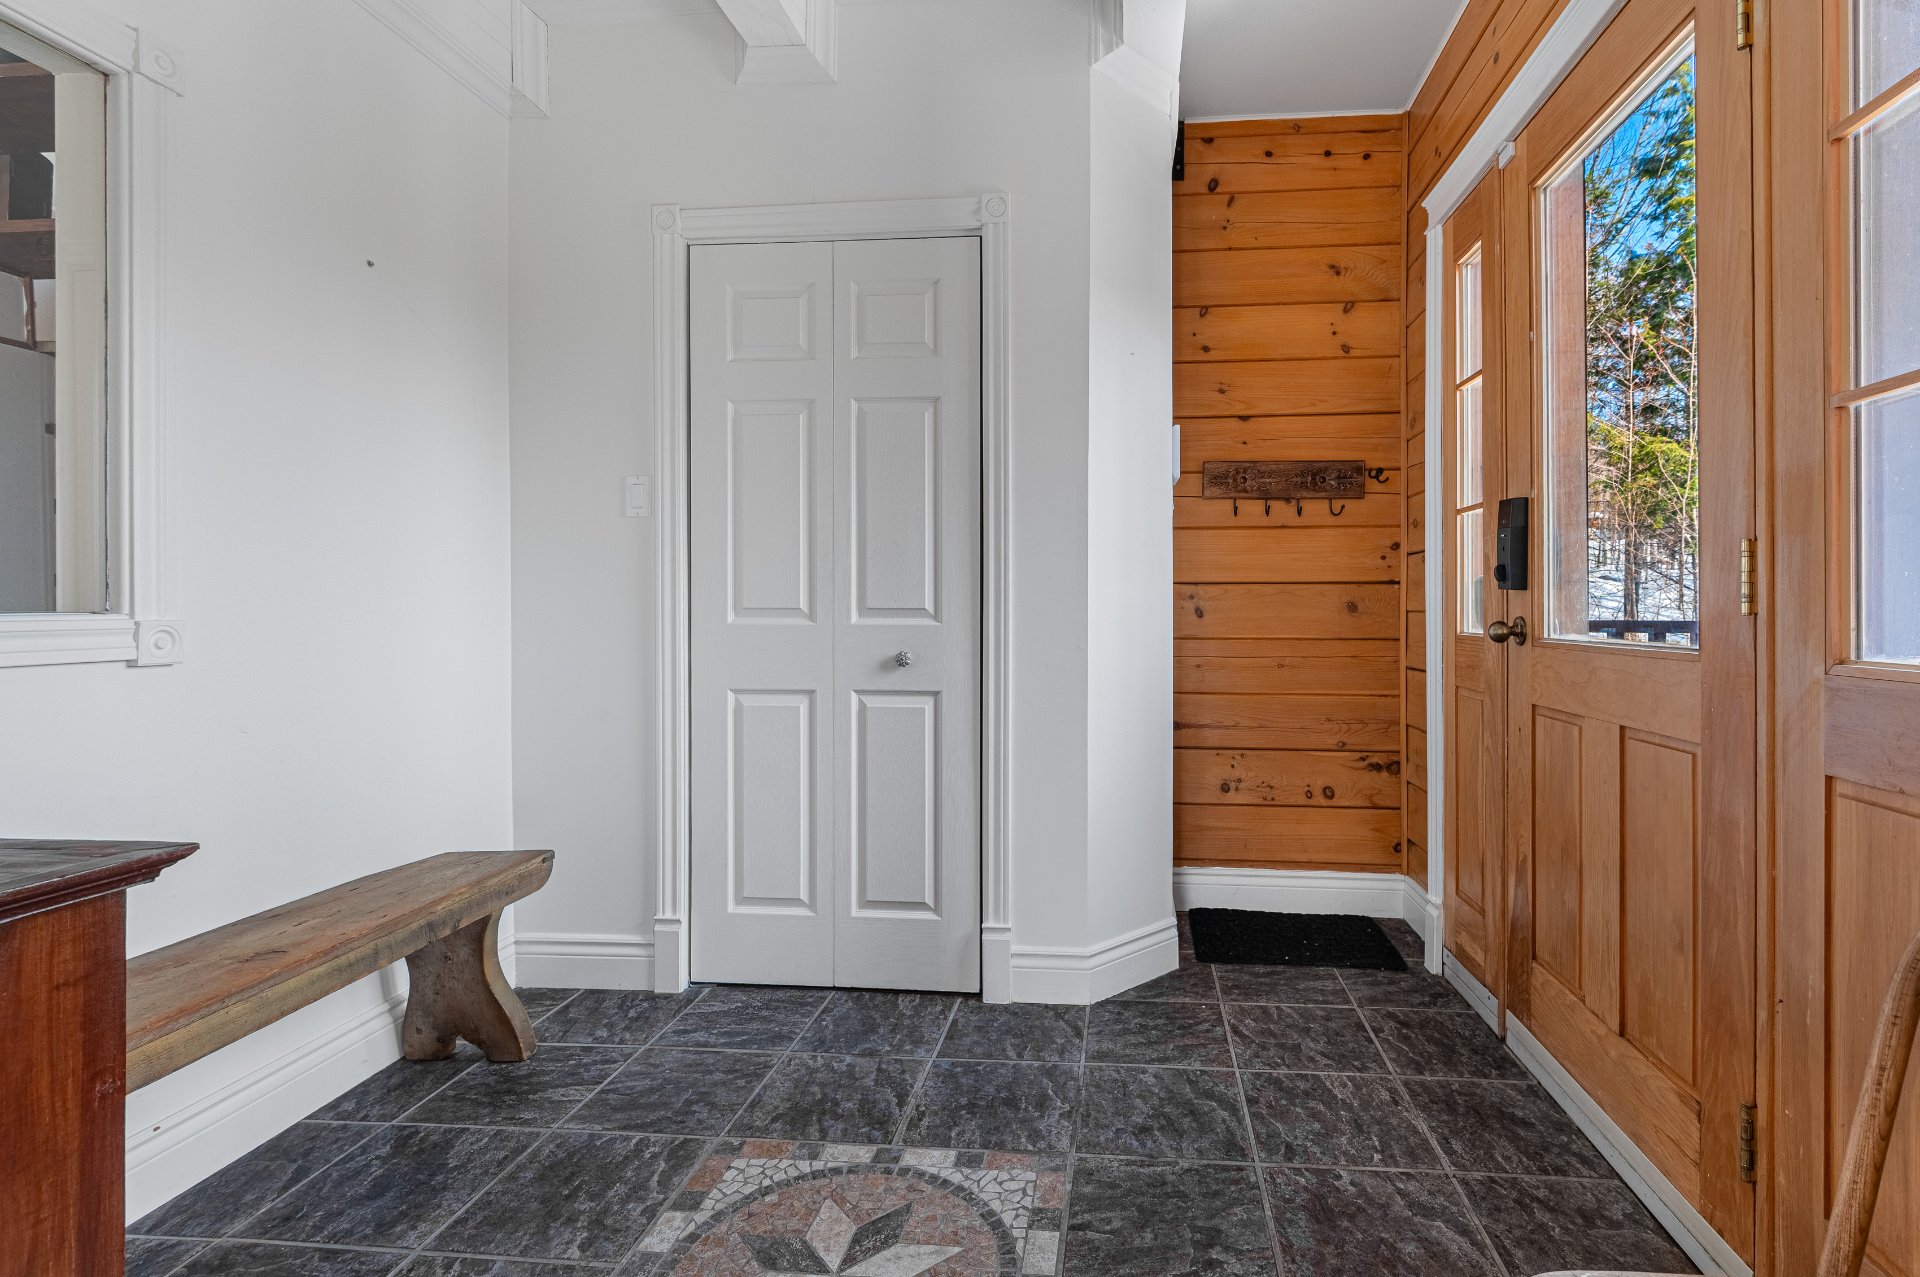
Hallway
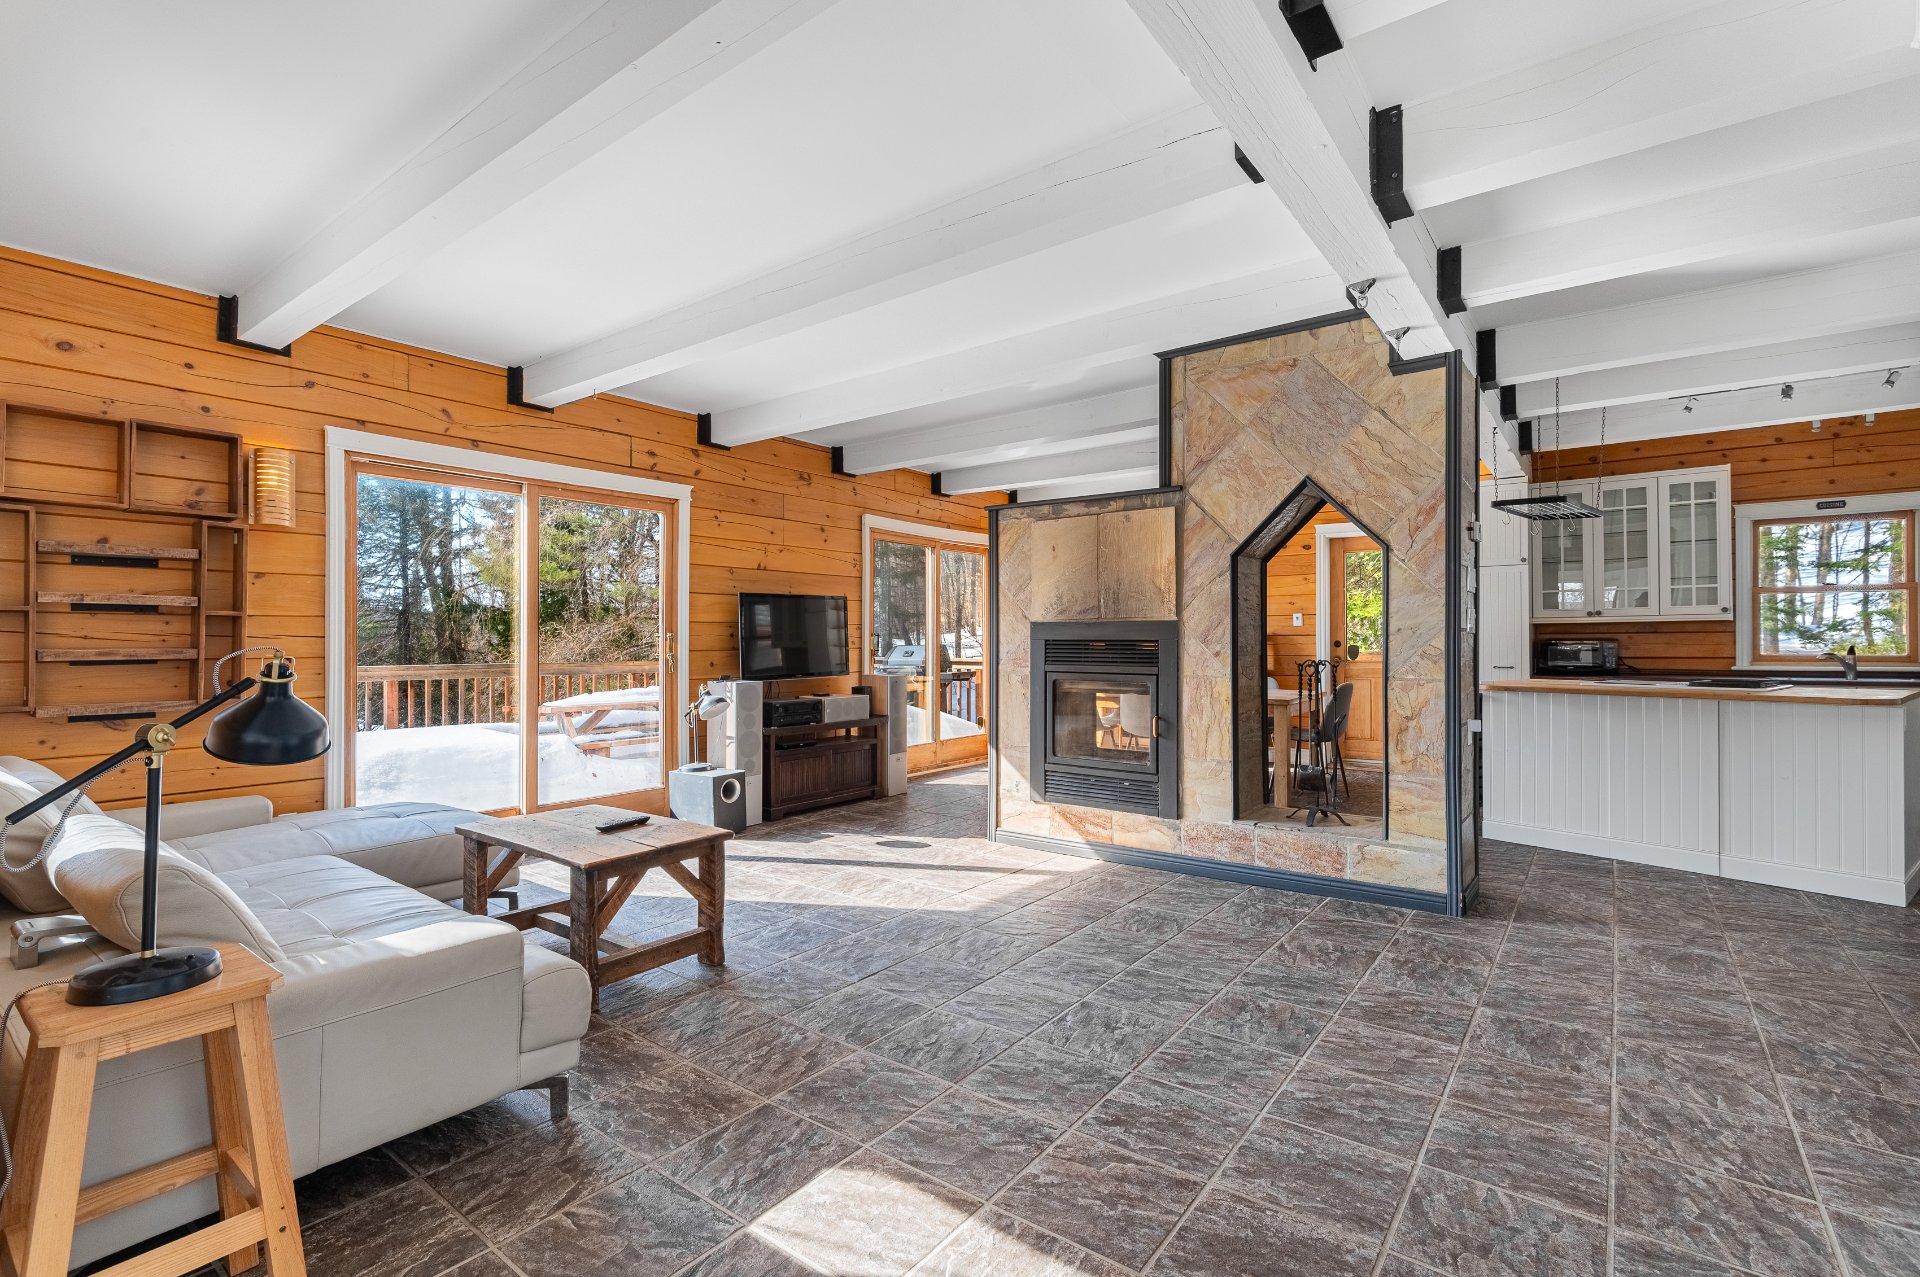
Living room
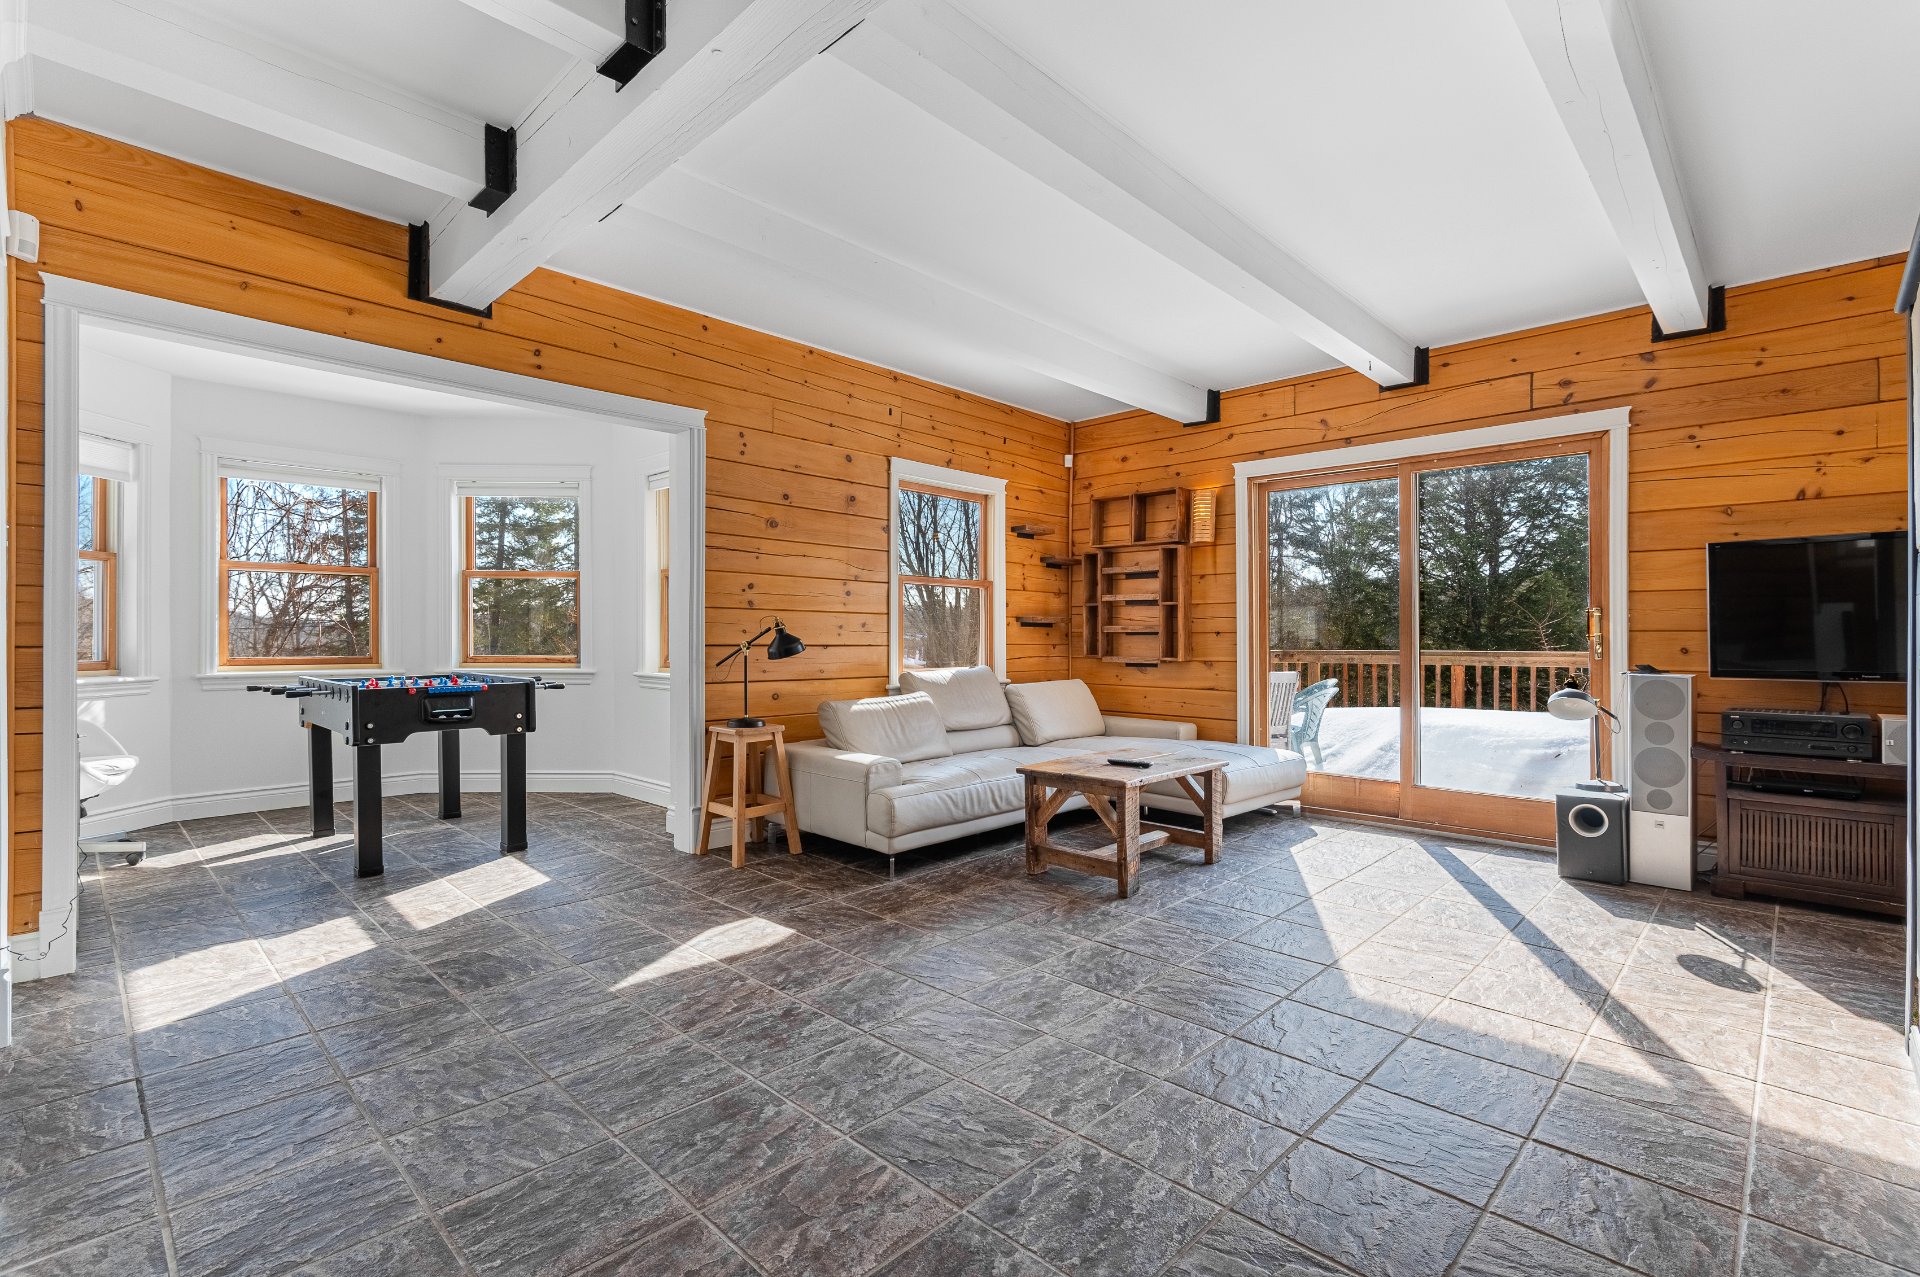
Living room
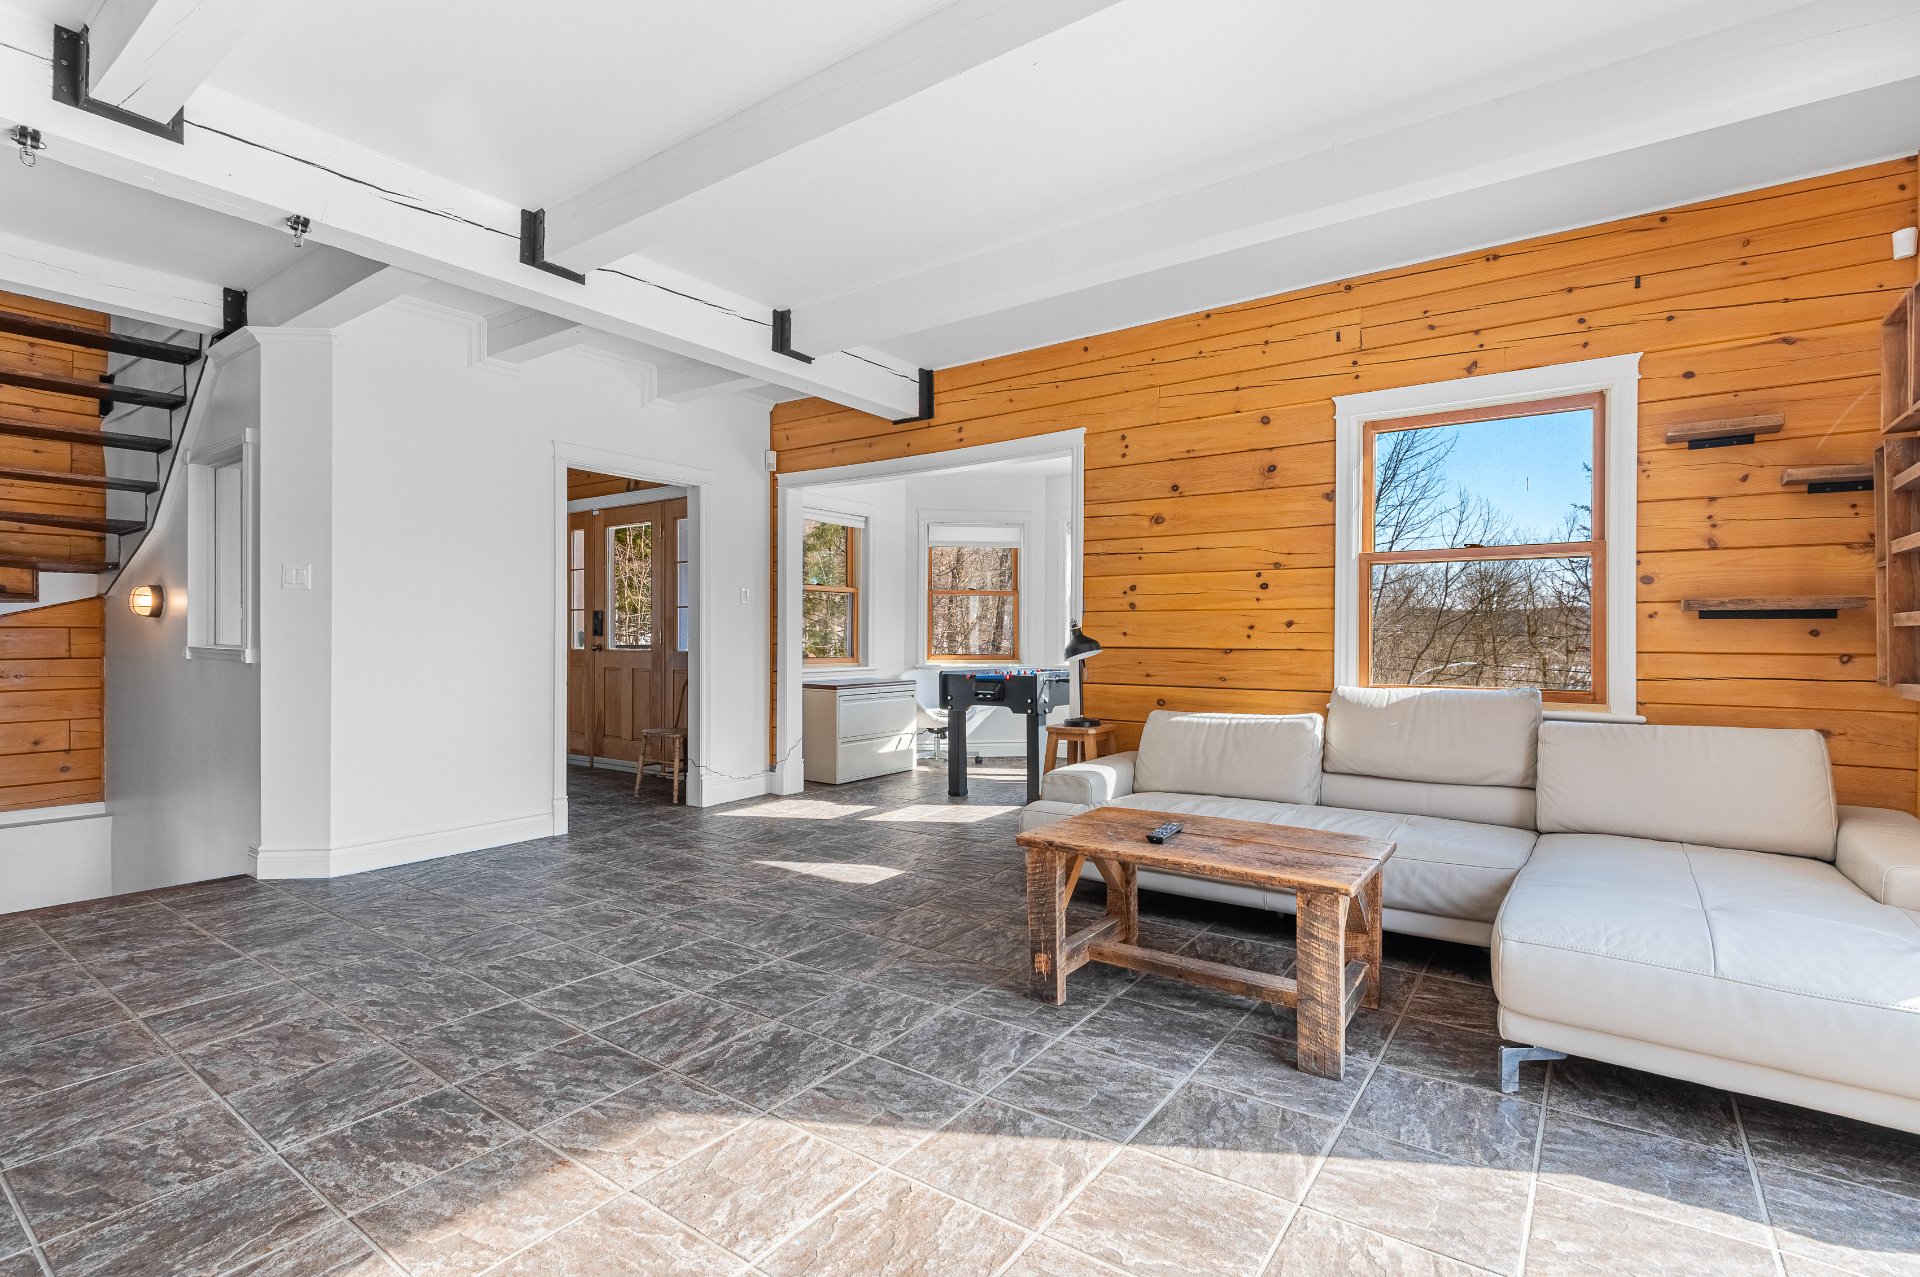
Living room
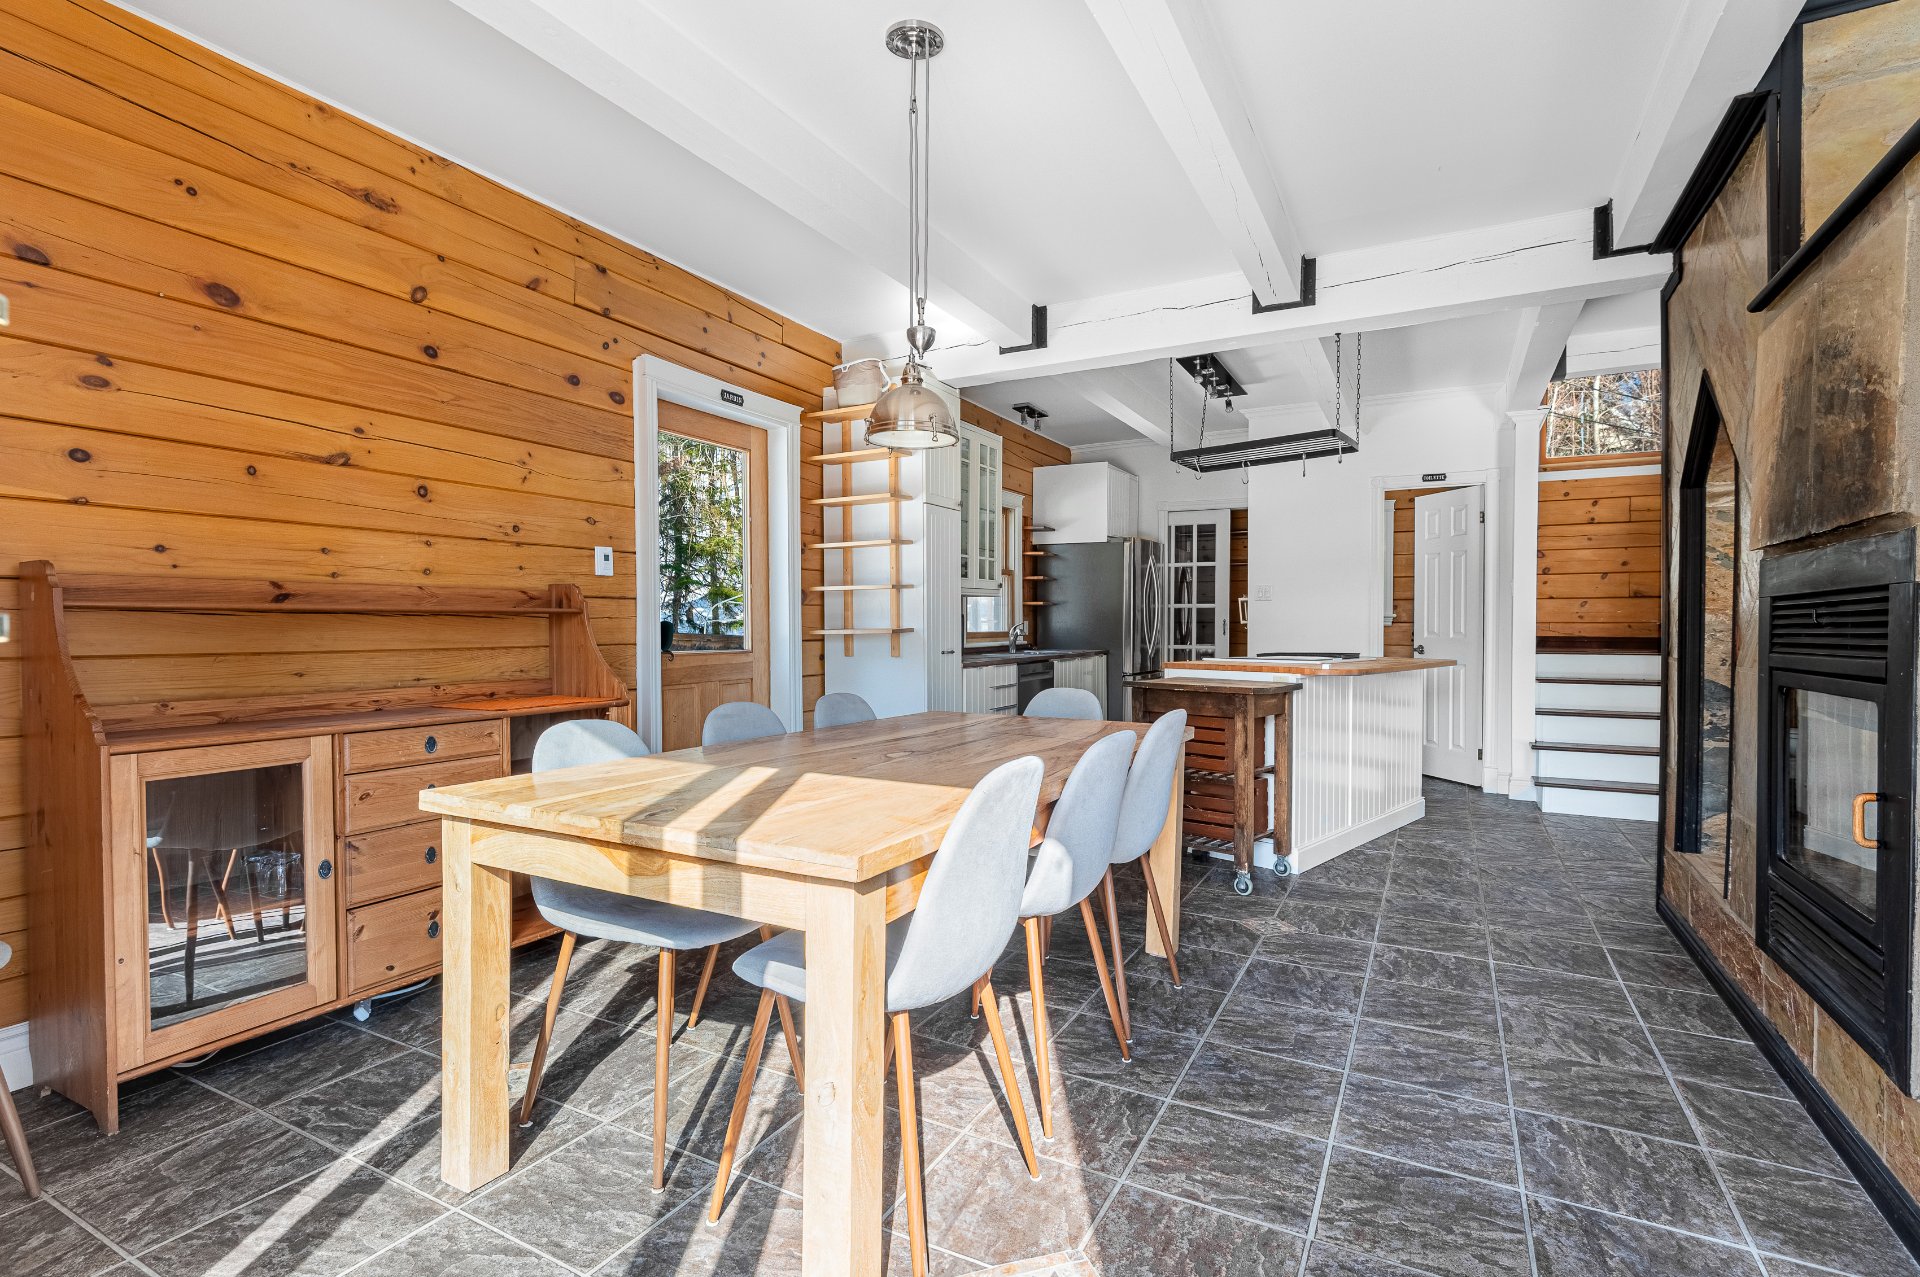
Dining room
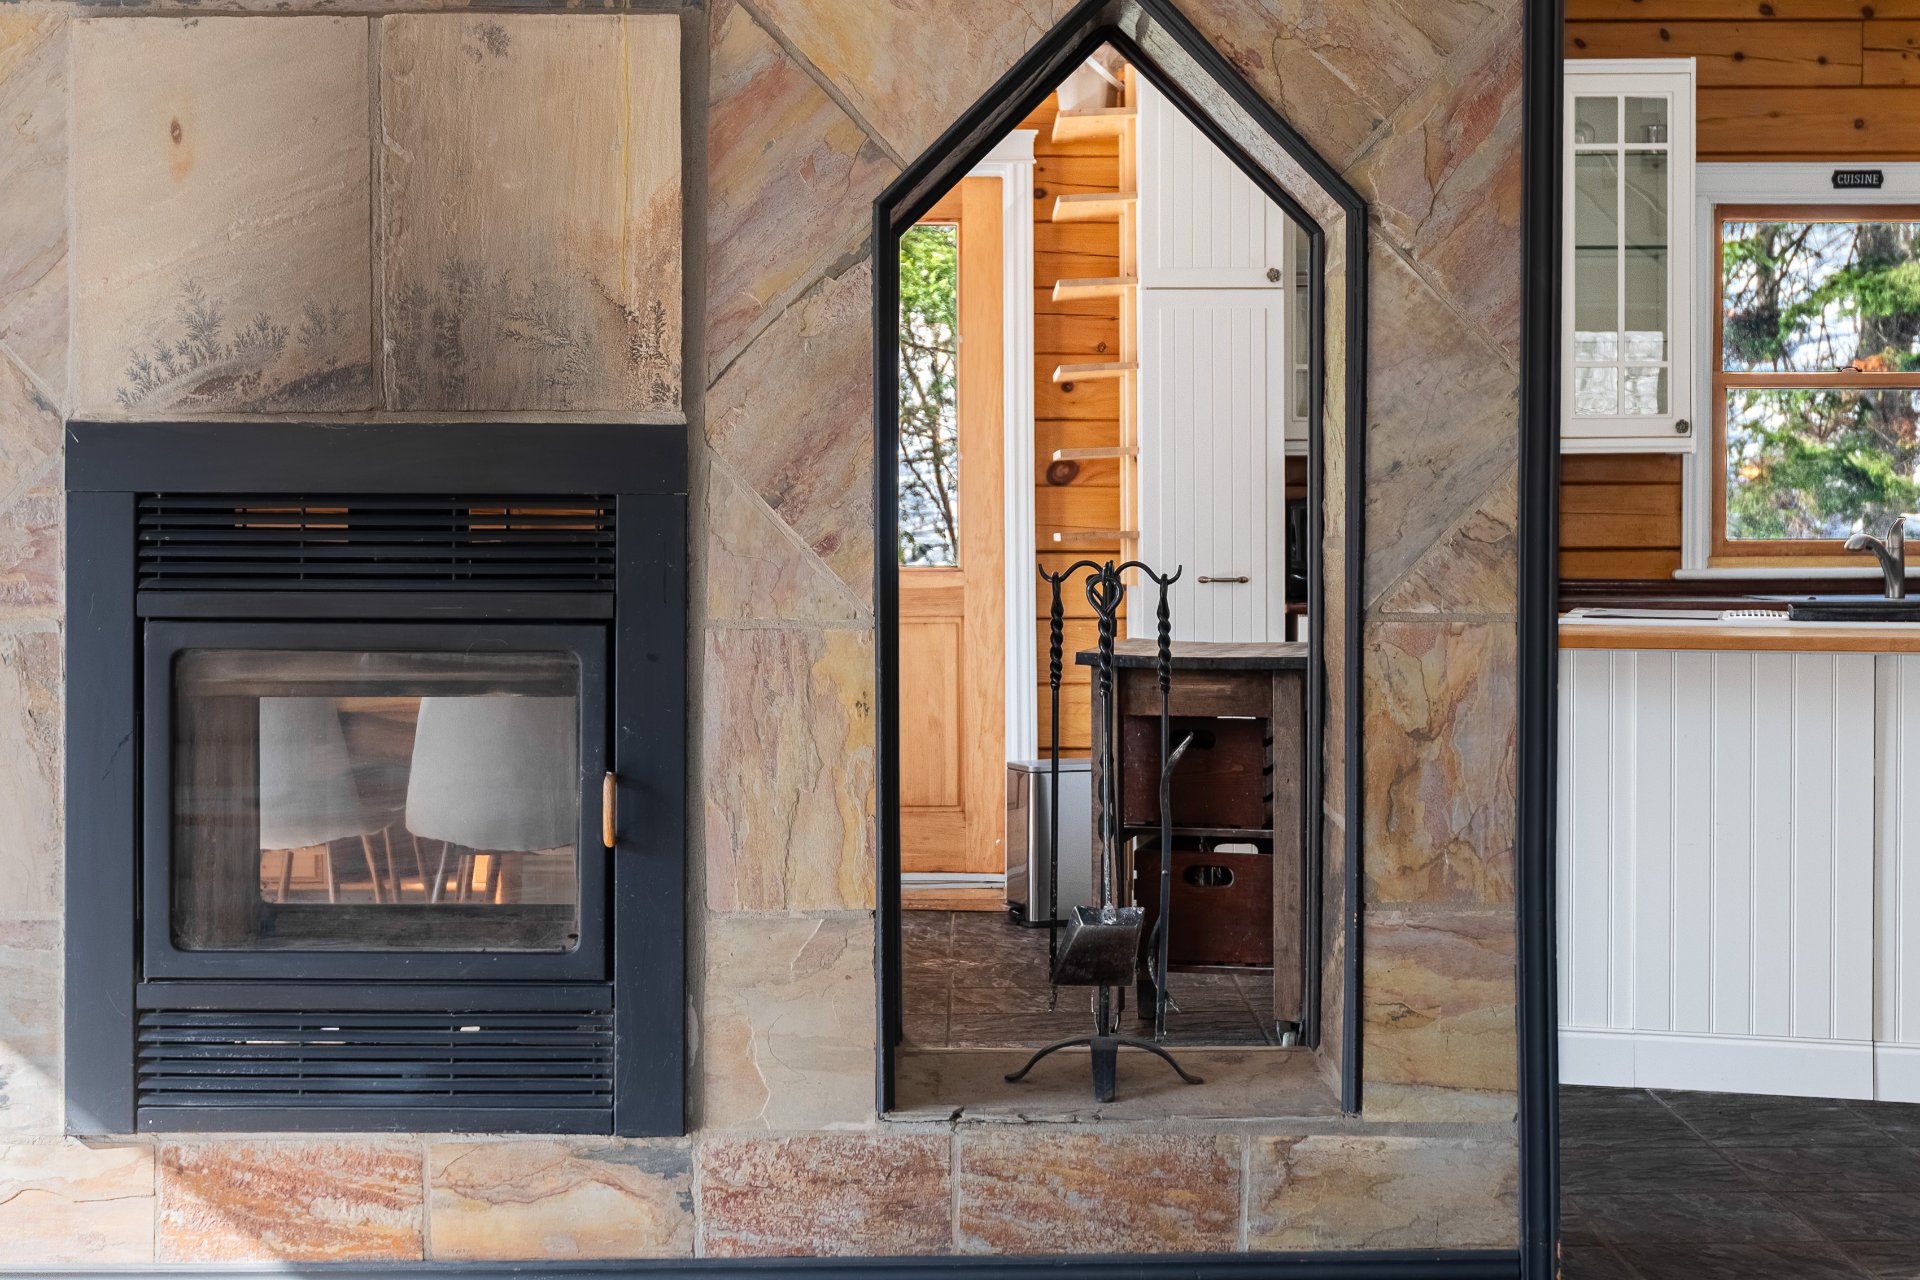
Other
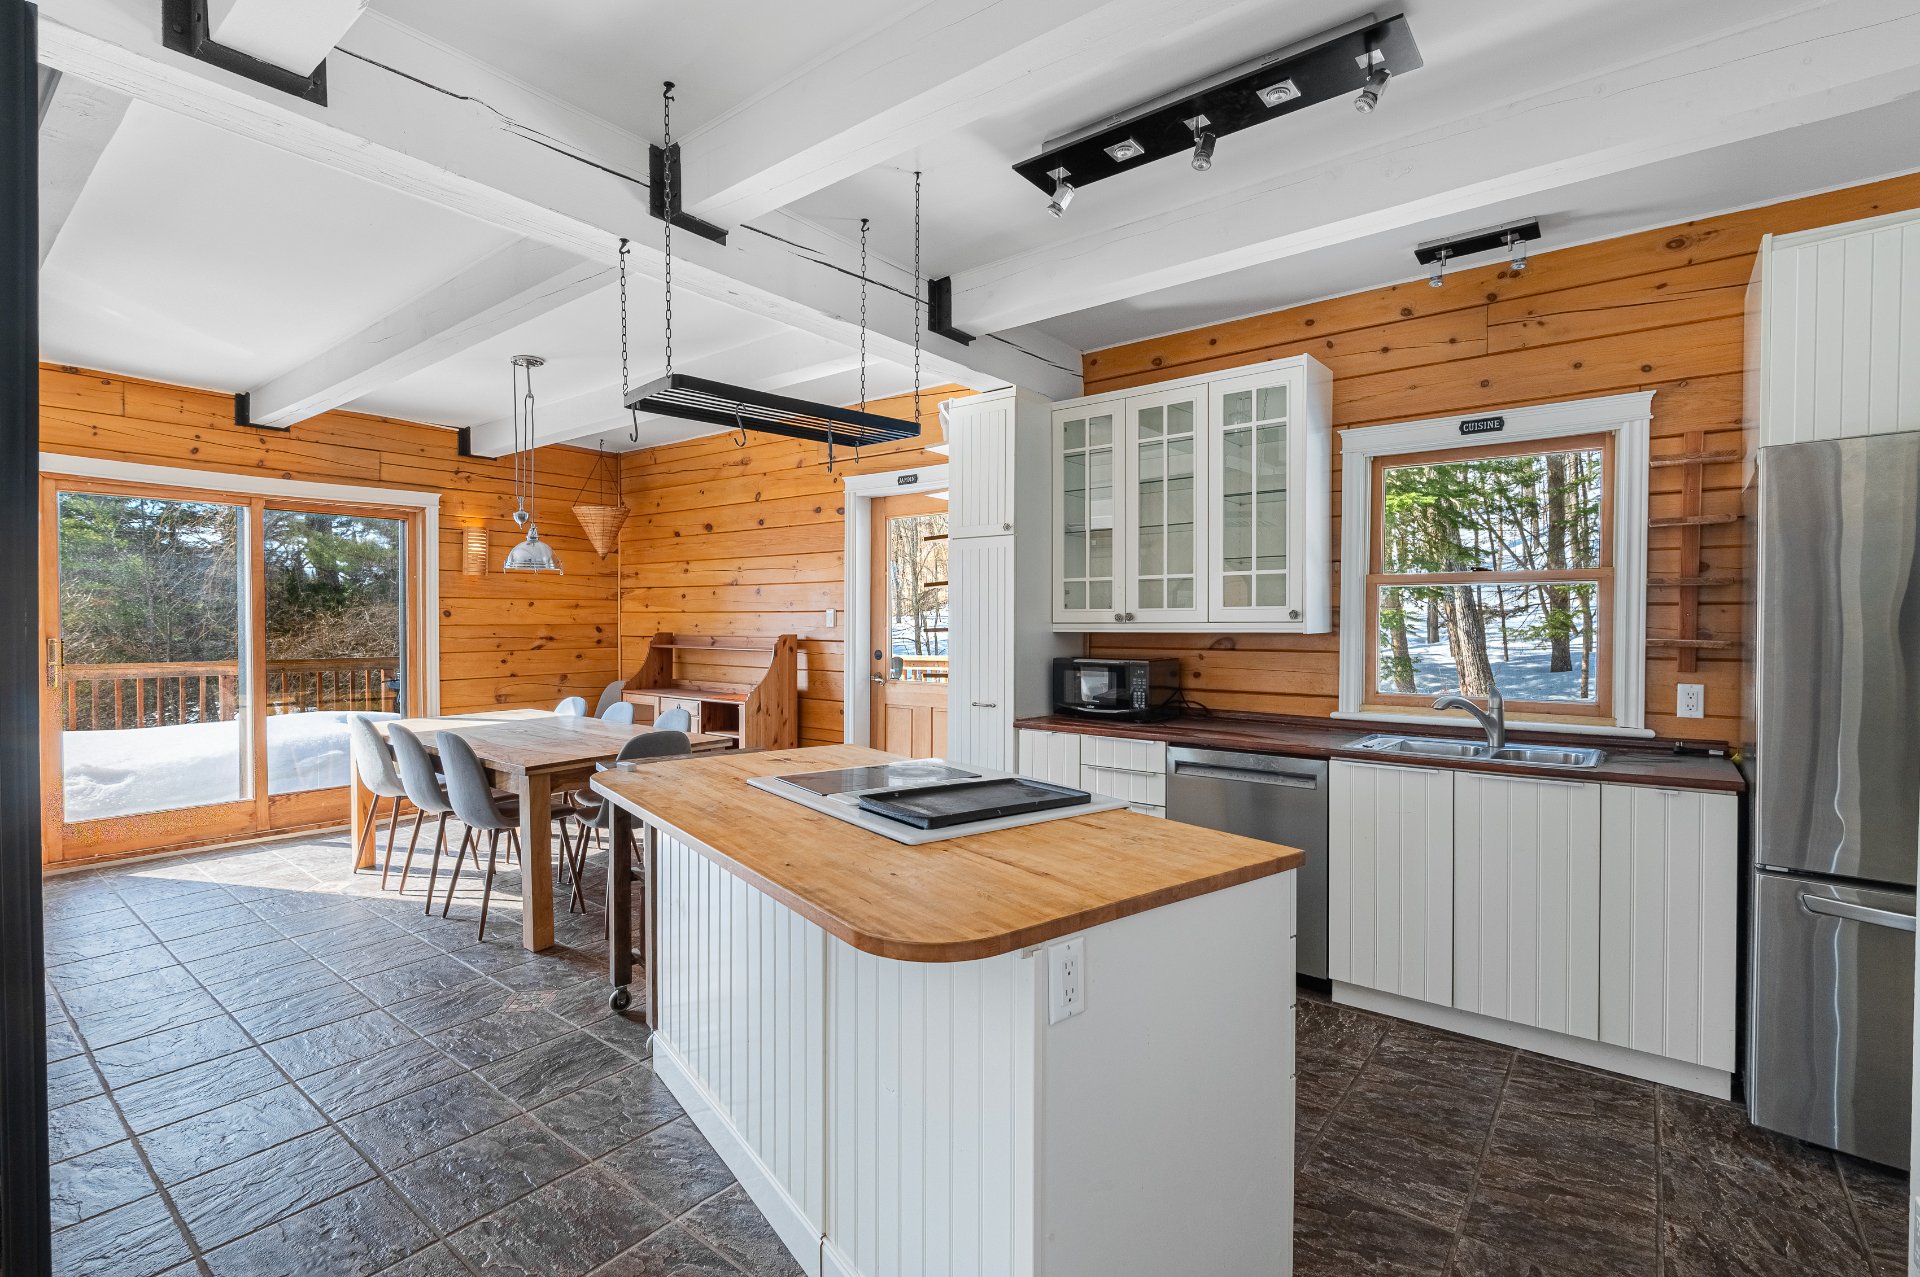
Kitchen
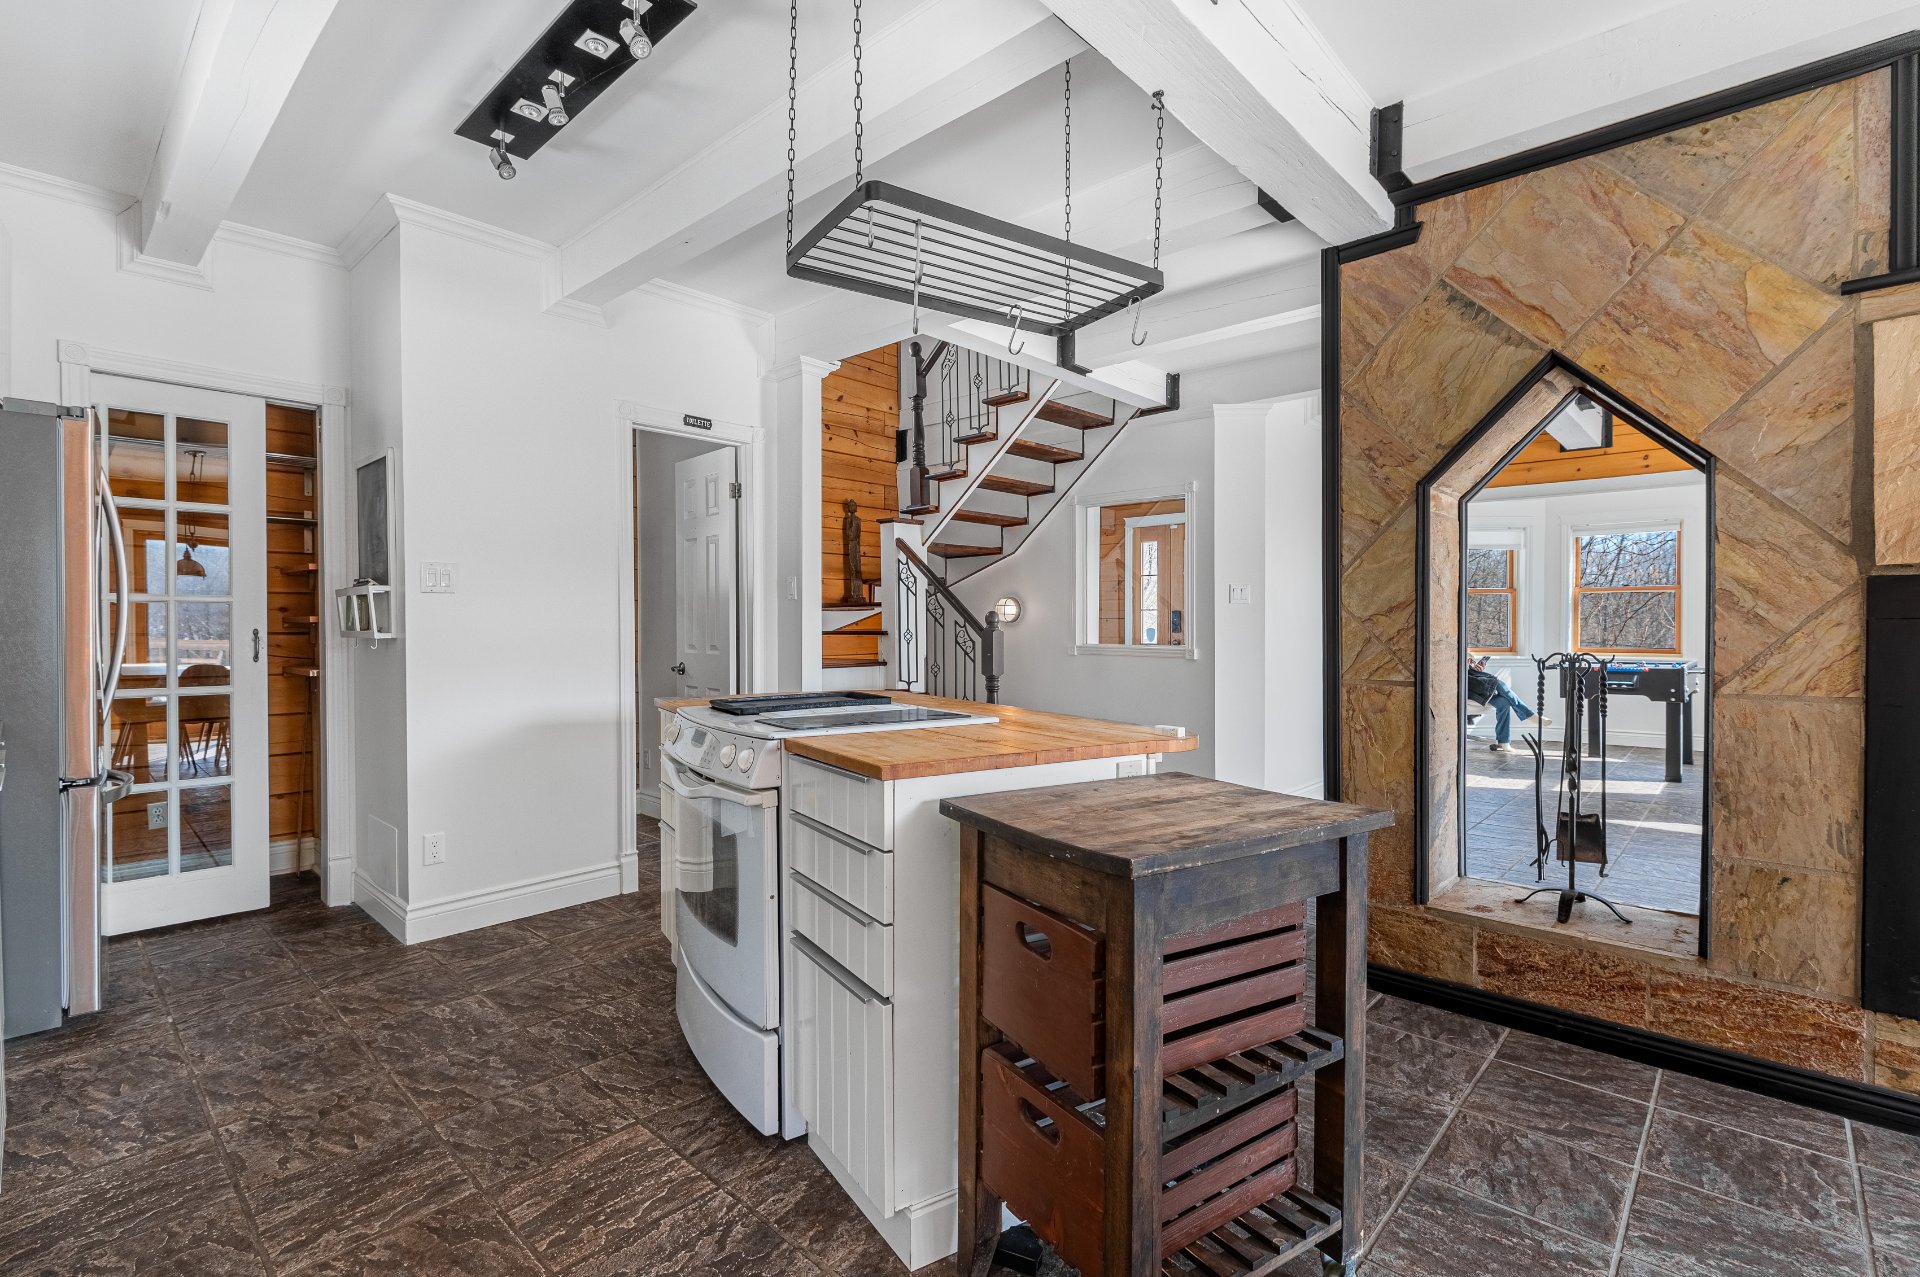
Kitchen
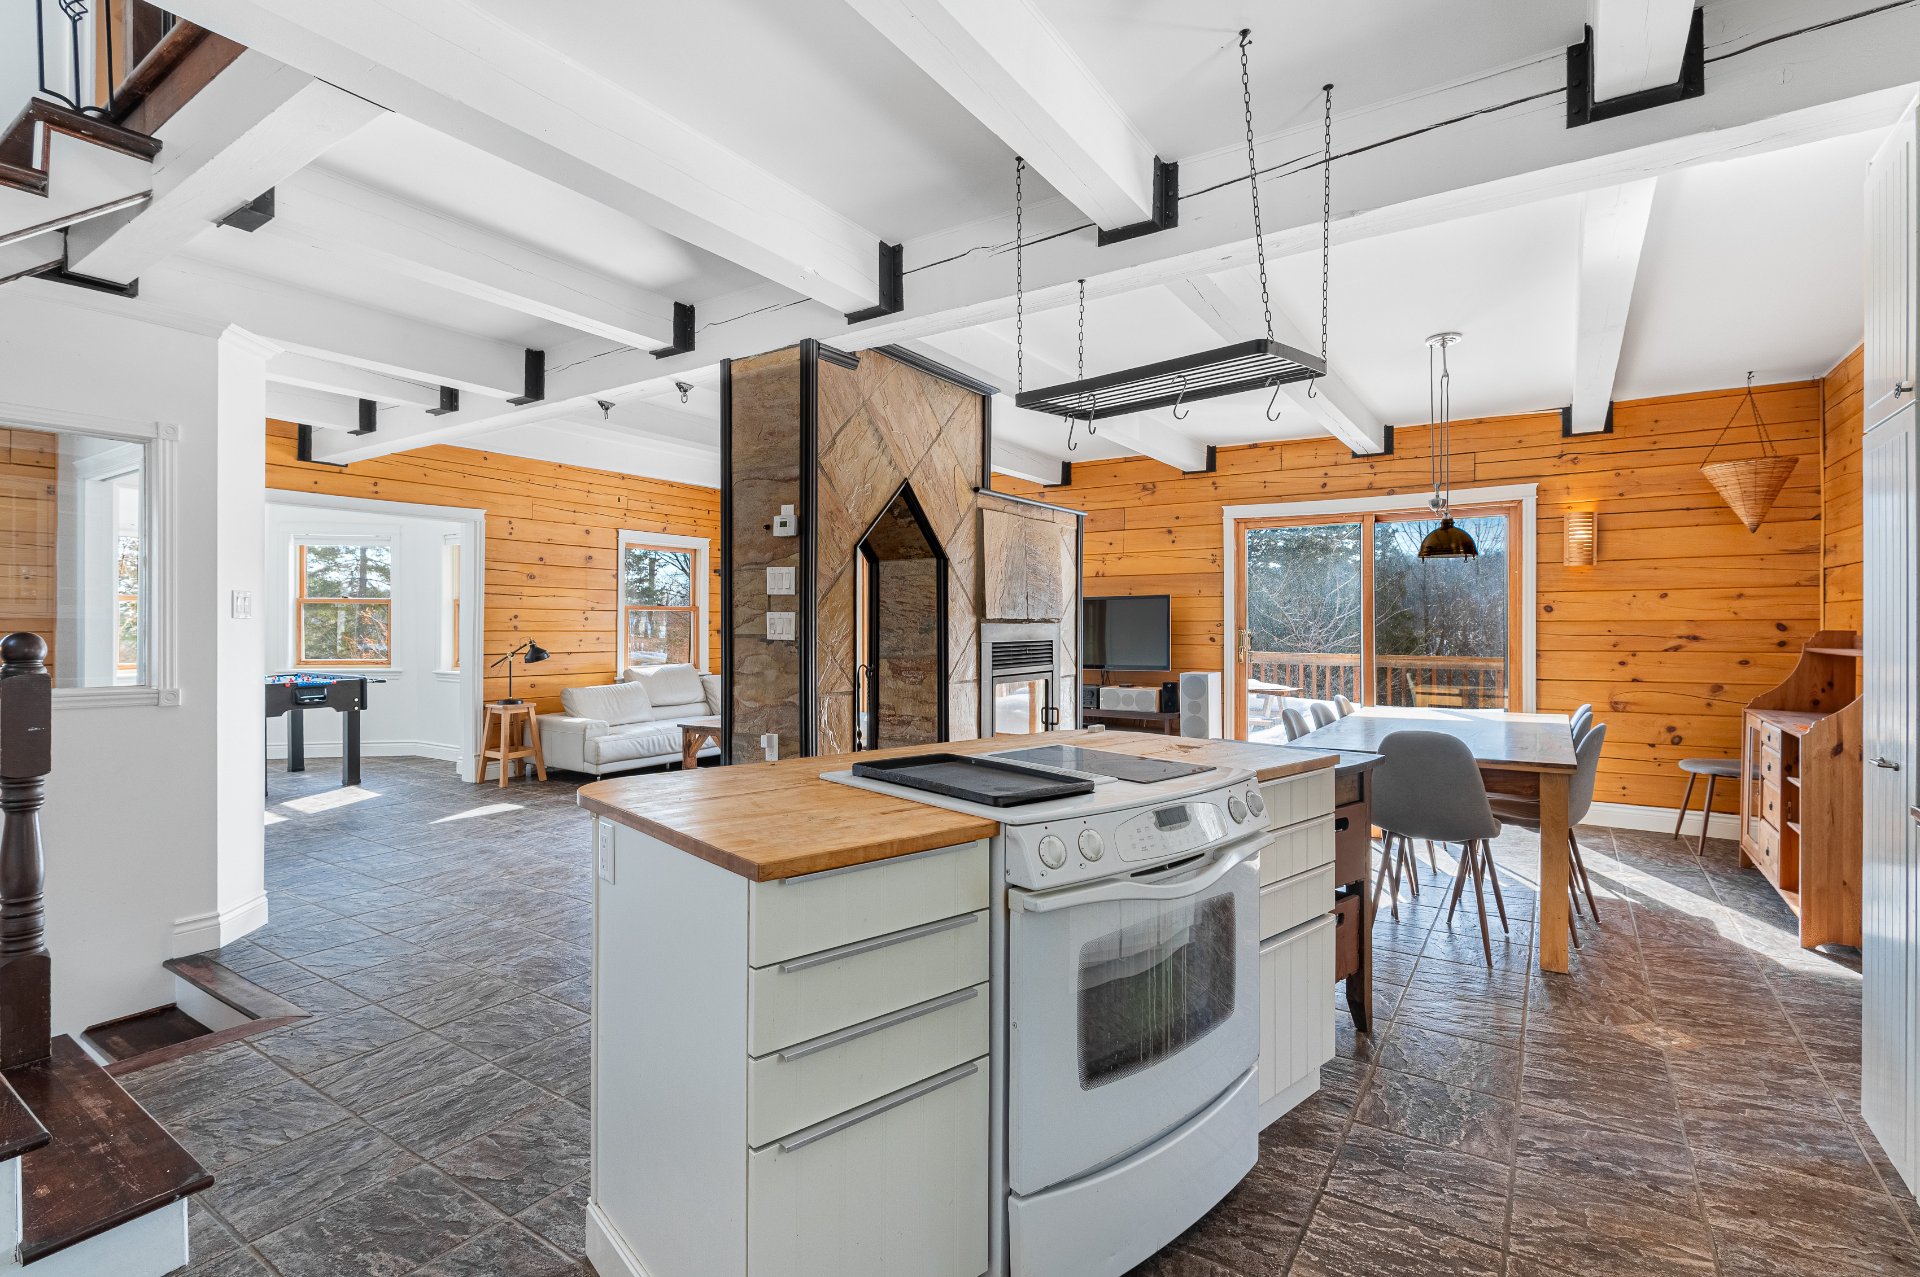
Kitchen
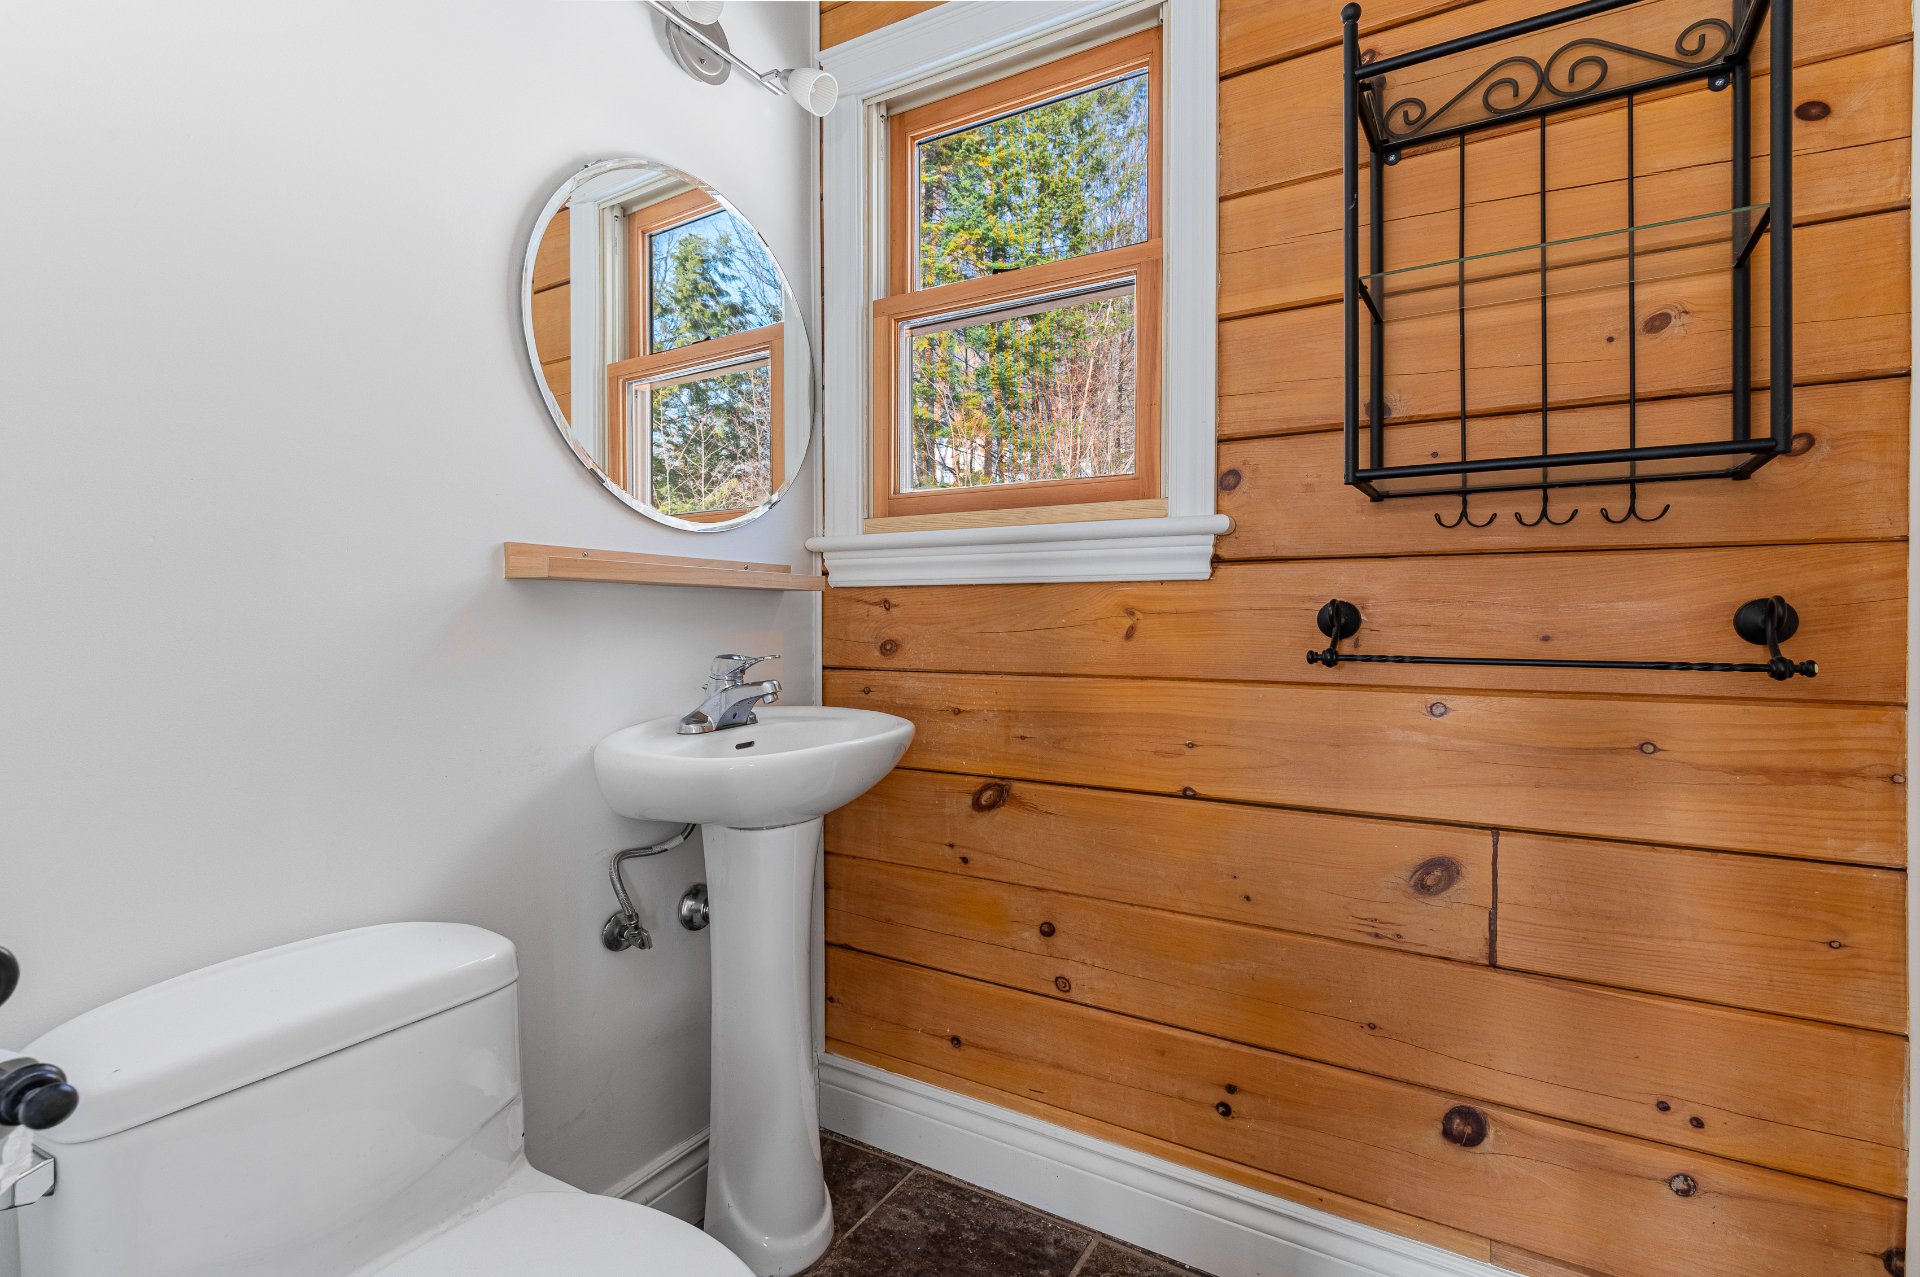
Washroom
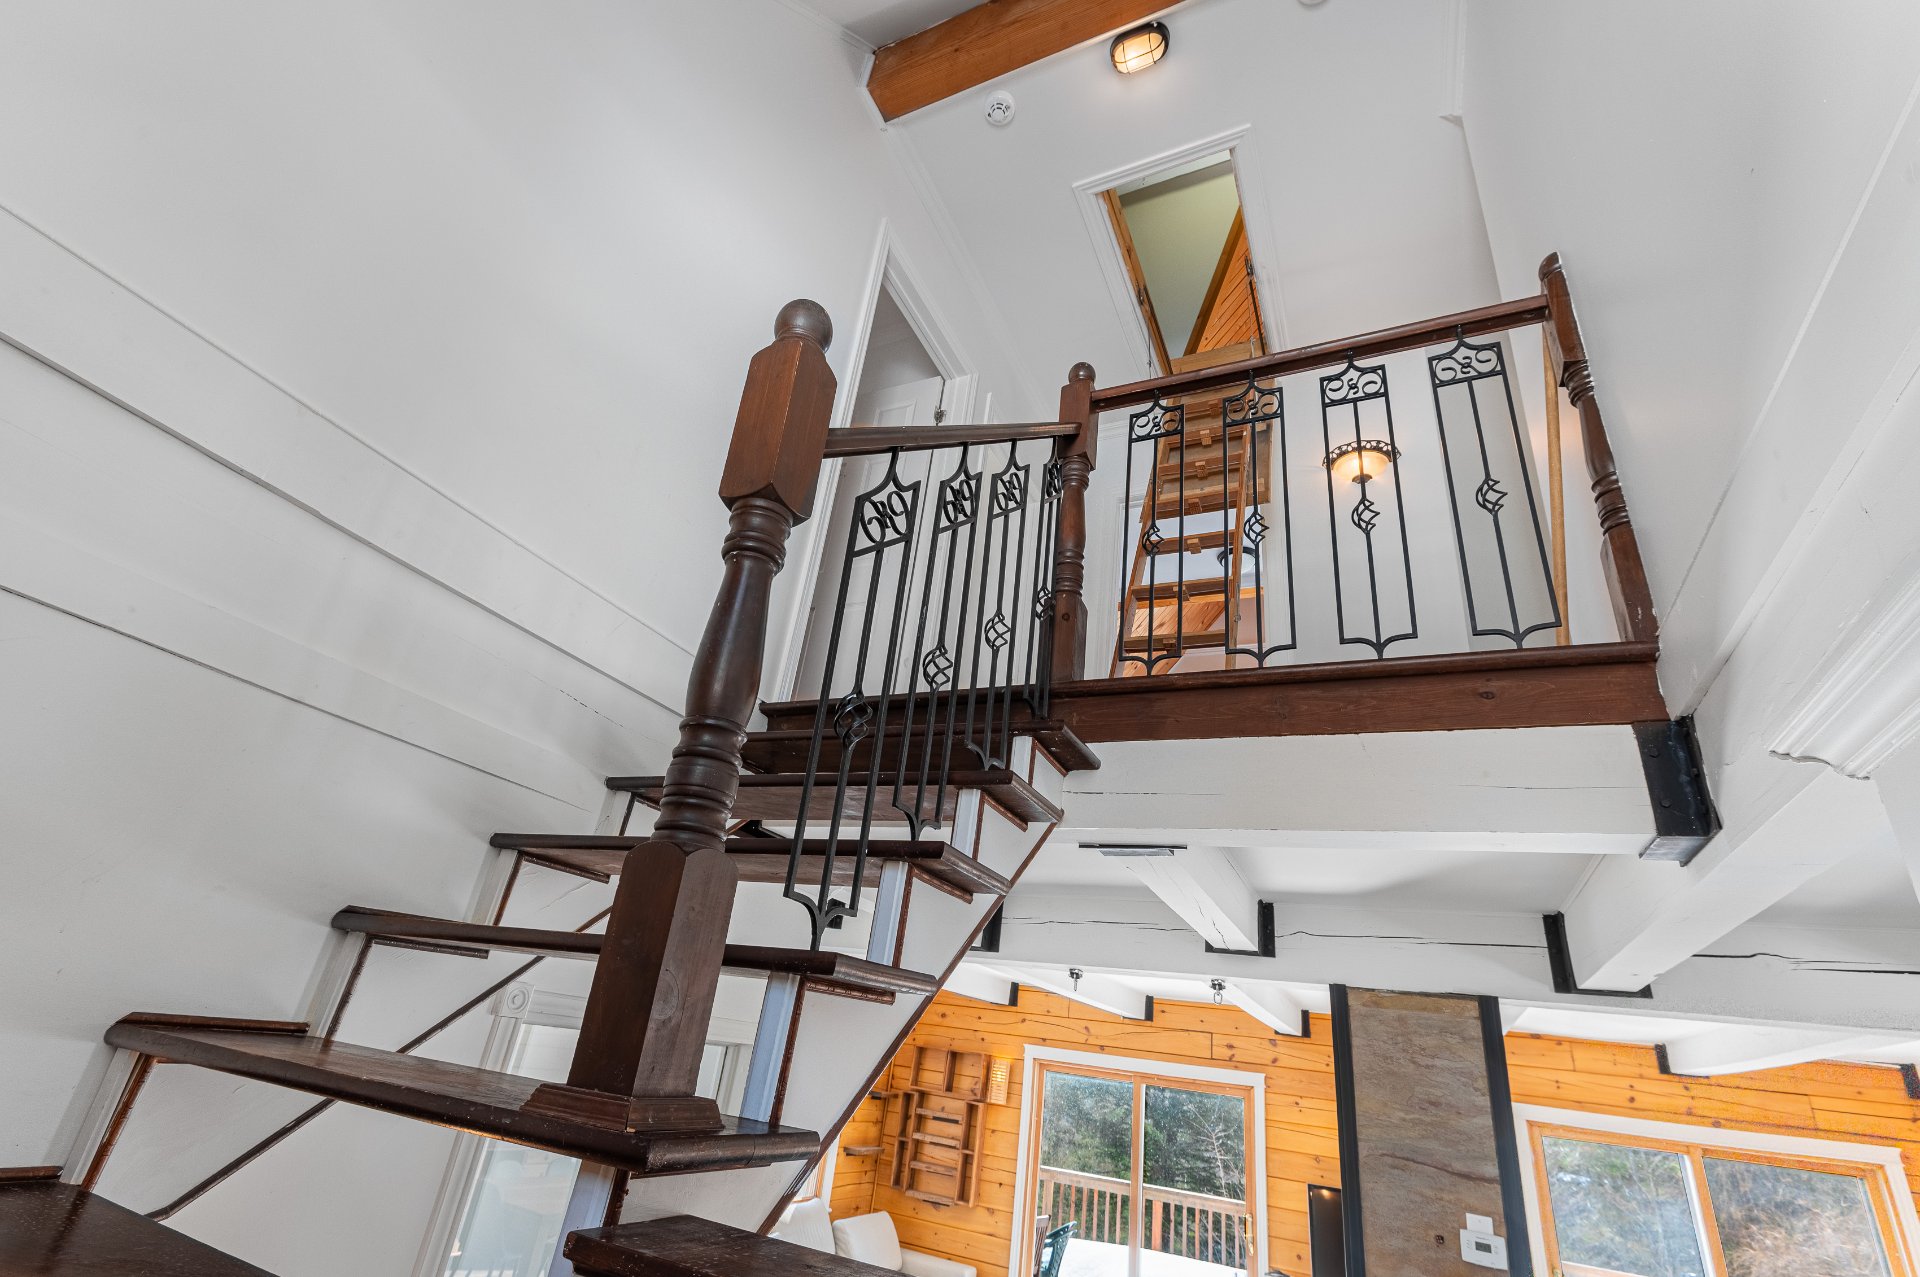
Staircase
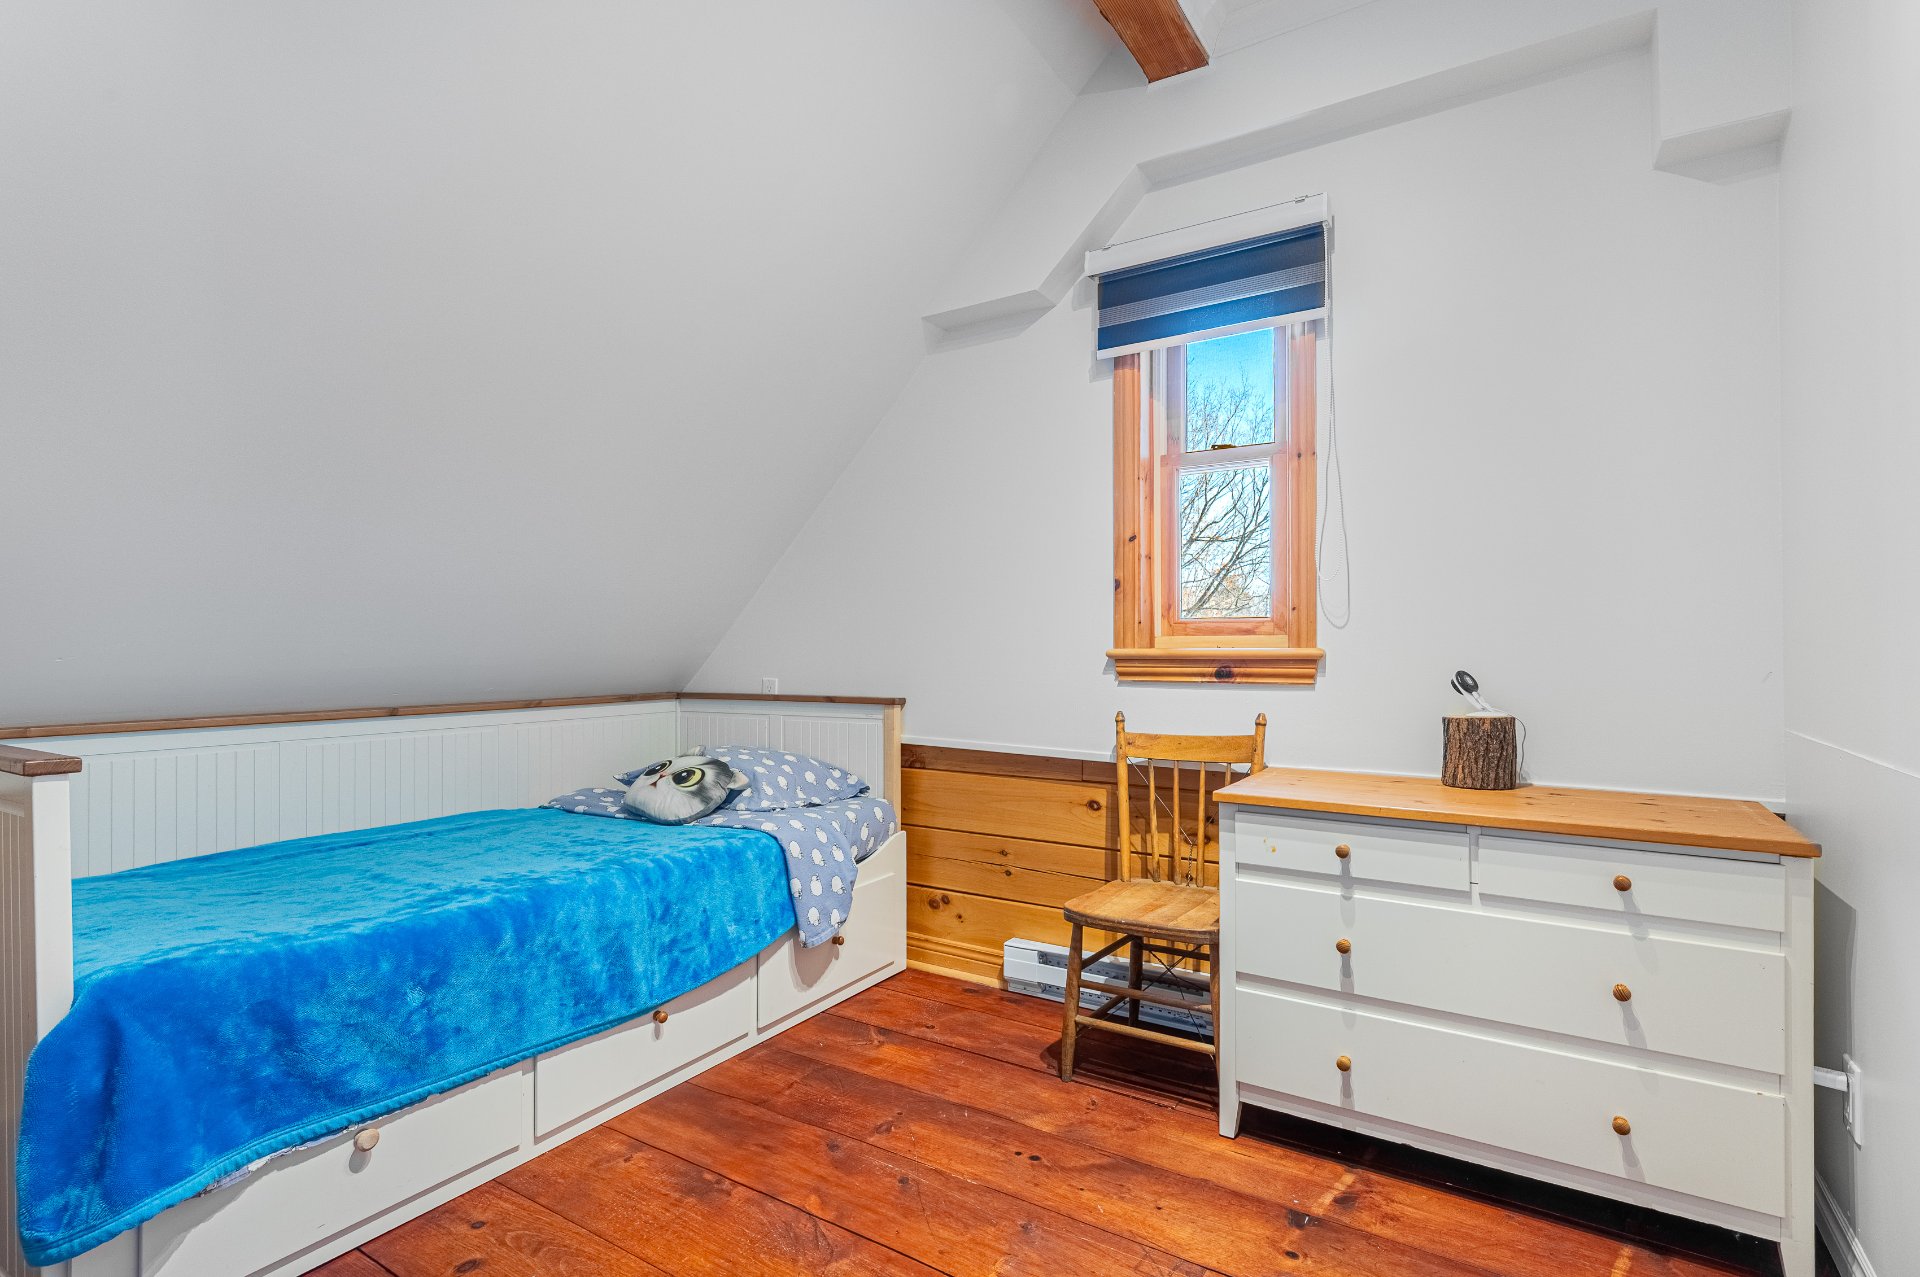
Office
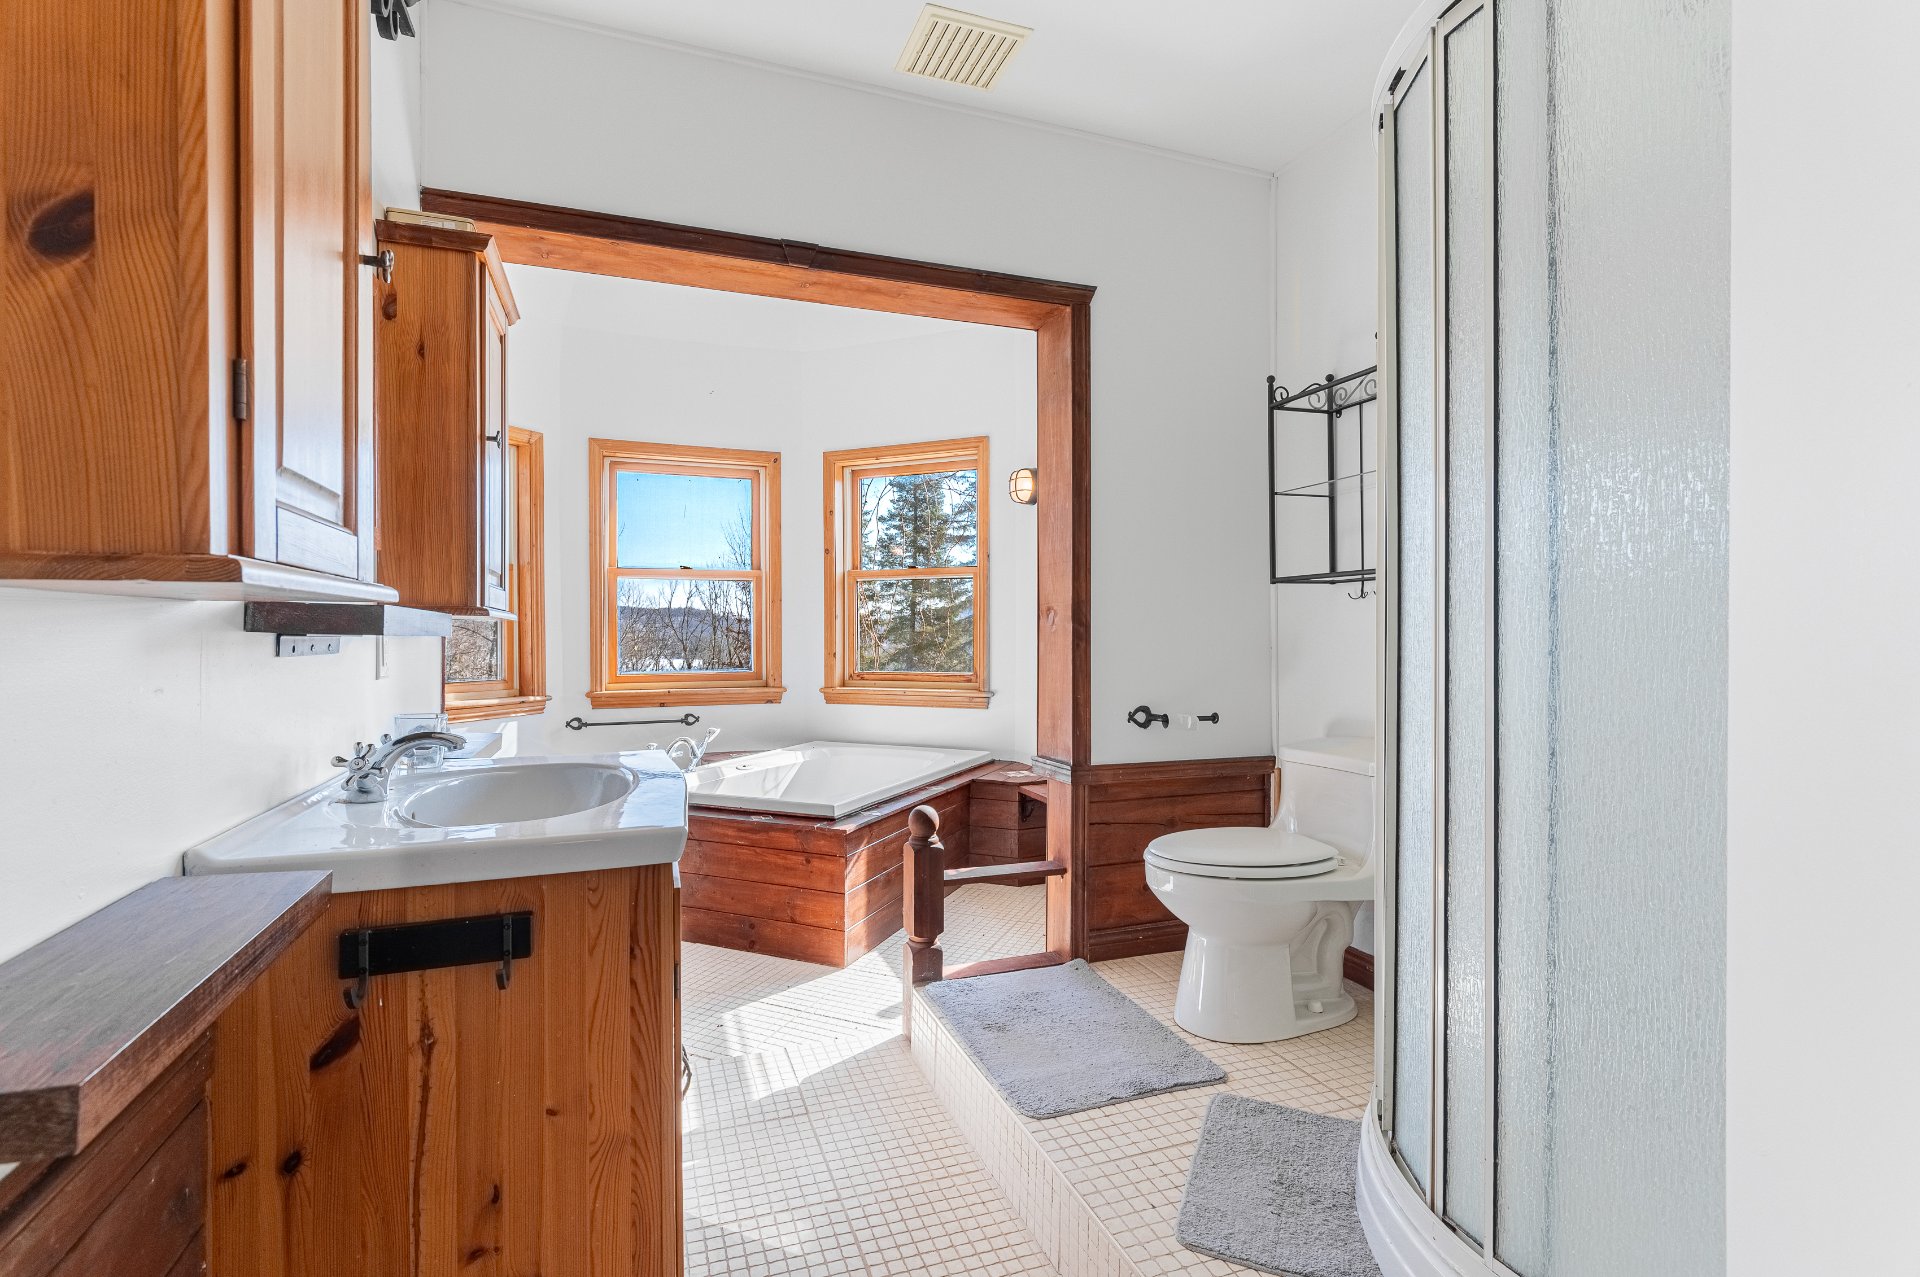
Bathroom
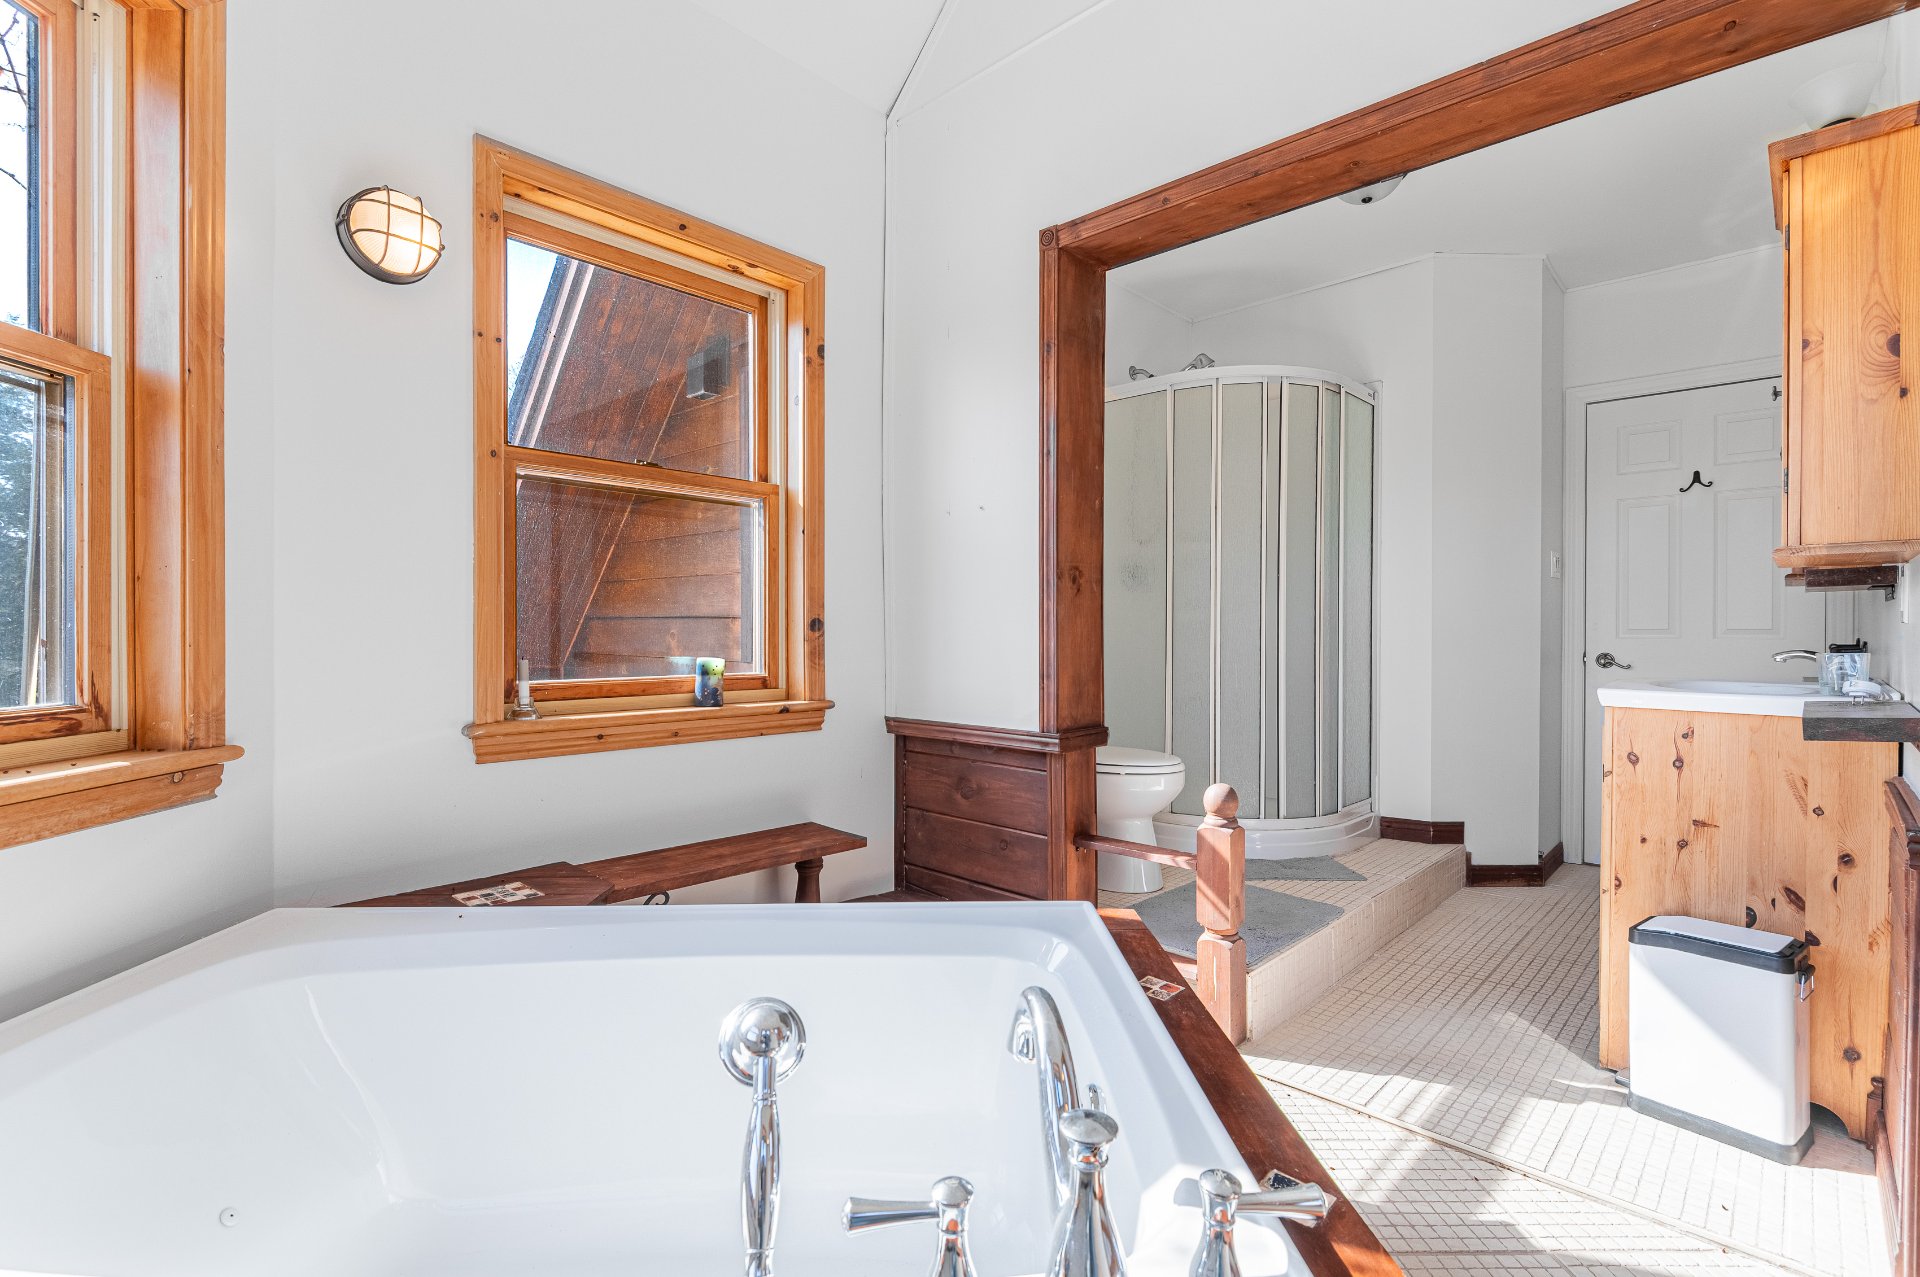
Bathroom
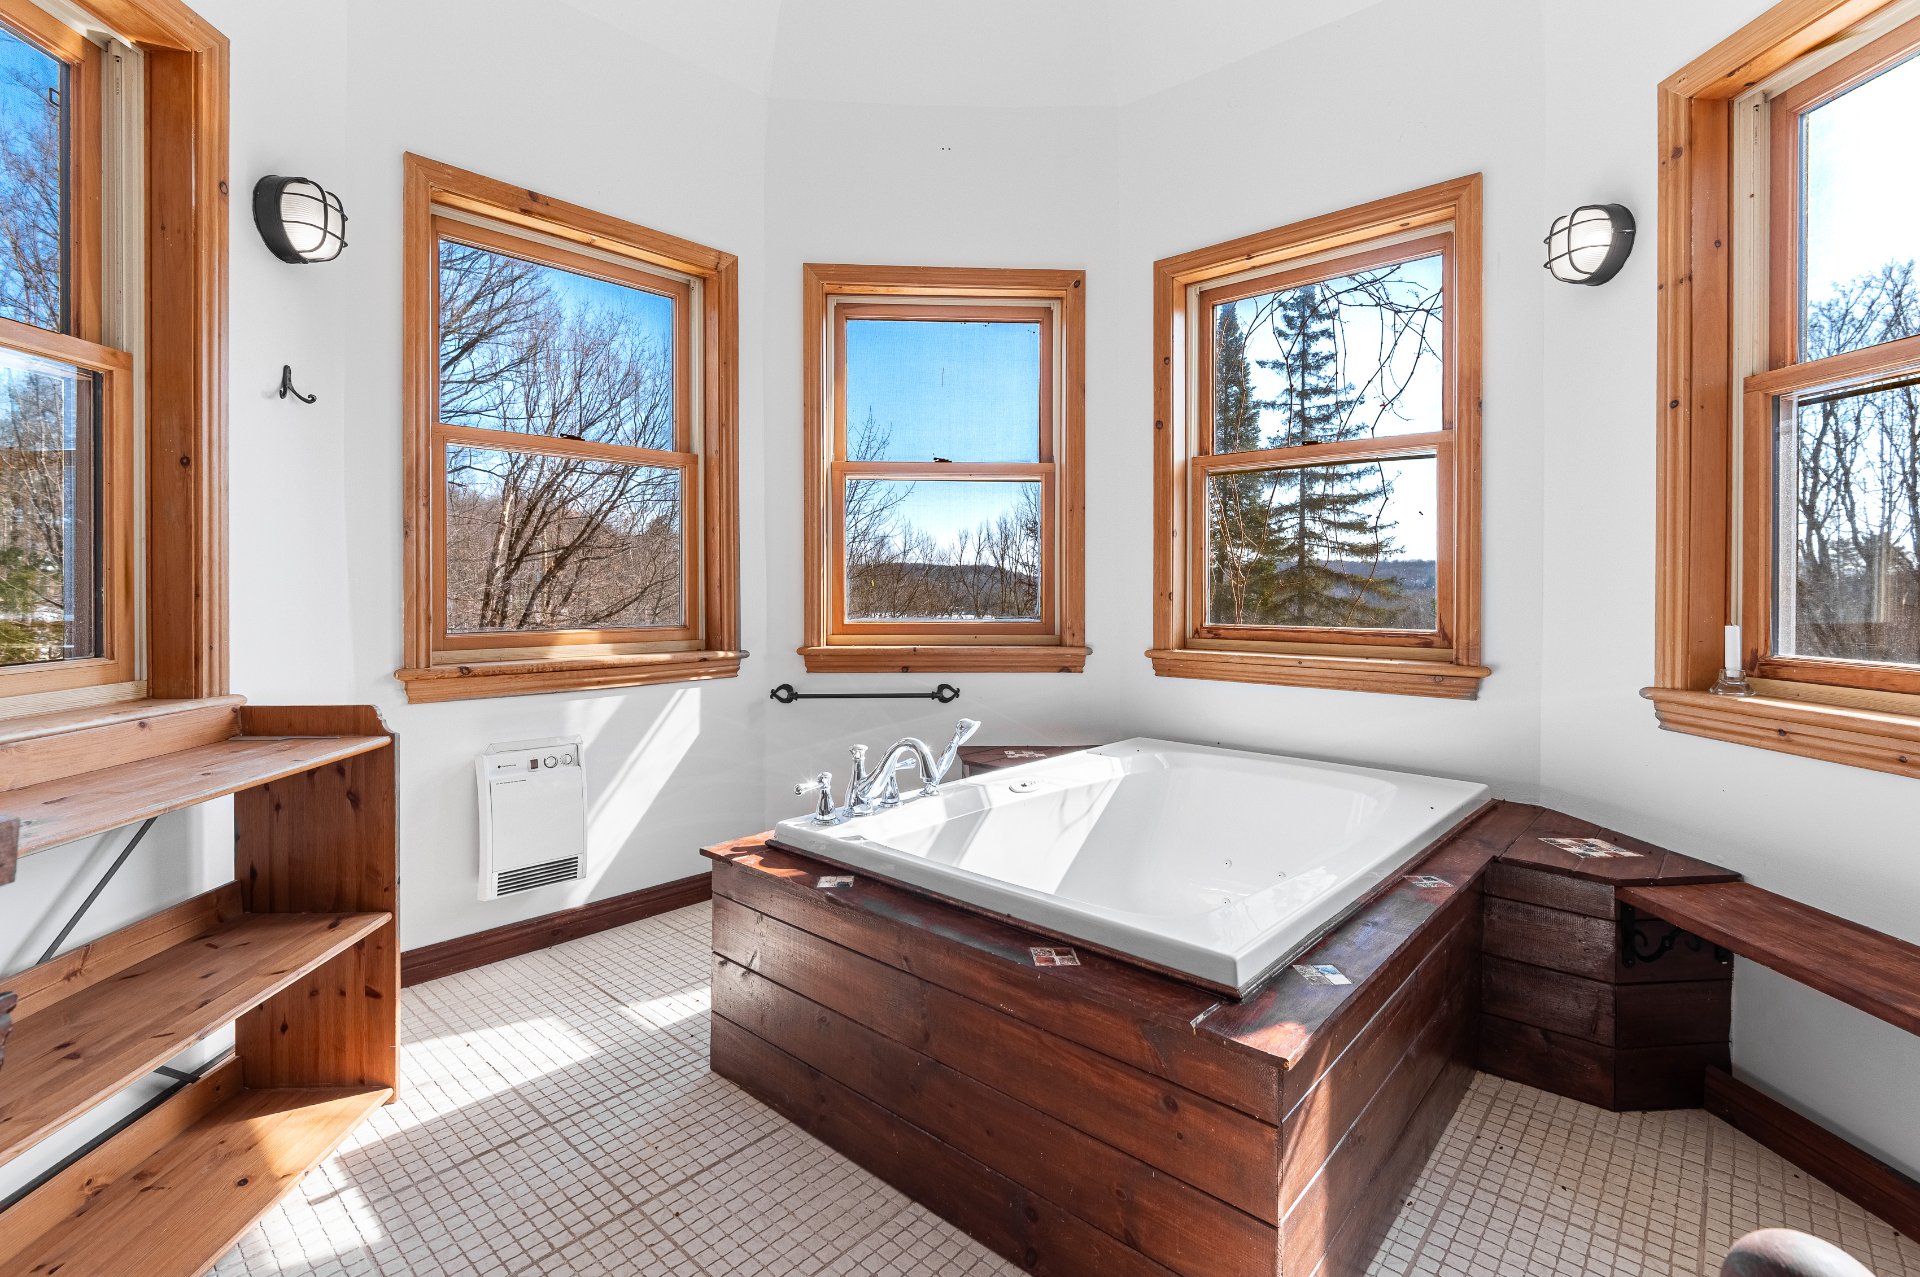
Bathroom
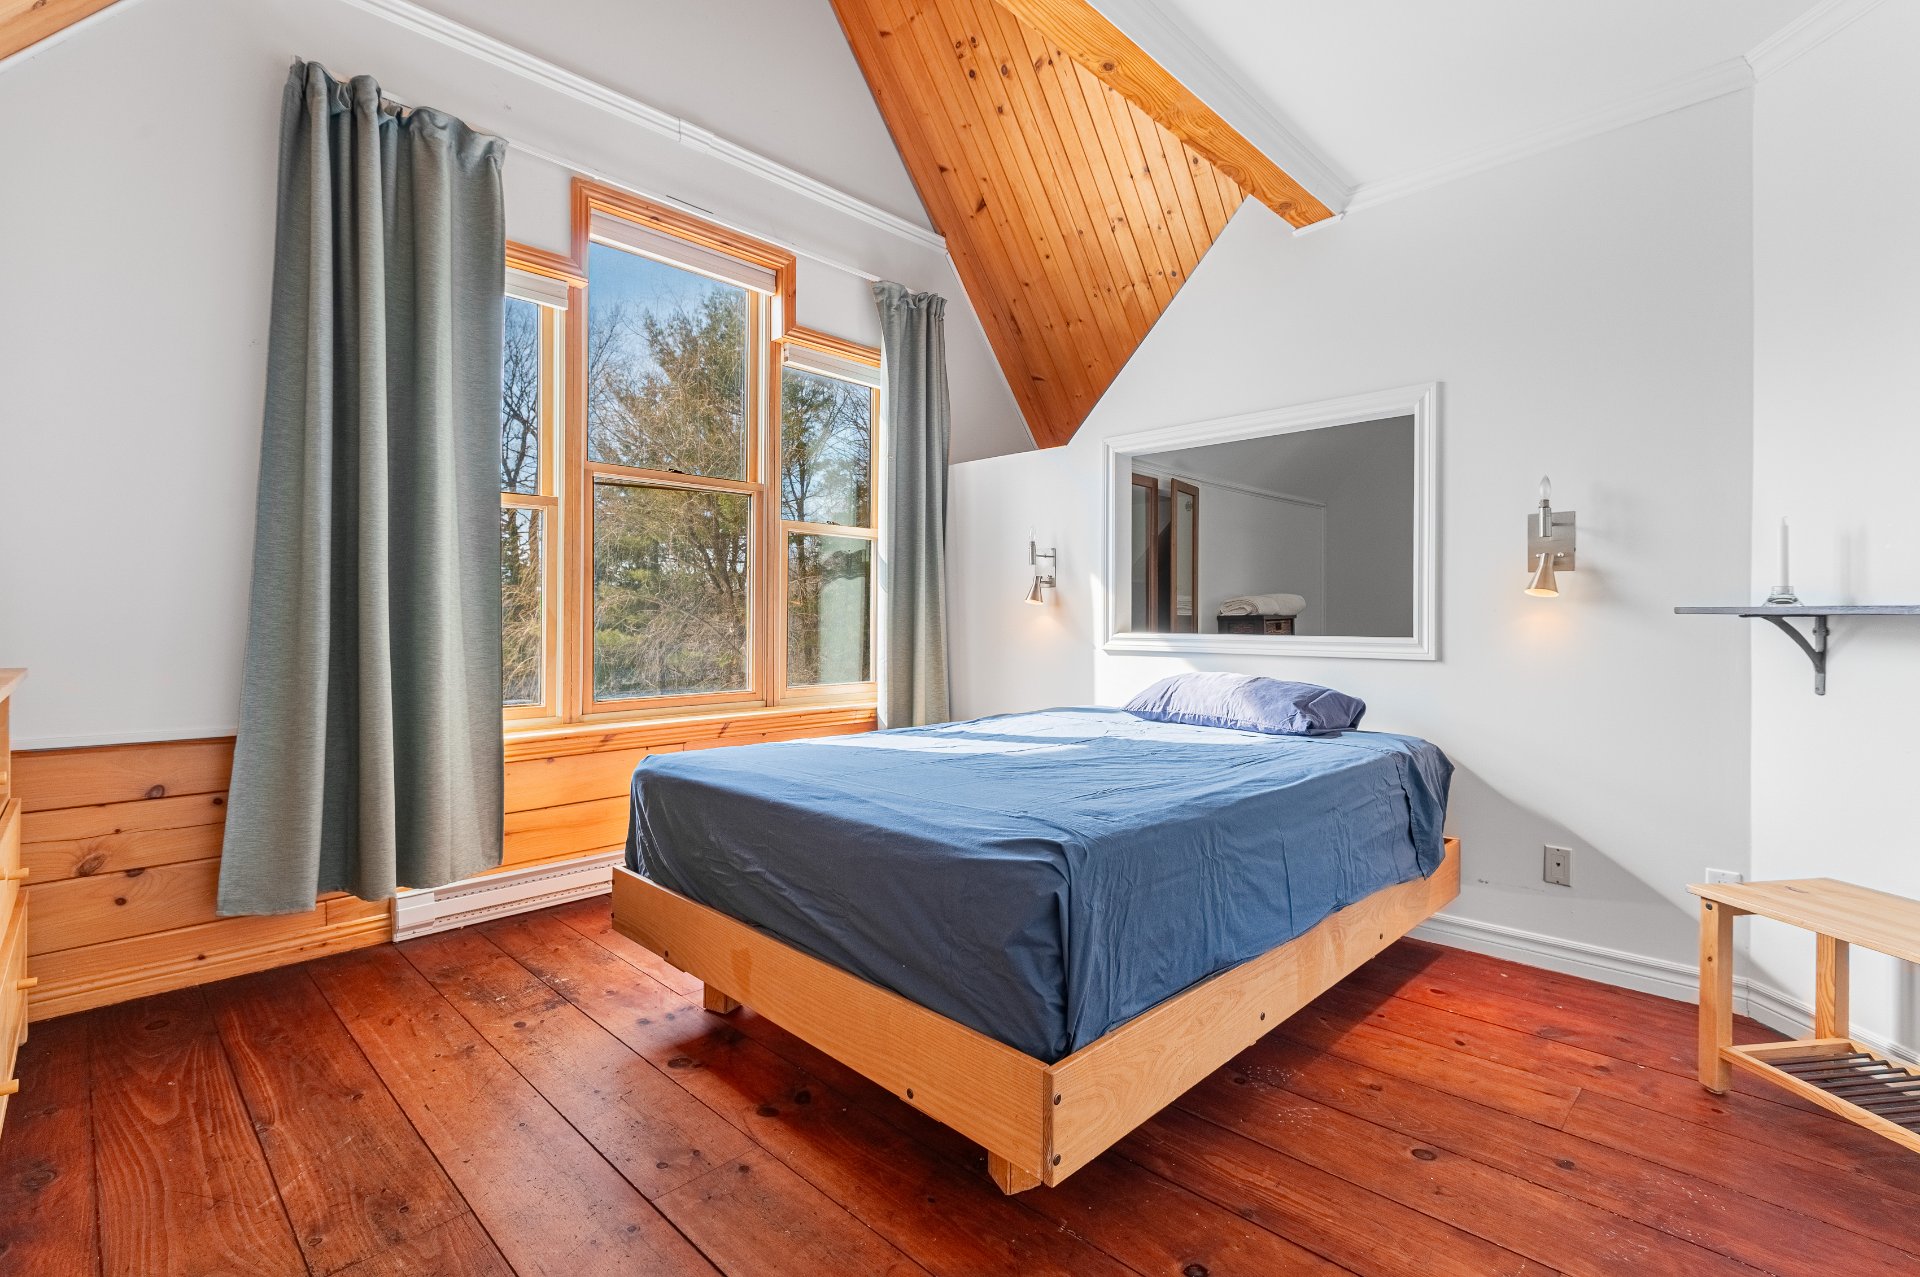
Primary bedroom
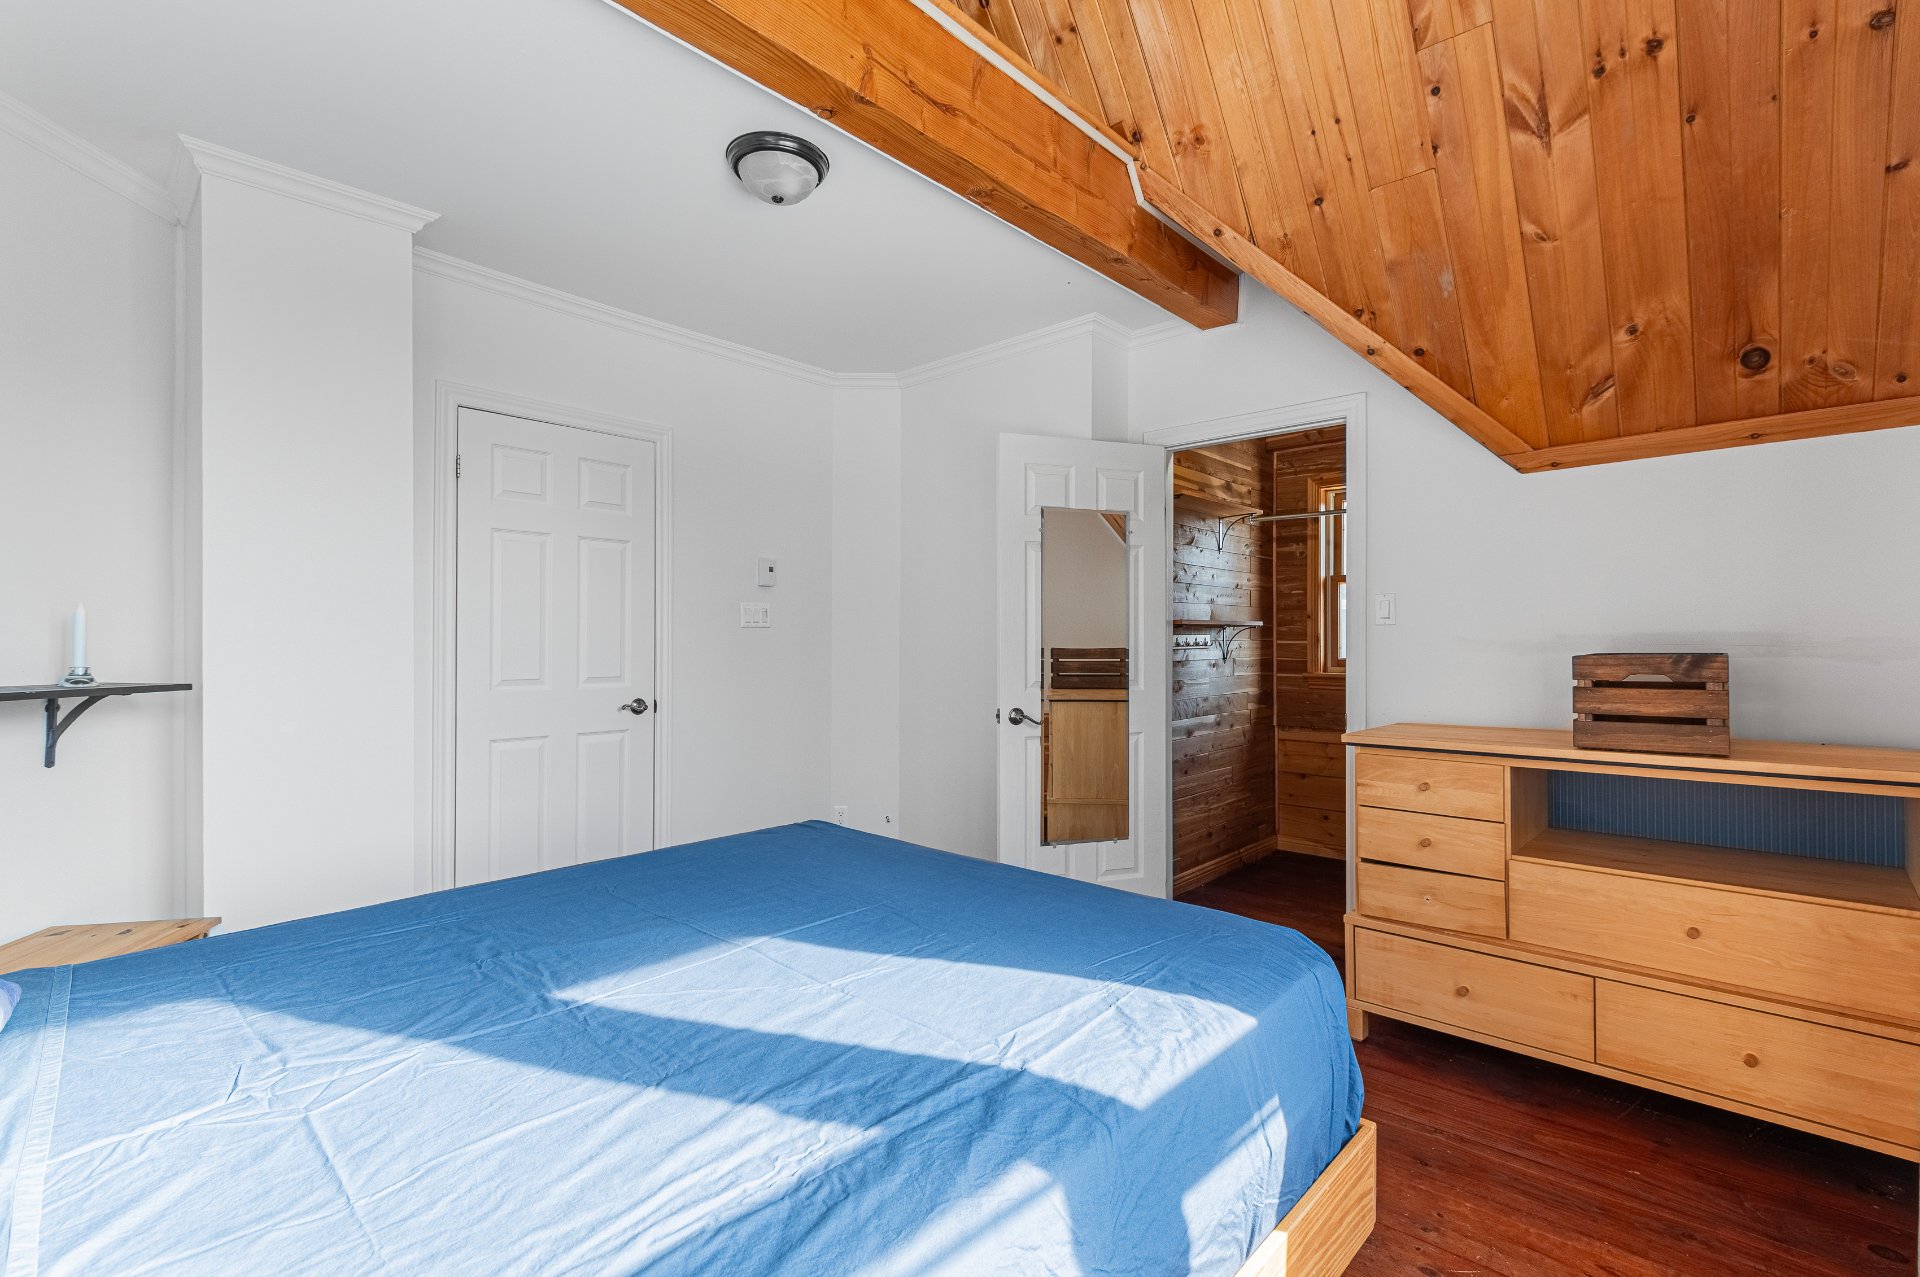
Primary bedroom
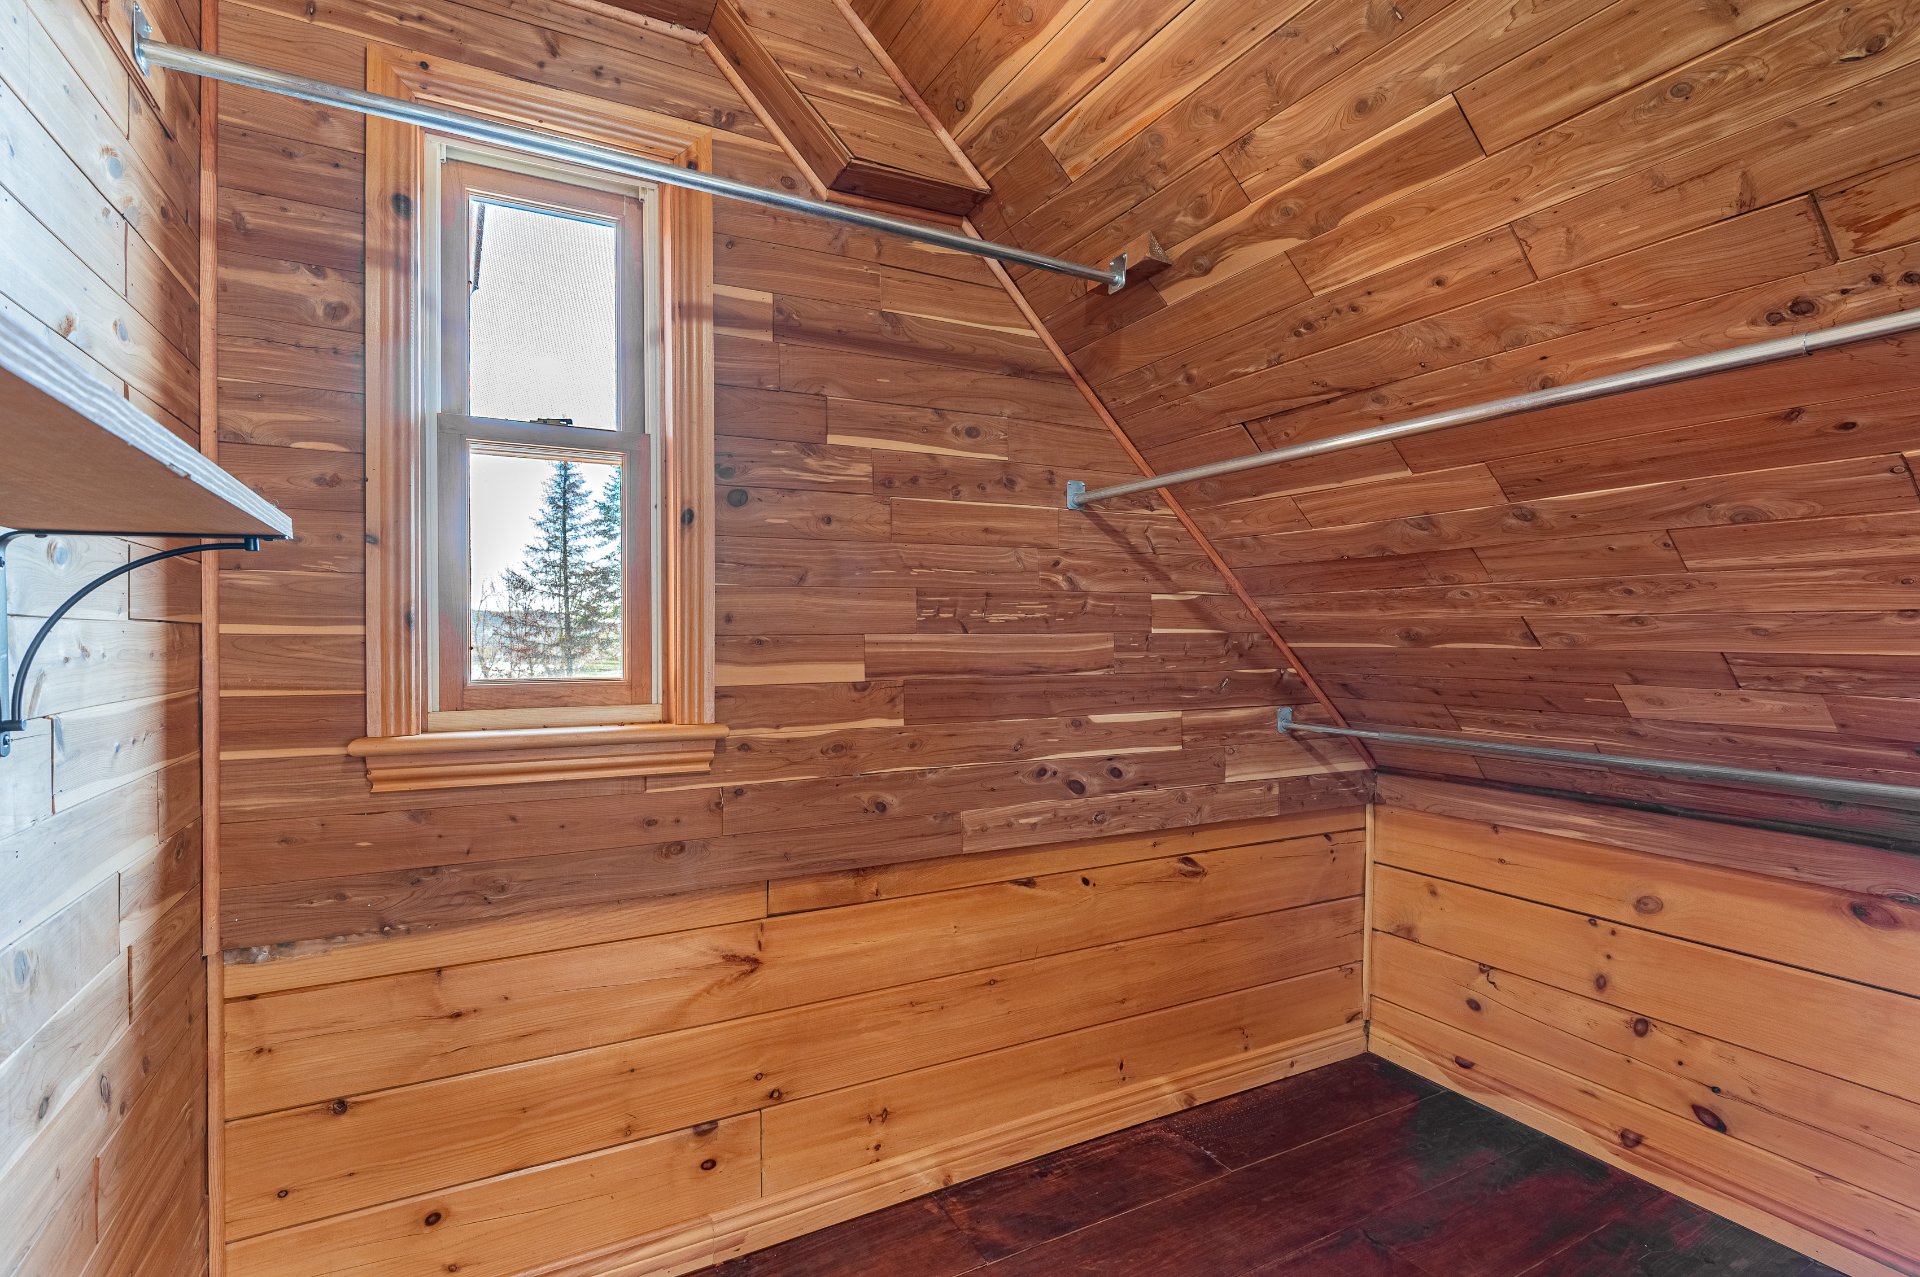
Other
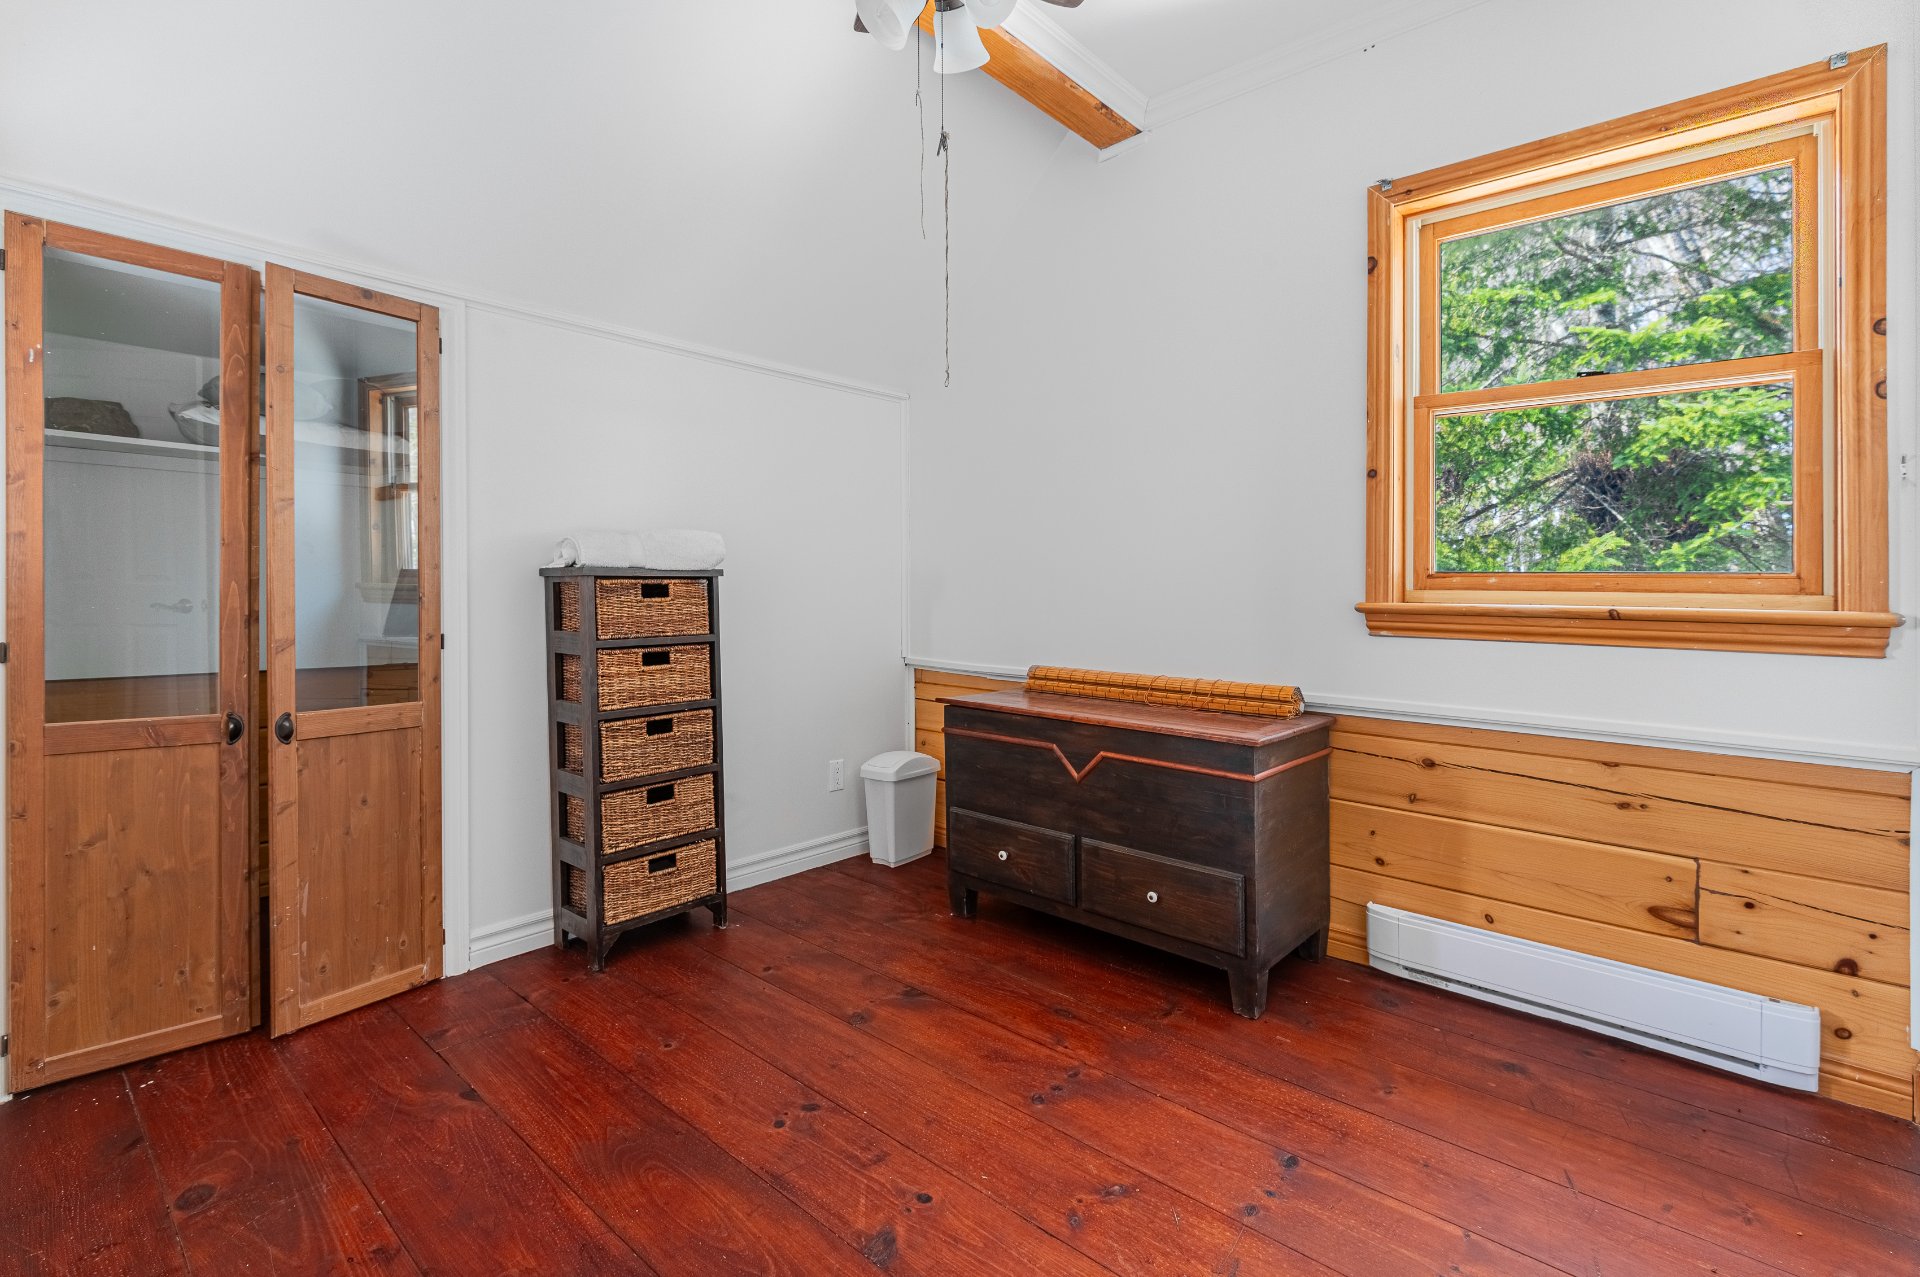
Den
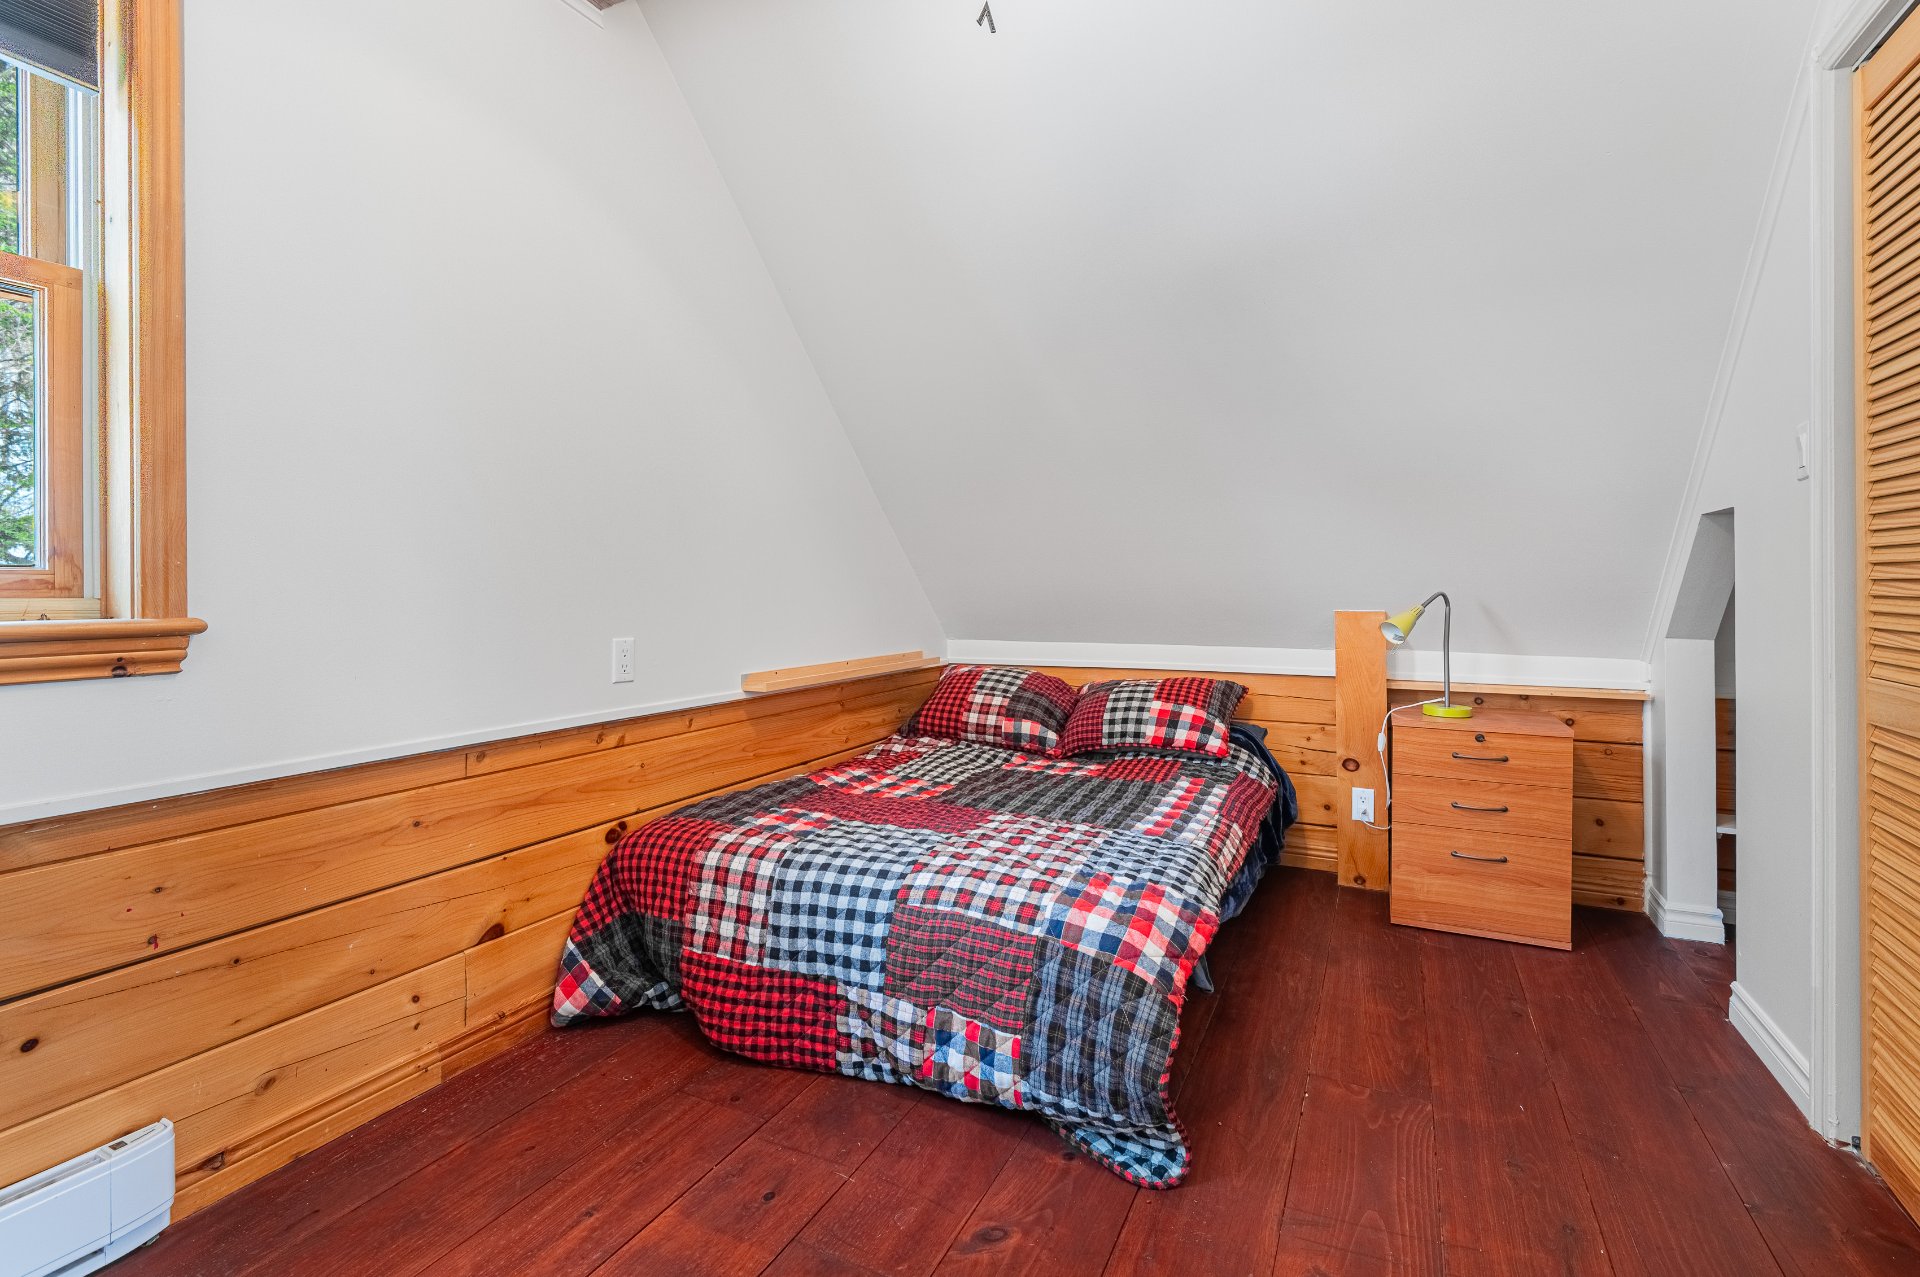
Bedroom
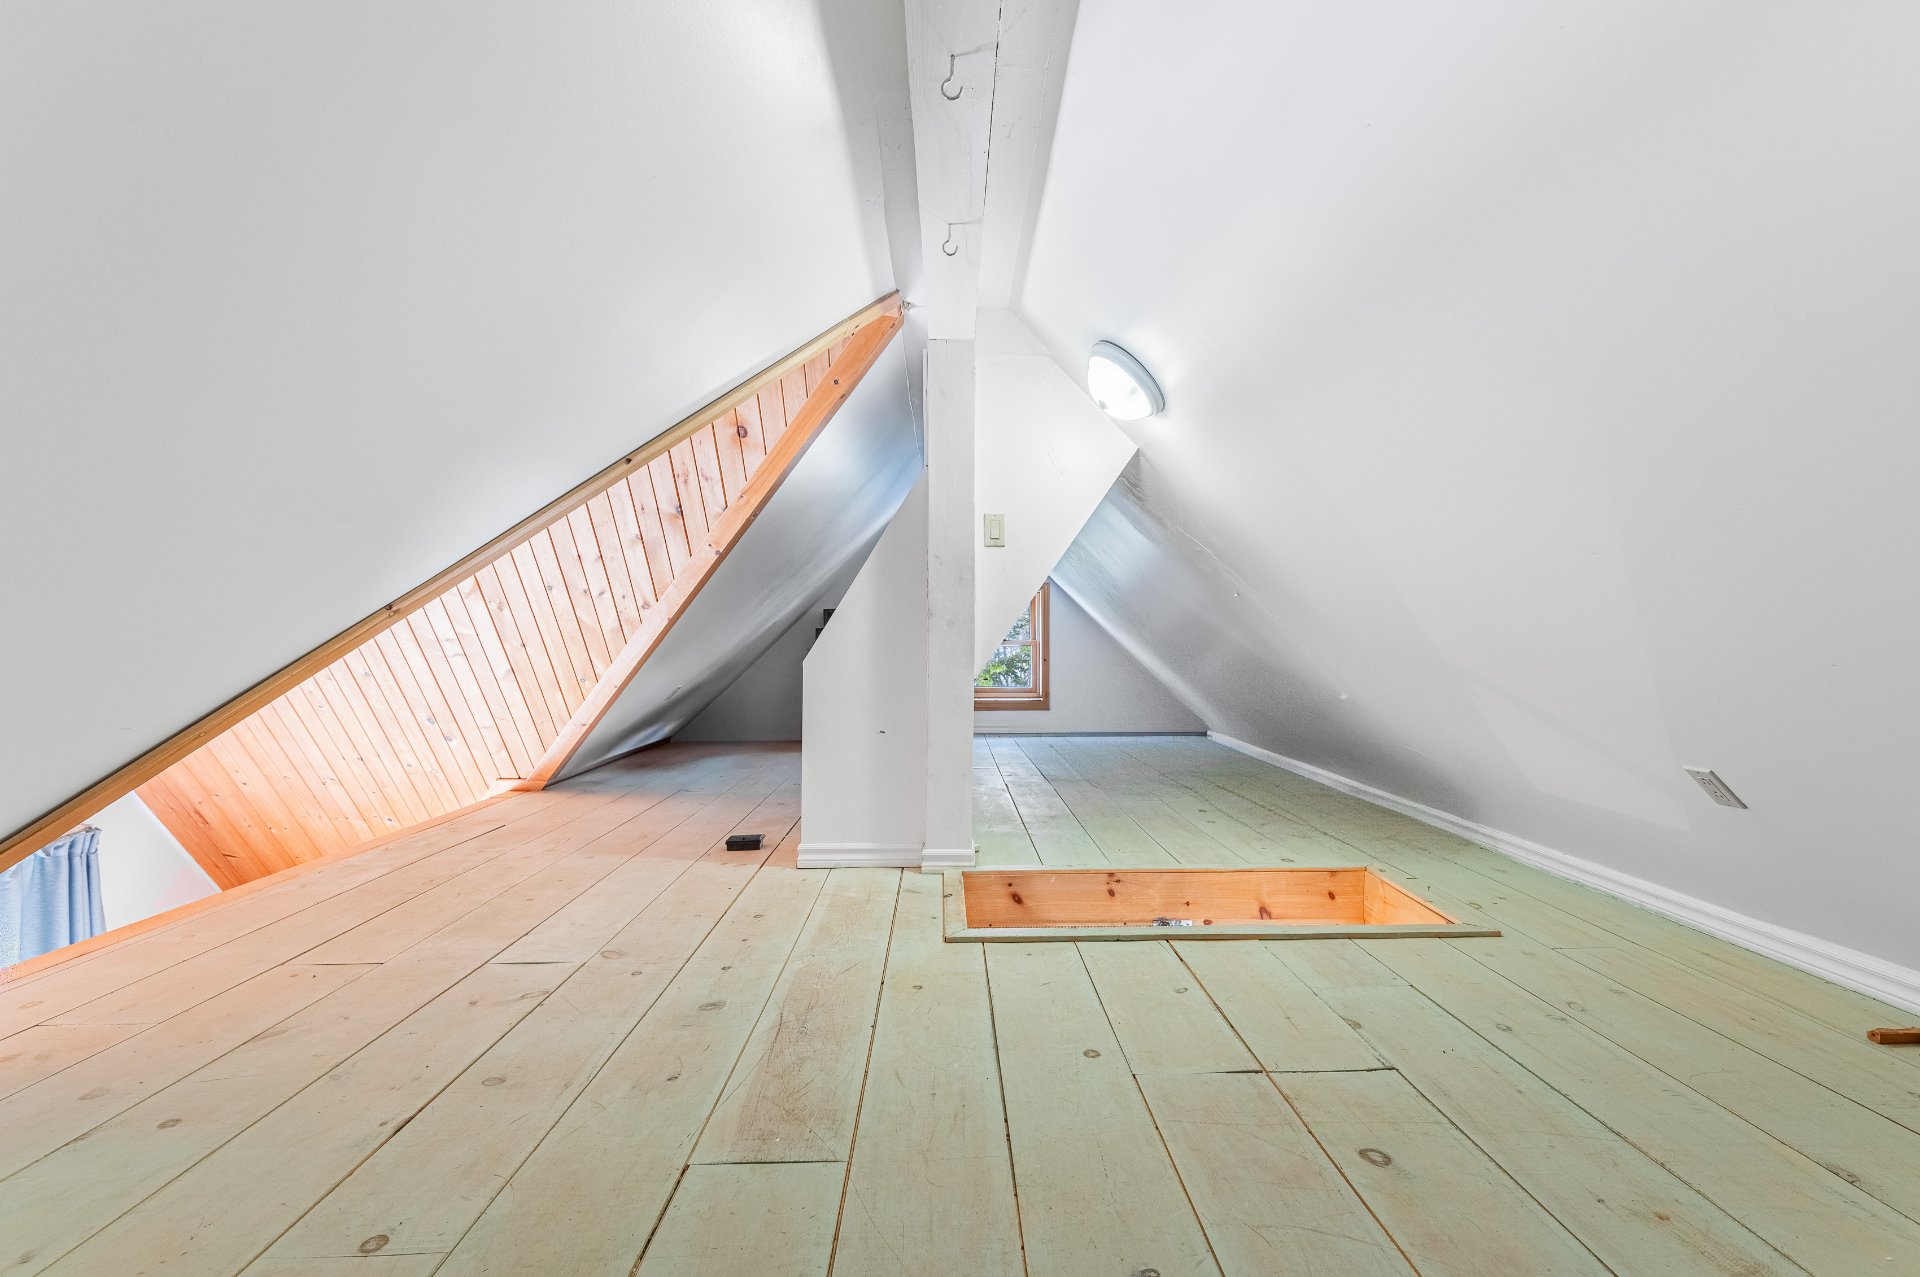
Loft
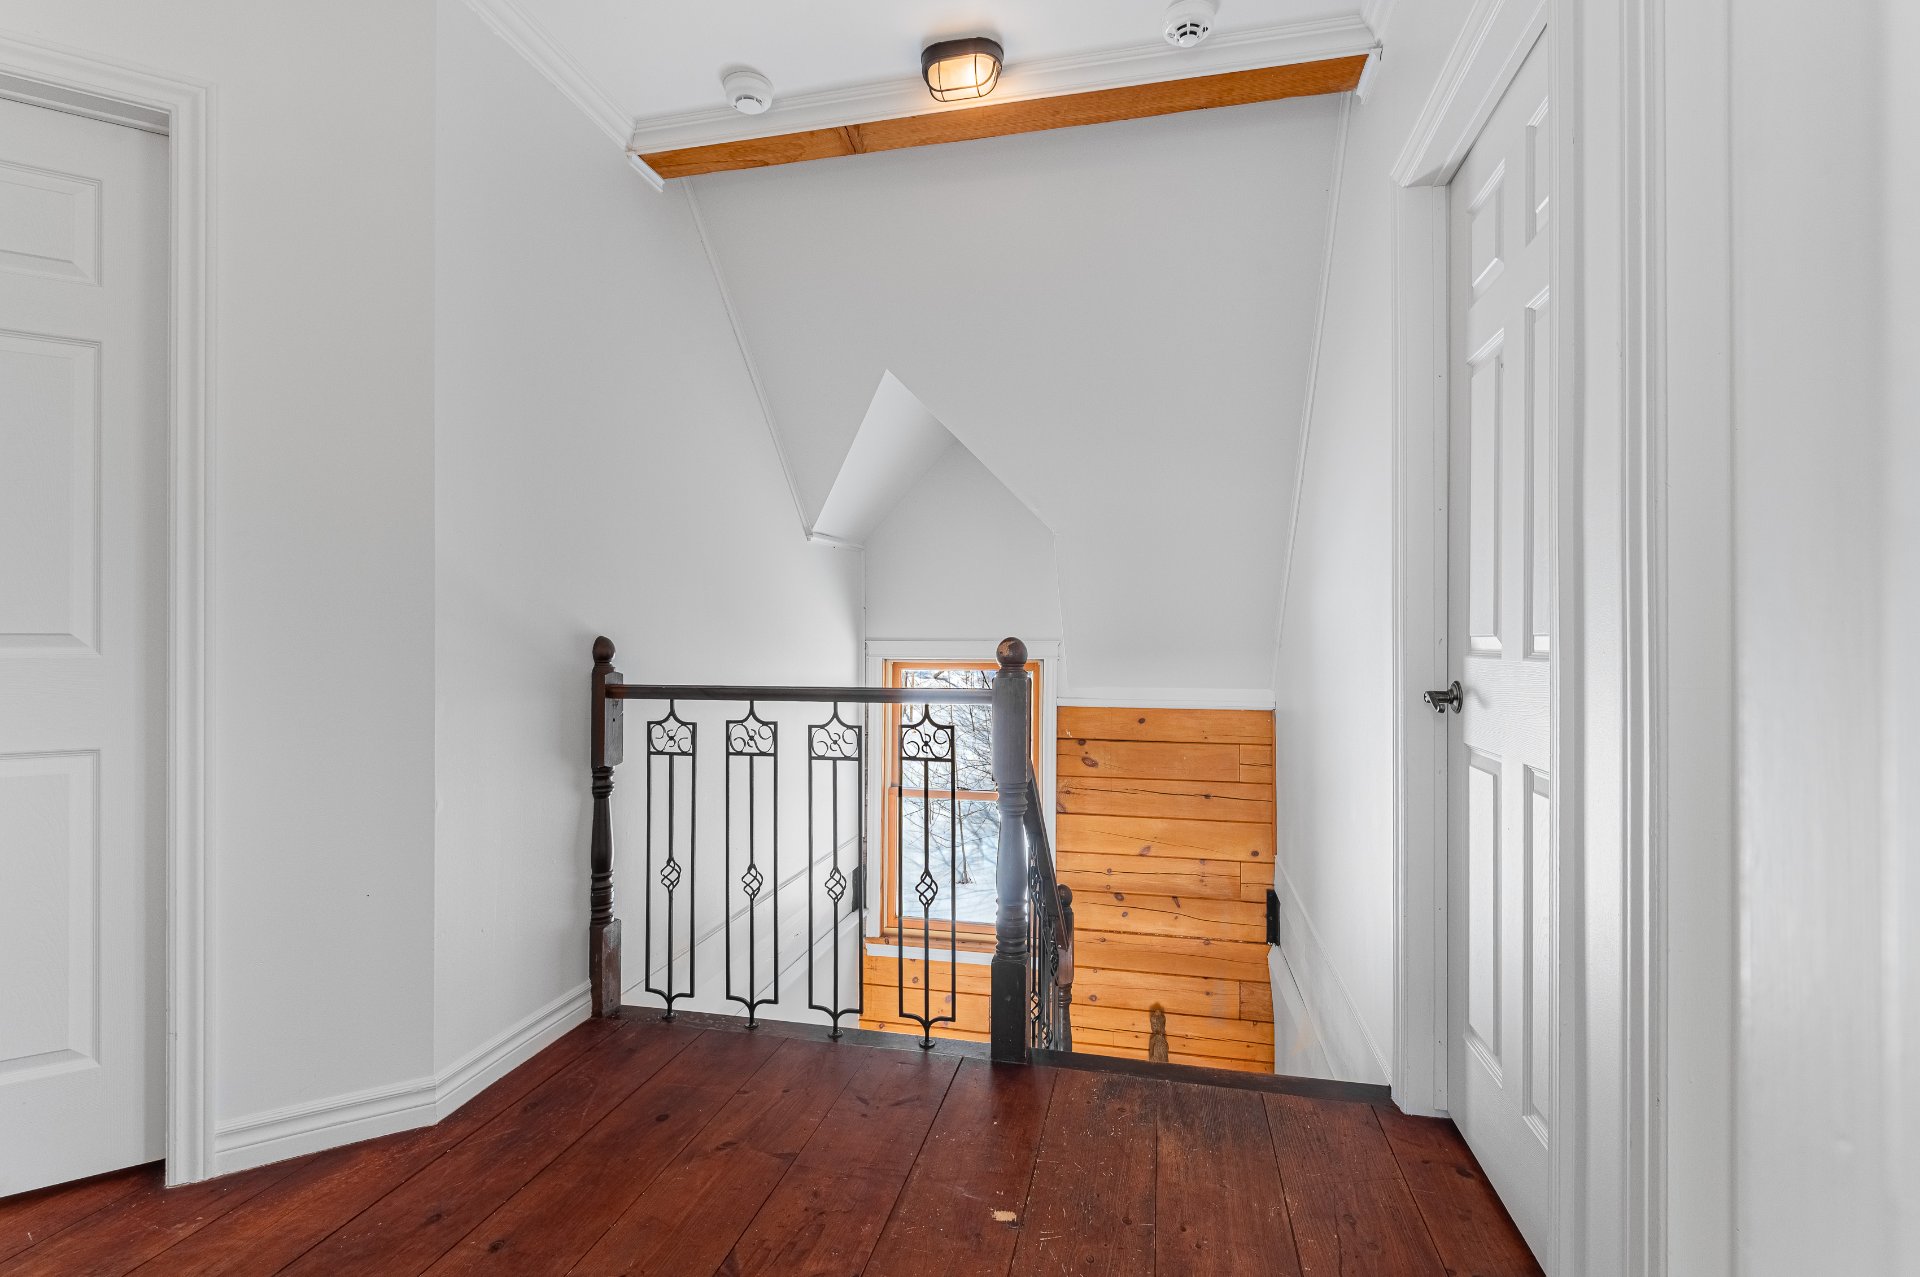
Corridor
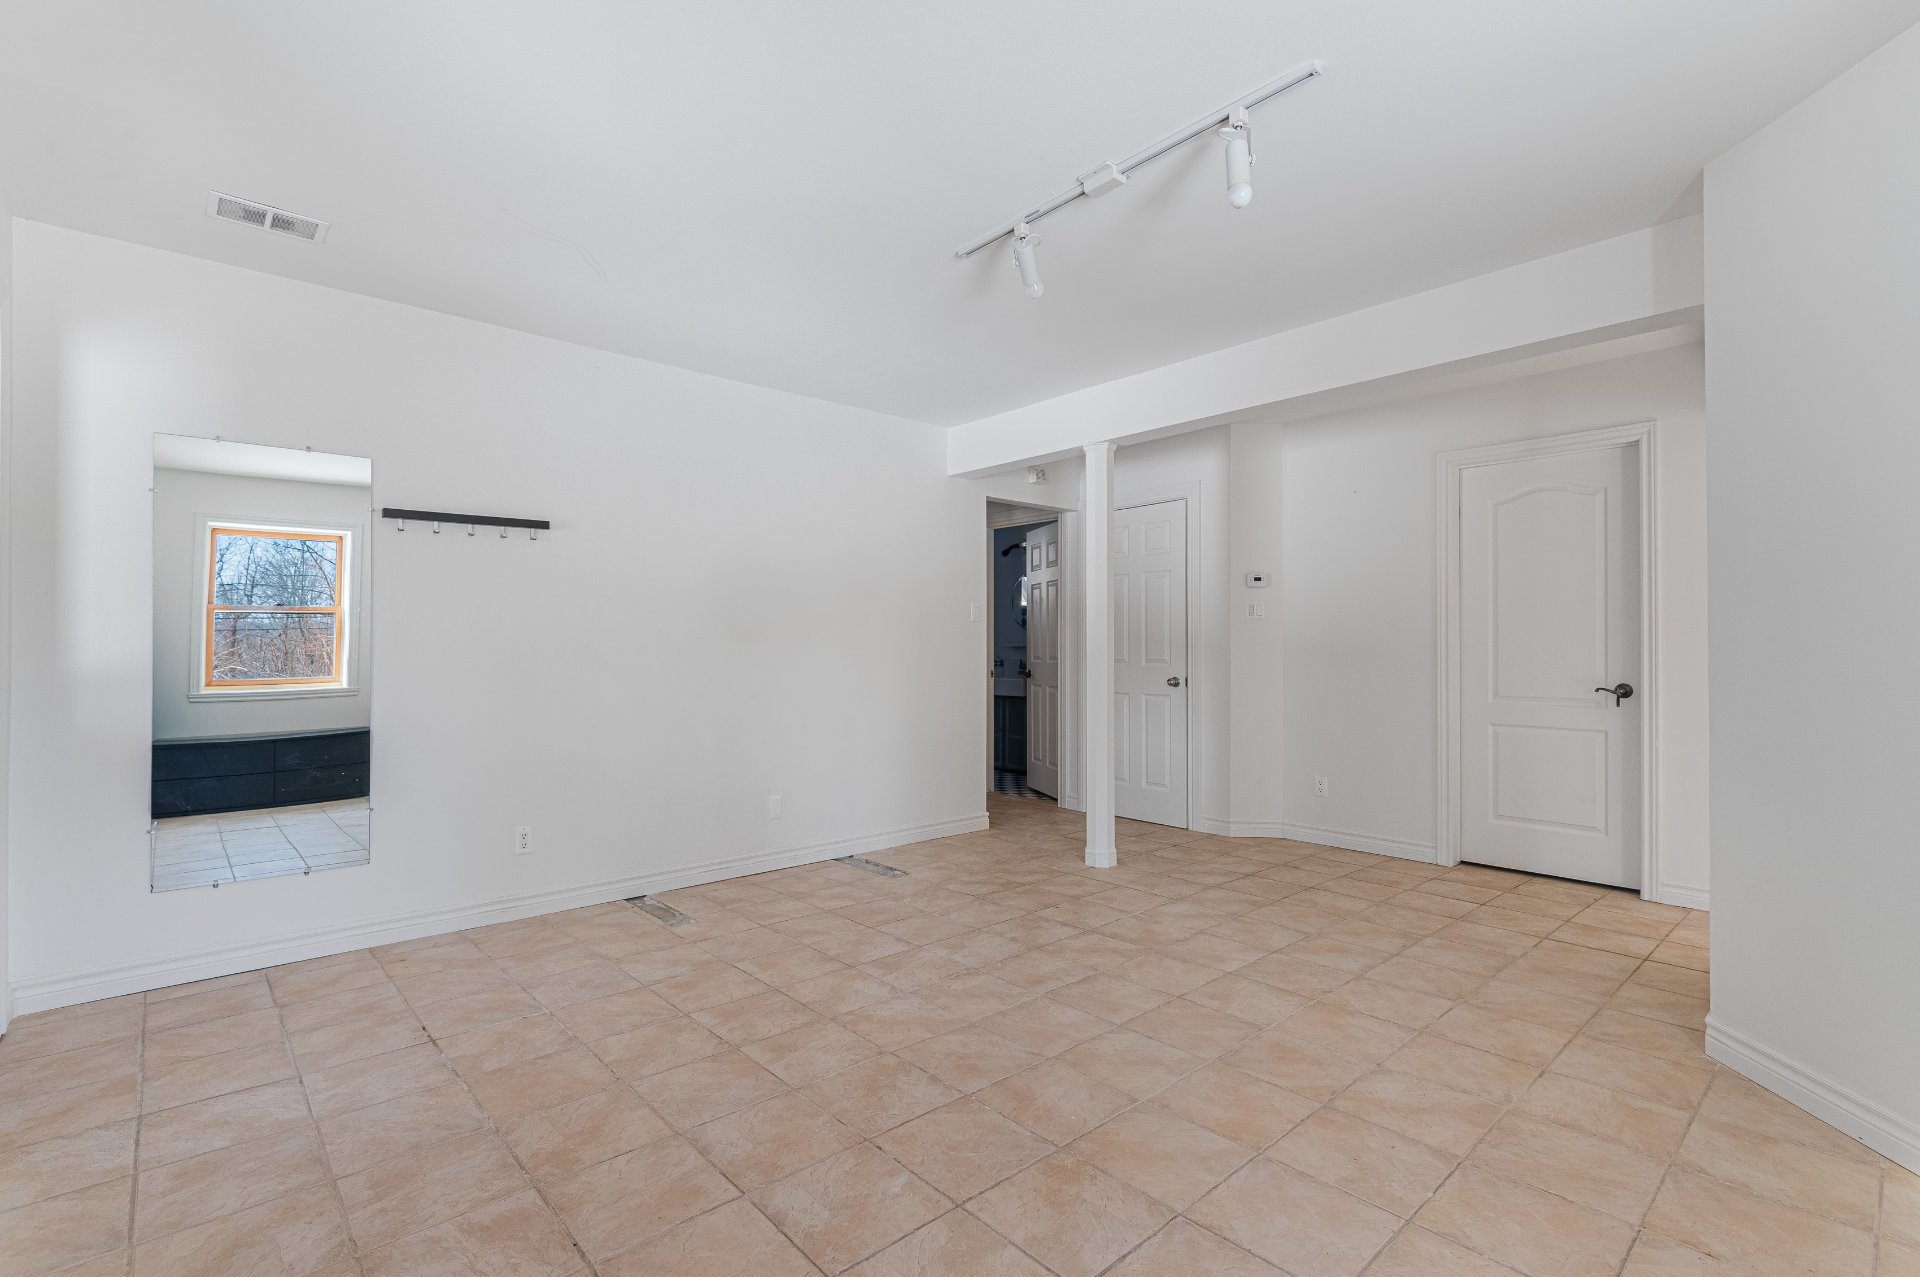
Family room
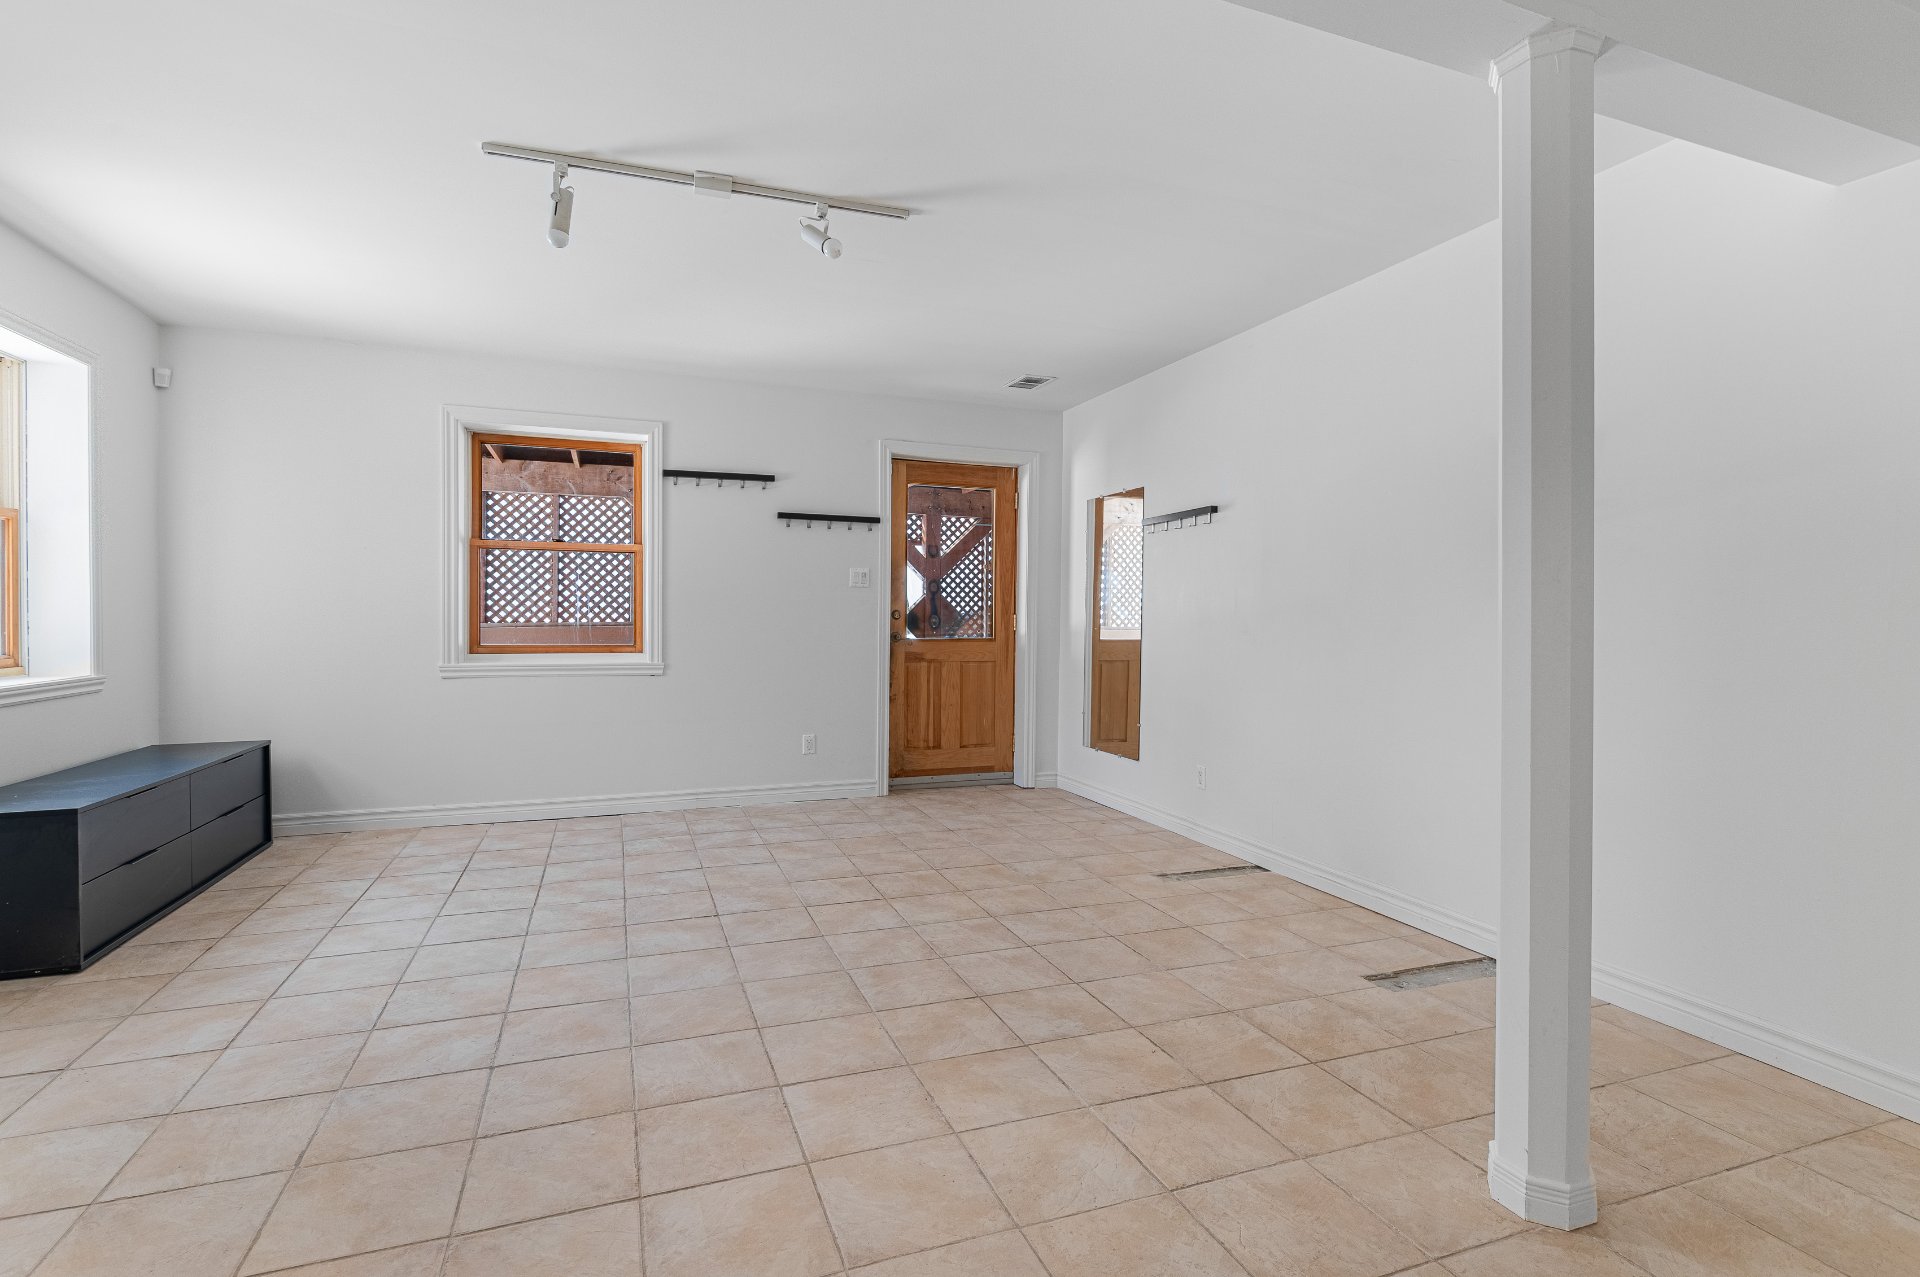
Family room
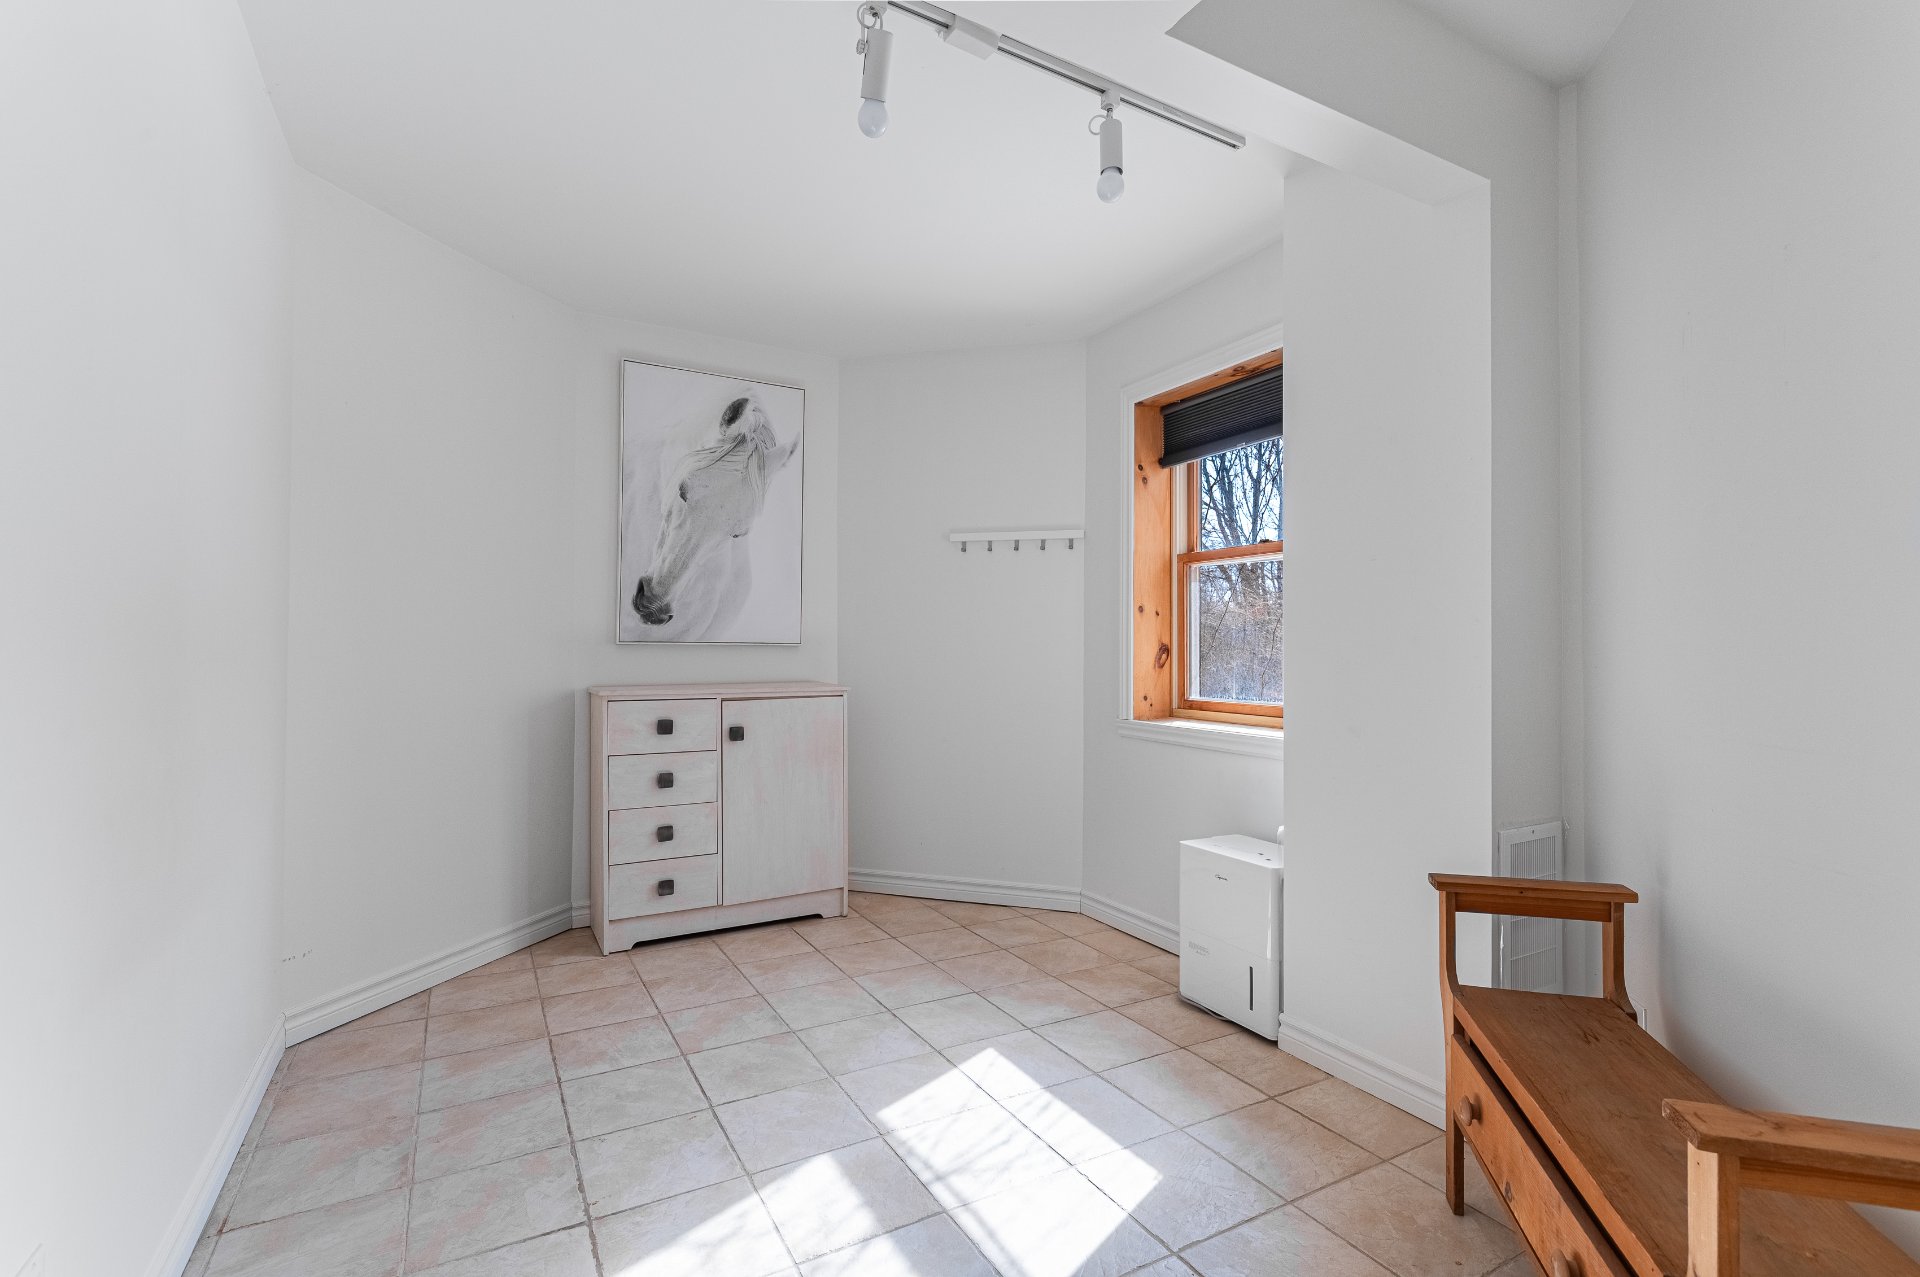
Office
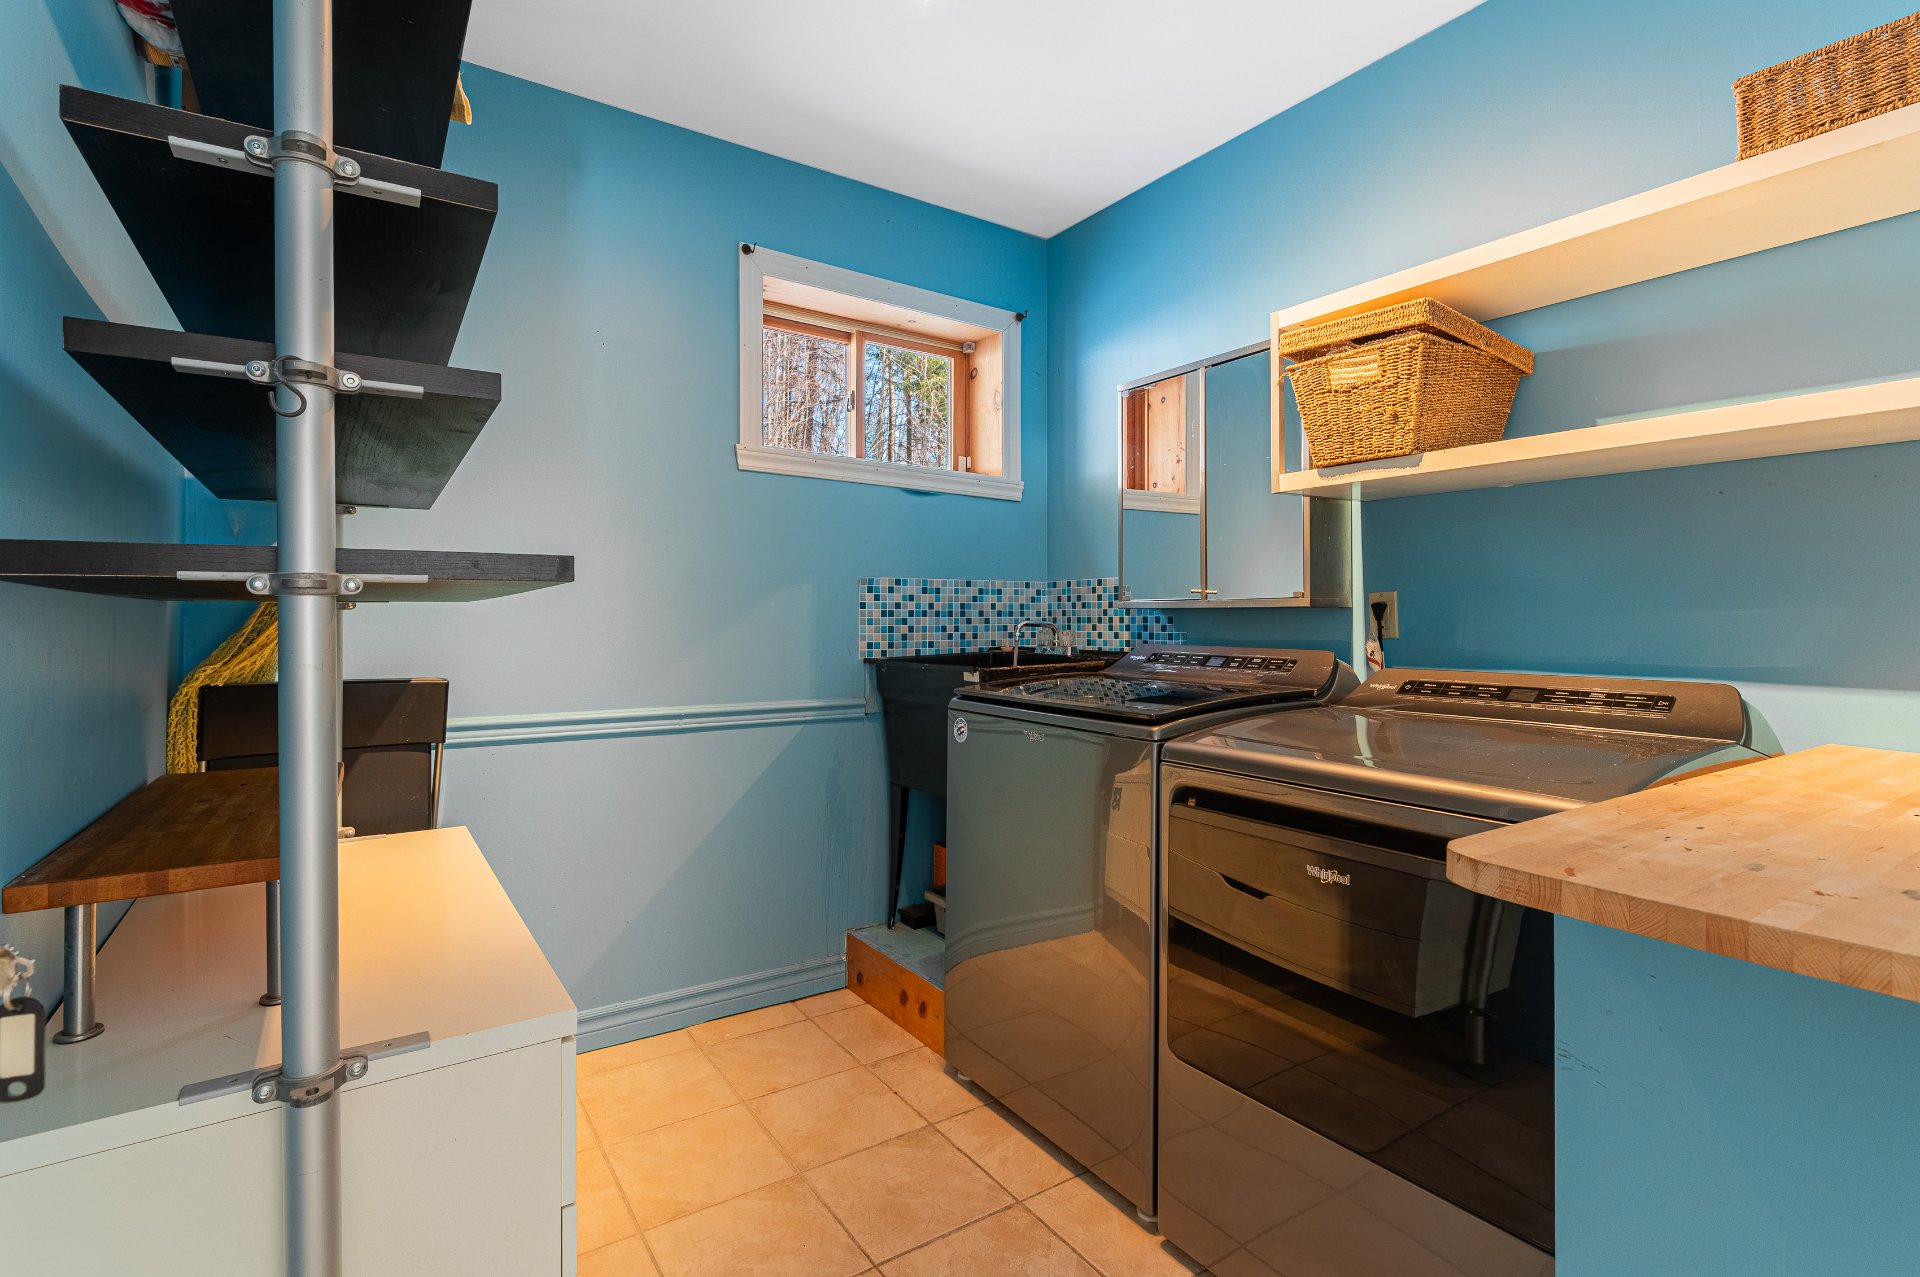
Laundry room
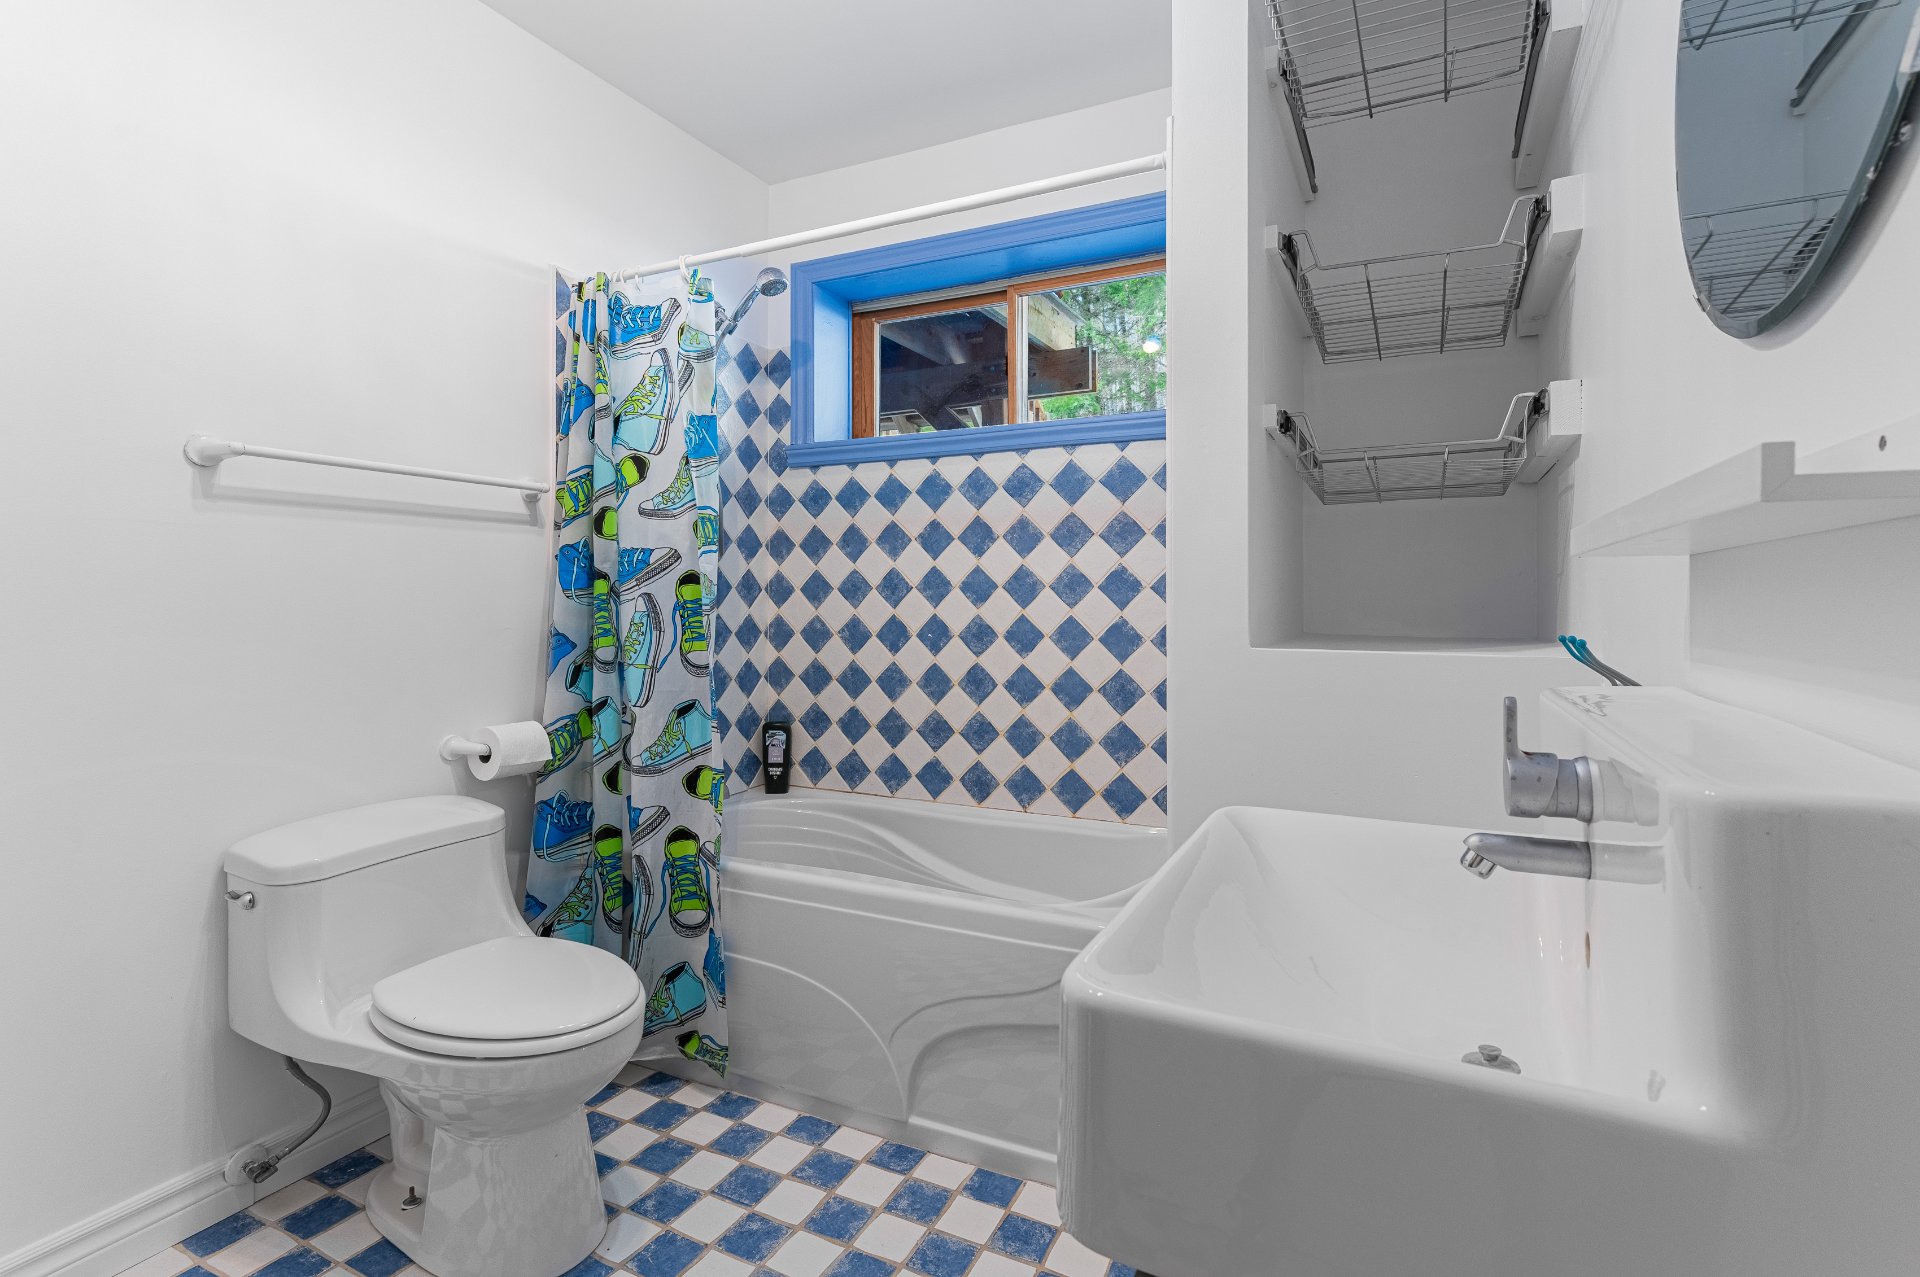
Bathroom
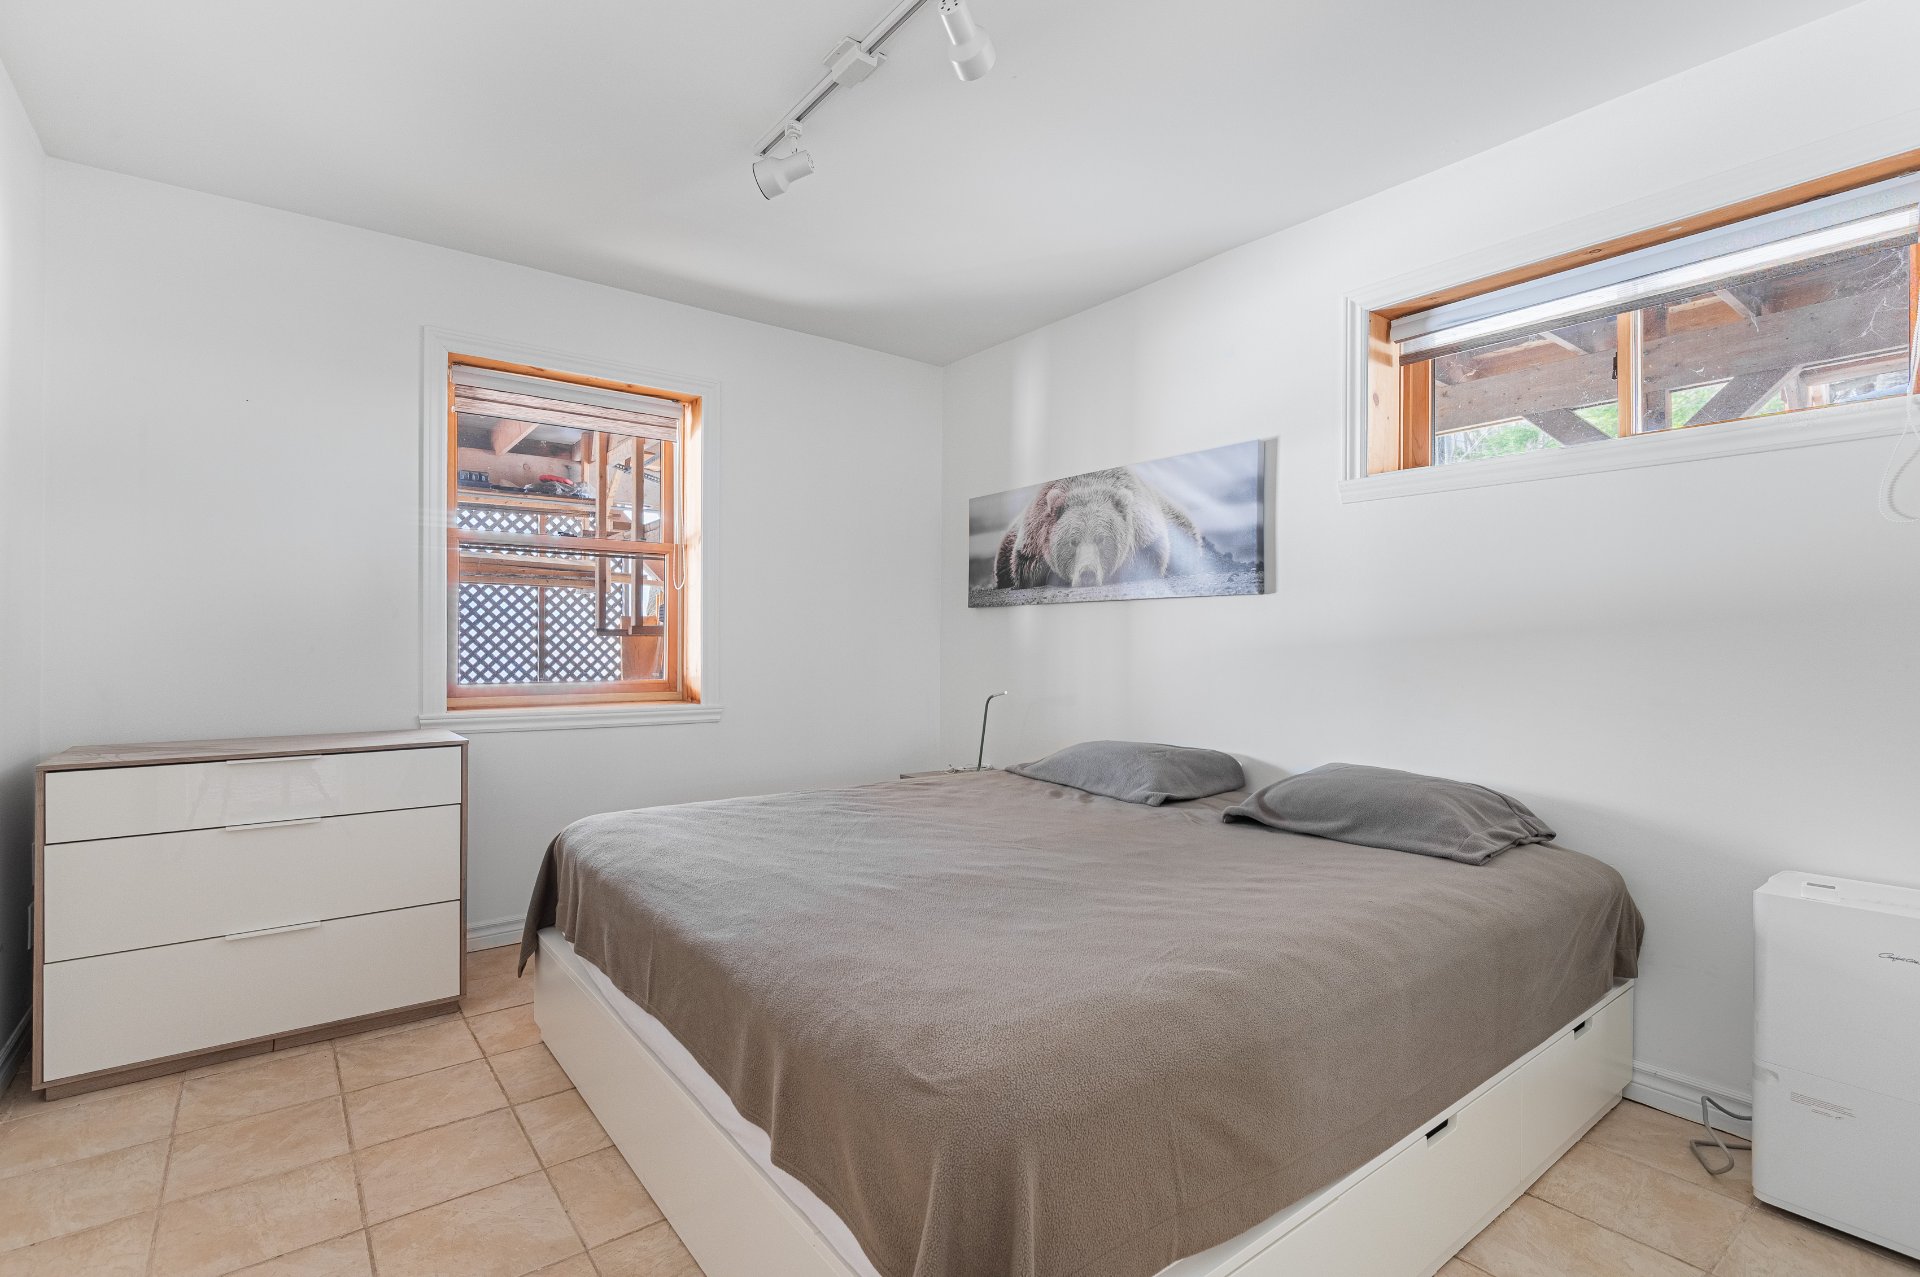
Bedroom
Backyard
Backyard
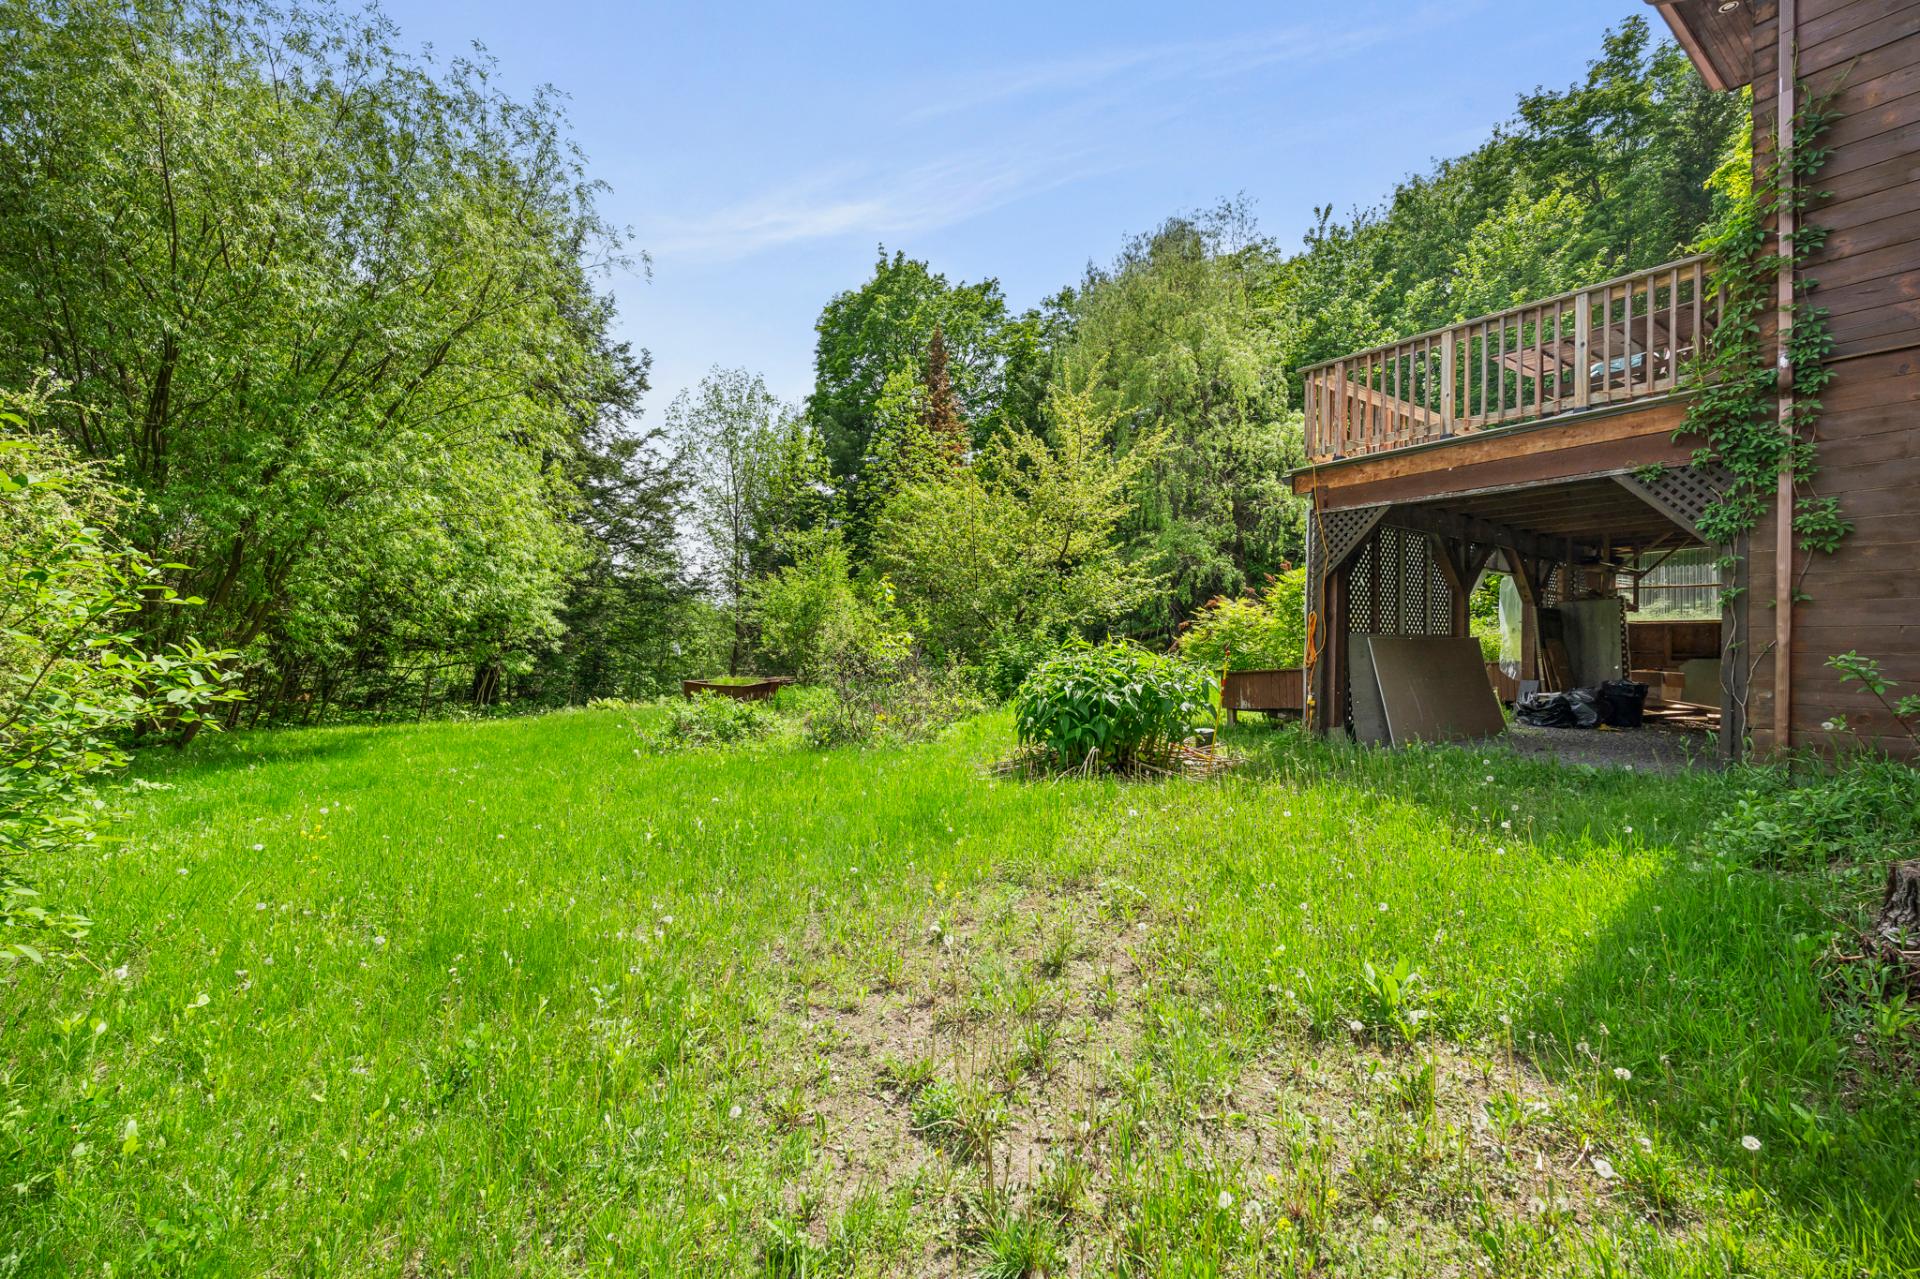
Backyard
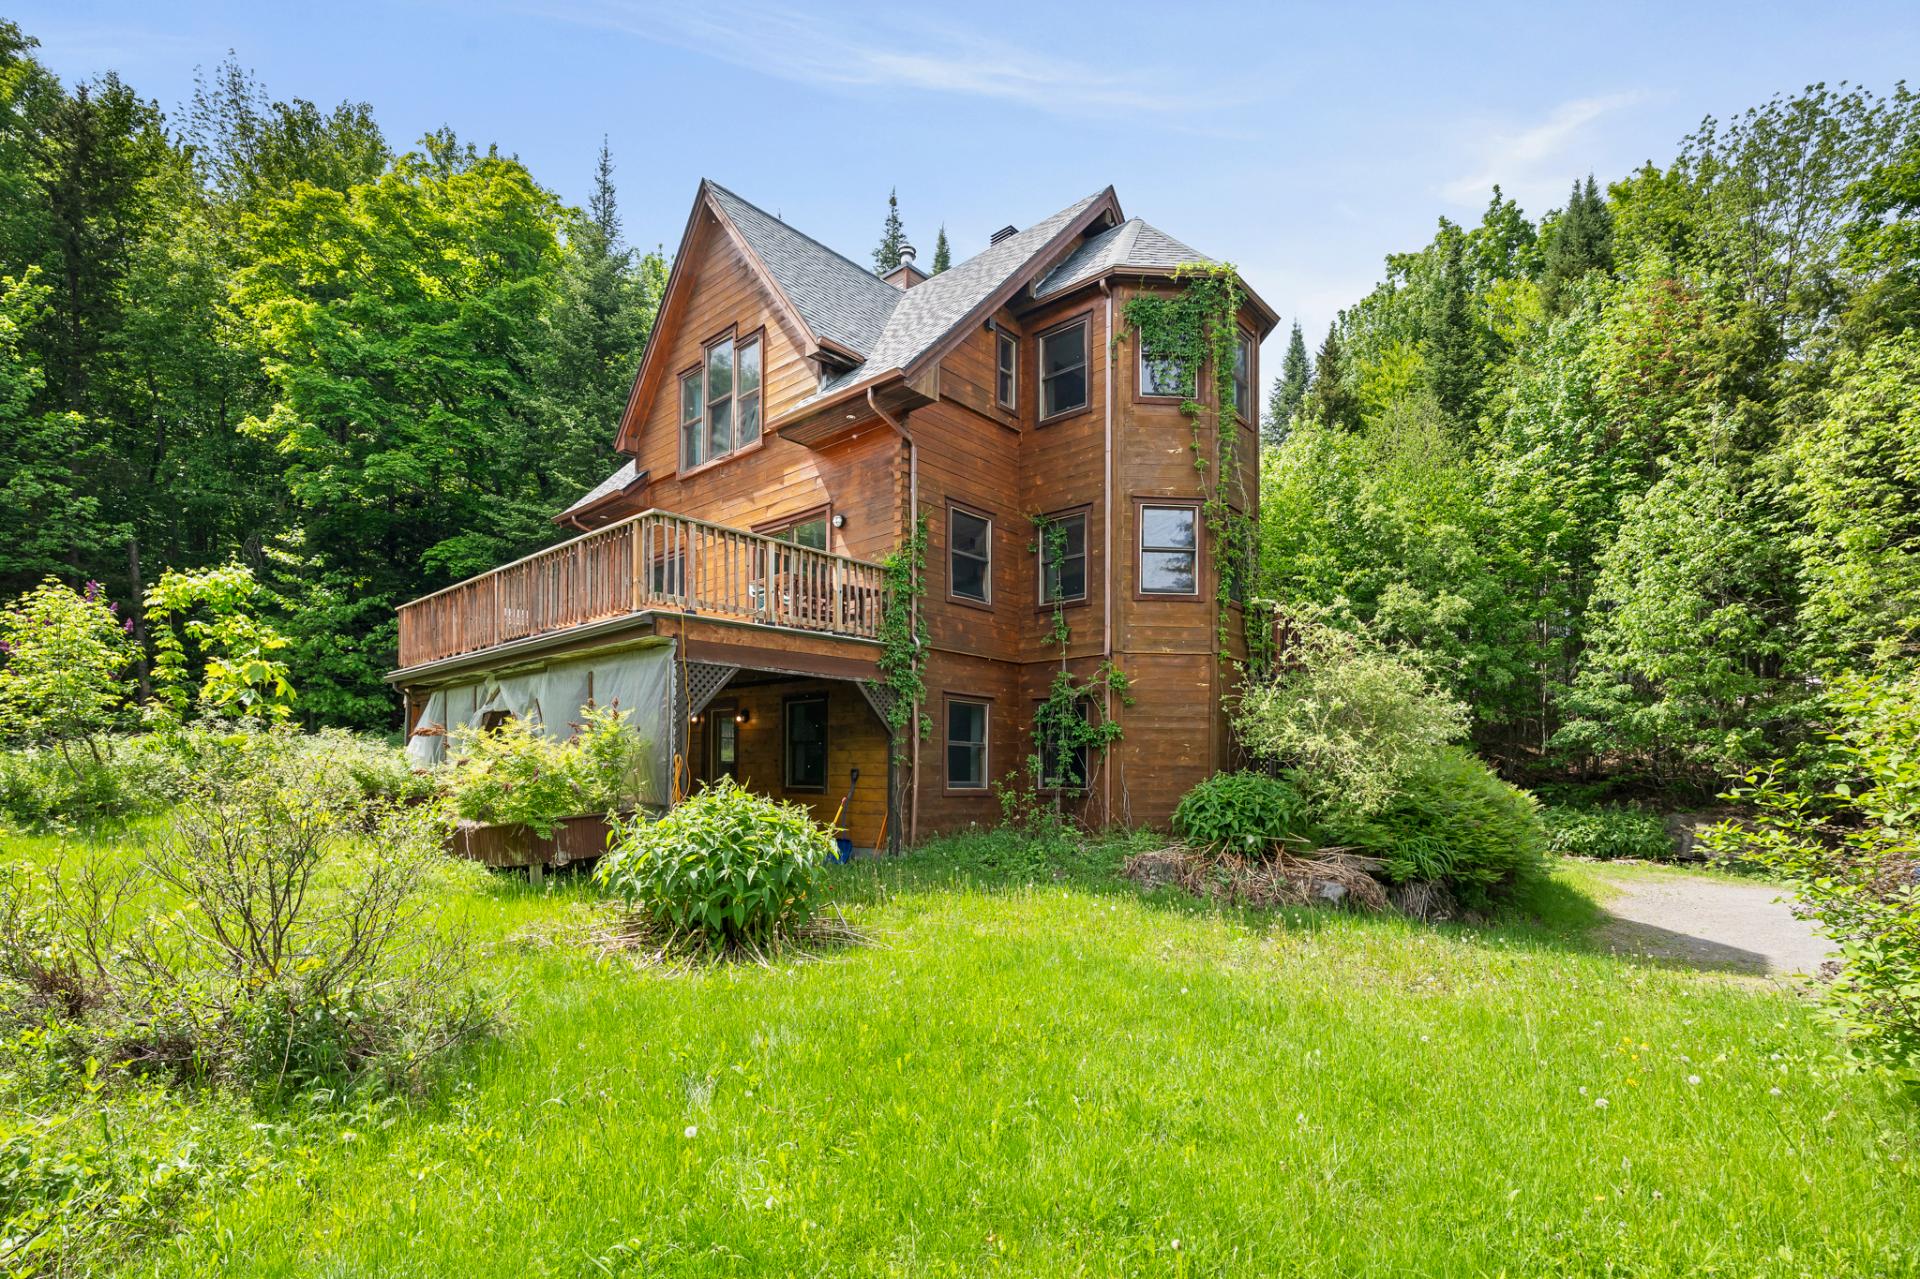
Overall View
Balcony
Overall View
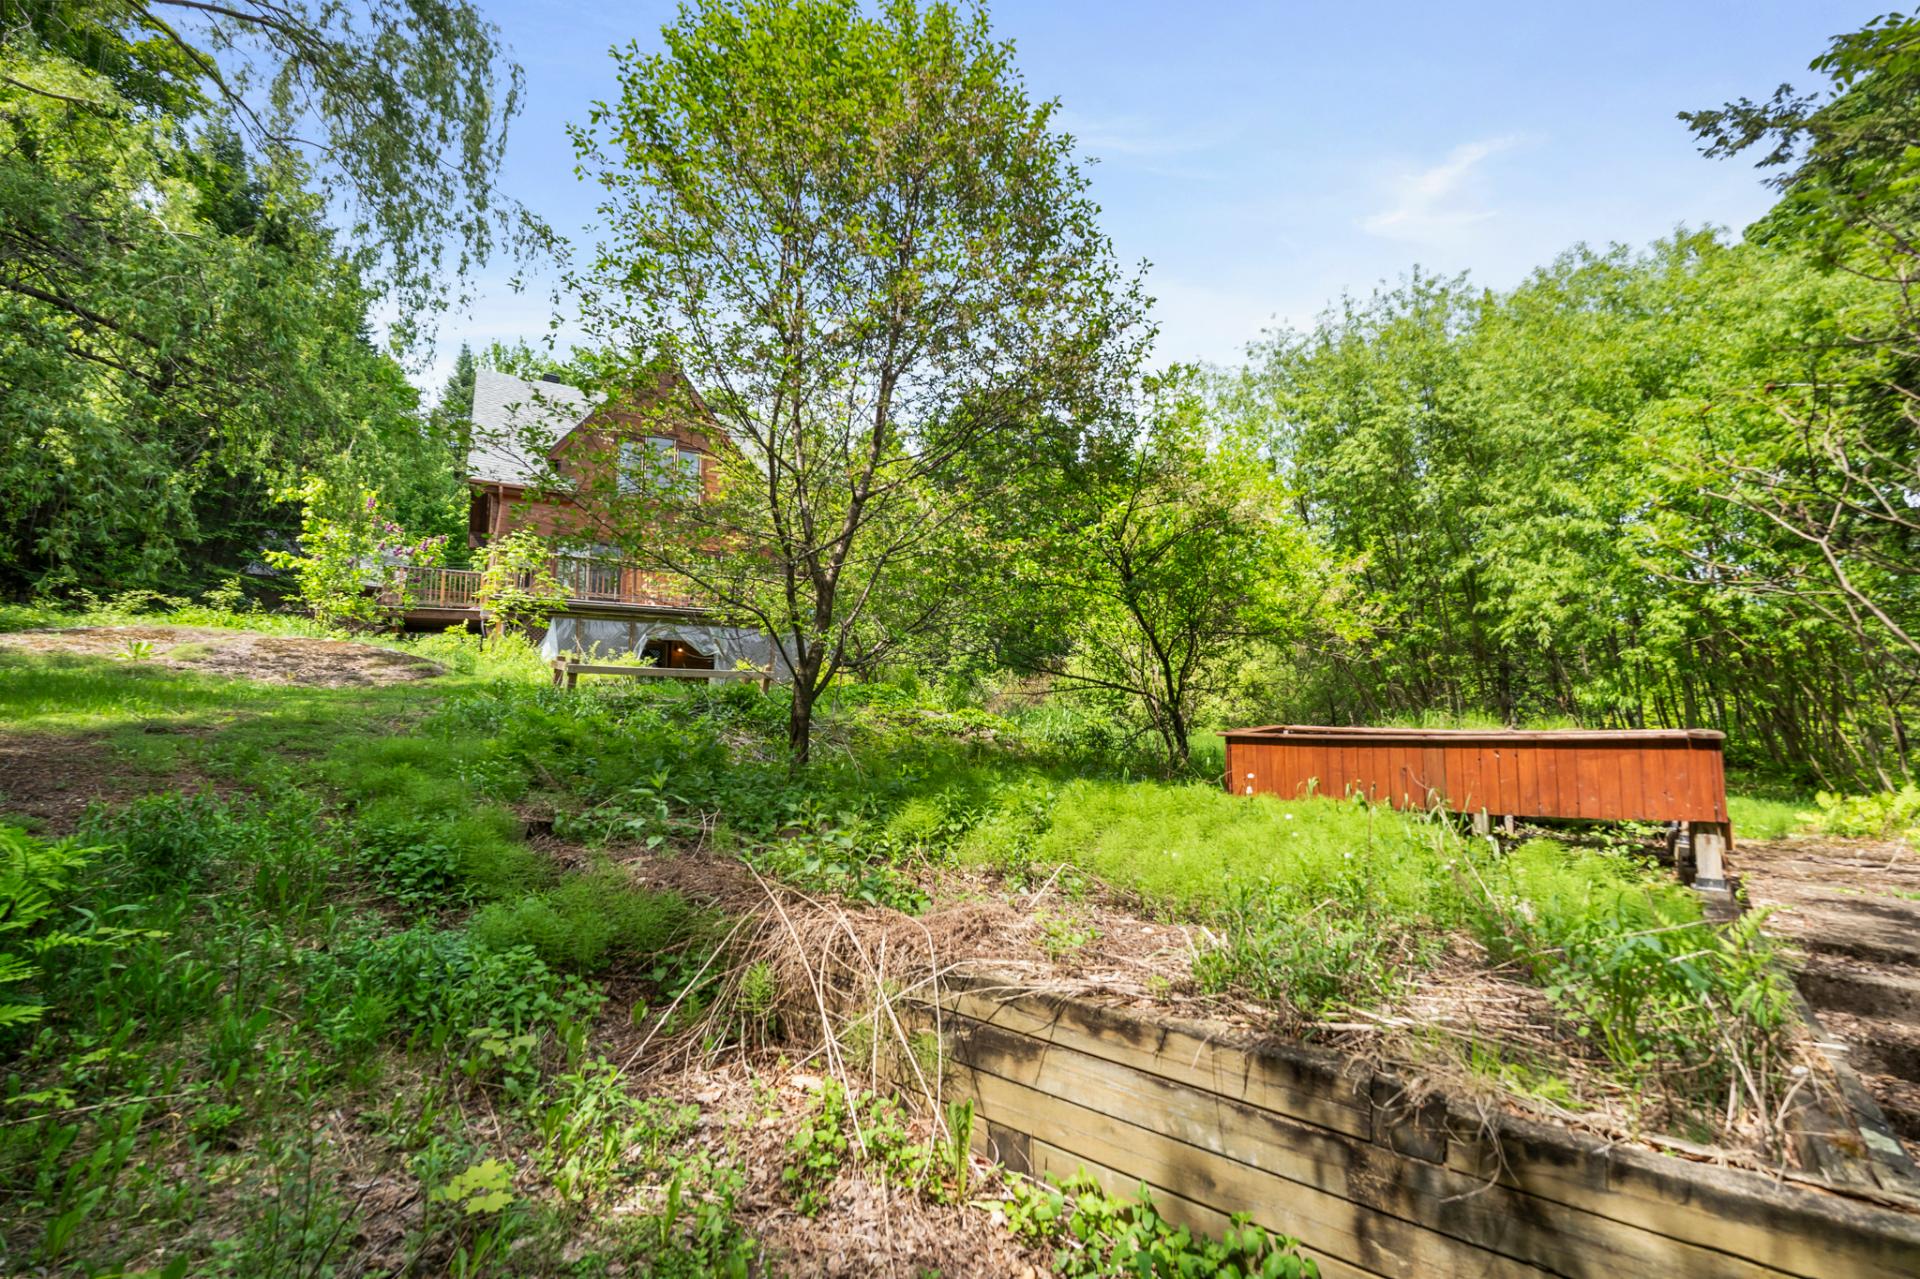
Overall View
View
View
18392624

MLS

$650,000

ASKING PRICE

3

BEDROOM(S)

2

BATHROOM(S)

View the map Schedule a showing Print Listing Request Information
Welcome To

1151 Ch. de Ste Anne des Lacs

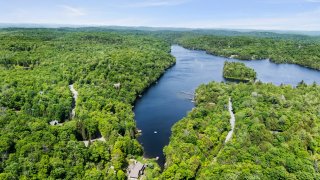
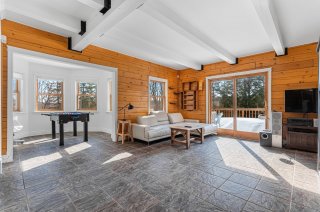
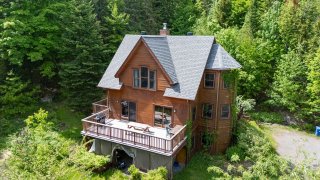
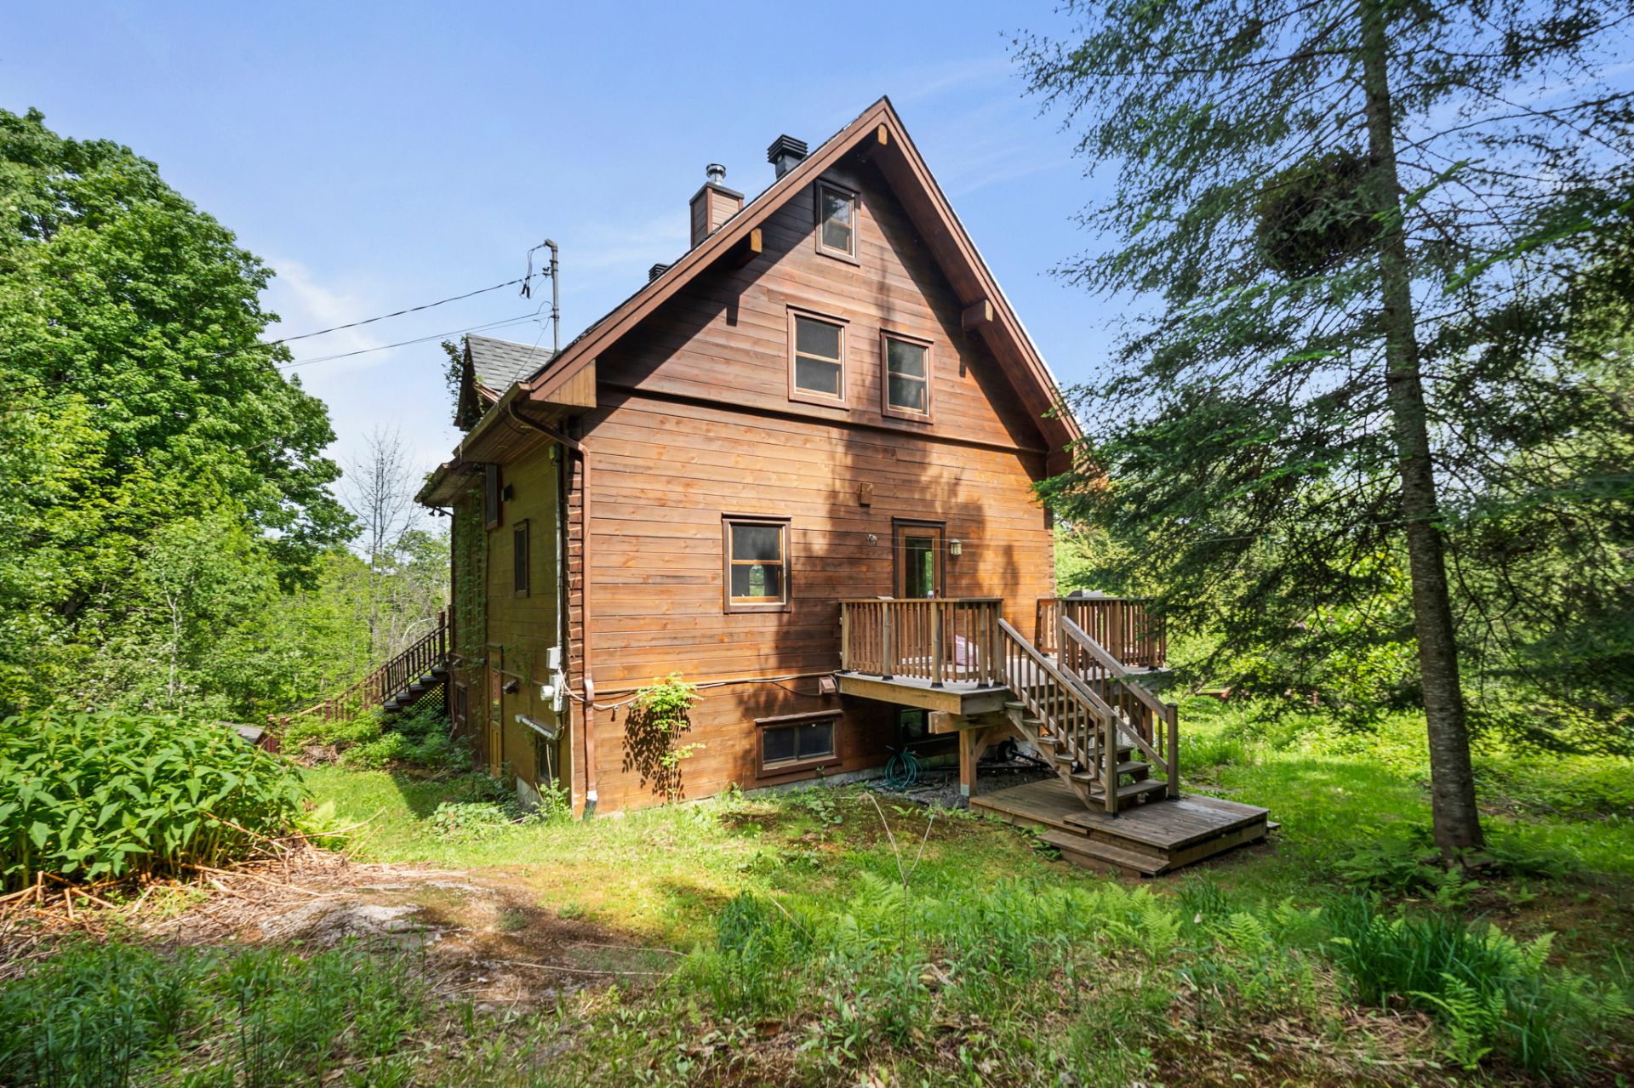
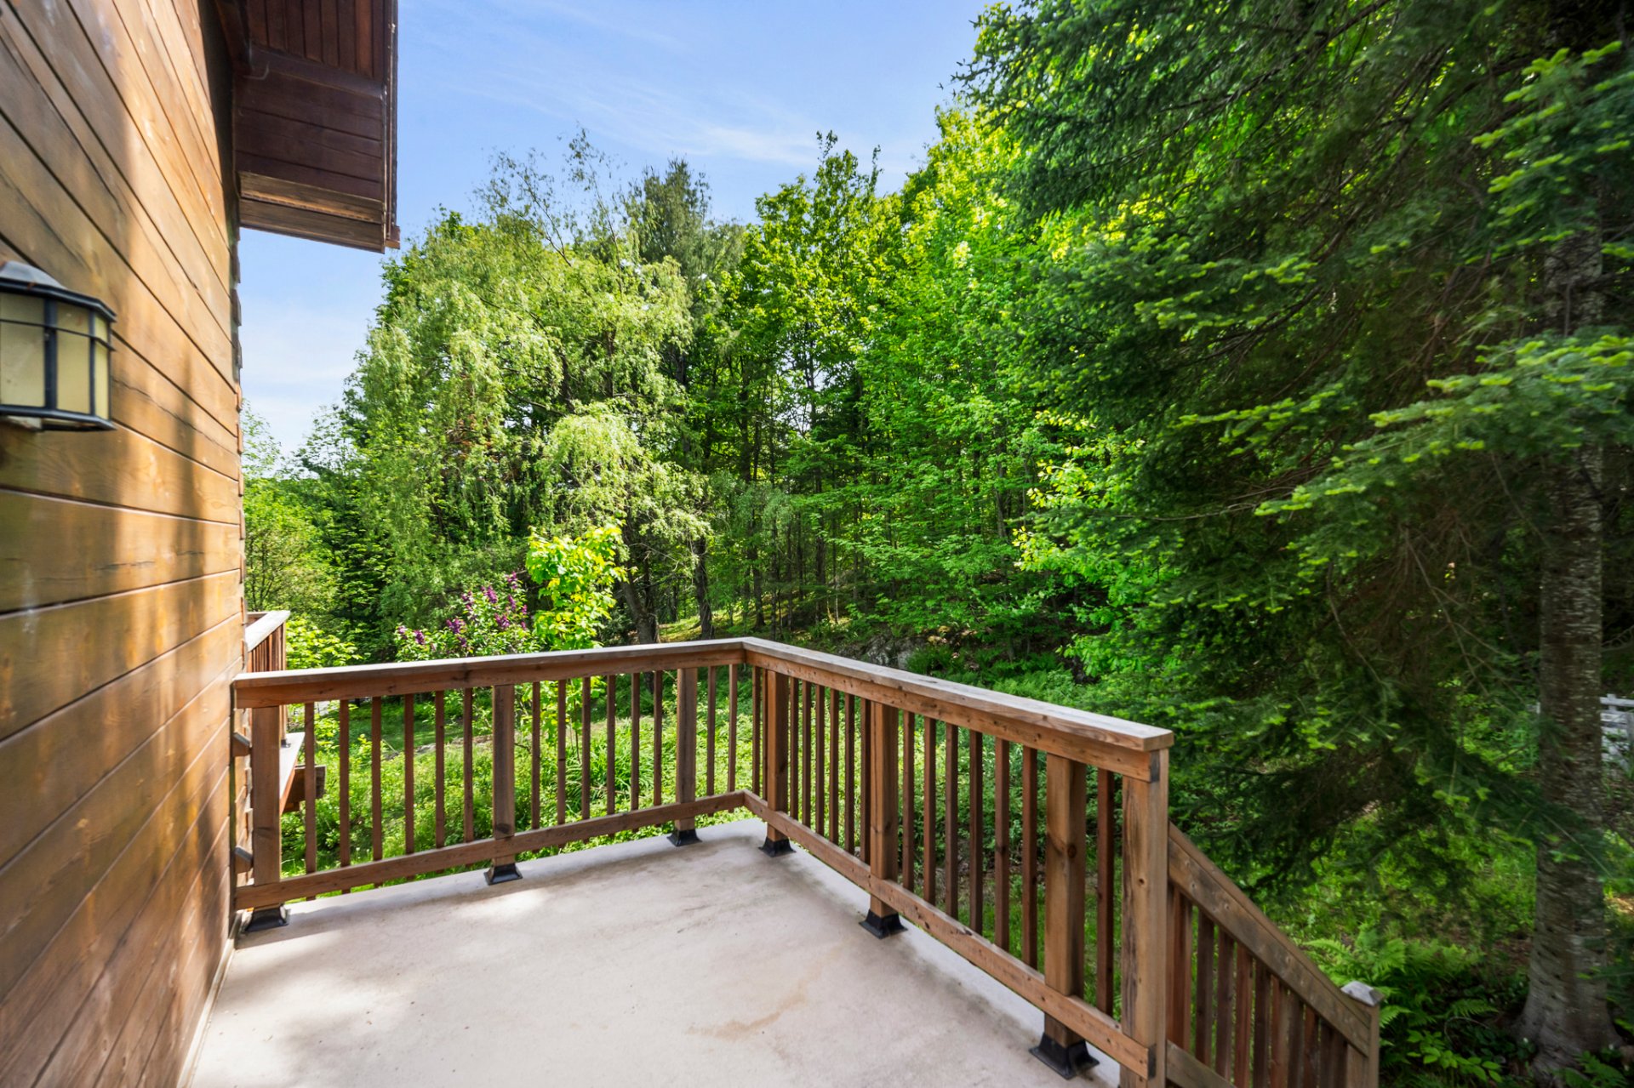
A warm, log-style home with access to Lake Ouimet almost directly across the street. Enjoy views of the water (in winter) and the mountains. This eco-friendly construction boasts a unique design and modern comforts. Spread over three floors, the property is bathed in natural light thanks to its abundant windows, offering a comfortable and well-structured living environment...you feel completely at one with the surrounding nature.

Blinds, curtains, light fixtures, alarm system, fireplace tools, dishwasher, refrigerator, stove, microwave, washer, dryer, beds (4), desks (3)

Furniture and personal belongings

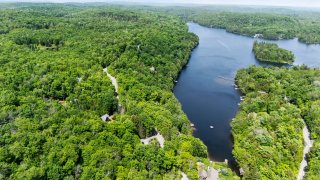
- Access to the beautiful Lake Ouimet with a private dock
for only four owners, almost directly across the street.

- Radiant water heating on the garden and main floors, -
High-quality wooden sash windows,

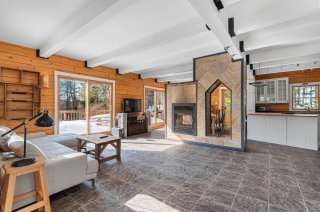
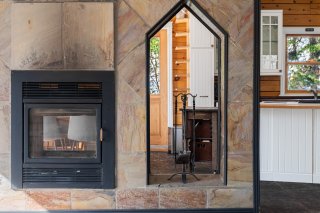
- Two-sided slow-combustion fireplace (living/dining room),

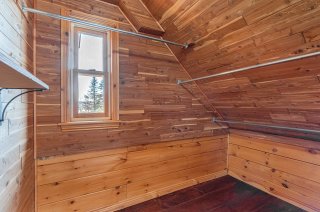
- Cedar plank attic/mezzanine and walk-in closet in the
master bedroom
- 9-foot ceilings on the main floor
- Approximately 8 km from Highway 15 - 15 minutes from the
St-Sauveur ski slopes. Peaceful setting

Basement 6 feet and over, Finished basement, Separate entrance
Equipment available Alarm system, Partially furnished
Water supply Artesian well
Roofing Asphalt shingles
Sewage system Biological filter, Septic tank
Proximity Cross-country skiing
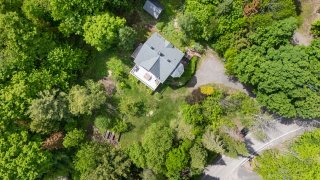
Distinctive features Cul-de-sac, No neighbours in the back, Non navigable, Water access, Waterfront, Wooded lot: hardwood trees
Heating system Electric baseboard units, Radiant
Heating energy Electricity
Topography Flat, Sloped
Window type Hung
Parking In carport, Outdoor
Bathroom / Washroom Jacuzzi bath-tub
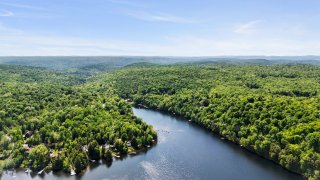
View Mountain, Water
Driveway Not Paved
Siding Other
Foundation Poured concrete
Zoning Residential
Cupboard Wood
Hearth stove Wood fireplace

Municipal Taxes (2026) $ 3330 / year
School taxes (2026) $ 462 / year

Loading street view...

Loading maps...

This site is registered on wpml.org as a development site. Switch to a production site key to remove this banner.