117 Av. Bellevue, Laval (Saint-Vincent-de-Paul), QC H7C1T2 $2,438,000
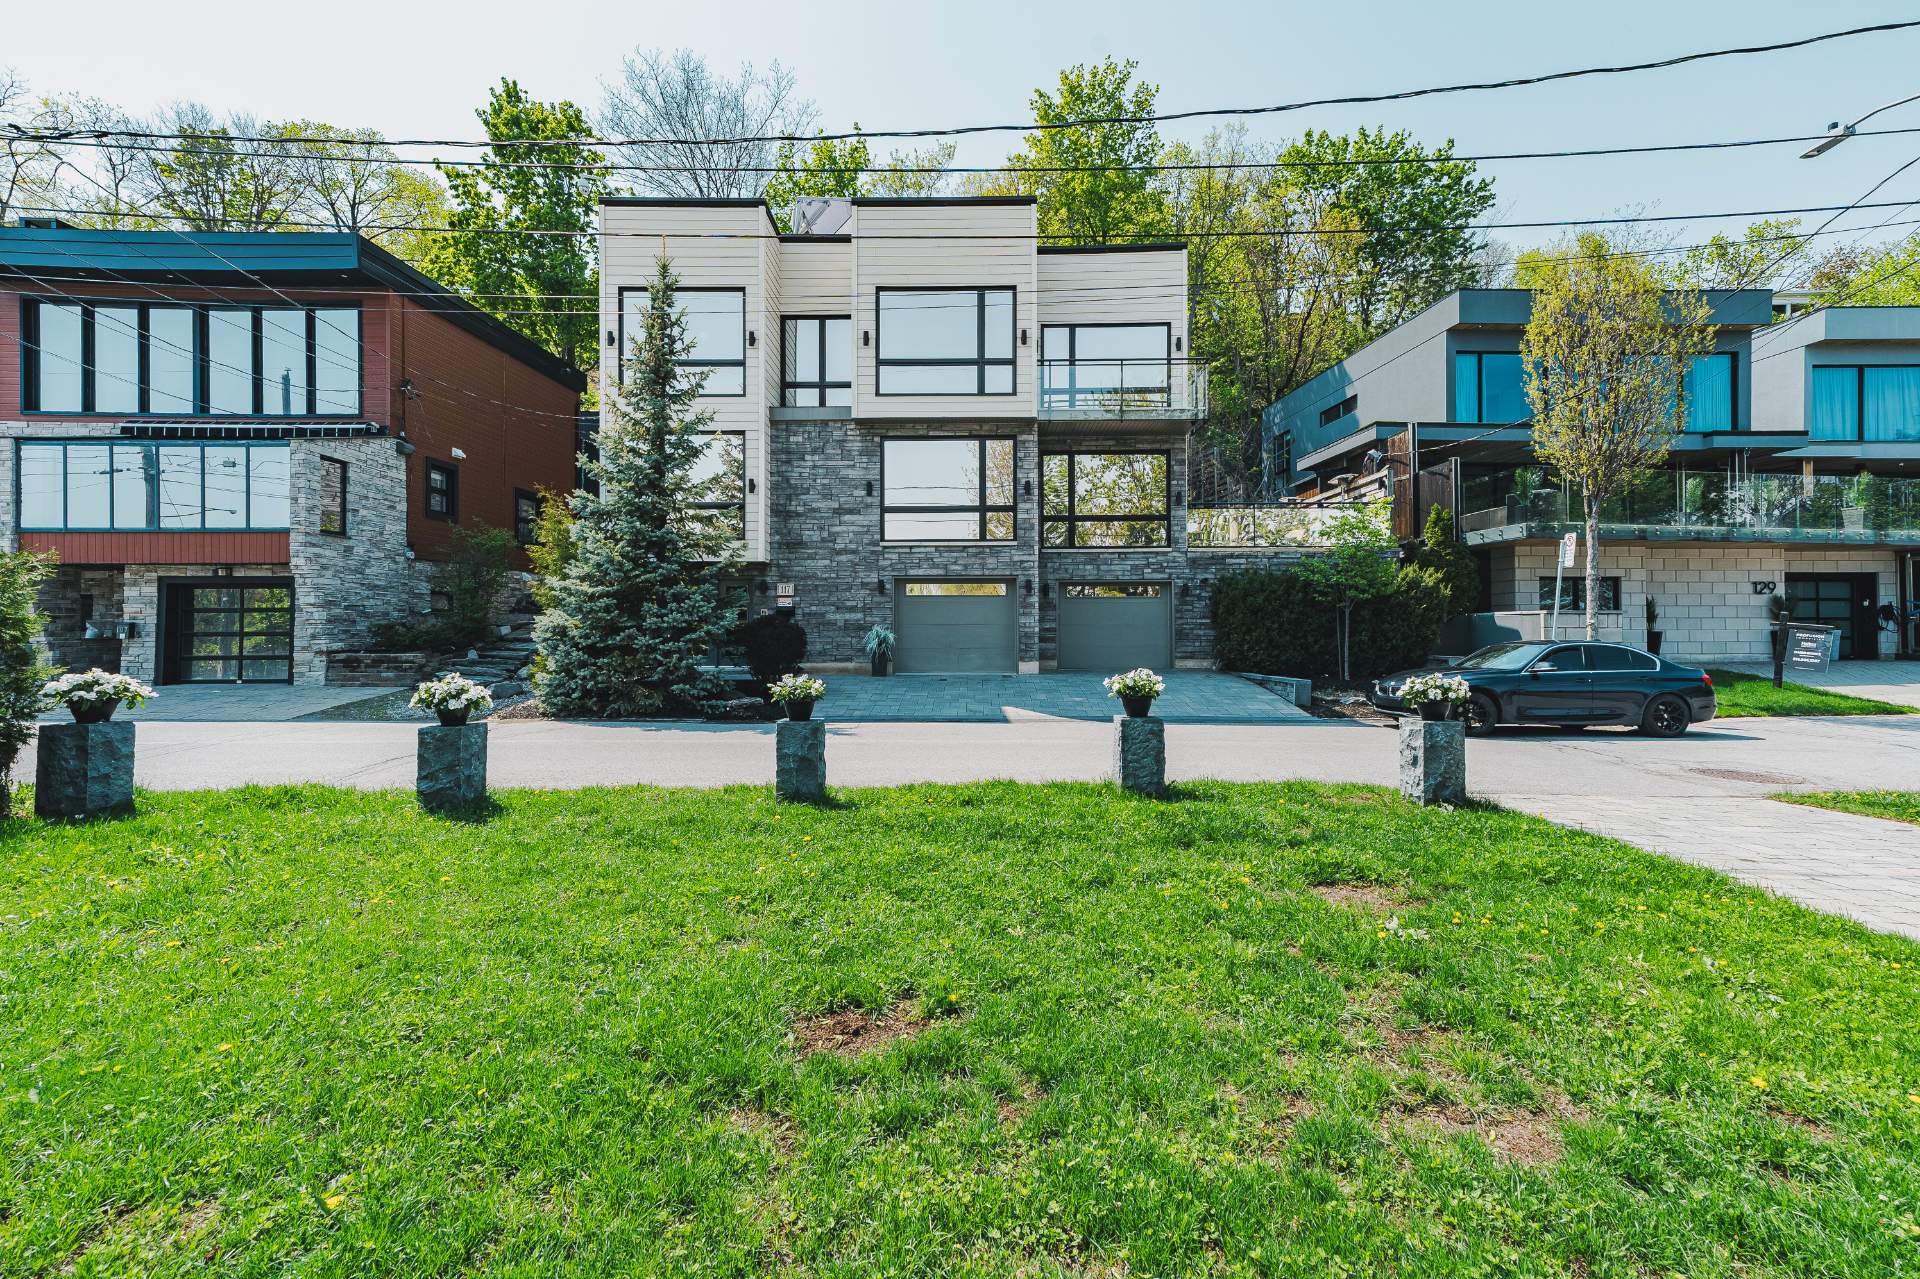
Frontage
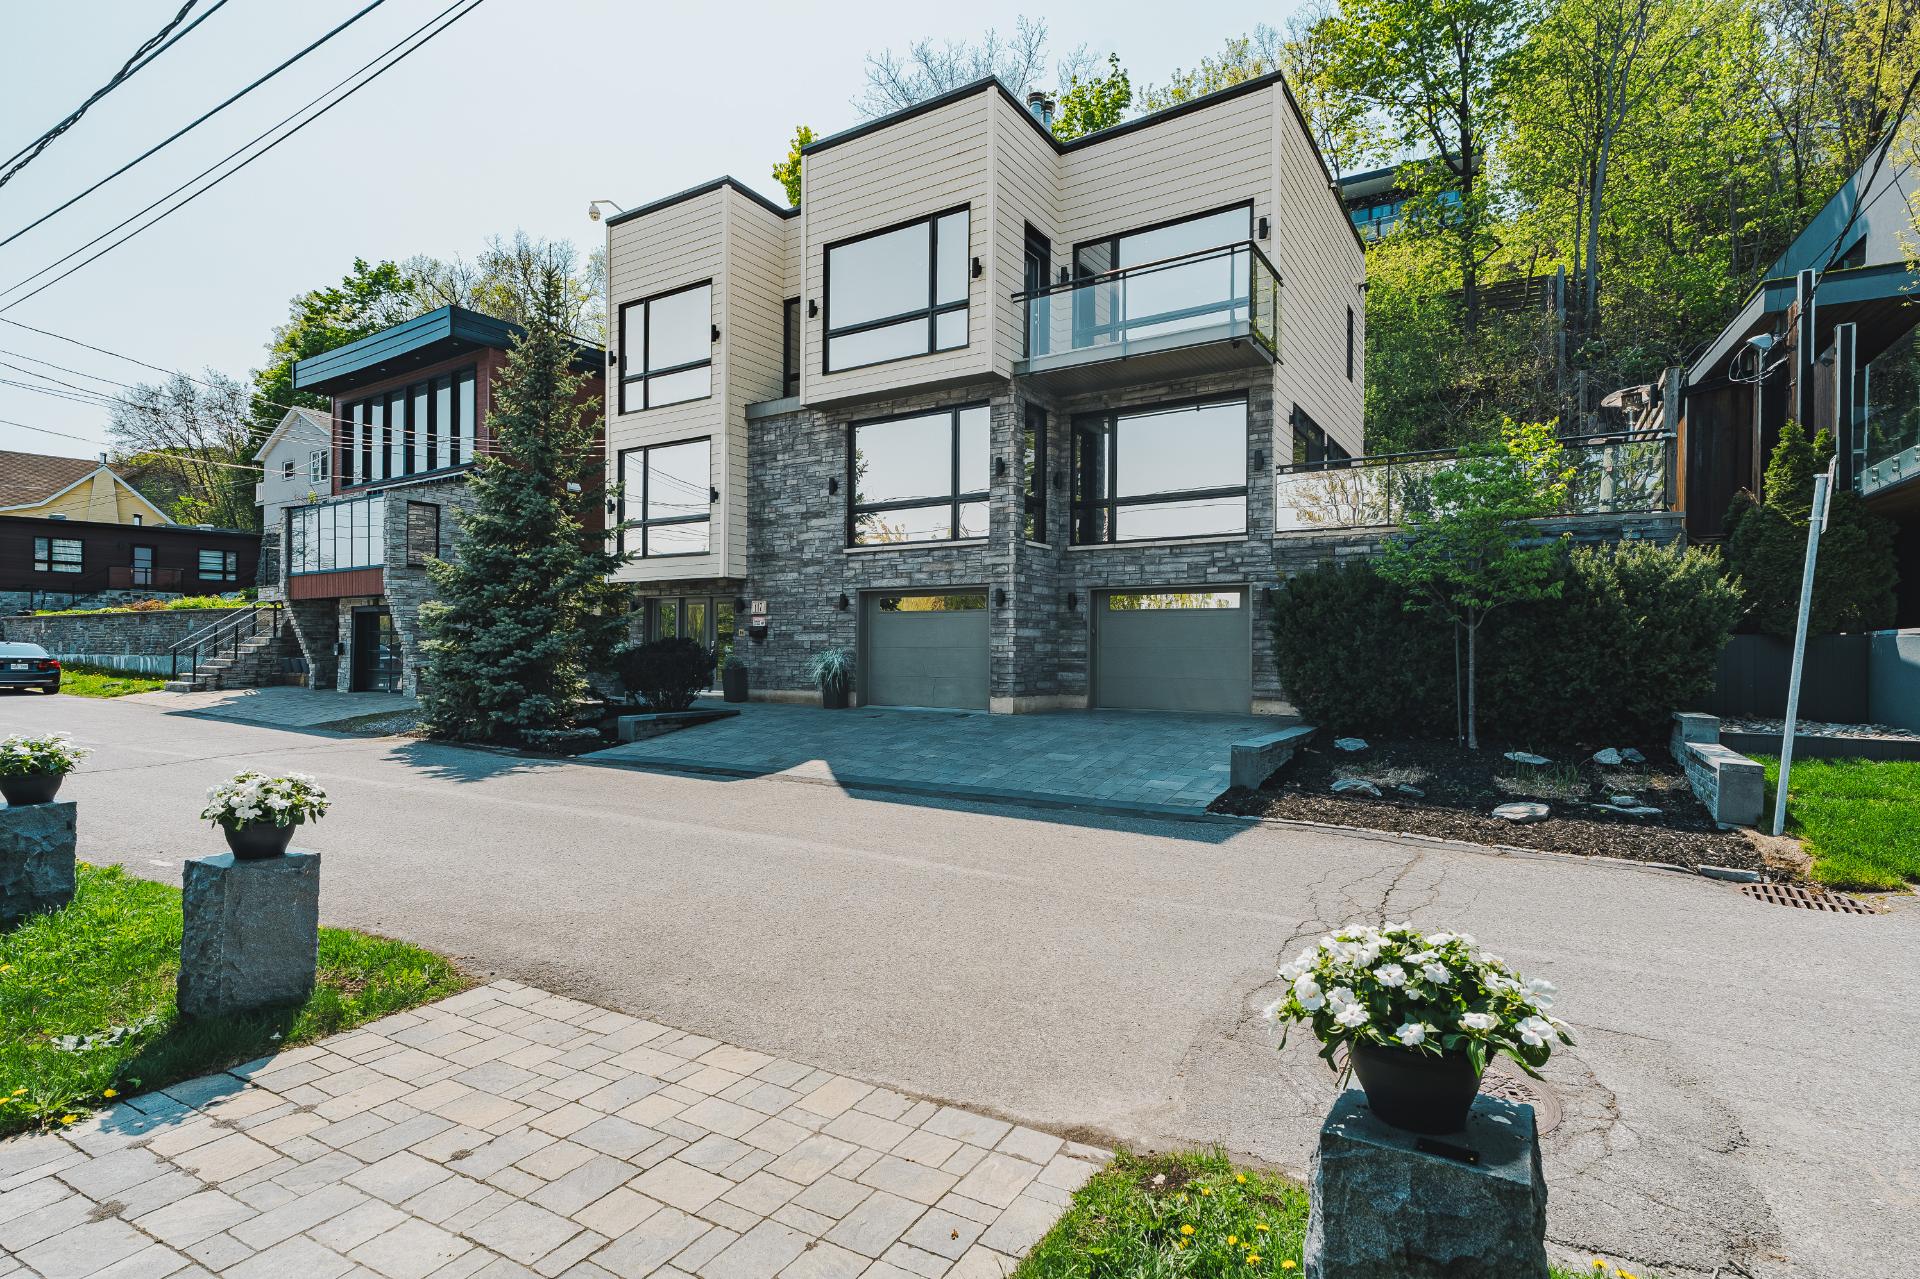
Frontage
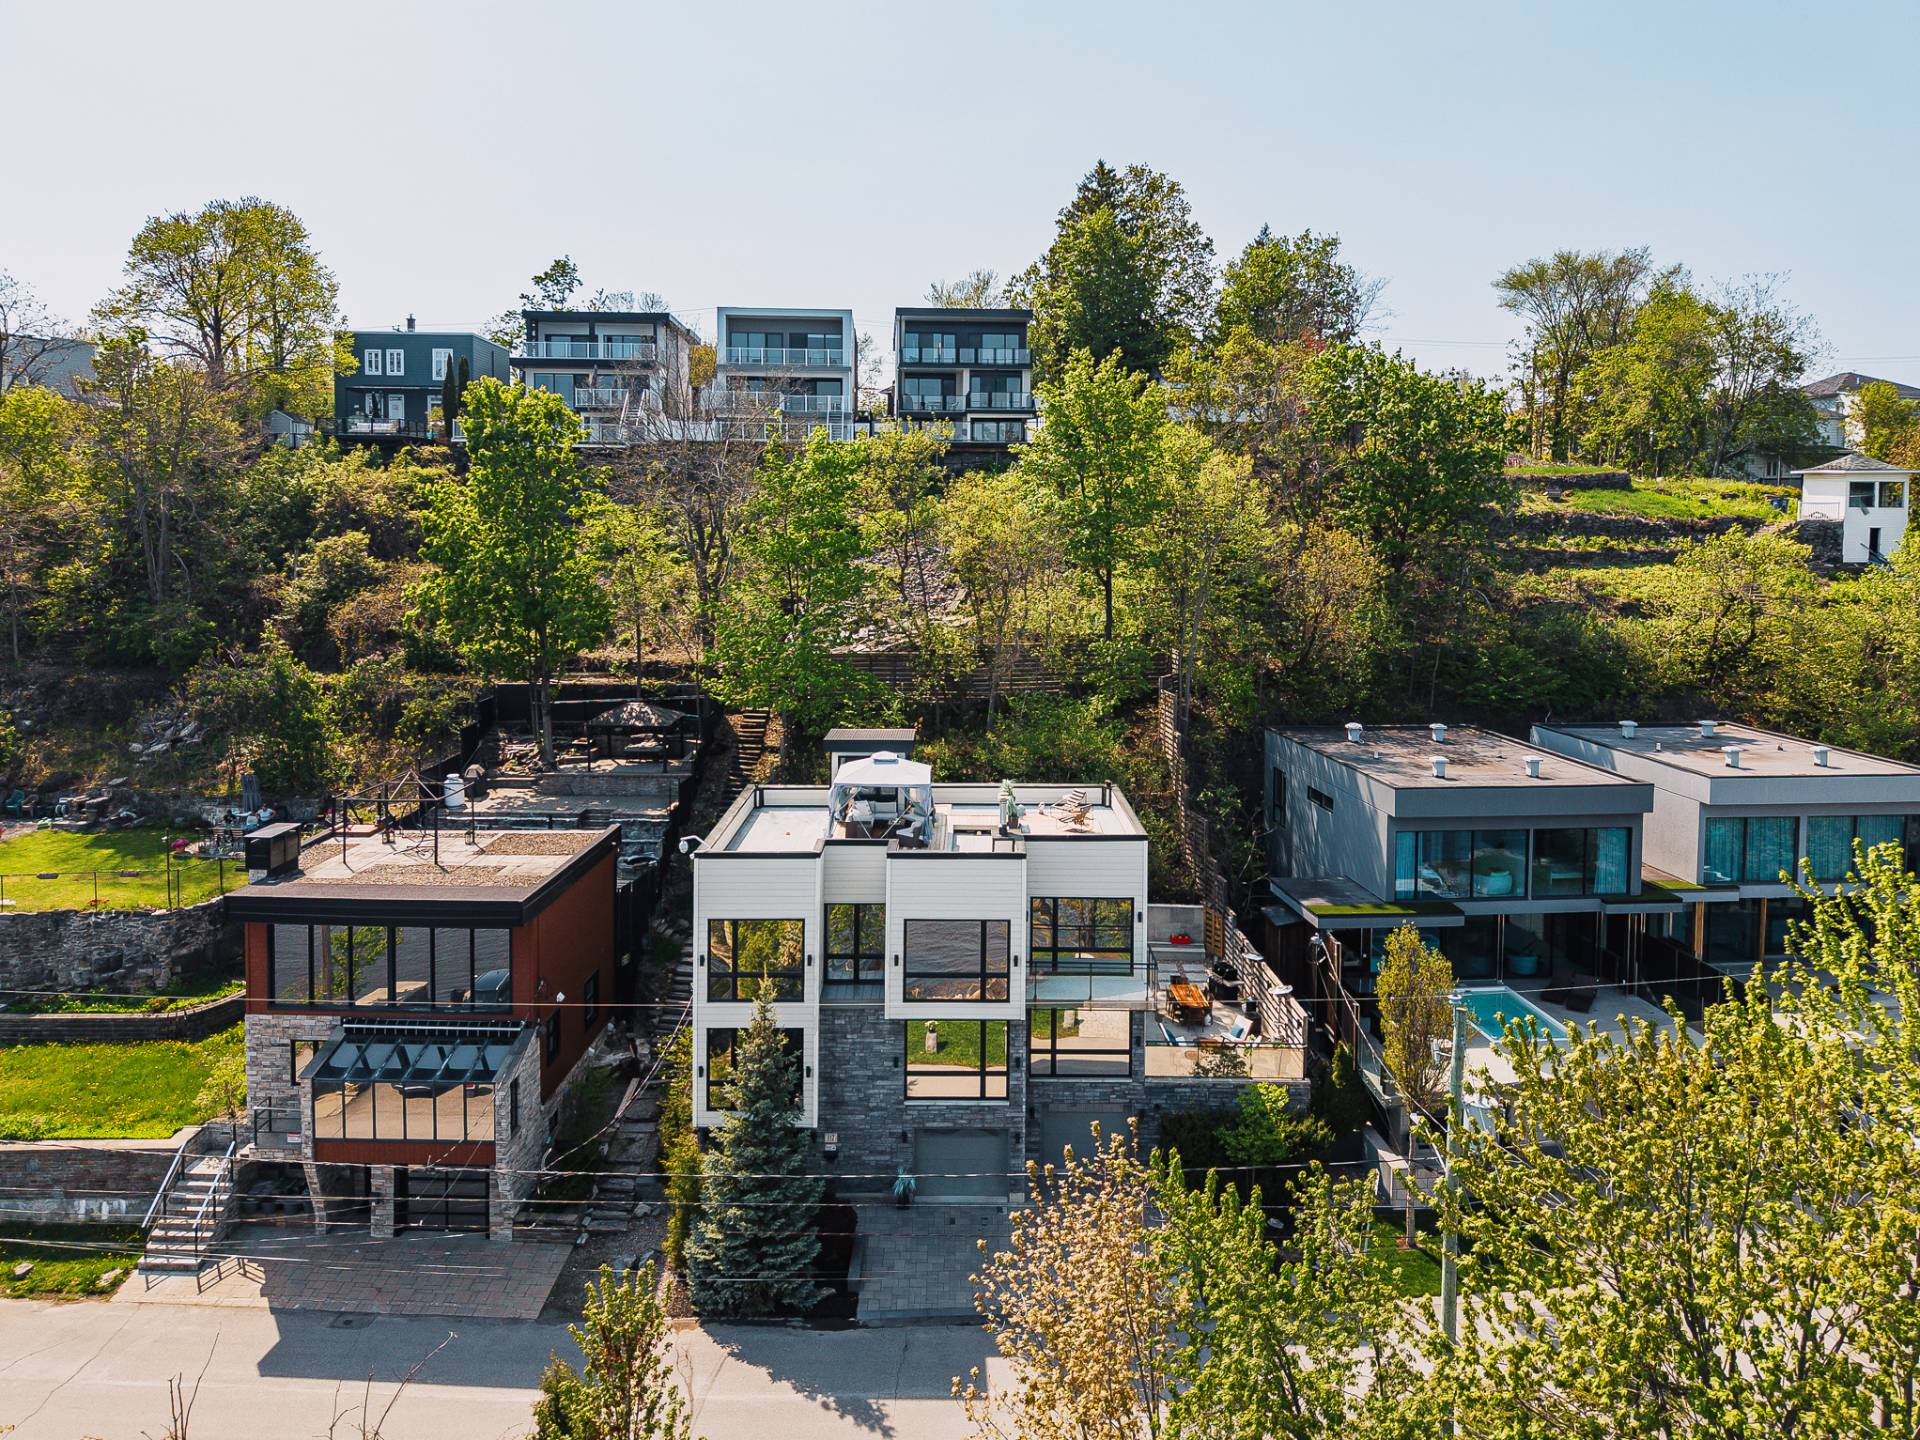
Overall View
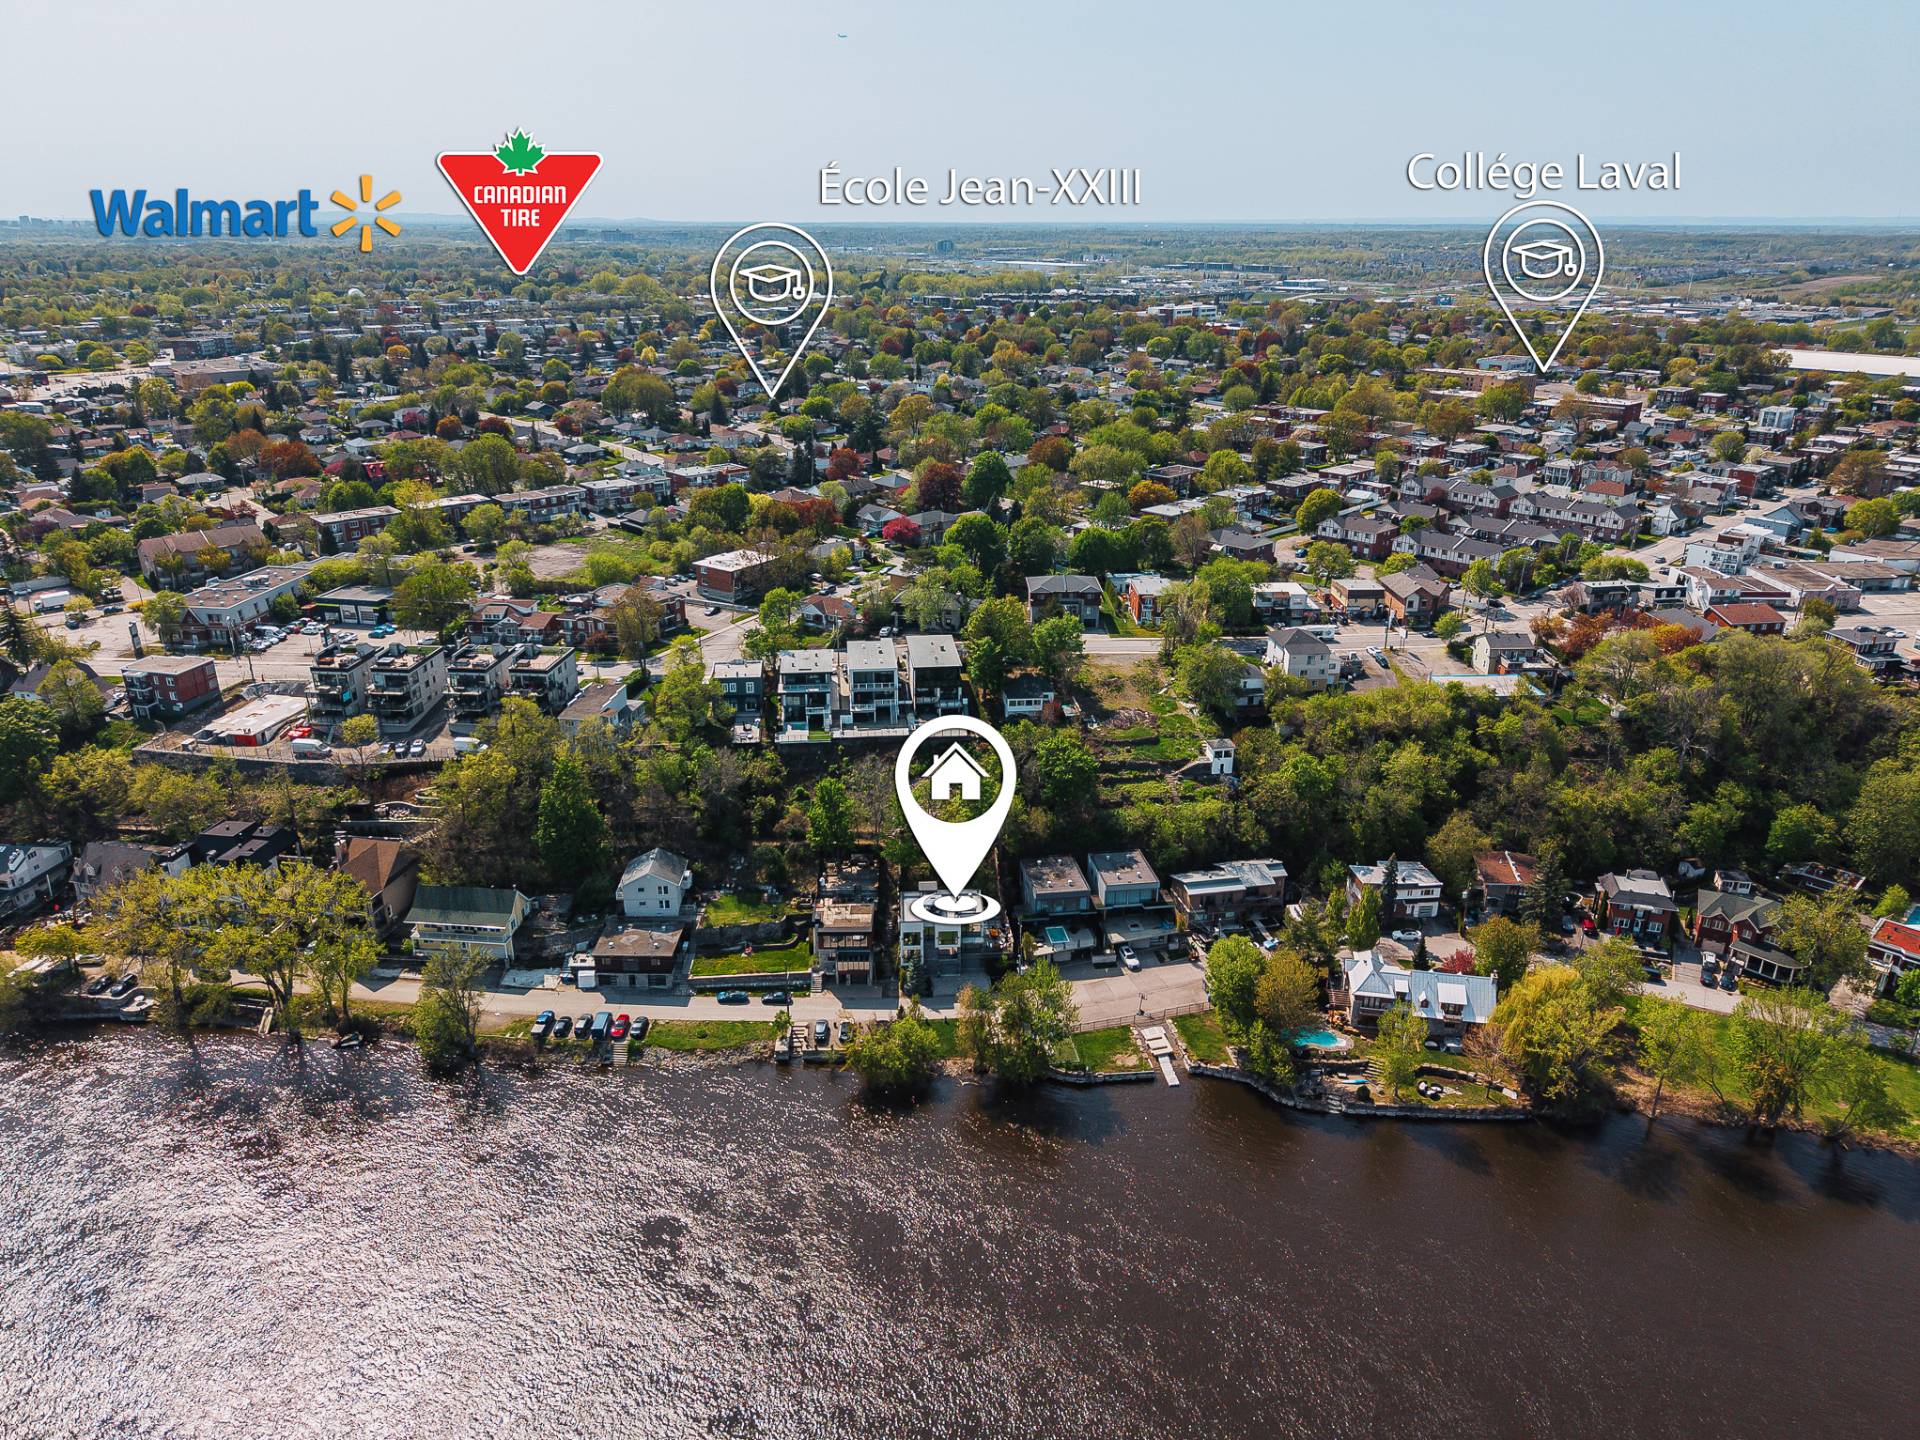
Aerial photo
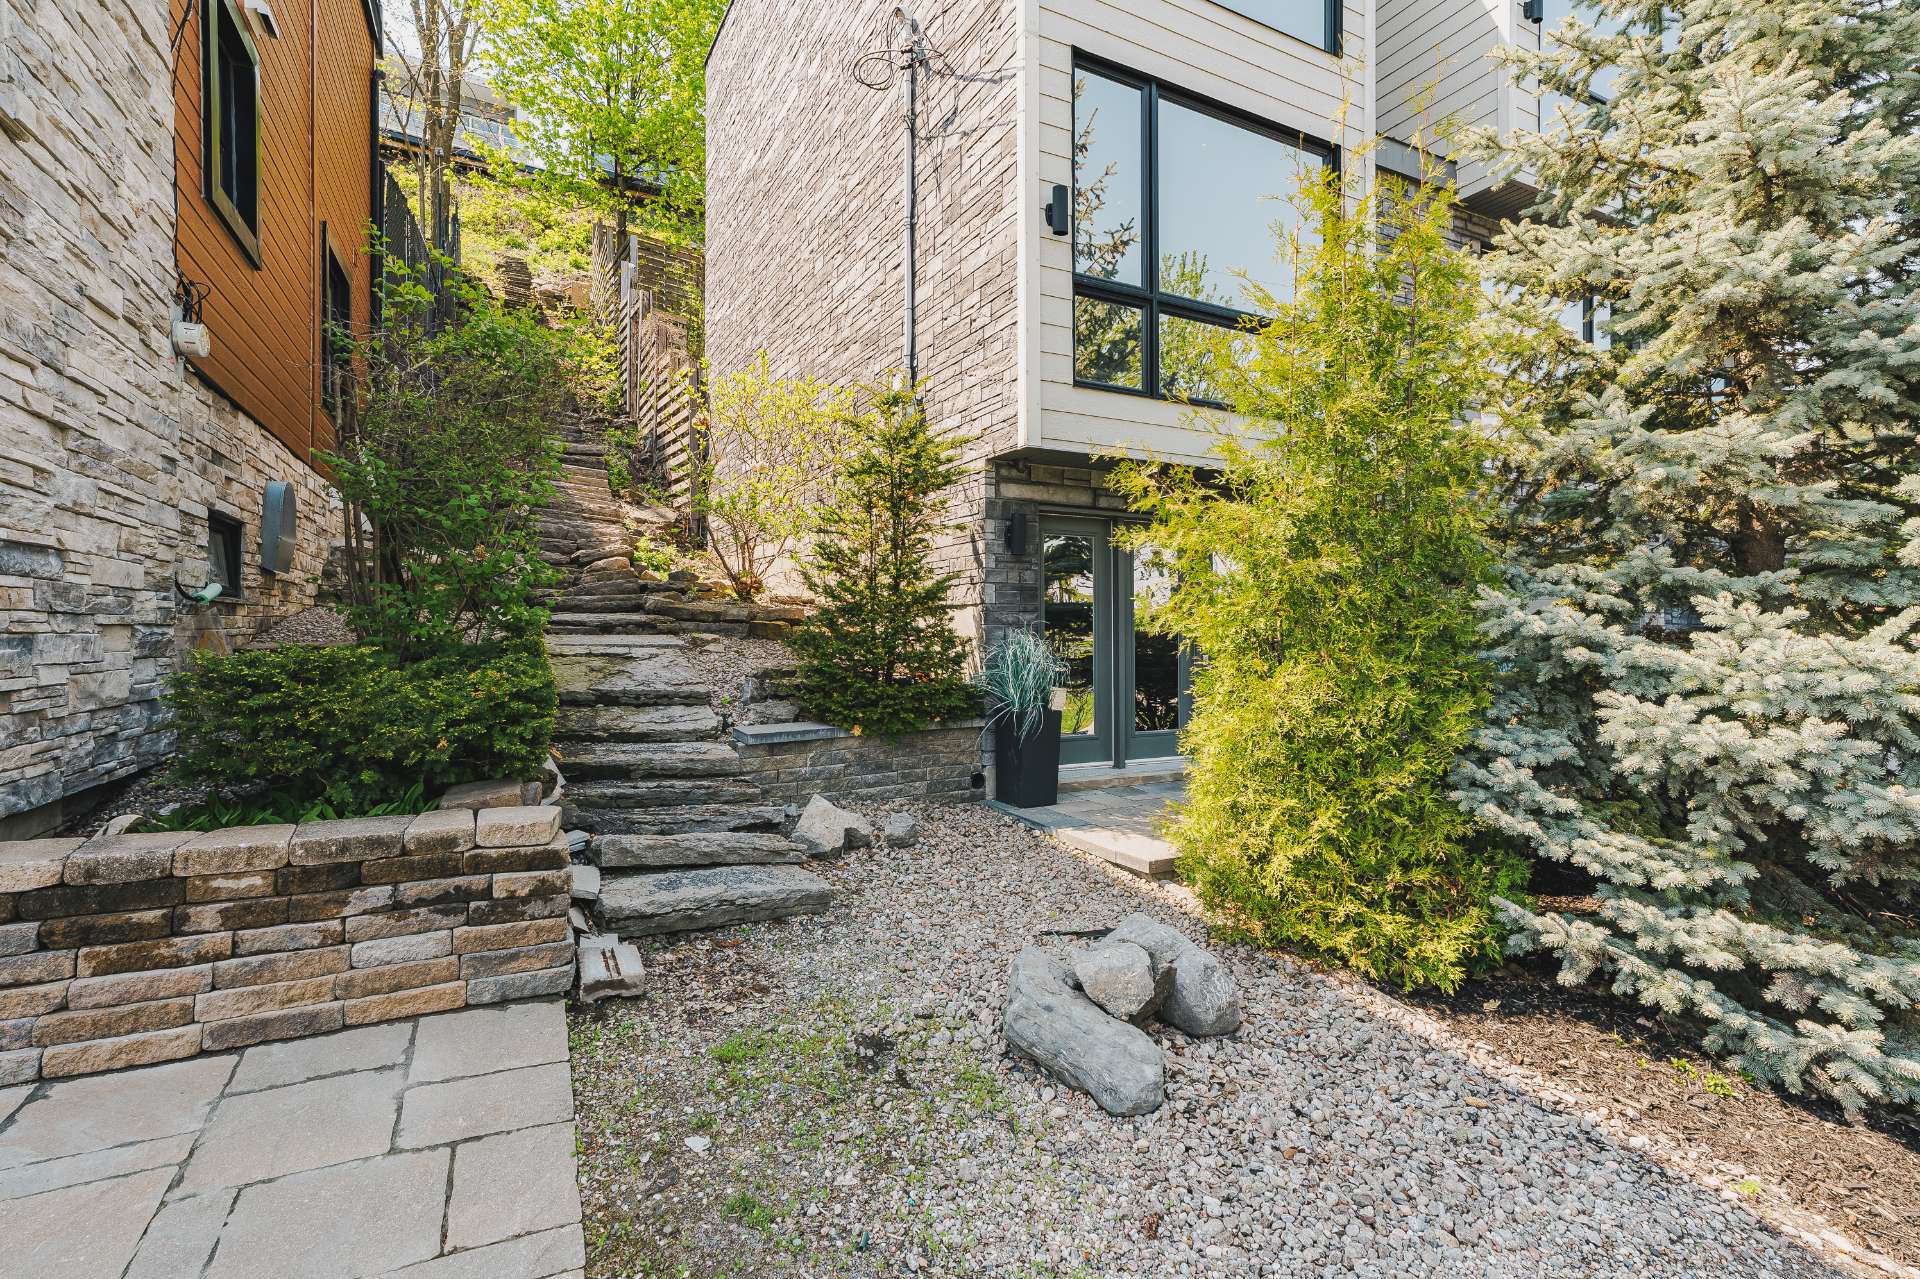
Frontage
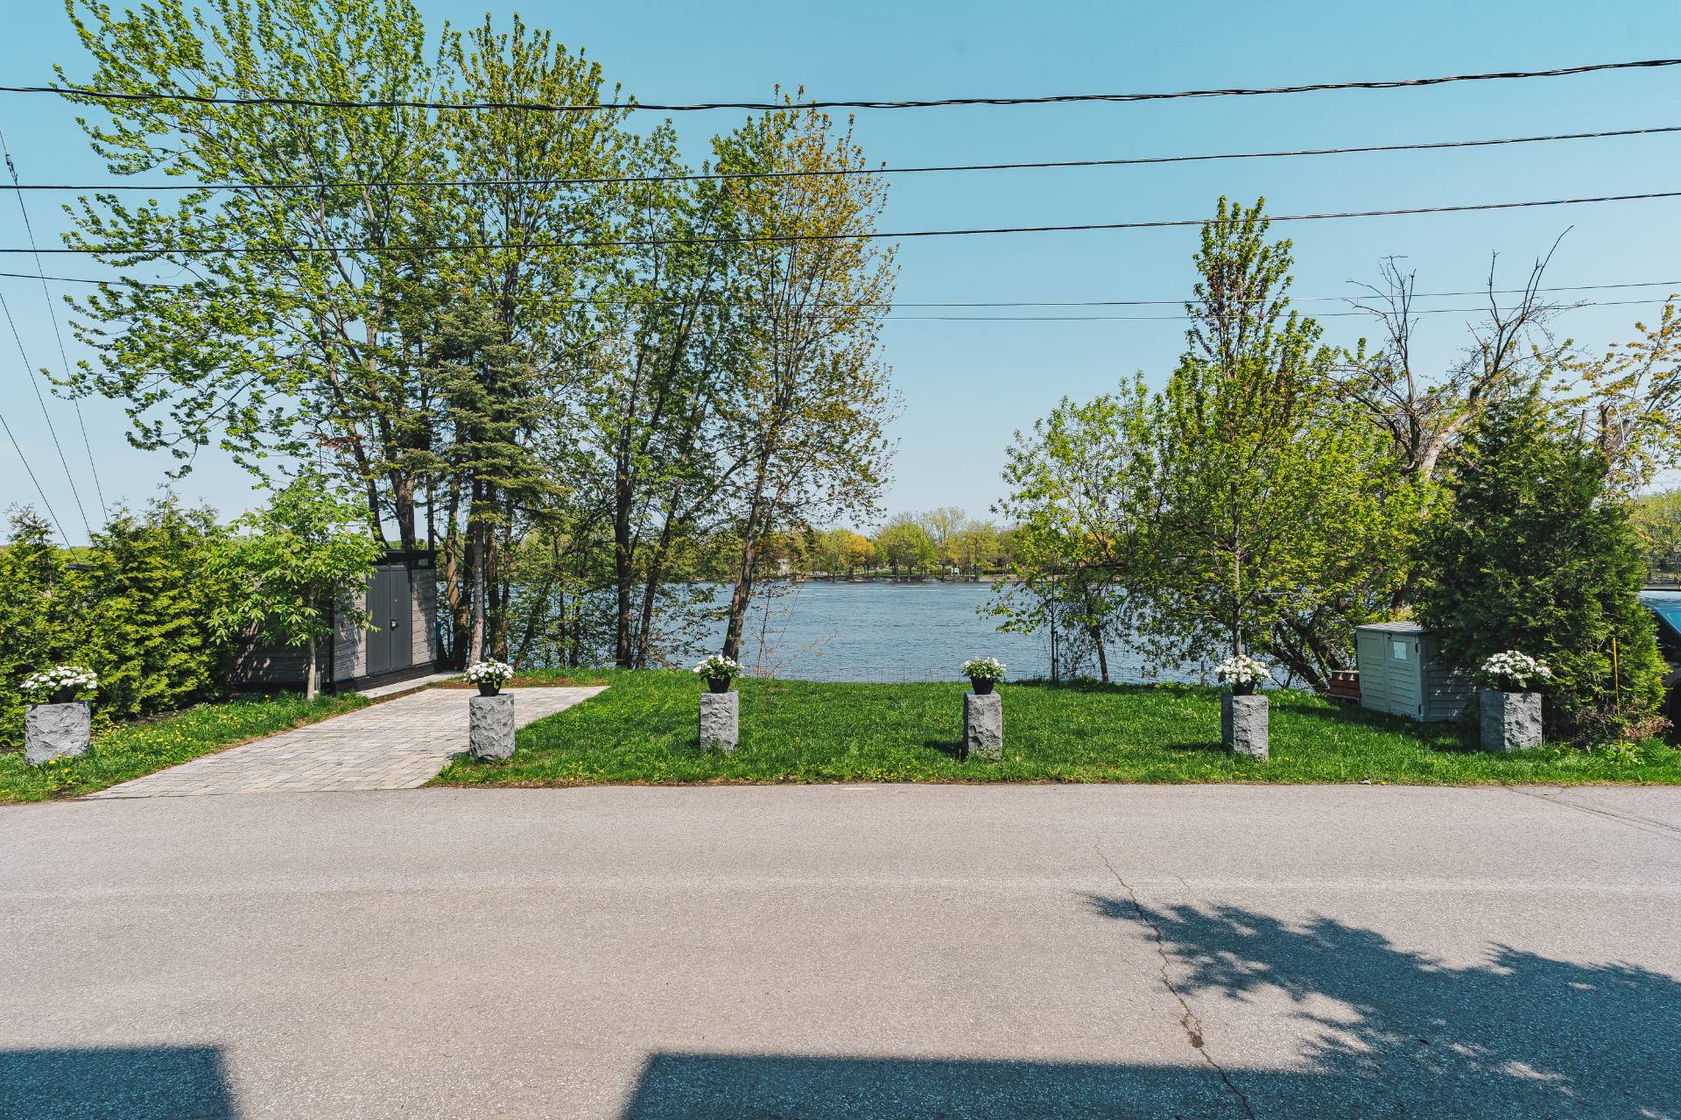
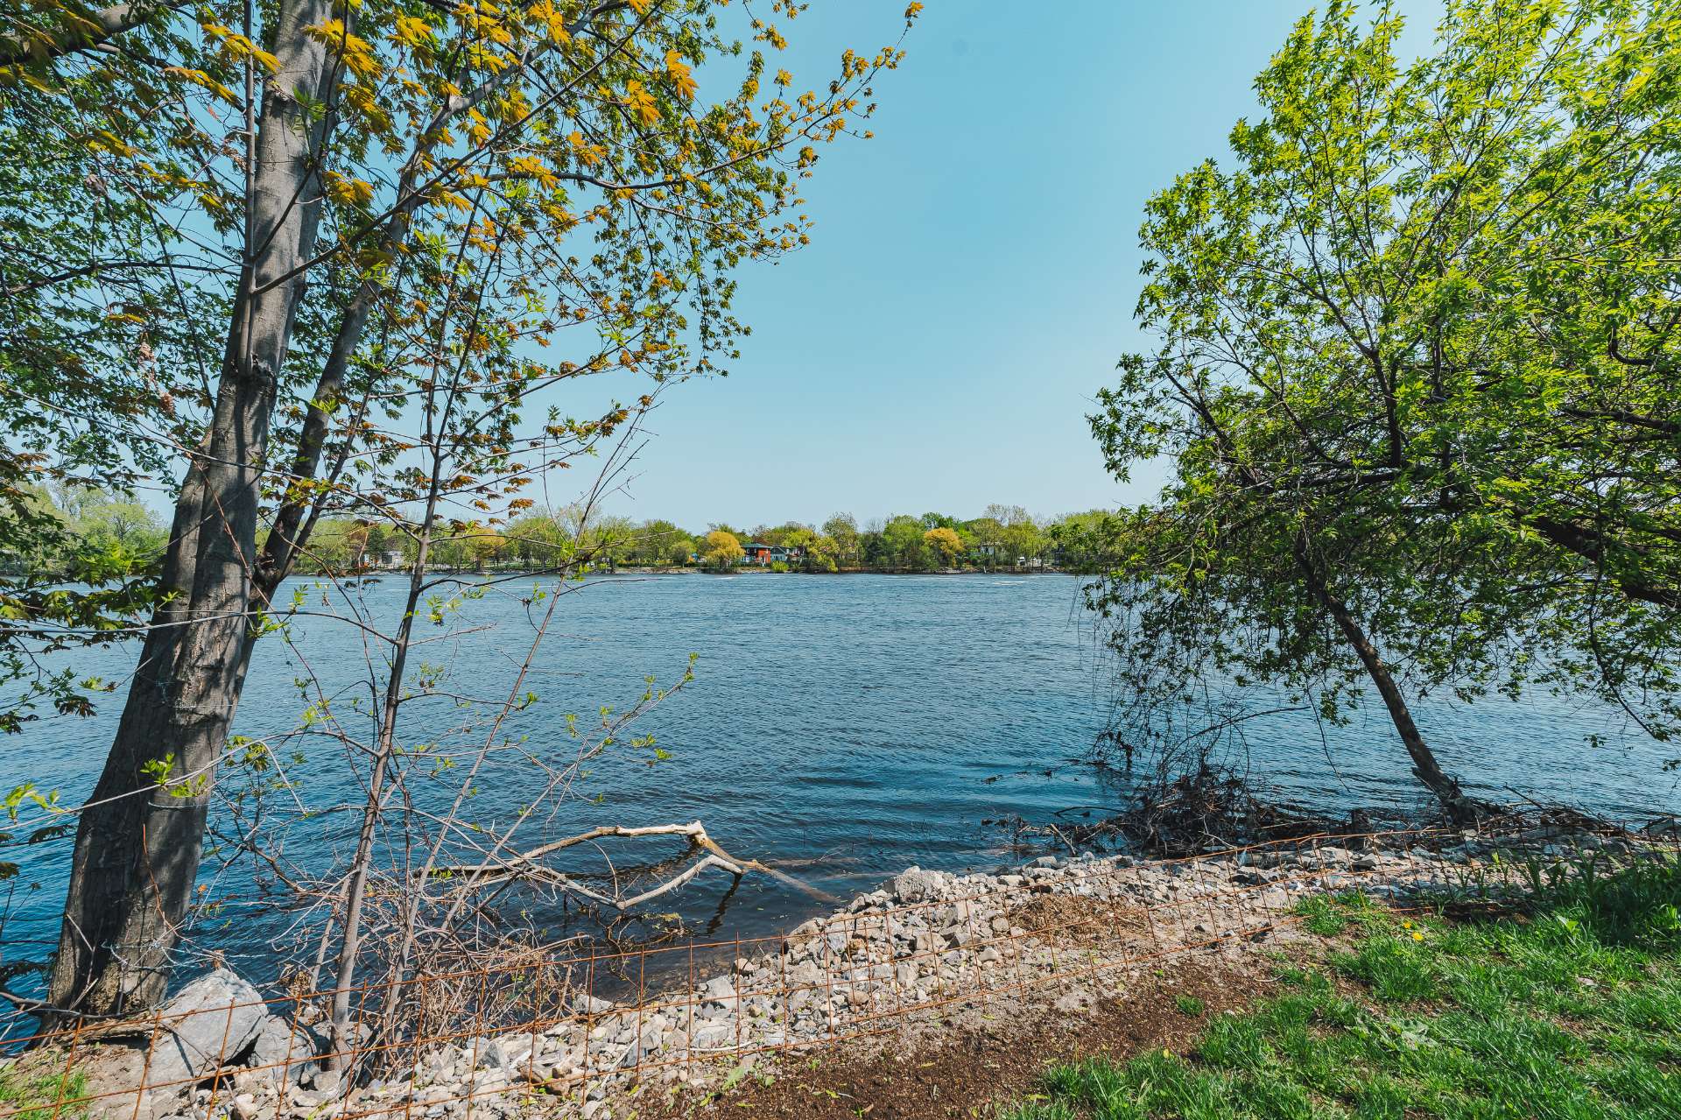
Access to a body of water
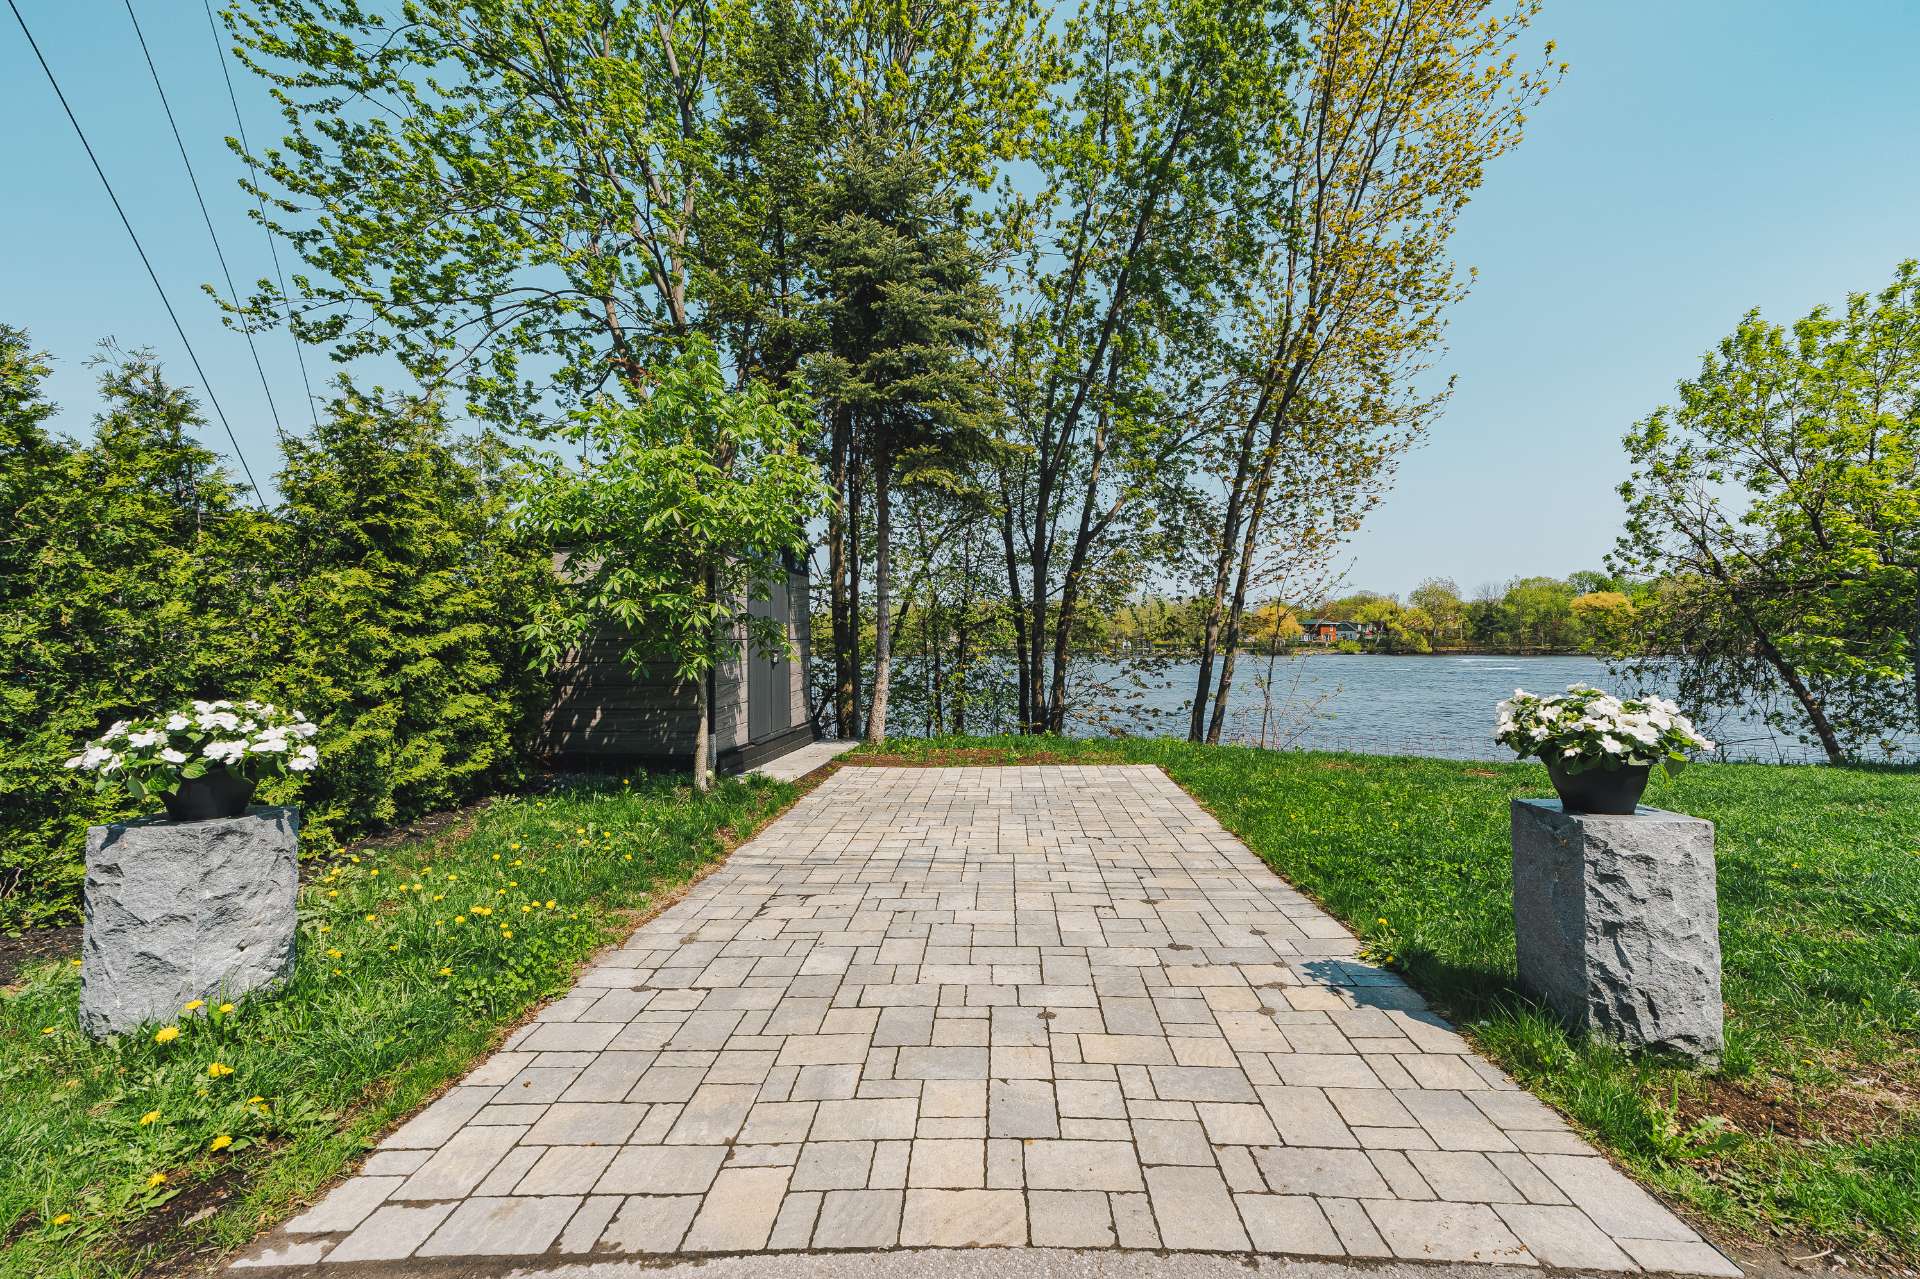
Access to a body of water
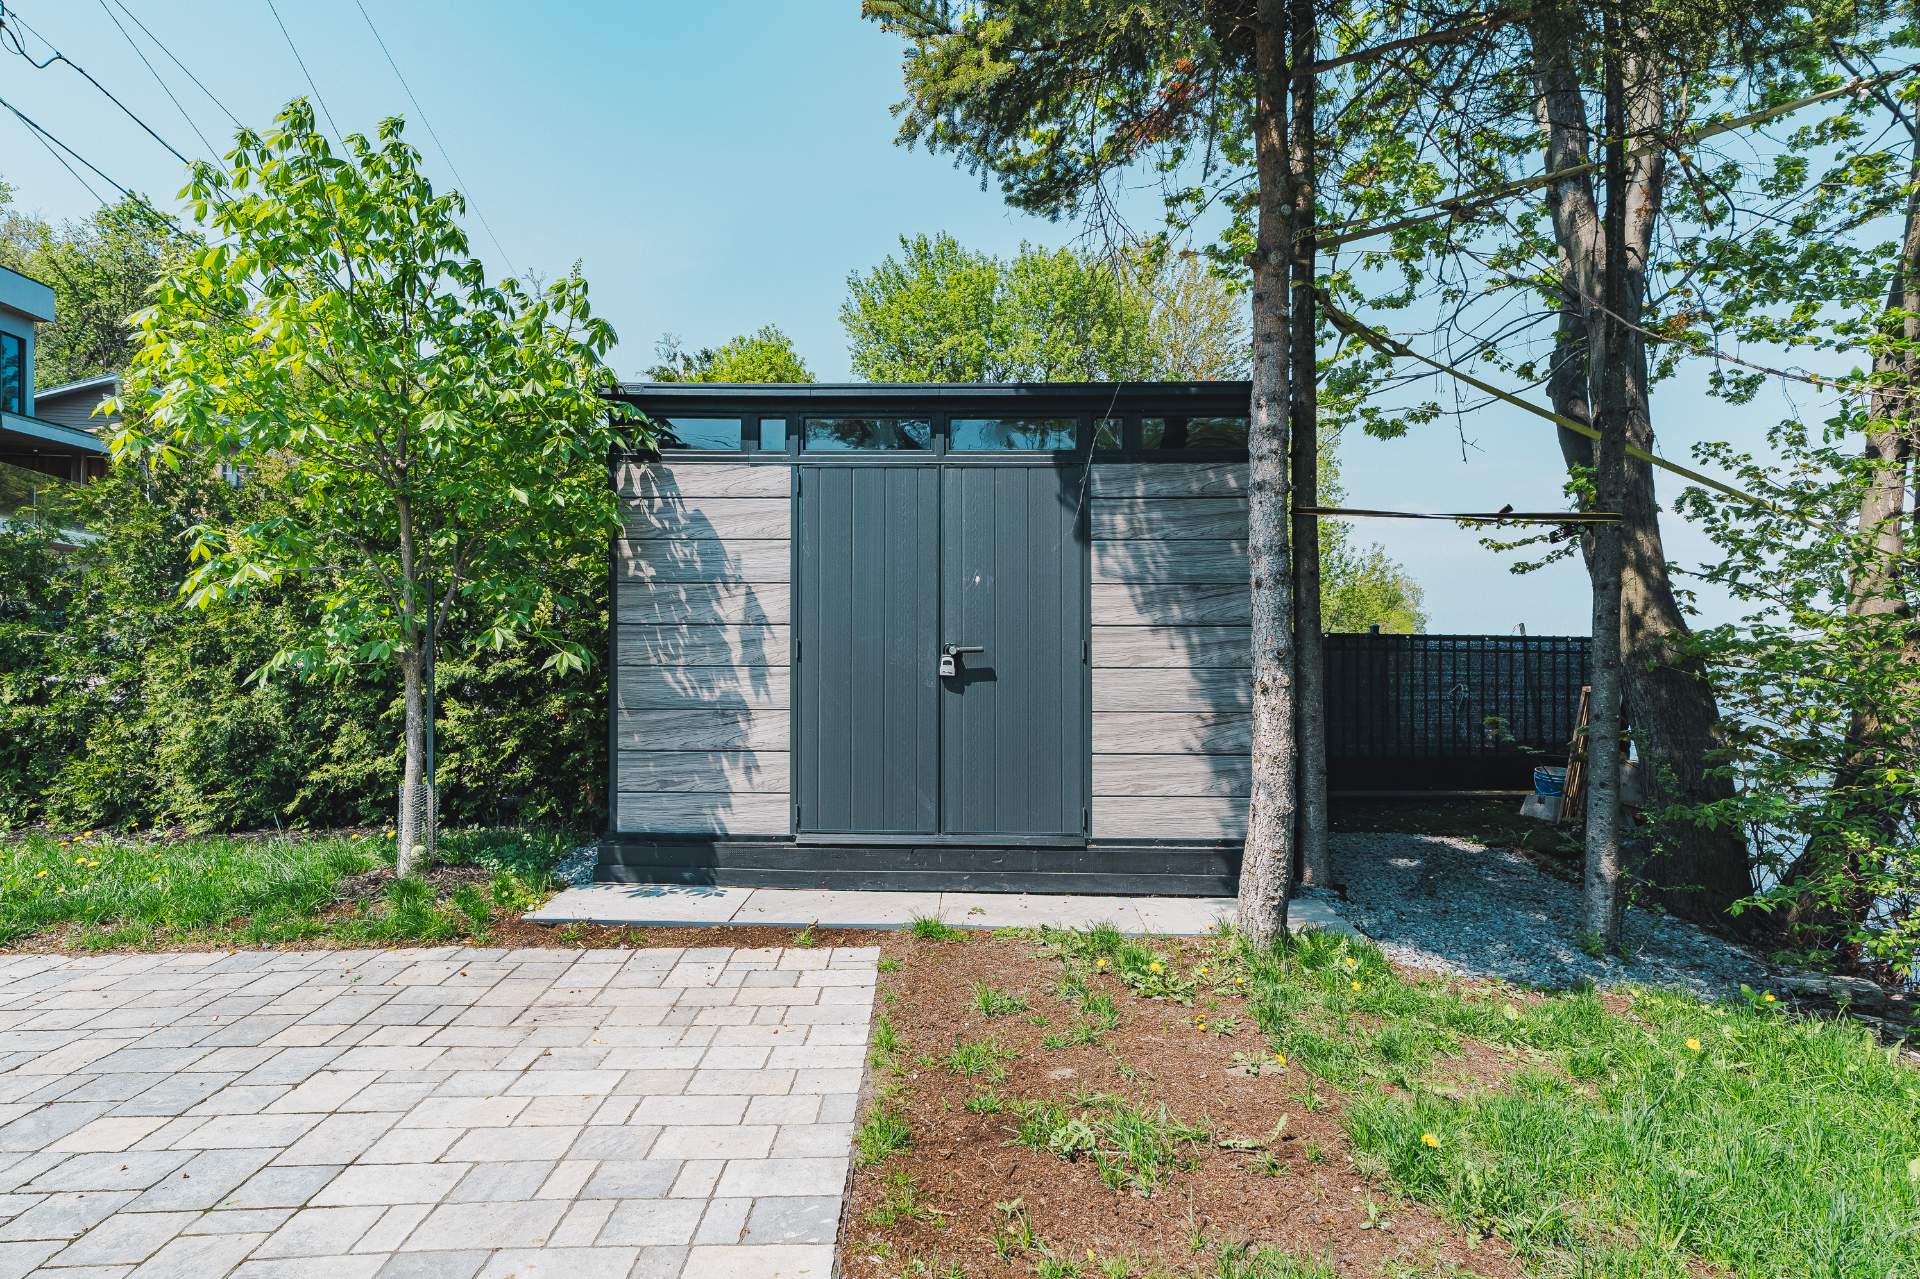
Parking
Shed
|
|
Description
Inclusions:
Exclusions : N/A
| BUILDING | |
|---|---|
| Type | Two or more storey |
| Style | Detached |
| Dimensions | 43x31.11 P |
| Lot Size | 6812 PC |
| EXPENSES | |
|---|---|
| Energy cost | $ 170 / year |
| Municipal Taxes (2026) | $ 6103 / year |
| School taxes (2026) | $ 737 / year |
|
ROOM DETAILS |
|||
|---|---|---|---|
| Room | Dimensions | Level | Flooring |
| Bathroom | 4.10 x 8 P | RJ | Ceramic tiles |
| Hallway | 23 x 14 P | RJ | Ceramic tiles |
| Living room | 19.4 x 18.11 P | Ground Floor | Wood |
| Kitchen | 11.8 x 12.4 P | Ground Floor | Wood |
| Dining room | 12 x 11.3 P | Ground Floor | Ceramic tiles |
| Washroom | 5 x 5 P | Ground Floor | Ceramic tiles |
| Laundry room | 6.7 x 9.10 P | Ground Floor | Ceramic tiles |
| Home office | 10 x 11.1 P | Ground Floor | Wood |
| Bedroom | 9.8 x 10.0 P | 2nd Floor | Wood |
| Primary bedroom | 24.8 x 20.0 P | 2nd Floor | Wood |
| Den | 9.8 x 9.2 P | 2nd Floor | Wood |
| Bathroom | 7 x 20.8 P | 2nd Floor | Ceramic tiles |
| Bathroom | 7.6 x 10.3 P | 2nd Floor | Ceramic tiles |
| Walk-in closet | 4 x 13.9 P | 2nd Floor | Wood |
|
CHARACTERISTICS |
|
|---|---|
| Bathroom / Washroom | Adjoining to primary bedroom, Jacuzzi bath-tub, Seperate shower |
| Equipment available | Alarm system, Central air conditioning, Central heat pump, Electric garage door, Private balcony, Private yard |
| Garage | Attached, Double width or more, Fitted, Heated |
| Roofing | Elastomer membrane |
| Heating energy | Electricity |
| Available services | Fire detector |
| Parking | Garage, Outdoor |
| Hearth stove | Gaz fireplace |
| Sewage system | Municipal sewer |
| Water supply | Municipality |
| Distinctive features | Navigable, Water access, Waterfront |
| Driveway | Plain paving stone |
| Foundation | Poured concrete |
| Zoning | Residential |
| View | Water |