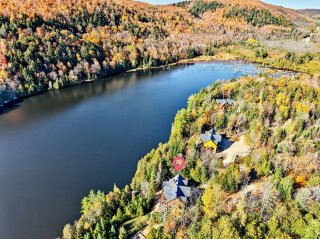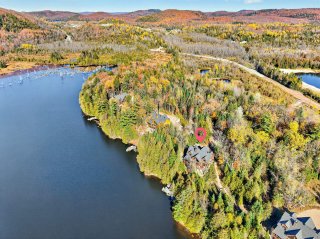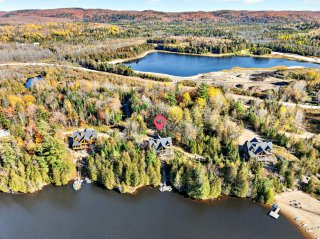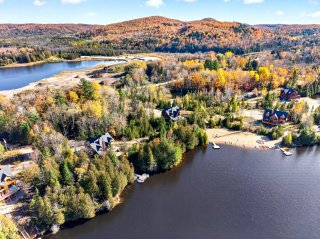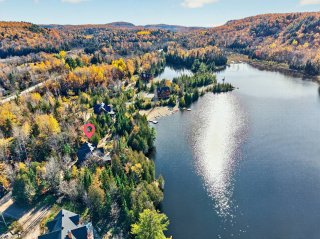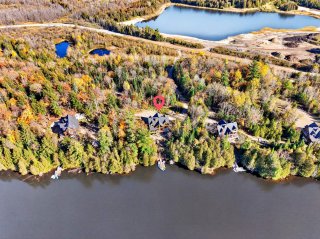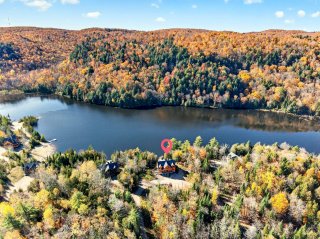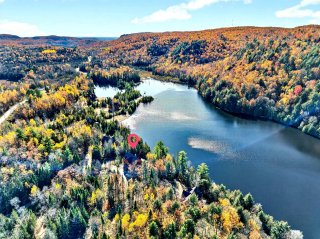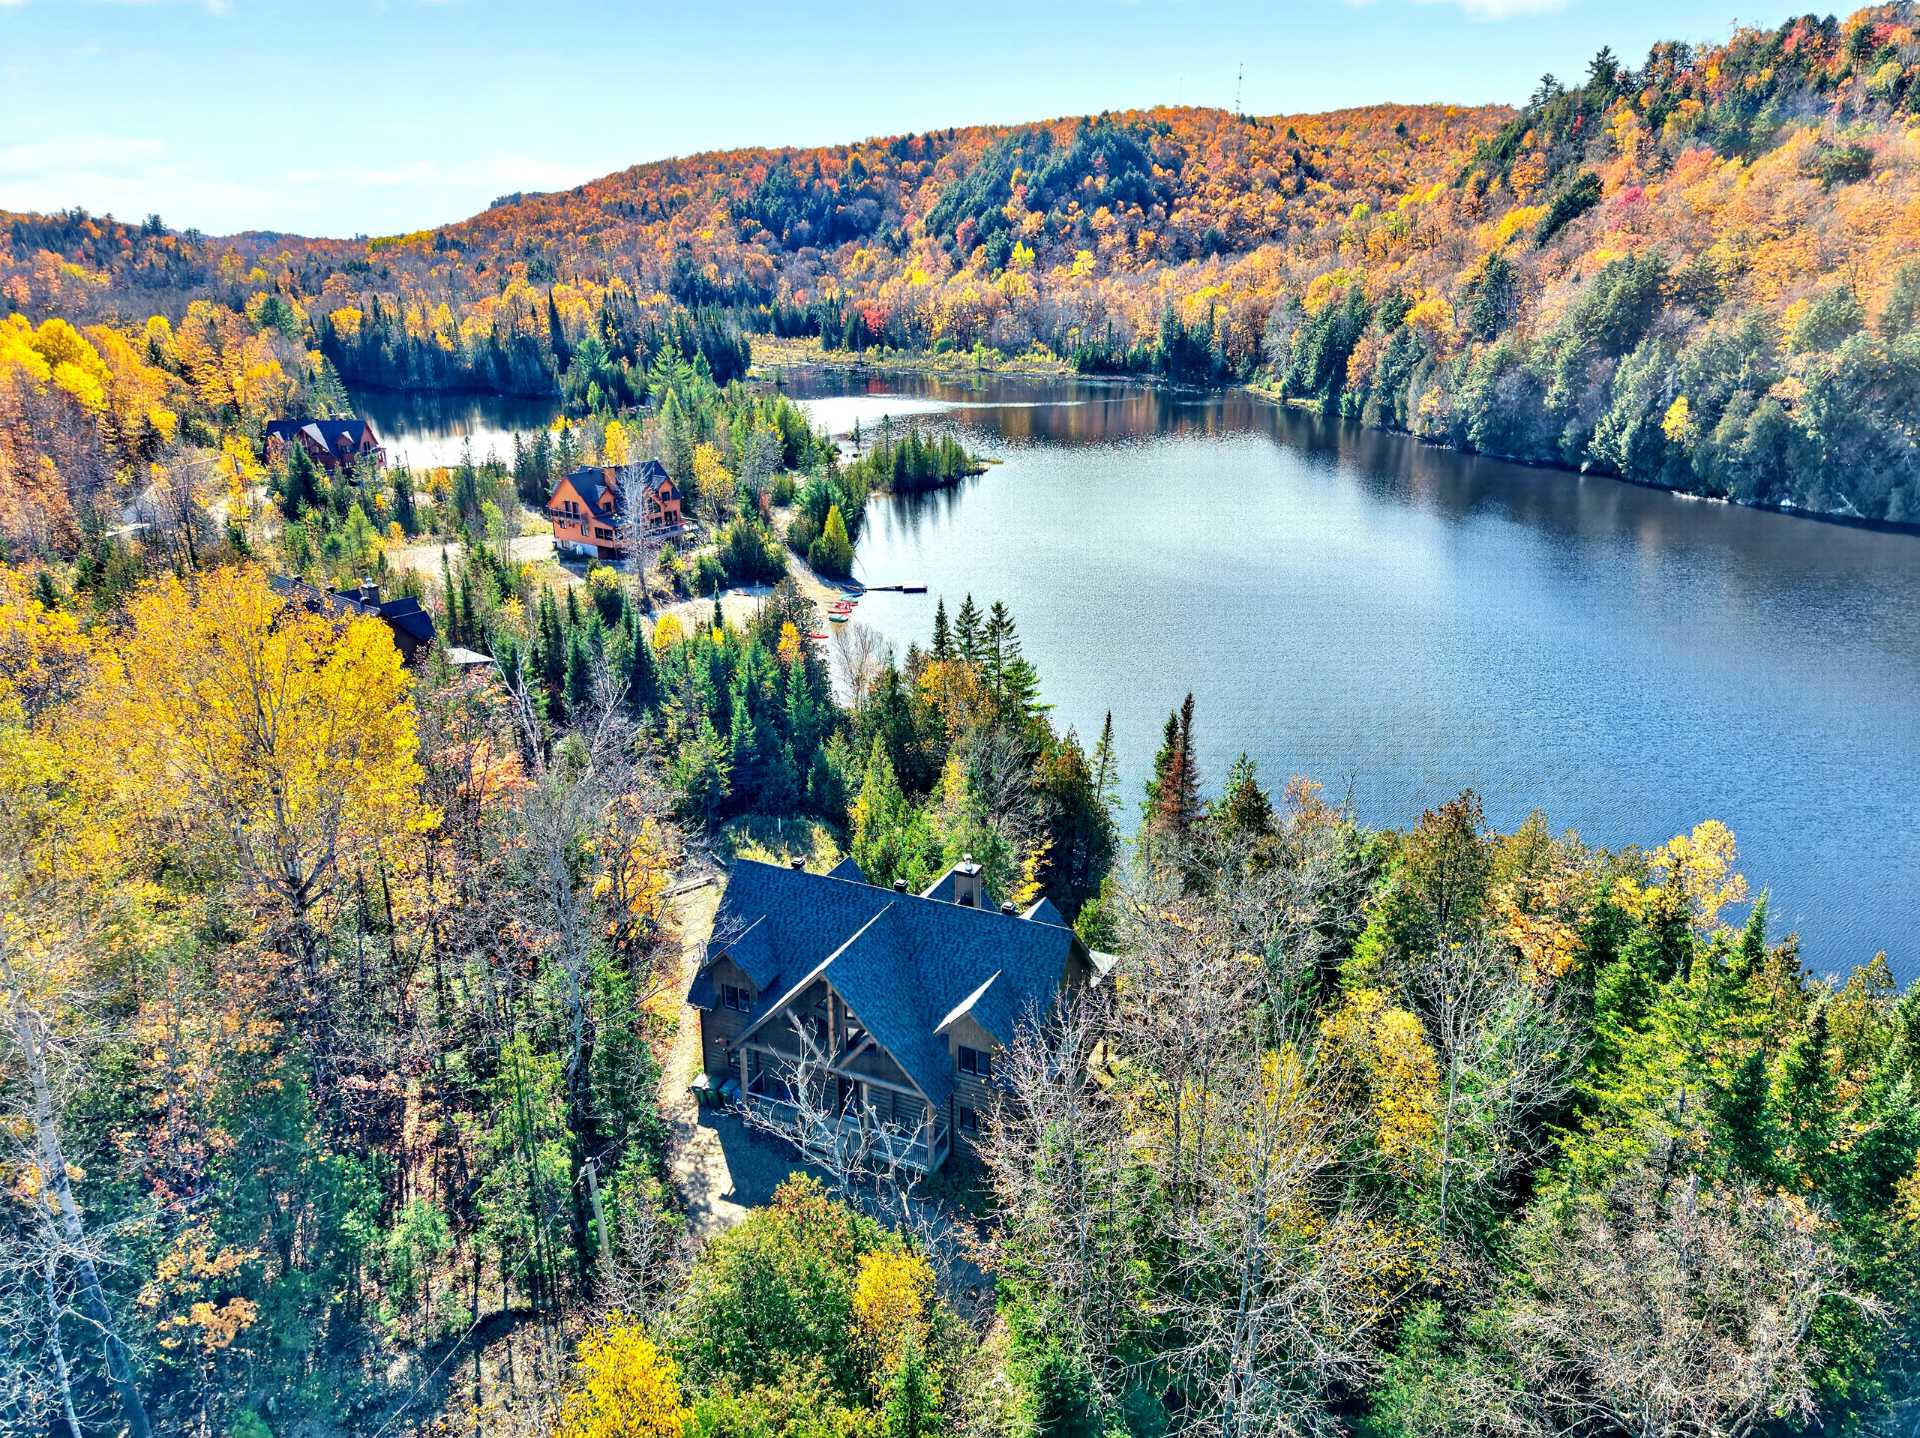
Aerial photo
Aerial photo
Waterfront
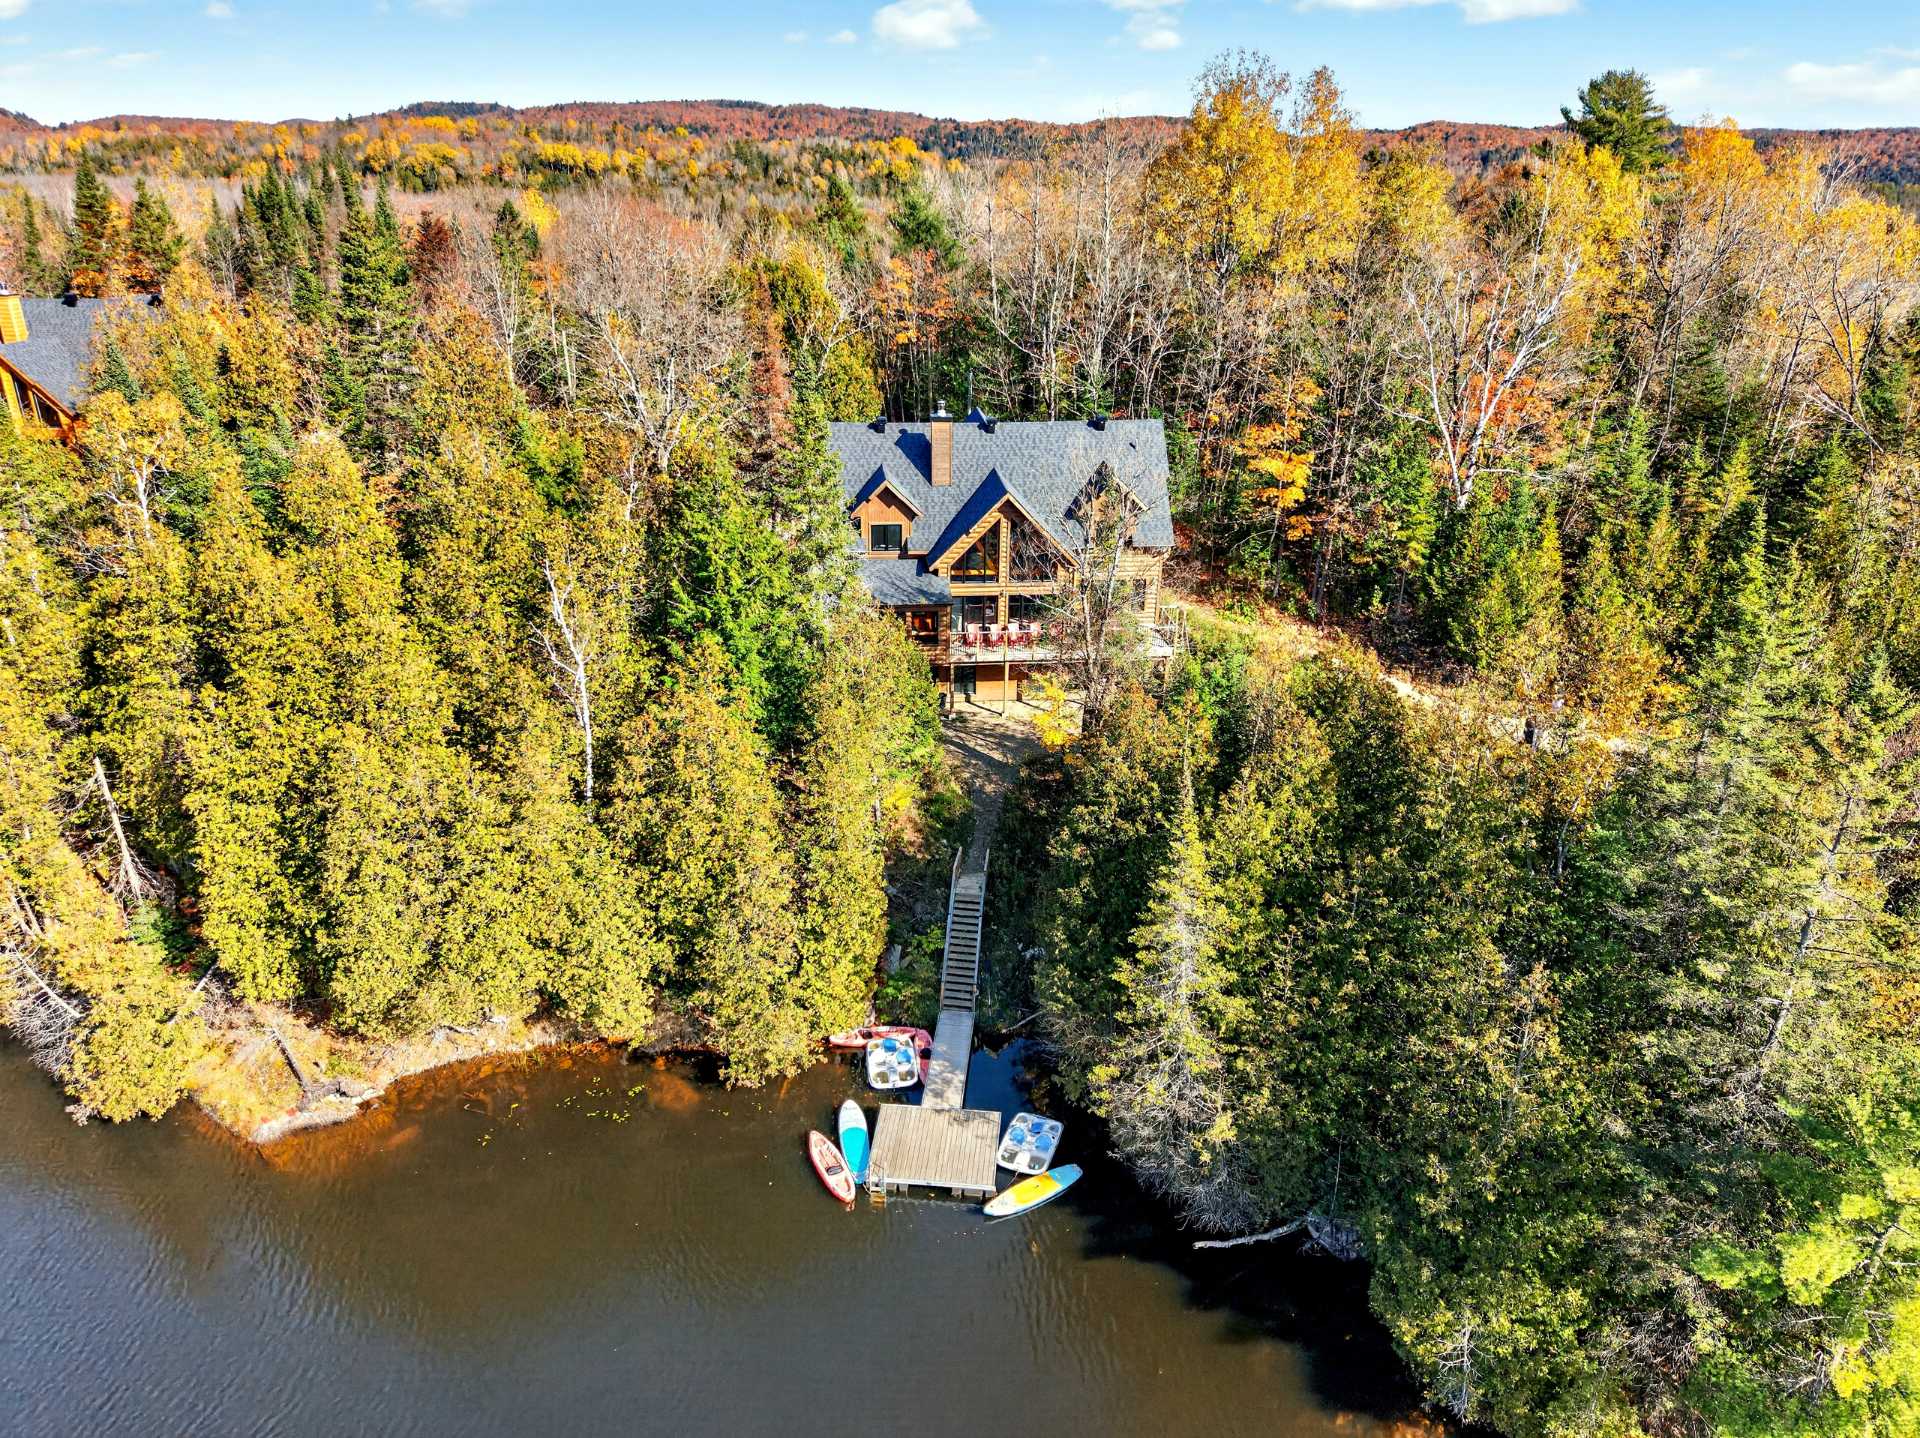
Waterfront
Frontage
Frontage
Aerial photo
Aerial photo
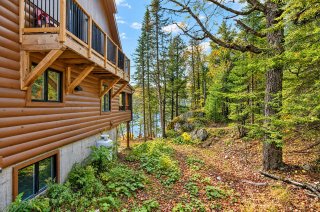
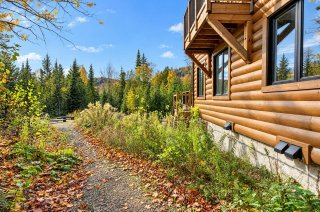
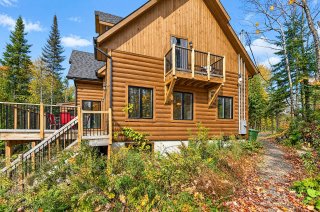
Exterior
Exterior
Waterfront
Waterfront
Waterfront
Waterfront
Frontage
Frontage
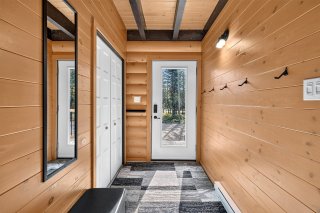
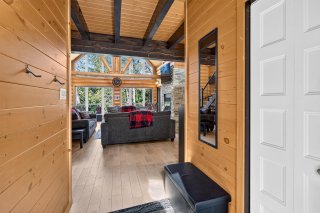
Hallway
Hallway
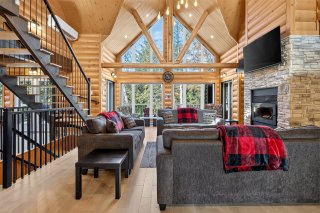
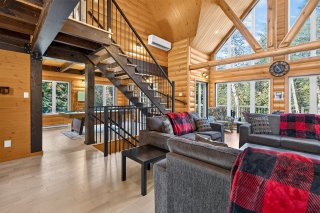
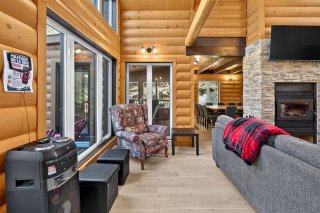
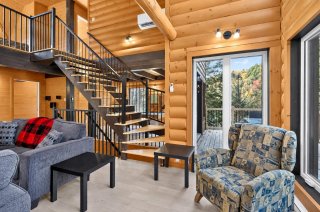
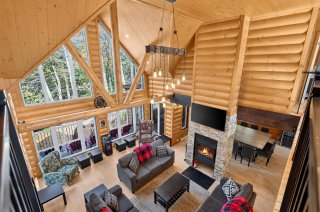
Living room
Living room
Living room
Living room
Living room
Living room
Living room
Living room
Living room
Living room
Living room
Living room
Living room
Living room
Living room
Living room
Water view
Water view
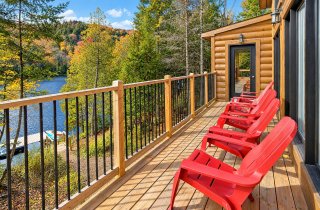
Balcony
Balcony
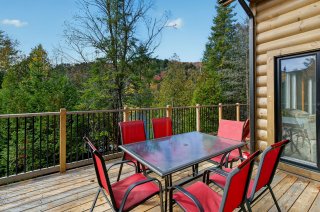
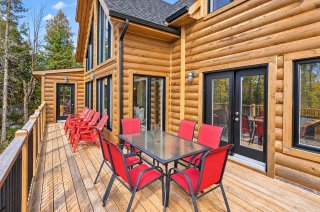
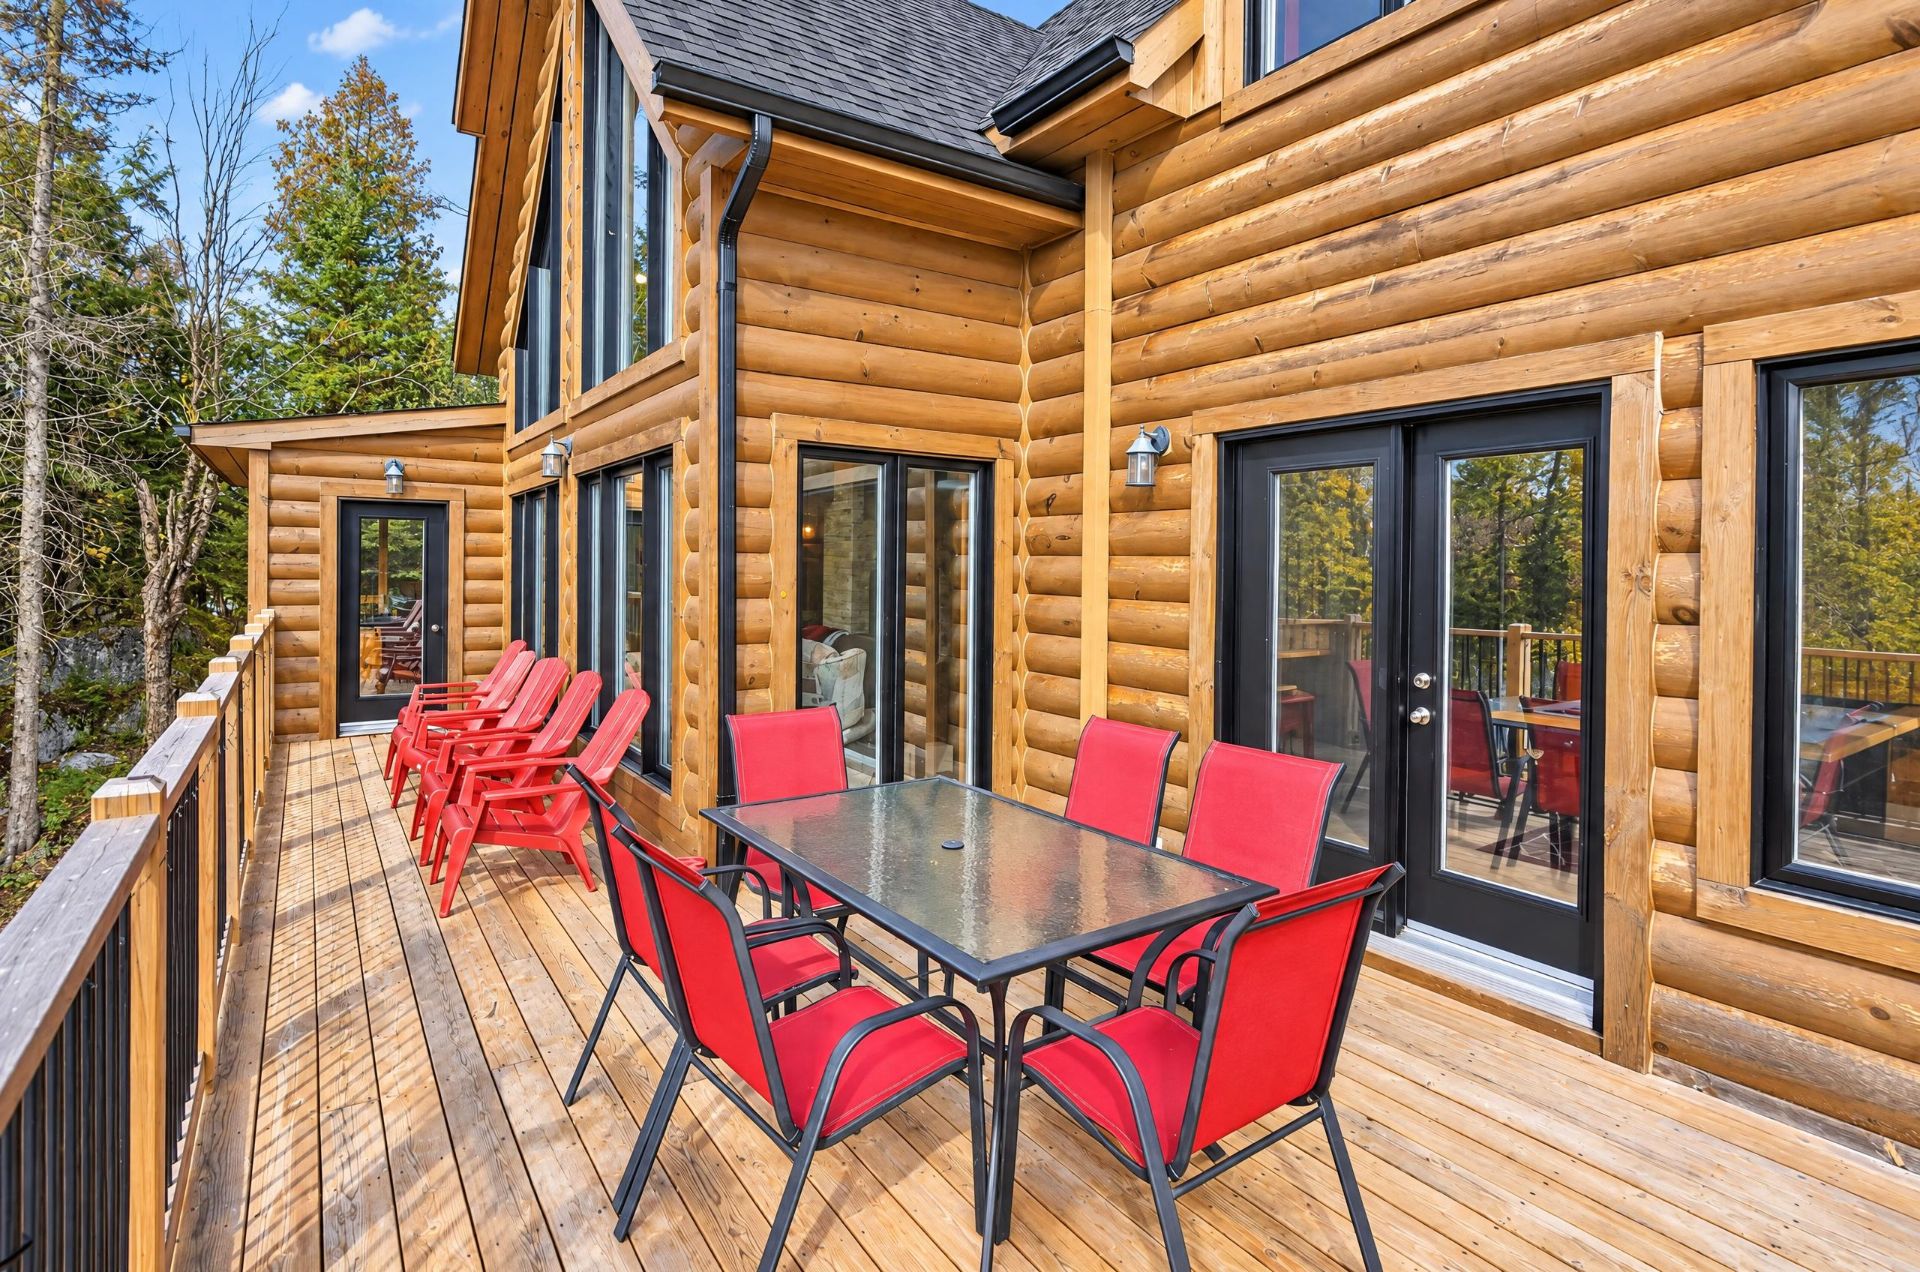
Patio
Patio
Kitchen
Kitchen
Kitchen
Kitchen
Kitchen
Kitchen
Kitchen
Kitchen
Kitchen
Kitchen
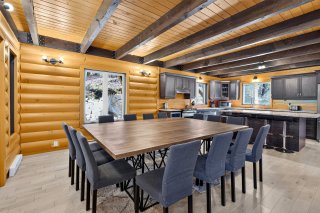
Dining room
Dining room
Veranda
Veranda
Veranda
Veranda
Dining room
Dining room
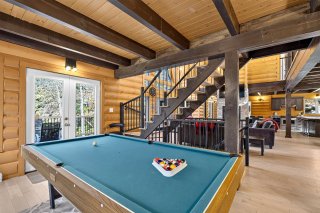
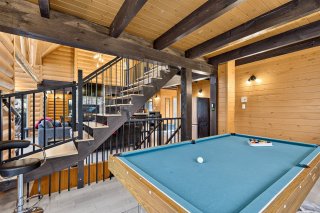
Family room
Family room
Family room
Family room
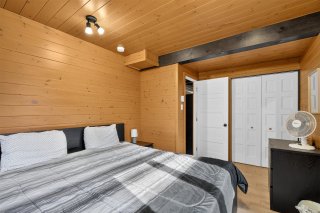
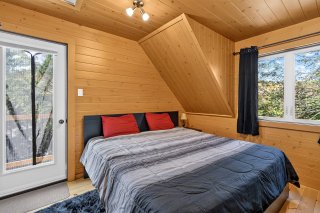
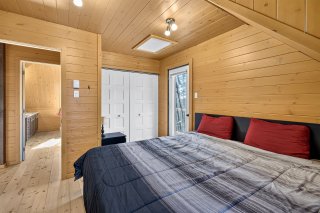
Bedroom
Bedroom
Bedroom
Bedroom
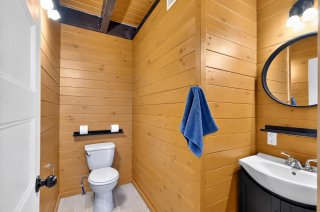
Washroom
Washroom
Living room
Living room
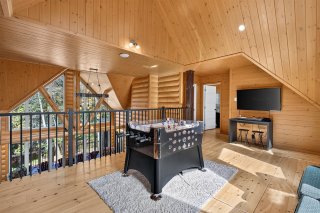
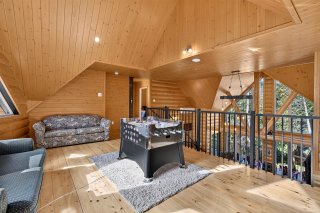
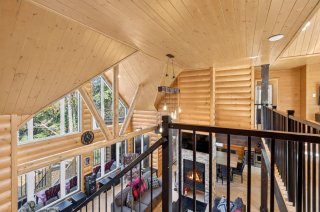
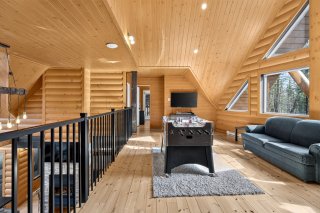
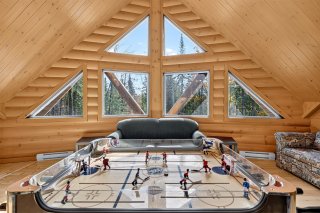
Mezzanine
Mezzanine
Mezzanine
Mezzanine
Mezzanine
Mezzanine
Mezzanine
Mezzanine
Bedroom
Bedroom
Bedroom
Bedroom
Bedroom
Bedroom
Bedroom
Bedroom
Bathroom
Bathroom
Bathroom
Bathroom
Bathroom
Bathroom
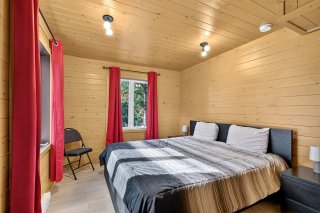
Primary bedroom
Primary bedroom
Bedroom
Bedroom
Mezzanine
Mezzanine
Overall View
Overall View
Family room
Family room
Family room
Family room
Family room
Family room
Family room
Family room
Family room
Family room
Playroom
Playroom
Playroom
Playroom
Walk-in closet
Walk-in closet
Laundry room
Laundry room
Bathroom
Bathroom
Bathroom
Bathroom
Bedroom
Bedroom
Bedroom
Bedroom
Family room
Family room
Back facade
Back facade
Exterior
Exterior
Waterfront
Waterfront
Access to a body of water
Waterfront
Waterfront
Access to a body of water
Backyard
Backyard
Exterior
Exterior
Back facade
Back facade
Aerial photo
Aerial photo
Aerial photo
Aerial photo
Aerial photo
Aerial photo
Aerial photo
Aerial photo
Aerial photo
Aerial photo
Aerial photo
Aerial photo
Aerial photo
Aerial photo
Aerial photo
Aerial photo

Two or more storey for sale.

1172 Ch. Kilmar

Grenville-sur-la-Rouge, QC J0V

Aerial photo
Waterfront
Frontage
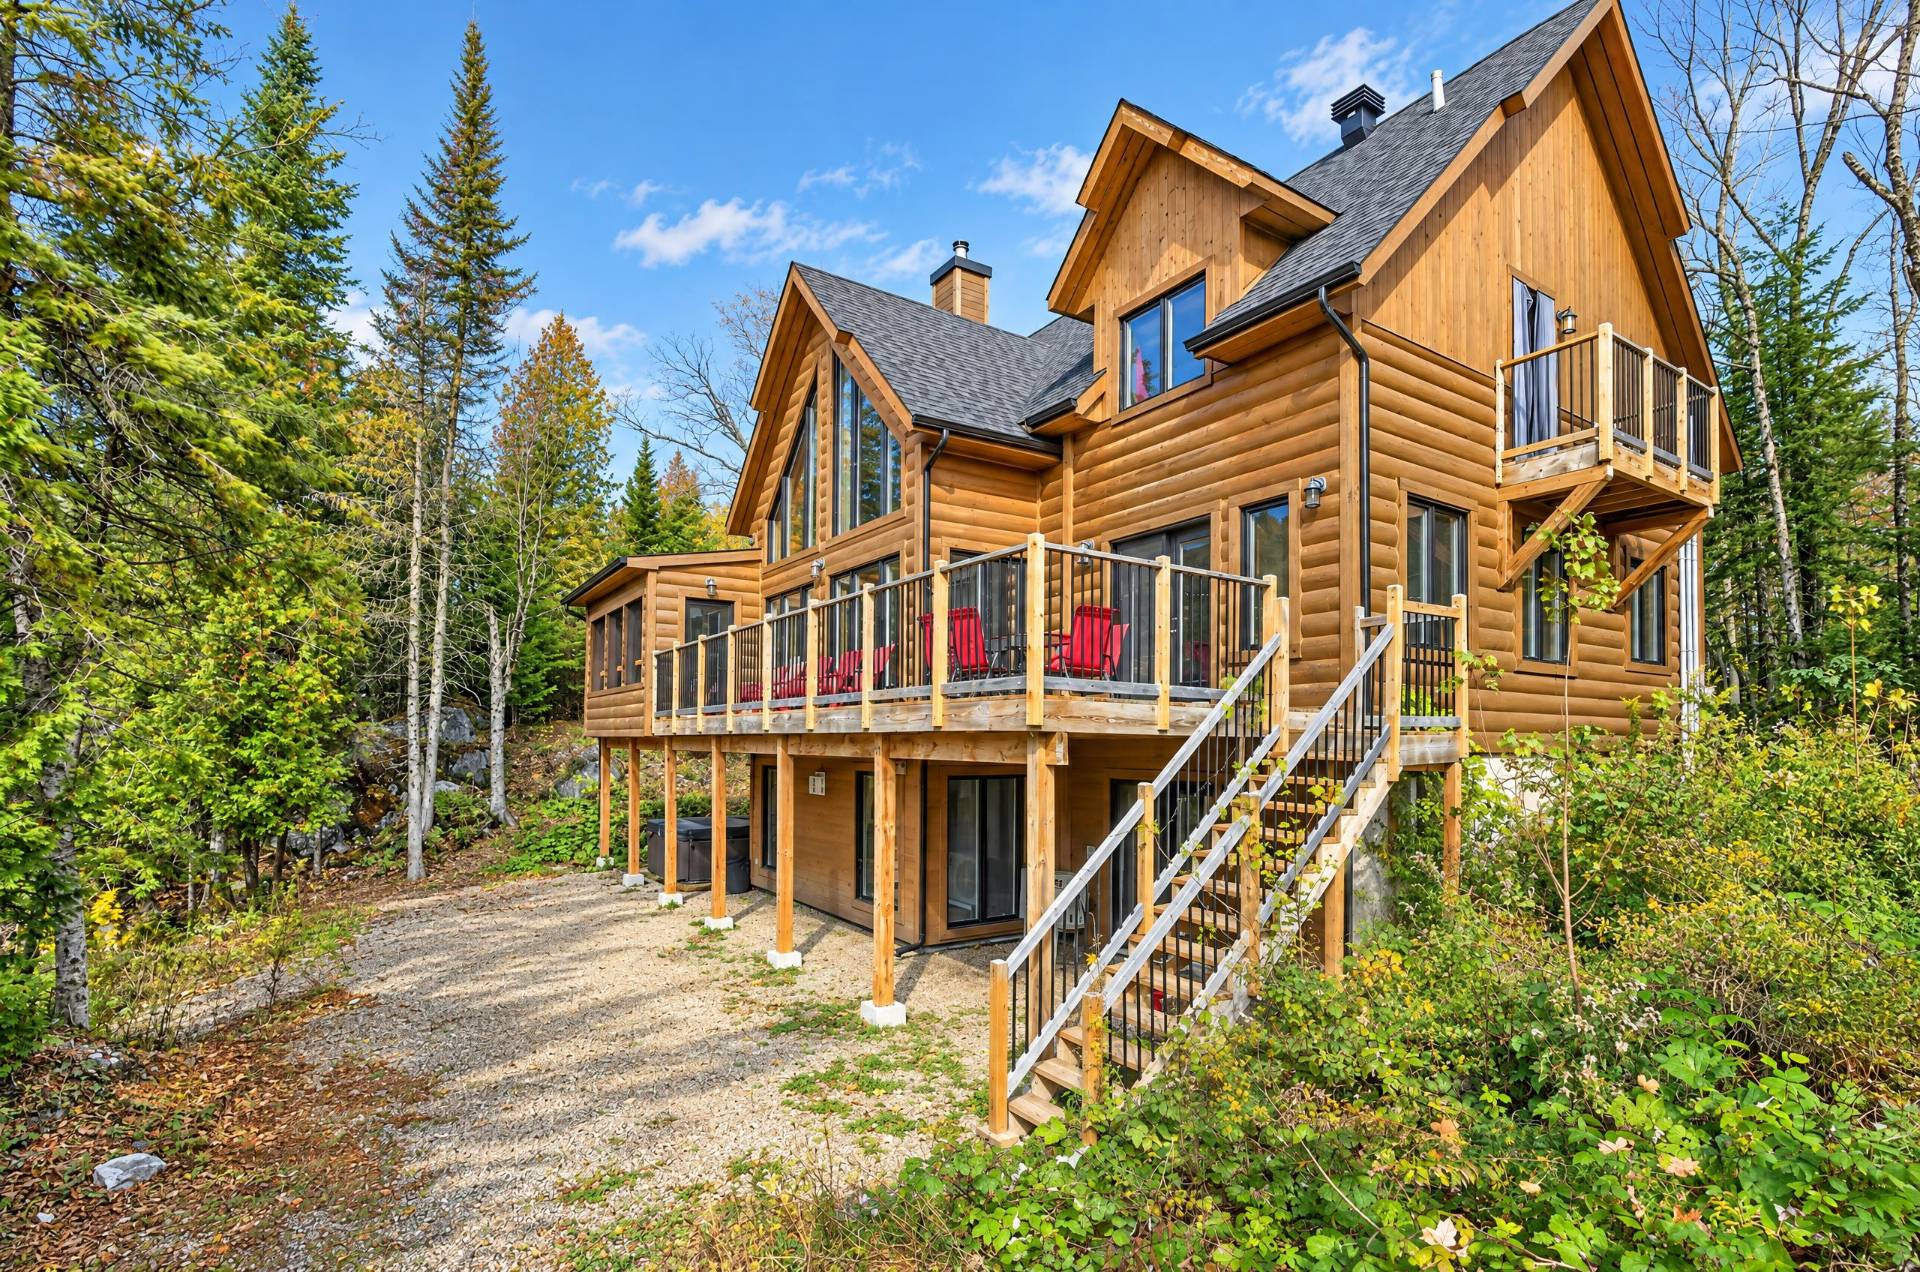
Aerial photo
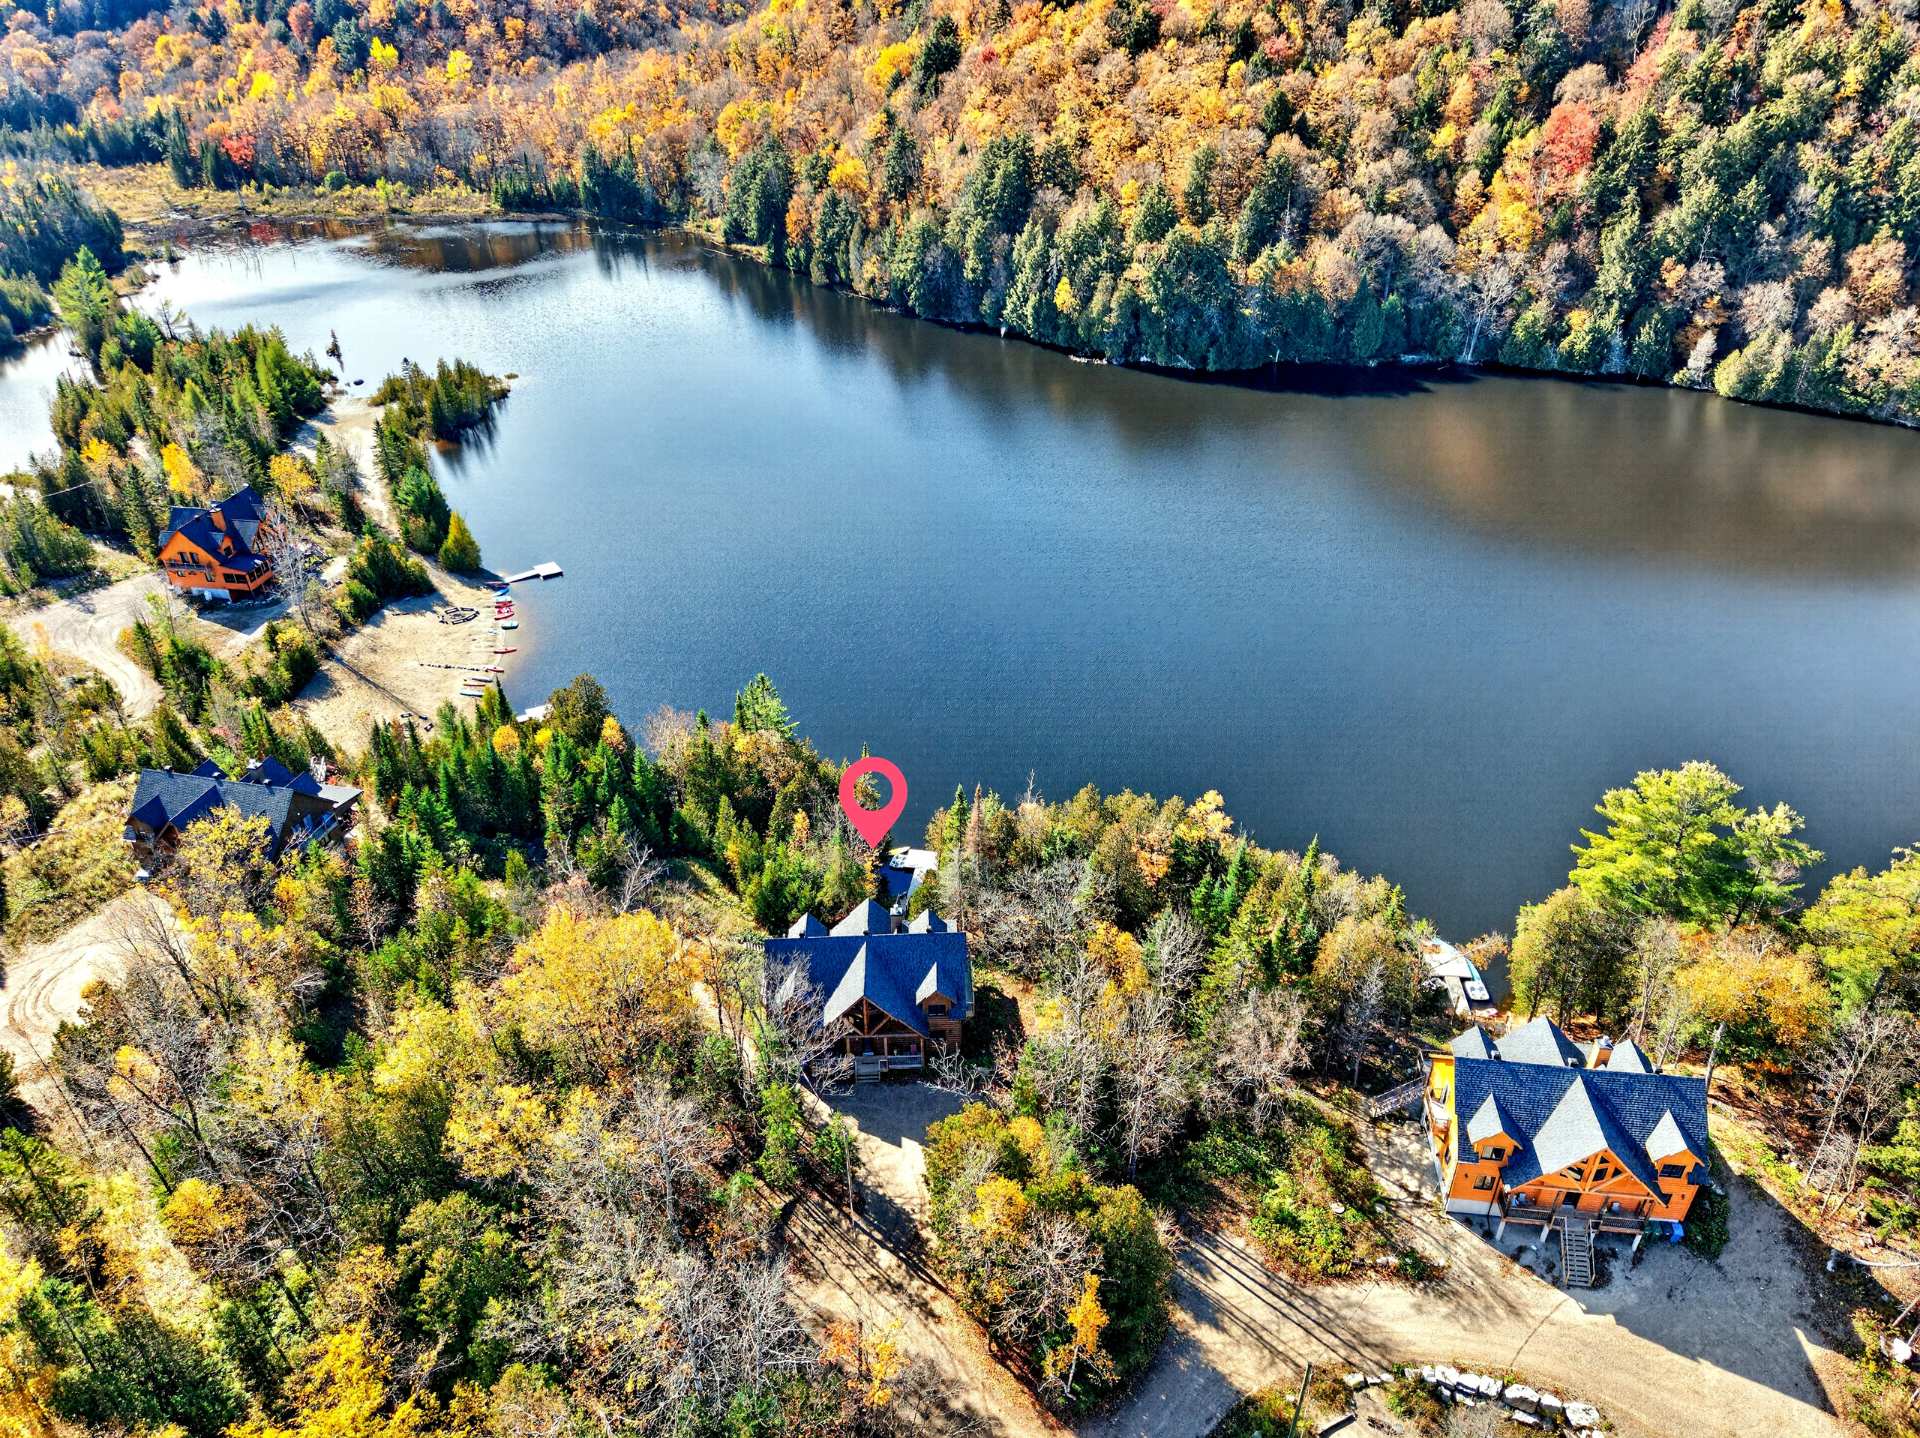
Exterior
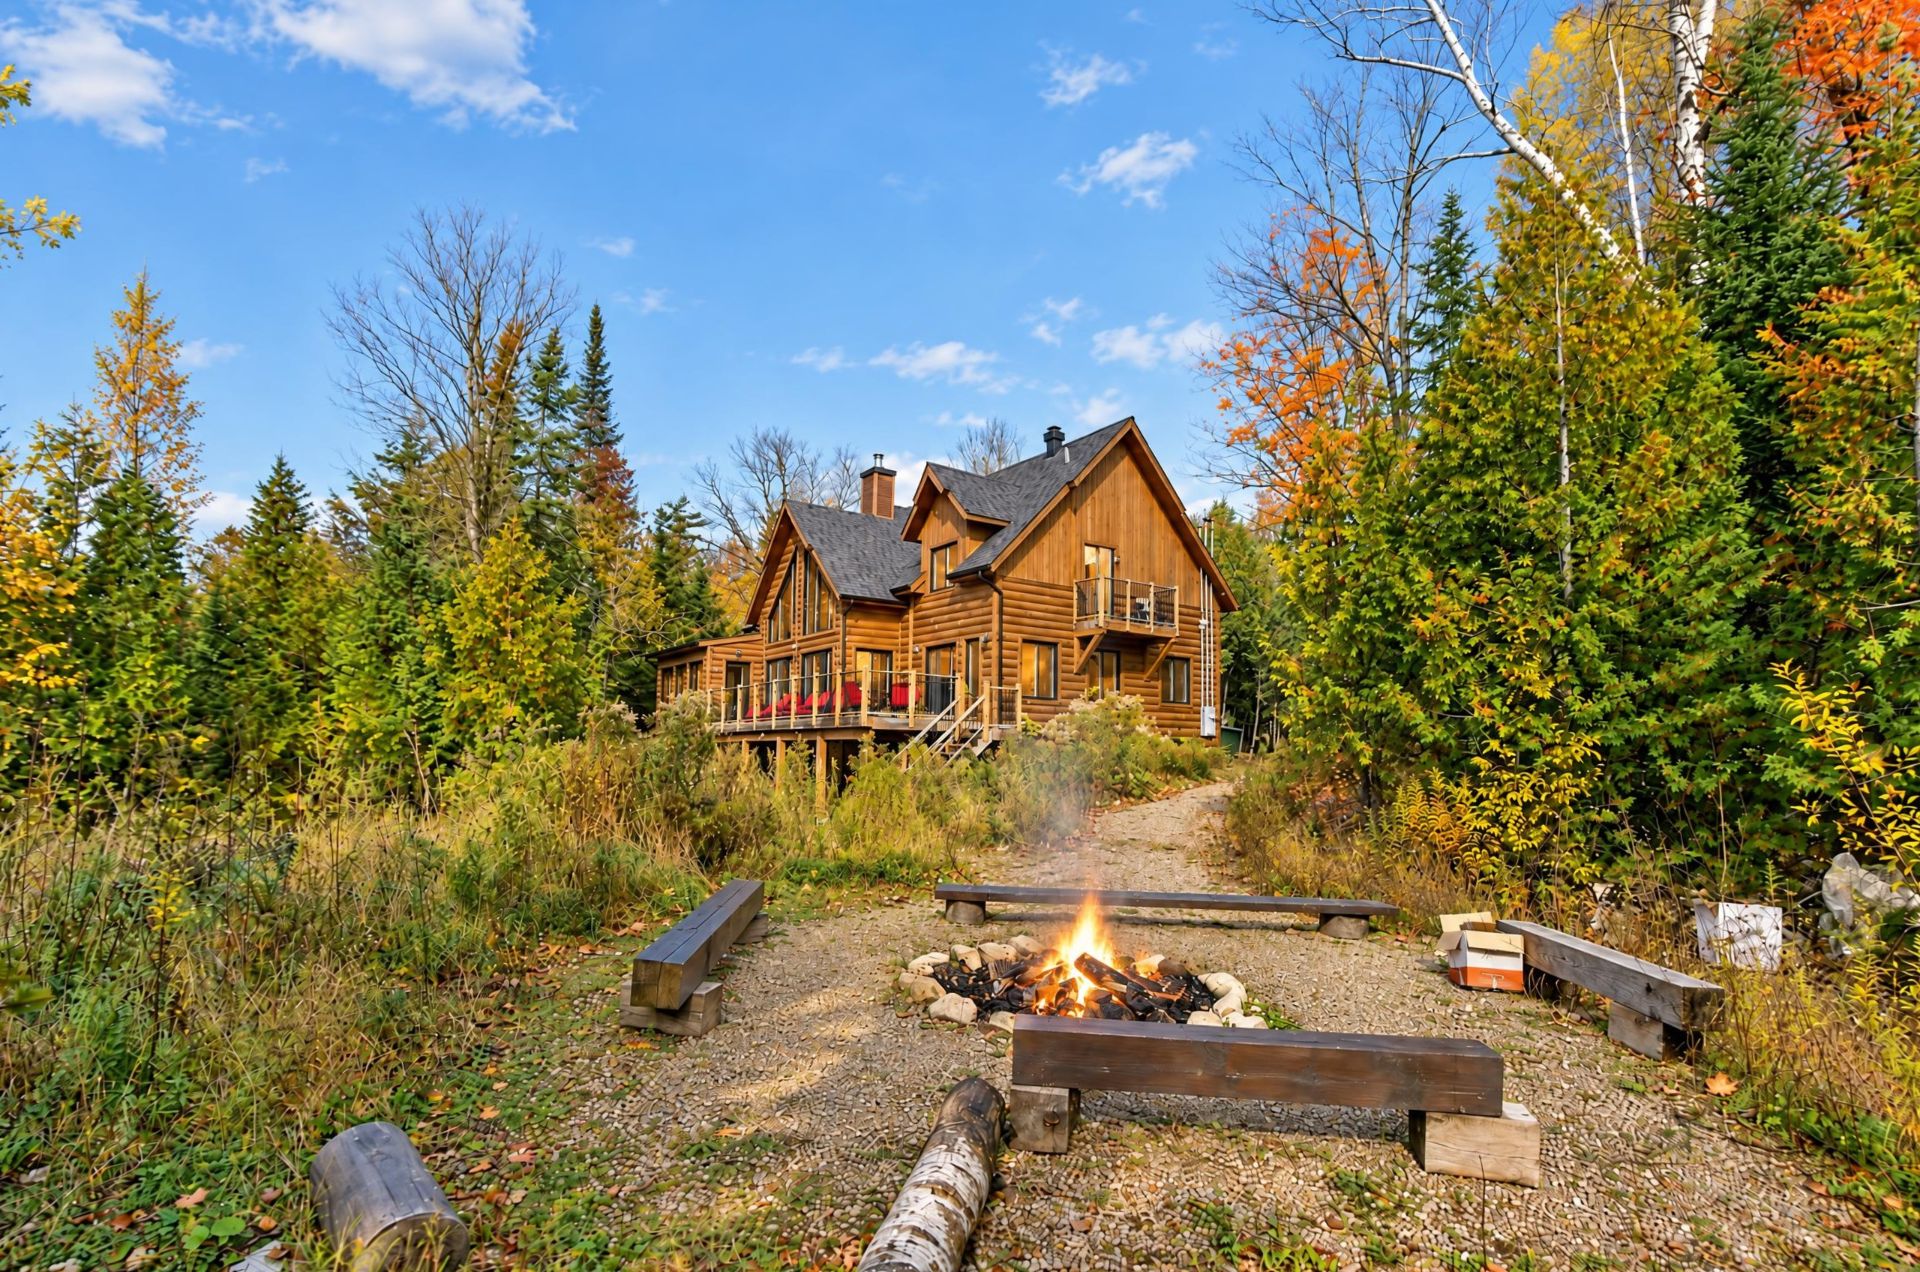
Waterfront
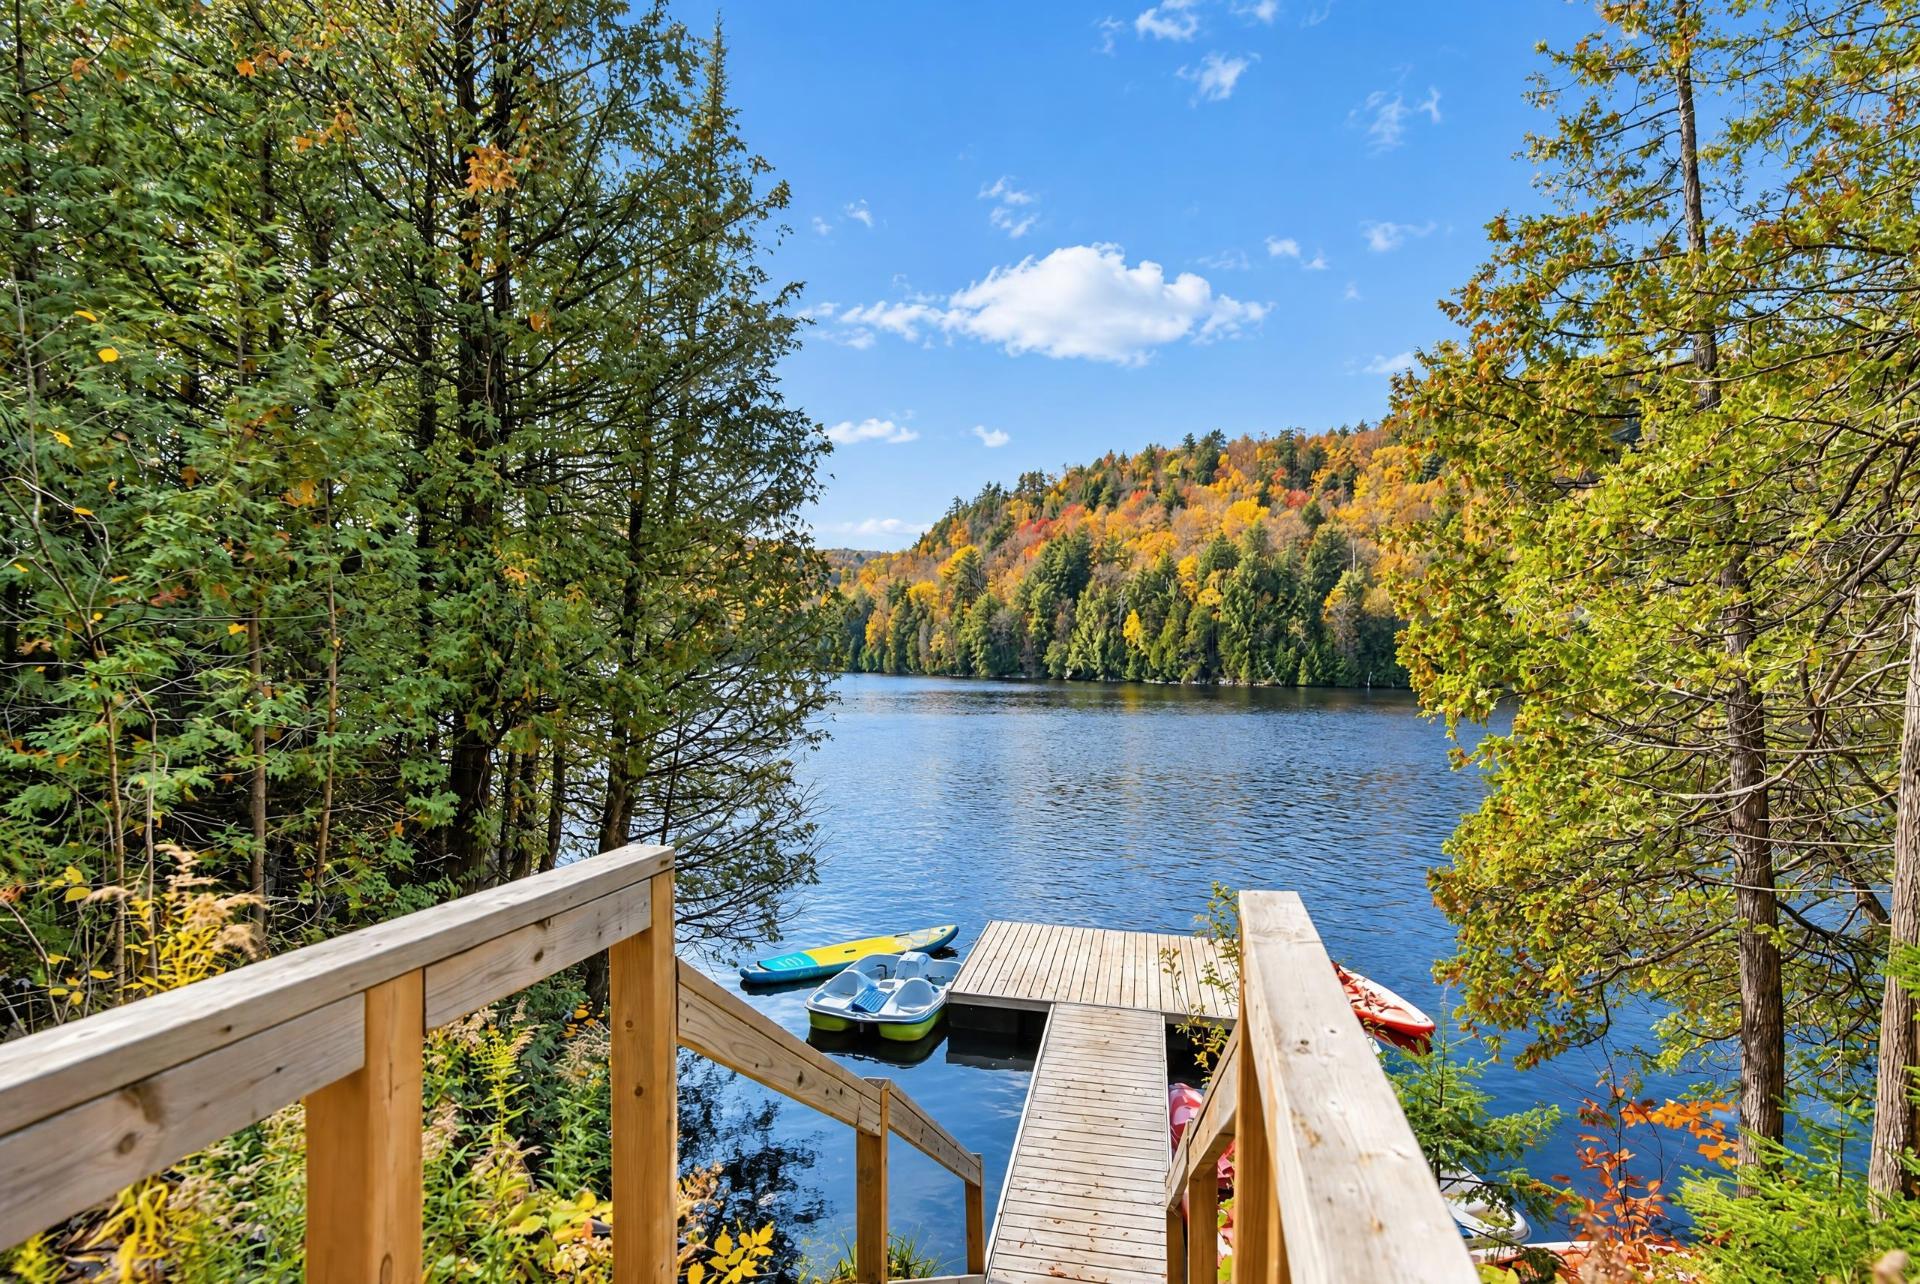
Waterfront
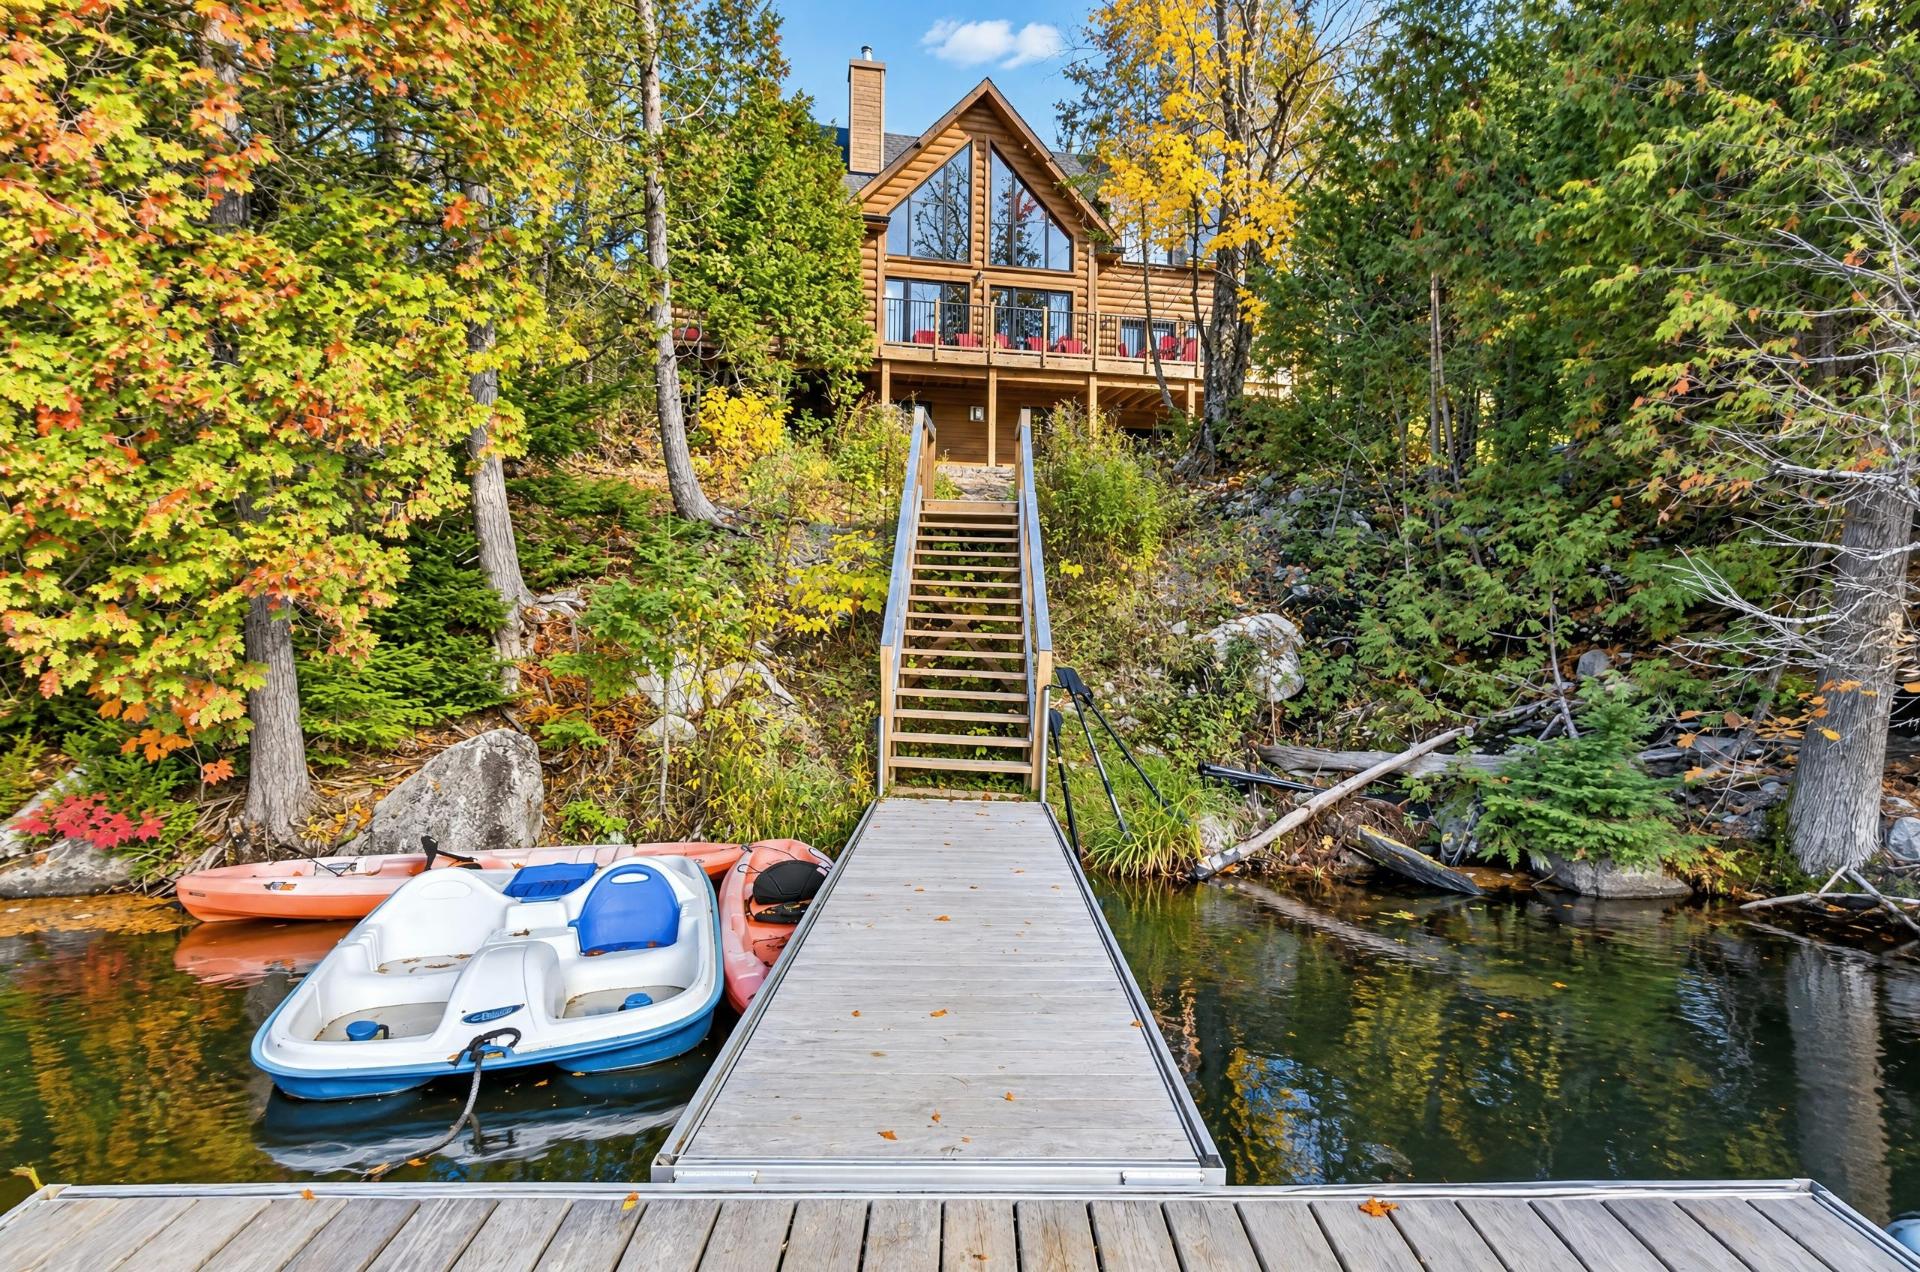
Frontage
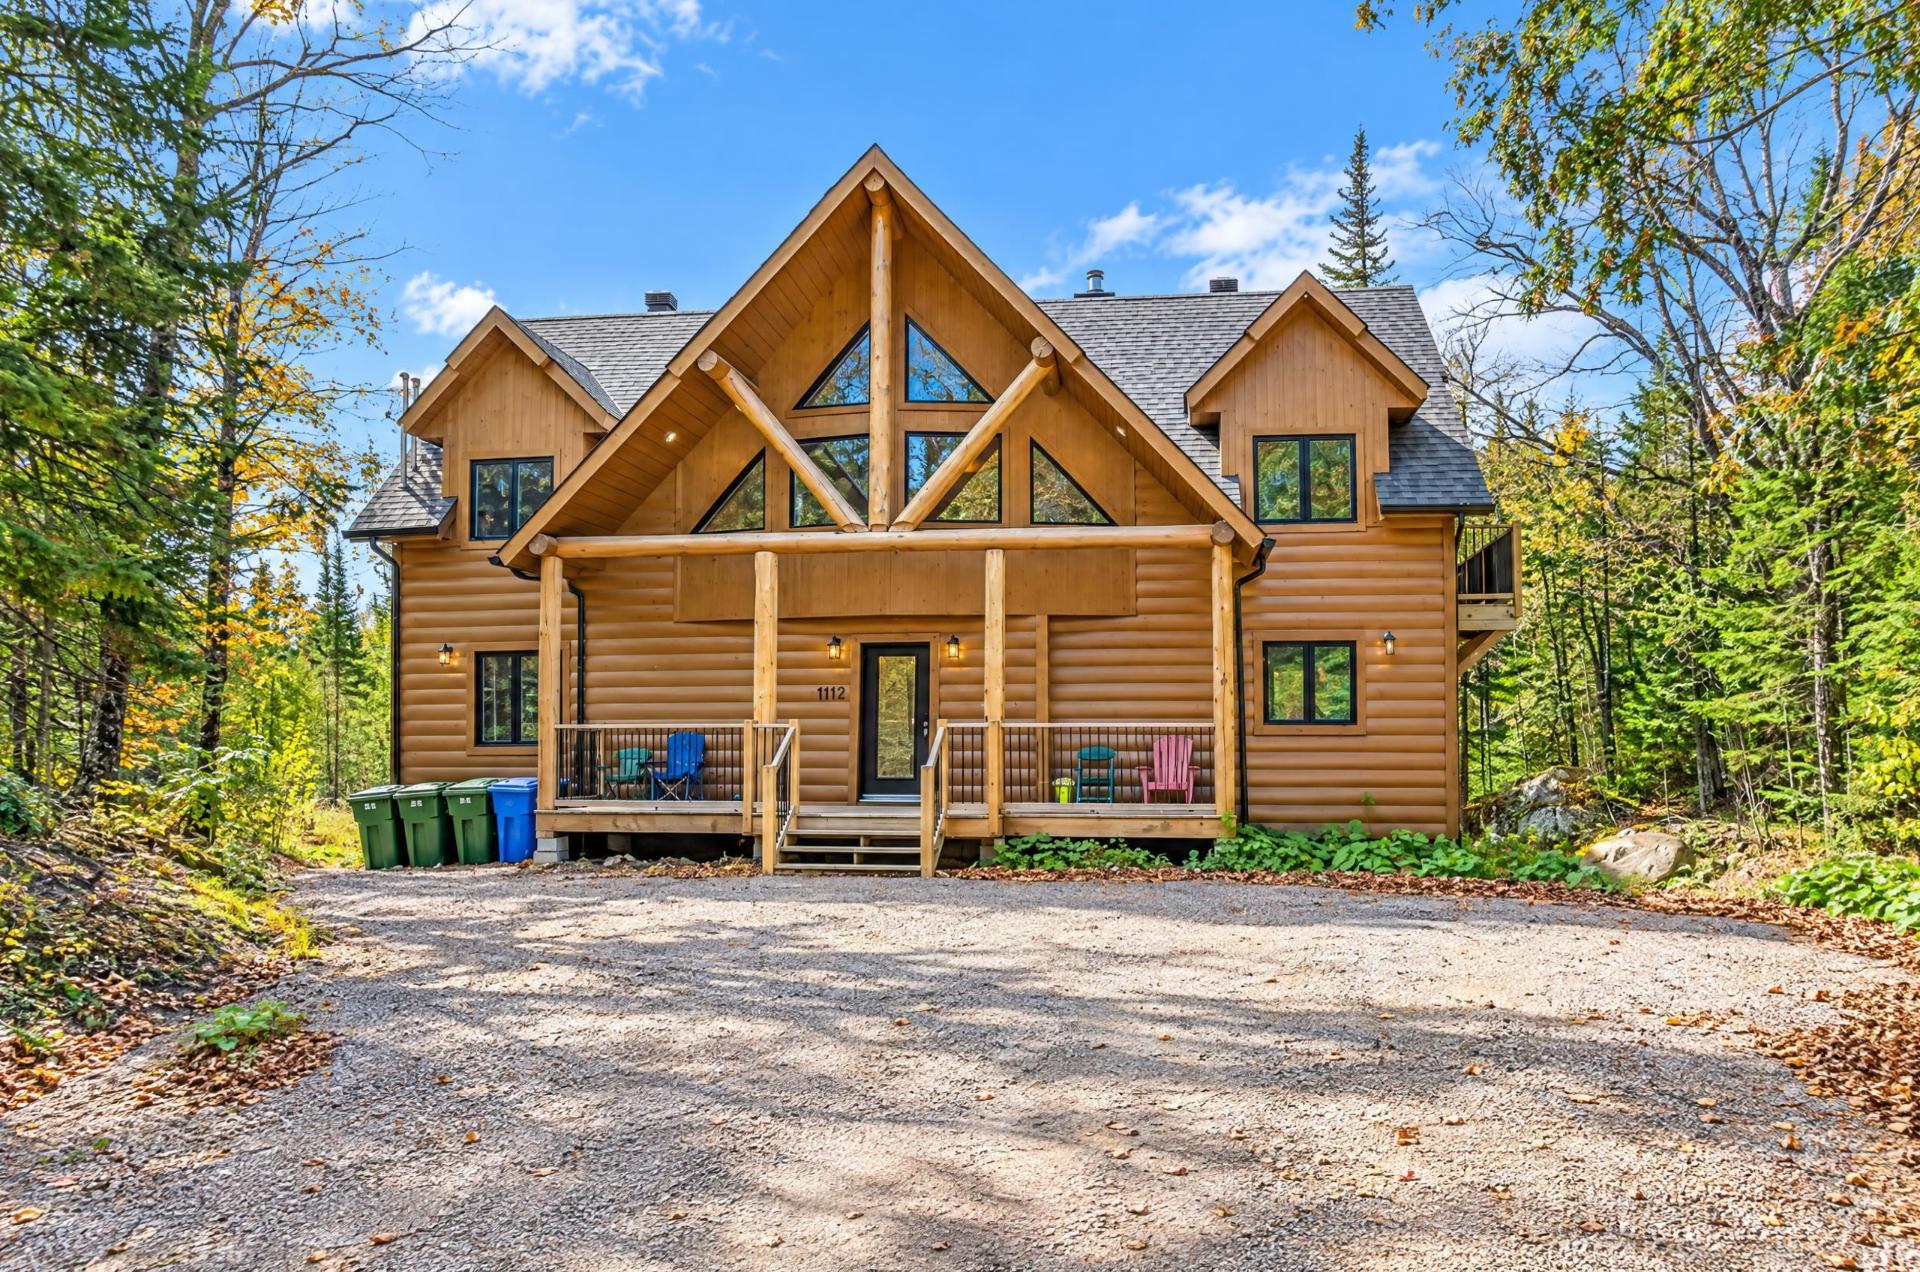
Hallway
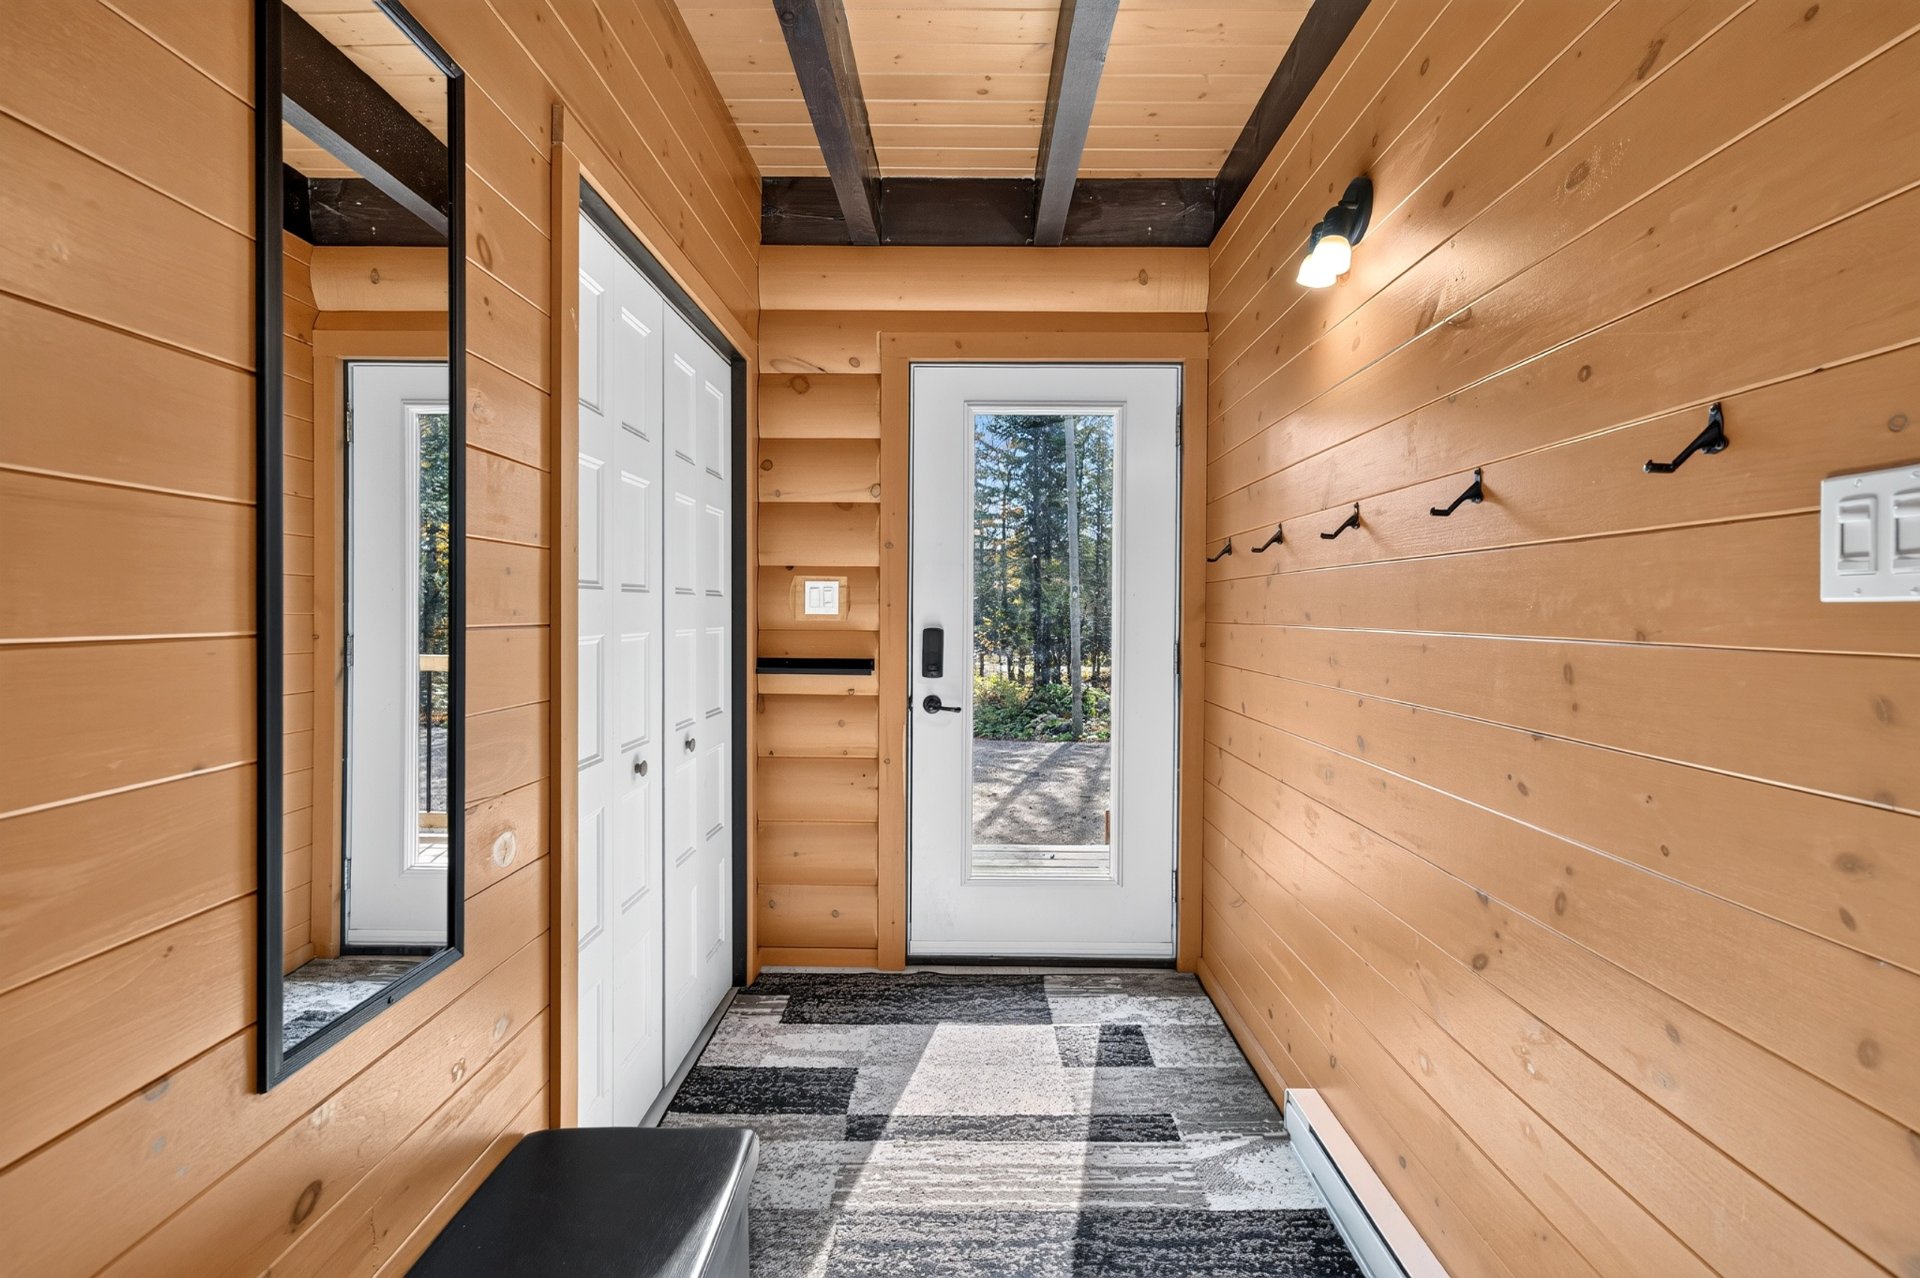
Living room
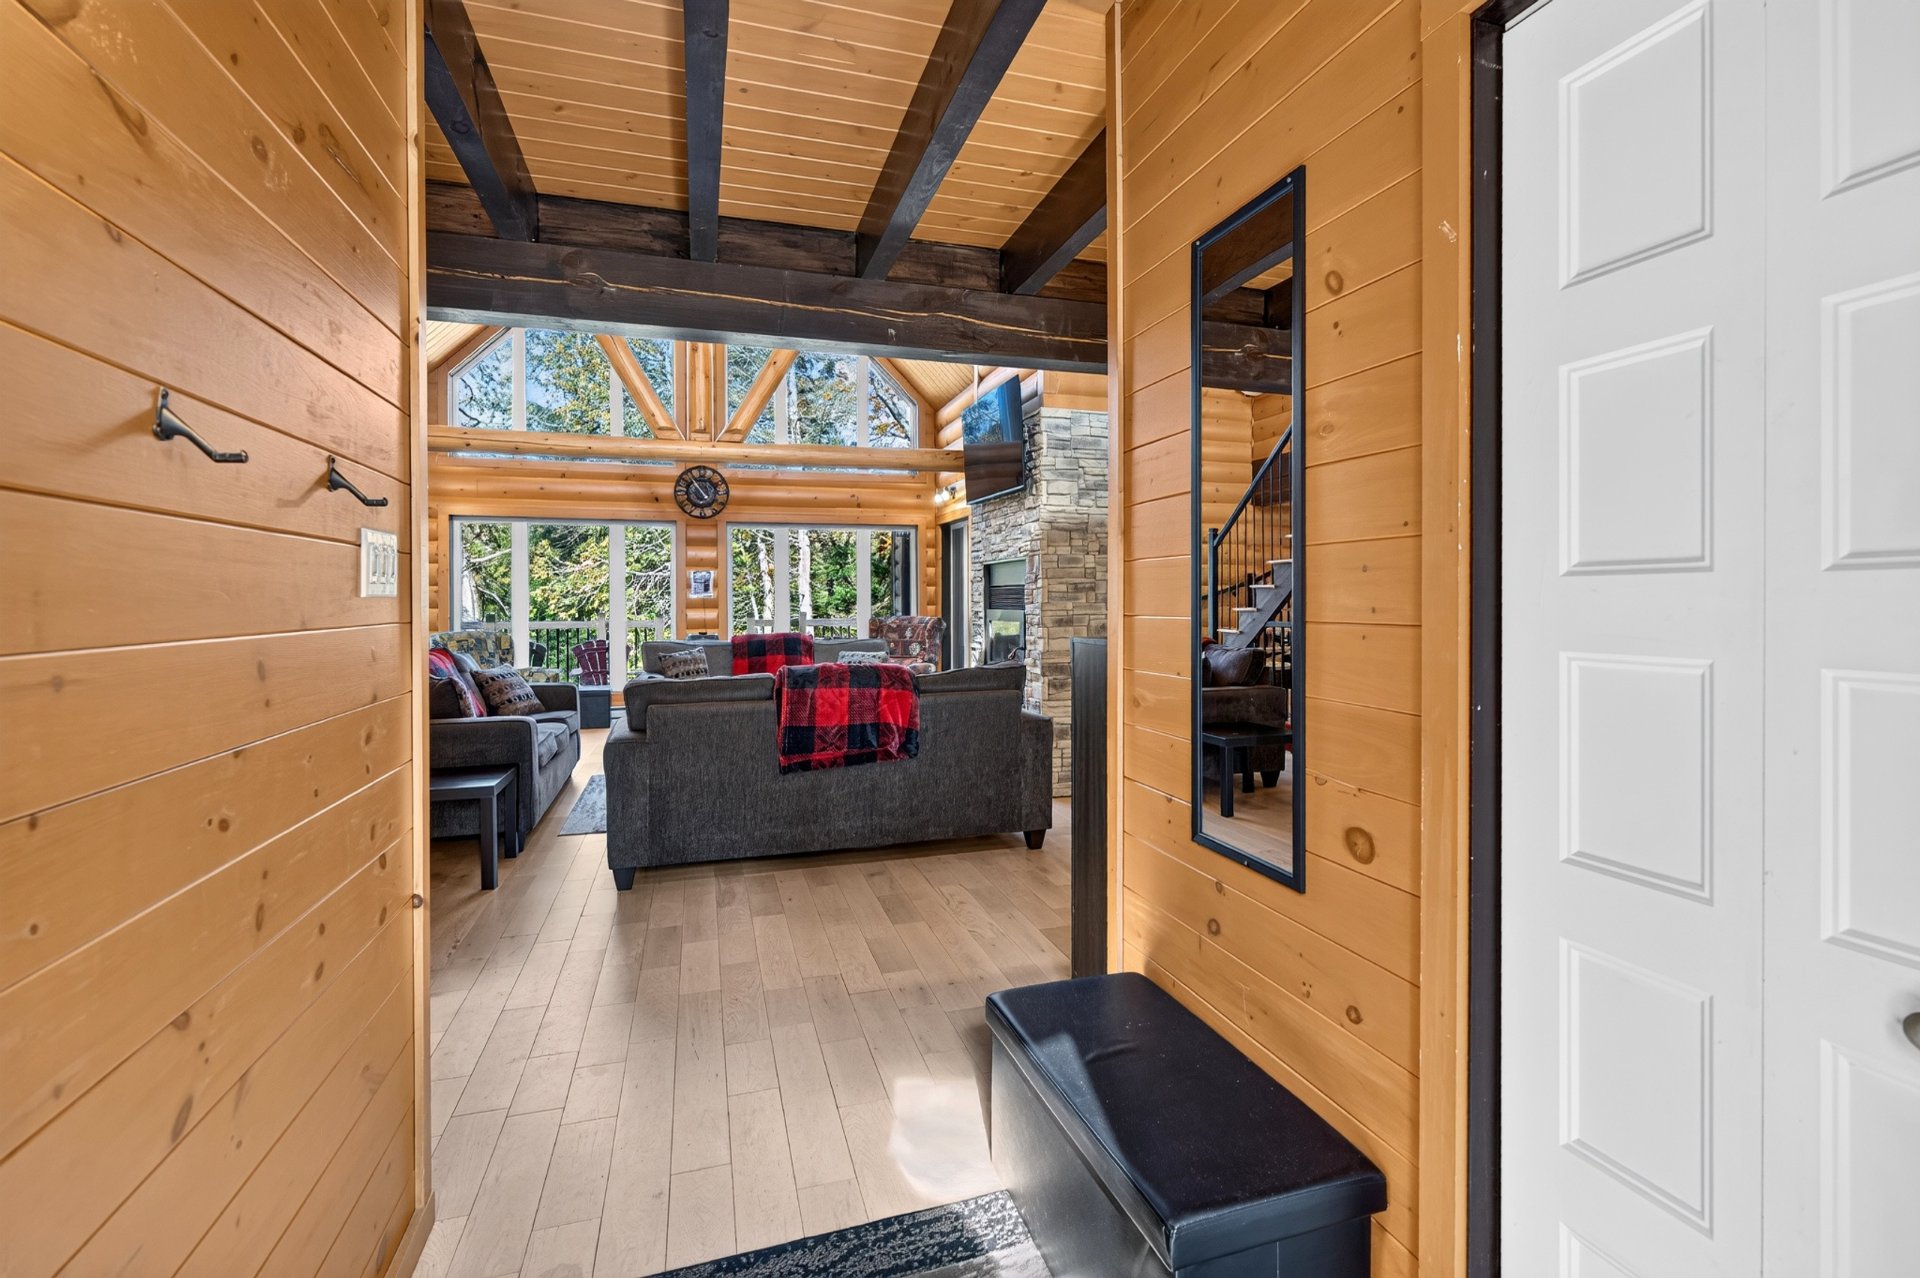
Living room
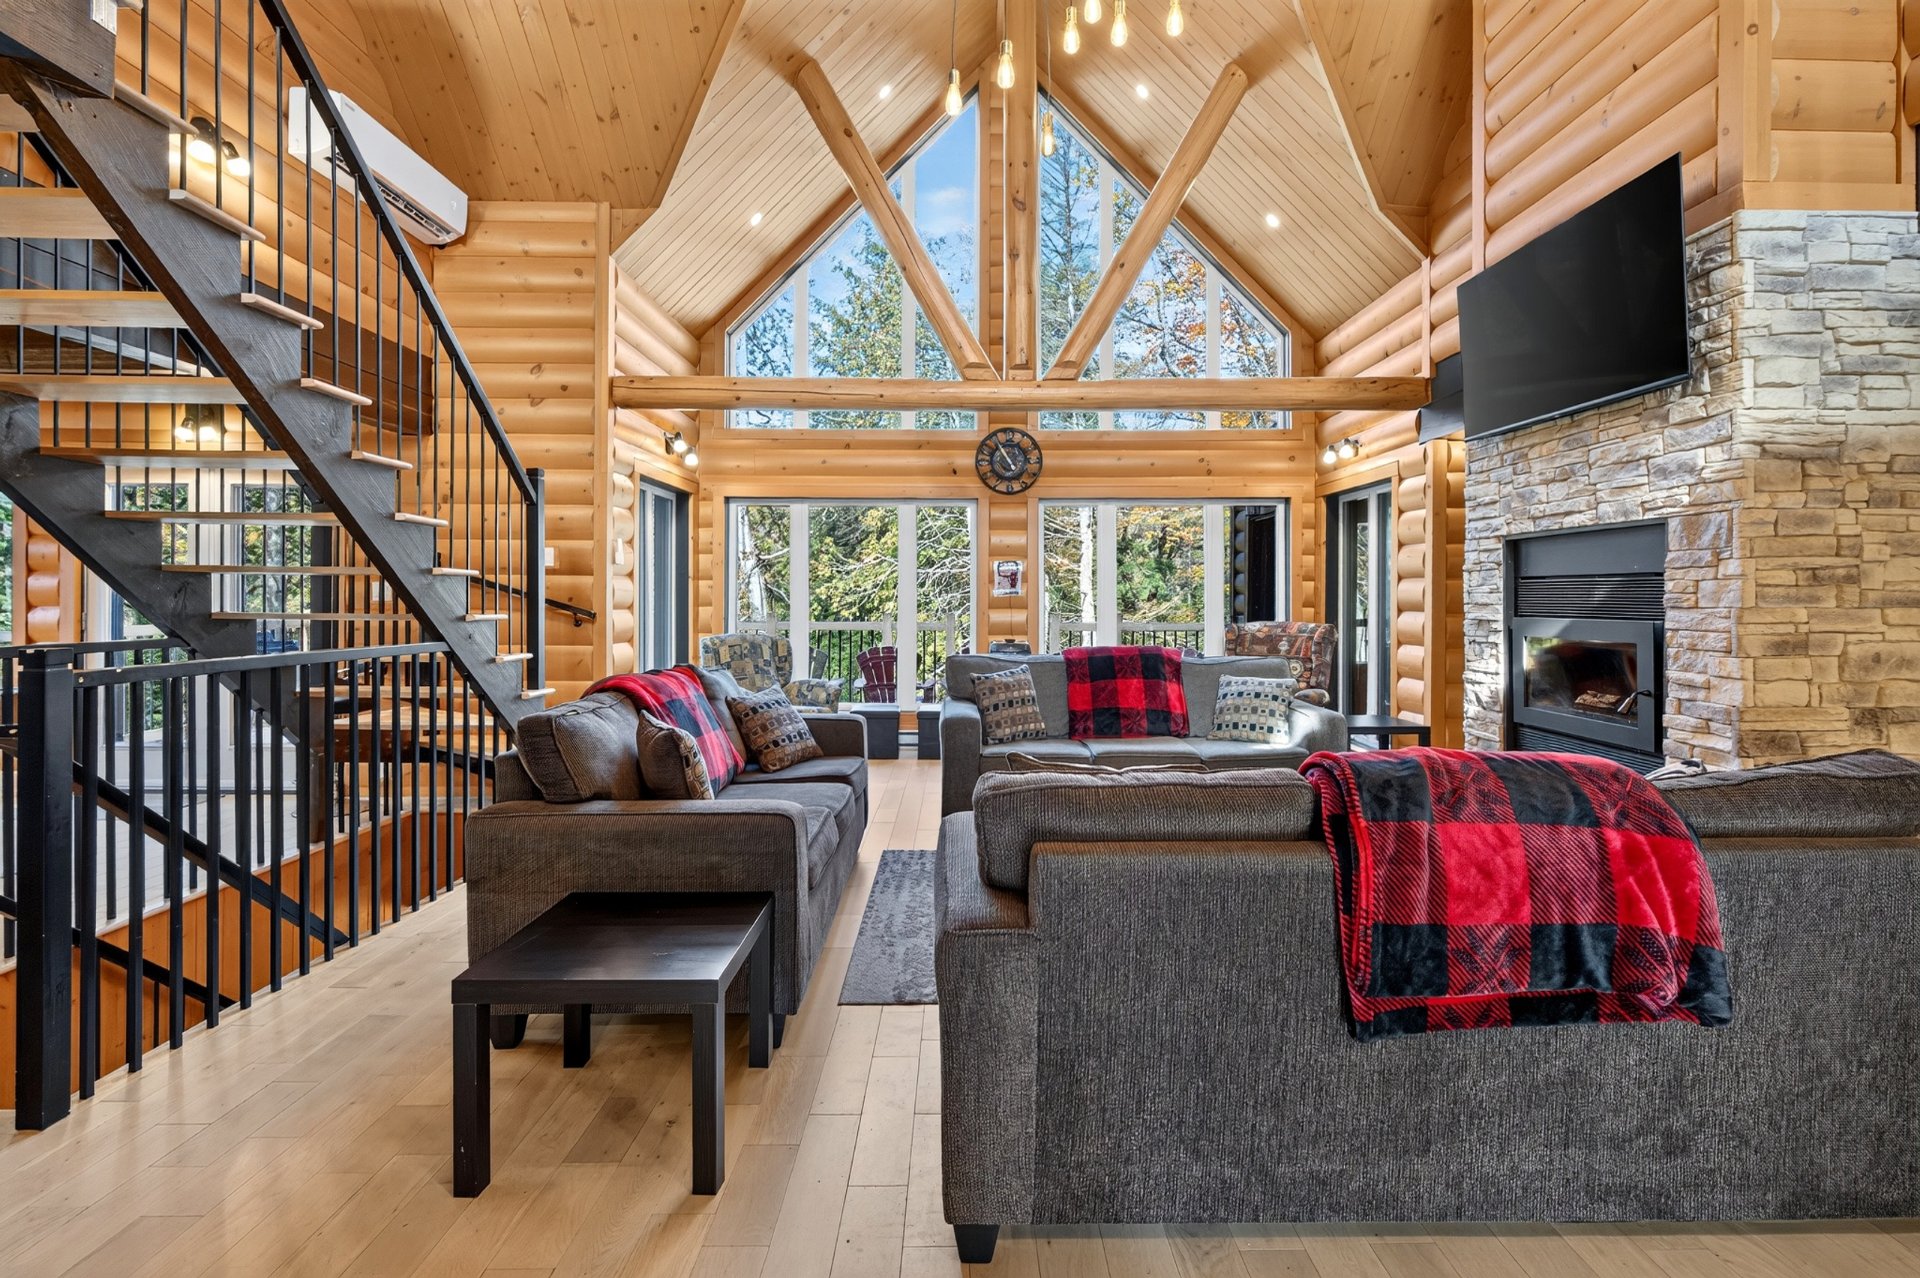
Living room
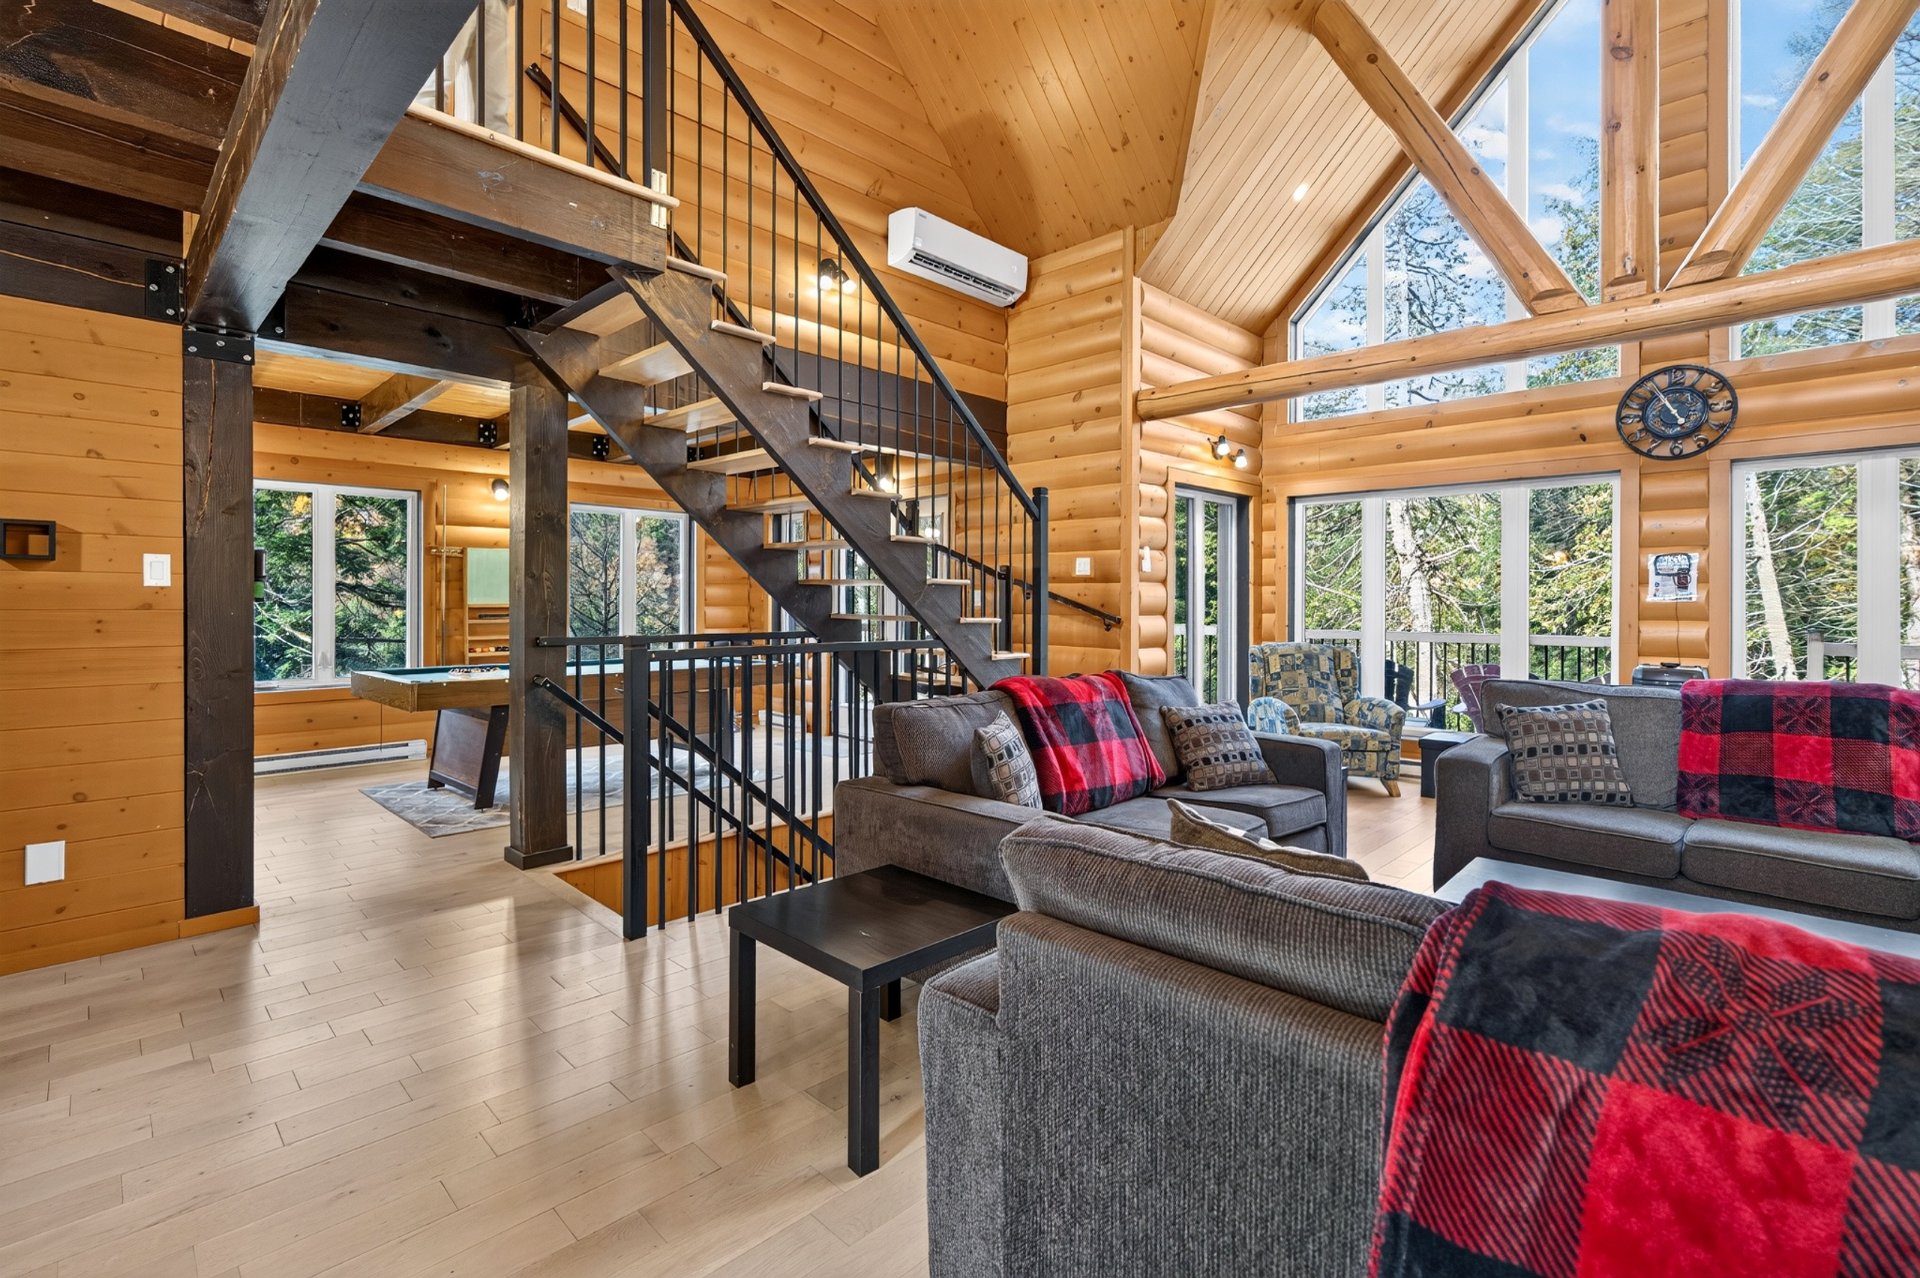
Living room
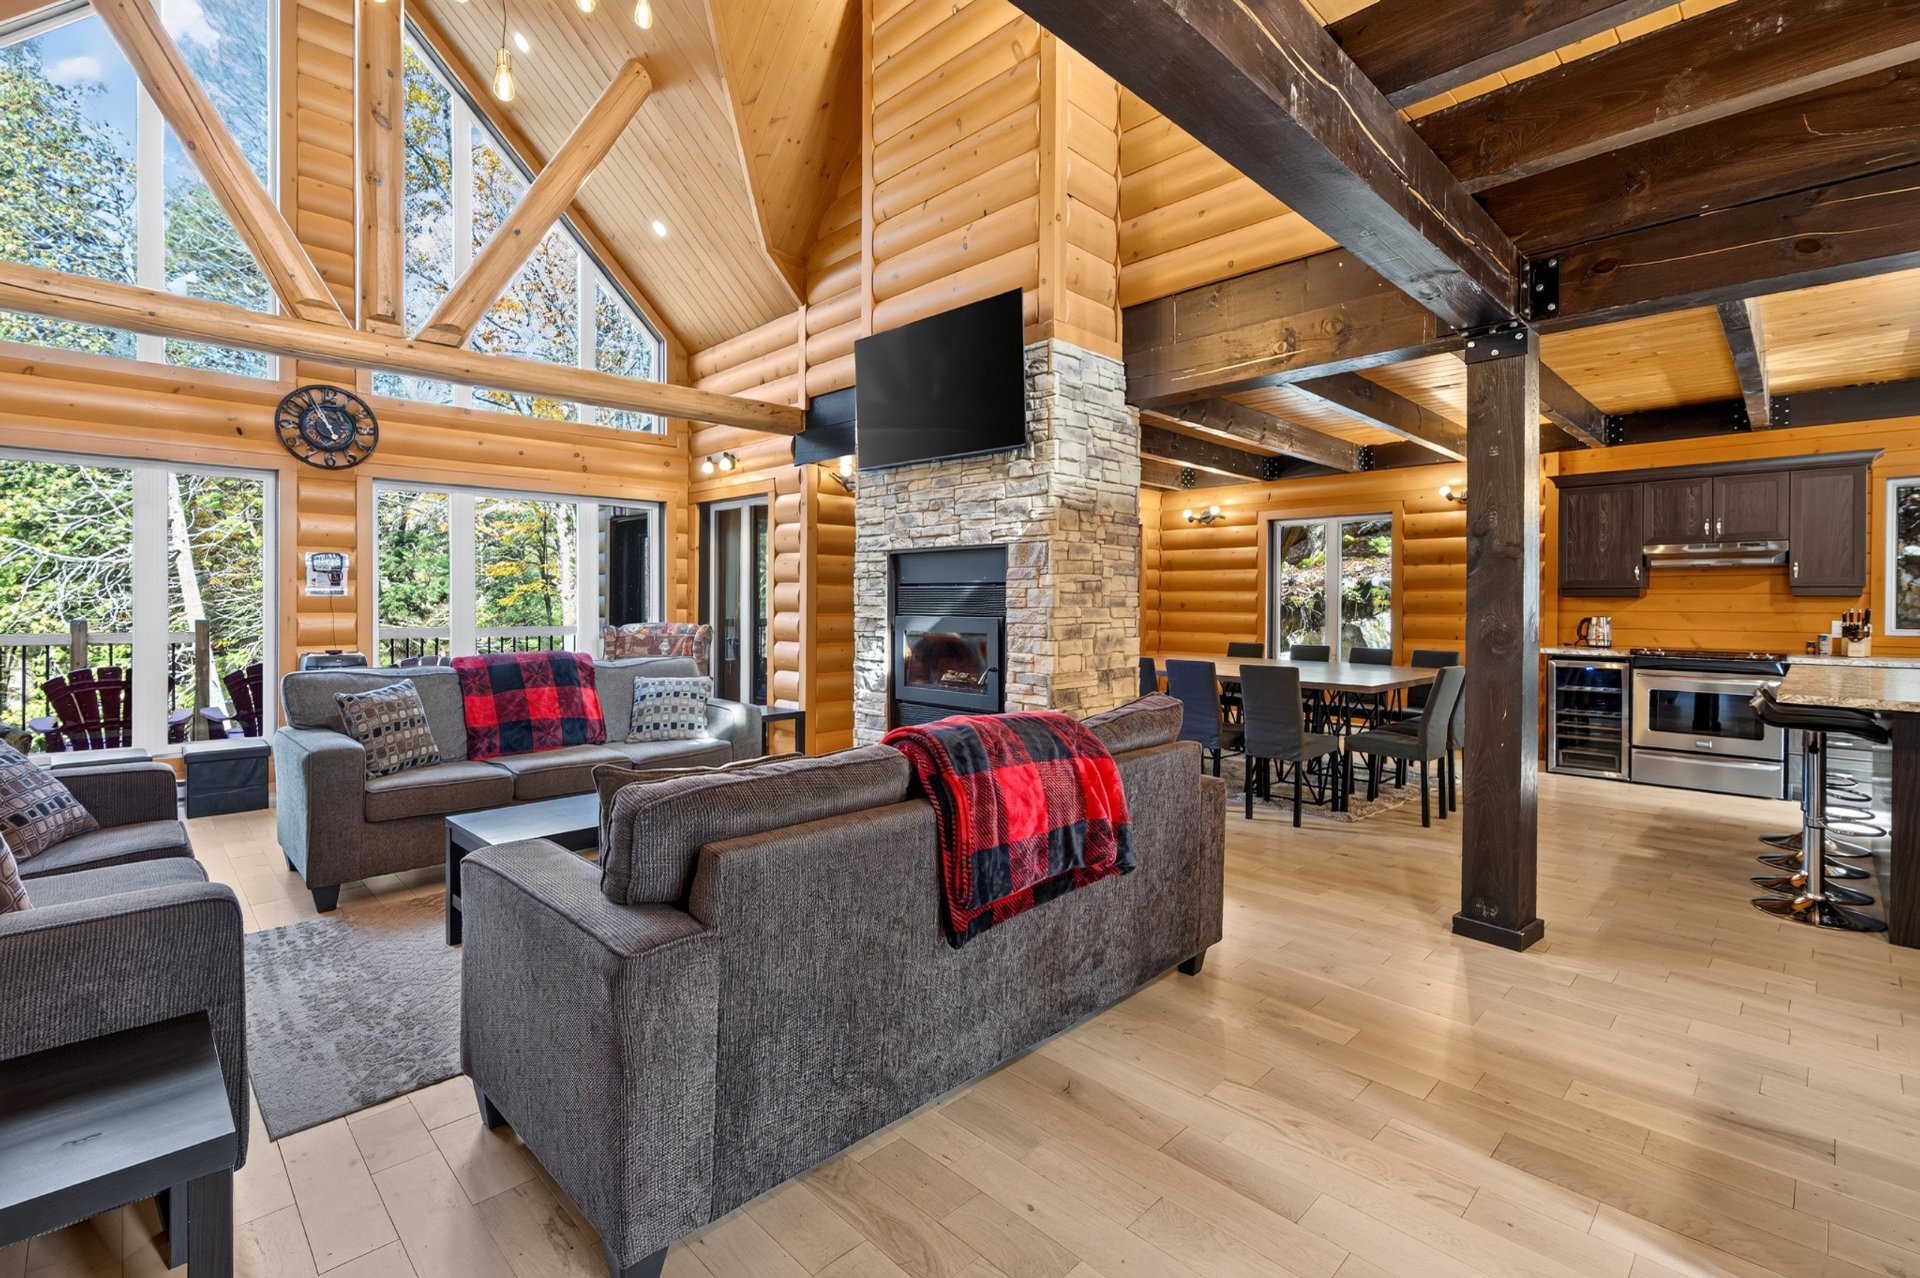
Living room
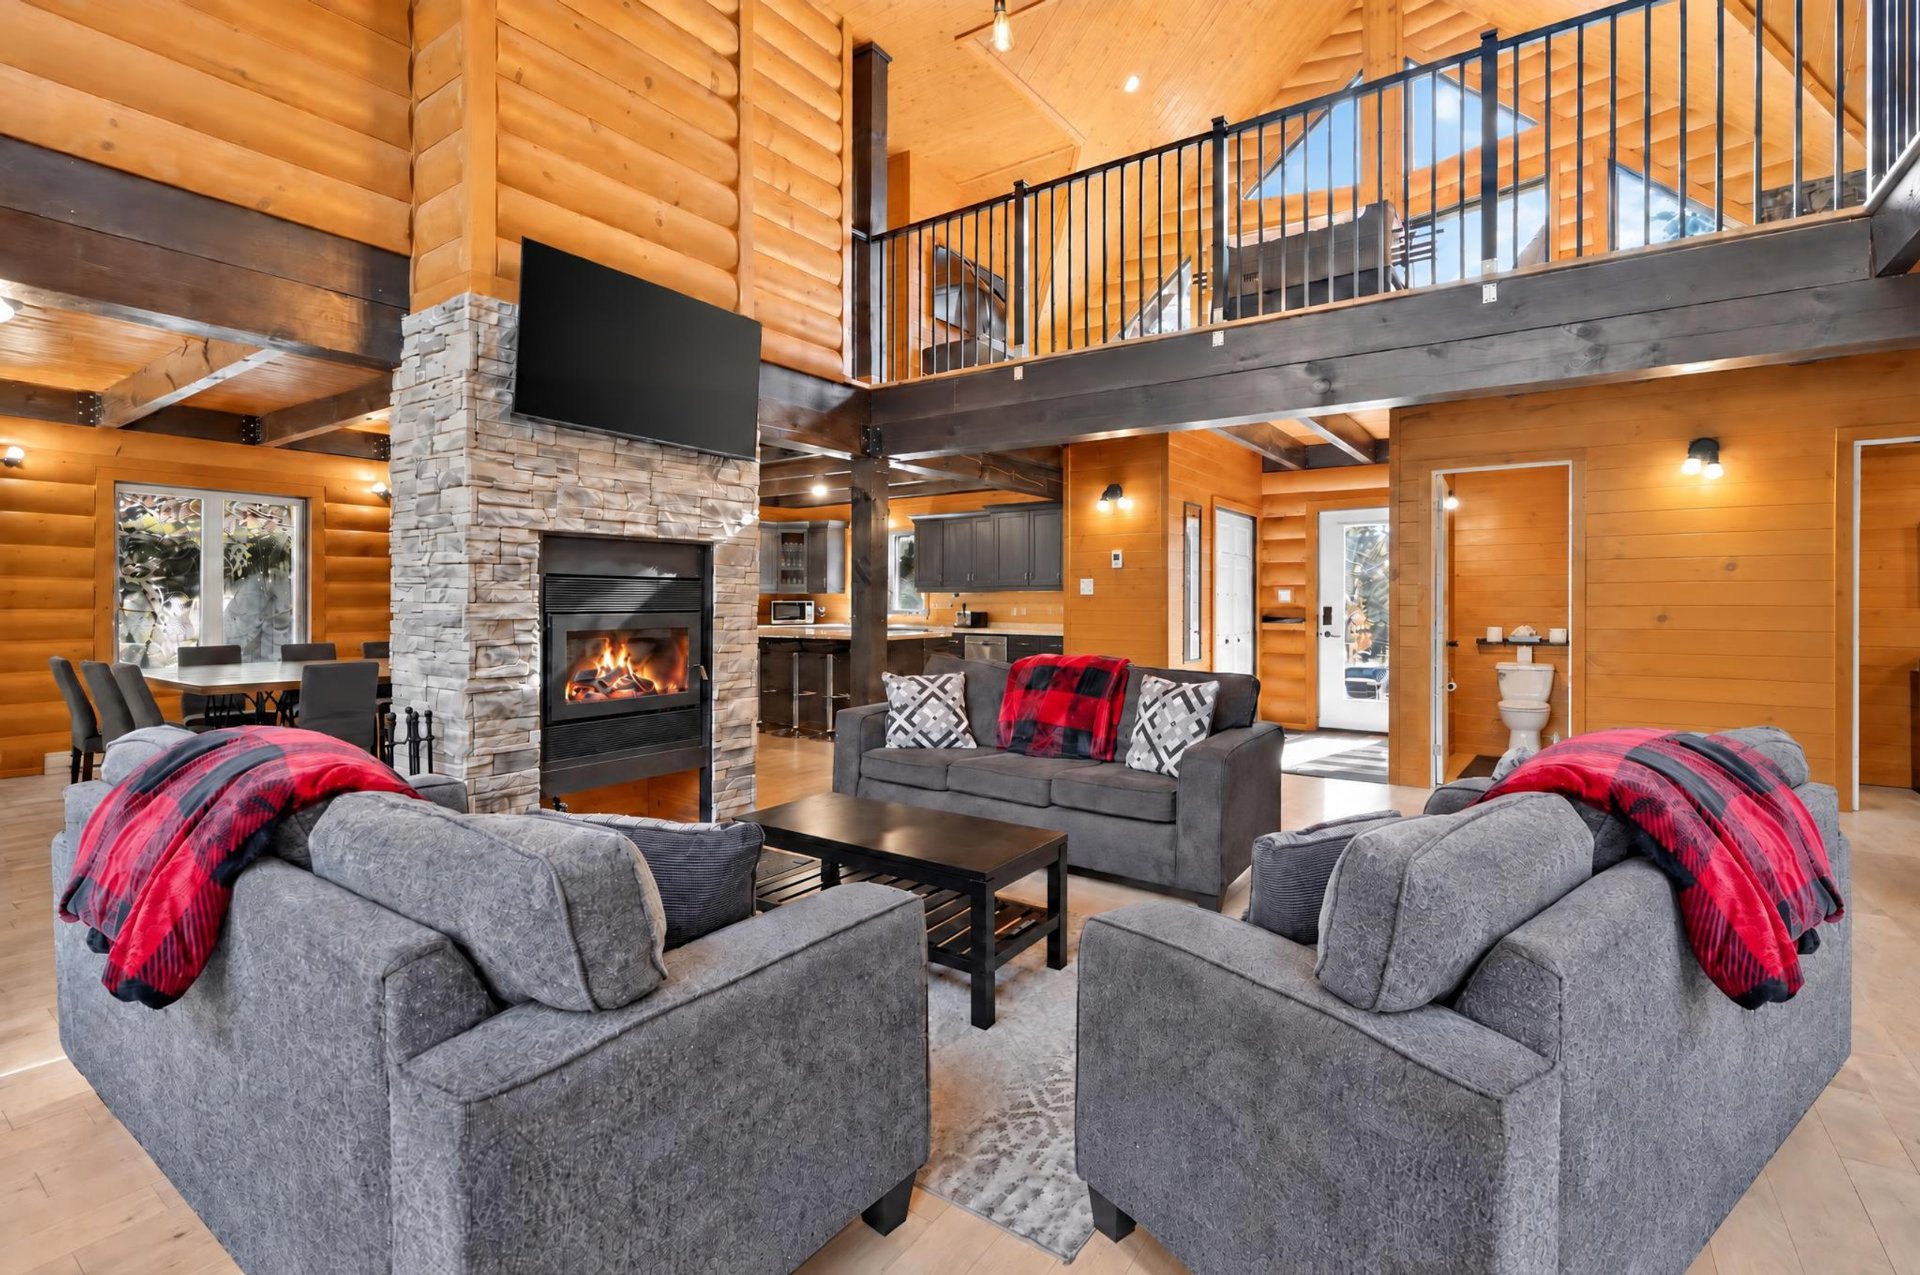
Living room
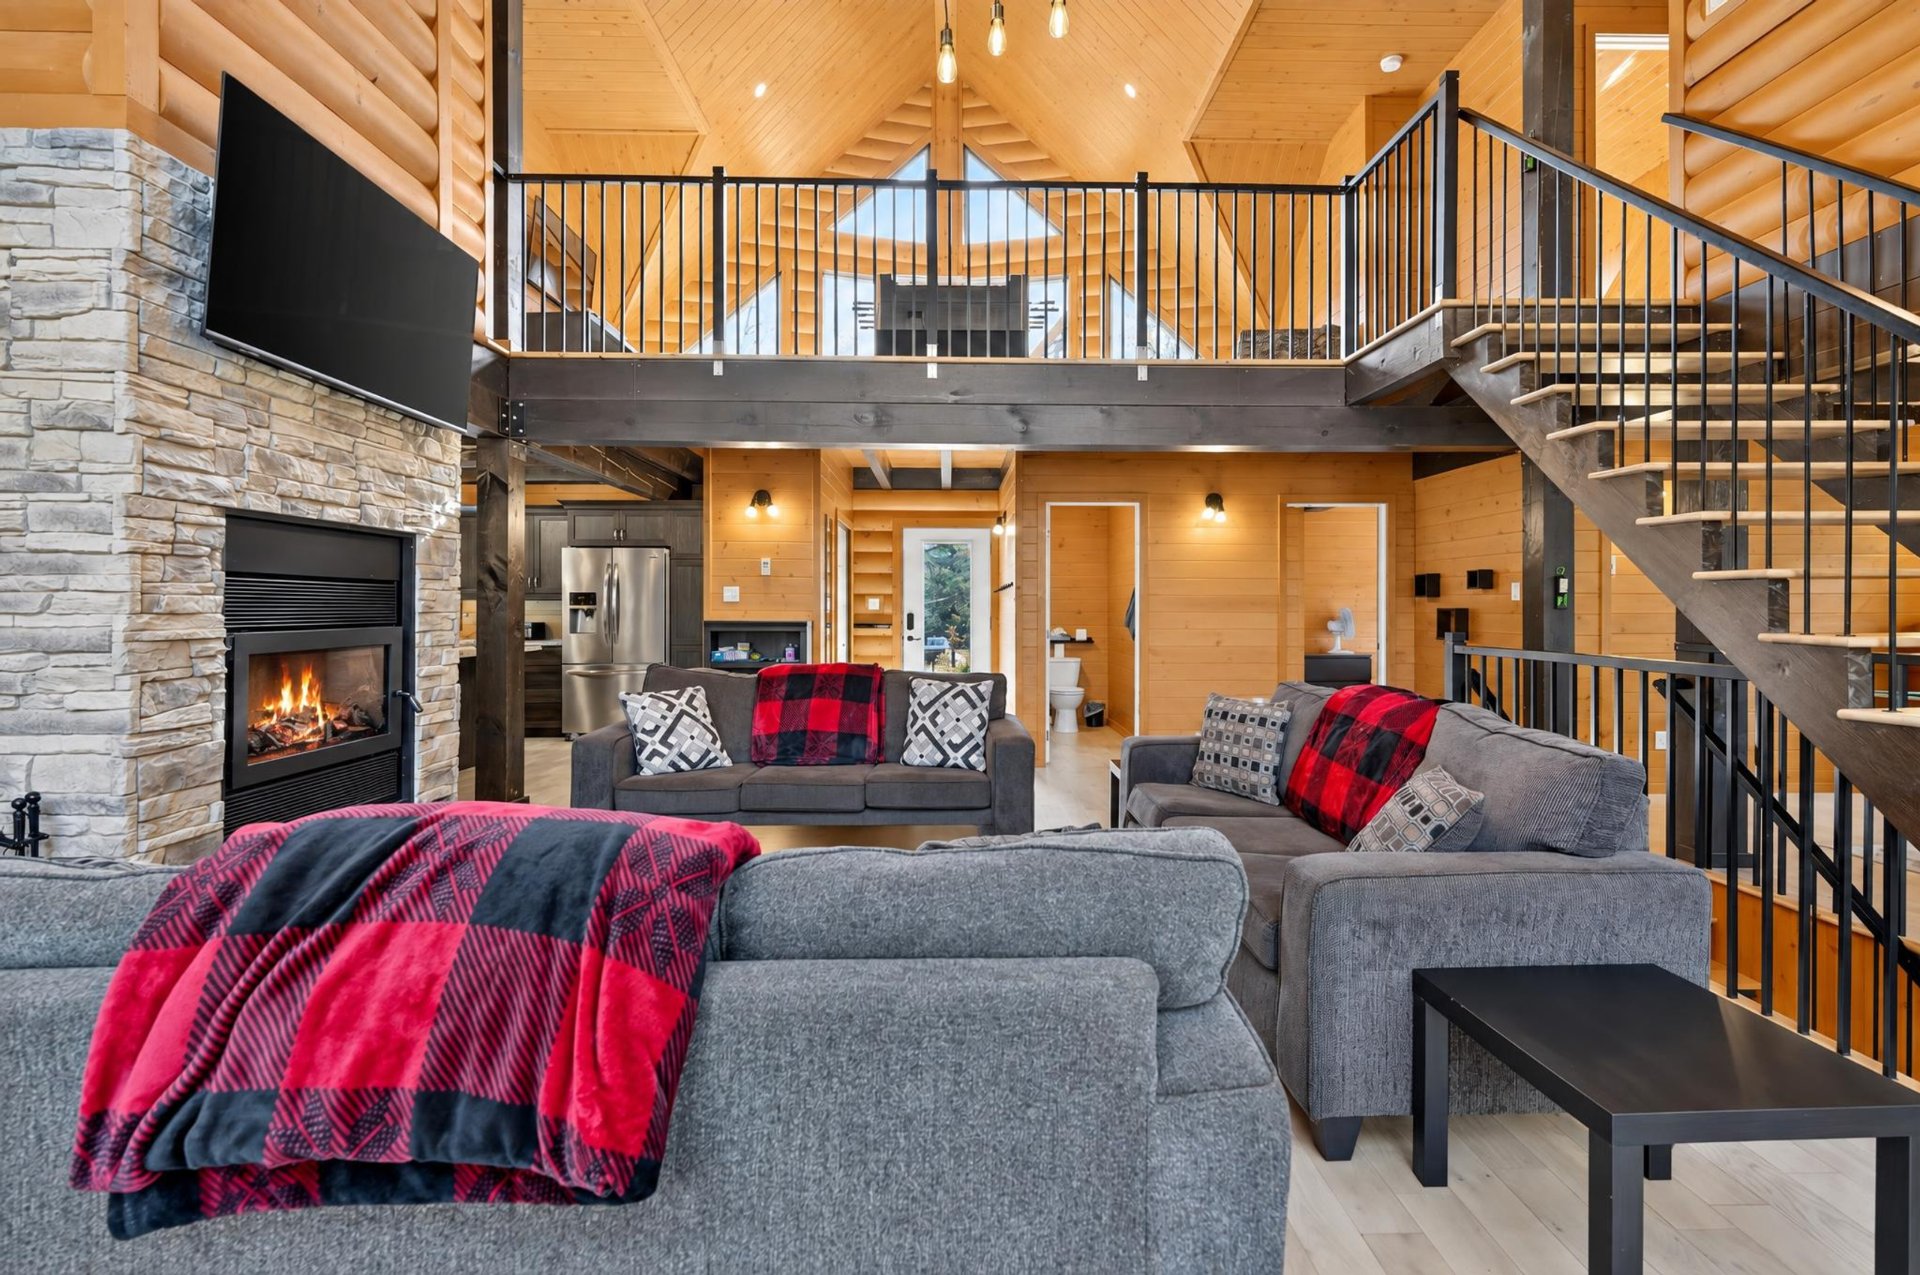
Living room
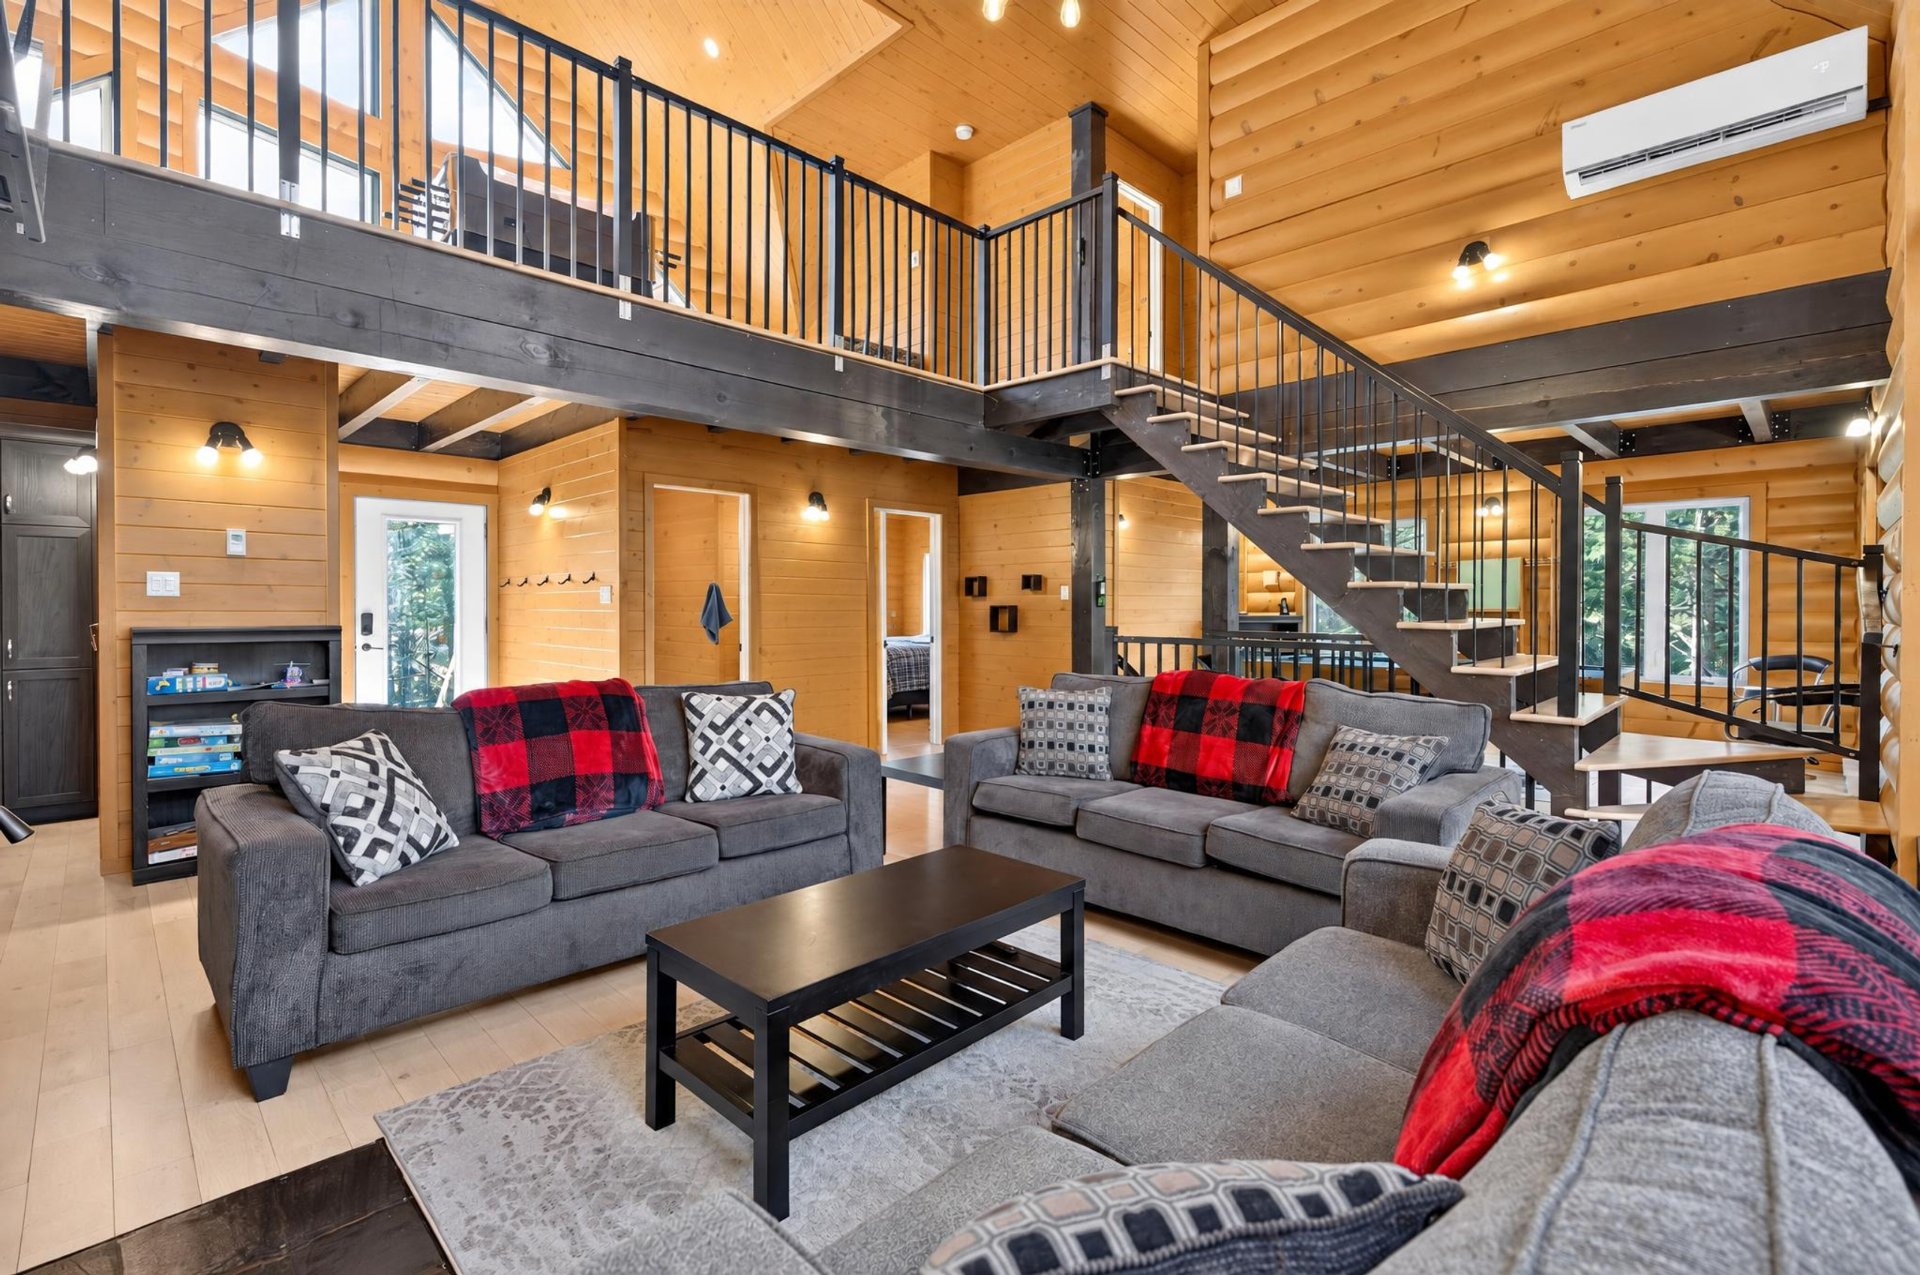
Living room
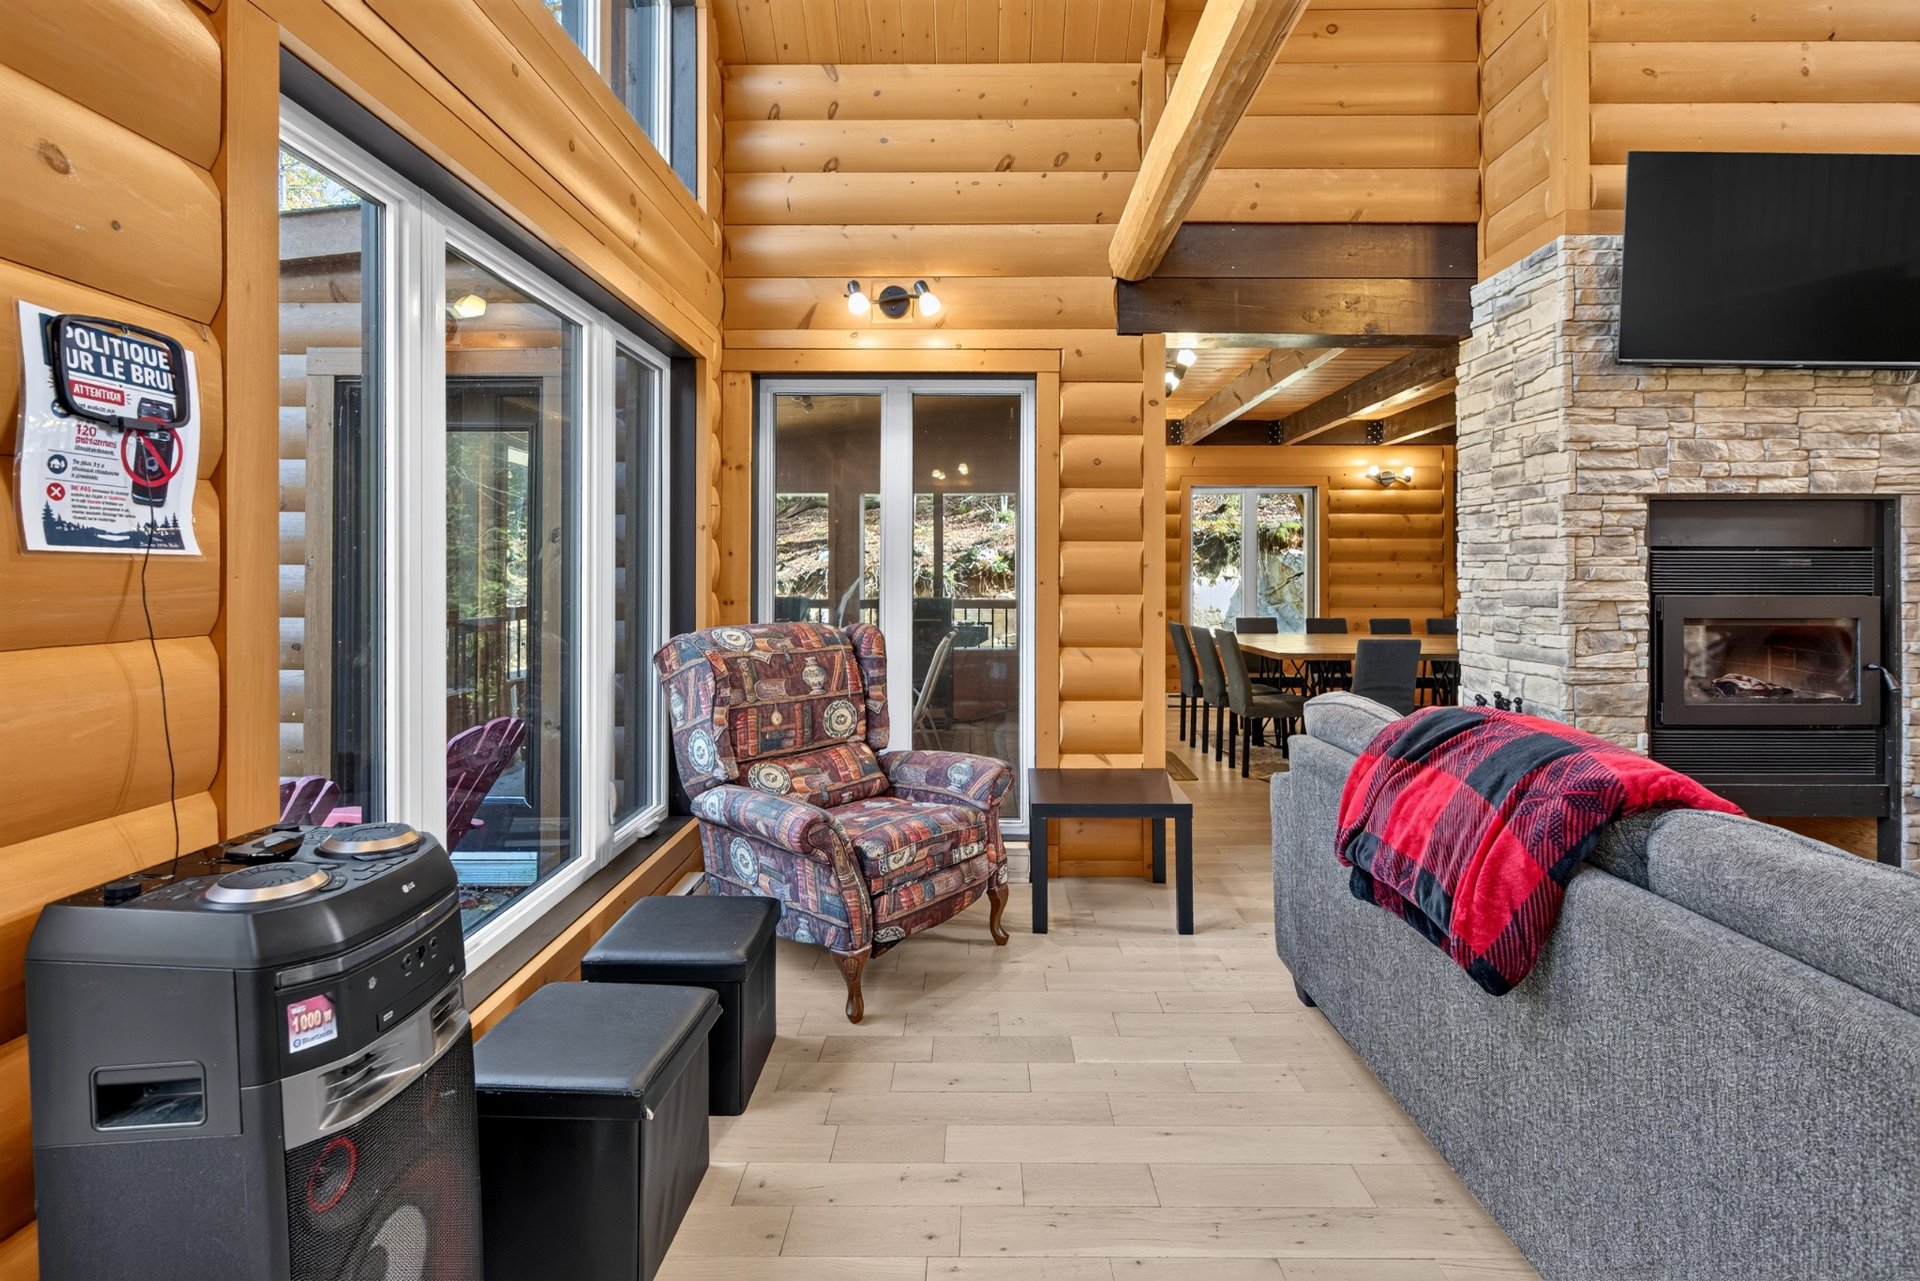
Water view
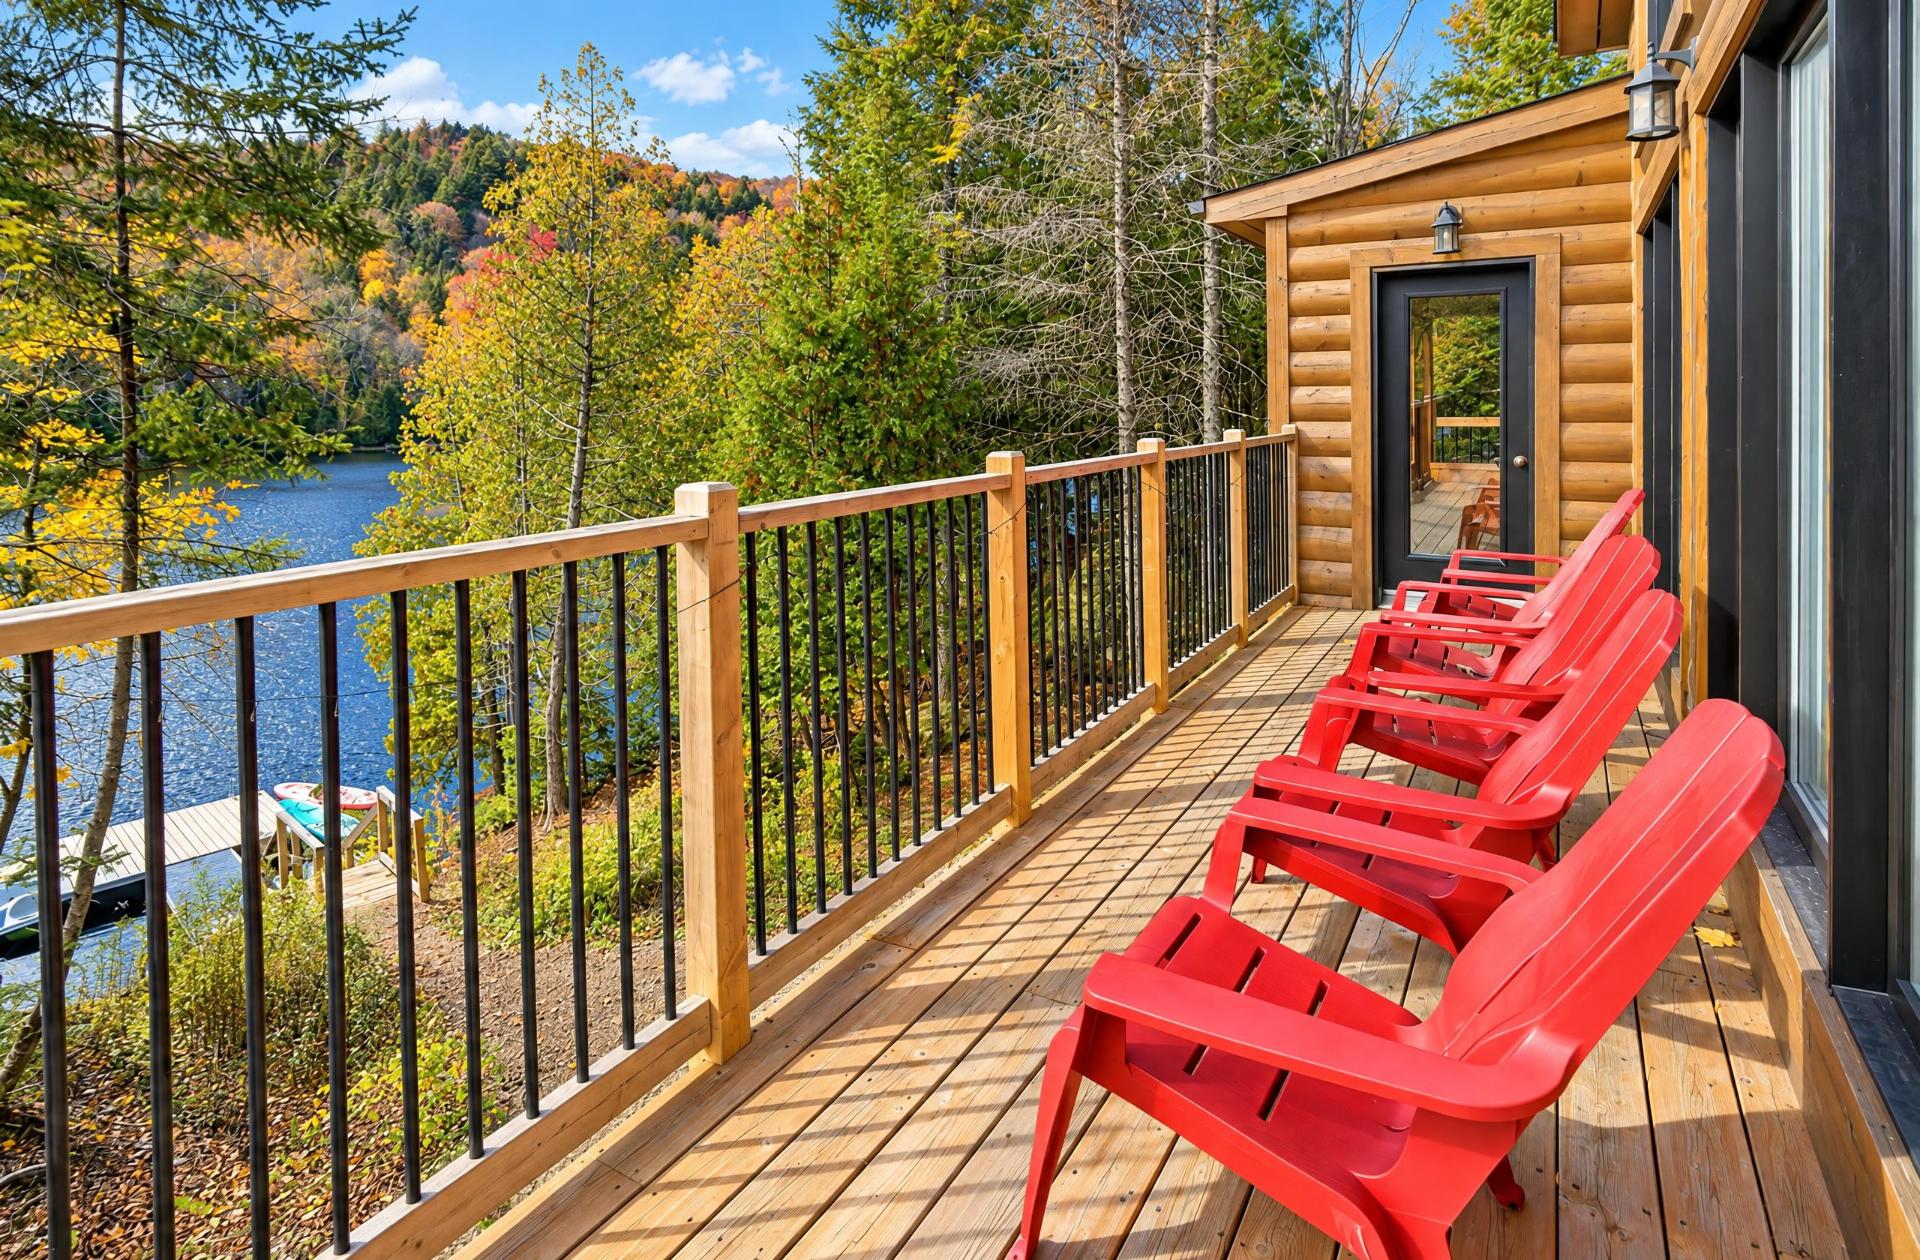
Balcony
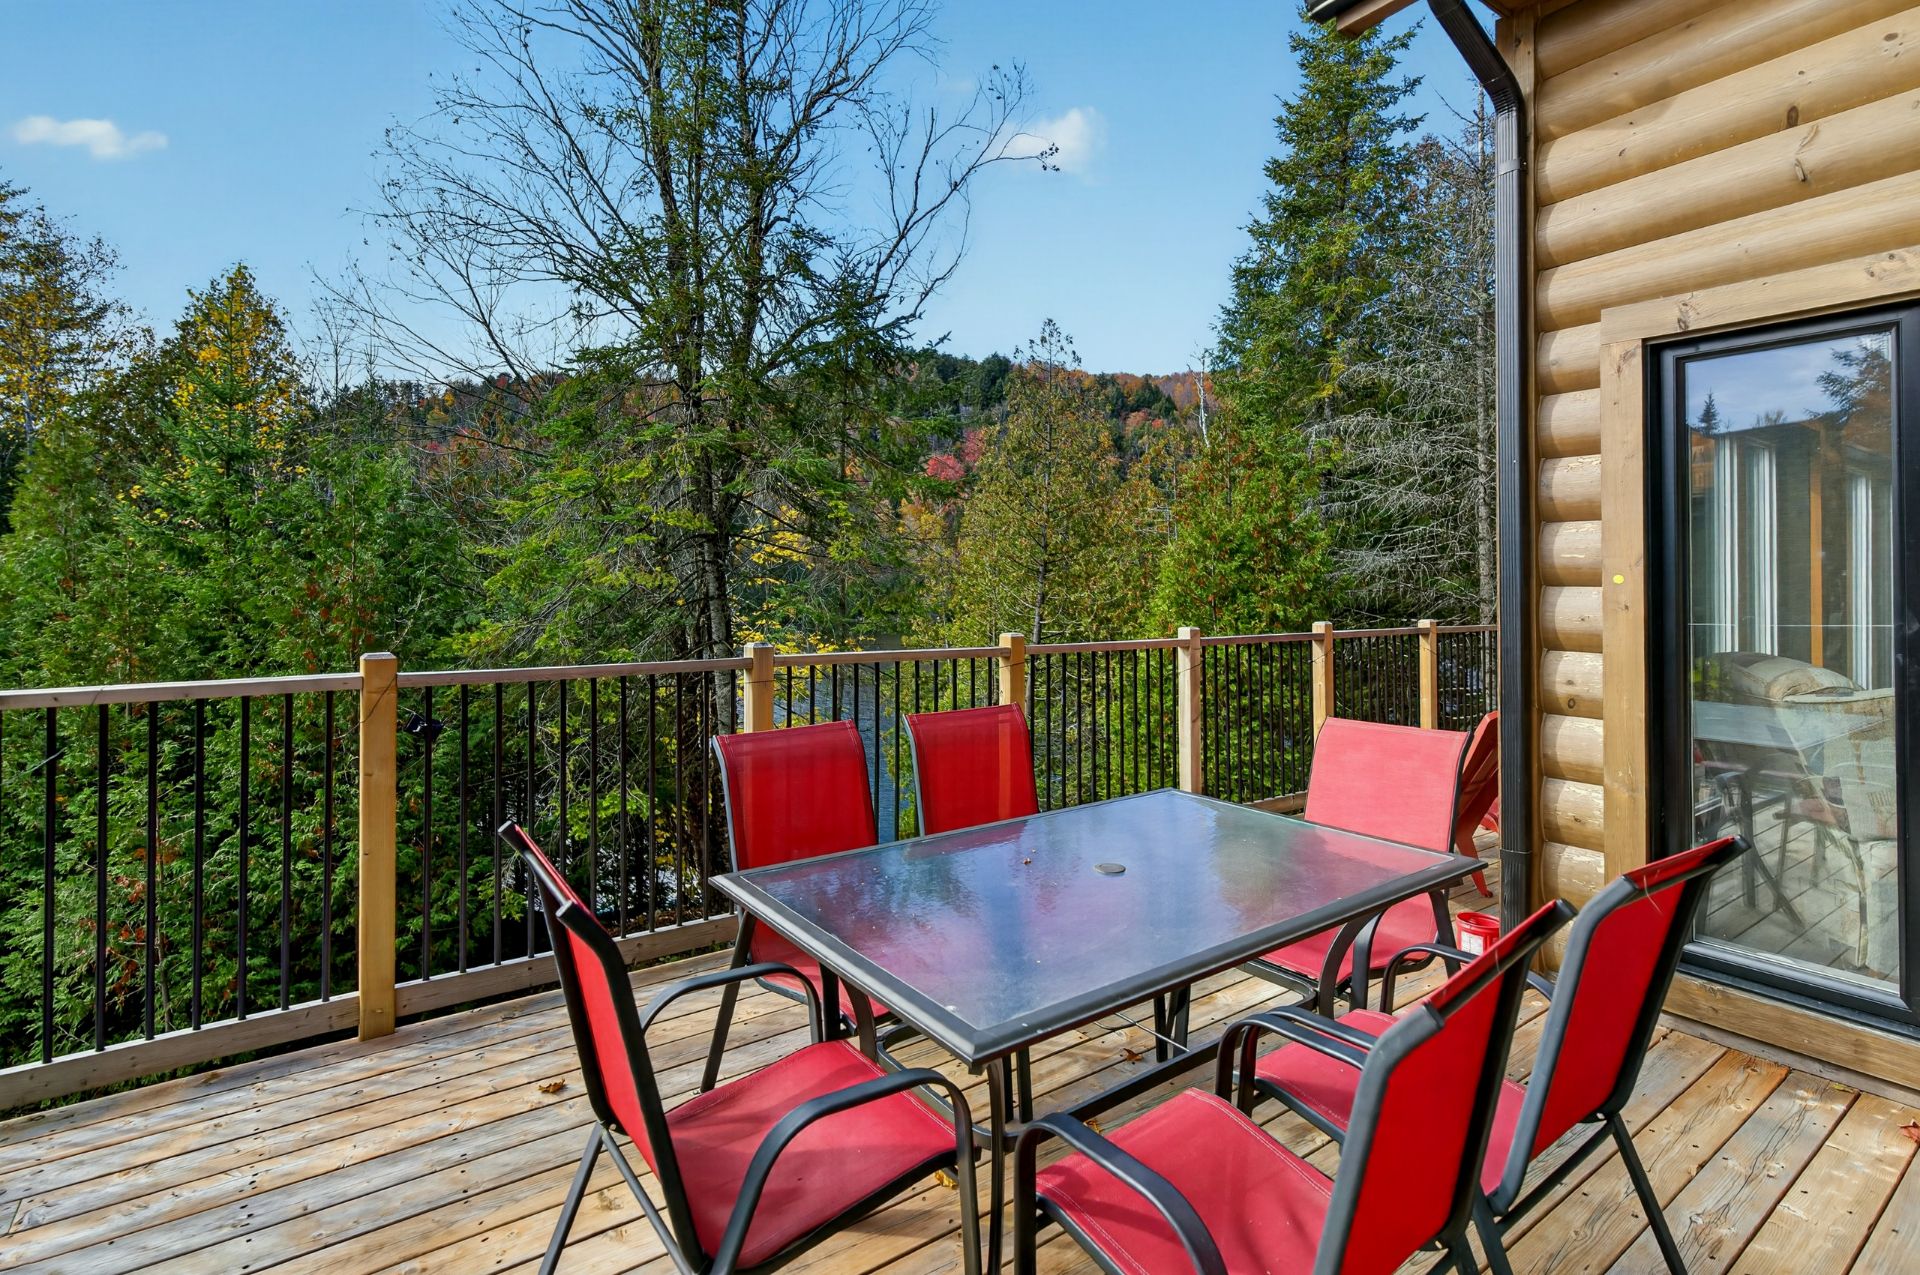
Patio
Kitchen
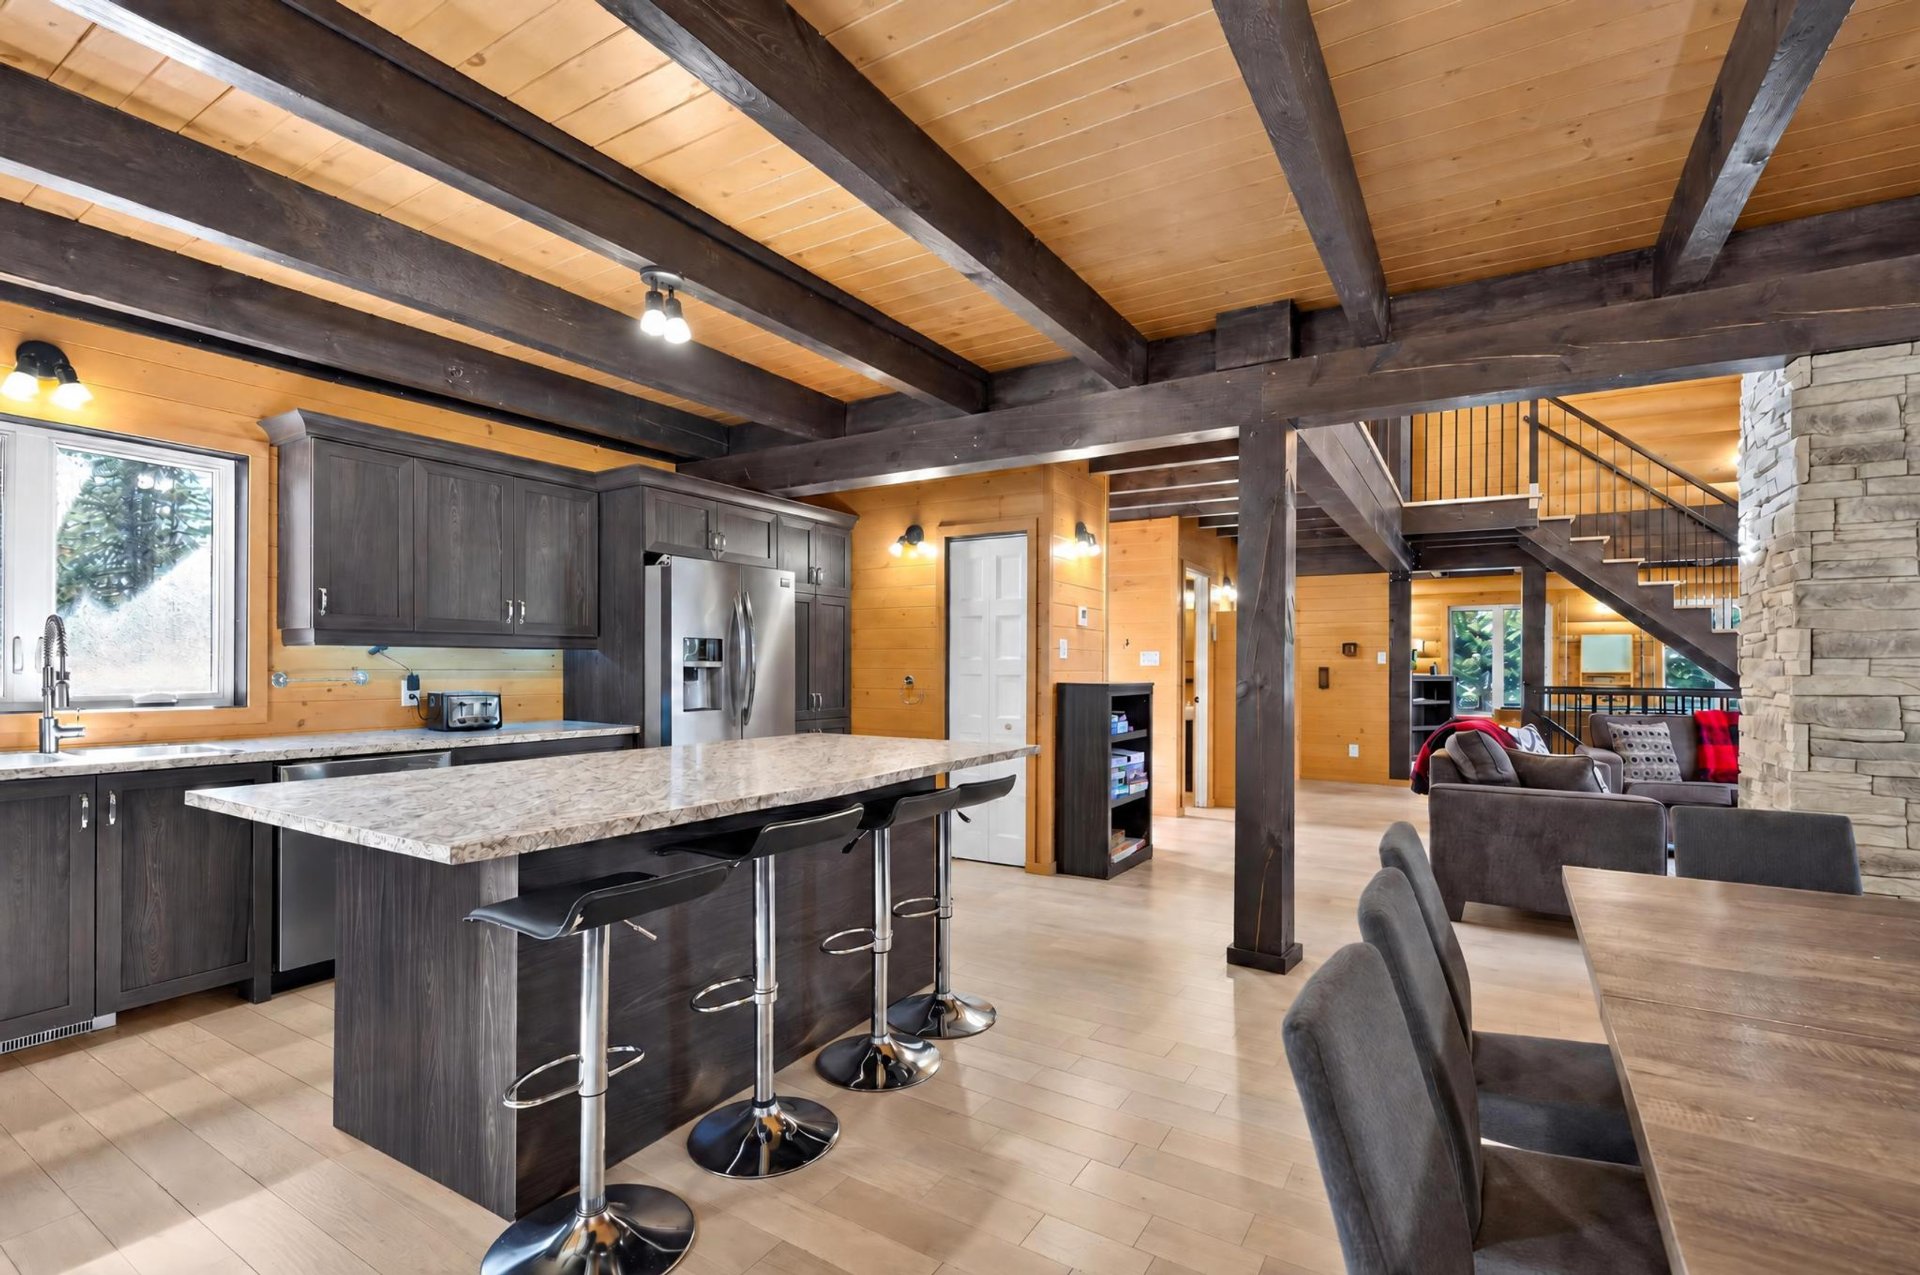
Kitchen
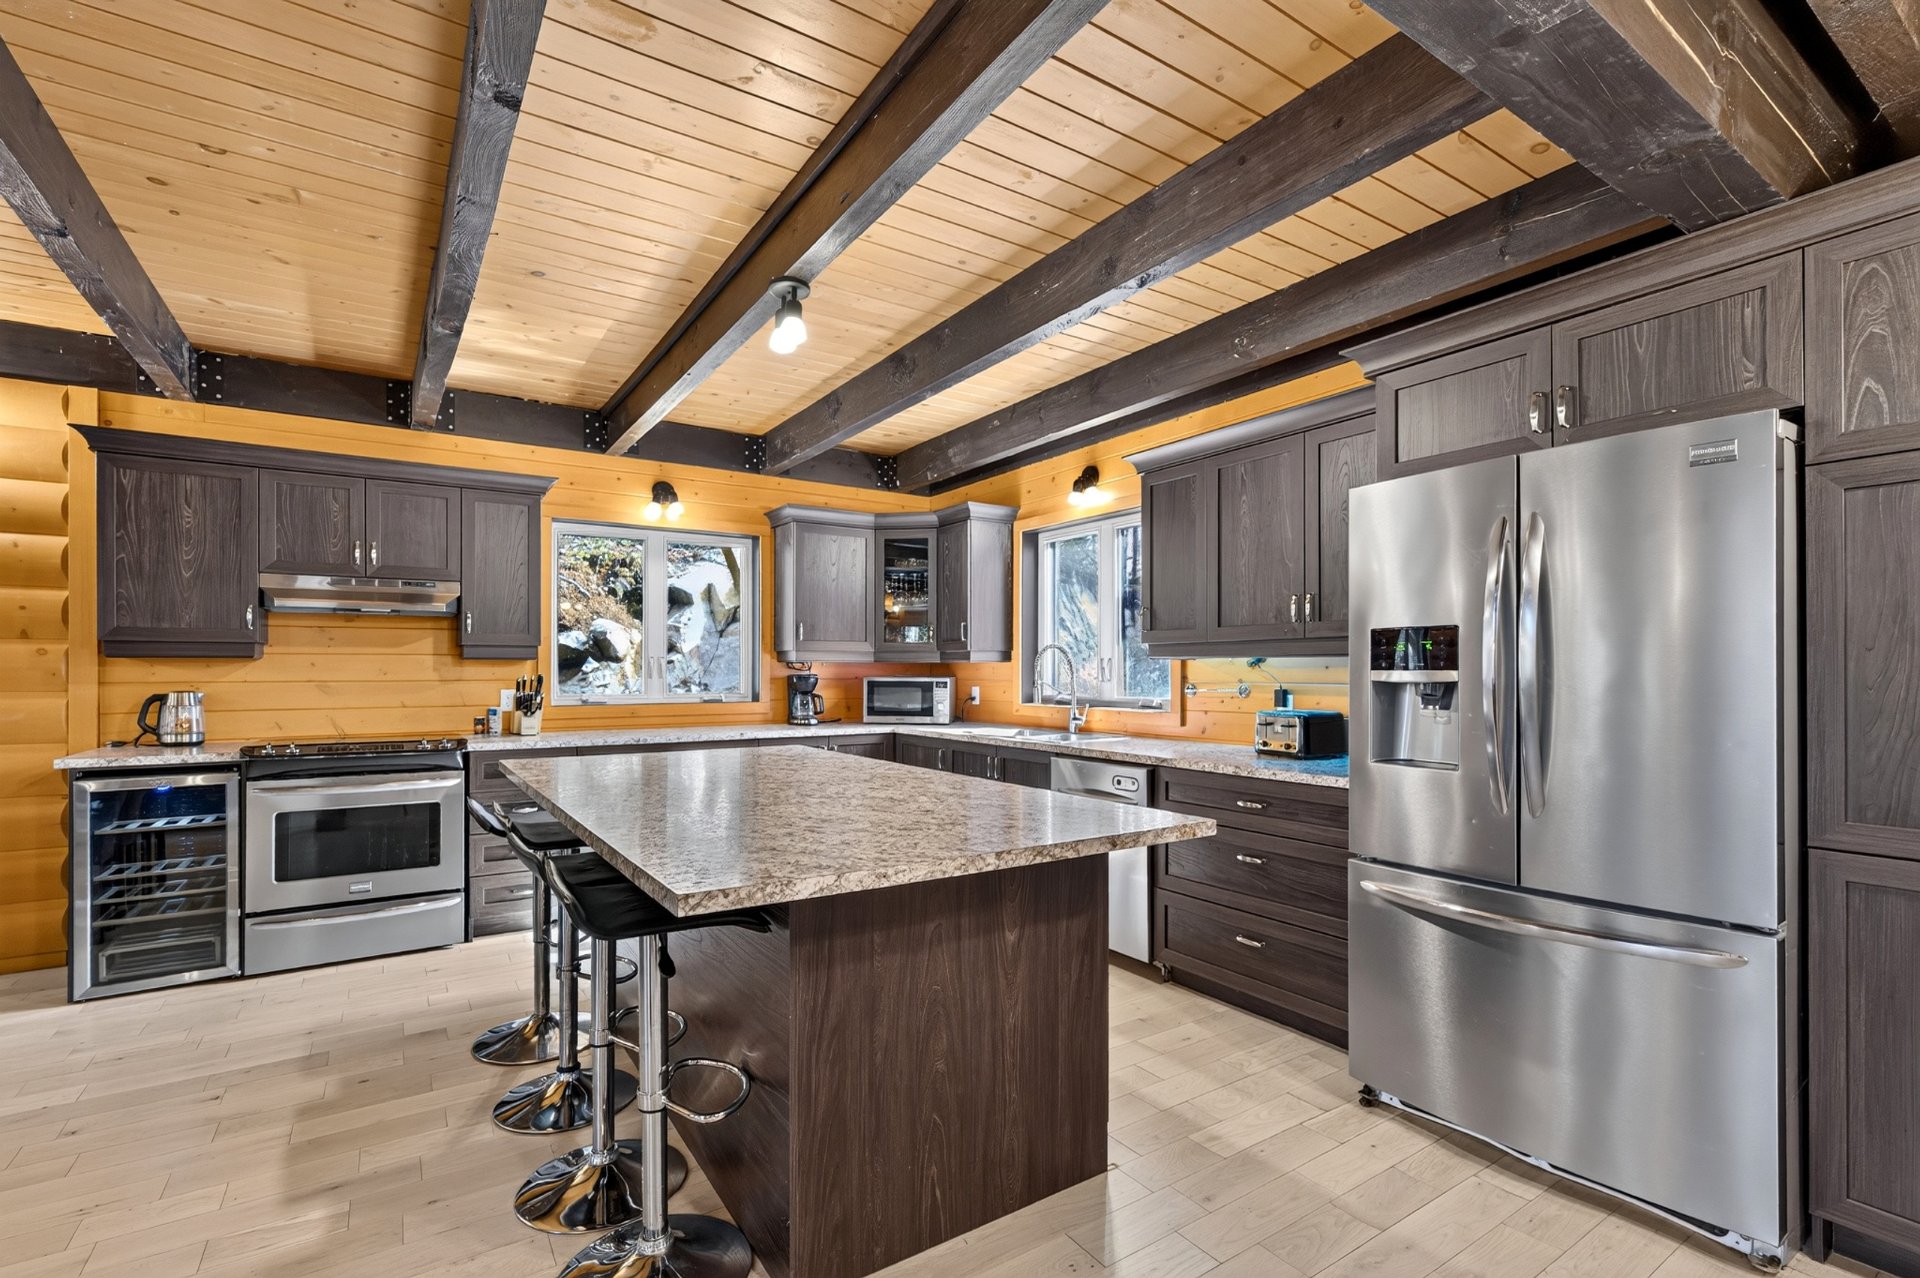
Kitchen
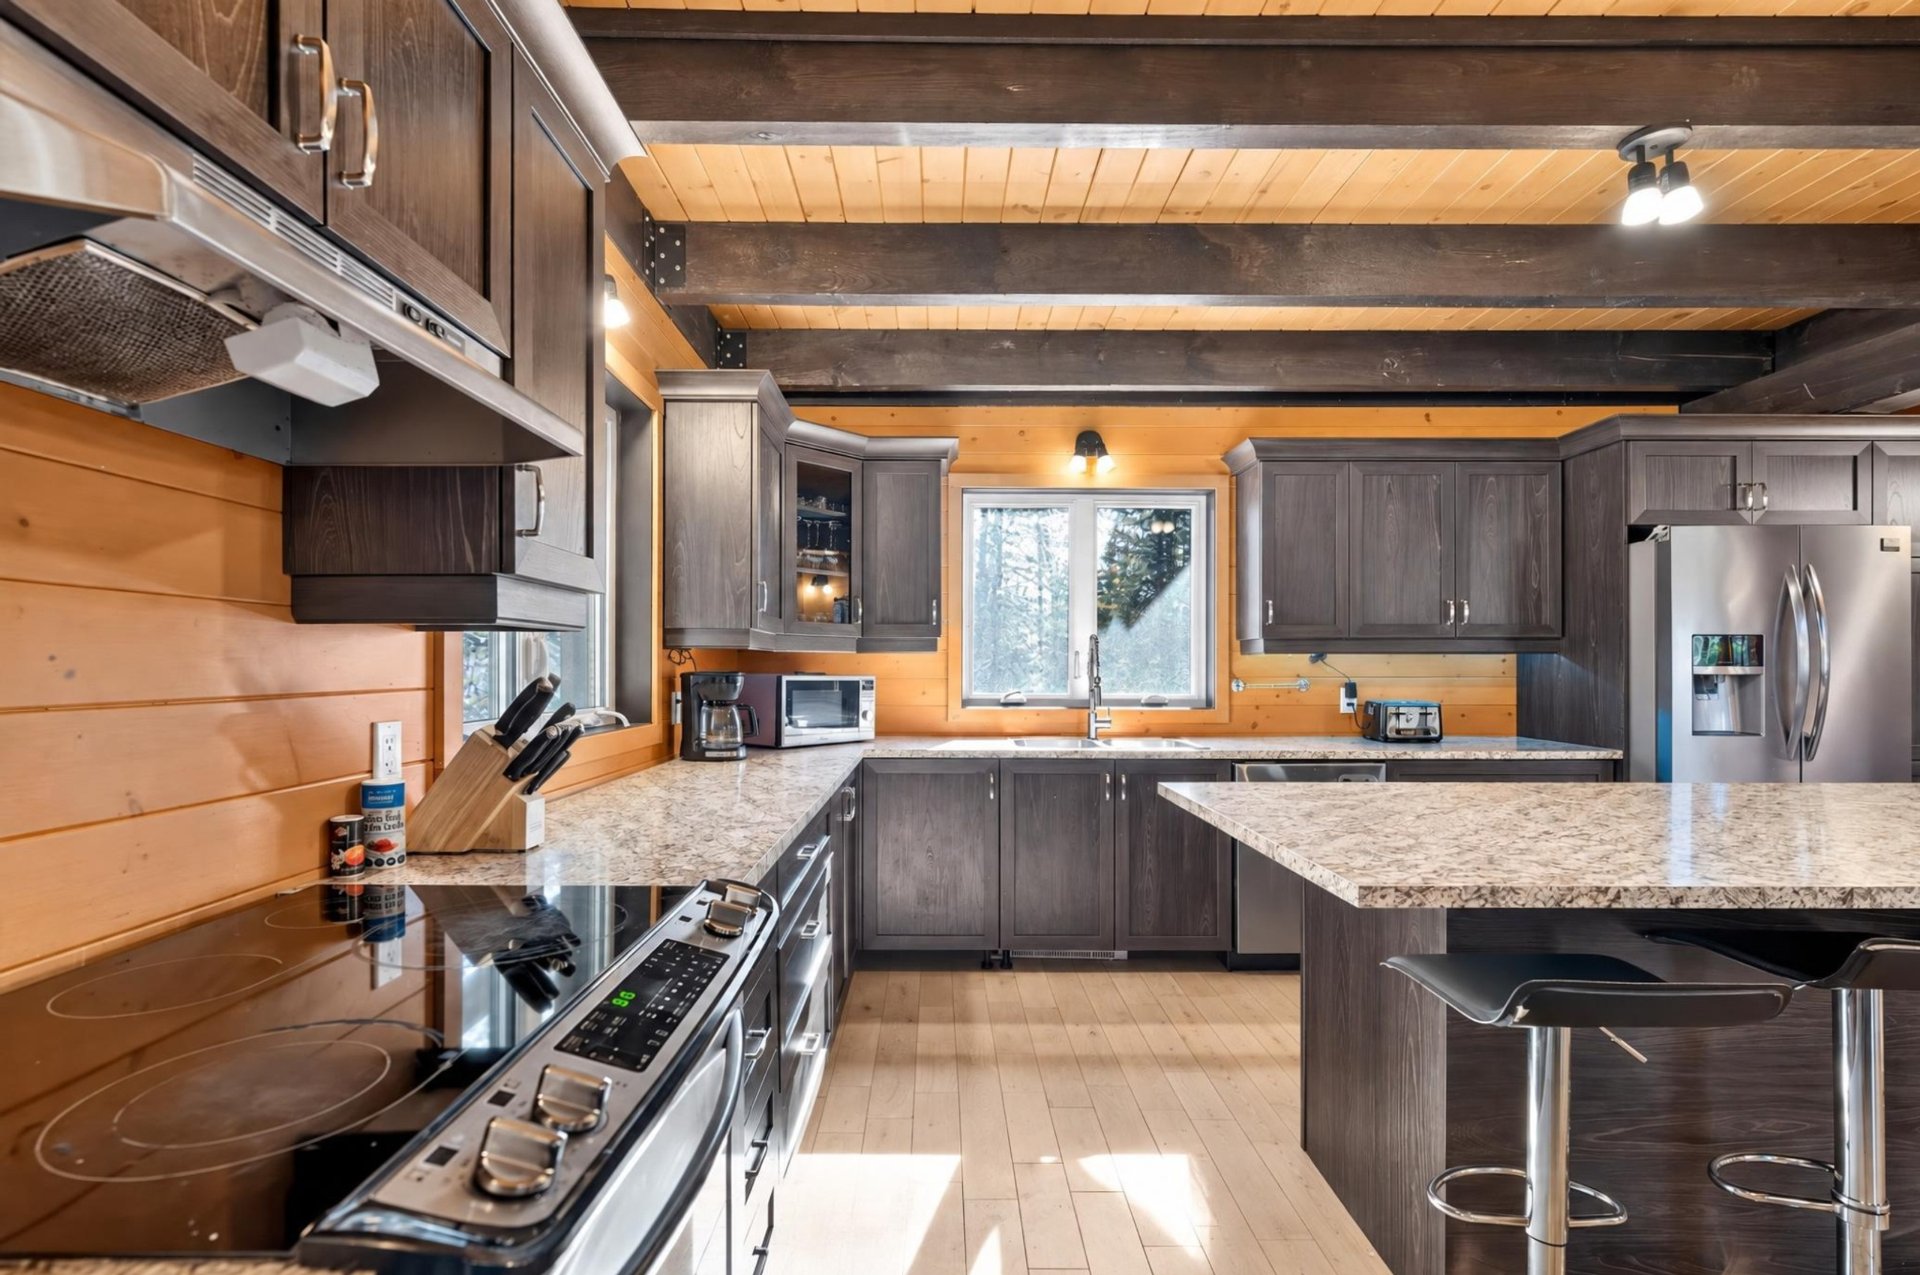
Kitchen
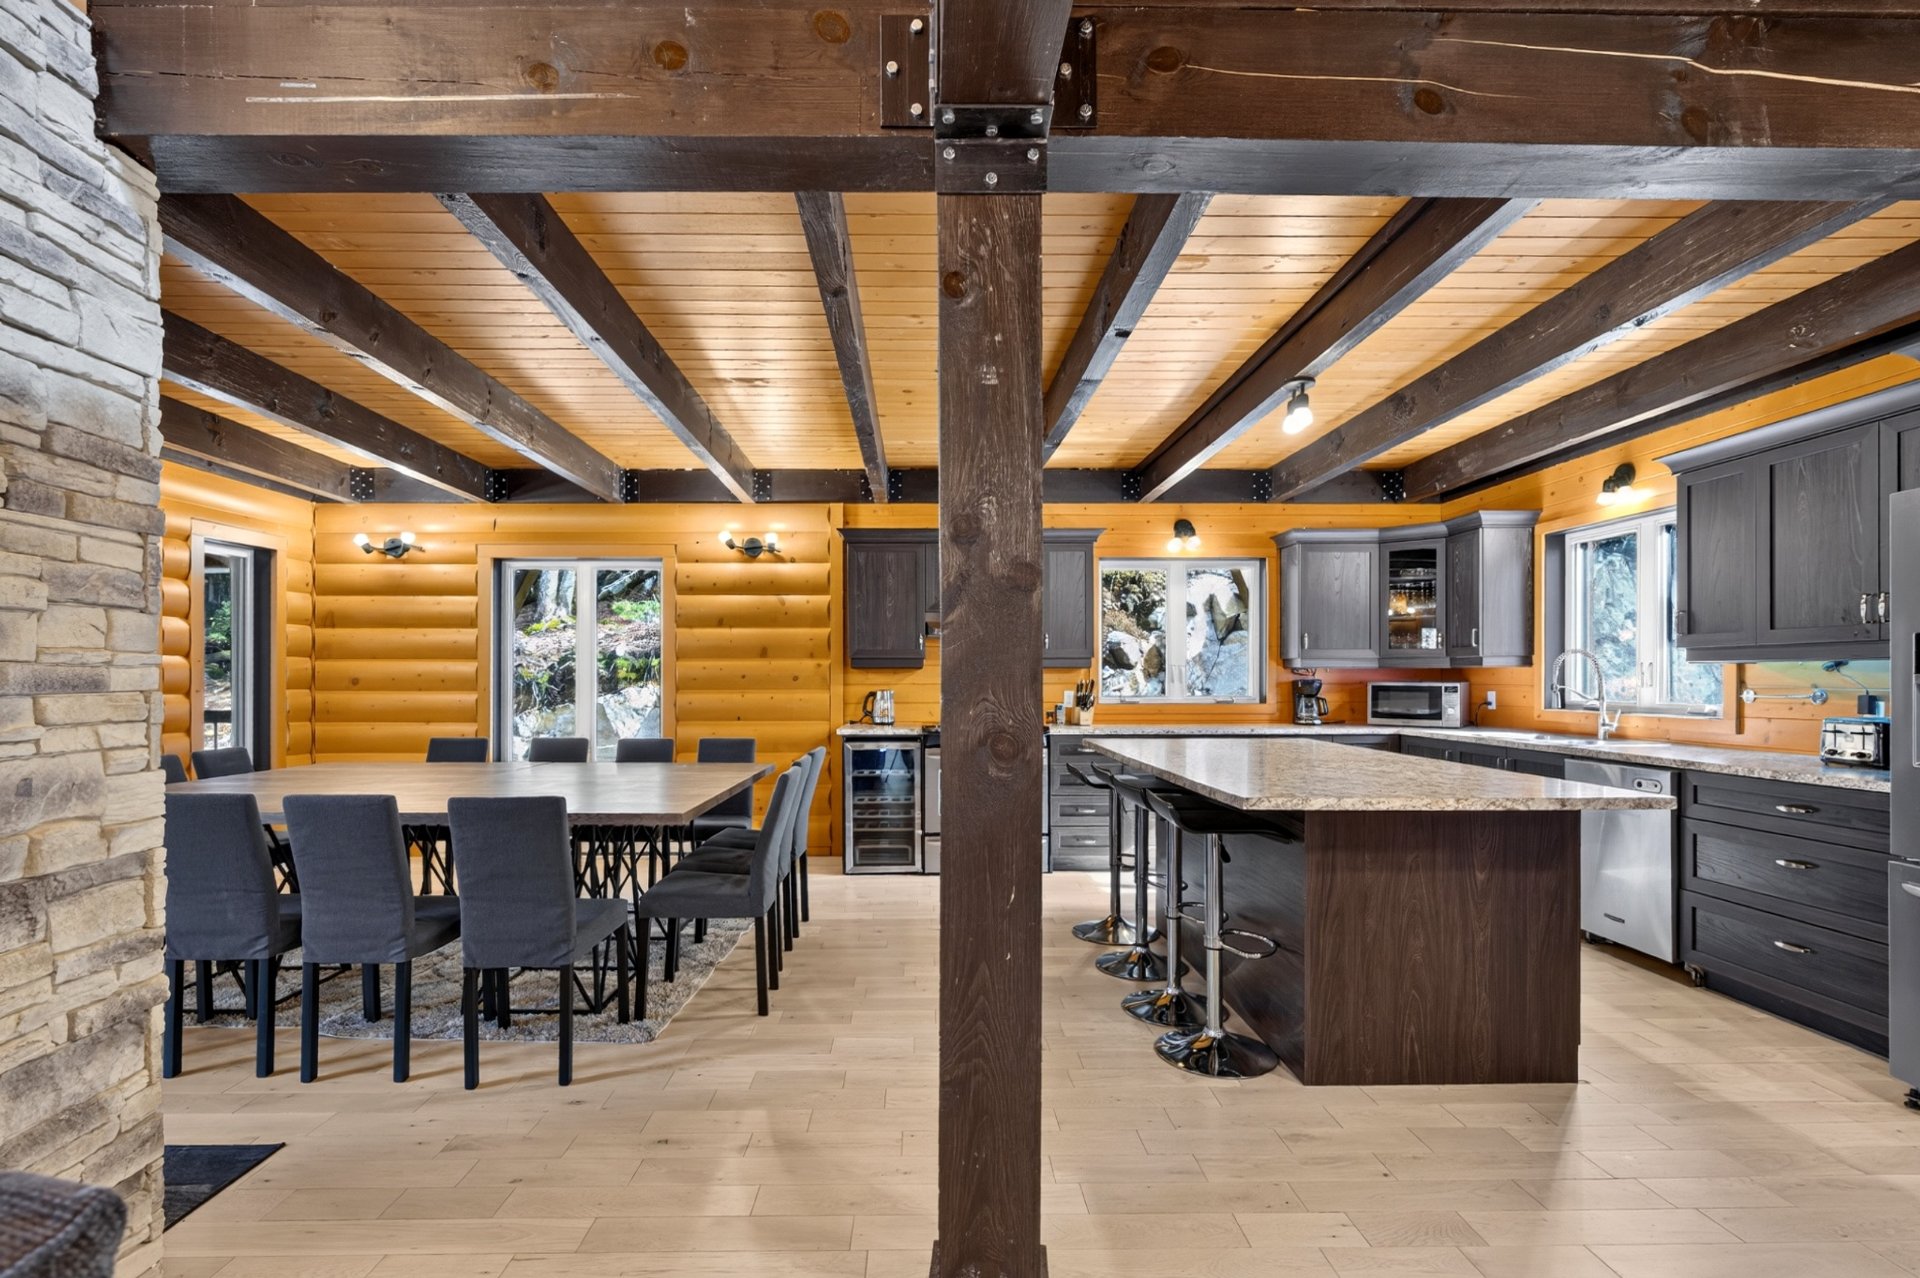
Kitchen
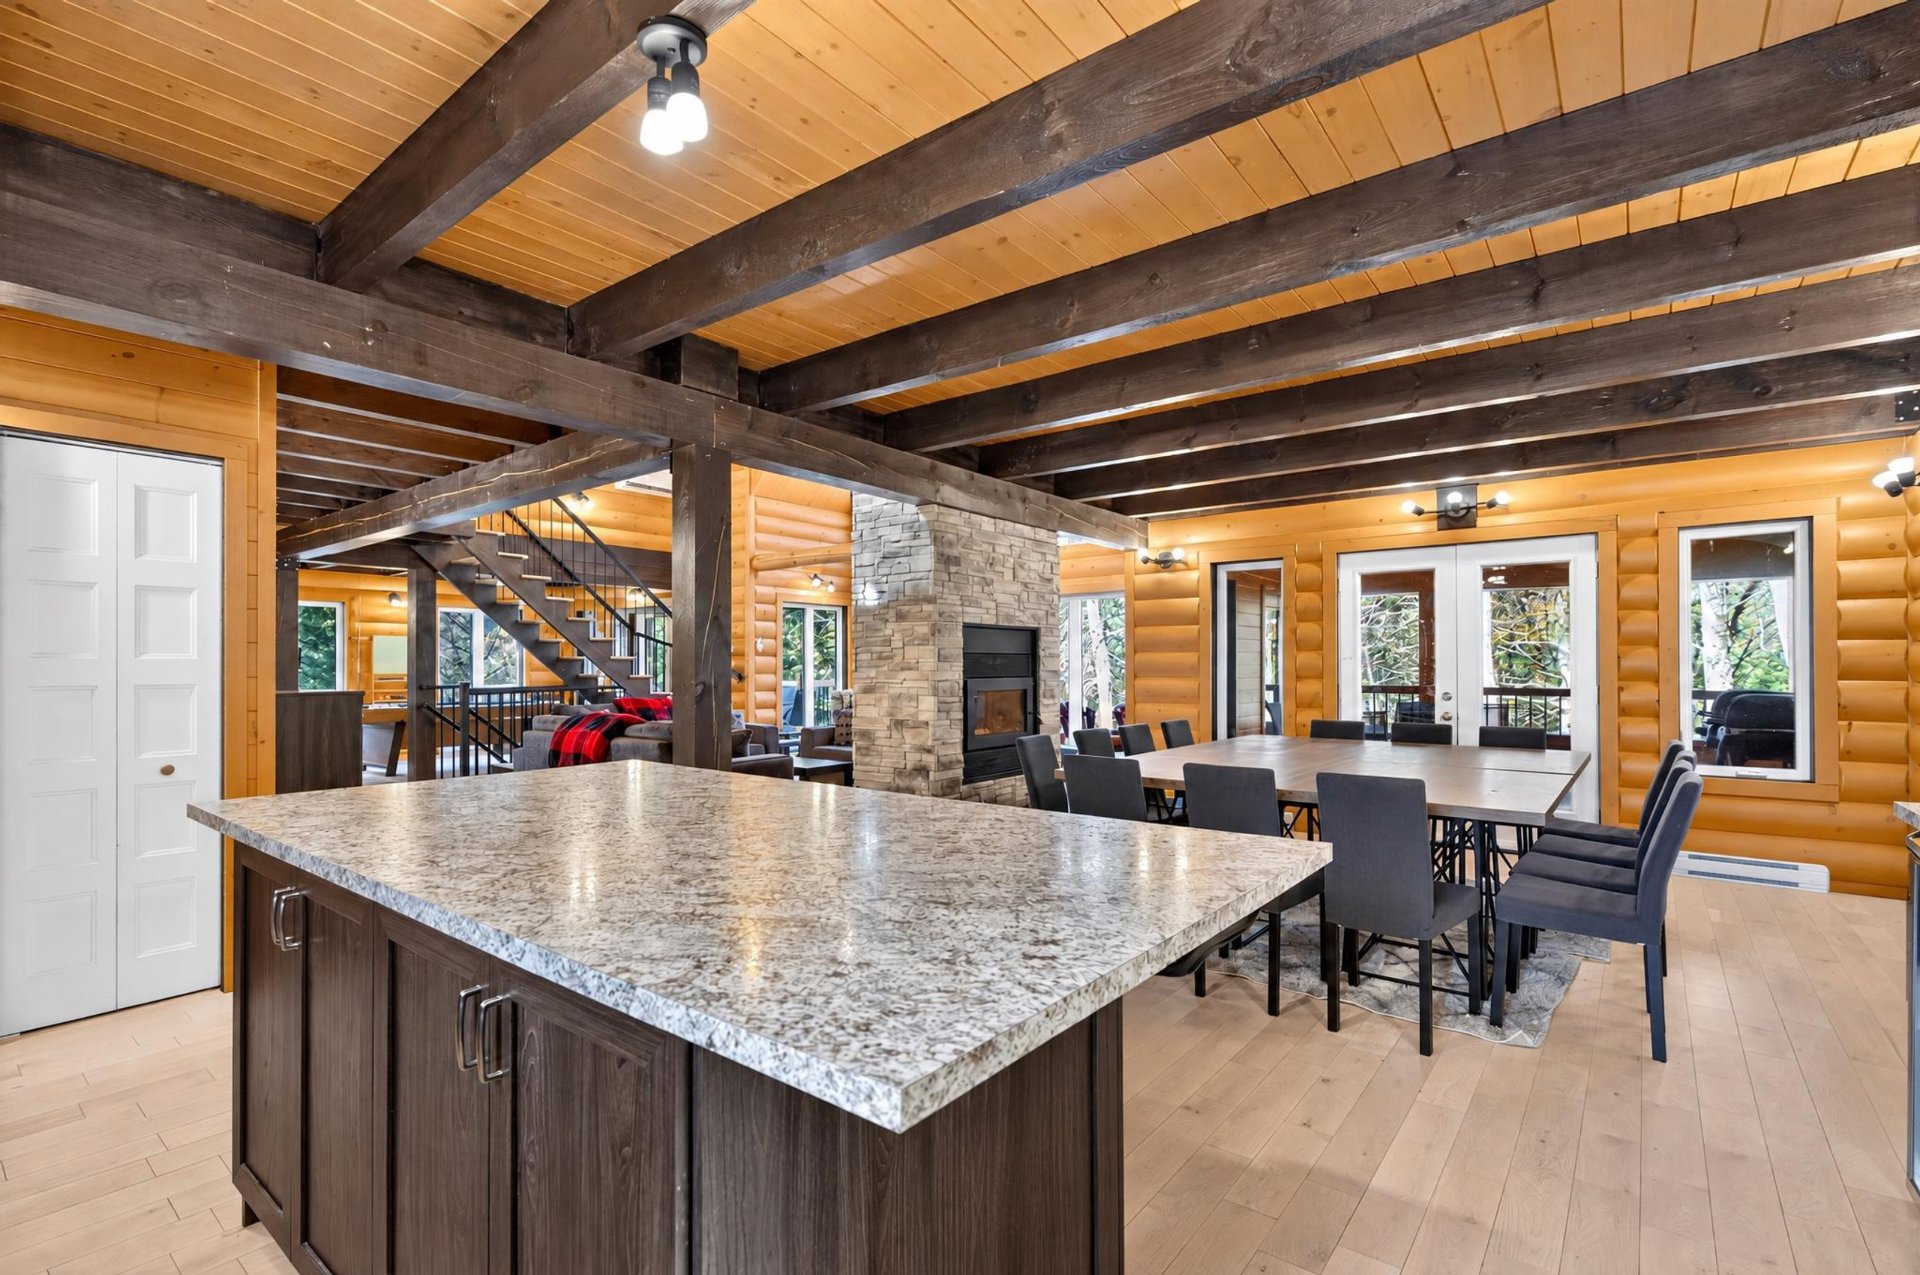
Dining room
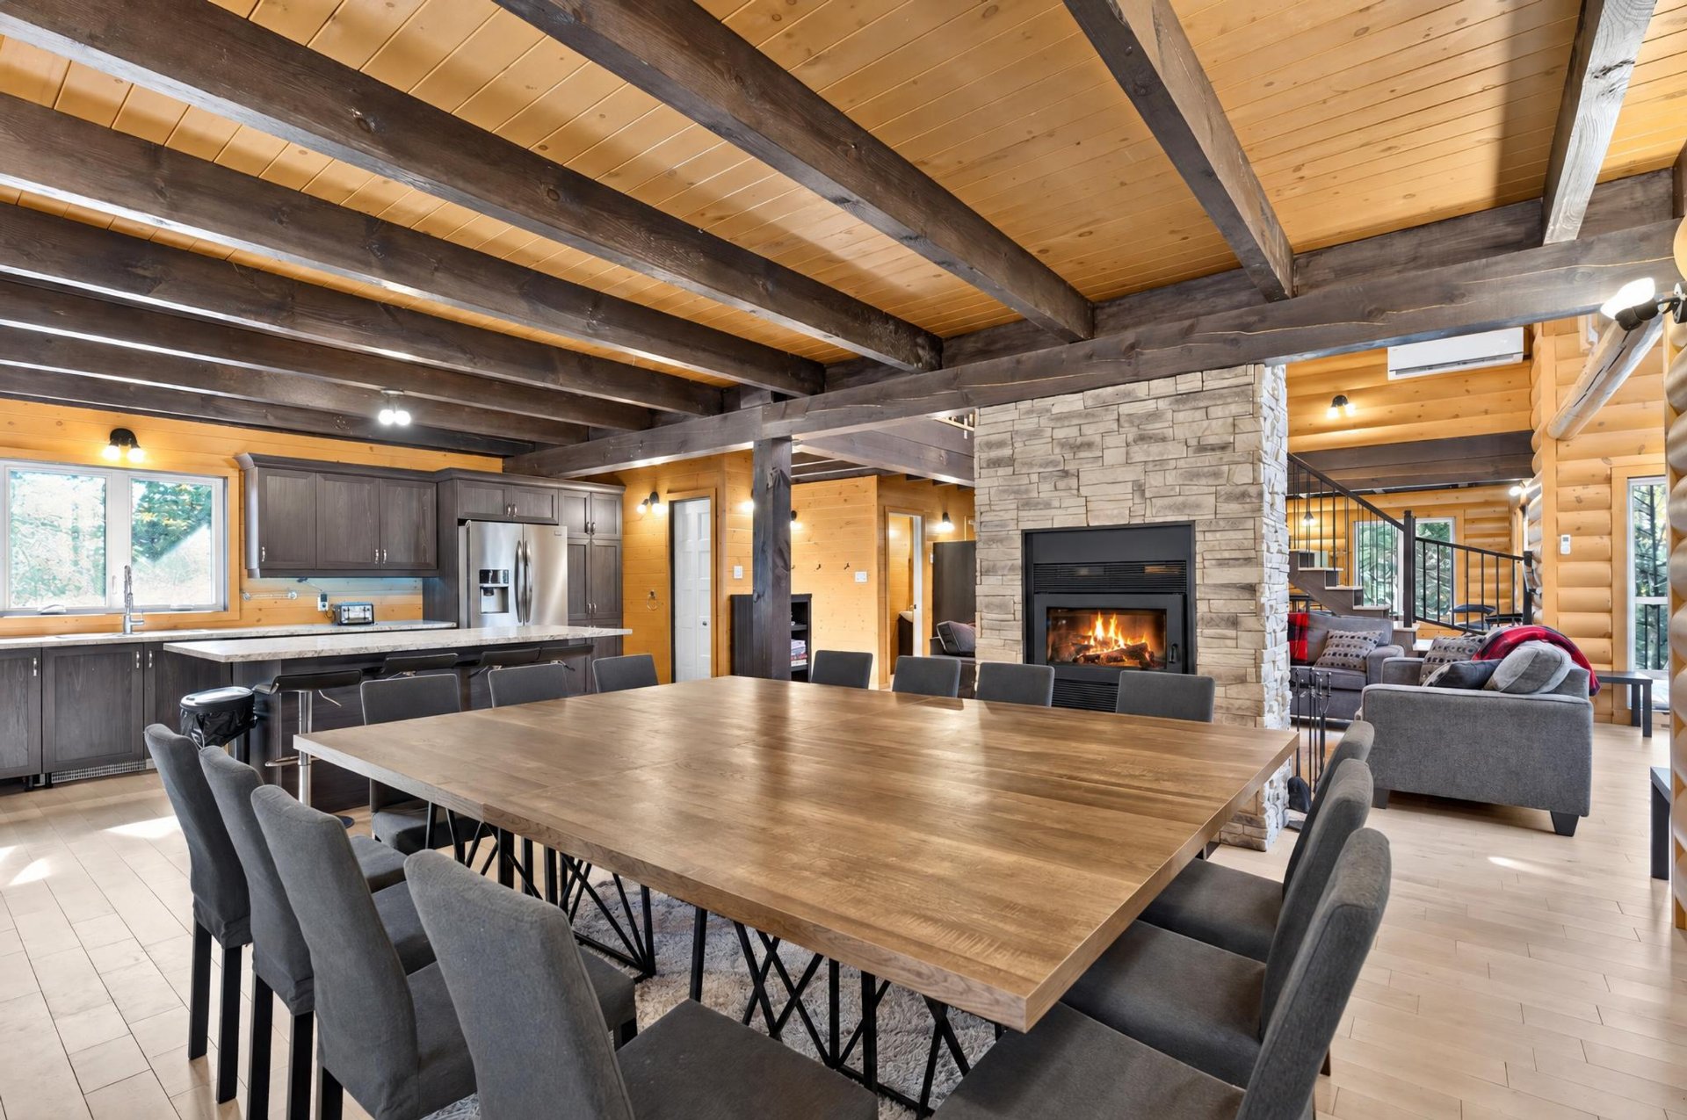
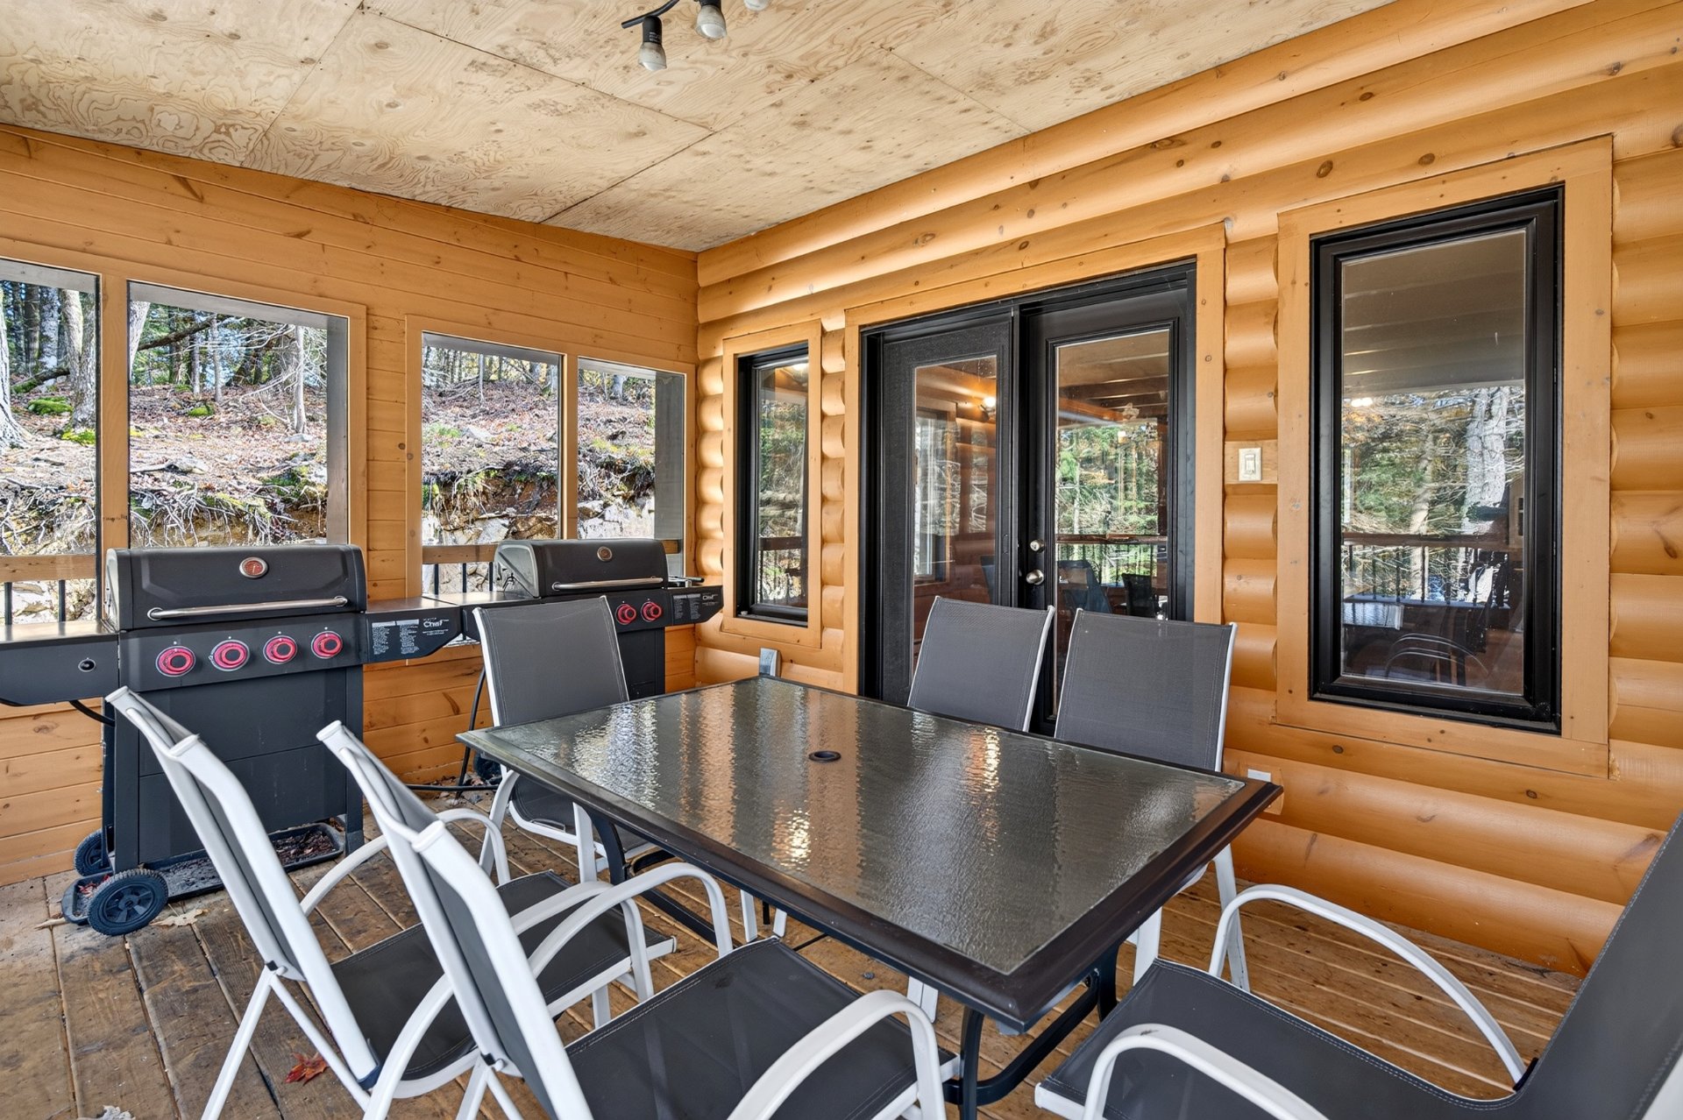
Veranda
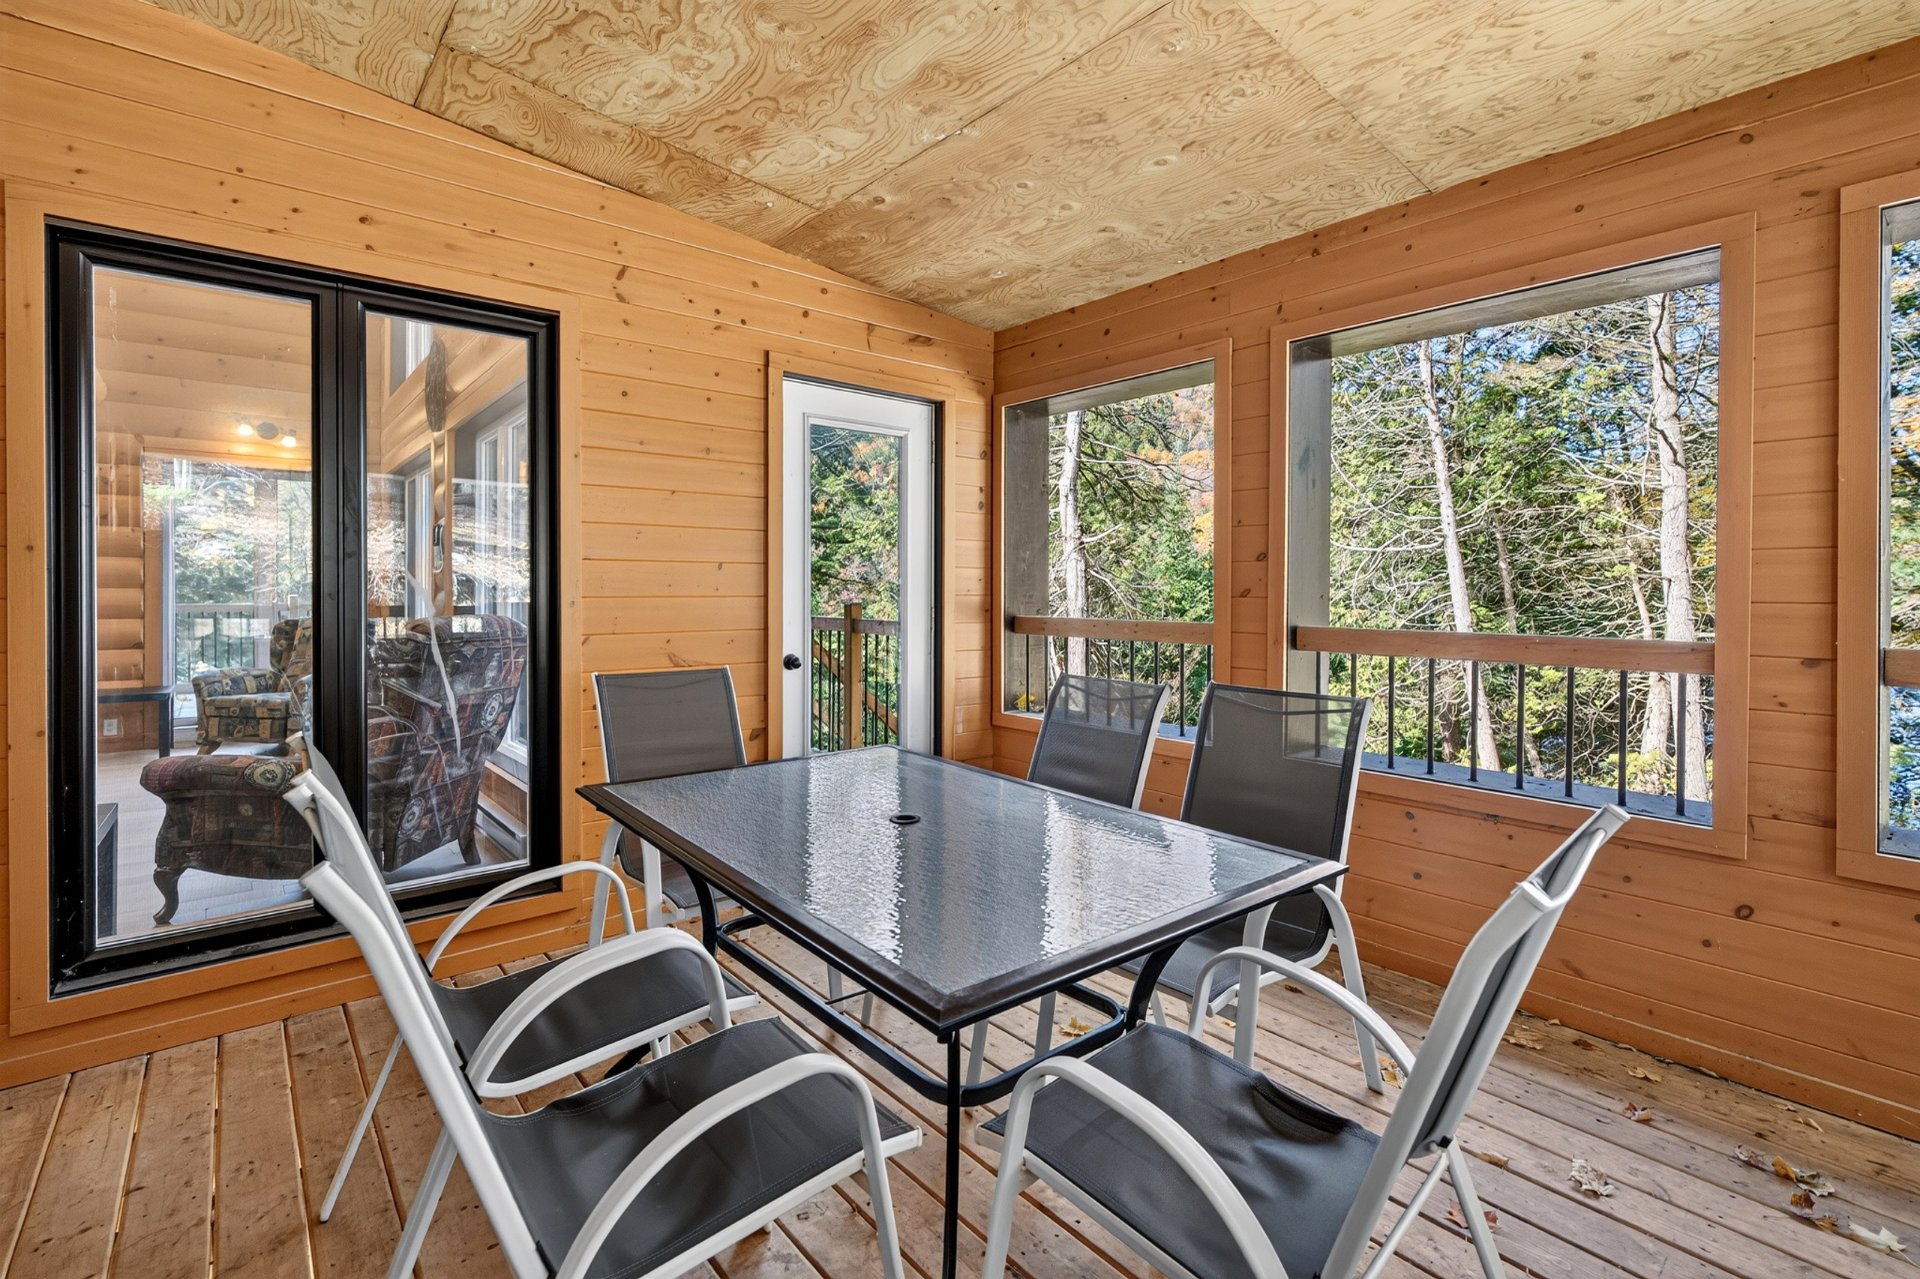
Veranda
Dining room
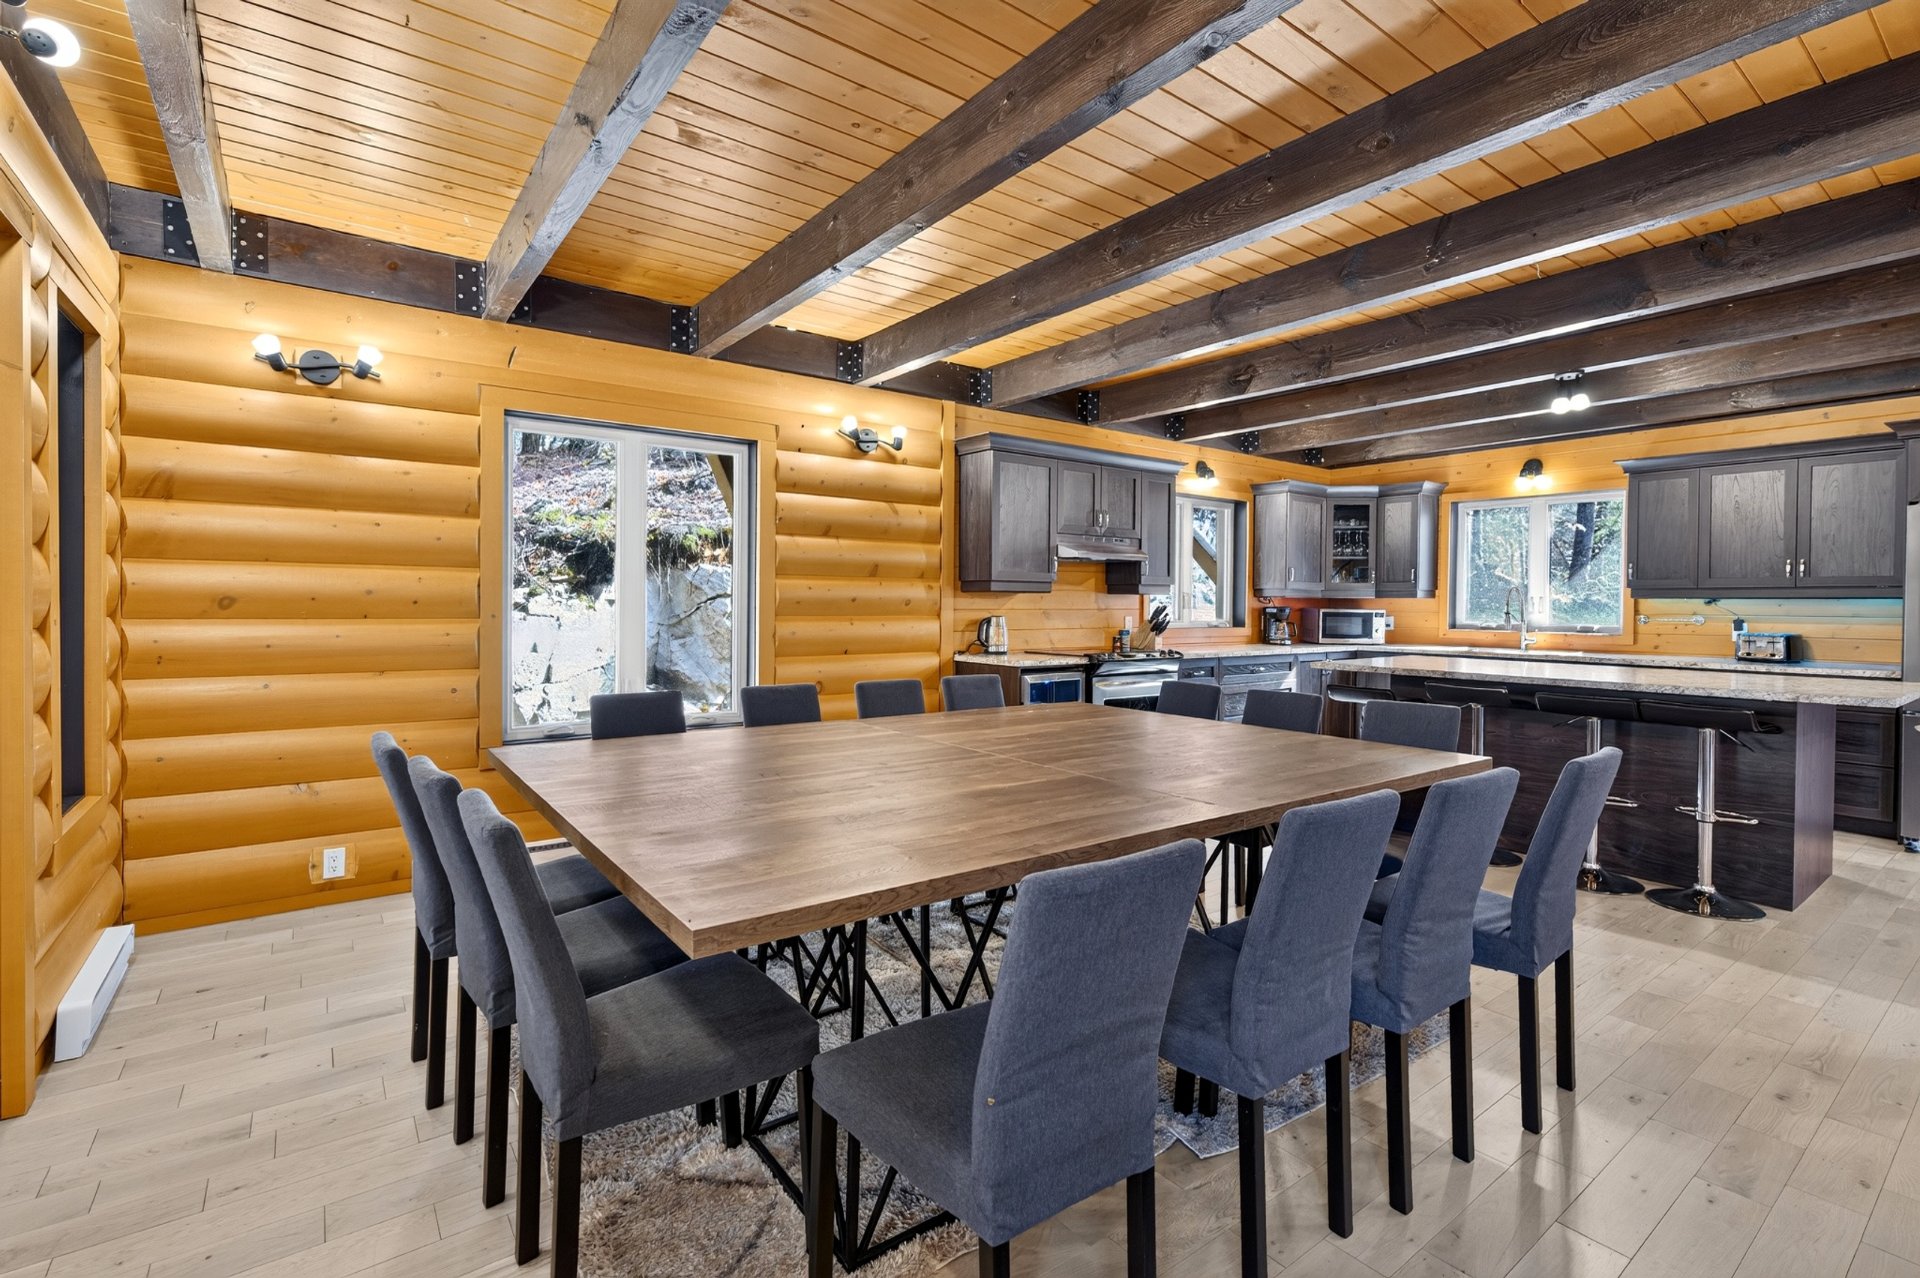
Family room
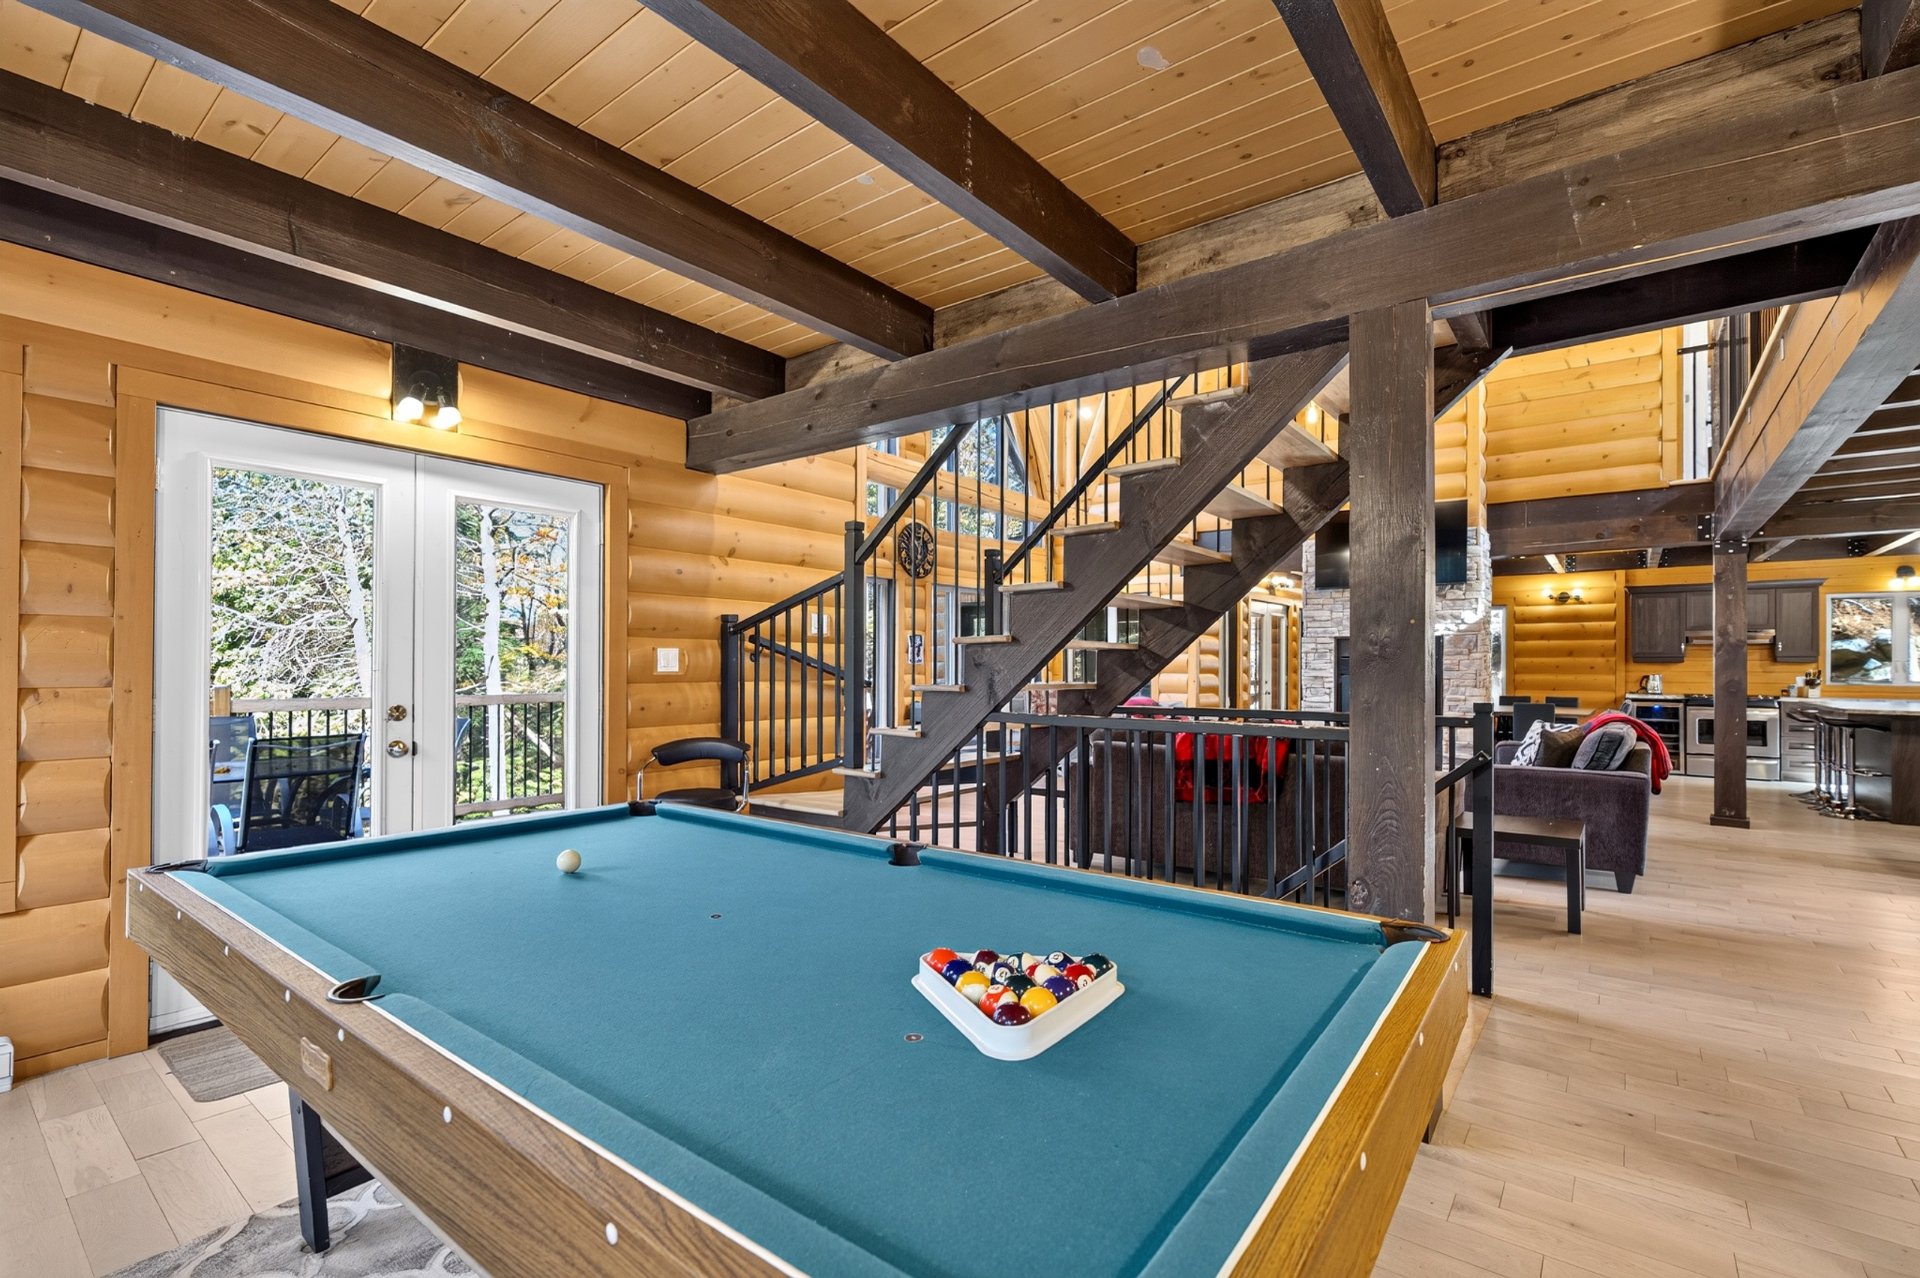
Family room
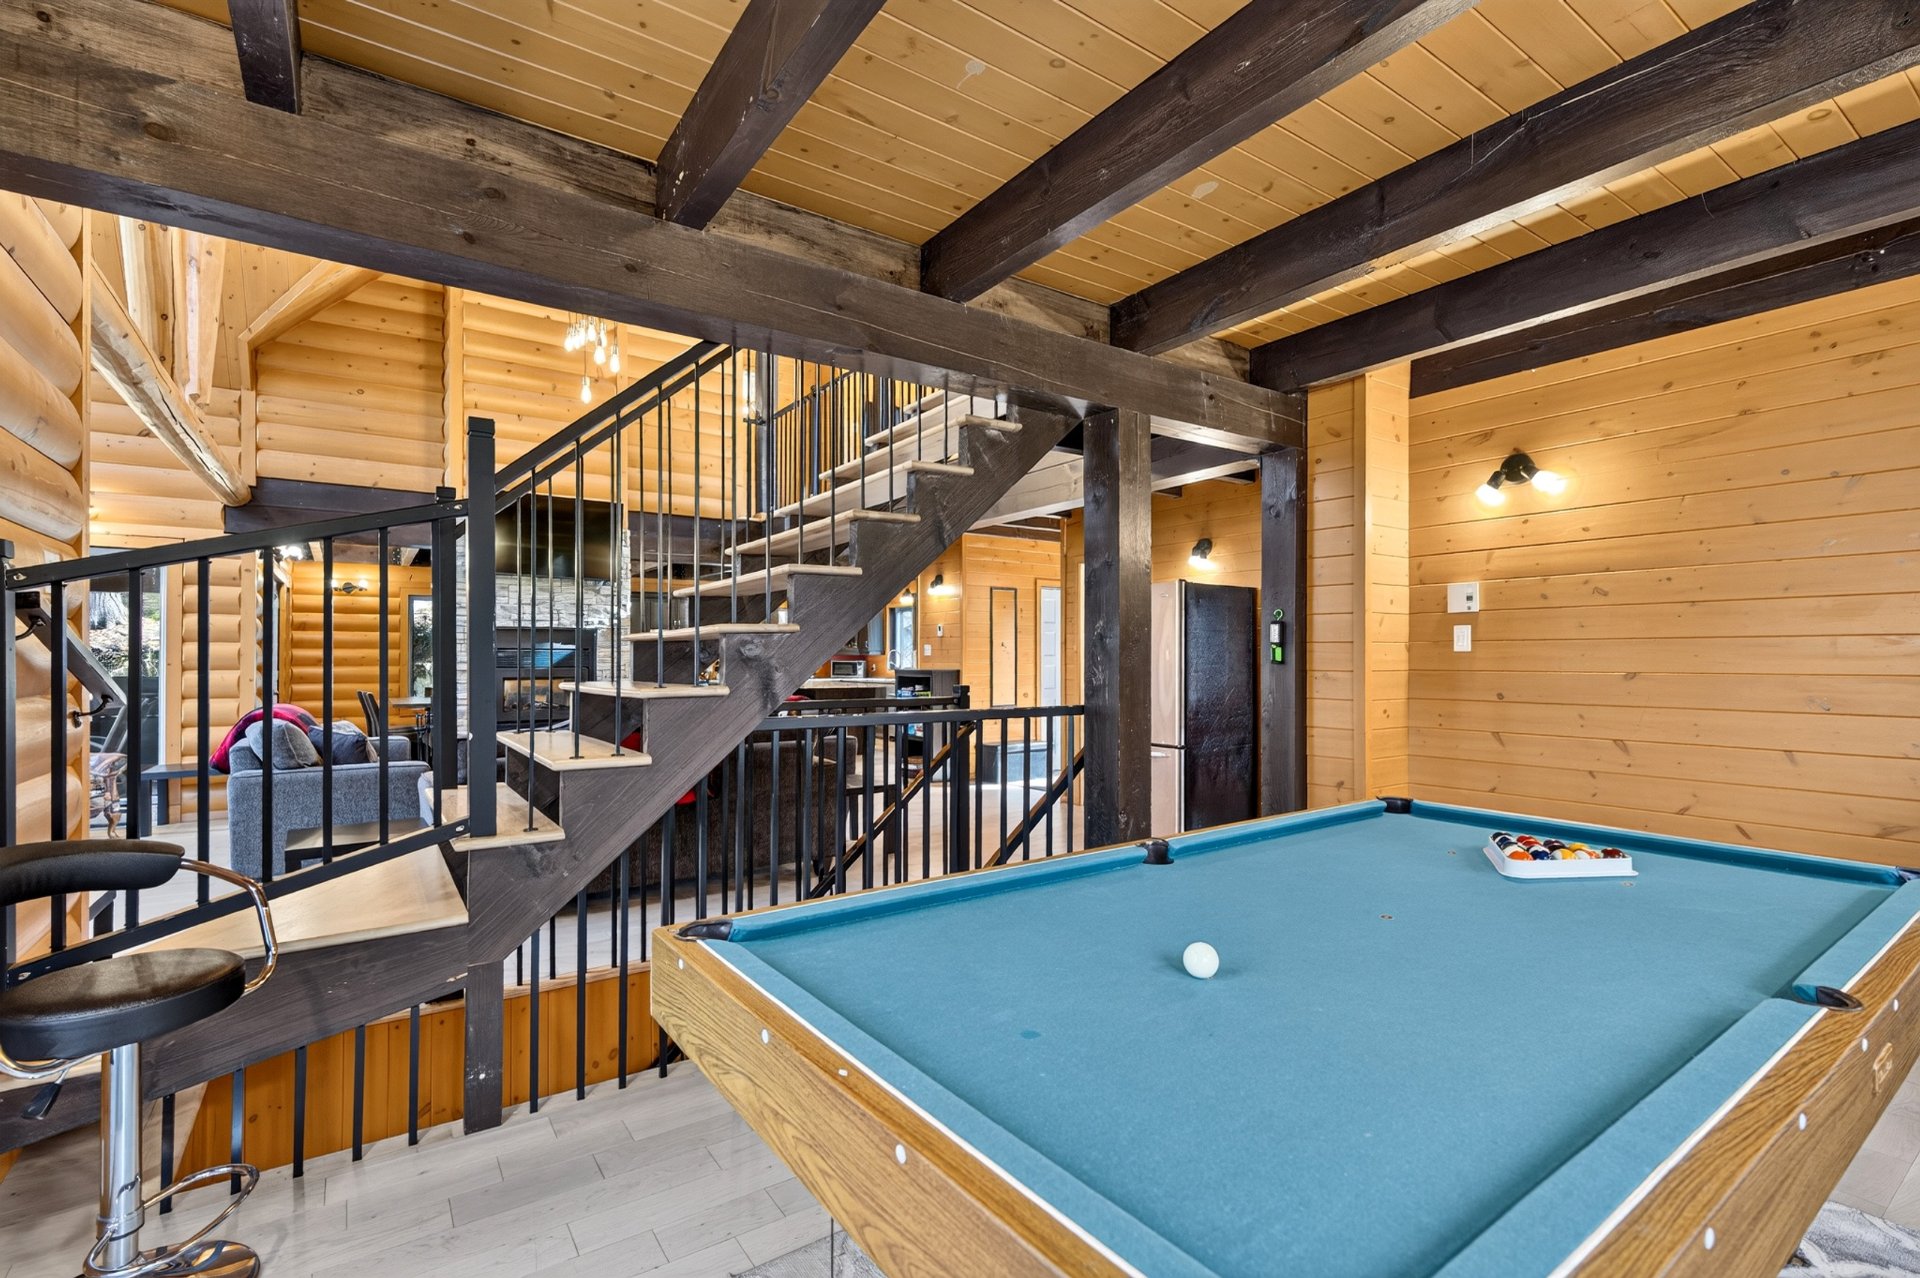
Bedroom
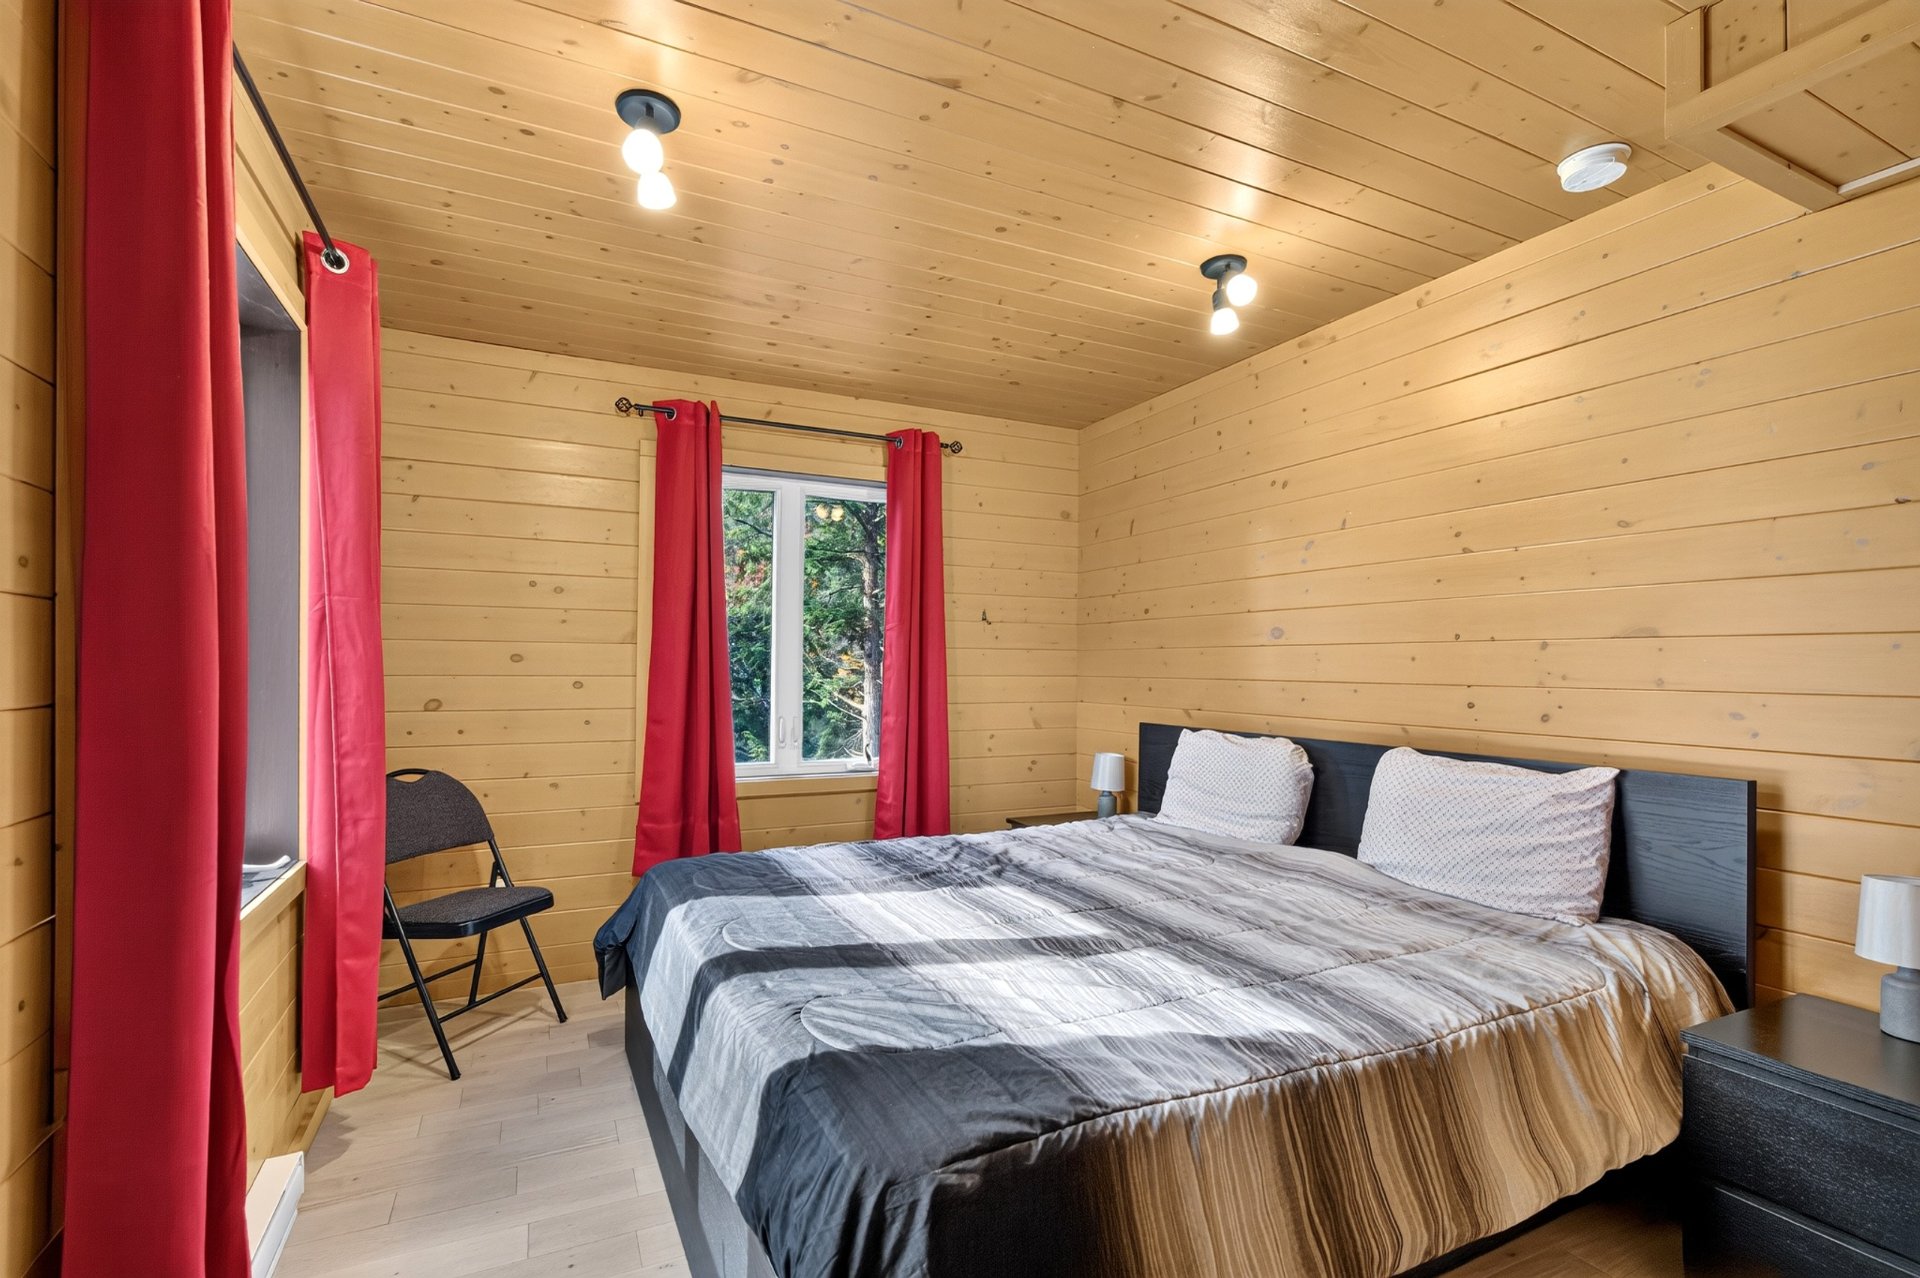
Bedroom
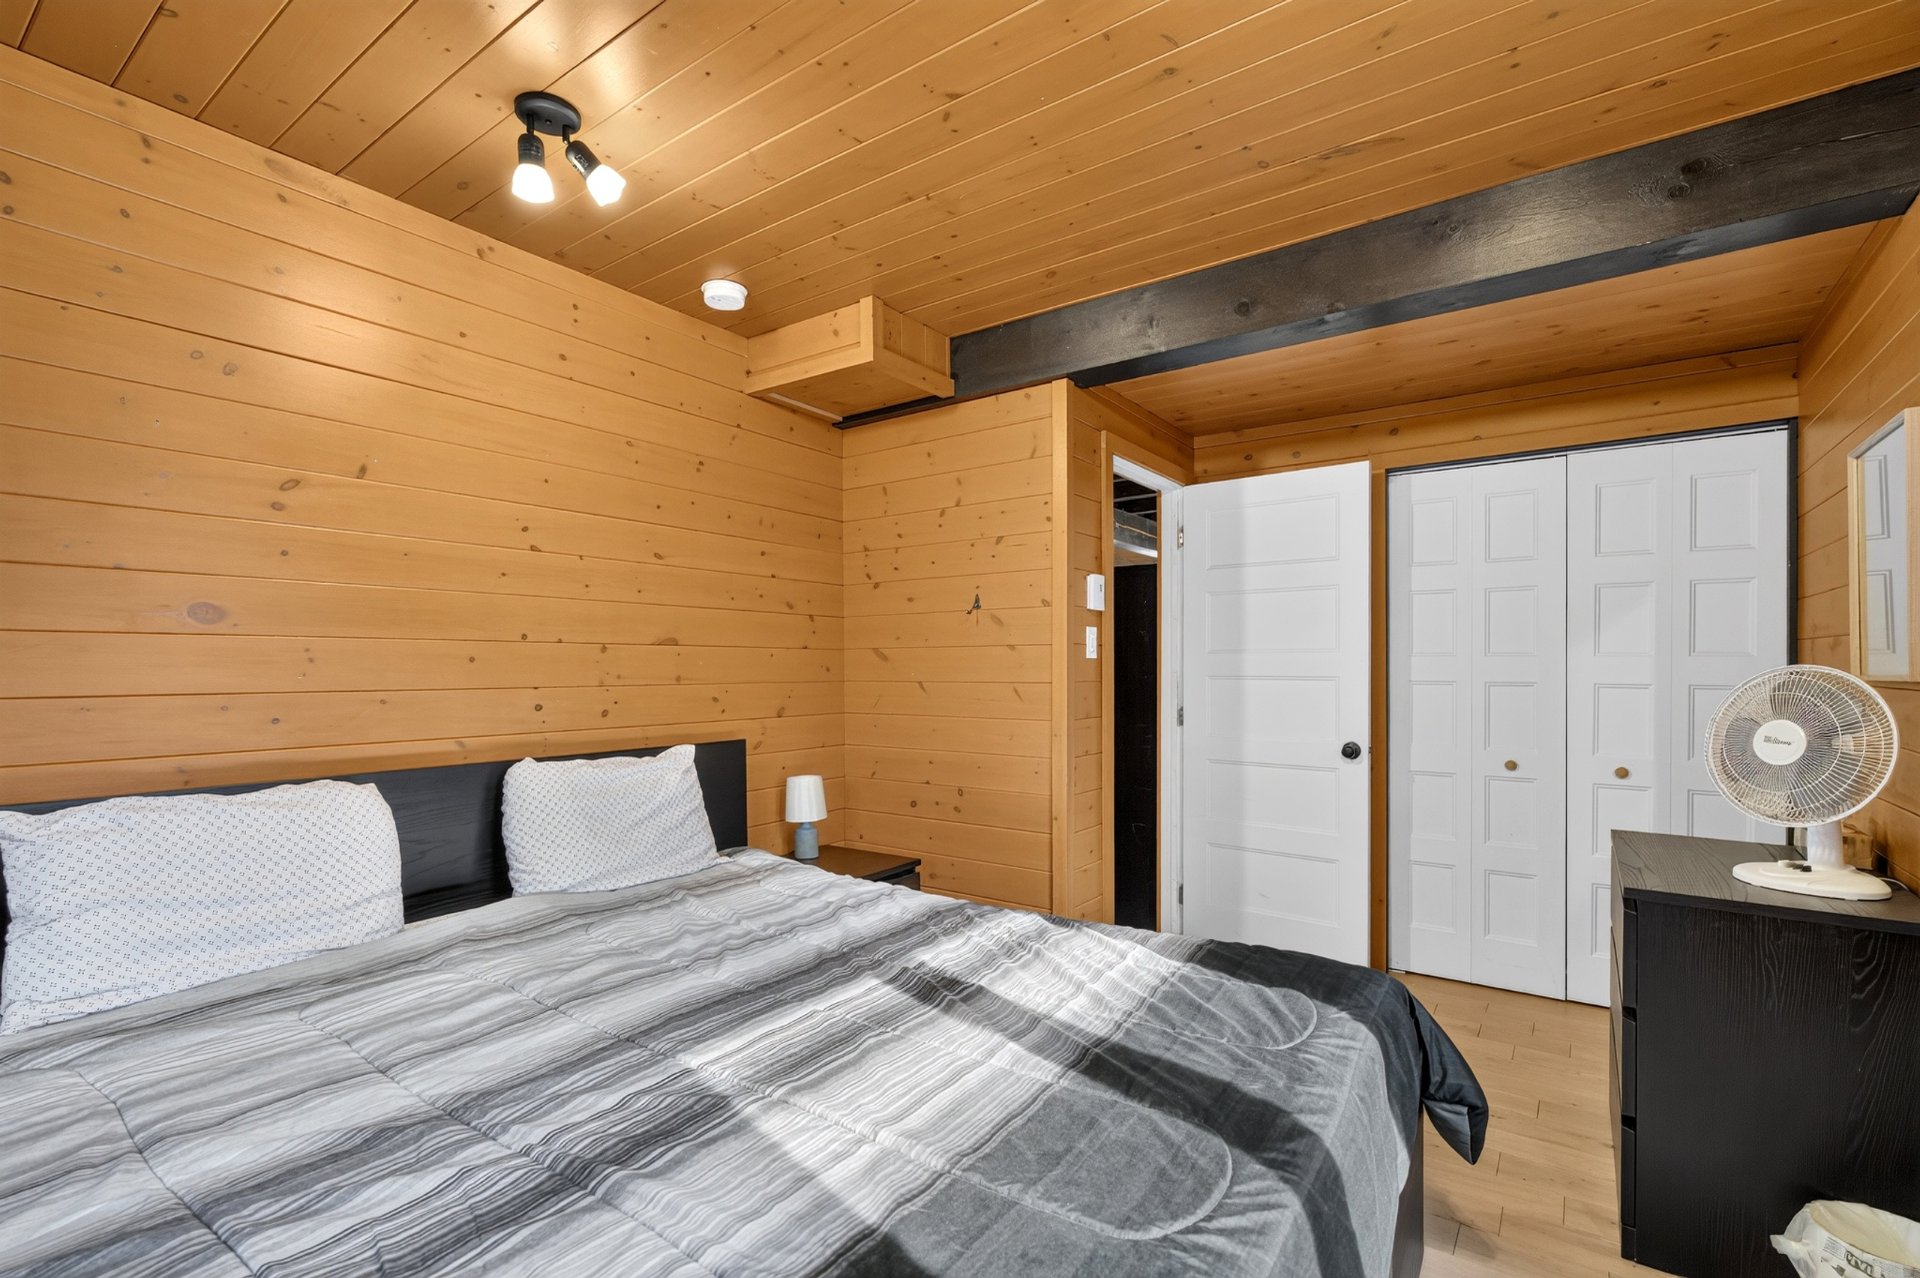
Washroom
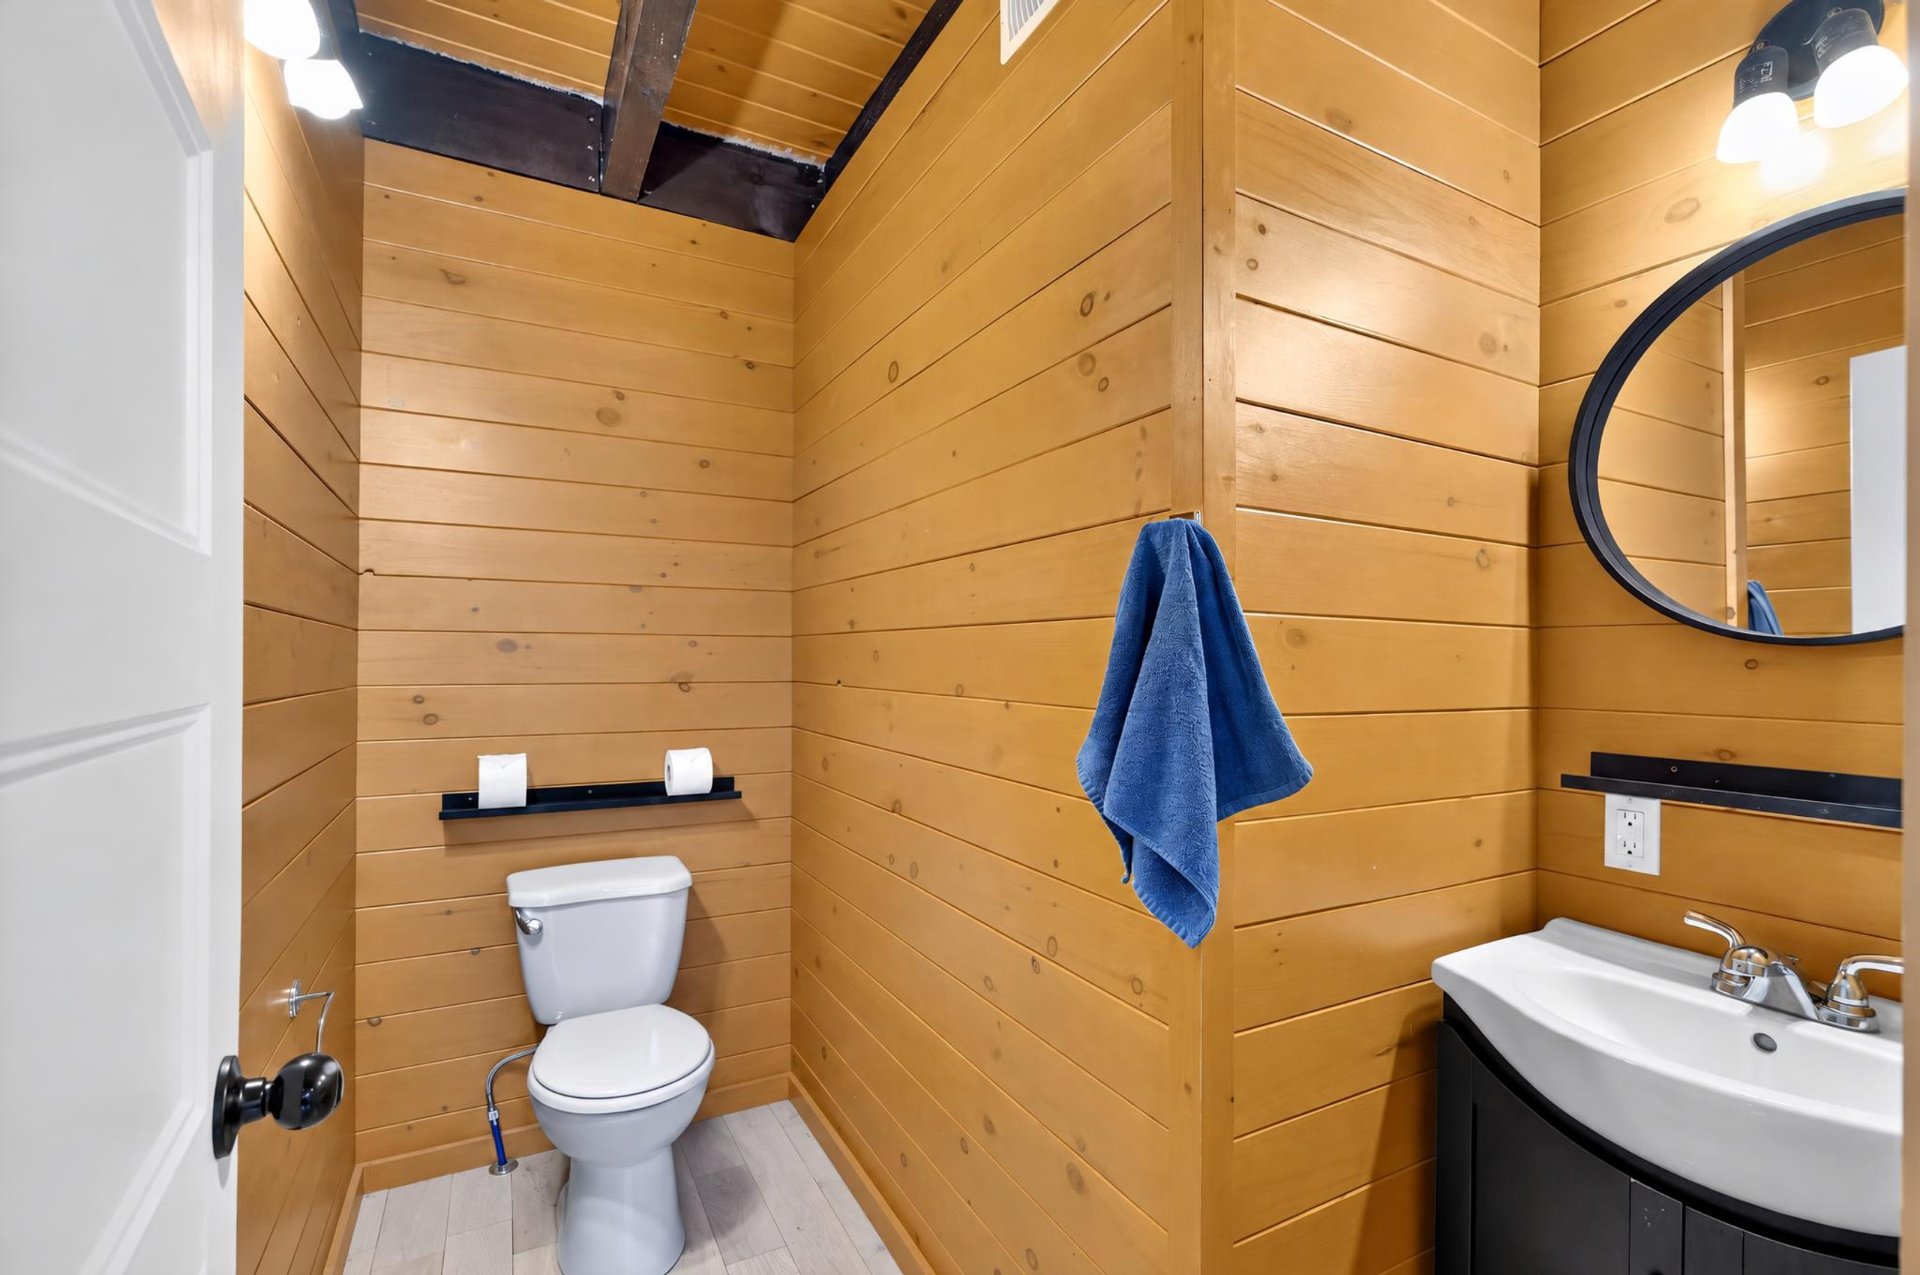
Living room
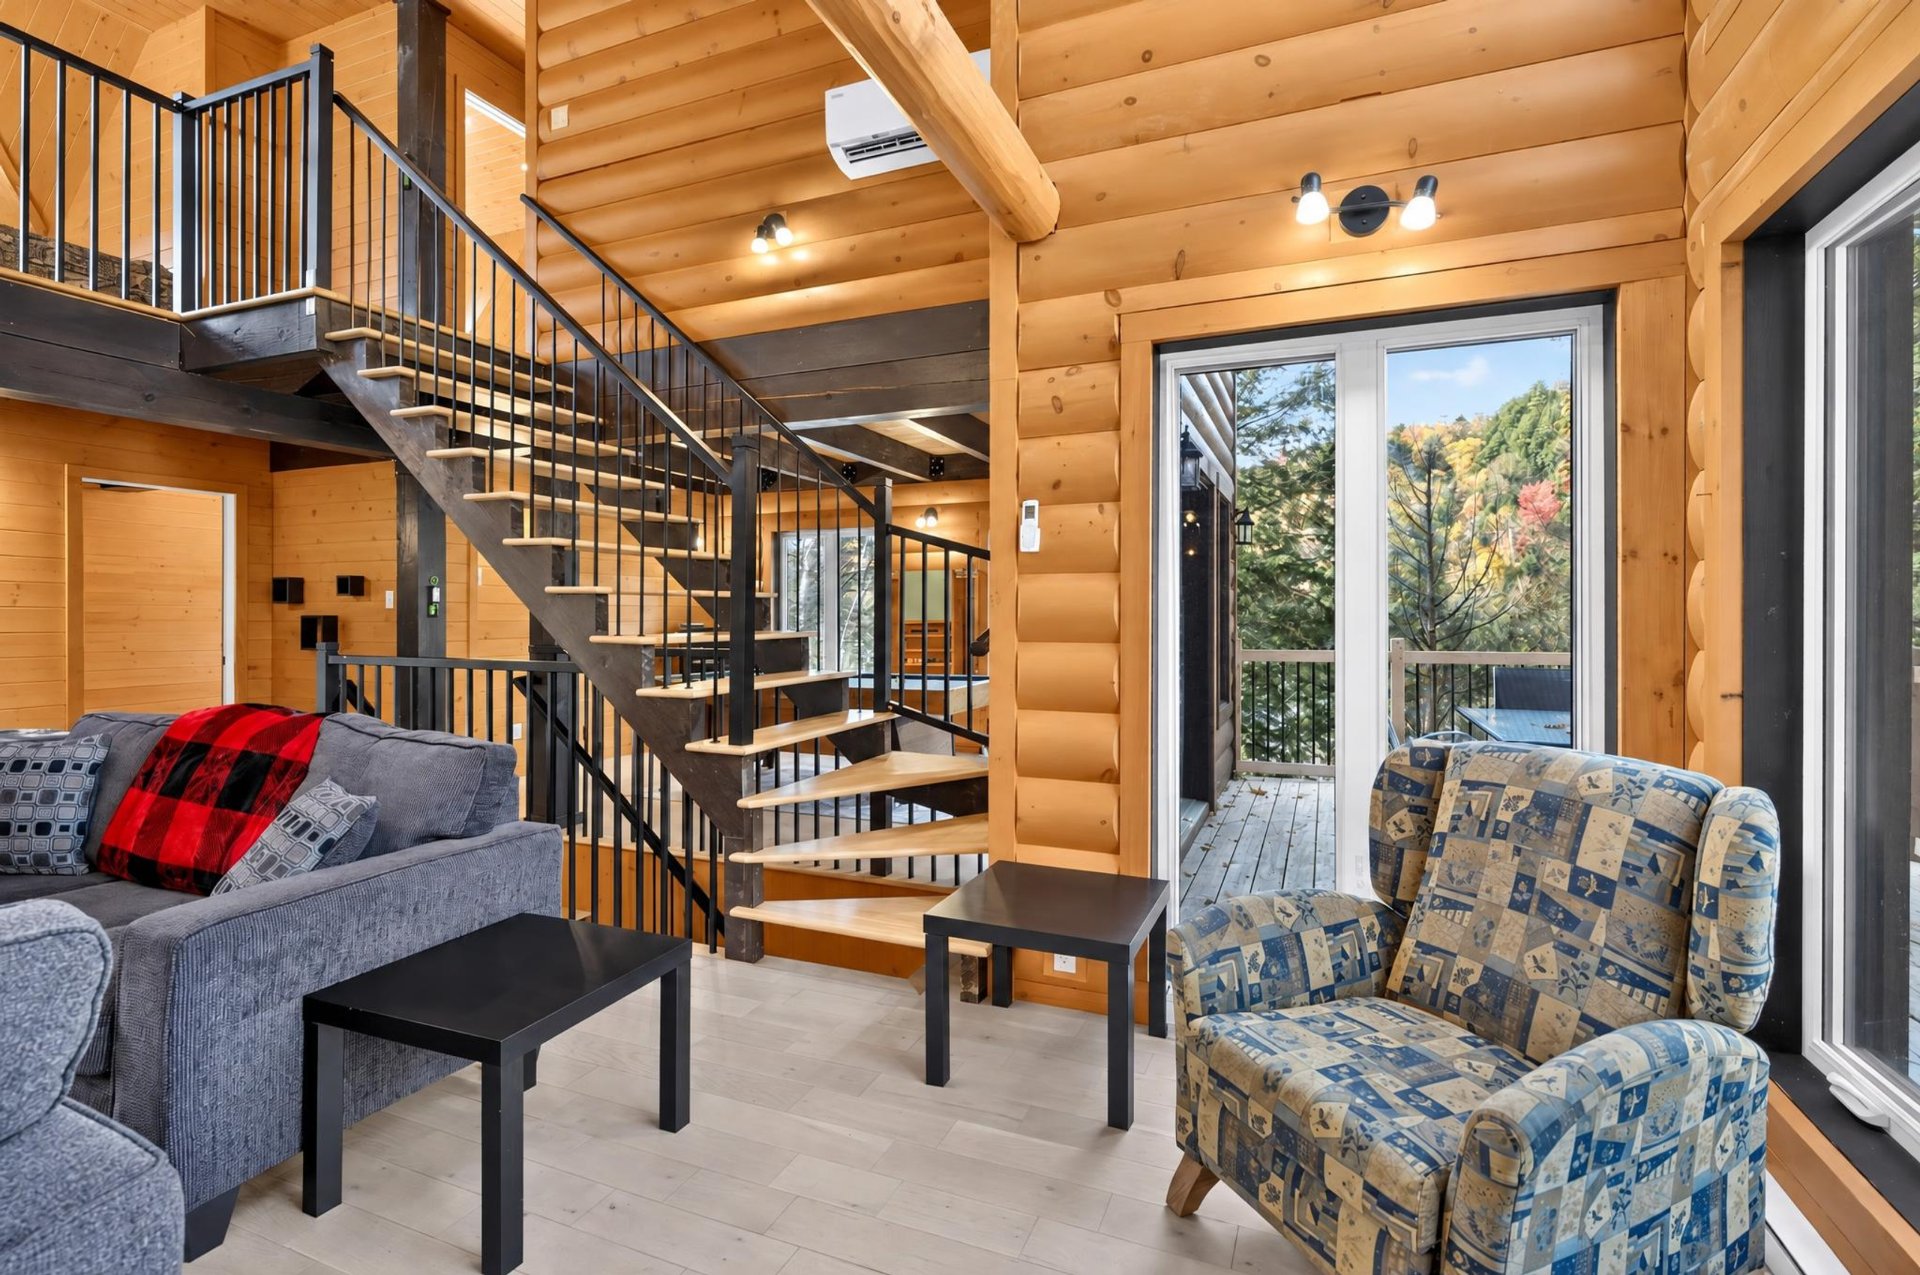
Mezzanine
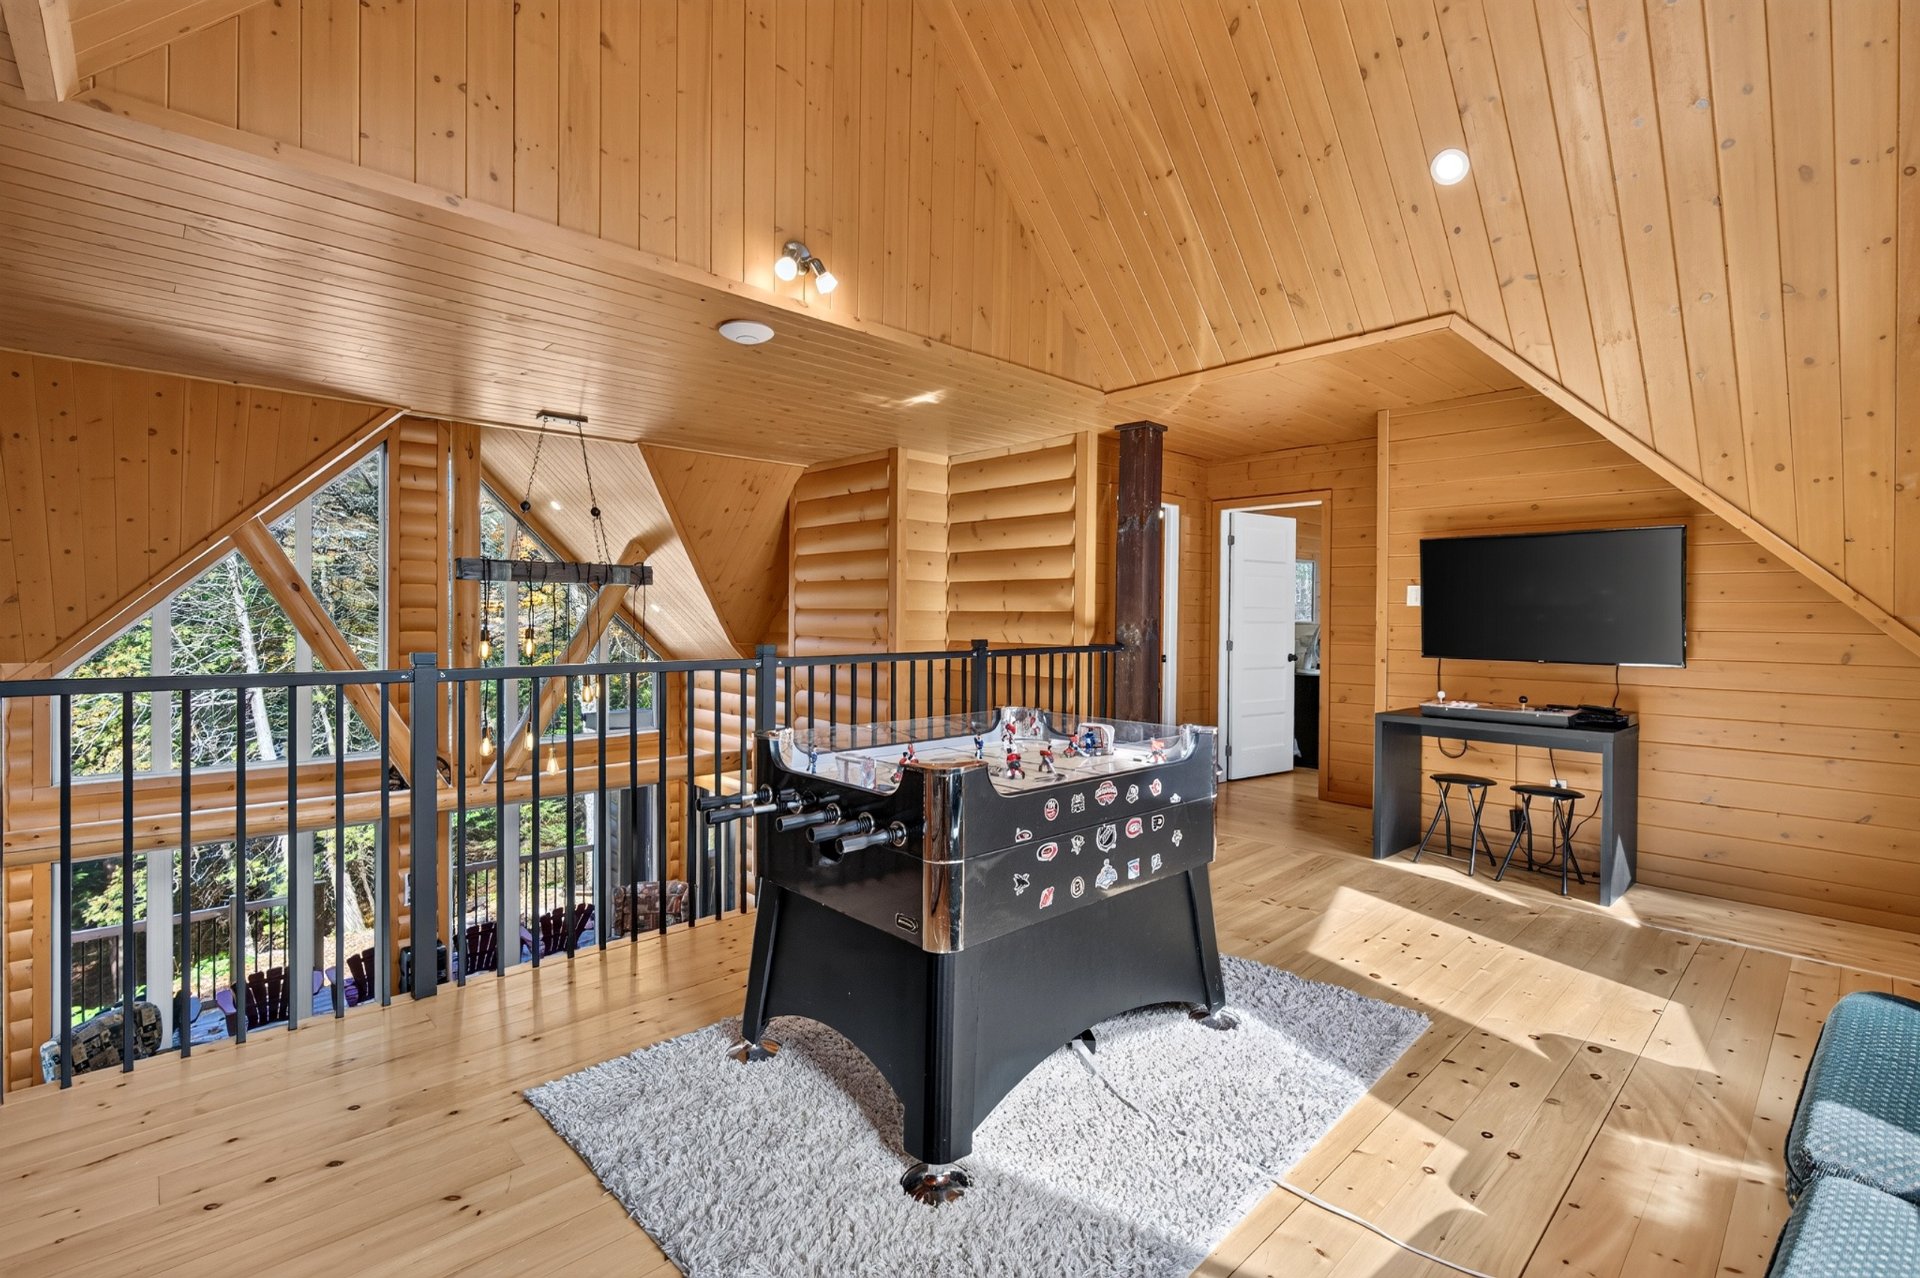
Mezzanine
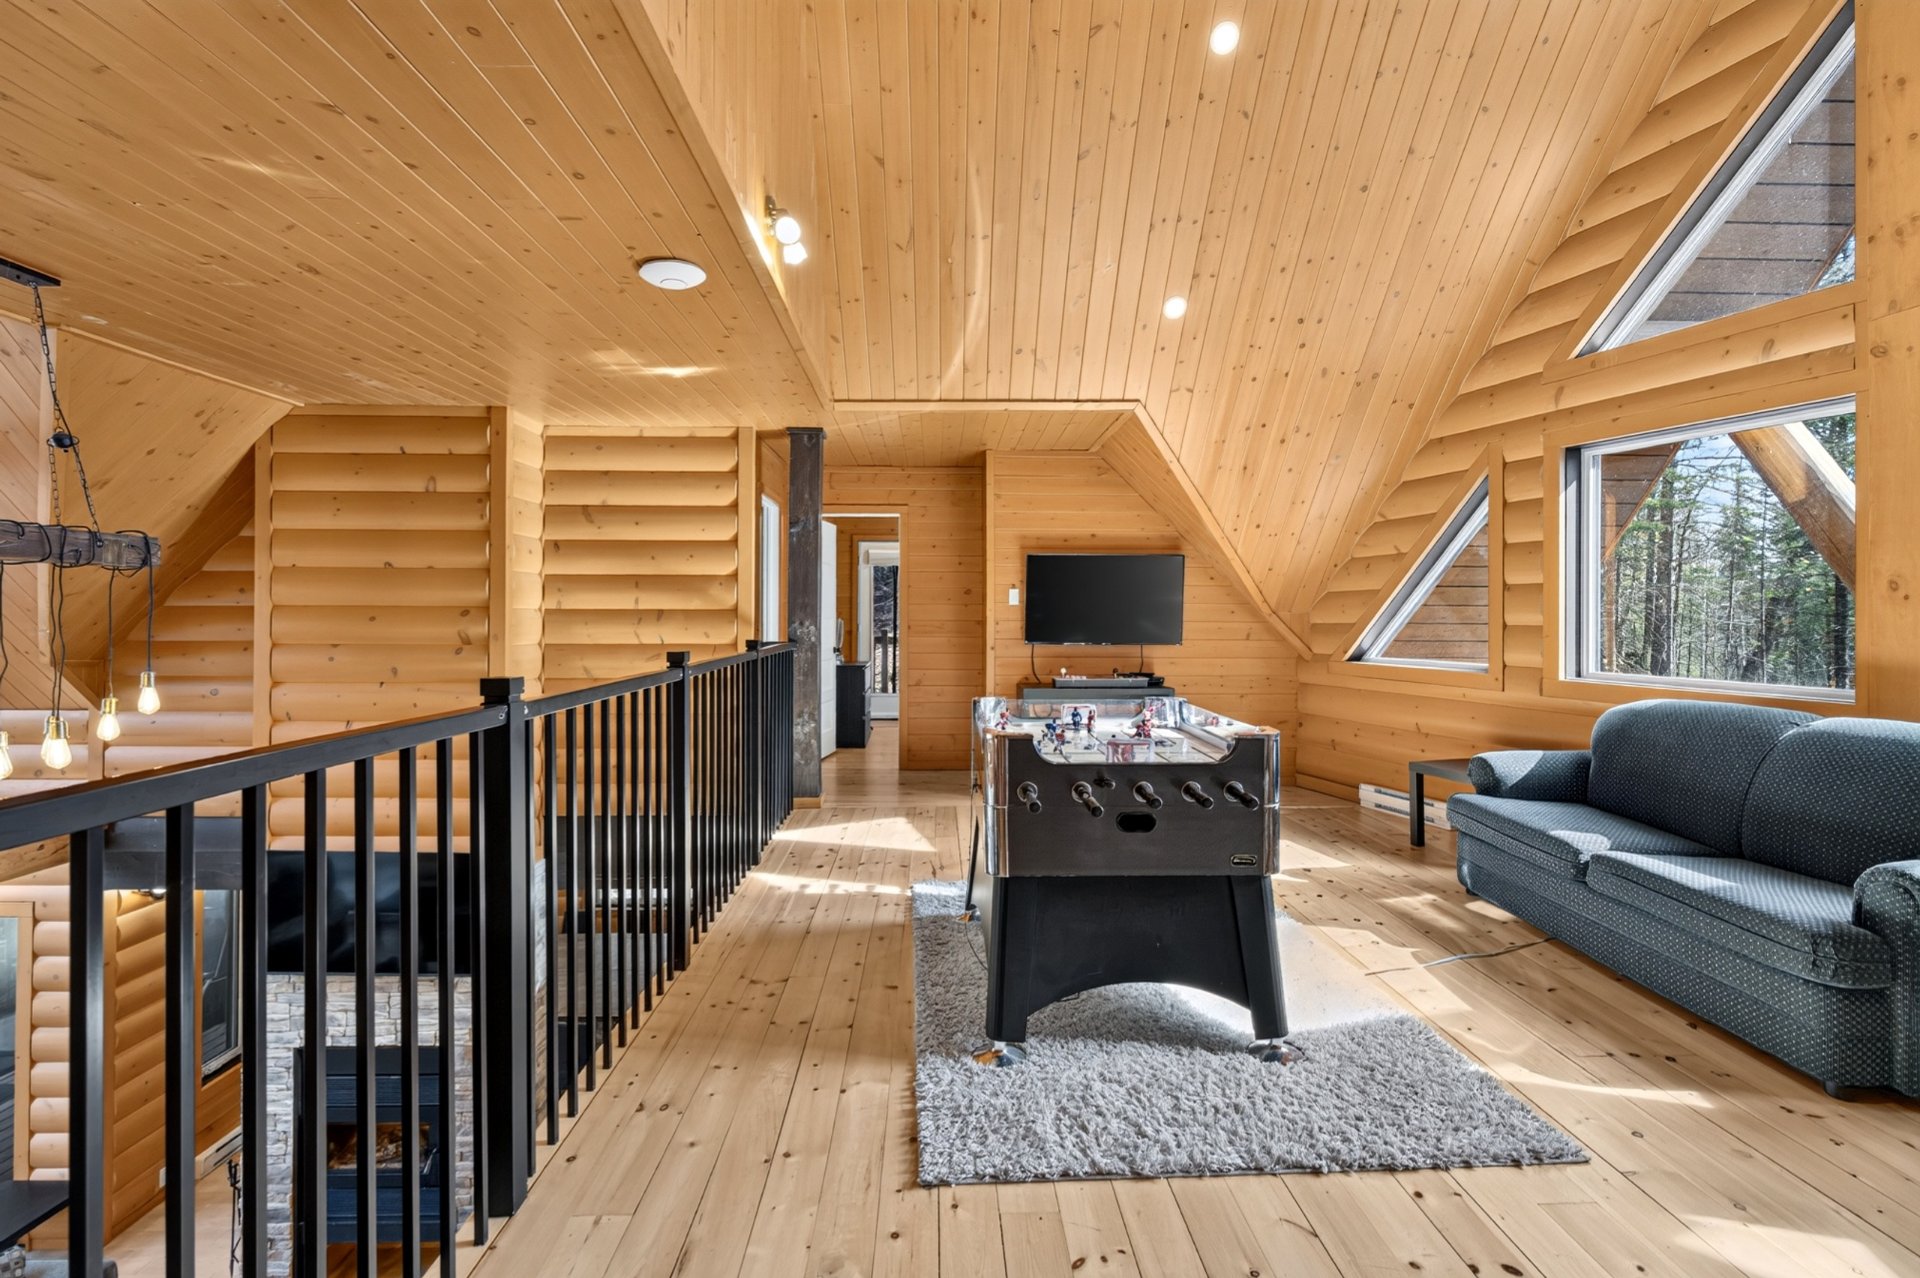
Mezzanine
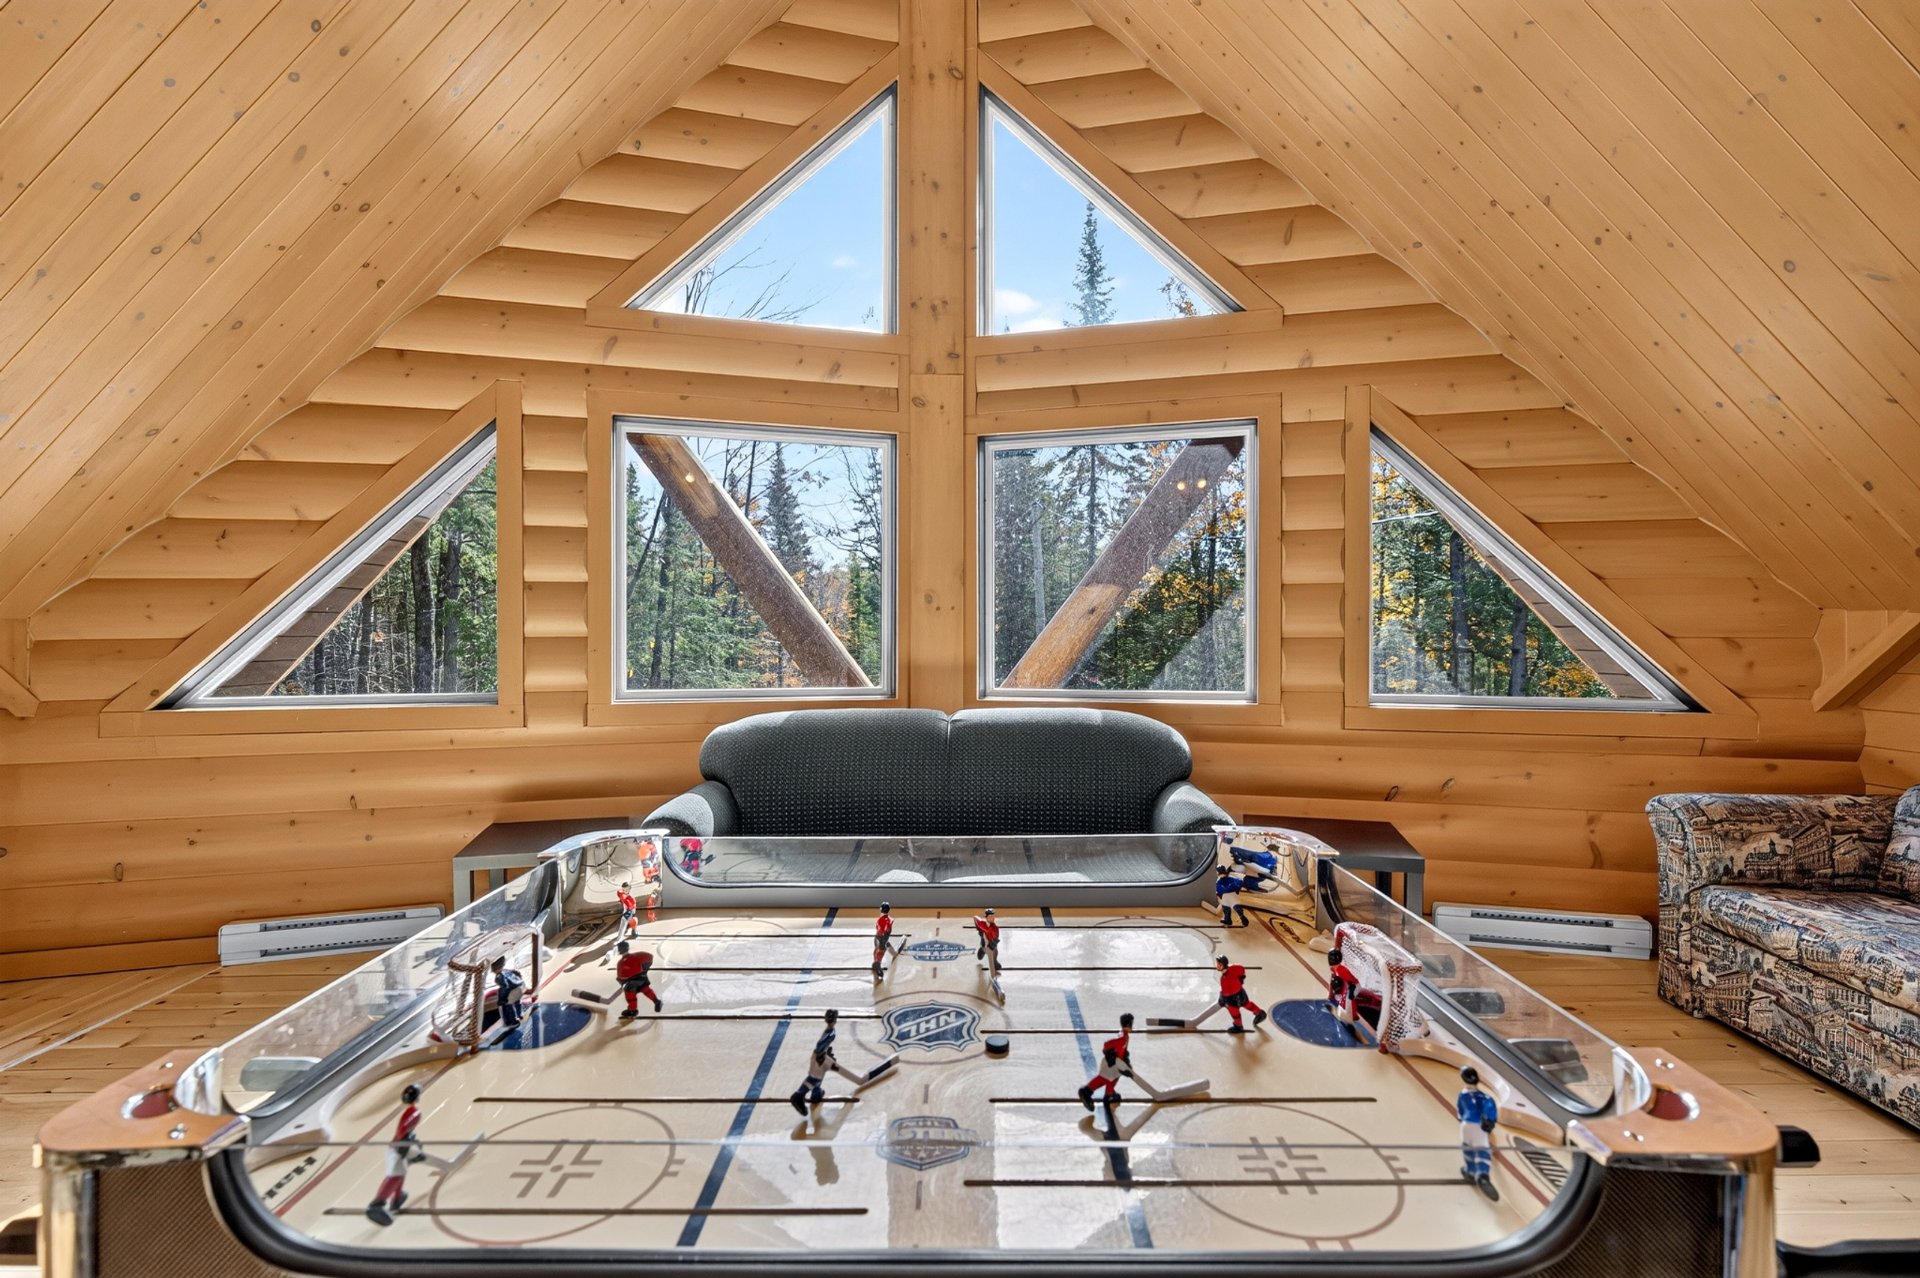
Mezzanine
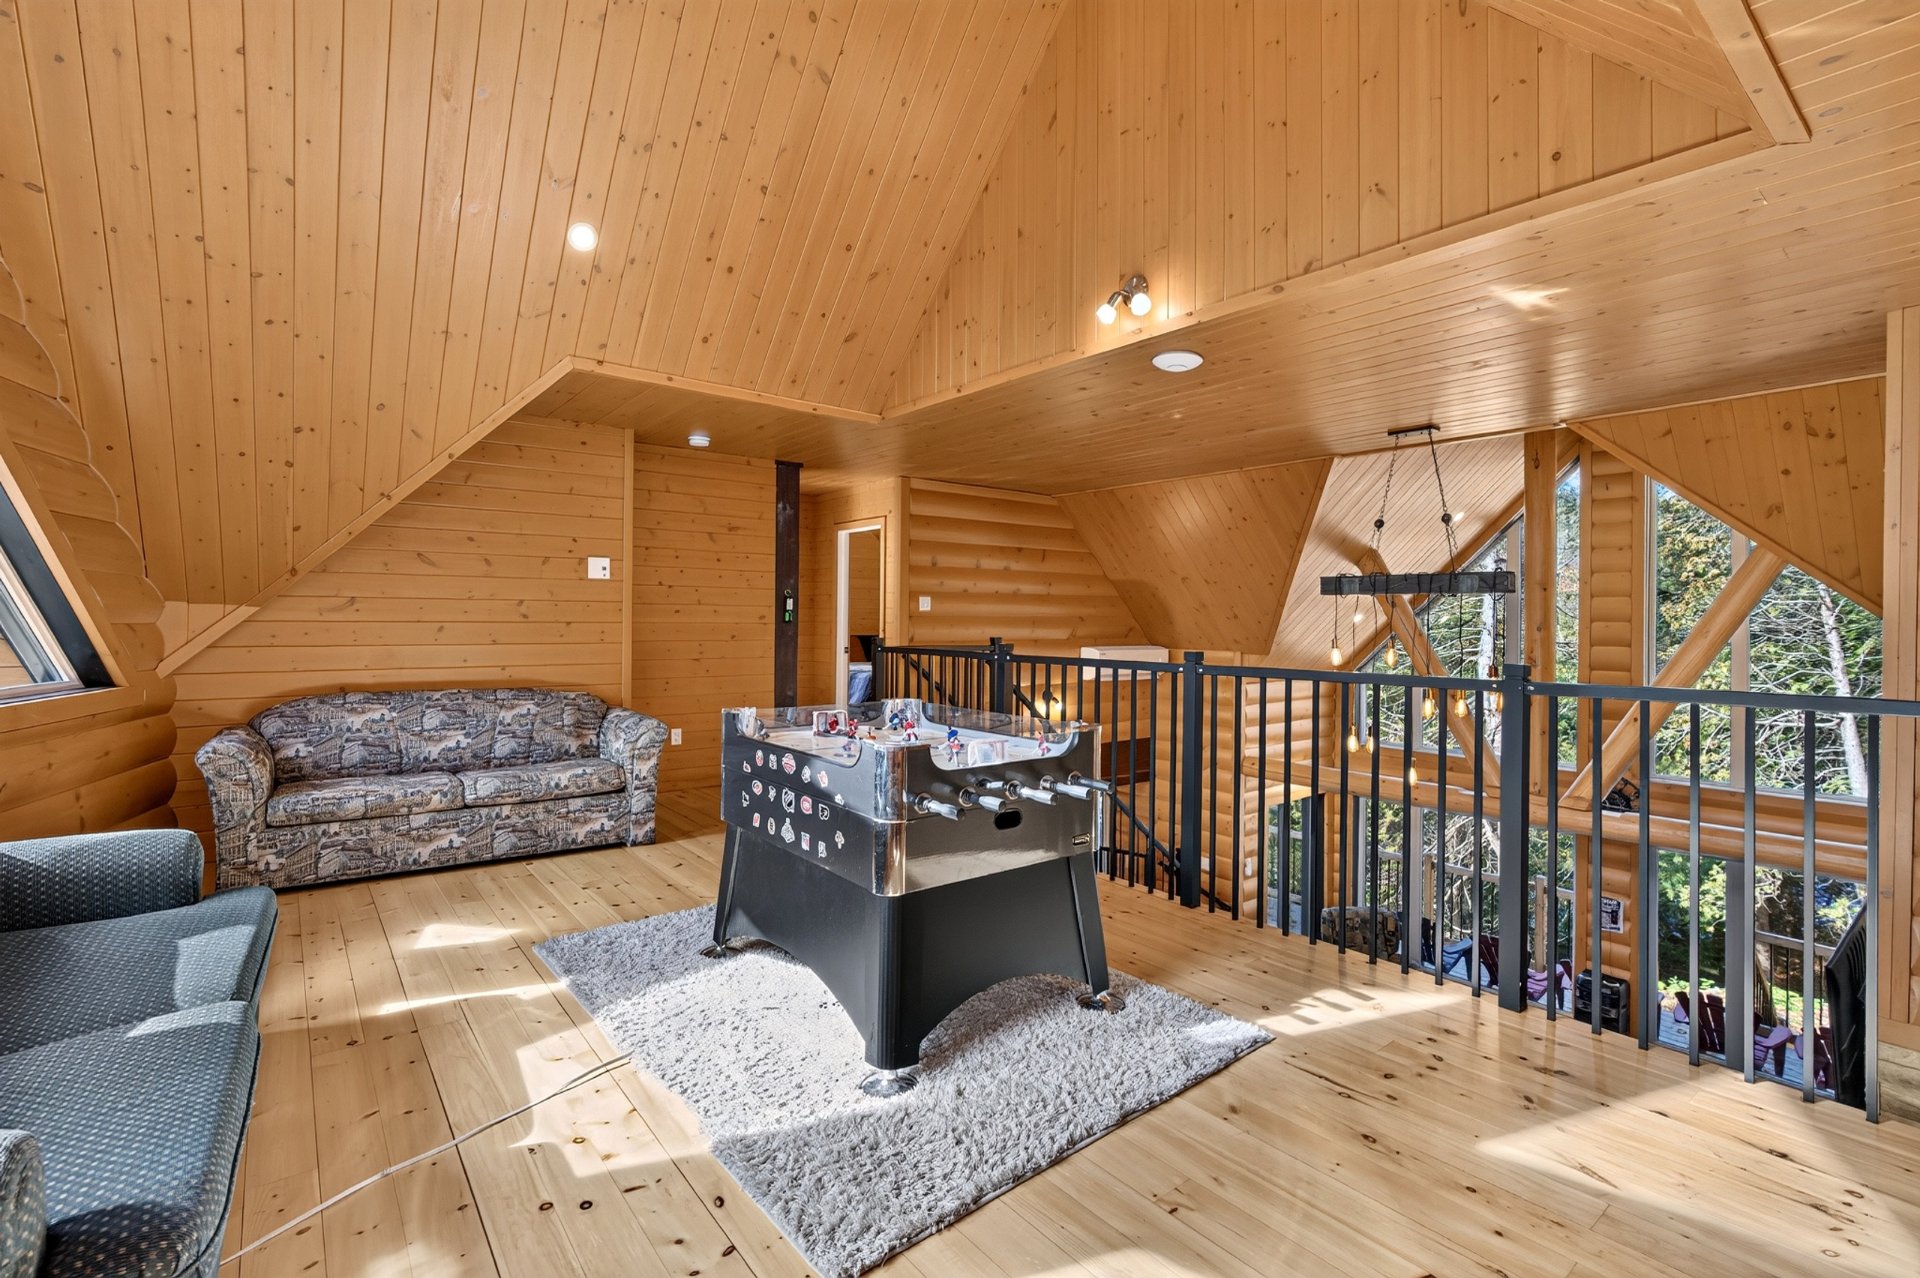
Bedroom
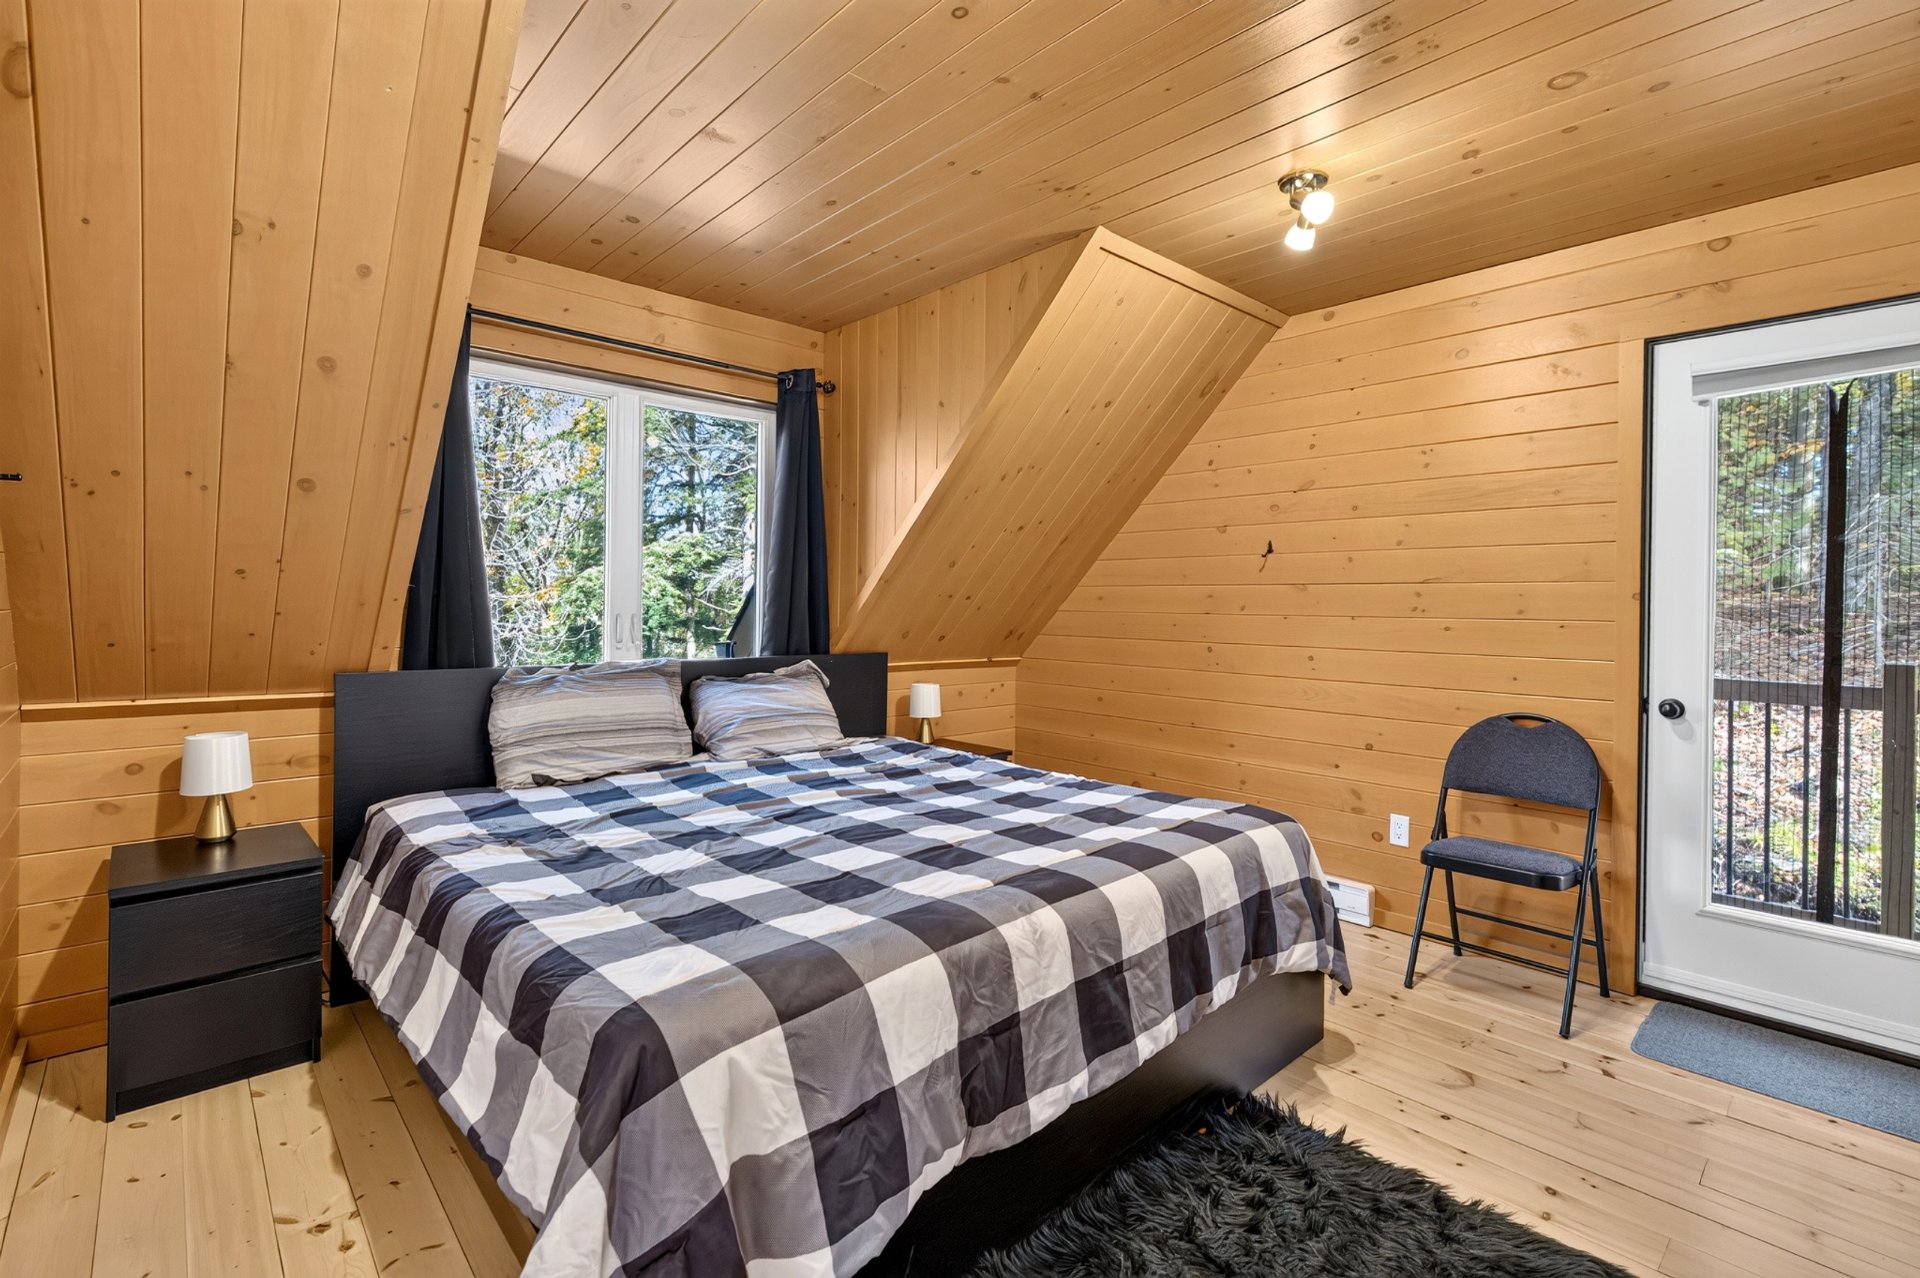
Bedroom
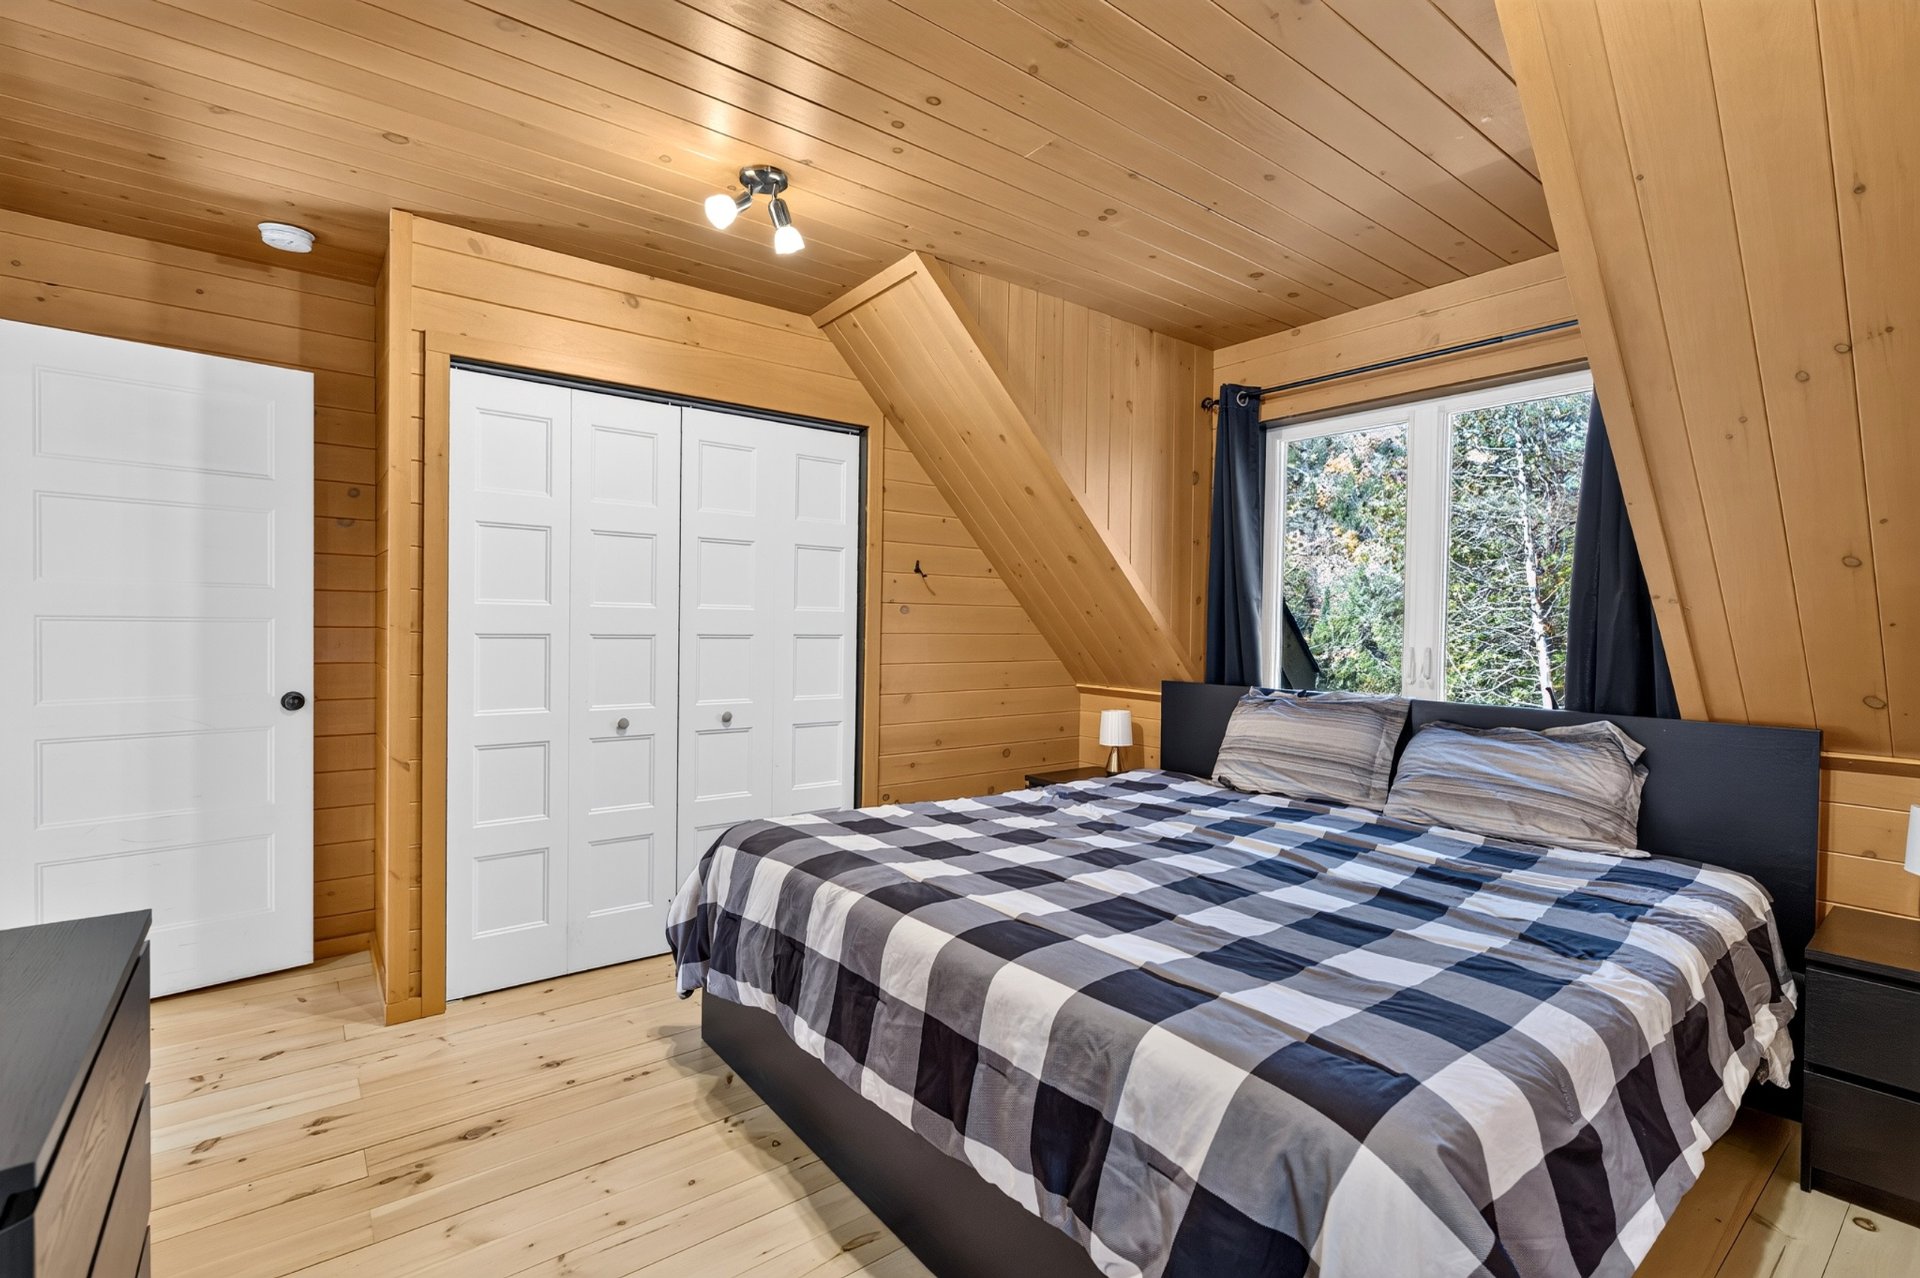
Bedroom
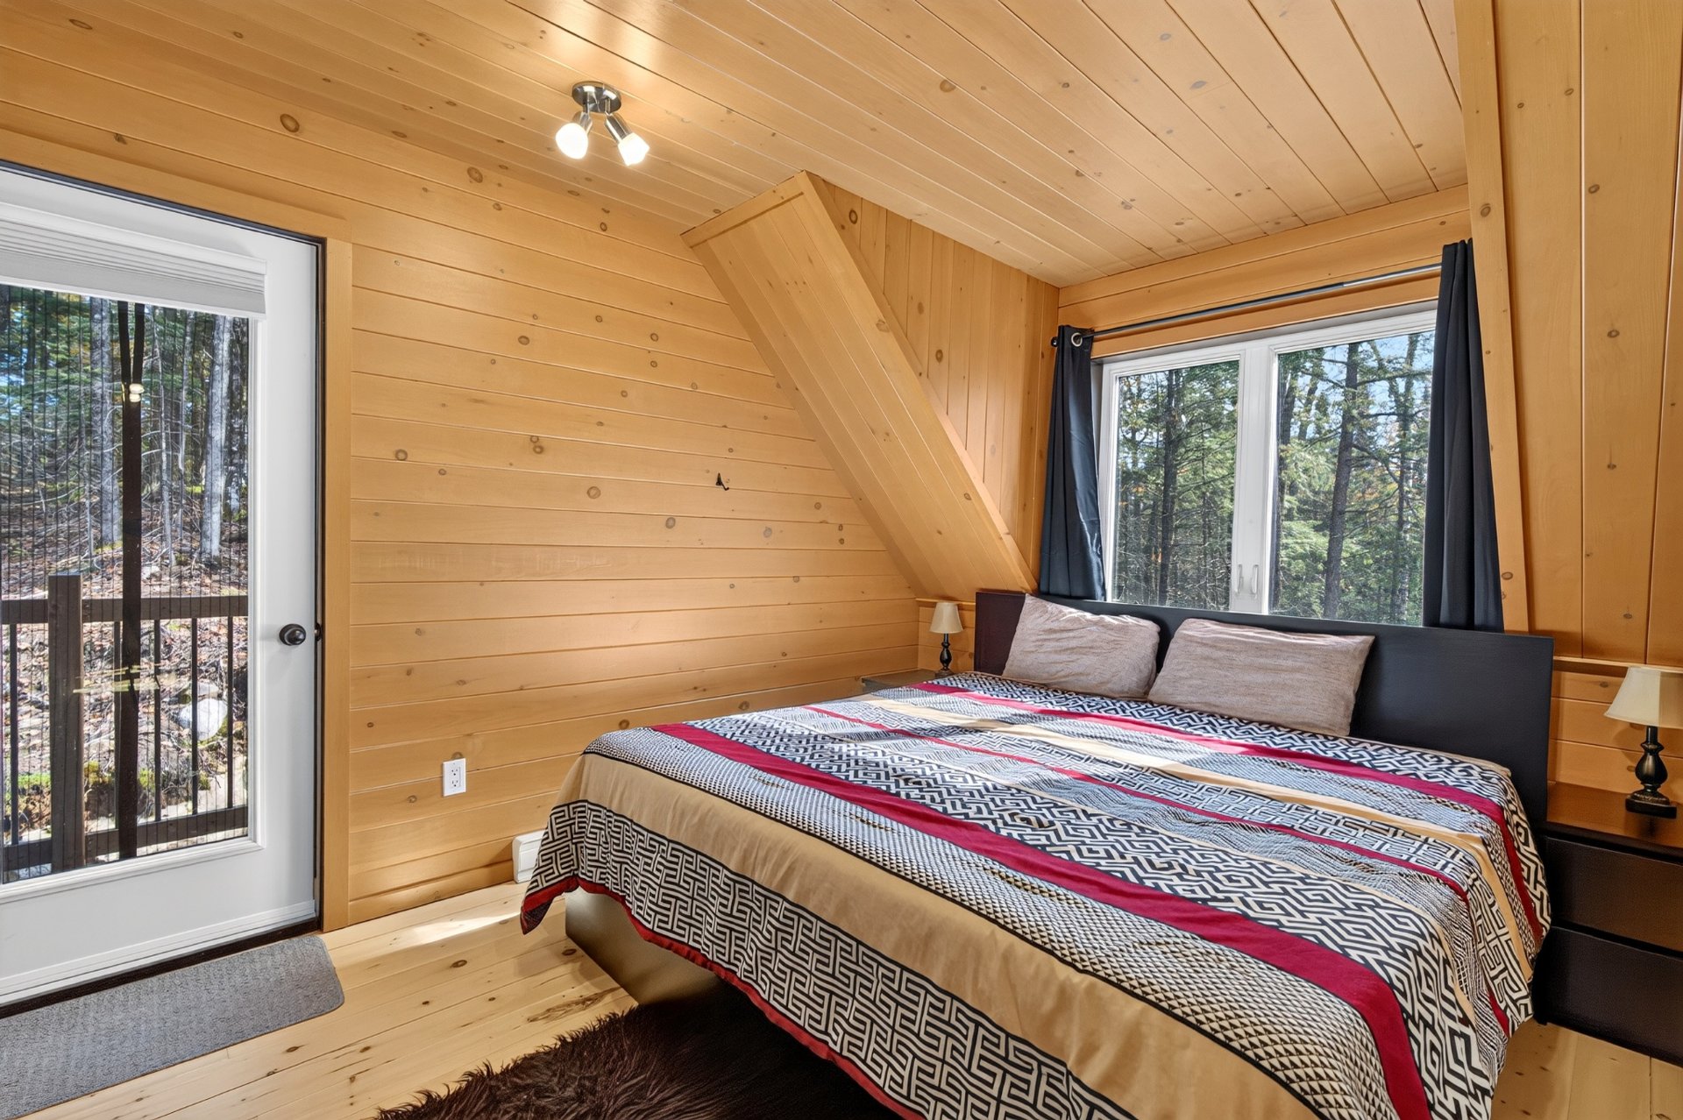
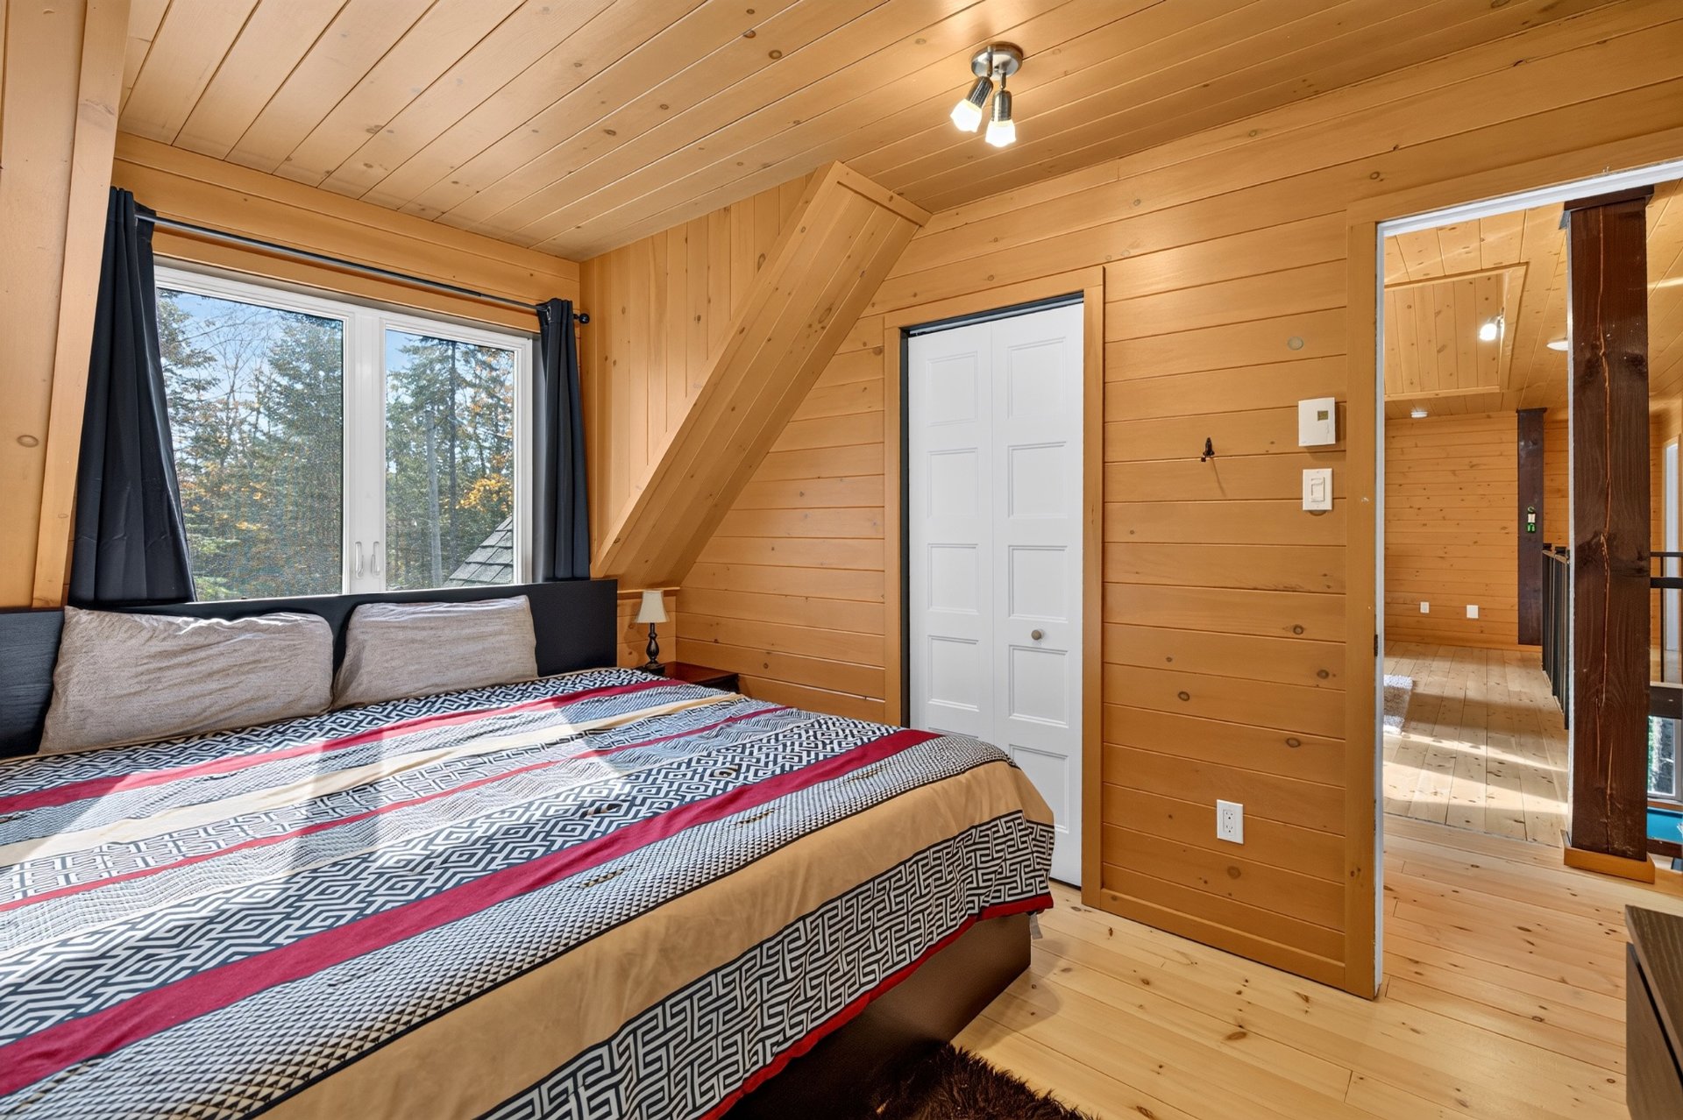
Bedroom
Bathroom
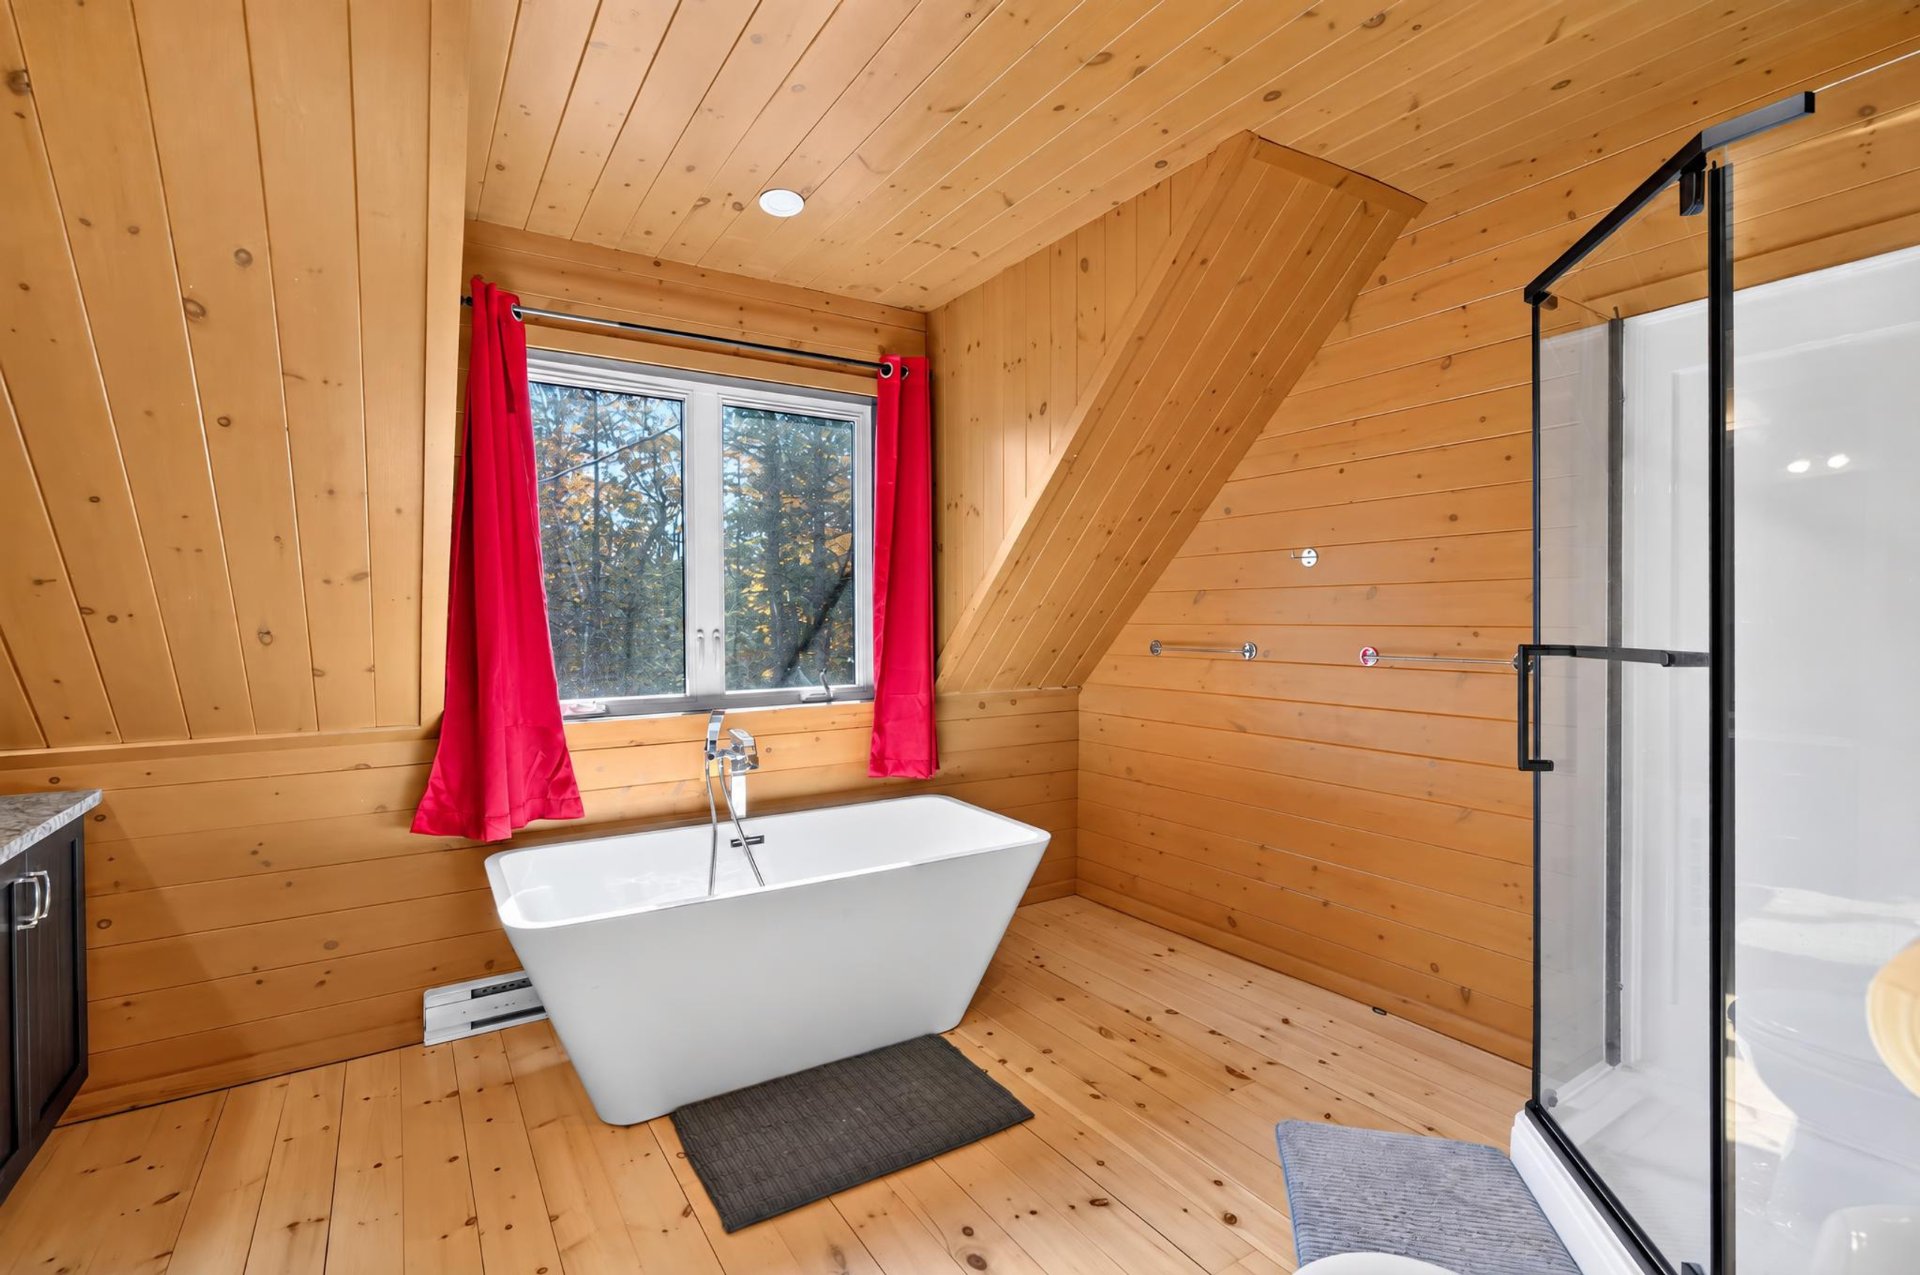
Bathroom
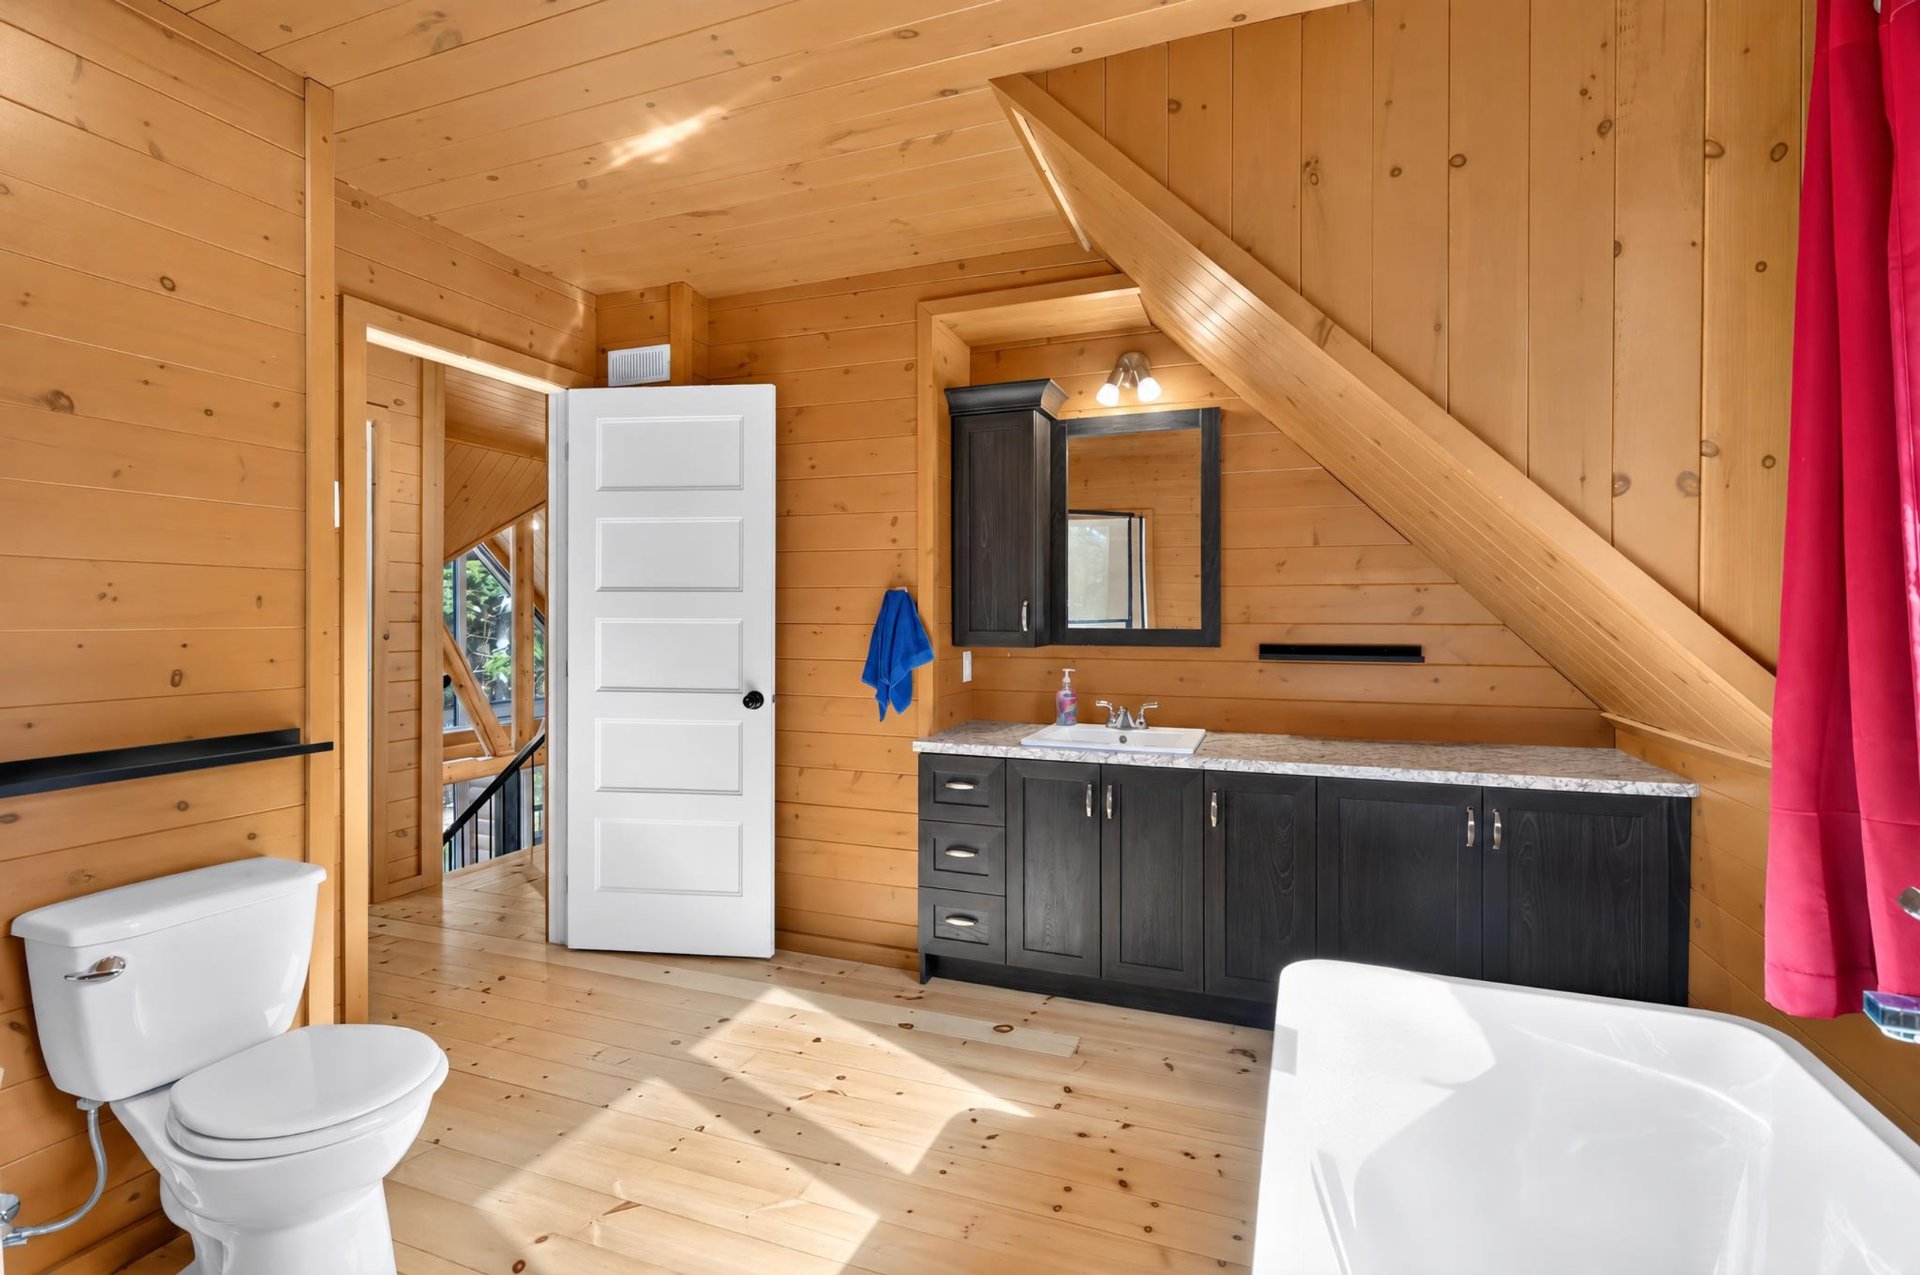
Bathroom
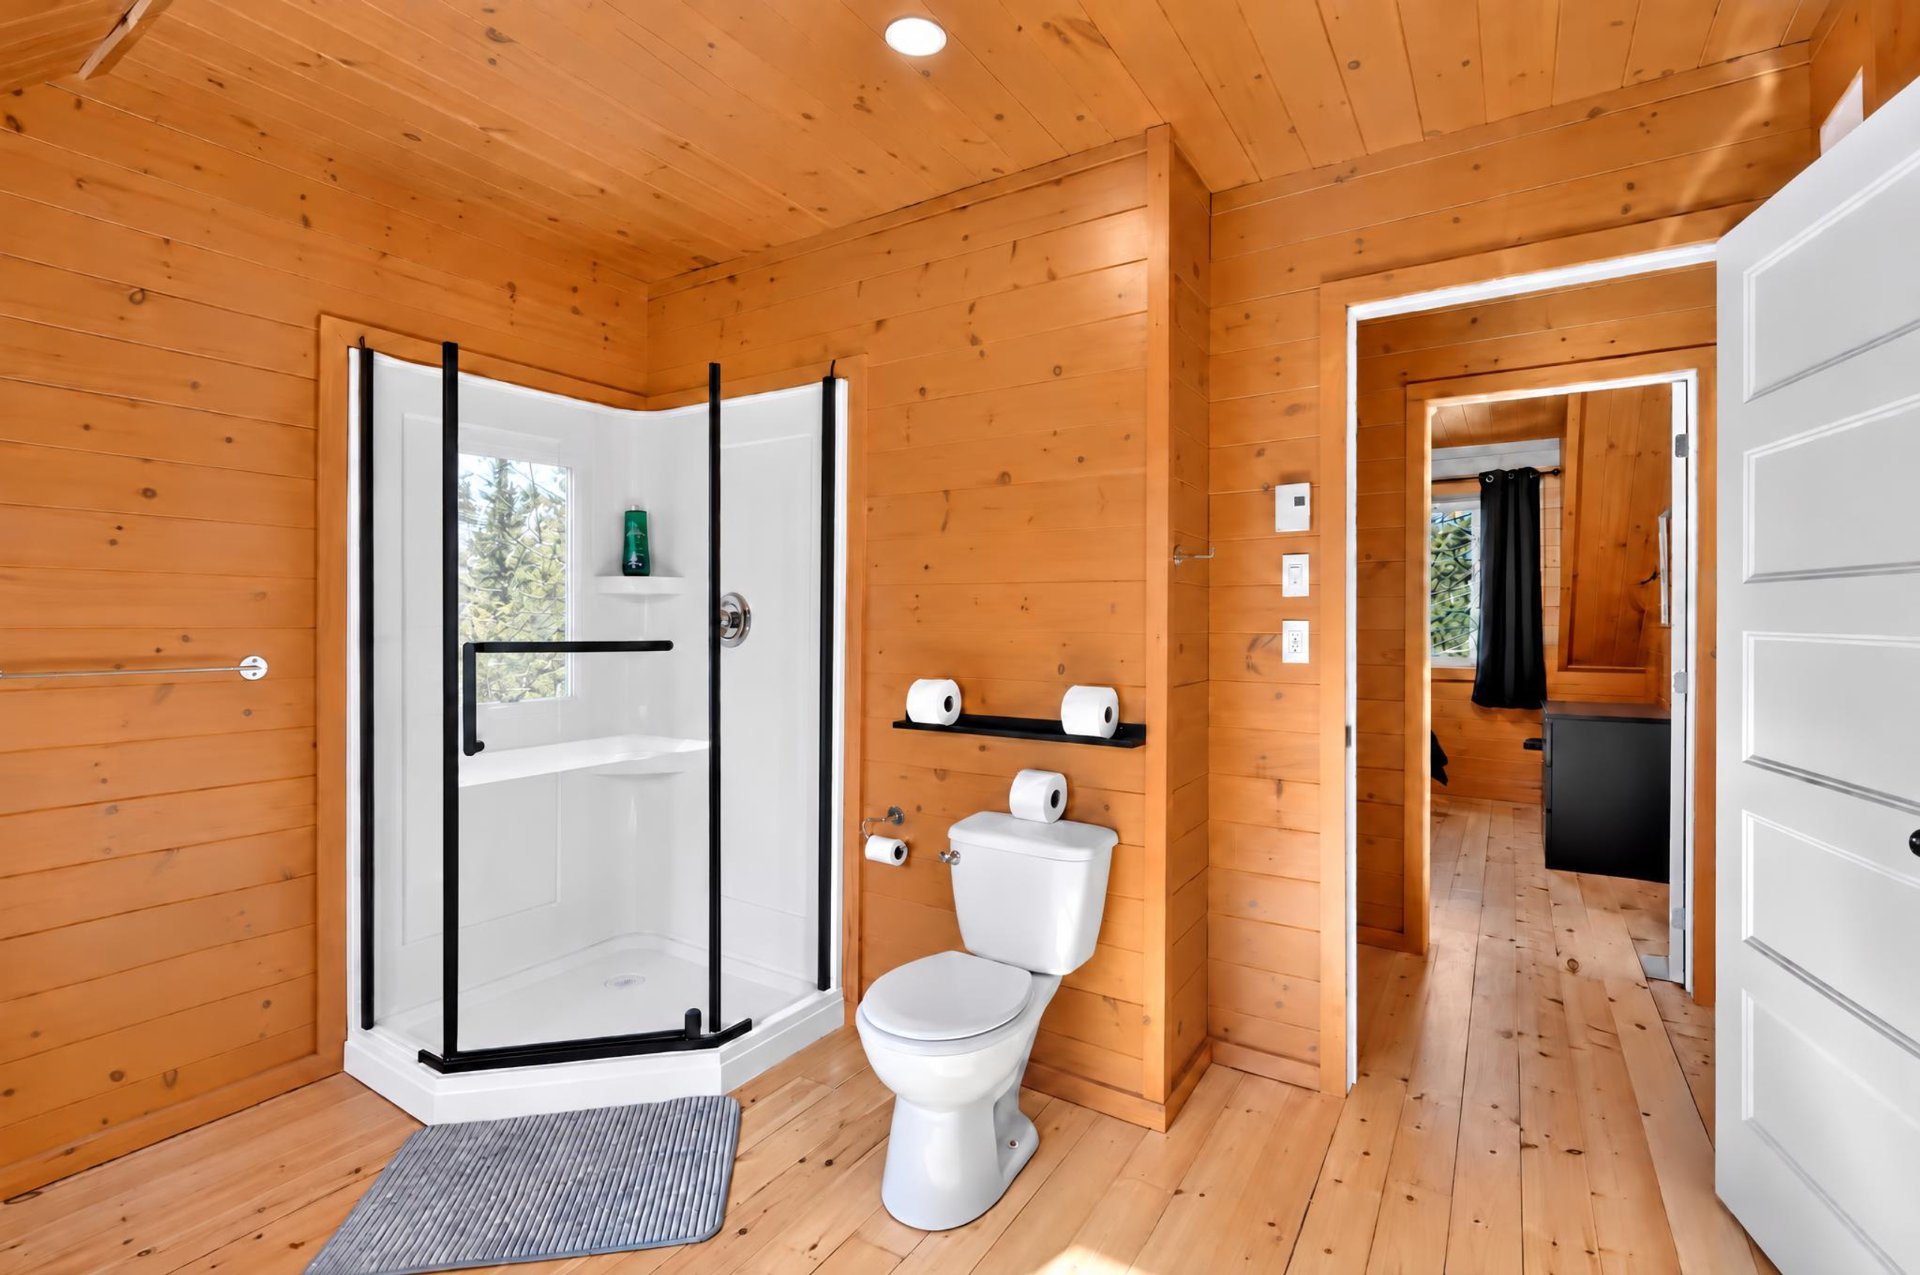
Primary bedroom
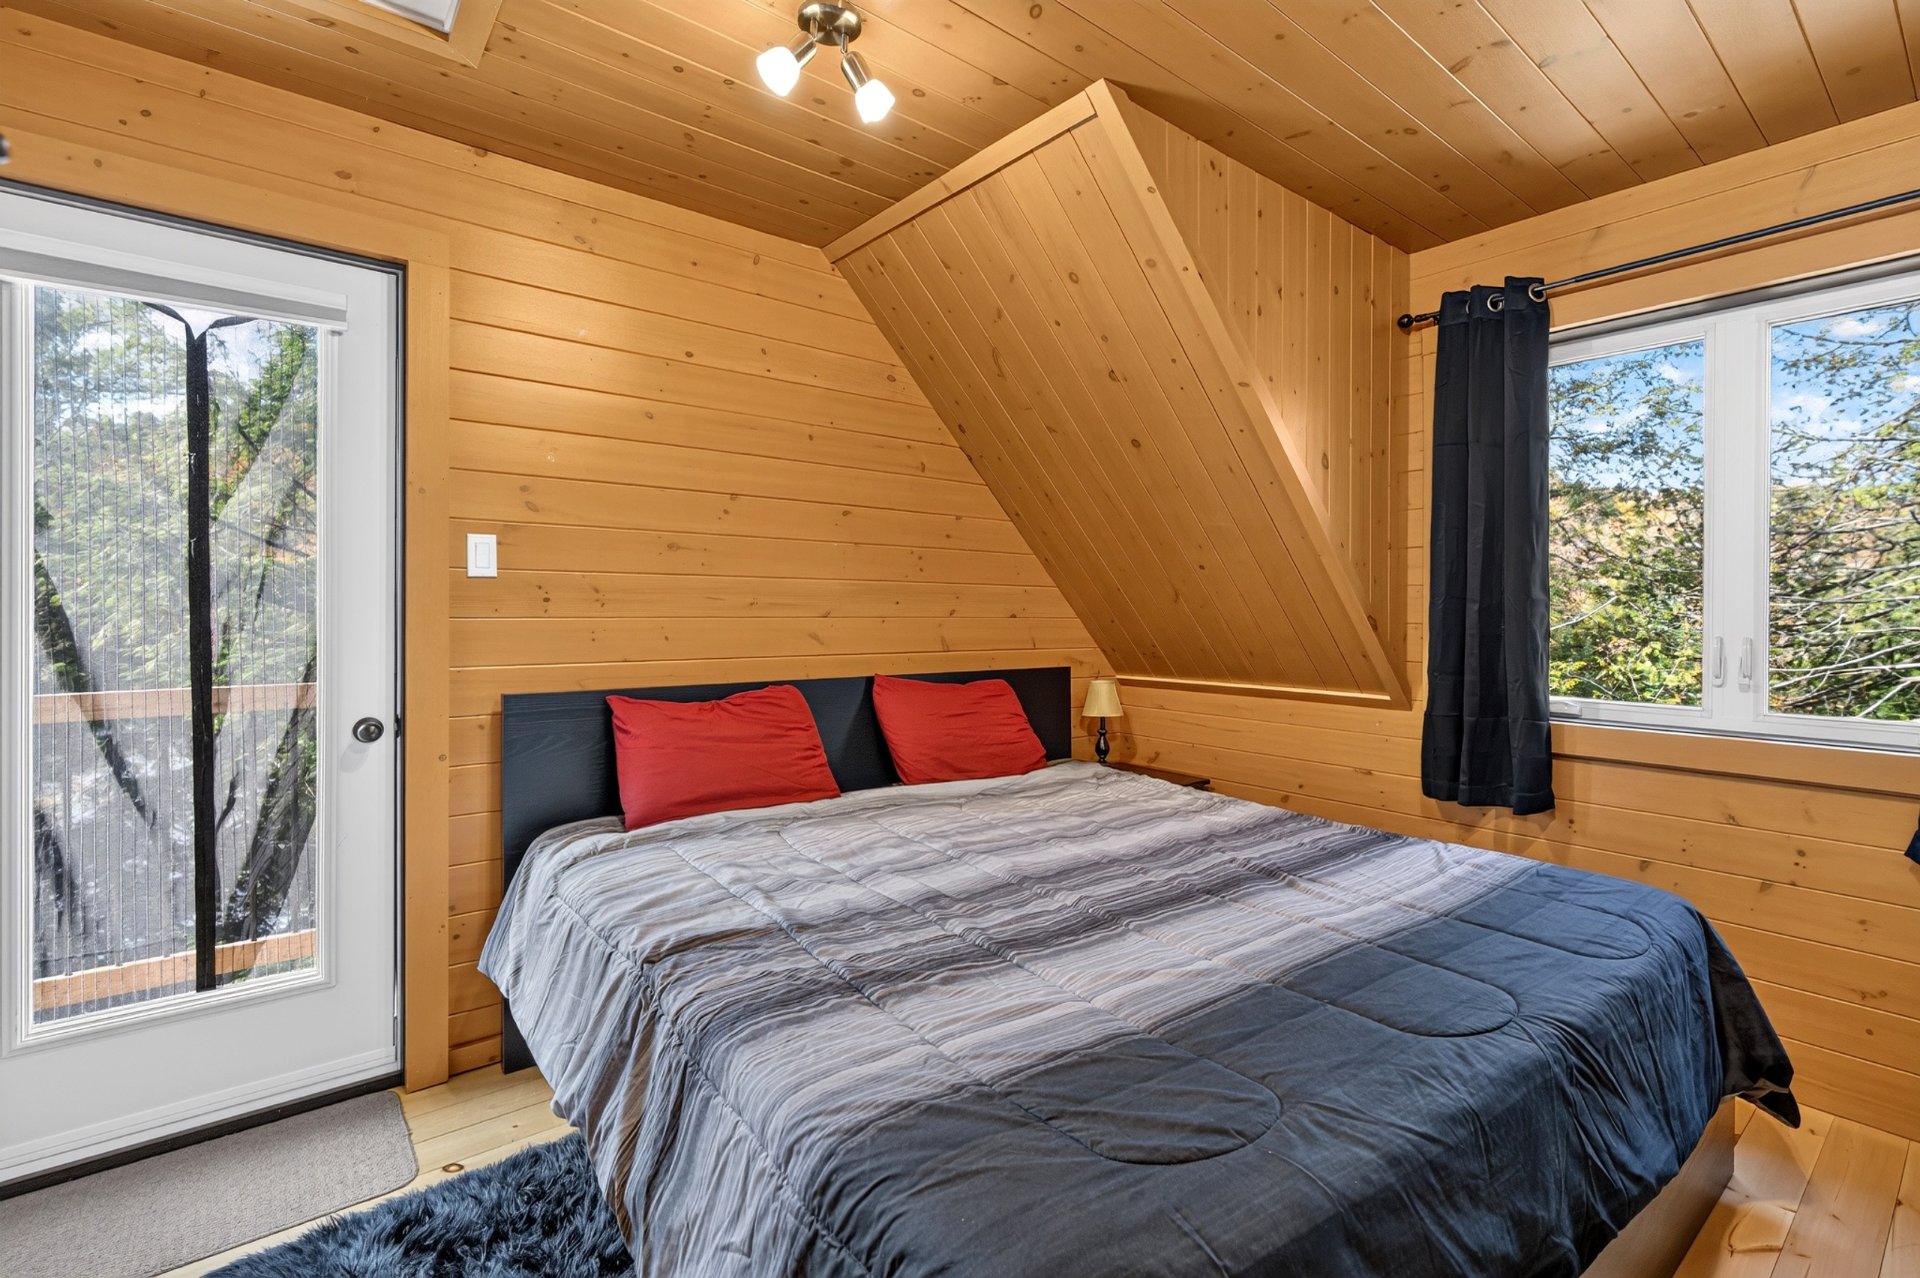
Bedroom
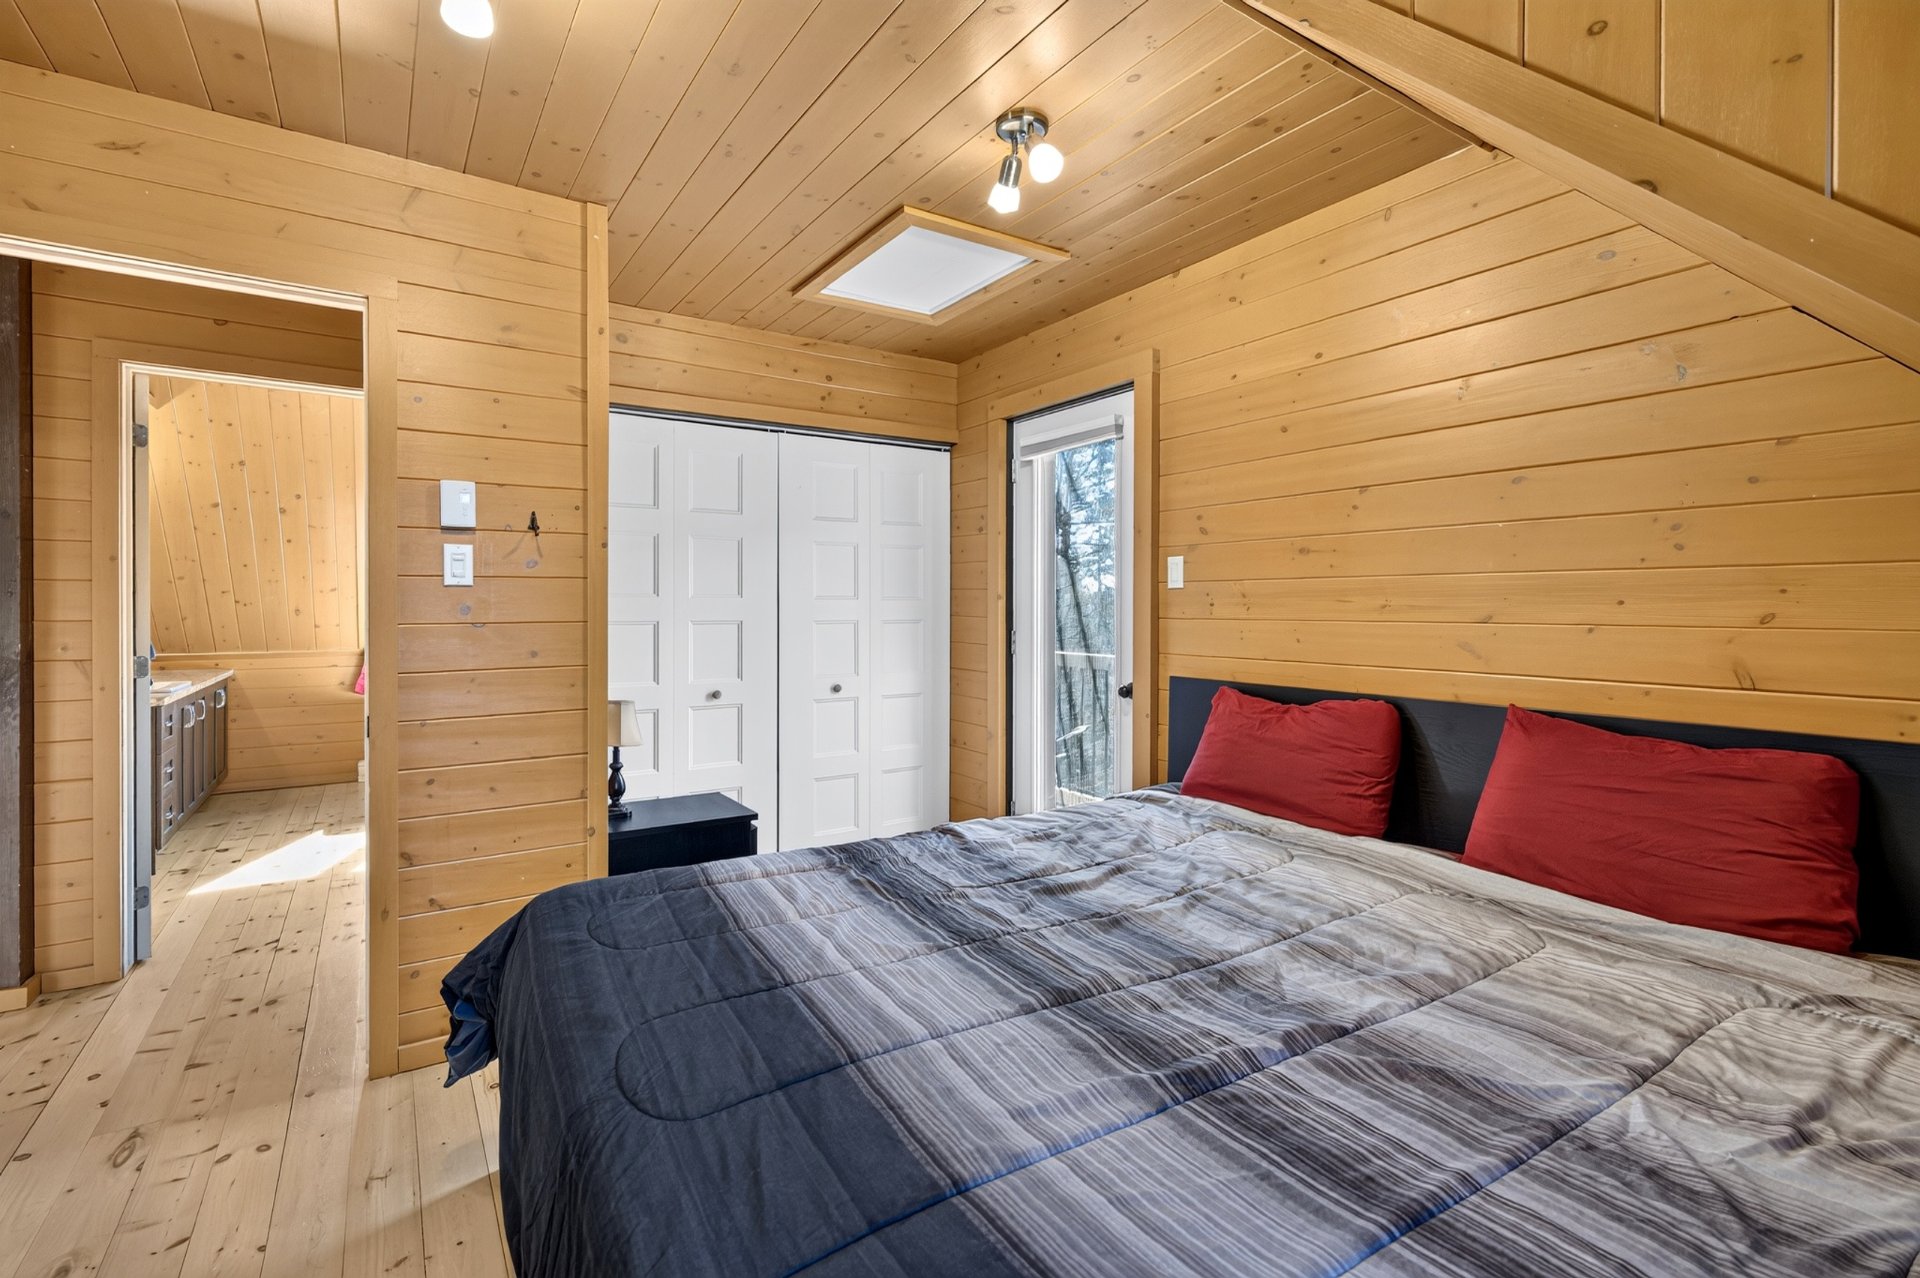
Mezzanine
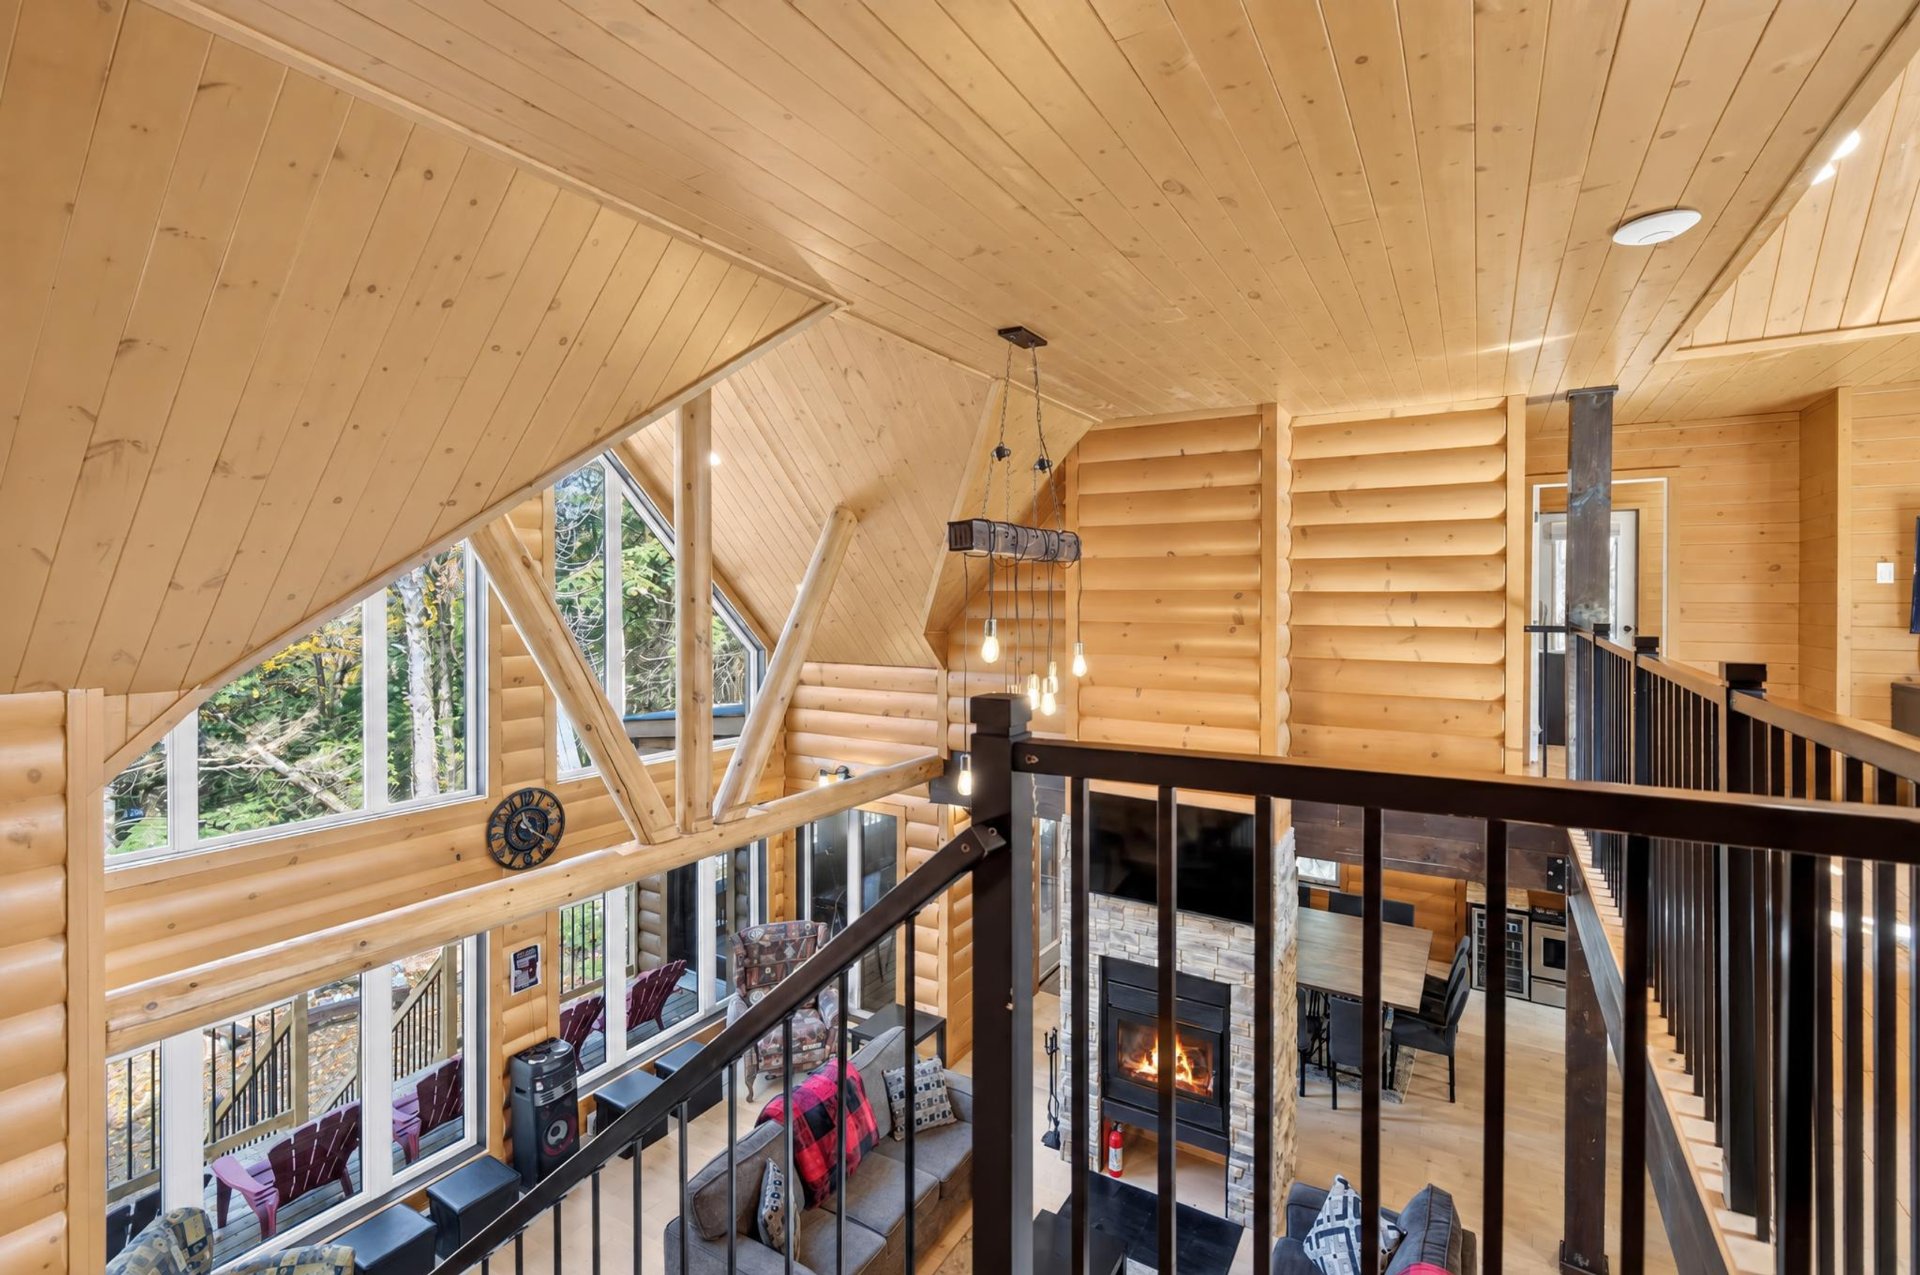
Overall View
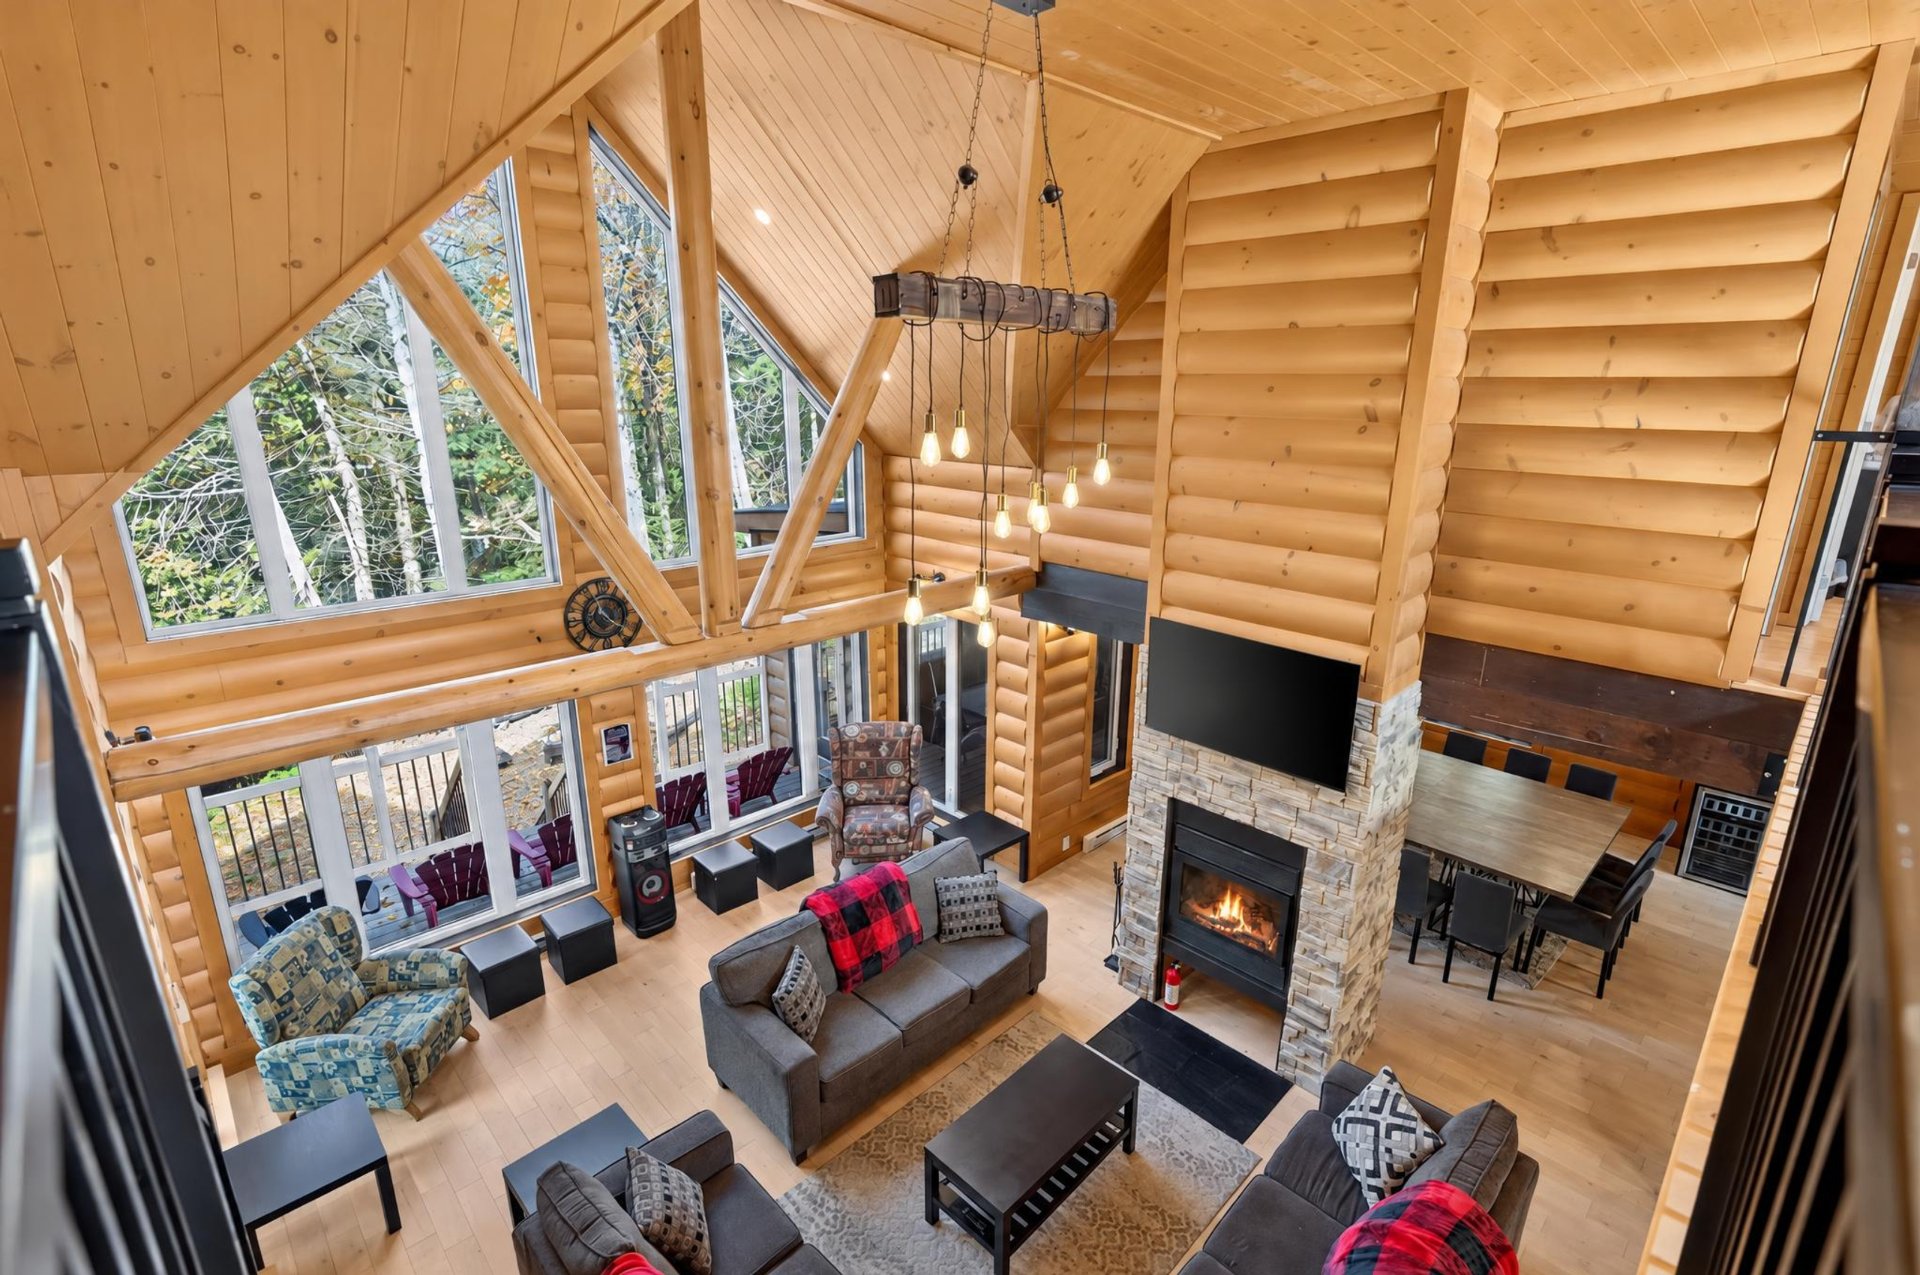
Family room
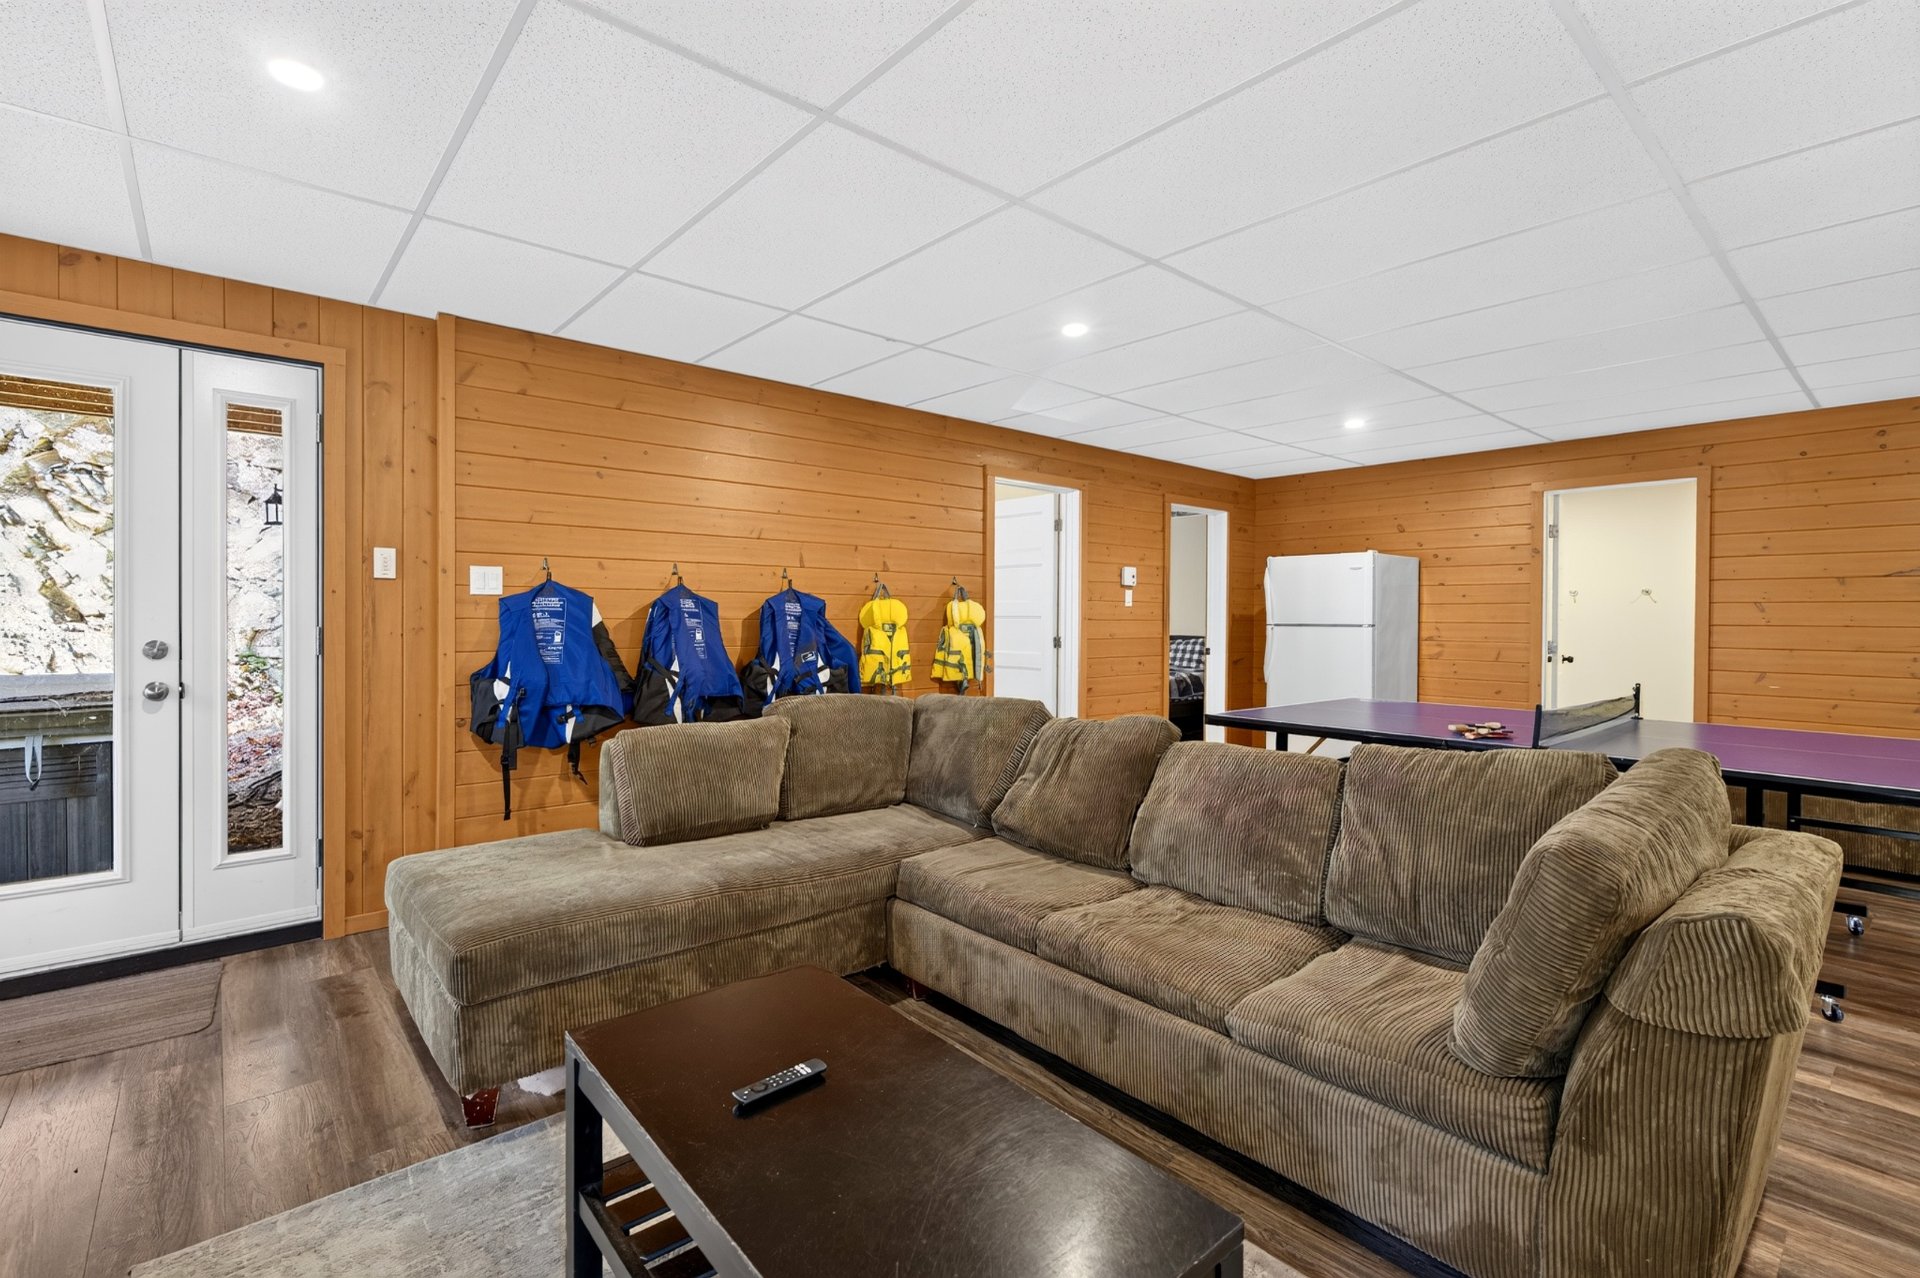
Family room
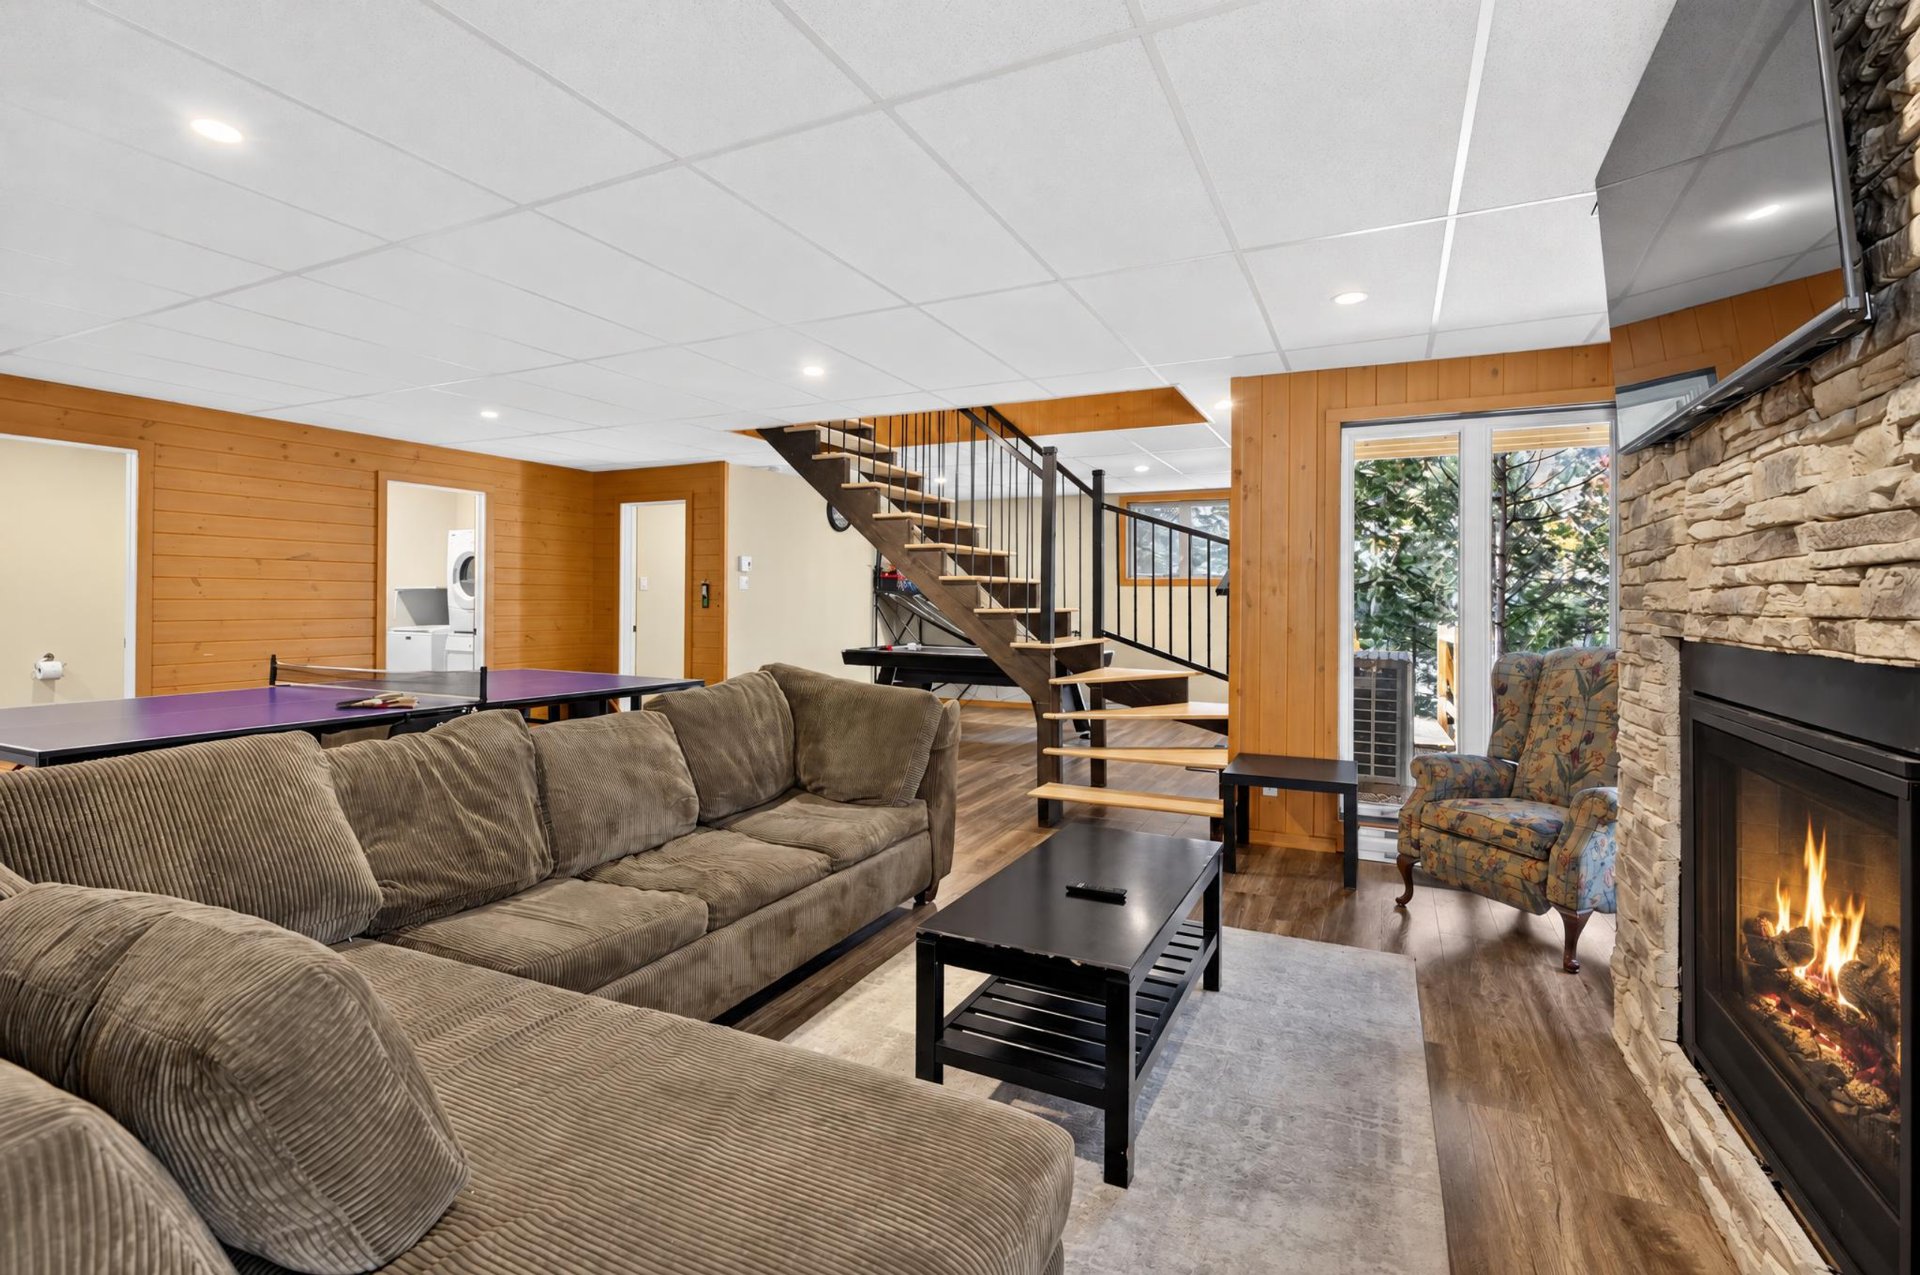
Family room
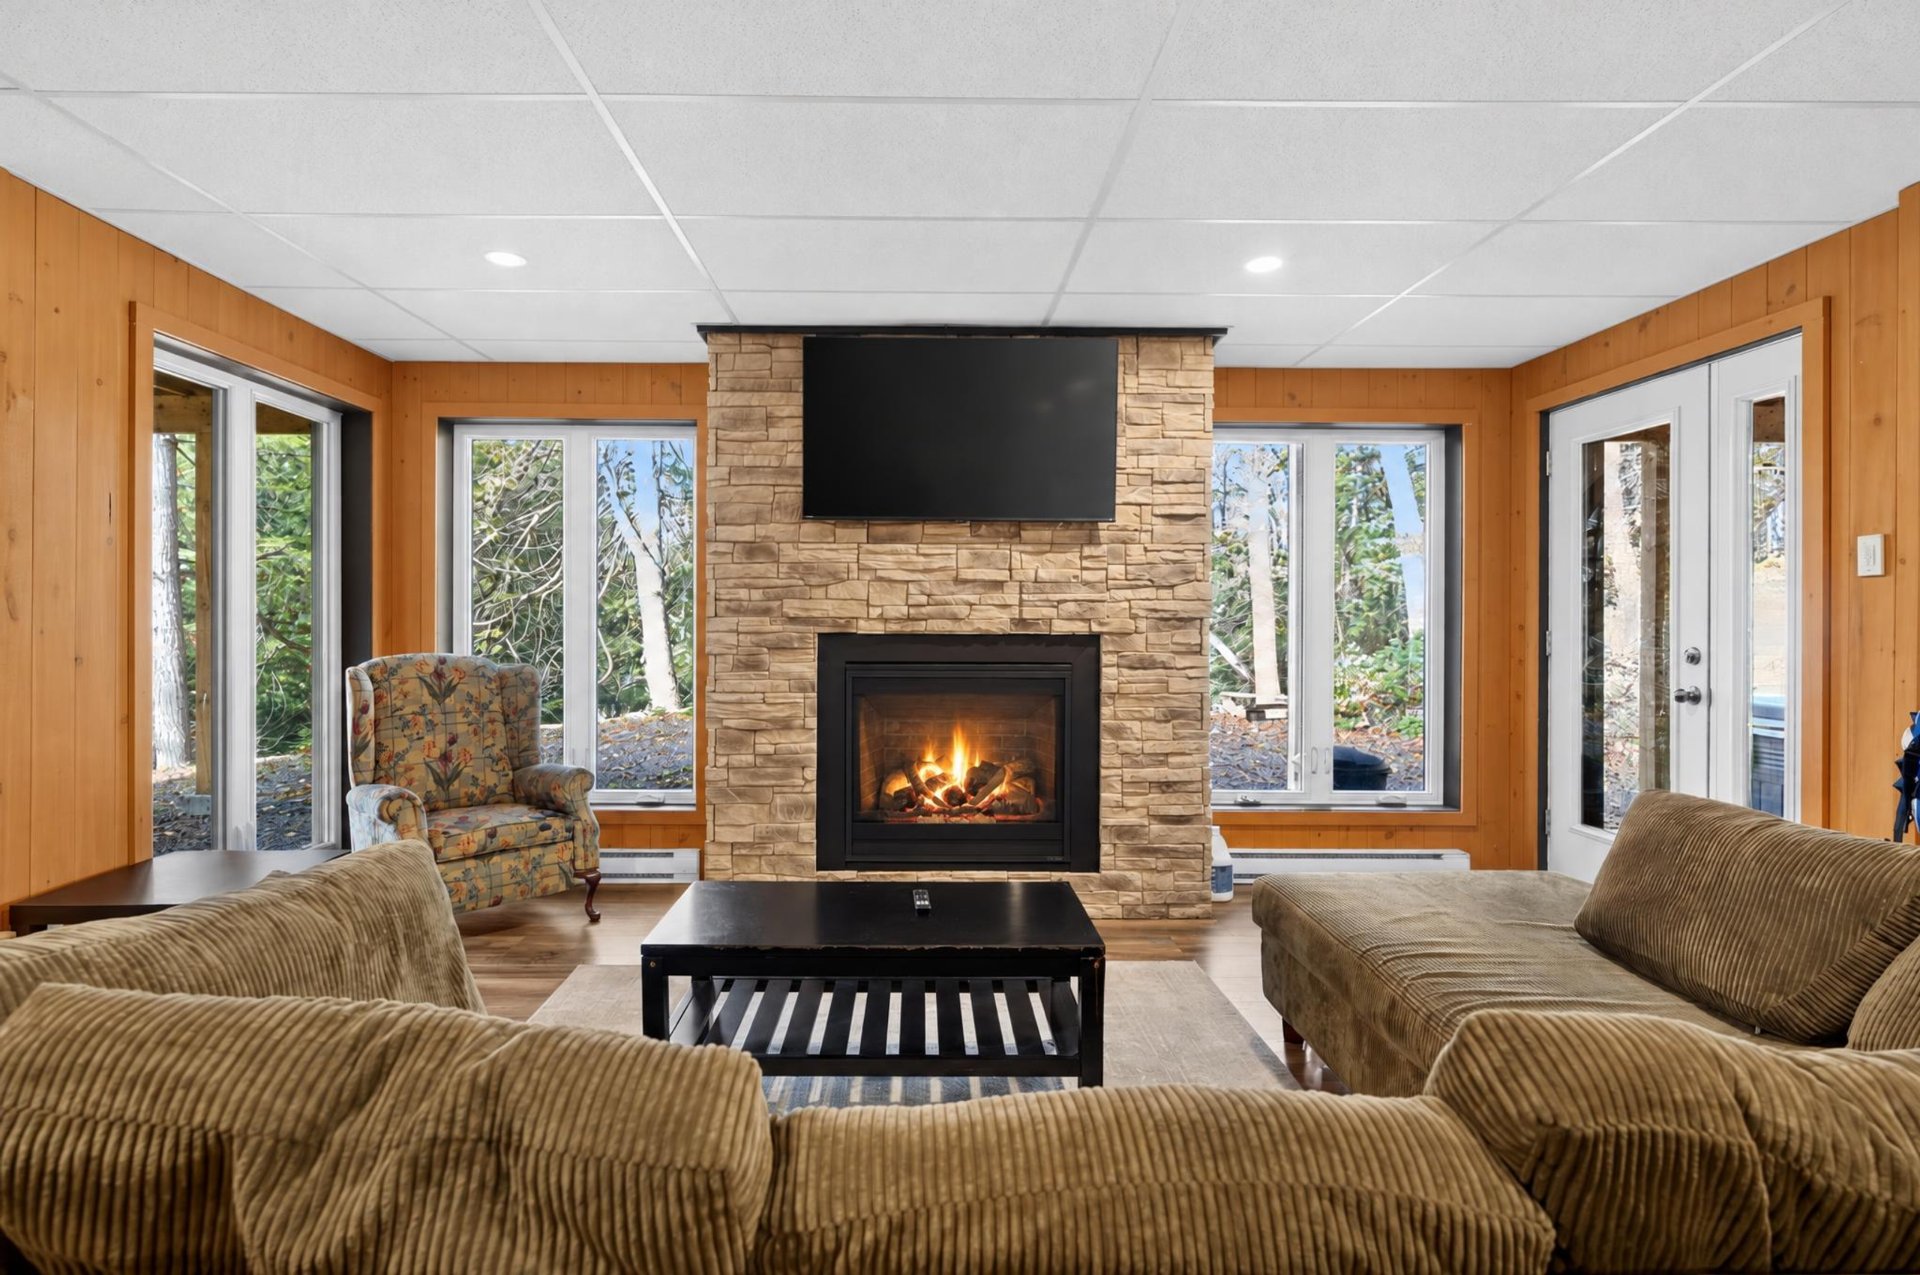
Family room
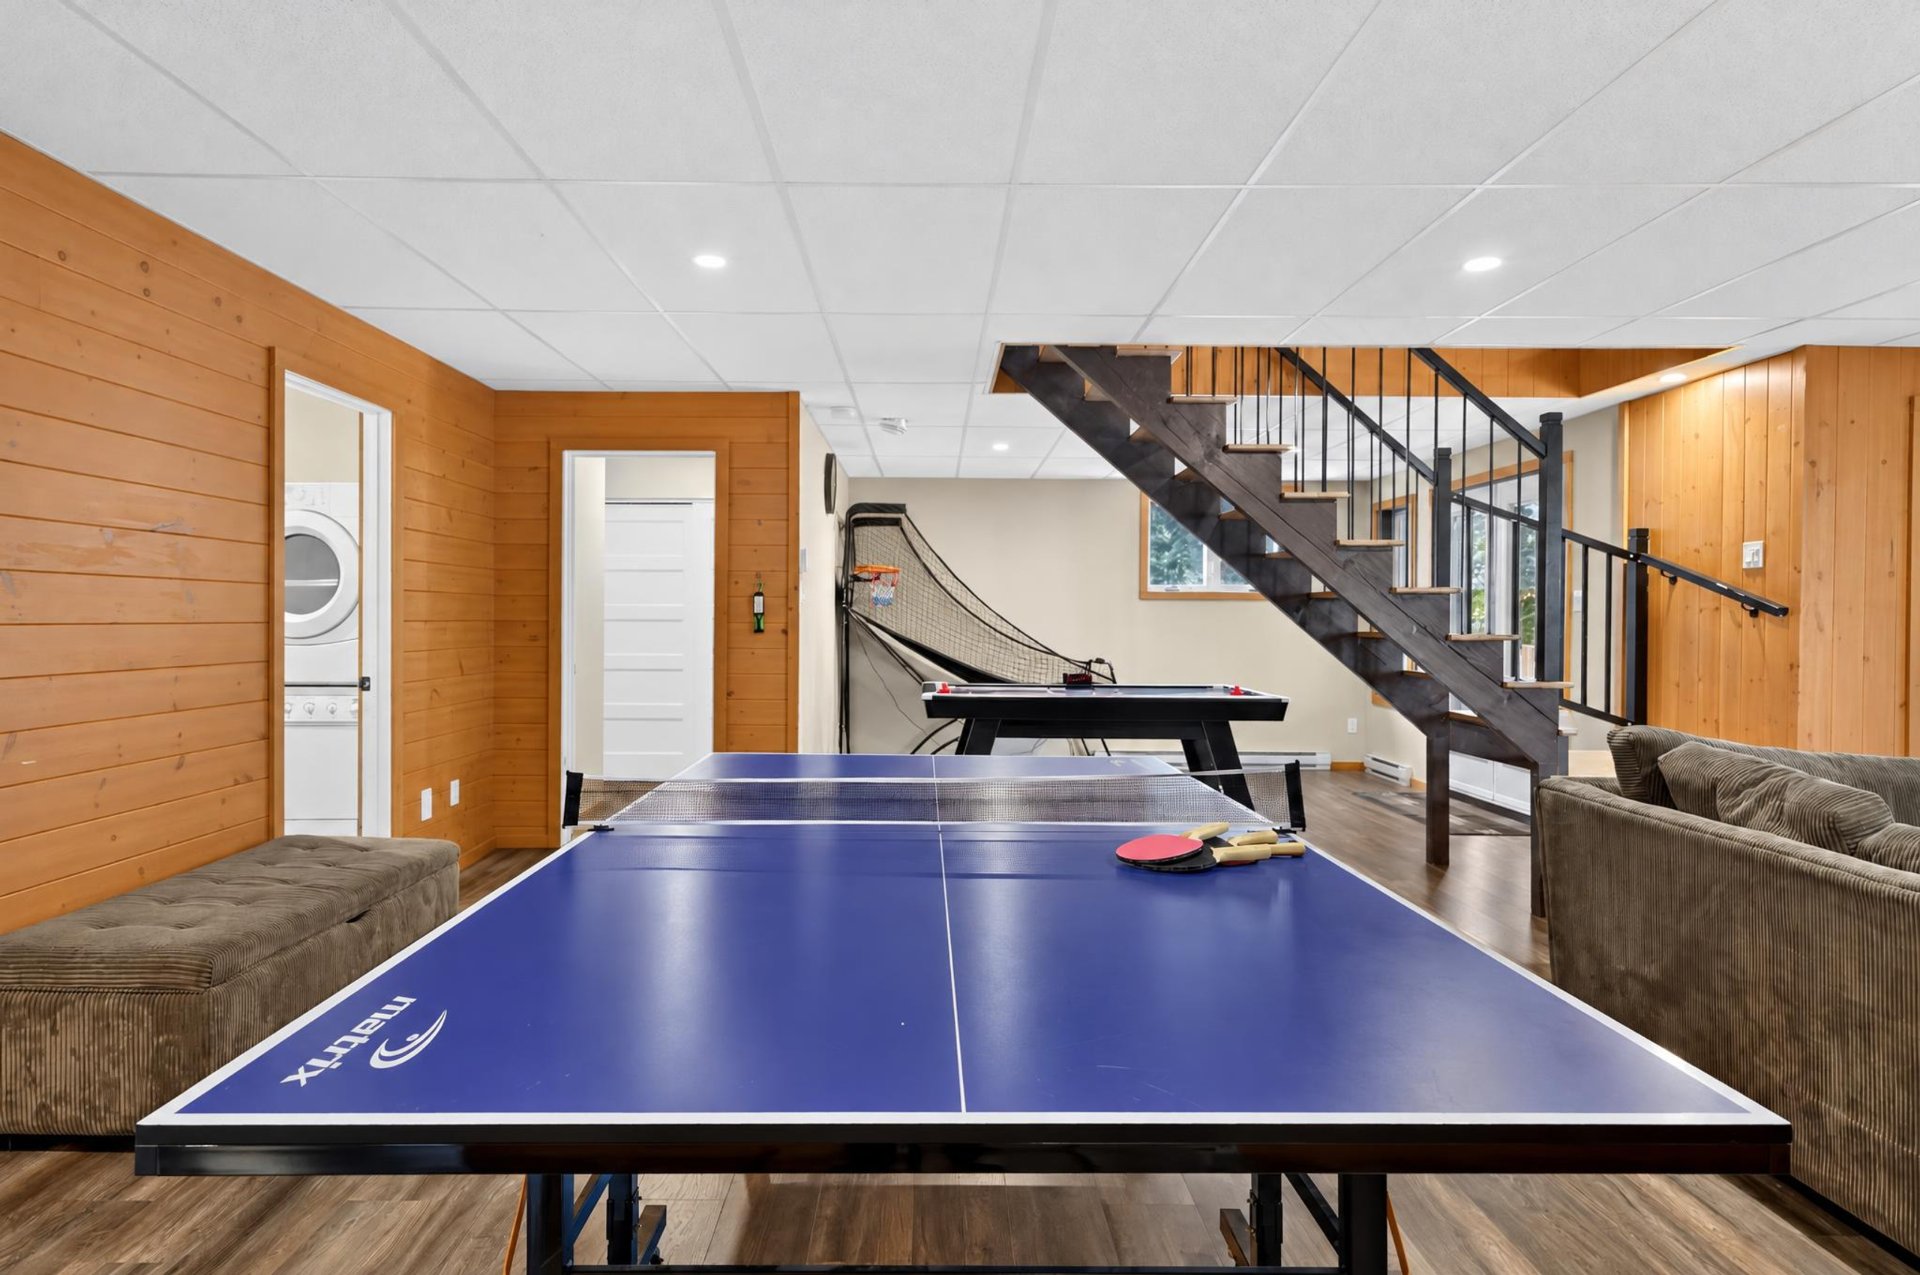
Family room
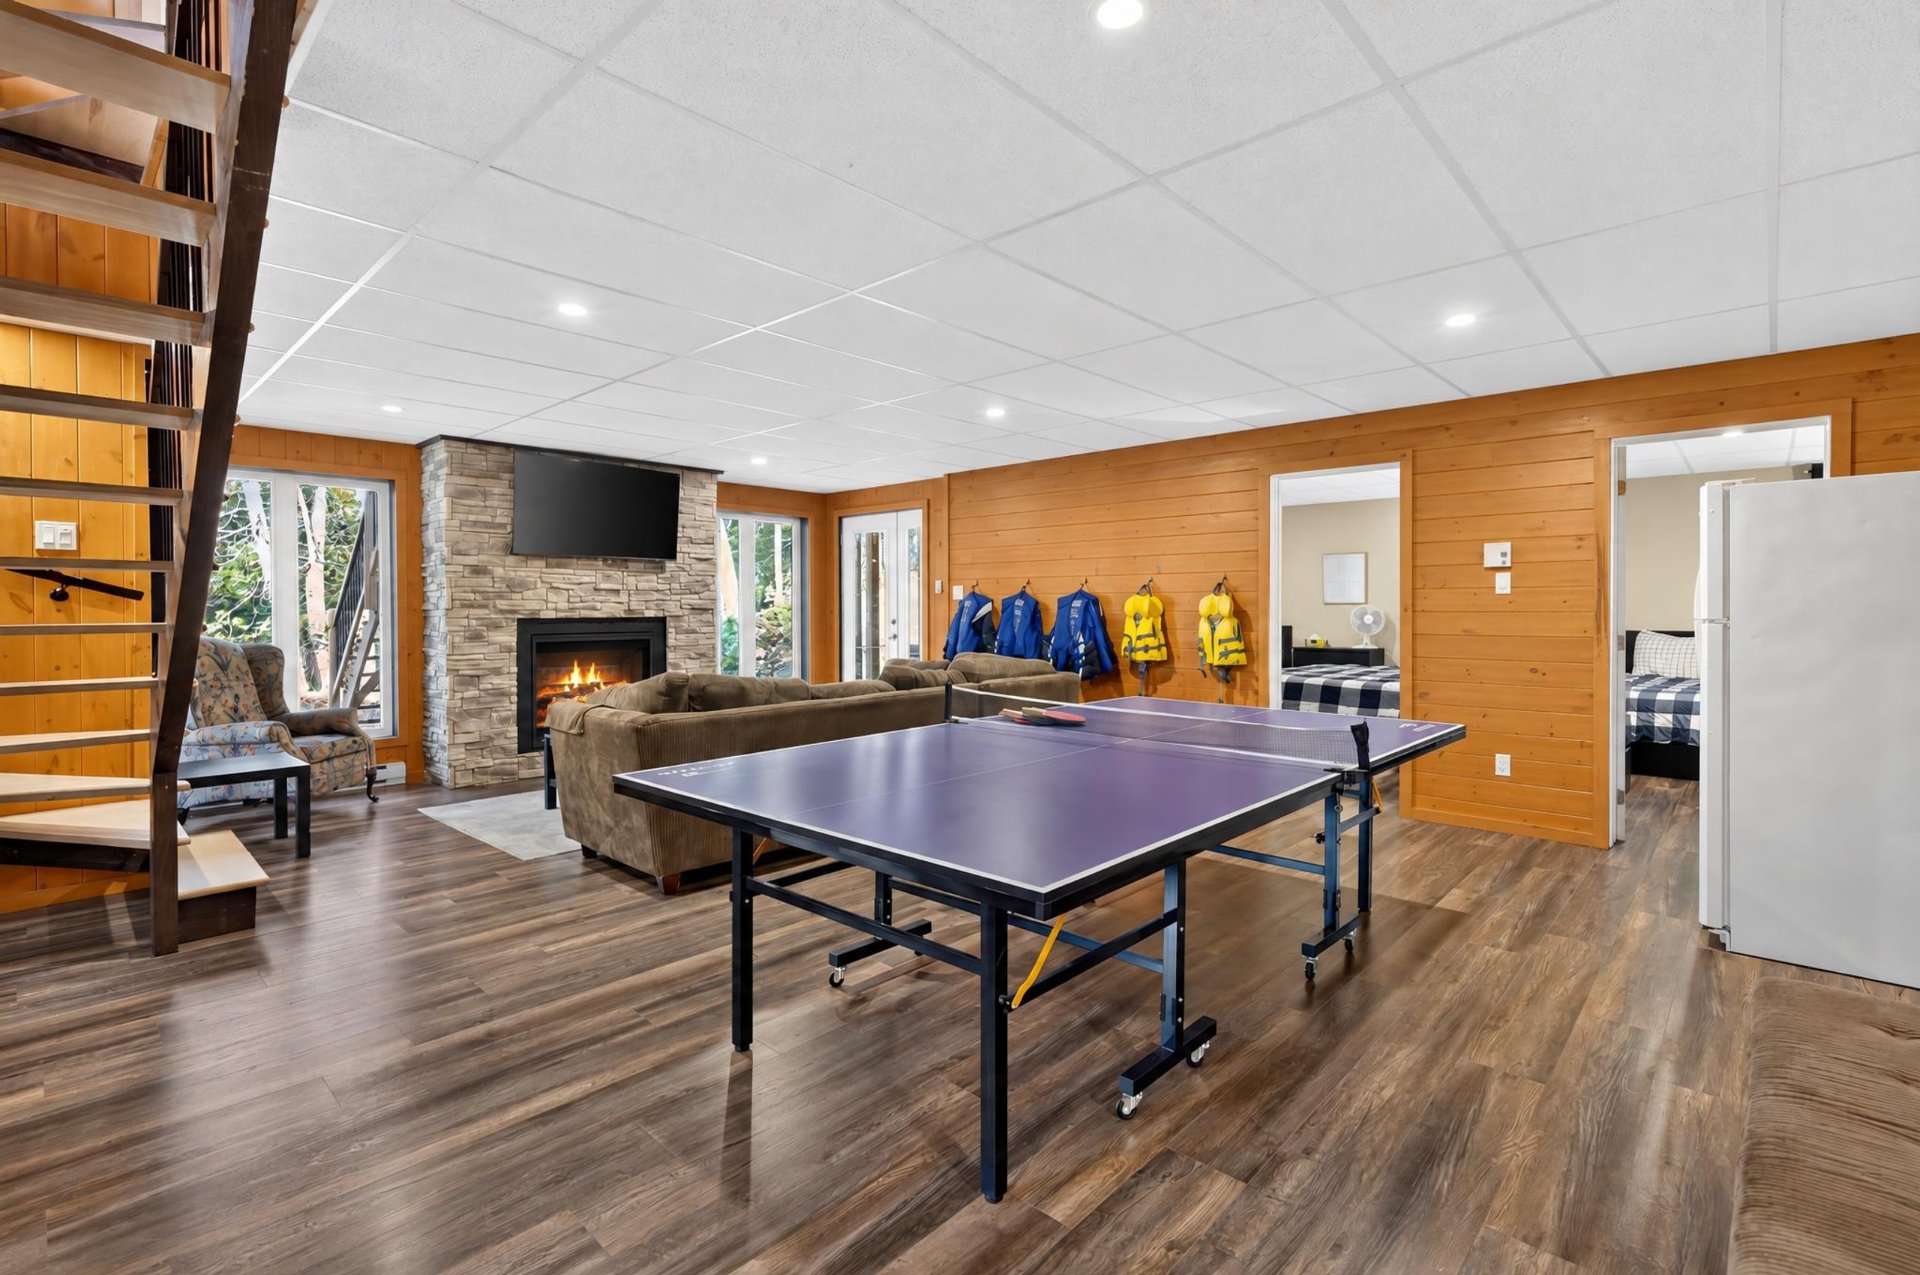
Playroom
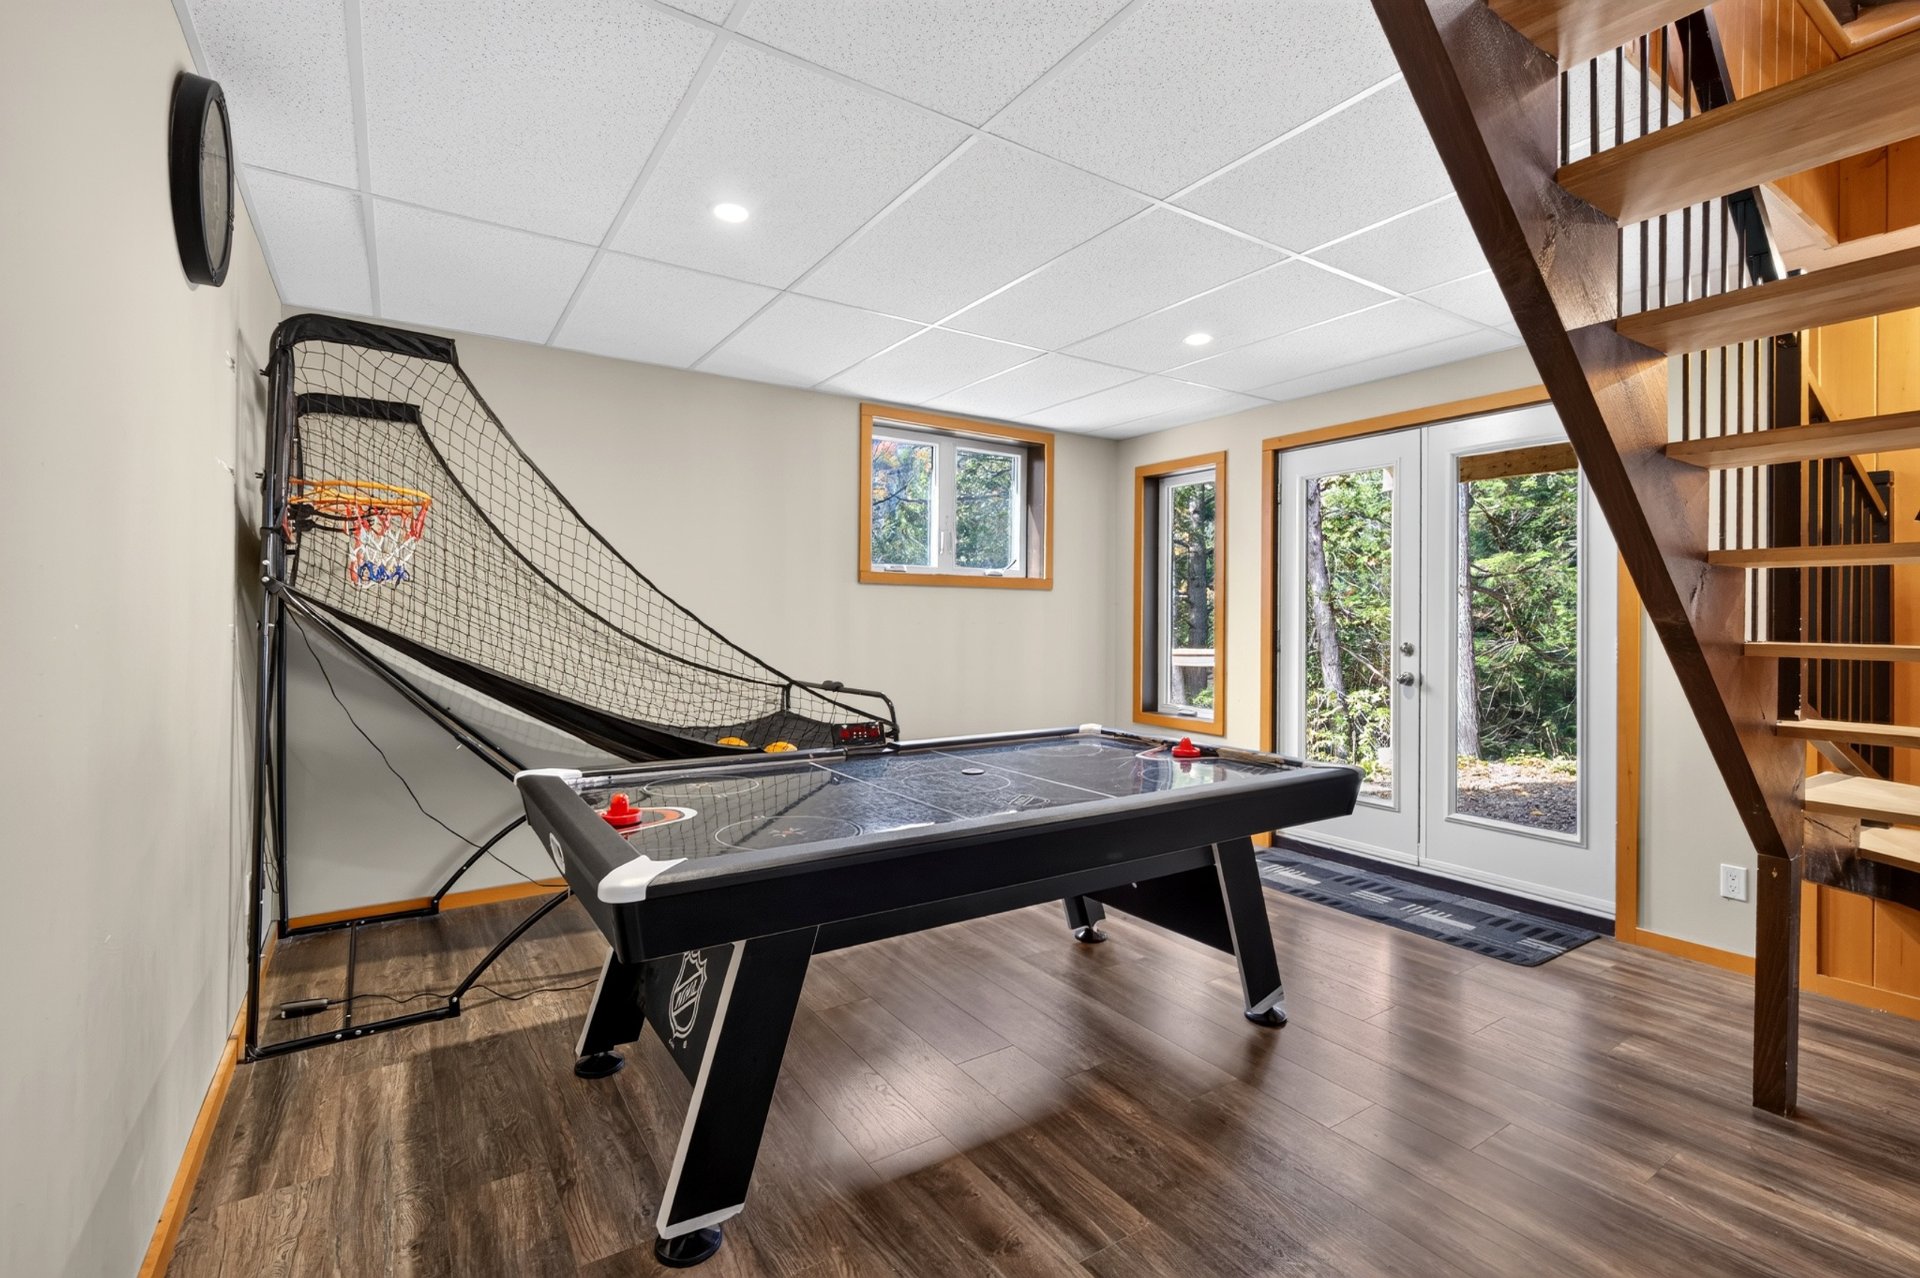
Playroom
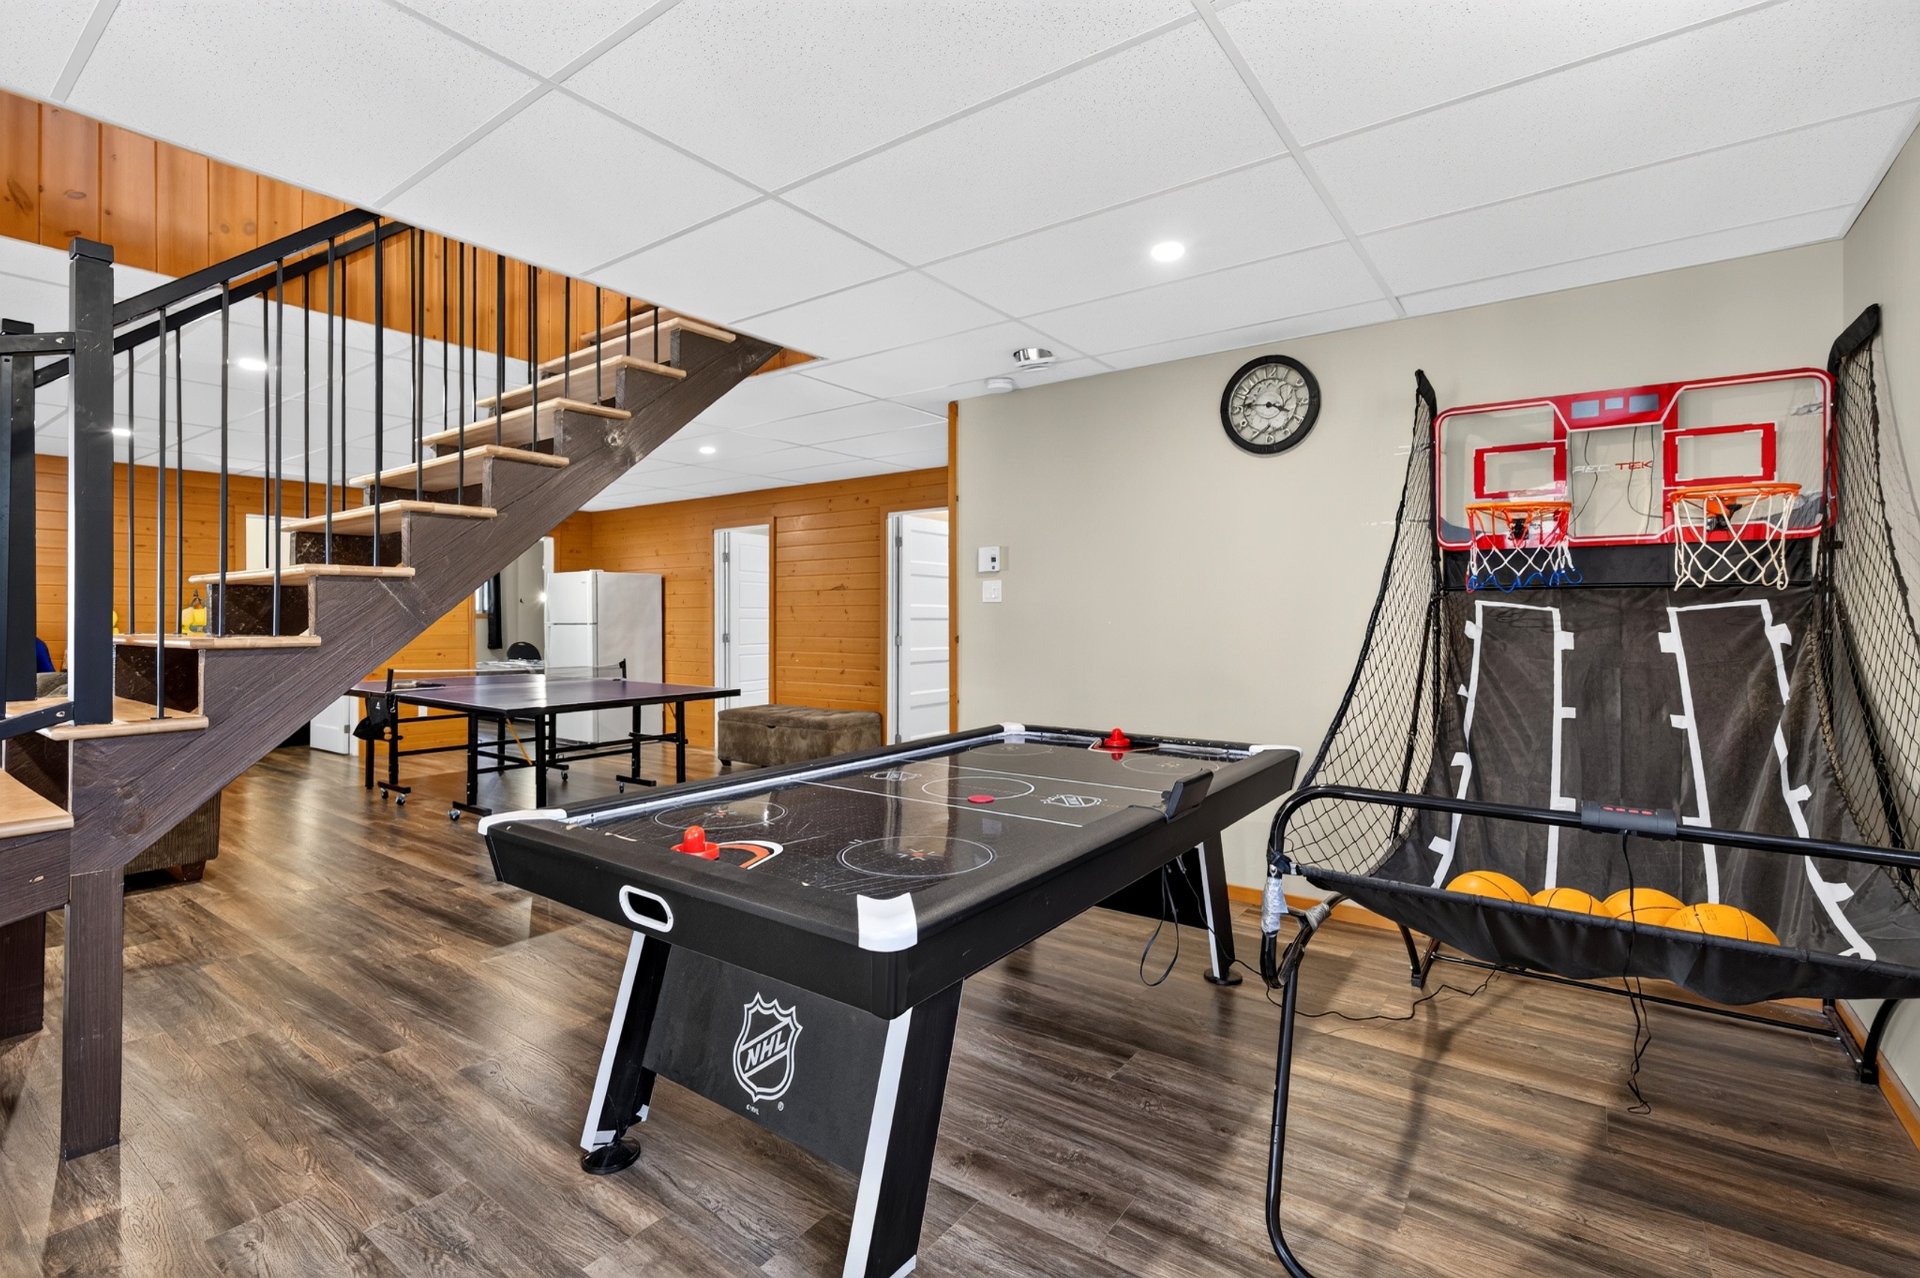
Walk-in closet
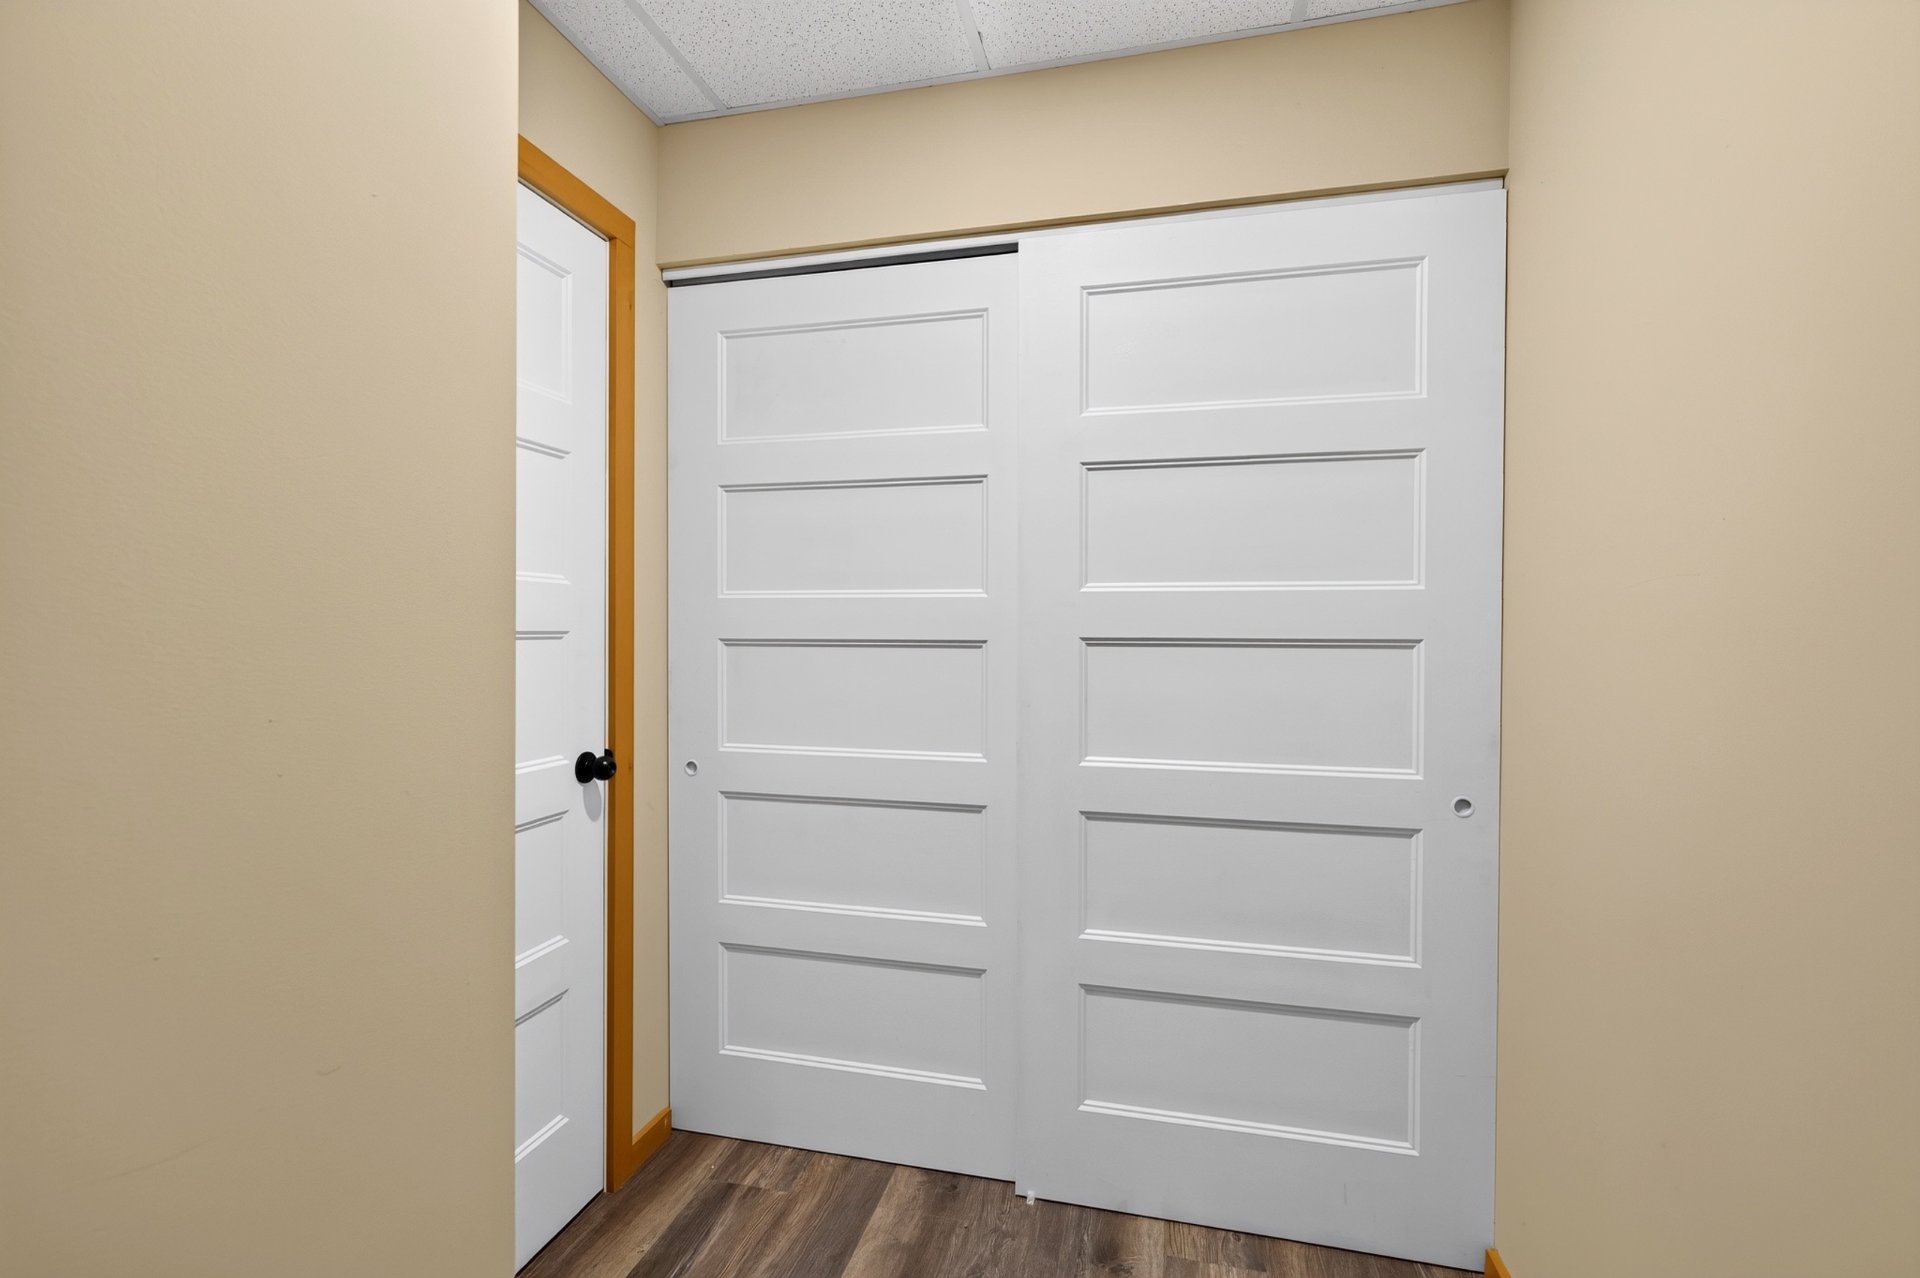
Laundry room
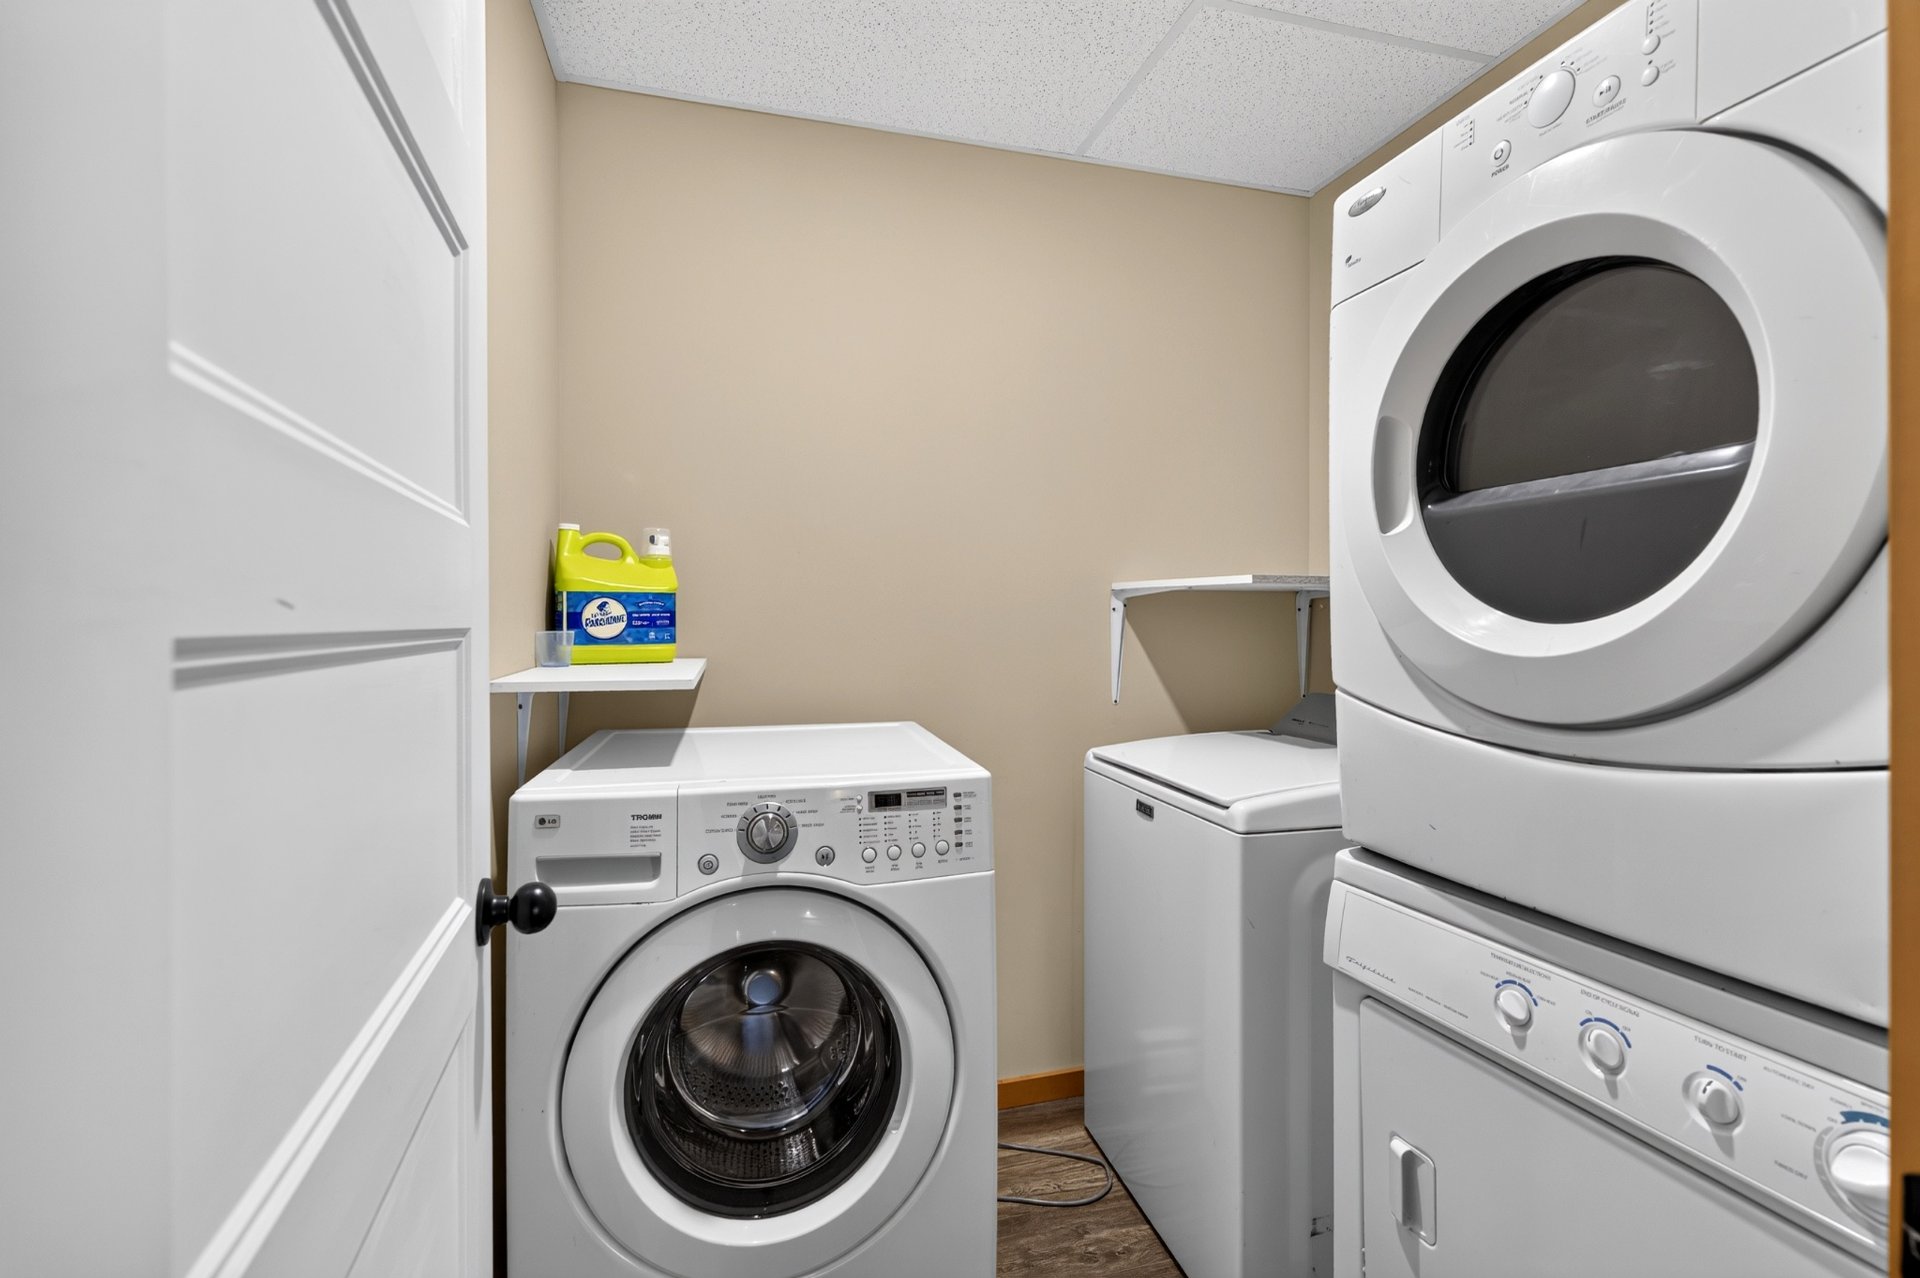
Bathroom
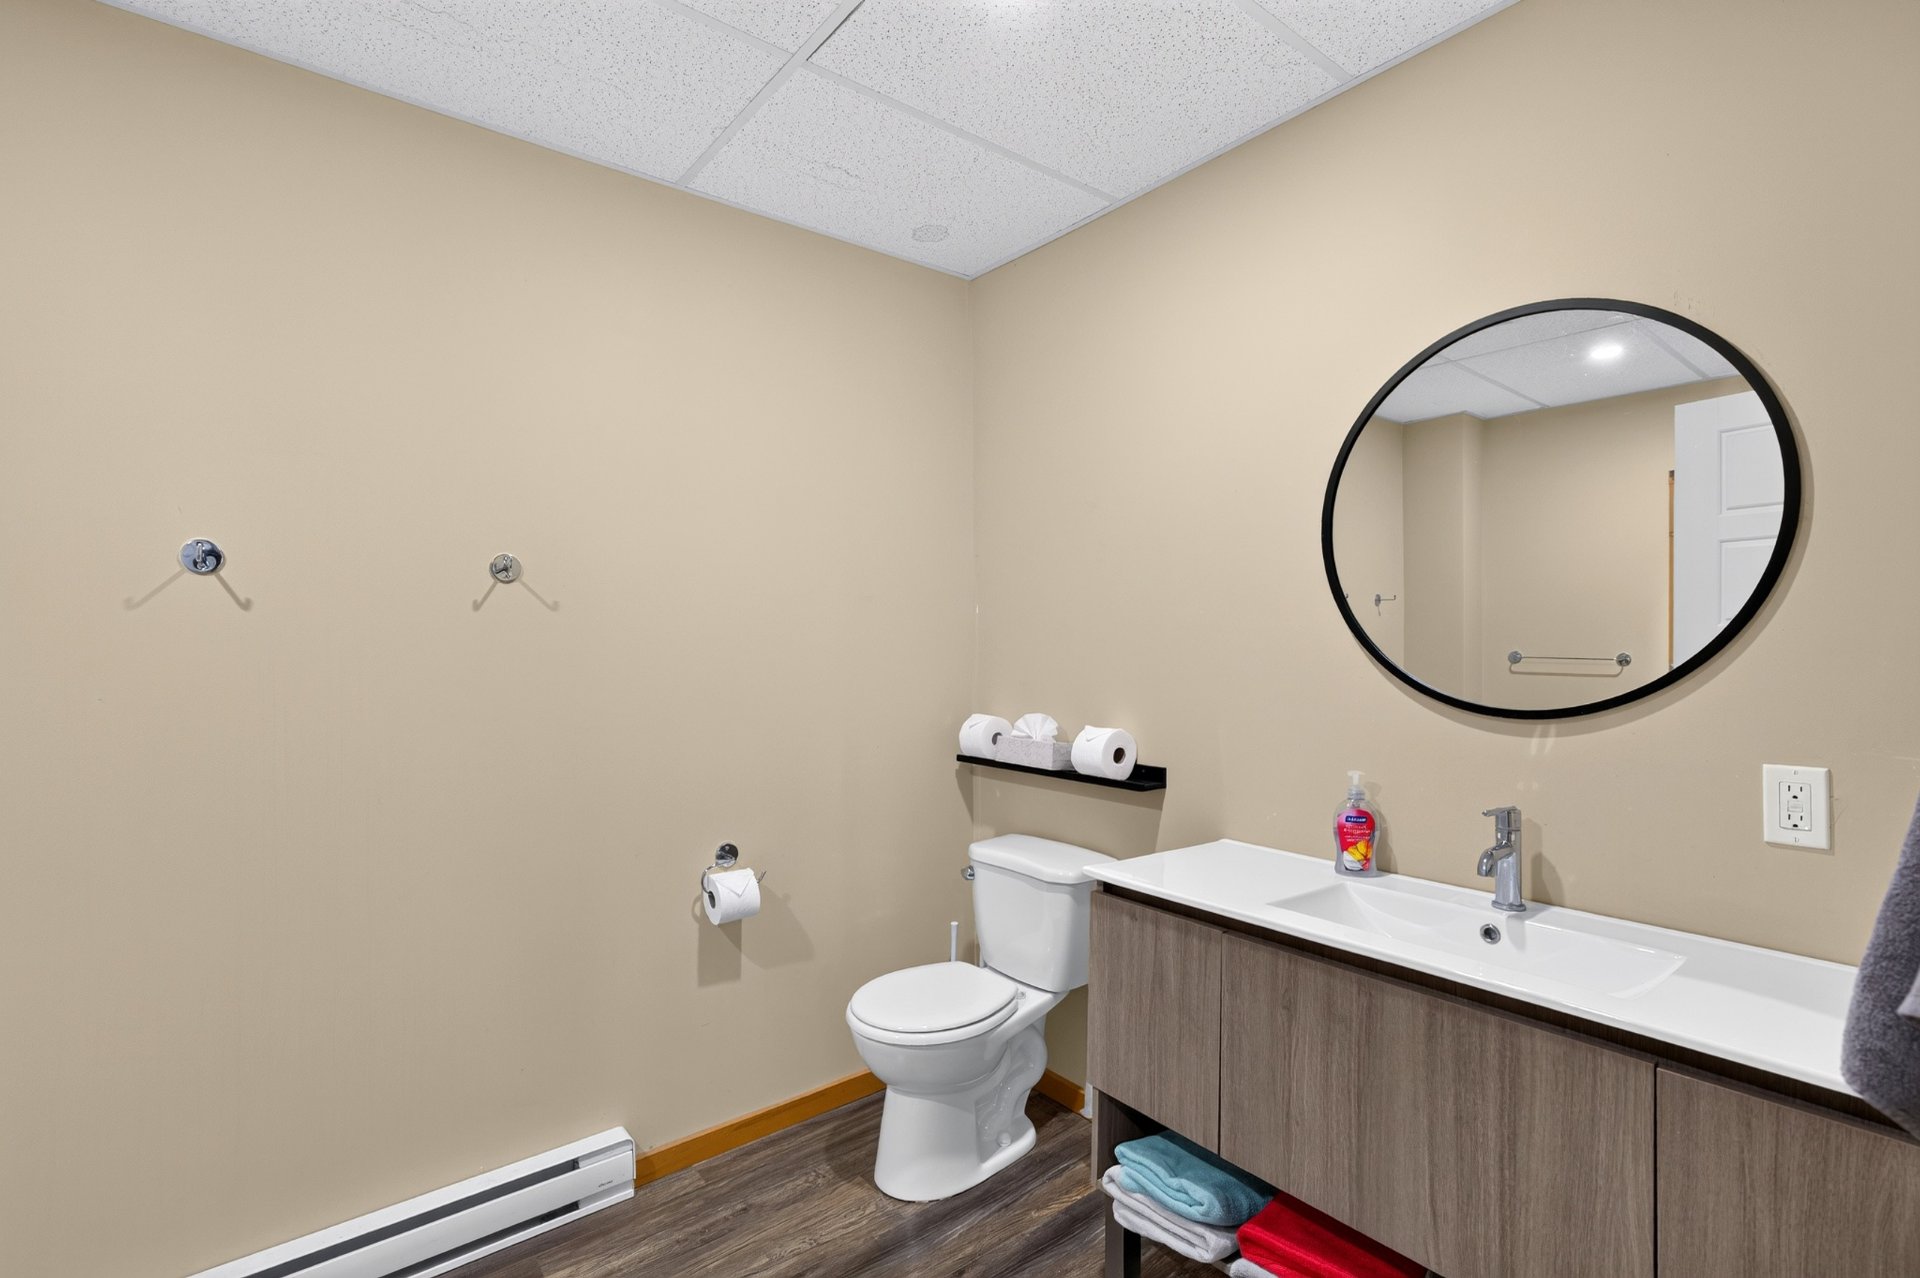
Bathroom
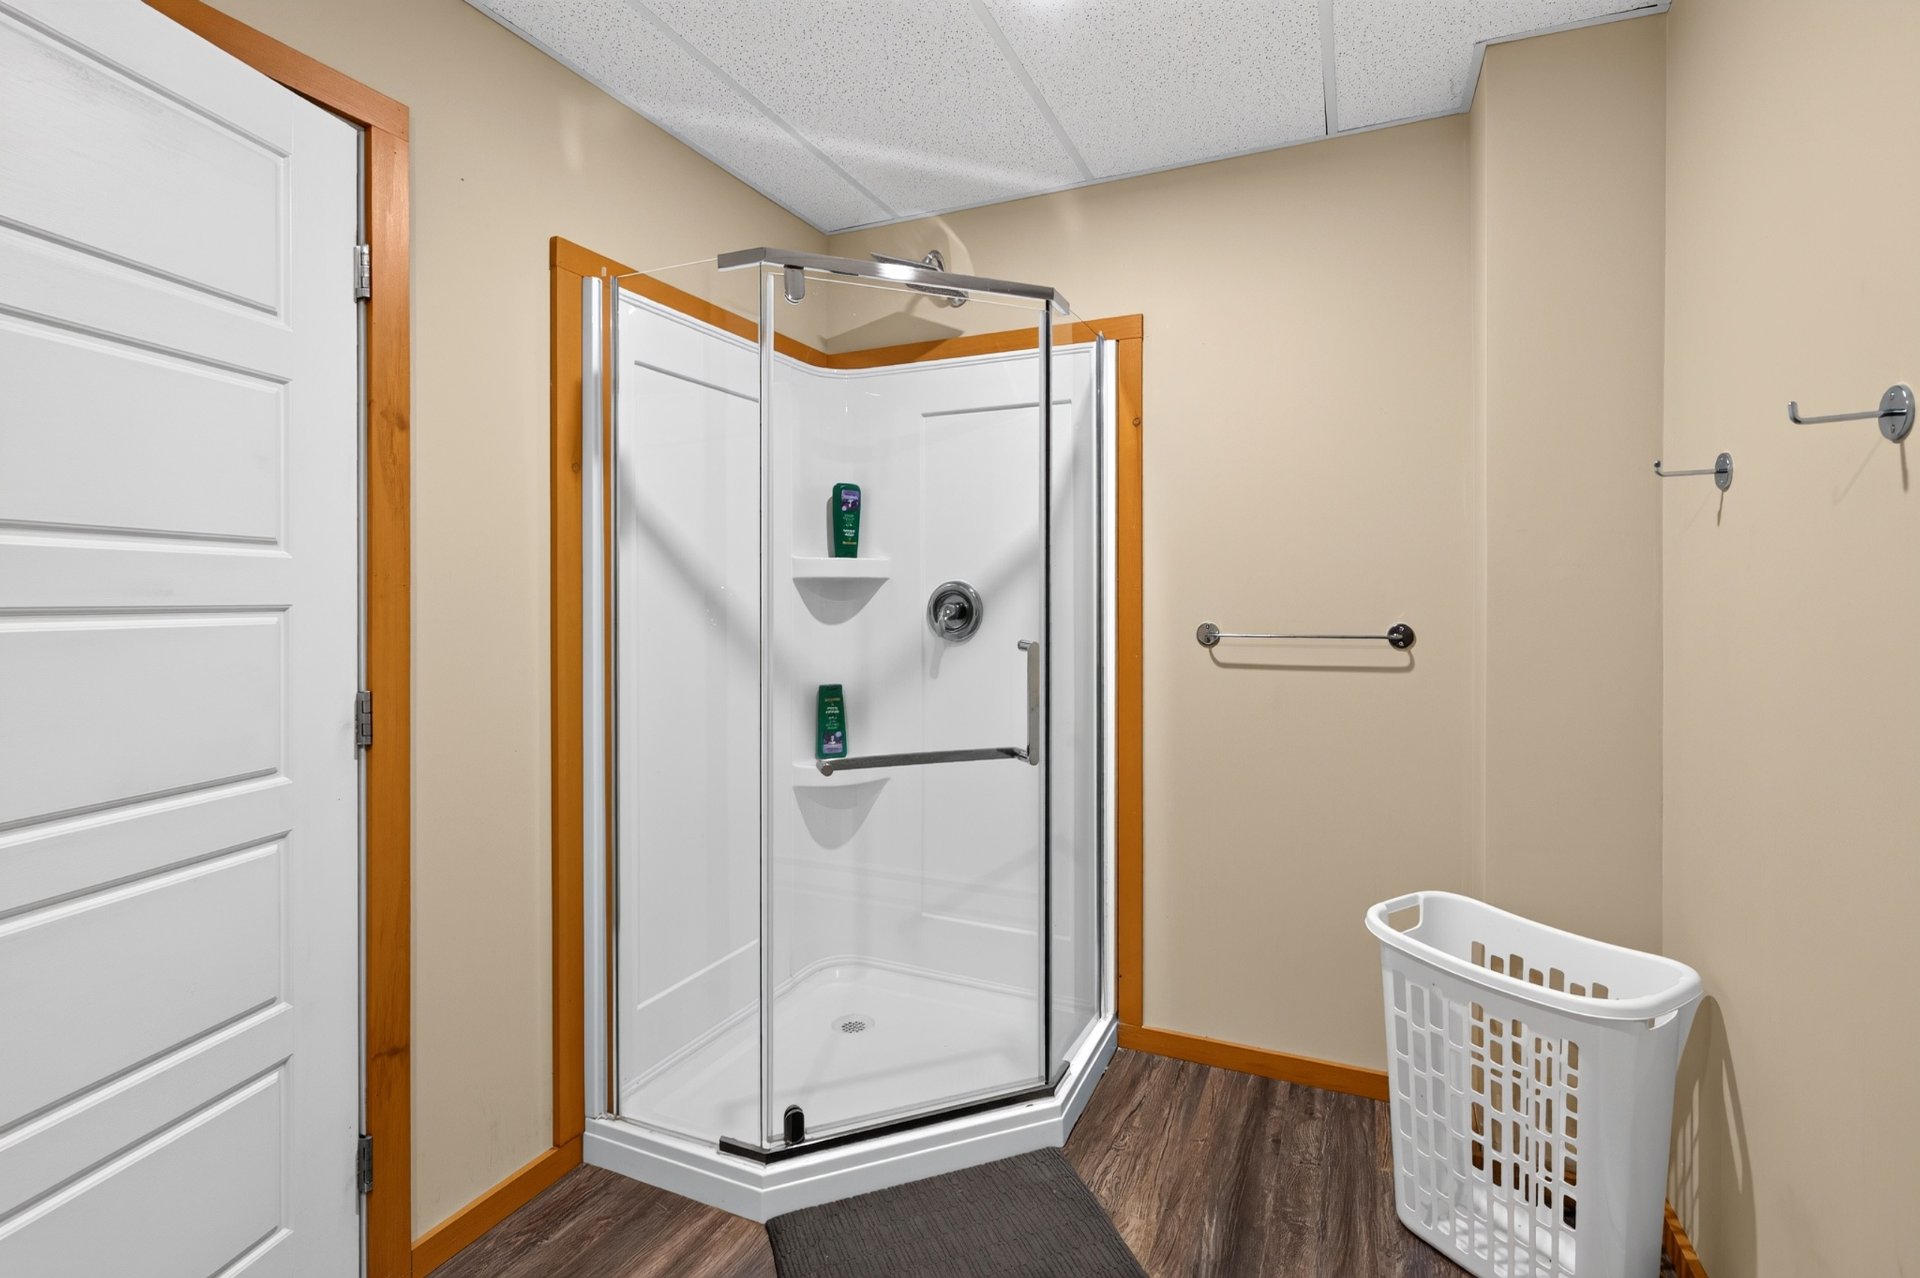
Bedroom
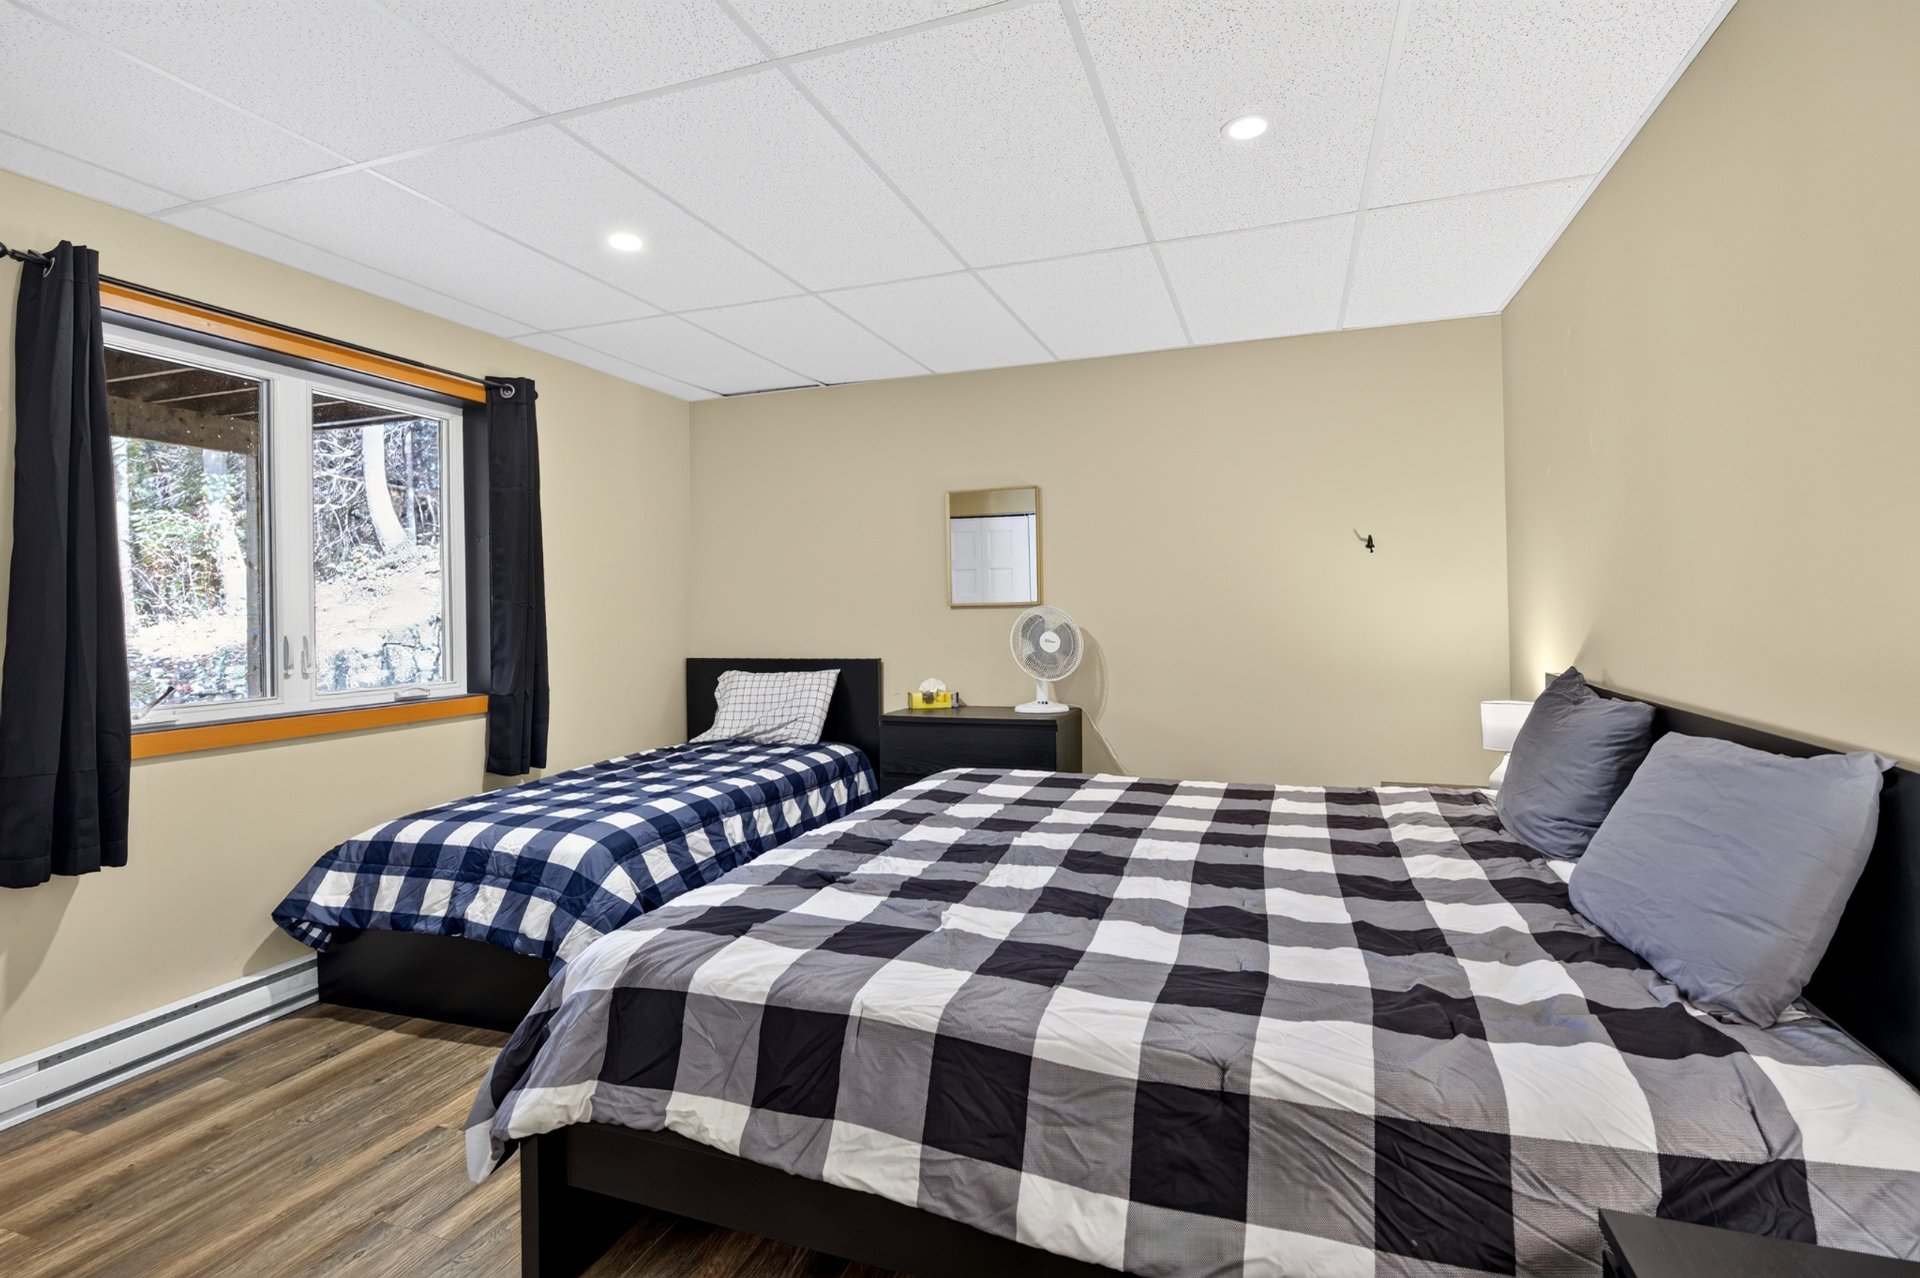
Bedroom
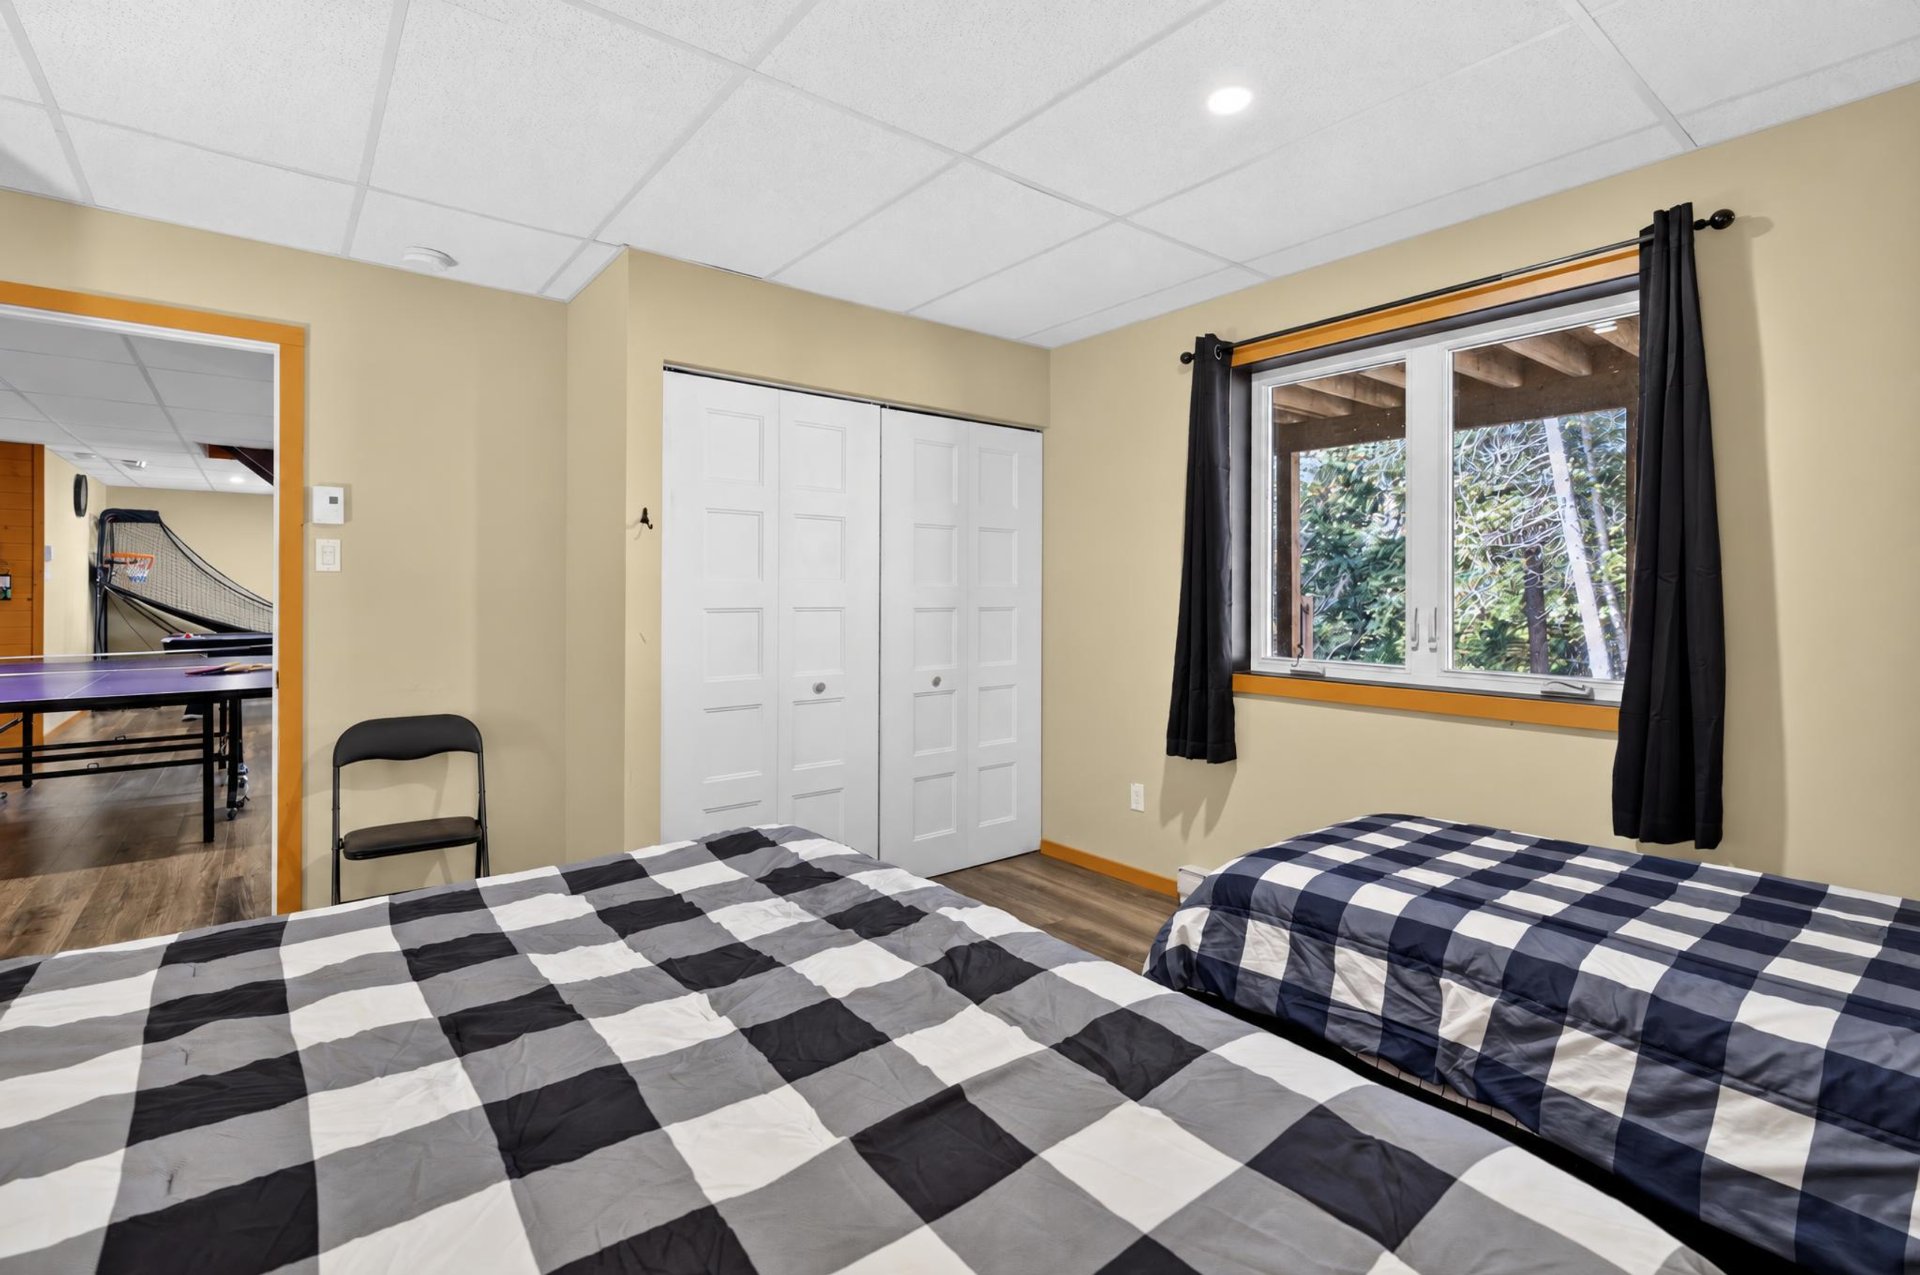
Family room
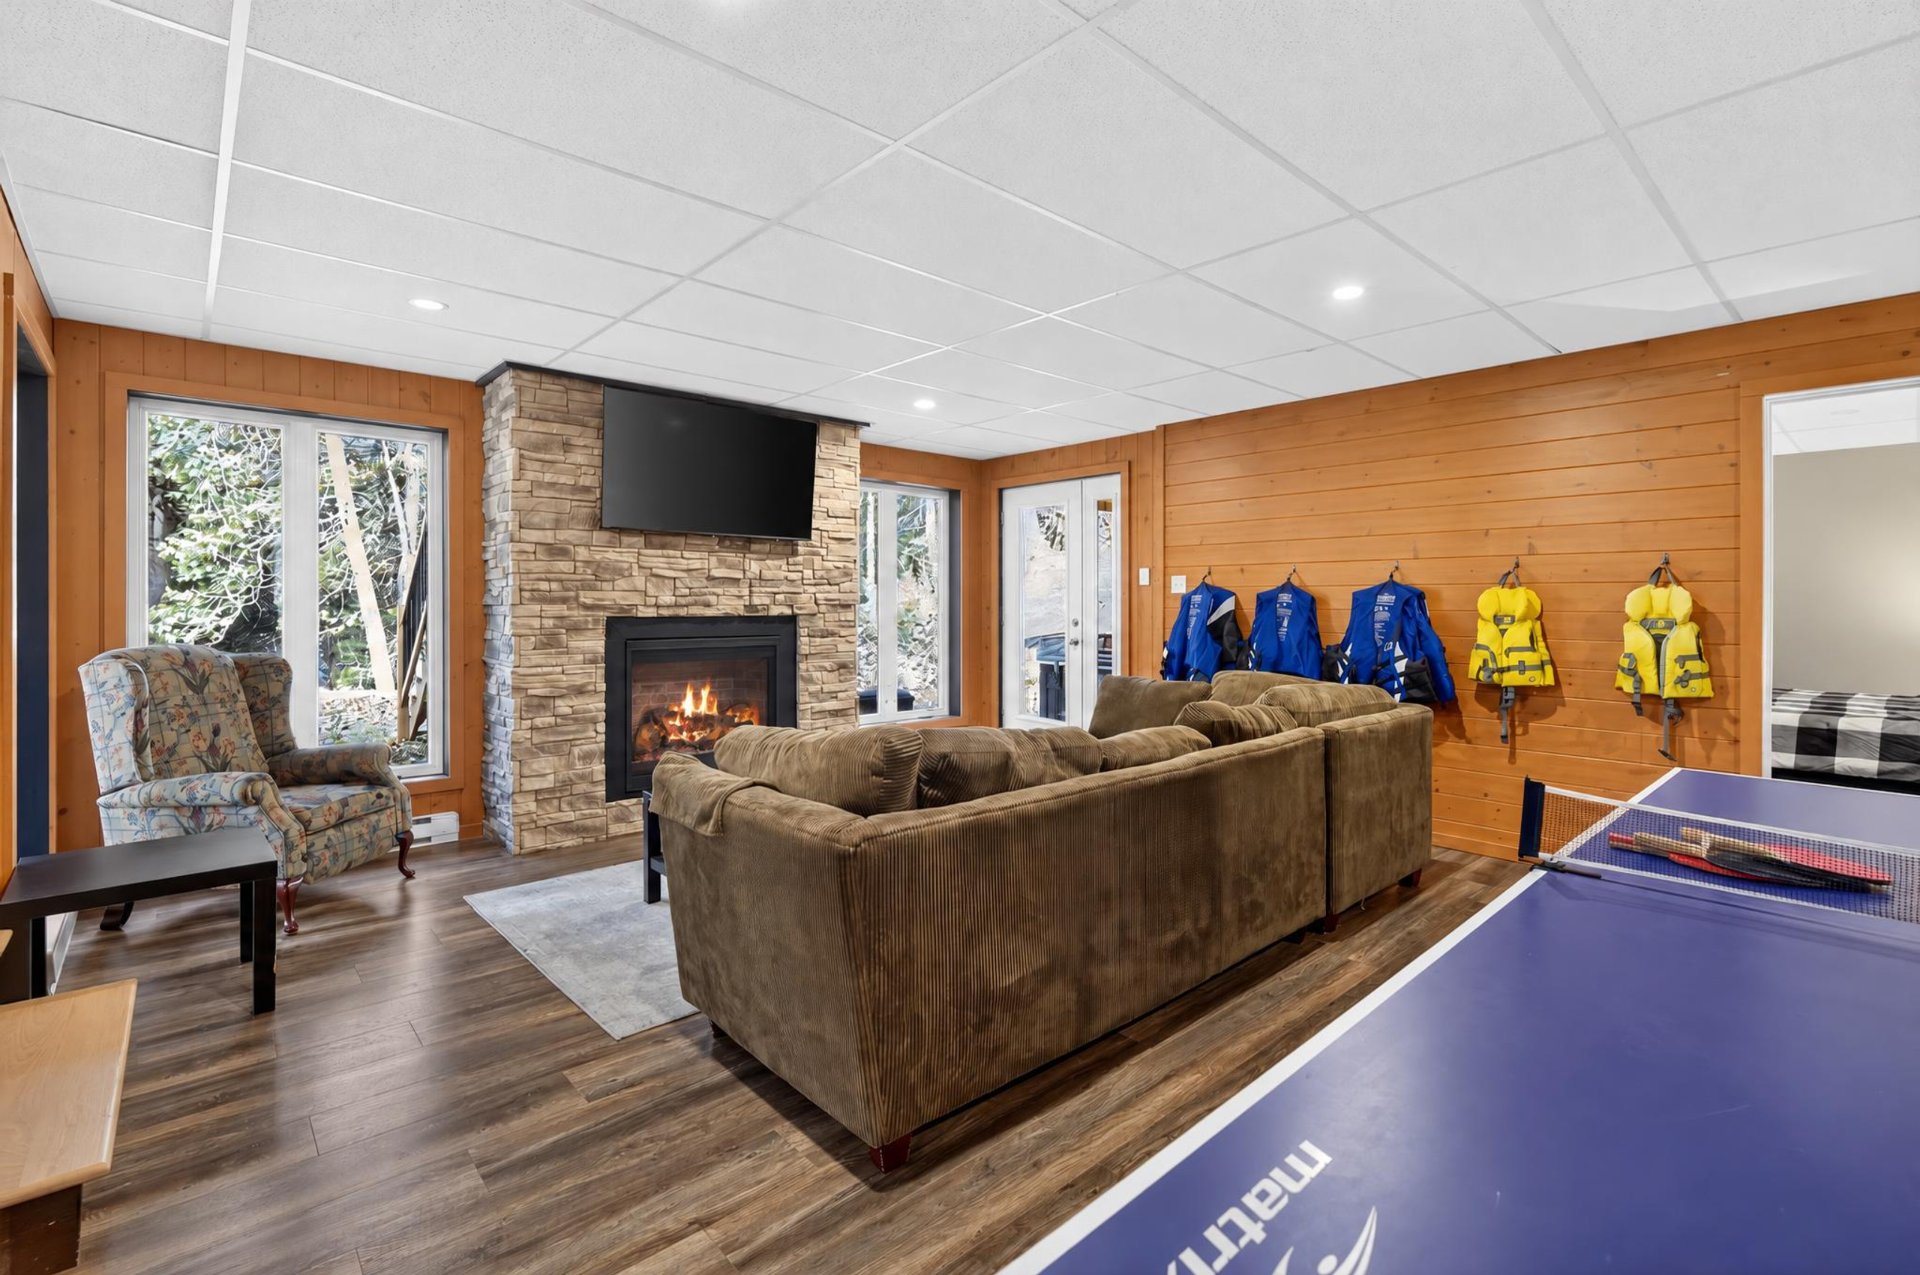
Back facade
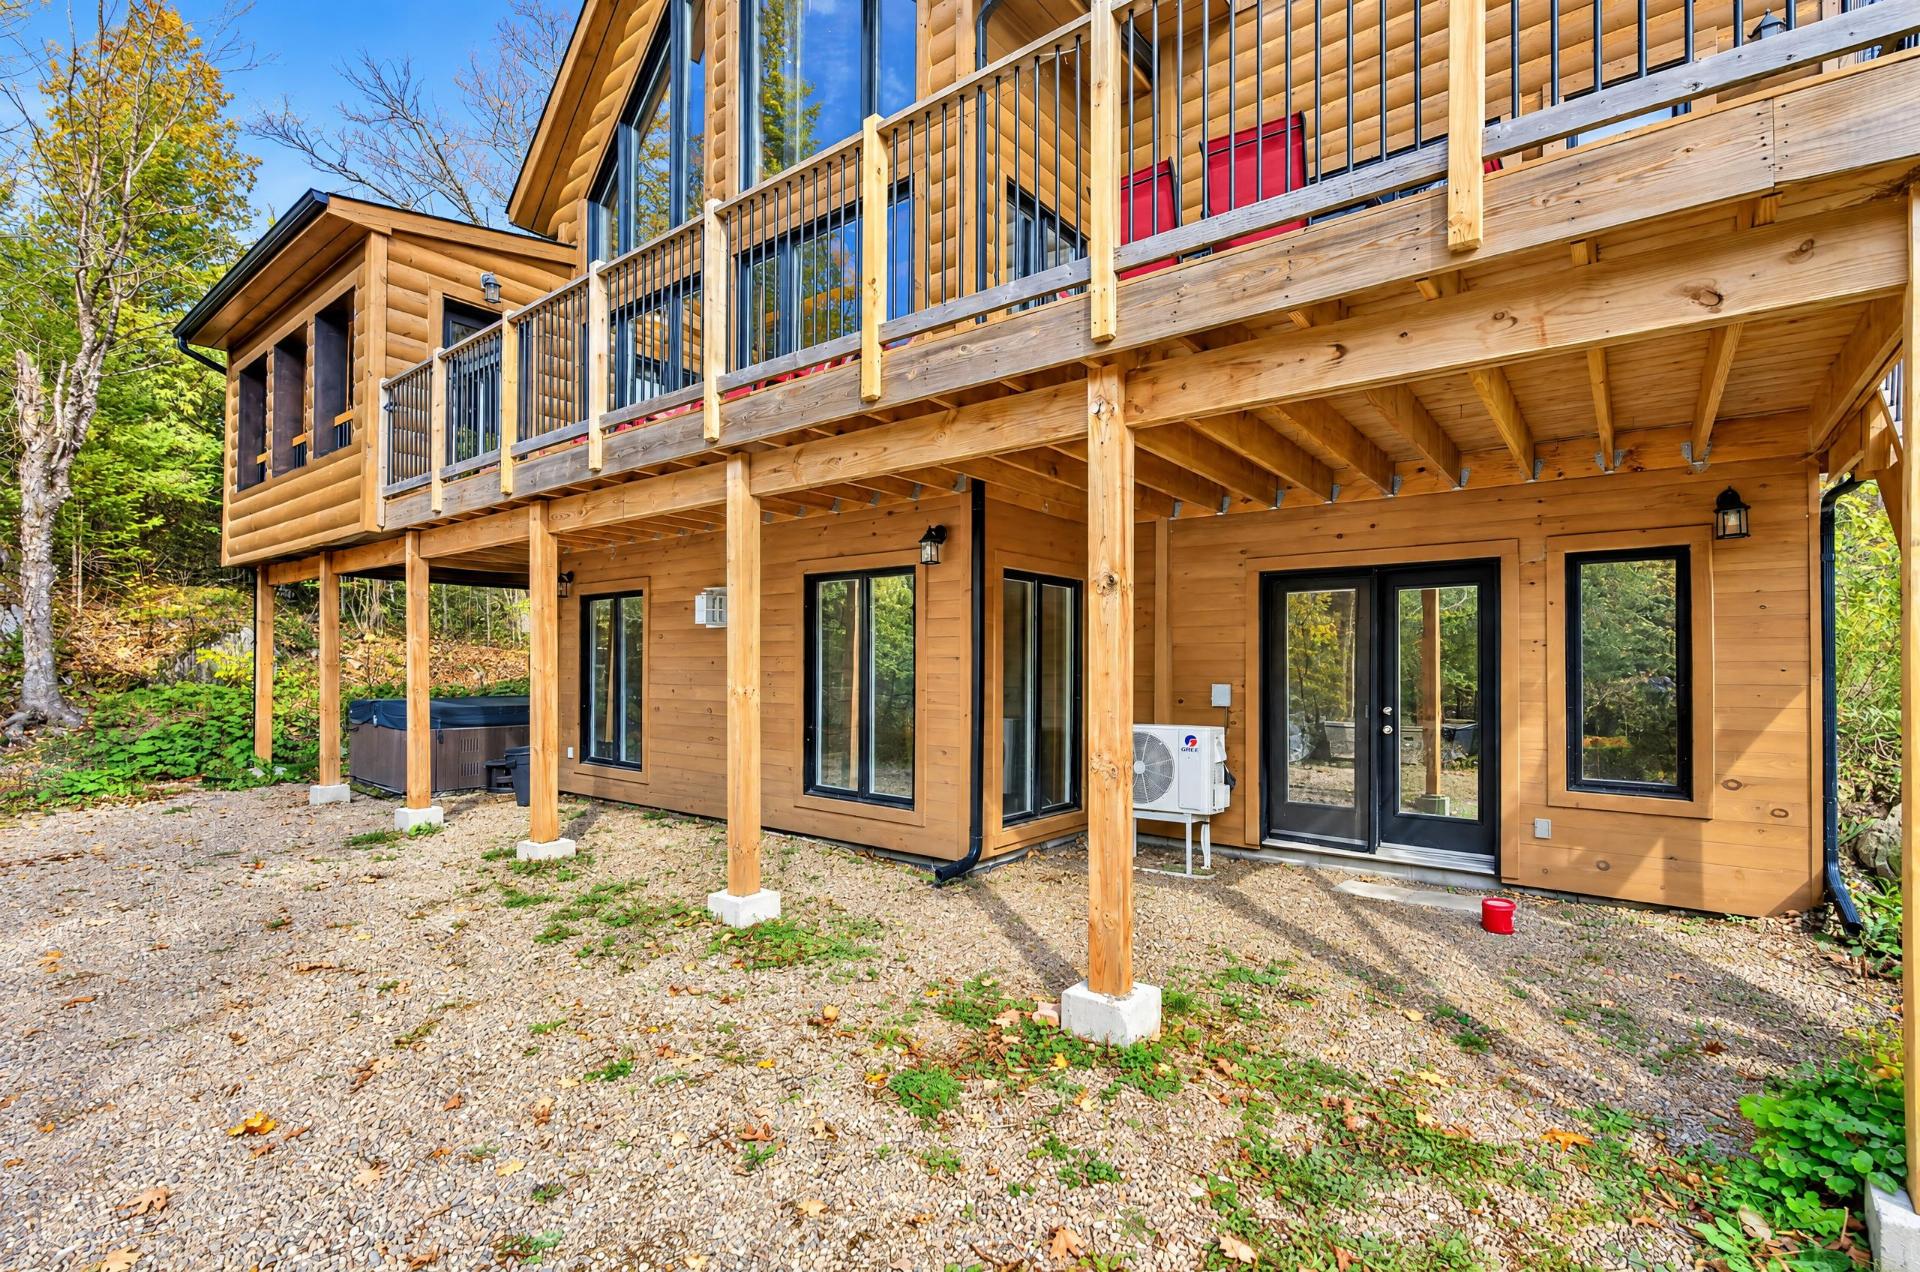
Exterior
Waterfront
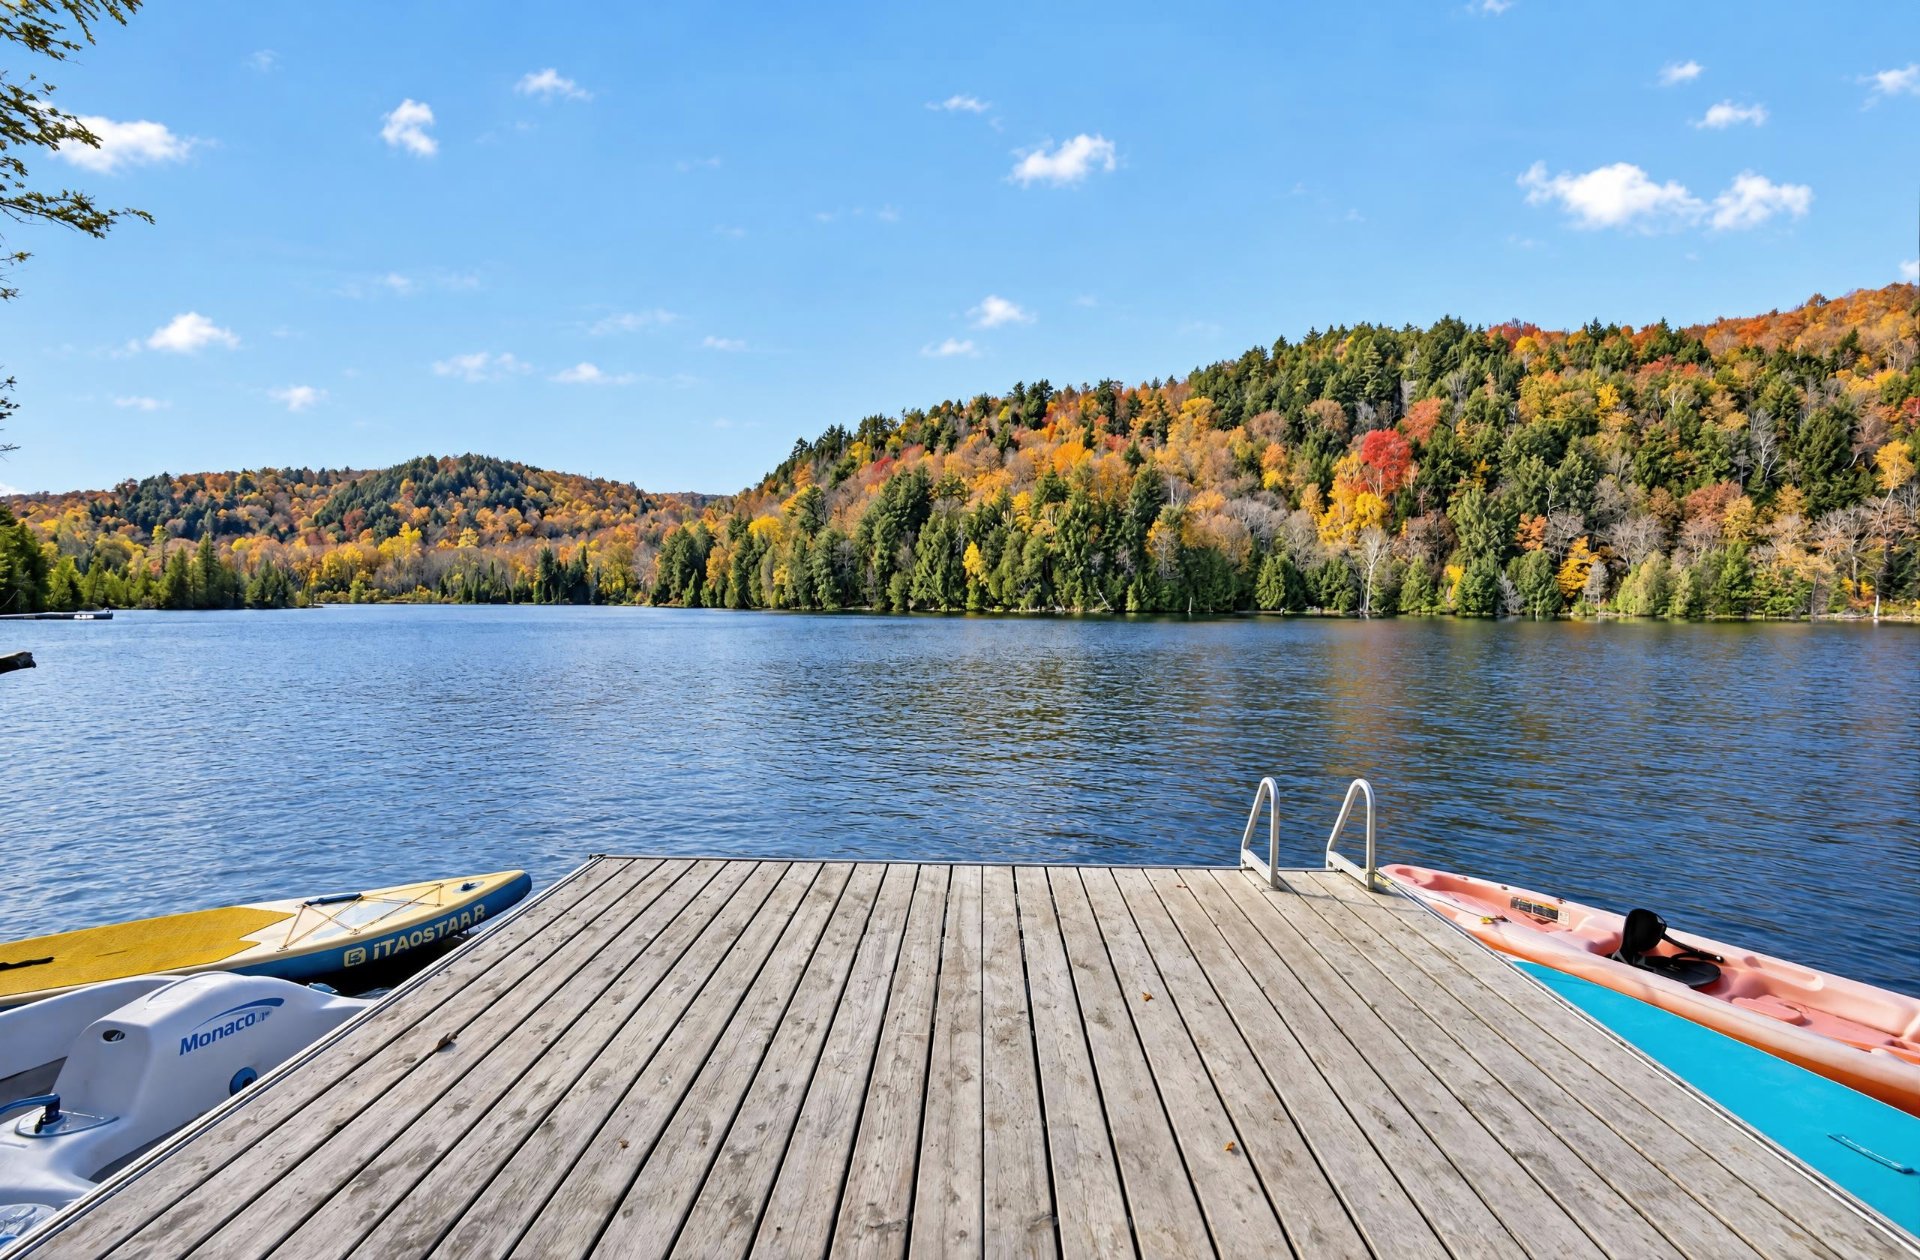
Access to a body of water
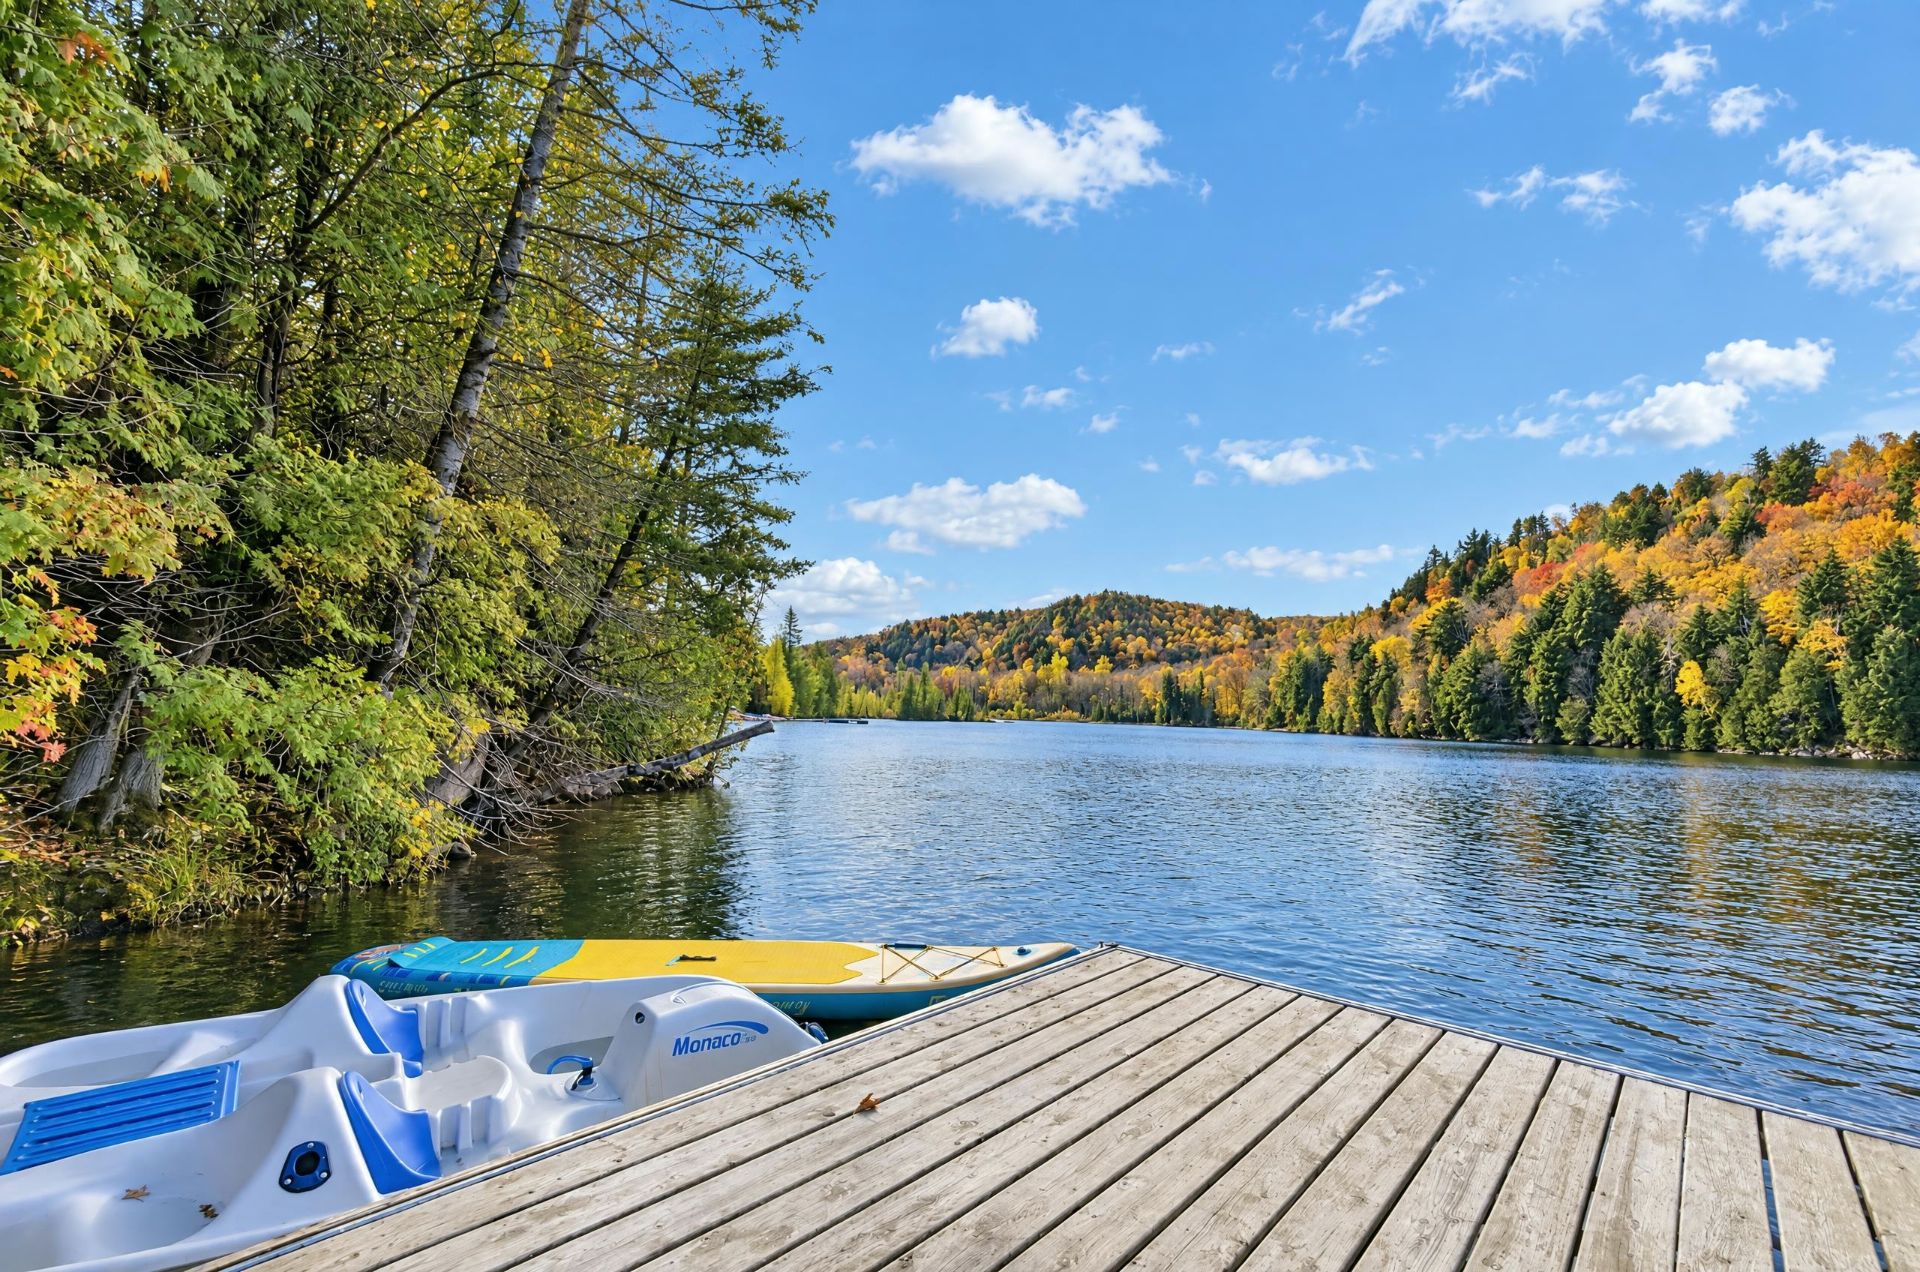
Waterfront
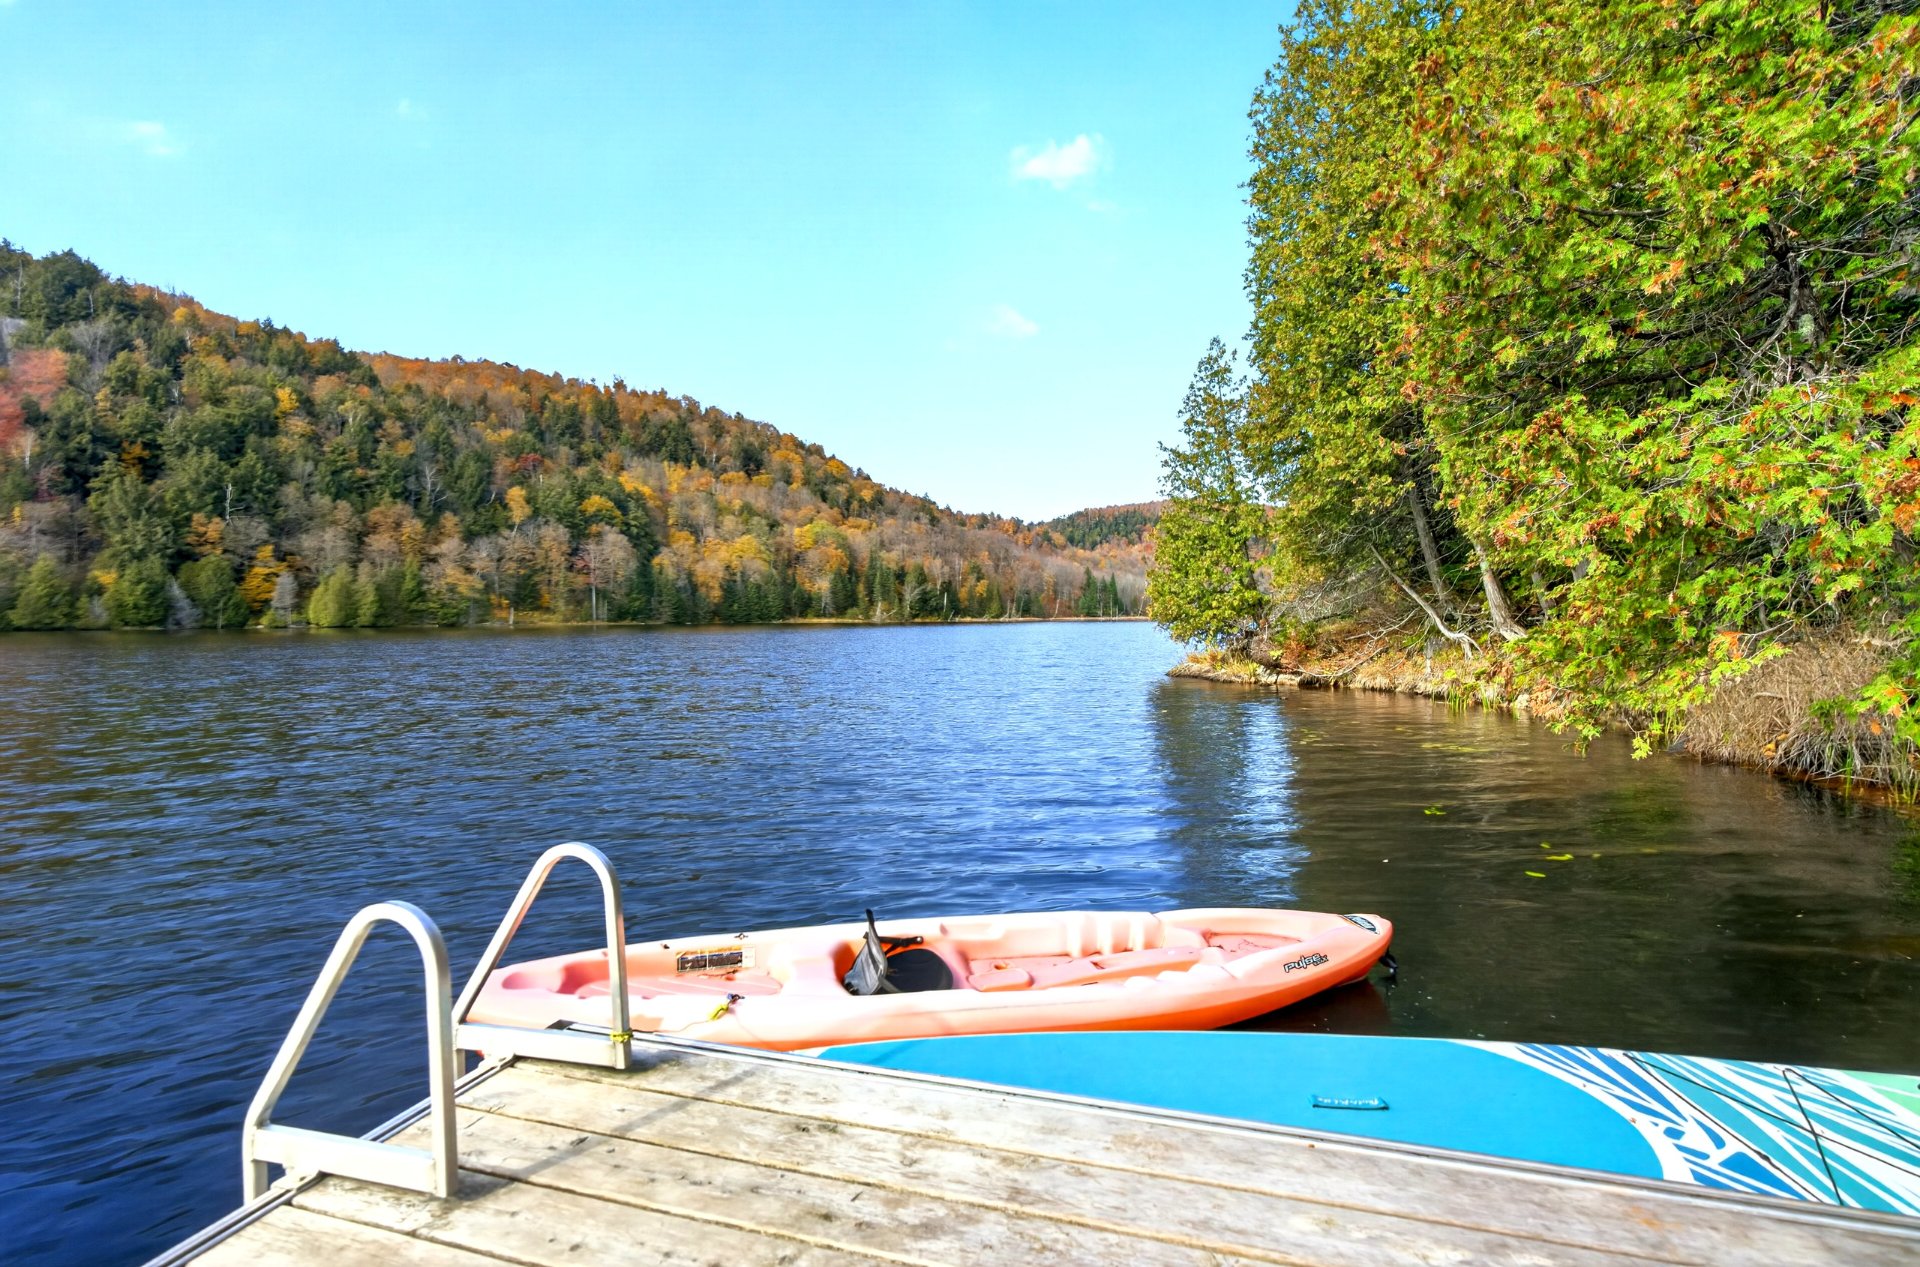
Access to a body of water
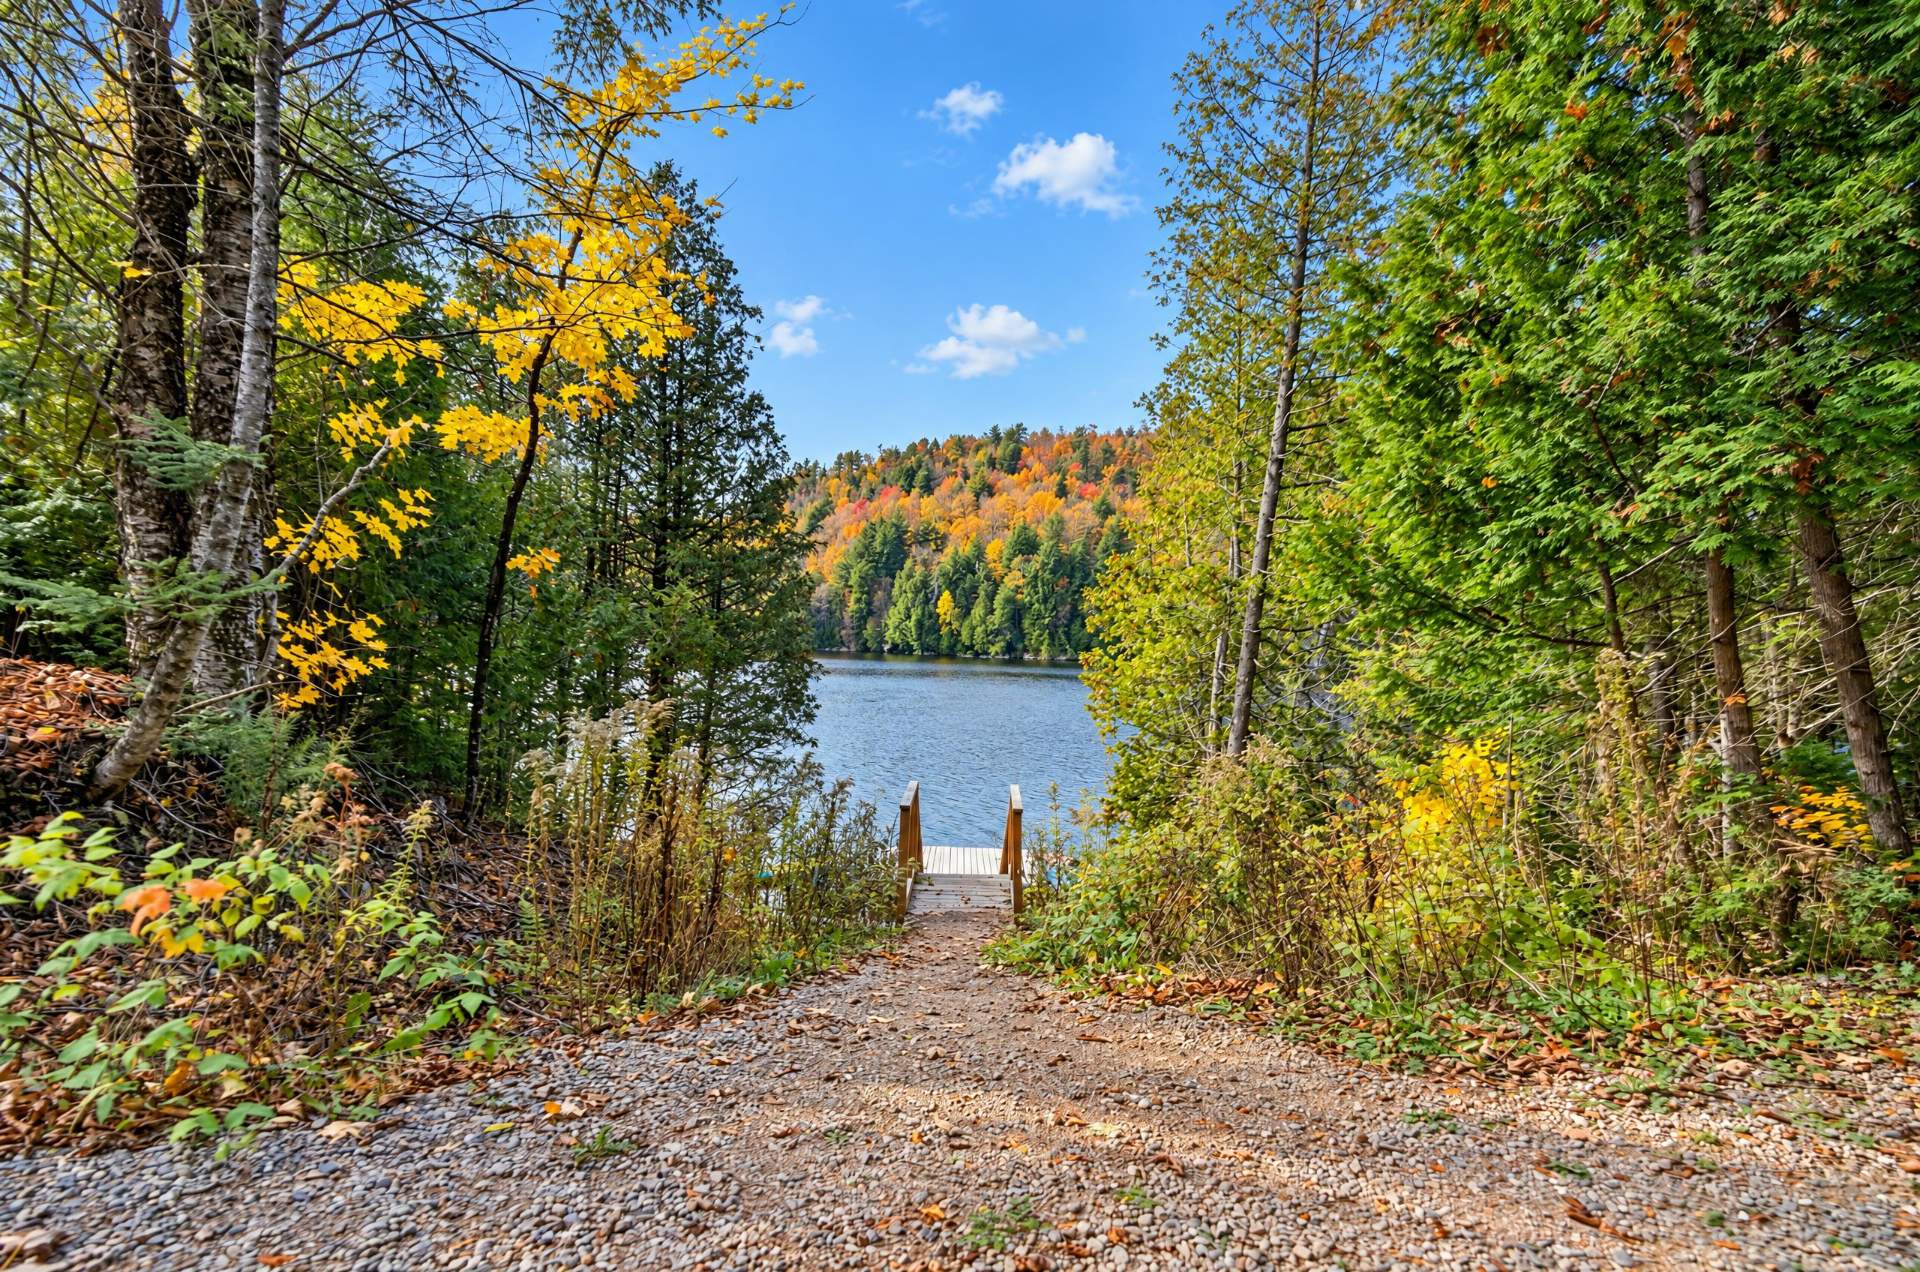
Backyard
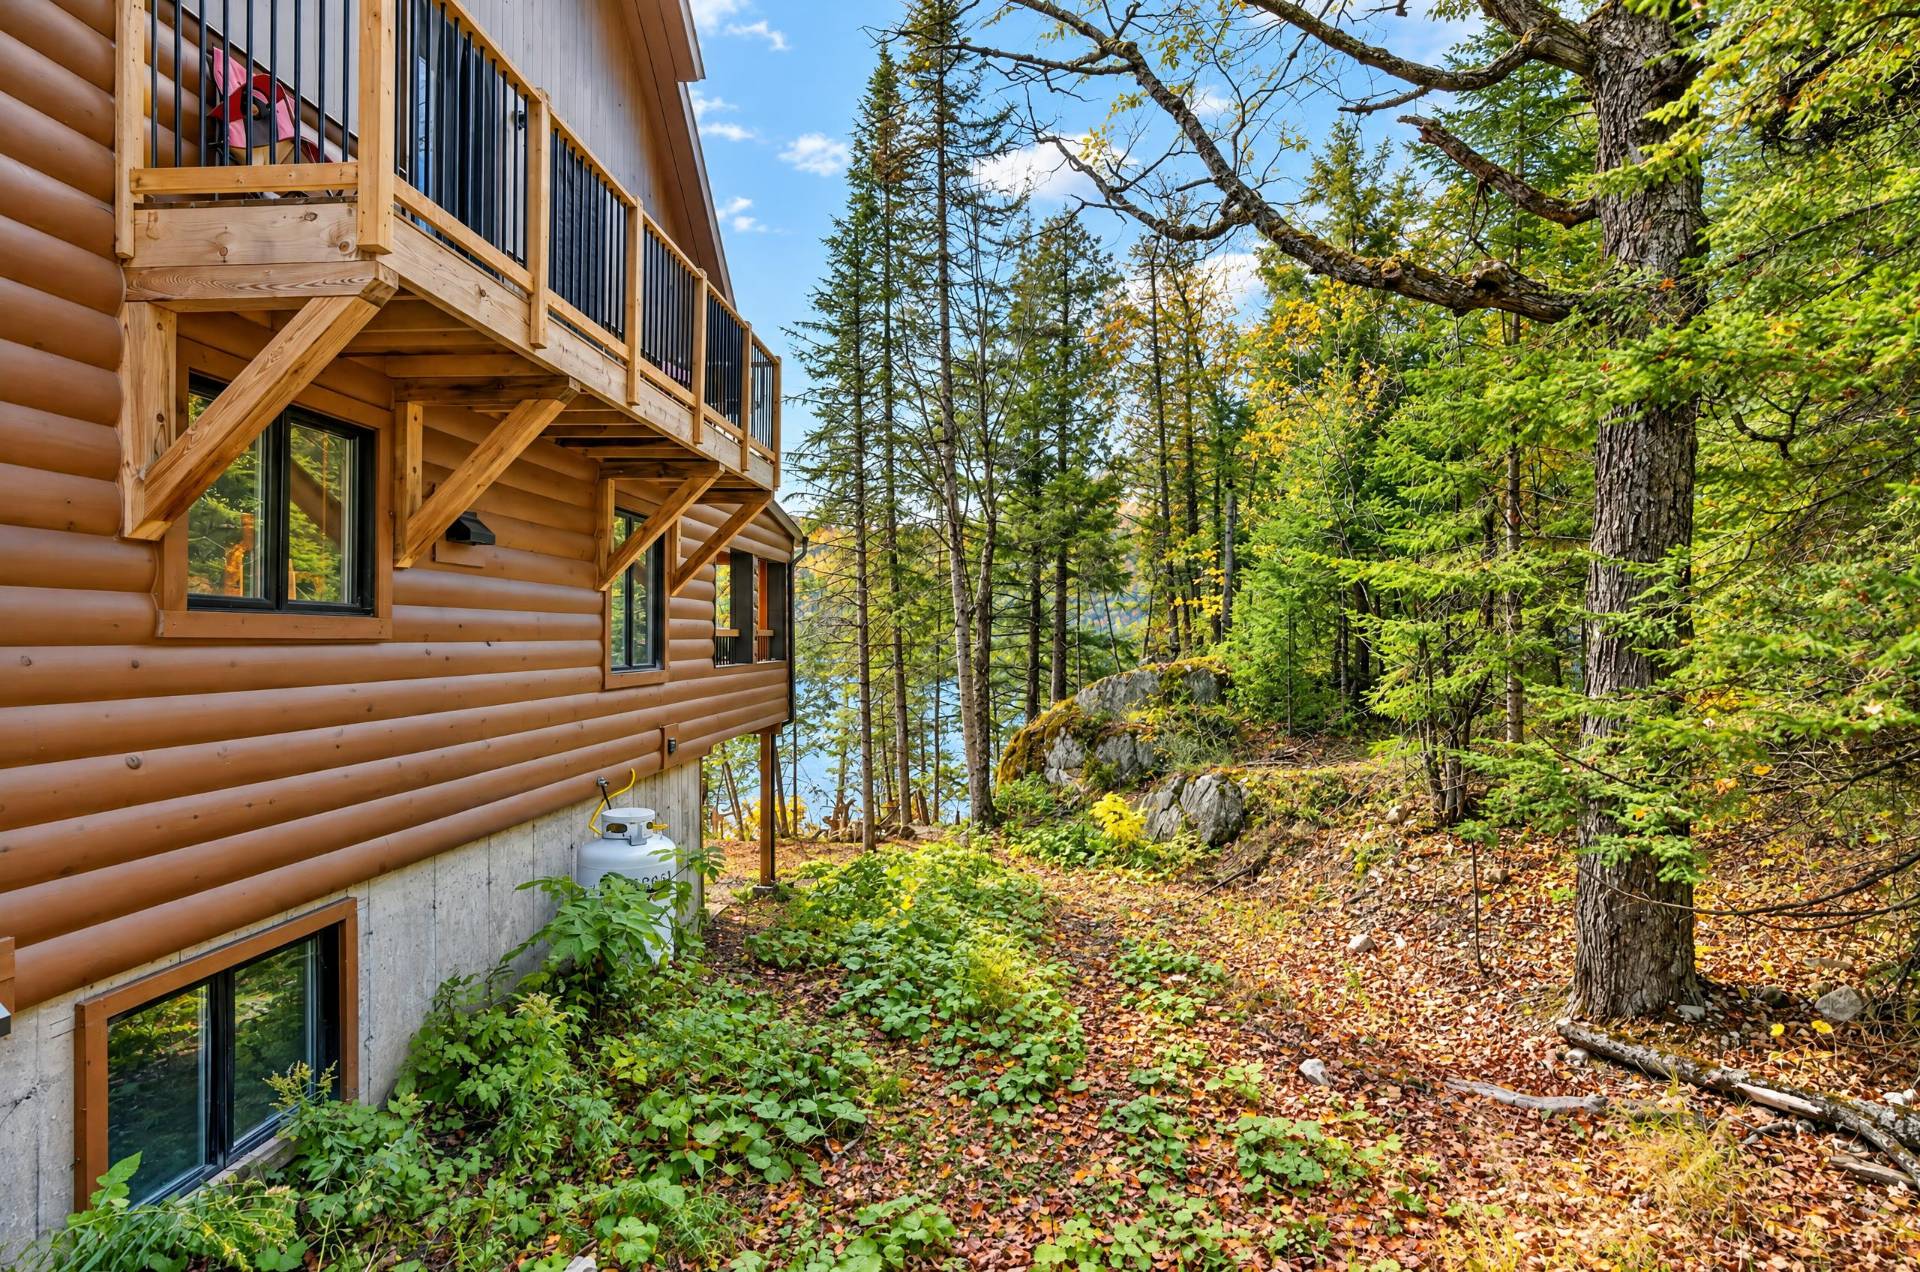
Exterior
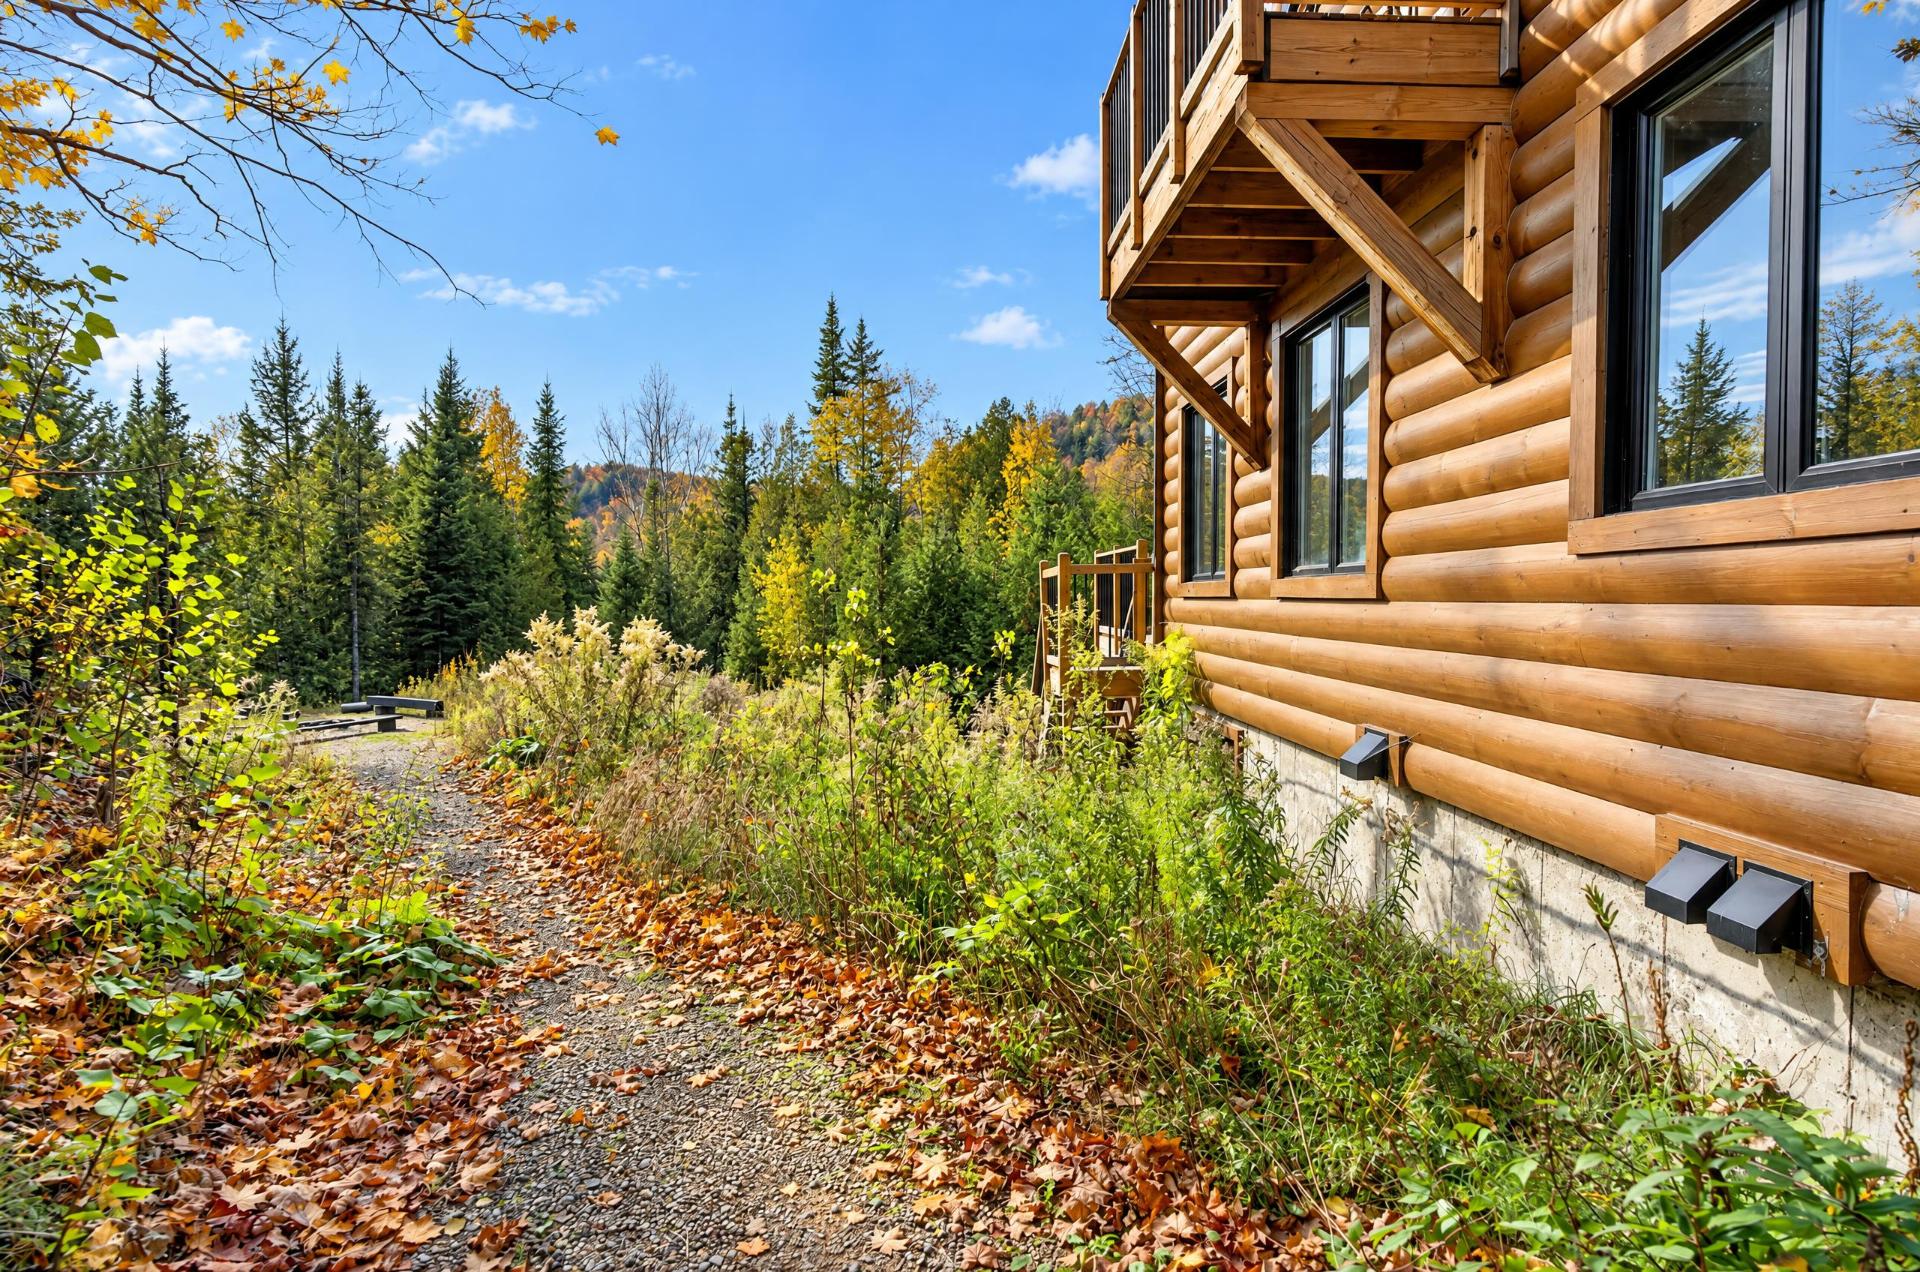
Back facade
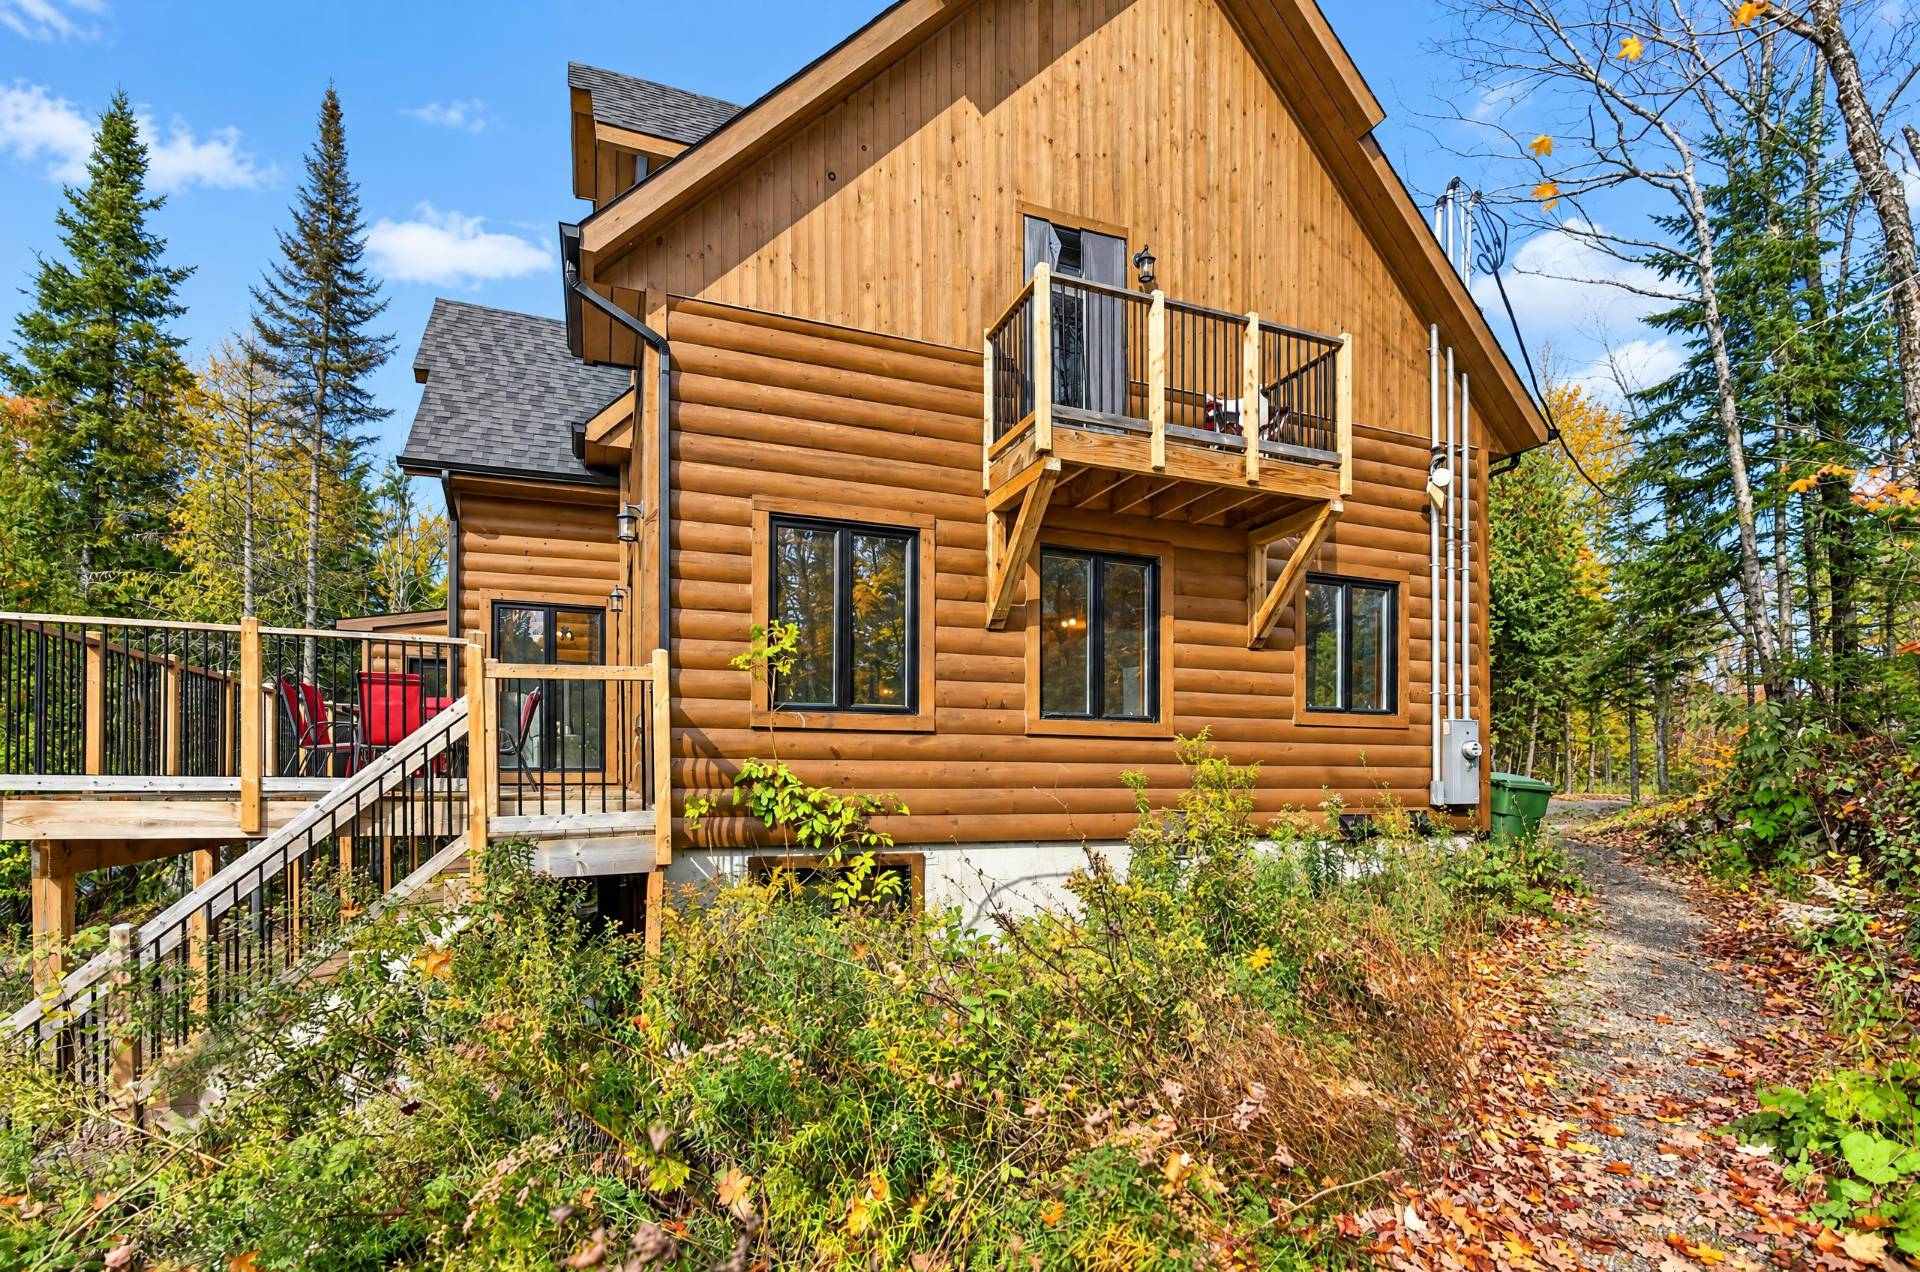
Aerial photo
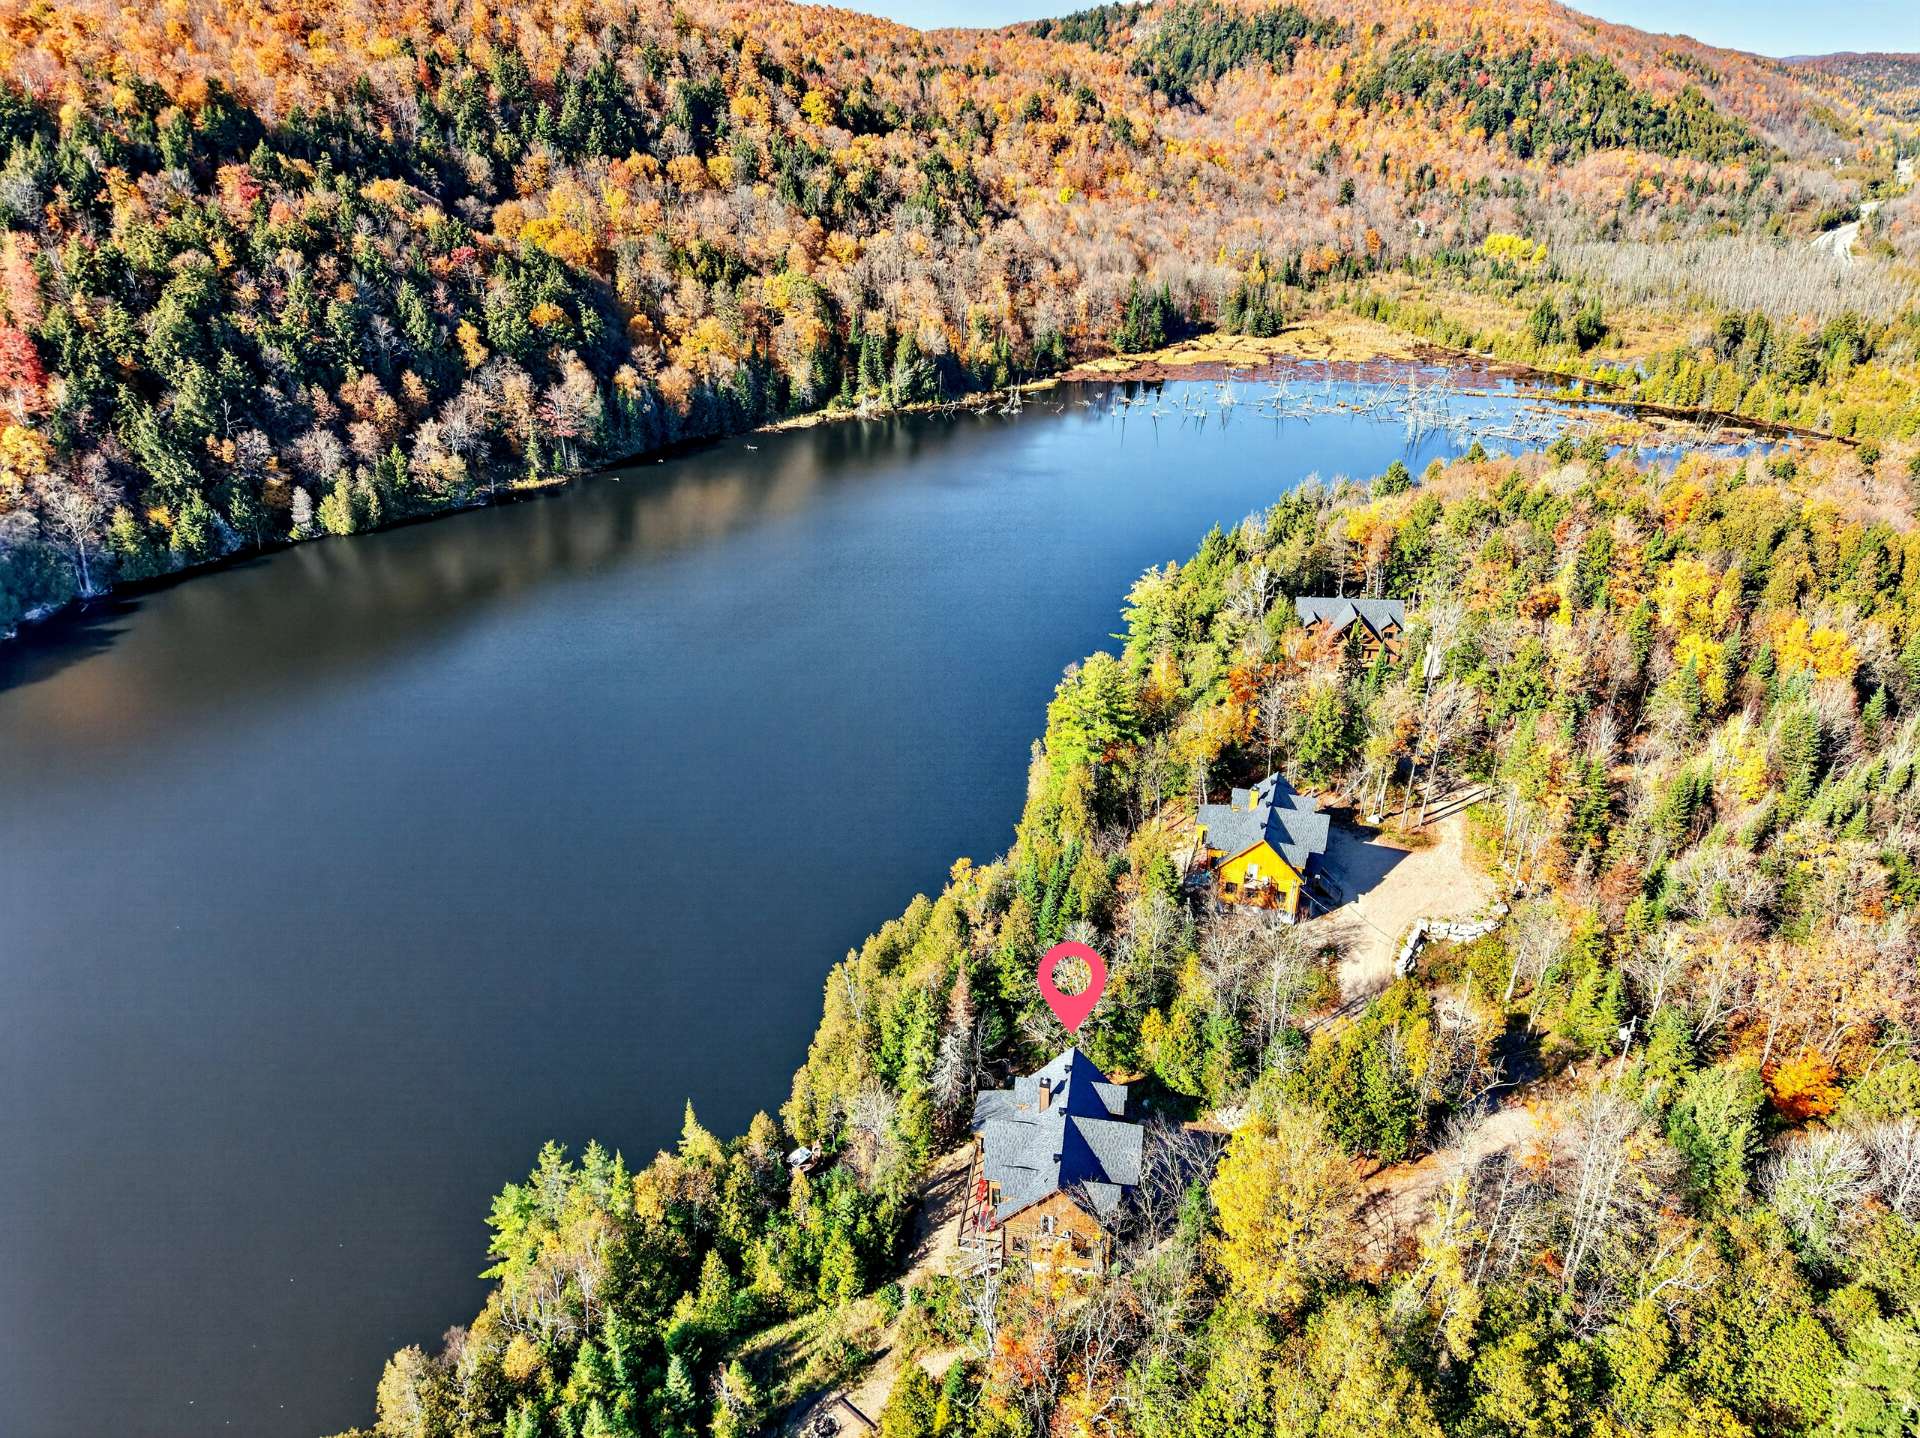
Aerial photo
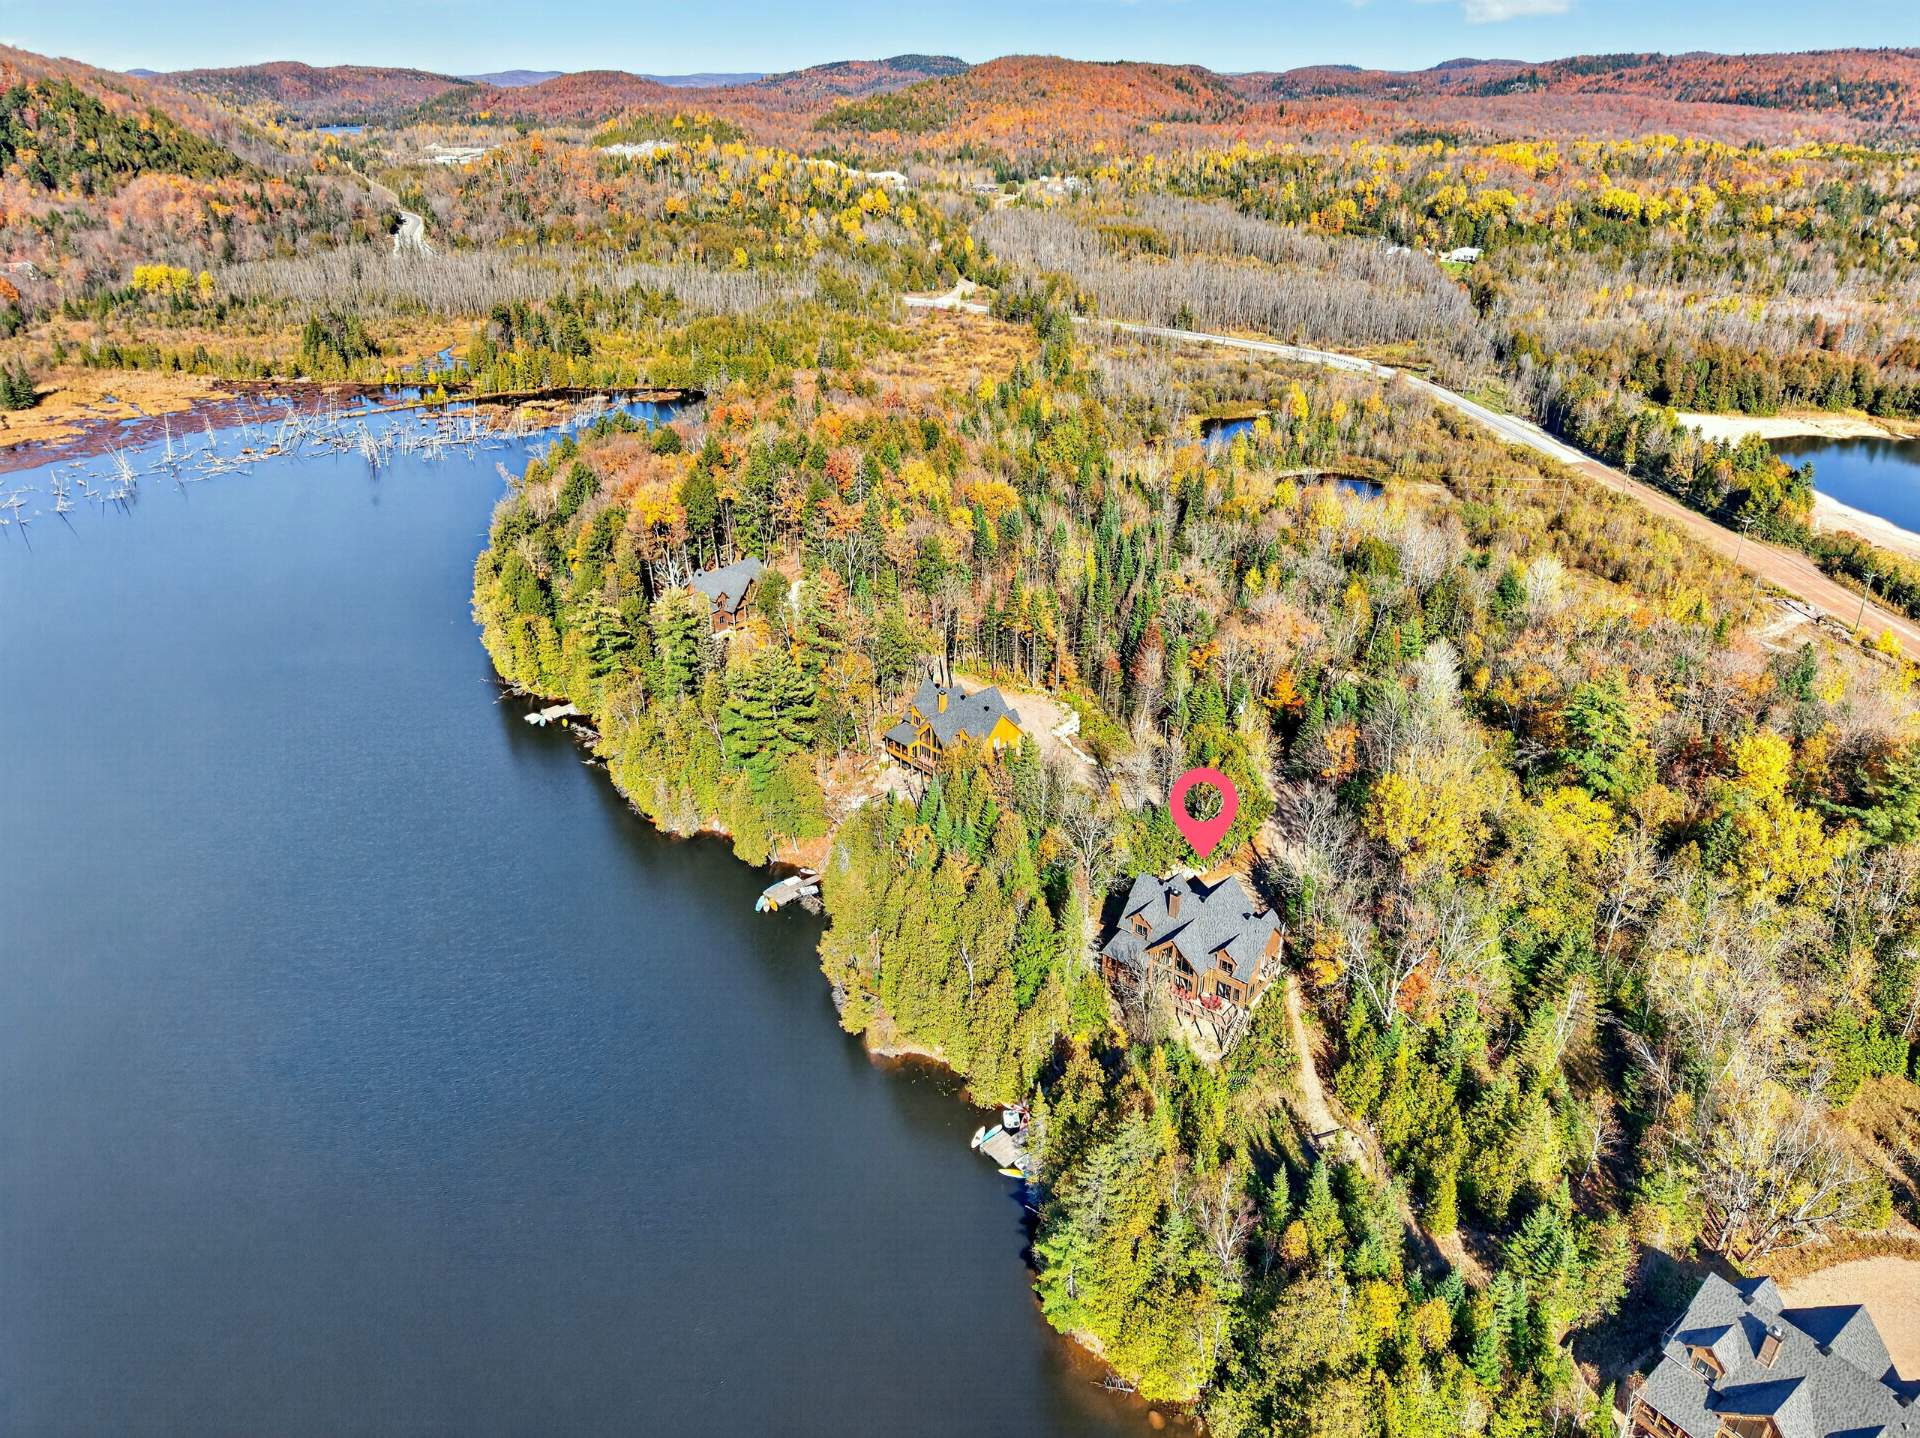
Aerial photo
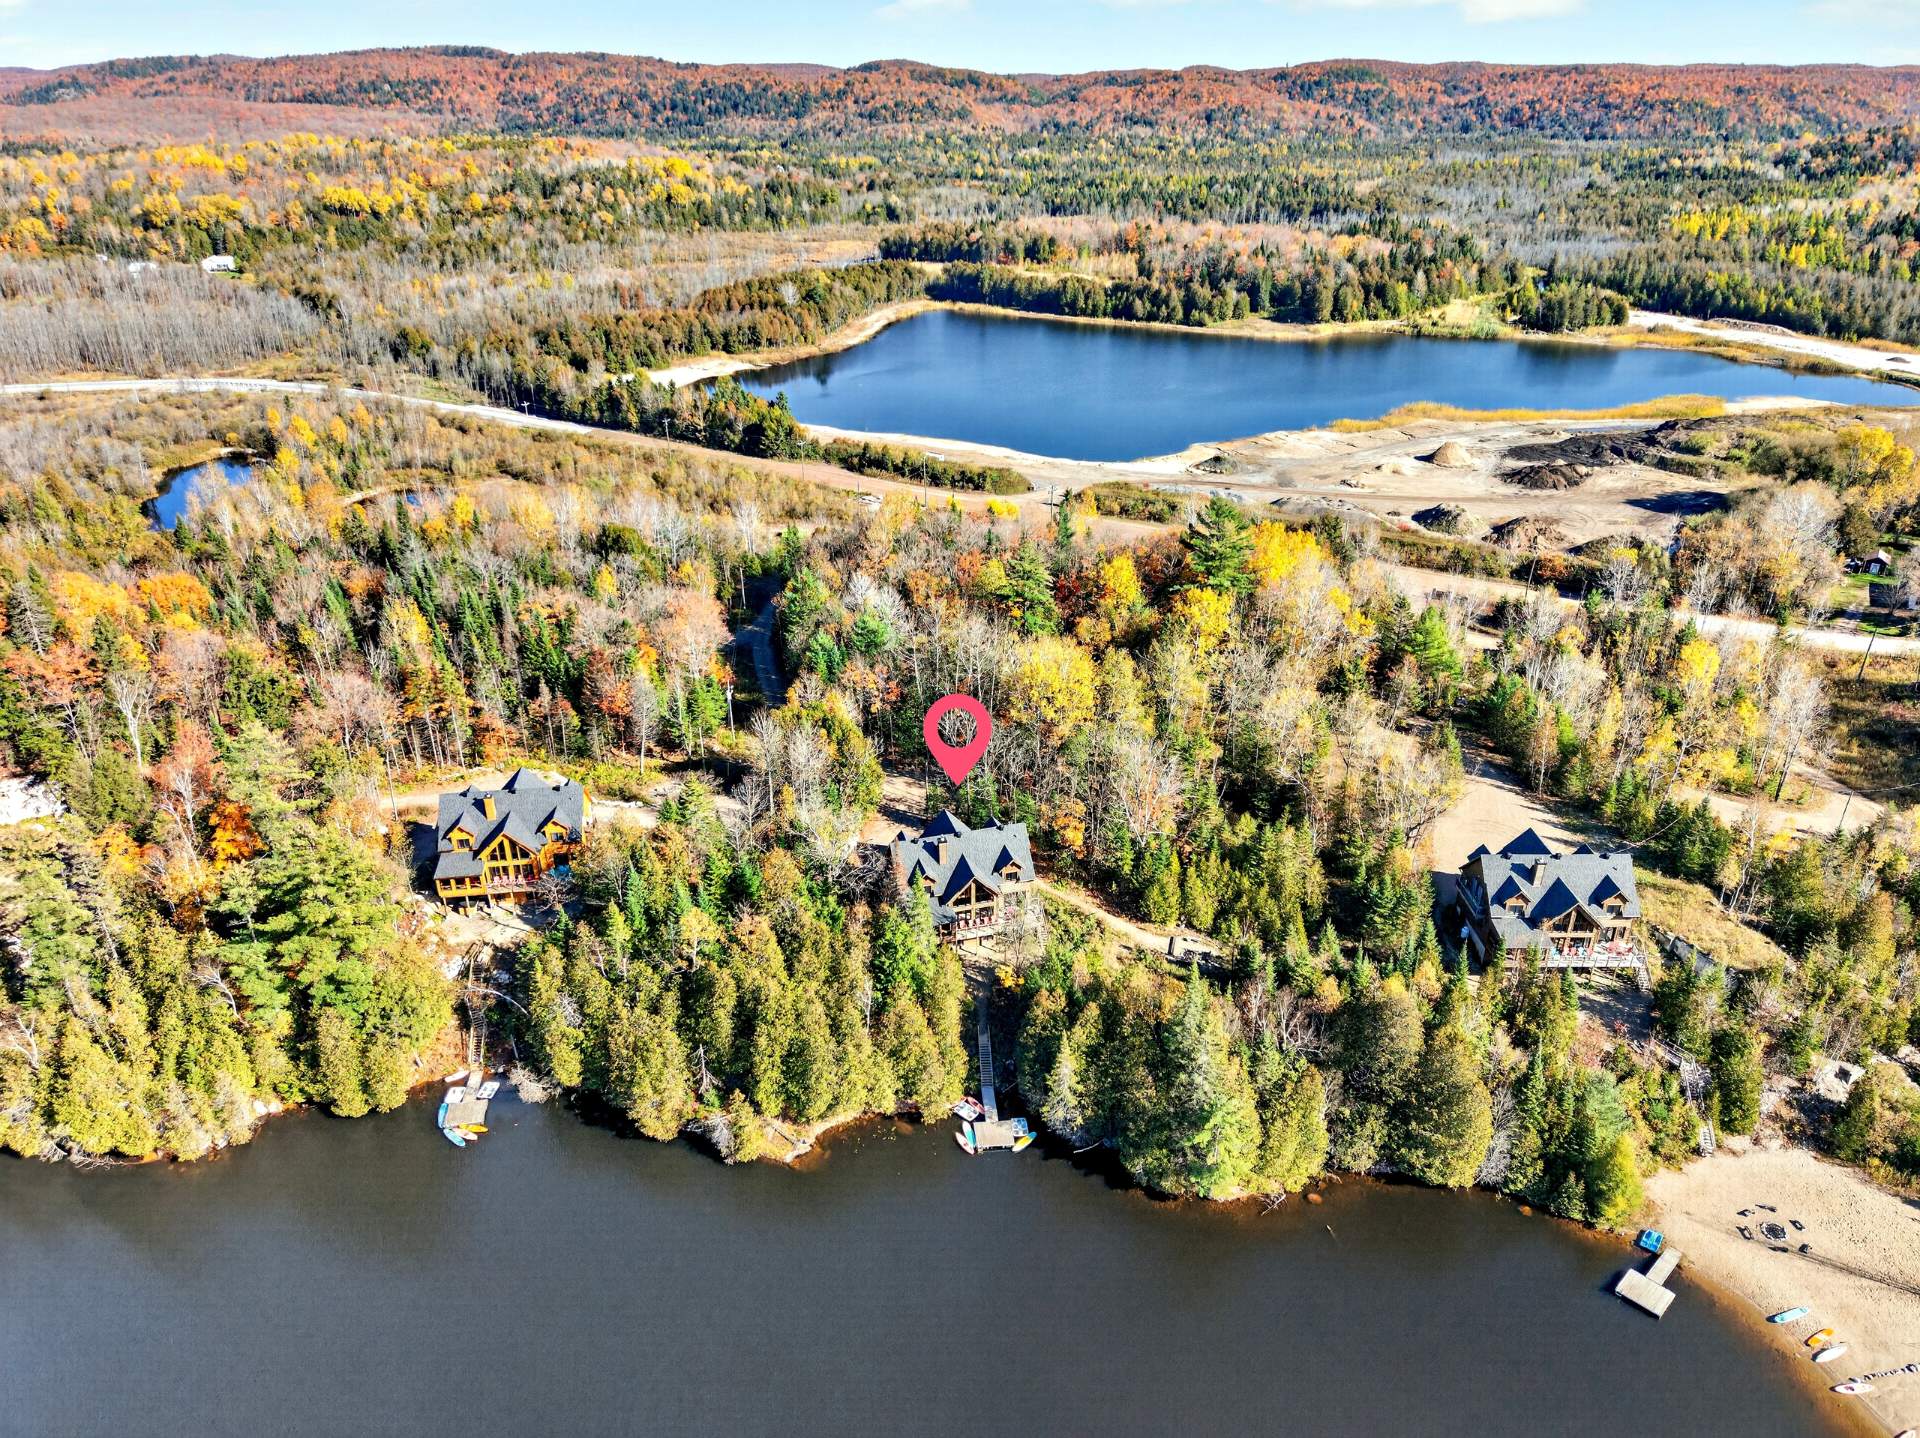
Aerial photo
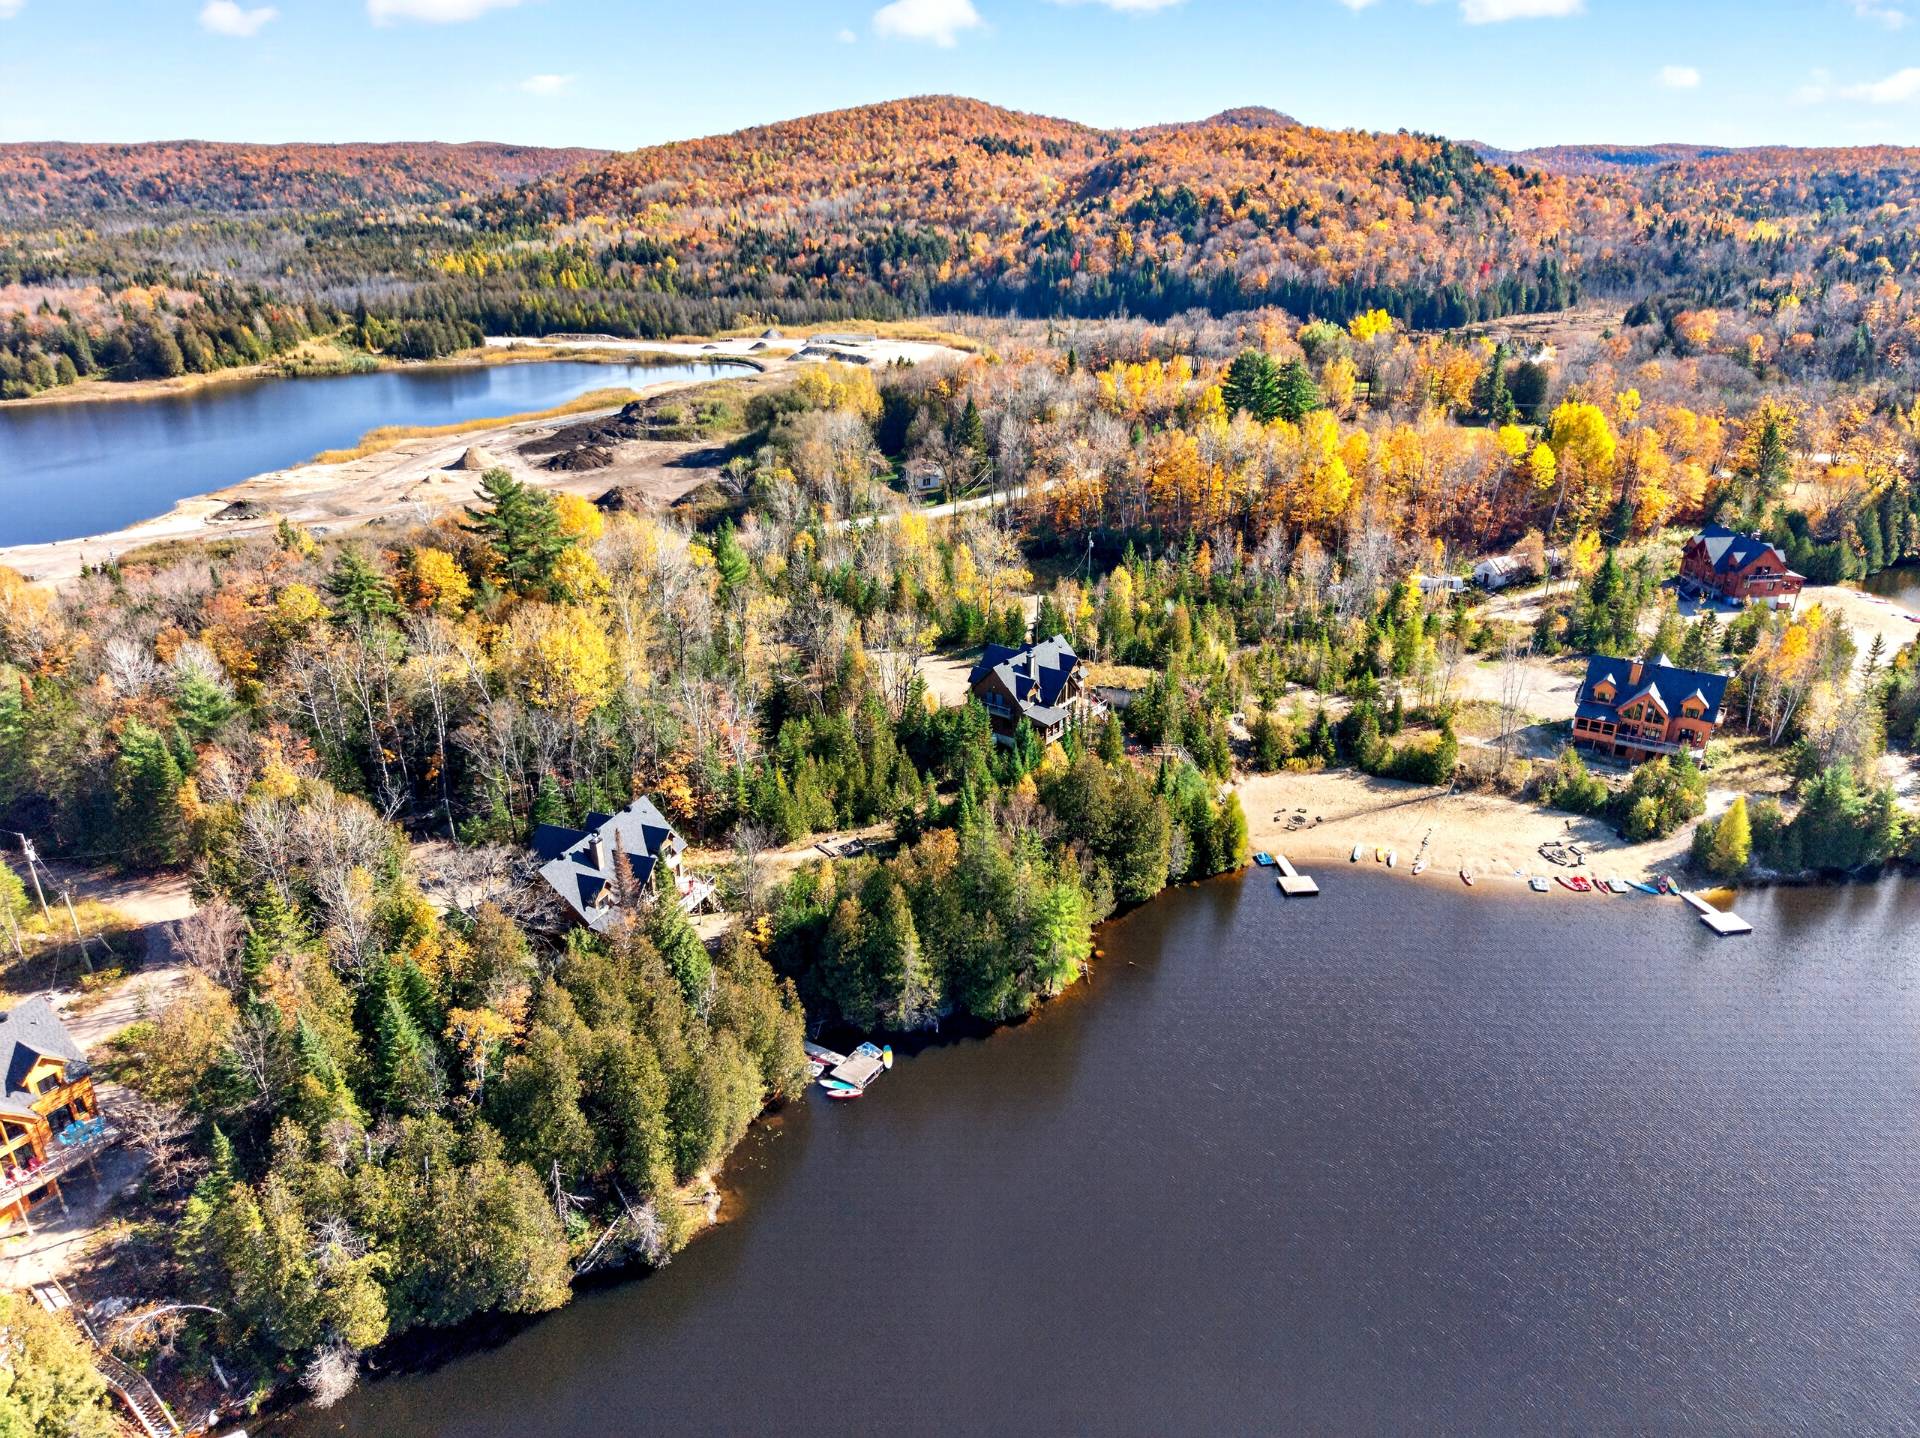
Aerial photo
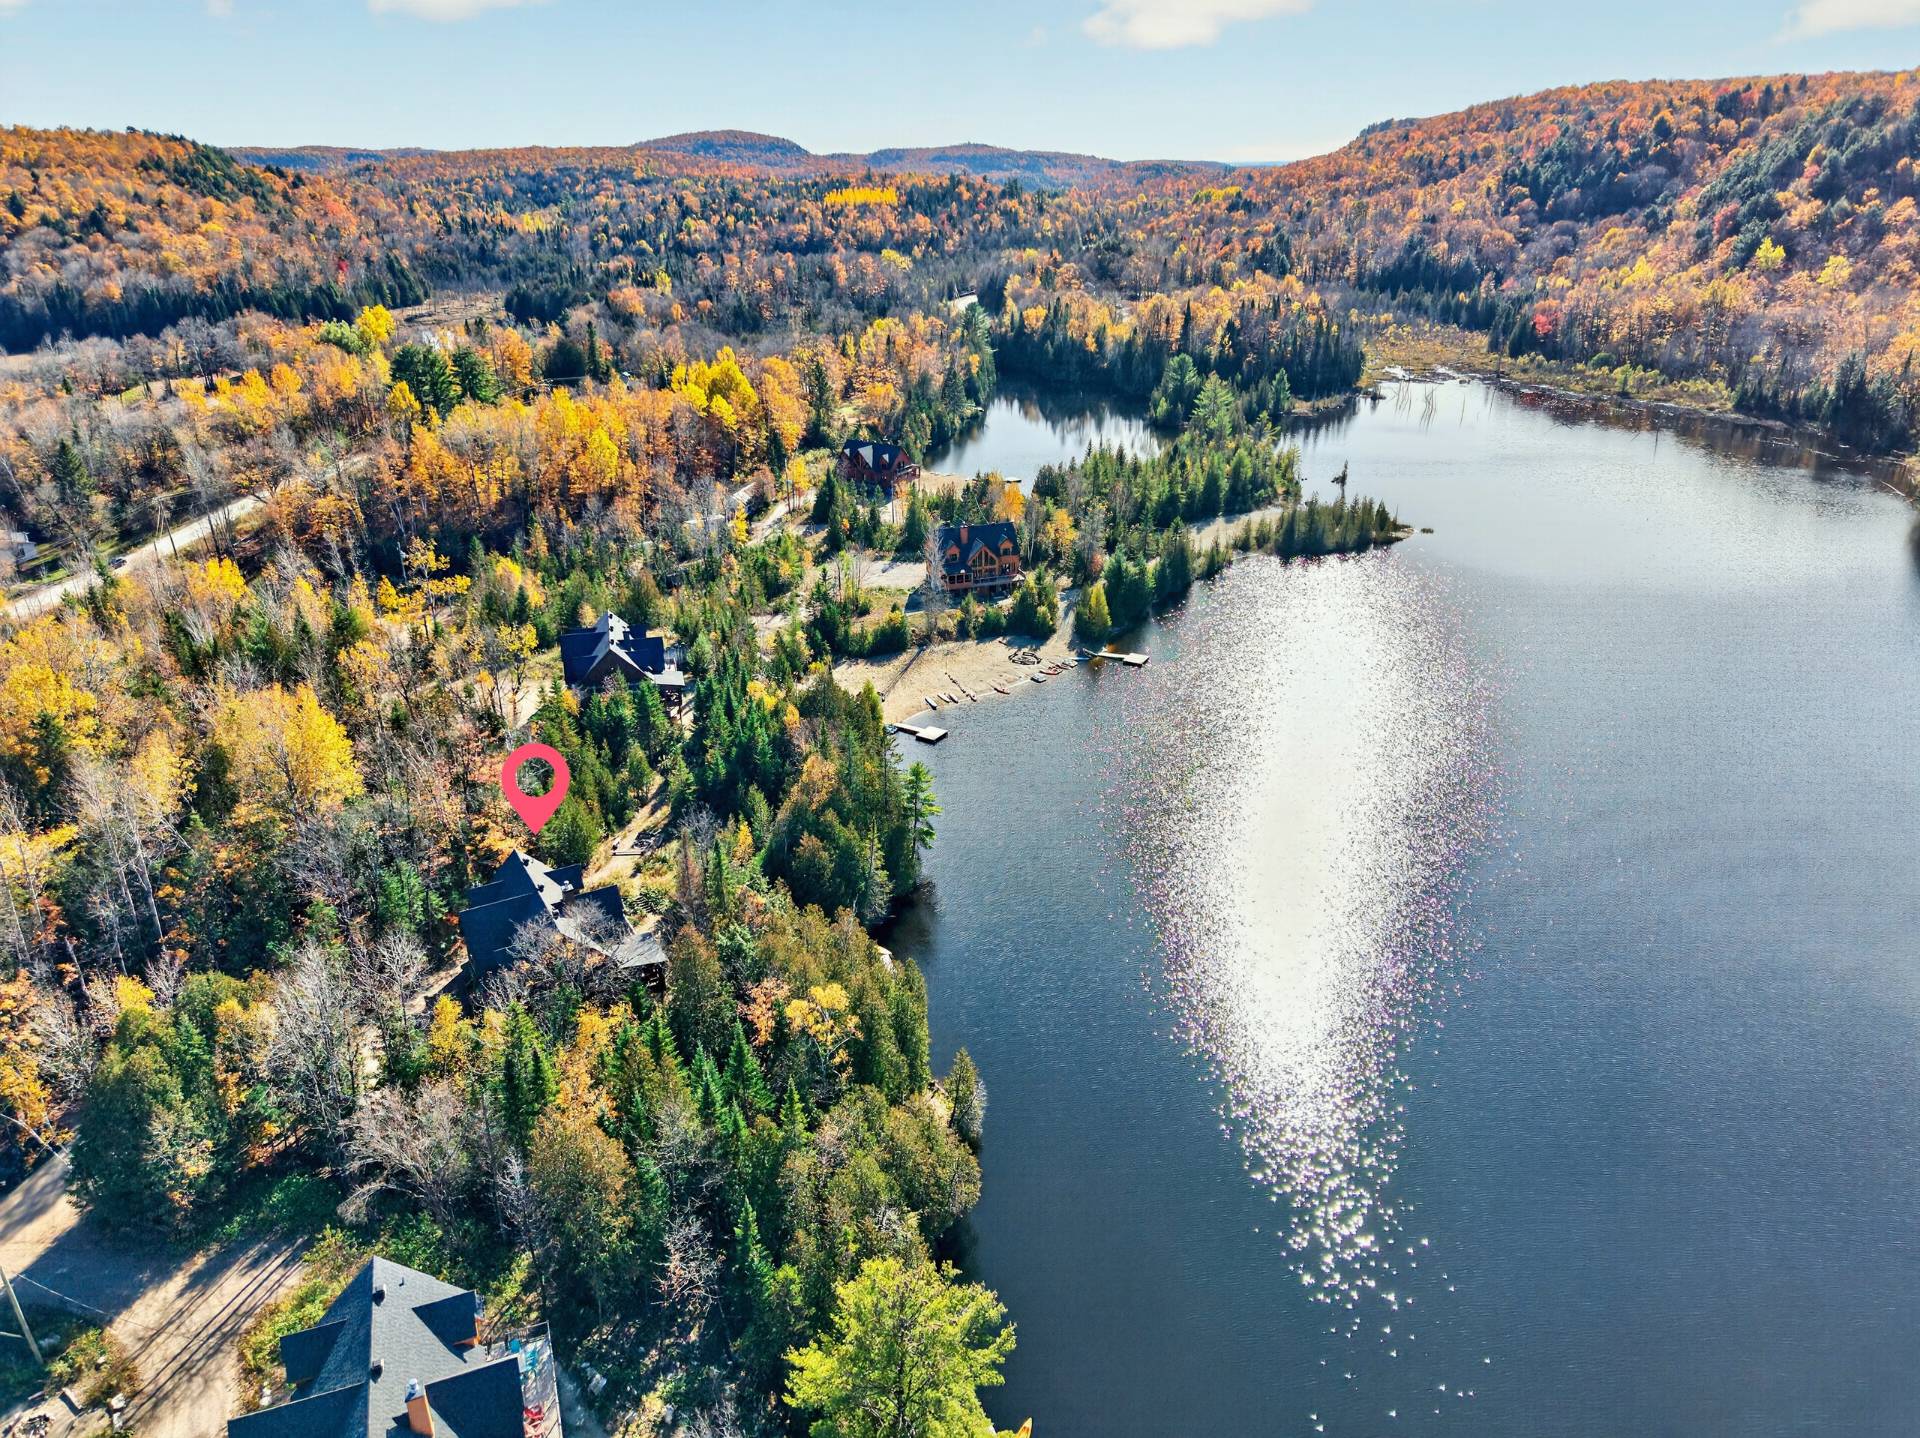
Aerial photo
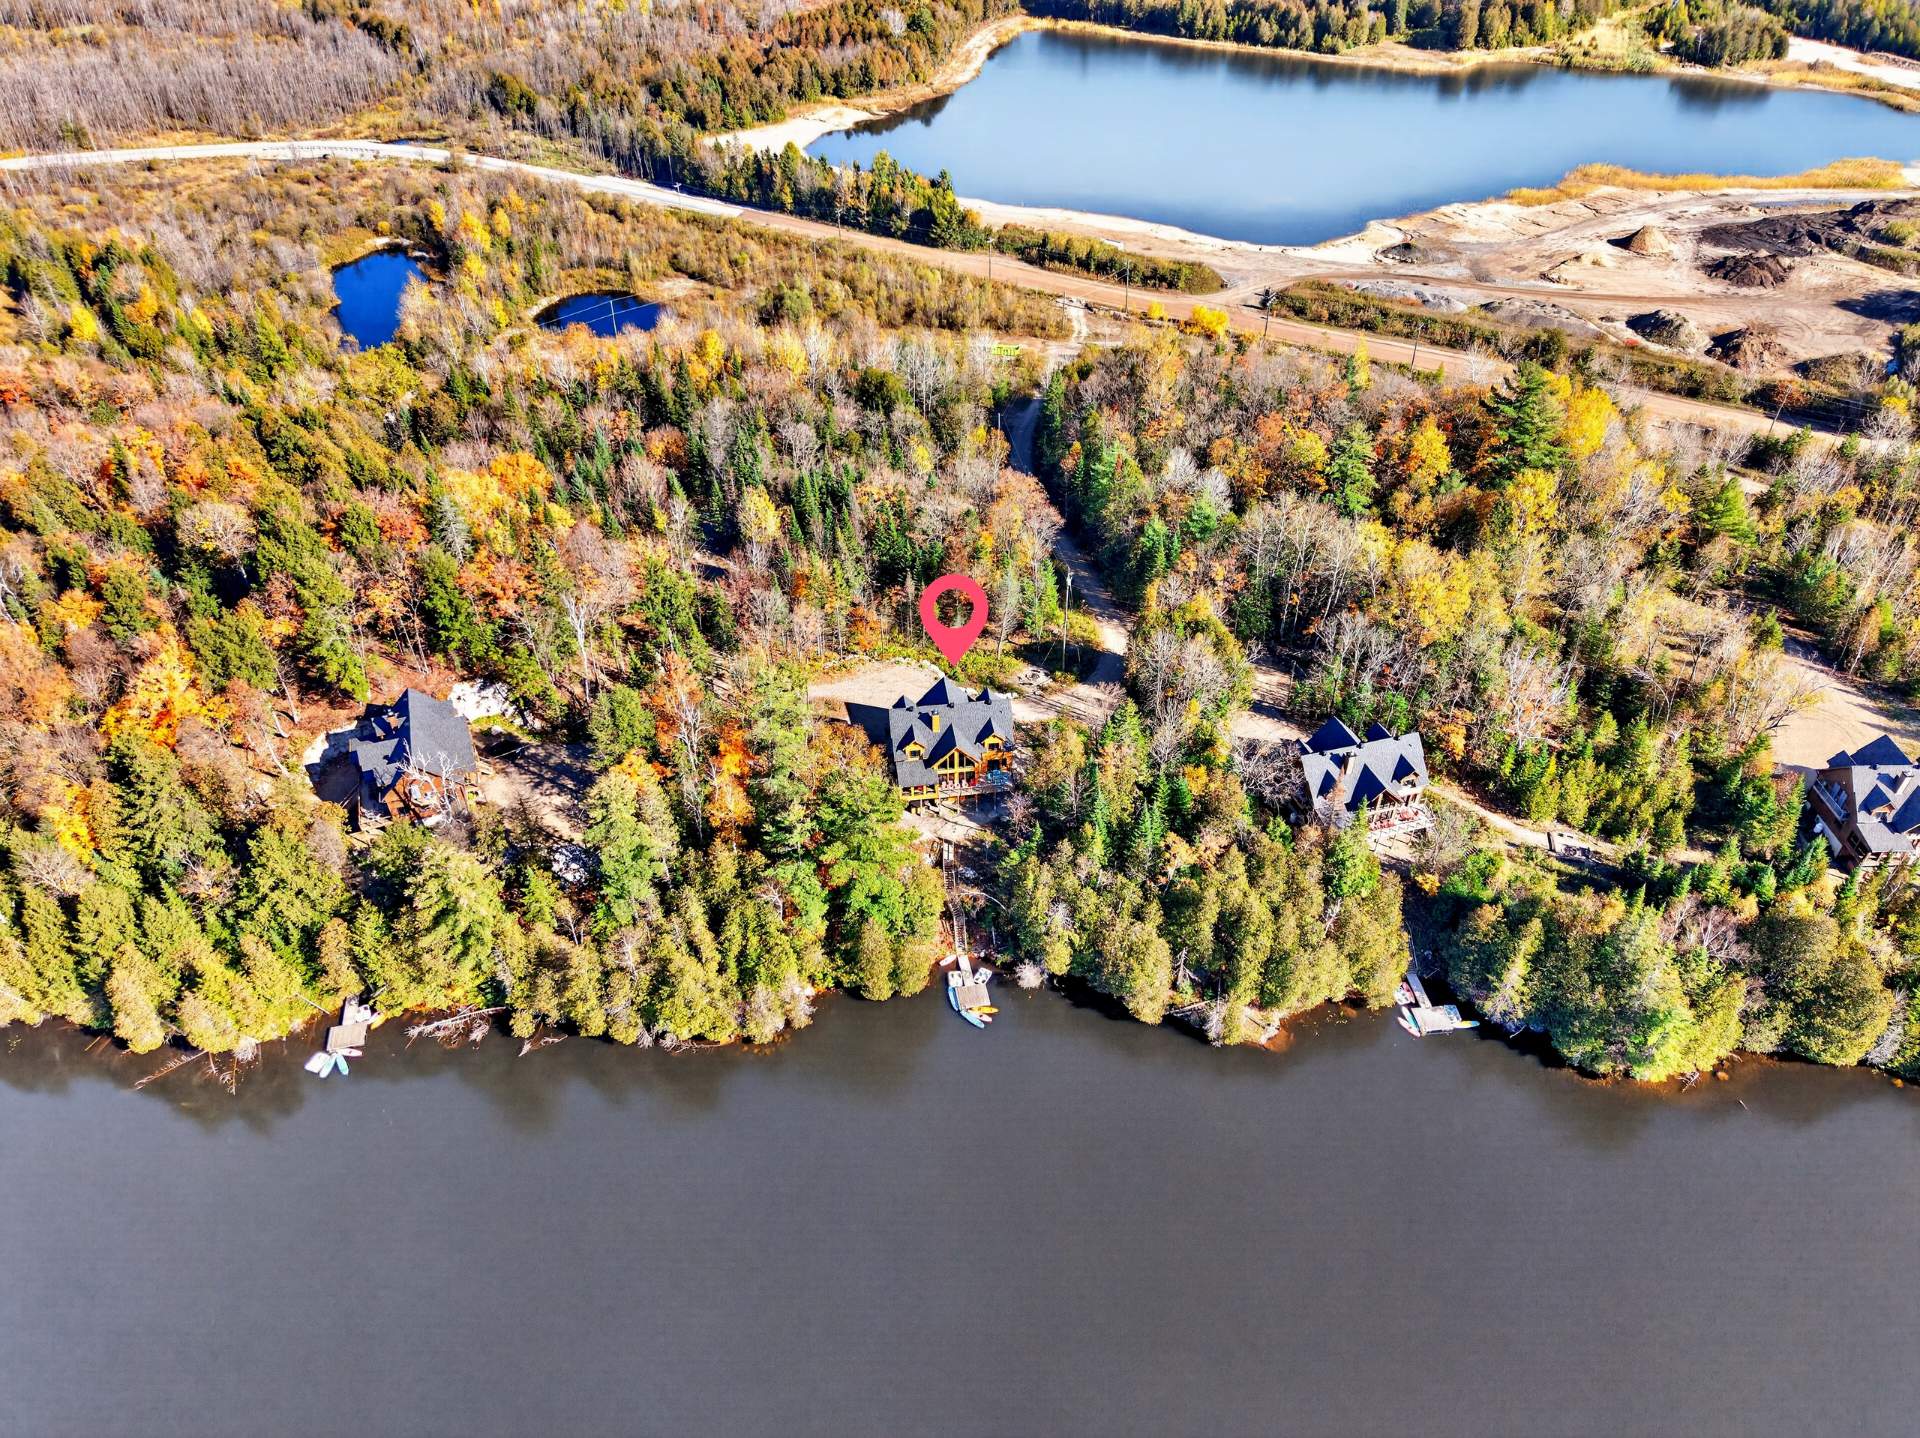
Aerial photo
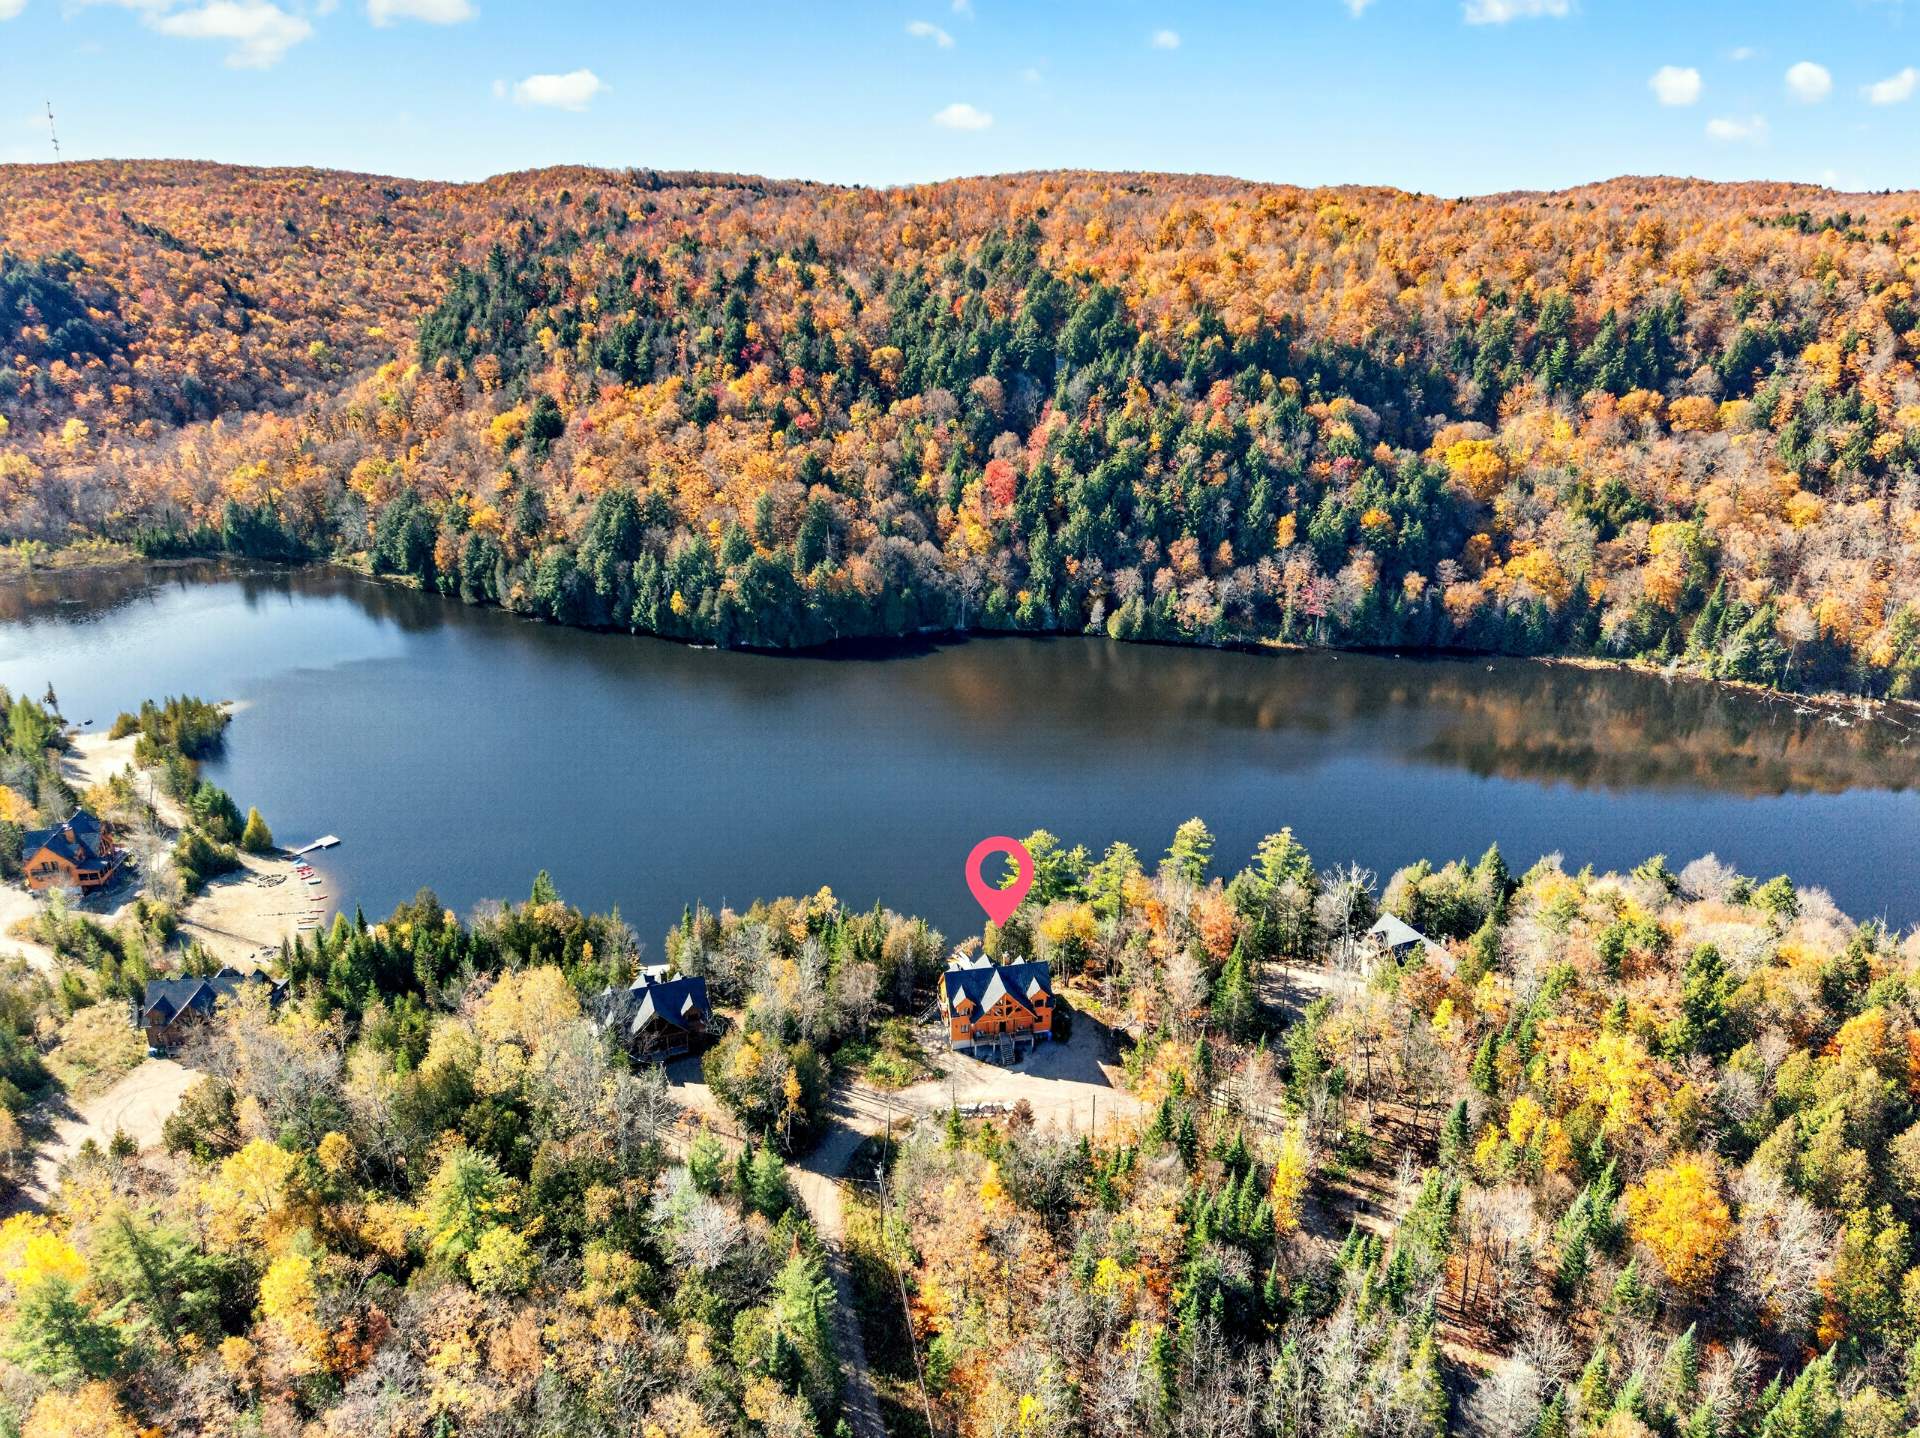
Aerial photo
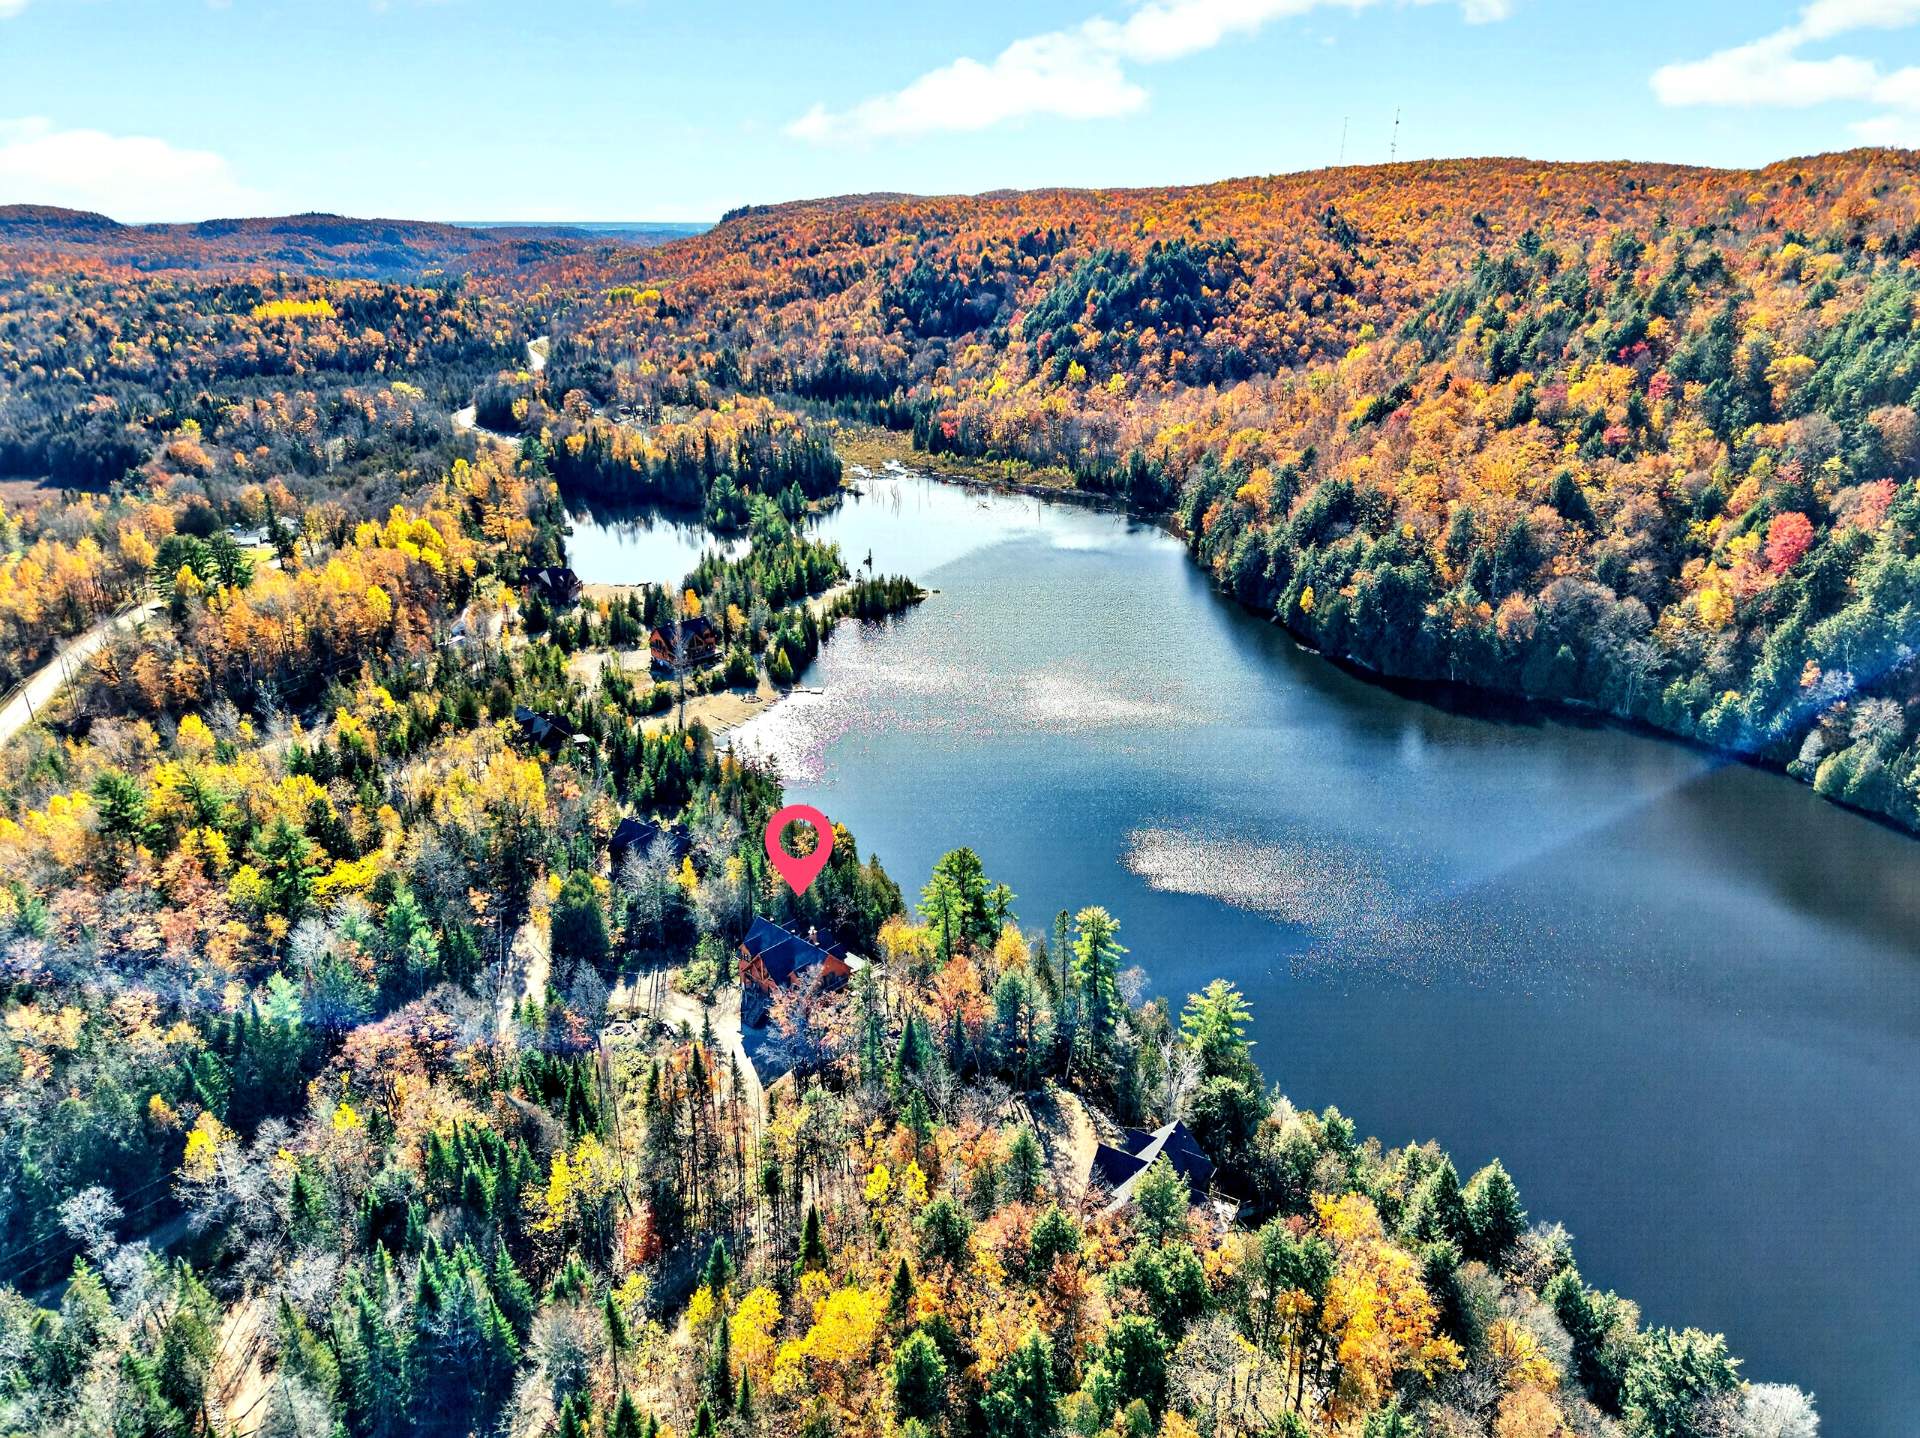
20316309

MLS

$1,149,900

ASKING PRICE

6

BEDROOM(S)

2

BATHROOM(S)

View the map Schedule a showing Print Listing Request Information
Welcome To

1172 Ch. Kilmar

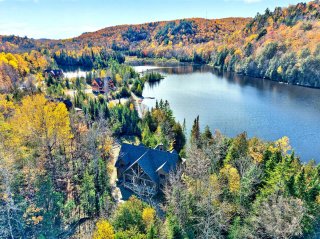
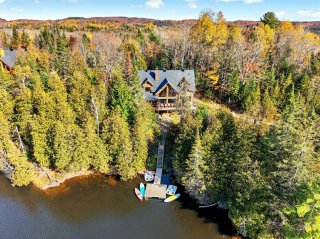
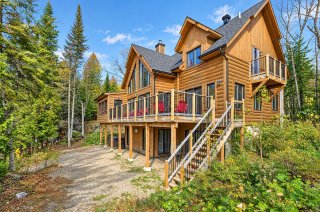
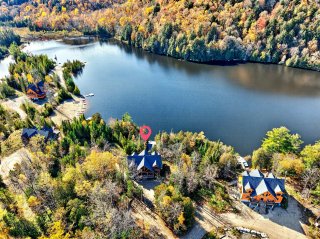
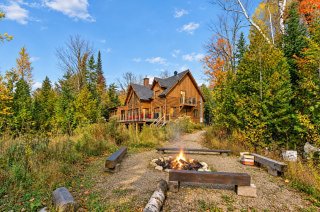
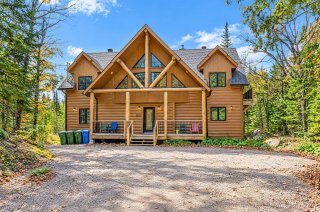
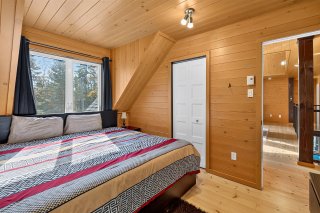
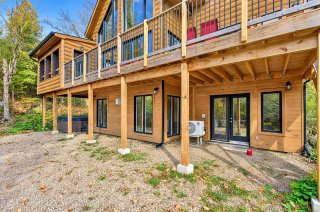
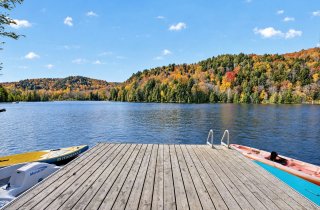
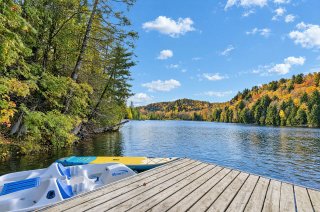
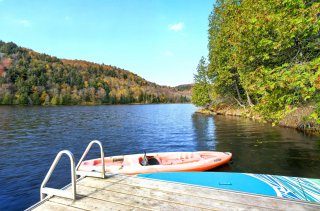
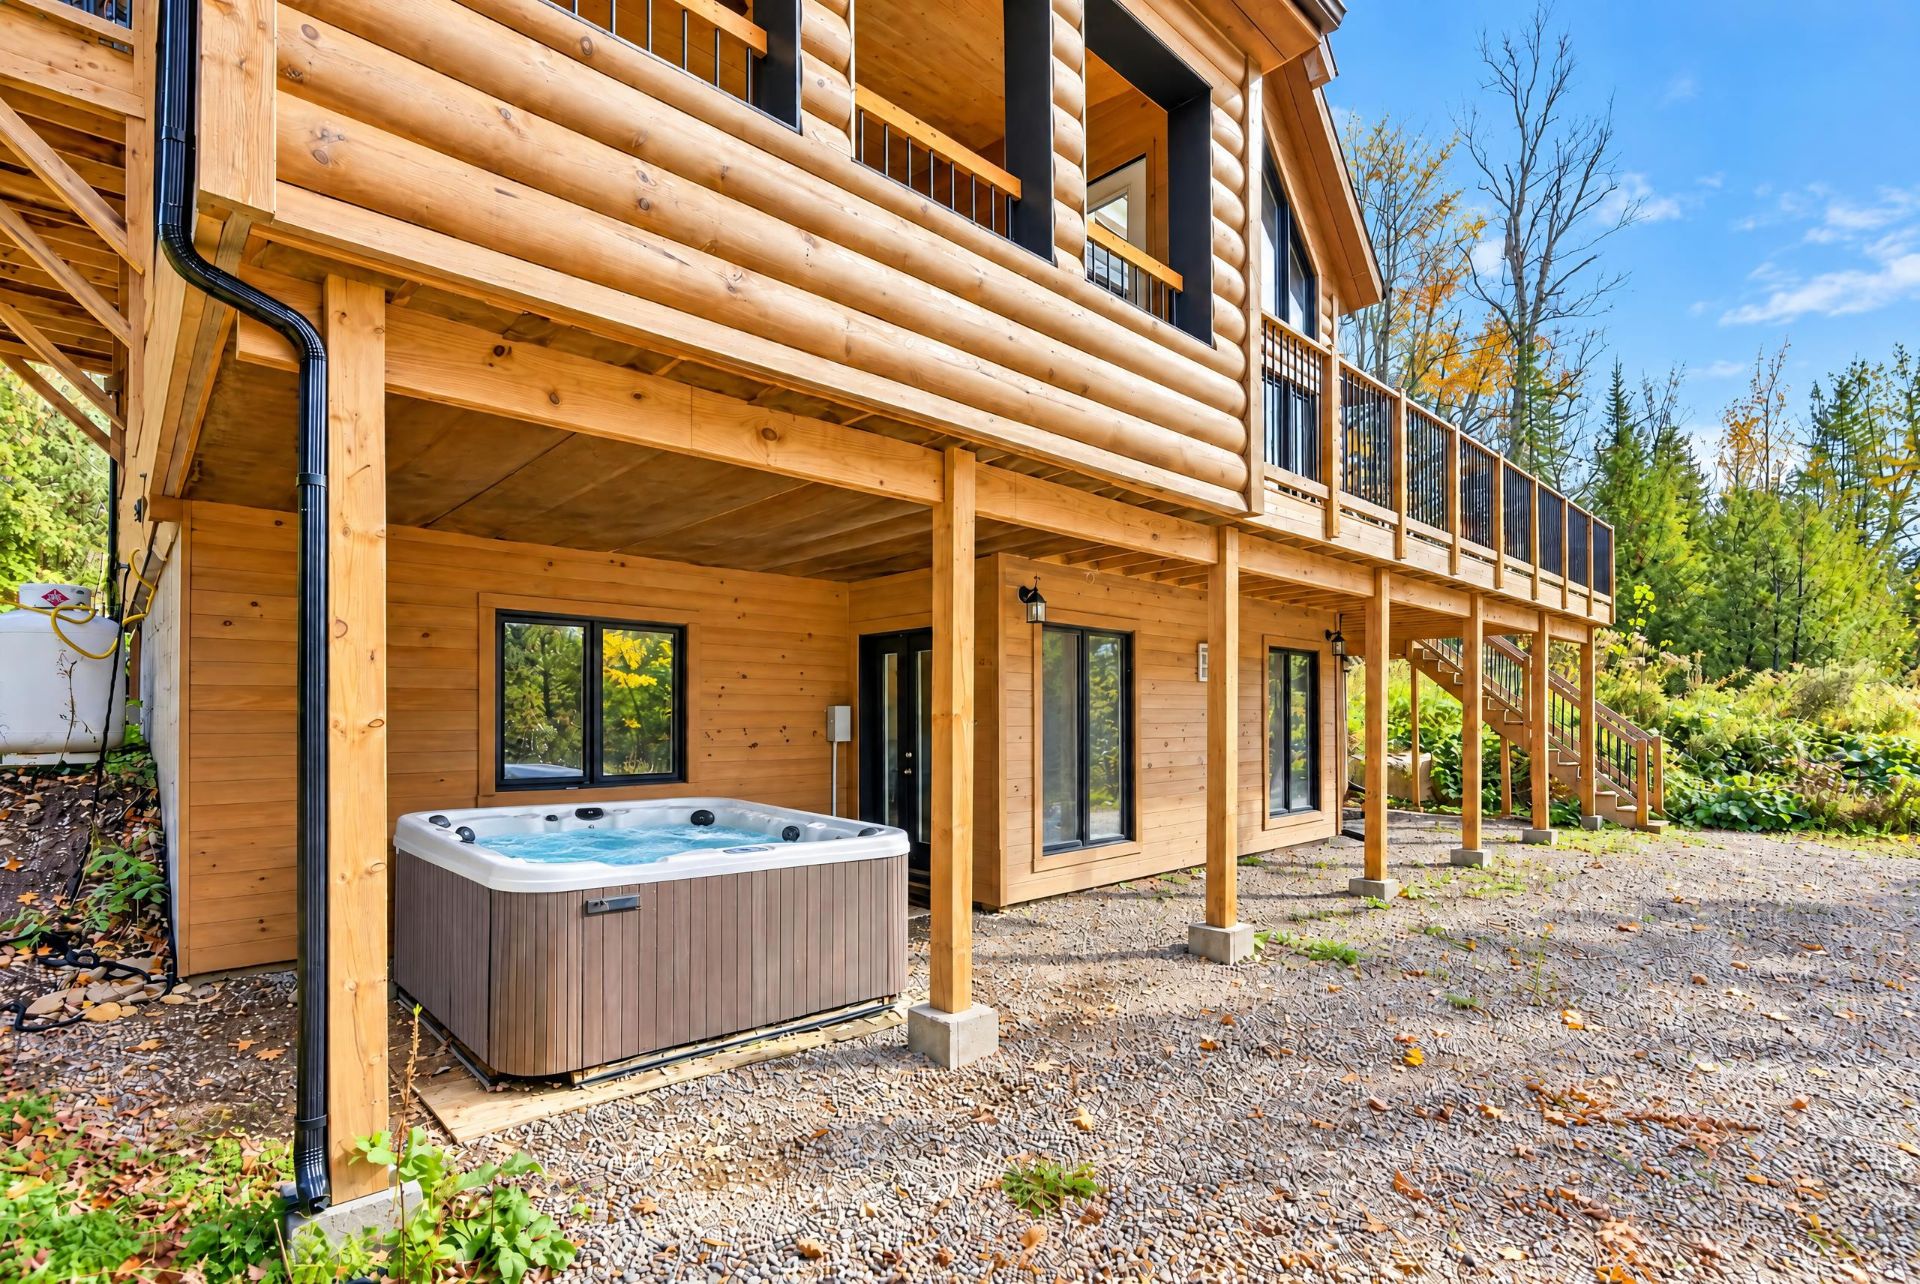
Spacious, warm, and offering magnificent lake views, this recently built chalet is located on the shores of White Rocks Lake in Grenville-sur-la-Rouge, within a private 175-acre estate. It offers a lifestyle where gatherings, relaxation, and outdoor activities come together throughout the seasons. Features include 6 bedrooms, 2 bathrooms, 1 powder room, 2 fireplaces, a hot tub, and a dock, with accommodations for up to 20 guests. Fully furnished and equipped, with short-term rentals permitted, this is an exceptional property for enjoying the lake and nature year-round.
. All furniture, appliances and equipment used in the operation (see appraisal report); . Inventory of merchandise.

. Accounts receivable; . Accounts payable and debts; . Bank accounts; . Appliances and equipment subject to a lease agreement; . The name and goodwill of the business; . Rights and privileges related to the business (telephone number, signs, advertisements, trademarks, recipes, etc.).
Welcome to 1172 Chemin Kilmar in Grenville-sur-la-Rouge.

Located on the shores of White Rocks Lake, in the heart of
a private 175-acre estate, this recently built chalet
offers a setting where forests, mountains, and water come
together. Surrounded by mature trees and the white rocks
that inspired the estate's name, the property enjoys a
peaceful setting with views of the lake and surrounding
landscape. Here, every detail has been designed to bring
family and friends together and make the most of nature,
whatever the season.

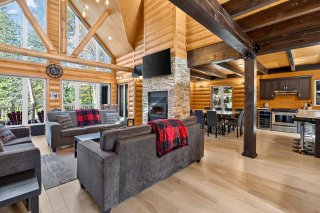
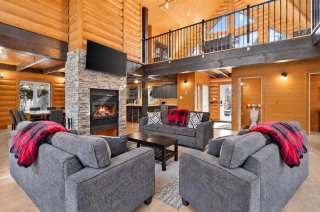
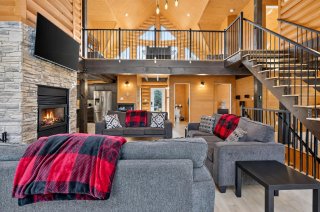
With approximately 3,900 sq. ft. of living space, the
property offers generous interiors designed to comfortably
accommodate large groups. From the moment you enter, the
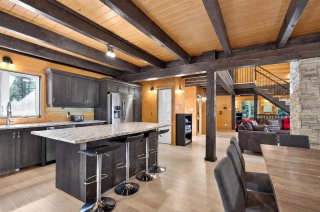
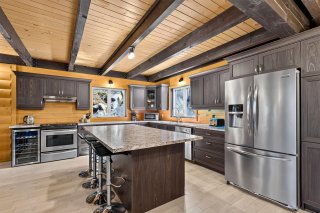
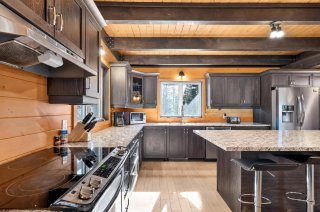
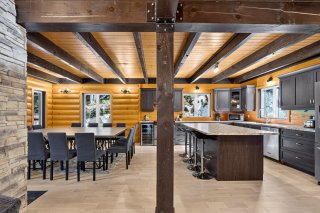
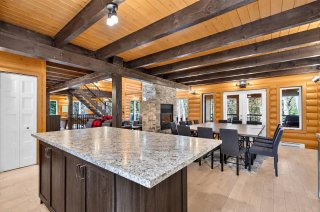
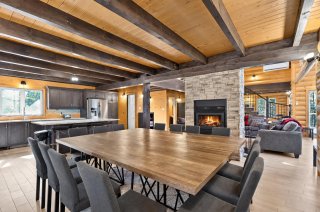
inviting common areas set the tone. The spacious kitchen,
dining room, and living room flow together in a welcoming
space where wood finishes add warmth and character. The
wood-burning fireplace enhances the atmosphere, inviting
guests to extend their evenings after a day spent outdoors.
A bedroom and powder room complete this level.

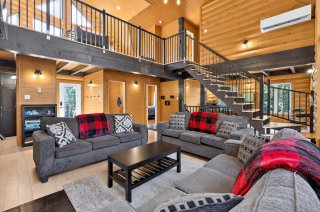
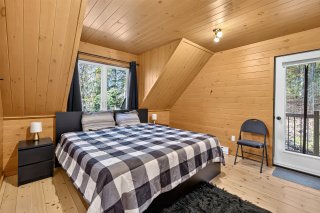
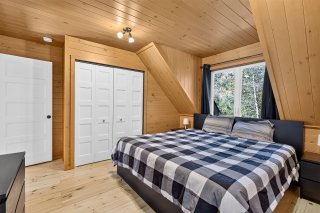
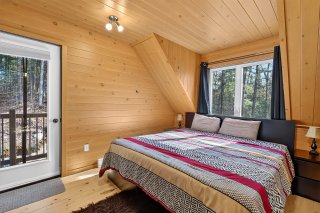
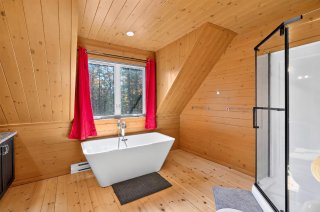
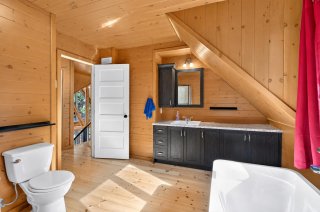
Upstairs, a beautiful mezzanine family room, three
bedrooms, and a full bathroom provide everyone with their
own space to relax.

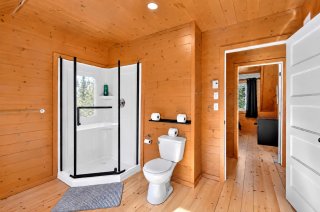
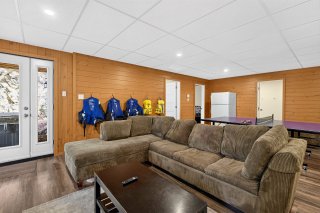
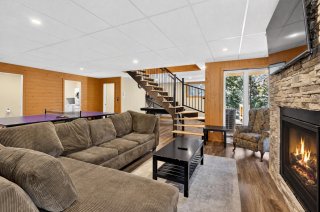
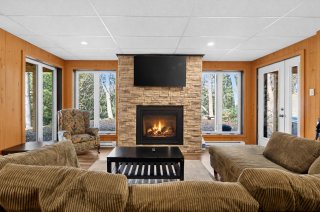
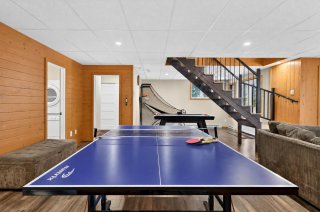
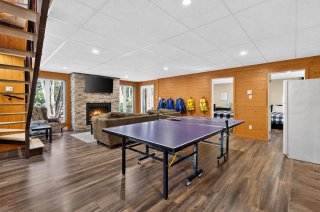
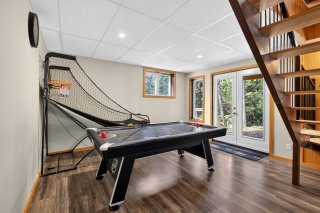
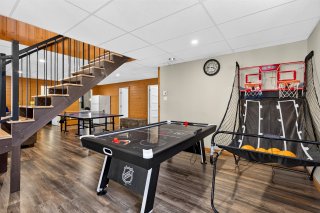
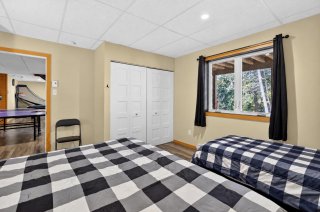
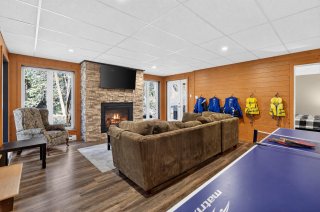
The fully finished garden level features a spacious family
room with a gas fireplace, two additional bedrooms, a
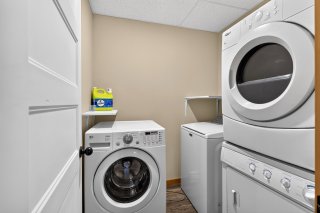
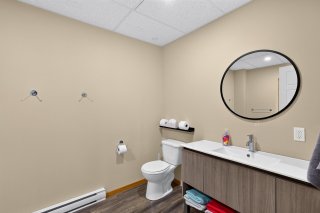
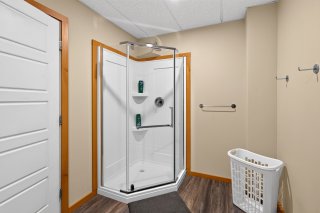
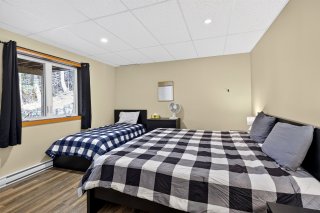
second full bathroom, and a laundry room.

With six bedrooms and accommodations for up to 20 guests,
the chalet is equally well suited for group gatherings and
extended stays.

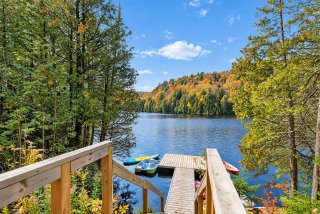
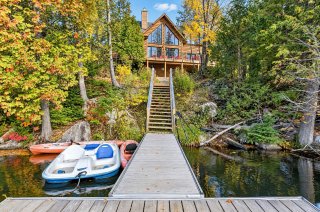
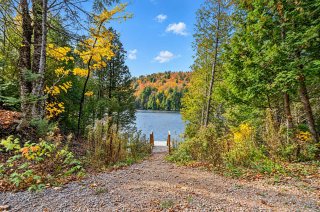
But what truly sets this property apart is its exceptional
waterfront setting. White Rocks Lake, where motorboats are
not permitted, is ideal for swimming and non-motorized
water activities, surrounded by an unspoiled forest
landscape. The beach, dock, and outdoor spaces naturally
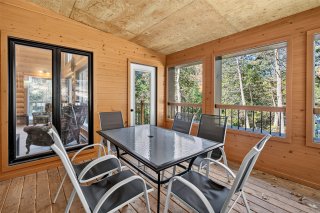
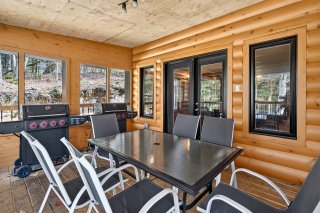
extend the living areas. The terraces provide additional
places to enjoy the outdoors, whether for a meal or simply
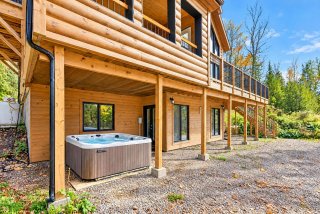
to take in the lake views. The hot tub and outdoor fire pit
invite guests to linger into the evening and admire the
scenery as it changes with the seasons.

Domaine White Rocks also features several paths ideal for
walking and exploring nature. Snowmobiling enthusiasts will
appreciate direct access from the estate to the federated
snowmobile trail network, just four minutes away, making
this an ideal four-season getaway located a little over an
hour from Montreal and Ottawa.

Fully furnished and equipped, the chalet is ready to
welcome its next occupants, with everything in place to
start enjoying the property right away. Short-term rentals
are permitted, offering the opportunity to continue
operating it as a vacation rental while enjoying a property
designed for group stays.

More than just a chalet, this is a gathering place in the
heart of an expansive natural estate, where the comfort of
the indoor living spaces extends seamlessly to the lake,
forest, and mountains.

_______
* A buyer registered for GST/QST who continues short-term
rental operations may be eligible for a tax refund.

Basement 6 feet and over, Finished basement, Separate entrance
Water supply Artesian well
Roofing Asphalt shingles
Equipment available Central vacuum cleaner system installation, Furnished, Other, Ventilation system, Wall-mounted heat pump, Water softener
Window type Crank handle, French window
Heating system Electric baseboard units
Heating energy Electricity
Topography Flat, Sloped
Hearth stove Gaz fireplace, Wood fireplace
View Mountain, Water
Distinctive features No neighbours in the back, Non navigable, Resort/Cottage, Waterfront, Wooded lot: hardwood trees
Driveway Not Paved
Parking Outdoor
Foundation Poured concrete
Sewage system Private sewer, Purification field, Septic tank
Windows PVC
Zoning Residential, Vacationing area
Bathroom / Washroom Seperate shower
Restrictions/Permissions Short-term rentals allowed
Siding Wood

Municipal Taxes (2026) $ 14075 / year
School taxes (2026) $ 510 / year

Loading street view...

Loading maps...

This site is registered on wpml.org as a development site. Switch to a production site key to remove this banner.