11829 Rue Maude Abbott, Montréal (Rivière-des-Prairies, QC H1E0V9 $869,000
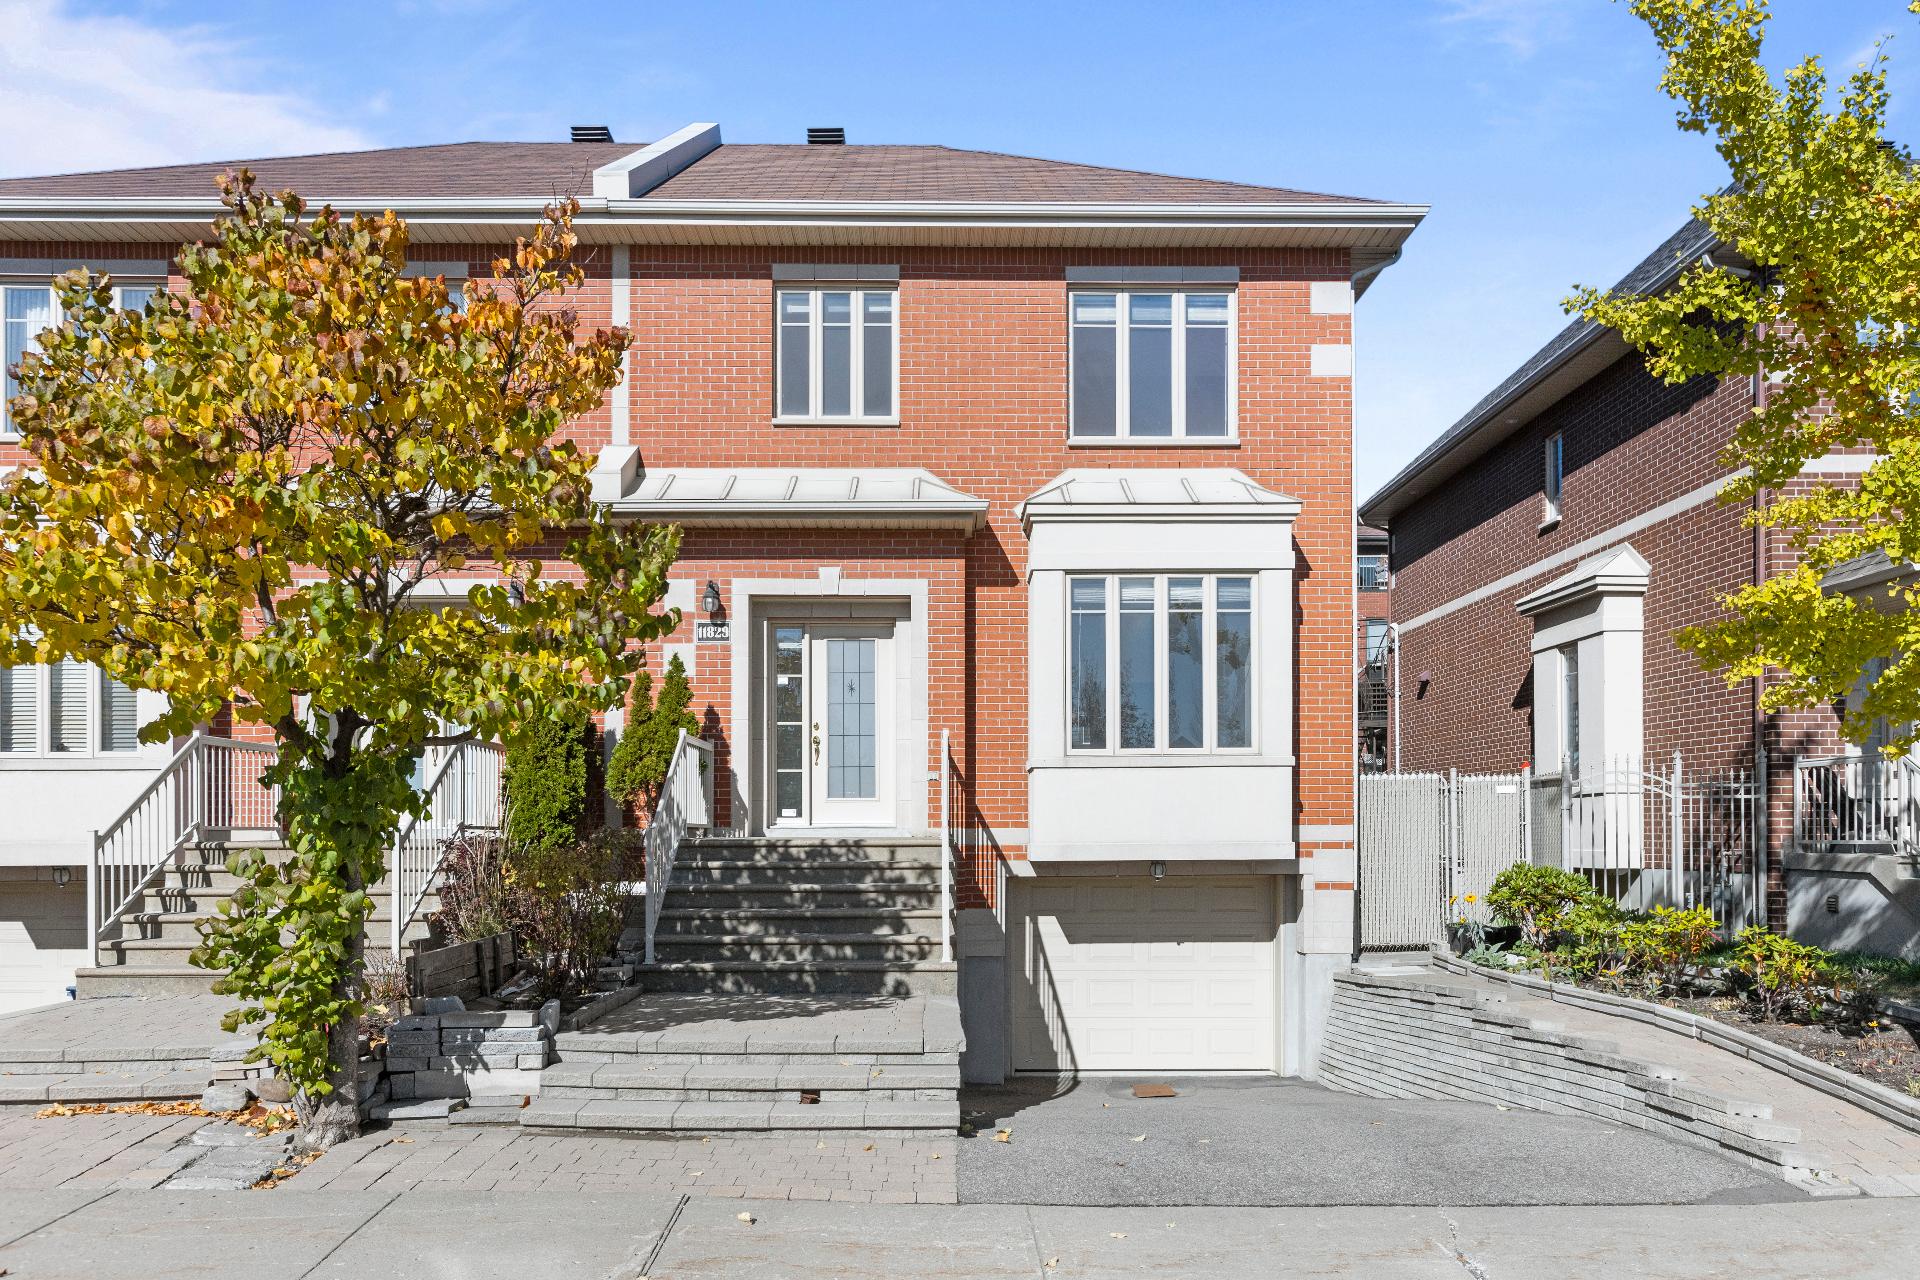
Frontage
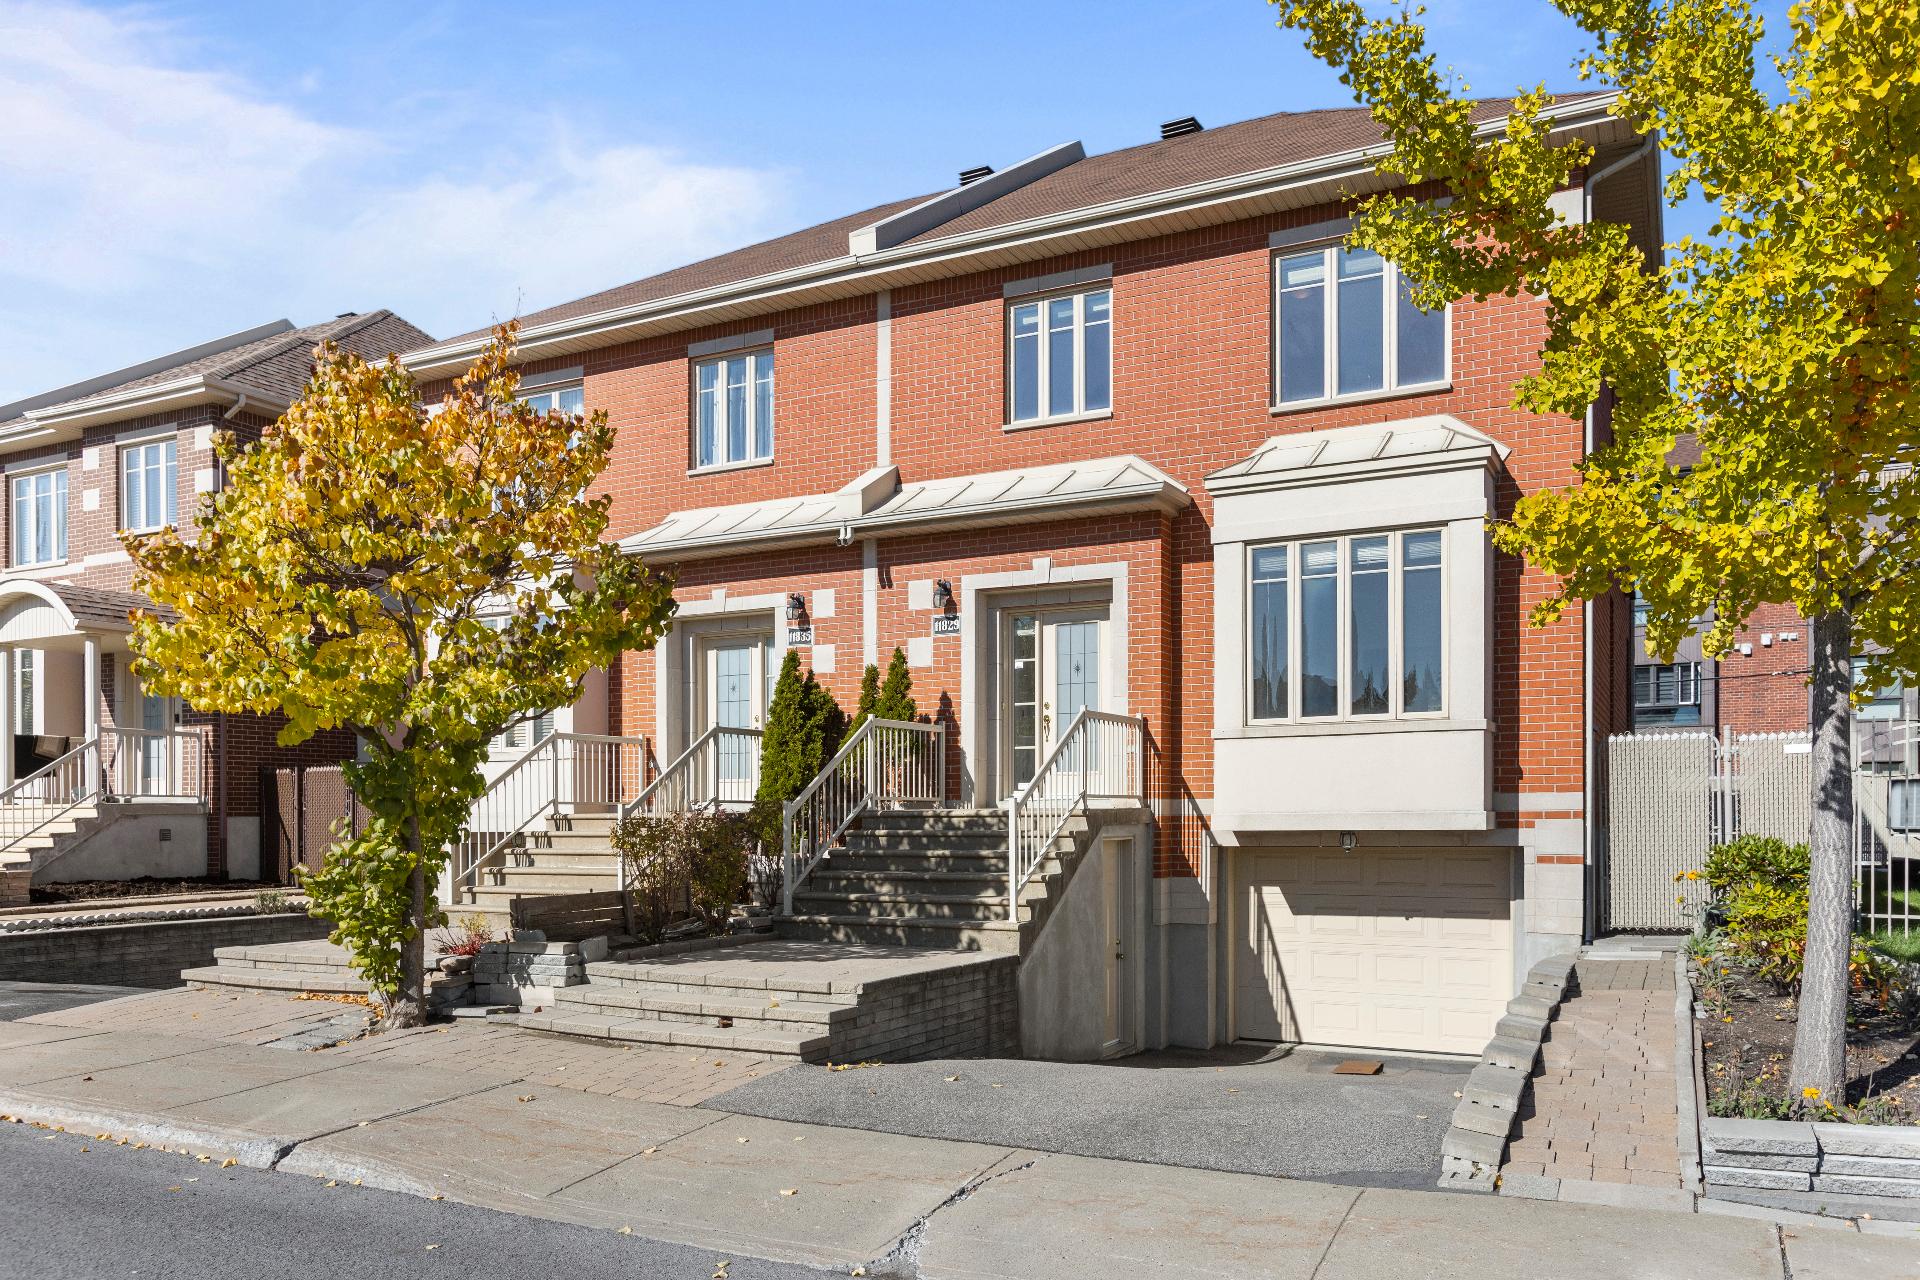
Frontage
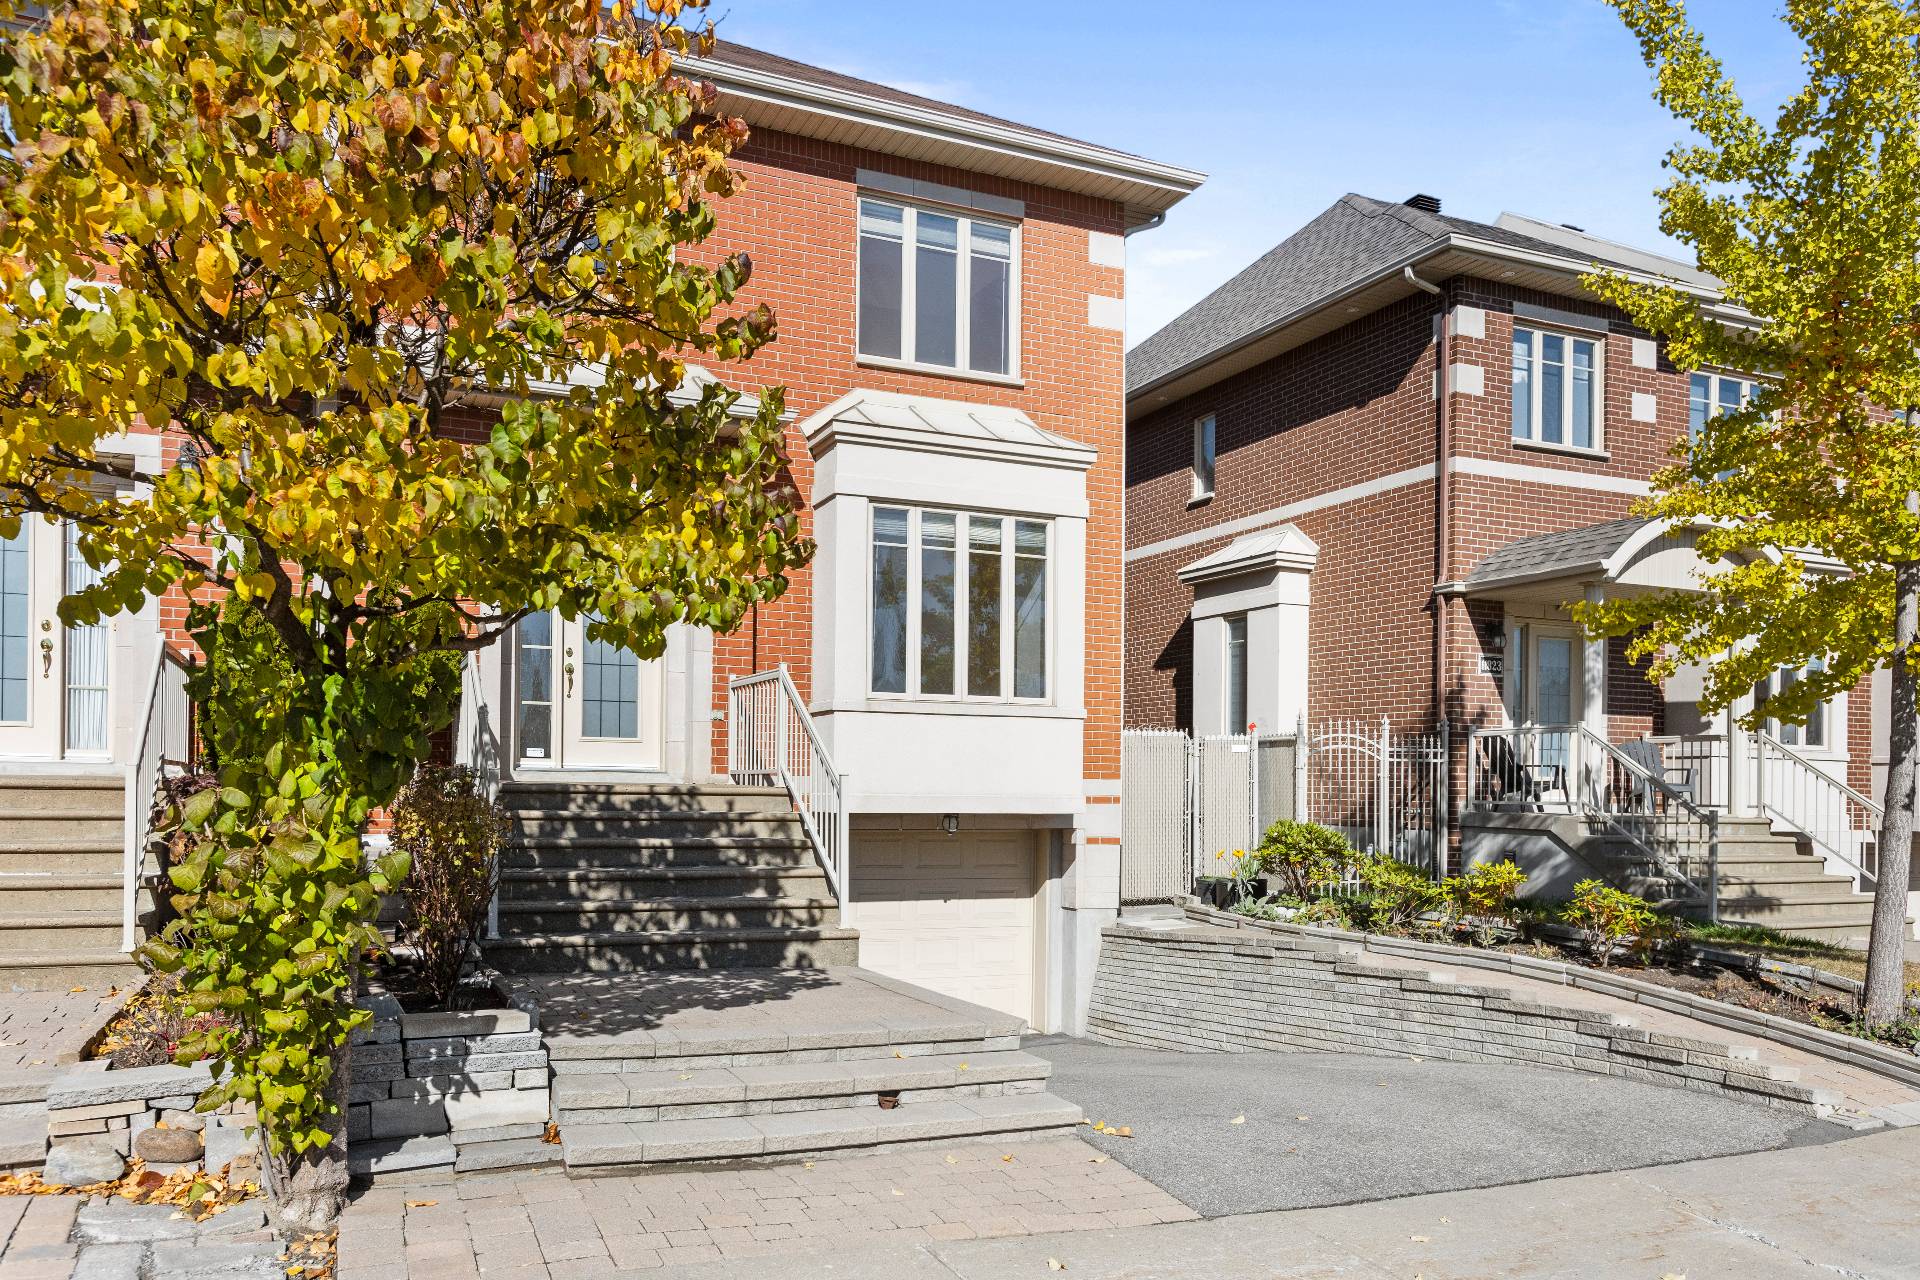
Frontage
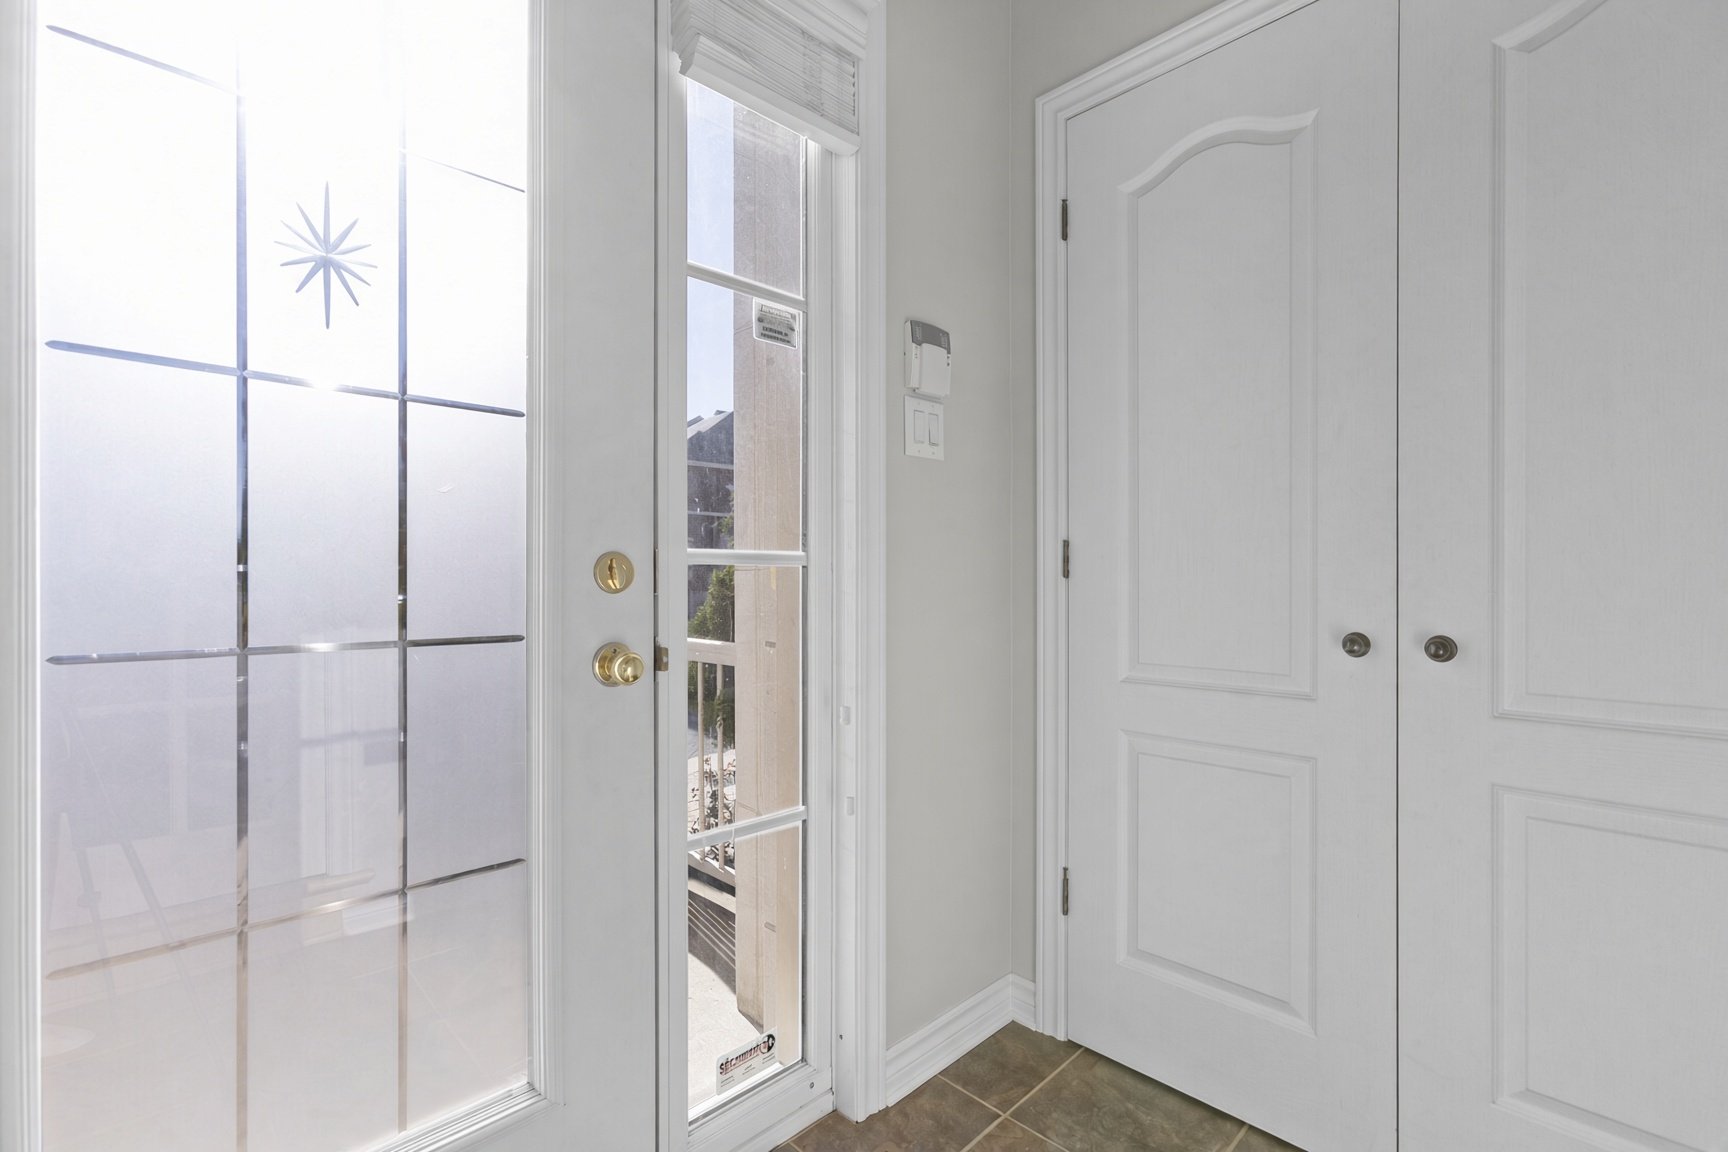
Hallway
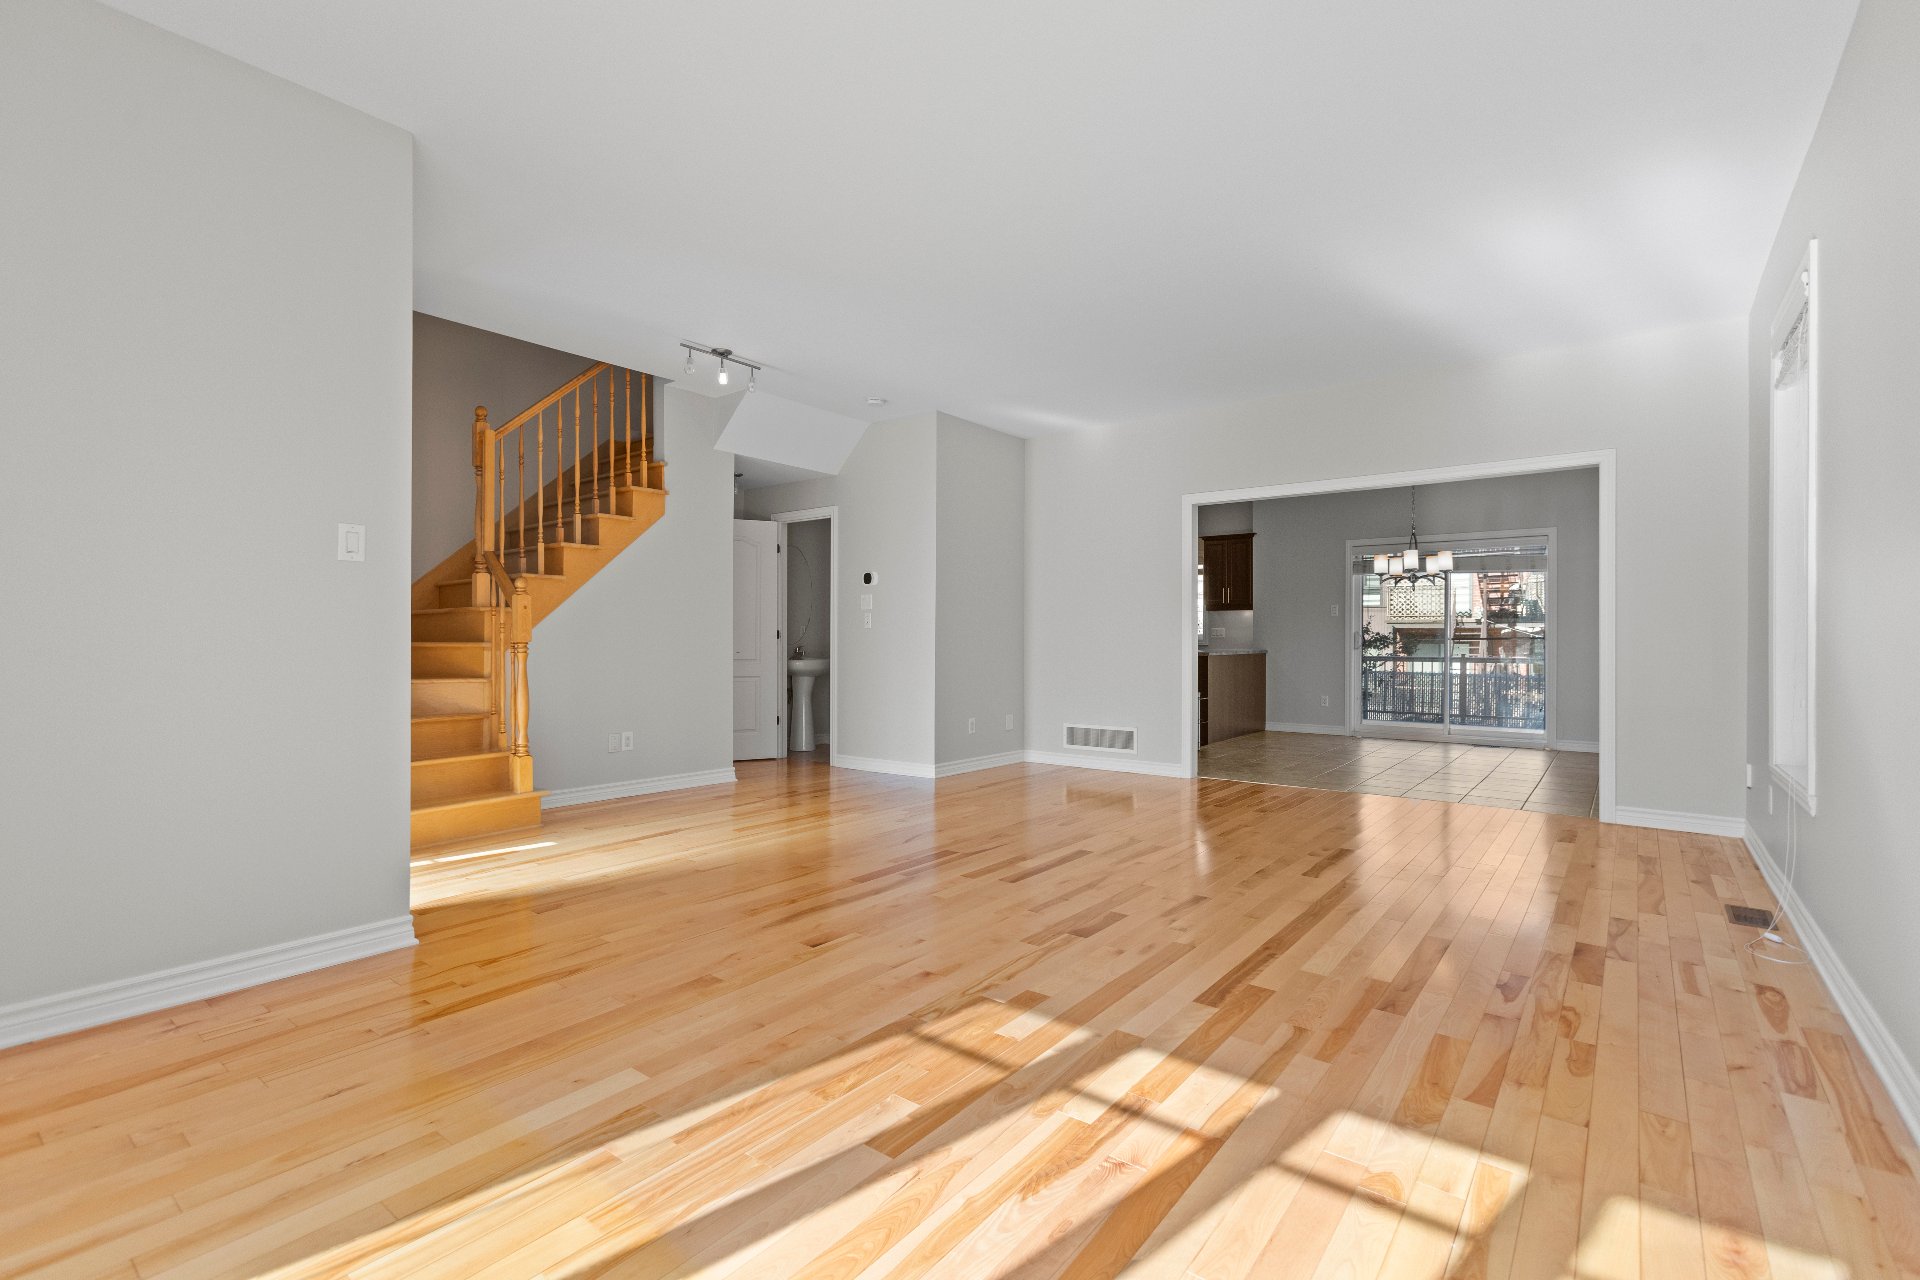
Living room
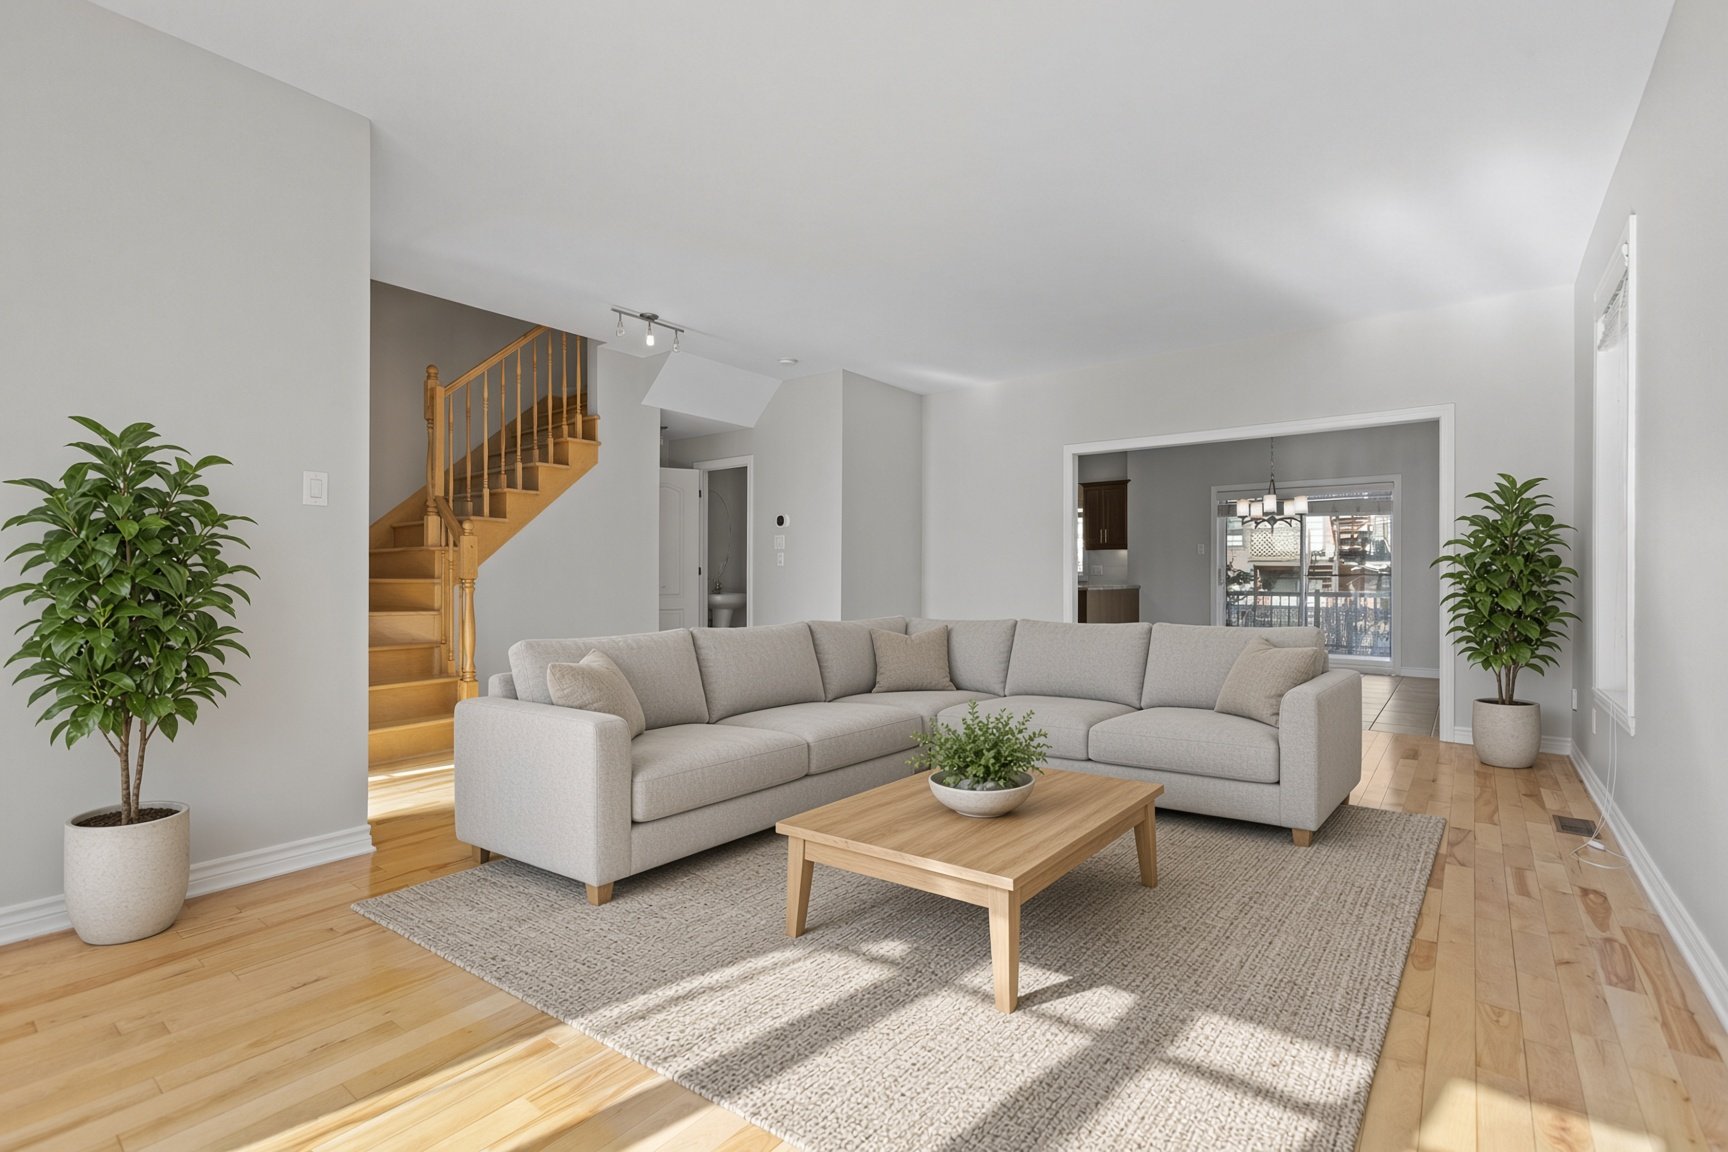
Living room
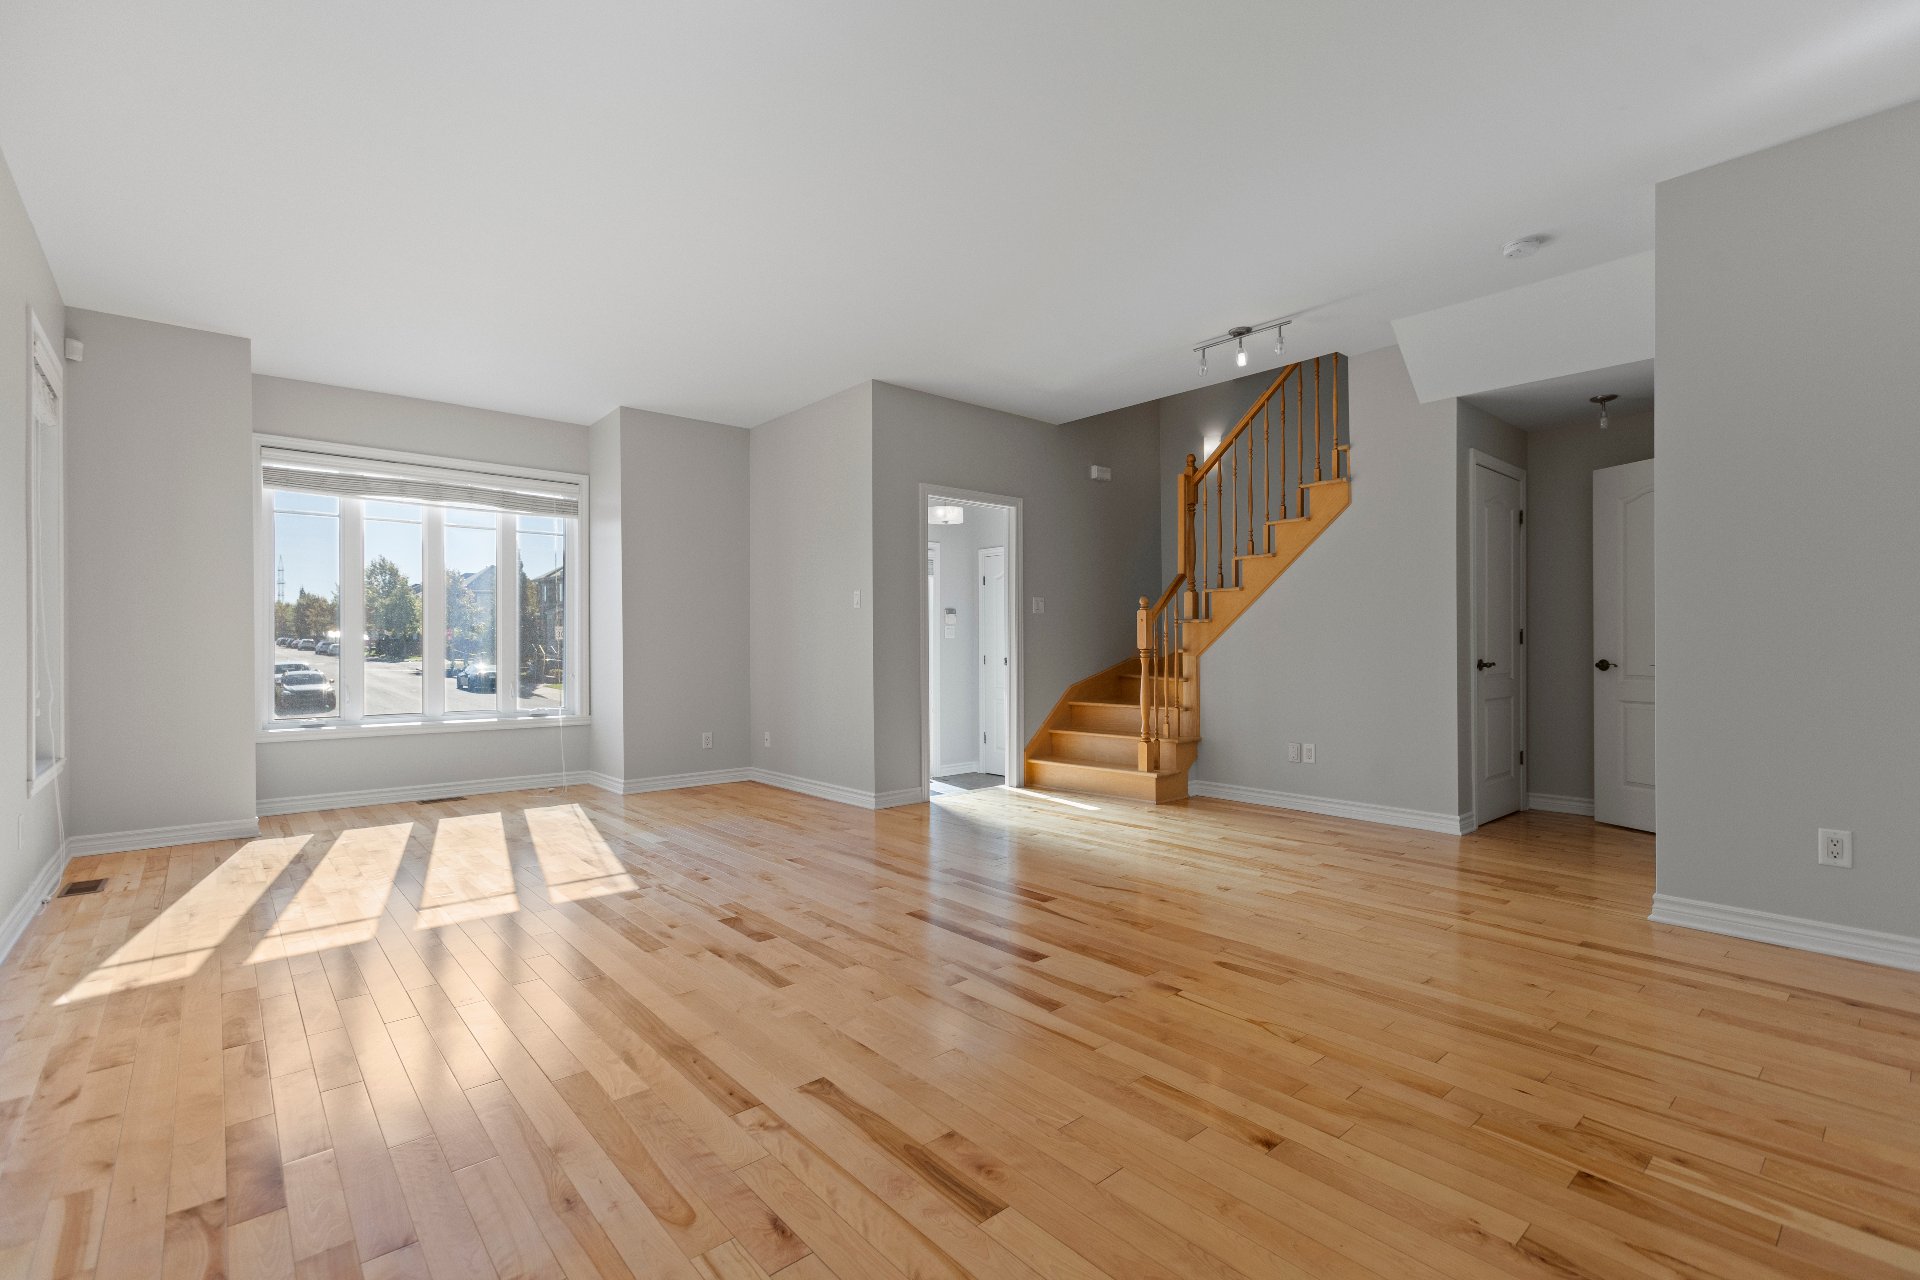
Living room
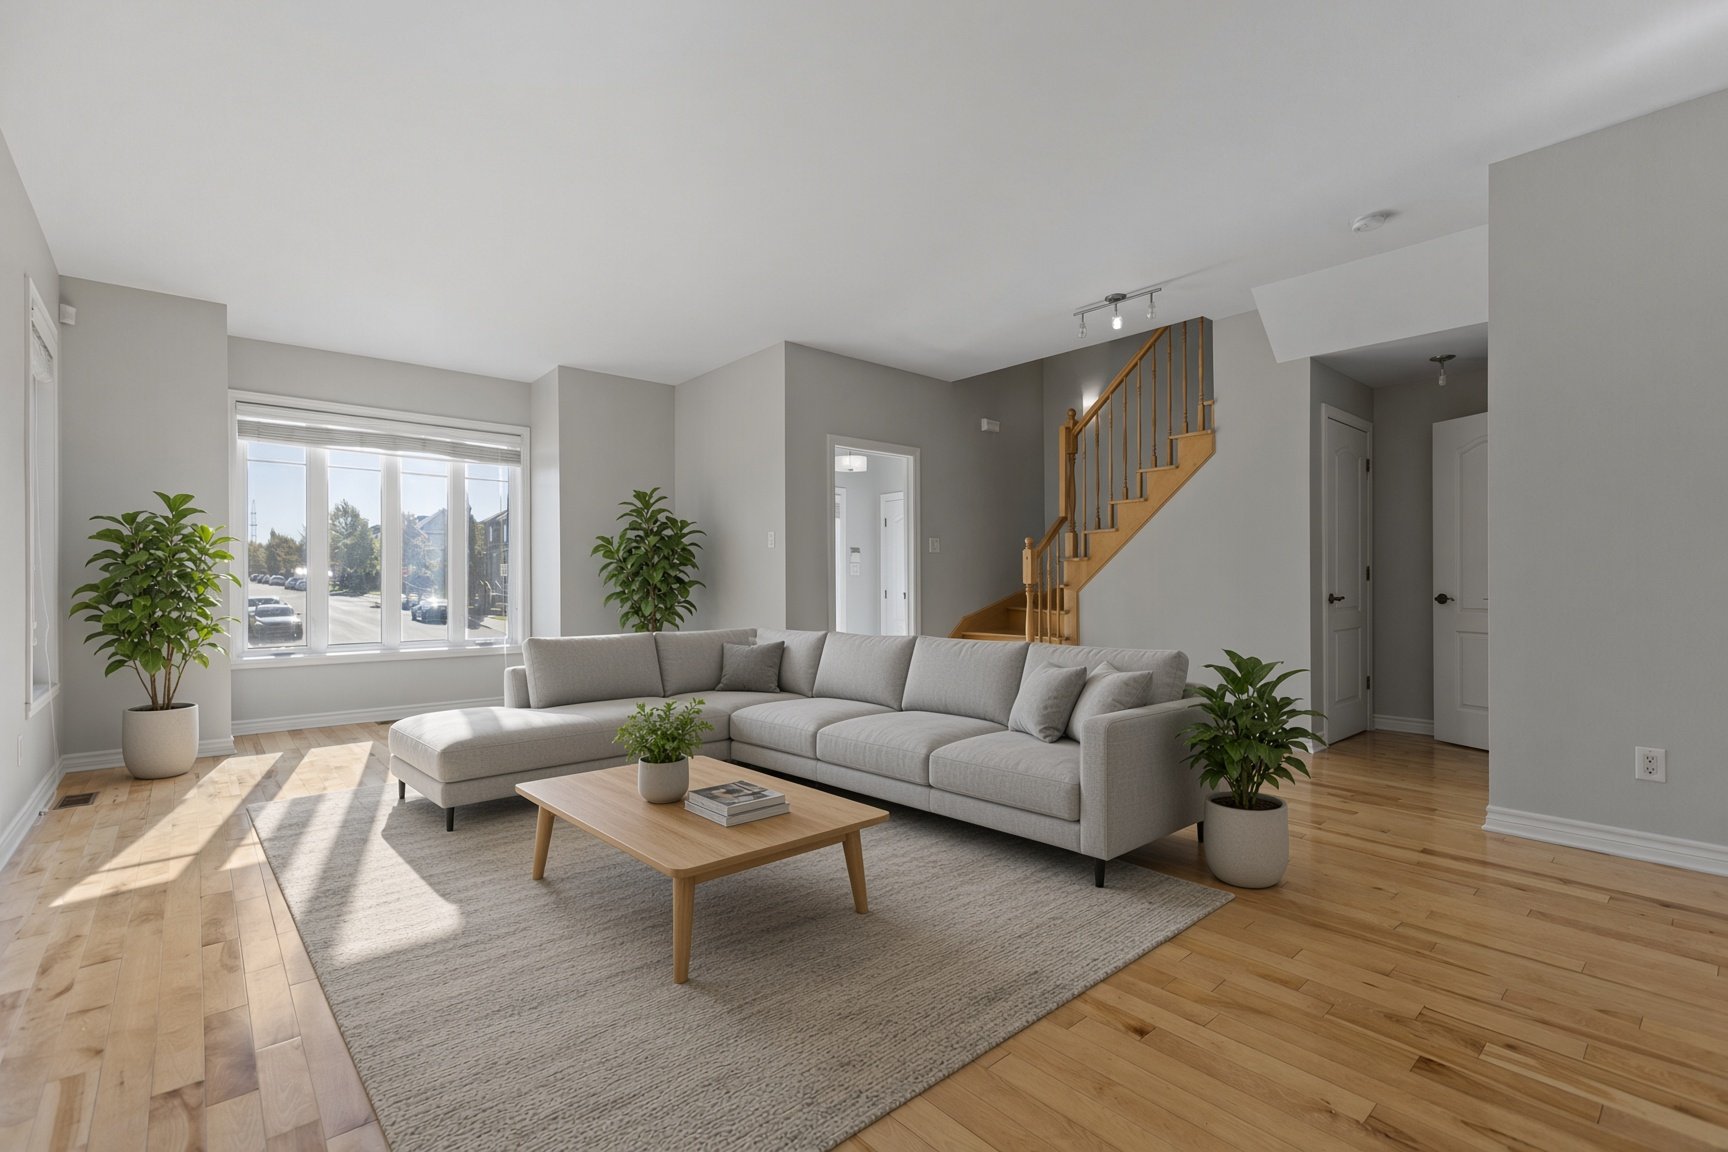
Living room
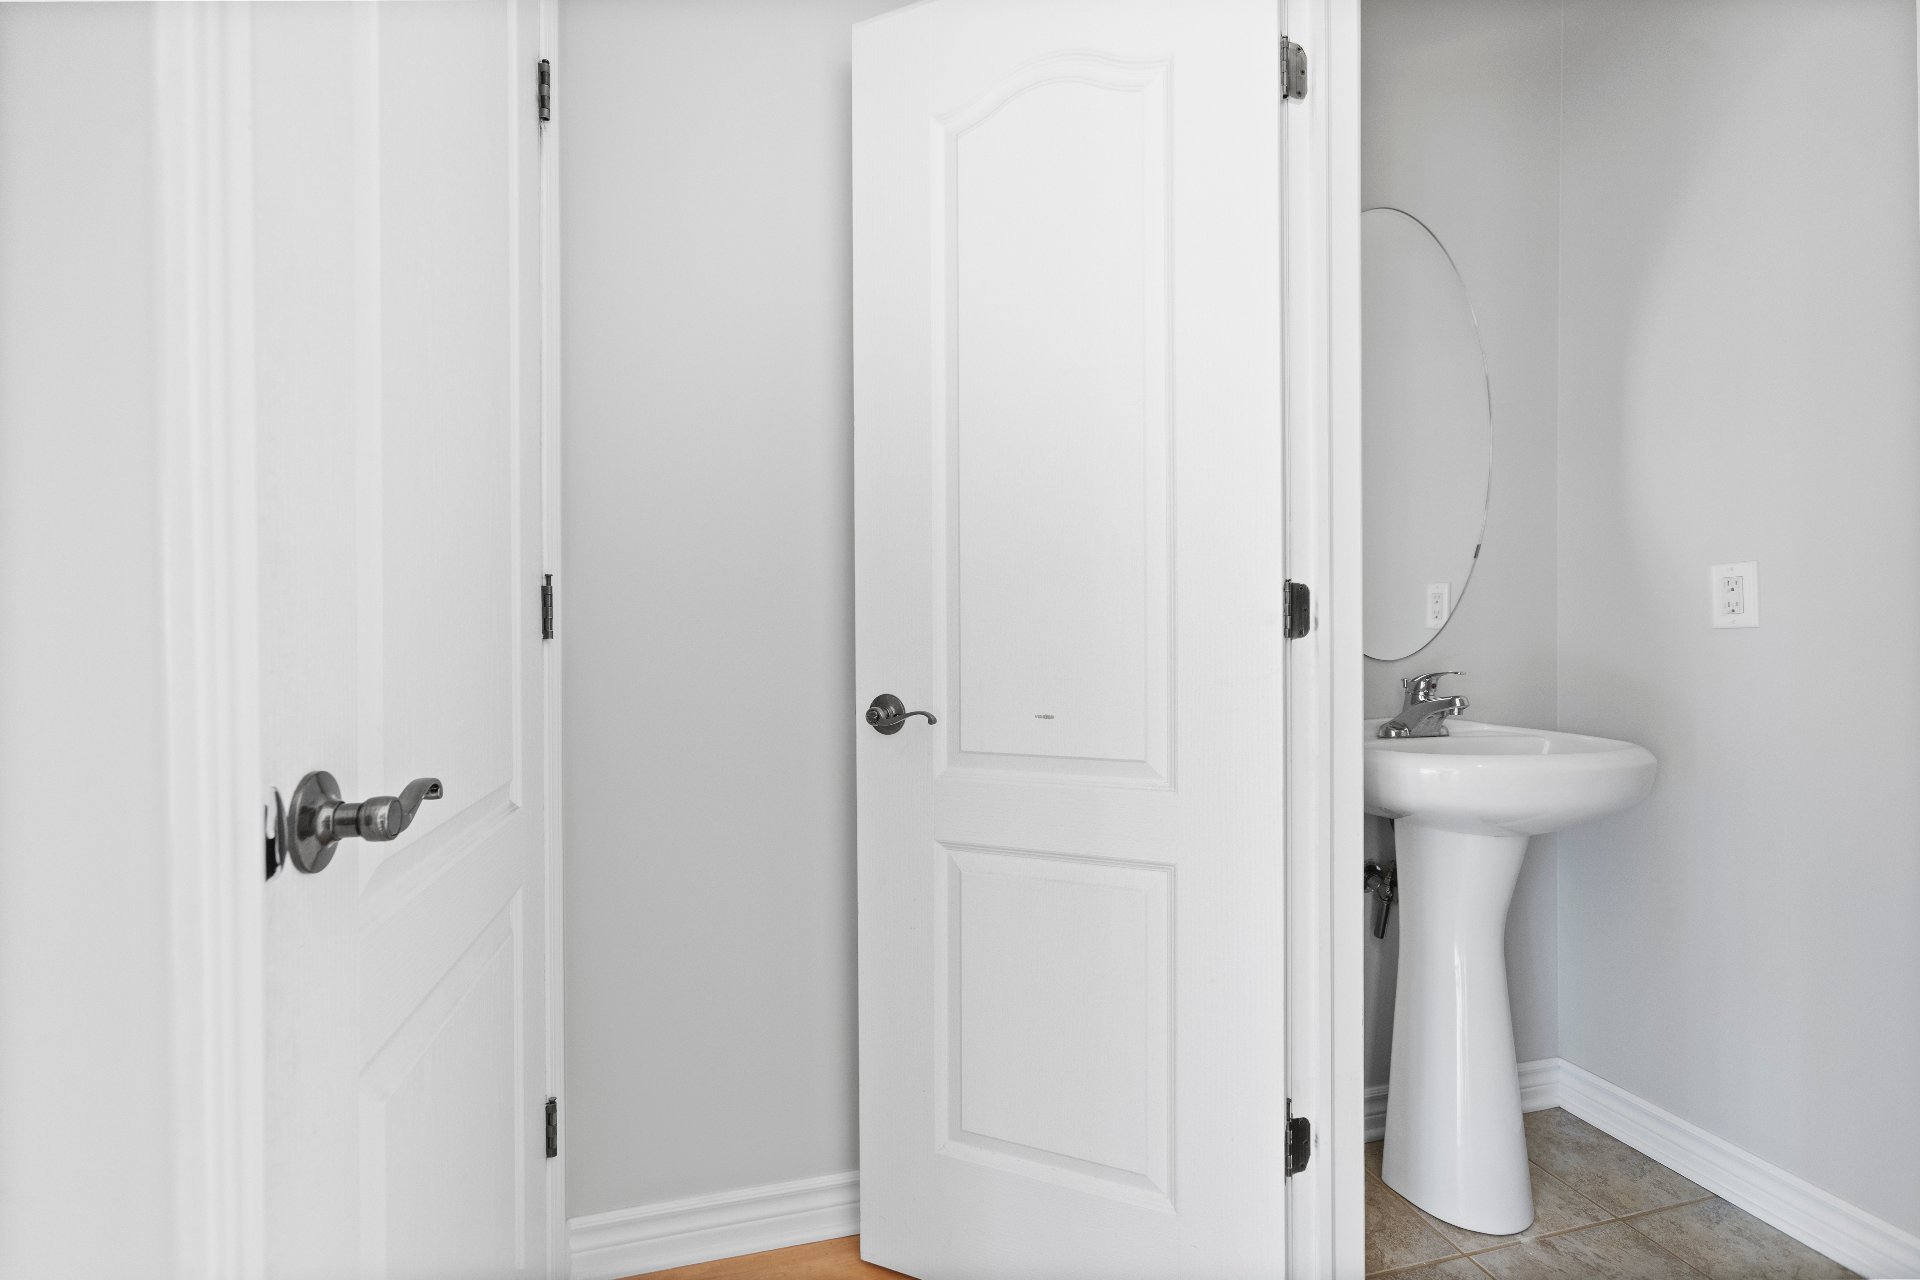
Washroom
|
|
OPEN HOUSE
Sunday, 22 November, 2026 | 14:00 - 16:00
Description
Superb property located in the prestigious Valencia project, in the heart of a sought-after and ideally situated neighborhood. This light-filled home captivates with its large windows and beautiful hardwood floors on both levels. It offers 3 bedrooms, an integrated garage, and a fully finished basement, perfect for expanding your living space. Outside, a magnificent finished yard awaits, ideal for children or for creating the garden of your dreams. A place where comfort, functionality, and quality of life come together. To be discovered without delay.
Property ready for immediate occupancy. Fully finished and
landscaped yard, ready to enjoy from day one. Don't miss
this exceptional opportunity to acquire a turnkey home in
the prestigious Valencia project.
landscaped yard, ready to enjoy from day one. Don't miss
this exceptional opportunity to acquire a turnkey home in
the prestigious Valencia project.
Inclusions:
Exclusions : N/A
| BUILDING | |
|---|---|
| Type | Two or more storey |
| Style | Semi-detached |
| Dimensions | 7.31x11.6 M |
| Lot Size | 252.6 MC |
| EXPENSES | |
|---|---|
| Municipal Taxes (2026) | $ 4492 / year |
| School taxes (2026) | $ 480 / year |
|
ROOM DETAILS |
|||
|---|---|---|---|
| Room | Dimensions | Level | Flooring |
| Hallway | 6.9 x 4.7 P | Ground Floor | Ceramic tiles |
| Living room | 22.8 x 22.11 P | Ground Floor | Wood |
| Washroom | 6.7 x 2.9 P | Ground Floor | Ceramic tiles |
| Dining room | 10.5 x 13.1 P | Ground Floor | Ceramic tiles |
| Kitchen | 12.3 x 14.1 P | Ground Floor | Ceramic tiles |
| Primary bedroom | 18.10 x 13.9 P | 2nd Floor | Wood |
| Bedroom | 12.7 x 13.2 P | 2nd Floor | Wood |
| Bedroom | 9.8 x 14.1 P | 2nd Floor | Wood |
| Bathroom | 9.8 x 8.9 P | 2nd Floor | Ceramic tiles |
| Family room | 22.8 x 14.0 P | Basement | Ceramic tiles |
| Cellar / Cold room | 9.4 x 10.7 P | Basement | Concrete |
| Cellar / Cold room | 6.3 x 10.9 P | Basement | Concrete |
|
CHARACTERISTICS |
|
|---|---|
| Basement | 6 feet and over, Finished basement |
| Heating system | Air circulation |
| Driveway | Asphalt |
| Roofing | Asphalt shingles |
| Proximity | Bicycle path, Daycare centre, Elementary school, High school, Highway, Park - green area, Public transport |
| Siding | Brick |
| Equipment available | Central heat pump, Central vacuum cleaner system installation |
| Foundation | Concrete block |
| Heating energy | Electricity |
| Garage | Fitted, Single width |
| Parking | Garage, Outdoor |
| Sewage system | Municipal sewer |
| Water supply | Municipality |
| Landscaping | Patio |
| Zoning | Residential |
| Bathroom / Washroom | Seperate shower |