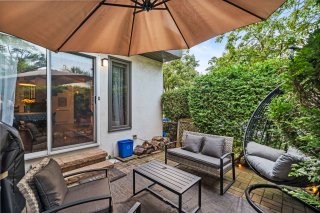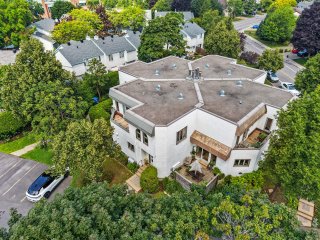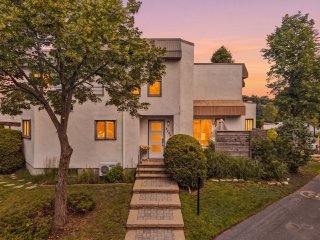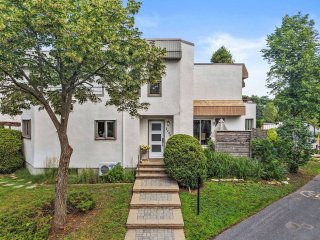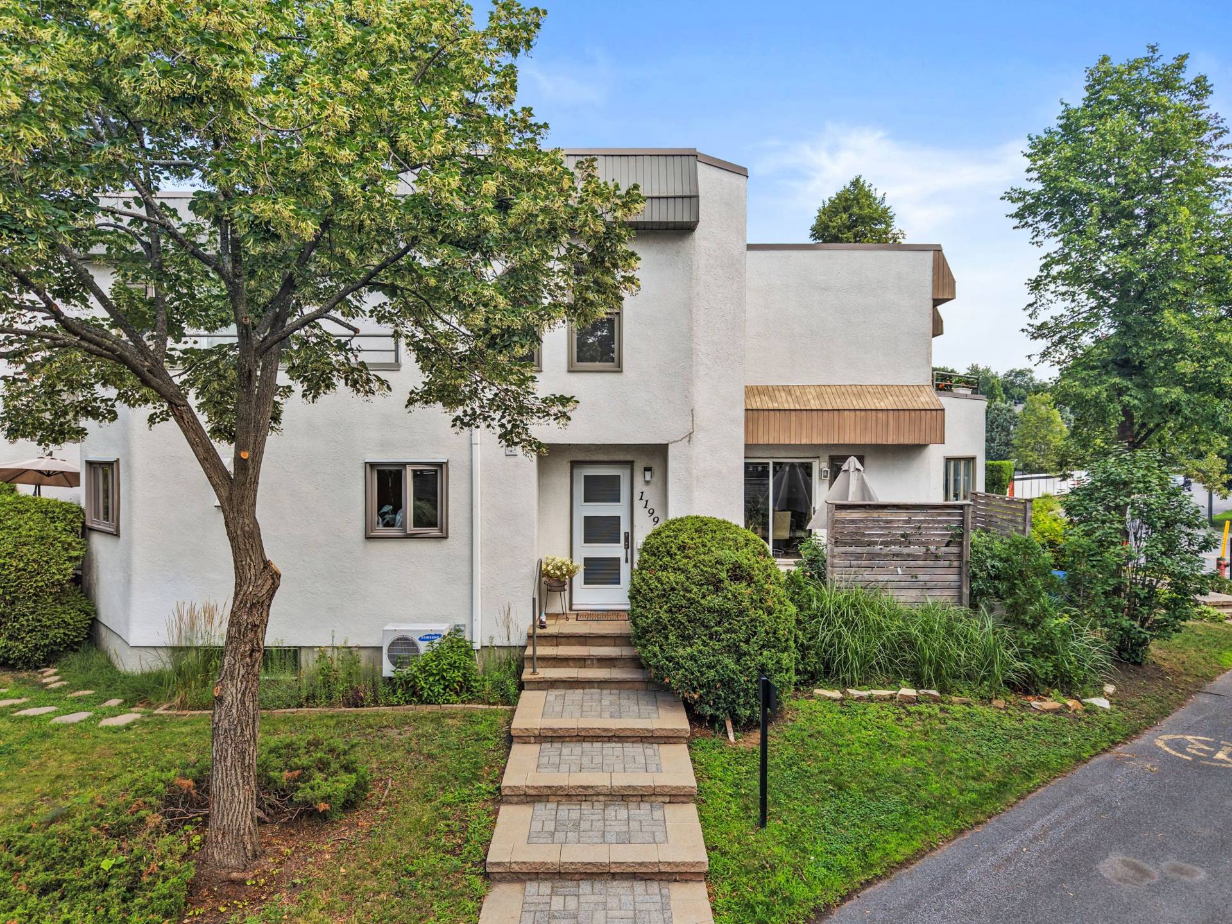
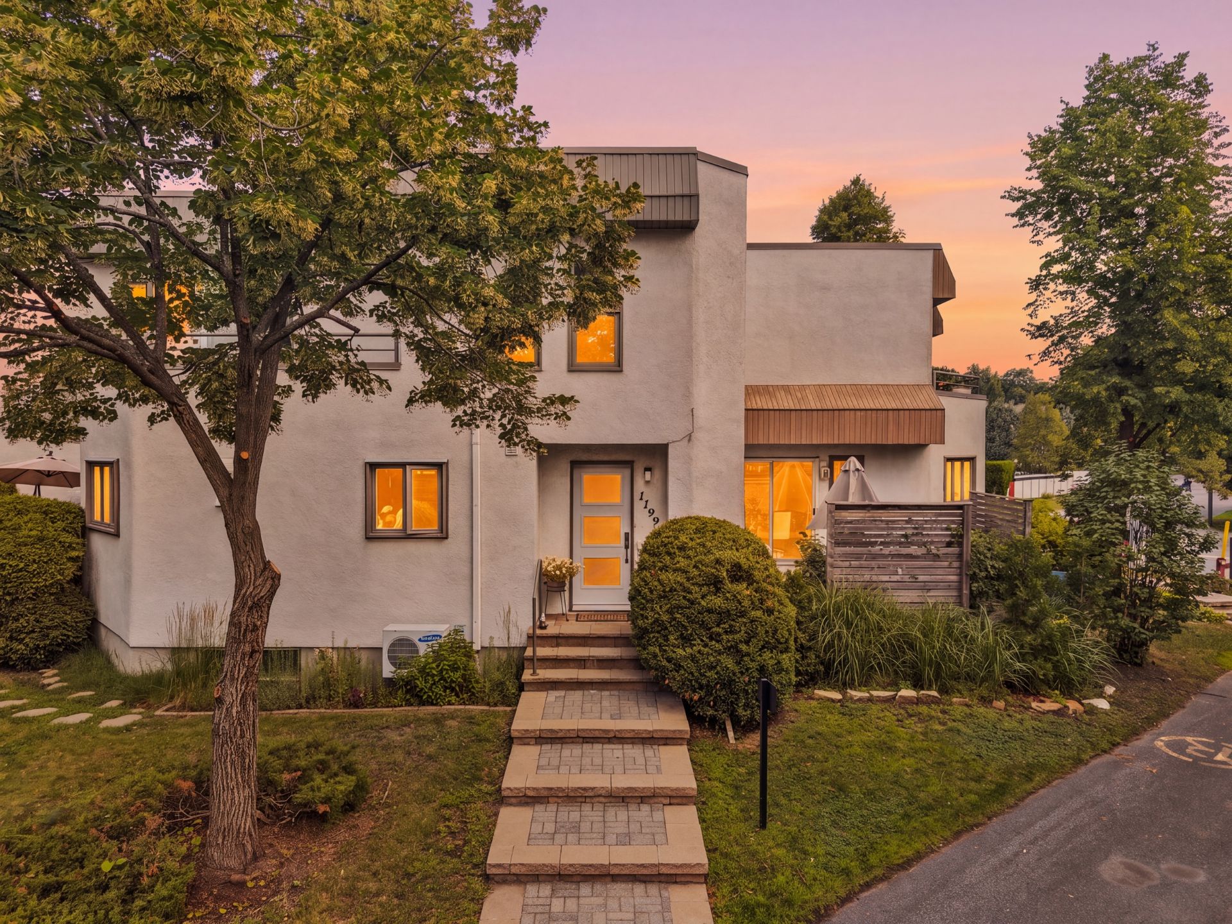
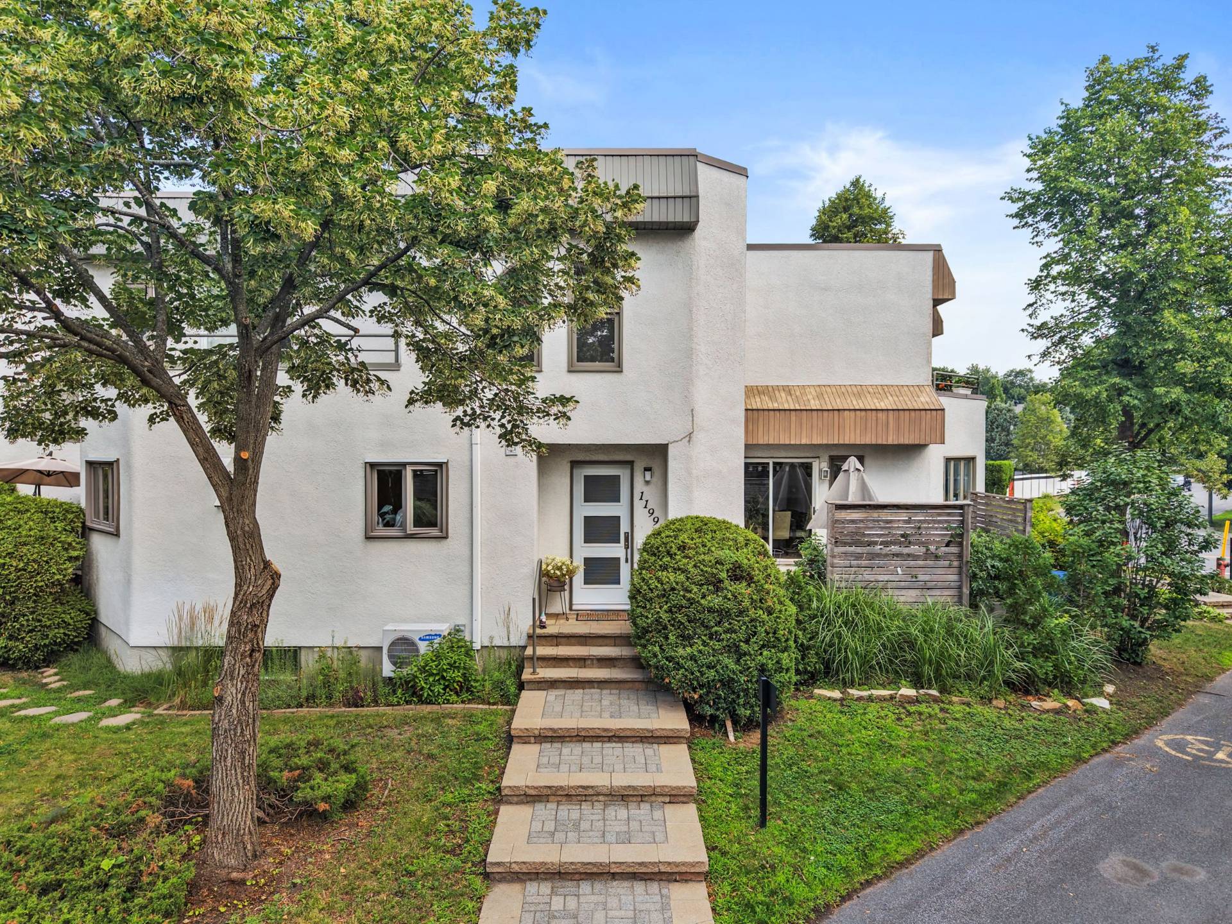
Frontage
Frontage
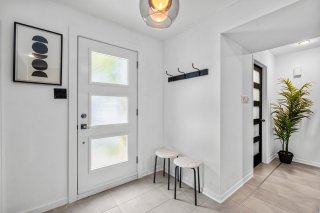
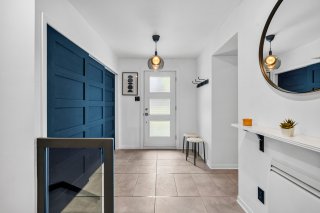
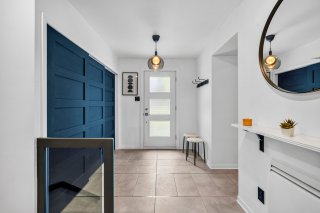
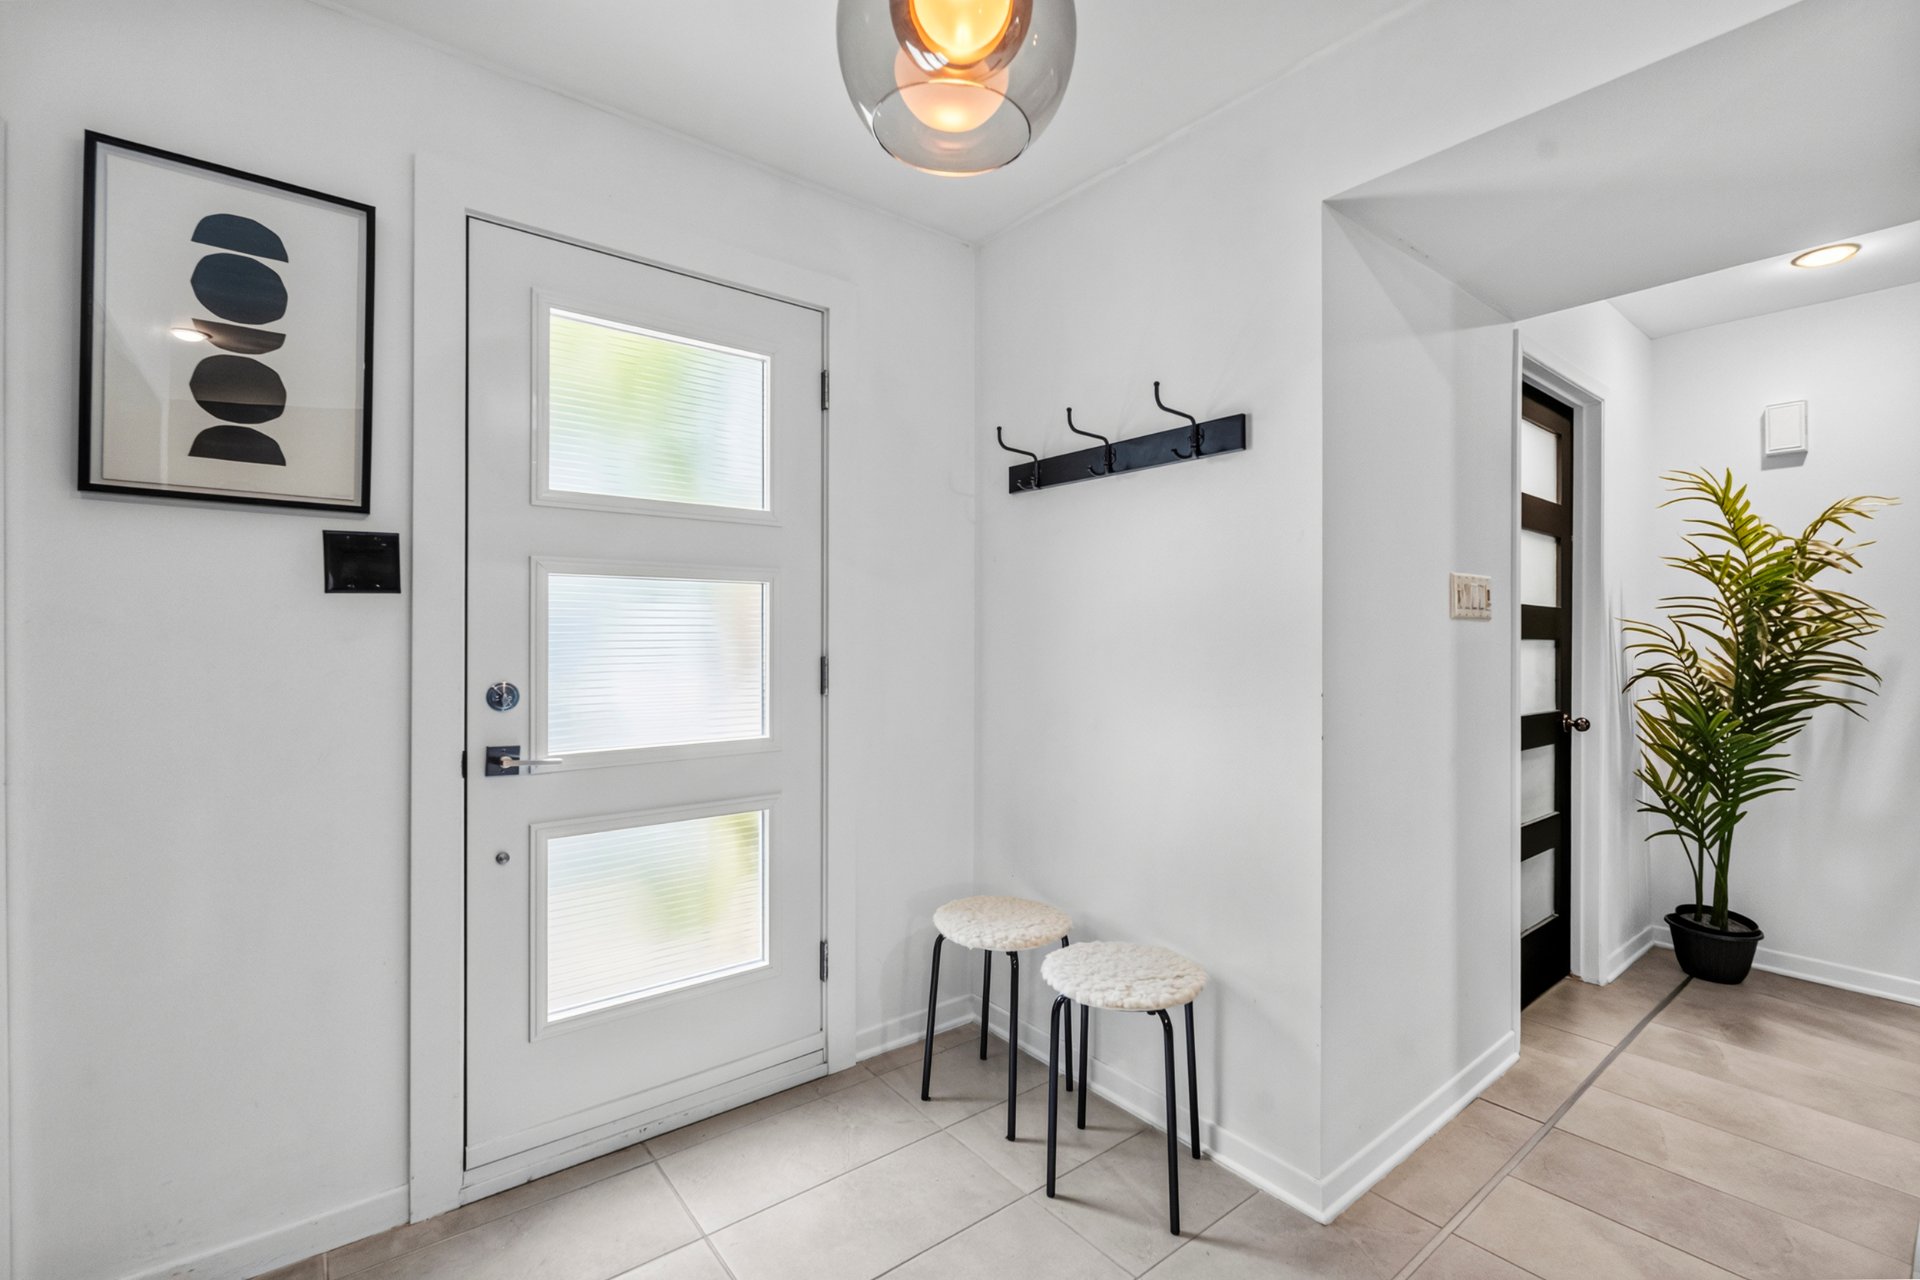
Hallway
Hallway
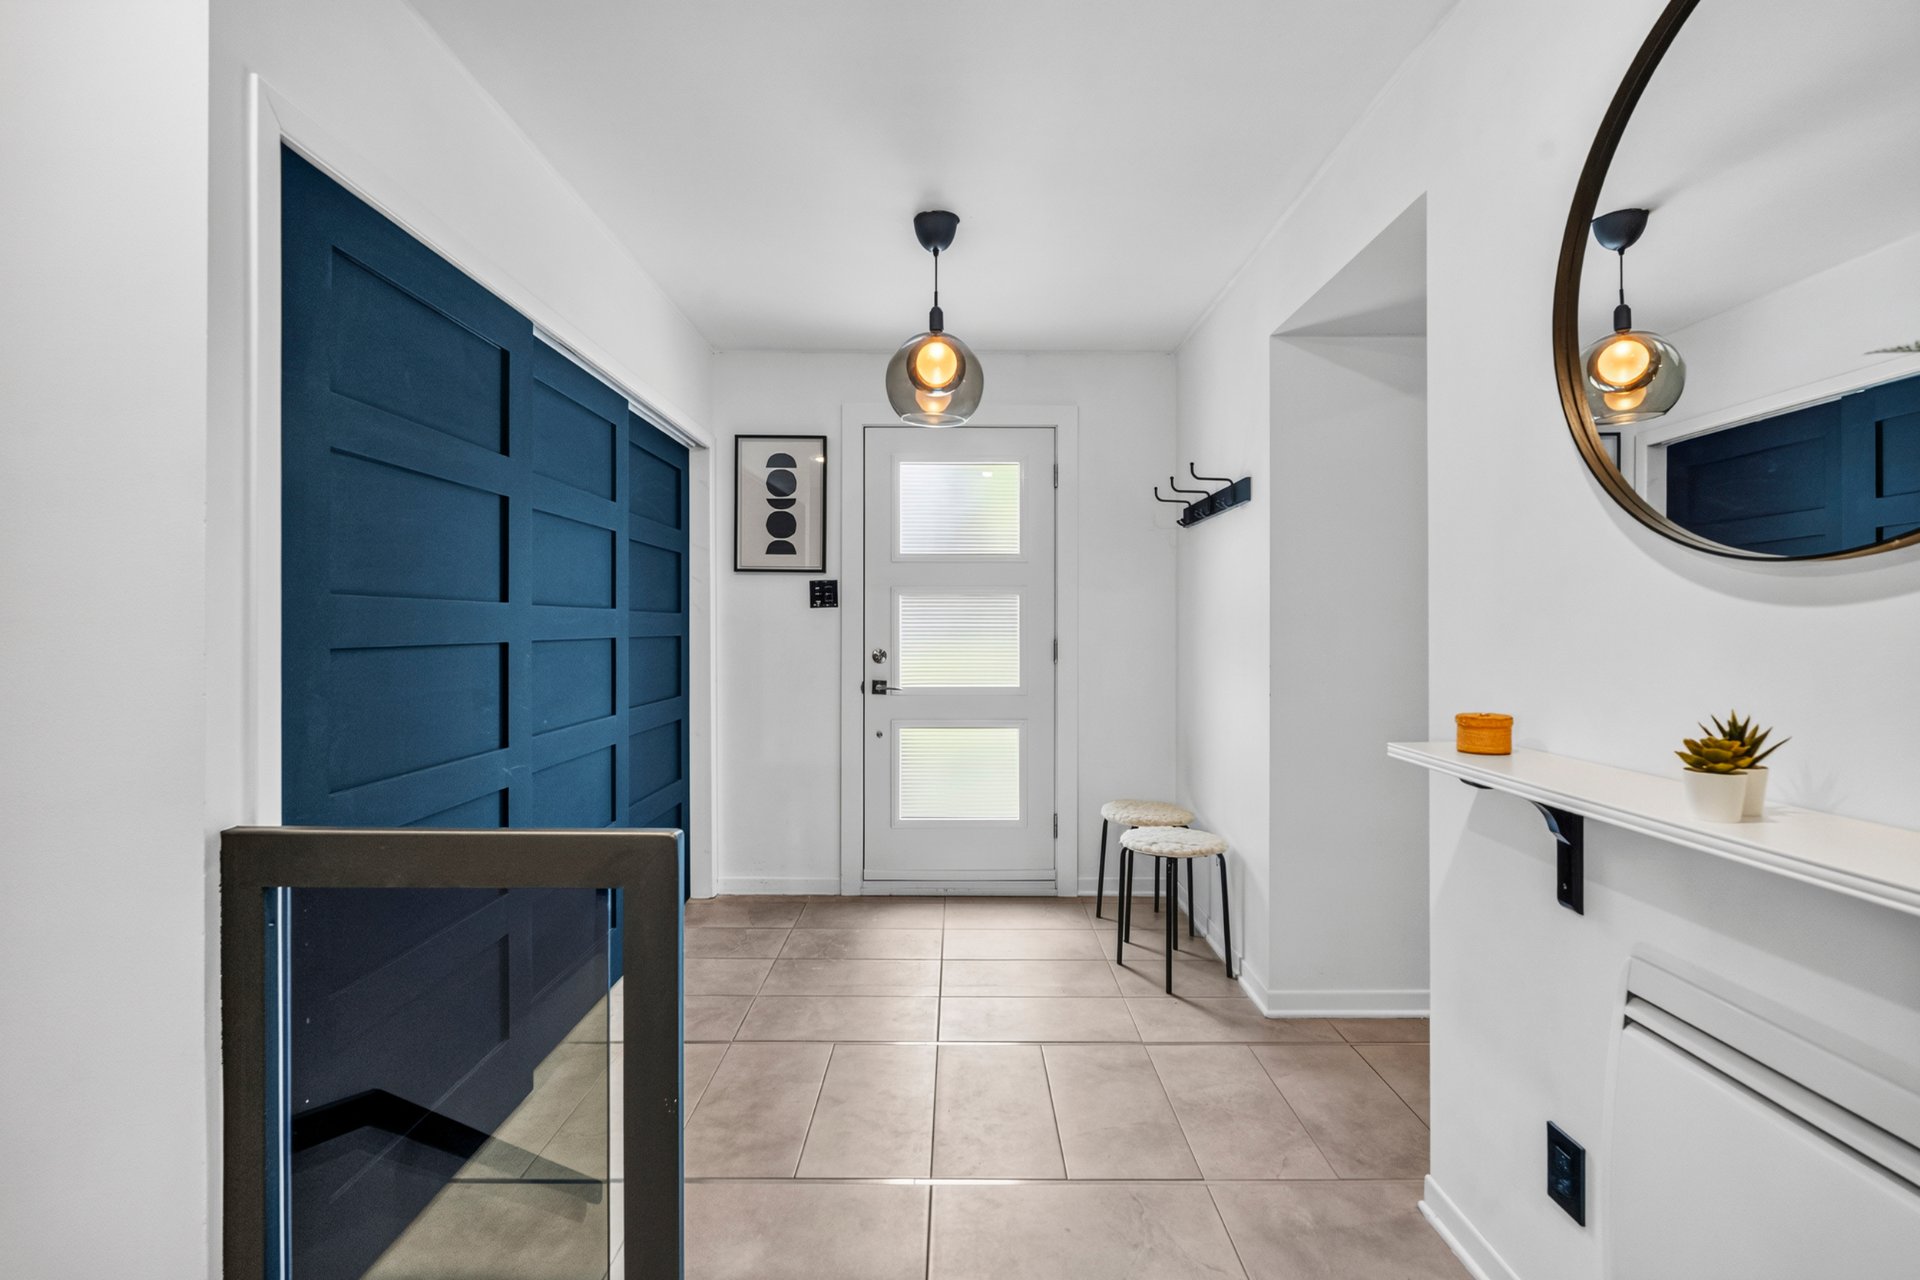
Hallway
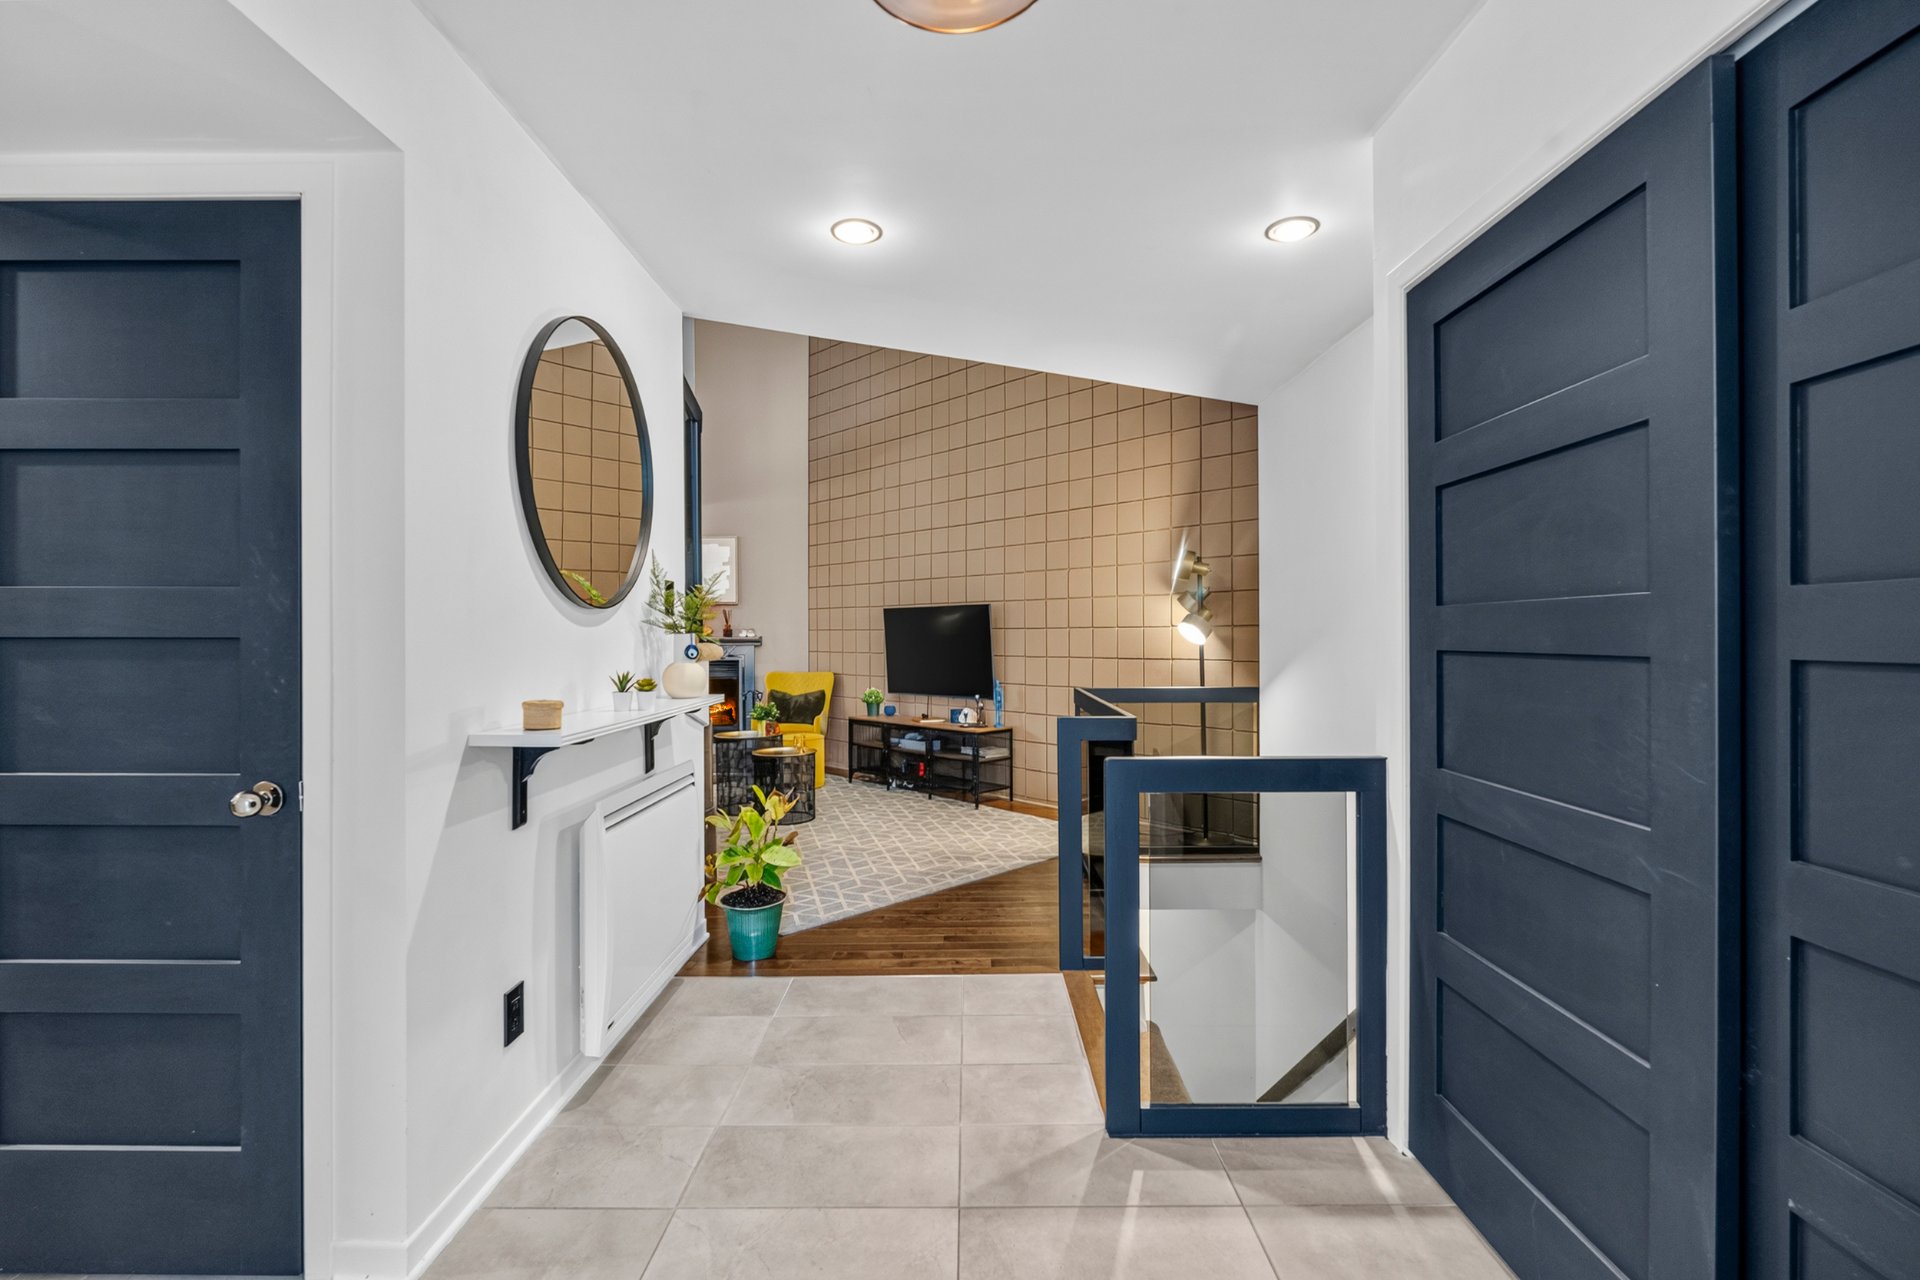
Hallway
Hallway
Hallway
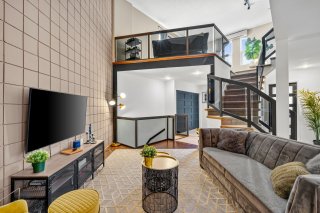
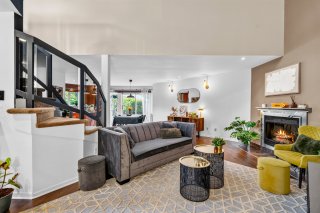
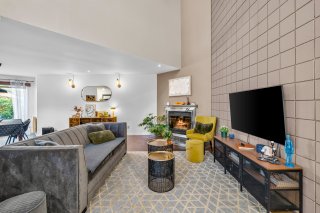
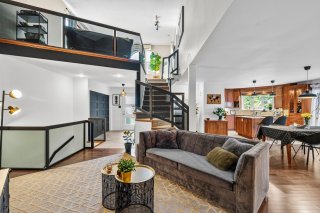
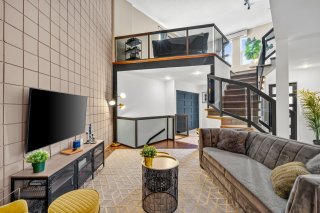
Living room
Living room
Living room
Living room
Living room
Living room
Living room
Living room
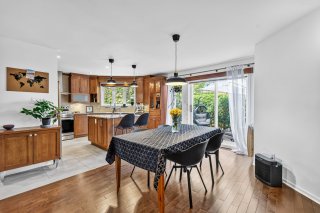
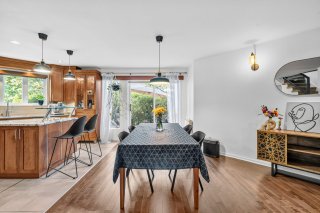
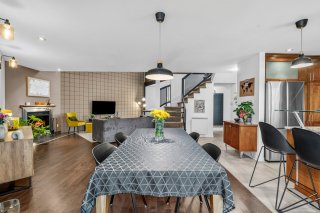
Dining room
Dining room
Dining room
Dining room
Dining room
Dining room
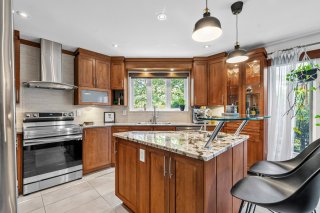
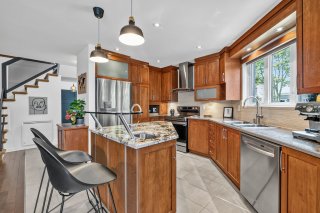
Kitchen
Kitchen
Kitchen
Kitchen
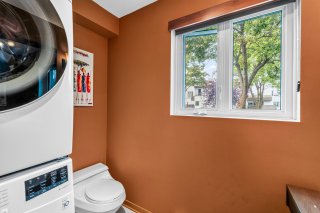
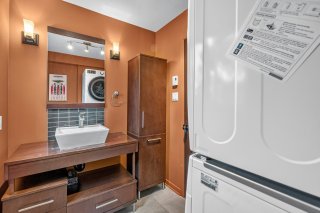
Washroom
Washroom
Washroom
Washroom
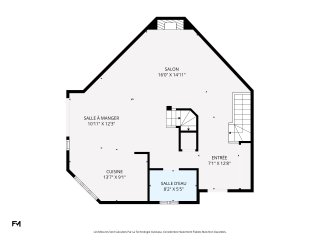
Drawing (sketch)
Drawing (sketch)
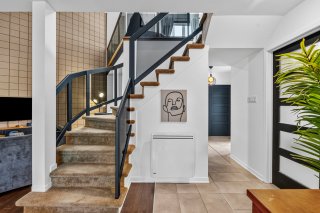
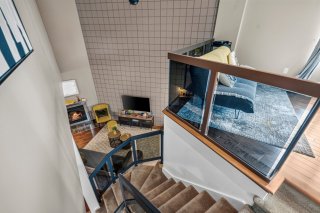
Staircase
Staircase
Staircase
Staircase
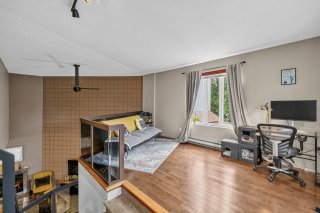
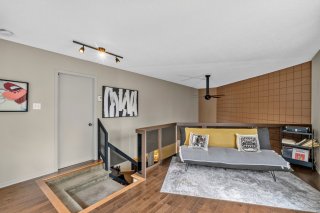
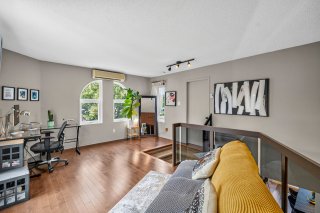
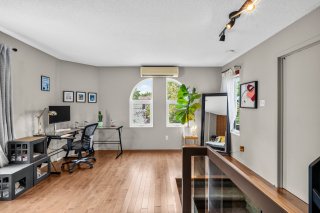
Mezzanine
Mezzanine
Mezzanine
Mezzanine
Mezzanine
Mezzanine
Mezzanine
Mezzanine
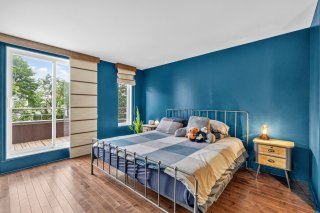
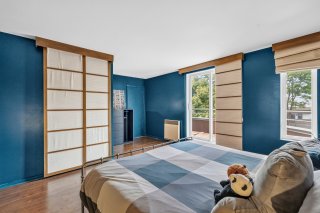
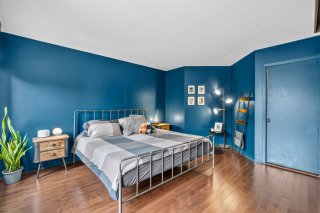
Bedroom
Bedroom
Bedroom
Bedroom
Bedroom
Bedroom
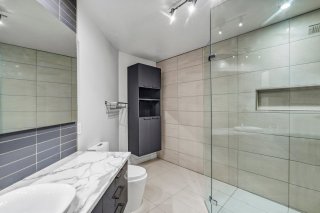
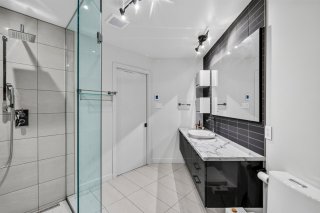
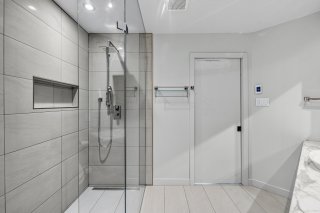
Bathroom
Bathroom
Bathroom
Bathroom
Bathroom
Bathroom
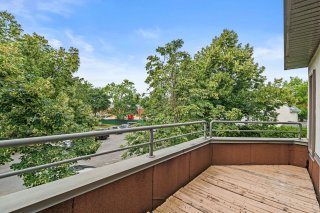
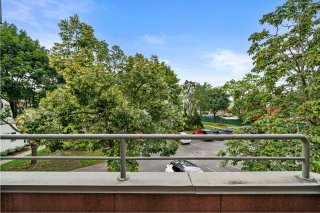
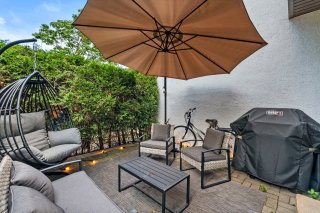
Balcony
Balcony
Balcony
Balcony
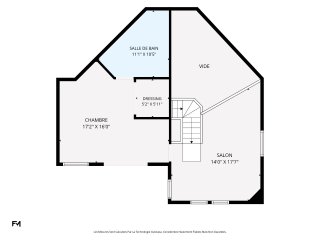
Drawing (sketch)
Drawing (sketch)
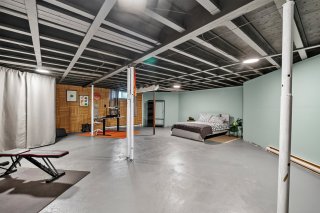
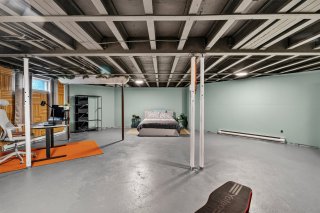
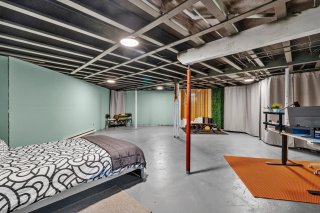
Basement
Basement
Basement
Basement
Basement
Basement
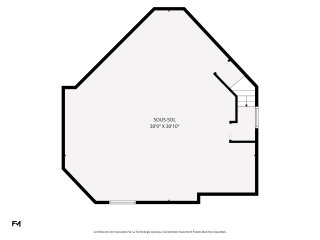
Drawing (sketch)
Drawing (sketch)
Drawing (sketch)
Drawing (sketch)
Drawing (sketch)
Drawing (sketch)
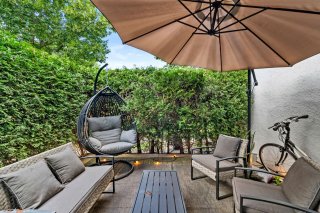
Balcony
Balcony
Balcony
Balcony
Balcony
Balcony
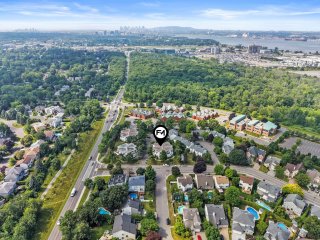
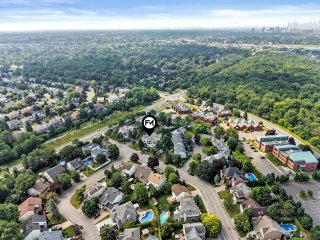
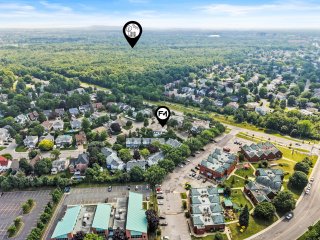
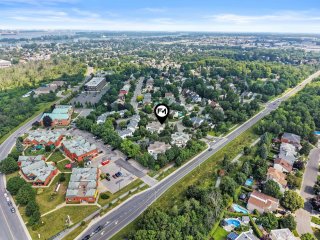
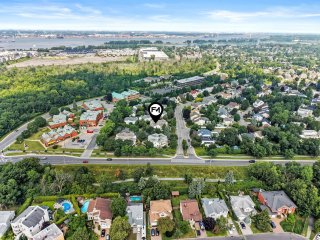
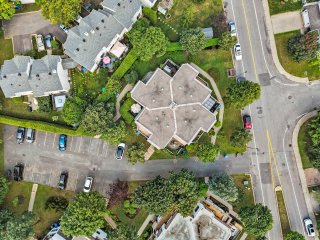
Aerial photo
Aerial photo
Aerial photo
Aerial photo
Aerial photo
Aerial photo
Aerial photo
Aerial photo
Aerial photo
Aerial photo
Aerial photo
Aerial photo
Aerial photo
Aerial photo
Frontage
Frontage

Two or more storey for sale.

1199 Rue des Grands Ducs

Longueuil (Le Vieux-Longueuil), QC J4G

Frontage
Hallway
Hallway
Hallway
Living room
Living room
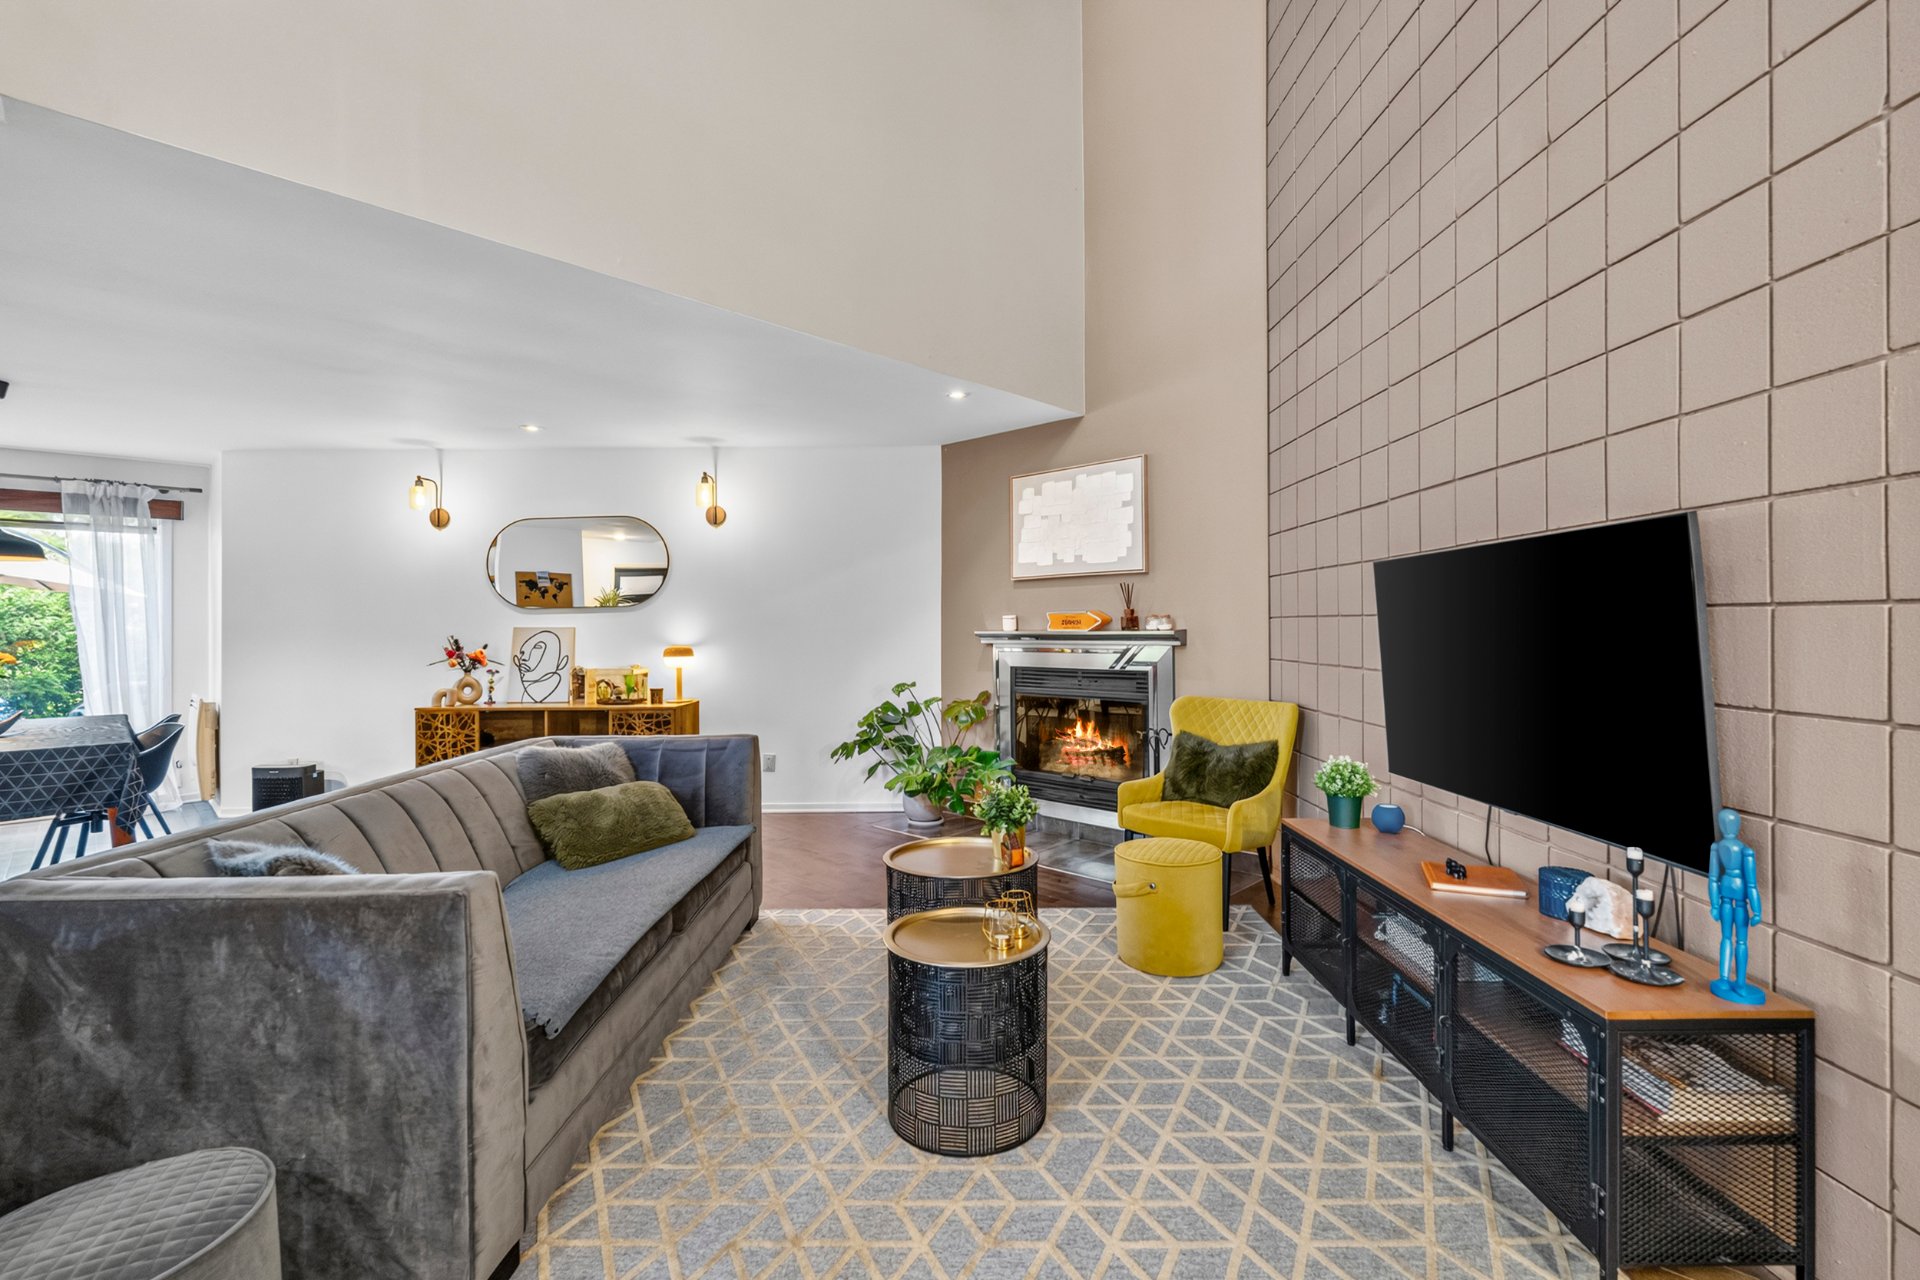
Living room
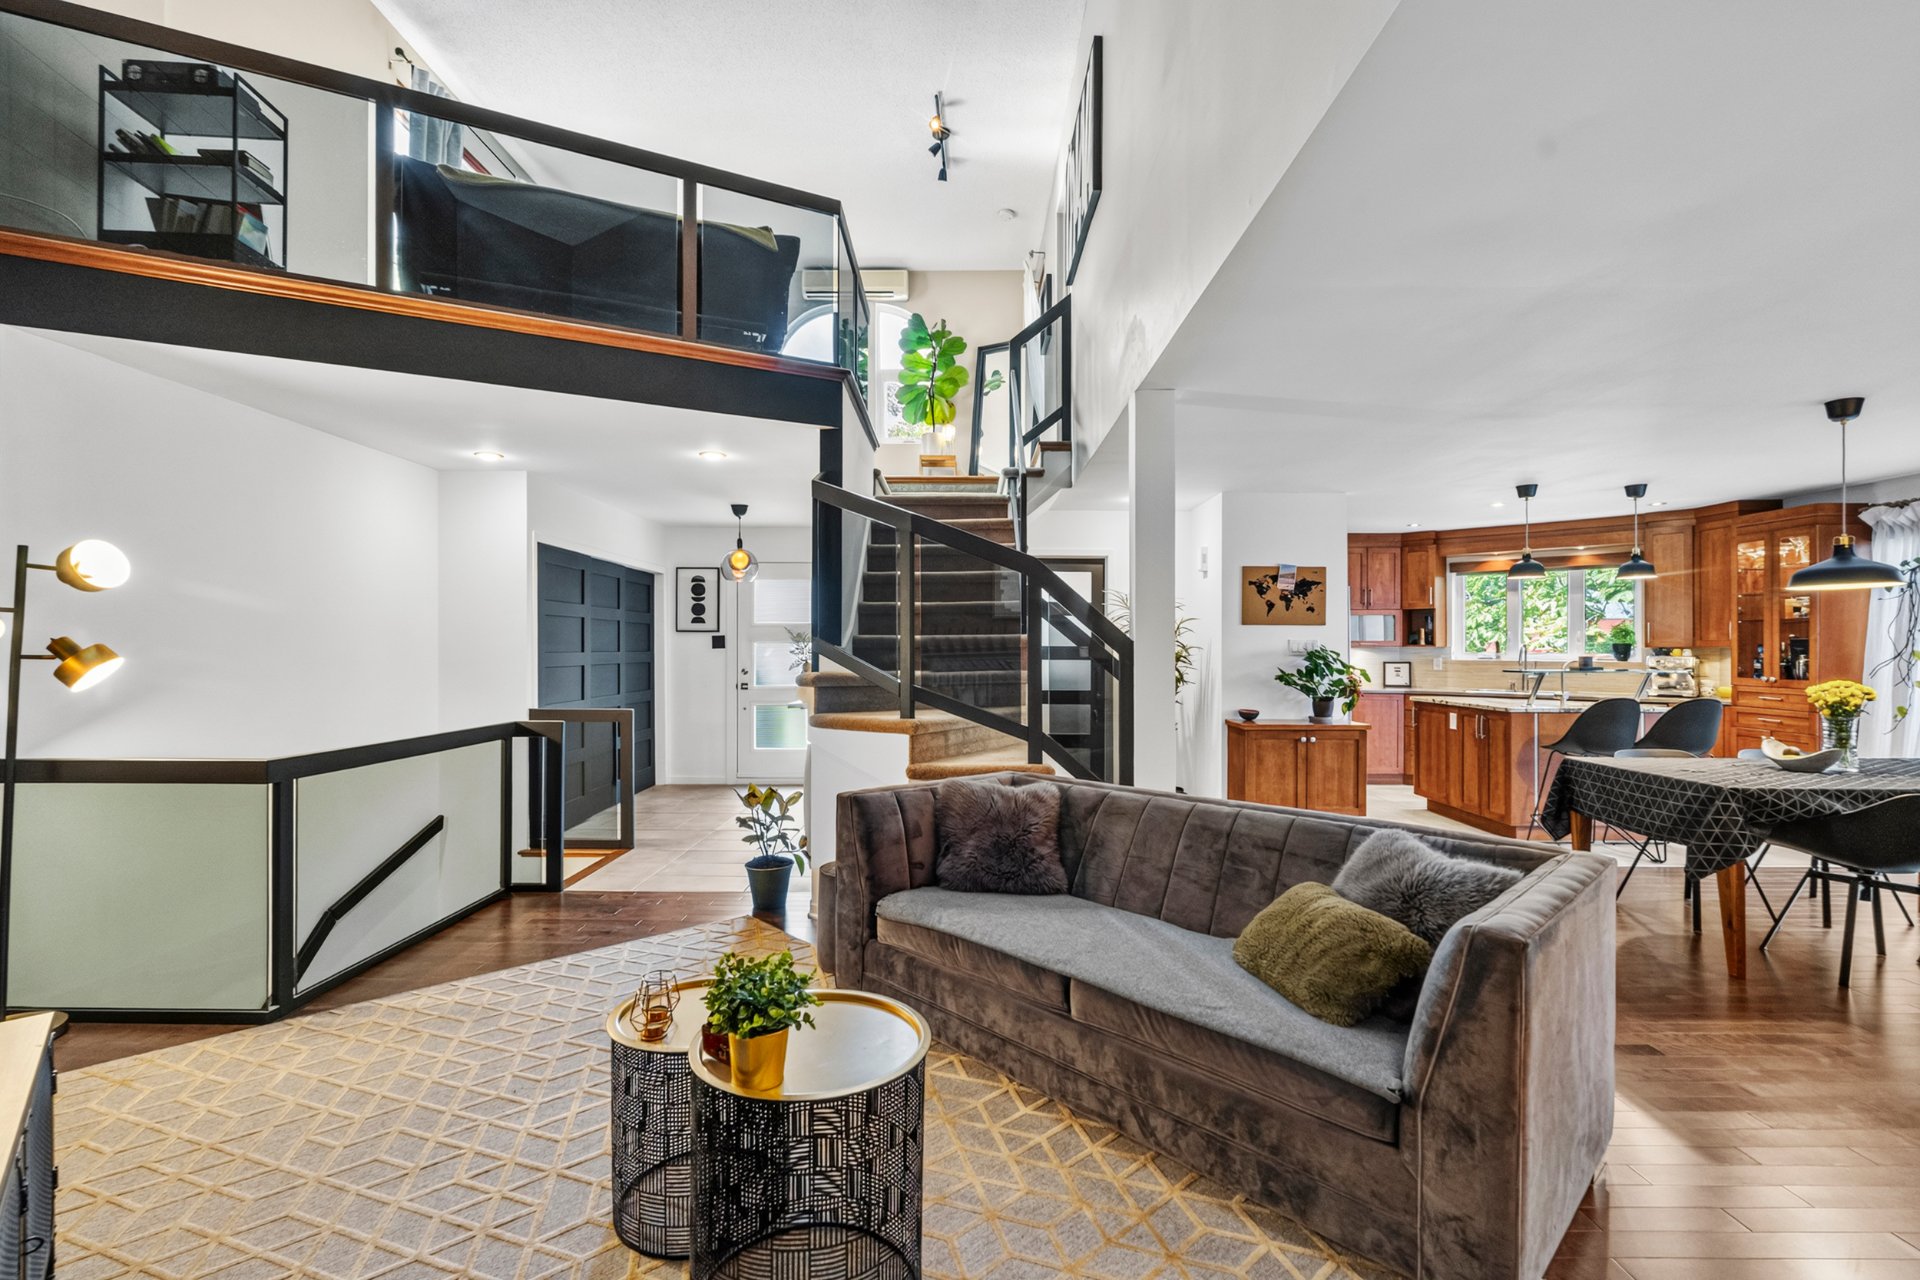
Living room
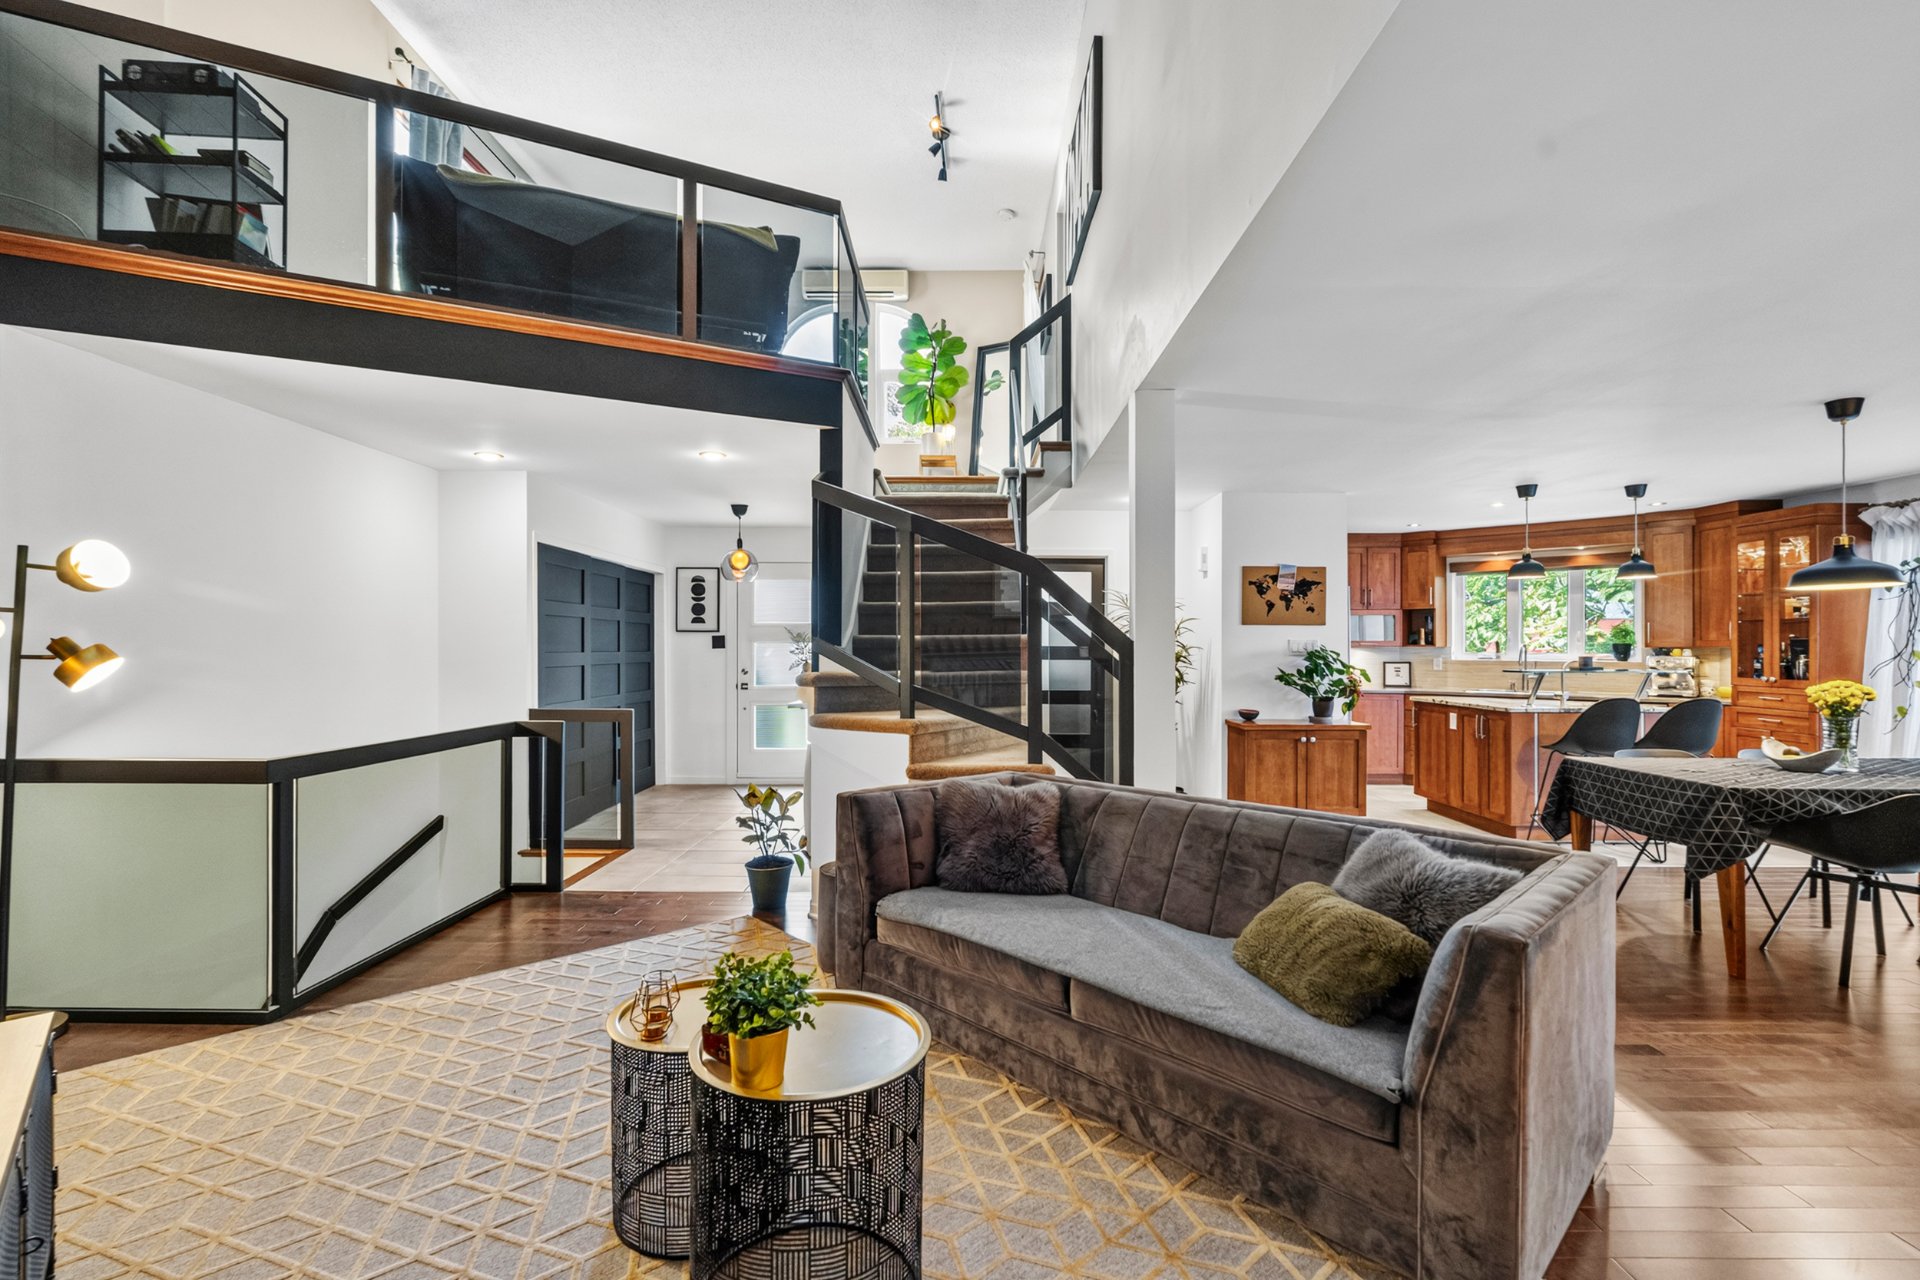
Dining room
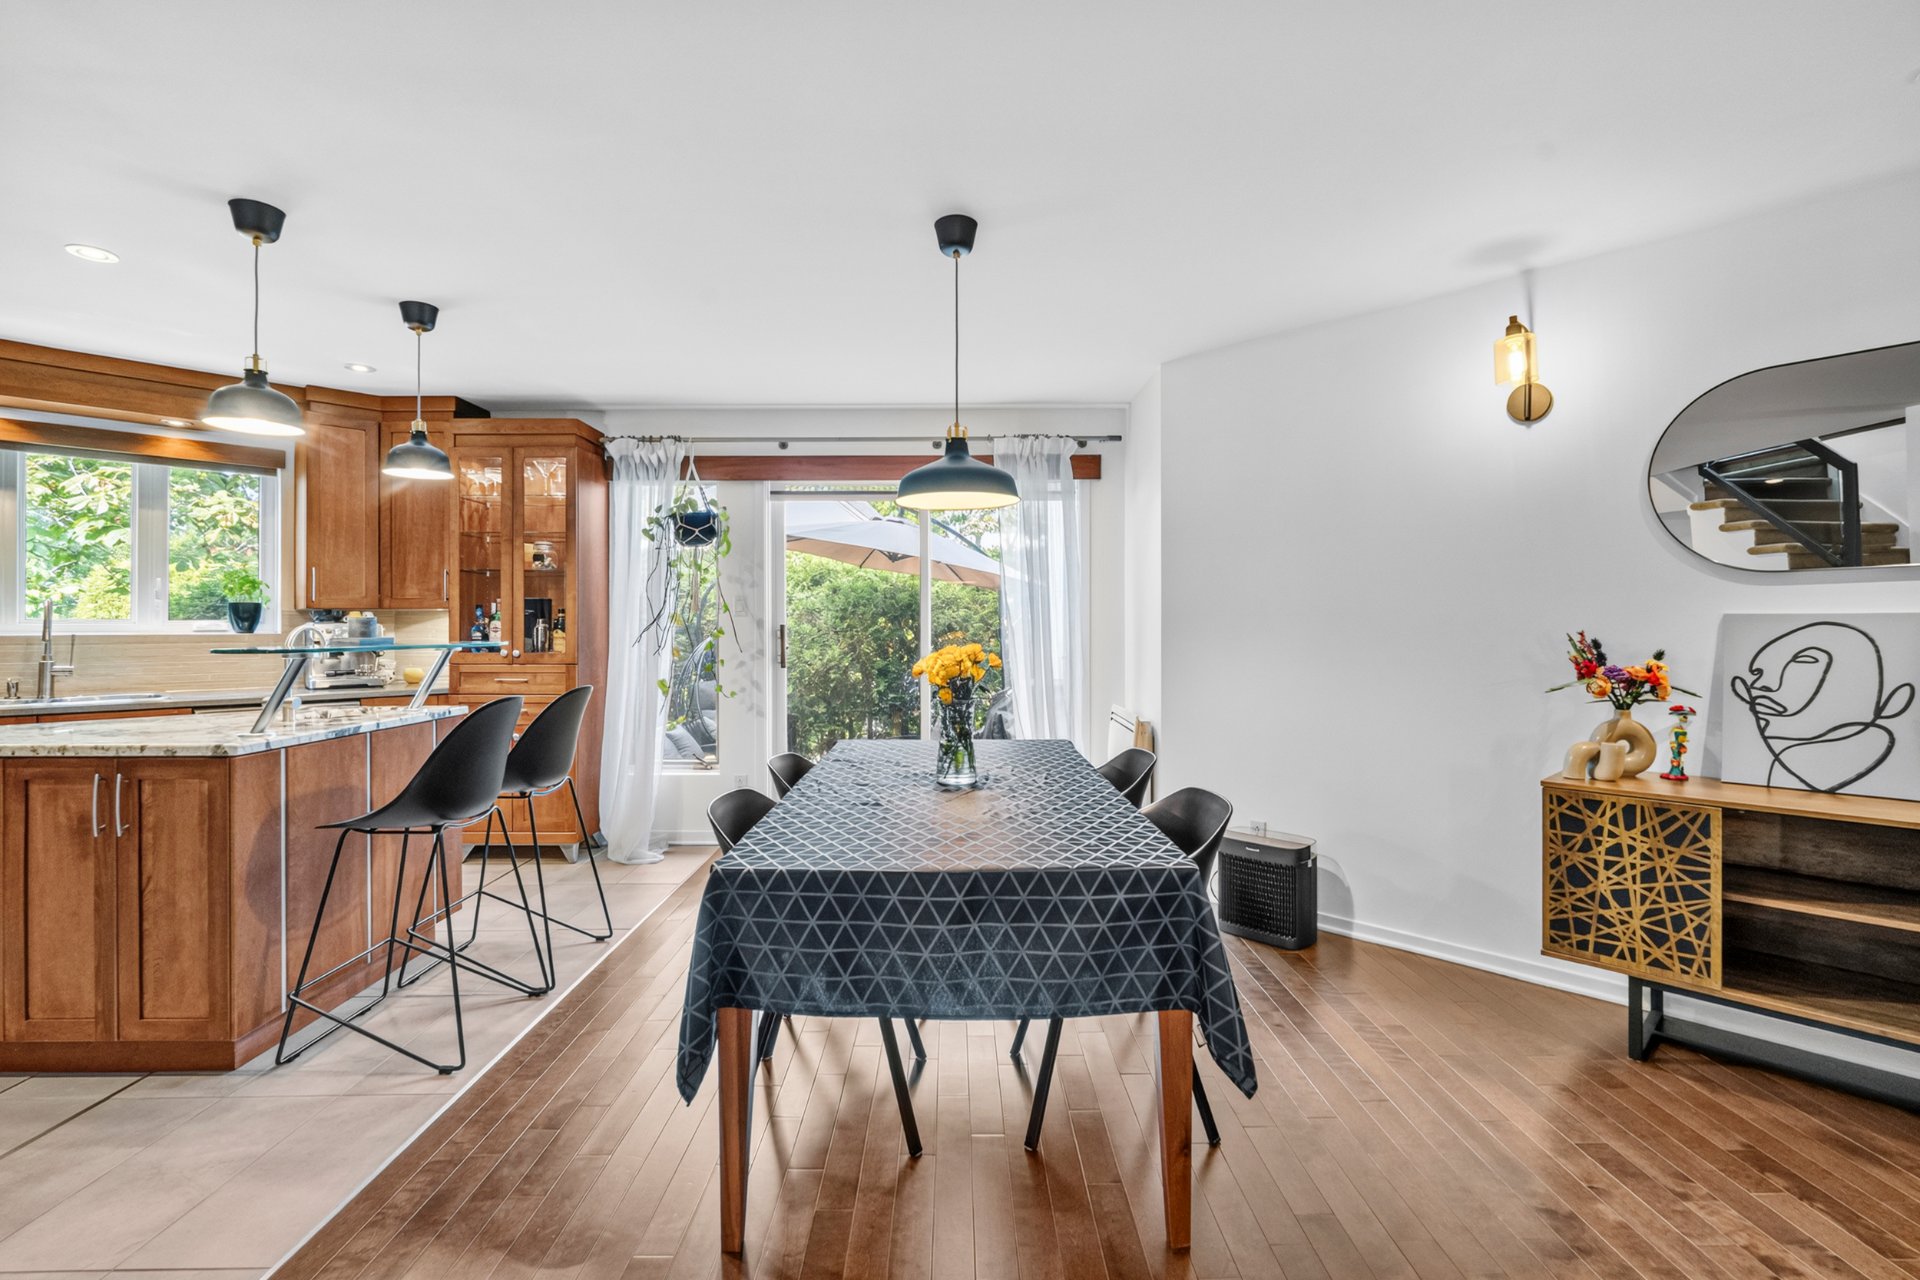
Dining room
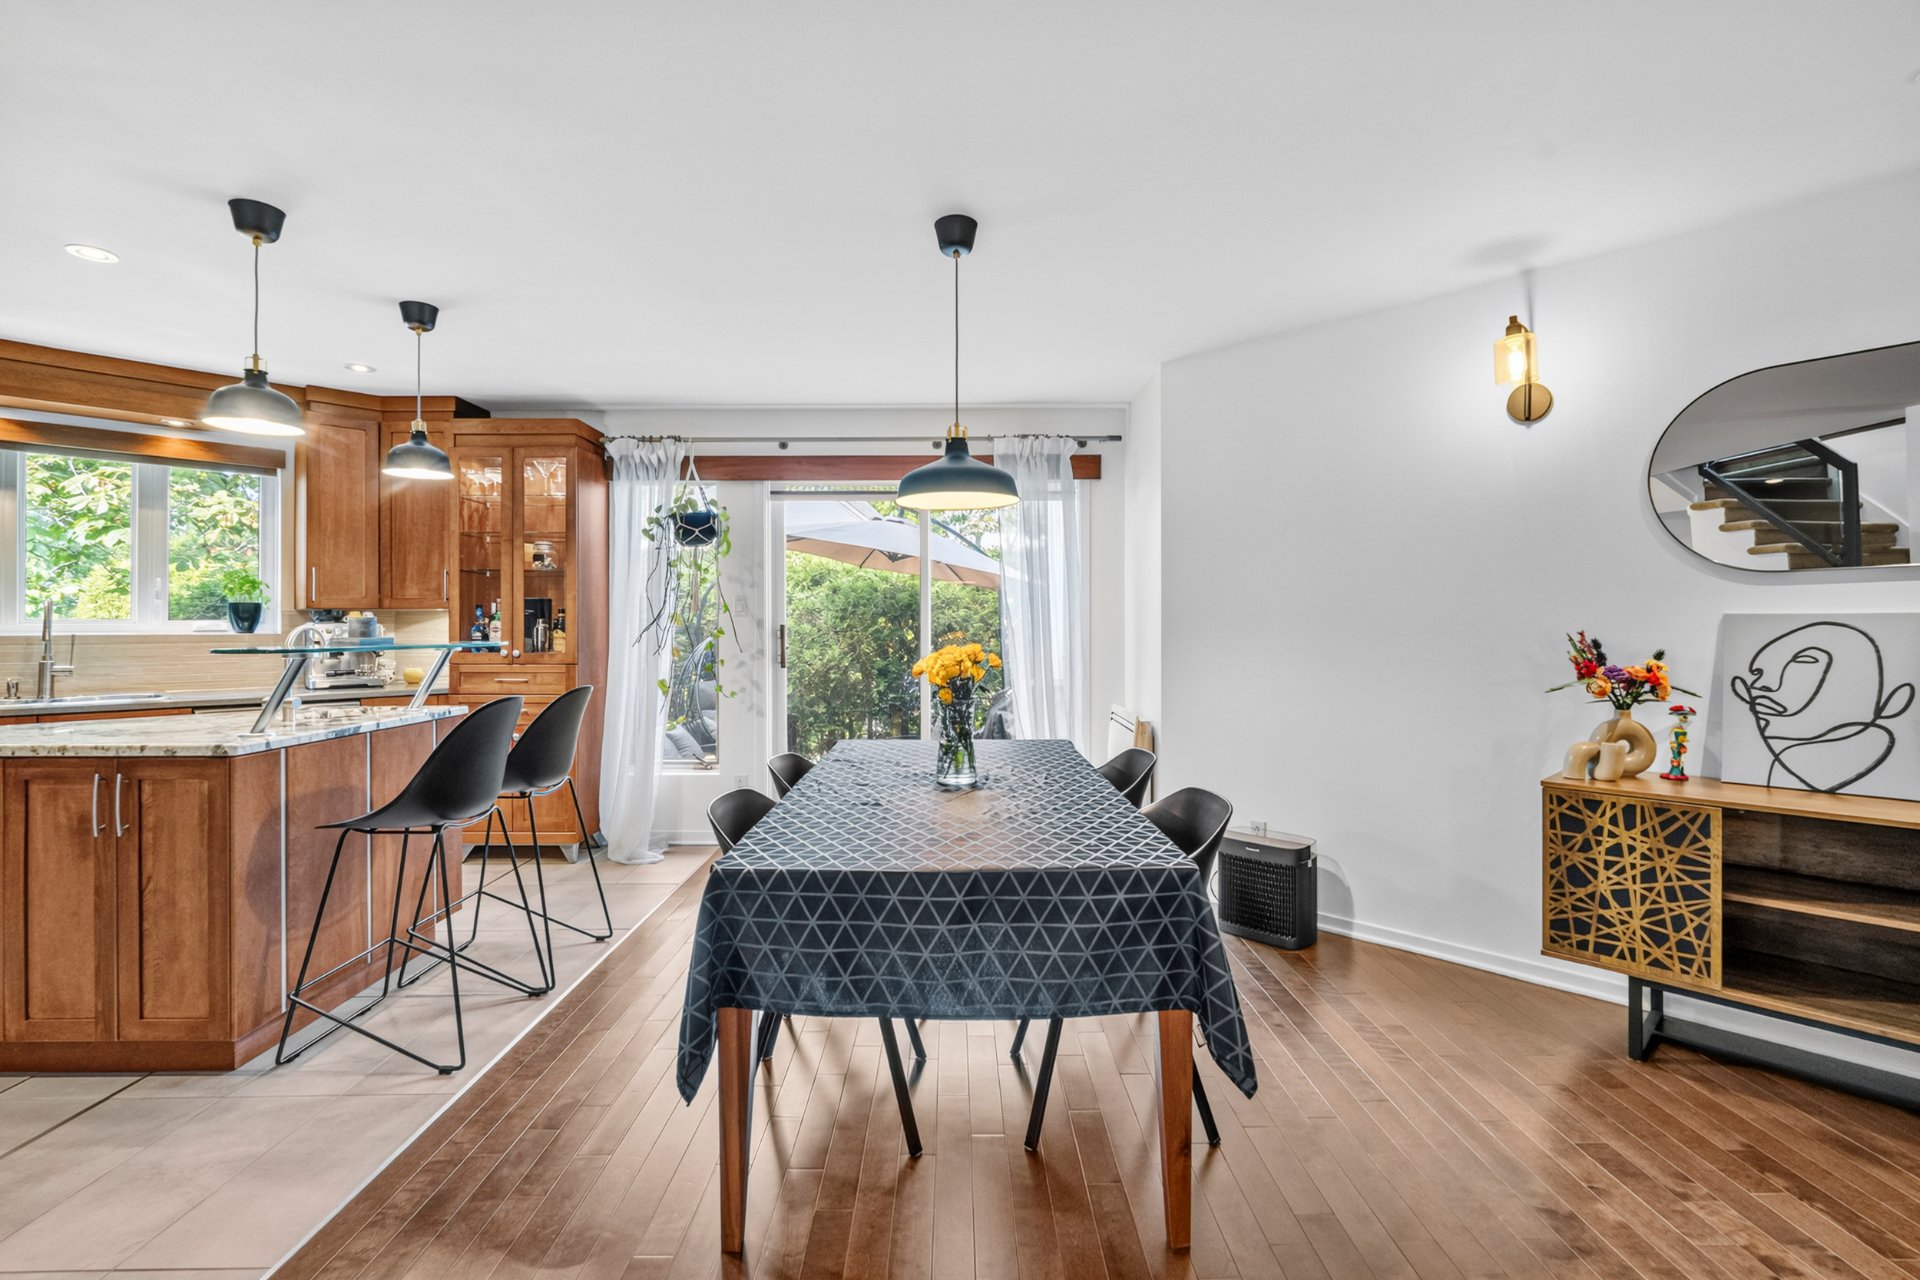
Dining room
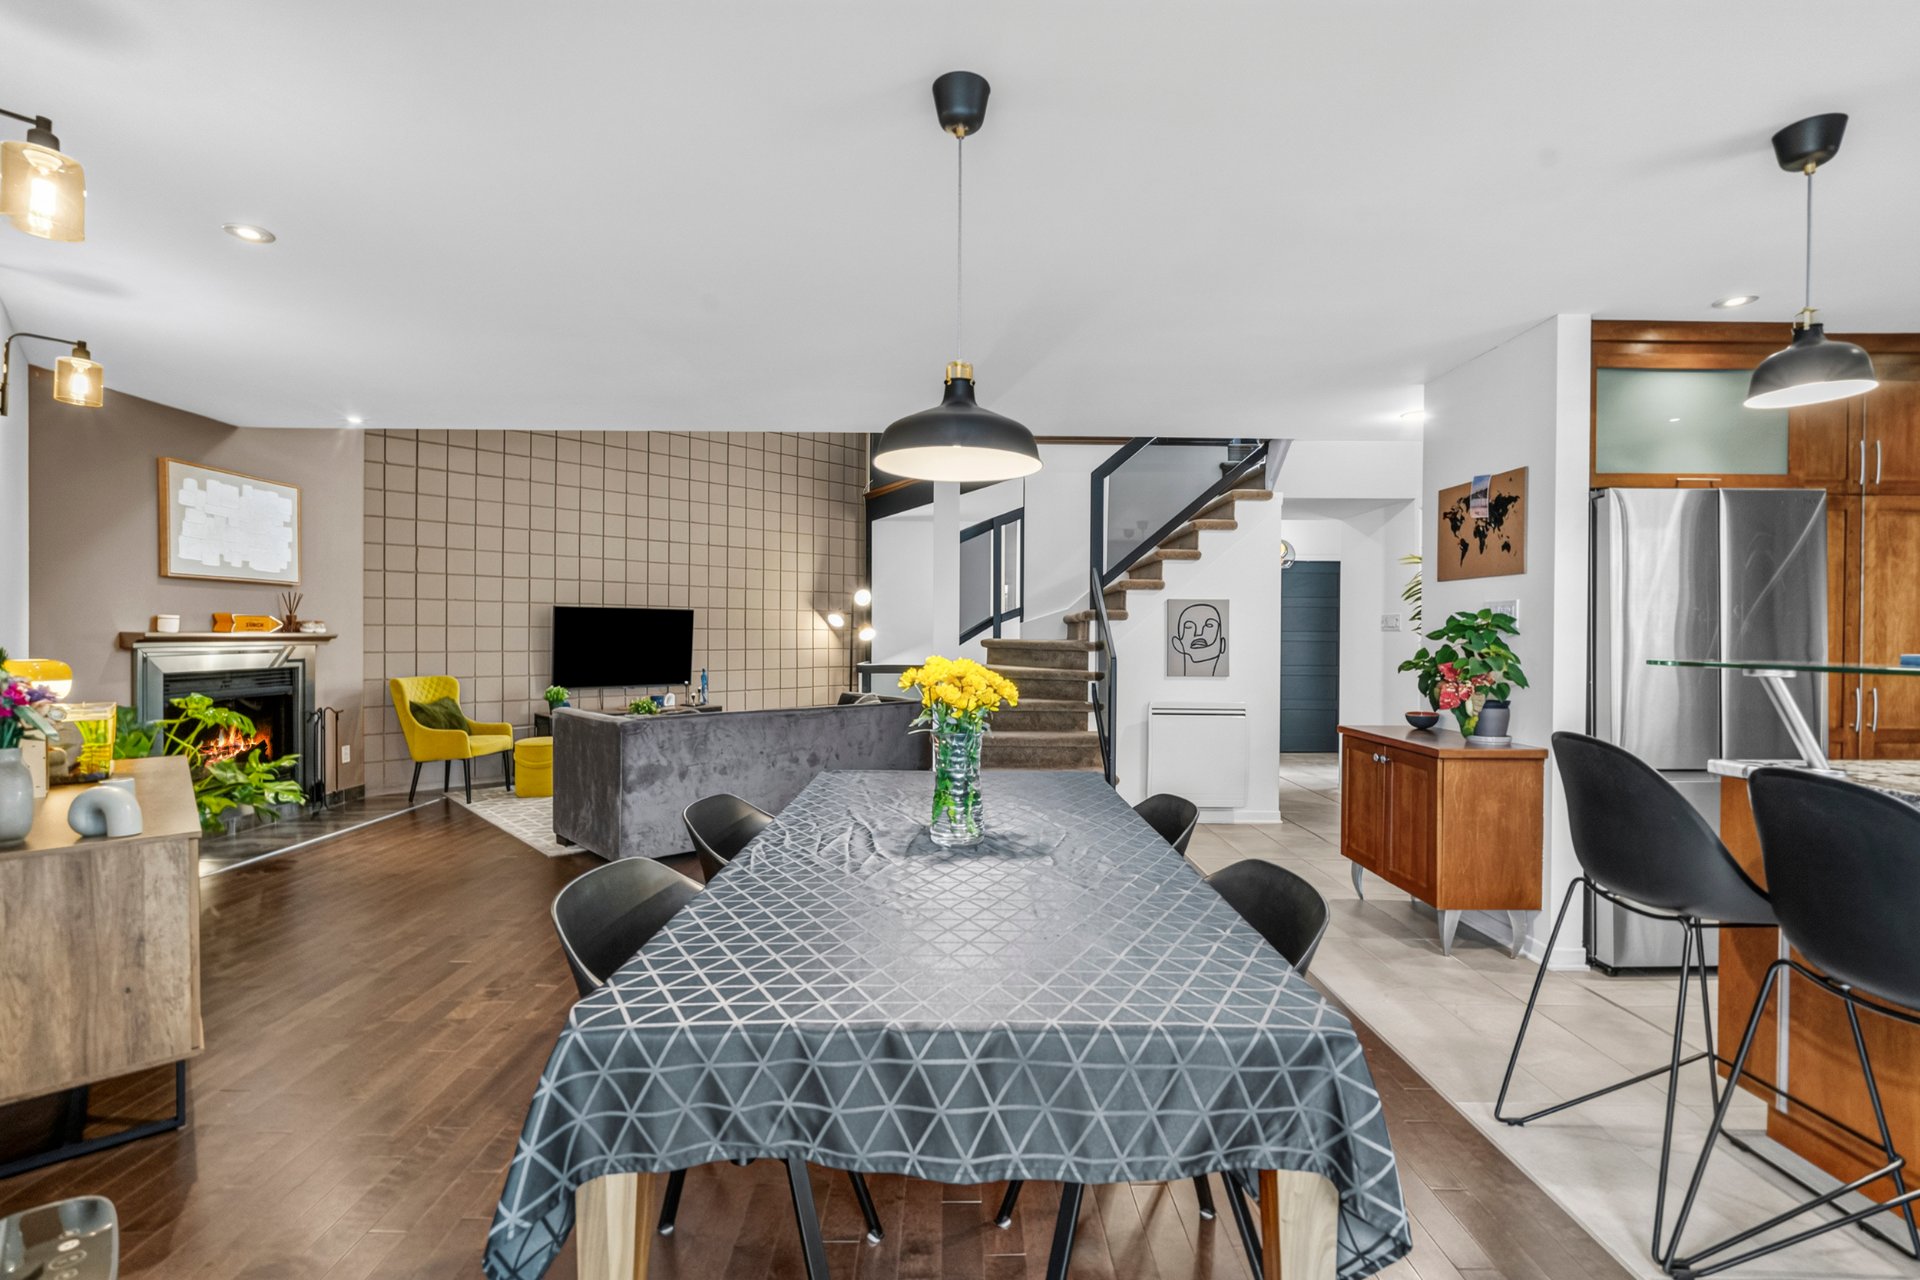
Kitchen
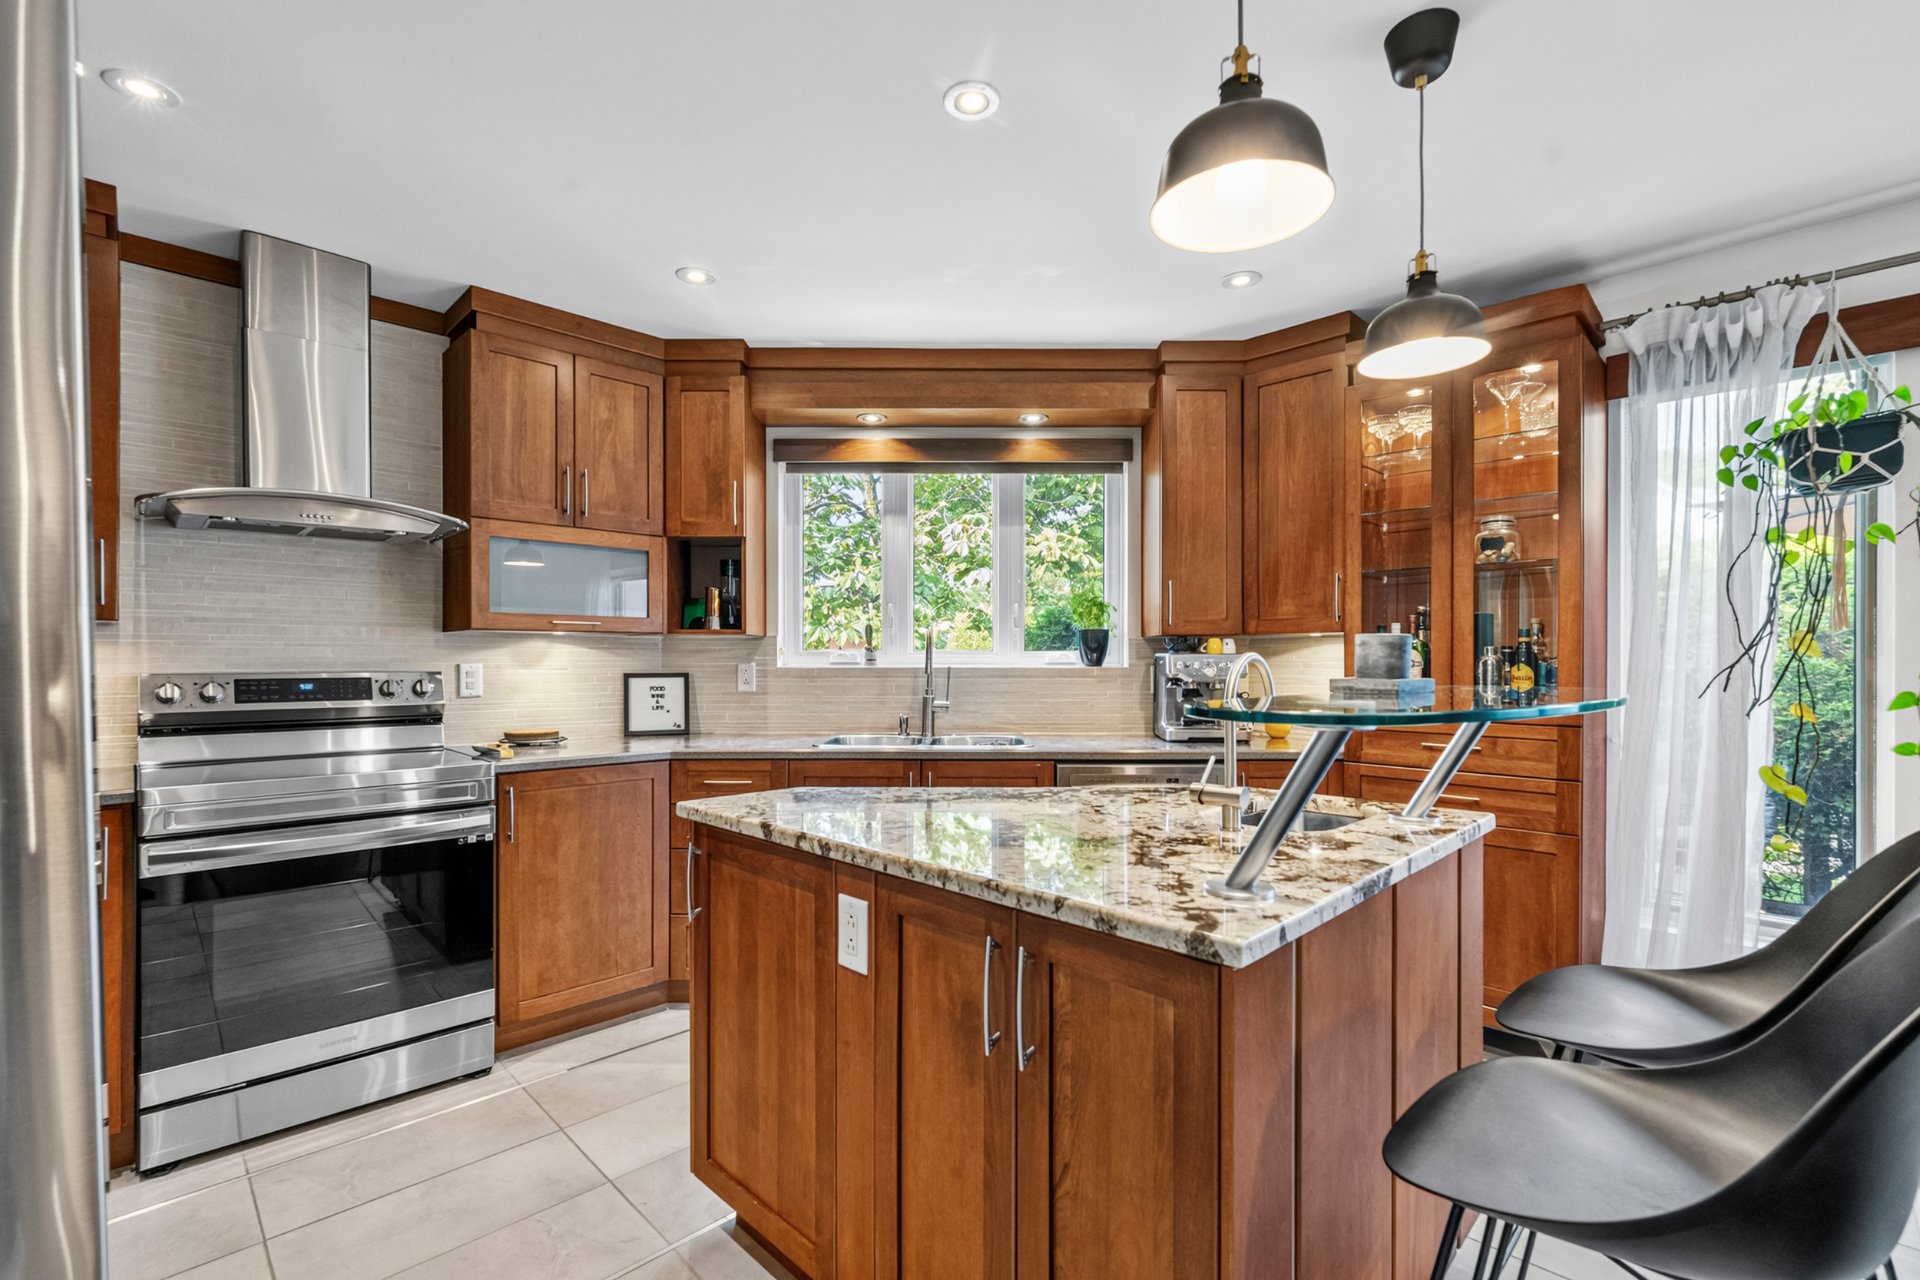
Kitchen
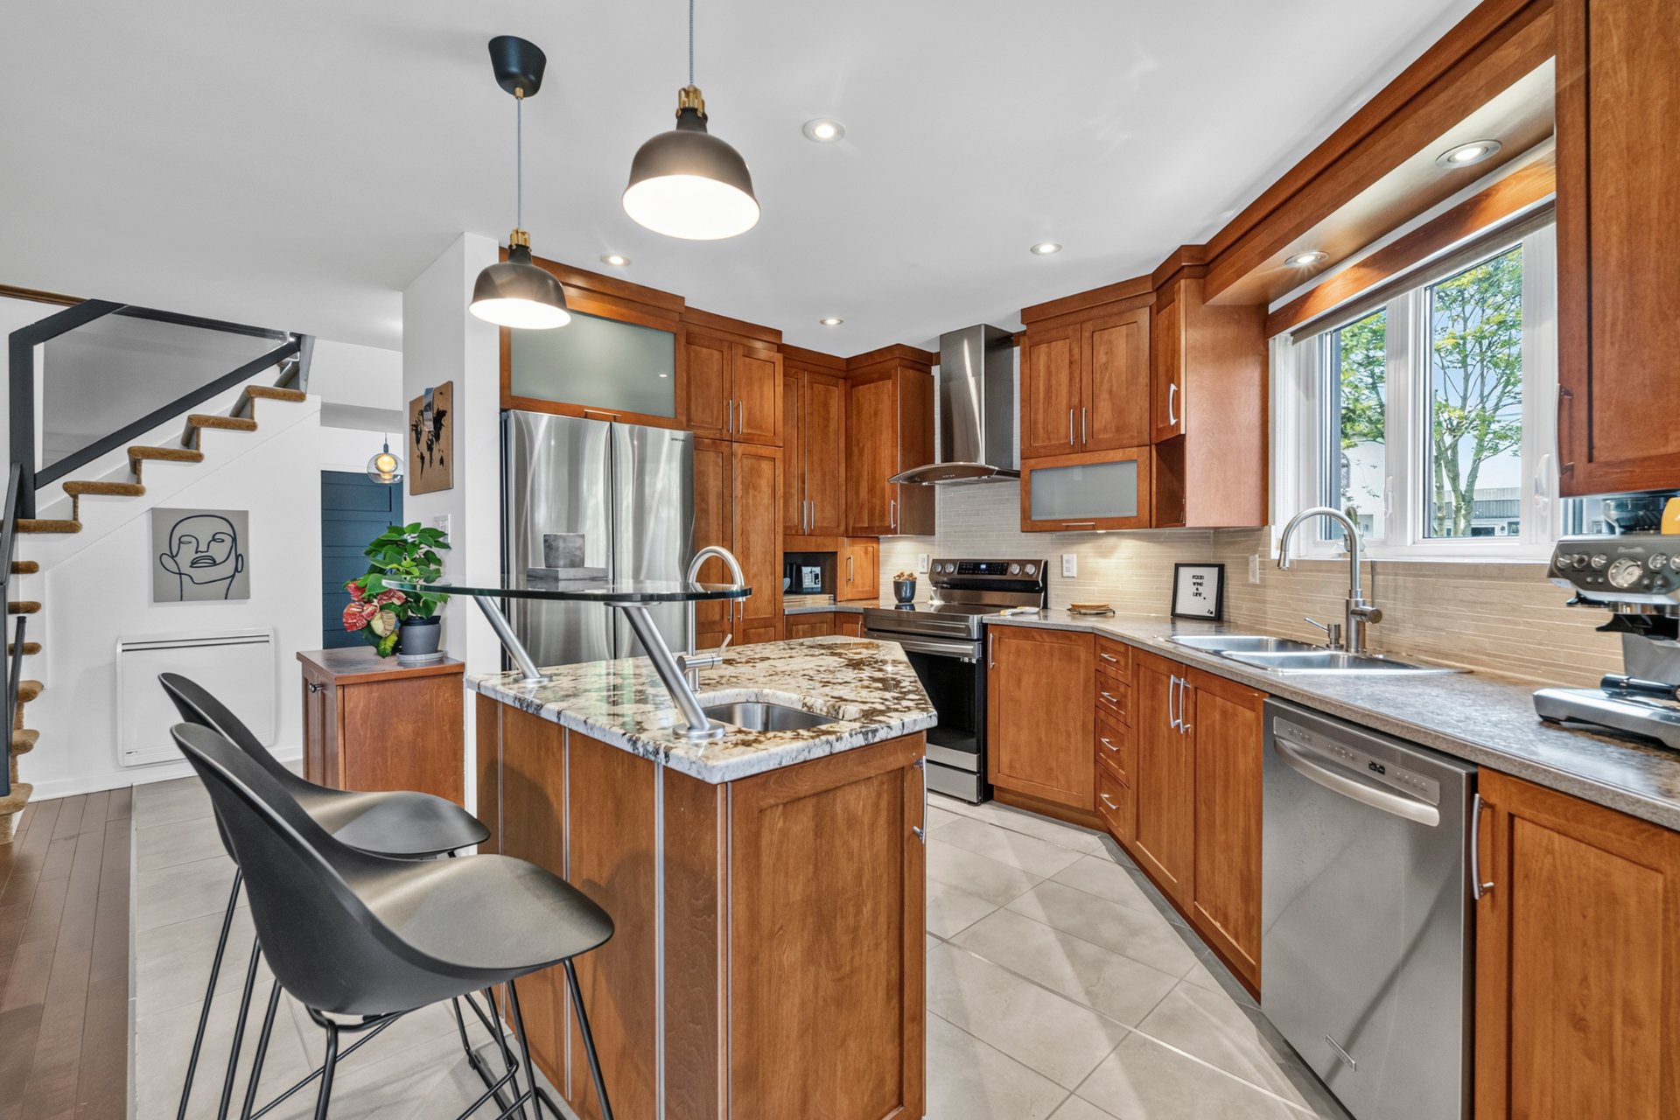
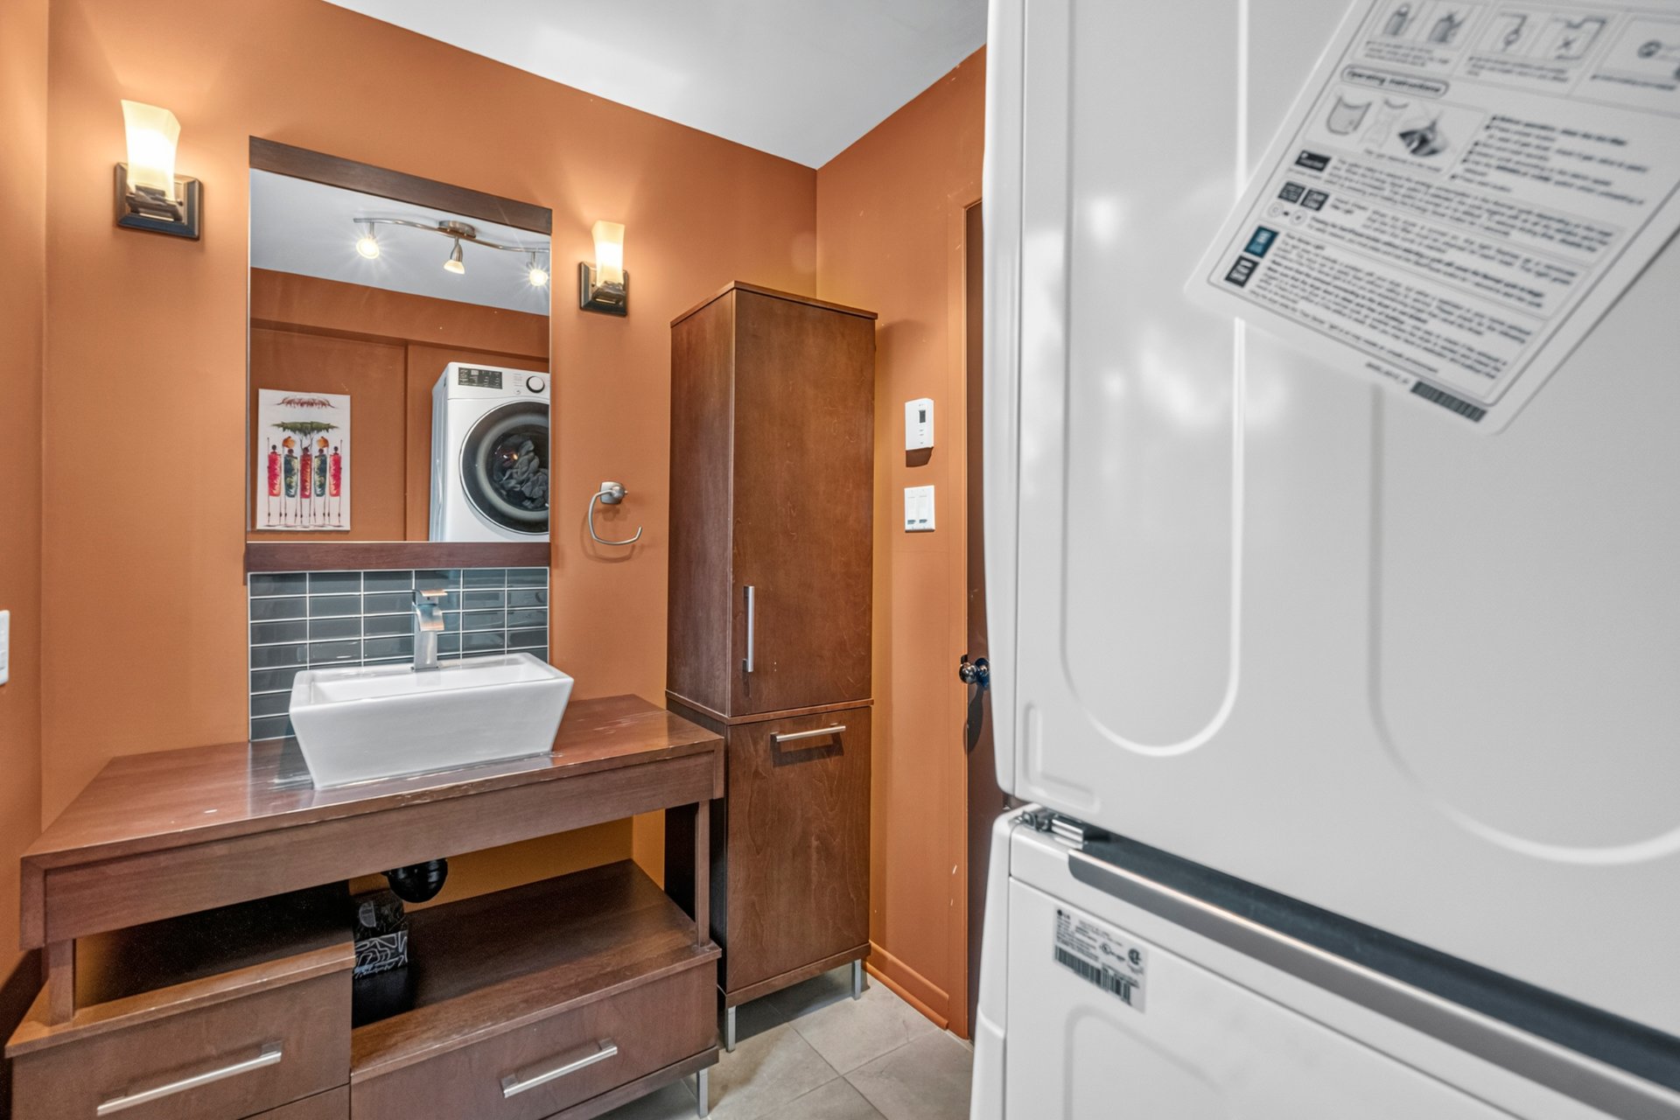
Washroom
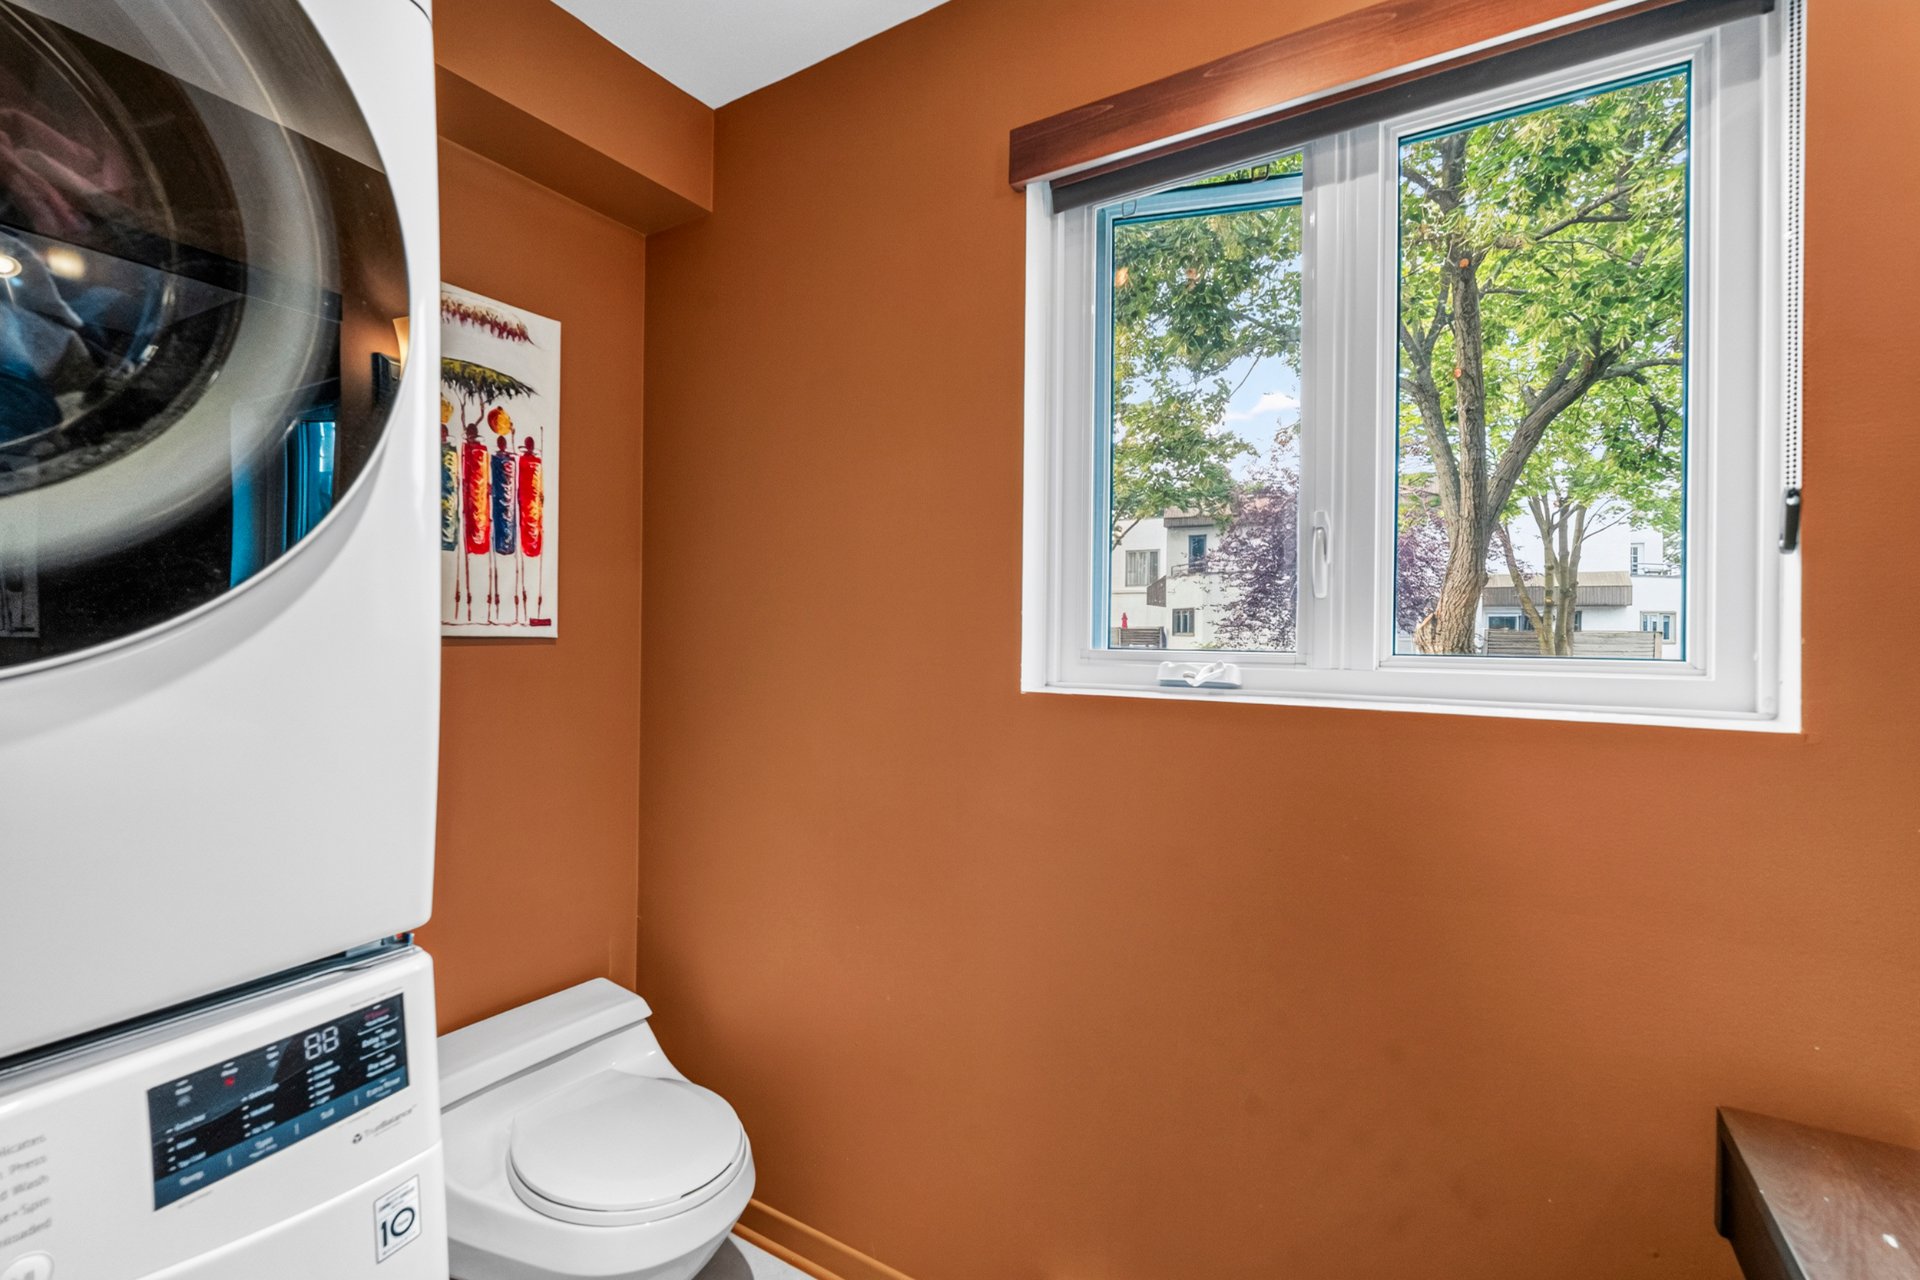
Washroom
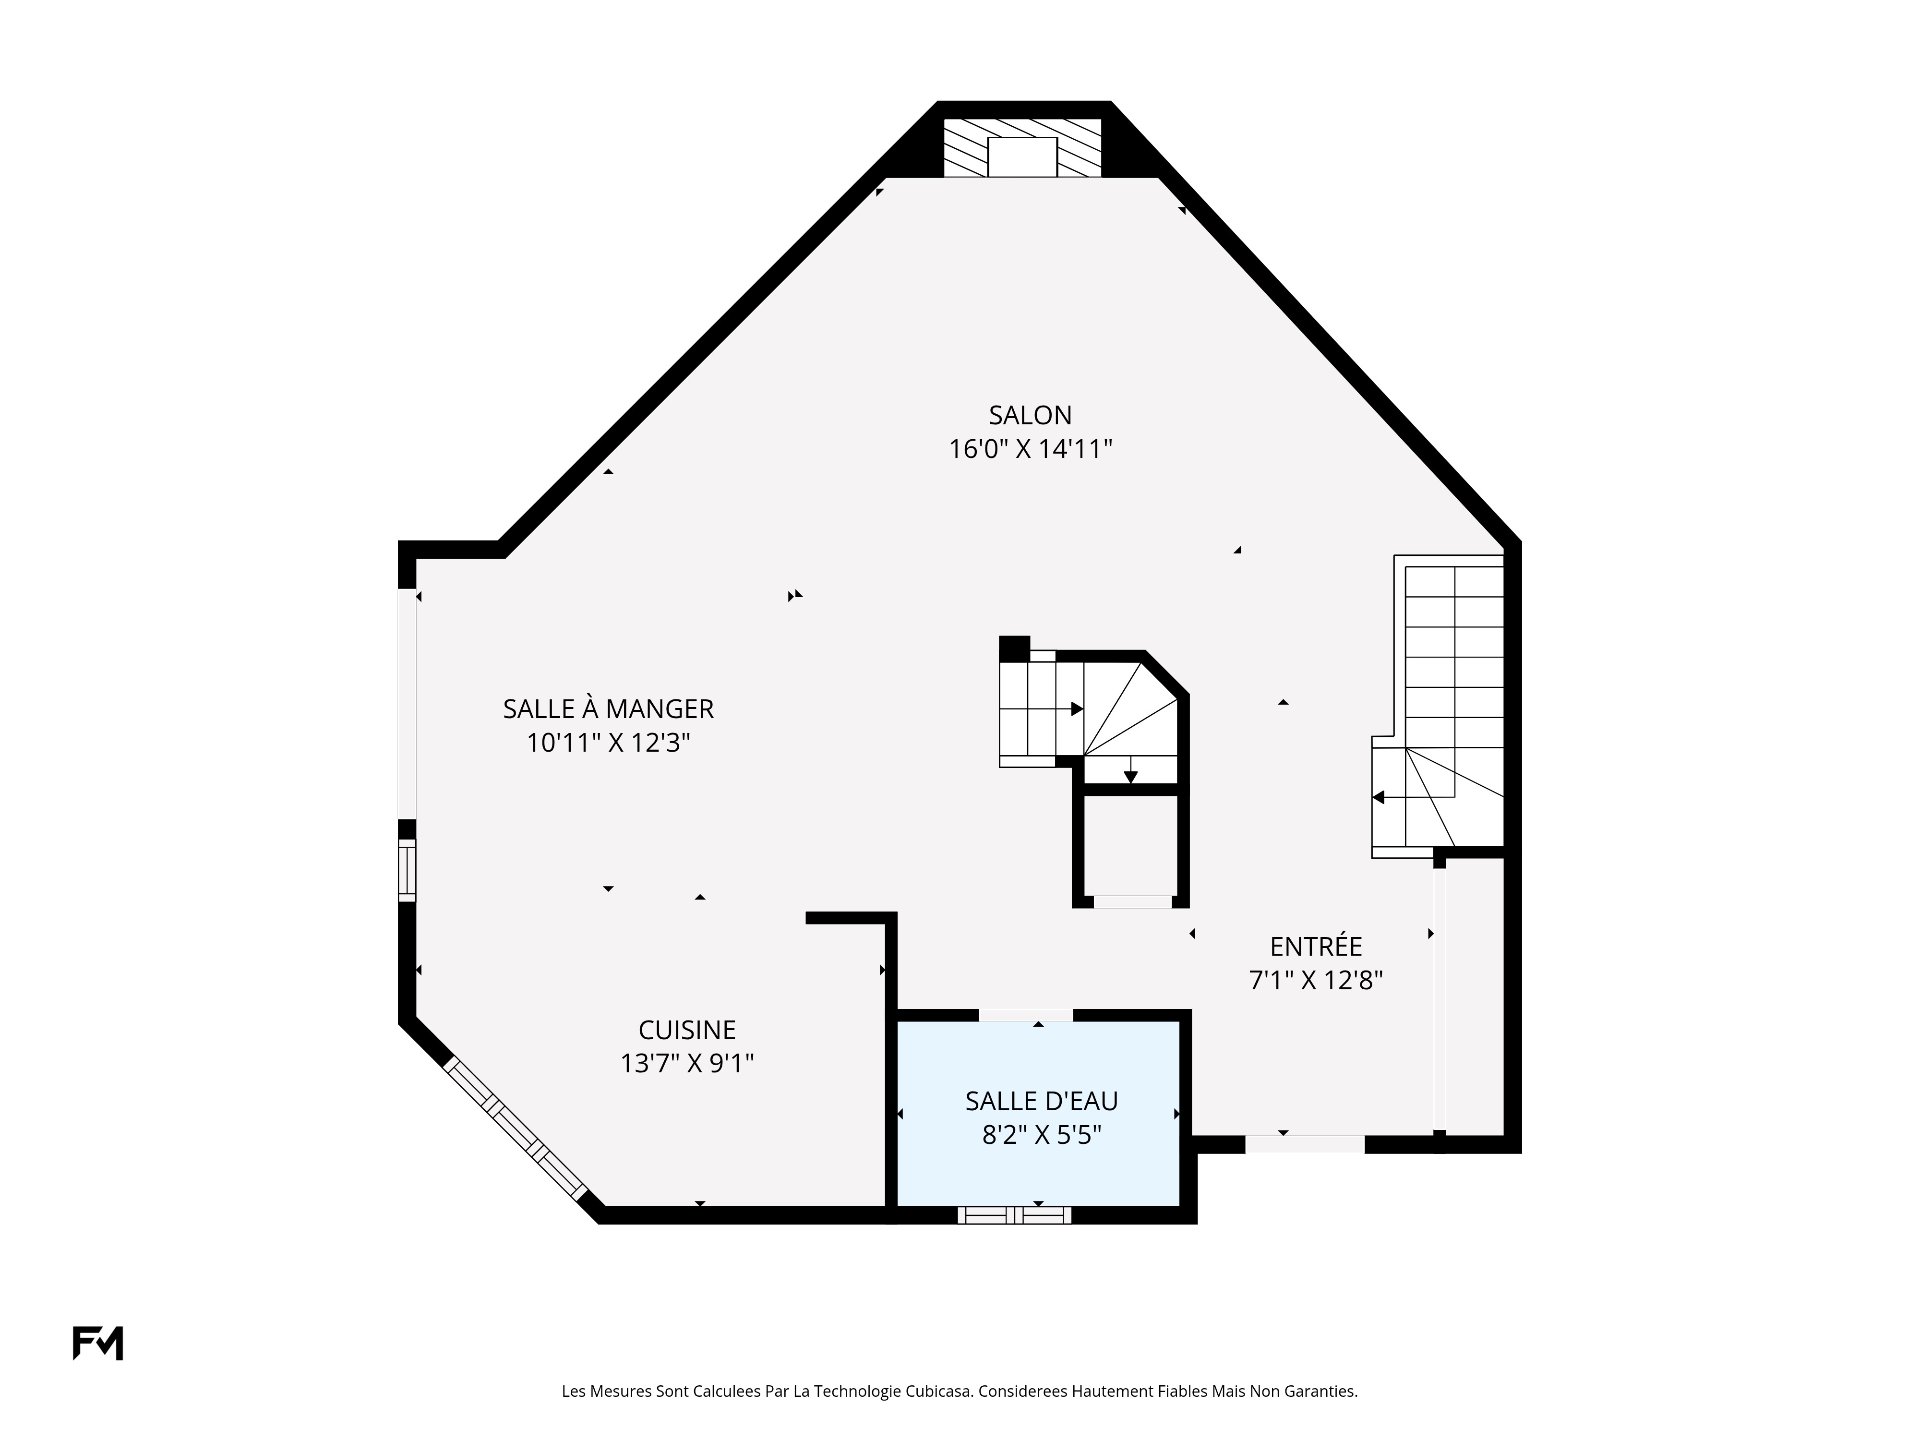
Drawing (sketch)
Staircase
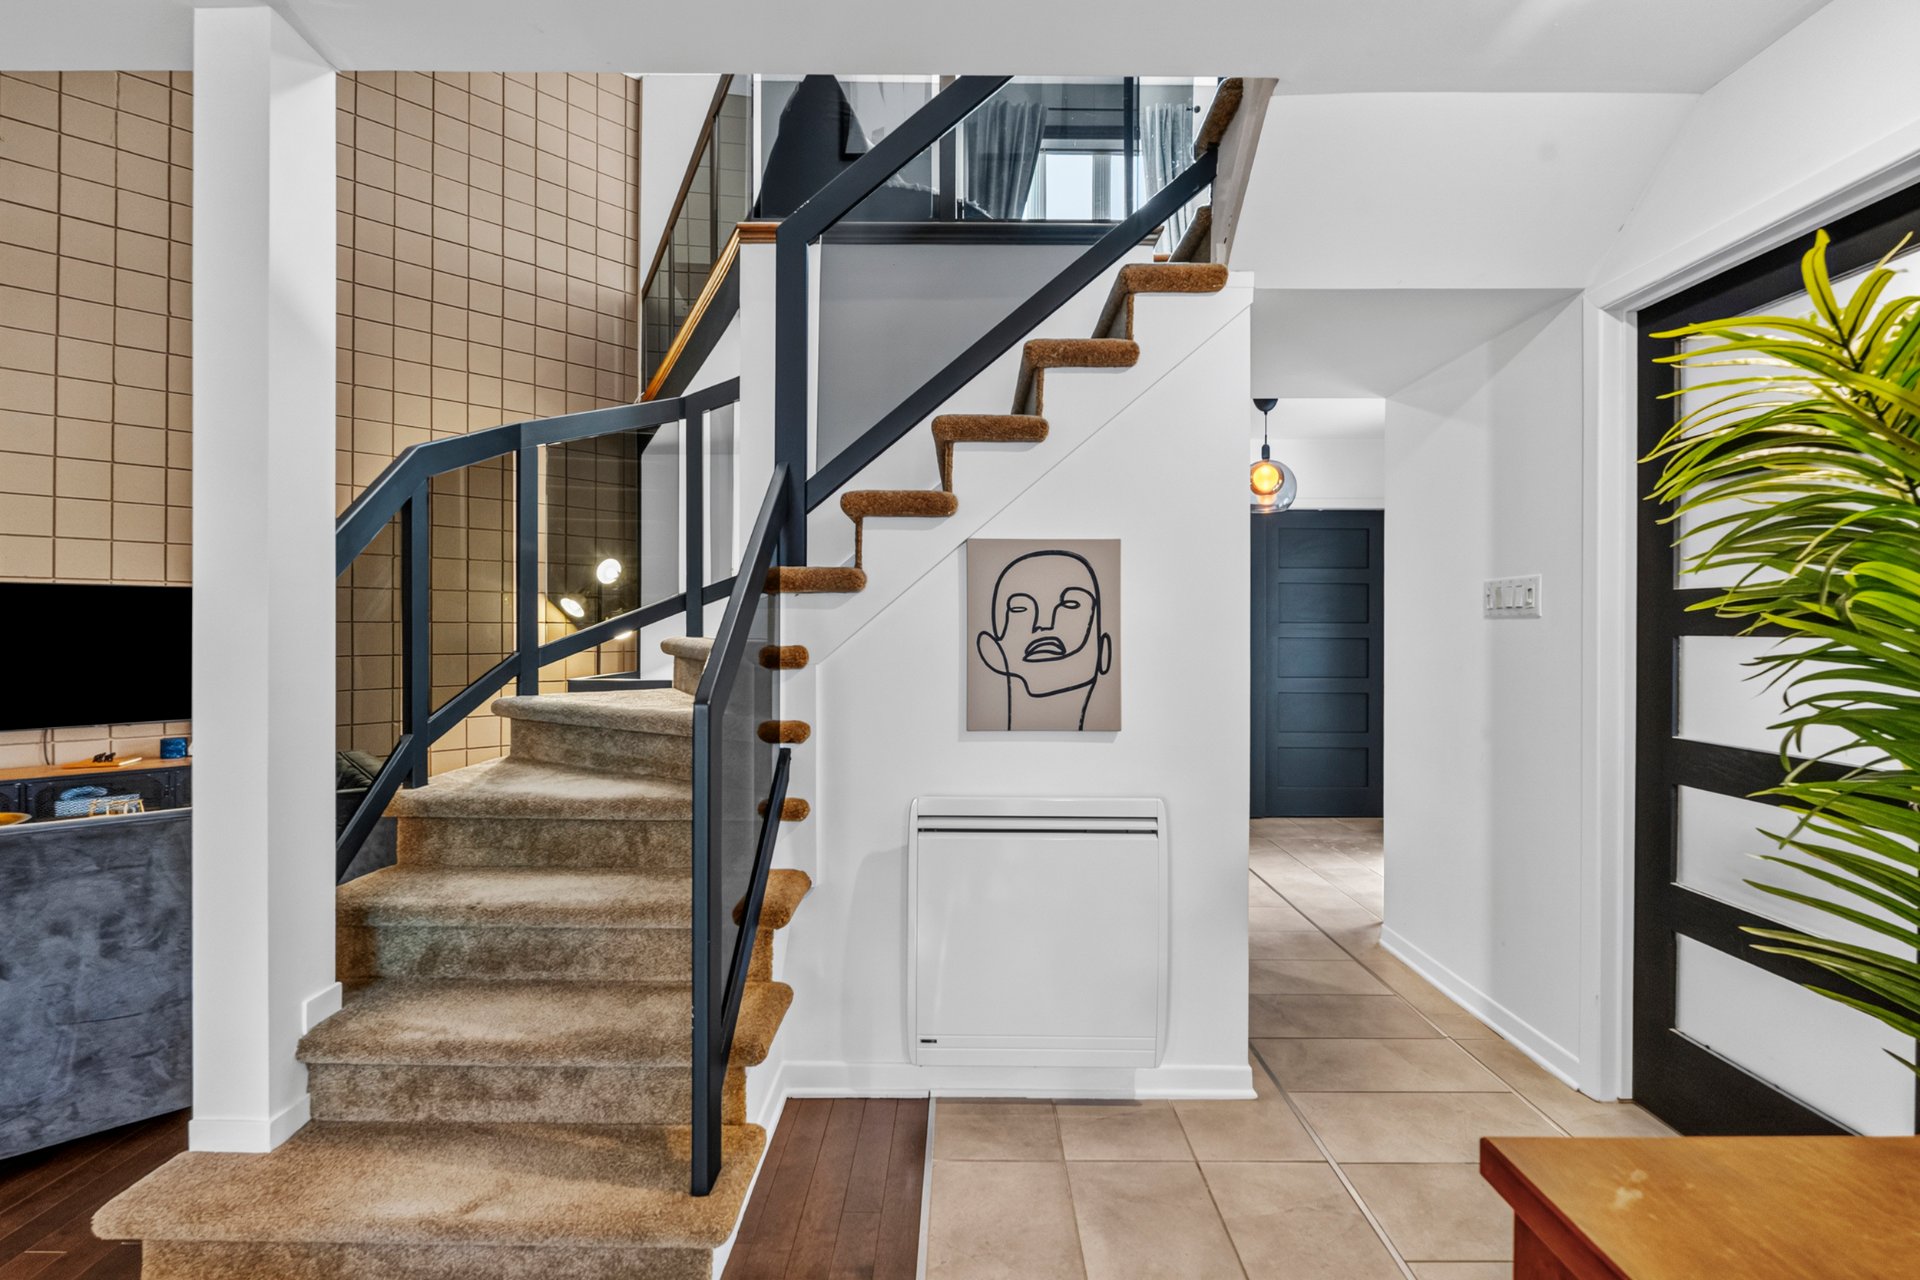
Staircase
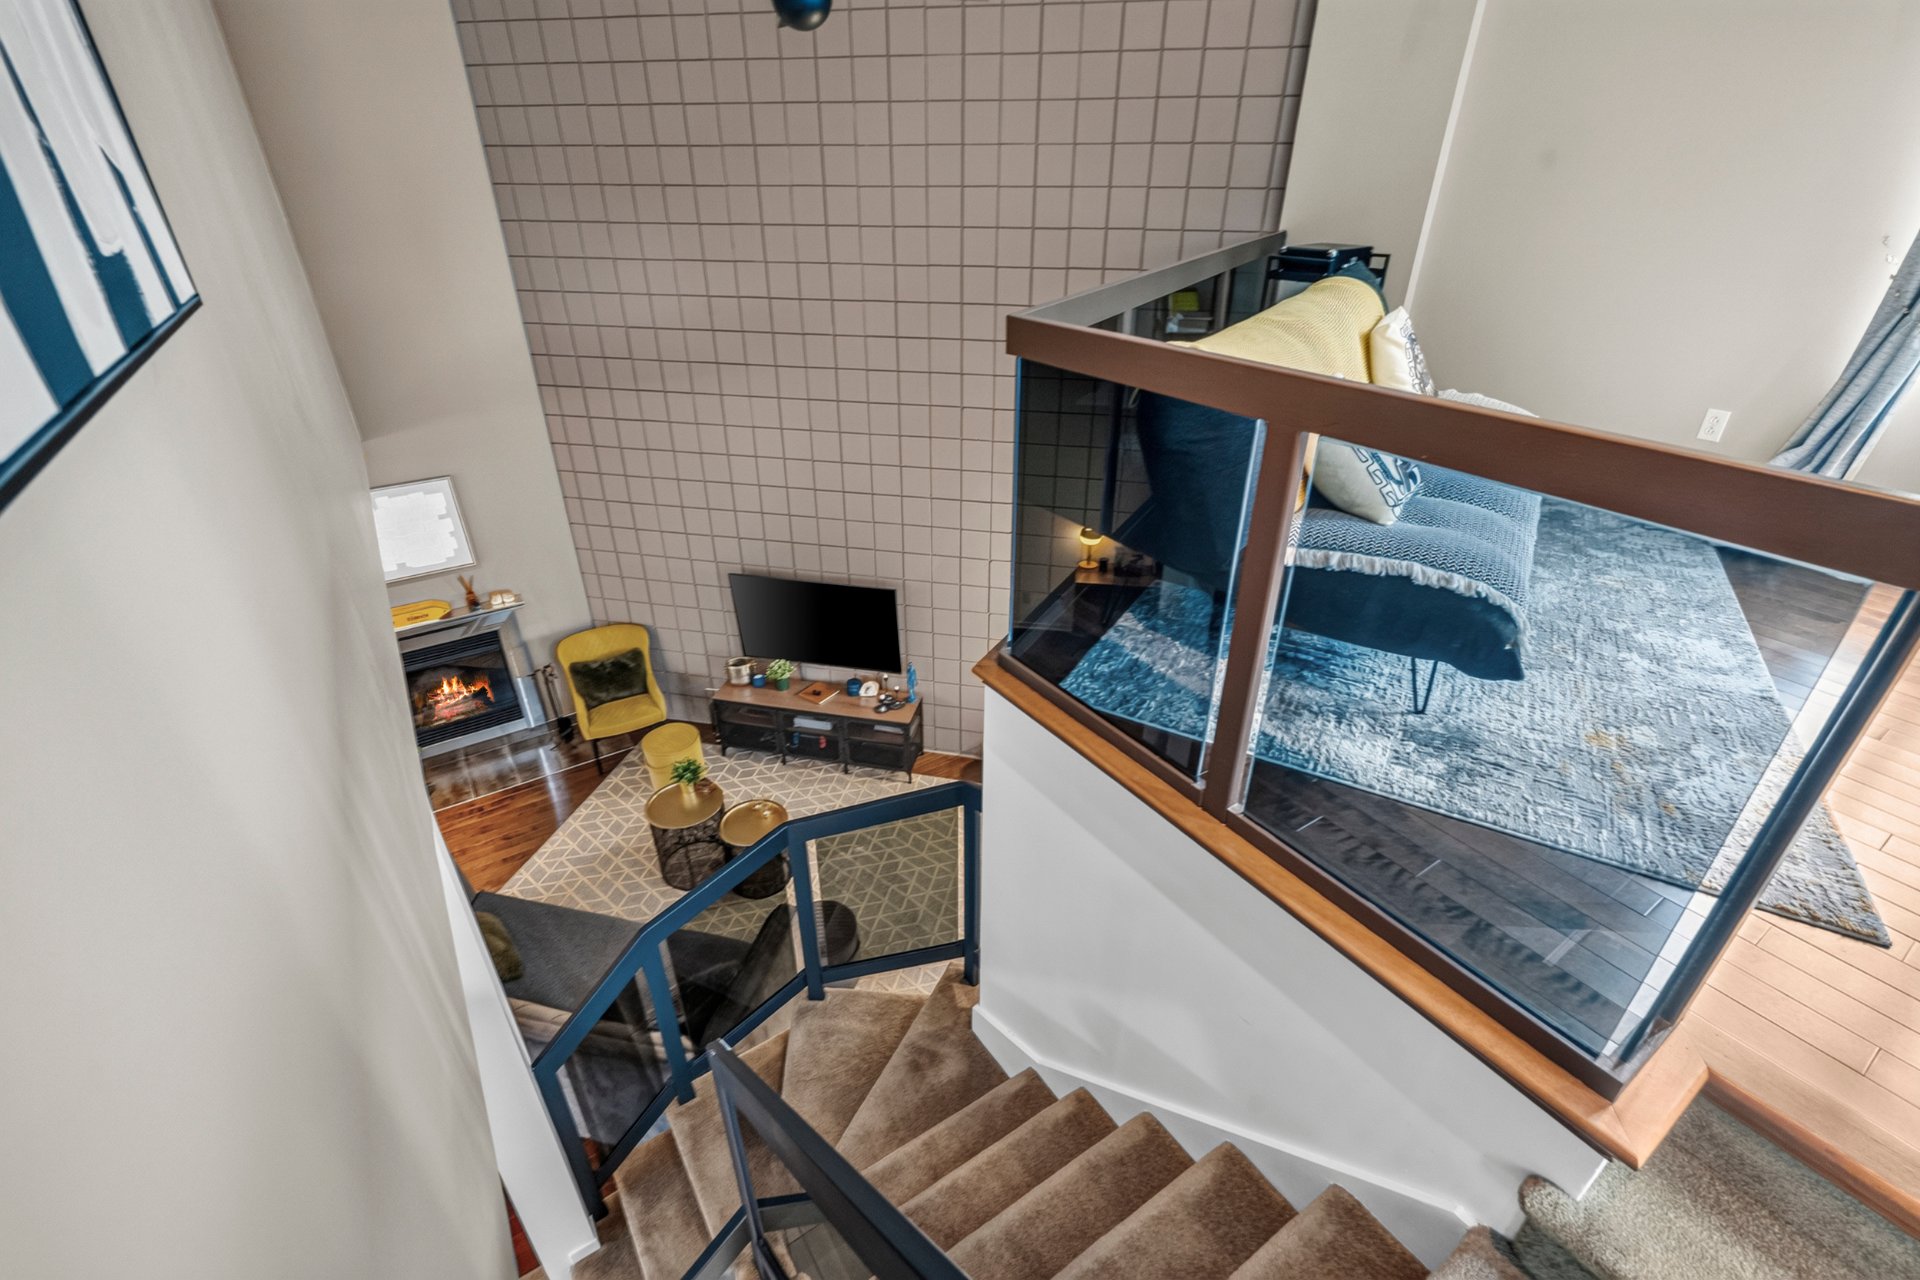
Mezzanine
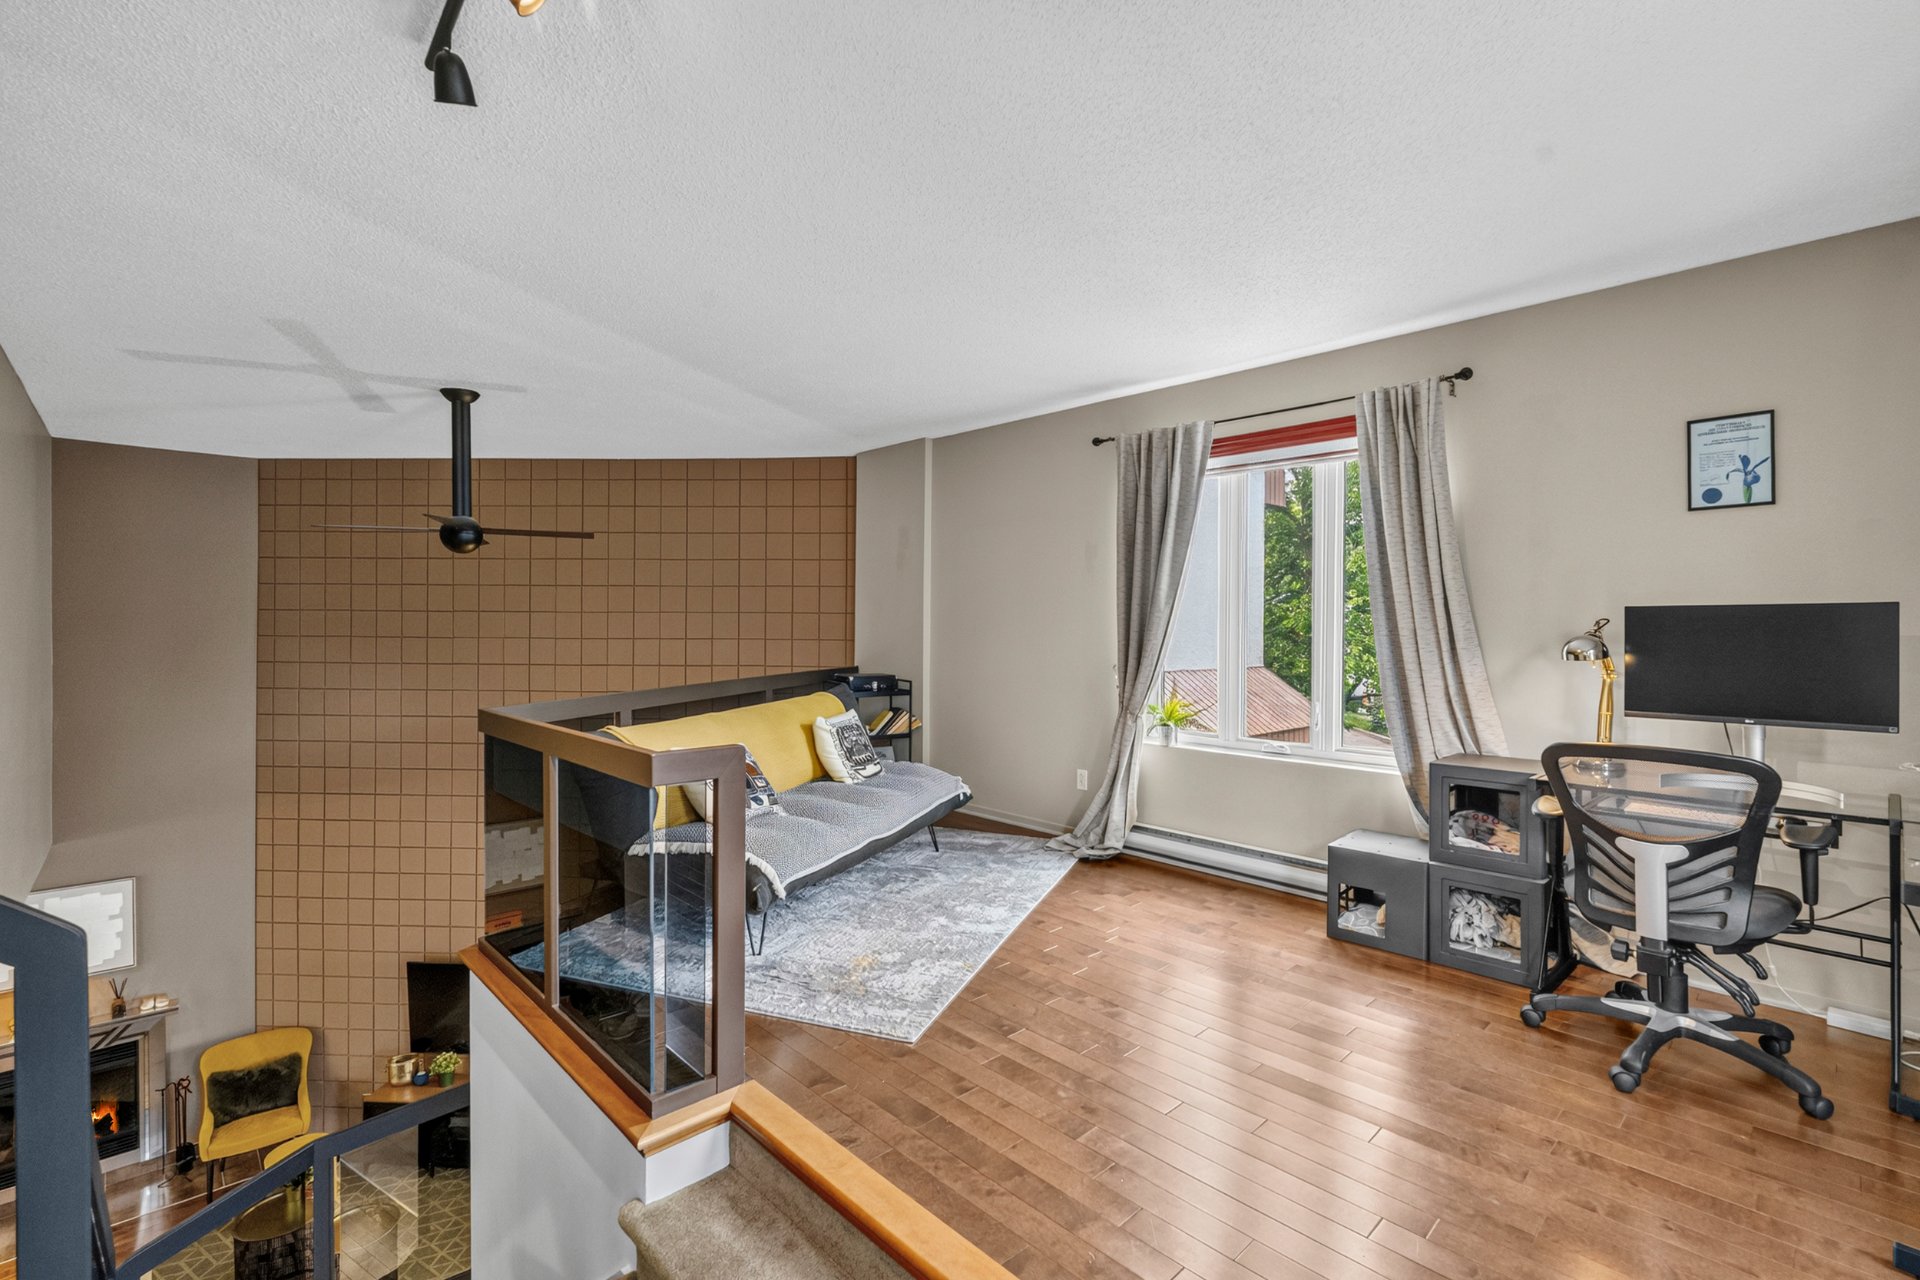
Mezzanine
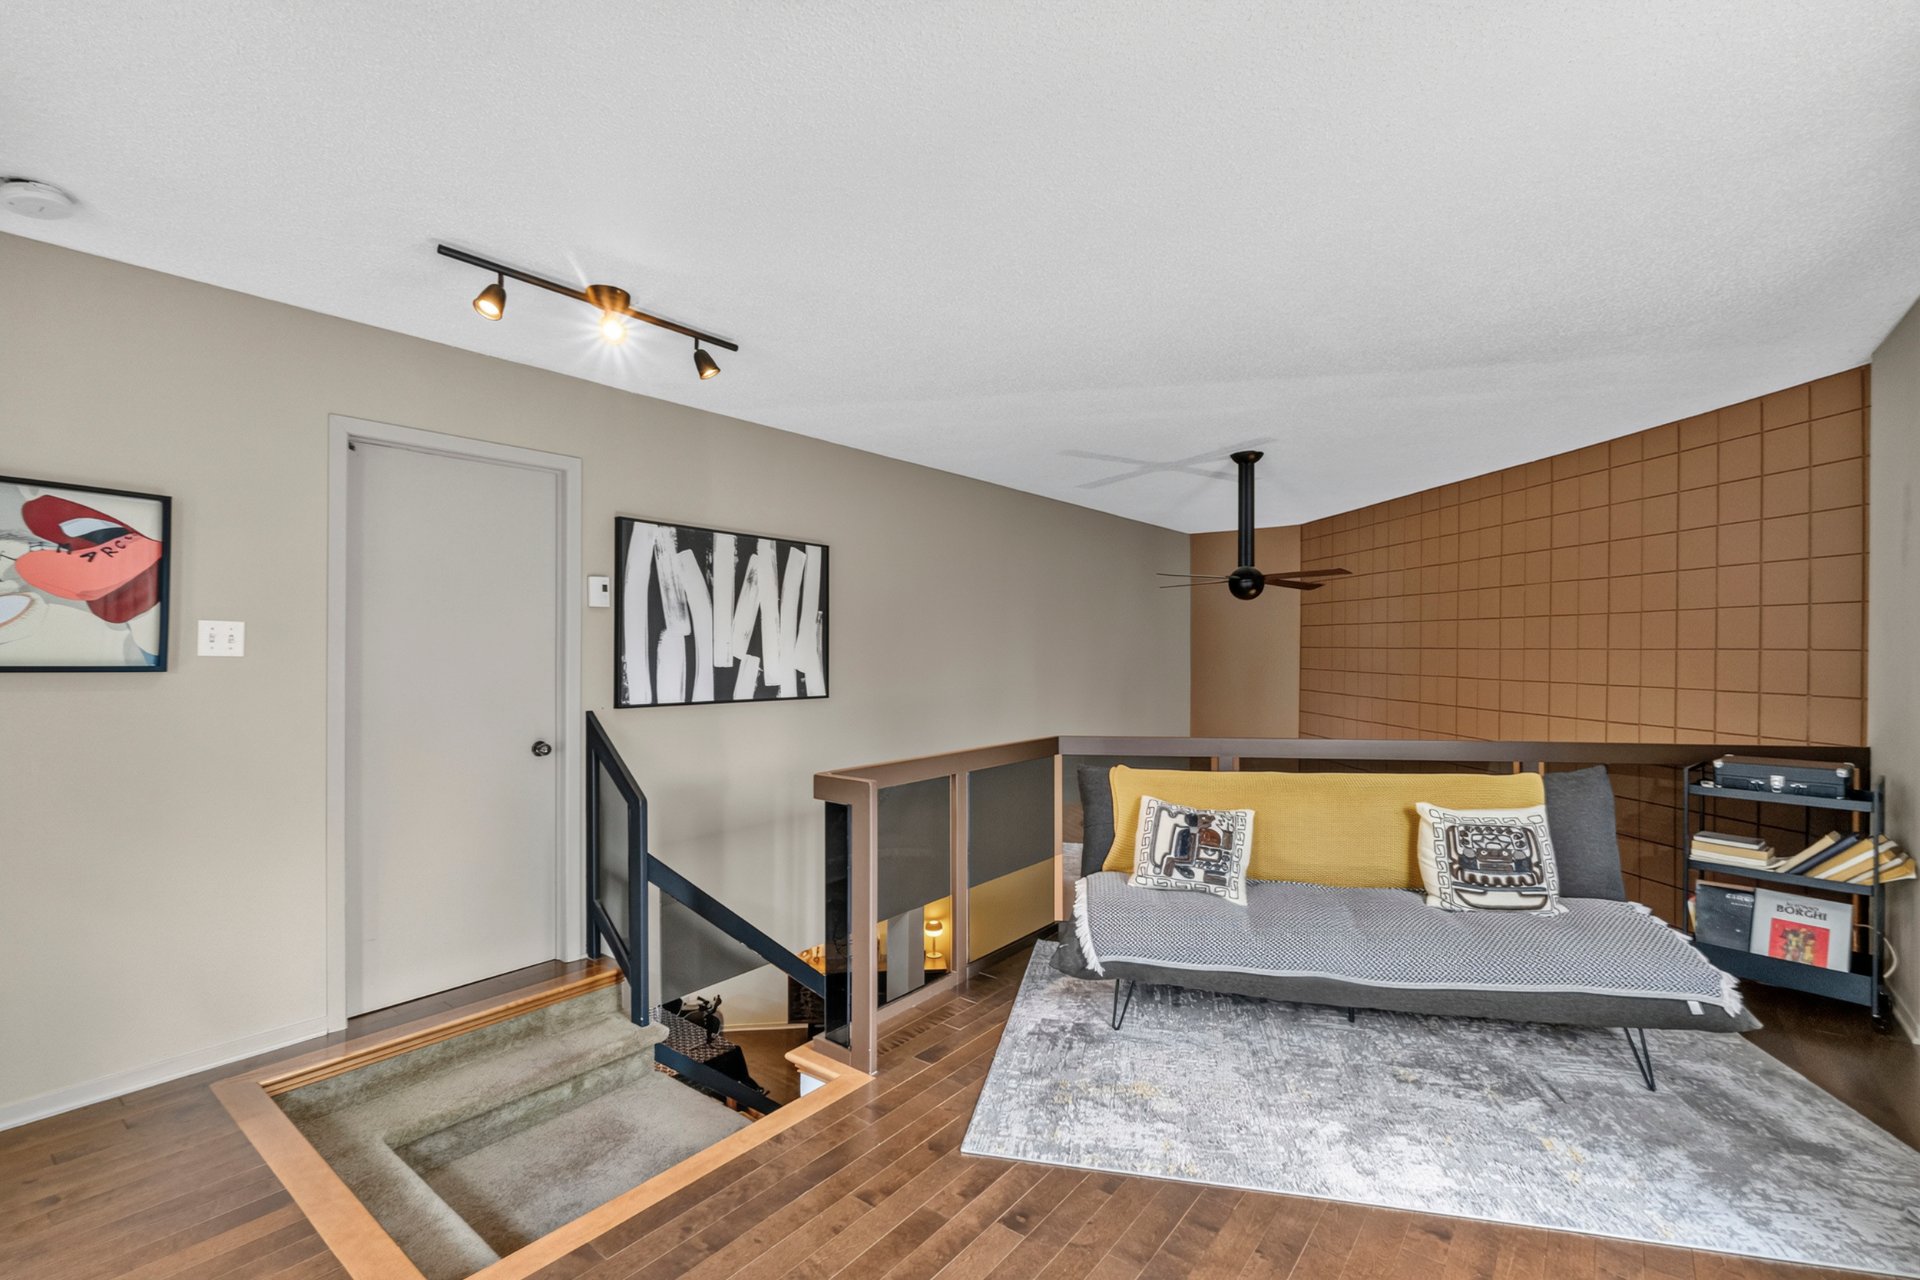
Mezzanine
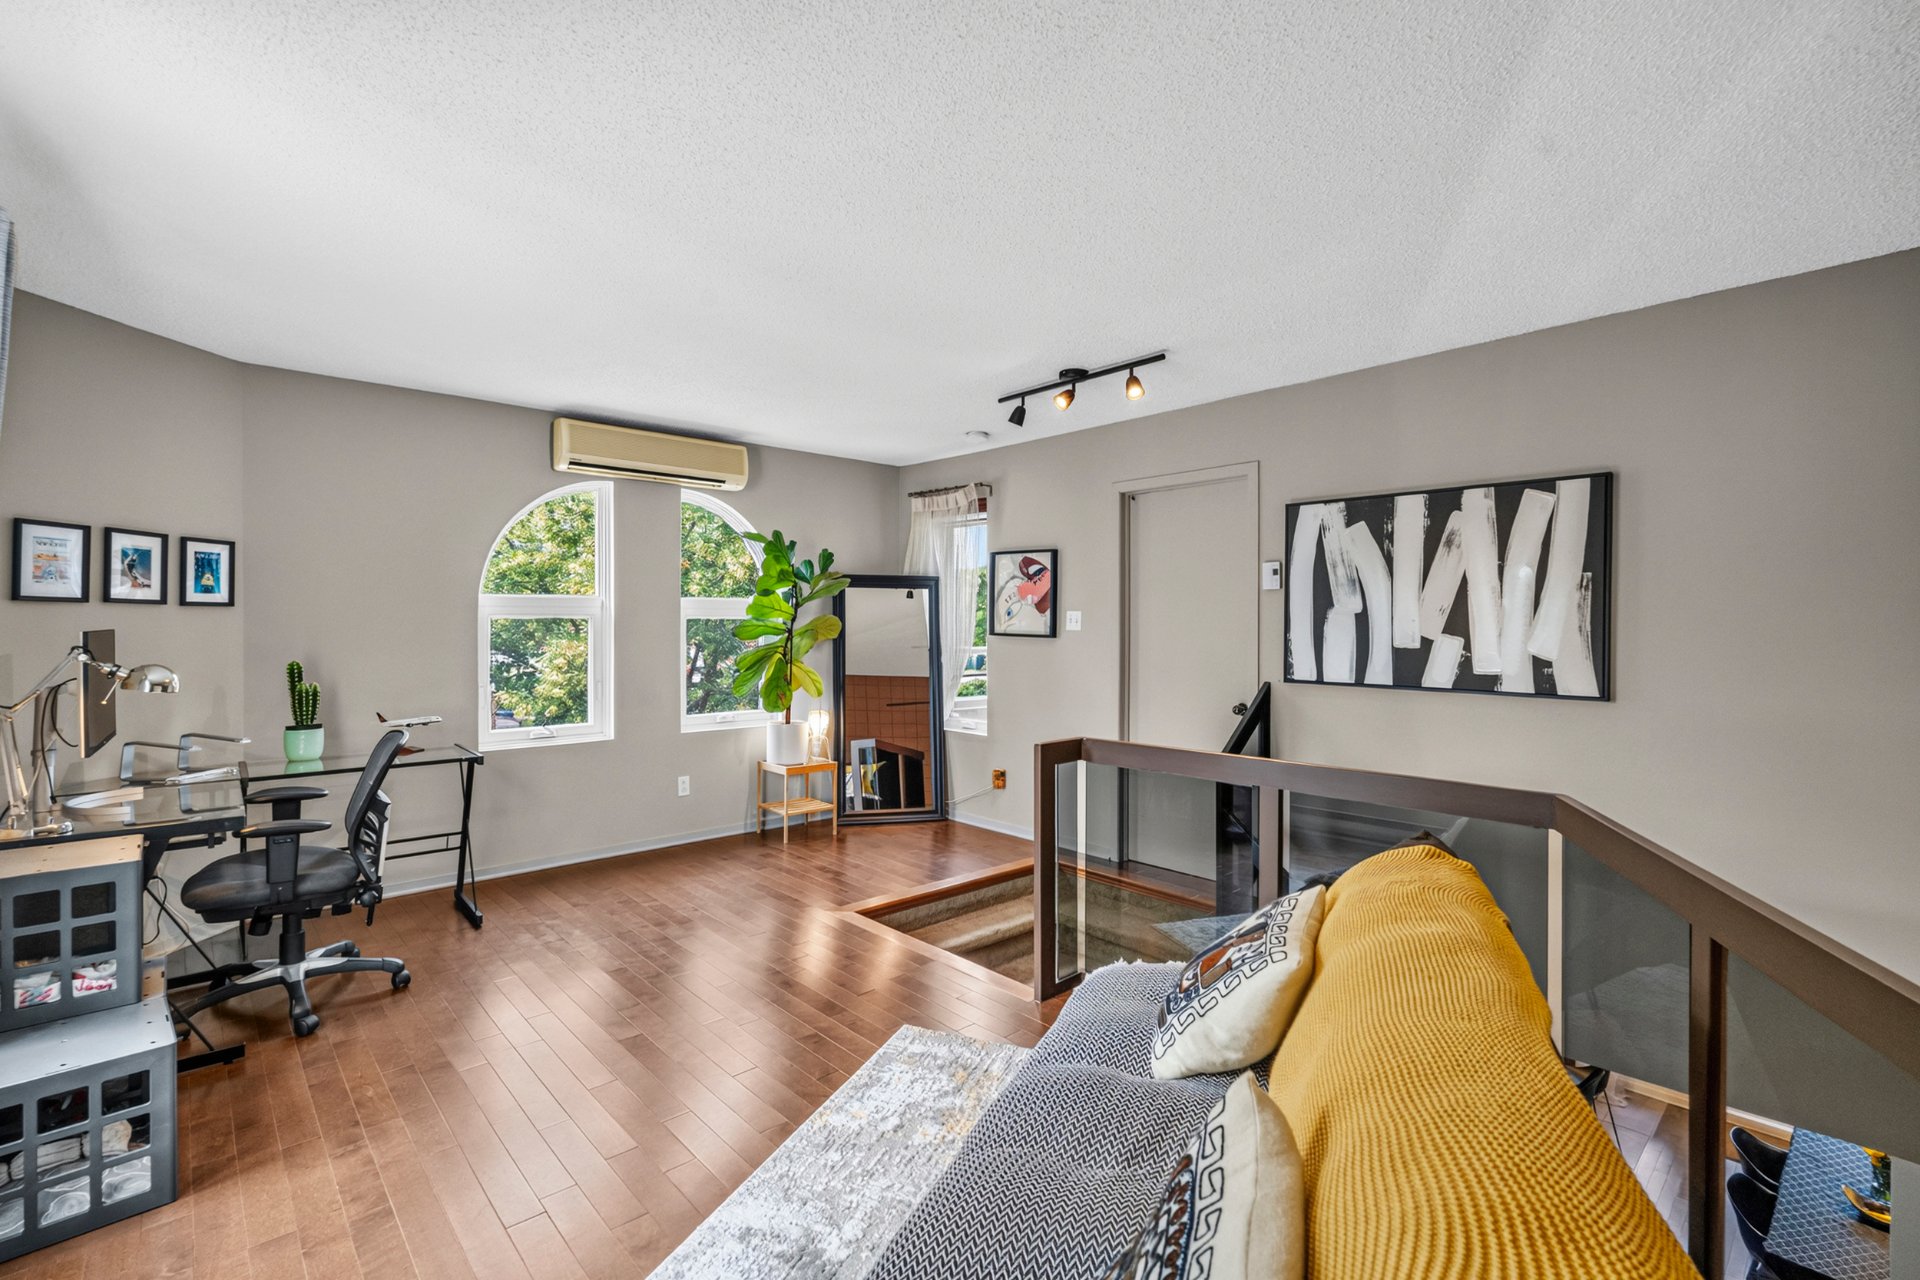
Mezzanine
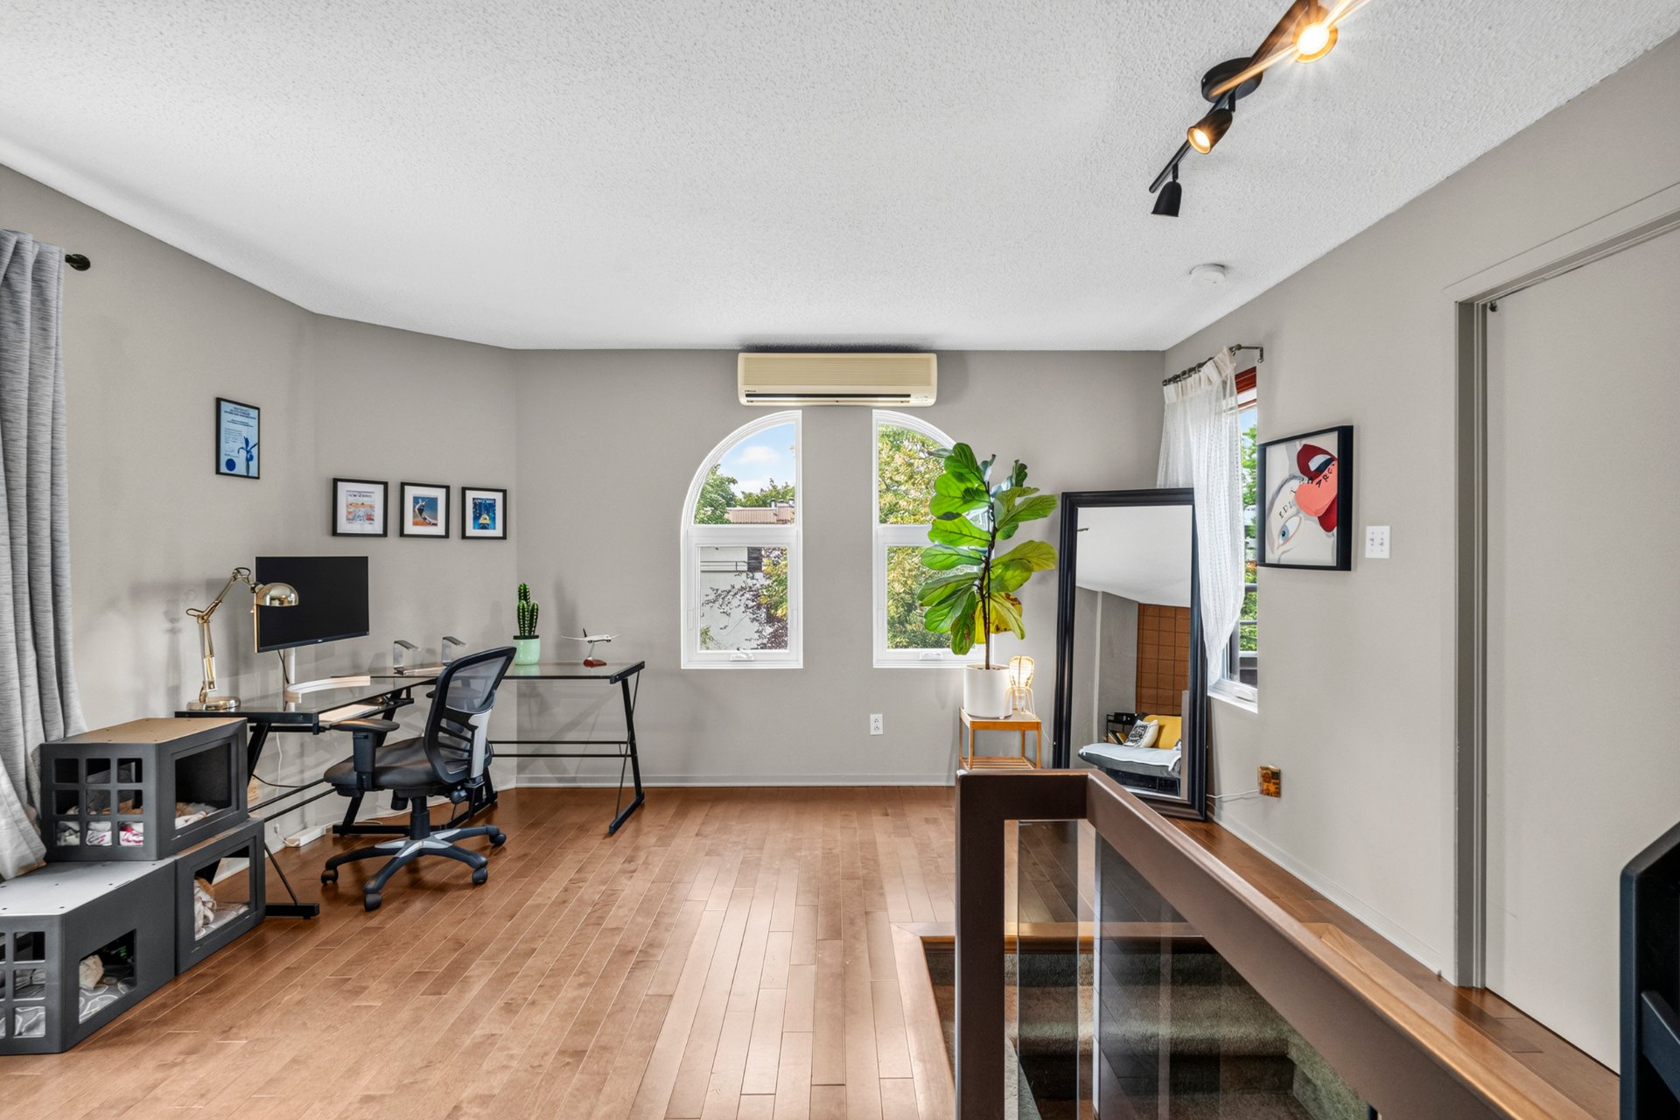
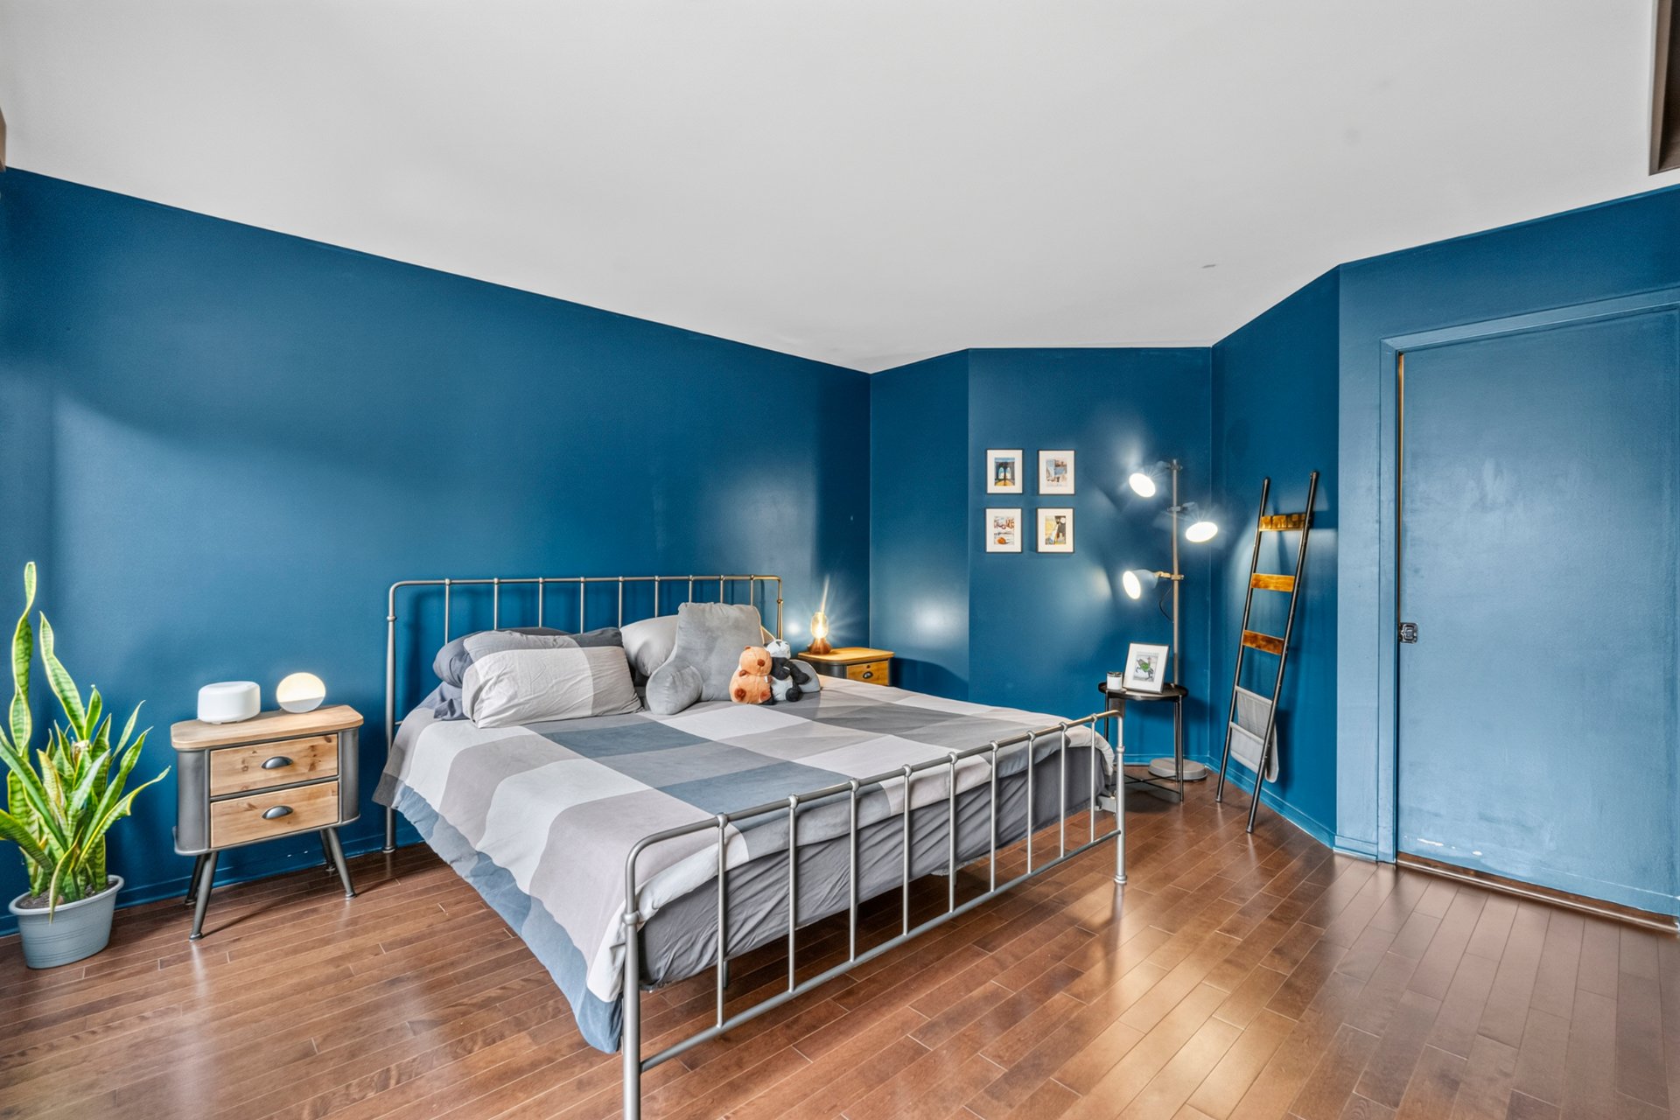
Bedroom
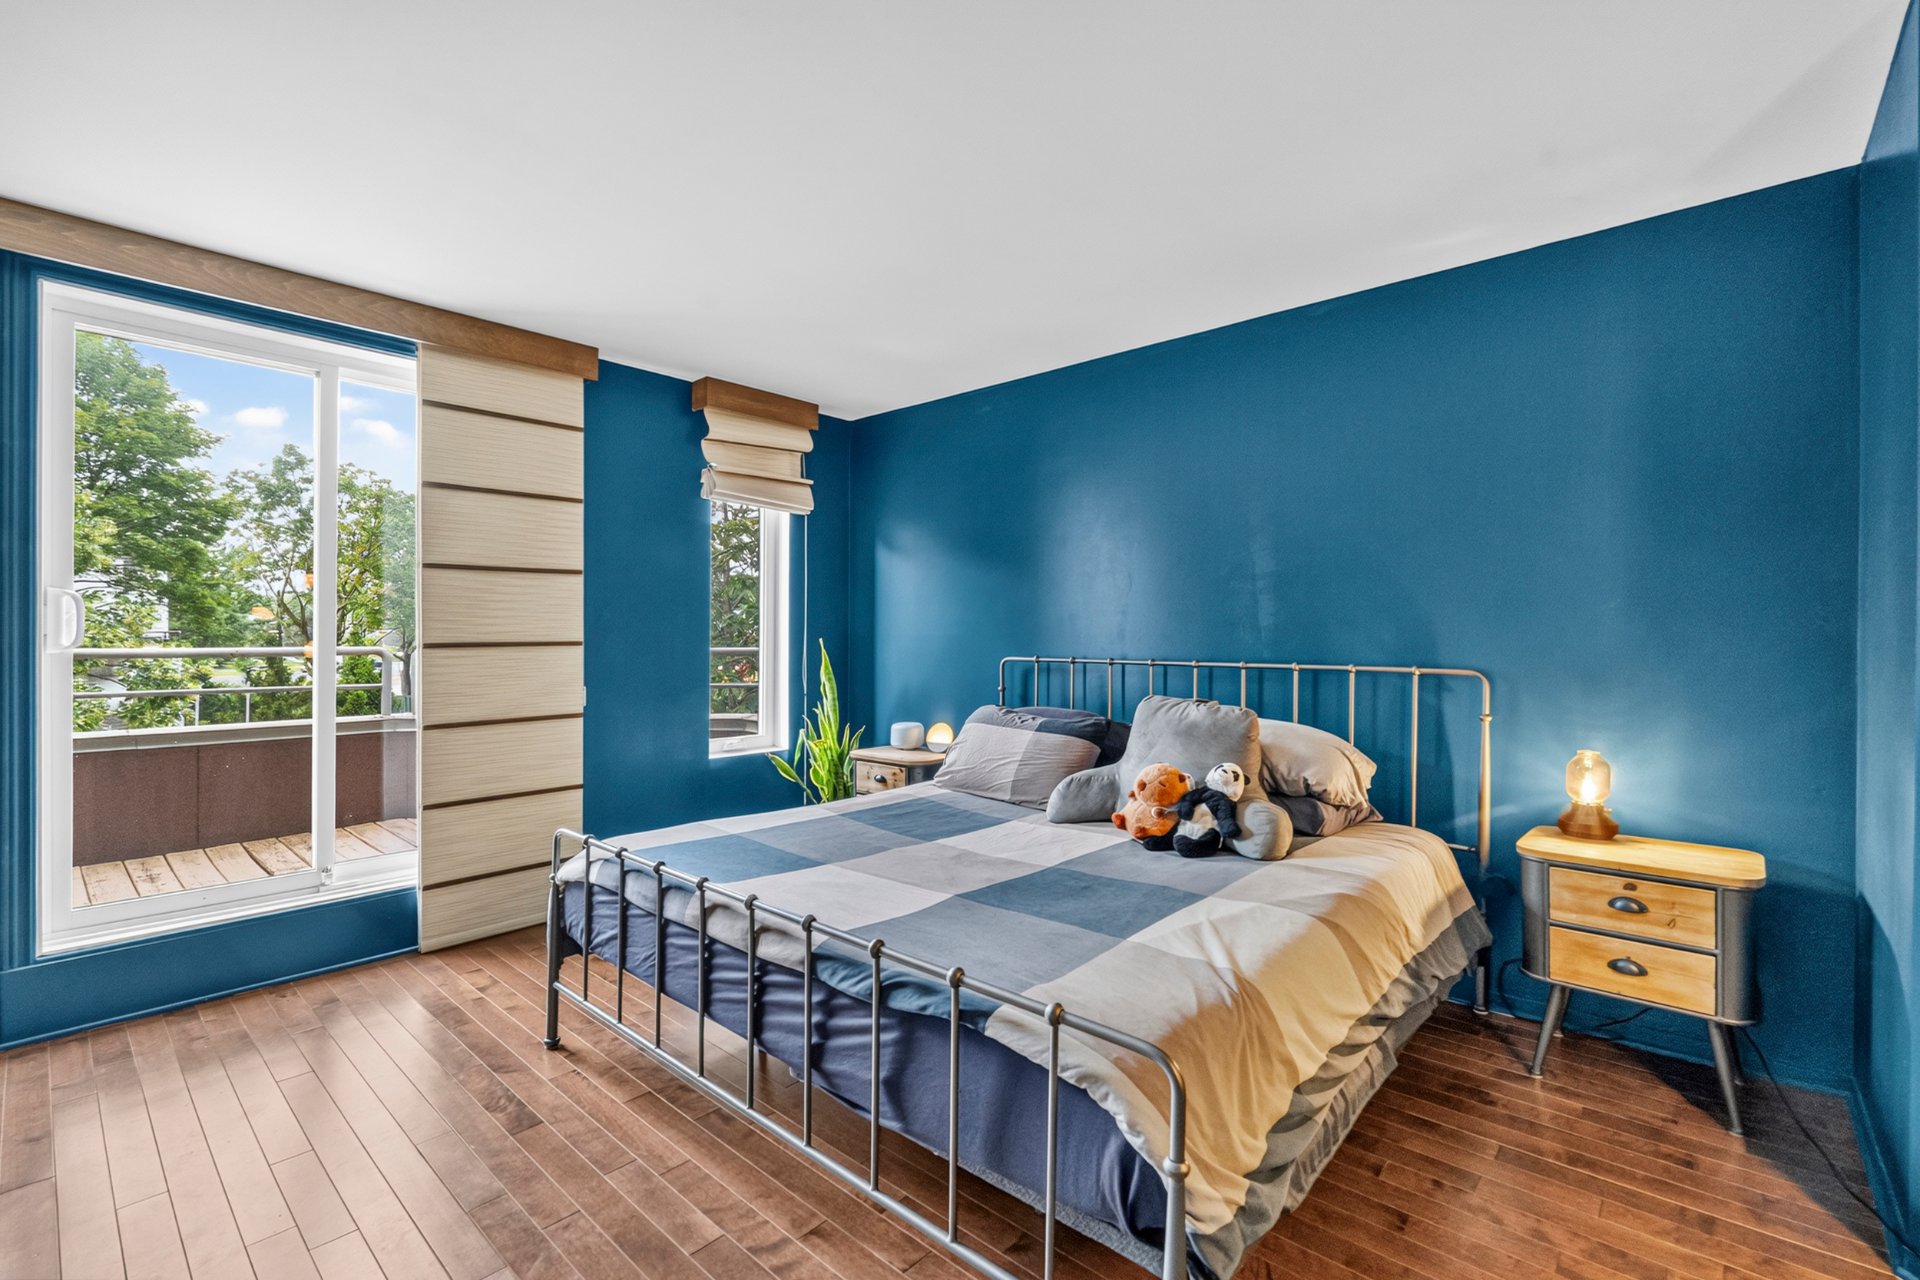
Bedroom
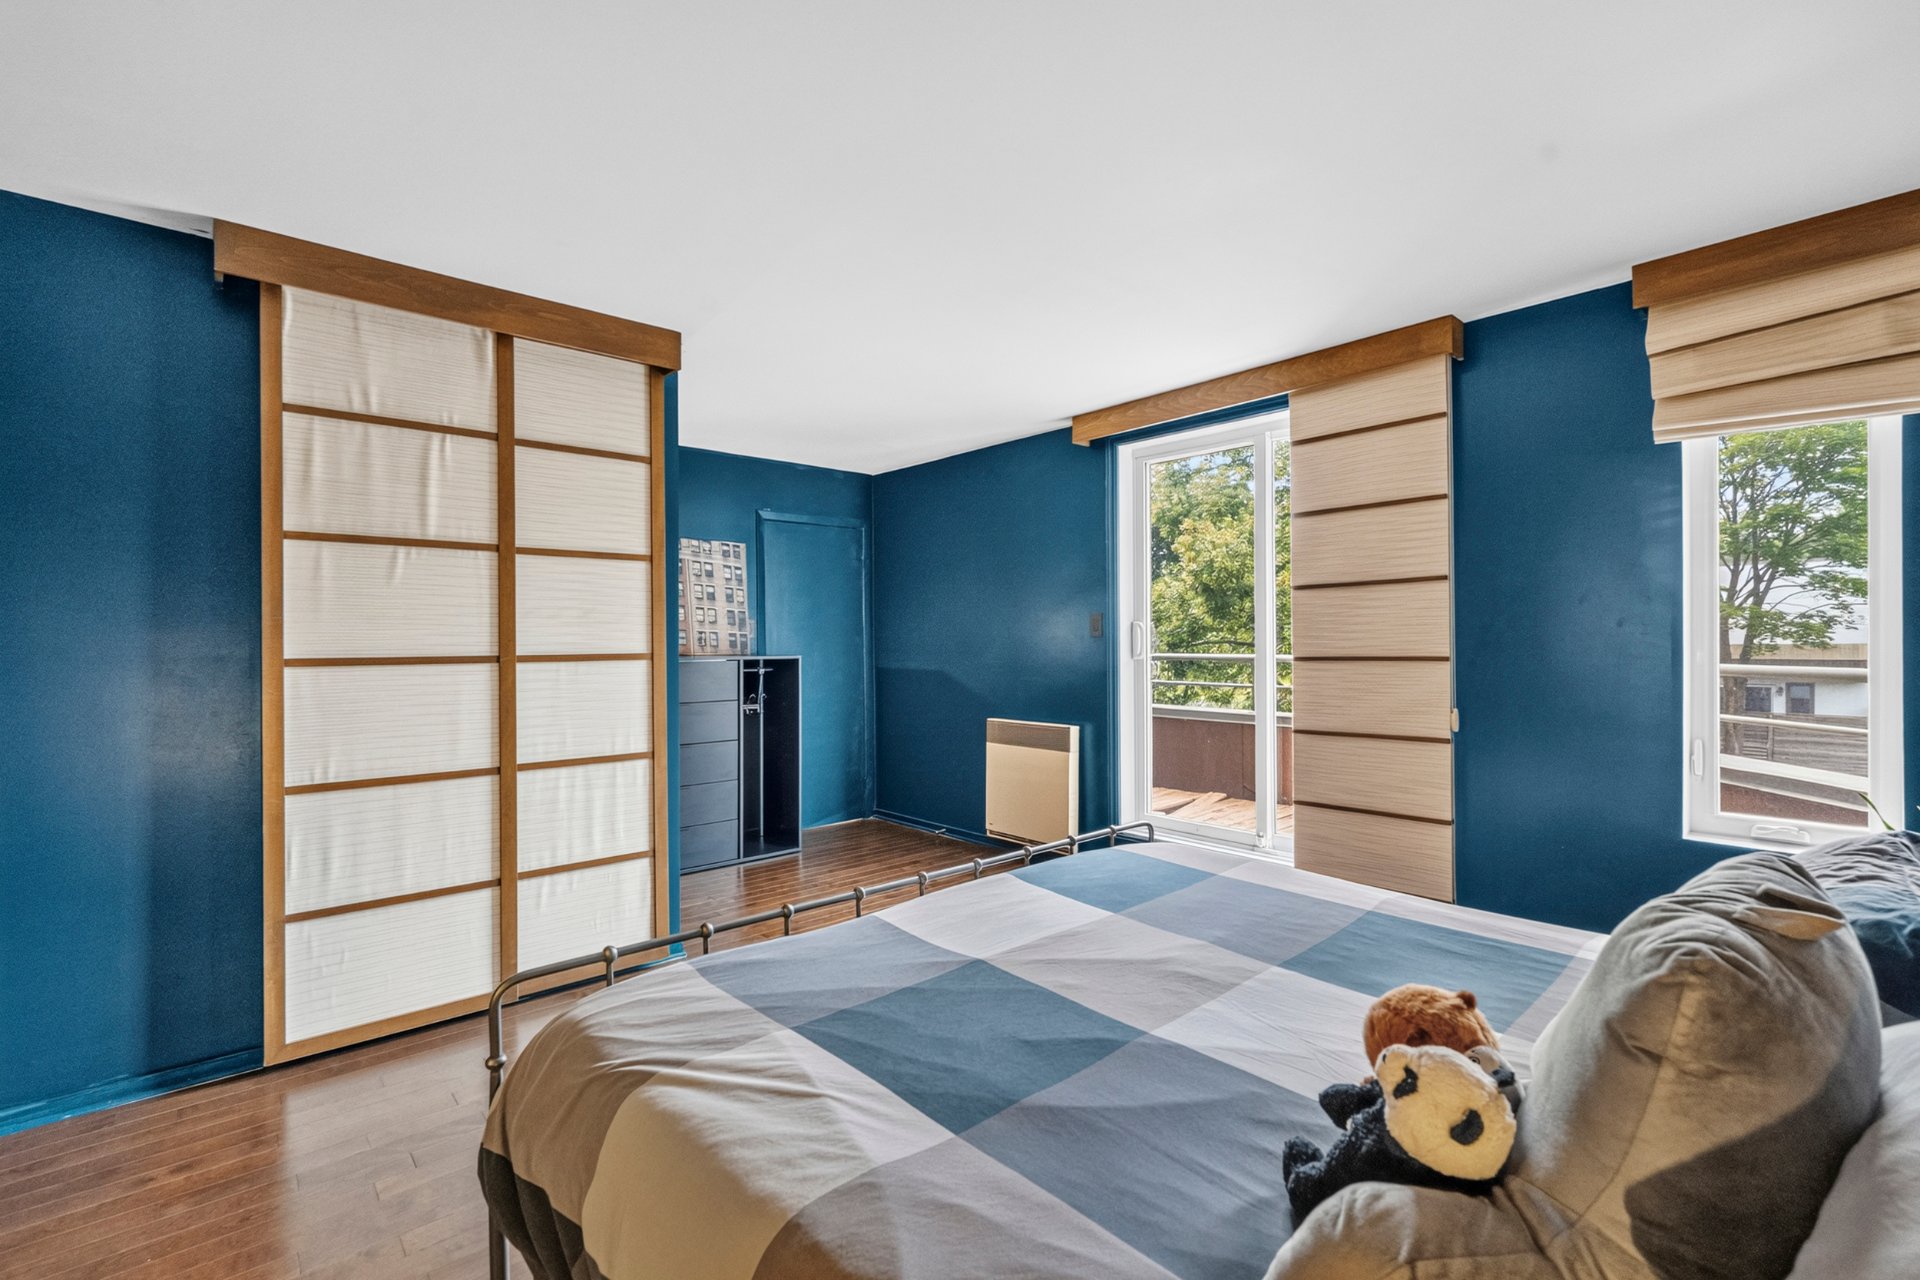
Bedroom
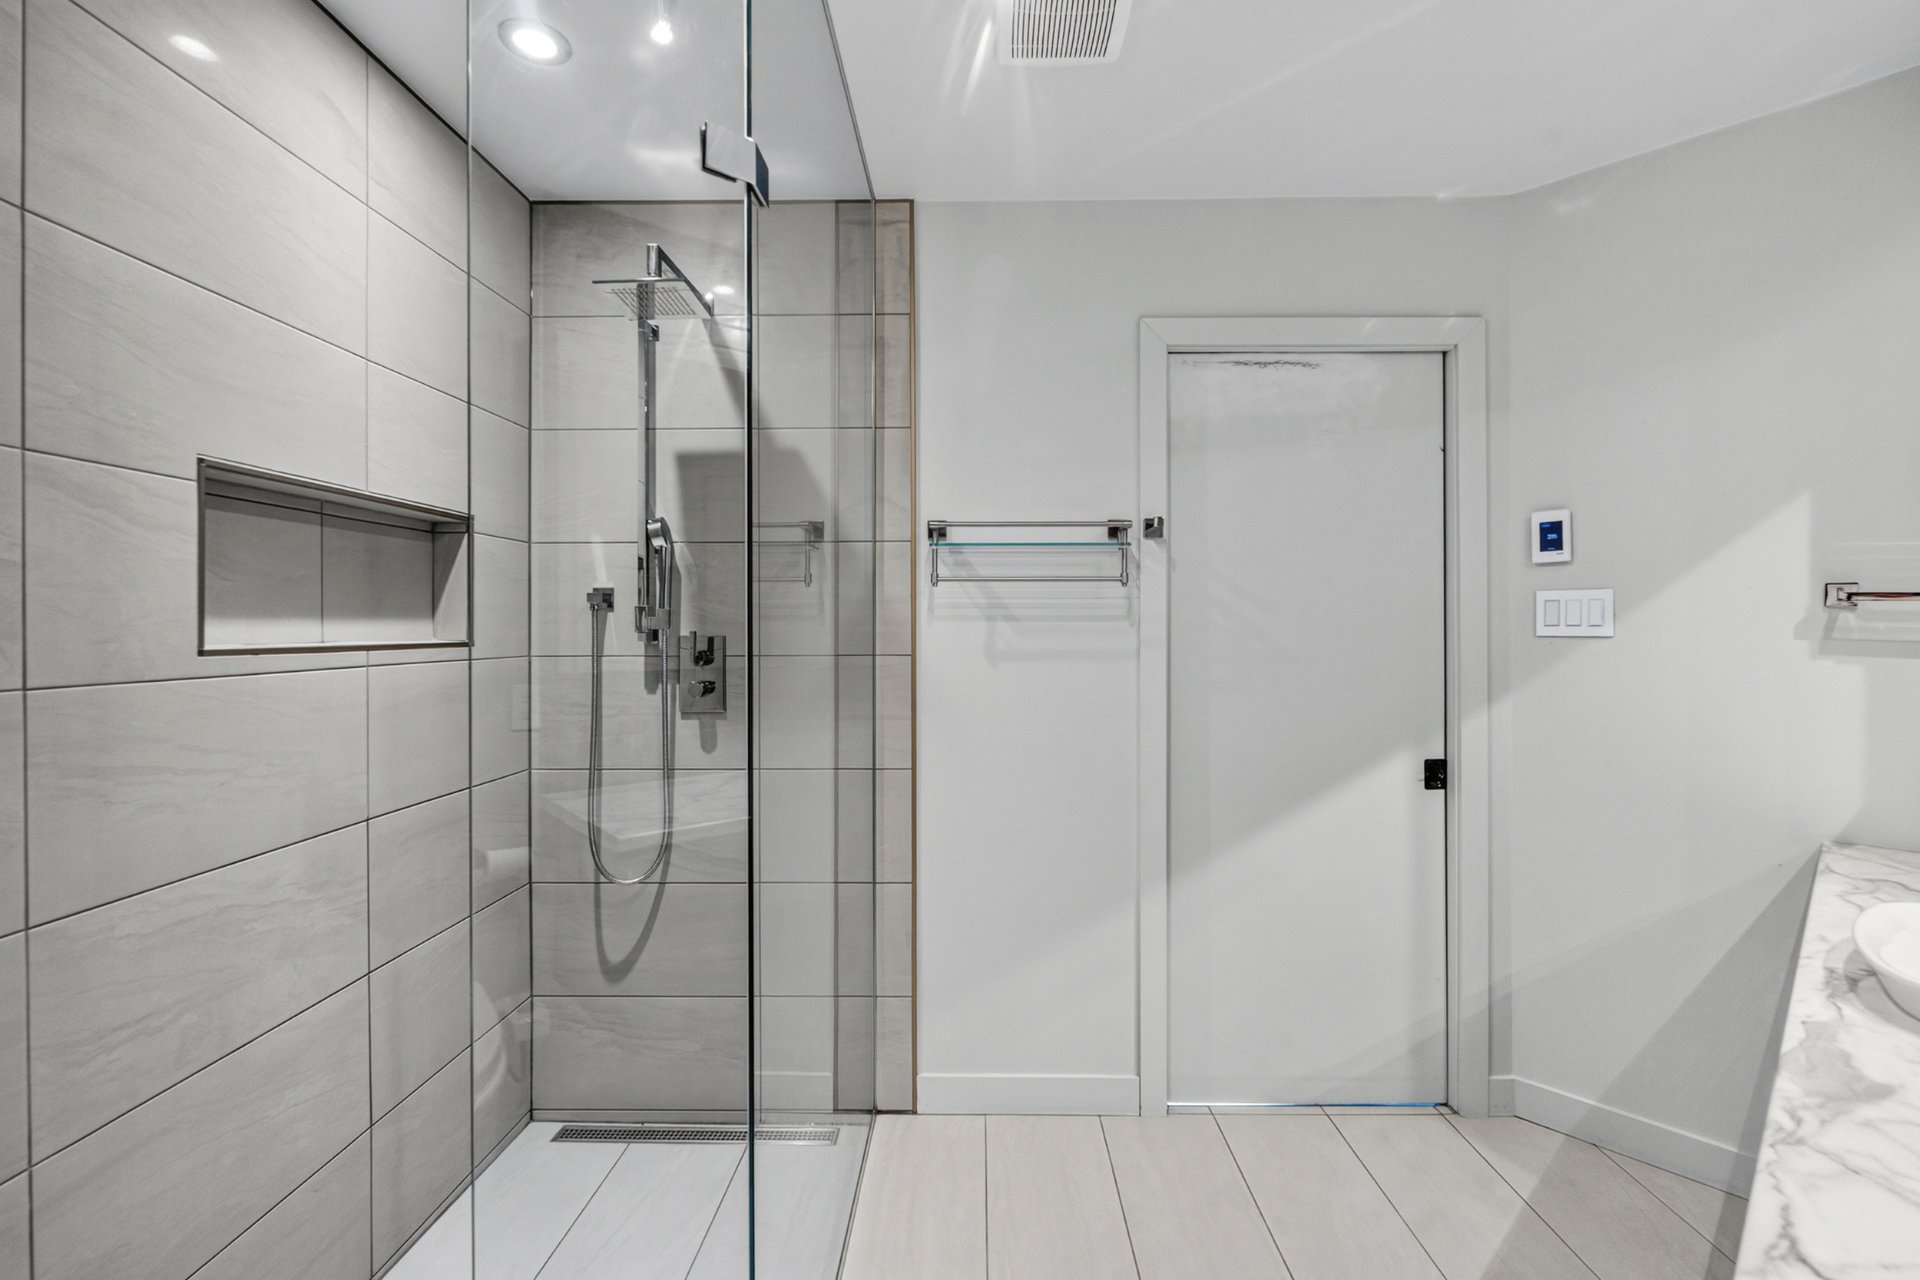
Bathroom
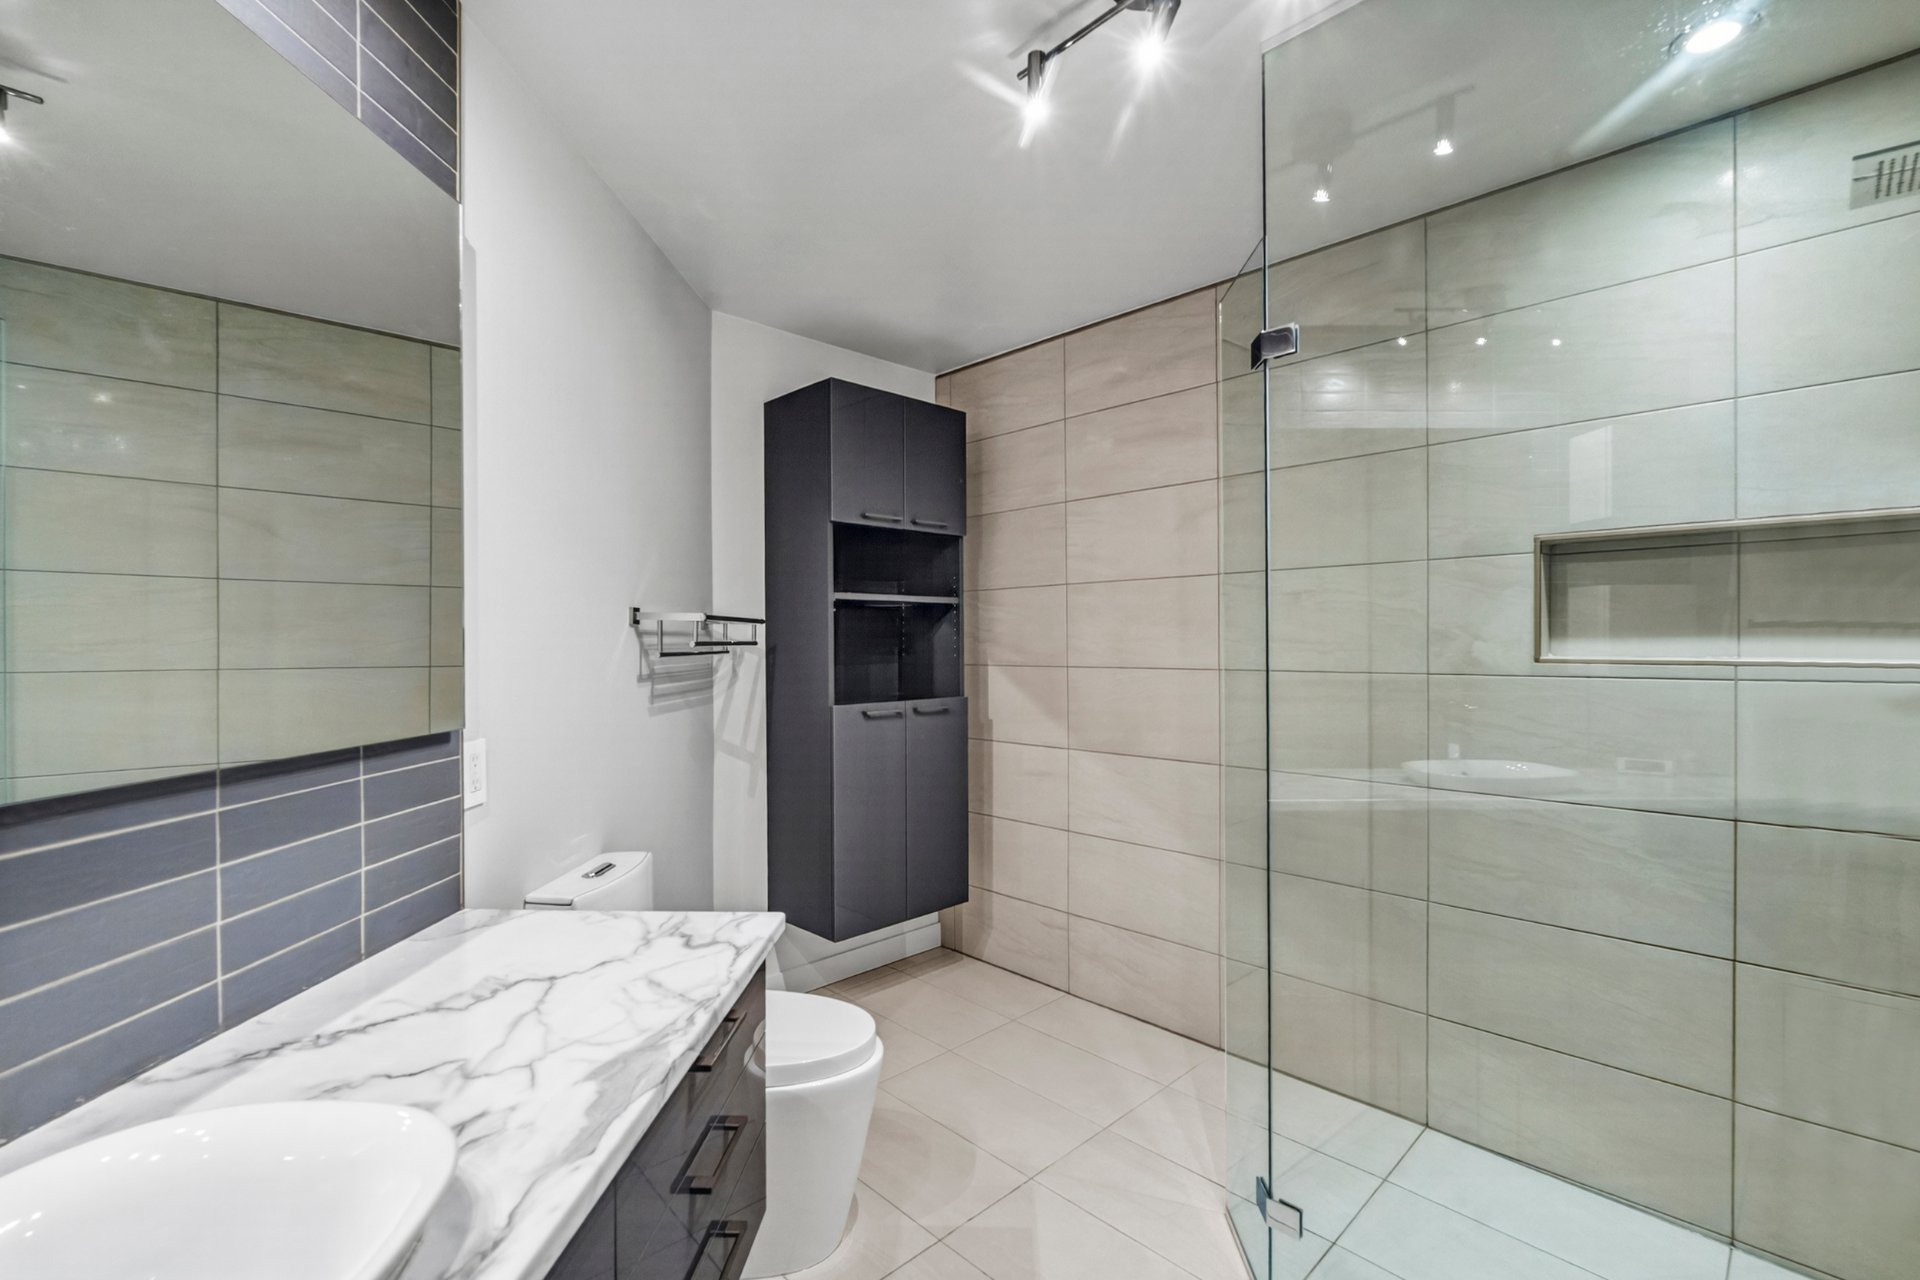
Bathroom
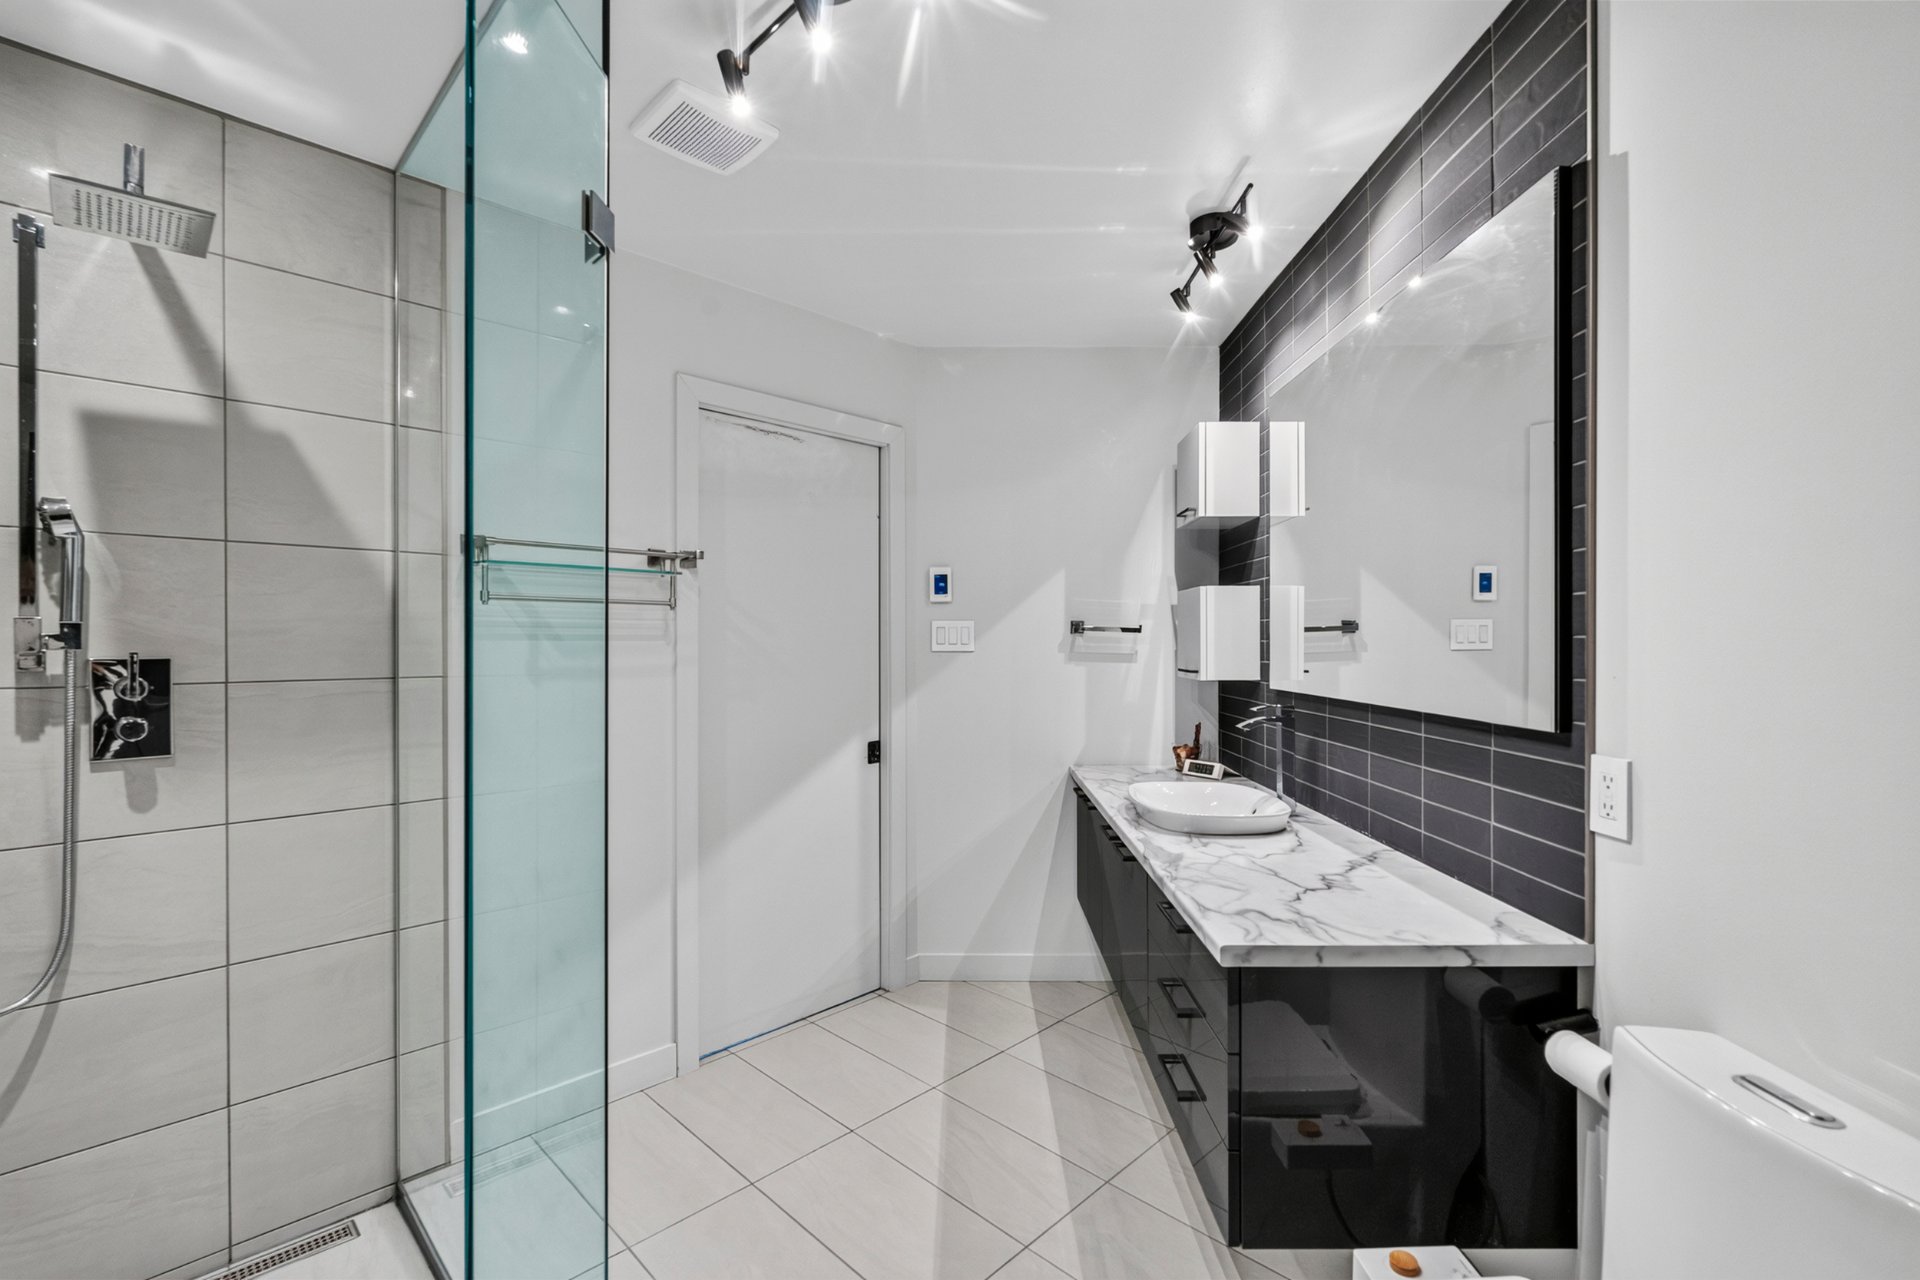
Bathroom
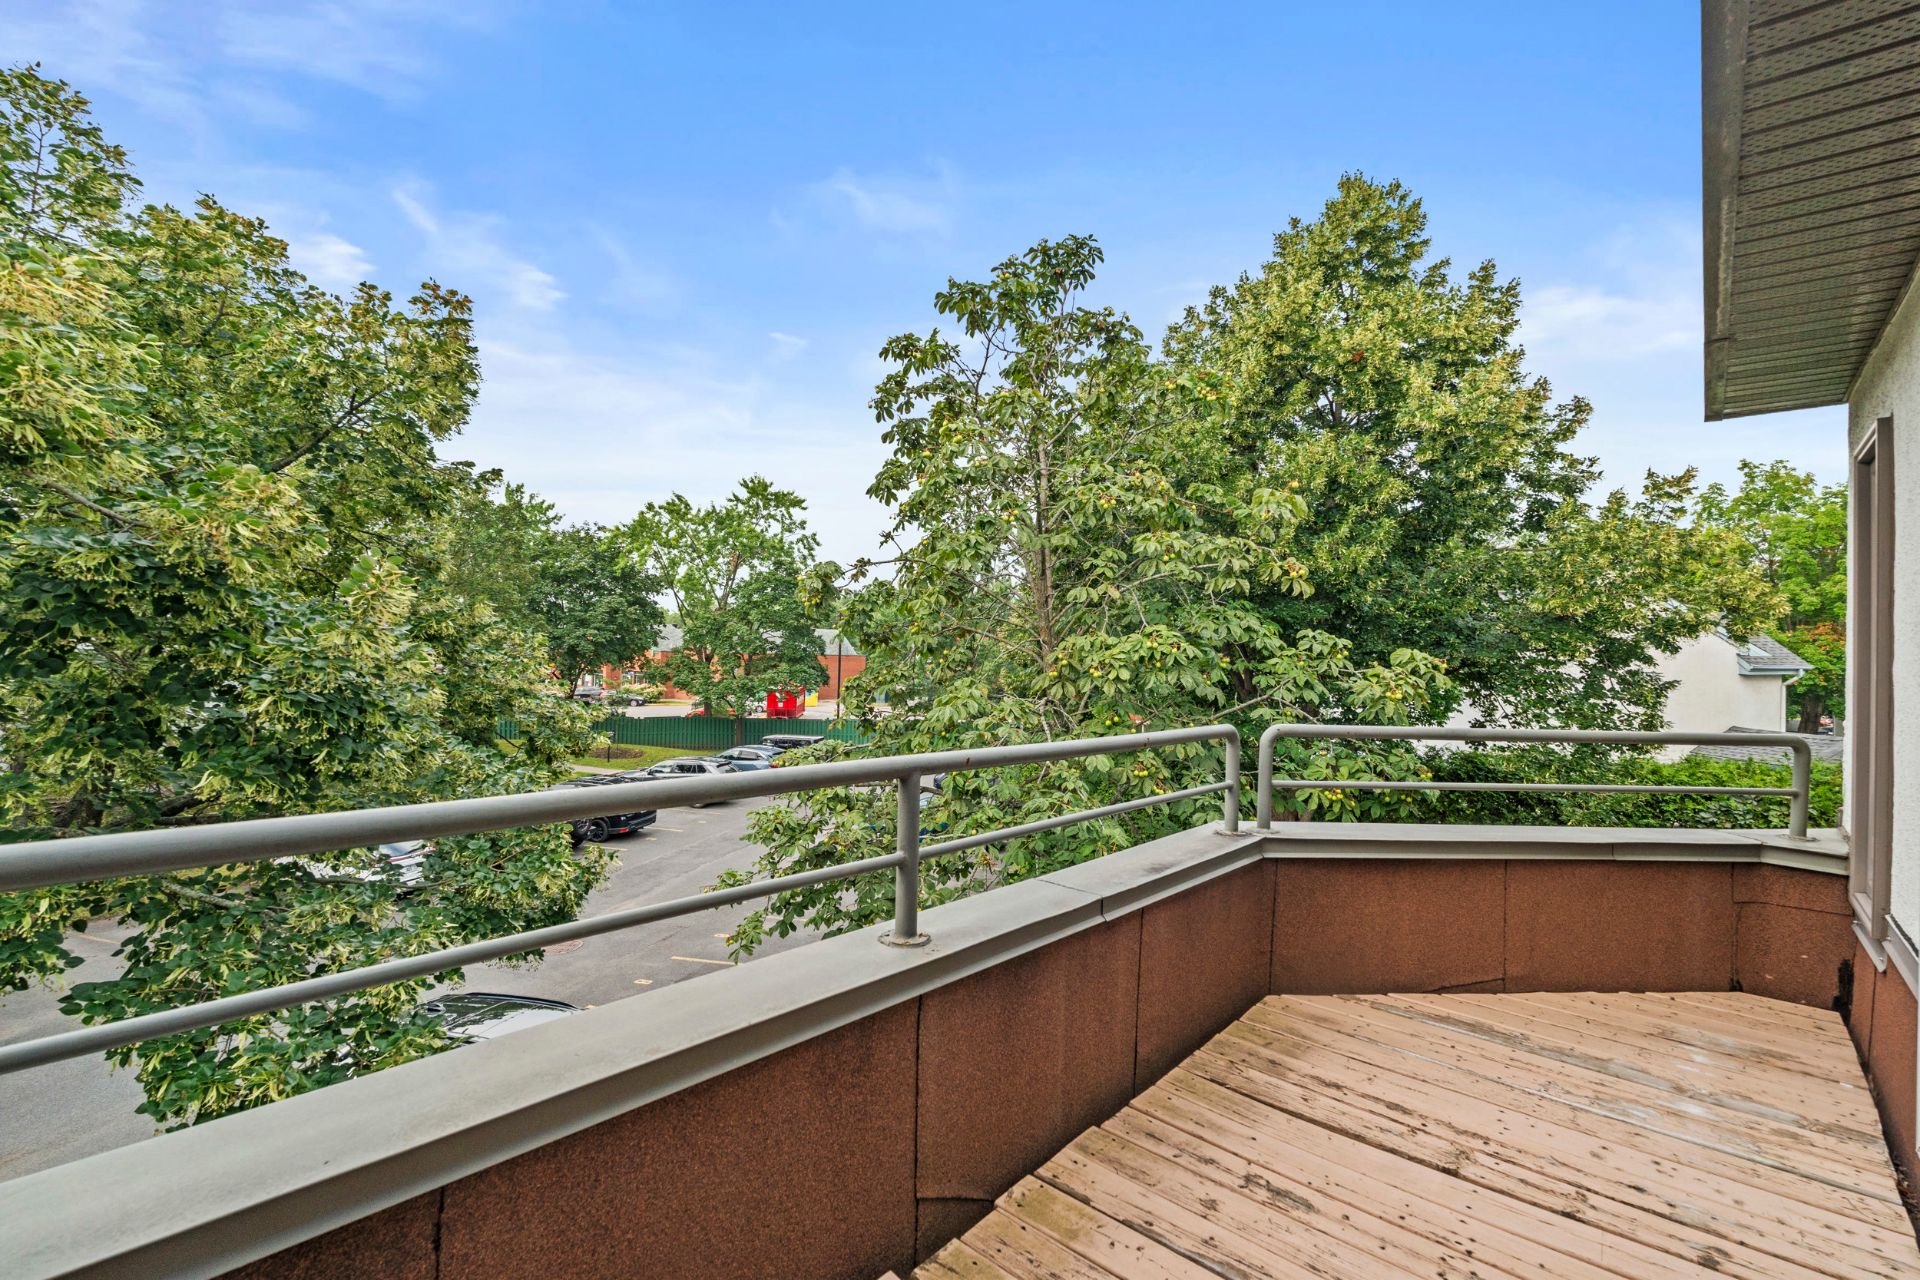
Balcony
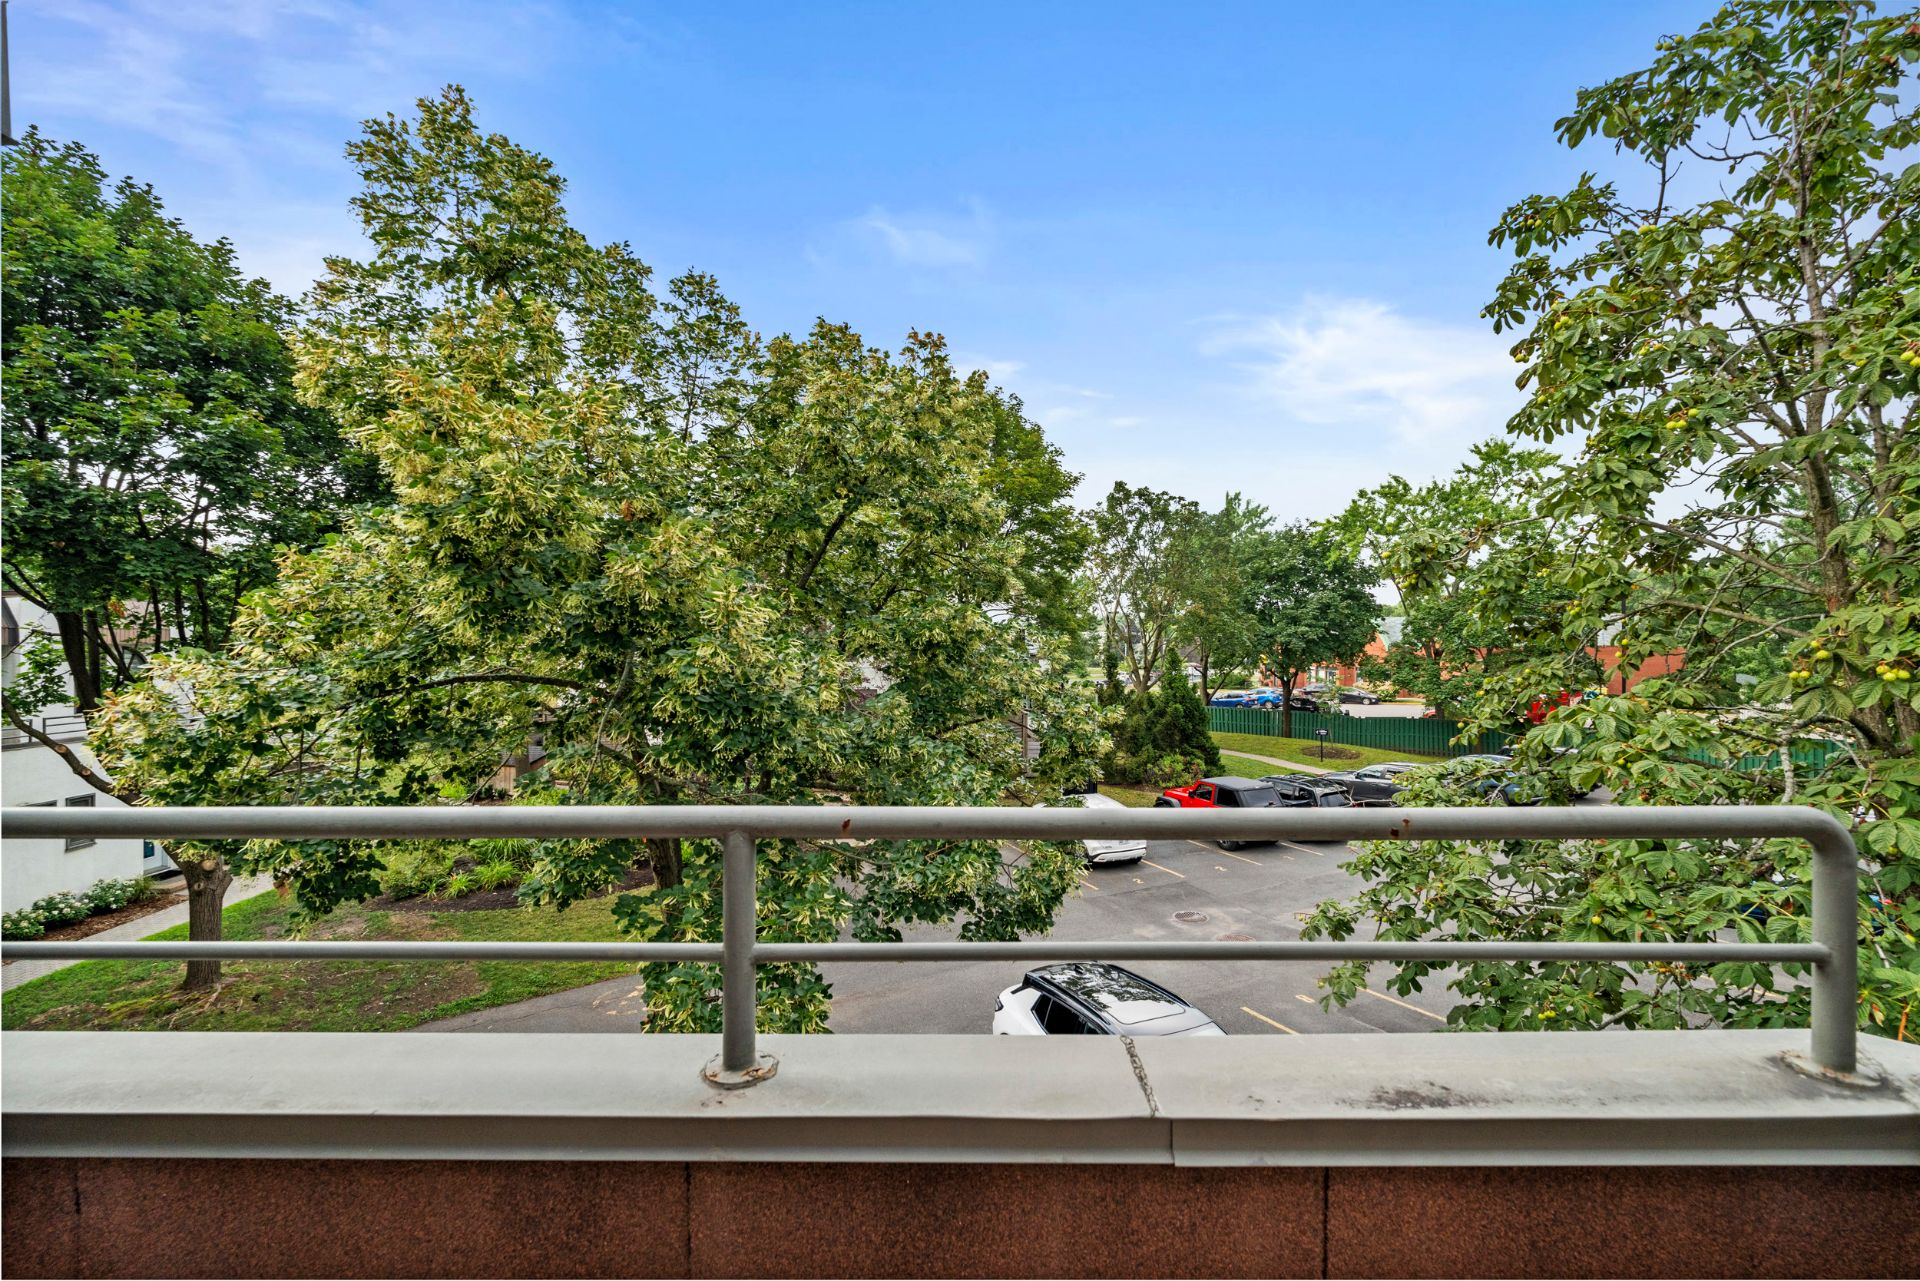
Balcony
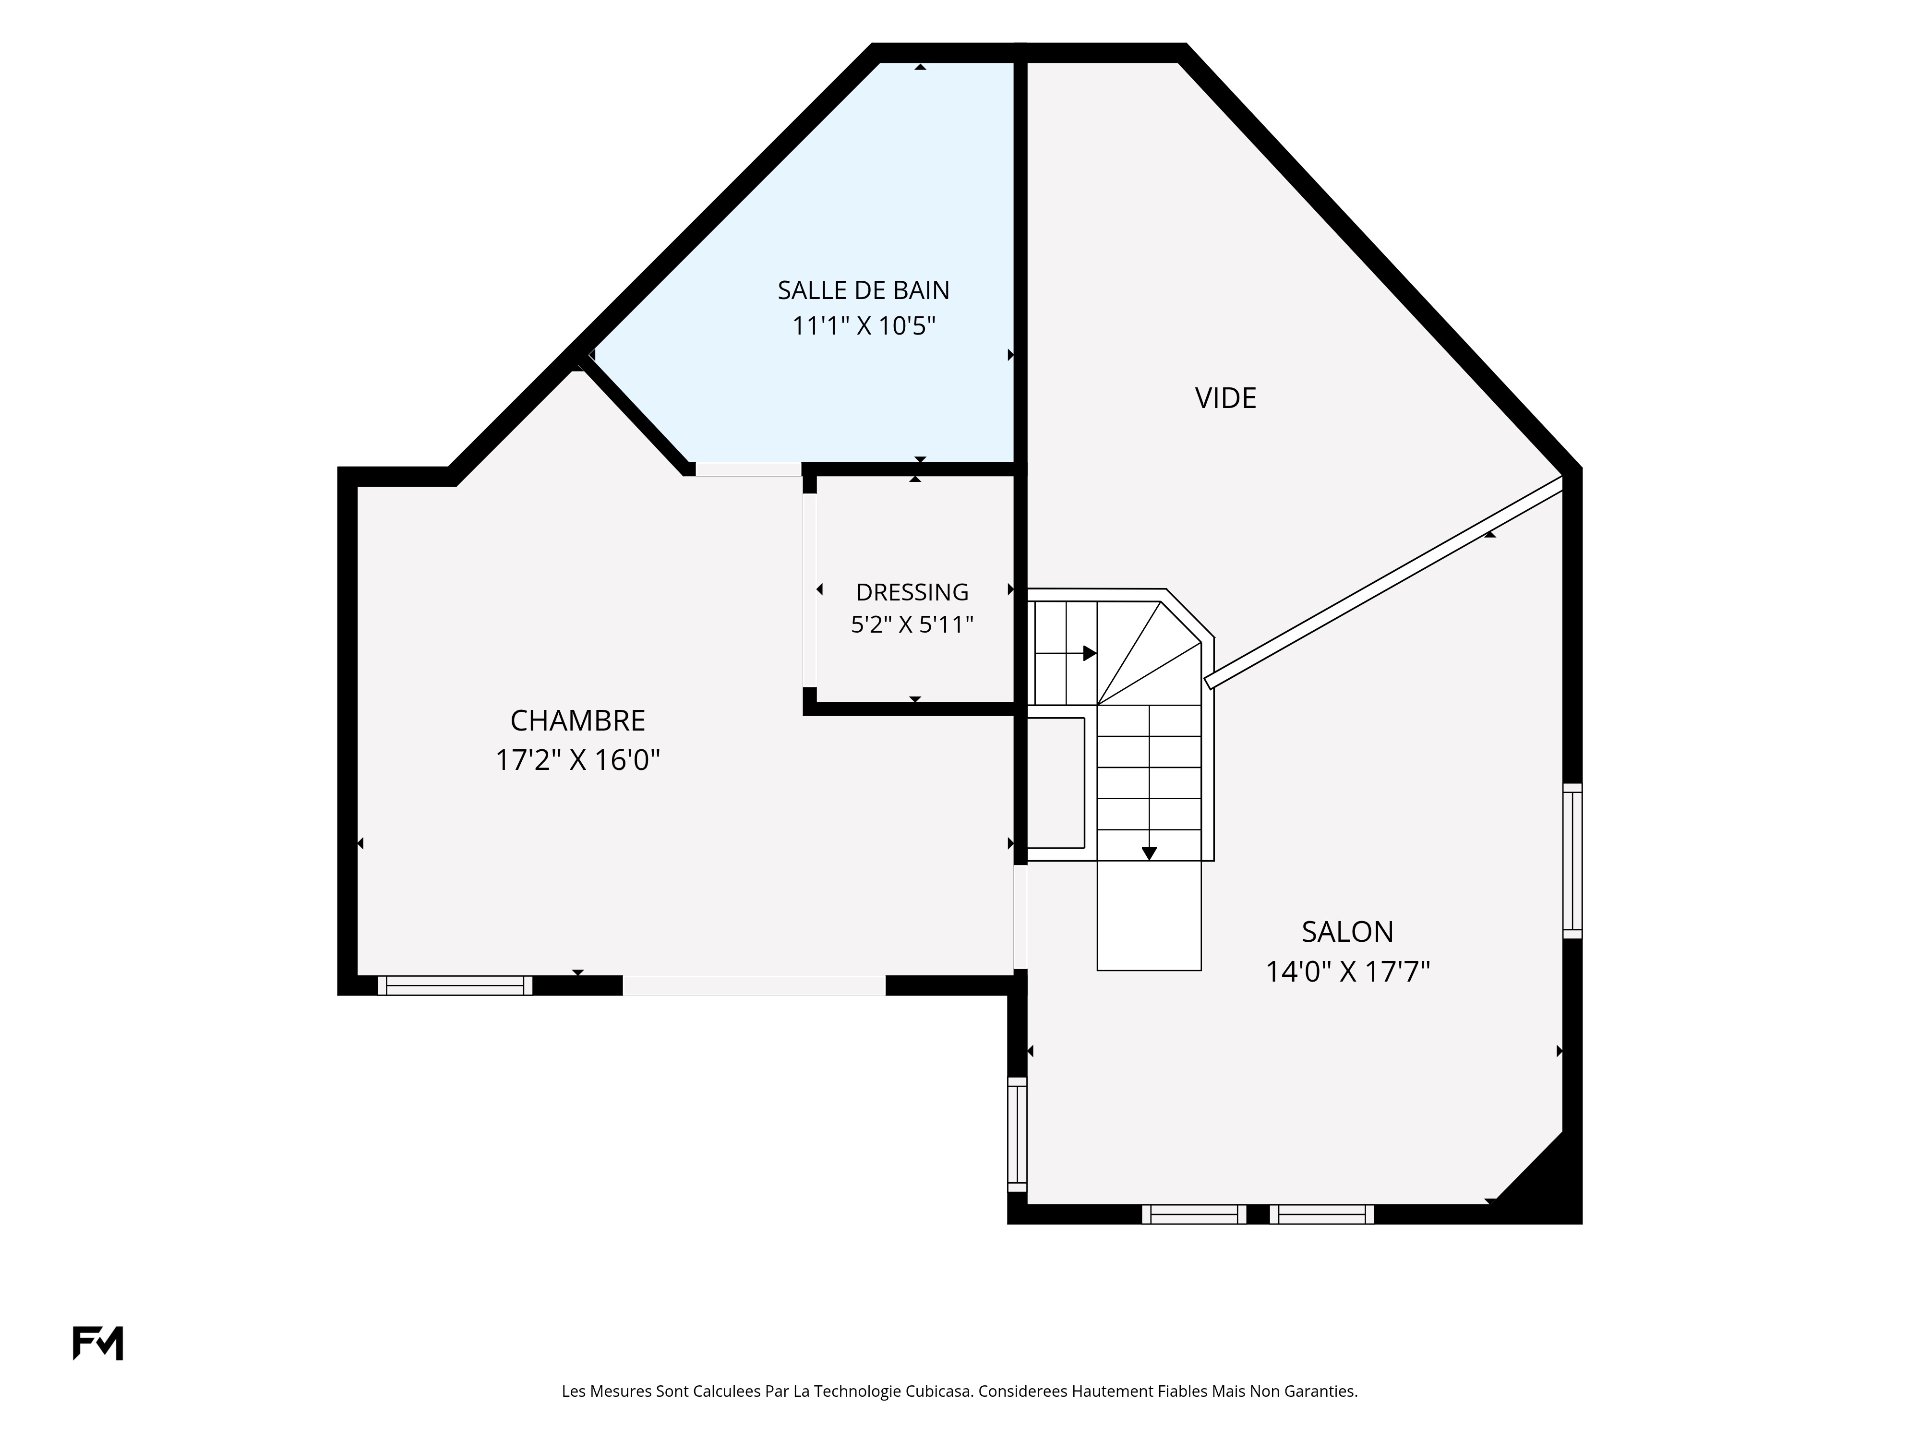
Drawing (sketch)
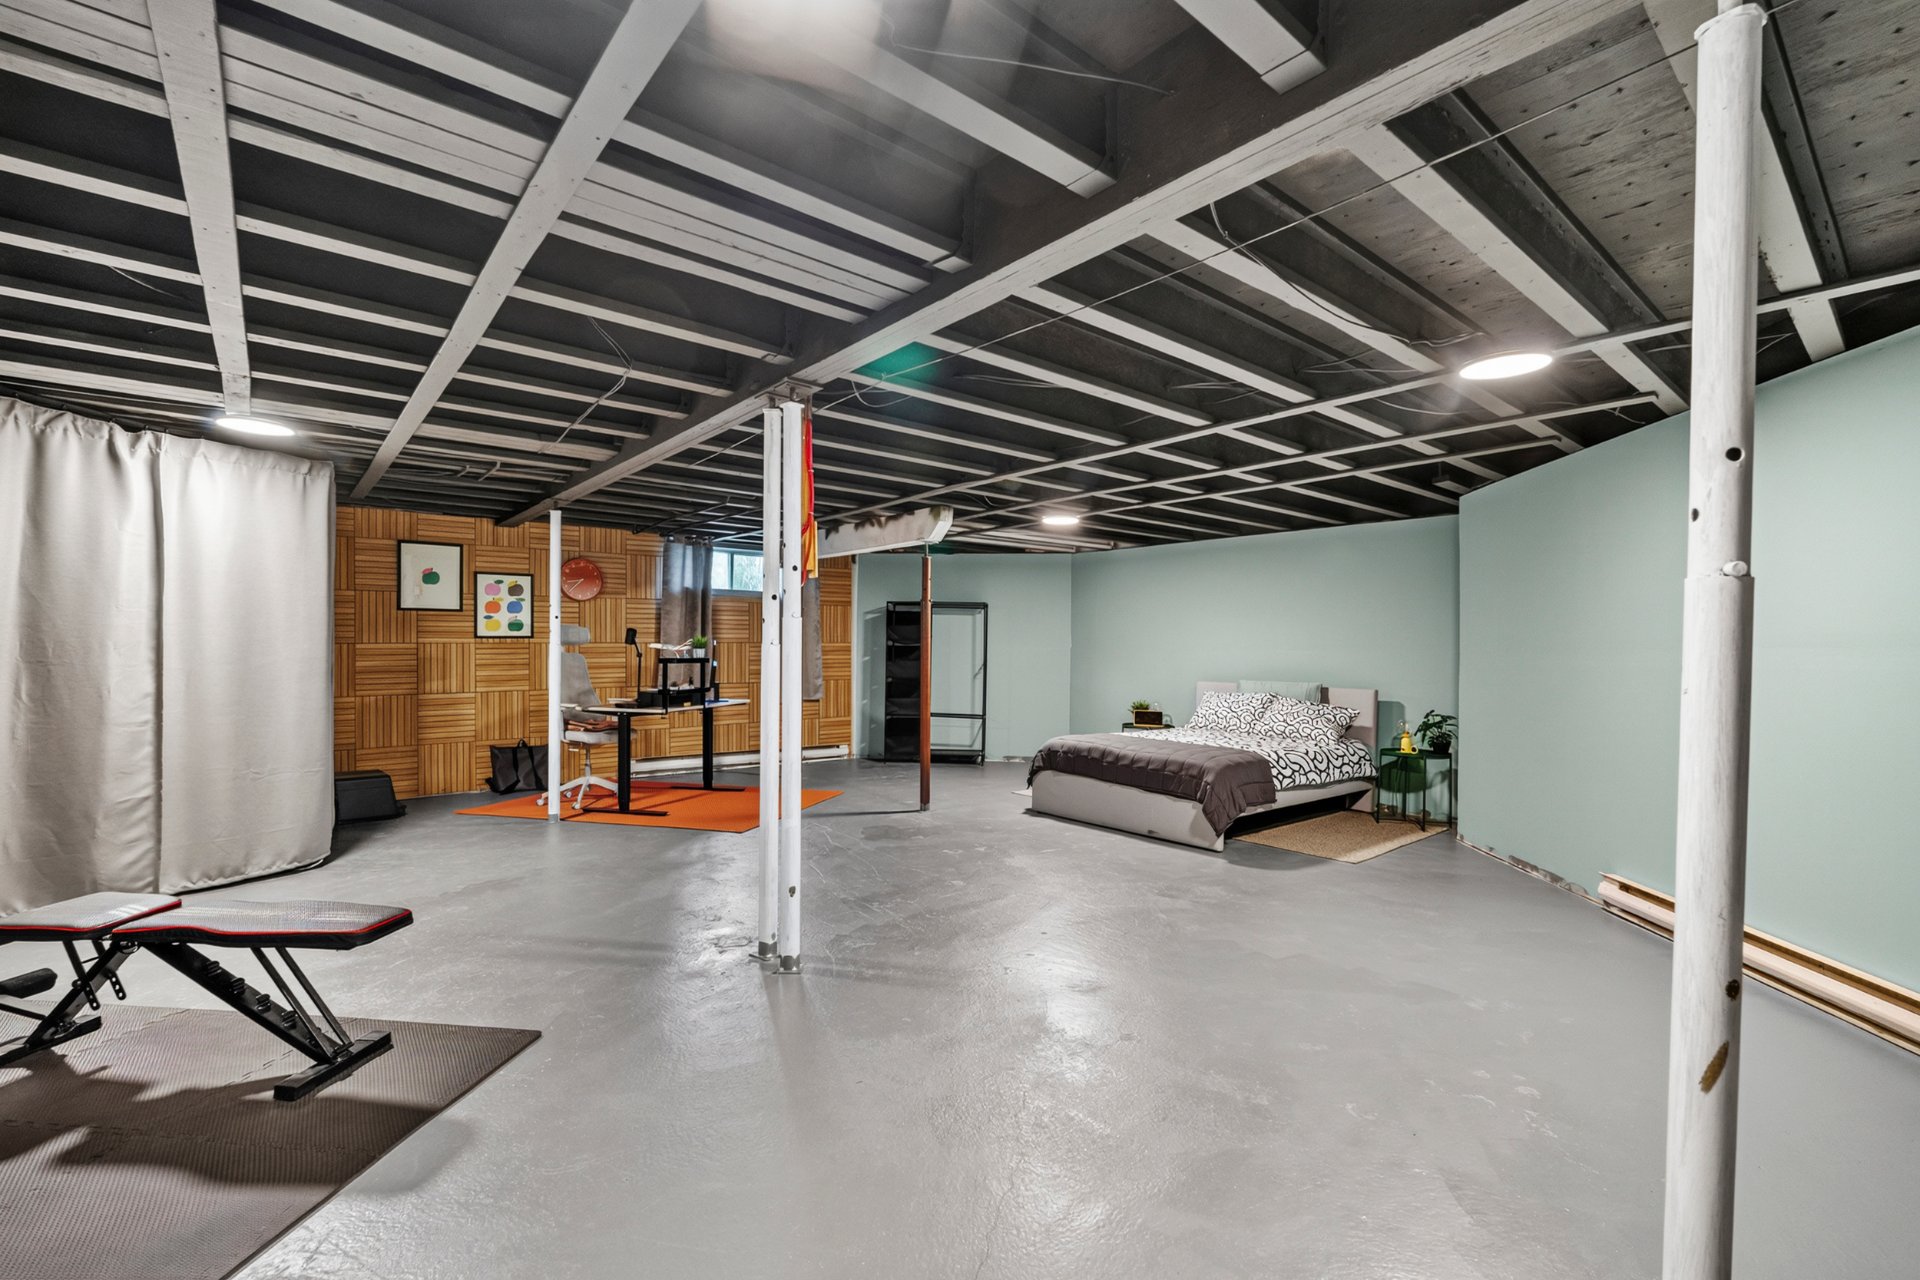
Basement
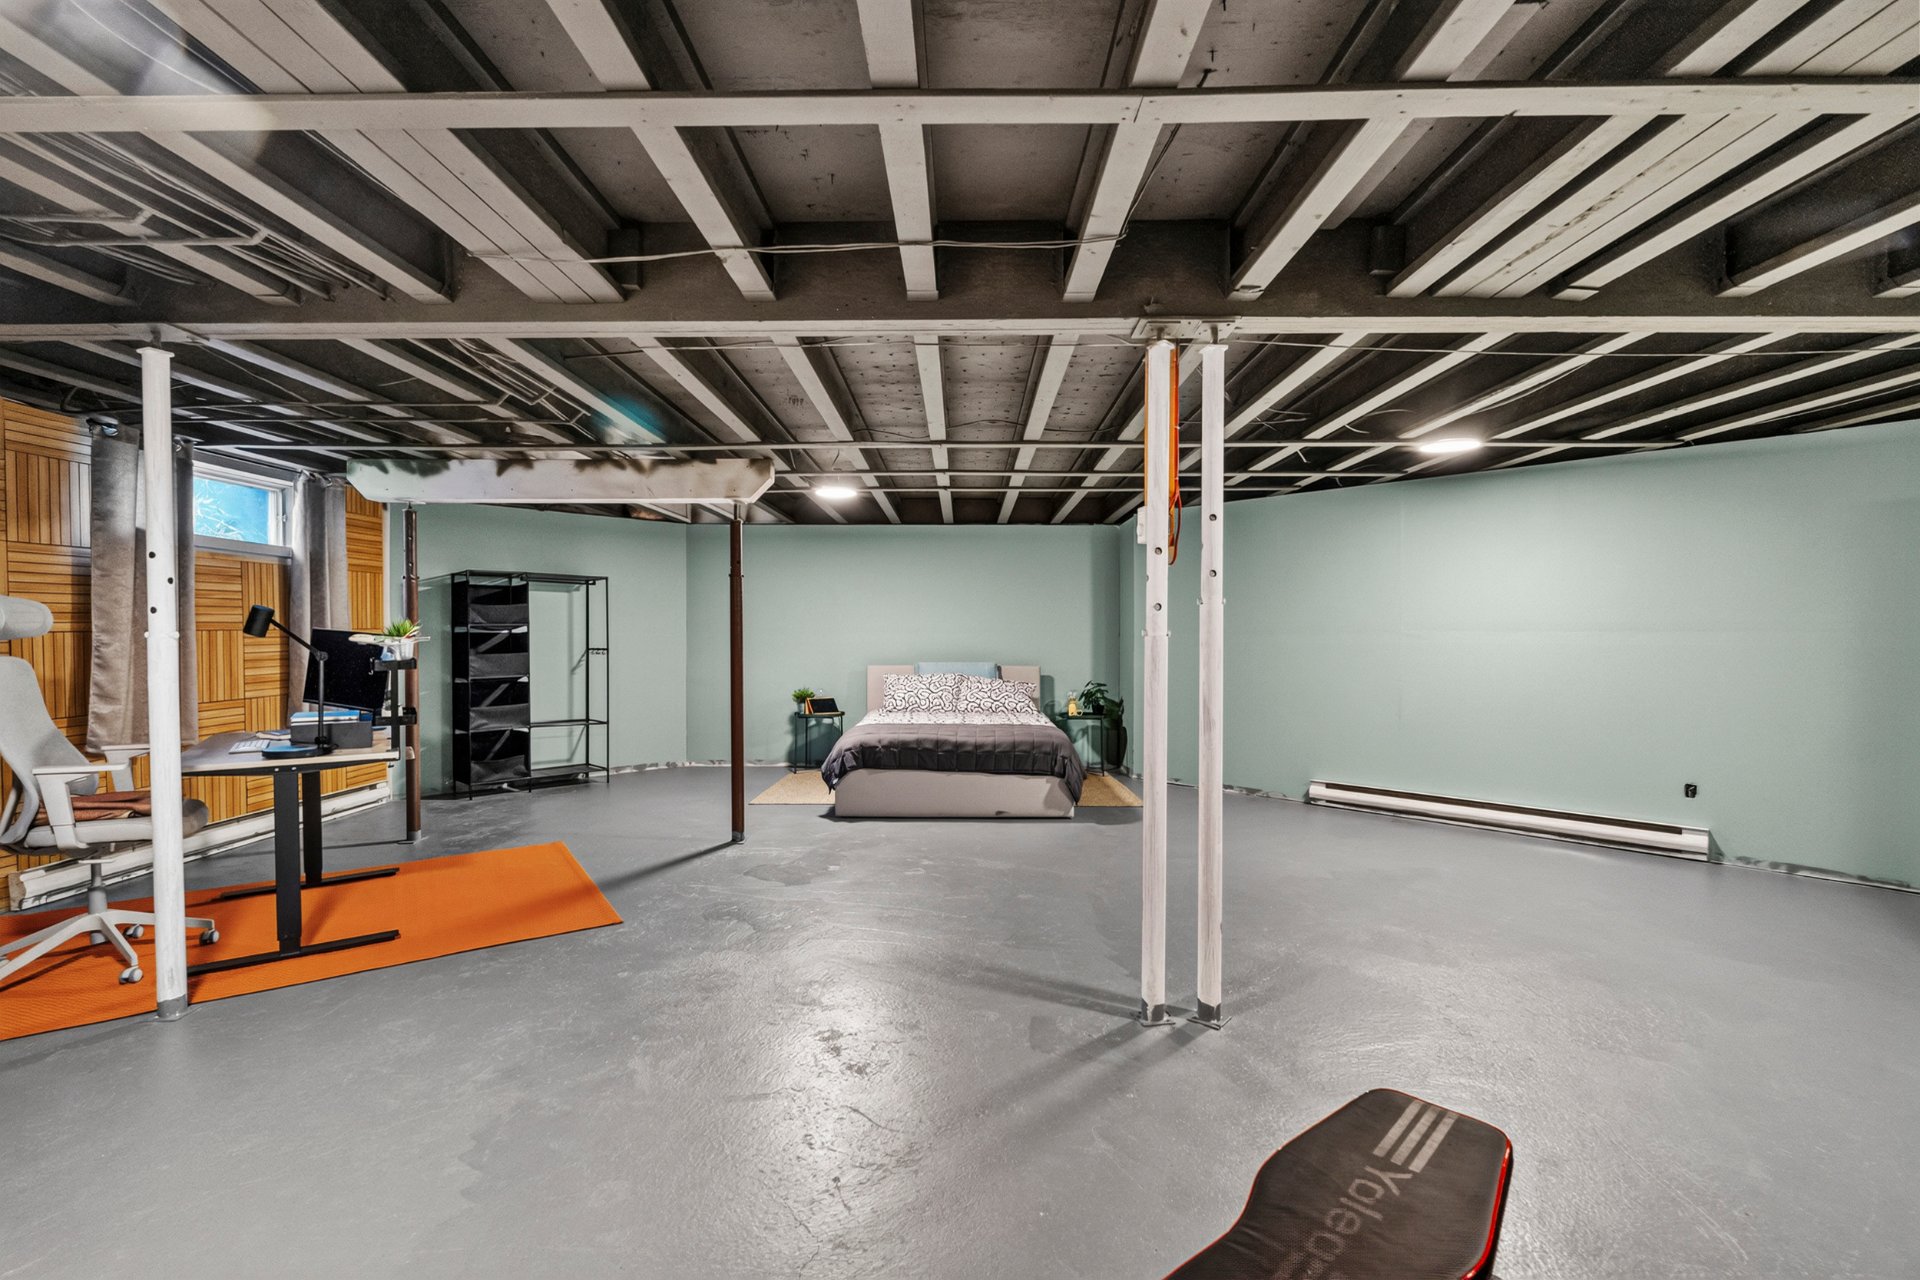
Basement
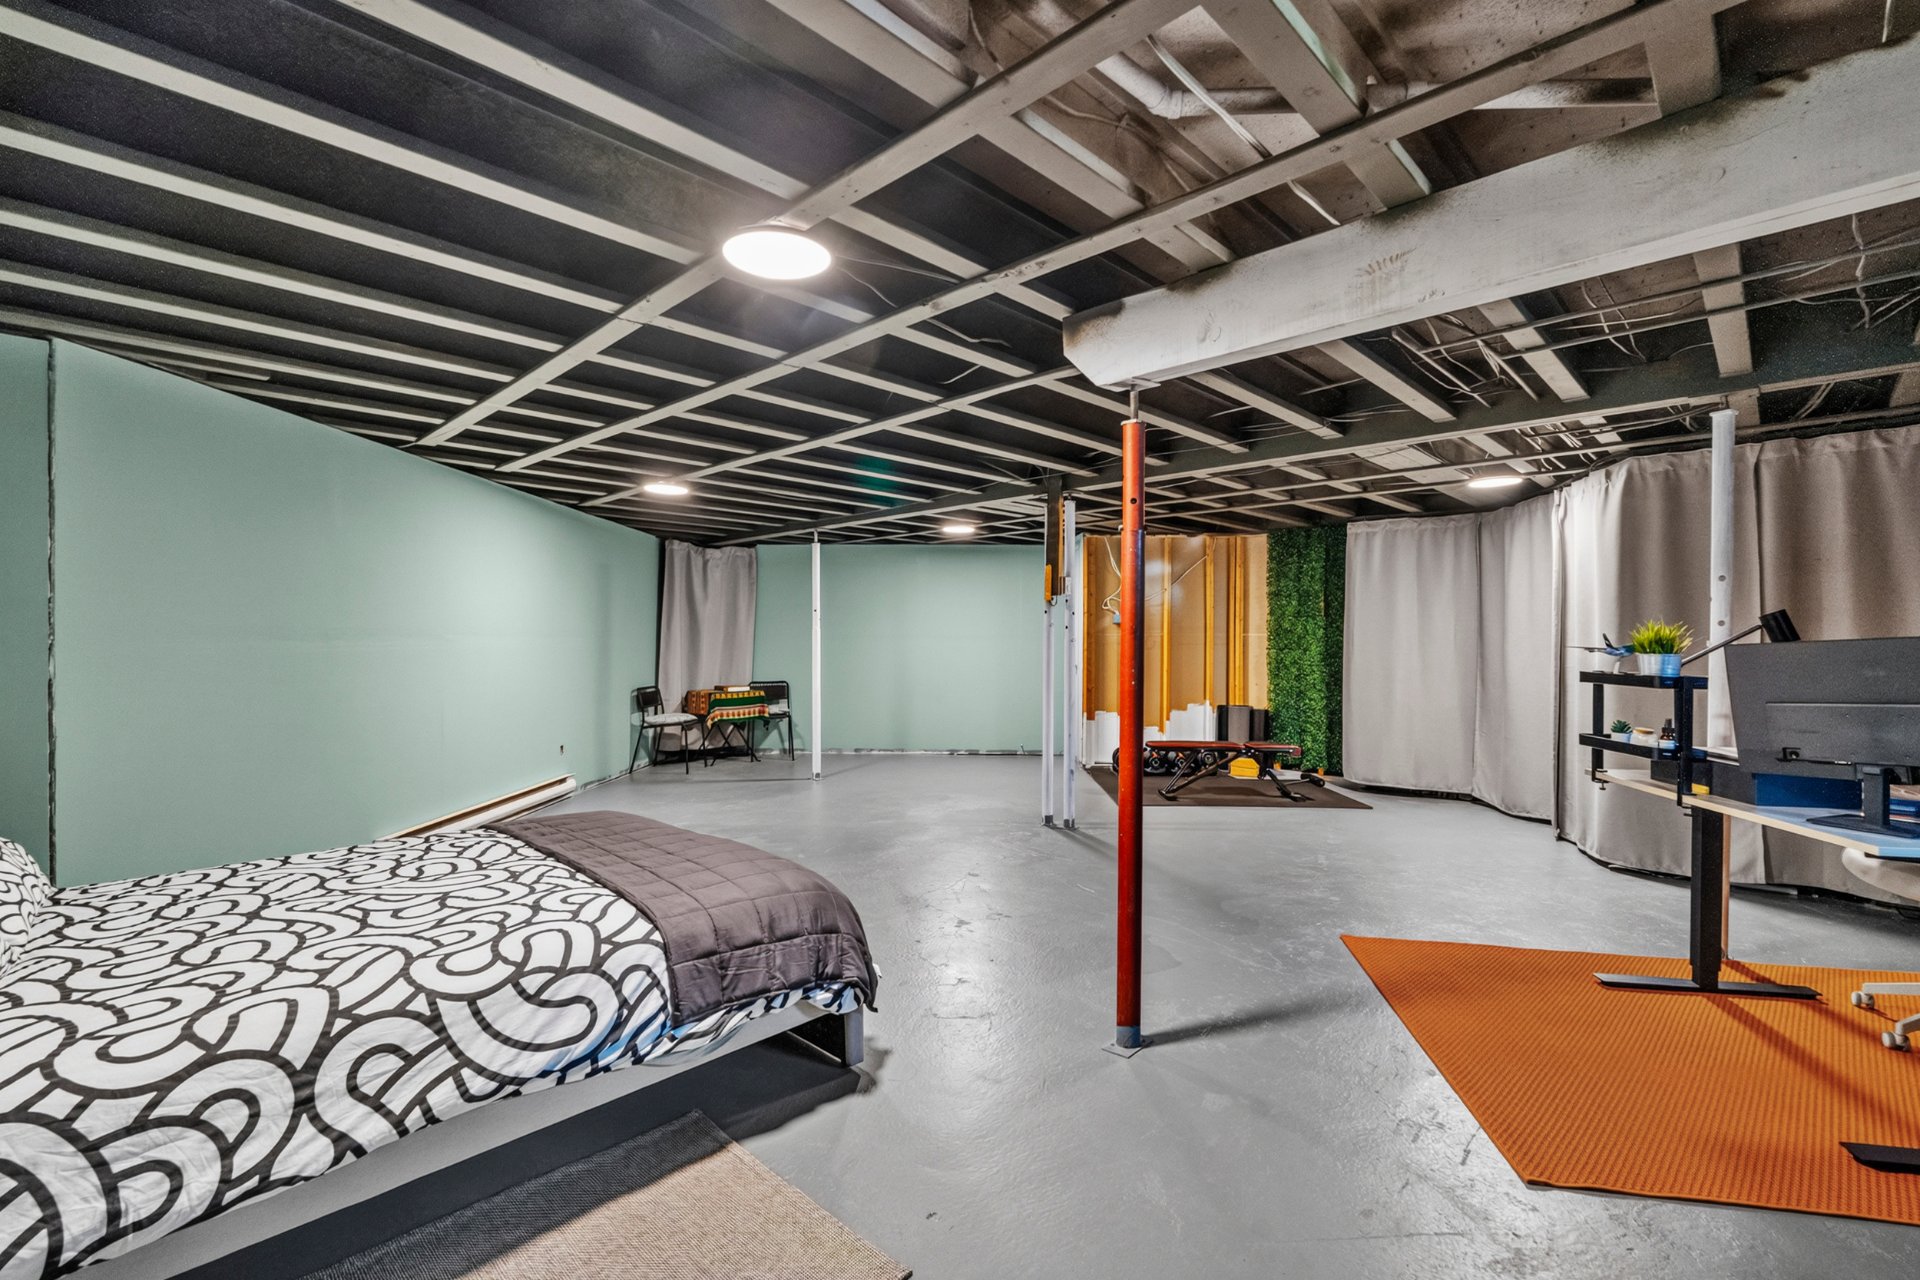
Basement
Drawing (sketch)
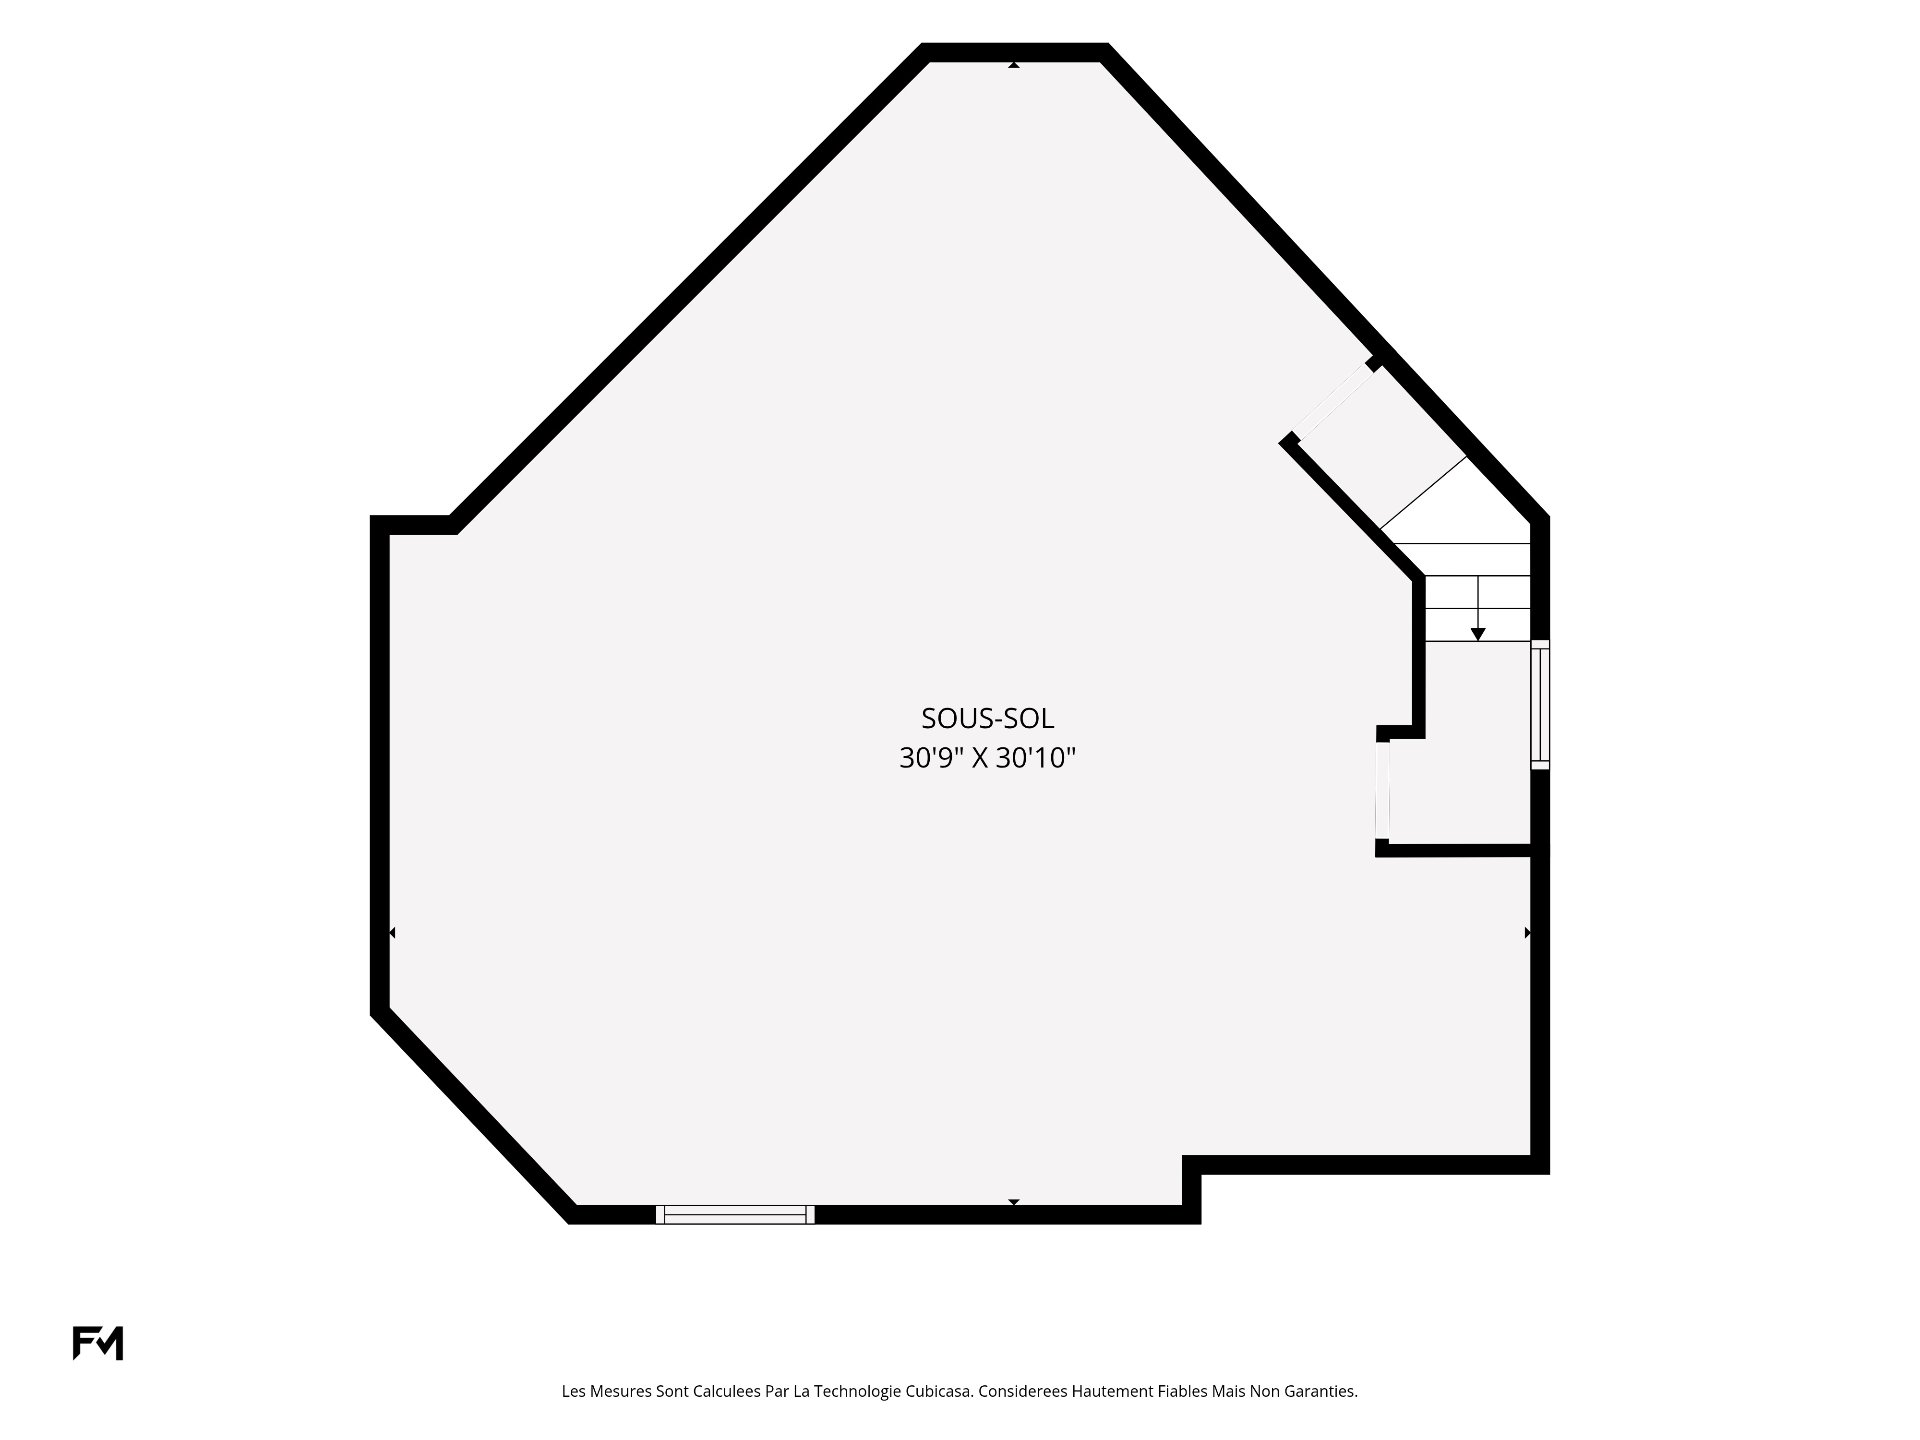
Drawing (sketch)
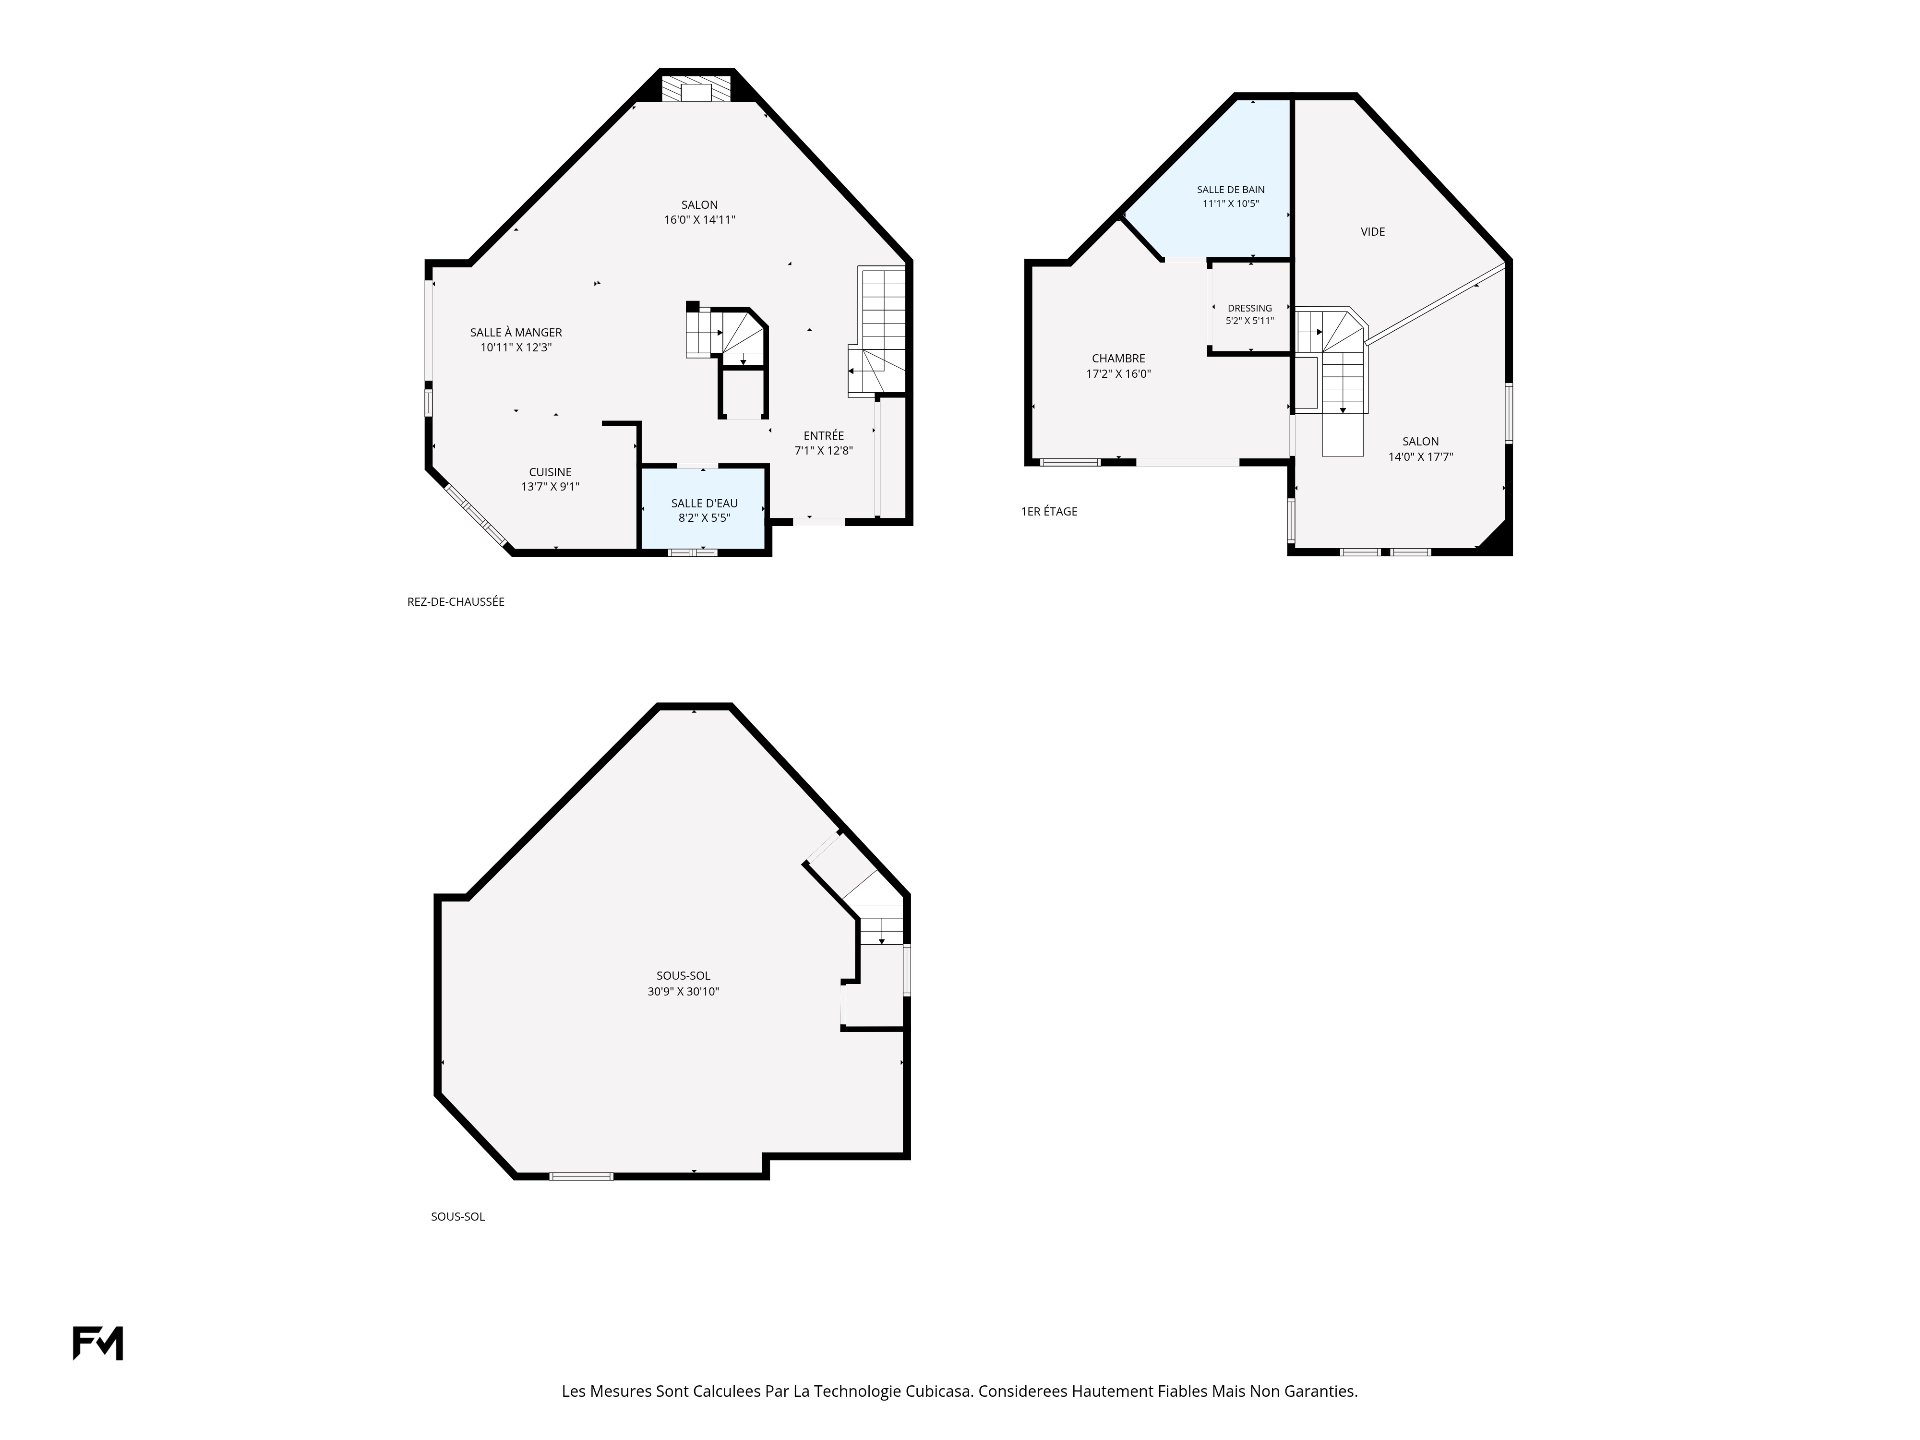
Drawing (sketch)
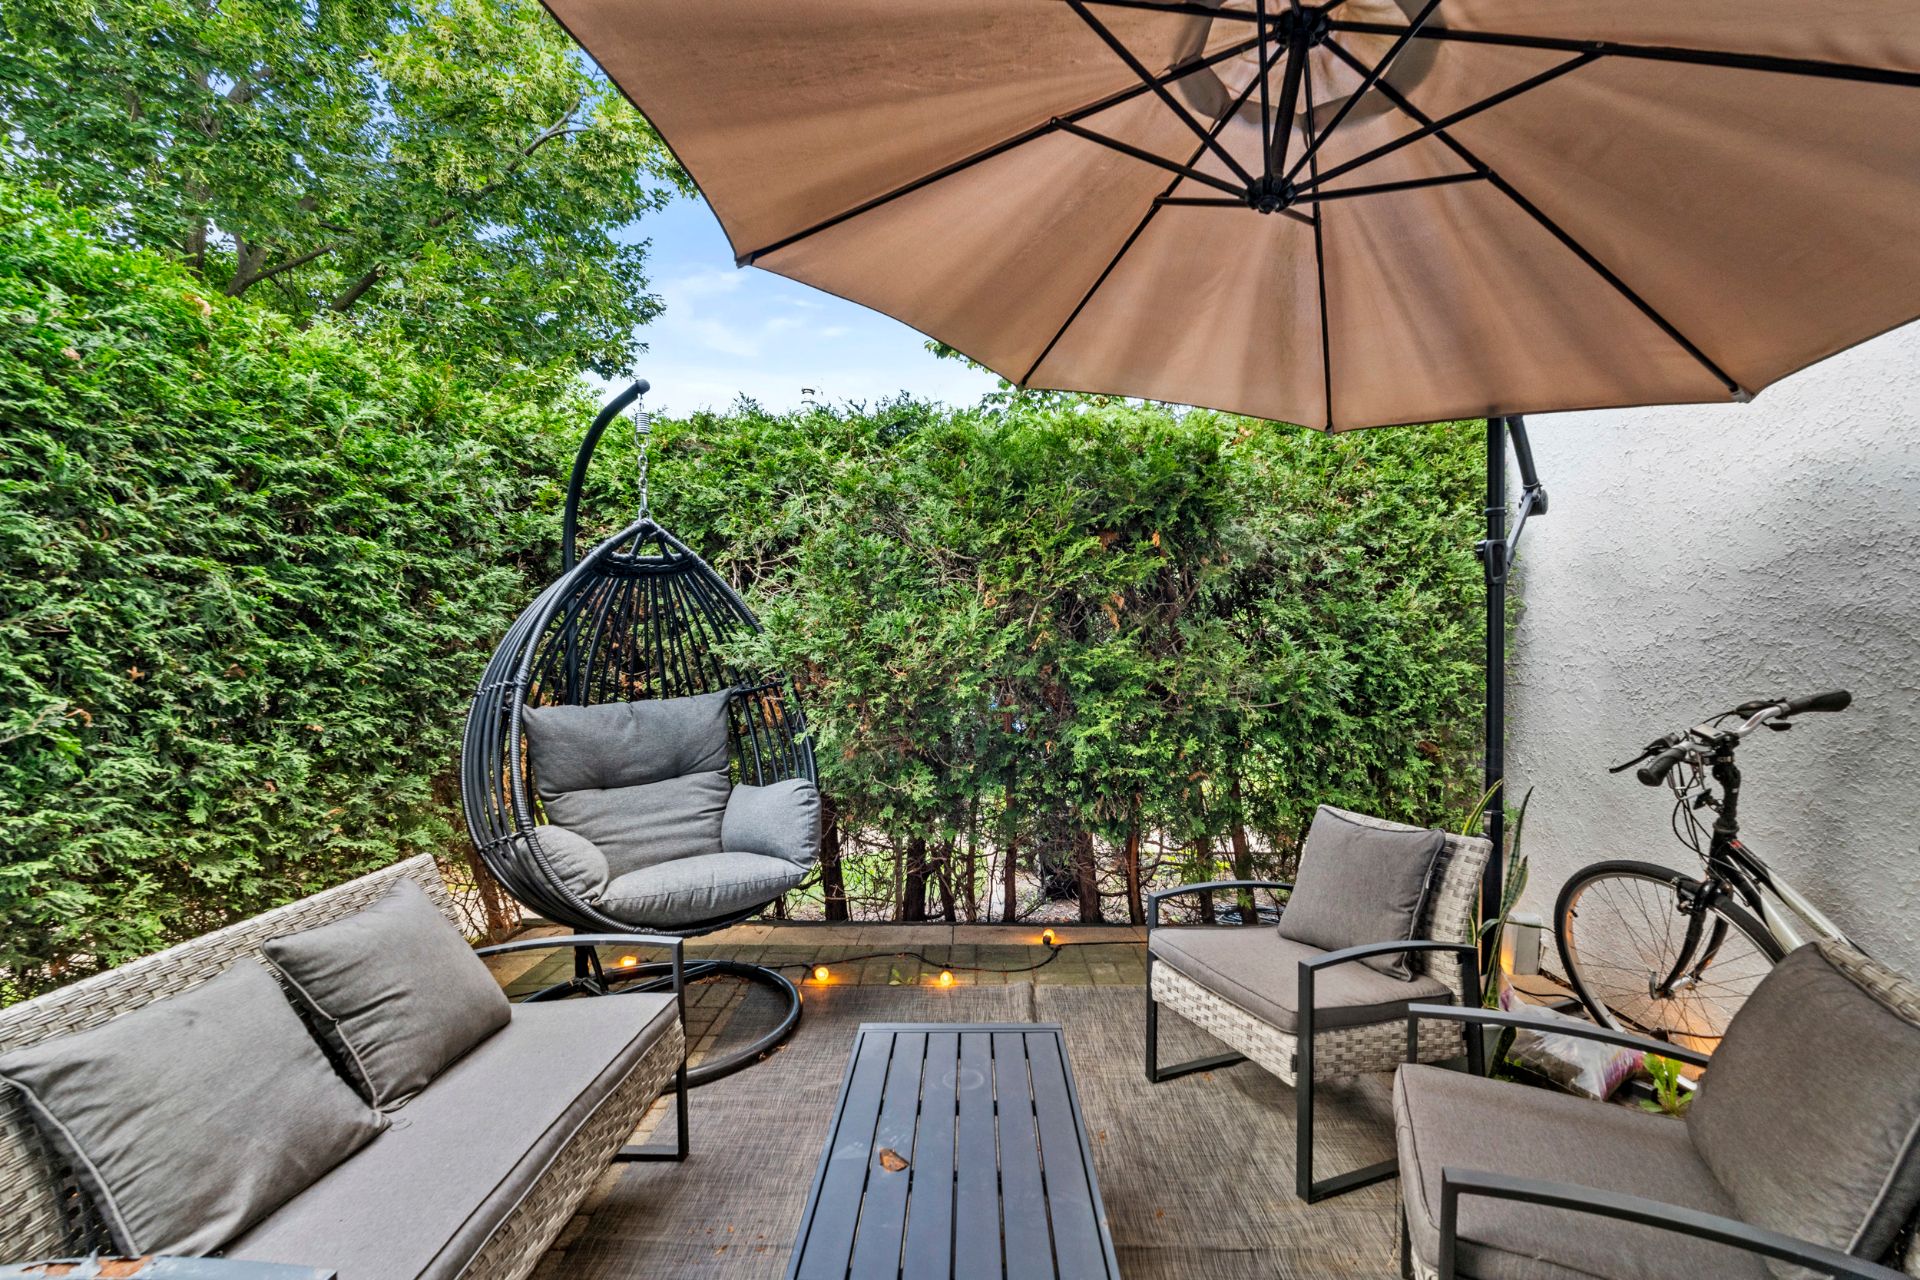
Balcony
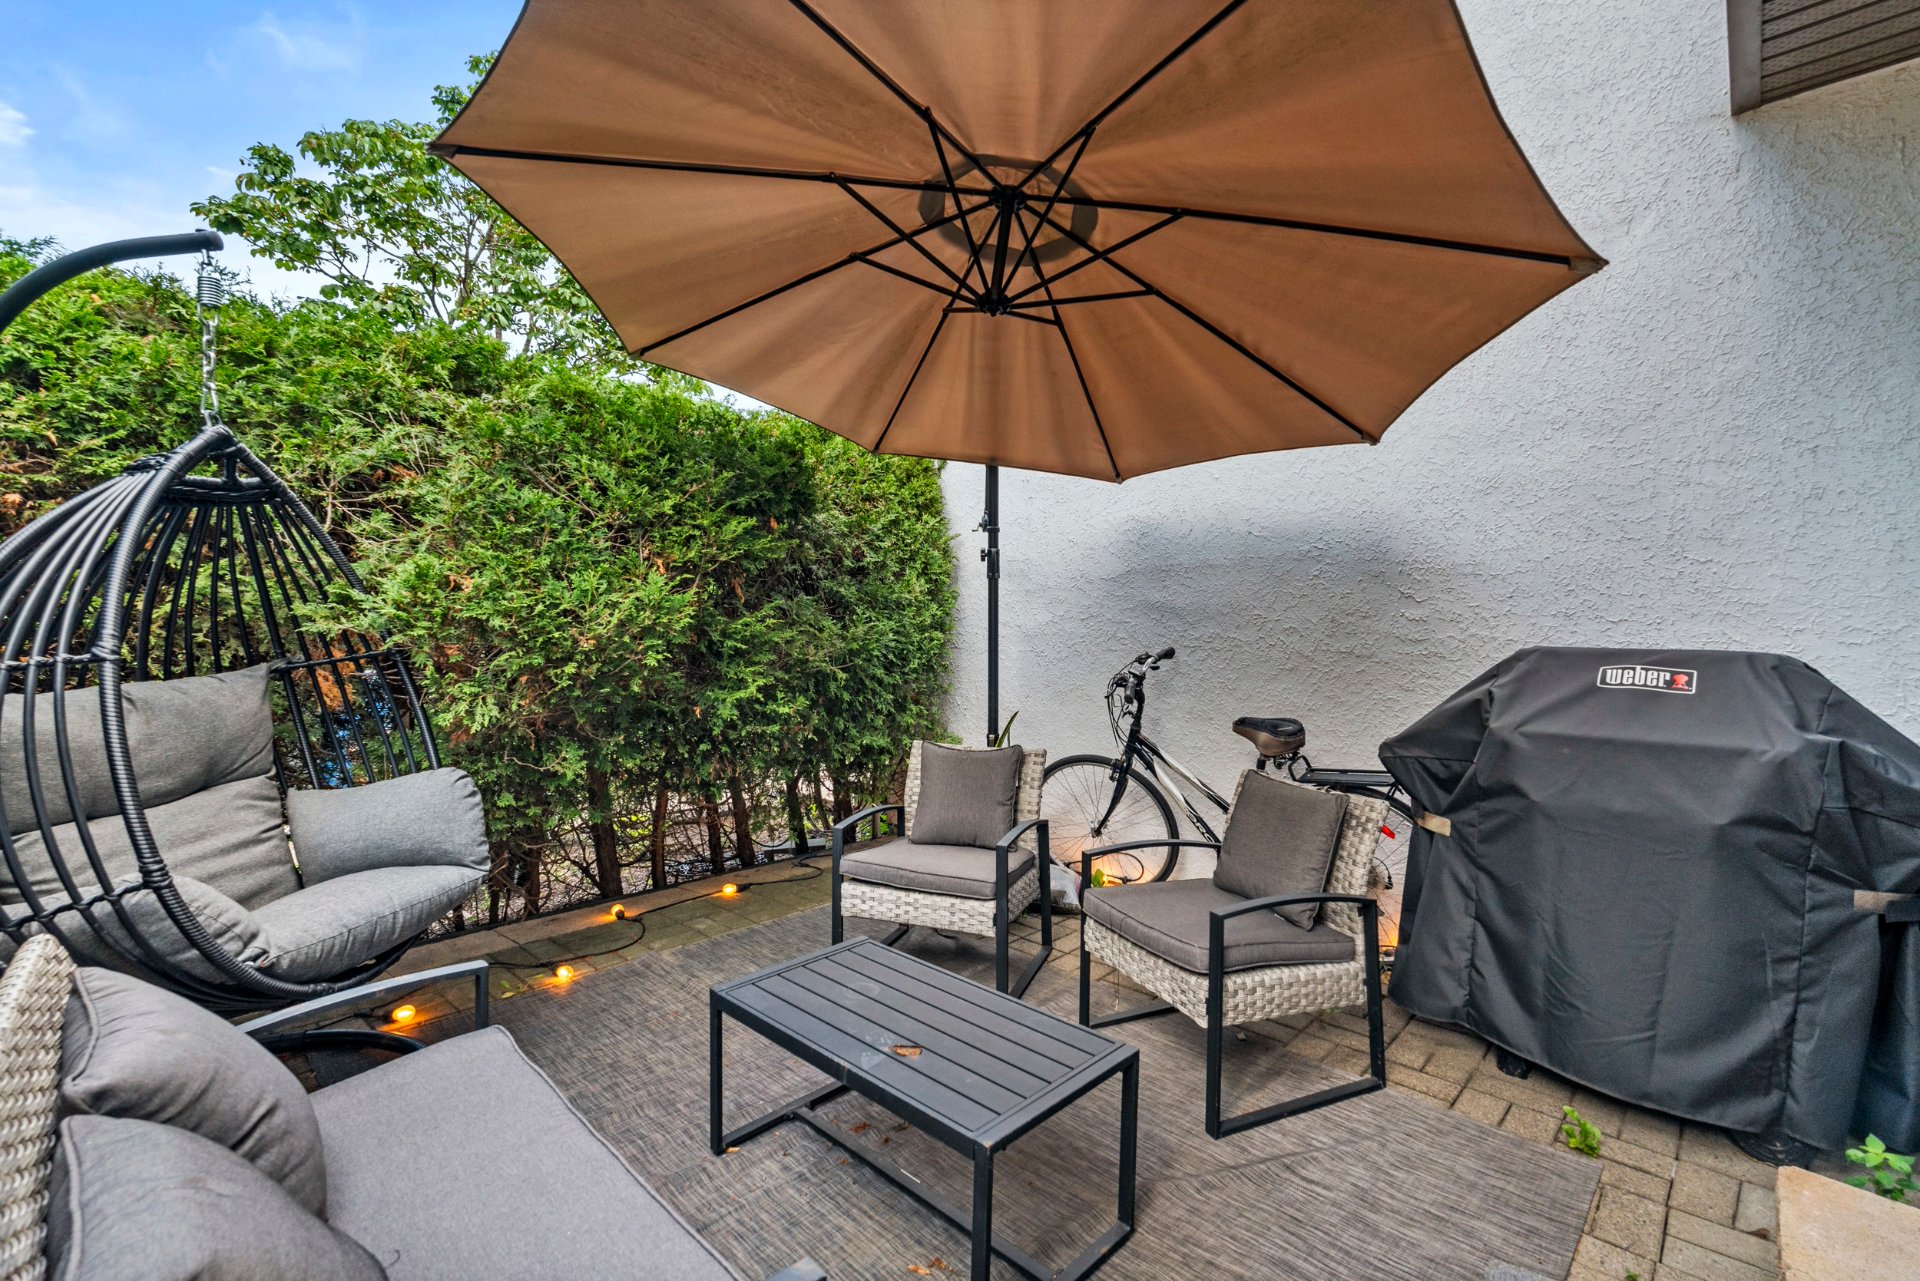
Balcony
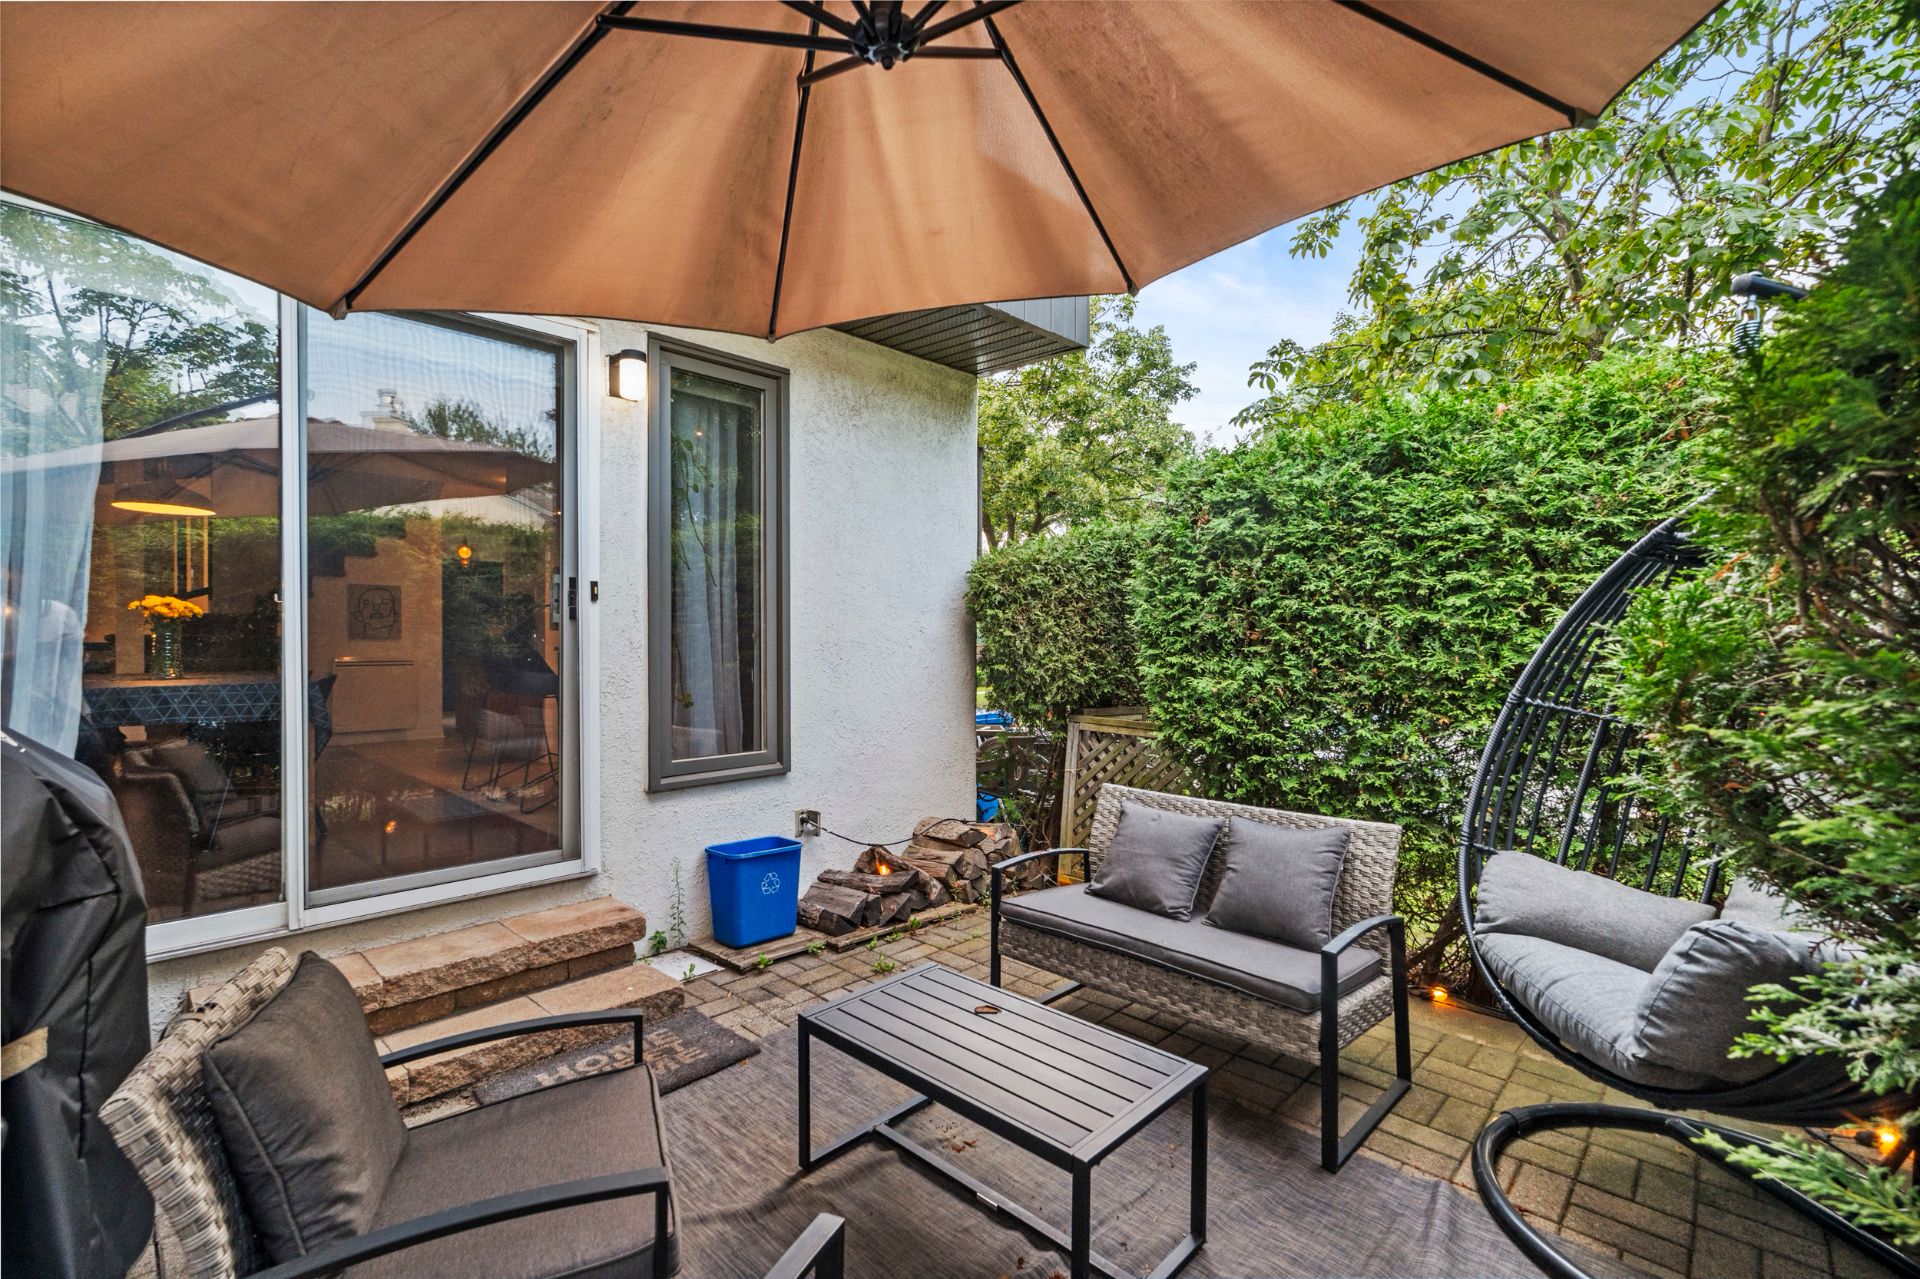
Balcony
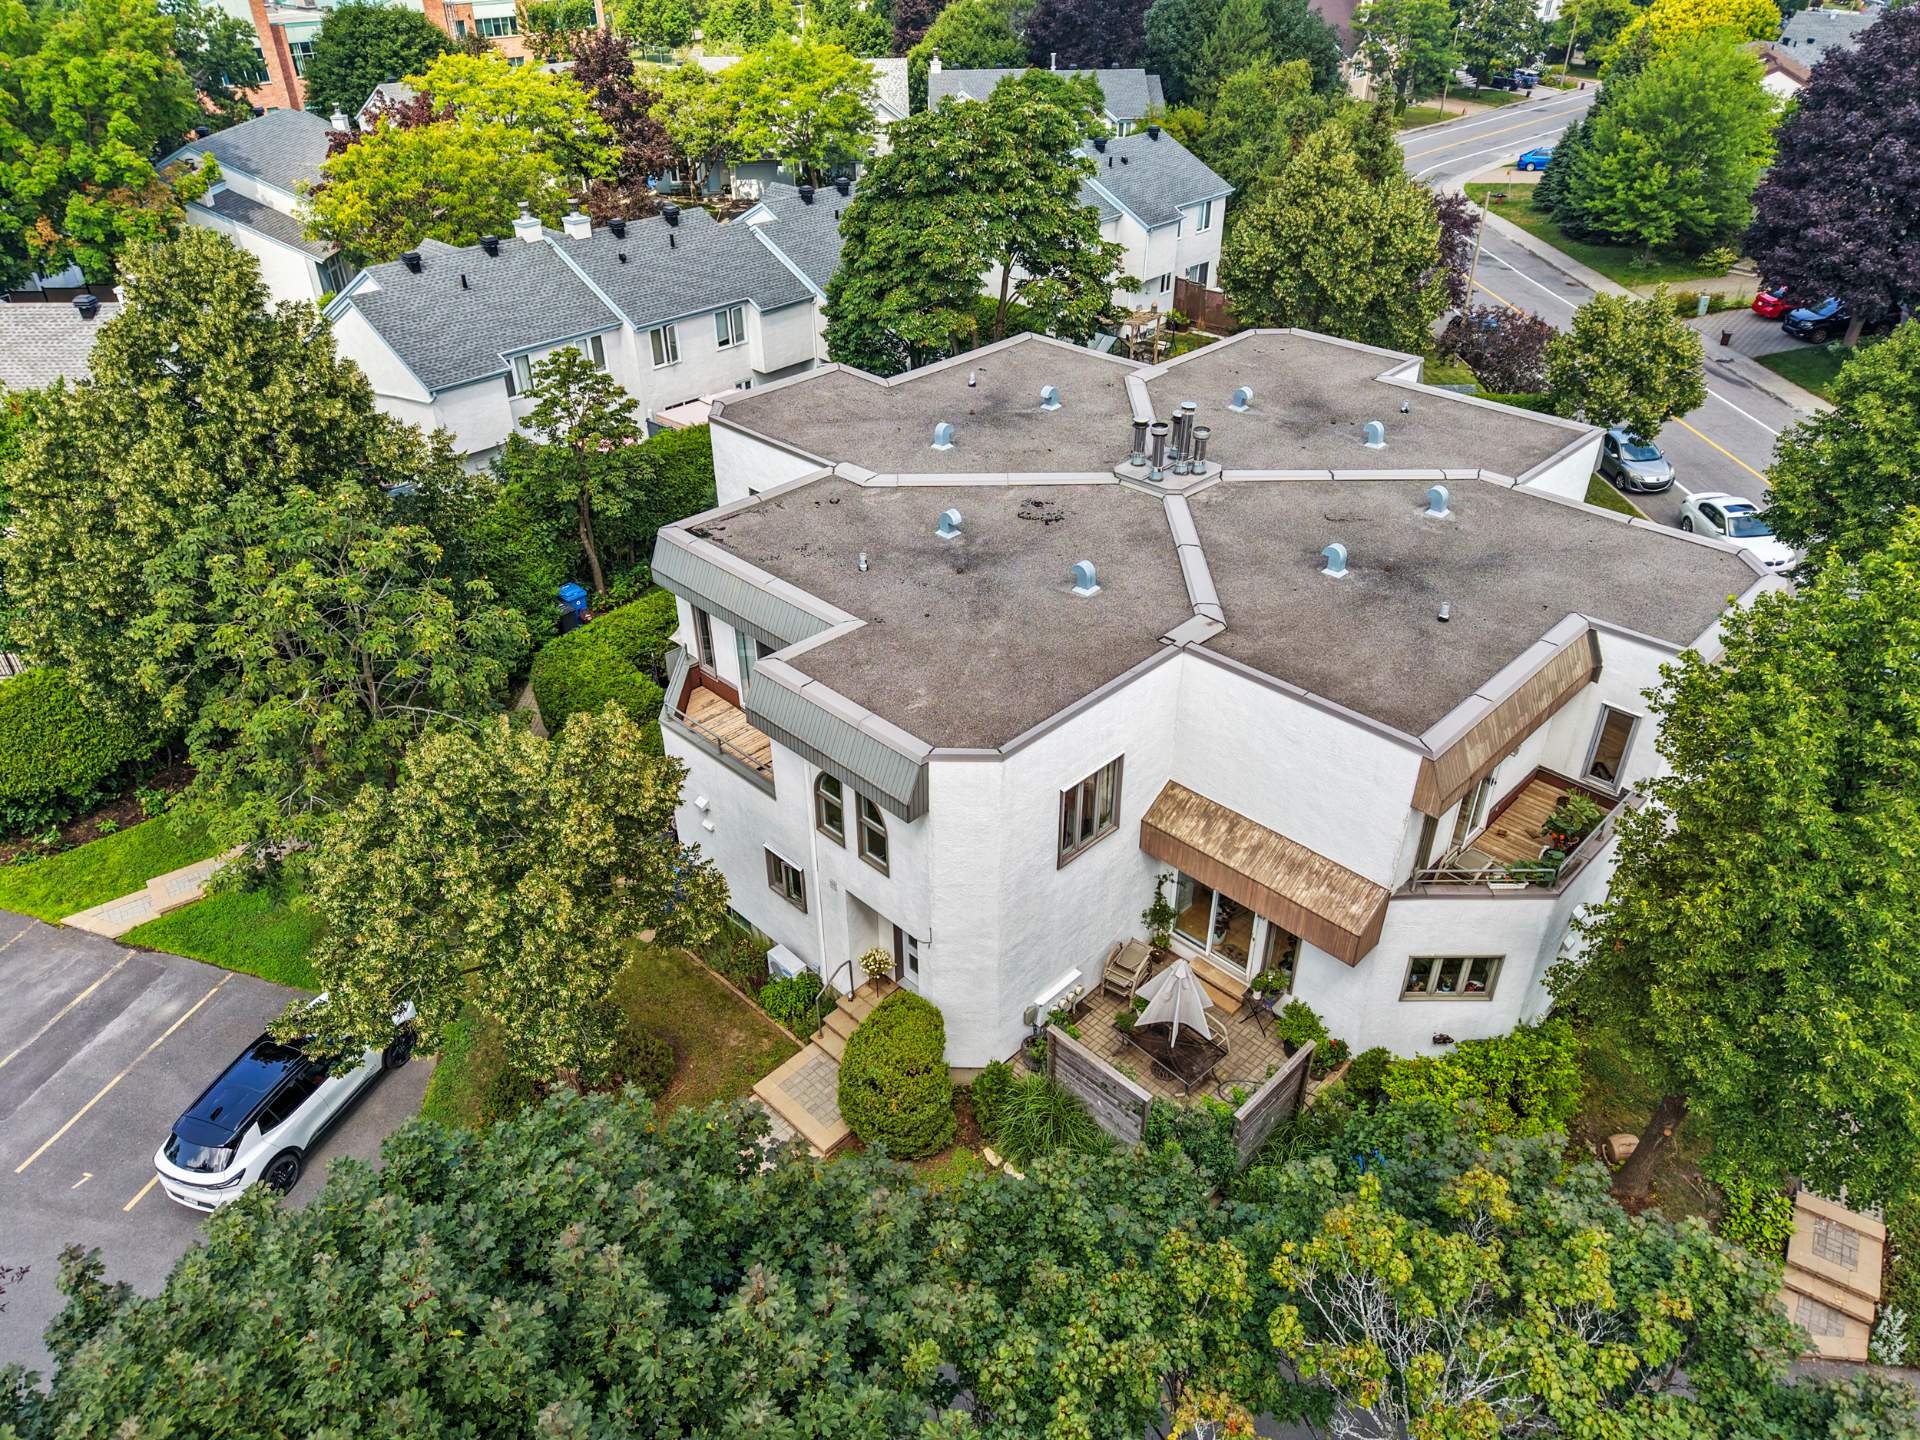
Aerial photo
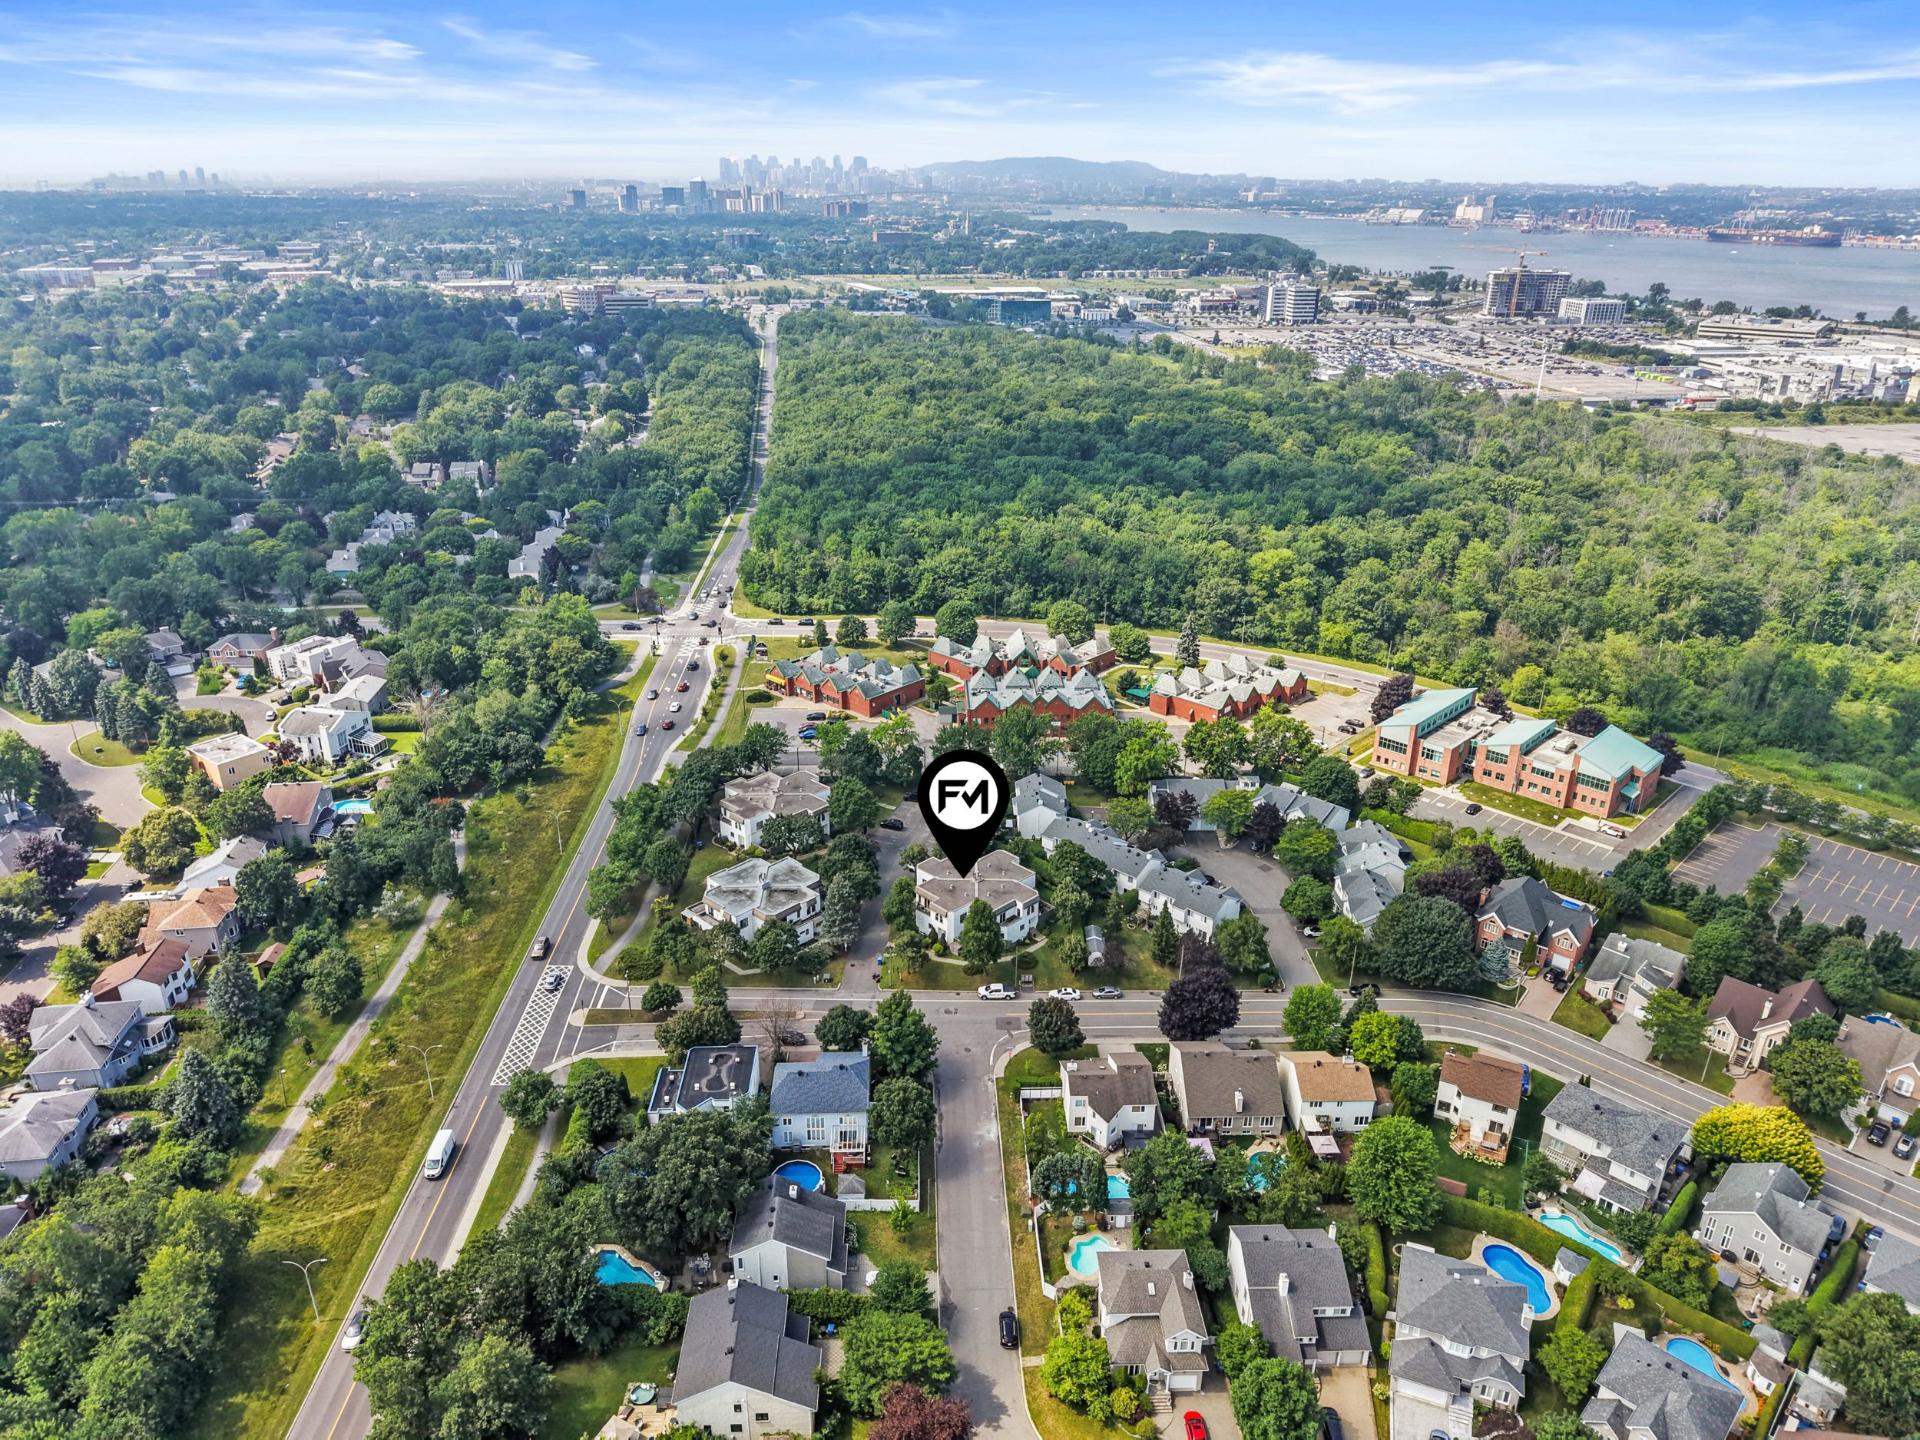
Aerial photo
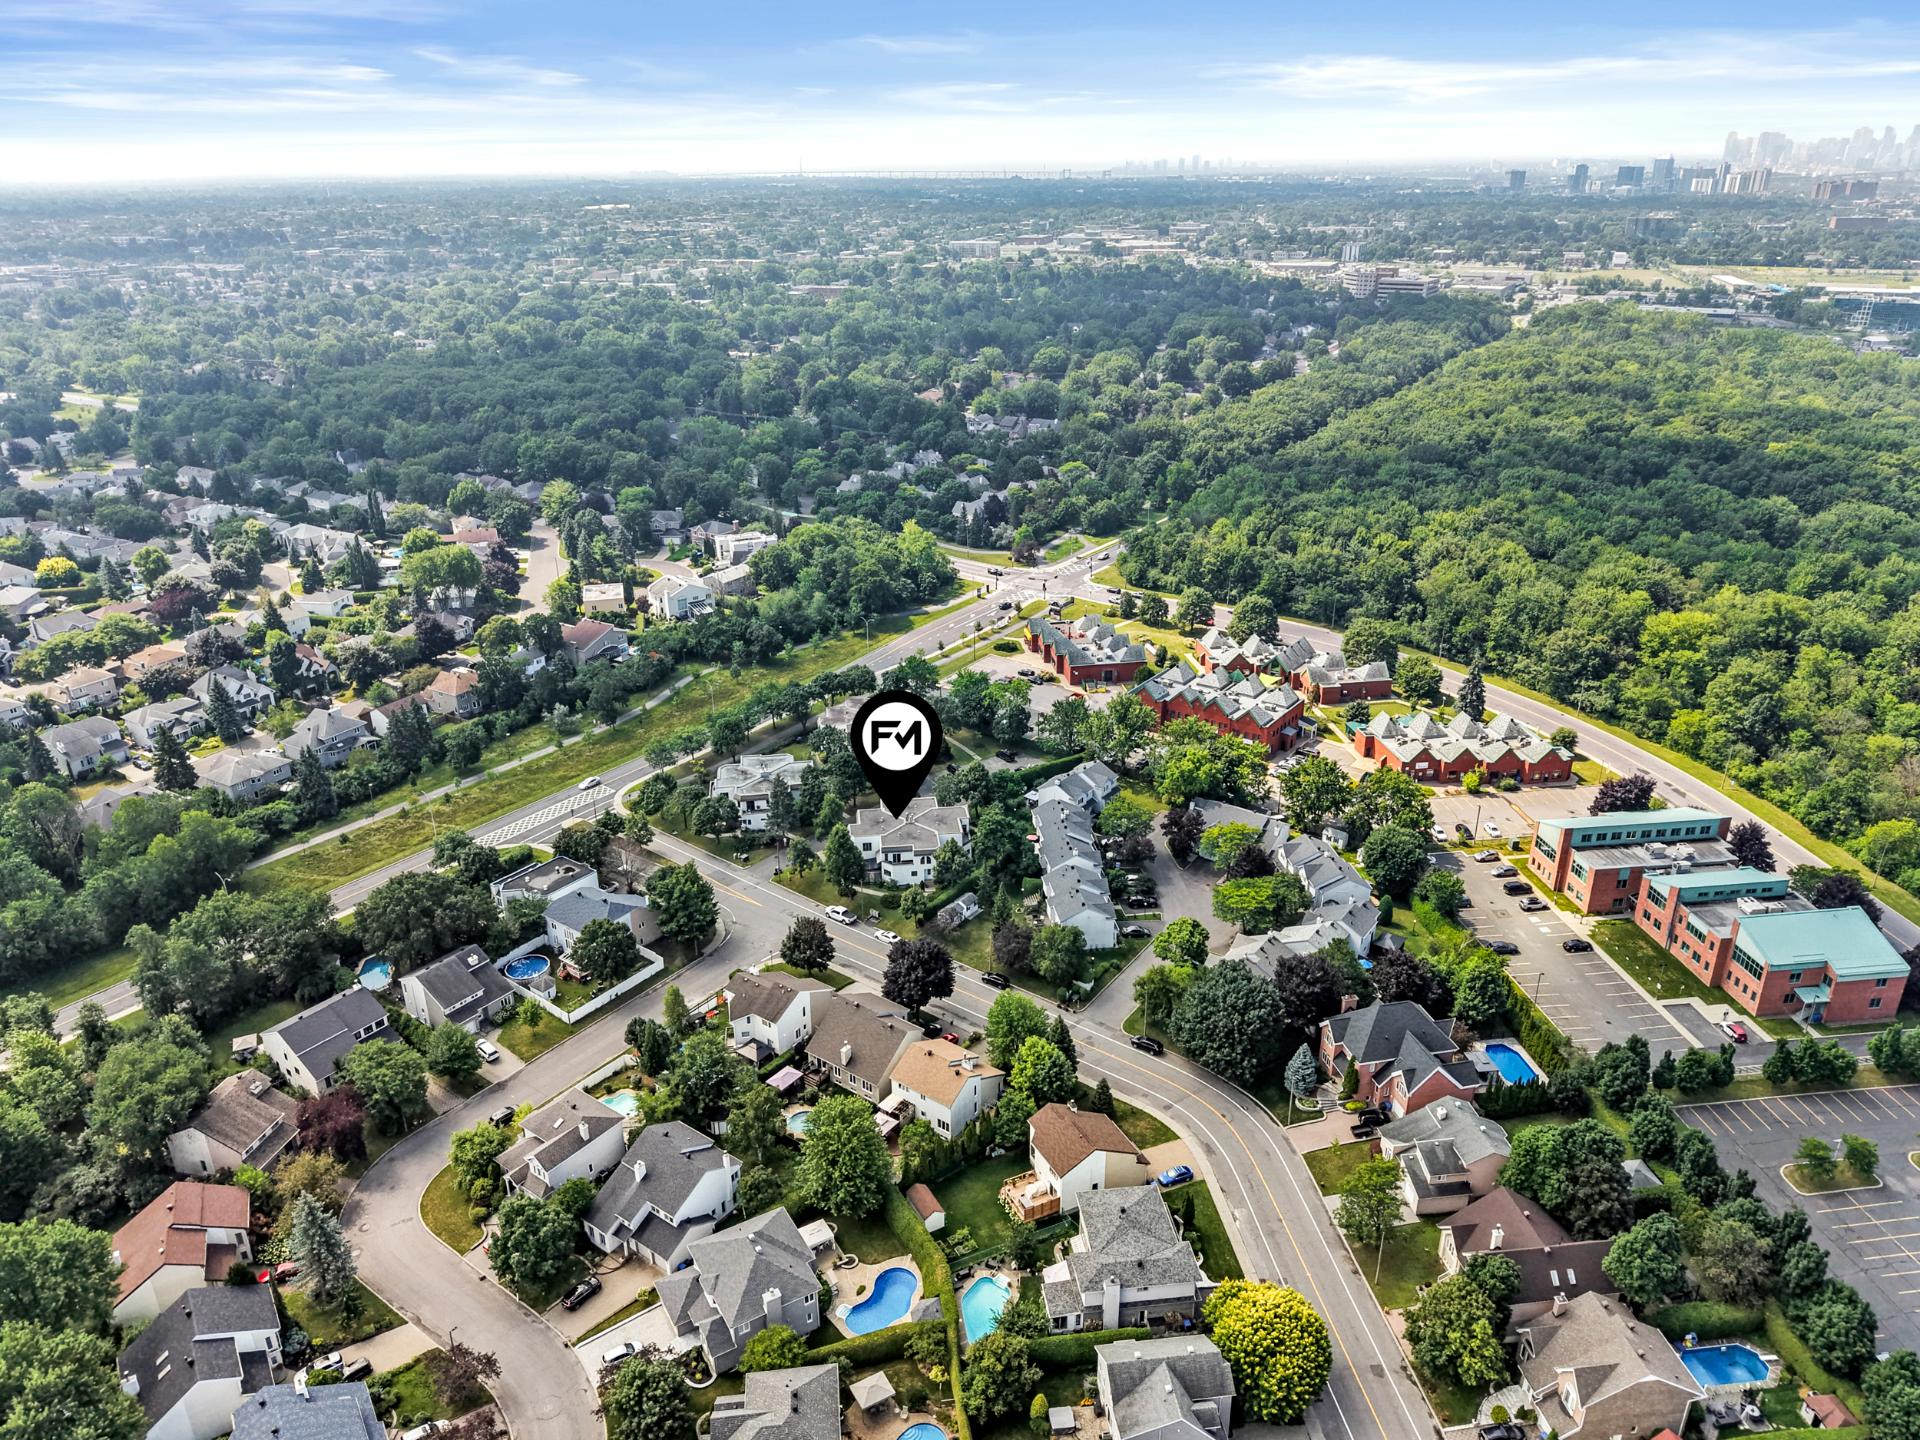
Aerial photo
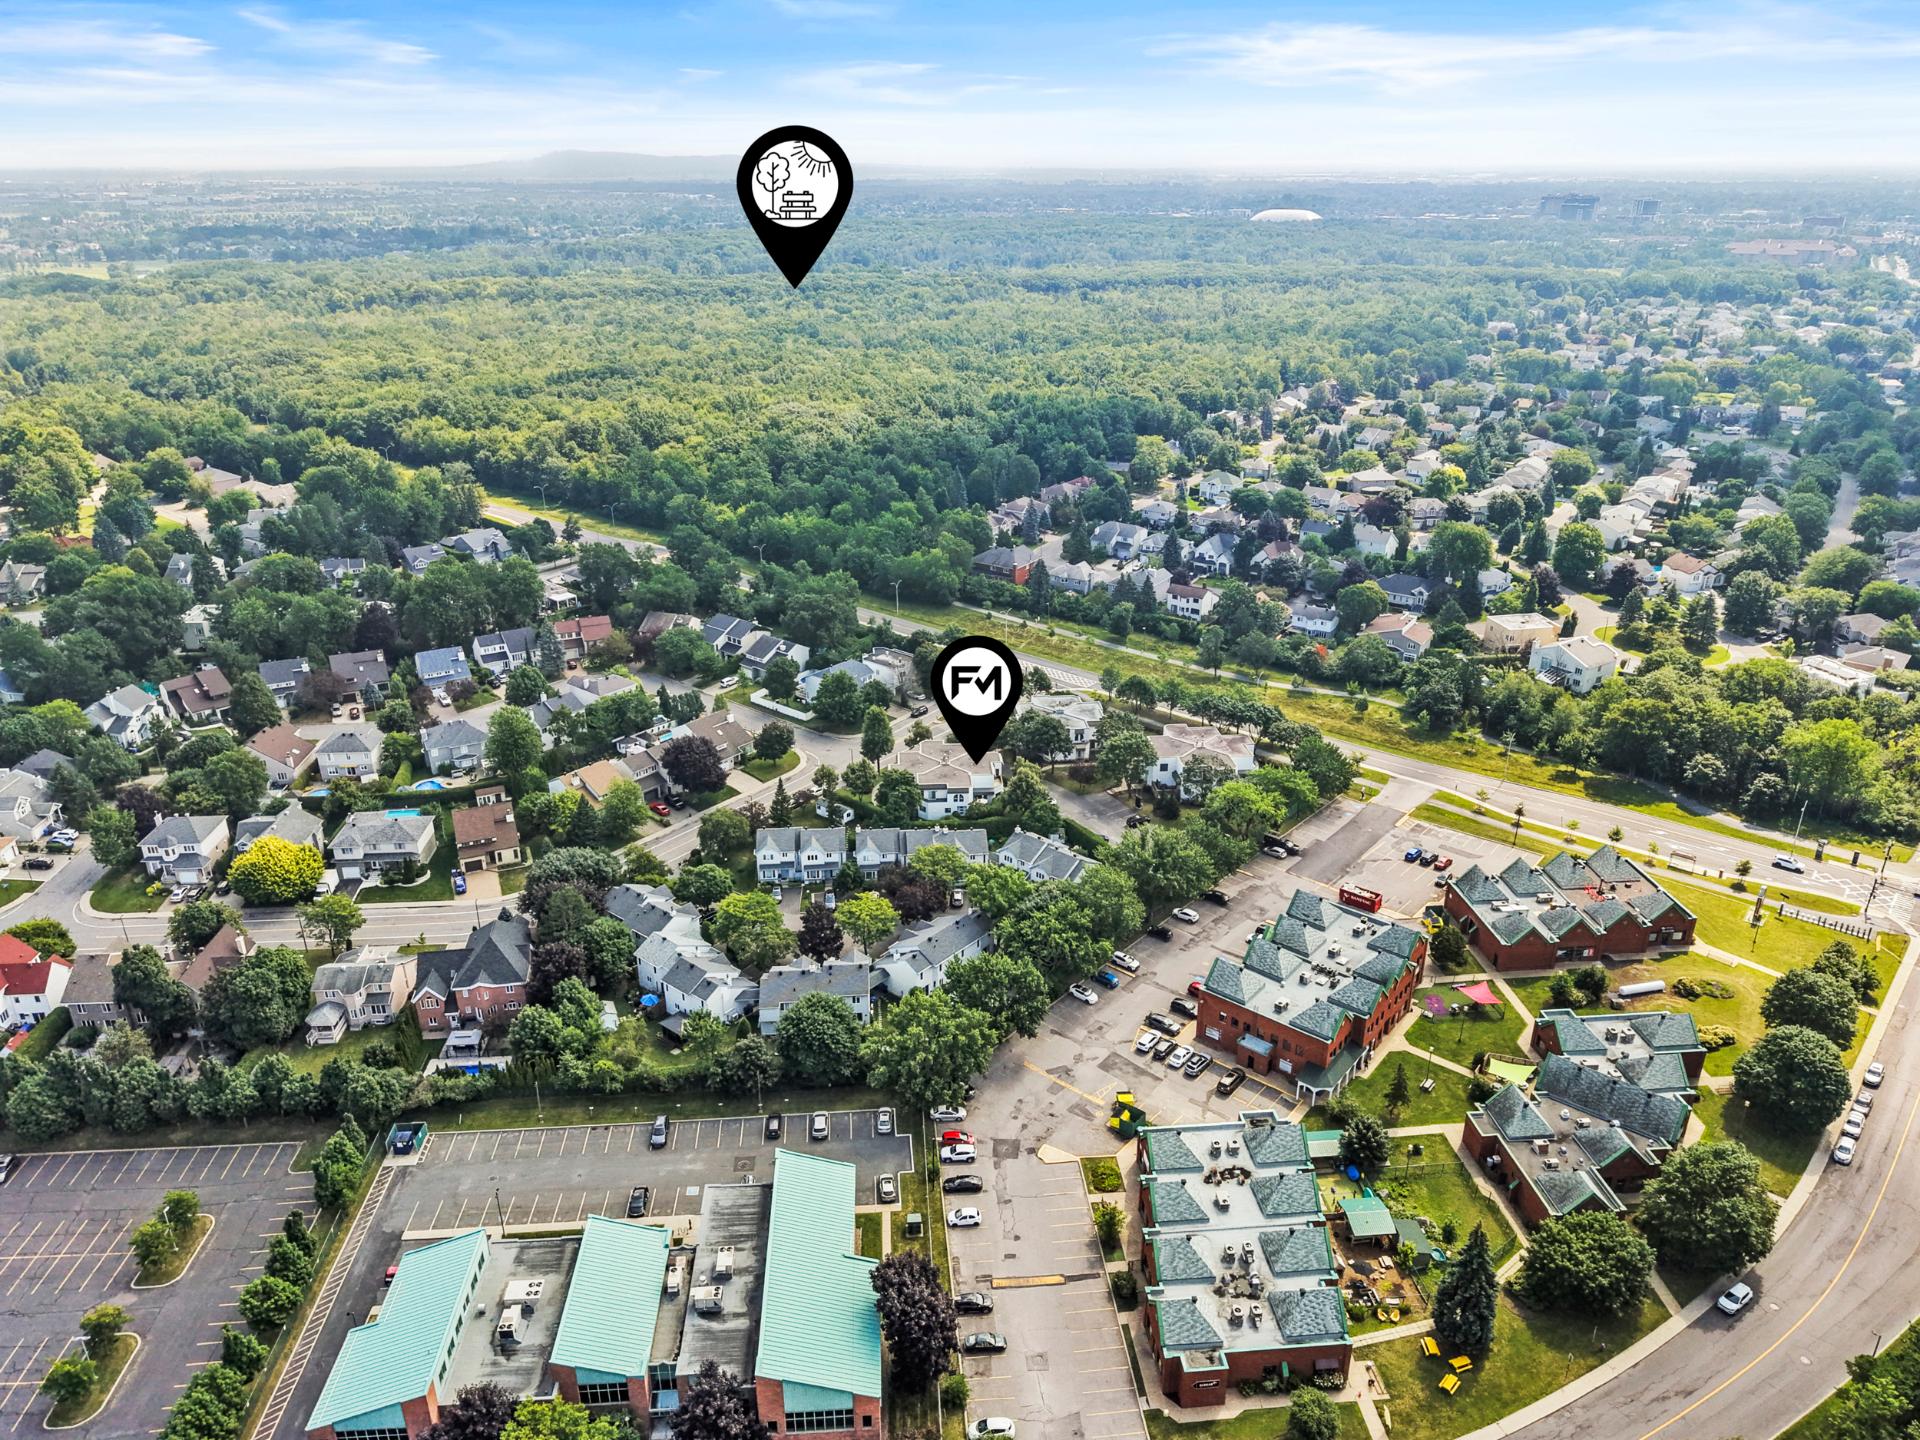
Aerial photo
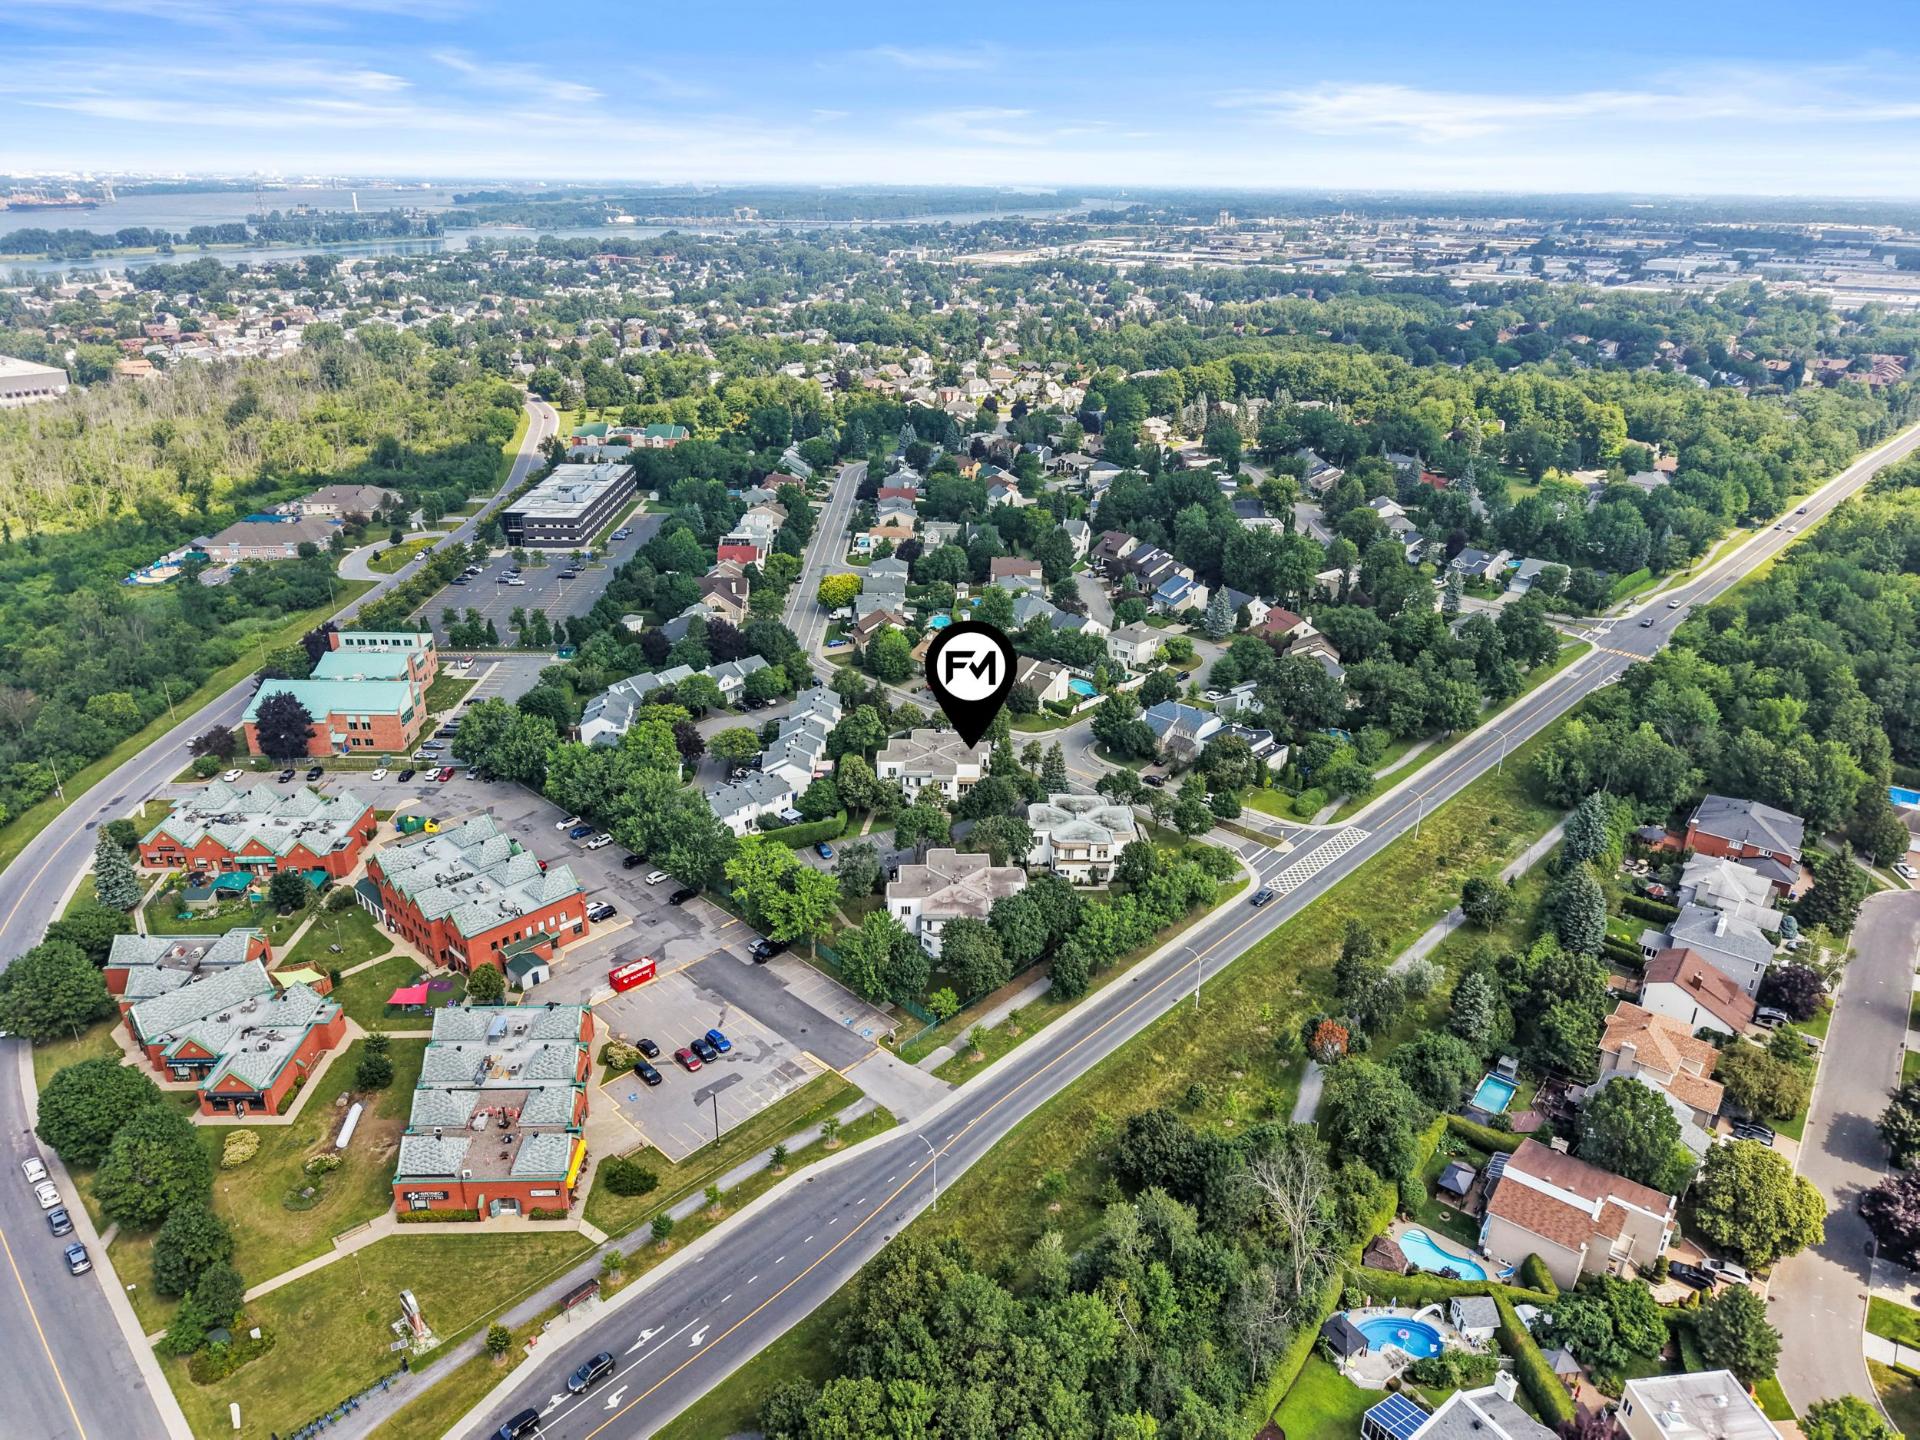
Aerial photo
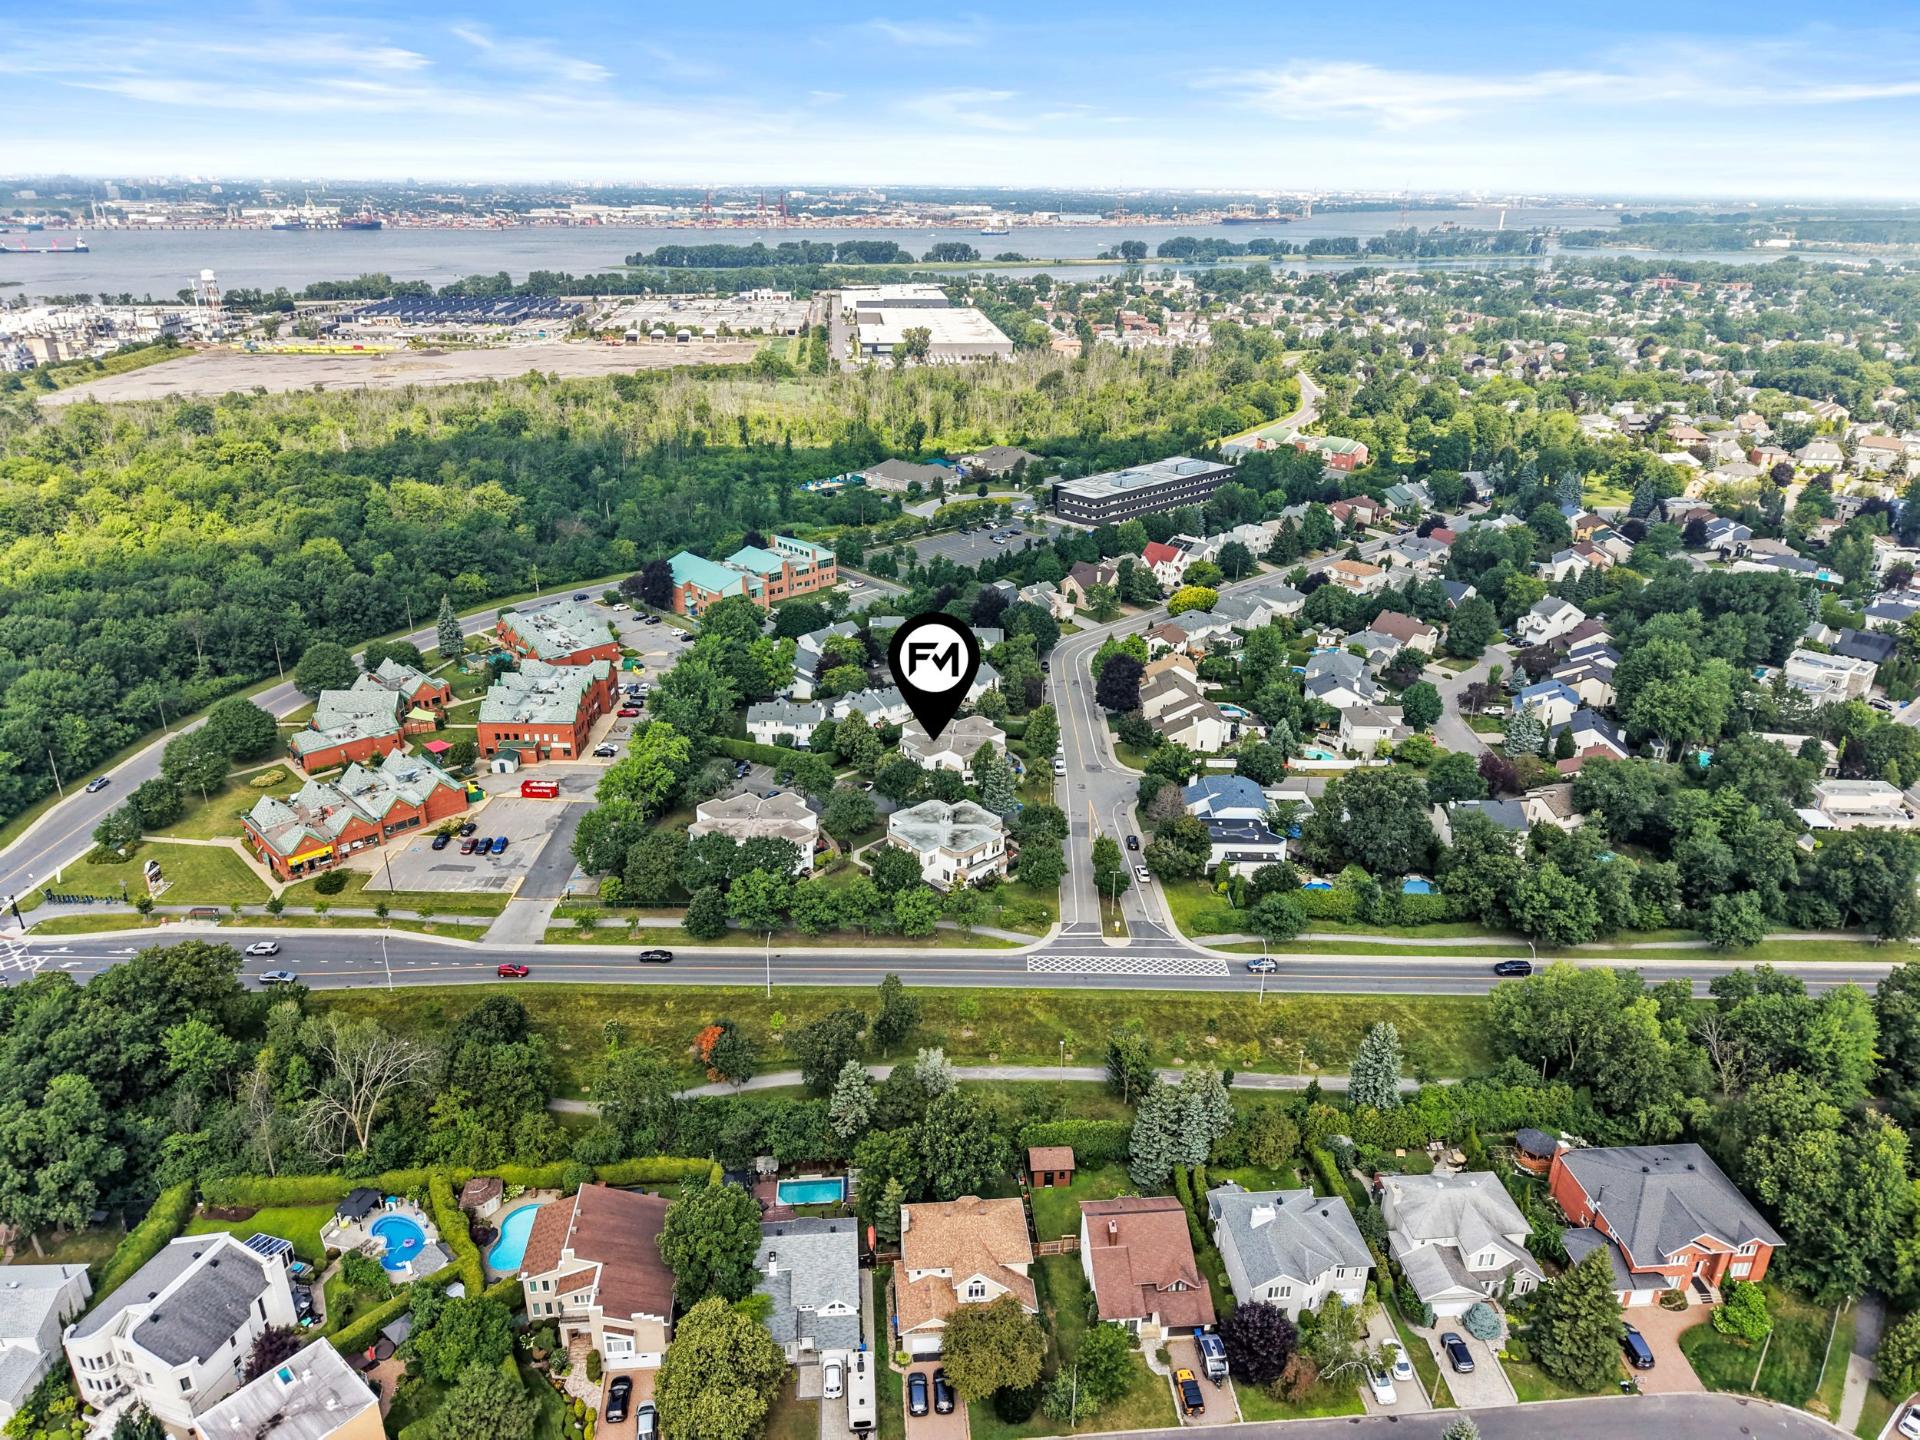
Aerial photo
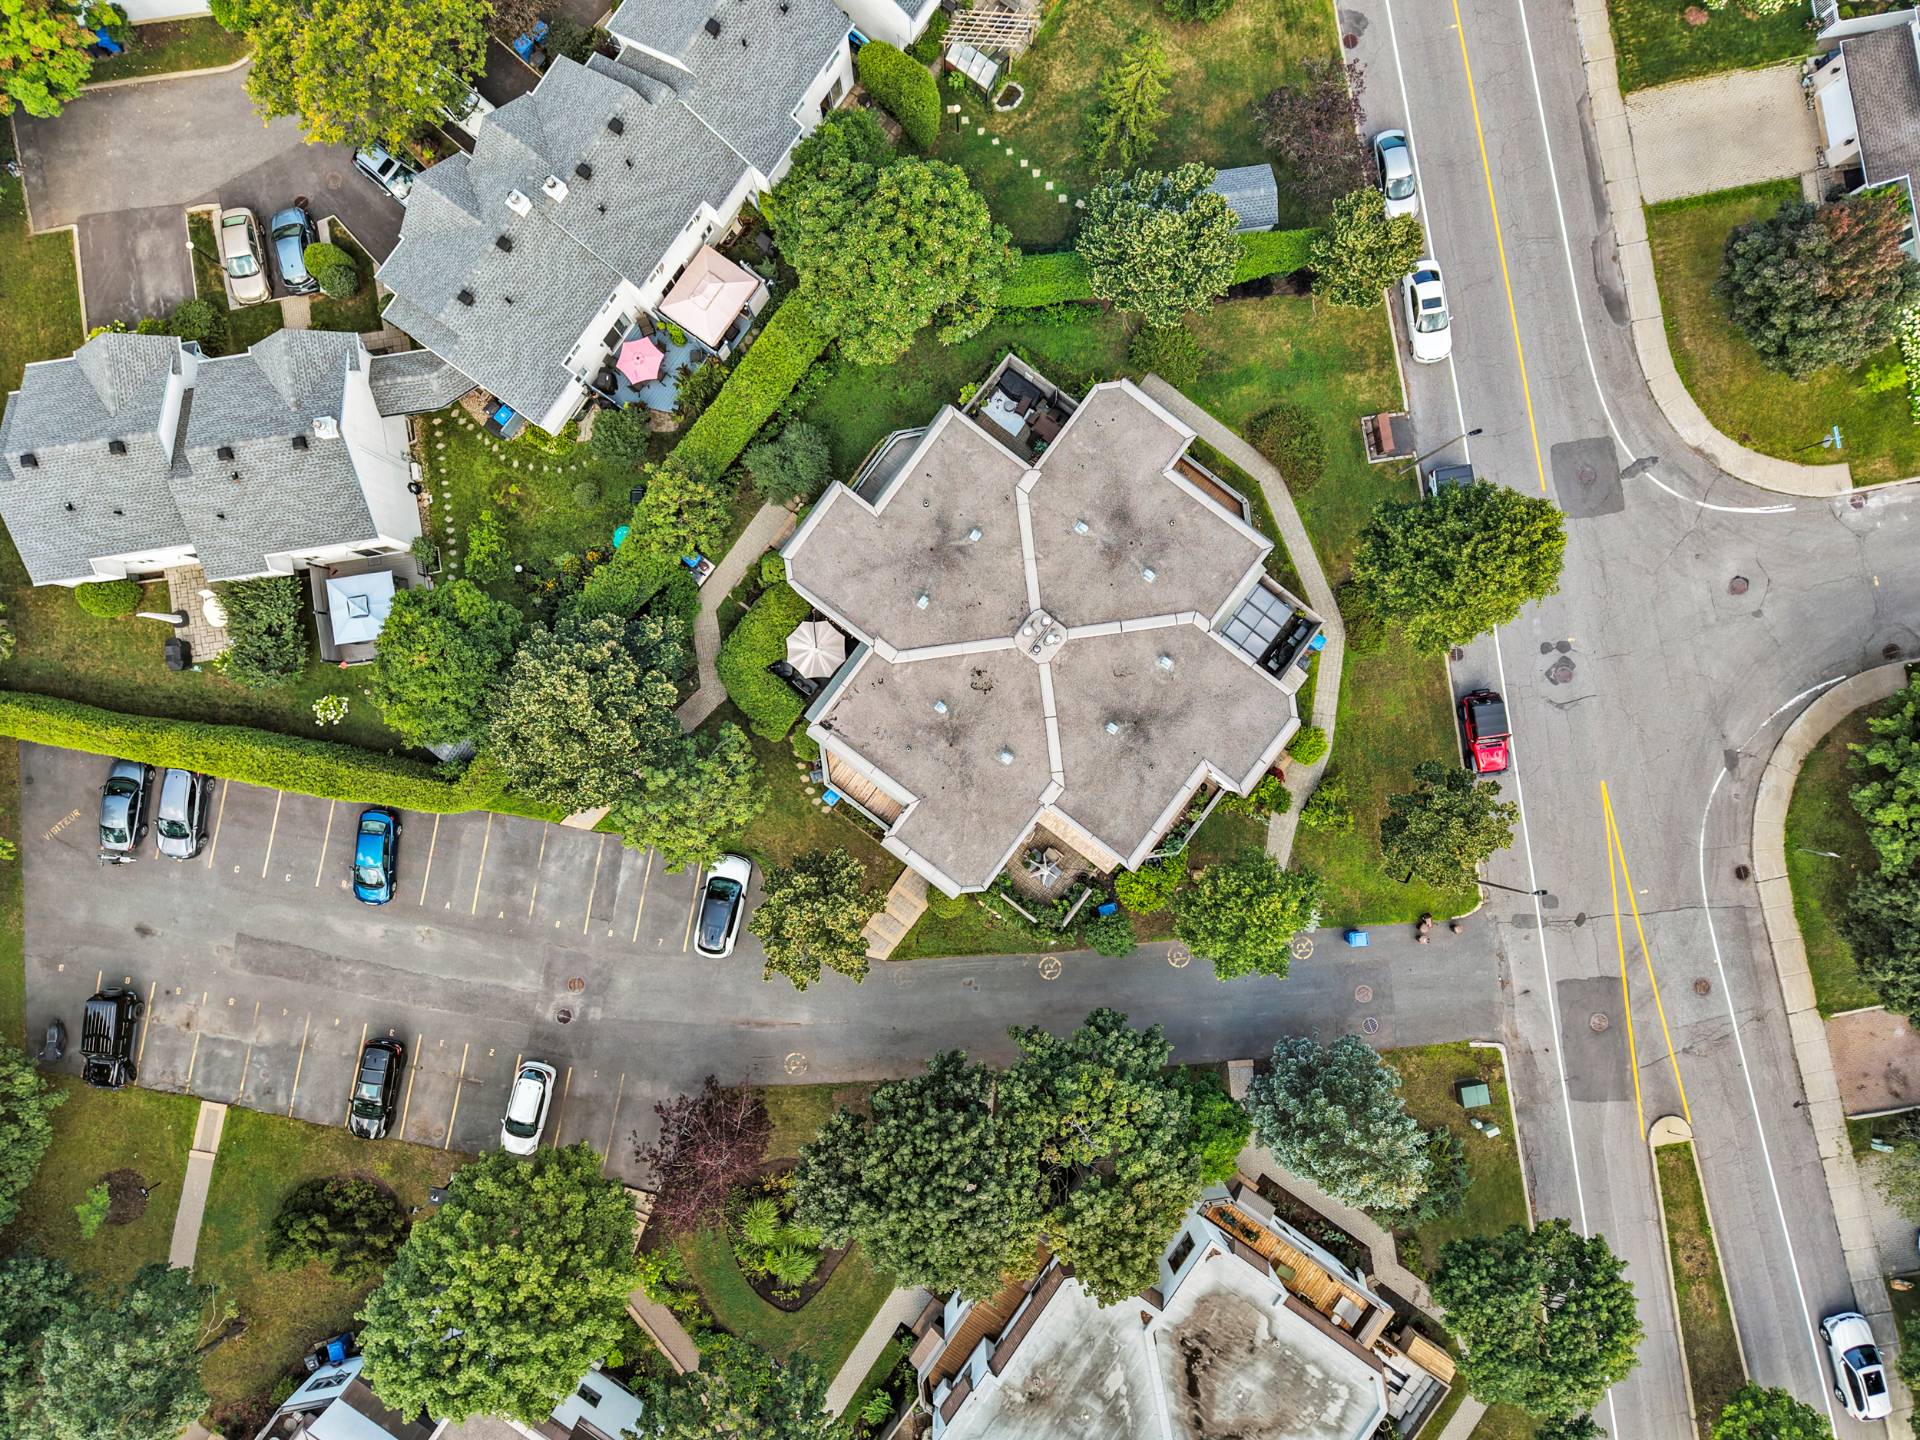
Aerial photo
Frontage
Virtual Visit

23276416

MLS

$534,900

ASKING PRICE

3

BEDROOM(S)

1

BATHROOM(S)

View the map Schedule a showing Print Listing Request Information
Welcome To

1199 Rue des Grands Ducs

Some homes are simply meant to be lived in. This one is meant to be experienced. Beneath a majestic cathedral ceiling, natural light and the warmth of the fireplace create an inviting atmosphere. The high-end kitchen, custom-built cabinetry, and bathroom with heated floors reflect exceptional attention to detail. Upstairs, a bright mezzanine office can easily be transformed into a bedroom to suit your needs. A rare feature, the layout spans three full levels, offering the freedom to dream bigger. Ready for an EV charging station. Bordering Michel-Chartrand Park, just minutes from Montreal. Quick occupancy available.

Fixtures and light fixtures.

Electric vehicle charging station (EV charger)

A Lifestyle Where Nature Meets Refinement

Some homes are simply meant to be lived in. This one is
meant to be experienced. From the moment you step inside,
natural light pours in beneath a majestic cathedral
ceiling, while the warmth of the fireplace creates an
inviting atmosphere, becoming the heart of cozy evenings.
The feeling is immediate: you're home.

As you move from room to room, the attention to detail
becomes evident. Designed for both passionate cooks and
effortless entertaining, the high-end kitchen combines
premium materials with impeccable functionality. Throughout
the home, custom-built cabinetry and furnishings complement
each space with remarkable precision. In the bathroom,
heated floors add a touch of refined comfort that, once
experienced, is hard to live without.

Above, the light-filled mezzanine offers an inspiring home
office that can easily be transformed into an additional
bedroom to suit your needs. A versatile space that reflects
a home designed to evolve with your lifestyle.

A rare feature for this type of townhouse, the layout
extends across three full levels. This generous amount of
space offers endless possibilities: a family room in the
basement, an additional bedroom, or even another bathroom.
The home is ready to welcome you today while giving you the
freedom to dream bigger tomorrow.

Thoughtfully equipped for modern living, the property also
features a pre-installation for an electric vehicle
charging station, a practical touch for today's lifestyle.

And then, there's the setting. Bordering Michel-Chartrand
Park, you'll have nearly 1.85 km² of urban forest as your
neighbour, complete with trails, lakes, and wildlife to
enjoy throughout the seasons. An exceptional natural
retreat, just minutes from downtown Montreal and all
essential amenities. Peace and tranquility without
compromise.

Warm, refined, and available for quick occupancy, this
exceptional home is ready to welcome you.

Basement 6 feet and over, Partially finished
Bathroom / Washroom Adjoining to primary bedroom, Seperate shower
Driveway Asphalt
Roofing Asphalt and gravel
Proximity Bicycle path, Cegep, Daycare centre, Elementary school, Golf, High school, Highway, Hospital, Park - green area, Public transport, University
Window type Crank handle, French window
Heating system Electric baseboard units, Other, Radiant, Space heating baseboards
Heating energy Electricity
Topography Flat
Landscaping Landscape
Sewage system Municipal sewer
Water supply Municipality
Parking Outdoor
Restrictions/Permissions Pets allowed
Foundation Poured concrete
Windows PVC
Zoning Residential
Siding Stucco
Equipment available Wall-mounted air conditioning
Rental appliances Water heater
Cupboard Wood
Hearth stove Wood fireplace

Common expenses/Rental $ 5724 / year
Municipal Taxes (2026) $ 3601 / year
School taxes (2026) $ 361 / year

Loading street view...

Loading maps...

This site is registered on wpml.org as a development site. Switch to a production site key to remove this banner.