120 Ch. des Sous Bois, Mont-Tremblant, QC J8E3M1 $549,900
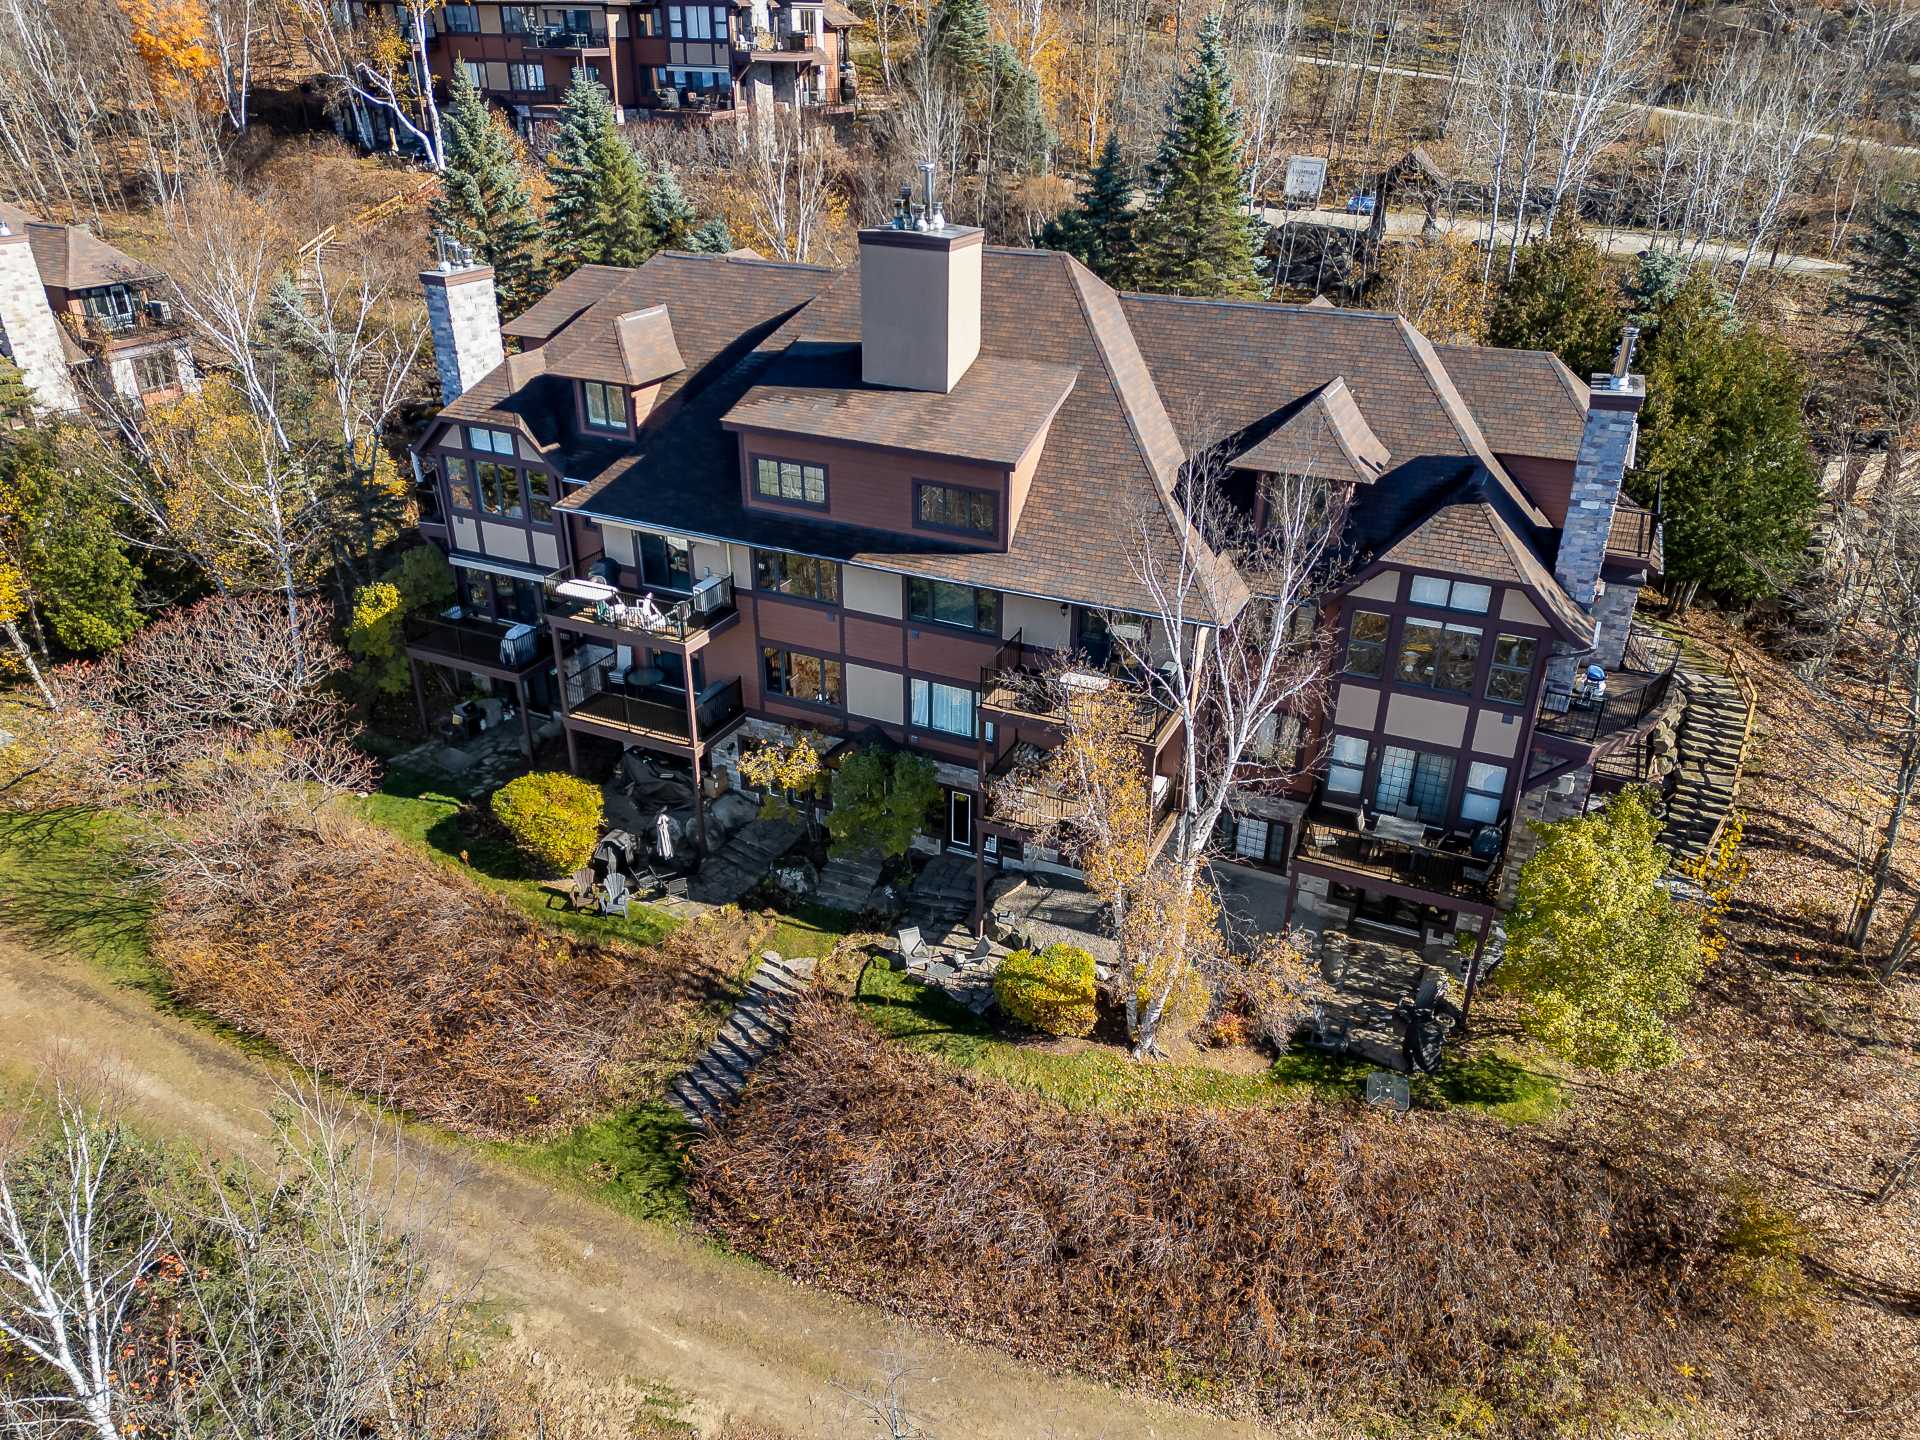
Aerial photo
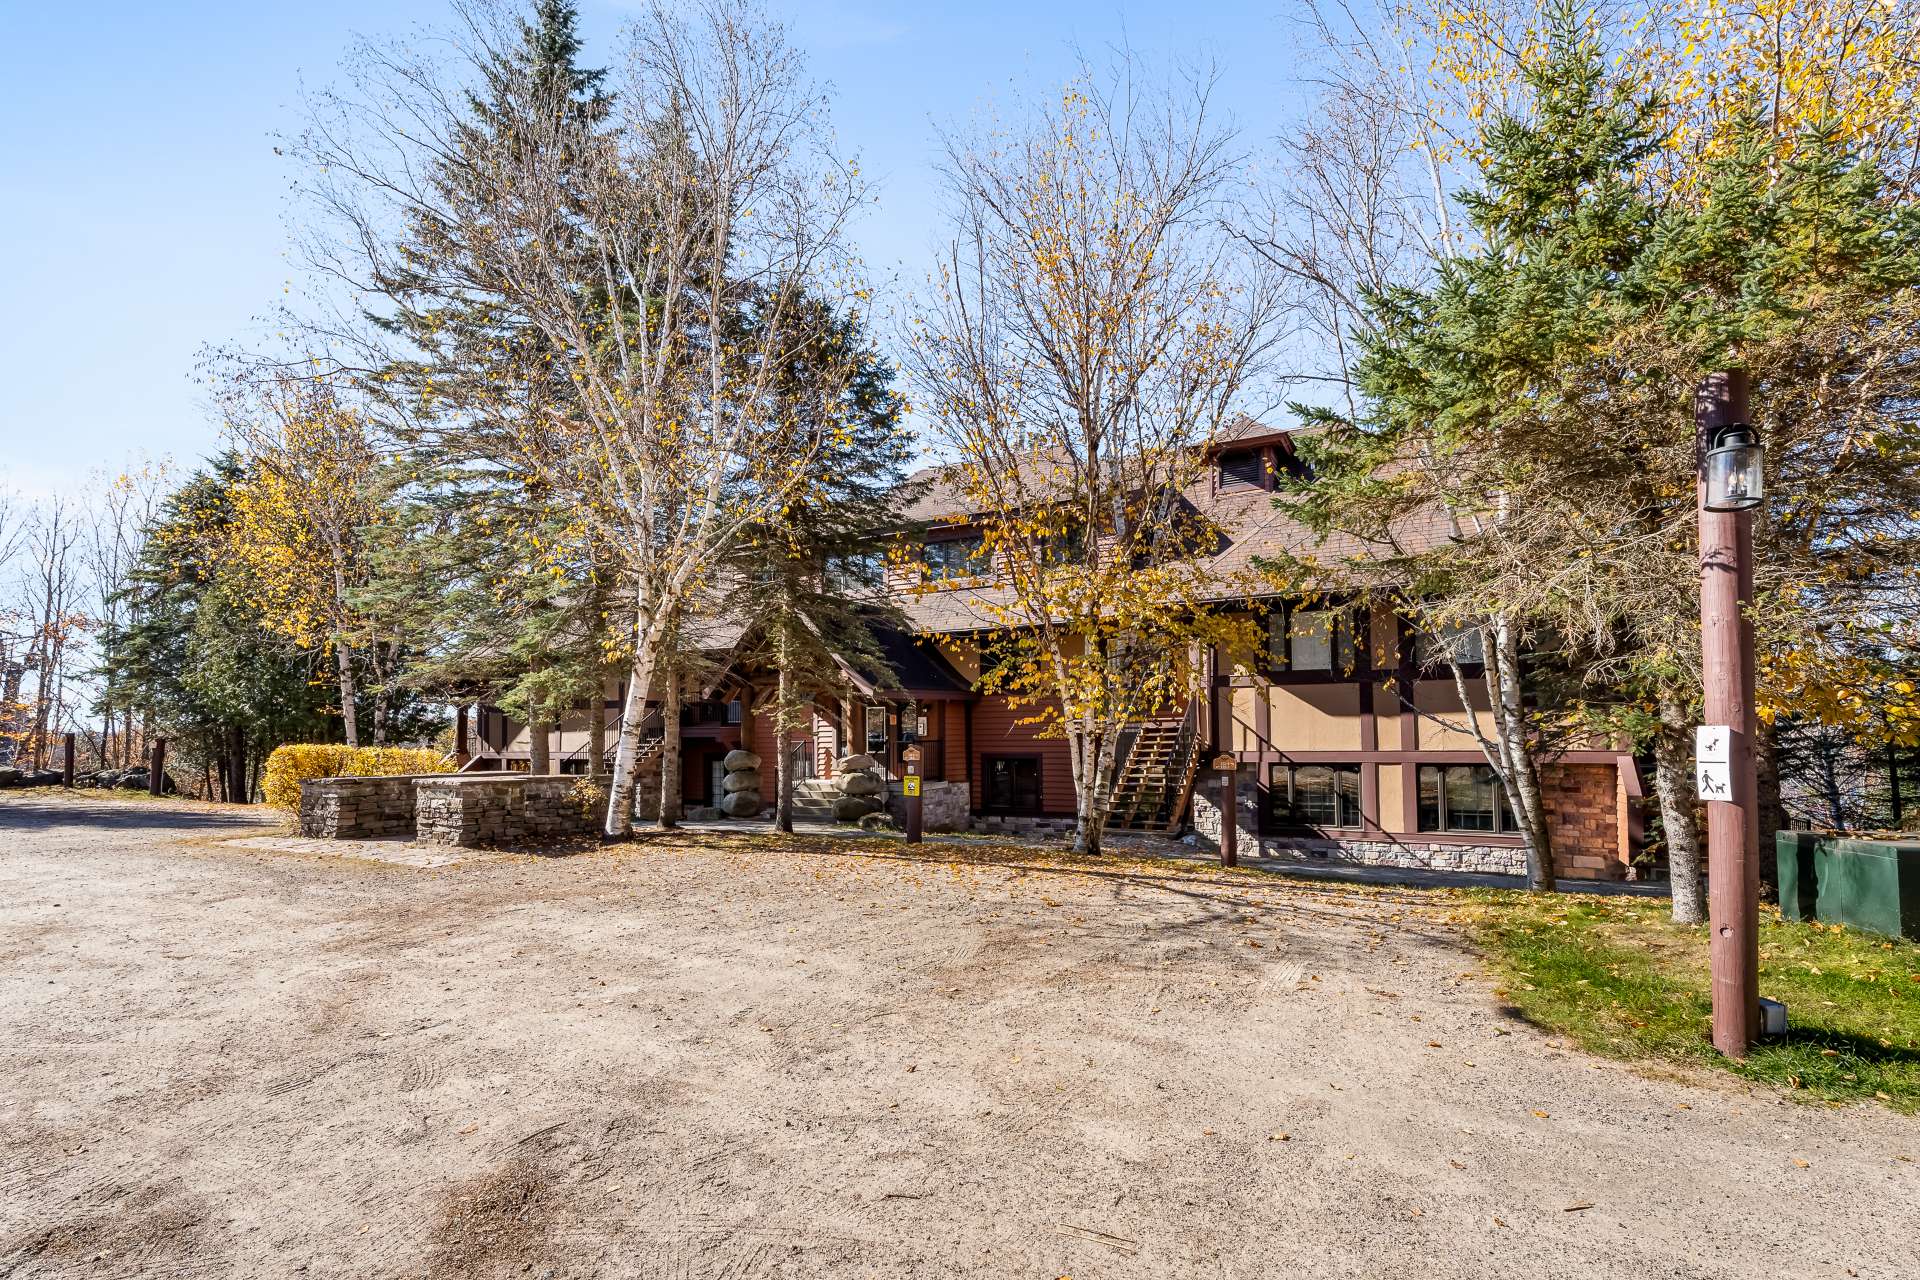
Exterior
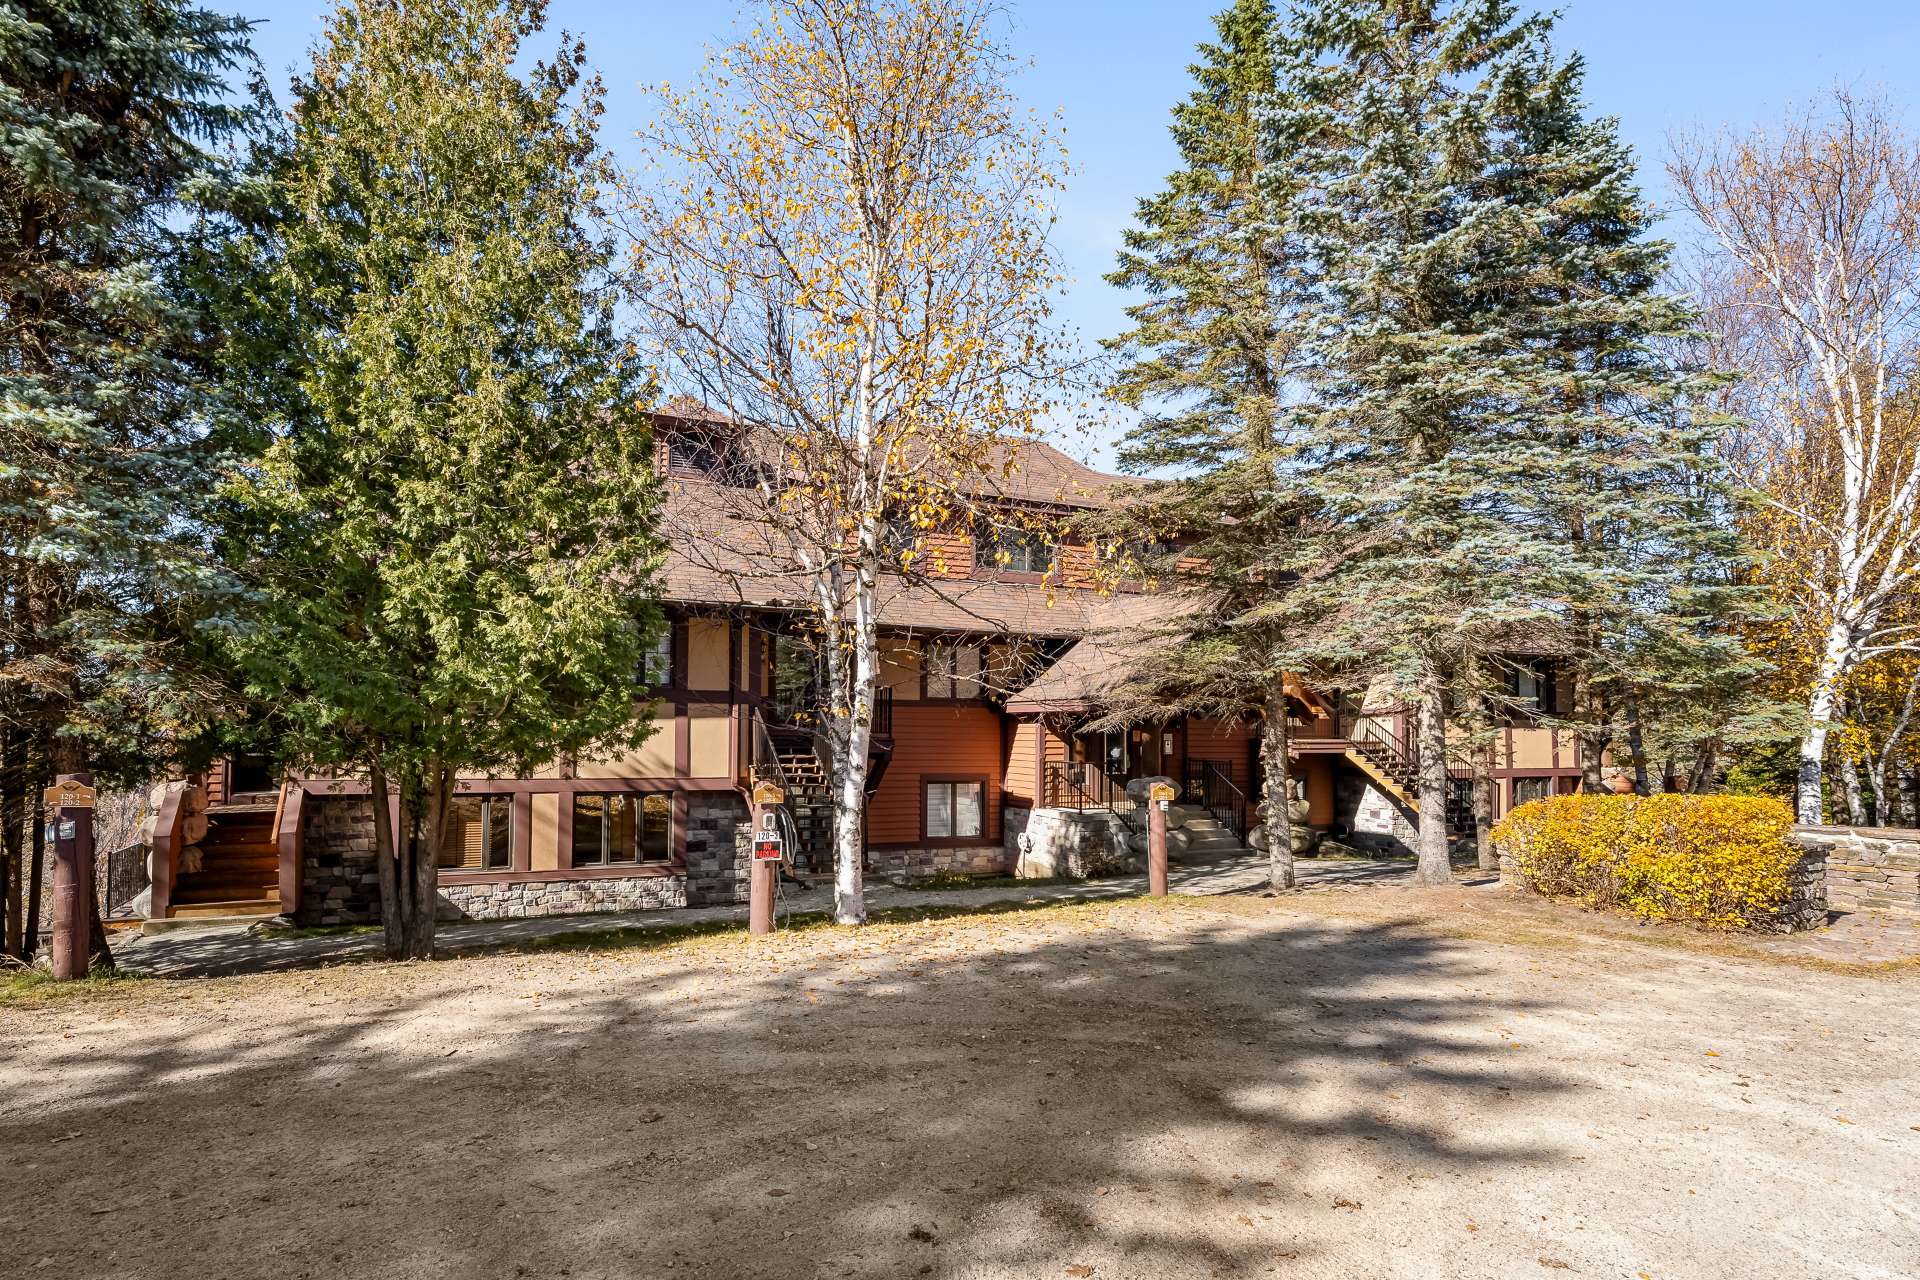
Exterior
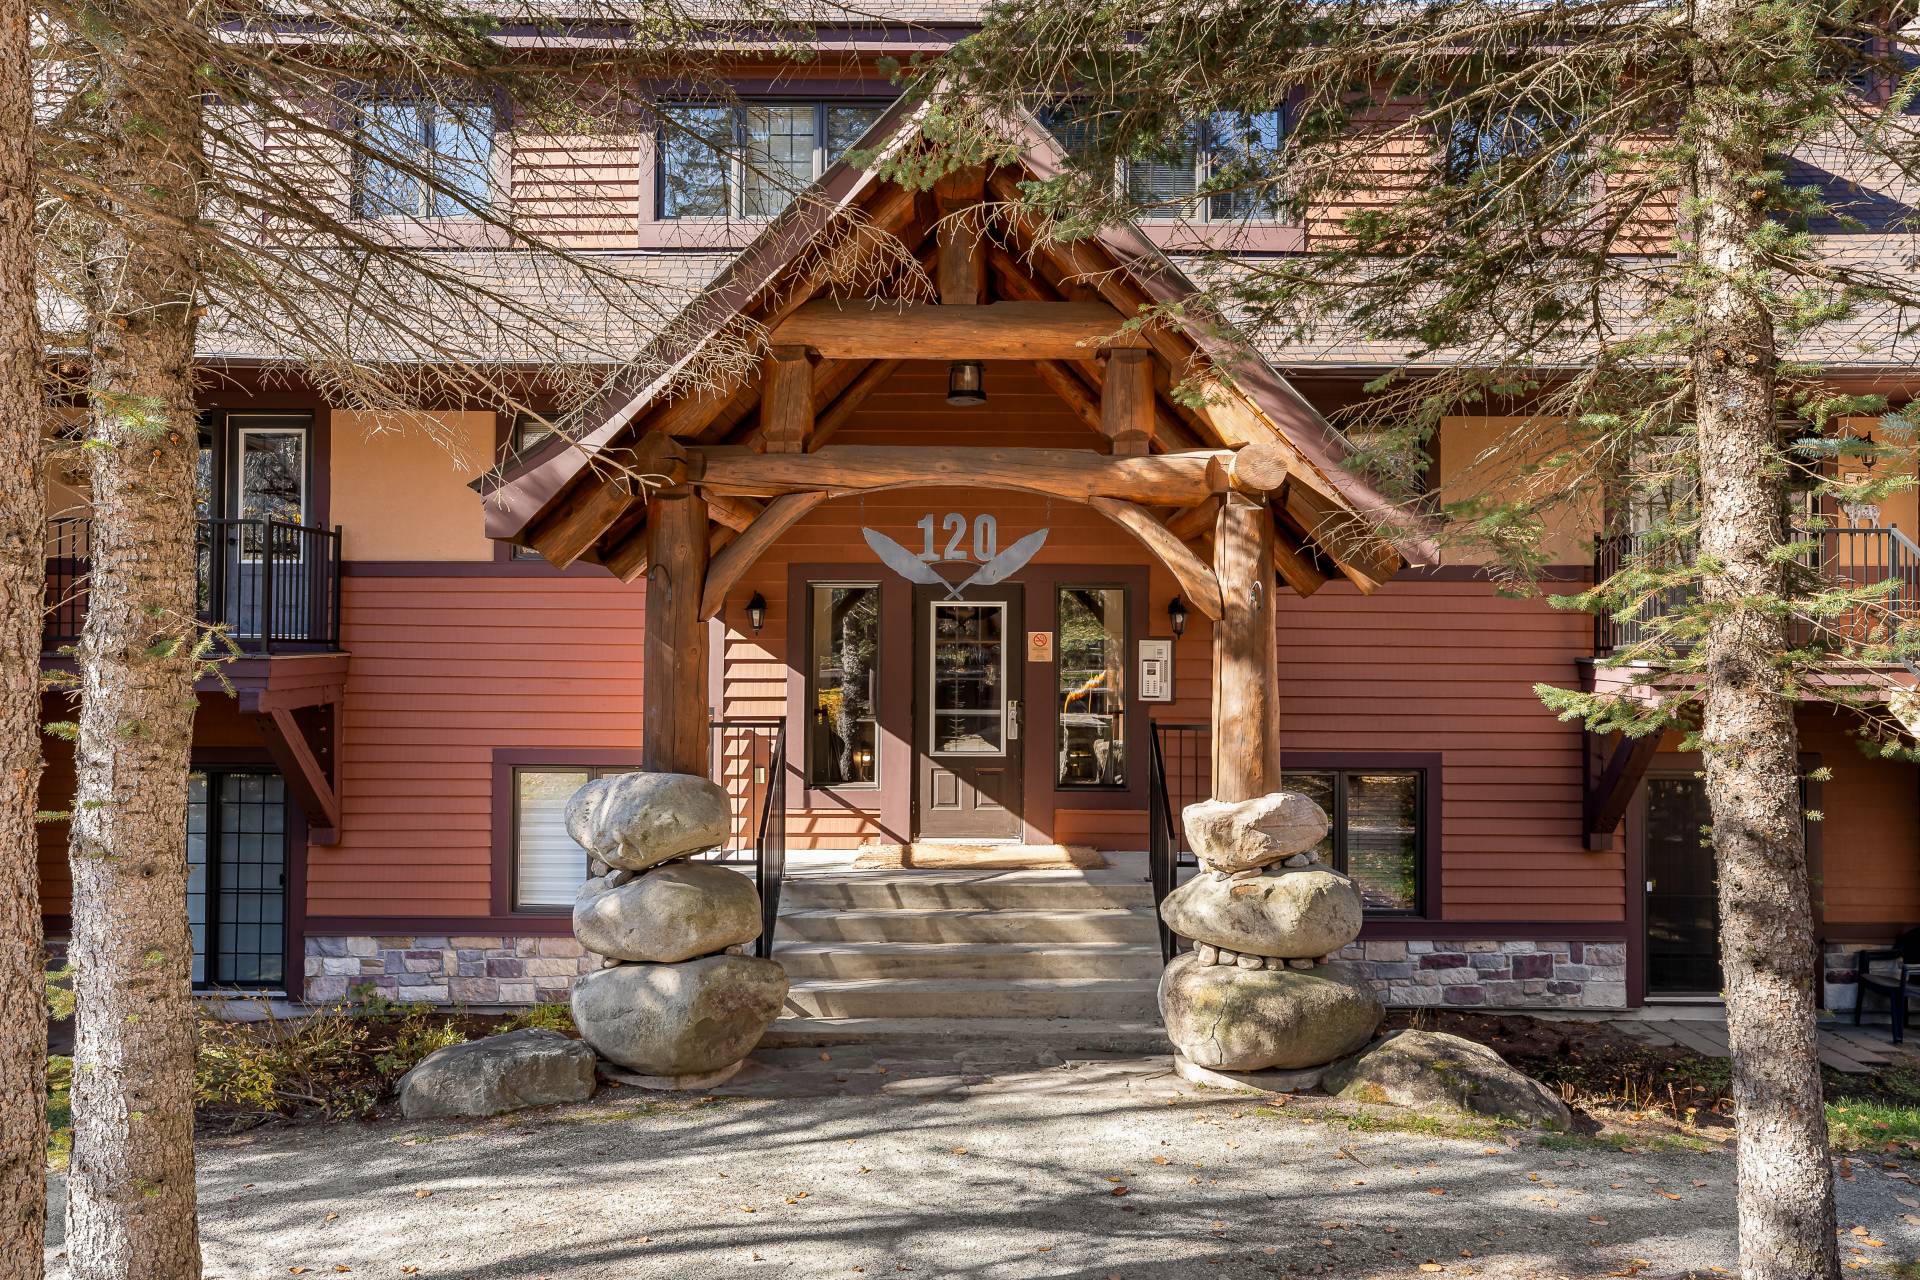
Exterior entrance
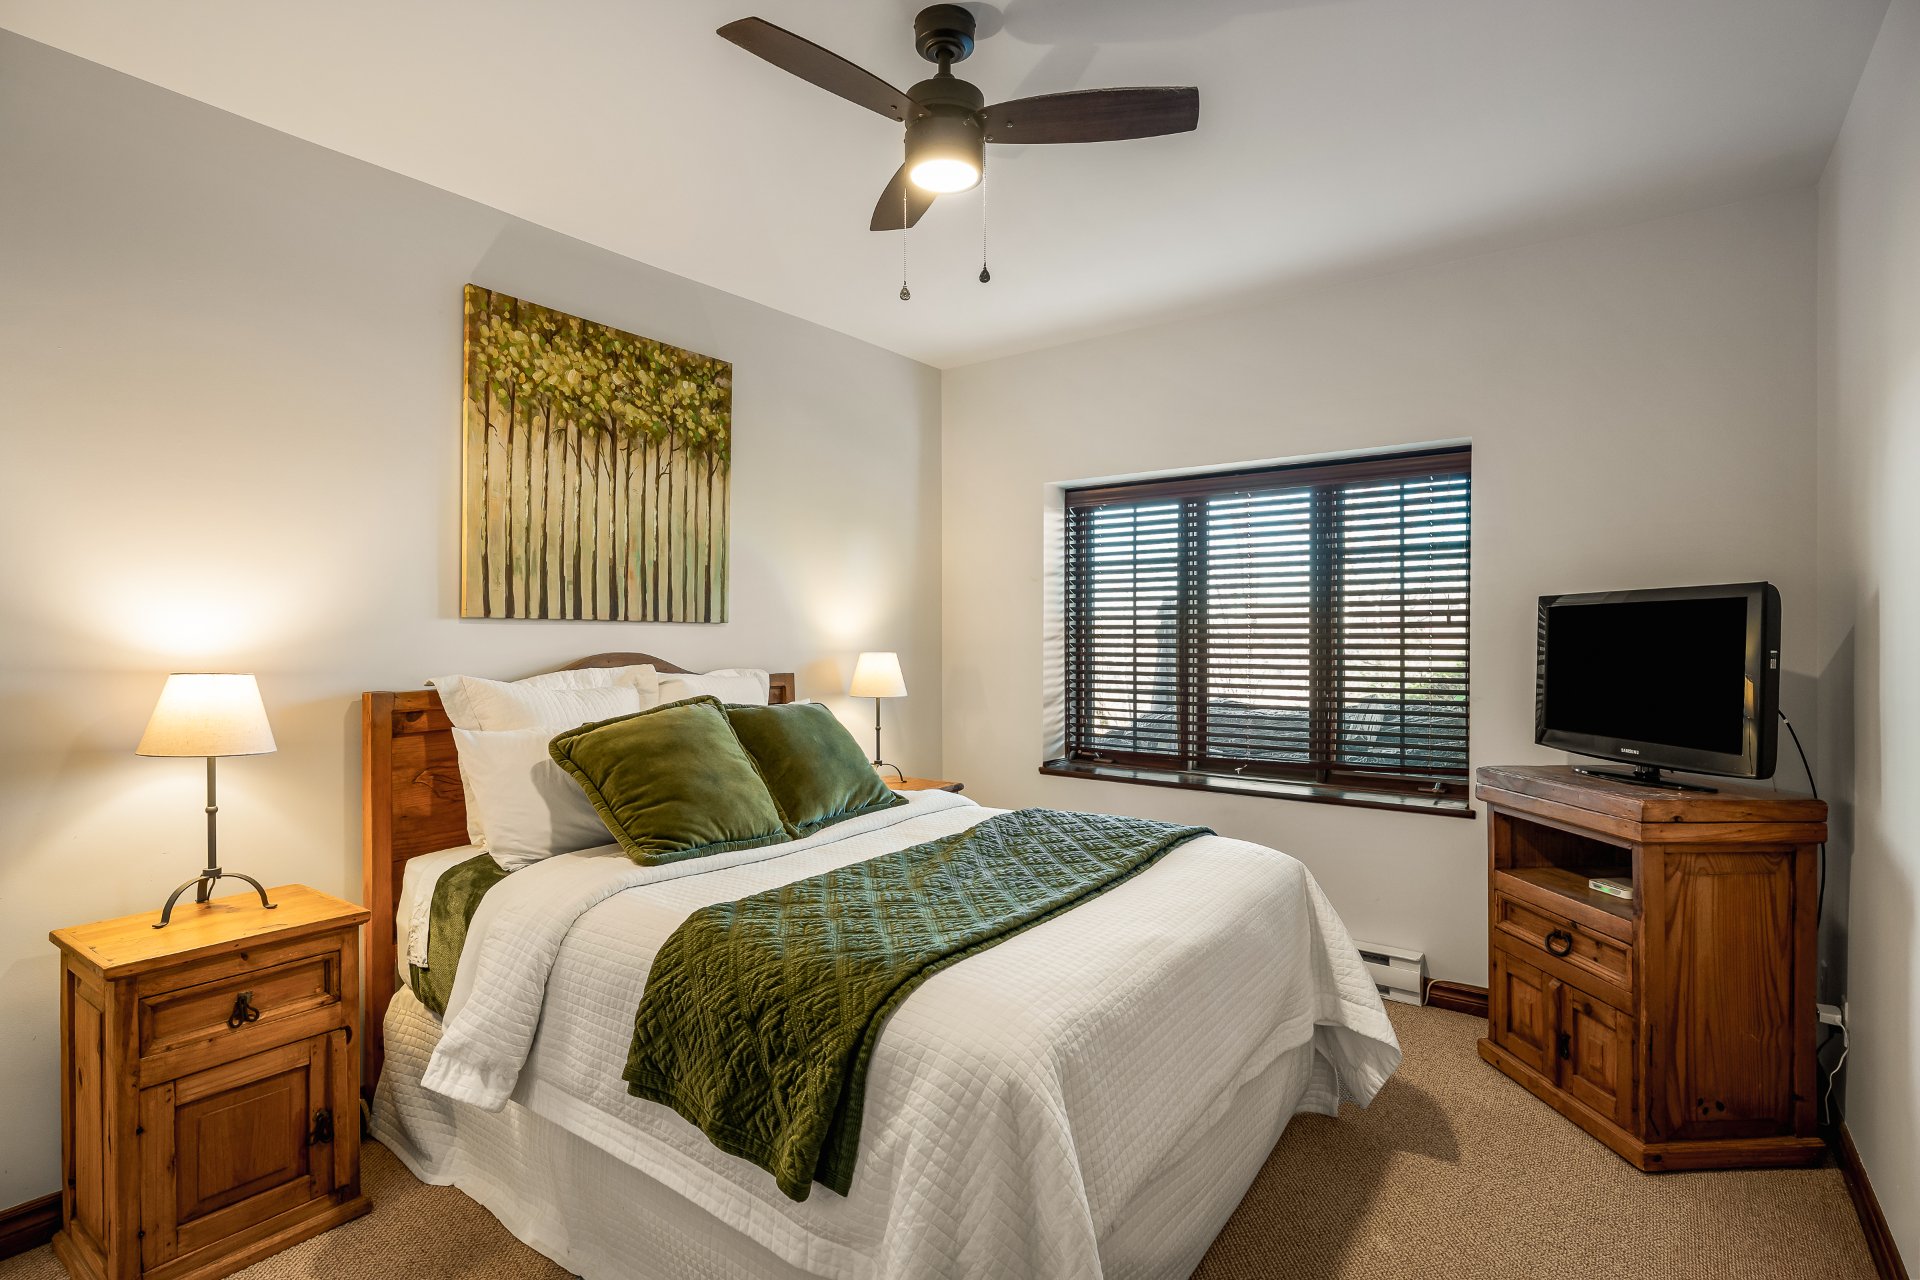
Primary bedroom
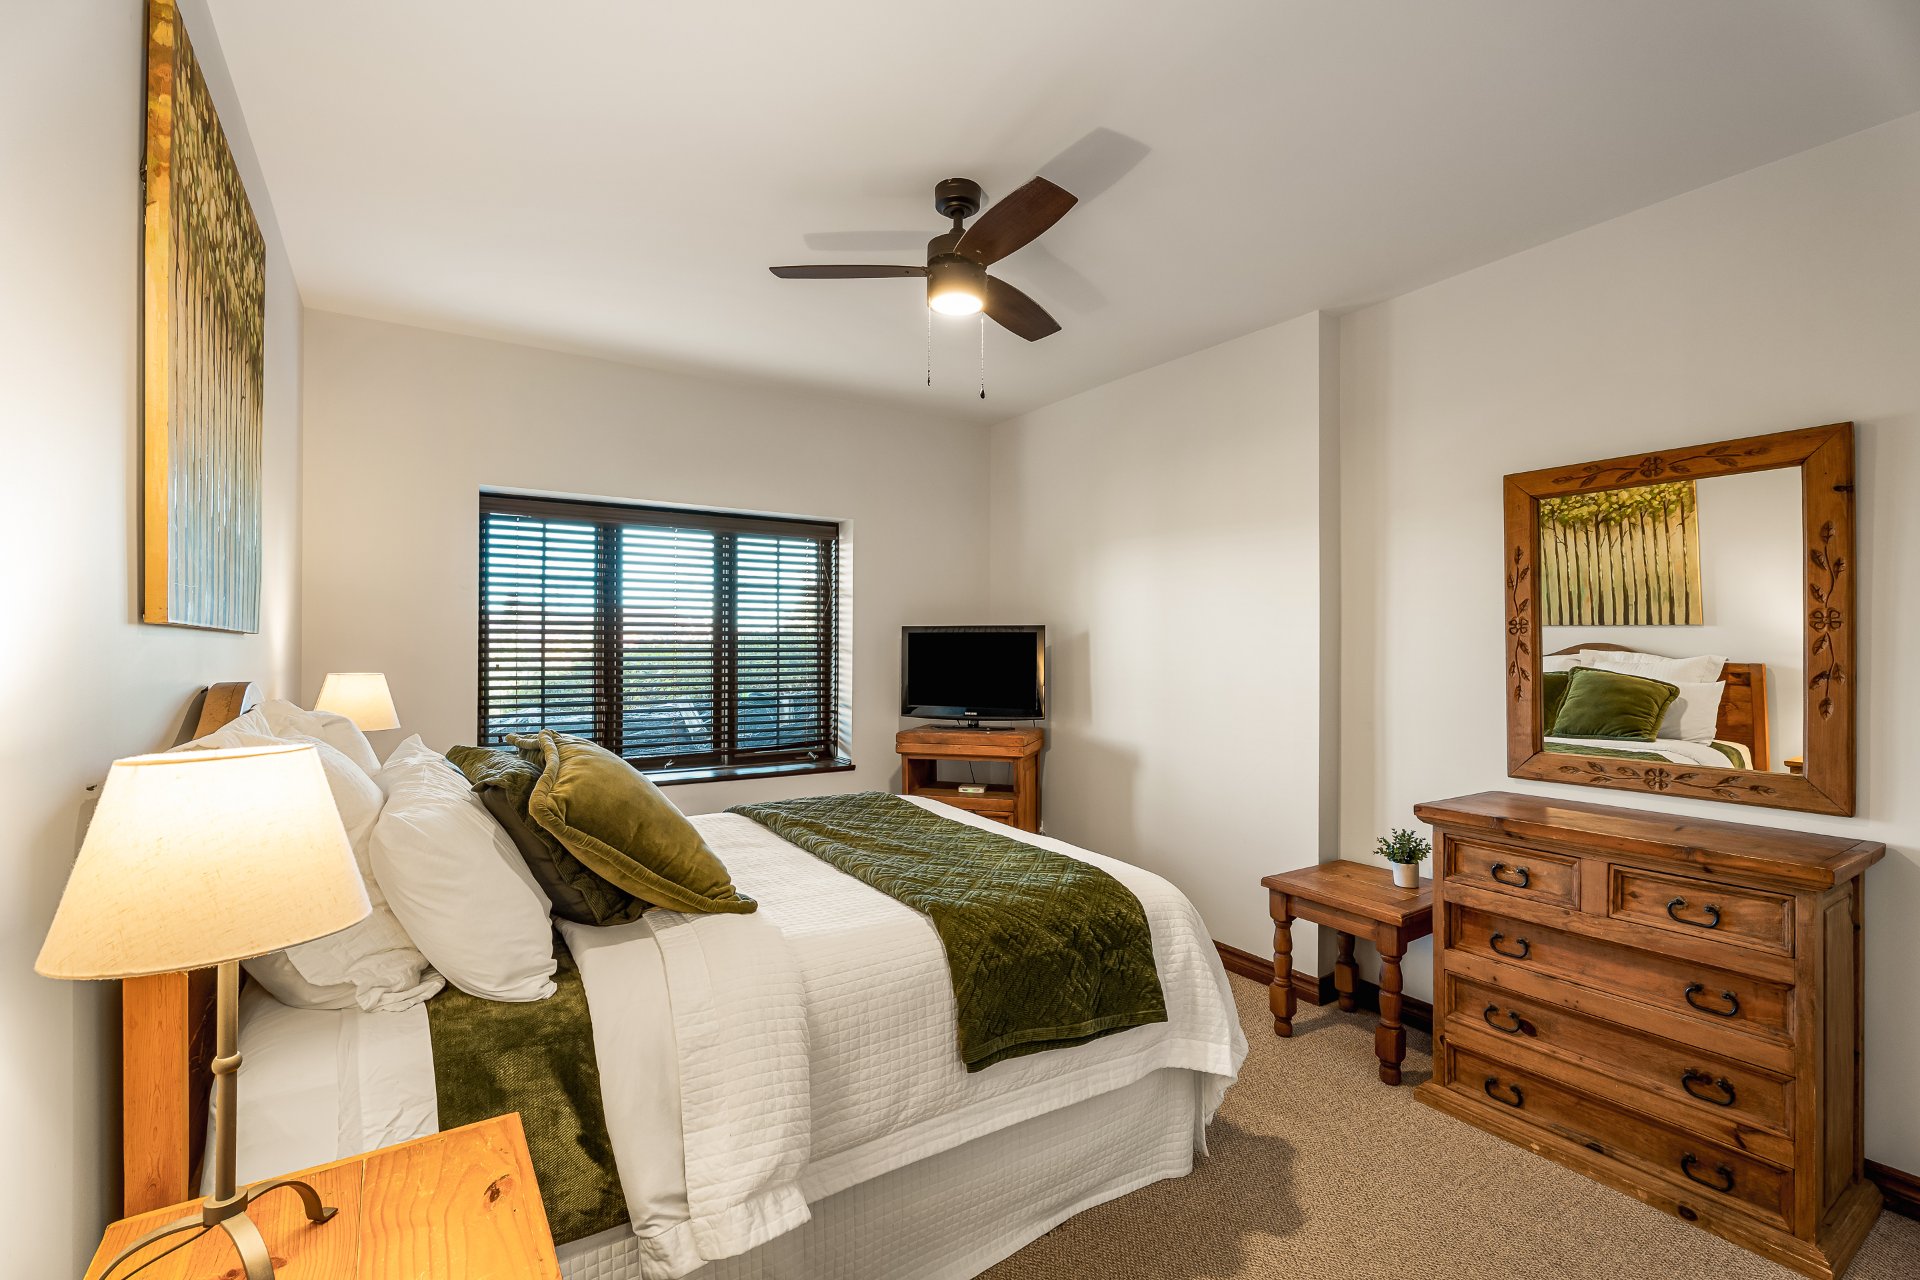
Primary bedroom
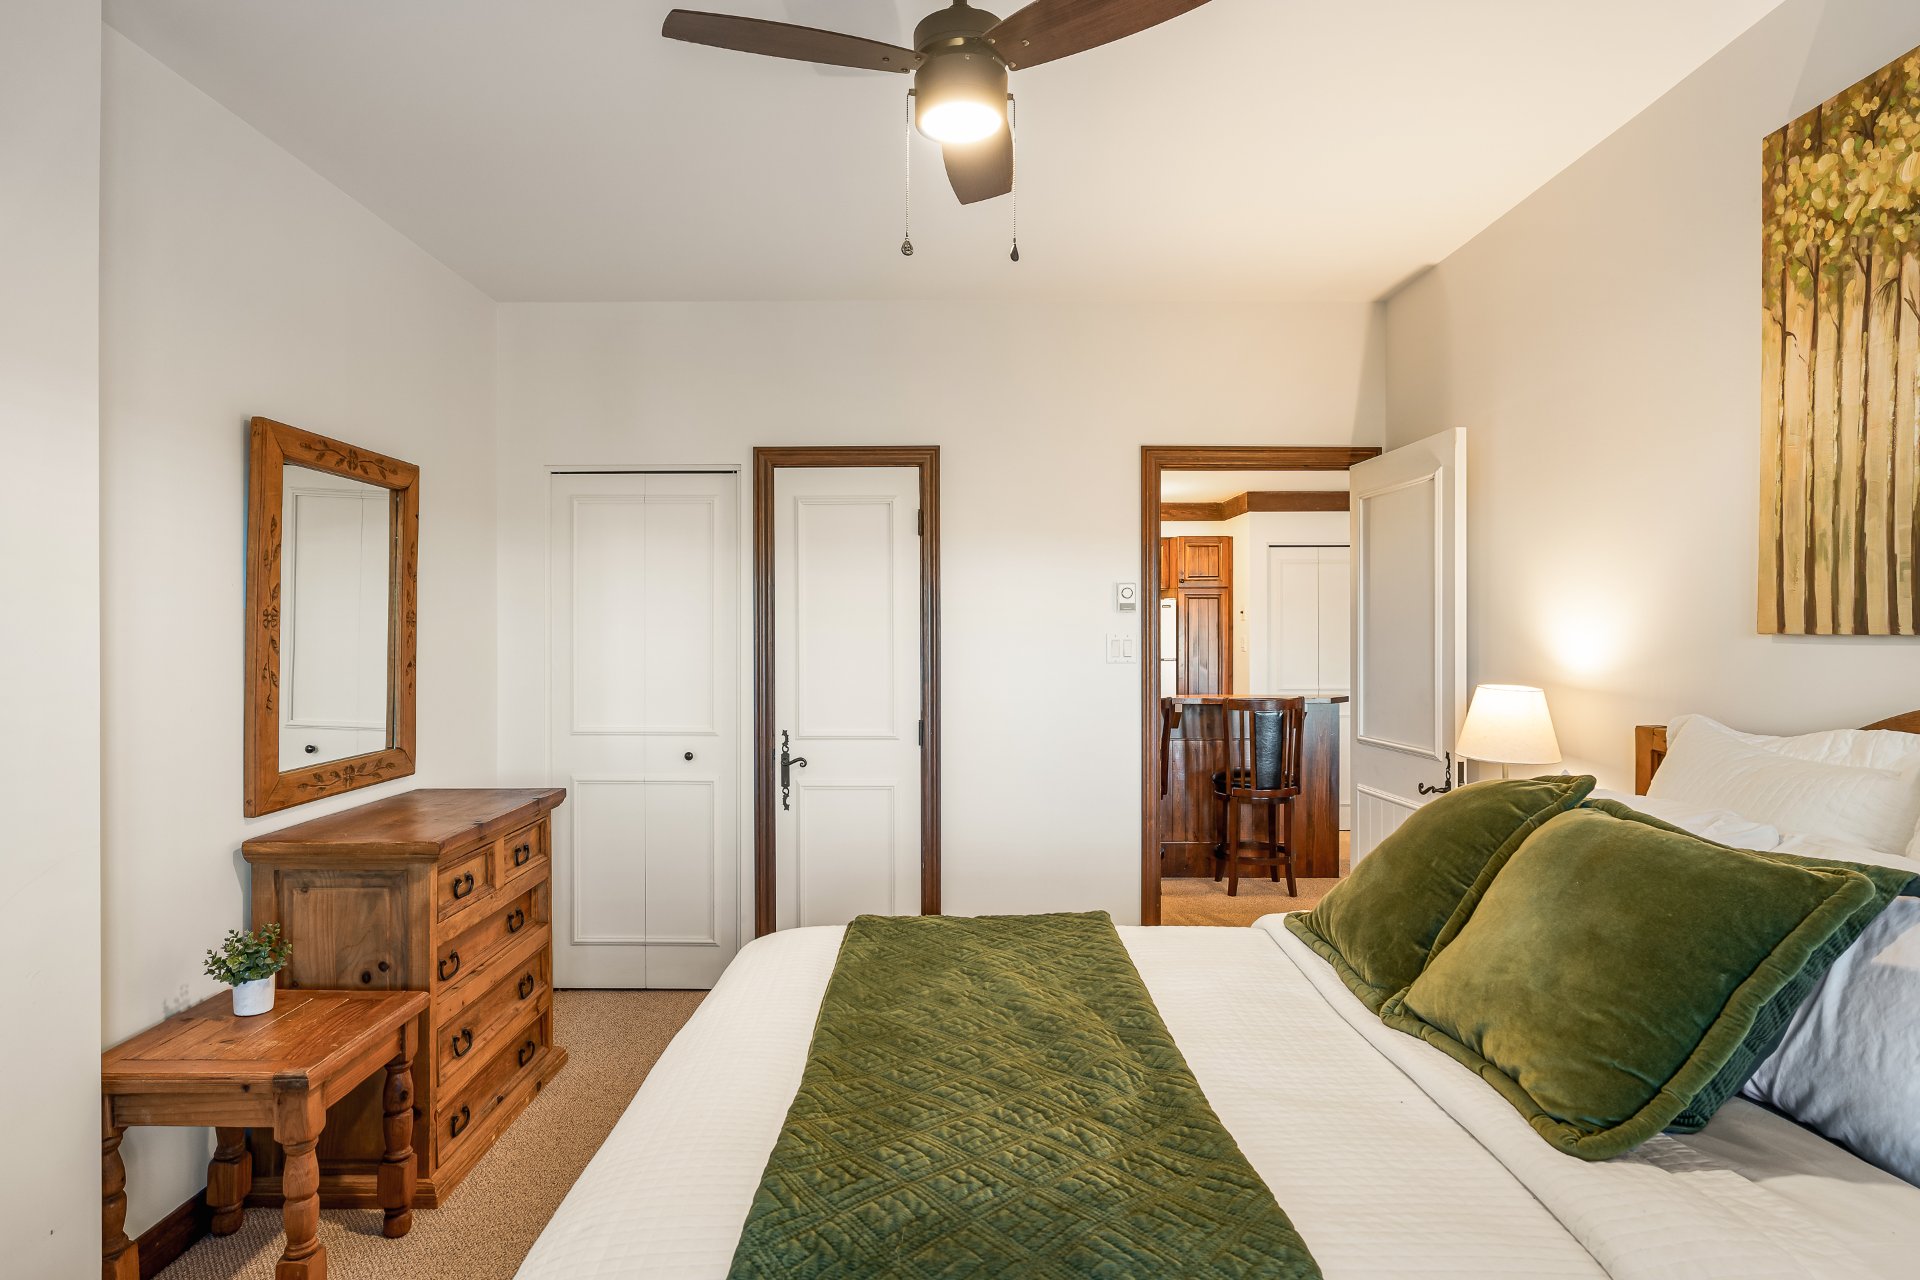
Primary bedroom
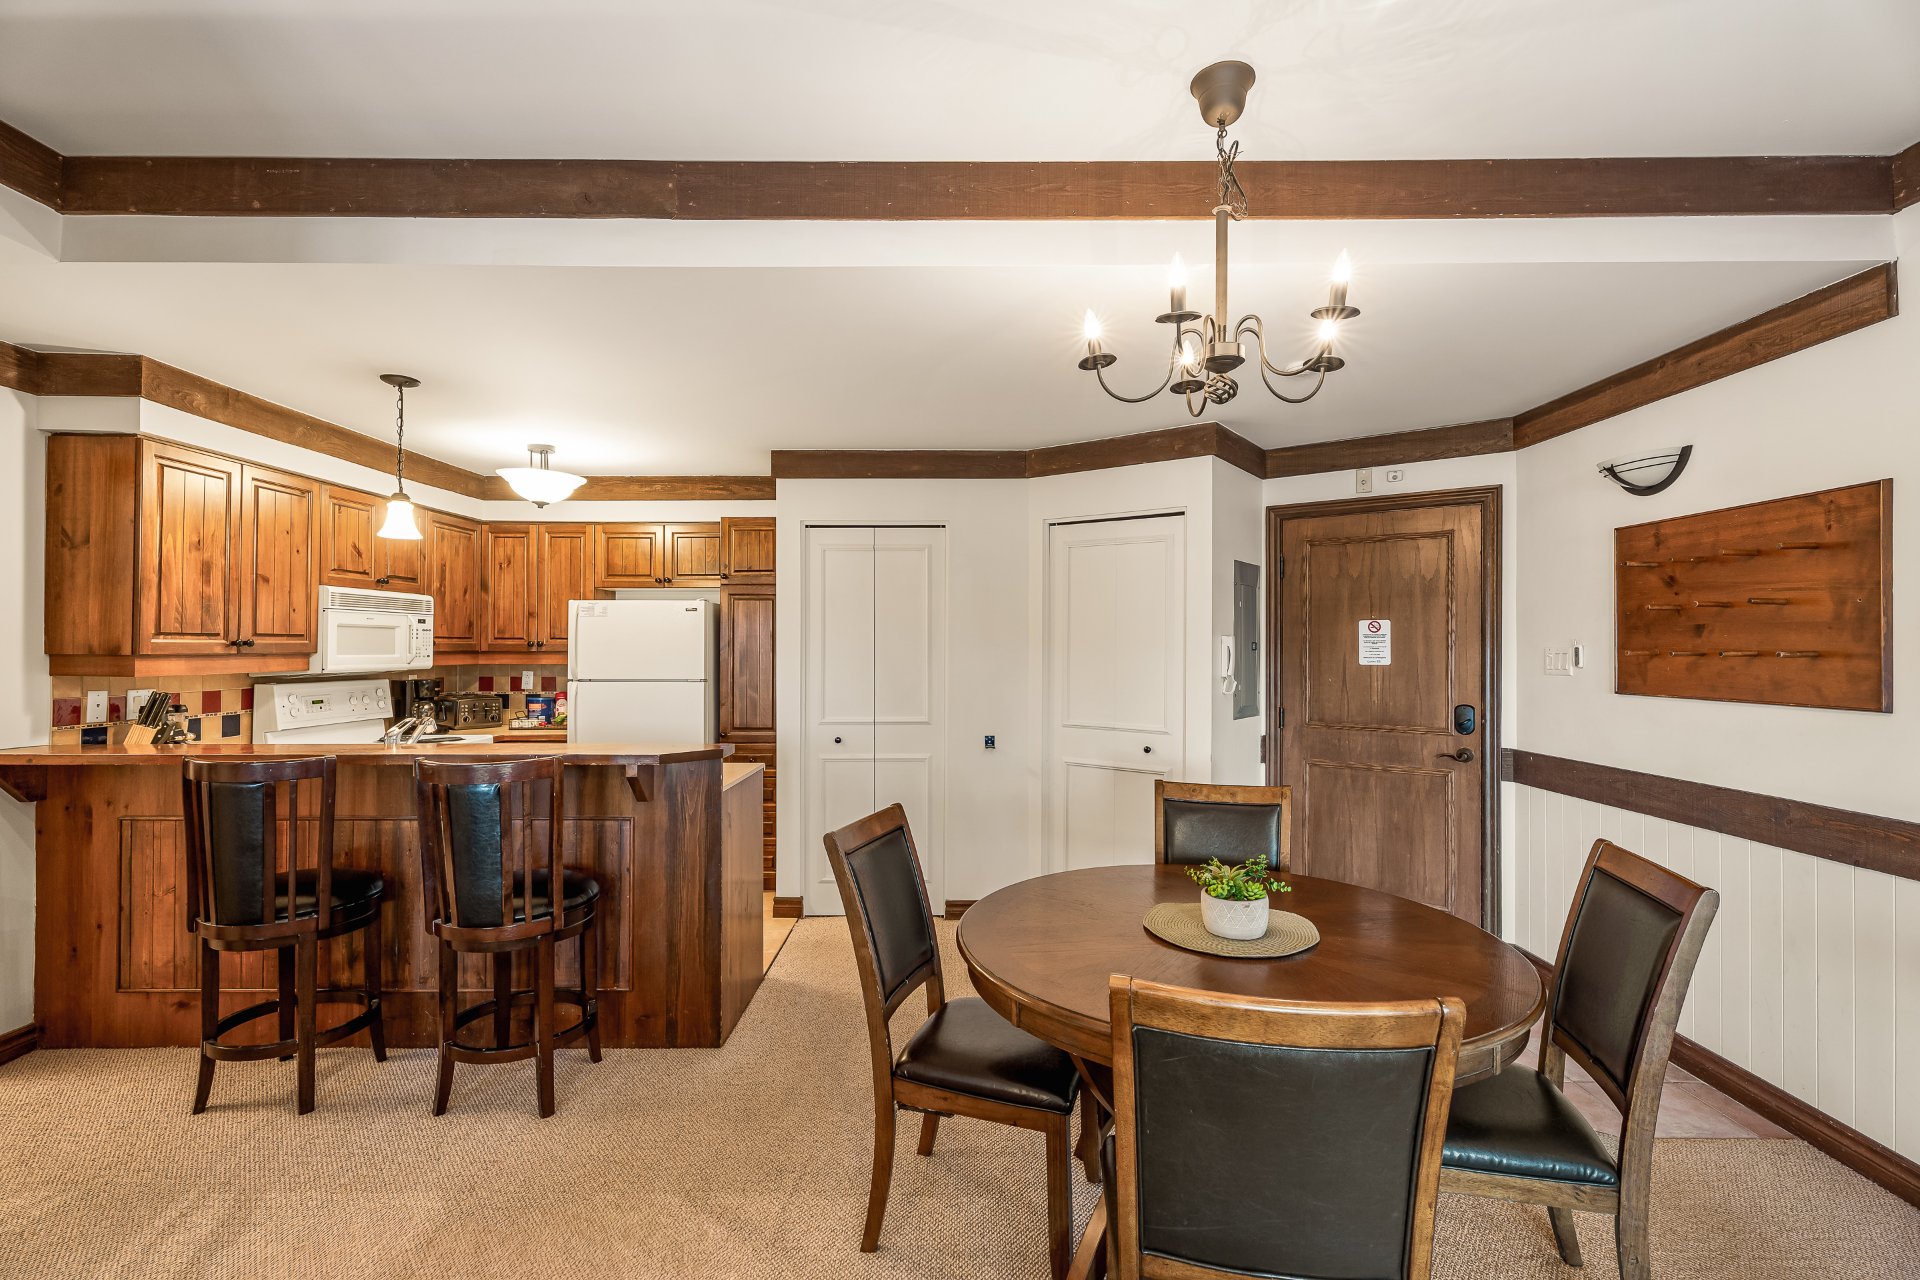
Overall View
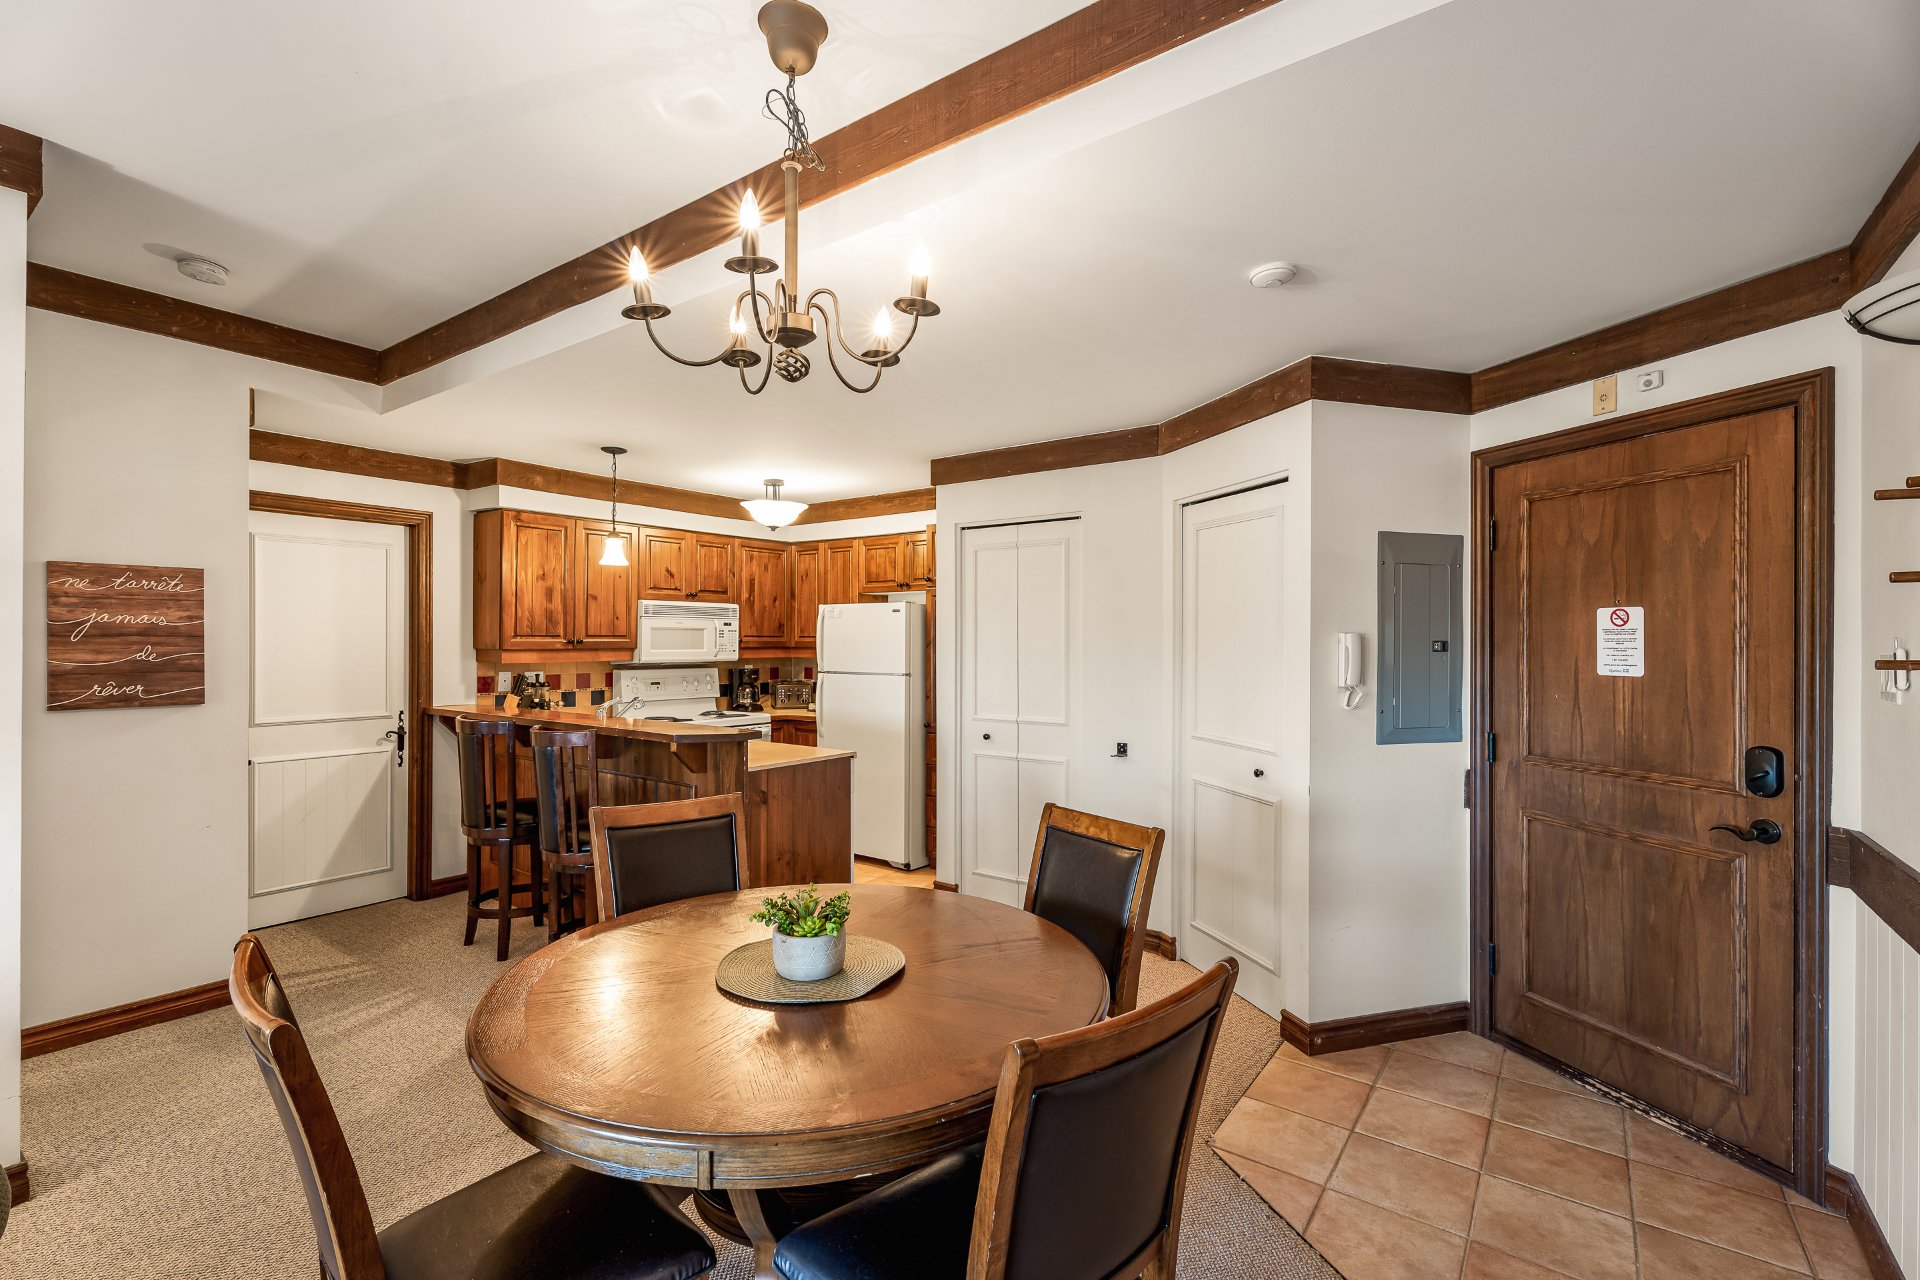
Dining room
|
|
Description
Experience Tremblant right at the foot of the slopes! This charming 644 sq. ft. condo is located in the Domaine de la Forêt development, situated directly on the Chalumeau ski run! Featuring one bedroom, one bathroom, and a private terrace, this unit sold fully furnished is the perfect mountain getaway. Enjoy panoramic views and a southwest-facing orientation within this intimate complex of only 36 units. Short-term rentals are permitted! A fantastic opportunity to enjoy everything Tremblant has to offer while benefiting from excellent rental potential.
A ski-in/ski-out property at the heart of the Tremblant
experience!
Located in the prestigious Algonquin development, right on
the mountain, this property boasts an exceptional
ski-in/ski-out location. It is an ideal setting for ski and
outdoor enthusiasts perfect as a personal getaway or as an
investment for short-term rentals.
Spanning 644 sq. ft., this unit features one bedroom and
one bathroom. It is sold fully furnished and includes a
private terrace, panoramic views, and a southwest-facing
orientation that maximizes natural light.
Short-term rentals are permitted, allowing you to enjoy the
property yourself while also benefiting from potential
rental income.
A fantastic opportunity to own a home right on the slopes
and take full advantage of everything Tremblant has to
offer, in every season!
experience!
Located in the prestigious Algonquin development, right on
the mountain, this property boasts an exceptional
ski-in/ski-out location. It is an ideal setting for ski and
outdoor enthusiasts perfect as a personal getaway or as an
investment for short-term rentals.
Spanning 644 sq. ft., this unit features one bedroom and
one bathroom. It is sold fully furnished and includes a
private terrace, panoramic views, and a southwest-facing
orientation that maximizes natural light.
Short-term rentals are permitted, allowing you to enjoy the
property yourself while also benefiting from potential
rental income.
A fantastic opportunity to own a home right on the slopes
and take full advantage of everything Tremblant has to
offer, in every season!
Inclusions: Furniture, household appliances, lighting, window coverings, decorative items, bedding, tableware, and kitchenware
Exclusions : Sellers' personal belongings
| BUILDING | |
|---|---|
| Type | Apartment |
| Style | Attached |
| Dimensions | 0x0 |
| Lot Size | 0 |
| EXPENSES | |
|---|---|
| Co-ownership fees | $ 5652 / year |
| Municipal Taxes (2026) | $ 4695 / year |
| School taxes (2026) | $ 311 / year |
|
ROOM DETAILS |
|||
|---|---|---|---|
| Room | Dimensions | Level | Flooring |
| Primary bedroom | 10.6 x 14 P | RJ | Carpet |
| Kitchen | 7.6 x 8.9 P | RJ | Ceramic tiles |
| Dining room | 9 x 13.2 P | RJ | Carpet |
| Living room | 12.11 x 14.4 P | RJ | Carpet |
| Bathroom | 6 x 7 P | RJ | Ceramic tiles |
|
CHARACTERISTICS |
|
|---|---|
| Proximity | Alpine skiing, Bicycle path, Cegep, Cross-country skiing, Daycare centre, Elementary school, Golf, High school, Highway, Park - green area, Public transport |
| Roofing | Asphalt shingles |
| Window type | Crank handle |
| Heating system | Electric baseboard units, Radiant |
| Heating energy | Electricity |
| View | Mountain, Panoramic |
| Sewage system | Municipal sewer |
| Water supply | Municipality |
| Parking | Outdoor |
| Windows | PVC |
| Zoning | Residential, Vacationing area |
| Distinctive features | Resort/Cottage, Ski-in/Ski-out |
| Restrictions/Permissions | Short-term rentals allowed |
| Cupboard | Wood |
| Hearth stove | Wood fireplace |