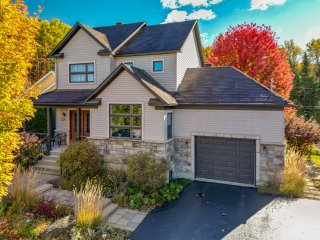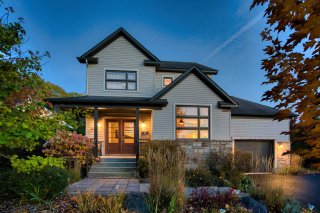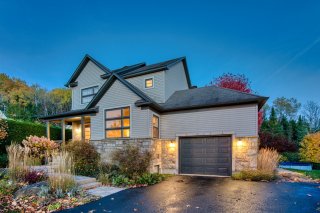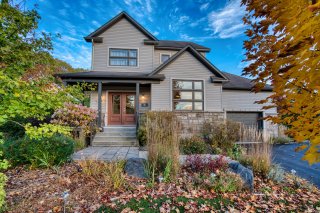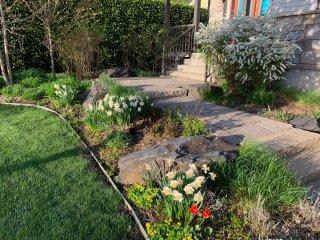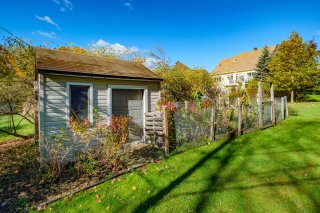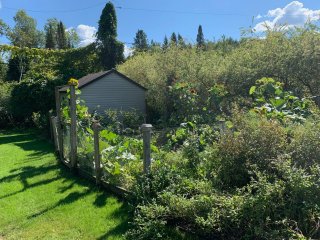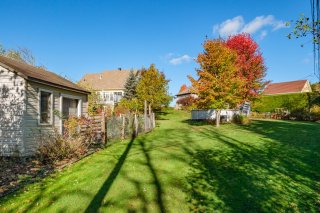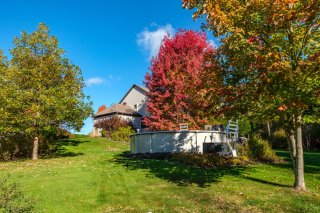
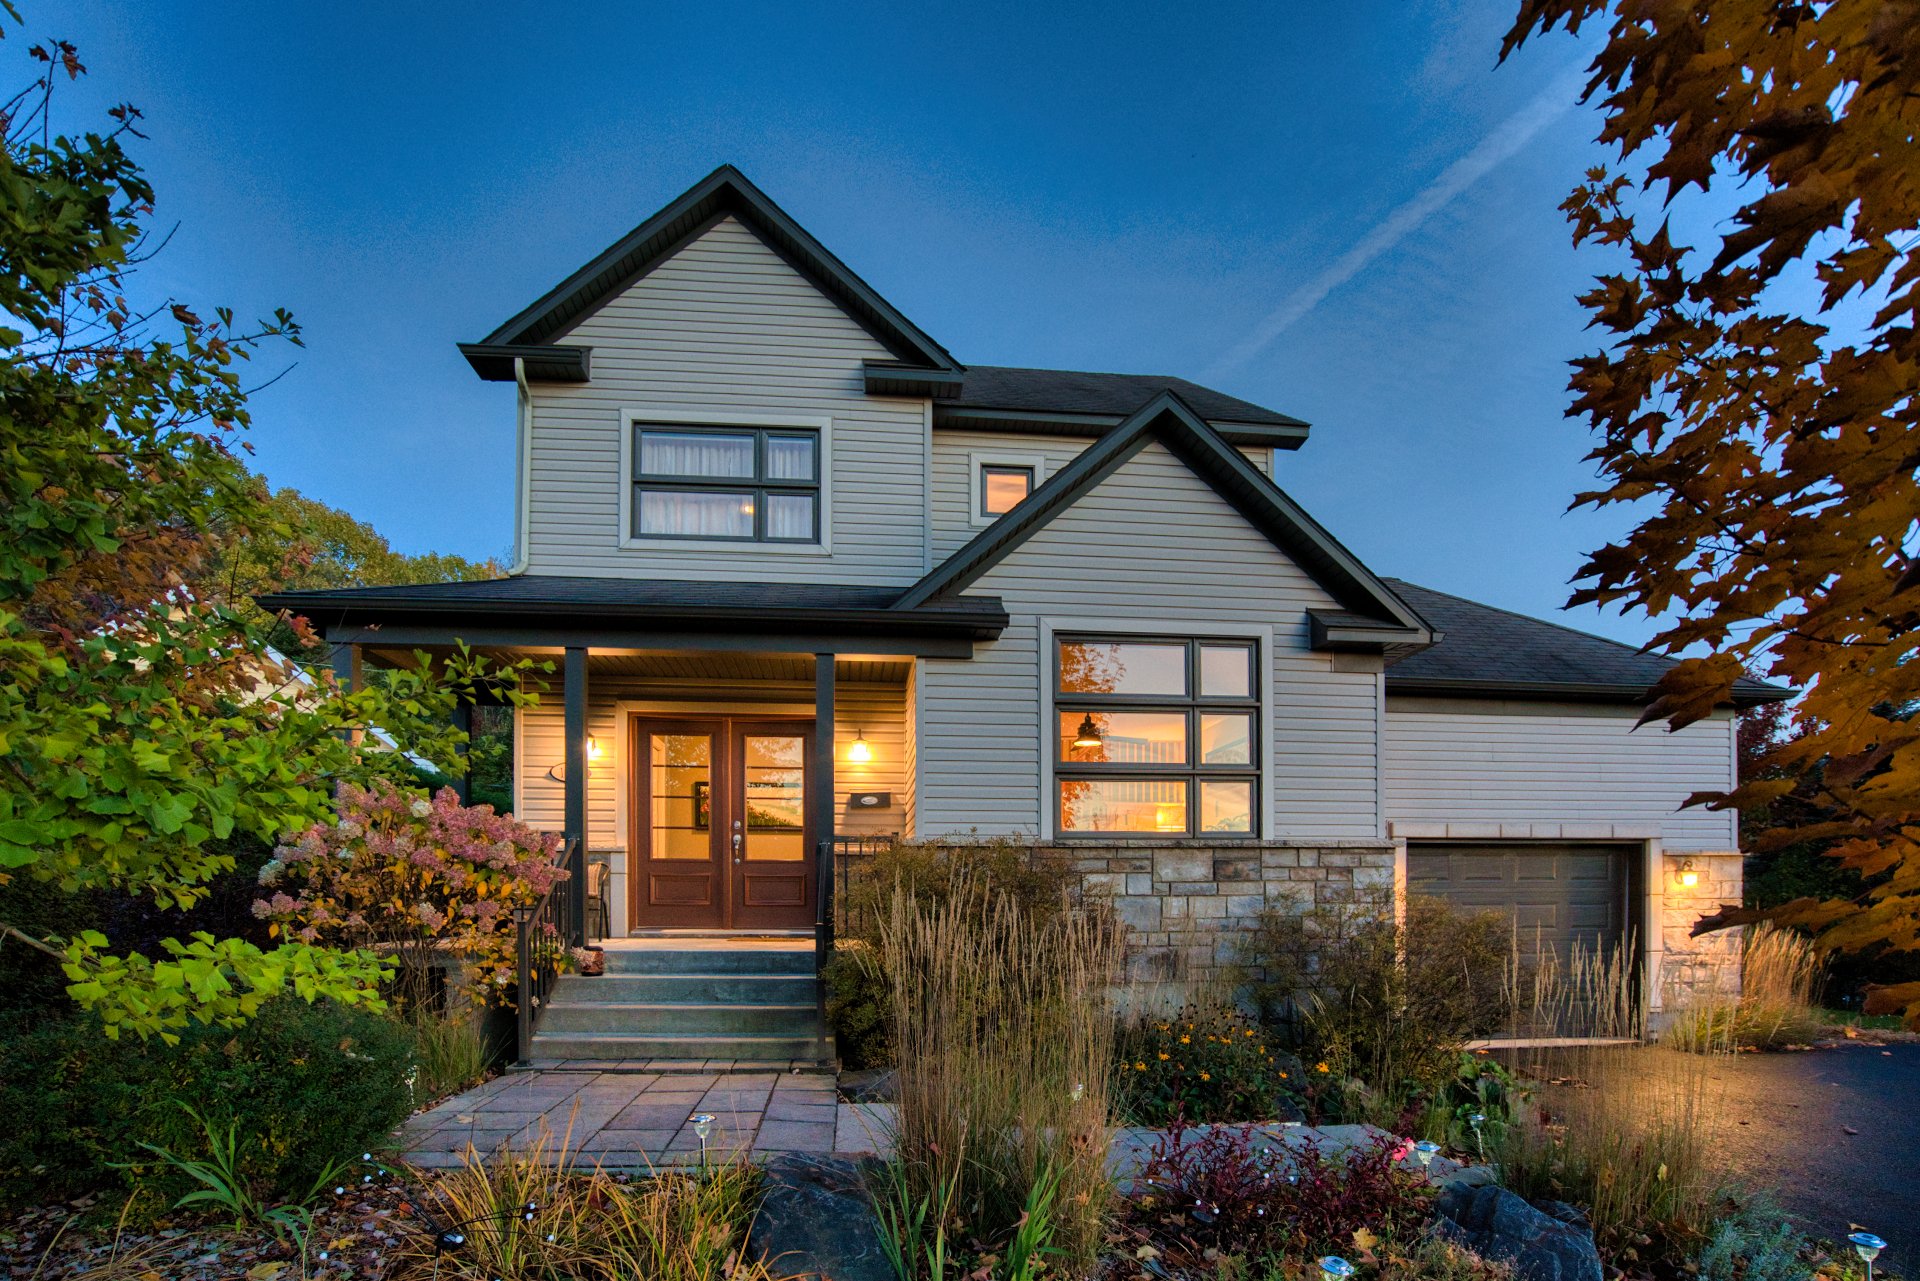
Frontage
Frontage
Frontage
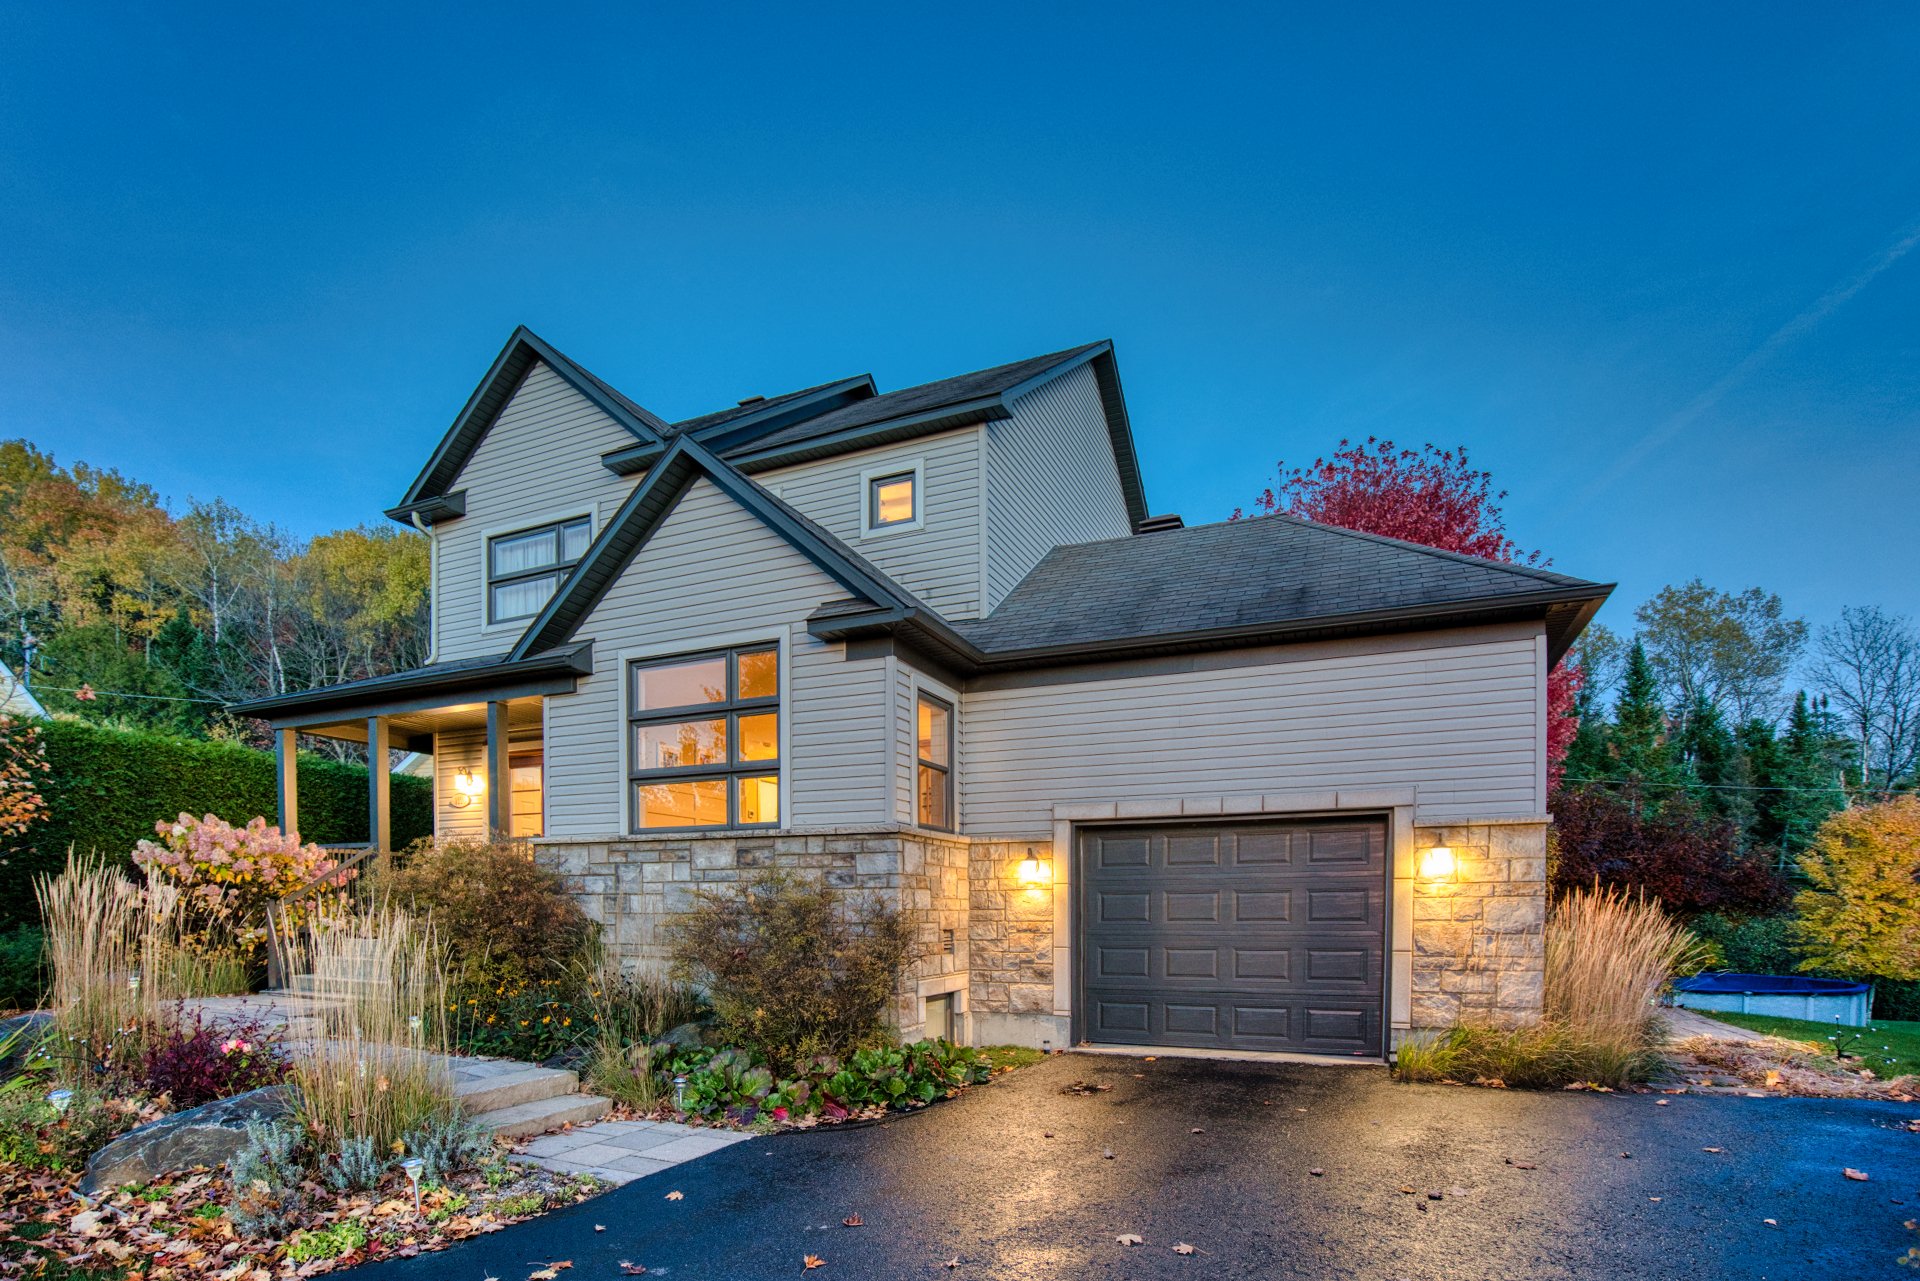
Frontage
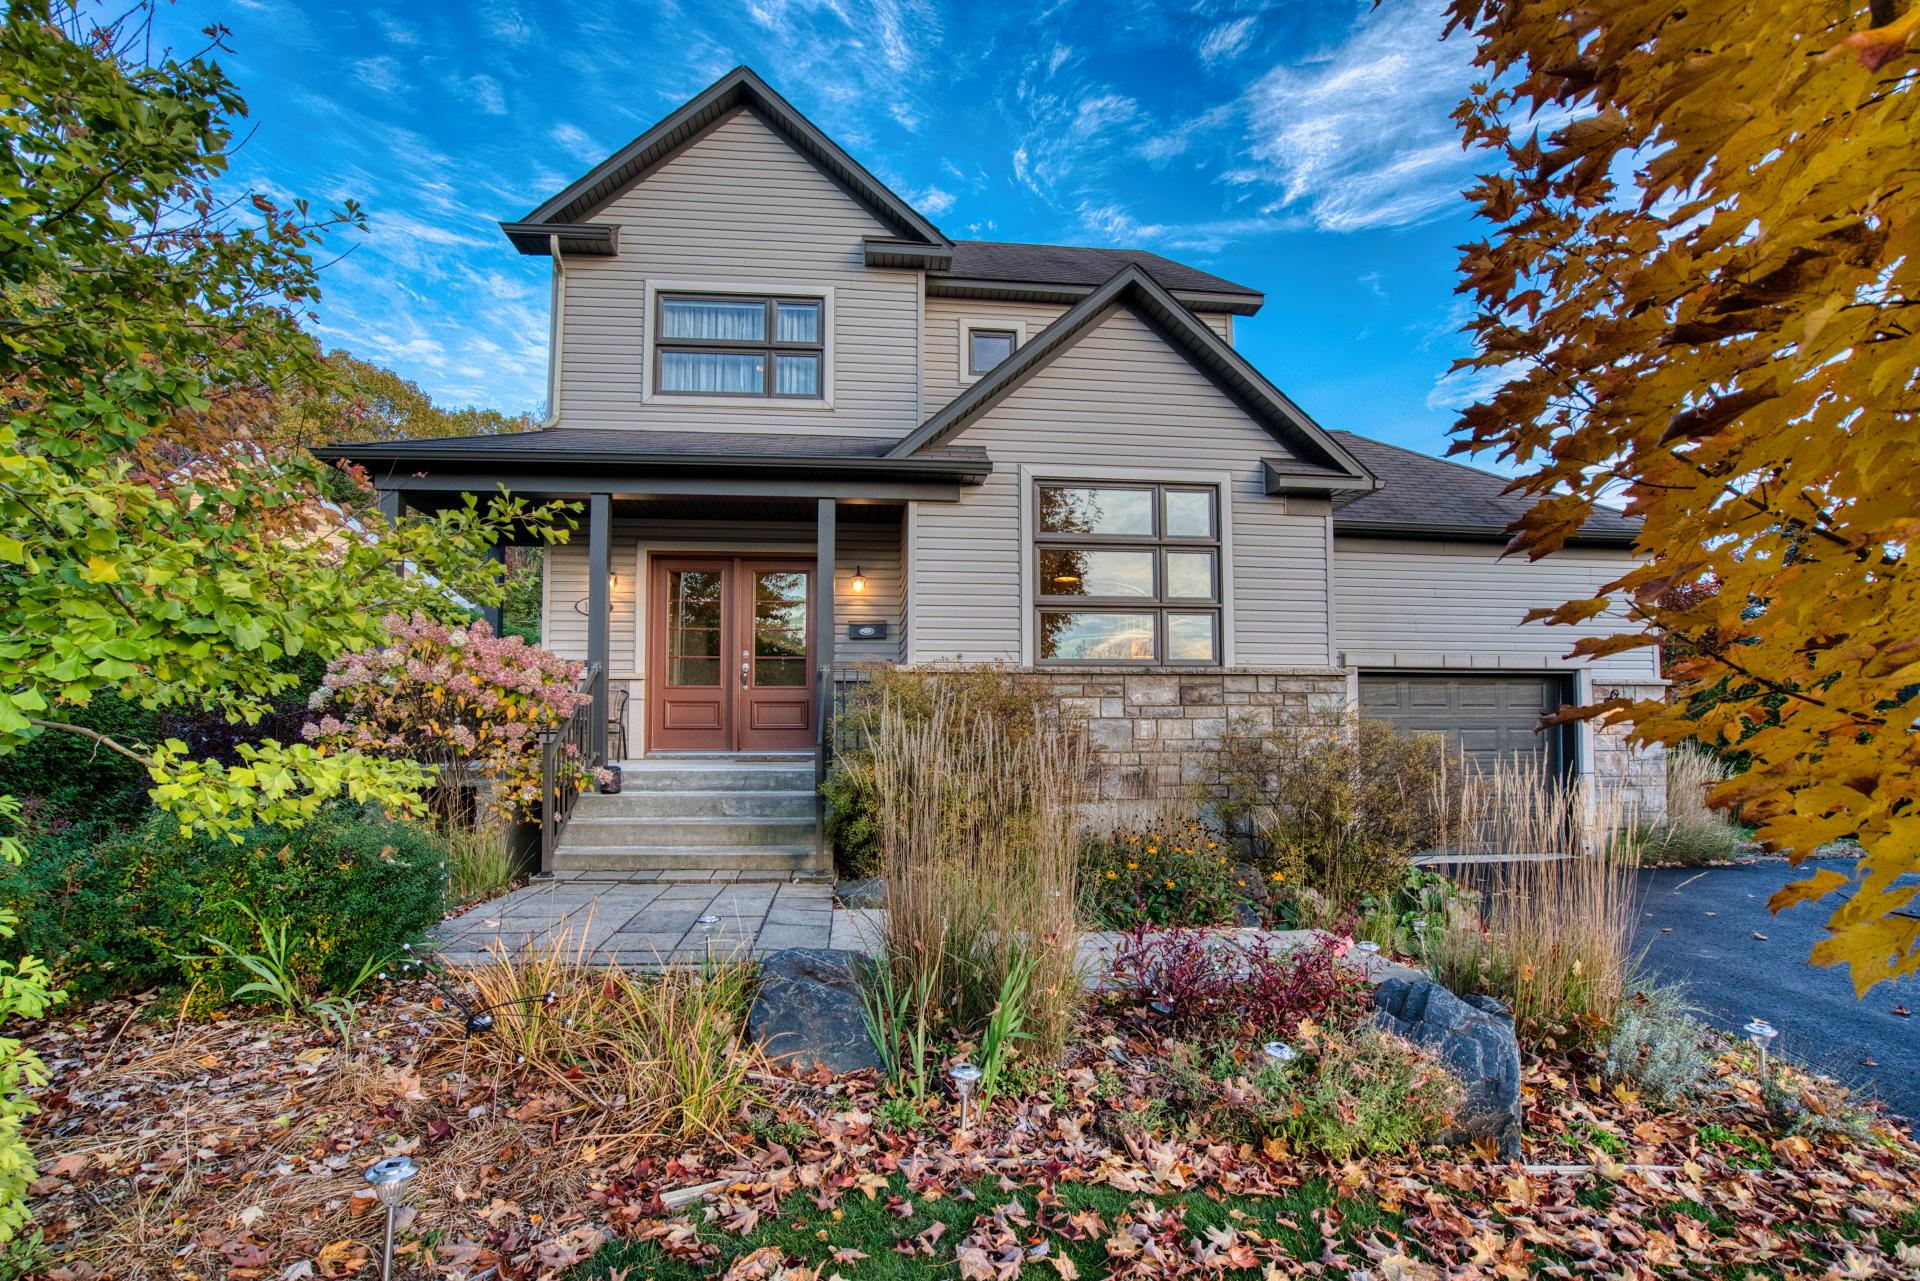
Frontage
Frontage
Frontage
Frontage
Exterior
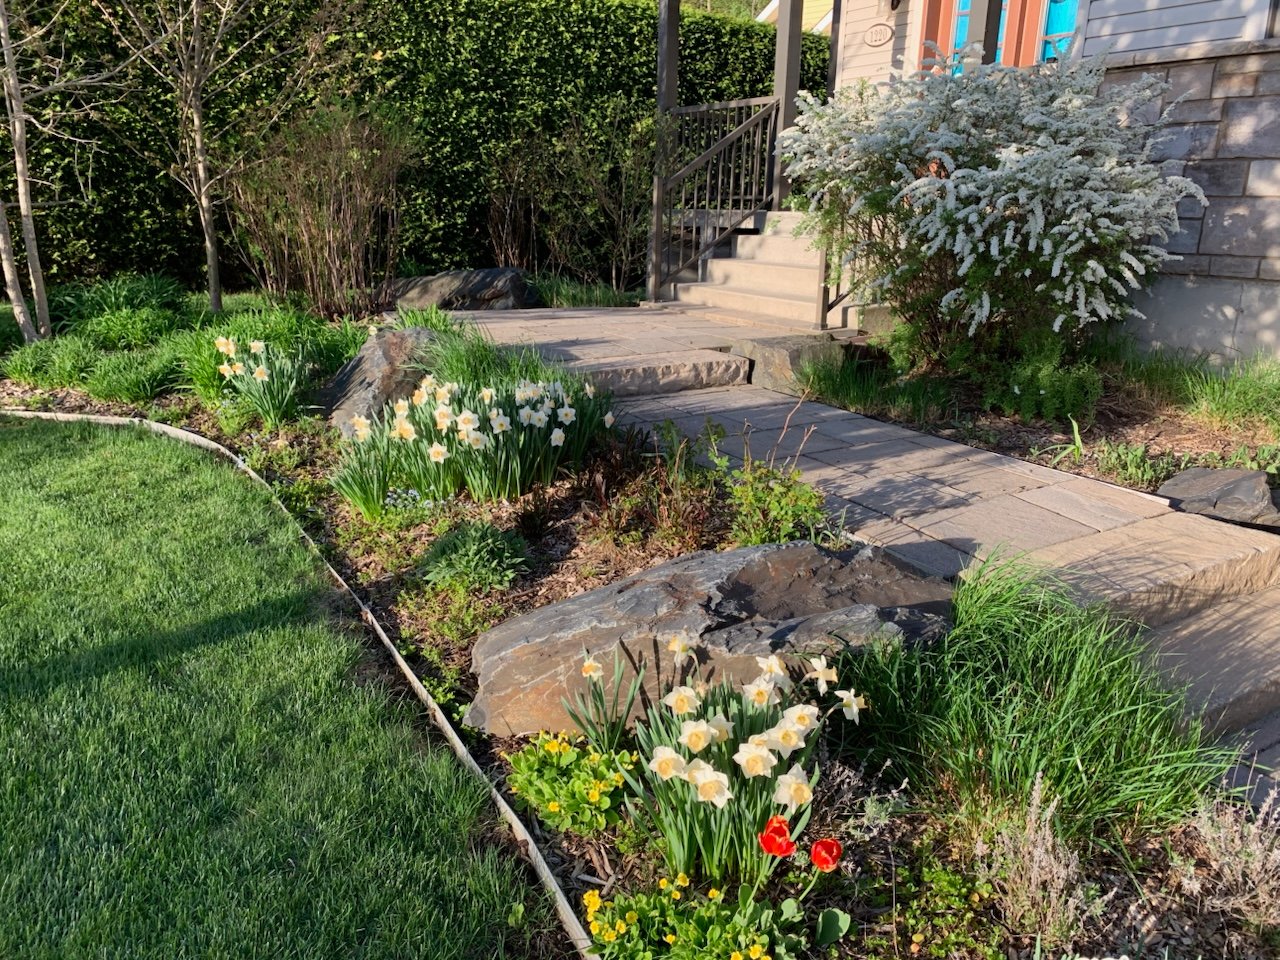
Exterior
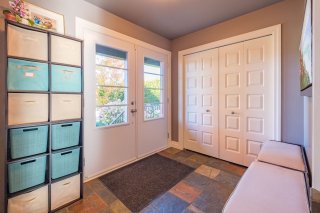
Hallway
Hallway
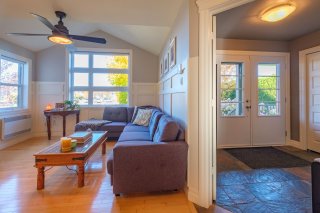
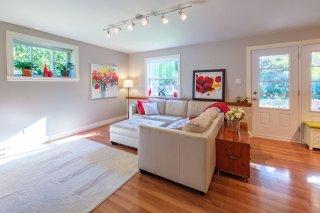
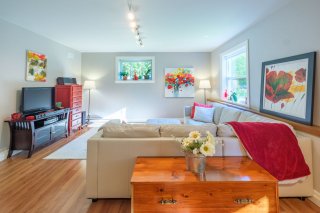
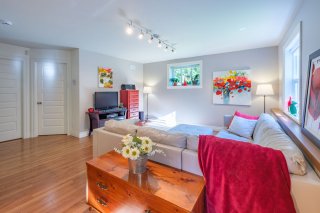
Living room
Living room
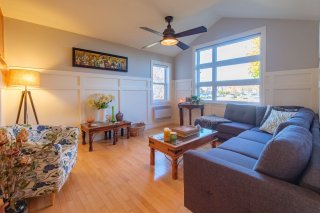
Living room
Living room
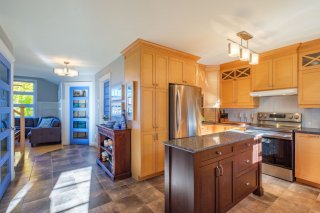
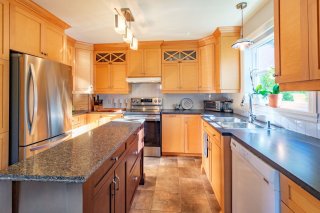
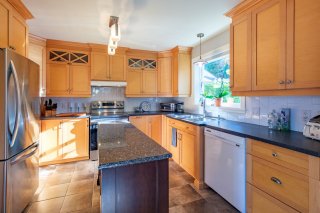
Kitchen
Kitchen
Kitchen
Kitchen
Kitchen
Kitchen
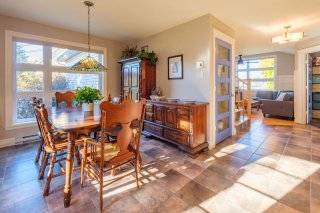
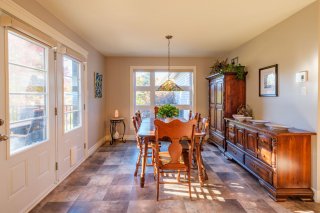
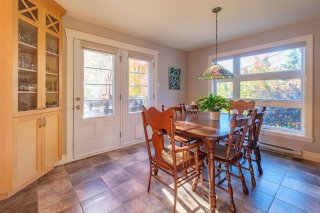
Dining room
Dining room
Dining room
Dining room
Dining room
Dining room
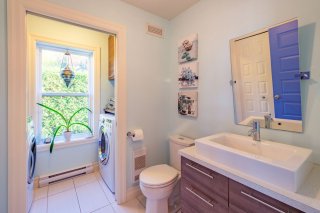
Washroom
Washroom
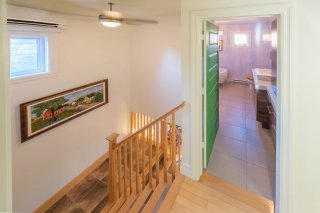
Overall View
Overall View
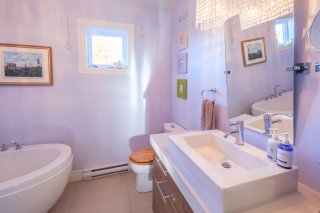
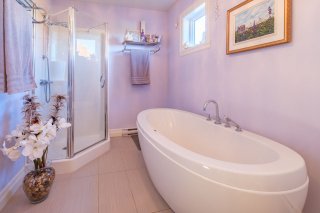
Bathroom
Bathroom
Bathroom
Bathroom
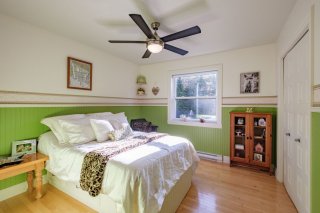
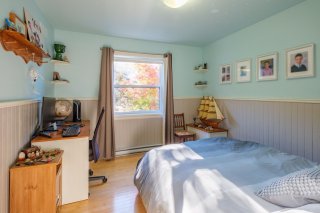
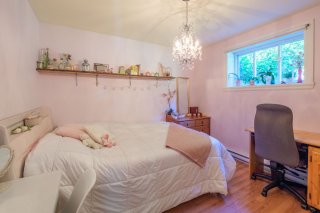
Bedroom
Bedroom
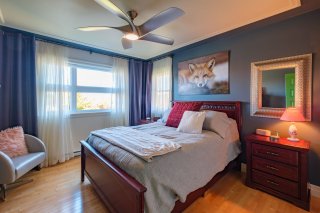
Primary bedroom
Primary bedroom
Bedroom
Bedroom
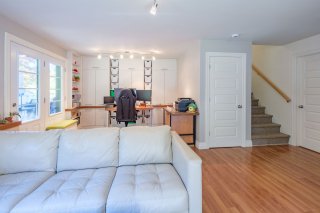
Family room
Family room
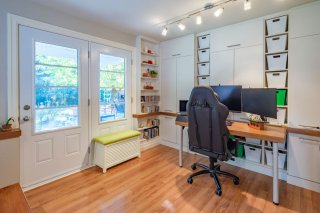
Office
Office
Family room
Family room
Family room
Family room
Family room
Family room
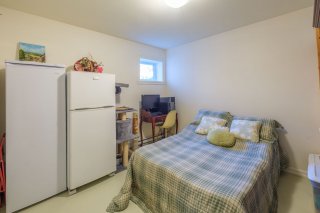
Bedroom
Bedroom
Workshop
Workshop
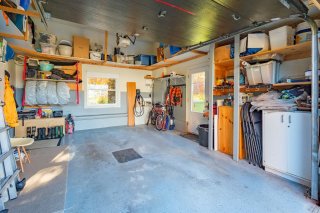
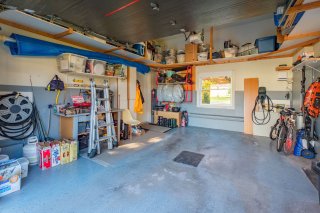
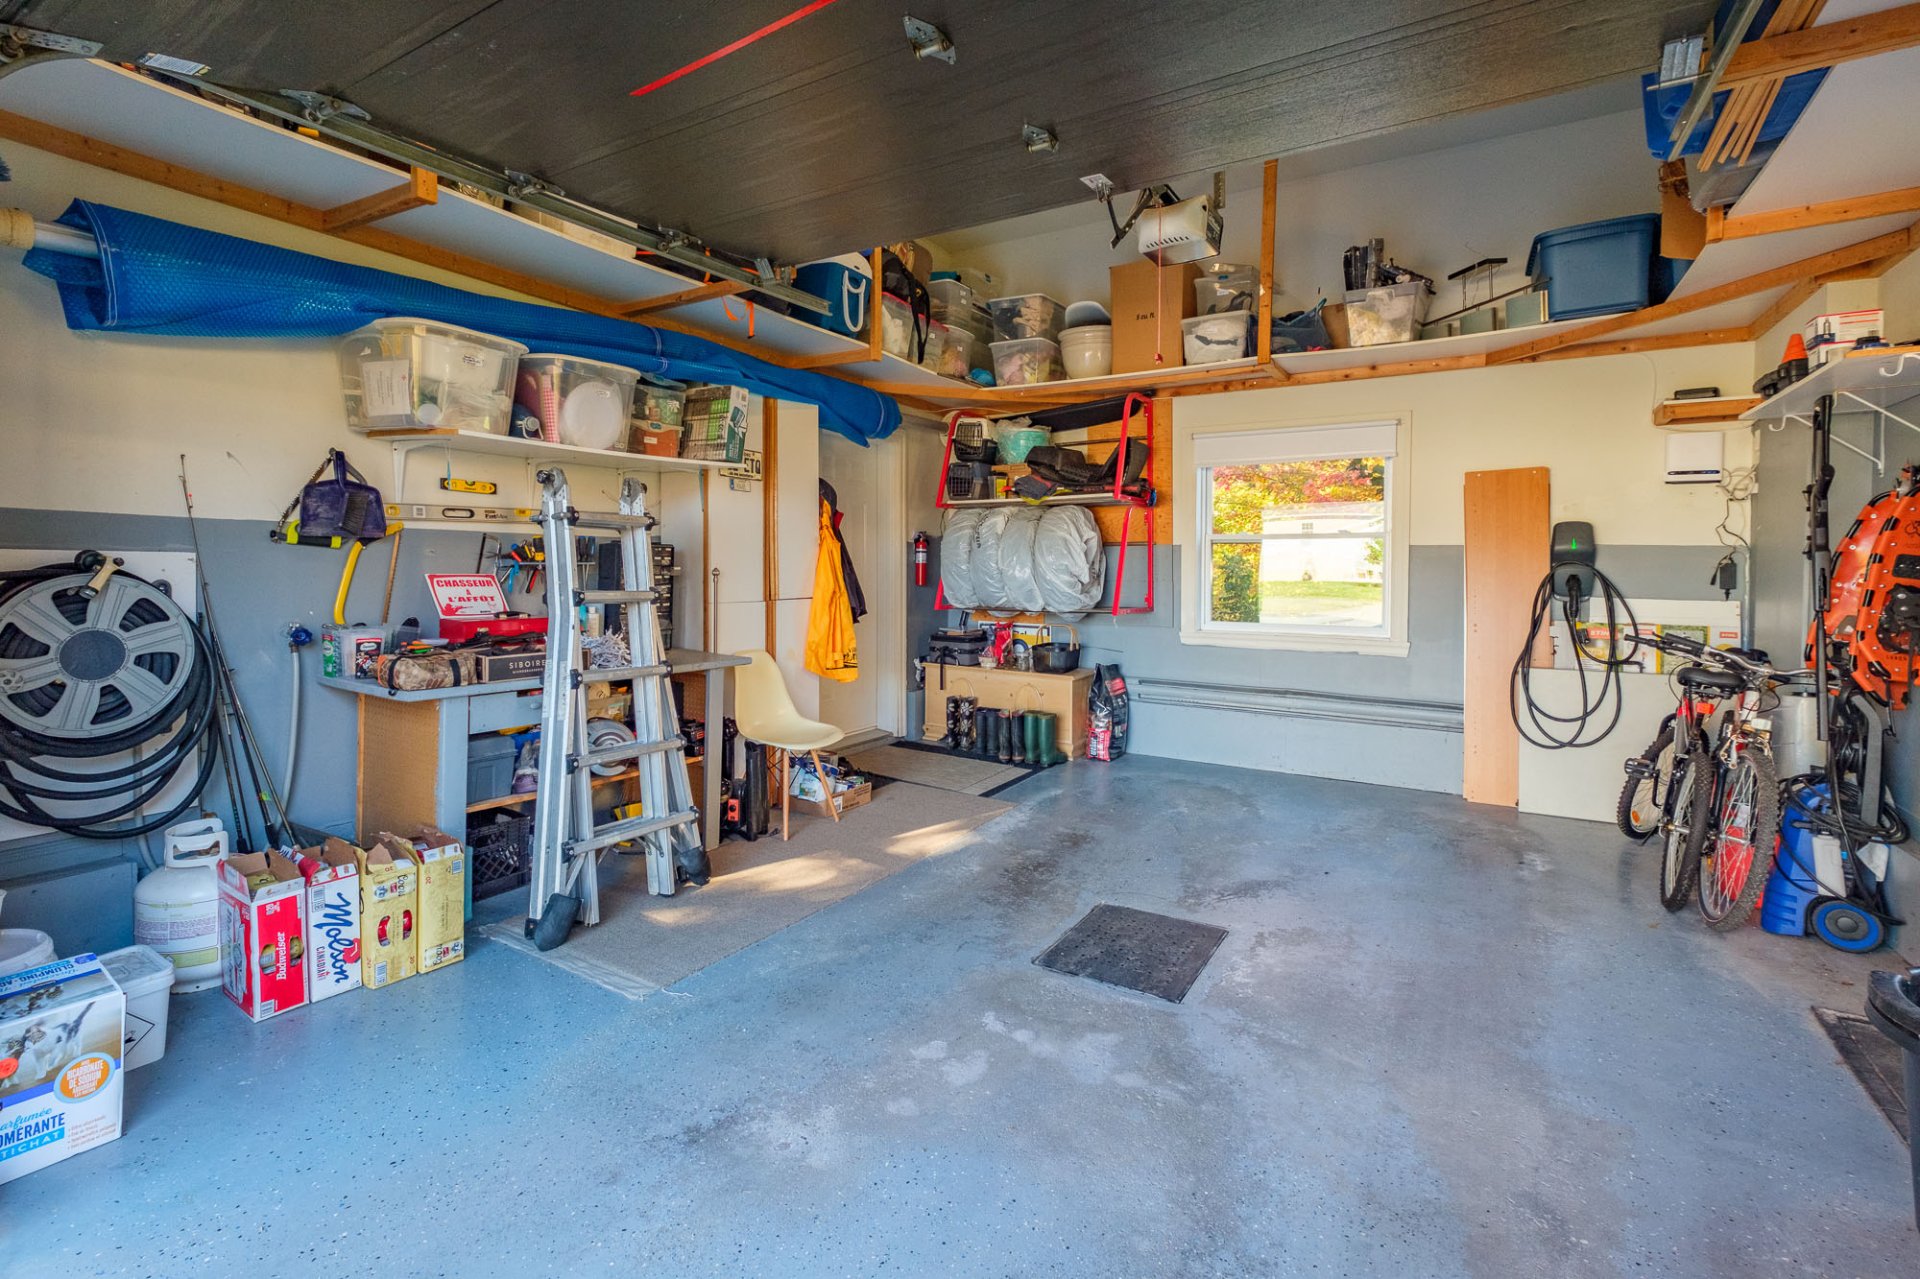
Garage
Garage
Garage
Garage
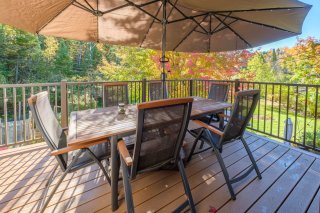
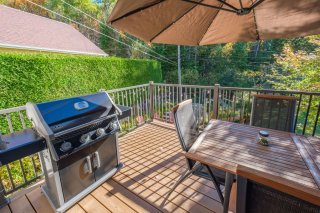
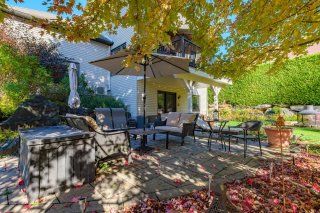
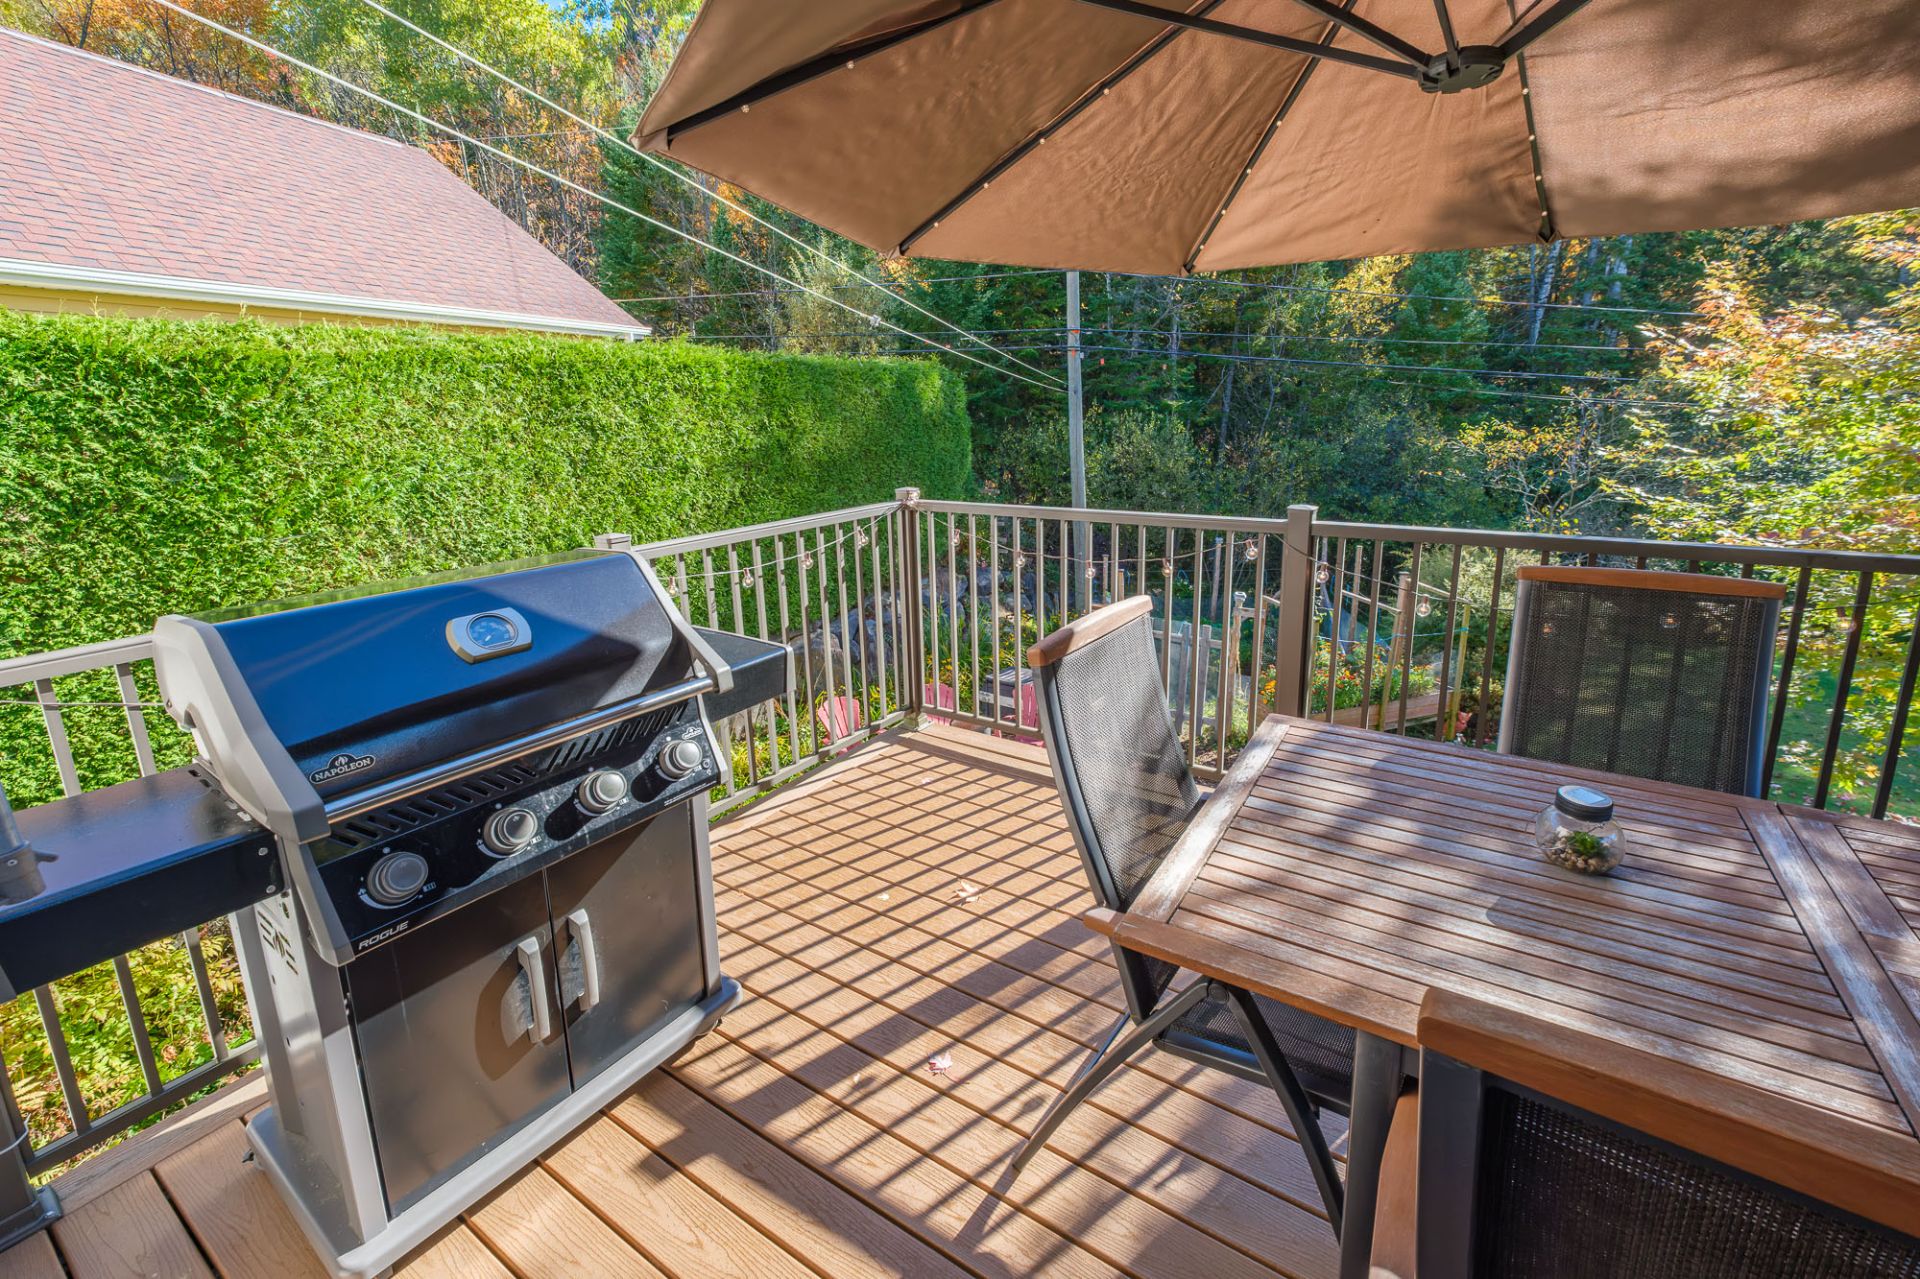
Patio
Patio
Patio
Patio
Frontage
Frontage
Frontage
Frontage
Frontage
Frontage
Exterior
Exterior
Exterior
Exterior
Exterior
Exterior
Patio
Patio
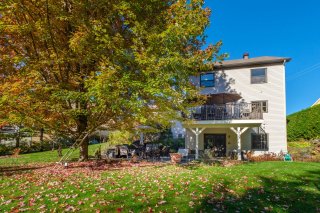
Back facade
Back facade
Back facade
Back facade
Back facade
Back facade
Patio
Patio
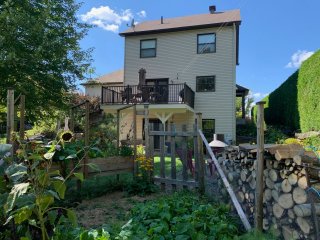
Backyard
Backyard
Backyard
Backyard
Backyard
Backyard
Patio
Patio
Exterior
Exterior
Exterior entrance
Exterior entrance
Exterior
Exterior
Exterior
Exterior
Exterior
Exterior
Exterior
Exterior
Exterior
Exterior
Exterior
Exterior
Exterior
Exterior
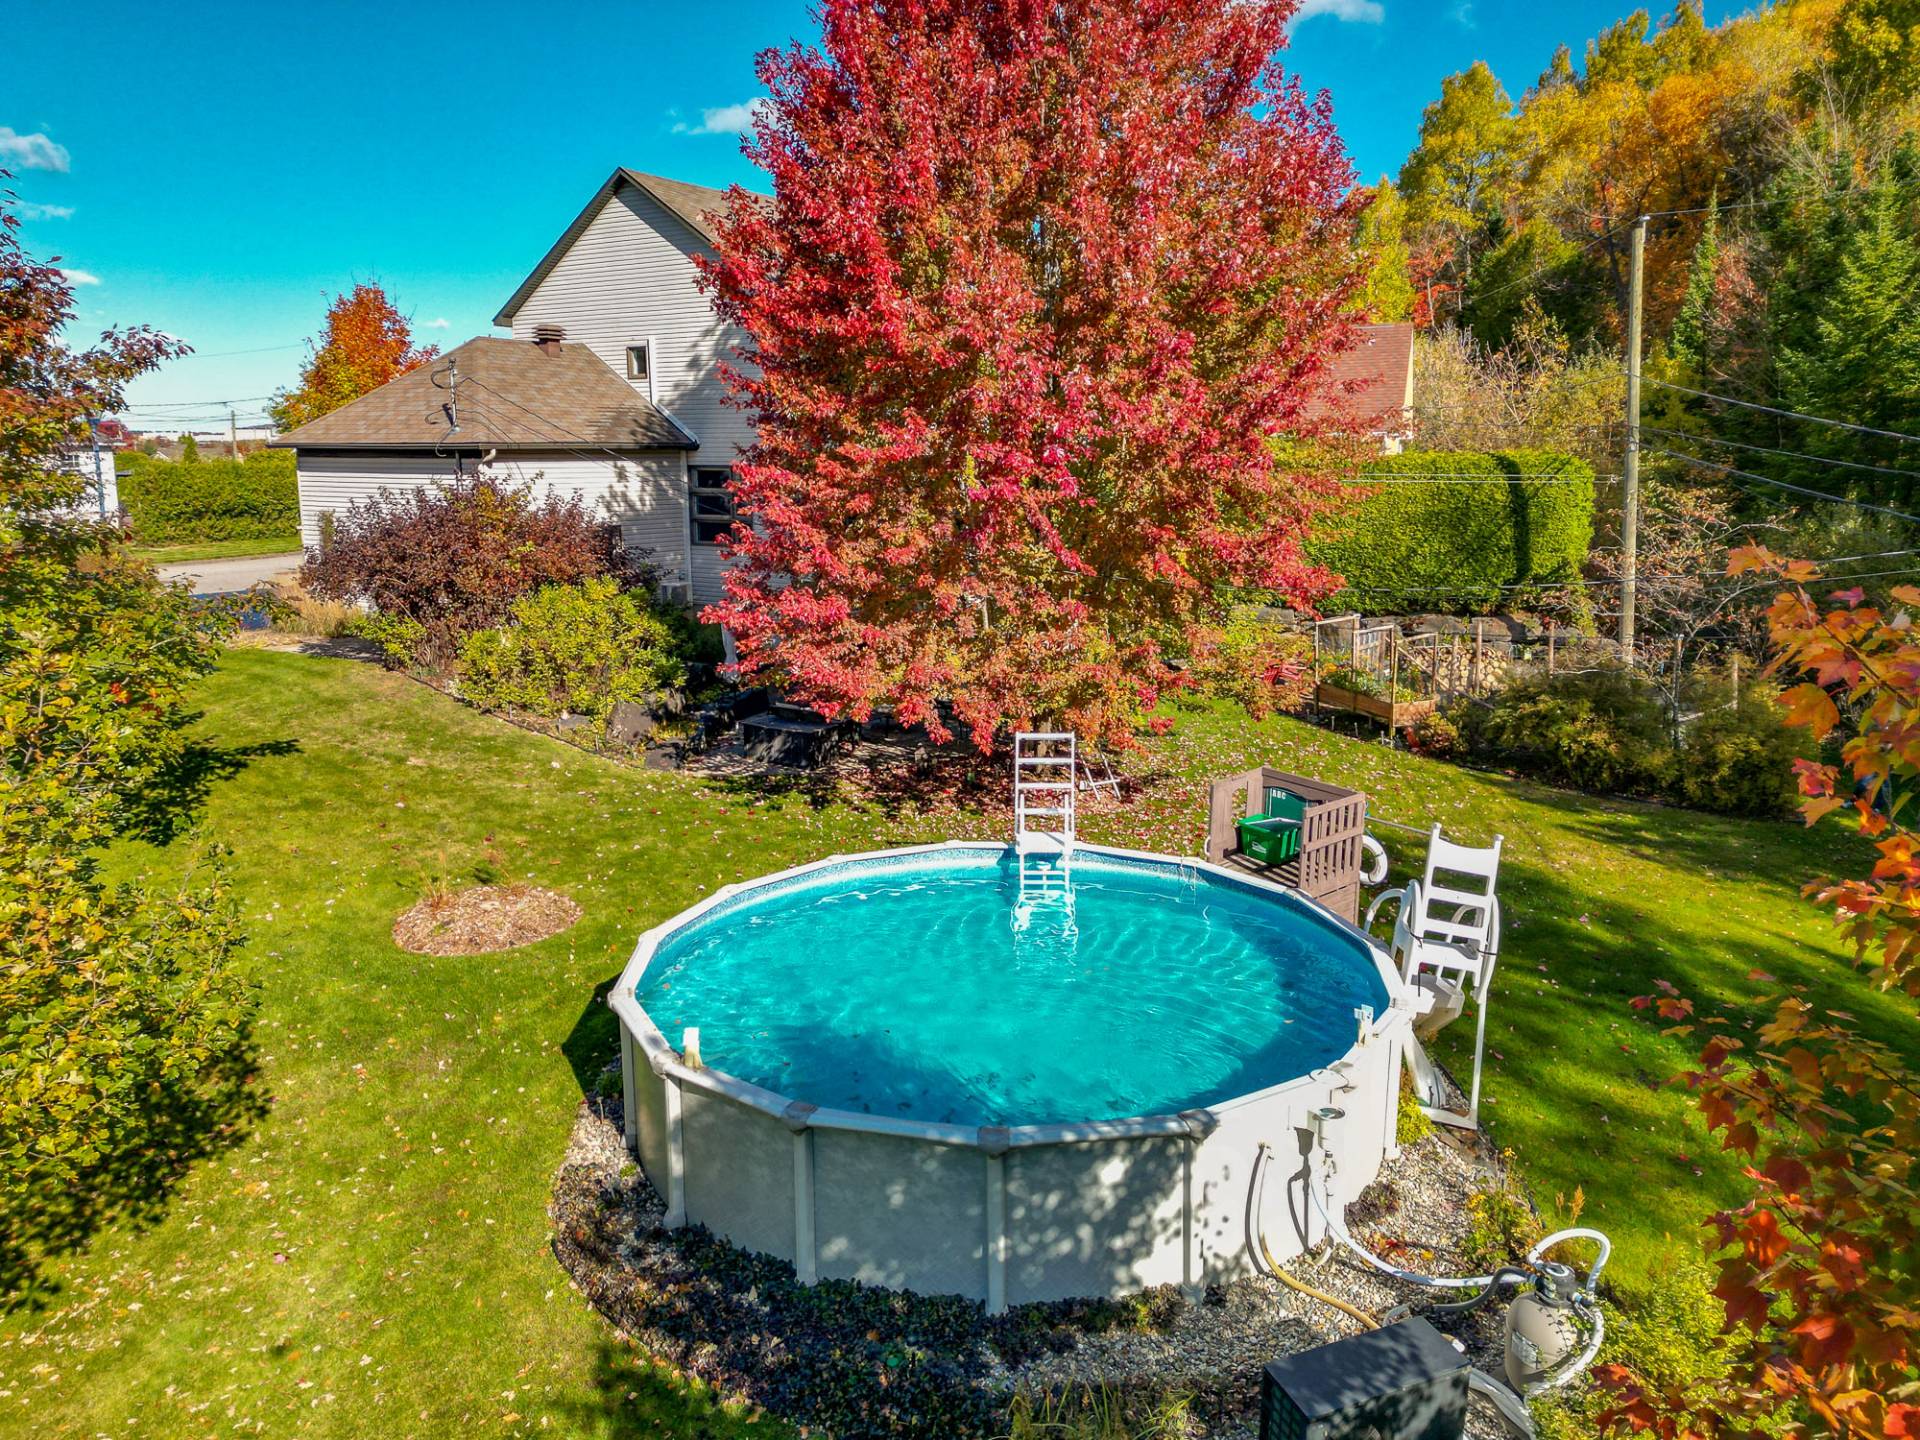
Pool
Pool
Pool
Pool
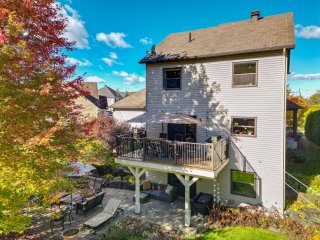
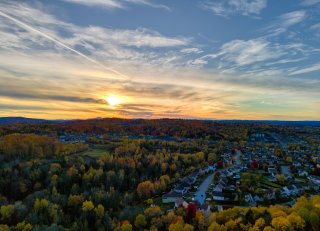
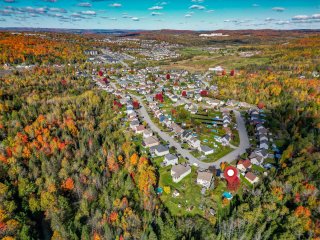
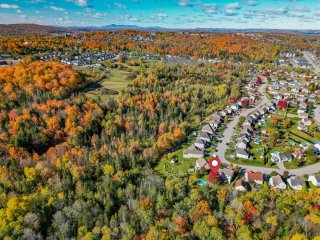
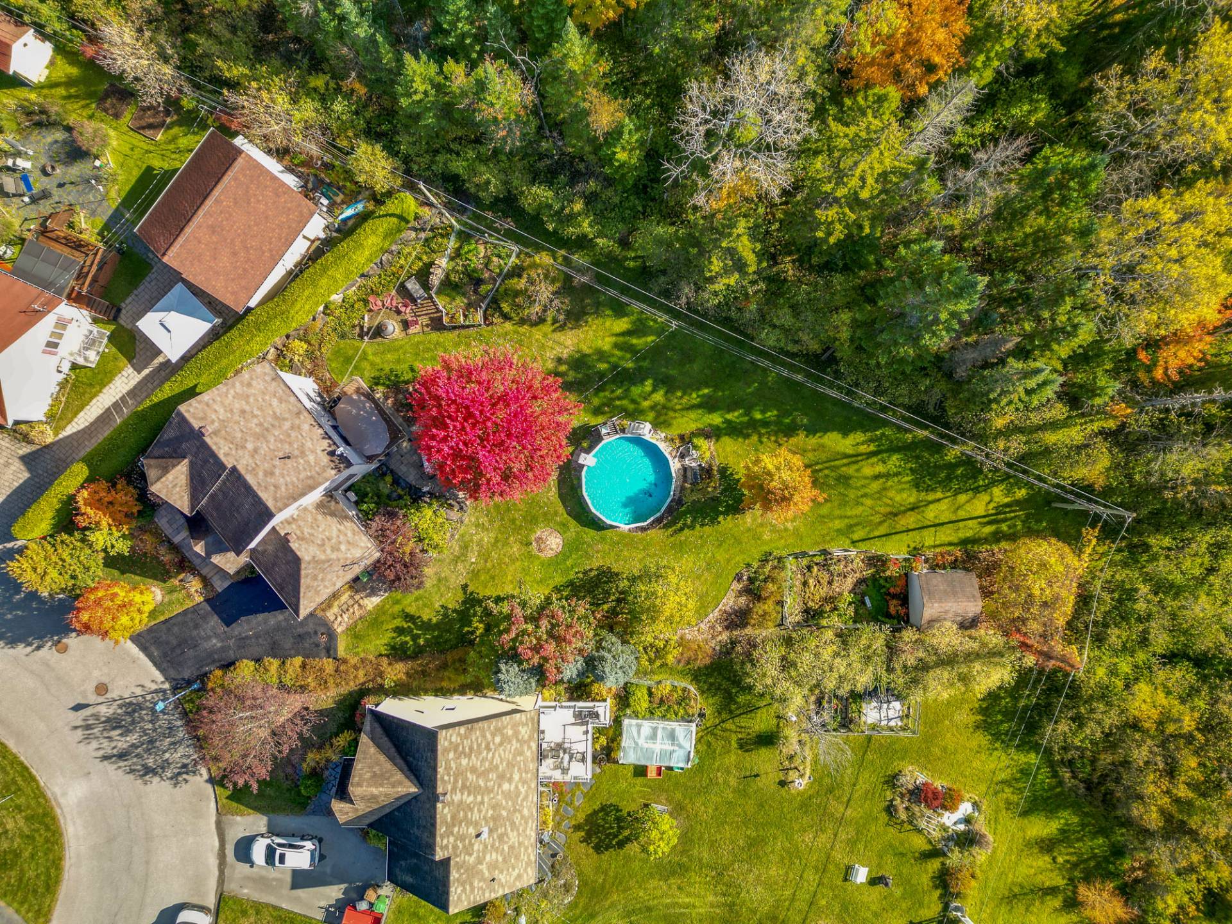
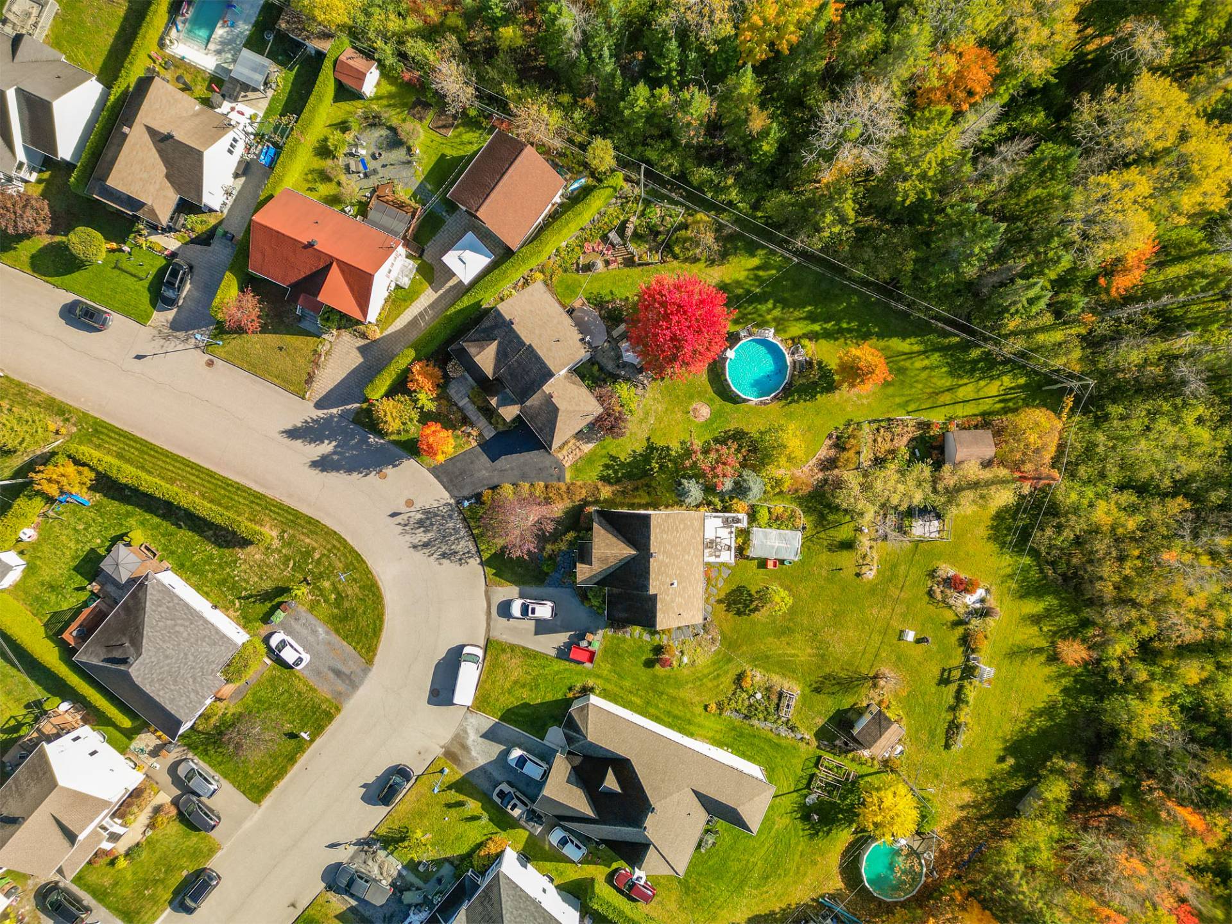
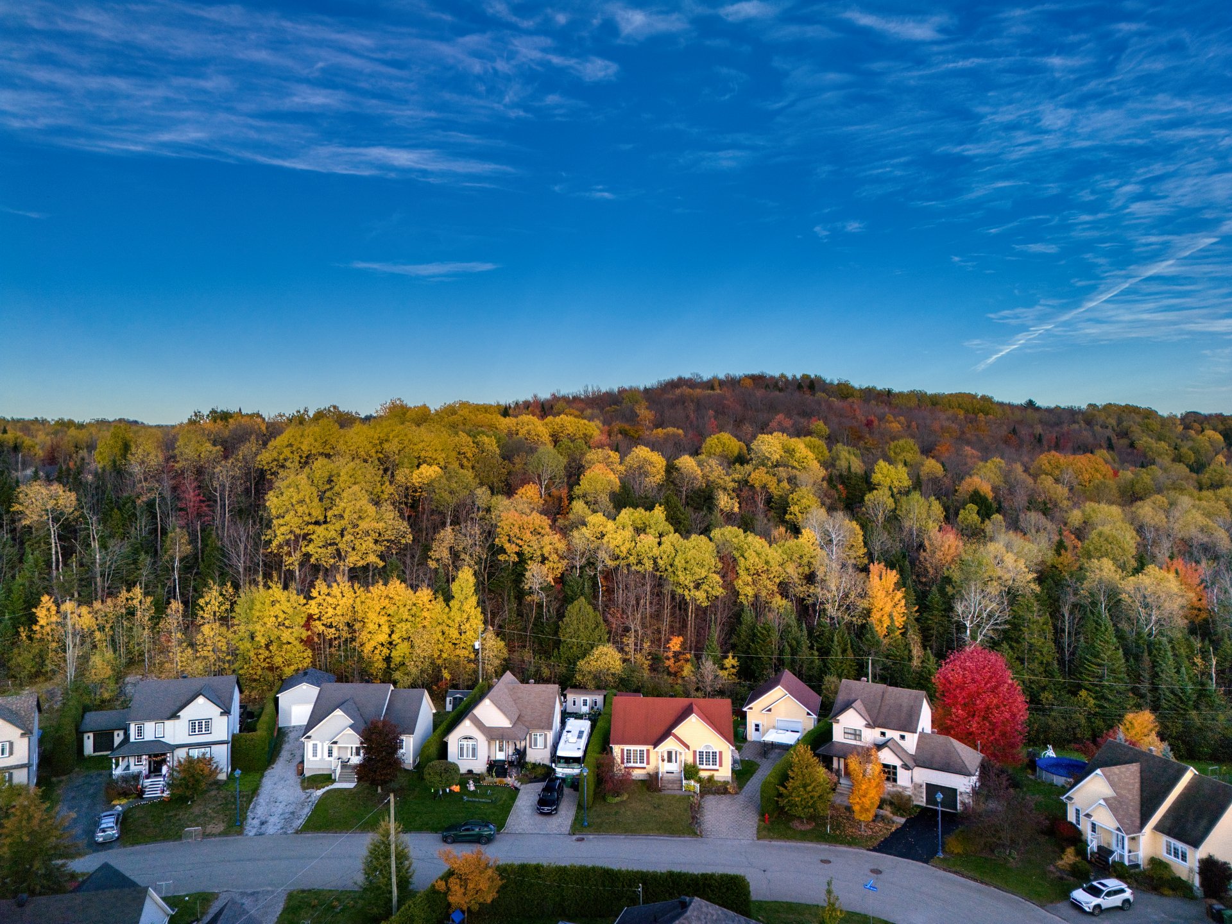
Aerial photo
Aerial photo
Aerial photo
Aerial photo
Aerial photo
Aerial photo
Aerial photo
Aerial photo
Aerial photo
Aerial photo
Aerial photo
Aerial photo
Aerial photo
Aerial photo

Two or more storey for sale.

1220 Rue Samuel Brisson

Sherbrooke (Fleurimont), QC J1E

Frontage
Frontage
Frontage
Frontage
Exterior
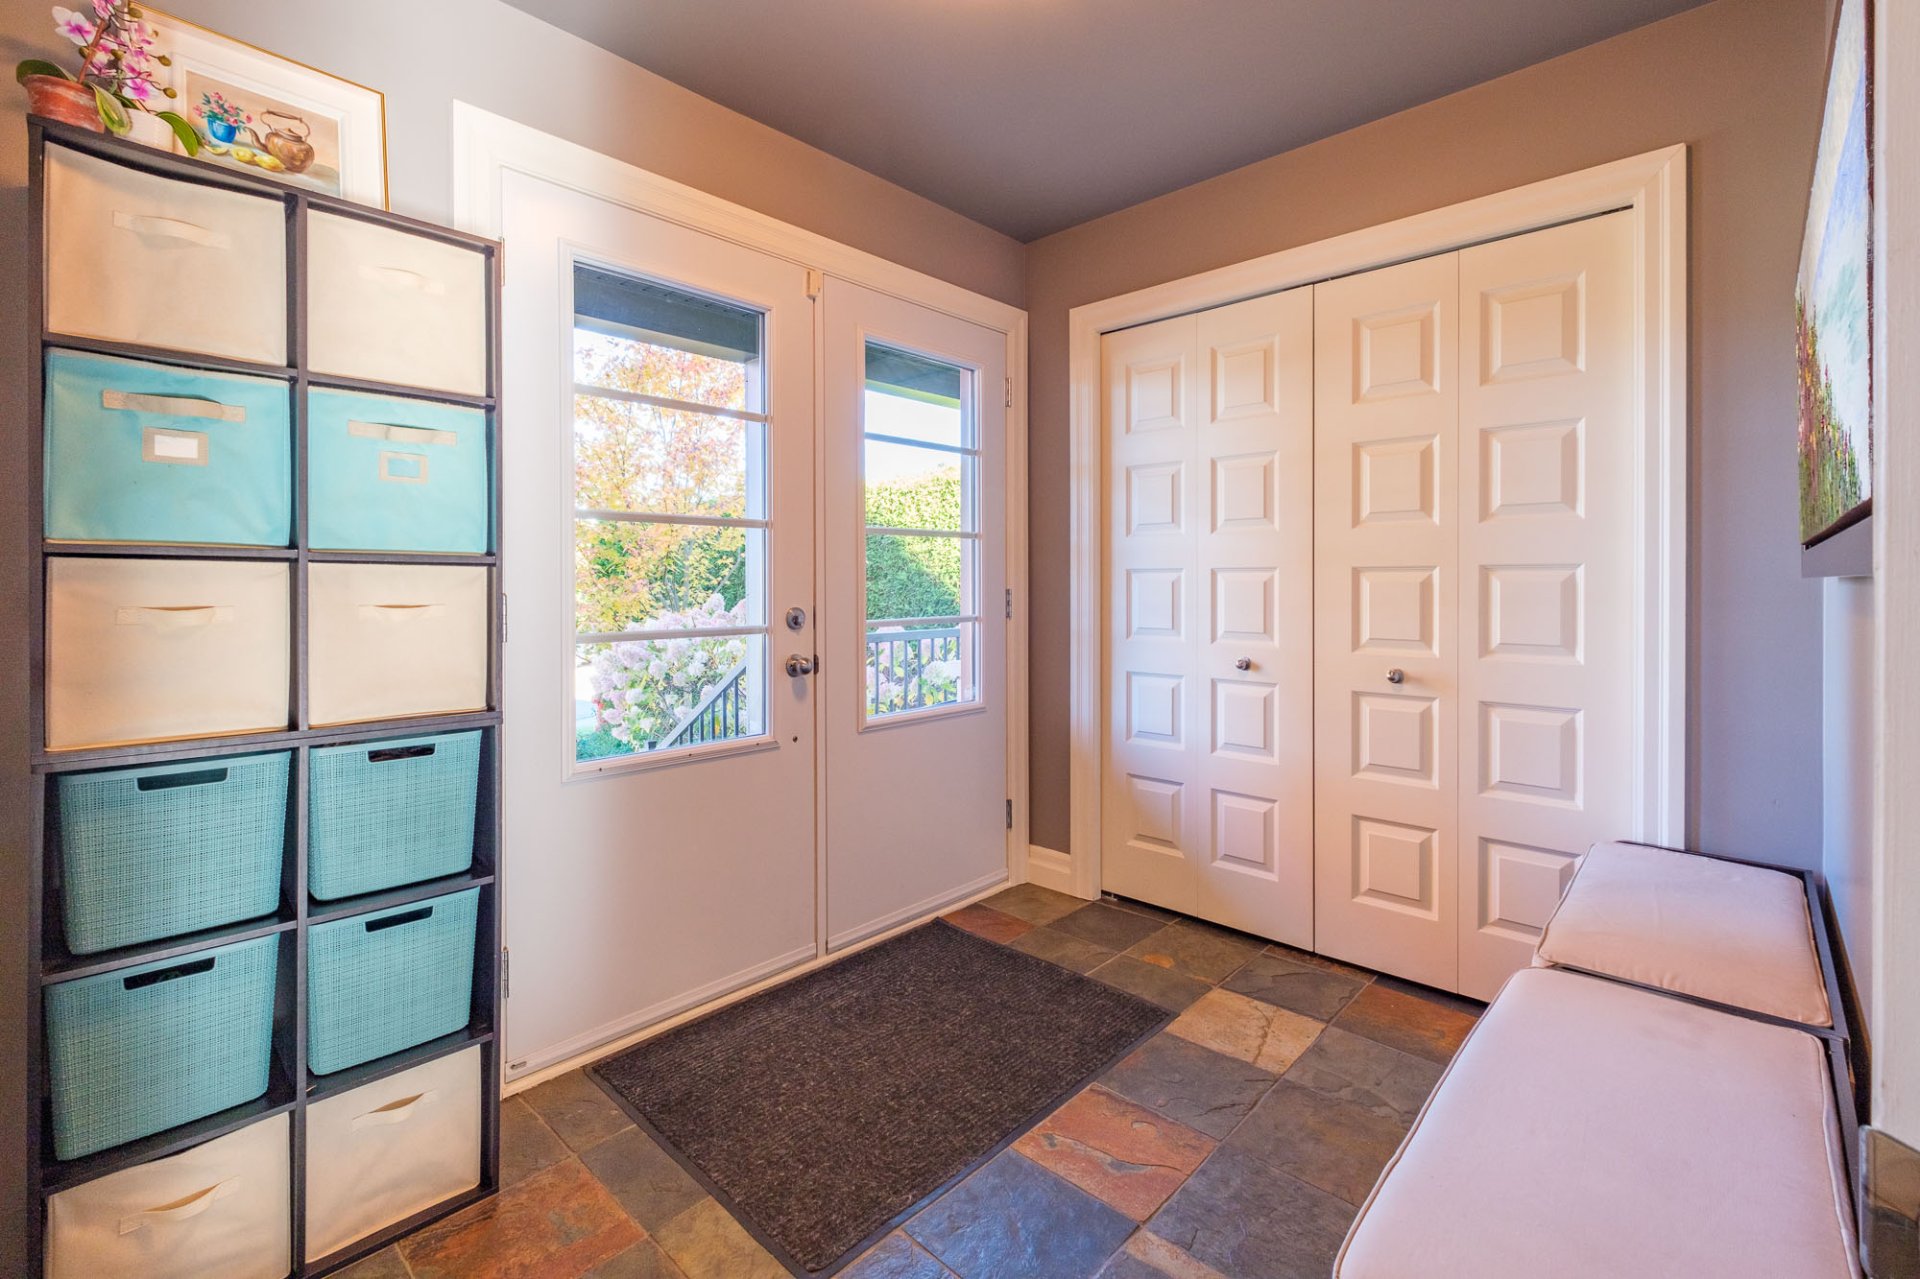
Hallway
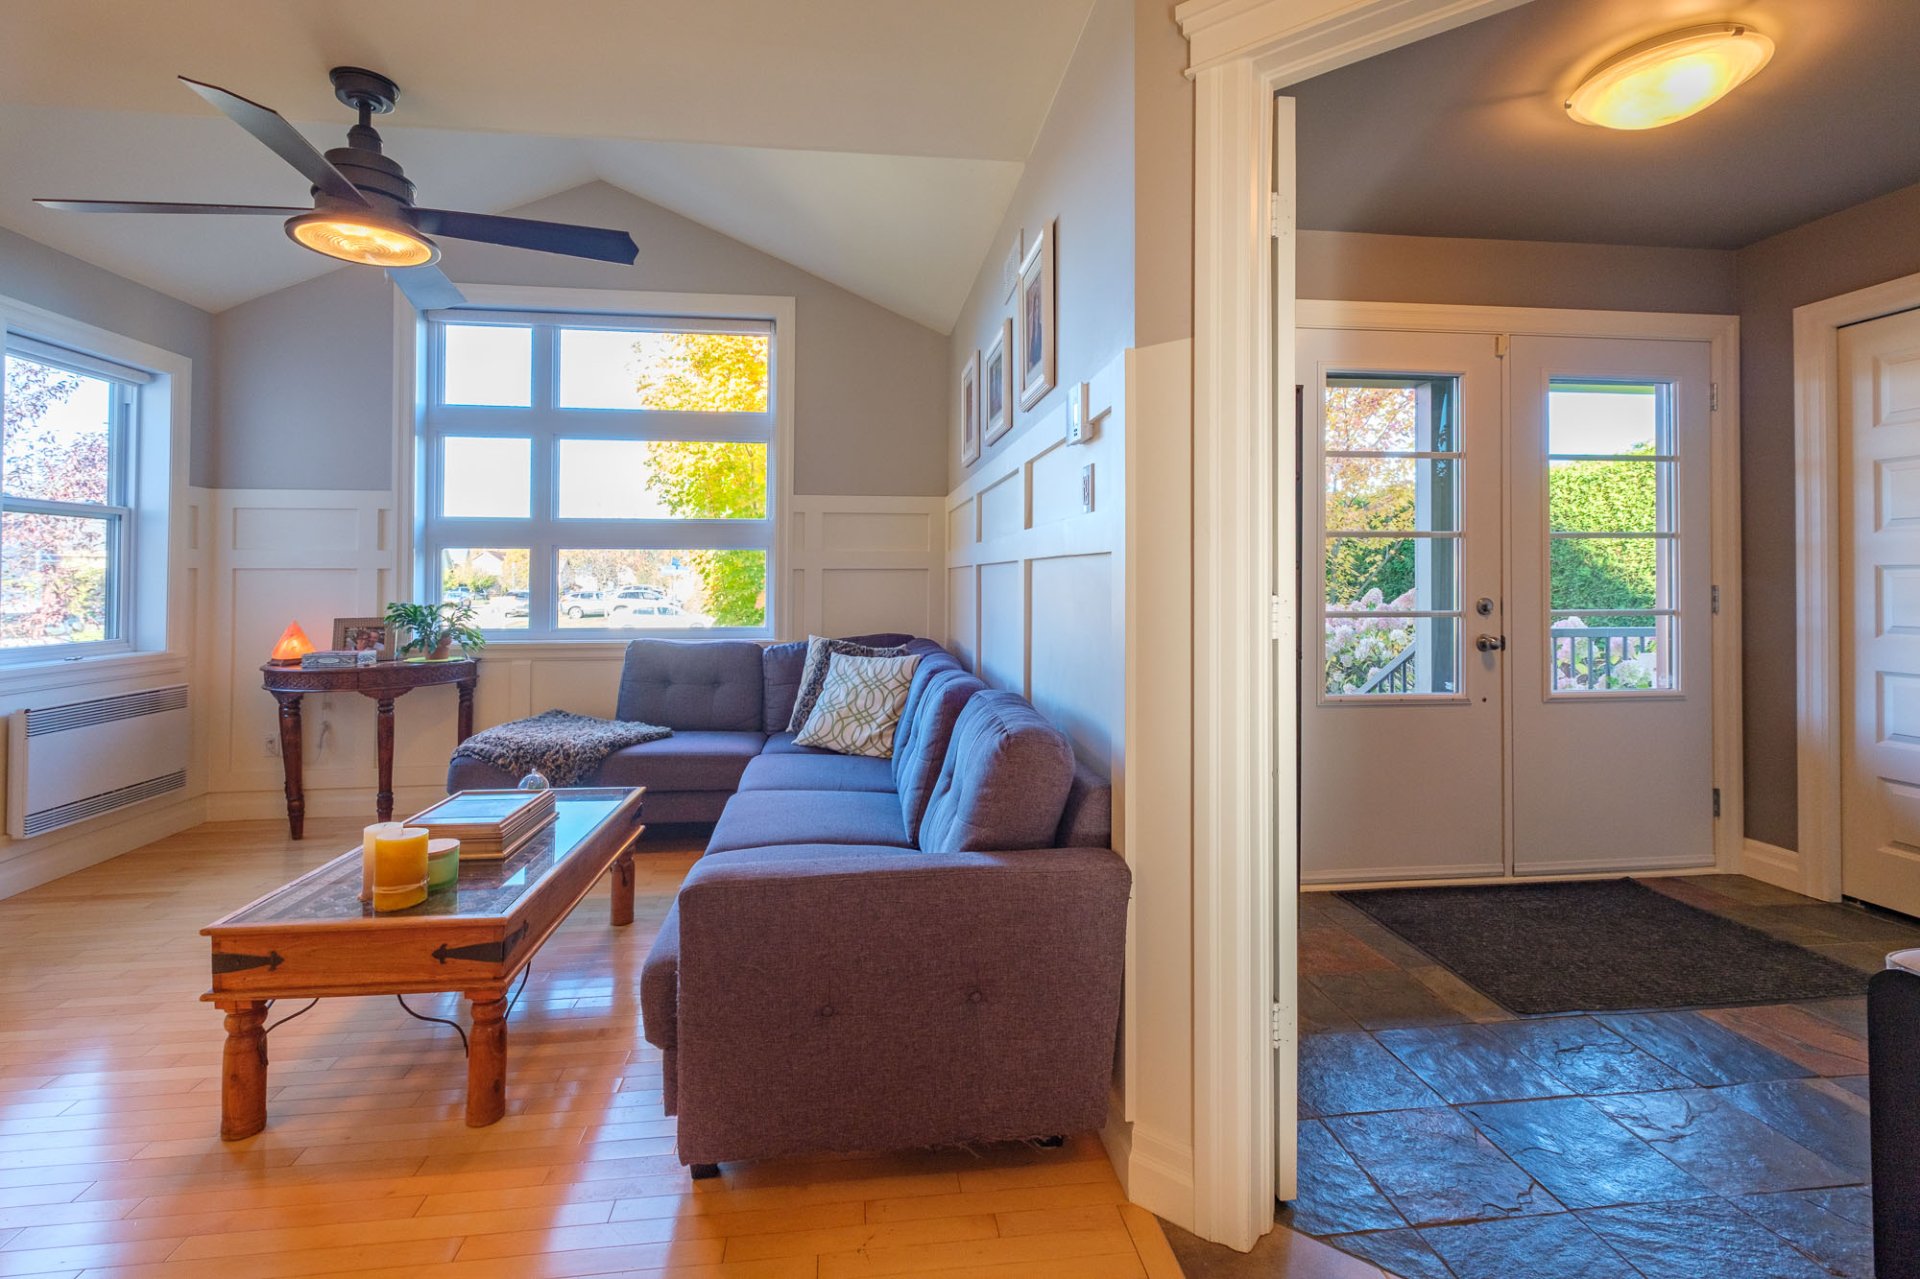
Living room
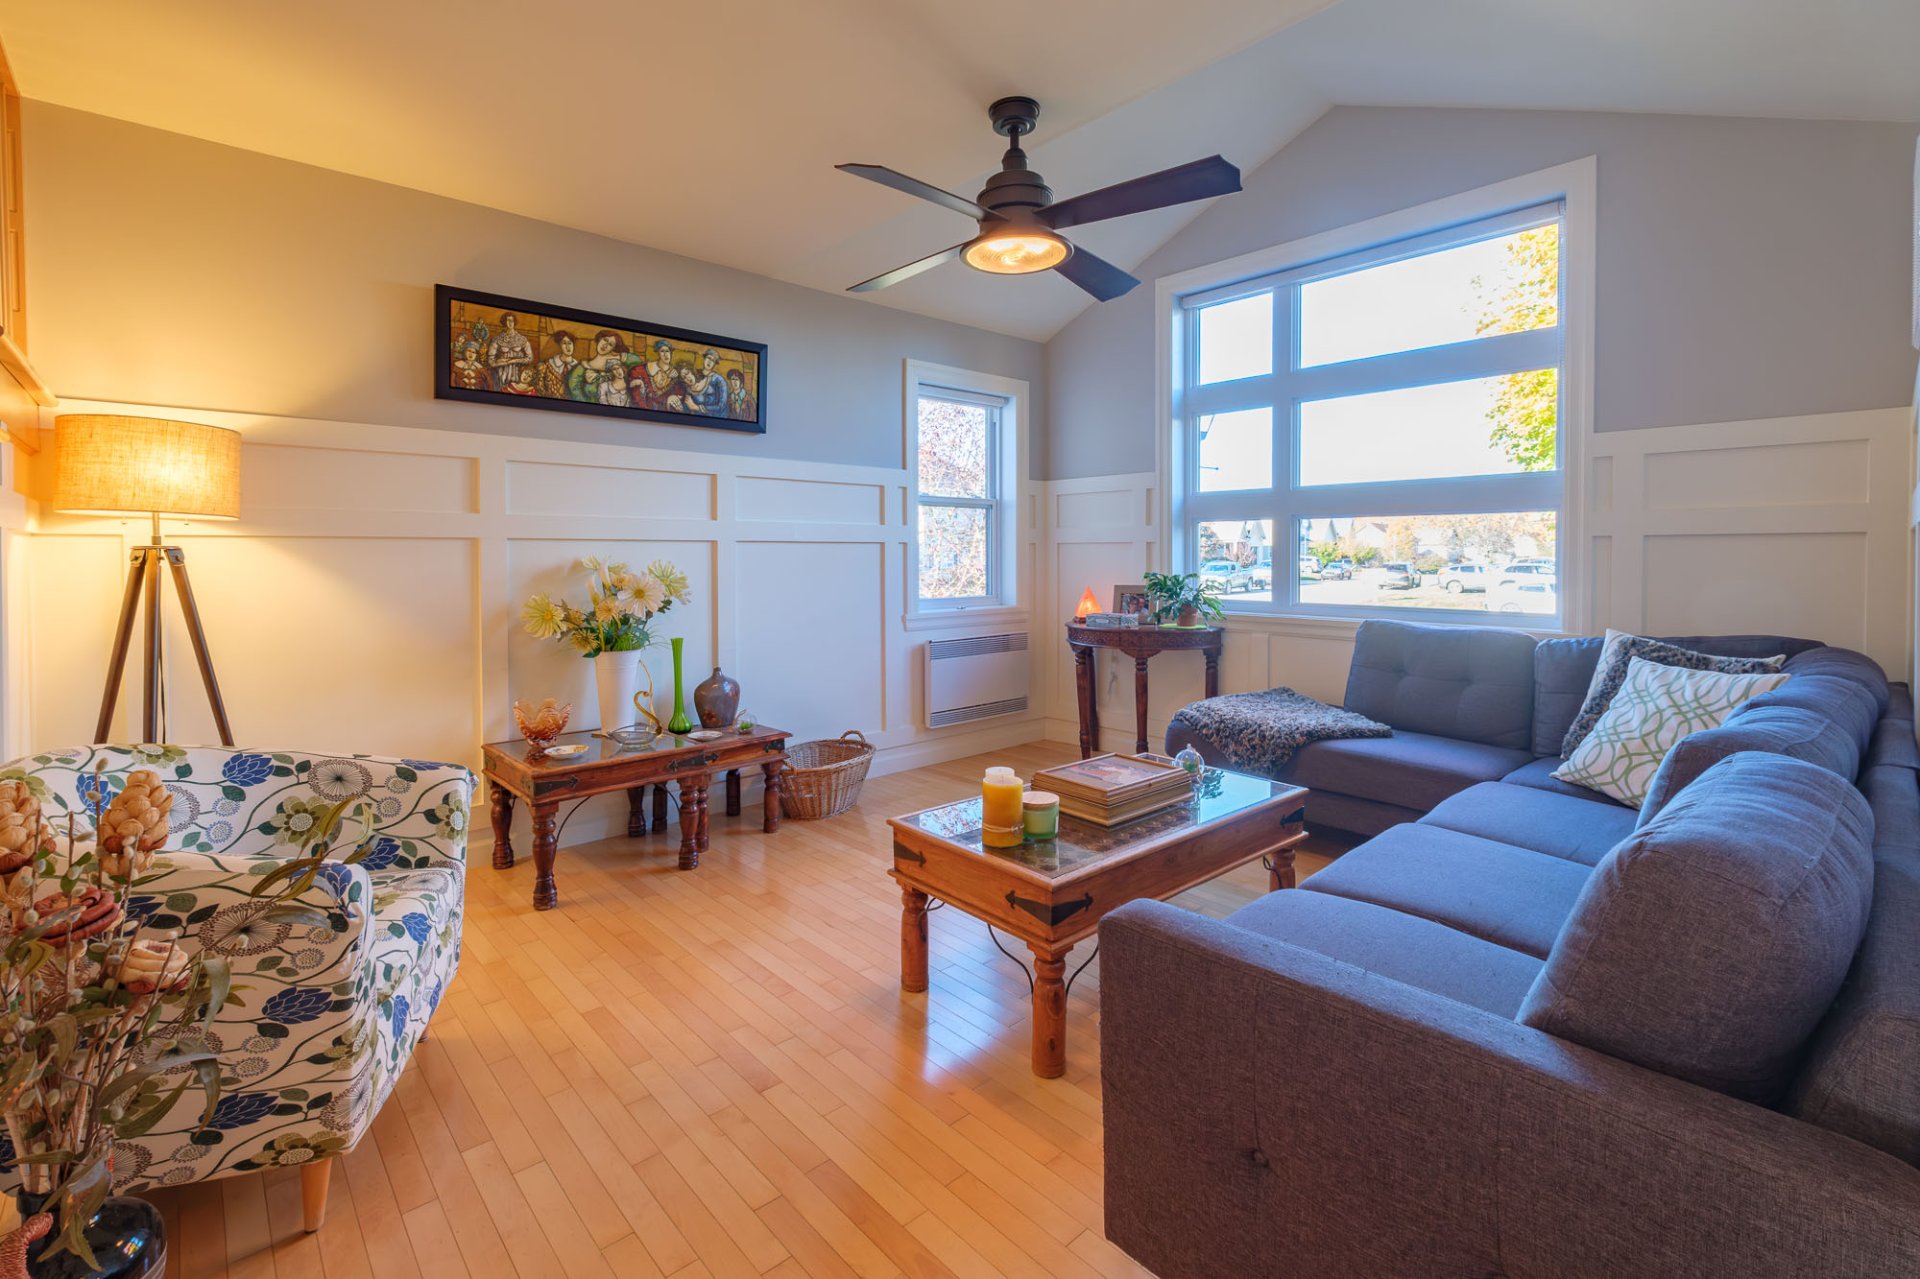
Living room
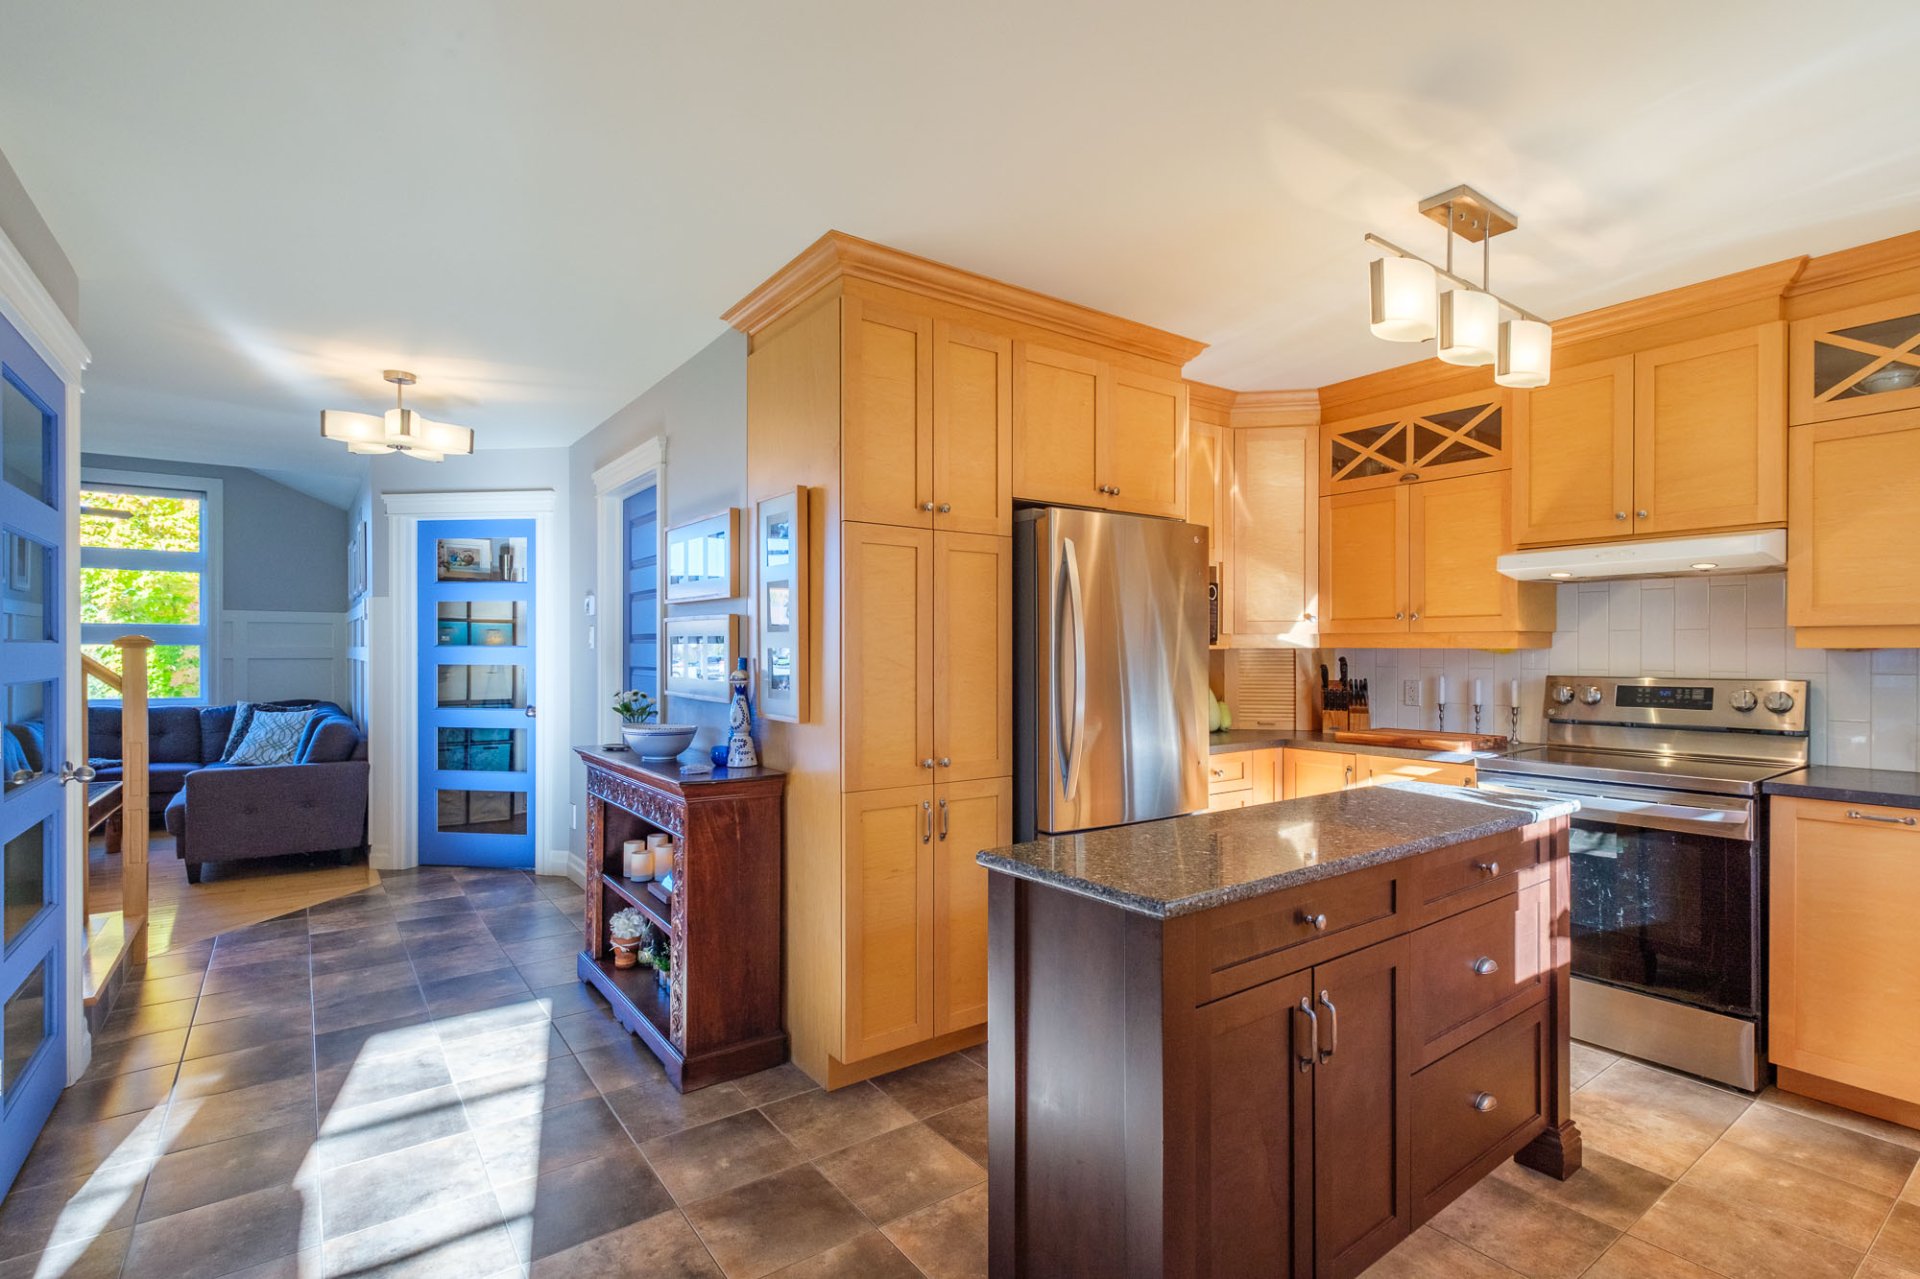
Kitchen
Kitchen
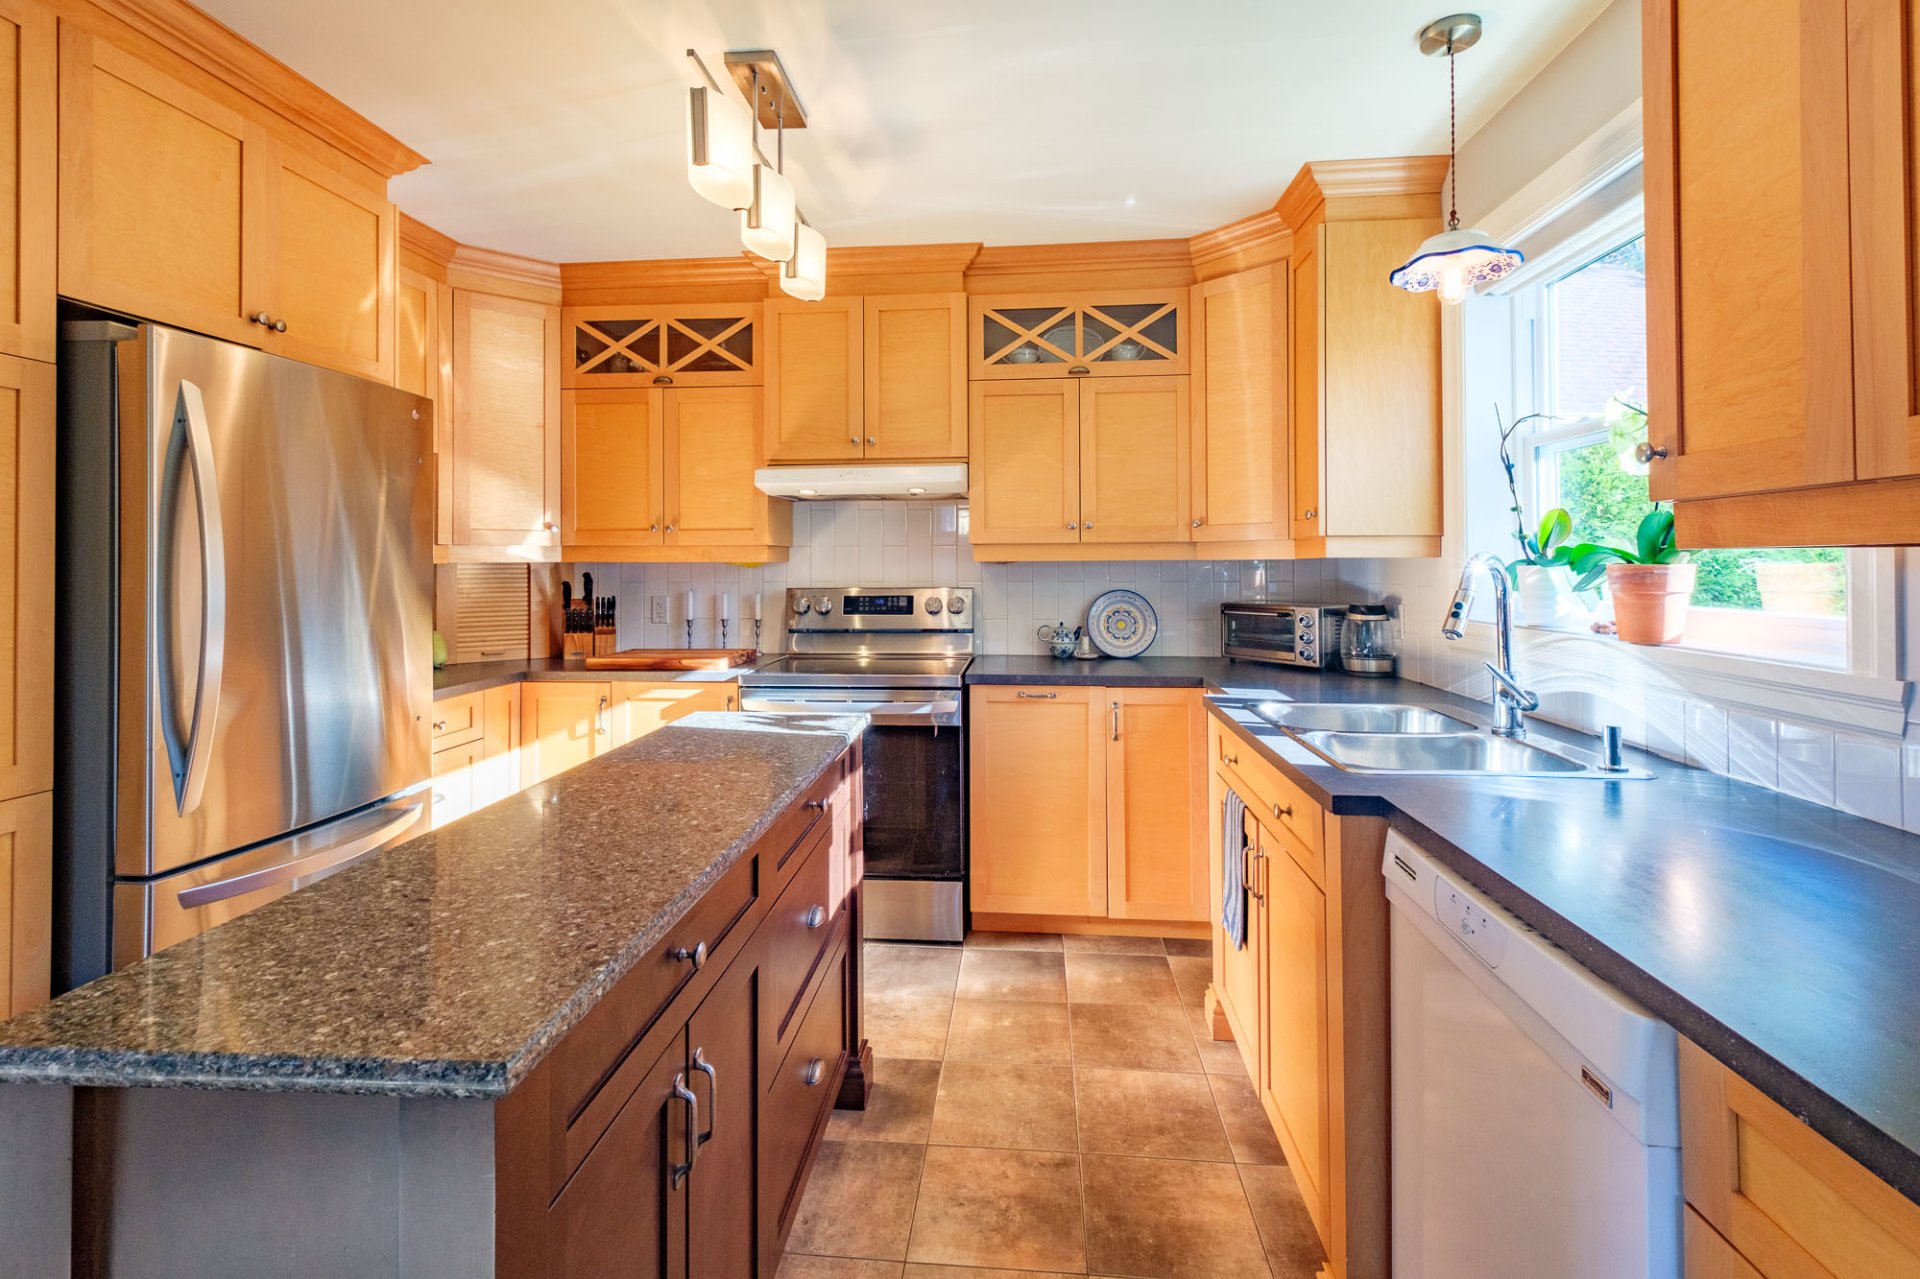
Kitchen
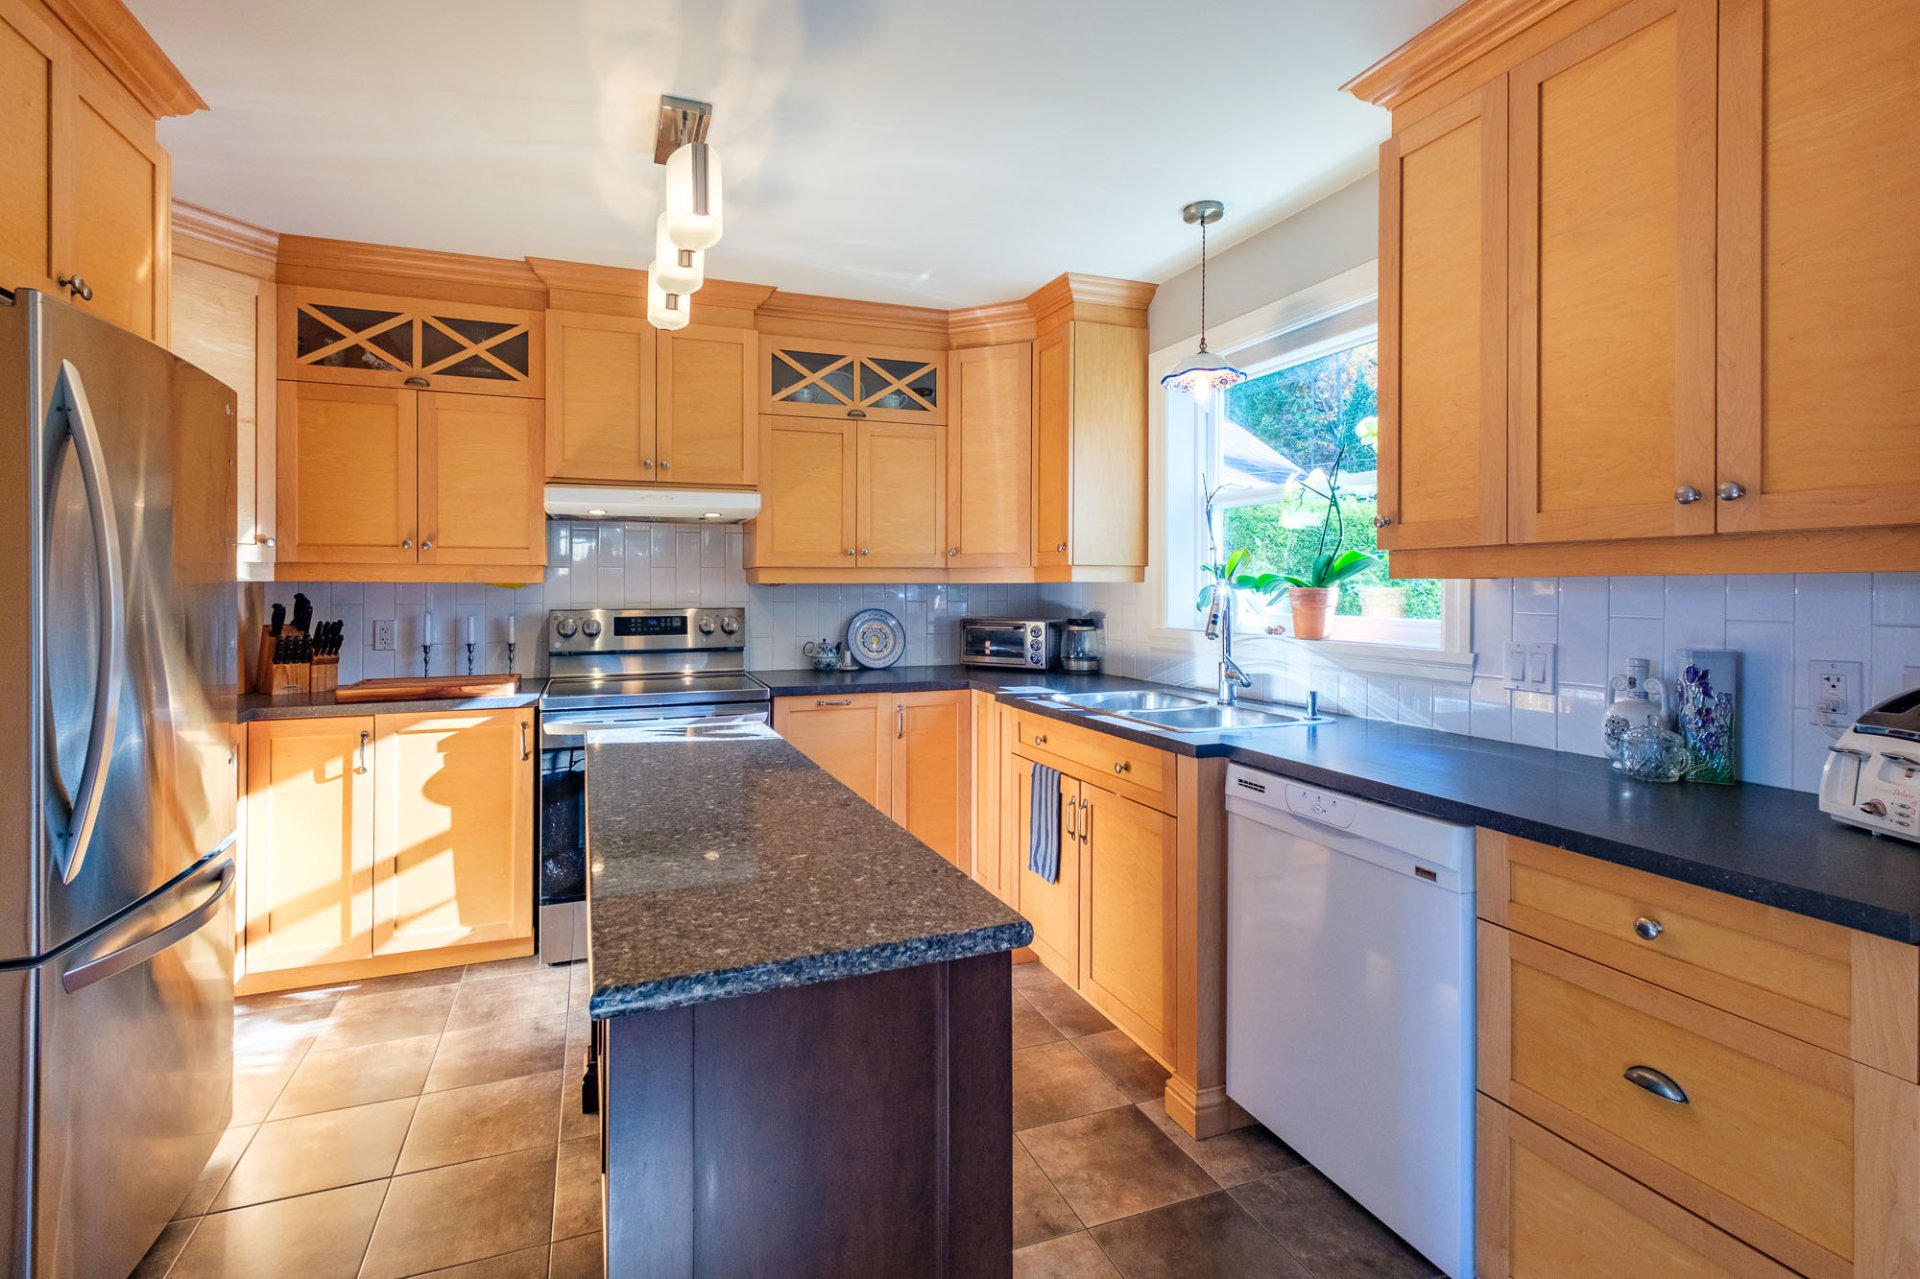
Dining room
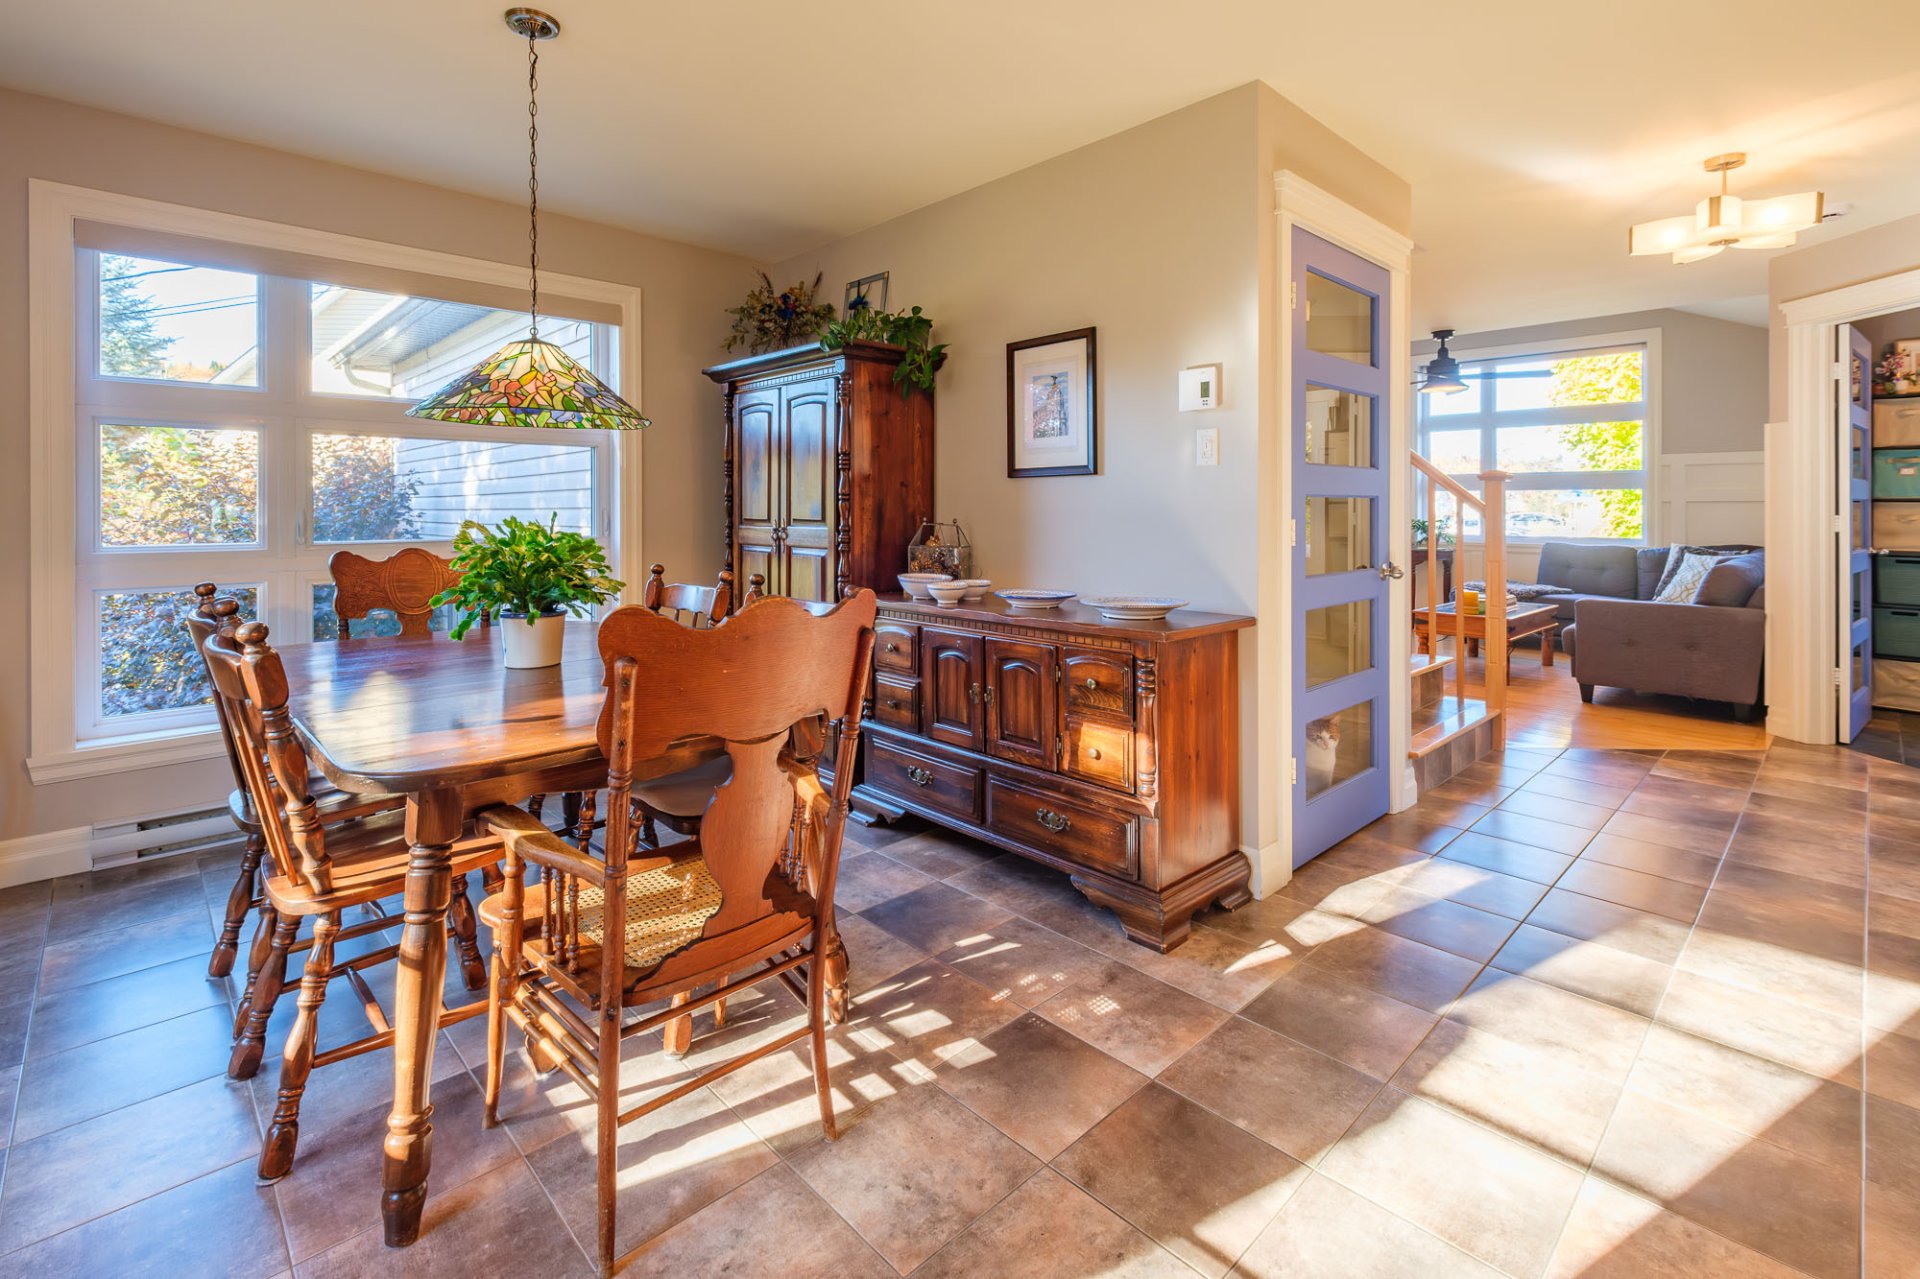
Dining room
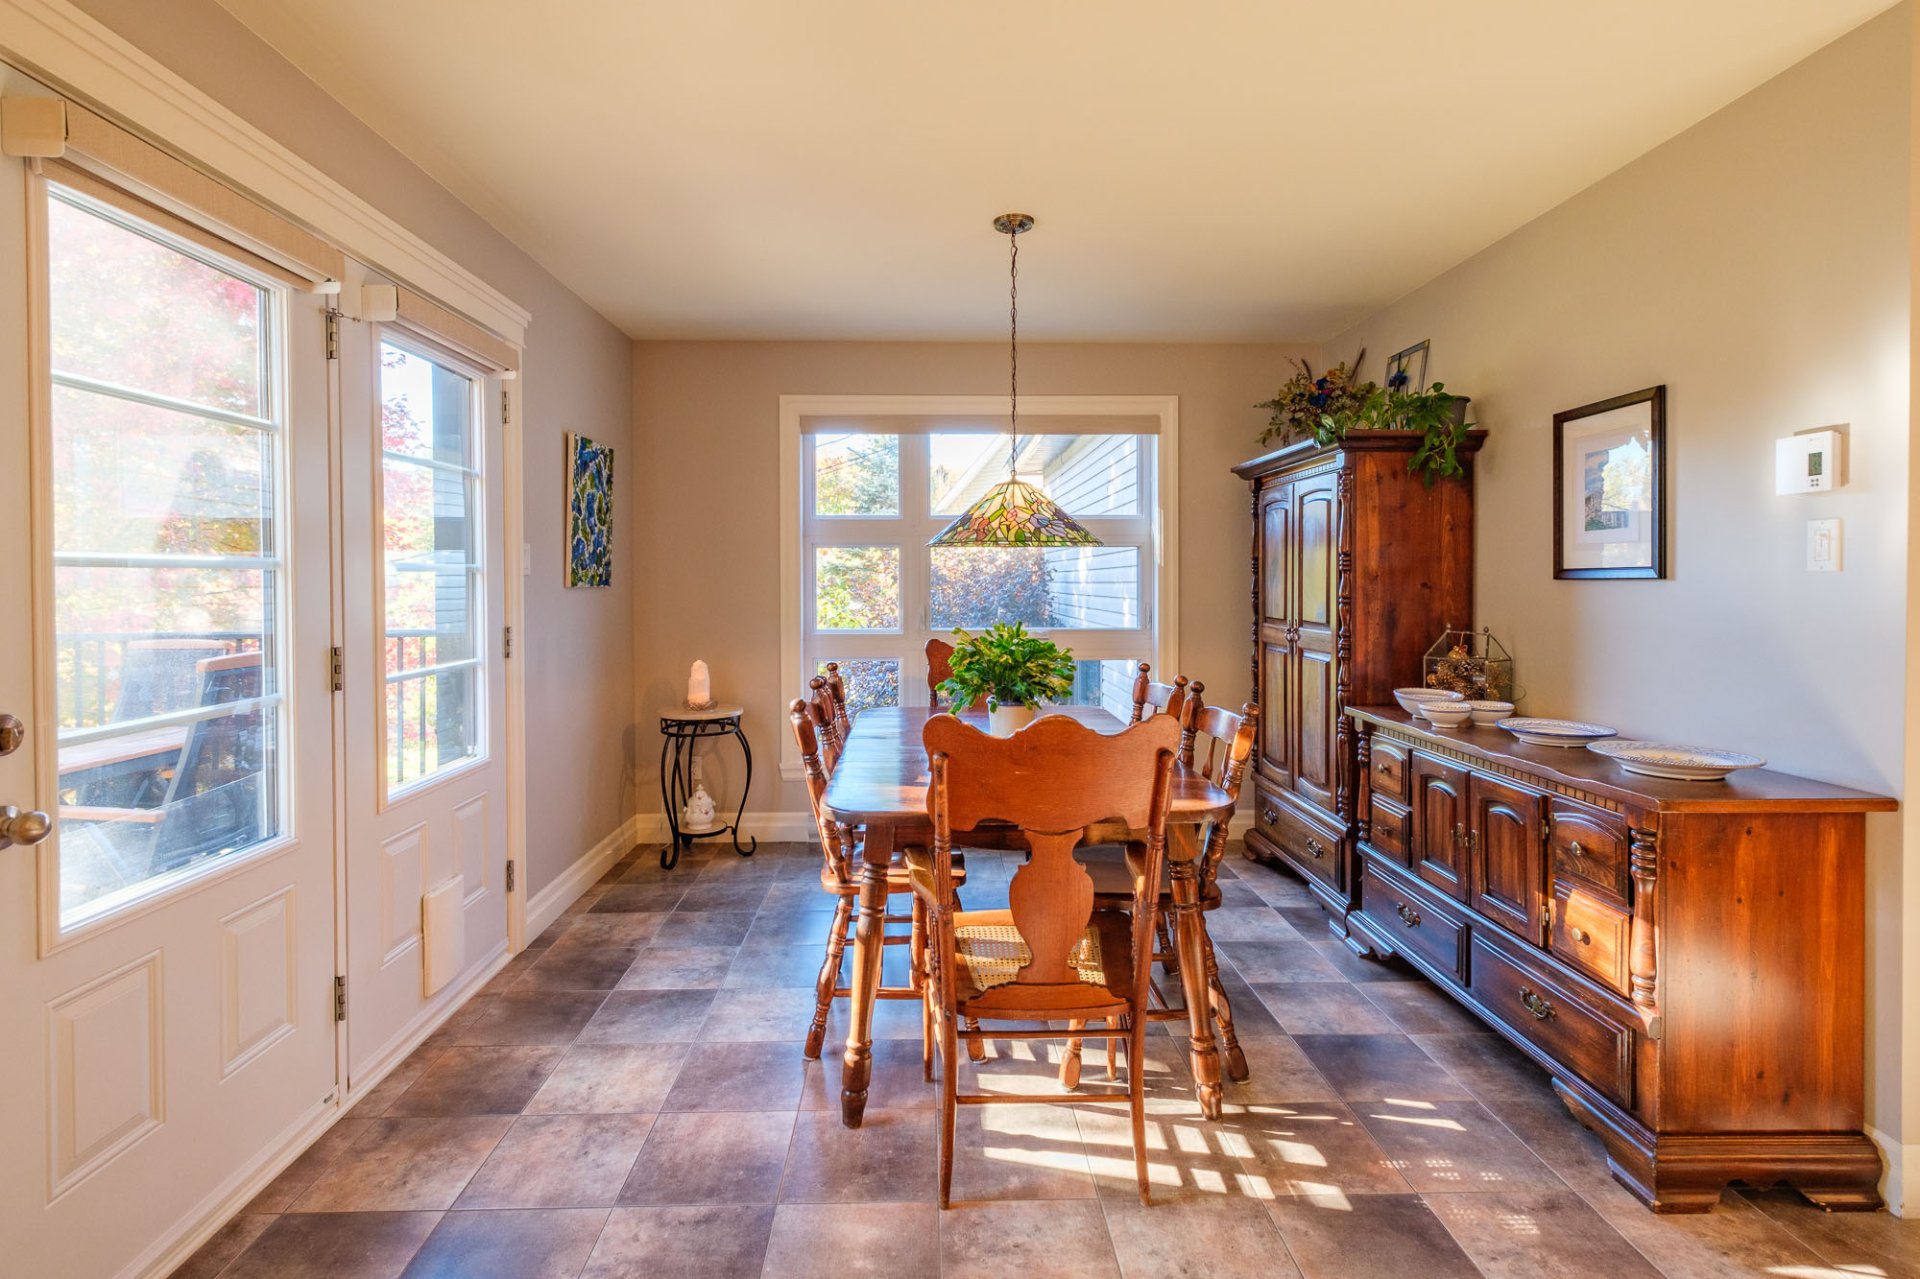
Dining room
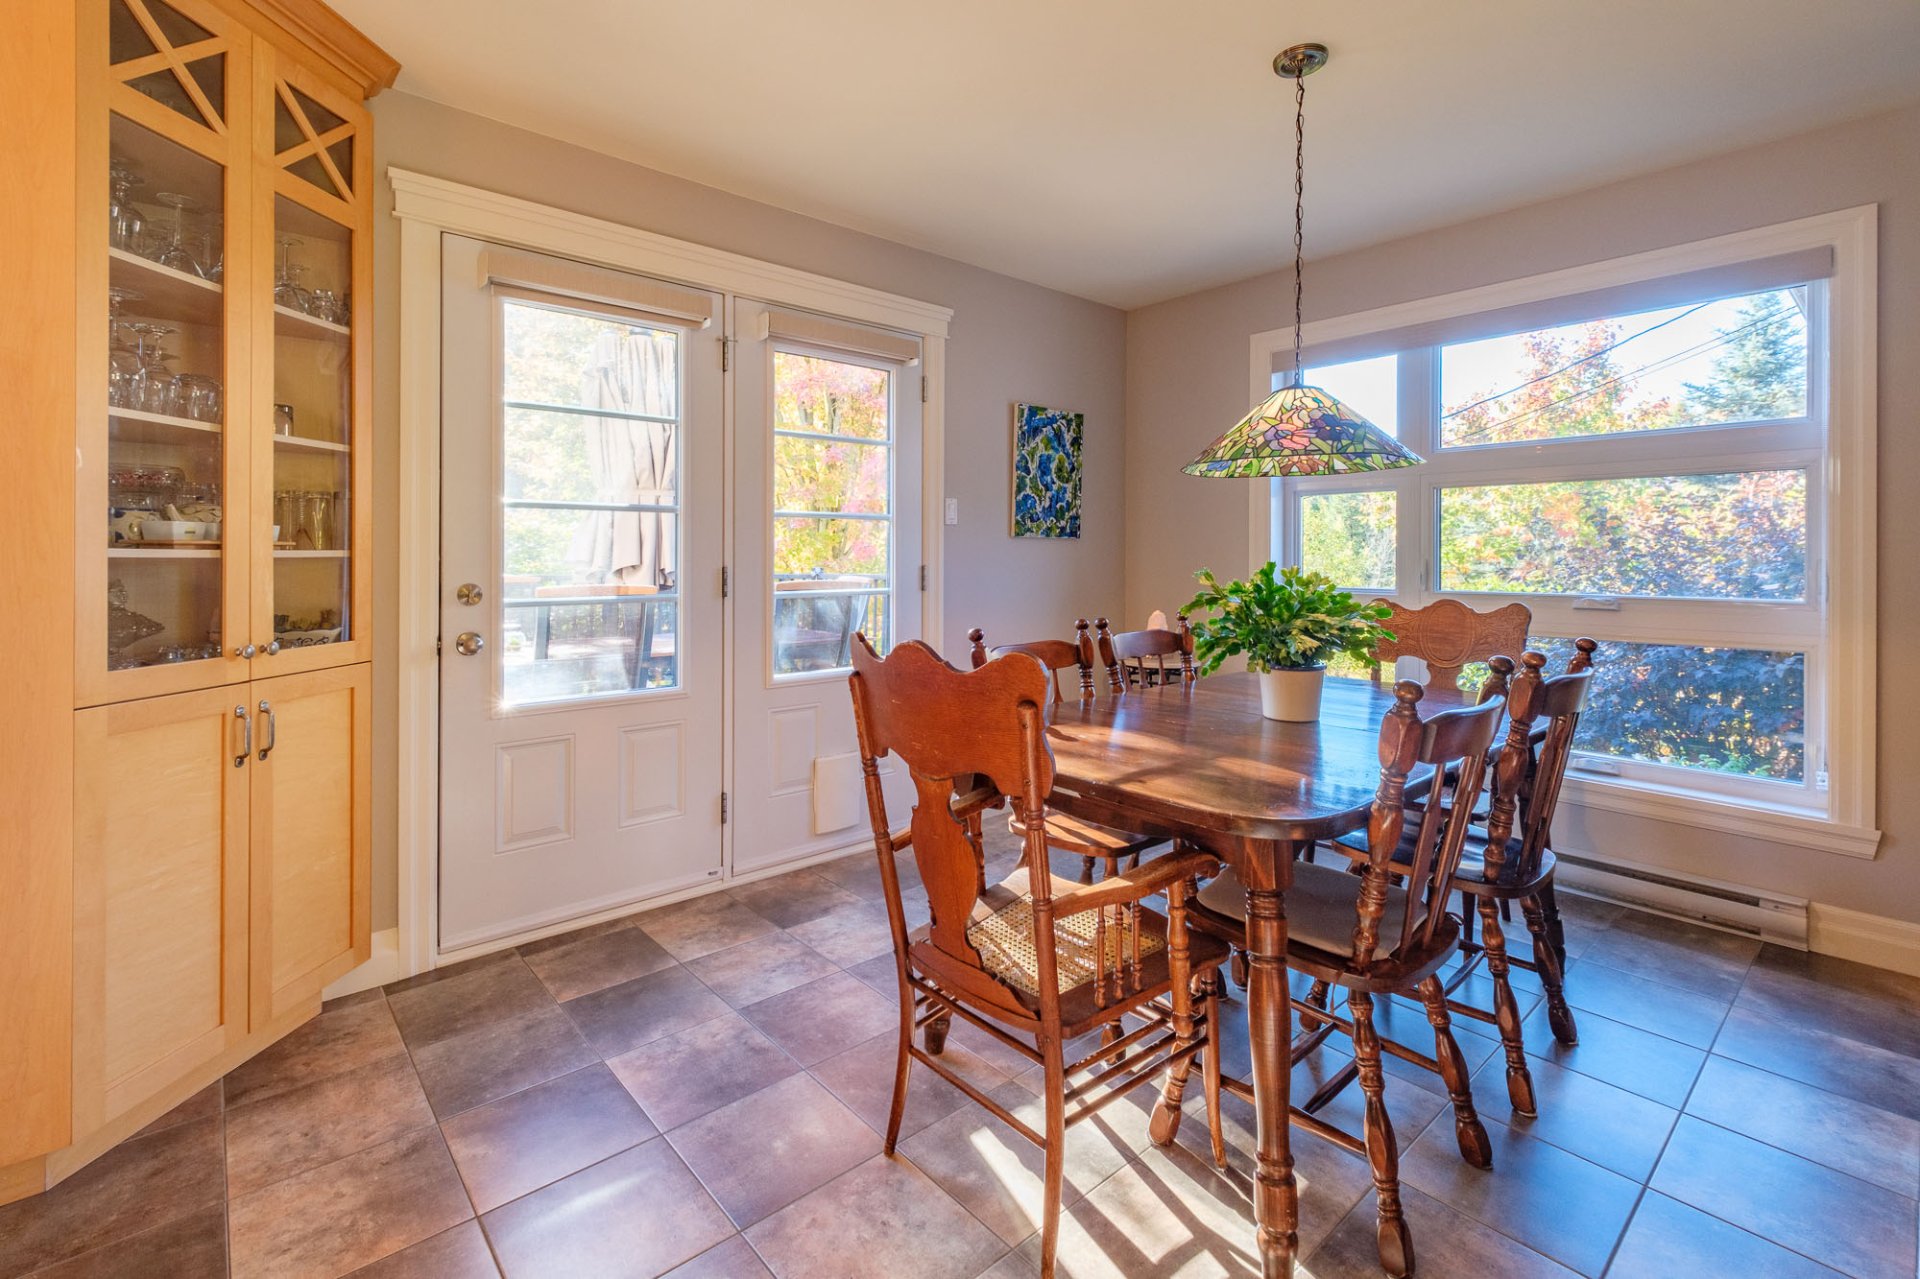
Washroom
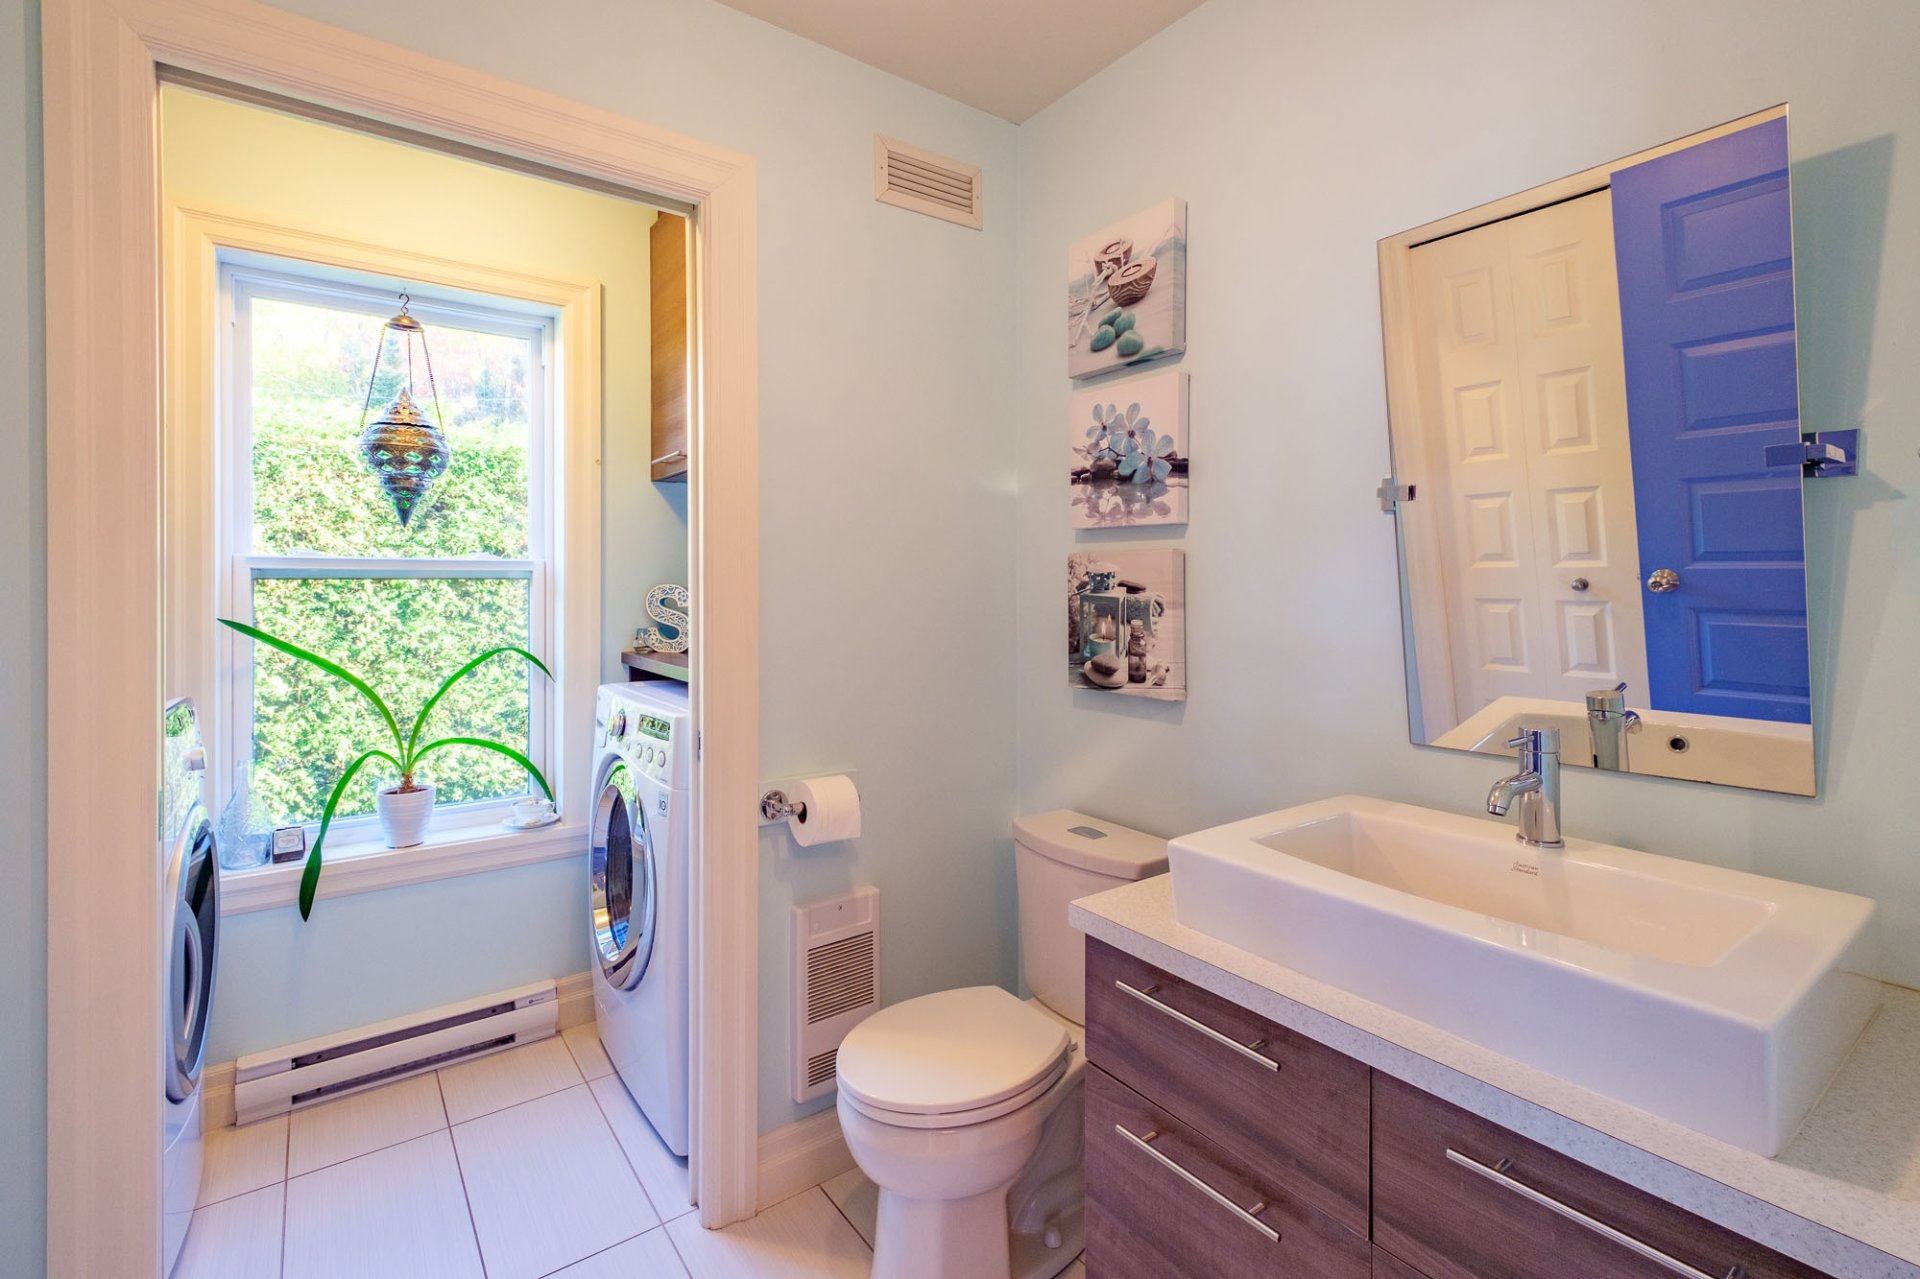
Overall View
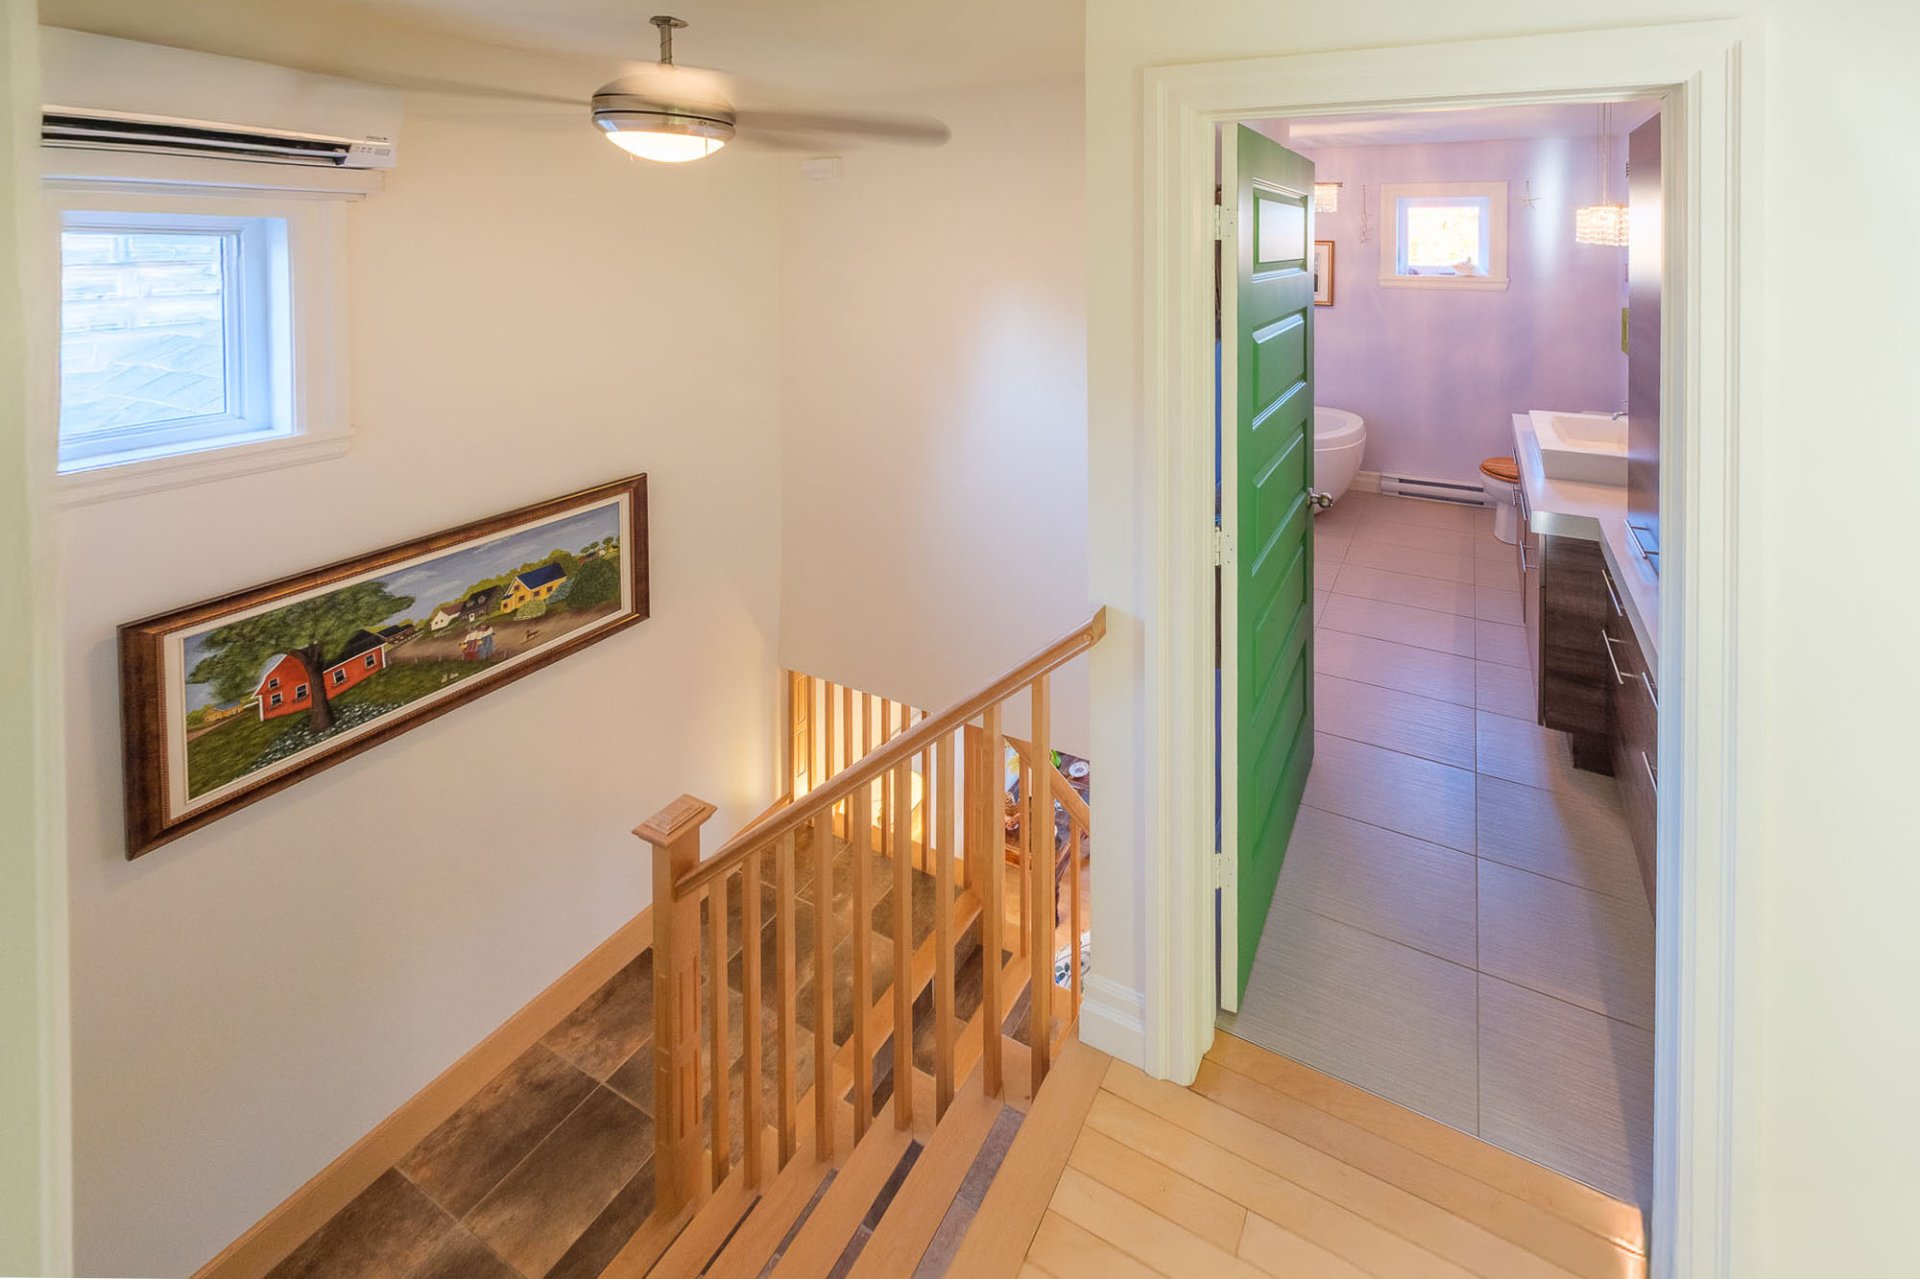
Bathroom
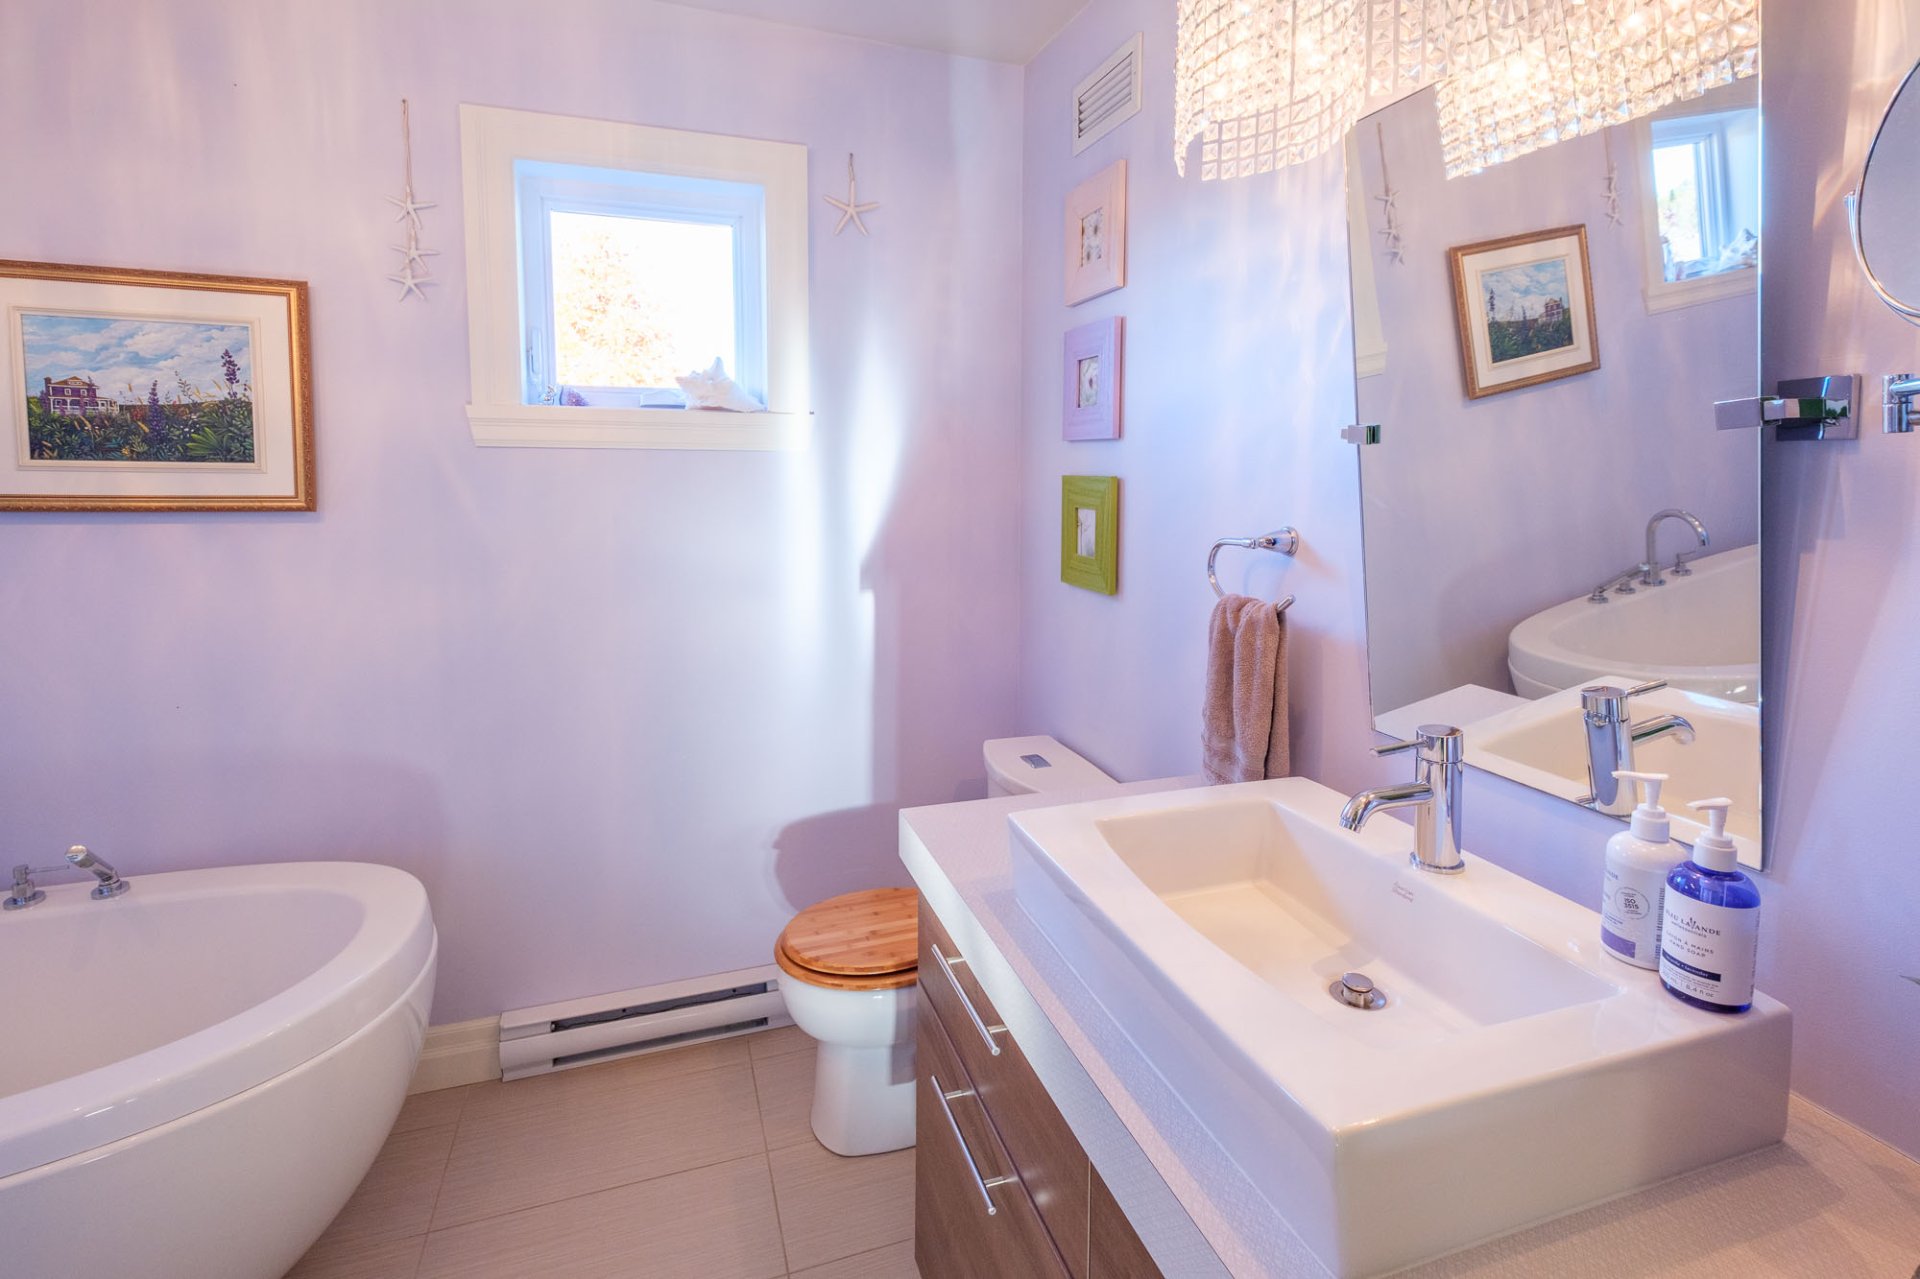
Bathroom
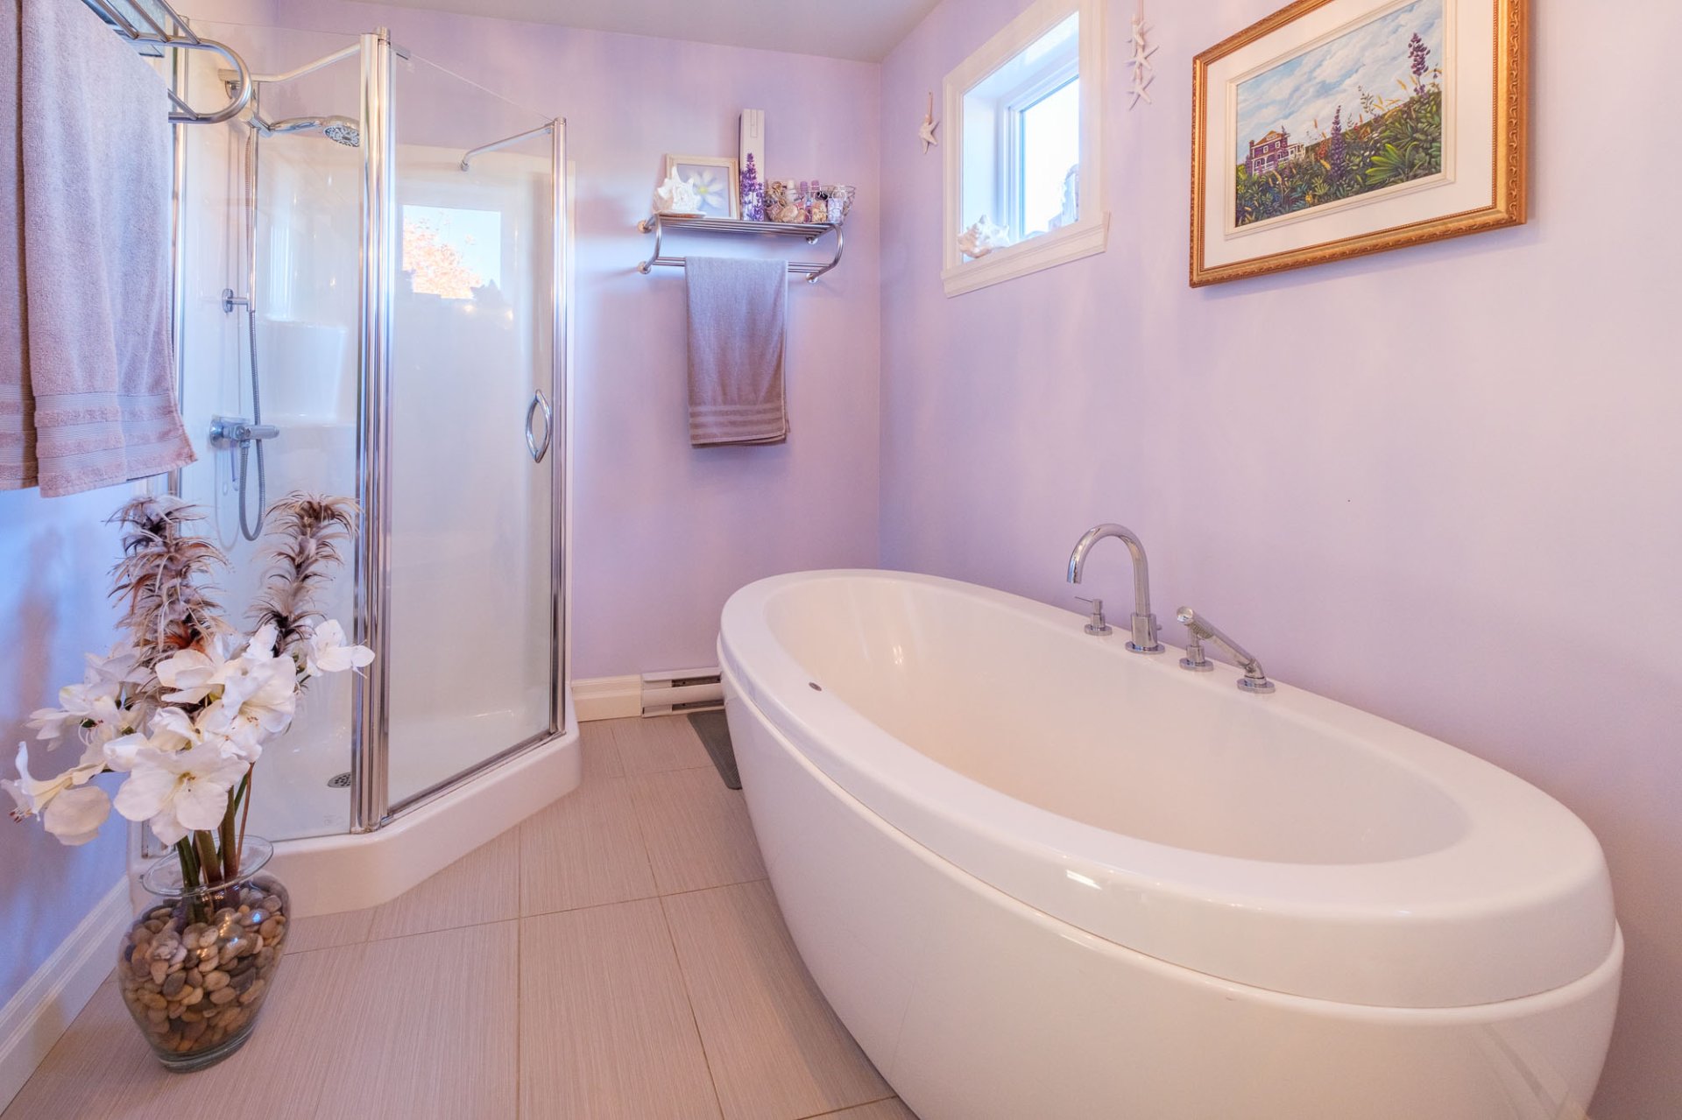
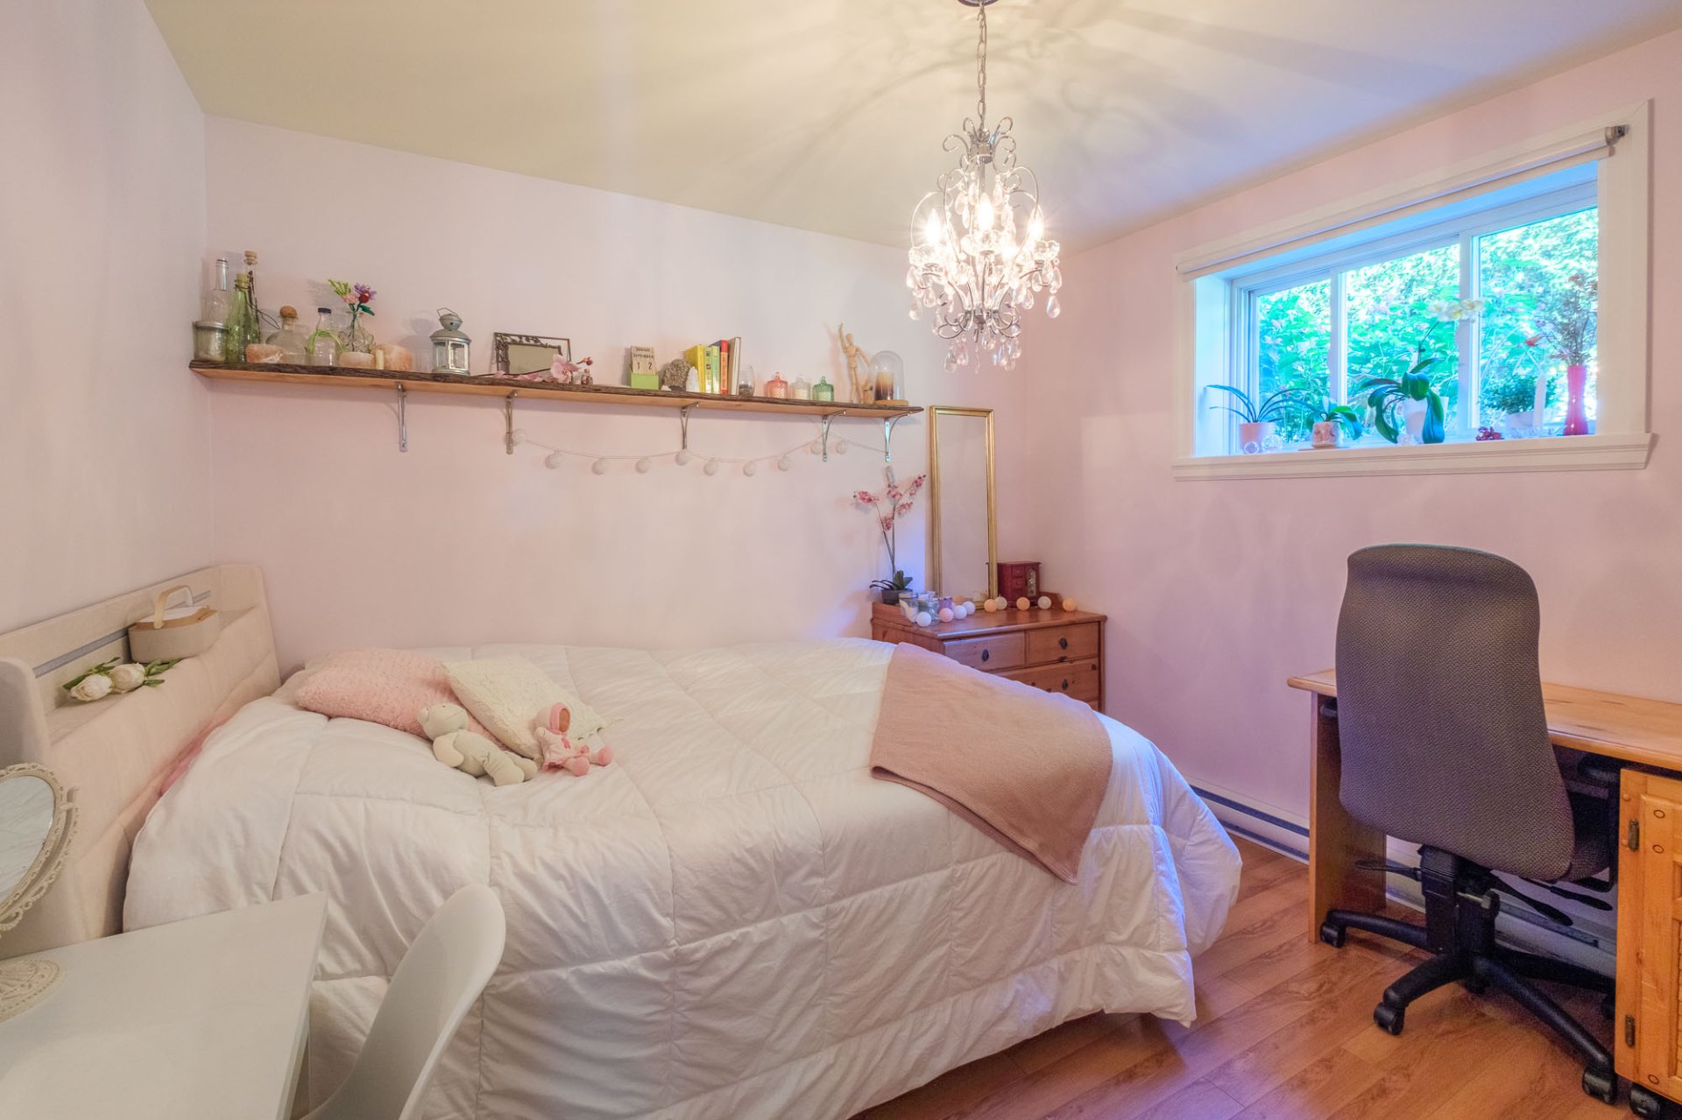
Bedroom
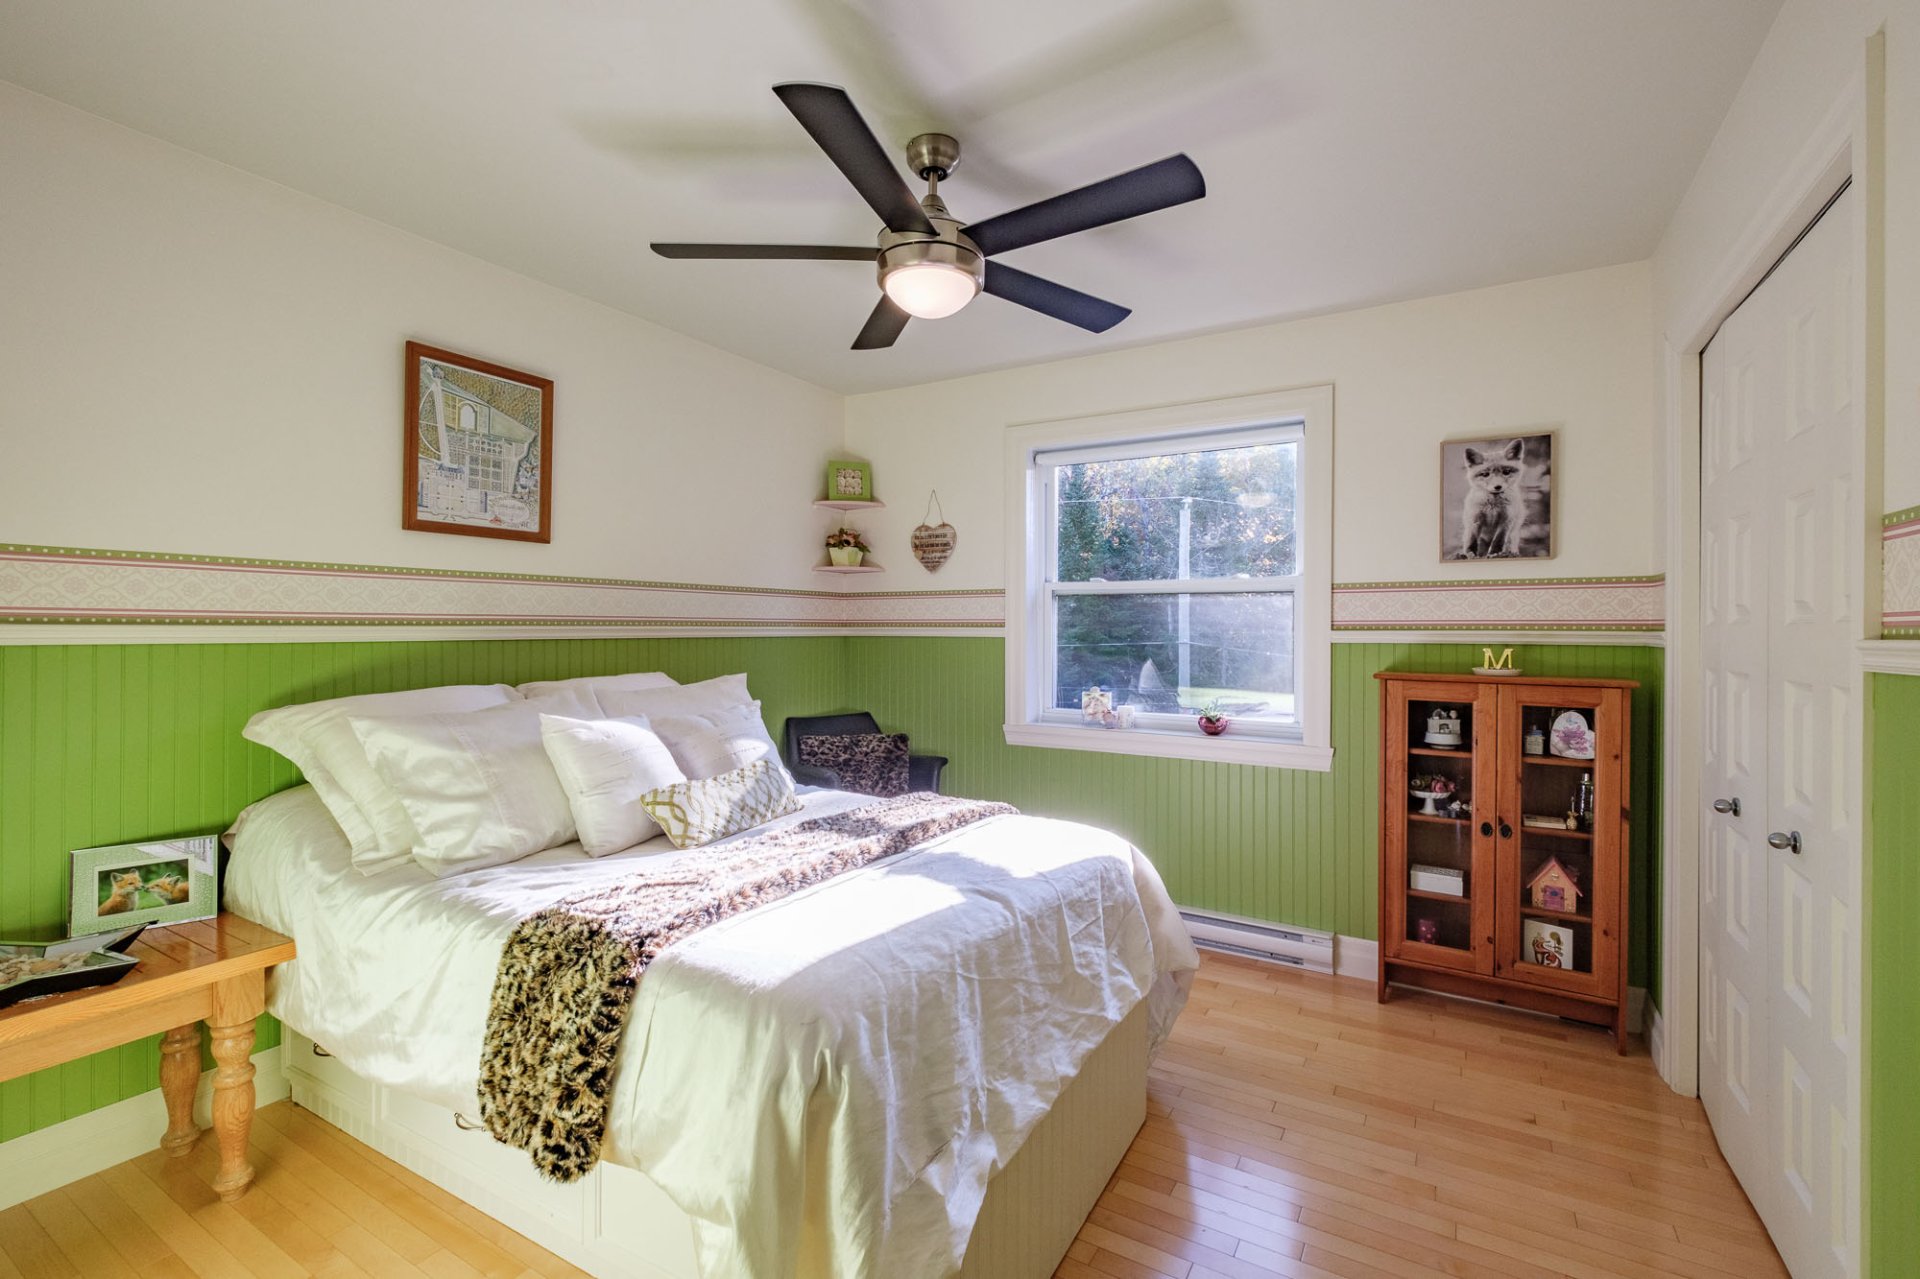
Primary bedroom
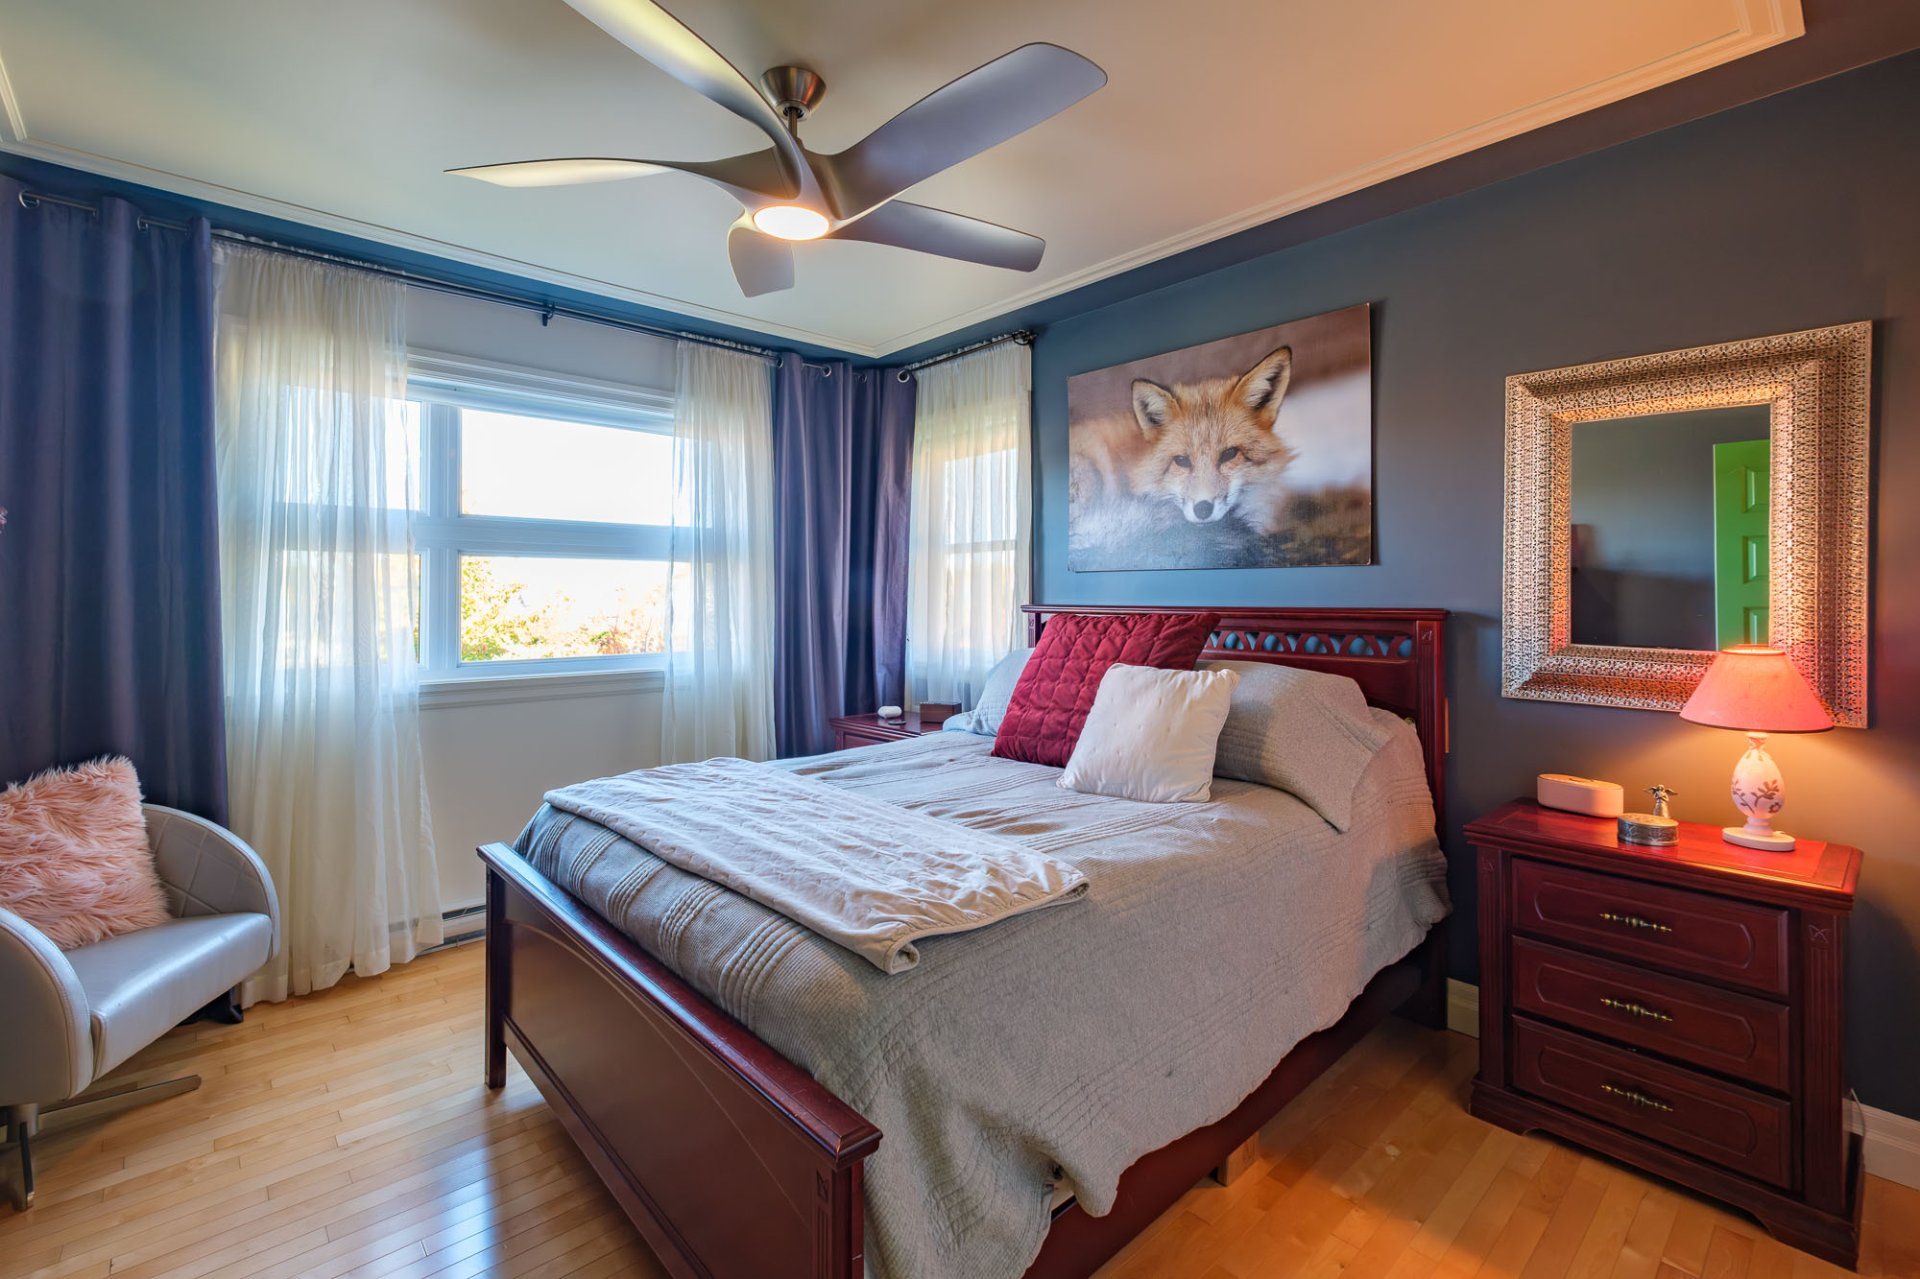
Bedroom
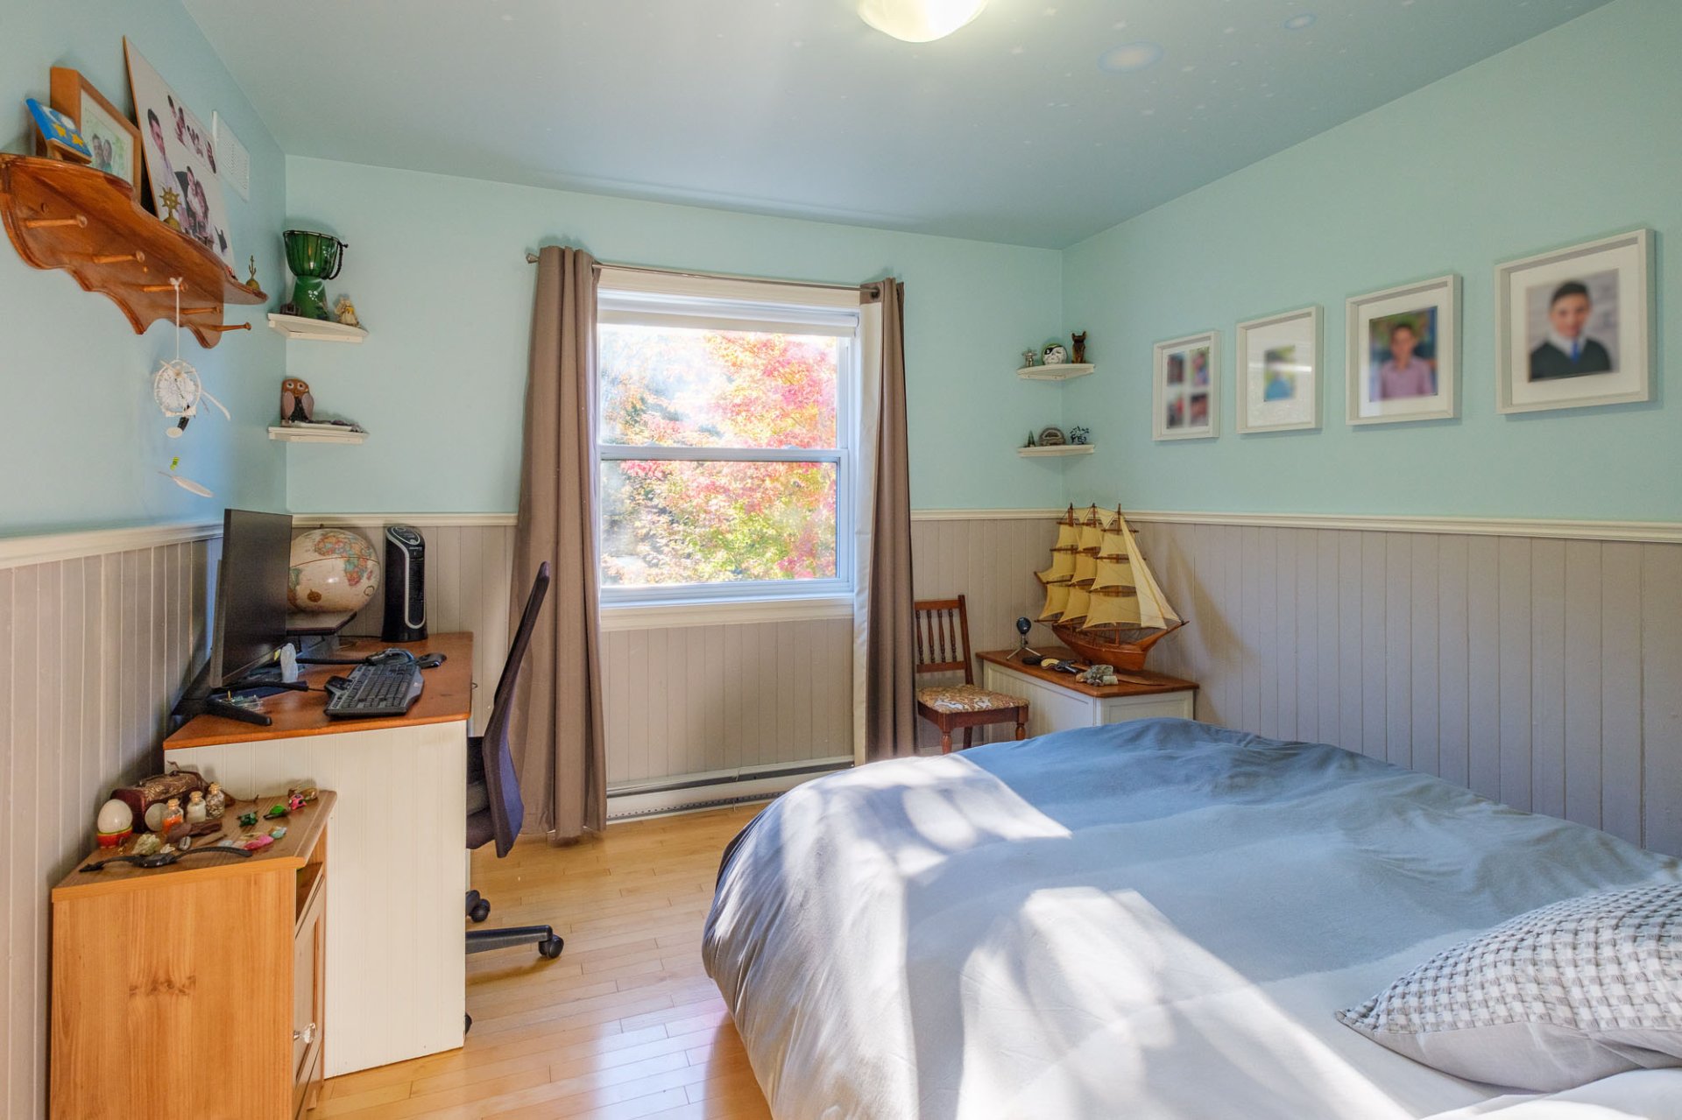
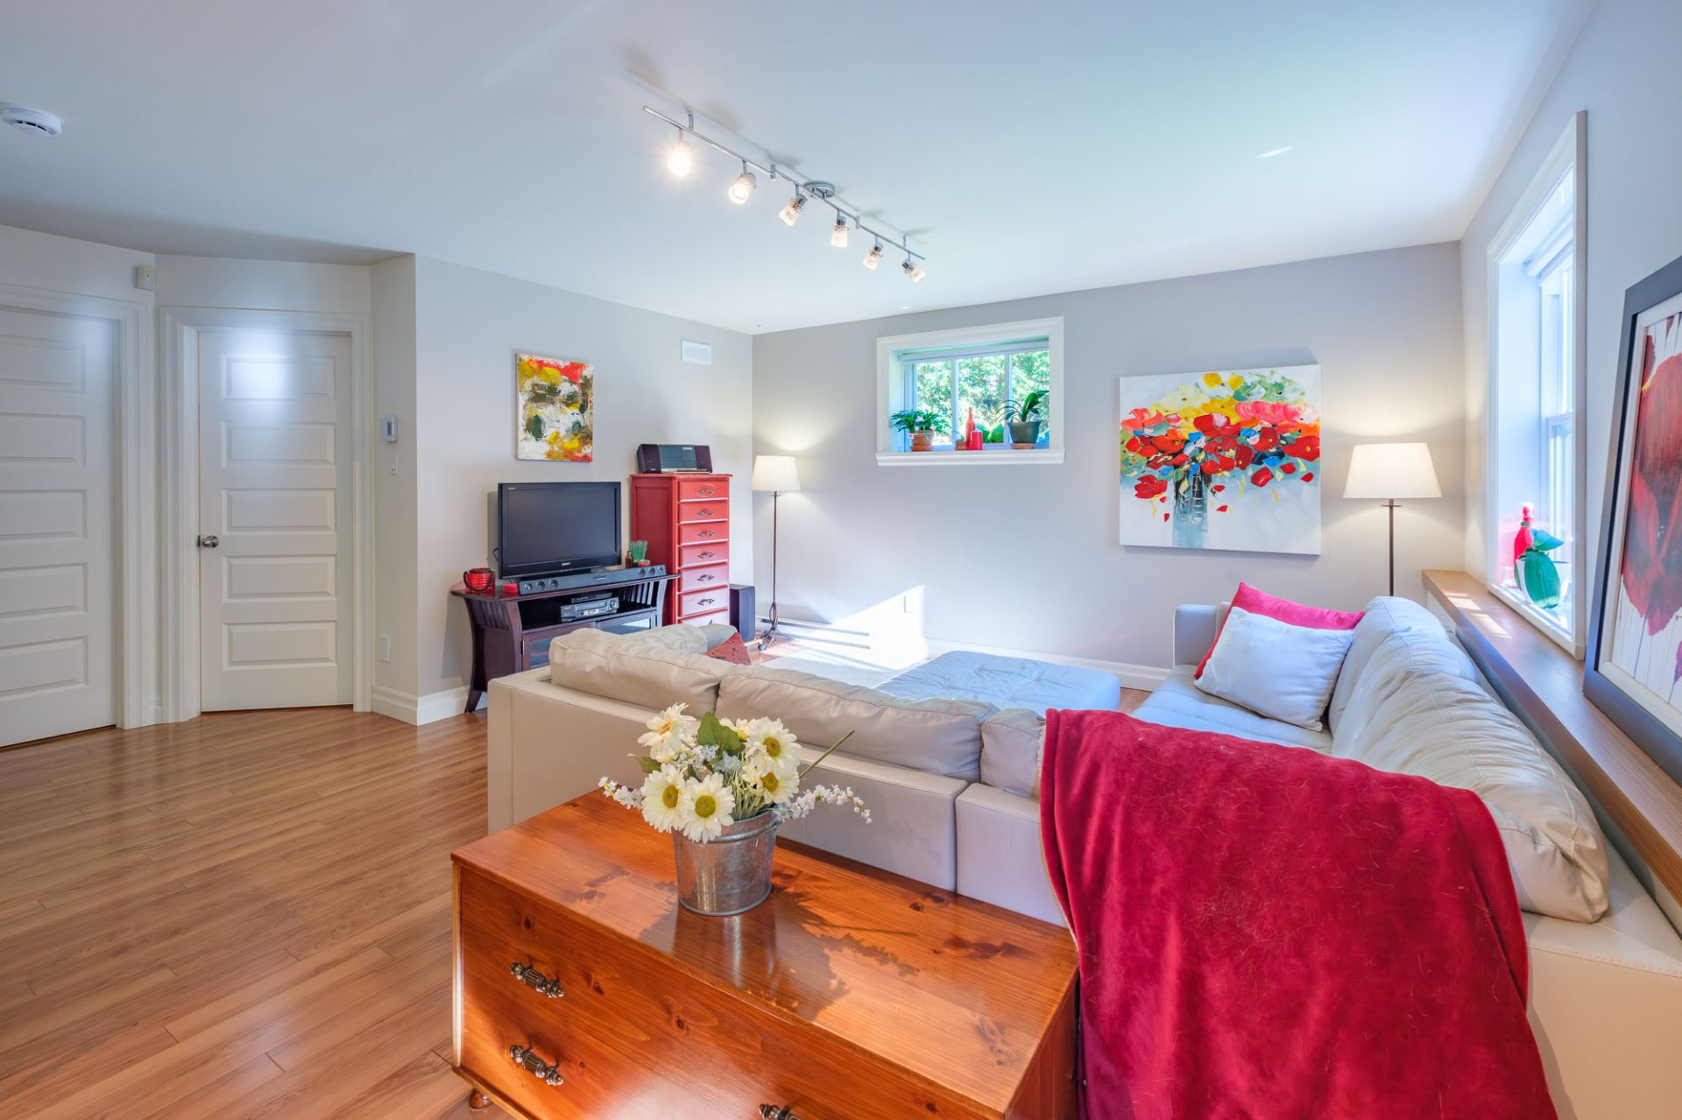
Family room
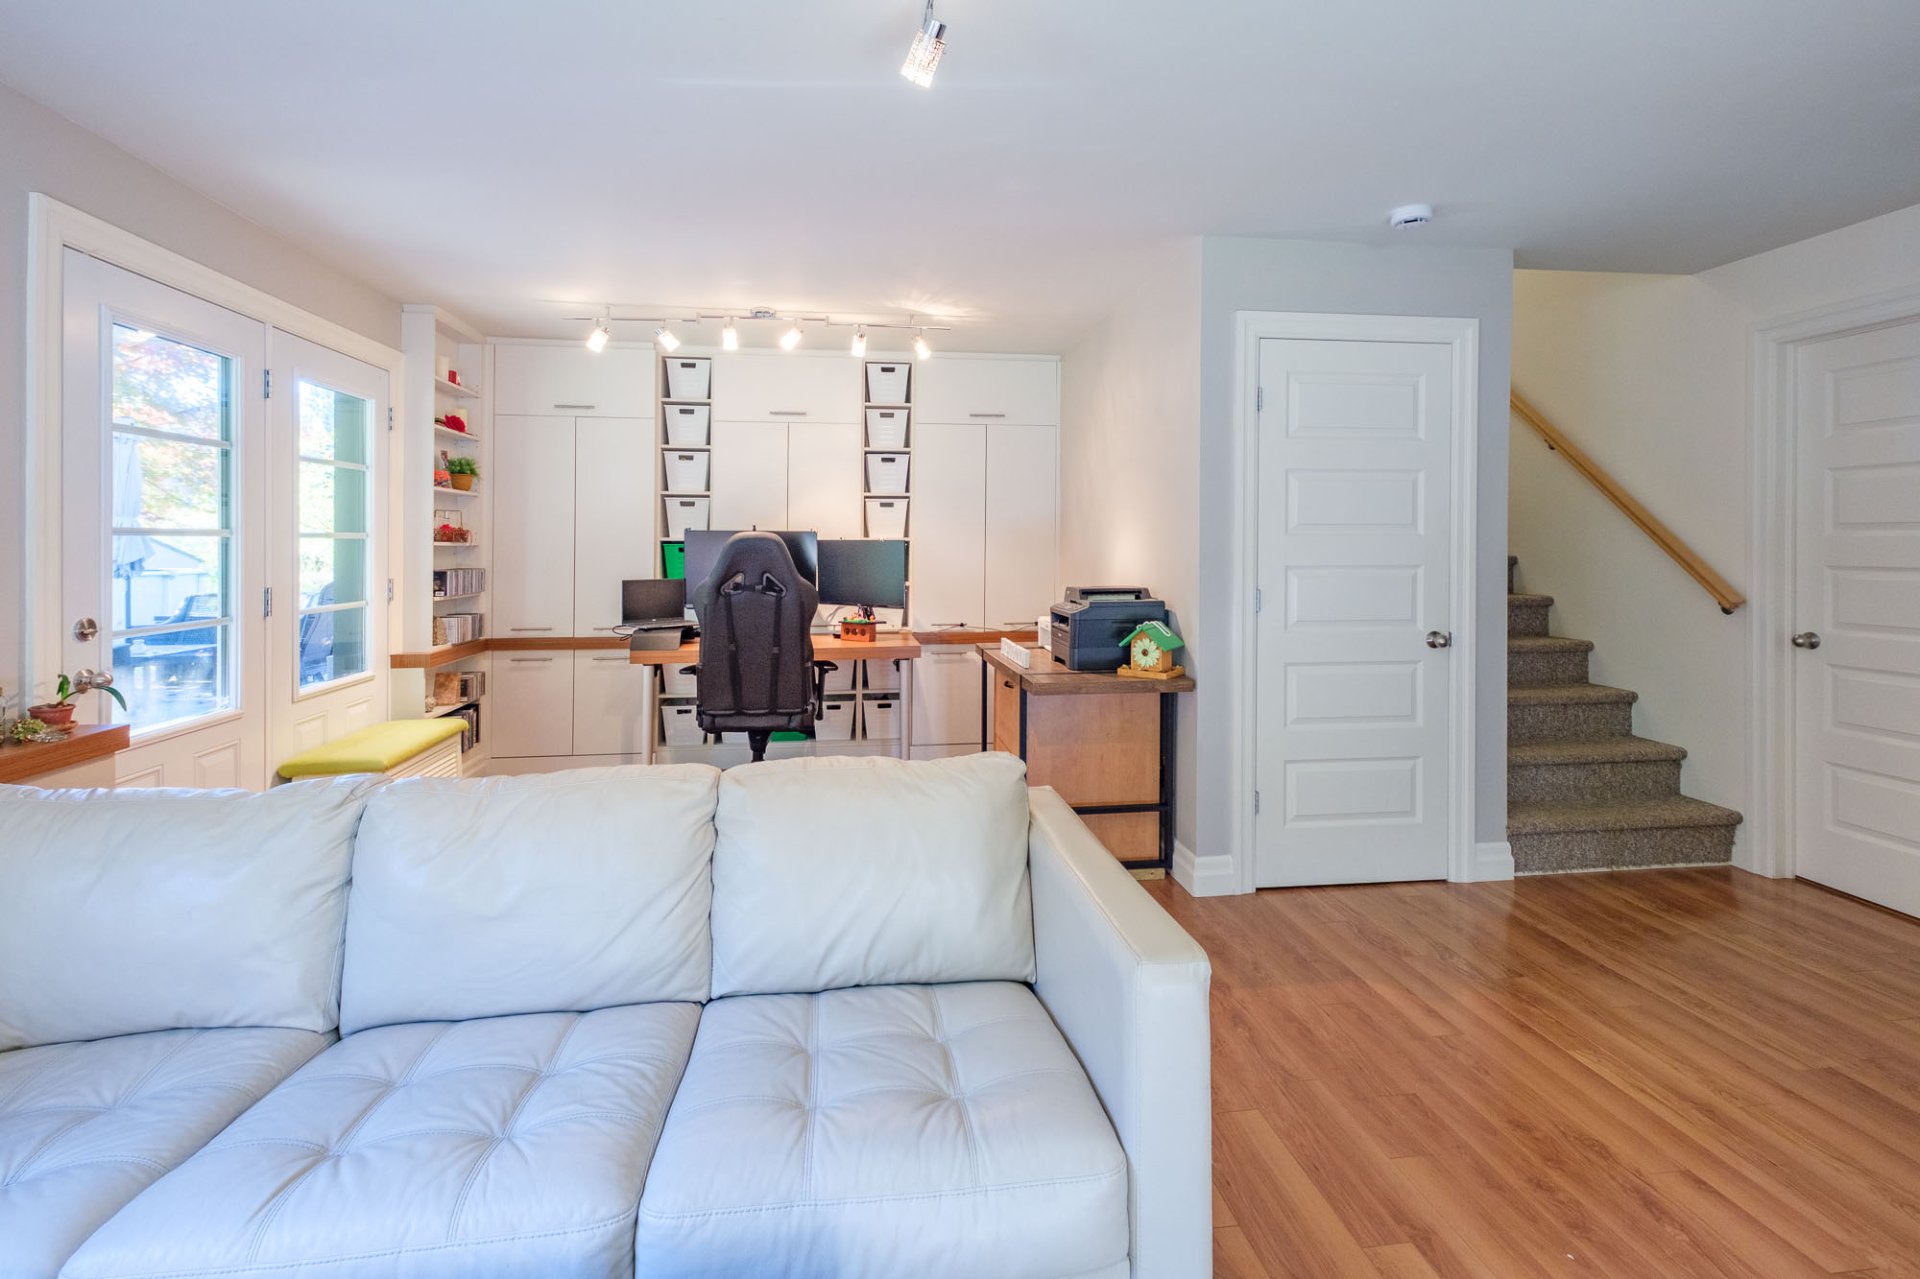
Office
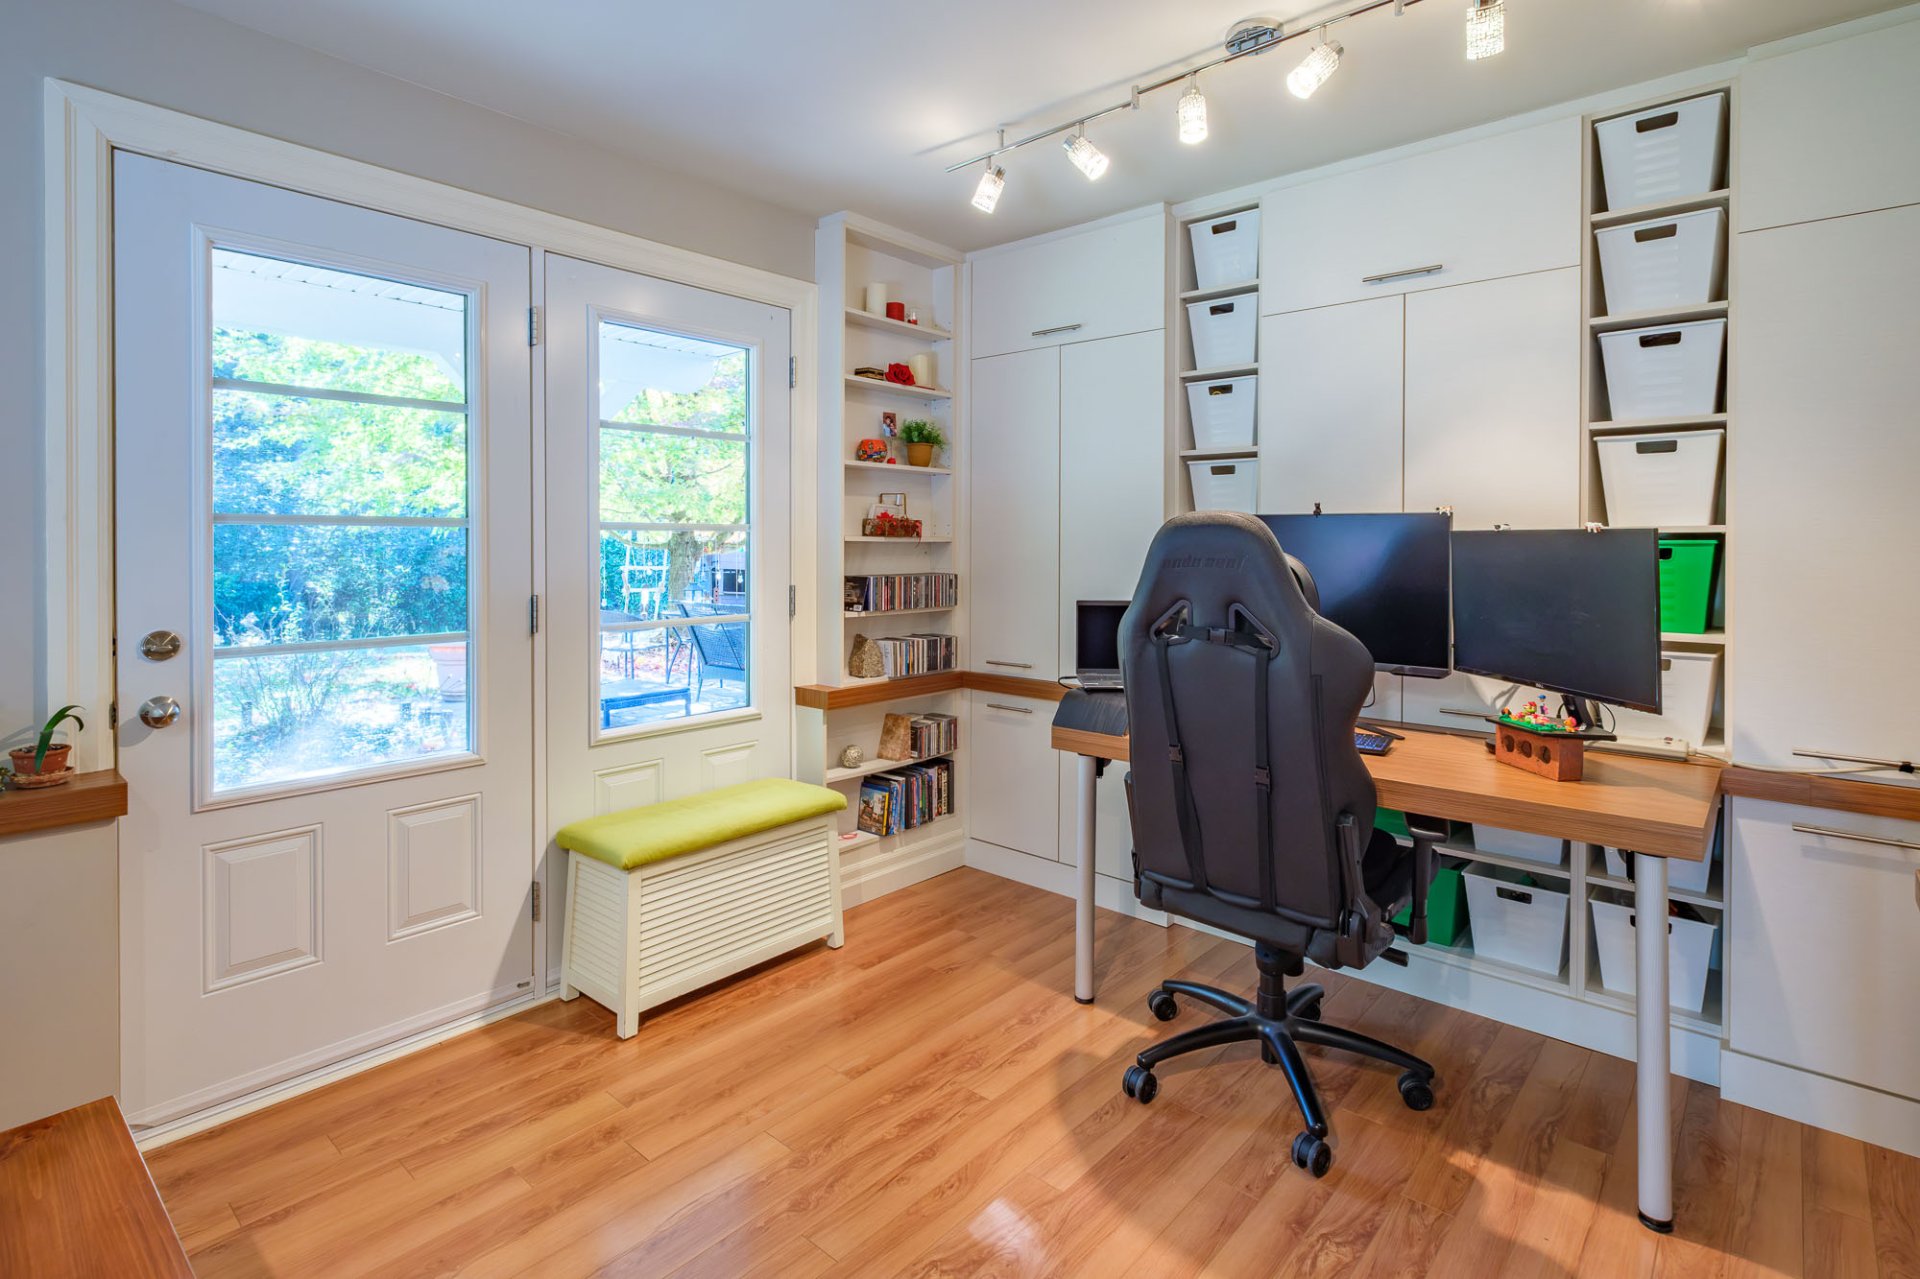
Family room
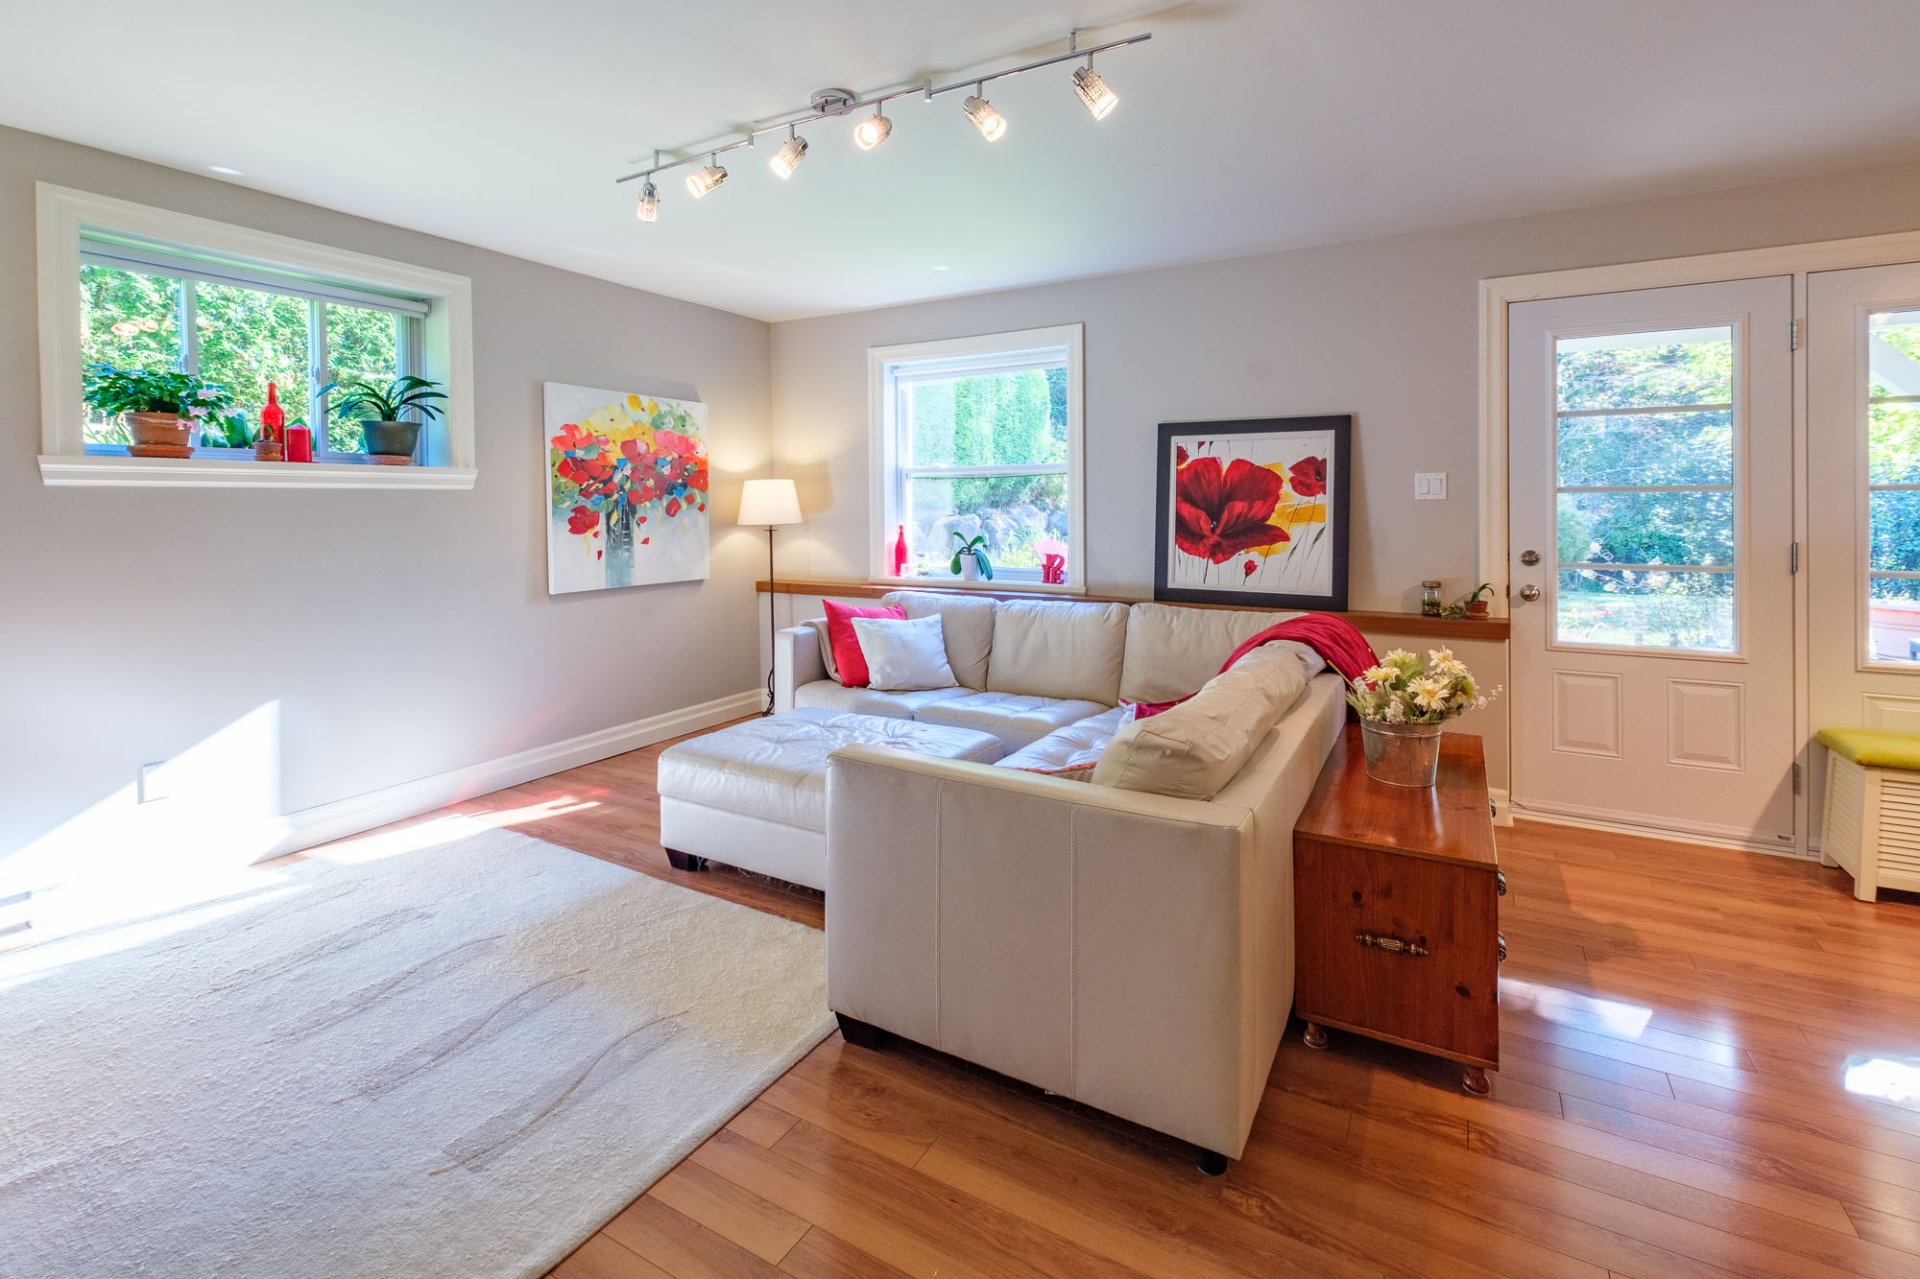
Family room
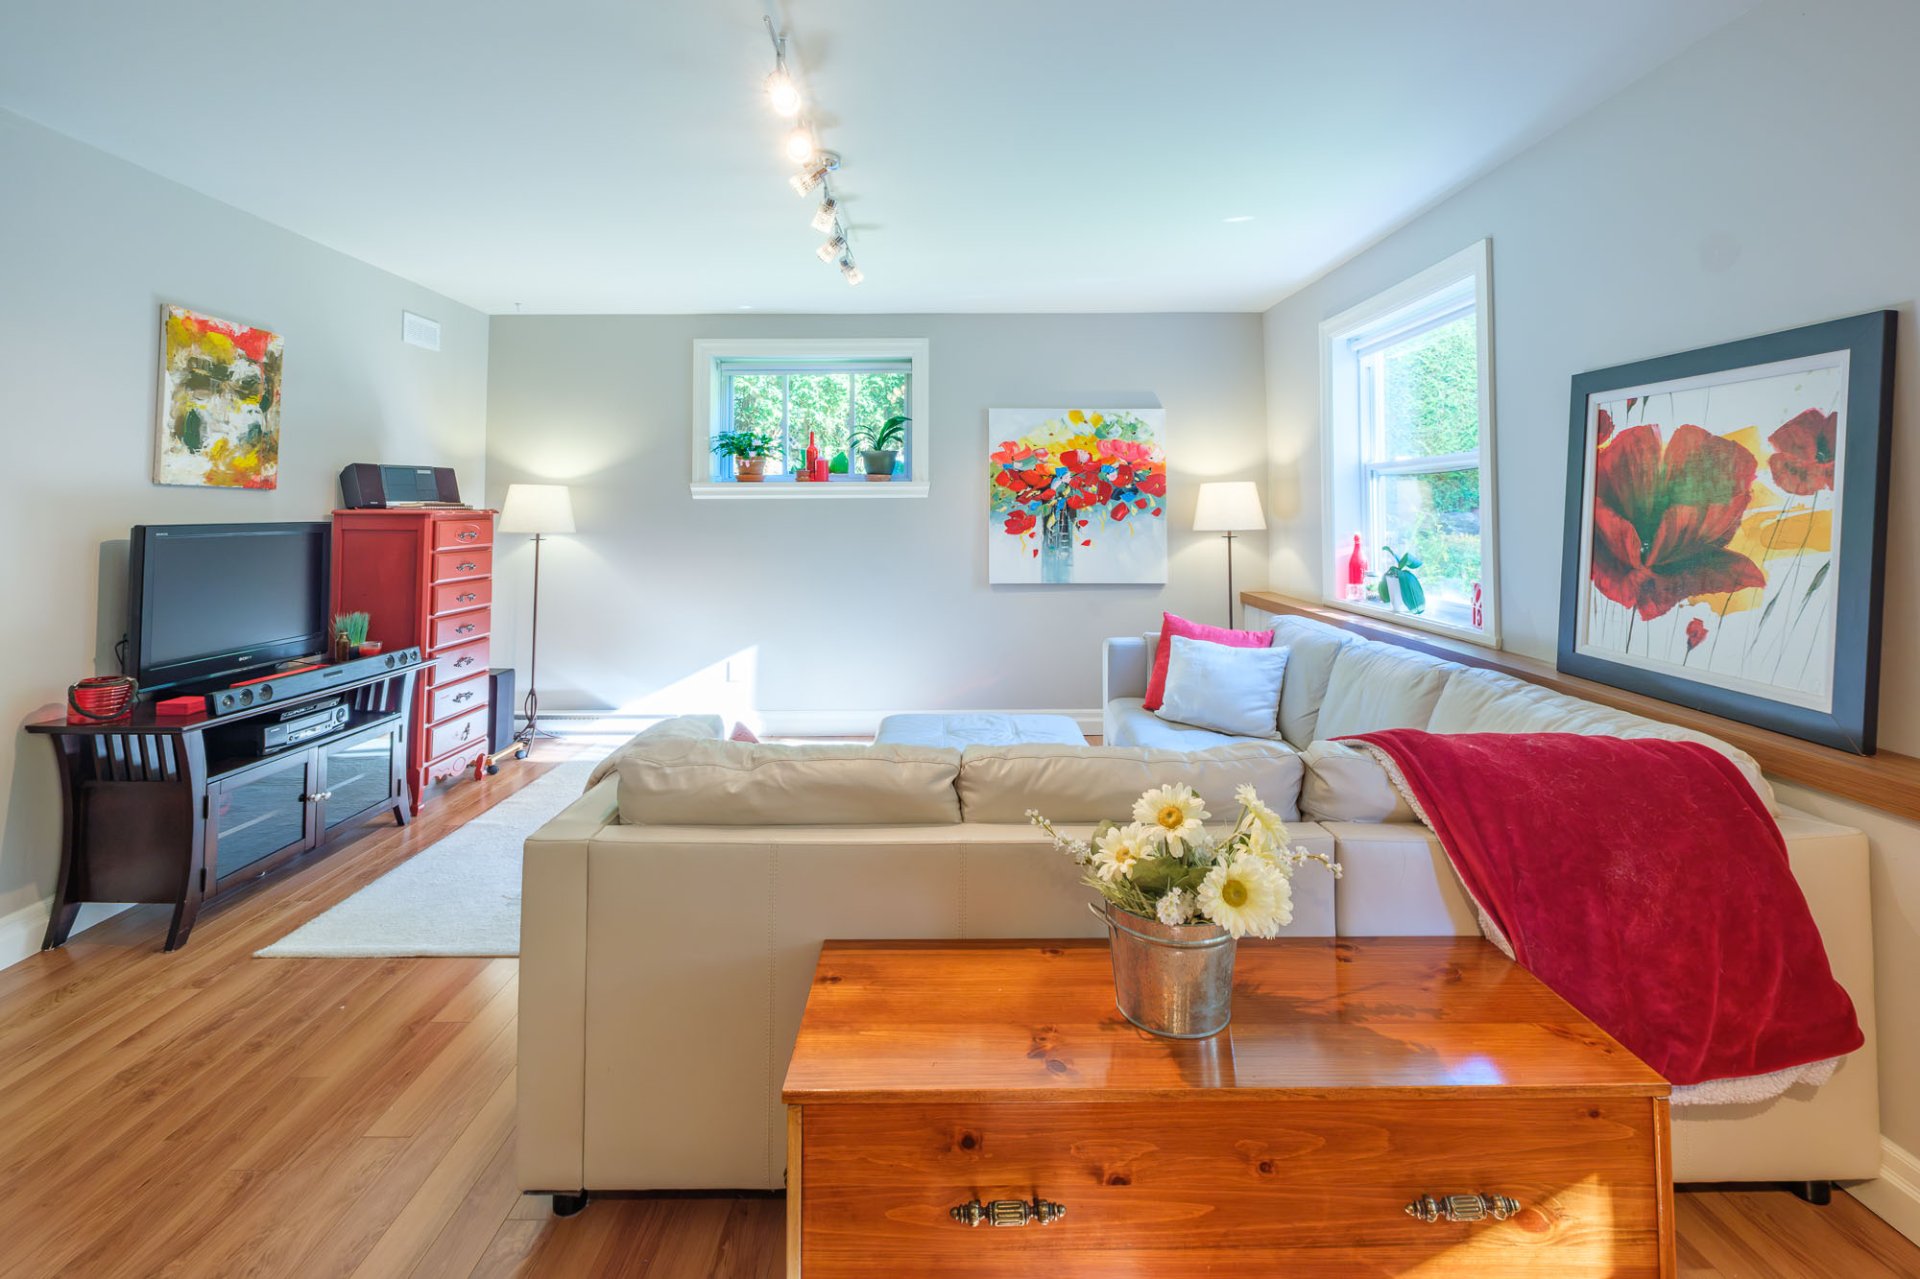
Family room
Bedroom
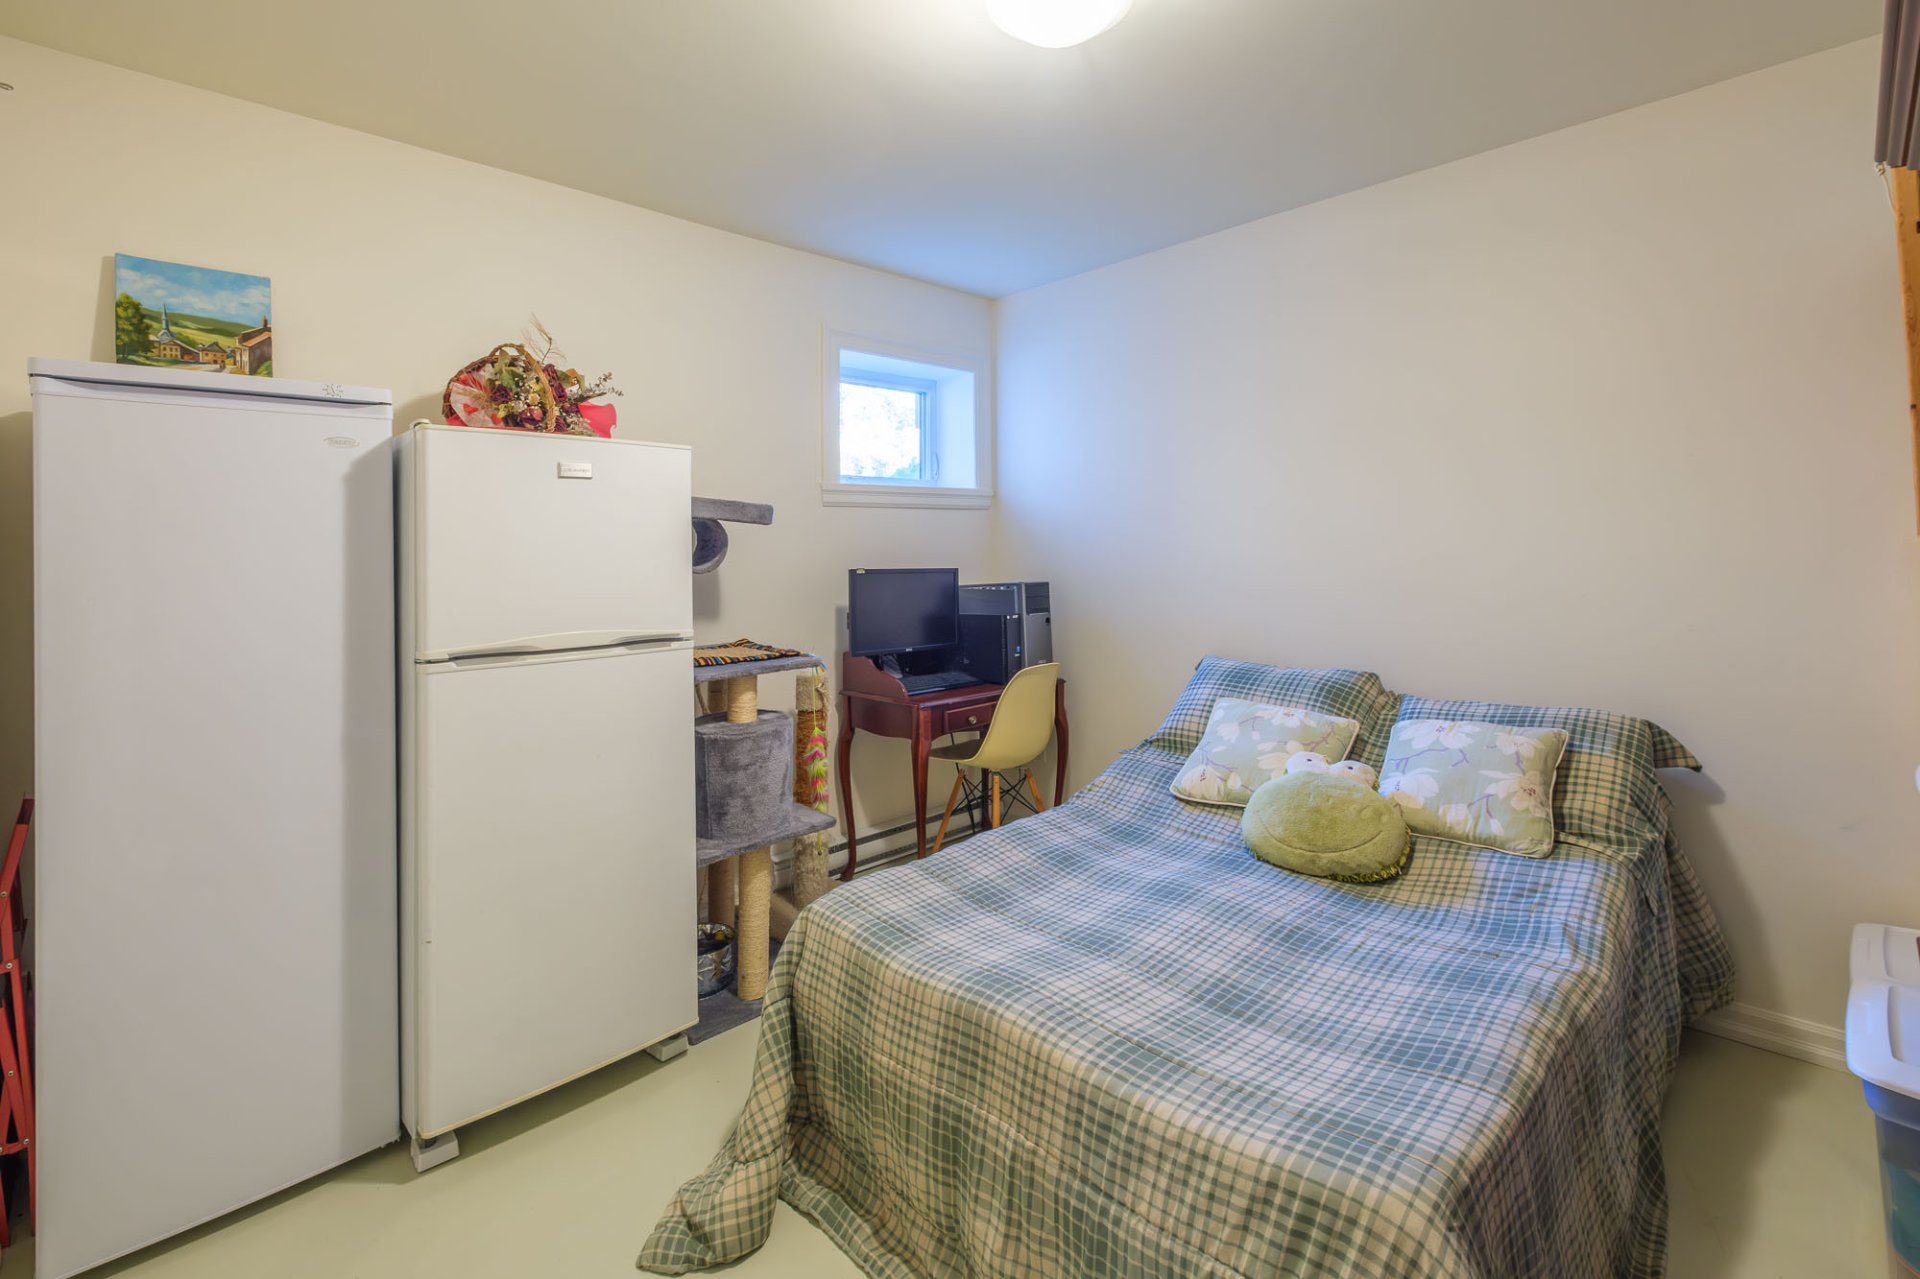
Workshop
Garage
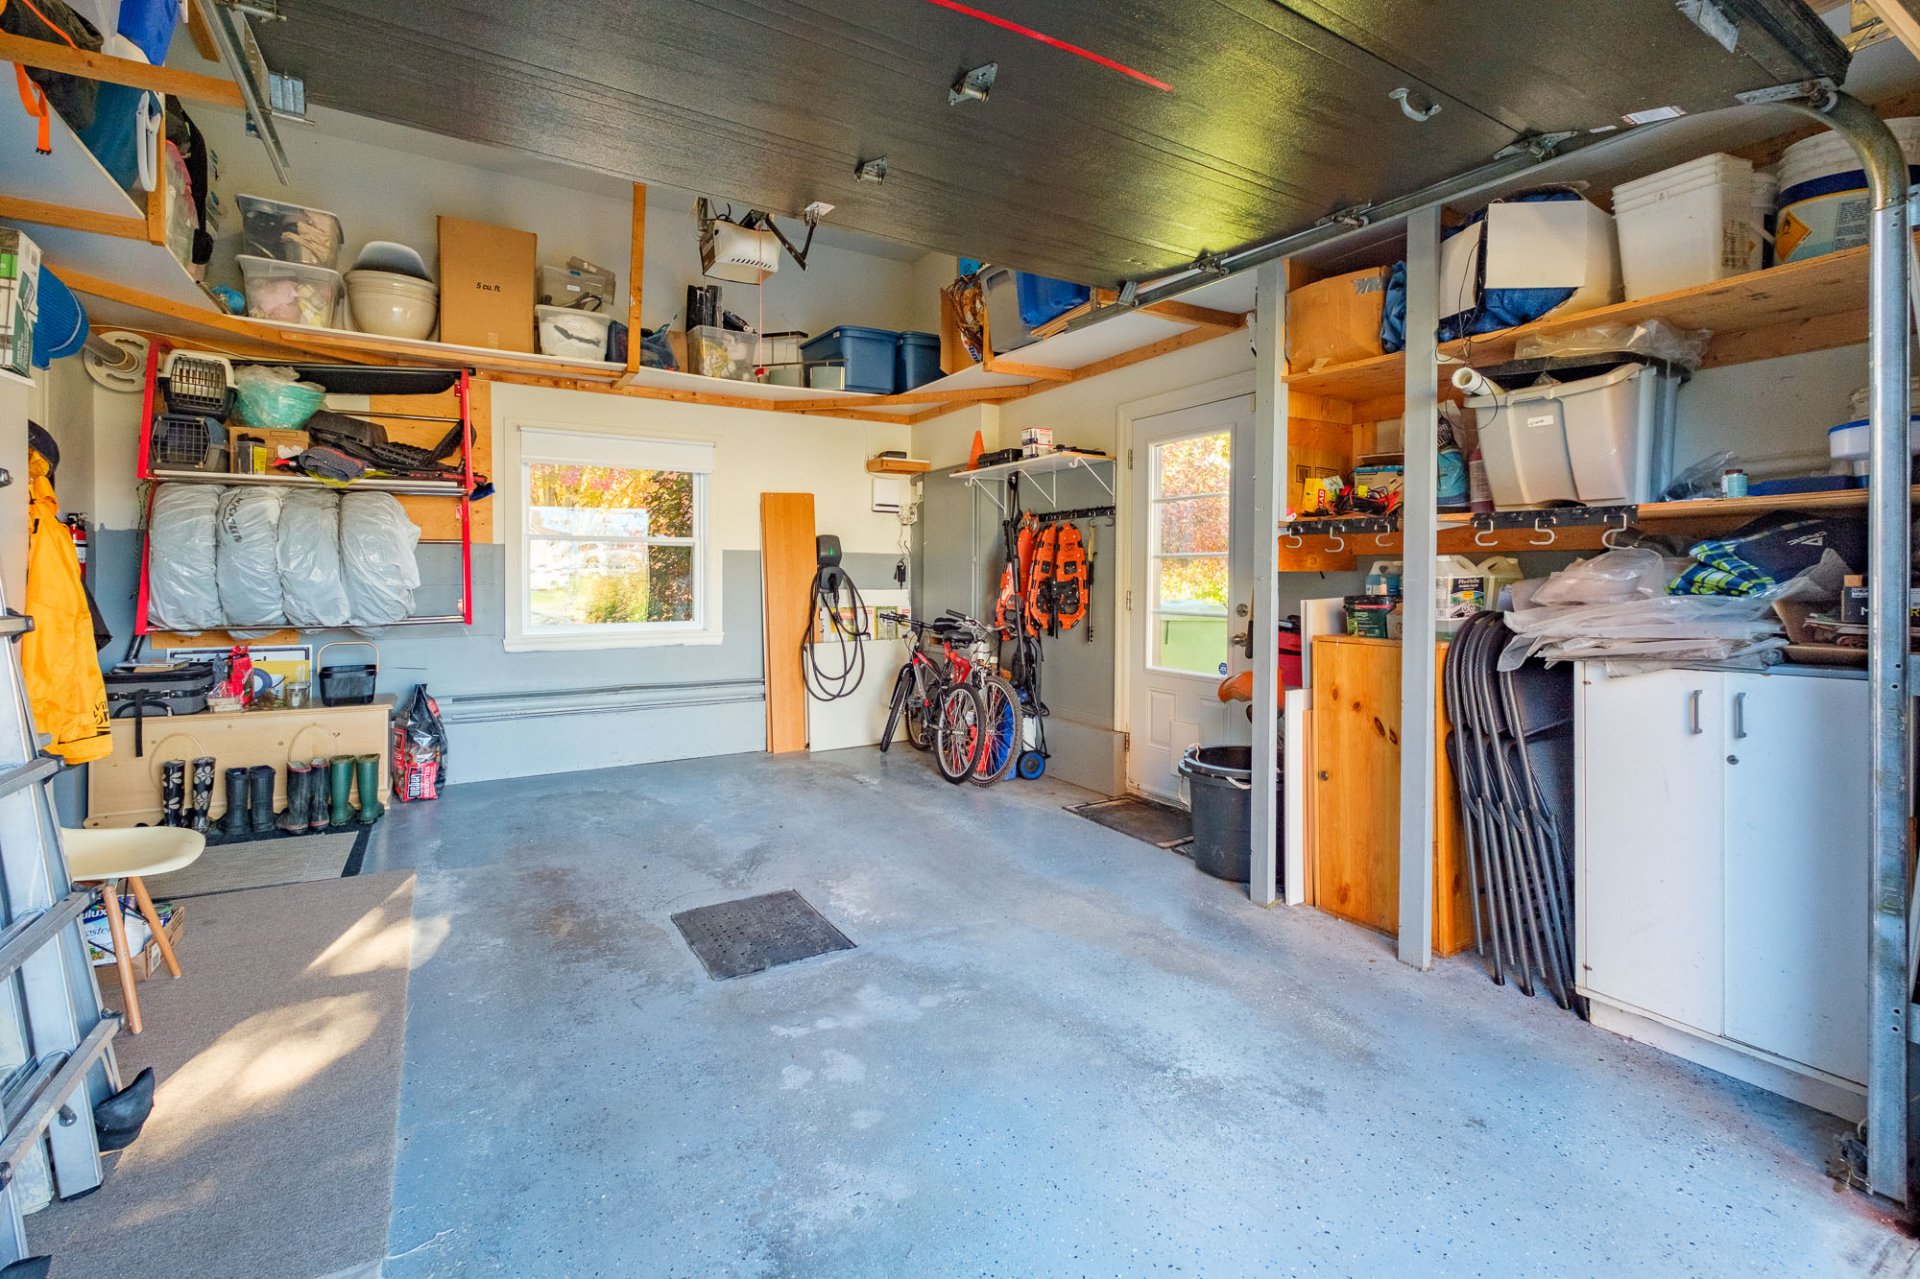
Garage
Patio
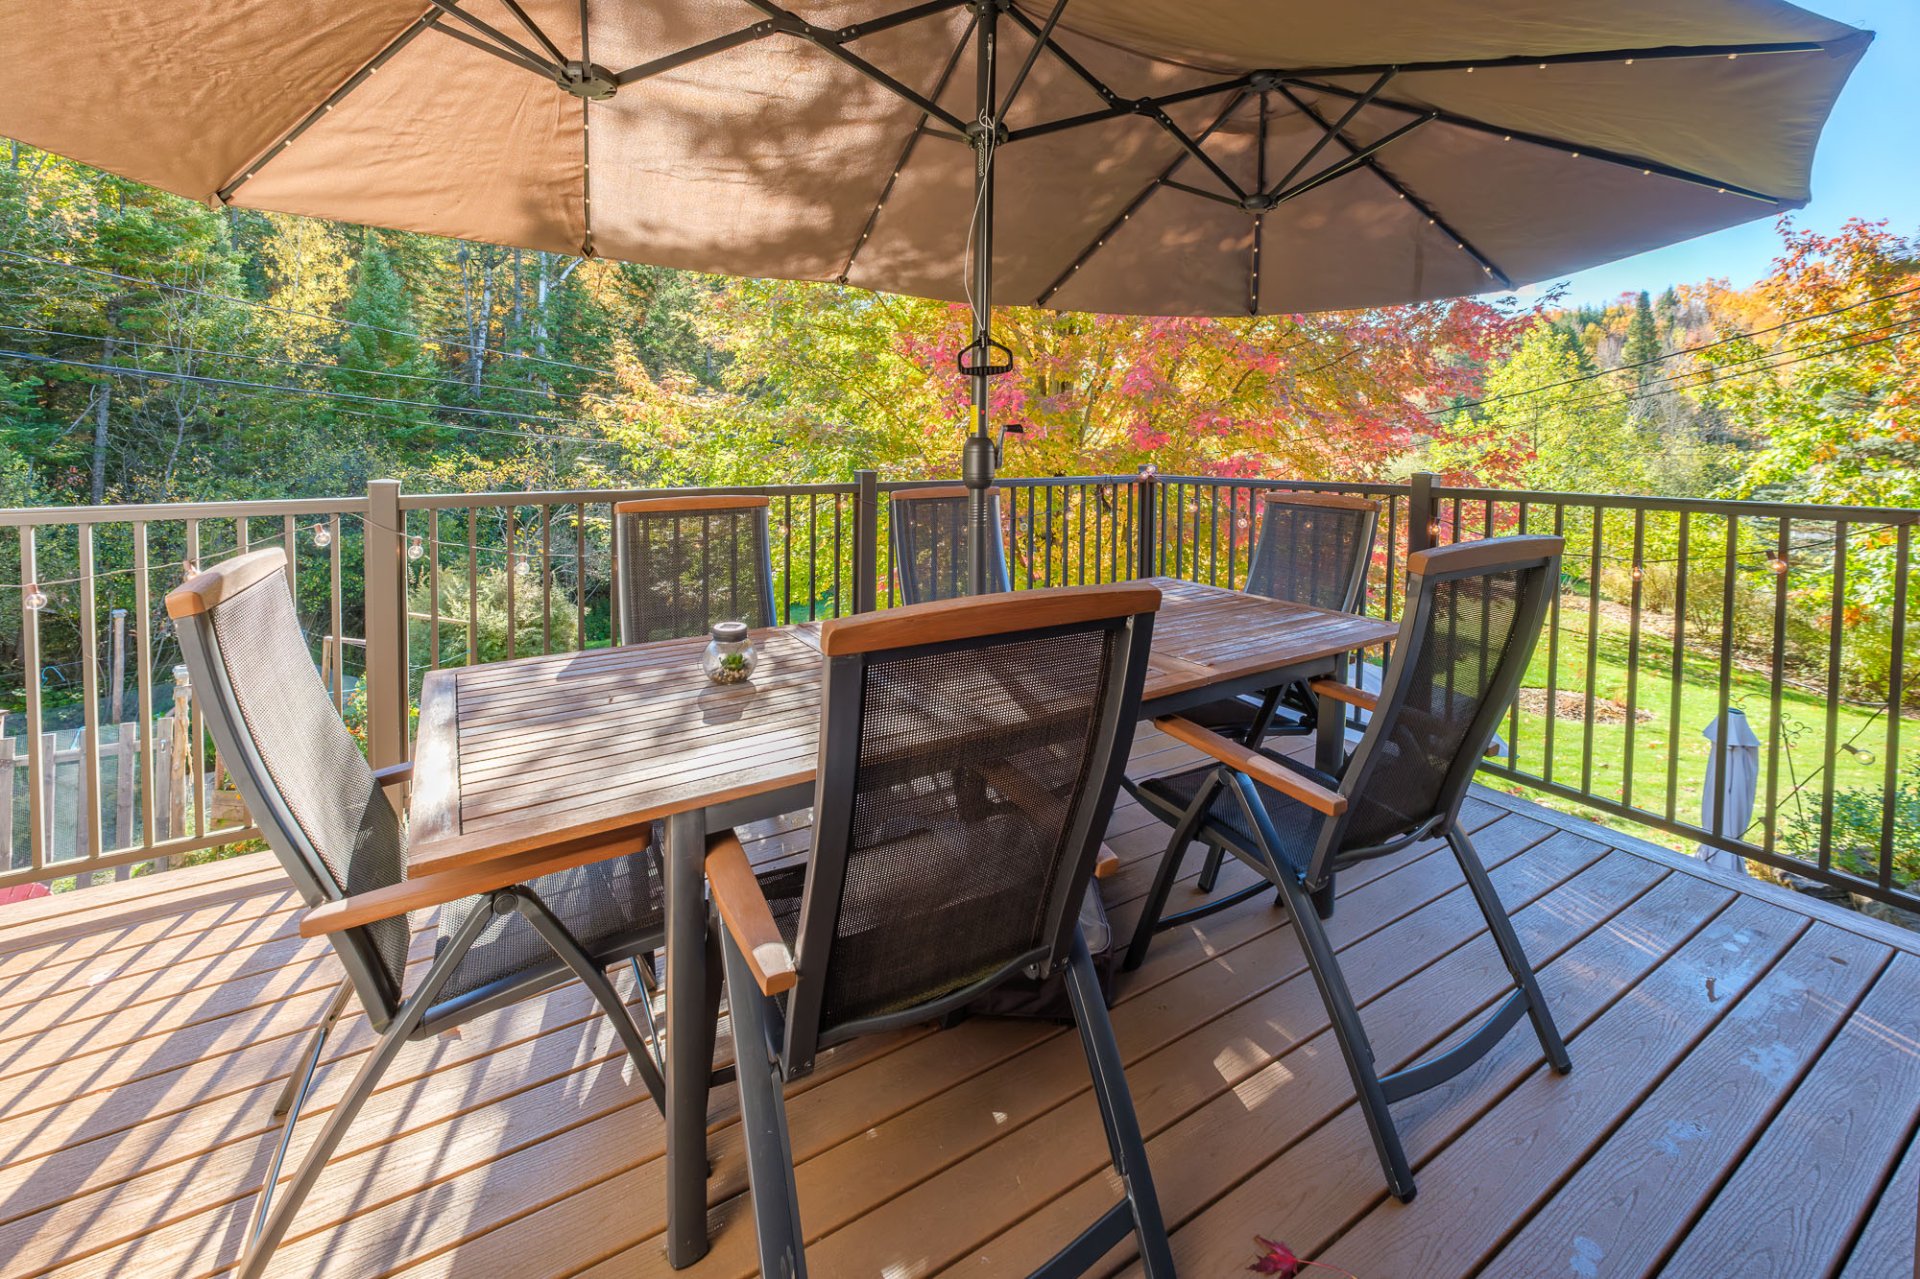
Patio
Frontage
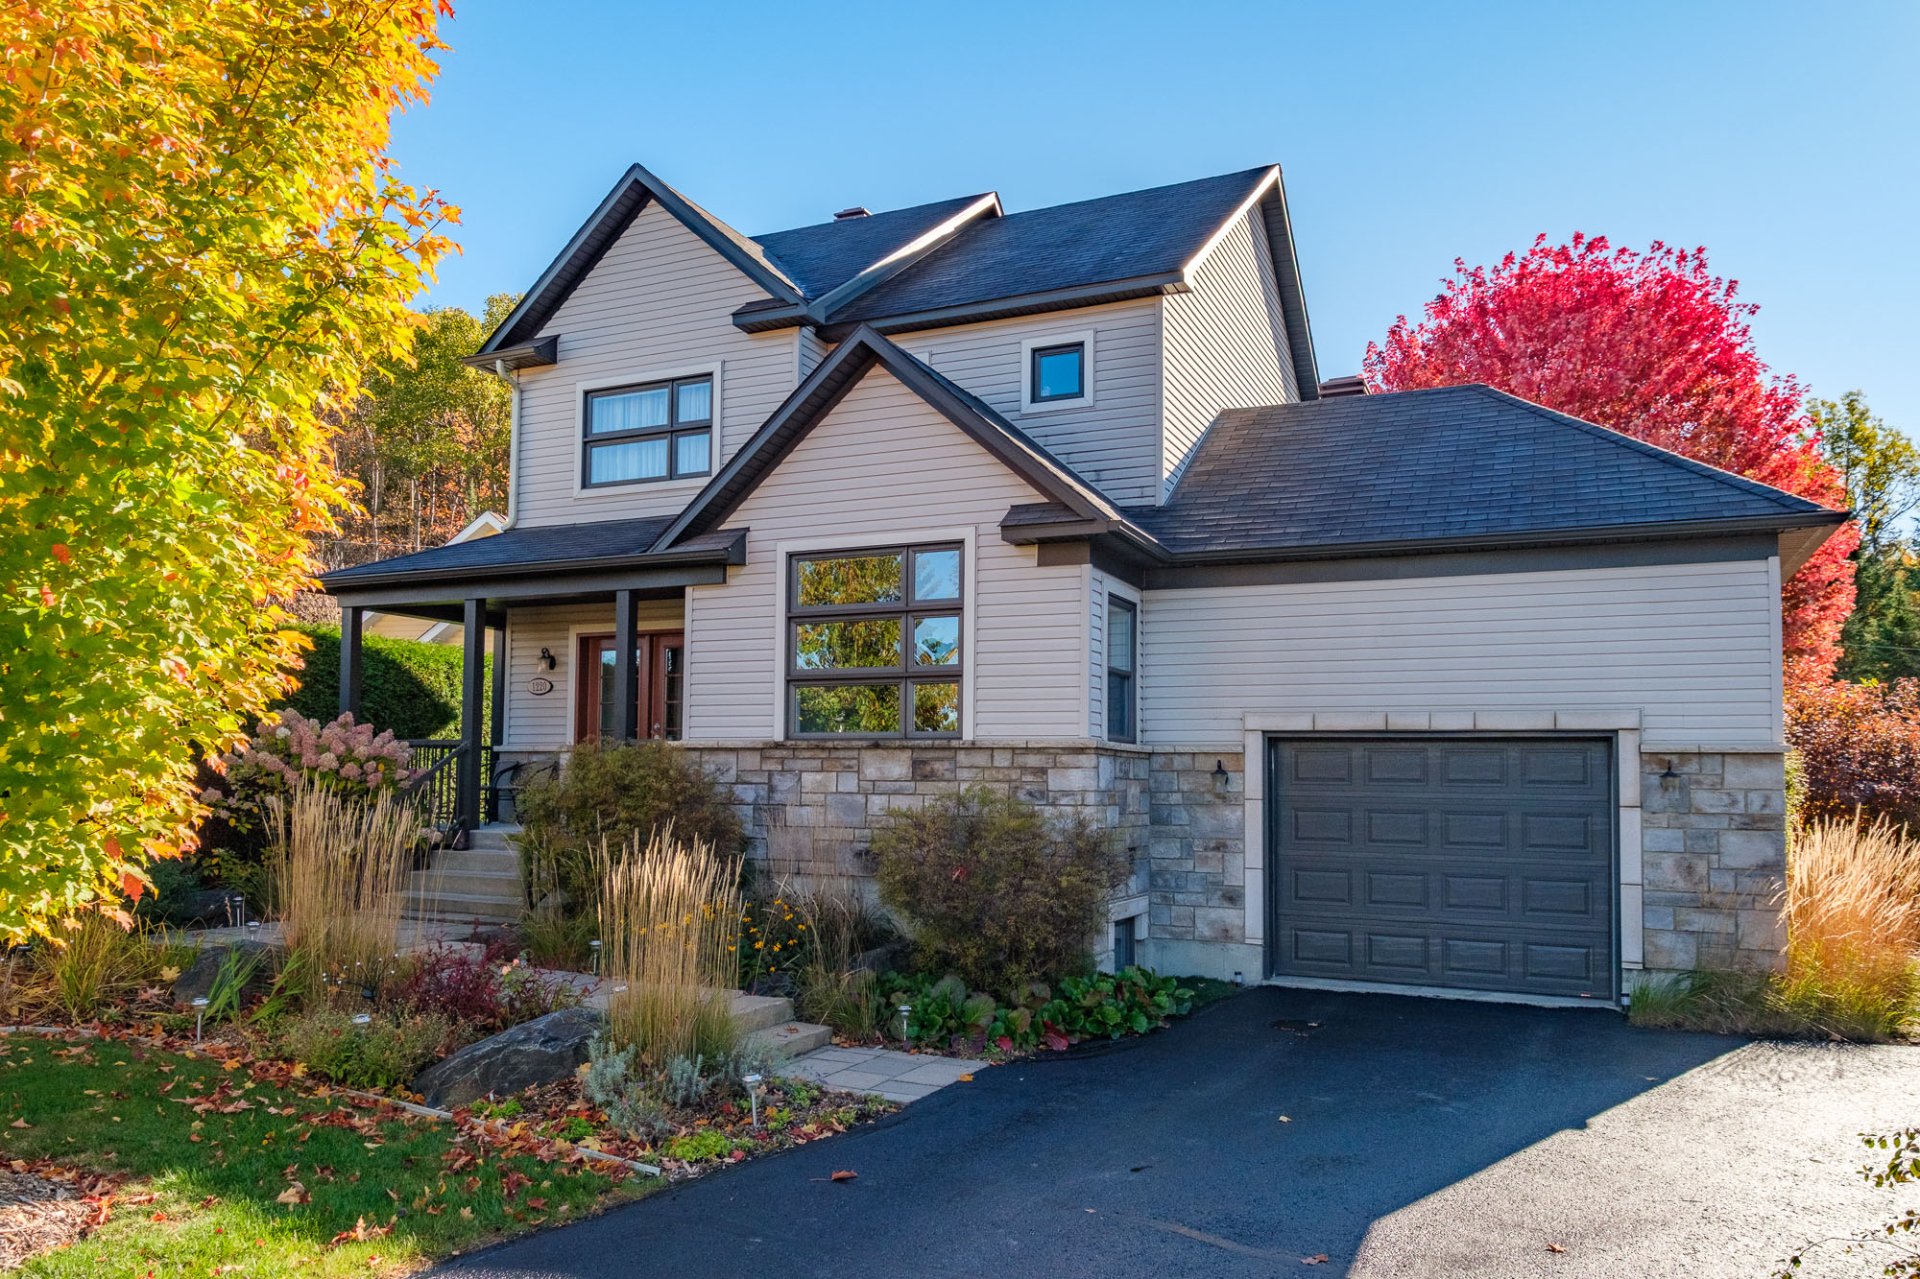
Frontage
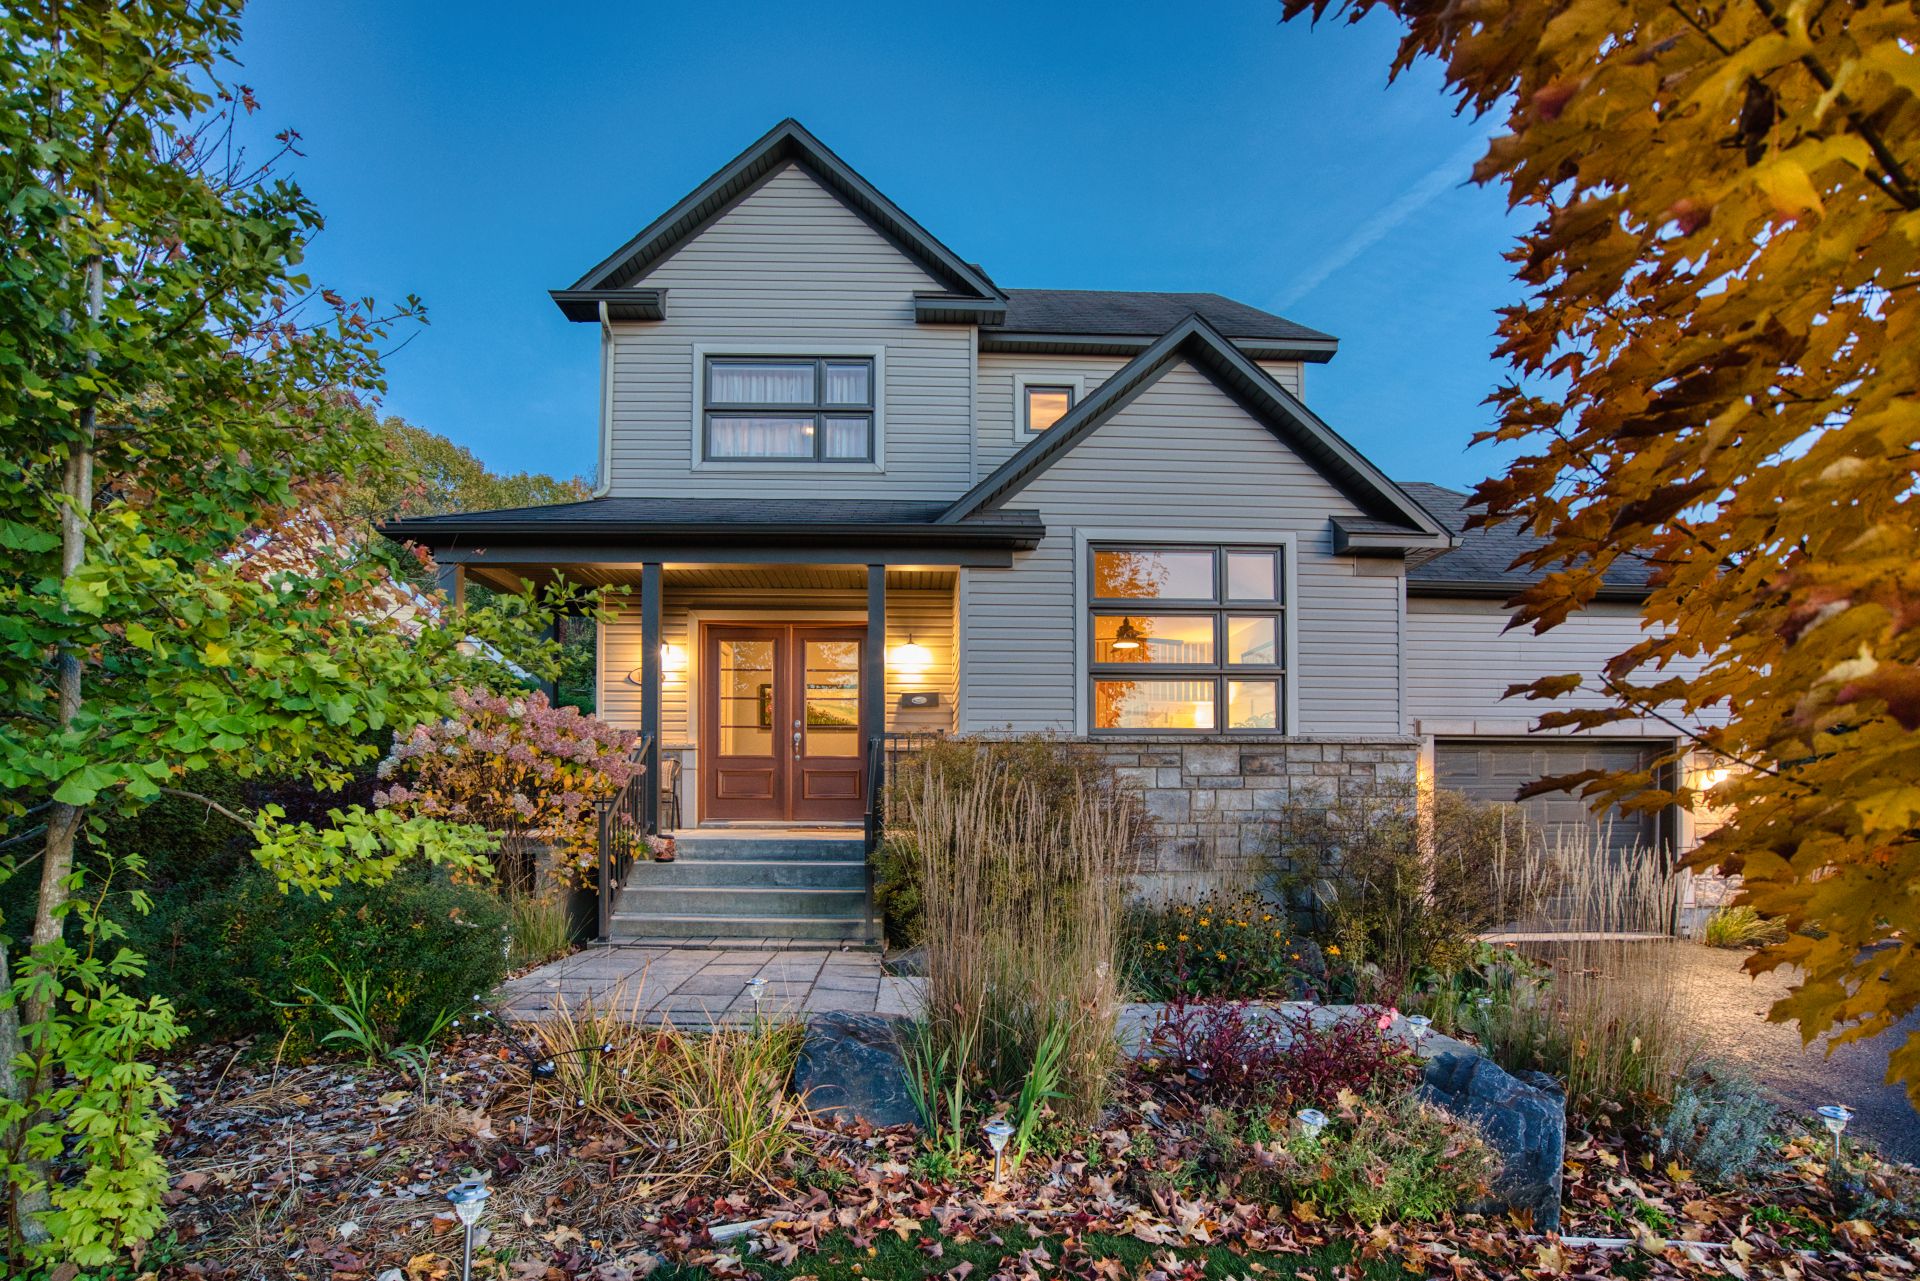
Frontage
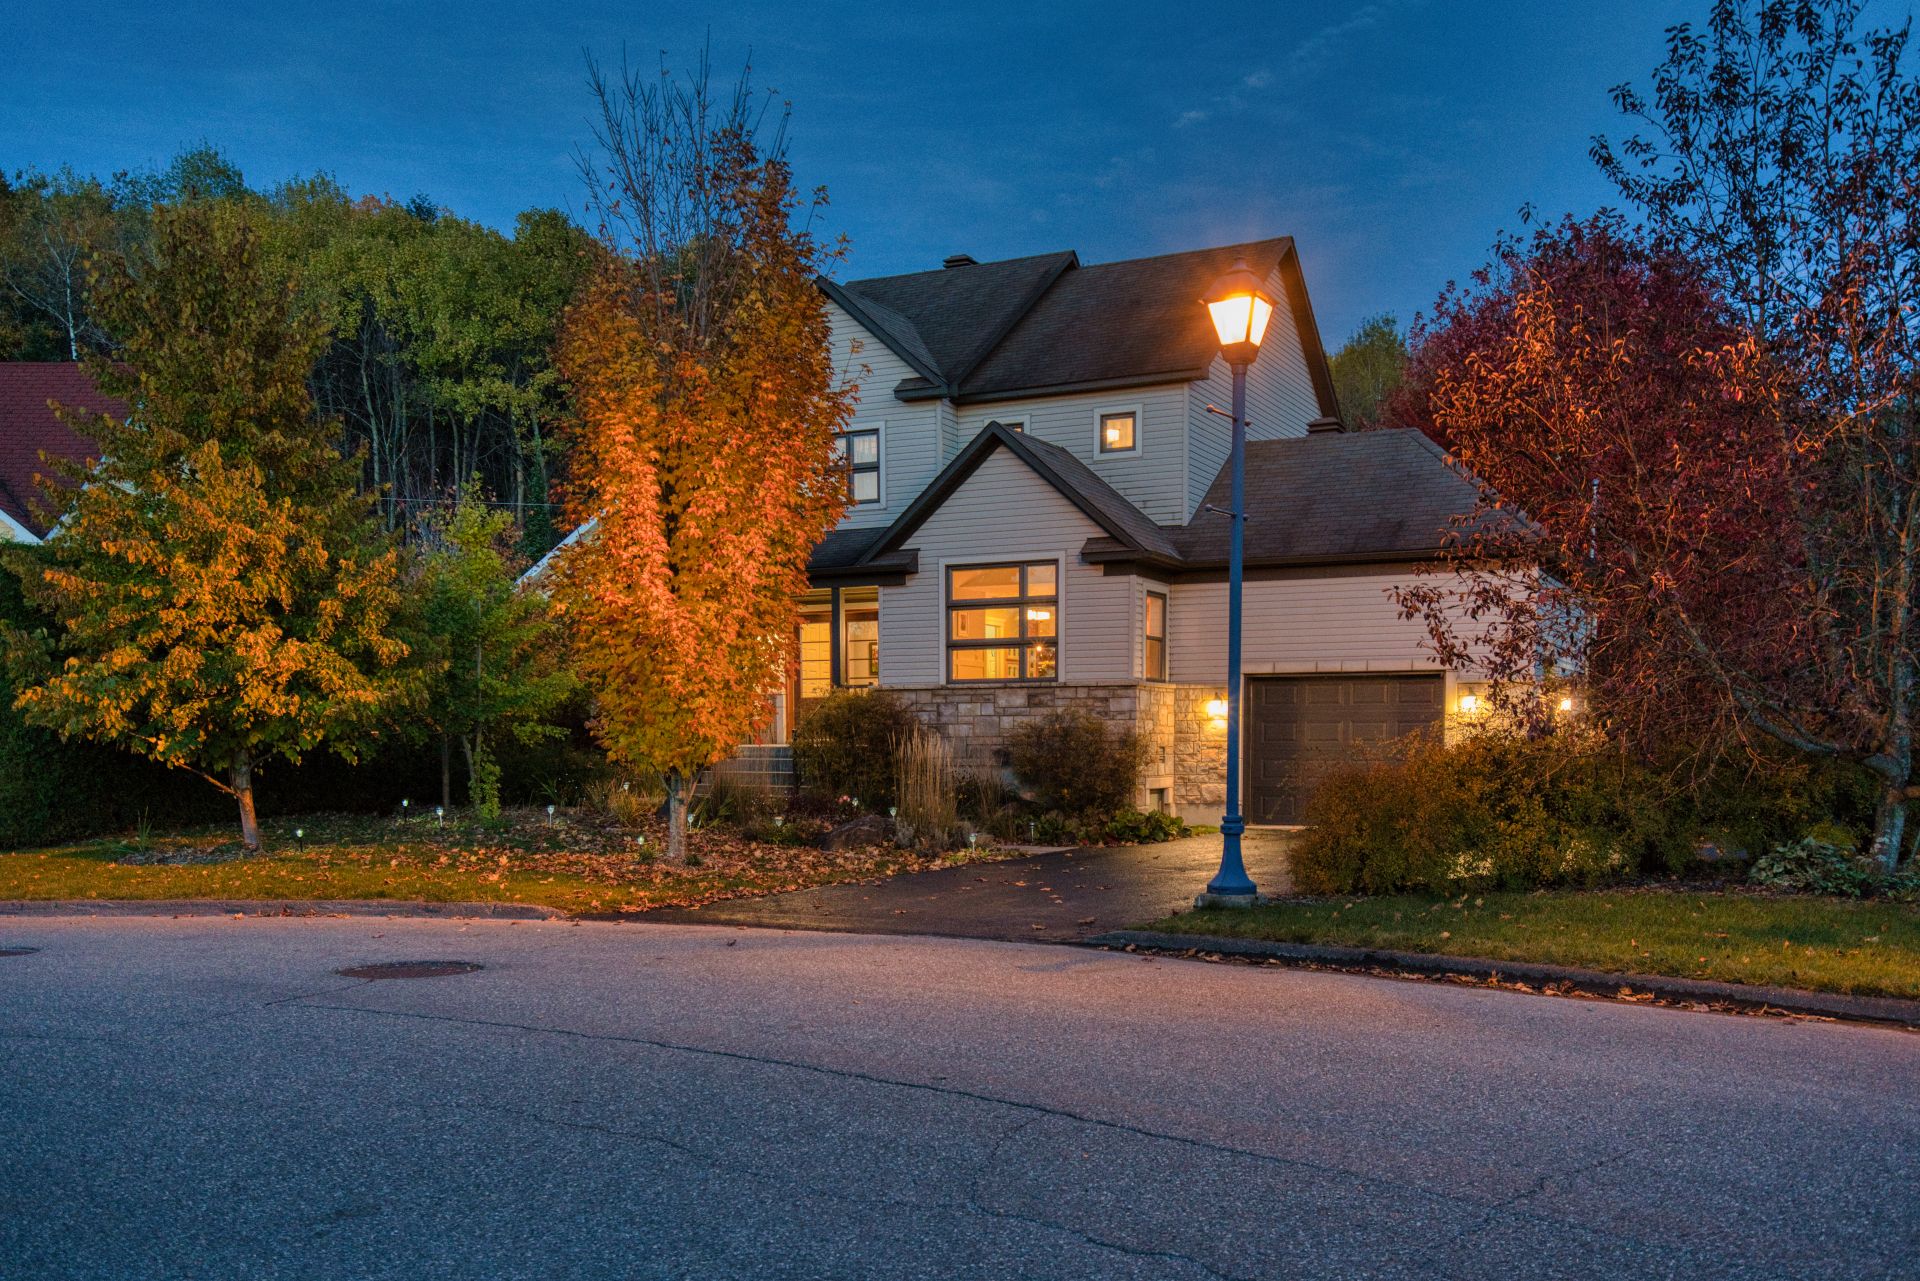
Exterior
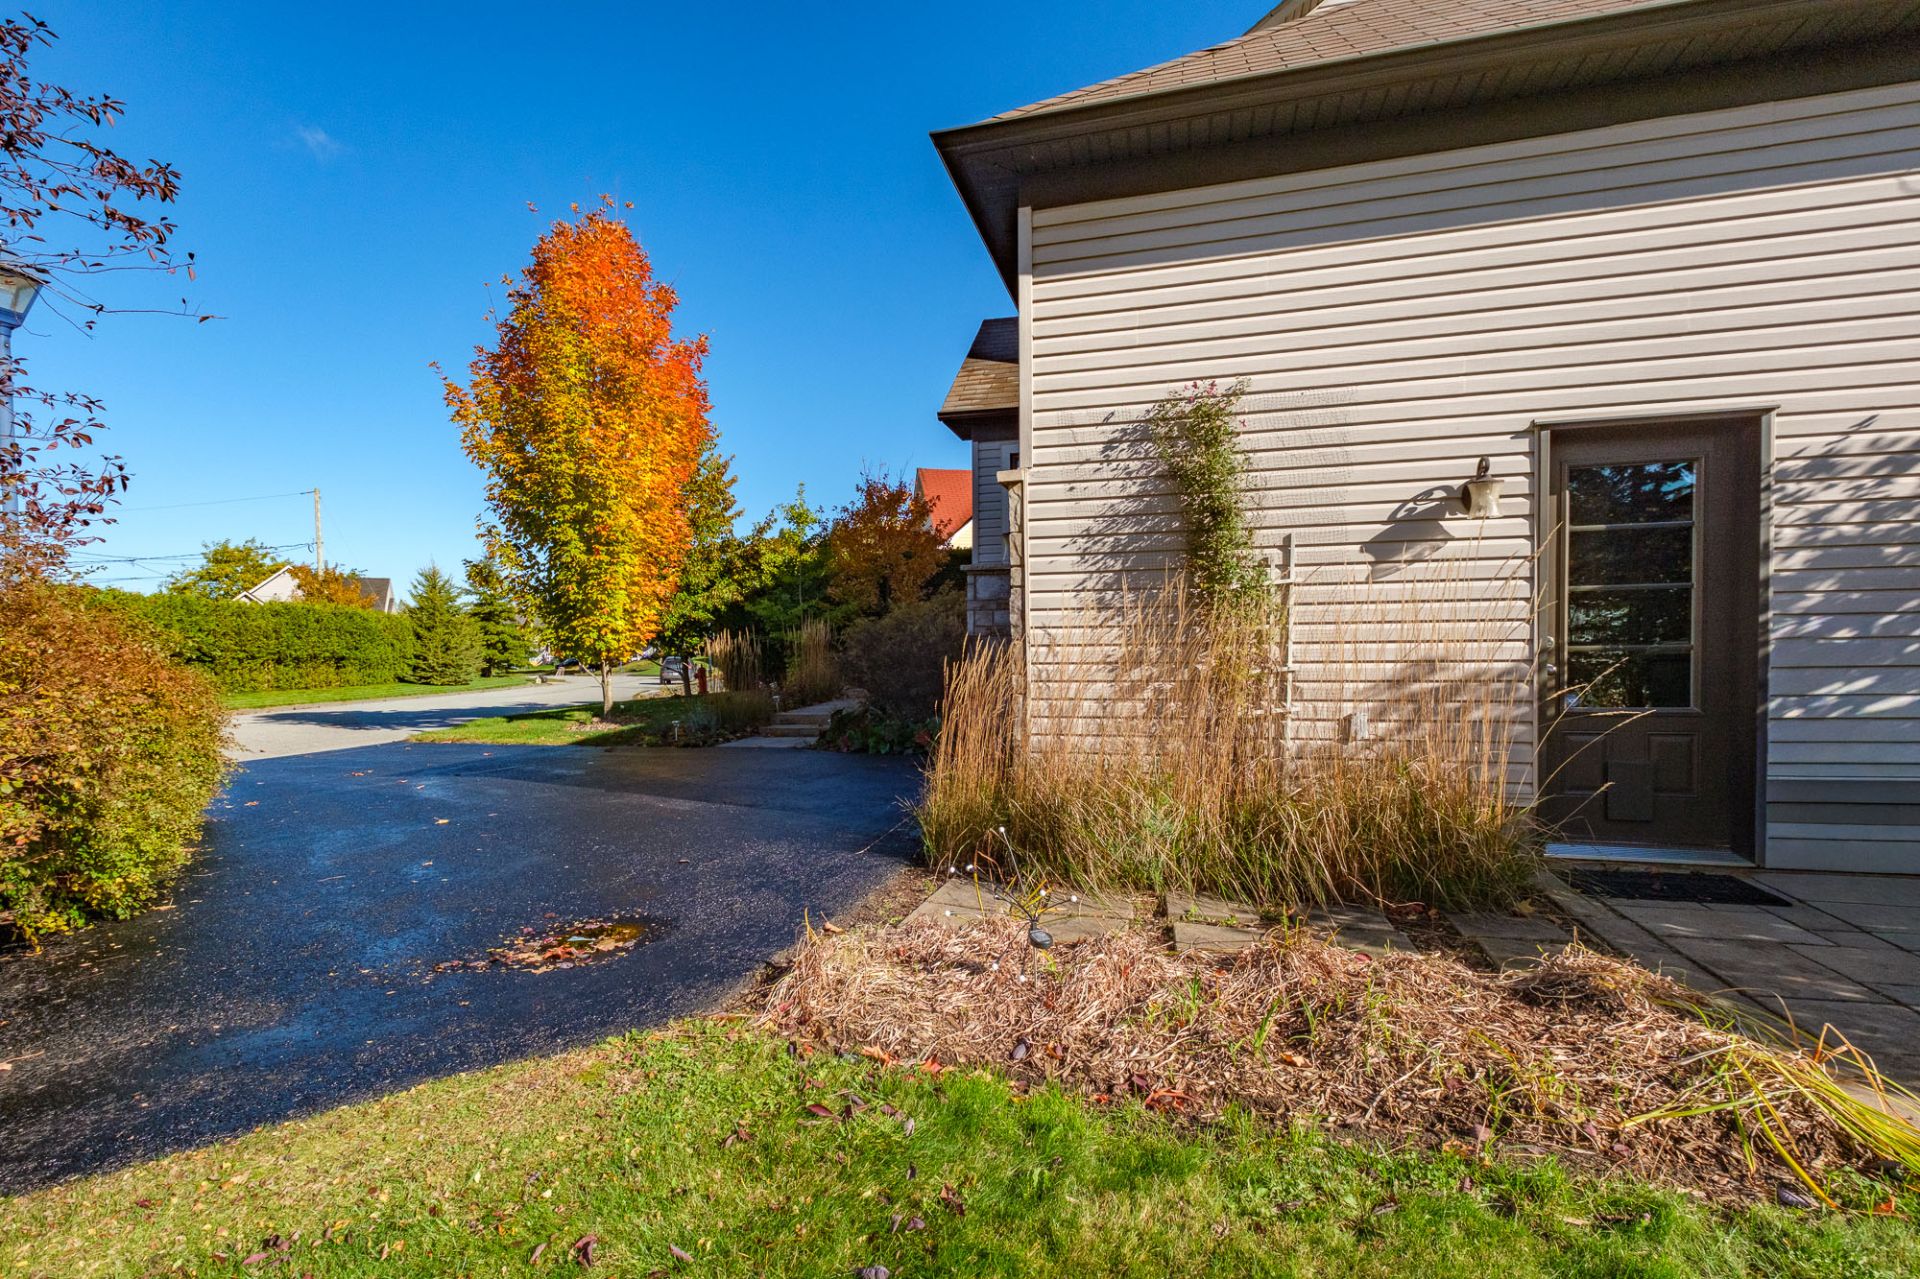
Exterior
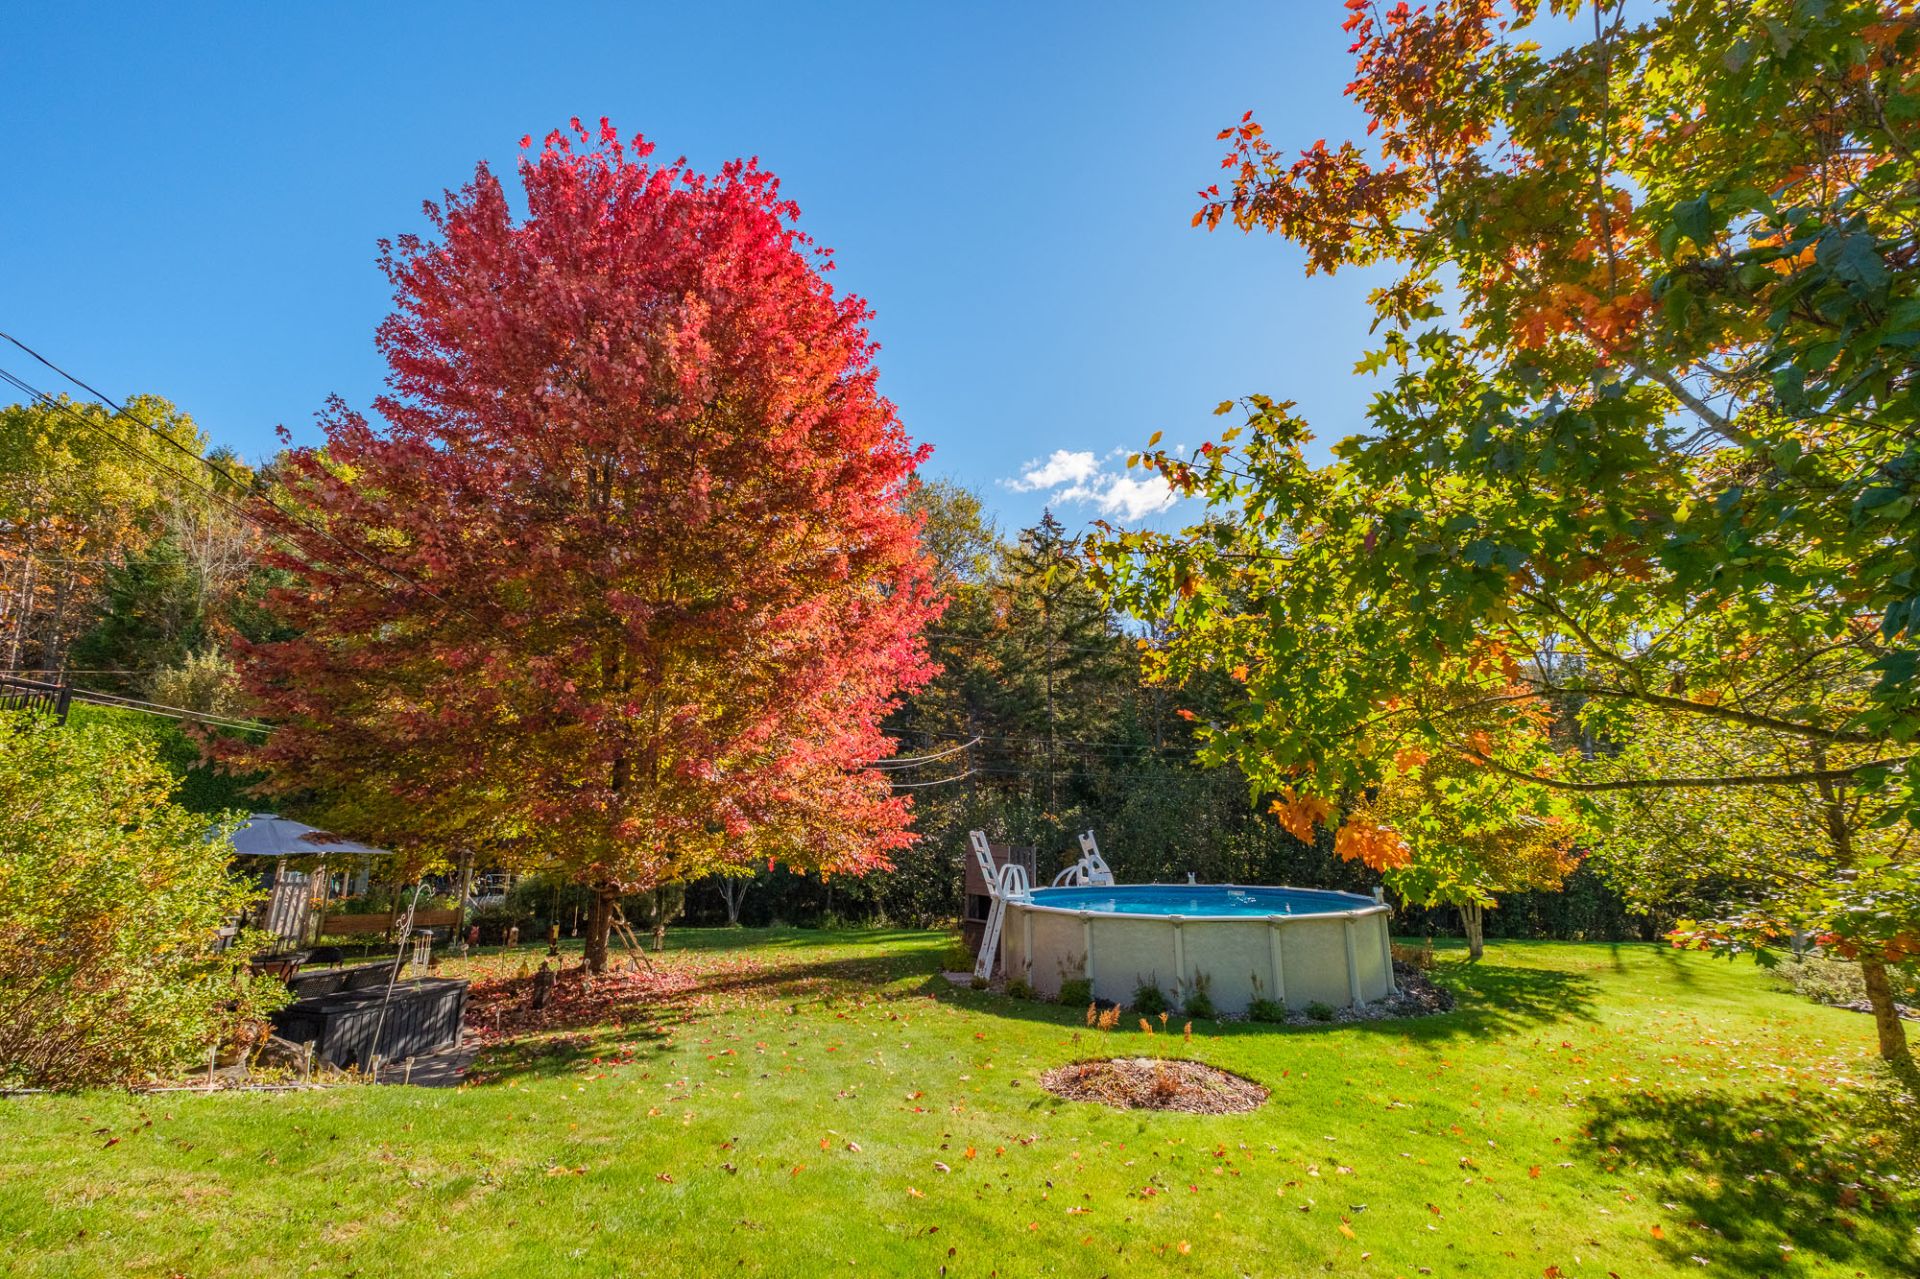
Exterior
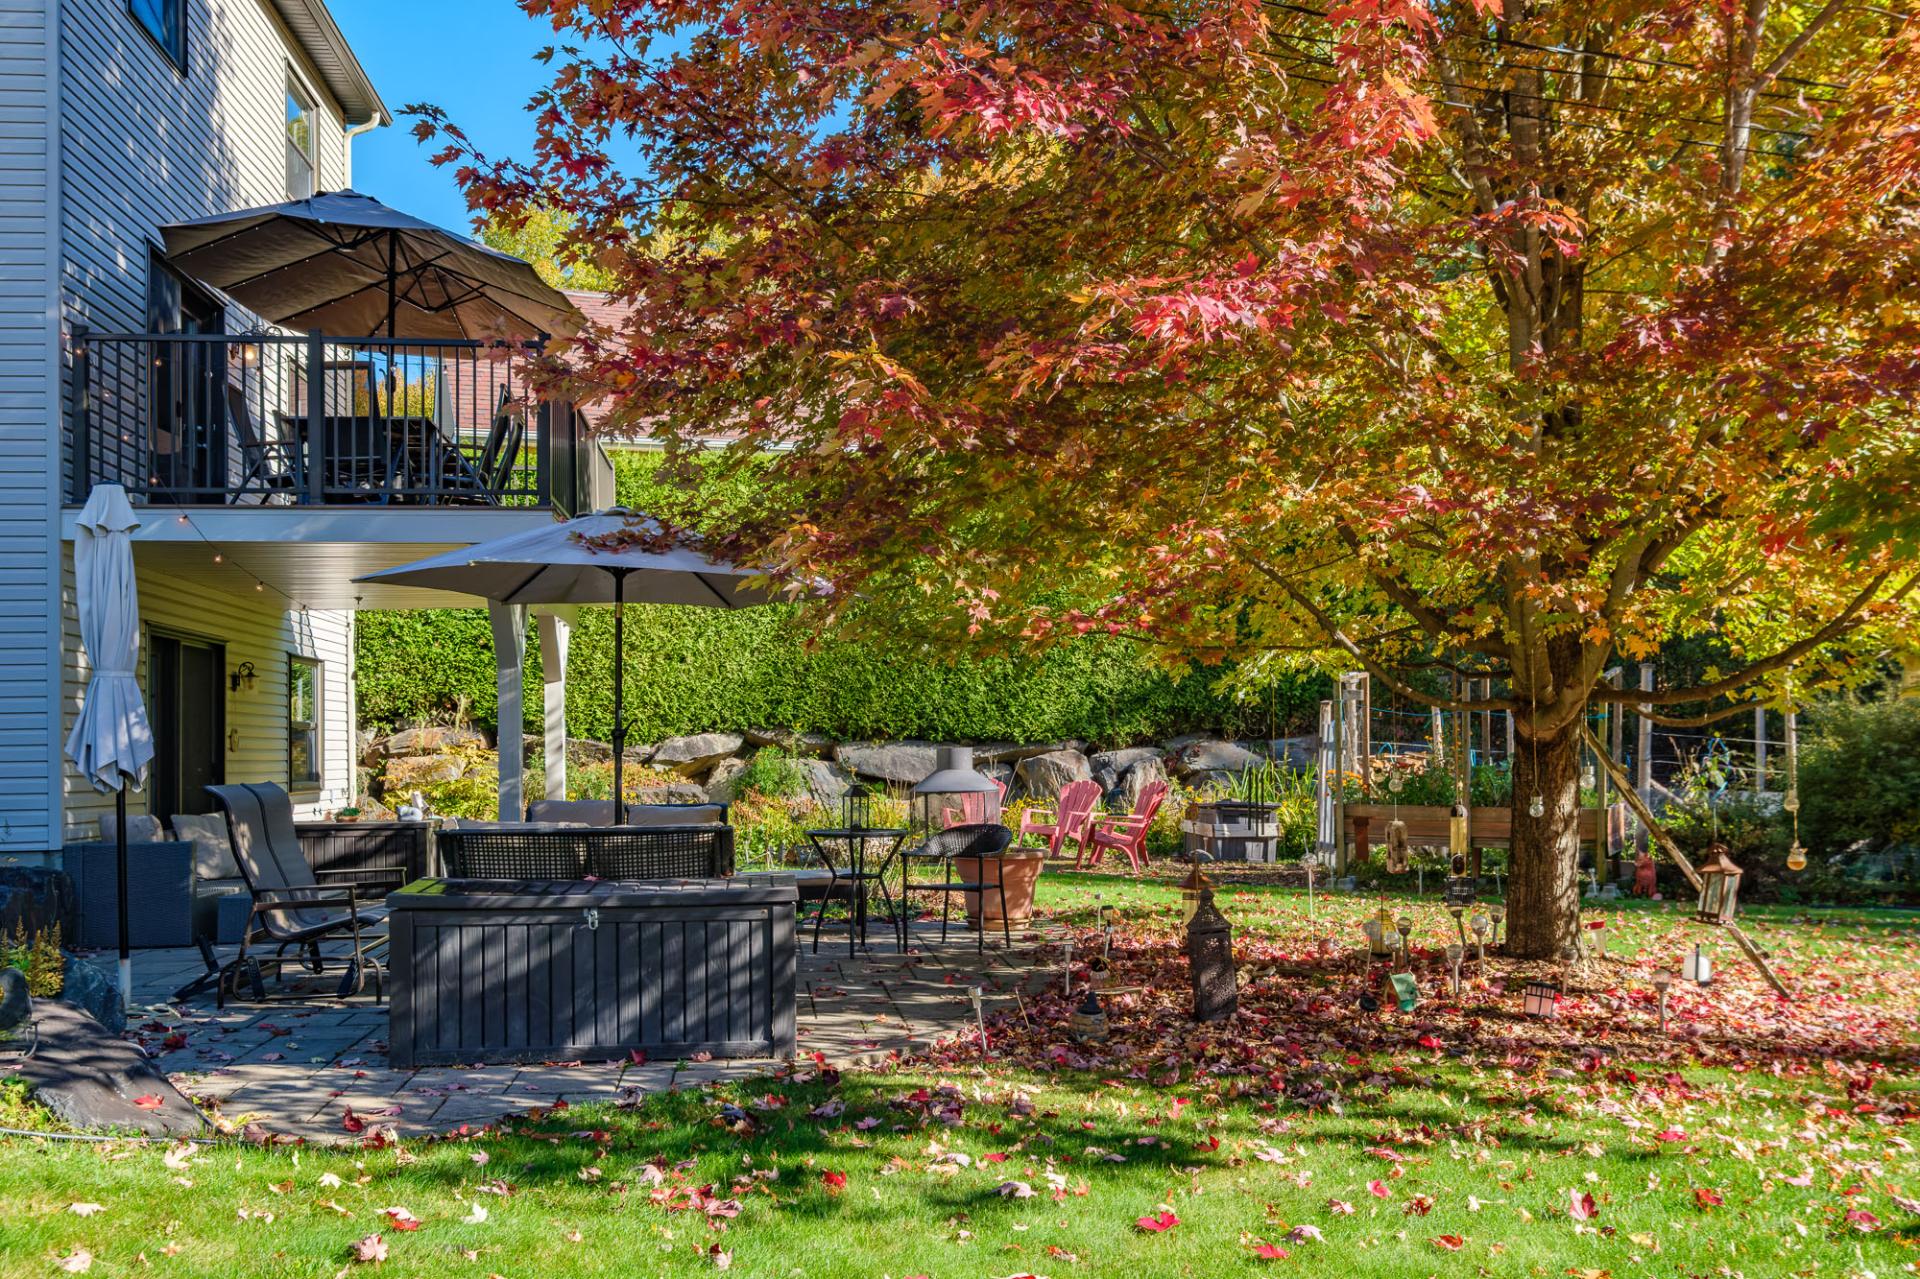
Patio
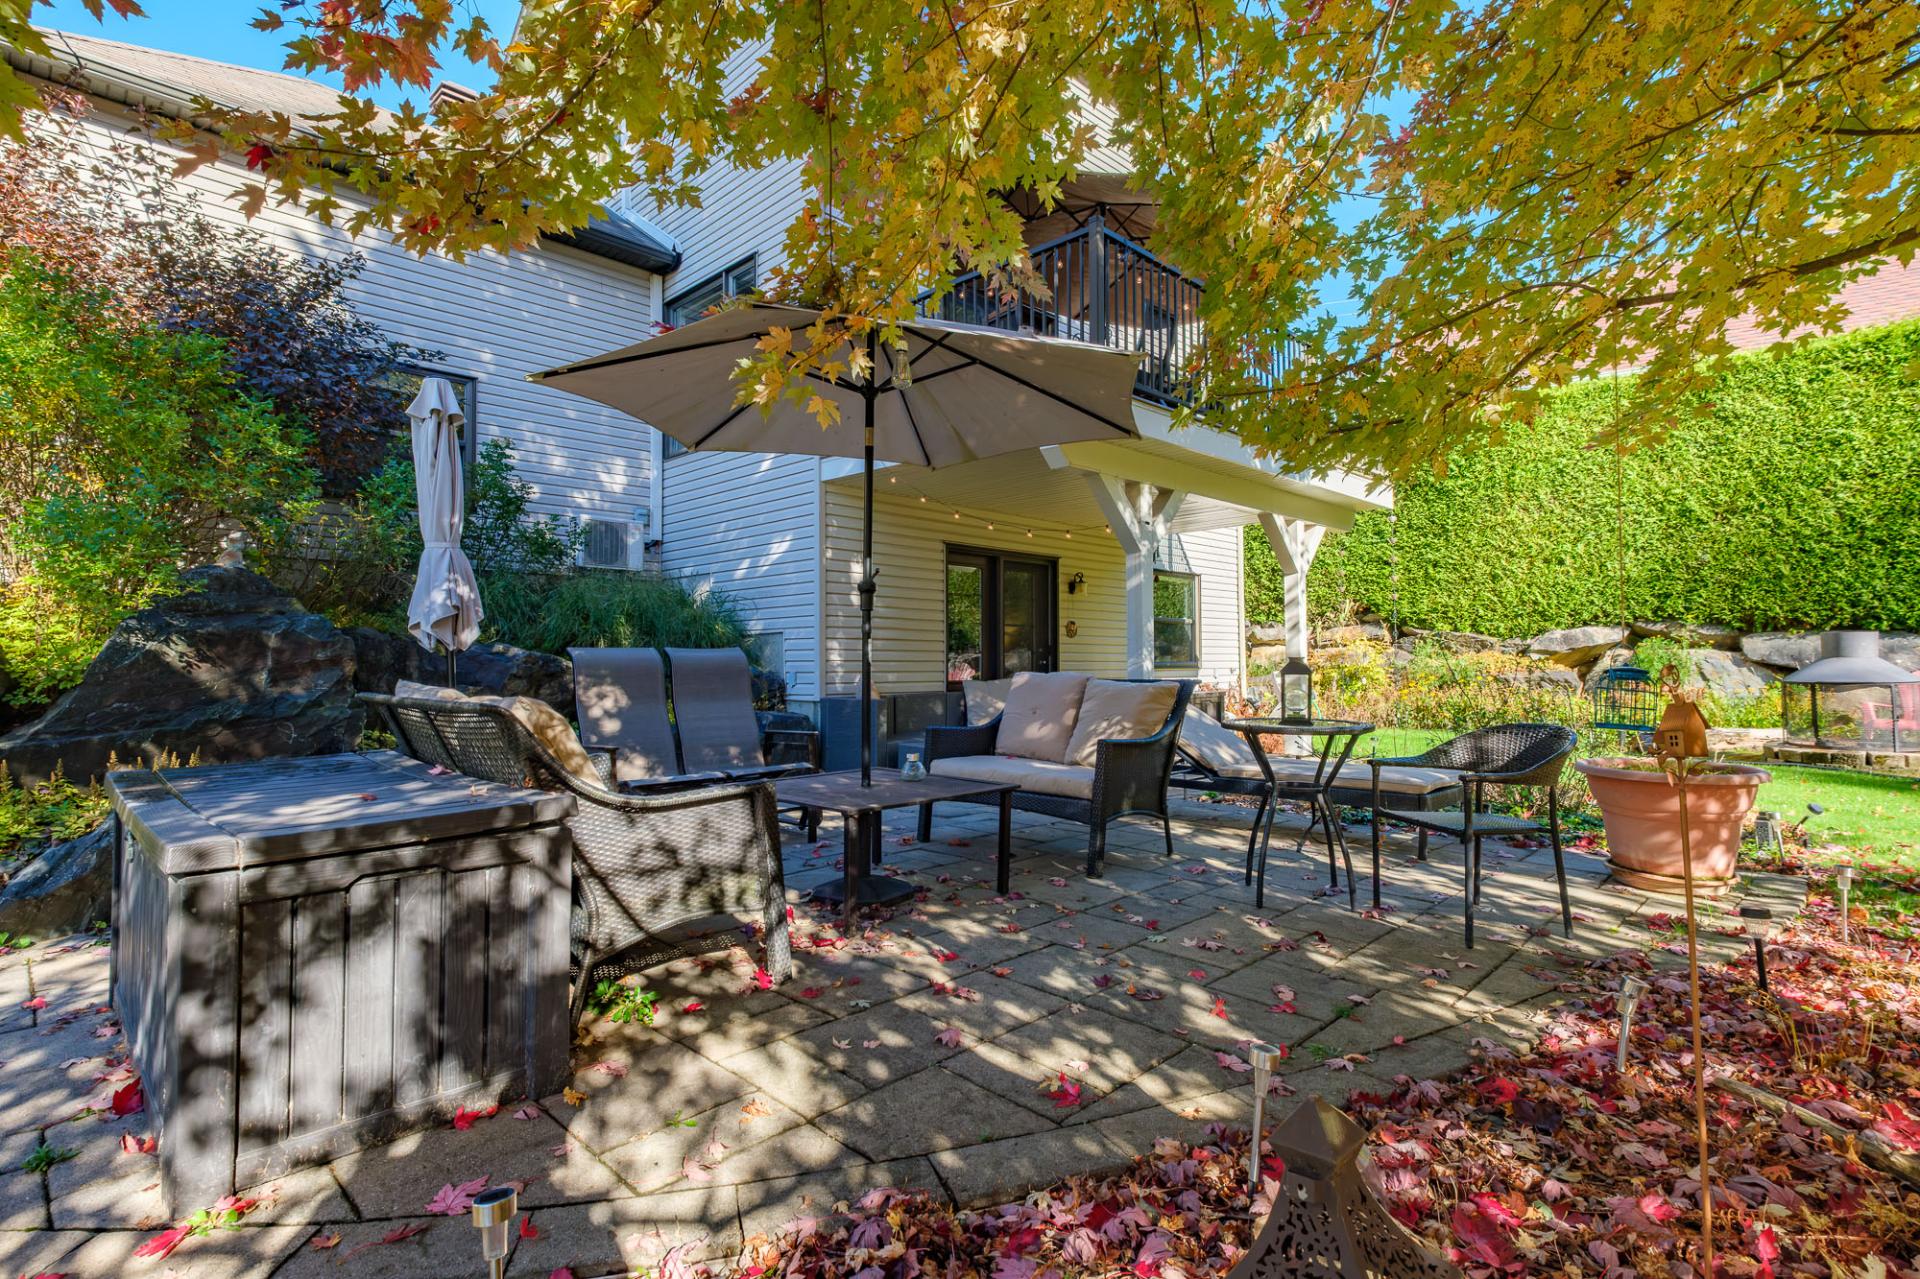
Back facade
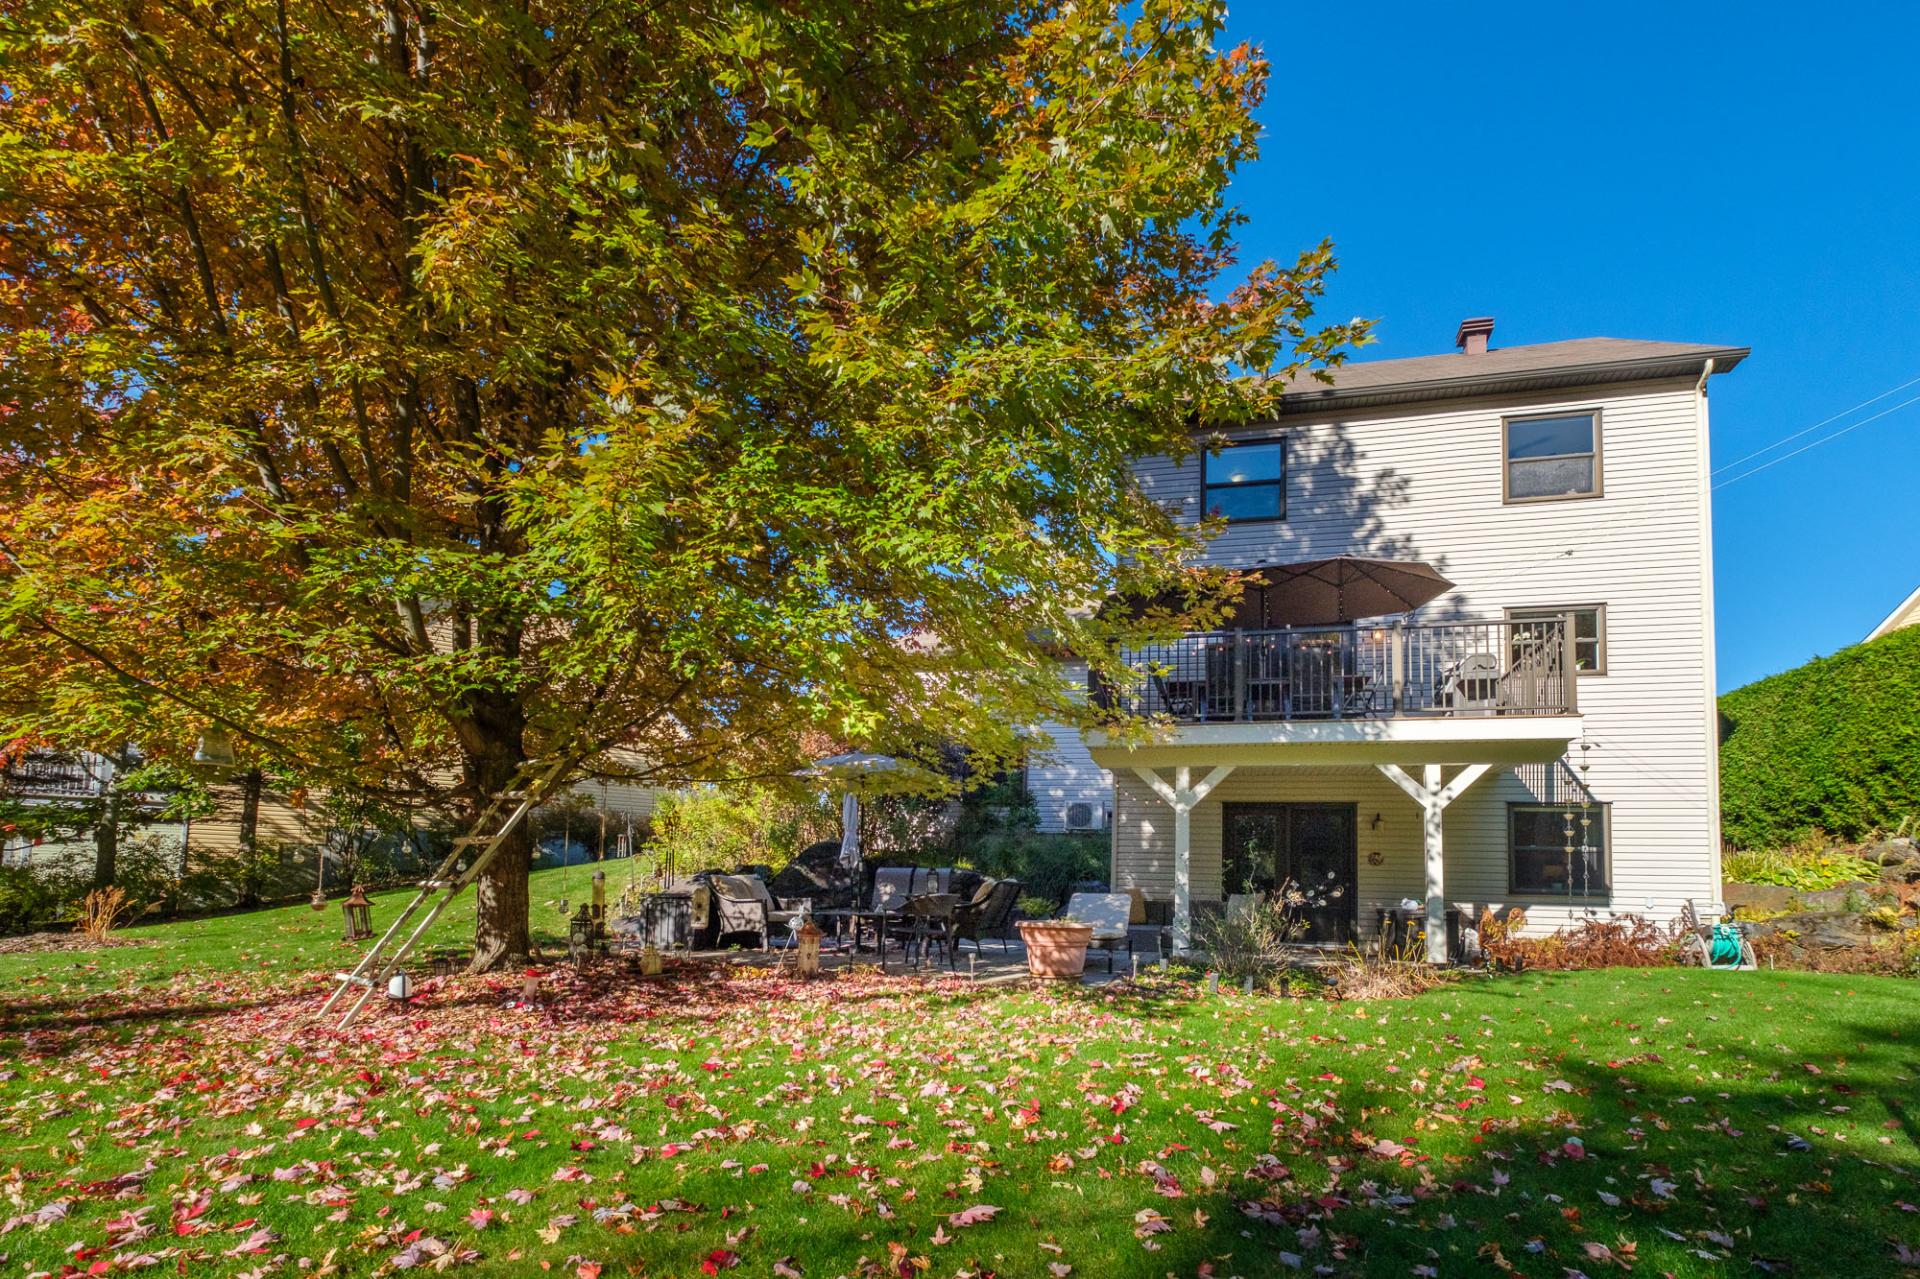
Back facade
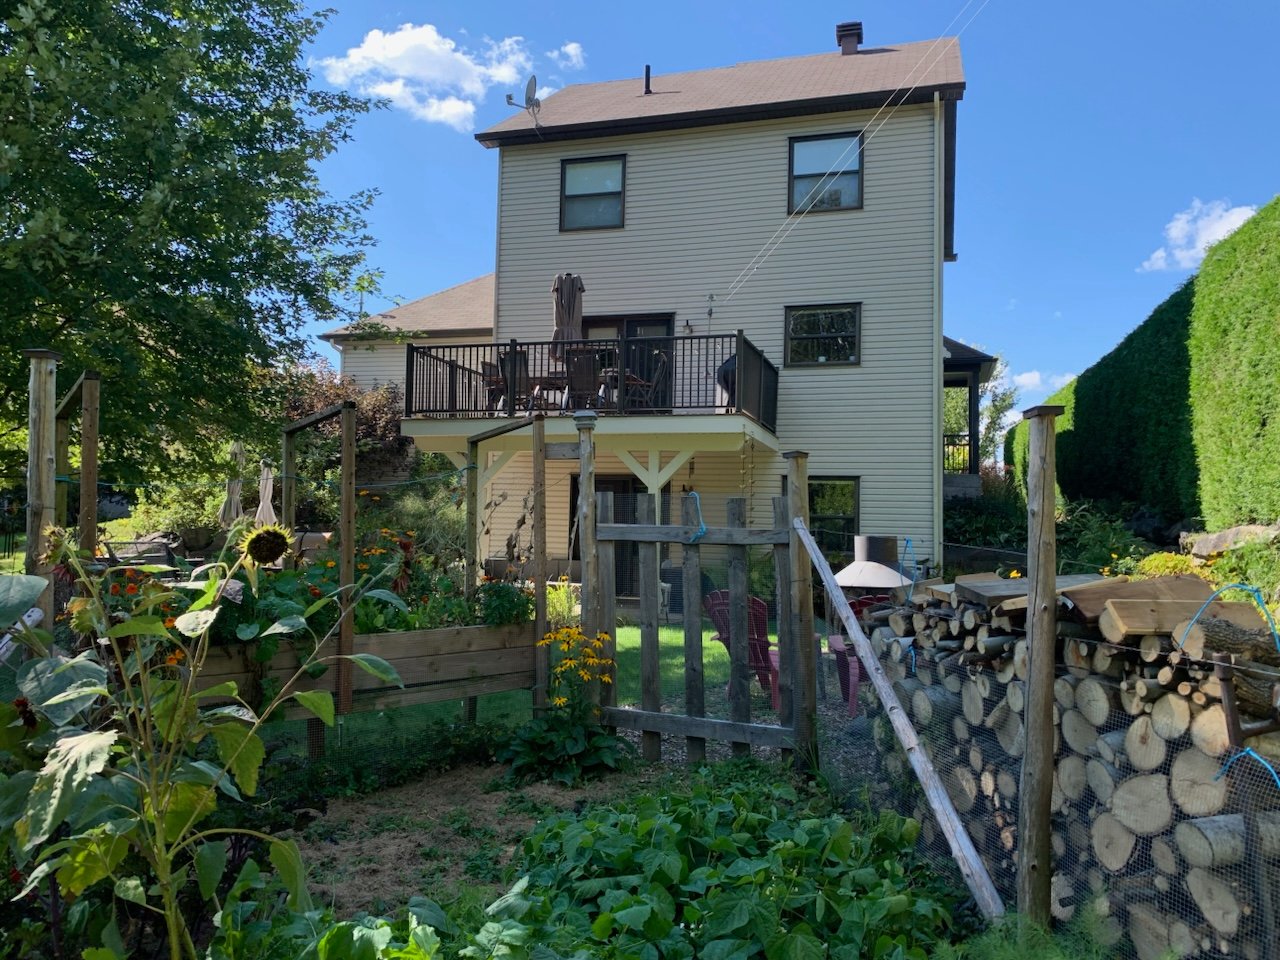
Back facade
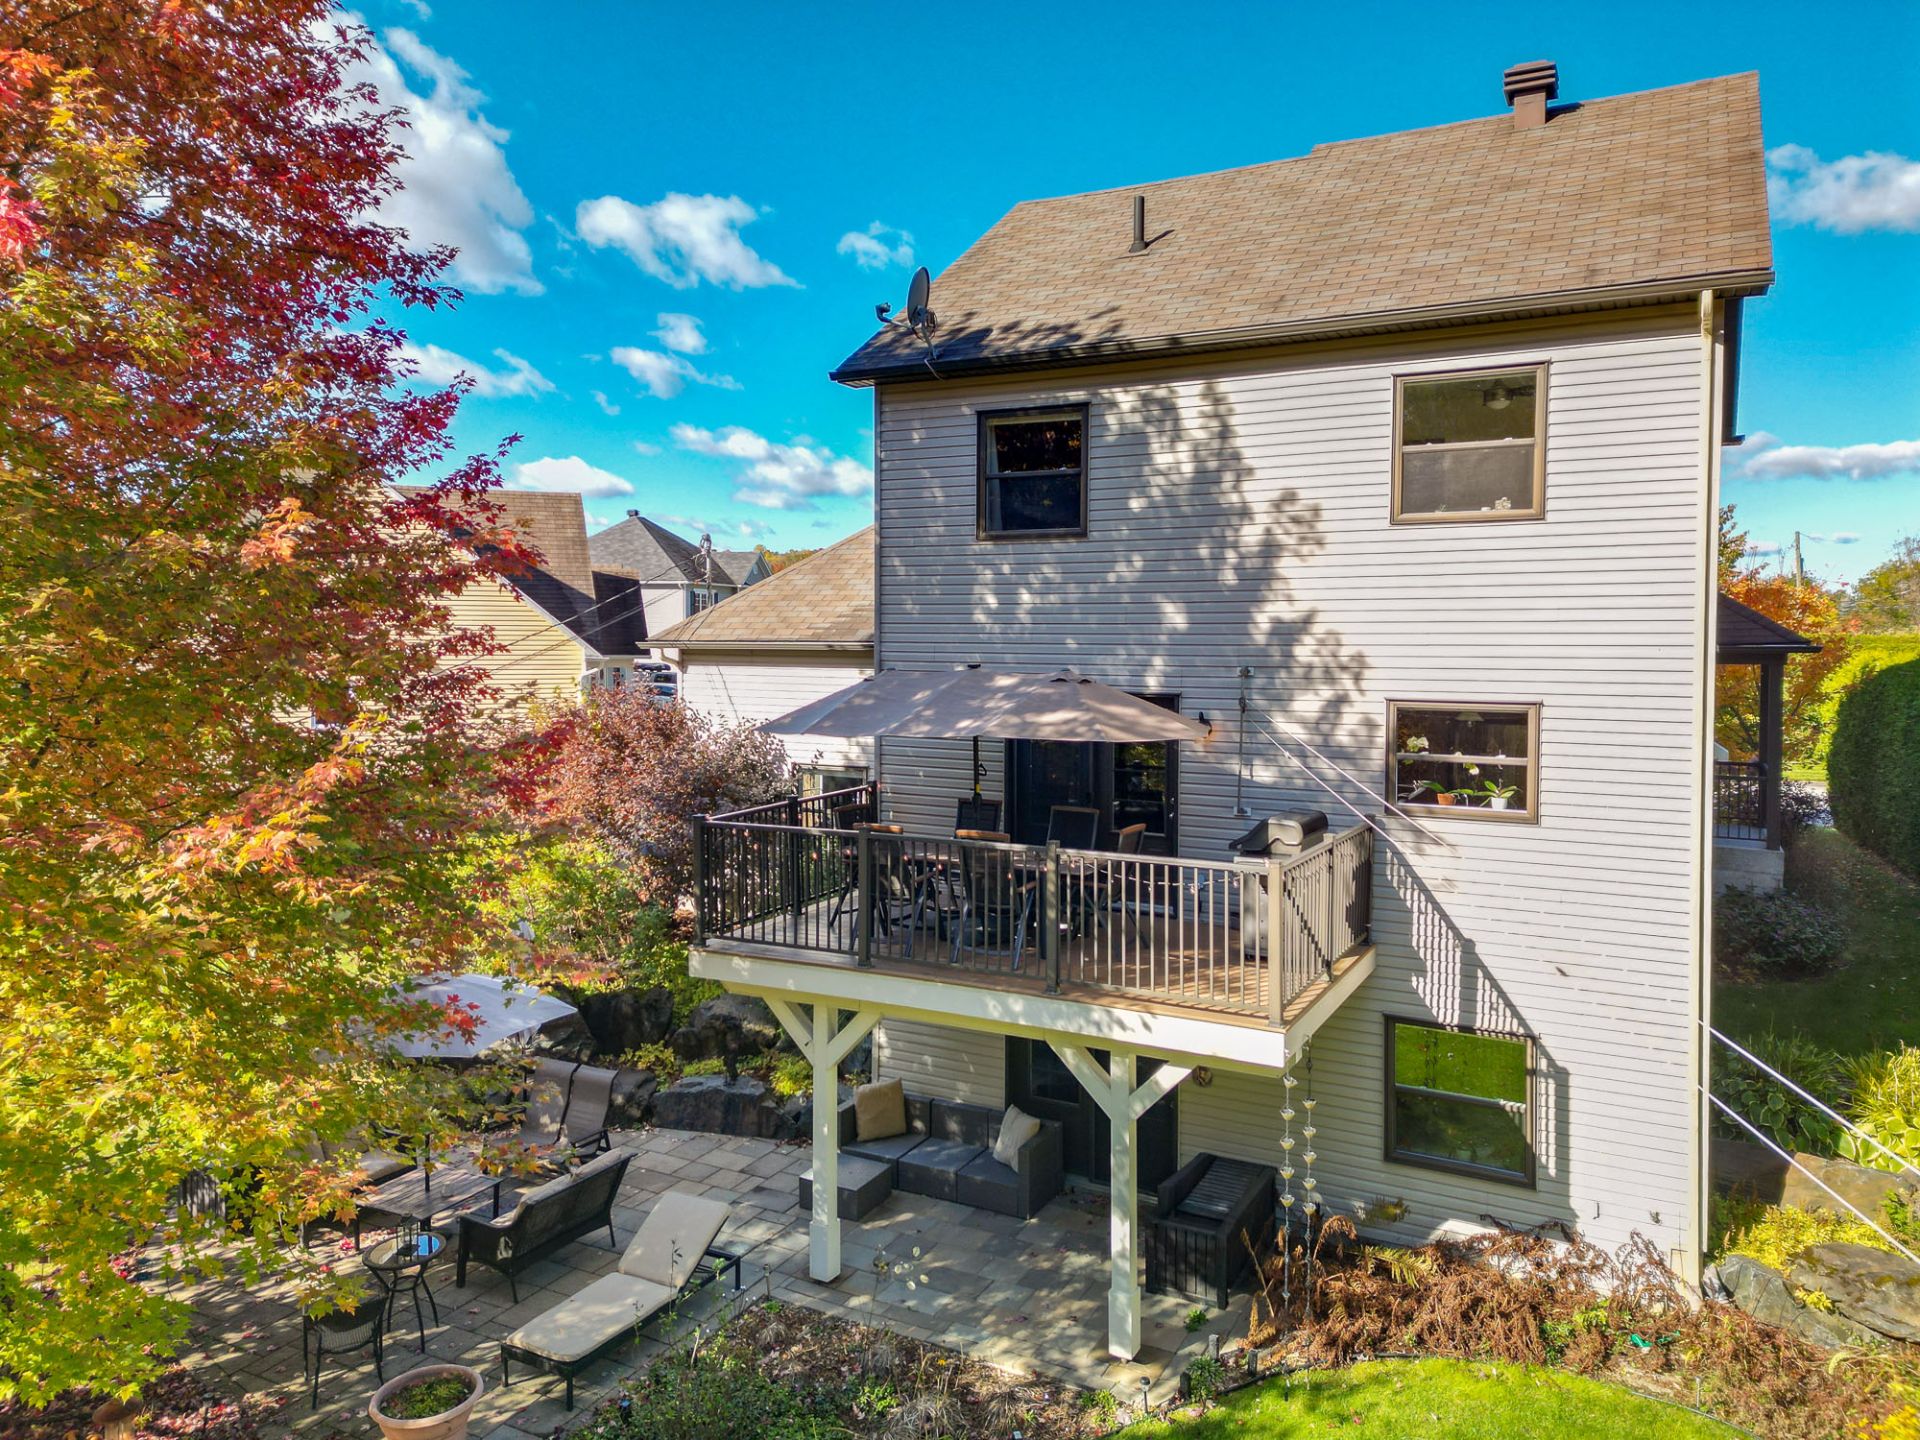
Patio
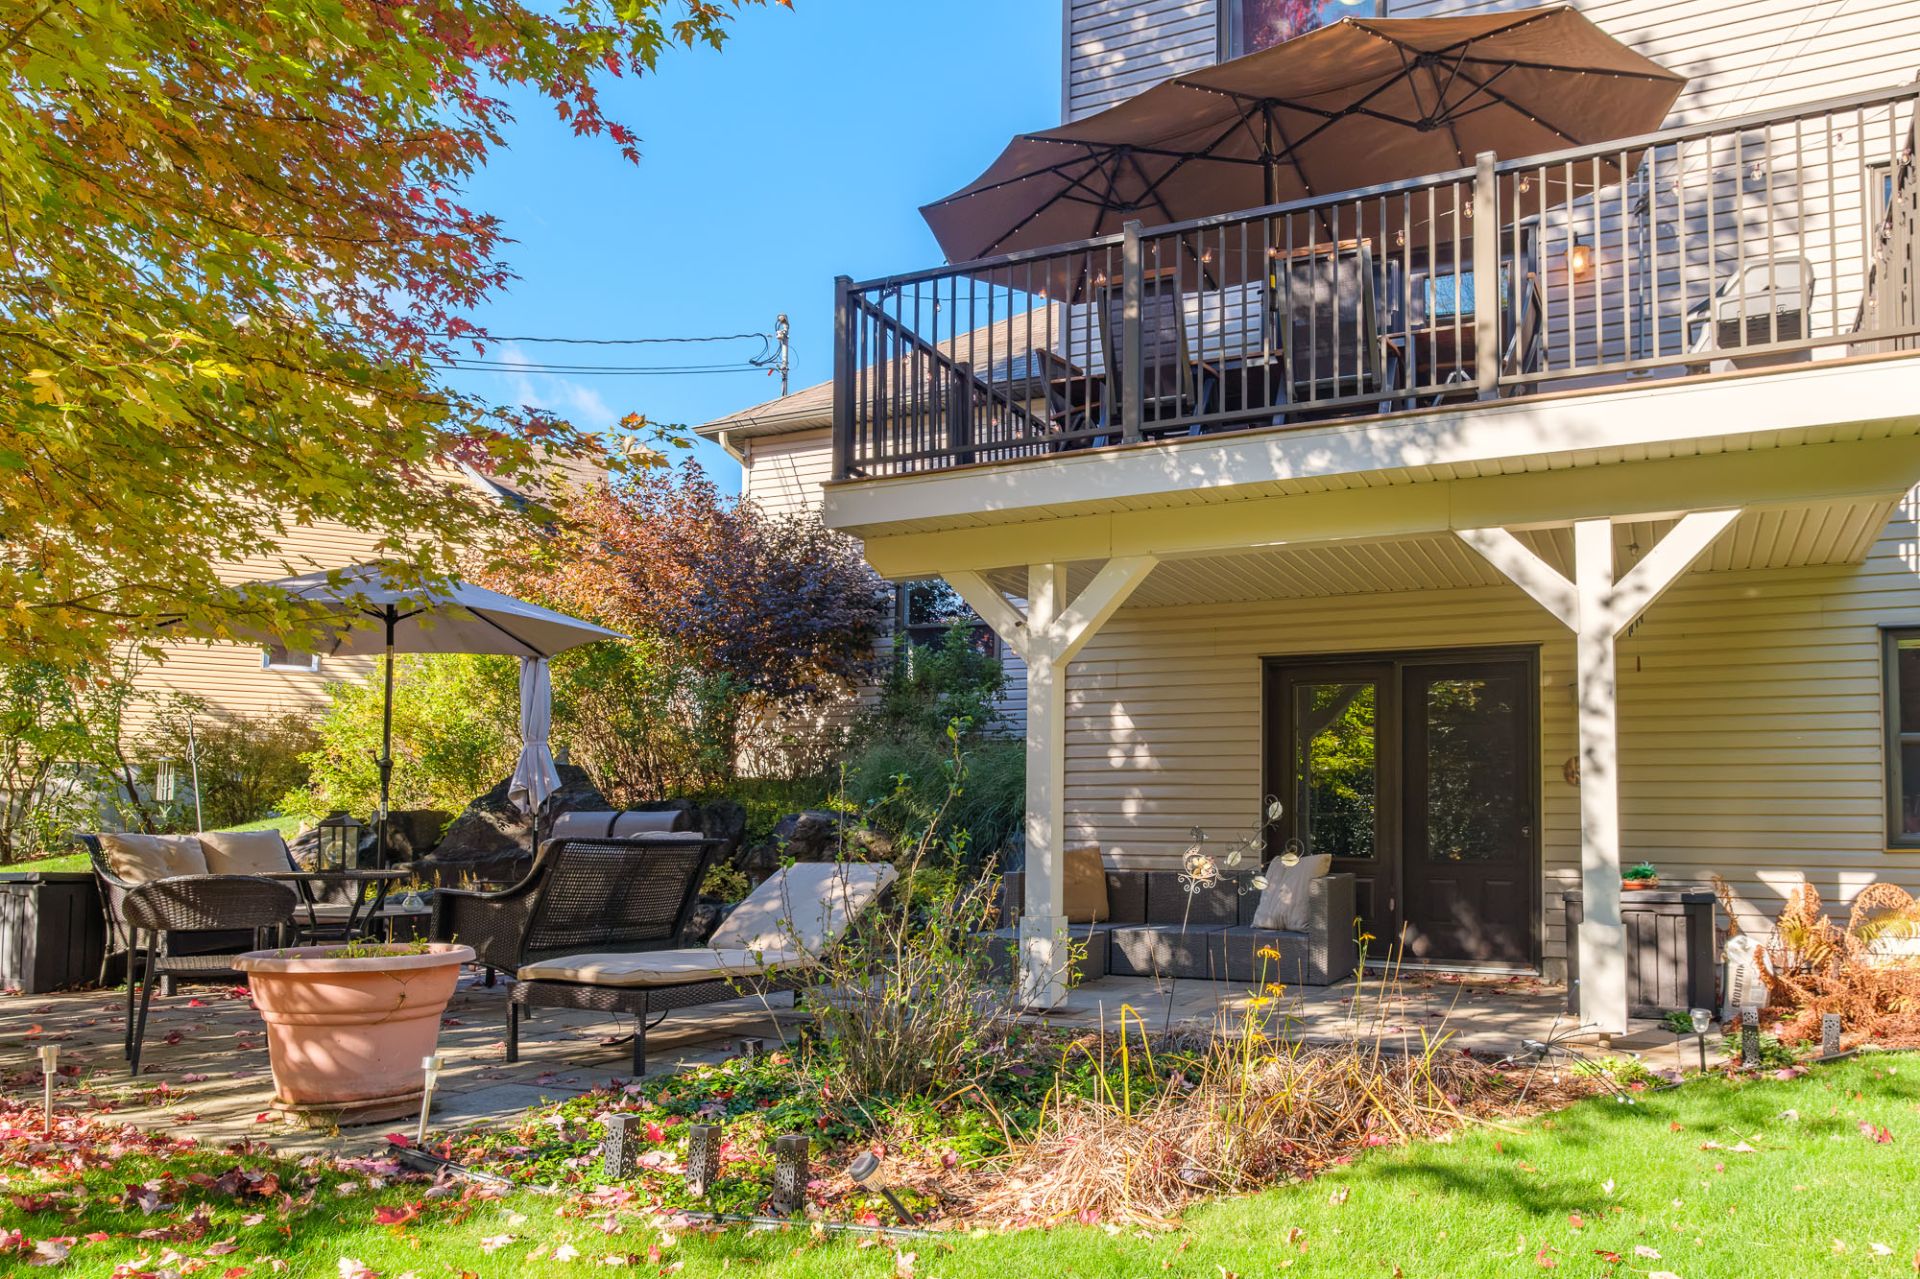
Backyard
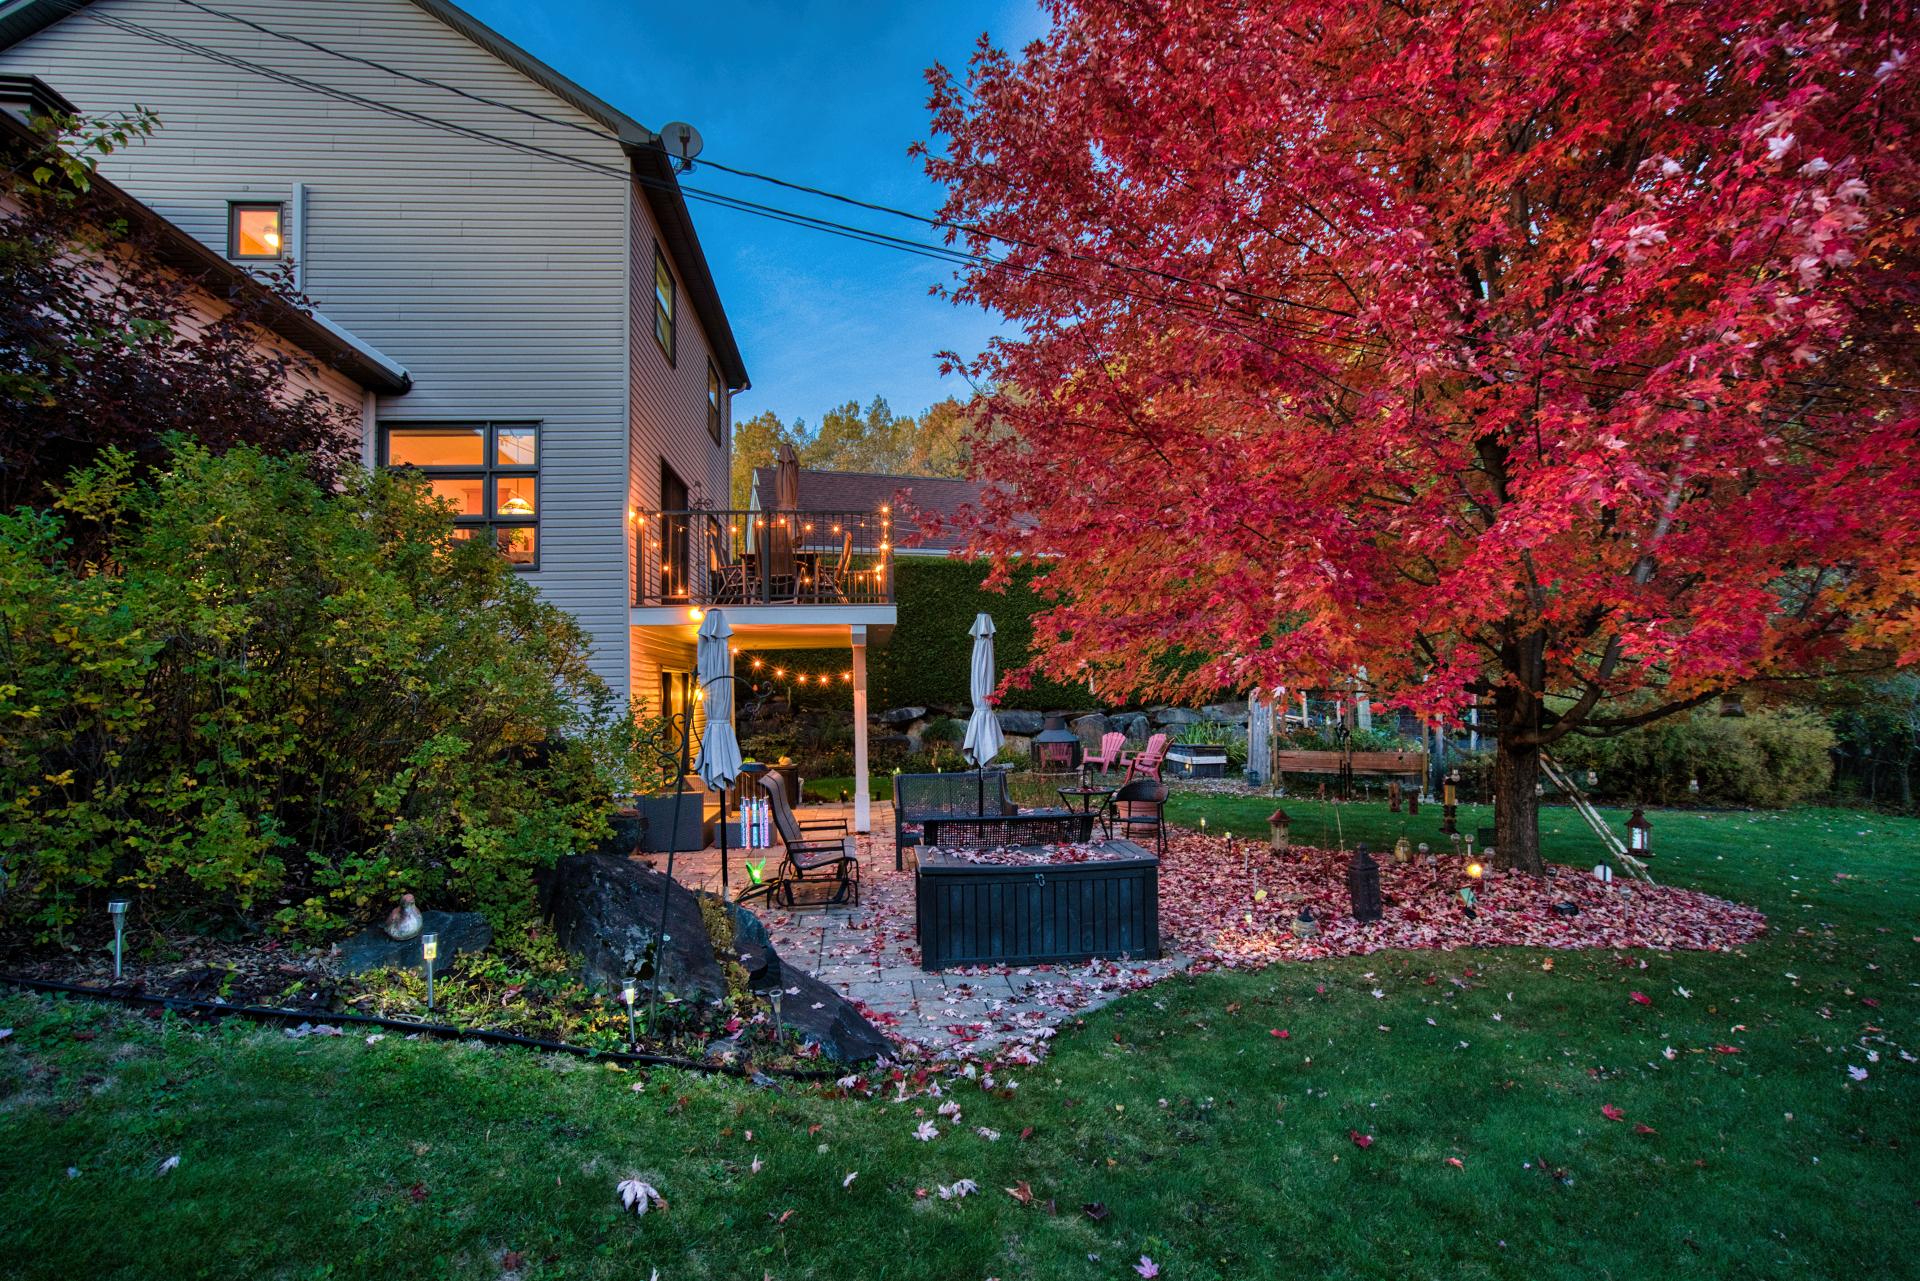
Backyard
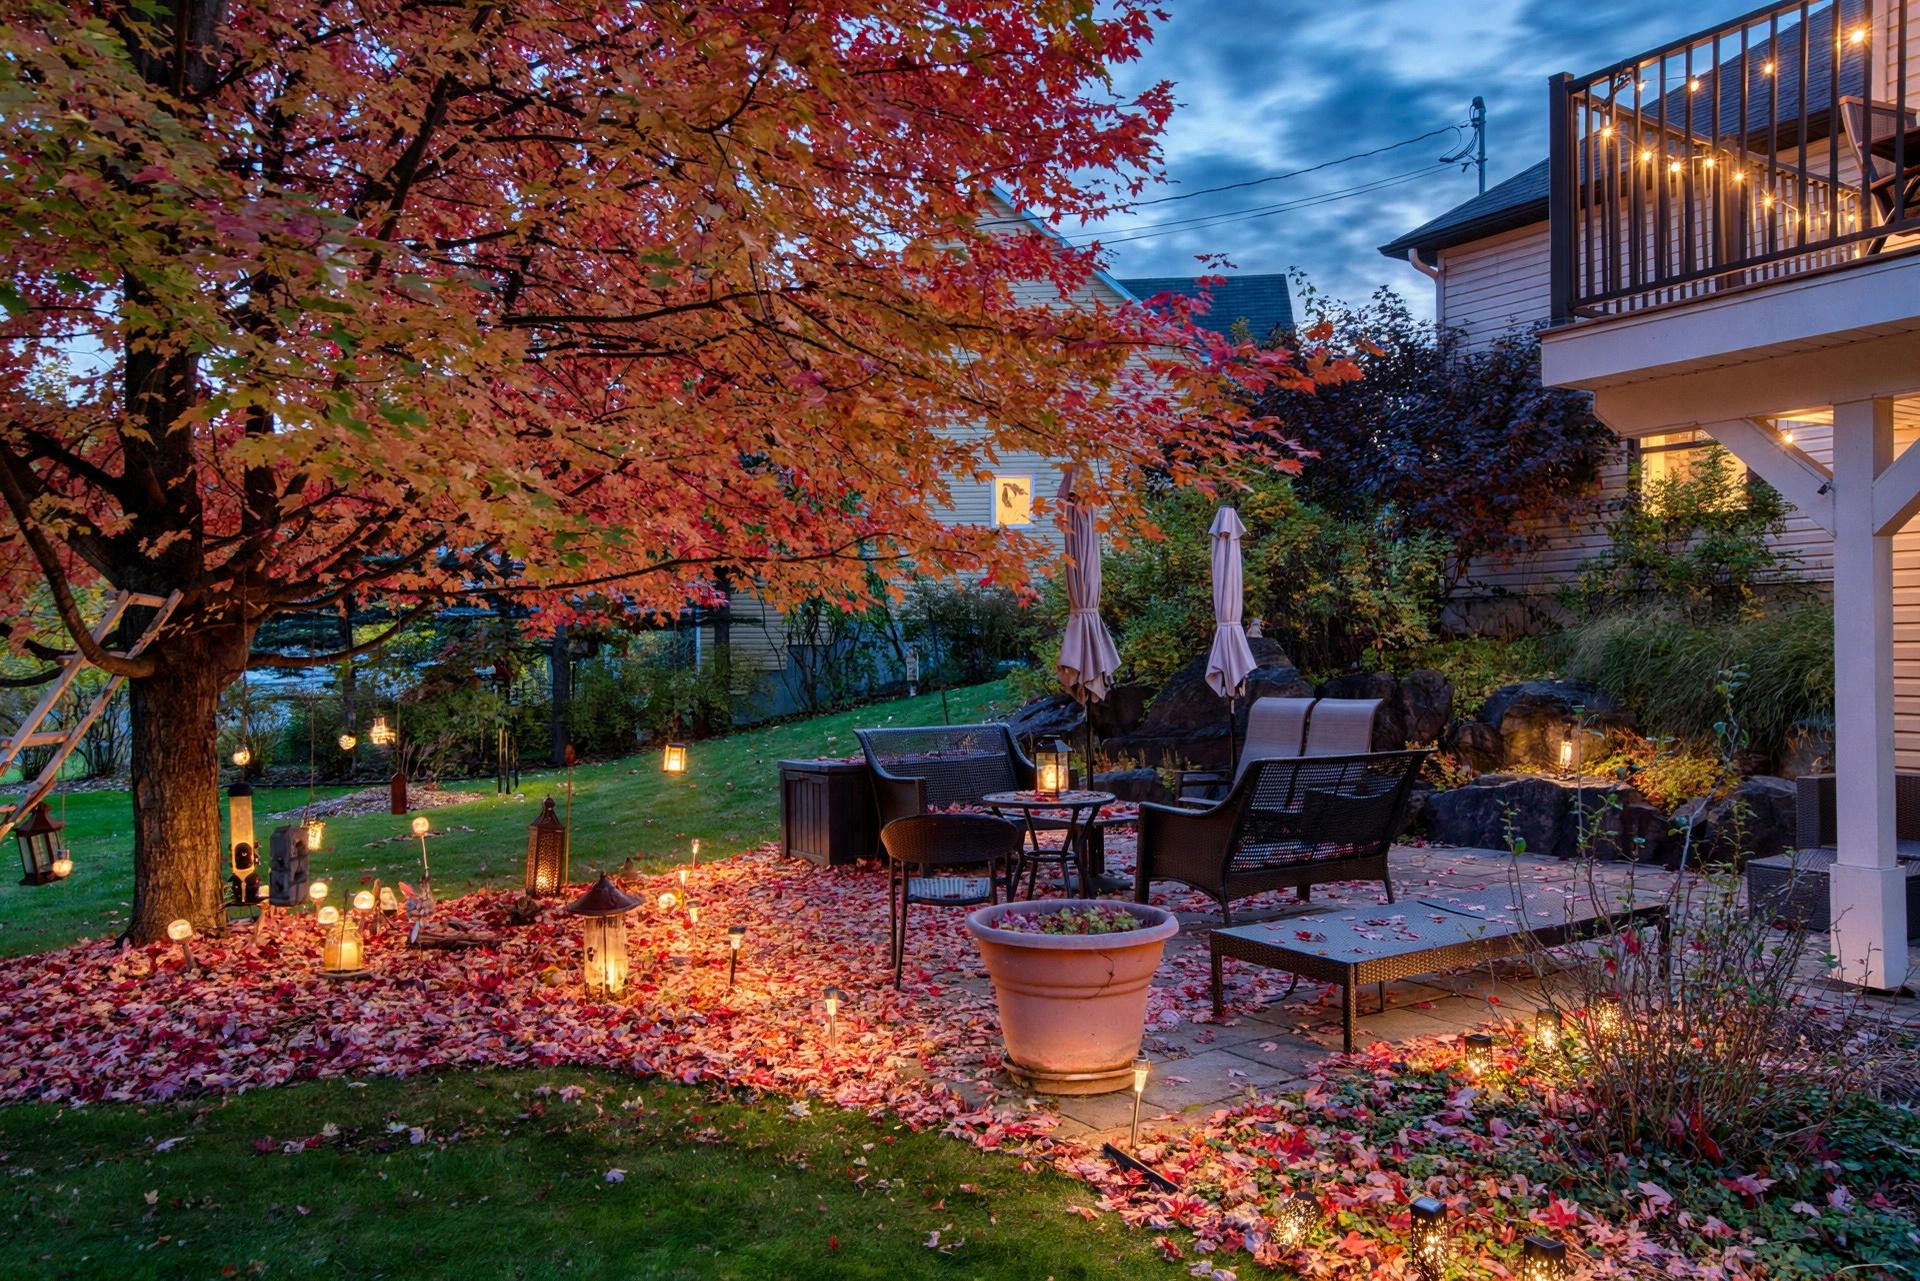
Backyard
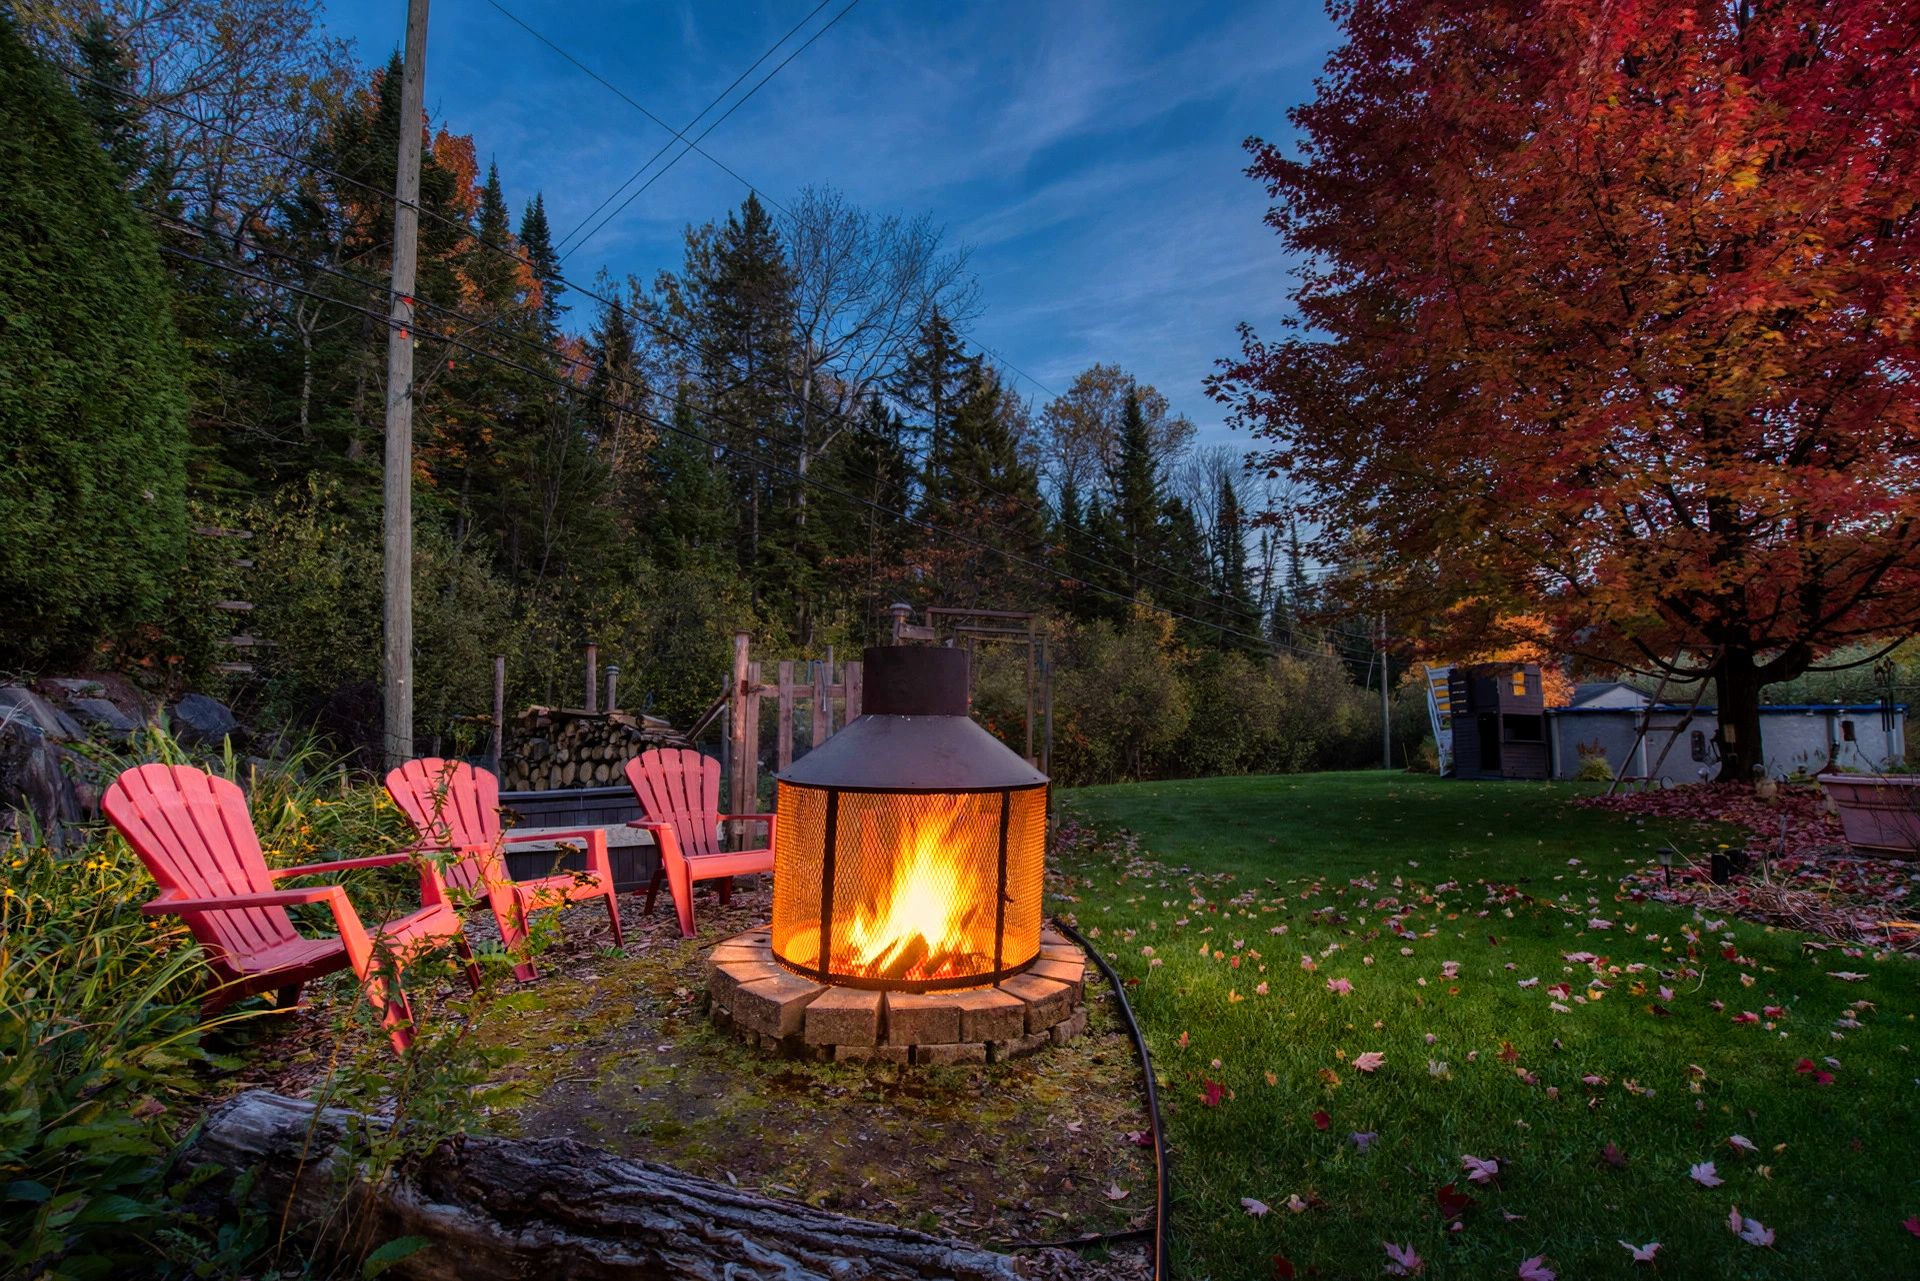
Patio
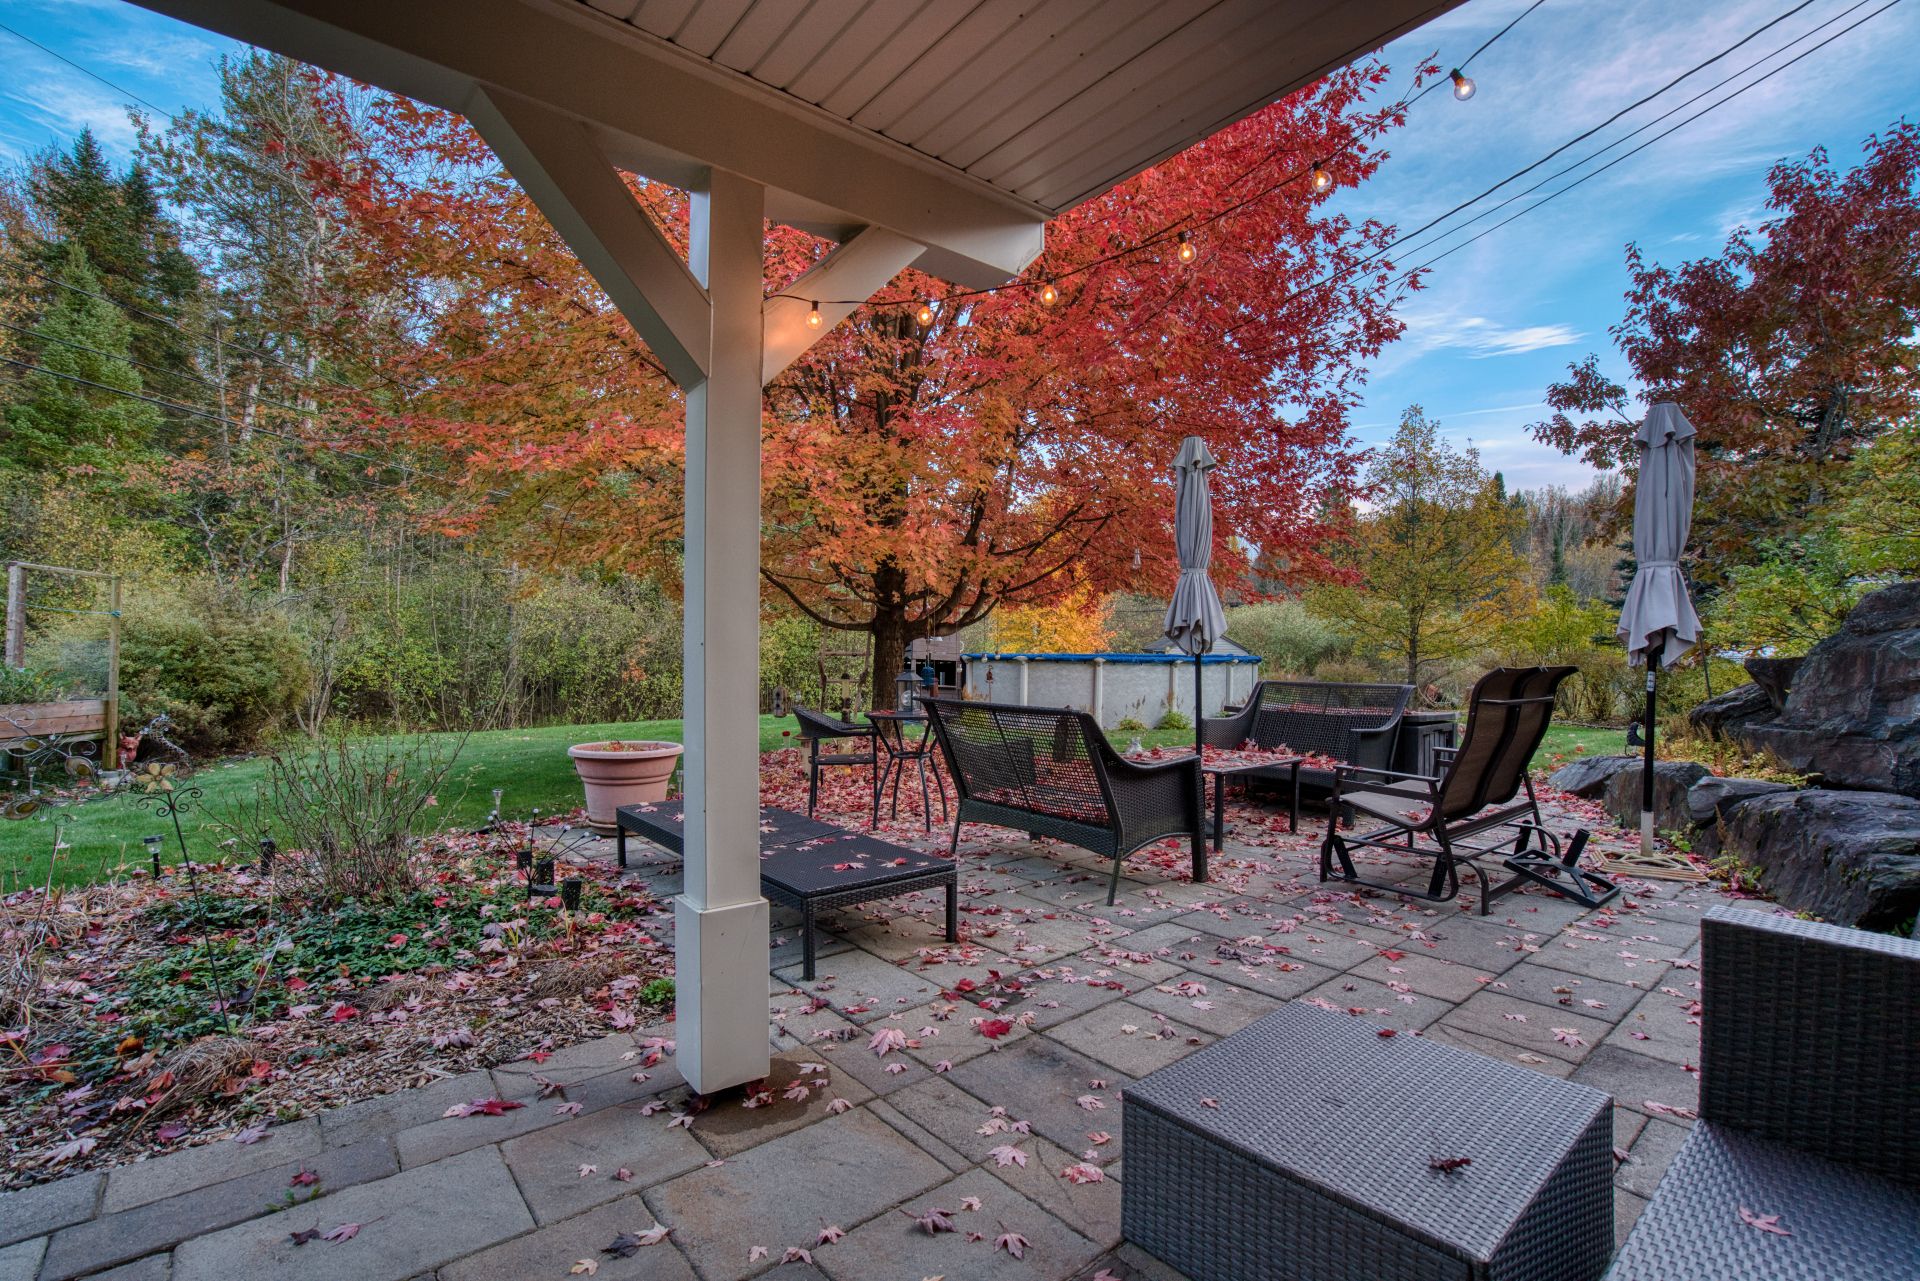
Exterior
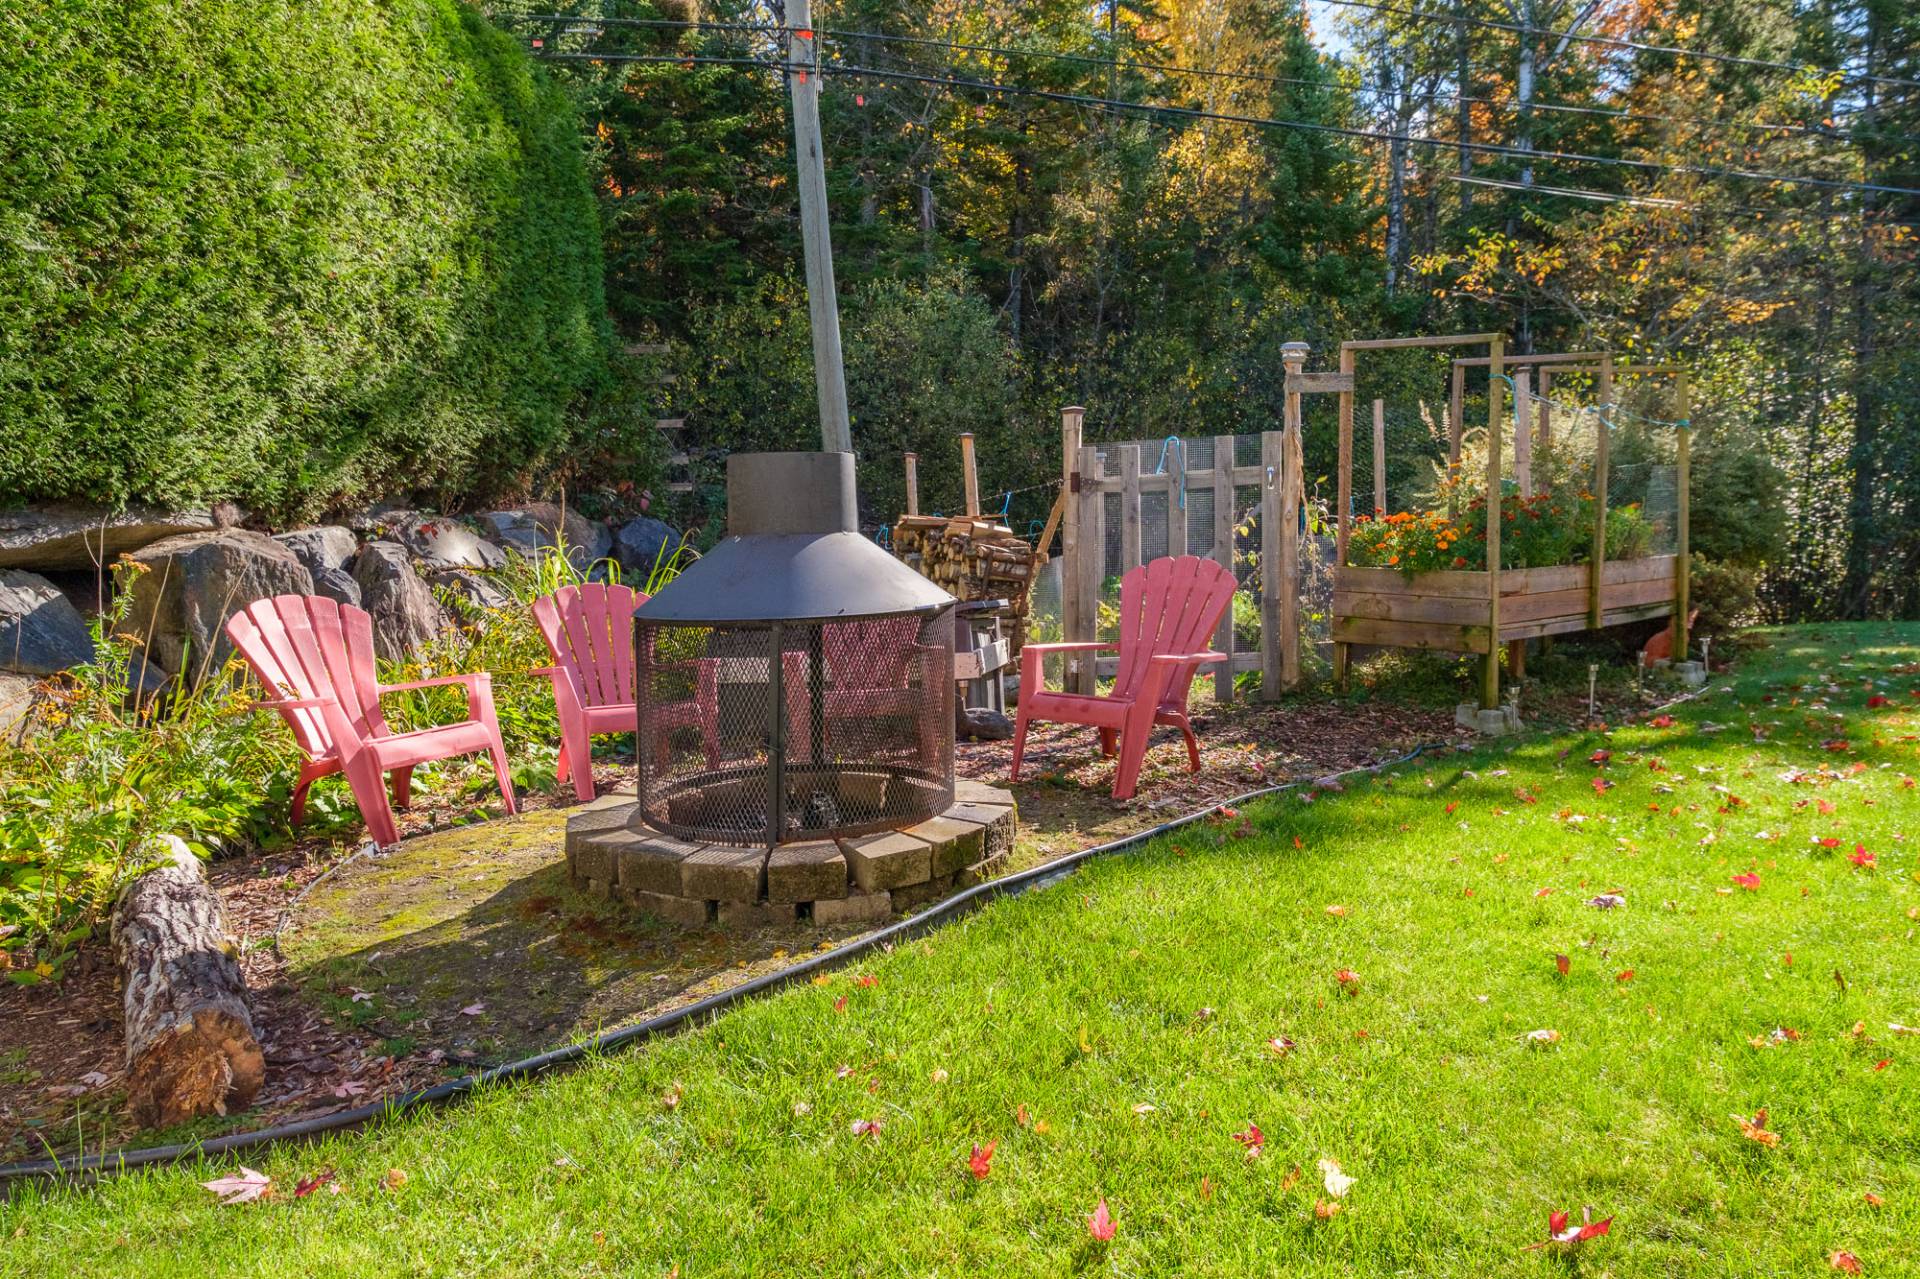
Exterior entrance
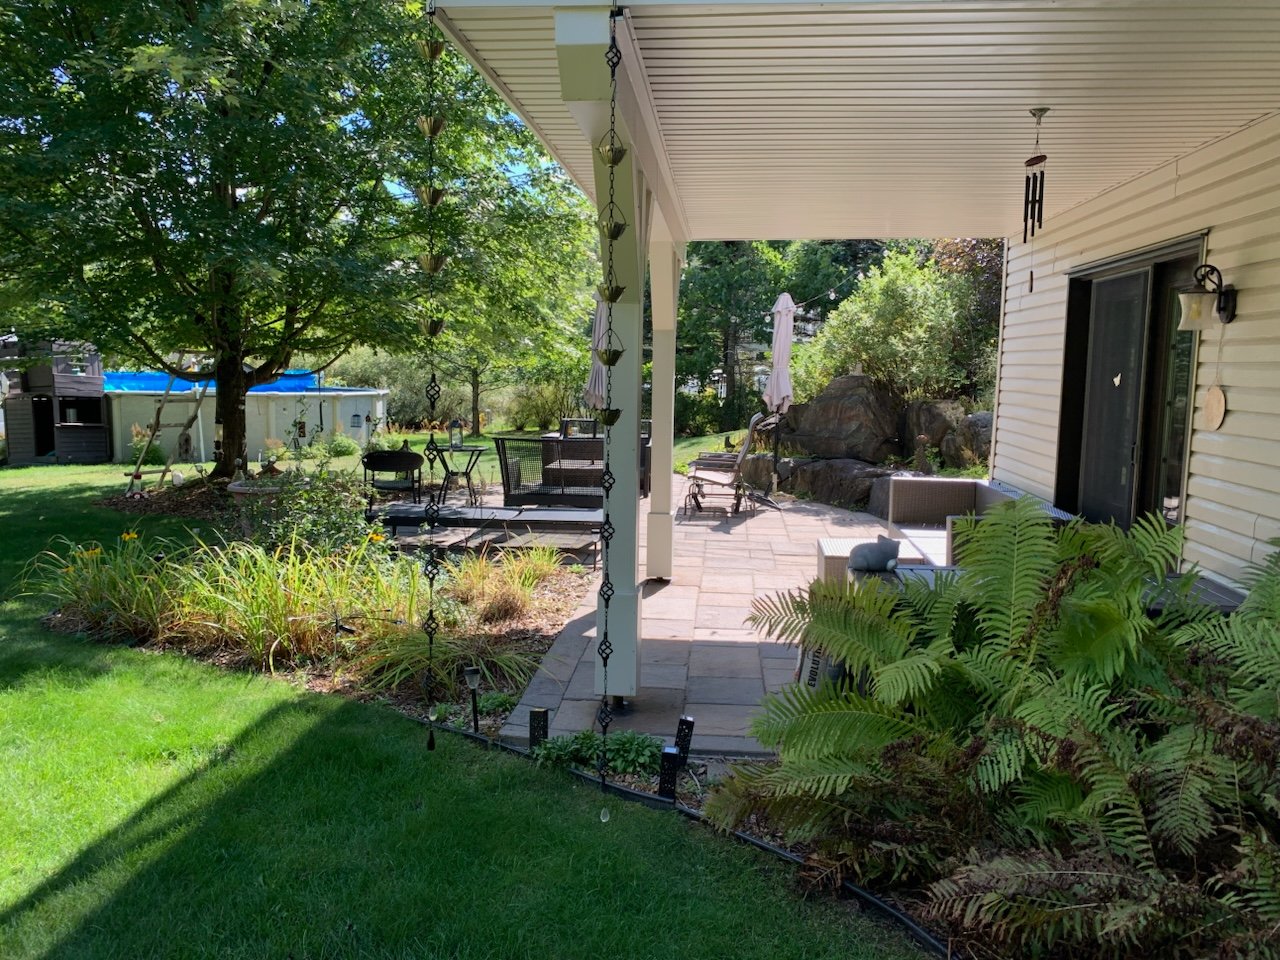
Exterior
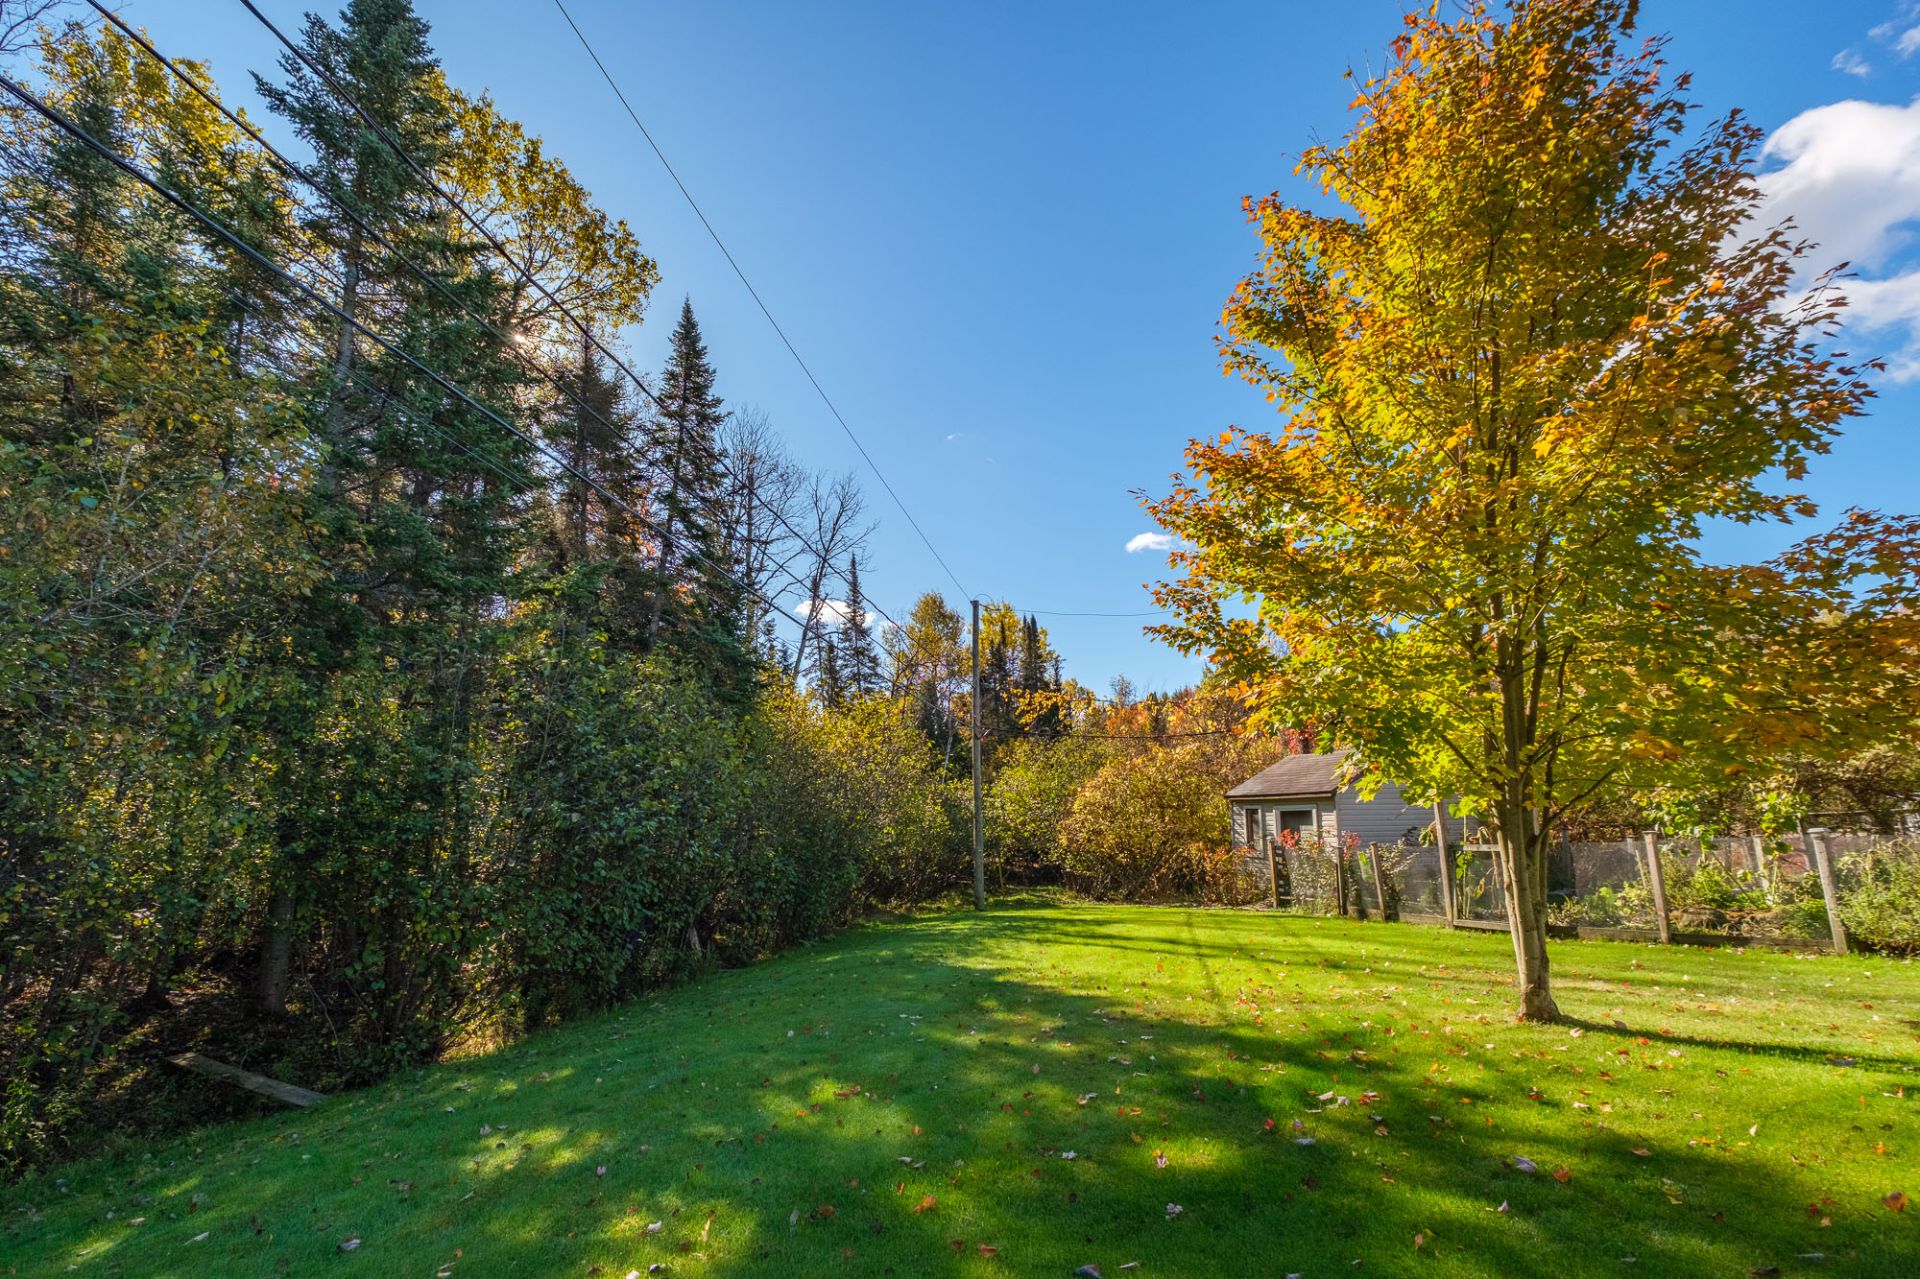
Exterior
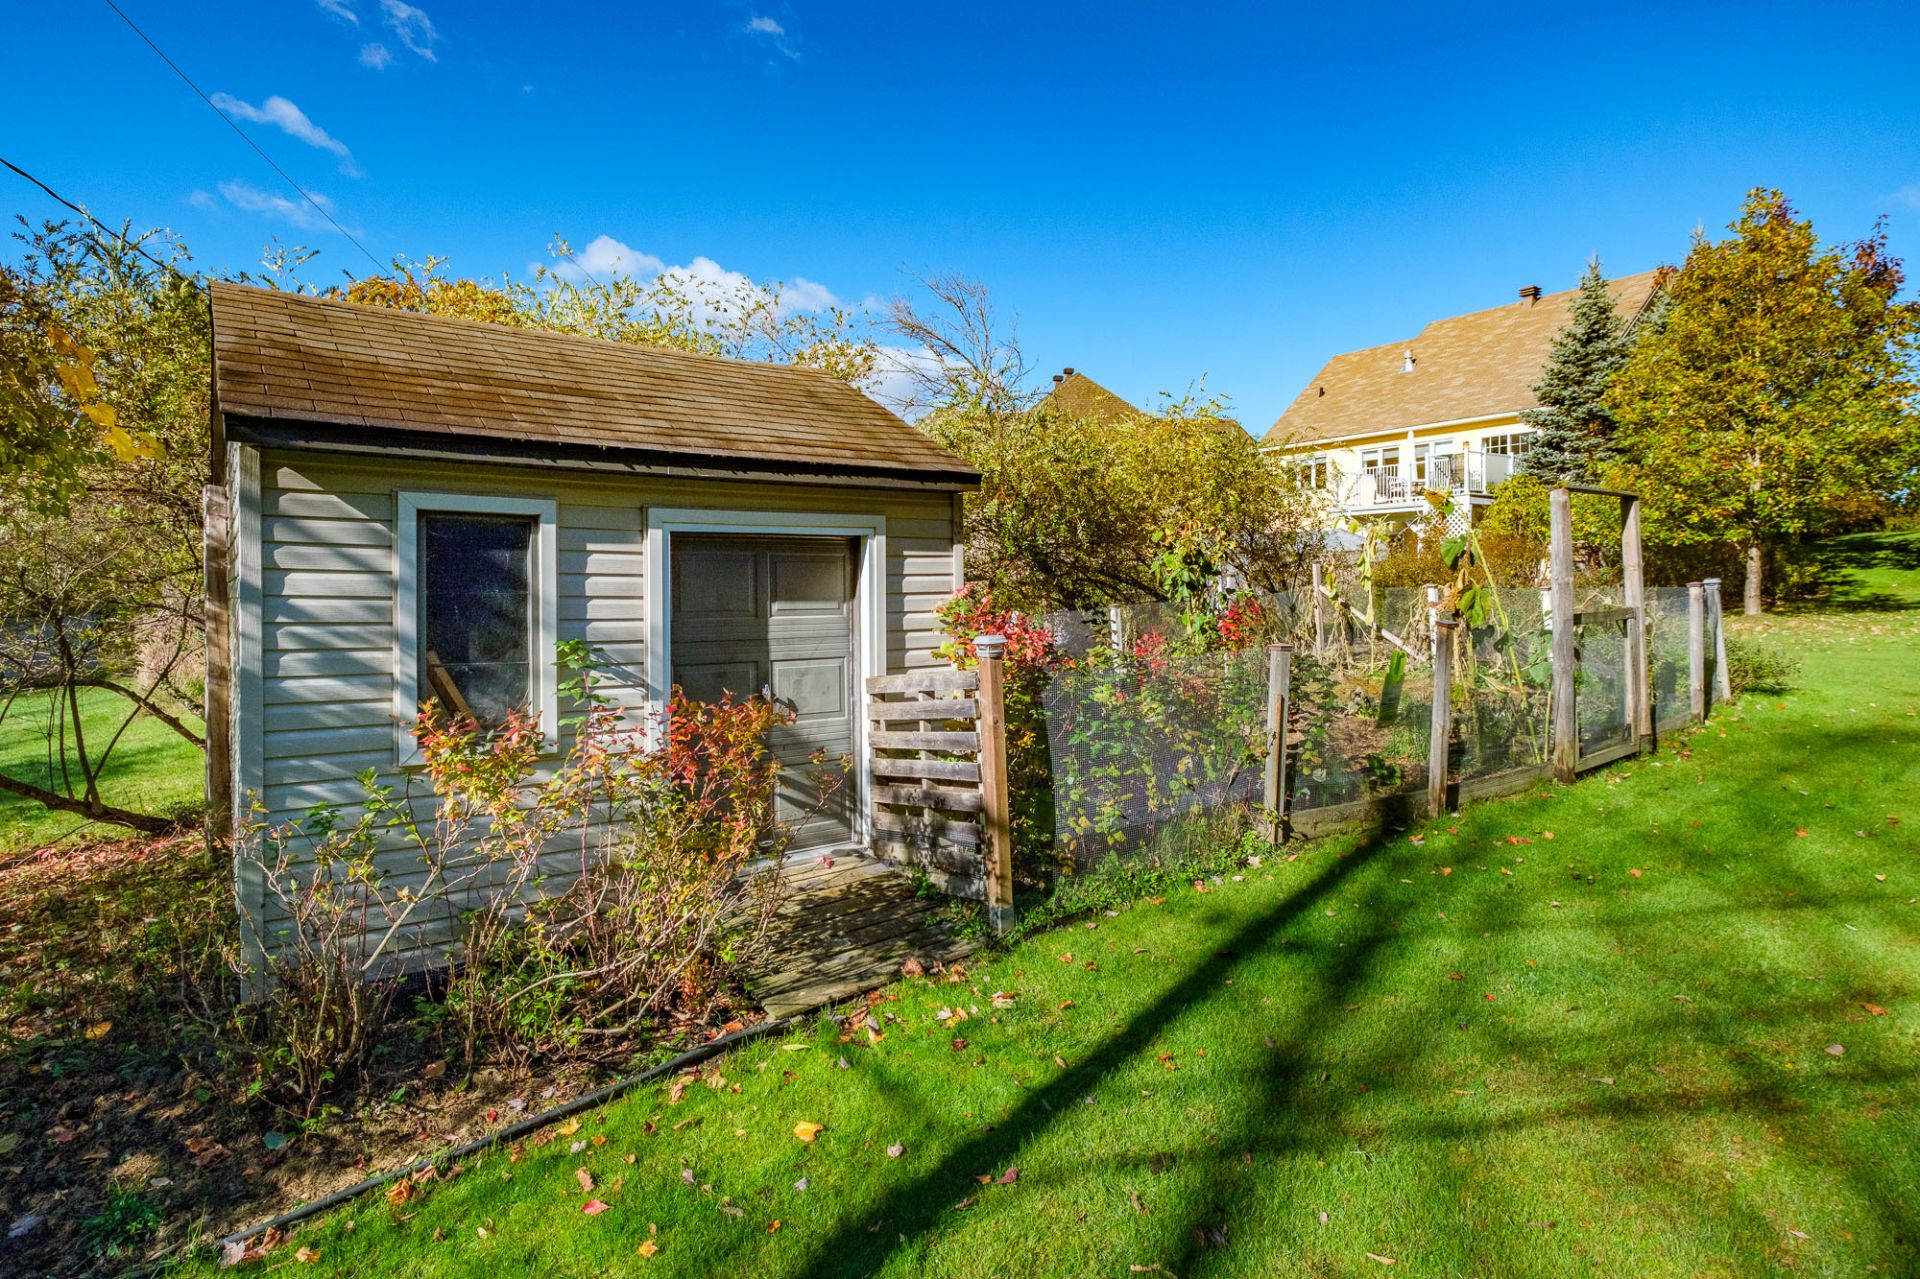
Exterior
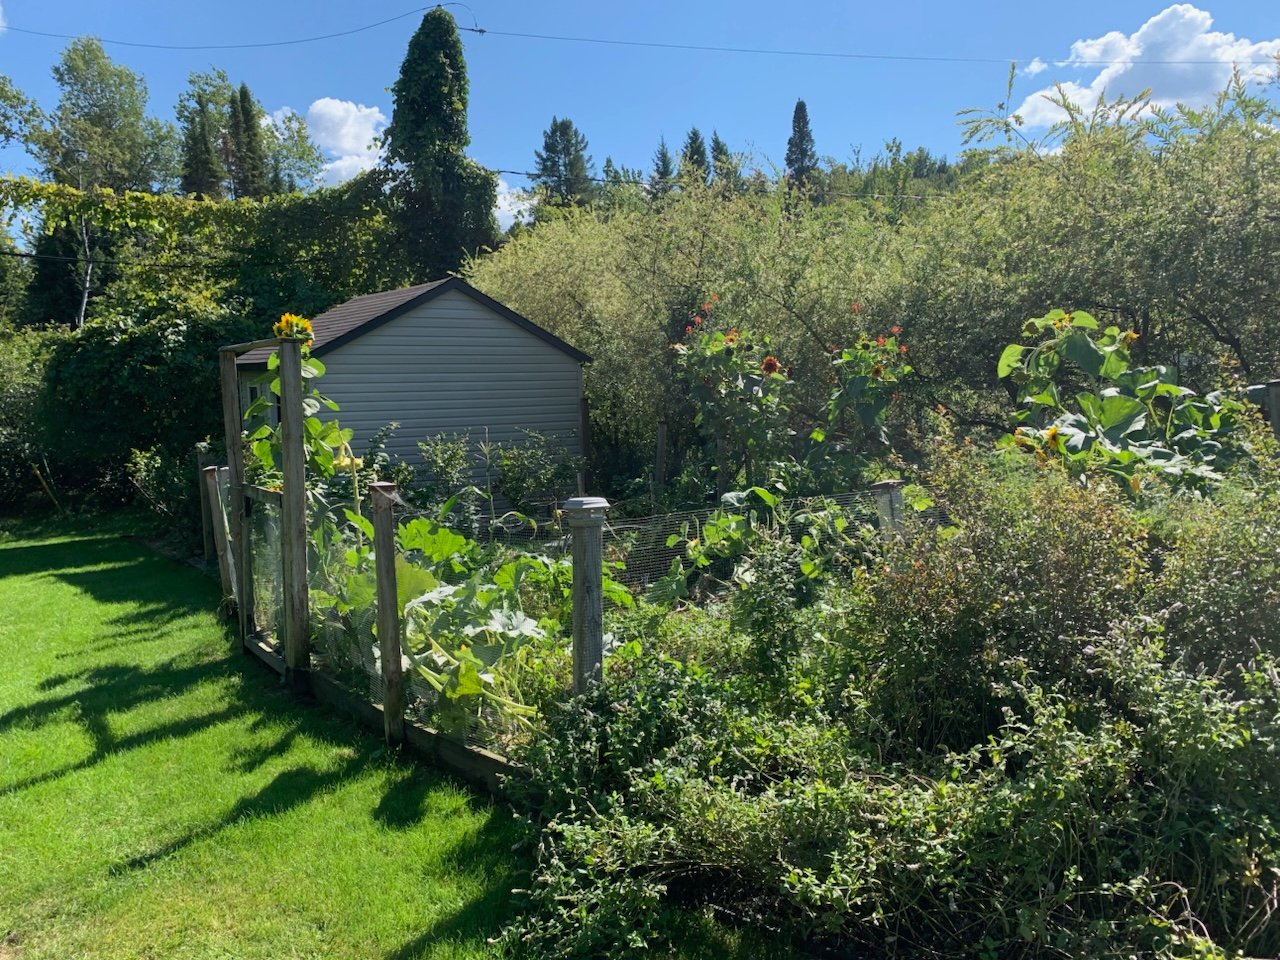
Exterior
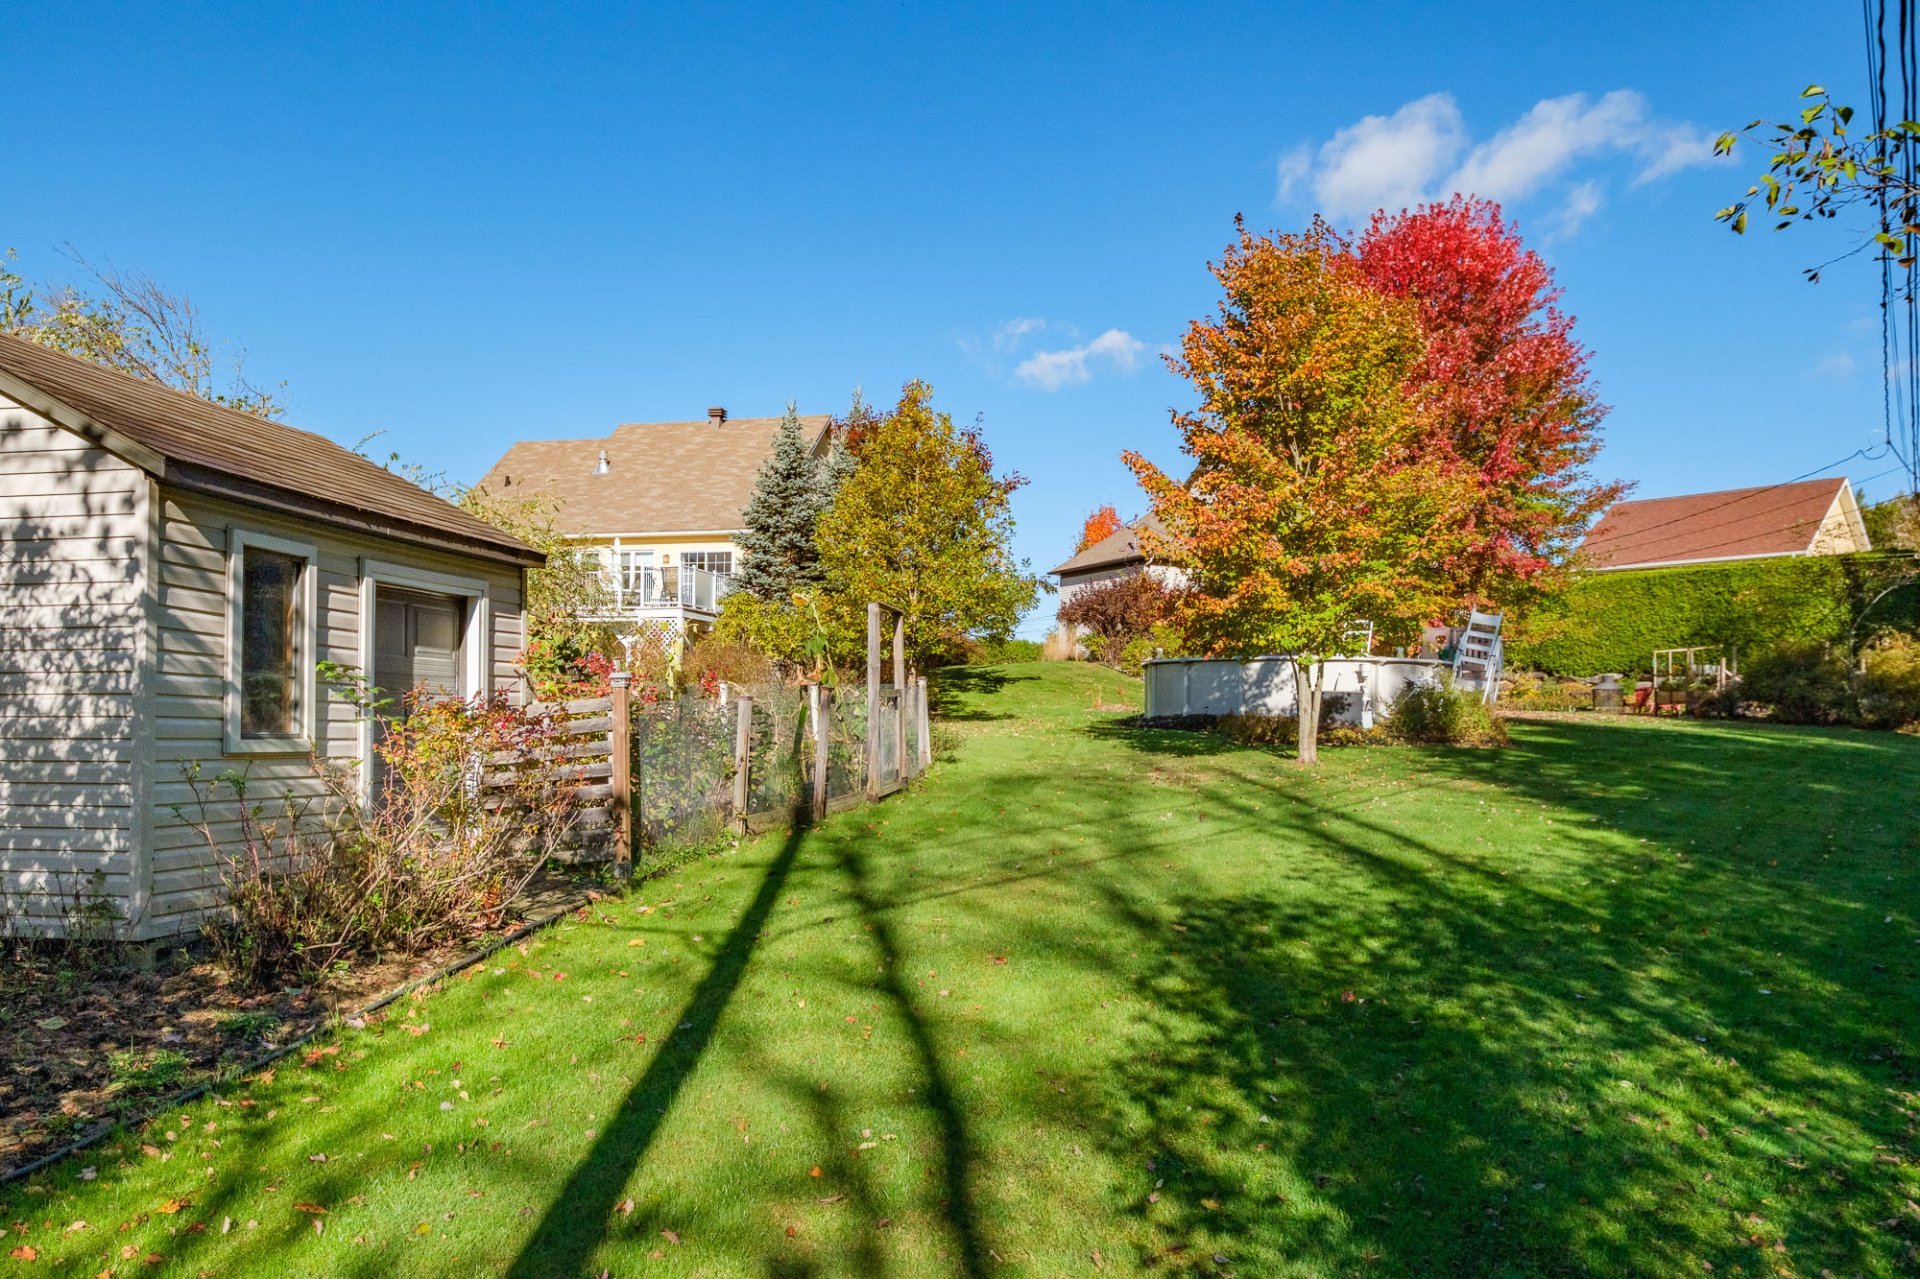
Exterior
Exterior
Exterior
Pool
Pool
Aerial photo
Aerial photo
Aerial photo
Aerial photo
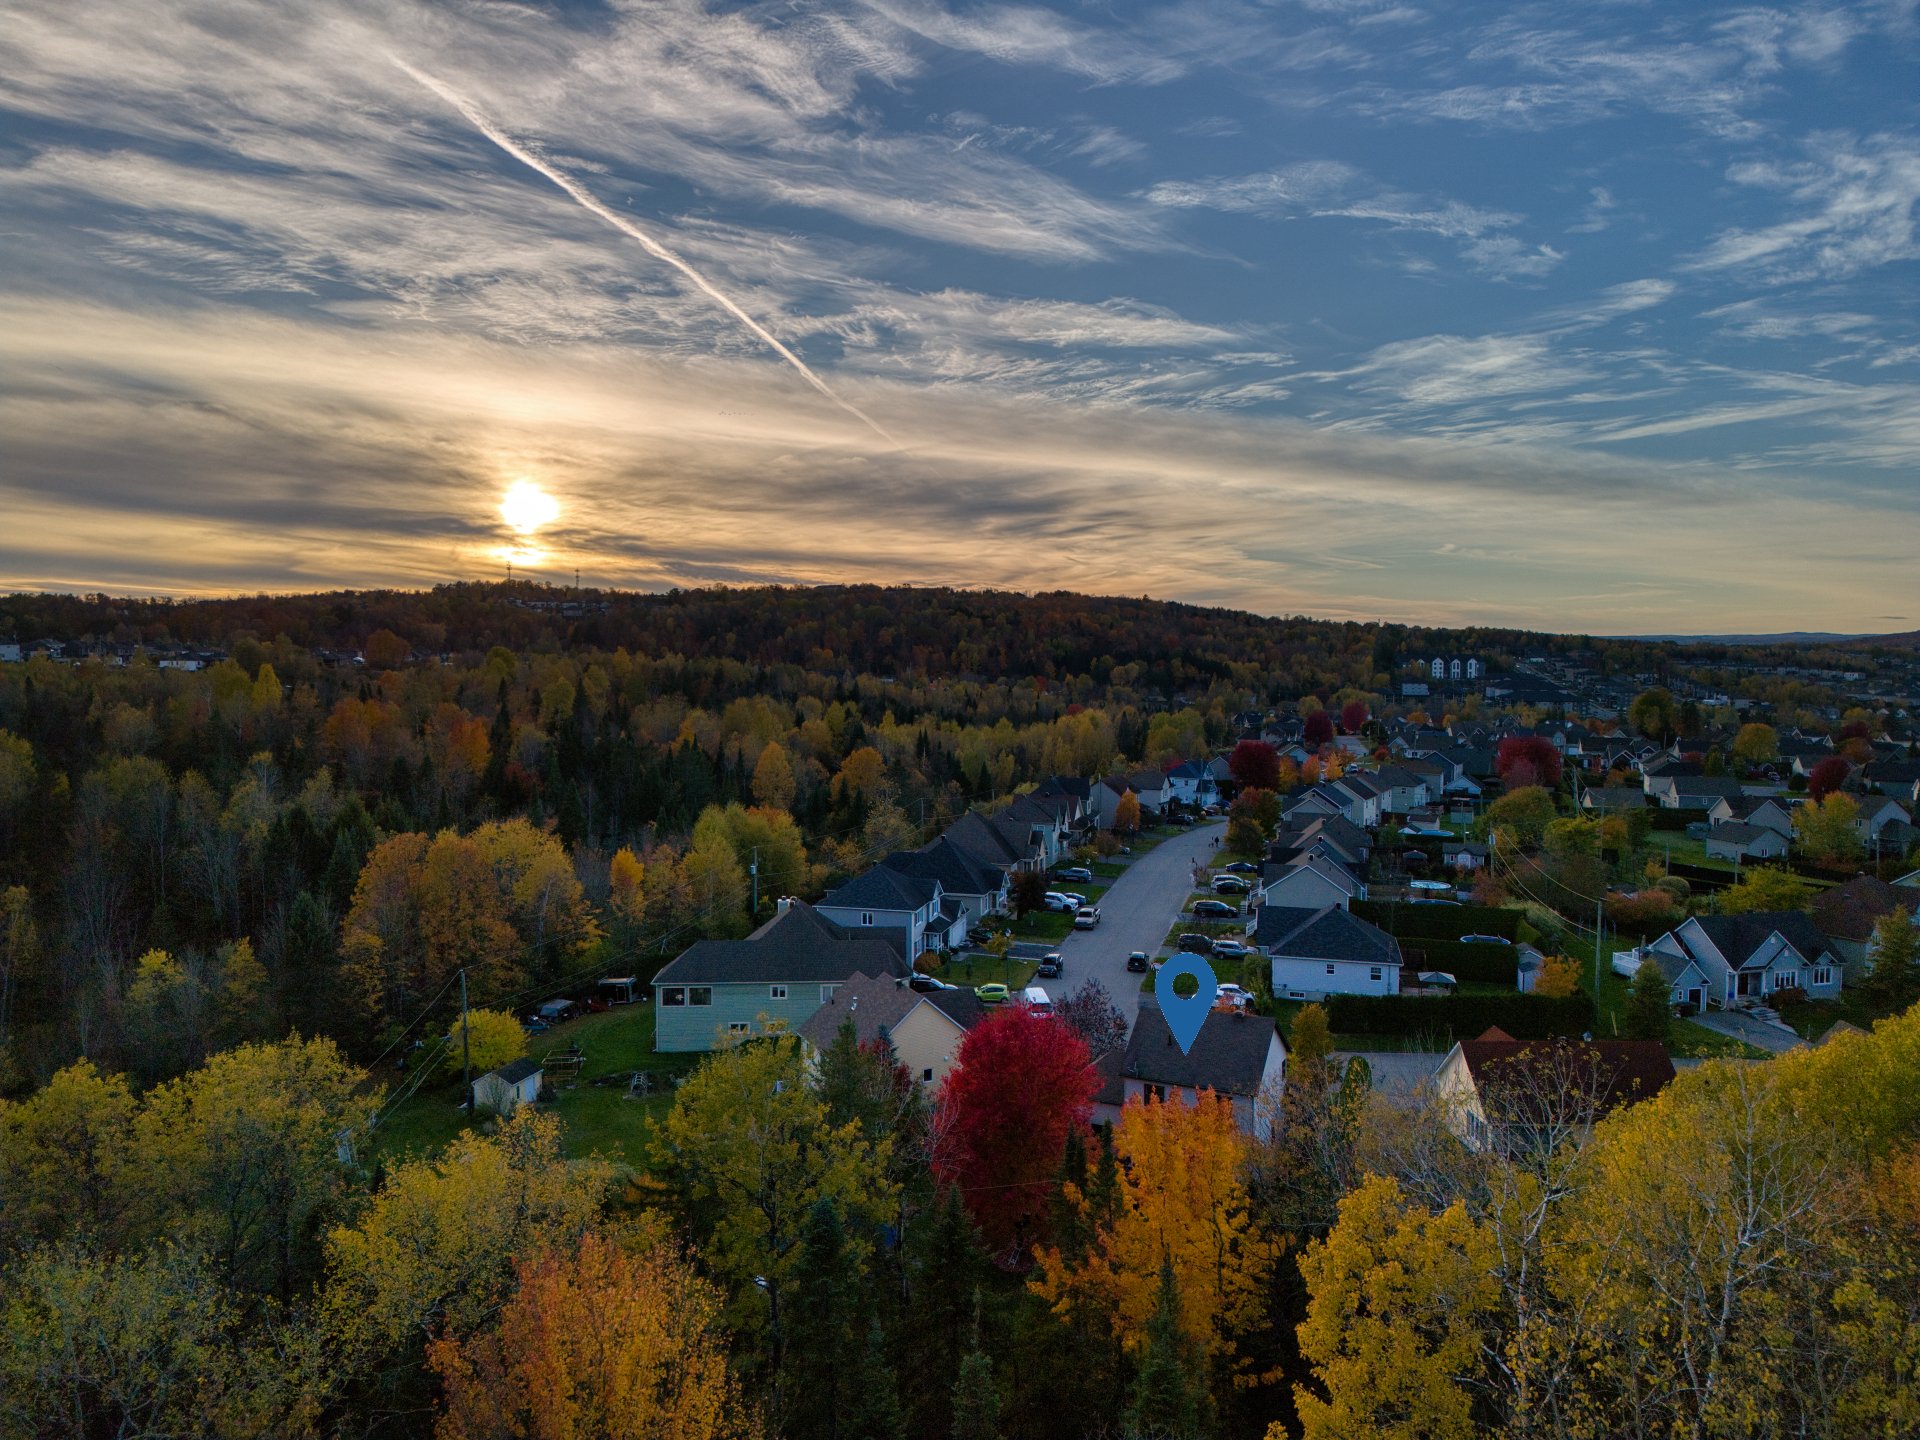
Aerial photo
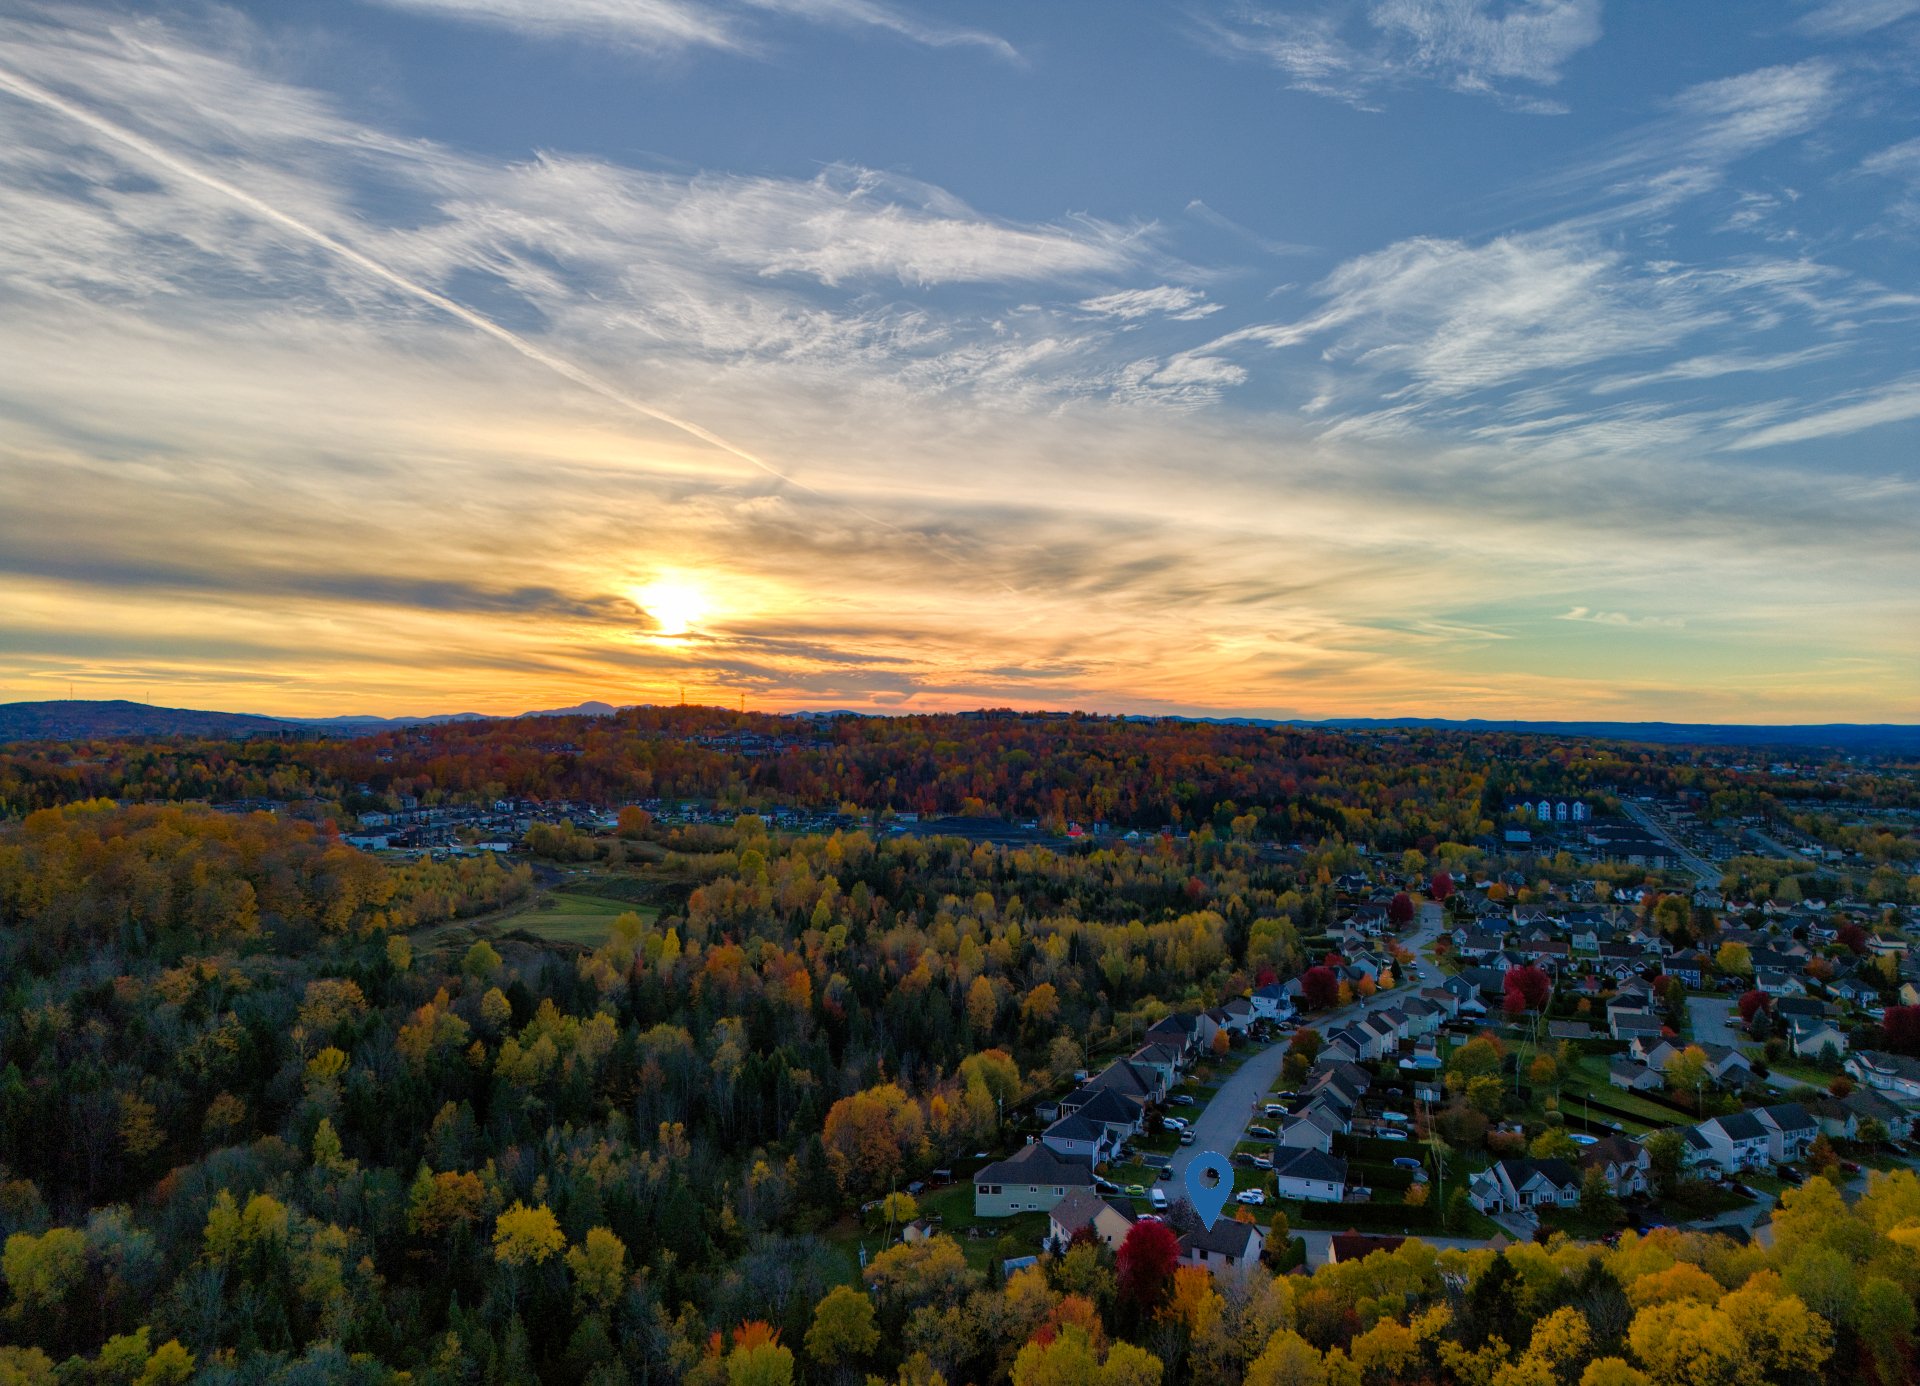
Aerial photo
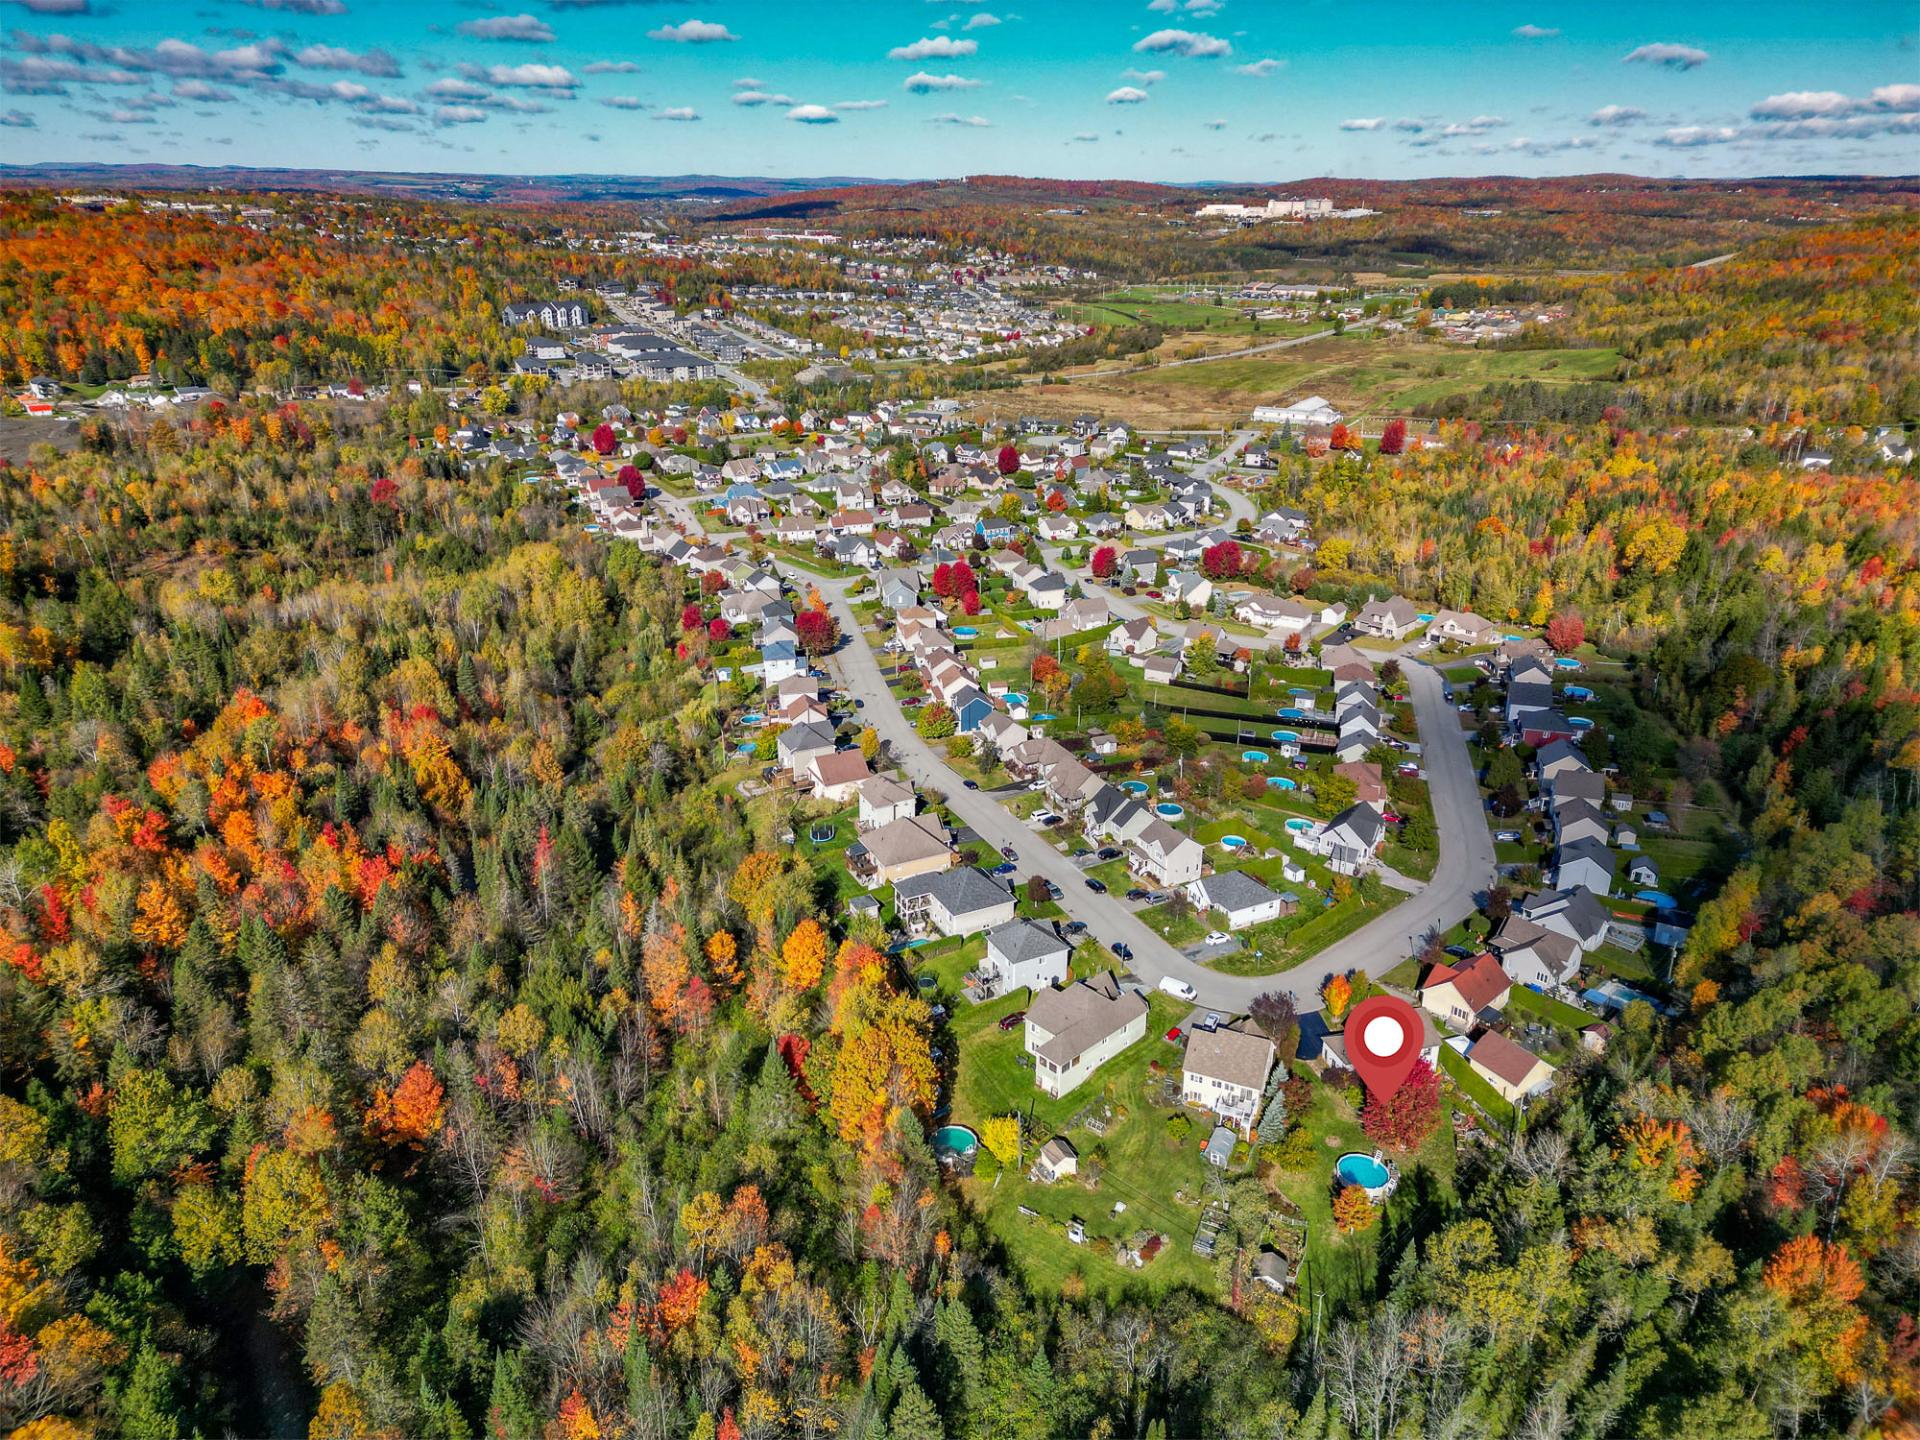
Aerial photo
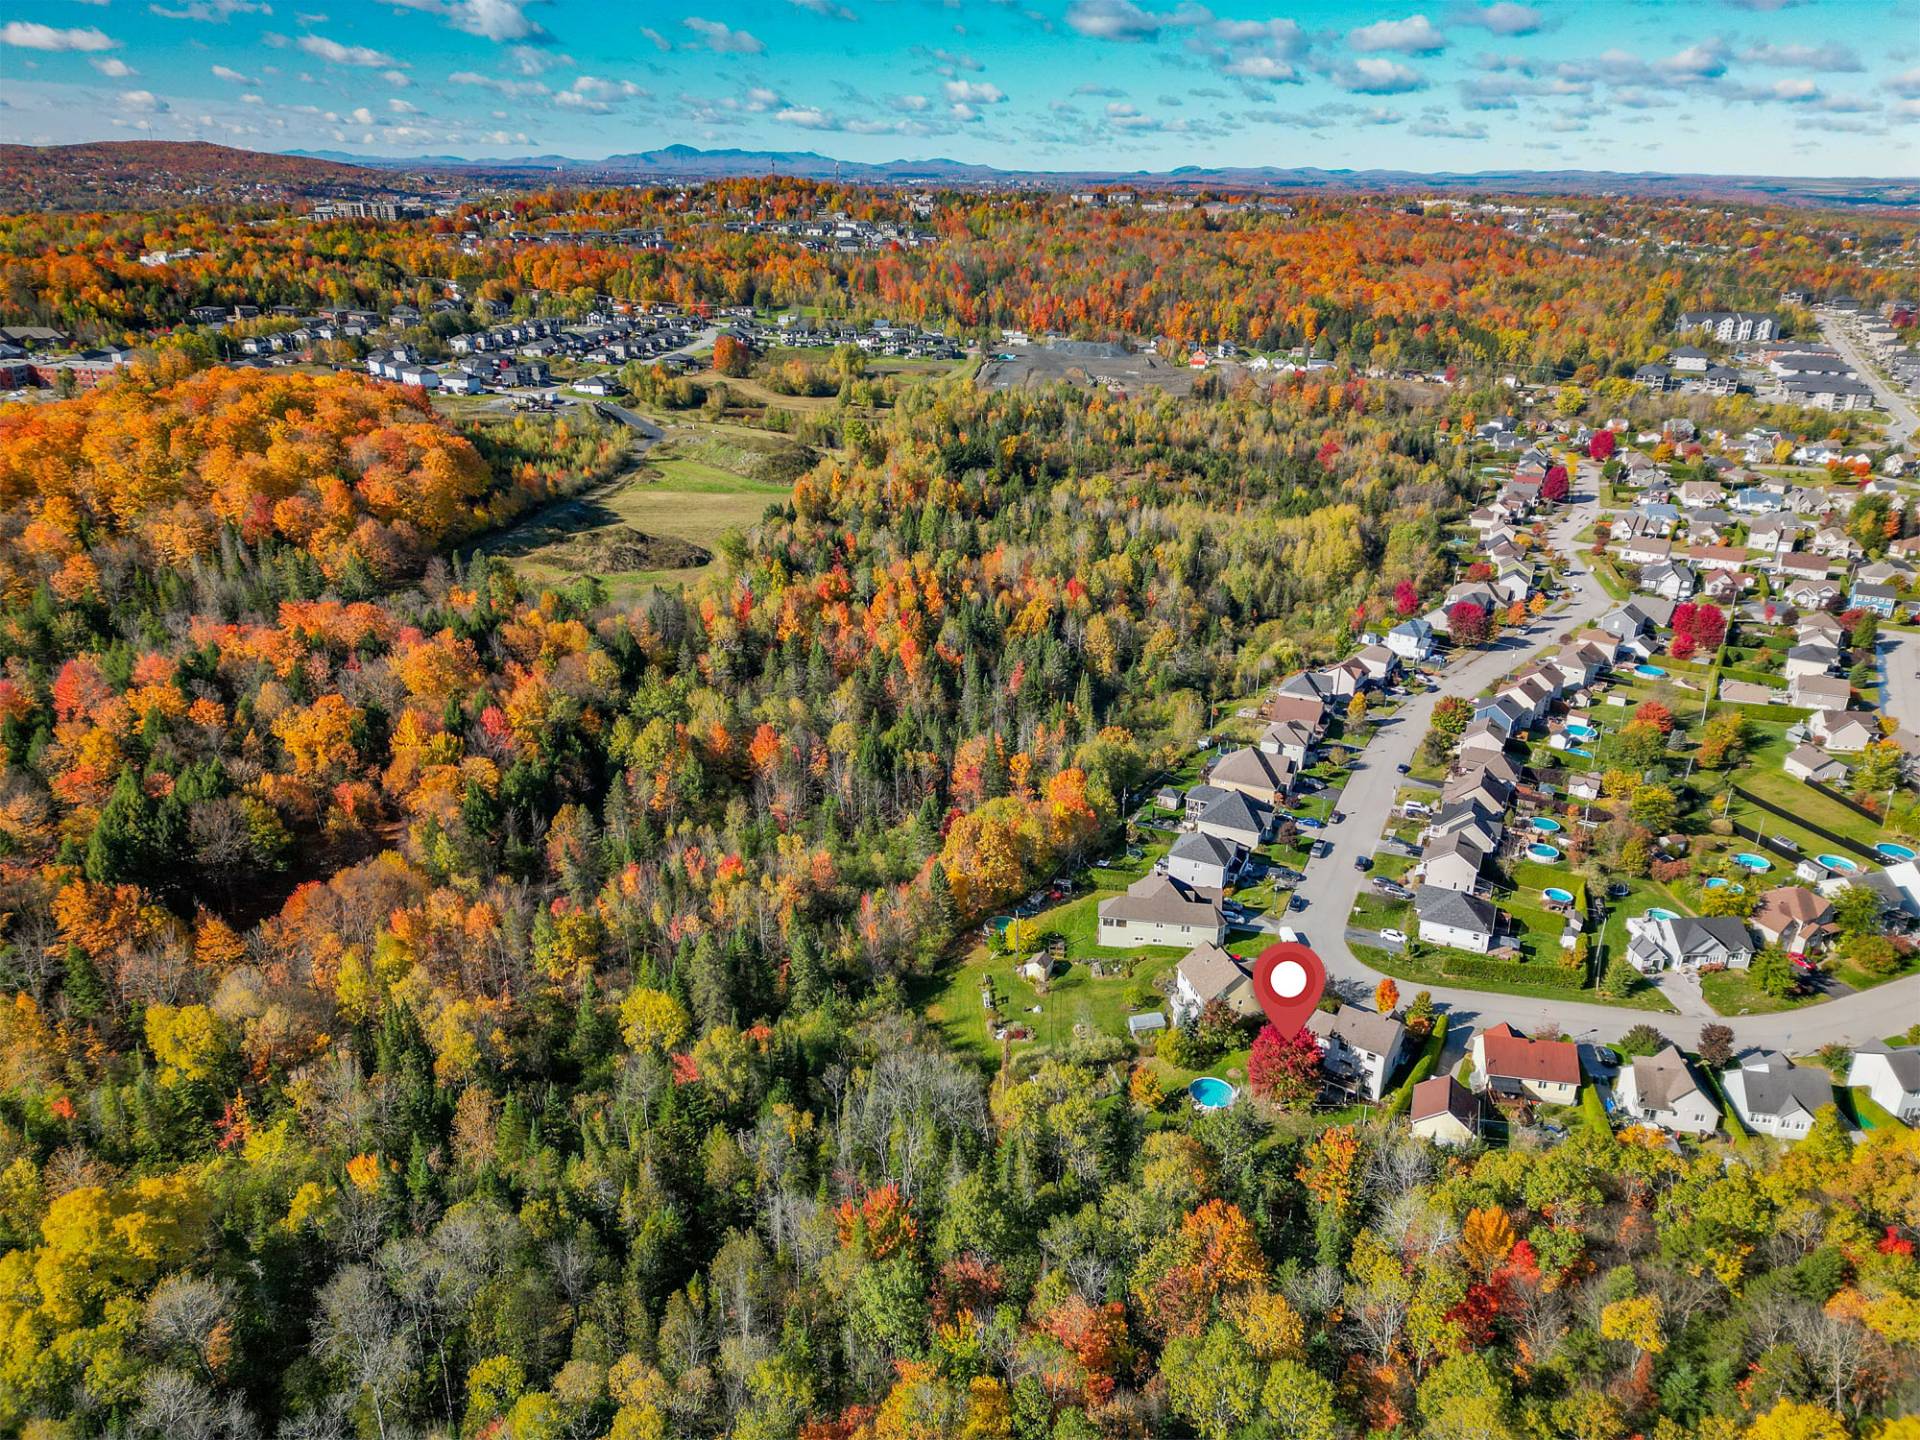
25974440

MLS

$769,900

ASKING PRICE

4

BEDROOM(S)

1

BATHROOM(S)

View the map Schedule a showing Print Listing Request Information
Welcome To

1220 Rue Samuel Brisson

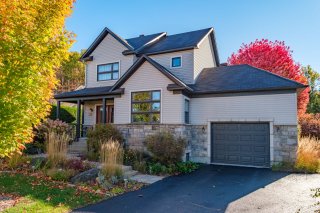
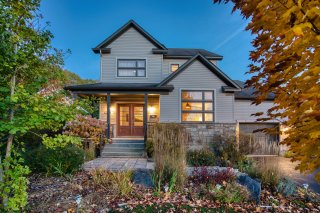
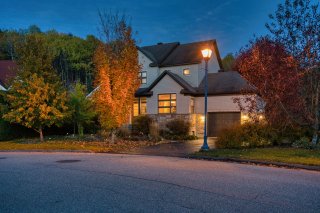
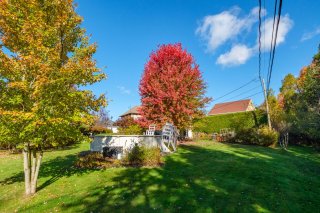
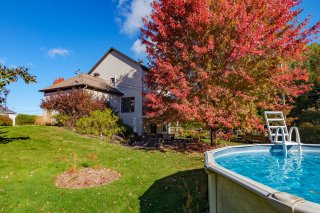
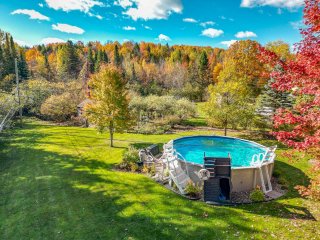
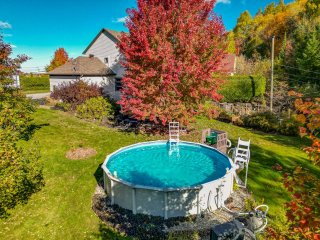
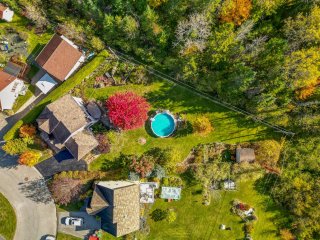
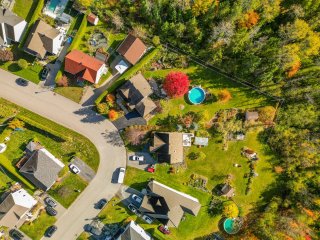
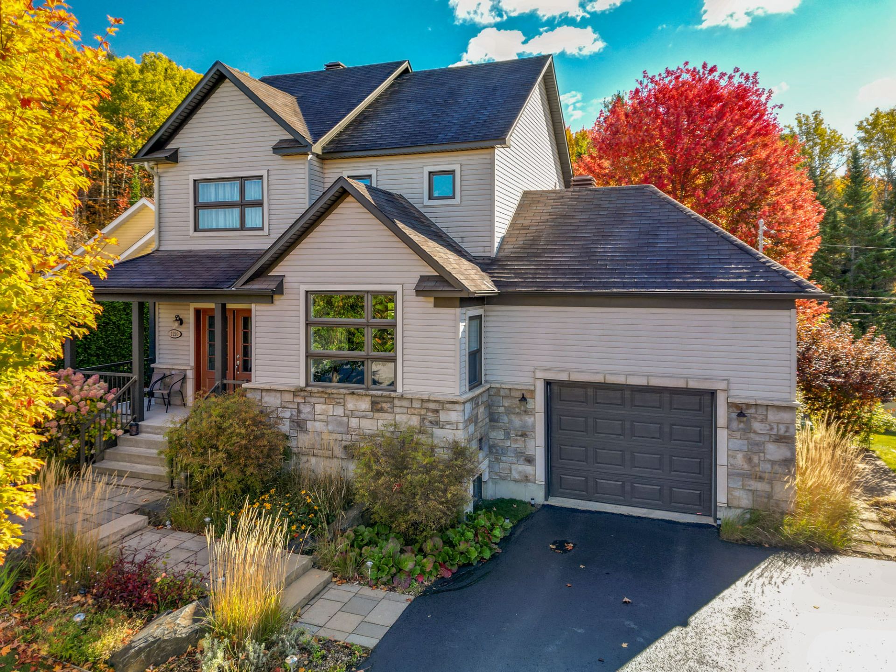
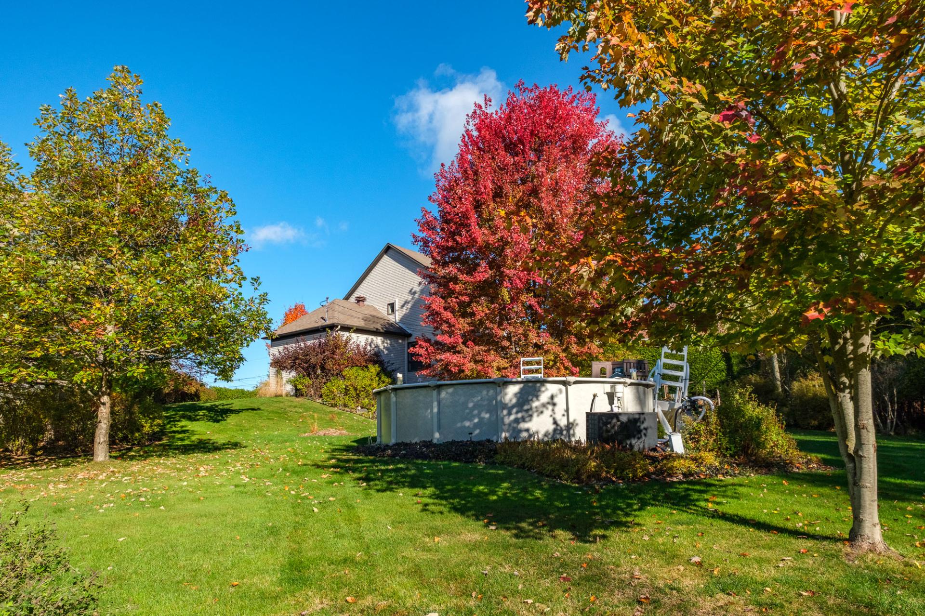
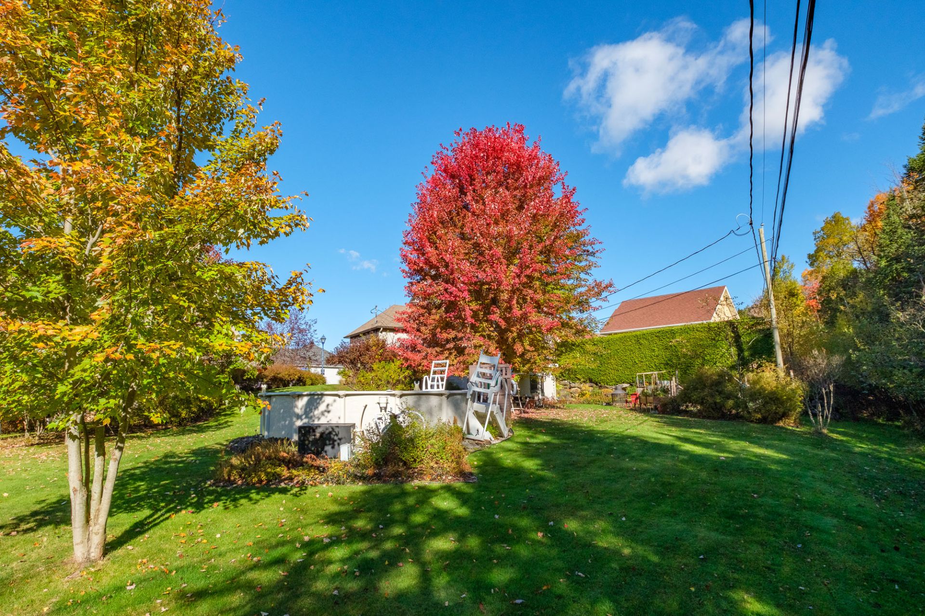
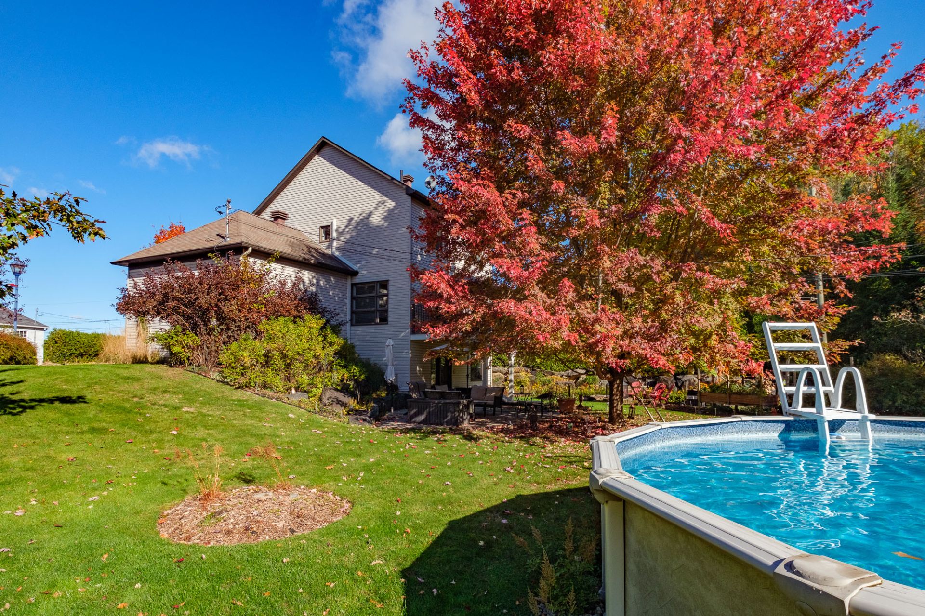
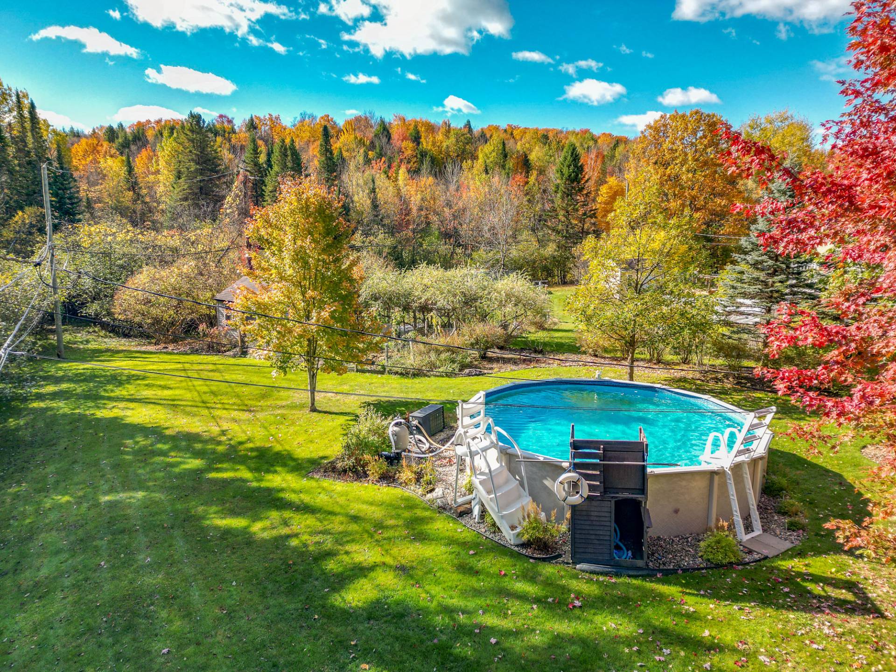
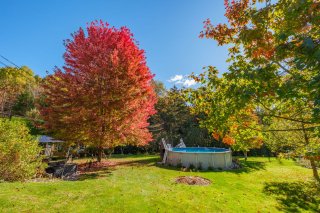
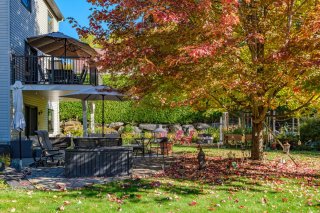
Charming family home located in a sought-after area of Fleurimont, on a quiet cul-de-sac close to services and the CHUS. Set on a private lot of nearly 17,000 sq. ft. with no rear neighbours, mature trees, an above-ground pool, balcony and patio. Warm and bright interior featuring hardwood floors, a functional kitchen with wood cabinetry, 4 bedrooms including 3 upstairs, a freestanding tub and a spacious garden-level family room. Attached garage and generous storage complete the property. A true peaceful retreat for the whole family!
Light fixtures (except the Tiffany lamp in the dining room) and ceiling fans, fixtures, window coverings (poles, rods, curtains and blinds), movable kitchen island with quartz countertop, stove and range hood, central vacuum and accessories, air exchanger, wall-mounted heat pump, bathroom and powder room mirrors, pool and accessories, pool heat pump (older, without warranty as to proper functioning), garage door opener, electric vehicle charging station, and municipal bins.

Furniture, furnishings and personal effects, Tiffany lamp in the dining room, dishwasher (not functioning properly), bathroom makeup mirror, wooden shelves in the children's bedrooms, storage cabinets and shelving in the garage, and raised garden bed.

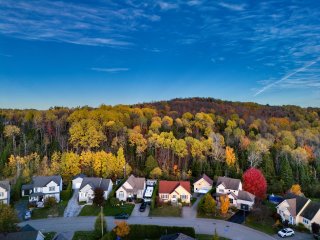
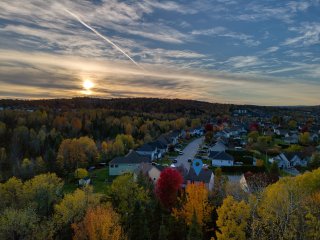
Nestled in a sought-after area of Fleurimont, at the end of
a quiet cul-de-sac, this property offers a peaceful and
green setting while remaining close to all services,
including the CHUS.

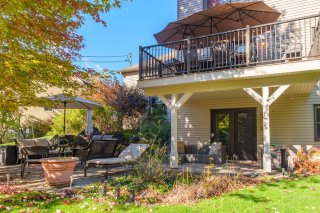
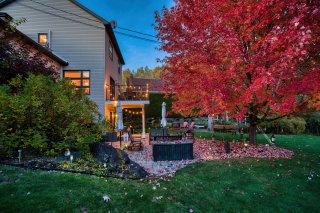
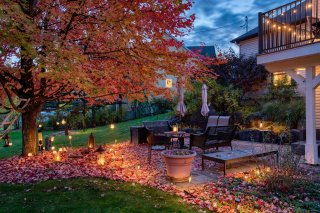
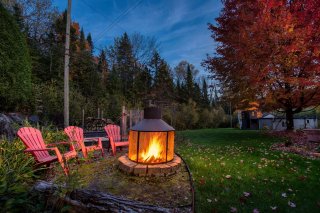
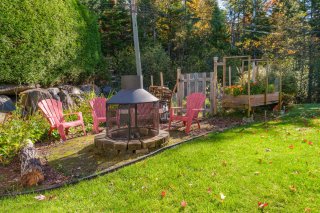
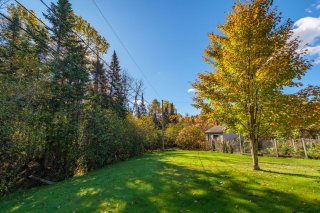
Set on a vast, private lot of nearly 17,000 sq. ft. with
eastern exposure, the home enjoys exceptional privacy with
no rear neighbours, offering instead a beautiful view of
mature trees and surrounding greenery. The lovely garden,
carefully designed landscaping and above-ground pool create
a true haven of tranquility, perfect for relaxing and
making the most of warm summer days.

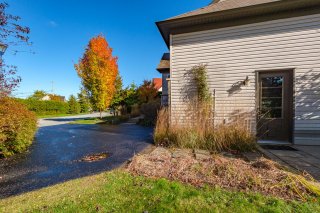
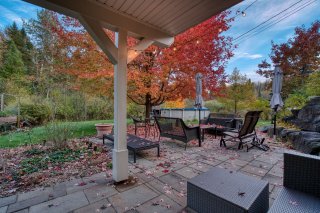
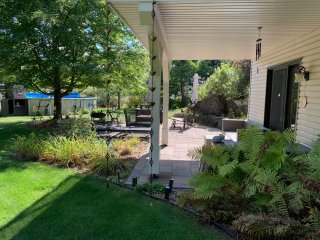
The outdoor spaces have also been thoughtfully designed to
enhance everyday living, with a beautiful balcony as well
as a lower patio area at ground level, ideal for outdoor
meals, family time or simply enjoying the peaceful natural
surroundings.

From the moment you step inside, you will discover a warm
and bright home distinguished by its quality construction,
hardwood floors and abundant windows that allow natural
light to fill the living spaces. The functional kitchen,
featuring wood cabinetry, blends seamlessly with the
inviting living areas designed for comfortable family
living.

The property offers four bedrooms, including three located
upstairs, along with an inviting bathroom featuring a
beautiful freestanding tub.

On the lower level, the spacious garden-level family room
becomes a true extension of the living space. With direct
access to the backyard, it offers an ideal setting for
family gatherings, leisure activities or simply enjoying
the view of the property. Generous storage space is also
available.

The attached single garage adds valuable convenience,
whether for keeping your vehicle protected during the
winter months or for providing additional storage space.

With its bright interior, exceptional lot, remarkable
privacy, inviting outdoor spaces and convenient location
close to services, this property brings together all the
features needed to offer your family a wonderful quality of
life in one of Fleurimont's desirable neighbourhoods.

Basement 6 feet and over, Finished basement, Other, Separate entrance
Pool Above-ground
Driveway Asphalt, Double width or more
Roofing Asphalt shingles
Garage Attached, Heated, Single width
Proximity Bicycle path, Elementary school, High school, Highway, Hospital, Park - green area, Public transport
Window type Crank handle, Hung, Sliding
Heating system Electric baseboard units, Space heating baseboards
Heating energy Electricity
Topography Flat, Sloped
Parking Garage, Outdoor
Sewage system Municipal sewer
Water supply Municipality
Distinctive features No neighbours in the back
Foundation Poured concrete
Windows PVC
Zoning Residential
Bathroom / Washroom Seperate shower
Siding Stone, Vinyl
Cupboard Wood

Municipal Taxes (2026) $ 4219 / year
School taxes (2026) $ 180 / year

Loading street view...

Loading maps...

This site is registered on wpml.org as a development site. Switch to a production site key to remove this banner.