12275 10e Avenue, Saint-Georges, QC G5Y1C4 $3,900,000
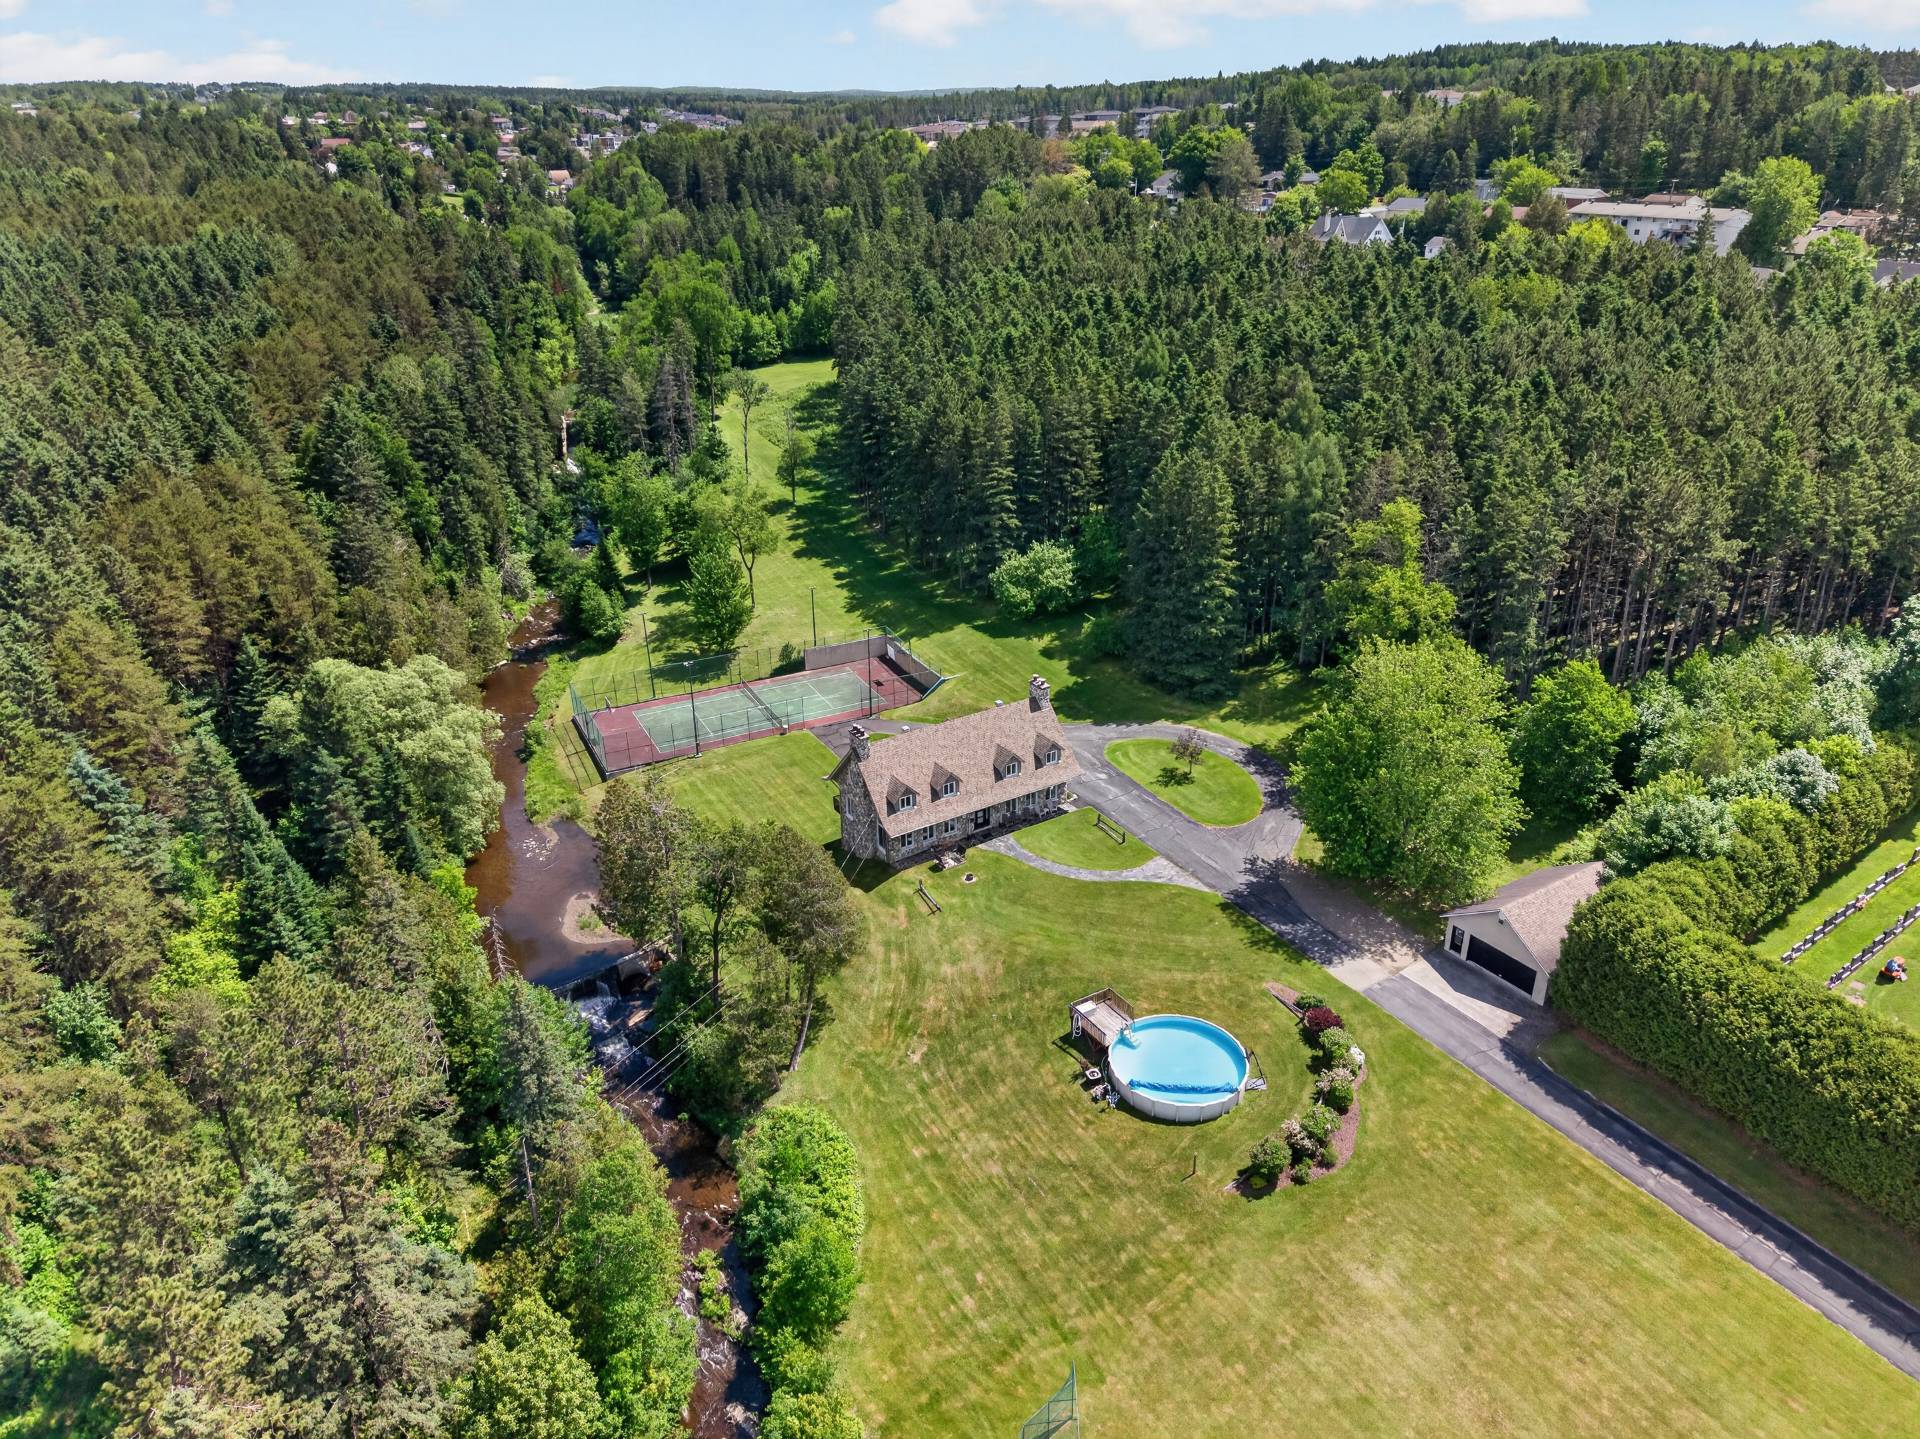
Overall View
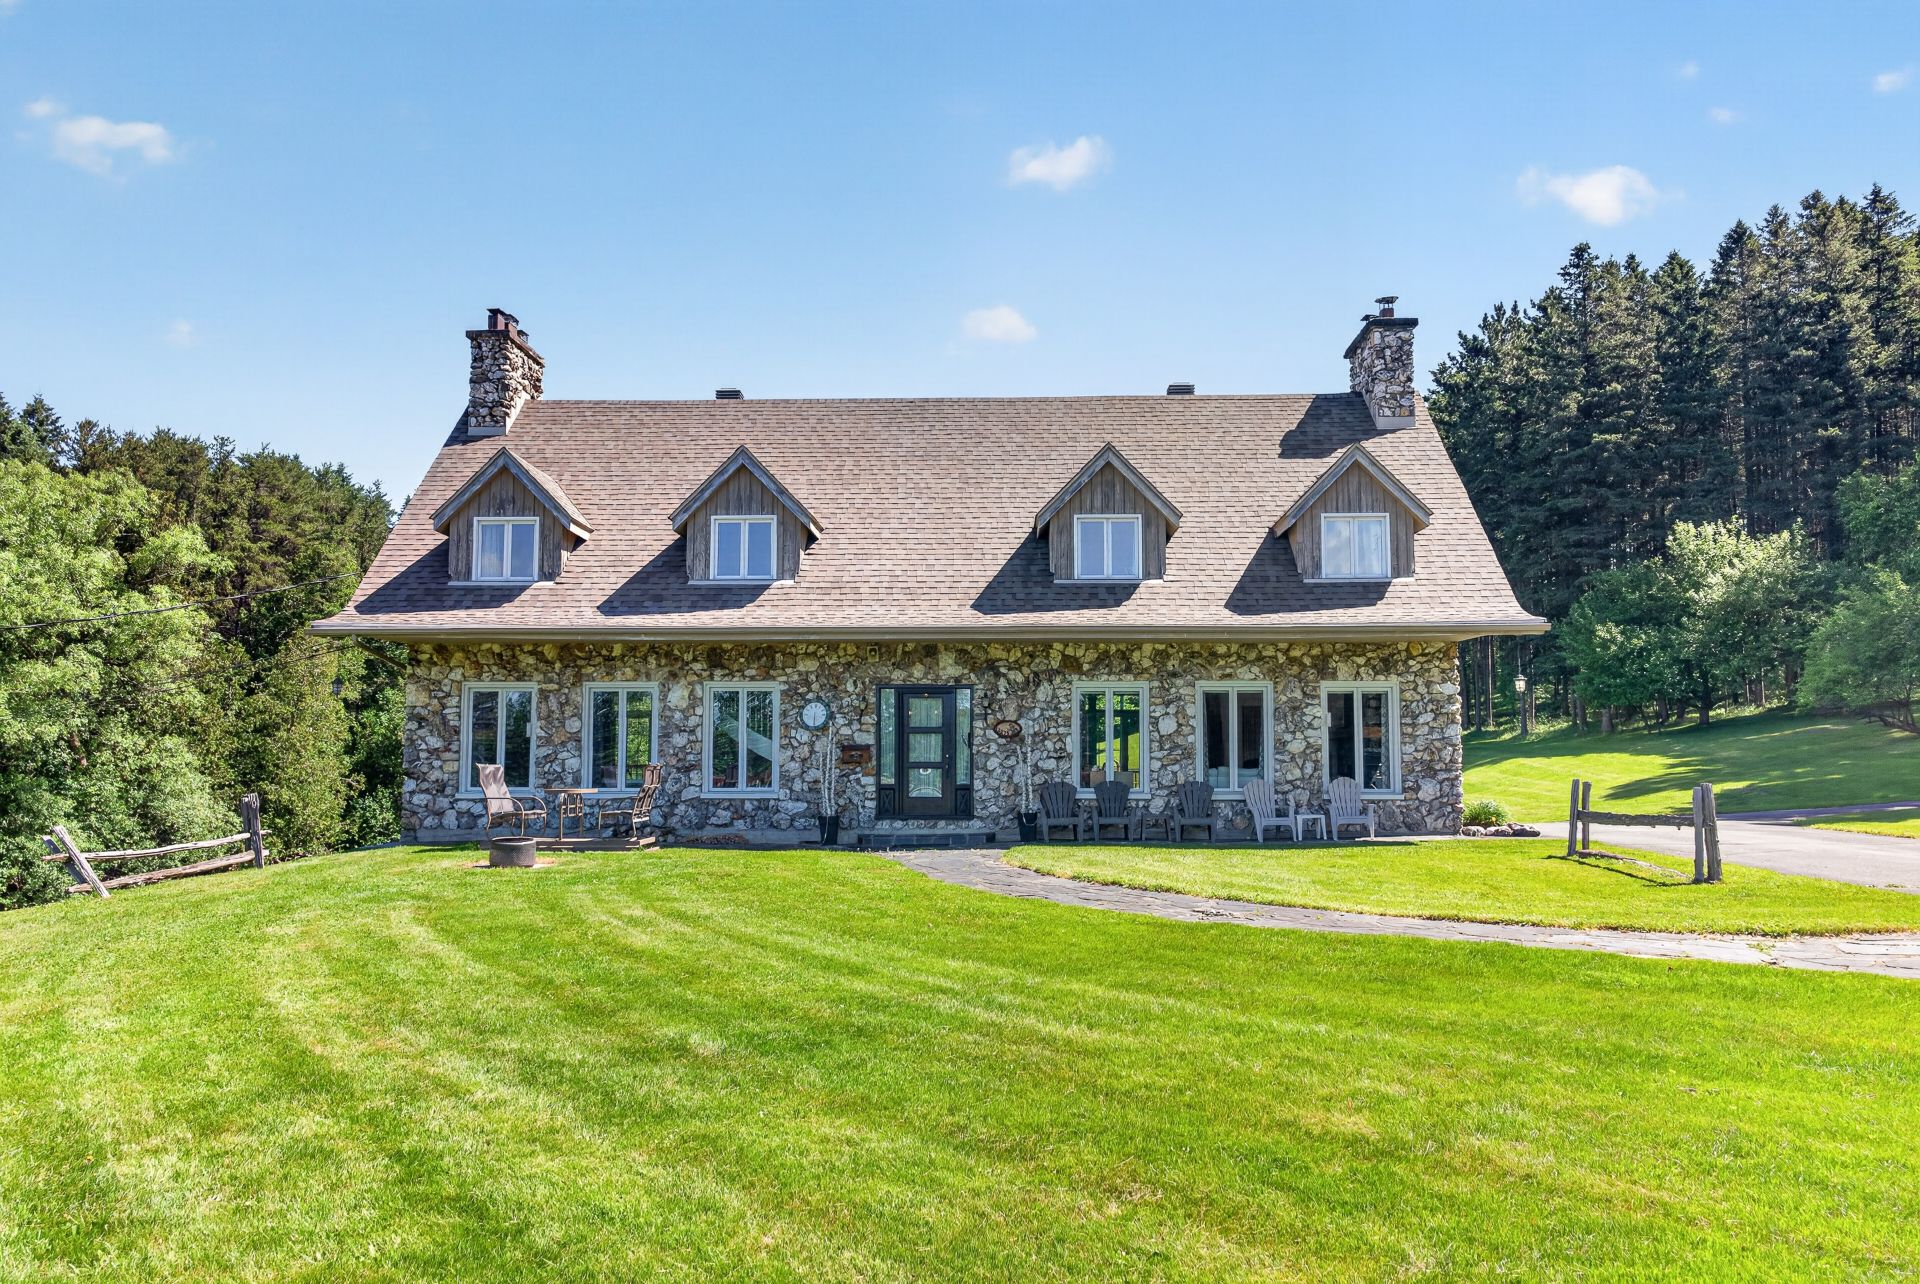
Frontage
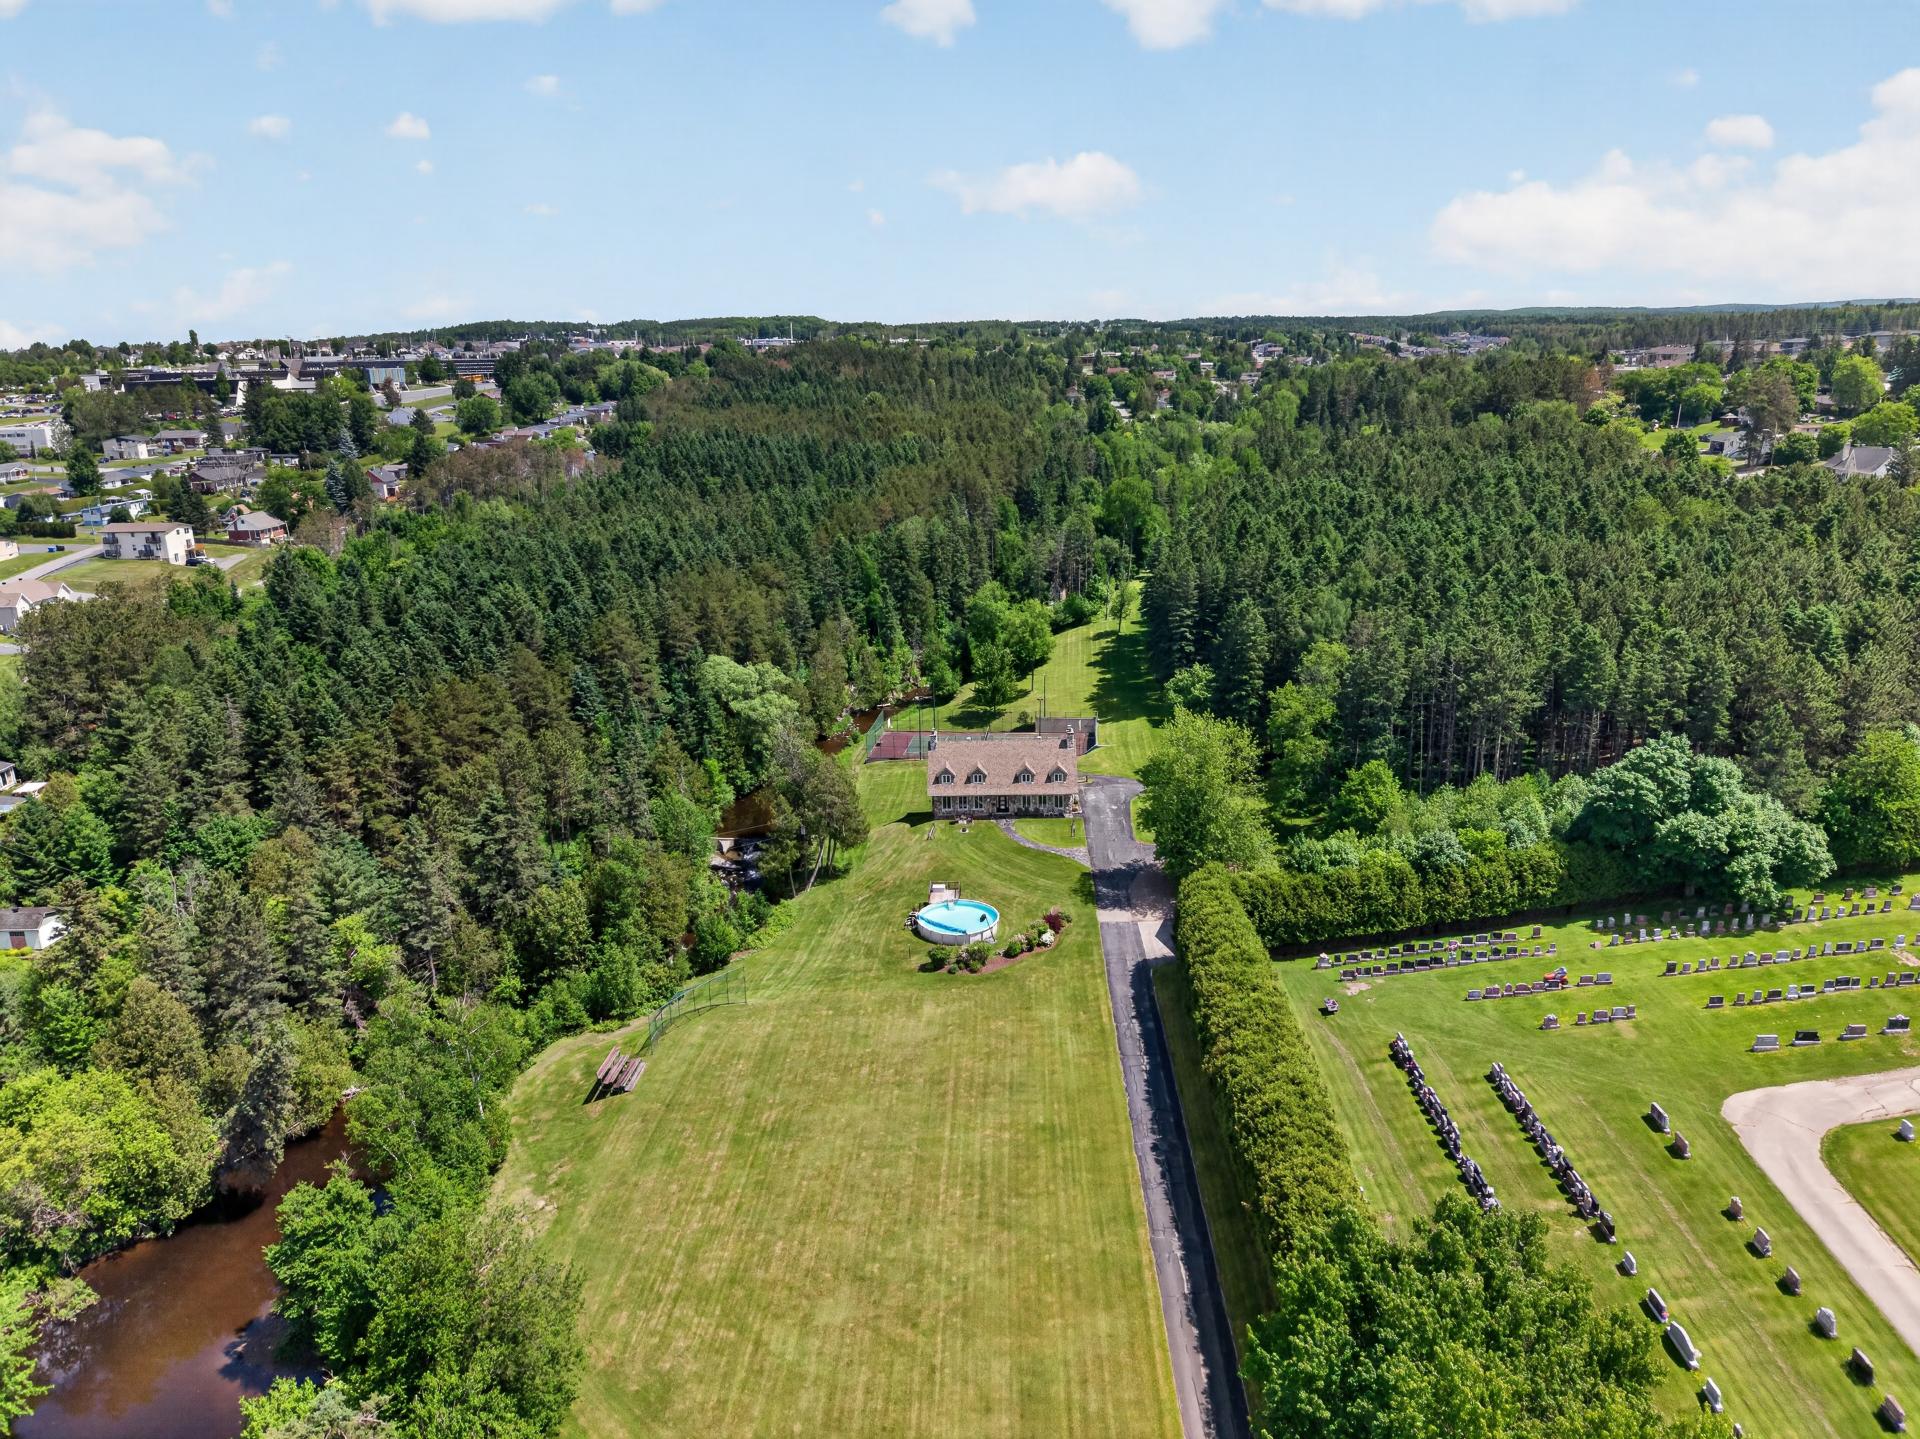
View
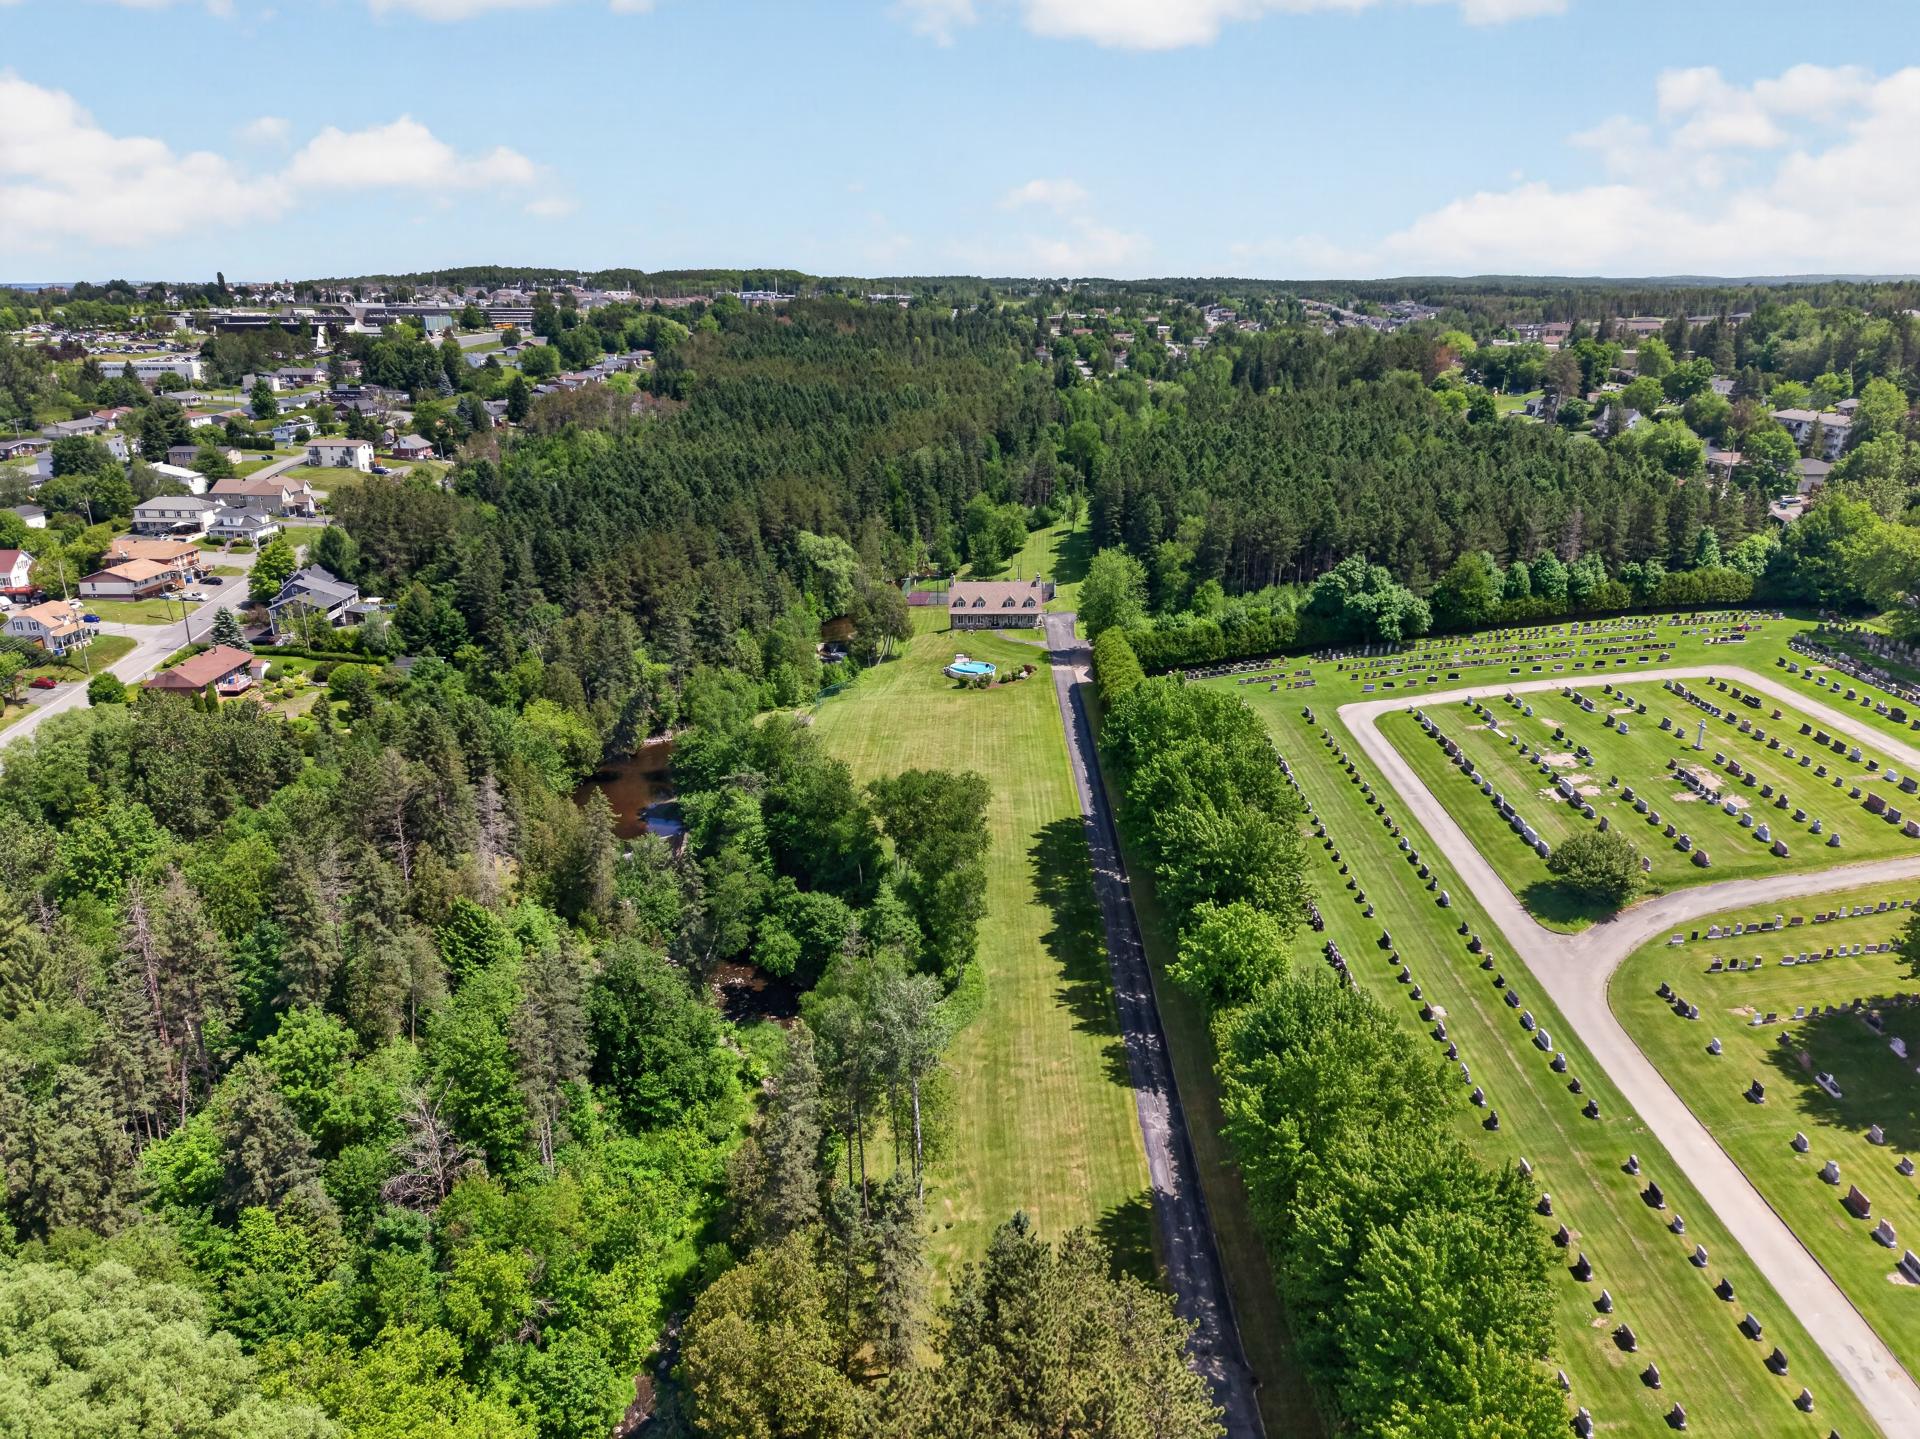
Overall View
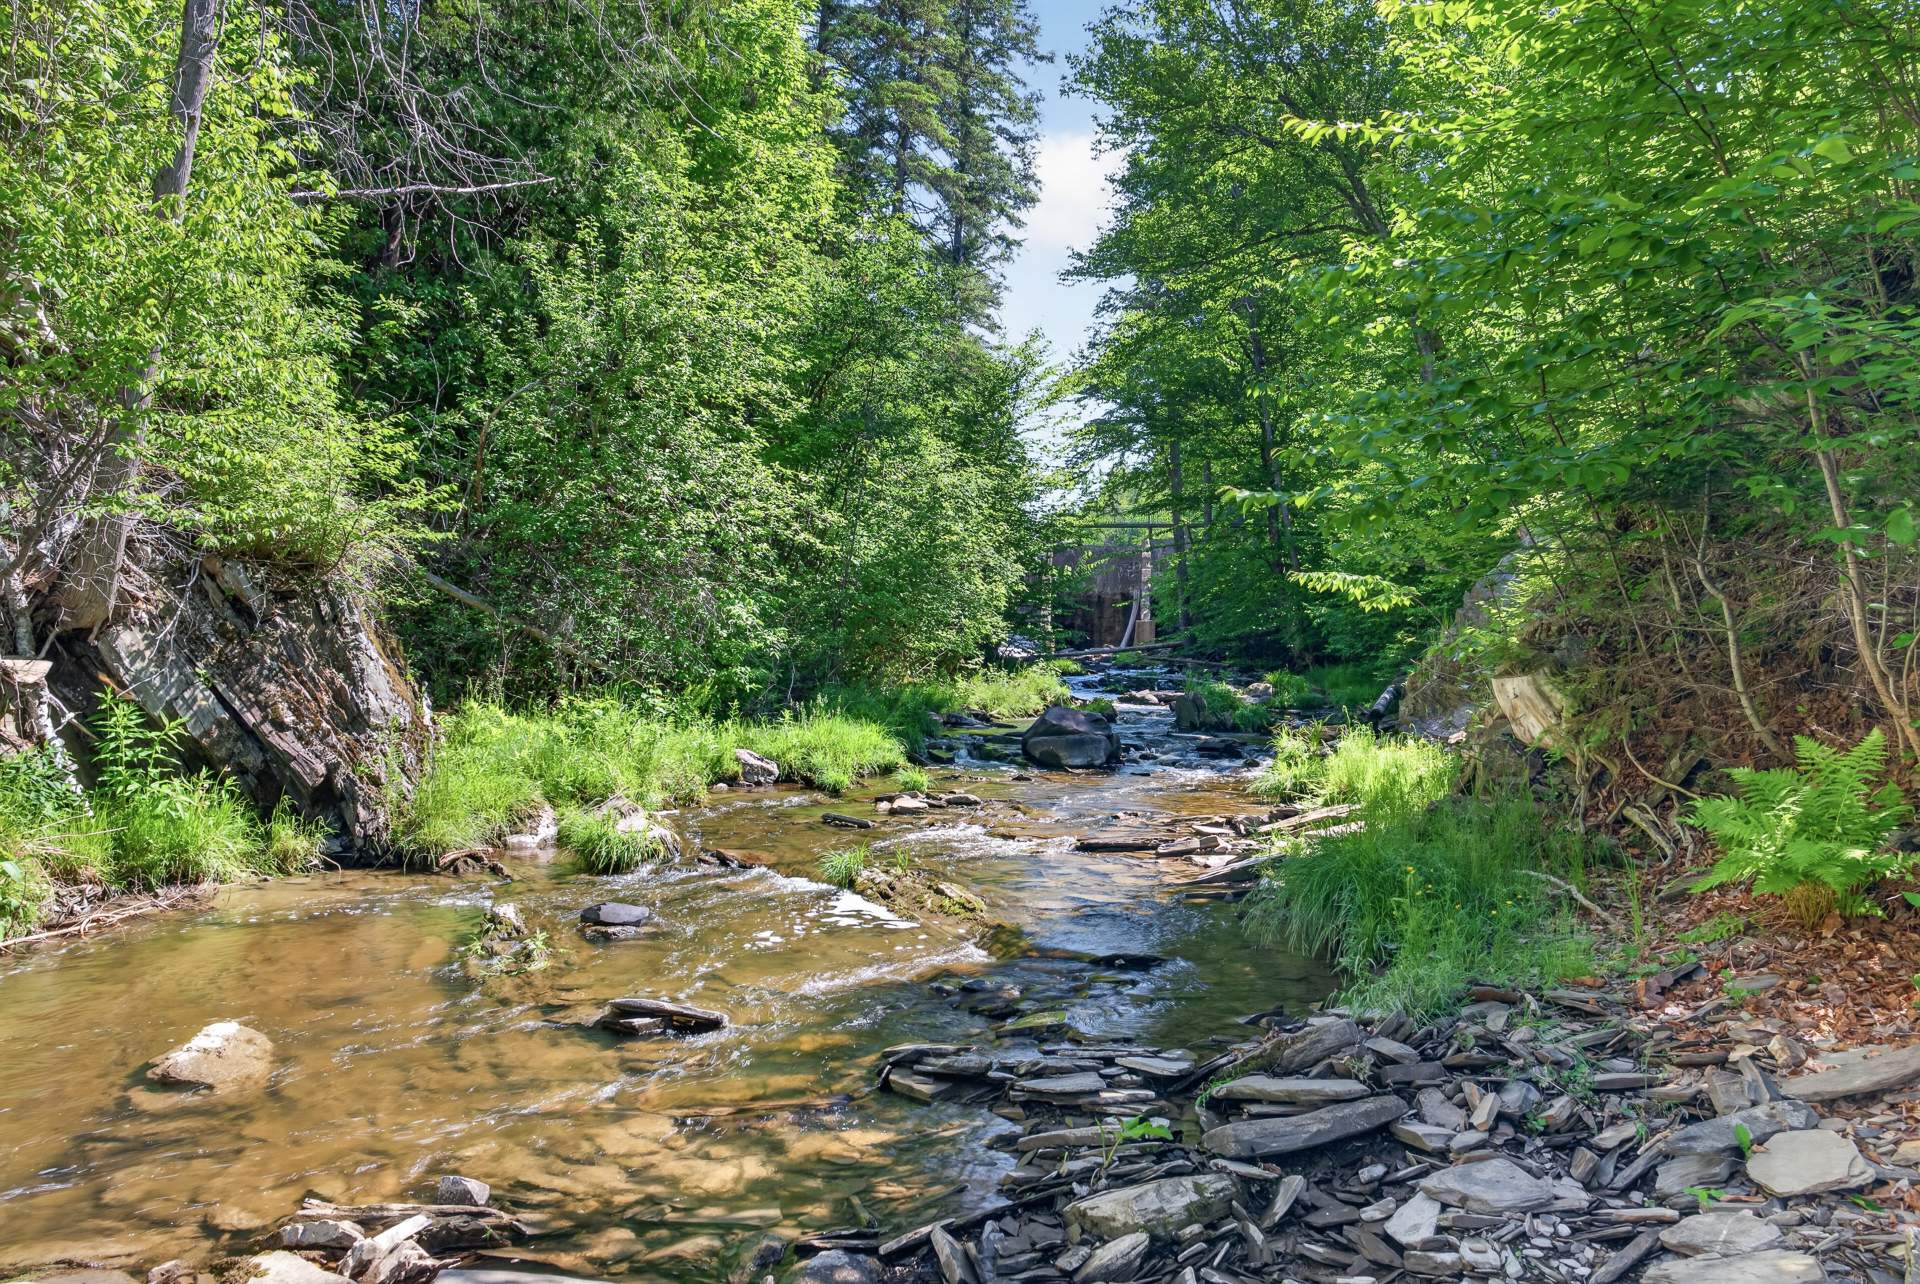
Water view
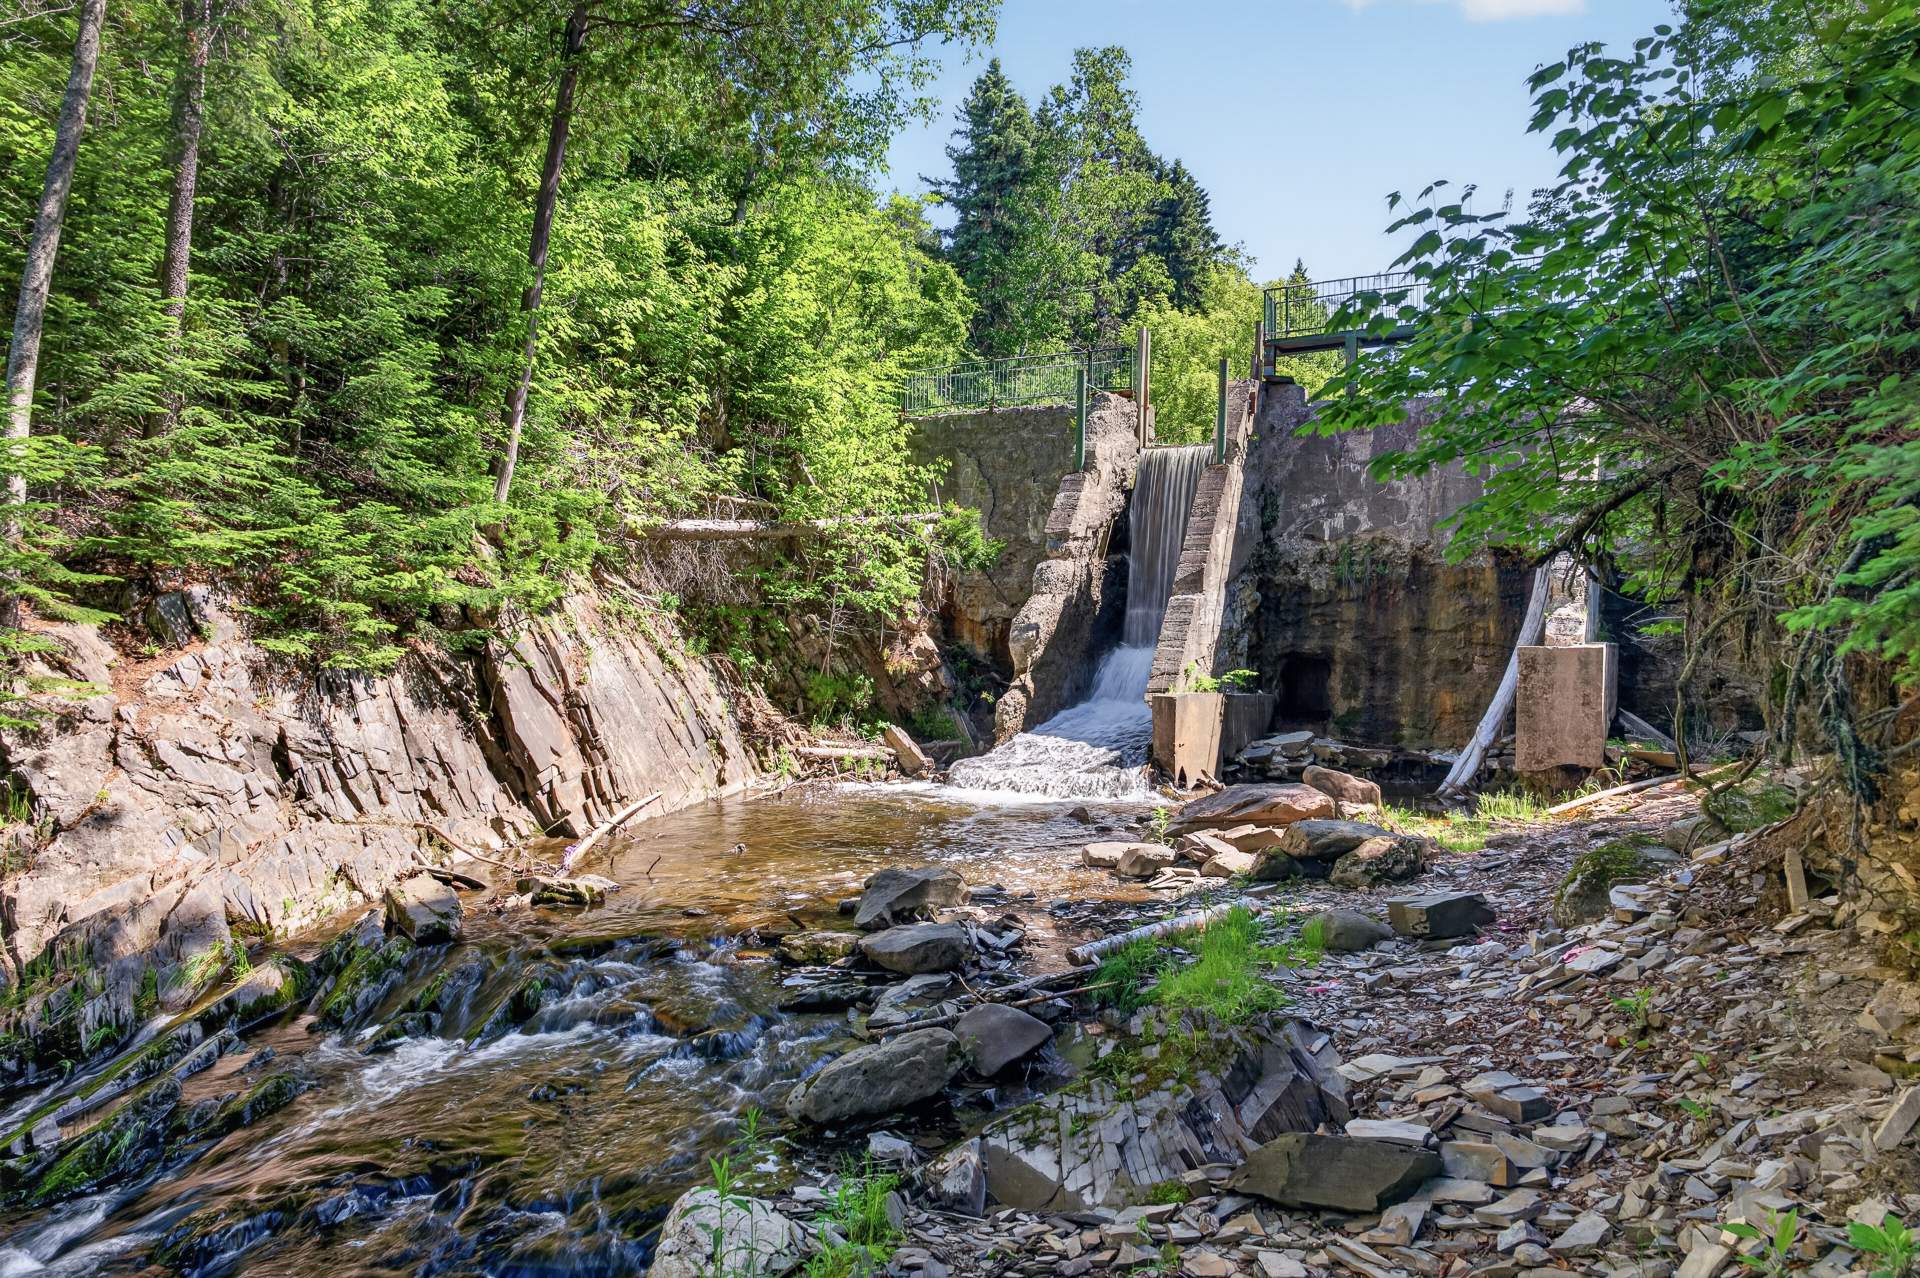
Waterfront
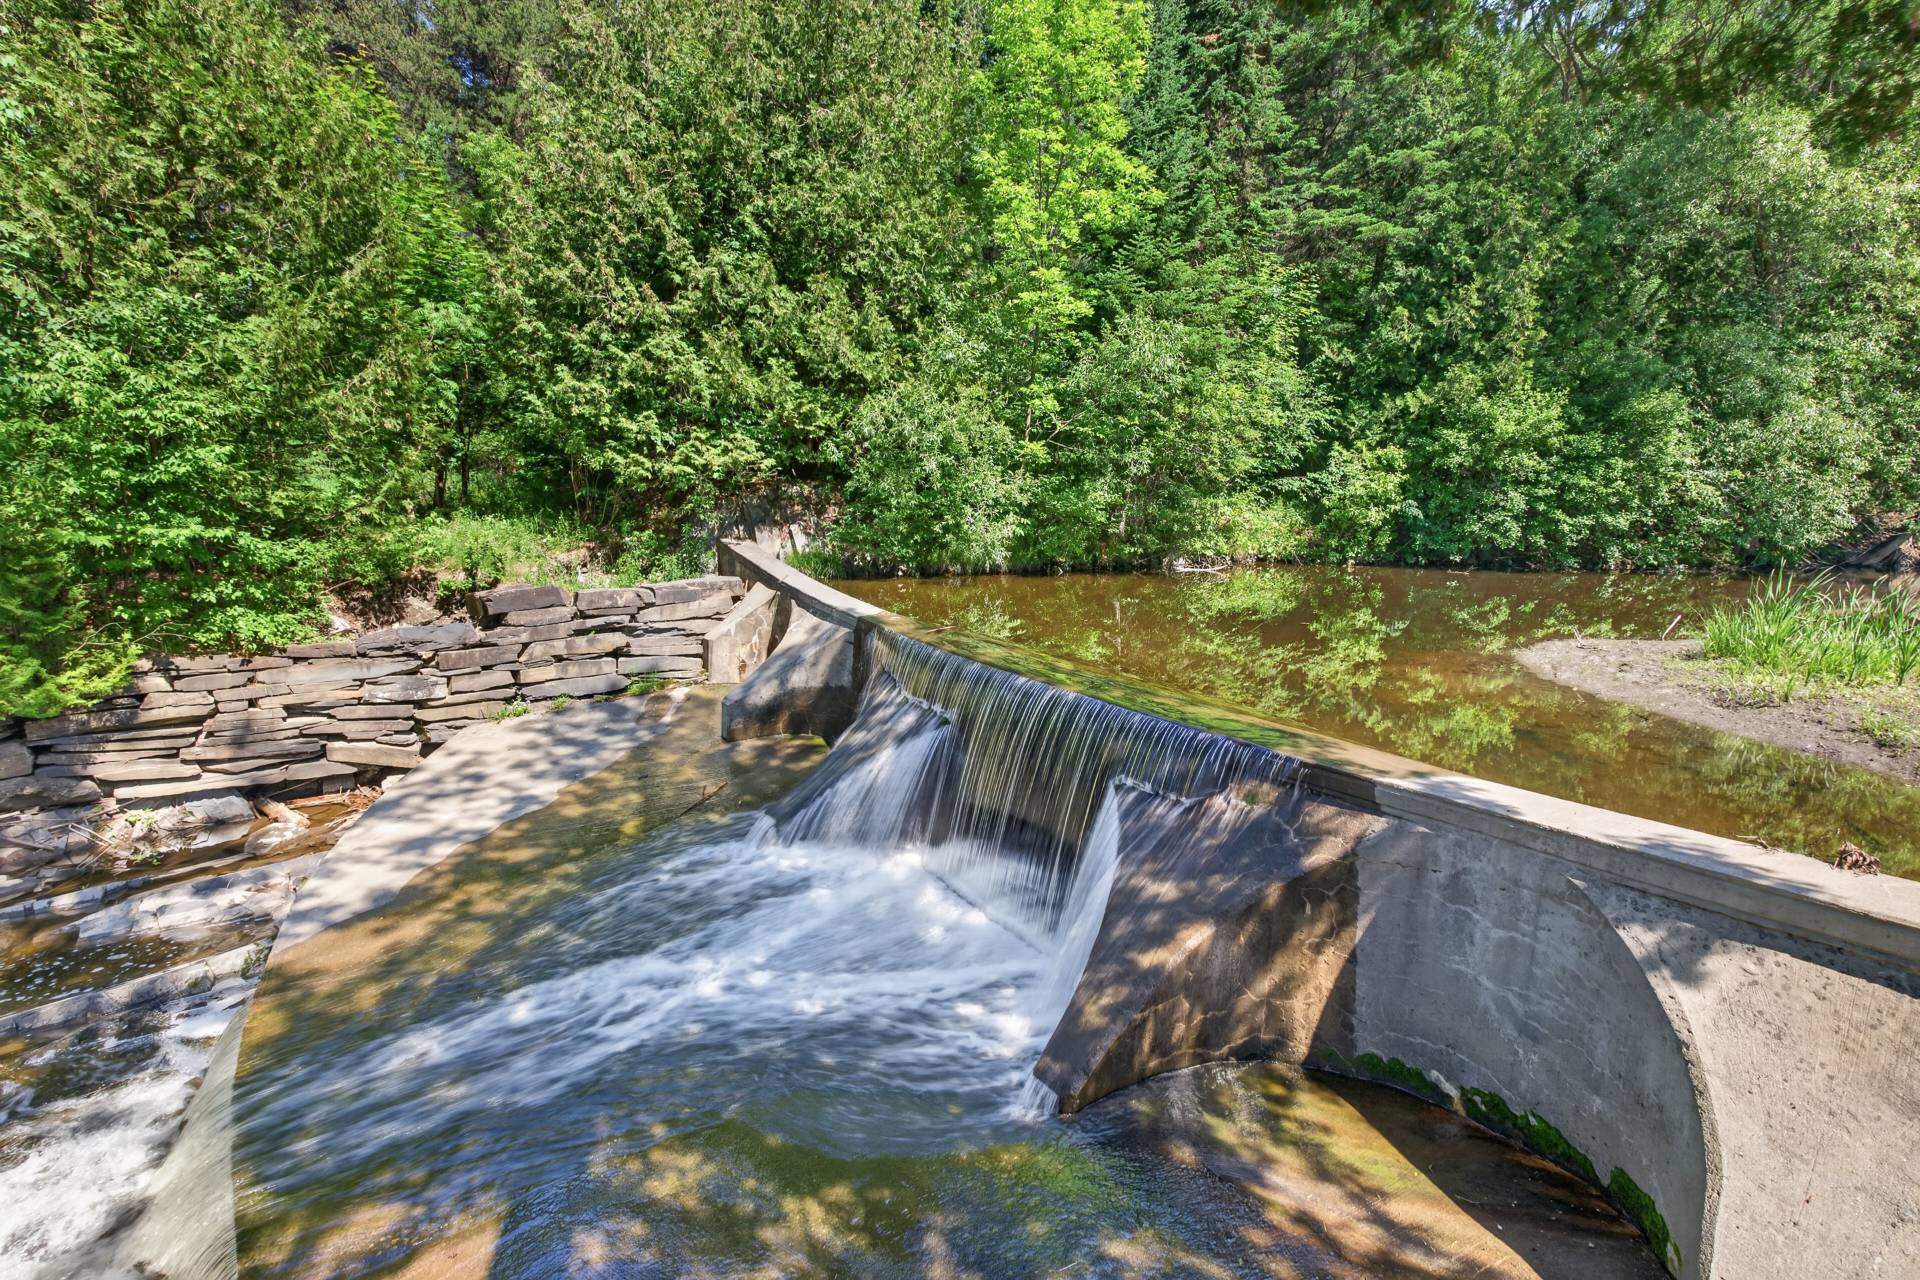
Waterfront
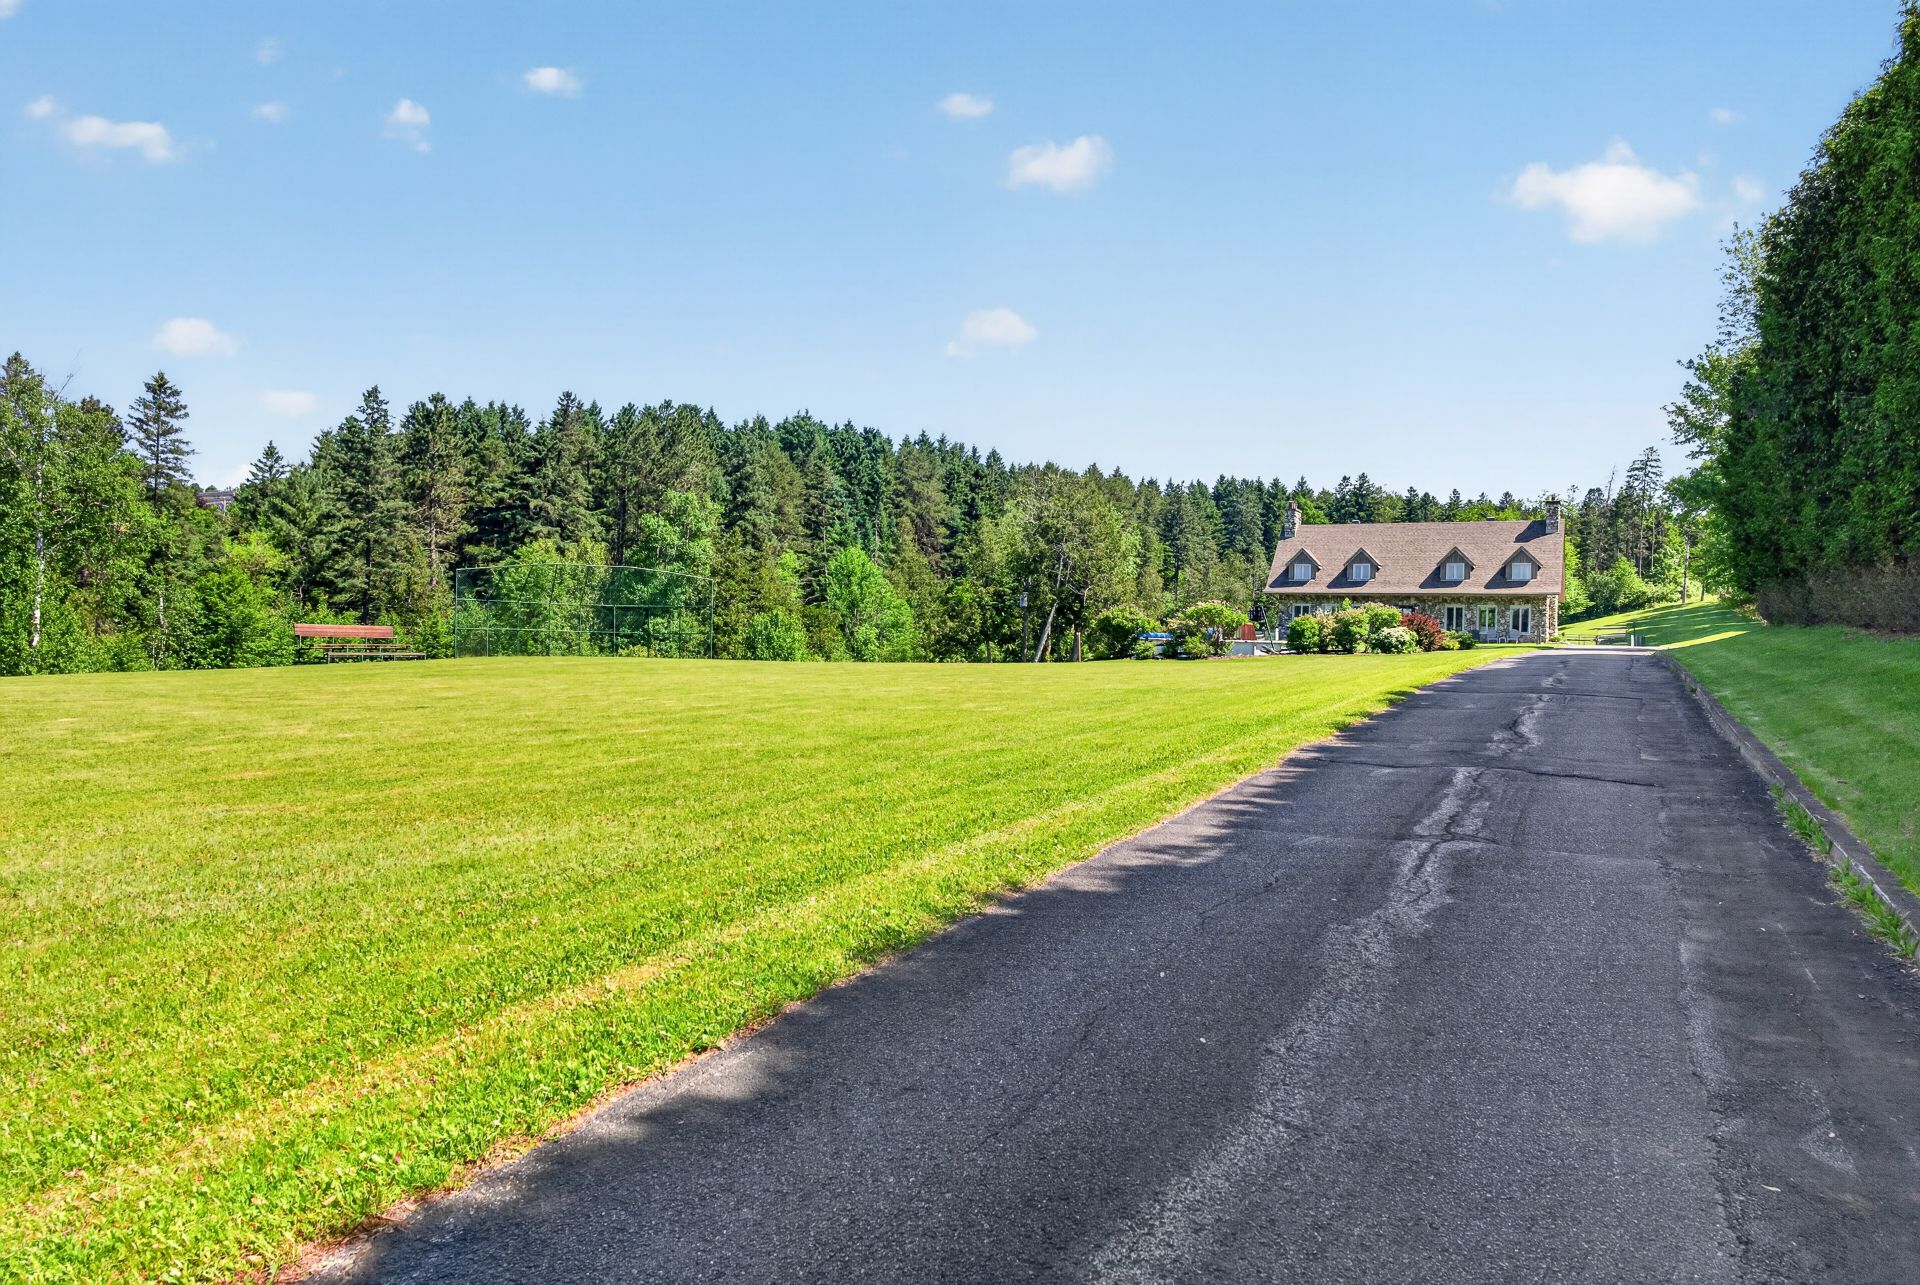
View
View
|
|
Description
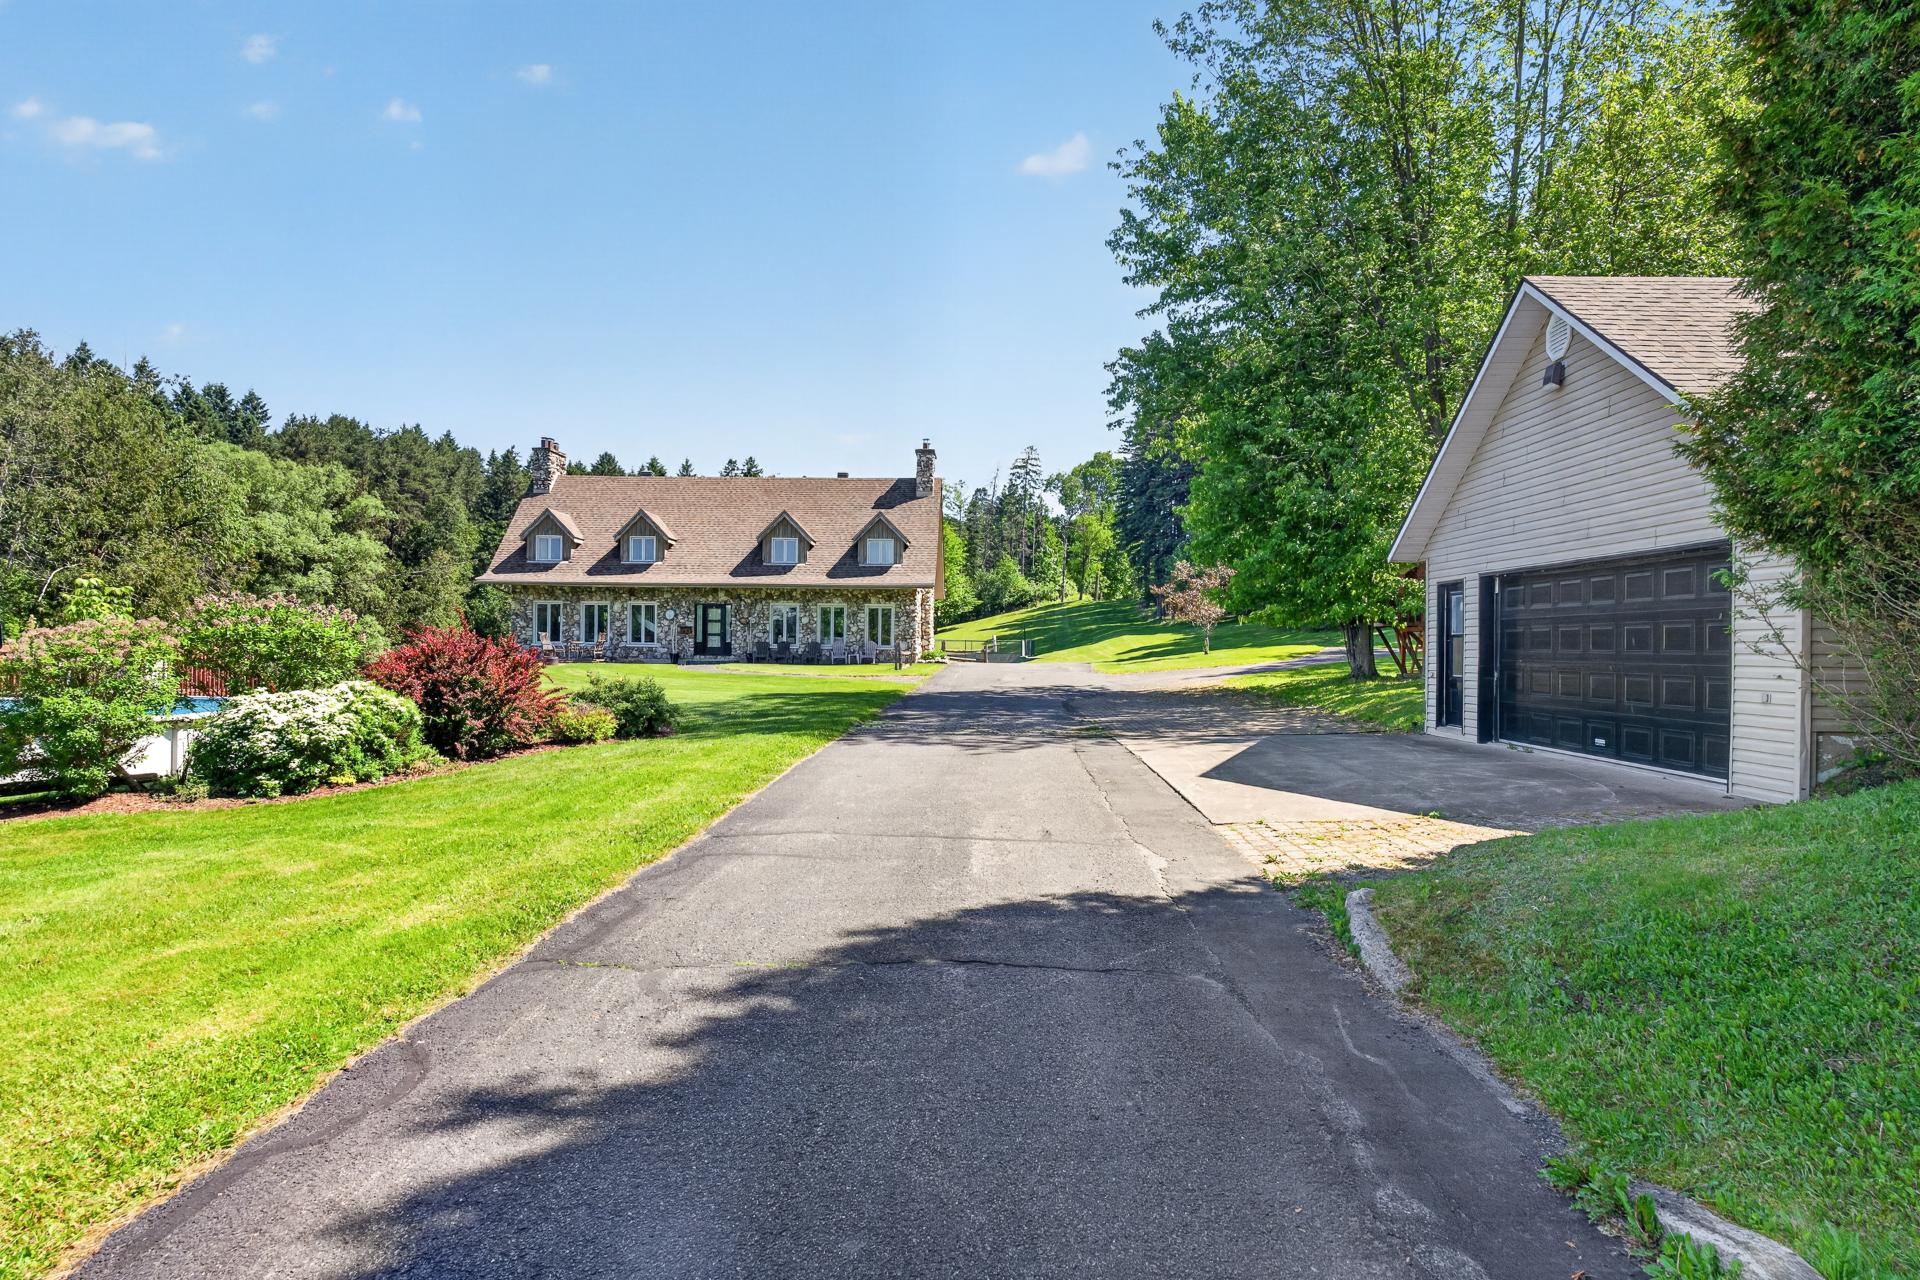
Extremely rare. The Lacroix Estate: nearly 1.7 million sq. ft. in the heart of Saint-Georges, bordered by the Ardoise Creek and featuring 3 private dams, a replica of Manic-5, tennis courts, and a baseball field. The Central Park of Saint-Georges. The 7-bedroom residence offers an indoor pool, a basement with 13-foot ceilings, and a natural stone exterior. The main floor has been fully renovated. Two separate lots: the residence on 652,000 sq. ft. and an additional 1 million sq. ft. parcel with strong residential development potential. A historic property of the Lacroix family, a cornerstone of Beauce's economic development.
Inclusions: Possibilité de vendre résidence meublé à discuter après l'offre d'achat acceptée
Exclusions : un des lits
| BUILDING | |
|---|---|
| Type | Two or more storey |
| Style | Detached |
| Dimensions | 30x55 P |
| Lot Size | 153684 MC |
| EXPENSES | |
|---|---|
| Municipal Taxes (2026) | $ 32256 / year |
| School taxes (2026) | $ 707 / year |
|
ROOM DETAILS |
|||
|---|---|---|---|
| Room | Dimensions | Level | Flooring |
| Dining room | 1 x 1 M | Ground Floor | Floating floor |
| Kitchen | 1 x 1 M | Ground Floor | Floating floor |
| Living room | 1 x 1 M | Ground Floor | Floating floor |
| Washroom | 1 x 1 M | Ground Floor | Floating floor |
| Primary bedroom | 1 x 1 M | Ground Floor | Floating floor |
| Bedroom | 1 x 1 M | 2nd Floor | Carpet |
| Bedroom | 1 x 1 M | 2nd Floor | Carpet |
| Bedroom | 1 x 1 M | 2nd Floor | Carpet |
| Bedroom | 1 x 1 M | 2nd Floor | Carpet |
| Bedroom | 1 x 1 M | 2nd Floor | Carpet |
| Bedroom | 1 x 1 M | 2nd Floor | Carpet |
| Bathroom | 1 x 1 M | 2nd Floor | Ceramic tiles |
| Family room | 1 x 1 M | Basement | Carpet |
| pool | 1 x 1 M | Basement | Ceramic tiles |
| changing room | 1 x 1 M | Basement | Ceramic tiles |
|
CHARACTERISTICS |
|
|---|---|
| Basement | 6 feet and over, Finished basement, Separate entrance |
| Pool | Above-ground, Indoor, Inground |
| Heating system | Air circulation |
| Water supply | Artesian well, Municipality |
| Driveway | Asphalt |
| Proximity | Bicycle path, Cegep, Daycare centre, Elementary school, Golf, High school, Highway, Hospital, Park - green area, Snowmobile trail, University |
| View | City, Panoramic, Water |
| Distinctive features | Cul-de-sac, No neighbours in the back, Non navigable, Waterfront |
| Garage | Detached, Double width or more, Heated |
| Heating energy | Electricity, Geothermal |
| Parking | Garage, Outdoor |
| Sewage system | Municipal sewer, Purification field, Septic tank |
| Landscaping | Patio |
| Siding | Stone |
| Hearth stove | Wood fireplace |