View
View
View
View
View
View
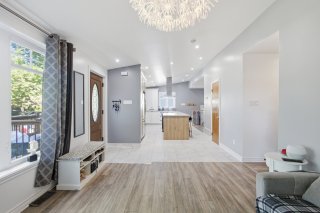
Overall View
Overall View
Overall View
Overall View
Overall View
Overall View
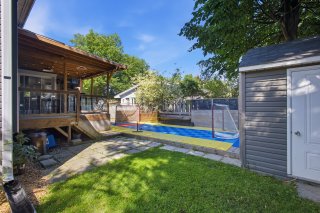
Backyard
Backyard
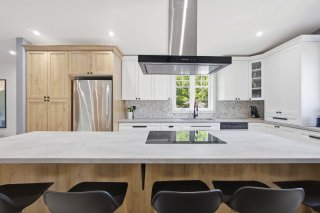
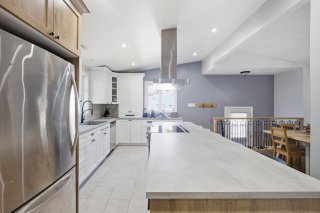
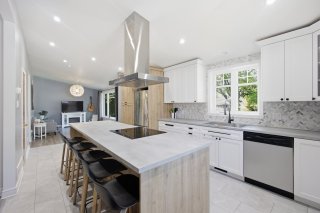
Kitchen
Kitchen
Kitchen
Kitchen
Overall View
Overall View
Kitchen
Kitchen
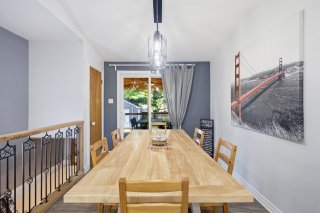
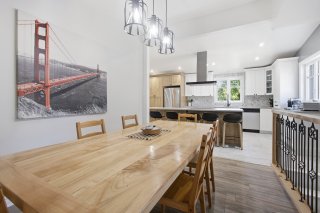
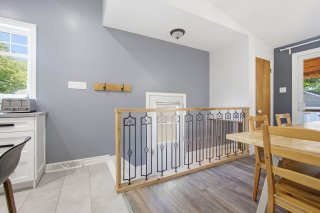
Dining room
Dining room
Dining room
Dining room
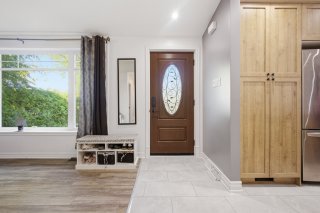
Exterior entrance
Exterior entrance
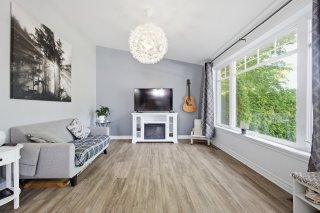
Living room
Living room
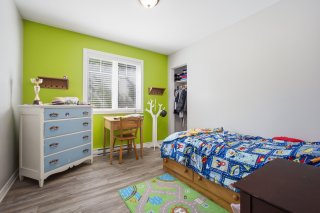
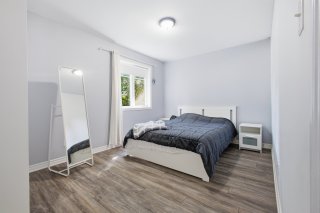
Bedroom
Bedroom
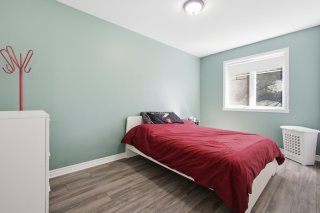
Bedroom
Bedroom
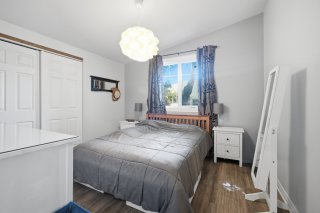
Bedroom
Bedroom
Primary bedroom
Primary bedroom
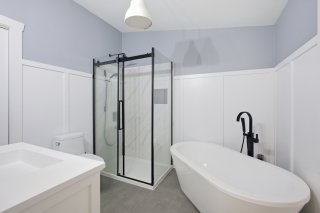
Bathroom
Bathroom
Corridor
Corridor
Exterior entrance
Exterior entrance
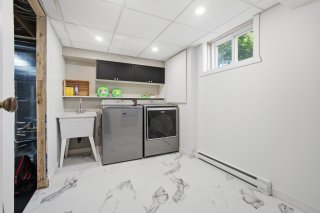
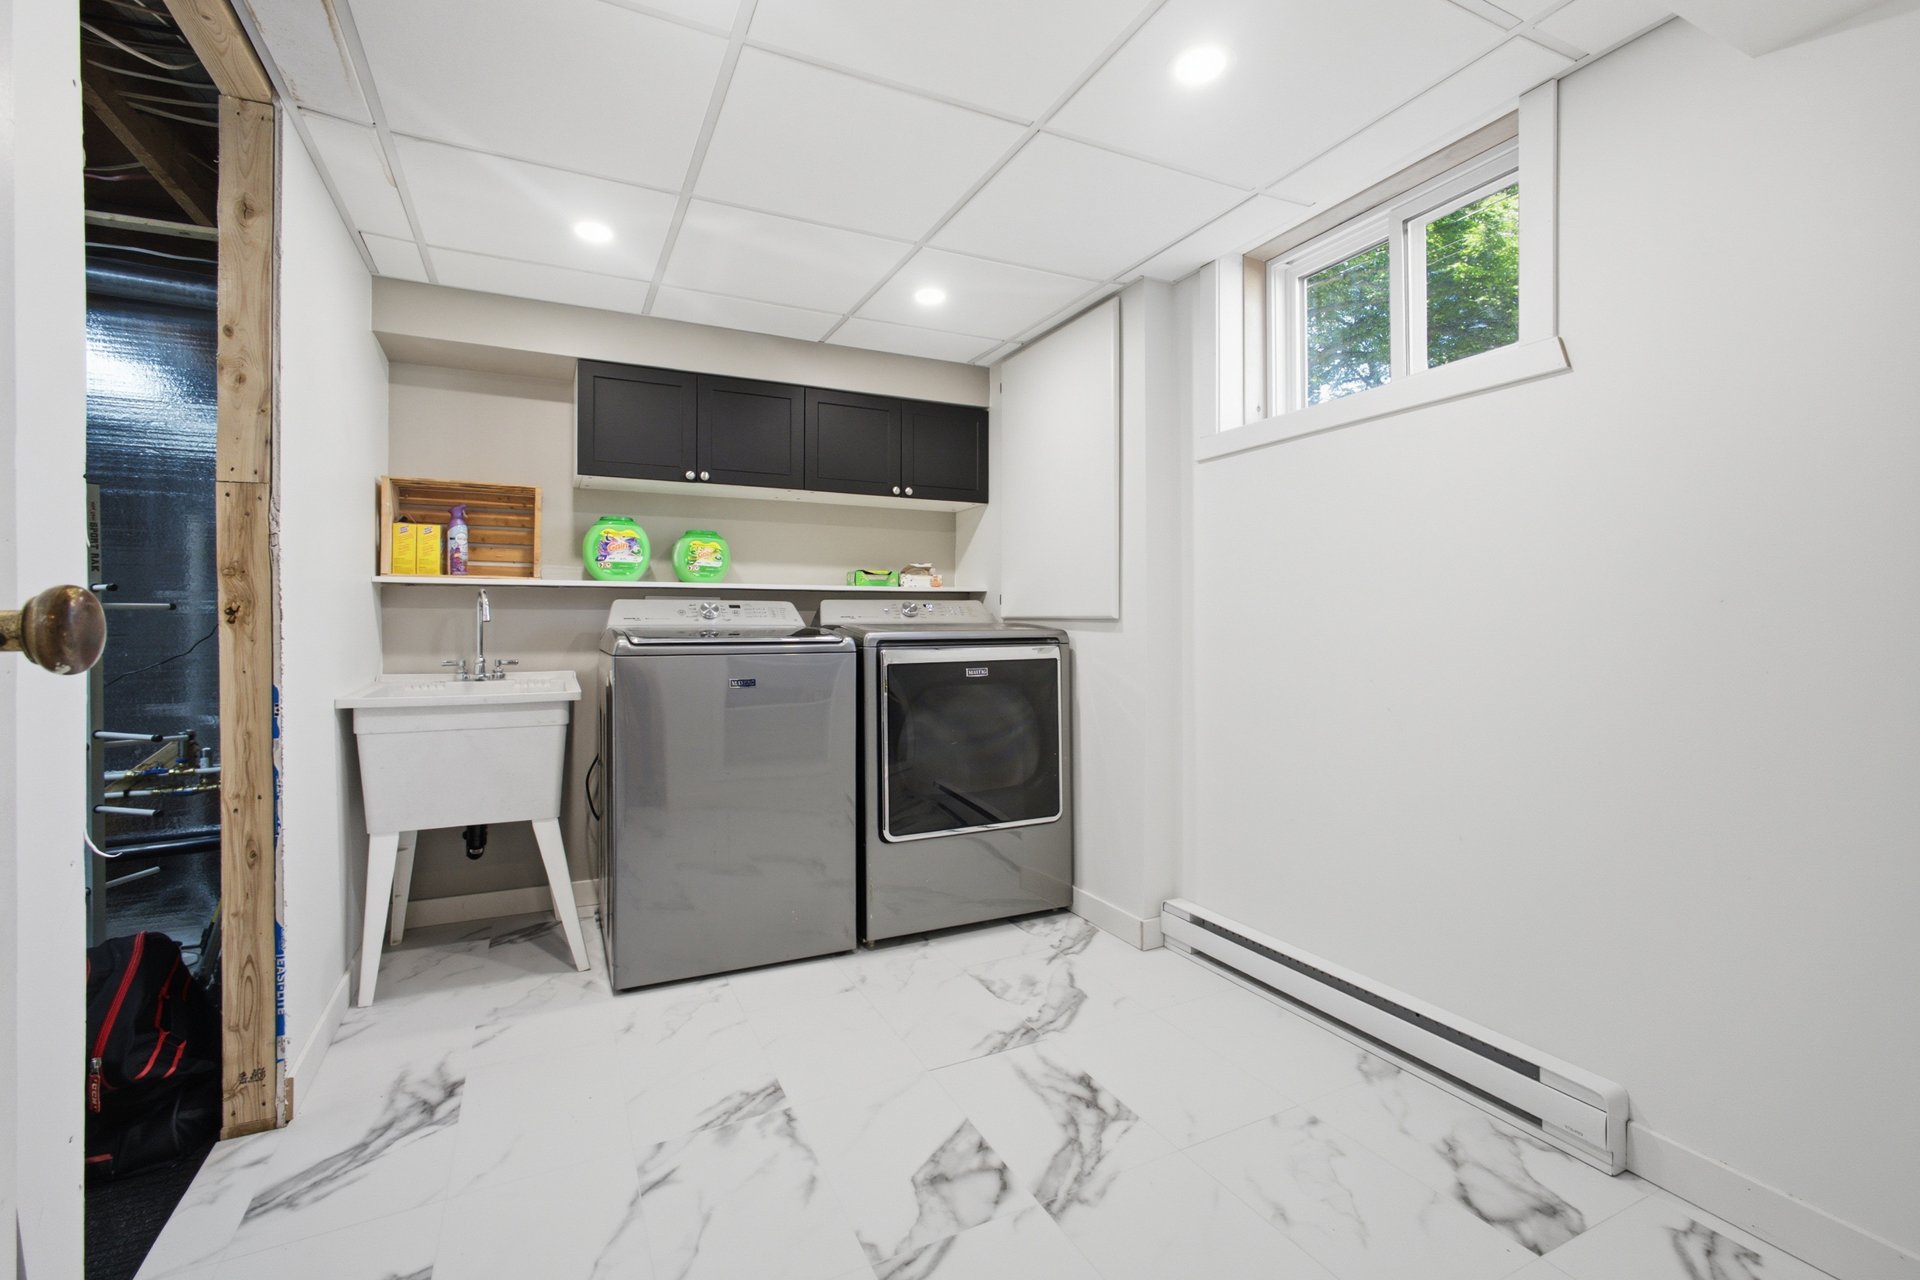
Laundry room
Laundry room
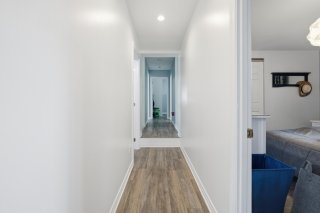
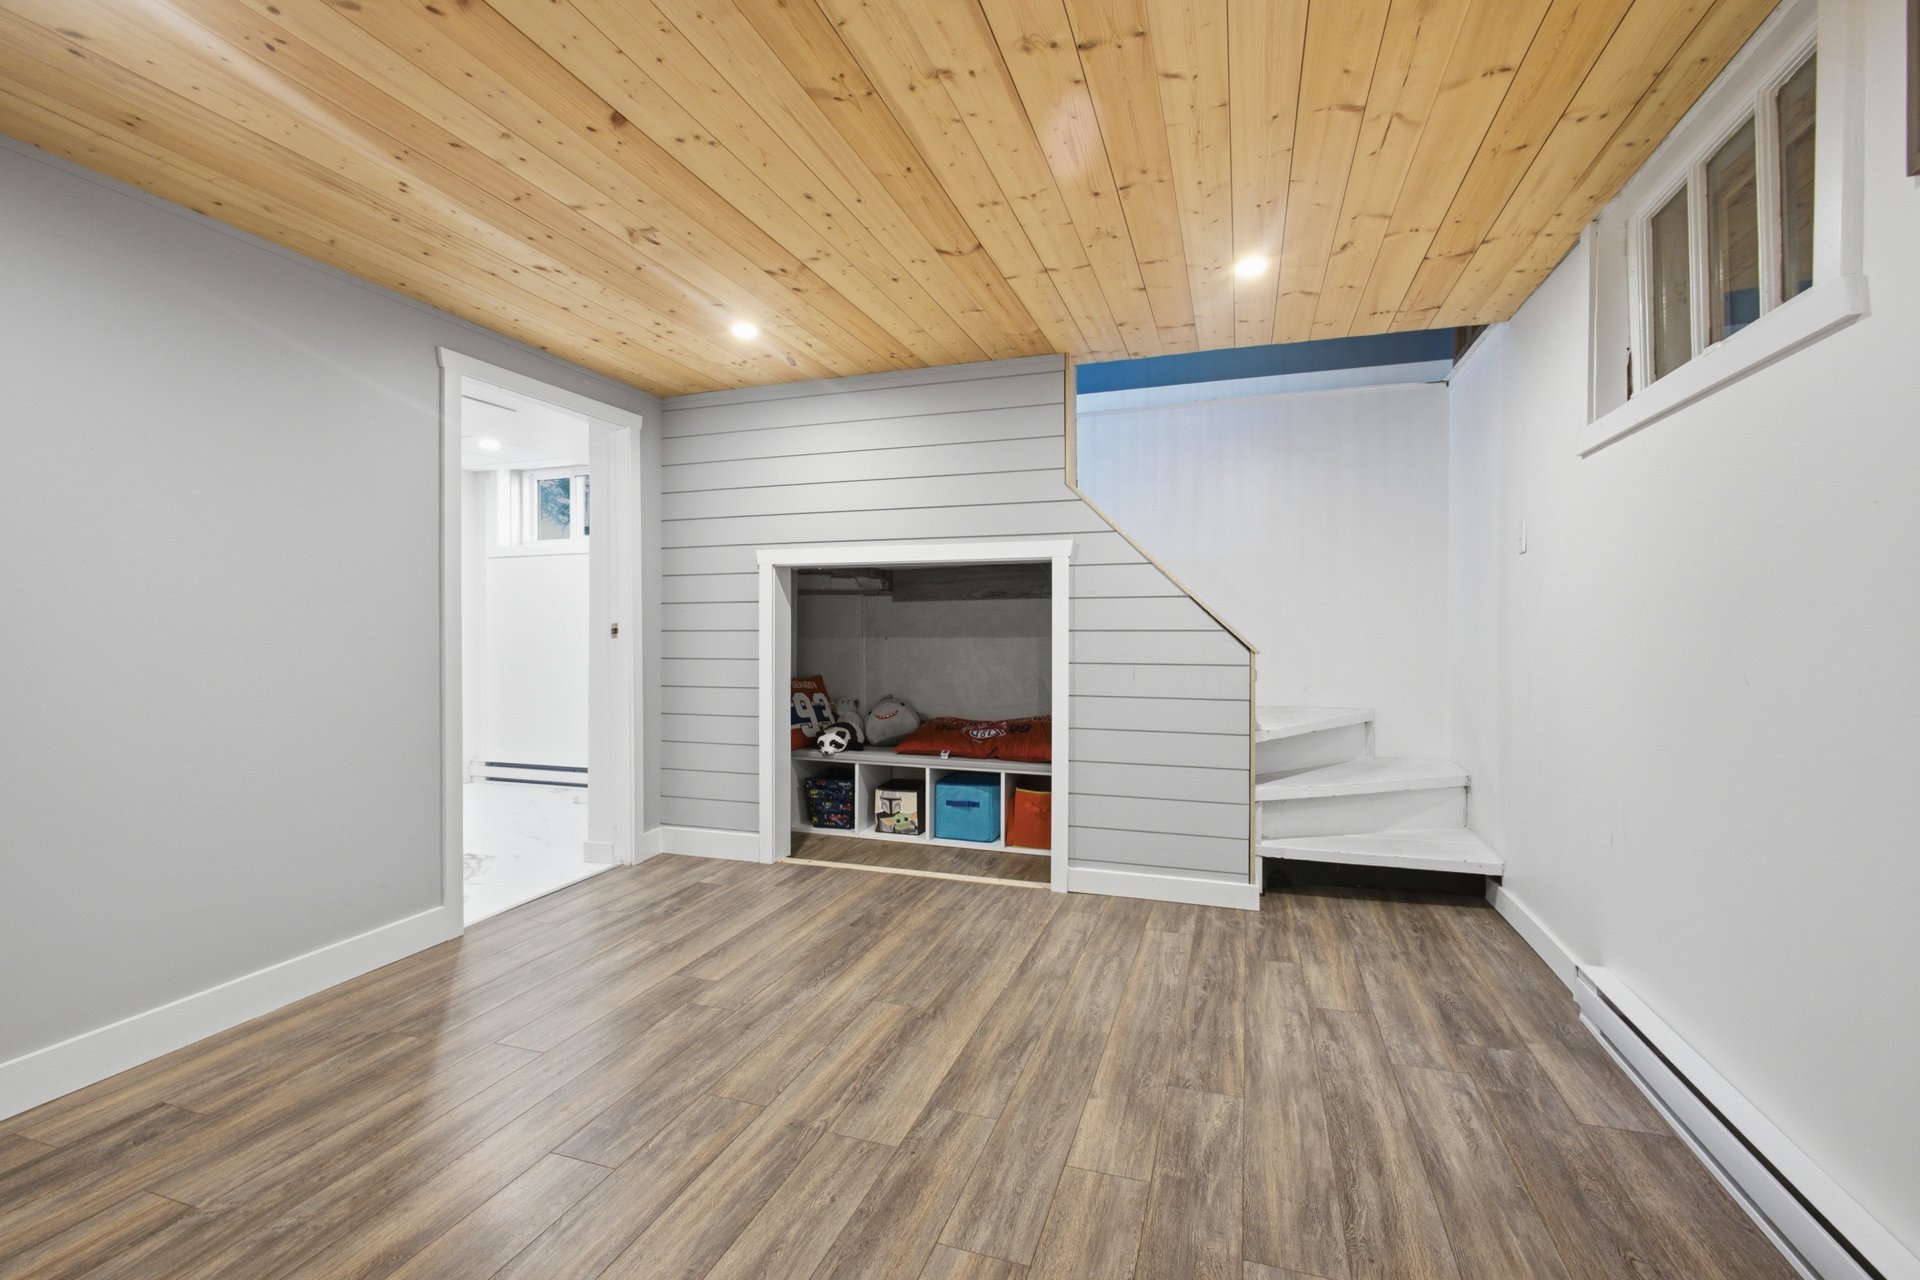
Hallway
Hallway
Hallway
Hallway
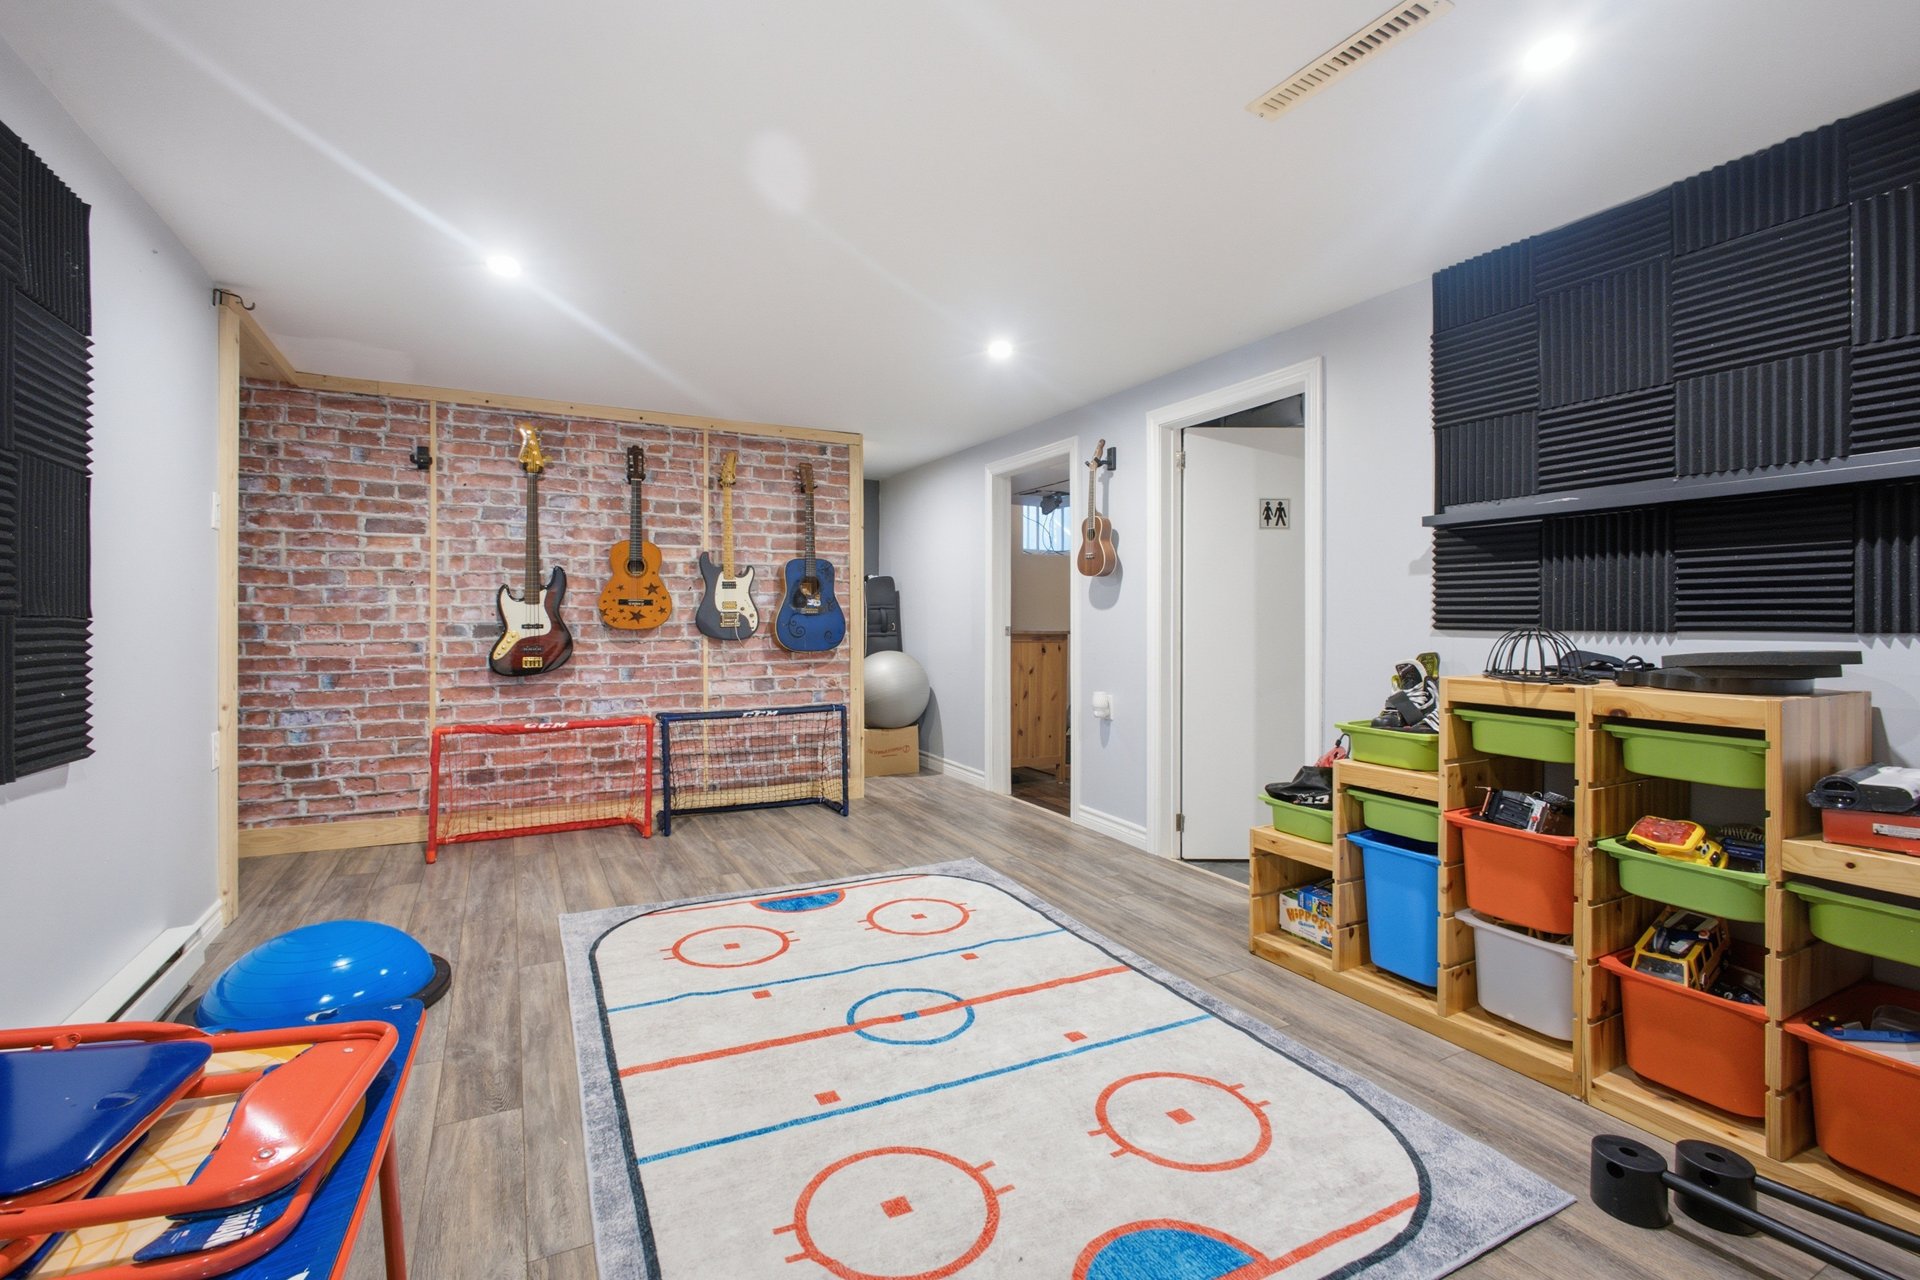
Playroom
Playroom
Bathroom
Bathroom
Bedroom
Bedroom
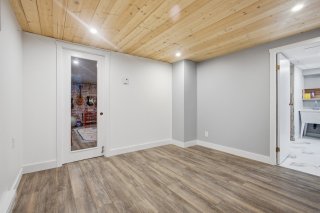
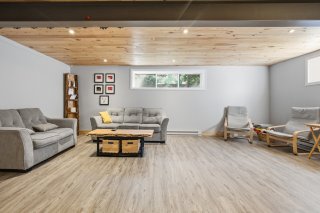
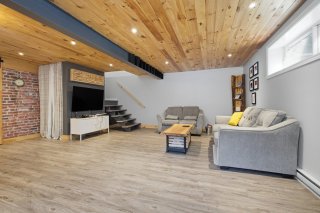
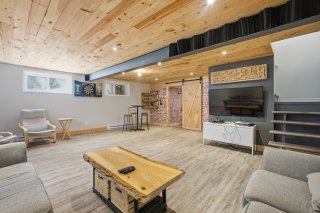
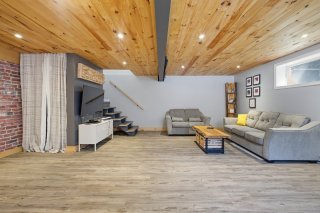
Family room
Family room
Family room
Family room
Family room
Family room
Family room
Family room
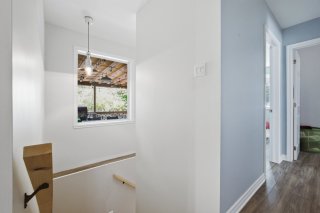
Staircase
Staircase
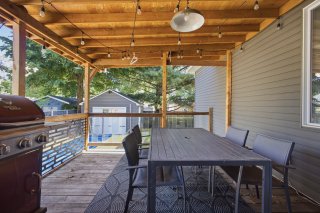
Balcony
Balcony
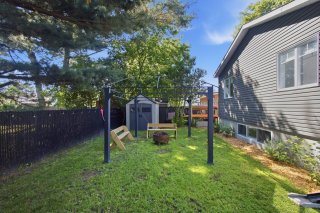
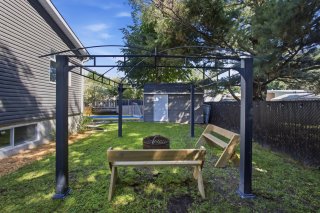
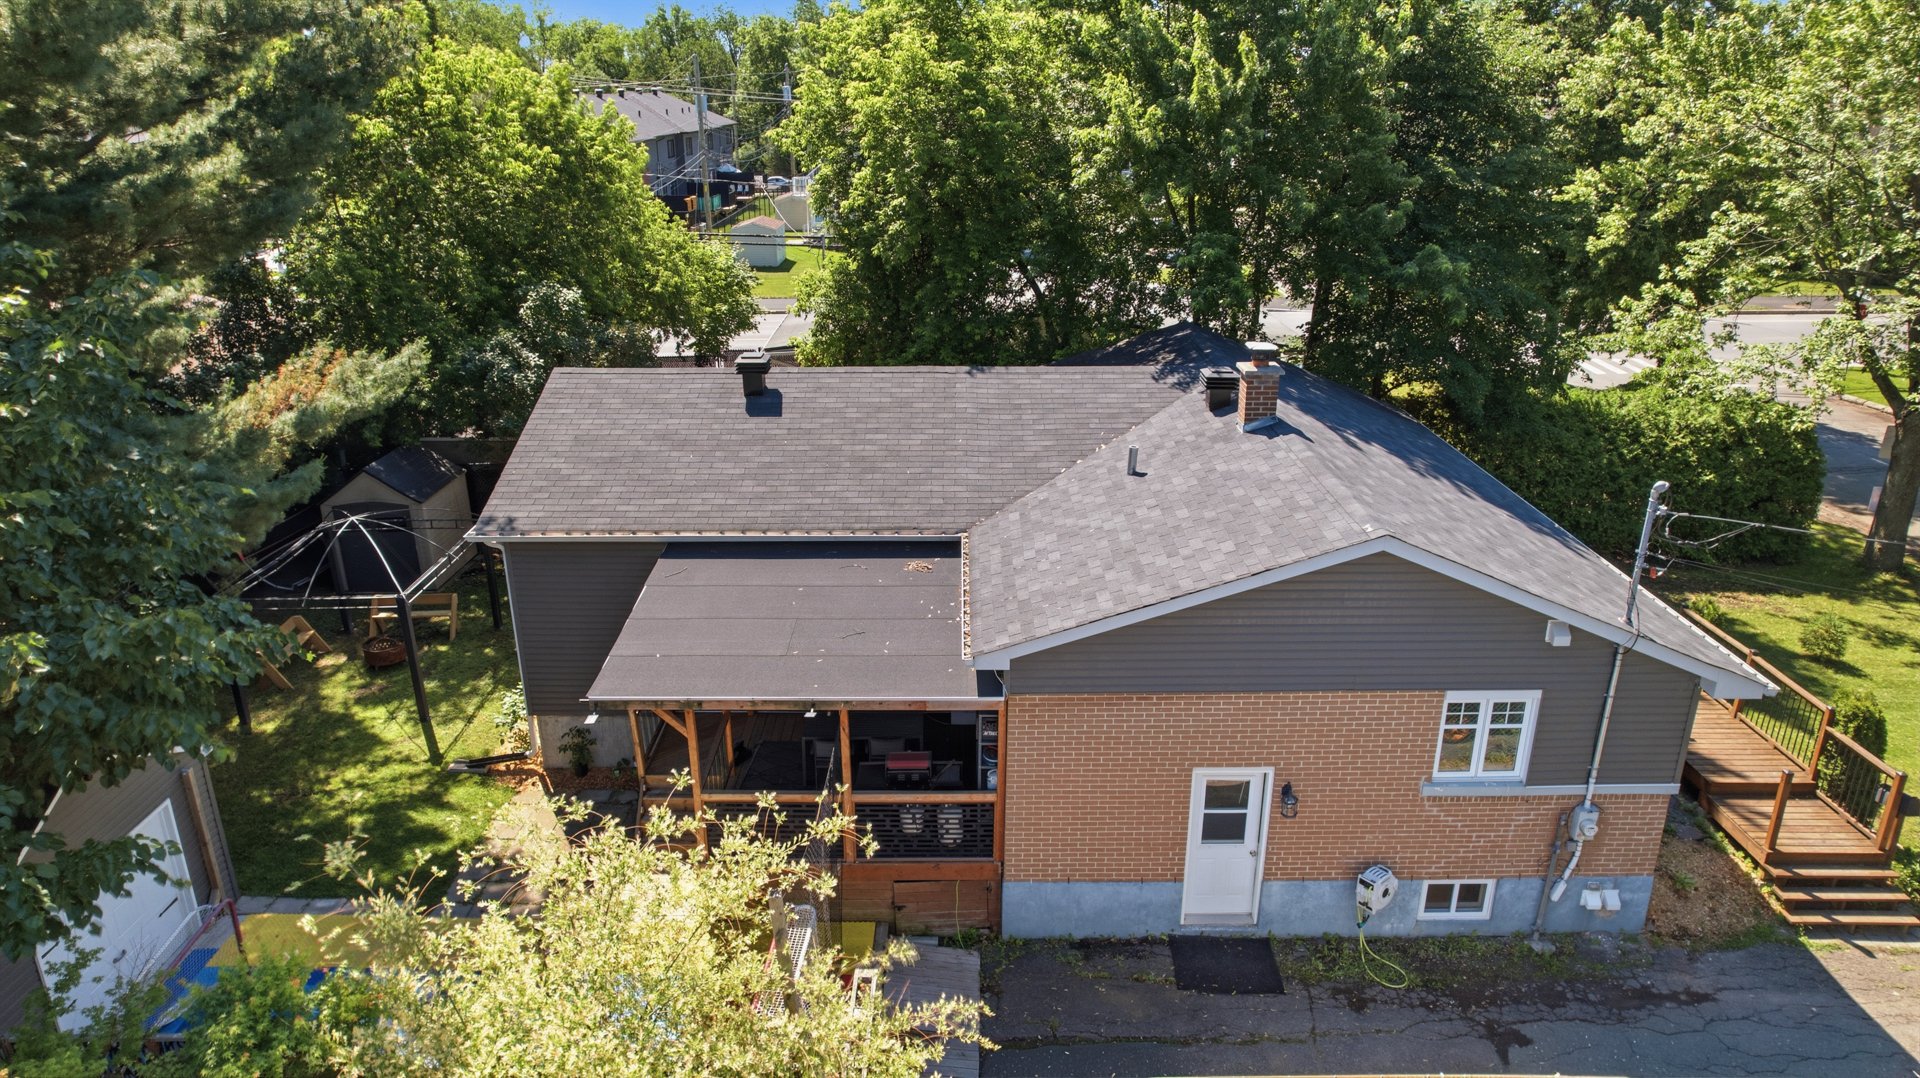
Backyard
Backyard
Backyard
Backyard
Balcony
Balcony
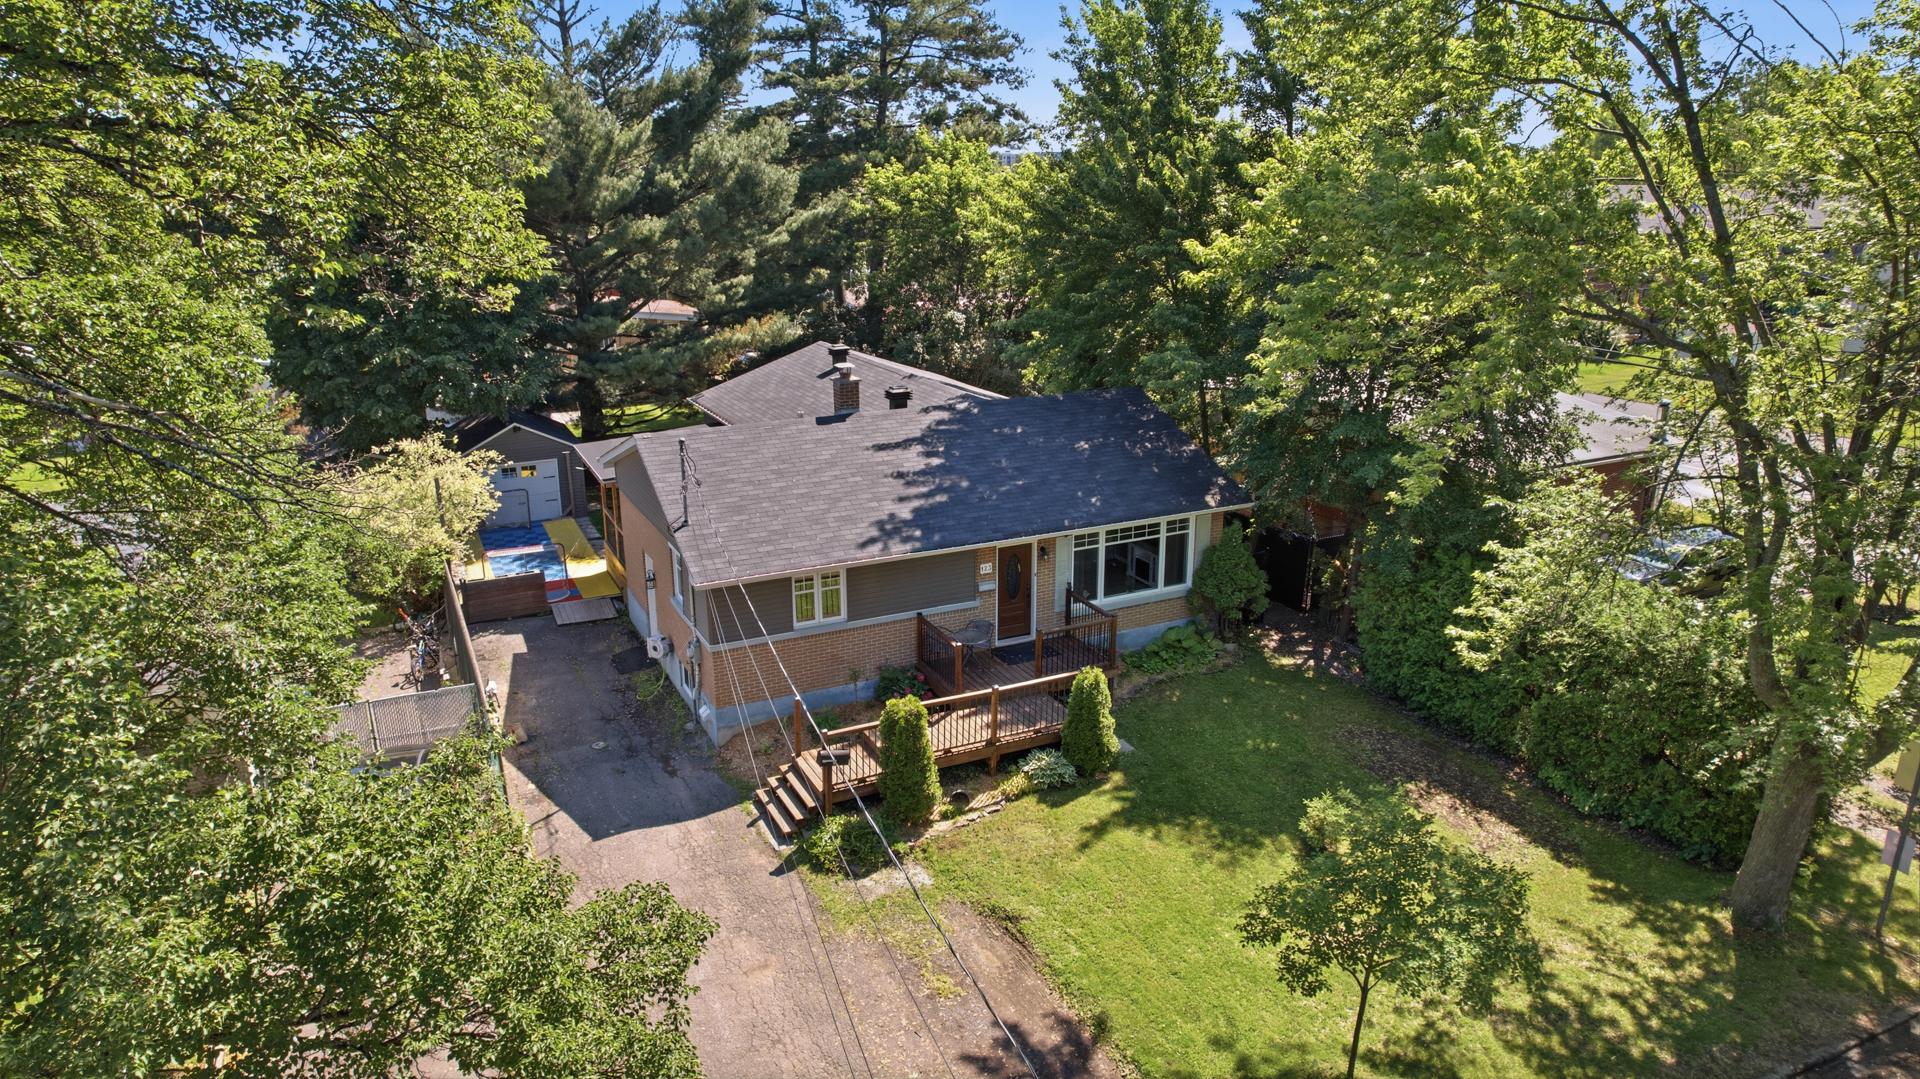
Frontage
Frontage
Frontage
Frontage
Frontage
Frontage
Basement
Basement
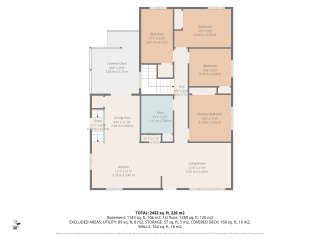
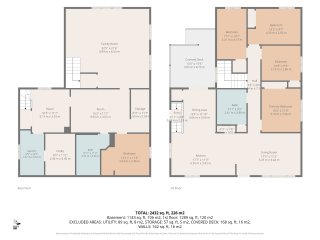
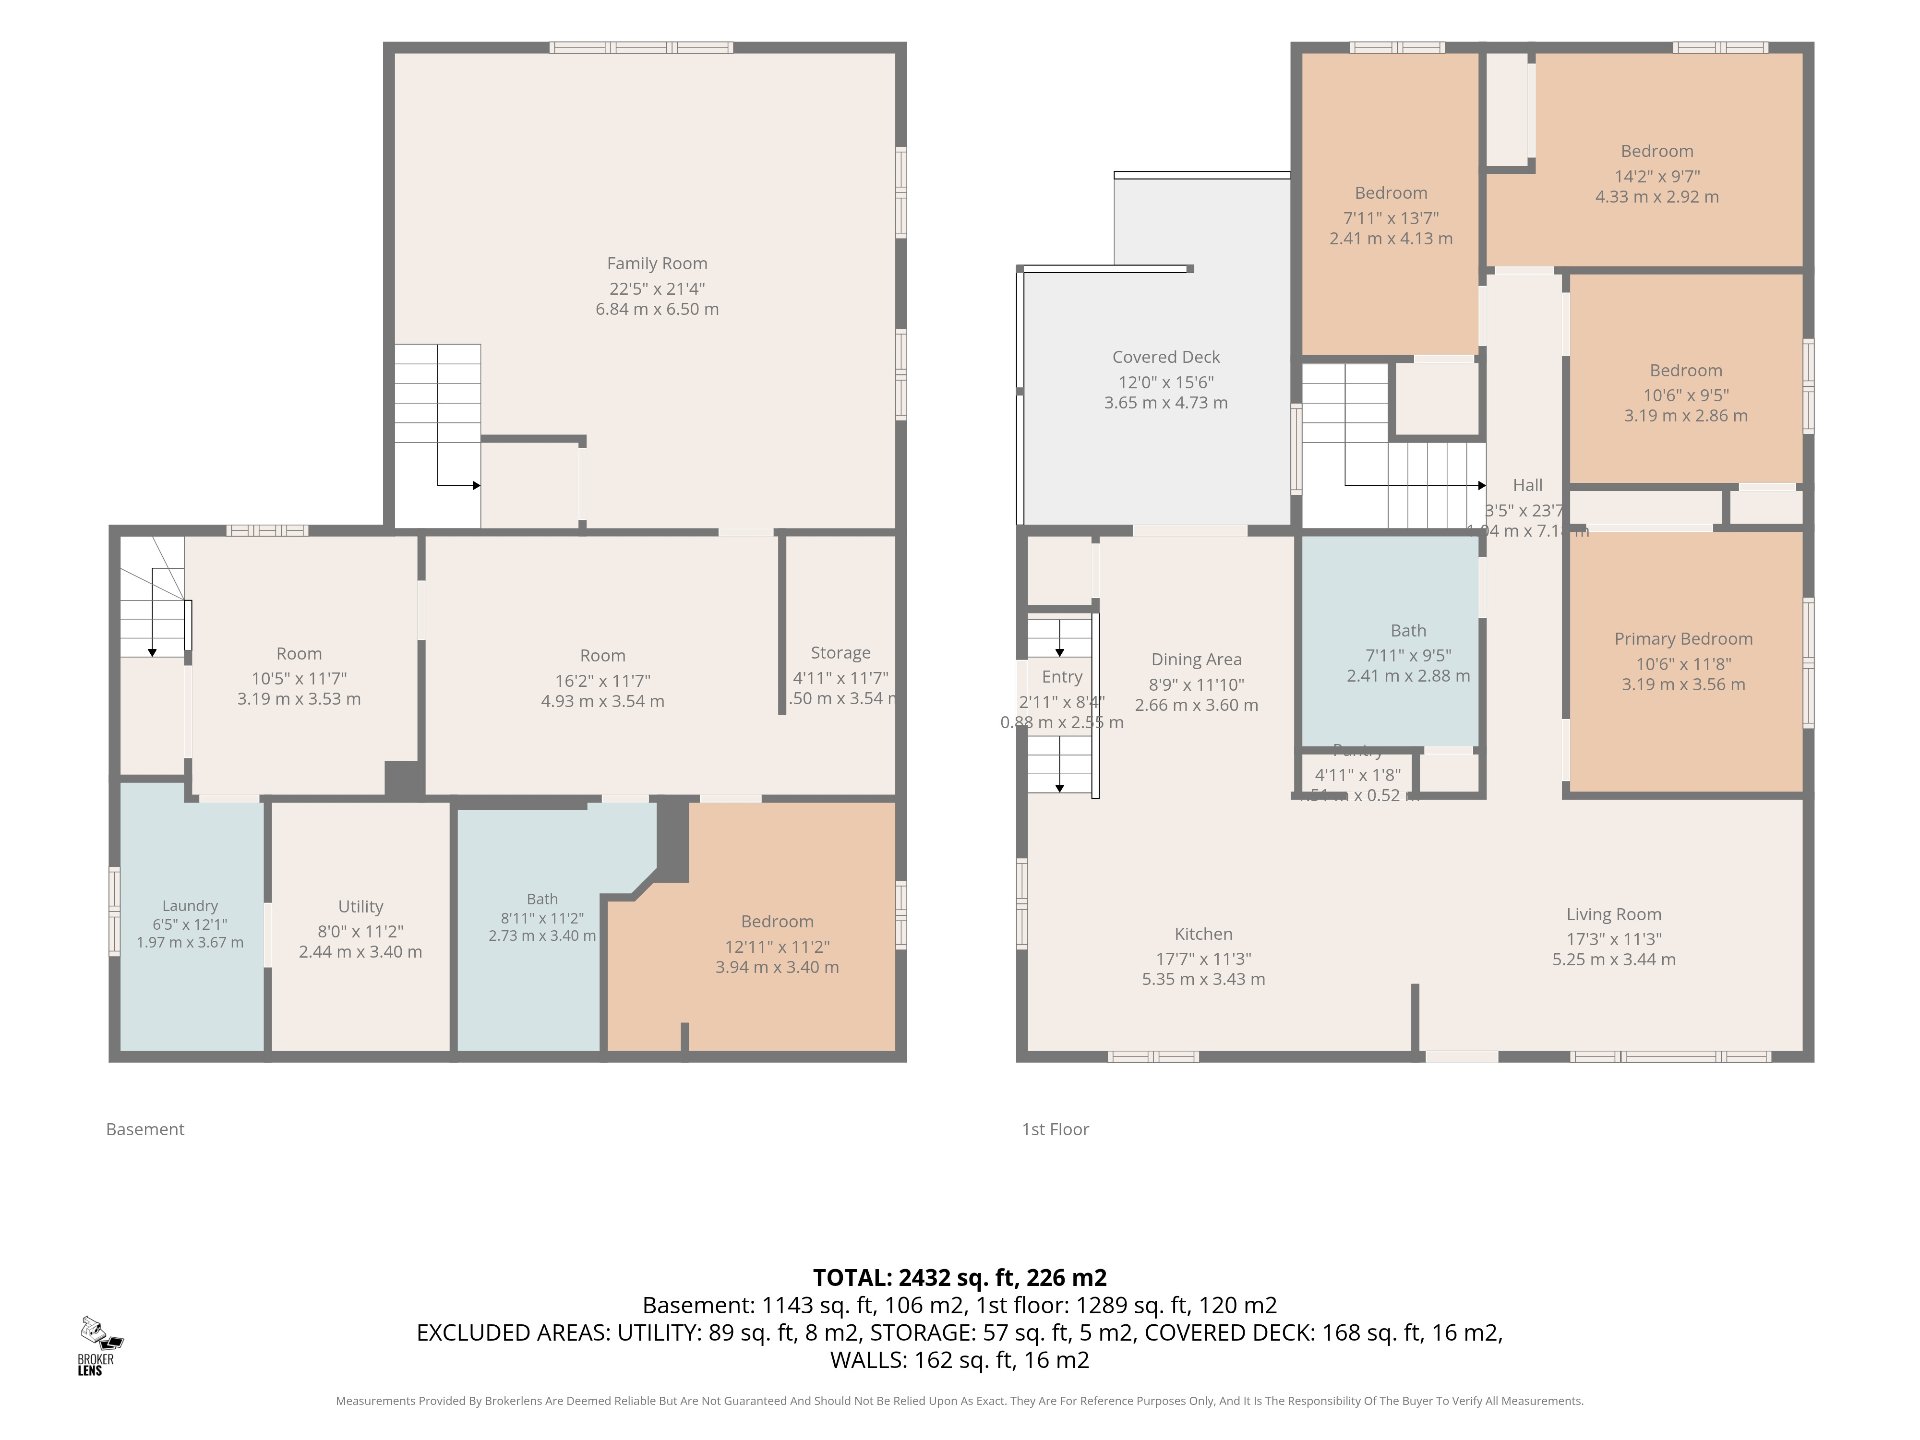
Drawing (sketch)
Drawing (sketch)
Drawing (sketch)
Drawing (sketch)

Bungalow for sale.

123 4e Avenue

Vaudreuil-Dorion, QC J7V

View
View
View
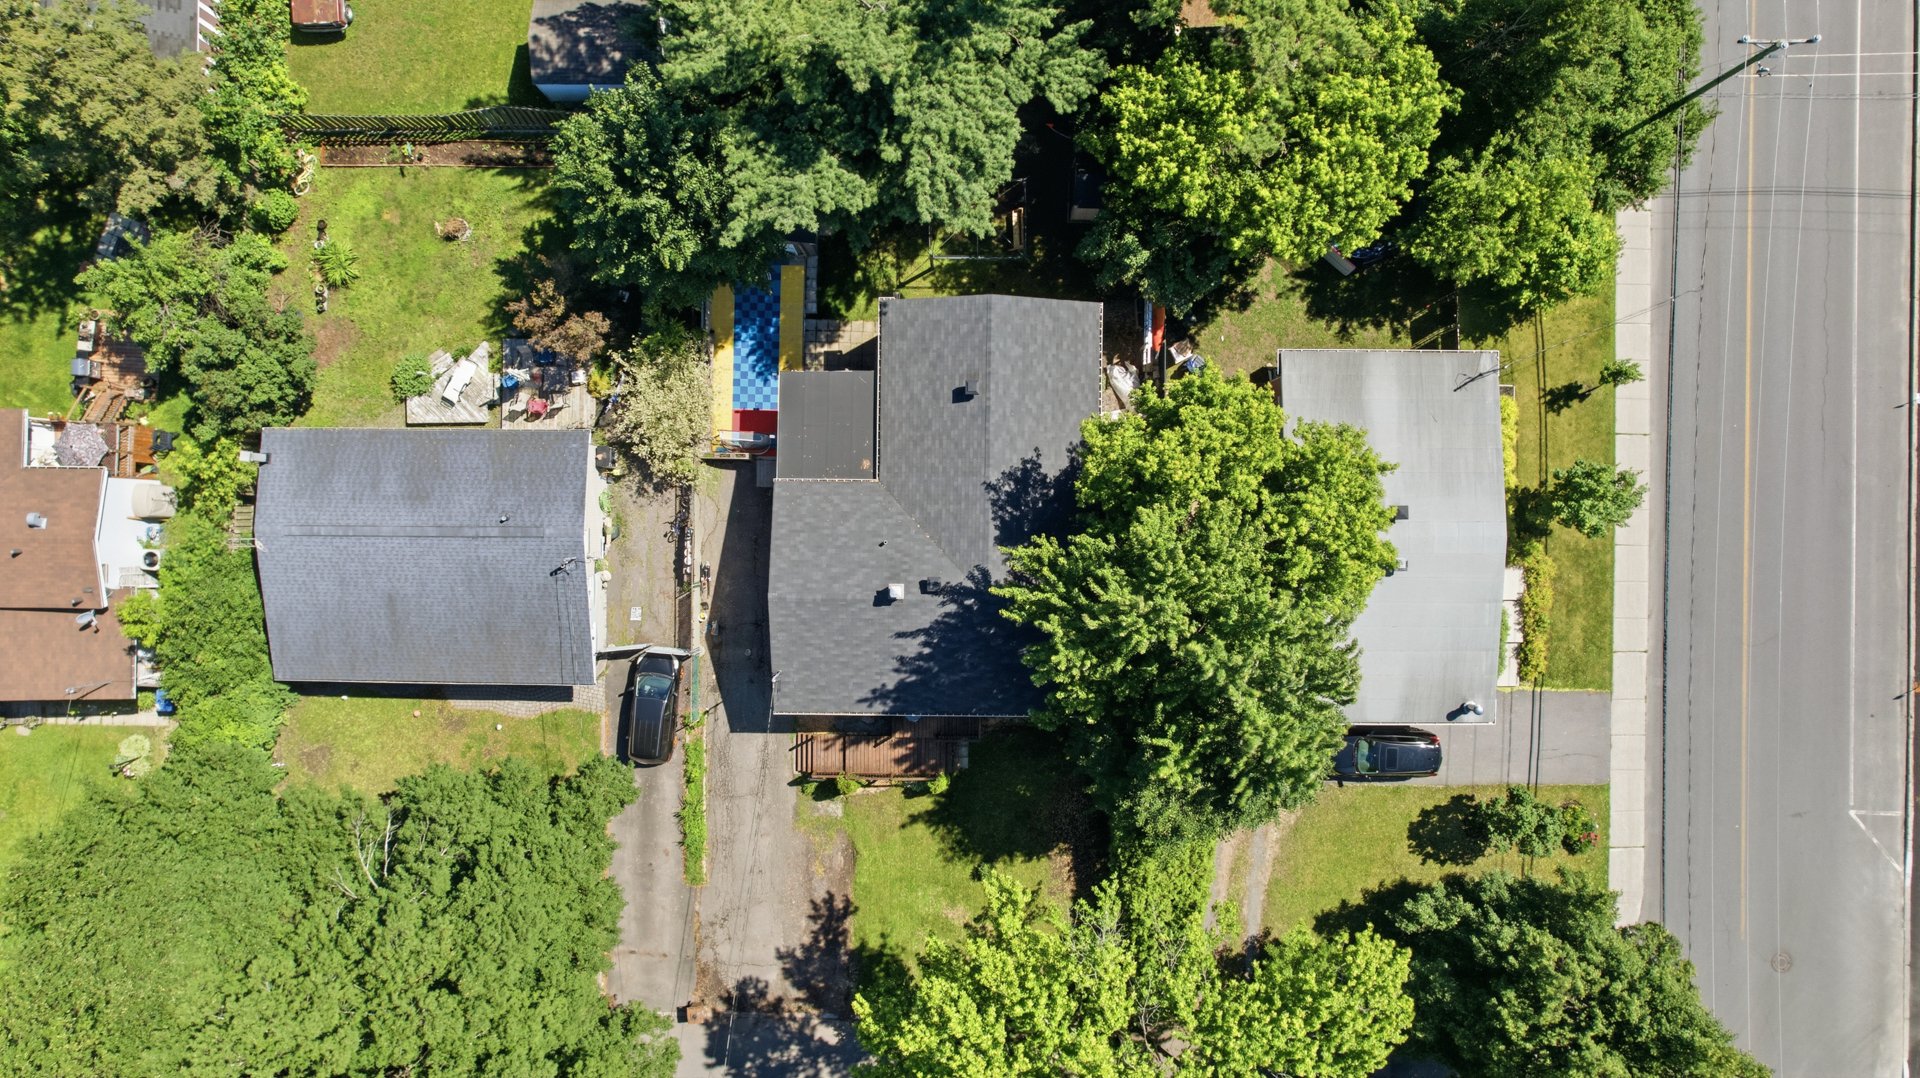
Overall View
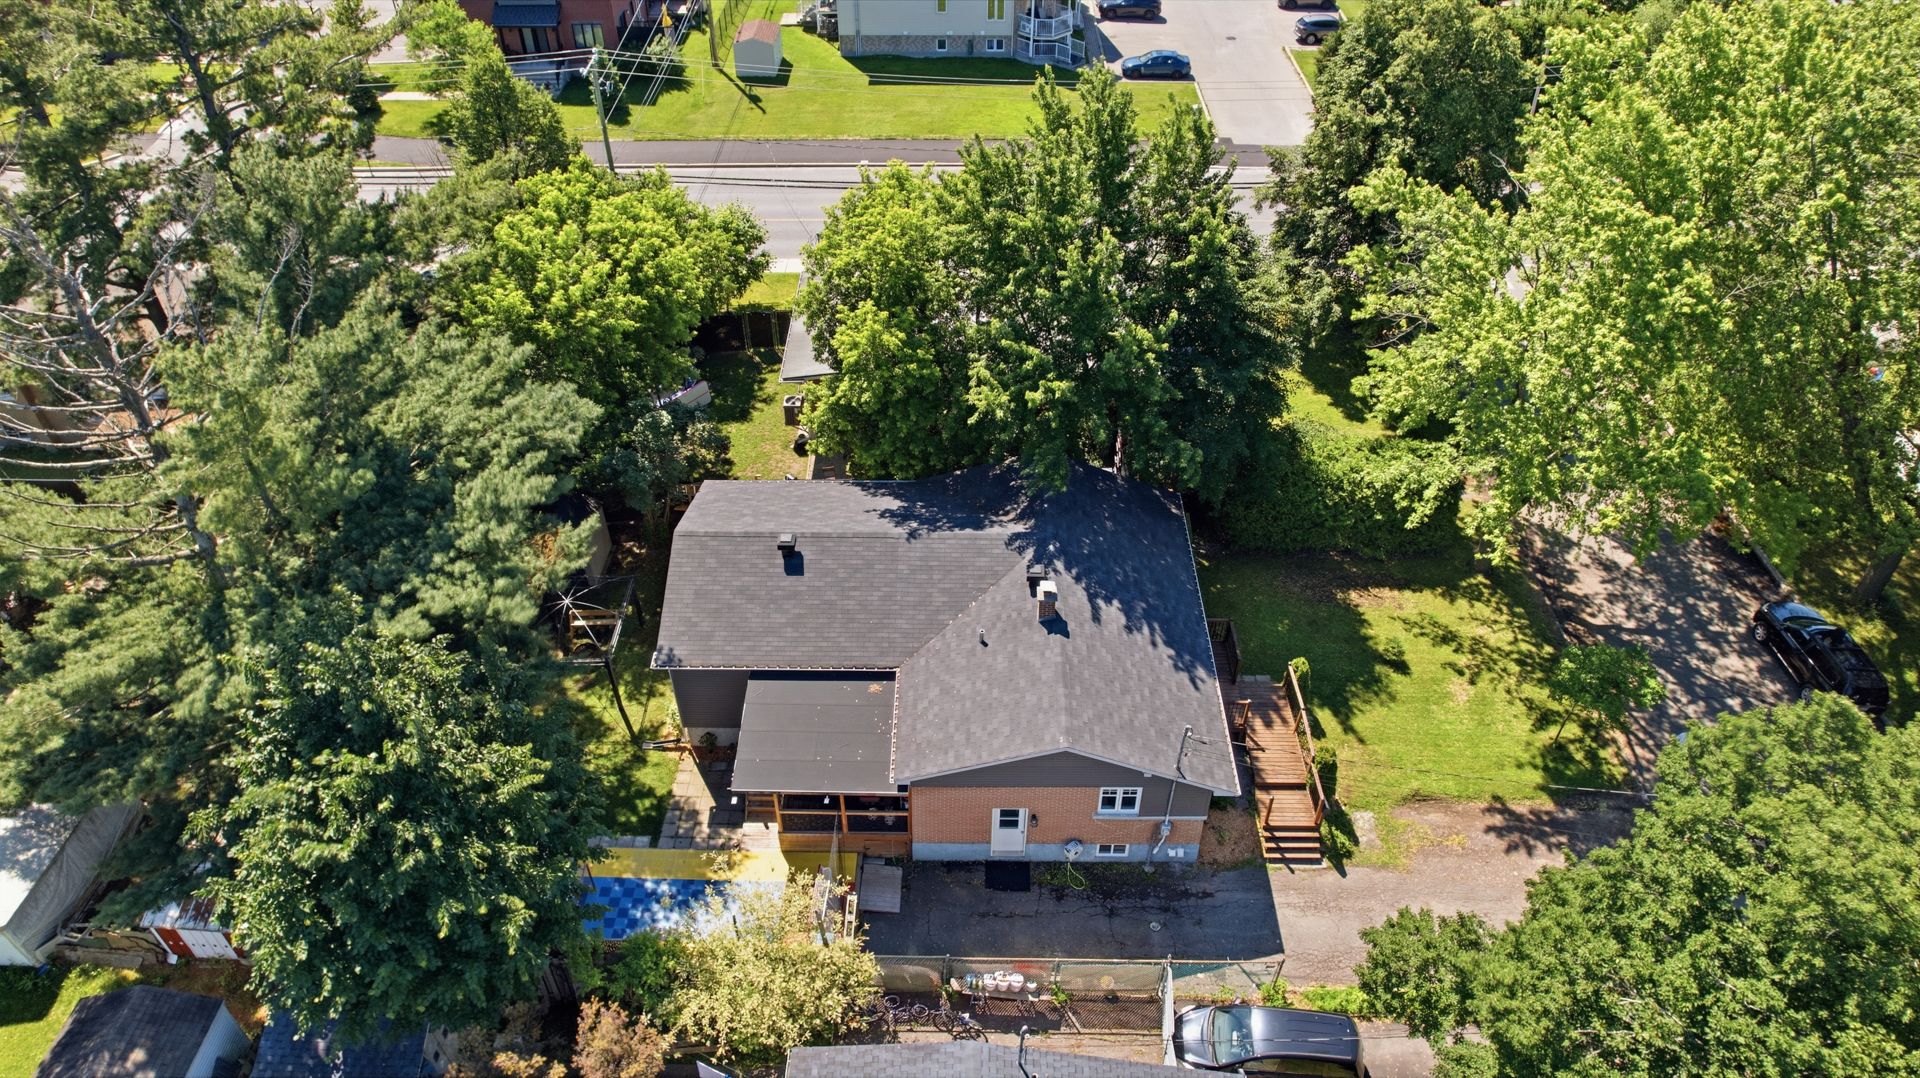
Overall View
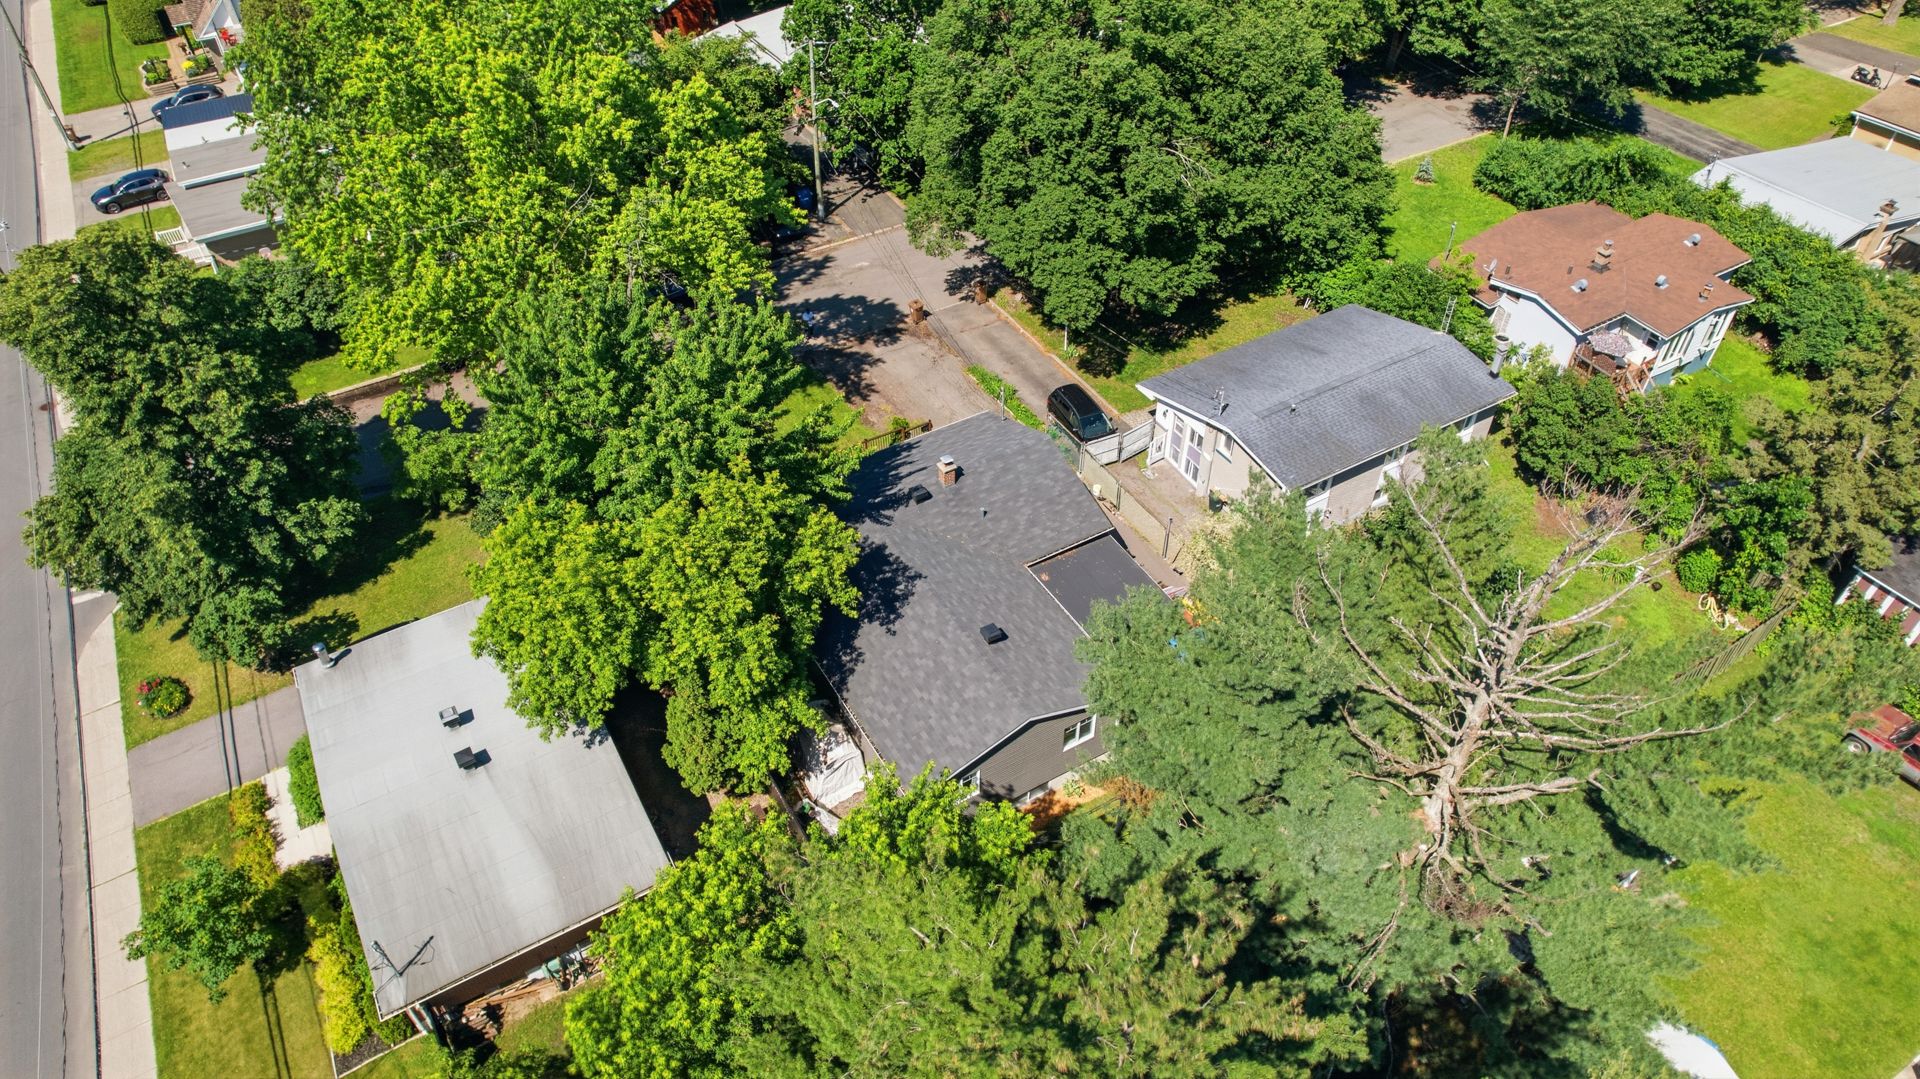
Overall View
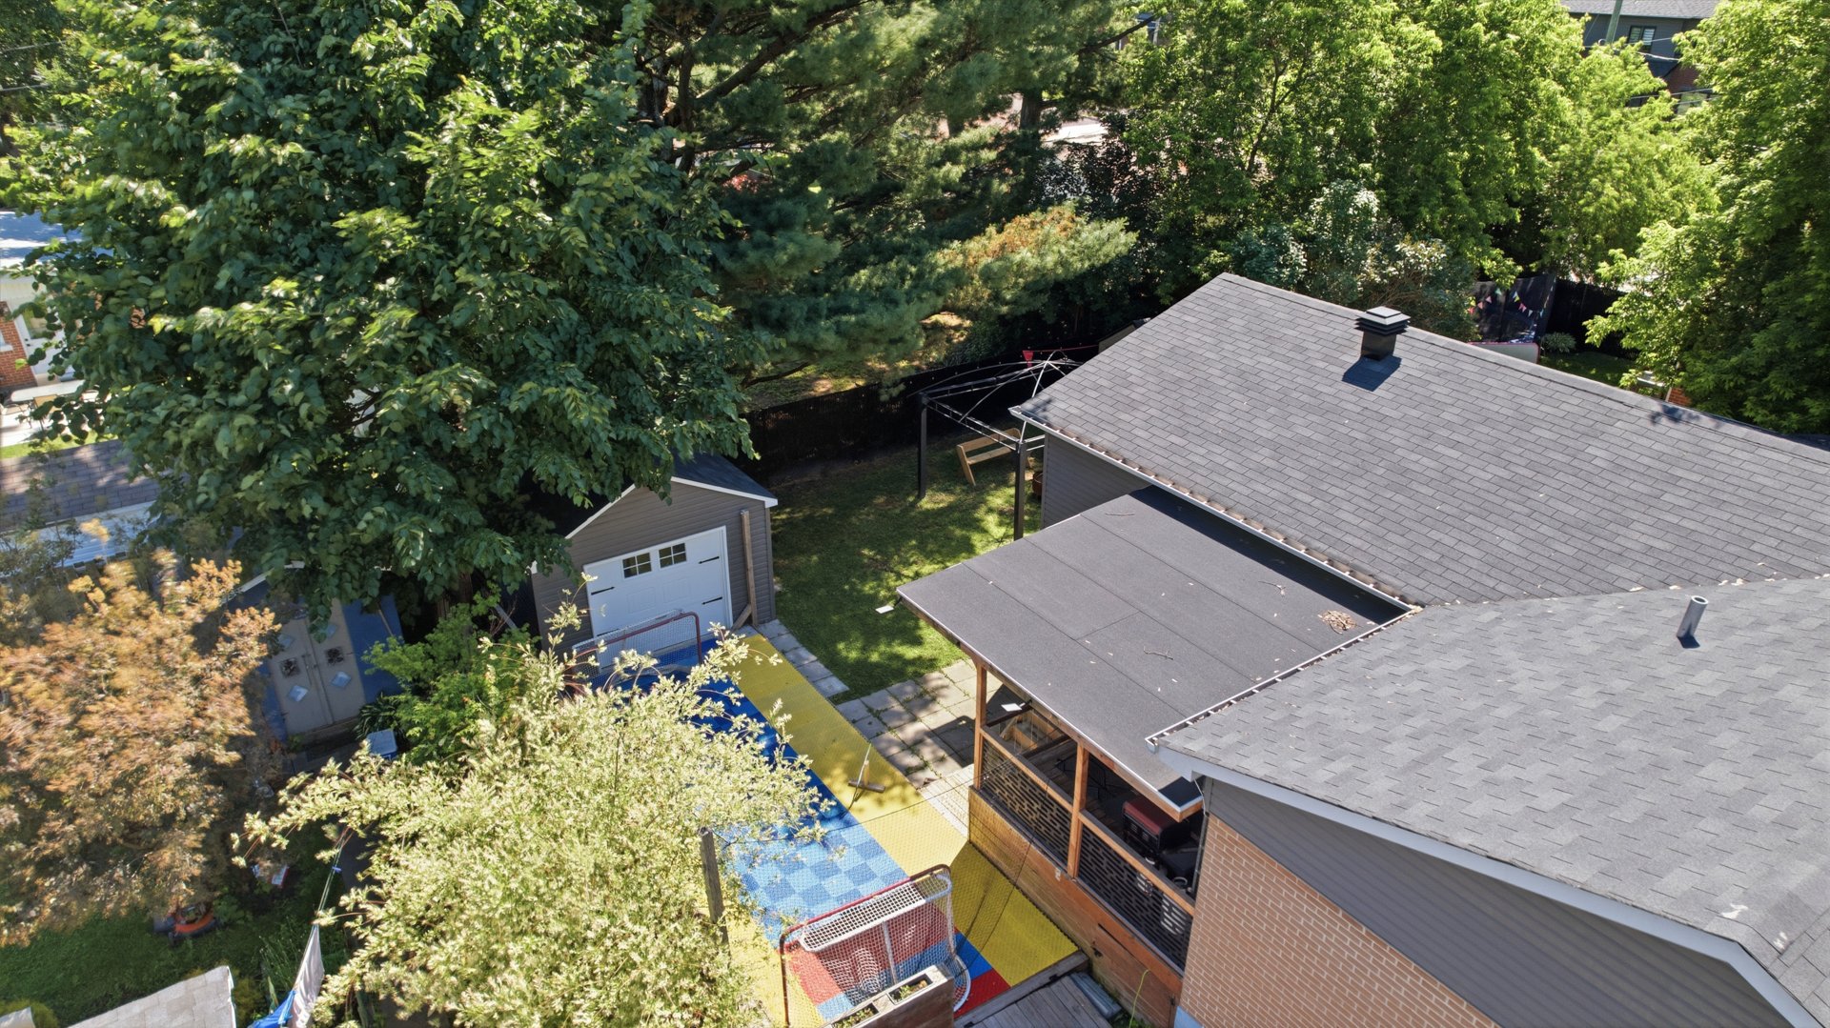
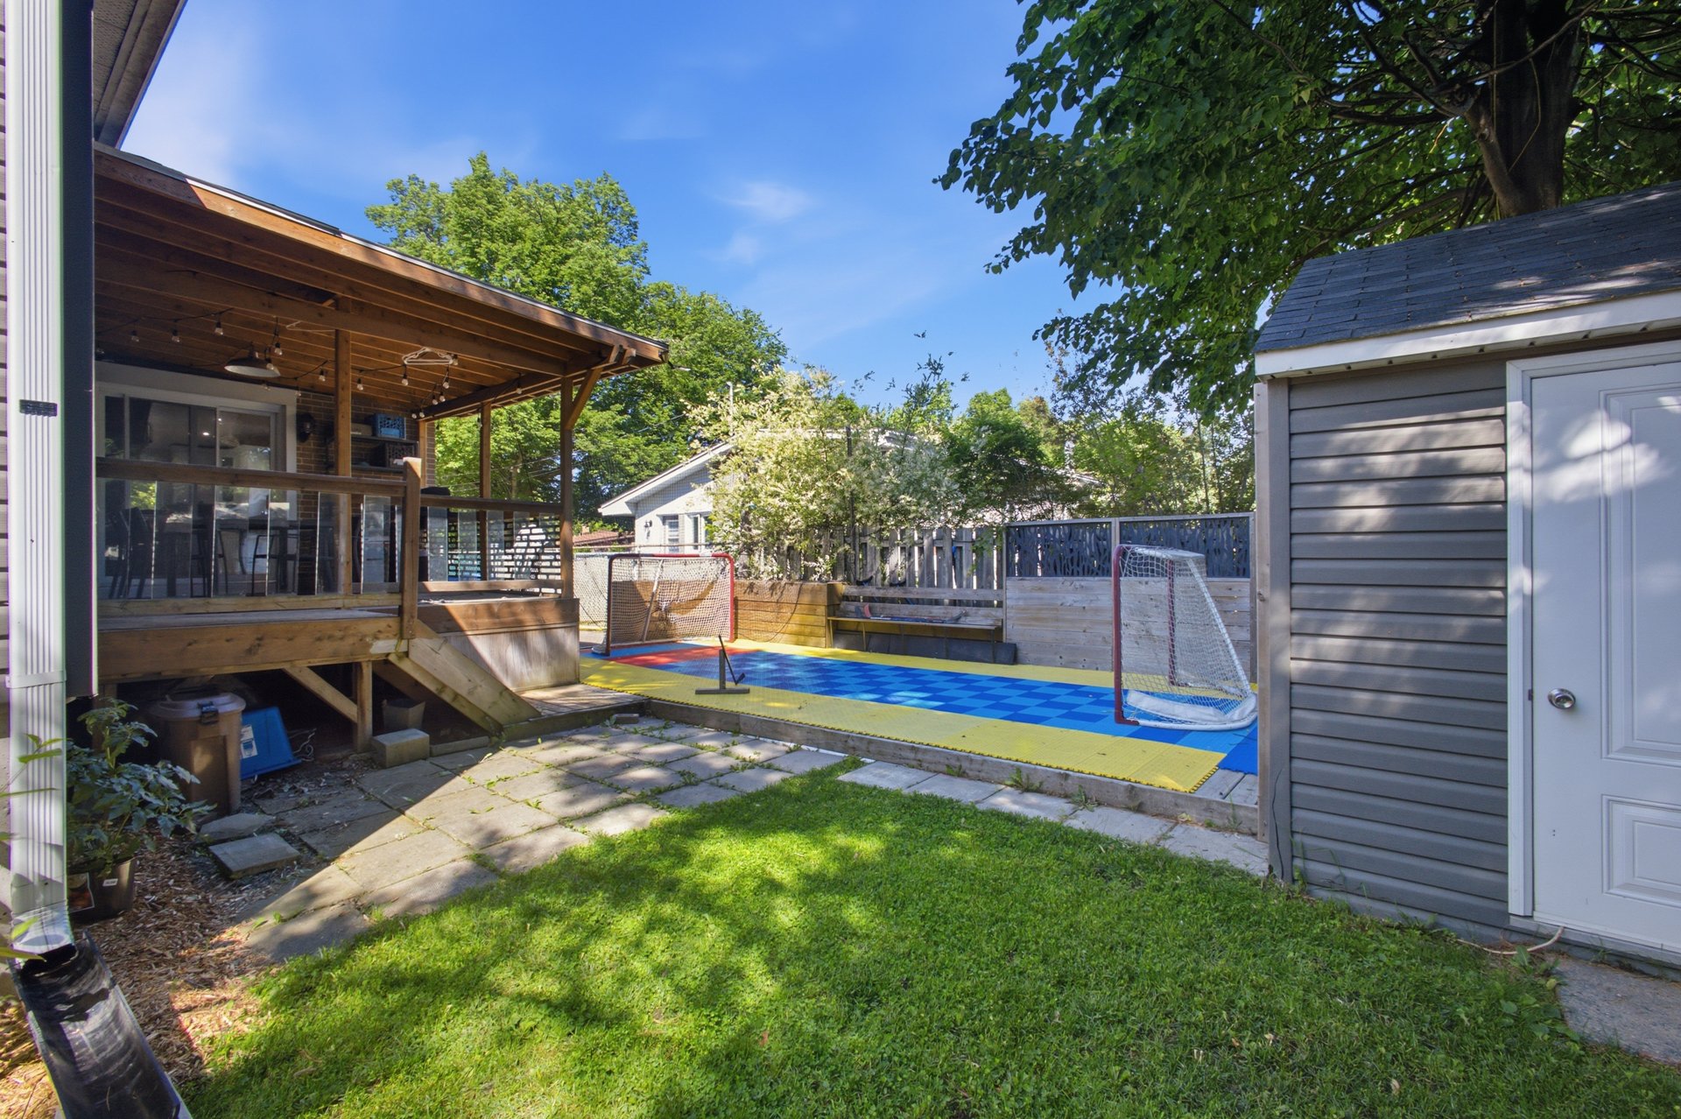
Backyard
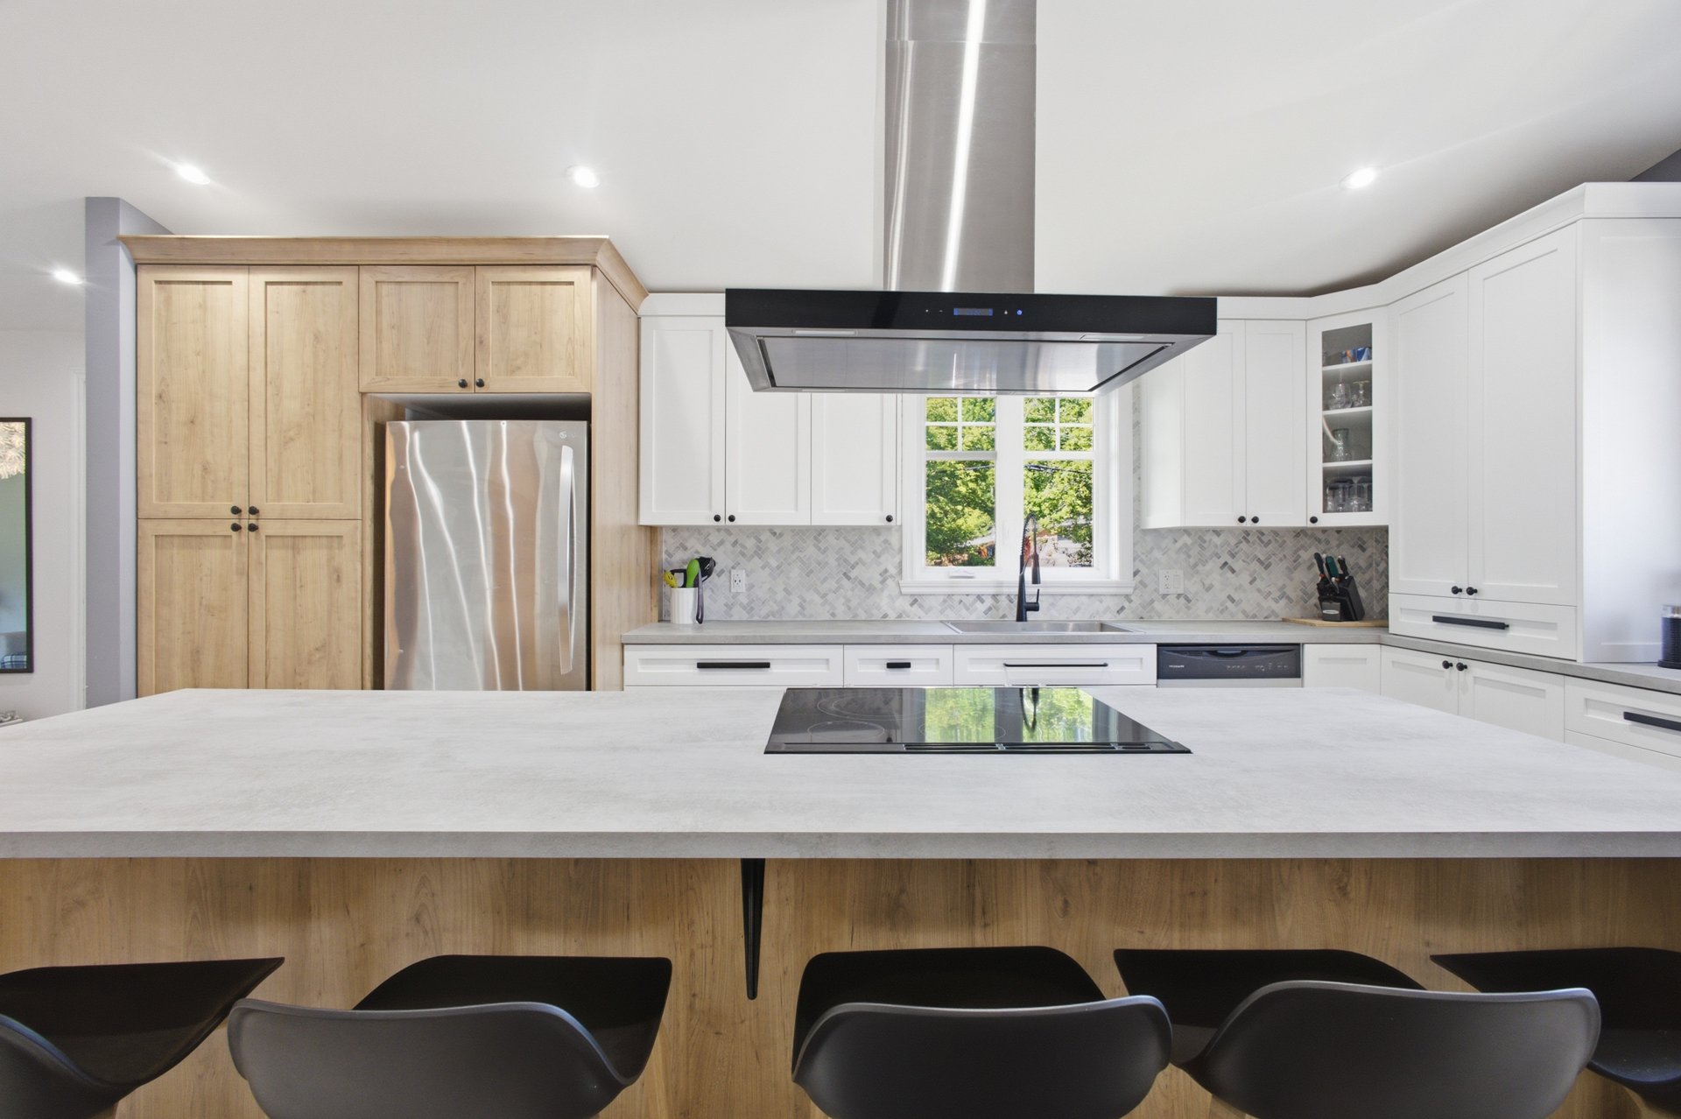
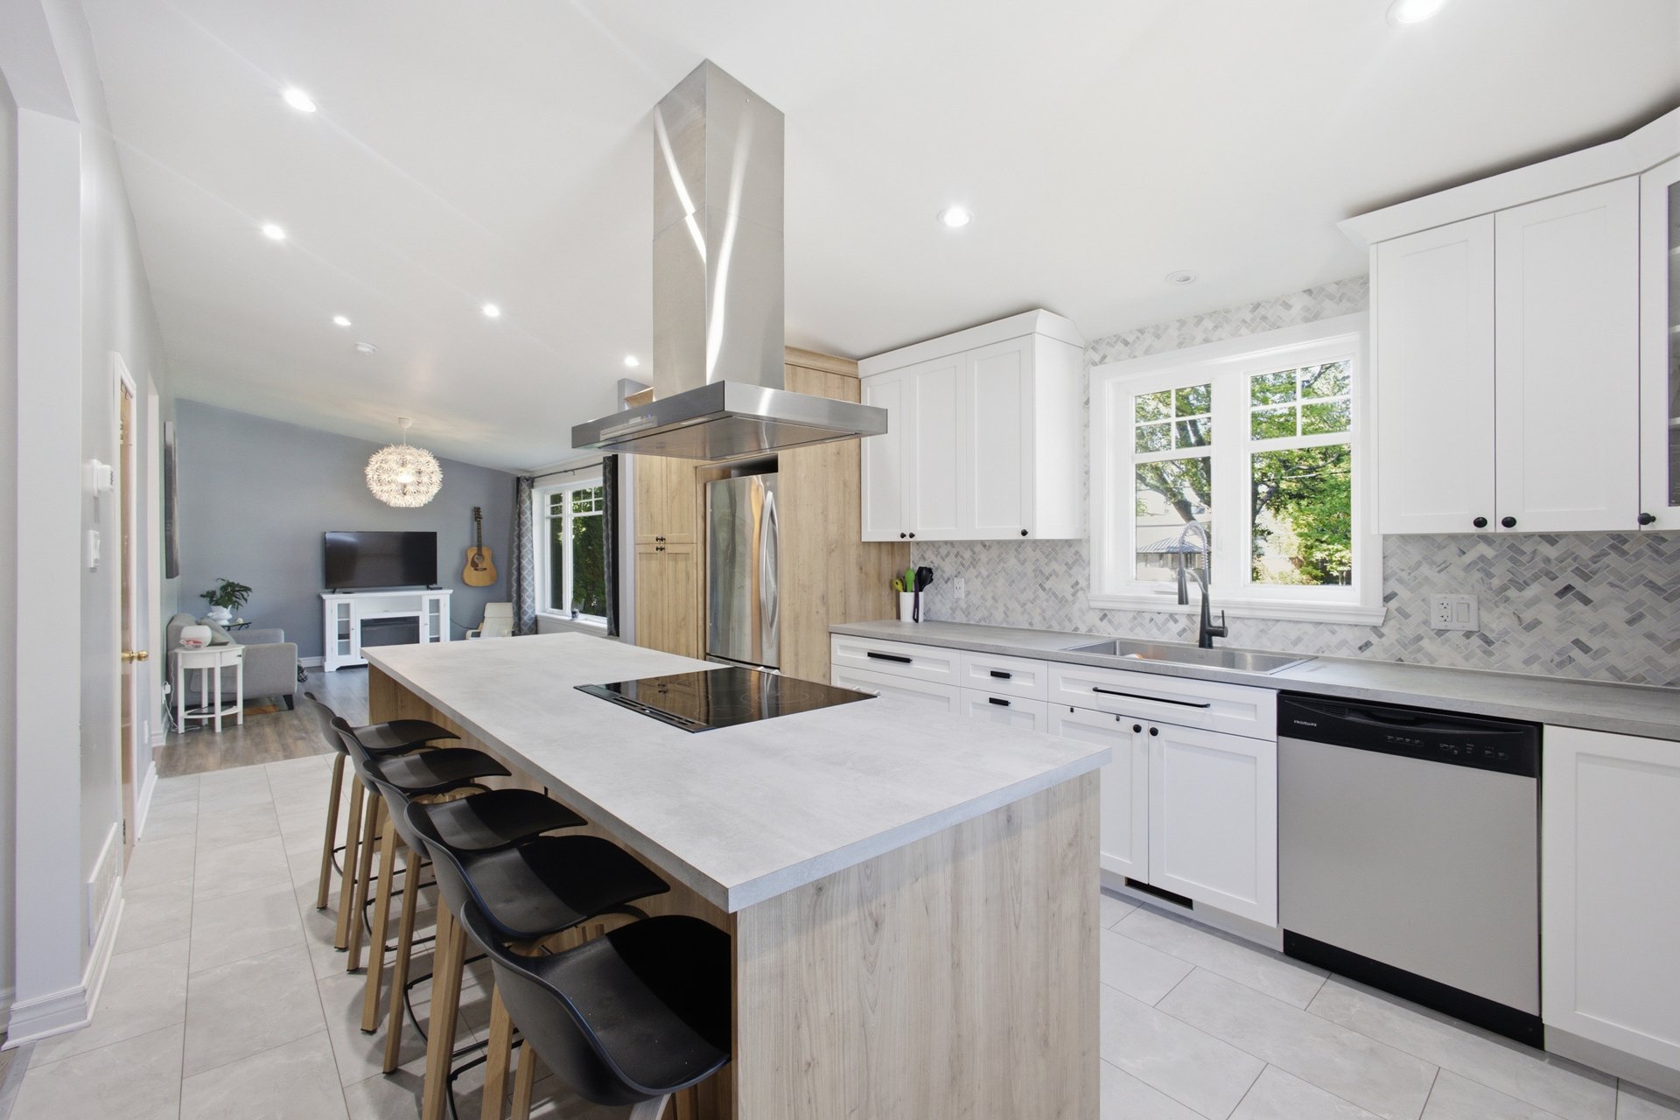
Kitchen
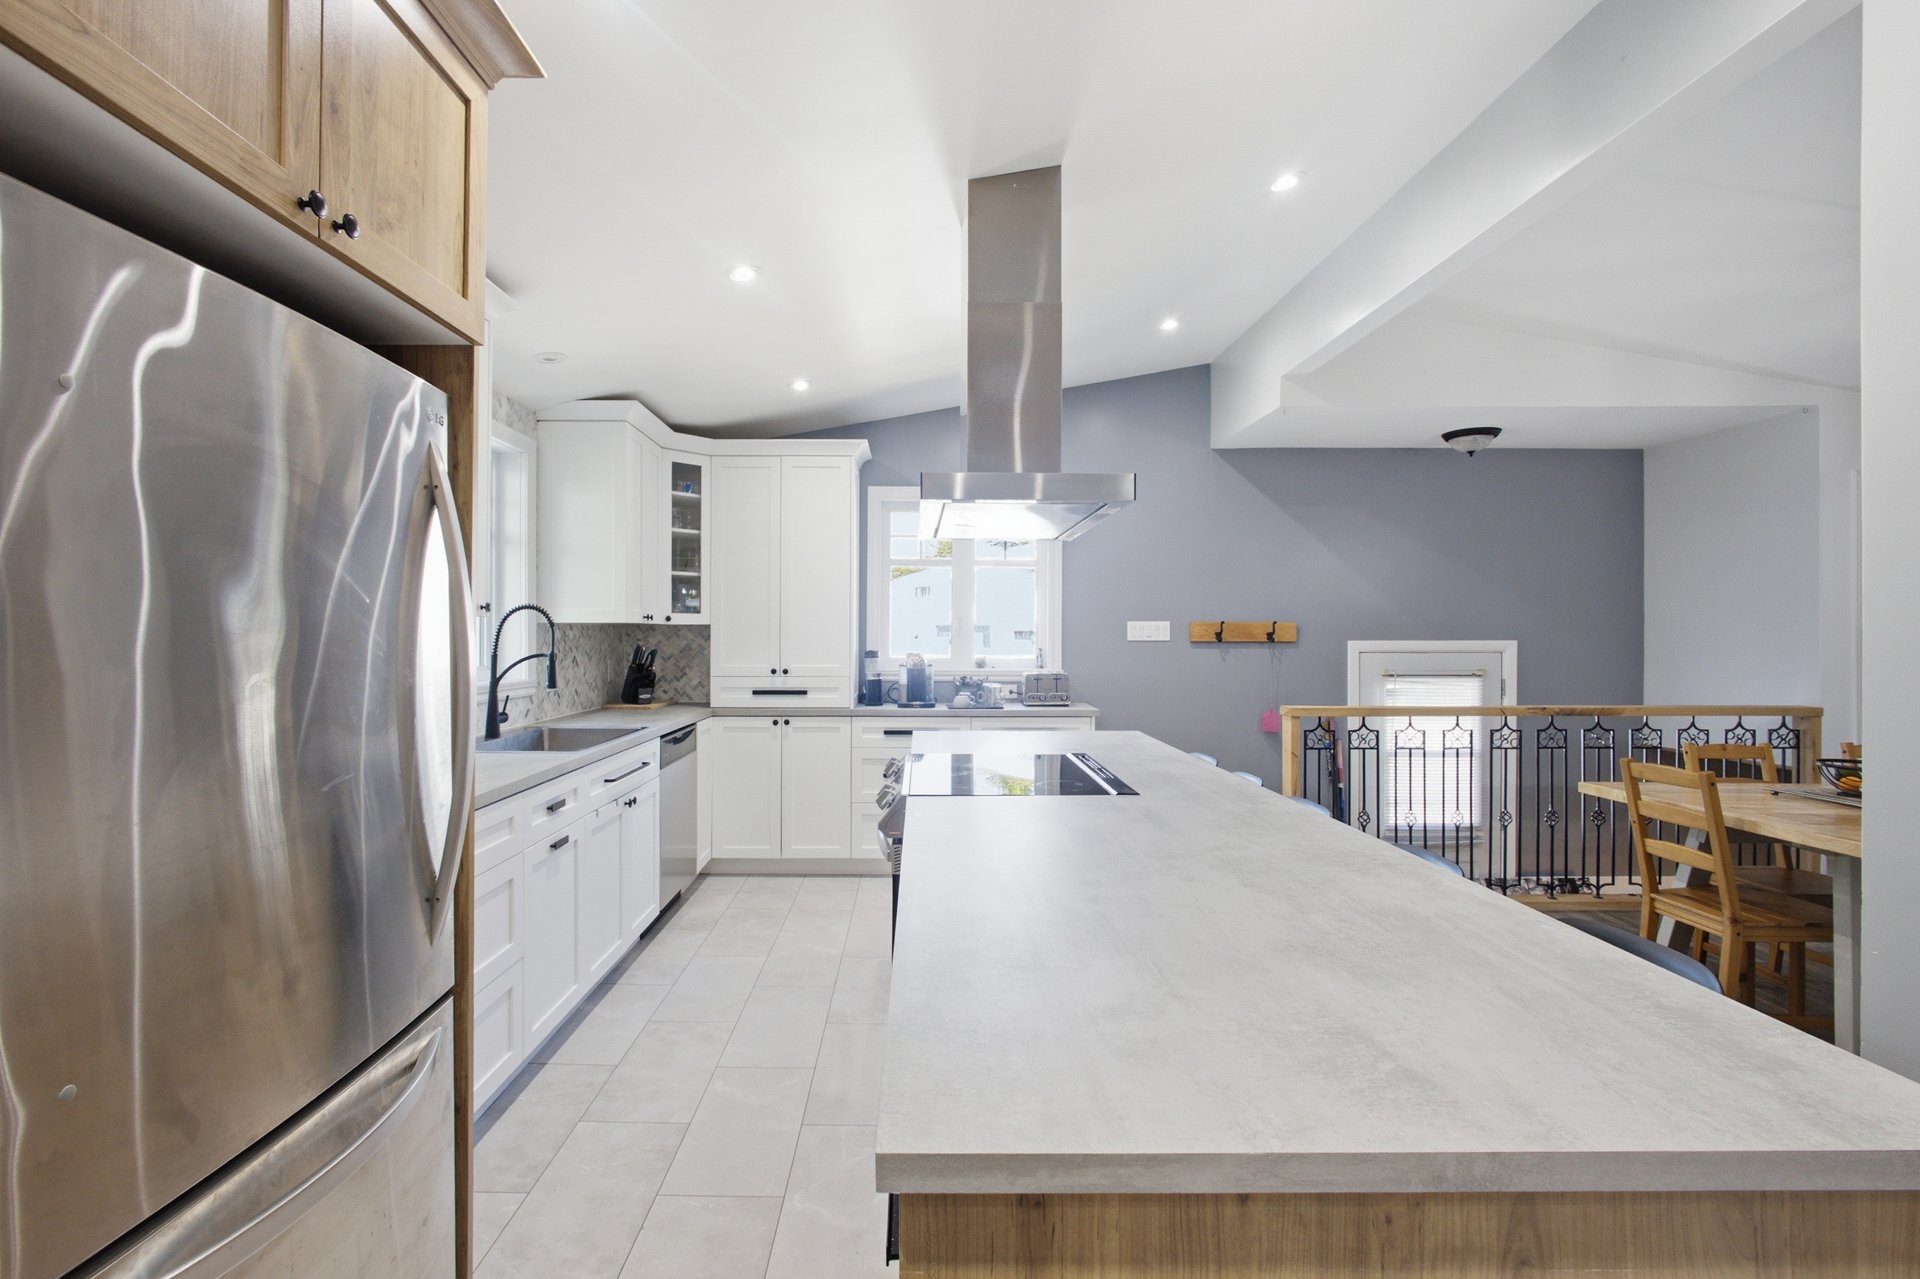
Kitchen
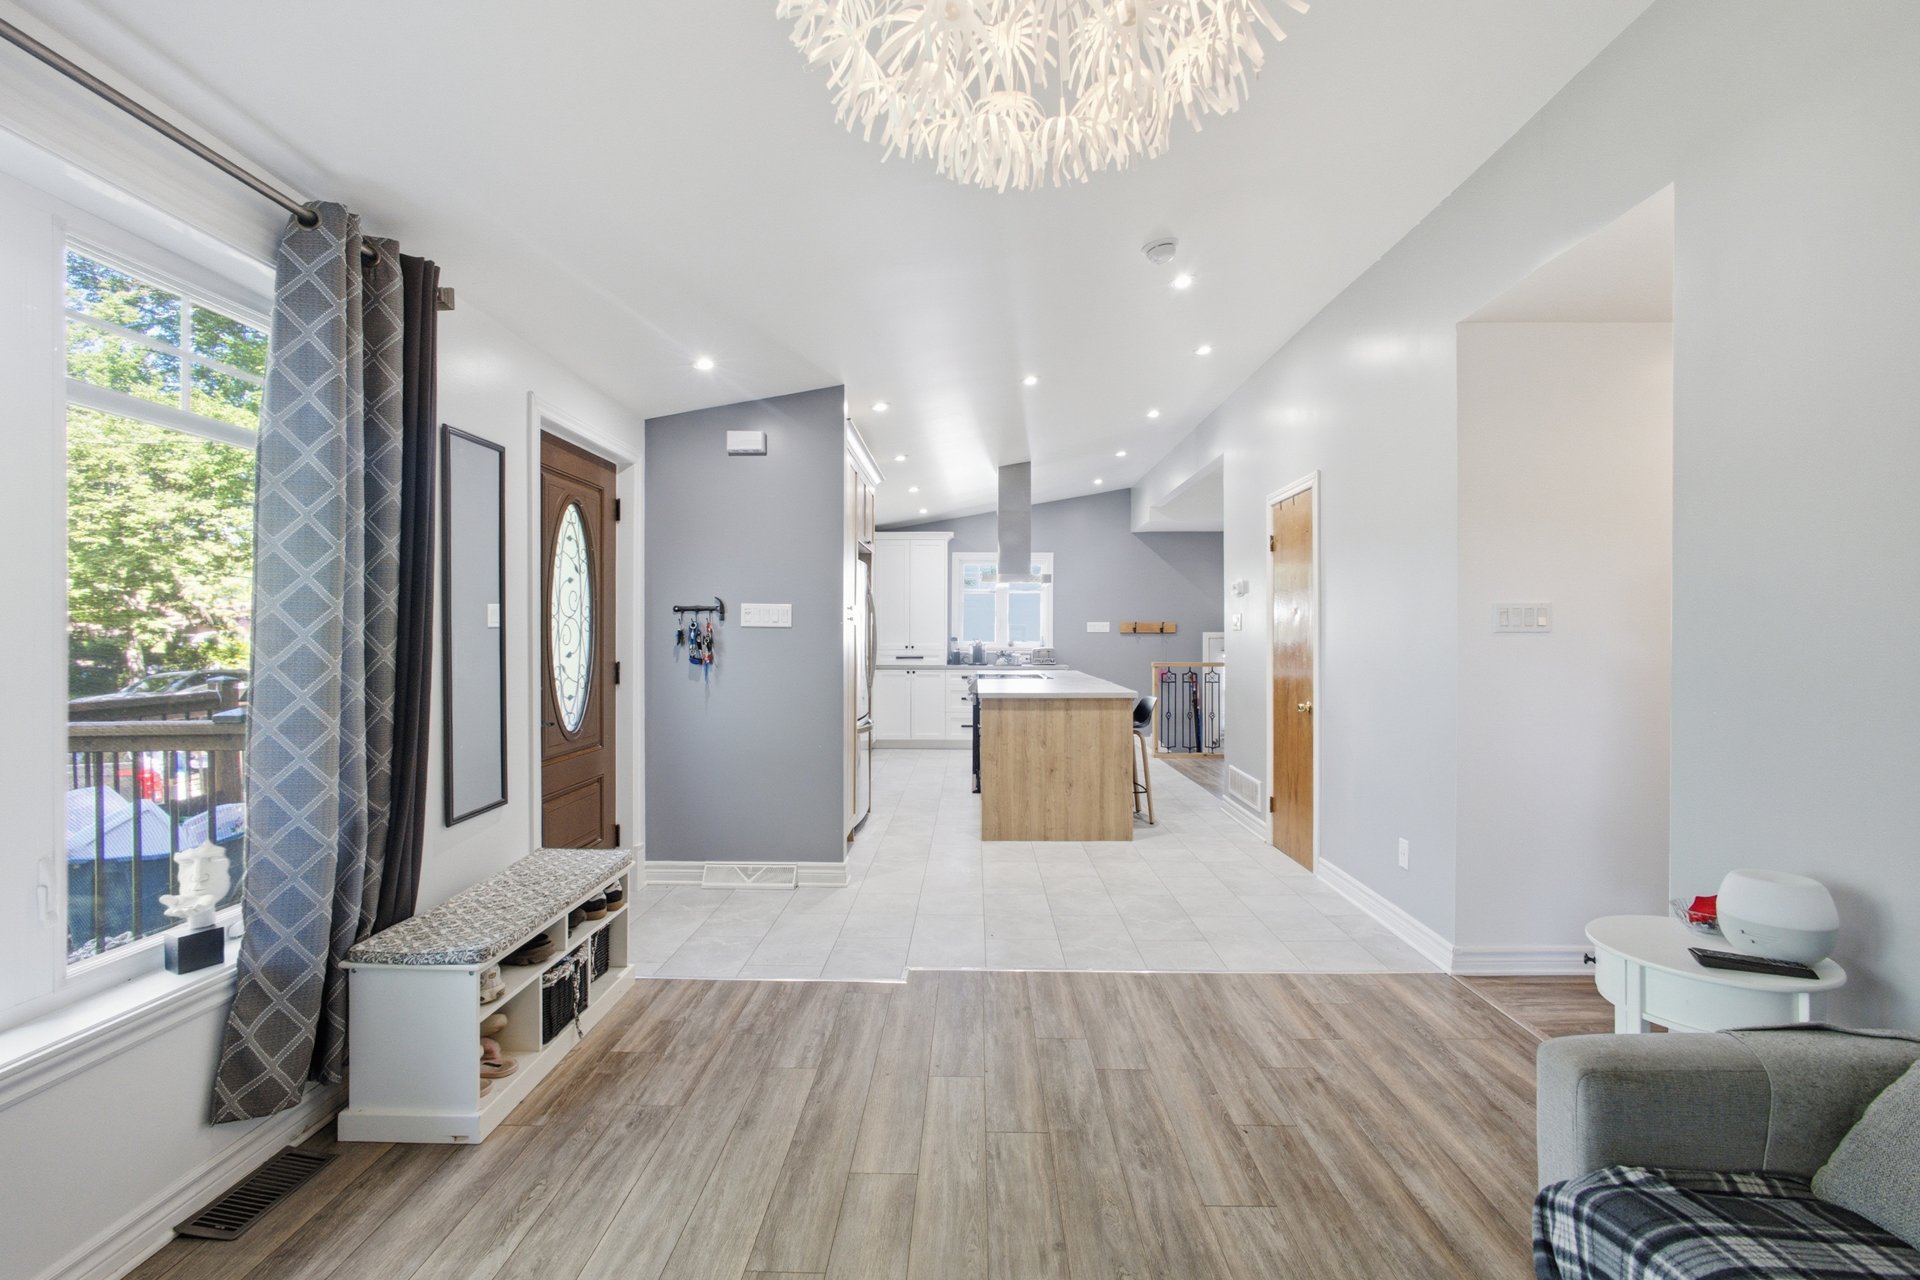
Overall View
Kitchen
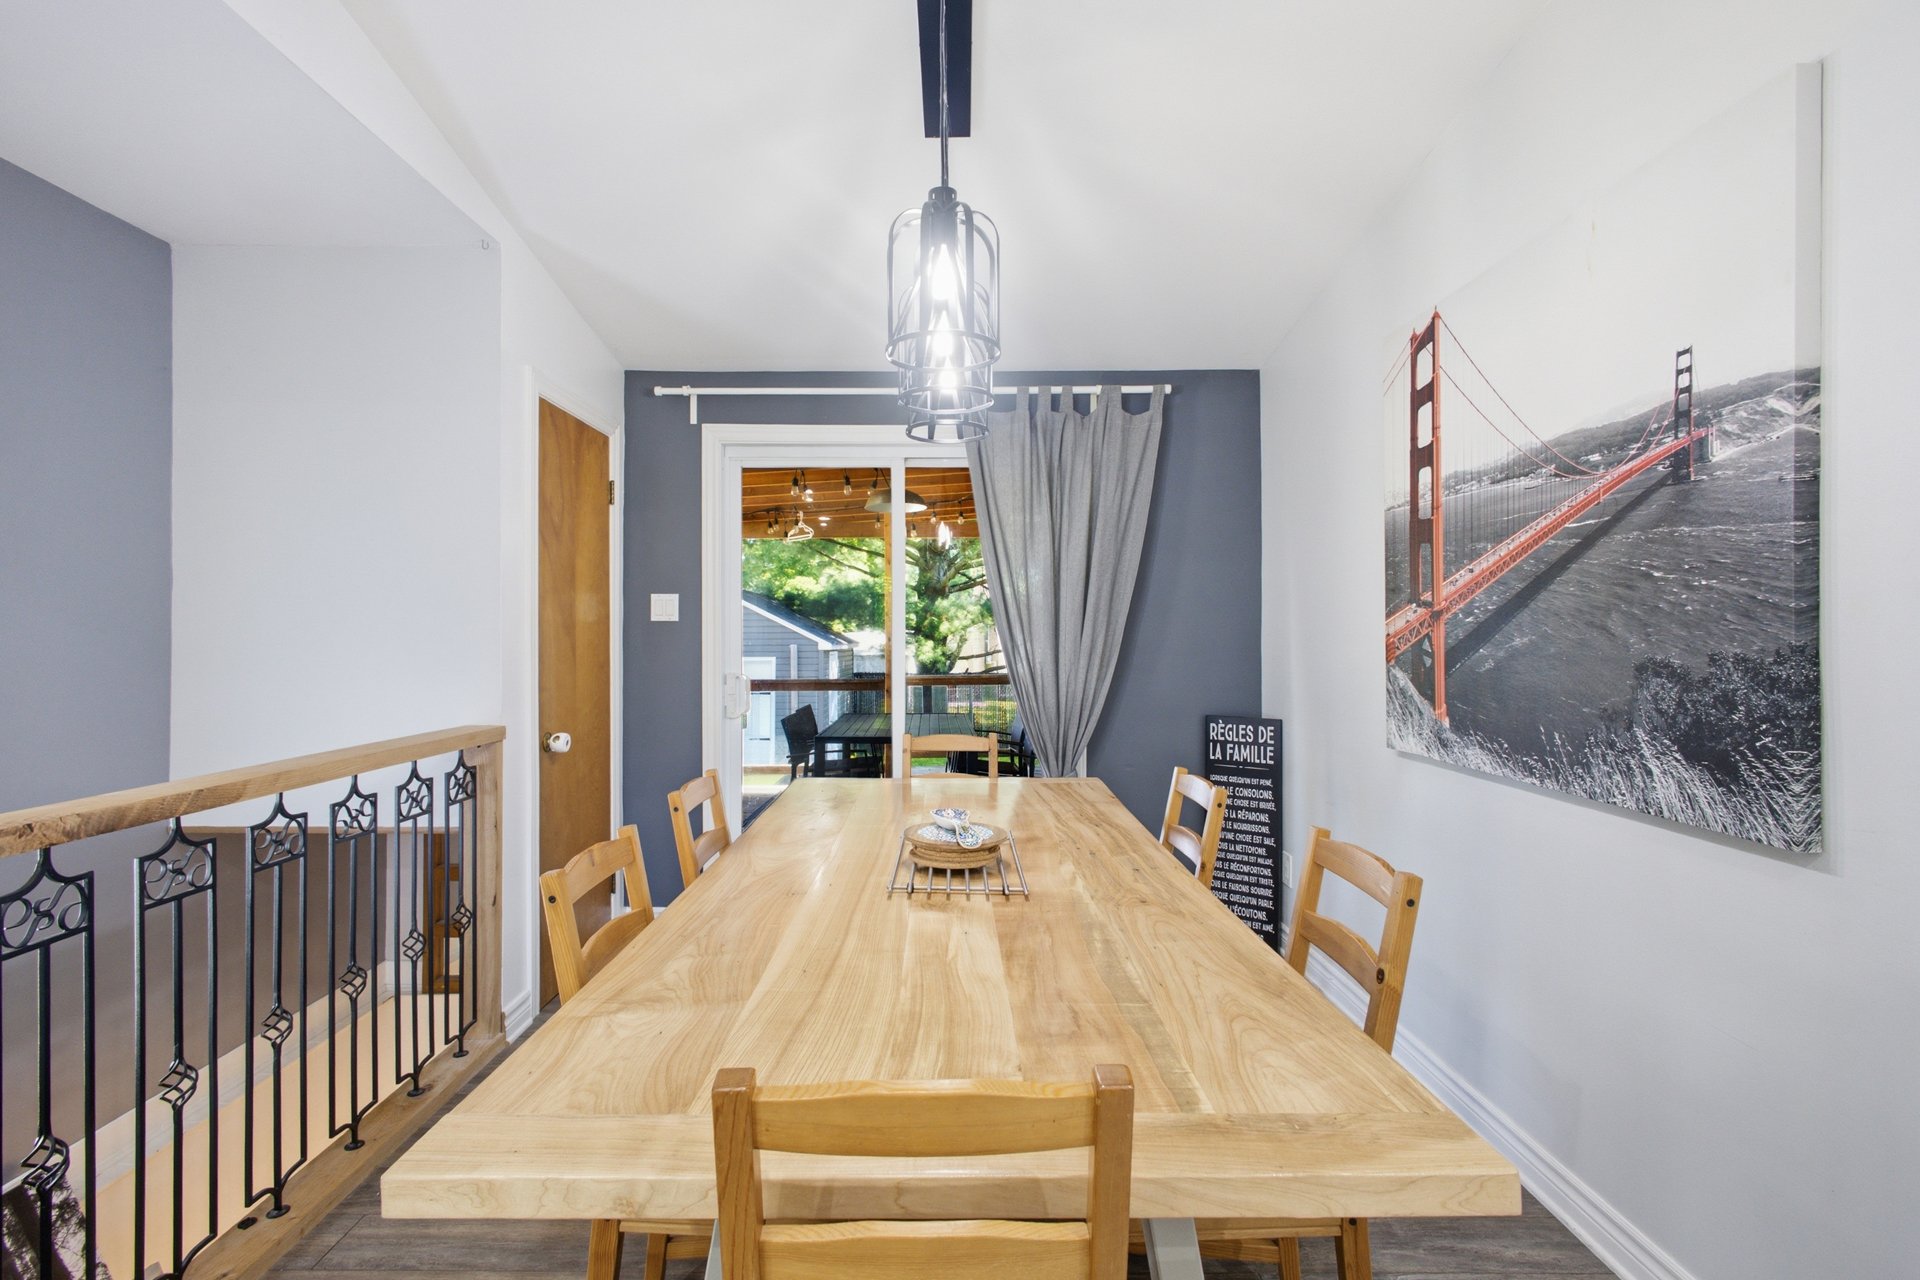
Dining room
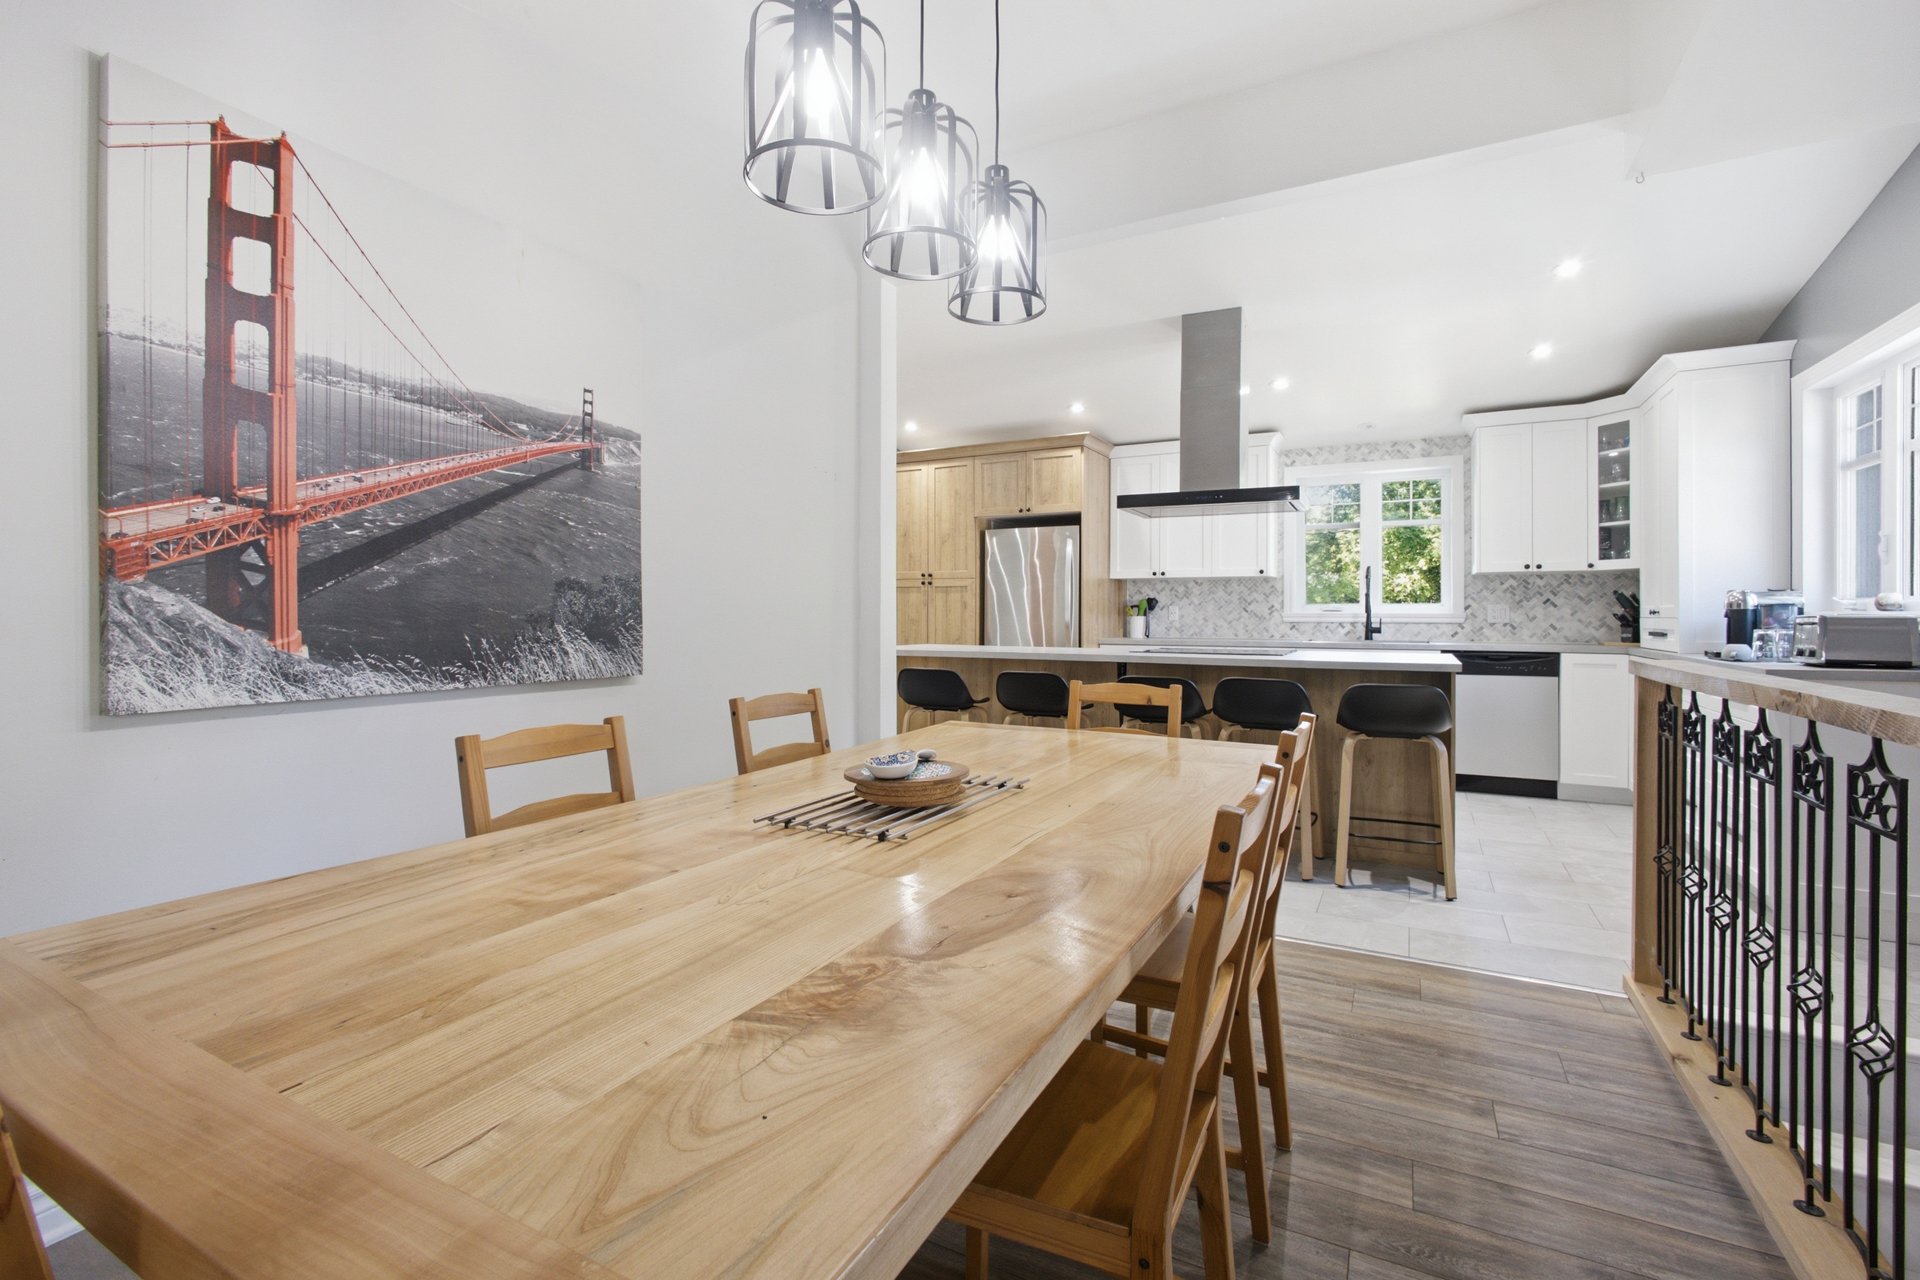
Dining room
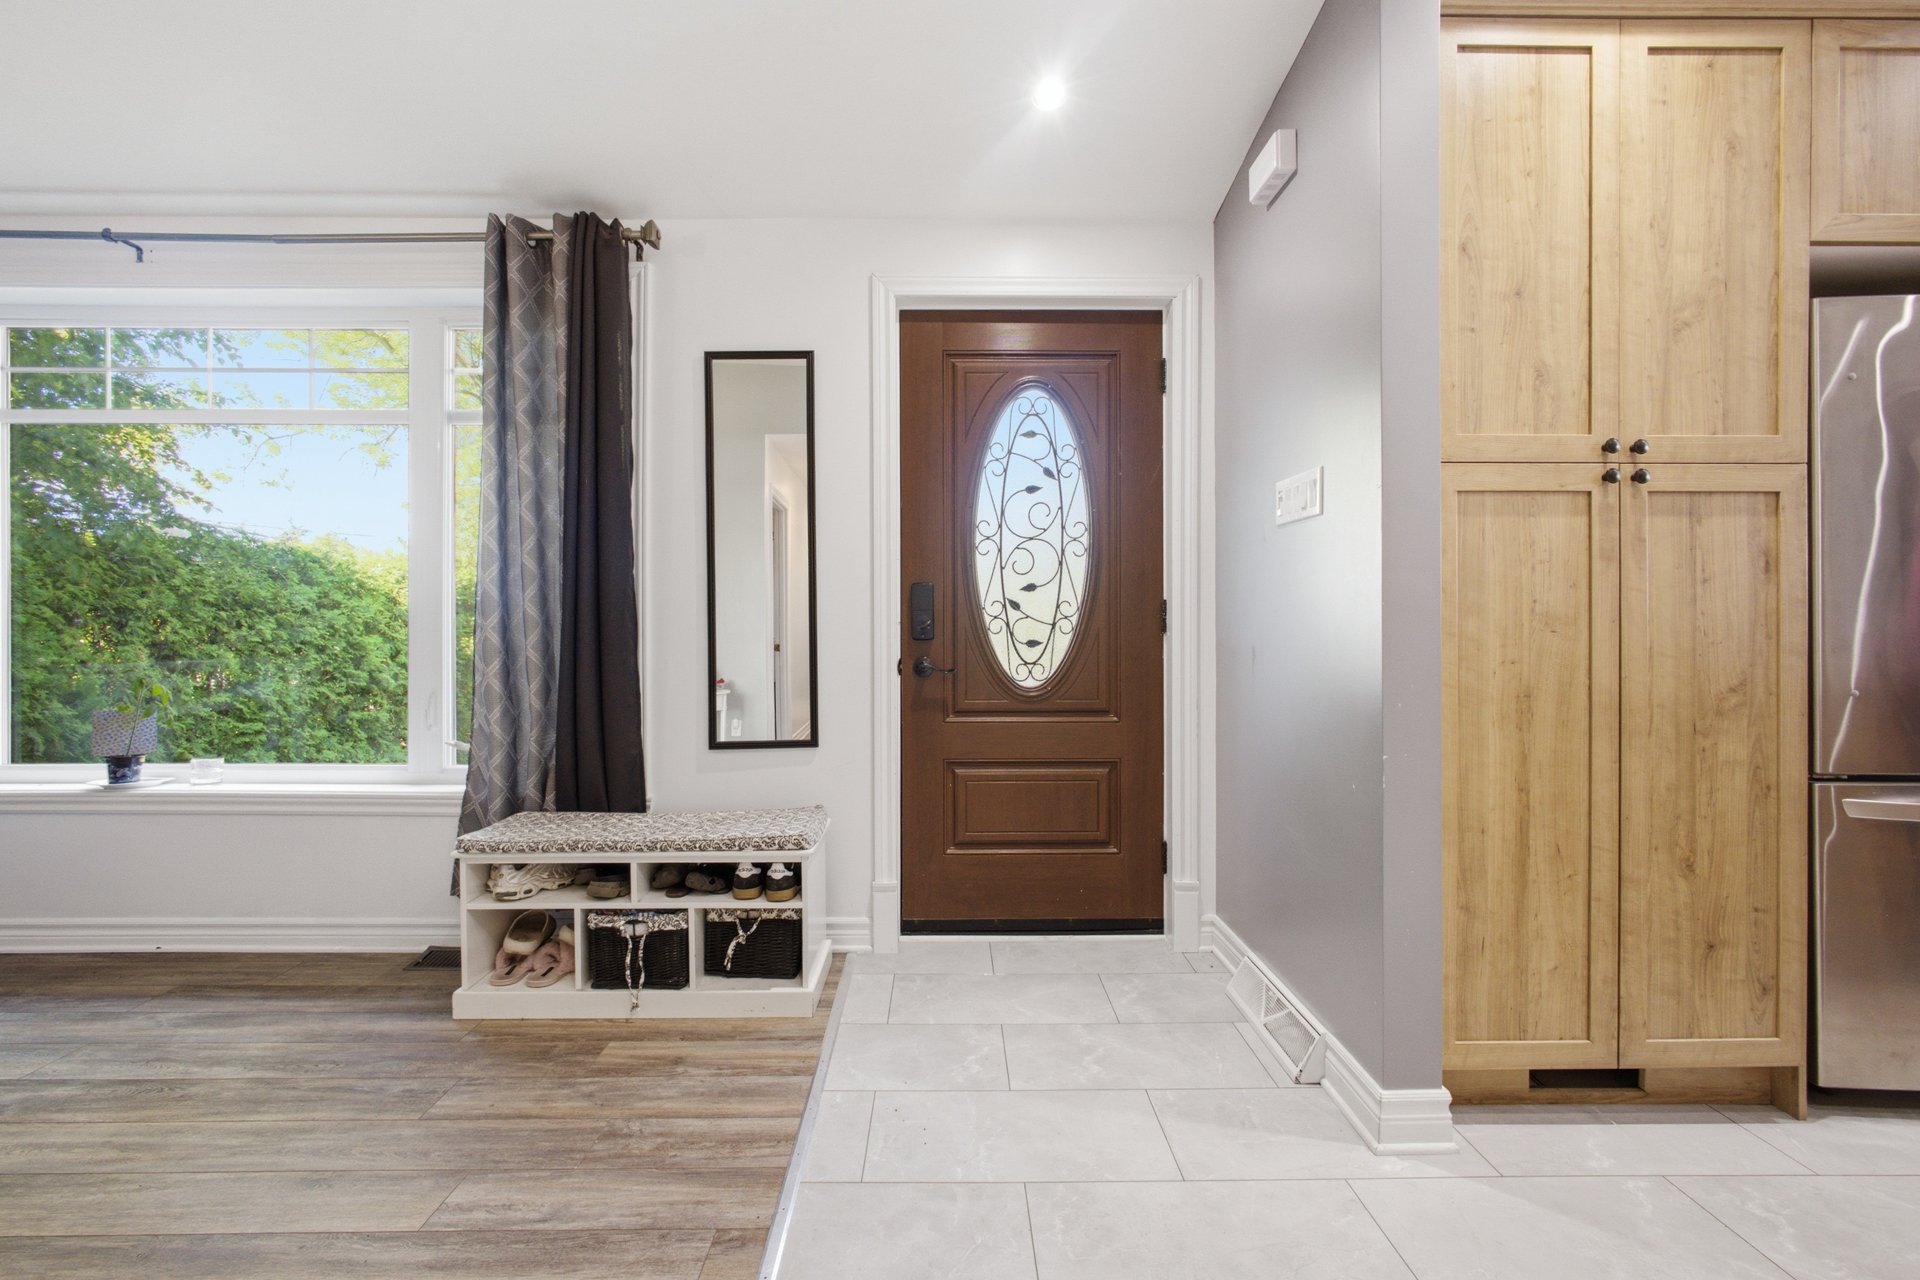
Exterior entrance
Living room
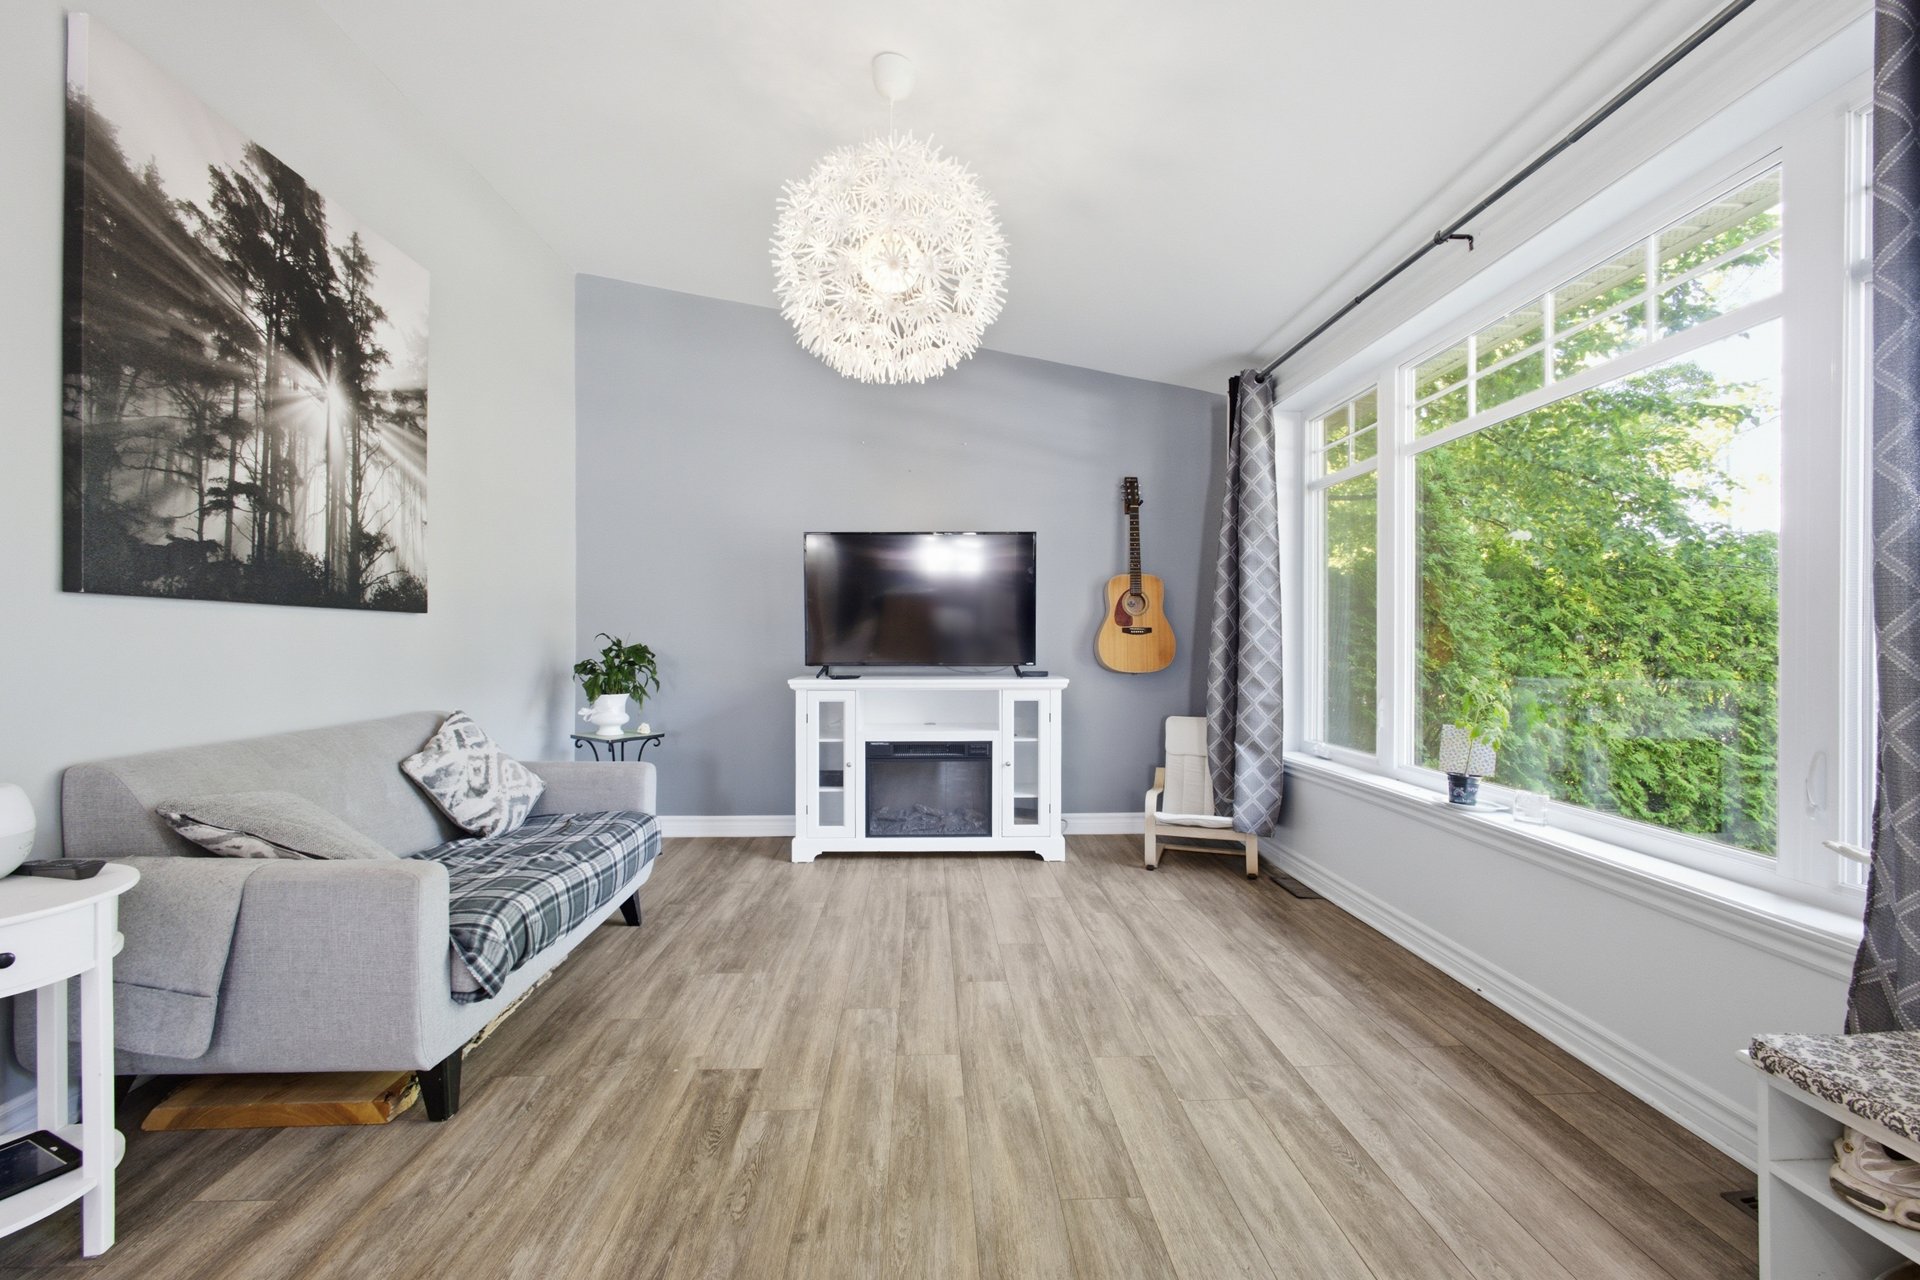
Bedroom
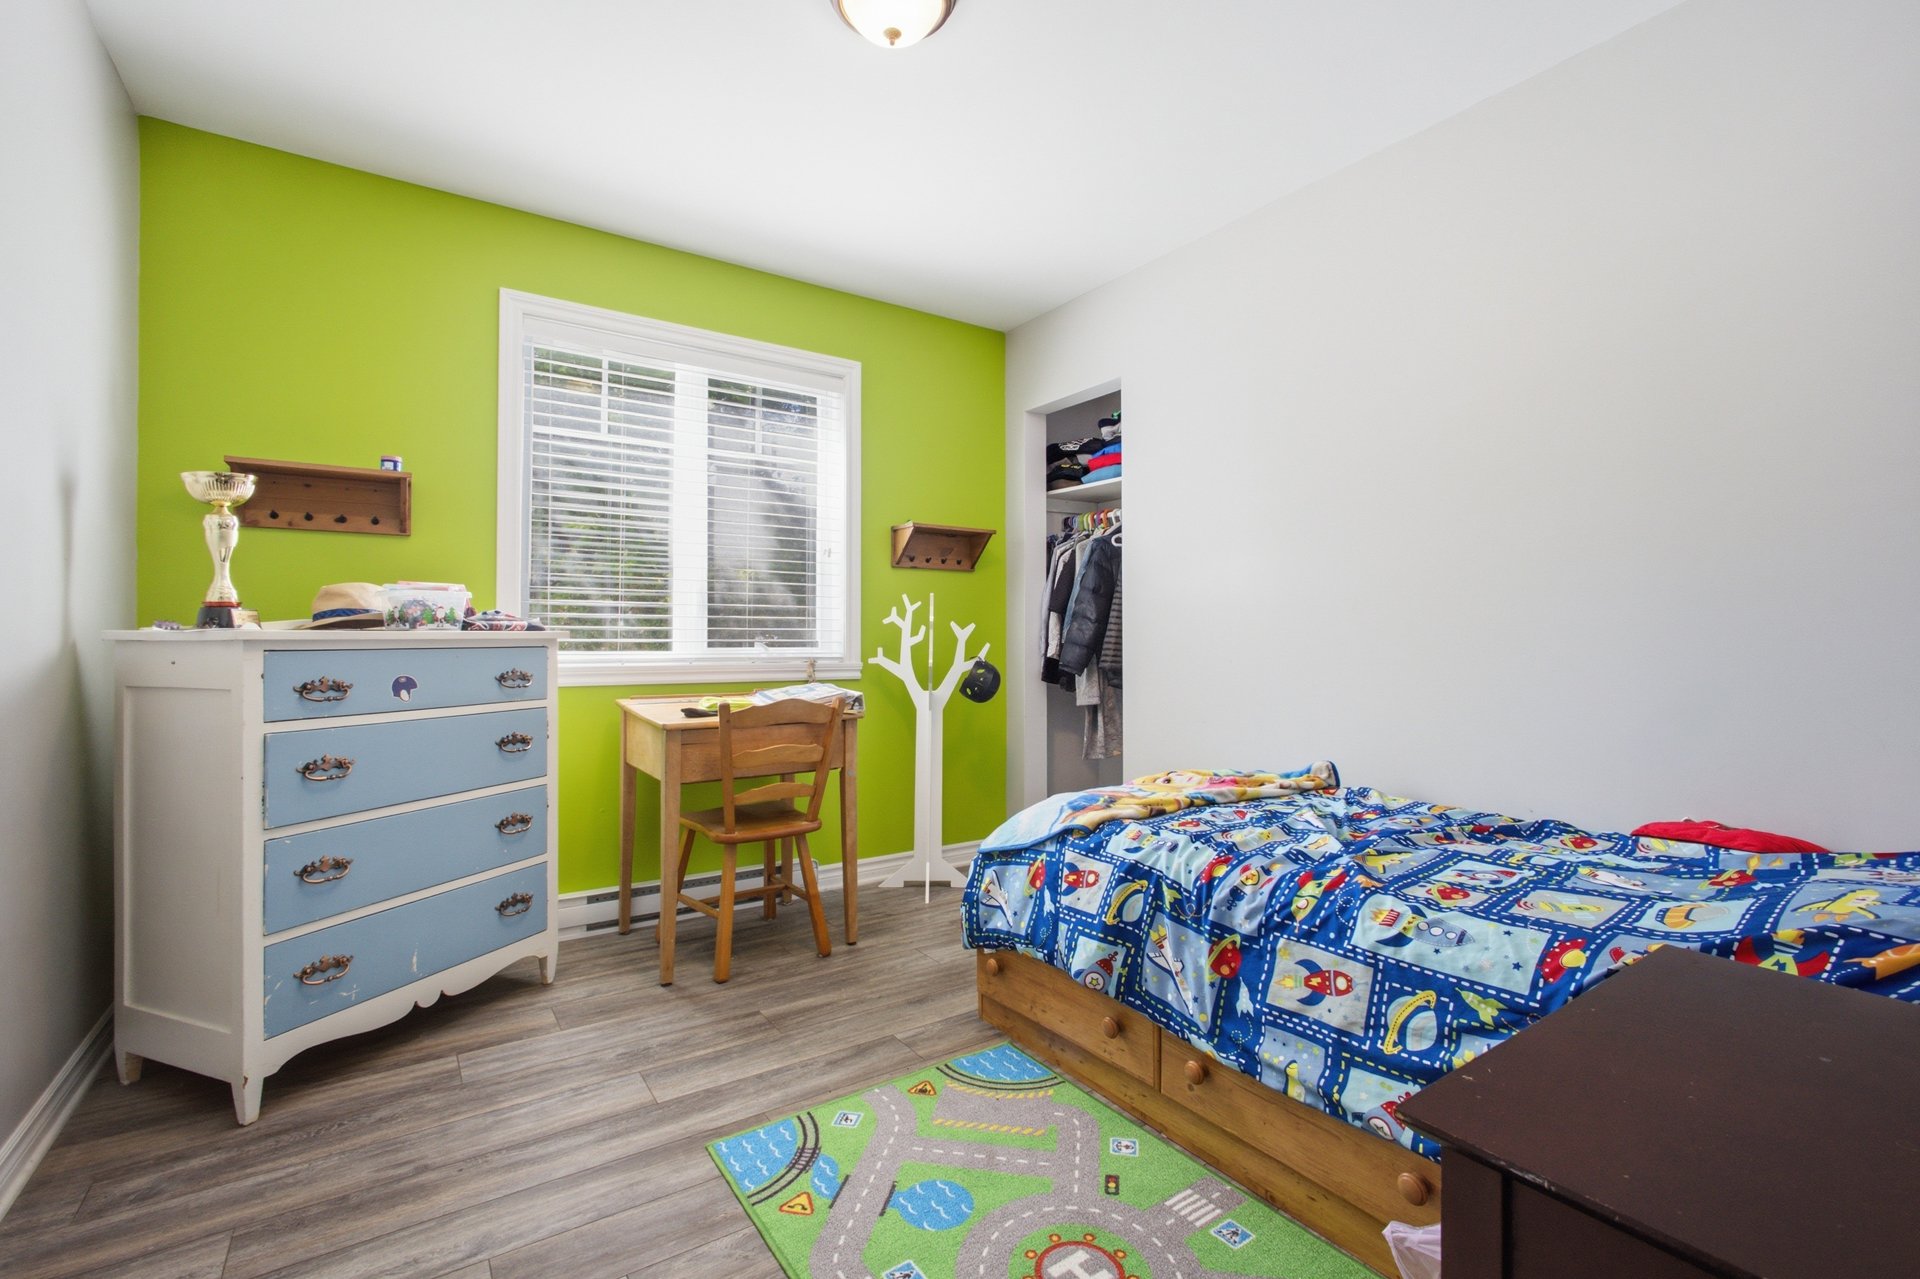
Bedroom
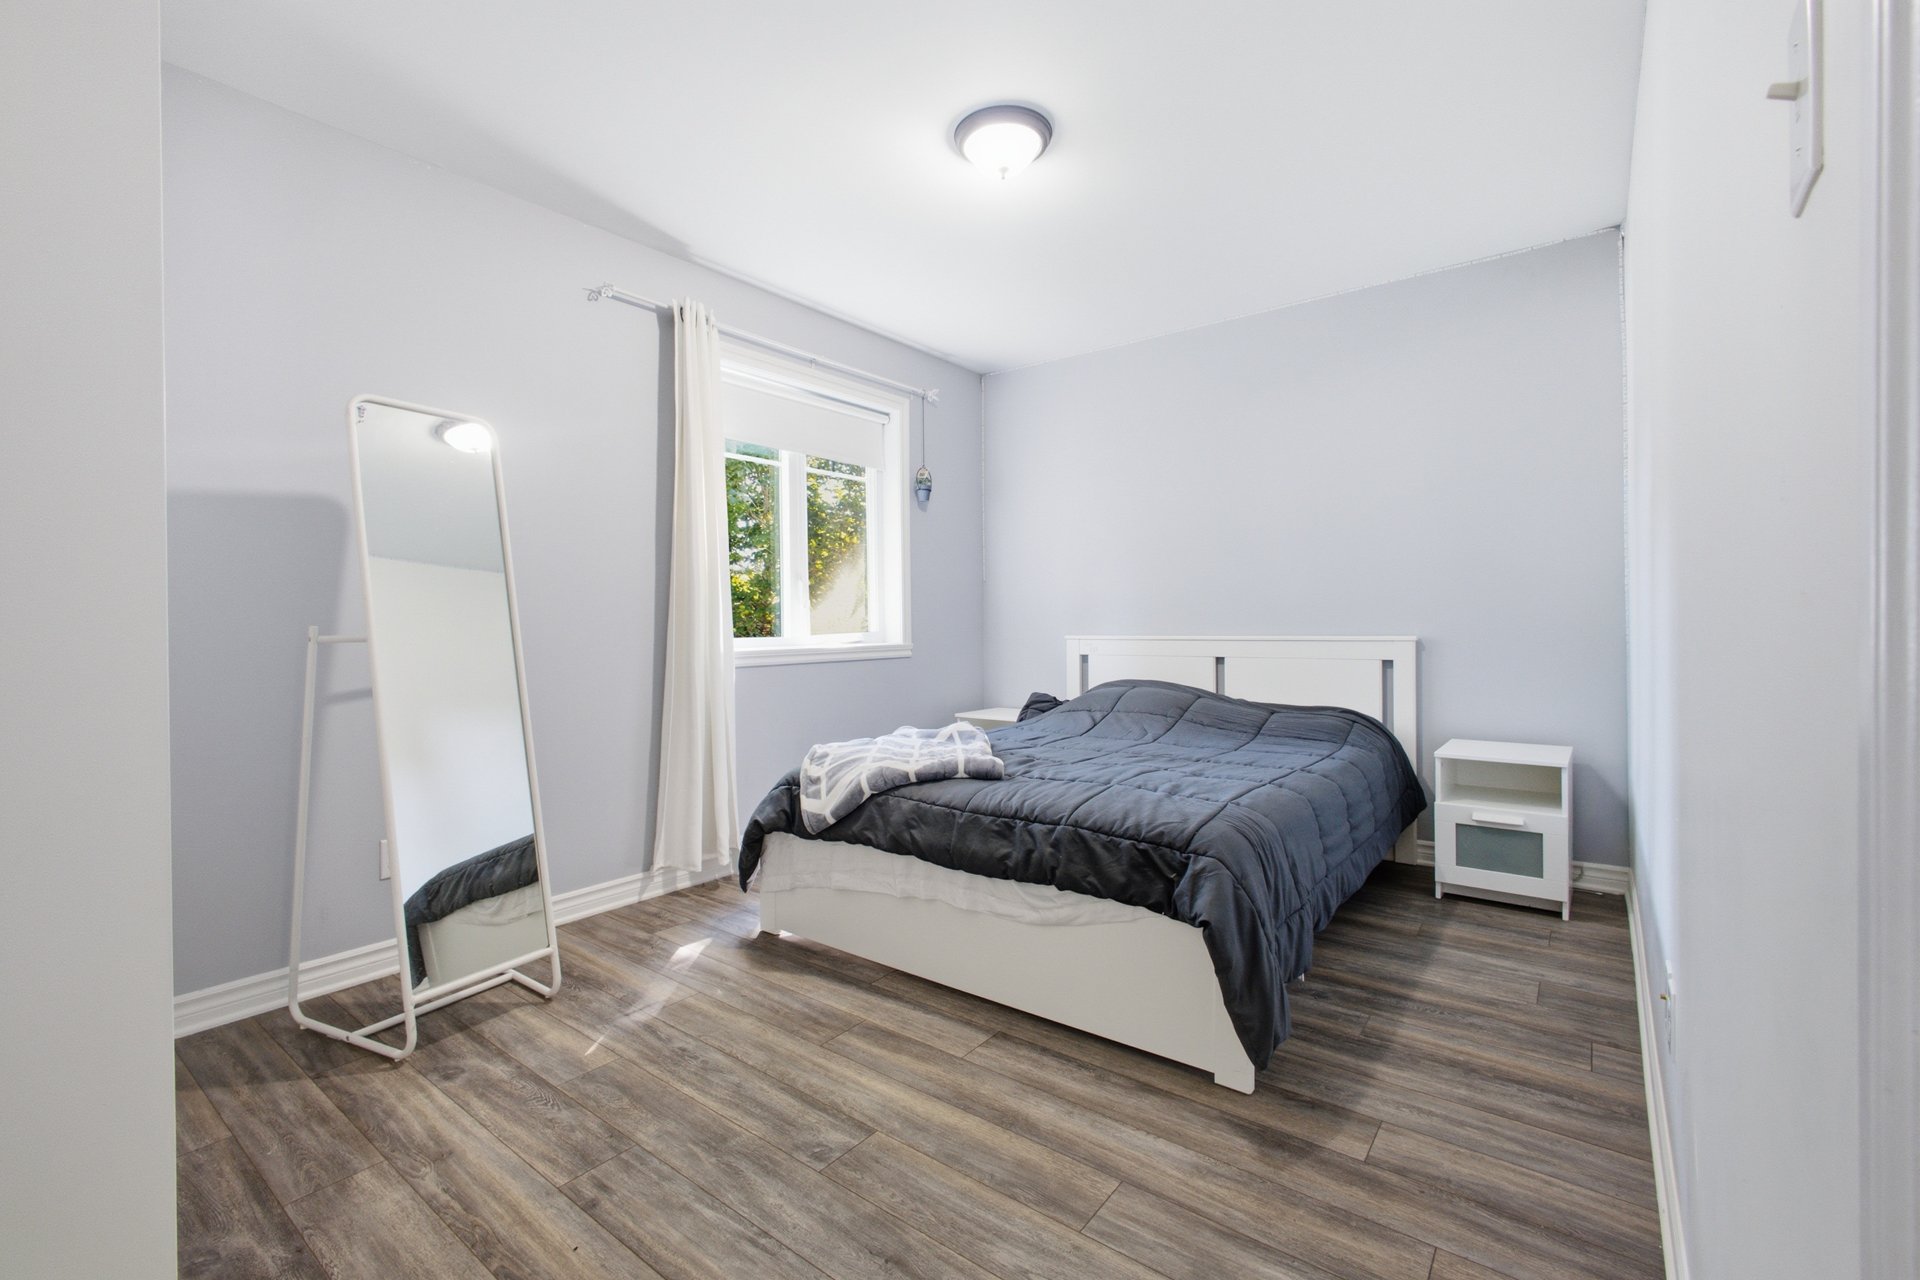
Bedroom
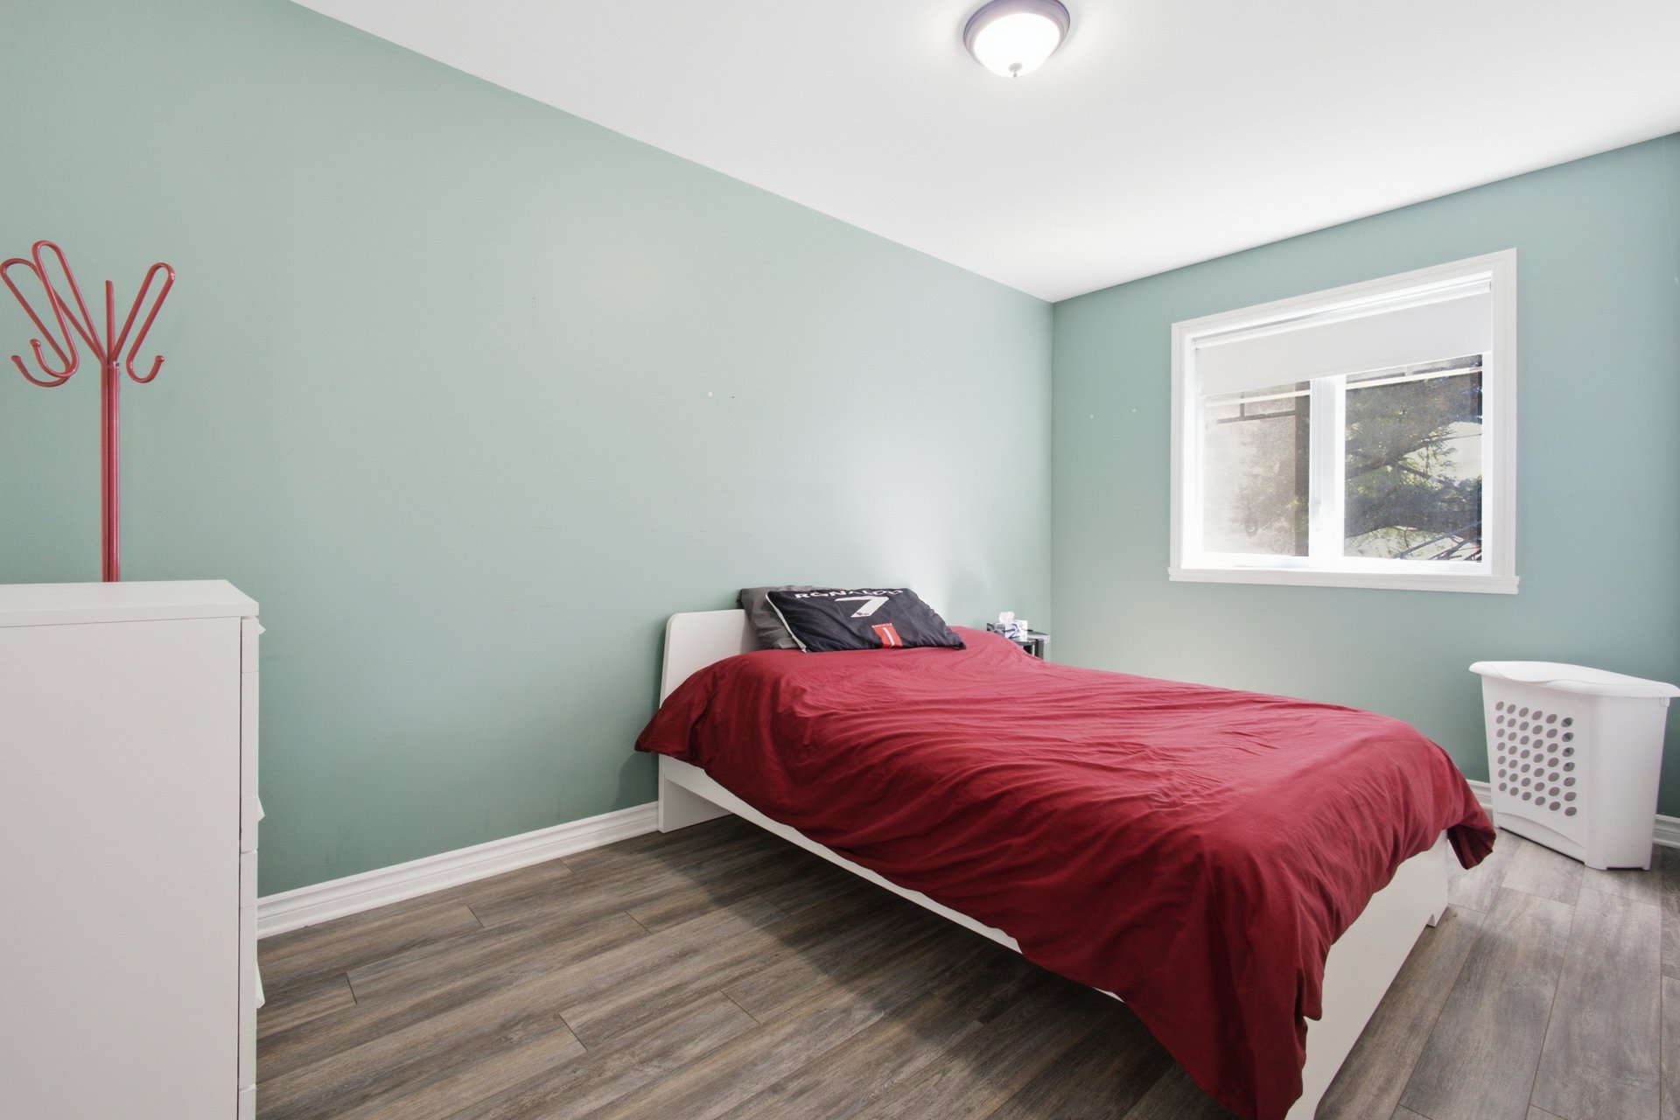
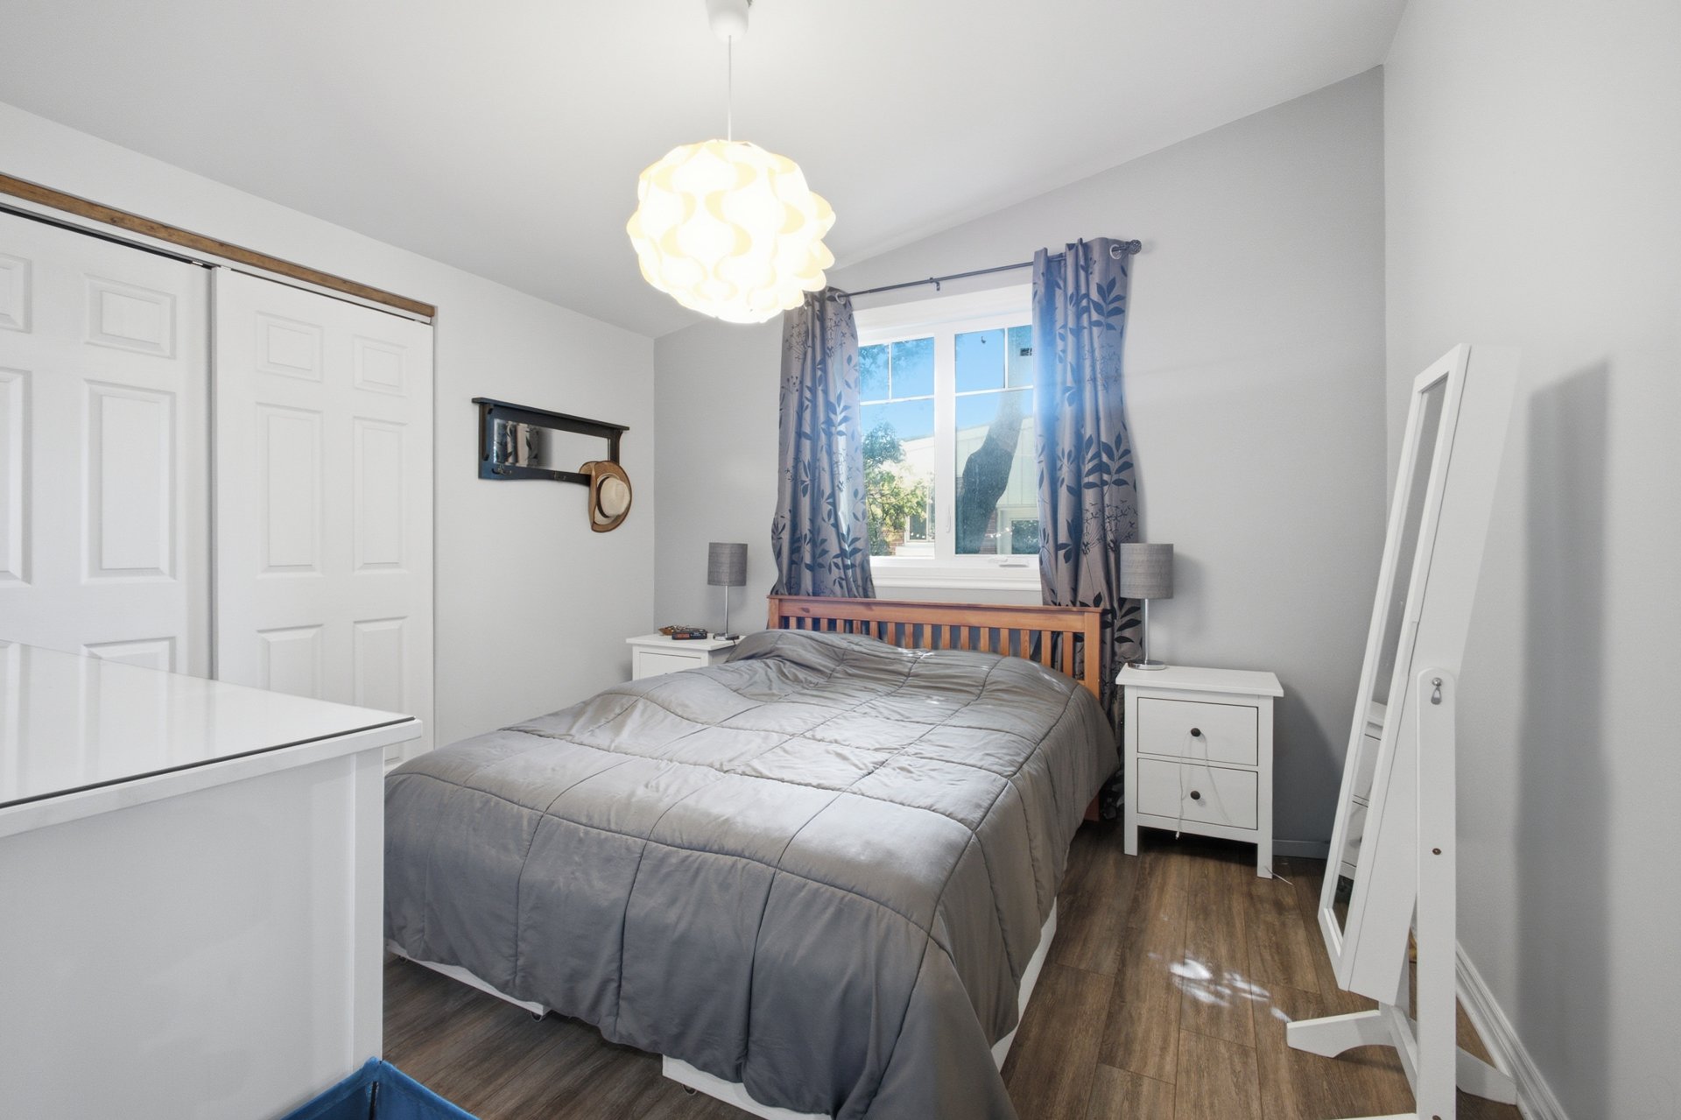
Primary bedroom
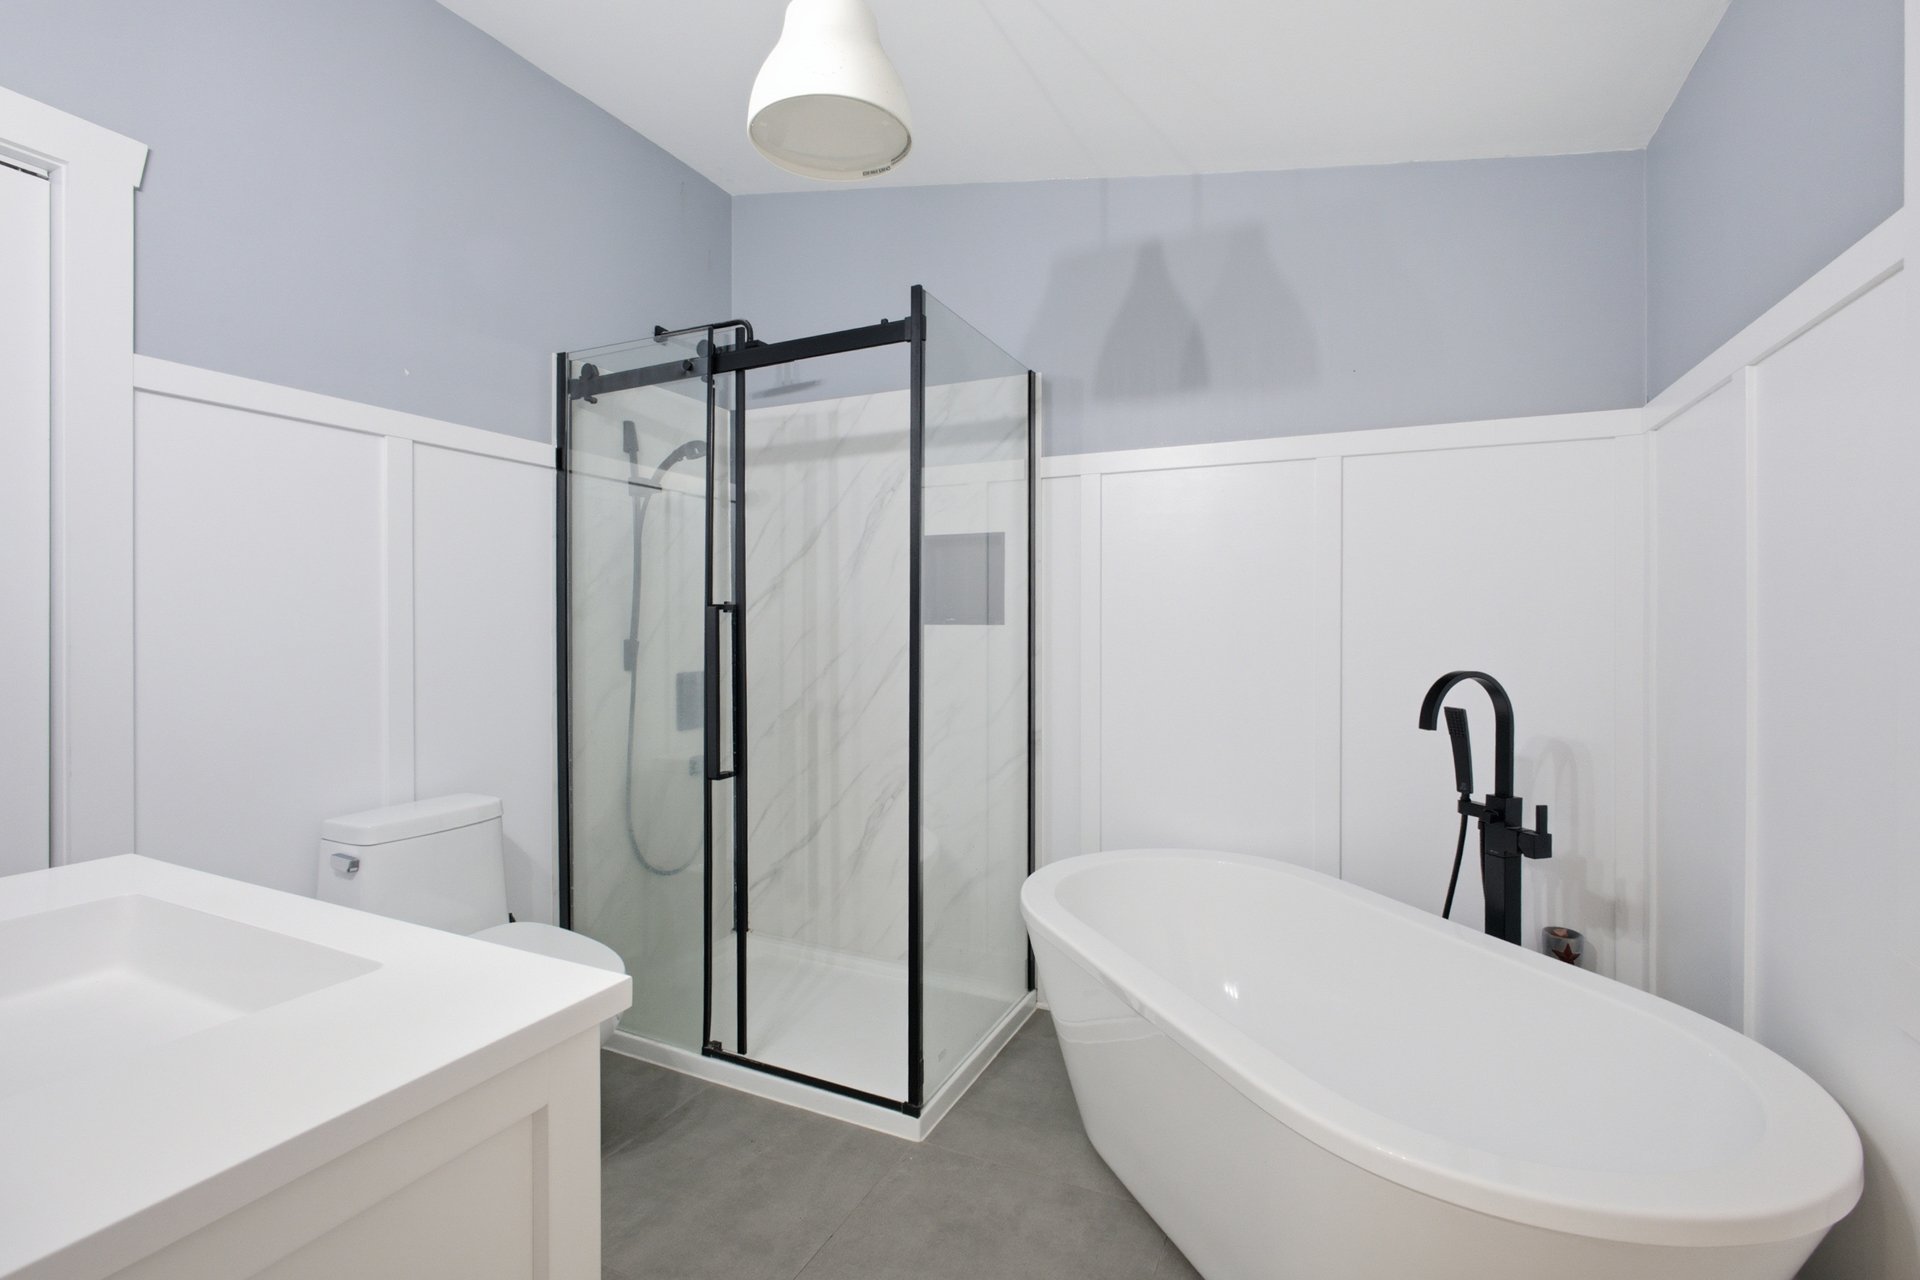
Bathroom
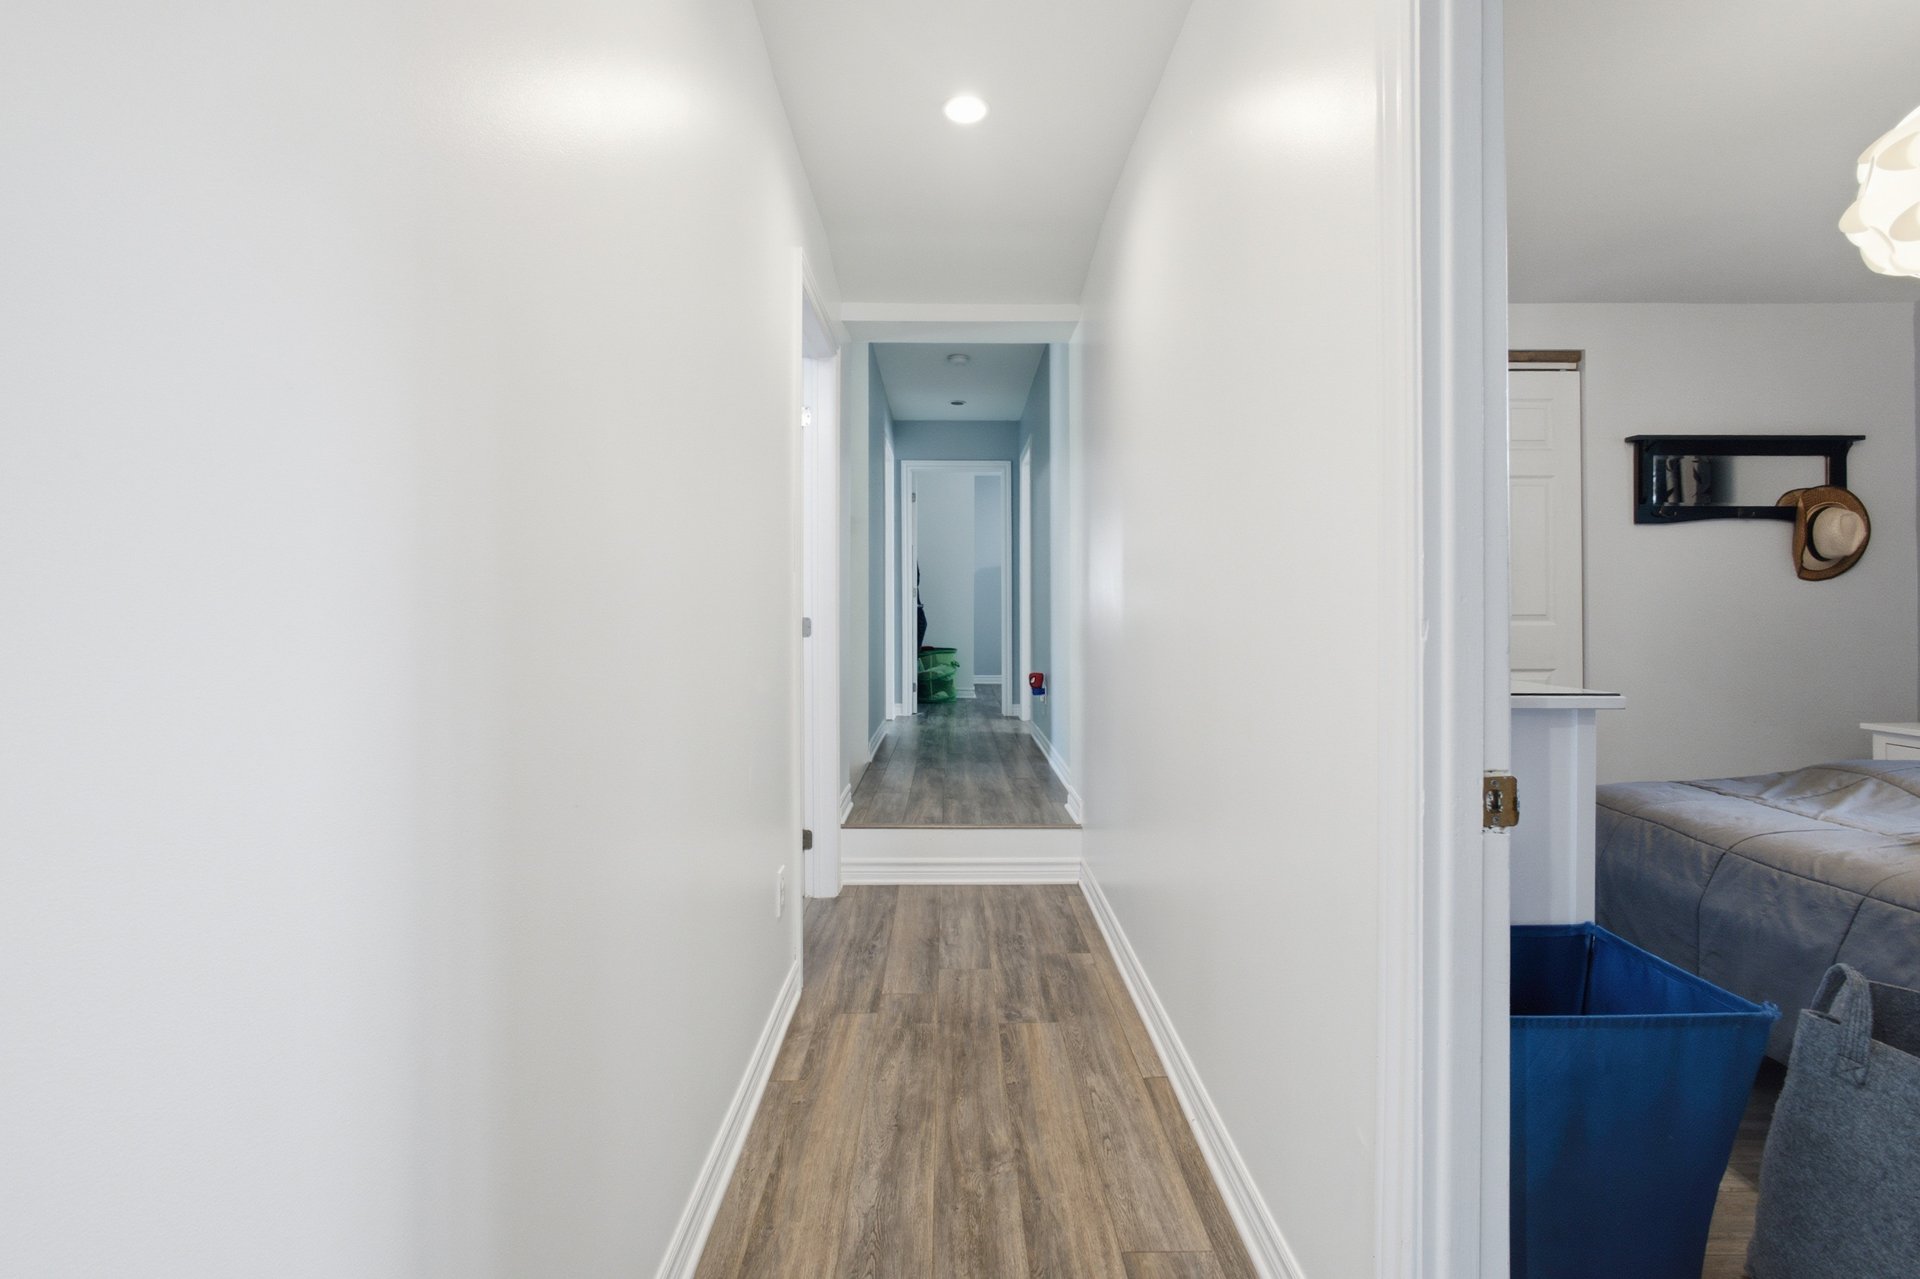
Corridor
Exterior entrance
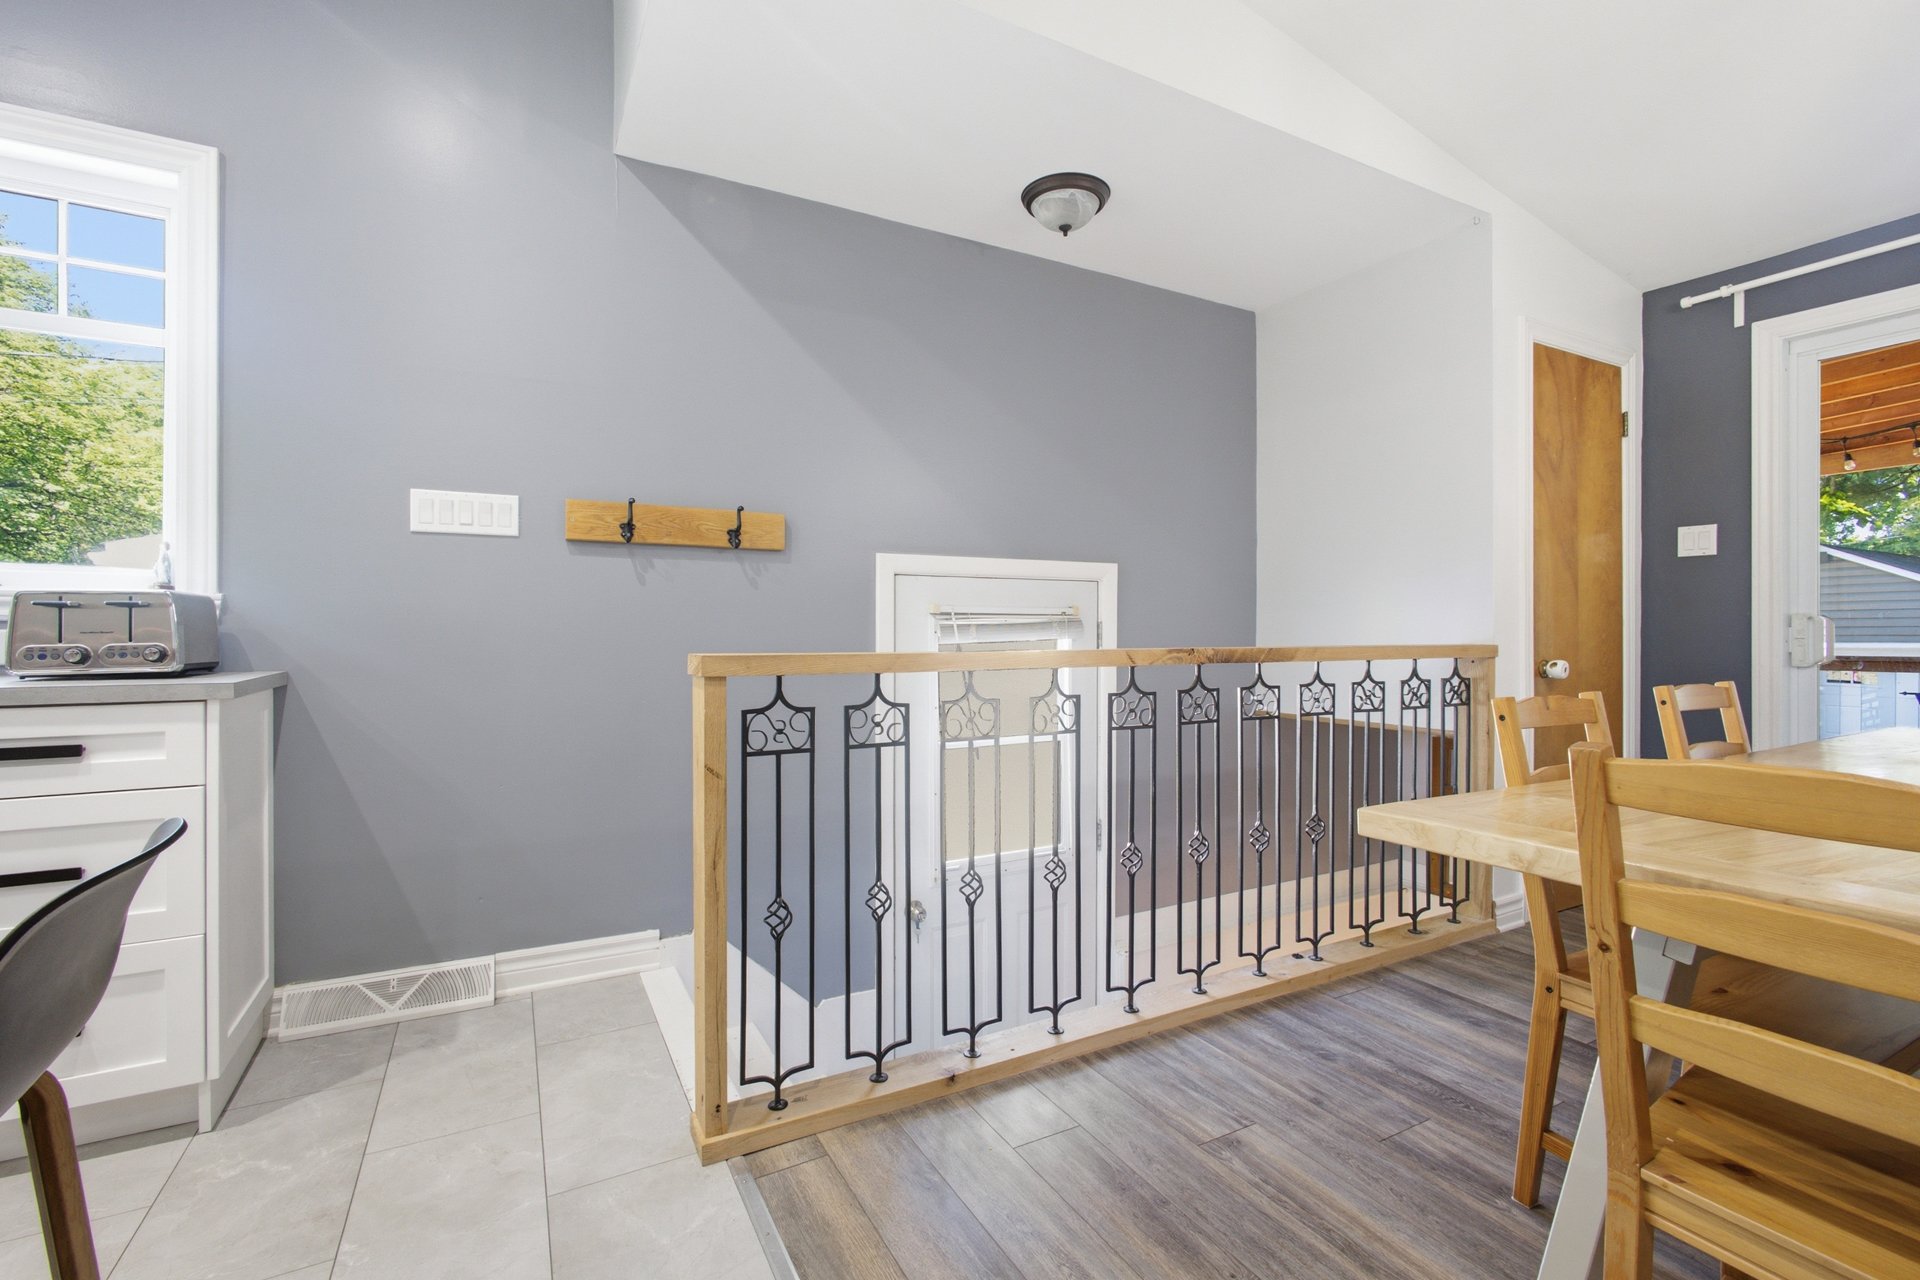
Laundry room
Hallway
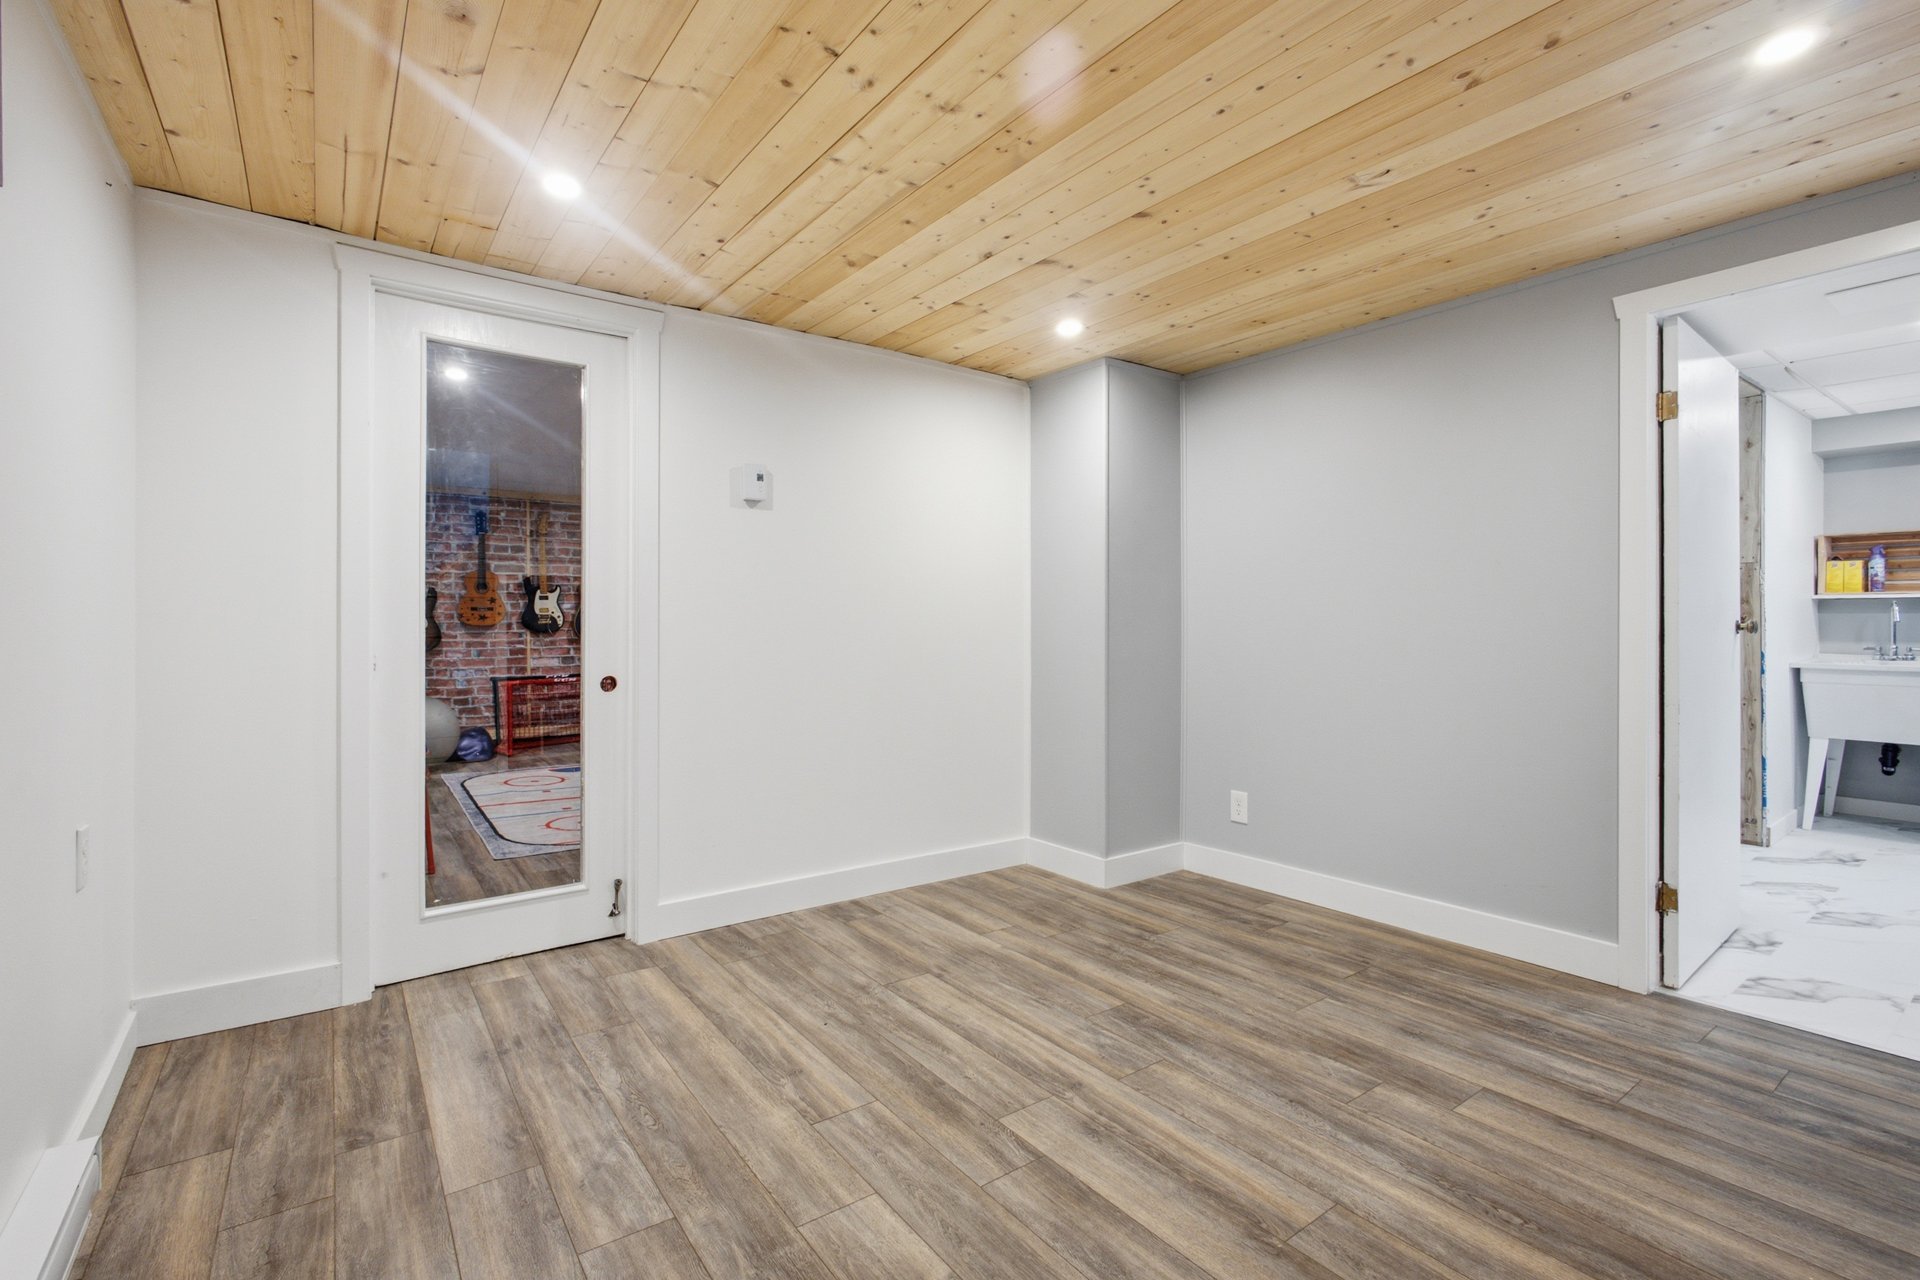
Hallway
Playroom
Bathroom
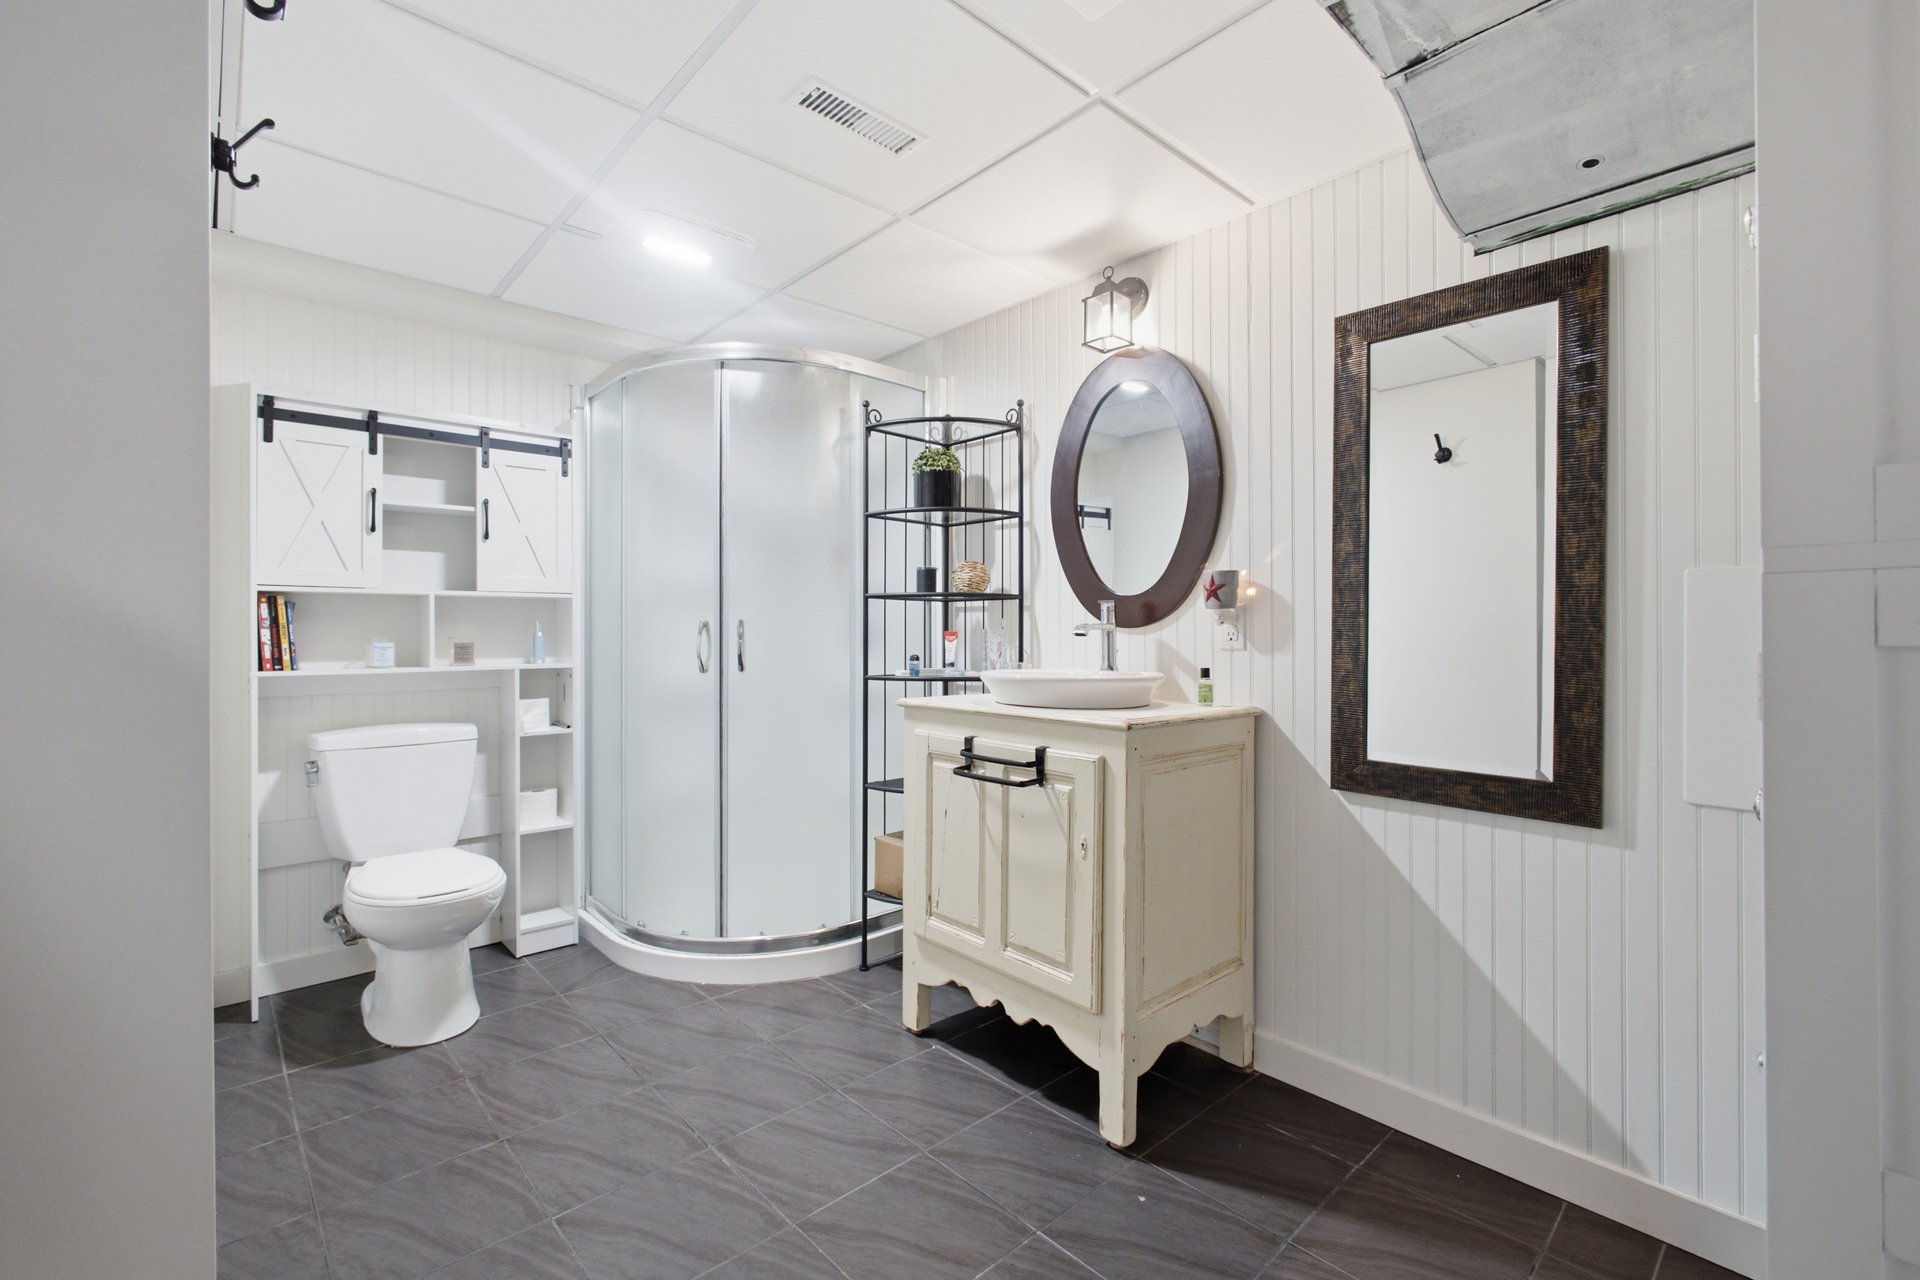
Bedroom
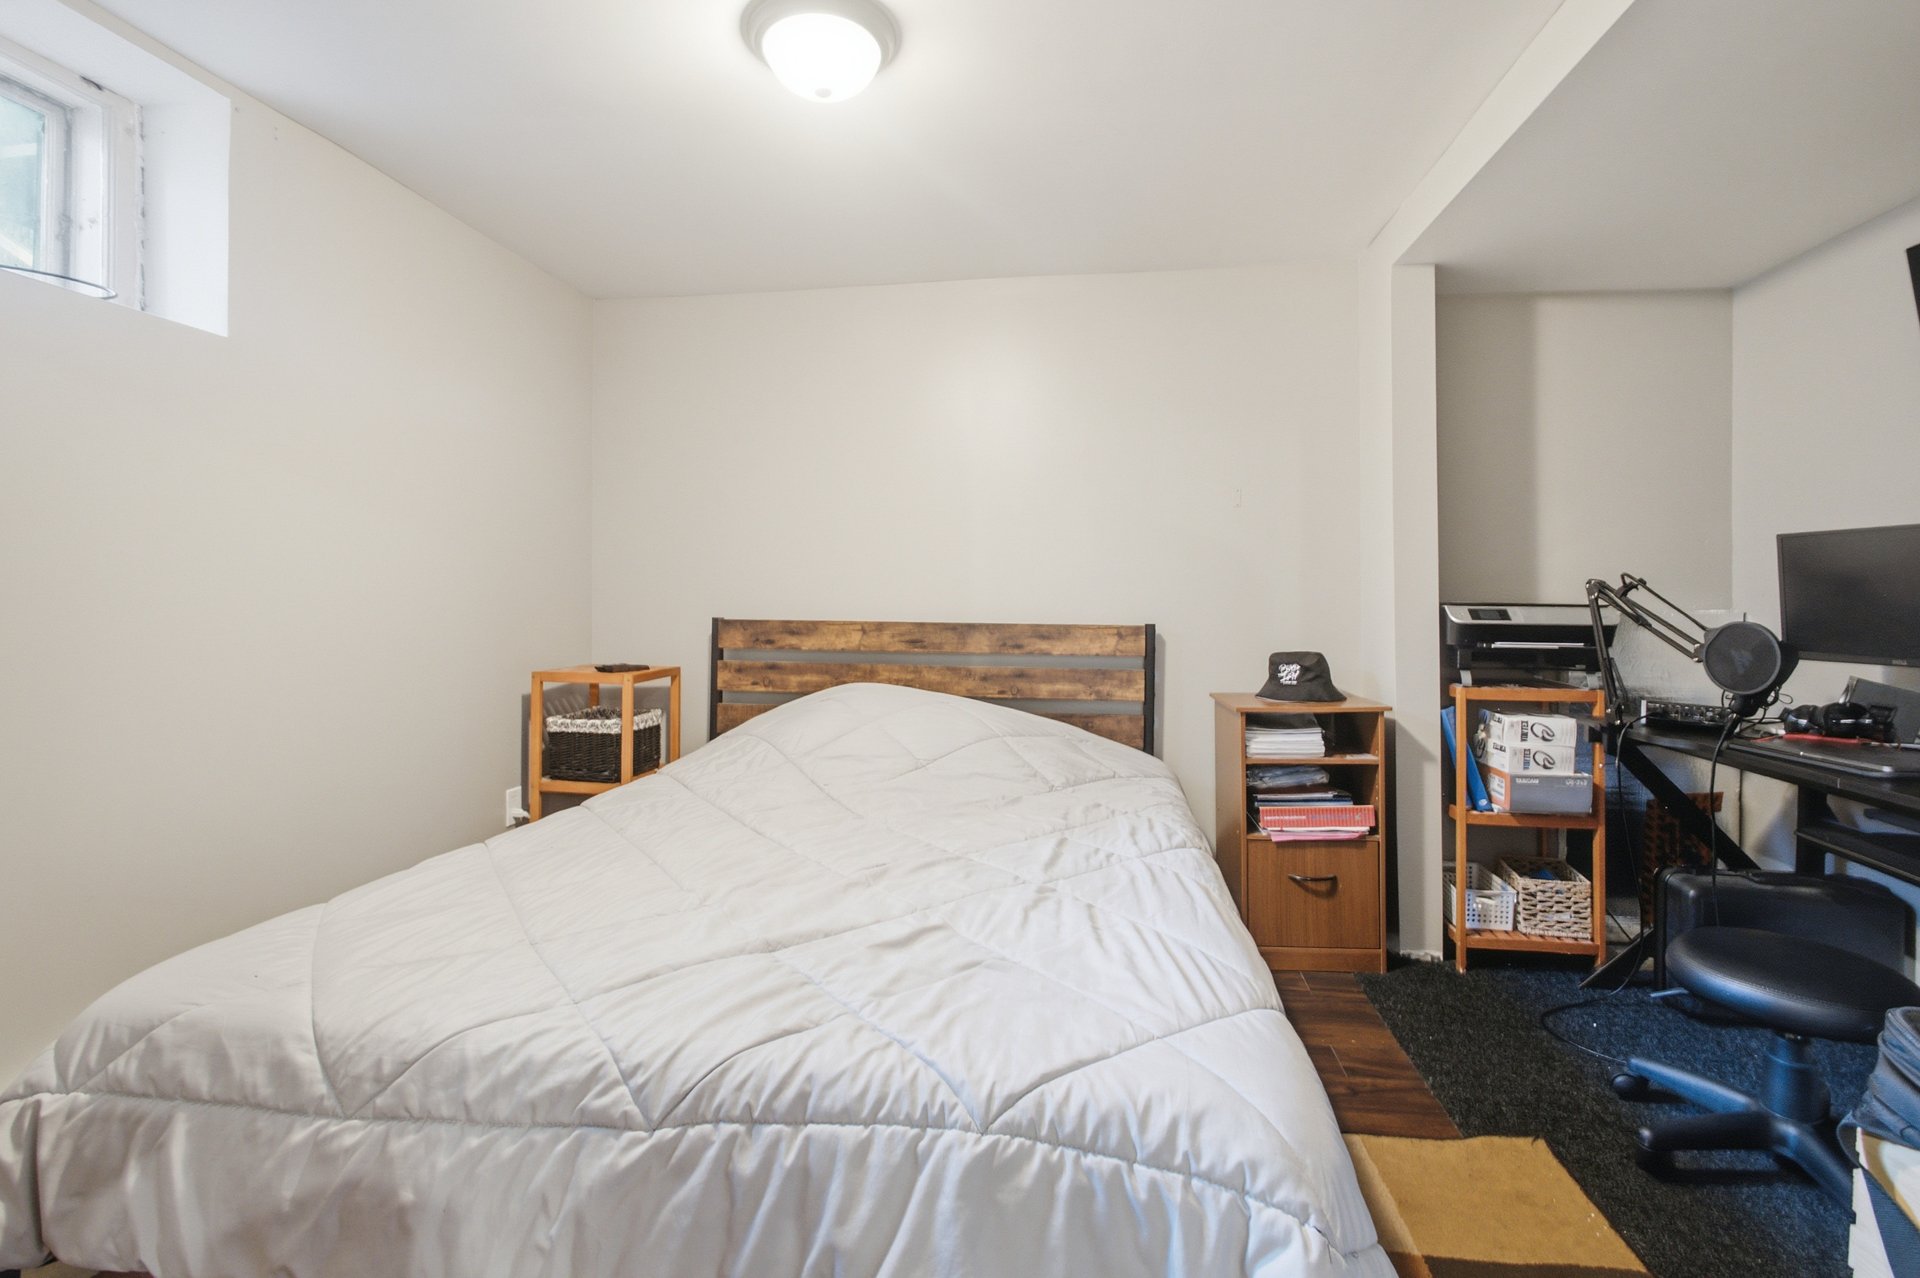
Family room
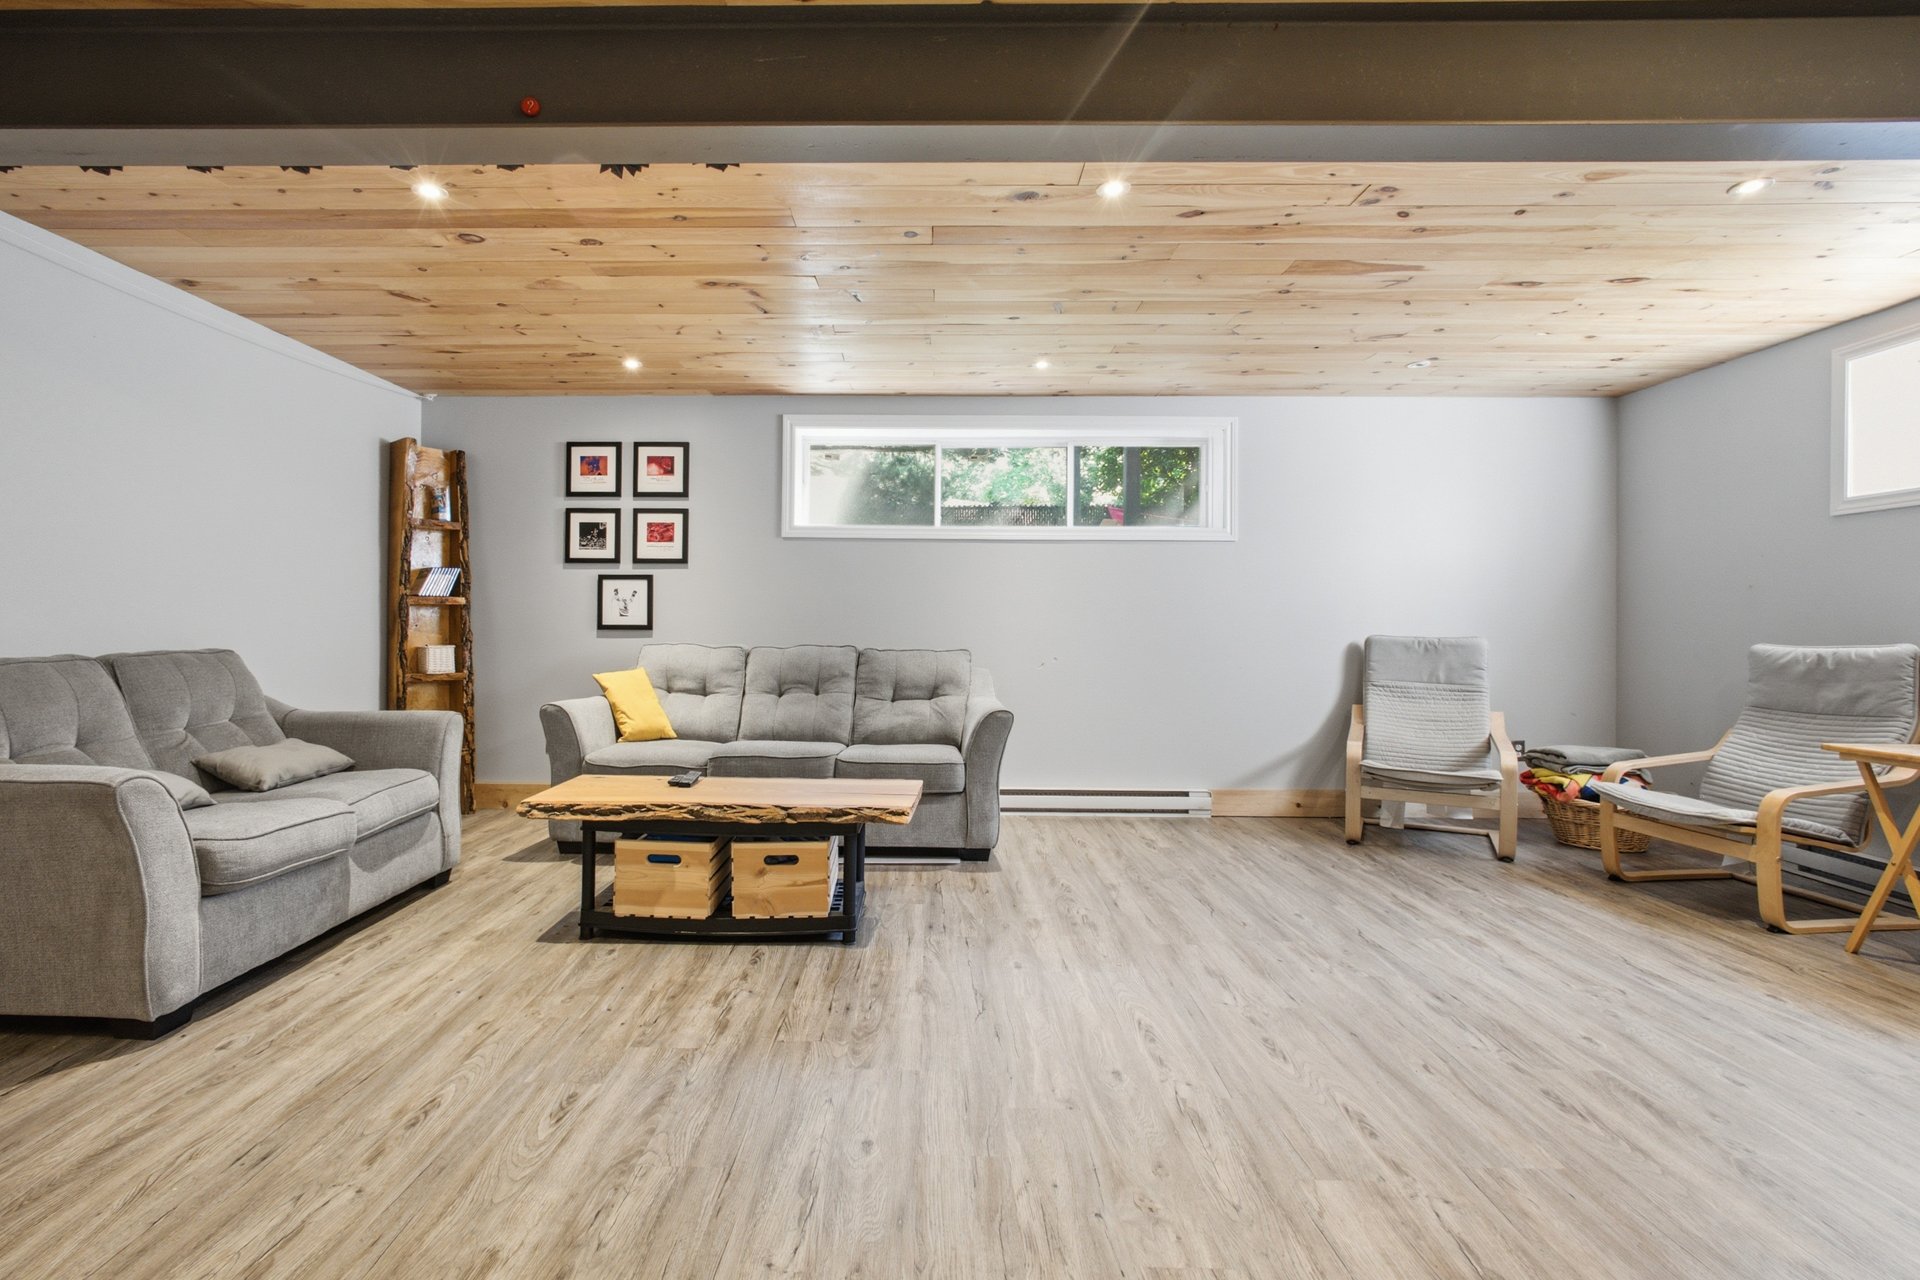
Family room
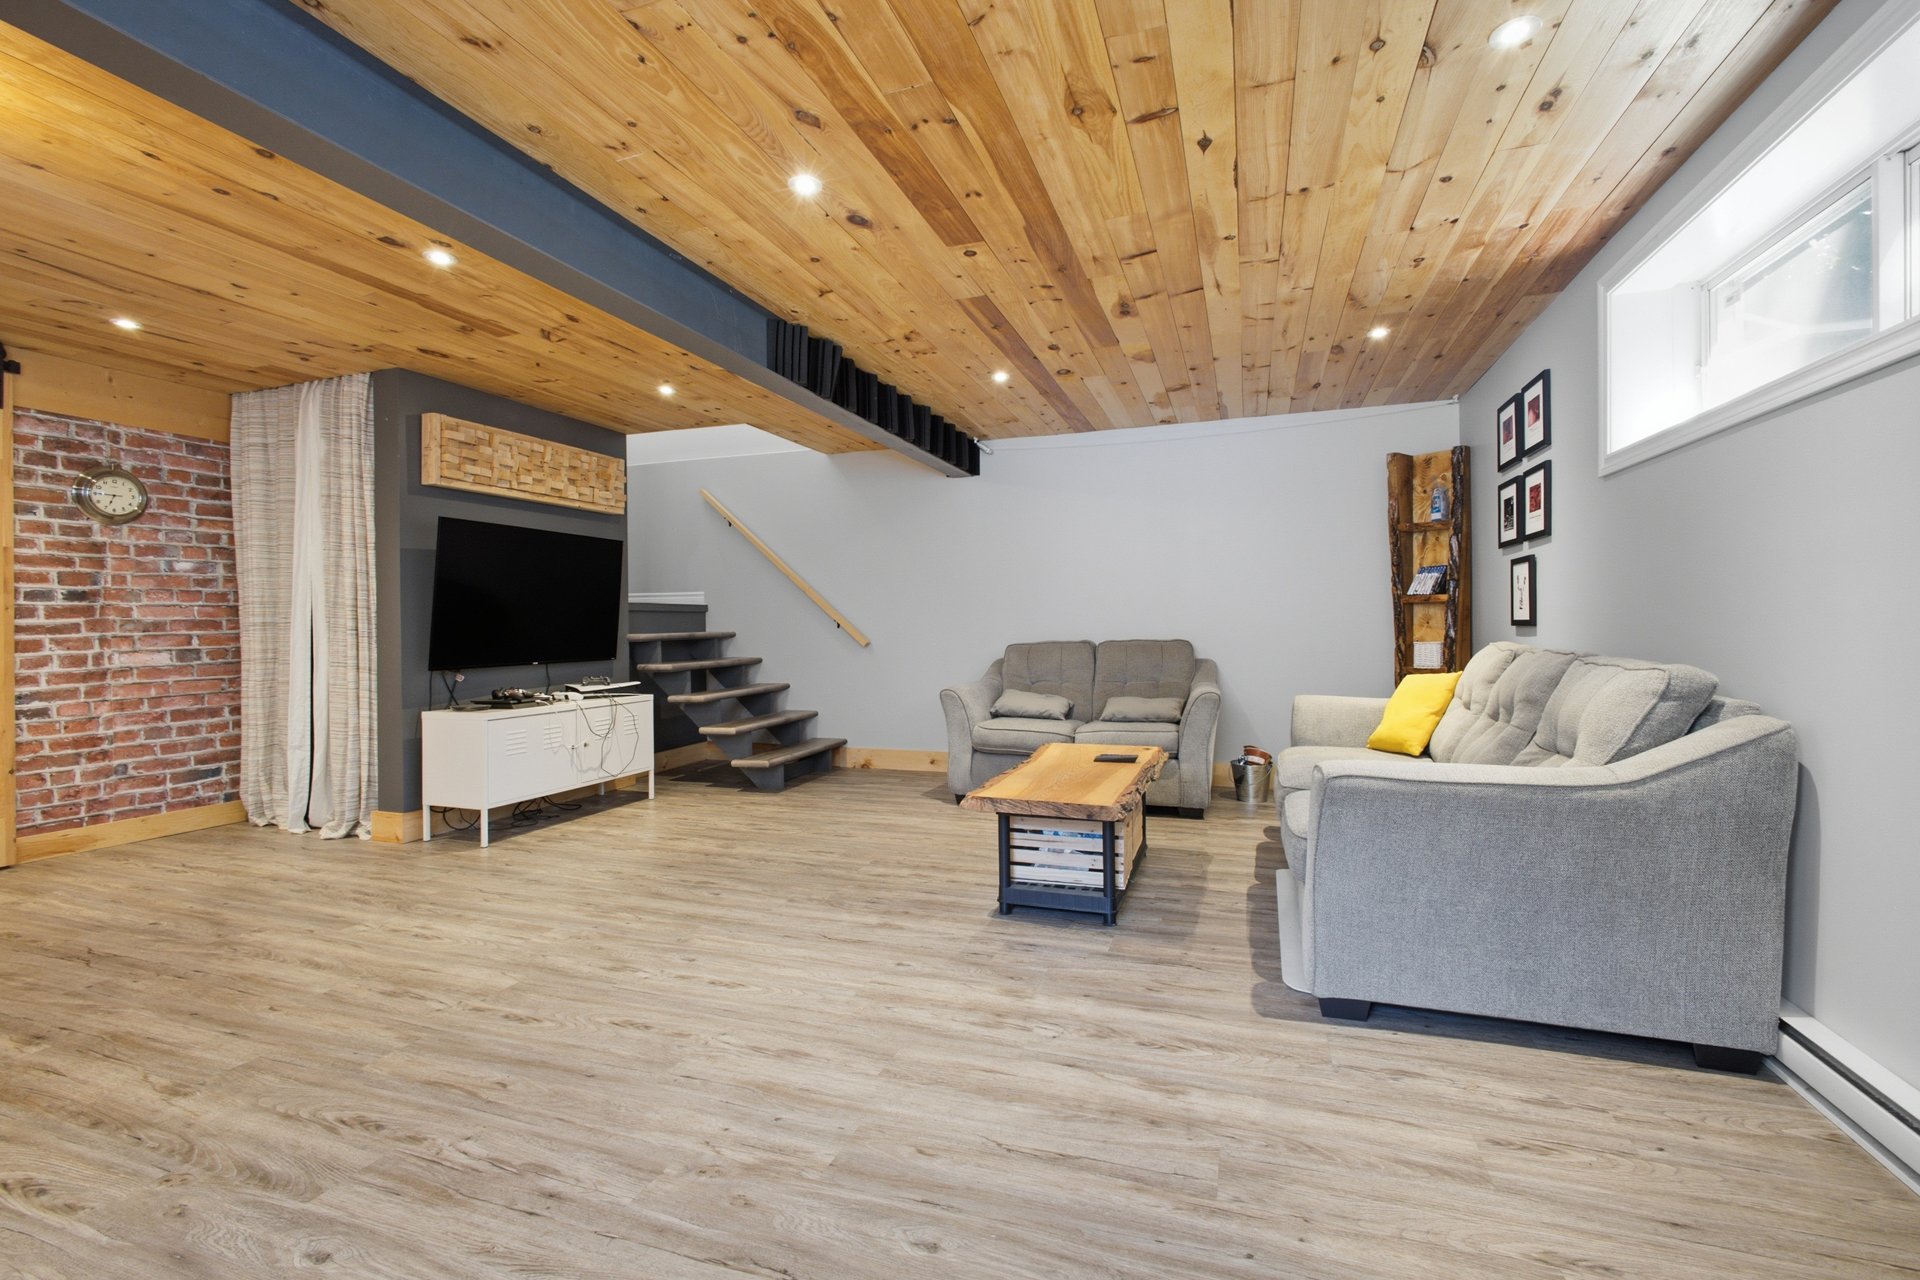
Family room
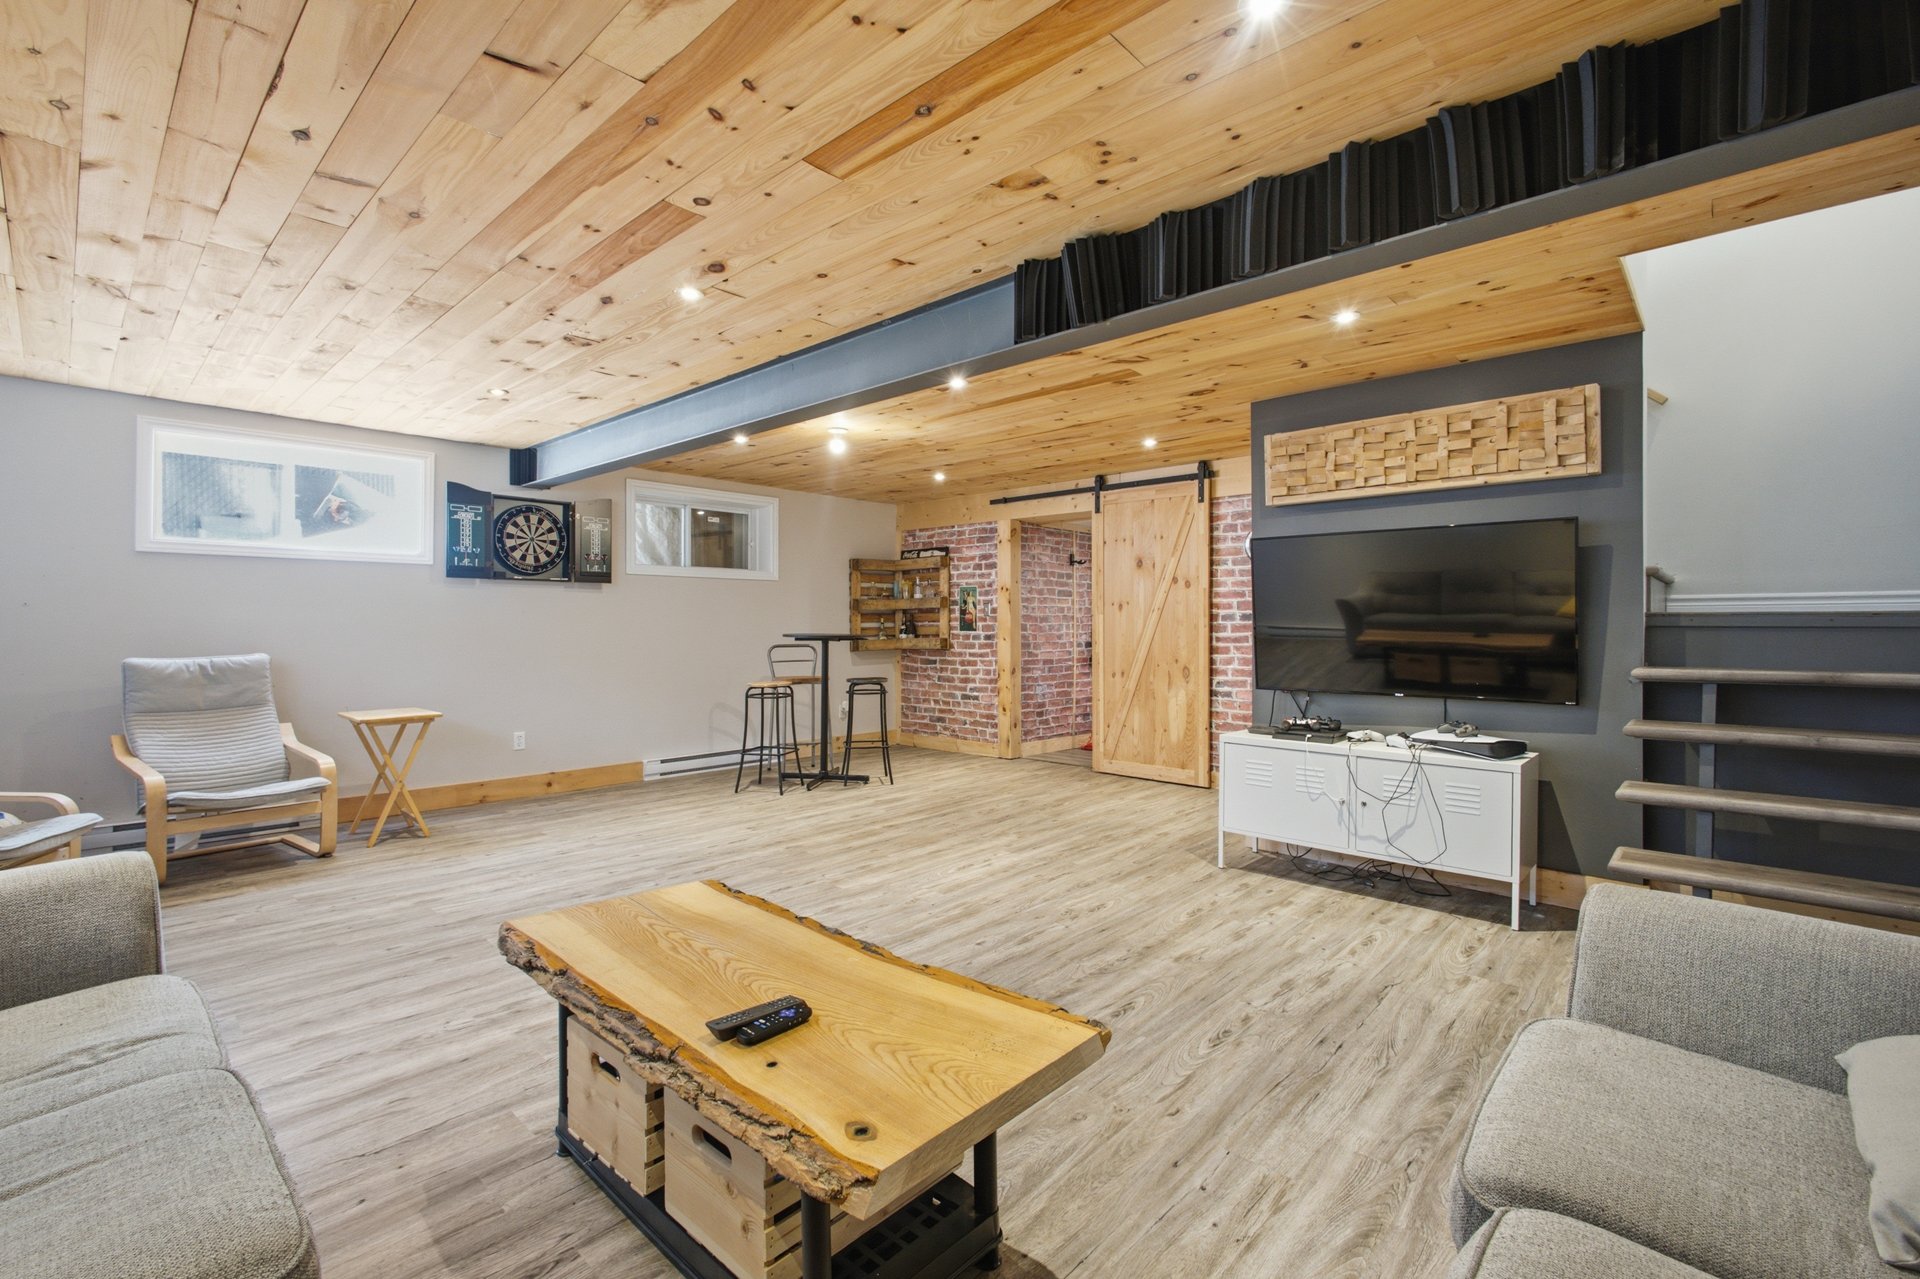
Family room
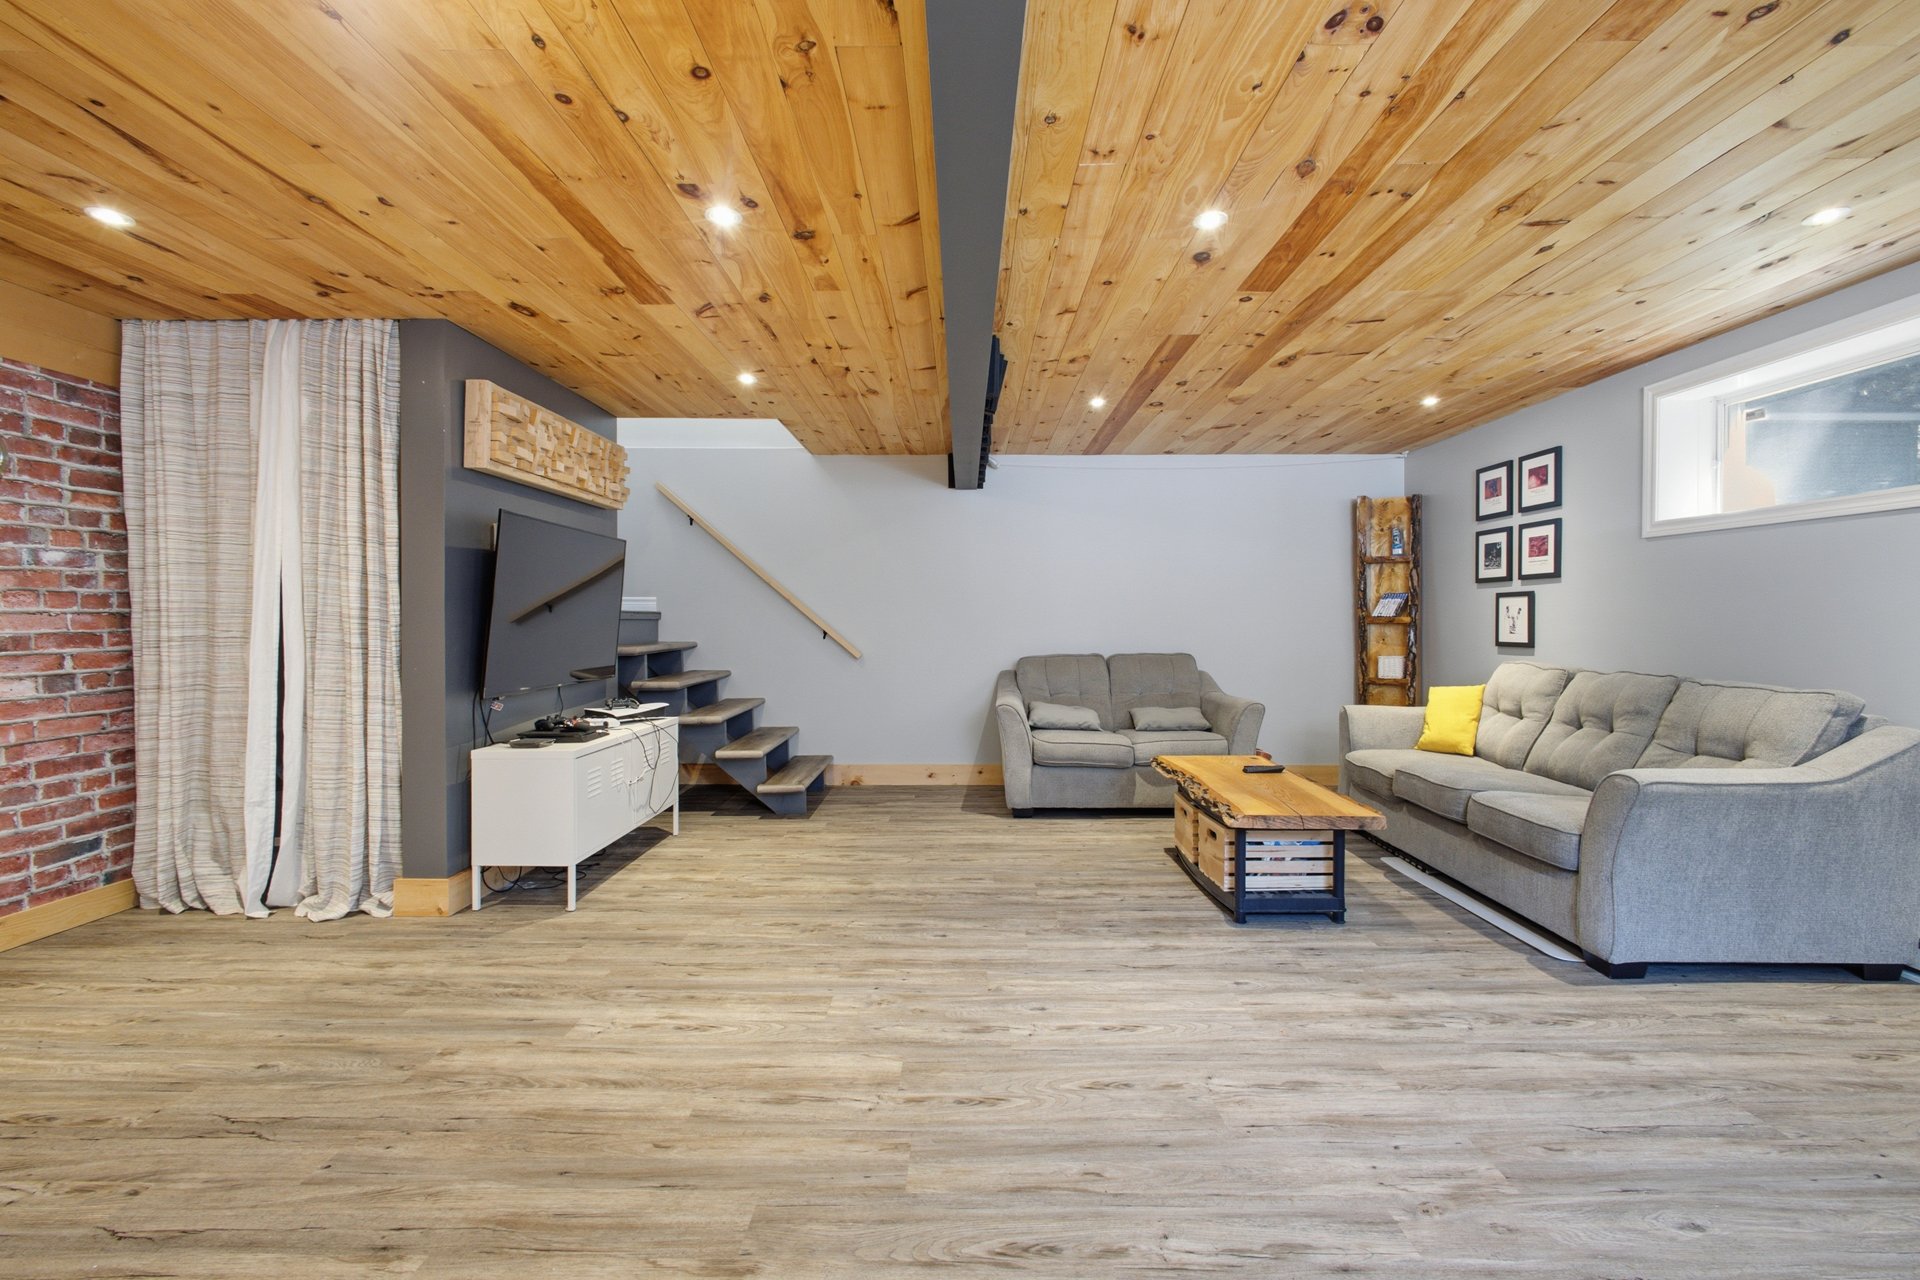
Staircase
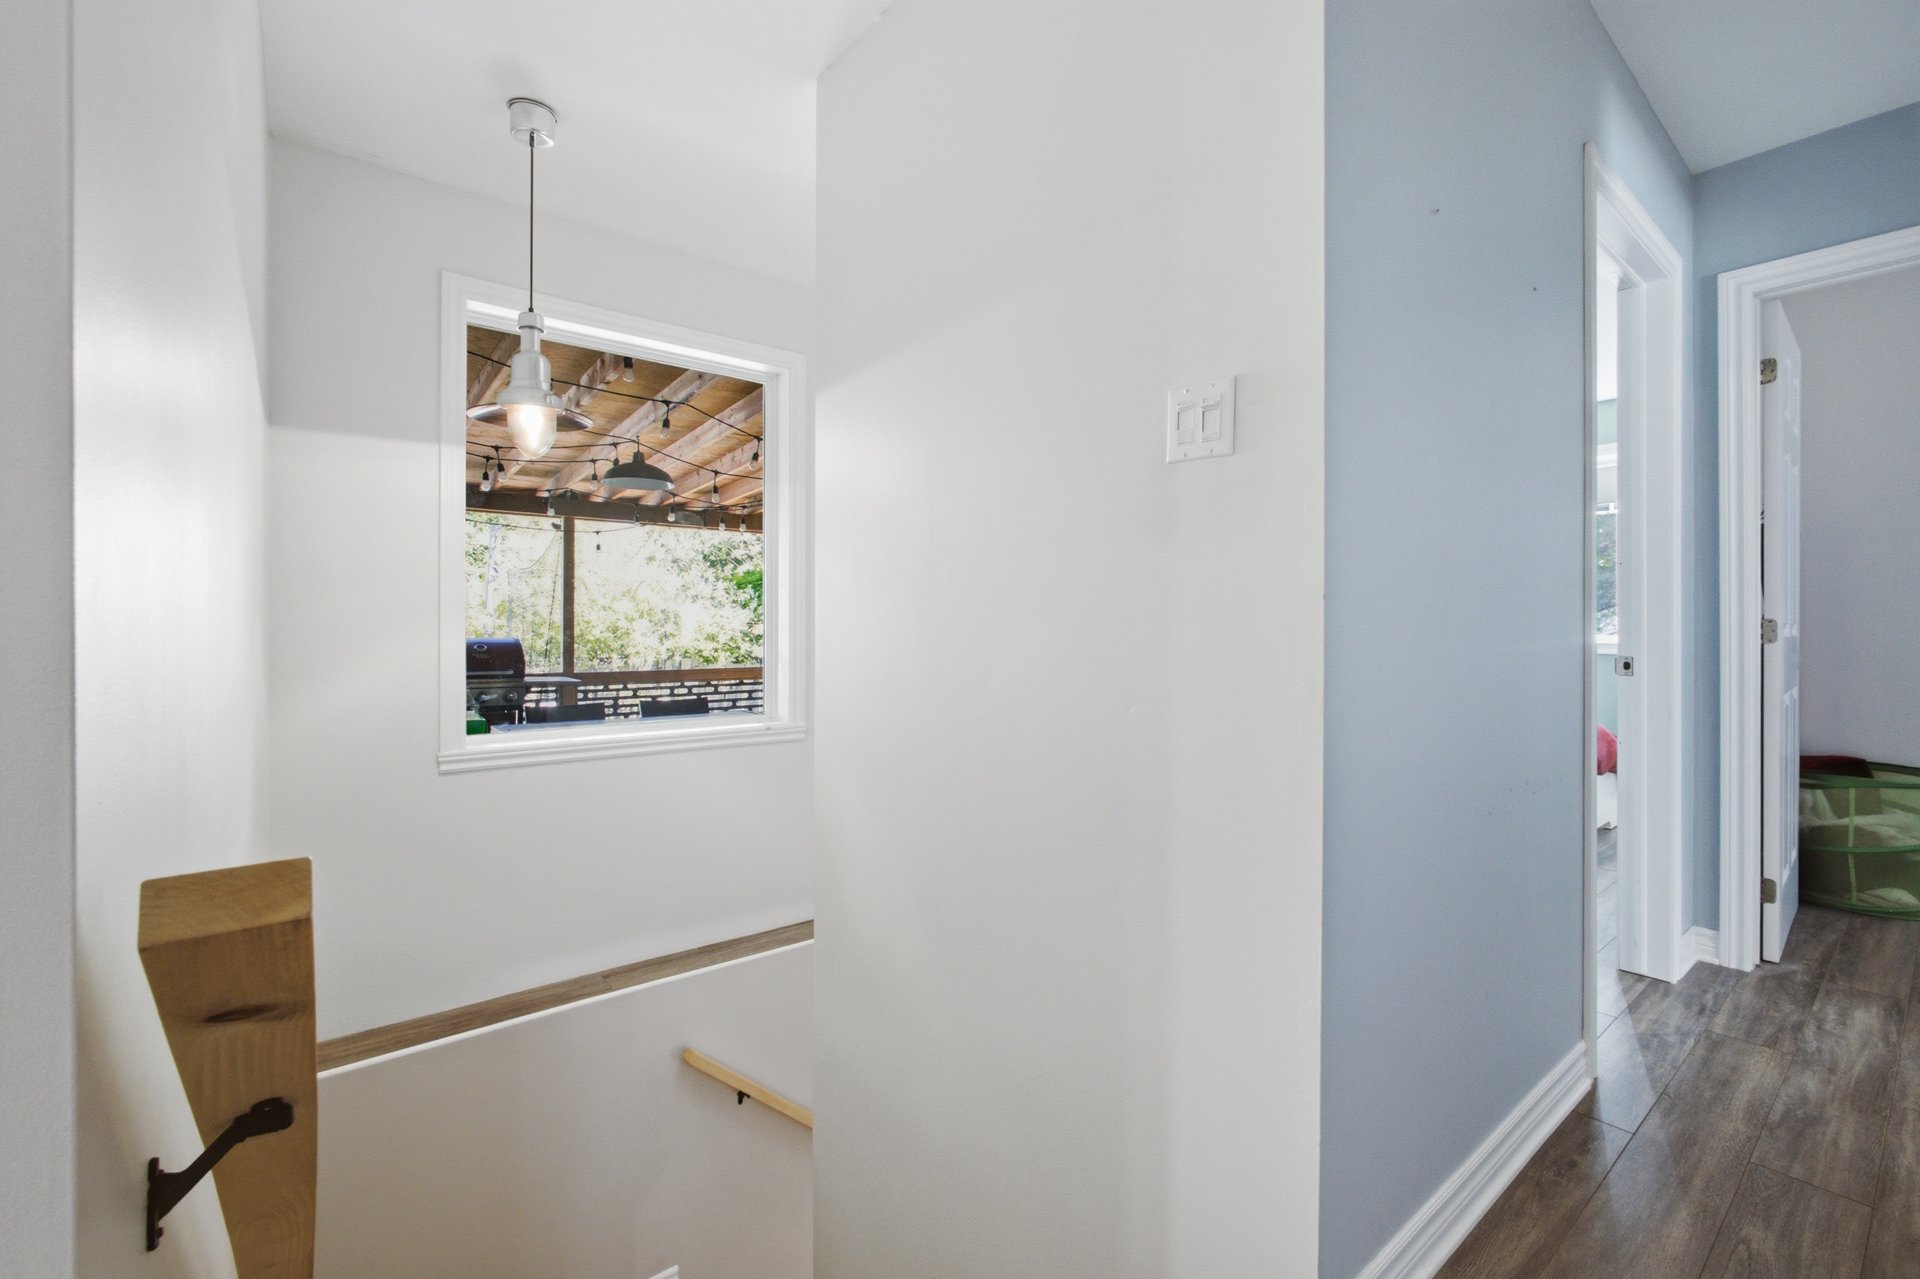
Balcony
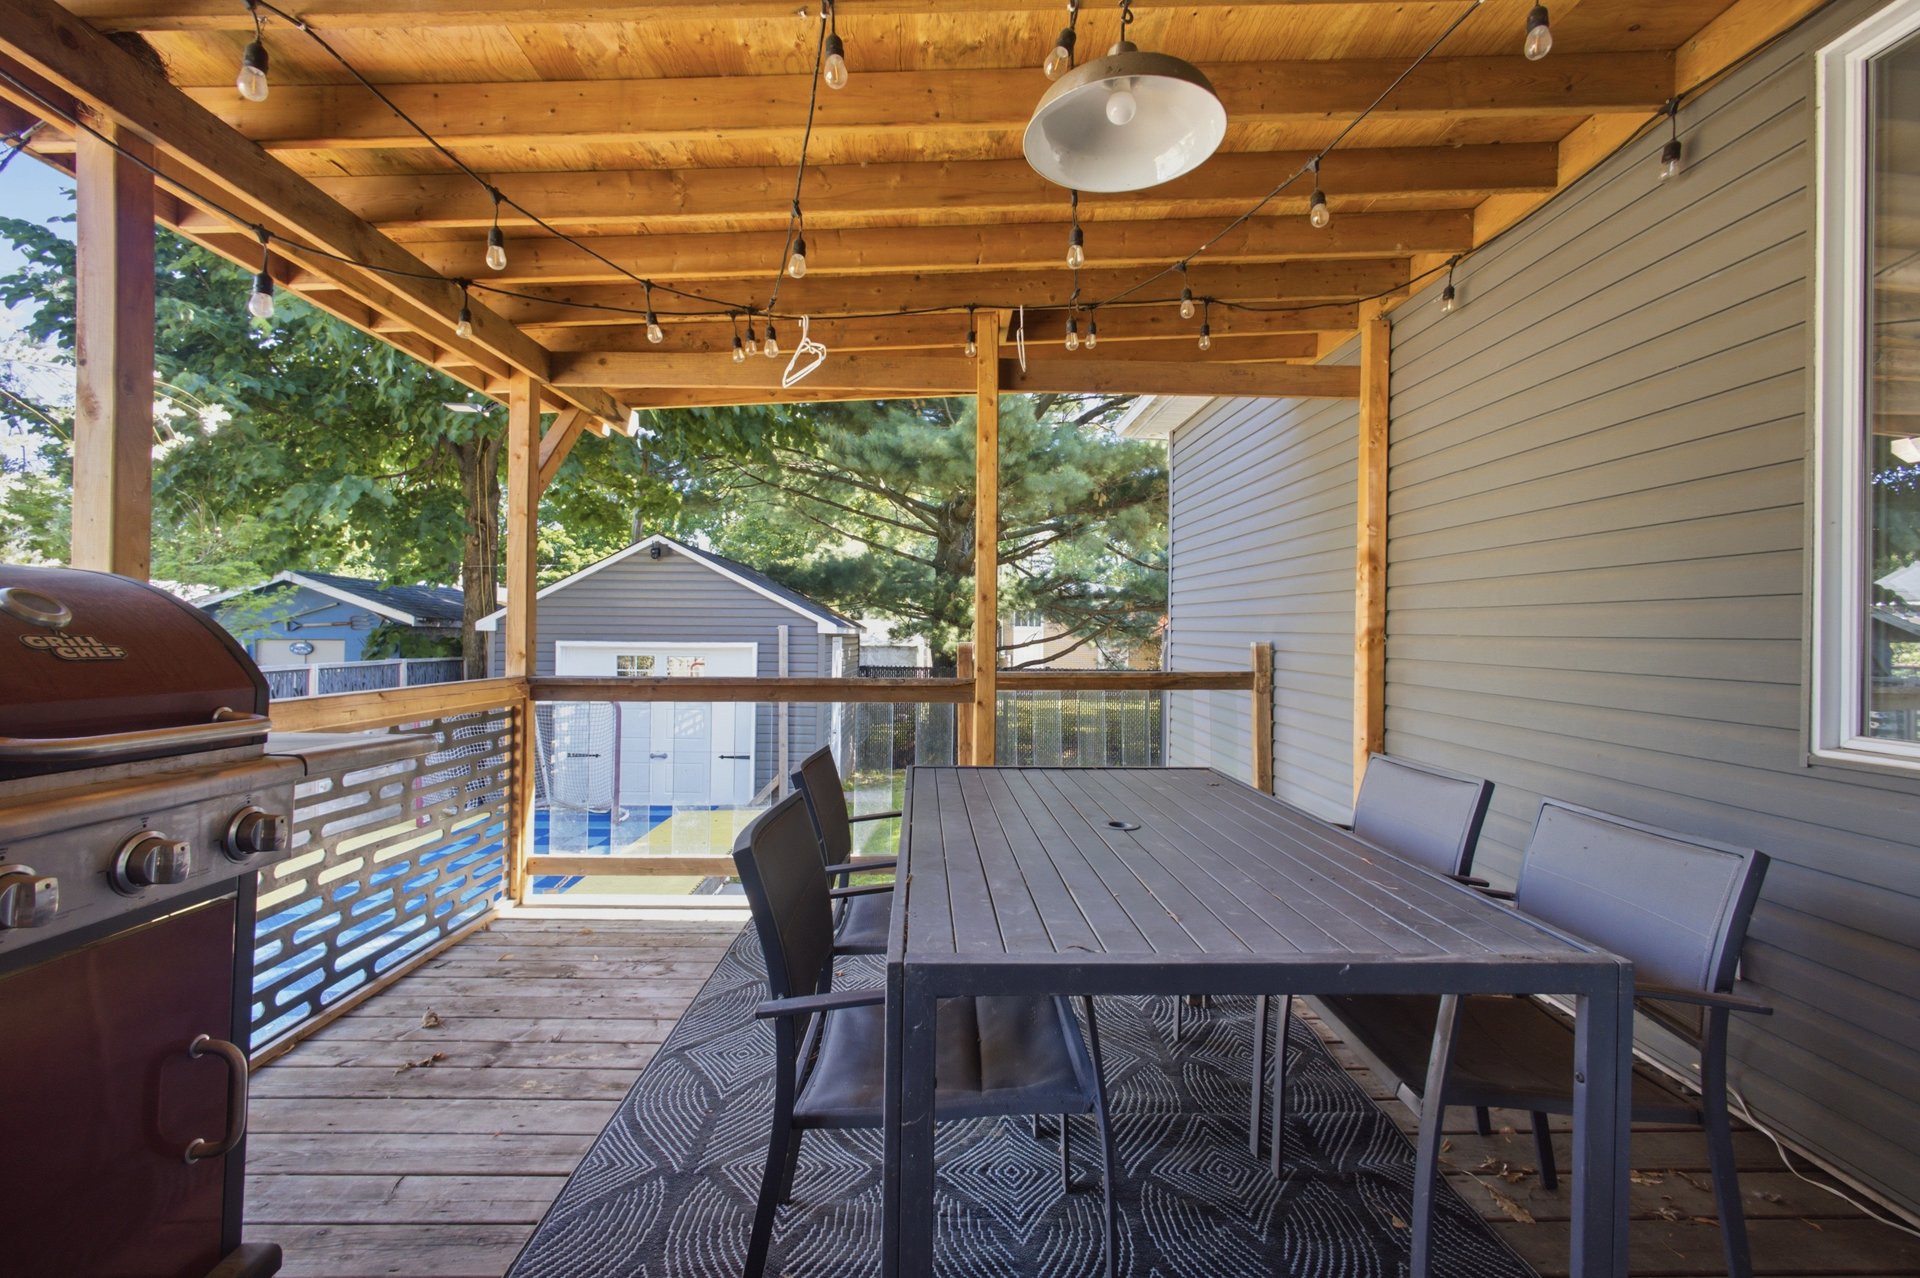
Backyard
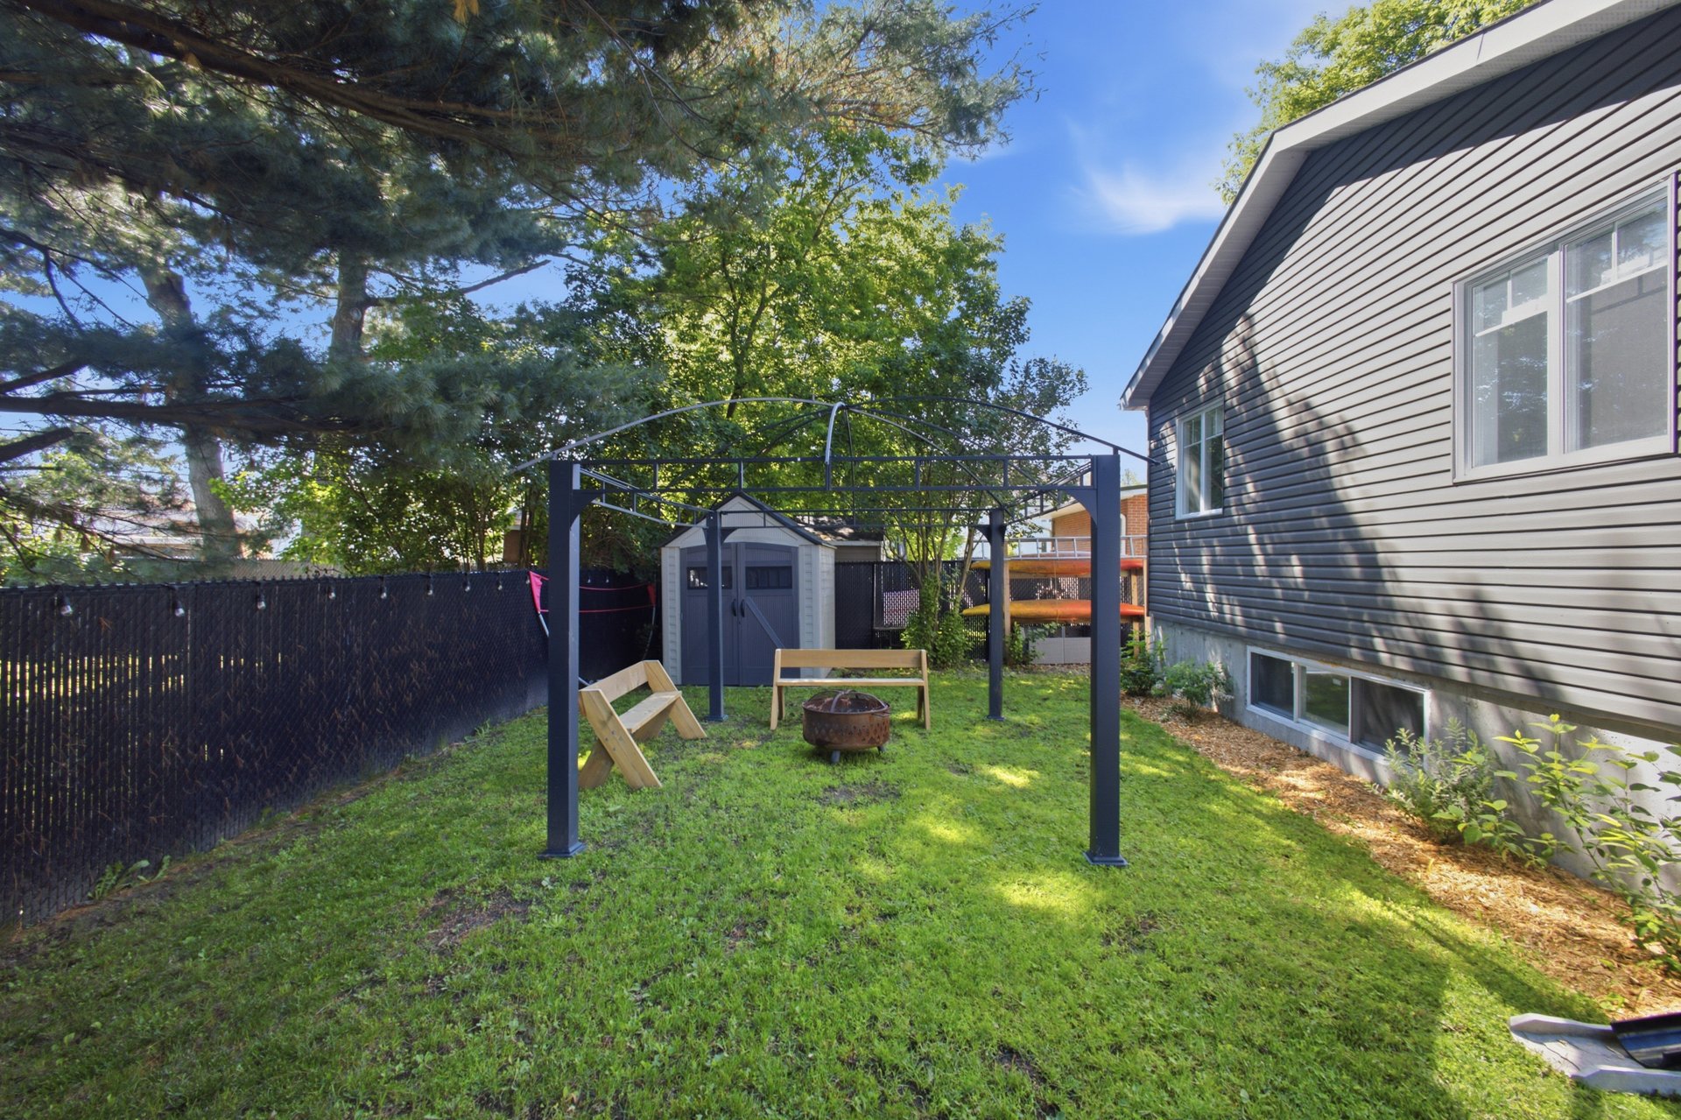
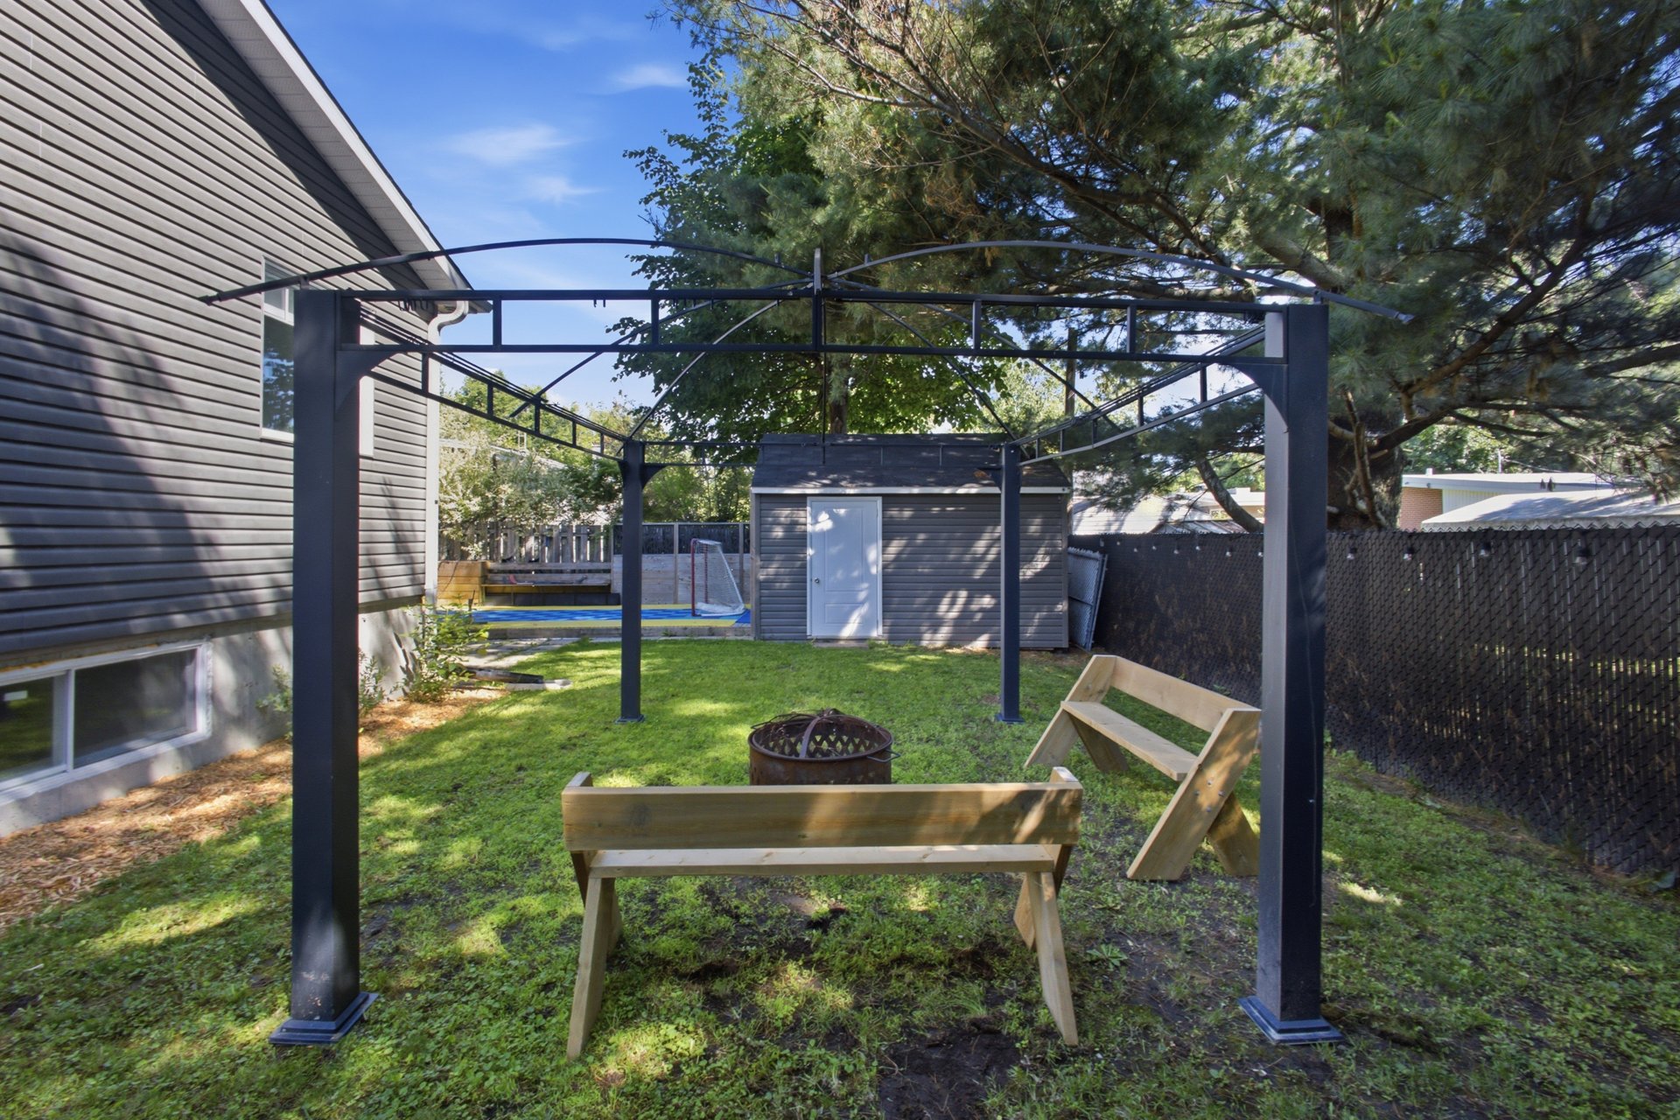
Backyard
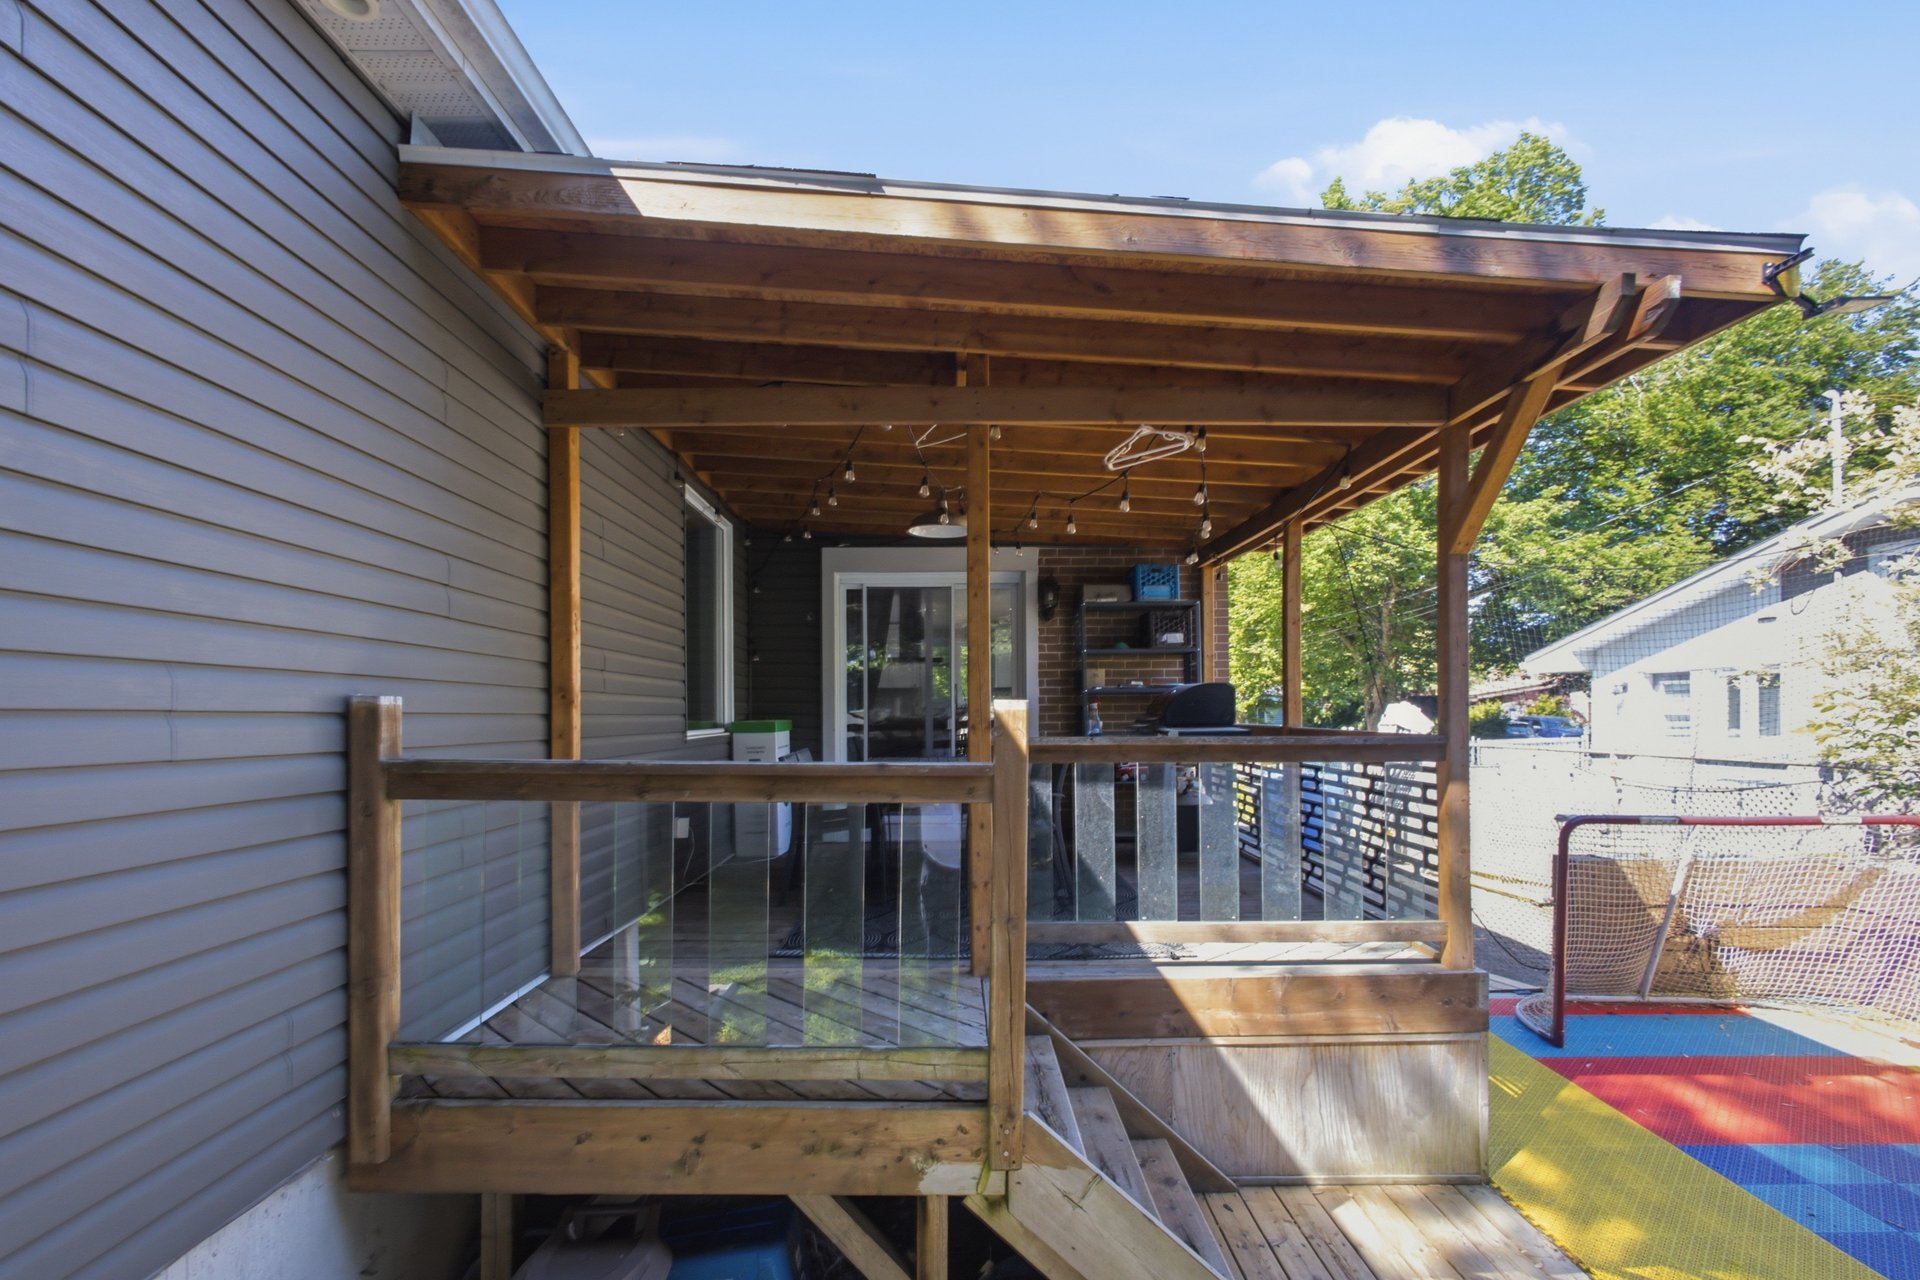
Balcony
Frontage
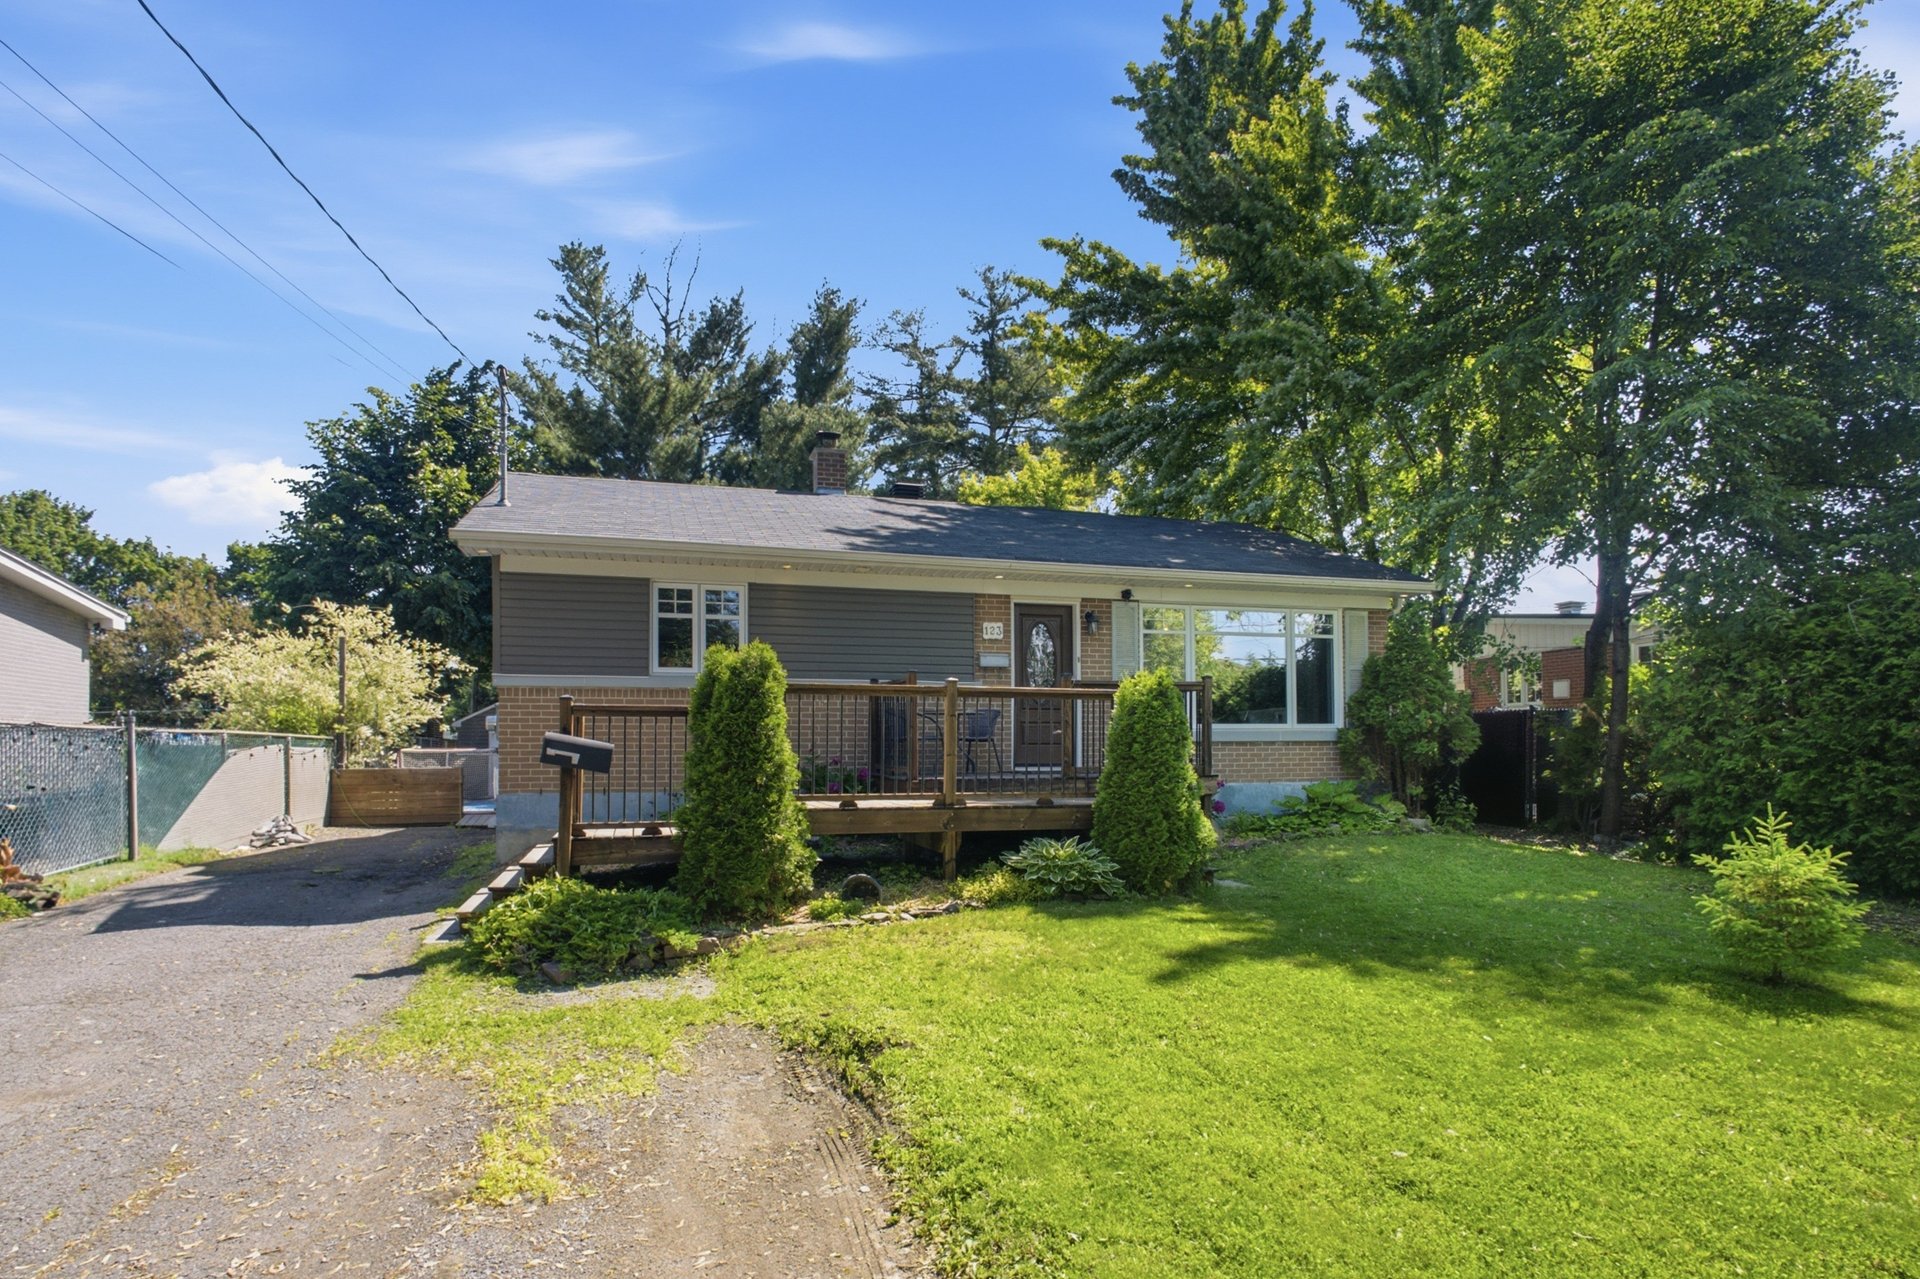
Frontage
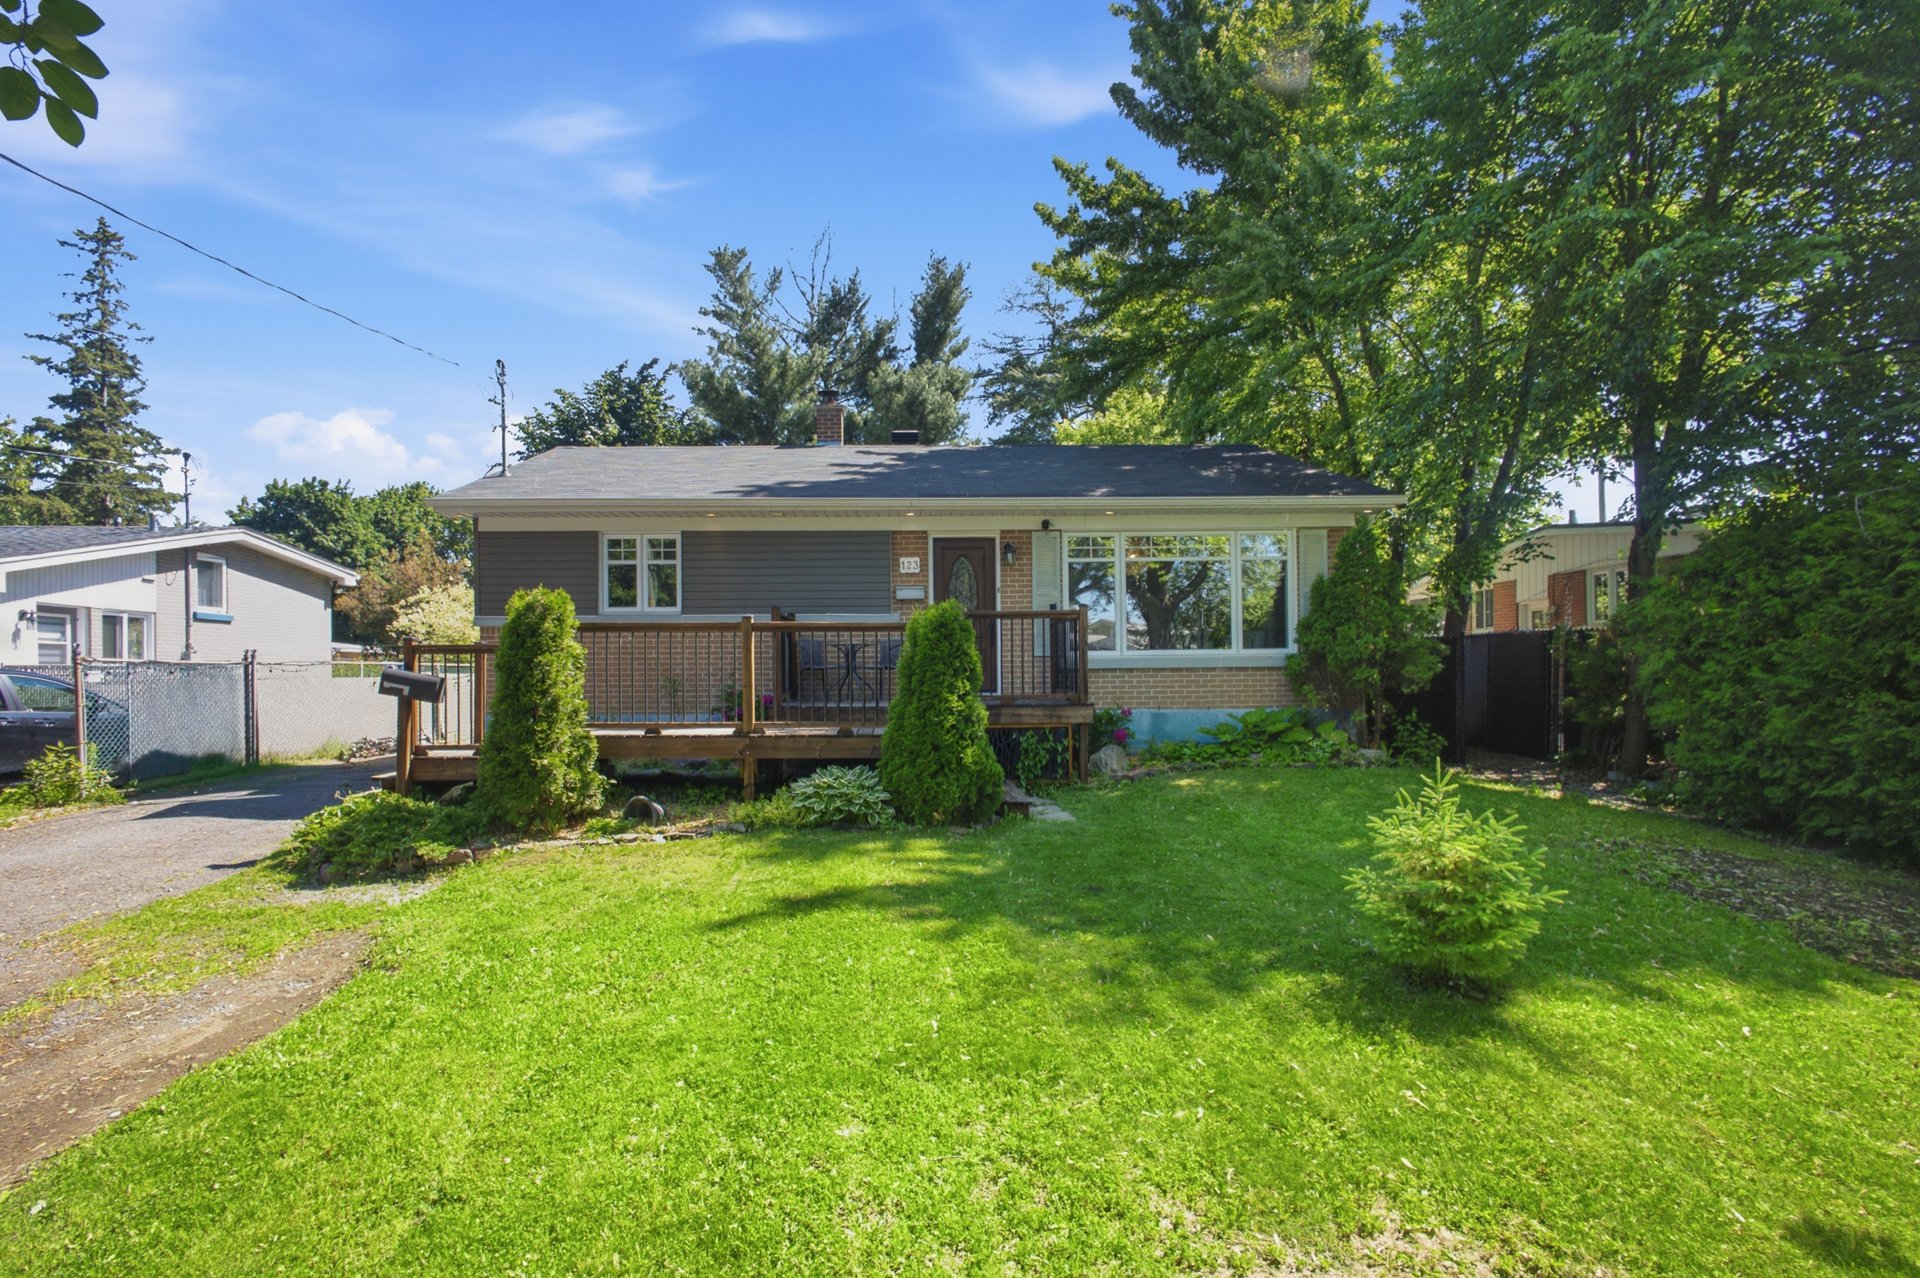
Frontage
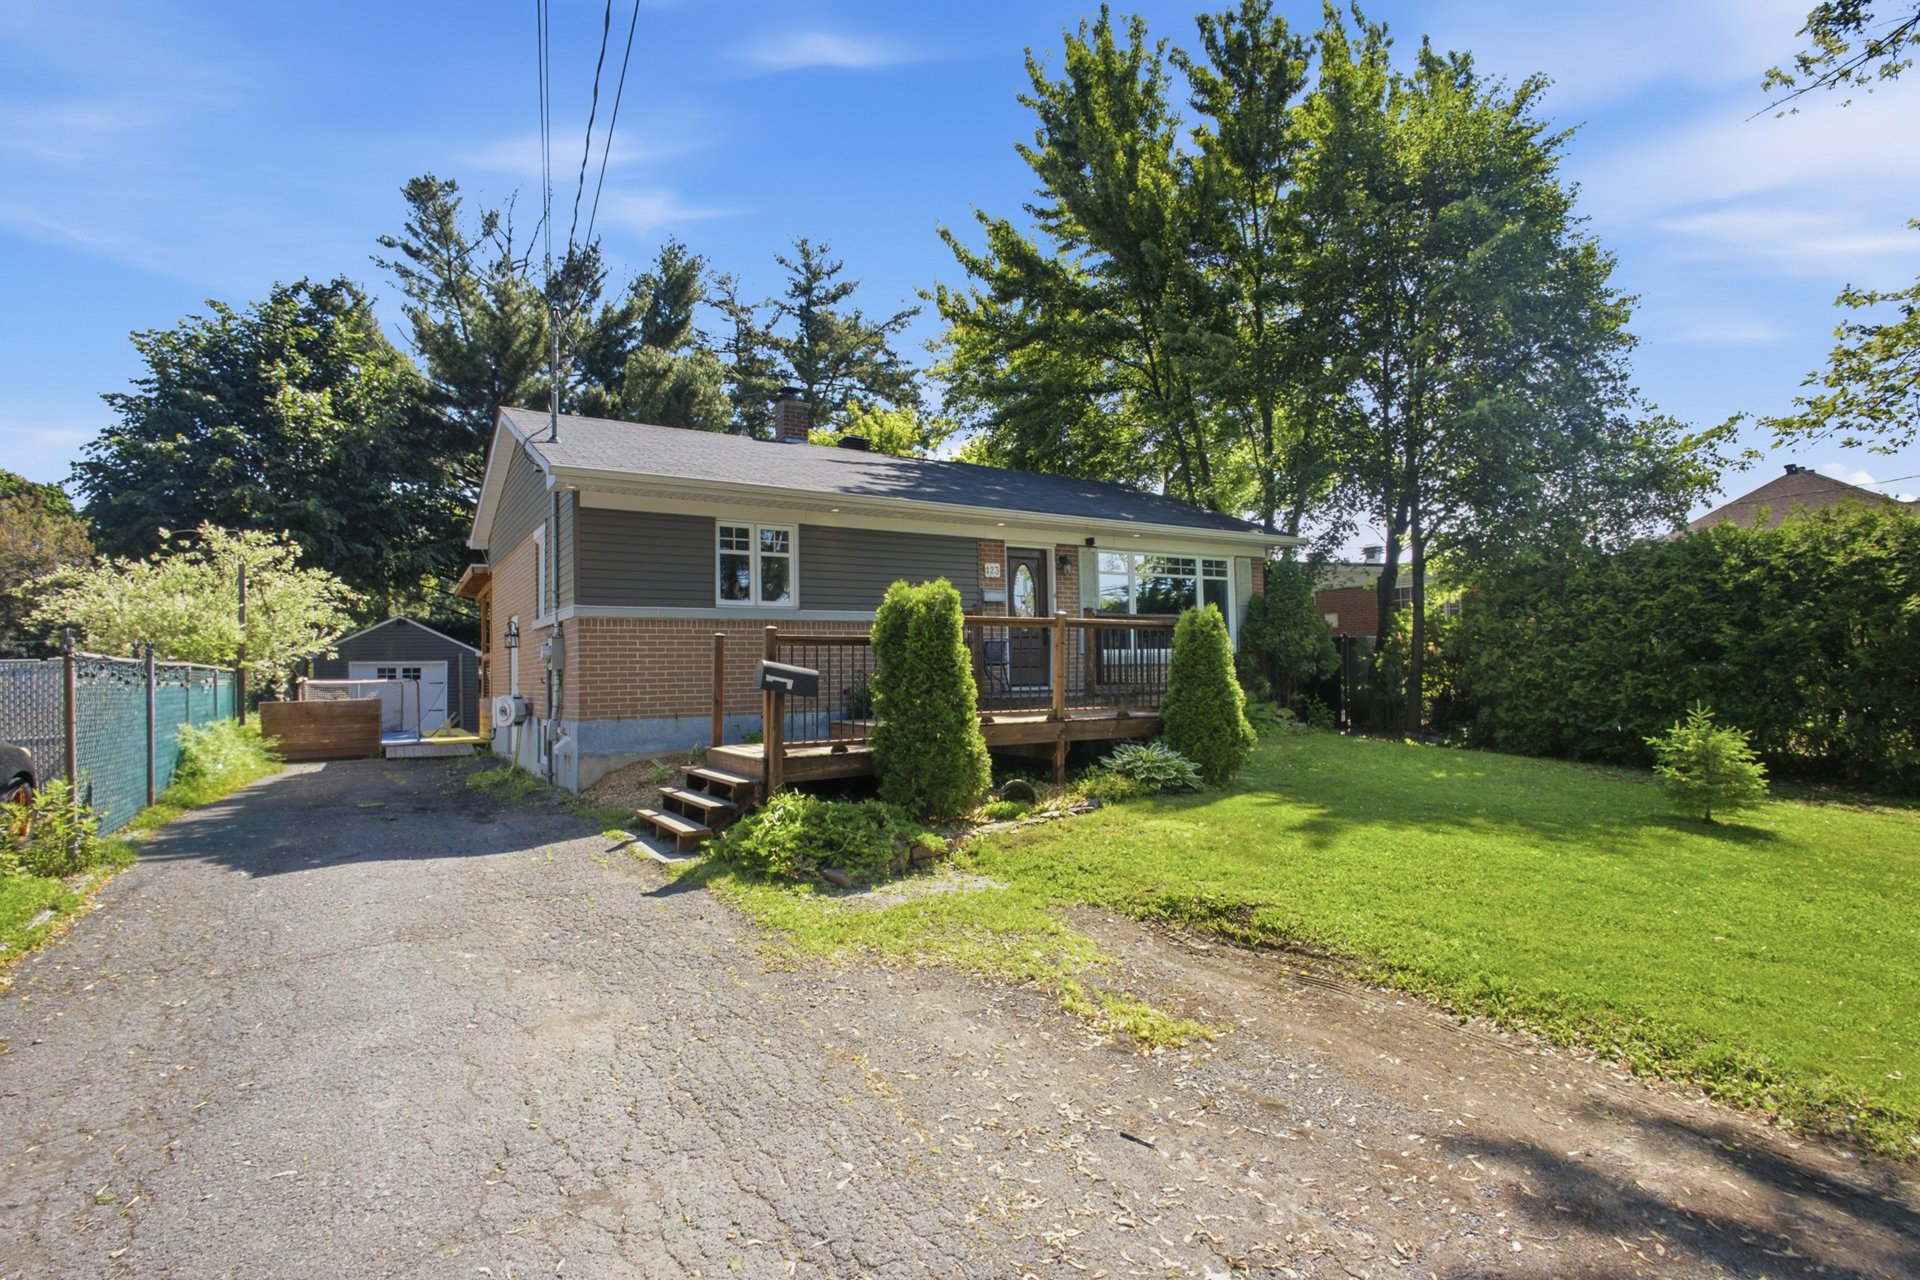
Basement
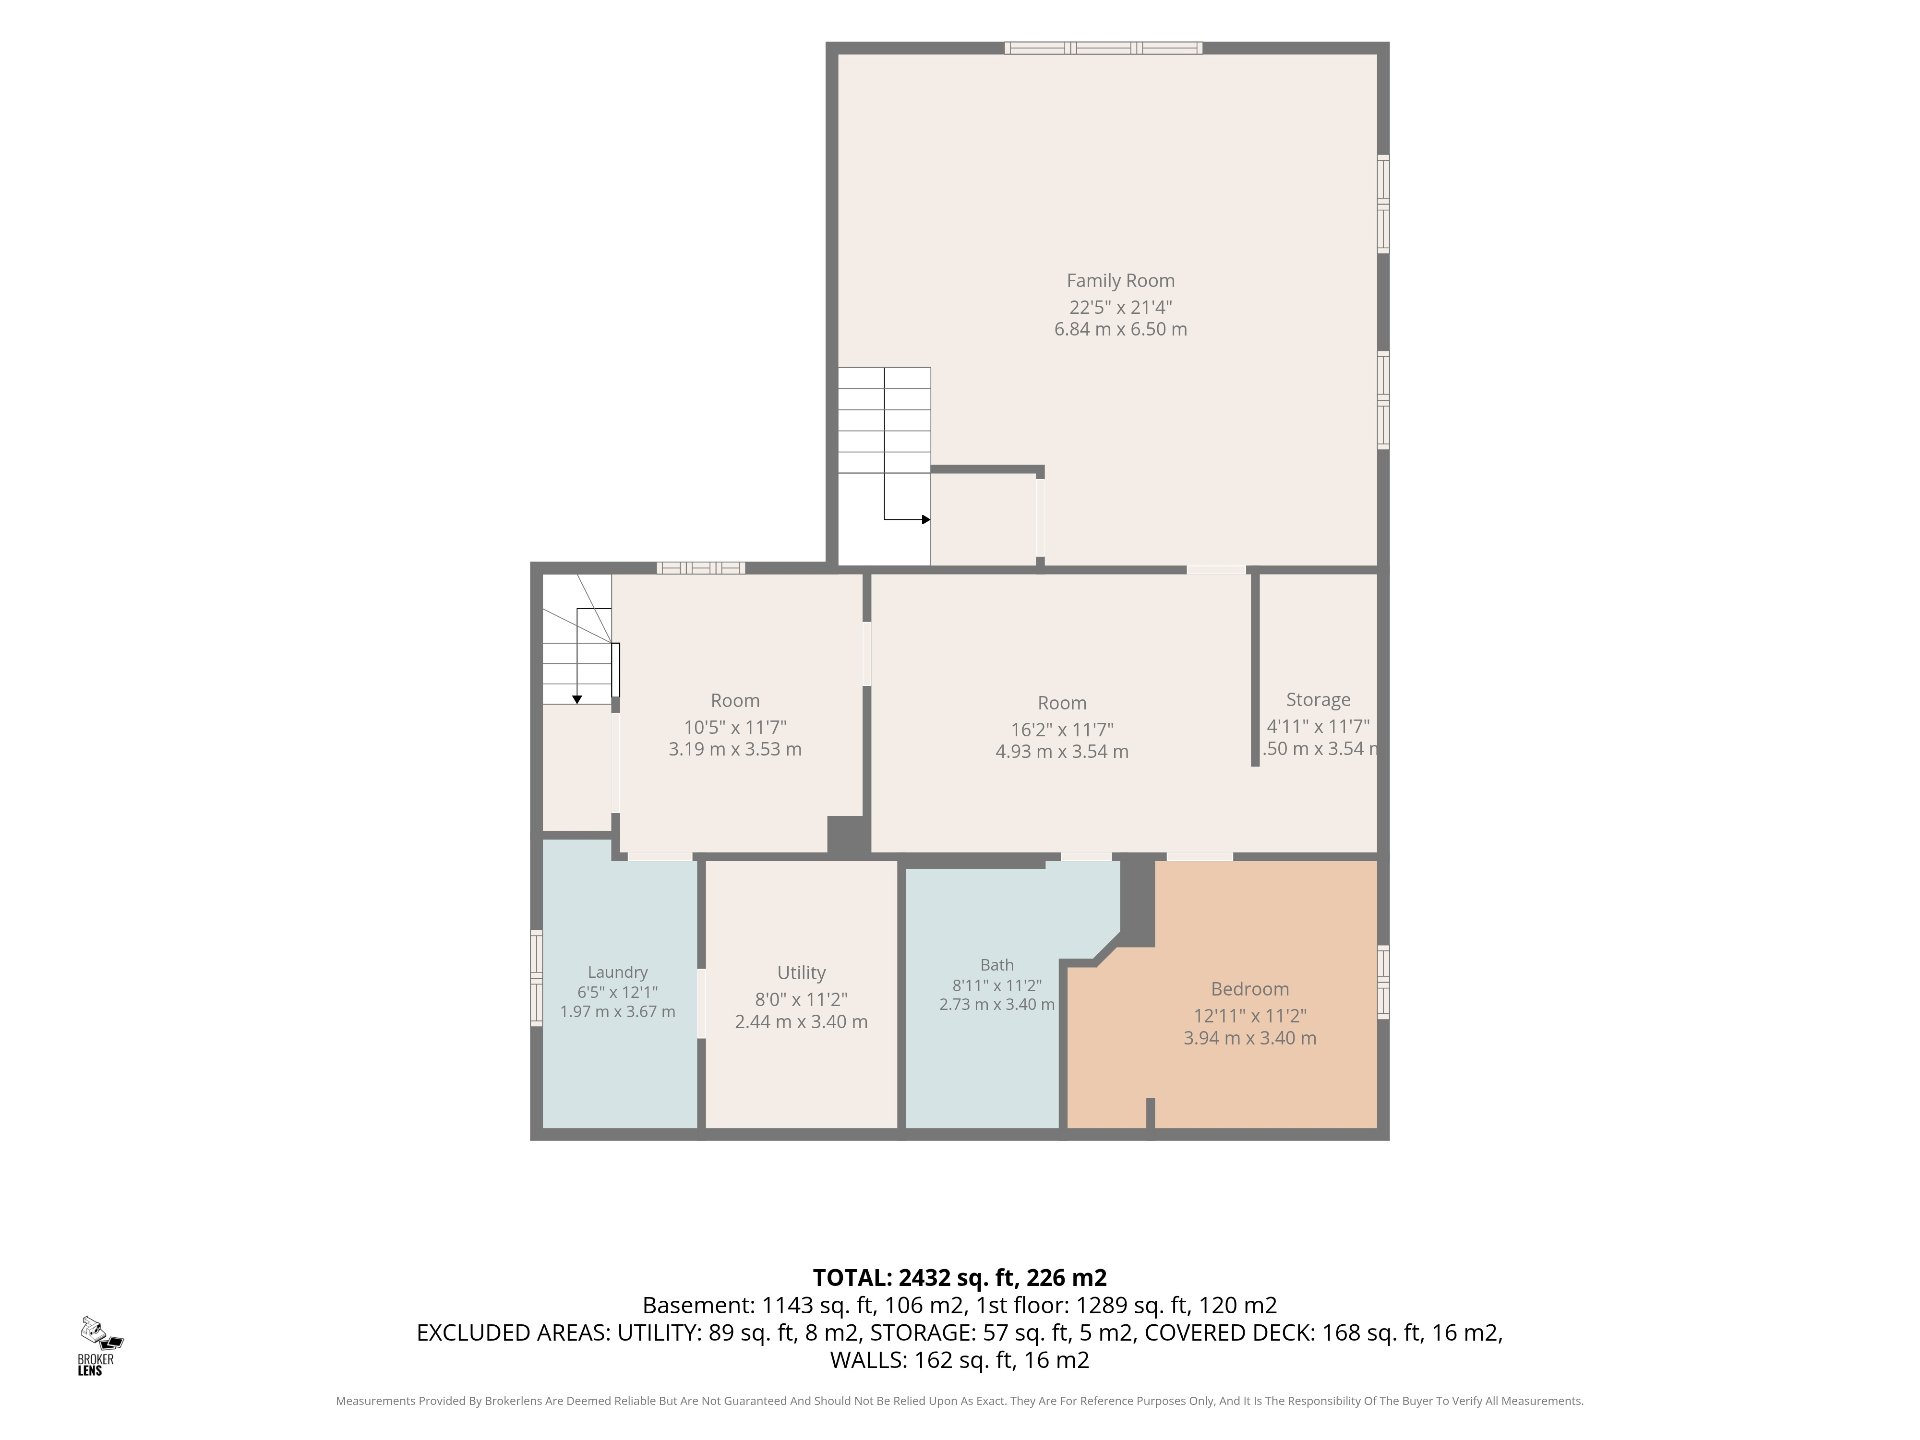
Drawing (sketch)
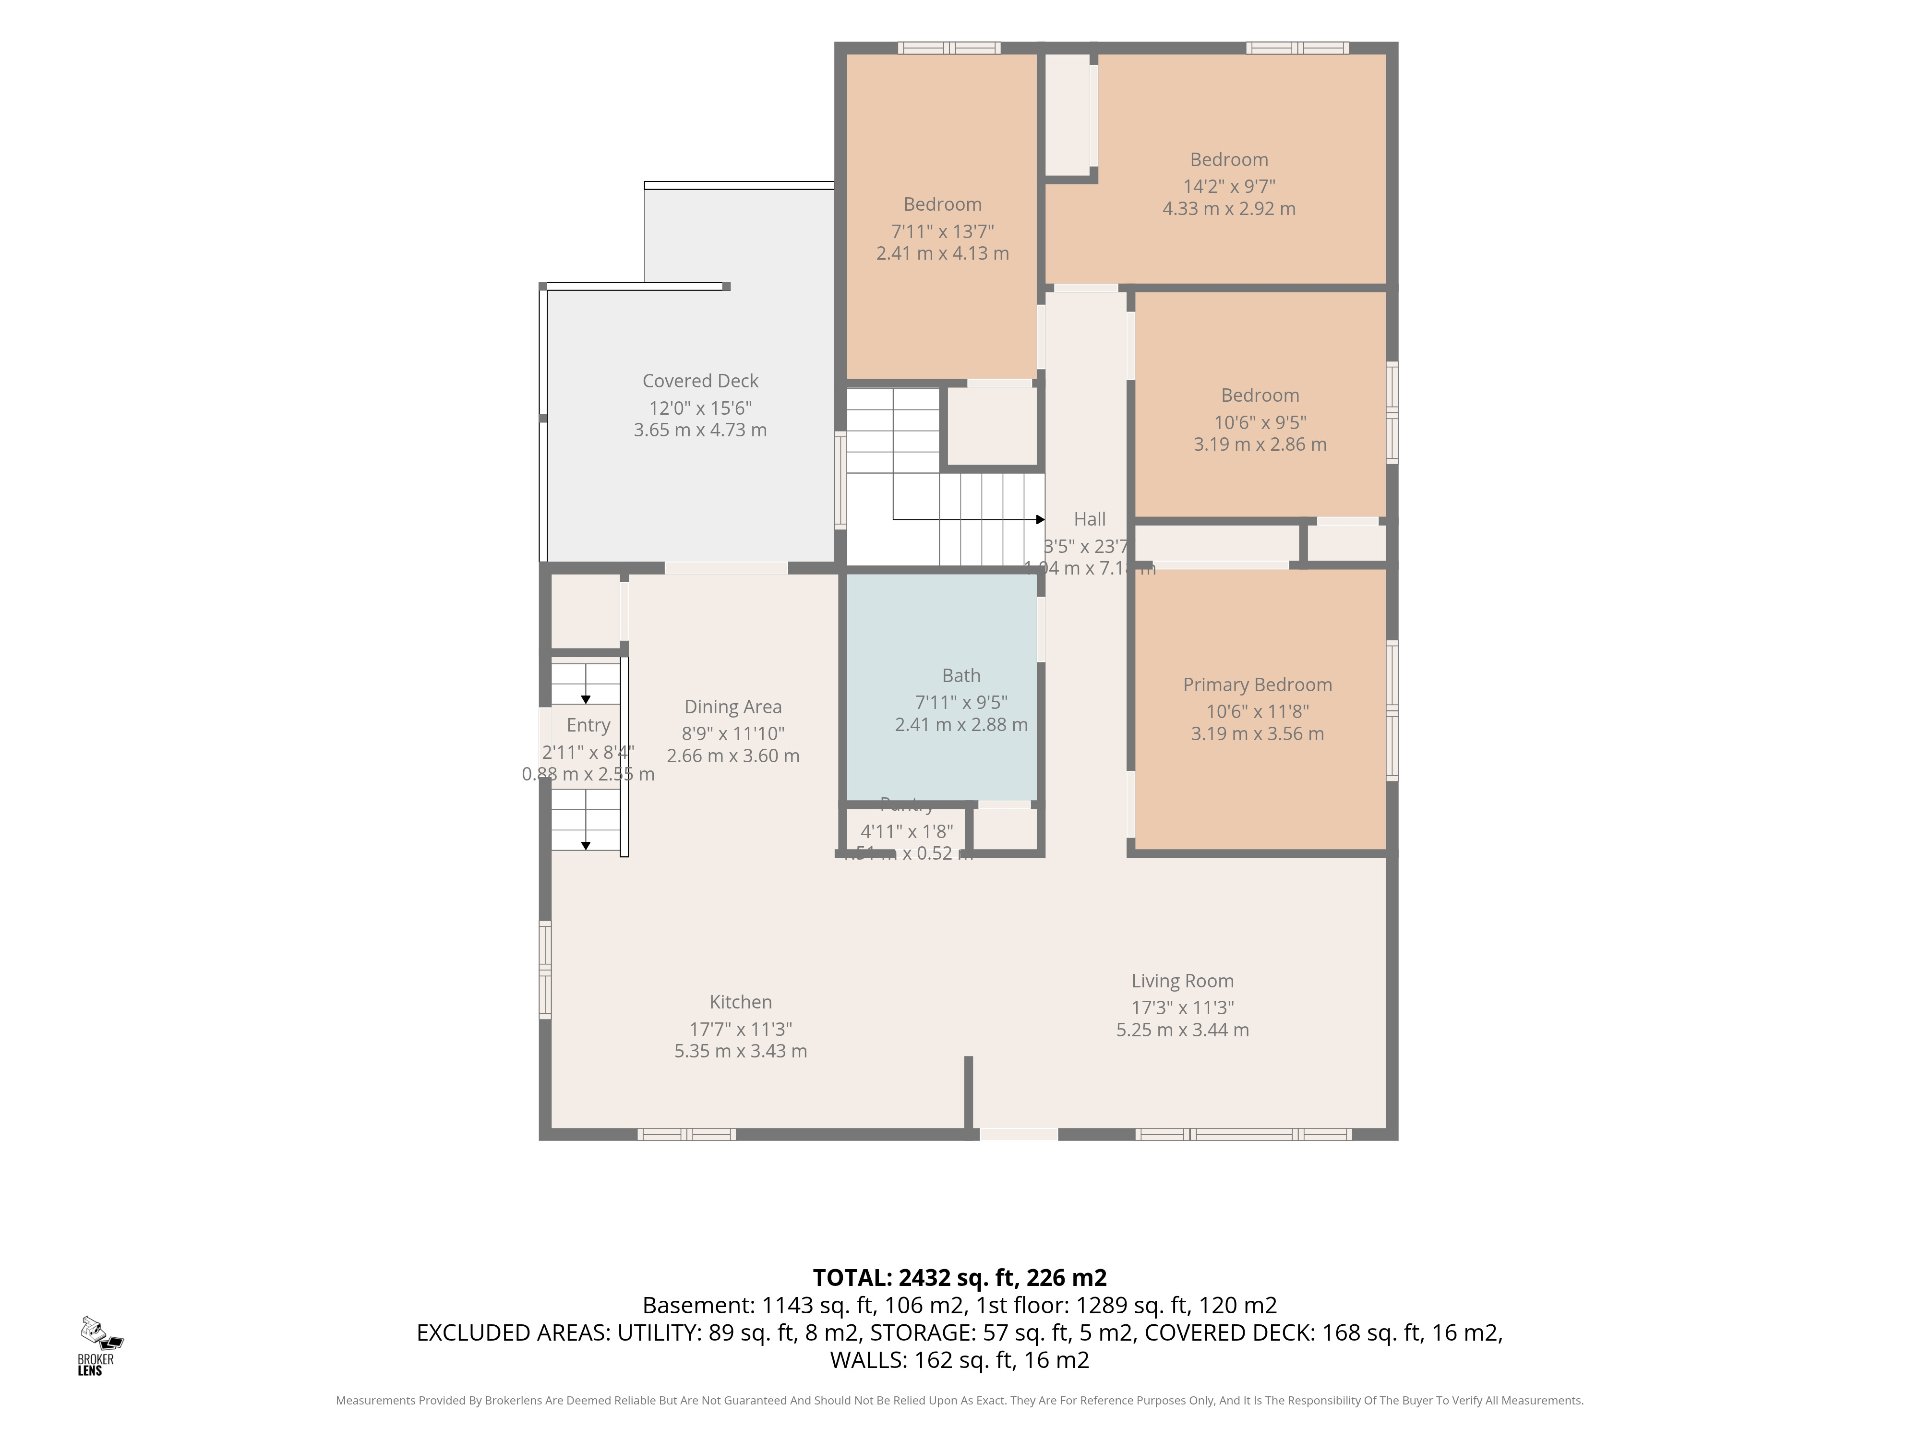
Drawing (sketch)
Welcome To

123 4e Avenue

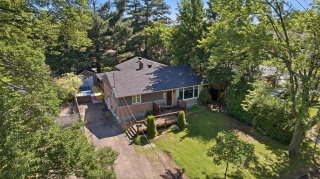
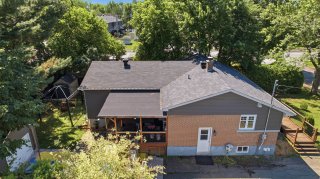
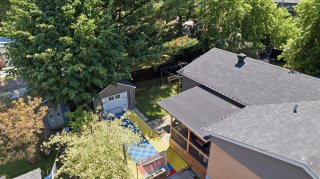
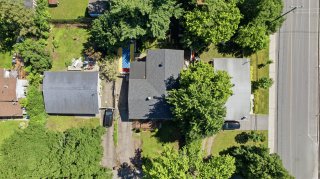
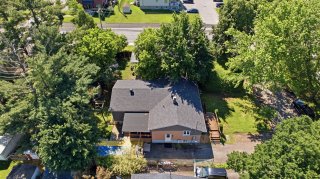
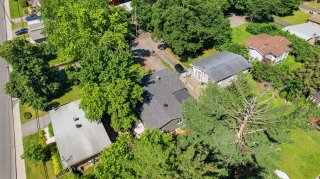
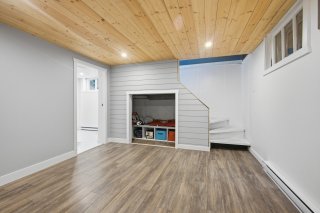
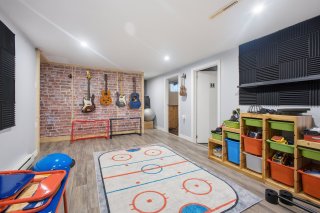
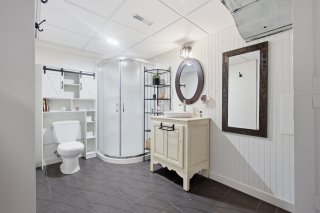
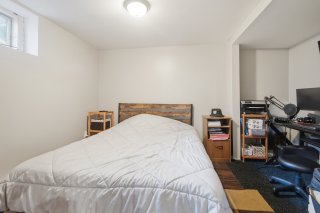
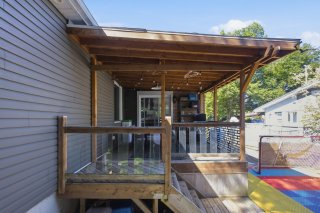
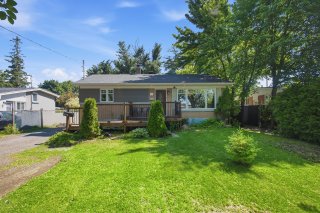
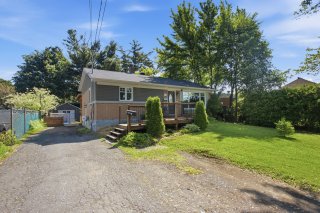
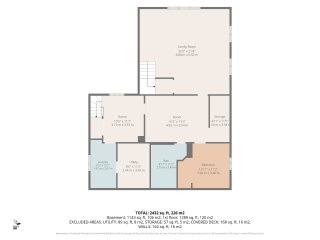
Located in a highly sought-after area, close to all amenities, the commuter train, public transit, schools, and the CEGEP, this property offers an ideal setting for a convenient and enjoyable lifestyle. Featuring five bedrooms, two bathrooms, and beautifully maintained indoor and outdoor living spaces, this home offers over 1453 p² of living space, providing ample room for a family seeking comfort, space, and functionality.

light fixture, dishwasher, blind on the side door, washer, dryer

curtains, curtain rods

New property in the heart of Vaudreuil-Dorion!

Located in a sought-after area, close to all services, the
commuter train, public transportation, schools, and the
CEGEP, this property offers an ideal location for a
convenient and enjoyable lifestyle.

Featuring five bedrooms, two bathrooms, and impeccable
indoor and outdoor living spaces, this home provides over
1453 p² of living area, offering plenty of room for a
family looking for comfort, space, and functionality.

Basement 6 feet and over, Finished basement
Heating system Air circulation, Electric baseboard units
Driveway Asphalt, Not Paved
Roofing Asphalt shingles
Proximity Bicycle path, Cegep, Daycare centre, Elementary school, Golf, High school, Highway, Park - green area, Public transport
Siding Brick, Vinyl
Equipment available Central heat pump
Window type Crank handle
Heating energy Electricity
Landscaping Fenced, Land / Yard lined with hedges
Sewage system Municipal sewer
Water supply Municipality
Parking Outdoor
Foundation Poured concrete
Windows PVC
Zoning Residential
Bathroom / Washroom Seperate shower
Cupboard Thermoplastic

Other taxes $ 0 / year
Water taxes $ 0 / year
Municipal Taxes (2026) $ 3257 / year
School taxes (2025) $ 364 / year
Utilities taxes $ 0 / year

Loading street view...

Loading maps...

This site is registered on wpml.org as a development site. Switch to a production site key to remove this banner.