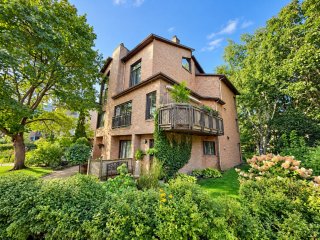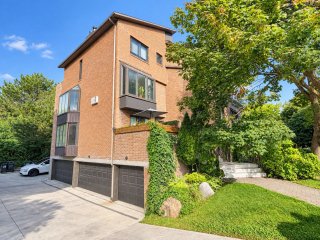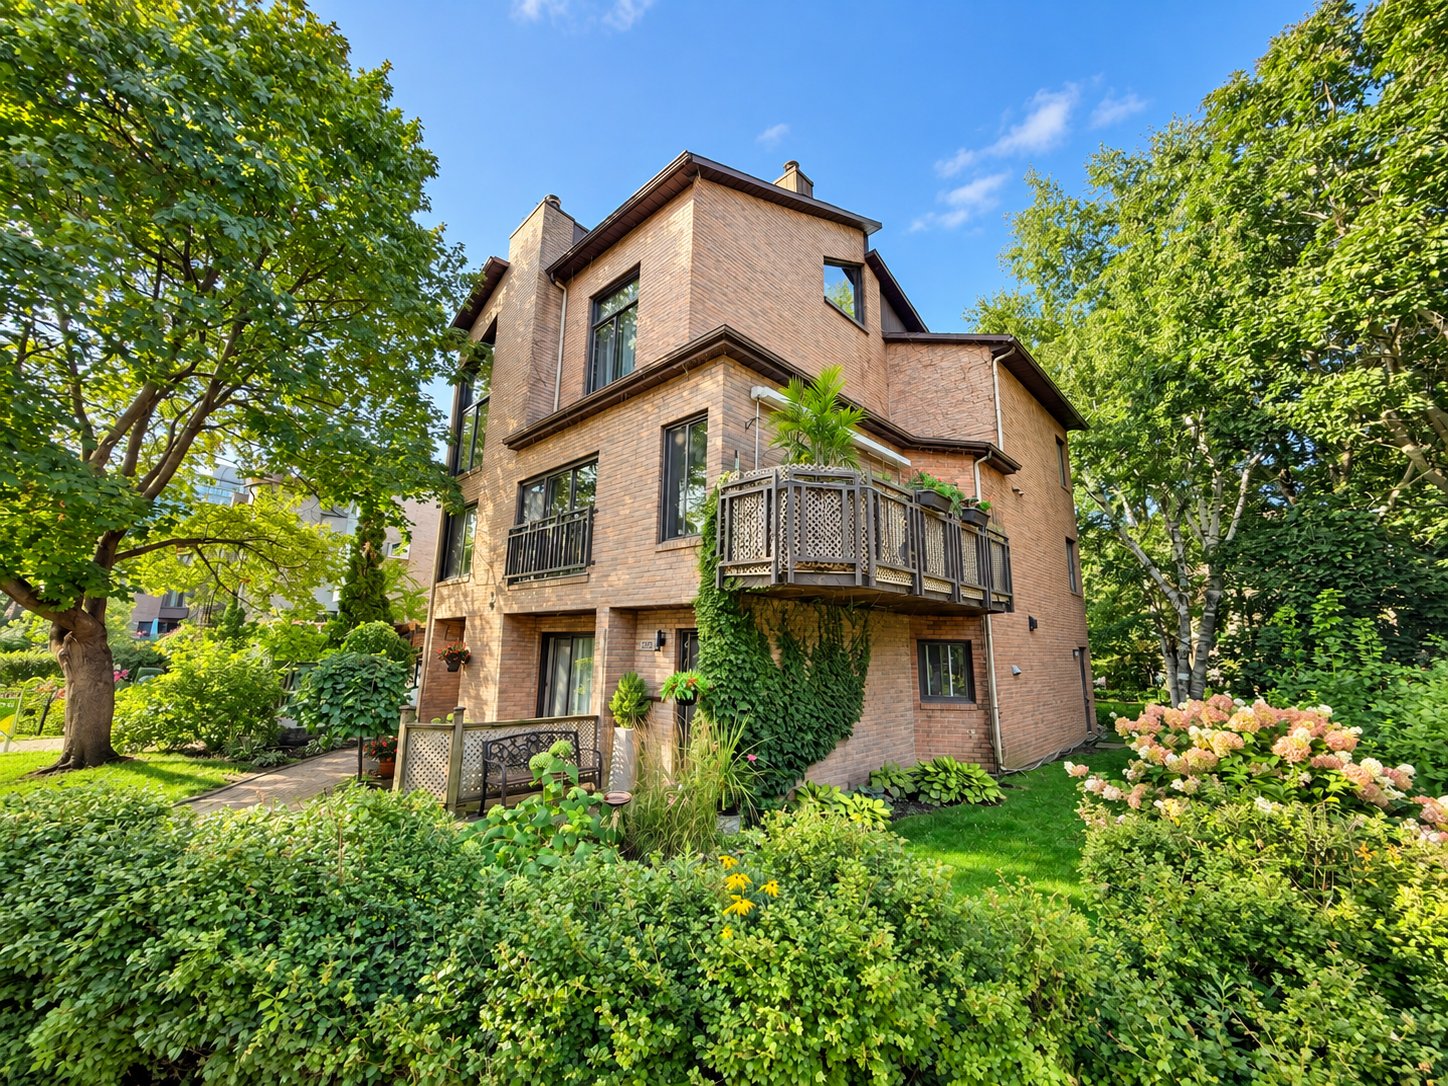
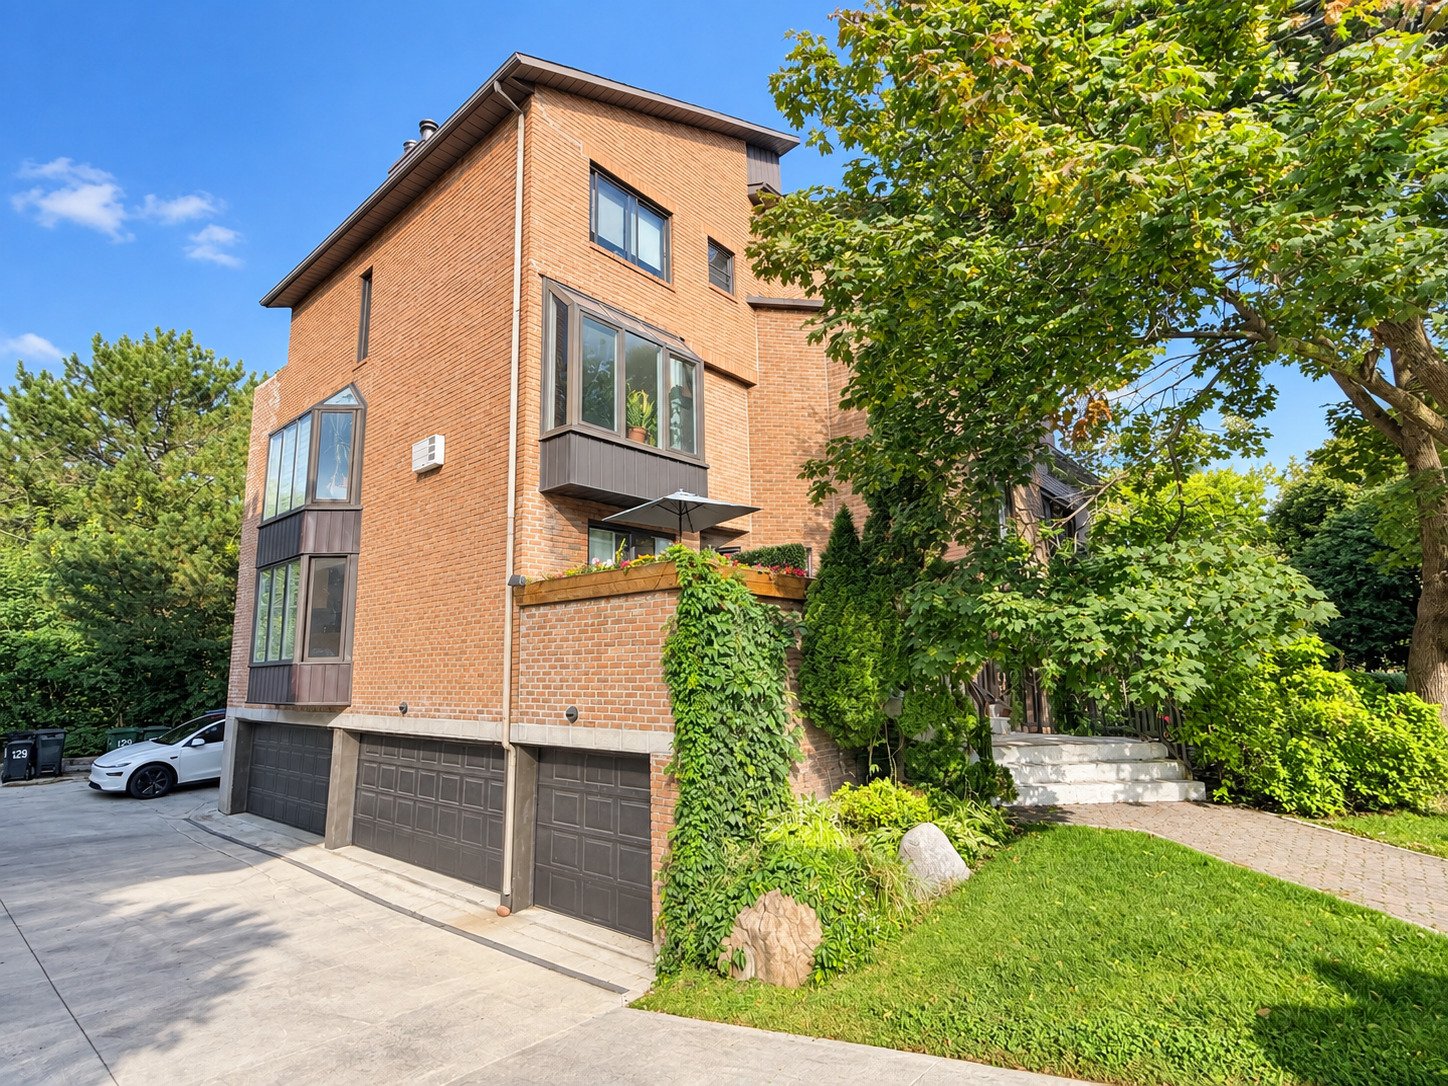
Frontage
Frontage
Overall View
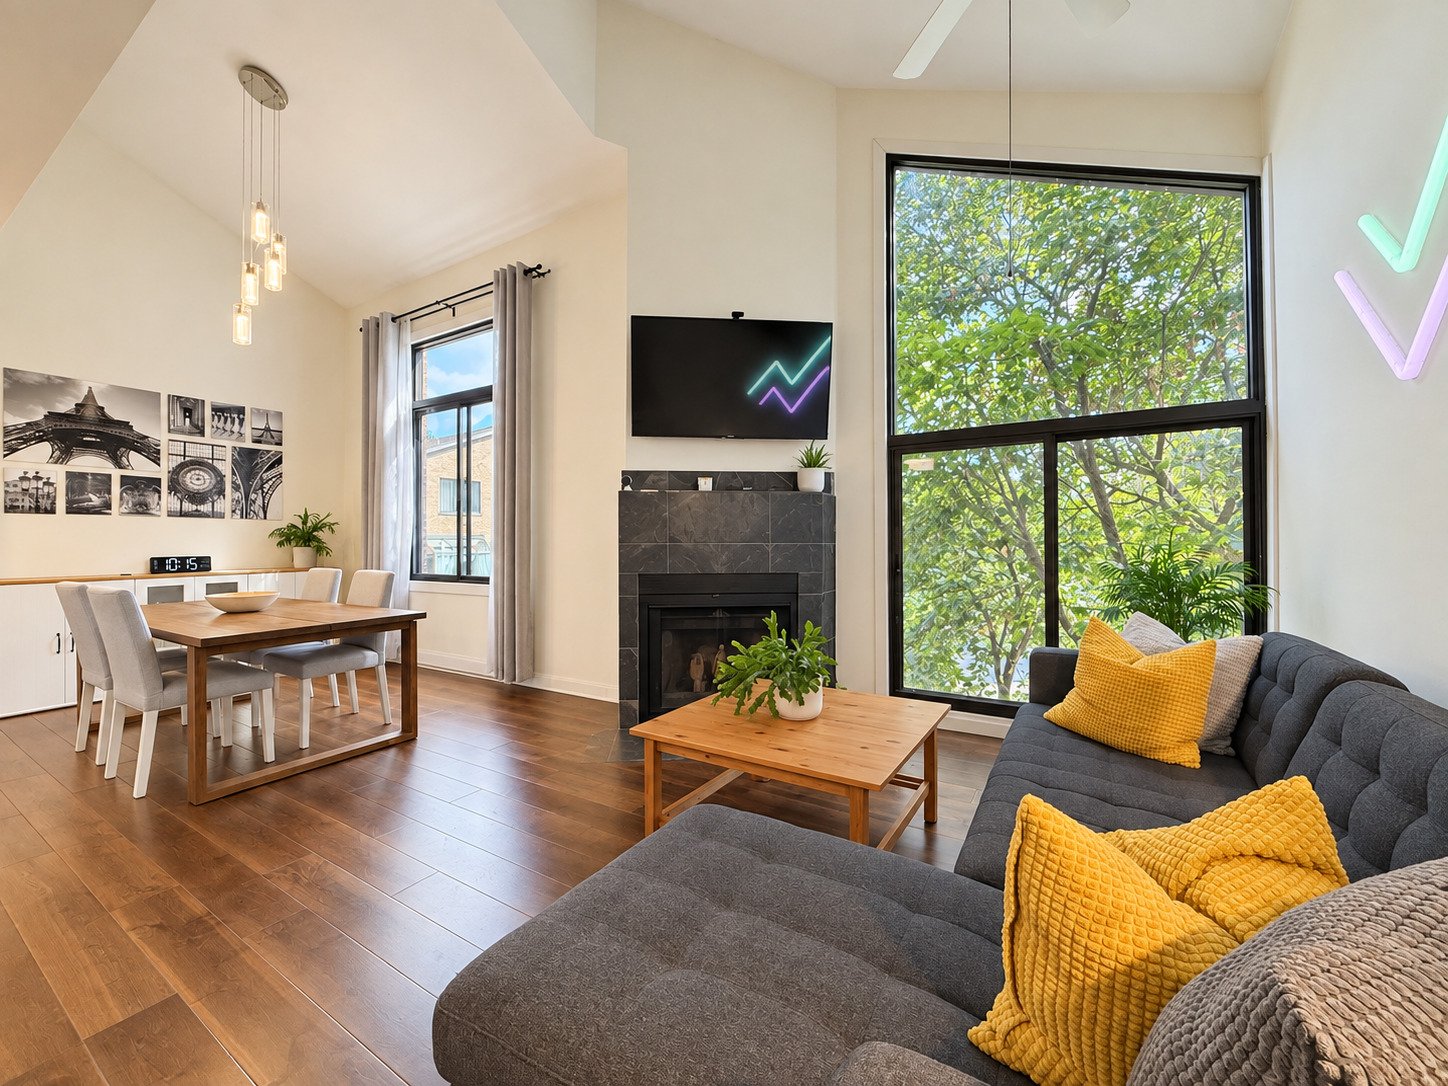
Overall View
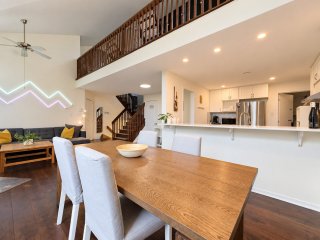
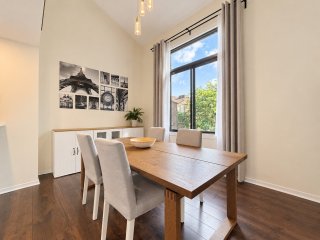
Dining room
Dining room
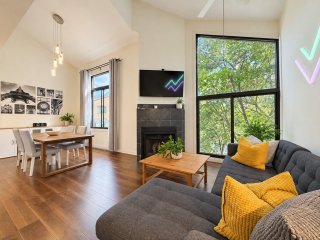
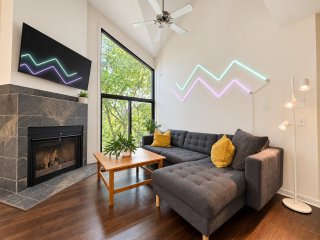
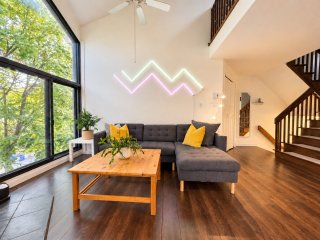
Living room
Living room
Living room
Living room
Dining room
Dining room
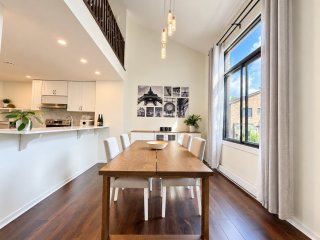
Dining room
Dining room
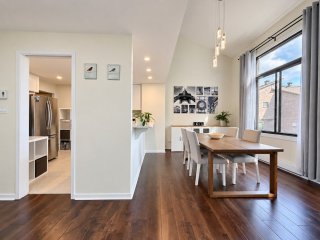
Overall View
Overall View
Overall View
Overall View
Kitchen
Kitchen
Kitchen
Kitchen
Kitchen
Kitchen
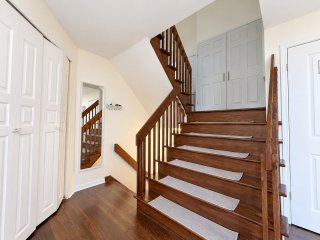
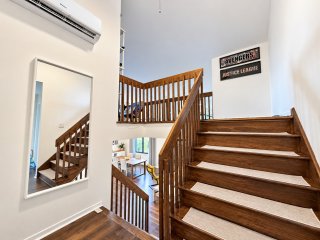
Staircase
Staircase
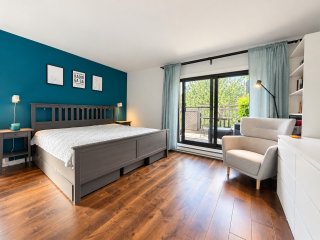
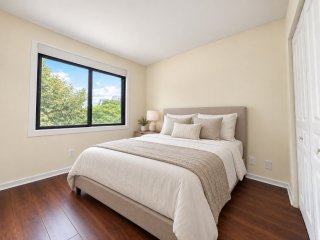
Primary bedroom
Primary bedroom
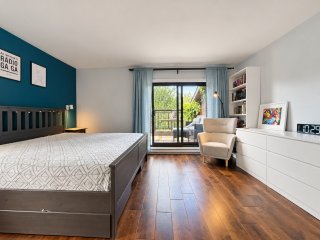
Primary bedroom
Primary bedroom
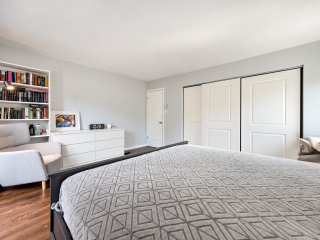
Primary bedroom
Primary bedroom
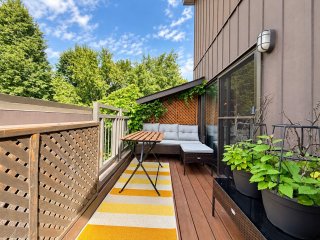
Patio
Patio
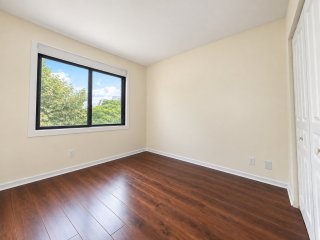
Bedroom
Bedroom
Bedroom
Bedroom
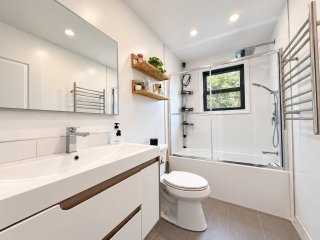
Bathroom
Bathroom
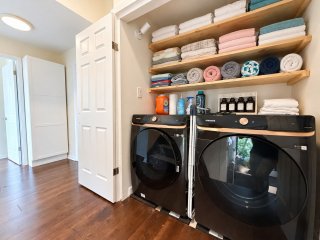
Laundry room
Laundry room
Staircase
Staircase
Overall View
Overall View
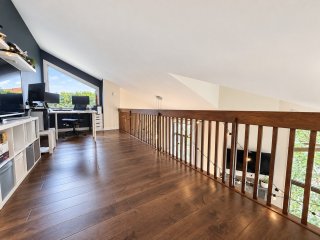
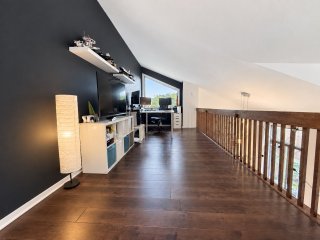
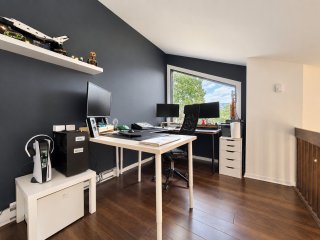
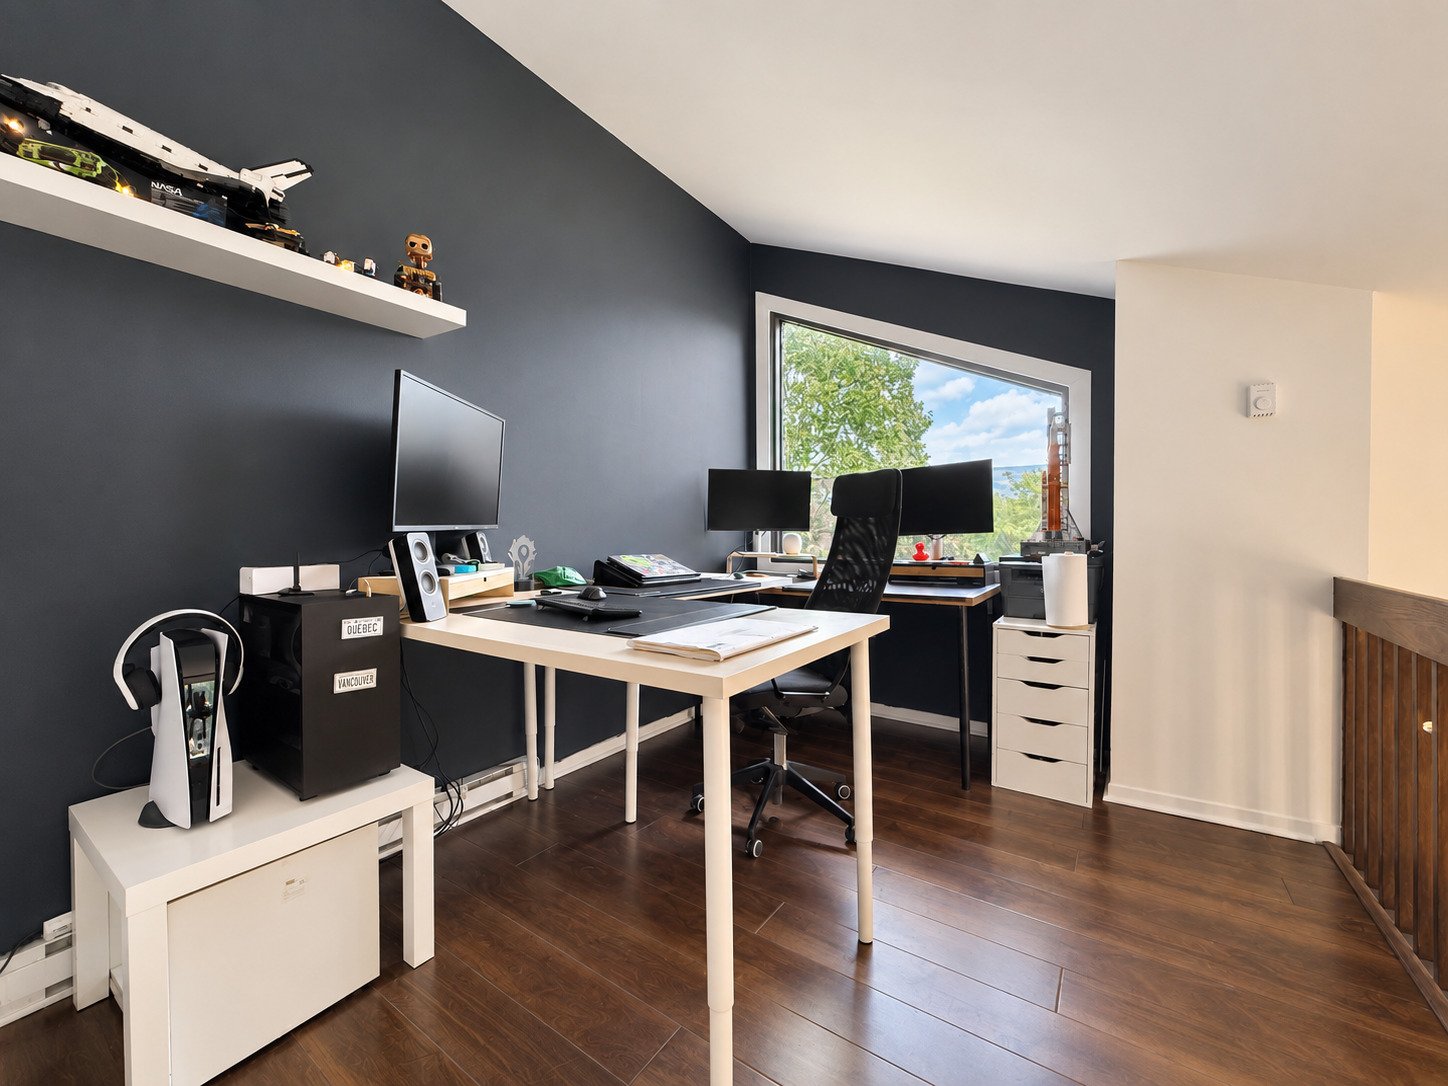
Mezzanine
Mezzanine
Mezzanine
Mezzanine
Mezzanine
Mezzanine
Frontage
Frontage

Apartment for sale.

123 Rue Terry Fox

Montréal (Verdun, QC H3E

Frontage
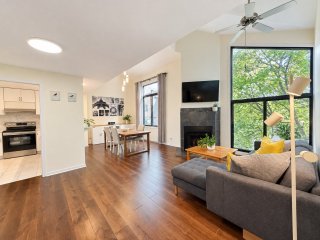
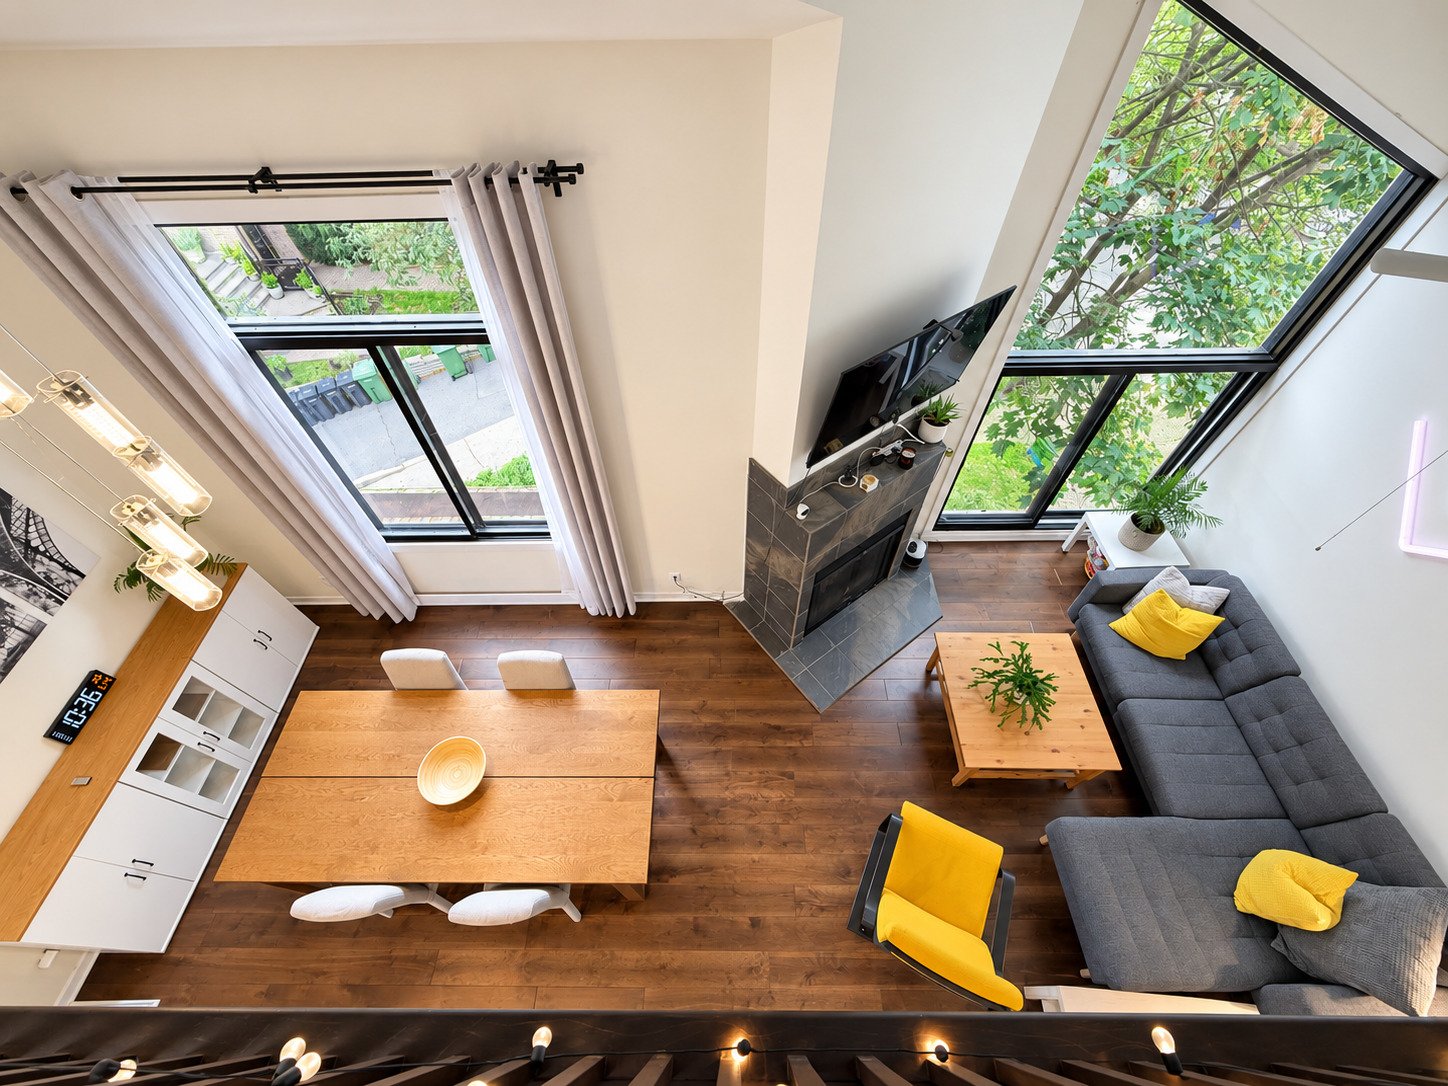
Overall View
Dining room
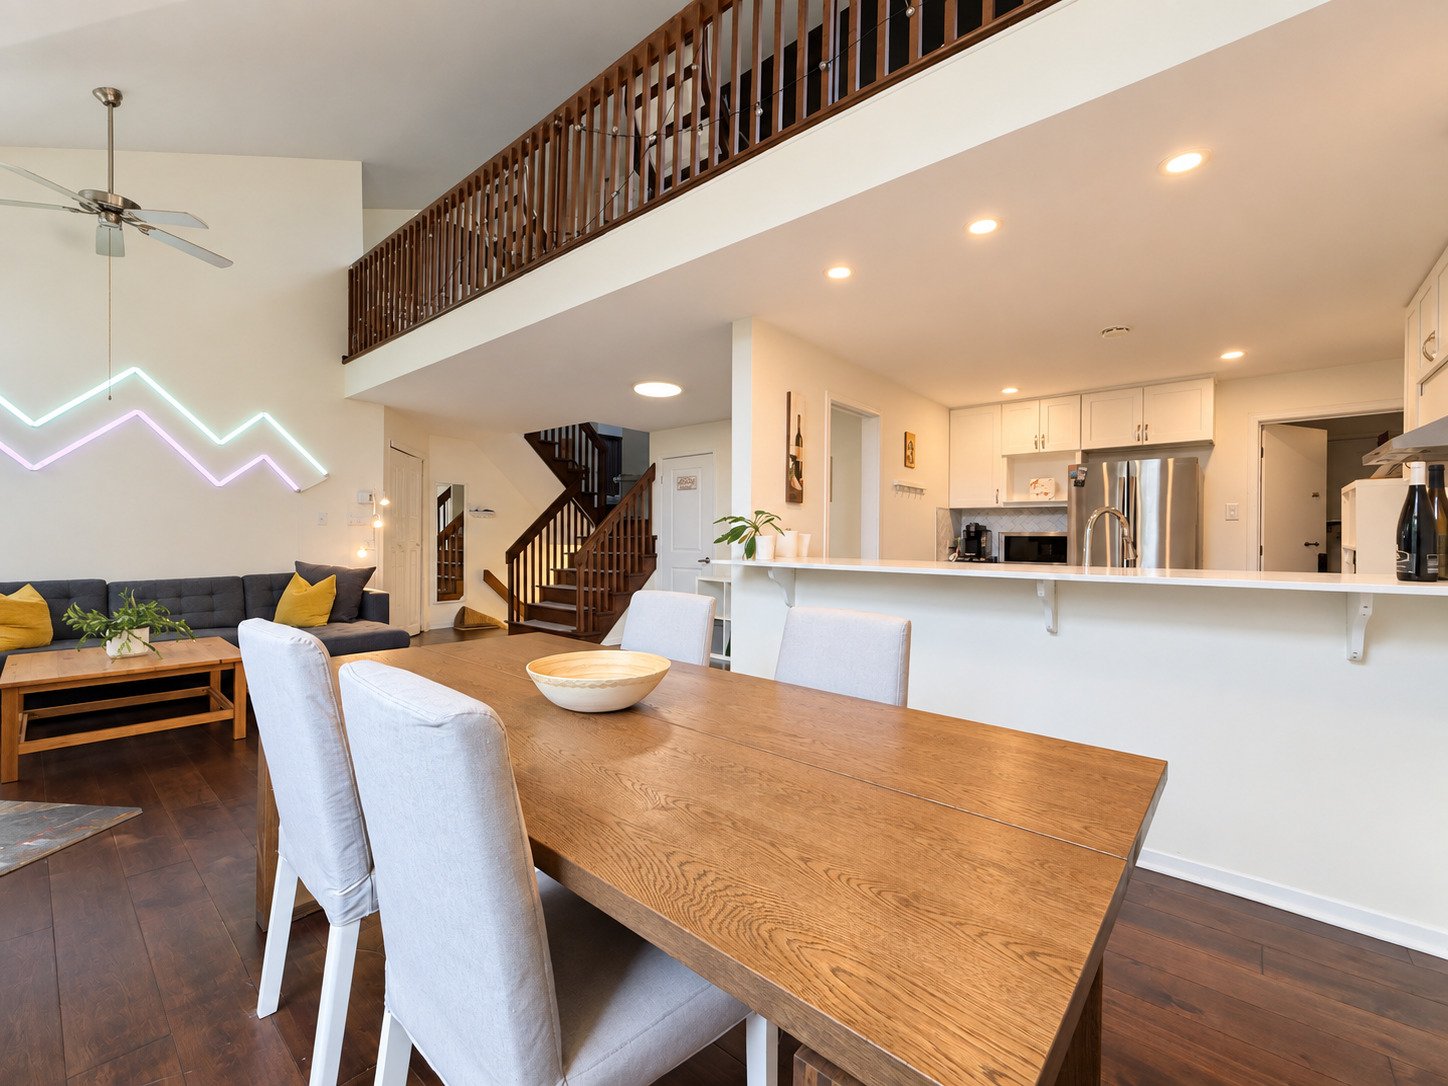
Living room
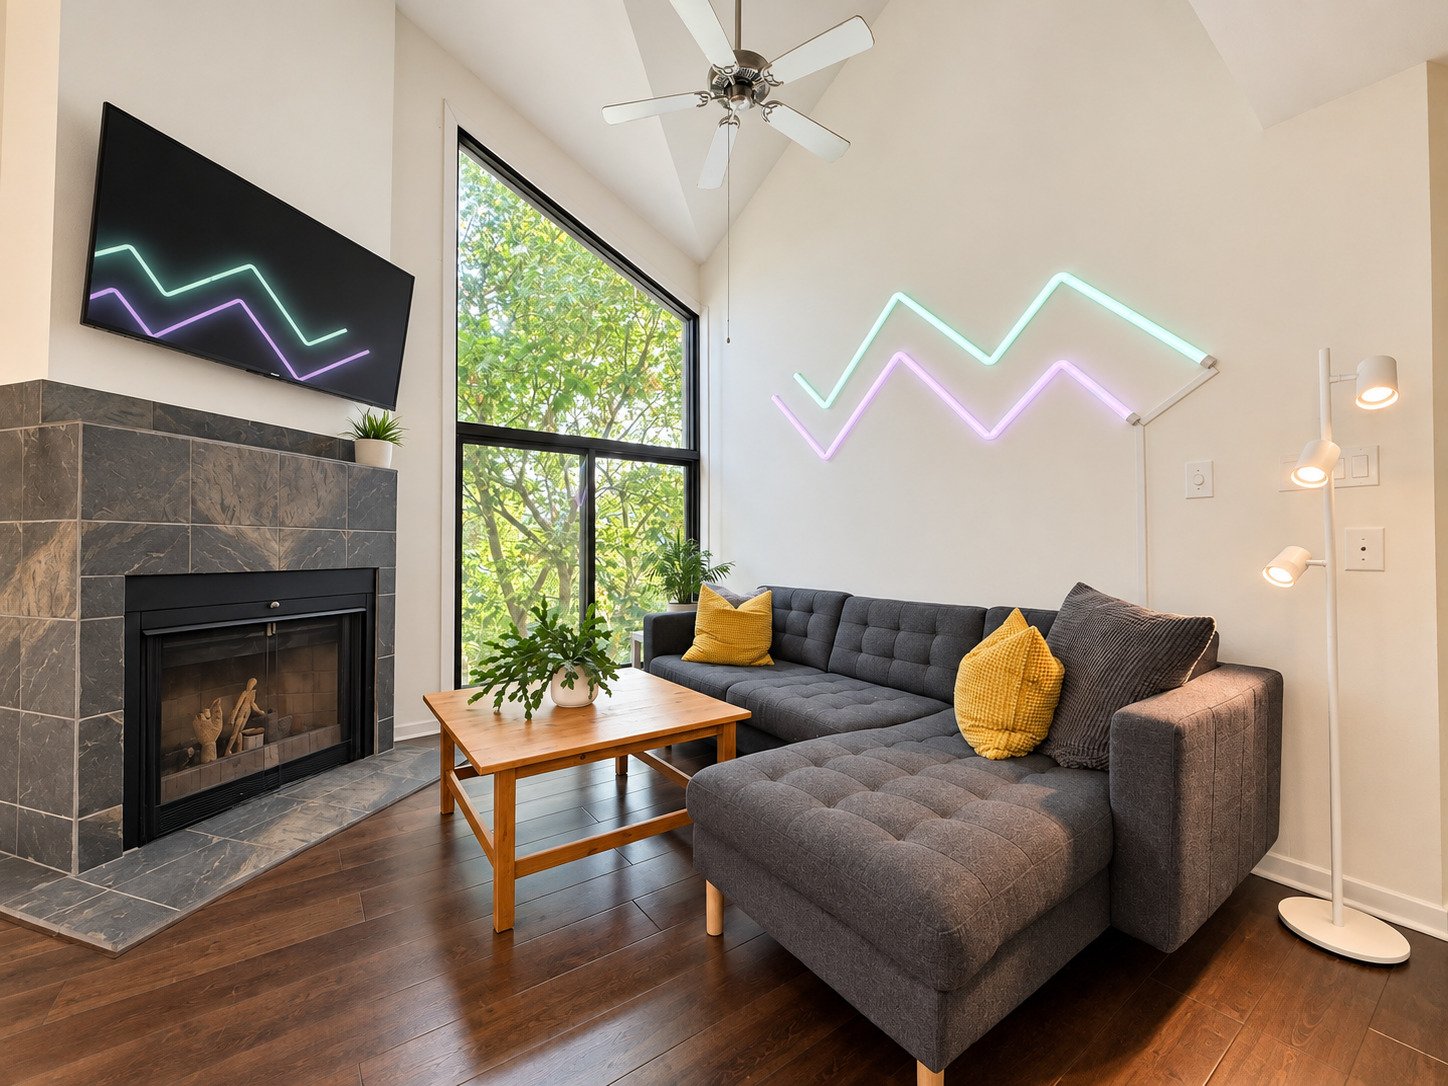
Living room
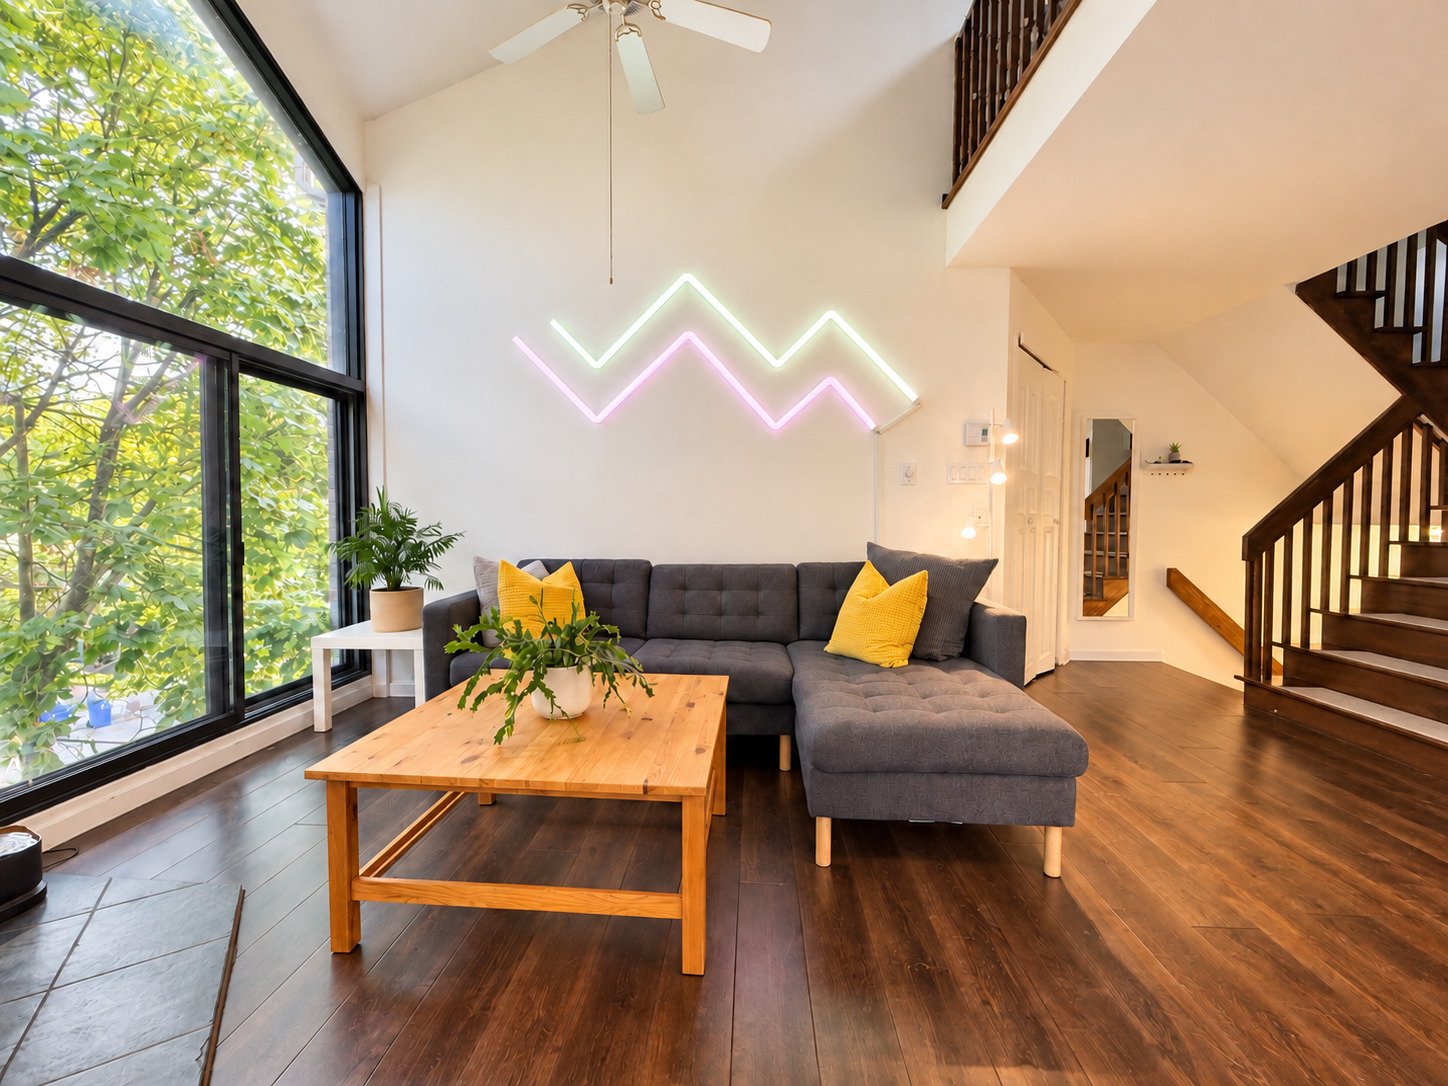
Dining room
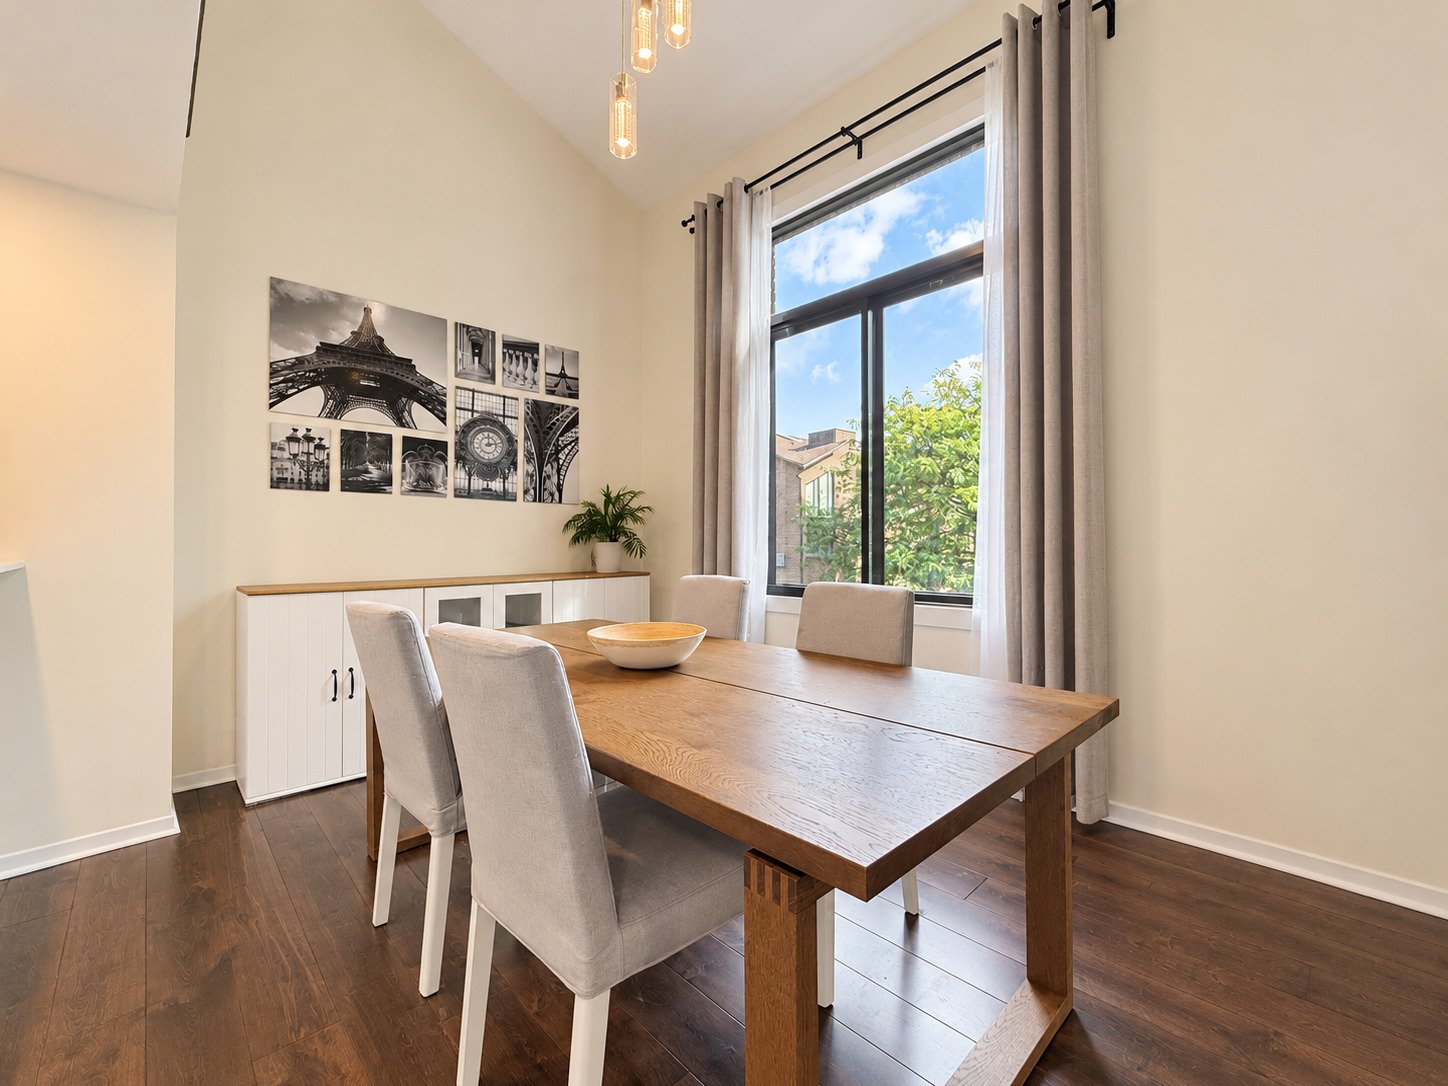
Dining room
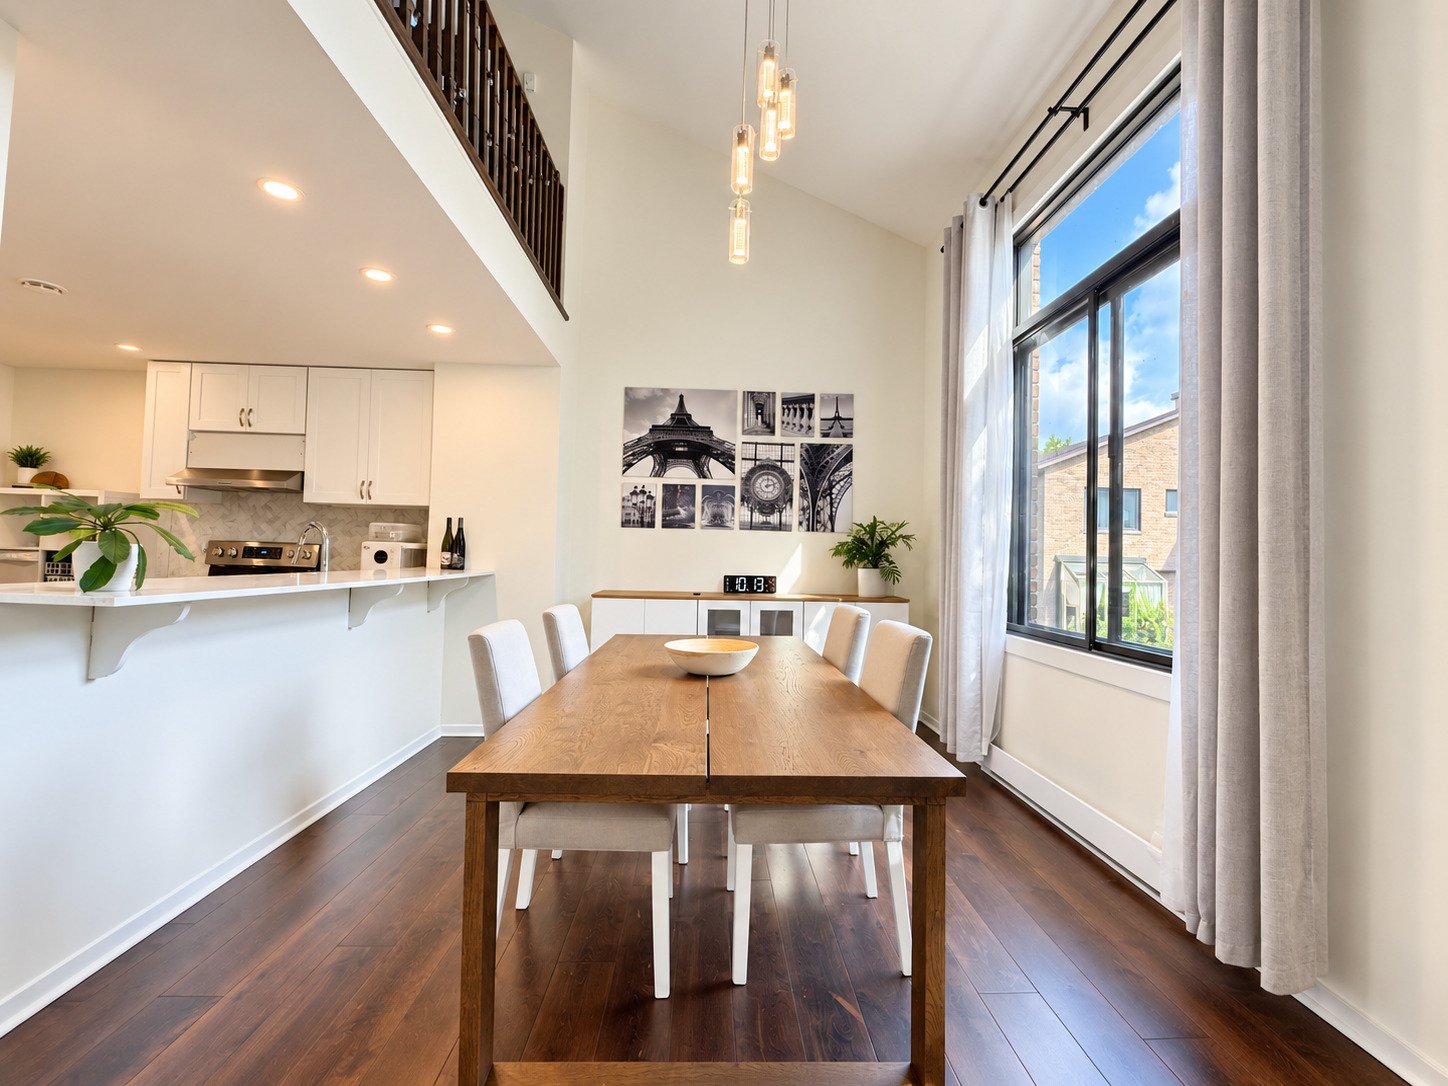
Overall View
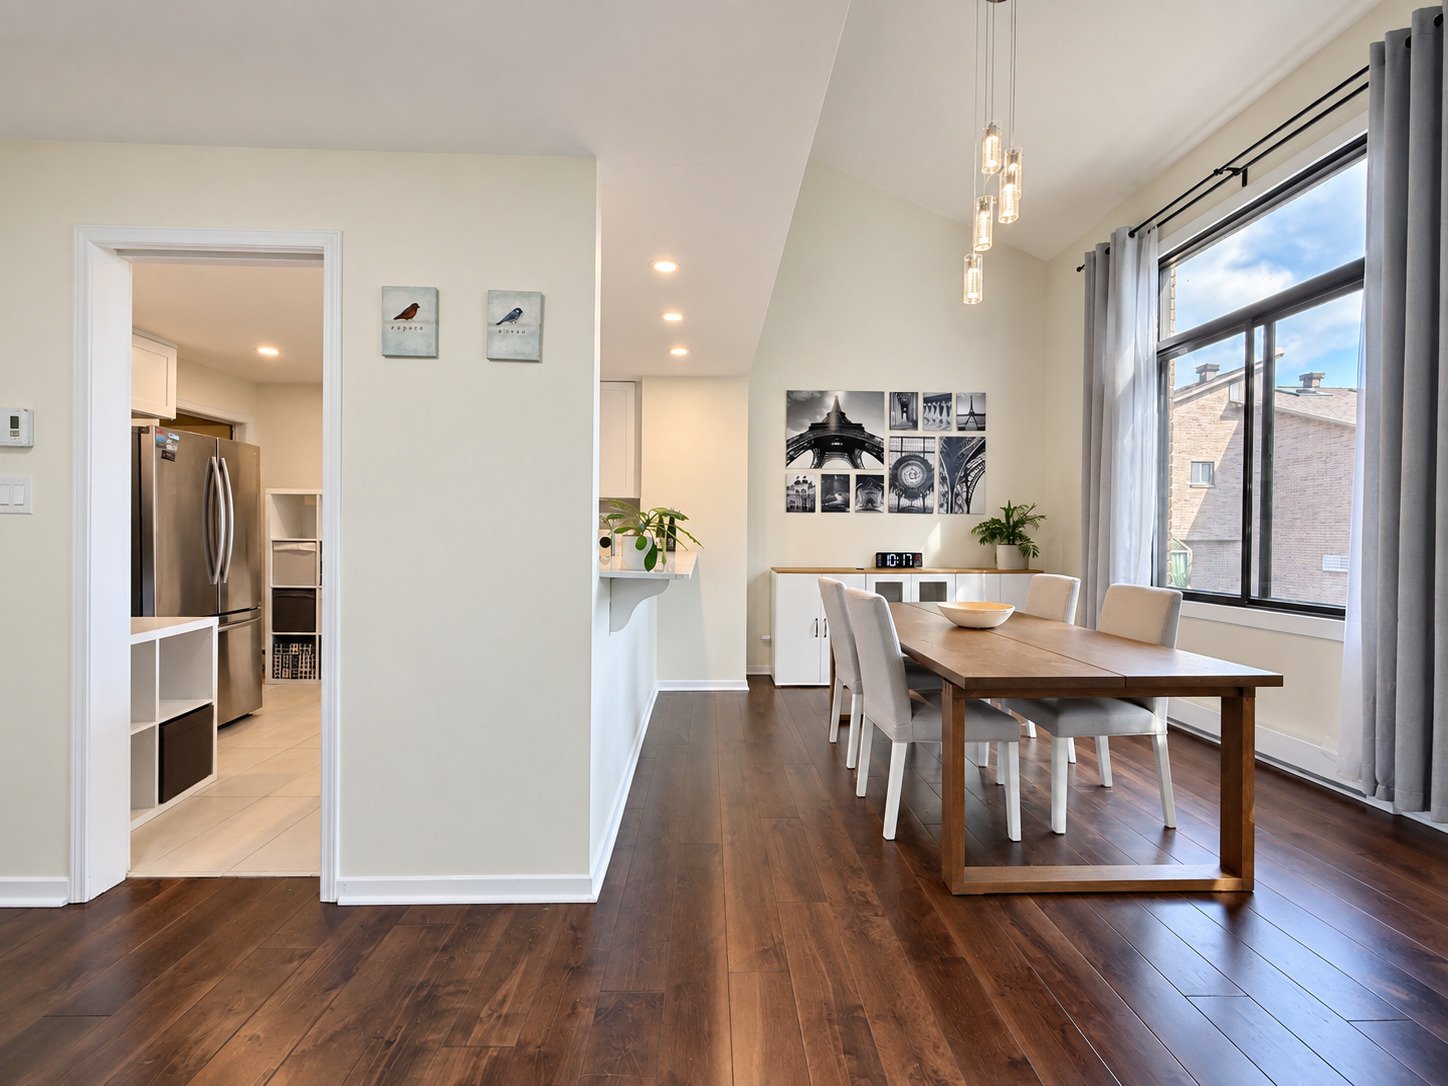
Overall View
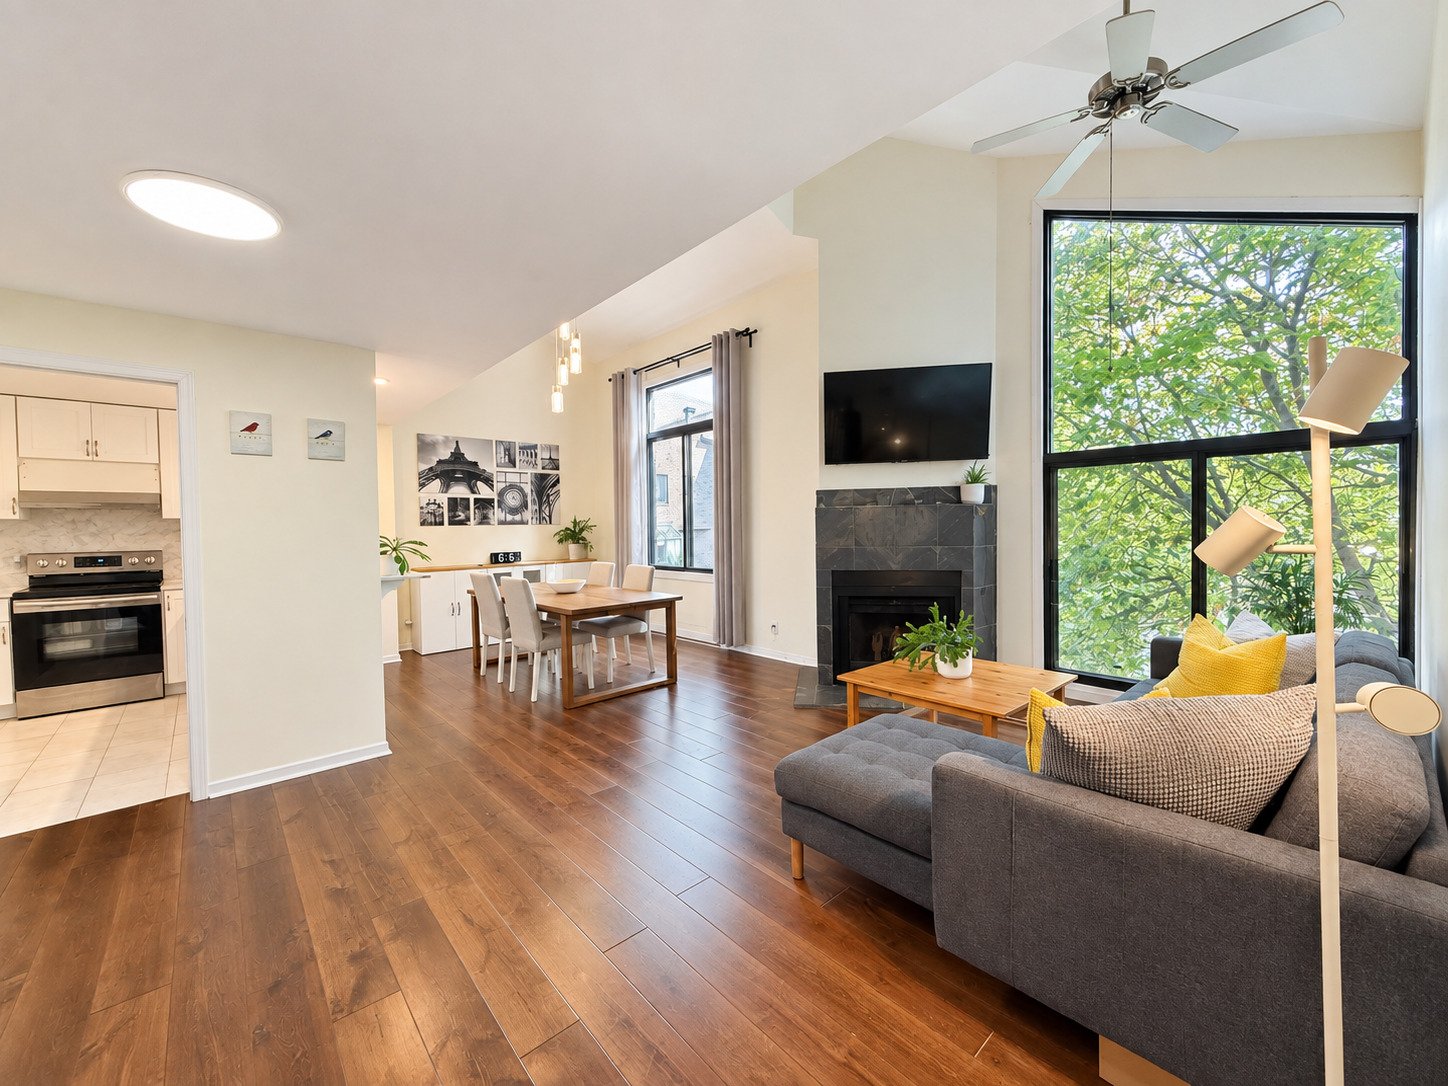
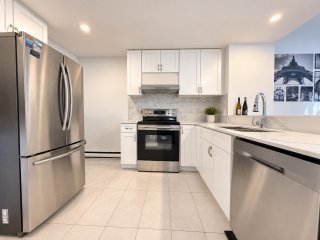
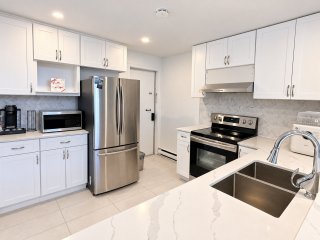
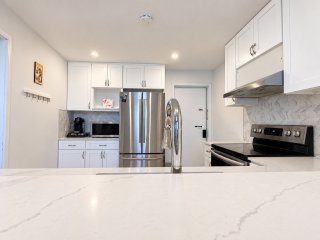
Kitchen
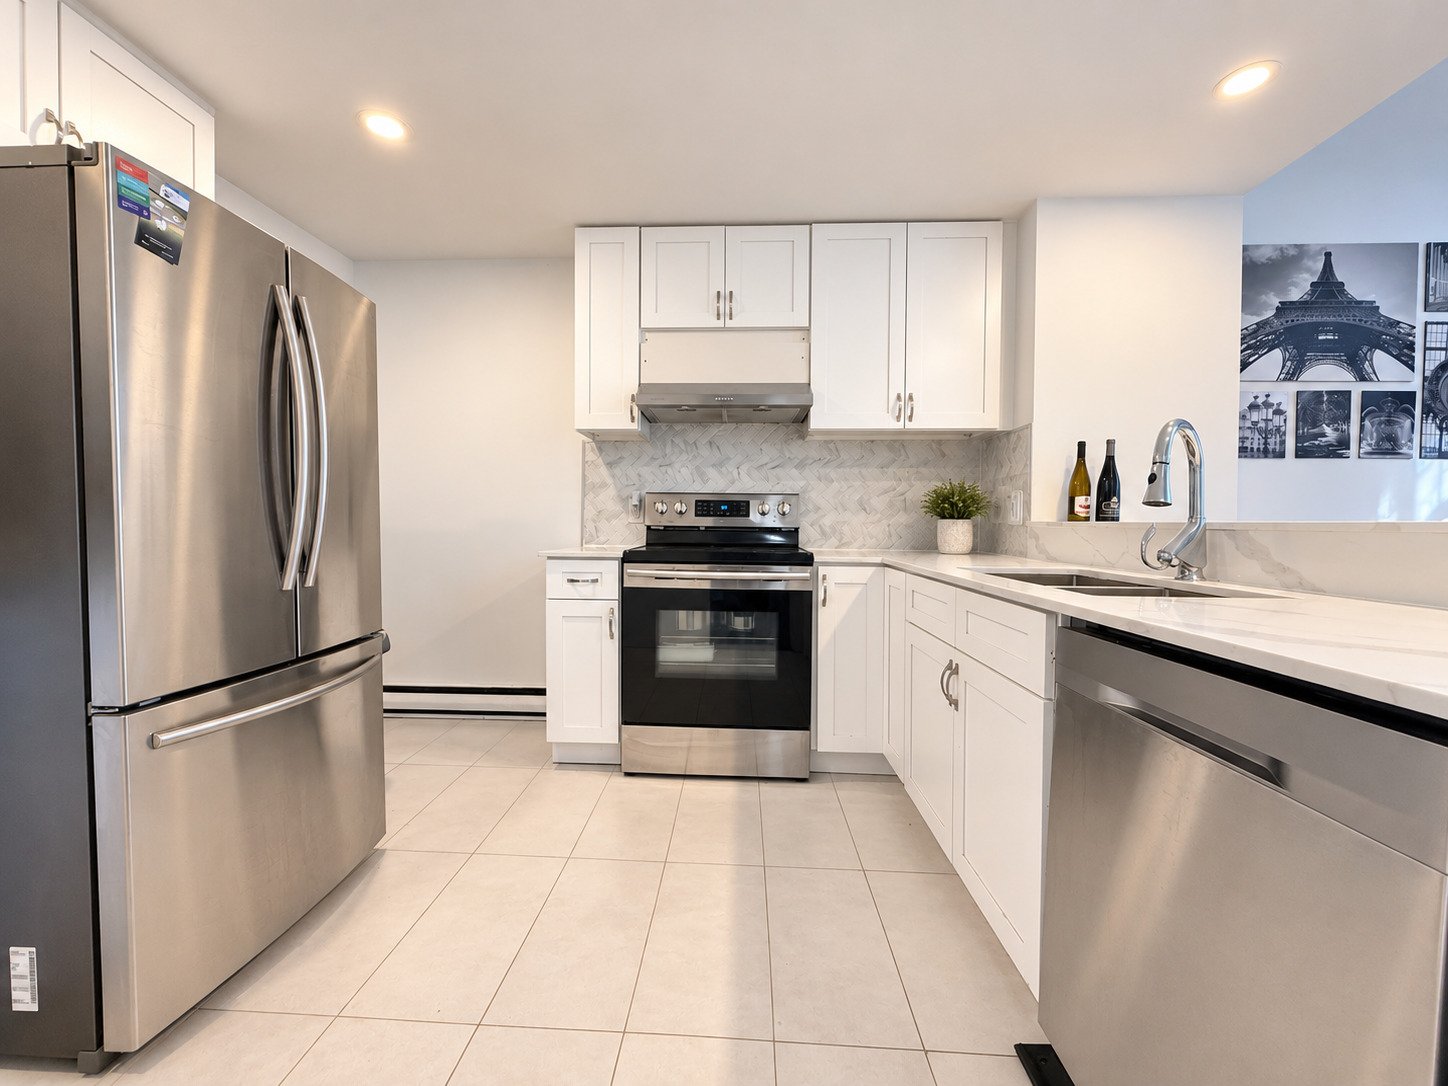
Kitchen
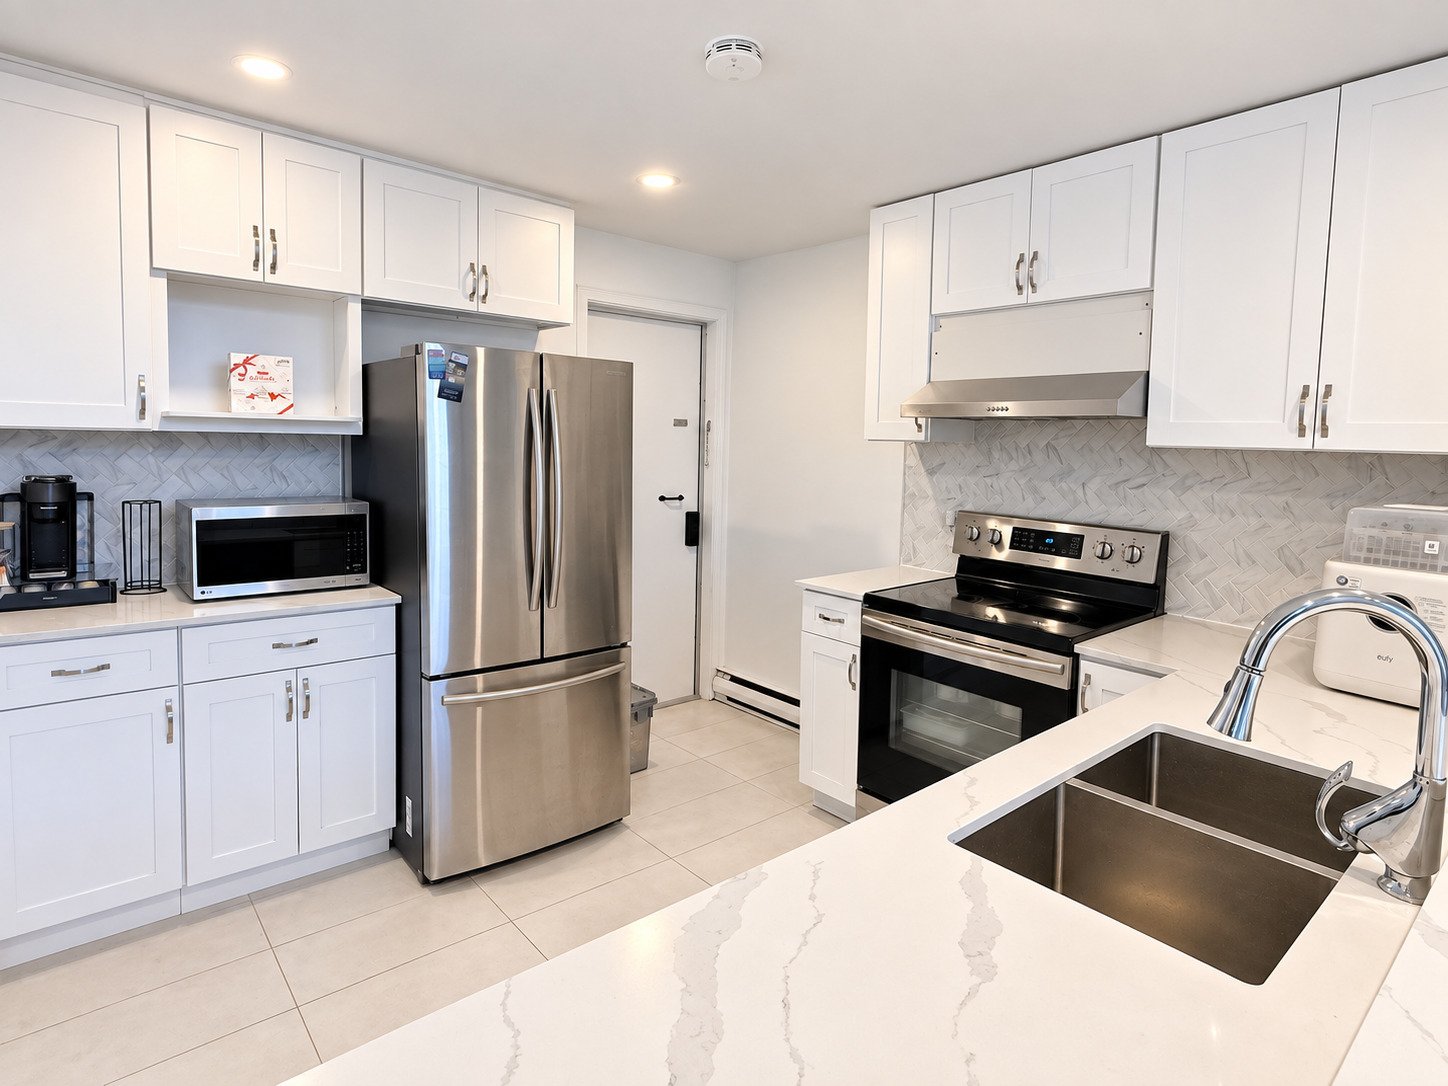
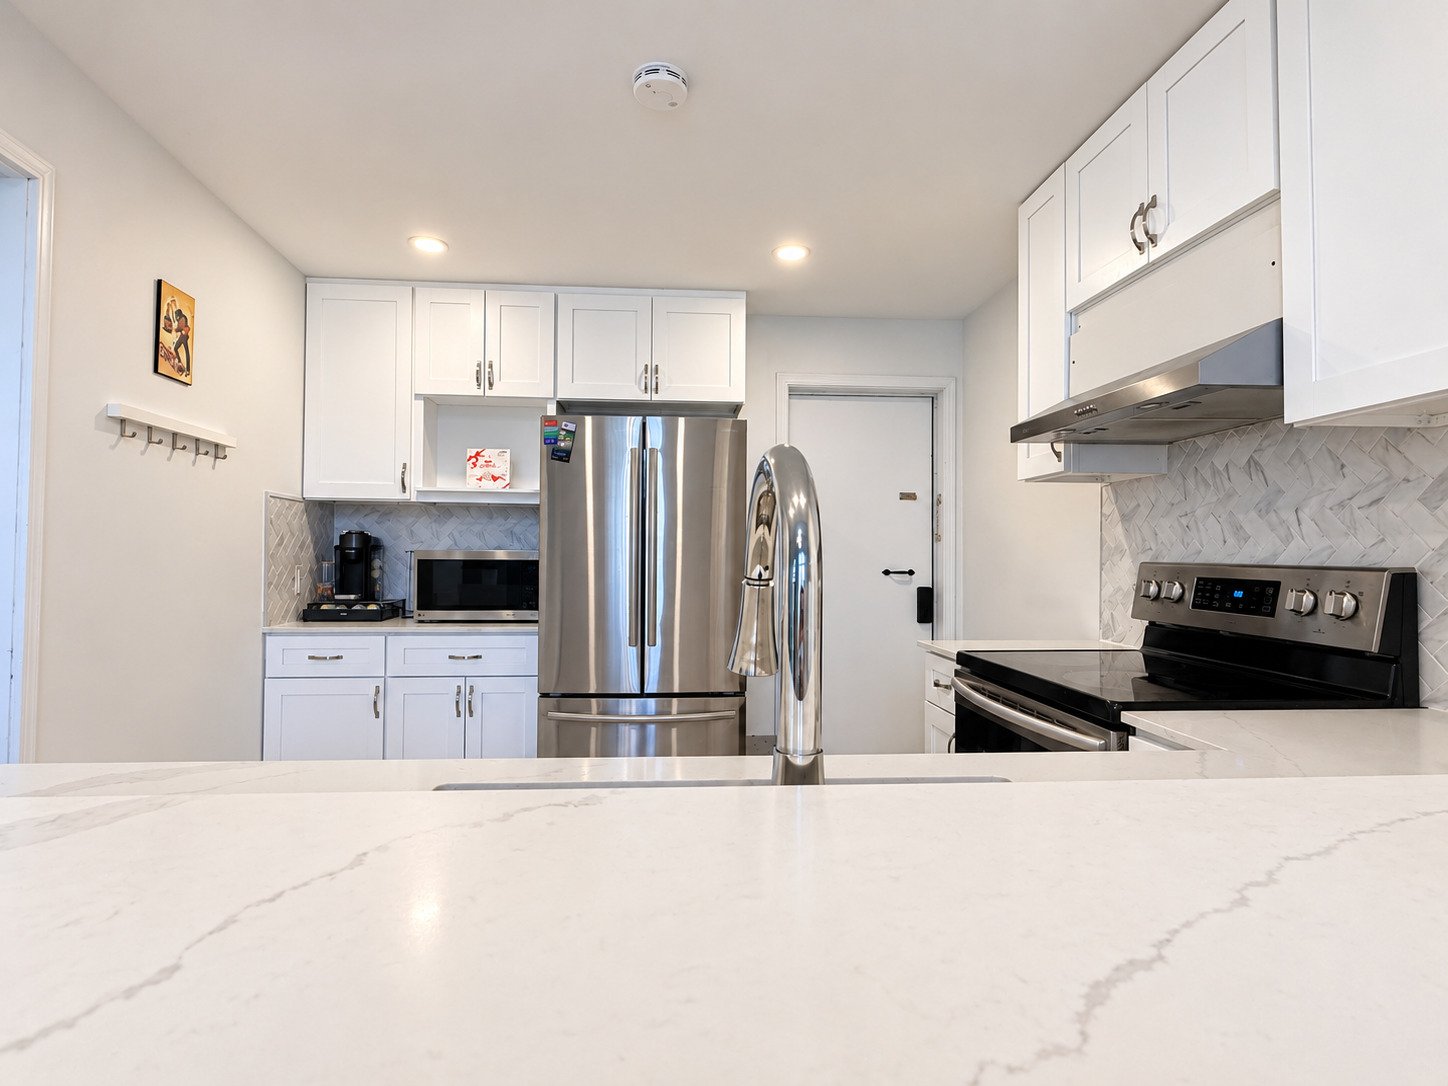
Kitchen
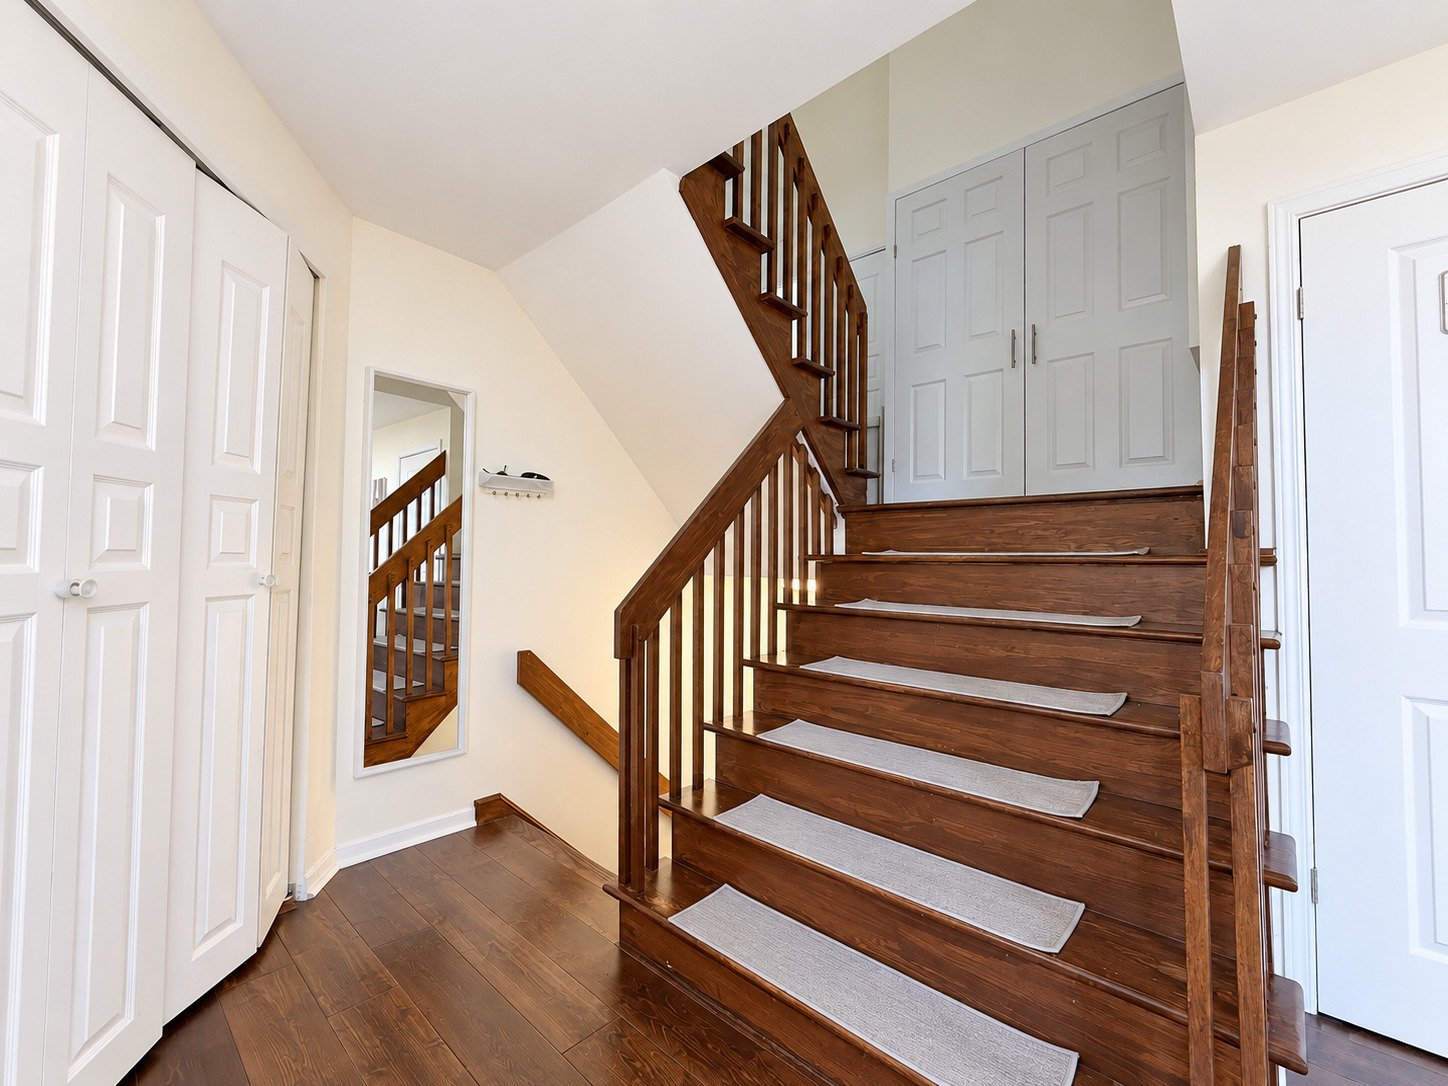
Staircase
Primary bedroom
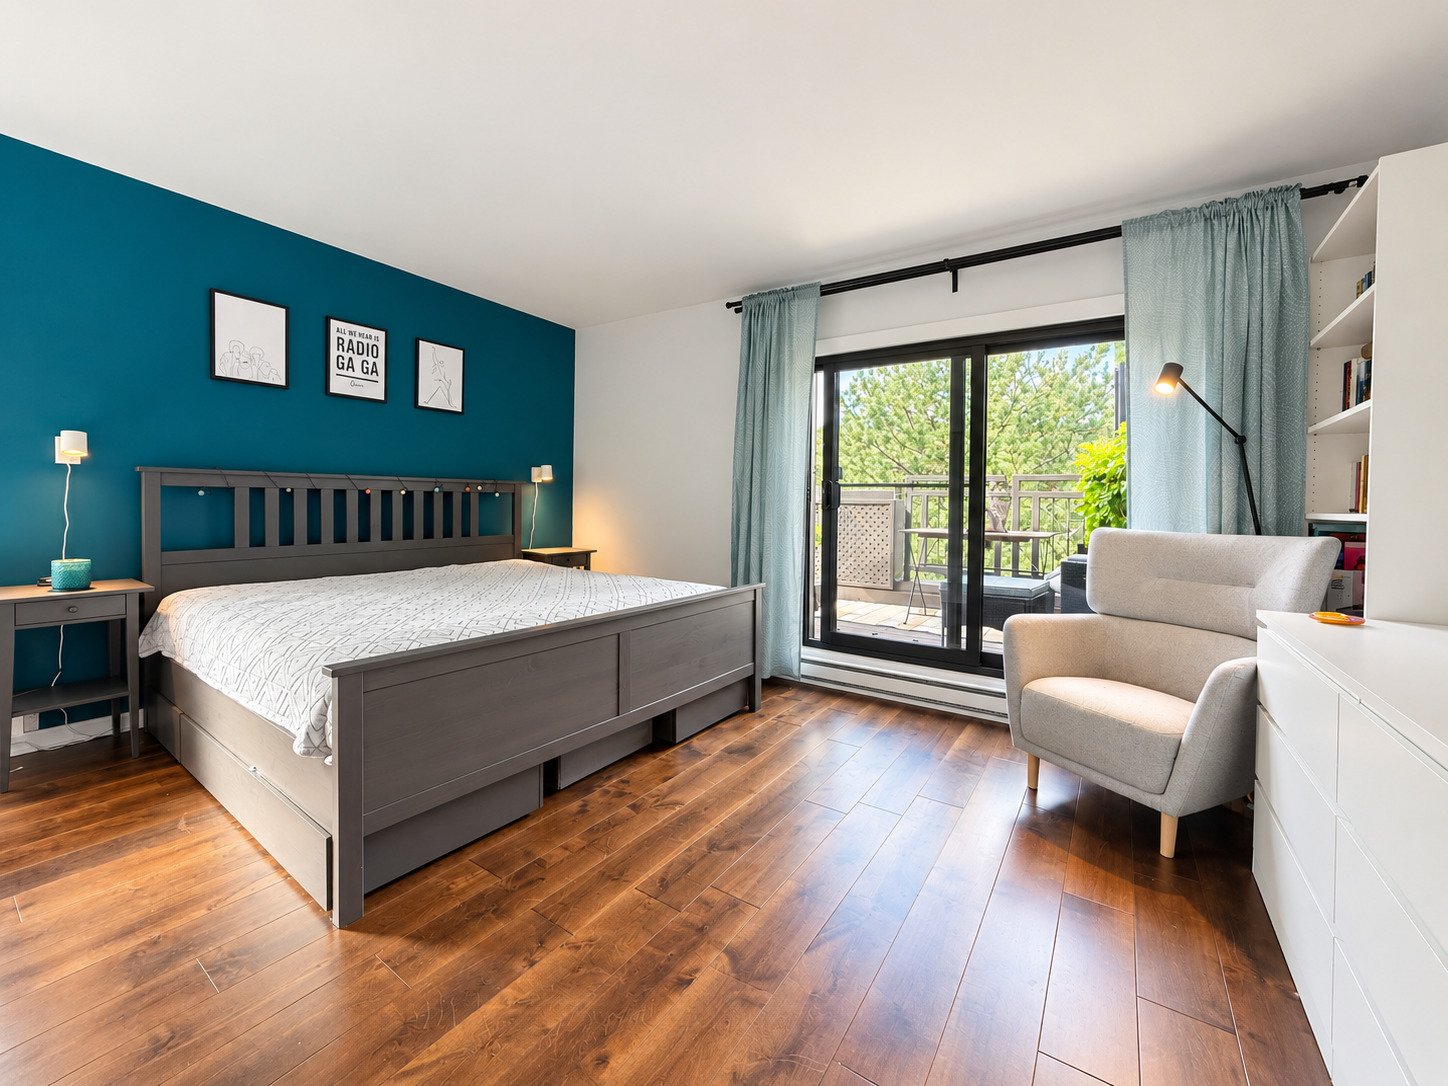
Primary bedroom
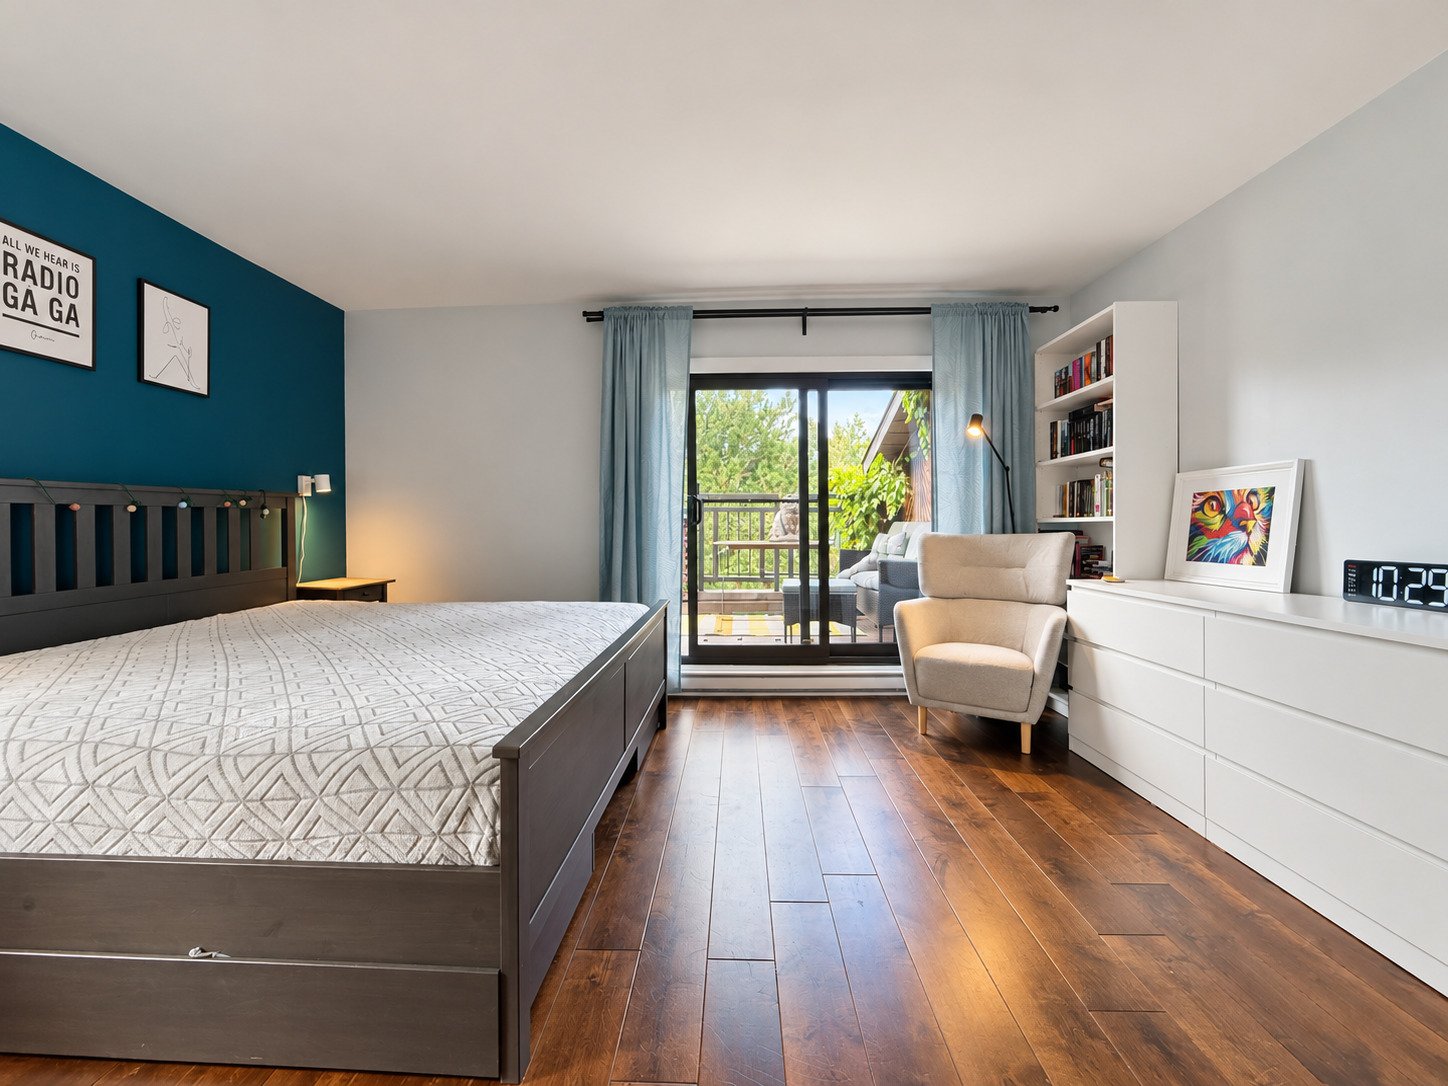
Primary bedroom
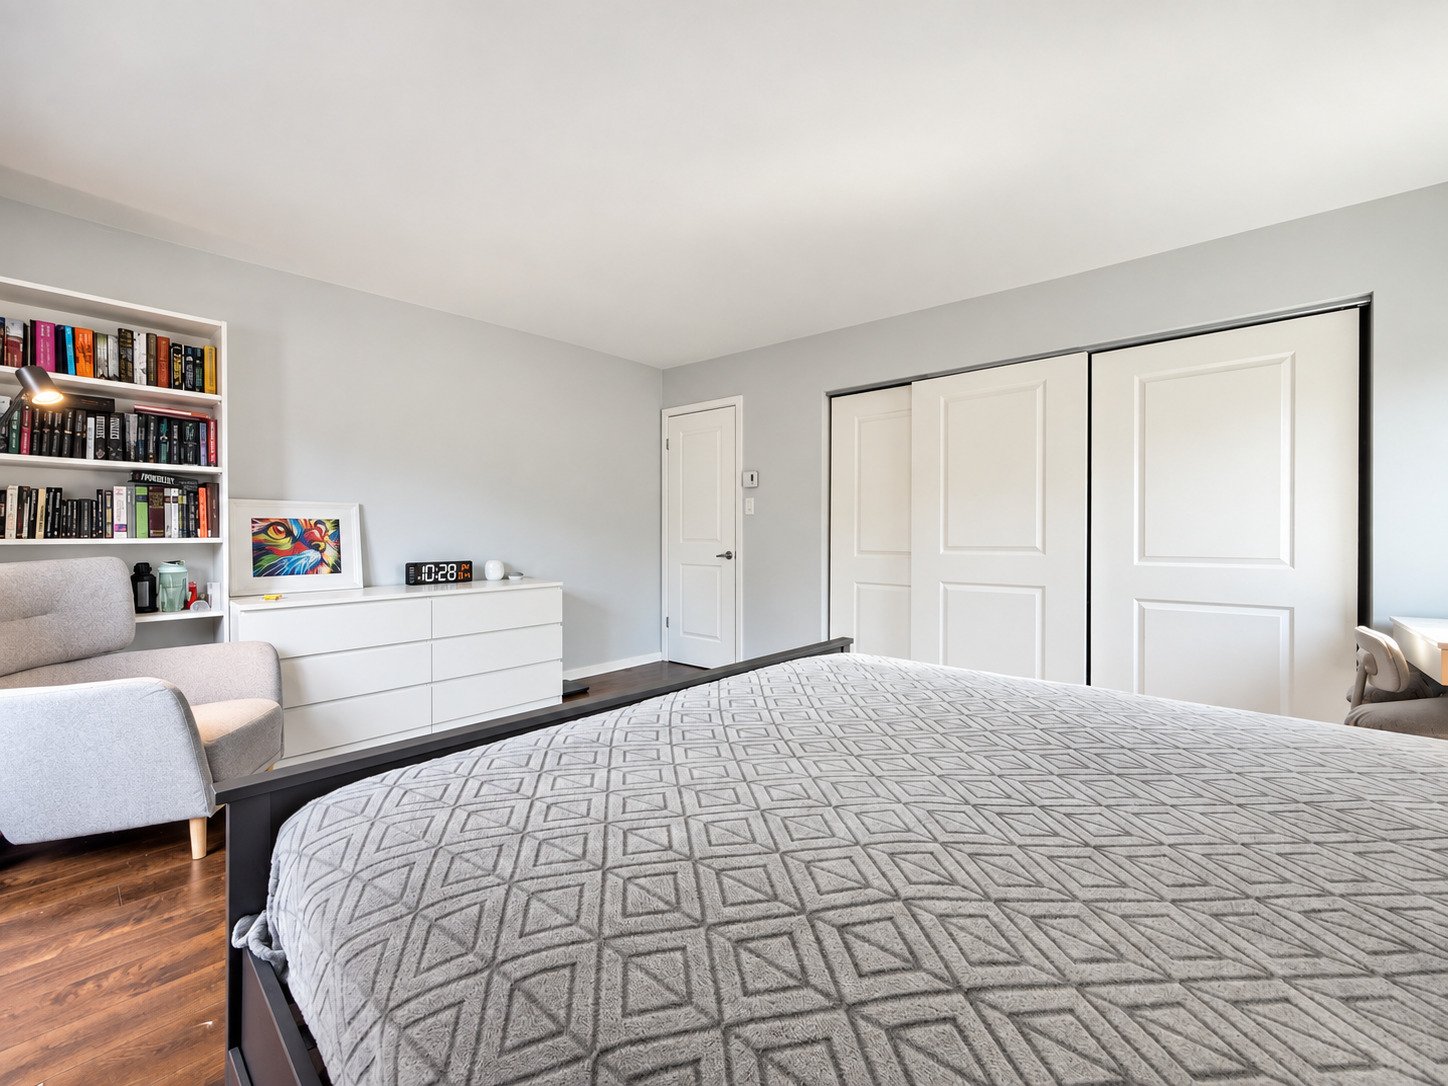
Patio
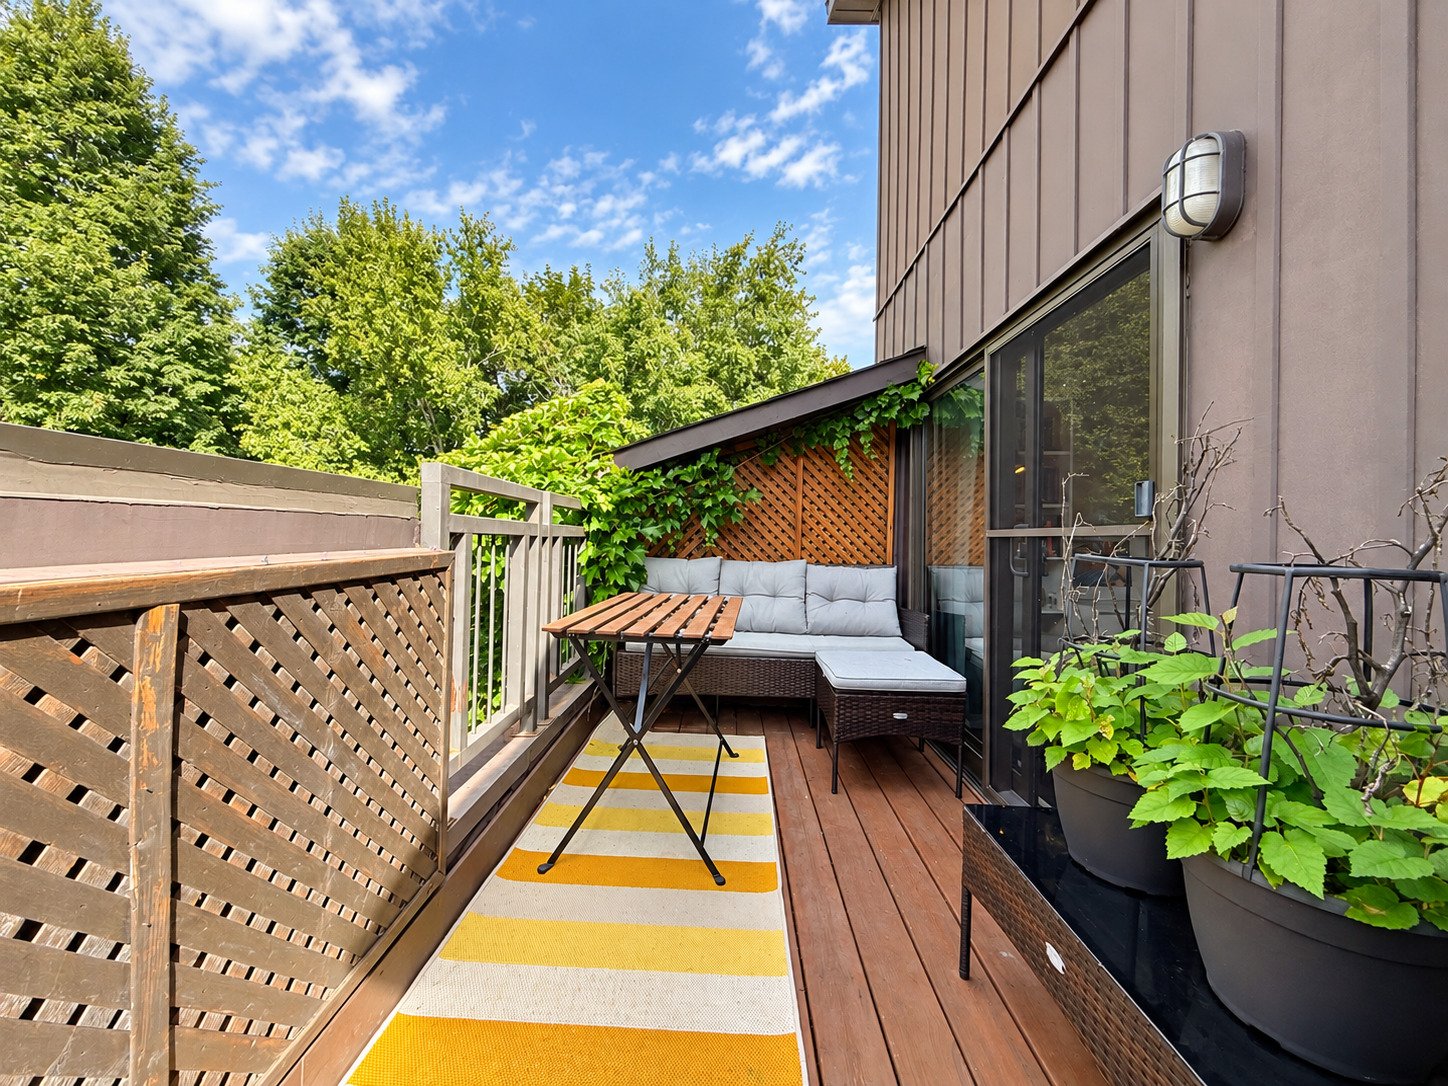
Bedroom
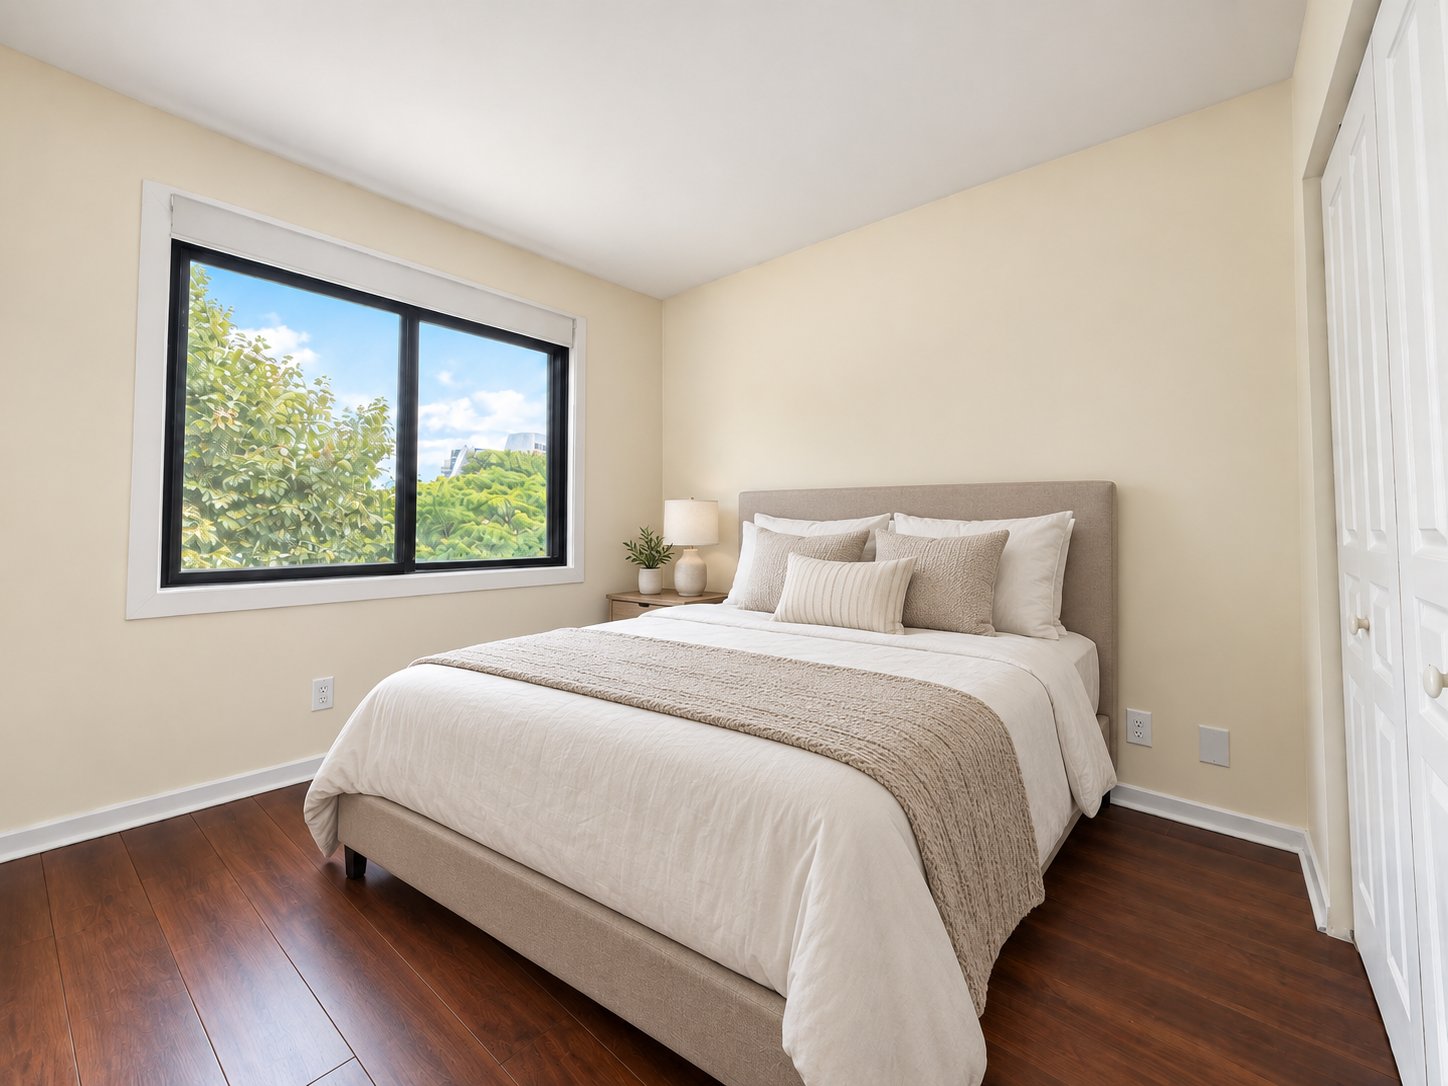
Bedroom
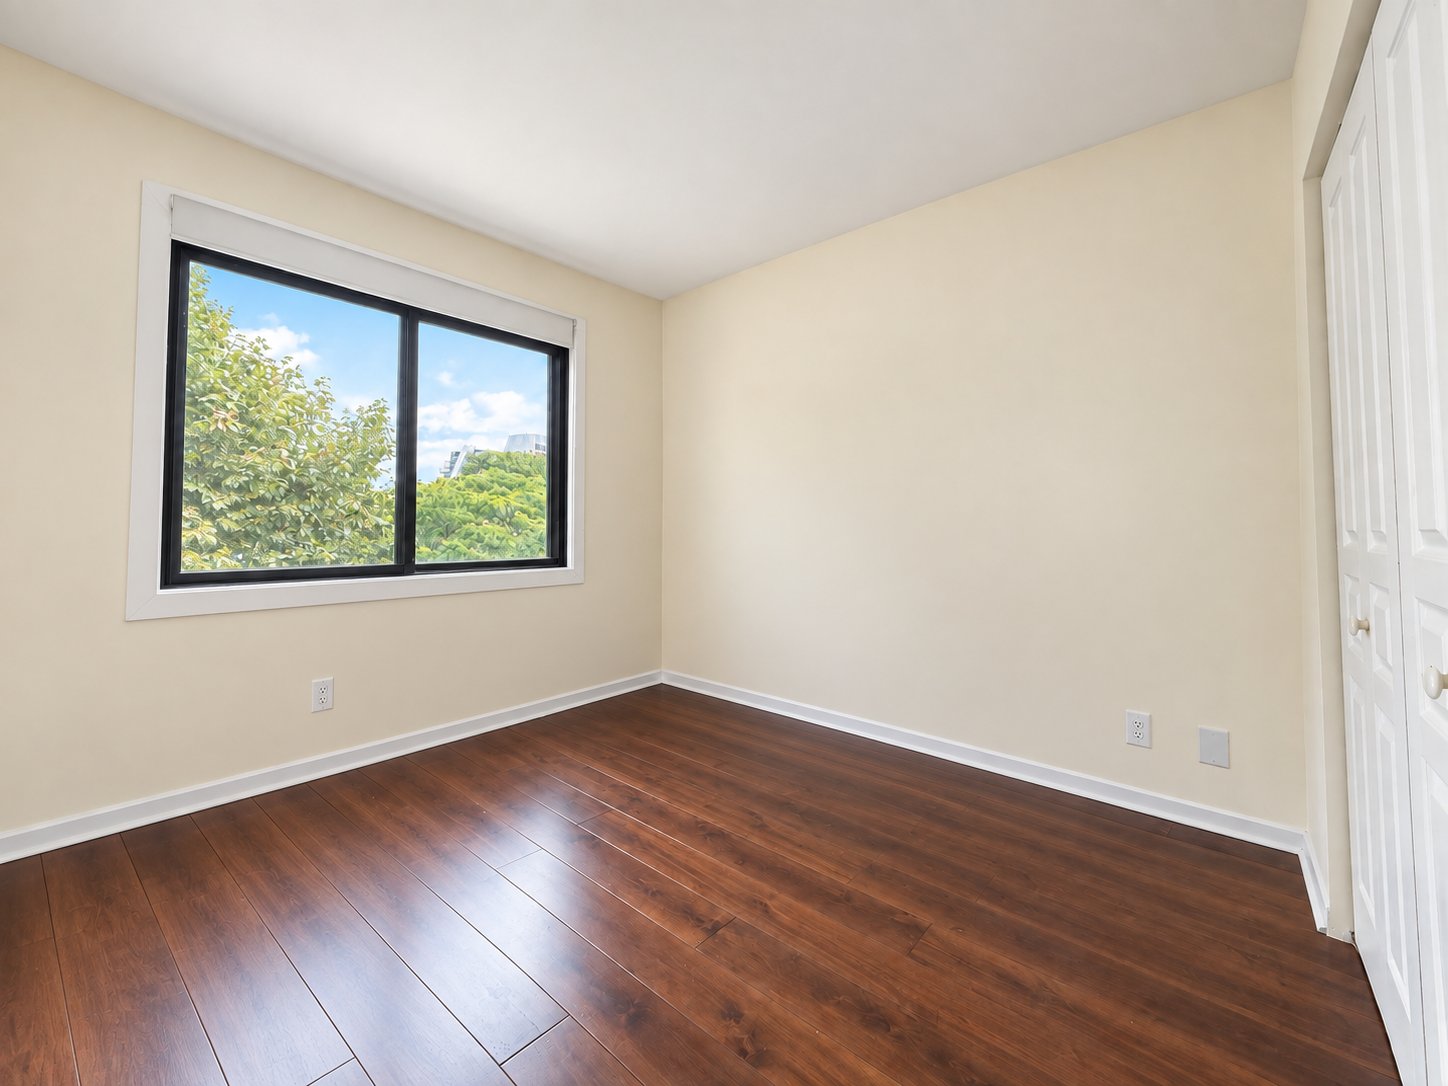
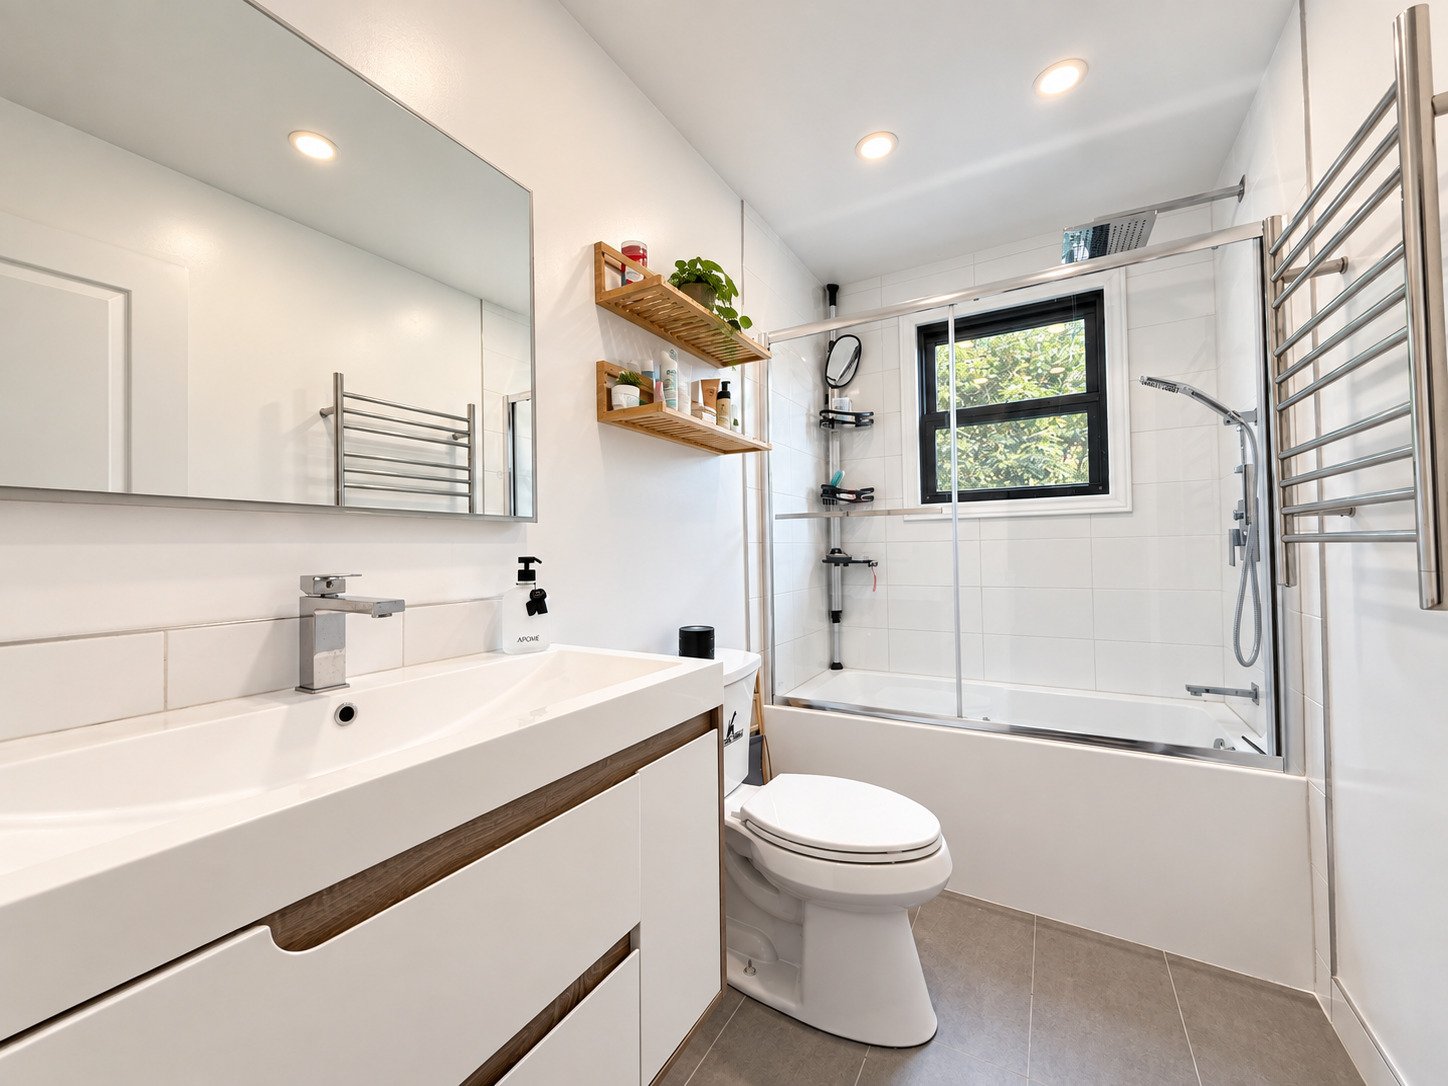
Bathroom
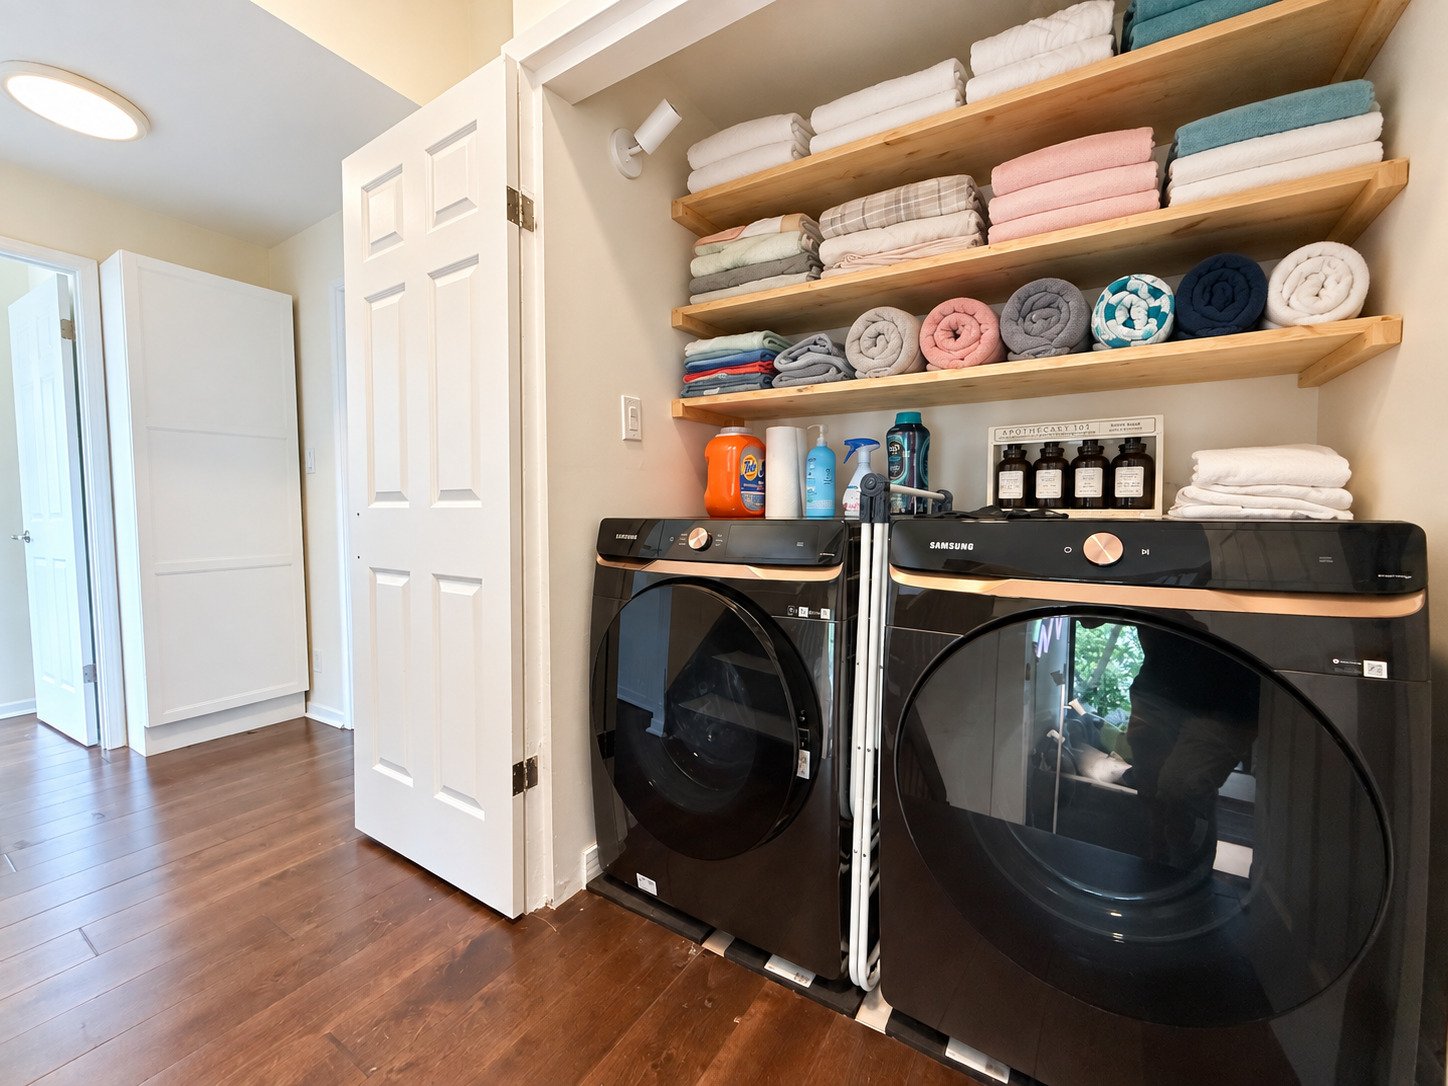
Laundry room
Staircase
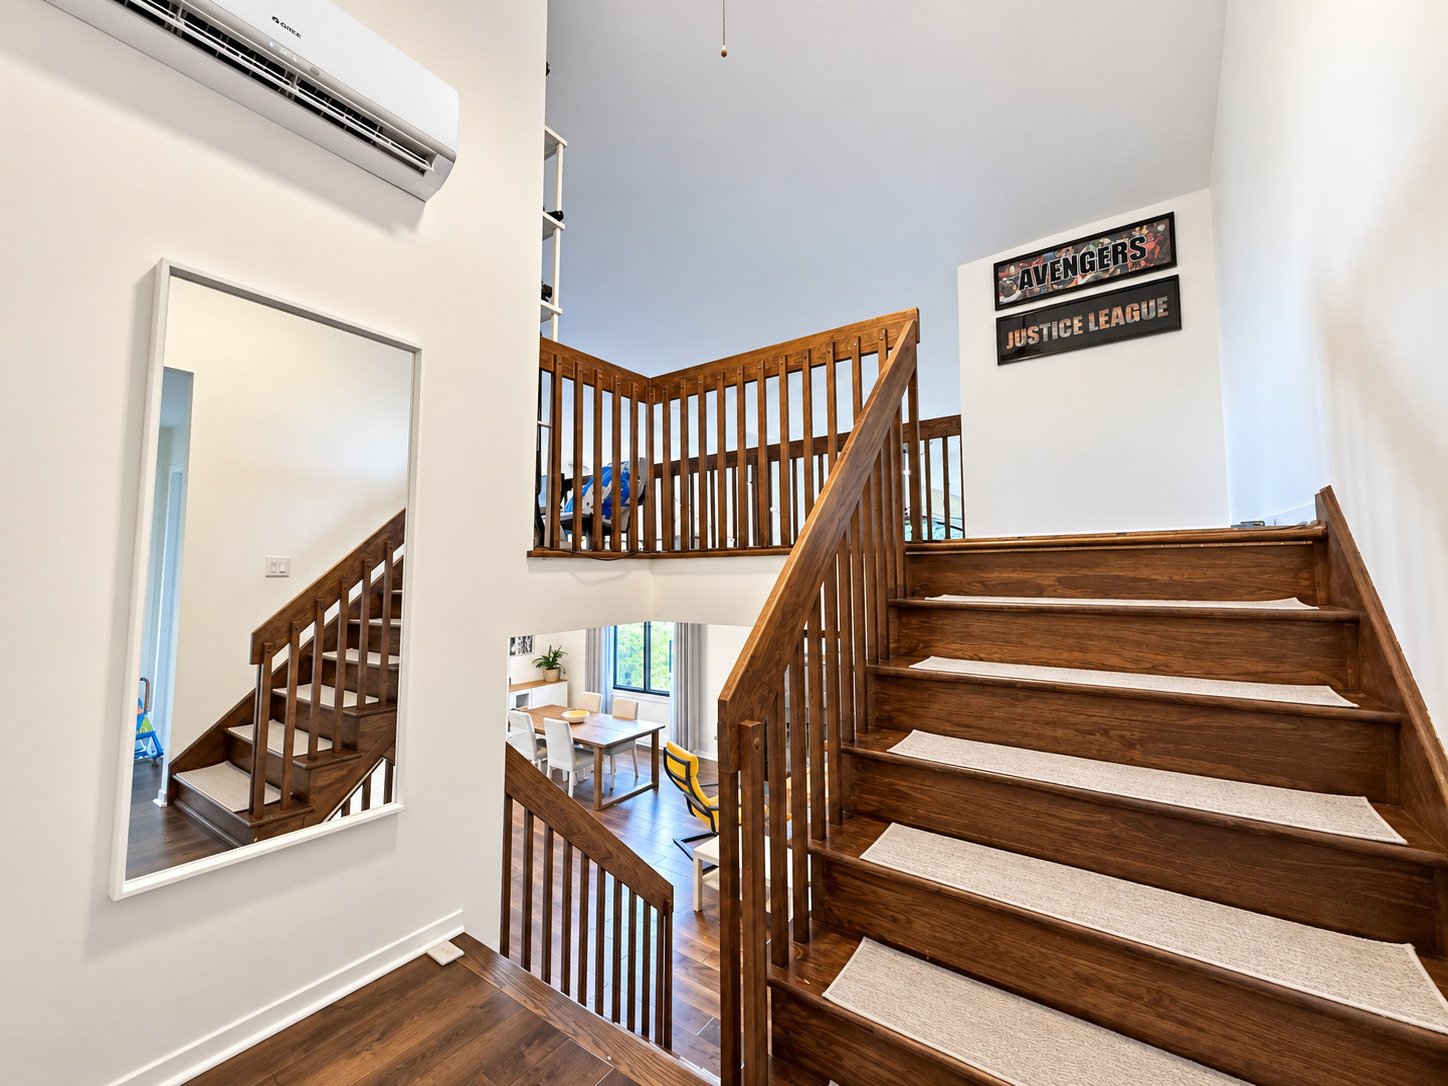
Overall View
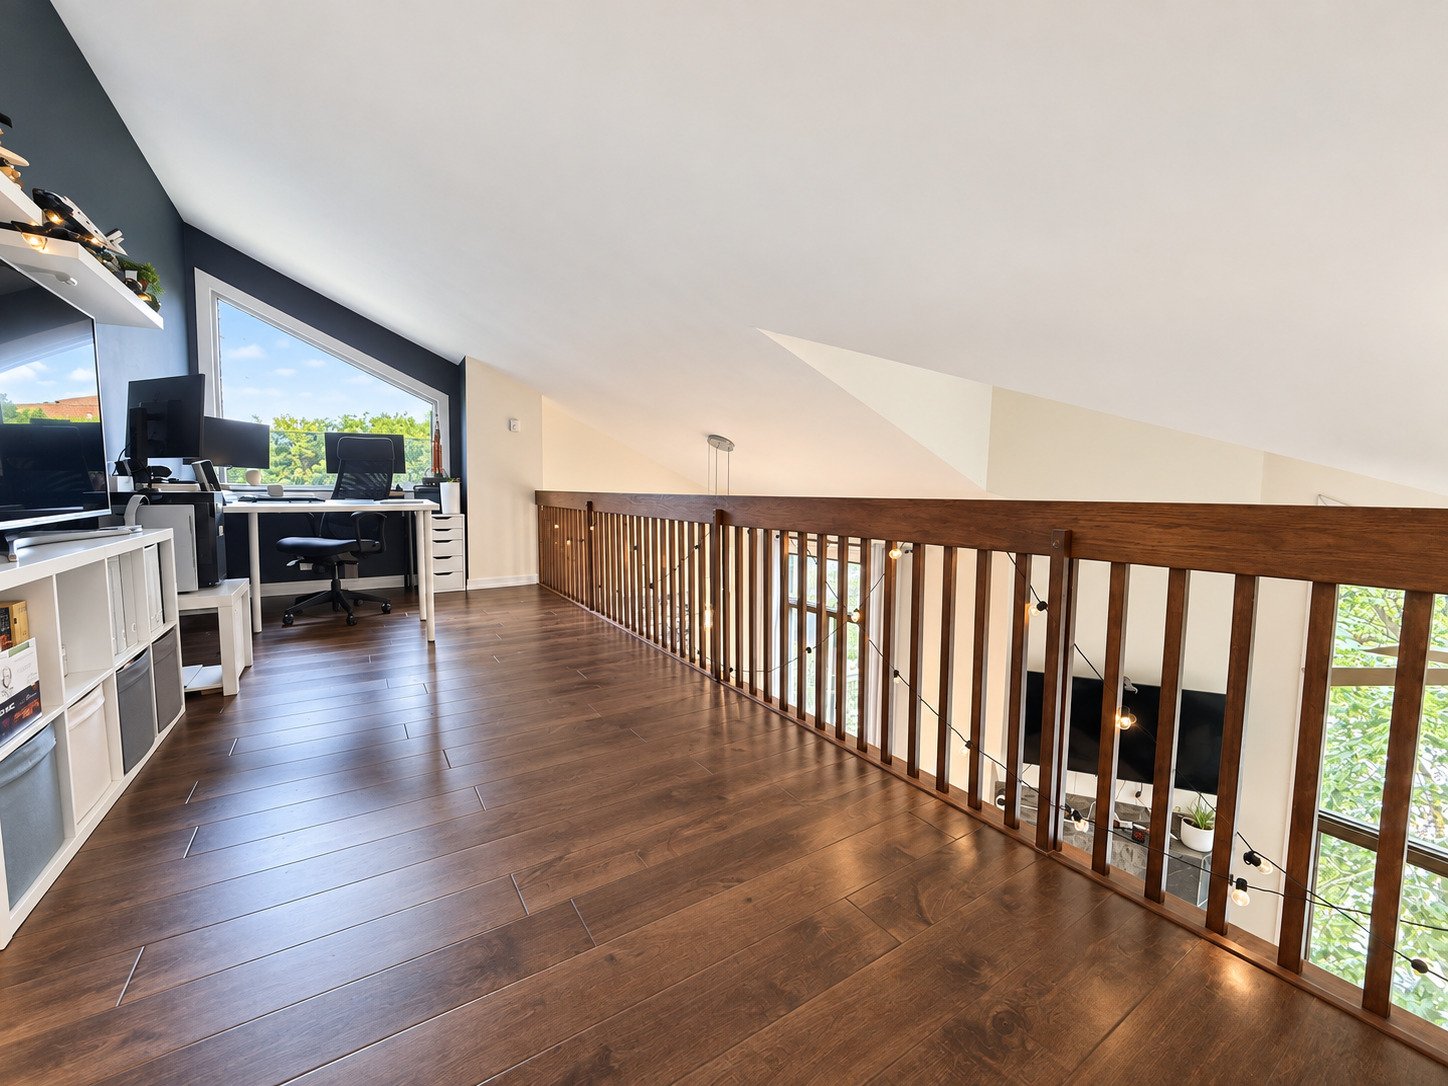
Mezzanine
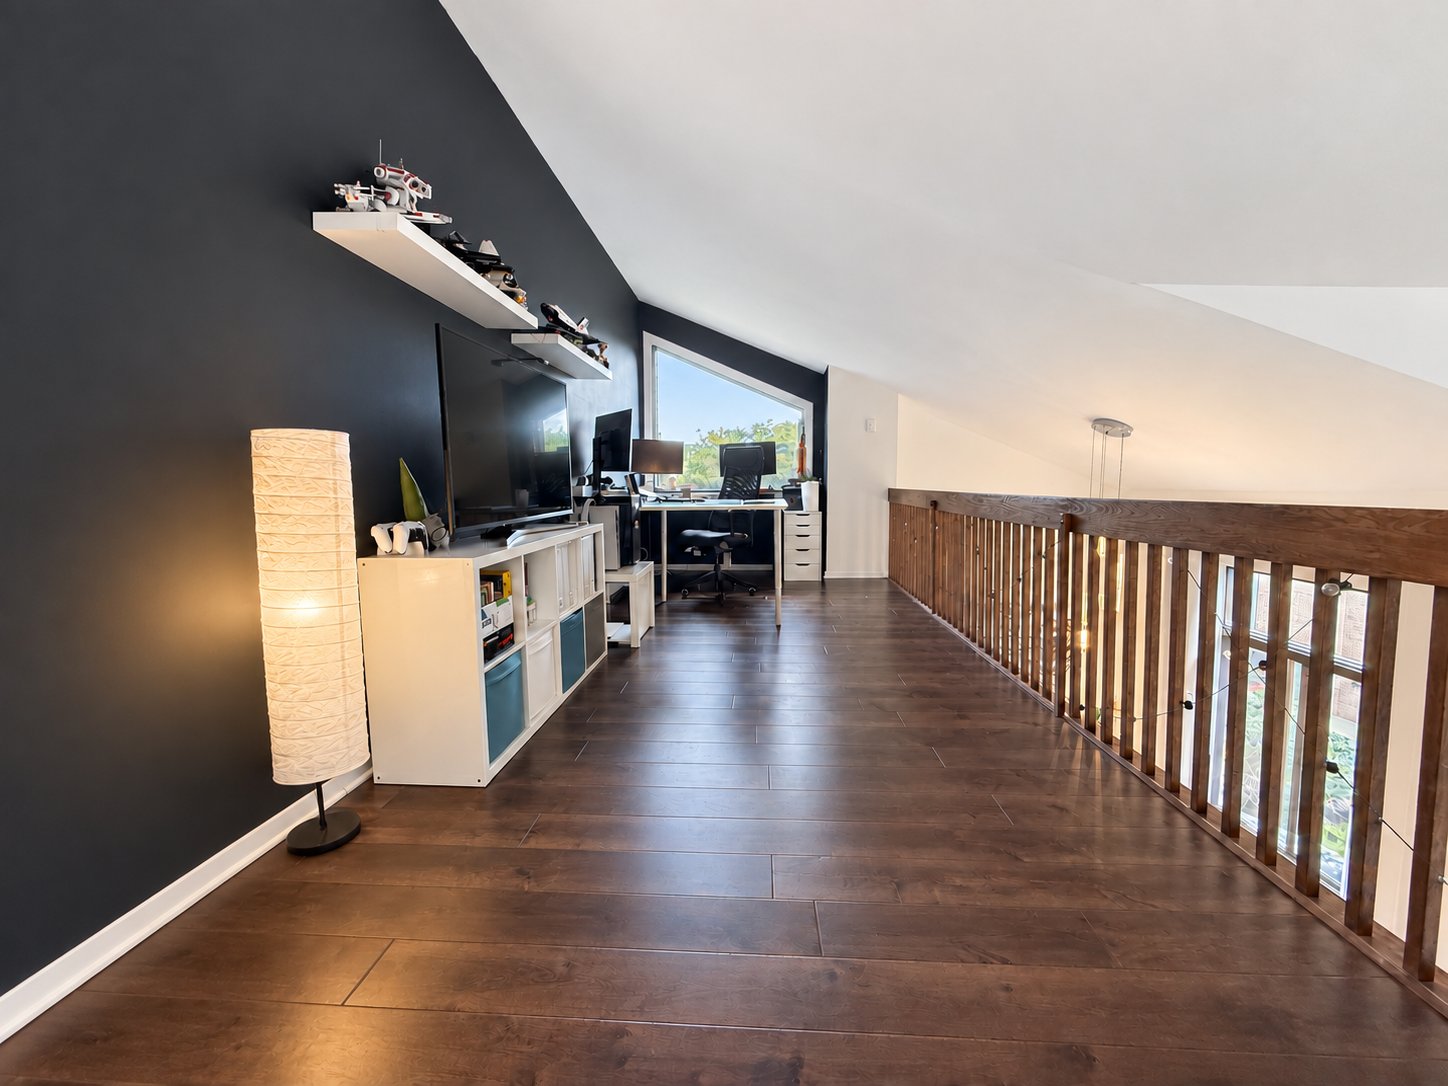
Mezzanine
Mezzanine
Frontage
15562618

MLS

$689,000

ASKING PRICE

3

BEDROOM(S)

1

BATHROOM(S)

View the map Schedule a showing Print Listing Request Information

Open House: Sunday, 20 September, 2026 14:00 - 16:00

Welcome To

123 Rue Terry Fox

Guaranteed to impress, this bright 3-level condo offers 2 bedrooms plus a spacious mezzanine that can serve as a 3rd bedroom, home office, or versatile living space. You'll appreciate the cathedral ceilings of over 14 ft, large windows, and open-concept living area filled with natural light. Includes an indoor garage and private terrace. The primary bedroom features a patio door with direct access to the terrace. Located on a quiet street, just steps from Place du Commerce, services, bike paths, and public transit. Quick access to downtown, DIX30, the Champlain Bridge, and Highways 10 and 15.

Fridge, stove, dish-washer, washer, dryer, AC, Smart Front Door Lock and Smart Door Sensor.

N/A

Beautiful three-level condo located in a sought-after area
of Nuns' Island, on a quiet, green residential street. The
property stands out for its abundant natural light,
generous living spaces, and convenient location close to
shops, the REM, bike paths, and major roadways.

THE CONDO:

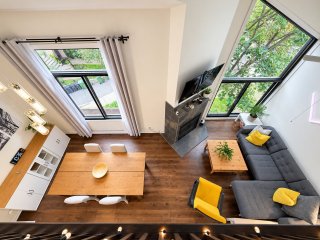
2nd floor -- Open-concept living room, dining room, and
kitchen.
3rd floor -- 2 bedrooms, bathroom, and washer/dryer area.
4th floor -- Spacious mezzanine that can be used as a 3rd
bedroom, home office, home theatre, workout area, or
versatile living space.
Cathedral ceilings reaching over 14 feet.
Large windows providing abundant natural light.
Primary bedroom located at the rear with a patio door
providing direct access to the private terrace.
Recently renovated bathroom.
Hardwood floors.
Plenty of storage space.
Indoor garage with additional storage space.
Quiet rear balcony.

IMPROVEMENTS AND UPGRADES:
According to the seller, several important improvements
have been completed over the years, including the
replacement of all windows and patio doors, representing an
investment of more than $25,000, replacement of the
electrical panel, renovation of the bathroom, replacement
of the garage door, and refinishing of the entrance steps
with an epoxy finish. Major work was also completed on the
parking area, representing an investment of approximately
$58,000.

LOCATION:

Approximately 5 minutes' walk from Place du Commerce,
offering grocery stores, SAQ, pharmacies, banks,
restaurants, medical clinics, and many other shops and
services.
Approximately 10 minutes' walk from the REM station.
Easy access to numerous bike paths and the Champlain Bridge
Estacade.
Close to schools and the many services available on Nuns'
Island.

TRANSPORTATION & ACCESS:

Approximately 15 minutes by car from downtown Montreal.
Approximately 10 minutes from Quartier DIX30.
Quick access to the Champlain Bridge and Highways 10 and 15.
Several public transportation options nearby.

A bright, well-maintained, and versatile property offering
generous living space in a quiet and highly sought-after
area of Nuns' Island.

Windows Aluminum
Roofing Asphalt shingles
Proximity Bicycle path, Daycare centre, Elementary school, Golf, Highway, Park - green area, Public transport, Réseau Express Métropolitain (REM)
Siding Brick
Heating system Electric baseboard units
Heating energy Electricity
Available services Fire detector
Garage Fitted, Heated
Window type French window, Hung, Sliding
Parking Garage
Landscaping Landscape
Sewage system Municipal sewer
Water supply Municipality
Zoning Residential
Topography Sloped
Equipment available Wall-mounted air conditioning
Hearth stove Wood fireplace

Energy cost $ 1630 / year
Co-ownership fees $ 4488 / year
Municipal Taxes (2026) $ 3743 / year
School taxes (2026) $ 431 / year

Loading street view...

Loading maps...

This site is registered on wpml.org as a development site. Switch to a production site key to remove this banner.