12423 Rue Pavillon, Montréal (Pierrefonds-Roxboro), QC H8Z1M6 $989,000
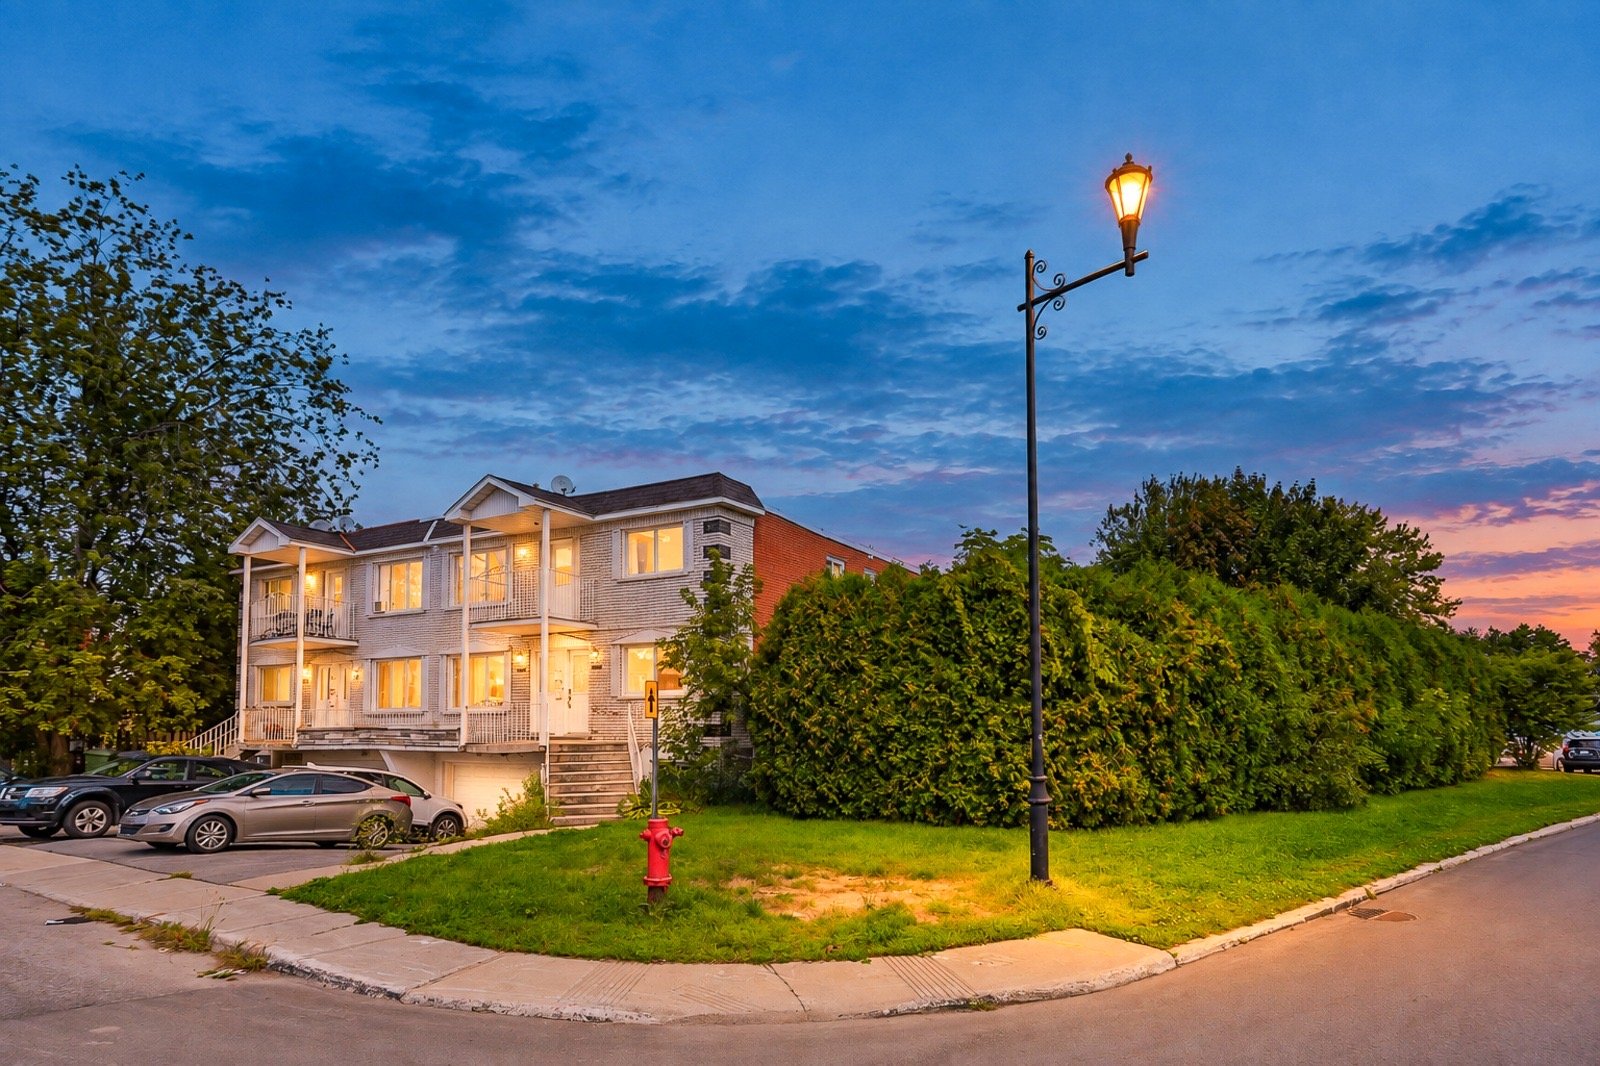
Parking
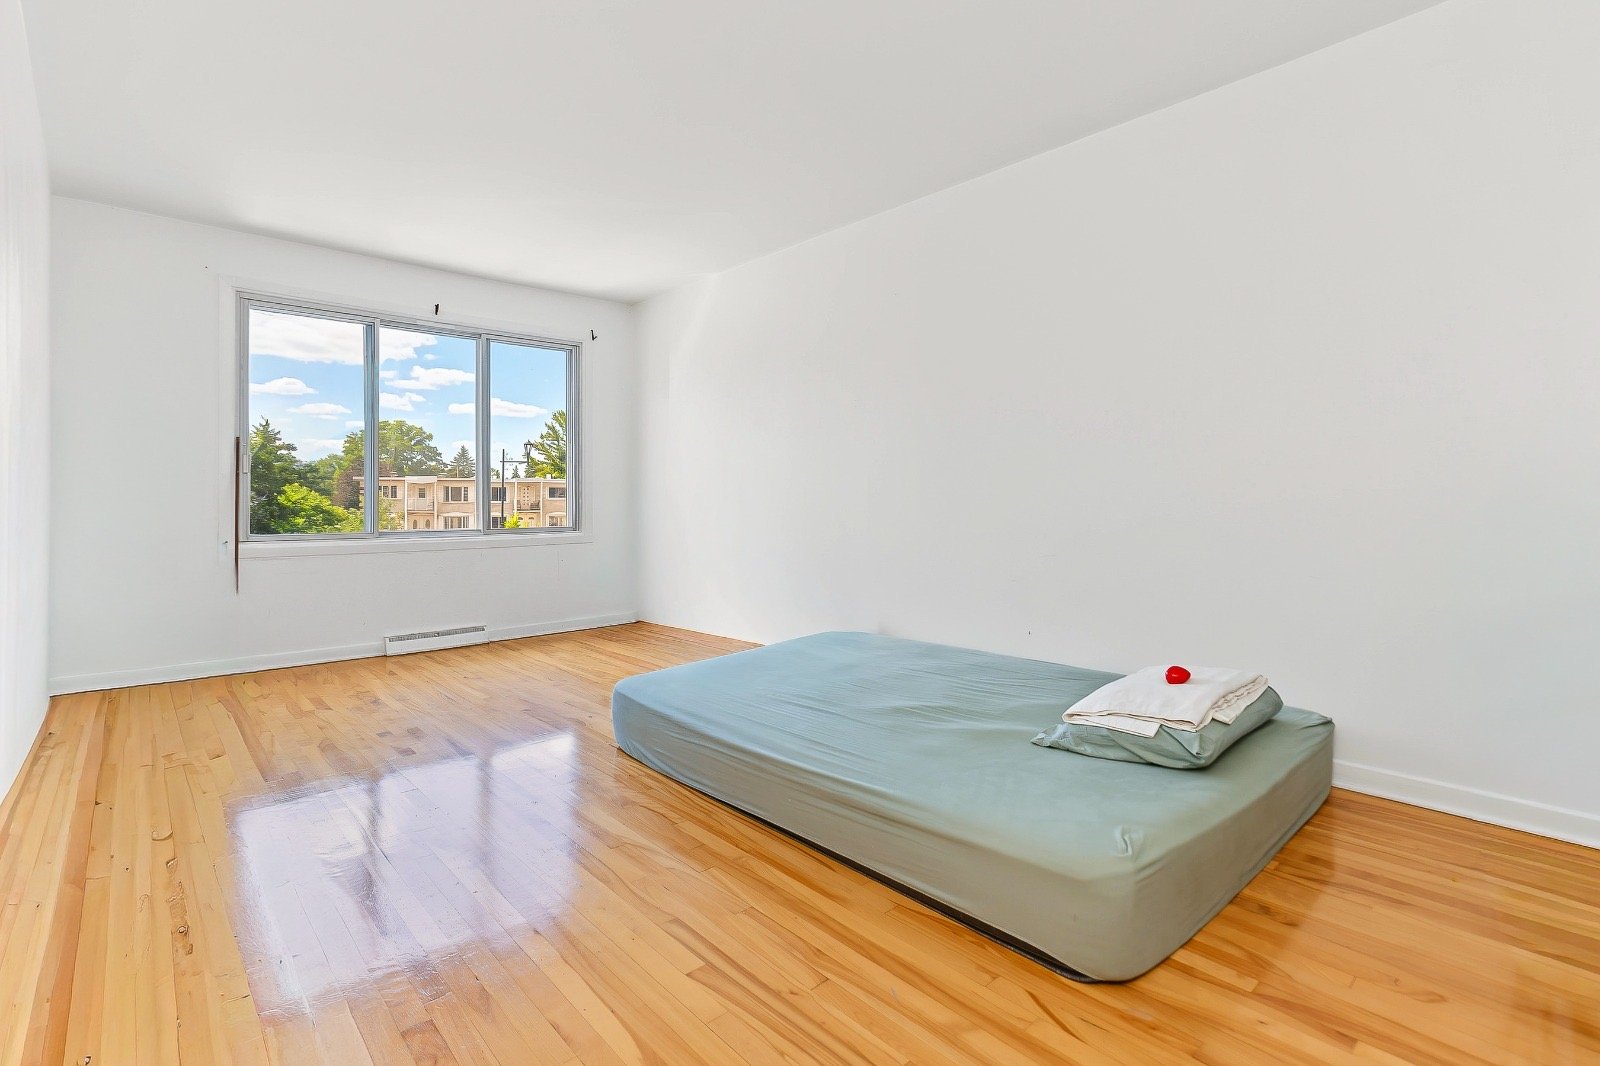
Bedroom
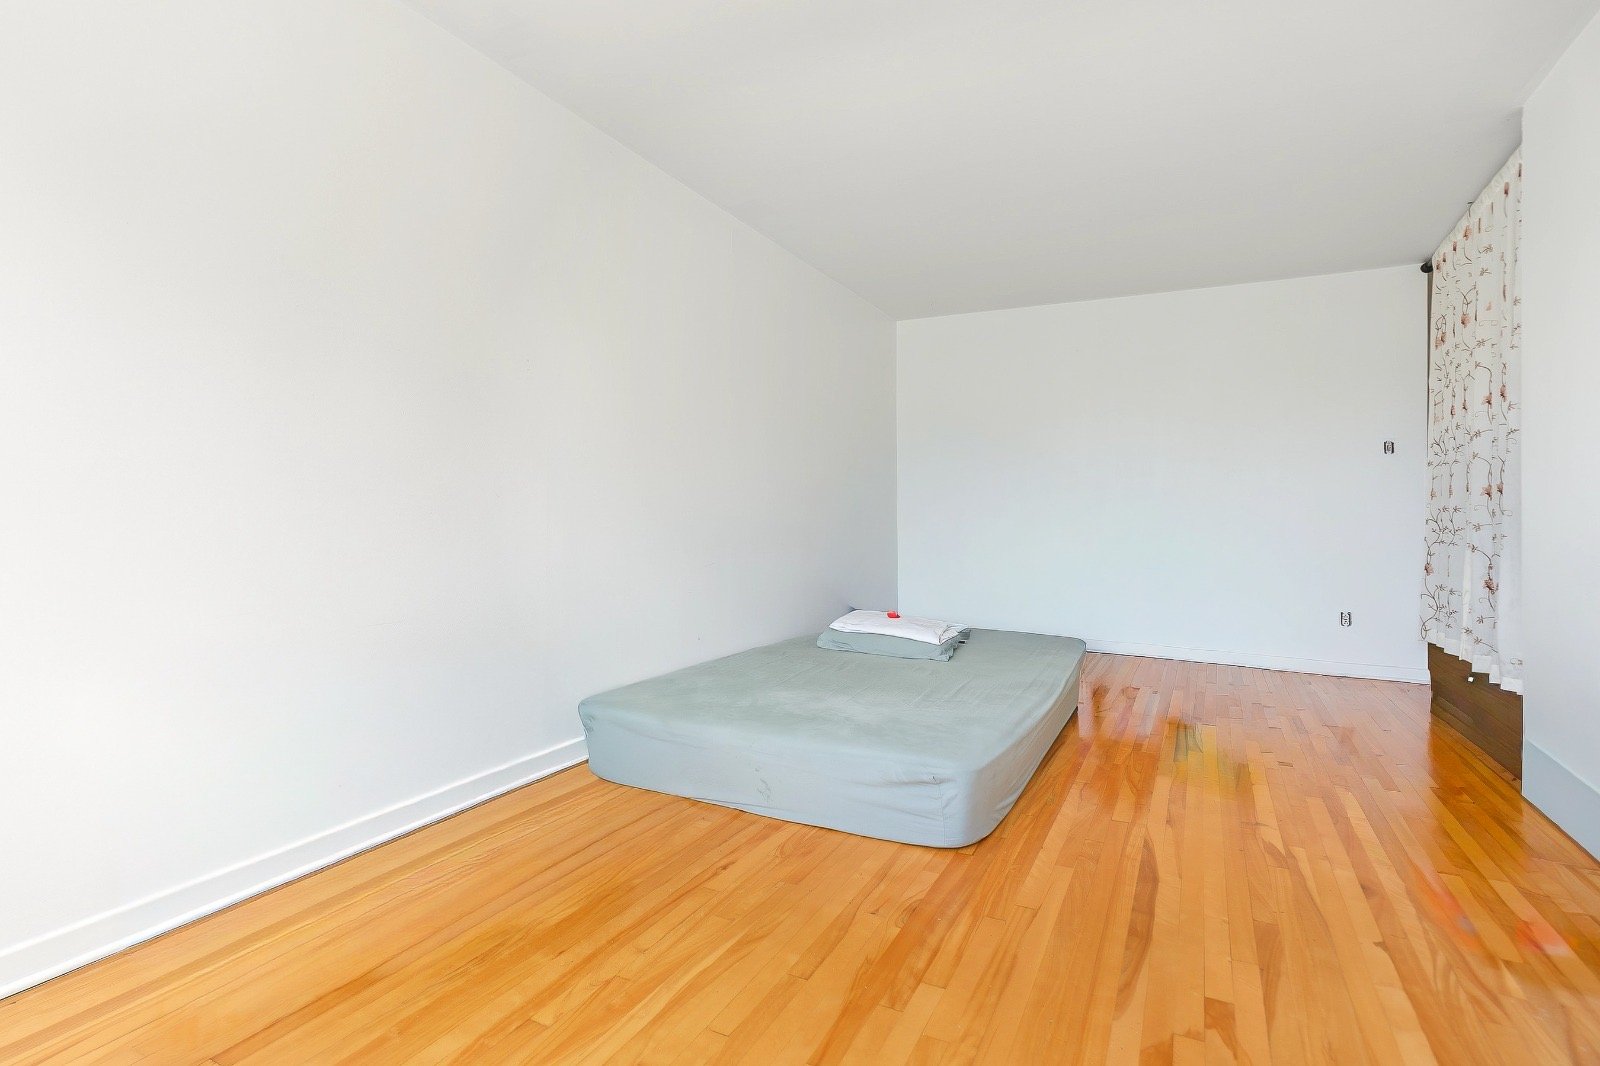
Bedroom
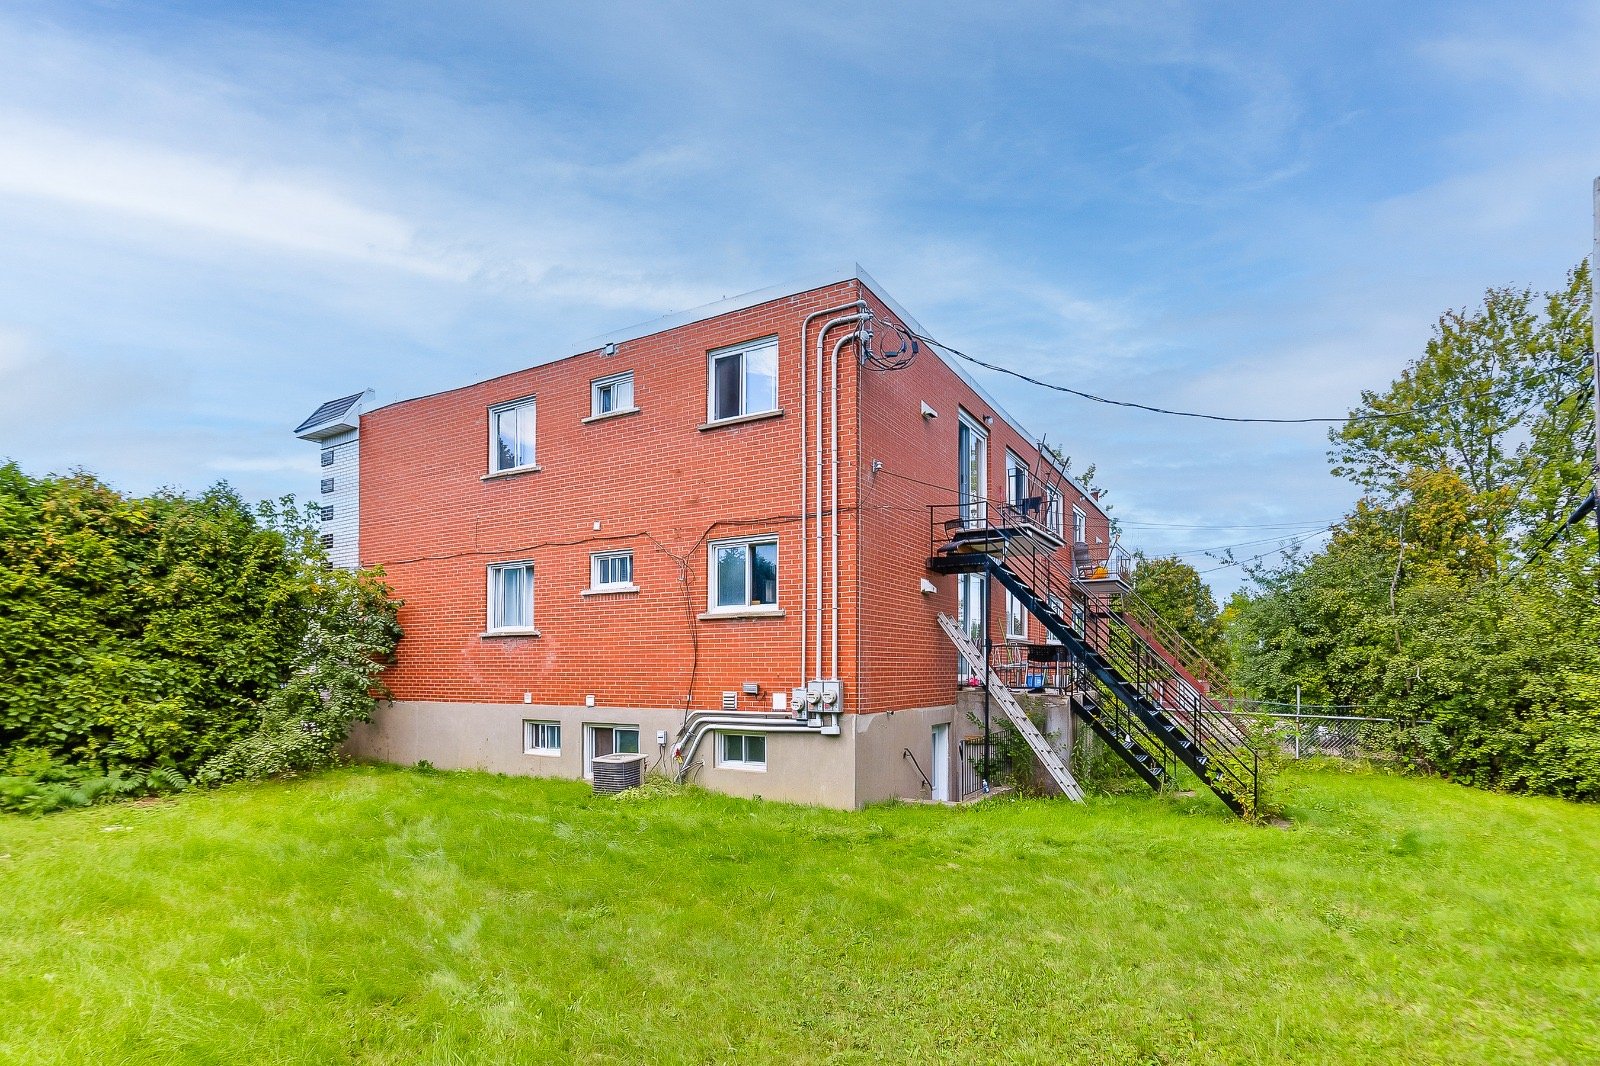
Backyard
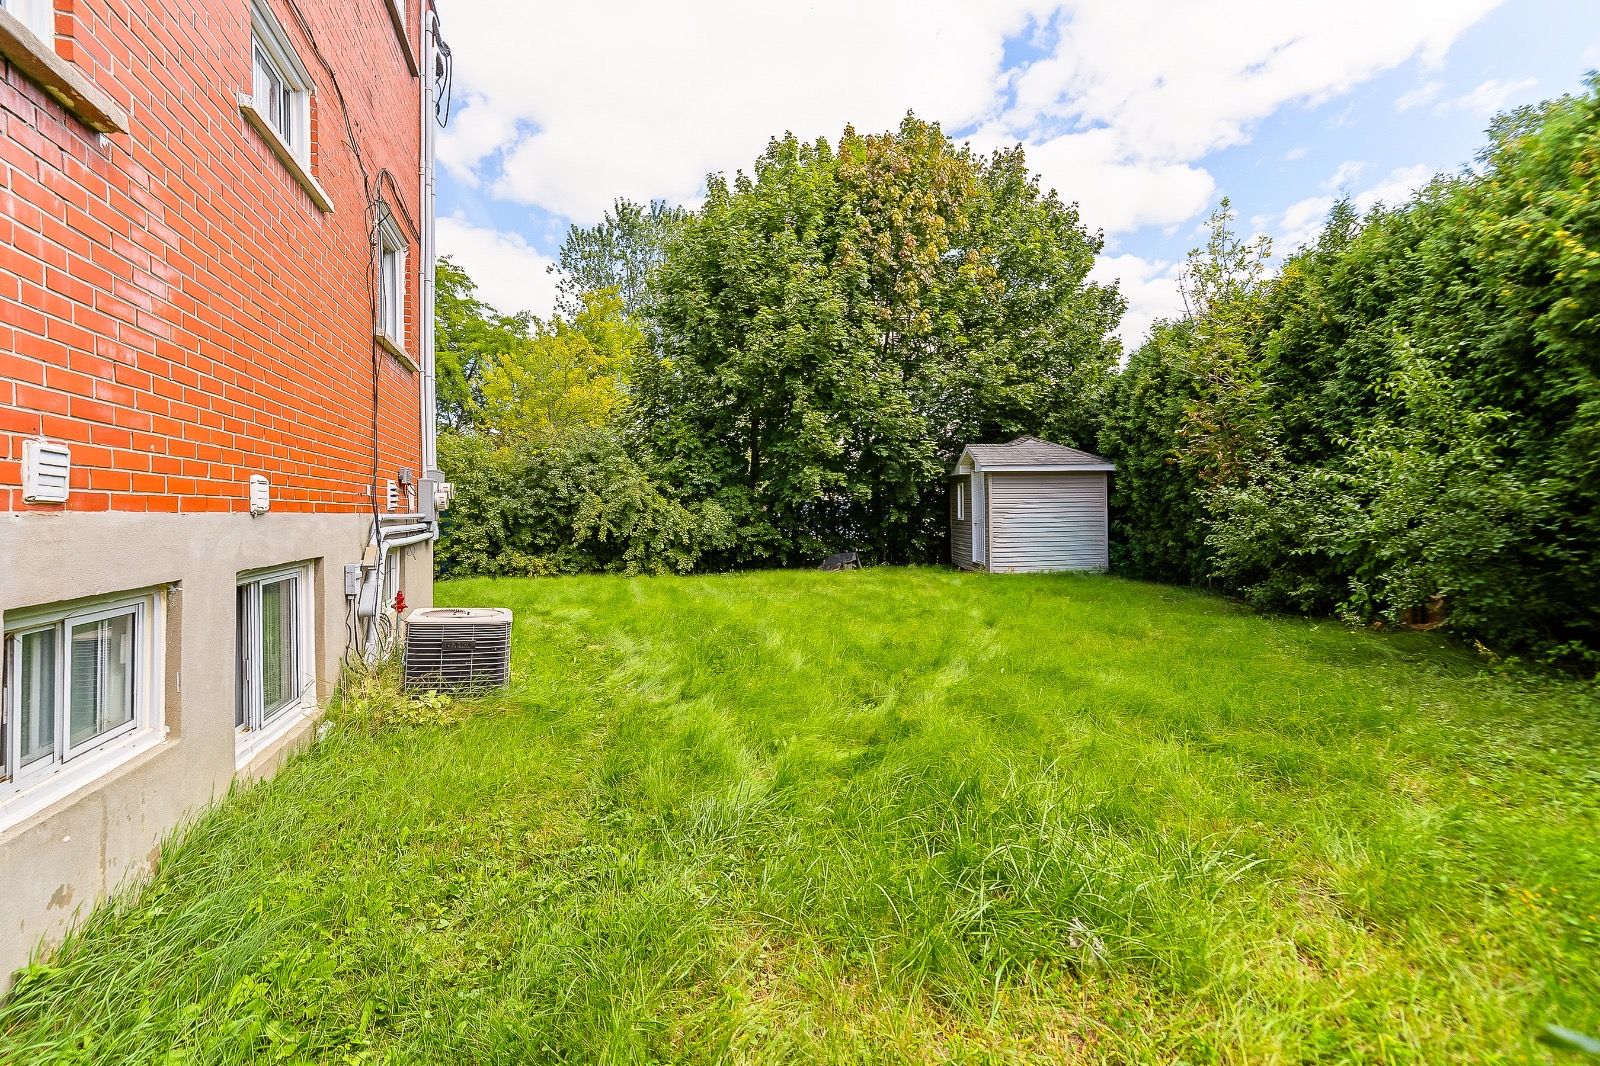
Backyard
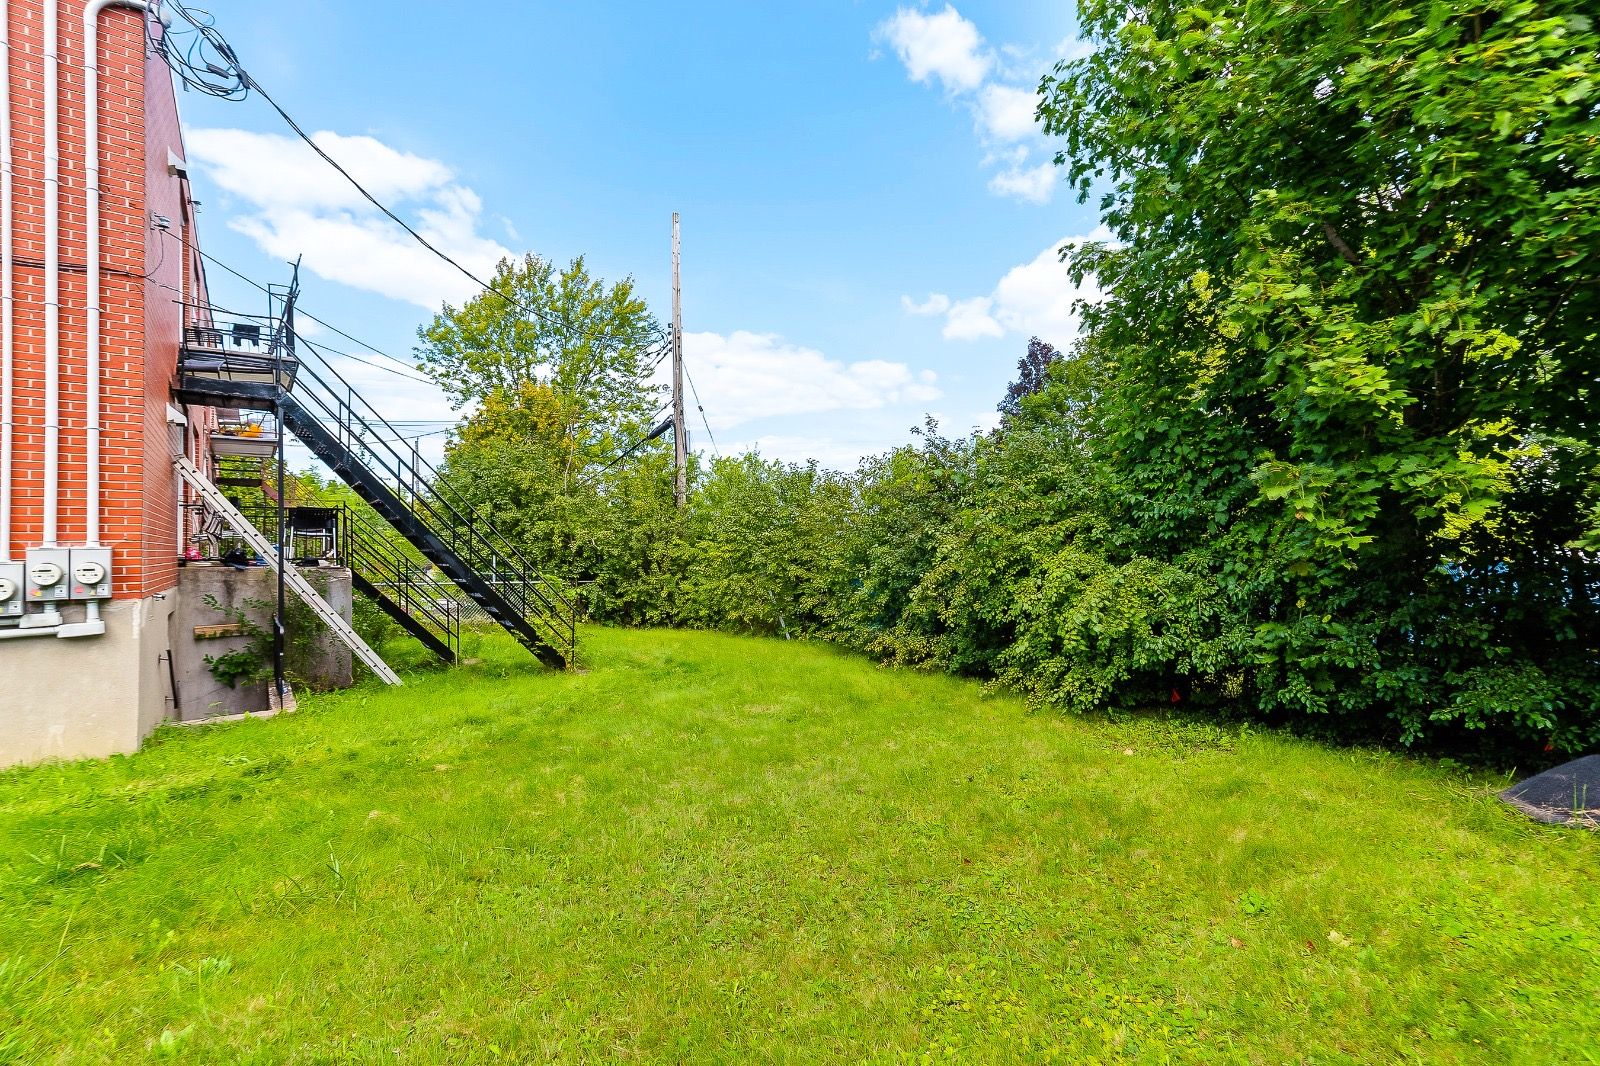
Backyard
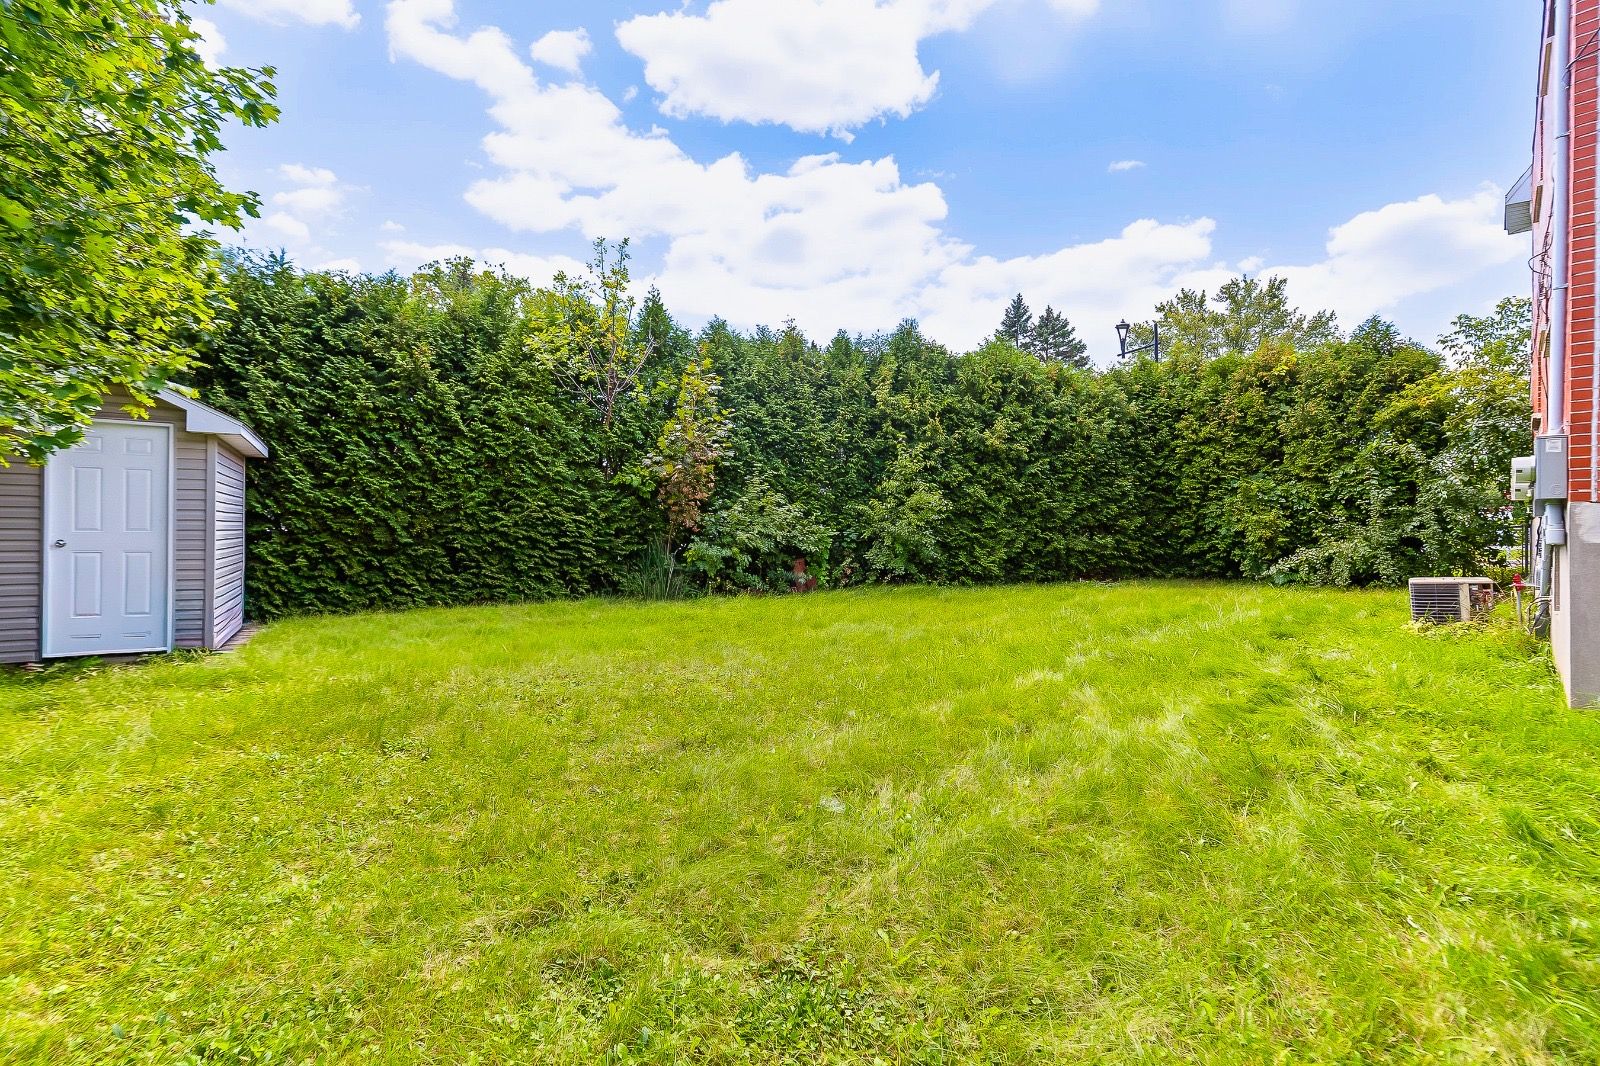
Backyard
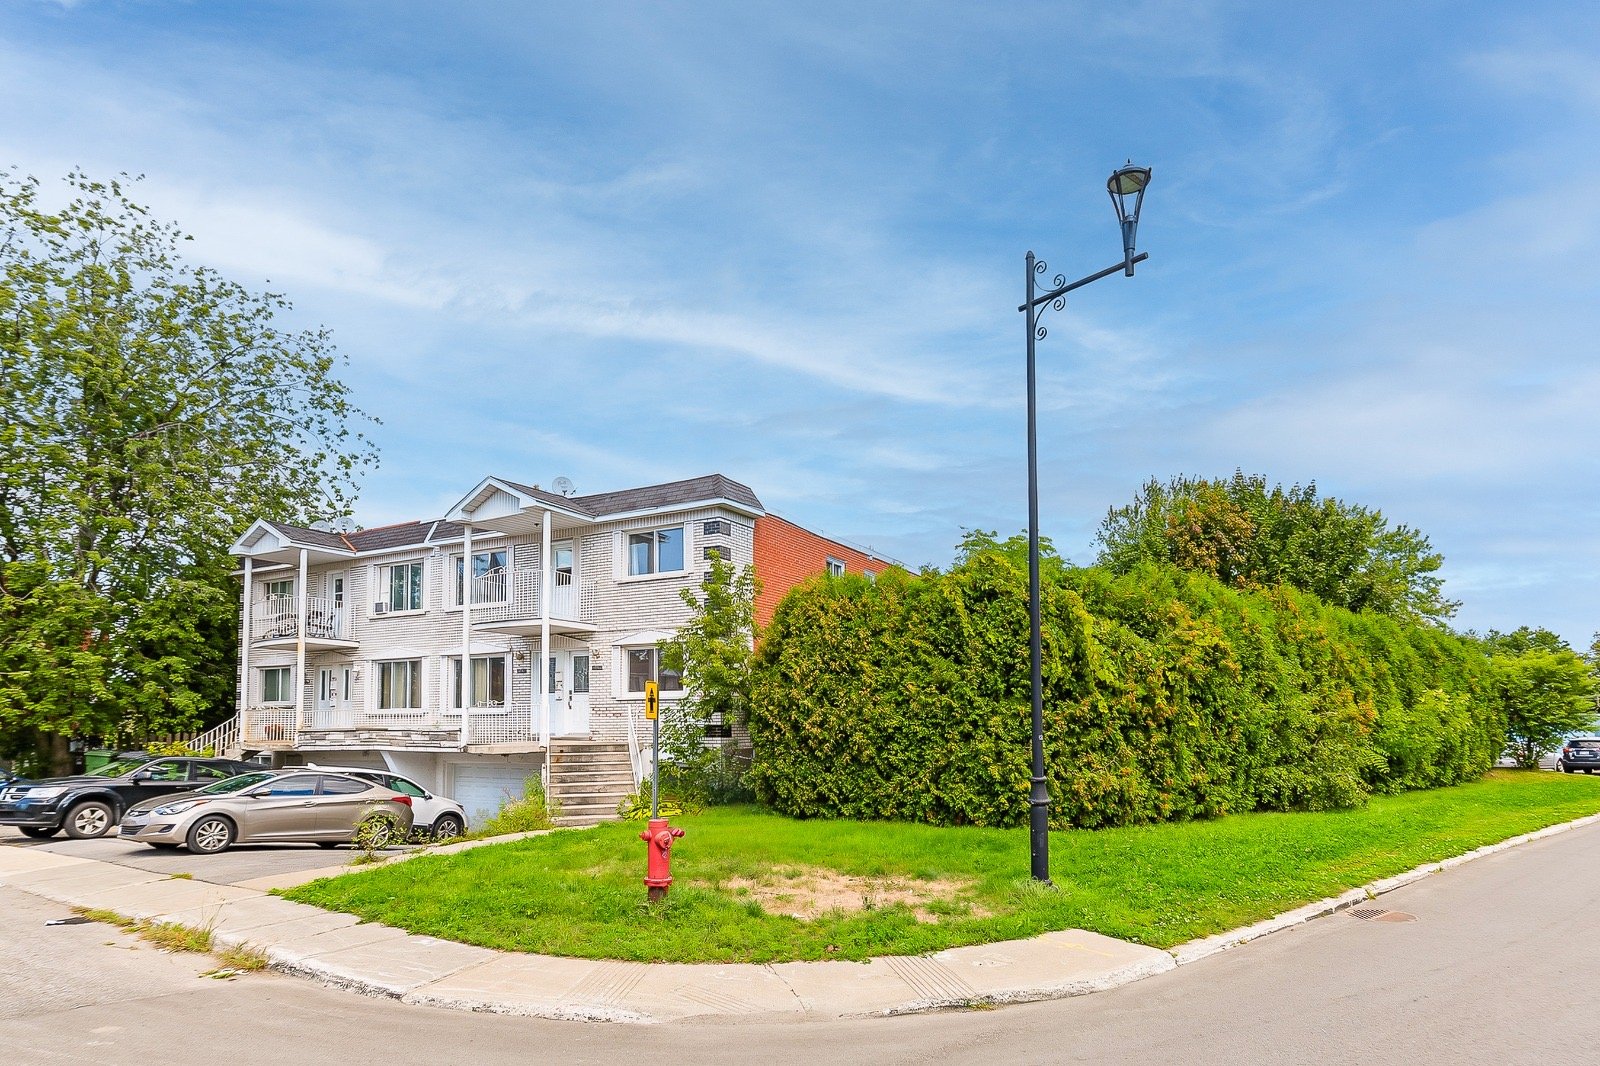
Parking
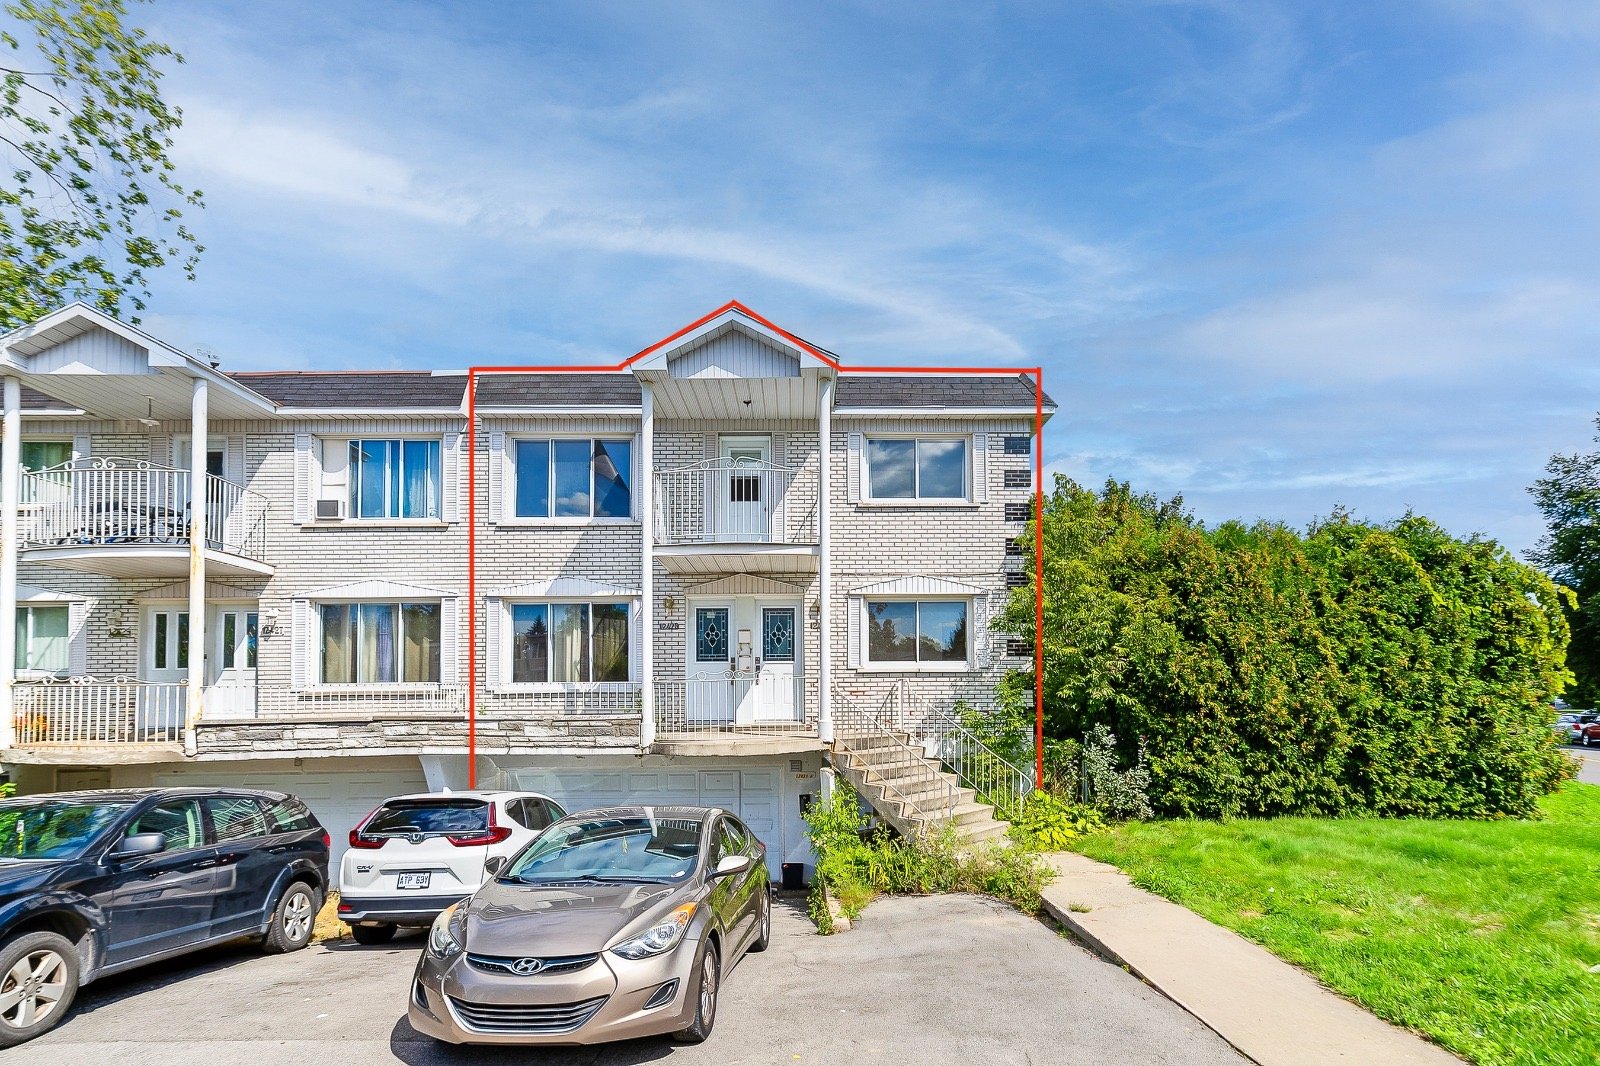
Exterior entrance
|
|
Description
Brick semi-detached duplex (1968) on a 567.9 m² lot (about 6,100 sq ft), with an attached heated garage and driveway parking and with three rental units. Same owner since 2008. Reported income of $58,000+ per year, modest taxes (about $6,330 in 2026). Investors: three units, close to the REM, CEGEP, schools, hospital and bike path. Live-in buyers: live in one unit and let the other two help cover your mortgage. Extended families: three separate homes under one roof. Value-add buyers: room to upgrade, renovation work done in 2020.
Brick semi-detached duplex (1968) on a 567.9 m² lot (about
6,100 sq ft), with an attached heated garage and driveway
parking. Same owner since 2008. Reported income of $58,000+
per year, modest taxes (about $6,330 in 2026).
Investors: three units, close to the REM, CEGEP, schools,
hospital and bike path.
Live-in buyers: live in one unit and let the other two help
cover your mortgage.
Extended families: three separate homes under one roof.
Value-add buyers: room to upgrade, renovation work done in
2020.
6,100 sq ft), with an attached heated garage and driveway
parking. Same owner since 2008. Reported income of $58,000+
per year, modest taxes (about $6,330 in 2026).
Investors: three units, close to the REM, CEGEP, schools,
hospital and bike path.
Live-in buyers: live in one unit and let the other two help
cover your mortgage.
Extended families: three separate homes under one roof.
Value-add buyers: room to upgrade, renovation work done in
2020.
Inclusions:
Exclusions : Tenants personal belongings
| BUILDING | |
|---|---|
| Type | Duplex |
| Style | Semi-detached |
| Dimensions | 40x30 P |
| Lot Size | 0 |
| EXPENSES | |
|---|---|
| Municipal Taxes (2026) | $ 5680 / year |
| School taxes (2026) | $ 653 / year |
|
ROOM DETAILS |
|||
|---|---|---|---|
| Room | Dimensions | Level | Flooring |
| N/A | |||
|
CHARACTERISTICS |
|
|---|---|
| Basement | 6 feet and over |
| Heating system | Air circulation |
| Roofing | Asphalt and gravel |
| Garage | Attached, Heated |
| Proximity | Bicycle path, Cegep, Daycare centre, Elementary school, High school, Highway, Hospital, Park - green area, Public transport, Réseau Express Métropolitain (REM) |
| Siding | Brick |
| Heating energy | Electricity |
| Parking | Garage, Outdoor |
| Sewage system | Municipal sewer |
| Water supply | Municipality |
| Cupboard | Polyester |
| Foundation | Poured concrete |
| Zoning | Residential |
| Window type | Sliding |
| Bathroom / Washroom | Whirlpool bath-tub |