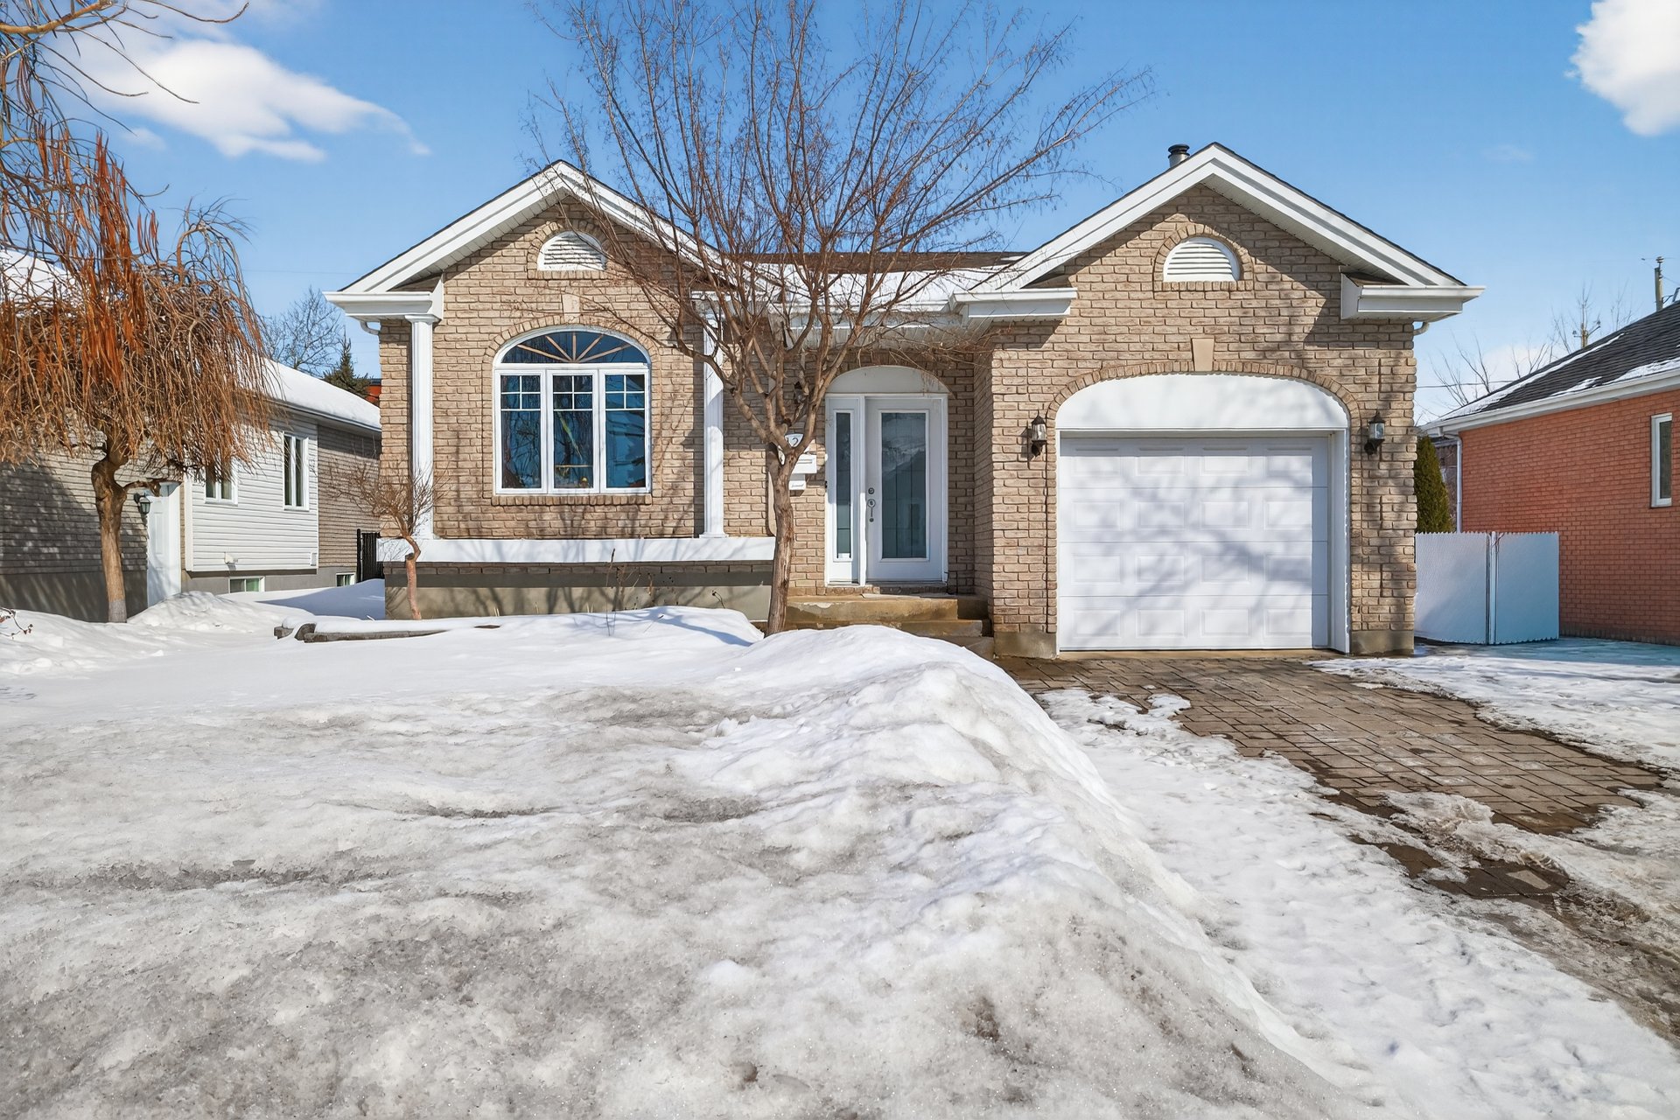
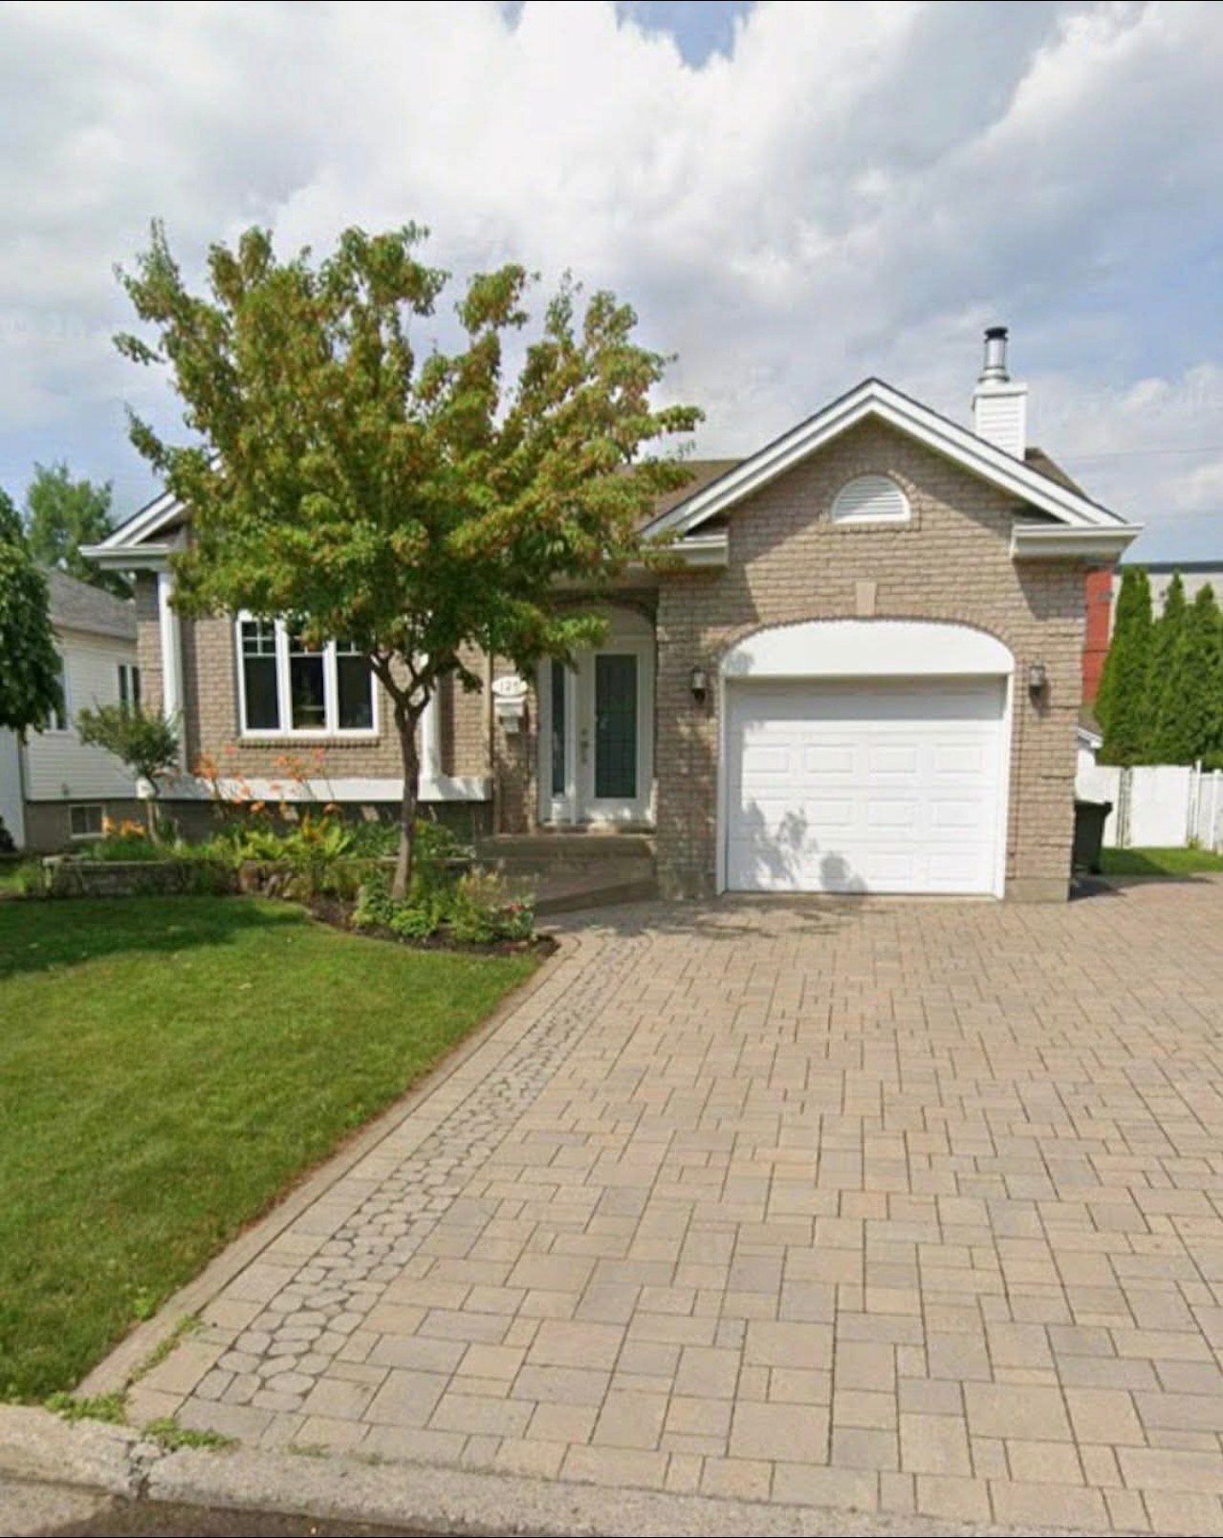
Frontage
Frontage
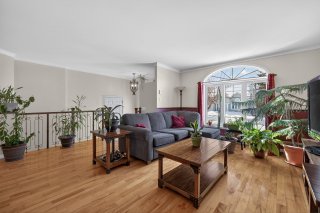

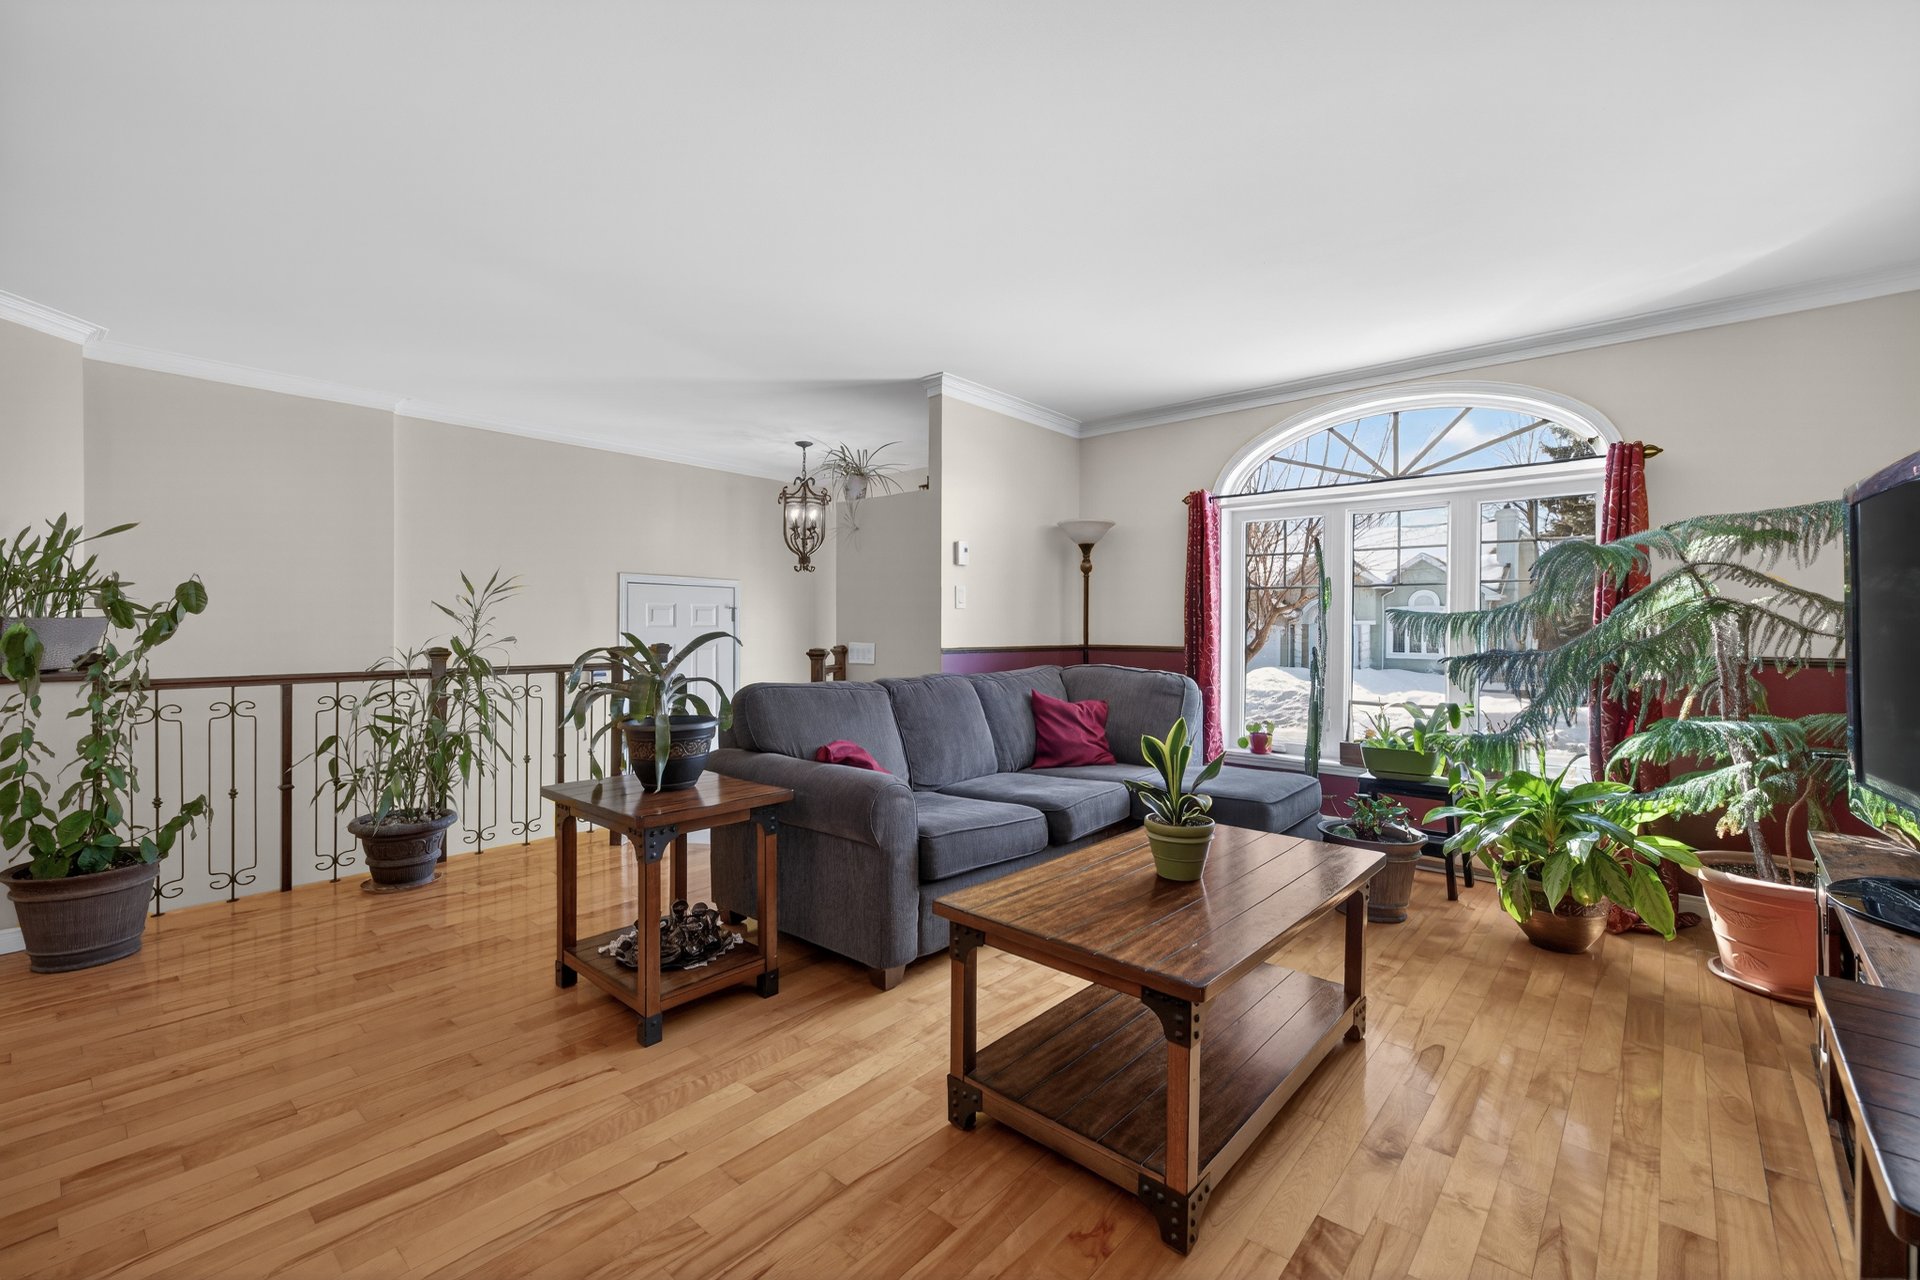
Living room
Living room
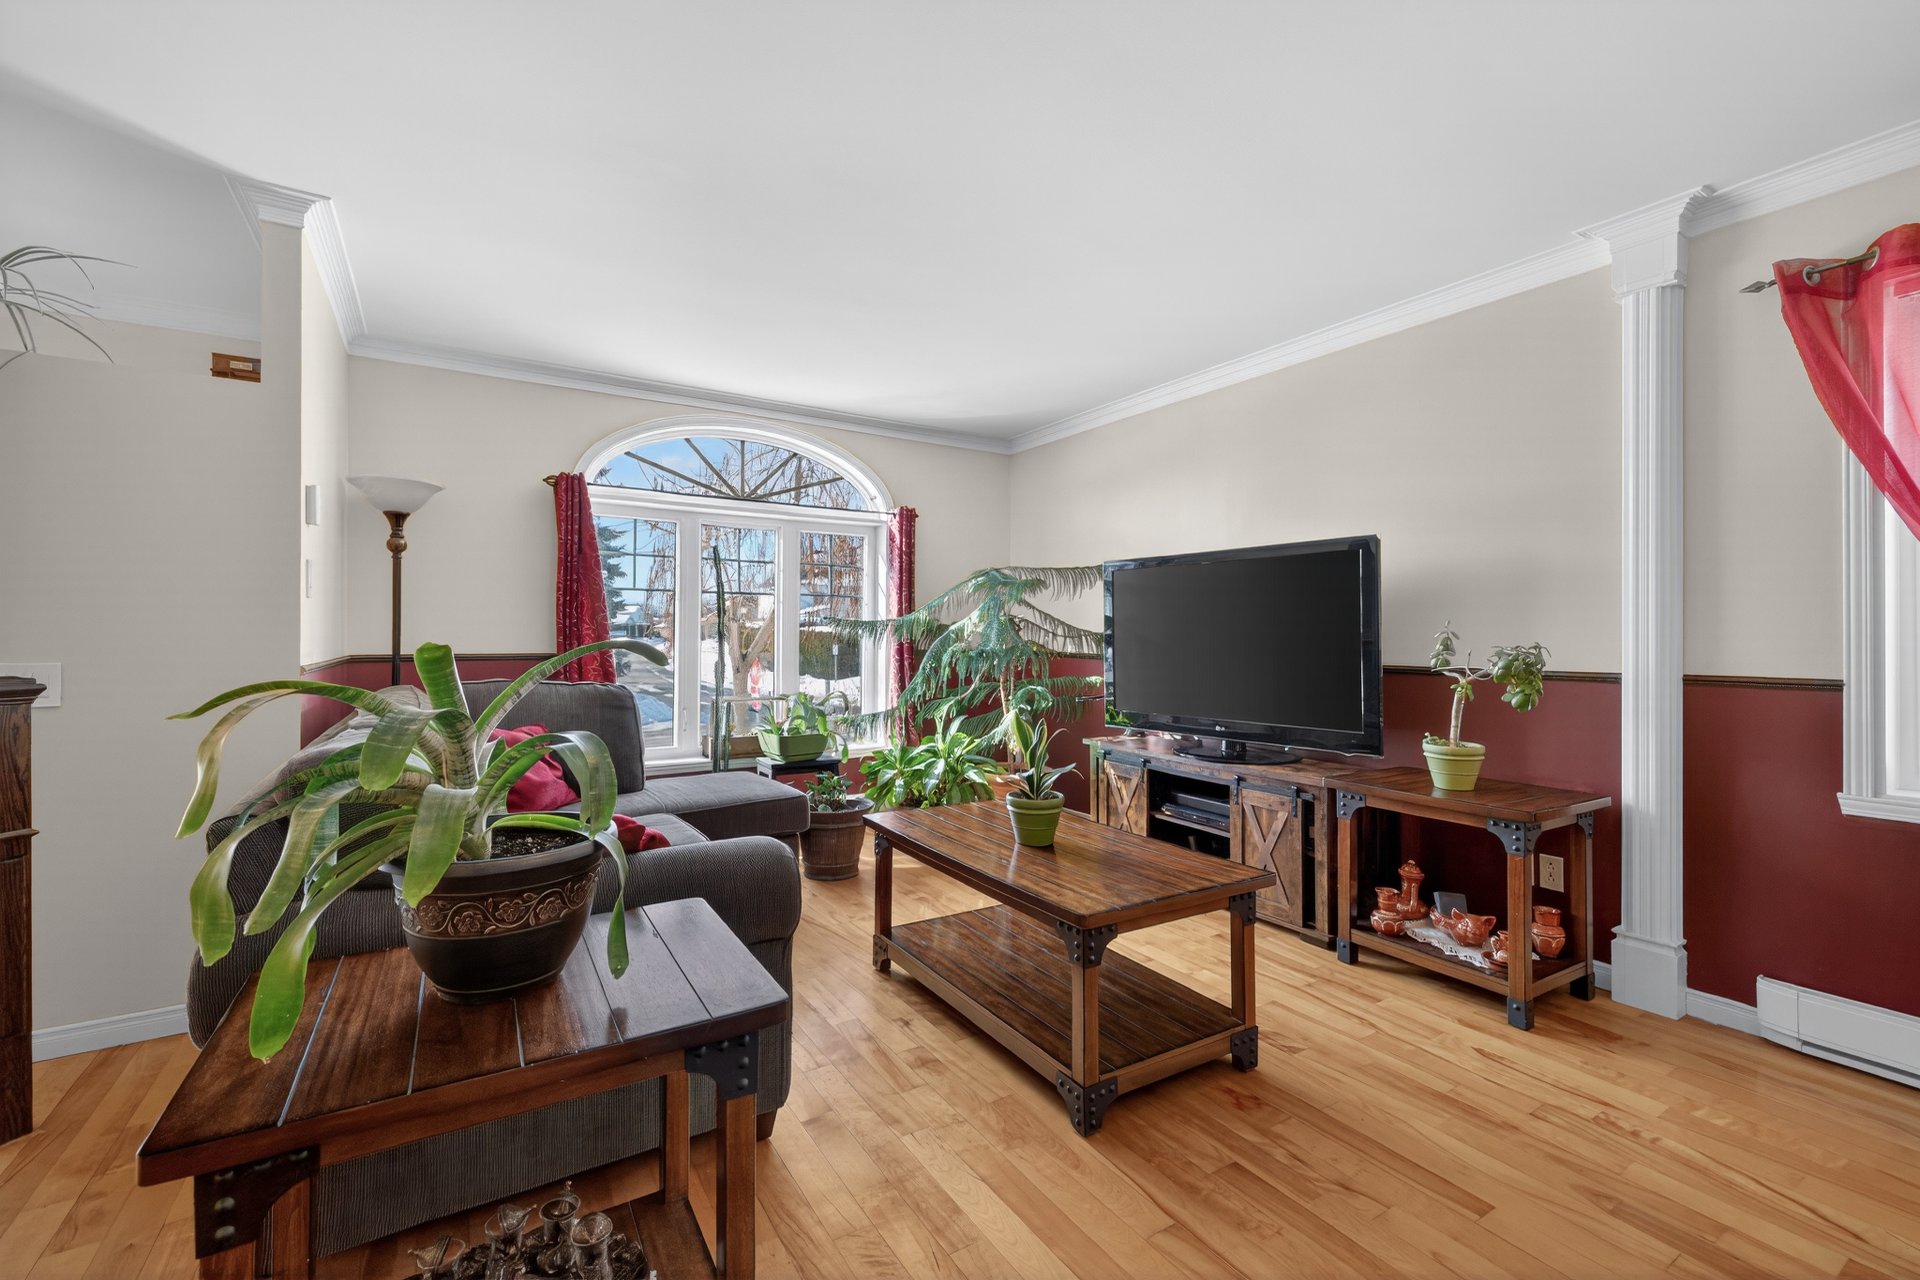
Living room
Living room
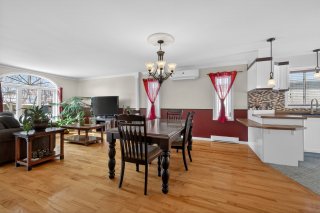
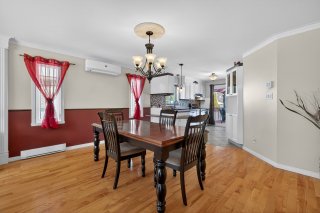
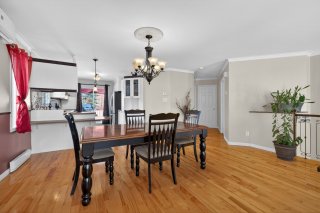


Dining room
Dining room
Dining room
Dining room
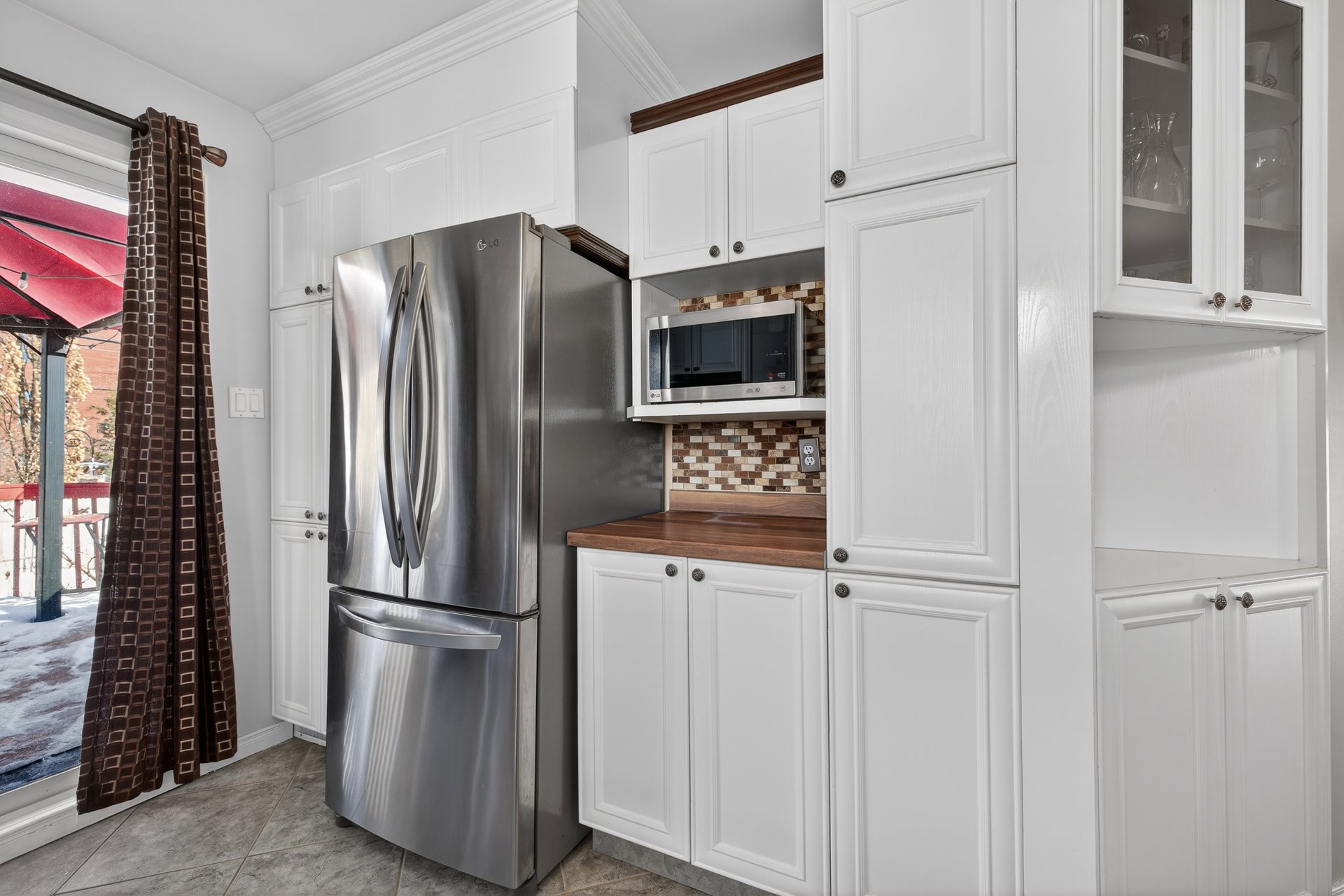
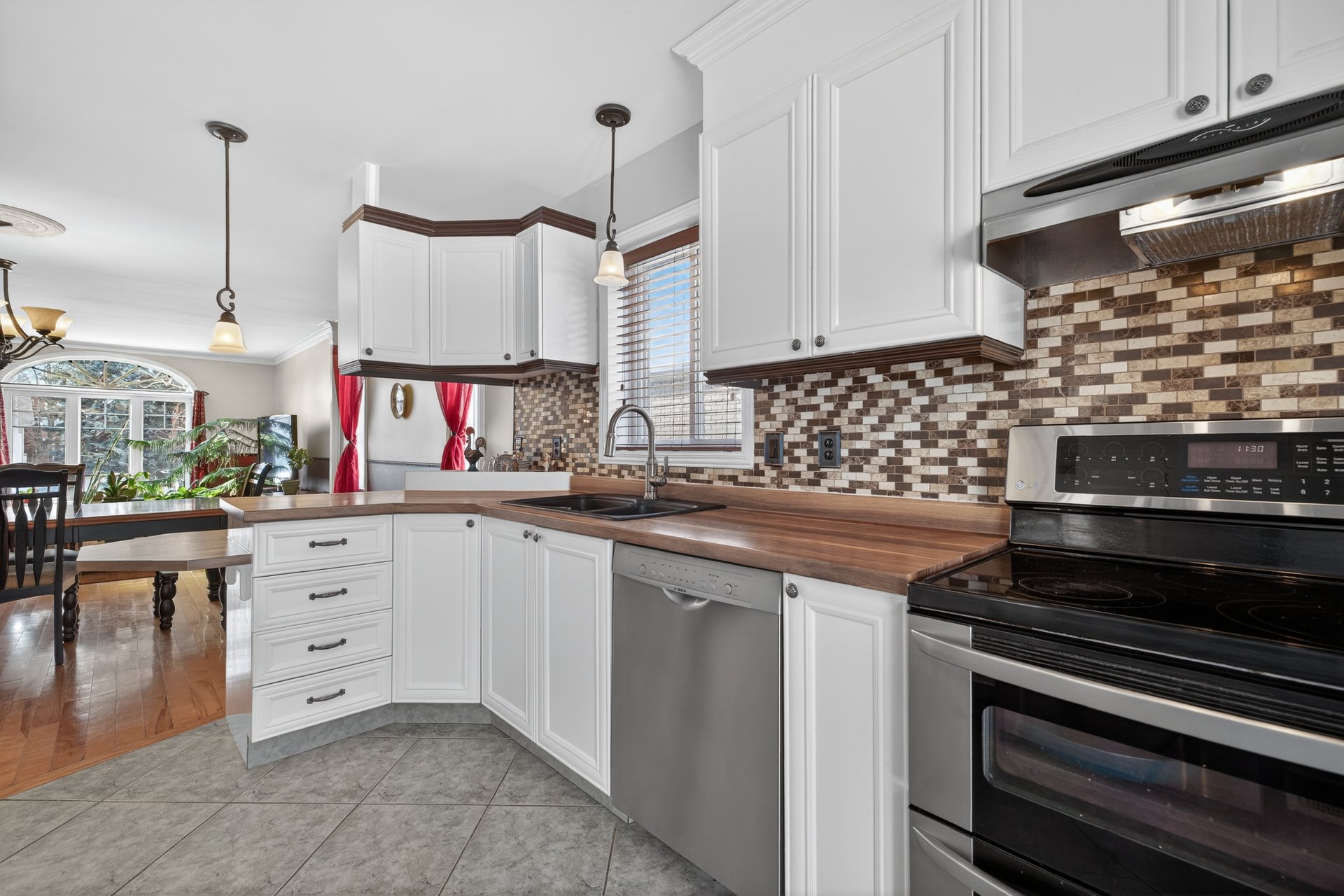

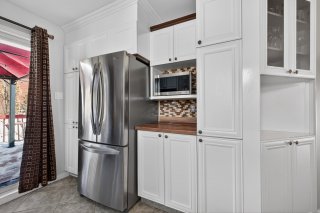
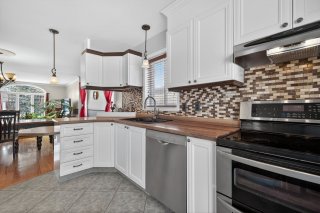
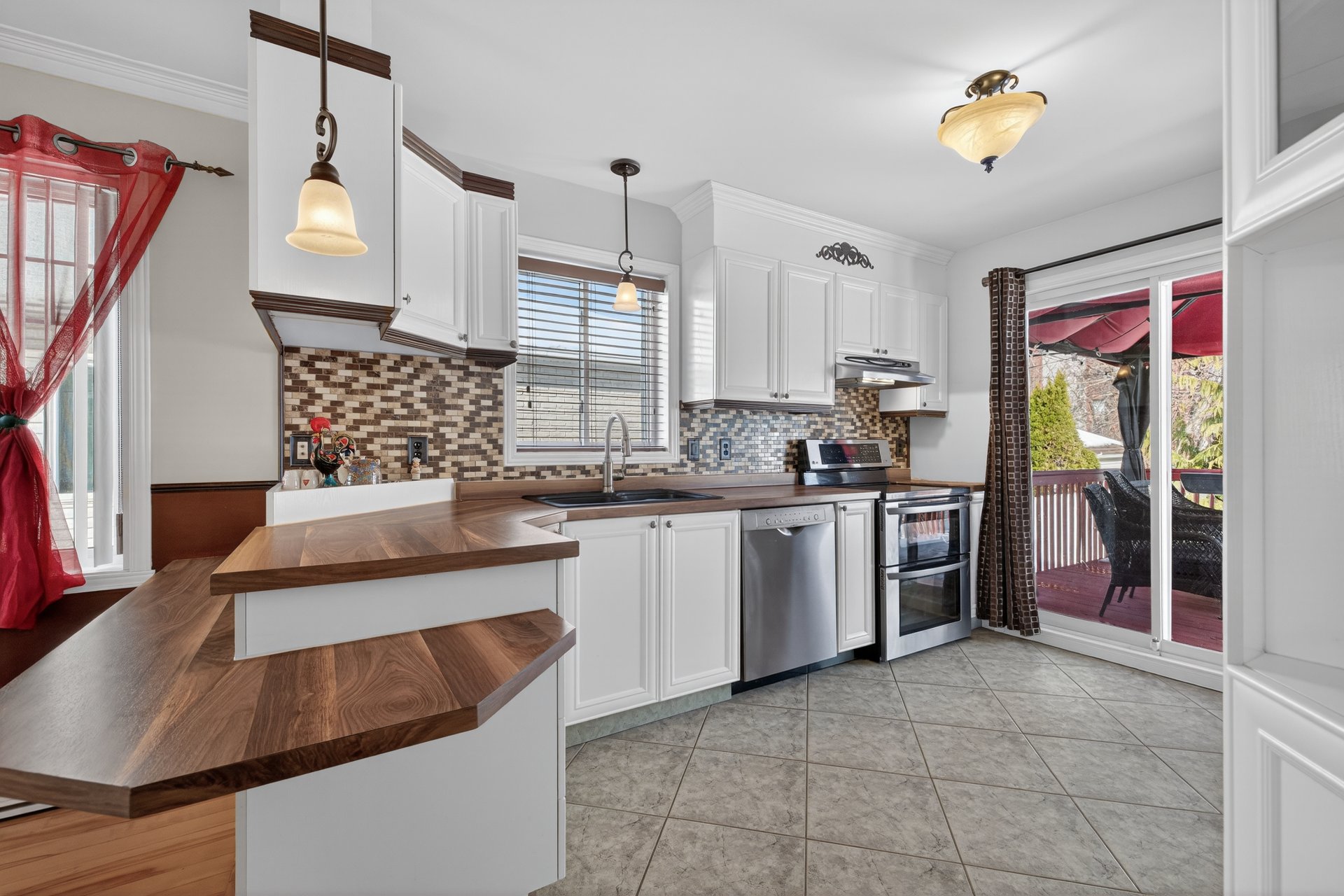
Kitchen
Kitchen
Kitchen
Kitchen
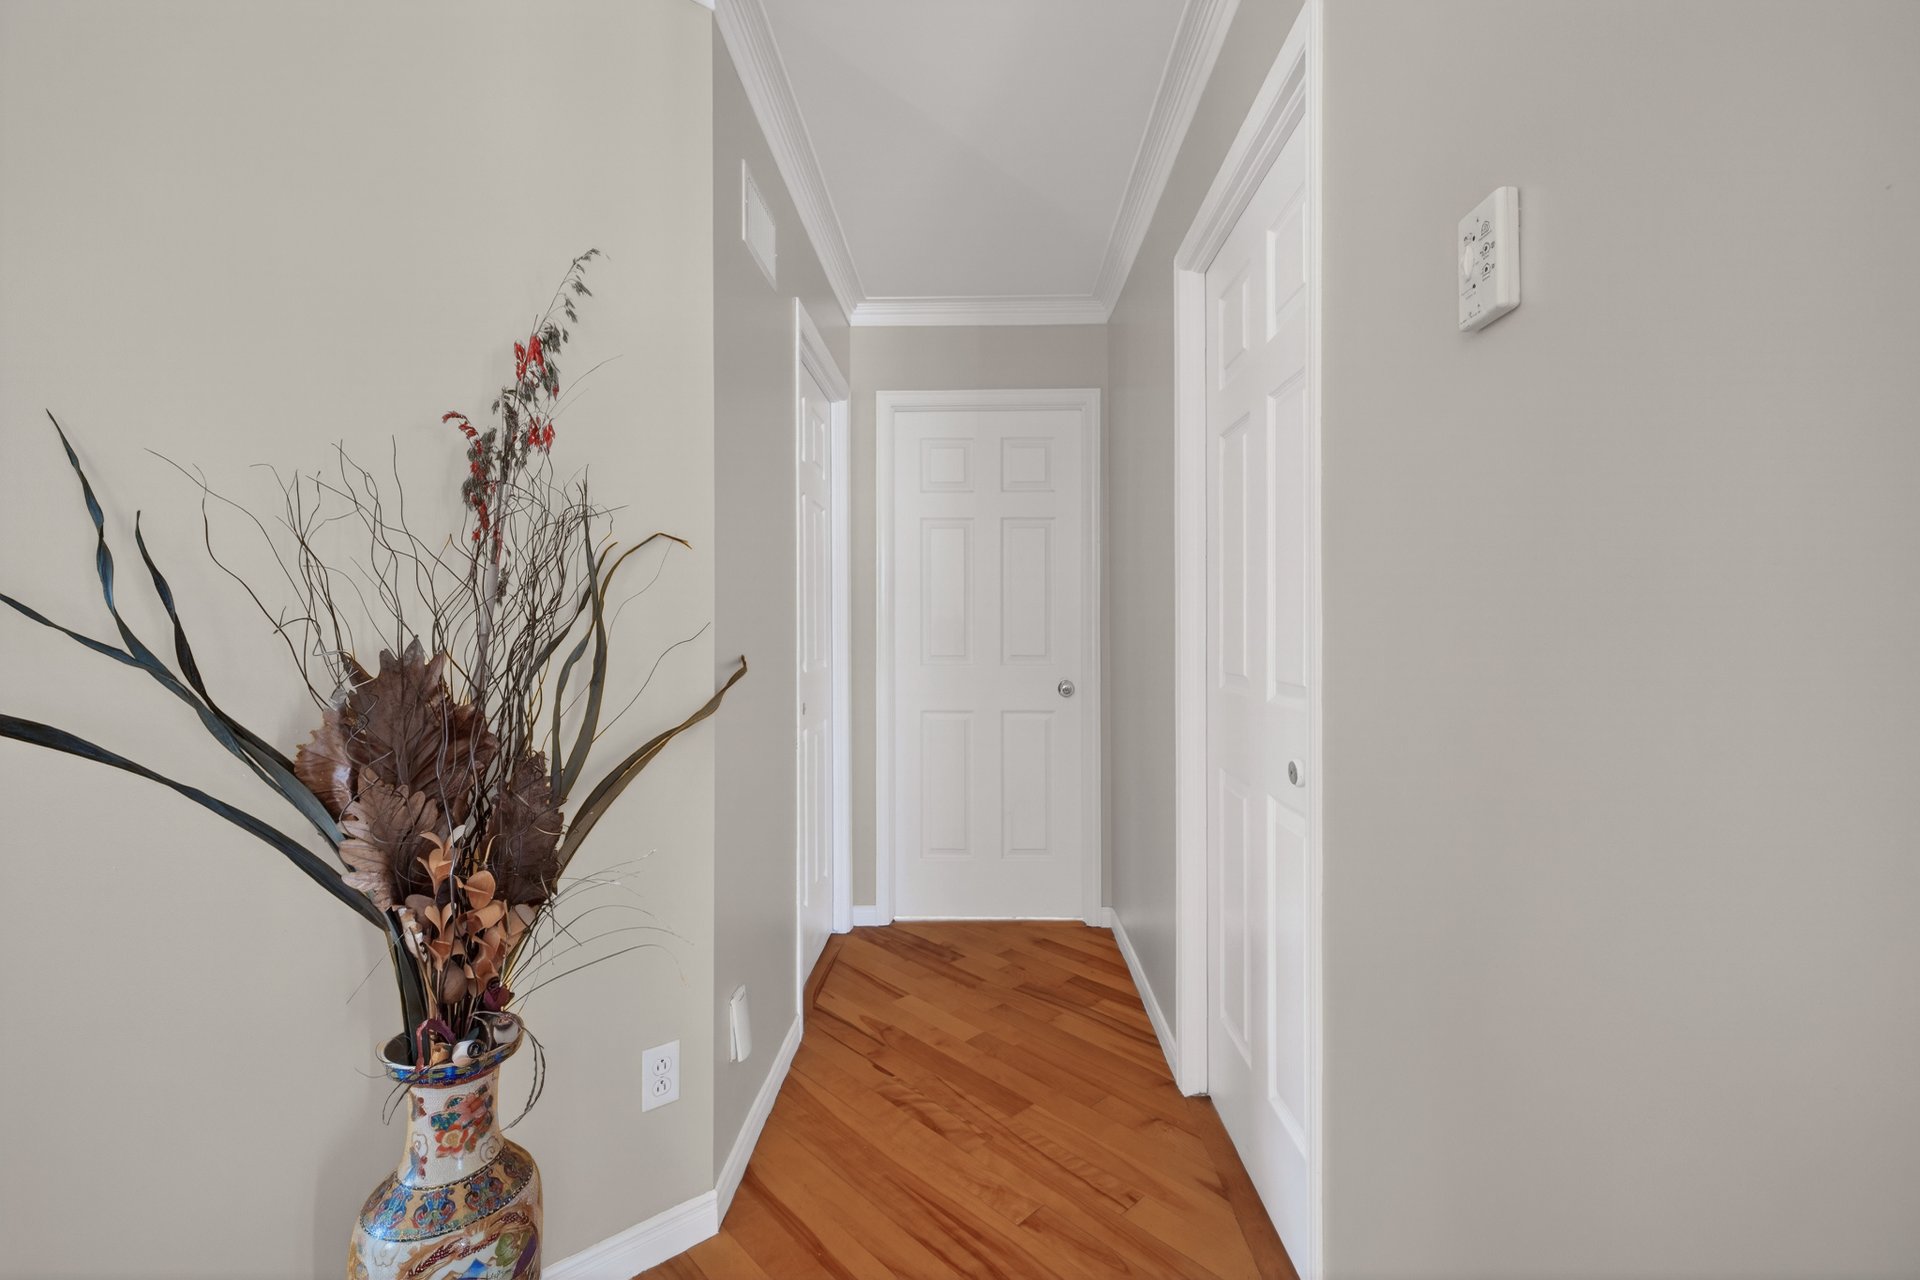
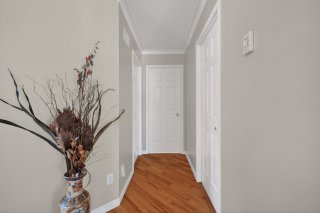
Corridor
Corridor
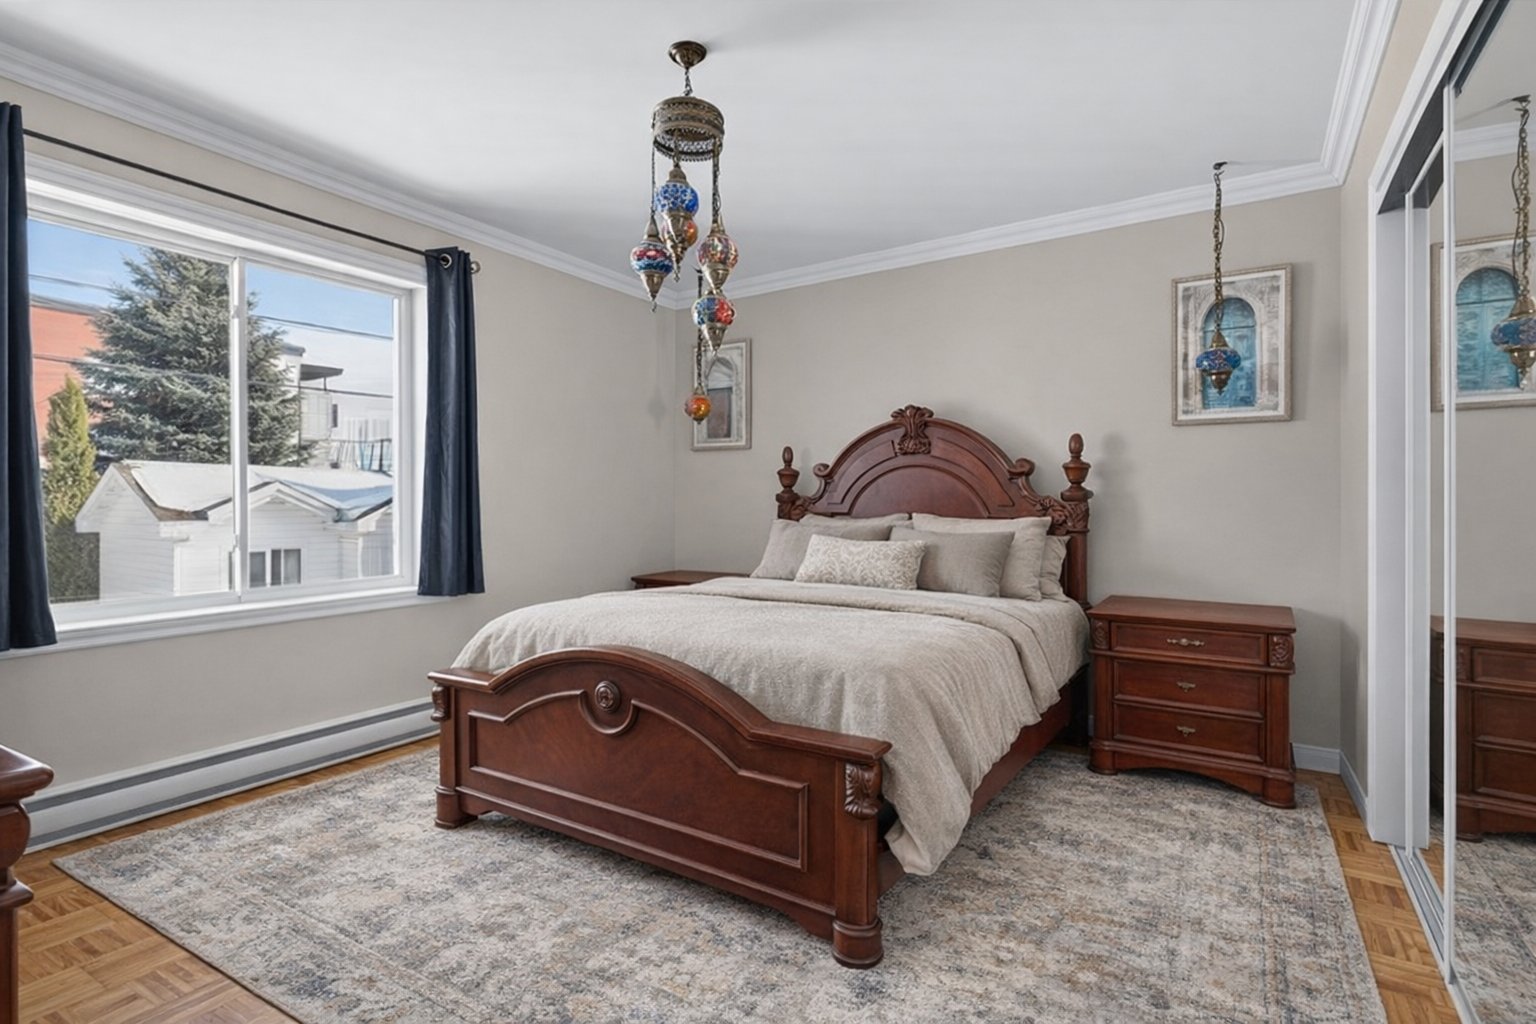

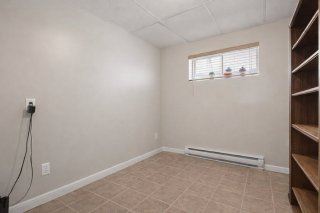
Primary bedroom
Primary bedroom

Bedroom
Bedroom
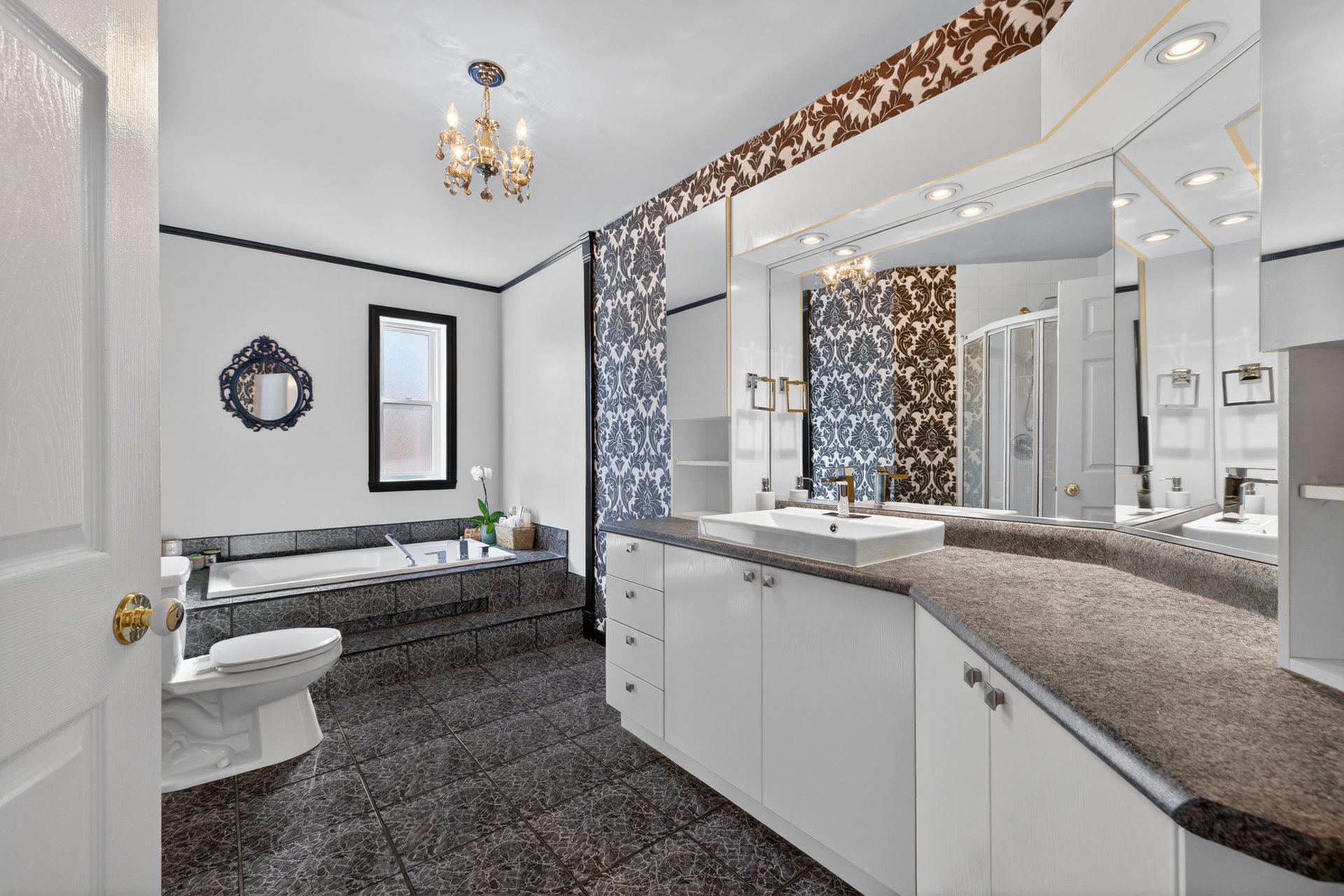
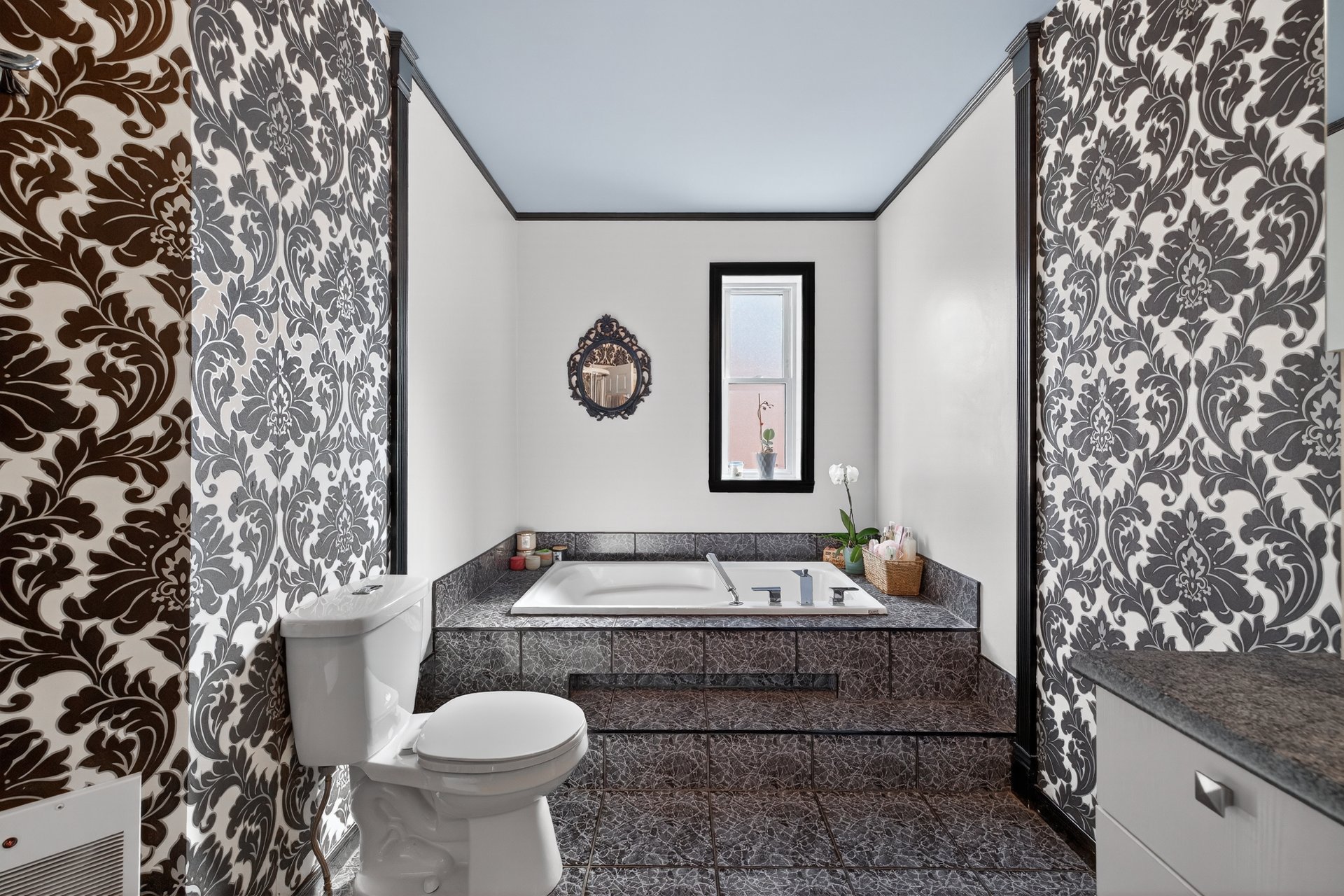
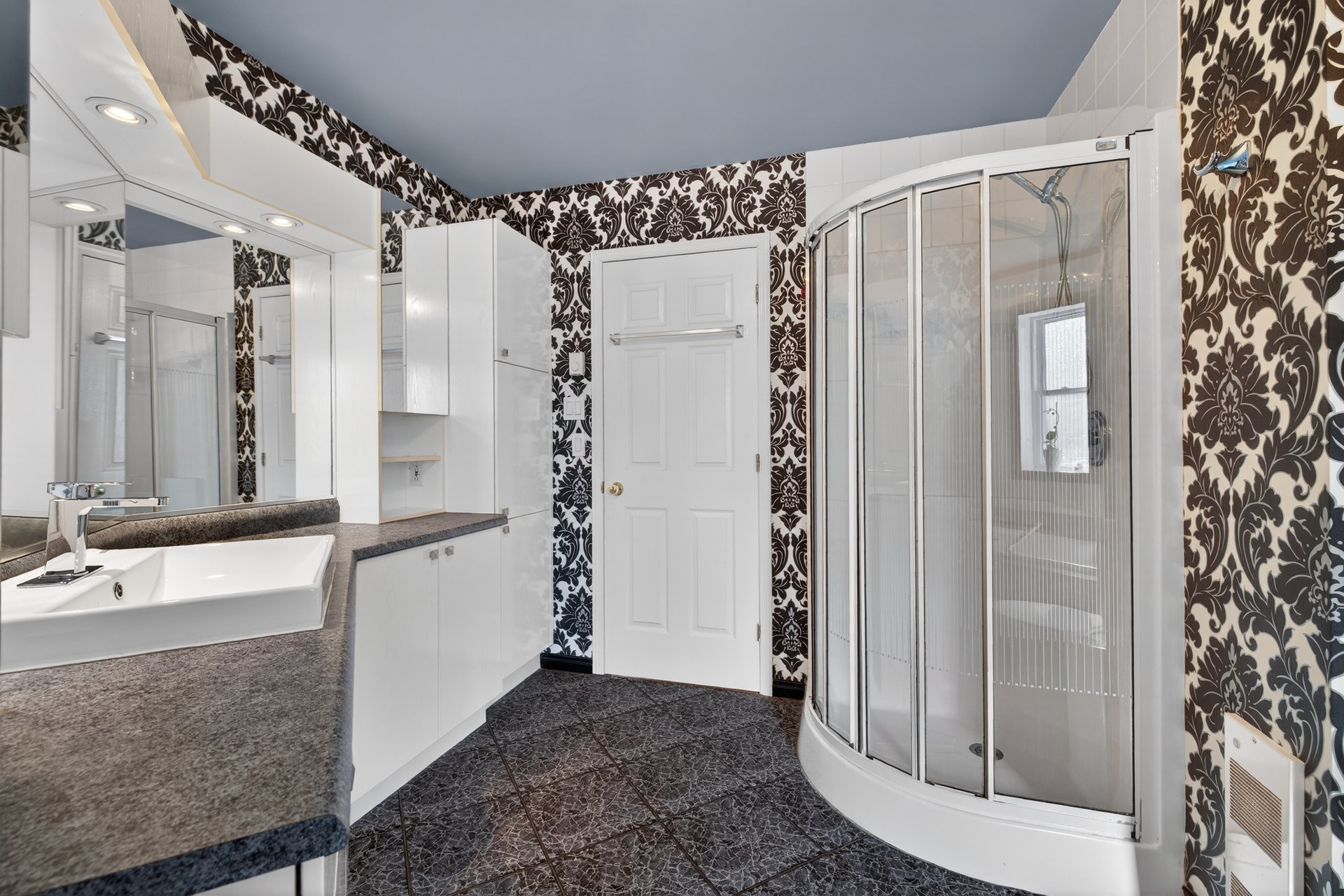
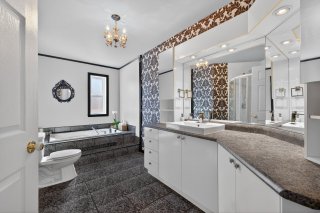

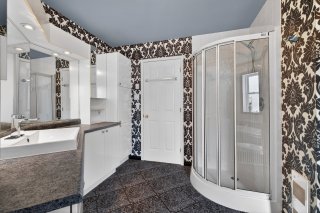
Bathroom
Bathroom
Bathroom
Bathroom
Bathroom
Bathroom
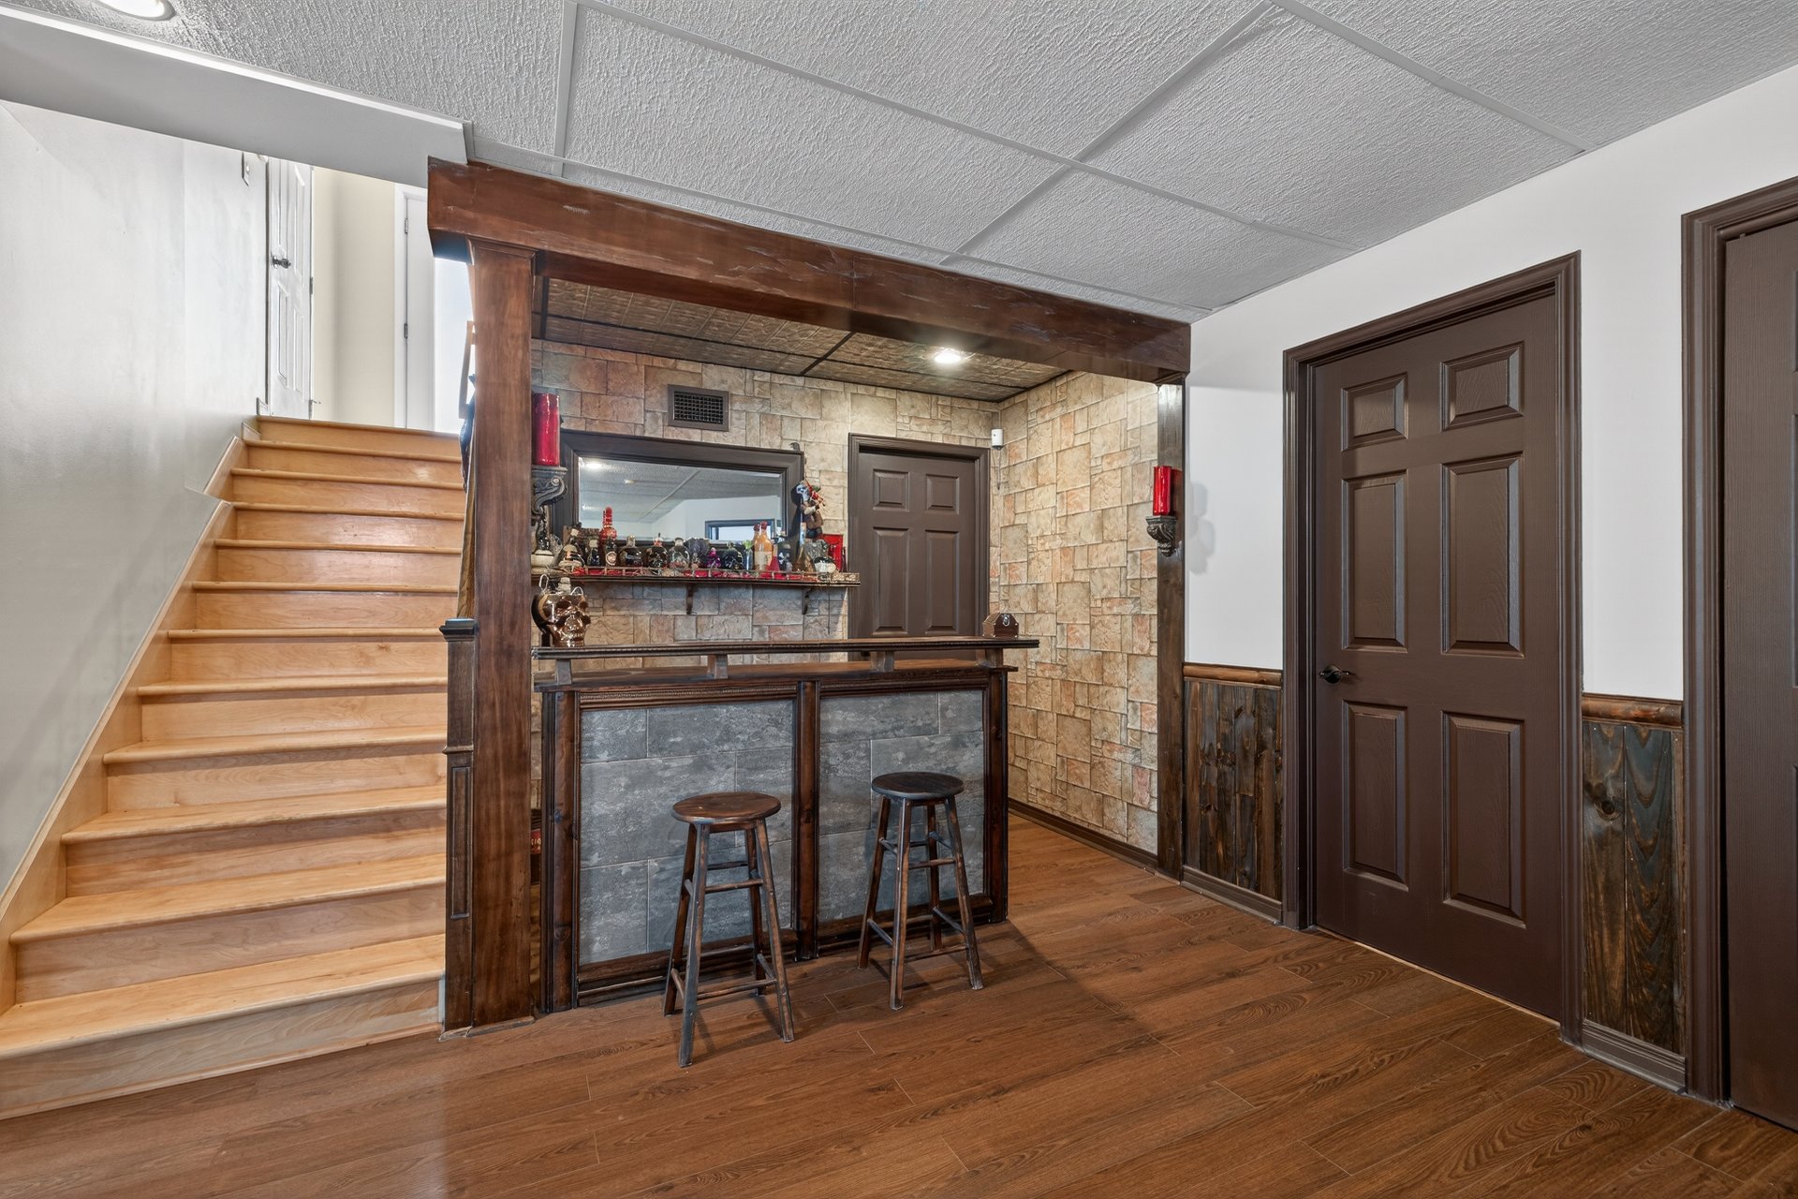

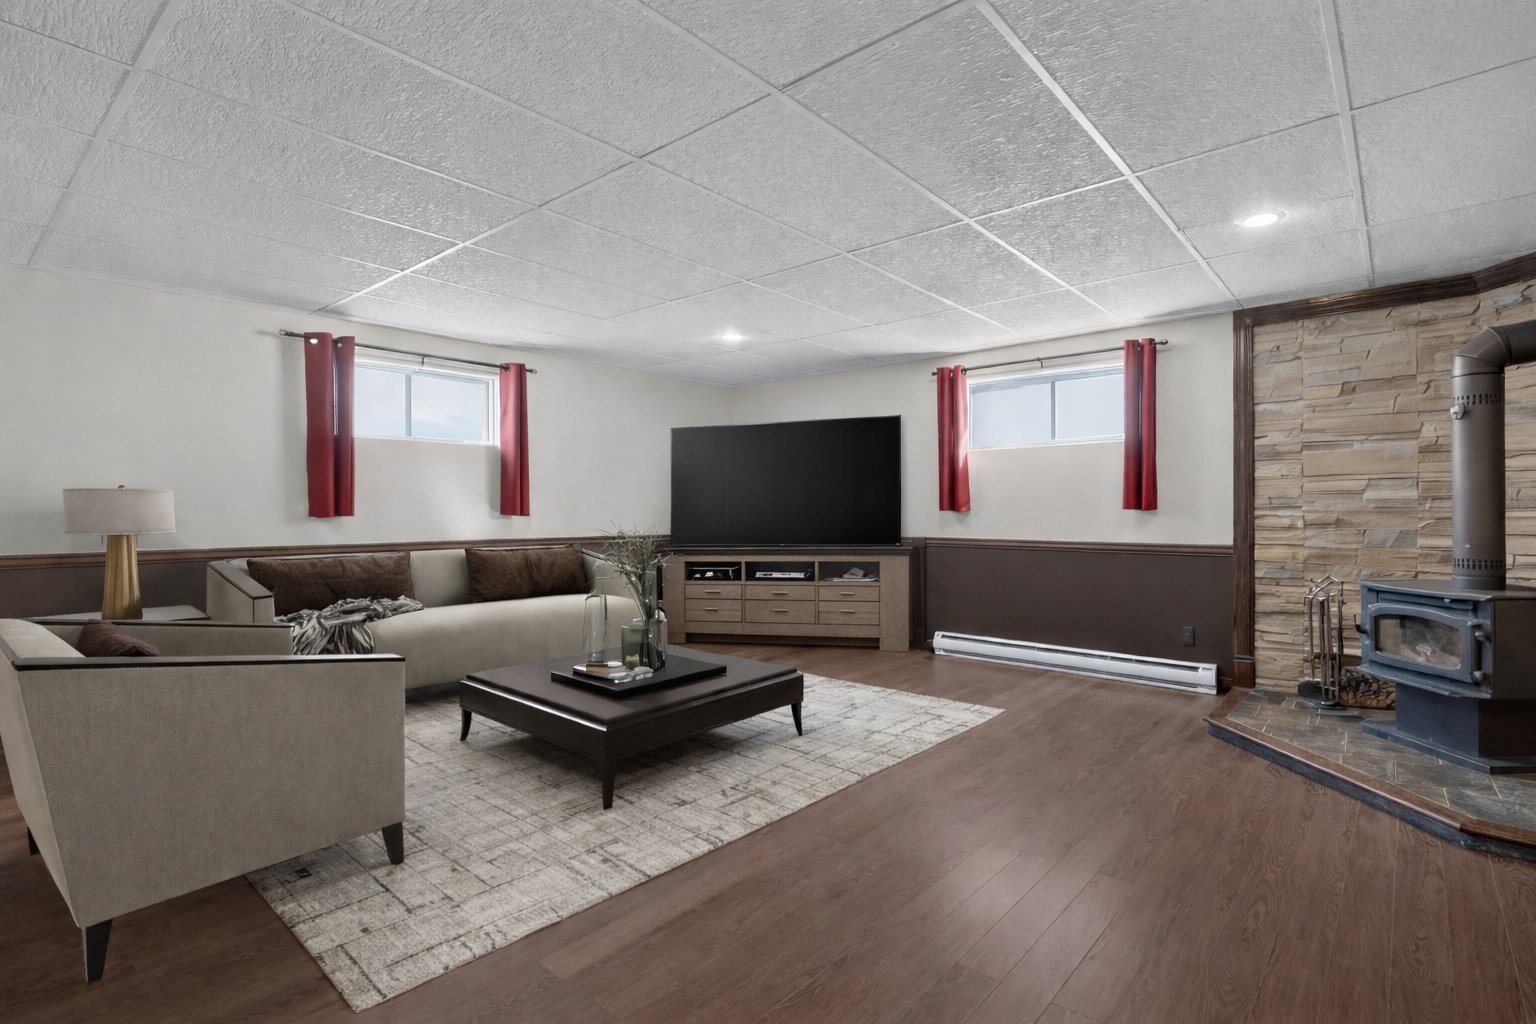
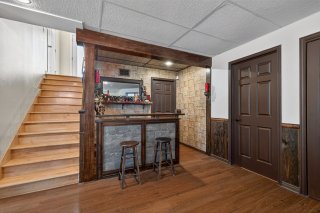

Family room
Family room
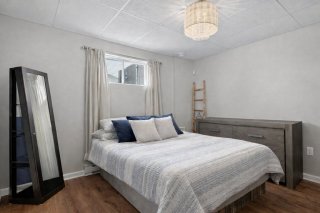
Bedroom
Bedroom
Bedroom
Bedroom
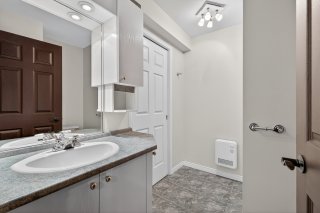
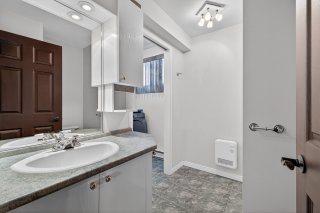
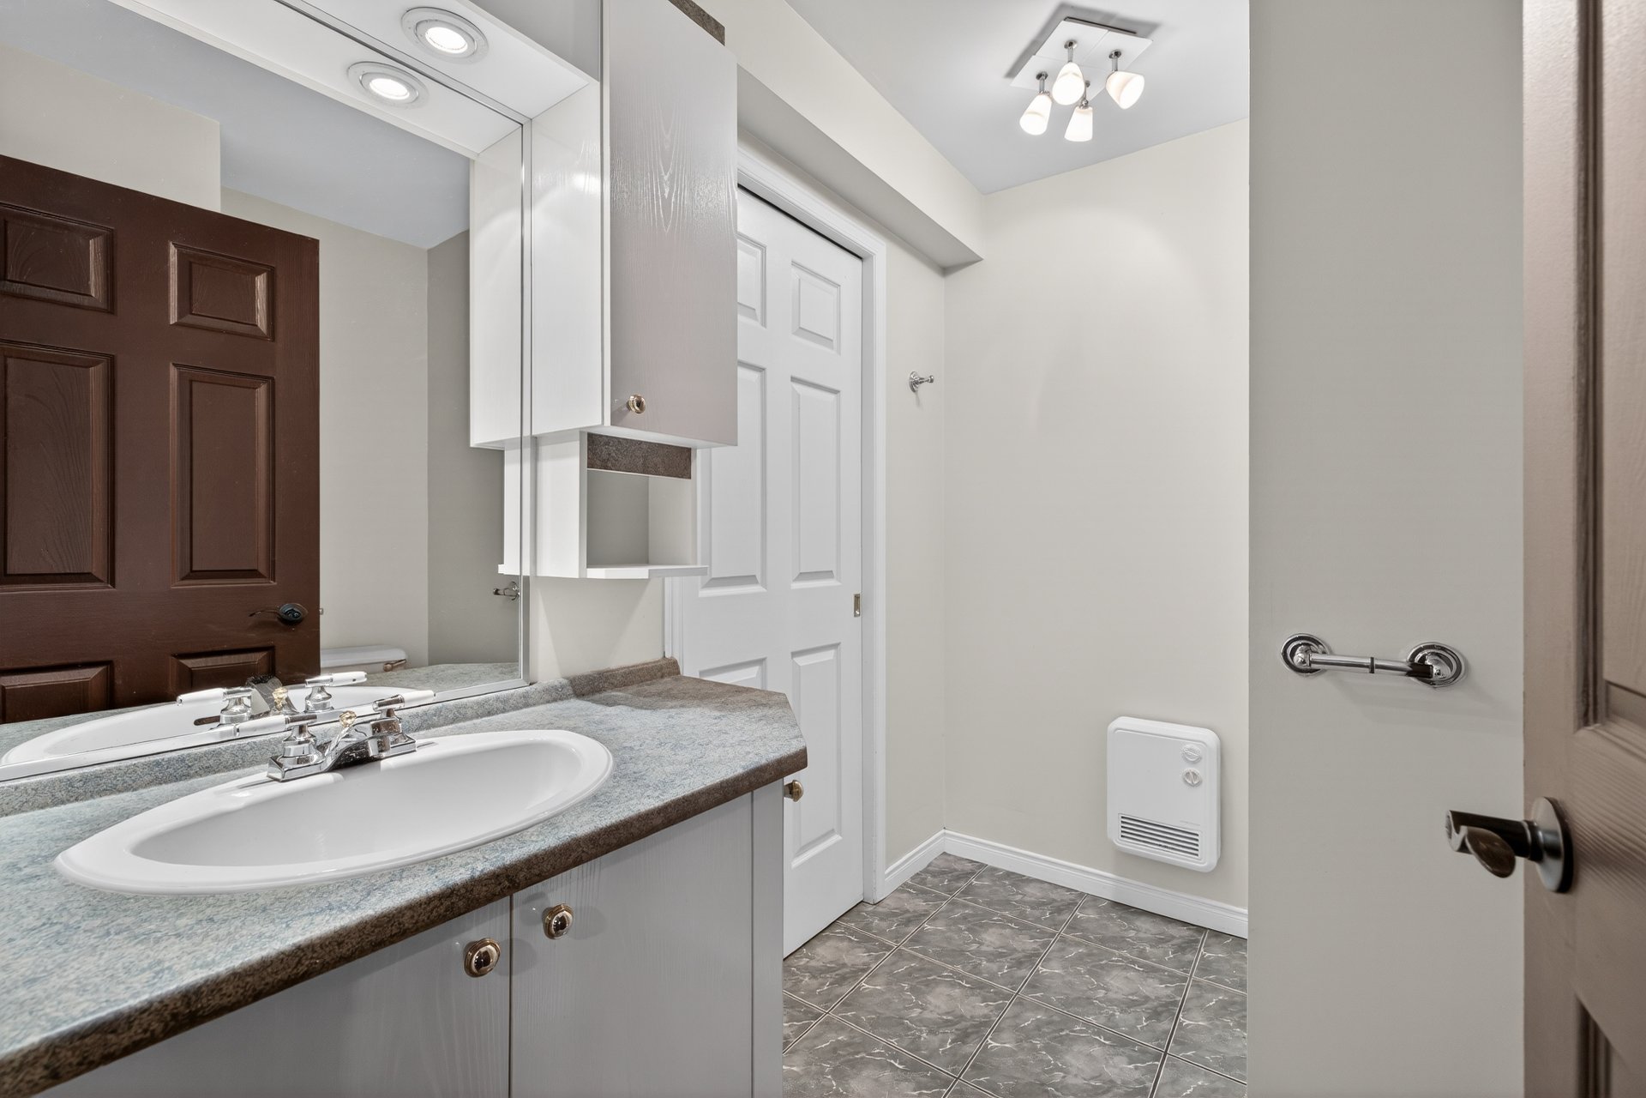
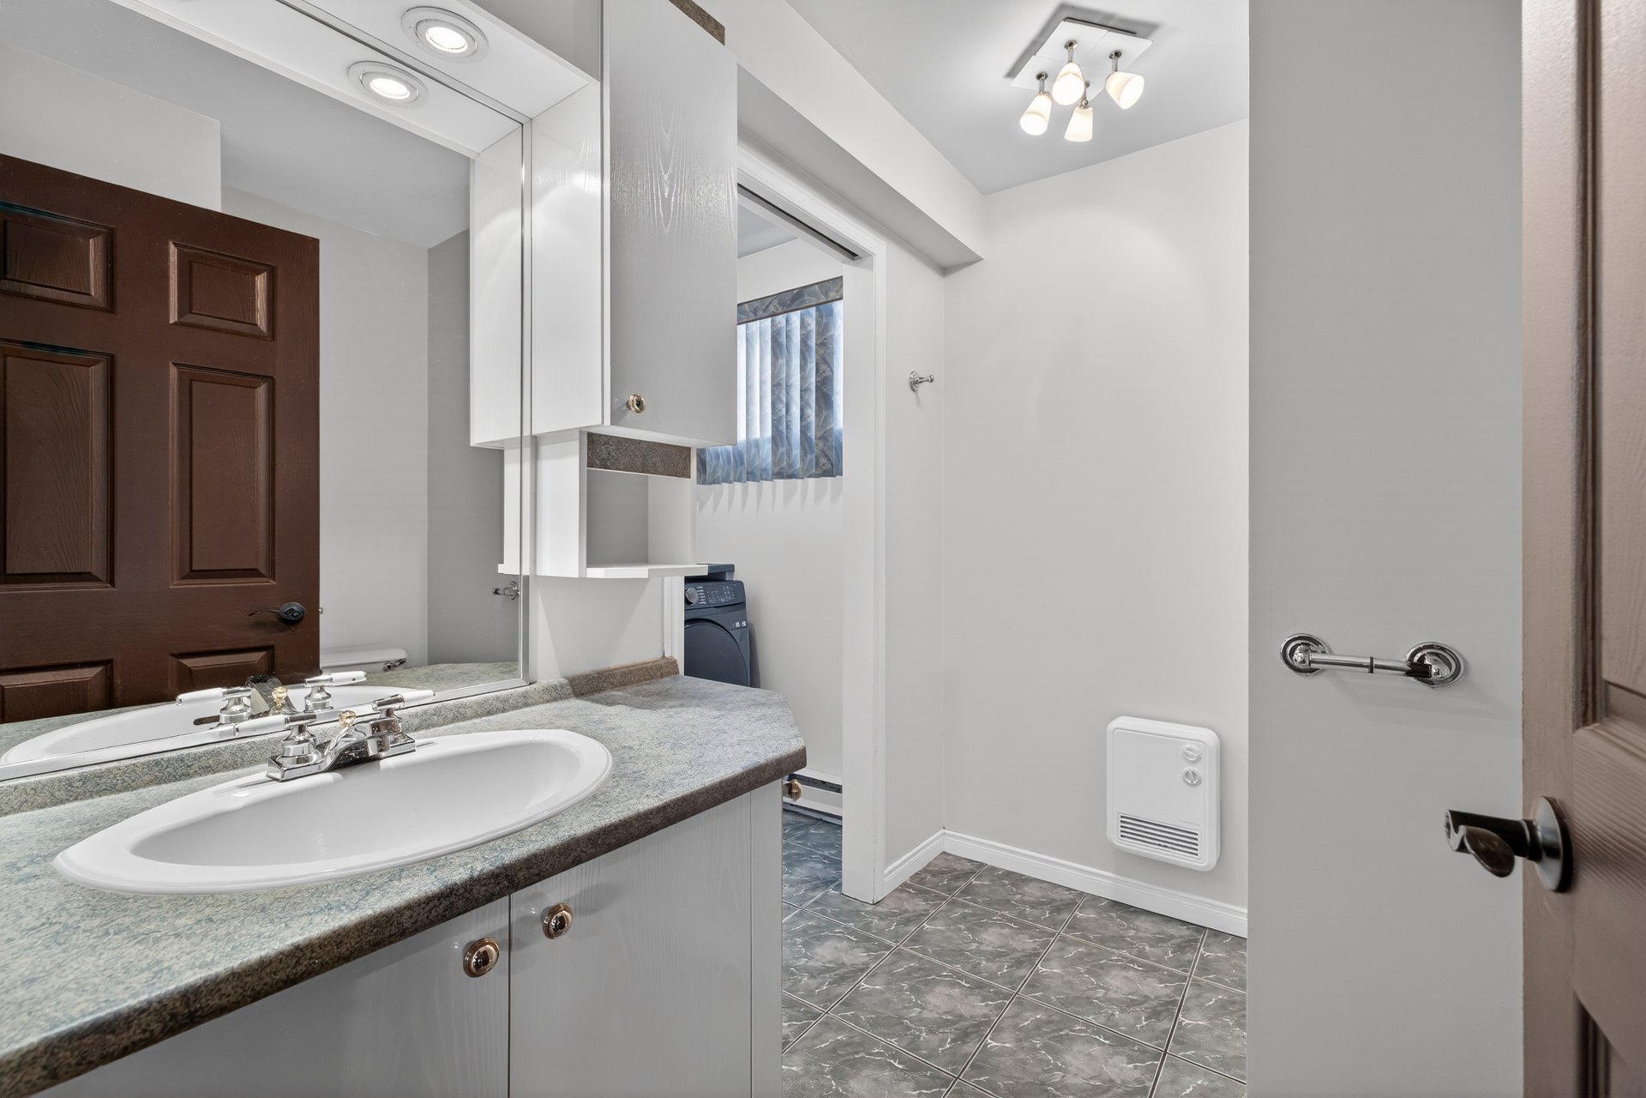
Bathroom
Bathroom
Bathroom
Bathroom
Laundry room
Laundry room
Storage
Storage
Other
Other
Backyard
Backyard
Balcony
Balcony
Garage
Garage

Bungalow for sale.

125 Rue du Parc des Érables

La Prairie, QC J5R

Frontage
Living room
Living room
Dining room
Dining room
Kitchen
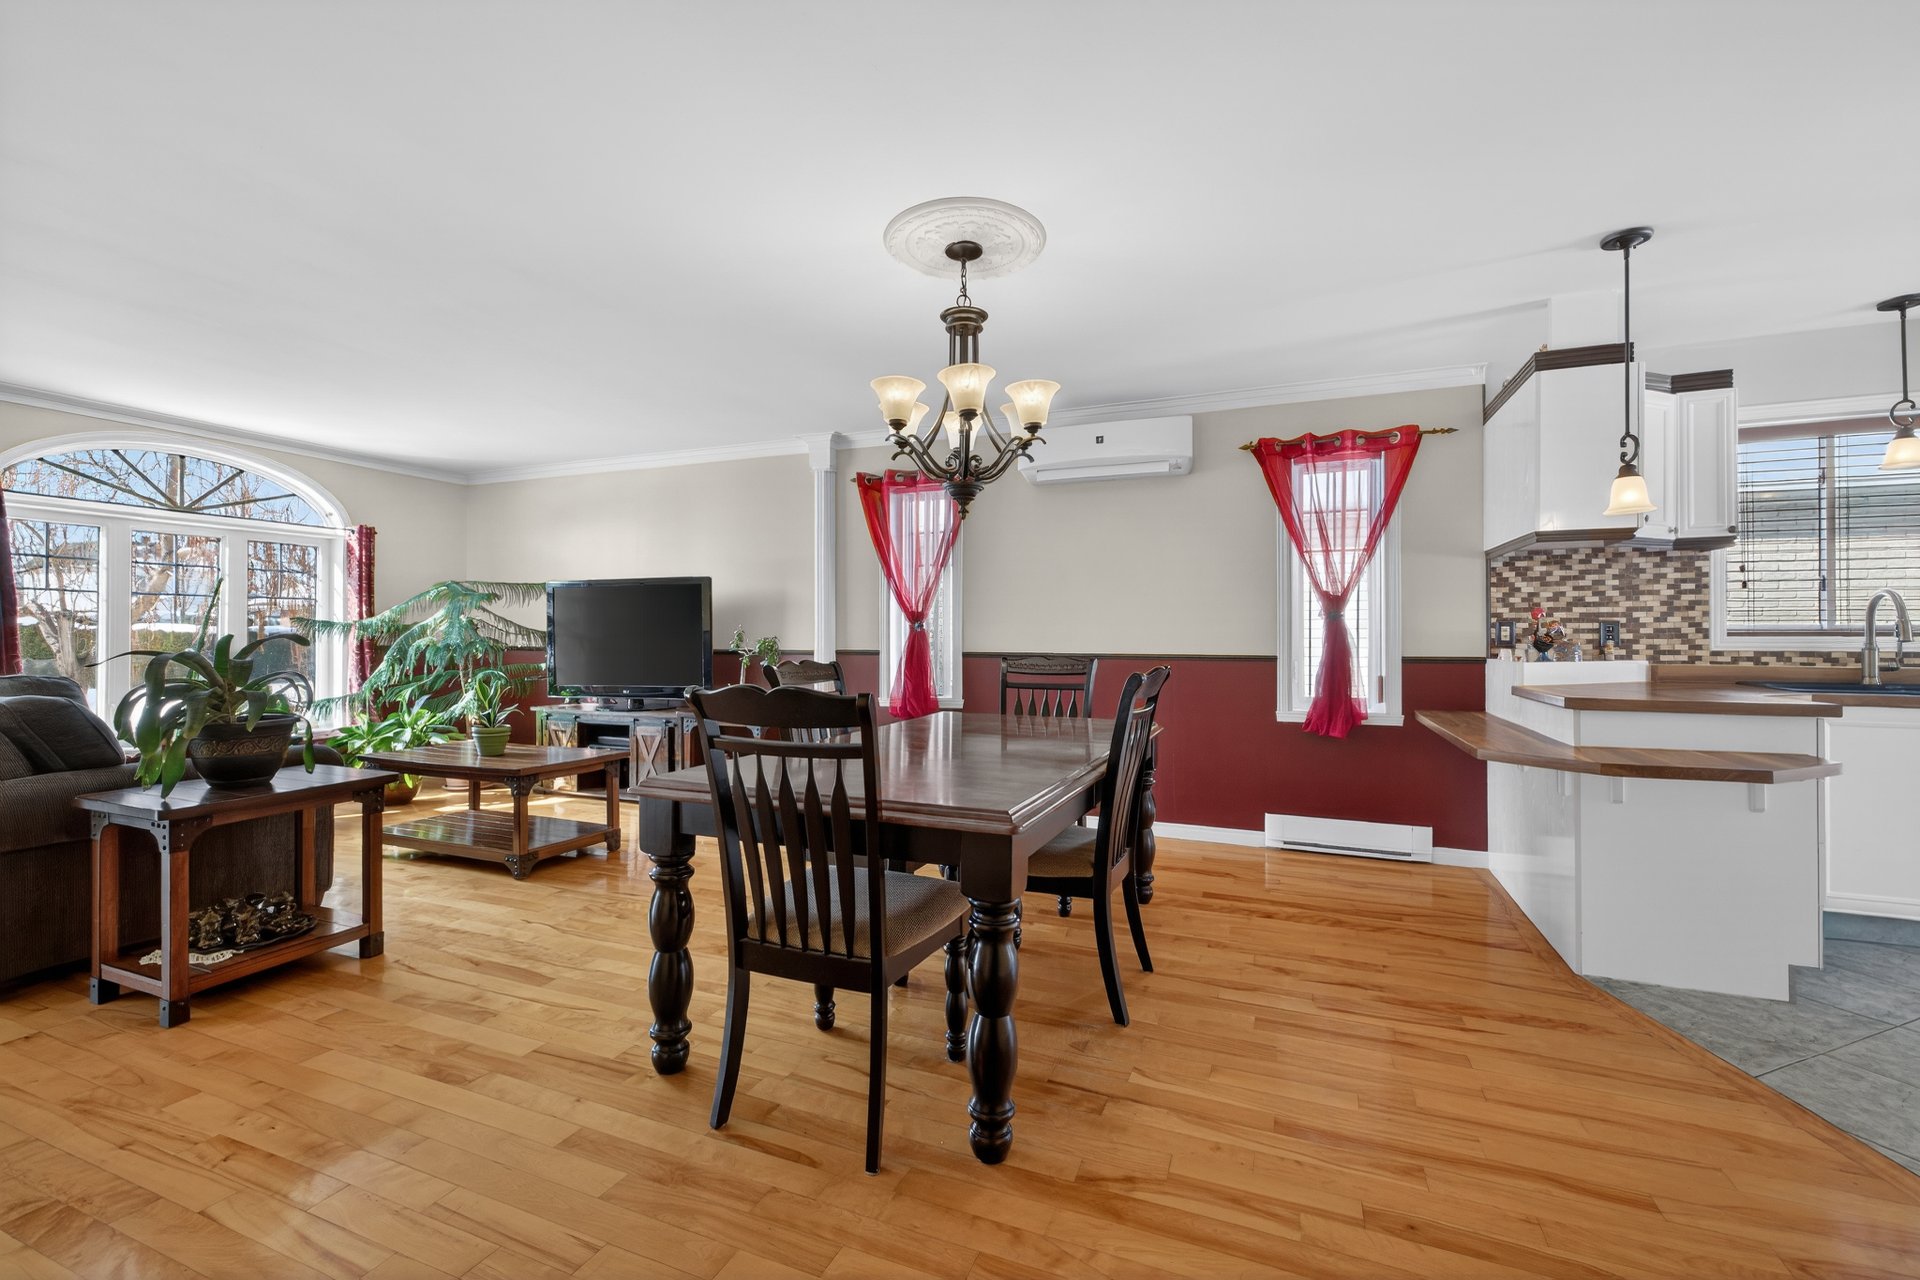
Kitchen
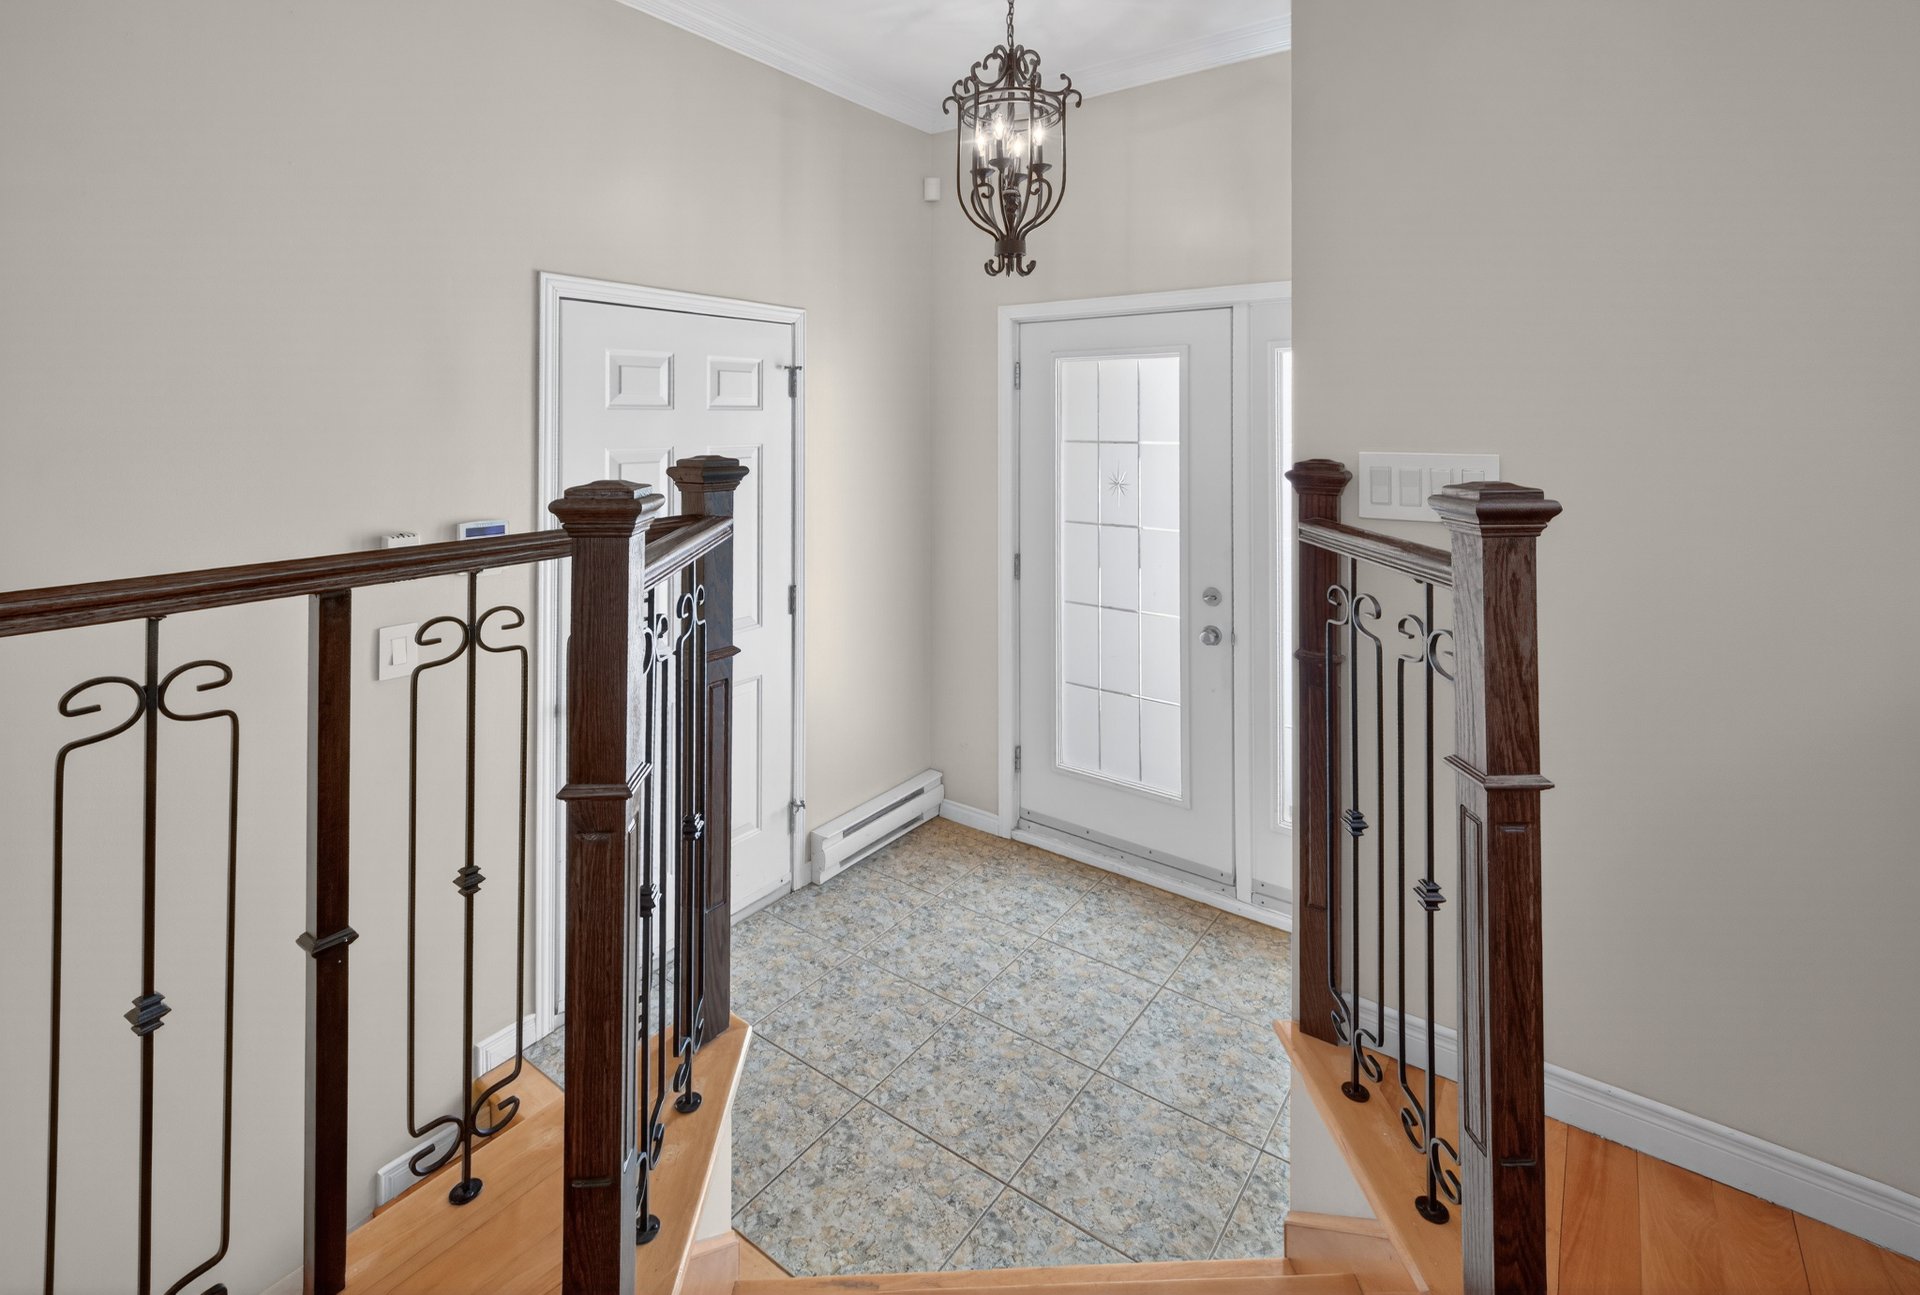
Corridor
Primary bedroom
Bedroom
Bathroom
Bathroom
Bathroom

Family room
Bedroom
Bedroom
Bathroom
Bathroom
Laundry room
Storage

Other
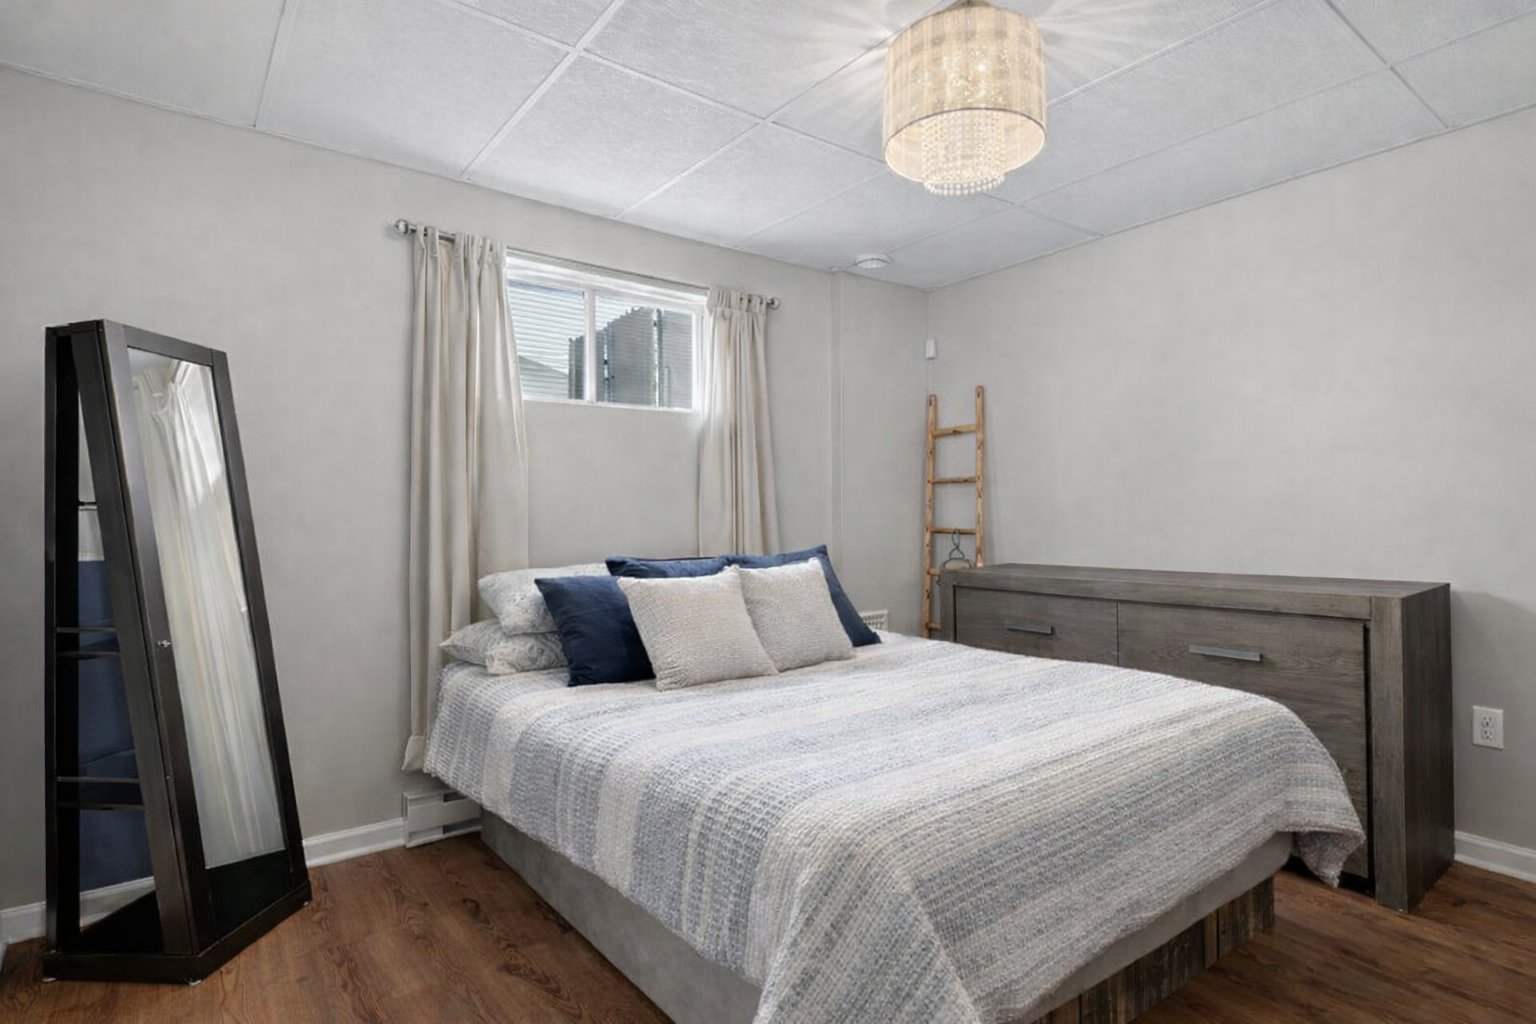
Backyard
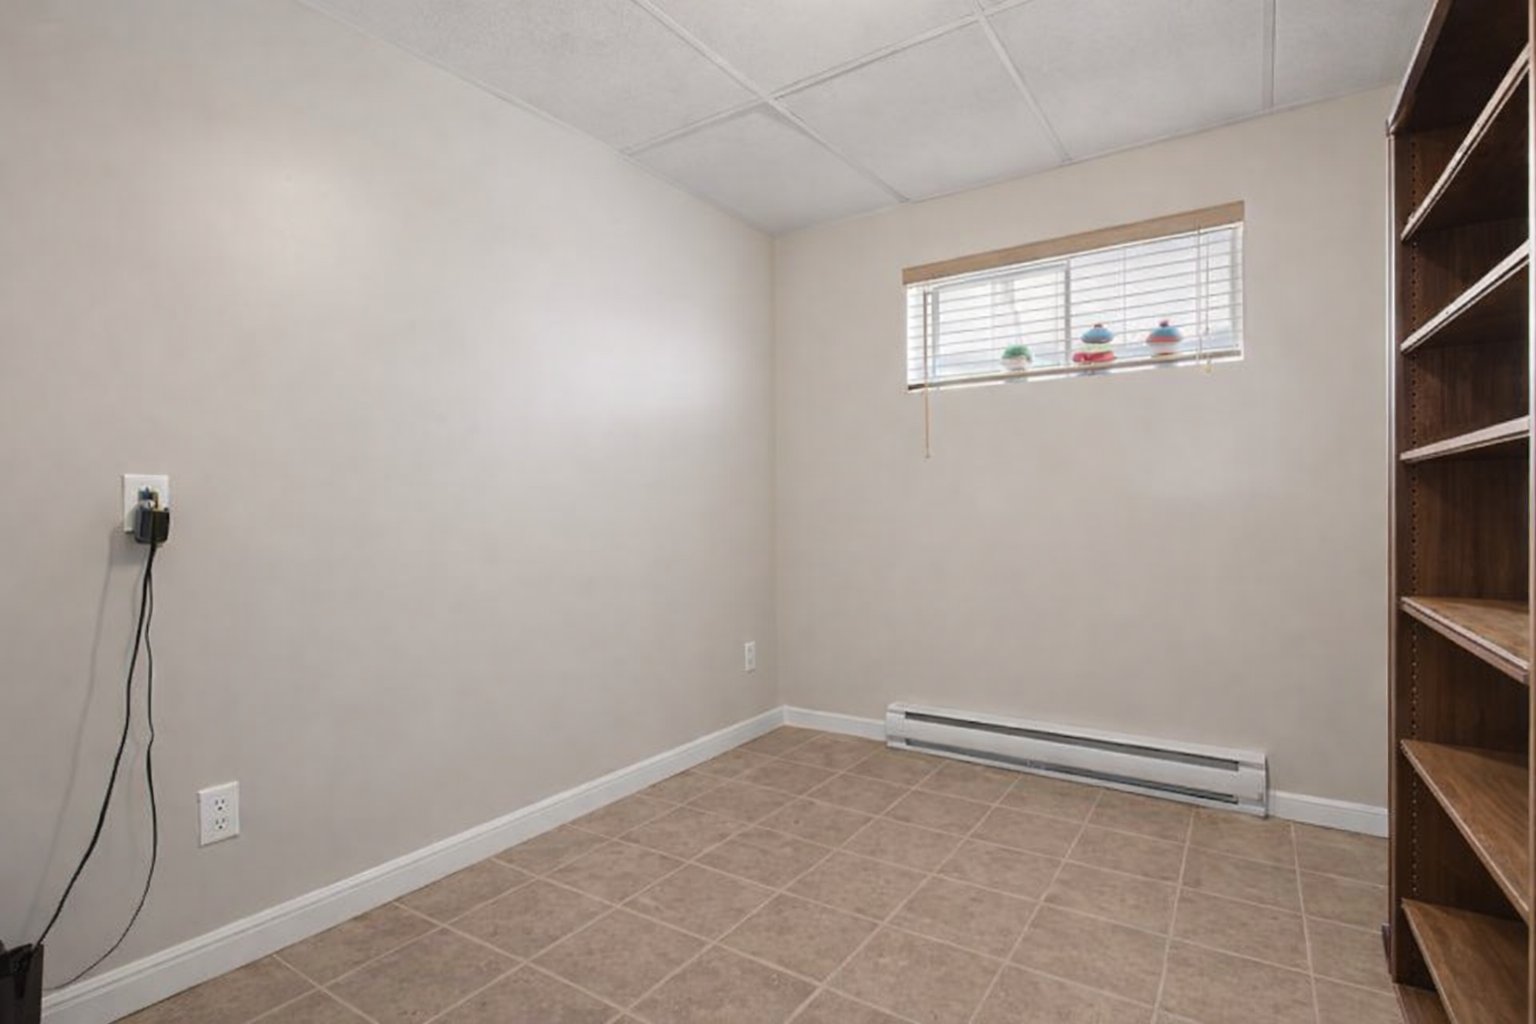
Balcony
Garage
17745814

MLS

$859,000

ASKING PRICE

4

BEDROOM(S)

2

BATHROOM(S)

View the map Schedule a showing Print Listing Request Information
Welcome To

125 Rue du Parc des Érables

Located in the highly sought-after Grand Boisé area of La Prairie, this stunning turnkey property offers the perfect balance of comfort, space, and quality of life. Featuring 4 bedrooms, a beautiful open-concept living area filled with natural light, ideal for entertaining, and a huge family room in the basement offering endless possibilities. Enjoy a private backyard, a peaceful setting, and a prime location close to schools, parks, services, and major highways. A meticulously maintained property that will impress from the very first visit. A rare opportunity in the area.

Central vacuum and accessories, light fixtures, curtain rods, blinds and curtains, outdoor gazebo.


Light fixtures in the primary bedroom, living room curtains, dishwasher and appliances, the bar is to discuss.

METICULOUSLY MAINTAINED PROPERTY IN THE SOUGHT-AFTER GRAND
BOISÉ AREA

From the moment you arrive, you will be impressed by the
warm atmosphere, abundant natural light, and exceptional
care given to this property. Thanks to its generous
windows, every living space is filled with natural light,
beautifully highlighting the open-concept main floor,
perfect for both family living and entertaining.

Designed with comfort and functionality in mind, the main
floor features a spacious living room, a bright dining area
with direct access to the backyard, and a modernized
kitchen combining style, practicality, and ample storage
space.

Offering 4 bedrooms, this property perfectly suits the
needs of a growing family, remote work setup, or flexible
lifestyle. The fully finished basement adds tremendous
value with its huge family room, office space or additional
bedrooms depending on your needs, a second full bathroom,
and plenty of thoughtfully designed storage areas.

A PRIVATE BACKYARD WITH NO REAR NEIGHBOURS

Outside, the elegant uni-stone entrance creates an
impressive first impression and leads to a driveway that
can accommodate several vehicles.

The fully fenced backyard, carefully landscaped and with no
rear neighbours, provides a peaceful and private setting
ideal for enjoying the warmer months. The outdoor firepit
area will quickly become your favorite place to gather with
family and friends on summer evenings.

A truly unique feature: the property offers direct access
to the beautiful 7 km Bocage trail that runs alongside the
former quarry and through the Symbiocité neighbourhood.
Walking, cycling, running, and even cross-country skiing in
winter -- an exceptional lifestyle for outdoor enthusiasts.

A PRIME LOCATION COMBINING PEACEFUL LIVING AND CONVENIENCE

Located on a quiet street in one of La Prairie's most
desirable neighbourhoods, this property offers the perfect
balance between residential tranquility and accessibility.

Enjoy quick access to schools, parks, restaurants, shops,
and essential services, including the renowned Collège
Jean-de-la-Mennais. Major highways, Autoroute 30, Quartier
DIX30, Solar Uniquartier, and the Réseau express
métropolitain (REM) make commuting to Montreal and
surrounding areas incredibly convenient.

Flexible occupancy available.

A turnkey property offering space, comfort, privacy, and an
outstanding quality of life in a highly sought-after area.
A visit will convince you.

Basement 6 feet and over, Finished basement
Roofing Asphalt shingles
Garage Attached
Proximity Bicycle path, Cross-country skiing, Daycare centre, Elementary school, High school, Highway, Park - green area, Public transport
Siding Brick
Heating system Electric baseboard units
Heating energy Electricity, Wood
Parking Garage, Outdoor
Cupboard Melamine
Sewage system Municipal sewer
Water supply Municipality
Driveway Plain paving stone
Foundation Poured concrete
Windows PVC
Zoning Residential
Bathroom / Washroom Seperate shower
Equipment available Wall-mounted air conditioning
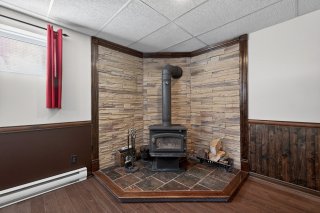
Hearth stove Wood burning stove

Municipal Taxes (2026) $ 3815 / year
School taxes (2026) $ 232 / year

Loading street view...

Loading maps...

This site is registered on wpml.org as a development site. Switch to a production site key to remove this banner.