128 Rue Verne, Québec (Beauport), QC G1E6K7 $439,900
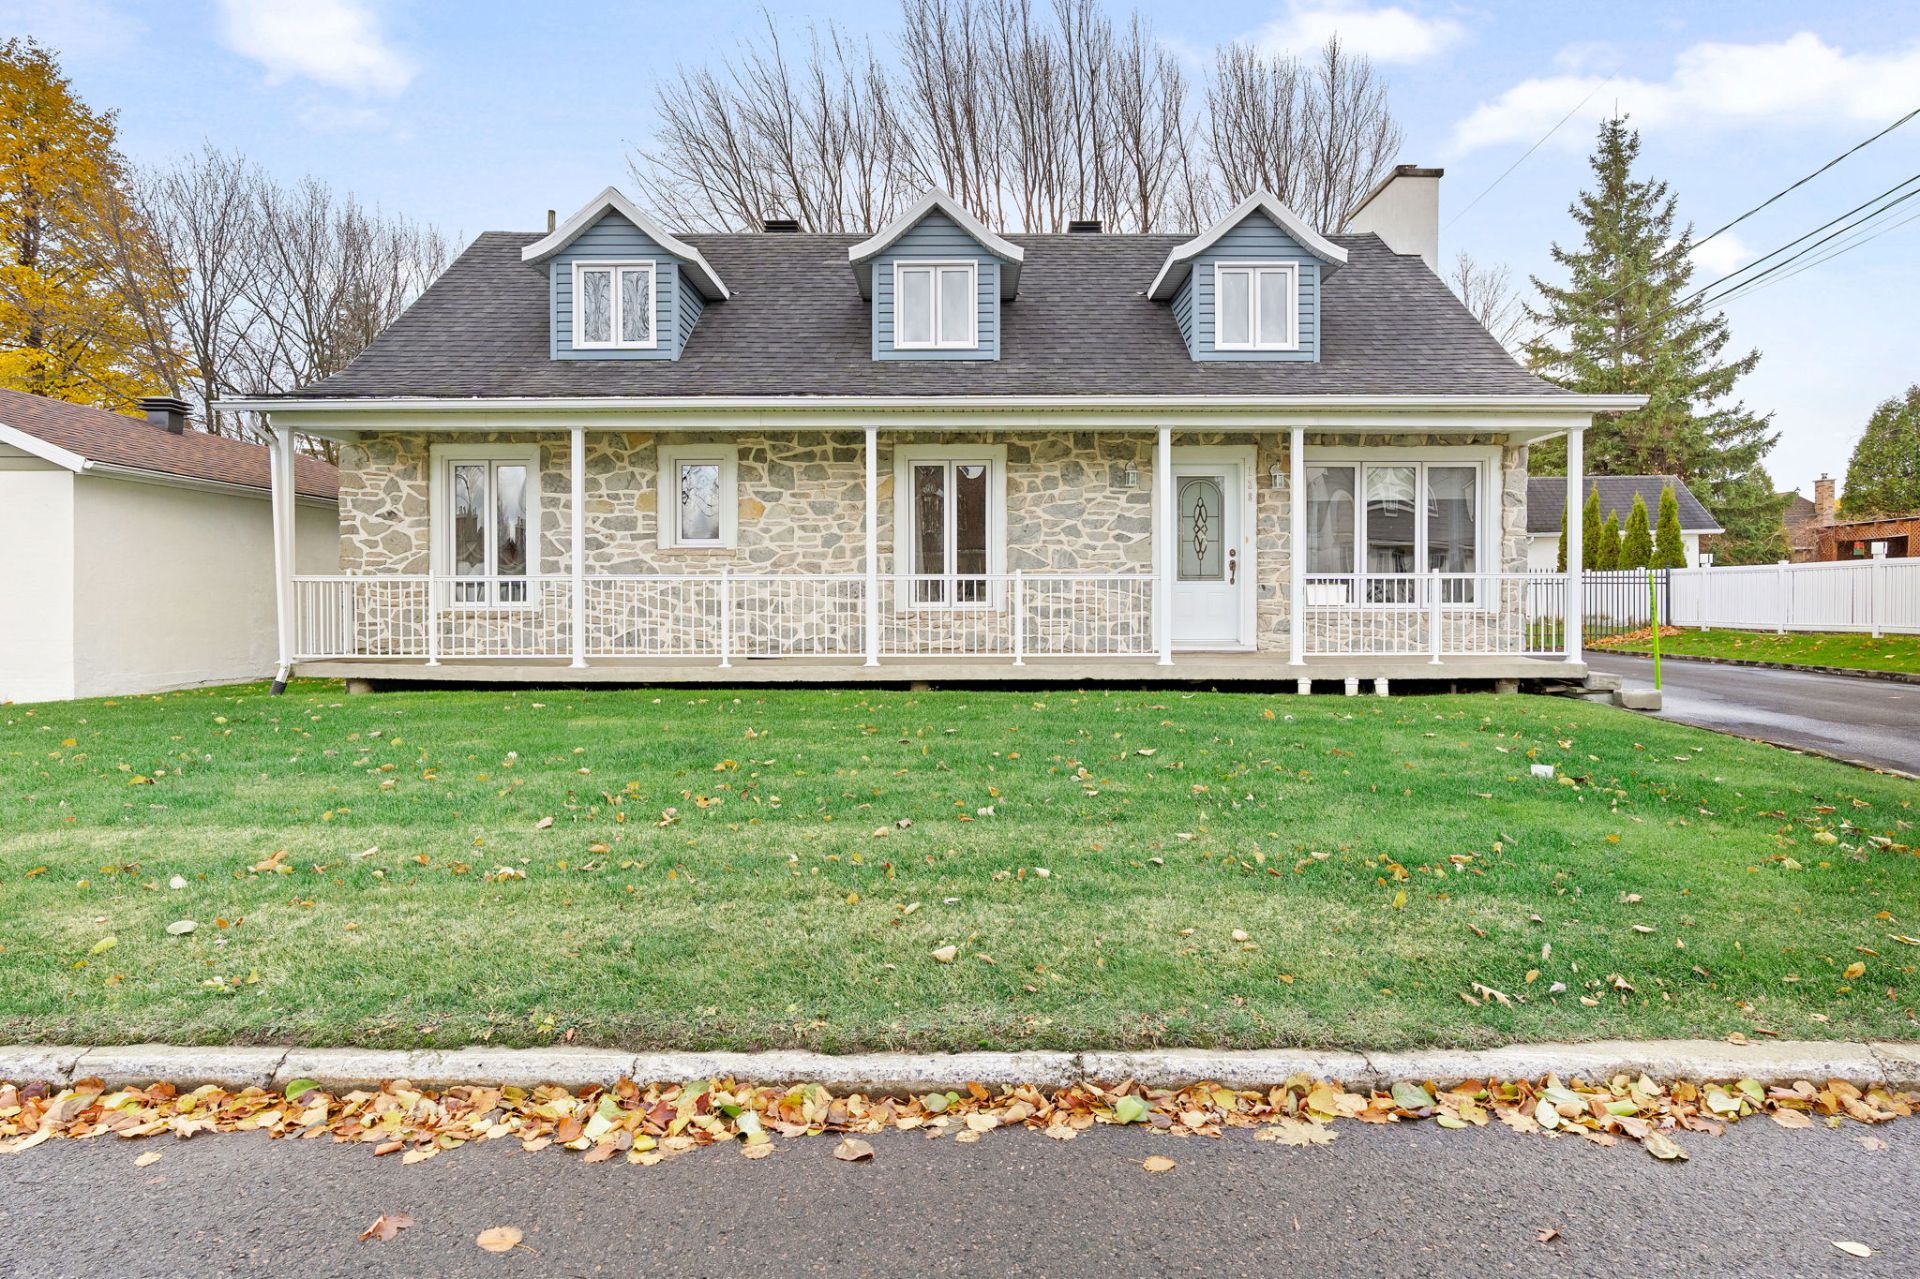
Frontage
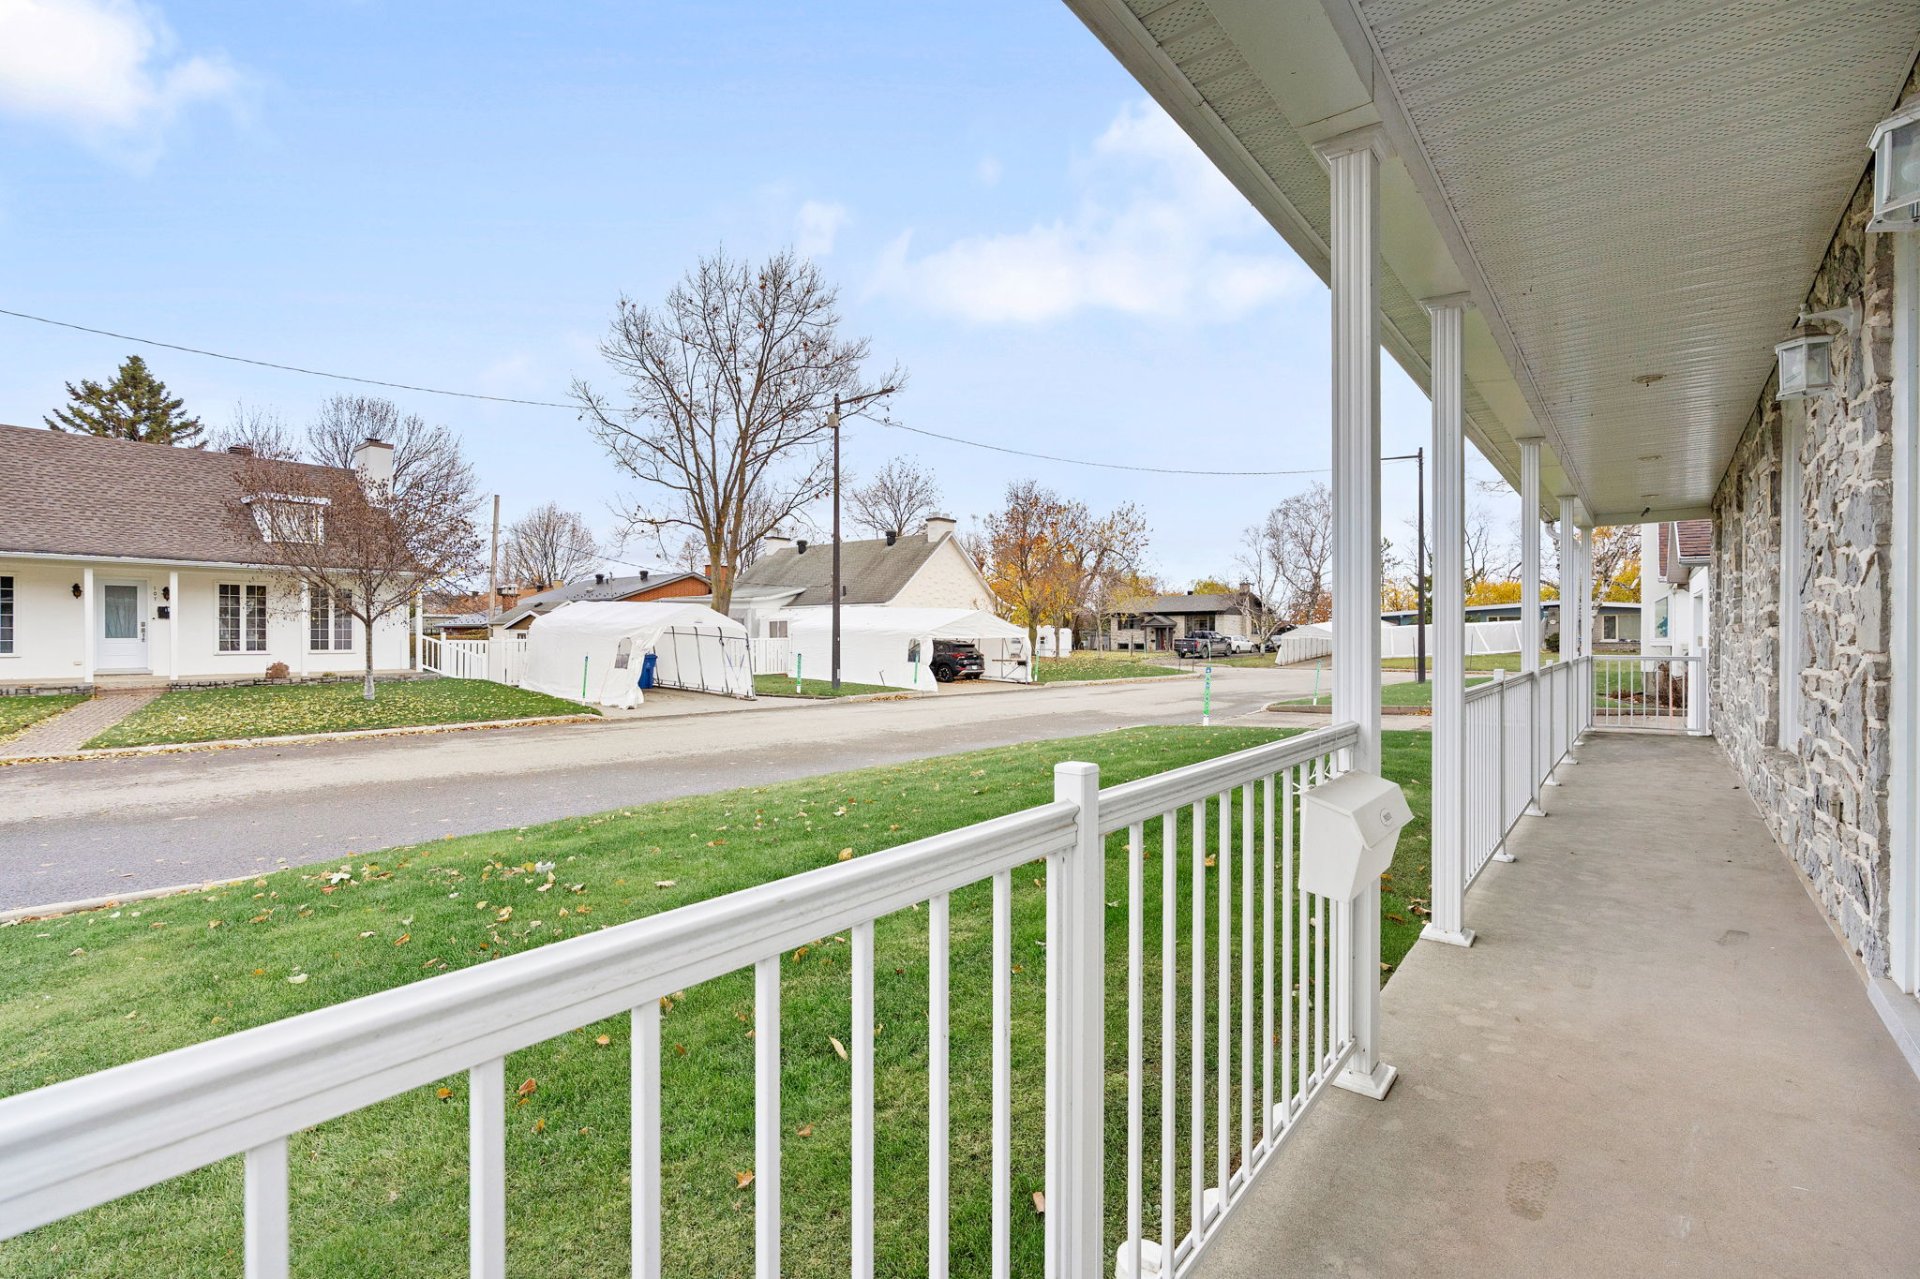
Exterior entrance
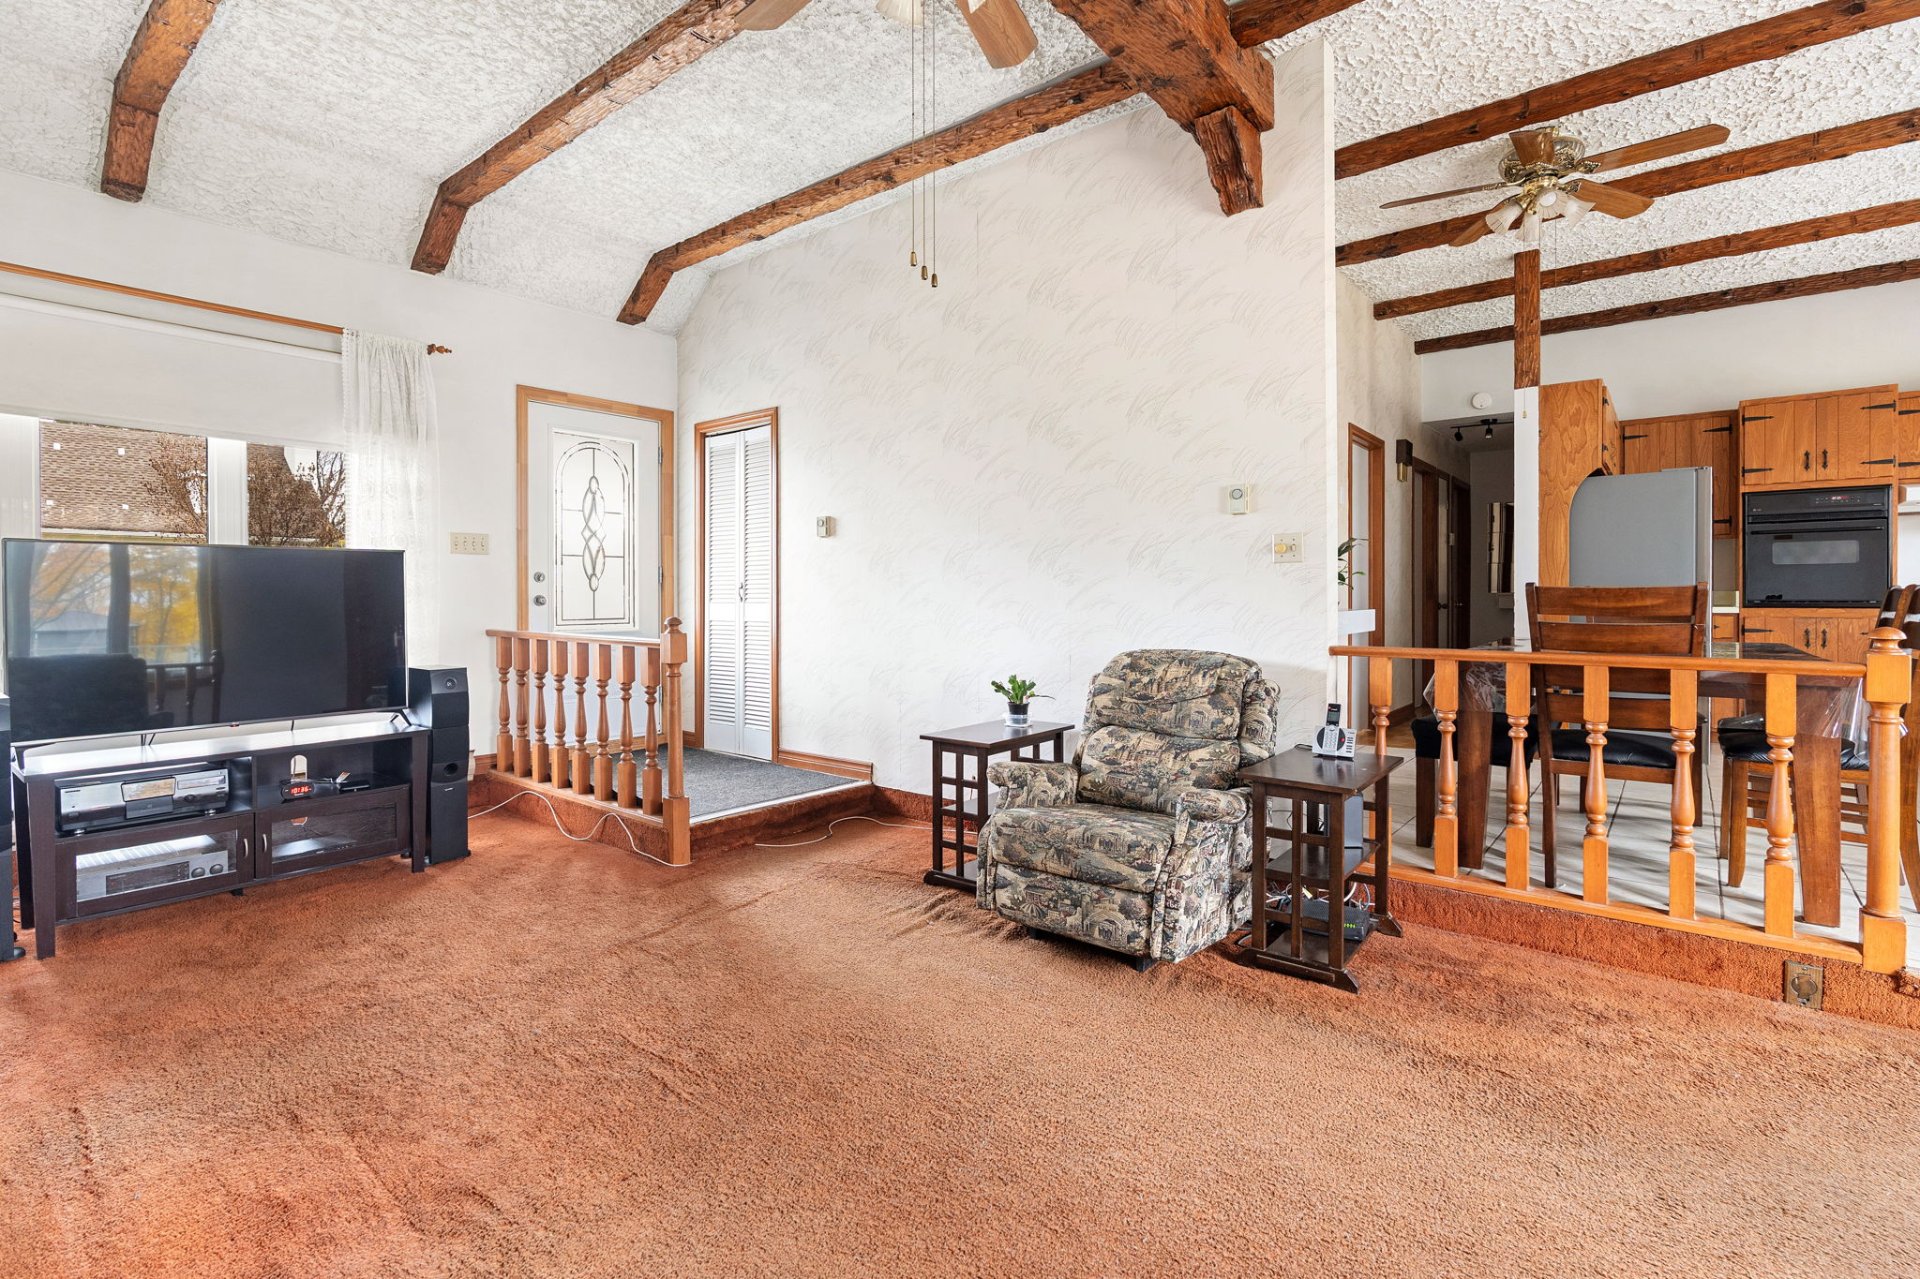
Living room
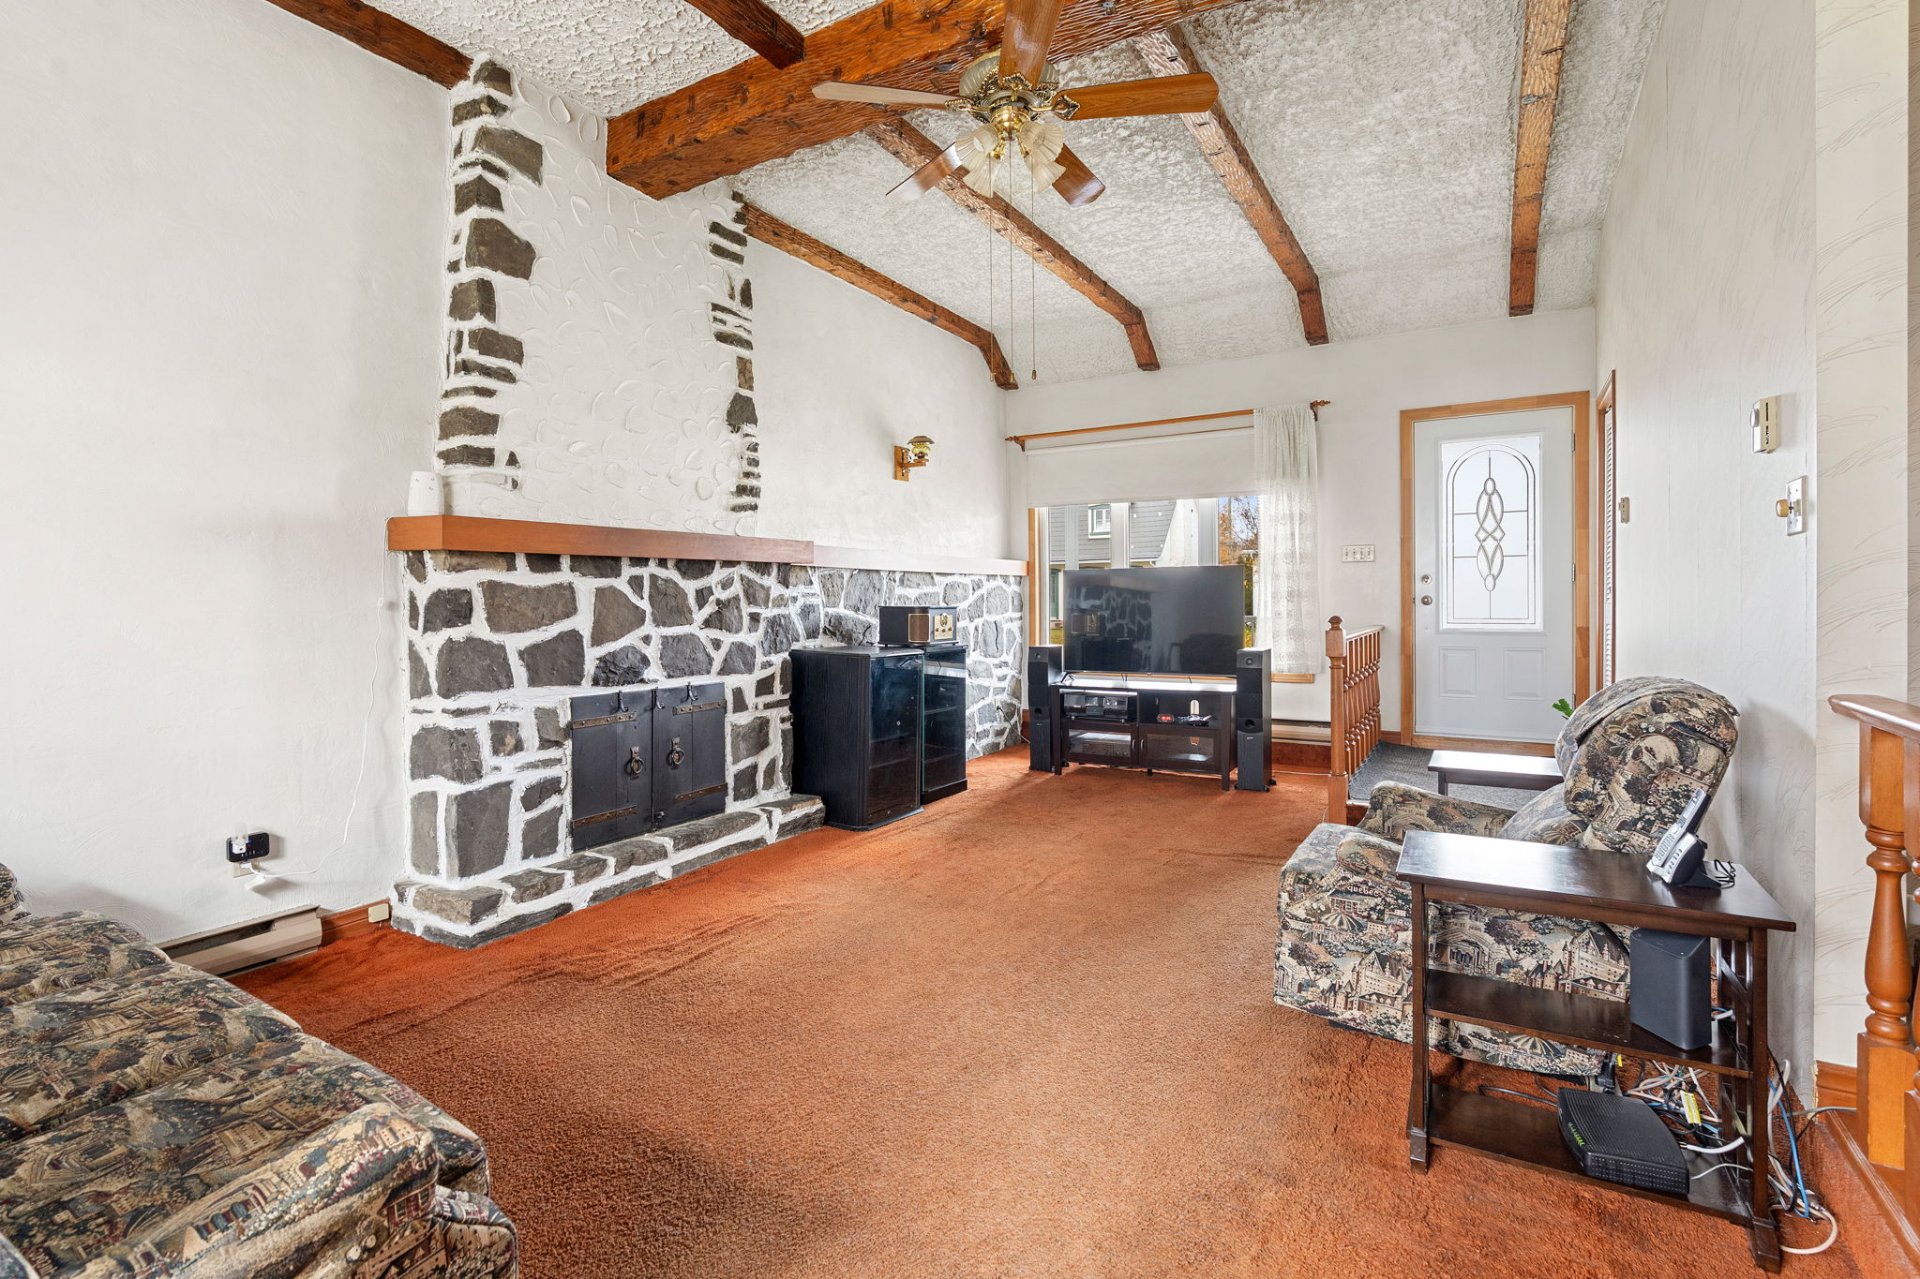
Living room
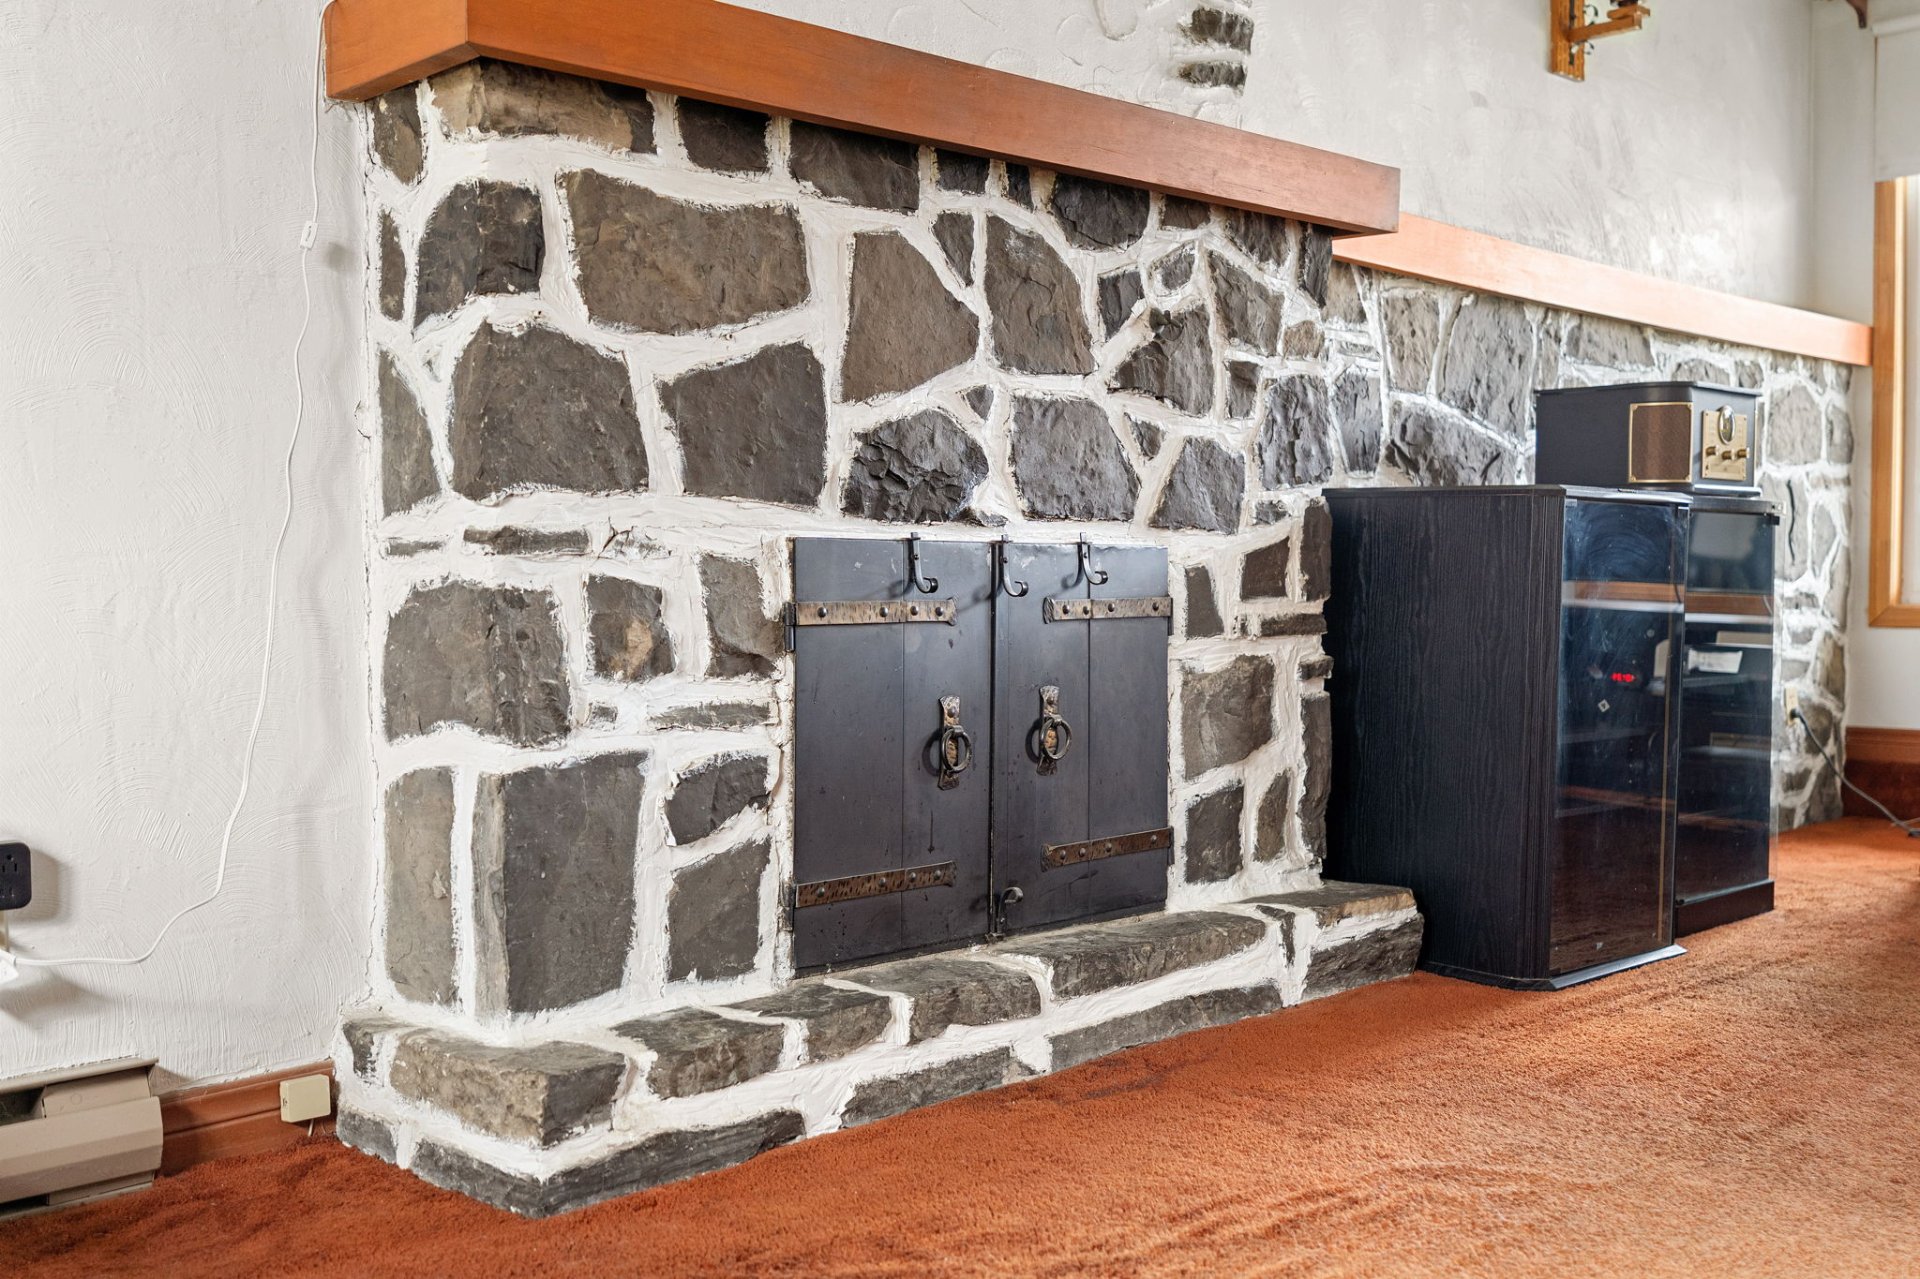
Living room
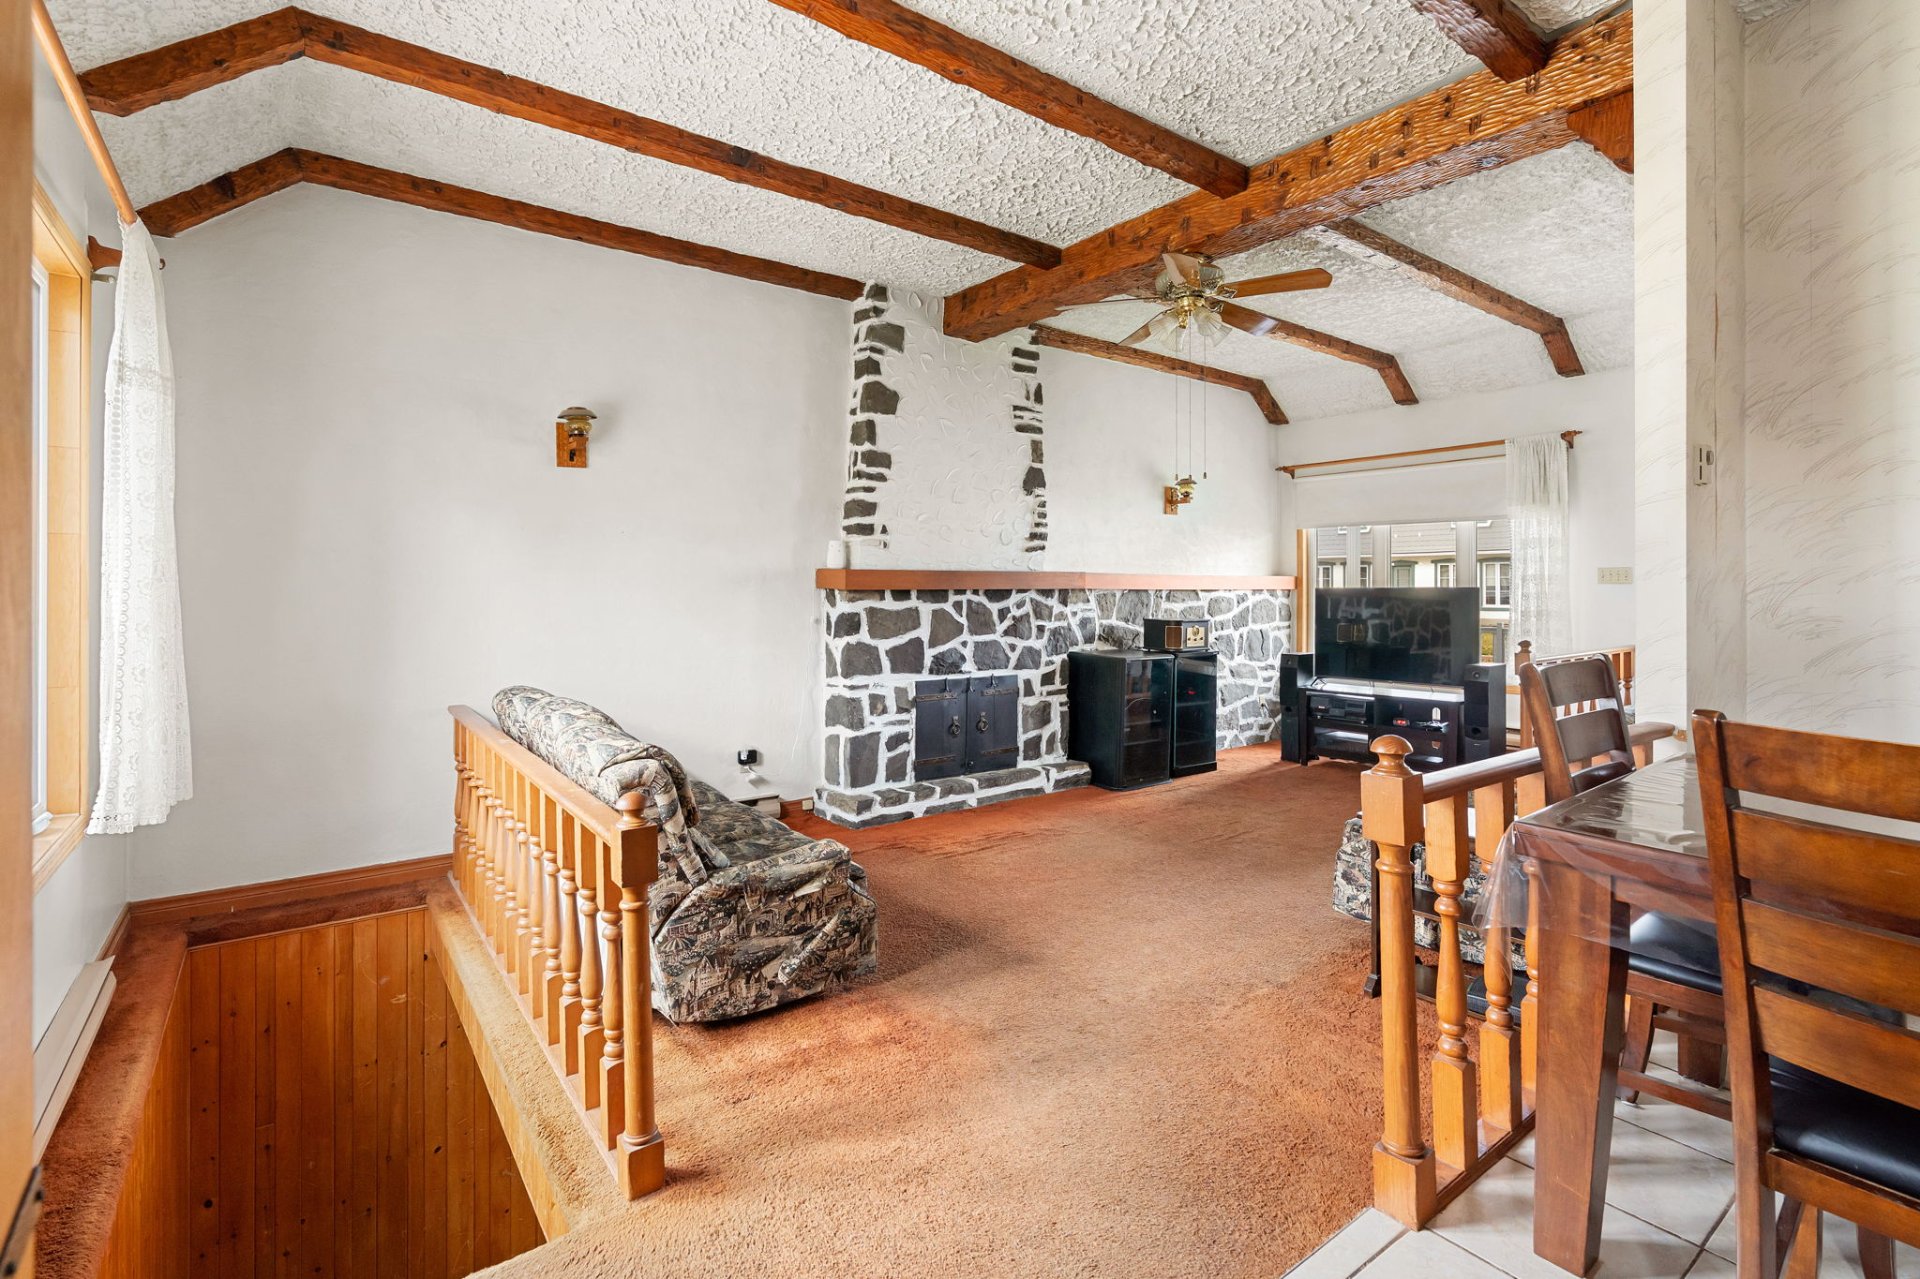
Living room
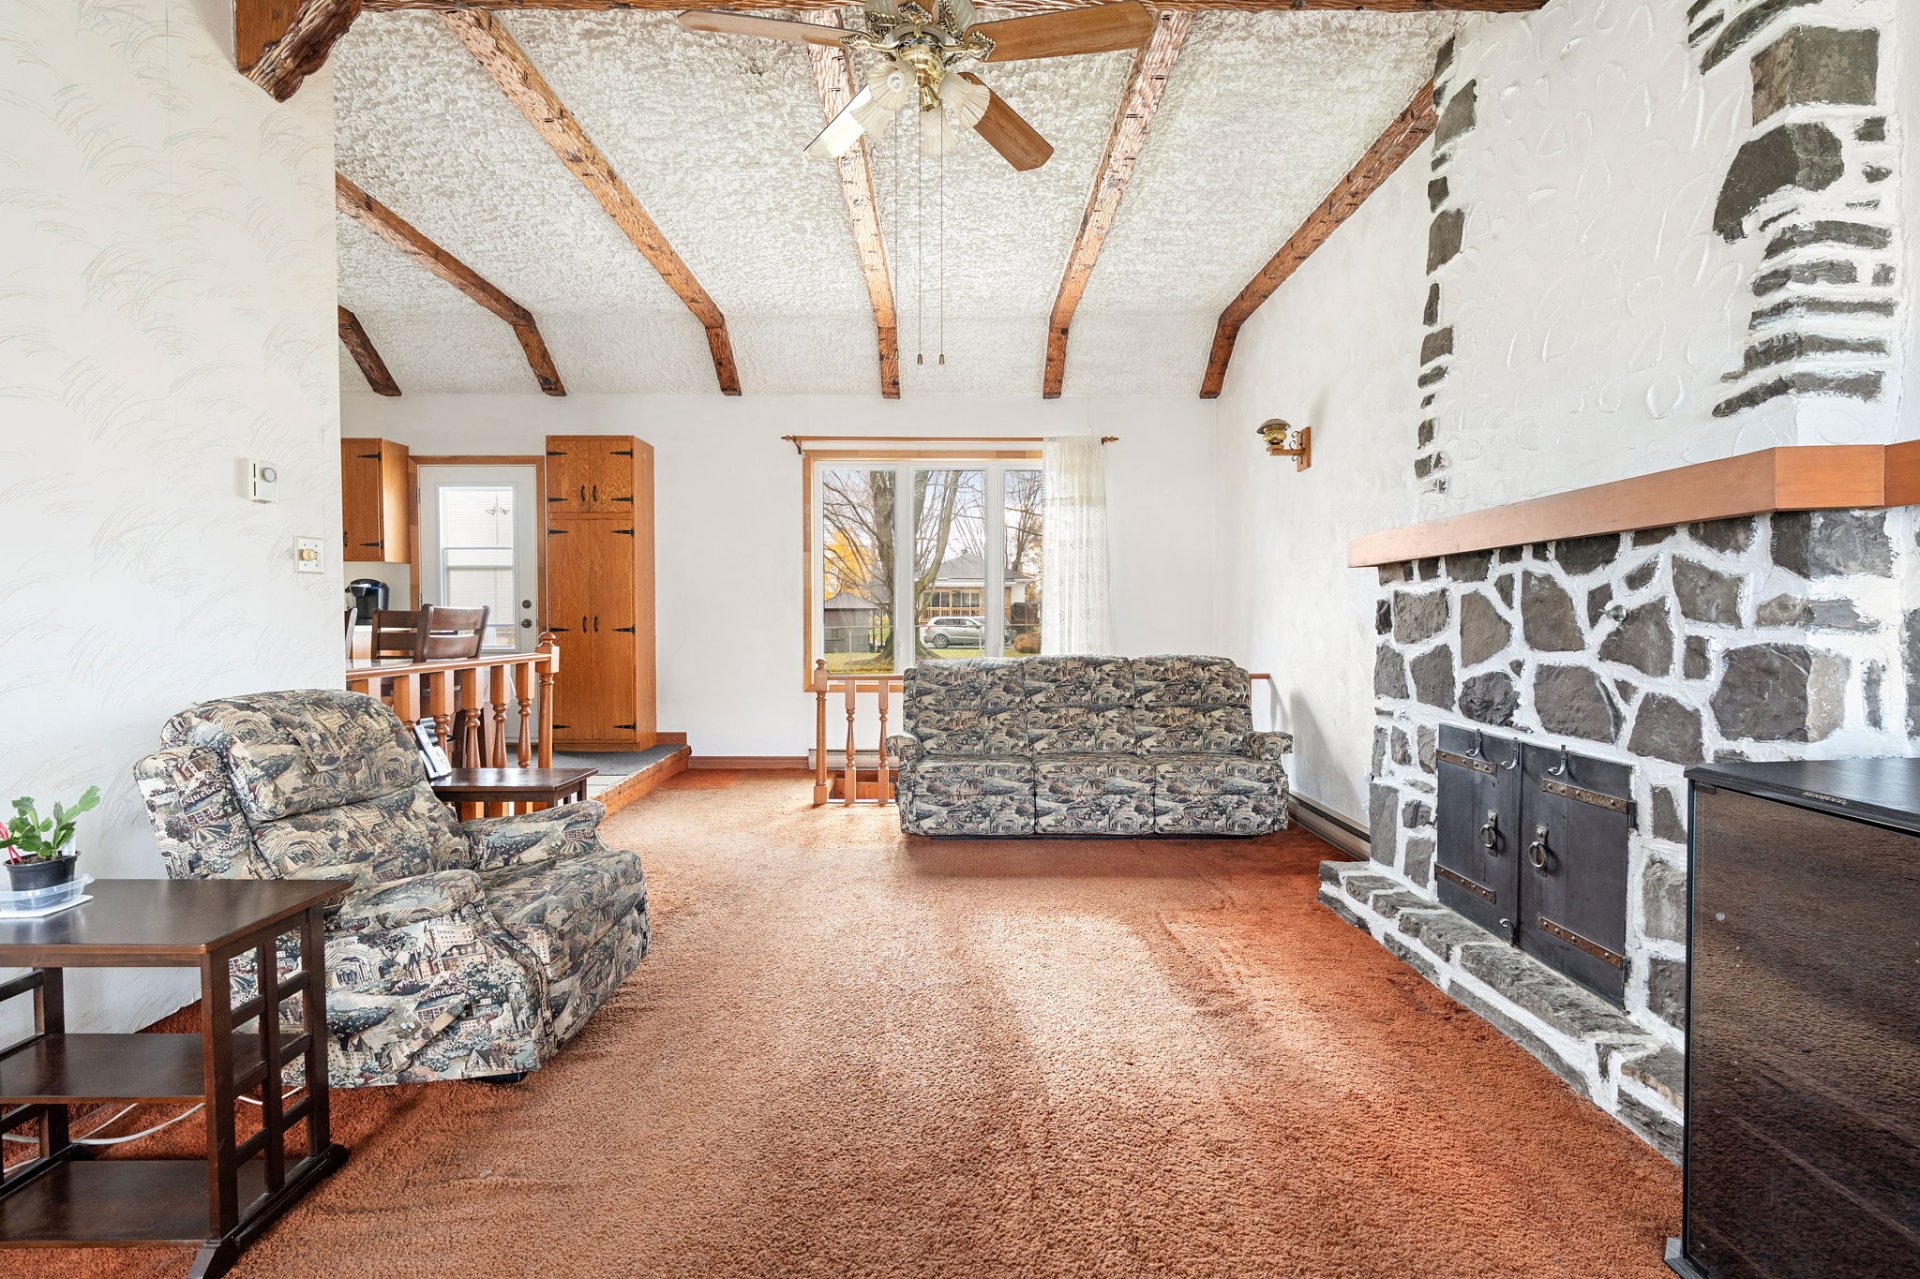
Living room
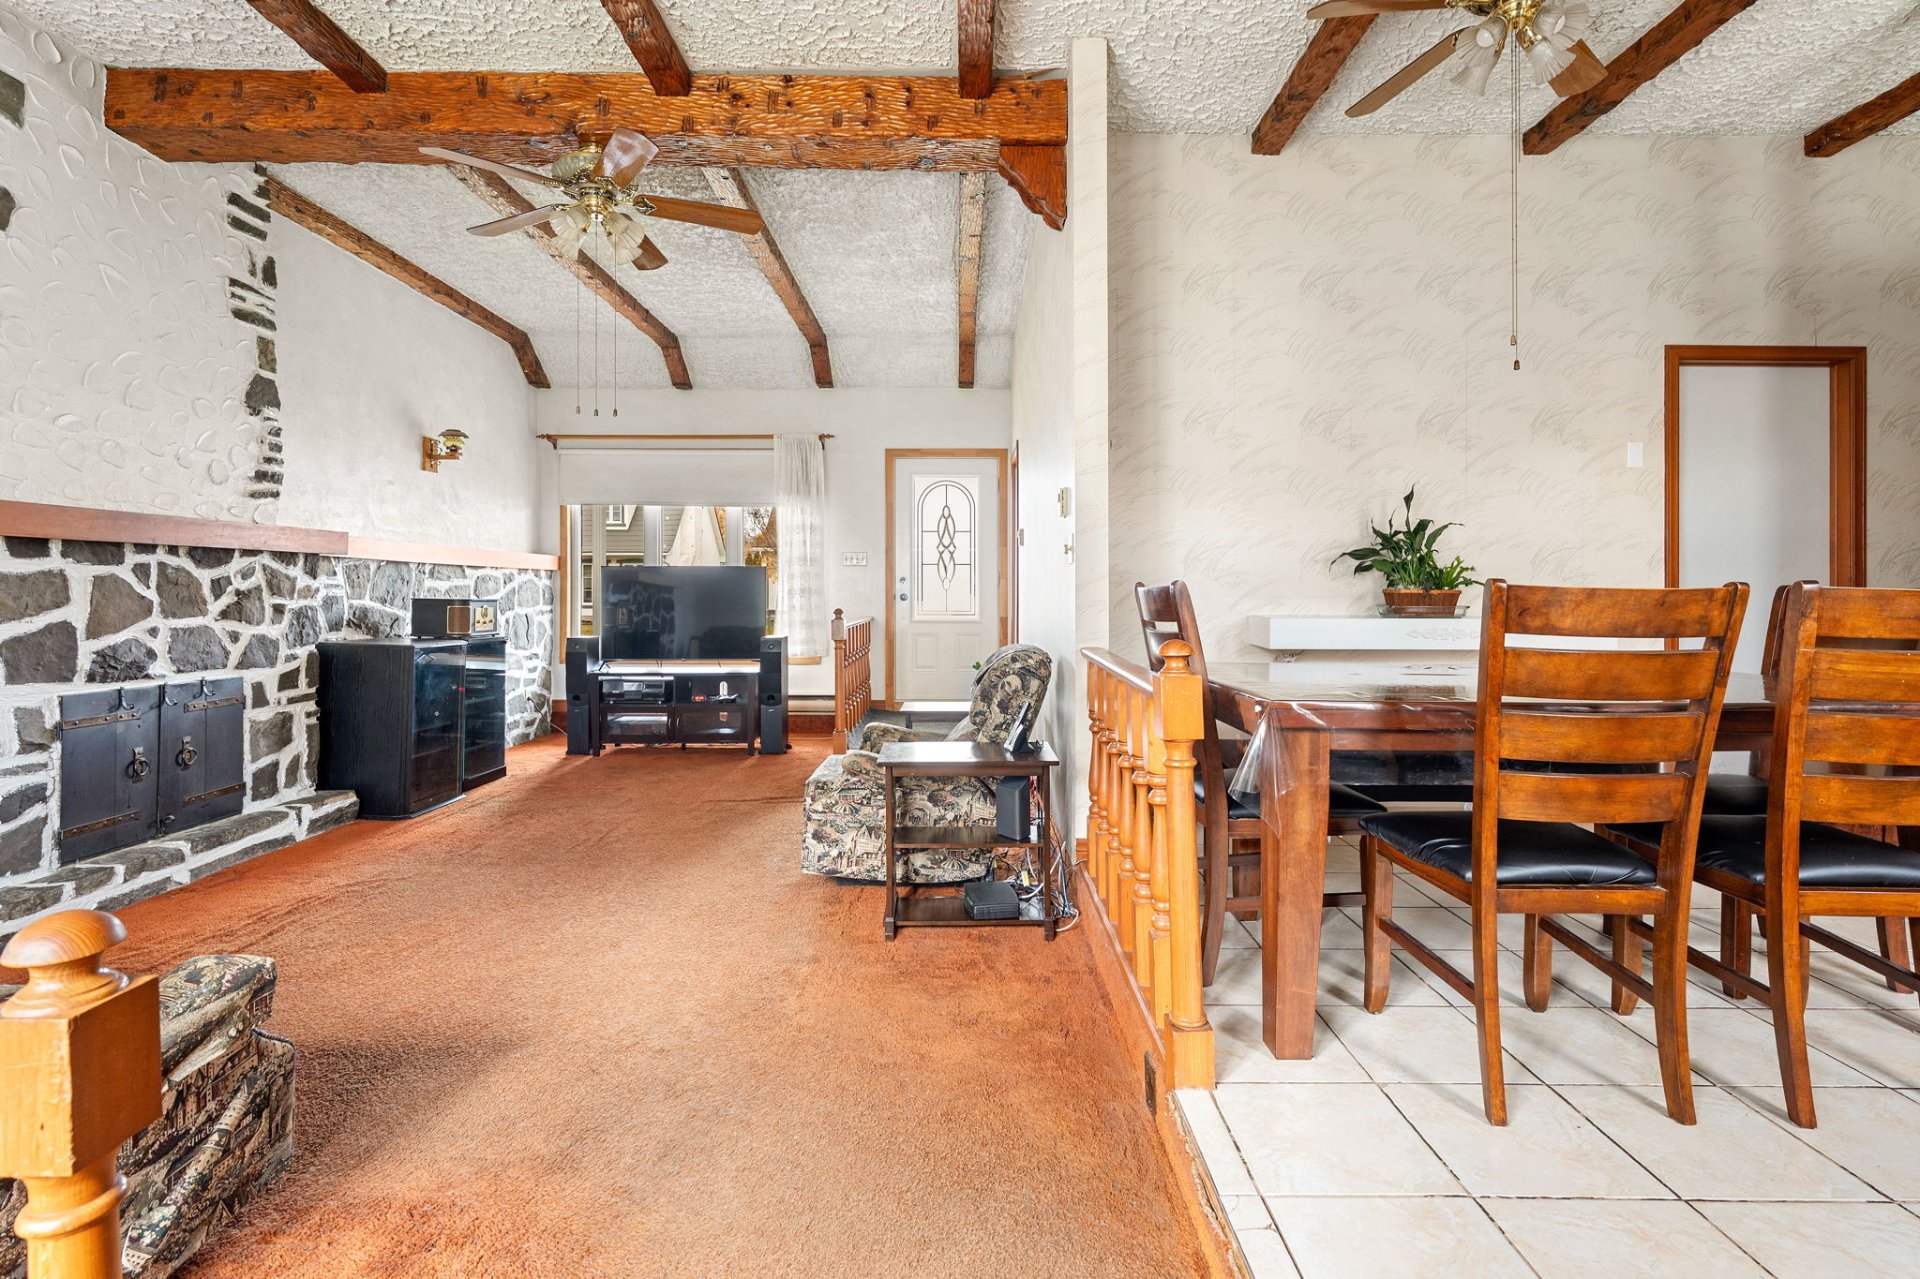
Living room
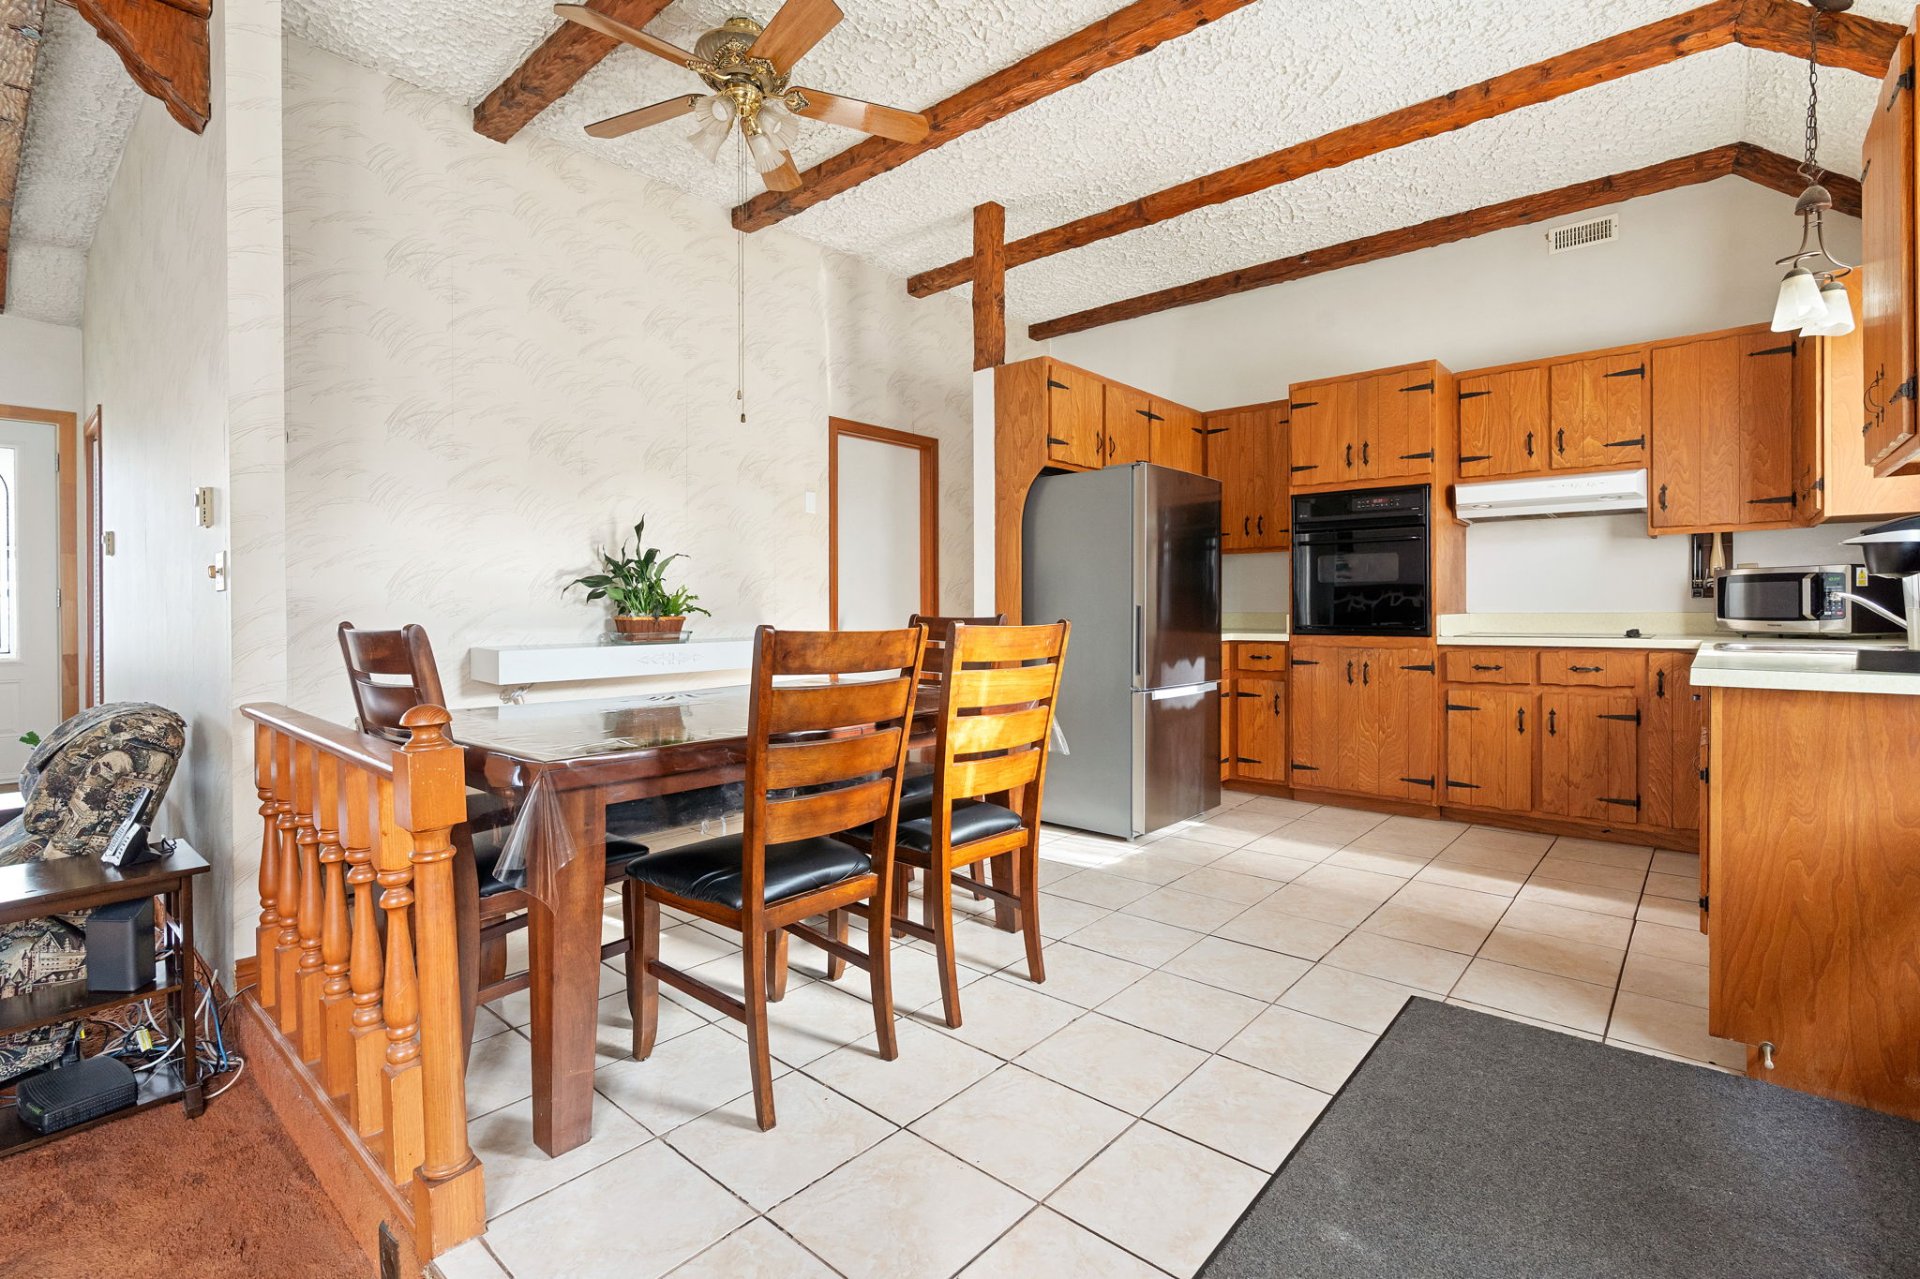
Dining room
|
|
OPEN HOUSE
Sunday, 15 November, 2026 | 14:00 - 16:00
Description
A Canadian-style property with unique character, featuring a stunning stone façade, exposed beams, and a wood-burning fireplace. It offers 4 bedrooms, 2 bathrooms, a U-shaped kitchen with ample storage, as well as a family room and a workshop area in the basement. While it may require some updates to bring it up to modern tastes, the property holds great potential. At the rear, enjoy a spacious wooden deck and a large, fenced-in yard complete with a shed--perfect for children, pets, and spending evenings outdoors.
A property with a unique, "Canadienne" (traditional
French-Canadian) style, distinguished by its magnificent
stone façade and expansive, fenced-in lot.
Upon entering, you will be charmed by the inviting living
room, which features beautiful exposed beams and a
wood-burning fireplace set against a stunning stone wall.
This space flows into the kitchen and dining area--also
accented with exposed beams--where a U-shaped kitchen
provides ample storage. The main floor includes three
bedrooms, each with a closet, as well as a bathroom
equipped with a tub-shower combination and a large vanity.
The basement offers a versatile family room, a private
bedroom, a second bathroom with a corner glass-enclosed
shower, and an area suitable for a workshop or extra
storage. While some elements may benefit from
modernization, the property possesses an undeniable
character and great potential; a few well-chosen updates
would easily bring it up to date while preserving its
original charm.
Out back, enjoy a massive wooden deck designed with two
distinct zones: one for dining and another for relaxation.
The large, fenced-in yard provides plenty of room for a
fire pit, a garden, or simply a space for children and pets
to fully enjoy the outdoors. A storage shed completes the
exterior features.
French-Canadian) style, distinguished by its magnificent
stone façade and expansive, fenced-in lot.
Upon entering, you will be charmed by the inviting living
room, which features beautiful exposed beams and a
wood-burning fireplace set against a stunning stone wall.
This space flows into the kitchen and dining area--also
accented with exposed beams--where a U-shaped kitchen
provides ample storage. The main floor includes three
bedrooms, each with a closet, as well as a bathroom
equipped with a tub-shower combination and a large vanity.
The basement offers a versatile family room, a private
bedroom, a second bathroom with a corner glass-enclosed
shower, and an area suitable for a workshop or extra
storage. While some elements may benefit from
modernization, the property possesses an undeniable
character and great potential; a few well-chosen updates
would easily bring it up to date while preserving its
original charm.
Out back, enjoy a massive wooden deck designed with two
distinct zones: one for dining and another for relaxation.
The large, fenced-in yard provides plenty of room for a
fire pit, a garden, or simply a space for children and pets
to fully enjoy the outdoors. A storage shed completes the
exterior features.
Inclusions: Light fixtures, window coverings, and curtains.
Exclusions : Seller's personal belongings
| BUILDING | |
|---|---|
| Type | Two or more storey |
| Style | Detached |
| Dimensions | 0x0 |
| Lot Size | 716.7 MC |
| EXPENSES | |
|---|---|
| Municipal Taxes (2026) | $ 3066 / year |
| School taxes (2026) | $ 226 / year |
|
ROOM DETAILS |
|||
|---|---|---|---|
| Room | Dimensions | Level | Flooring |
| Living room | 27 x 12.4 P | Ground Floor | Carpet |
| Kitchen | 14.2 x 15.6 P | Ground Floor | Ceramic tiles |
| Primary bedroom | 10.7 x 12.9 P | Ground Floor | Parquetry |
| Bedroom | 11.1 x 9.2 P | Ground Floor | Parquetry |
| Bedroom | 11.1 x 9.2 P | Ground Floor | Parquetry |
| Bathroom | 11.1 x 7 P | Ground Floor | Ceramic tiles |
| Family room | 14.3 x 20 P | Basement | Floating floor |
| Bedroom | 12.1 x 11.5 P | Basement | Floating floor |
| Bathroom | 6.6 x 7.9 P | Basement | Ceramic tiles |
| Cellar / Cold room | 6.9 x 6.7 P | Basement | |
| 25.1 x 16 P | Basement | ||
|
CHARACTERISTICS |
|
|---|---|
| Basement | 6 feet and over, Finished basement |
| Driveway | Asphalt |
| Roofing | Asphalt shingles |
| Heating energy | Electricity |
| Landscaping | Fenced |
| Proximity | Highway, Park - green area, Public transport |
| Sewage system | Municipal sewer |
| Water supply | Municipality |
| Parking | Outdoor |
| Foundation | Poured concrete |
| Zoning | Residential |
| Bathroom / Washroom | Seperate shower |
| Equipment available | Ventilation system |
| Hearth stove | Wood fireplace |