128 Ch. du Marais, Saint-Adolphe-d'Howard, QC J0T2B0 $799,000
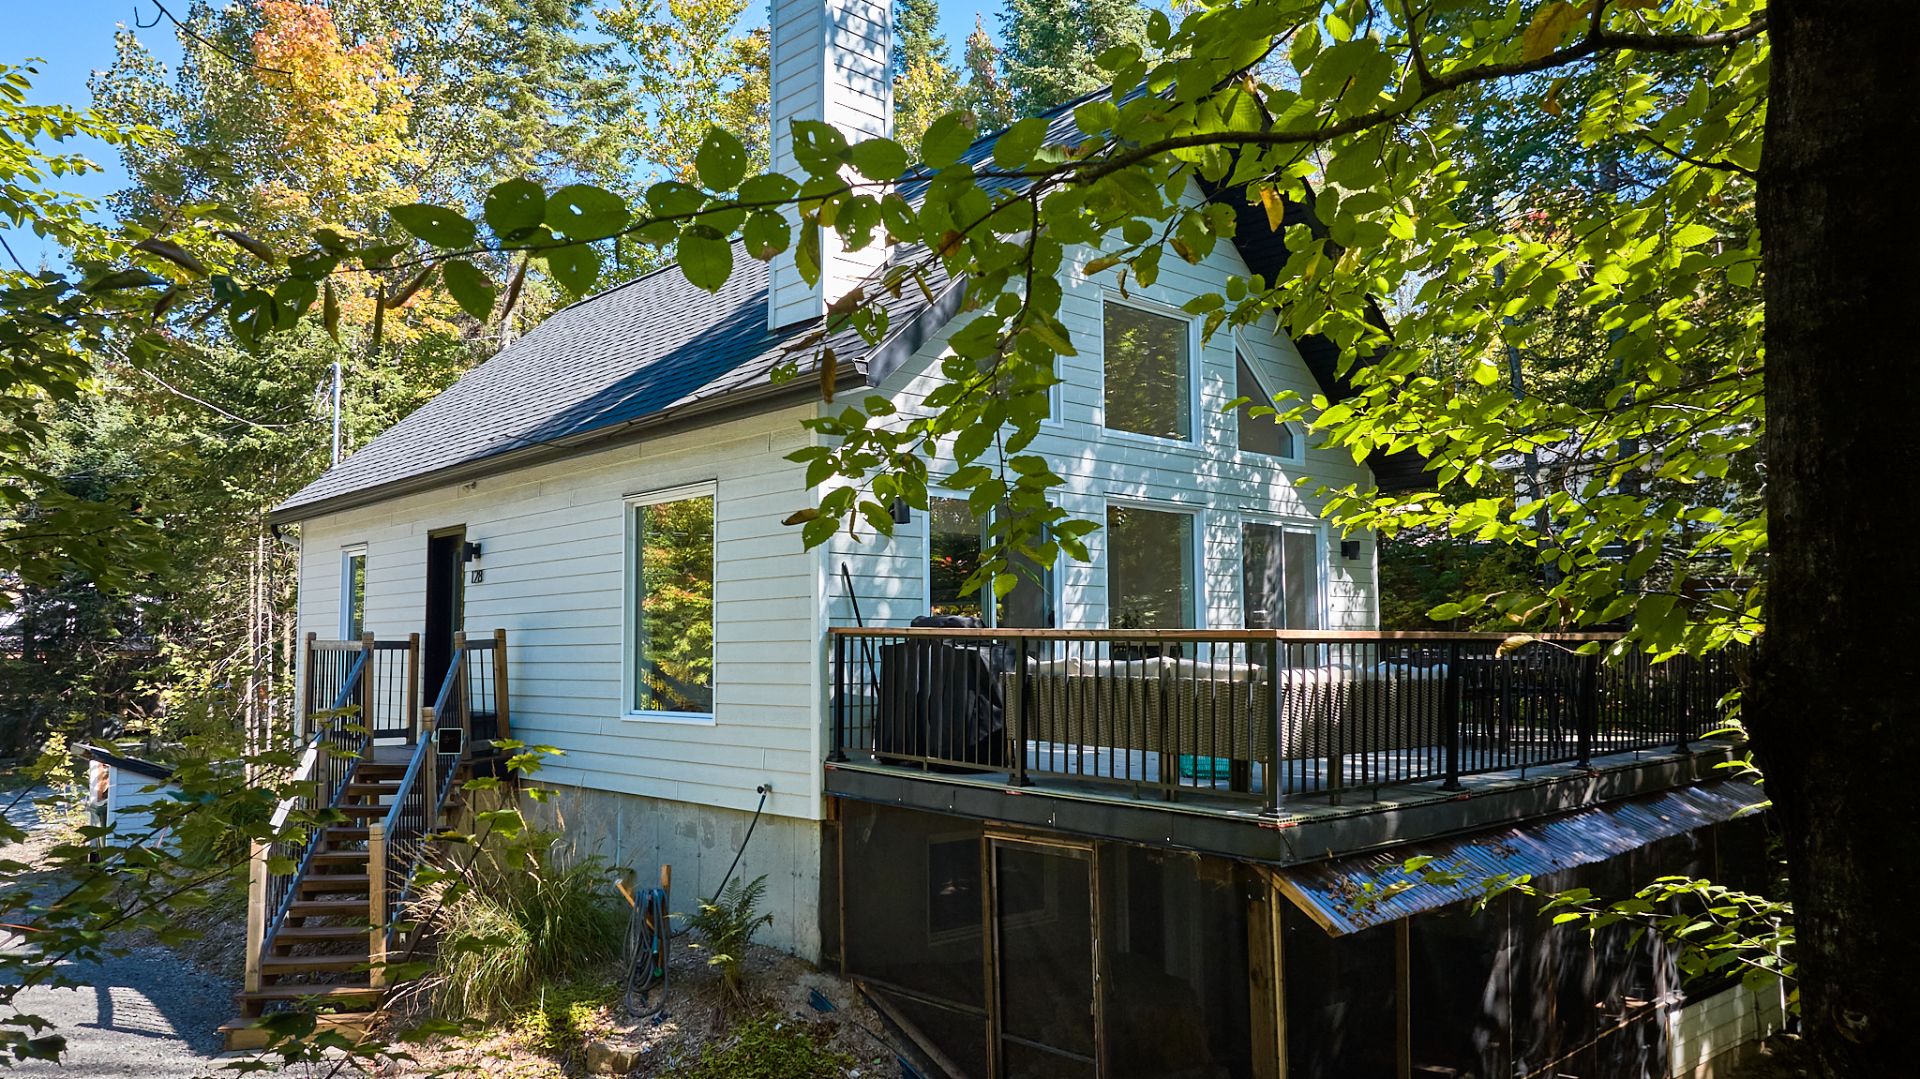
Back facade
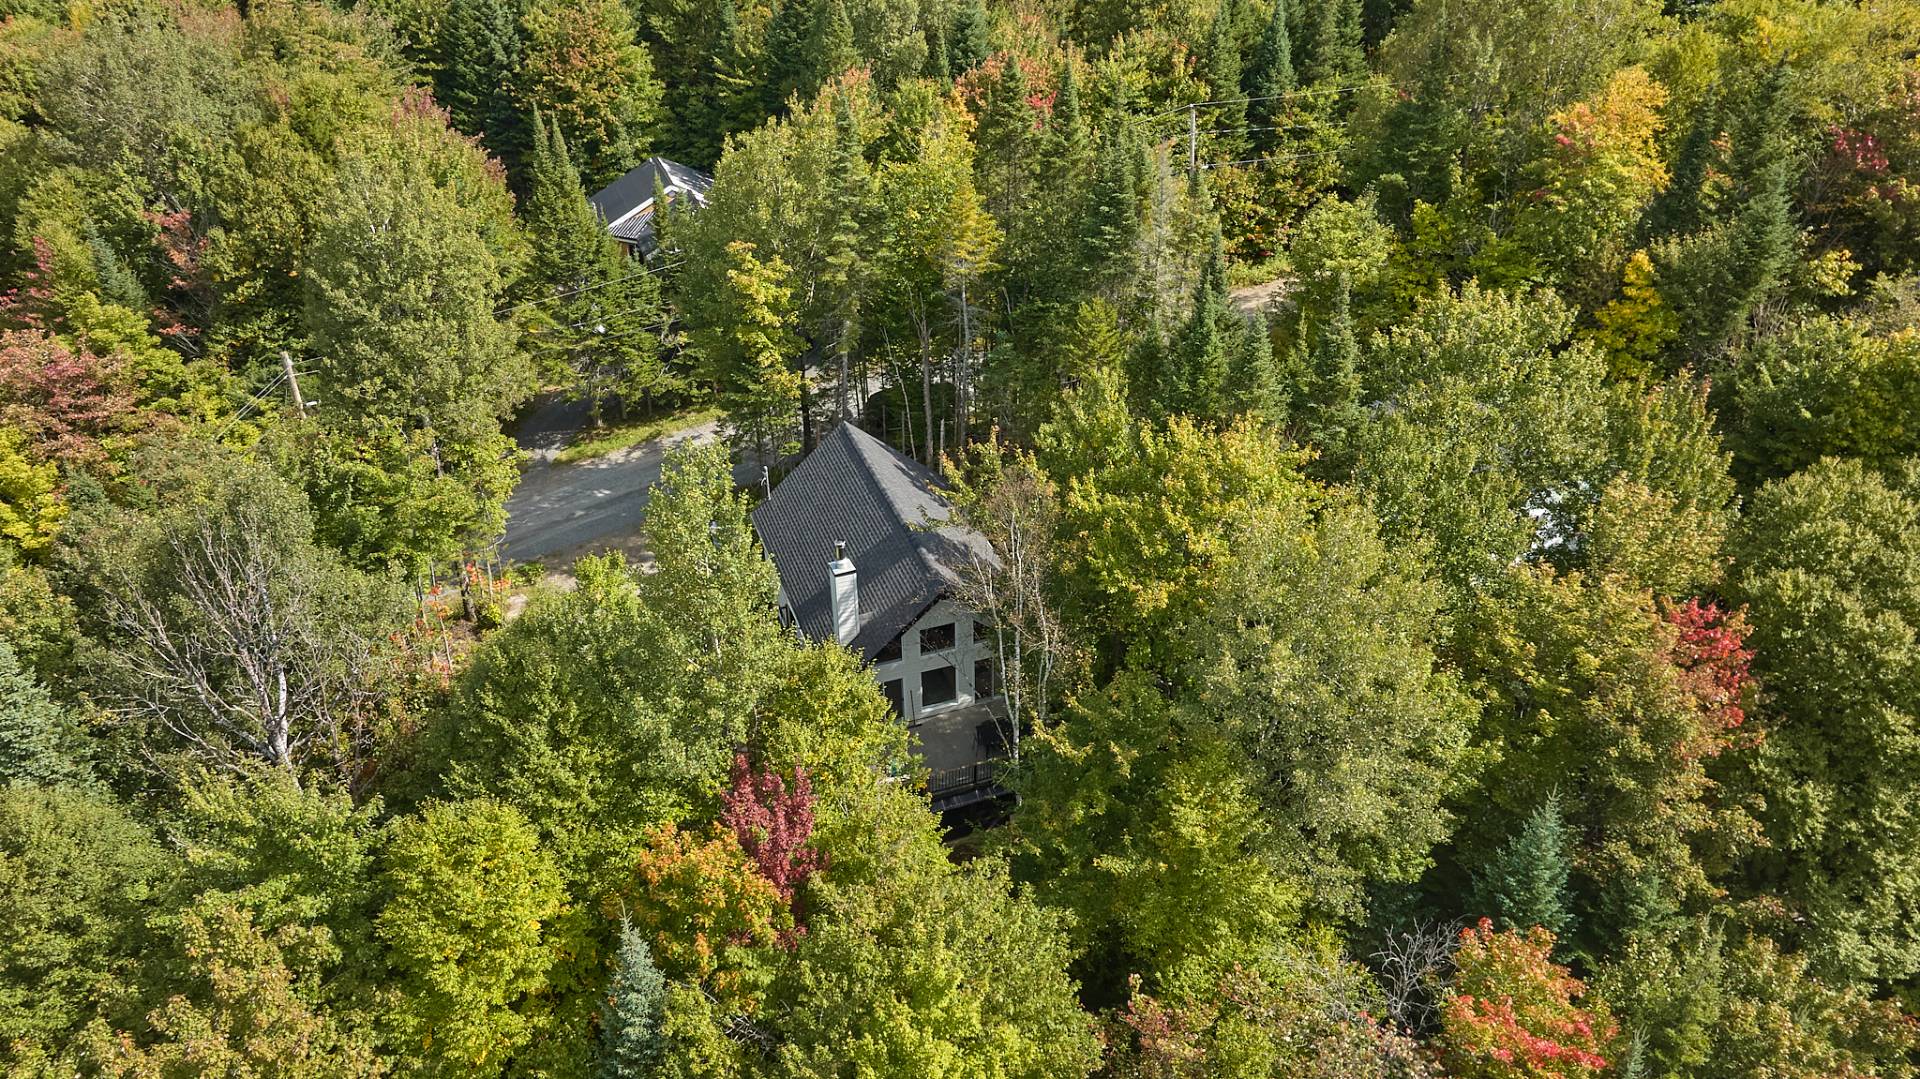
Aerial photo
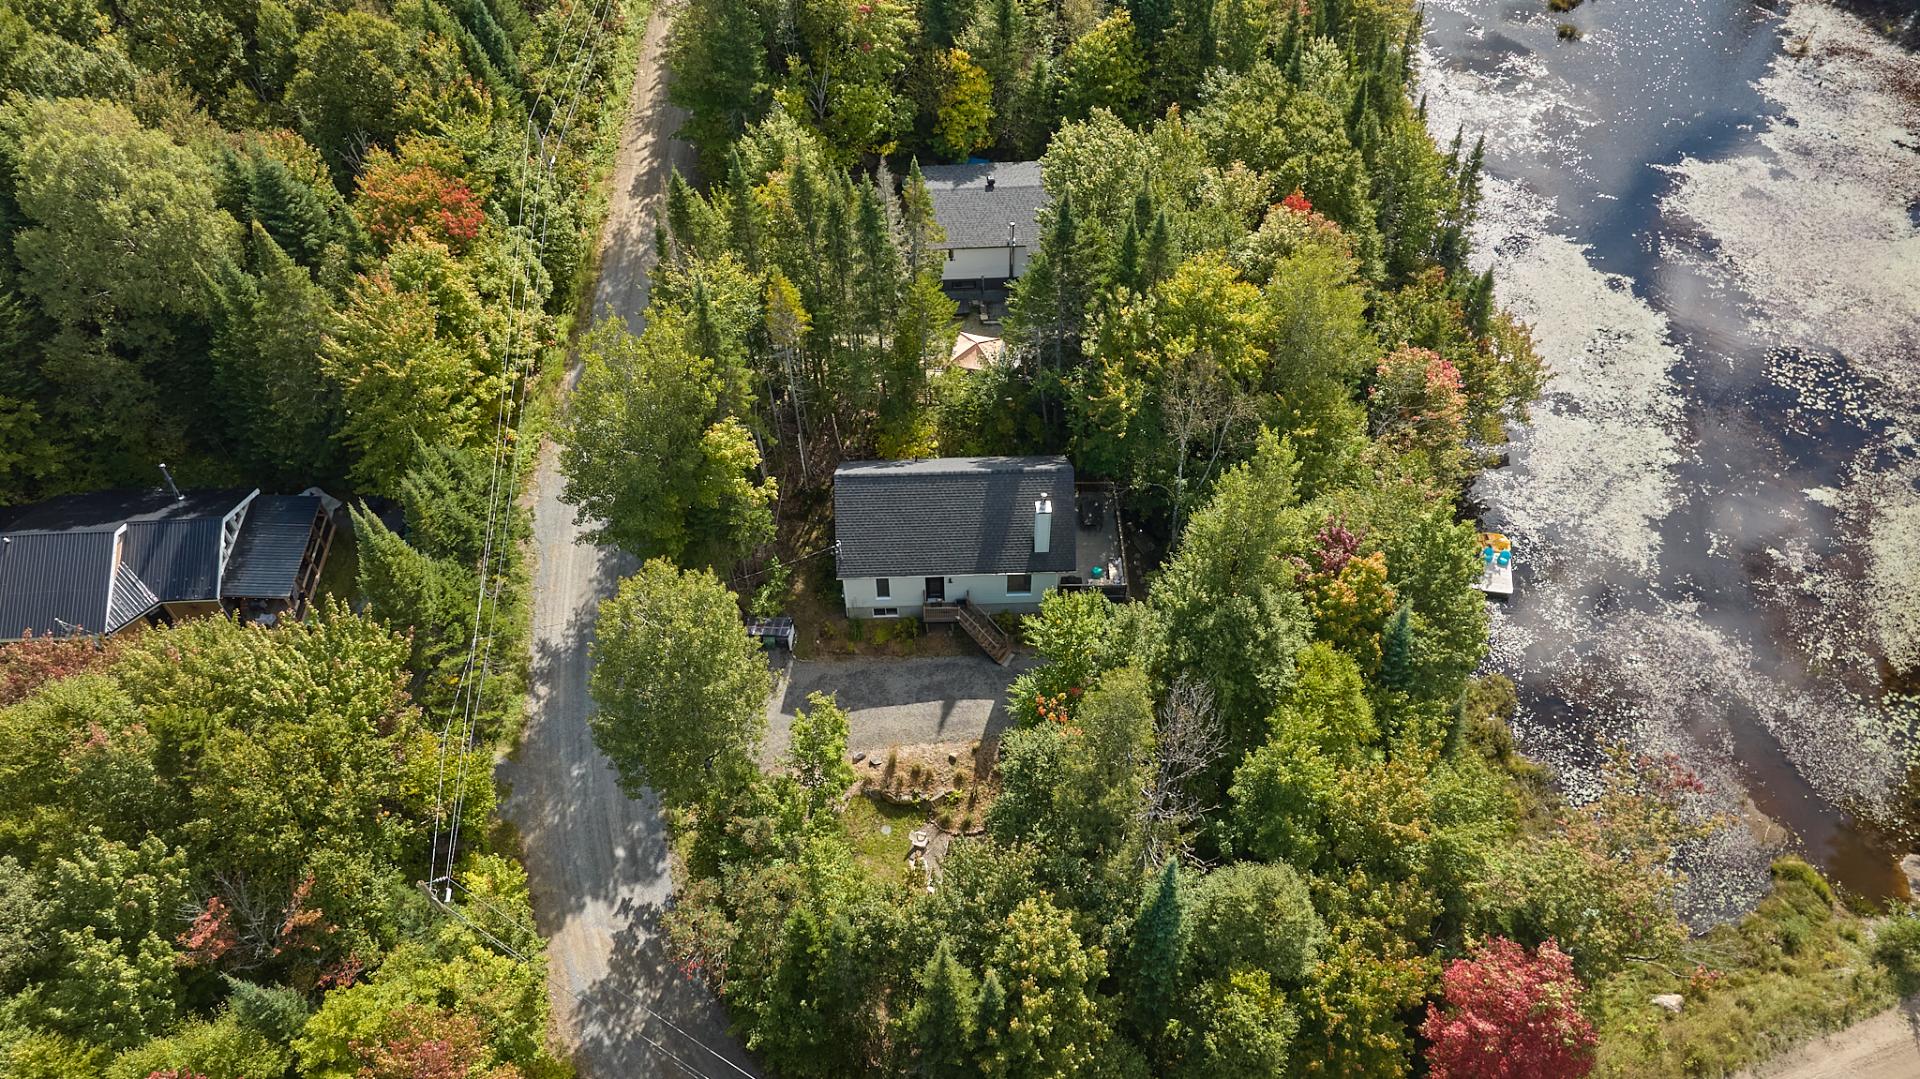
Aerial photo
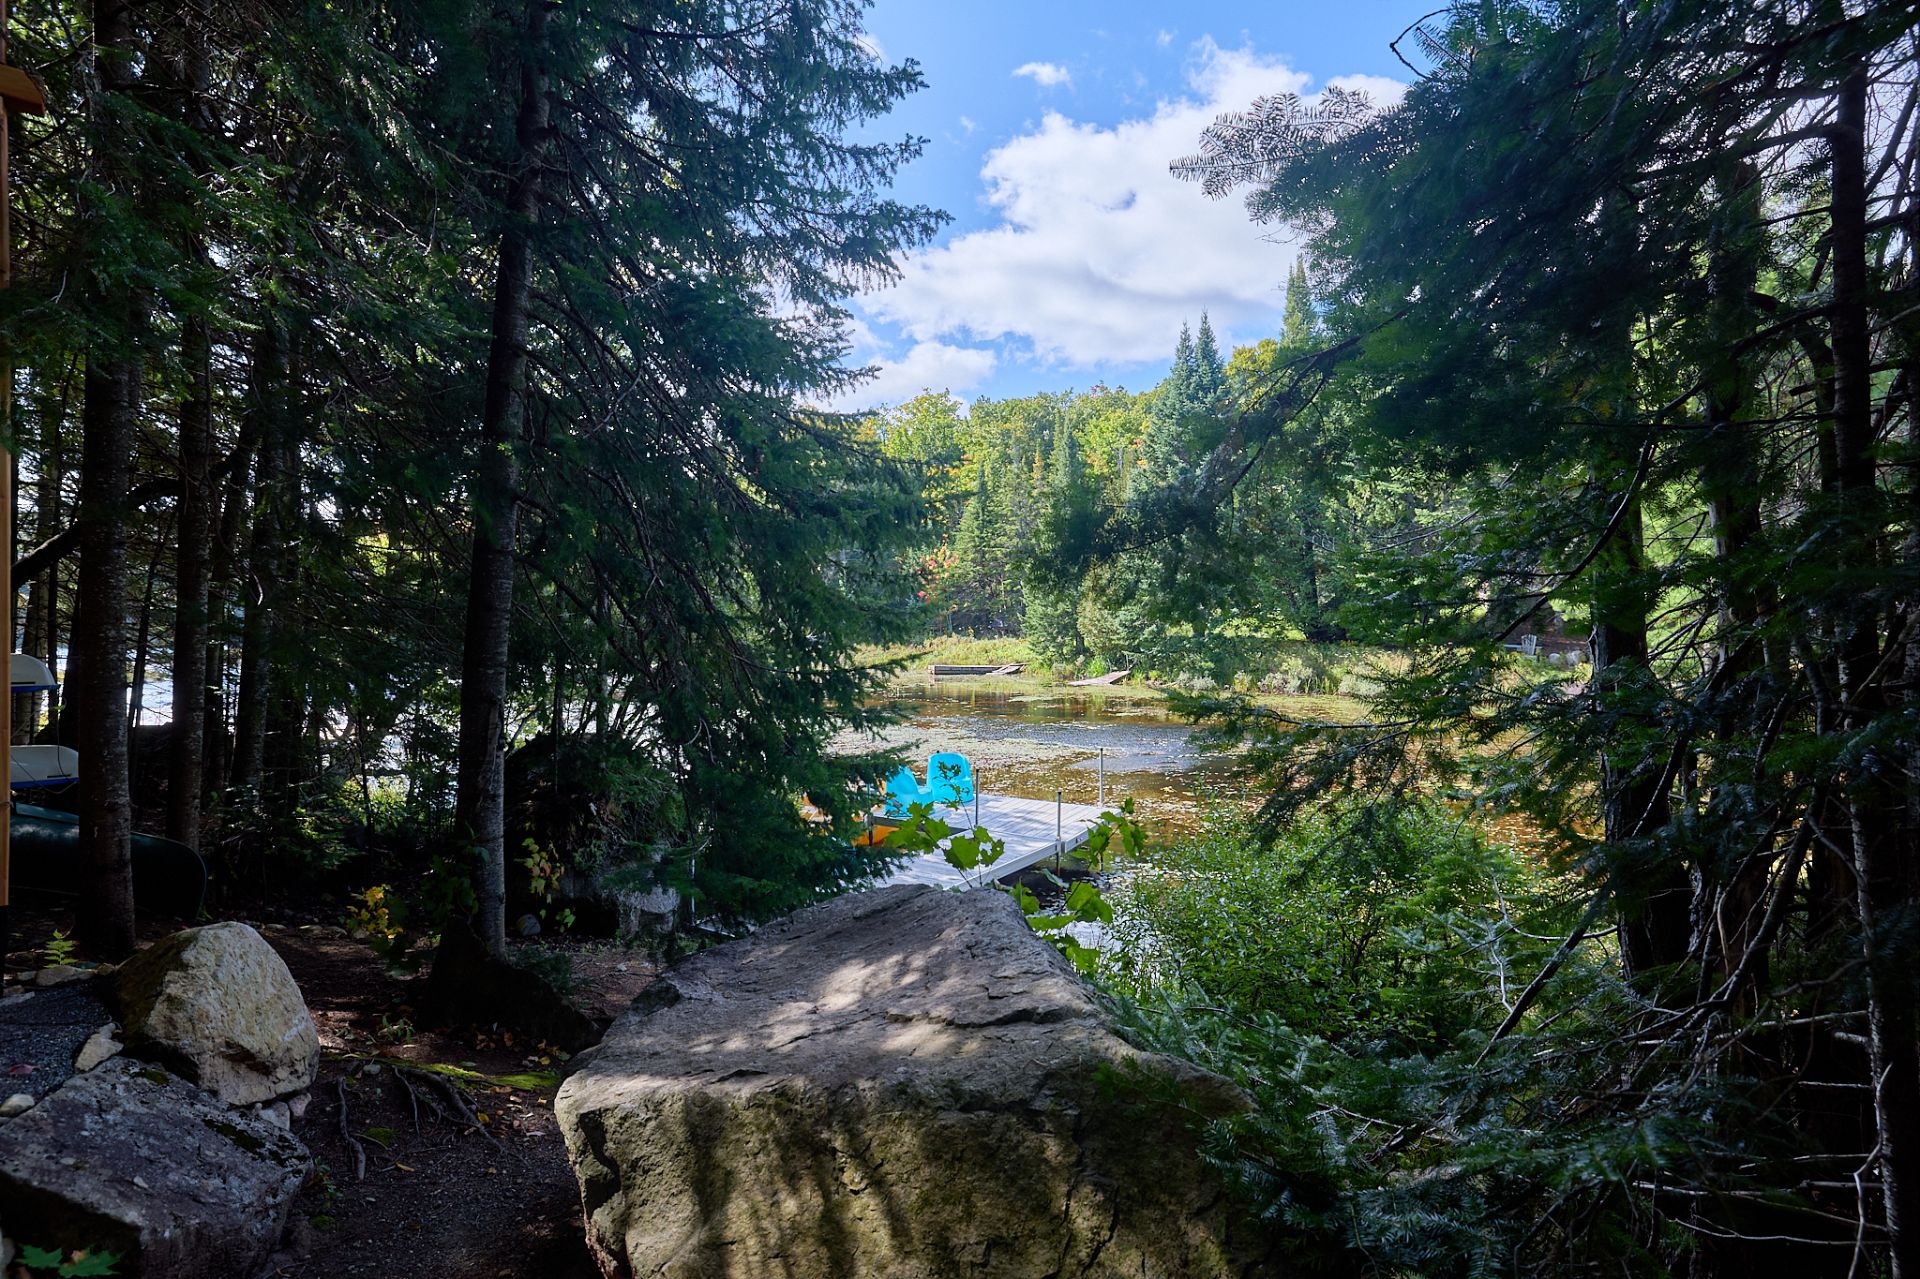
Waterfront
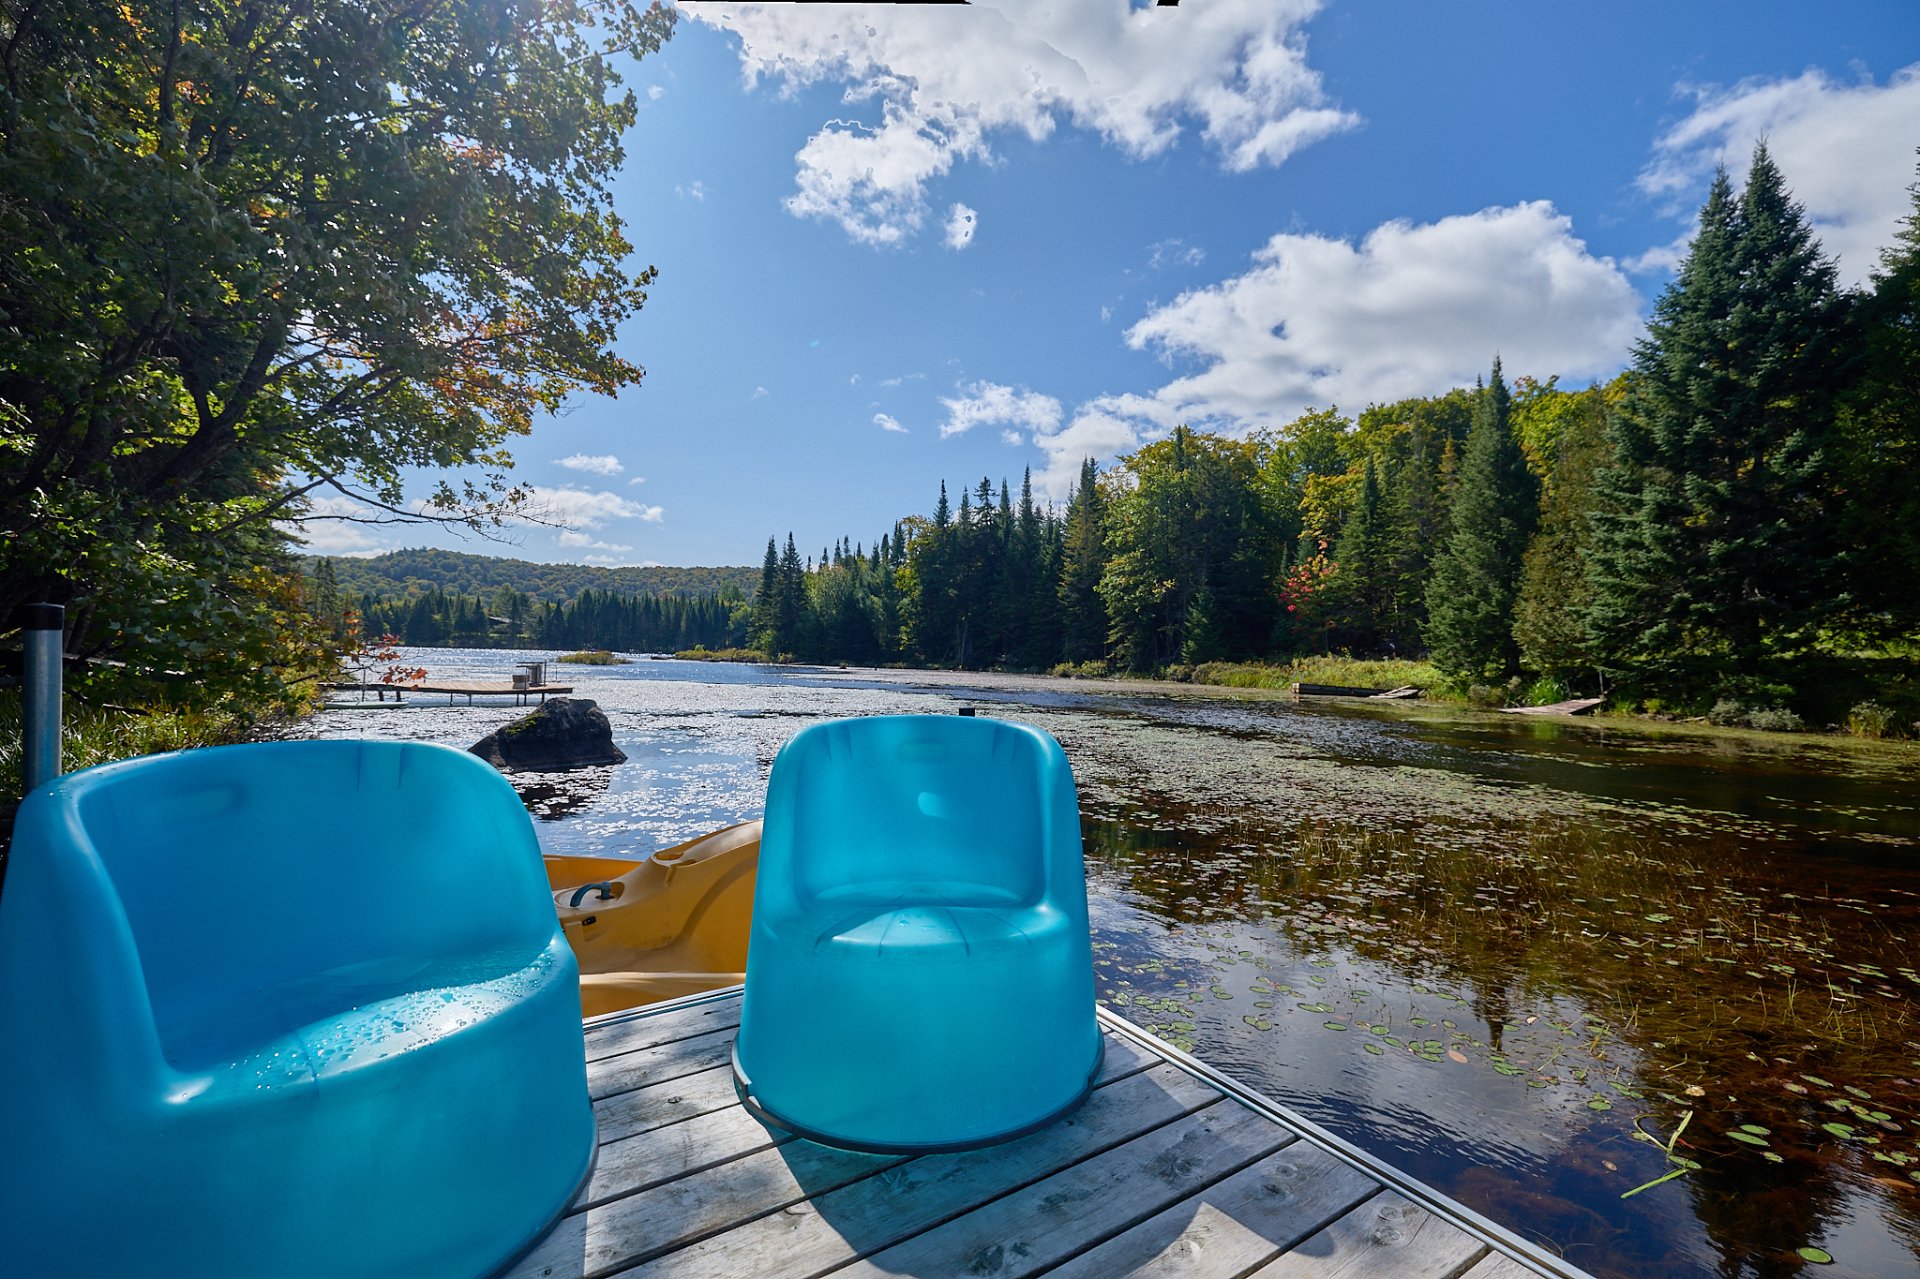
Waterfront
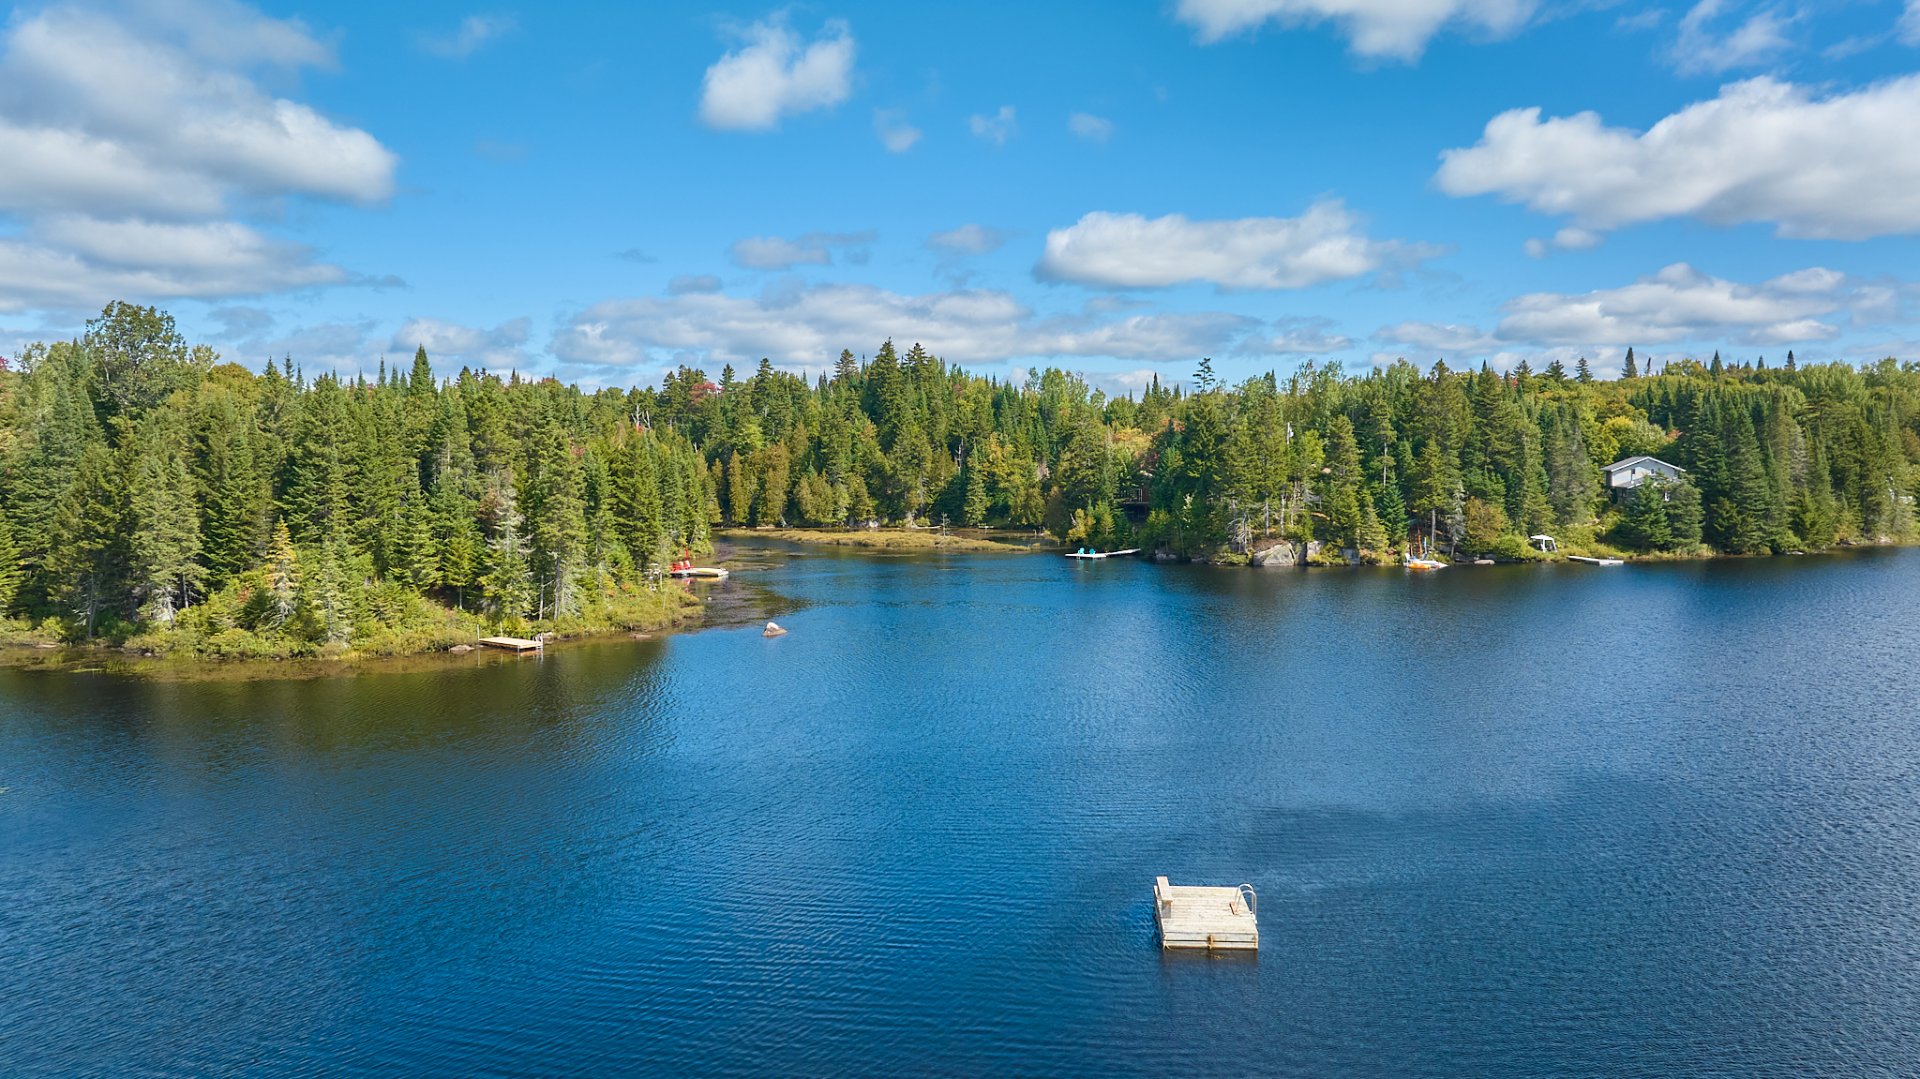
Nearby
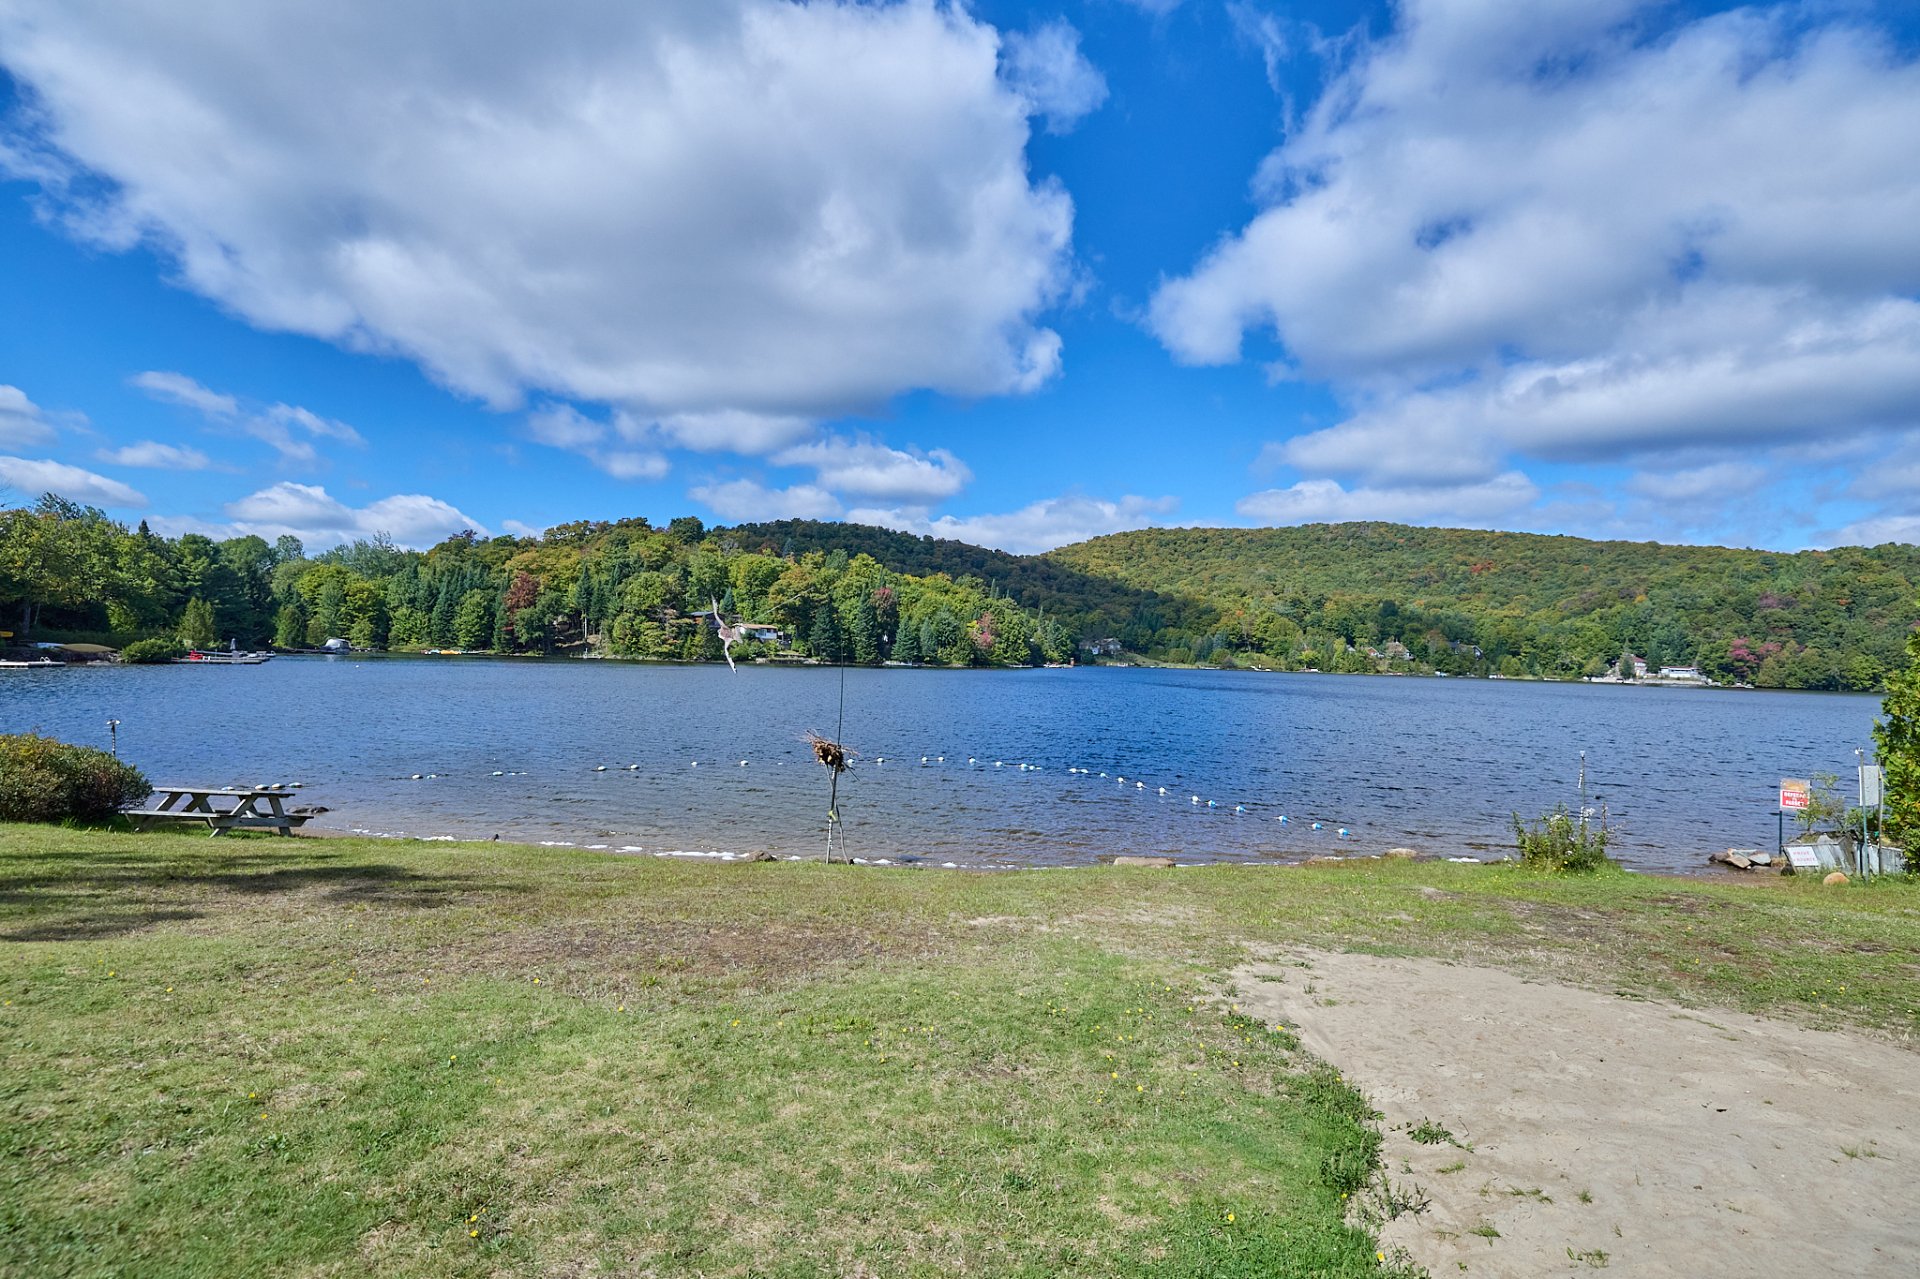
Access to a body of water
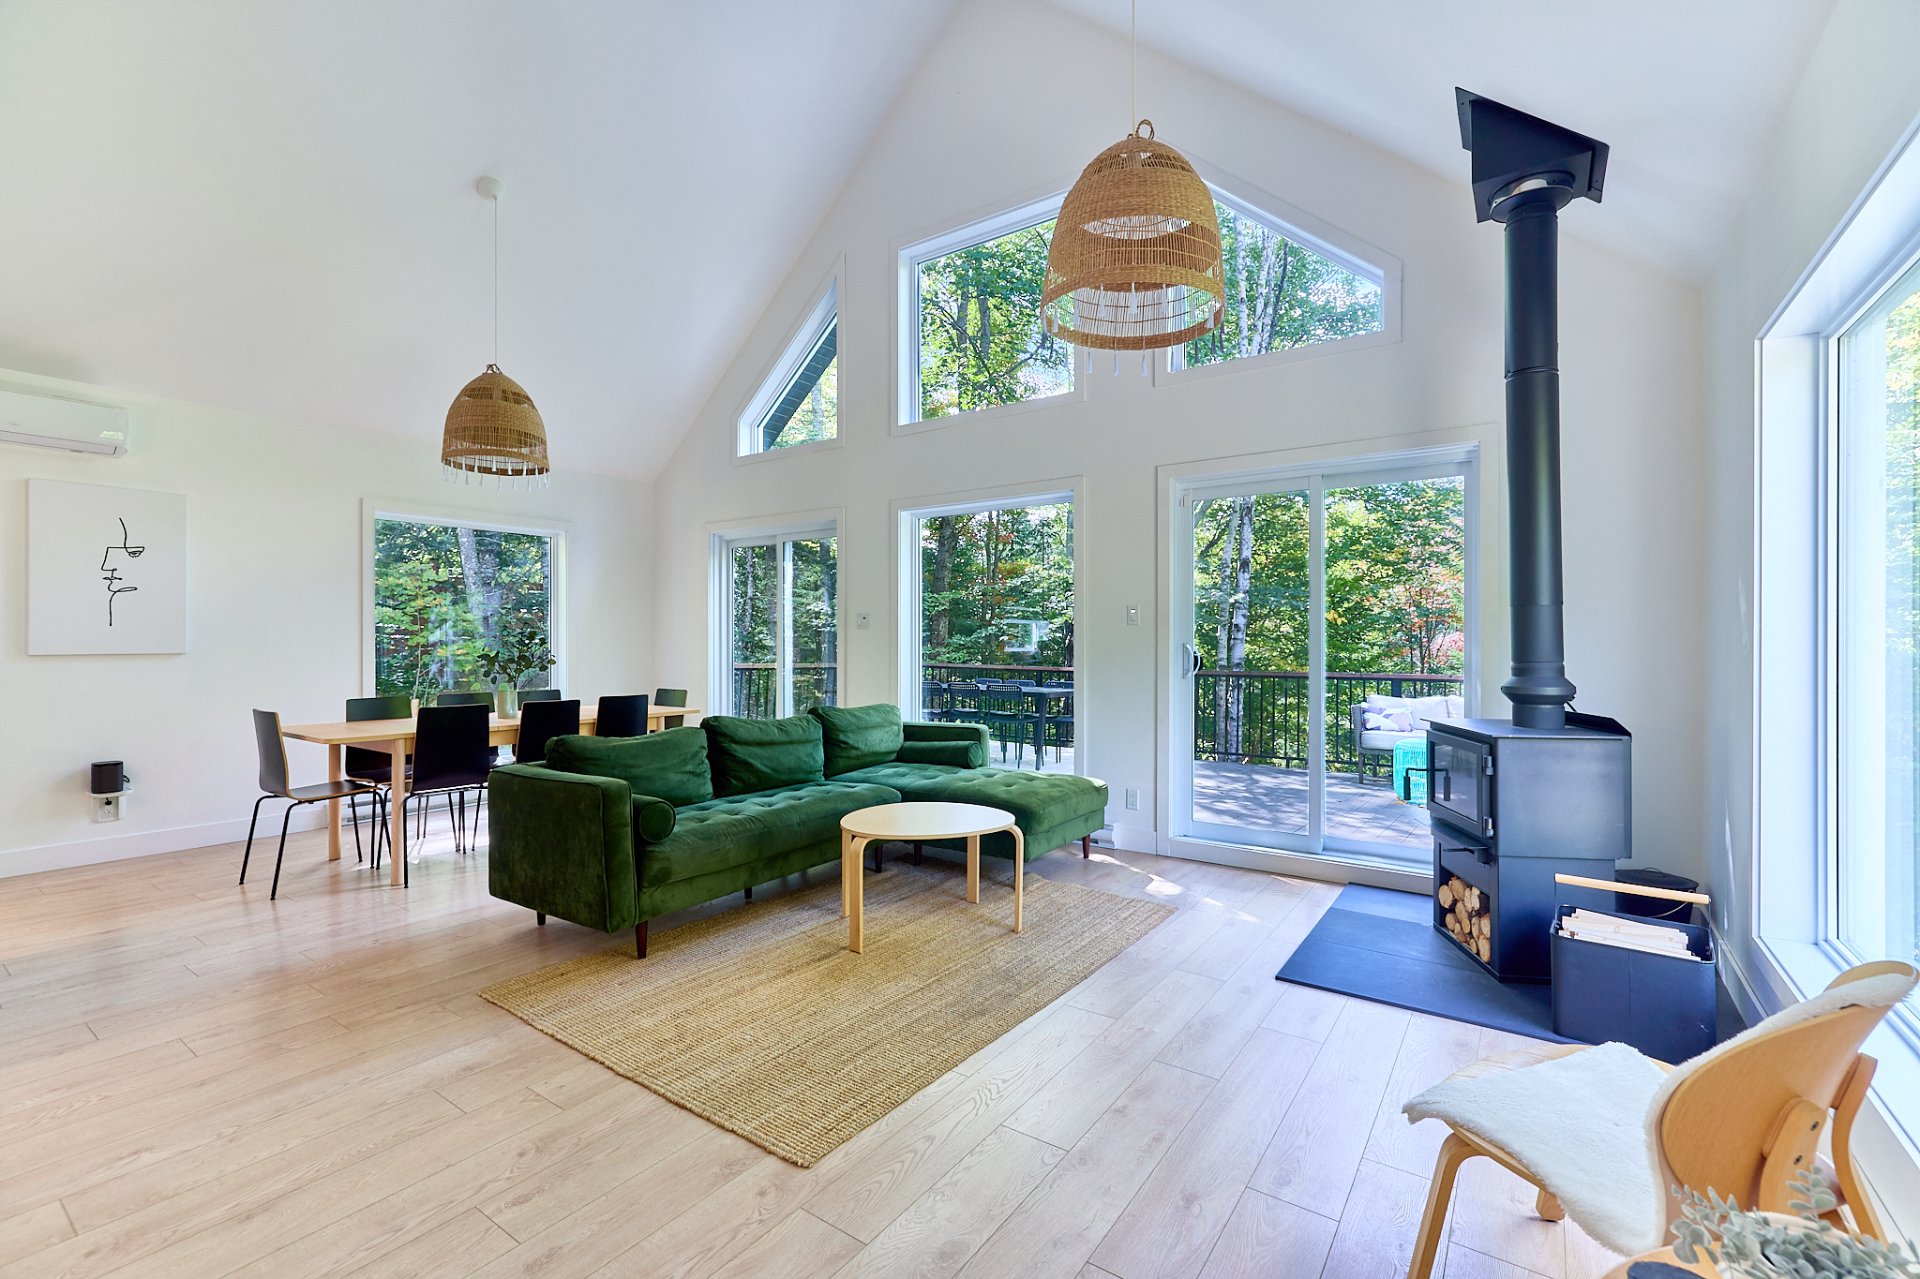
Living room
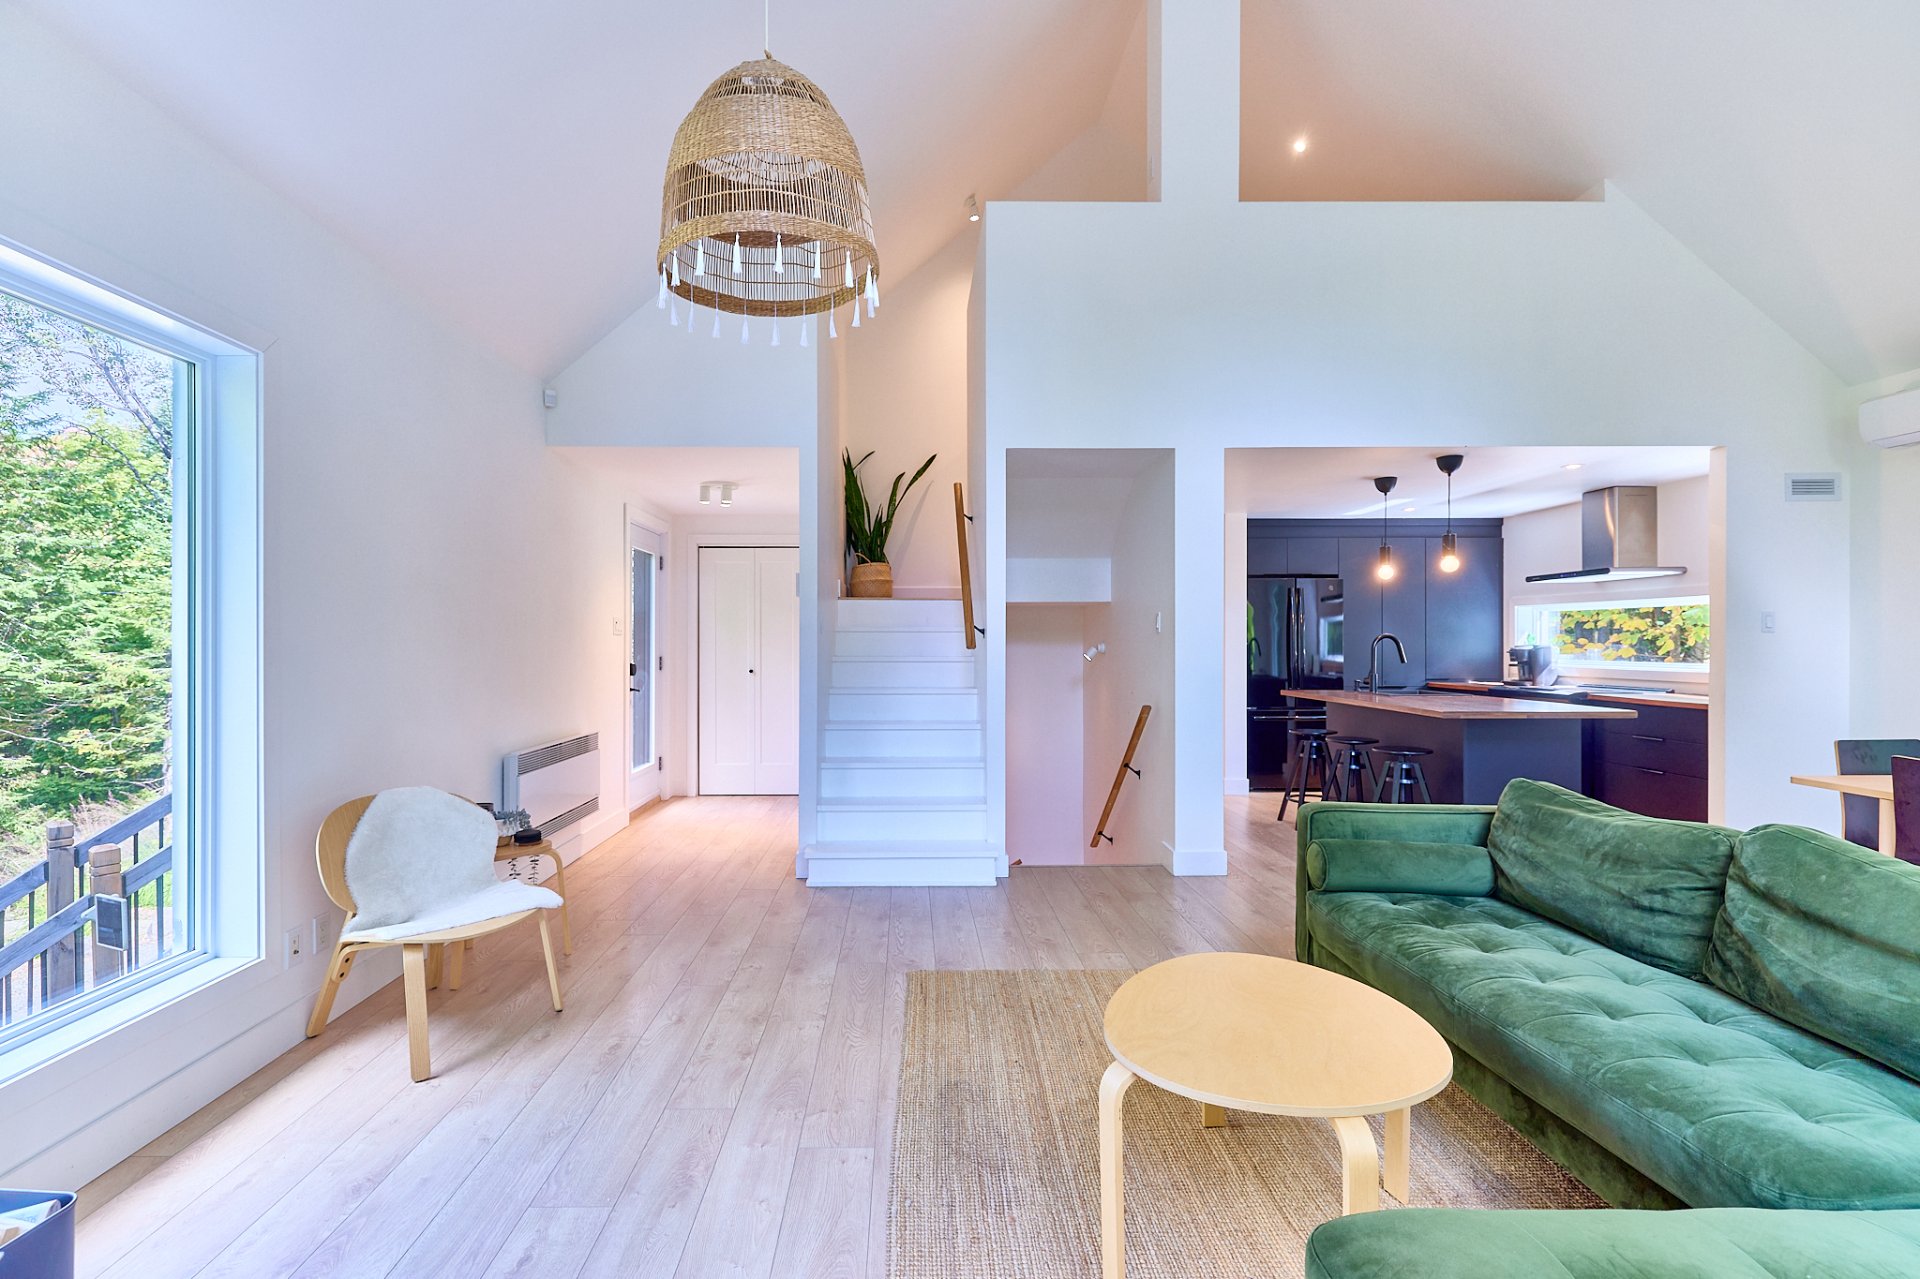
Overall View
|
|
Description
Contemporary, bright and beautifully connected to nature, this 2021-built home sits directly along Lac du Coeur, on a quiet dead-end street with direct access to cross-country skiing, snowshoeing and hiking trails. Inside, a cathedral ceiling, generous windows and a wood-burning stove create a warm atmosphere within a clean, modern design. The home offers 4 bedrooms, 2 bathrooms, a mezzanine with office space and a spacious family room. A terrace, screened porch with spa, firepit and dock extend the living outdoors, inviting you to enjoy the lake and surrounding forest through every season.
Welcome to 128 Chemin du Marais in Saint-Adolphe-d'Howard.
Set along Lac du Coeur, this 2021-built home is located on
a quiet dead-end street with direct access to cross-country
skiing, snowshoeing and hiking trails.
Discreet from the road, the home reveals its full scale
once inside. Its beautiful, clean design, generous windows
and open spaces allow the surrounding nature and lake to
take centre stage.
From the moment you enter, the main level opens beneath a
cathedral ceiling. Hardwood floors and generous windows
draw the eye outdoors, where a large terrace extends toward
the lake. The living and dining areas share a warm,
inviting space centred around a wood-burning stove. The
modern, functional kitchen features a large island and
plenty of room to cook and gather. A bedroom and full
bathroom complete this level.
Upstairs, the open mezzanine overlooking the living area
features an office space with views outdoors. Beyond the
mezzanine, a spacious enclosed bedroom completes this level
and offers built-in storage within the sloped ceiling area.
Facing the lake, the garden level offers generous and
versatile living space. It includes a large family room,
two well-sized bedrooms and a second full bathroom. From
the family room, step directly into the screened porch,
where a spa and sitting area offer a comfortable way to
enjoy the outdoors while sheltered from the weather.
Outside, several areas have been thoughtfully arranged to
make the most of the setting throughout the seasons. A
firepit and storage shed are located at the front of the
property. Down by the water, the lakefront features a dock
and a hammock pergola. Members of the association also have
access to a private beach for an annual fee of $50.
With generous spaces spread across three levels and plenty
of places to gather, both indoors and out, this is an ideal
home for spending time with family and friends.
Here, the lake and forest are part of everyday life. Summer
or winter, the setting can be enjoyed on the water, along
the trails or simply from the comfort of home.
A place designed to enjoy the Laurentians through every
season.
Set along Lac du Coeur, this 2021-built home is located on
a quiet dead-end street with direct access to cross-country
skiing, snowshoeing and hiking trails.
Discreet from the road, the home reveals its full scale
once inside. Its beautiful, clean design, generous windows
and open spaces allow the surrounding nature and lake to
take centre stage.
From the moment you enter, the main level opens beneath a
cathedral ceiling. Hardwood floors and generous windows
draw the eye outdoors, where a large terrace extends toward
the lake. The living and dining areas share a warm,
inviting space centred around a wood-burning stove. The
modern, functional kitchen features a large island and
plenty of room to cook and gather. A bedroom and full
bathroom complete this level.
Upstairs, the open mezzanine overlooking the living area
features an office space with views outdoors. Beyond the
mezzanine, a spacious enclosed bedroom completes this level
and offers built-in storage within the sloped ceiling area.
Facing the lake, the garden level offers generous and
versatile living space. It includes a large family room,
two well-sized bedrooms and a second full bathroom. From
the family room, step directly into the screened porch,
where a spa and sitting area offer a comfortable way to
enjoy the outdoors while sheltered from the weather.
Outside, several areas have been thoughtfully arranged to
make the most of the setting throughout the seasons. A
firepit and storage shed are located at the front of the
property. Down by the water, the lakefront features a dock
and a hammock pergola. Members of the association also have
access to a private beach for an annual fee of $50.
With generous spaces spread across three levels and plenty
of places to gather, both indoors and out, this is an ideal
home for spending time with family and friends.
Here, the lake and forest are part of everyday life. Summer
or winter, the setting can be enjoyed on the water, along
the trails or simply from the comfort of home.
A place designed to enjoy the Laurentians through every
season.
Inclusions: Furniture may be purchased separately from the sale of the property, subject to an agreement with the sellers.
Exclusions : Personal effects.
| BUILDING | |
|---|---|
| Type | Two or more storey |
| Style | Detached |
| Dimensions | 11x7.46 M |
| Lot Size | 1539.5 MC |
| EXPENSES | |
|---|---|
| Municipal Taxes (2026) | $ 4202 / year |
| School taxes (2026) | $ 407 / year |
|
ROOM DETAILS |
|||
|---|---|---|---|
| Room | Dimensions | Level | Flooring |
| Hallway | 4.4 x 7.9 P | Ground Floor | Wood |
| Living room | 14.6 x 14.5 P | Ground Floor | Wood |
| Dining room | 8.5 x 14.5 P | Ground Floor | Wood |
| Kitchen | 10.11 x 8.3 P | Ground Floor | Wood |
| Bedroom | 12.0 x 11.0 P | Ground Floor | Wood |
| Bathroom | 9.7 x 8.7 P | Ground Floor | Ceramic tiles |
| Mezzanine | 7.6 x 10.6 P | 2nd Floor | Wood |
| Primary bedroom | 12.2 x 14.2 P | 2nd Floor | Wood |
| Family room | 21.11 x 14.1 P | RJ | Concrete |
| Bathroom | 7.2 x 7.8 P | RJ | Concrete |
| Bedroom | 10.6 x 11.9 P | RJ | Concrete |
| Bedroom | 11.1 x 9.4 P | RJ | Concrete |
| Storage | 4.6 x 7.3 P | RJ | Concrete |
|
CHARACTERISTICS |
|
|---|---|
| Basement | 6 feet and over, Finished basement, Other, Separate entrance |
| Proximity | Alpine skiing, Bicycle path, Cross-country skiing, Daycare centre, Elementary school, Park - green area |
| Water supply | Artesian well |
| Roofing | Asphalt shingles |
| Equipment available | Central vacuum cleaner system installation, Ventilation system, Wall-mounted air conditioning |
| Window type | Crank handle, French window, Hung |
| Distinctive features | Cul-de-sac, No neighbours in the back, Non navigable, Street corner, Water access, Waterfront, Wooded lot: hardwood trees |
| Heating system | Electric baseboard units |
| Heating energy | Electricity, Wood |
| Available services | Fire detector |
| Topography | Flat, Sloped |
| Landscaping | Landscape, Patio |
| View | Mountain, Water |
| Driveway | Not Paved |
| Energy efficiency | Novoclimat certification |
| Parking | Outdoor |
| Foundation | Poured concrete |
| Siding | Pressed fibre |
| Windows | PVC |
| Zoning | Residential |
| Bathroom / Washroom | Seperate shower |
| Sewage system | Septic tank |
| Hearth stove | Wood burning stove |