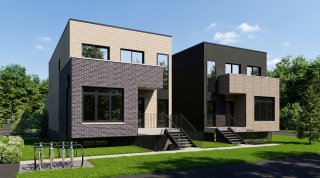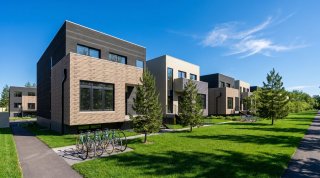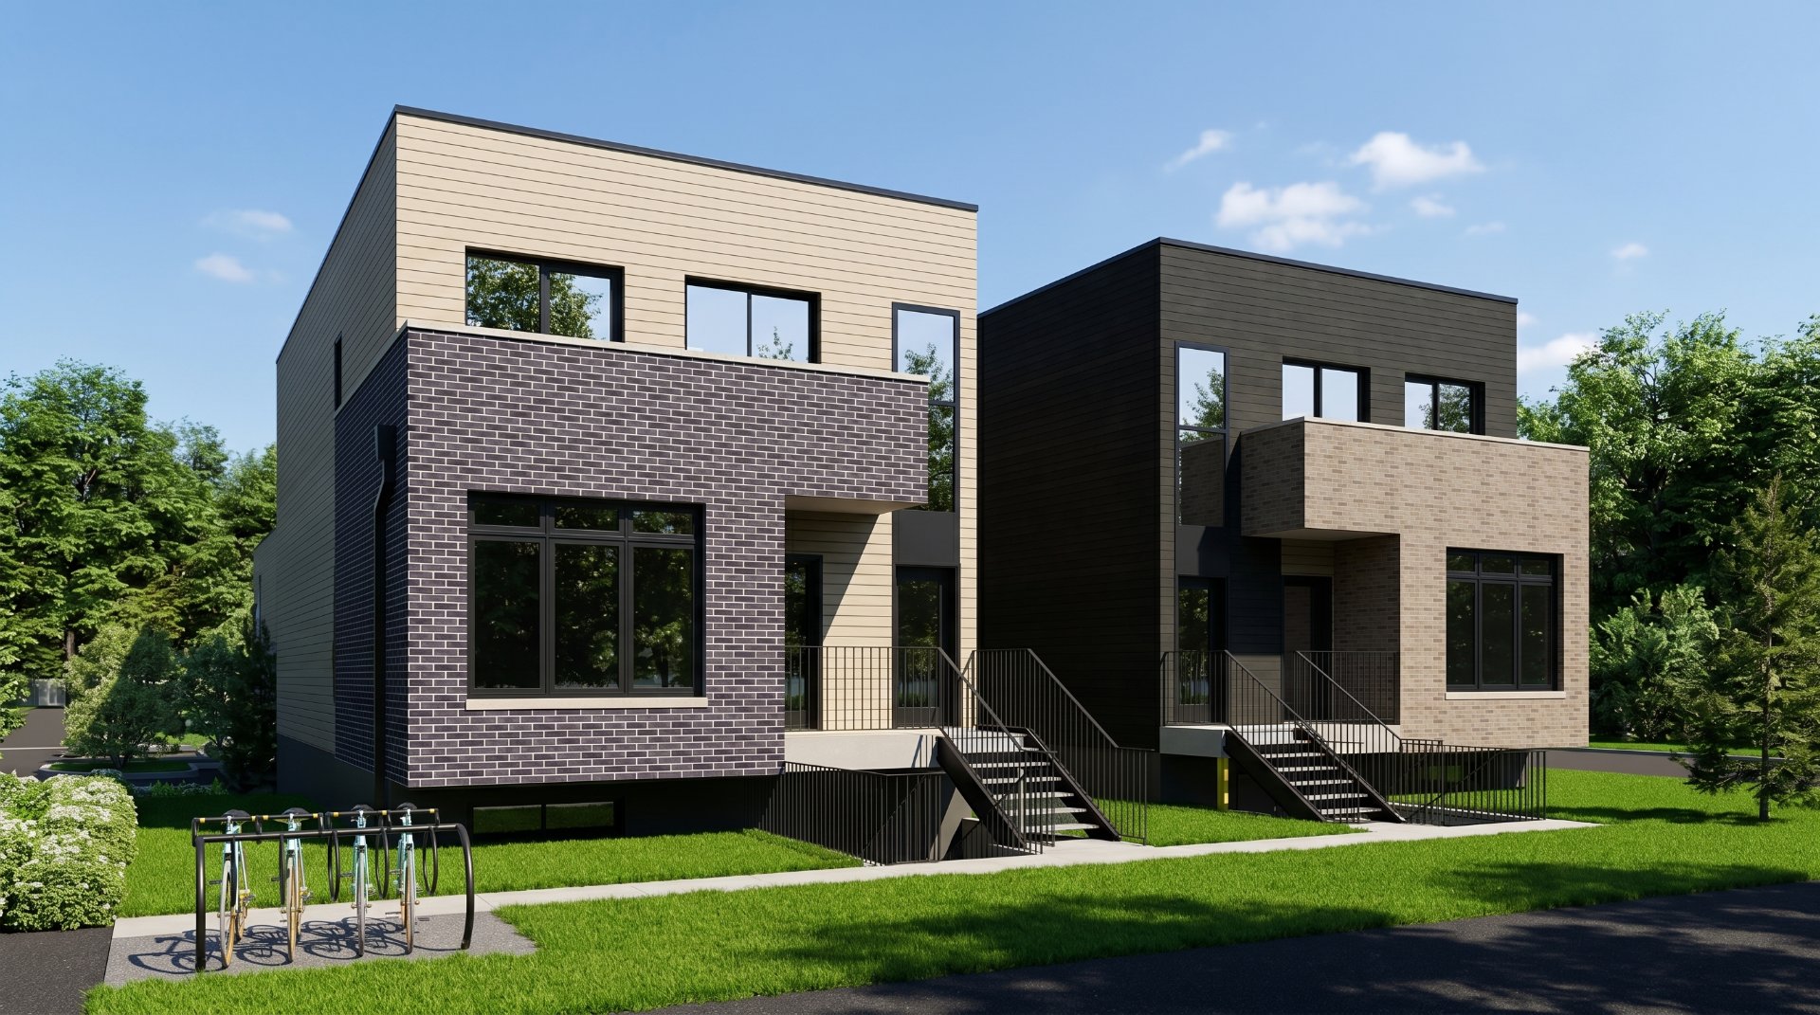
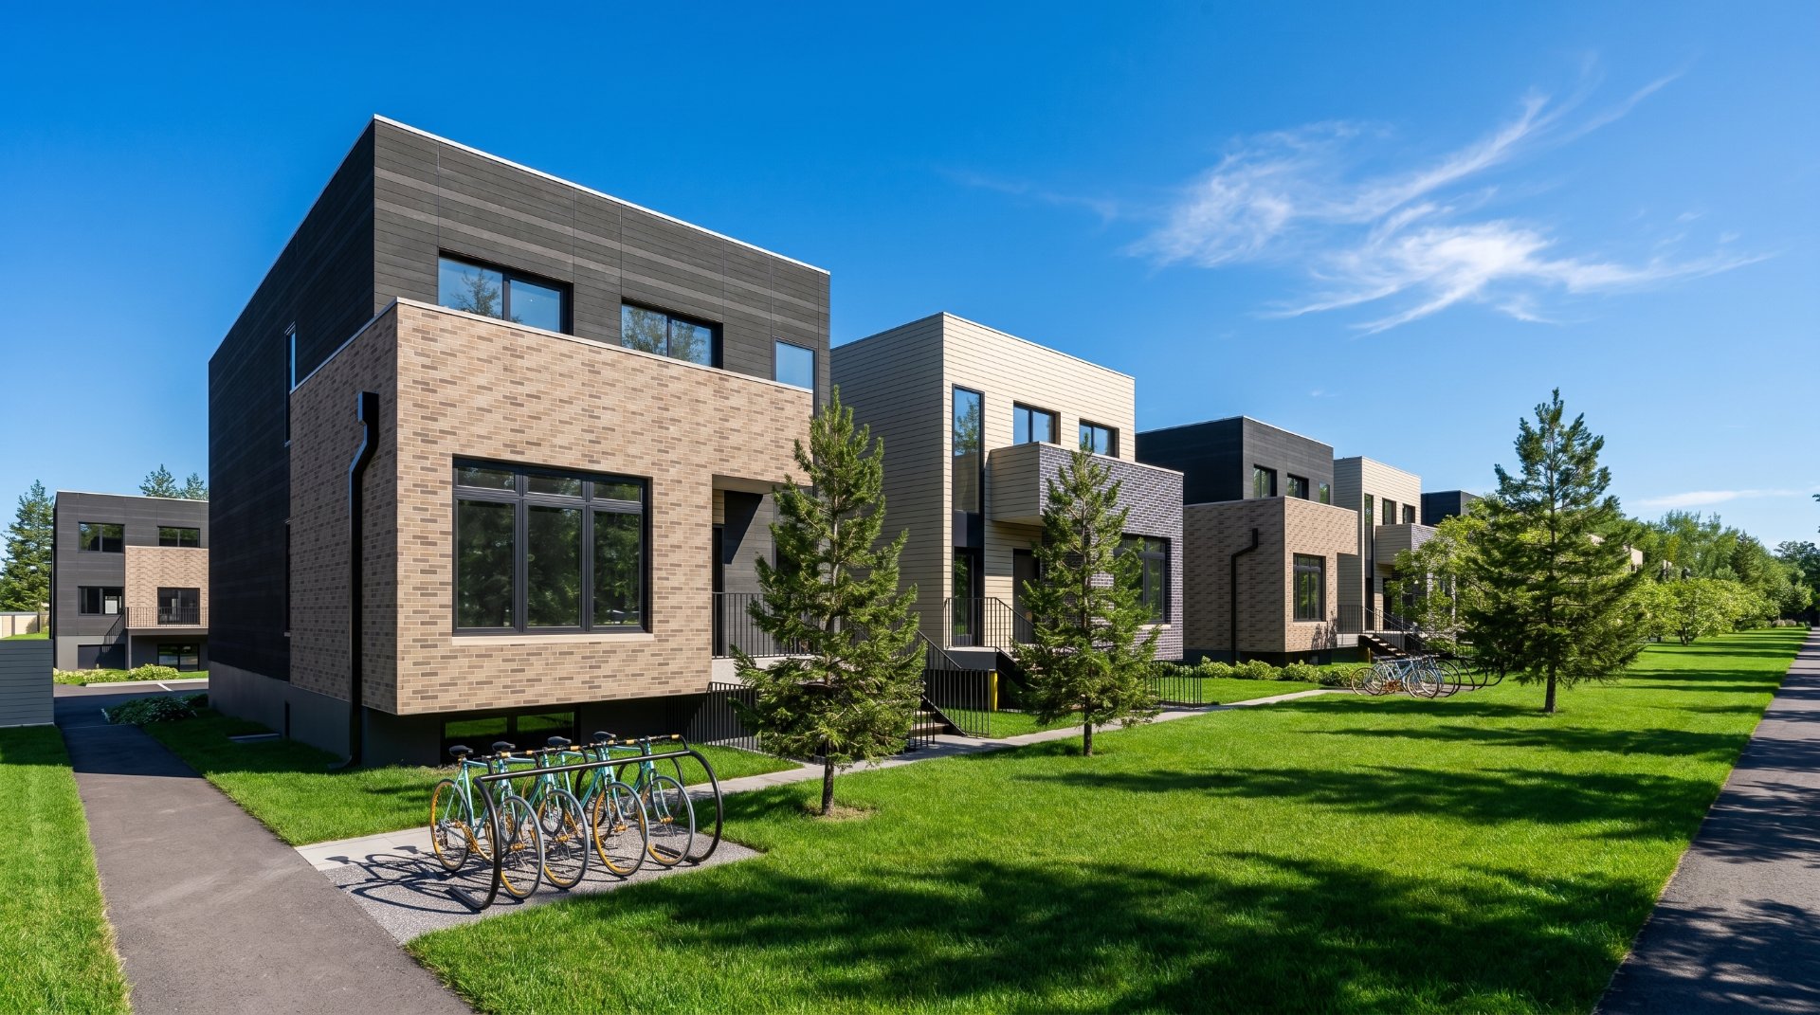
Frontage
Frontage
Frontage
Frontage
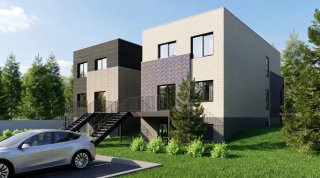
Back facade
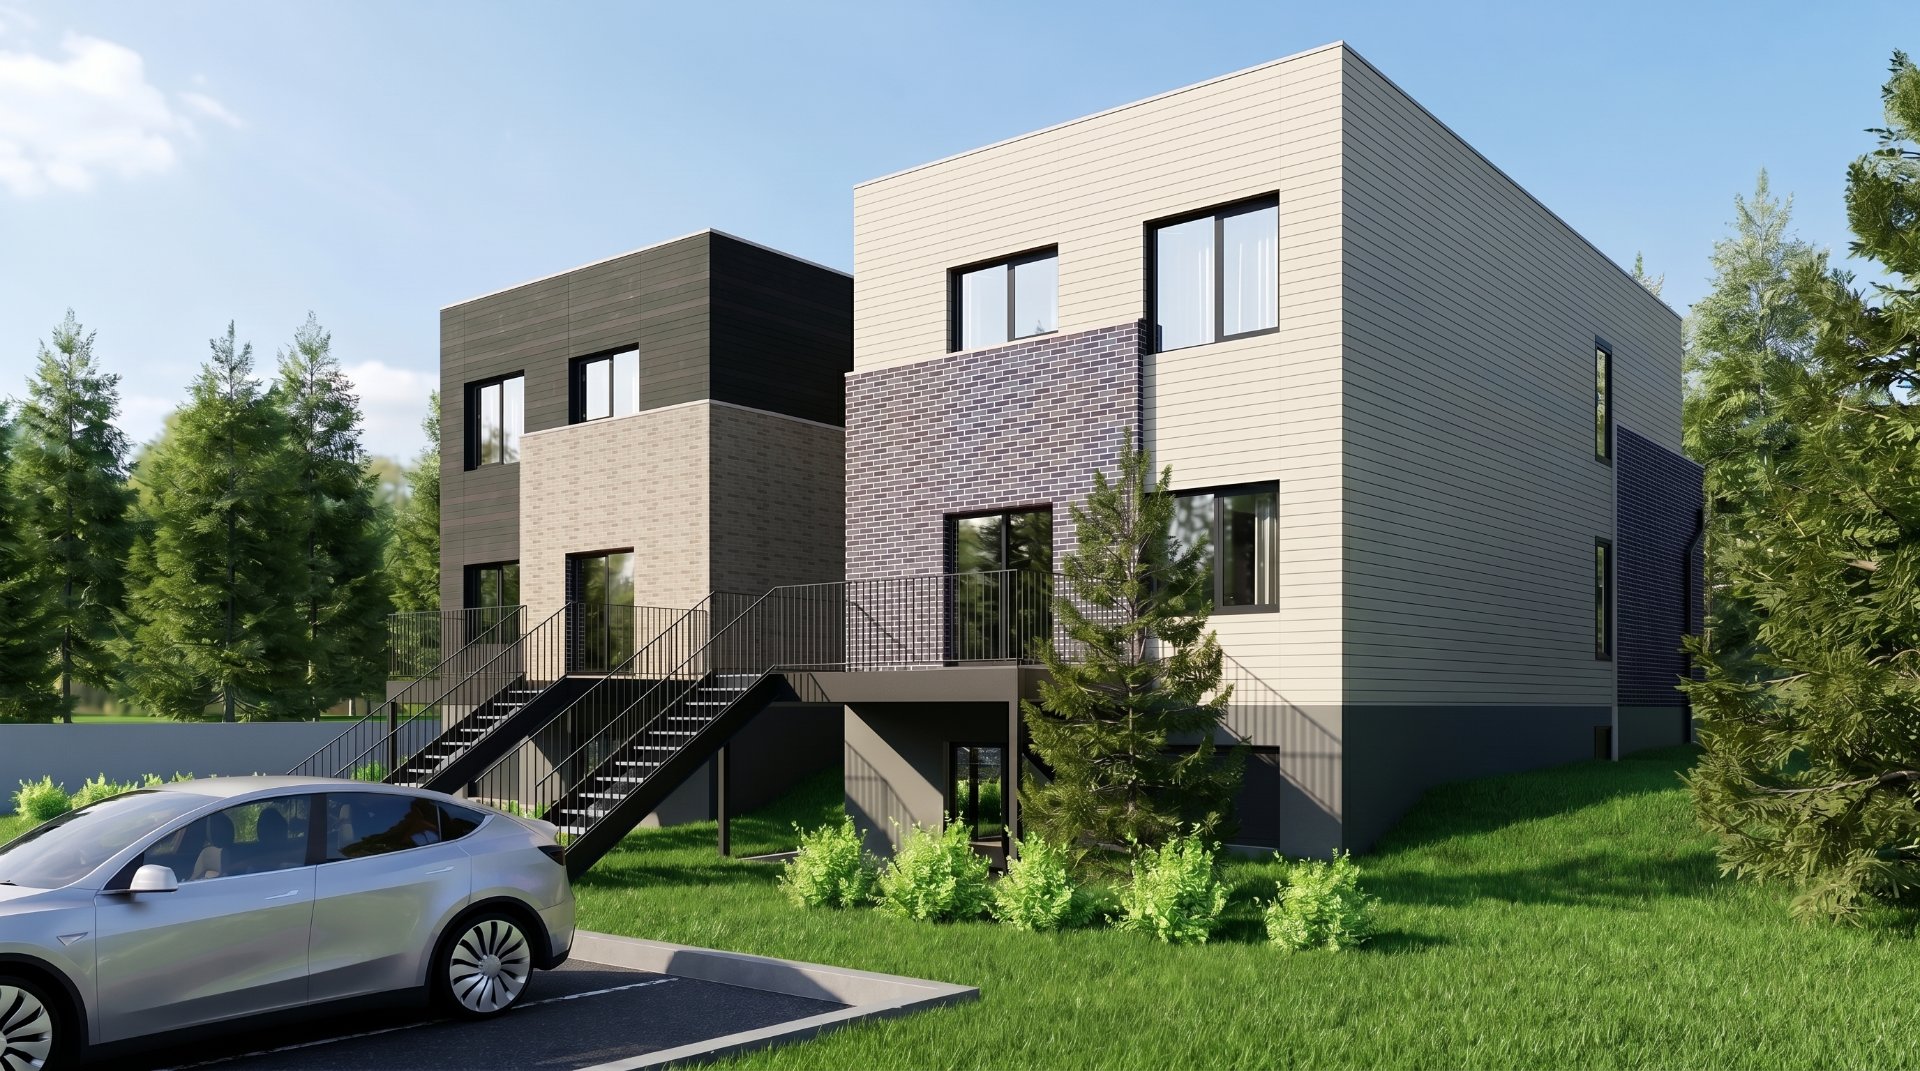
Back facade
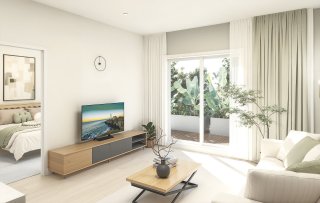
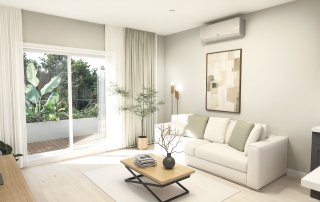
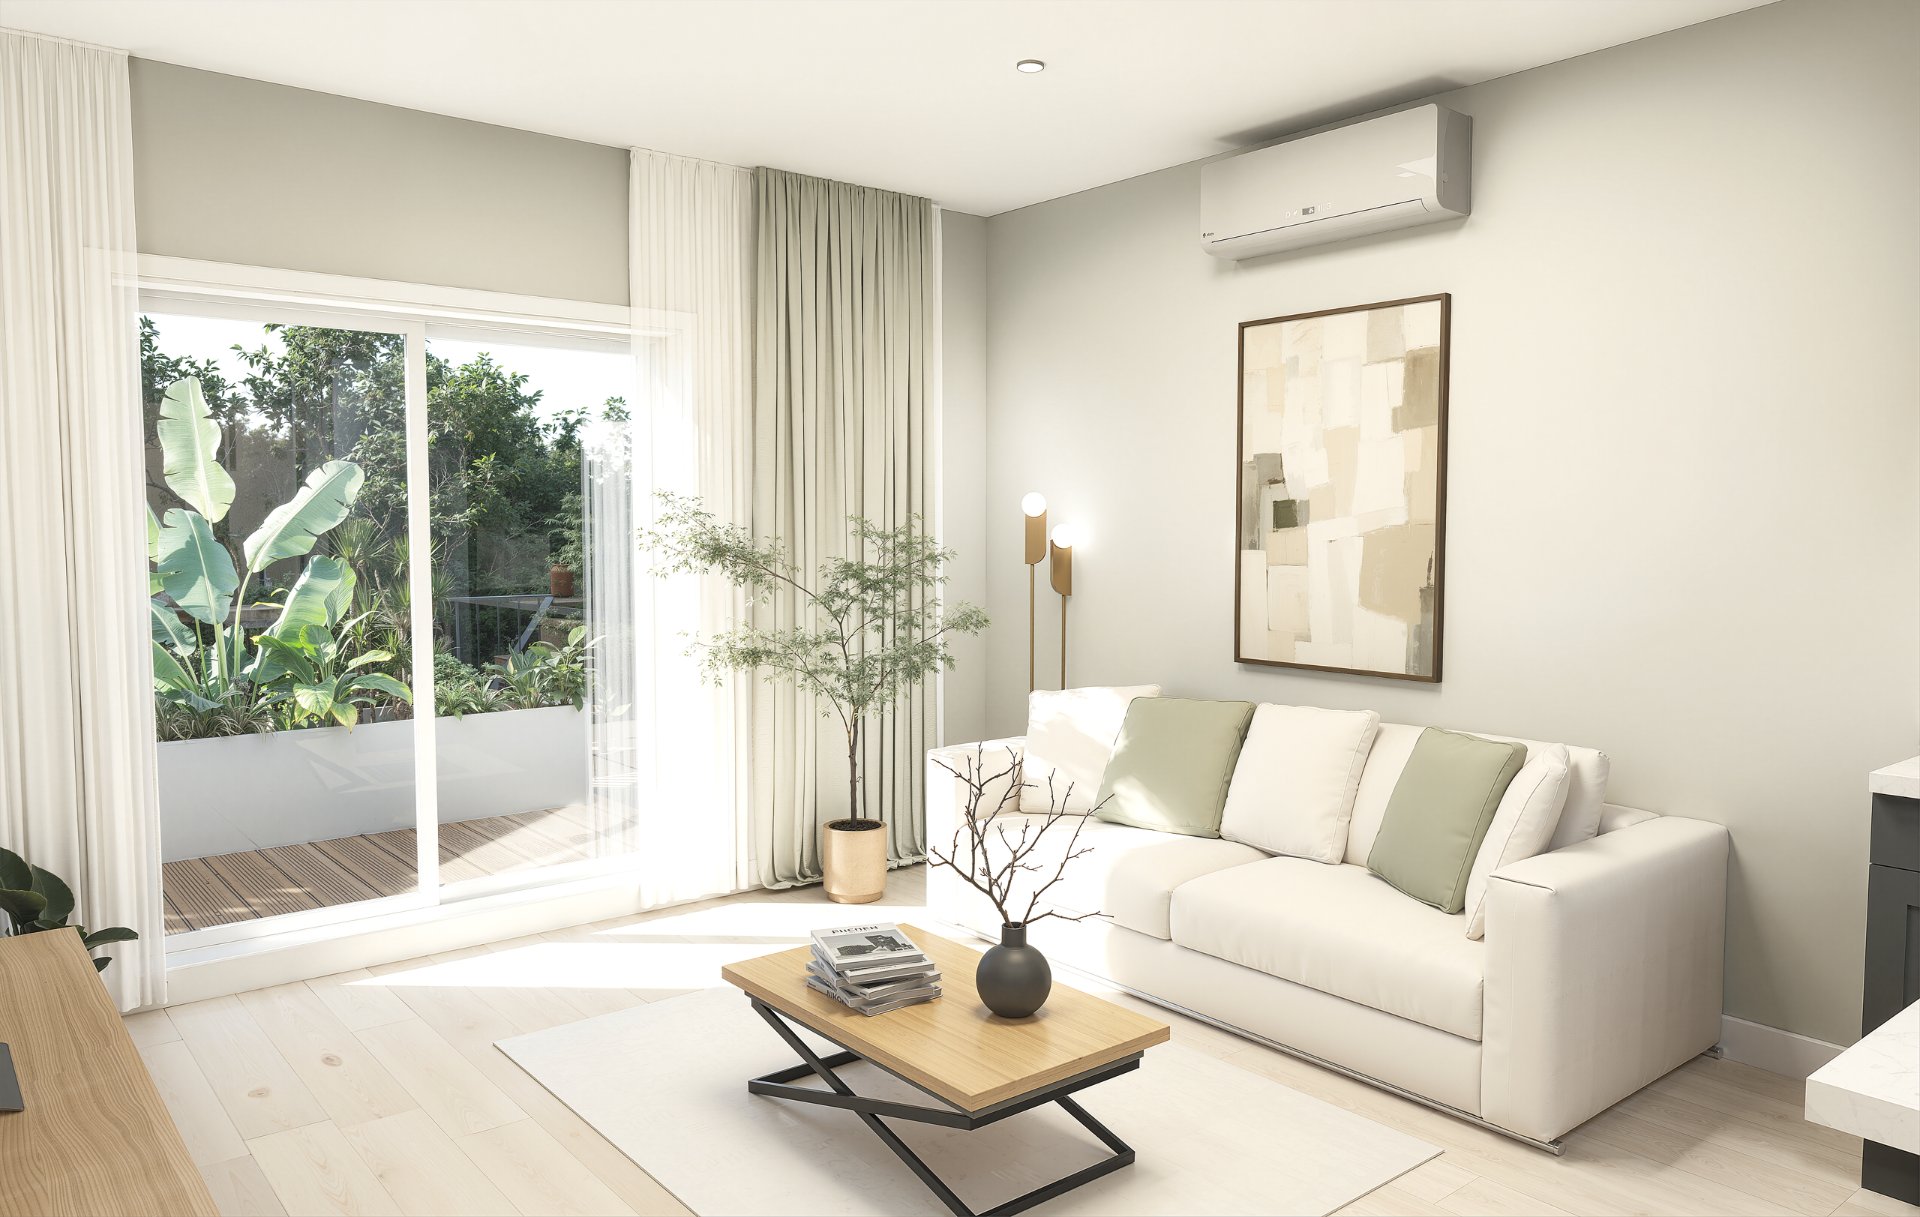
Living room
Living room
Living room
Living room
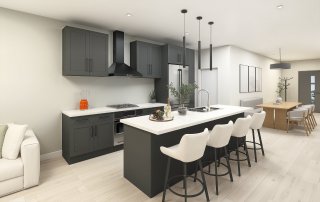
Kitchen
Kitchen
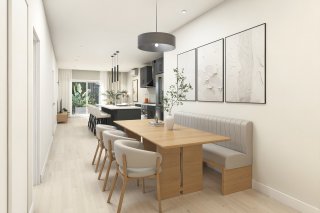
Dining room
Dining room
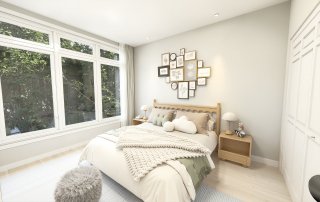
Primary bedroom
Primary bedroom
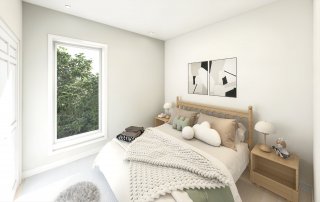
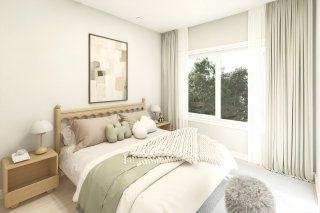
Bedroom
Bedroom
Bedroom
Bedroom
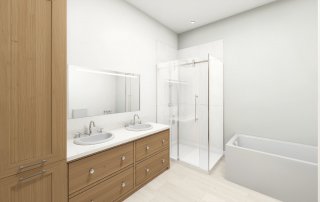
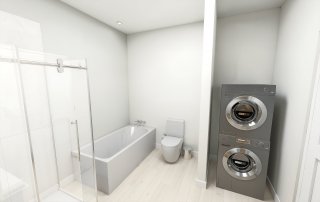
Bathroom
Bathroom
Bathroom
Bathroom
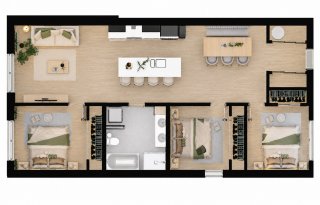
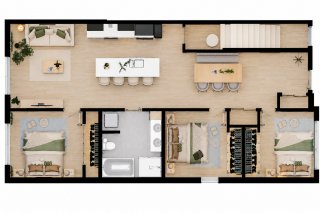
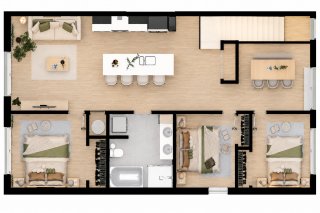
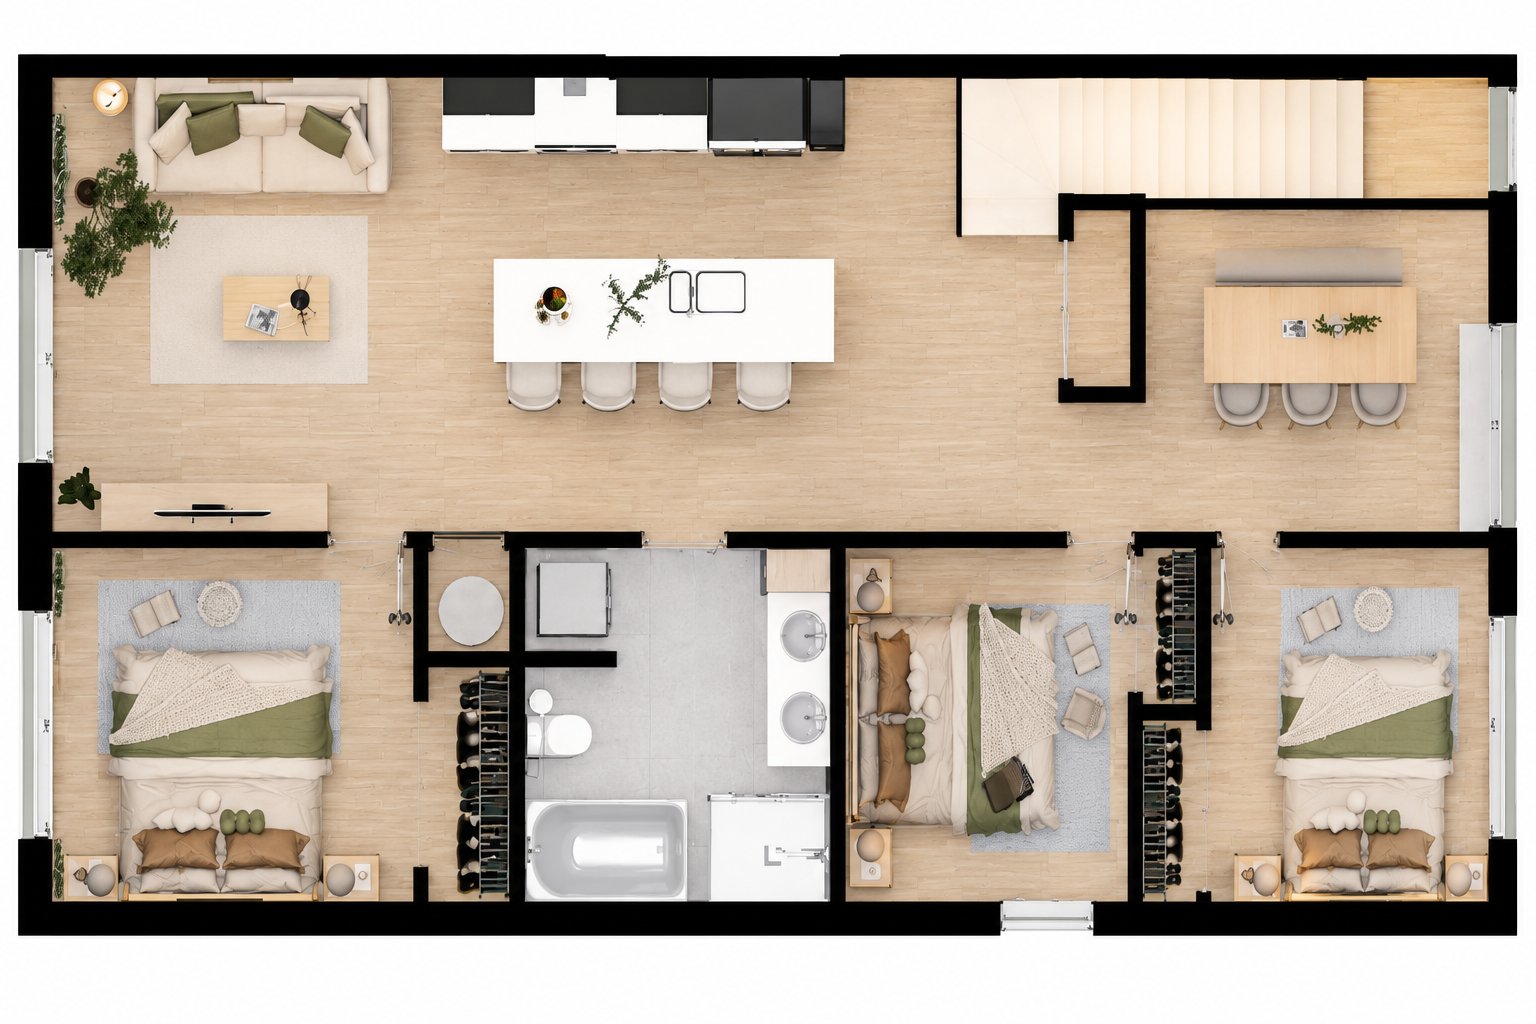
Drawing (sketch)
Drawing (sketch)
Drawing (sketch)
Drawing (sketch)
Drawing (sketch)
Drawing (sketch)

Triplex for sale.

128 Rue Jean Lesage

Gatineau (Aylmer), QC J9J

Frontage
Frontage
Back facade
Living room
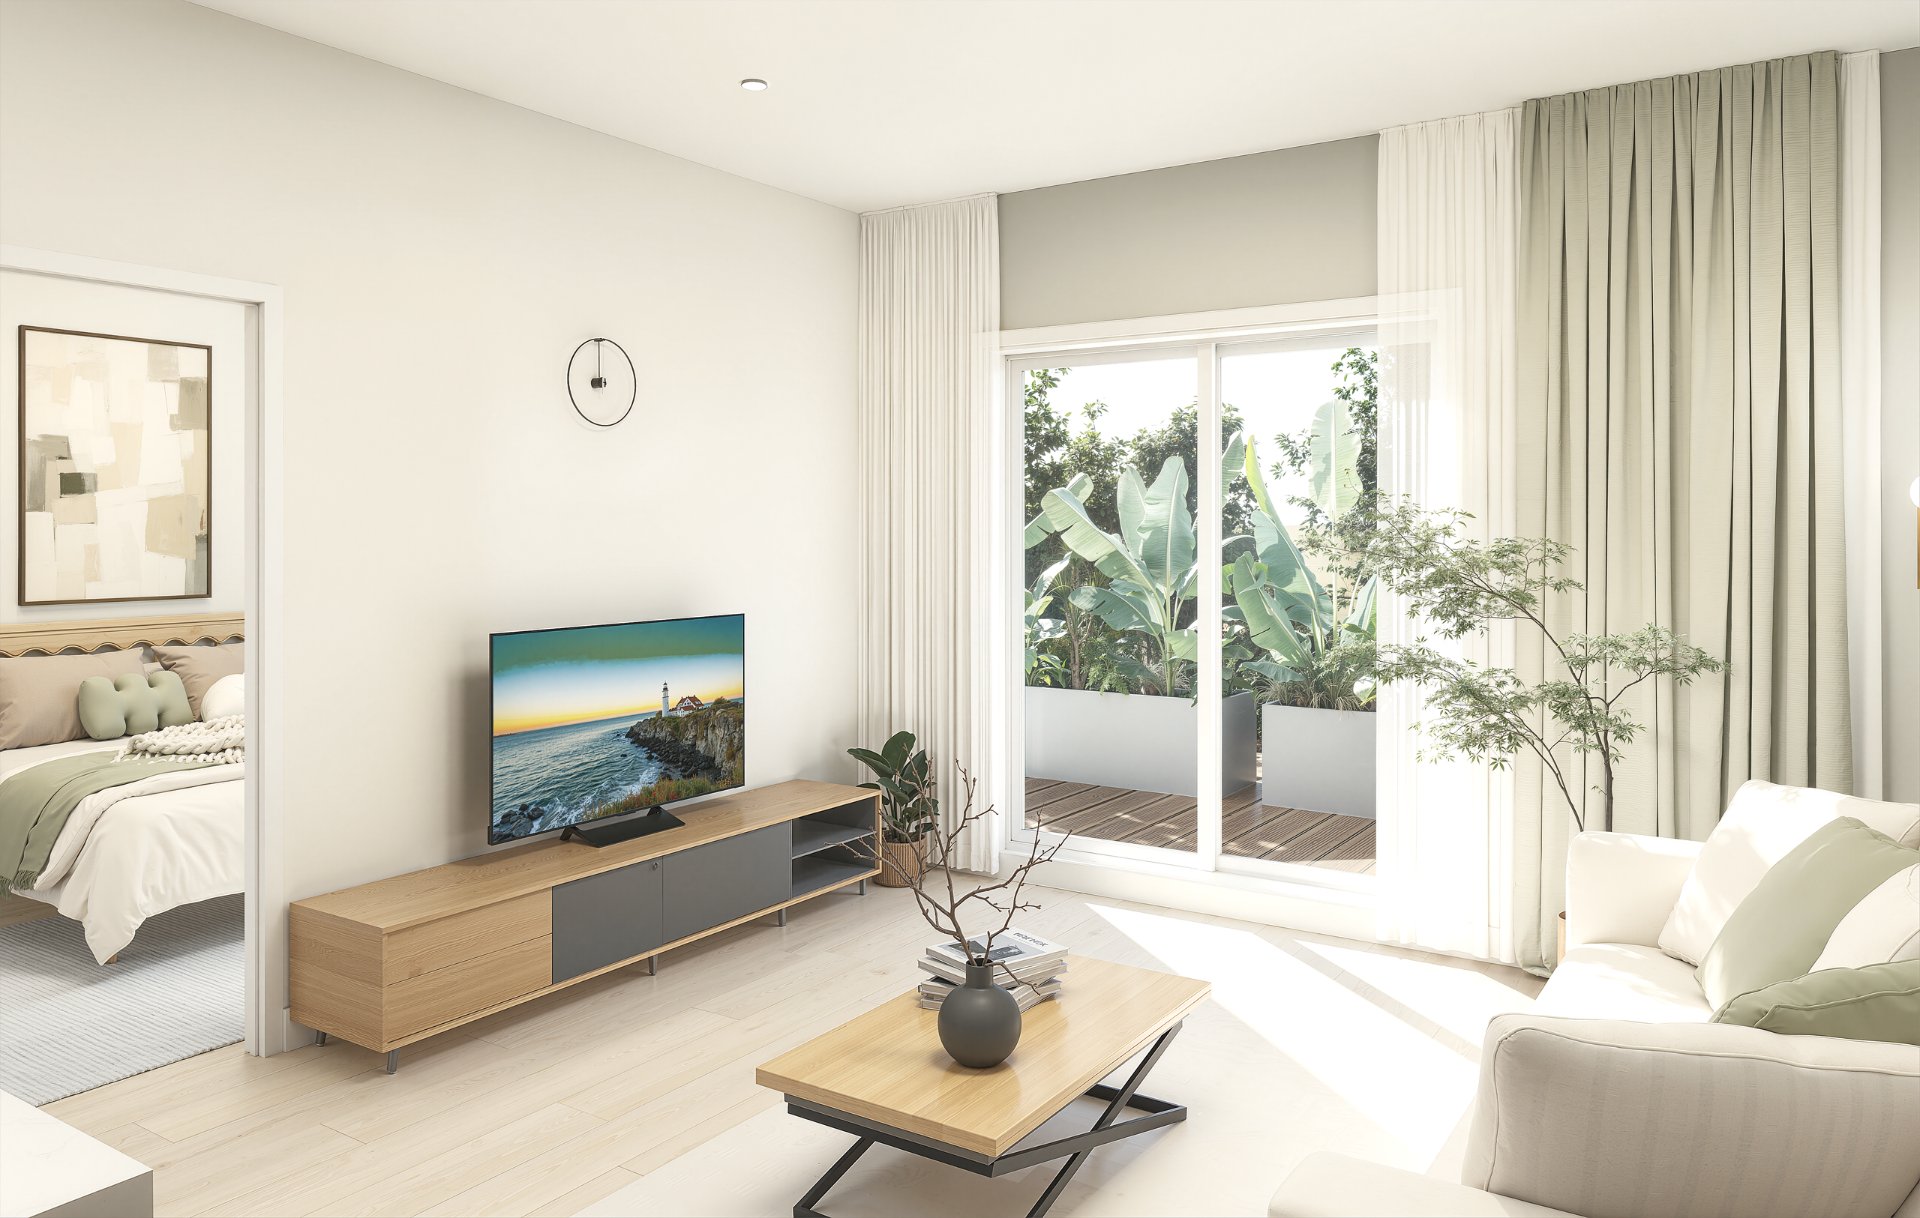
Living room
Kitchen
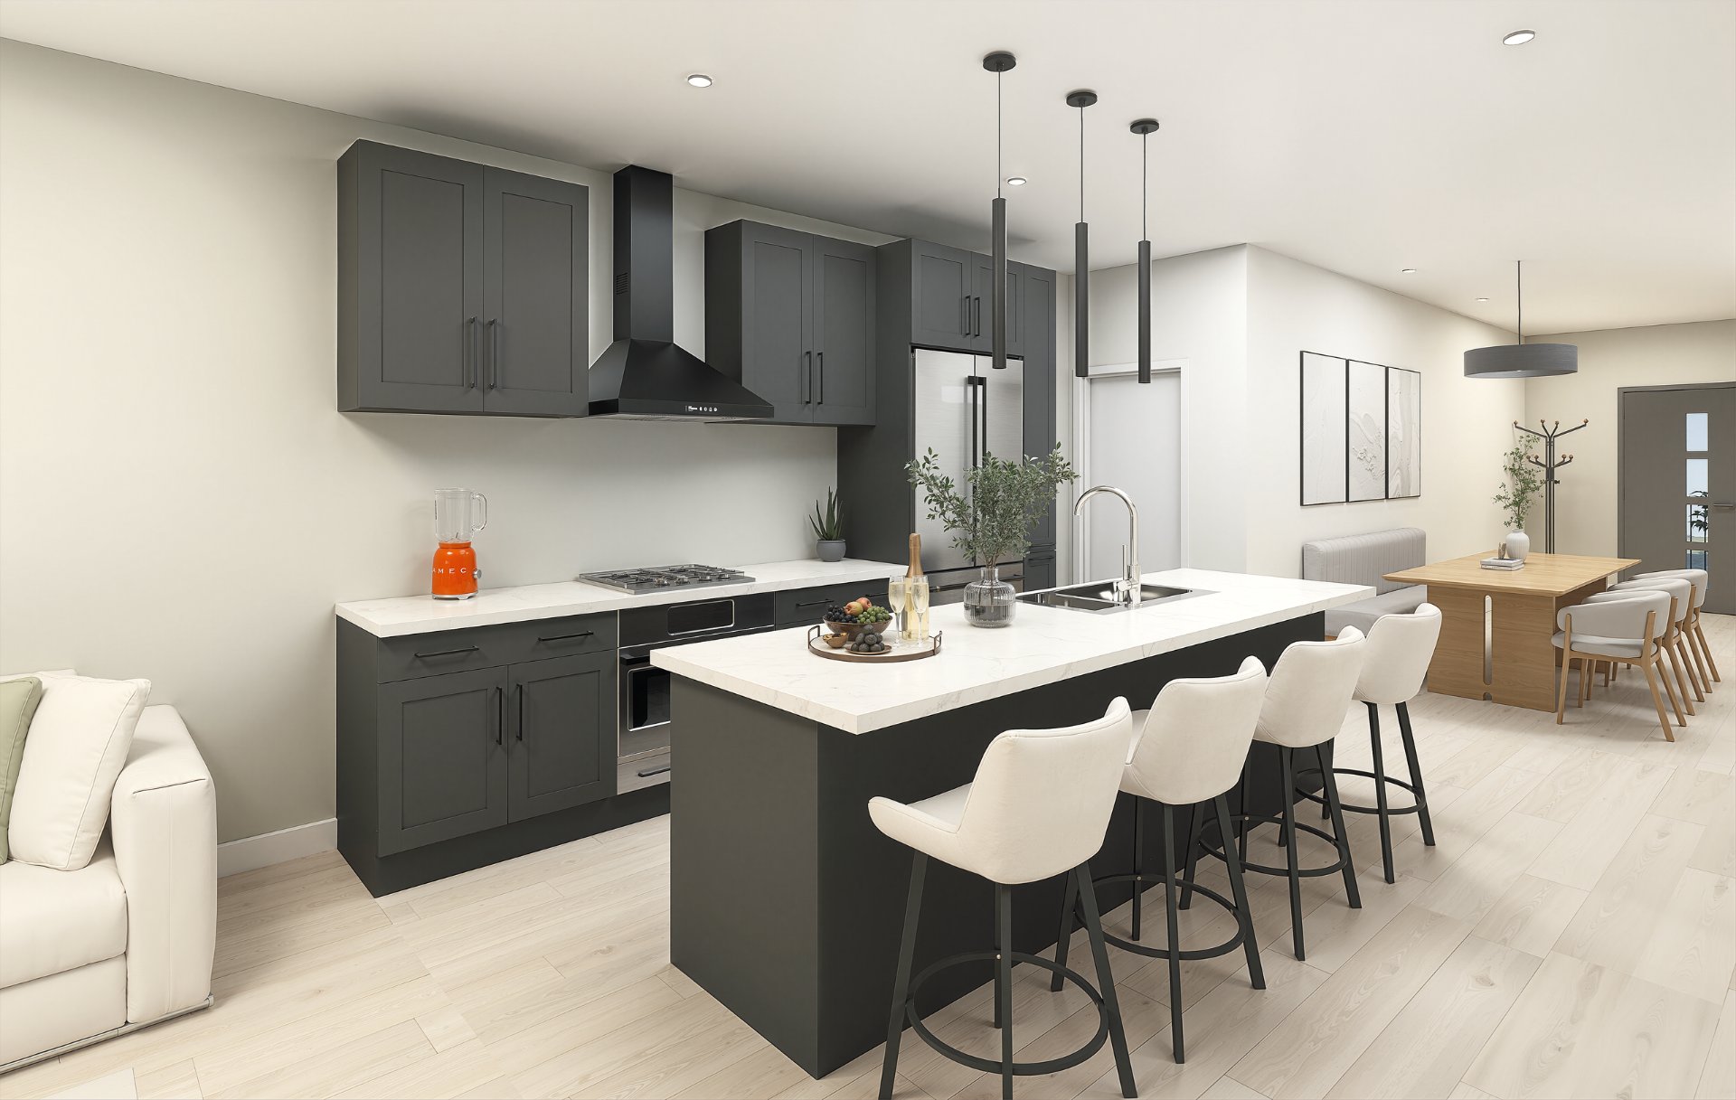
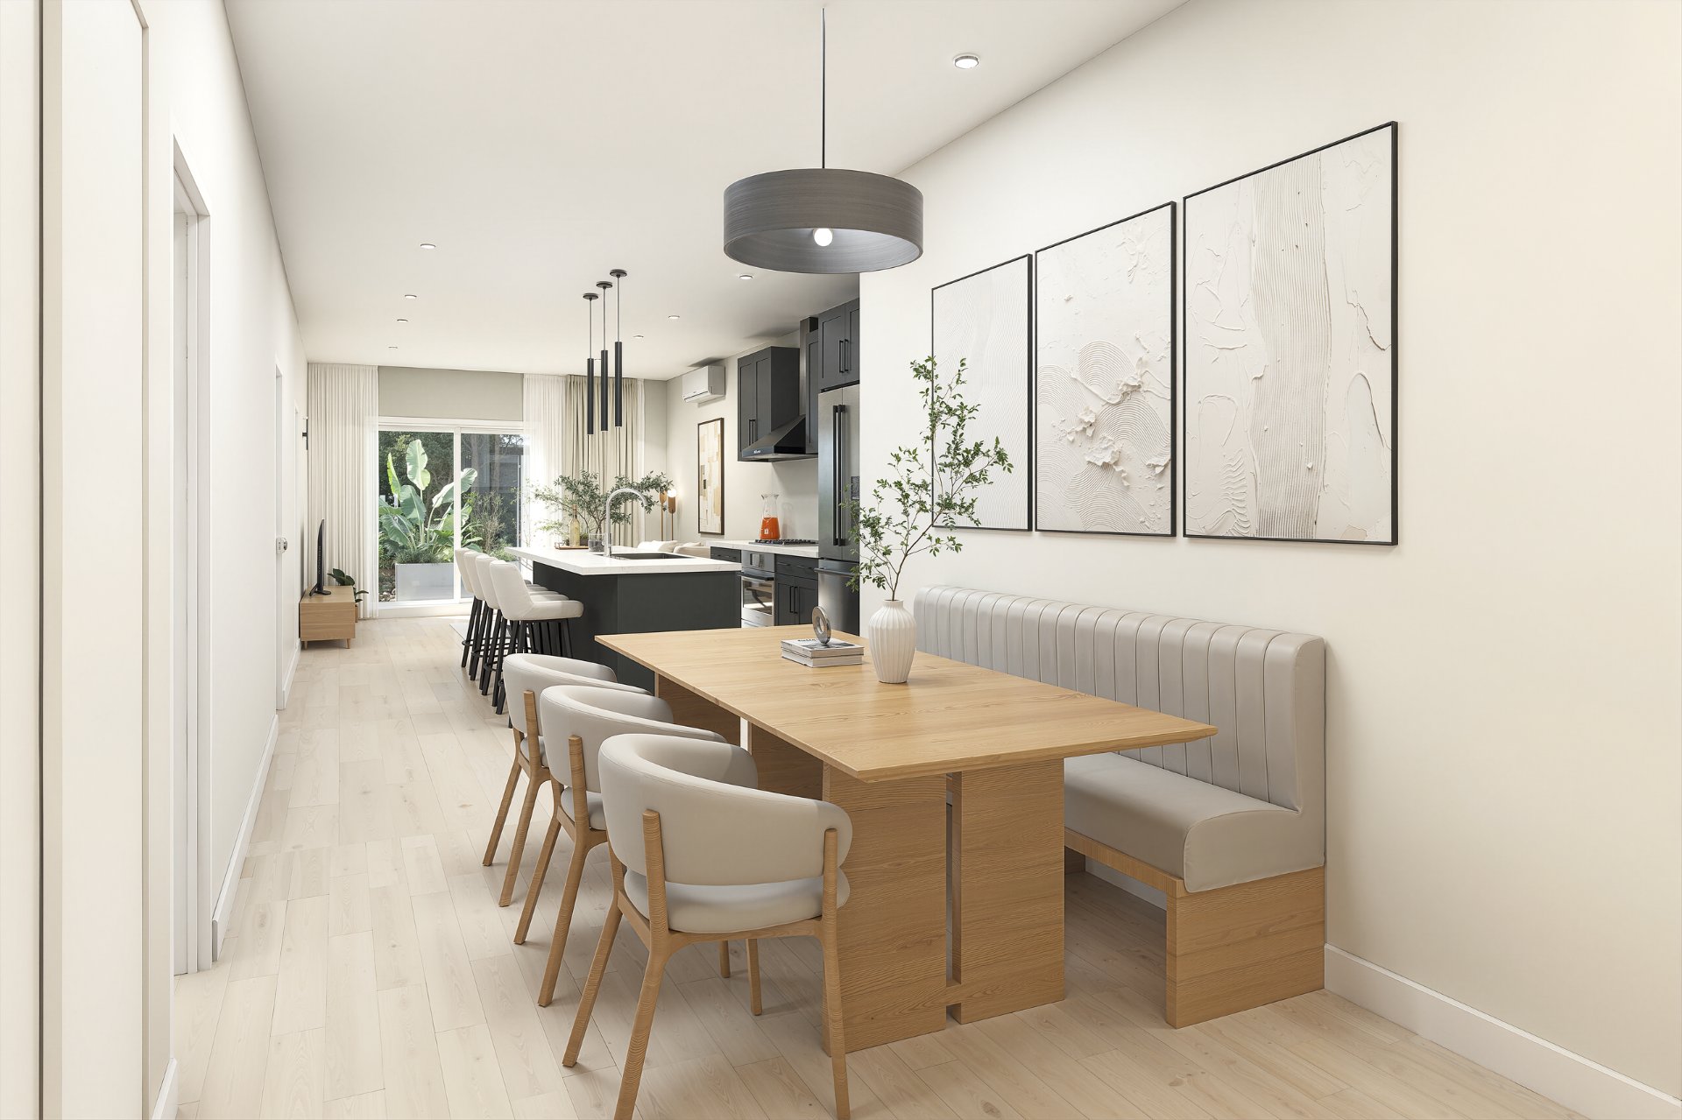
Dining room
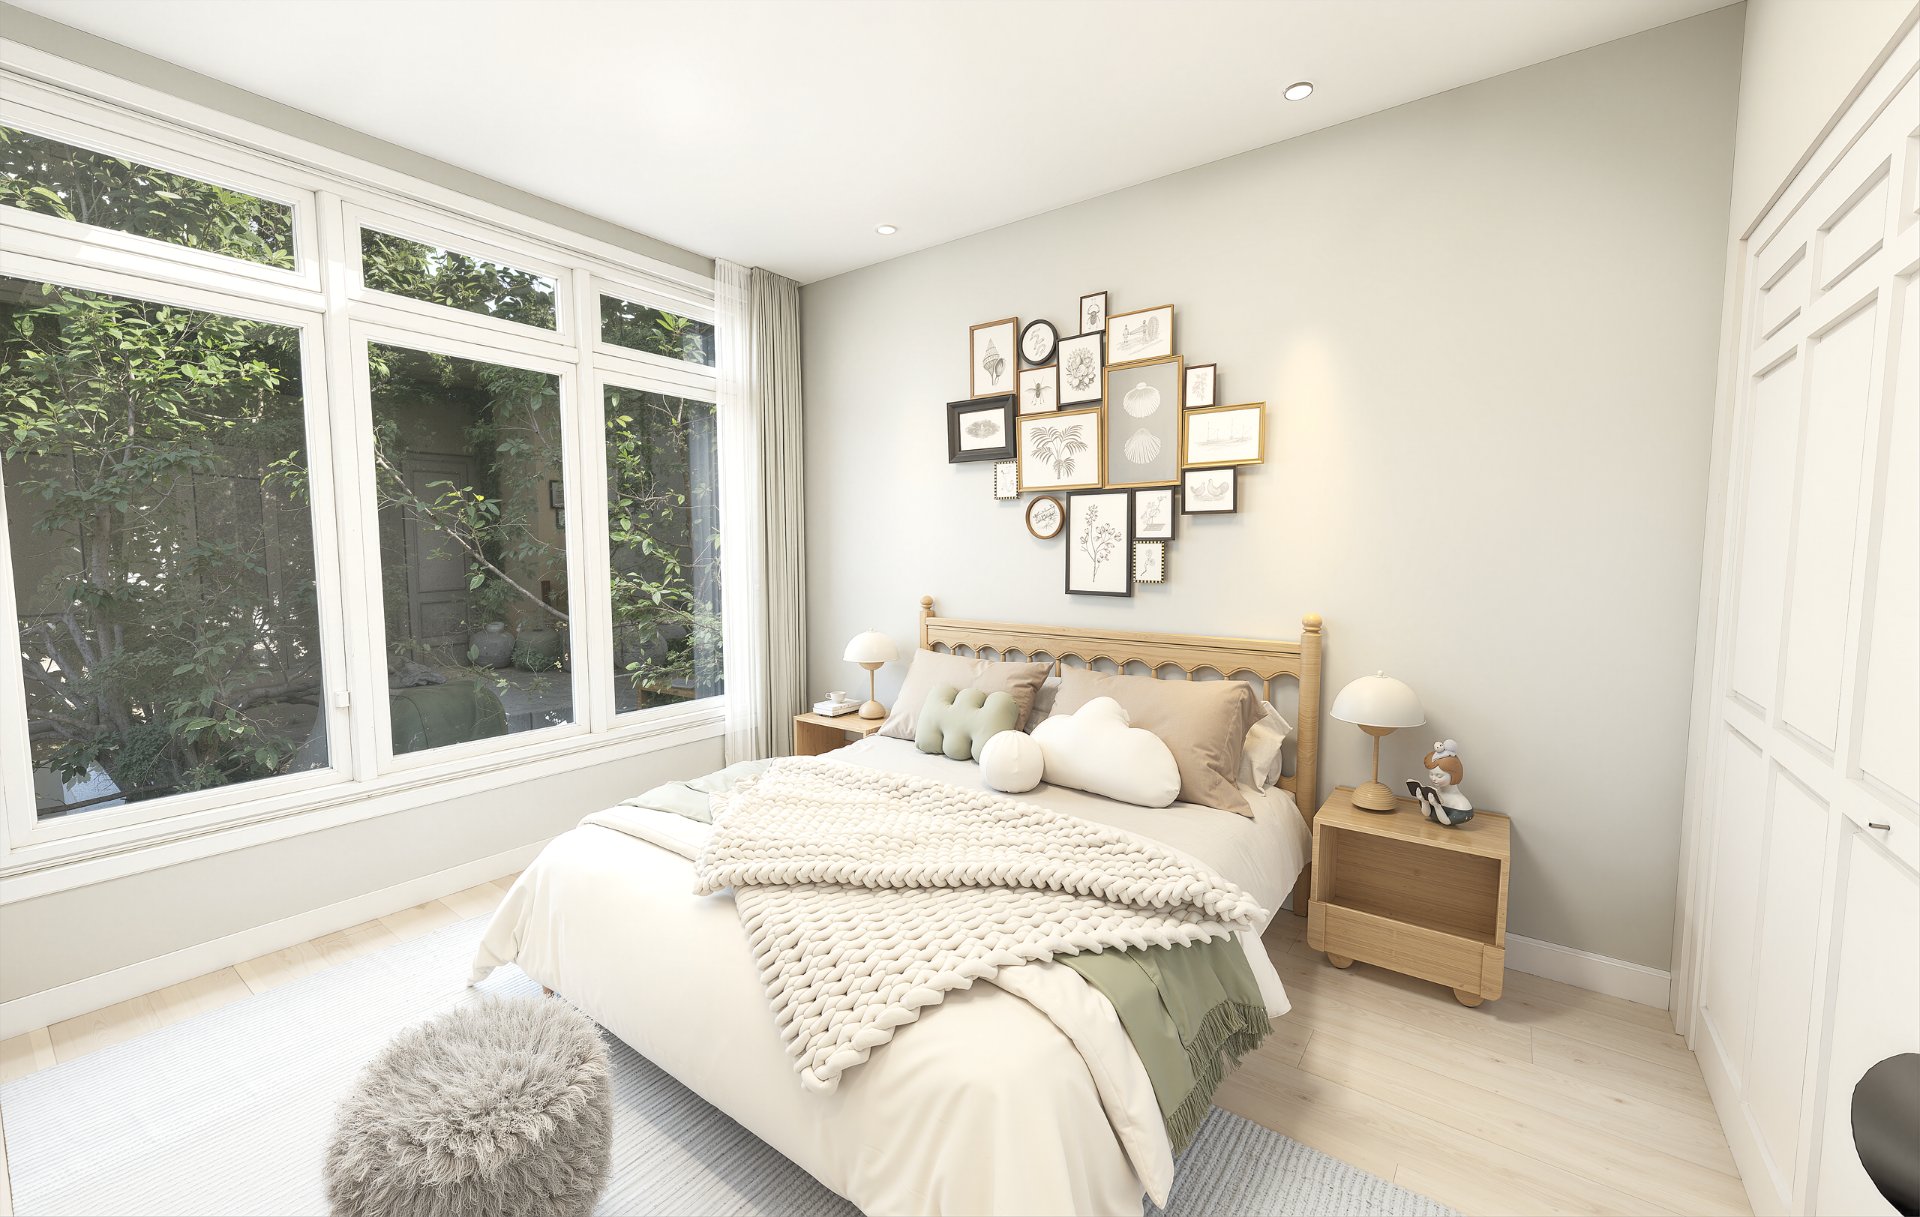
Primary bedroom
Bedroom
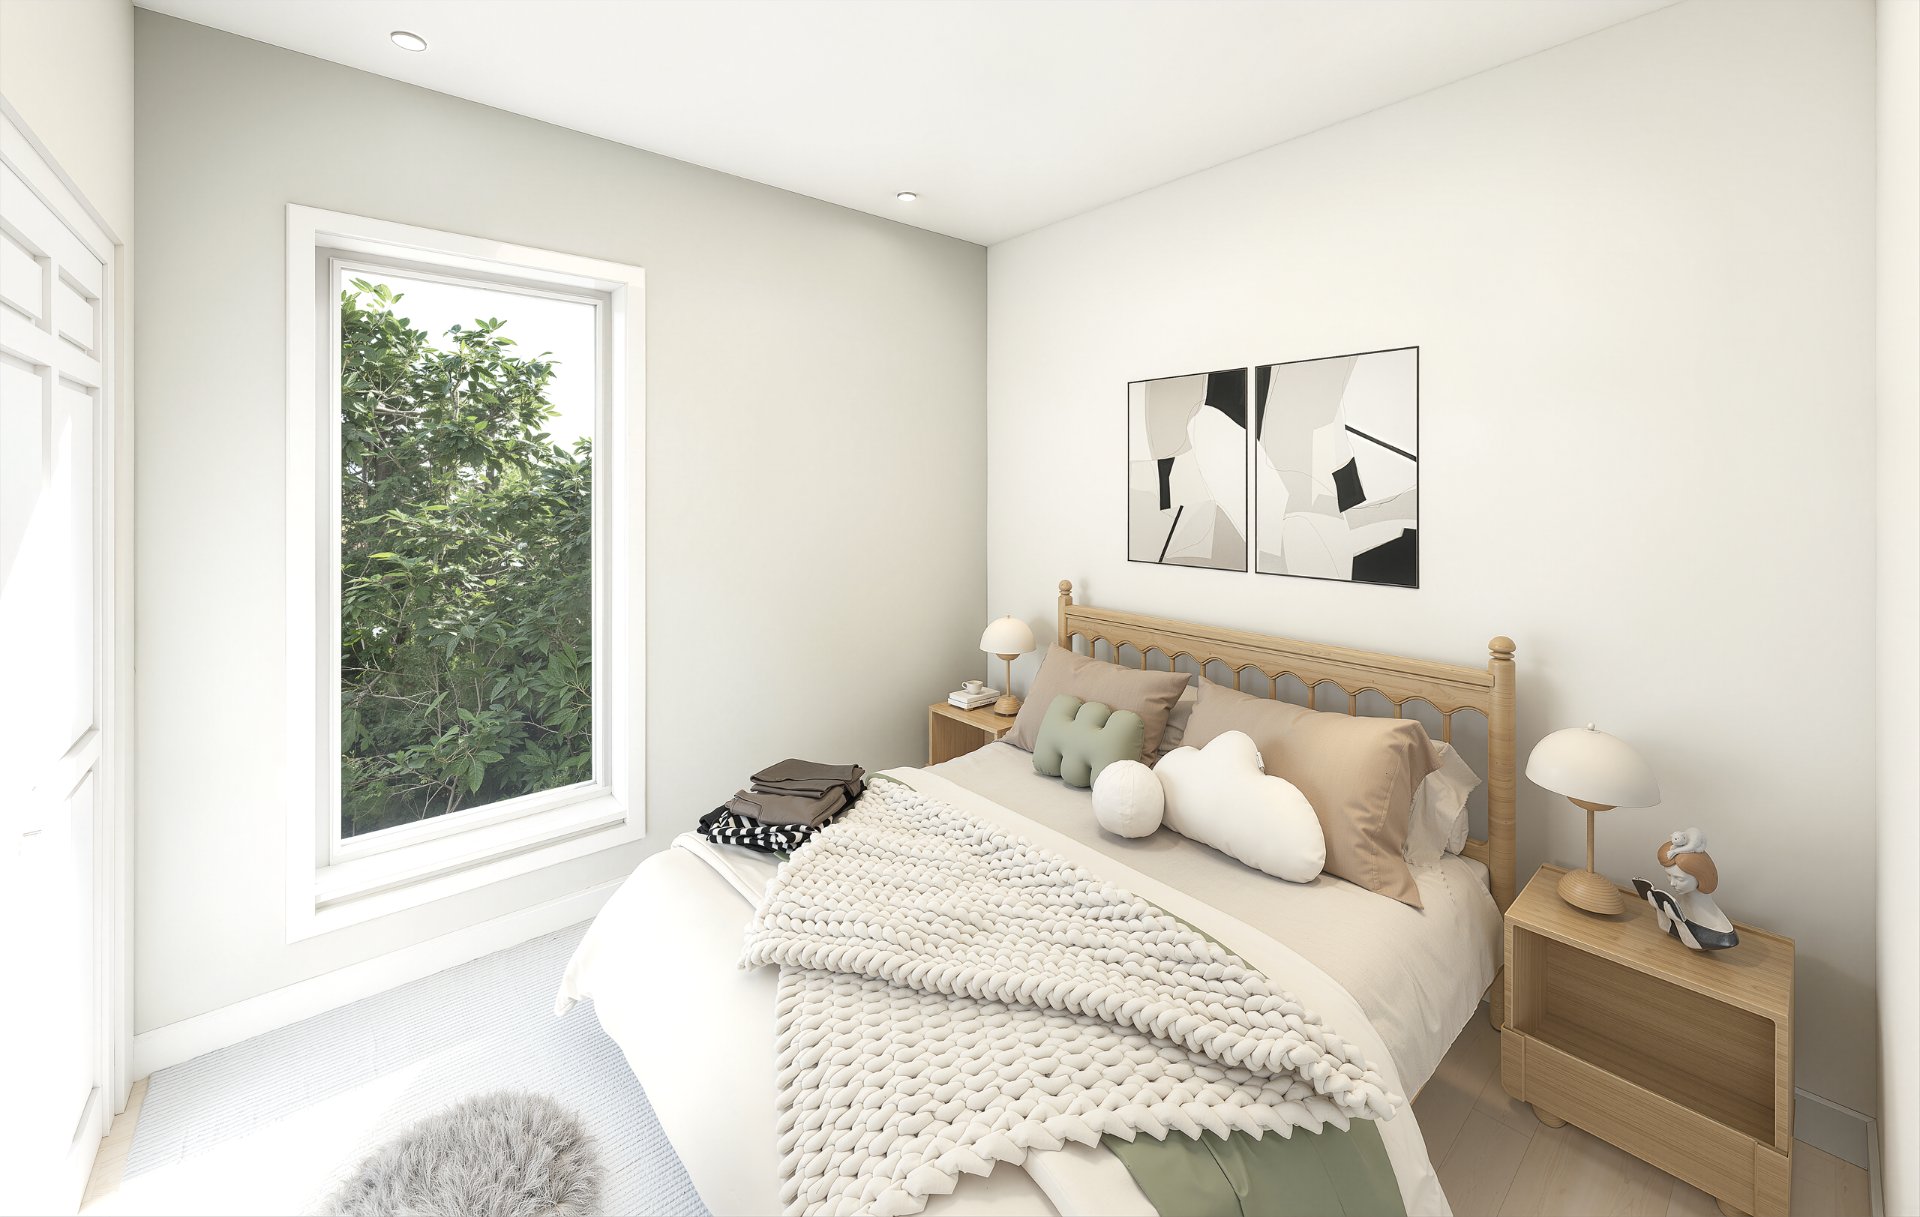
Bedroom
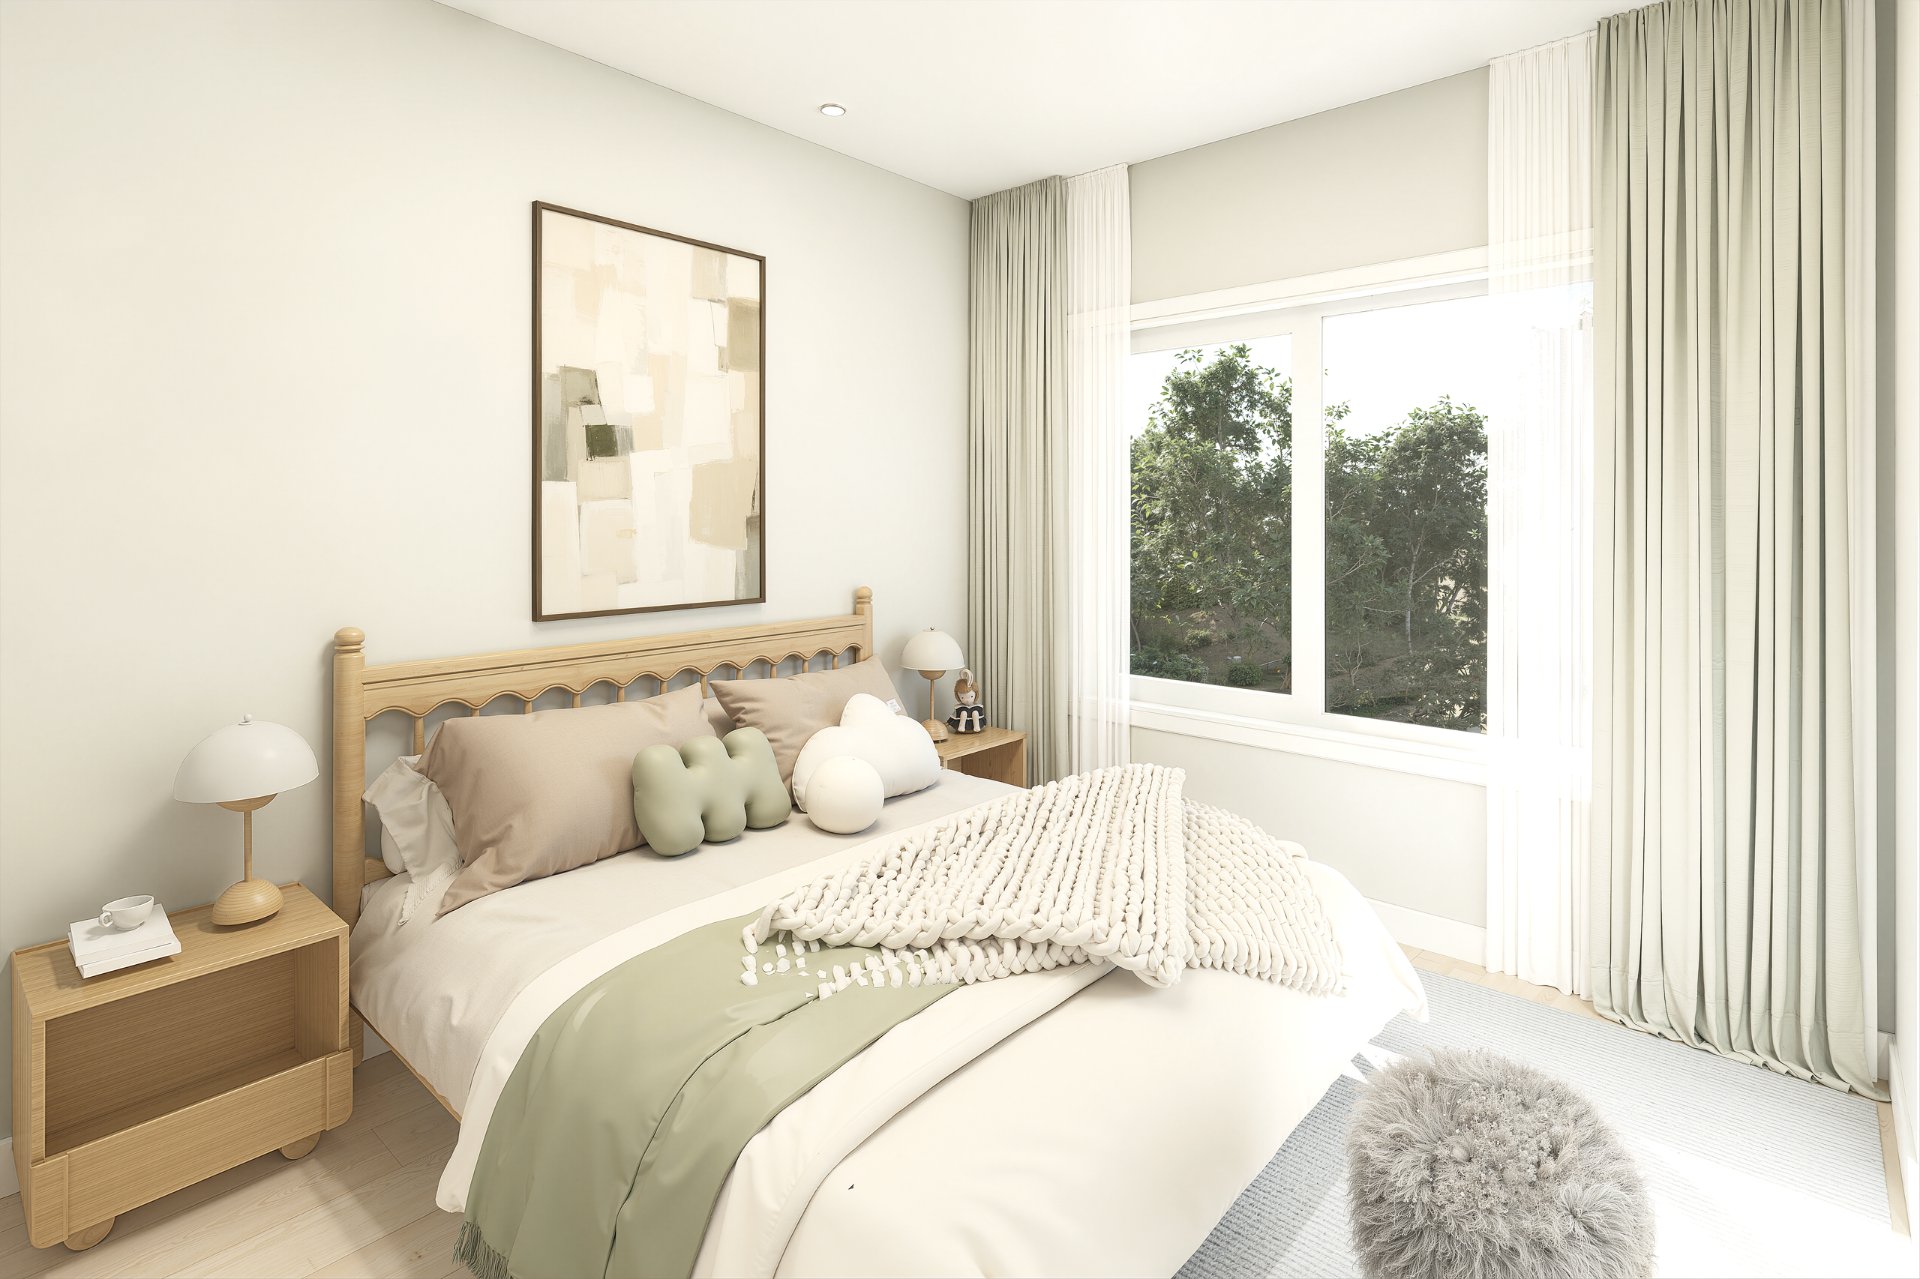
Bathroom
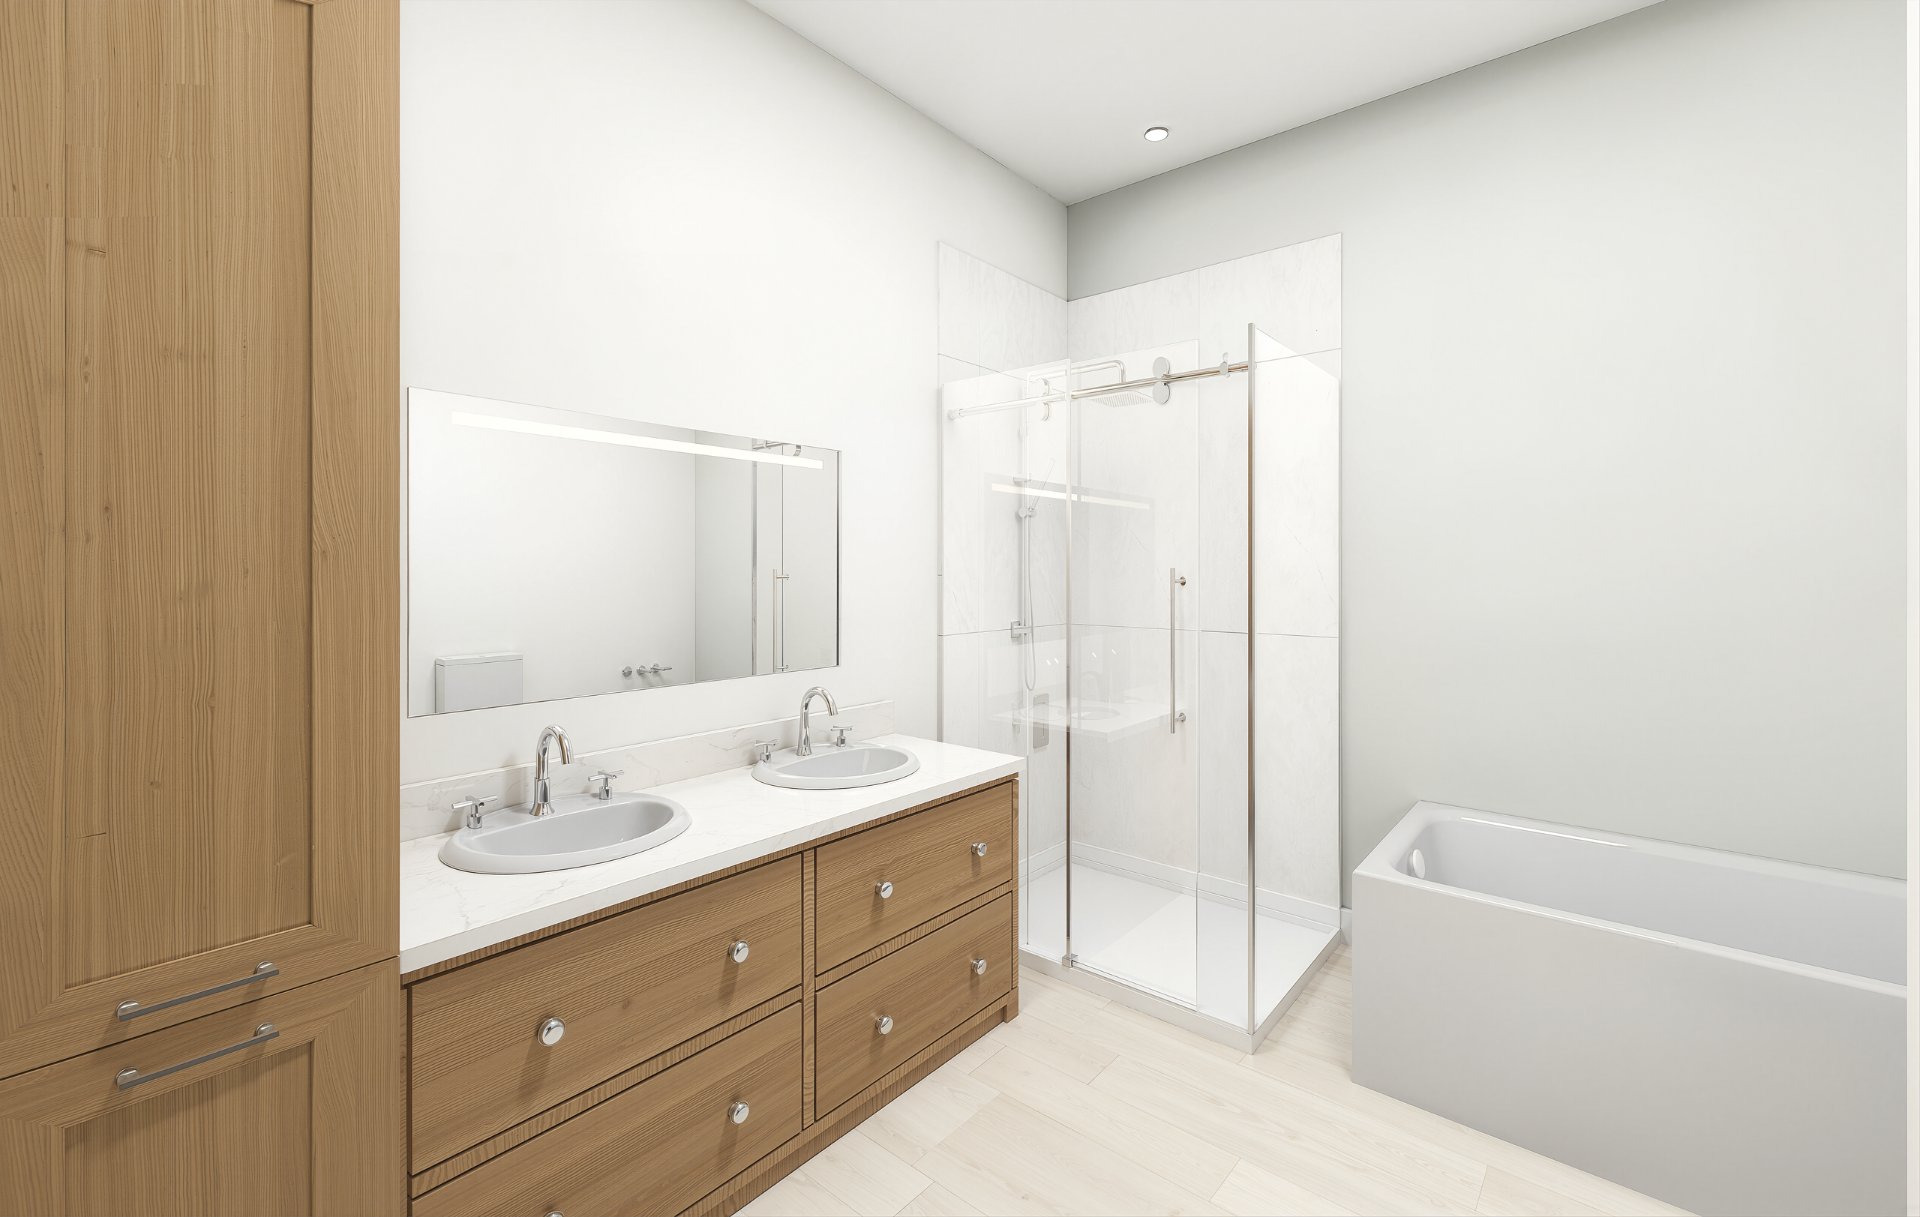
Bathroom
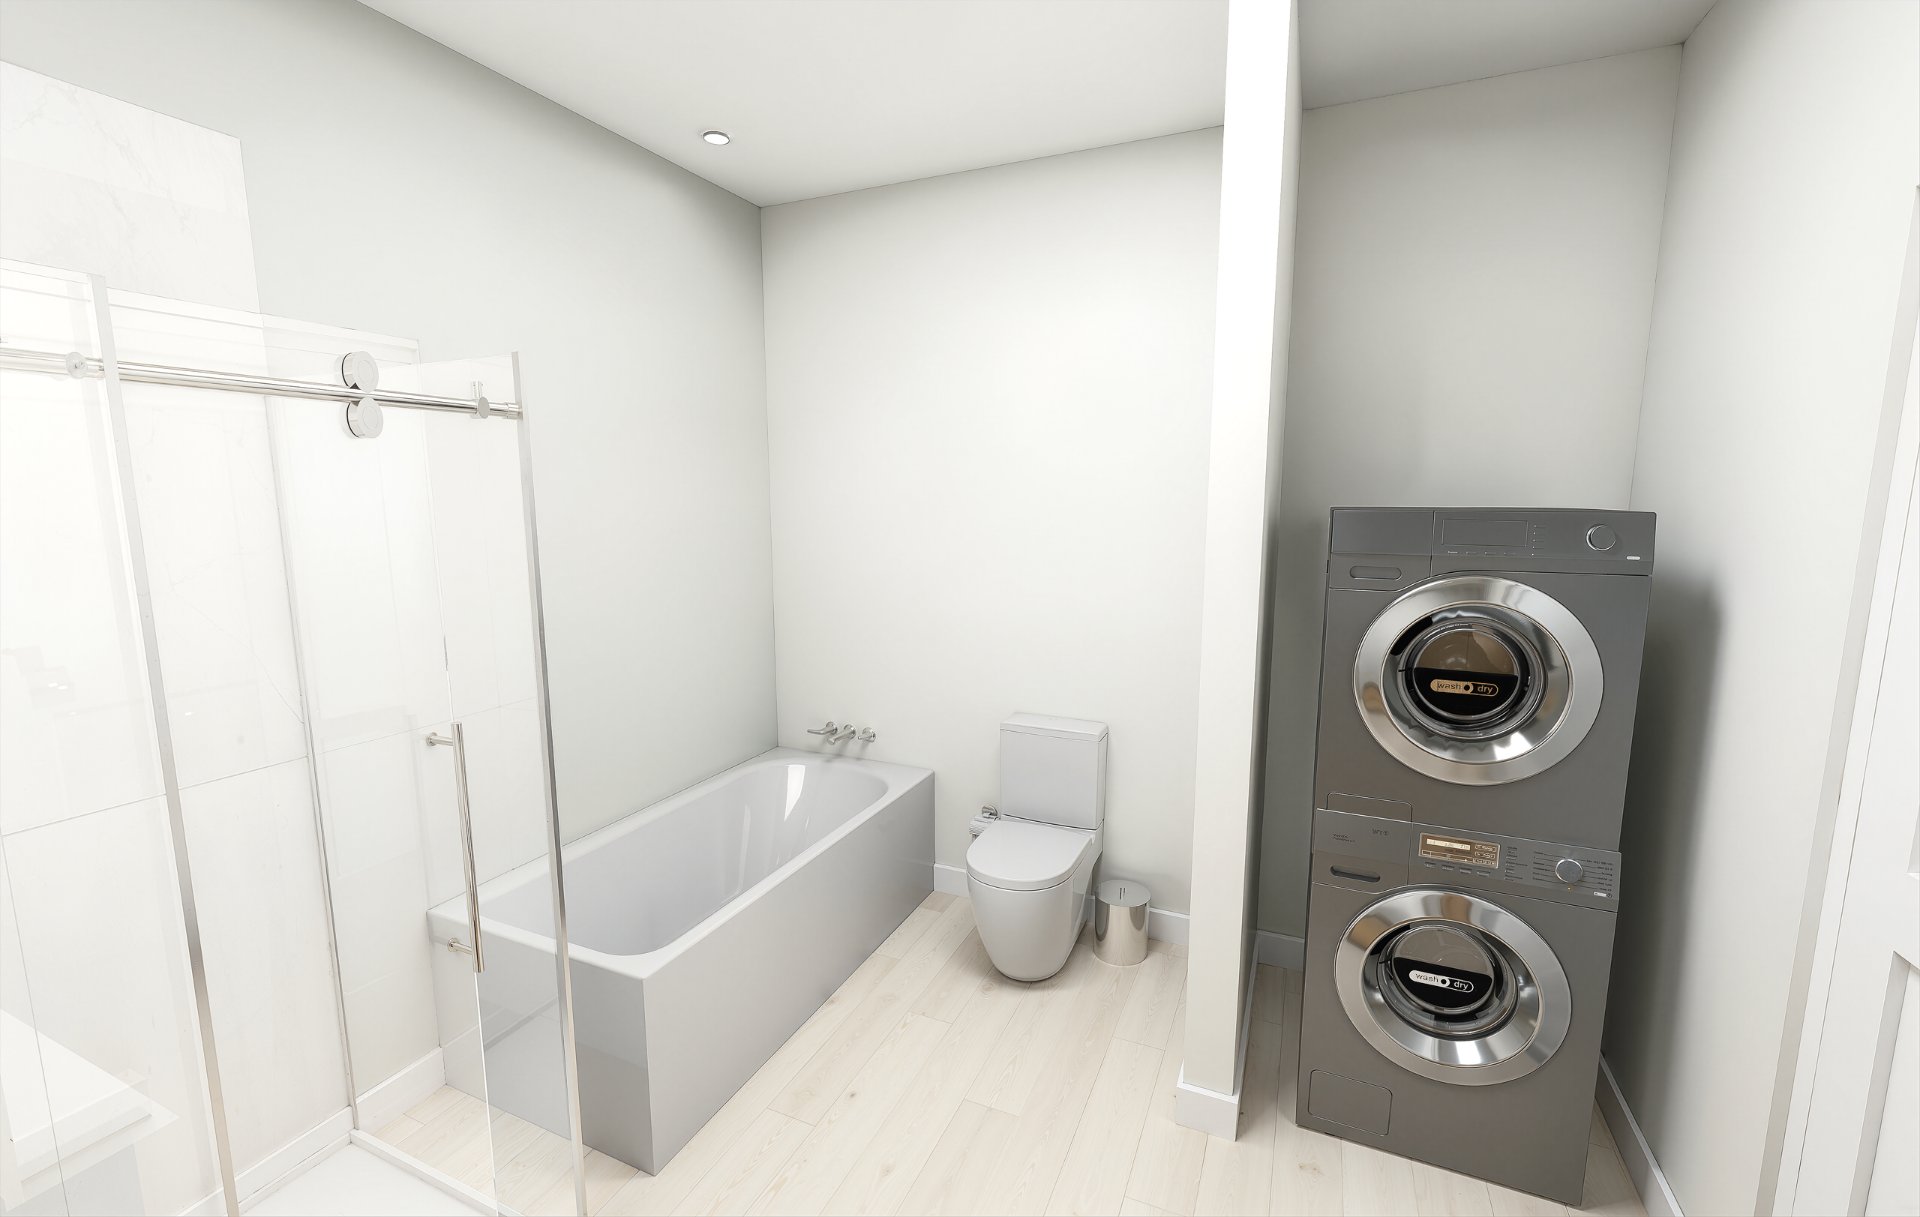
Drawing (sketch)
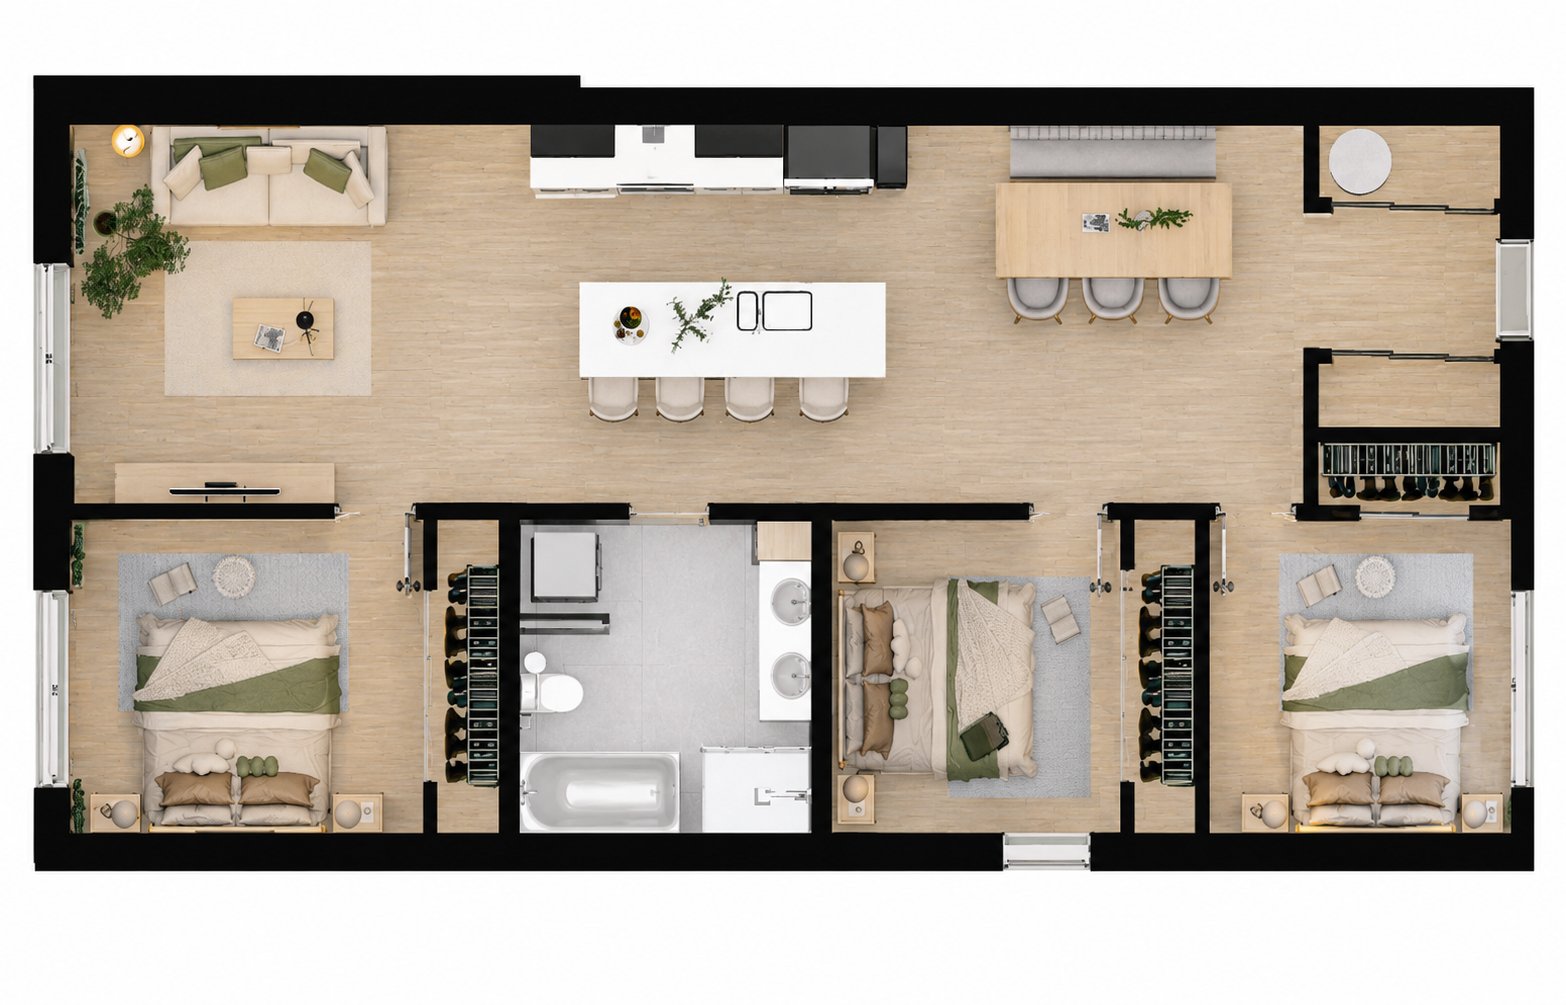
Drawing (sketch)
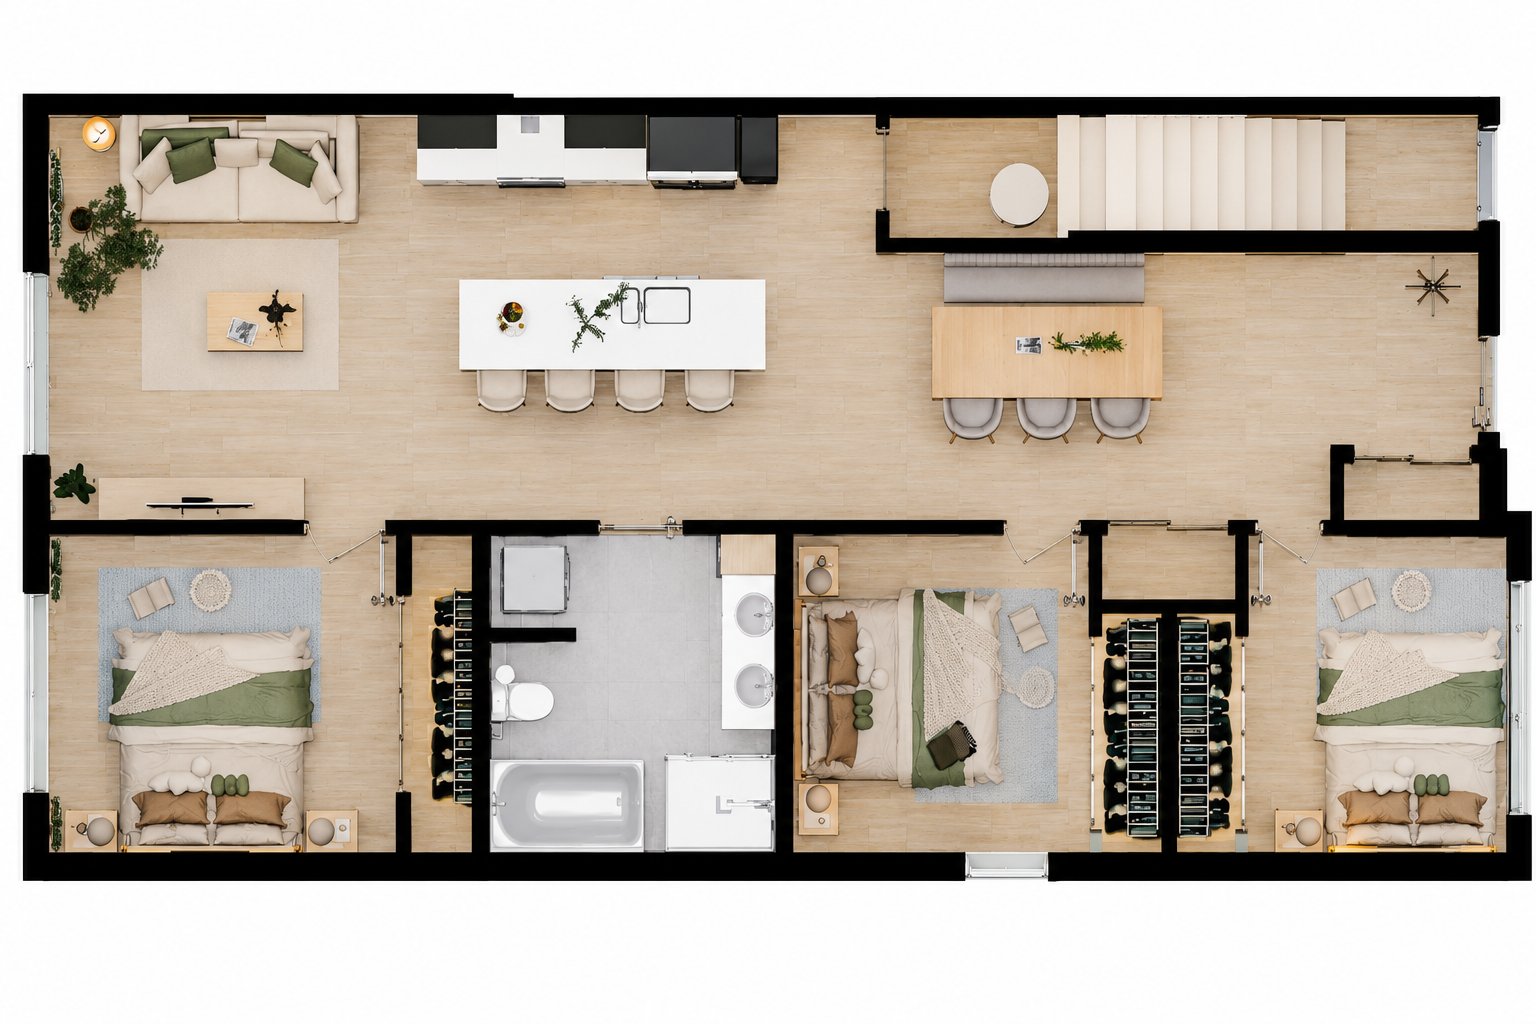
Drawing (sketch)
17013150

MLS

$1,078,408

ASKING PRICE

3

BEDROOM(S)

1

BATHROOM(S)

View the map Schedule a showing Print Listing Request Information
Welcome To

128 Rue Jean Lesage

Our triplexes were designed to offer a rental product tailored to market needs. The three-bedroom (5½) units--a rarity in the region--feature a sought-after layout and well-proportioned spaces designed for long-term occupancy. The design also prioritizes quality of life: balcony placement ensures privacy between units, while the floor assemblies incorporate a high-performance structure featuring a concrete screed to minimize sound transmission.

Three 40-gallon water heaters, three wall-mounted heat pumps, three heat-recovery air exchangers, three outdoor sheds, three outdoor parking spaces.

N/A

Kitchen
-Modern cabinets extending to the ceiling
-Ceramic backsplash
-Double sink

Bathroom
-Double vanity
-36" x 48" shower with ceramic walls
-32" x 60" freestanding acrylic bathtub

Interior Finishes
-9' walls on the main floor
-9' walls on the upper floor
-8'6" walls in the basement
-Hardwood railing and handrail with steel balusters

Flooring
-Water-resistant AC5 laminate flooring
-12" x 24" ceramic tiles in the entryway and bathroom

Landscaping/Exterior
-English-style courtyard for the basement unit
-3 parking spaces

Basement 6 feet and over, Finished basement, Separate entrance
Windows Aluminum, PVC
Driveway Asphalt
Proximity Bicycle path, Cegep, Daycare centre, Elementary school, Golf, High school, Park - green area, Public transport
Siding Brick
Heating system Electric baseboard units
Heating energy Electricity
Topography Flat
Sewage system Municipal sewer
Water supply Municipality
Cupboard Other
Parking Outdoor
Available services Outdoor storage space
Foundation Poured concrete
Zoning Residential
Bathroom / Washroom Seperate shower
Equipment available Ventilation system, Wall-mounted heat pump

Municipal Taxes $ 0 / year
School taxes $ 0 / year

Loading street view...

Loading maps...

This site is registered on wpml.org as a development site. Switch to a production site key to remove this banner.