1280 Ch. Bouffard, Saint-Denis-de-Brompton, QC J0B2P0 $739,000
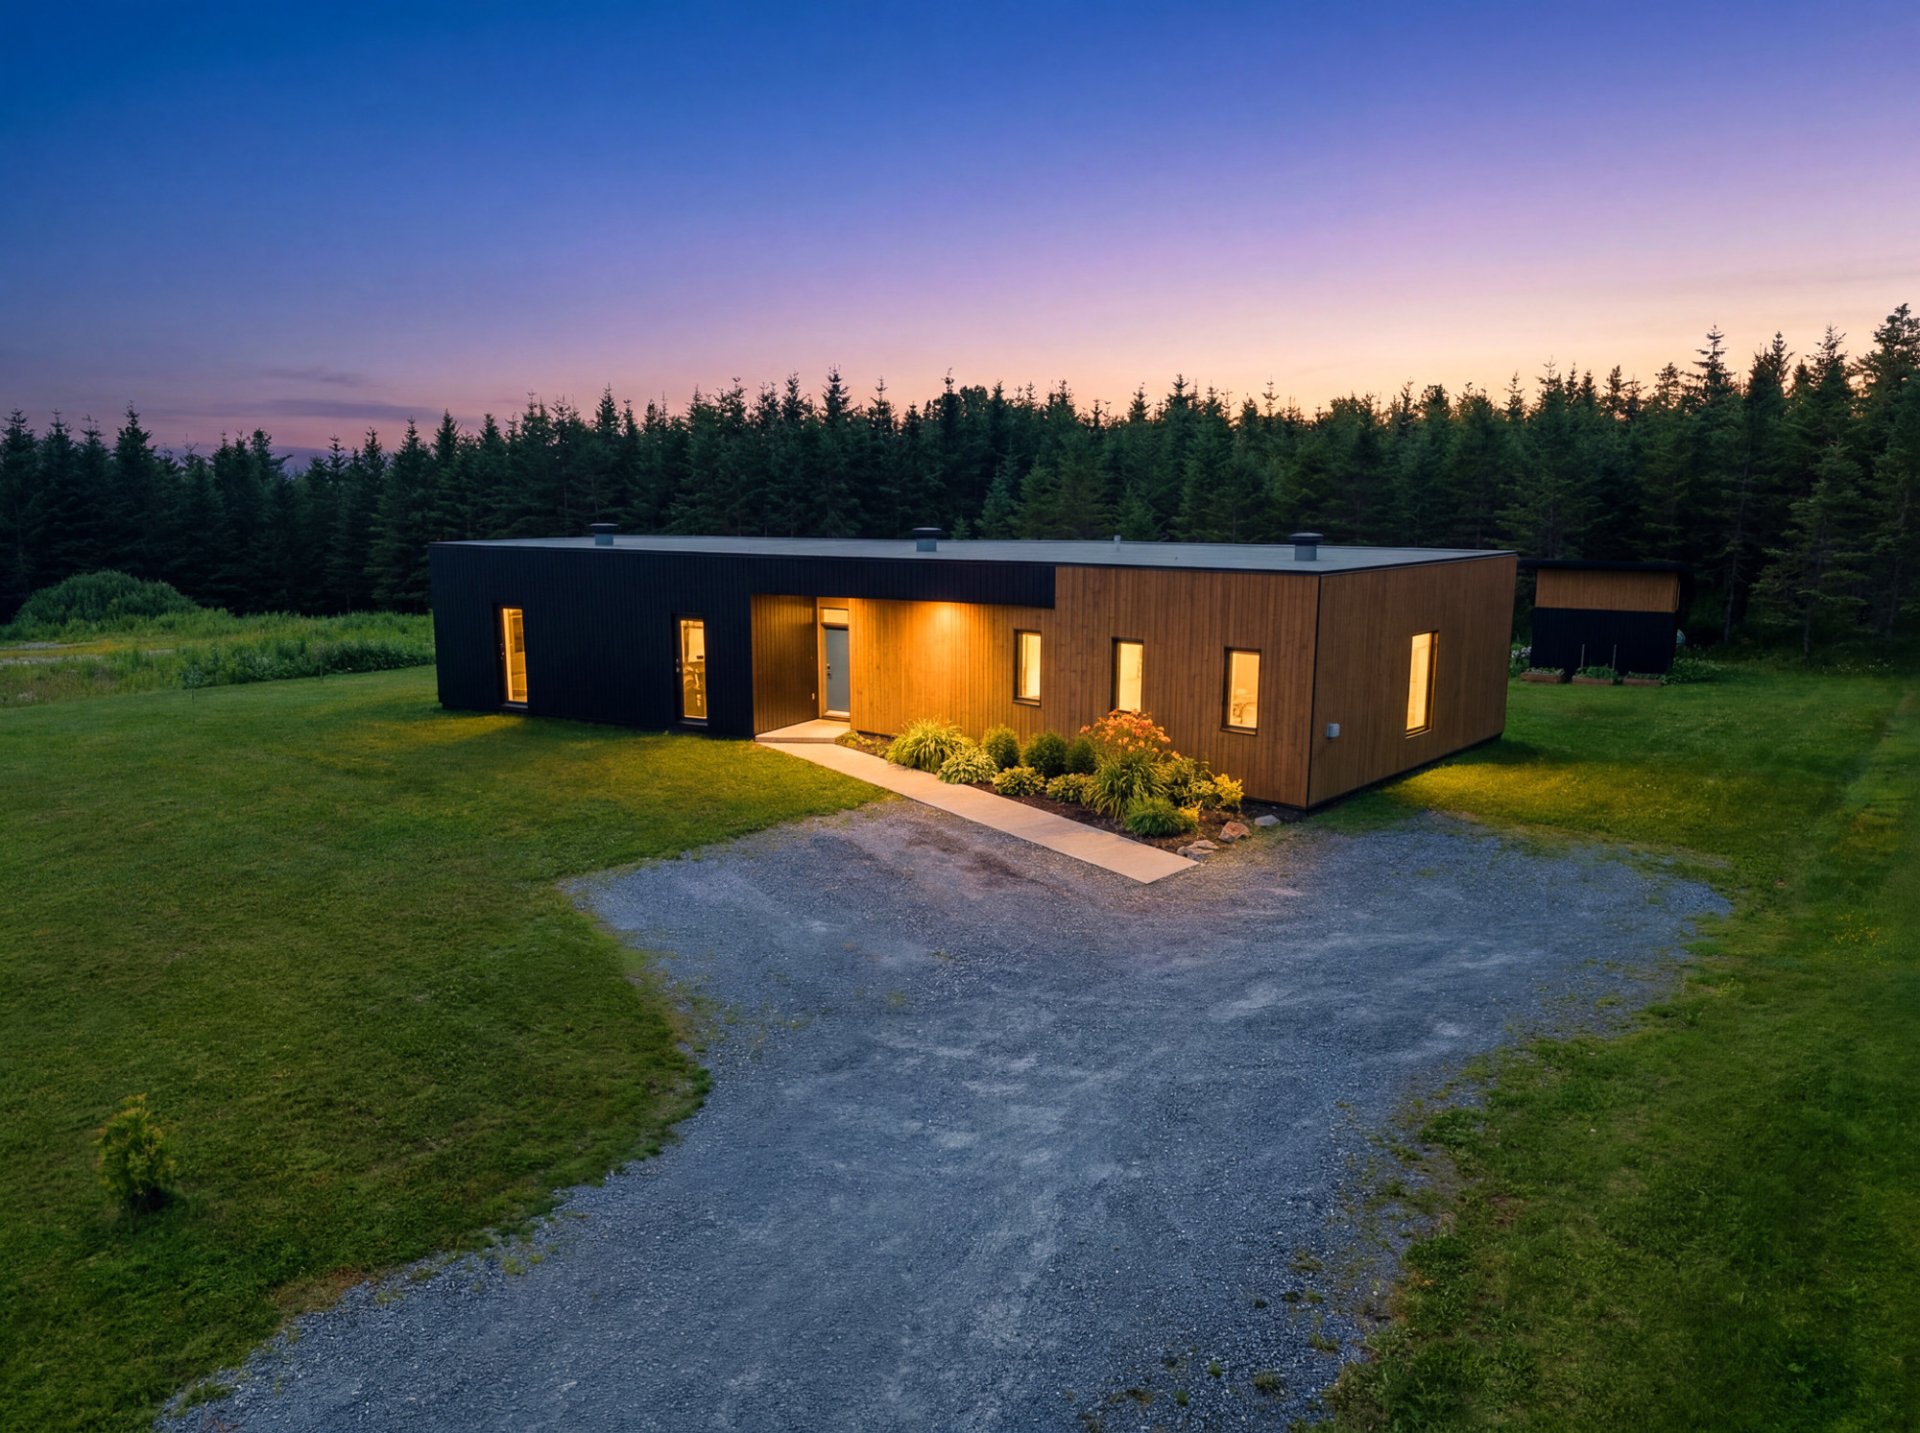
Frontage
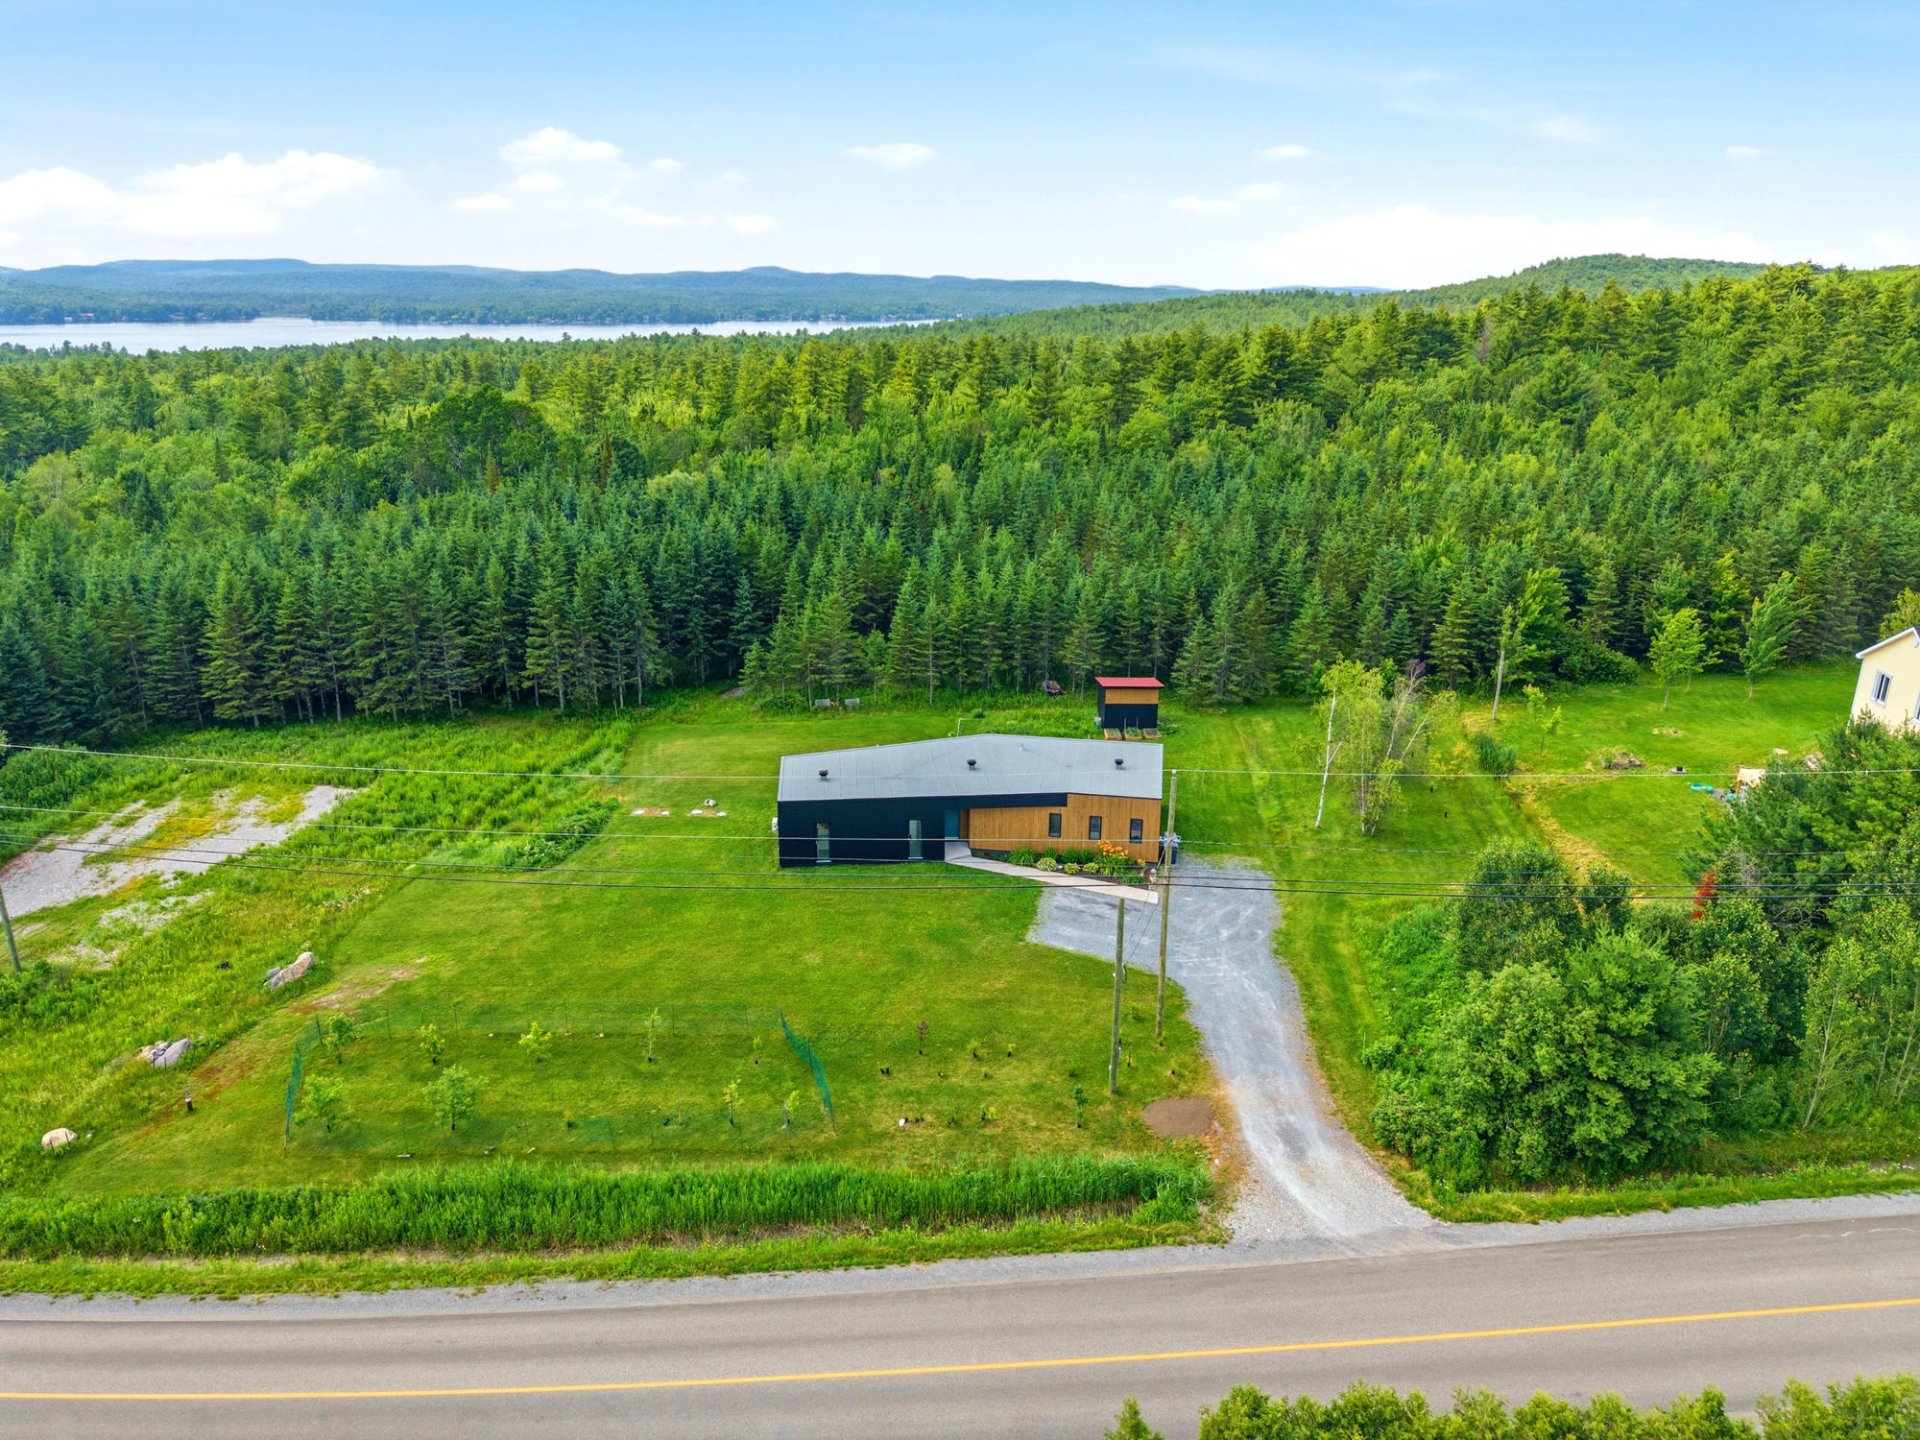
Aerial photo
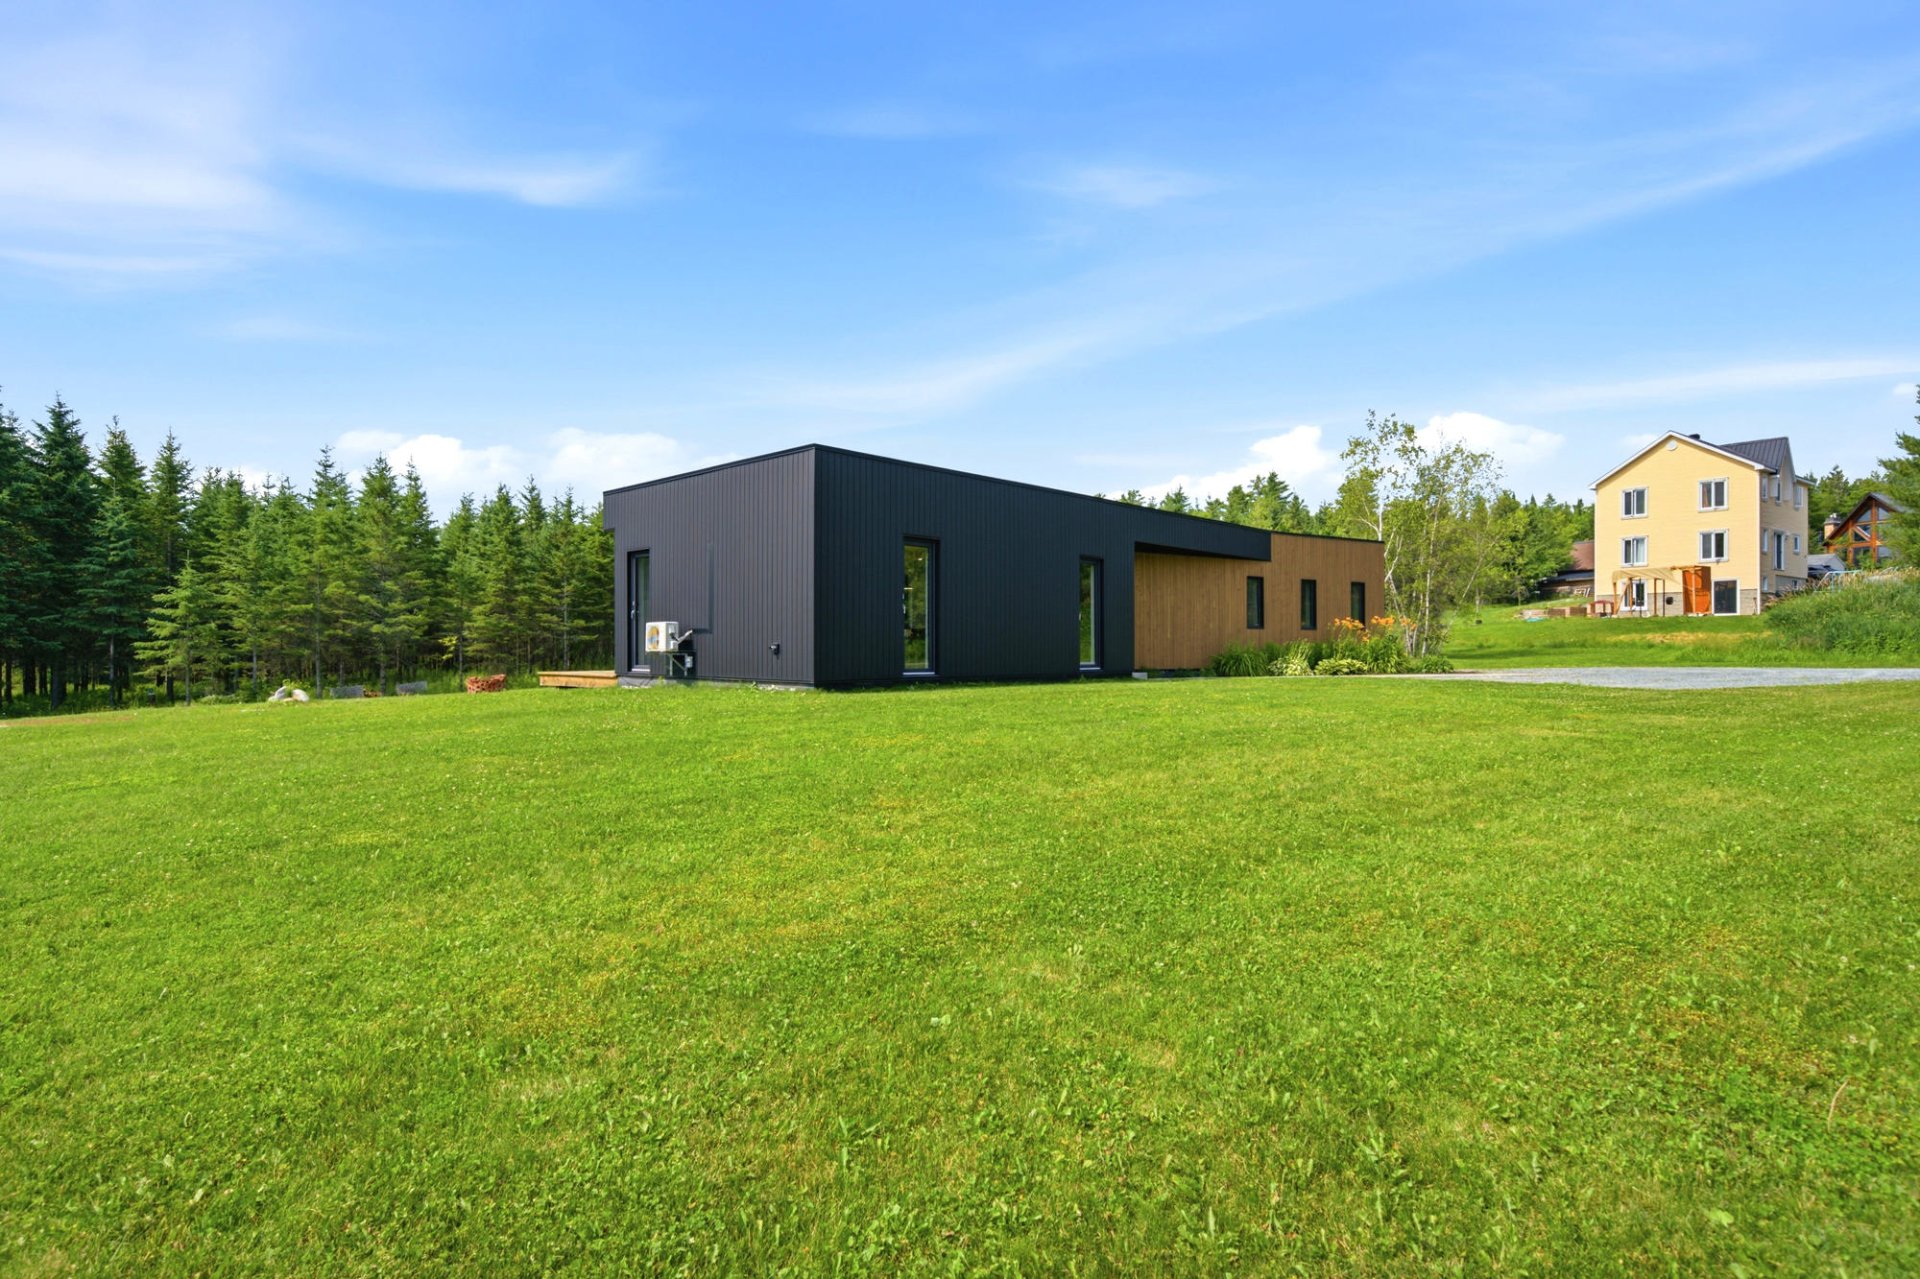
Frontage
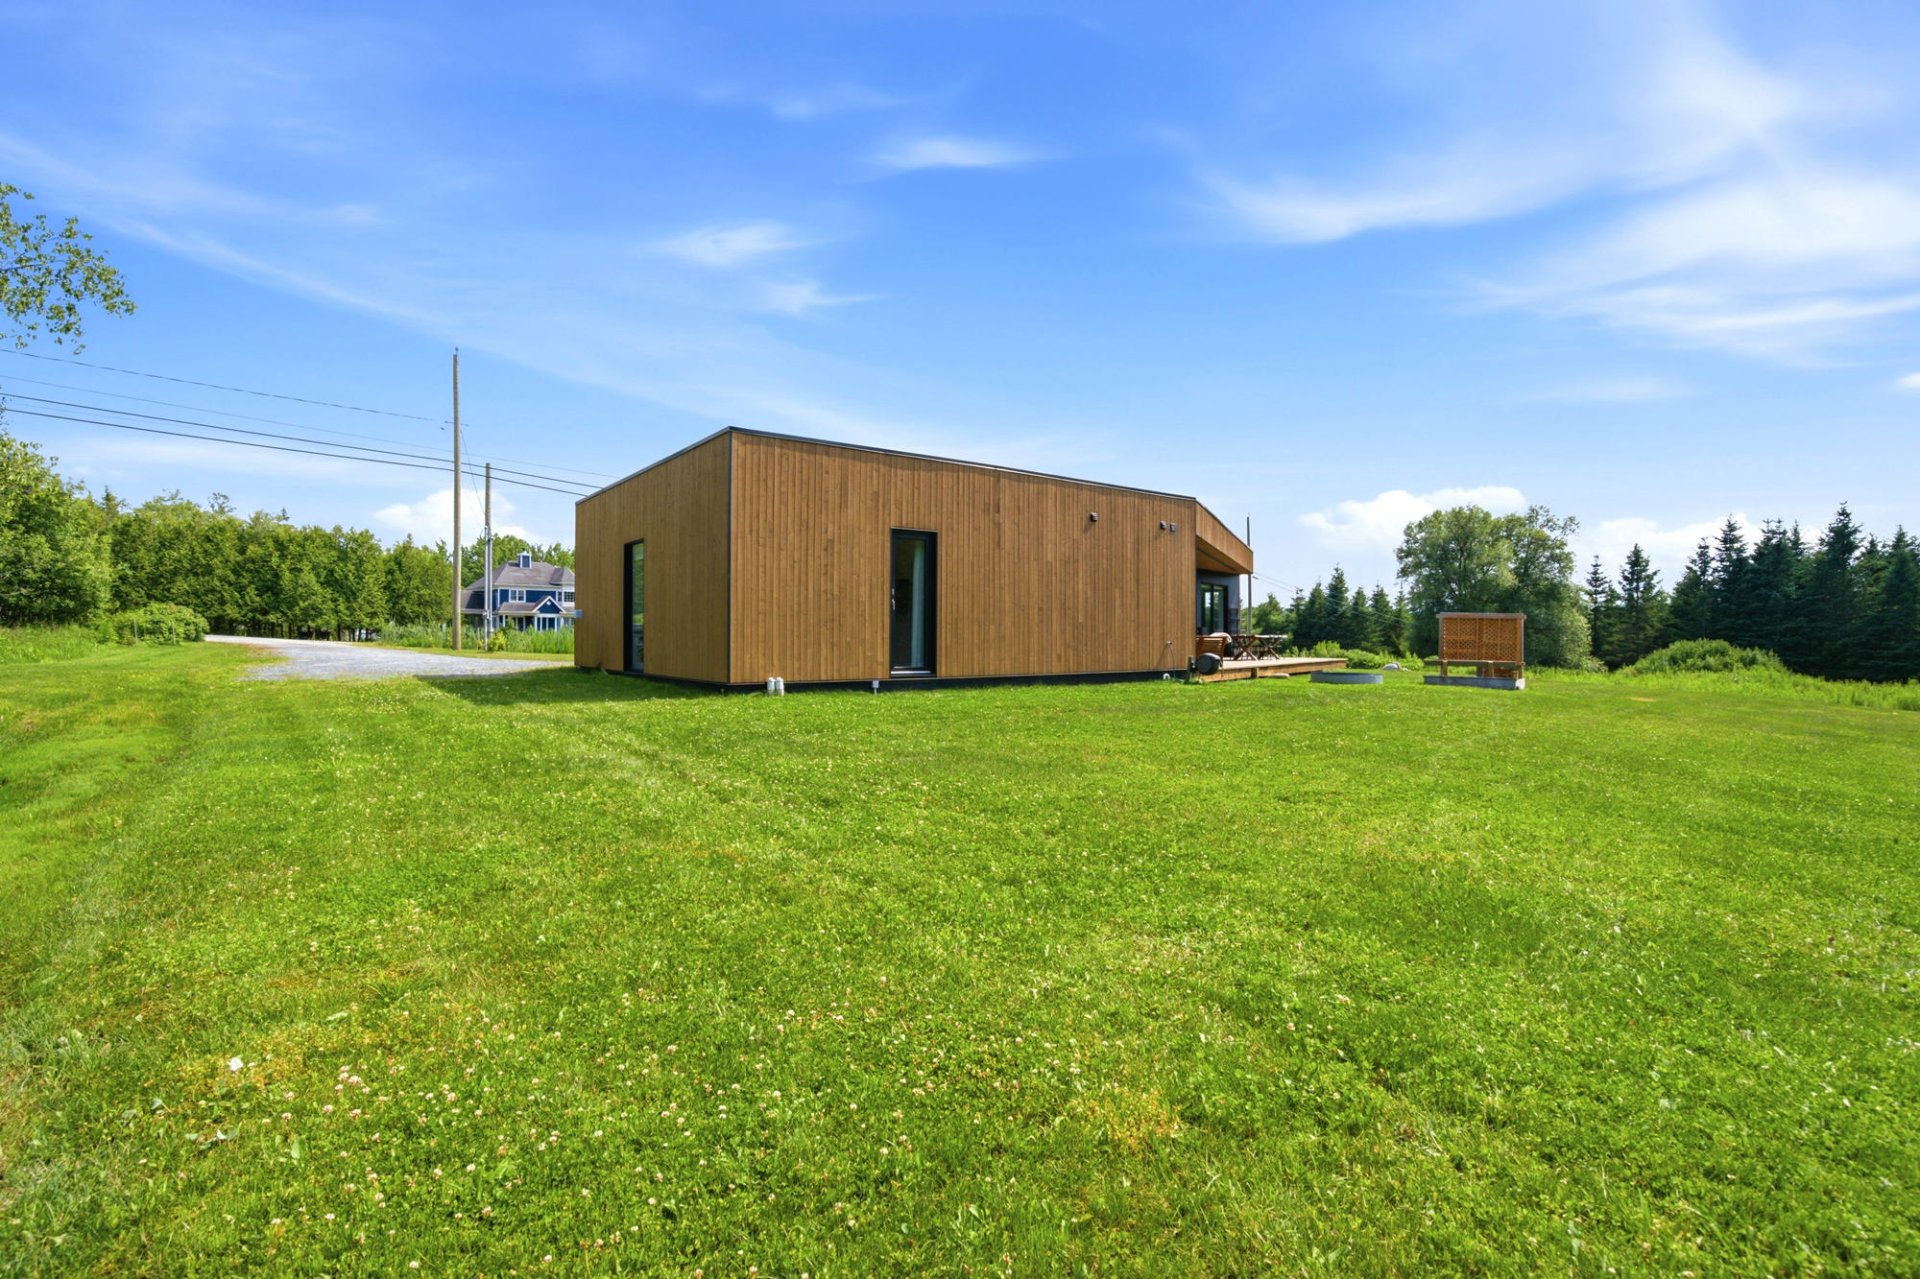
Back facade
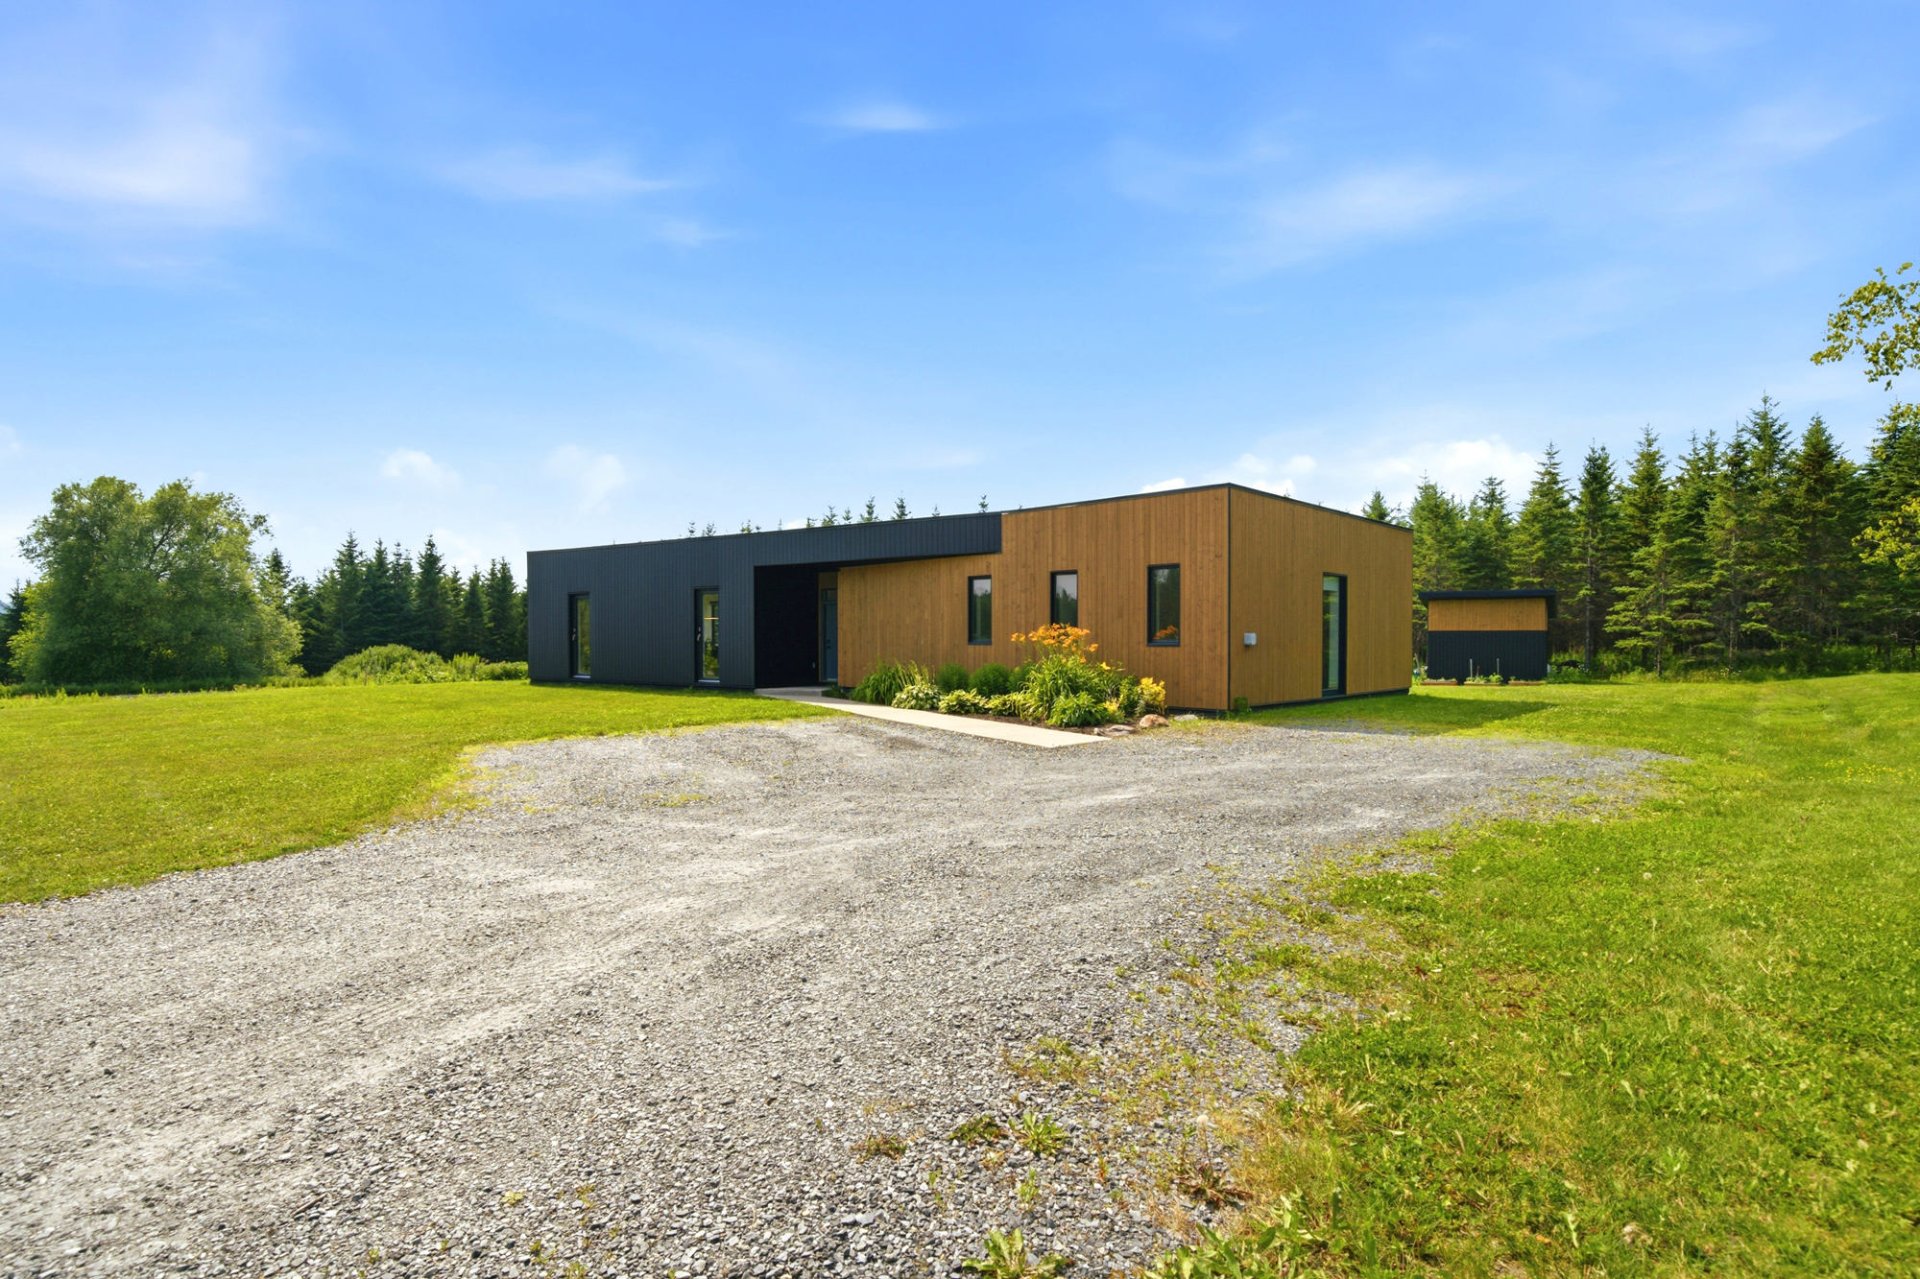
Frontage
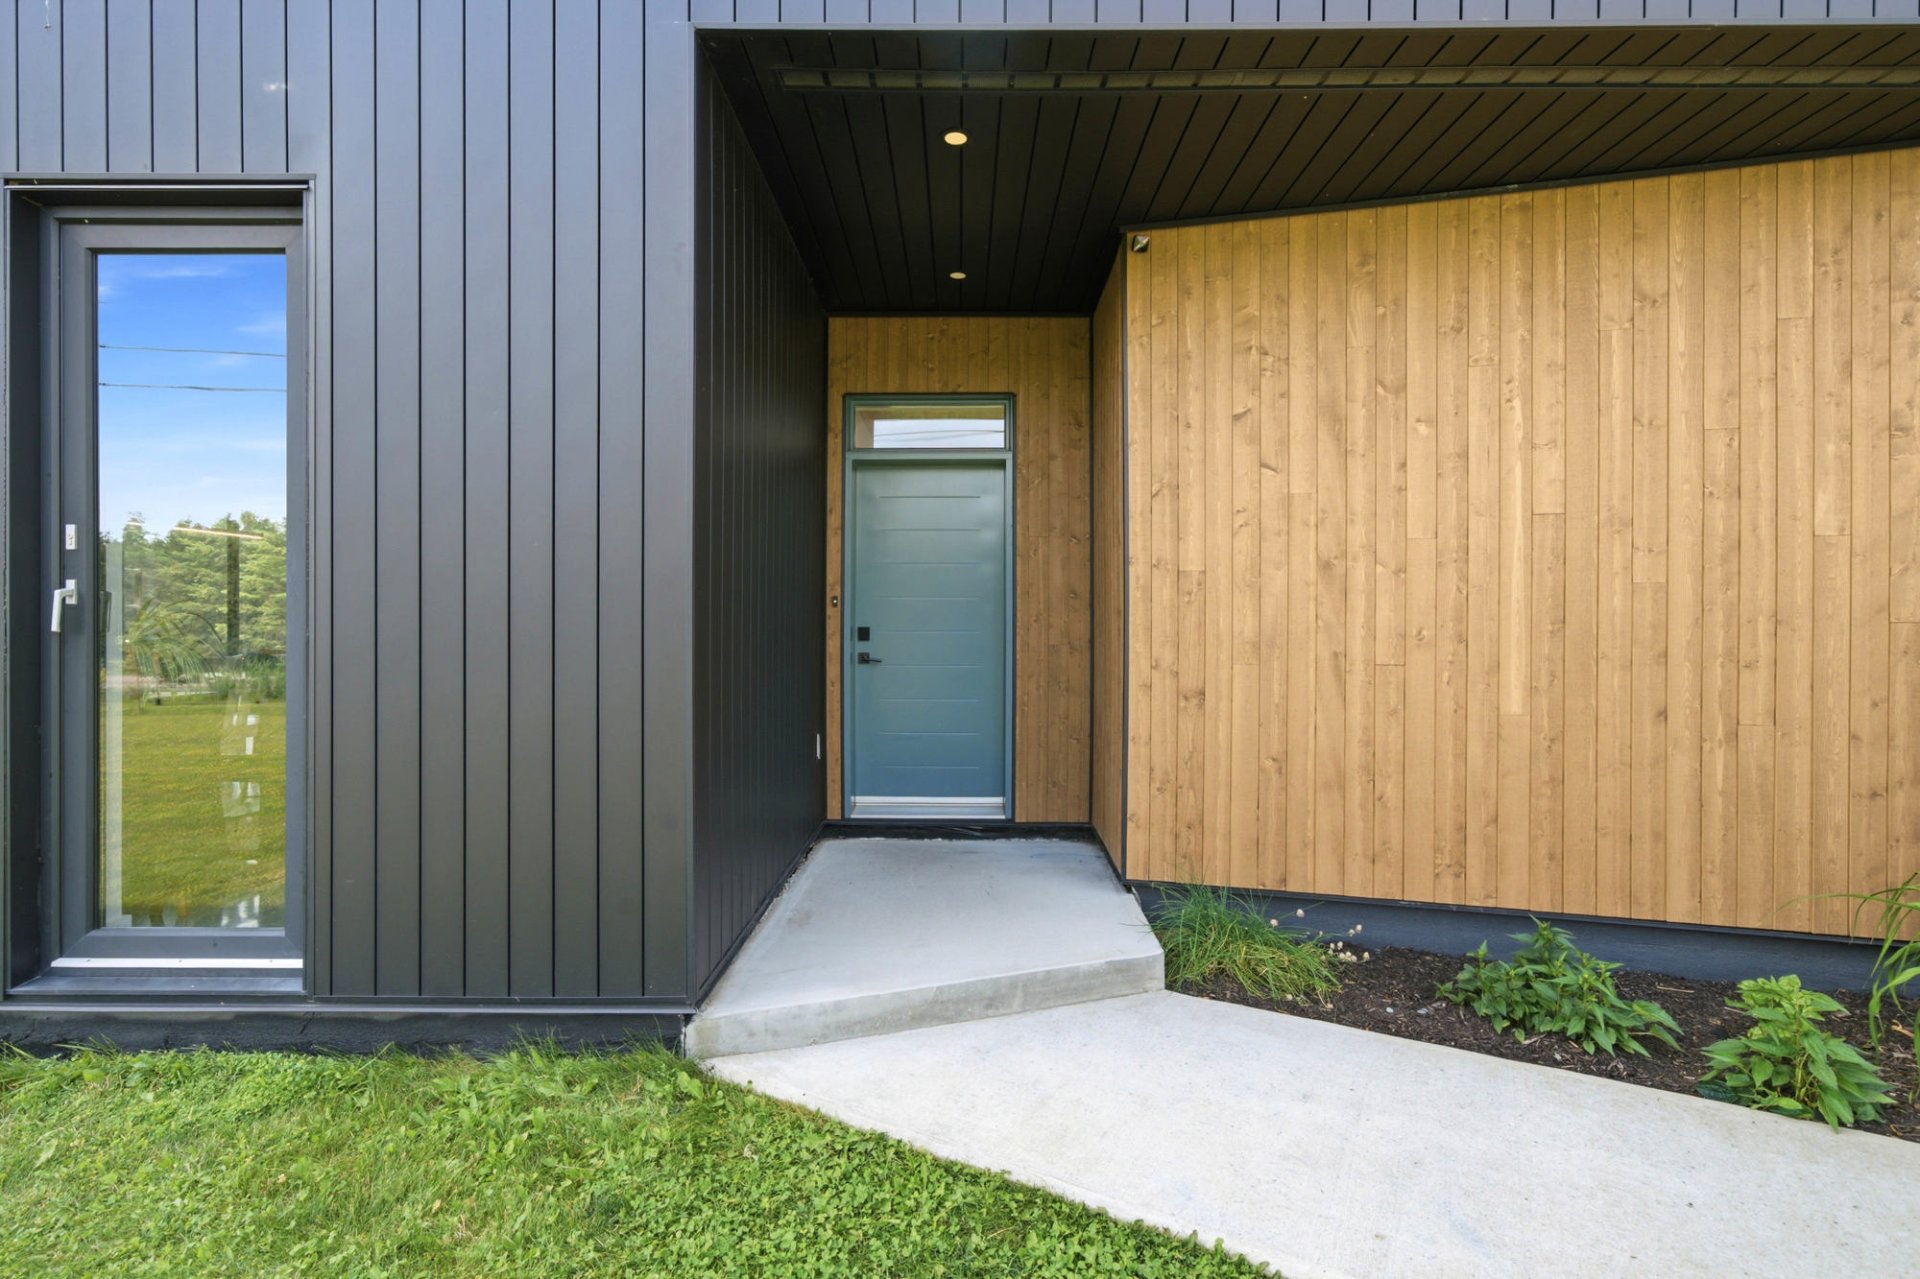
Frontage
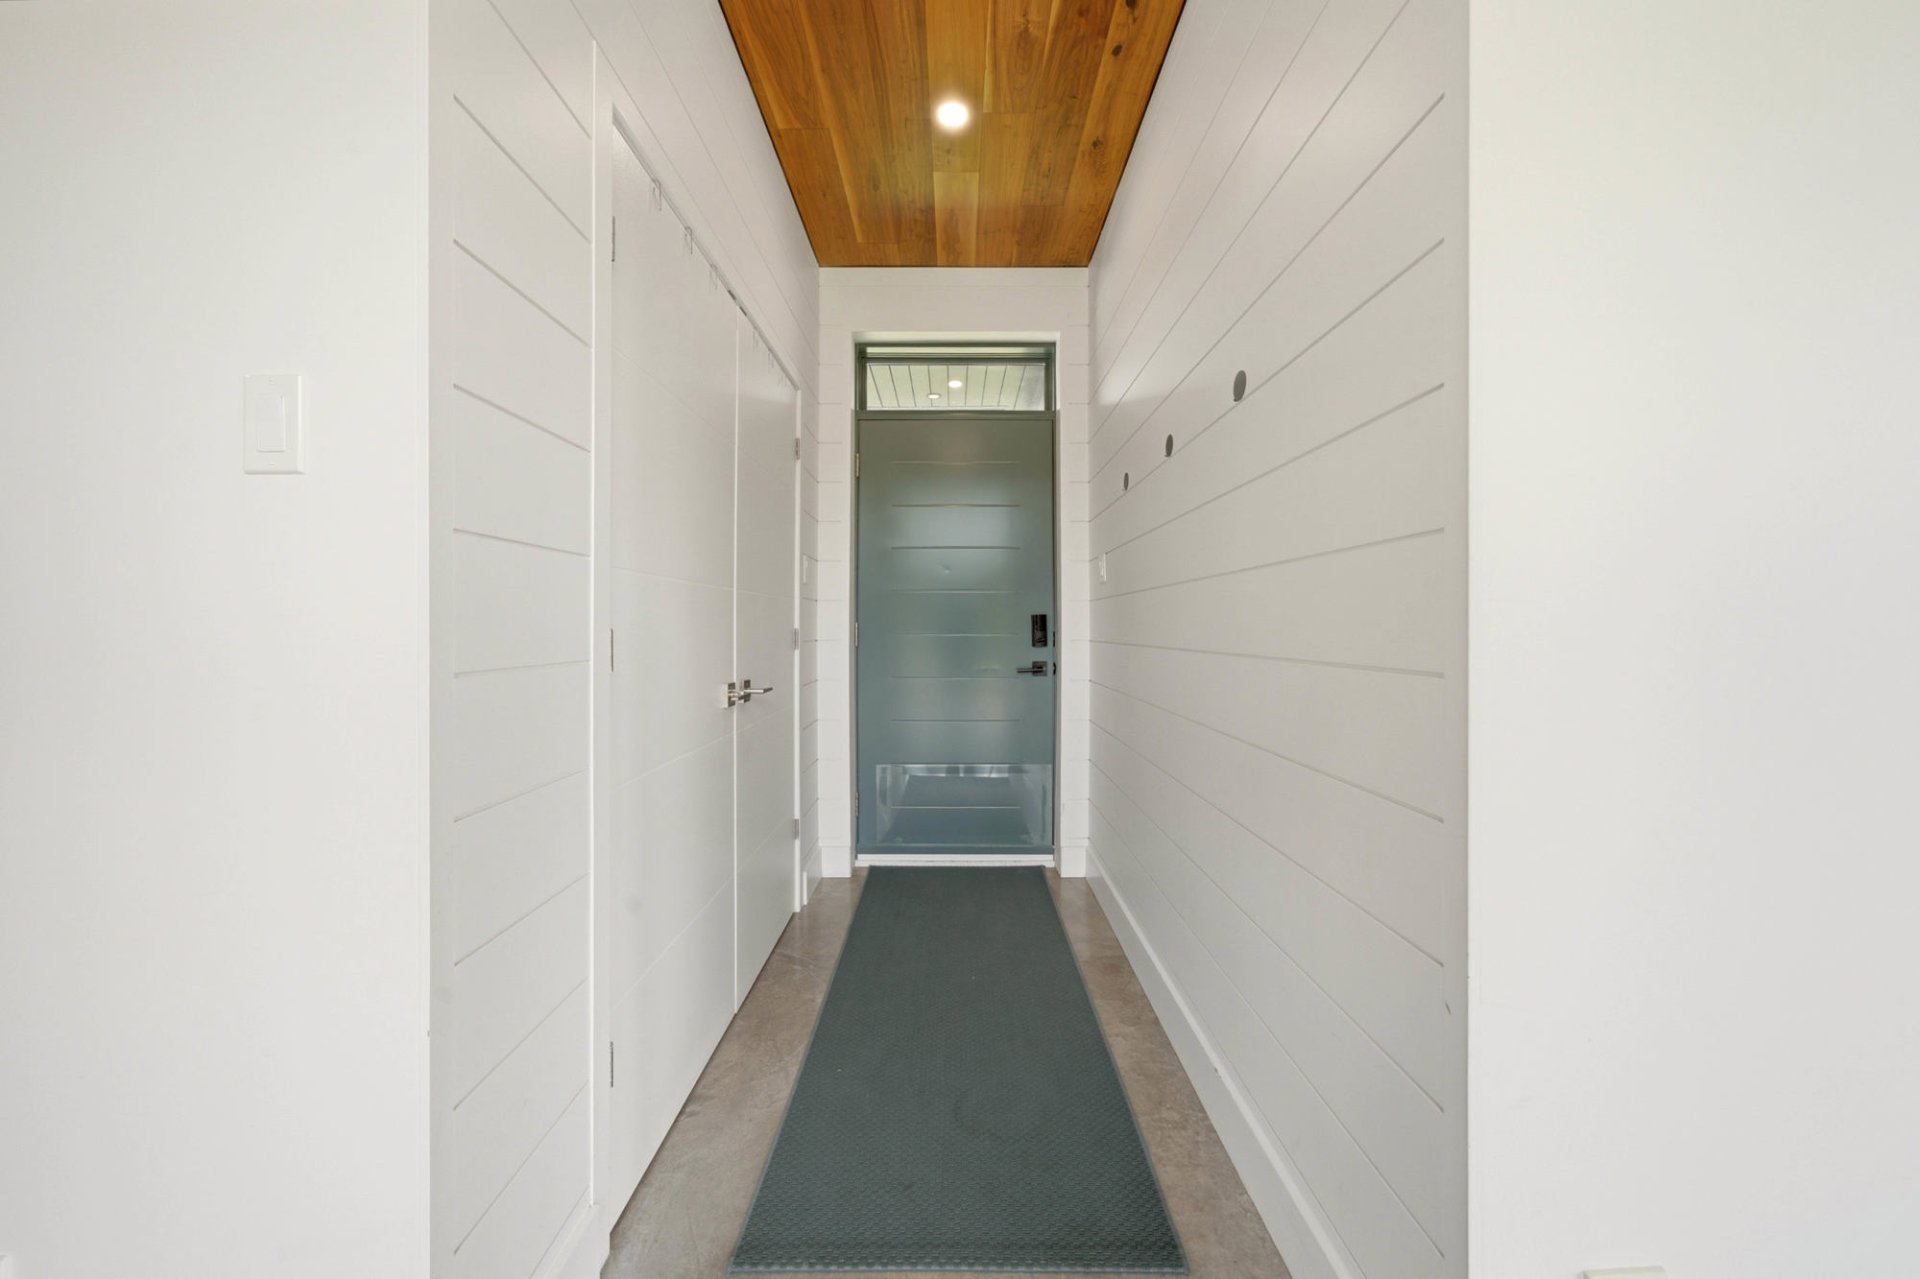
Hallway
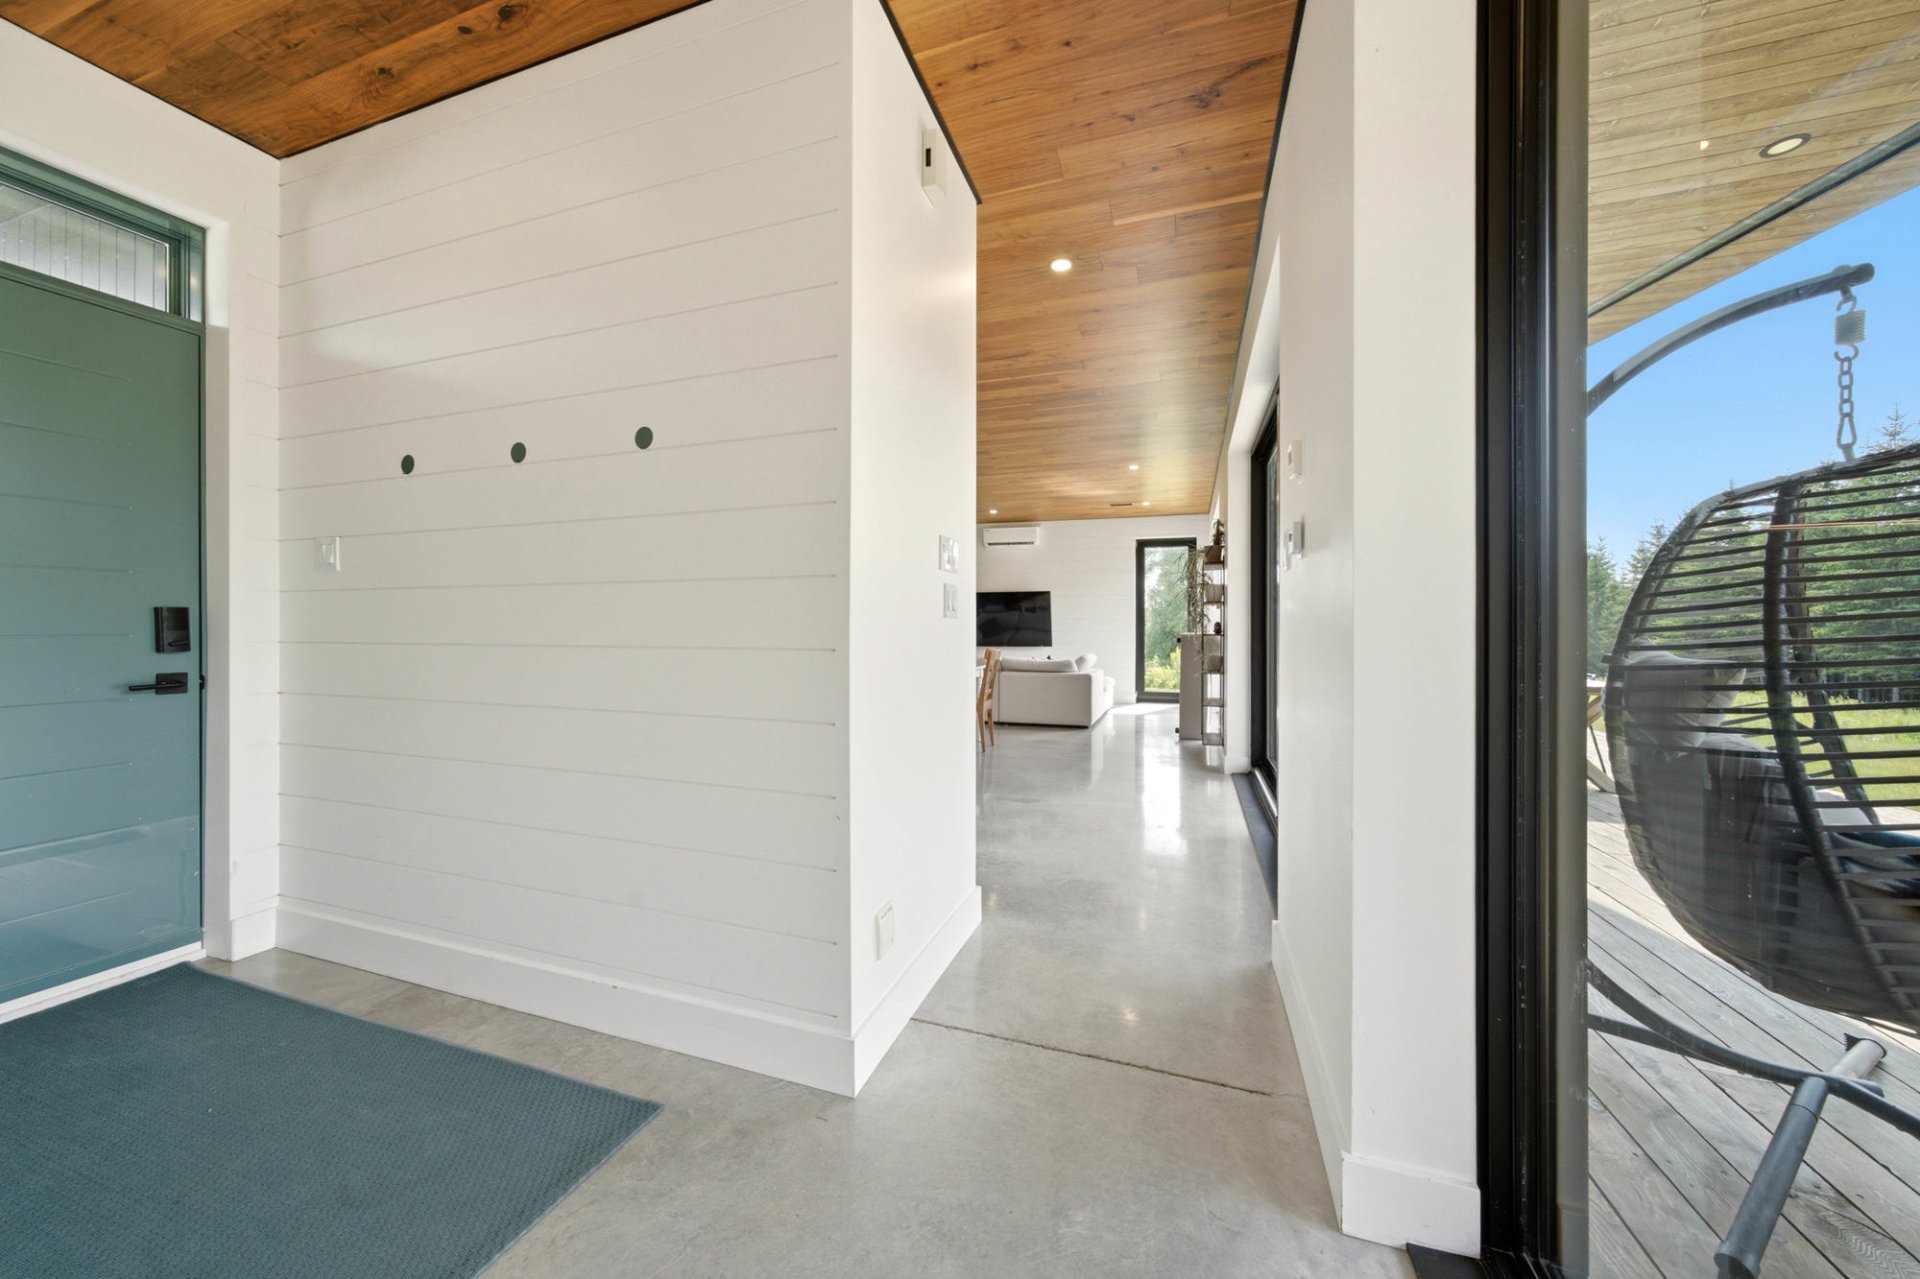
Hallway
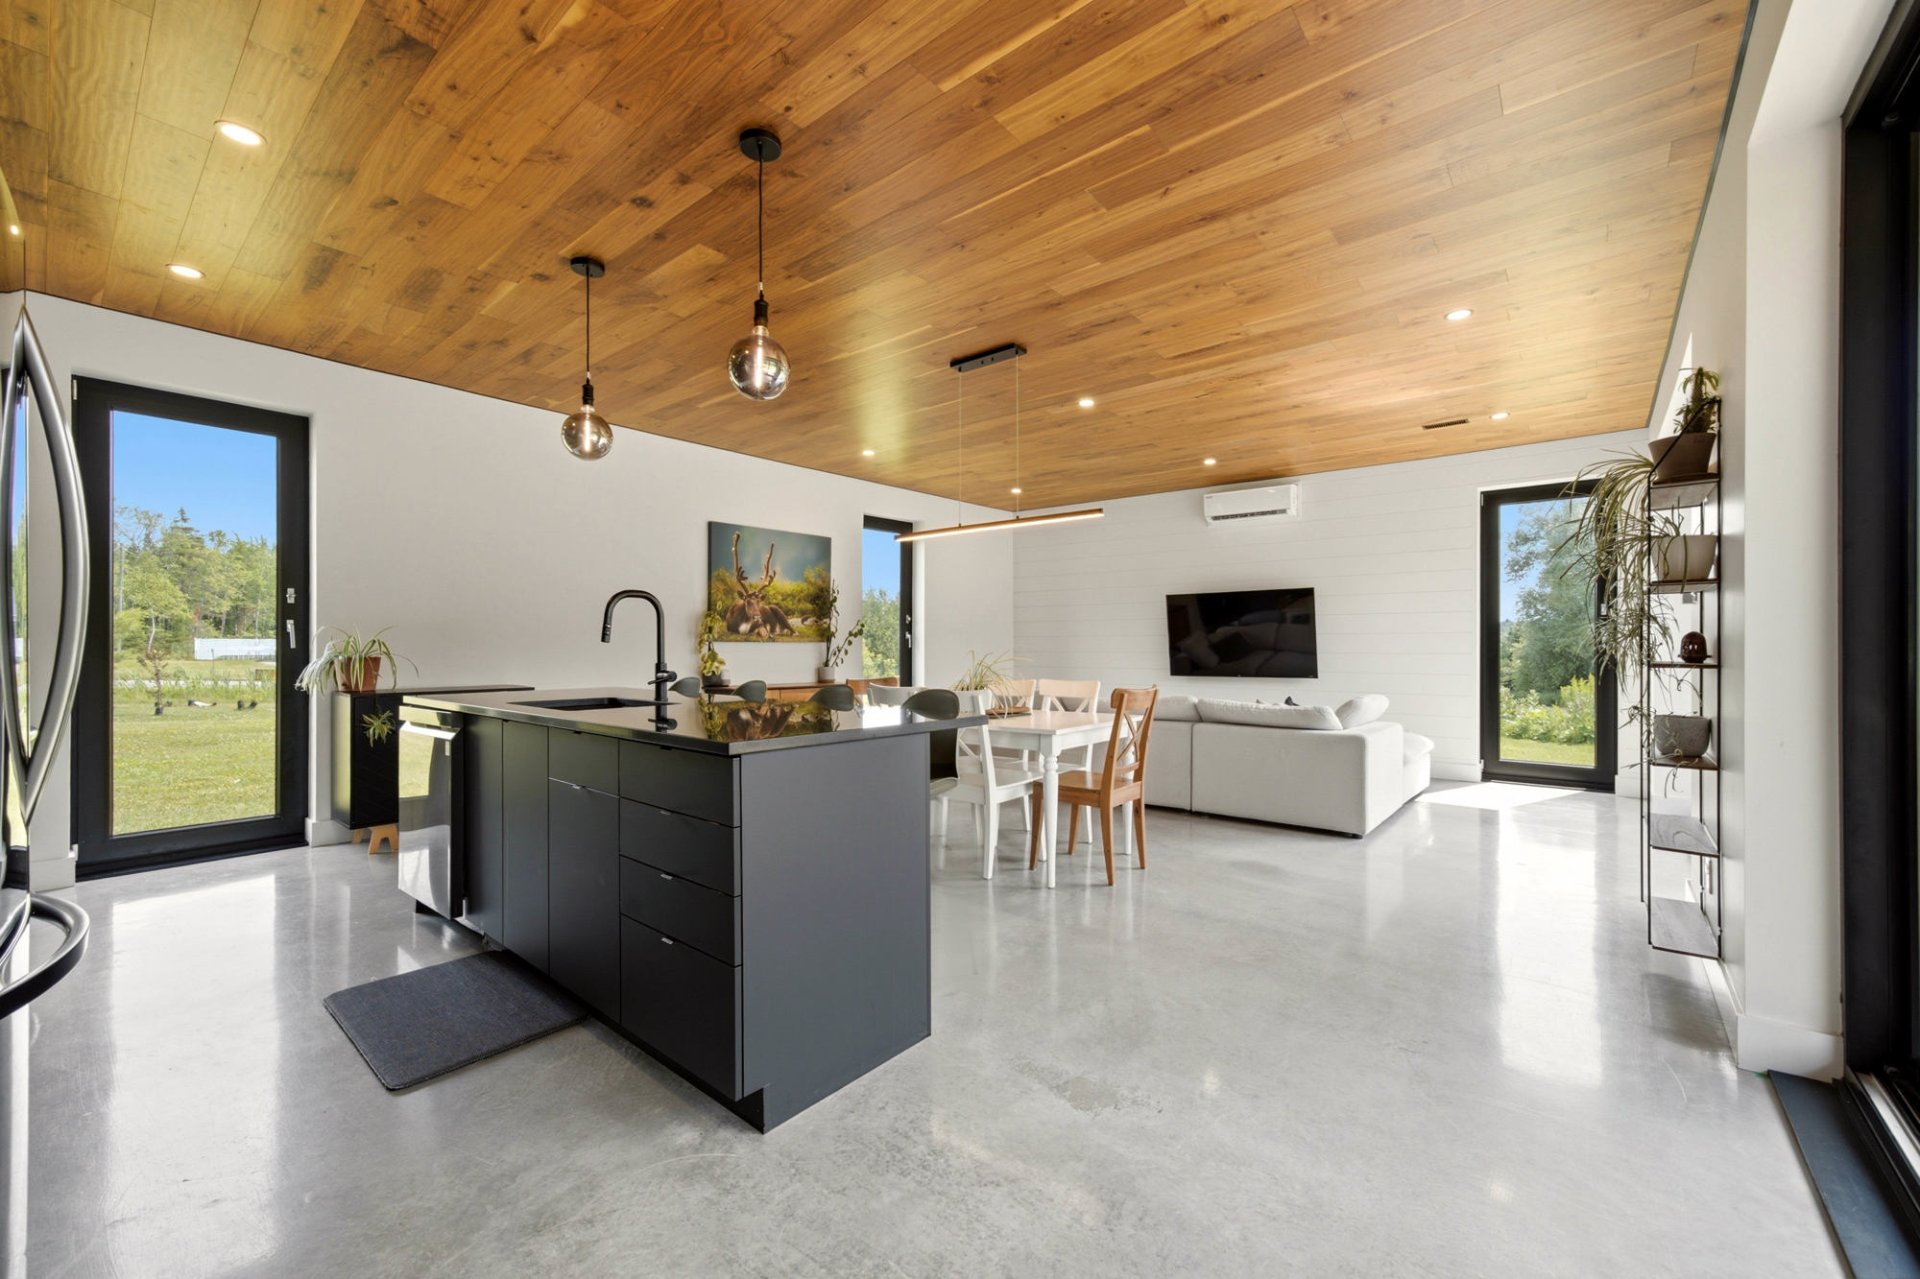
Overall View
|
|
Description
One of a kind, this contemporary bungalow with no basement stands out with its clean architectural design. Built in 2019 with insulated concrete form (ICF) walls, wood and aluminum exterior siding, and a heated polished concrete floor, it offers exceptional comfort. The soaring ceilings and impressive oversized windows flood the living spaces with natural light. Set on a level lot of over one acre, the home features 3 bedrooms, 1 bathroom and a laundry room. Ideally located near cross-country ski trails and offering partial views of Mount Orford from the property. Come see it for yourself!
One of a kind, this contemporary bungalow with no basement
stands out with its clean architectural design and
distinctly modern style. Built in 2019, it features
insulated concrete form (ICF) construction, wood and
aluminum exterior siding, and a heated polished concrete
floor that provides exceptional comfort year-round.
Inside, soaring ceilings and impressive oversized windows
fill the home with natural light, creating bright, inviting
living spaces. Offering 3 bedrooms, 1 bathroom, and a
dedicated laundry room, this residence is designed for a
simple, functional lifestyle without compromise.
Set on a level lot of over one acre, the property offers
exceptional privacy with no rear neighbors. You'll also
enjoy partial views of Mount Orford from the property while
being just steps from the Les Fondeurs cross-country ski
trail network, a true haven for outdoor enthusiasts.
Ideally located, you'll be only:
* 5 minutes from the Village of Saint-Denis-de-Brompton;
* 8 minutes from McKenzie Beach;
* 20 minutes from Sherbrooke;
* 25 minutes from Magog;
* 1 hour 30 minutes from Brossard.
Properties this distinctive rarely come to market.
Experience its unique architecture, abundant natural light,
and exceptional setting--you'll quickly discover what makes
this home truly special.
stands out with its clean architectural design and
distinctly modern style. Built in 2019, it features
insulated concrete form (ICF) construction, wood and
aluminum exterior siding, and a heated polished concrete
floor that provides exceptional comfort year-round.
Inside, soaring ceilings and impressive oversized windows
fill the home with natural light, creating bright, inviting
living spaces. Offering 3 bedrooms, 1 bathroom, and a
dedicated laundry room, this residence is designed for a
simple, functional lifestyle without compromise.
Set on a level lot of over one acre, the property offers
exceptional privacy with no rear neighbors. You'll also
enjoy partial views of Mount Orford from the property while
being just steps from the Les Fondeurs cross-country ski
trail network, a true haven for outdoor enthusiasts.
Ideally located, you'll be only:
* 5 minutes from the Village of Saint-Denis-de-Brompton;
* 8 minutes from McKenzie Beach;
* 20 minutes from Sherbrooke;
* 25 minutes from Magog;
* 1 hour 30 minutes from Brossard.
Properties this distinctive rarely come to market.
Experience its unique architecture, abundant natural light,
and exceptional setting--you'll quickly discover what makes
this home truly special.
Inclusions: Window convering, light fixture, central vaccum
Exclusions : Furniture, appliances and SELLER'S personnal effects
| BUILDING | |
|---|---|
| Type | Bungalow |
| Style | Detached |
| Dimensions | 22.43x9.08 M |
| Lot Size | 4354.9 MC |
| EXPENSES | |
|---|---|
| Energy cost | $ 2480 / year |
| Municipal Taxes (2026) | $ 3157 / year |
| School taxes (2025) | $ 385 / year |
|
ROOM DETAILS |
|||
|---|---|---|---|
| Room | Dimensions | Level | Flooring |
| Hallway | 4.5 x 7.7 P | Ground Floor | Concrete |
| Kitchen | 8.11 x 19.1 P | Ground Floor | Concrete |
| Dining room | 7.2 x 19.1 P | Ground Floor | Concrete |
| Living room | 11.7 x 19.1 P | Ground Floor | Concrete |
| Hallway | 33.4 x 3.6 P | Ground Floor | Concrete |
| Laundry room | 5.9 x 5.5 P | Ground Floor | Concrete |
| Mecanical Room | 5.9 x 5.3 P | Ground Floor | Concrete |
| Bathroom | 14.3 x 12.3 P | Ground Floor | Concrete |
| Walk-in closet | 5.7 x 9.2 P | Ground Floor | Concrete |
| Primary bedroom | 12.6 x 16.0 P | Ground Floor | Concrete |
| Bedroom | 11.8 x 11.1 P | Ground Floor | Concrete |
| Bedroom | 10.8 x 11.1 P | Ground Floor | Concrete |
|
CHARACTERISTICS |
|
|---|---|
| Windows | Aluminum |
| Sewage system | BIONEST system, Purification field |
| Equipment available | Central vacuum cleaner system installation, Ventilation system, Wall-mounted heat pump, Water softener |
| Roofing | Elastomer membrane |
| Heating energy | Electricity |
| Topography | Flat |
| Basement | No basement |
| Distinctive features | No neighbours in the back |
| Driveway | Not Paved |
| Heating system | Other |
| Parking | Outdoor |
| Foundation | Poured concrete |
| Zoning | Residential |
| Bathroom / Washroom | Seperate shower |
| Siding | Wood |