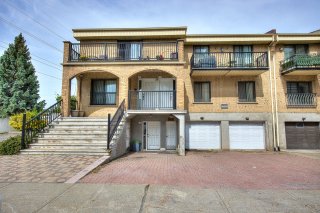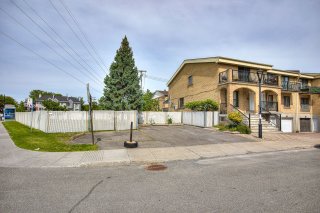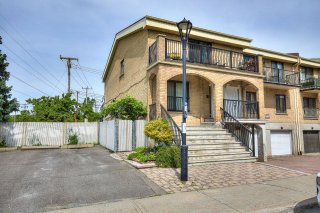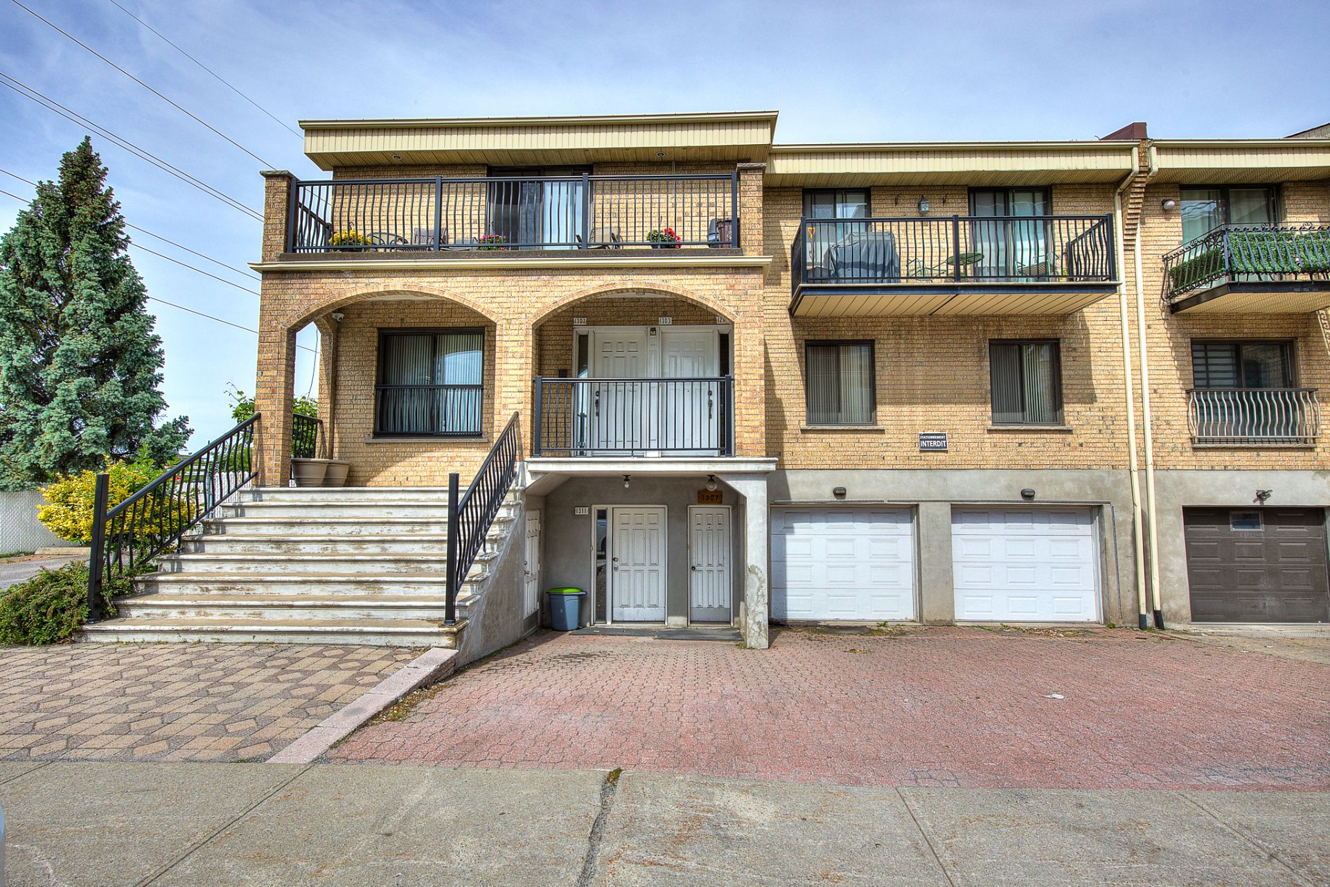
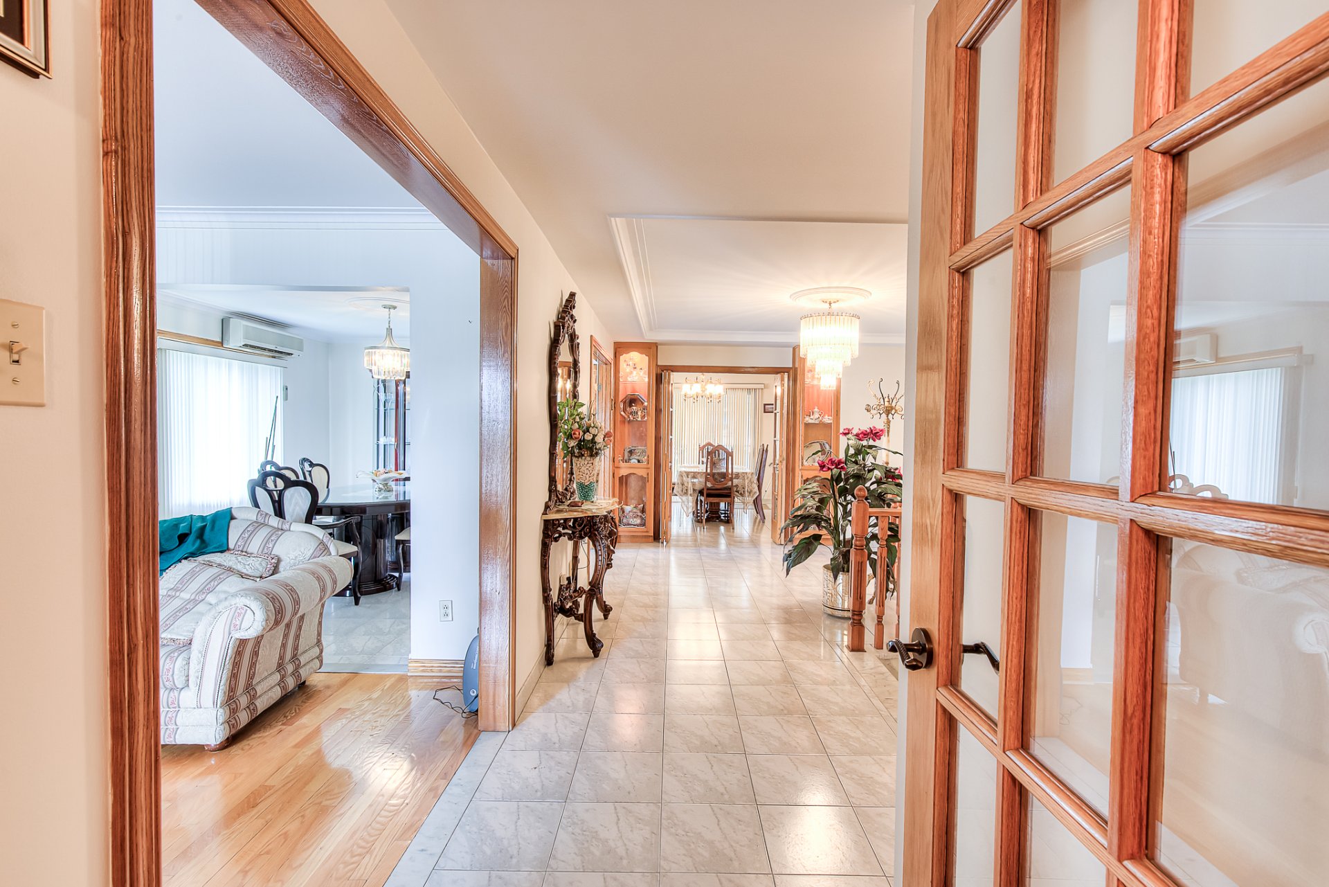
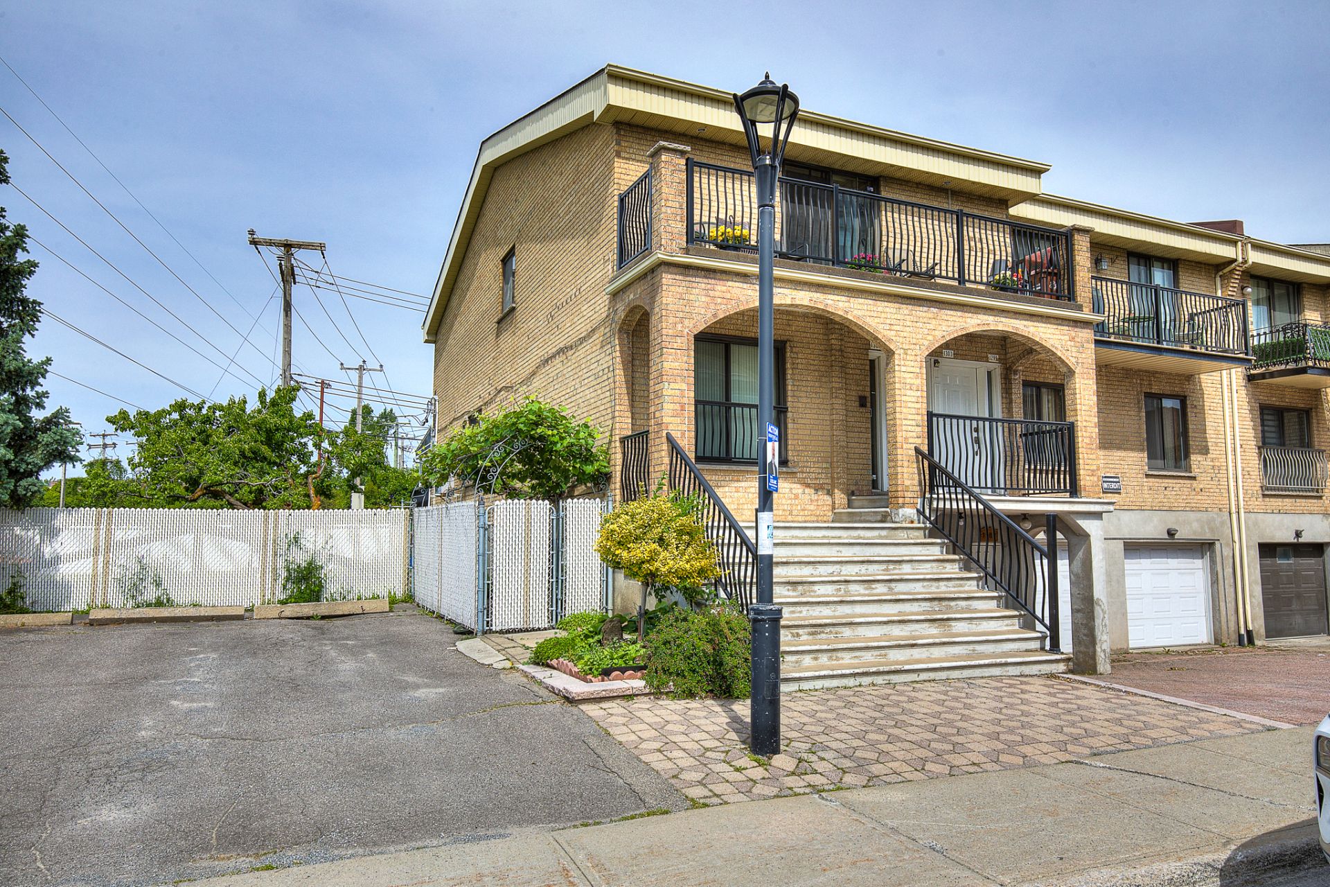
Frontage
Frontage
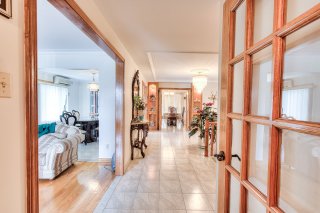
Hallway
Hallway
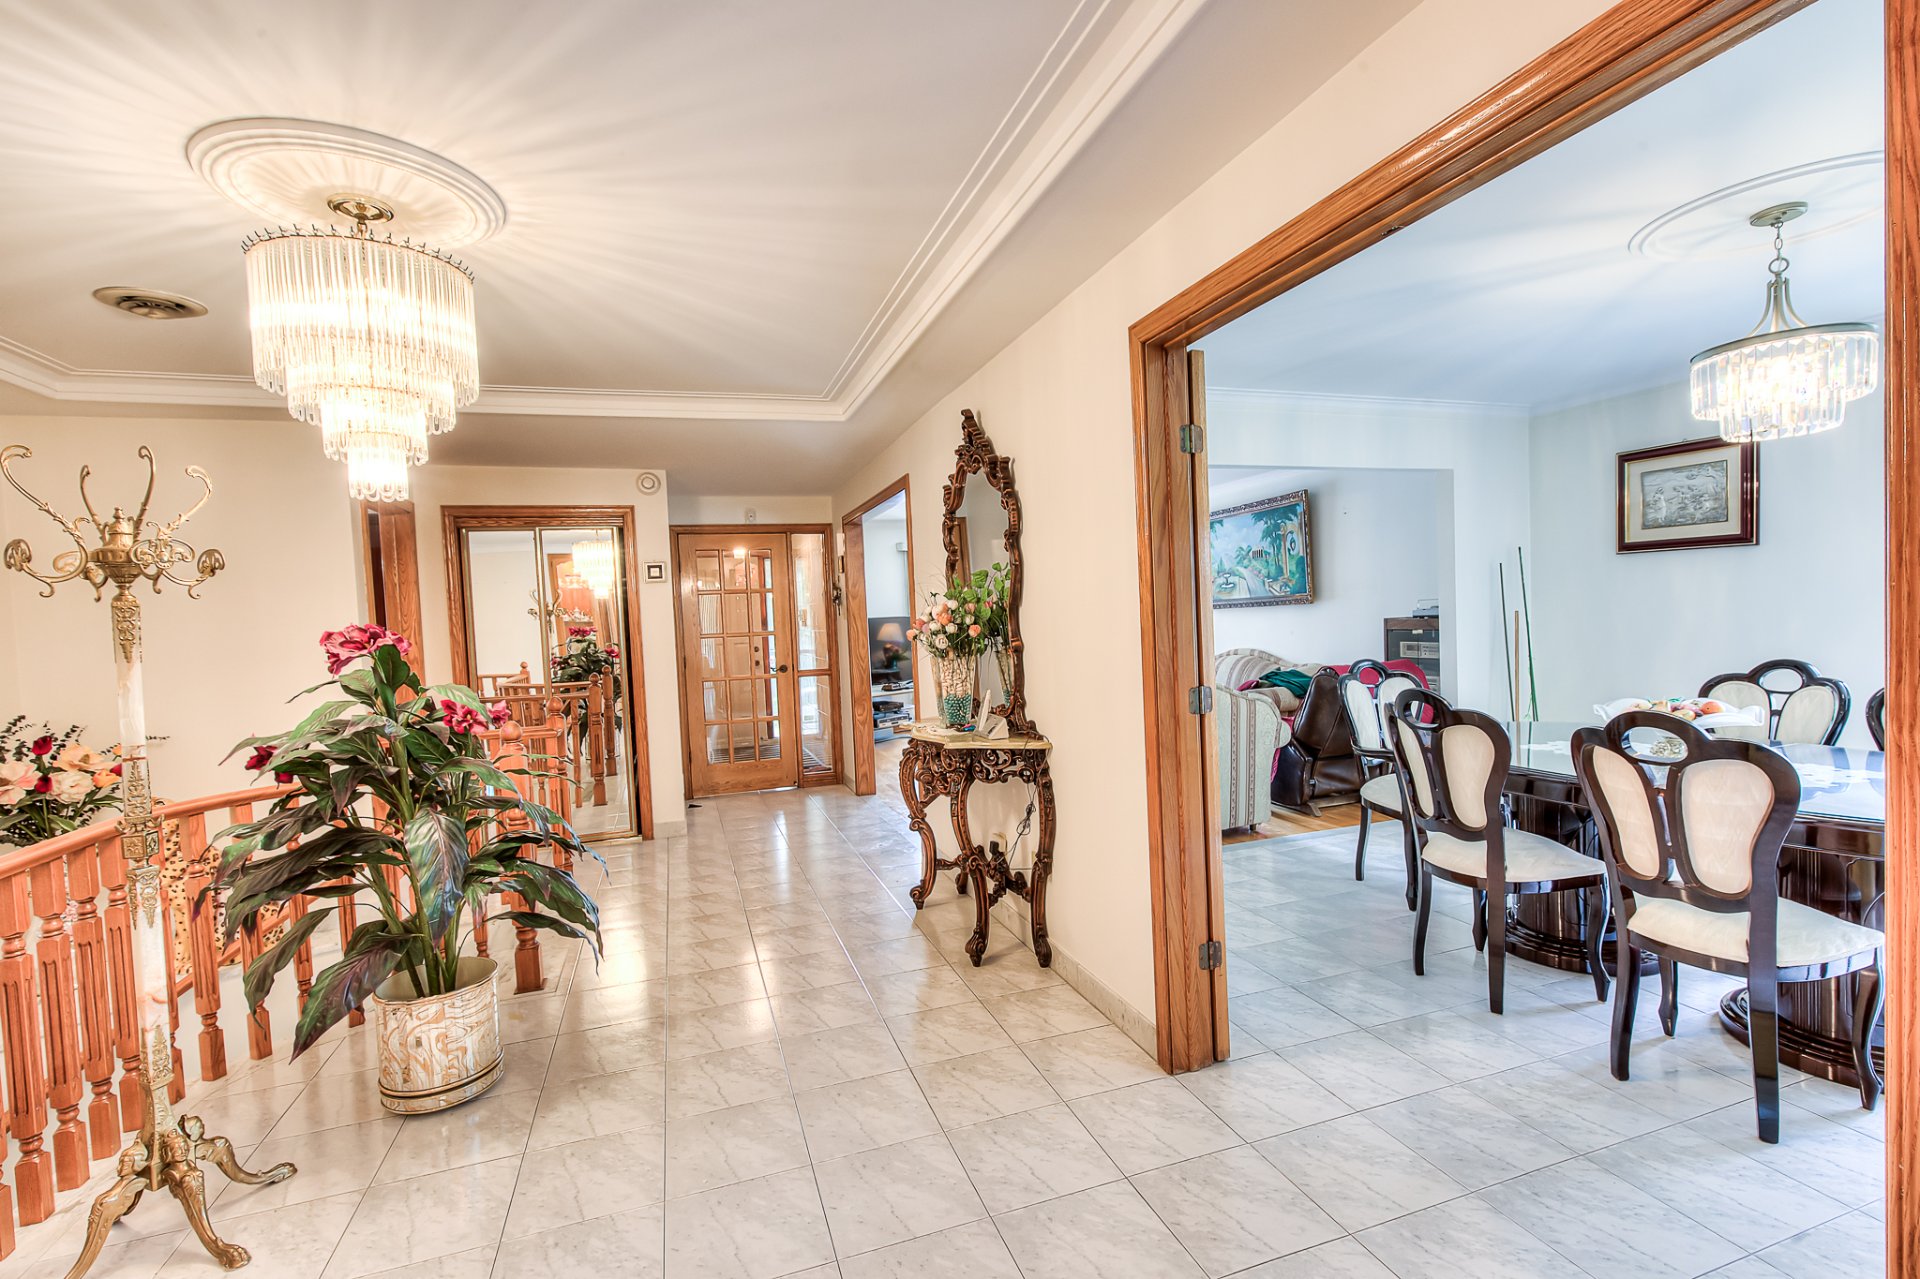
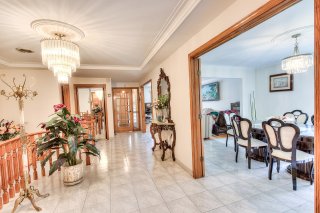
Hallway
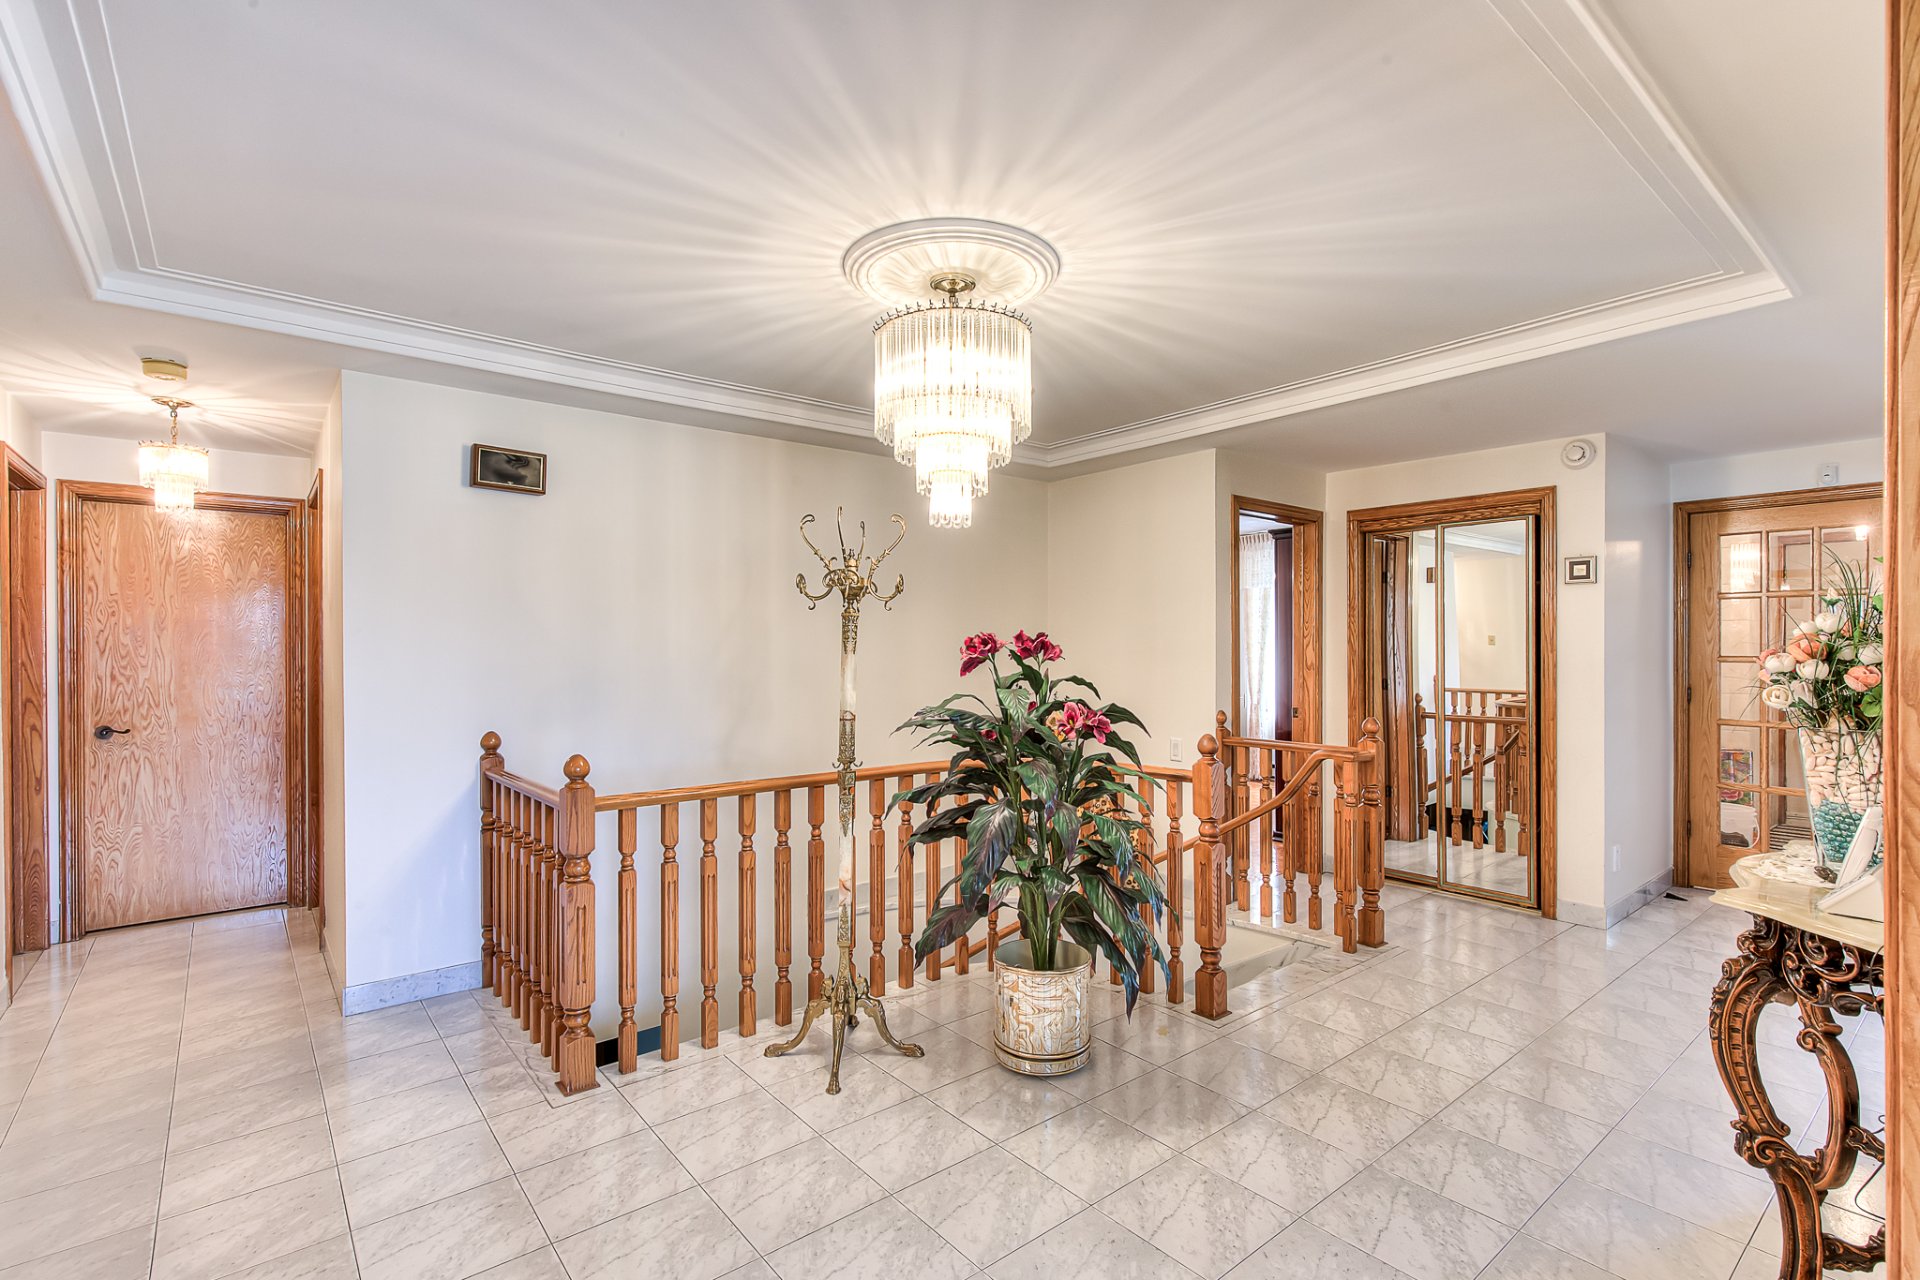
Hallway
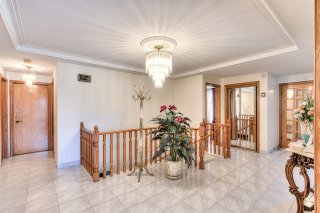
Hallway
Hallway
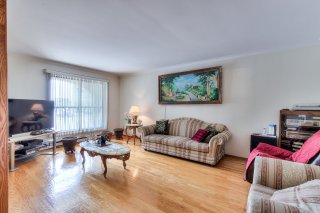
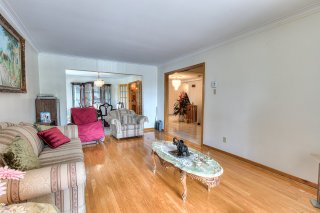
Living room
Living room
Living room
Living room
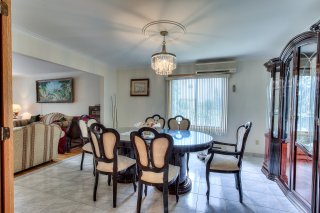
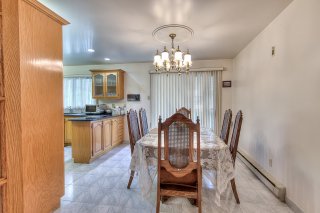
Dining room
Dining room
Dining room
Dining room
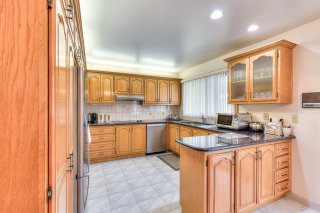
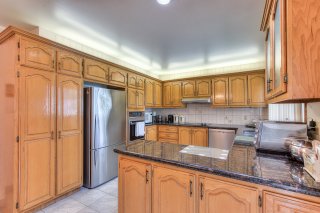
Kitchen
Kitchen
Kitchen
Kitchen
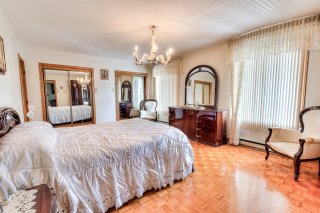
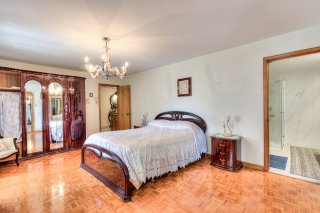
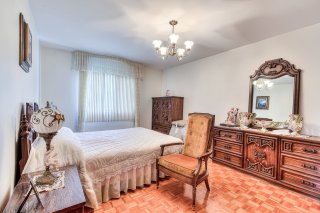
Primary bedroom
Primary bedroom
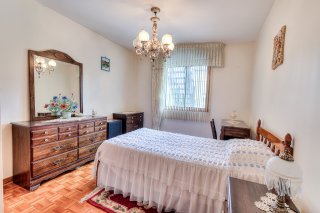
Bedroom
Bedroom
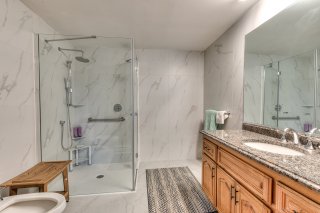
Ensuite bathroom
Ensuite bathroom
Bedroom
Bedroom
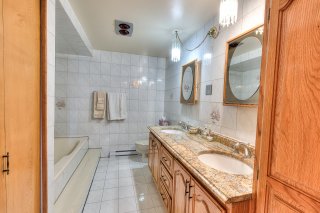
Bathroom
Bathroom
Bedroom
Bedroom
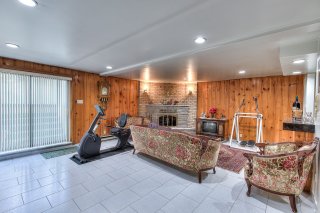
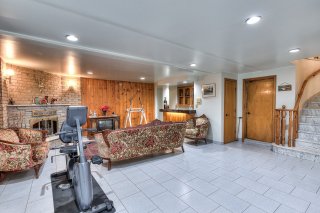
Family room
Family room
Family room
Family room
Kitchen
Kitchen
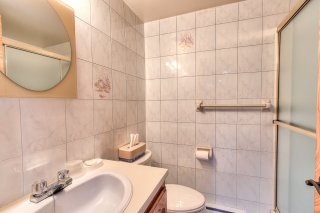
Bathroom
Bathroom
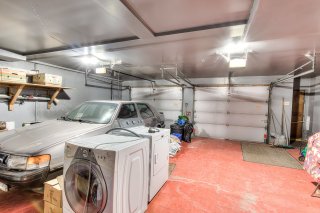
Garage
Garage
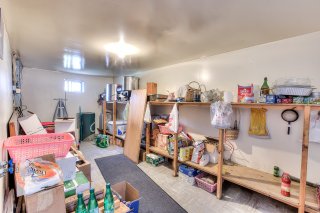
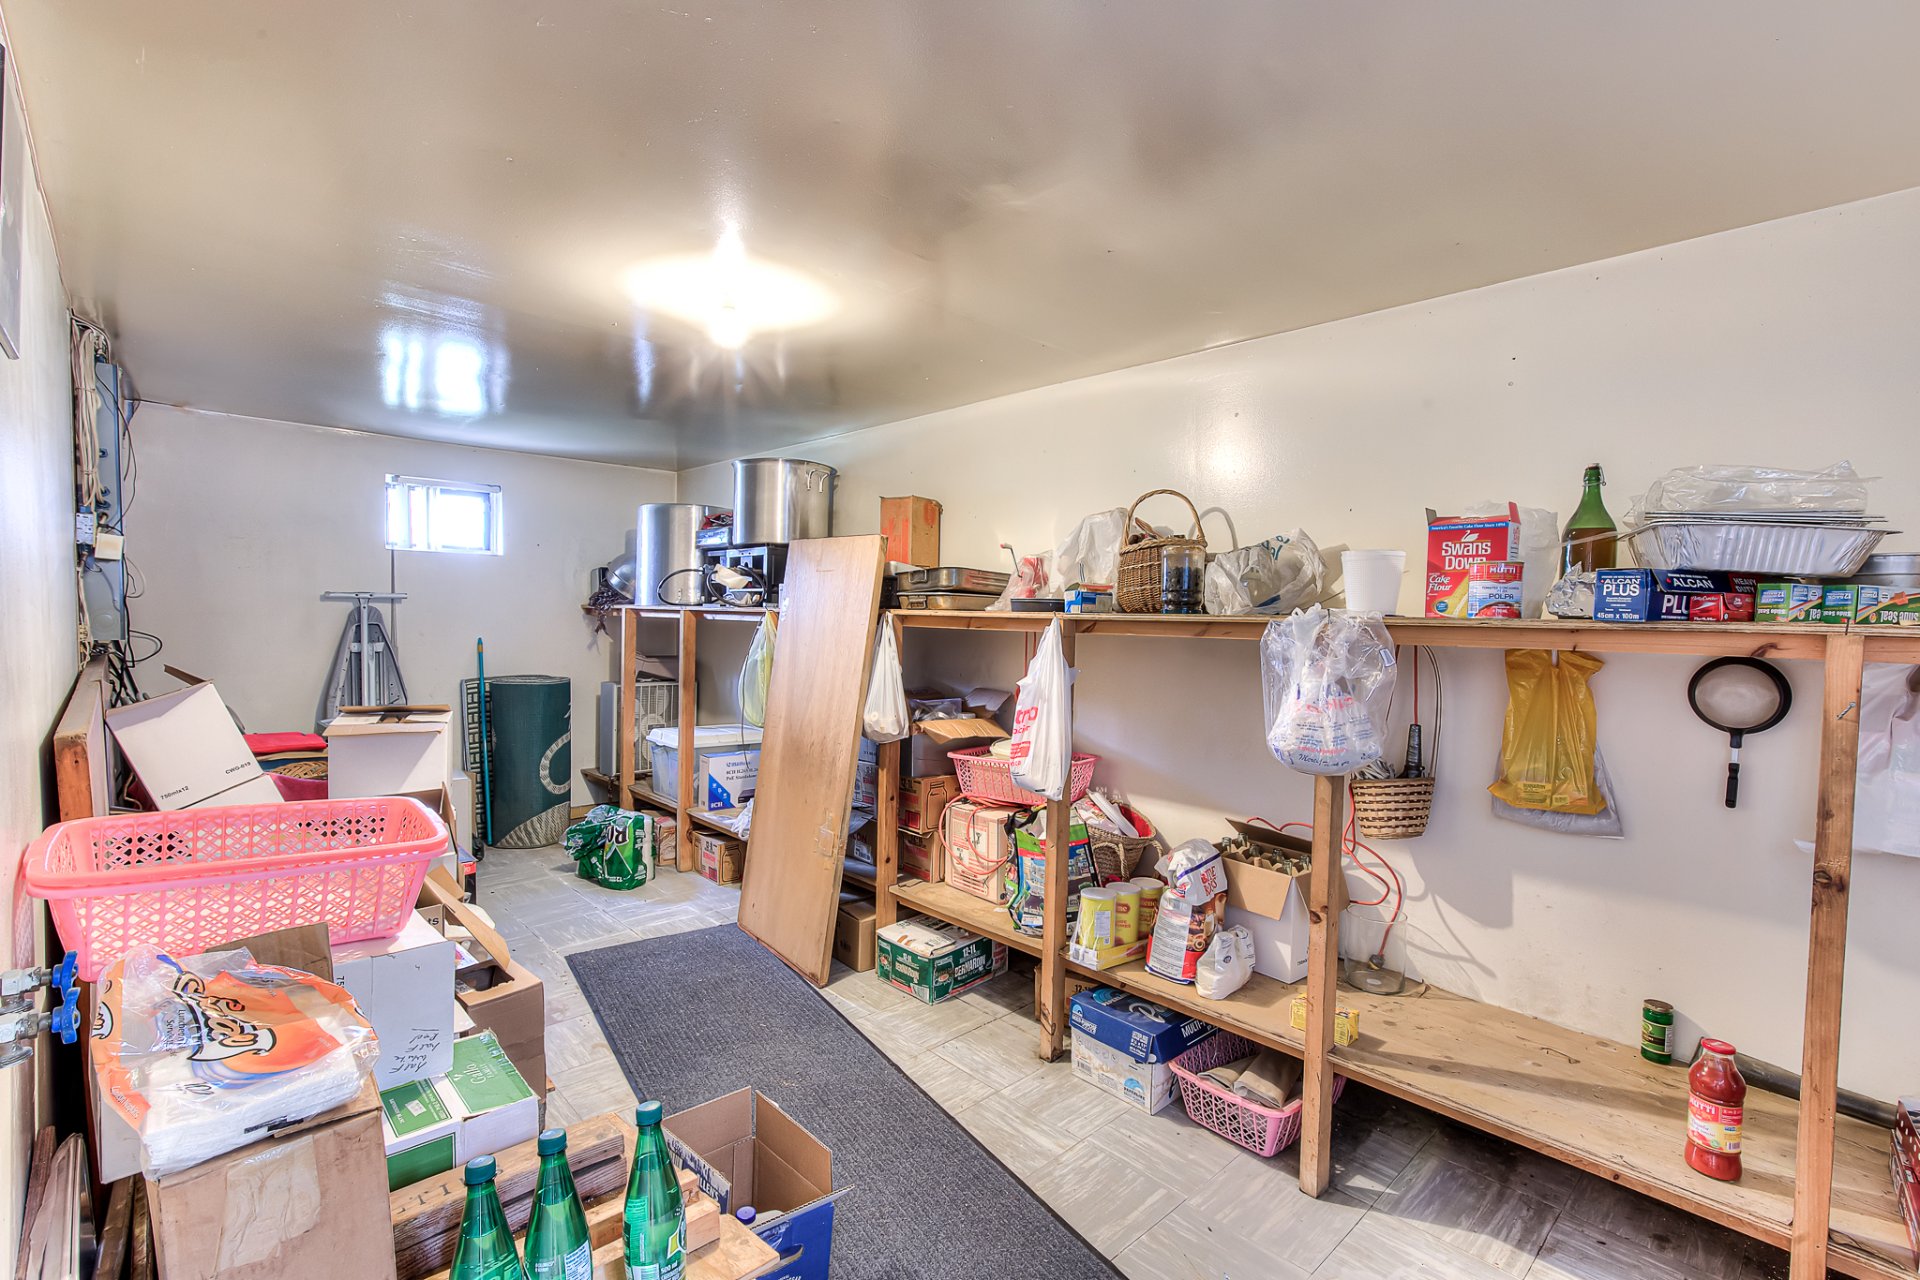
Cellar / Cold room
Cellar / Cold room
Aerial photo
Aerial photo
Aerial photo
Aerial photo
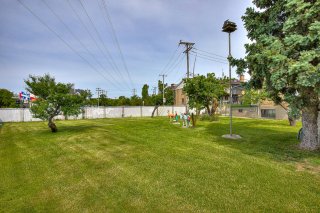
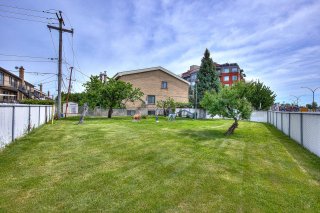
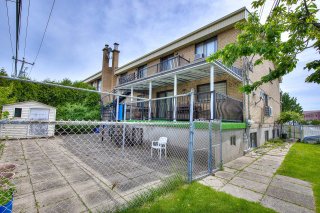
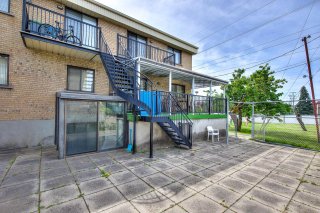
Backyard
Backyard
Backyard
Backyard
Backyard
Backyard
Backyard
Backyard
Backyard
Backyard

Quadruplex for sale.

1299 Rue Alain Grandbois

Montréal (Ahuntsic-Cartierville), QC H4H

Frontage
Hallway
Hallway
Hallway
Living room
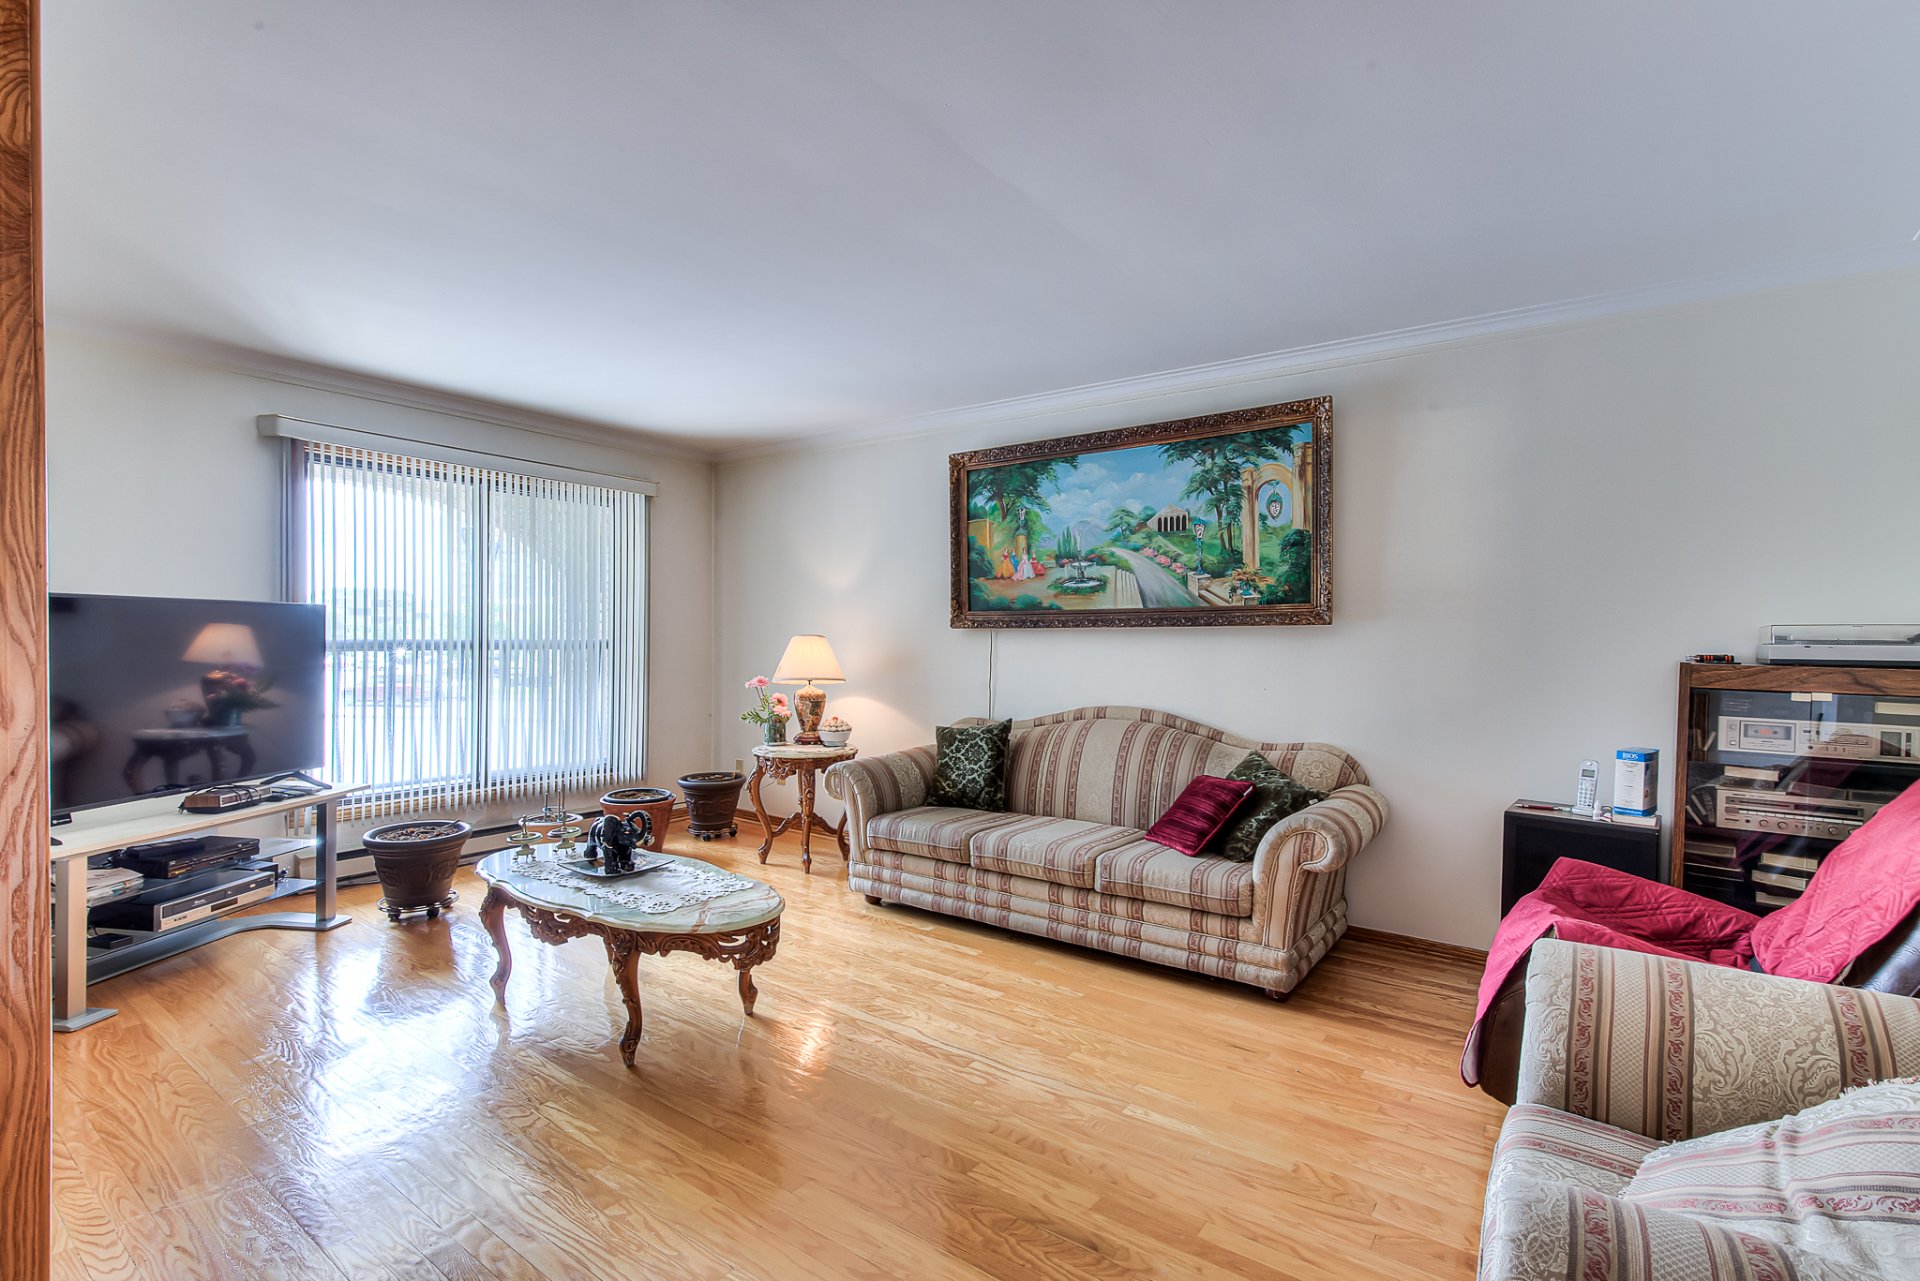
Living room
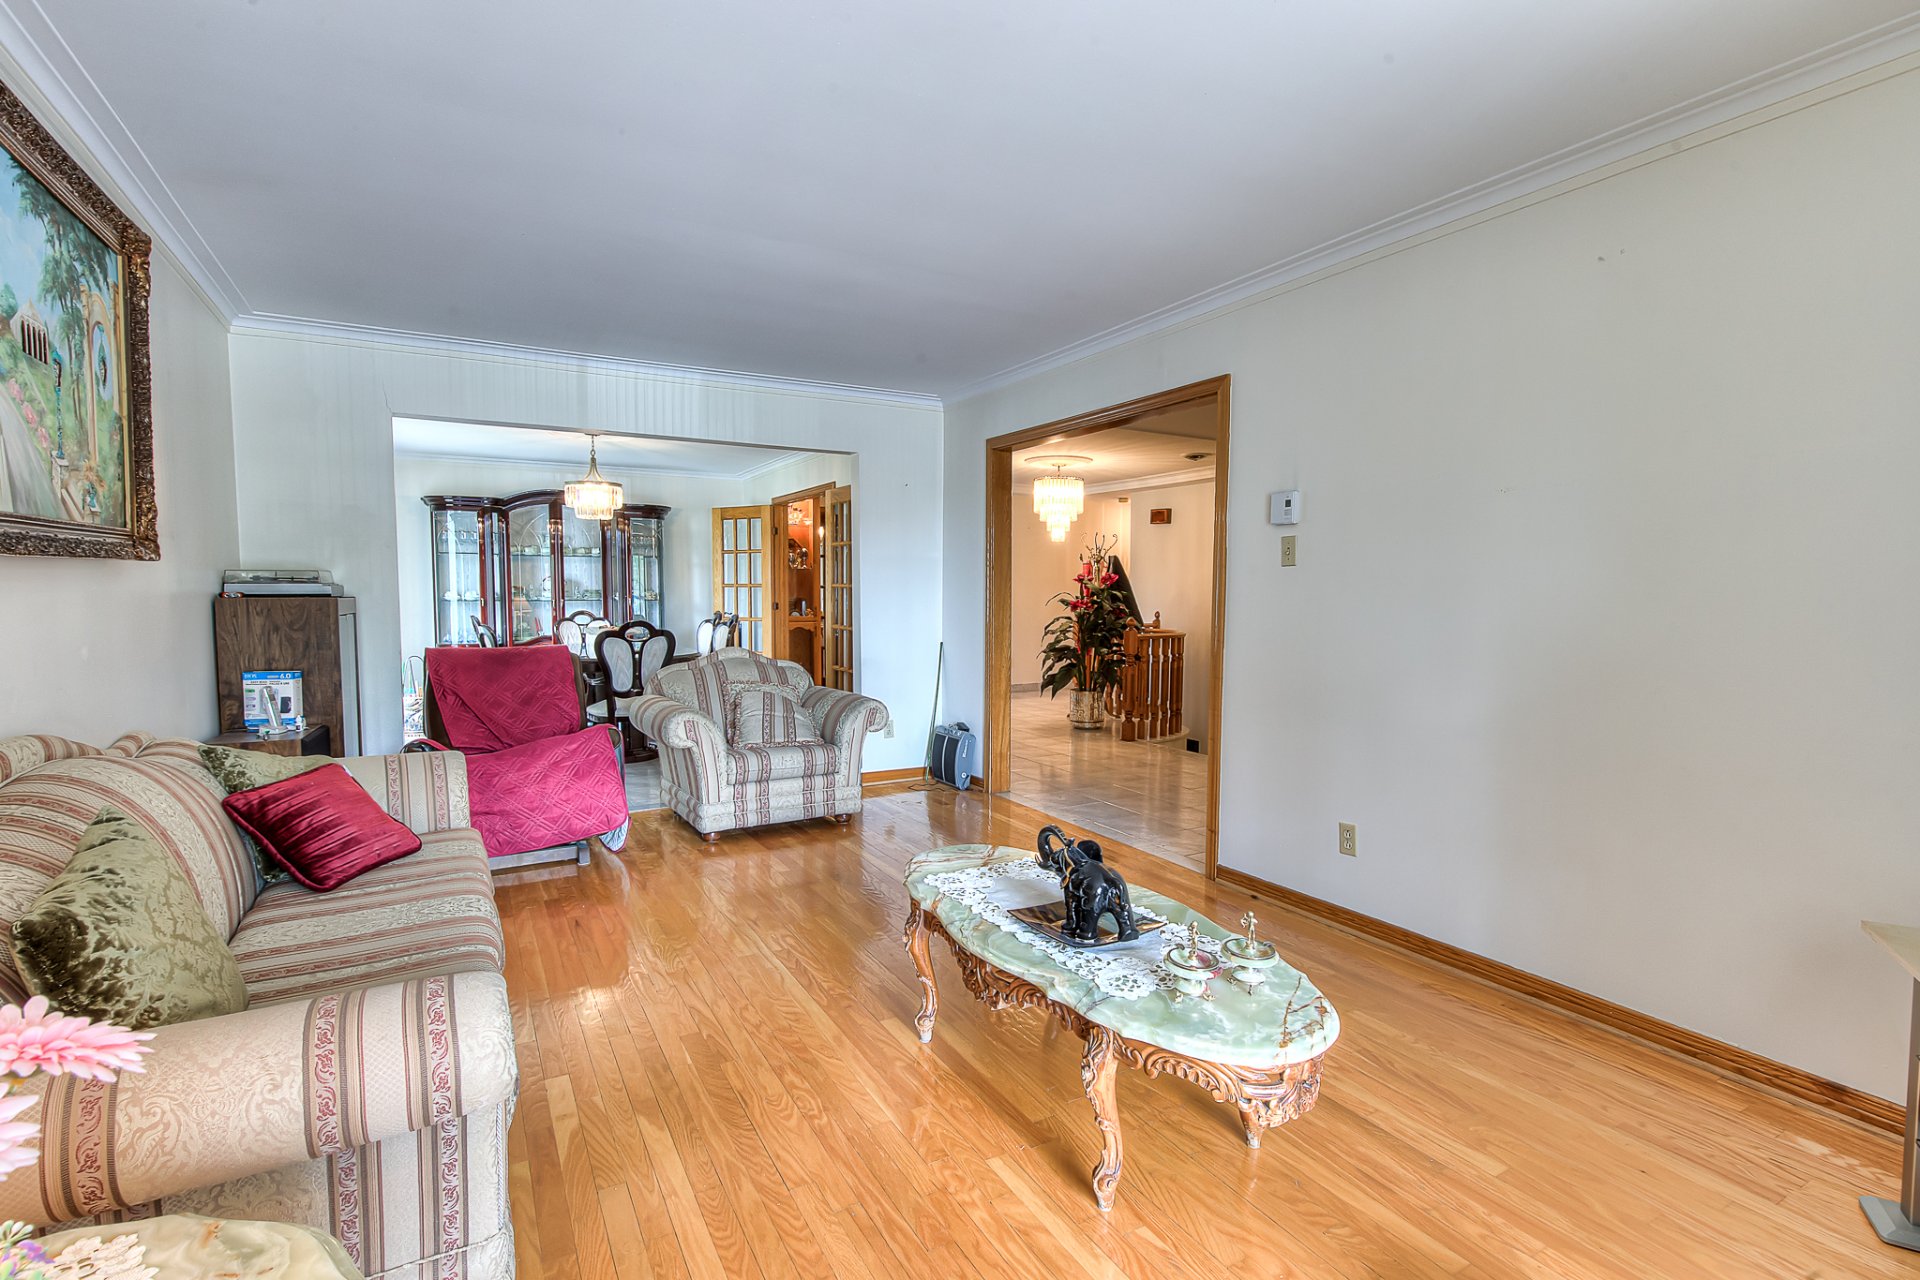
Dining room
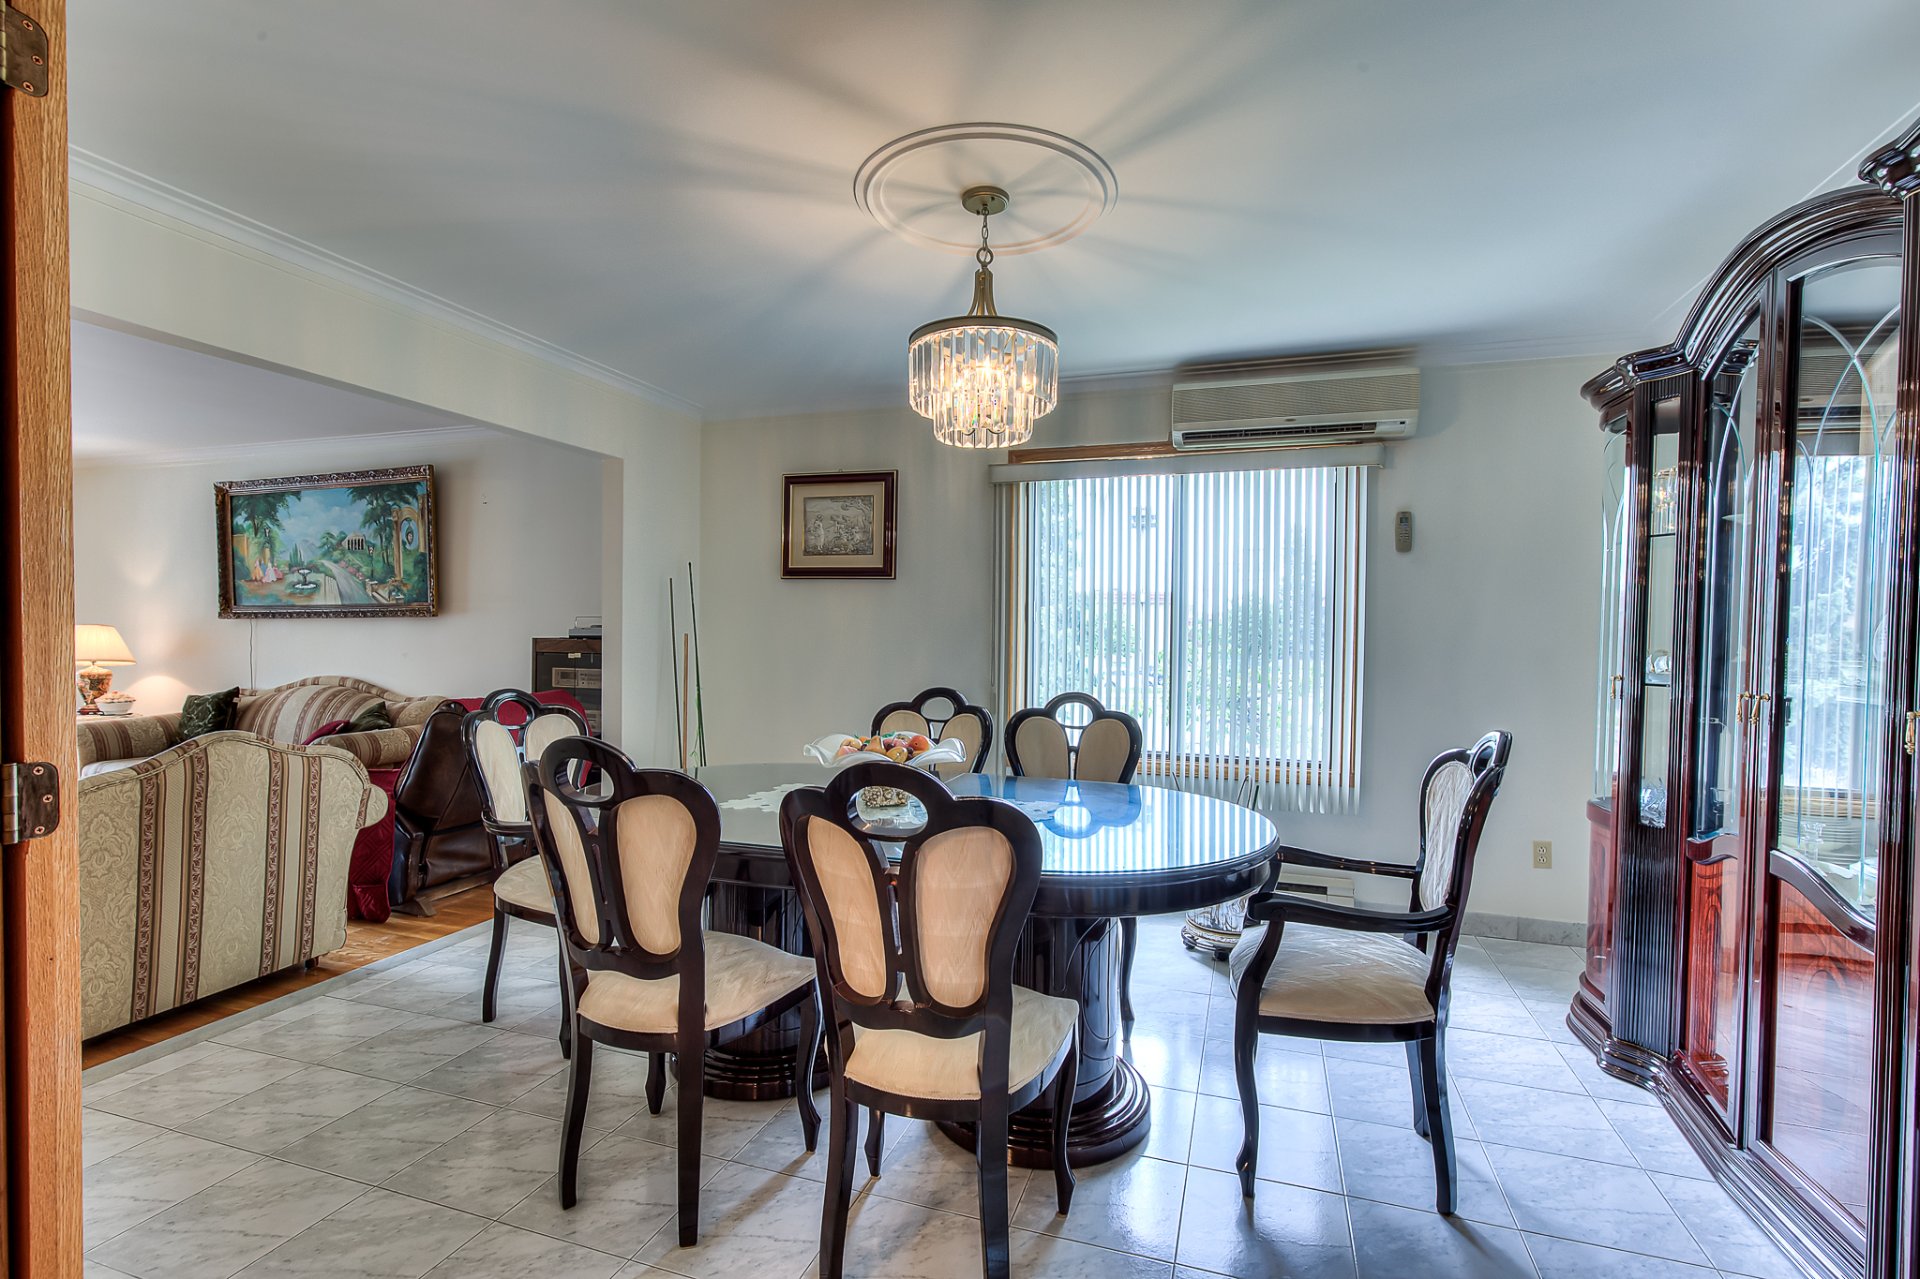
Dining room
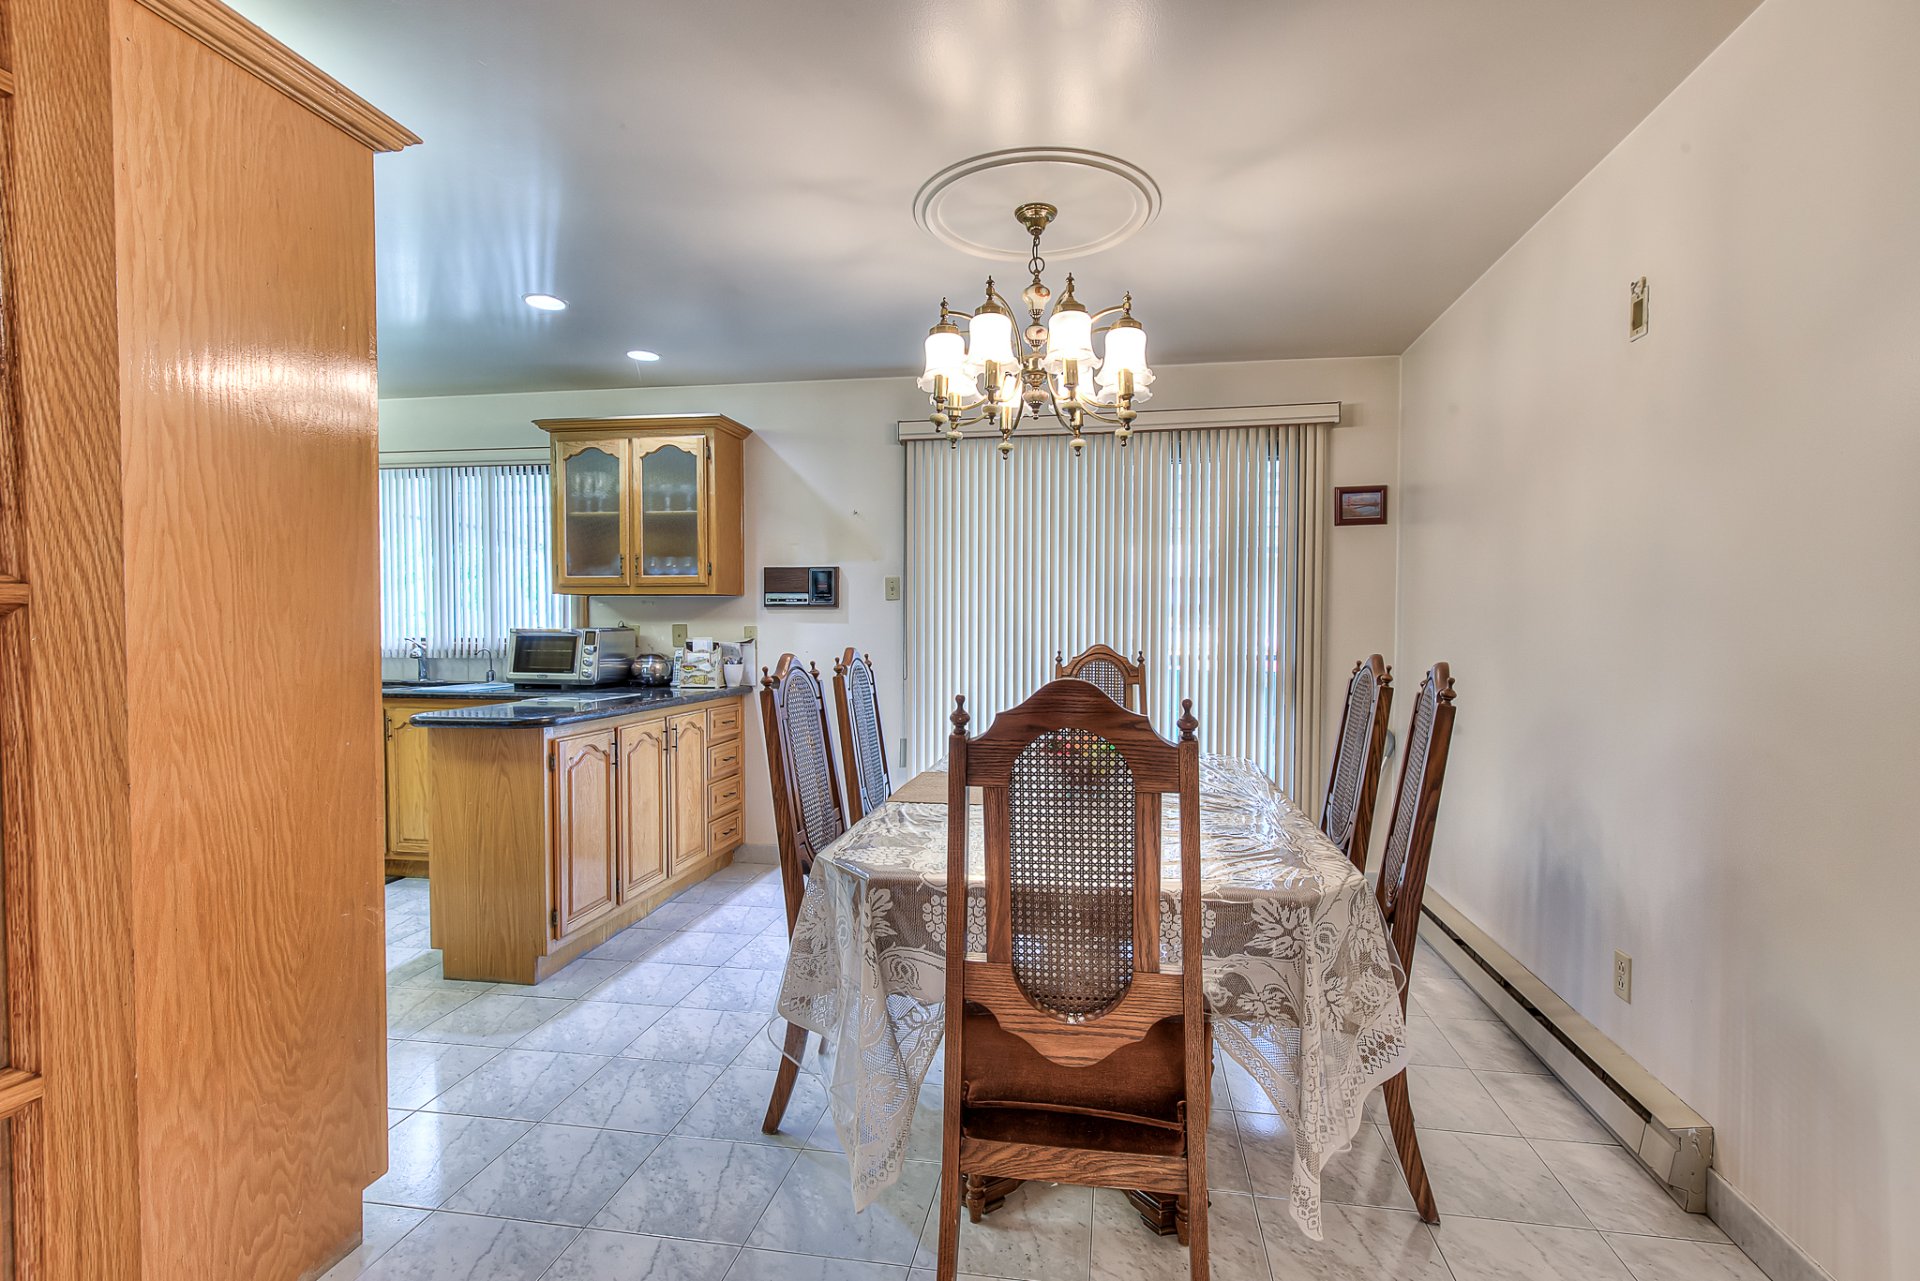
Kitchen
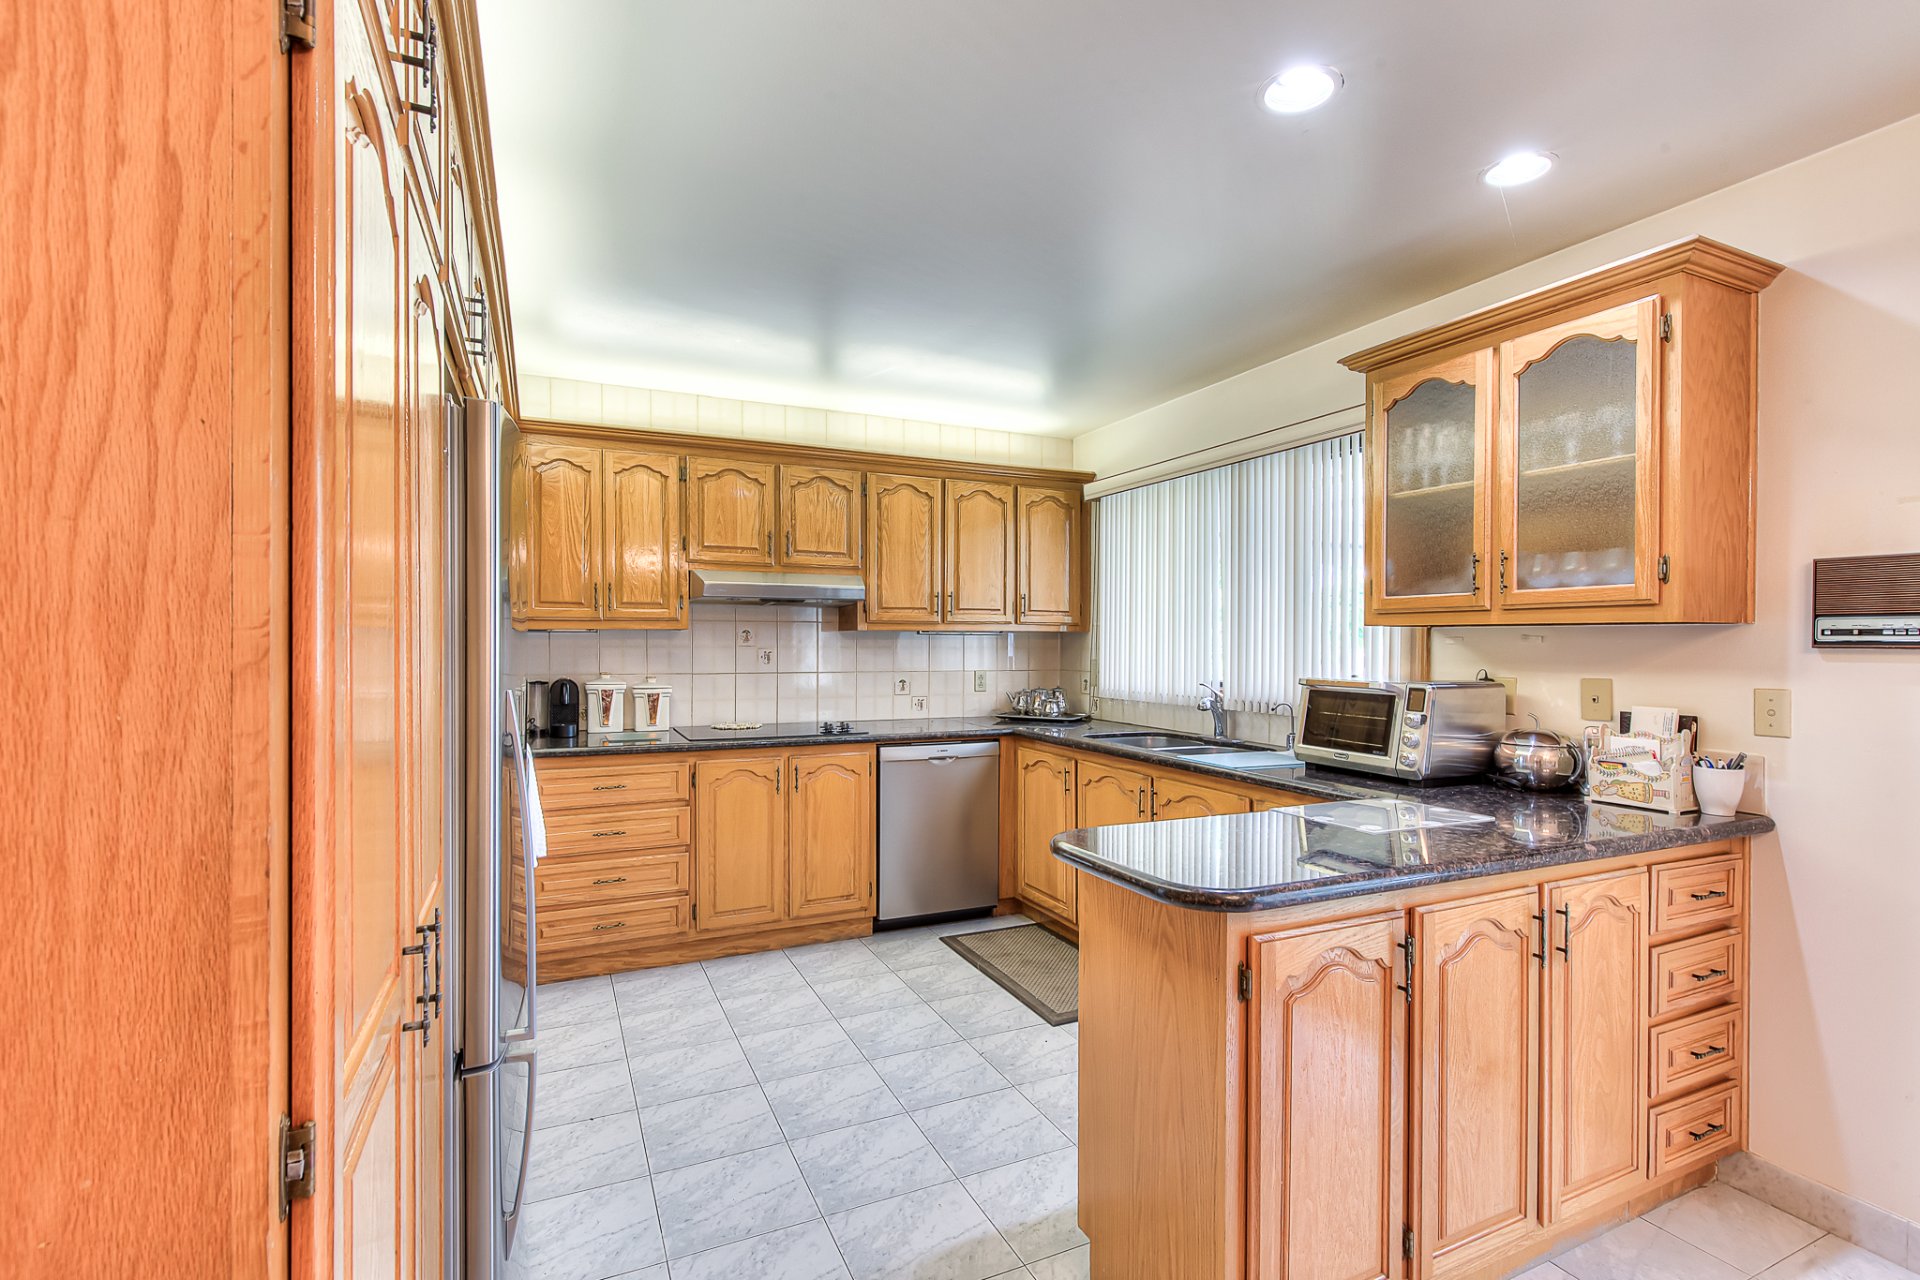
Kitchen
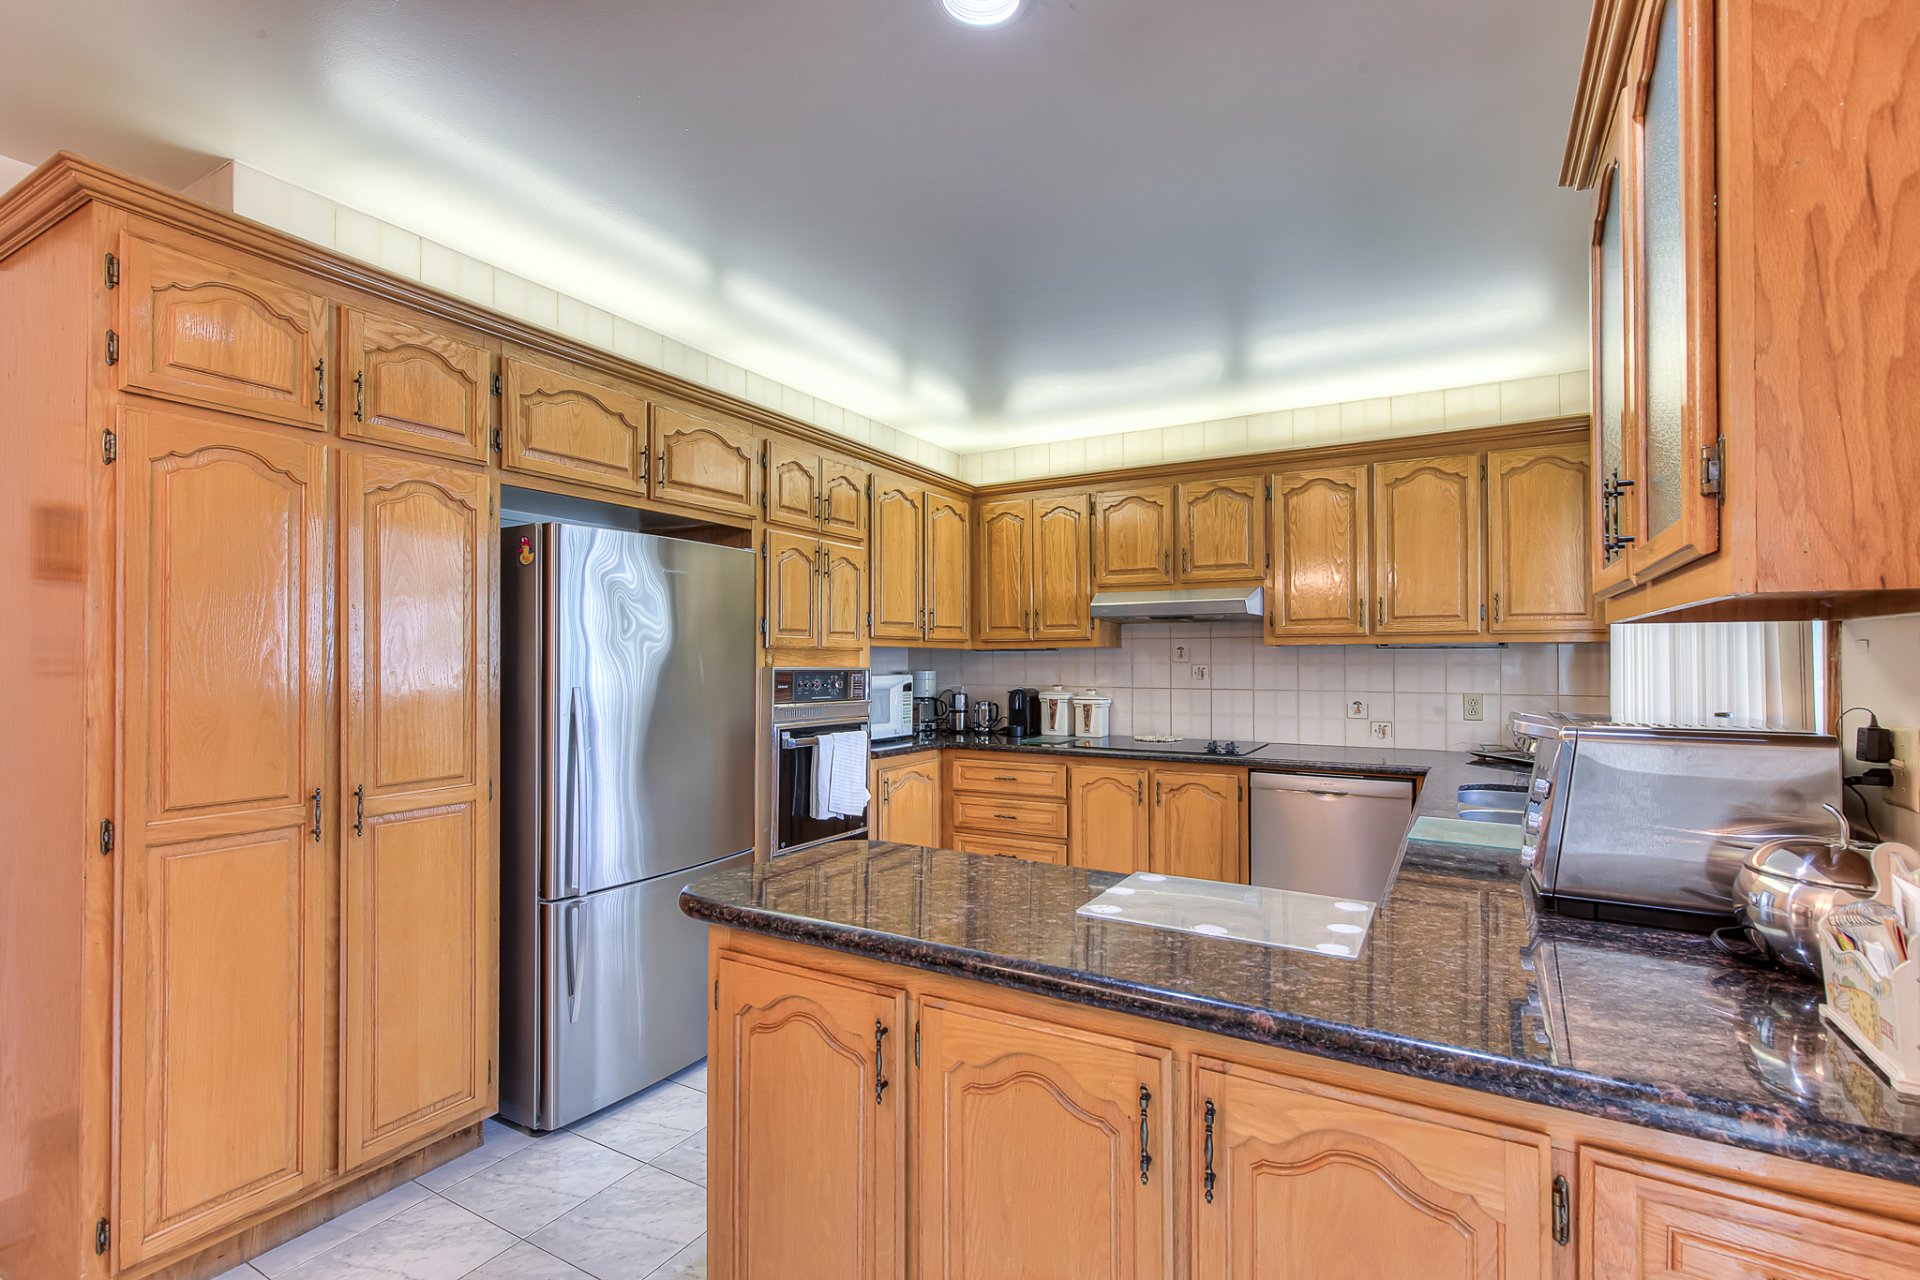
Primary bedroom
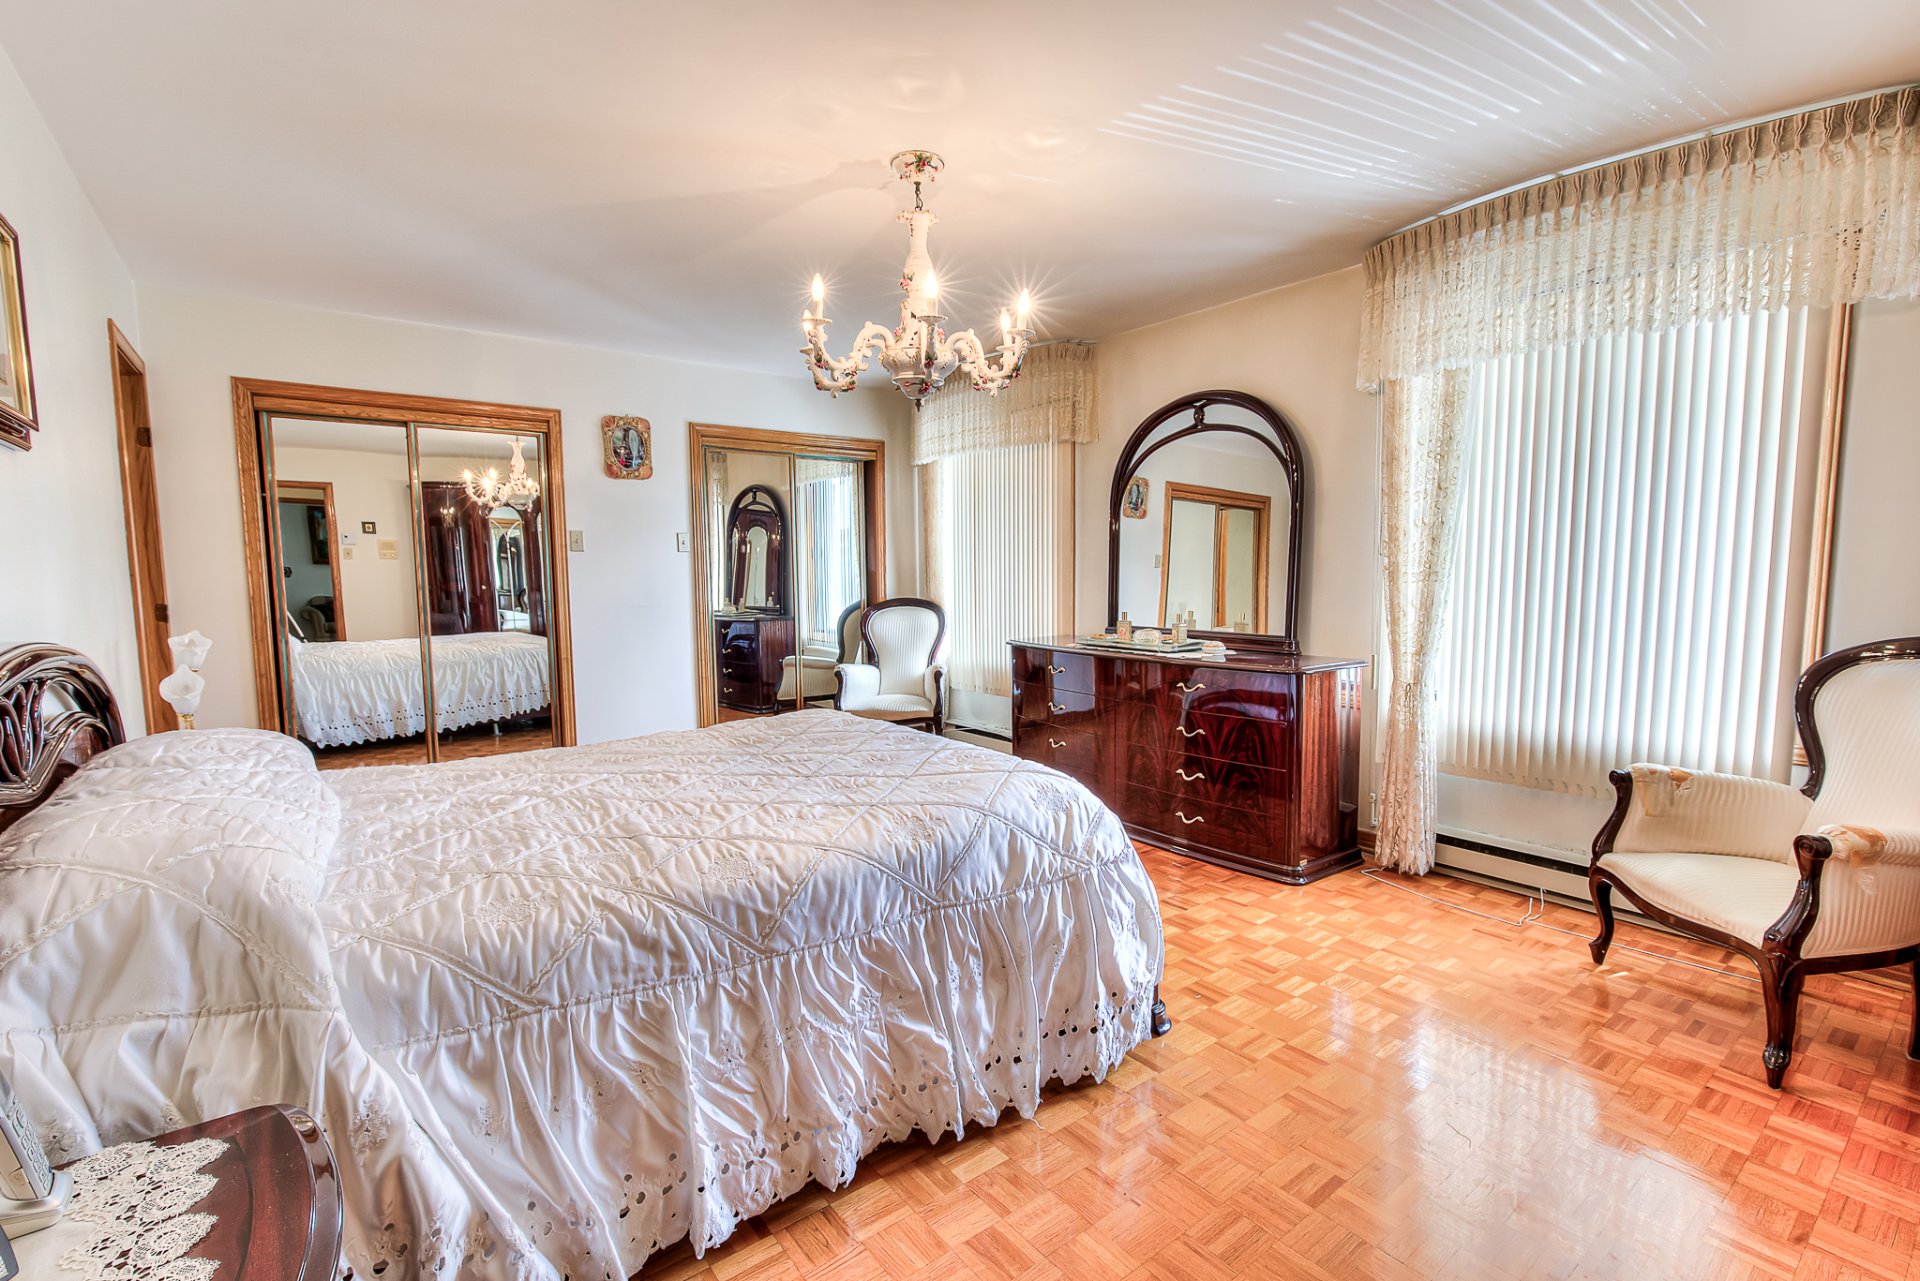
Bedroom
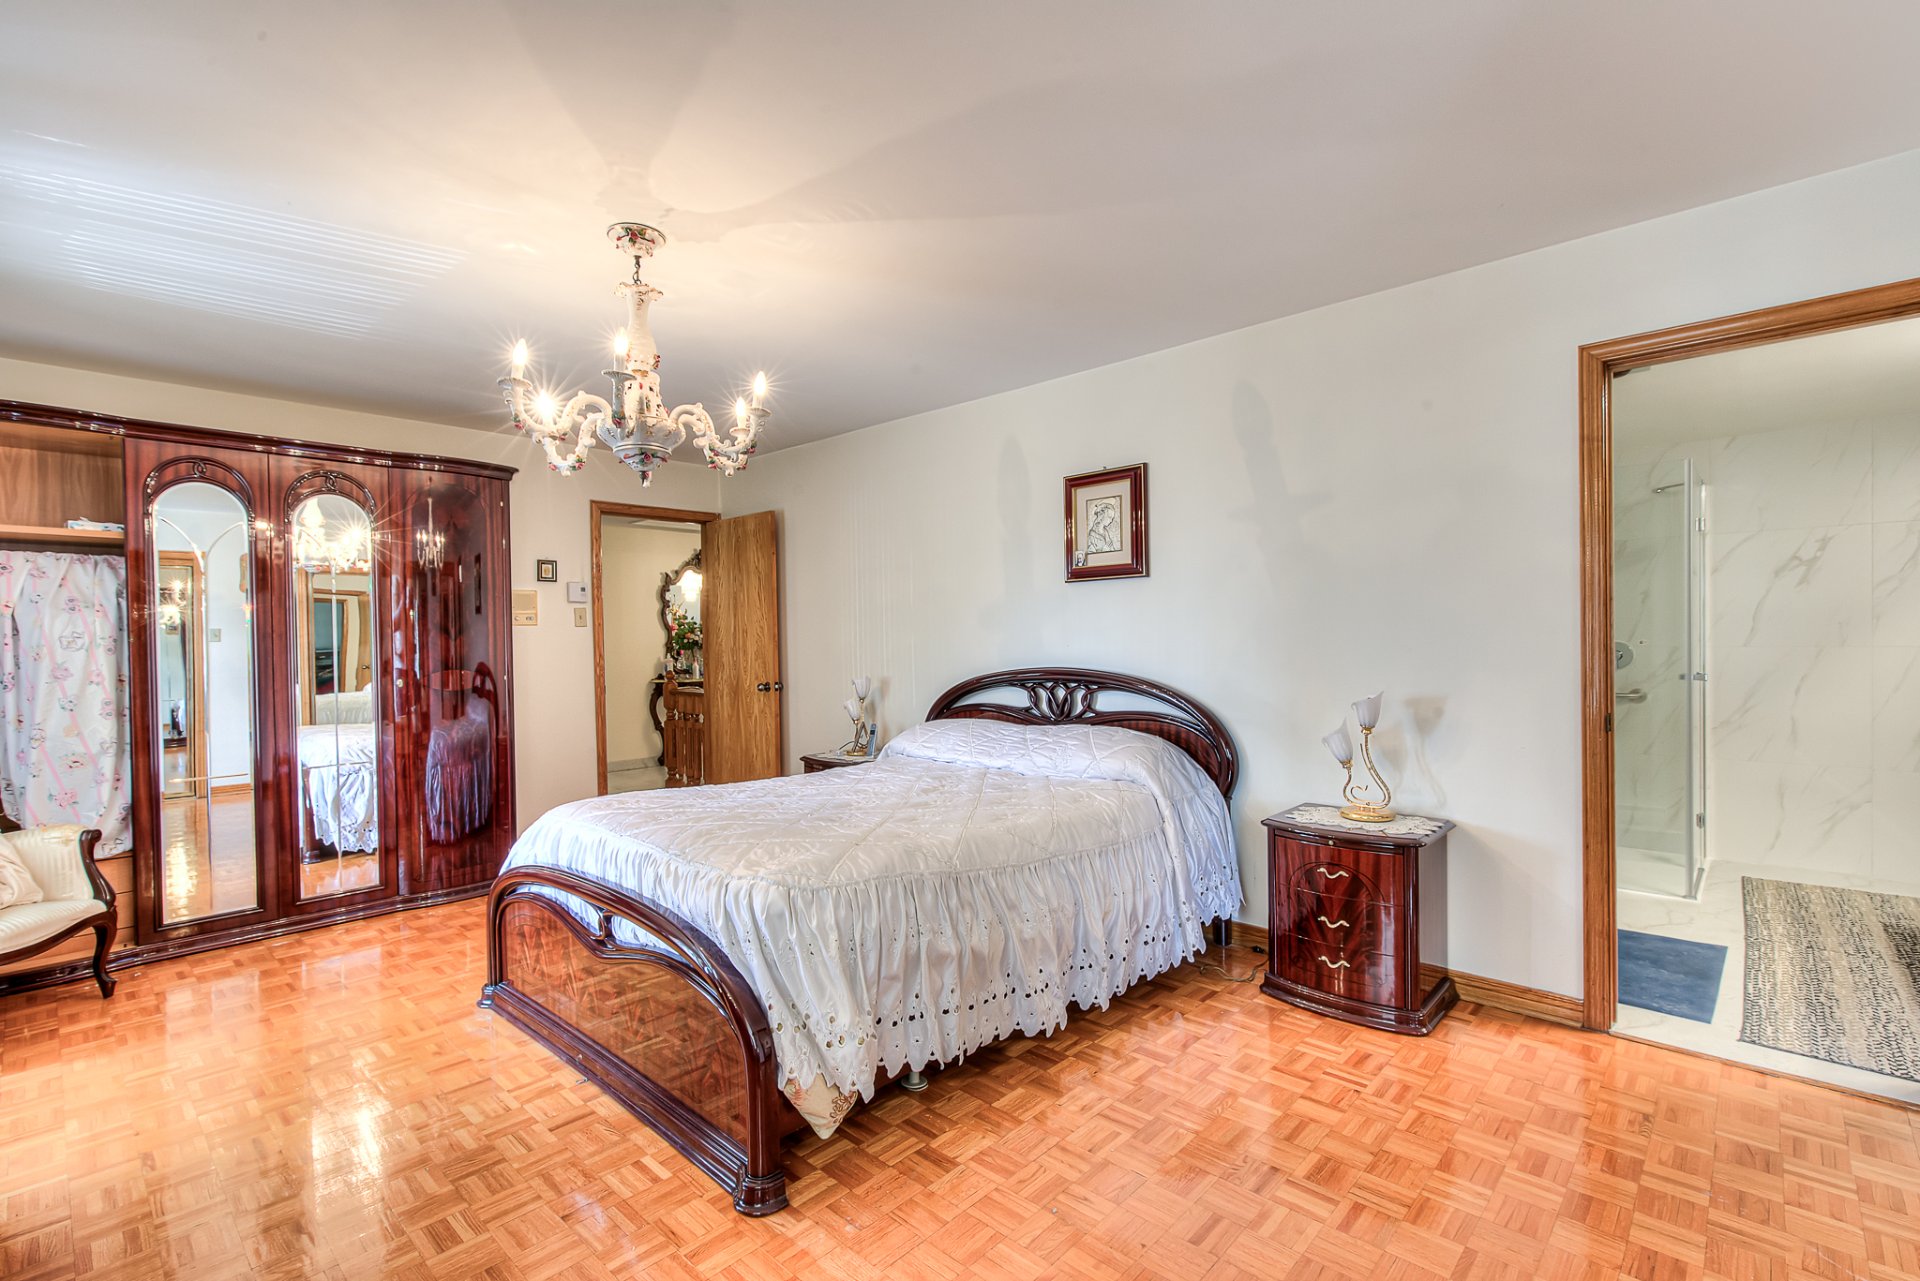
Ensuite bathroom
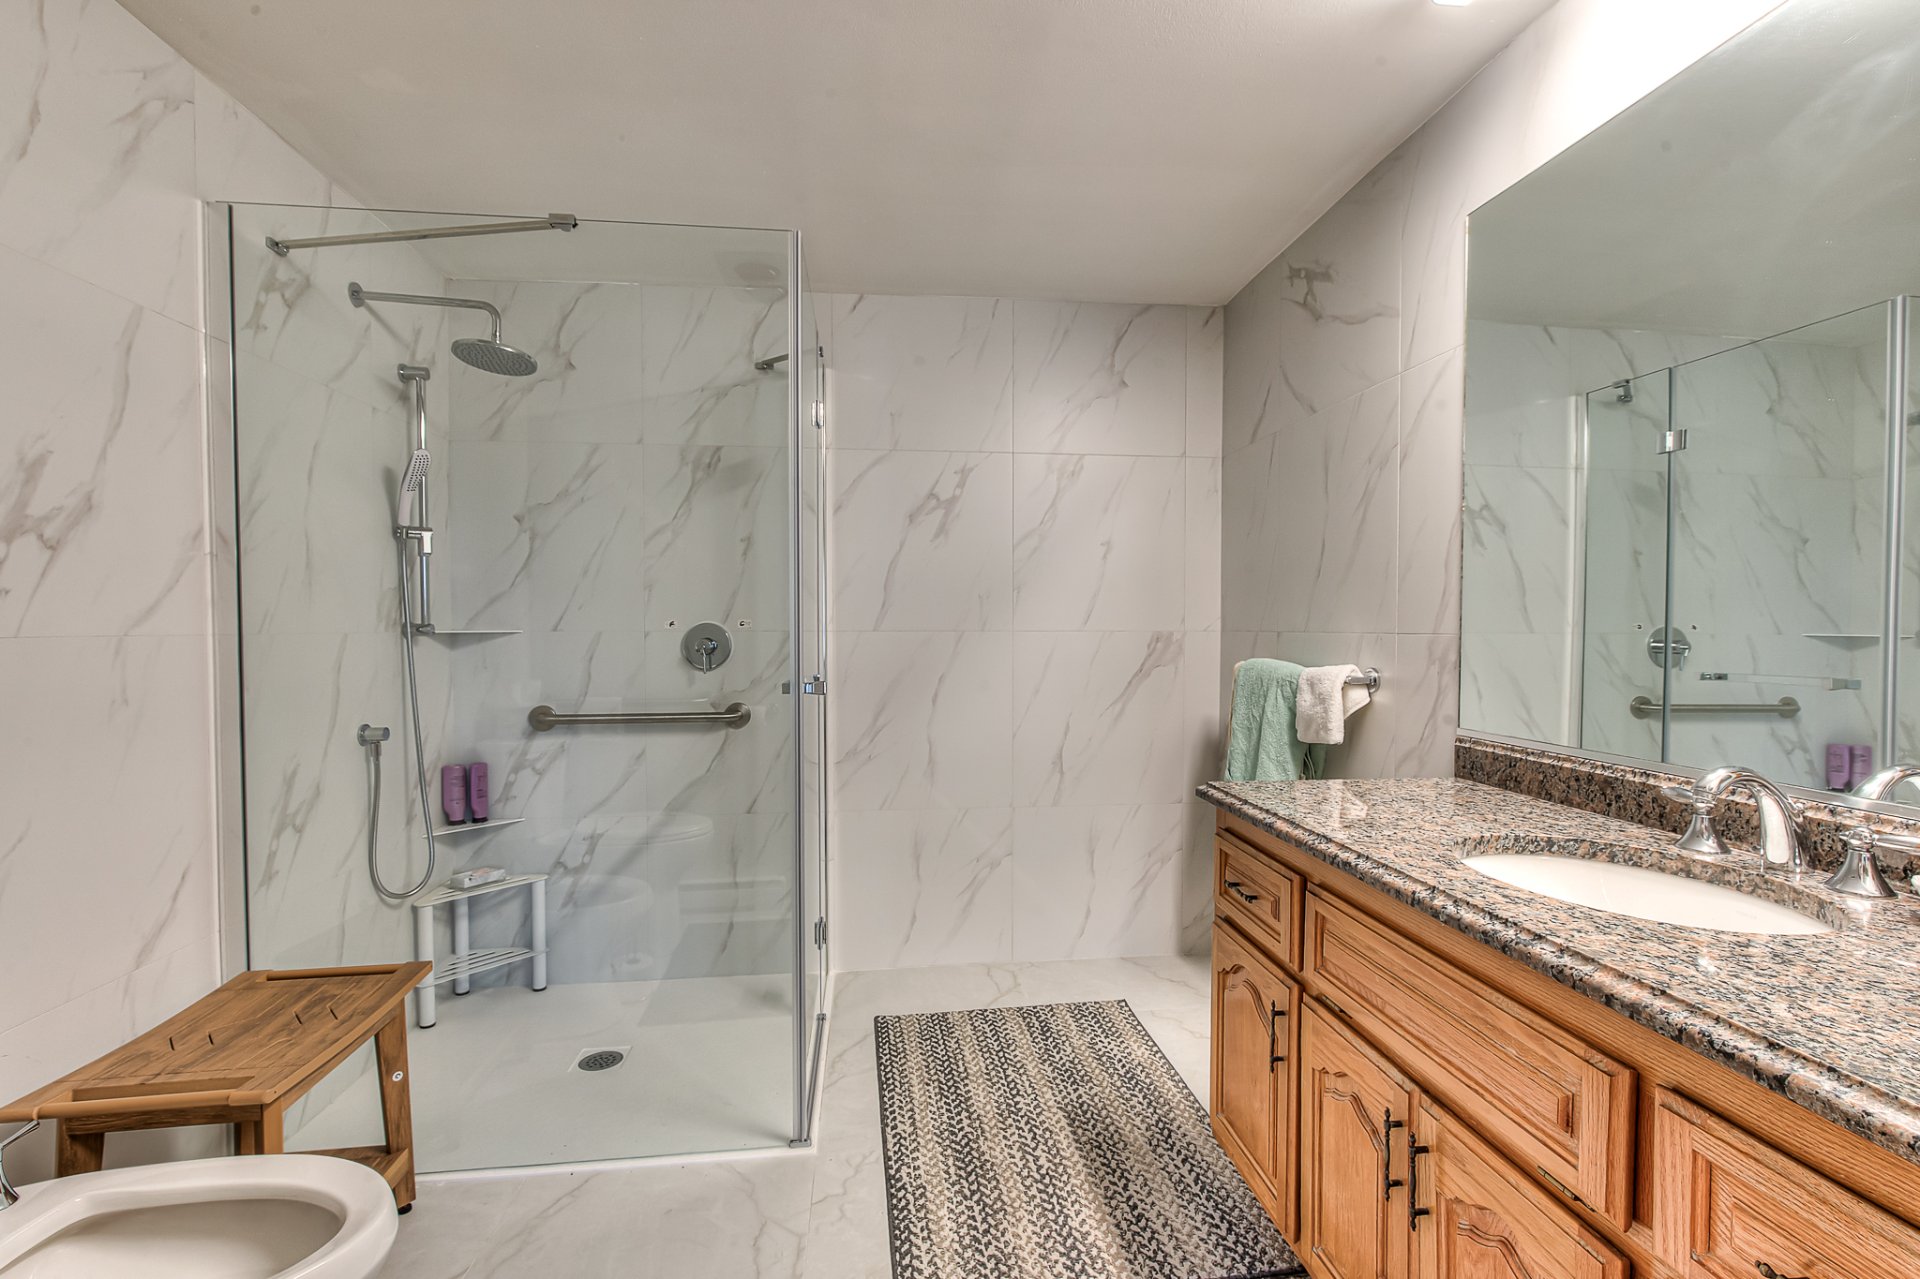
Bedroom
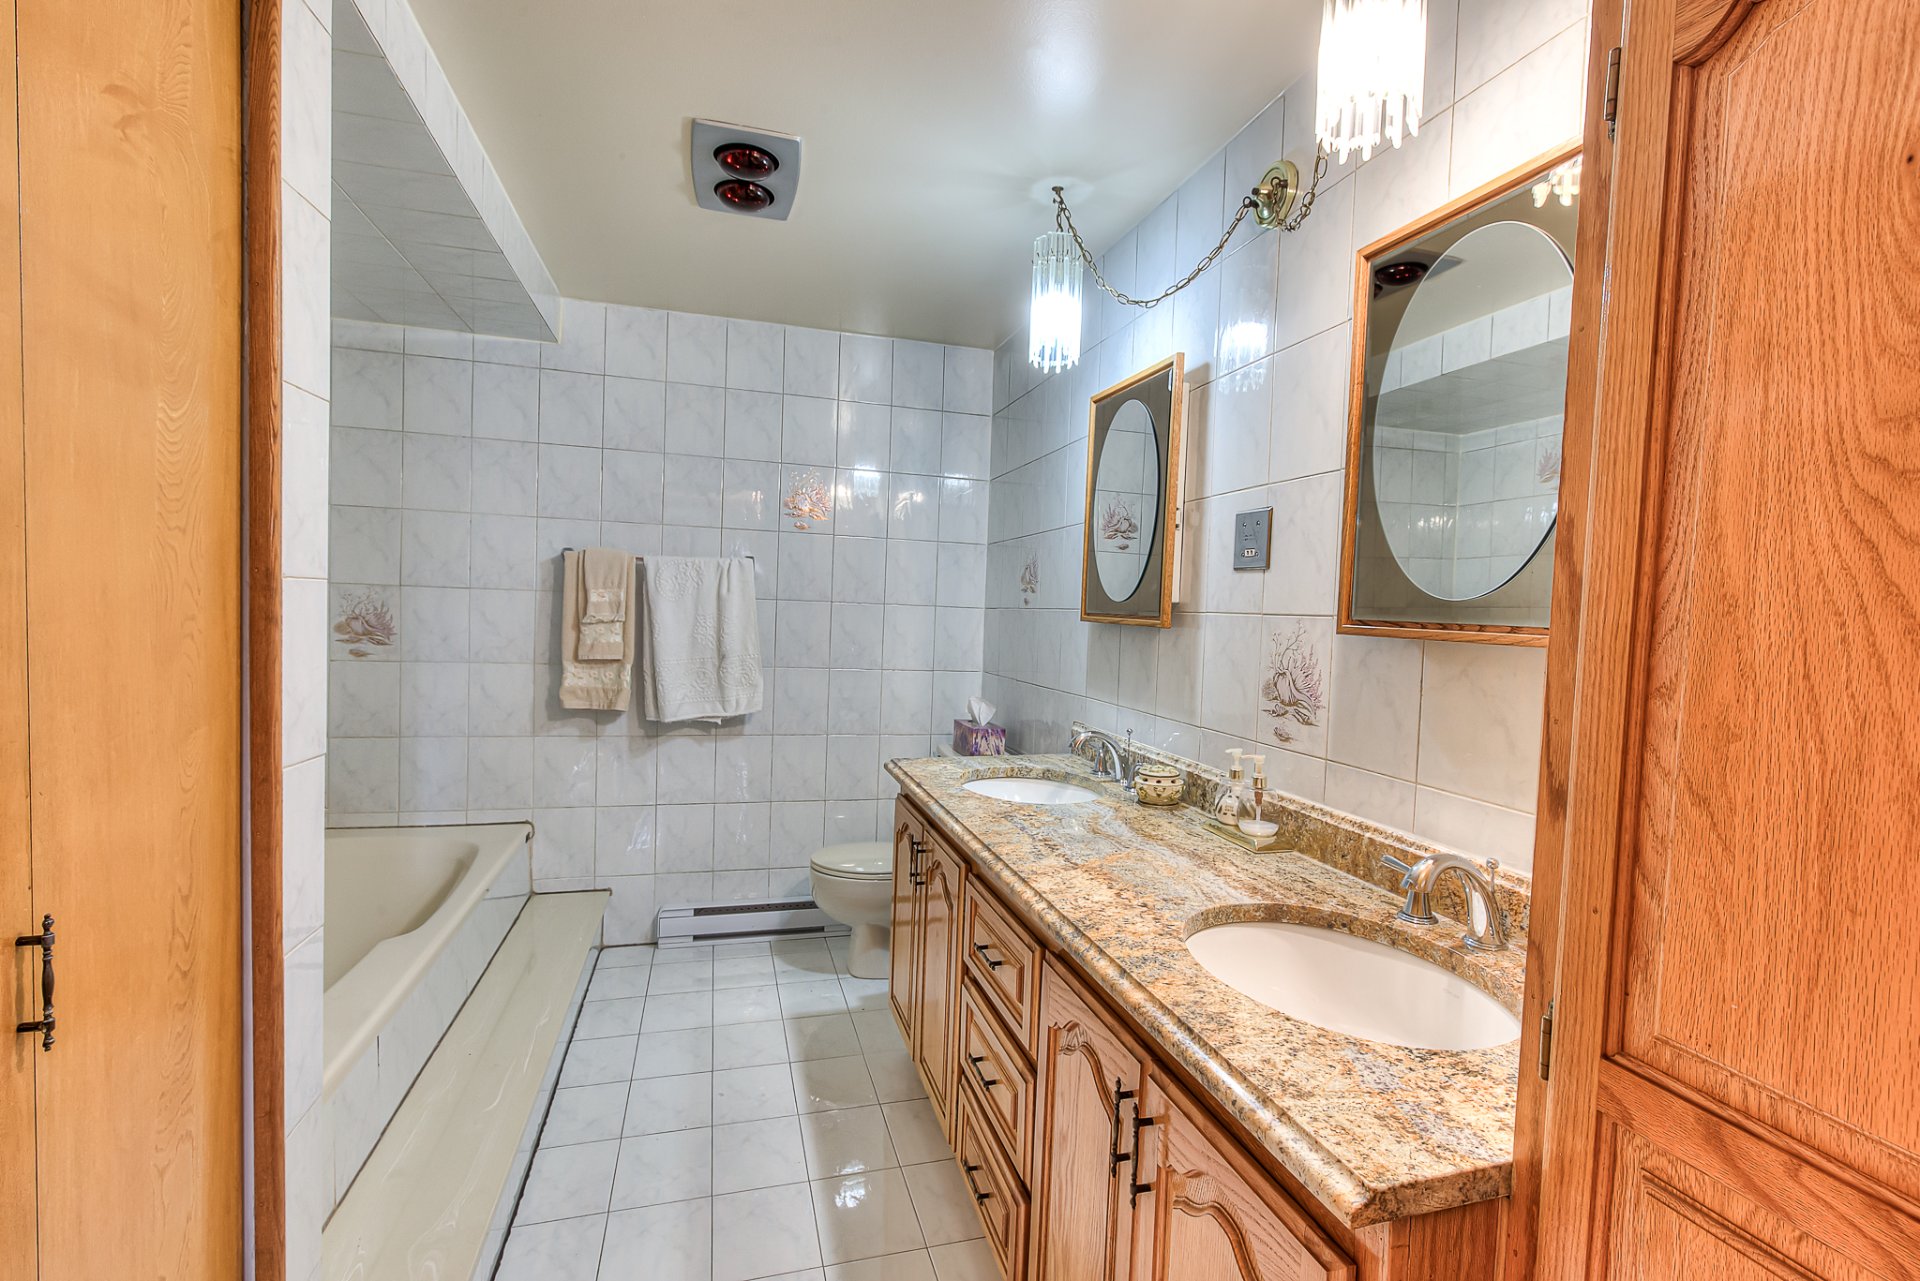
Bathroom
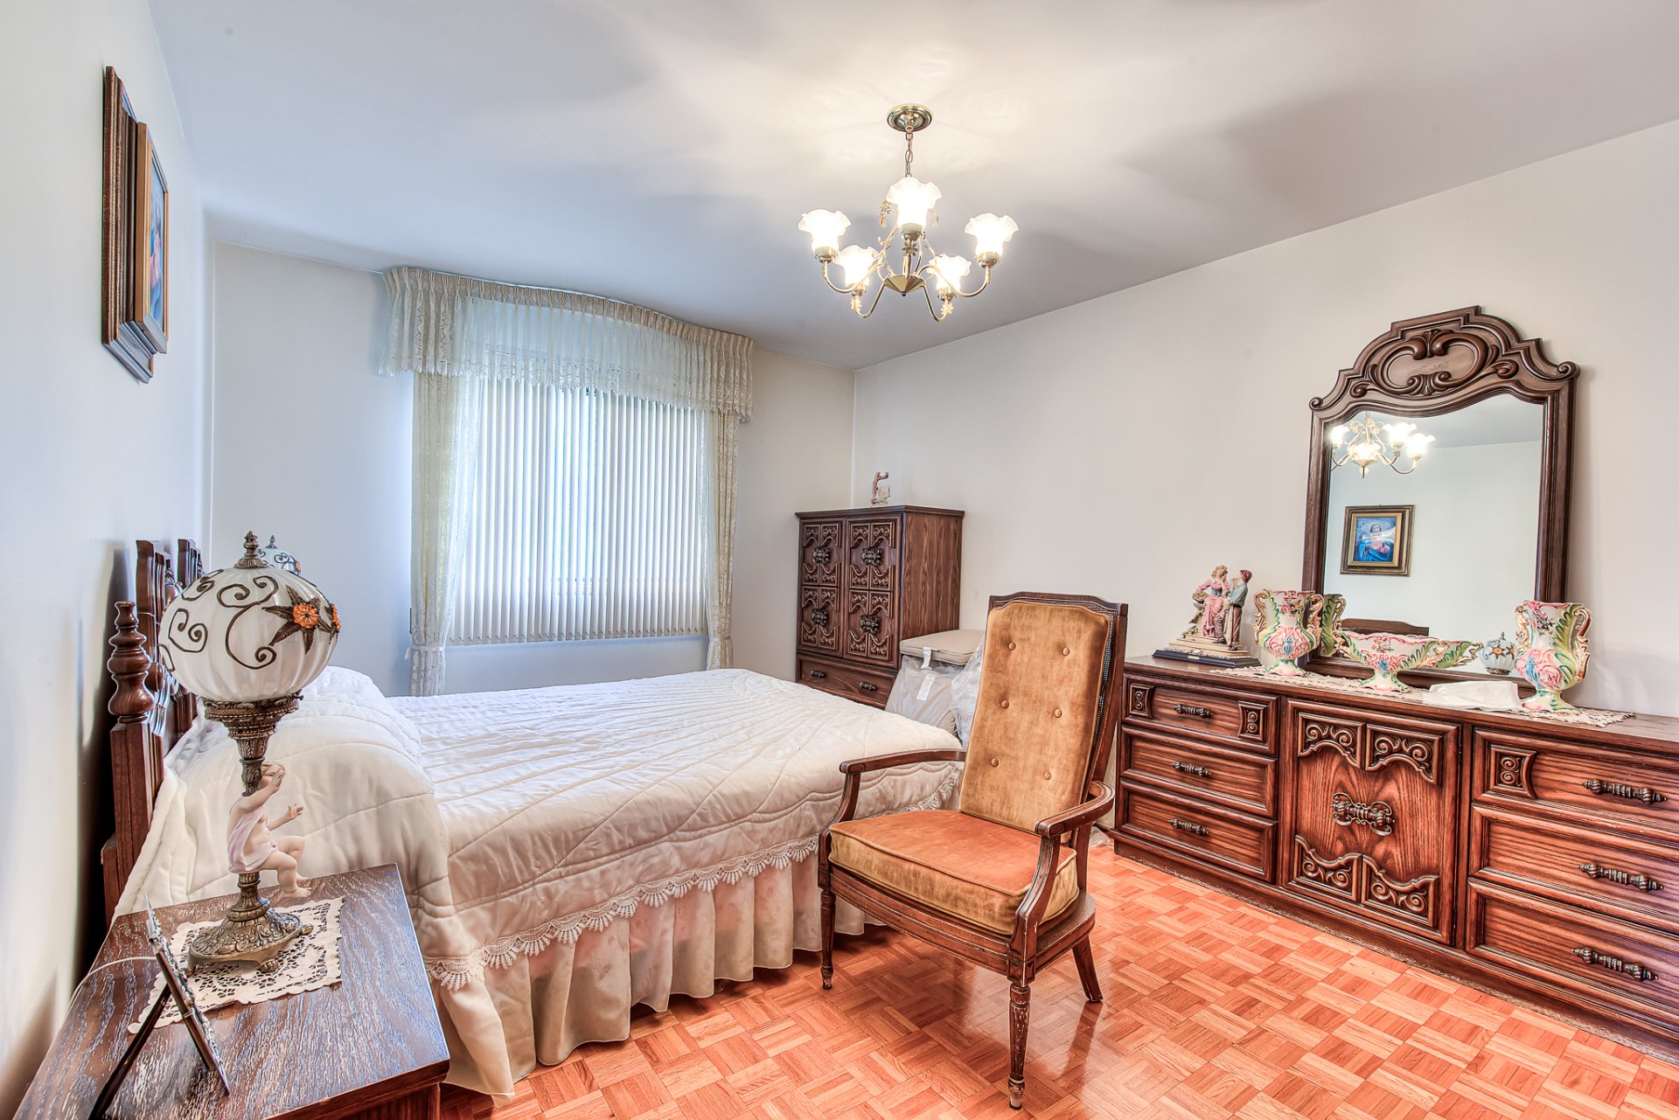
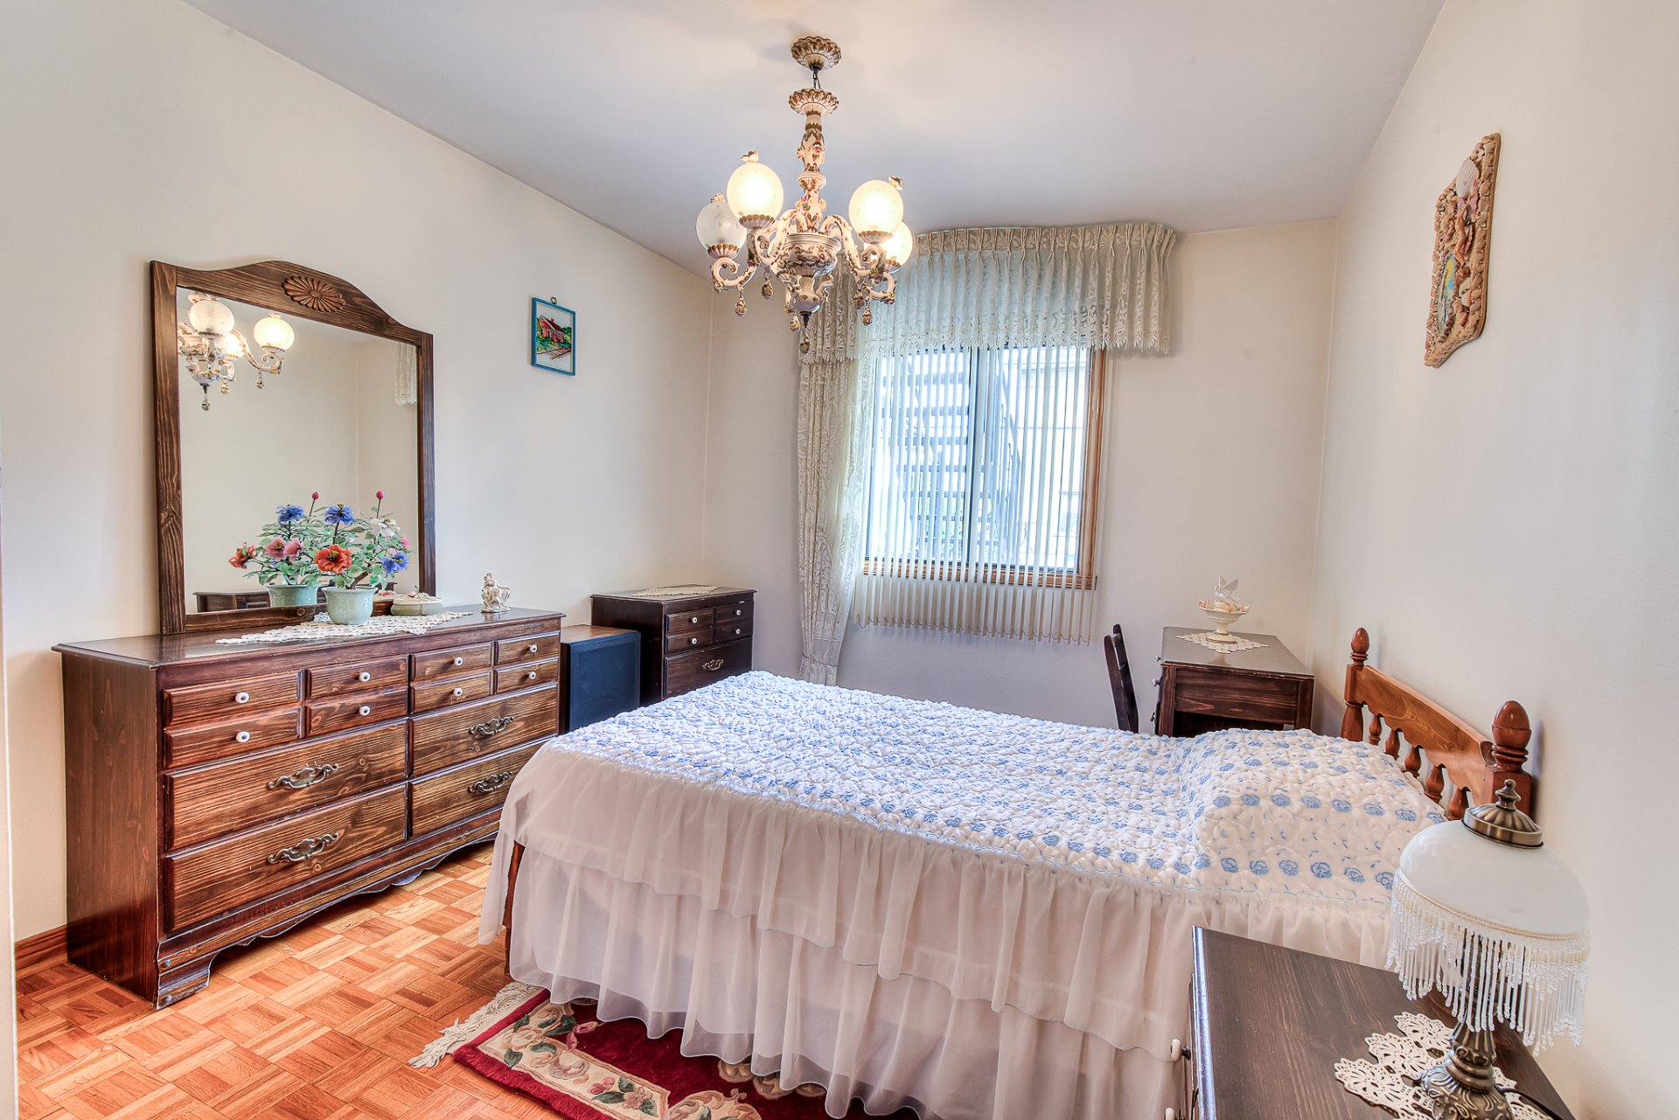
Bedroom
Family room
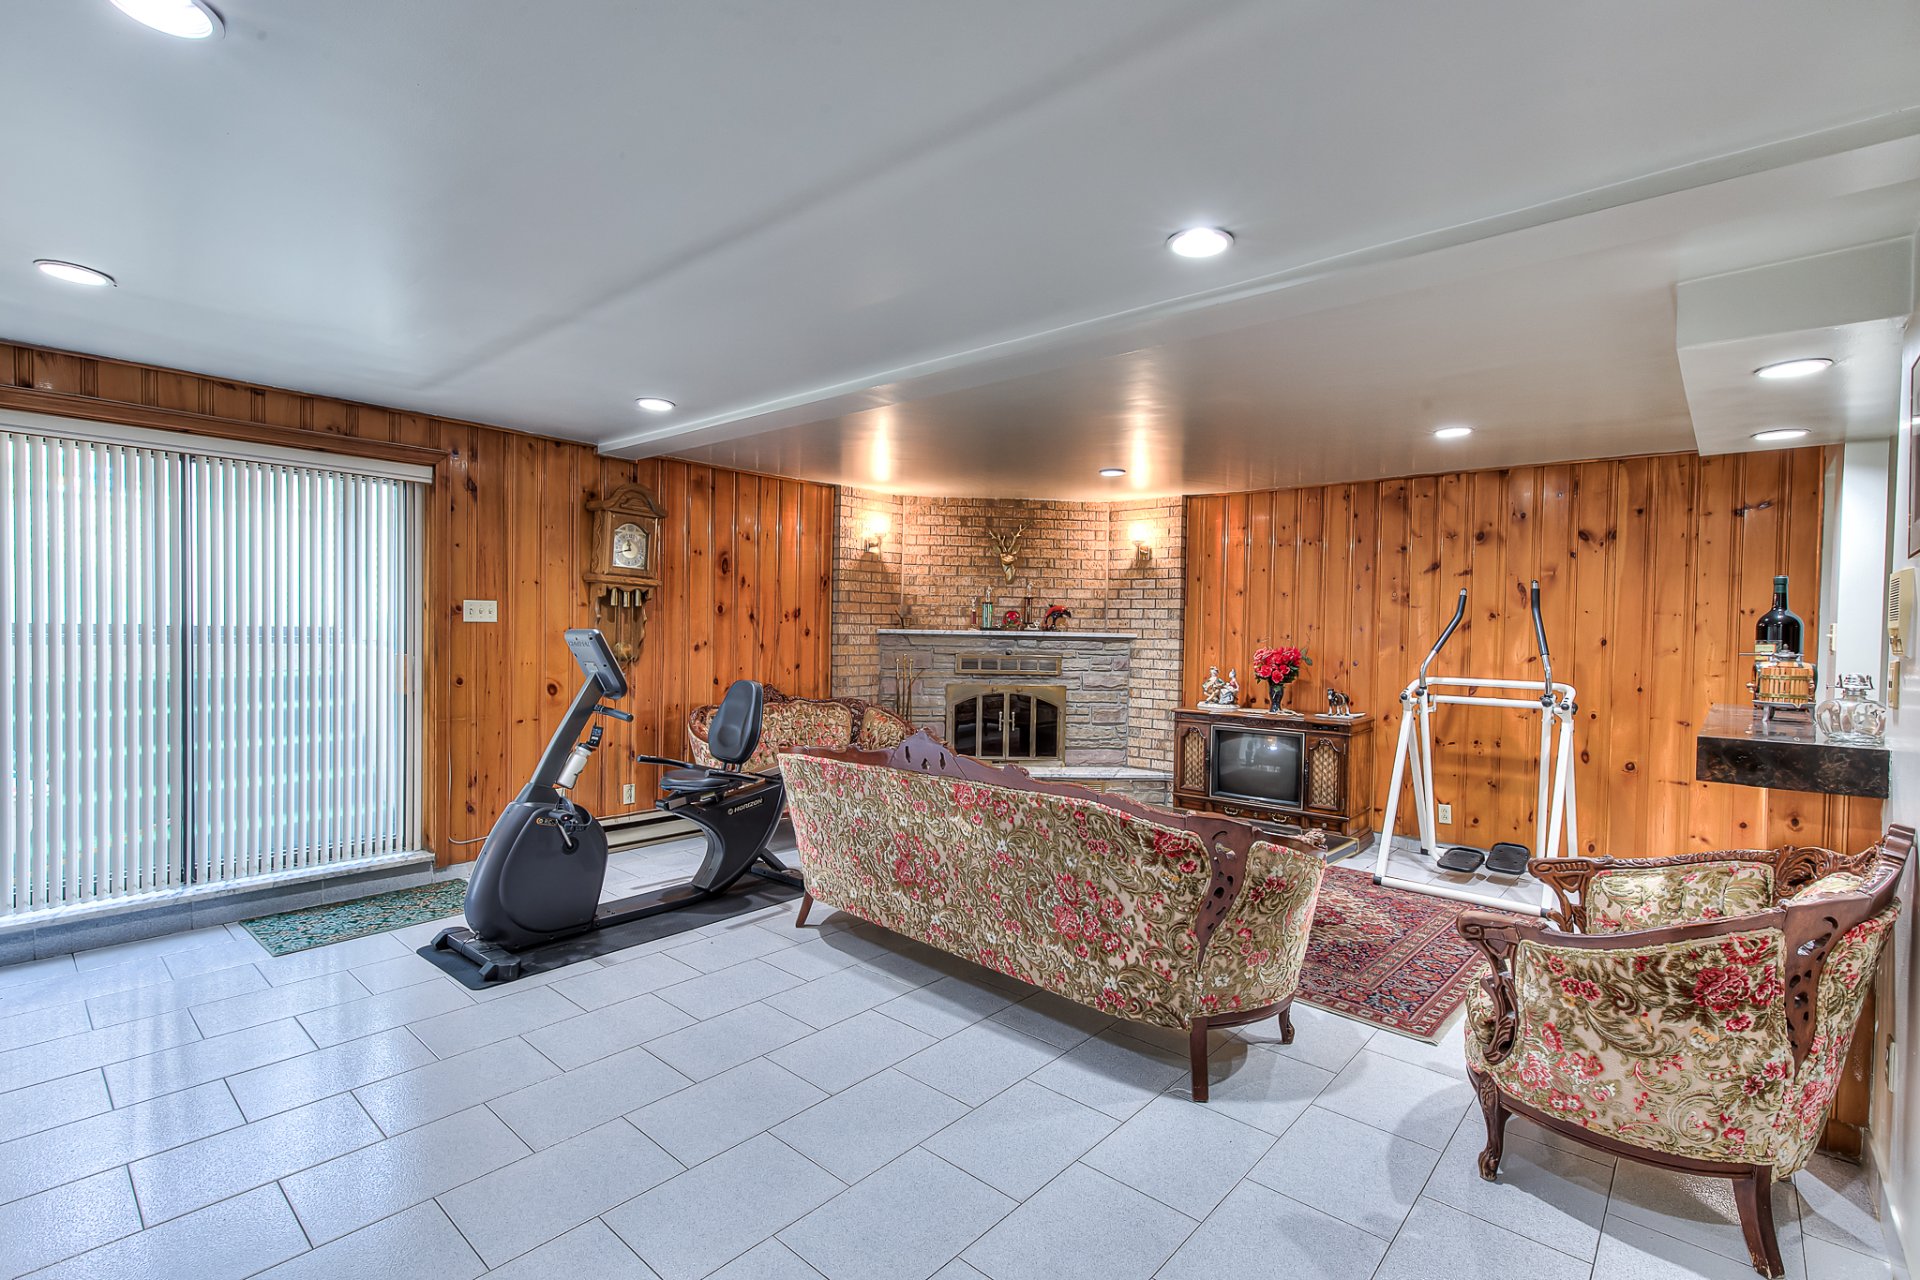
Family room
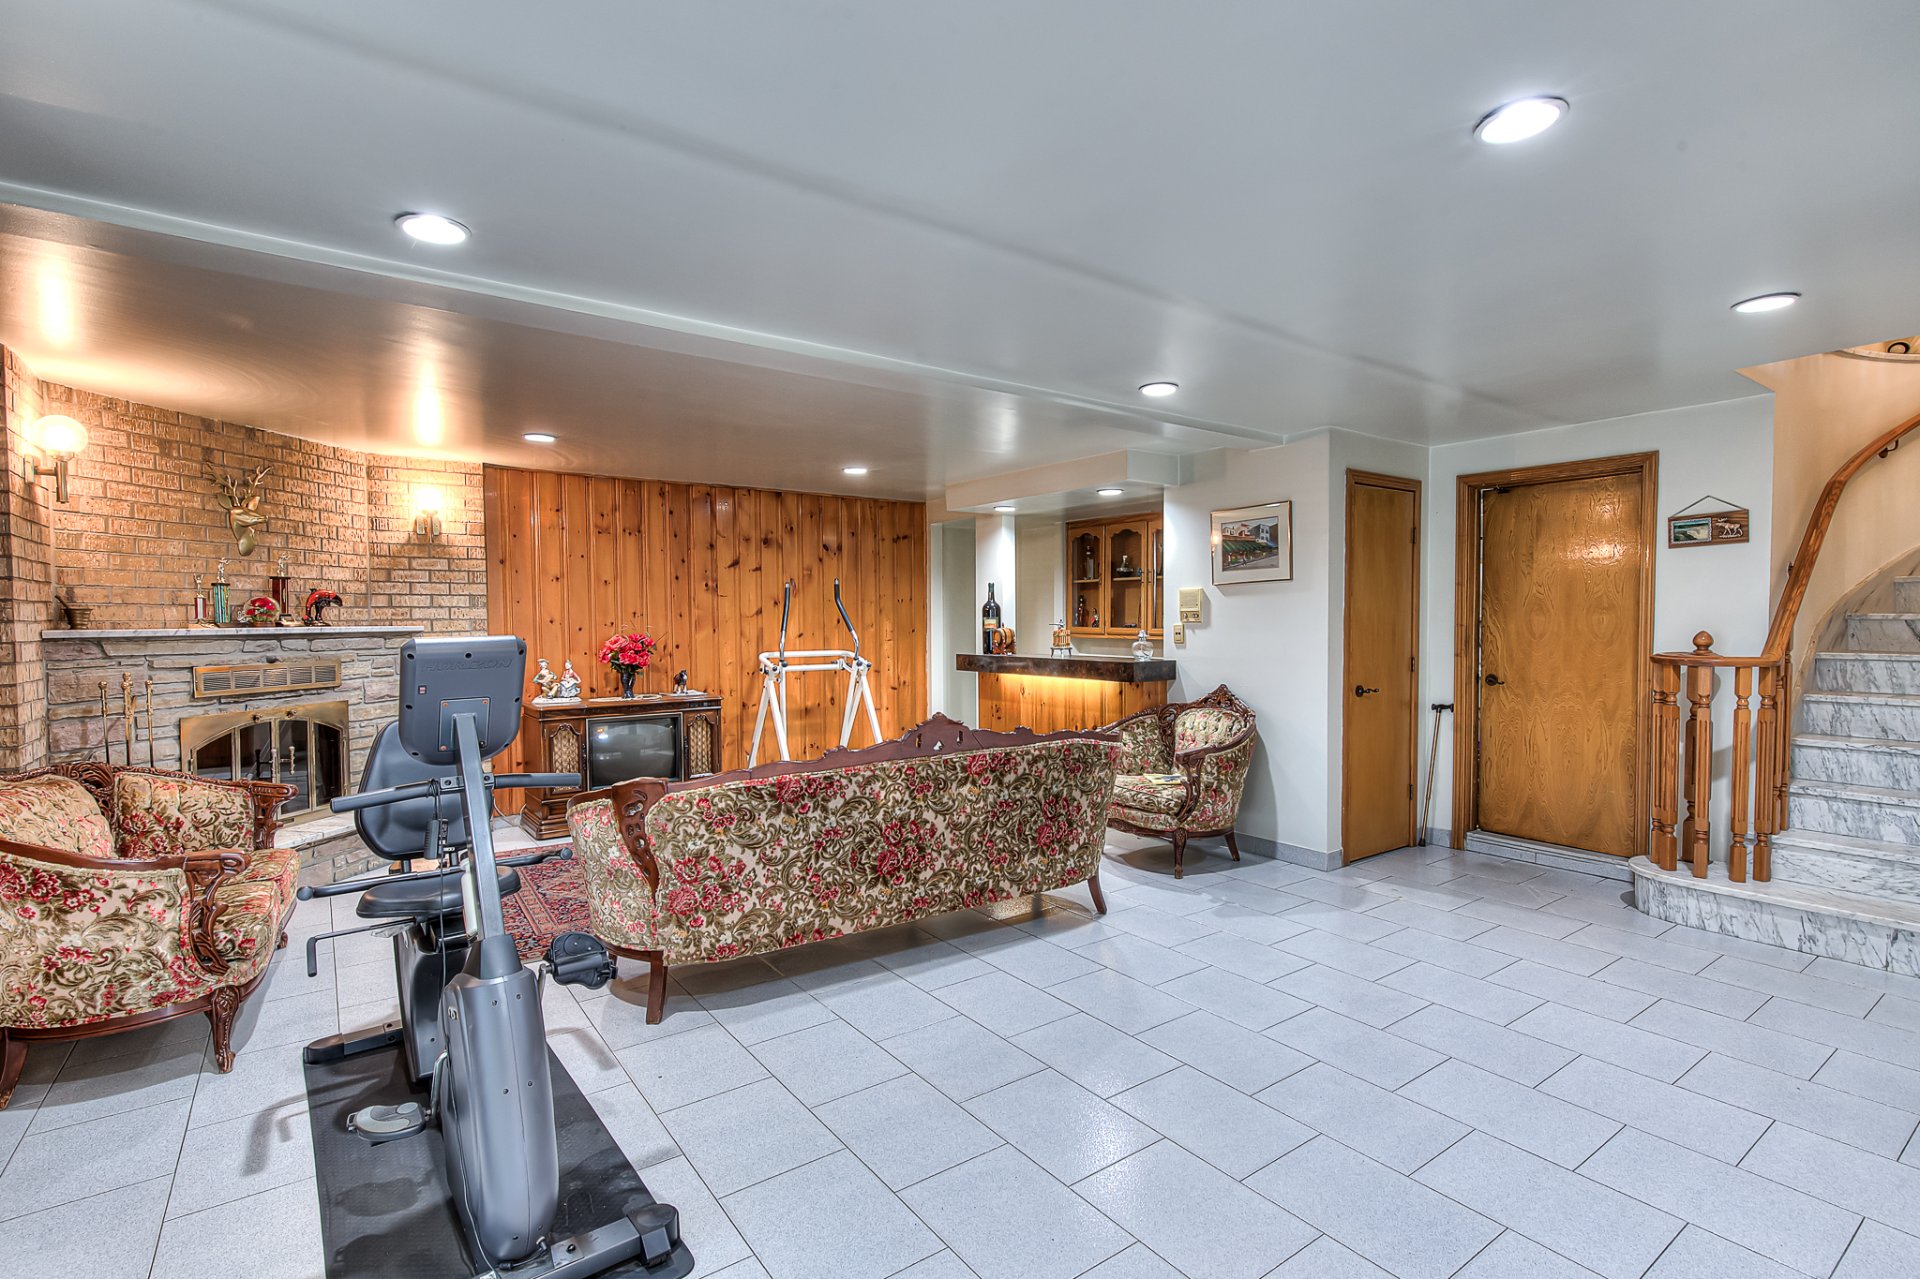
Kitchen
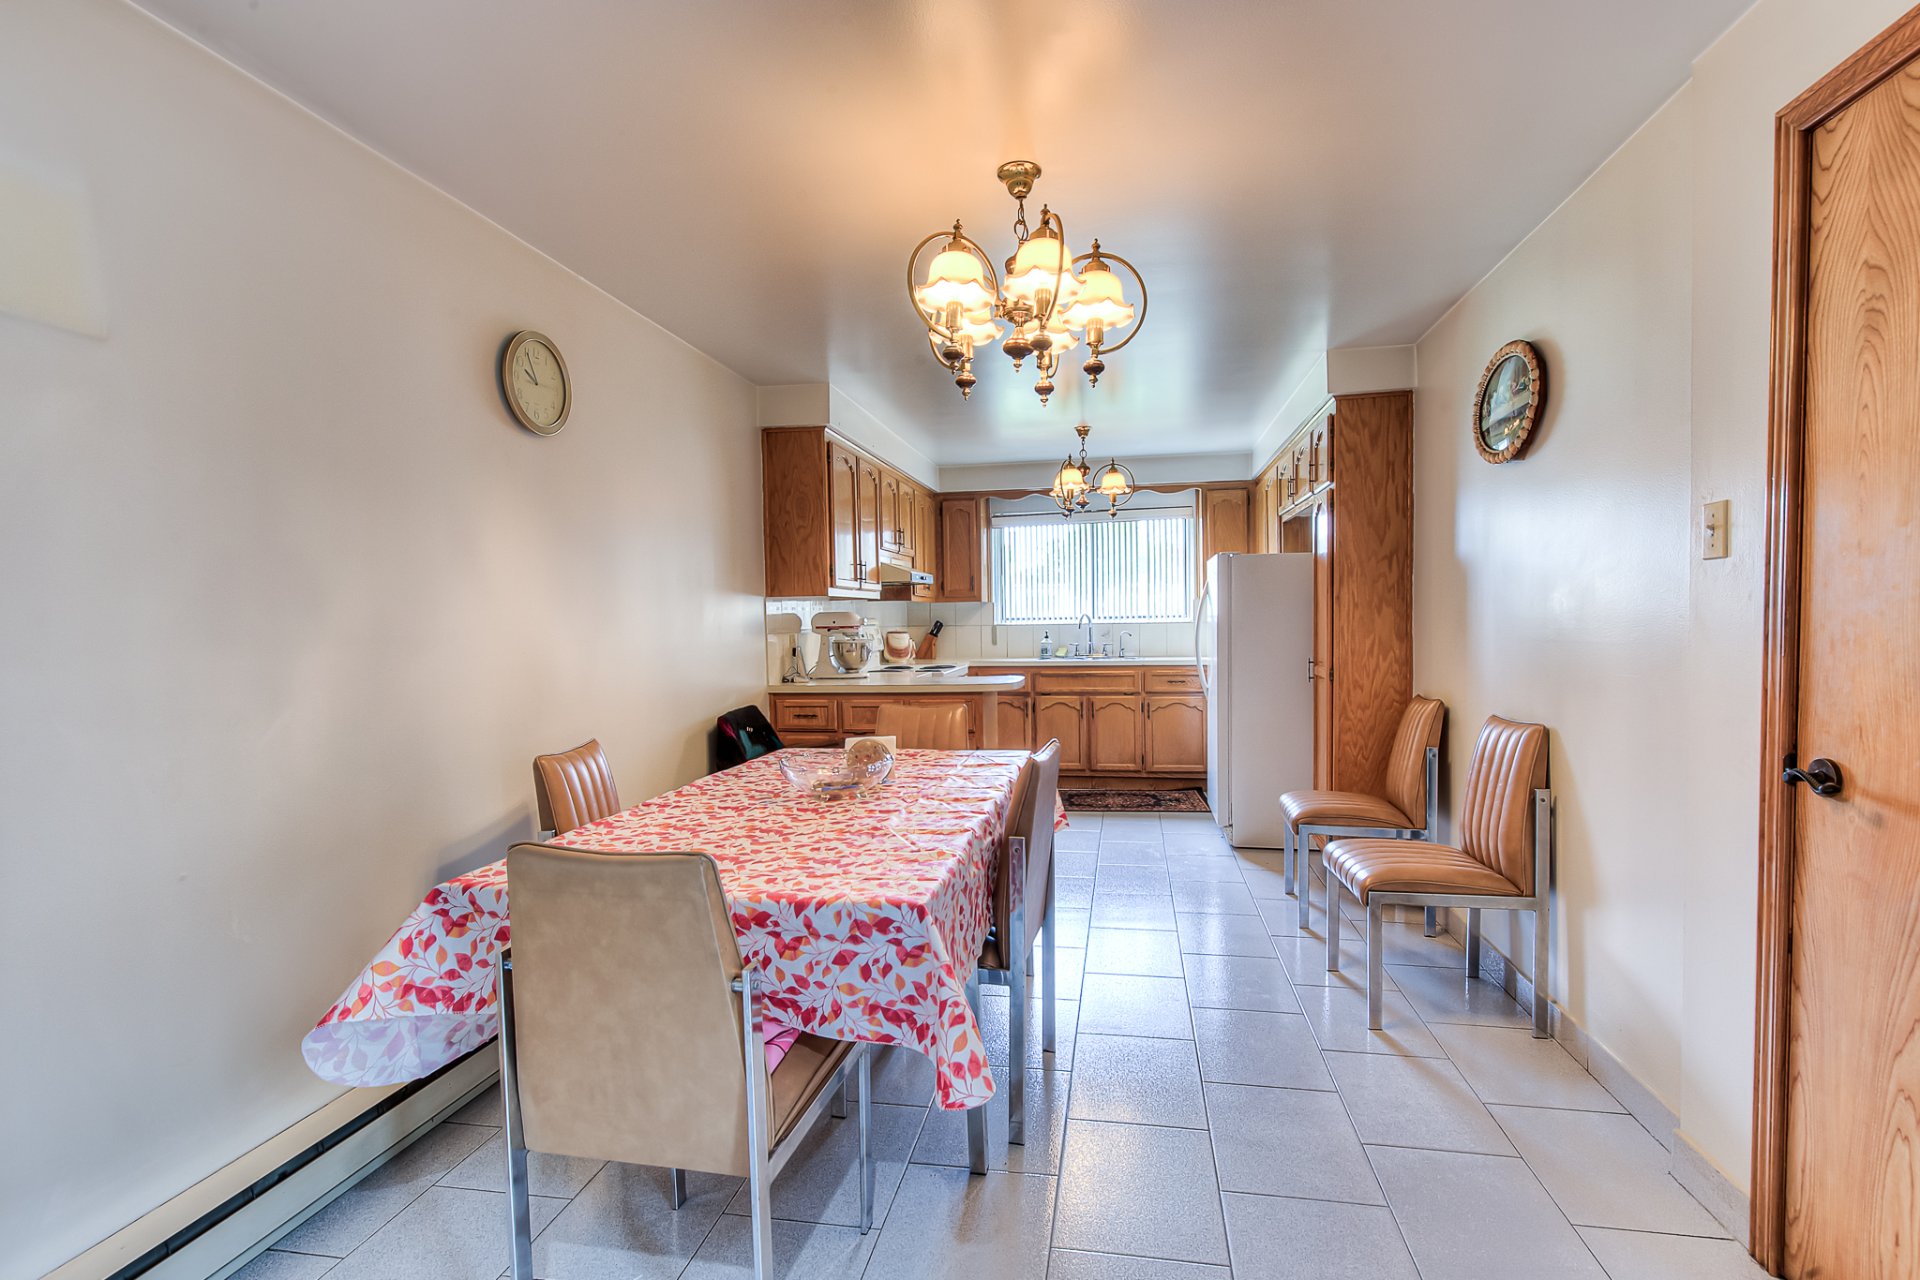
Bathroom
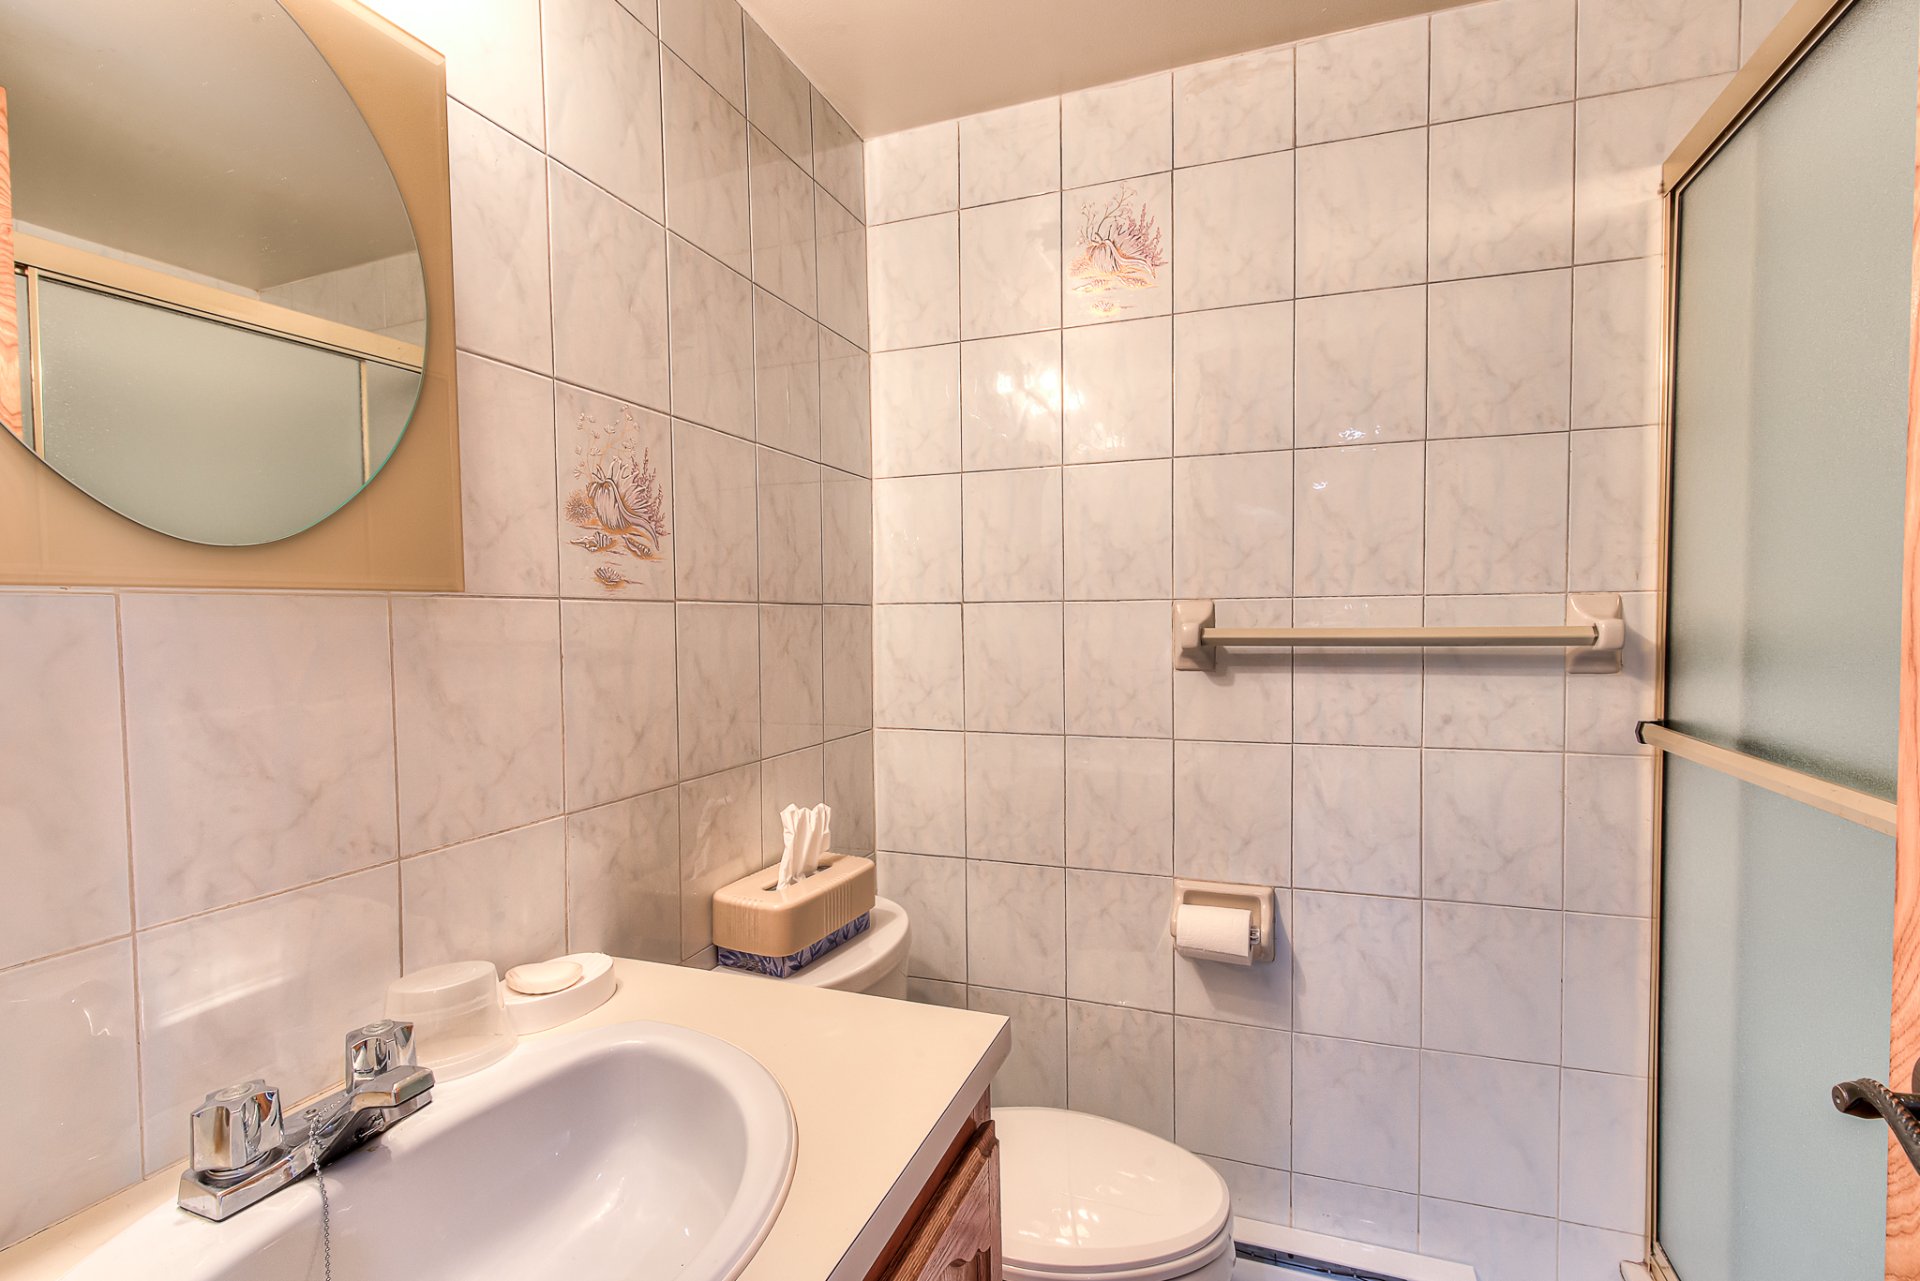
Garage
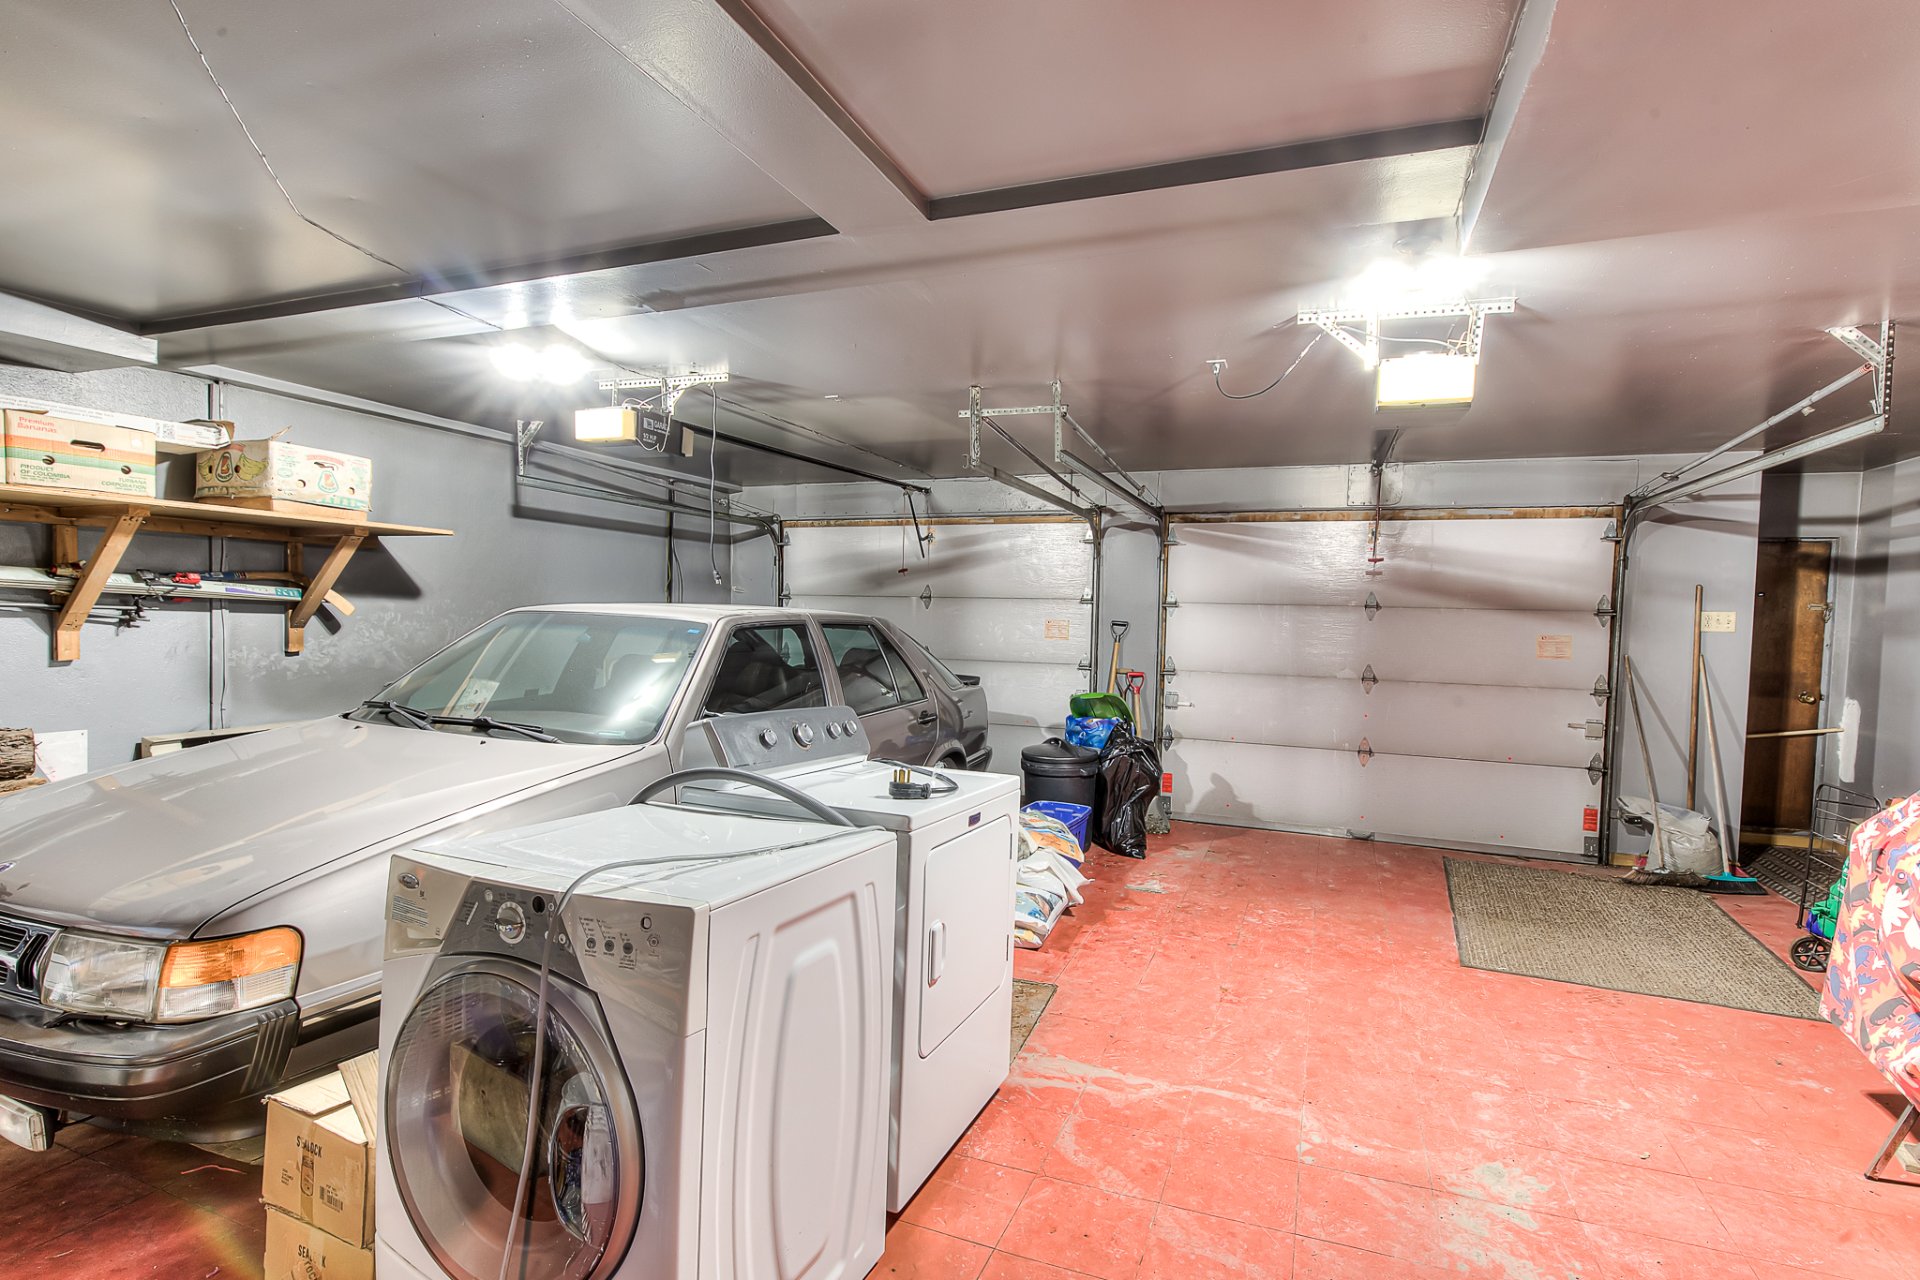
Cellar / Cold room
Aerial photo
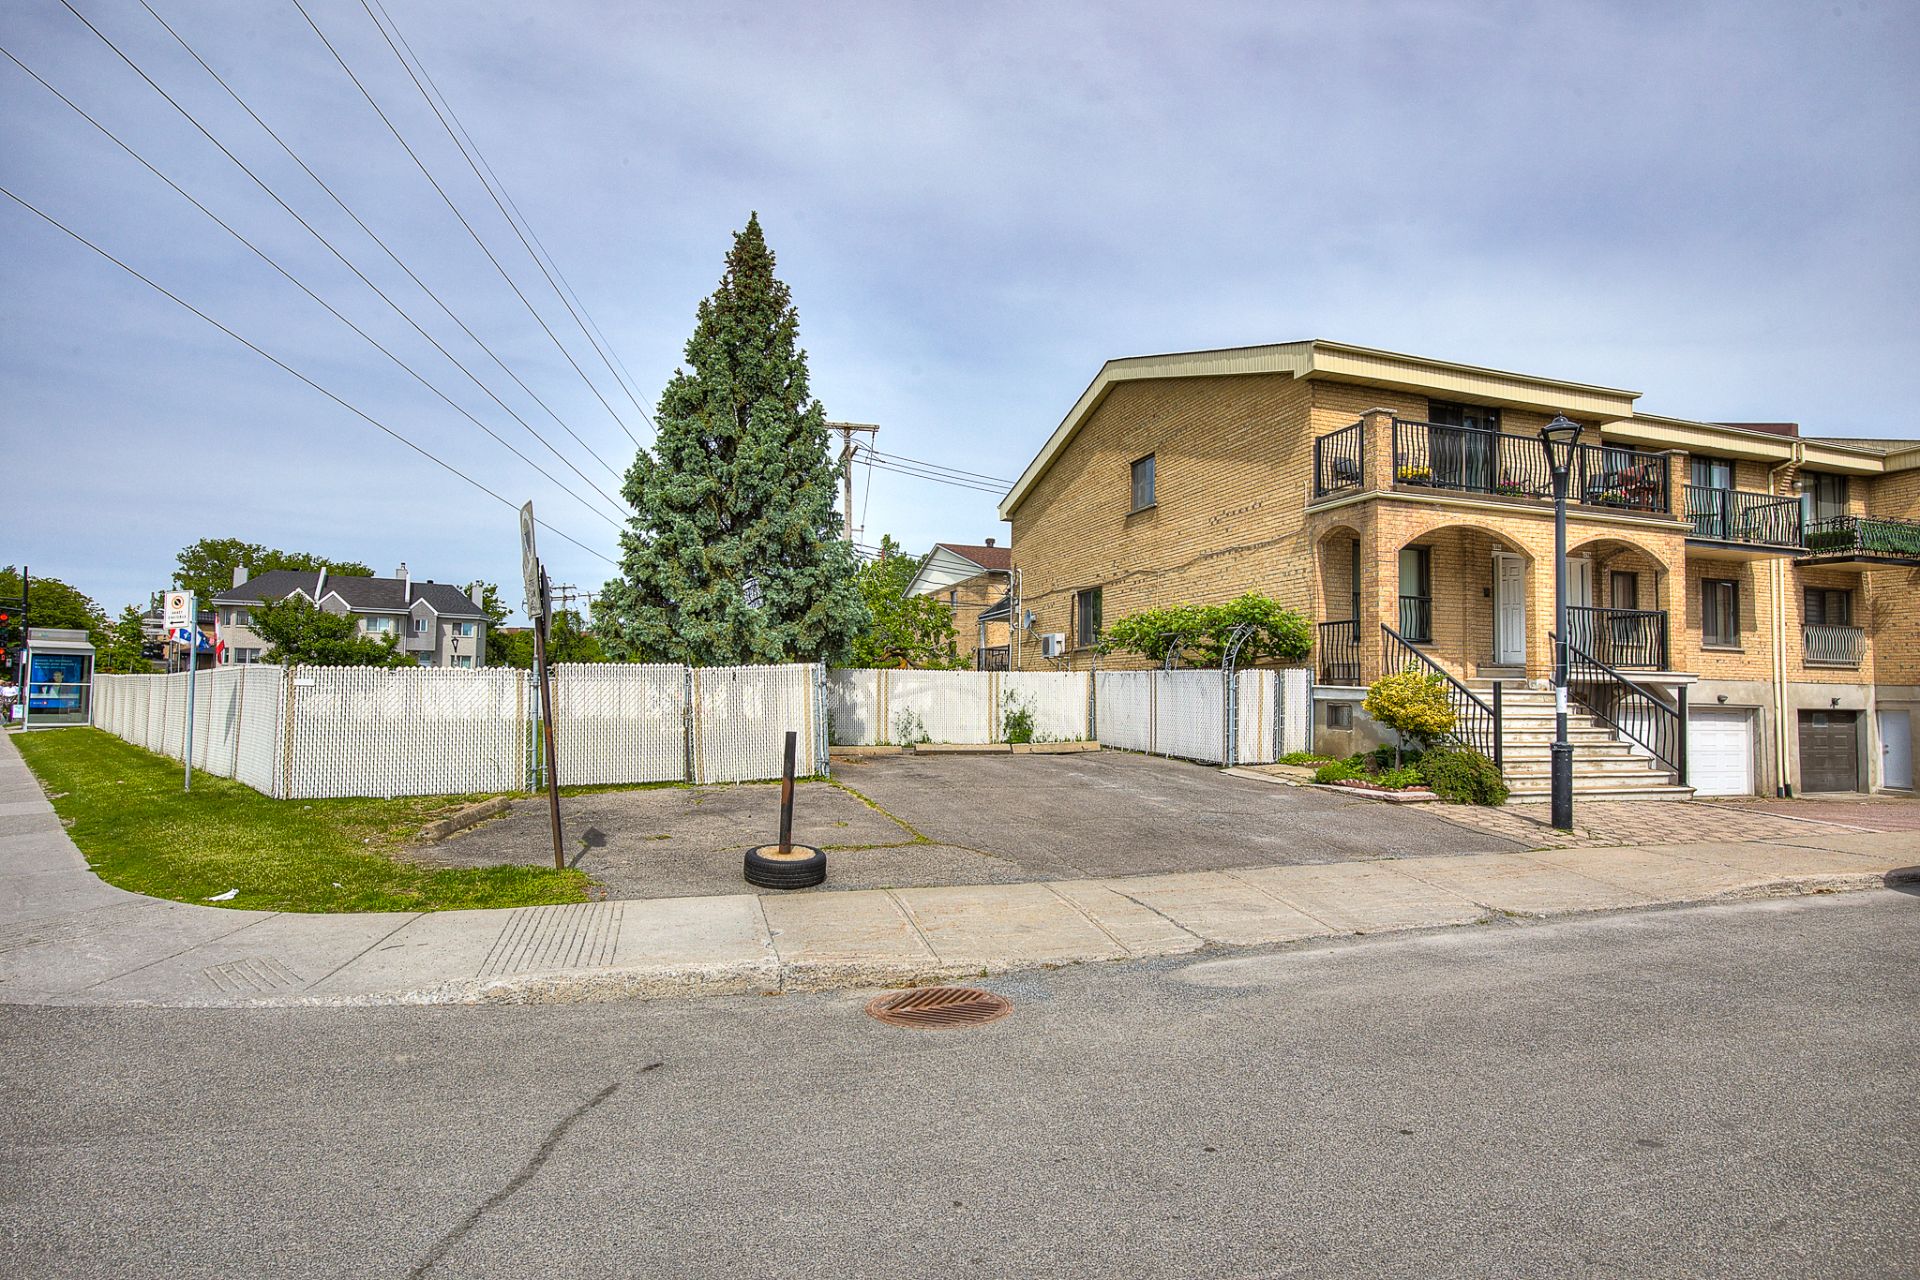
Aerial photo
Backyard
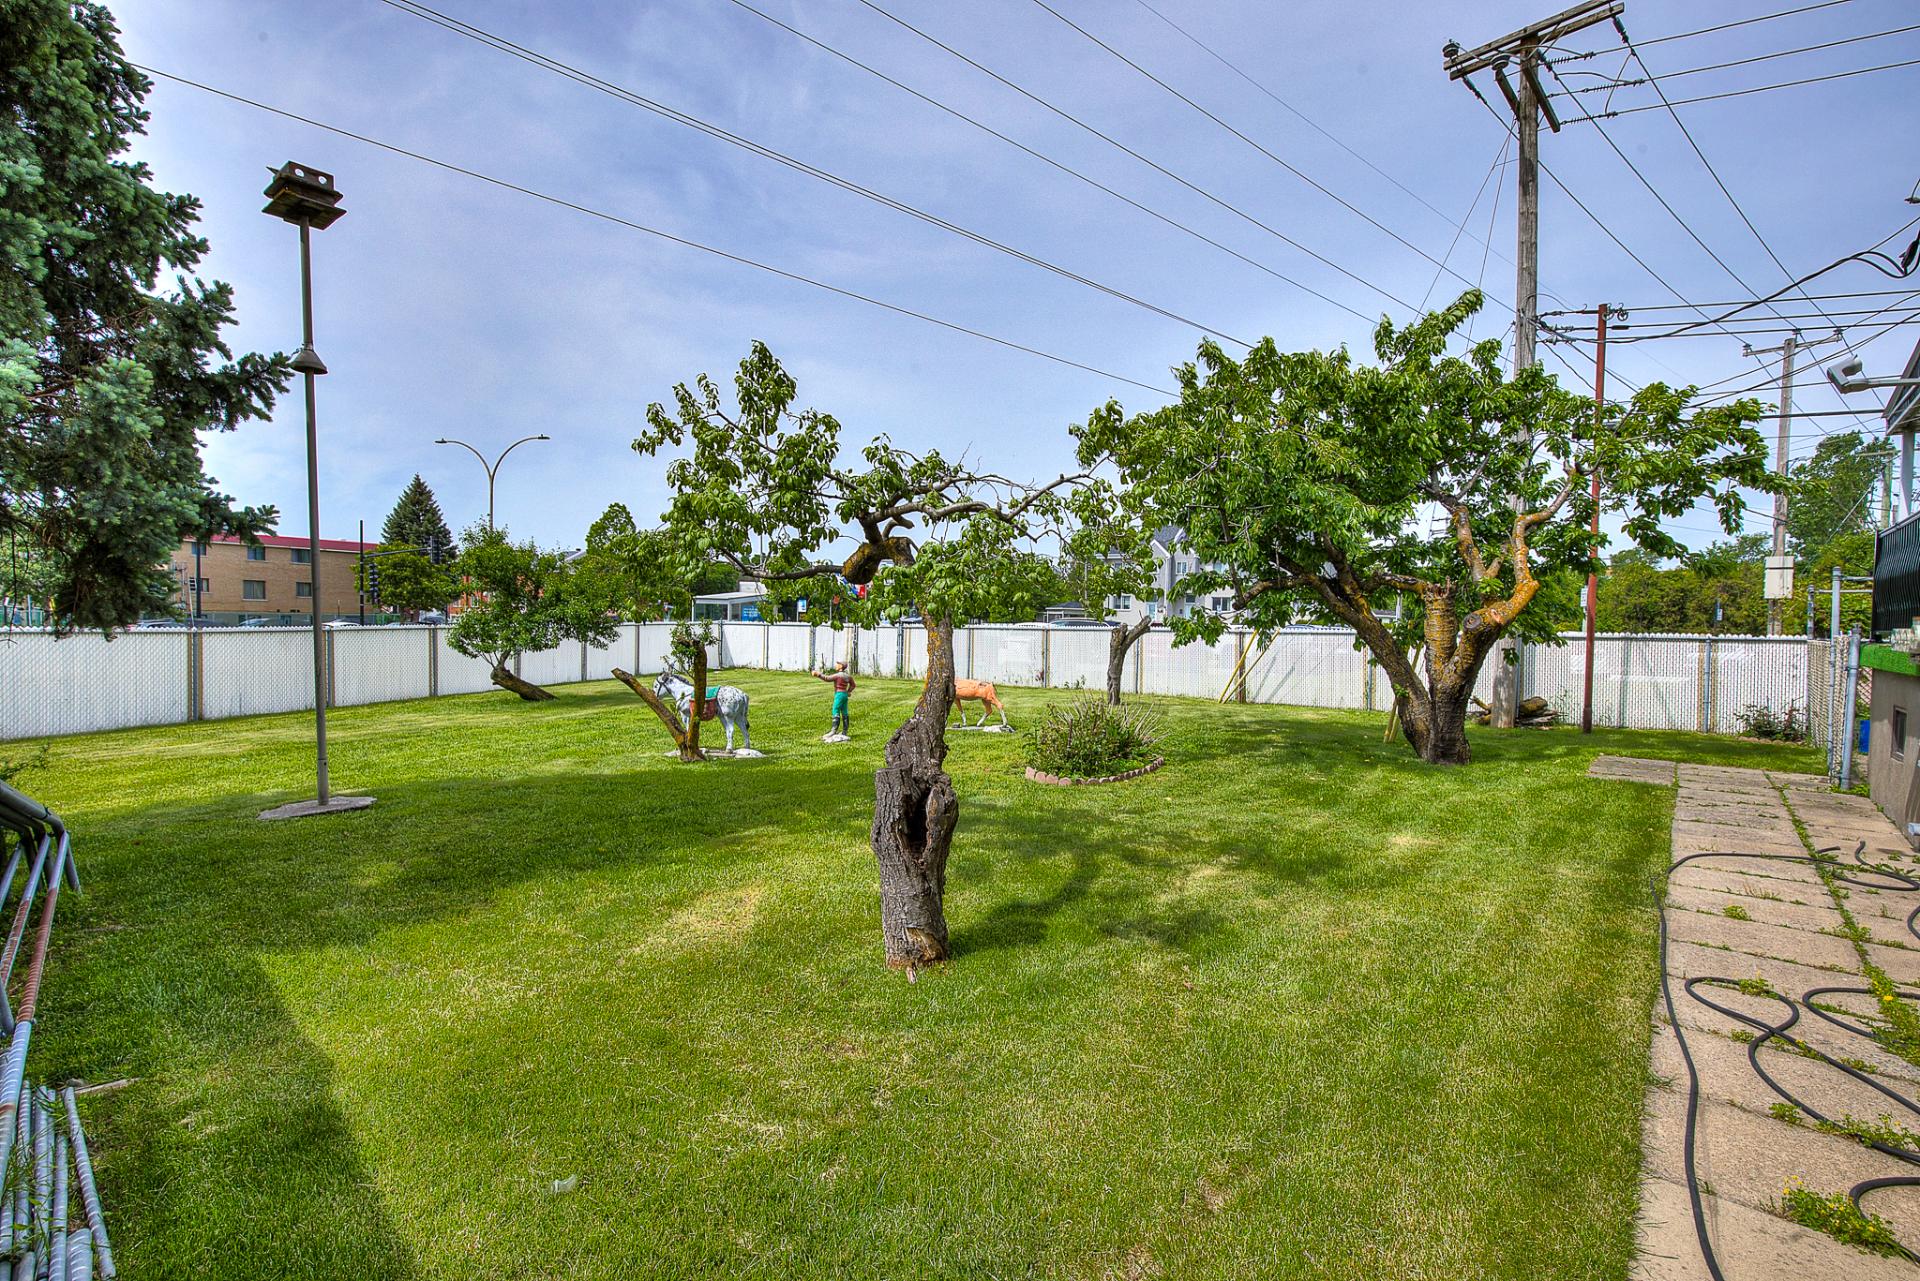
Backyard
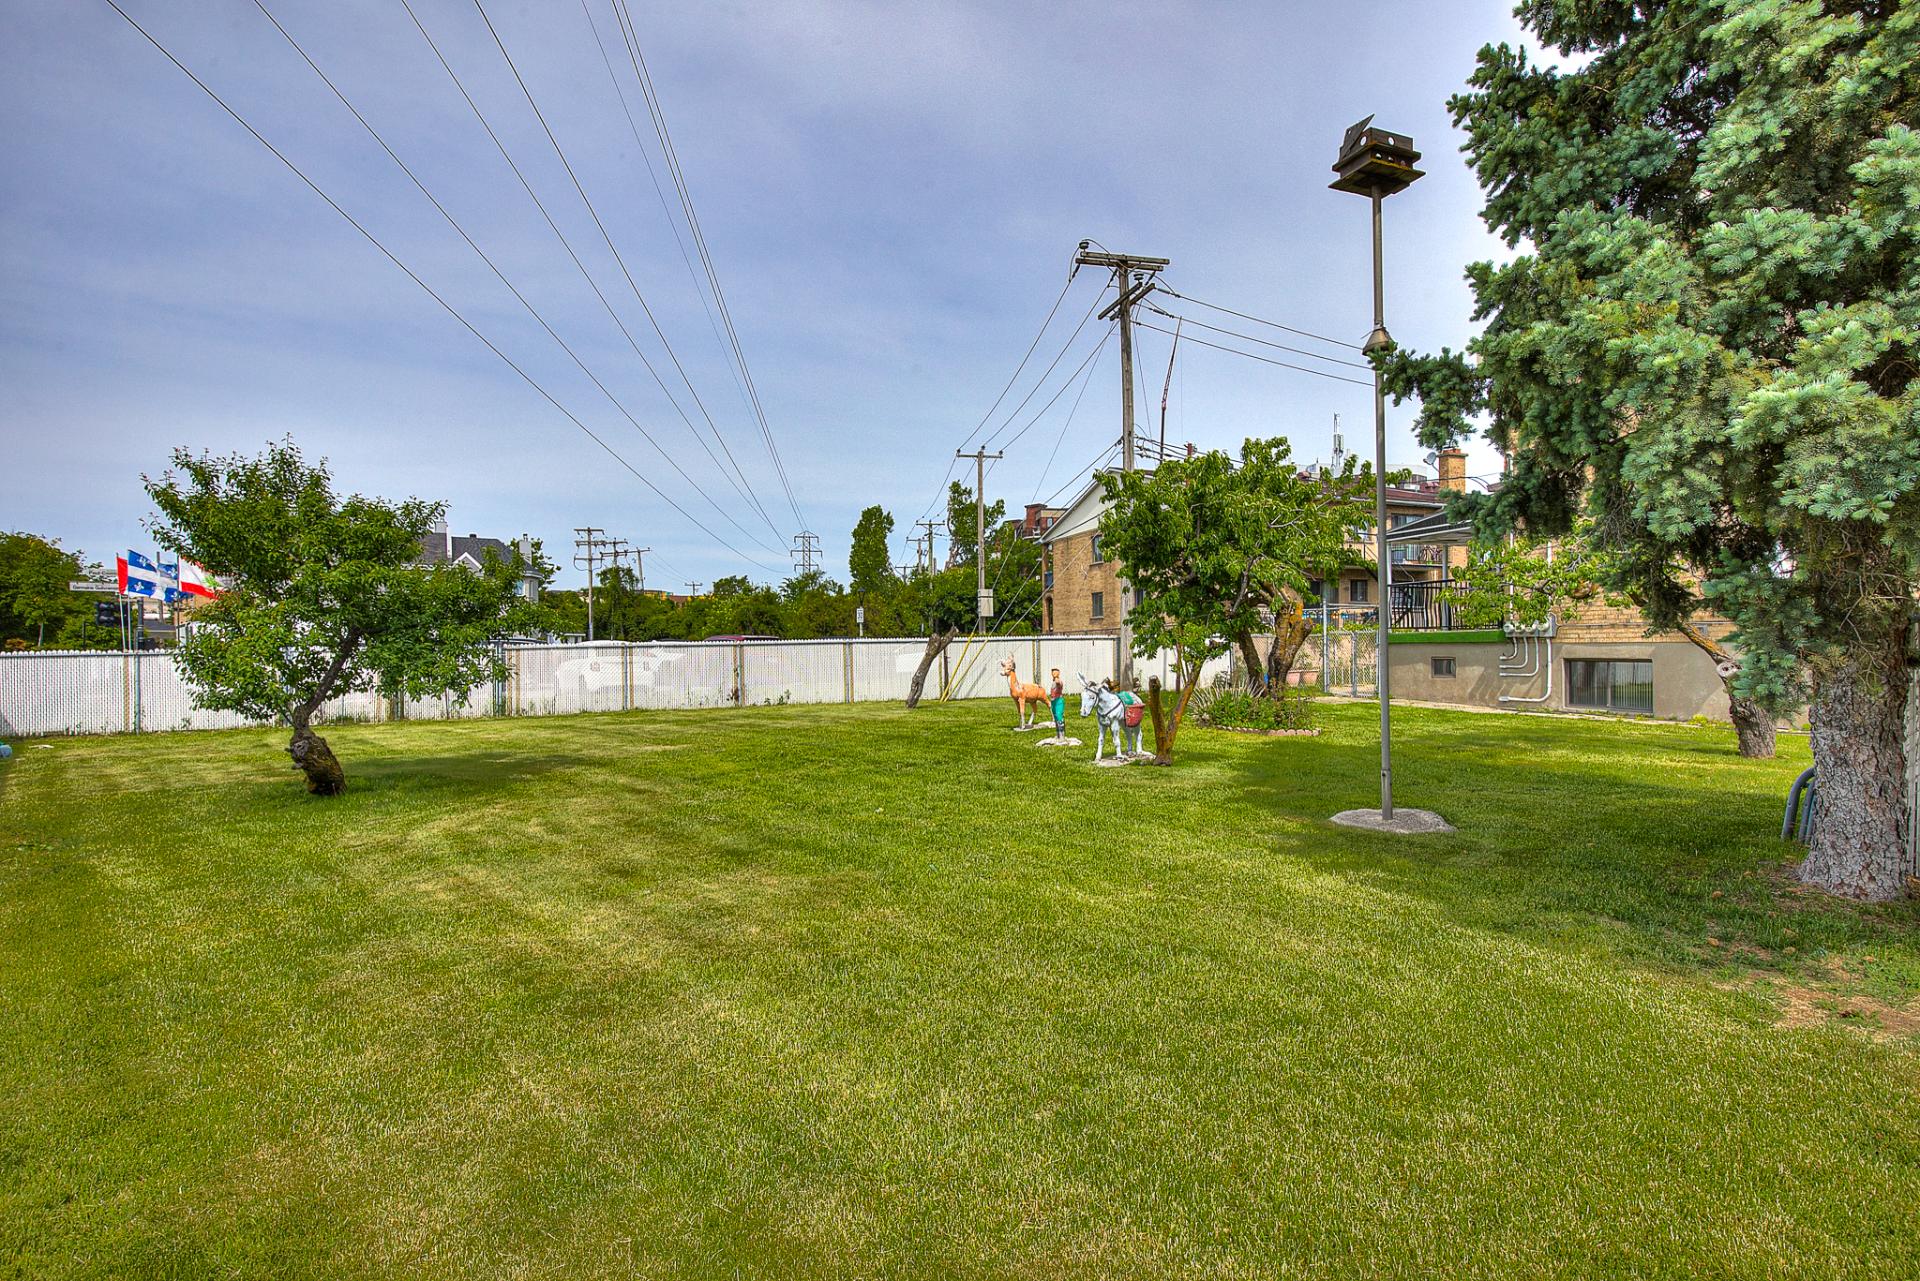
Backyard
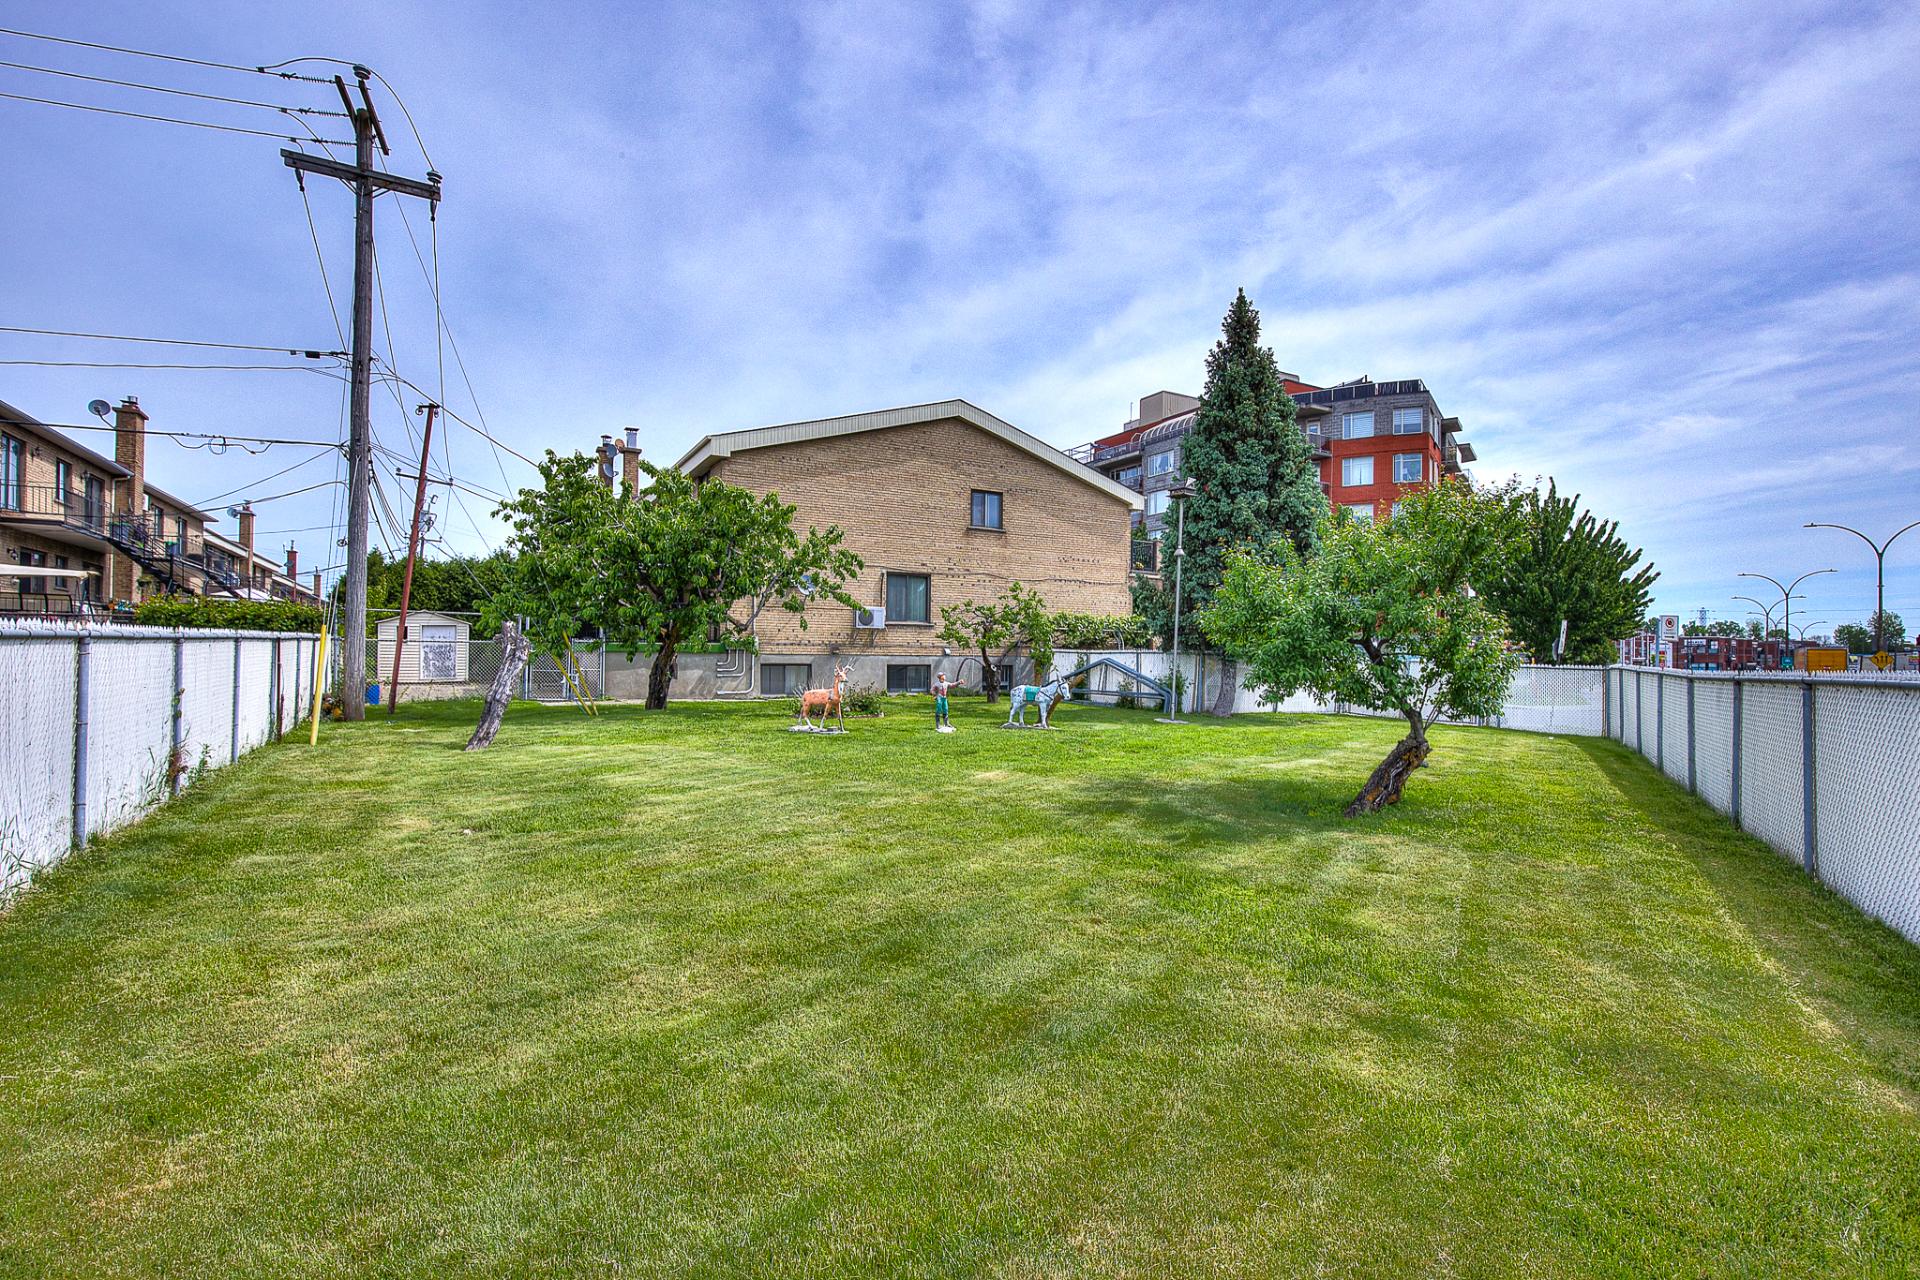
Backyard
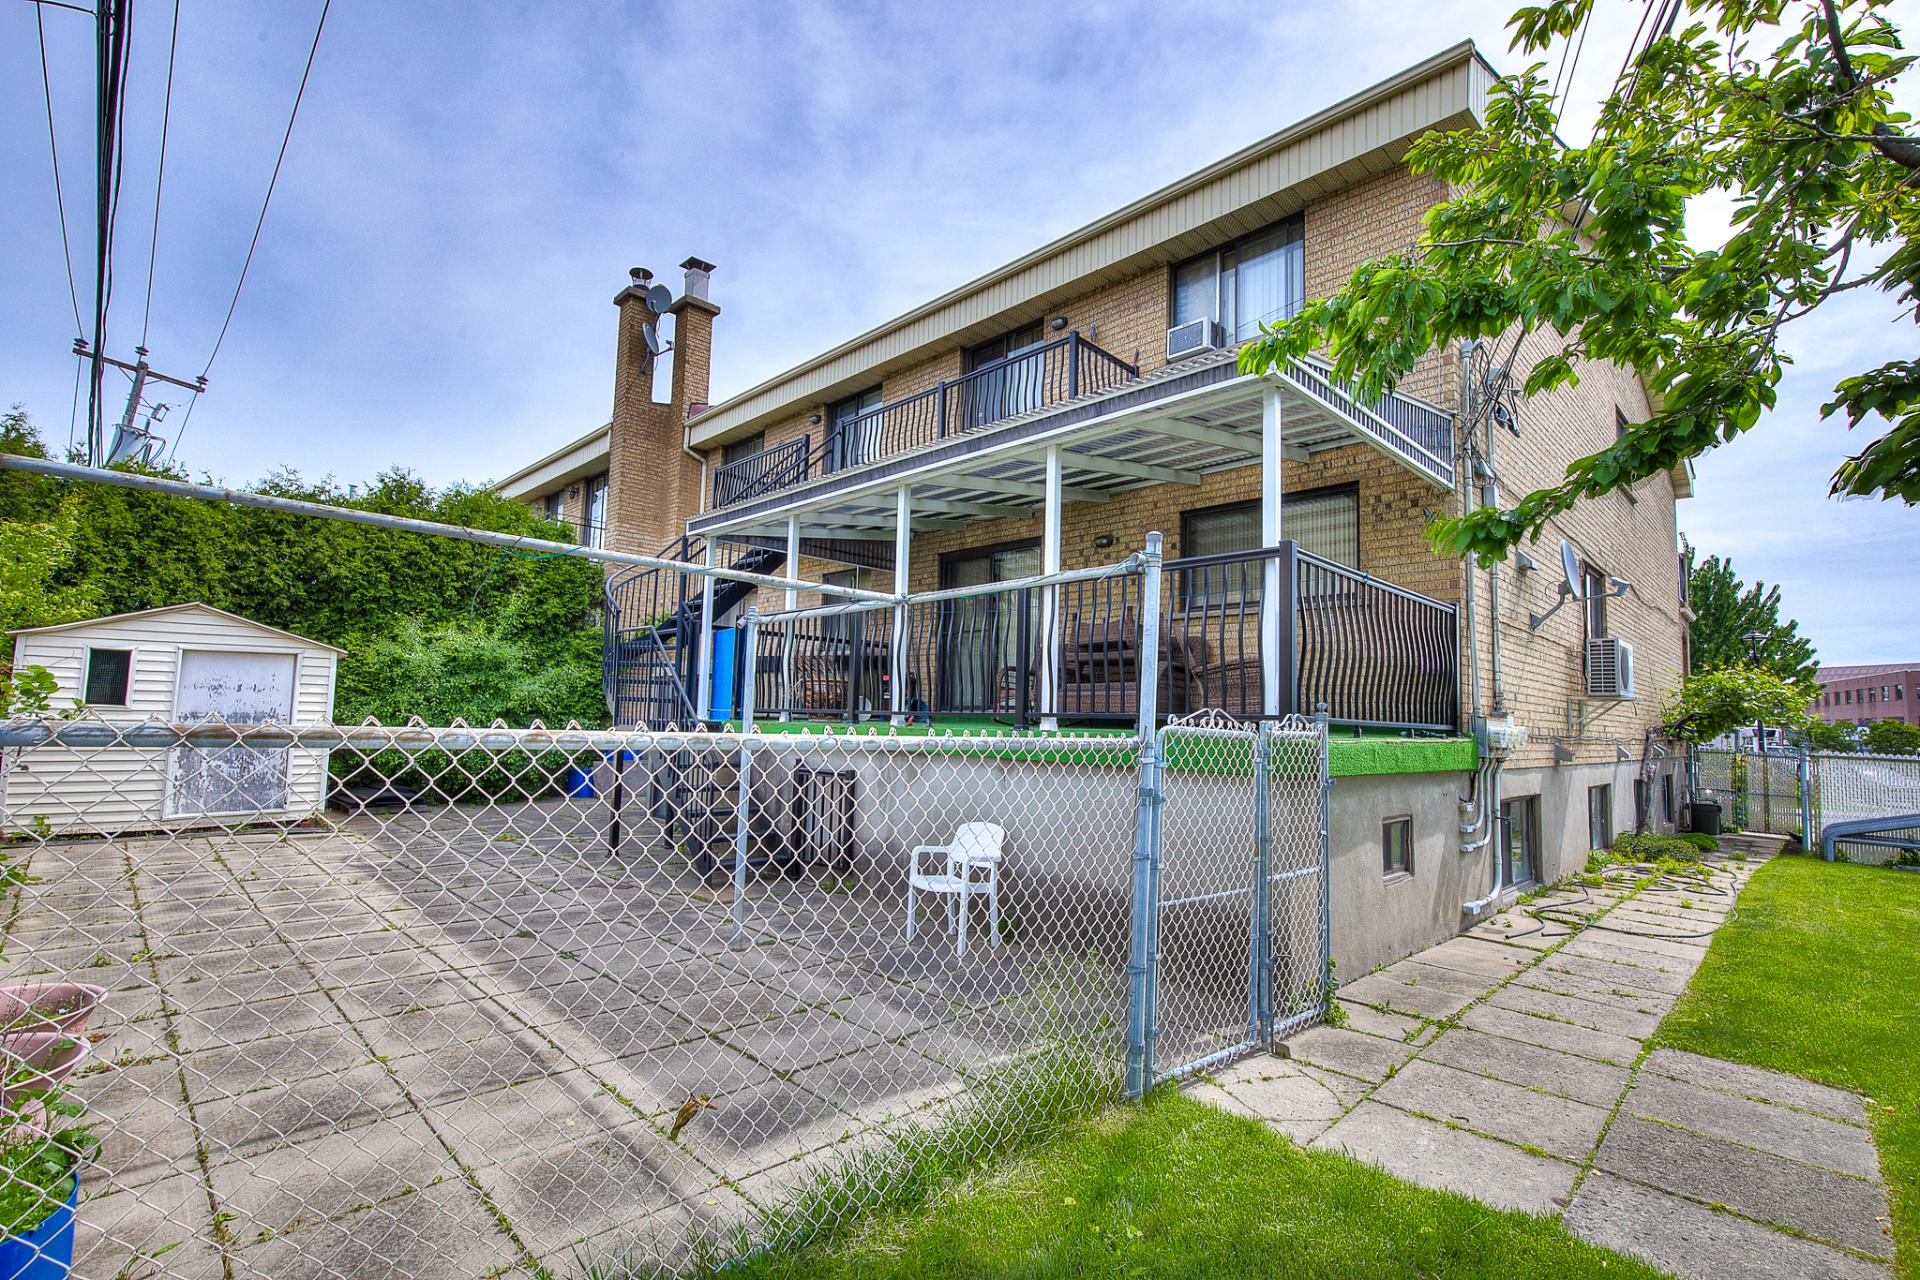
Backyard
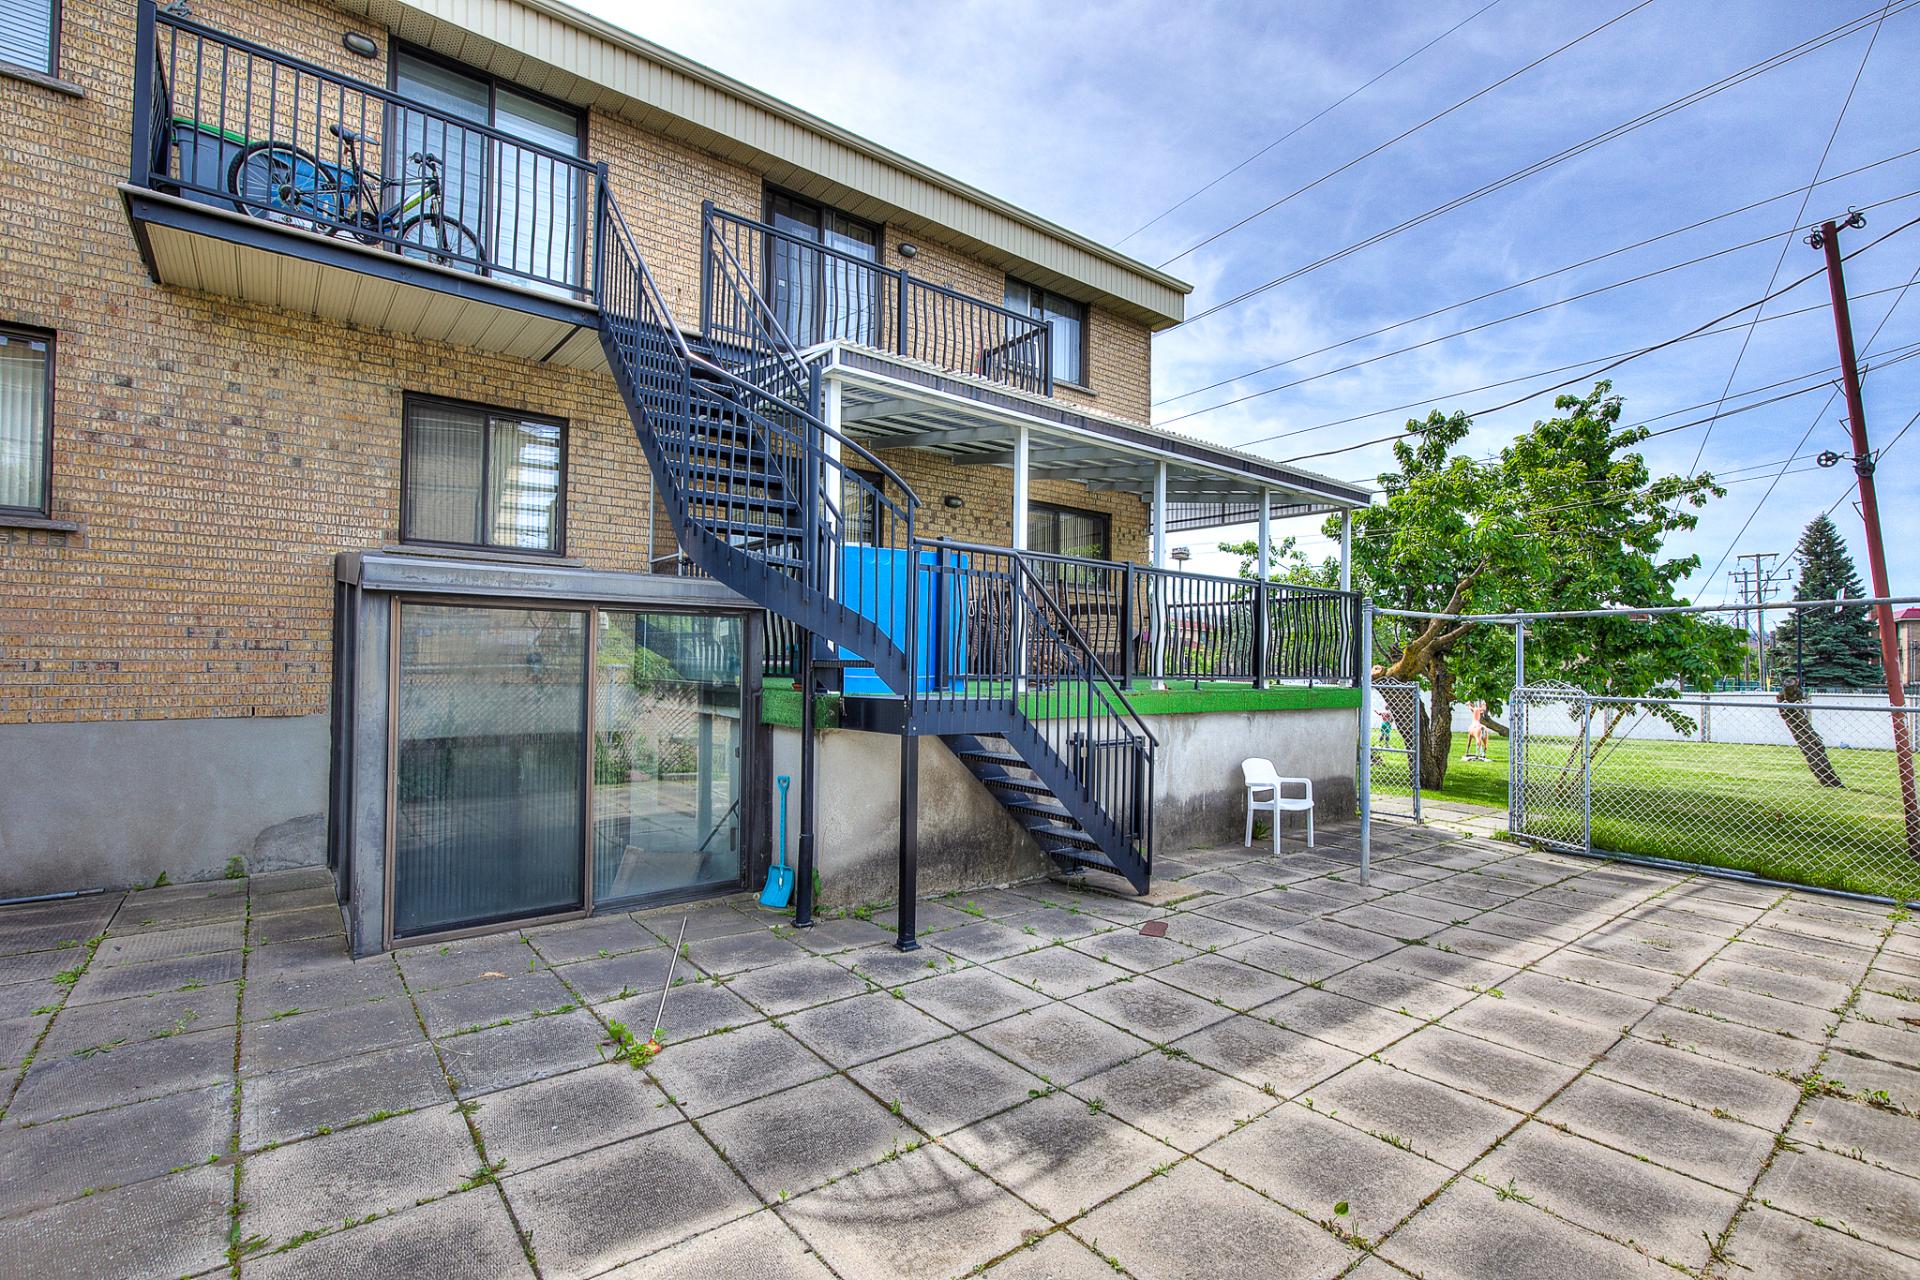
14719218

MLS

$1,949,000

ASKING PRICE

3

BEDROOM(S)

3

BATHROOM(S)

View the map Schedule a showing Print Listing Request Information
Welcome To

1299 Rue Alain Grandbois

Rare on the market in Ahuntsic! Magnificent quadruplex ideally located in a highly sought-after area, just steps away from all amenities. This property has been meticulously maintained over the years, offering absolute peace of mind to the future owner. The ground-floor unit is in immaculate condition, ready to welcome you or to be rented out at market value. The other units are also in very good condition, with excellent tenants. An exceptional investment opportunity or a perfect project for an owner-occupant. A must-see!

Unit 1307 (Ground Floor): Refrigerator, stove, dishwasher, washer, and dryer on the main floor. Also includes the refrigerator and stove located in the basement. * Note to Buyers: All remaining furniture, personal property, and appliances in unit 1307 are available for individual sale (terms to be negotiated).

Personal belongings, furniture, and appliances belonging to the tenants (units 1299, 1303, and 1311)

UNIQUE PROPERTY FEATURES

- Exceptional Lot: Corner lot measuring 9,104.09 sq. ft., a
true rarity for a plex in the Ahuntsic area. Offers
incredible potential for outdoor space or optimization.

- Unit 1307 (Ground Floor): Owner-occupied since 1988.
Magnificent and spacious unit built over 2 floors,
impeccably maintained over the years. Includes a double
garage.

FINANCIAL INFORMATION & REVENUES

- 1307: (Ground-Floor) Owner-occupied (high rental value
potential, perfect for an owner-occupant or for optimizing
revenue).

- 1311: (grand 3 1/2) Rented at $1,200 / month (lease until
June 30, 2026).

- 1303: (4 1/2) Rented at $1,015.50 / month (previously
included a parking space, which is currently
vacant/available).

- 1299: (4 1/2) Rented at $954.70 / month + $50 / month for
a parking space (Total: $1,004.70 - not calculated in gross
revenue).

RECENT RENOVATIONS & IMPROVEMENTS

- Unit 1307: Ensuite bathroom completely renovated.

- Unit 1311: Freshly painted in white last September and
new ceramic flooring installed in the family room area.

- Building: Meticulously maintained by its long-term owner,
ensuring absolute peace of mind.

PRIME LOCATION
Ideally situated at the corner of Boulevard de l'Acadie,
this quadruplex offers unparalleled accessibility to all
services, amenities, and transportation:

- Transit & Highways: Bus lines 179 and 365 just steps
away. Perfectly positioned between Bois-de-Boulogne and
Chabanel train stations. Quick and strategic access to
Highway 15.

- Healthcare & Education: Close to Sacré-Coeur Hospital,
the renowned Collège de Bois-de-Boulogne, and several
medical clinics.

- Shopping & Commercial Centers: Minutes away from Adonis
Market, Costco, Marché Central, and Rockland Centre.

- Neighborhood Life: Surrounded by numerous parks
(including Jules-Crépeau Park), local shops, and a variety
of restaurants.

A visit will convince you! A turn-key property offering
comfort, bright living spaces, and exceptional potential in
a highly sought-after area.

Basement 6 feet and over, Finished basement
Bathroom / Washroom Adjoining to primary bedroom, Seperate shower
Equipment available Alarm system, Central vacuum cleaner system installation, Wall-mounted air conditioning
Windows Aluminum
Driveway Asphalt, Plain paving stone
Roofing Asphalt shingles
Siding Brick, Concrete
Proximity Cegep, Daycare centre, Elementary school, High school, Highway, Hospital, Park - green area, Public transport
Basement foundation Concrete slab on the ground
Garage Double width or more, Fitted, Heated
Heating system Electric baseboard units
Heating energy Electricity
Landscaping Fenced, Landscape
Topography Flat
Parking Garage, Outdoor
Sewage system Municipal sewer
Water supply Municipality
Zoning Residential
Window type Sliding
Distinctive features Street corner
Cupboard Wood

Municipal Taxes (2026) $ 9687 / year
School taxes (2026) $ 1163 / year

Loading street view...

Loading maps...

This site is registered on wpml.org as a development site. Switch to a production site key to remove this banner.