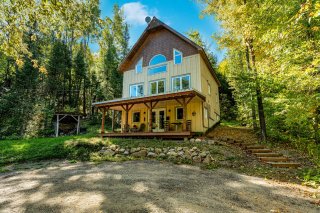
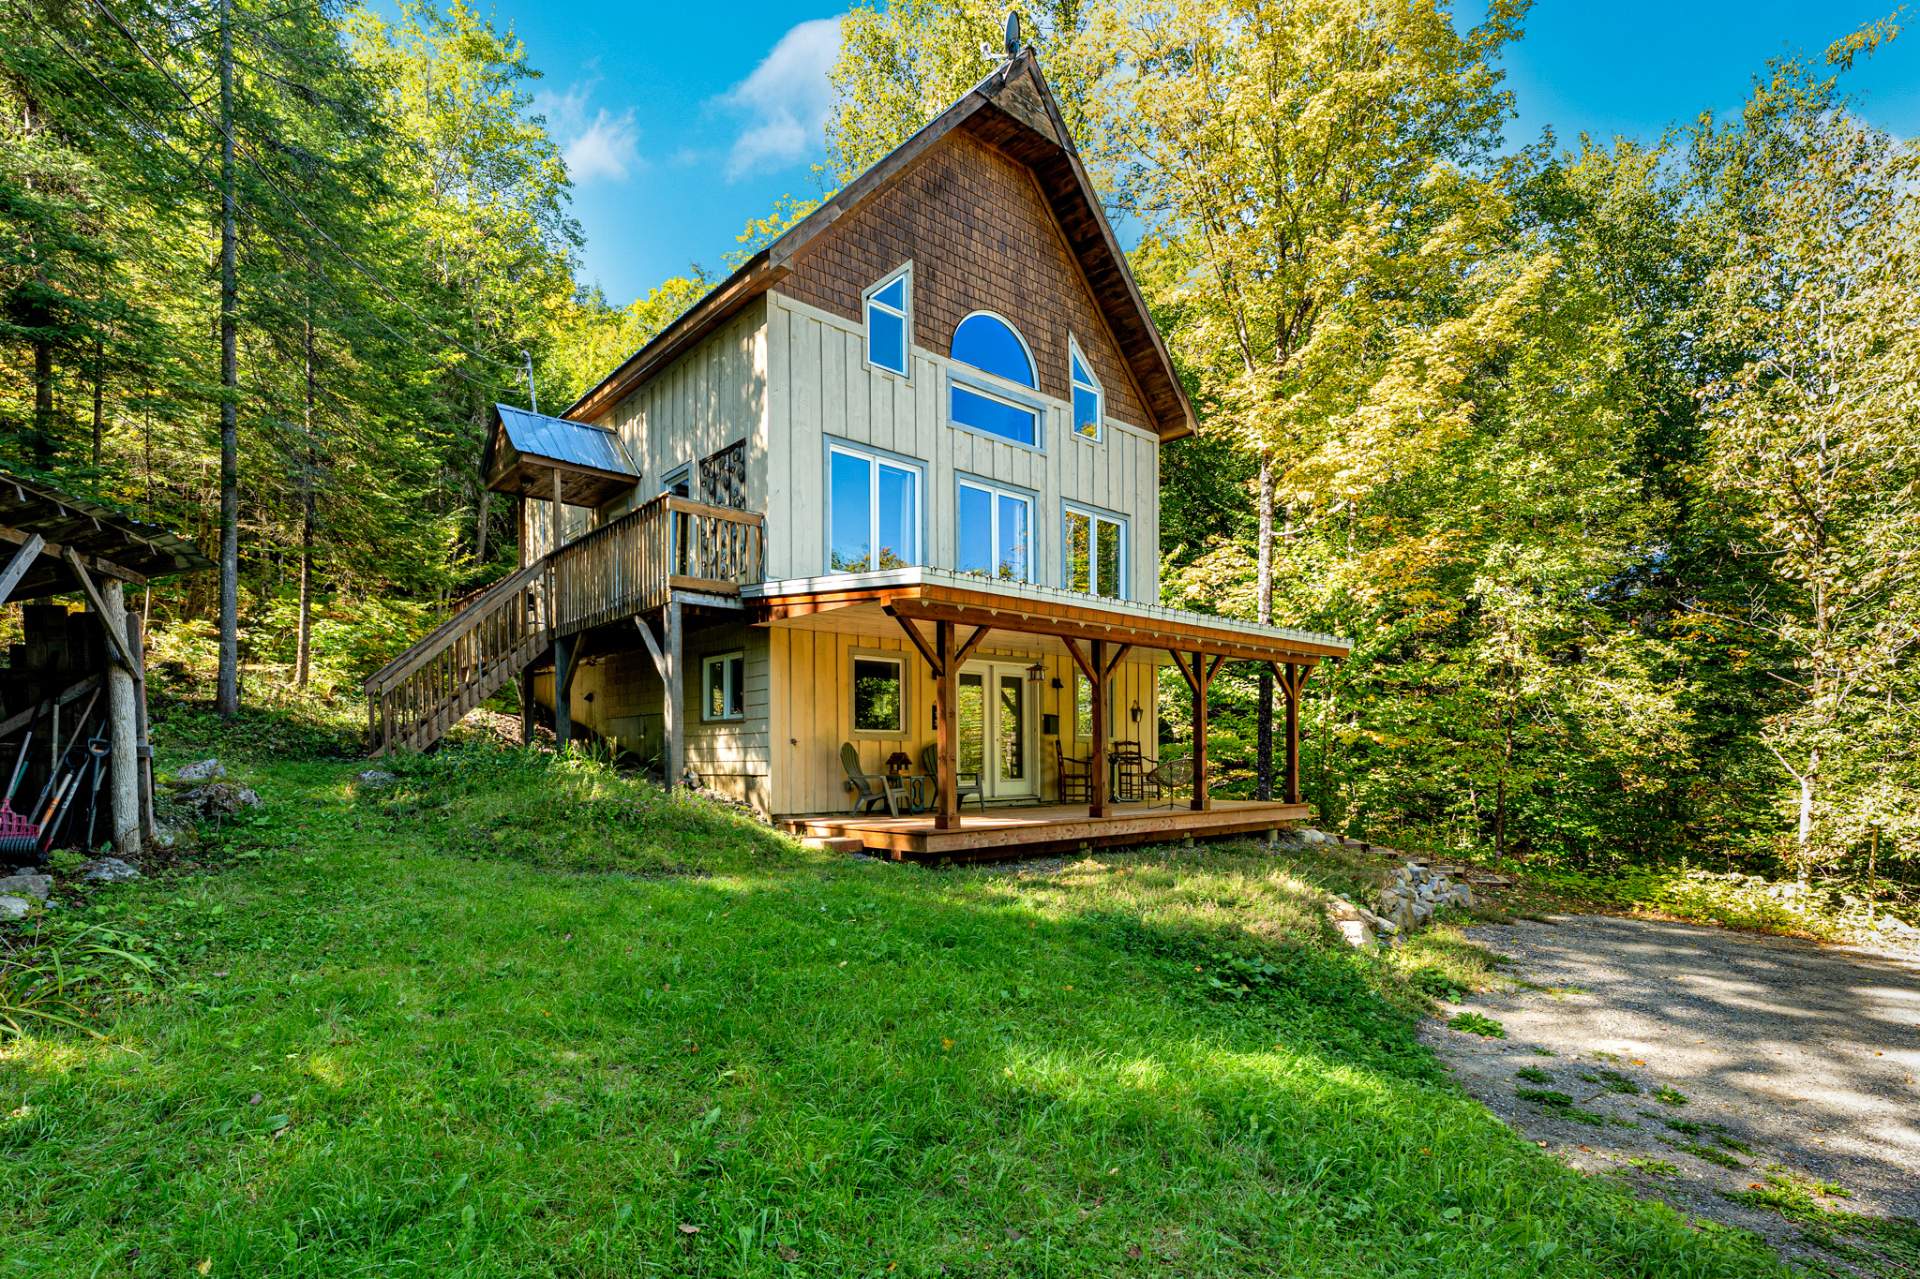
Frontage
Frontage
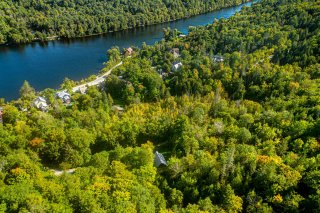
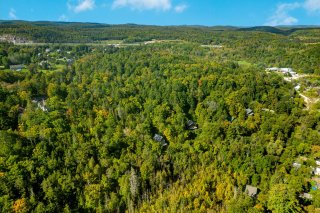
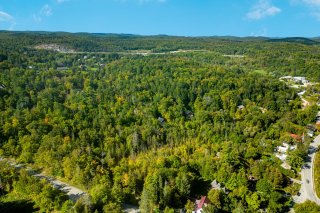
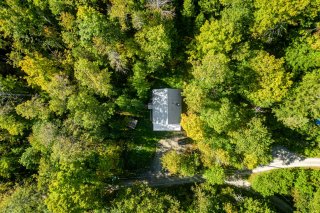
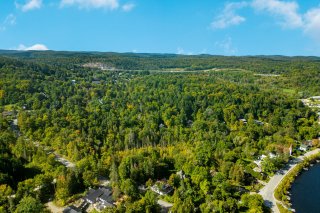
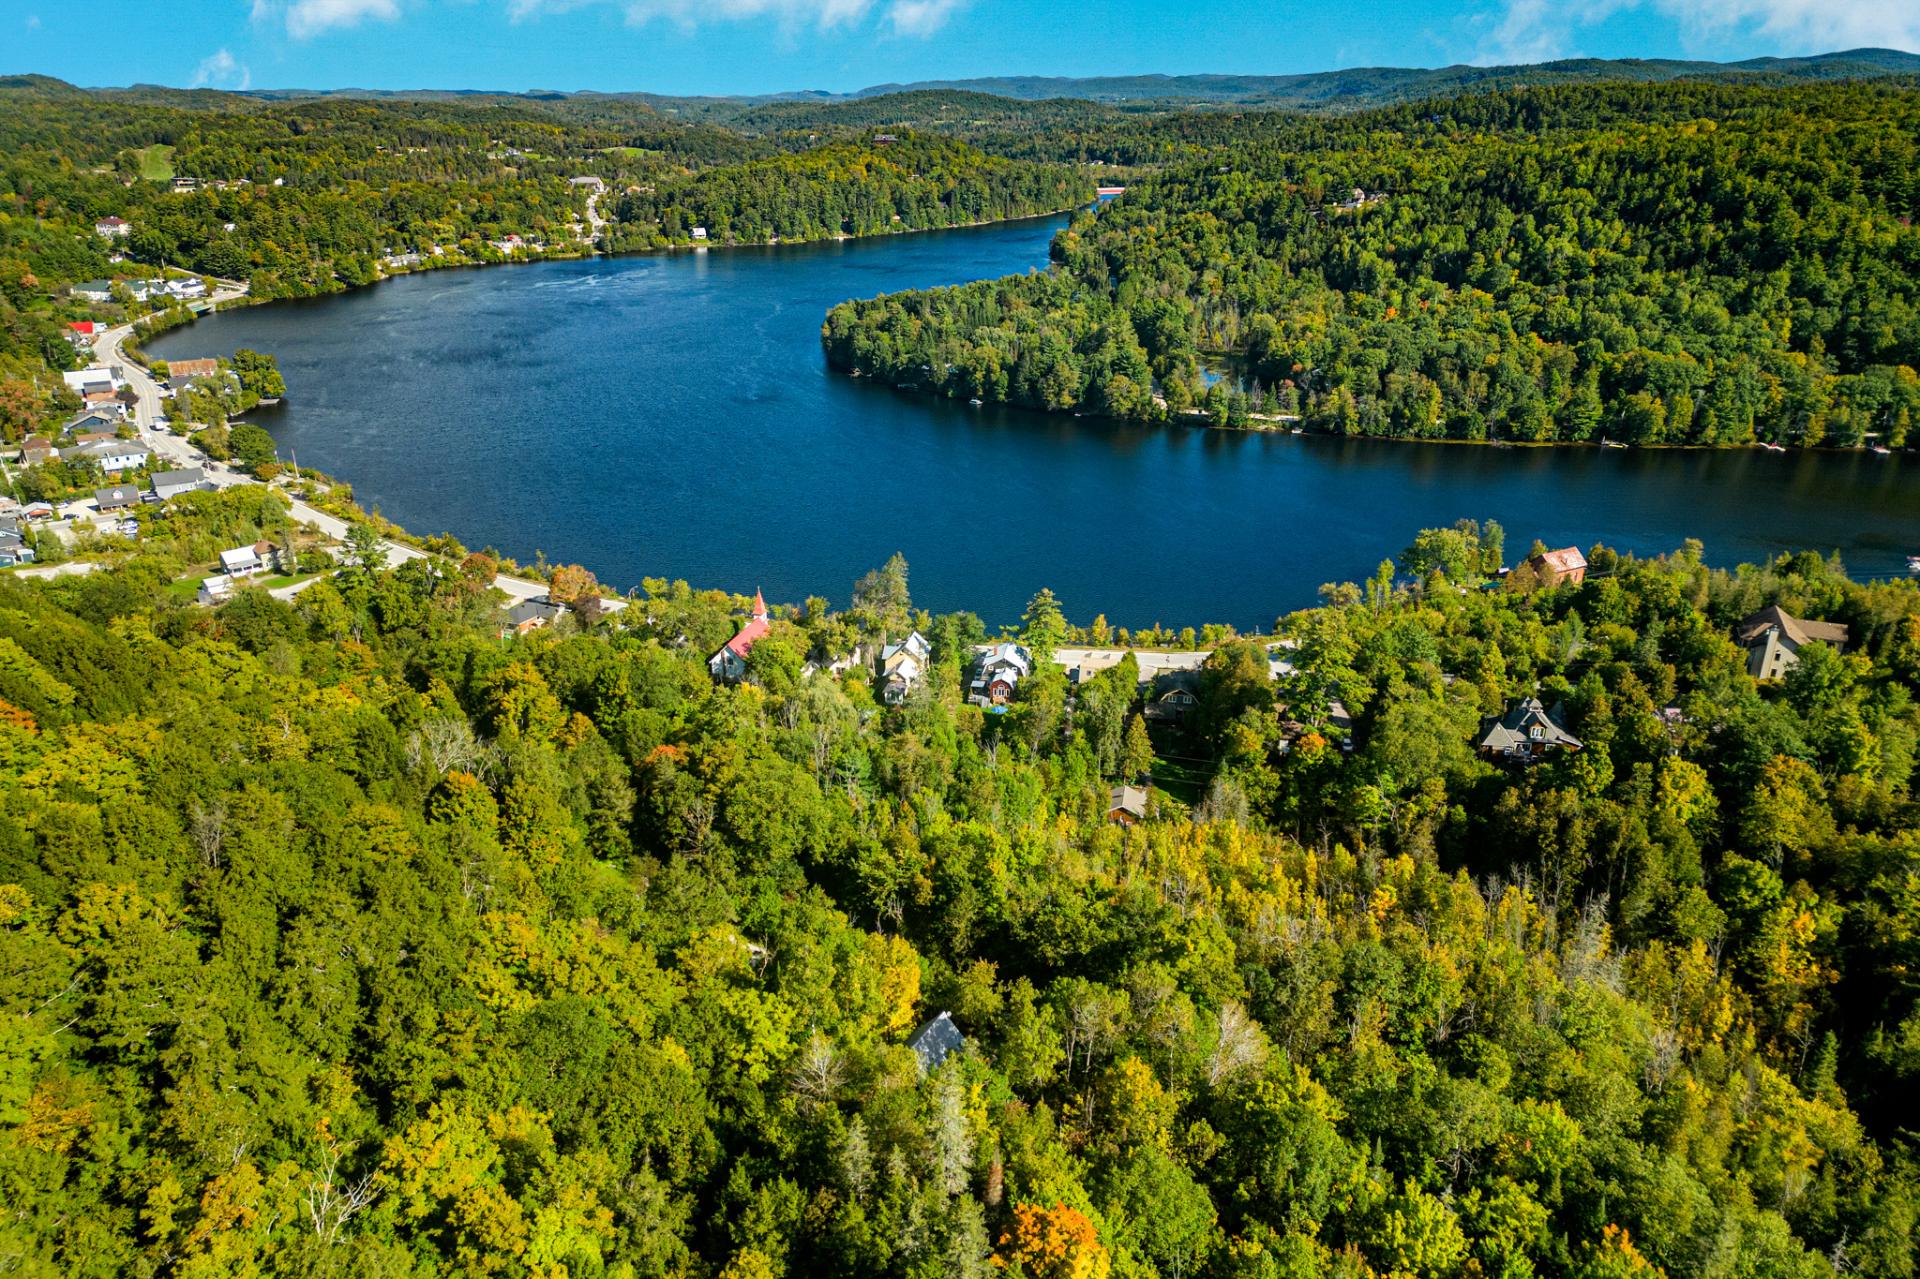
Aerial photo
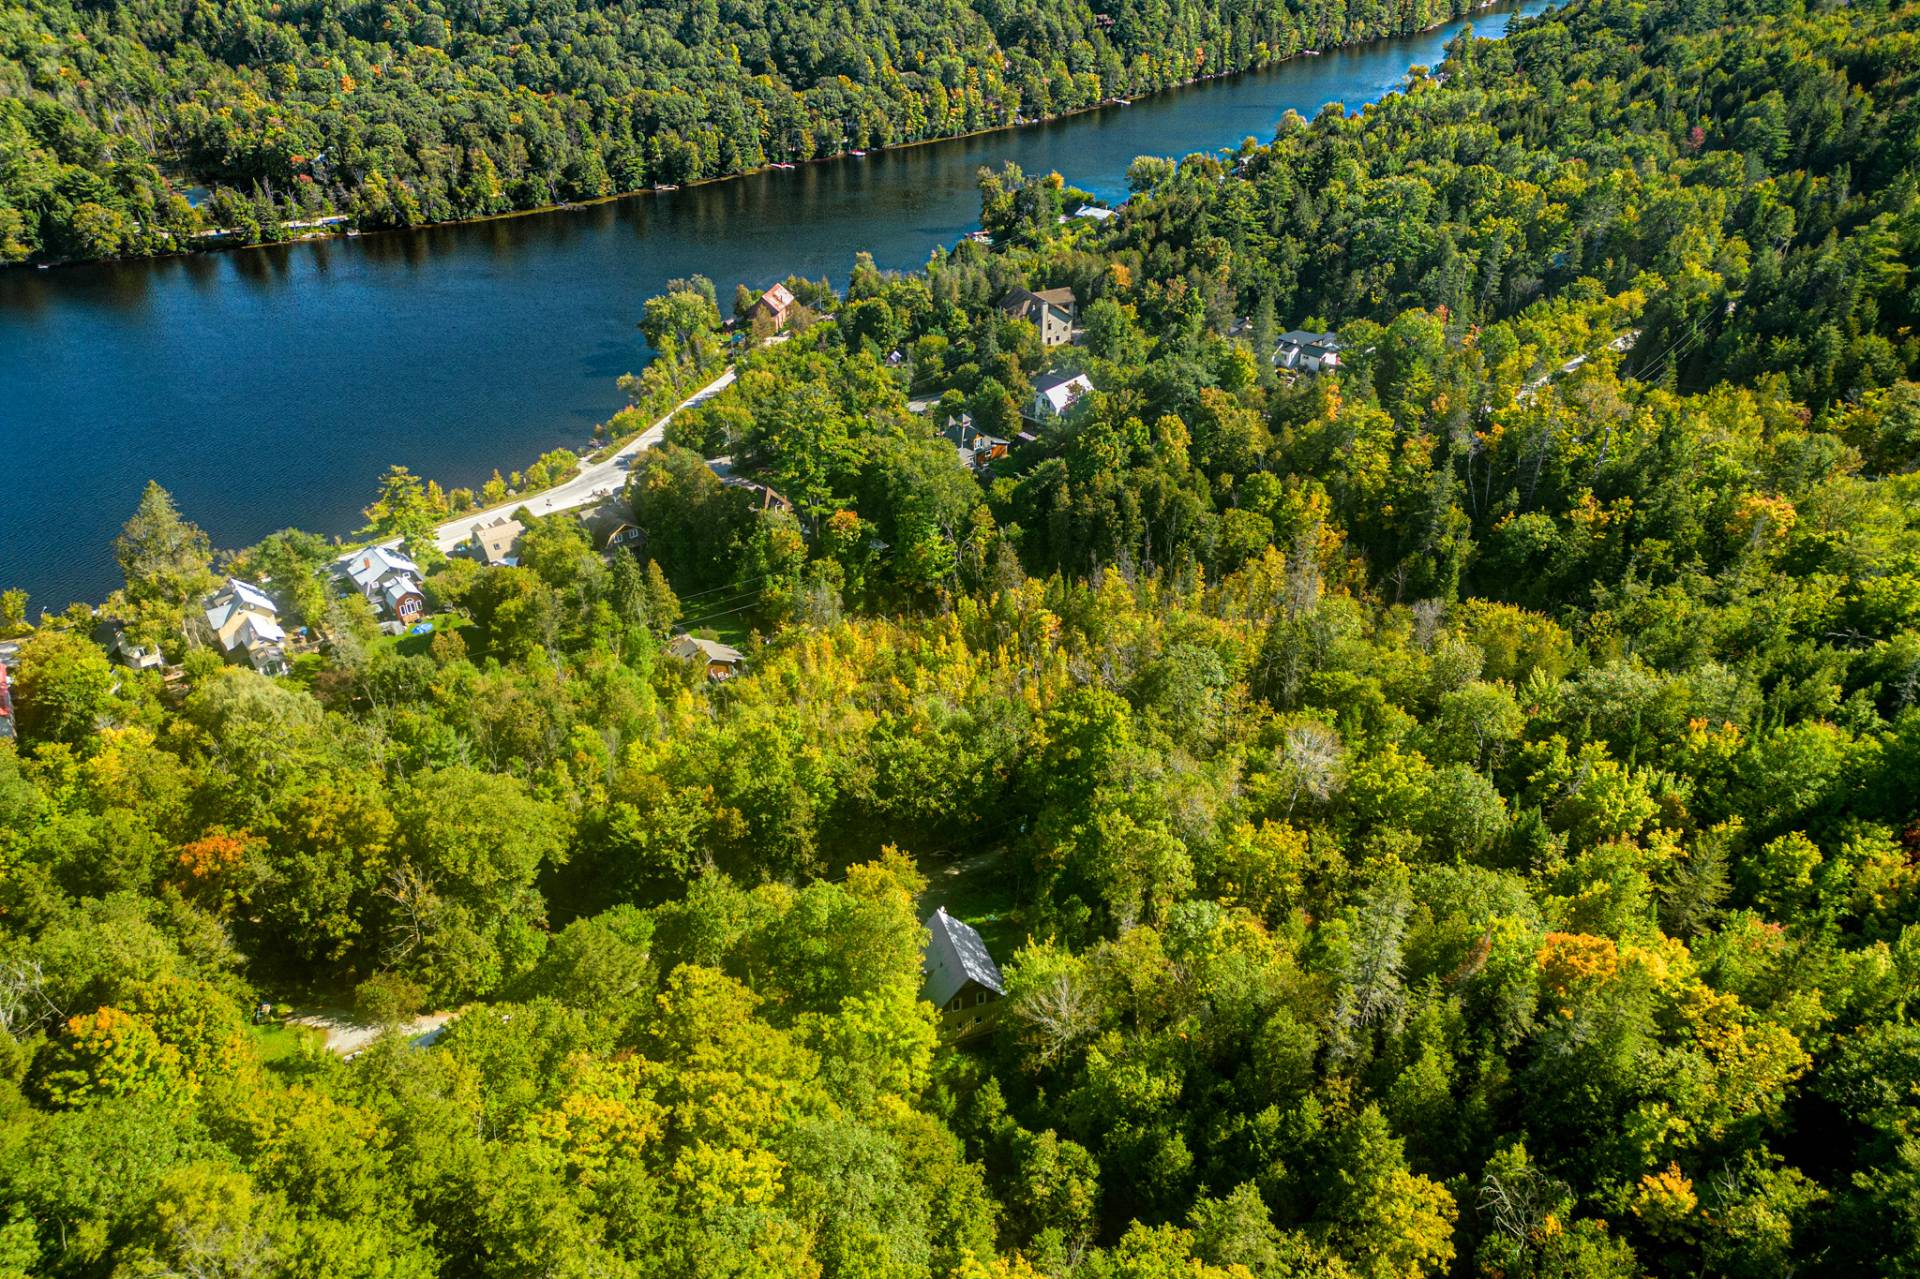
Aerial photo
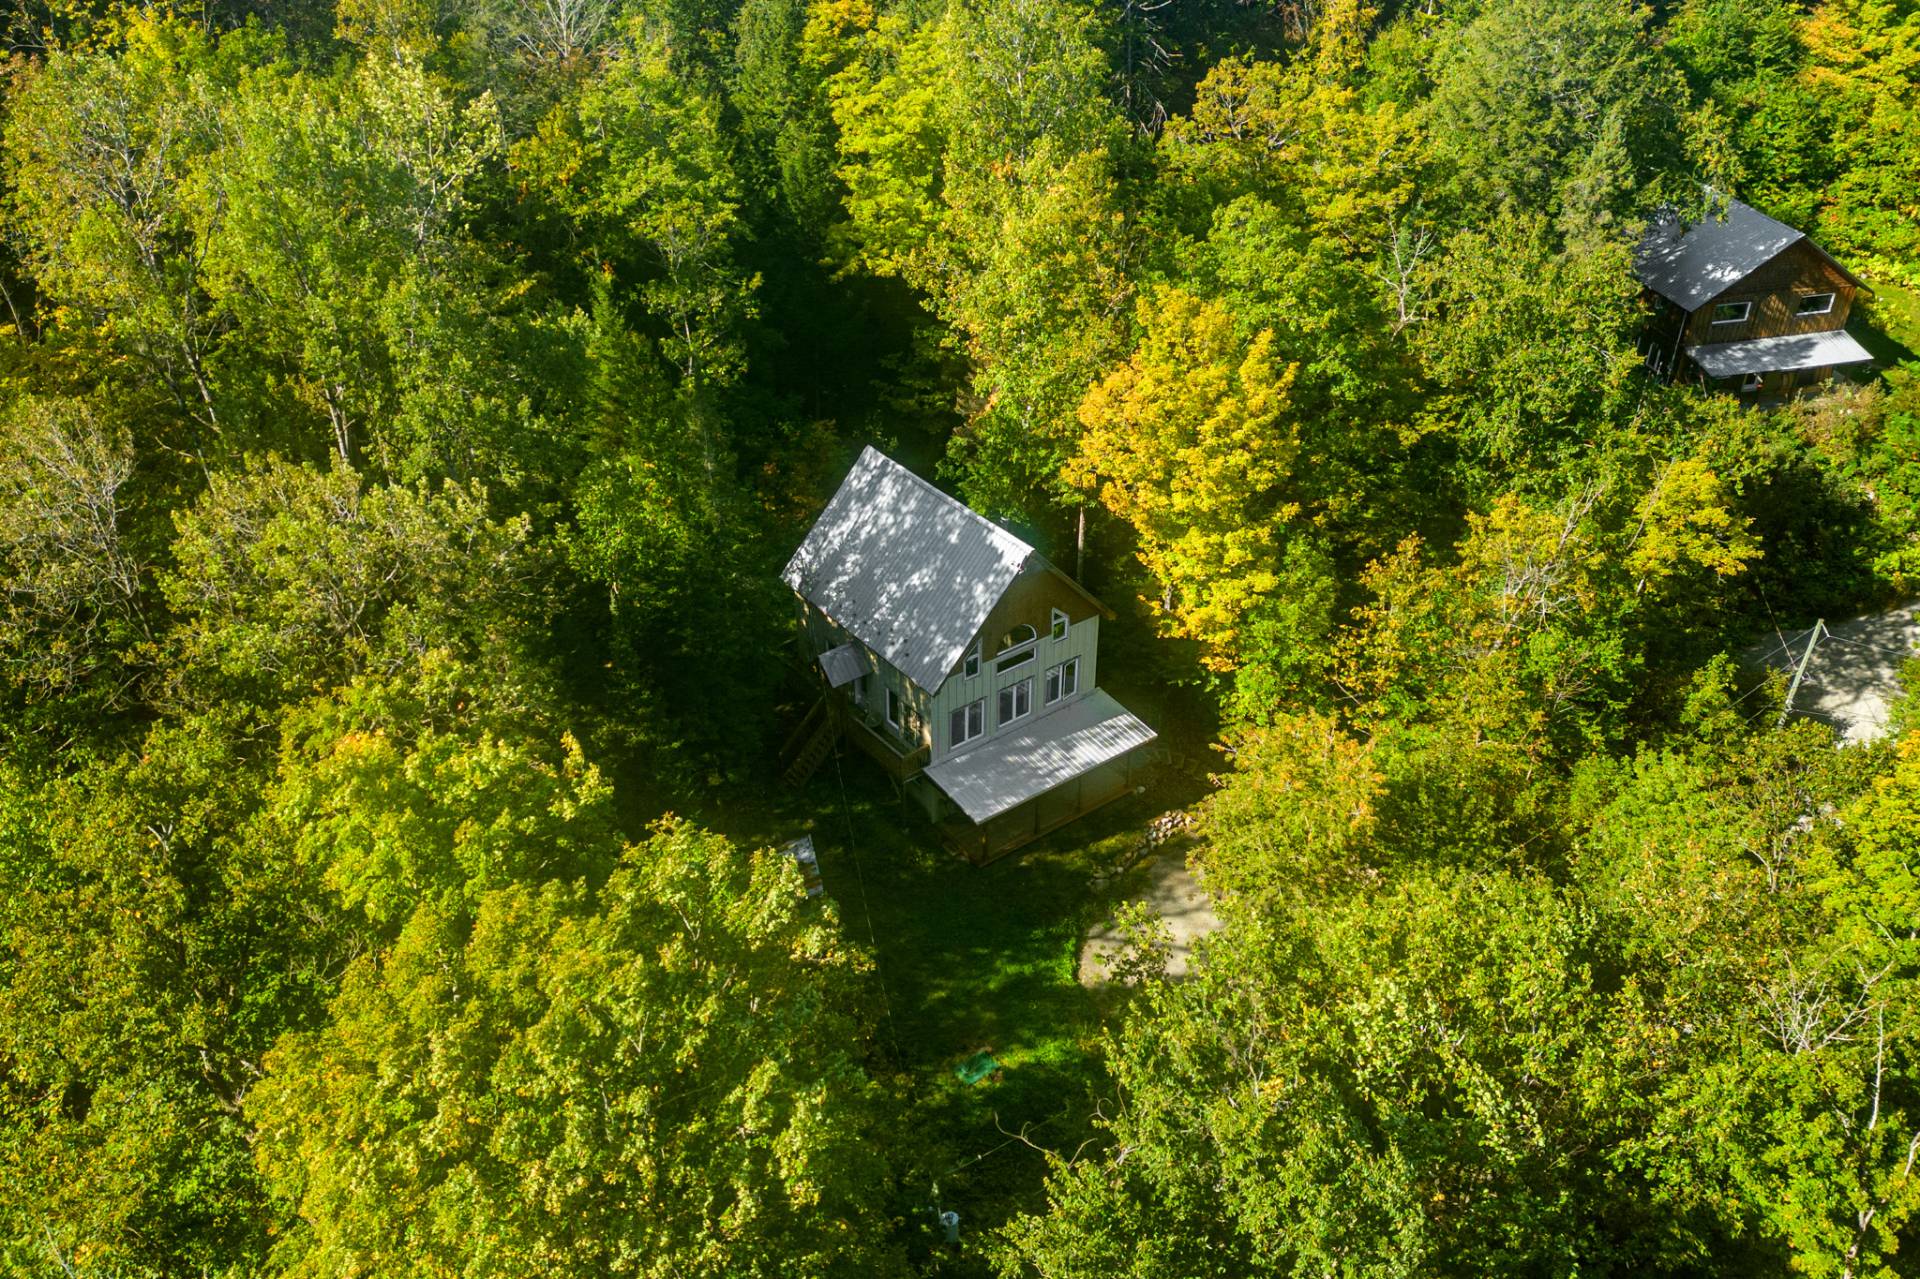
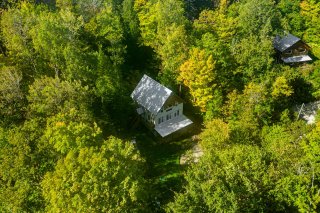
Aerial photo
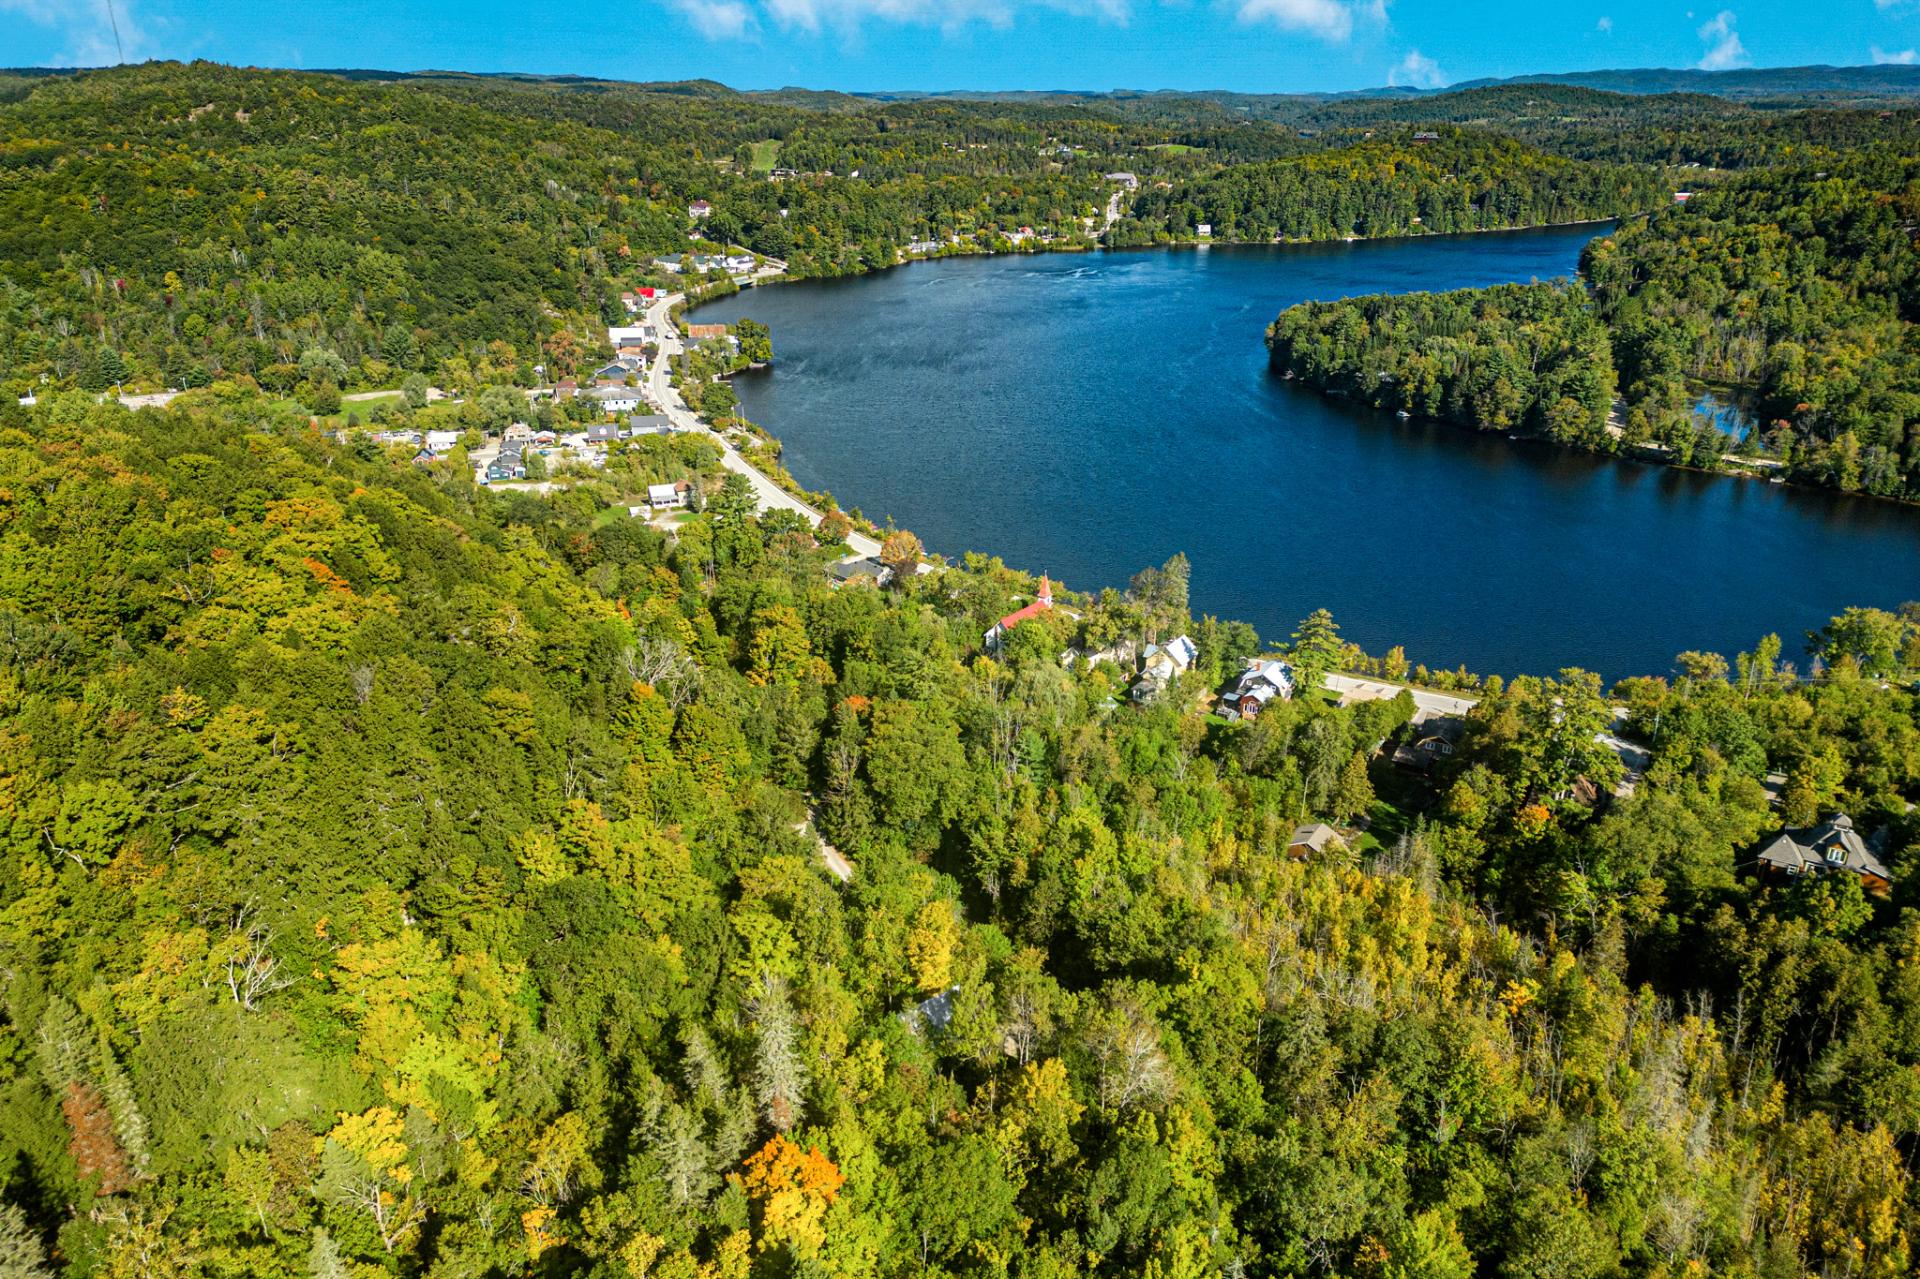
Aerial photo
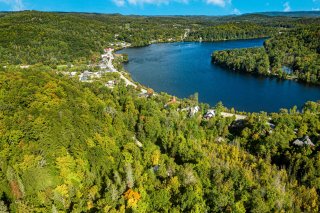
Aerial photo
Aerial photo
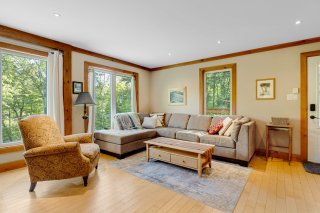
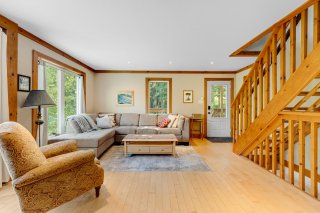
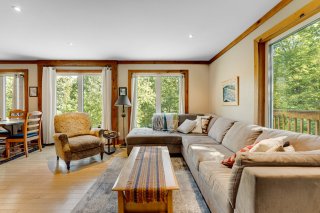
Living room
Living room
Living room
Living room
Living room
Living room
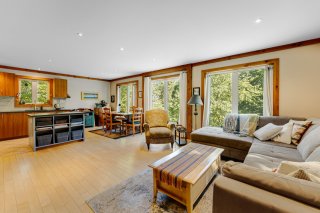
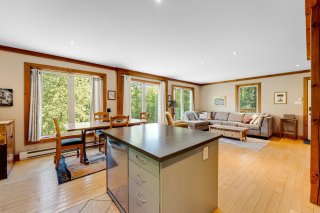
Overall View
Overall View
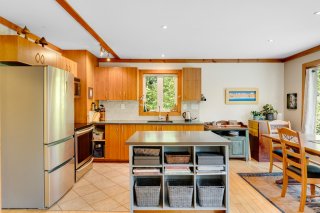
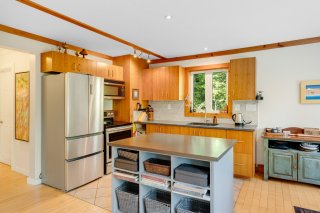
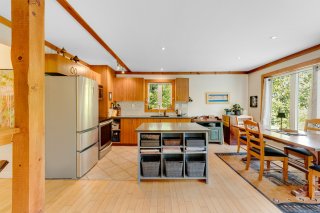
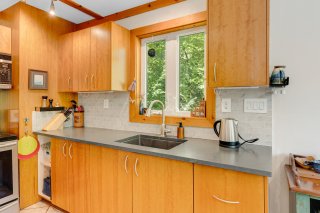
Kitchen
Kitchen
Kitchen
Kitchen
Kitchen
Kitchen
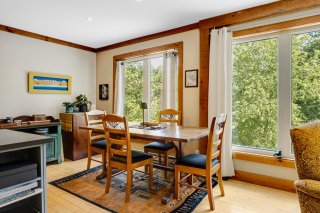
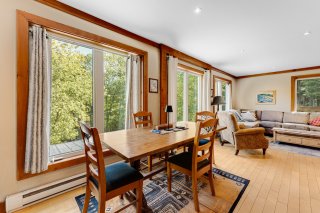
Dining room
Dining room
Dining room
Dining room
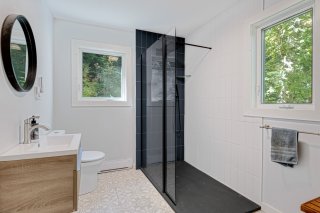
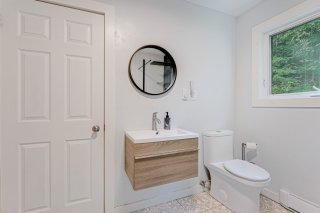
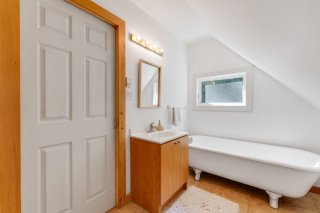
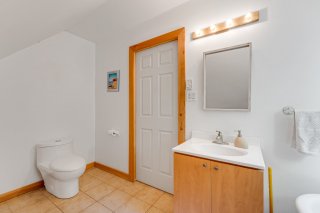
Bathroom
Bathroom
Other
Other
Family room
Family room
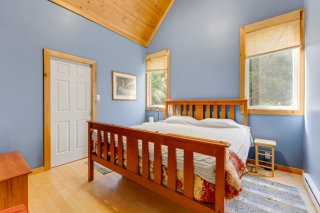
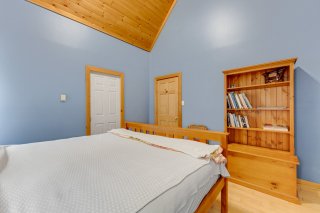
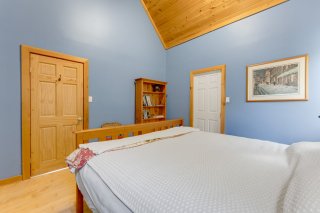
Primary bedroom
Primary bedroom
Primary bedroom
Primary bedroom
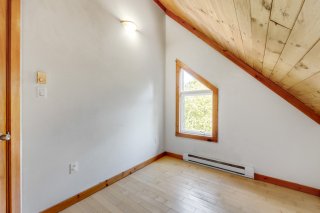
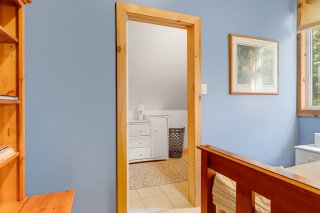
Bedroom
Bedroom
Bedroom
Bedroom
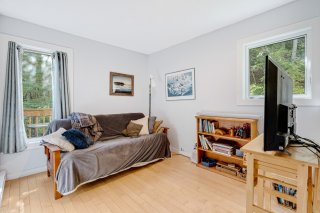
Family room
Family room
Overall View
Overall View
Overall View
Overall View
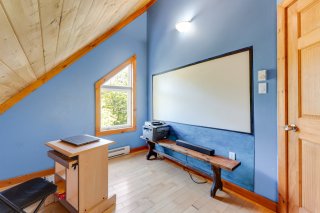
Playroom
Playroom
Patio
Patio
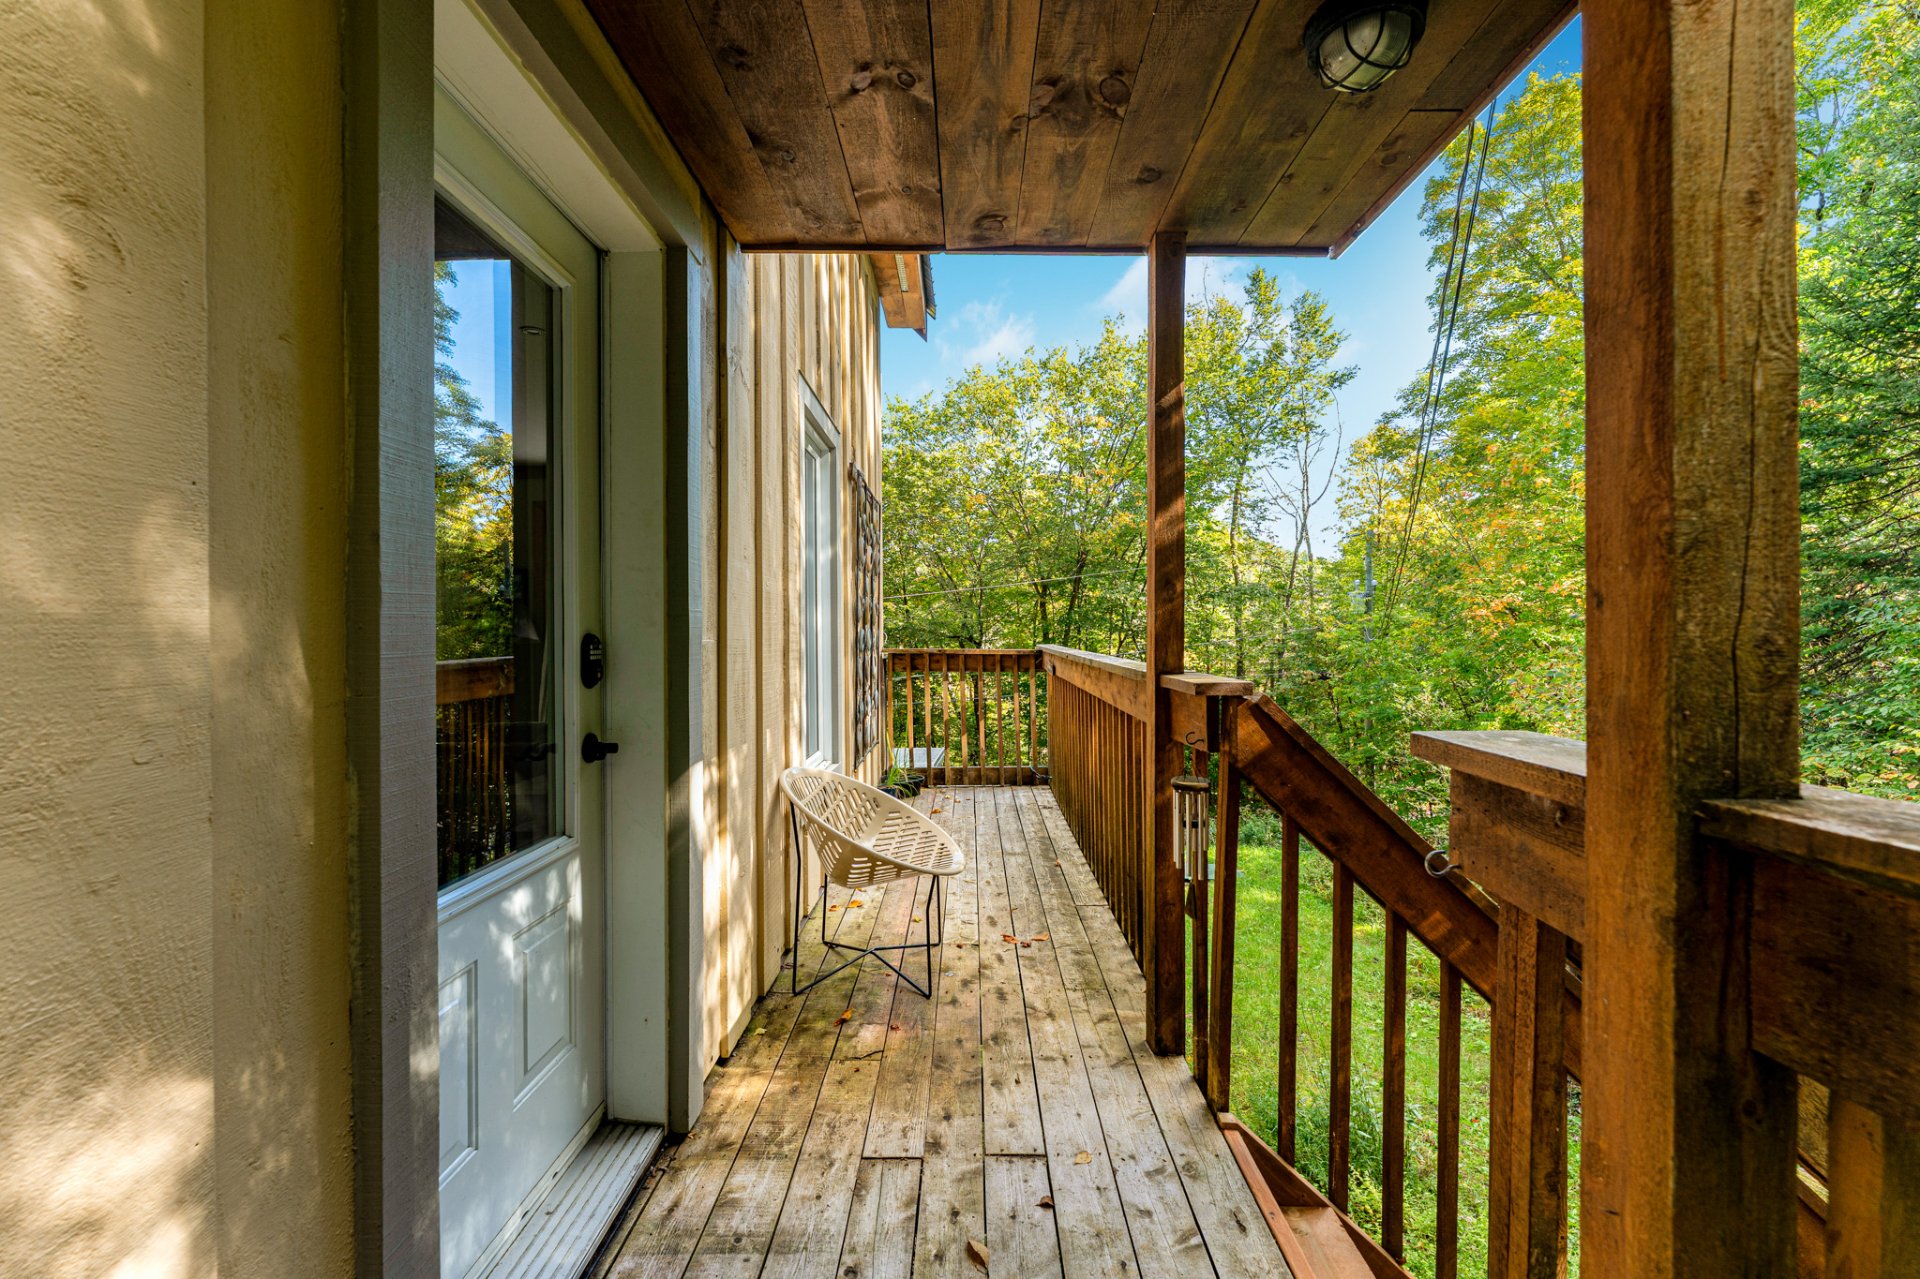
Balcony
Balcony
Exterior
Exterior
Frontage
Frontage
Aerial photo
Aerial photo
Aerial photo
Aerial photo
Aerial photo
Aerial photo
Aerial photo
Aerial photo
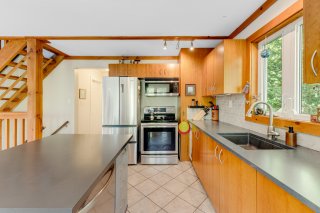
Kitchen
Kitchen
Kitchen
Kitchen
Overall View
Overall View
Kitchen
Kitchen
Overall View
Overall View
Hallway
Hallway
Bathroom
Bathroom
Bathroom
Bathroom
Other
Other
Other
Other
Other
Other
Other
Other
Office
Office
Family room
Family room
Primary bedroom
Primary bedroom
Primary bedroom
Primary bedroom
Ensuite bathroom
Ensuite bathroom
Ensuite bathroom
Ensuite bathroom
Walk-in closet
Walk-in closet
Bedroom
Bedroom
Bedroom
Bedroom
Bedroom
Bedroom
Bedroom
Bedroom
Family room
Family room
Family room
Family room
Exterior entrance
Exterior entrance
Exterior entrance
Exterior entrance
Patio
Patio
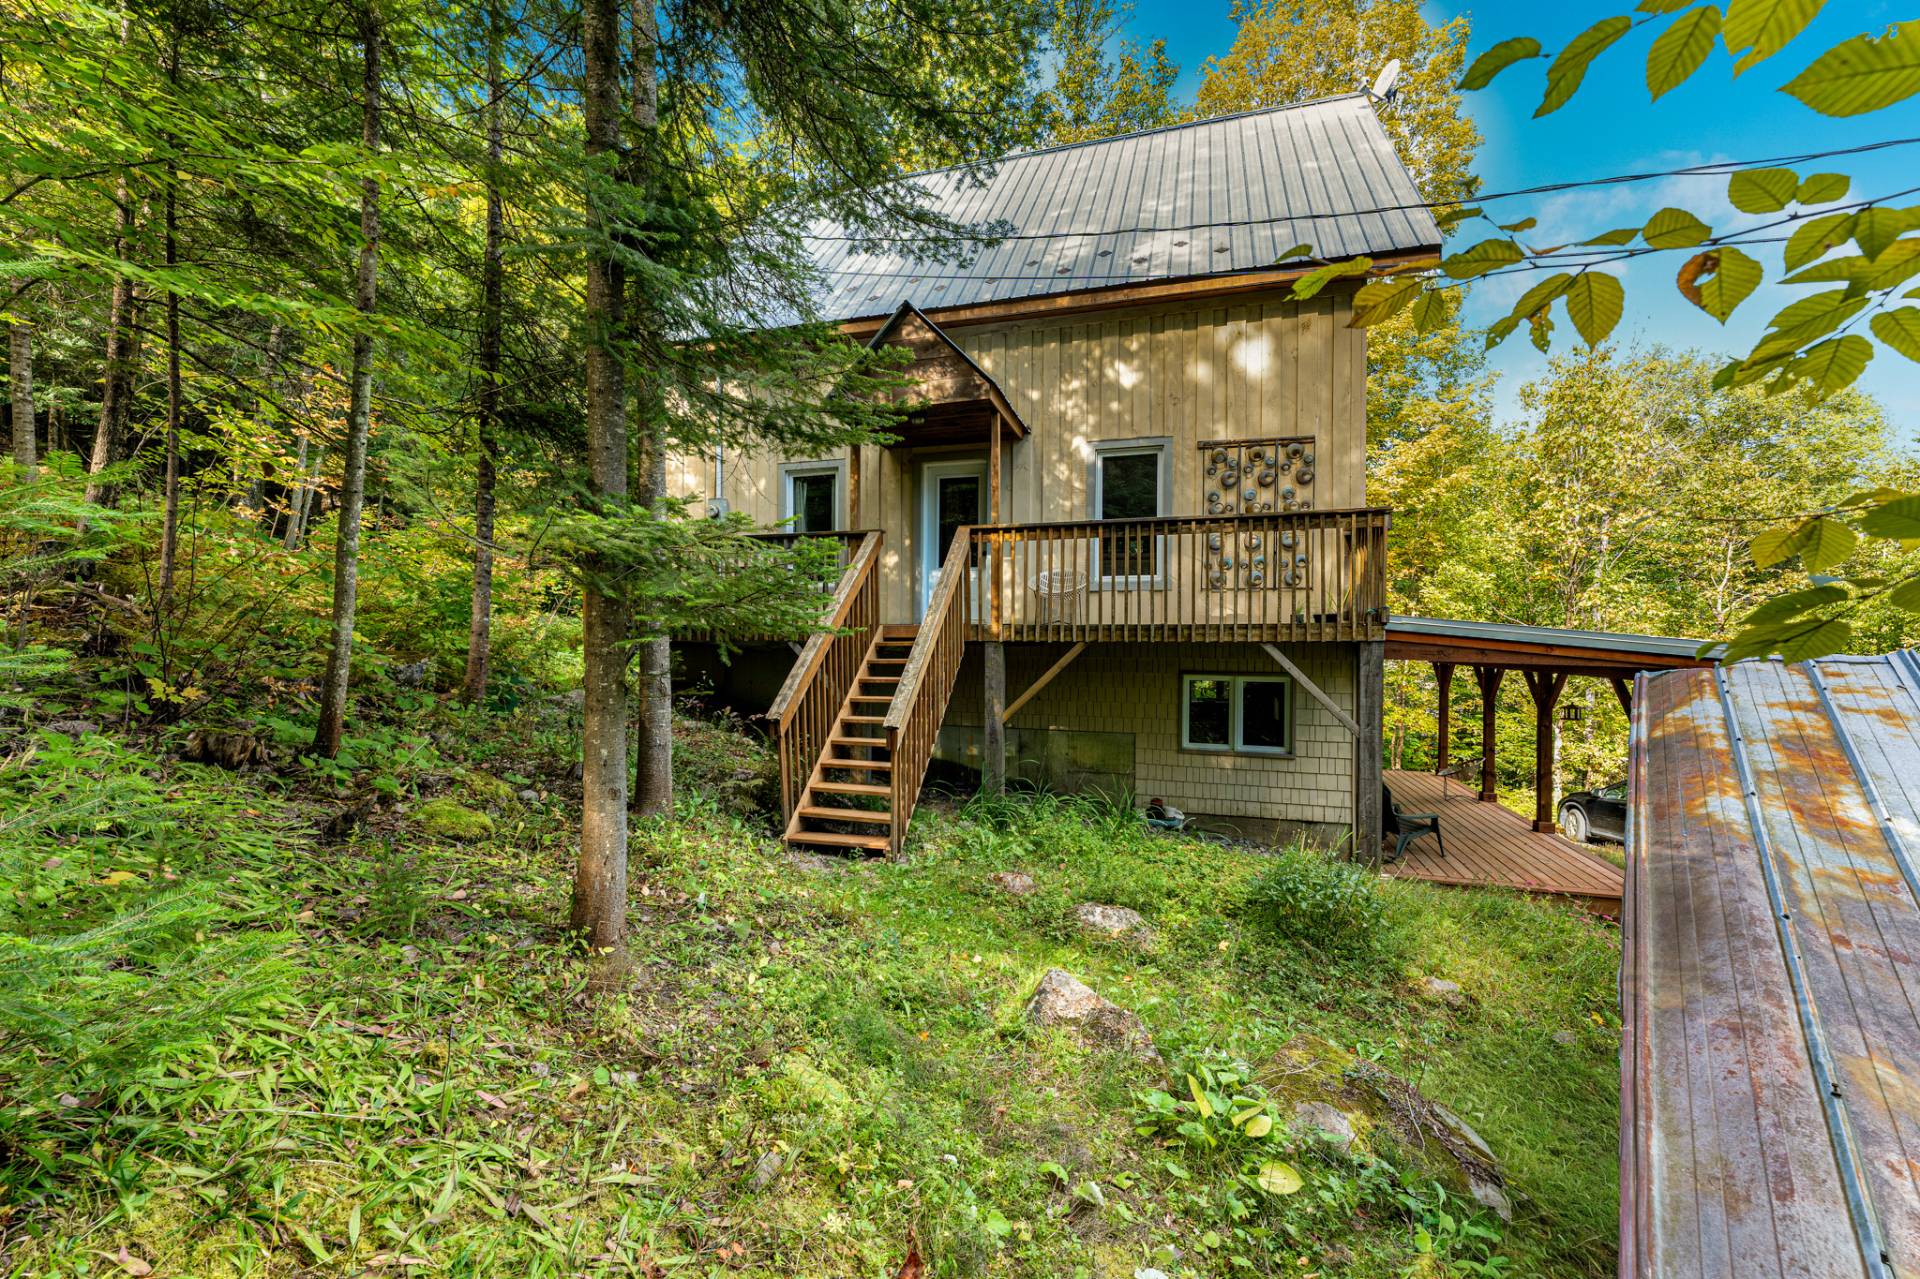
Frontage
Frontage
Back facade
Back facade
Balcony
Balcony
Balcony
Balcony
Backyard
Backyard
Aerial photo
Aerial photo
Aerial photo
Aerial photo
Aerial photo
Aerial photo
Aerial photo
Aerial photo
Aerial photo
Aerial photo
Aerial photo
Aerial photo
Aerial photo
Aerial photo
Aerial photo
Aerial photo
Aerial photo
Aerial photo
Aerial photo
Aerial photo
Backyard
Backyard
Backyard
Backyard
Frontage
Frontage

Two or more storey for sale.

13 Ch. Clarence

La Pêche, QC J0X

Frontage
Aerial photo
Aerial photo
Aerial photo
Living room
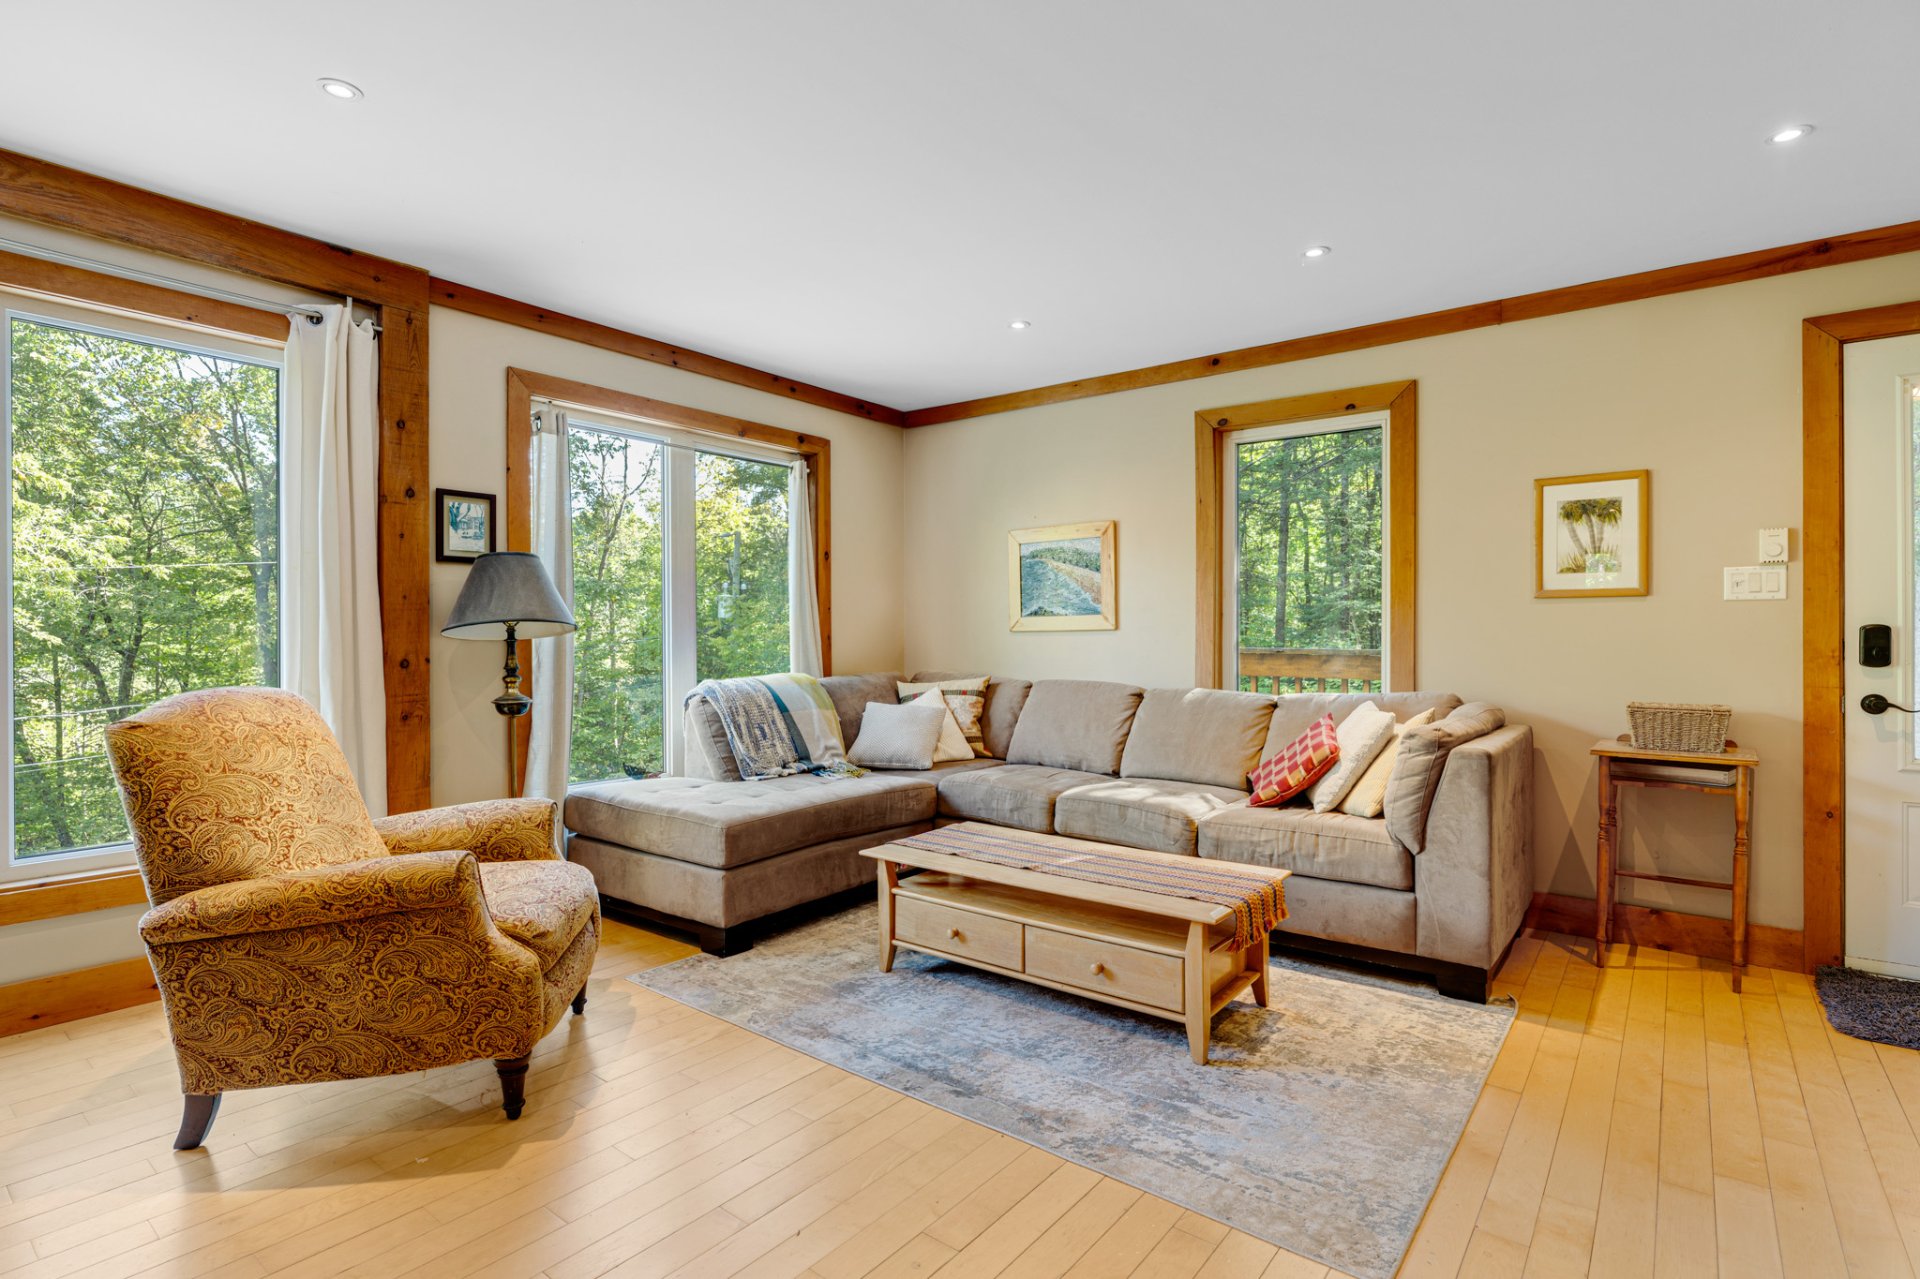
Living room
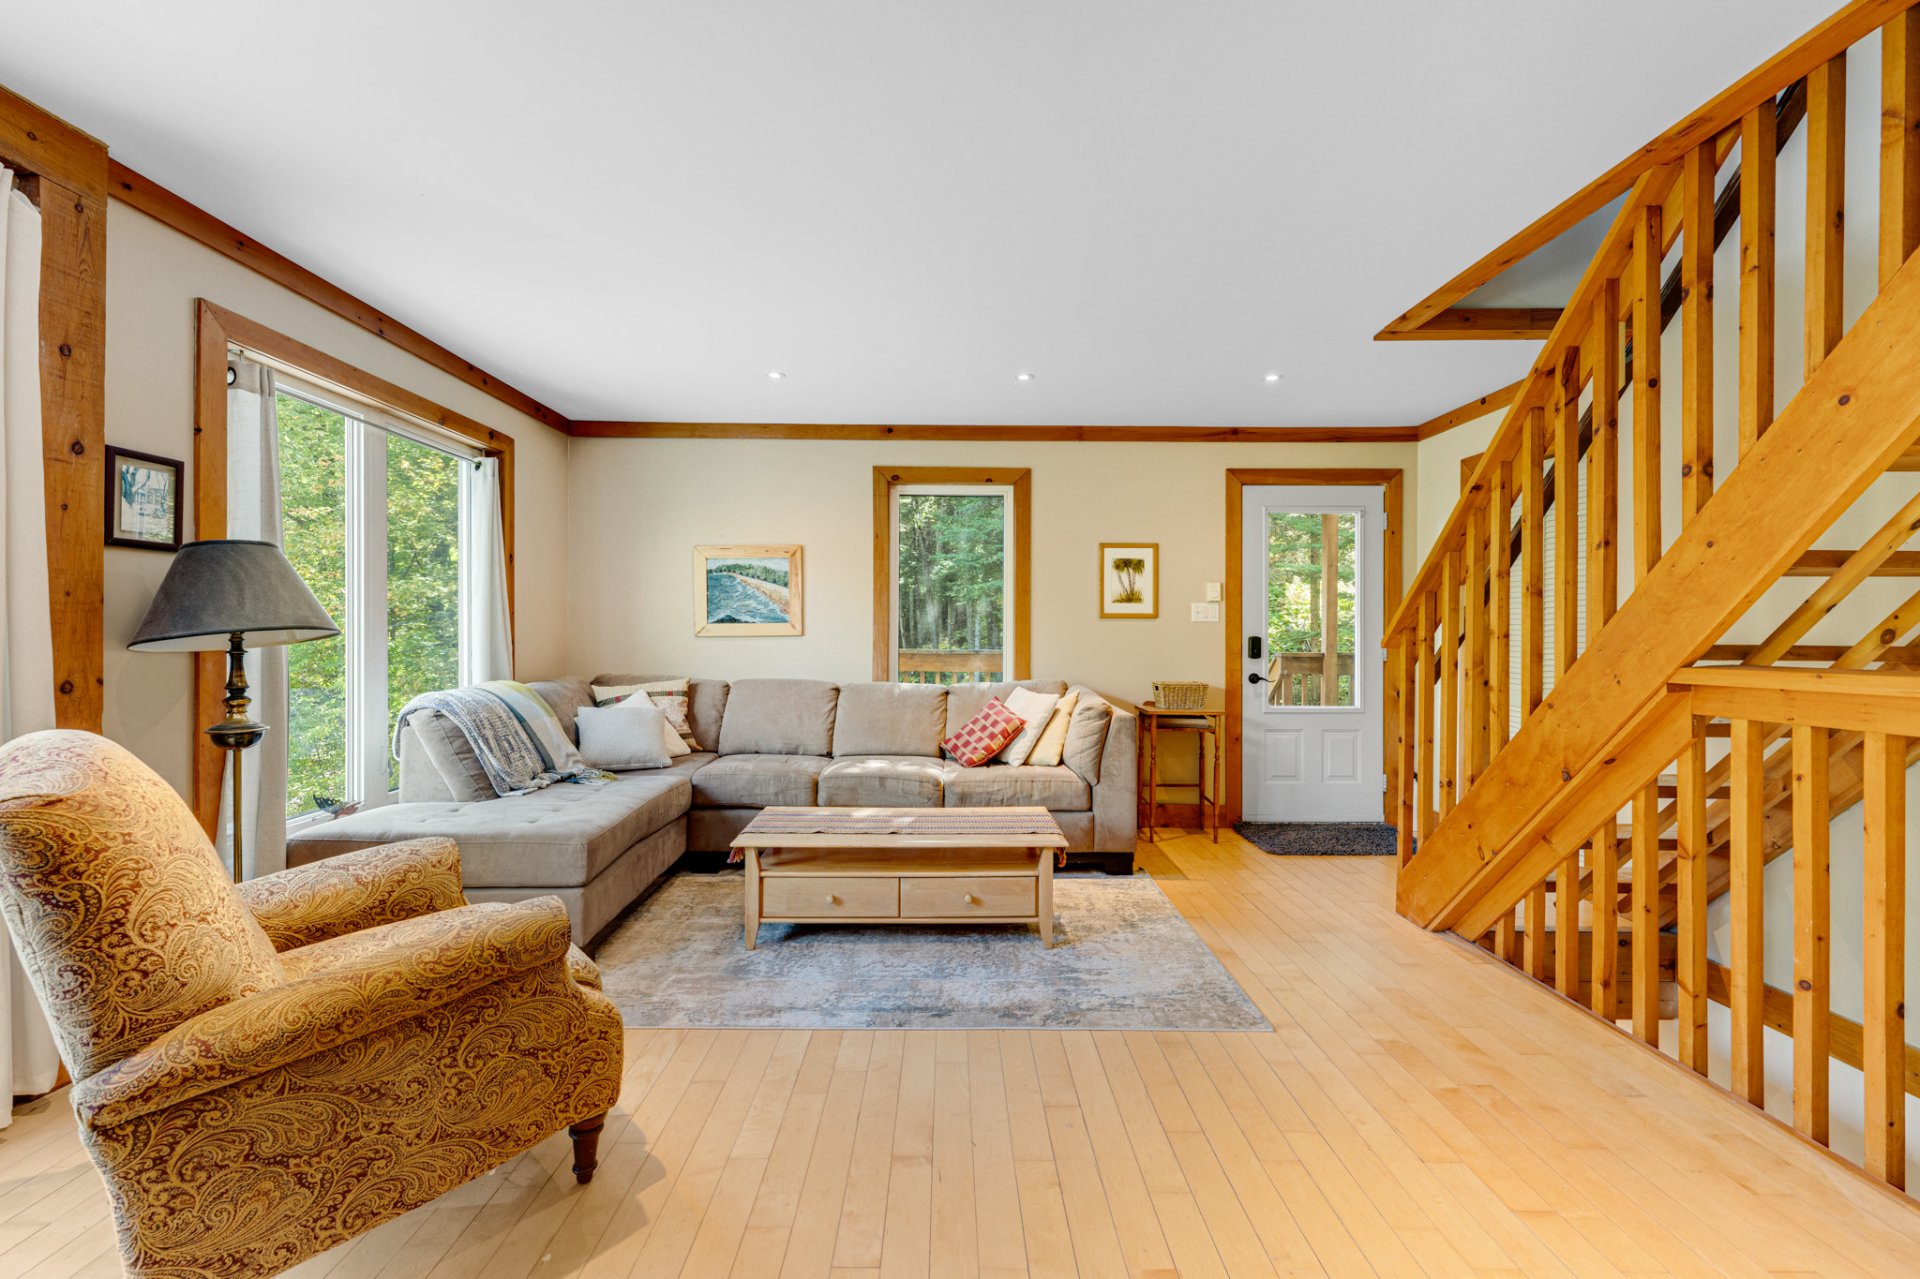
Living room
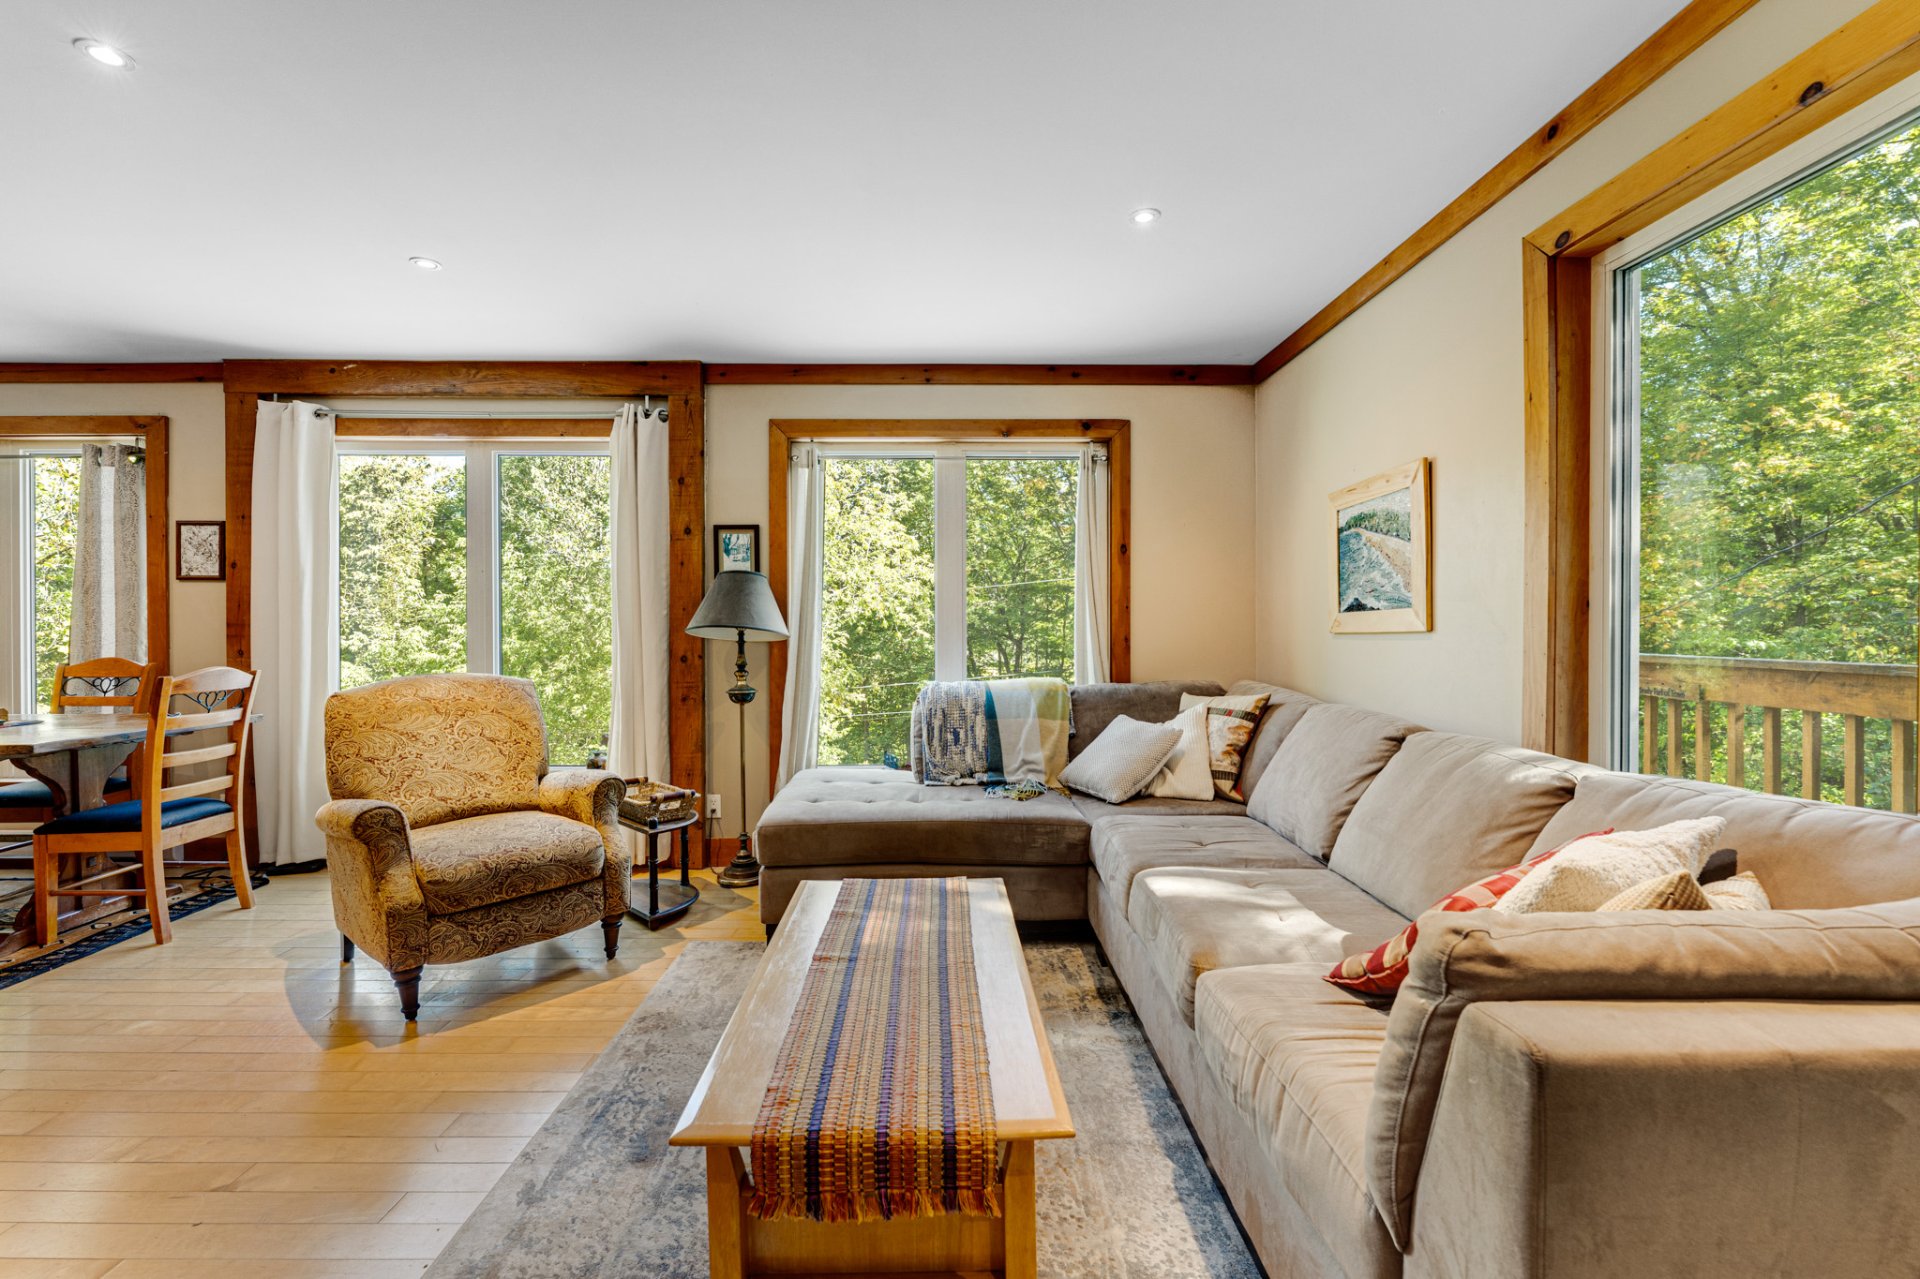
Overall View
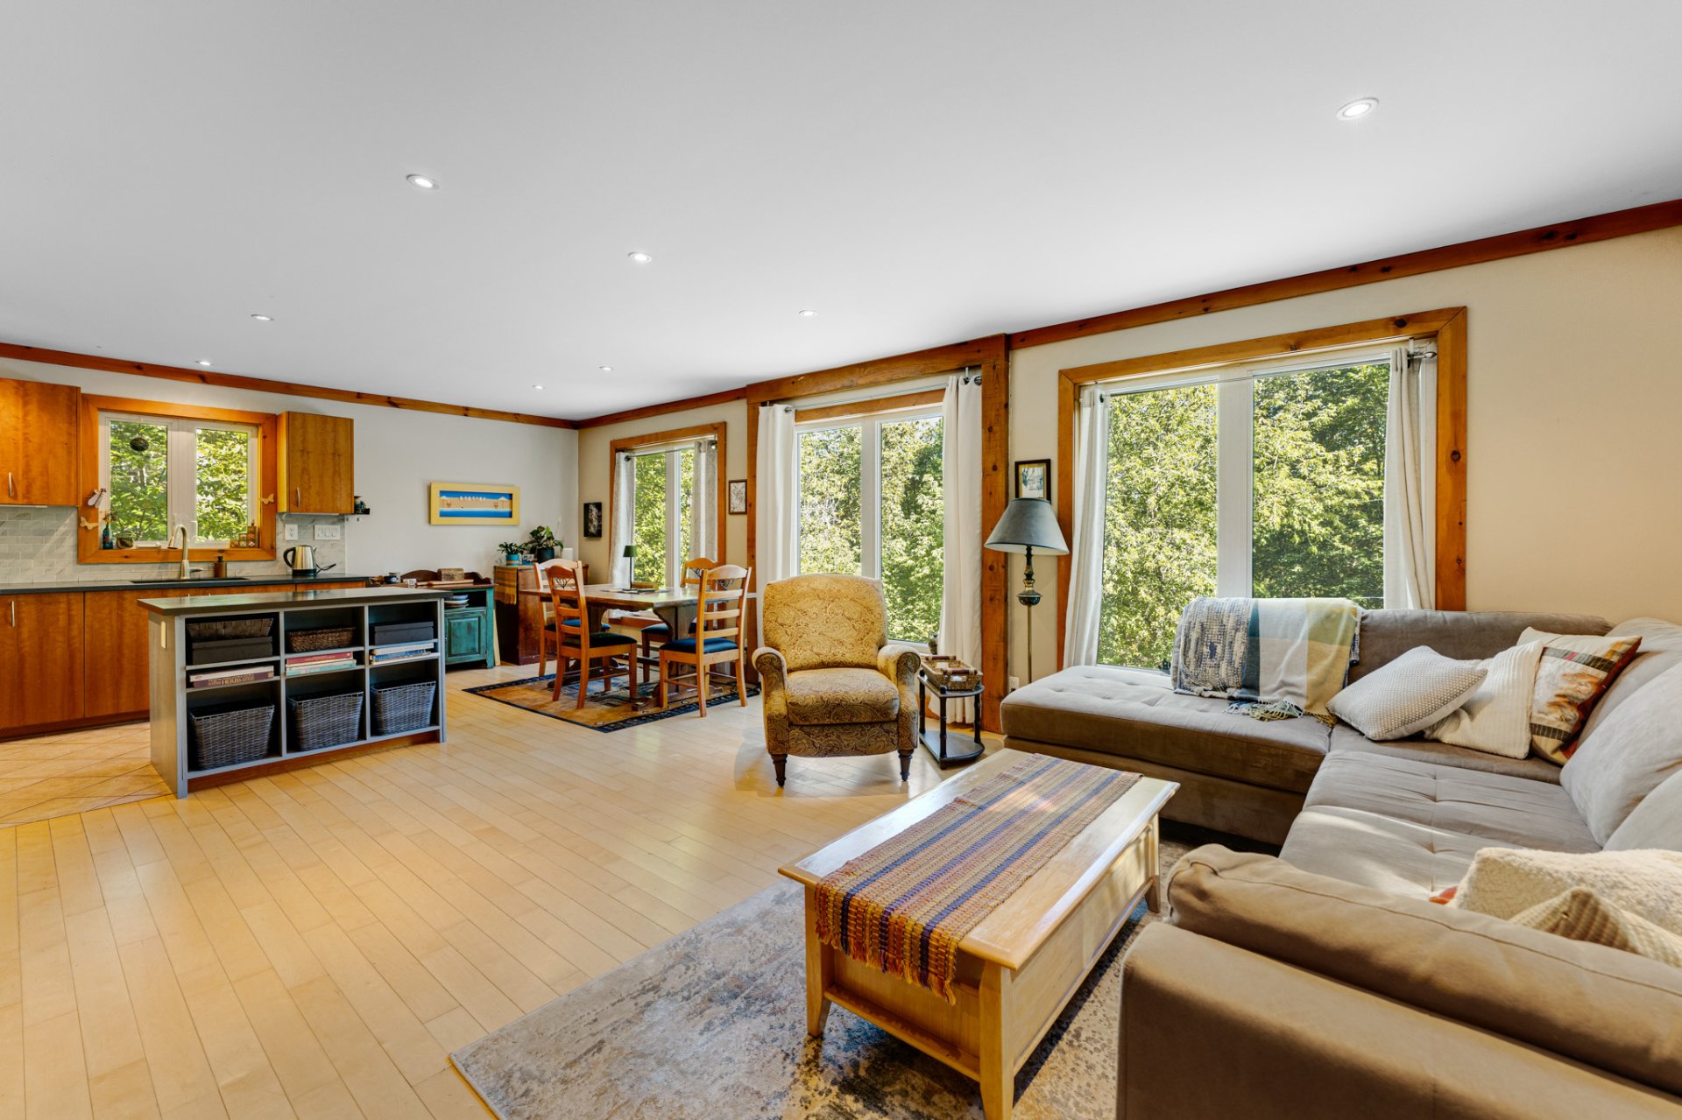
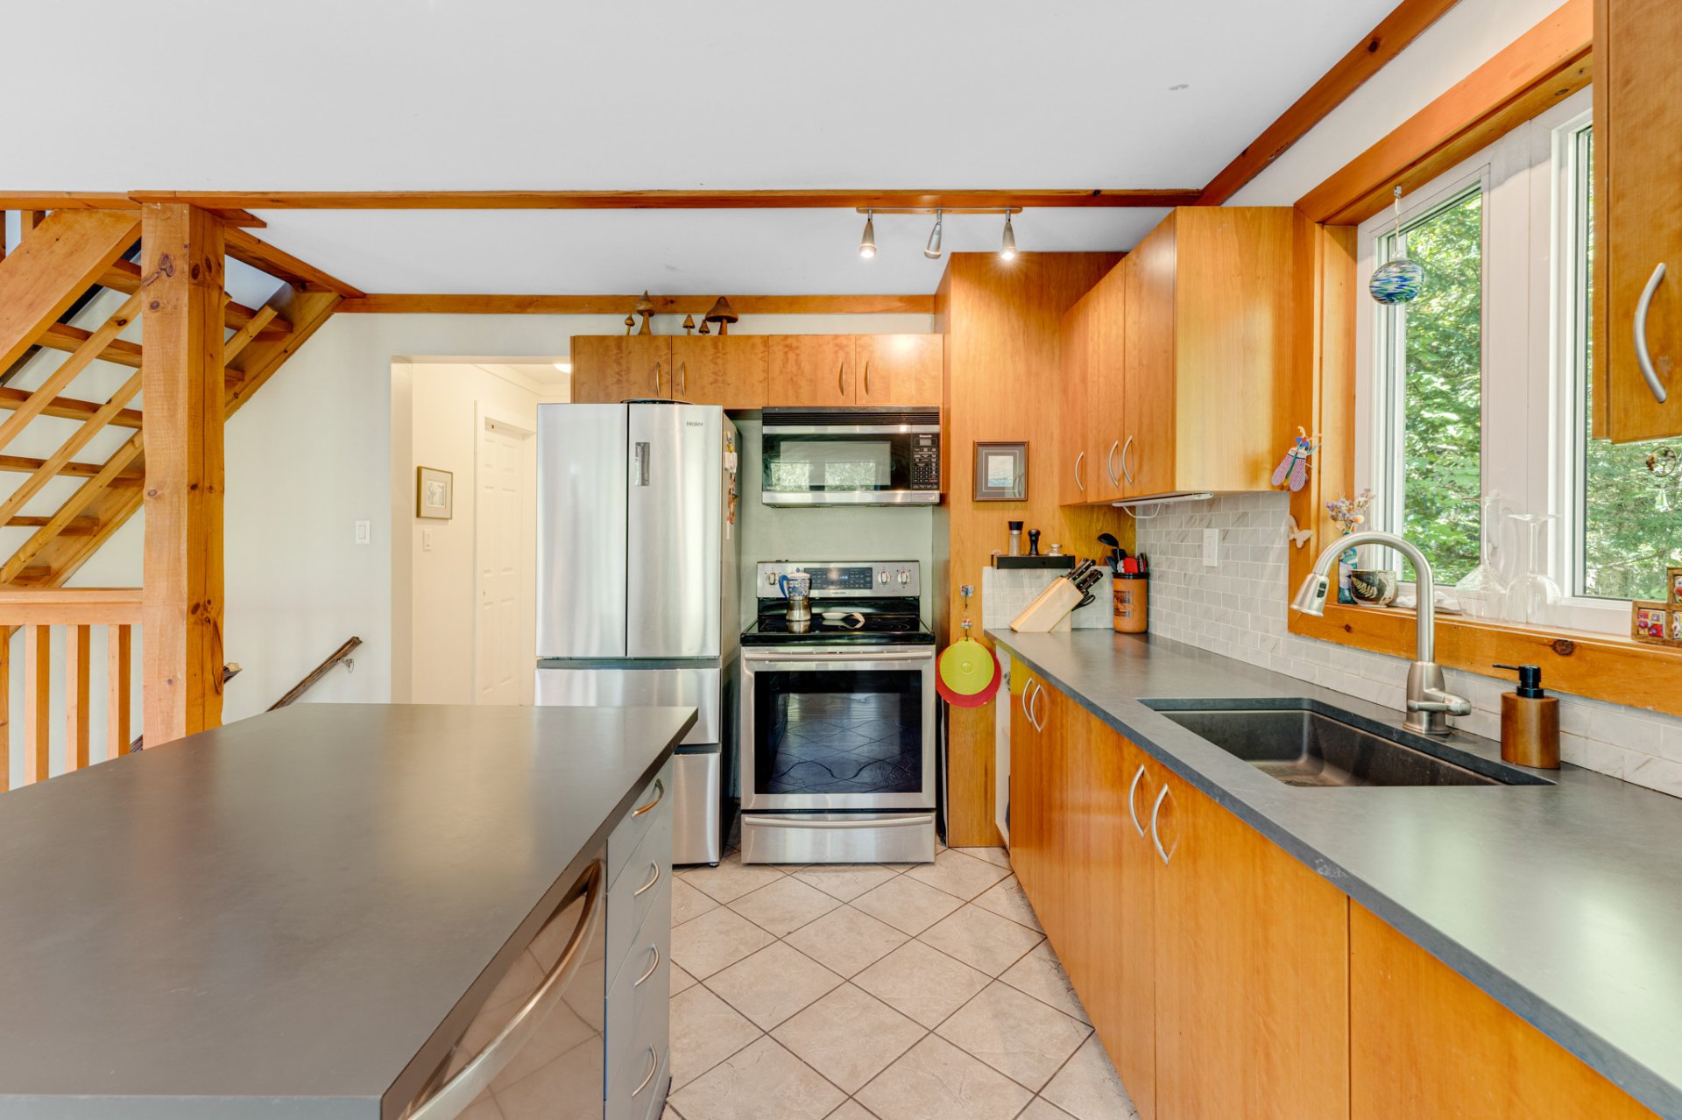
Kitchen
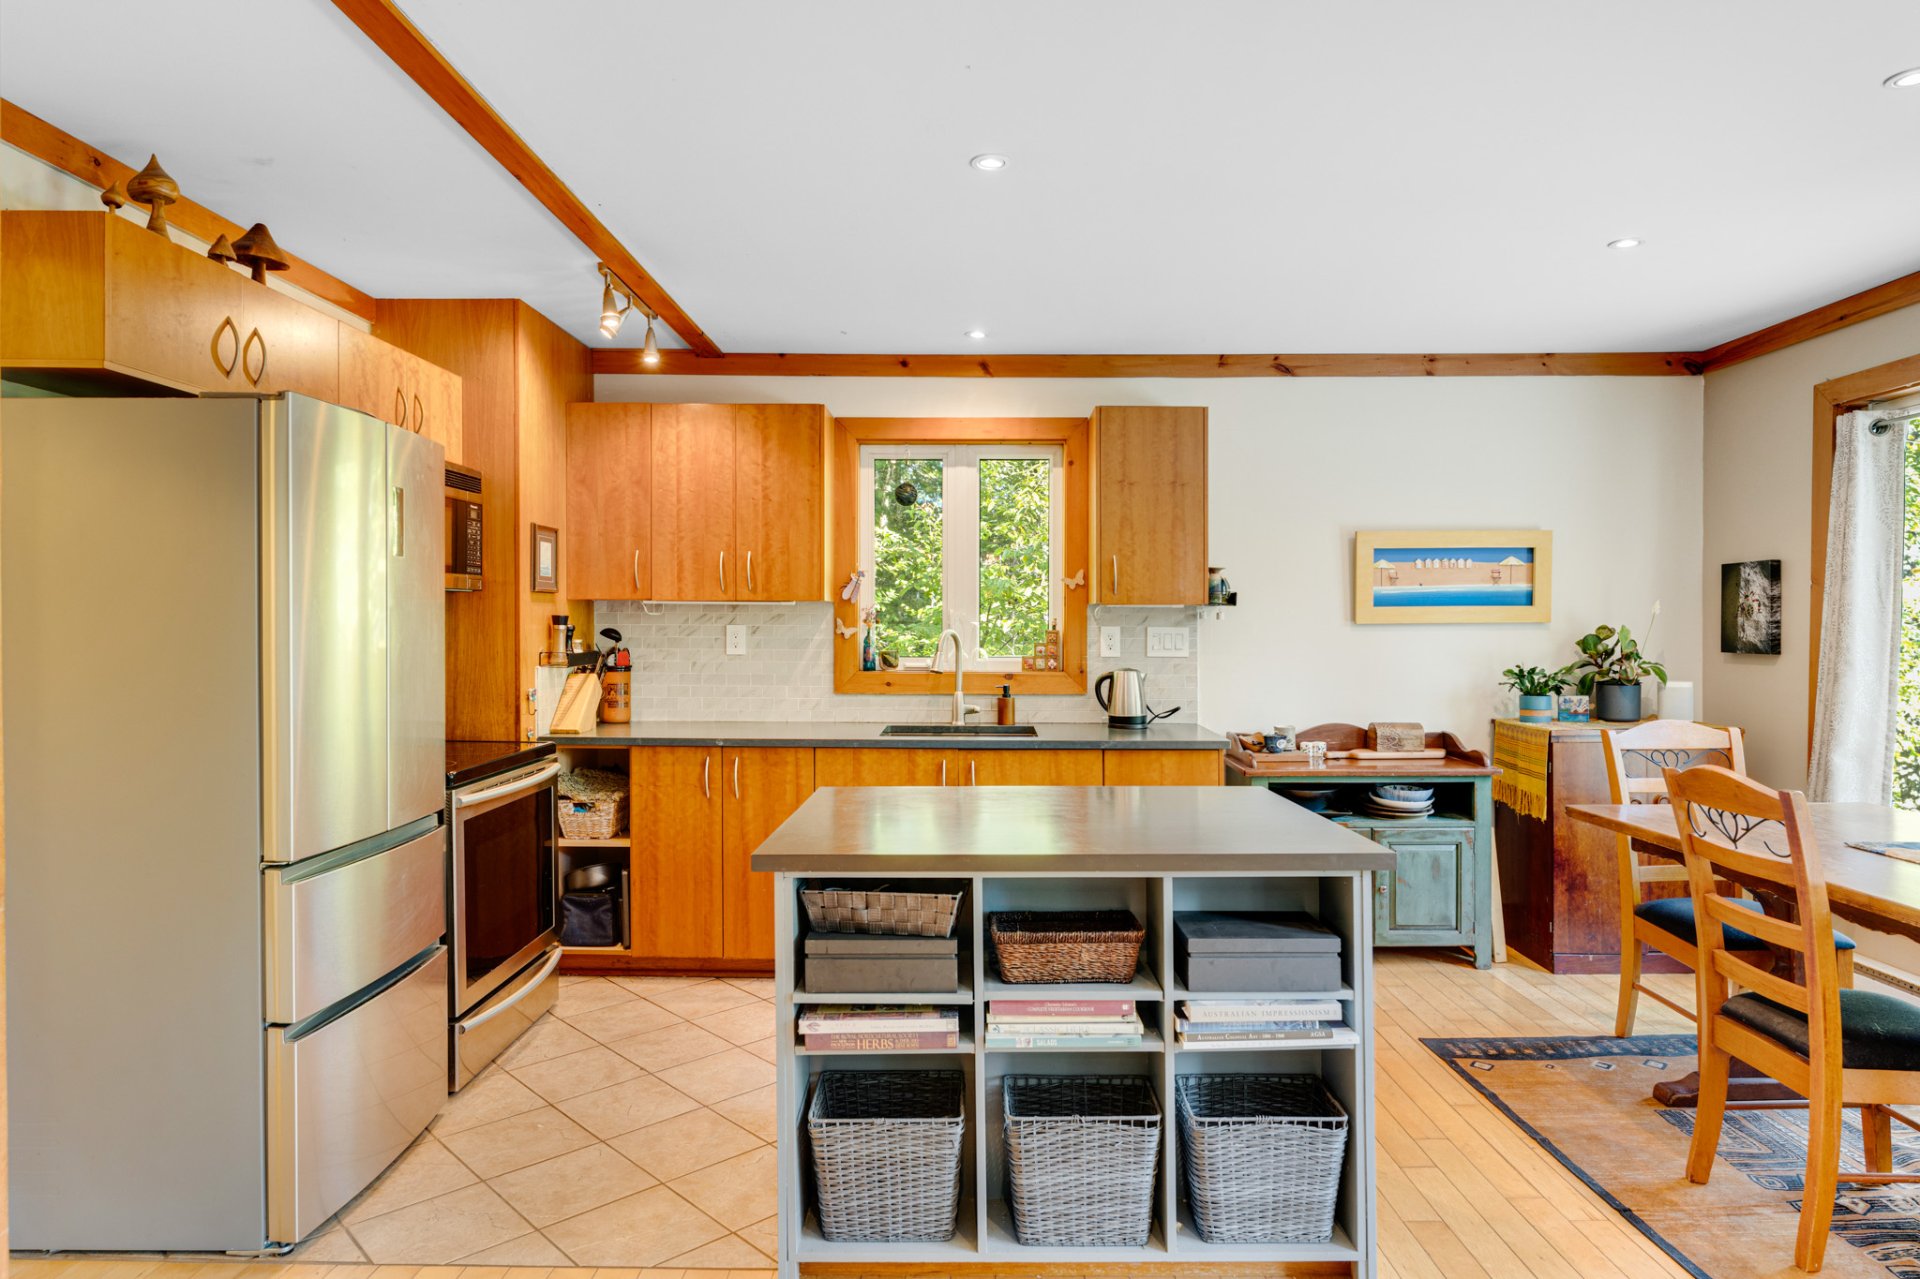
Kitchen
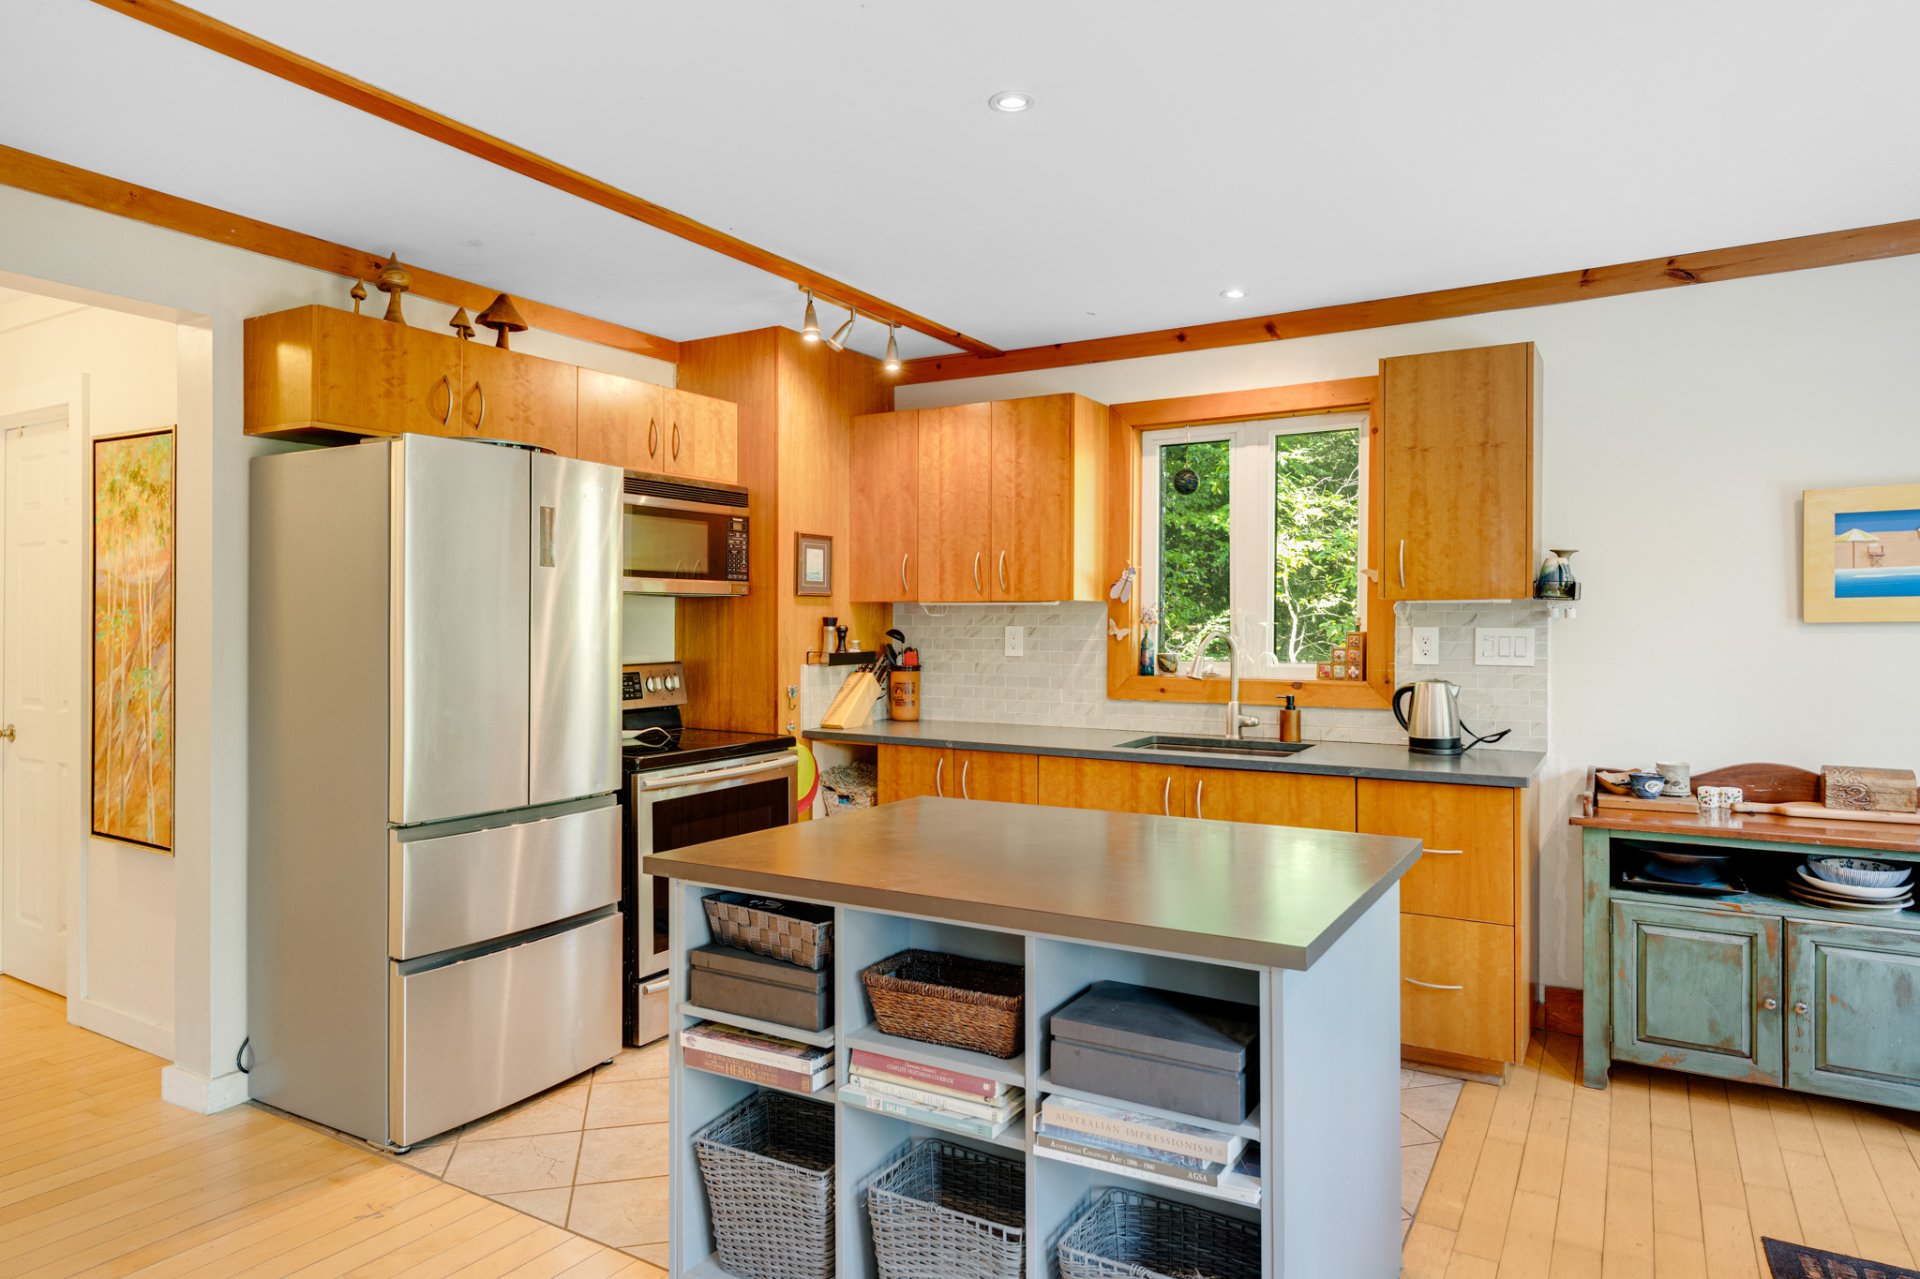
Kitchen
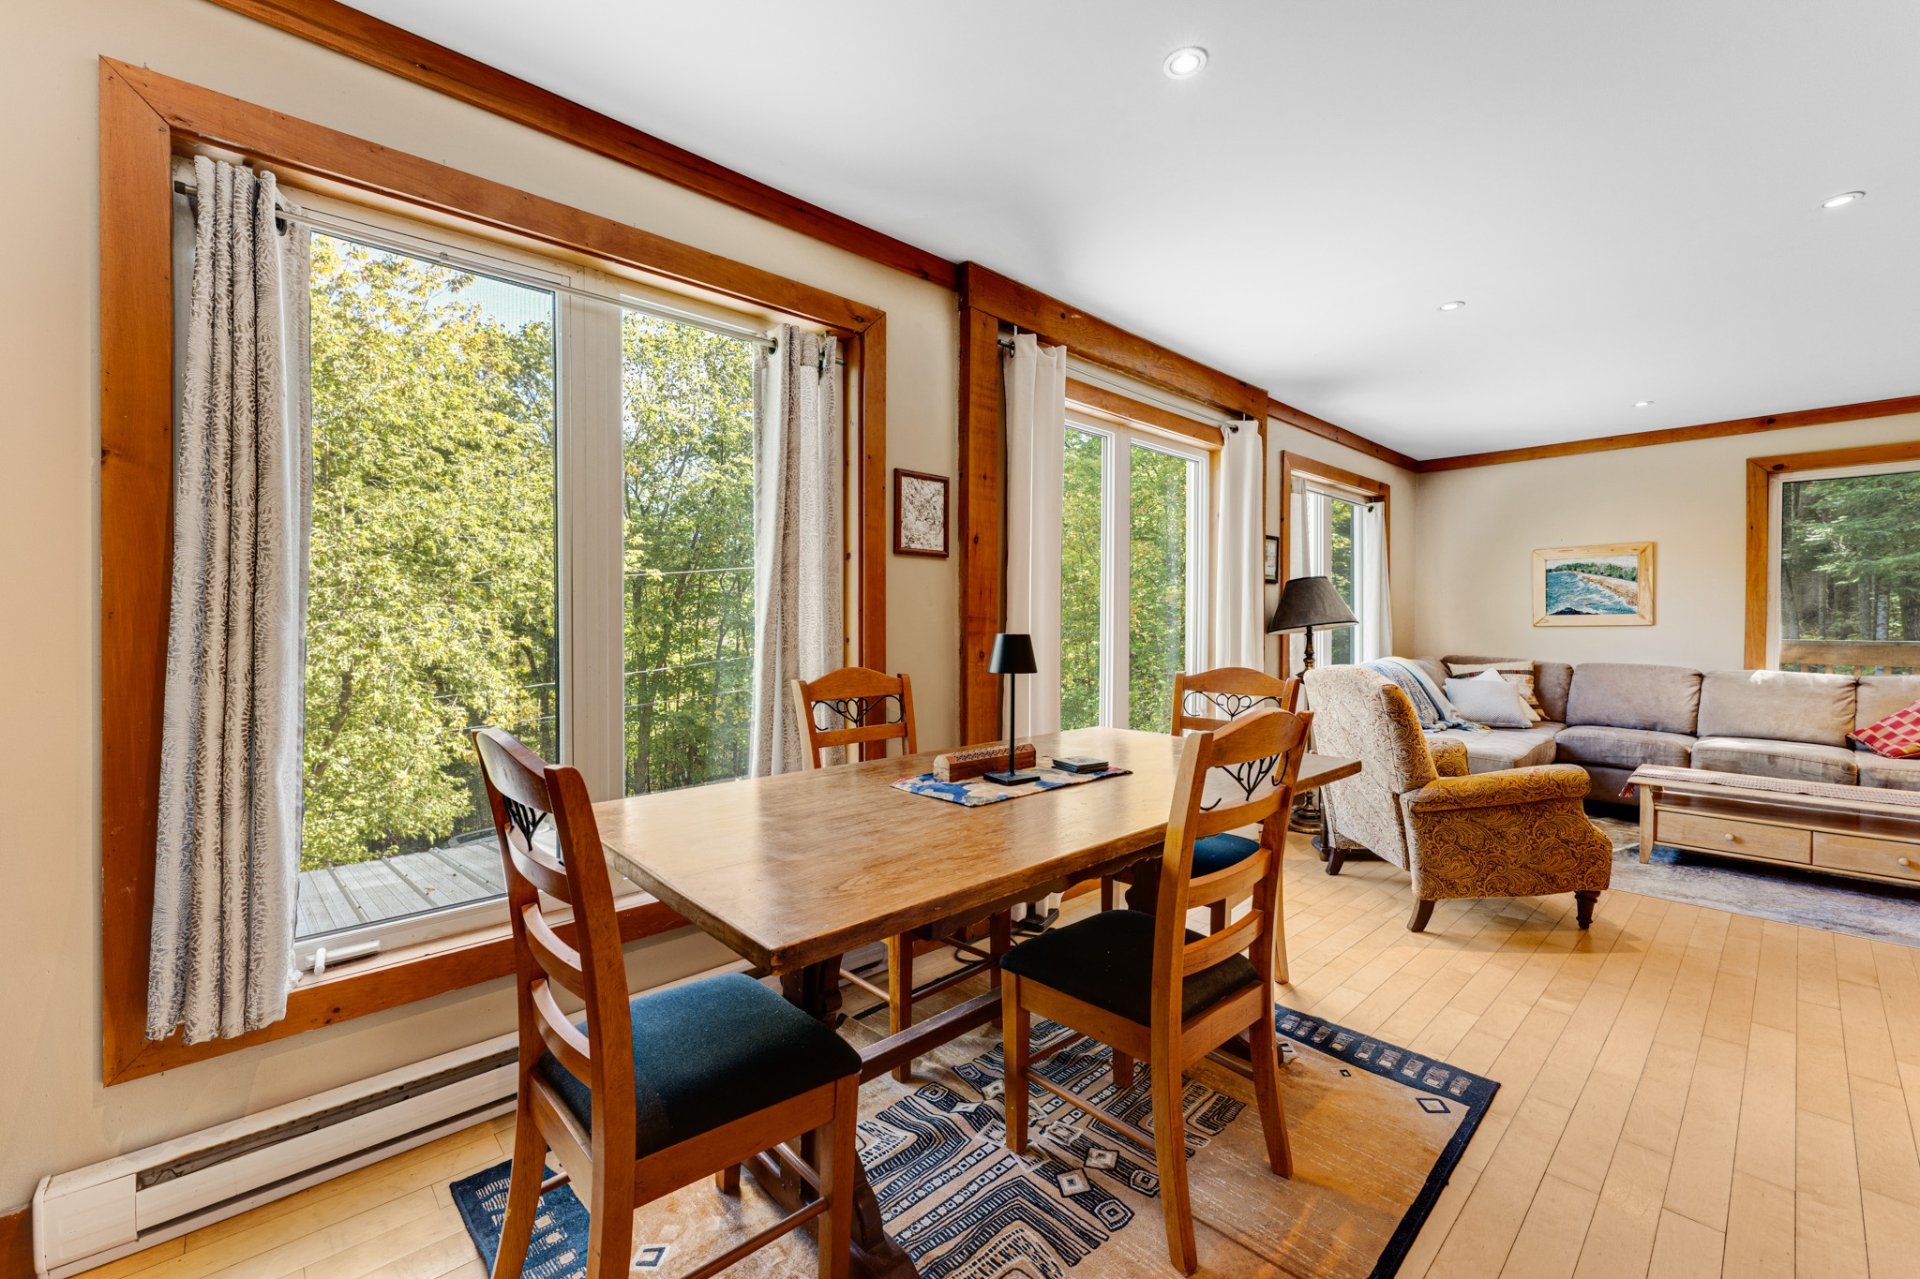
Dining room
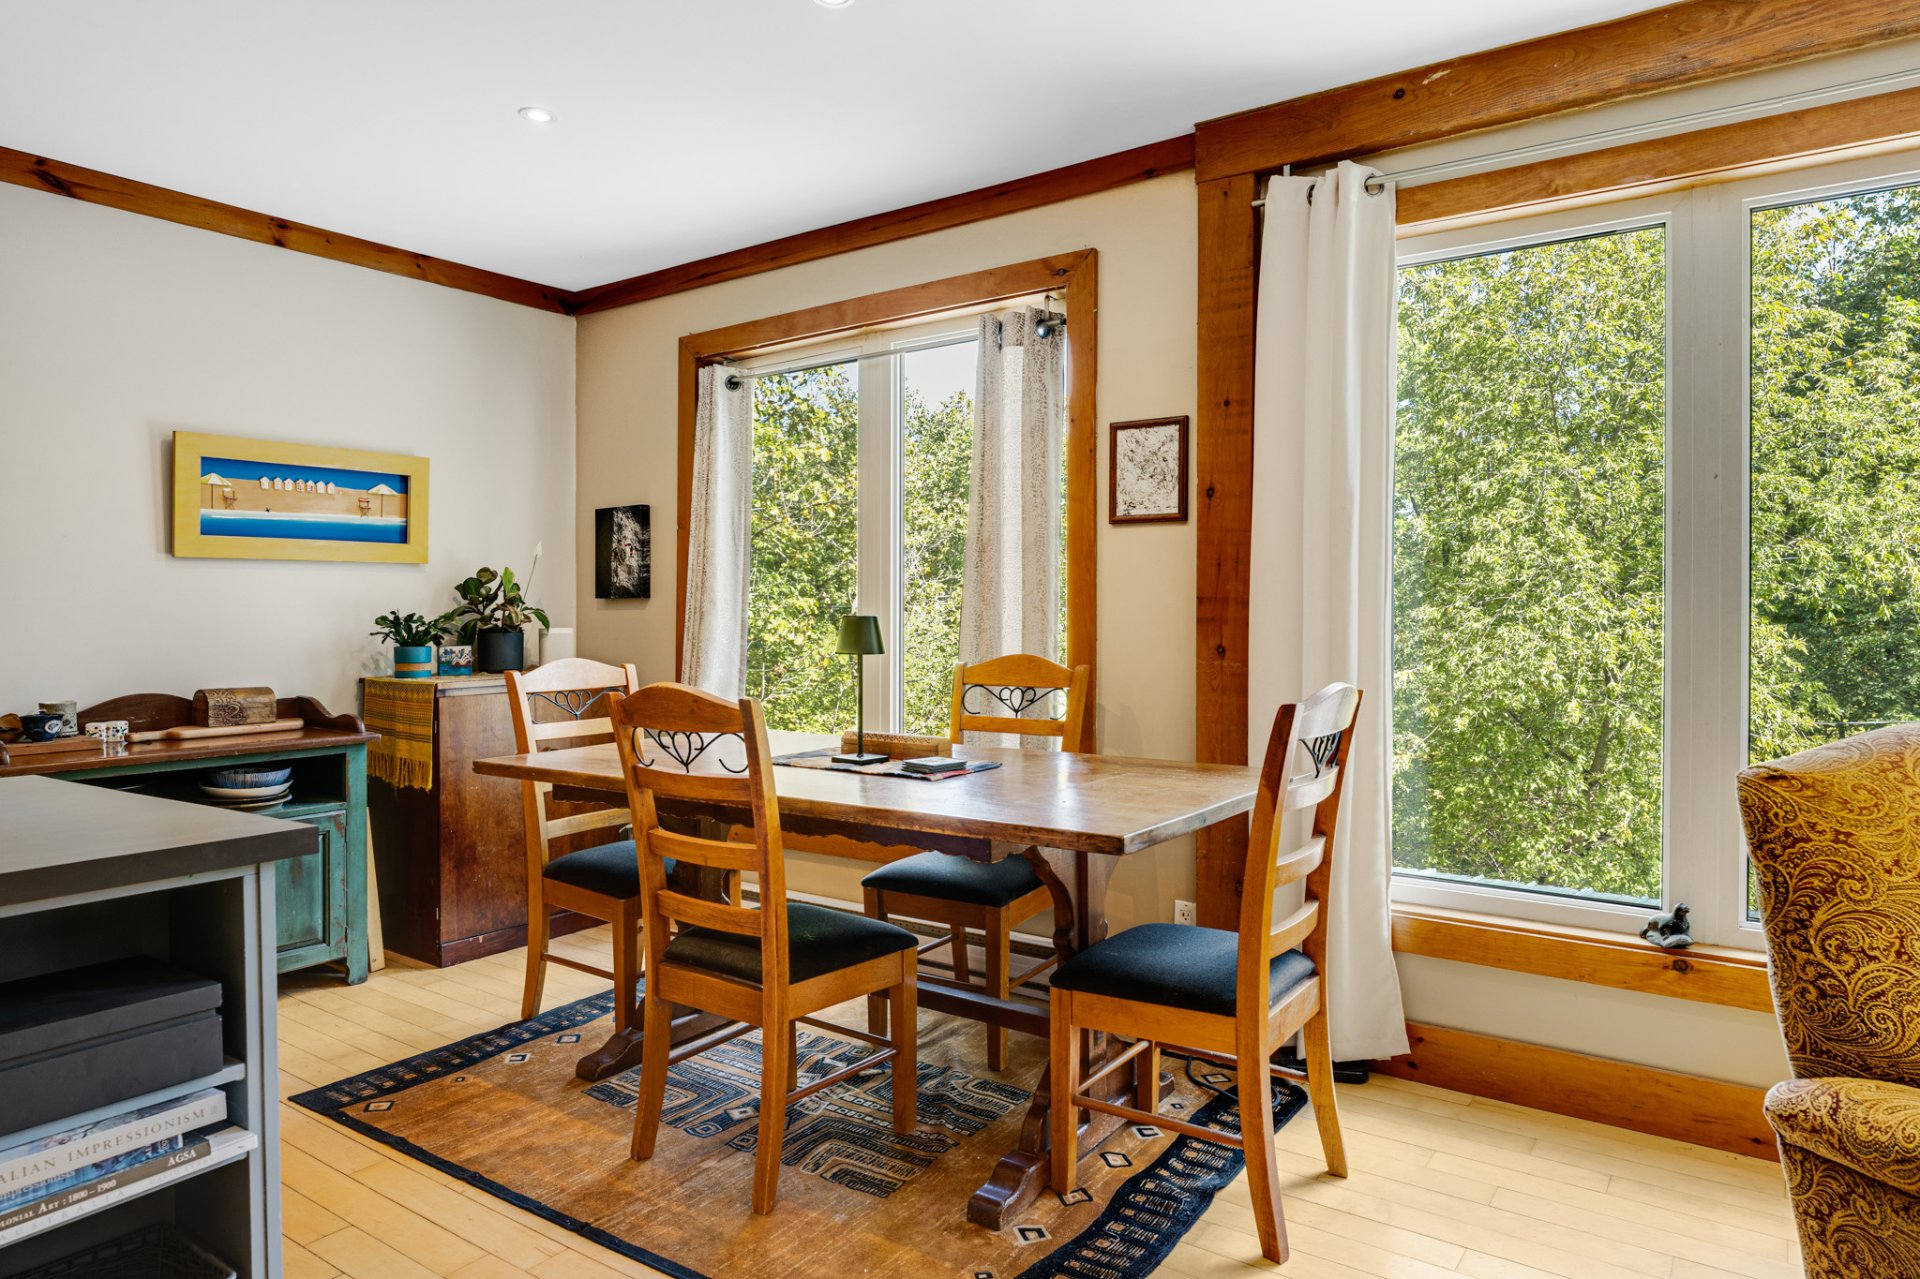
Dining room
Bathroom
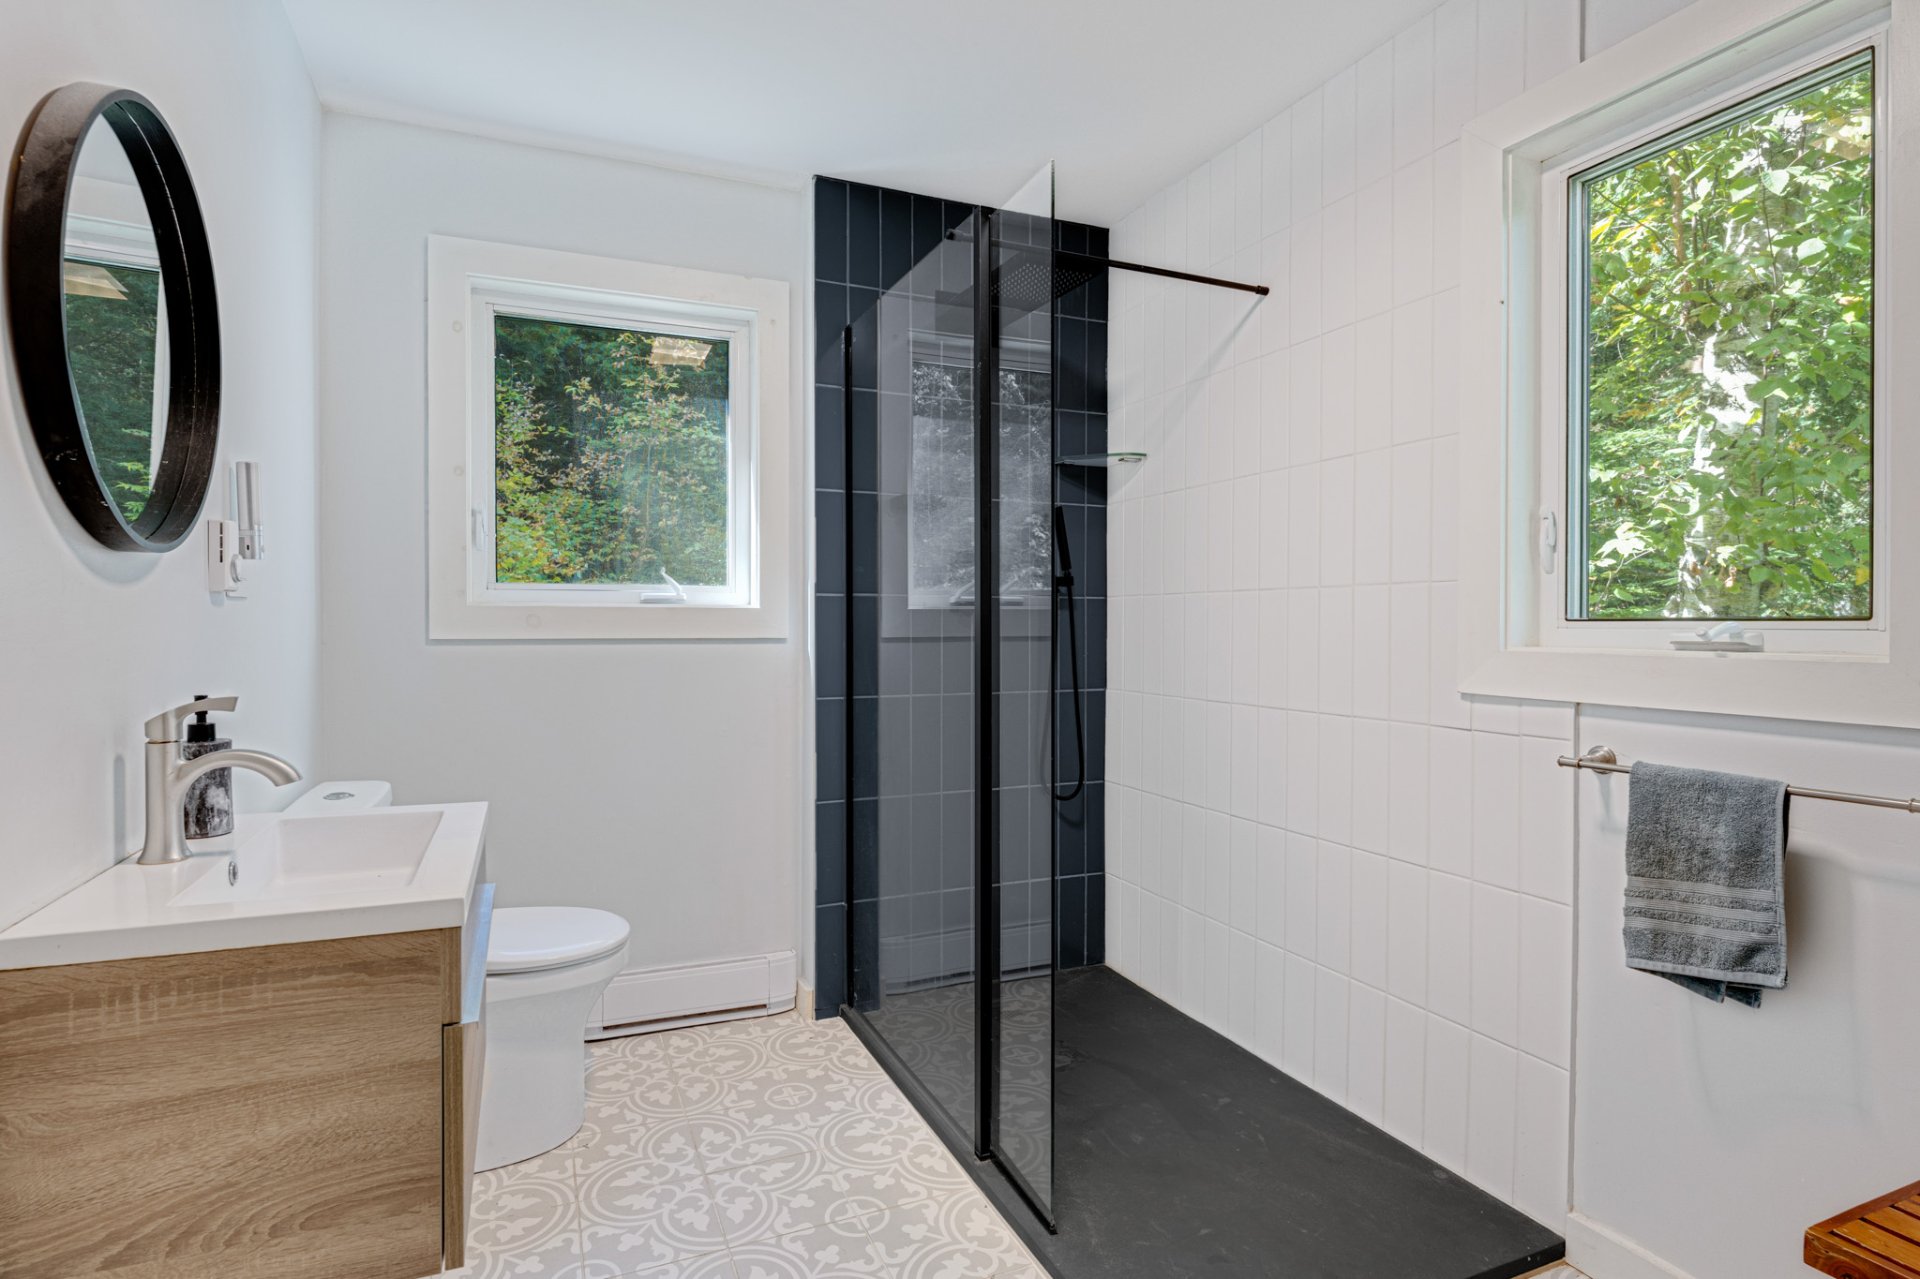
Other
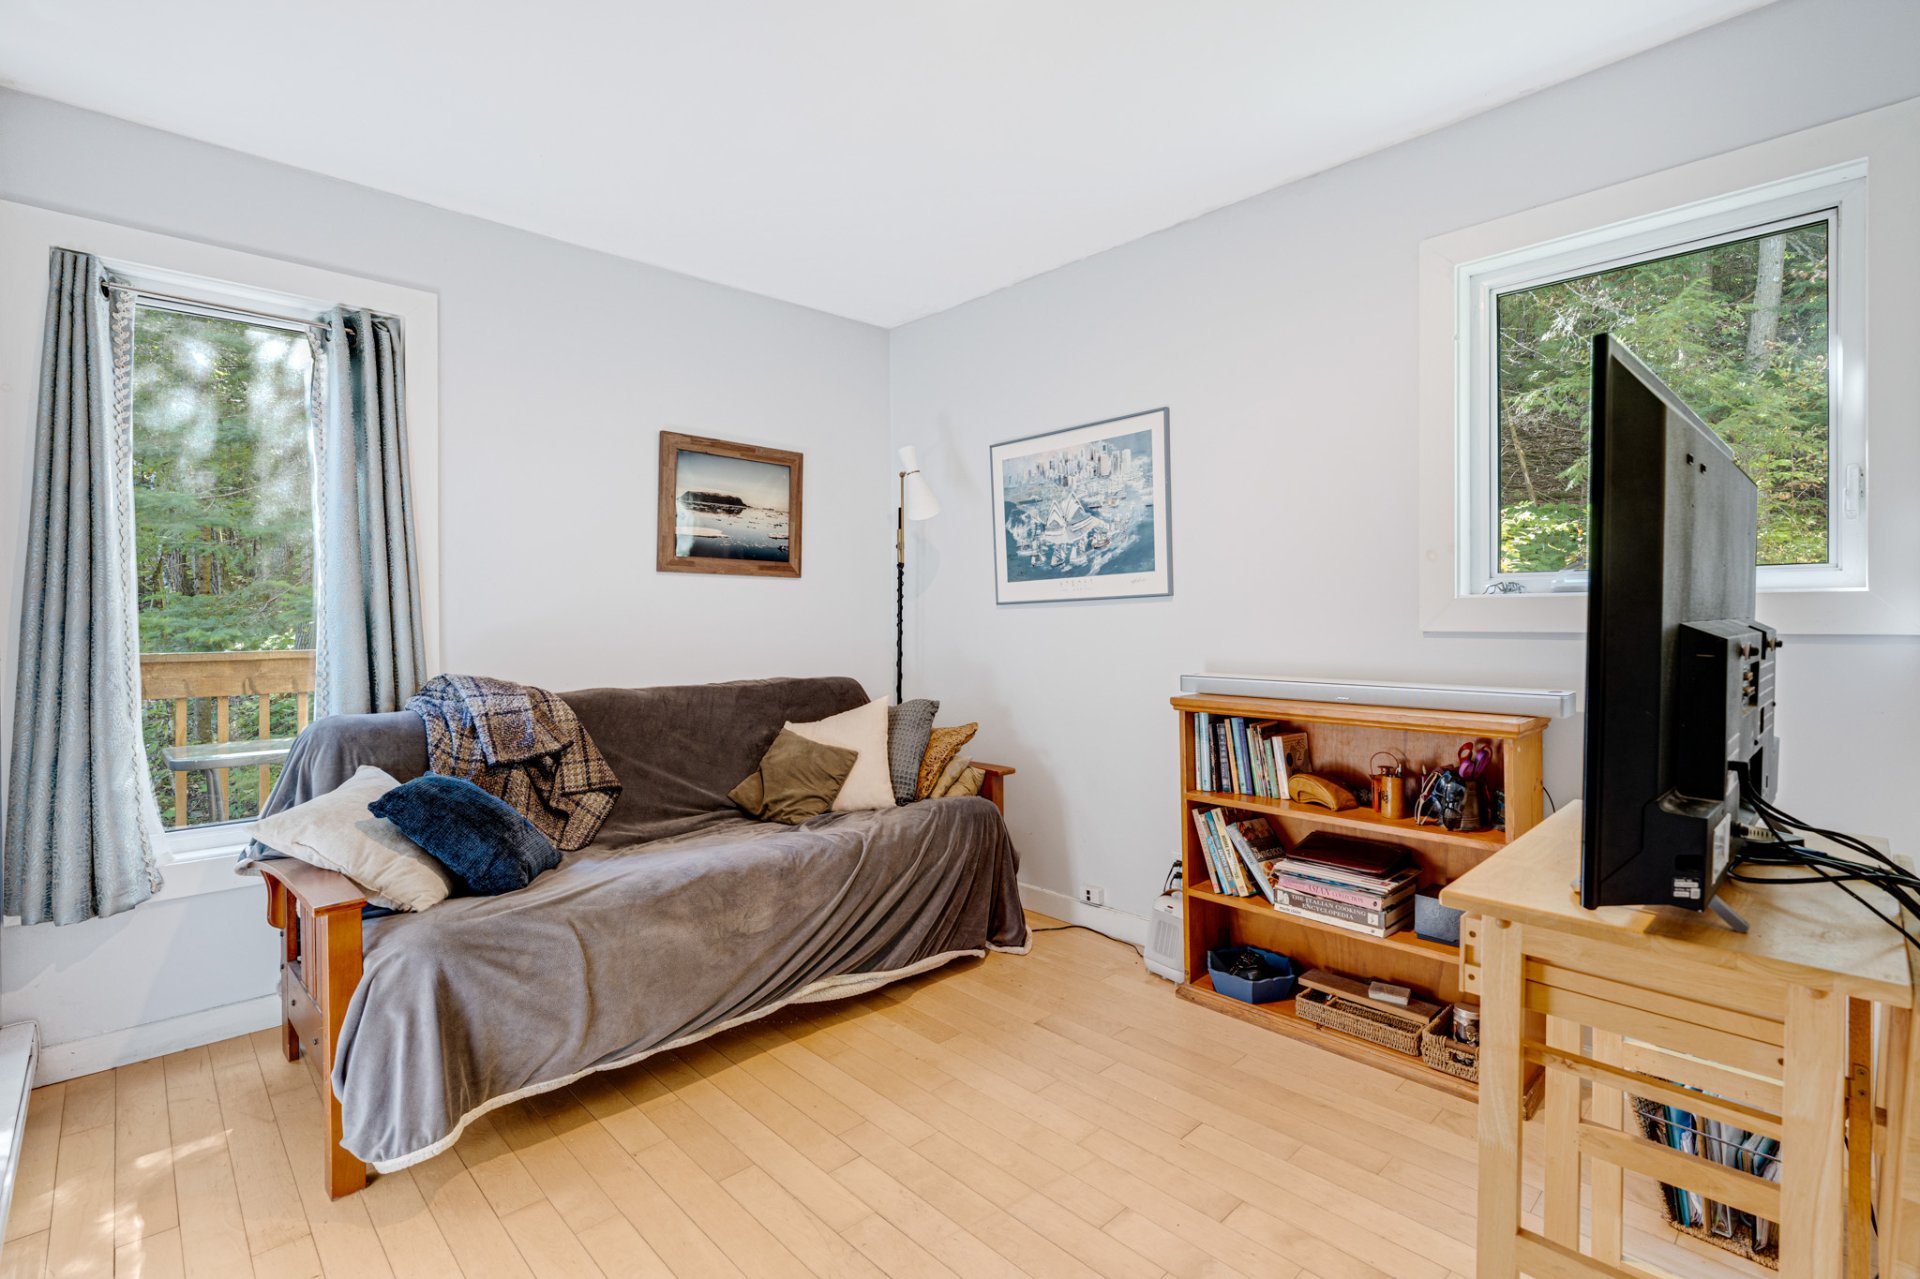
Family room
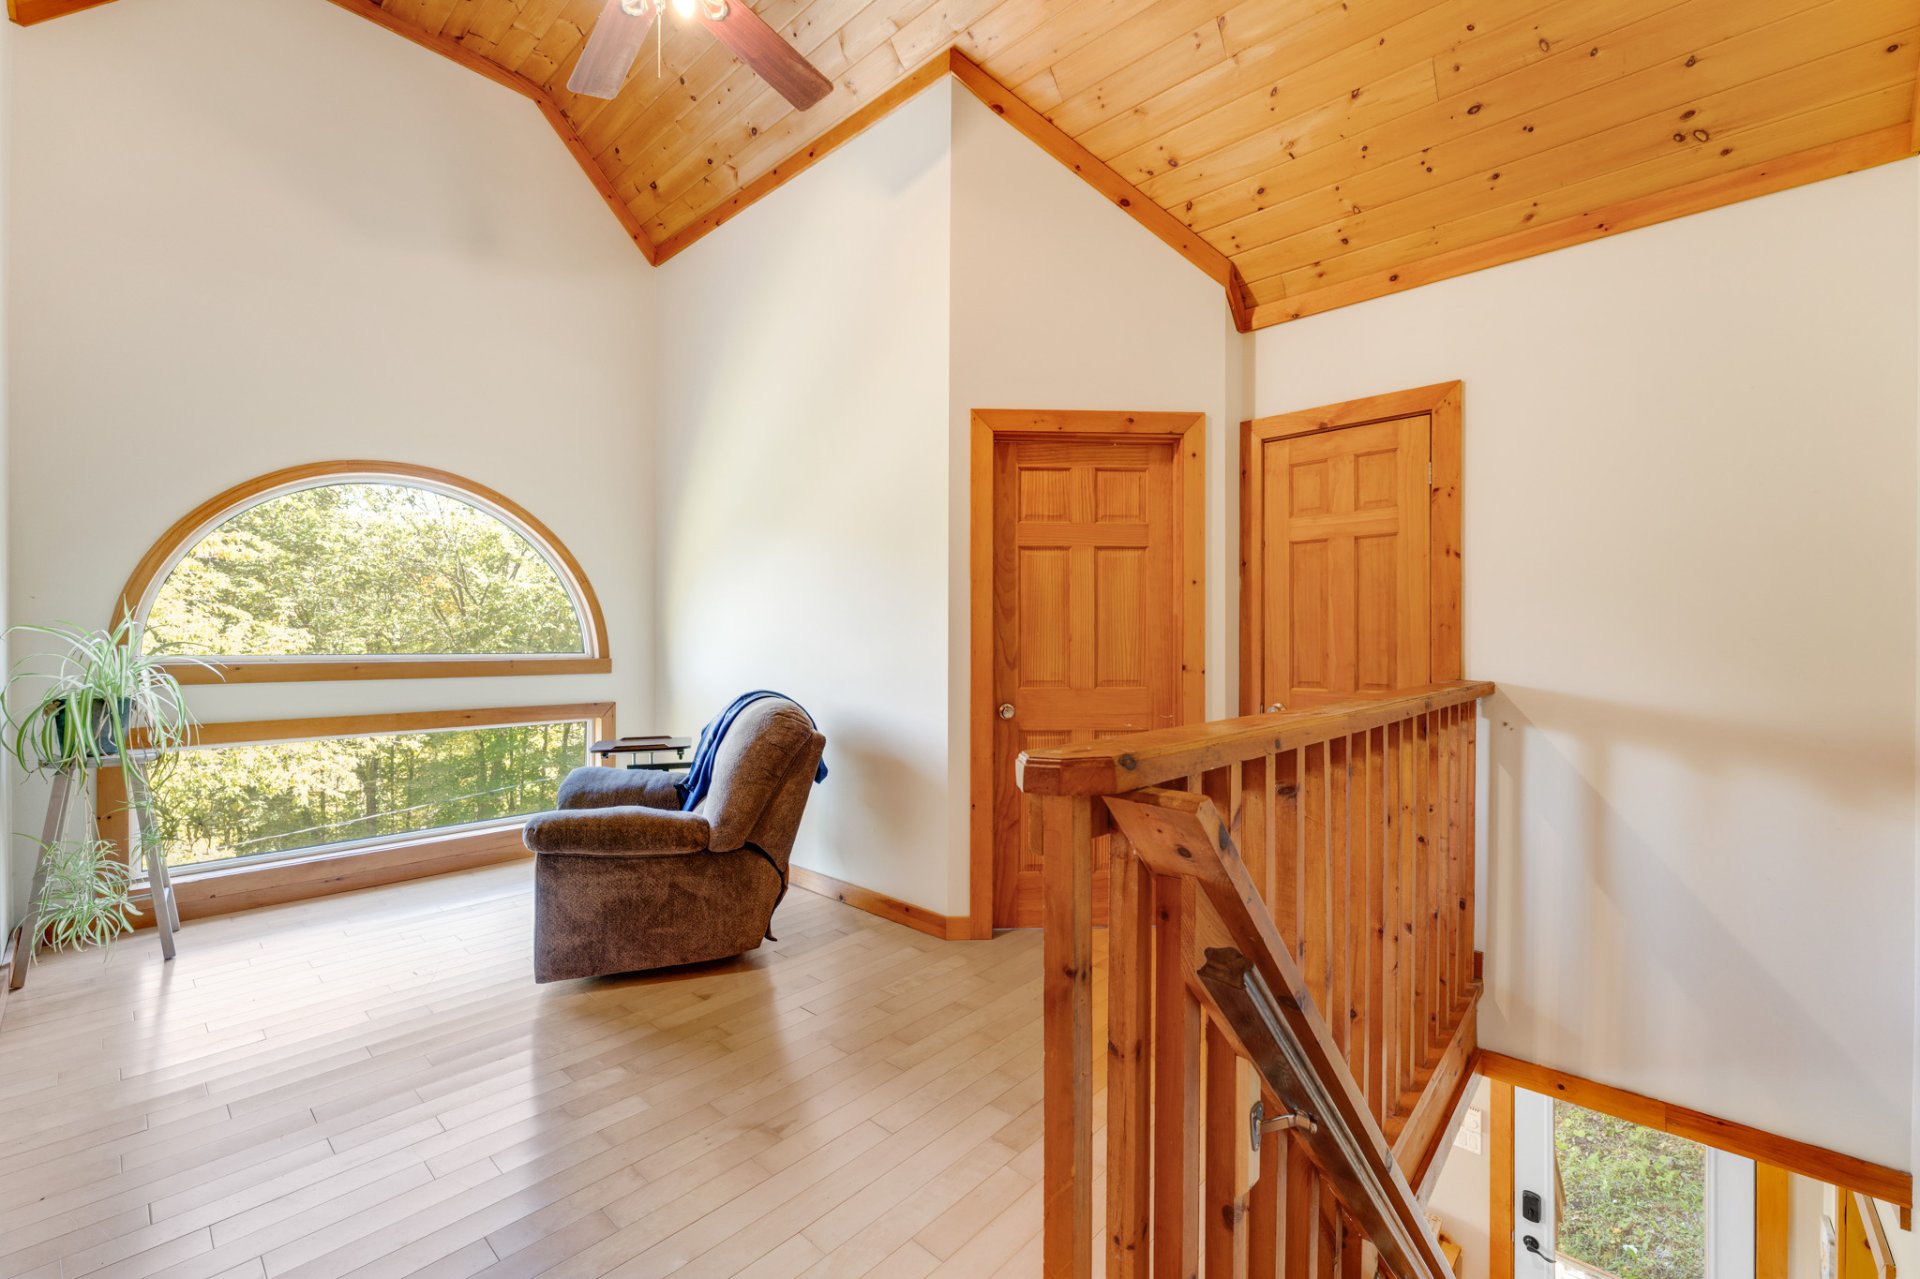
Primary bedroom
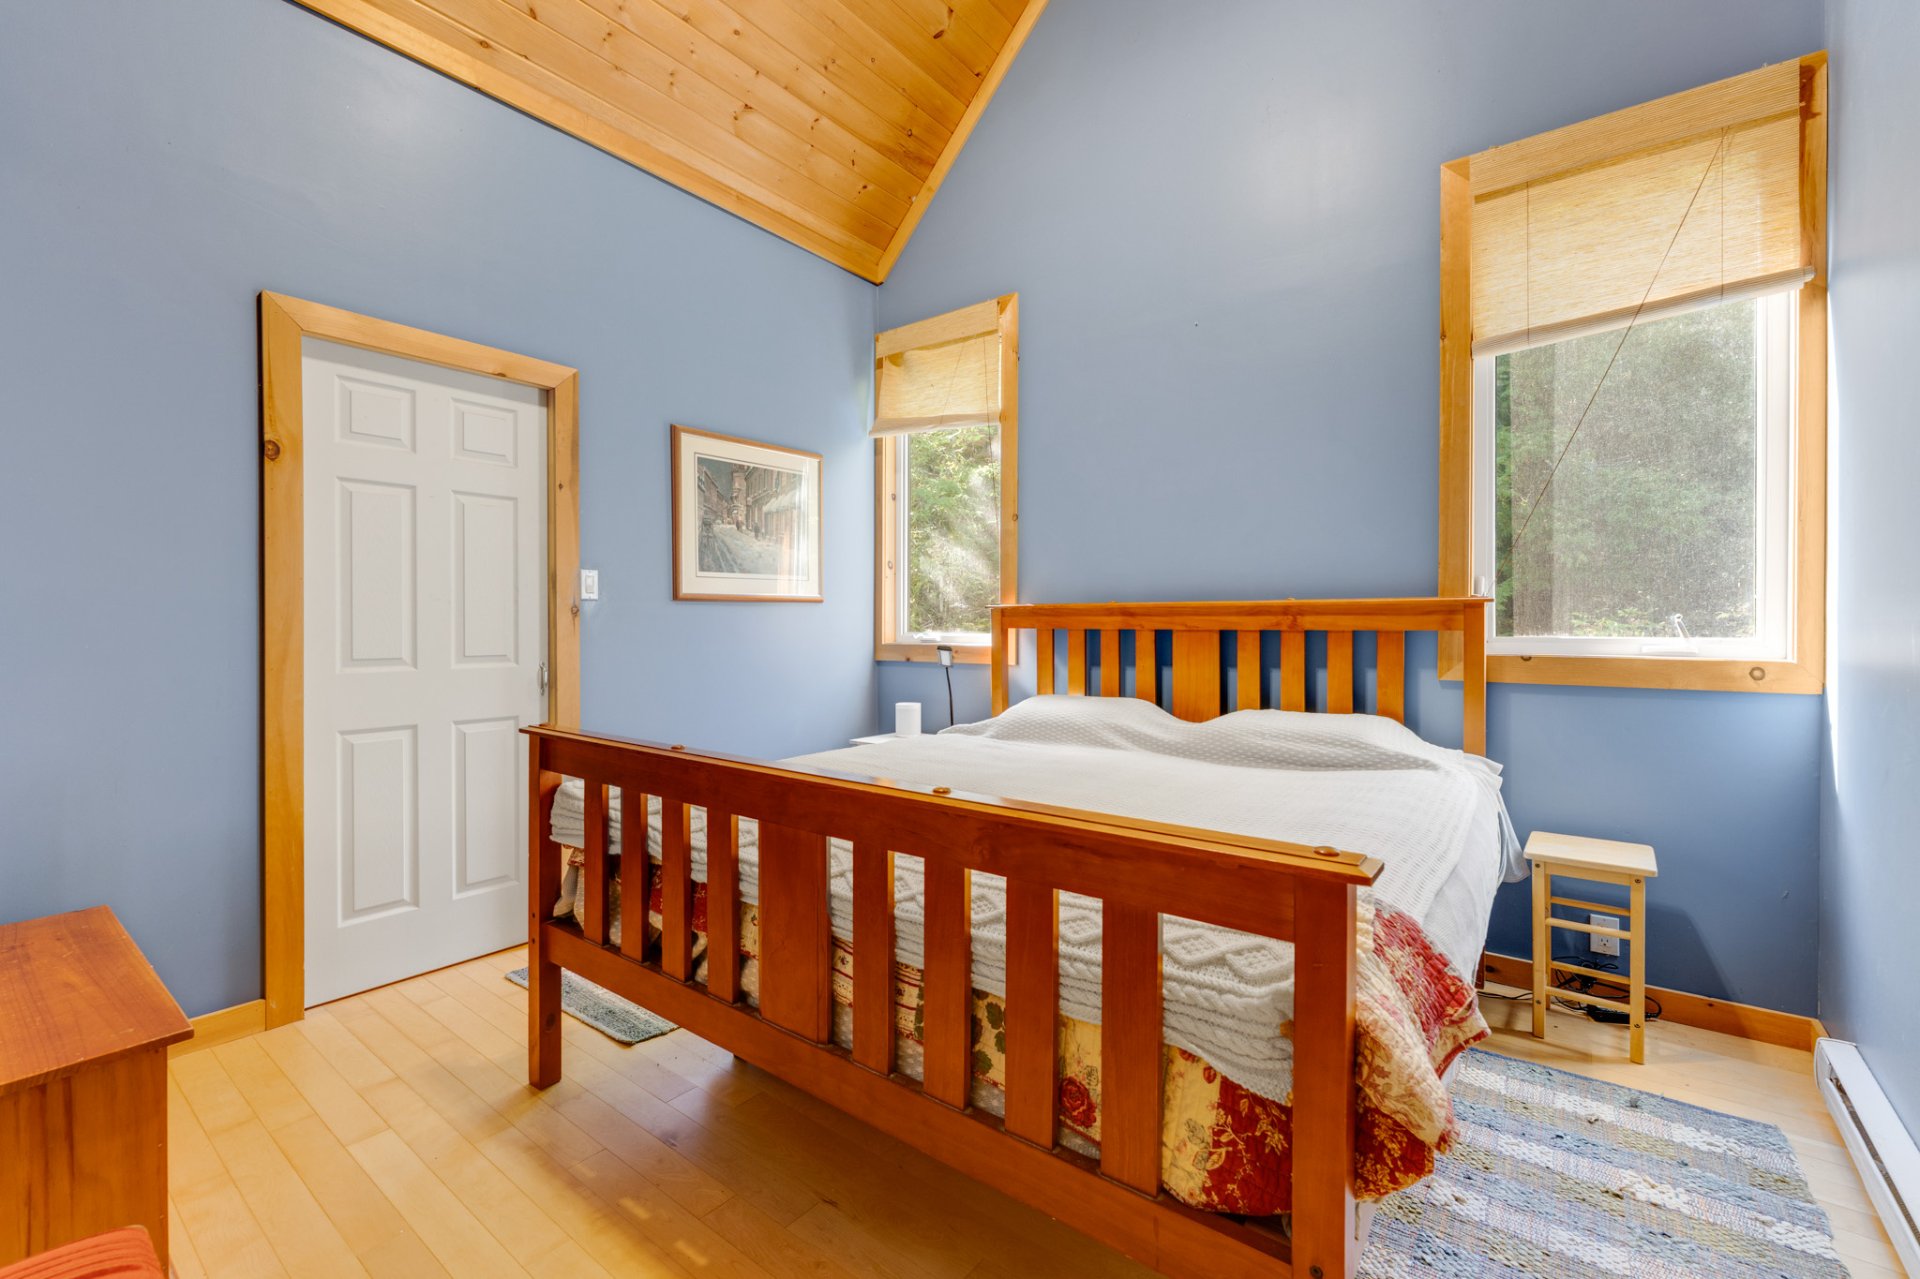
Primary bedroom
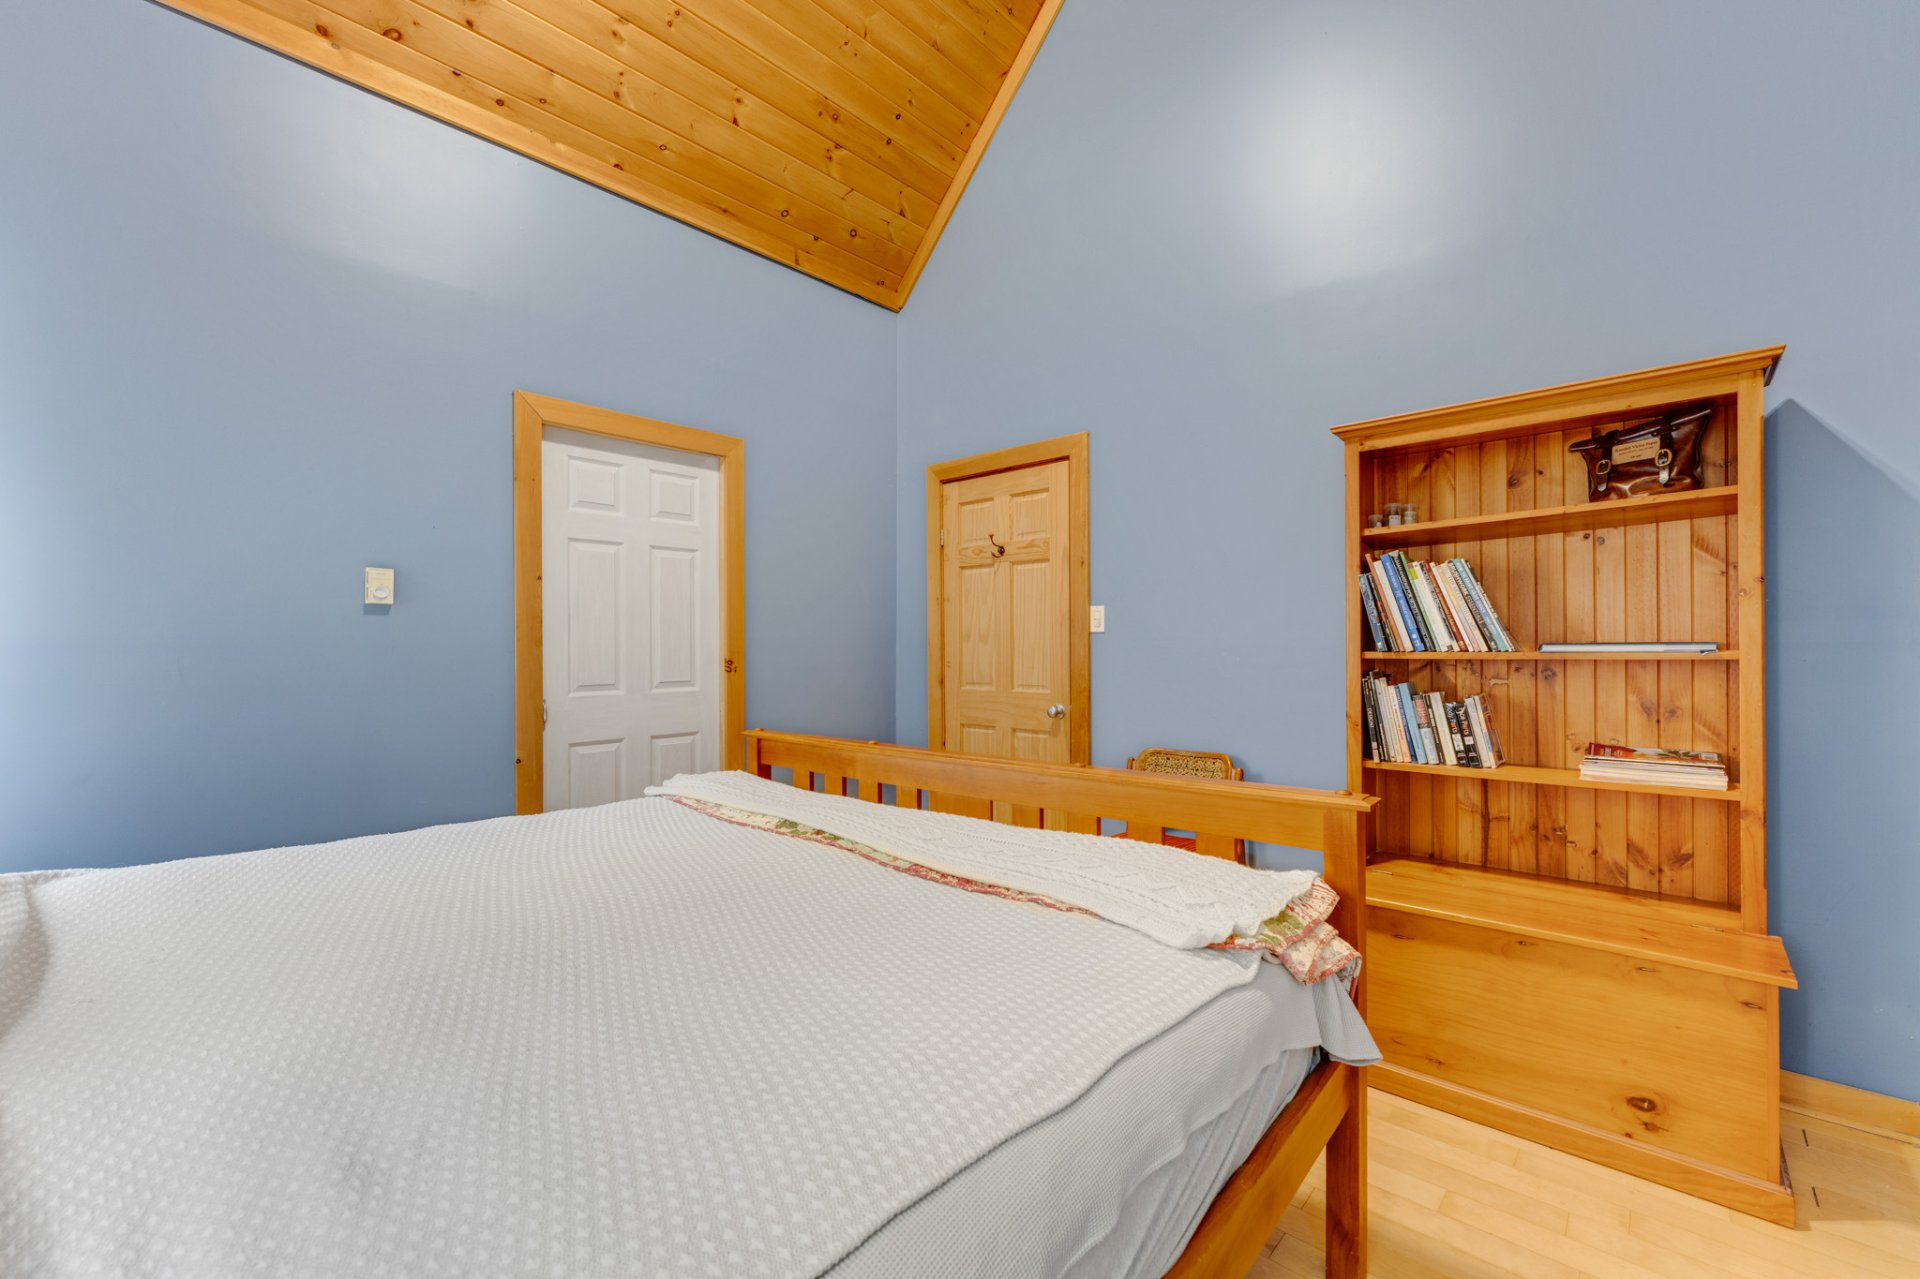
Bedroom
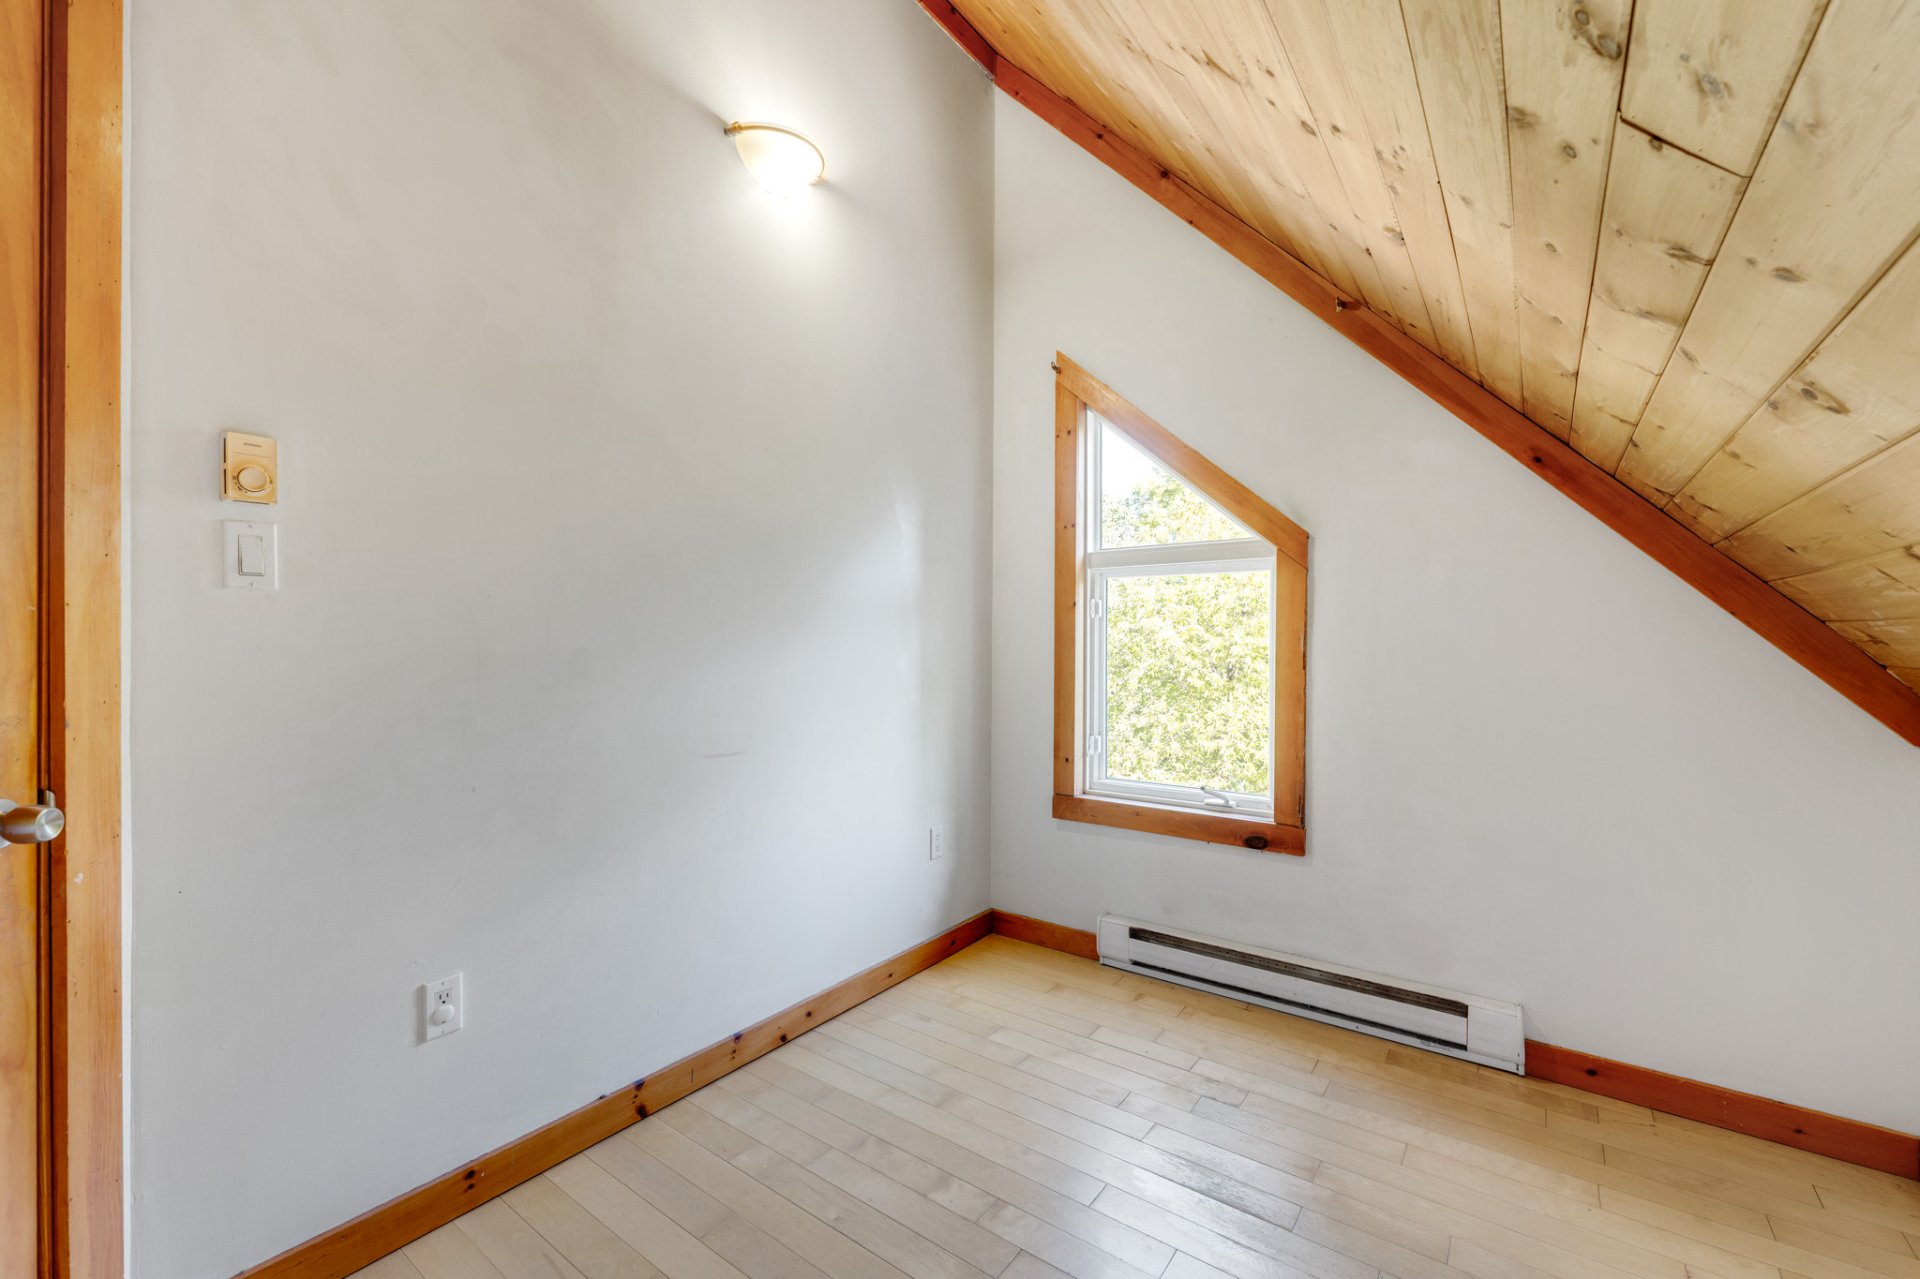
Bedroom
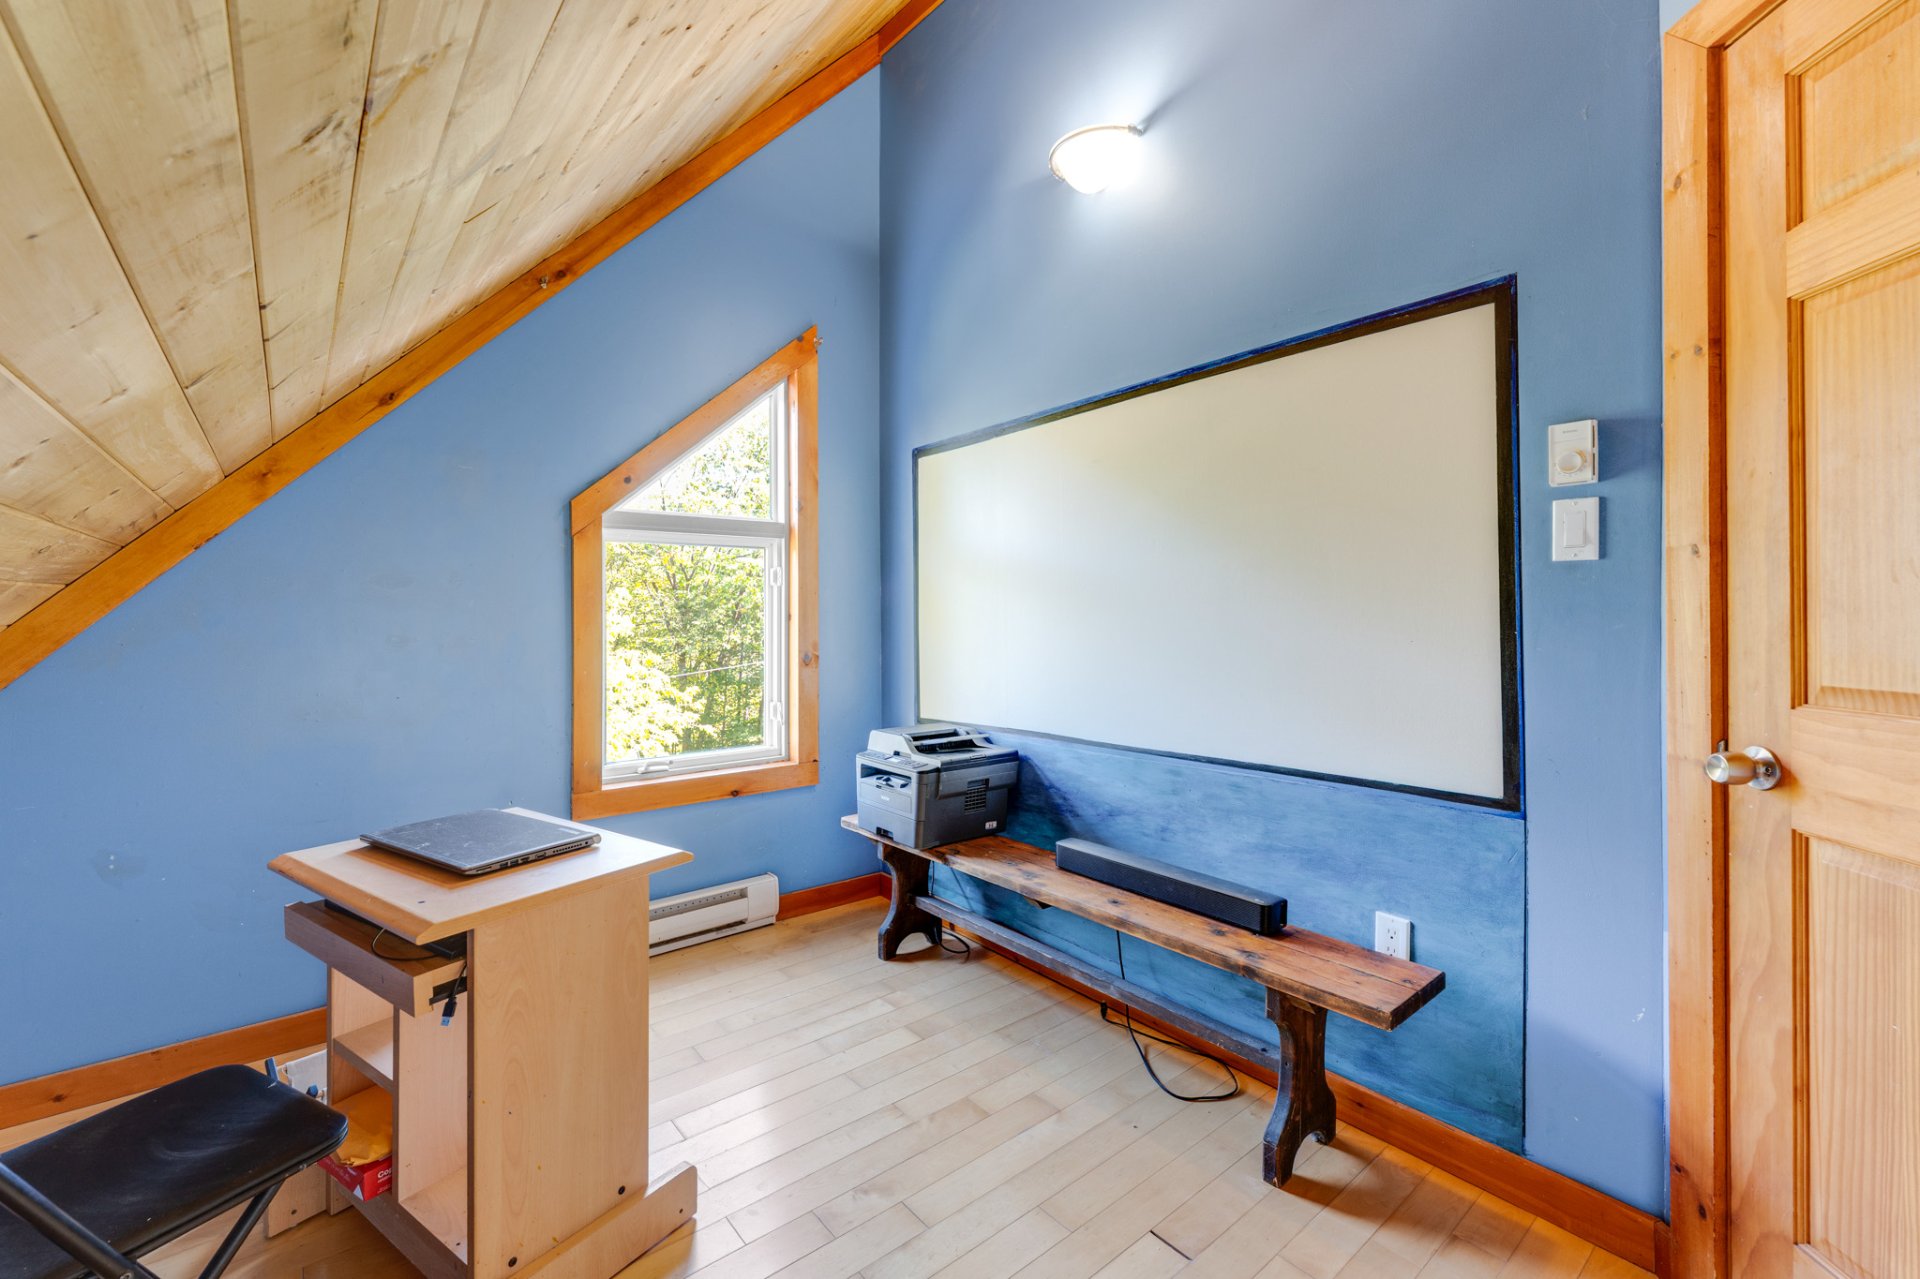
Family room
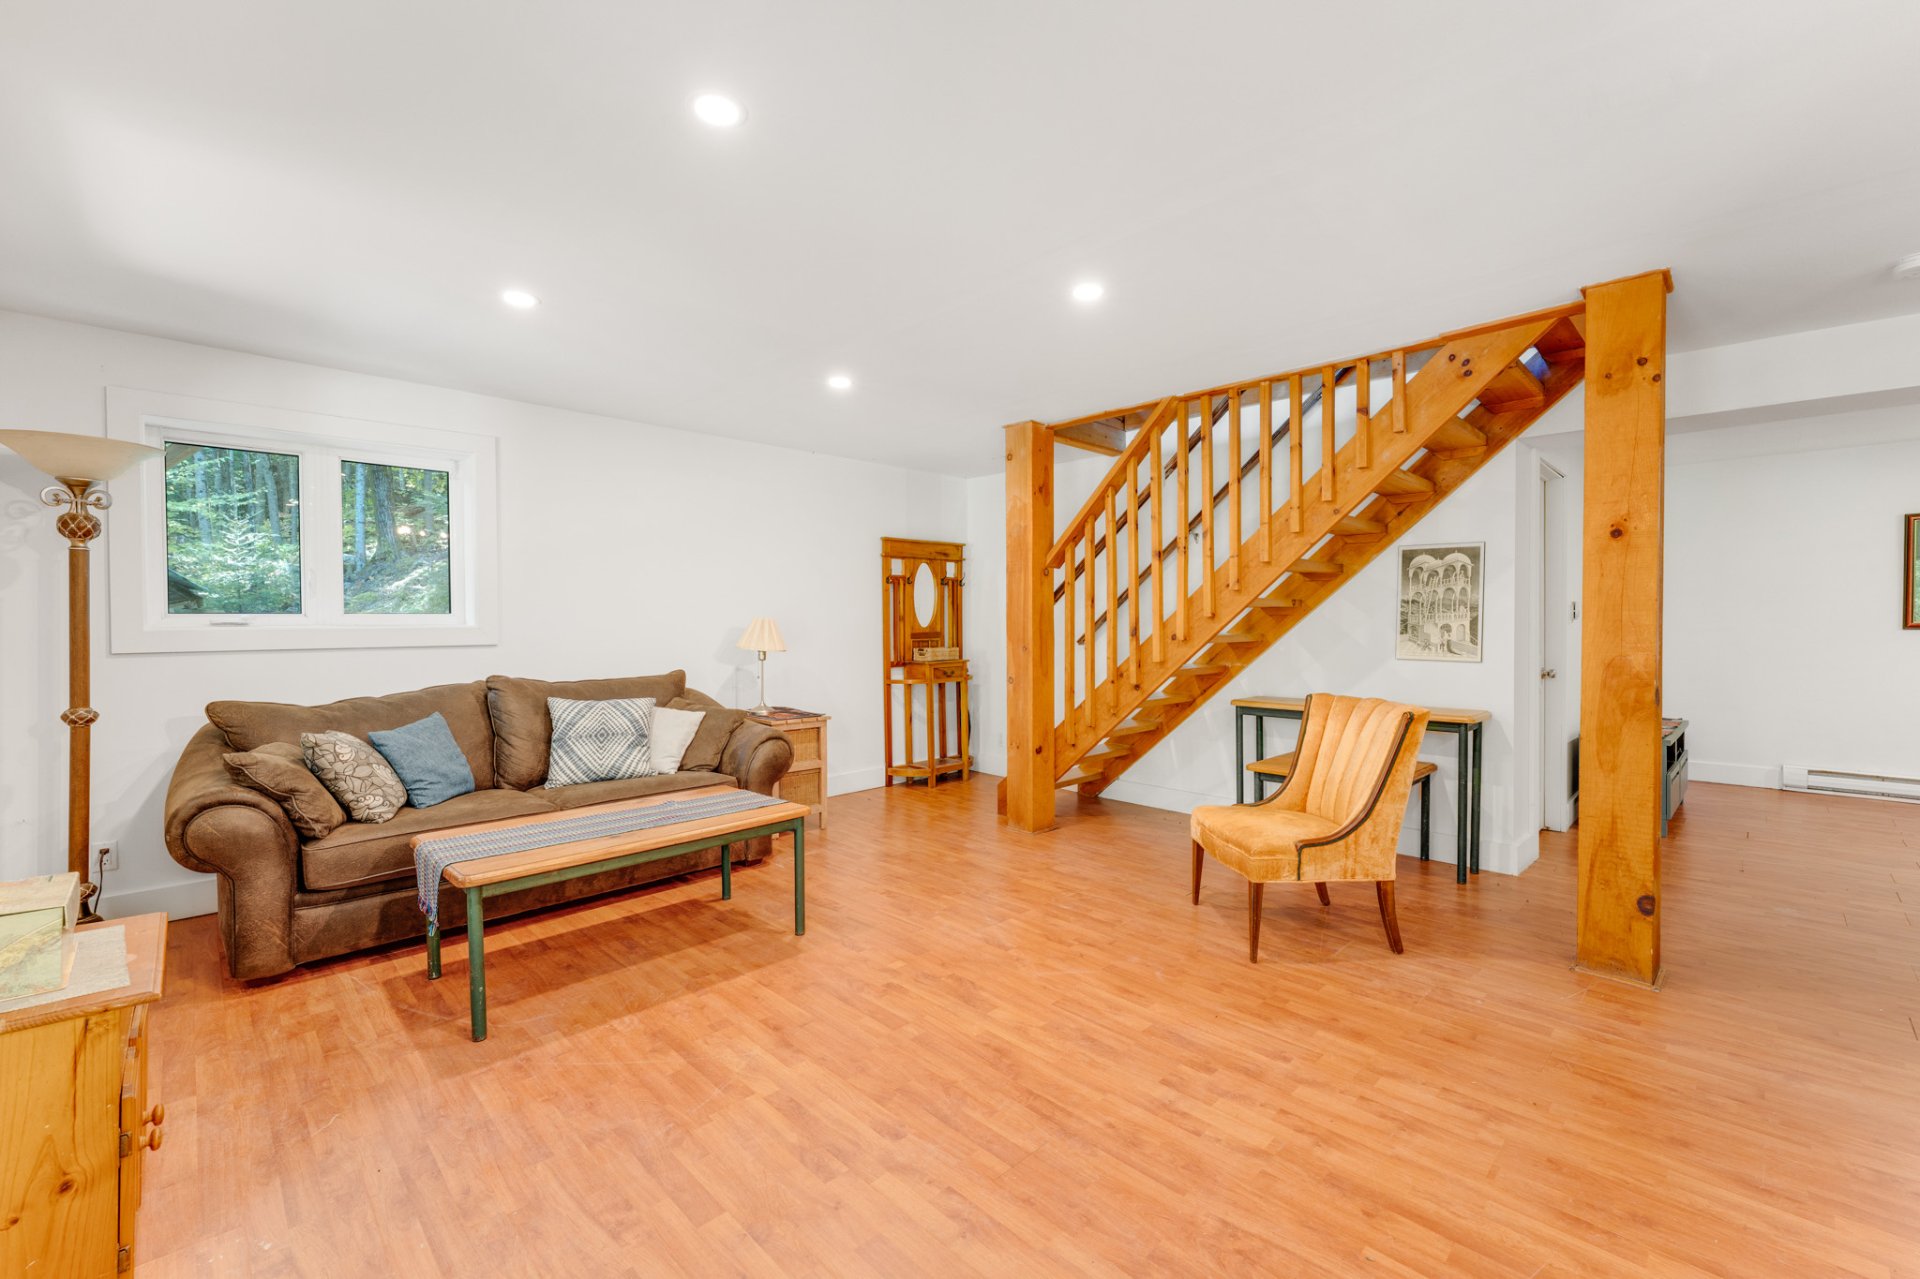
Overall View
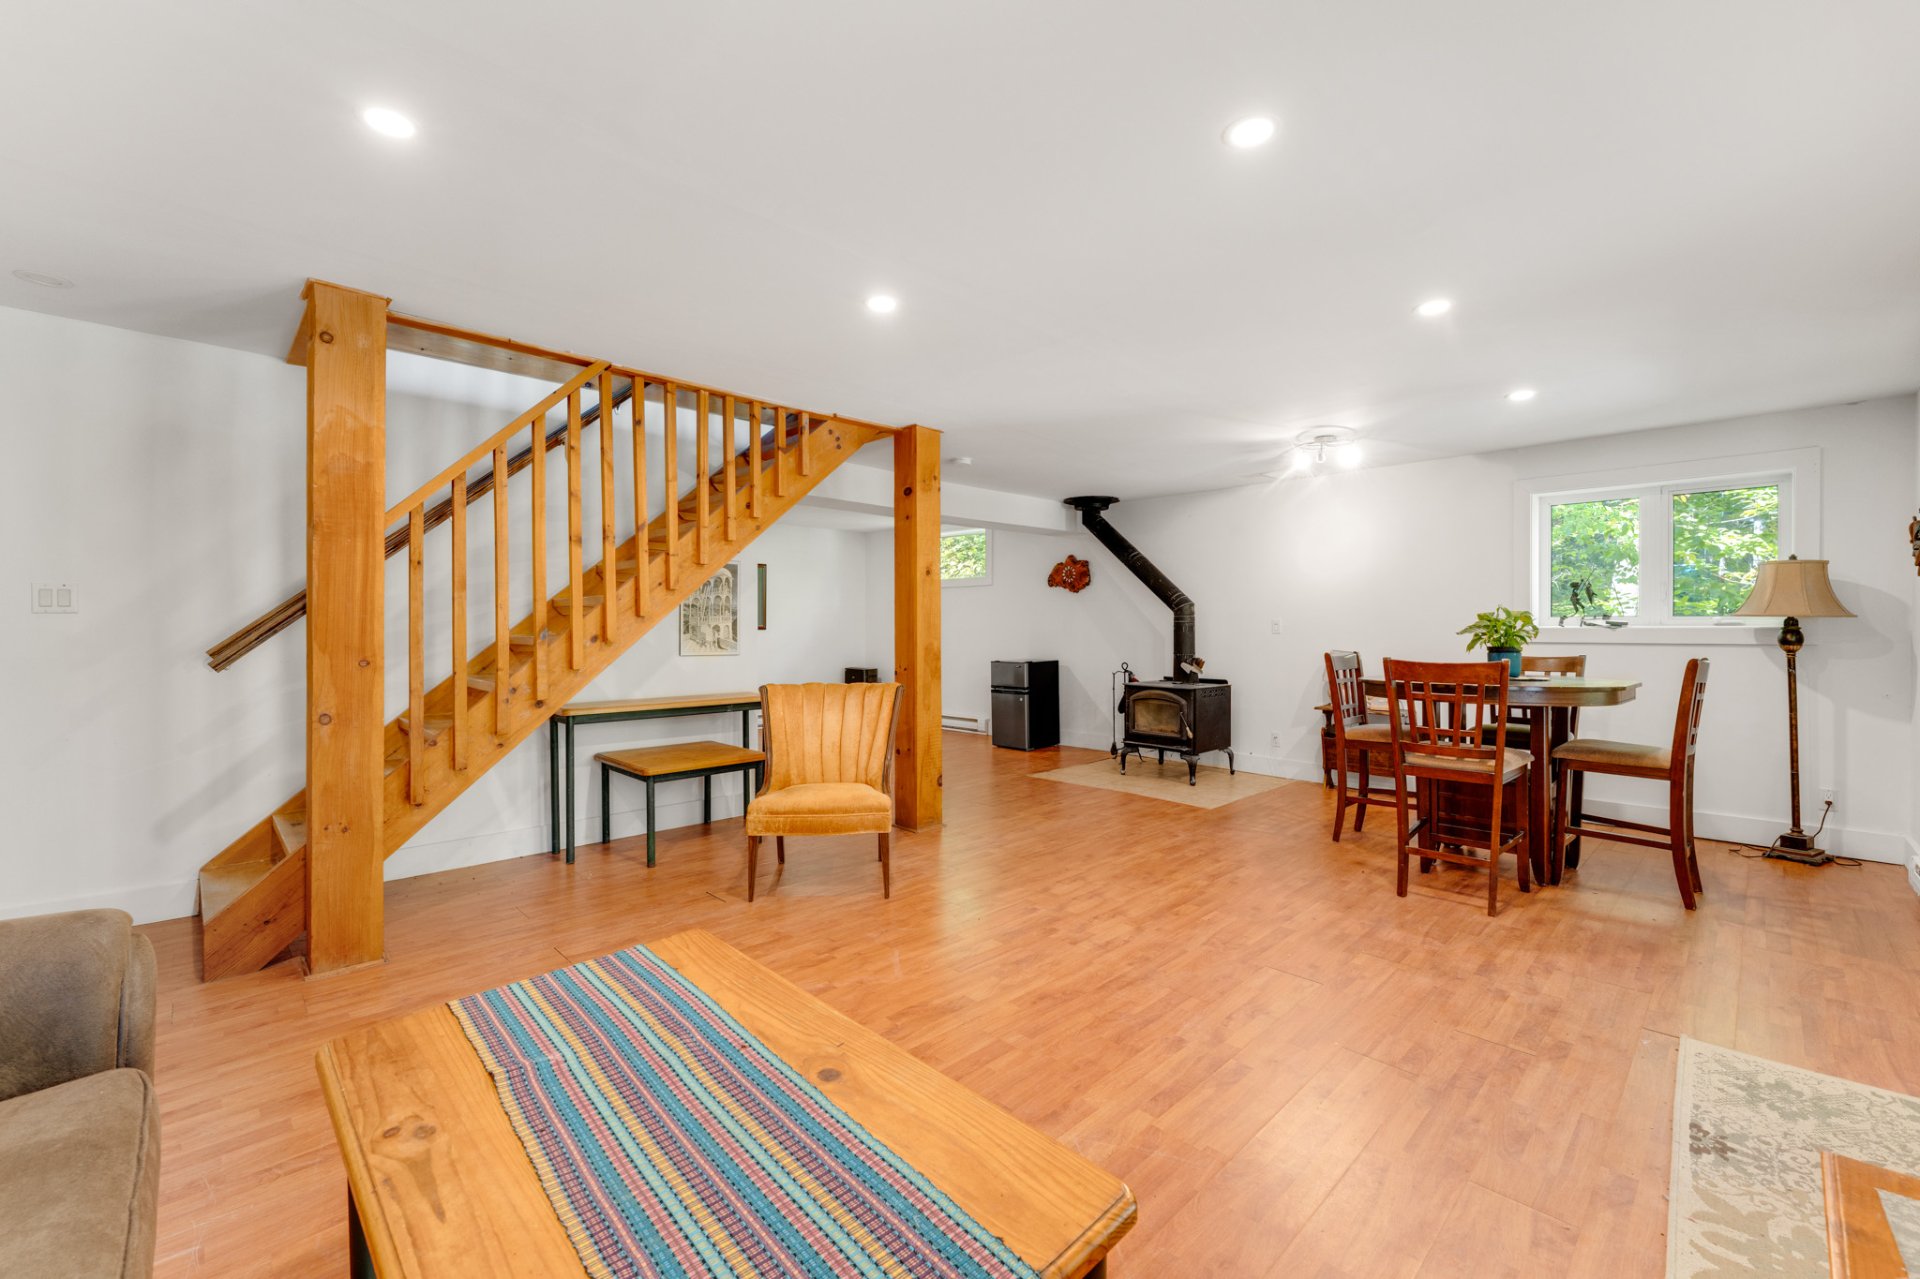
Overall View
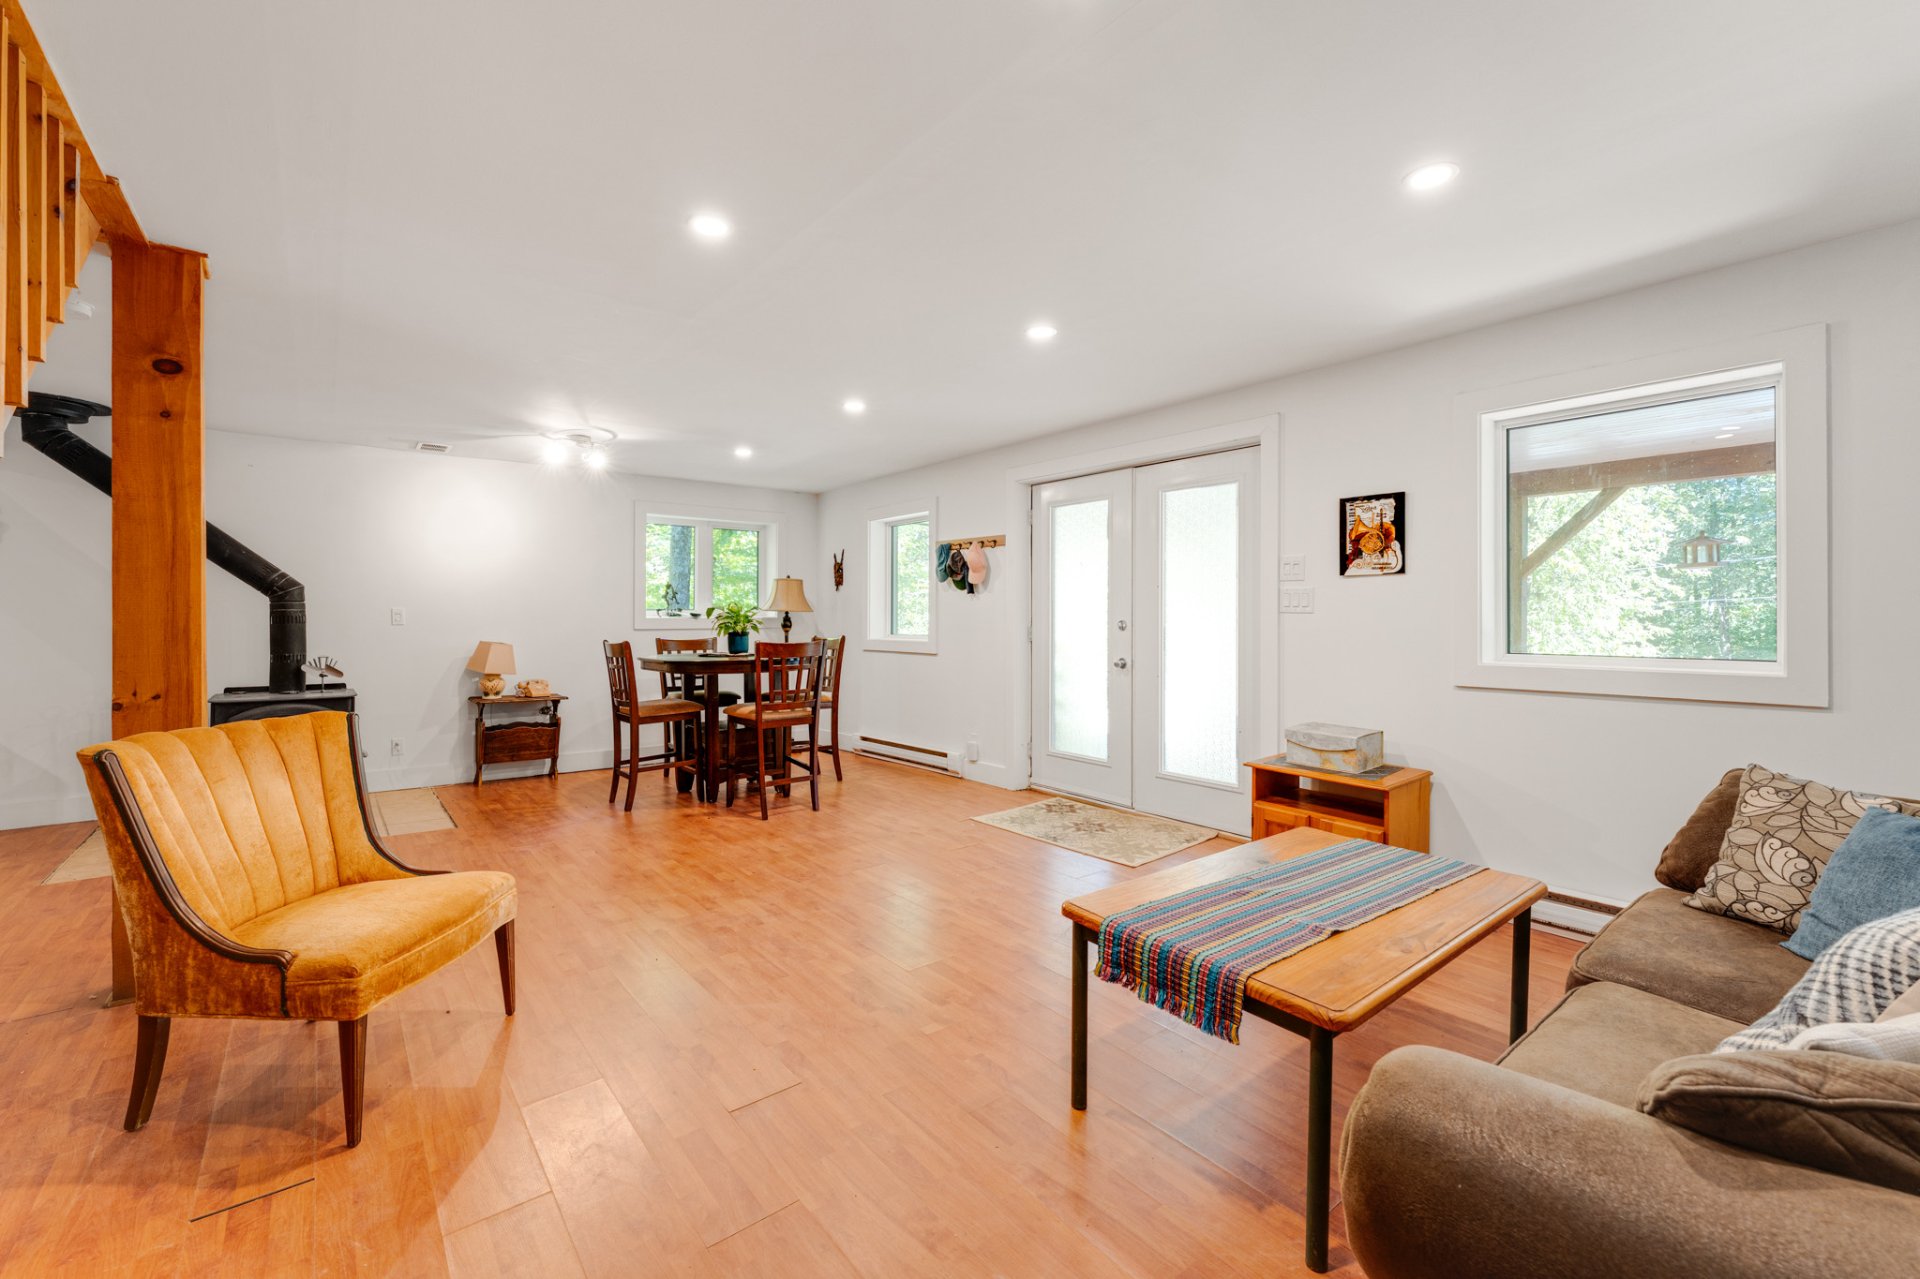
Playroom
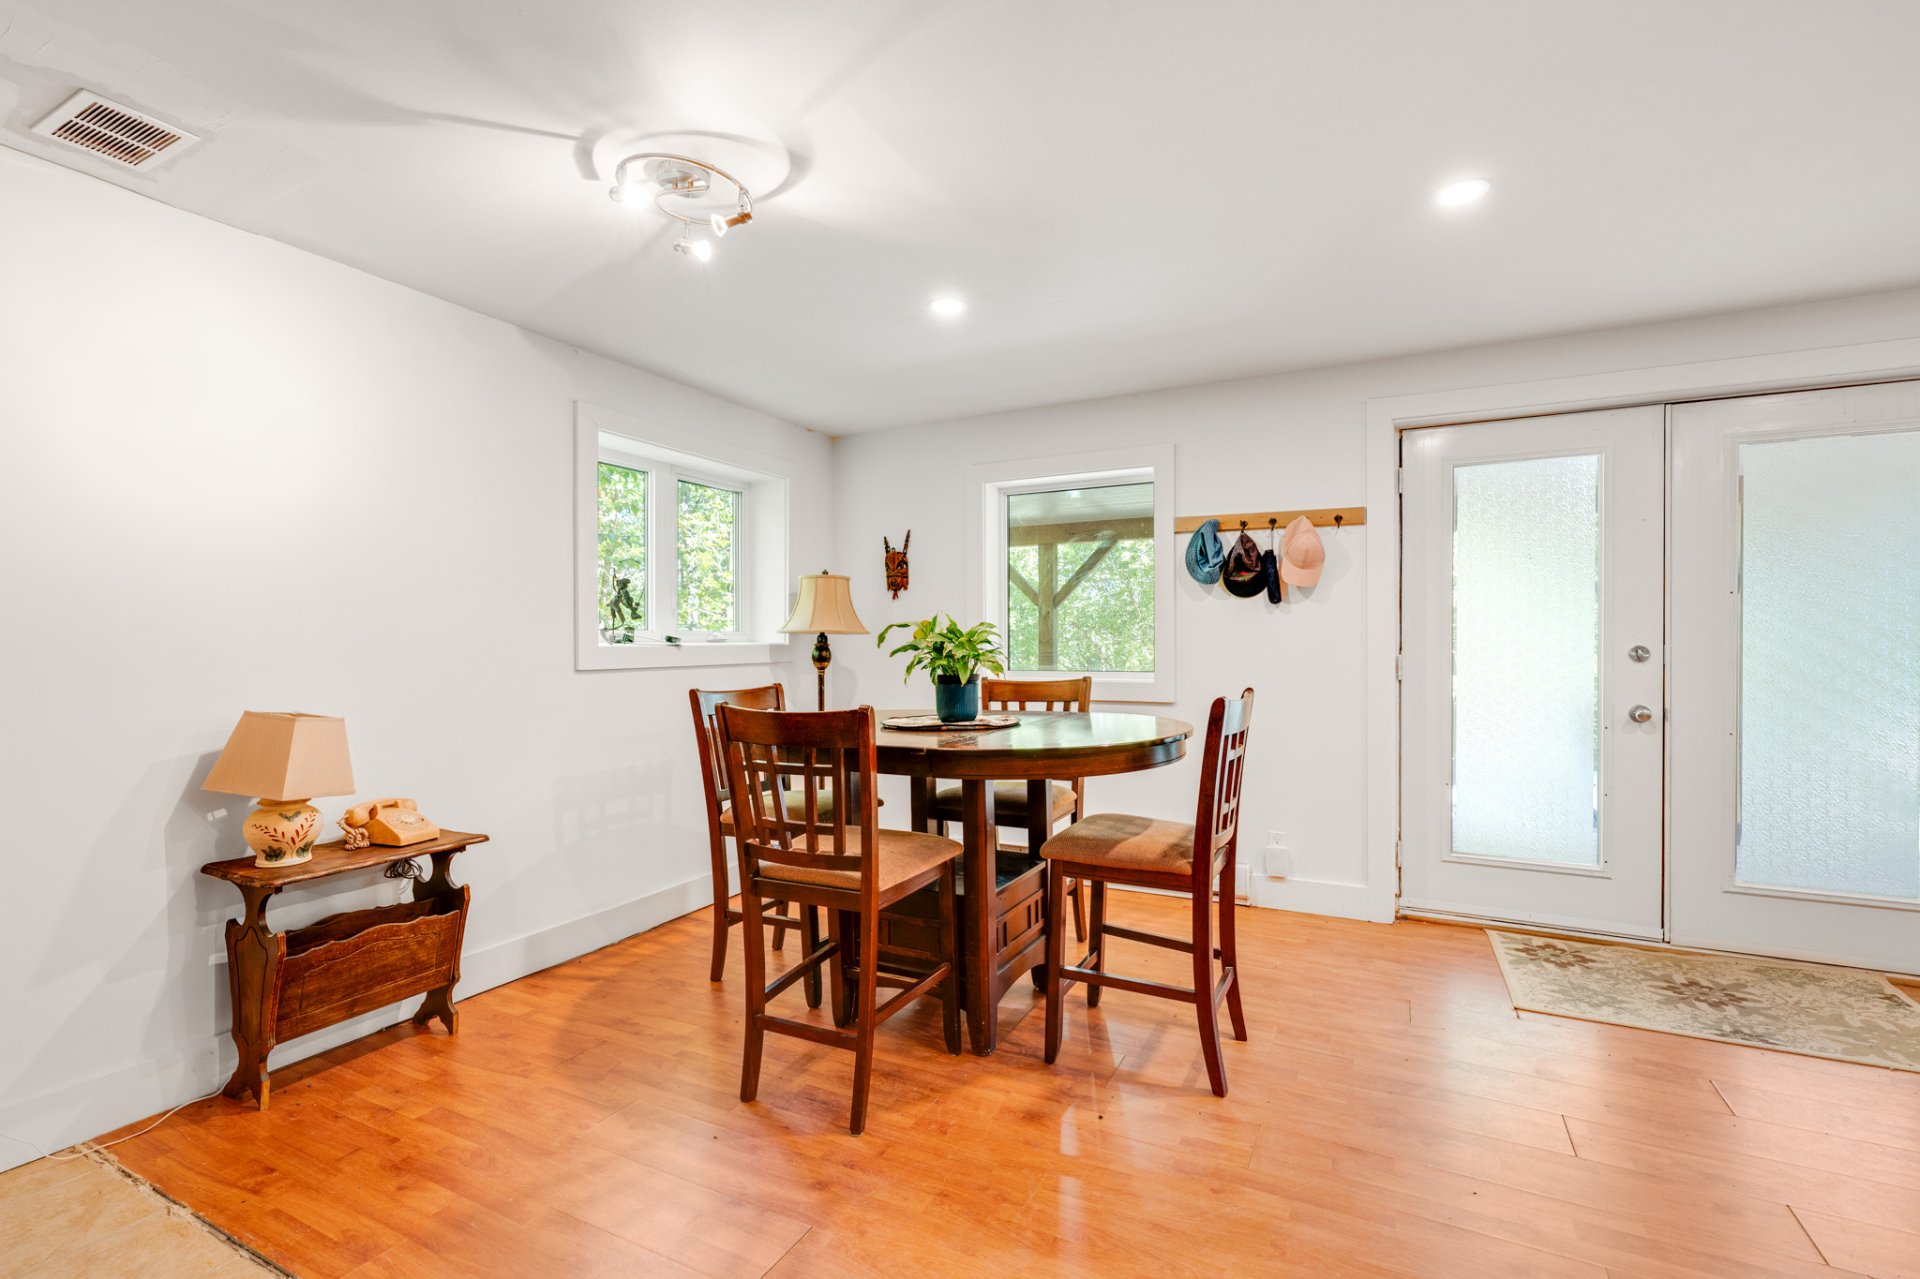
Patio
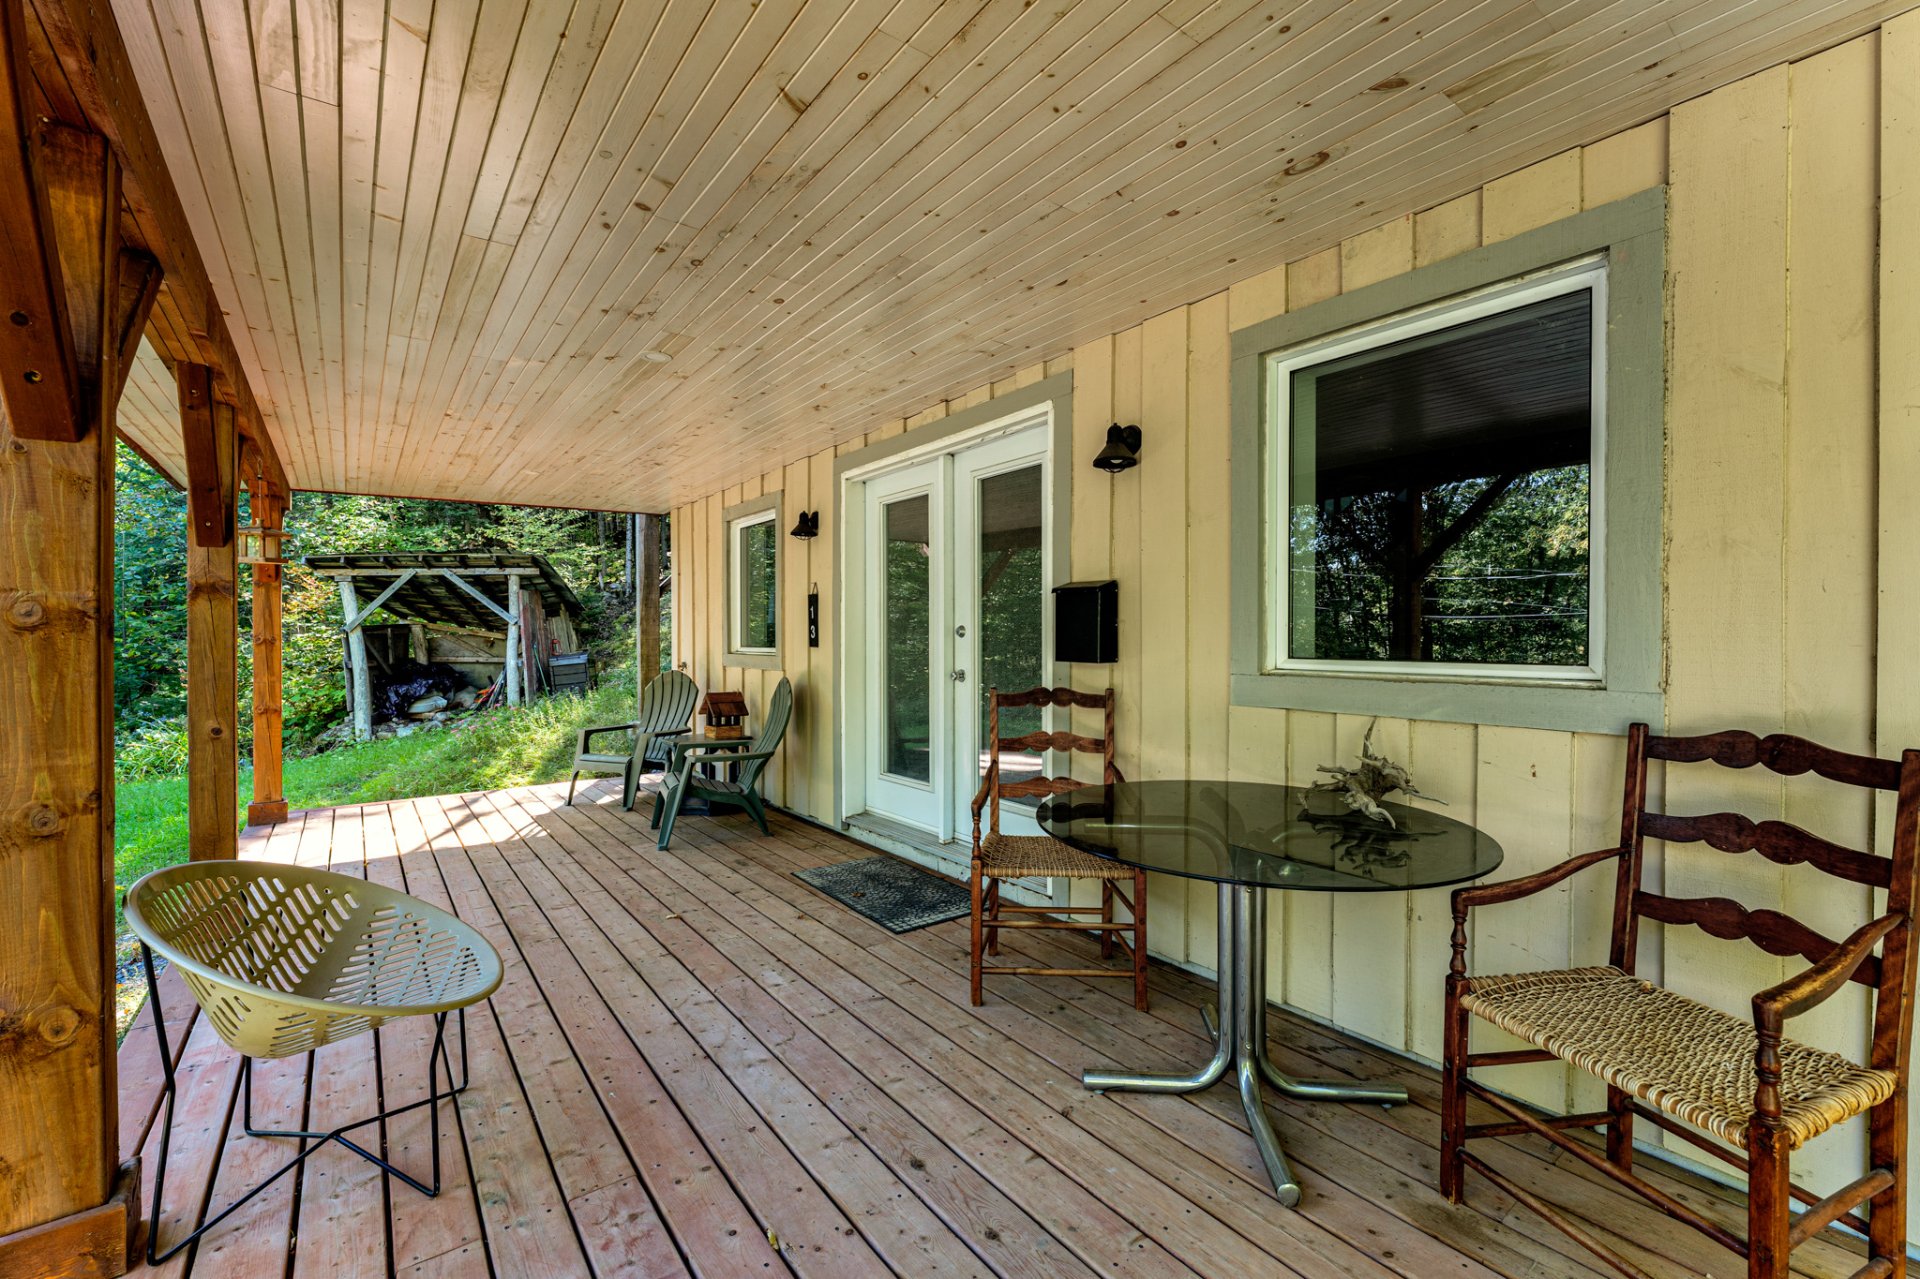
Balcony
Exterior
Frontage
Aerial photo
Aerial photo
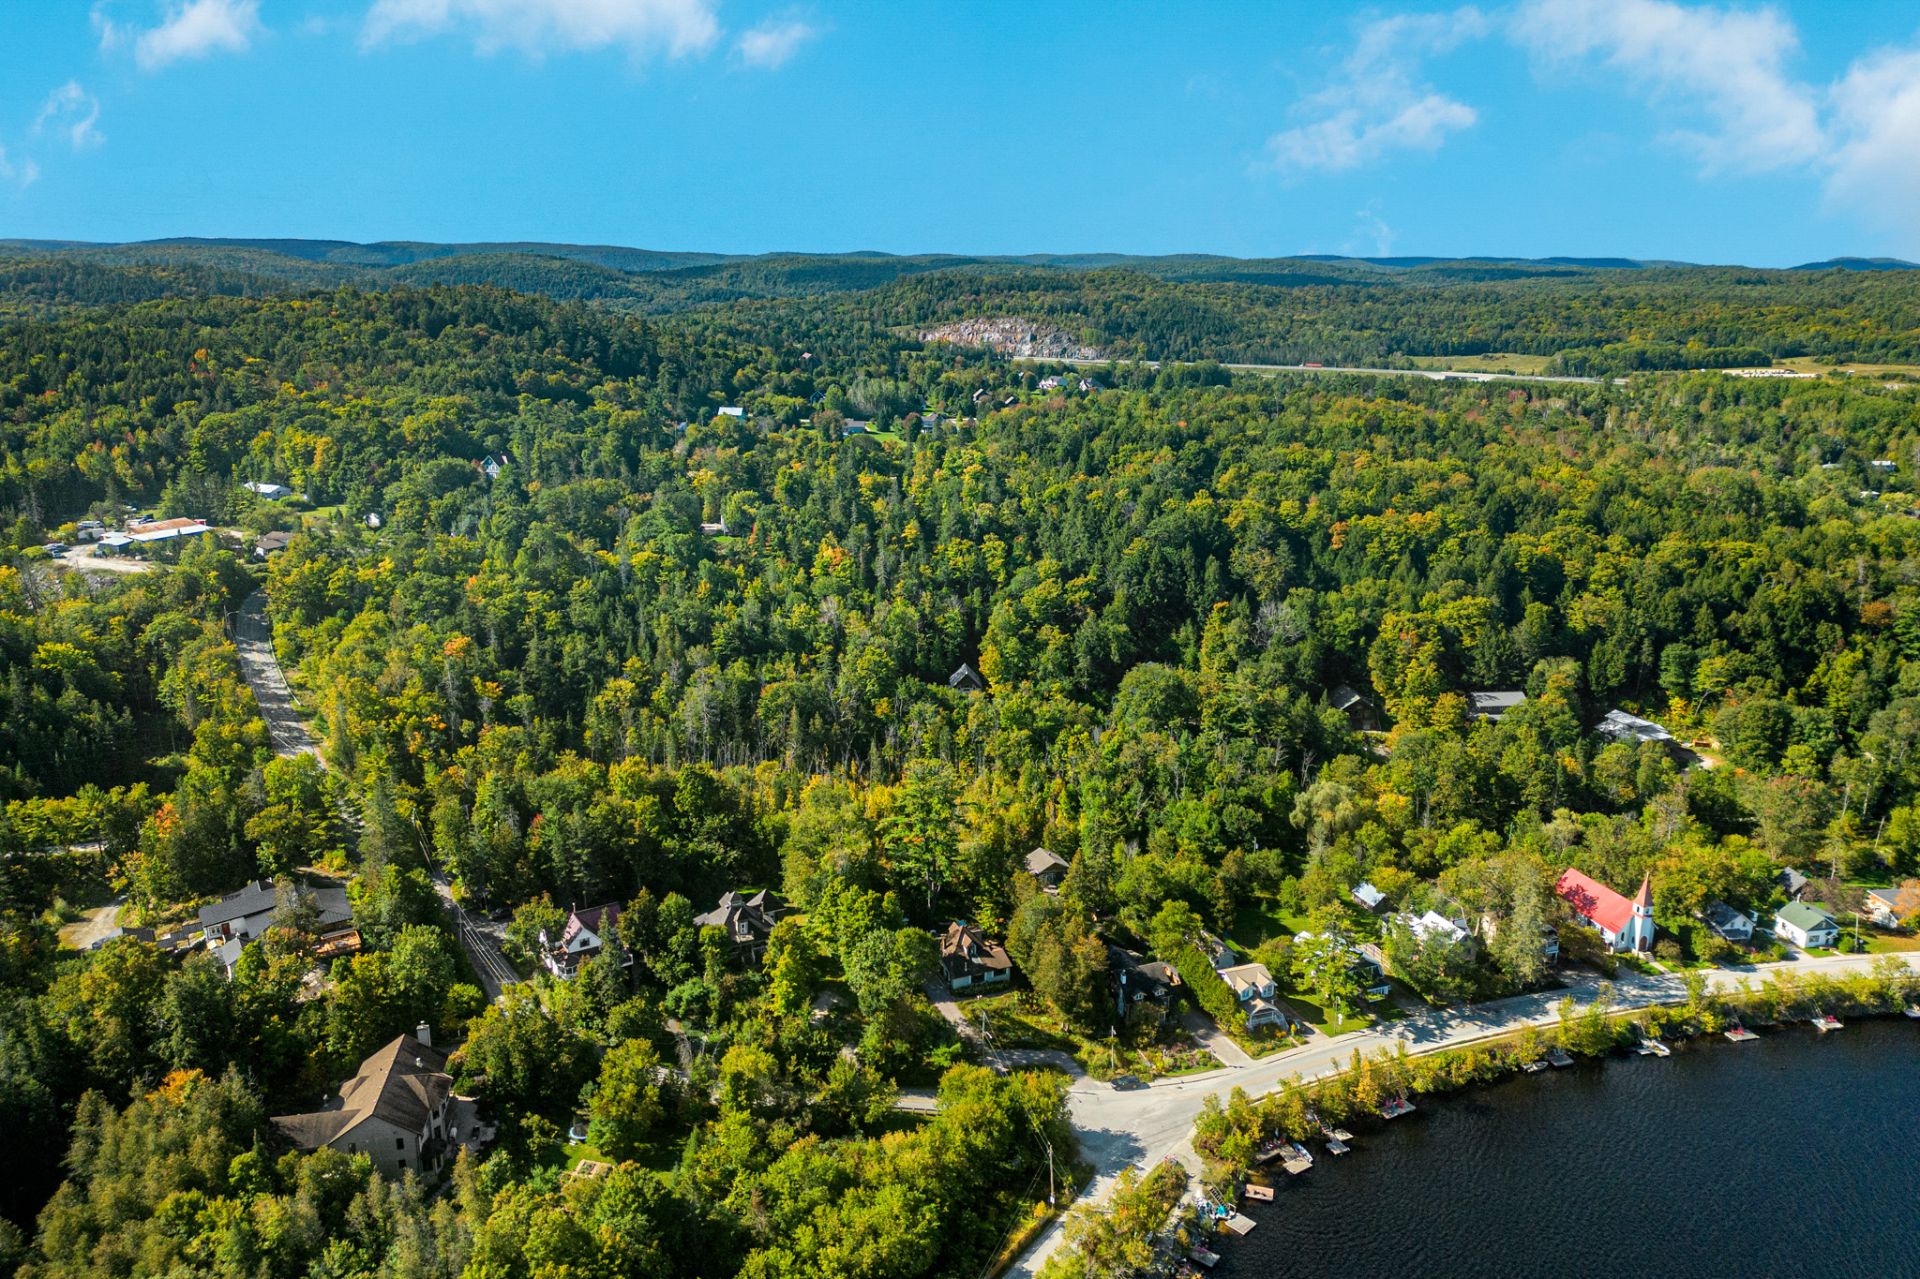
Aerial photo
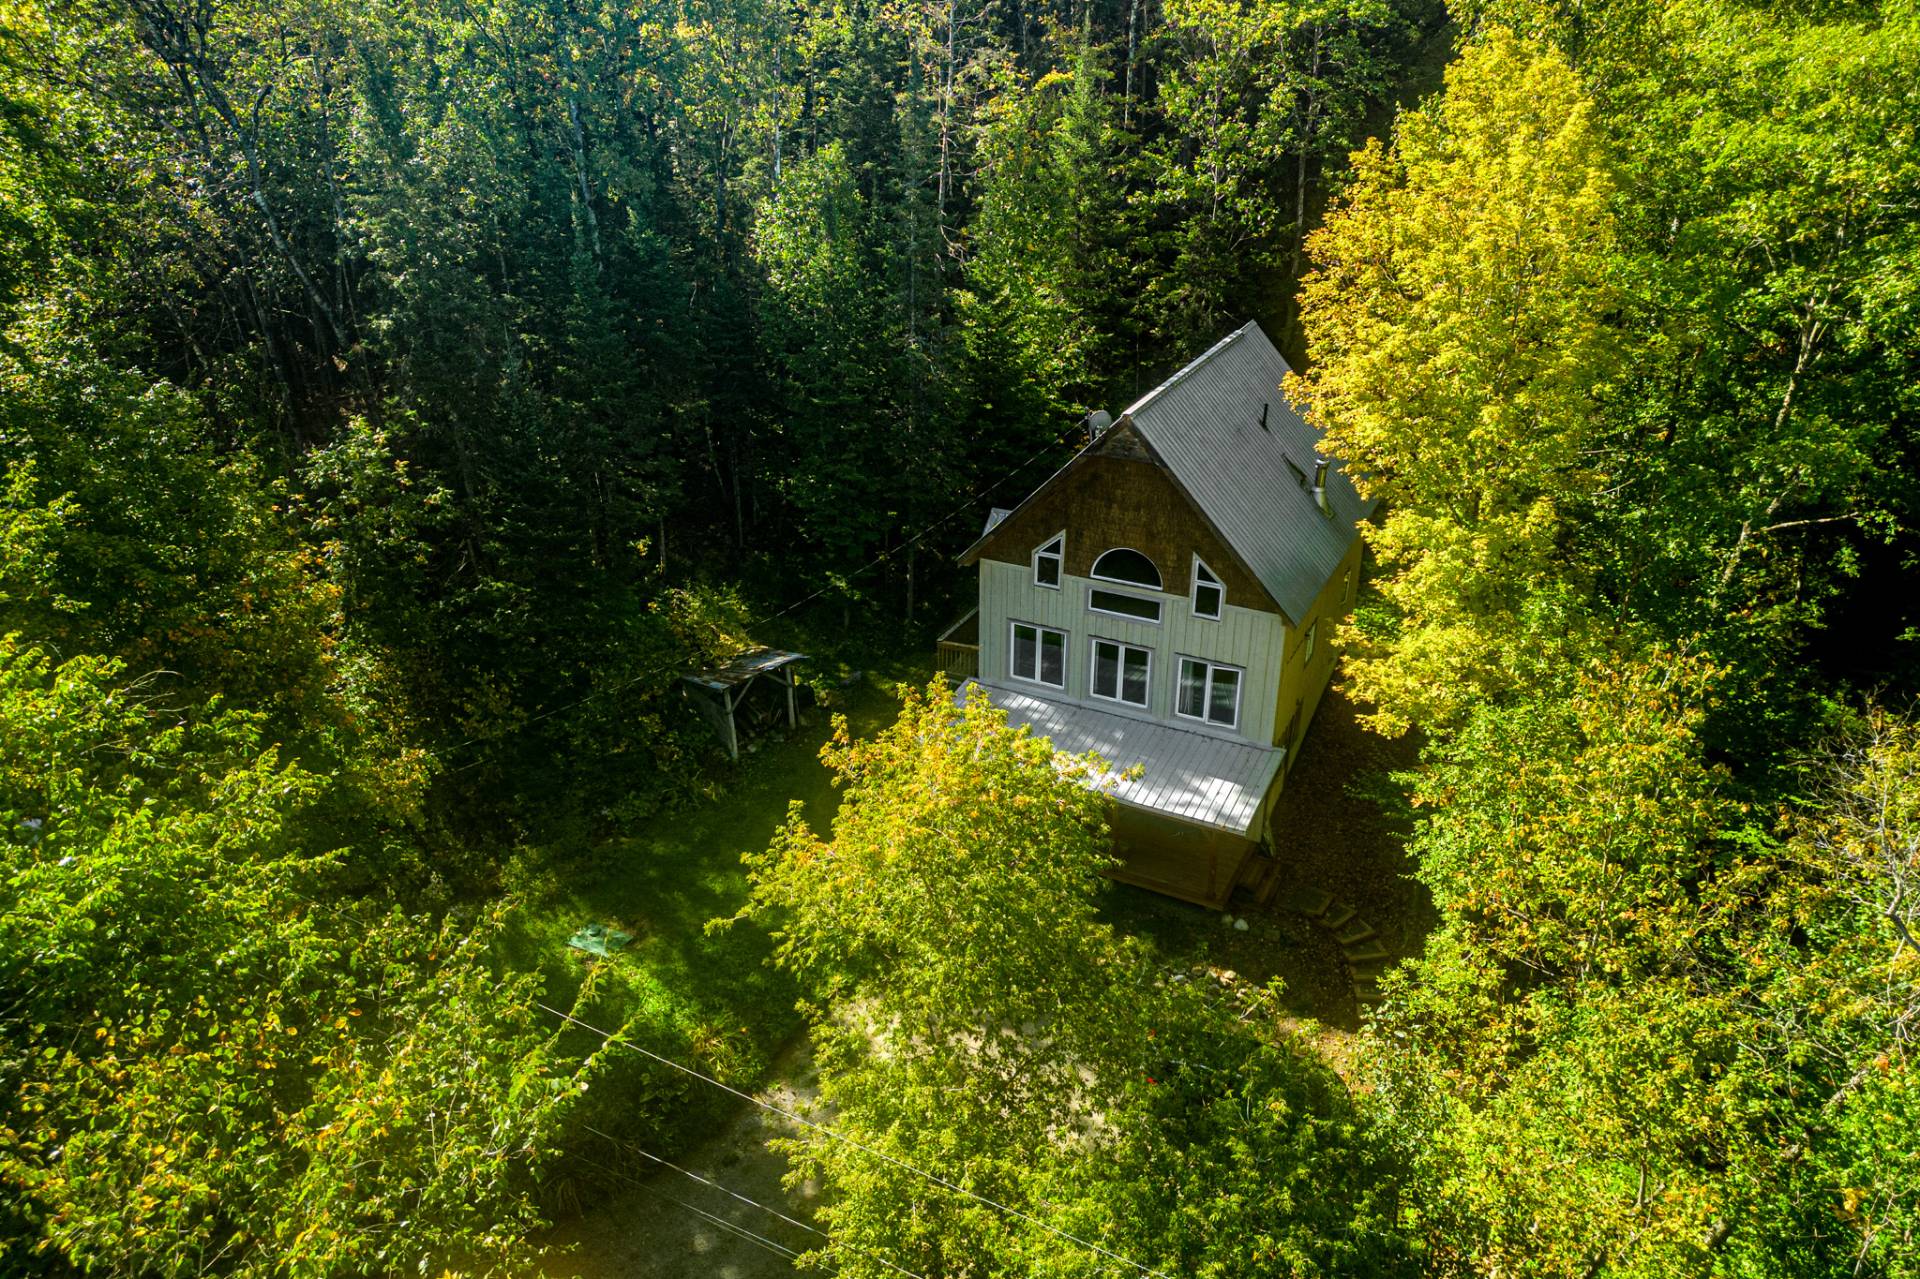
Aerial photo
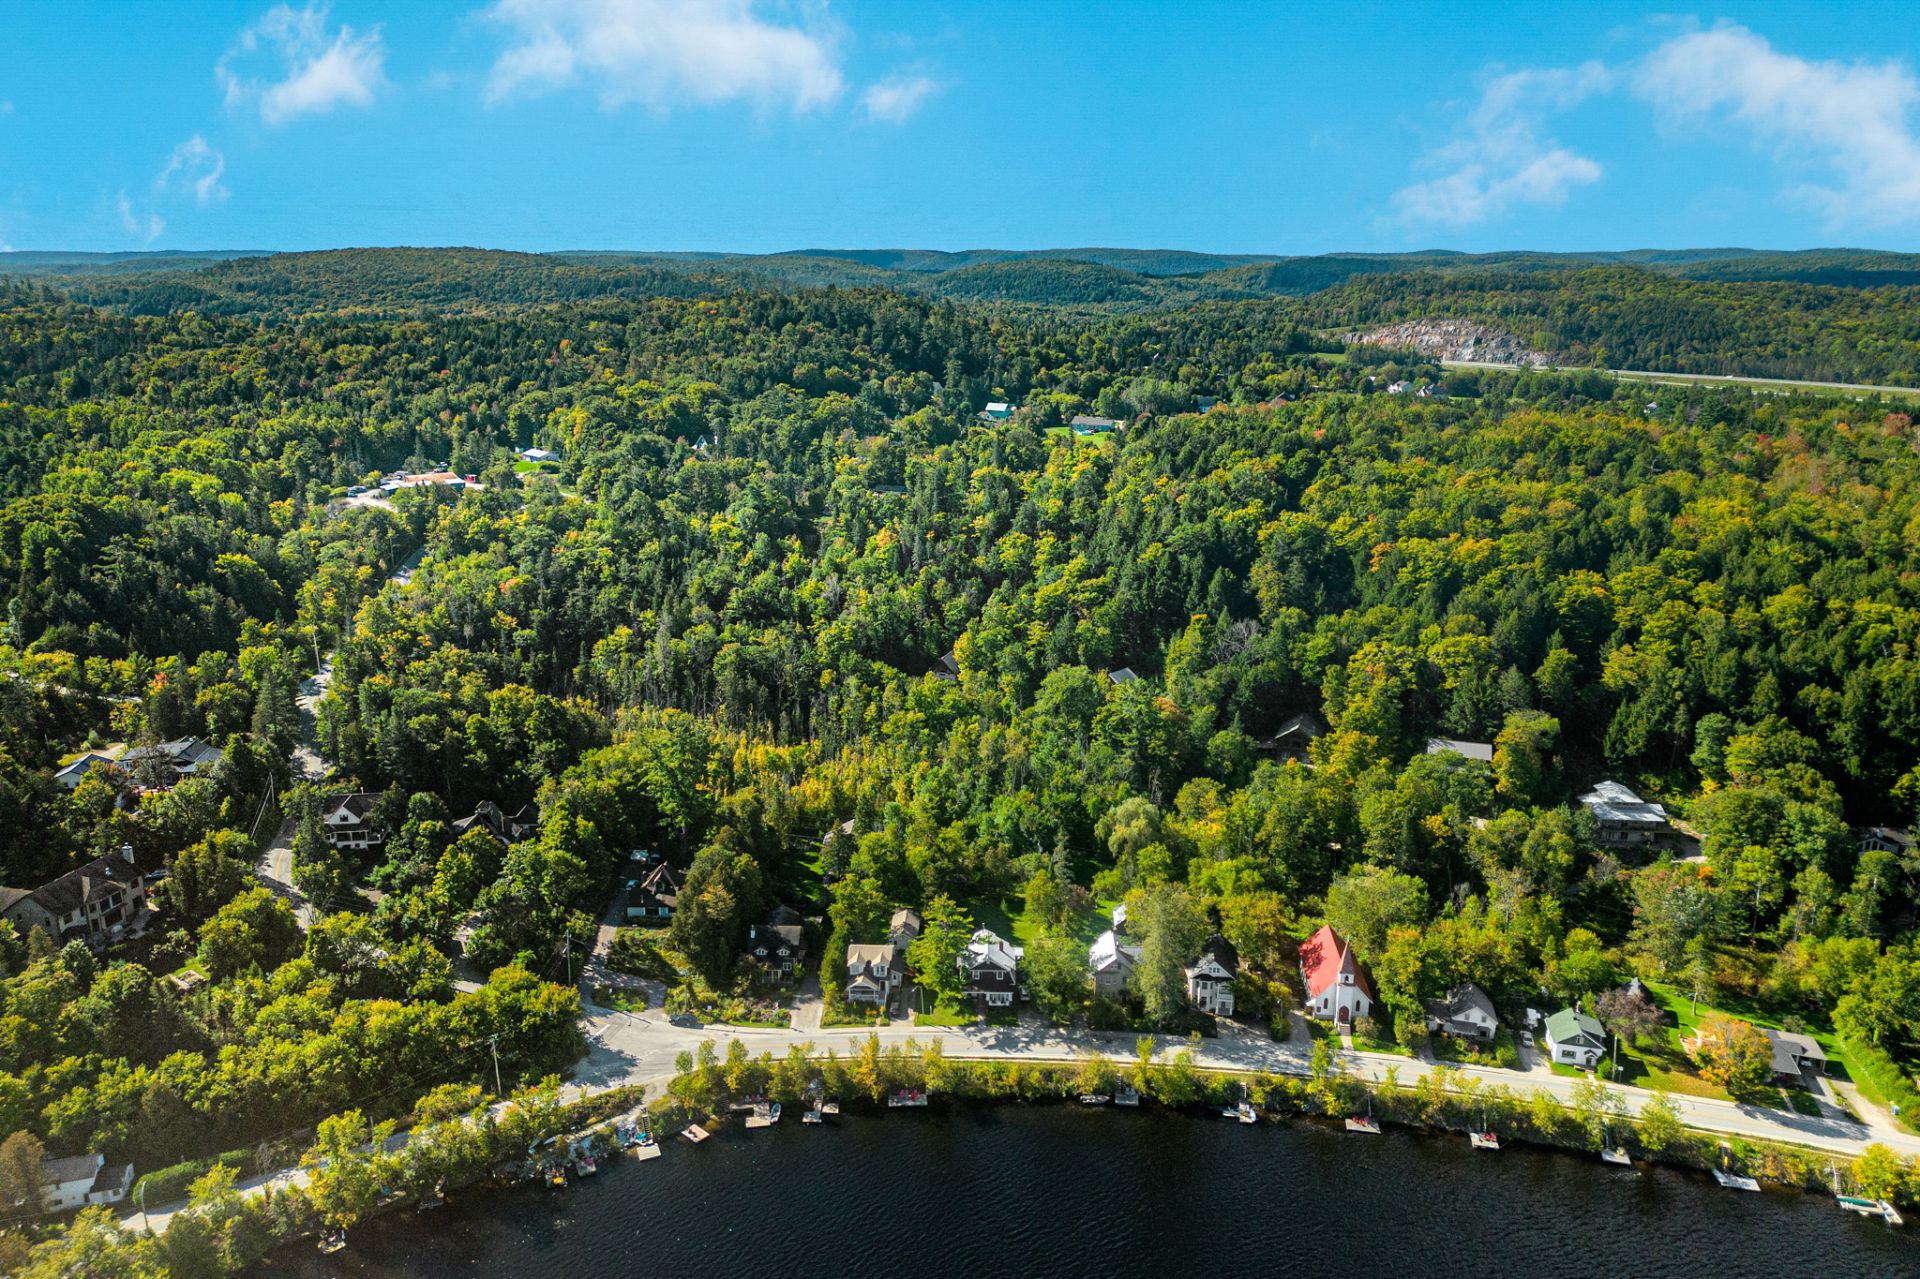
Kitchen
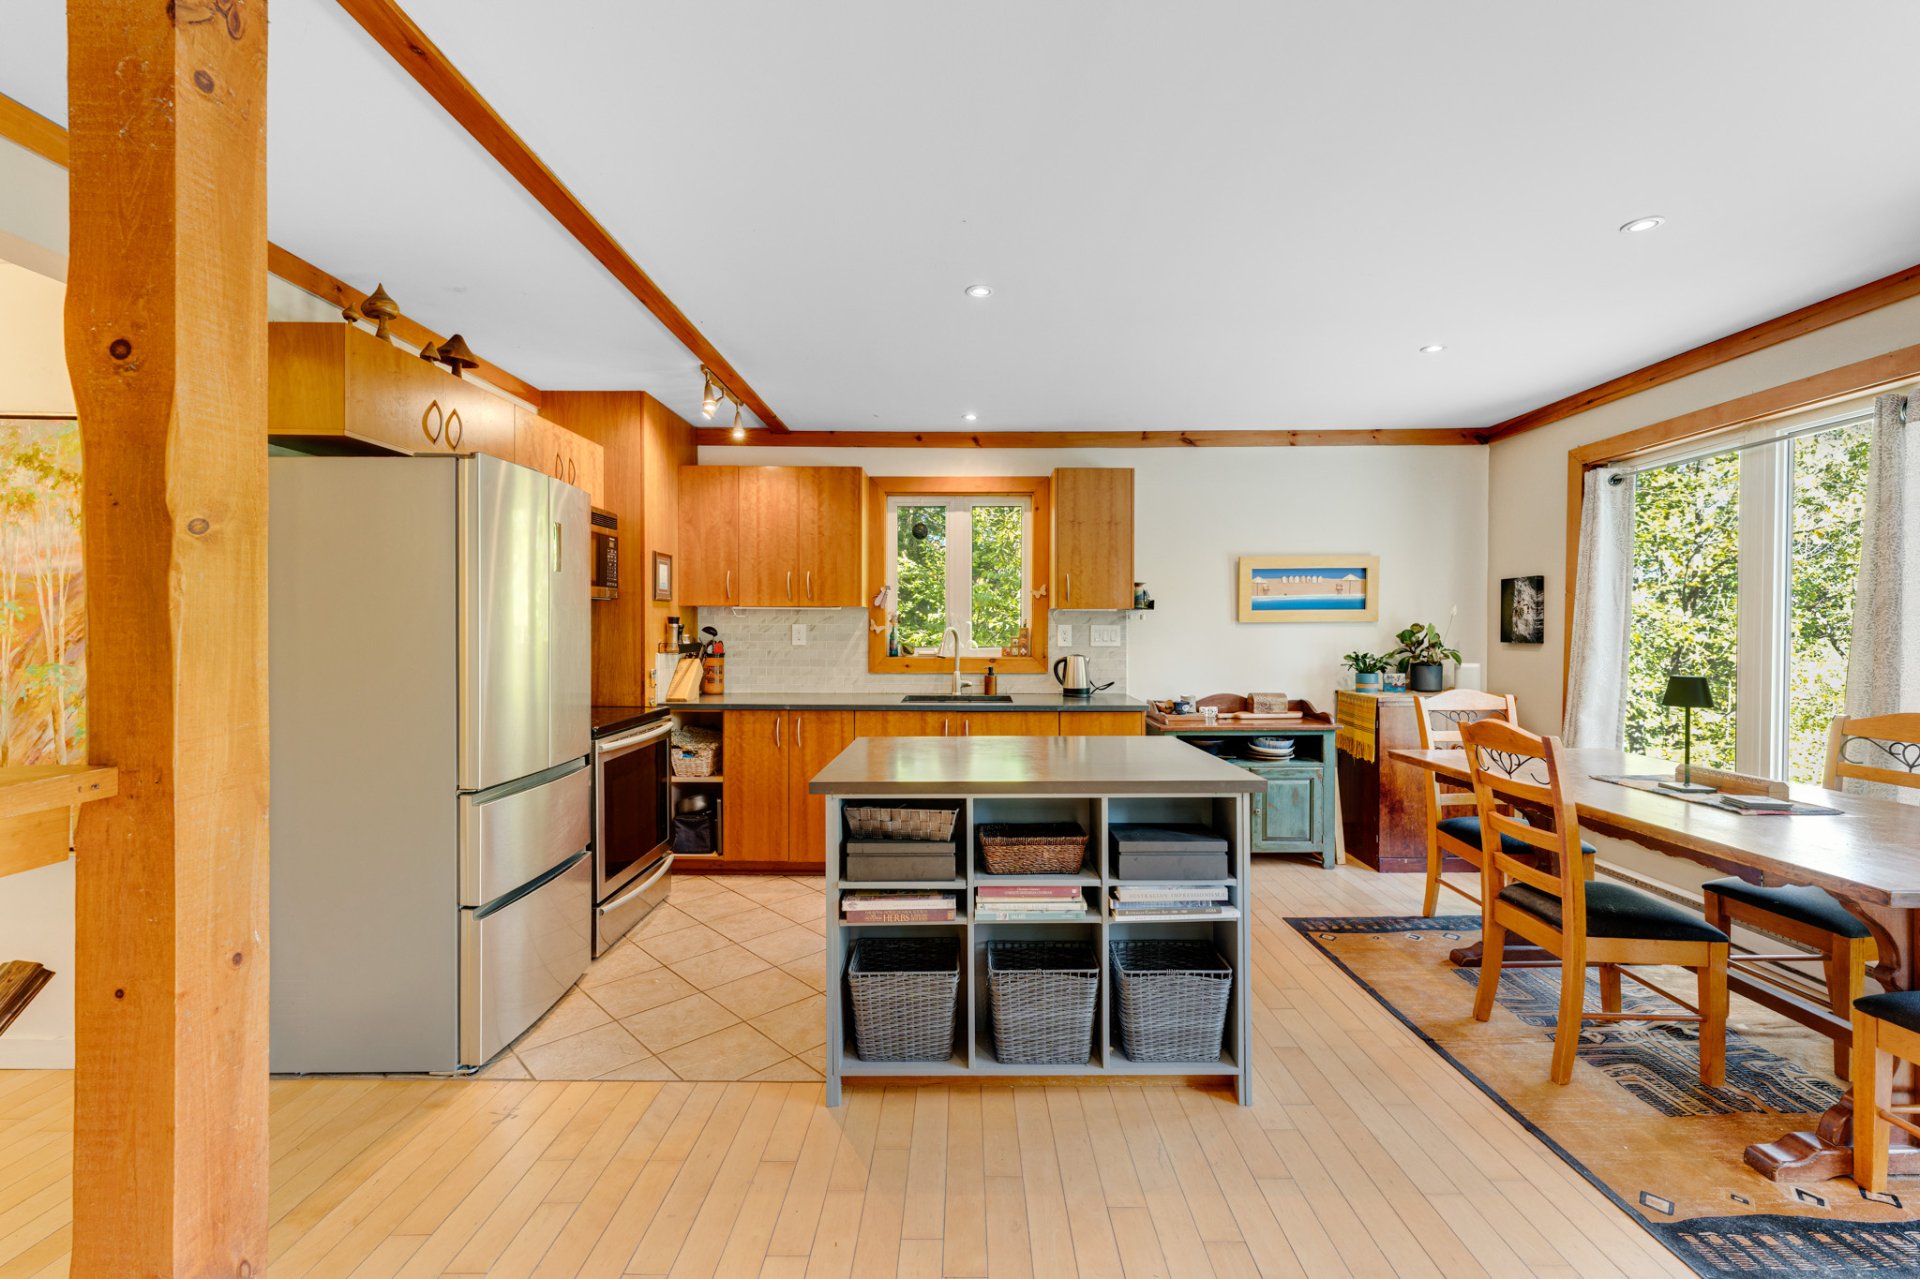
Kitchen
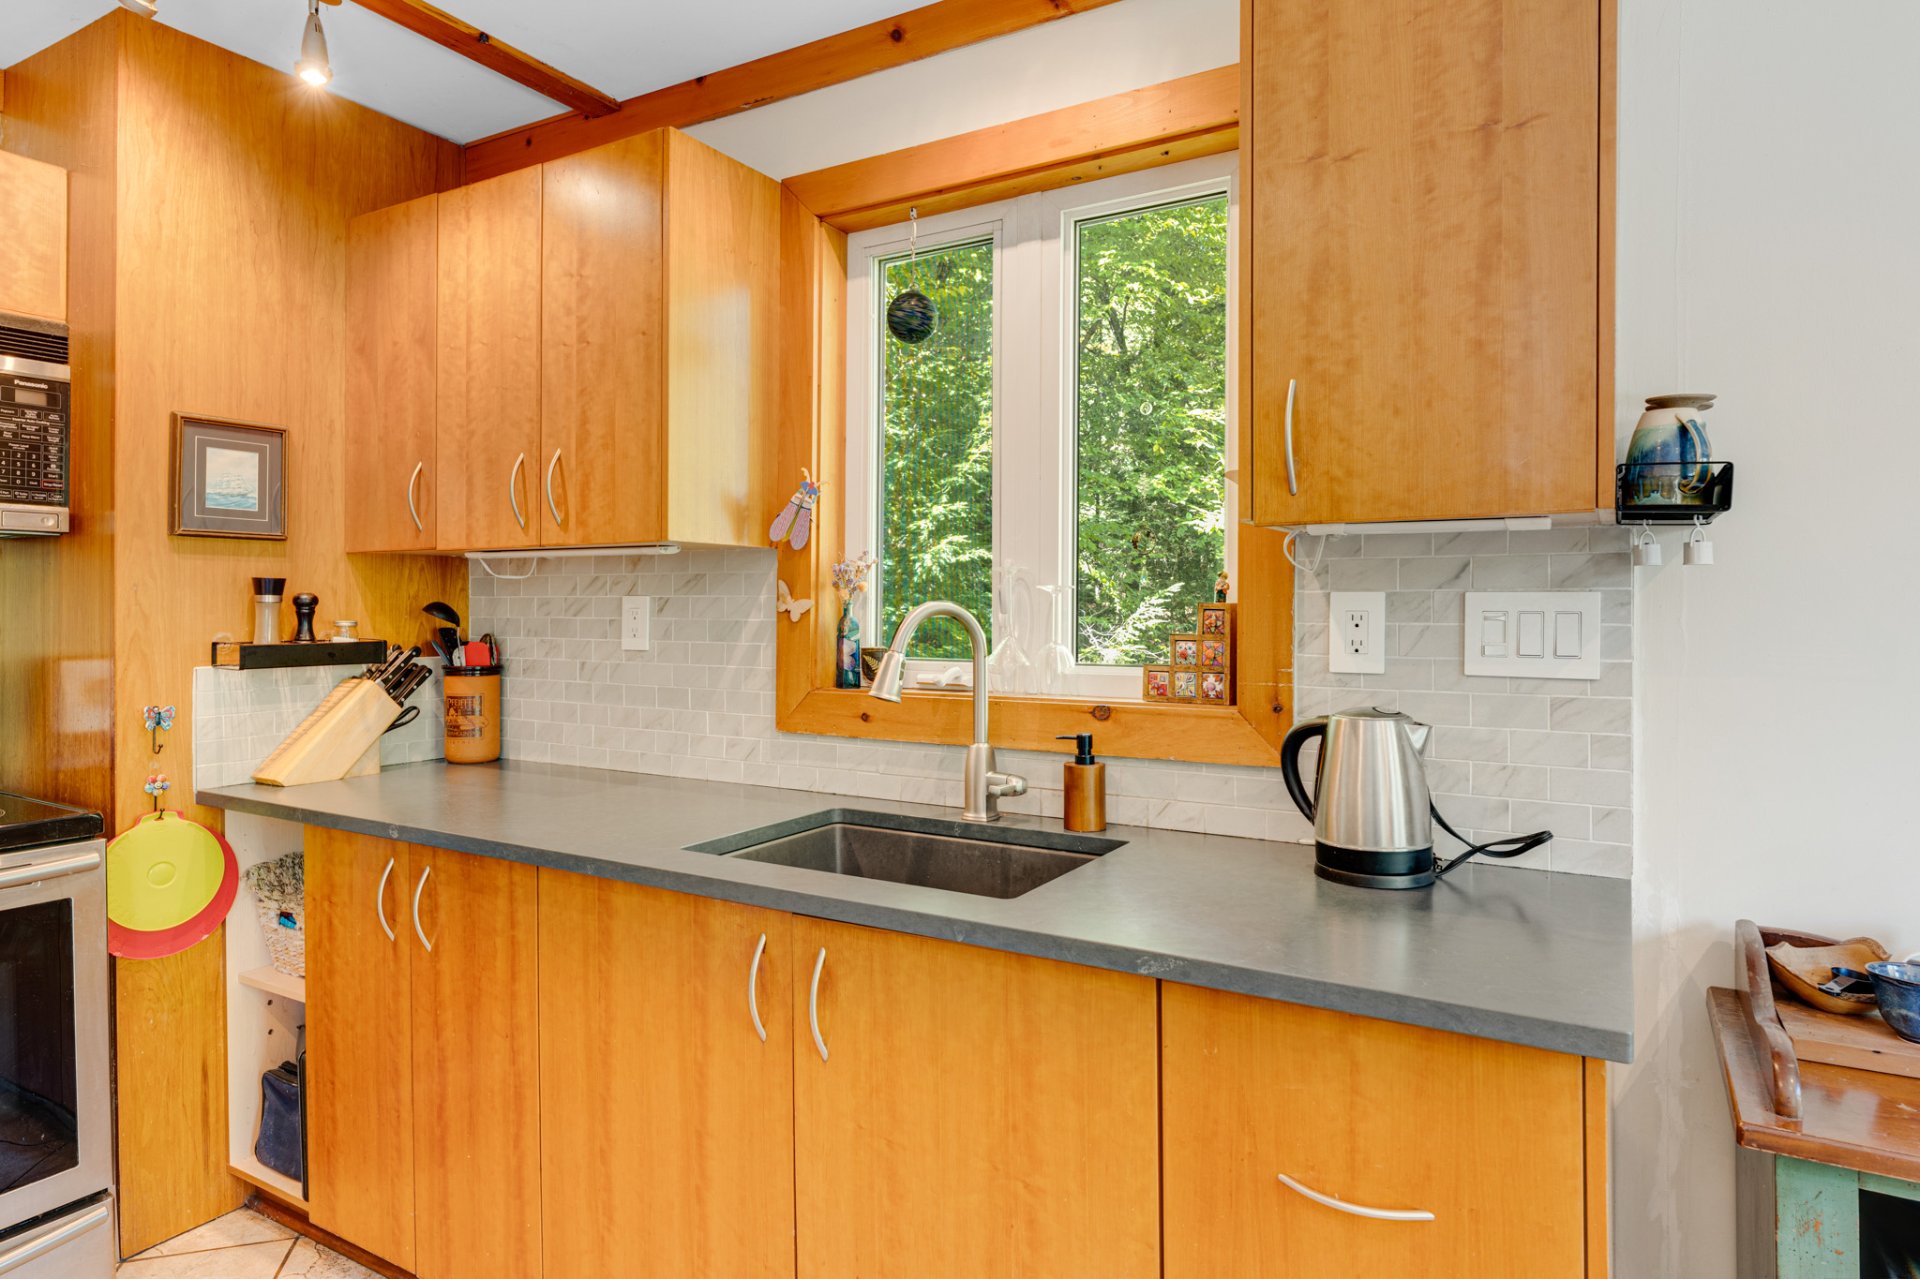
Overall View
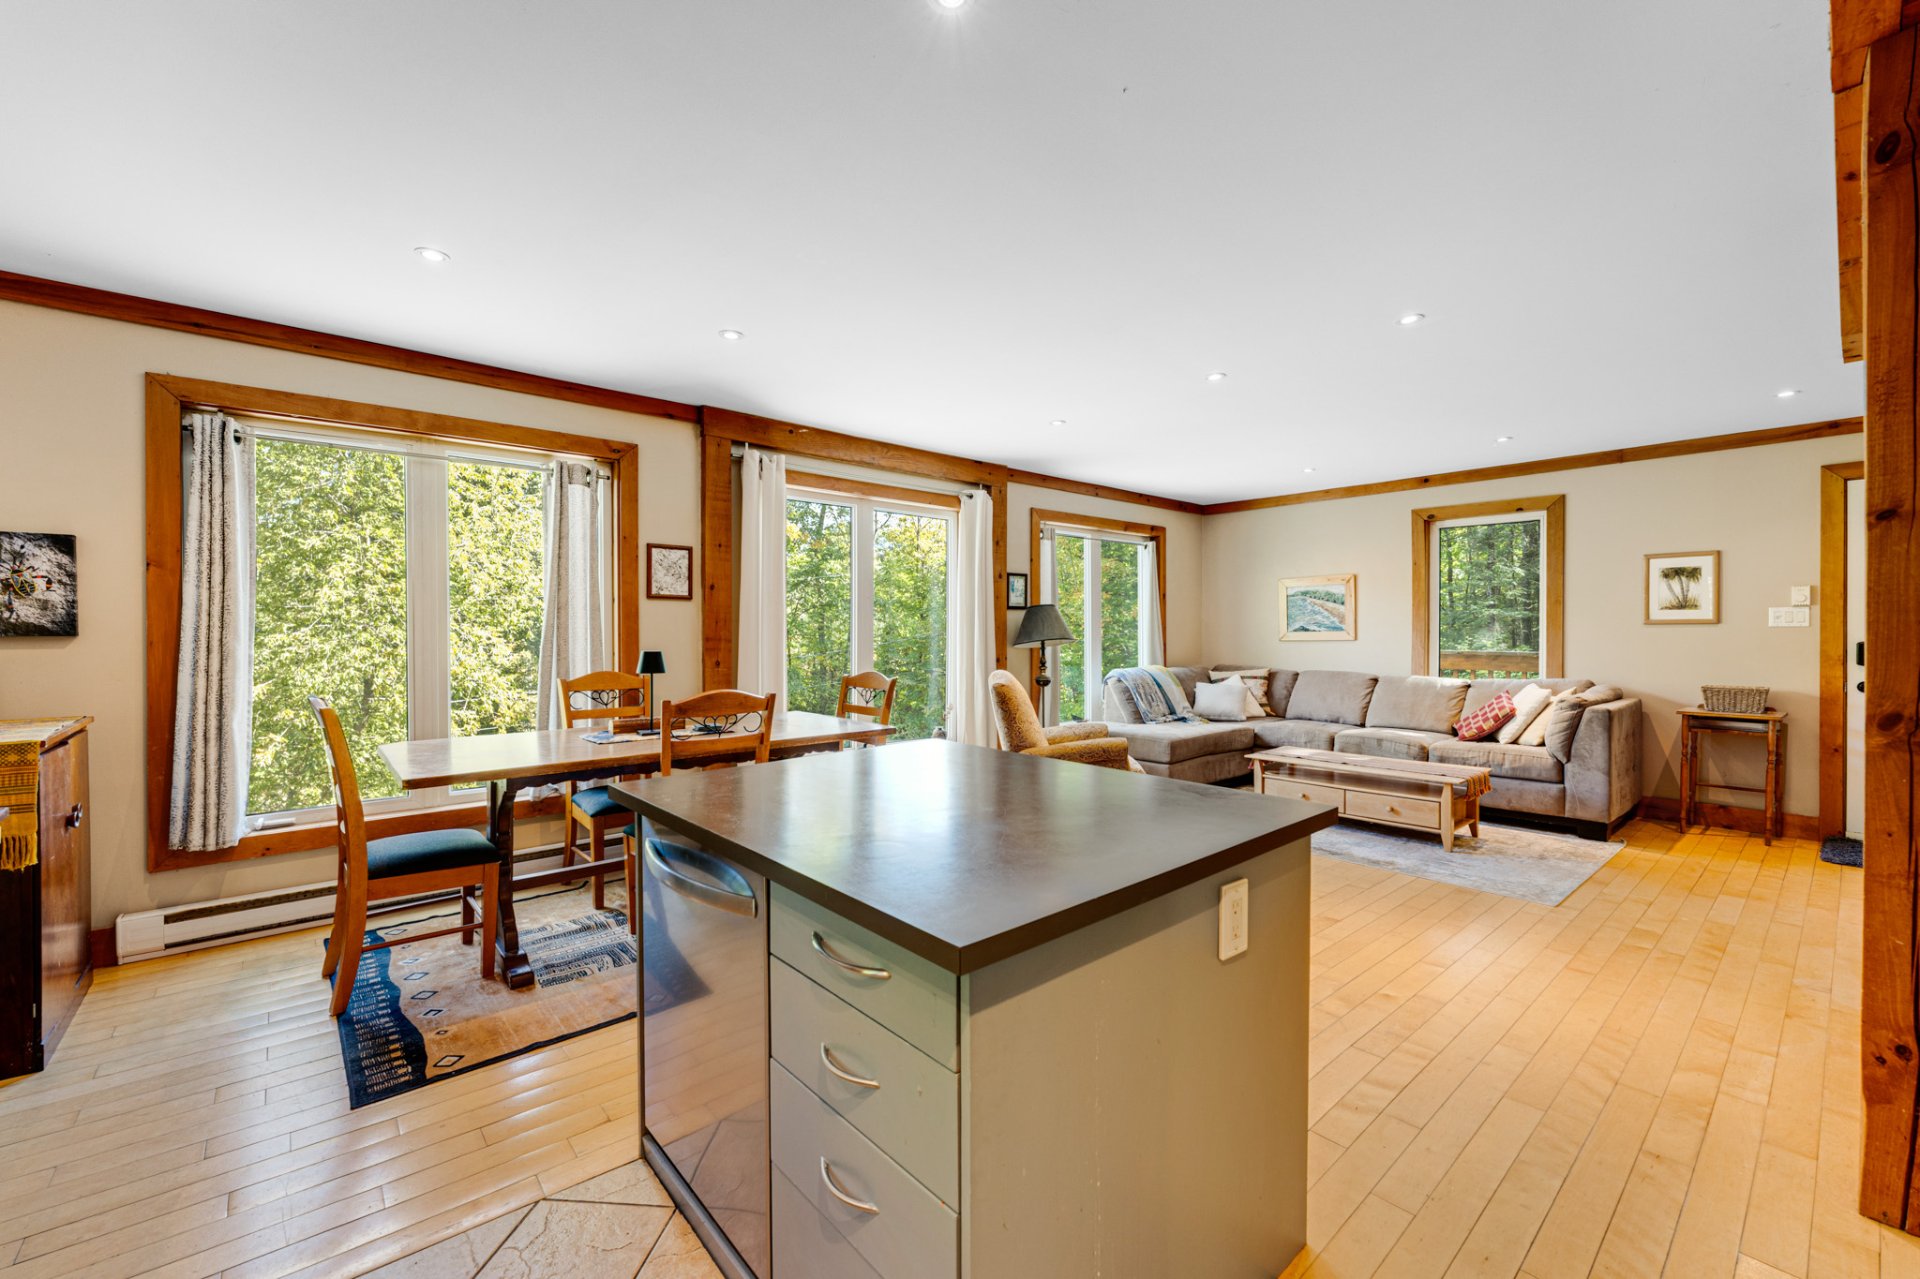
Kitchen
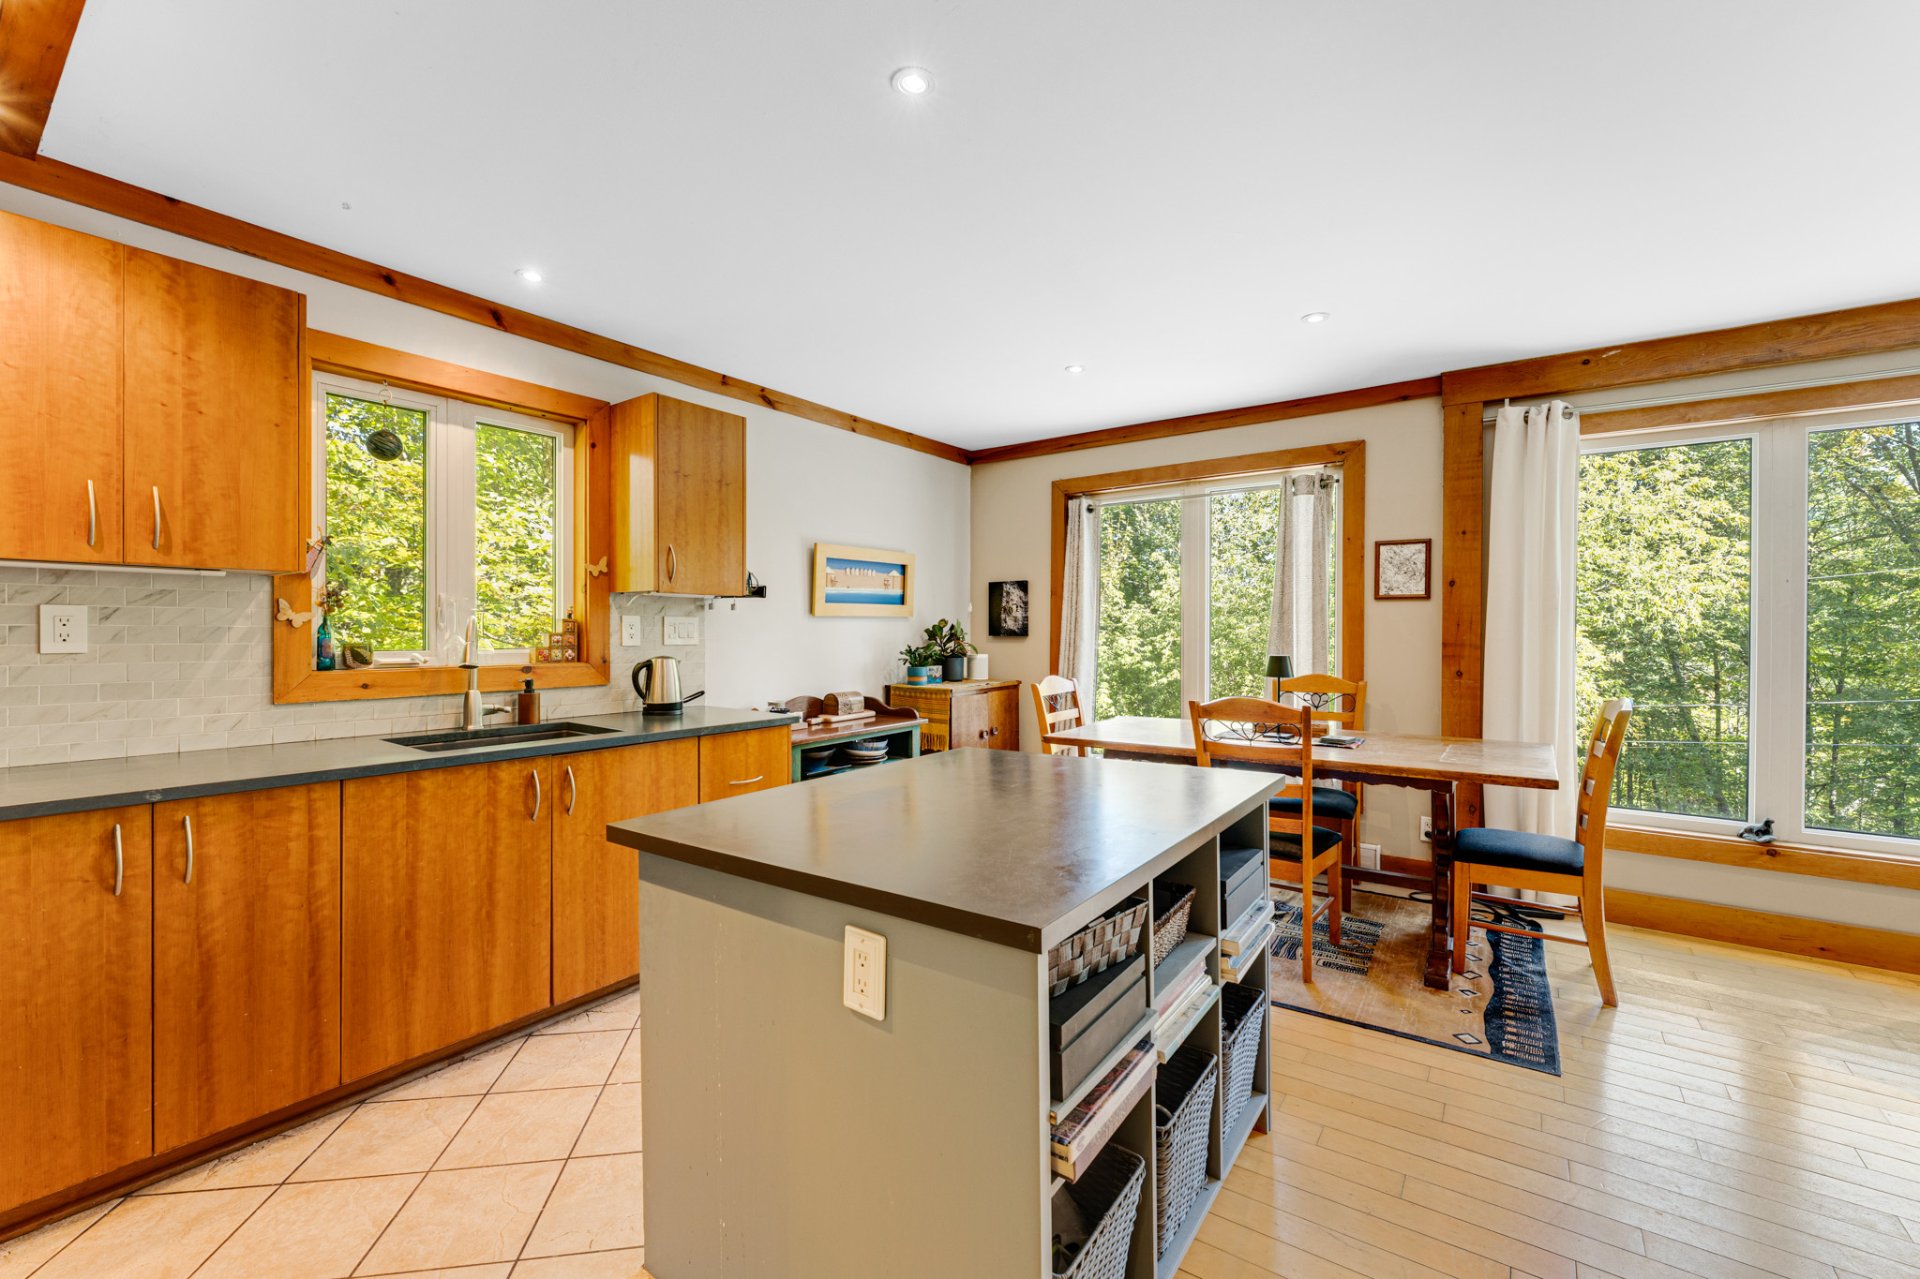
Overall View
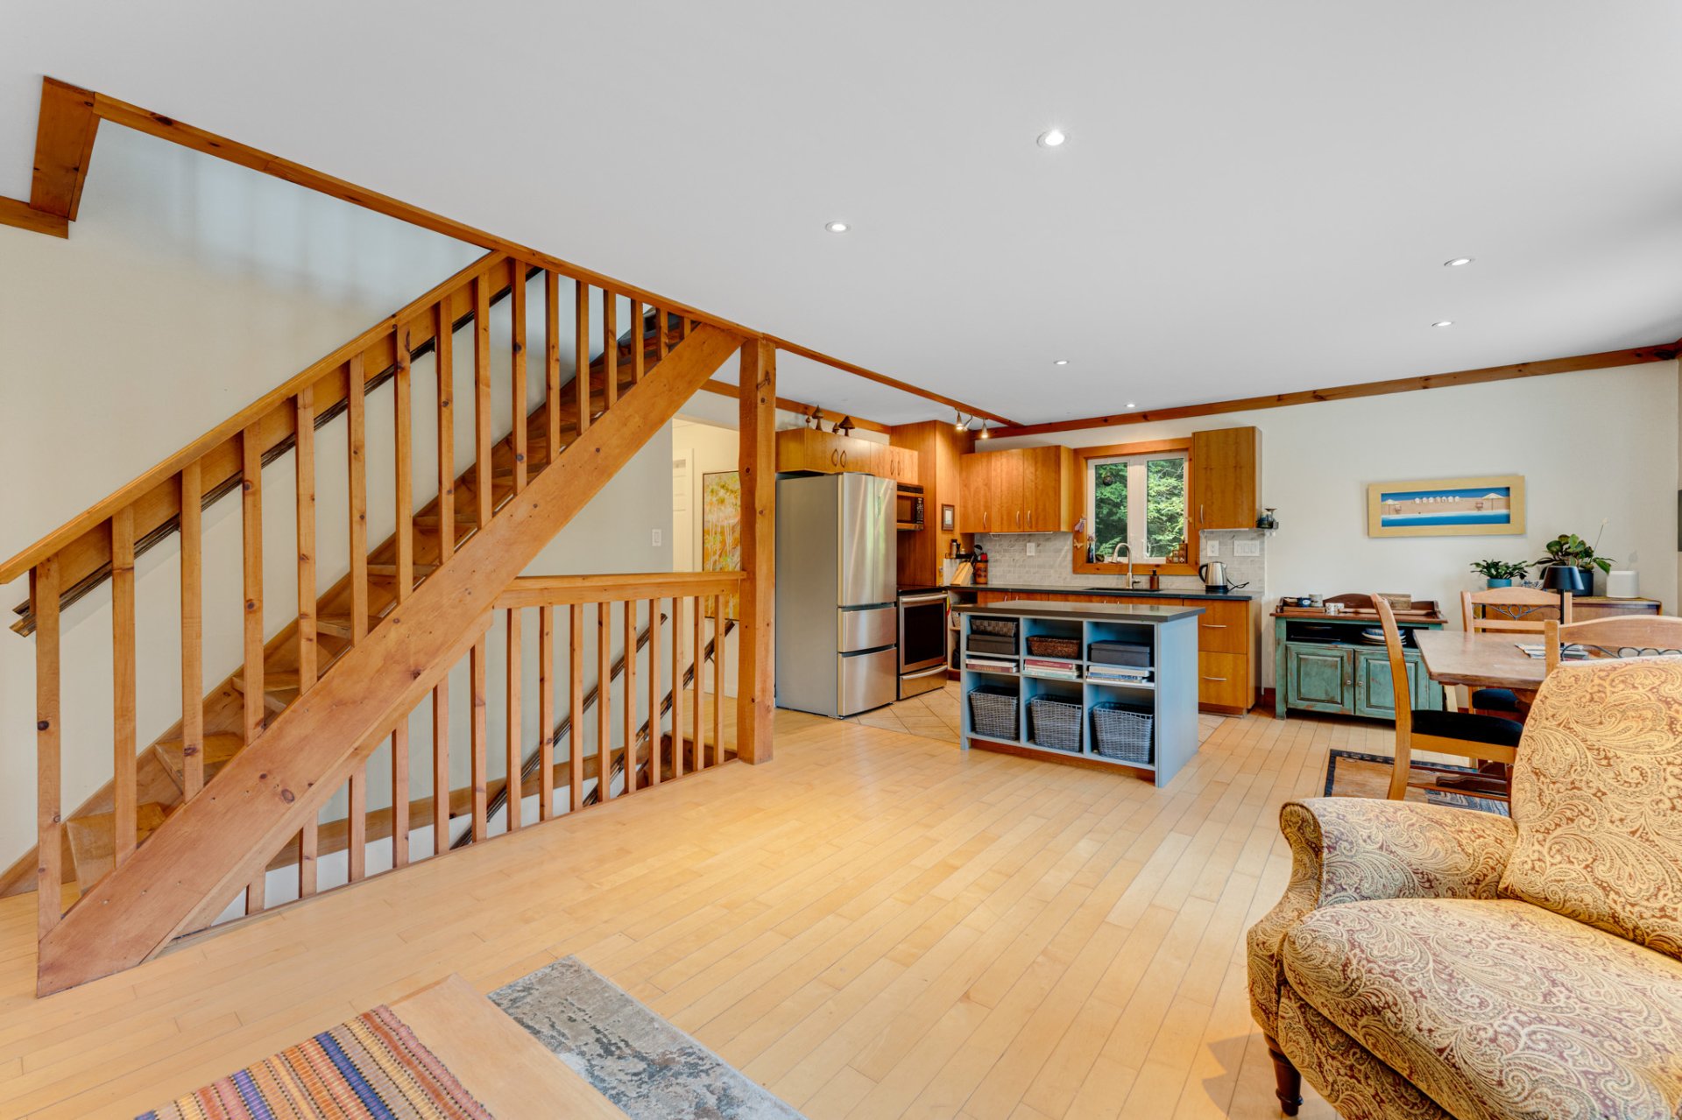
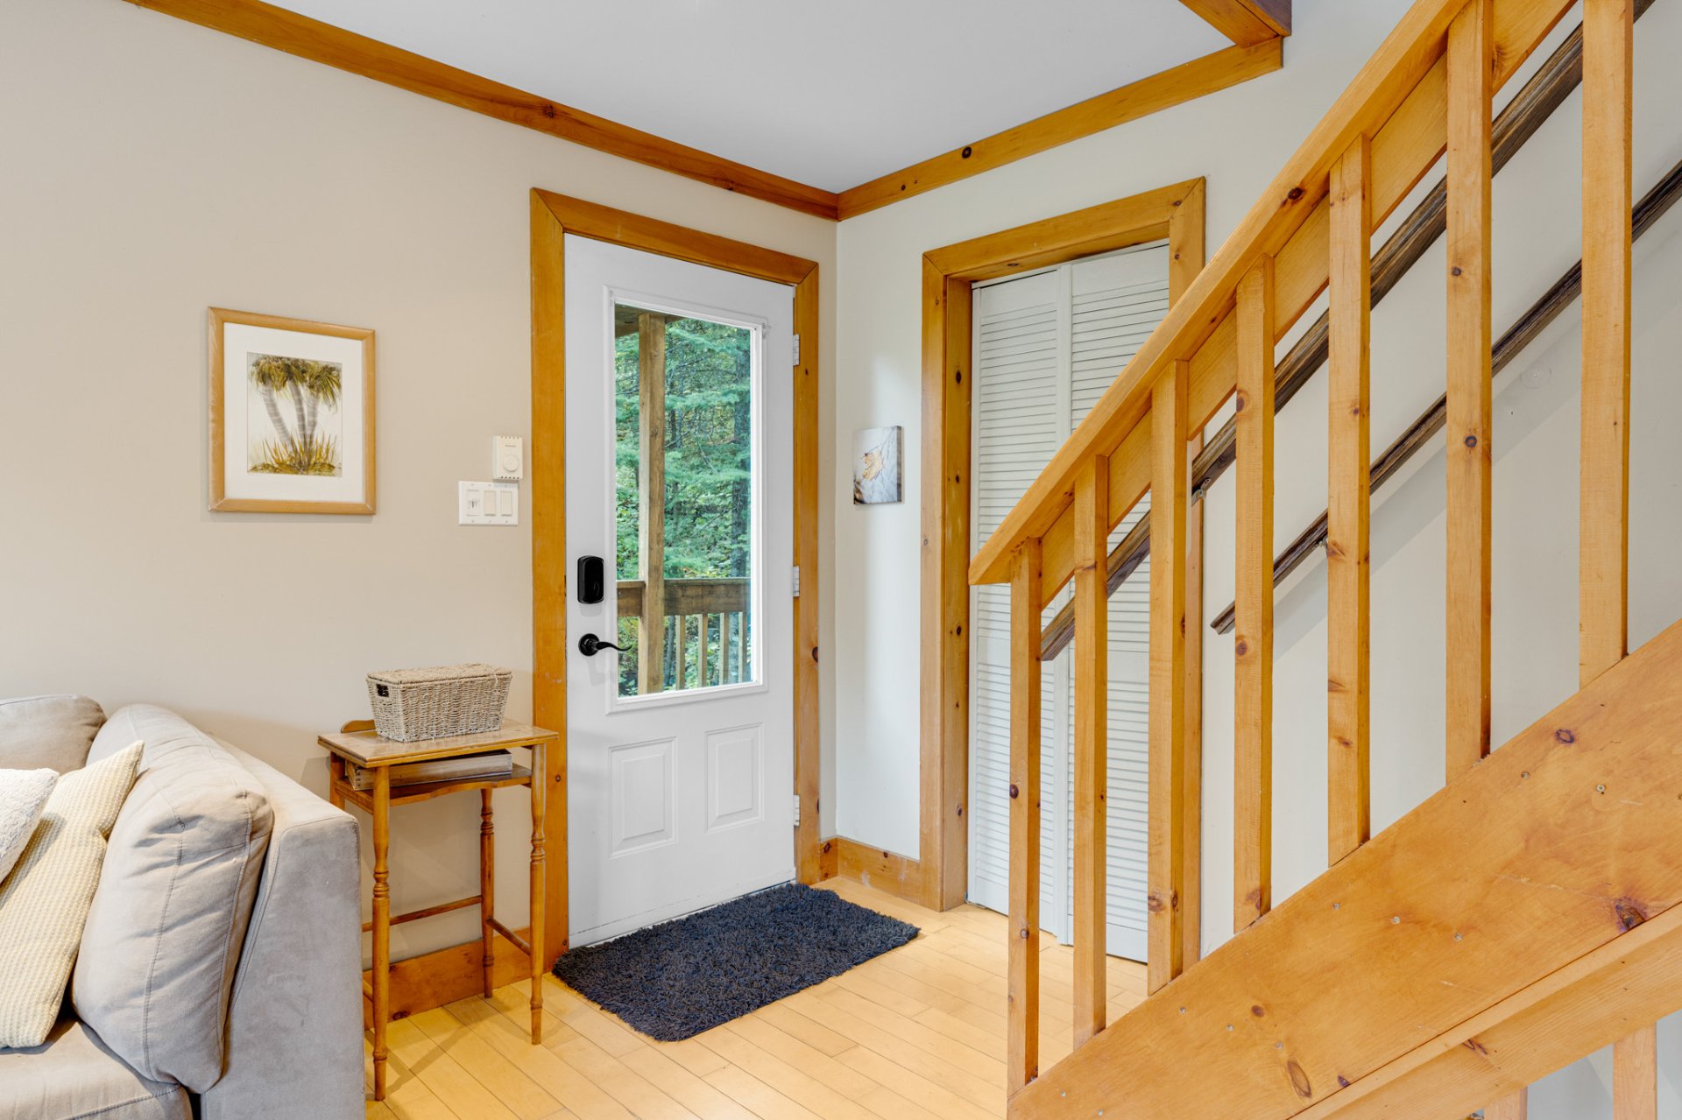
Hallway
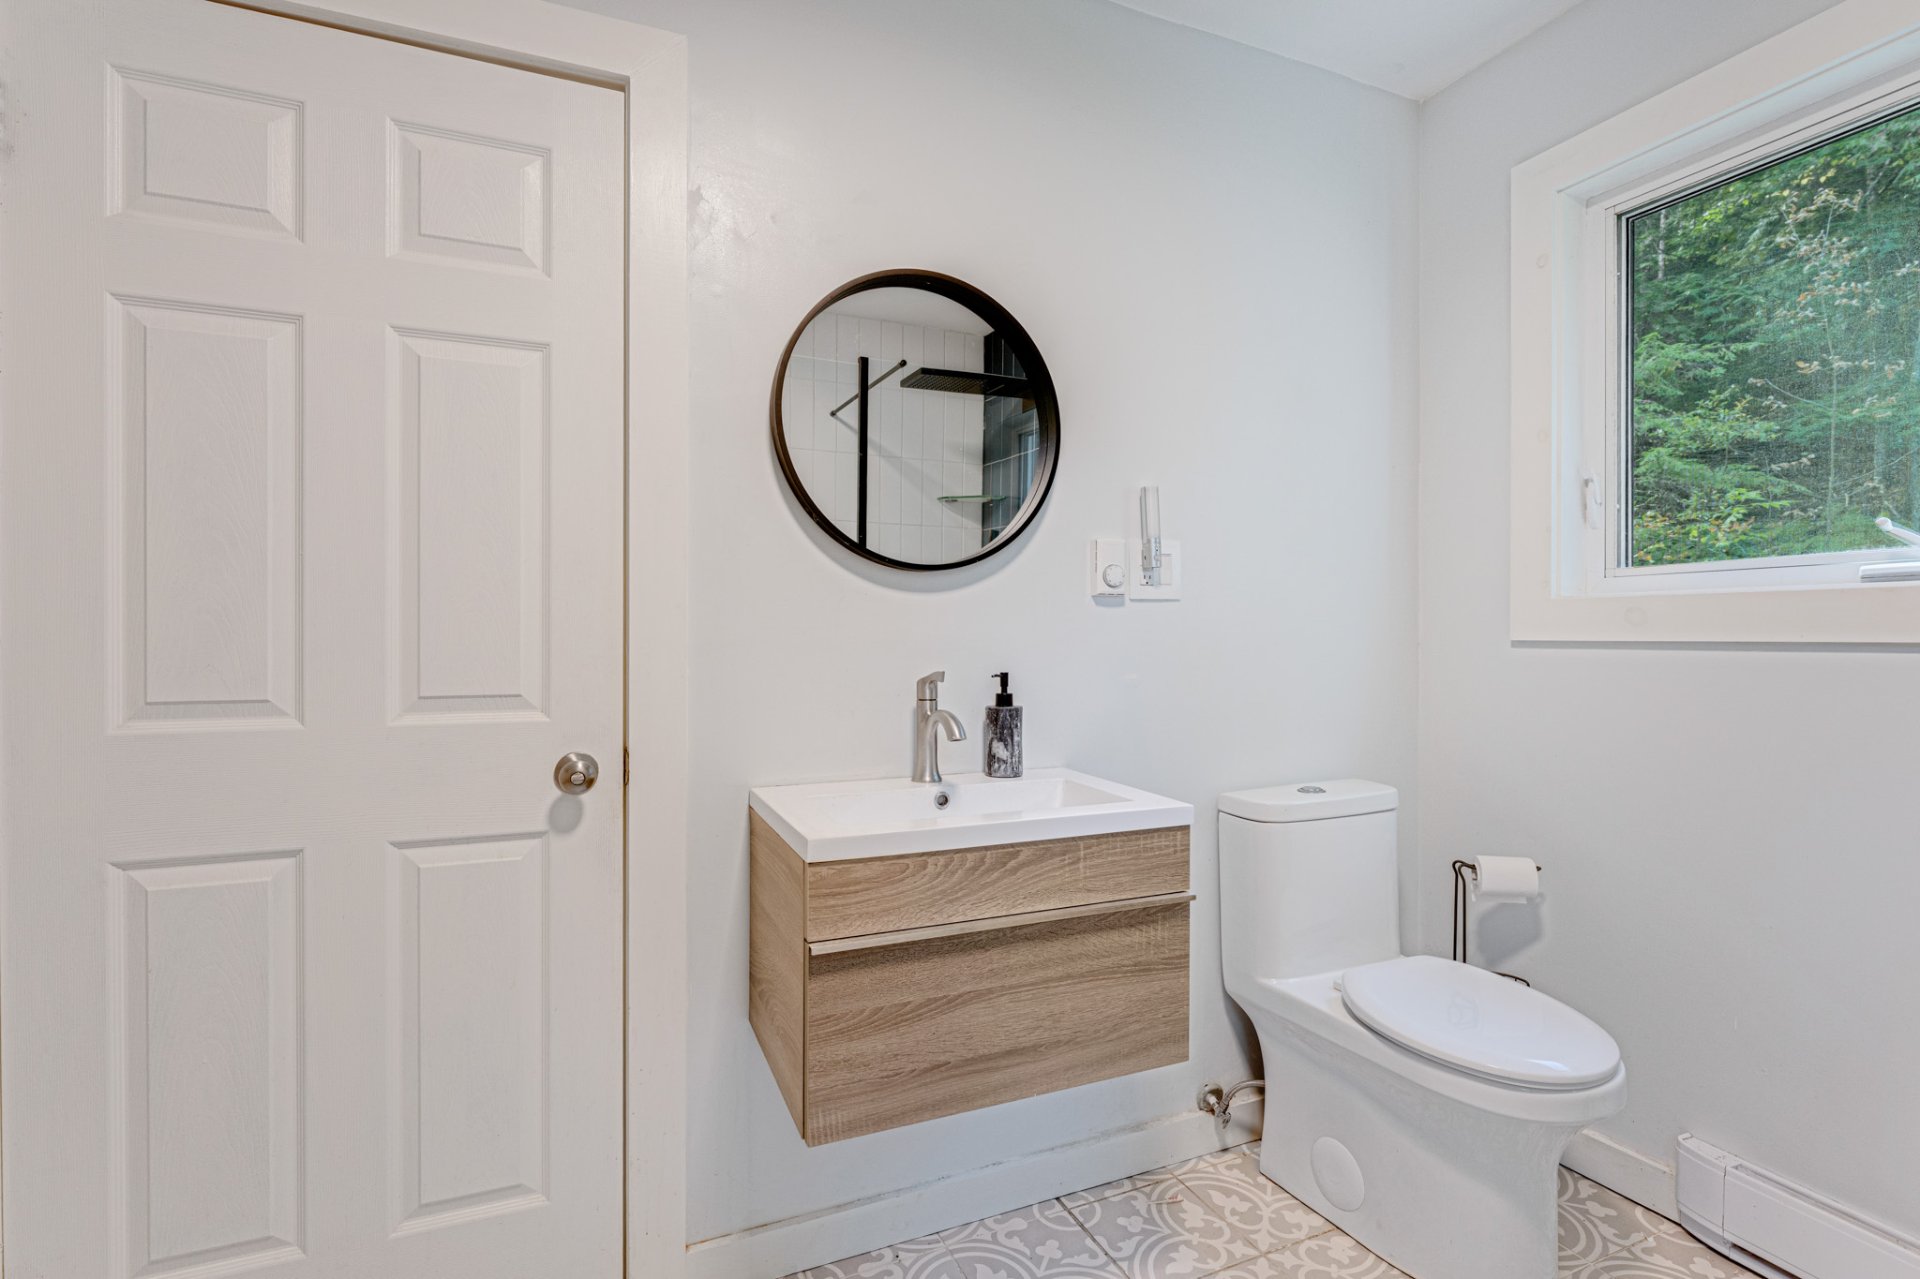
Bathroom
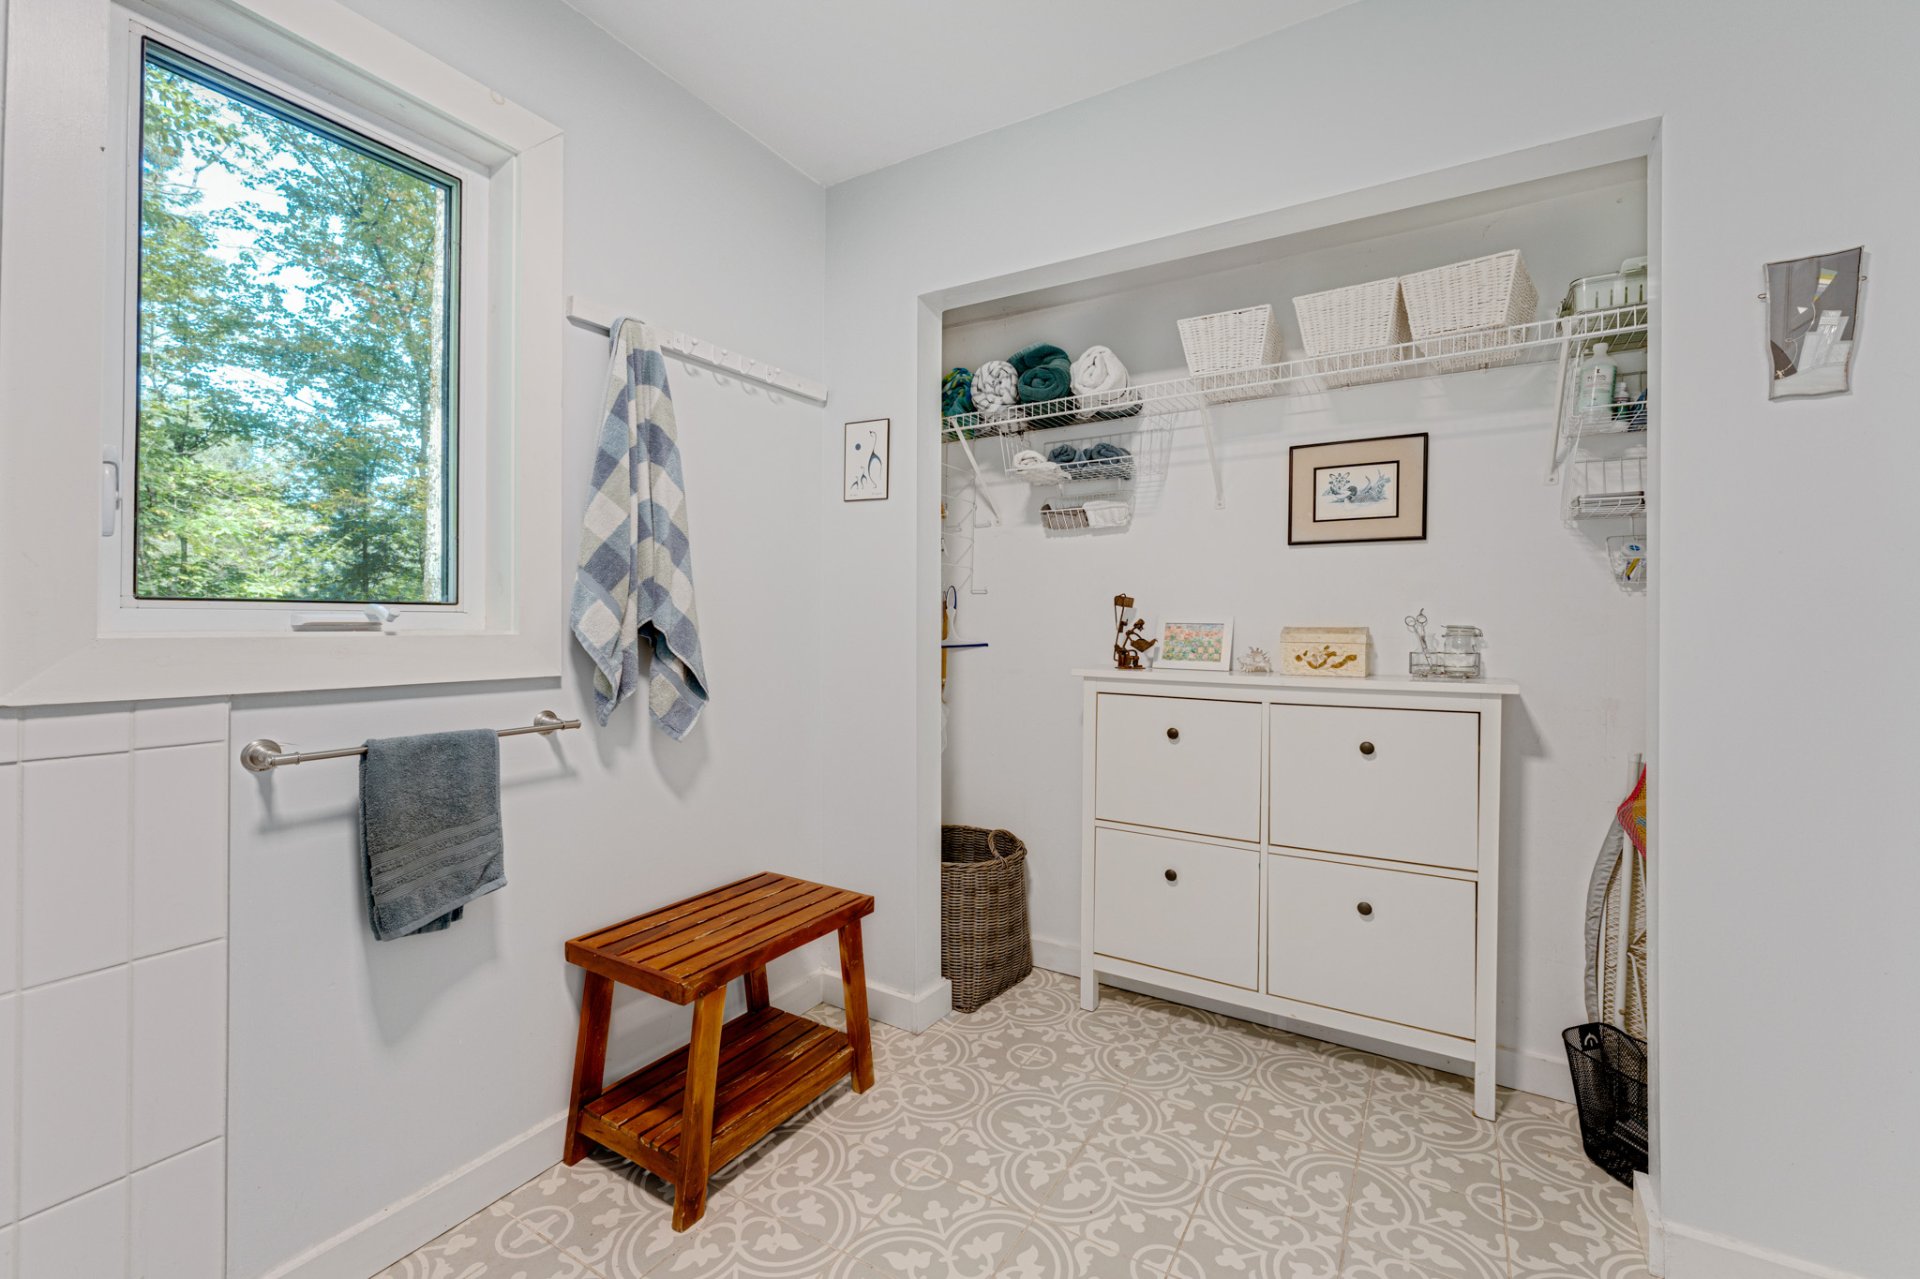
Bathroom
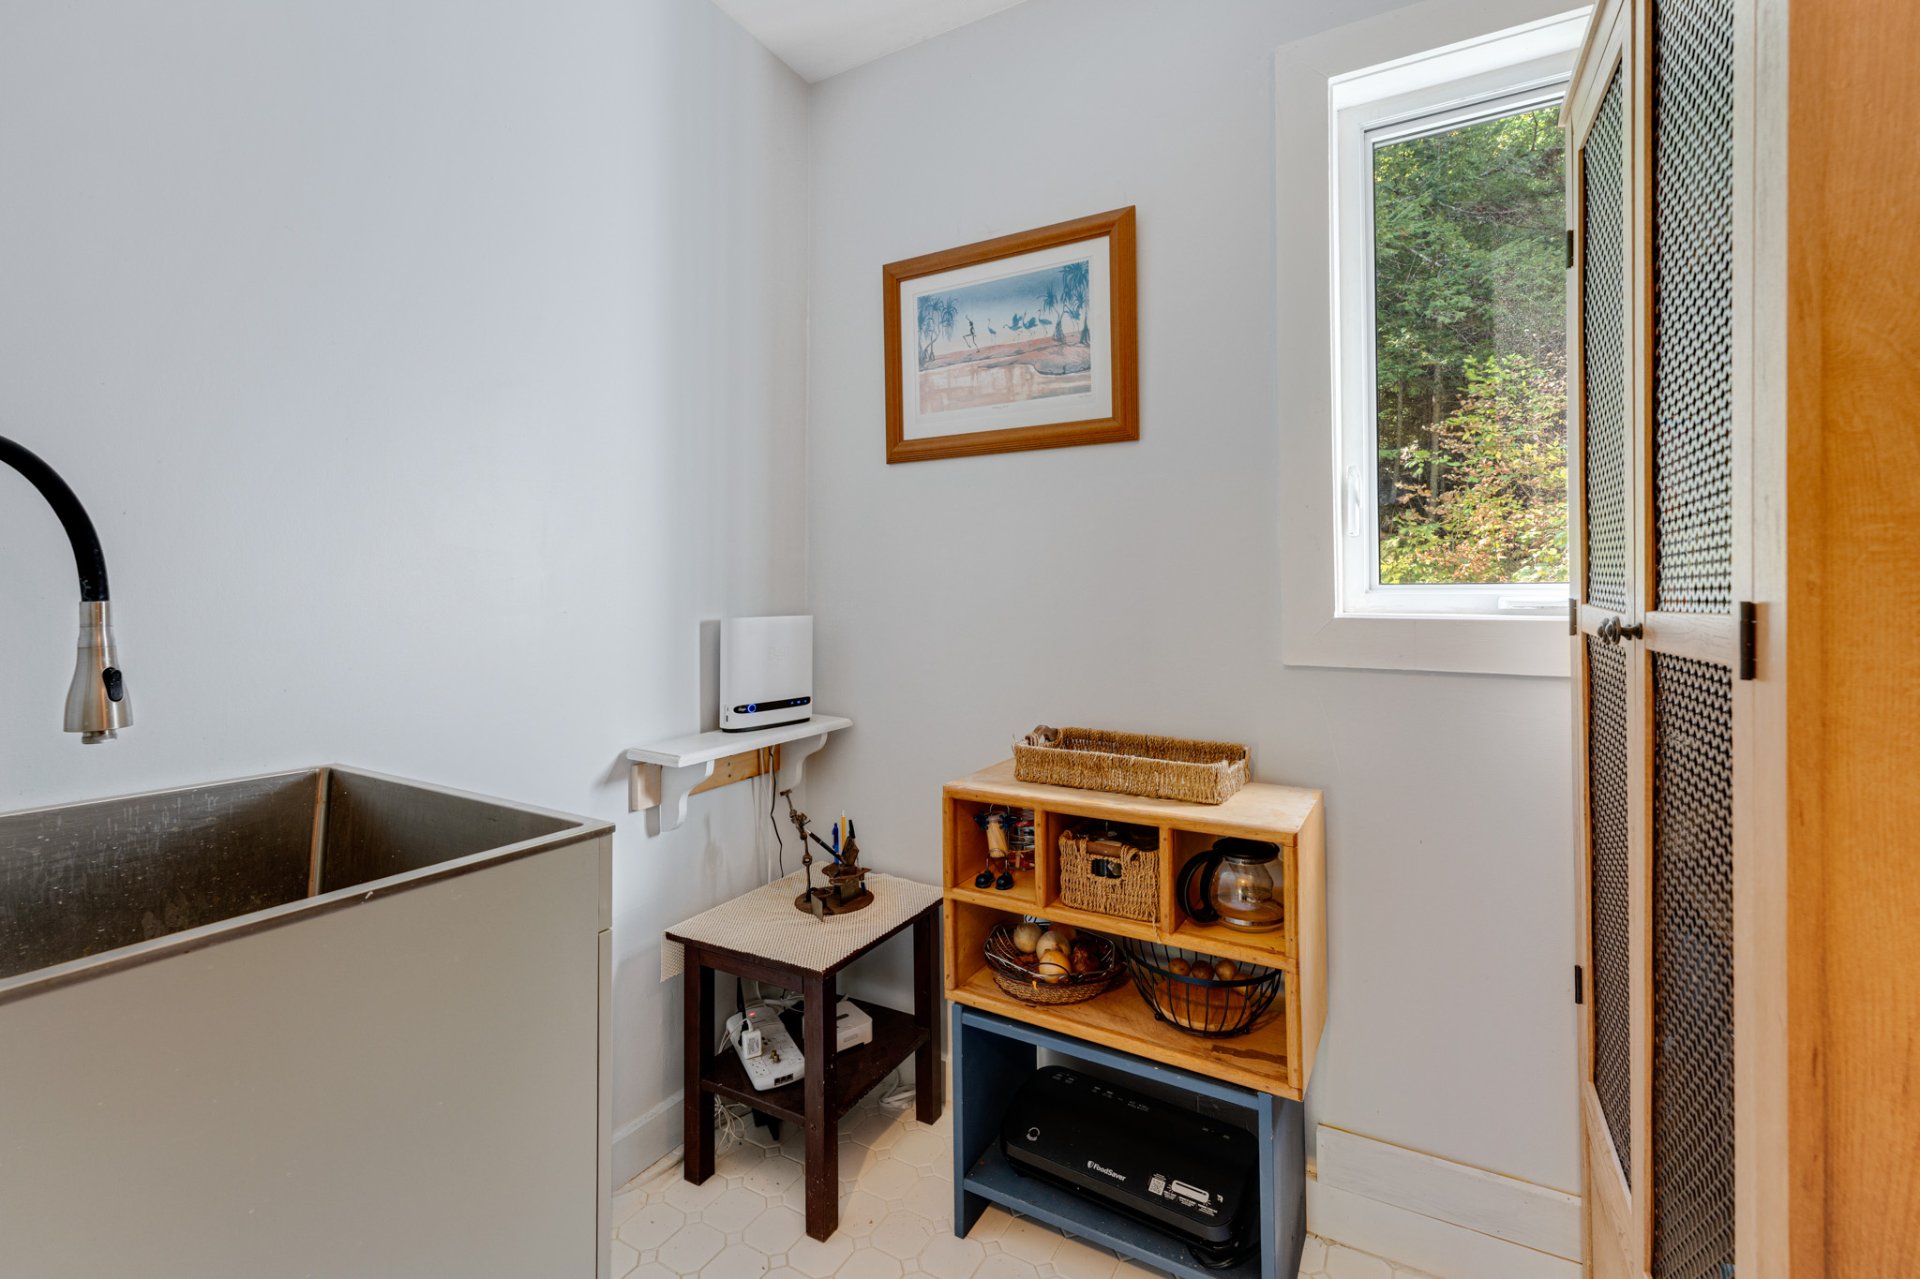
Other
Other
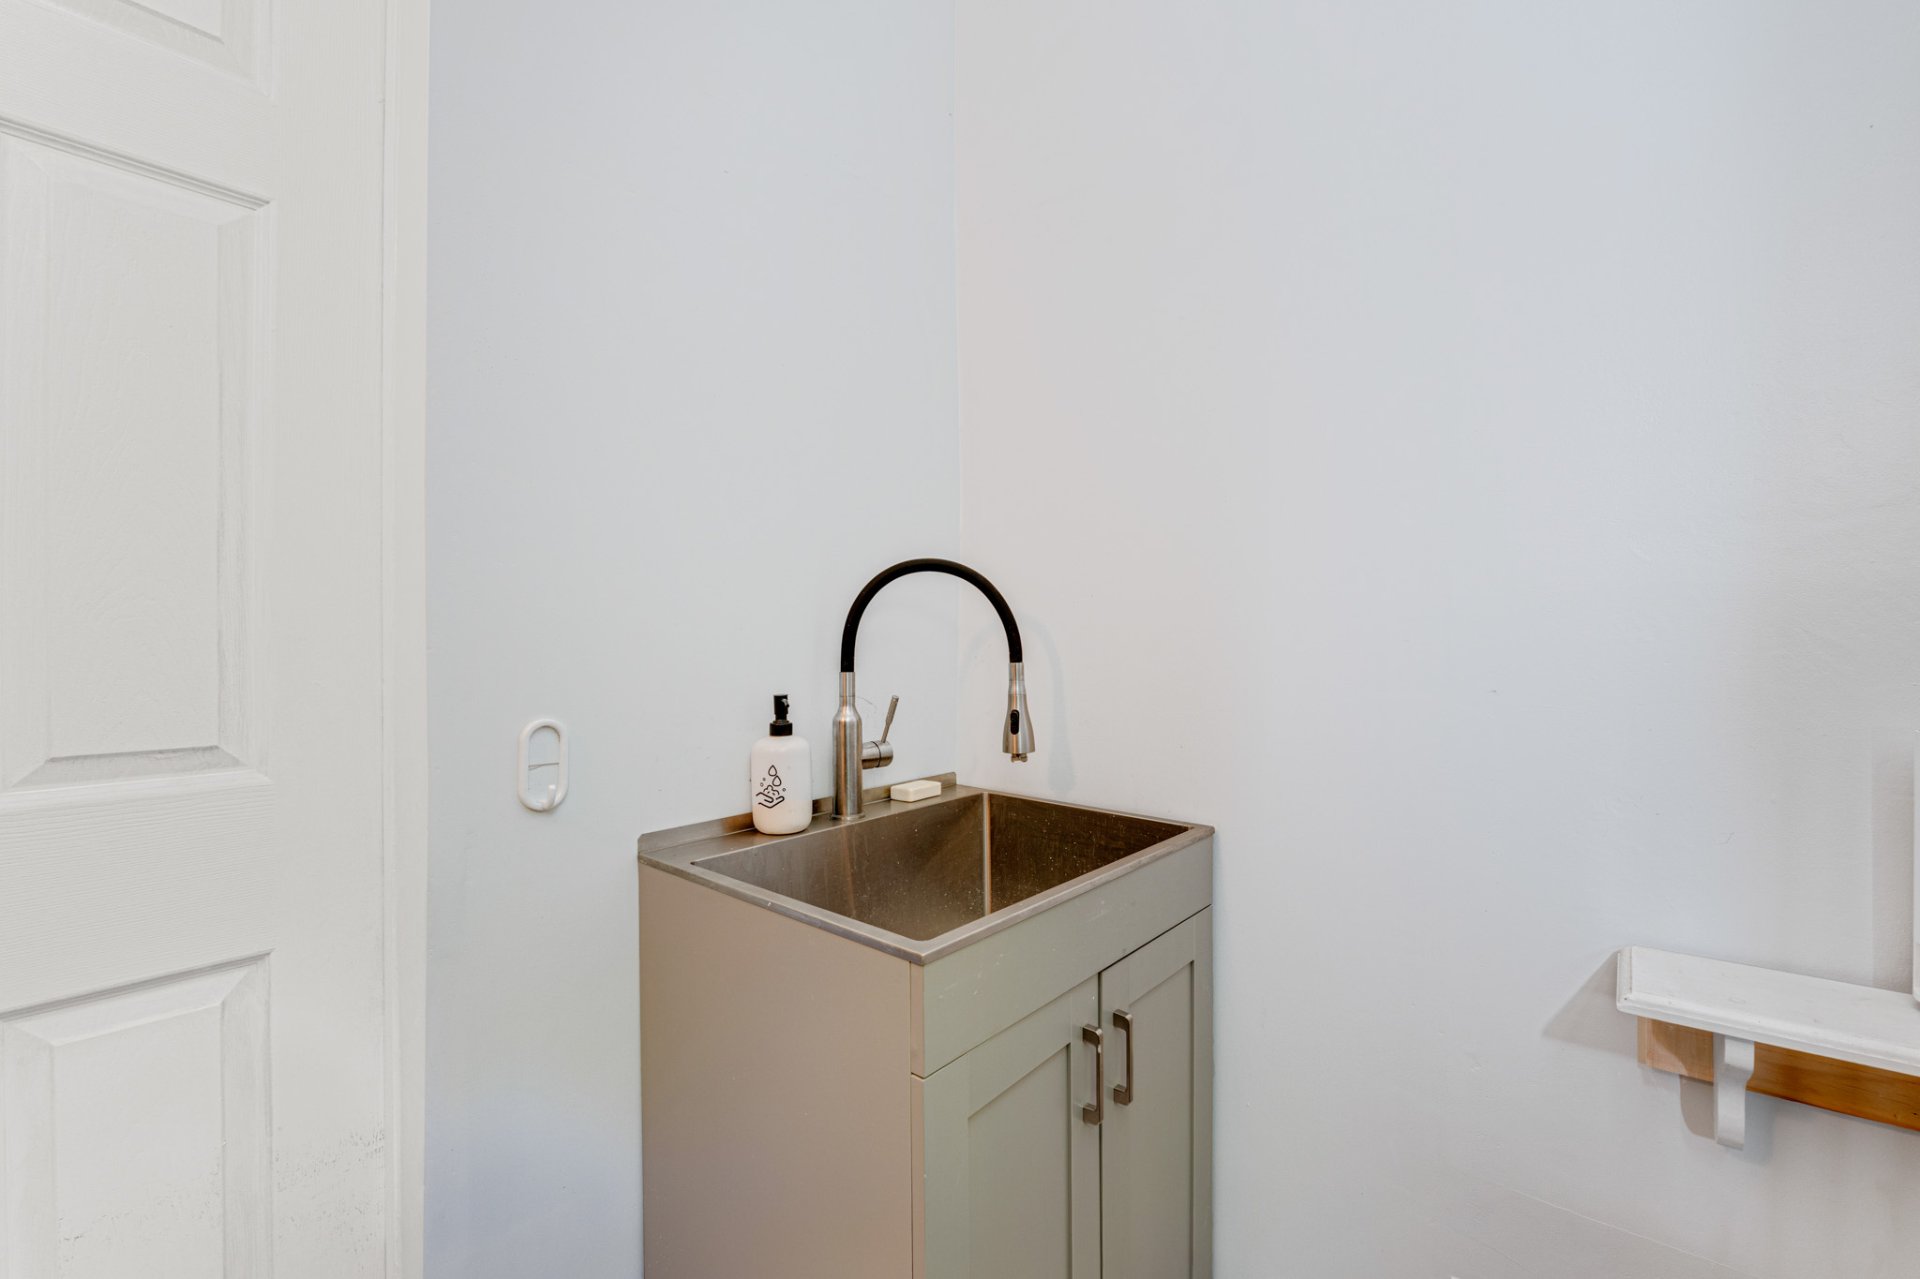
Other
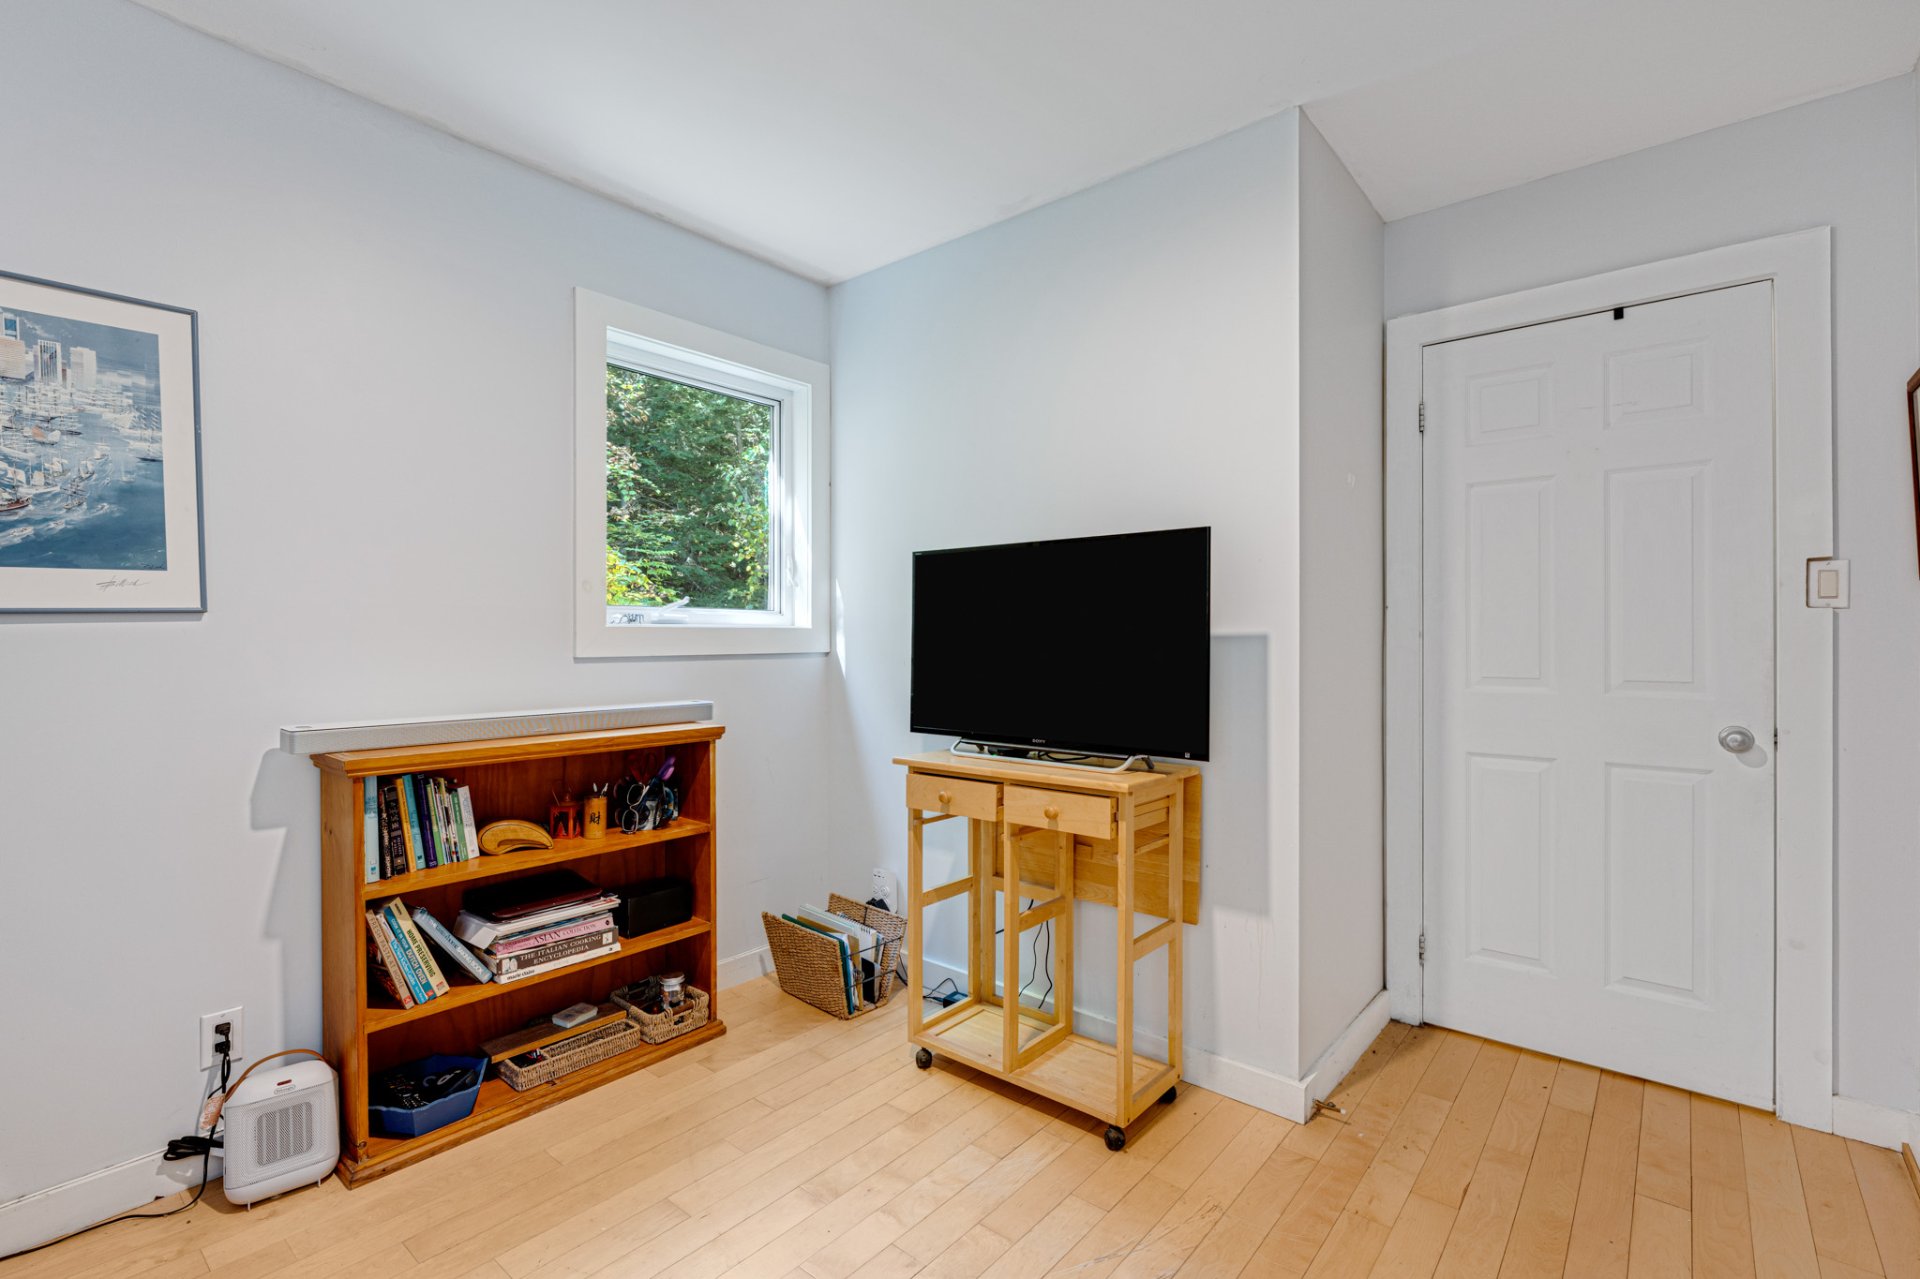
Other
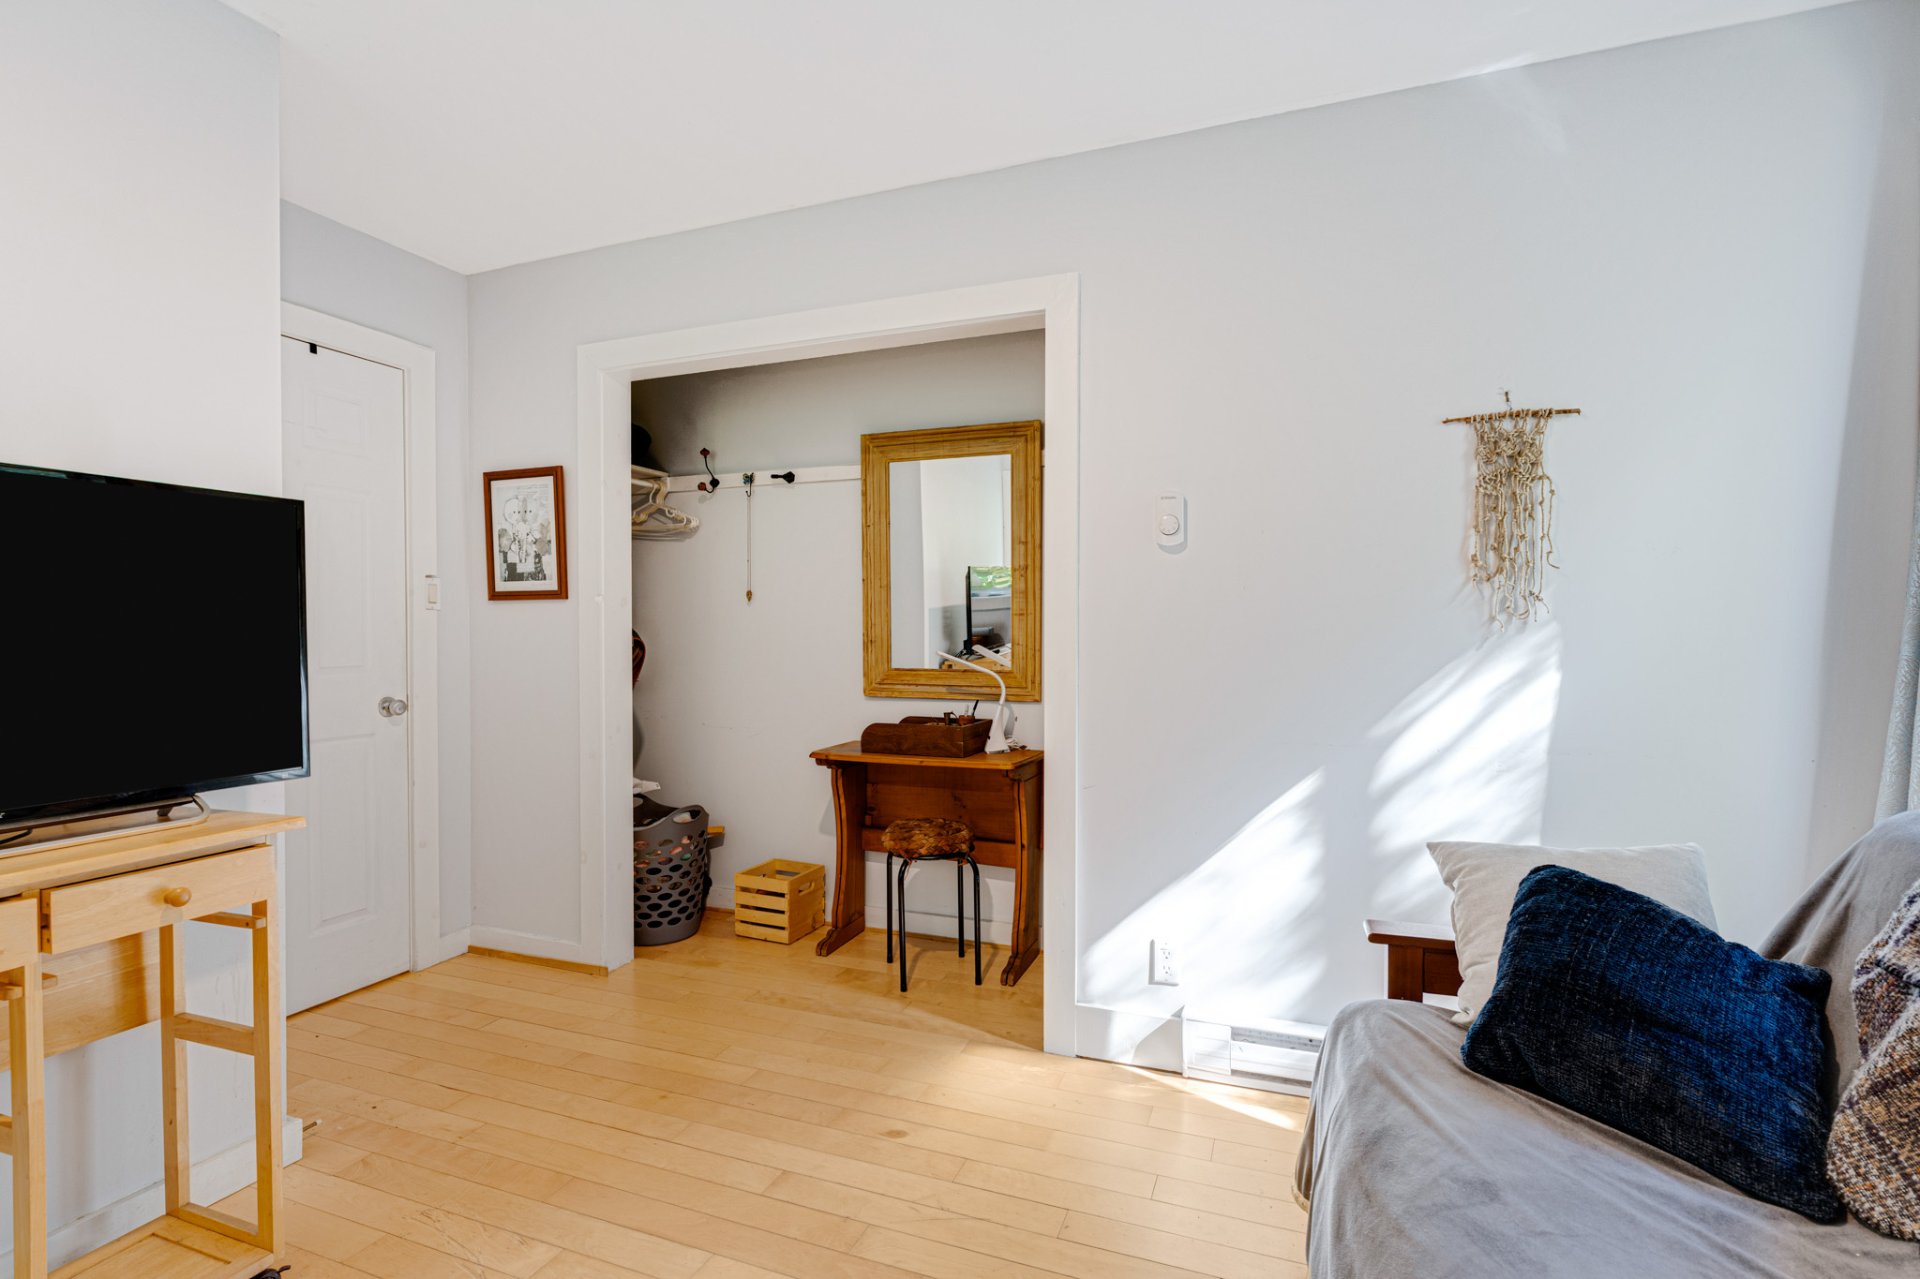
Office
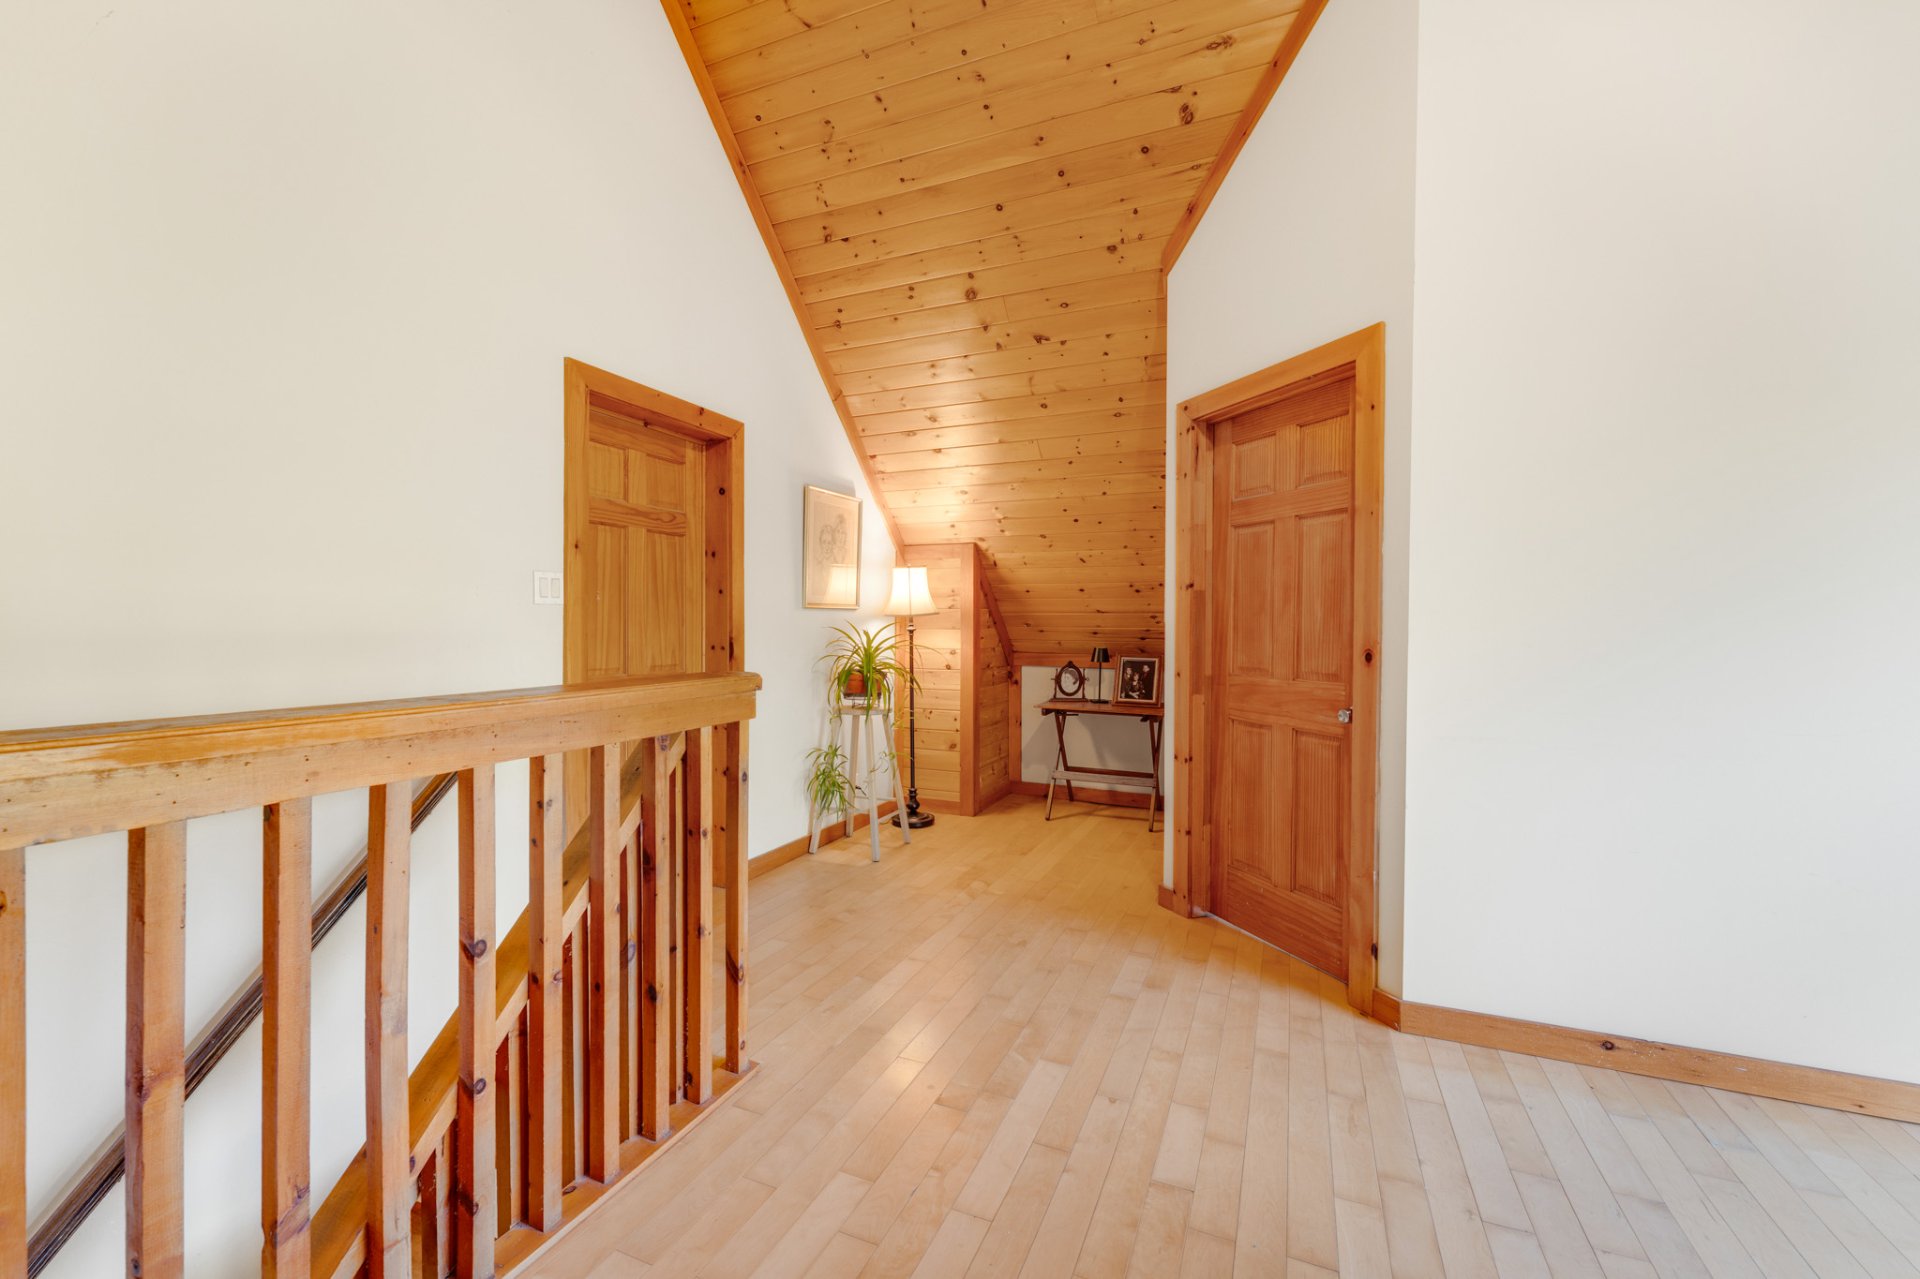
Family room
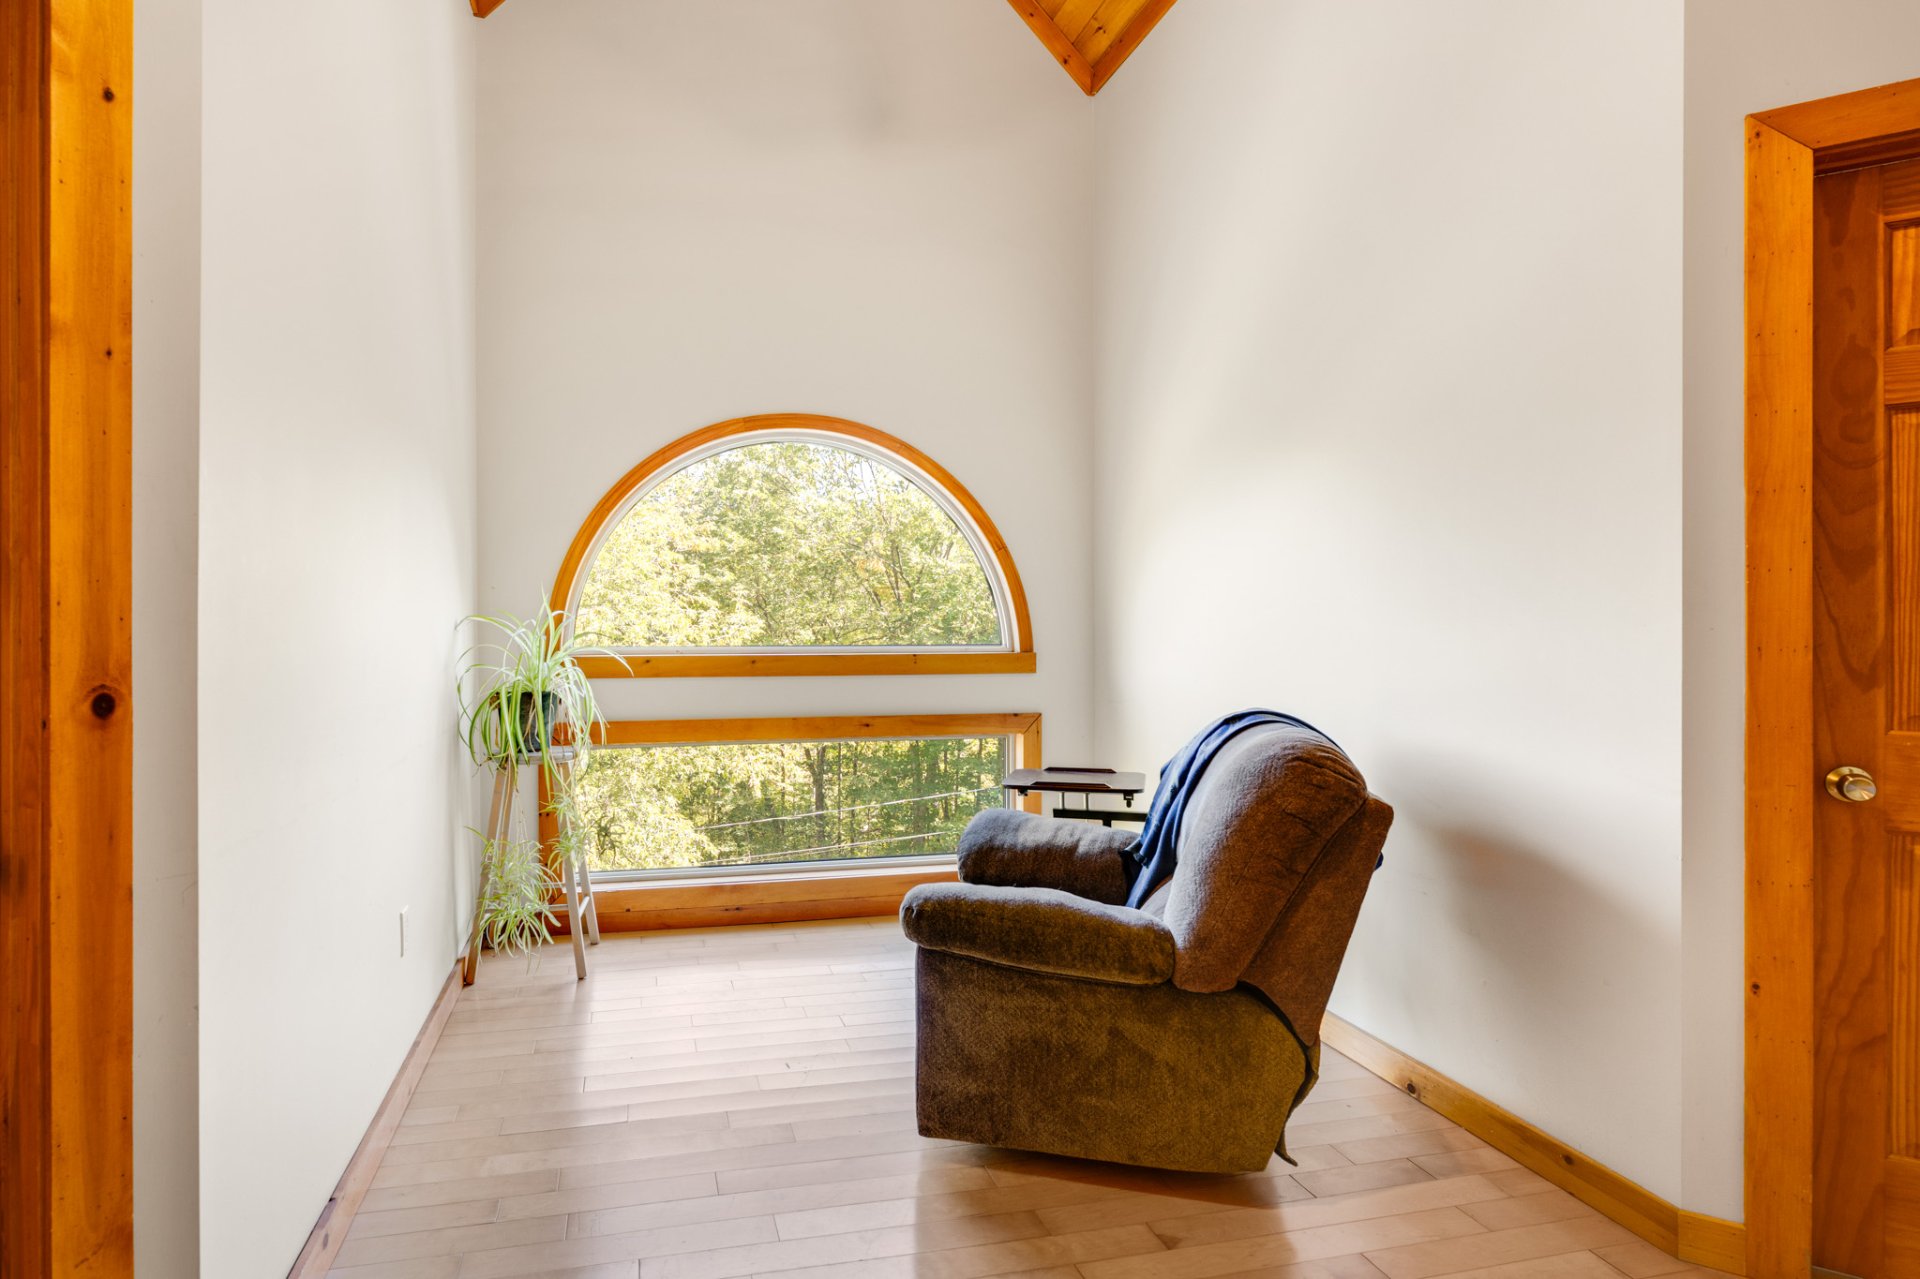
Primary bedroom
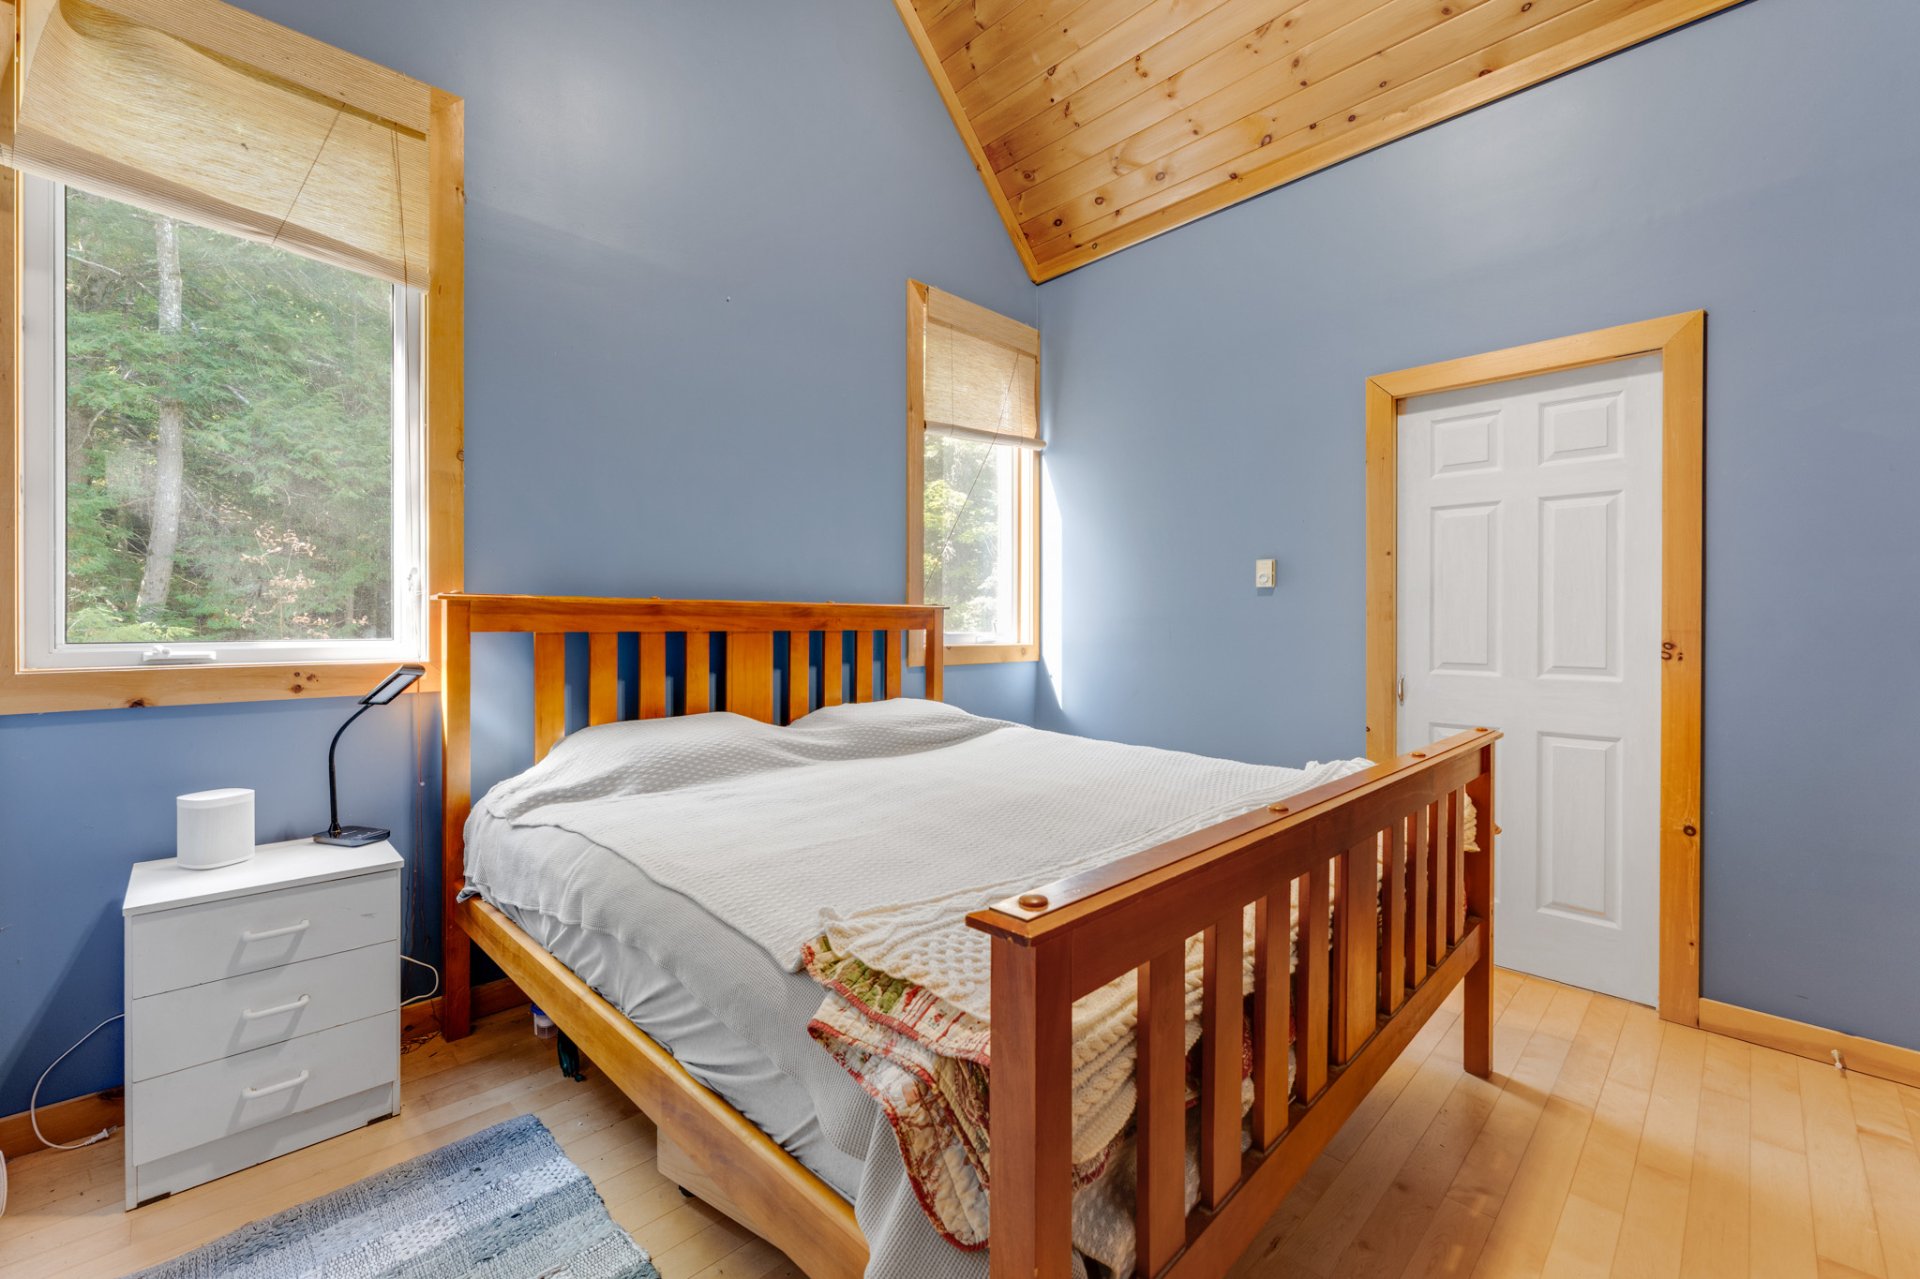
Primary bedroom
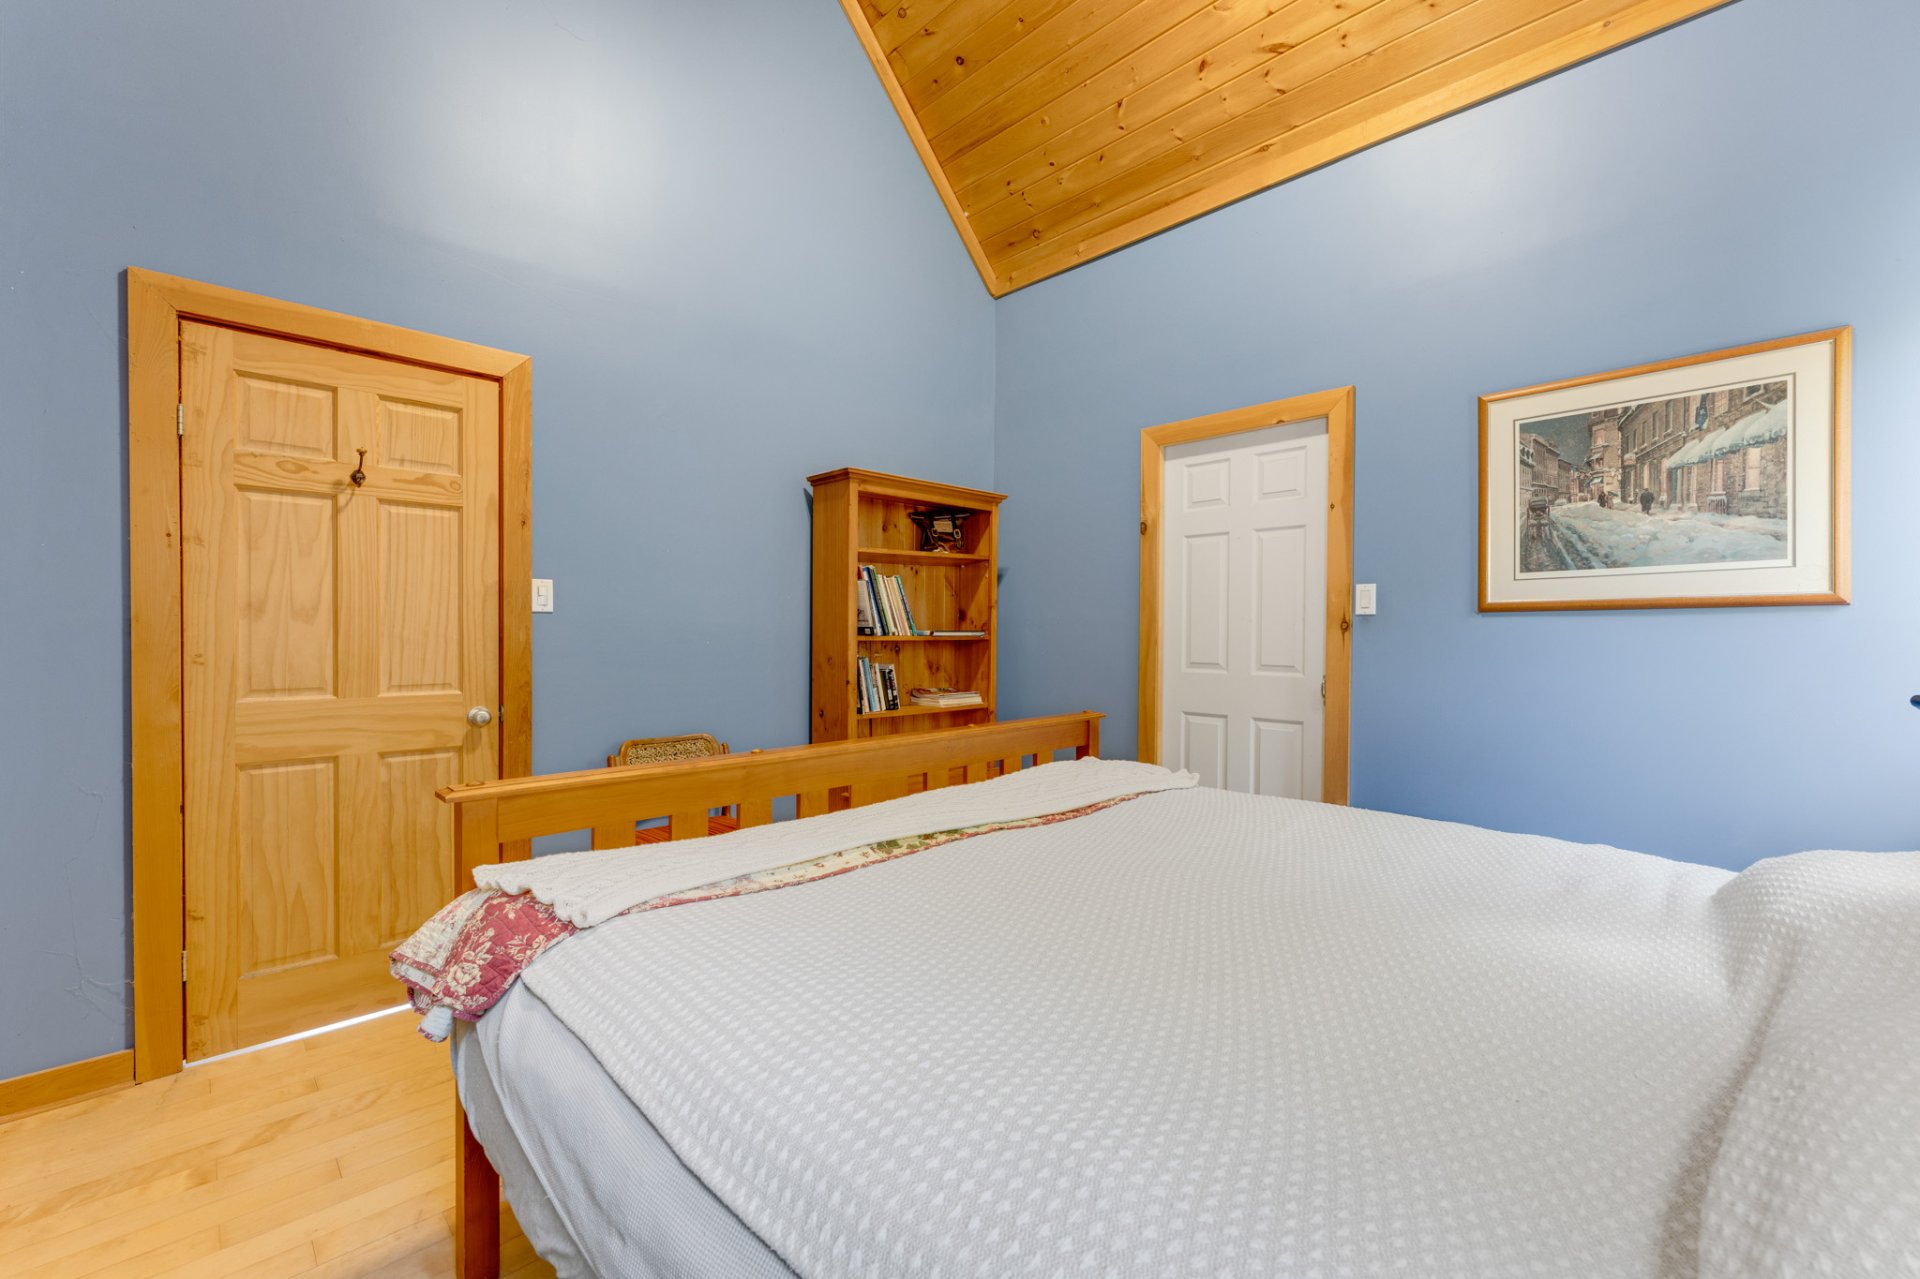
Ensuite bathroom
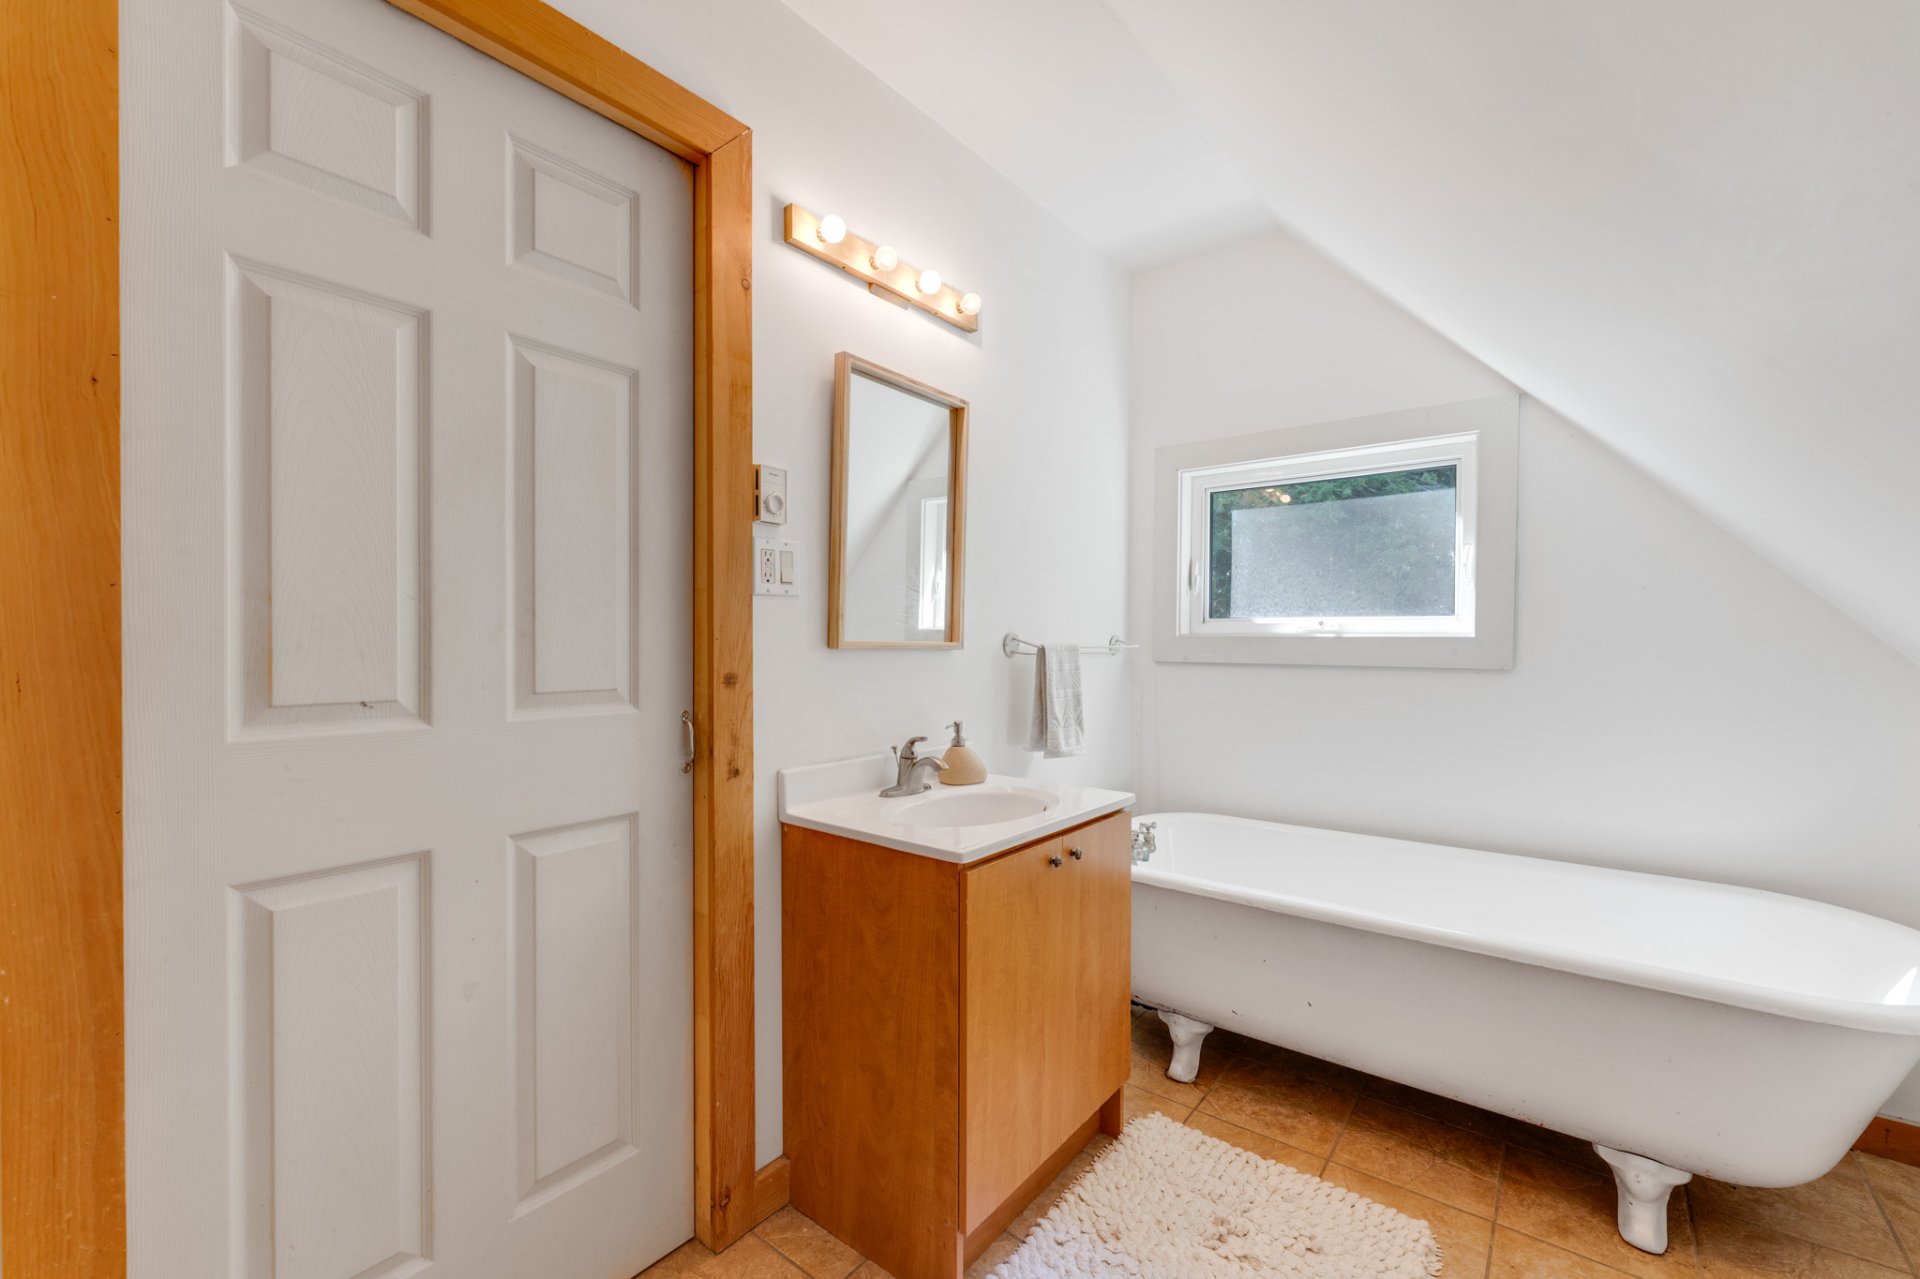
Ensuite bathroom
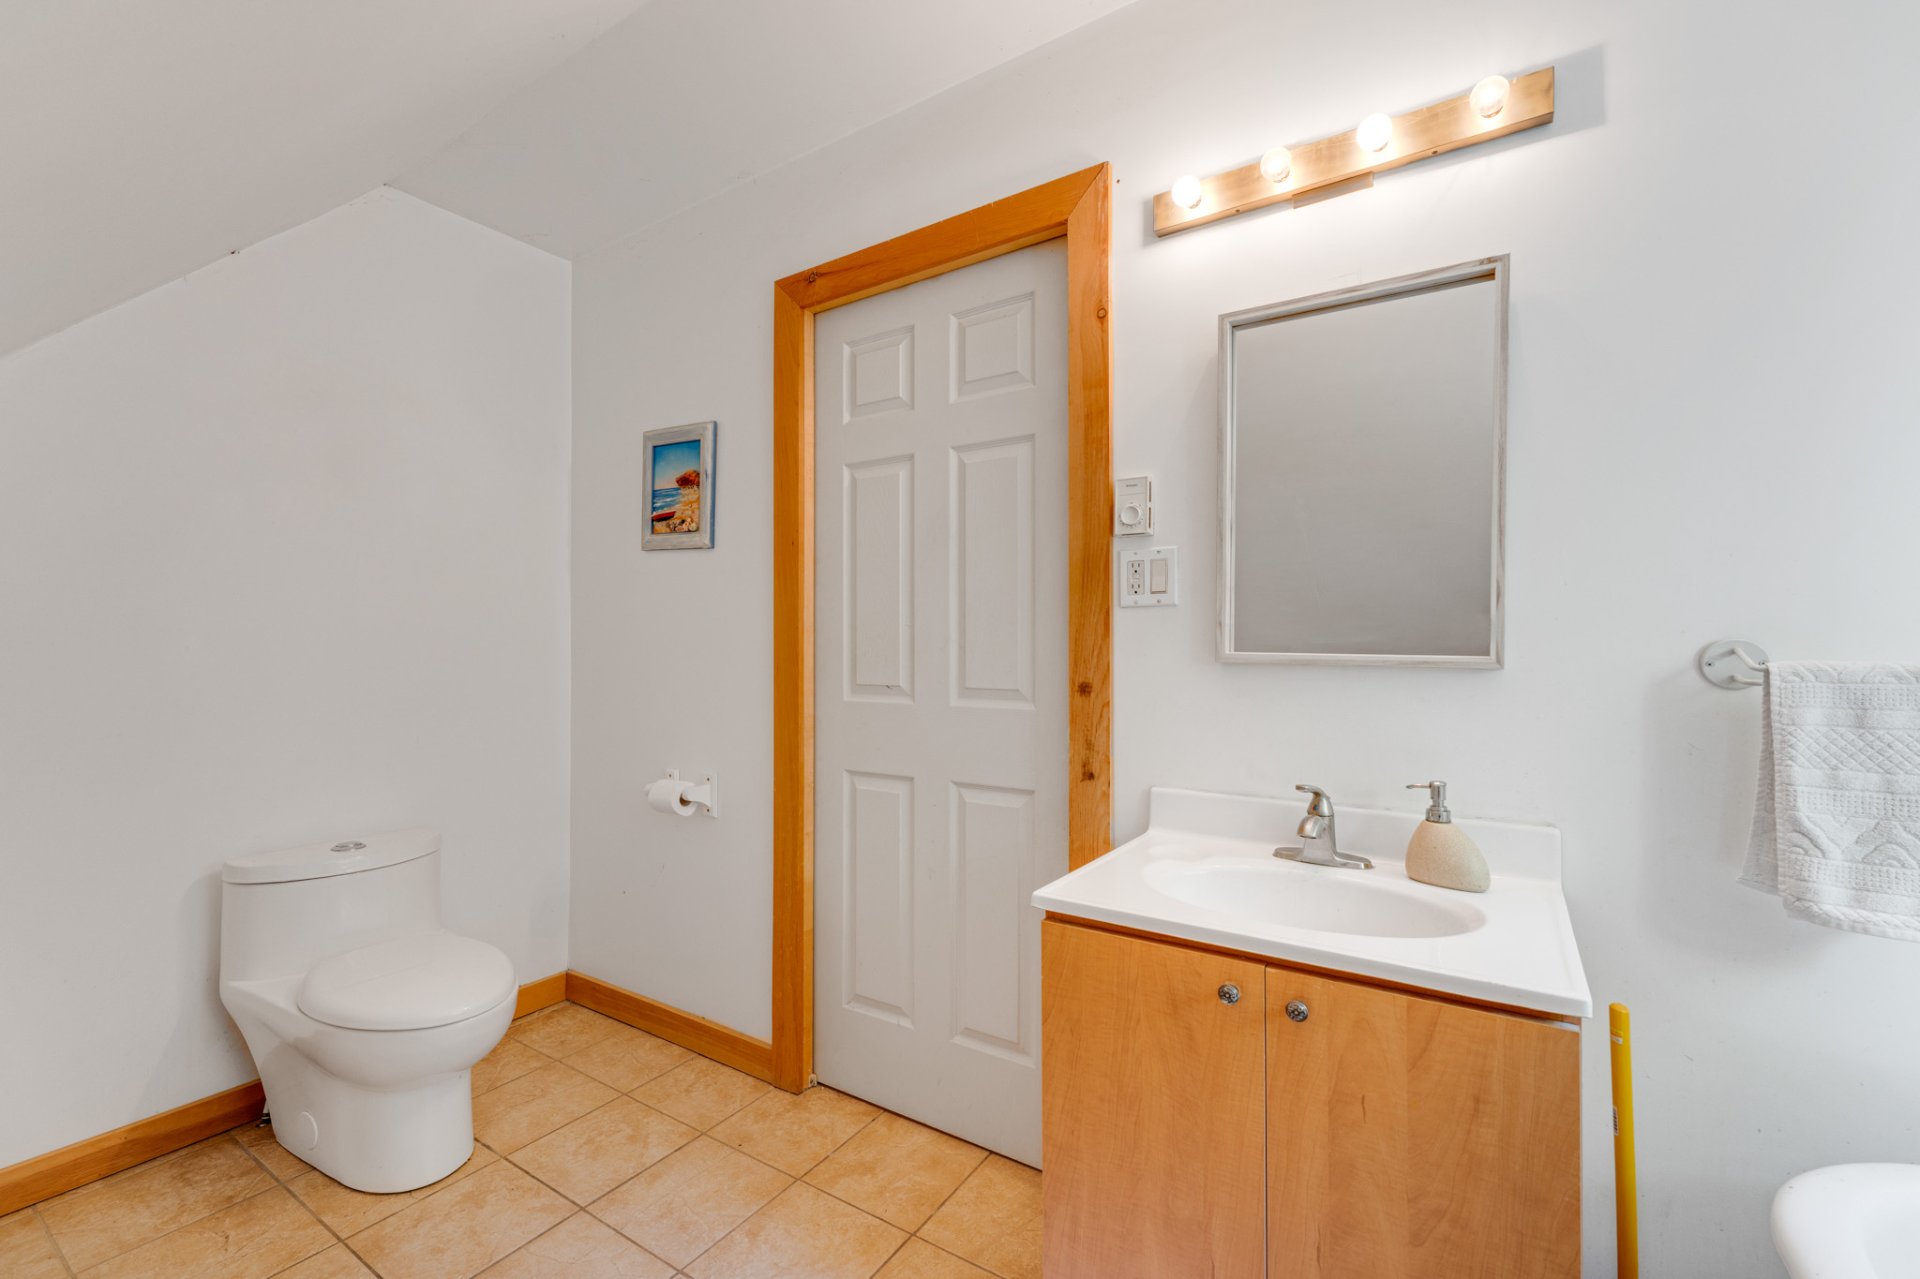
Walk-in closet
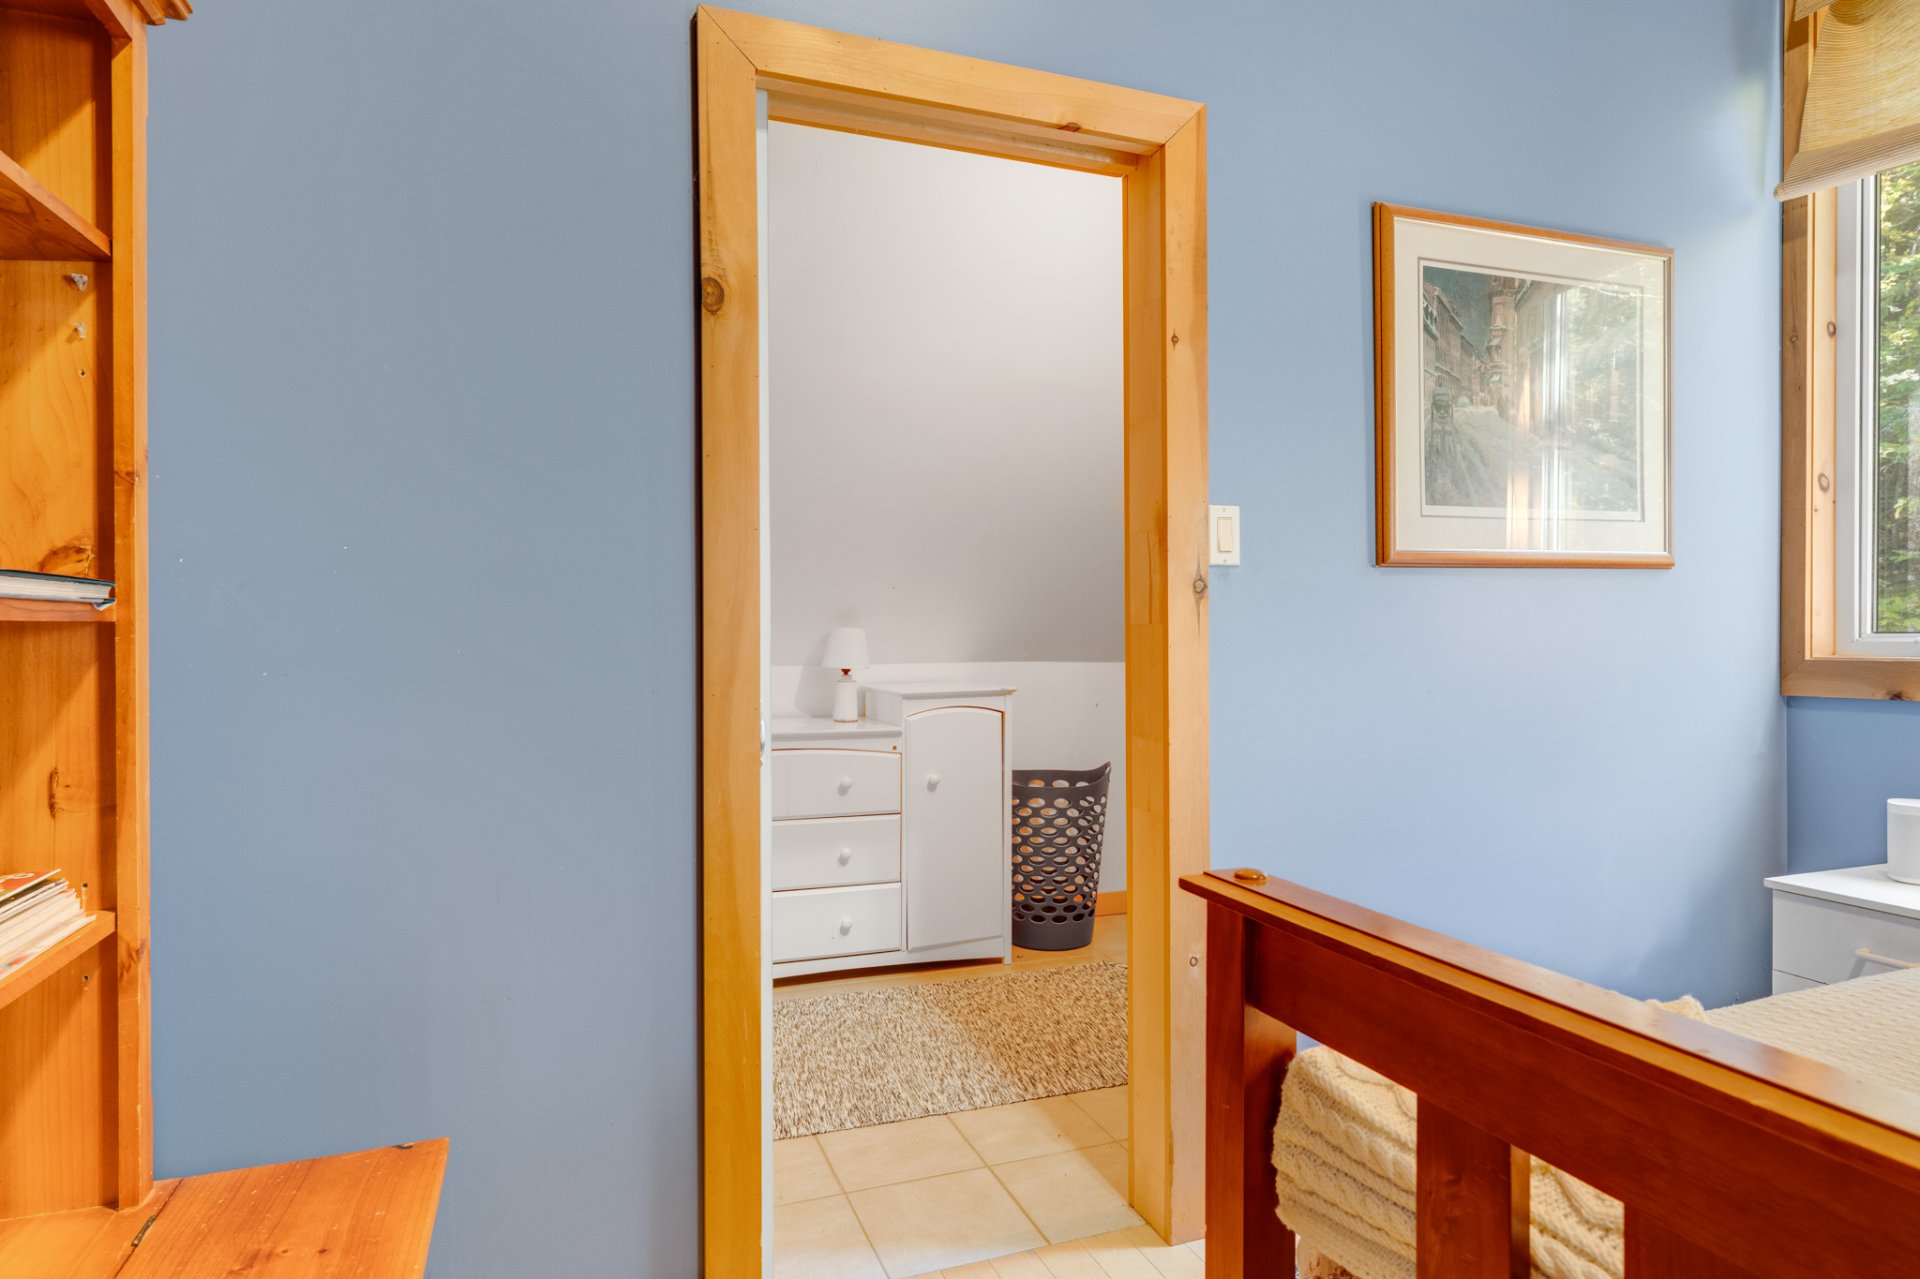
Bedroom
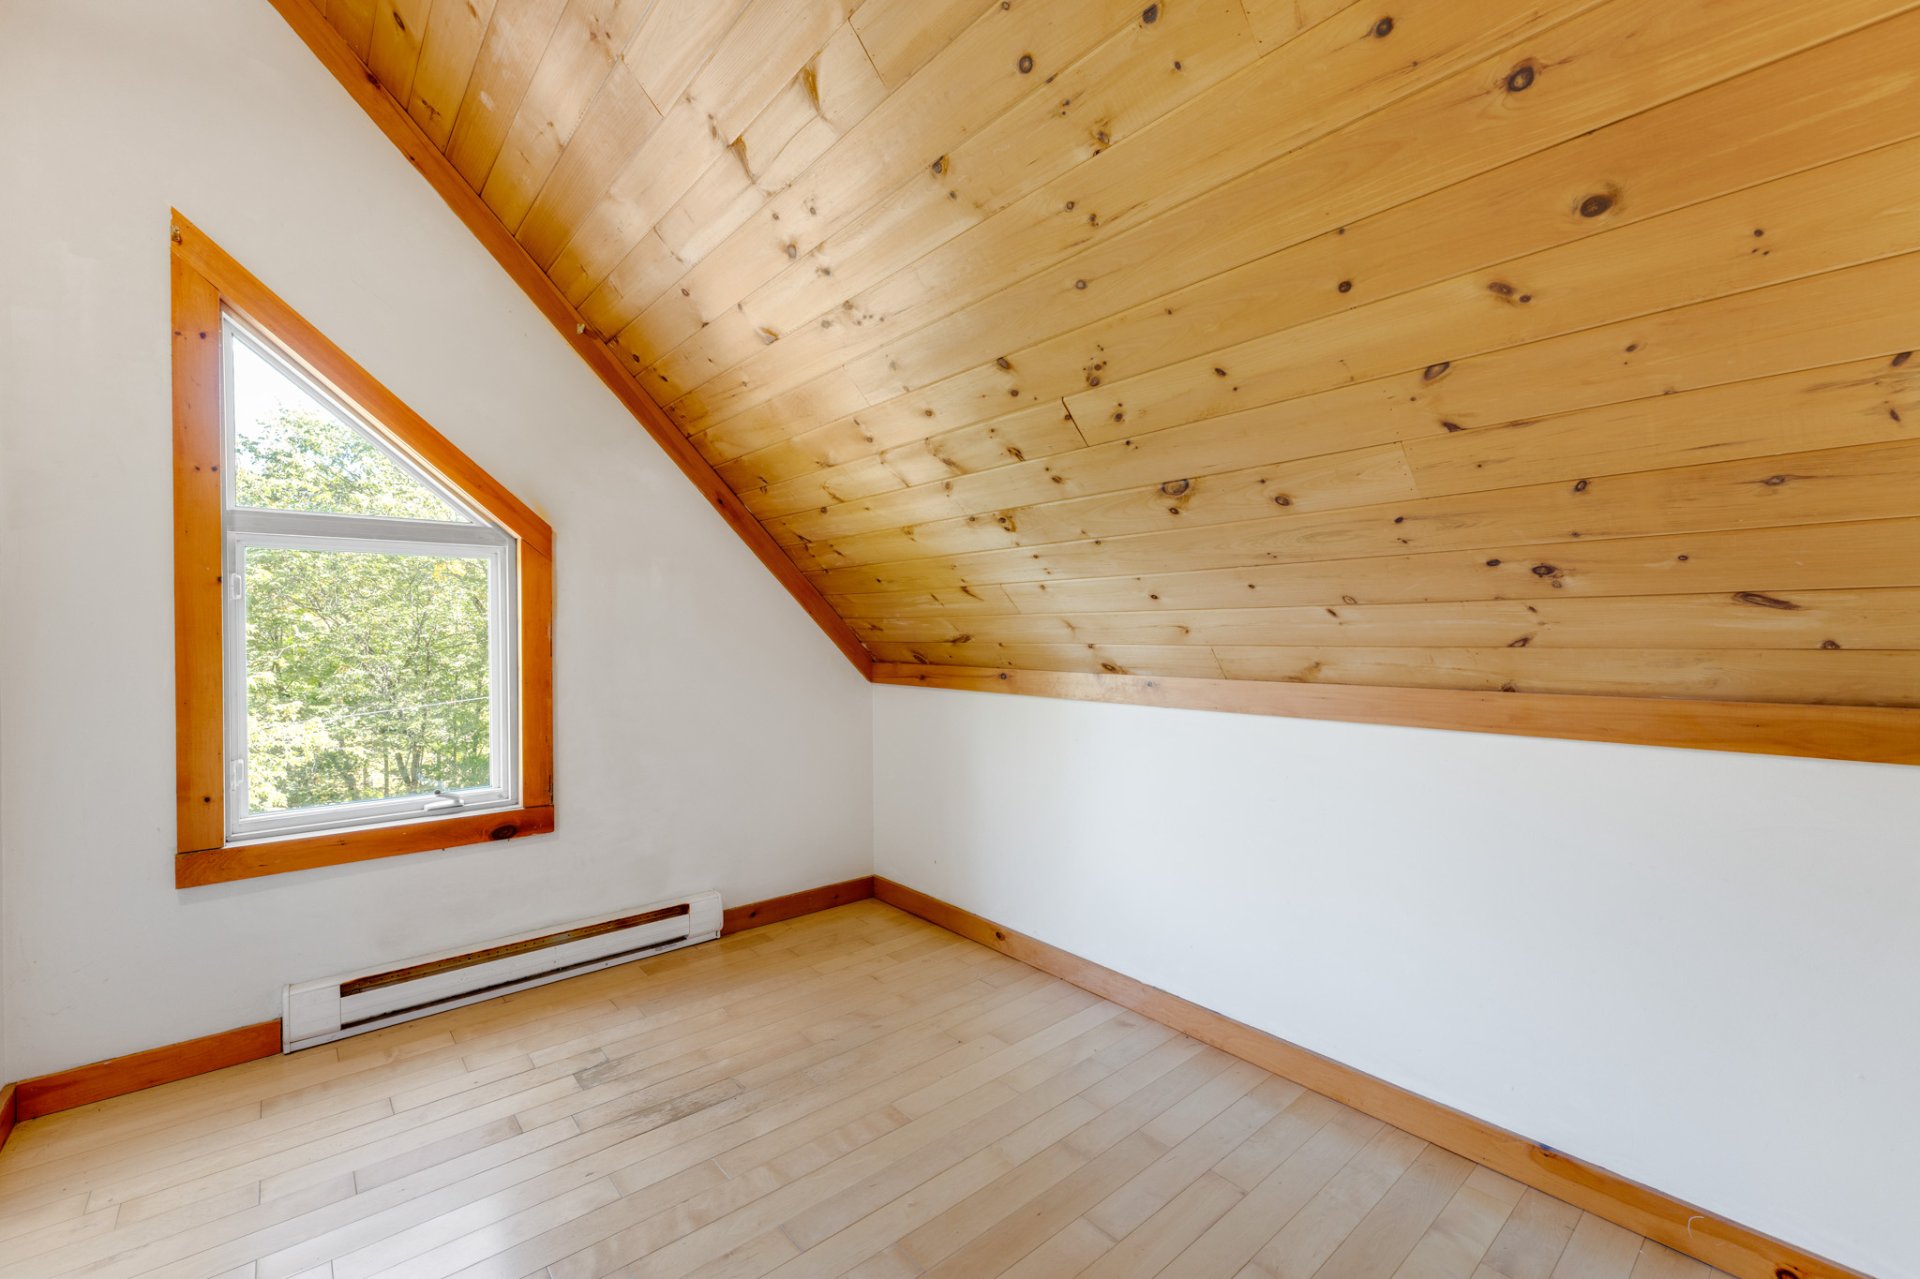
Bedroom
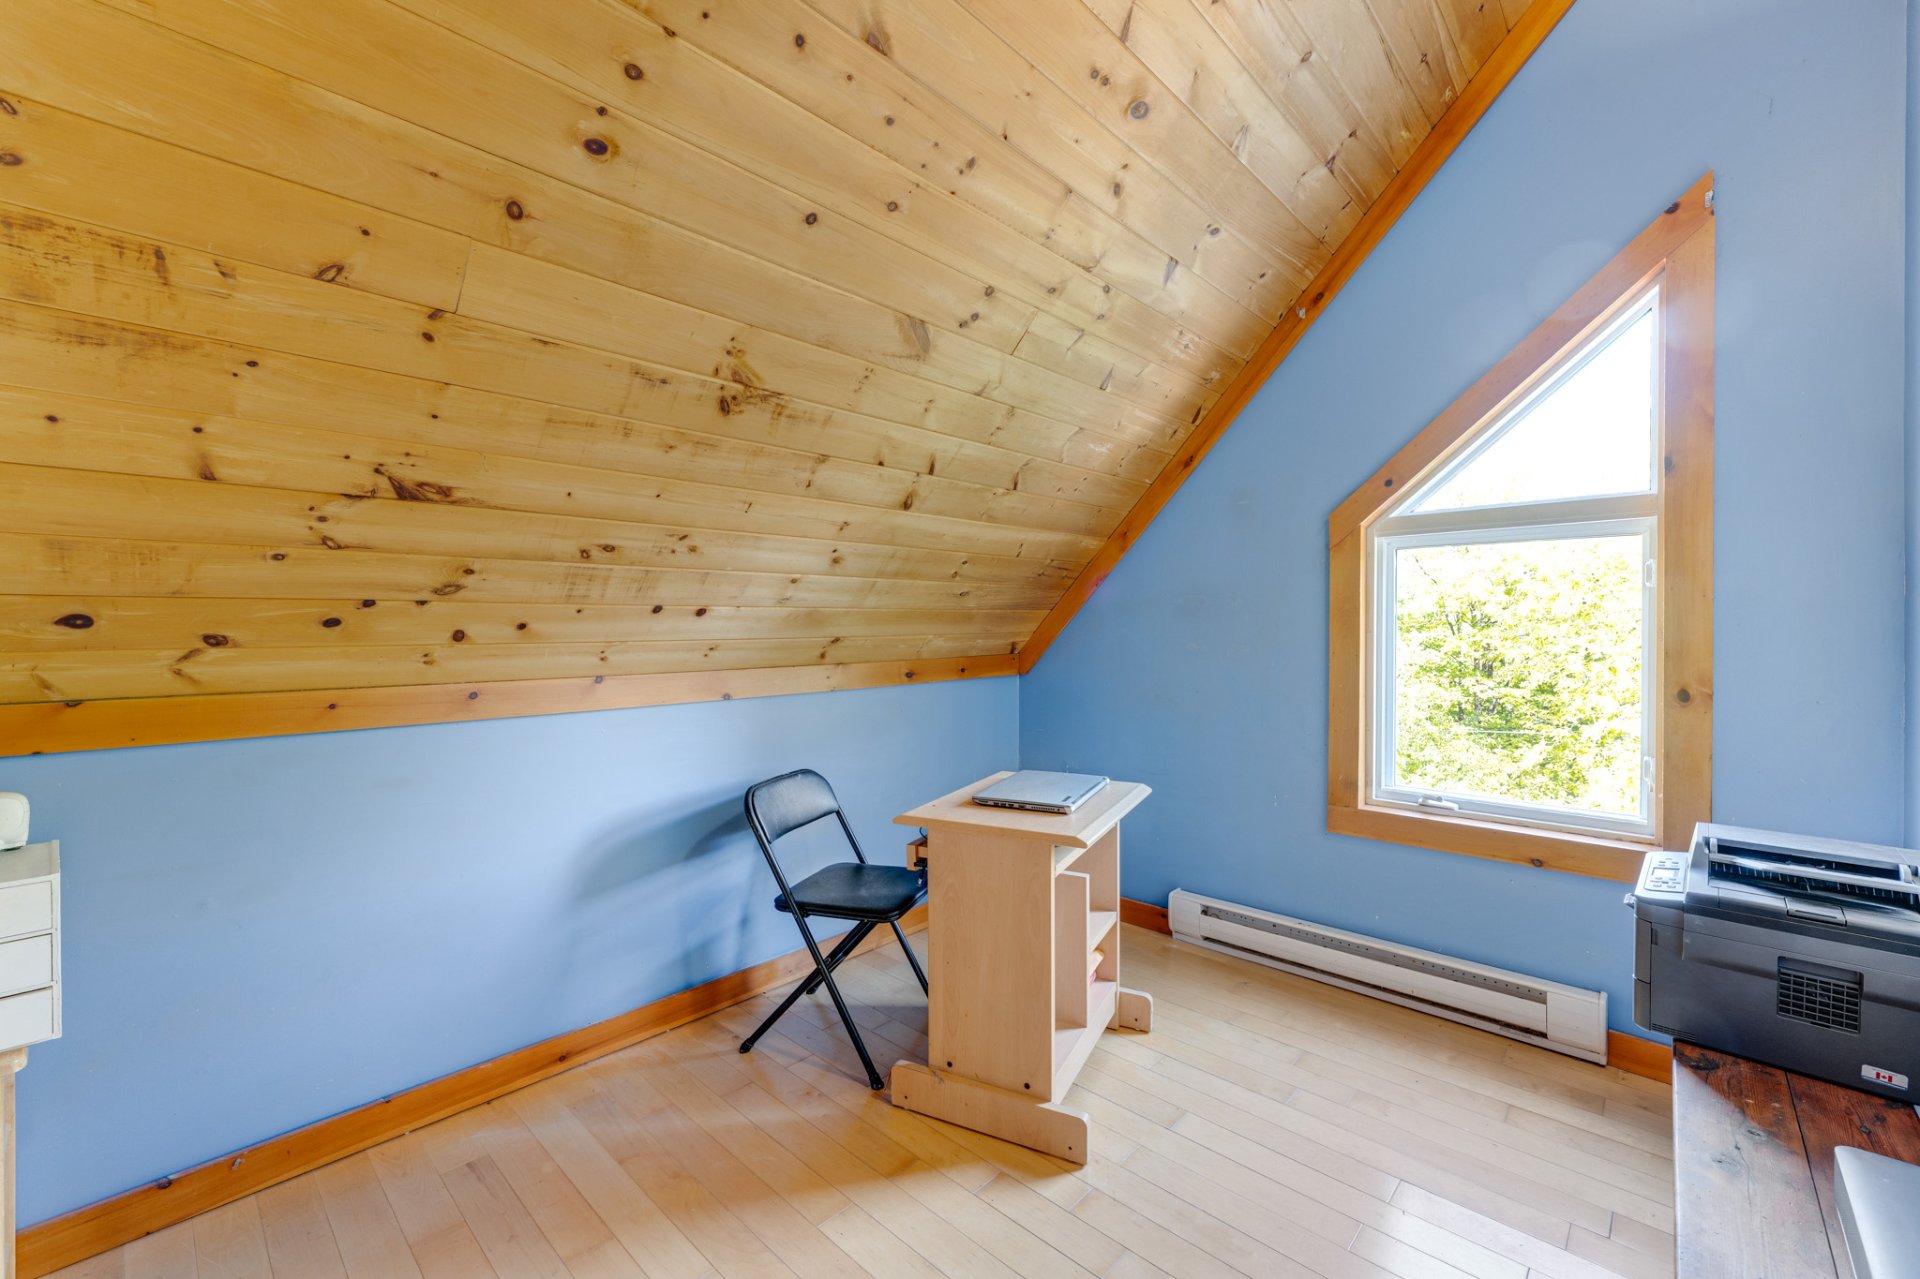
Bedroom
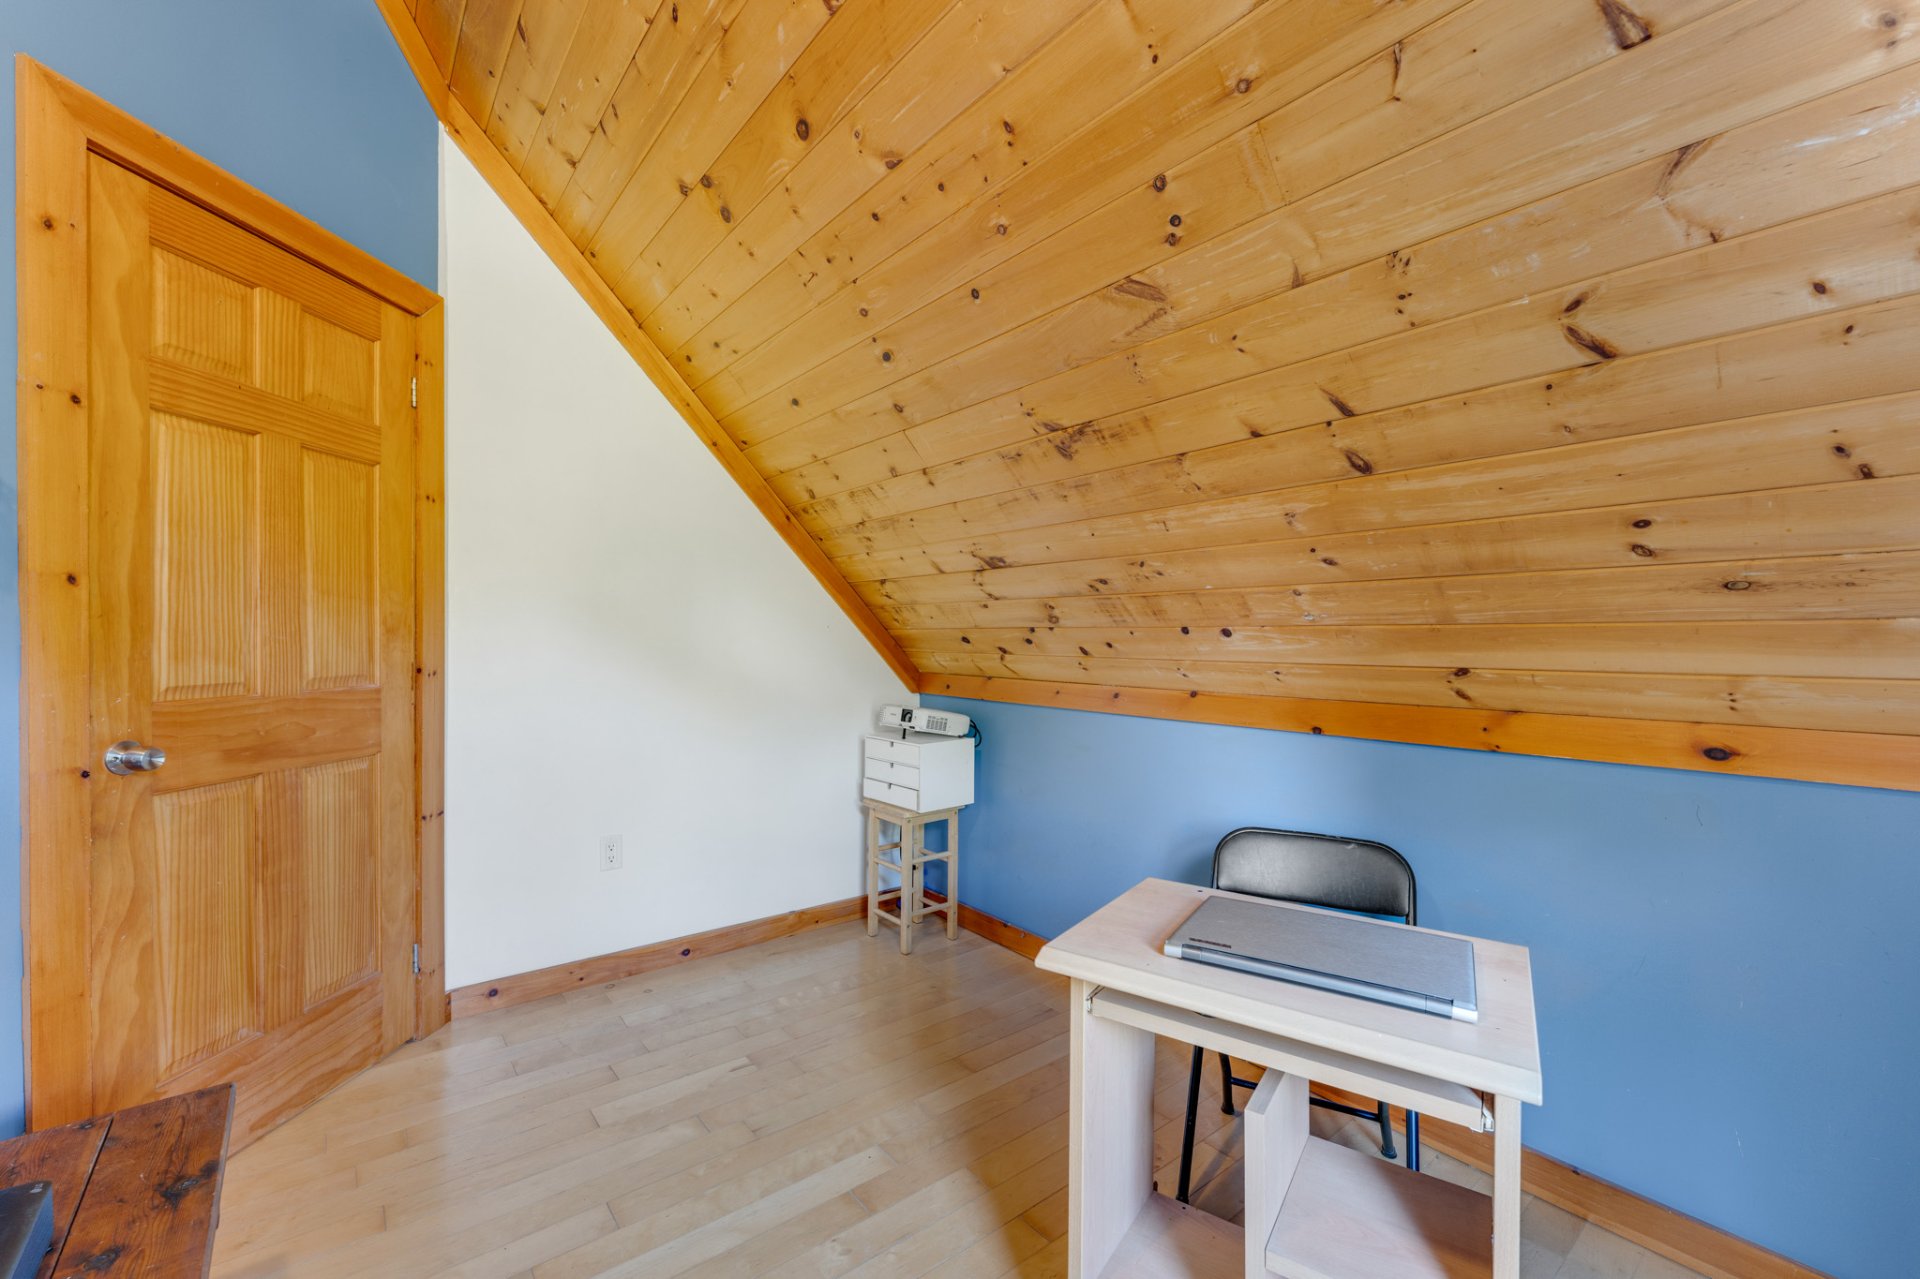
Bedroom
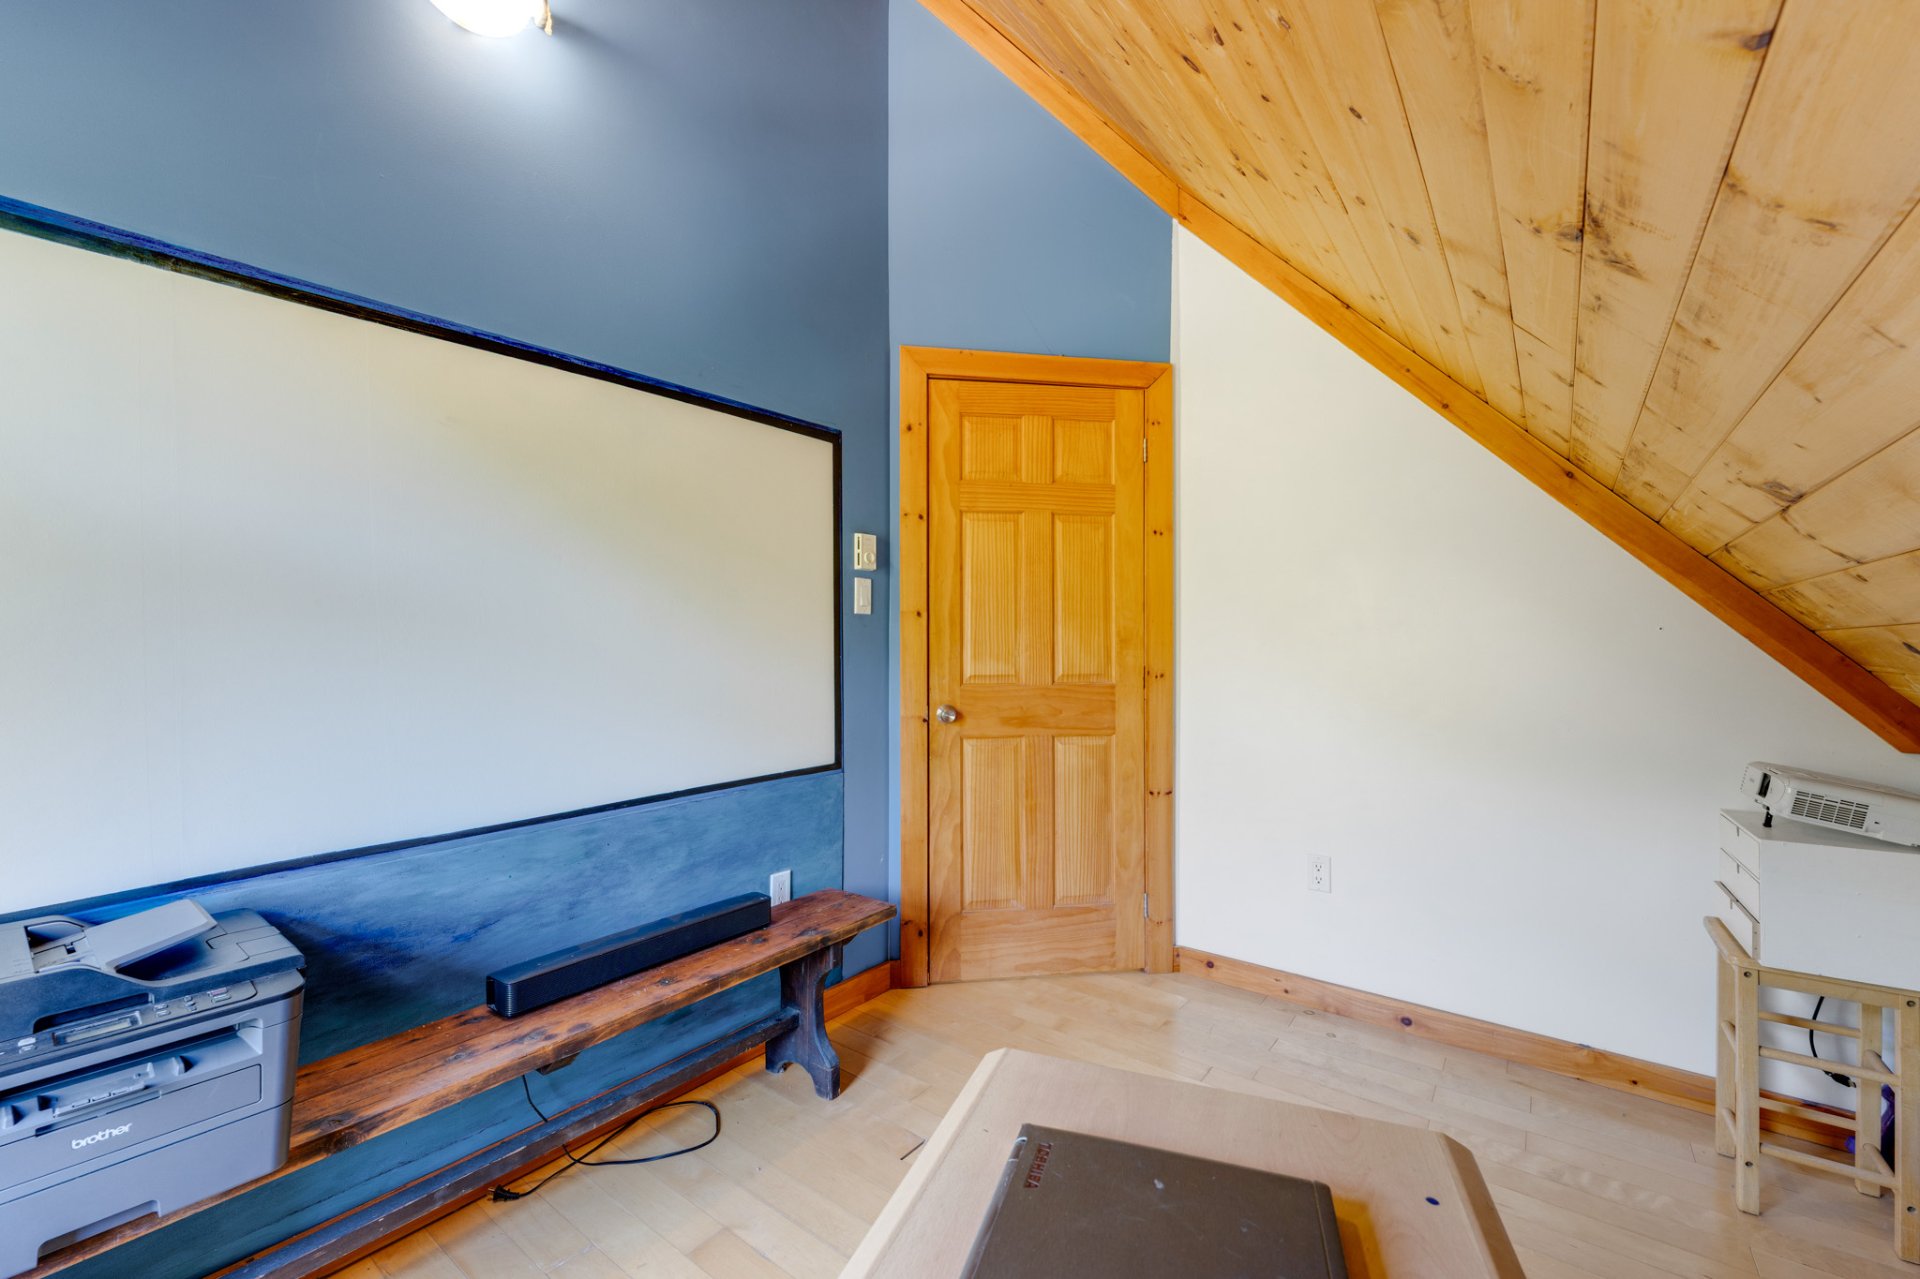
Family room
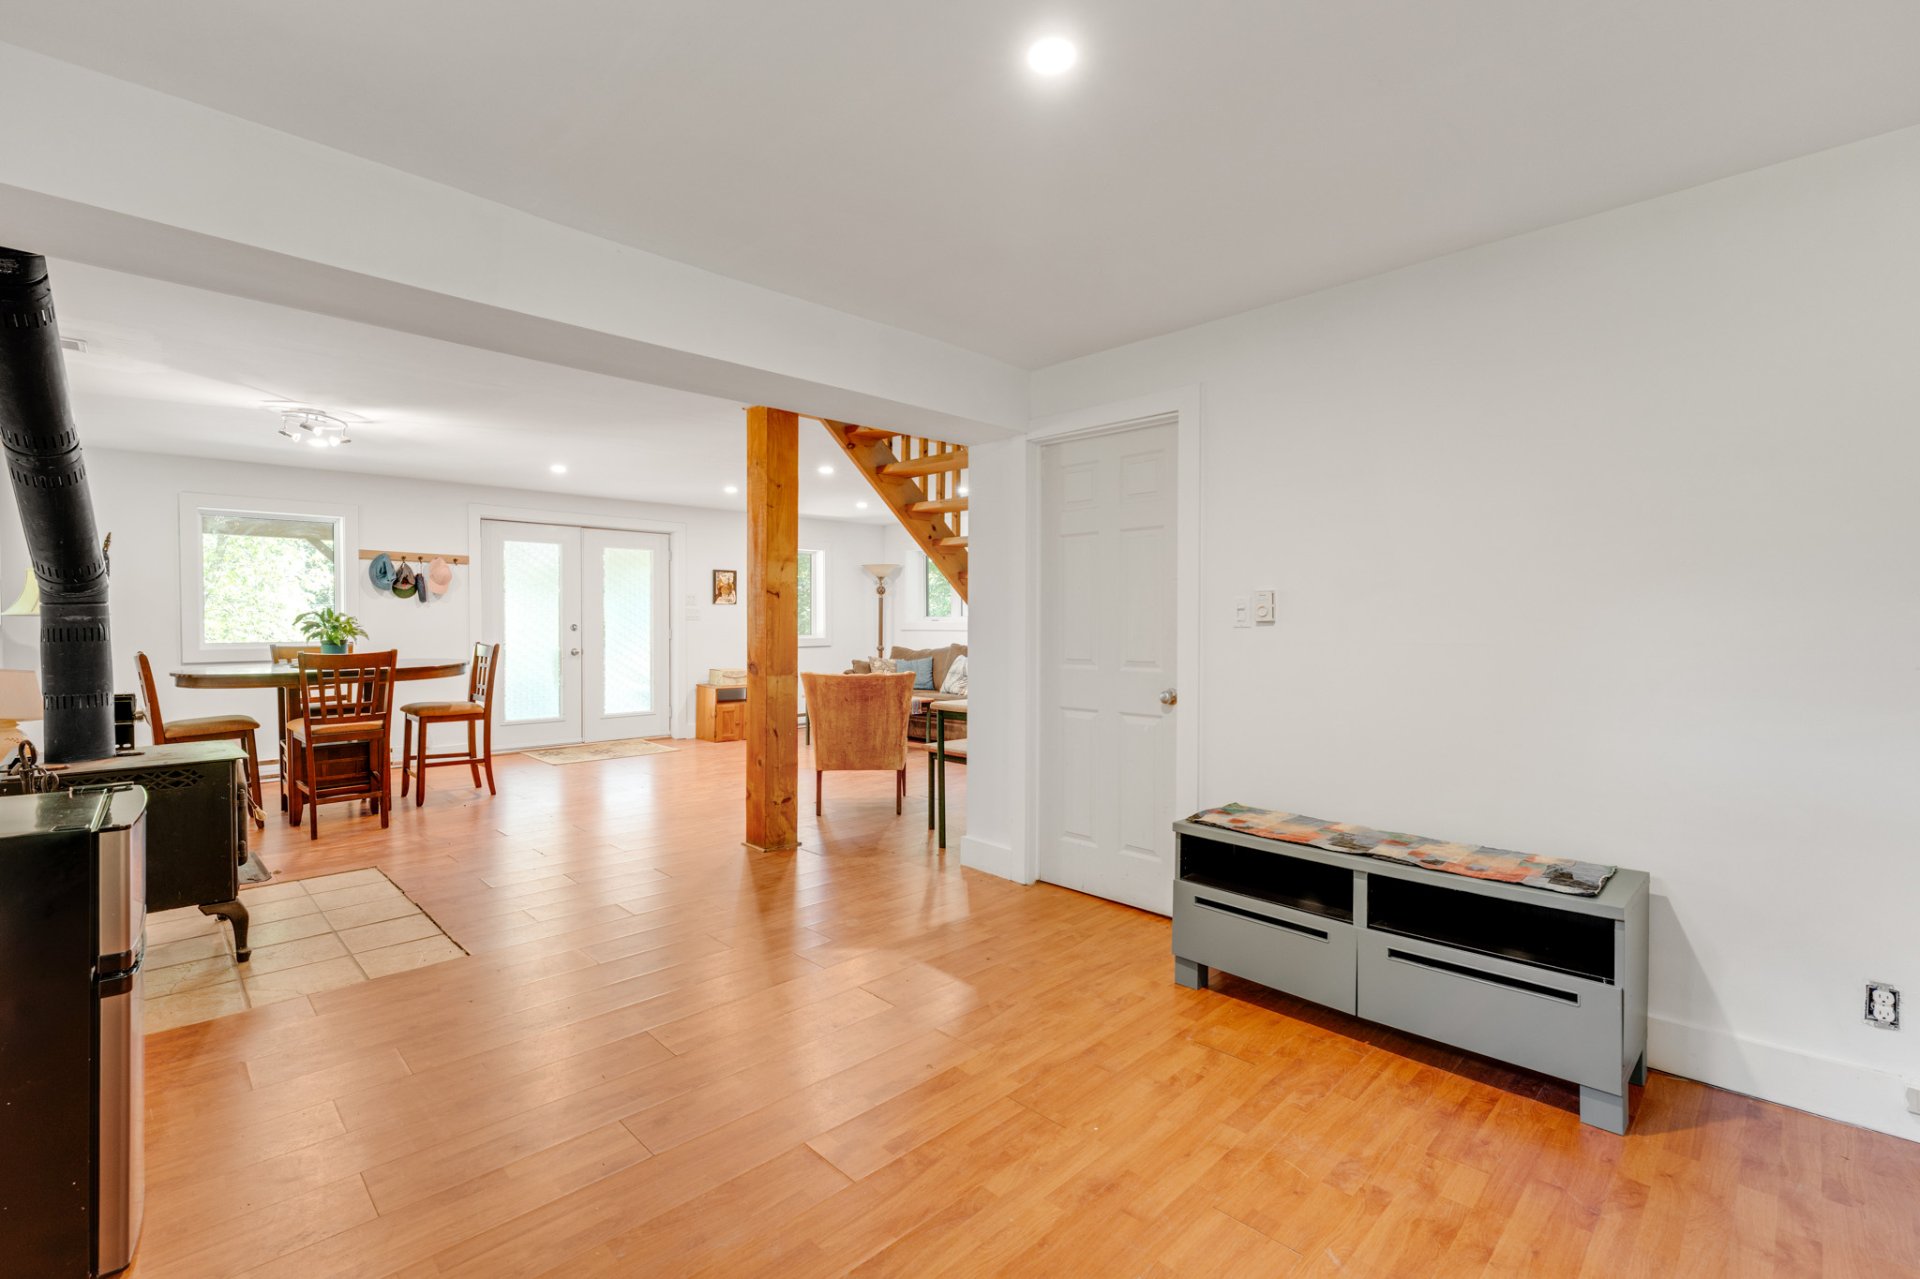
Family room
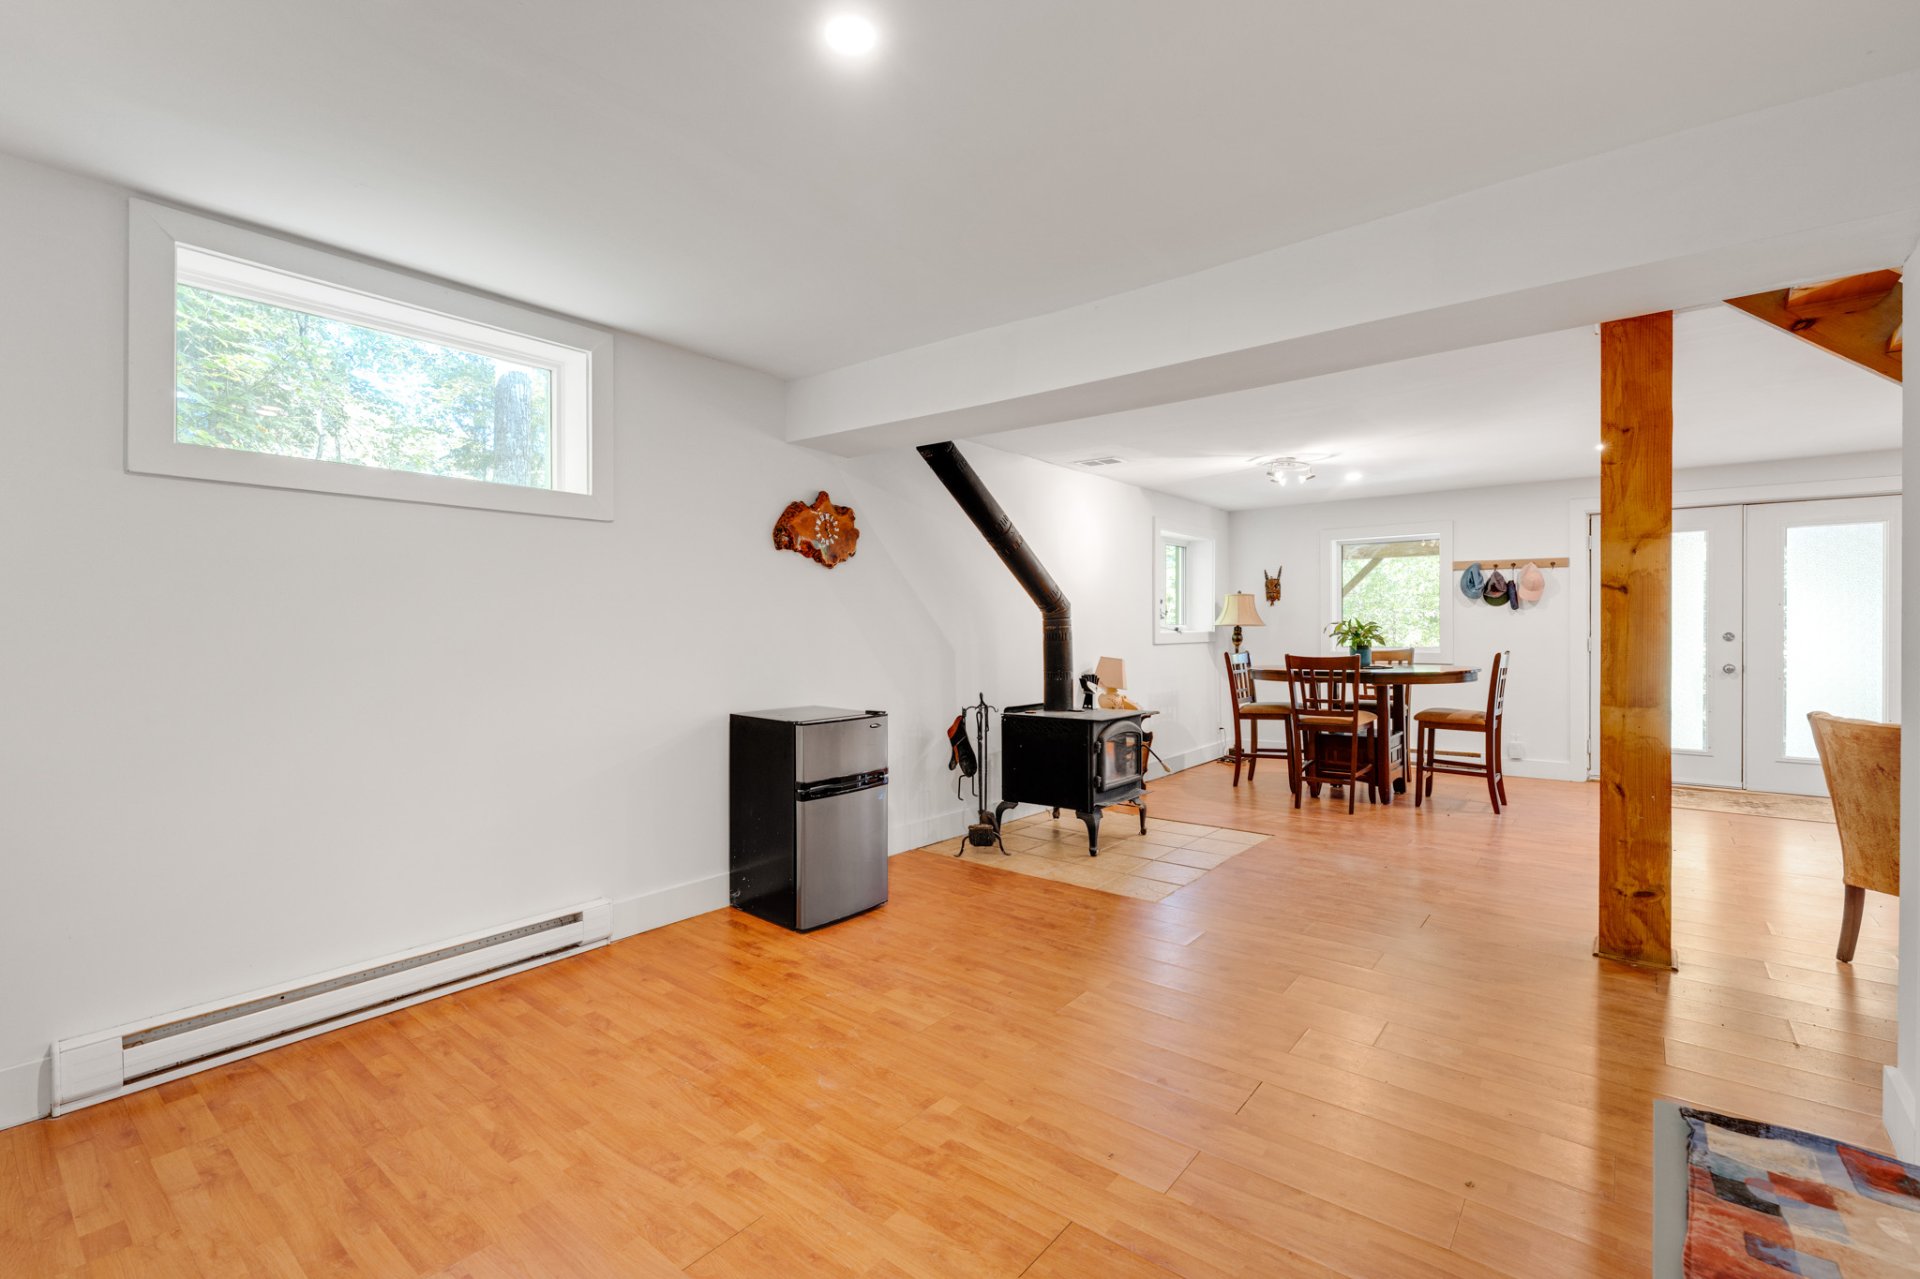
Exterior entrance
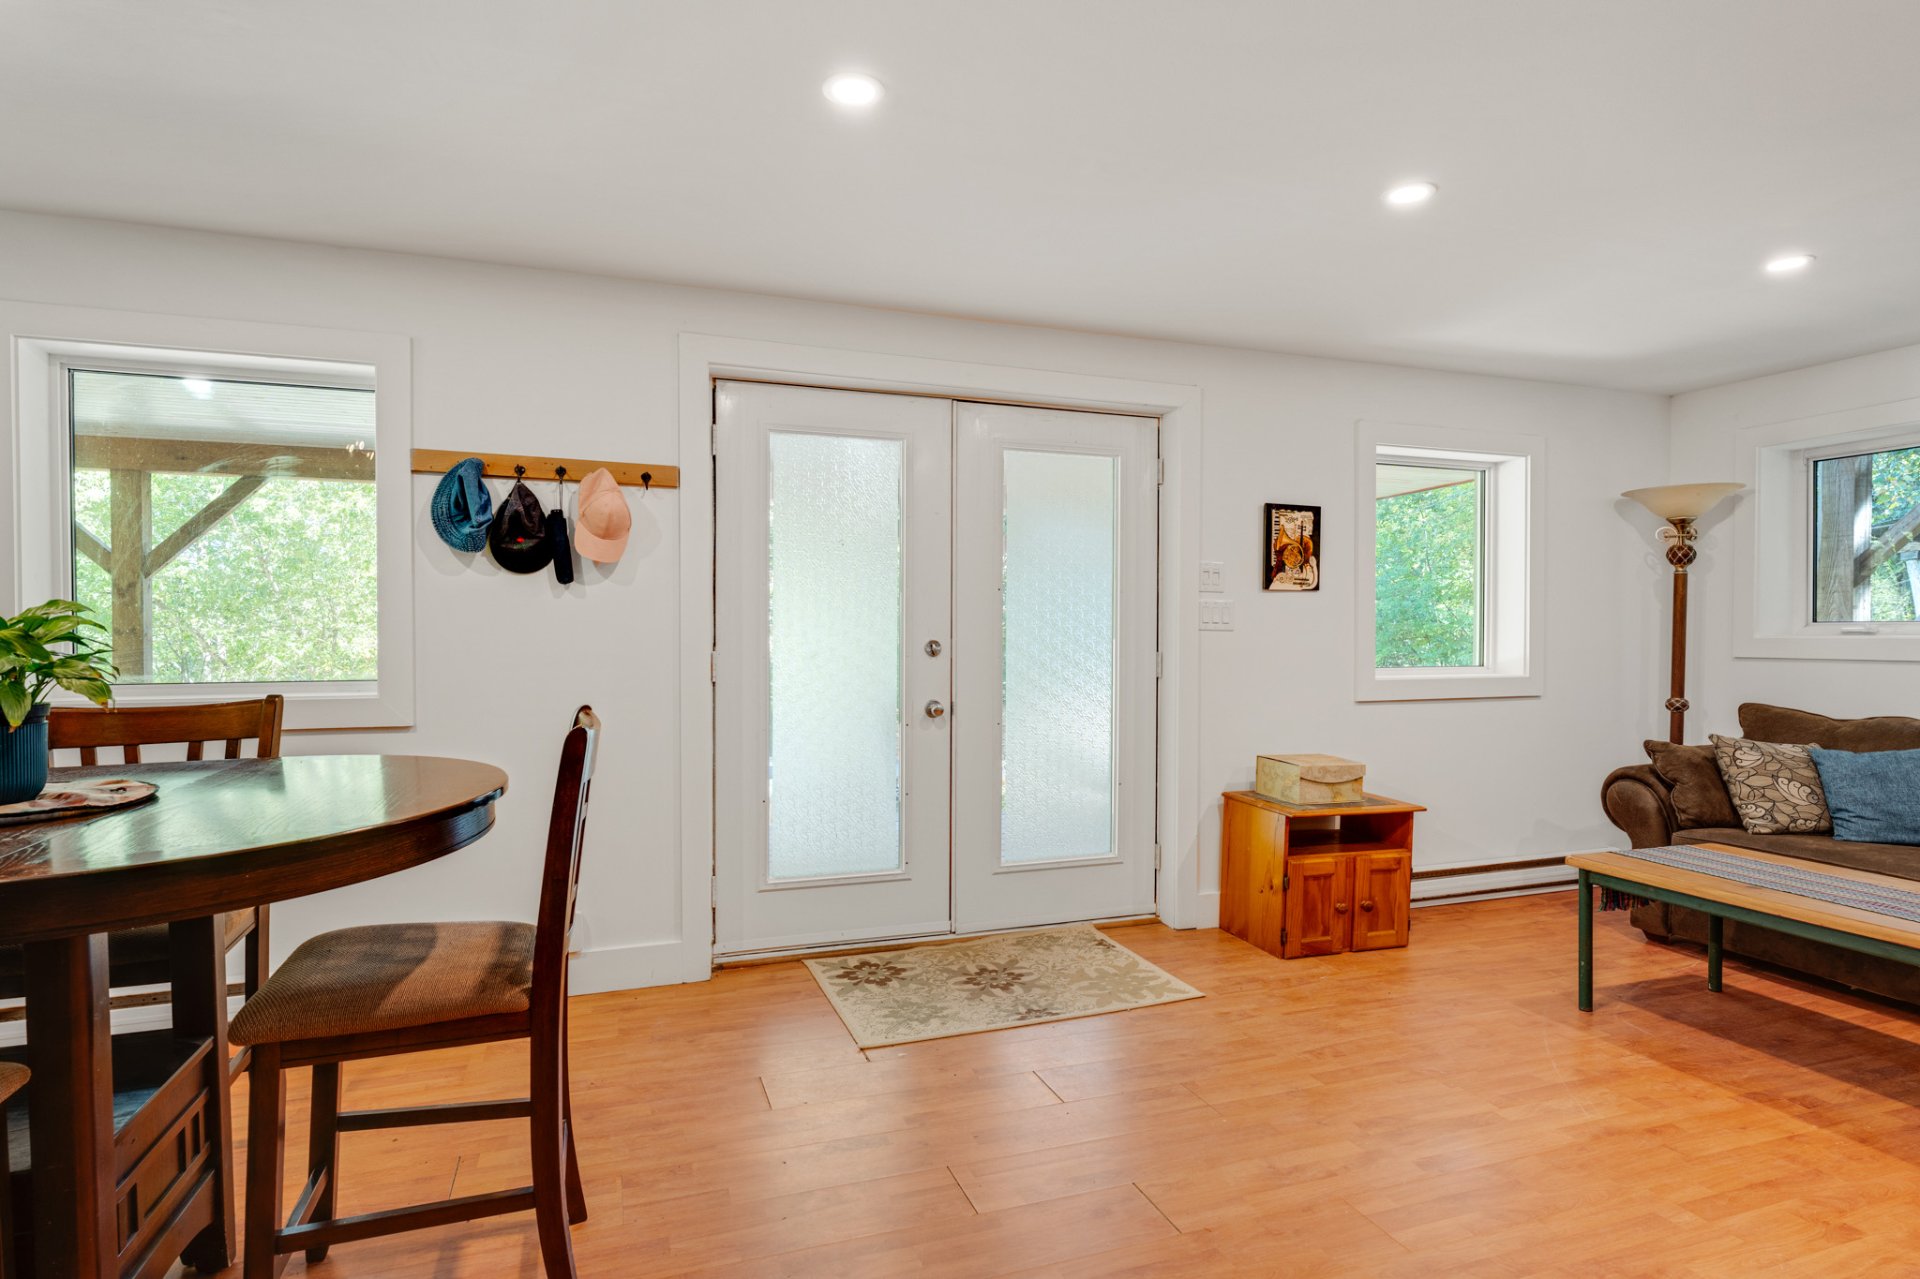
Exterior entrance
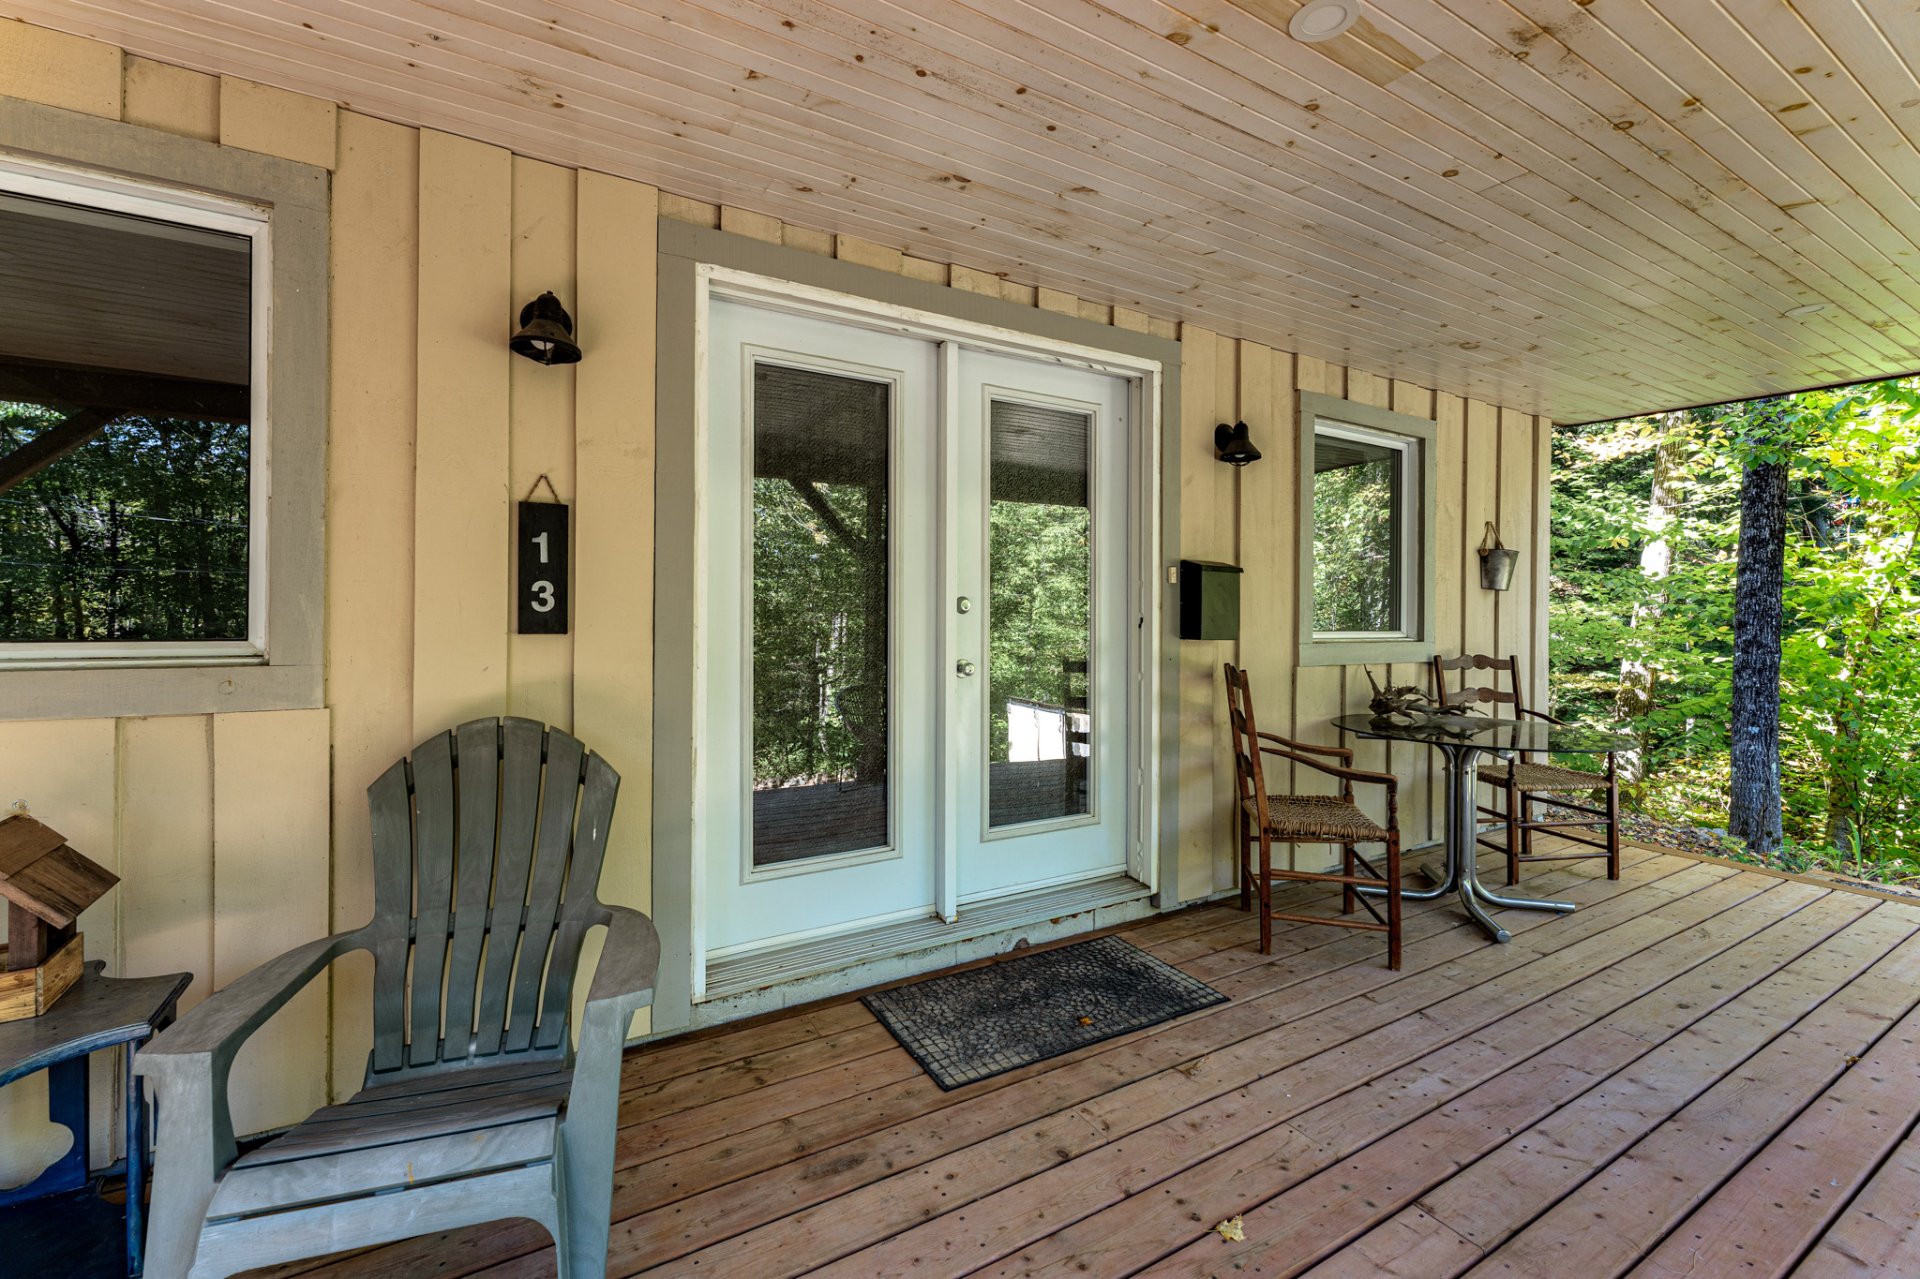
Patio
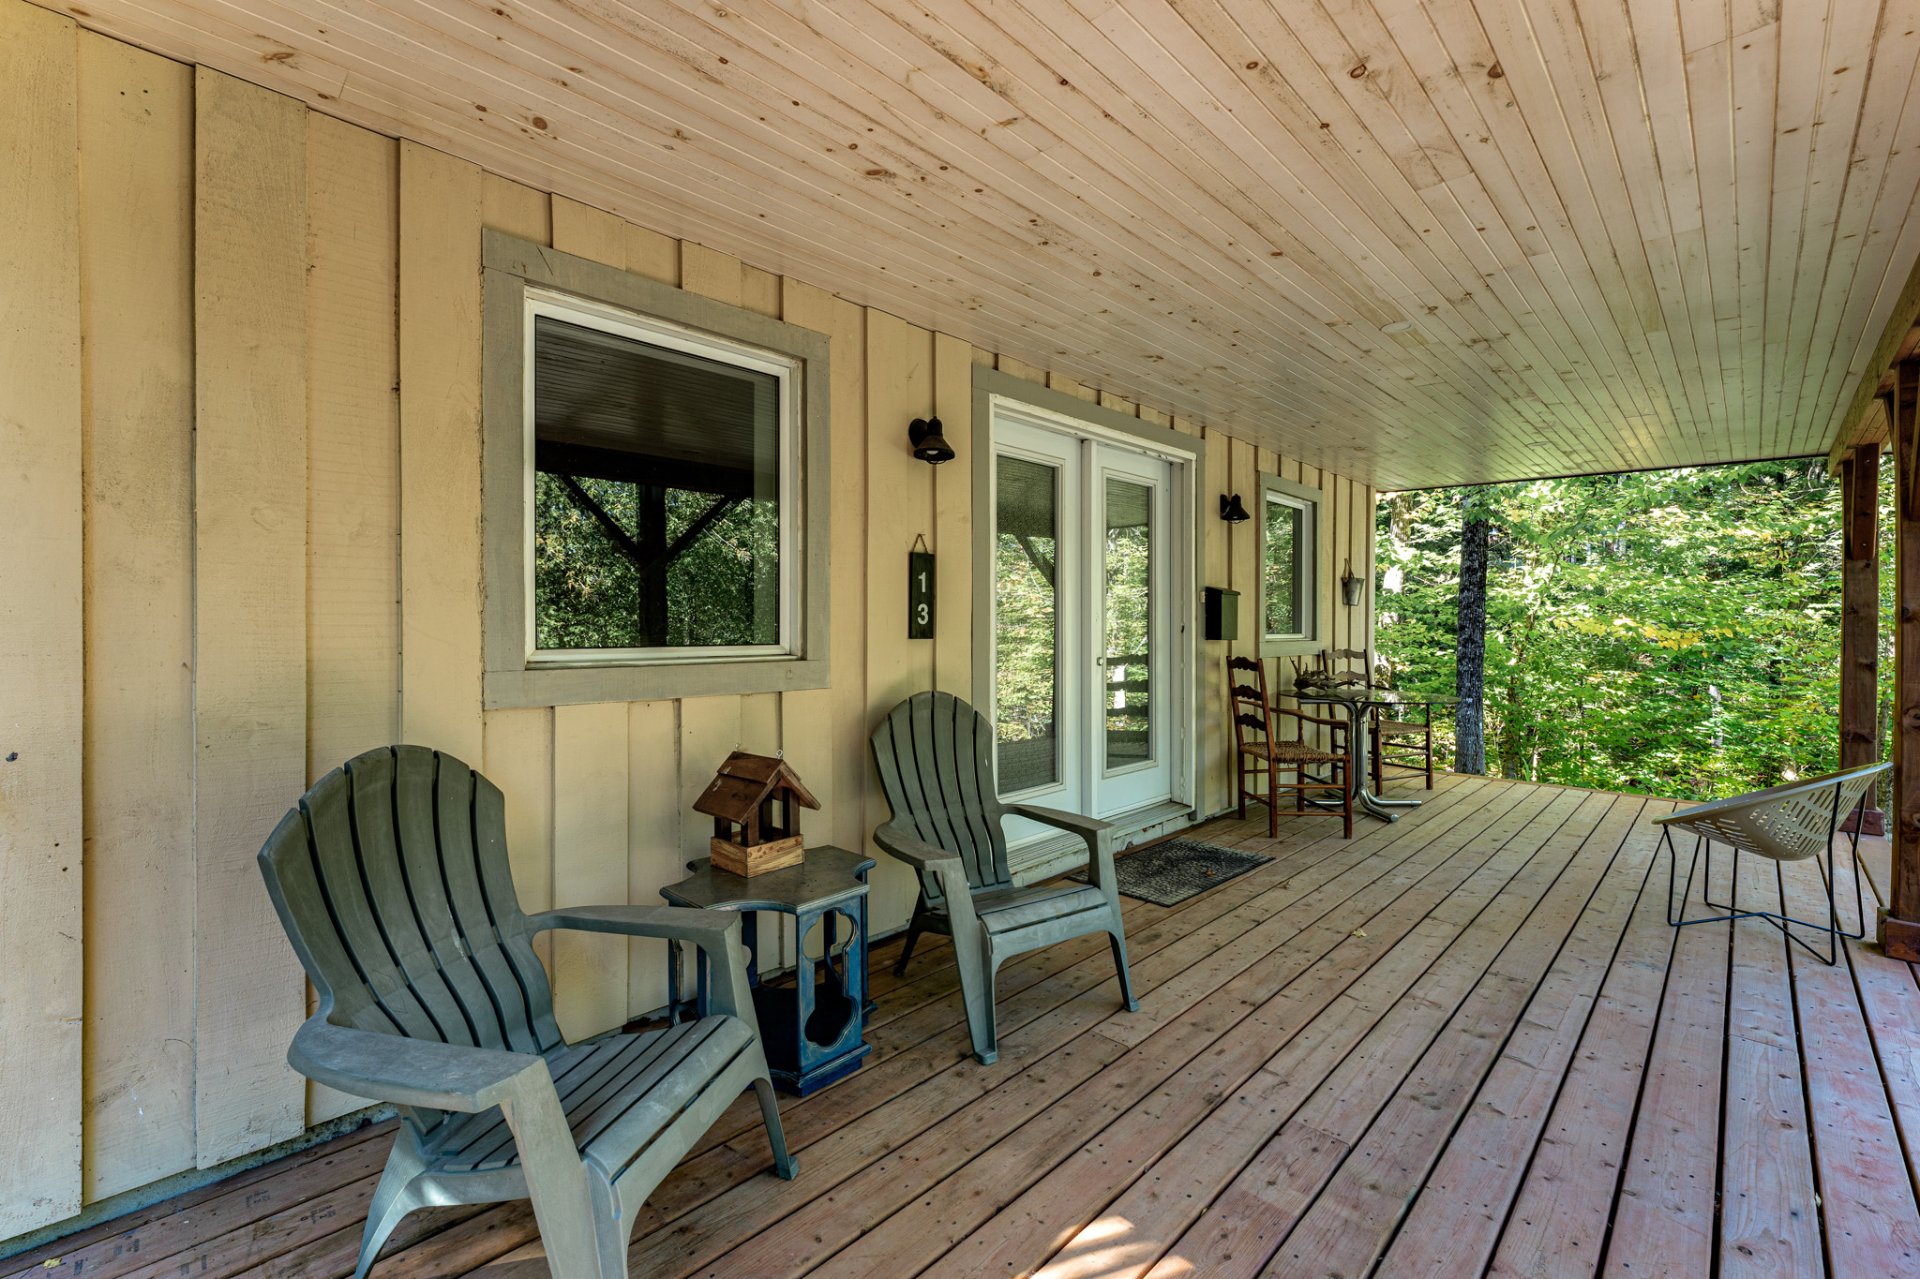
Frontage
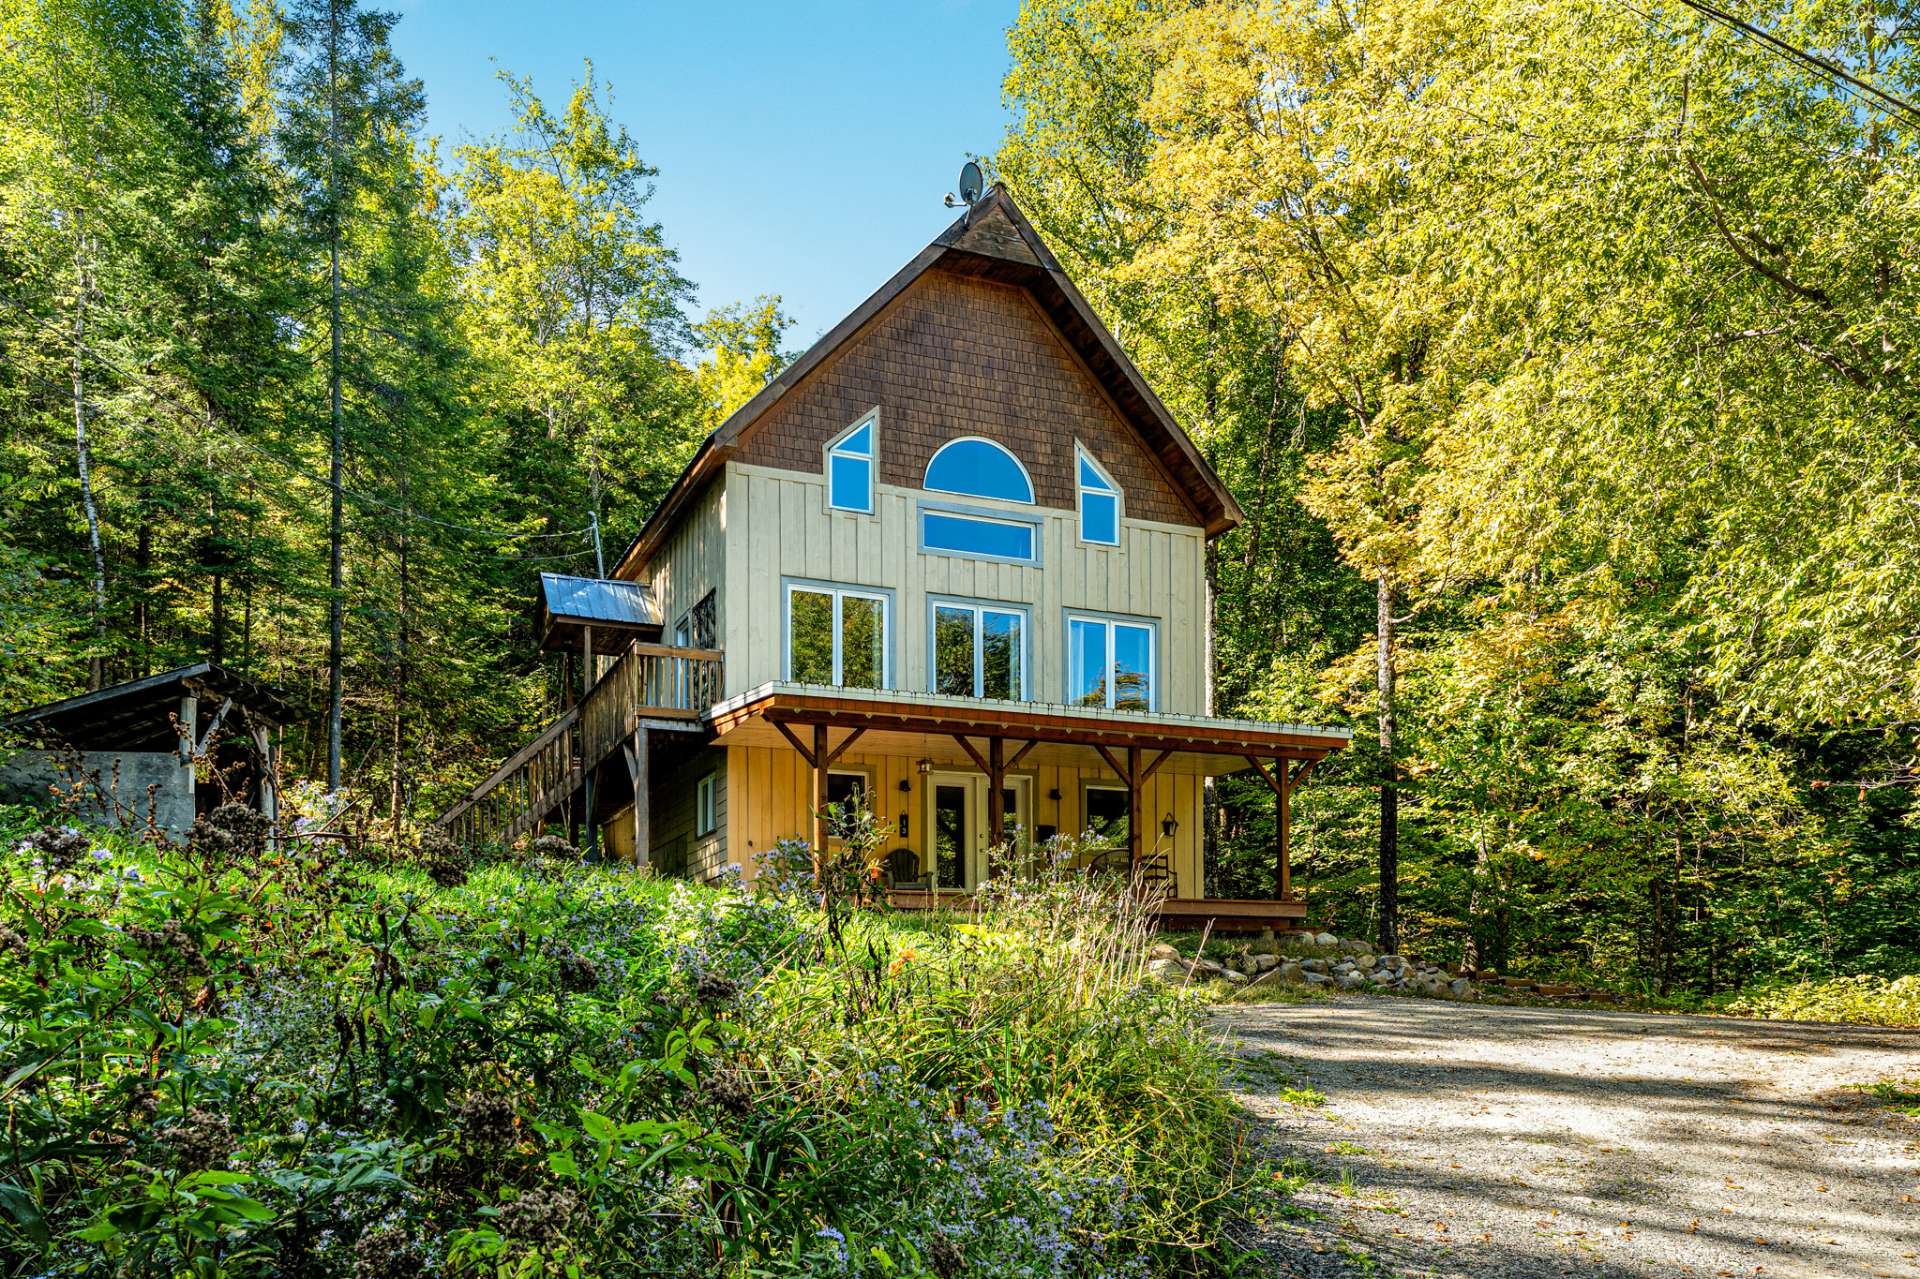
Back facade
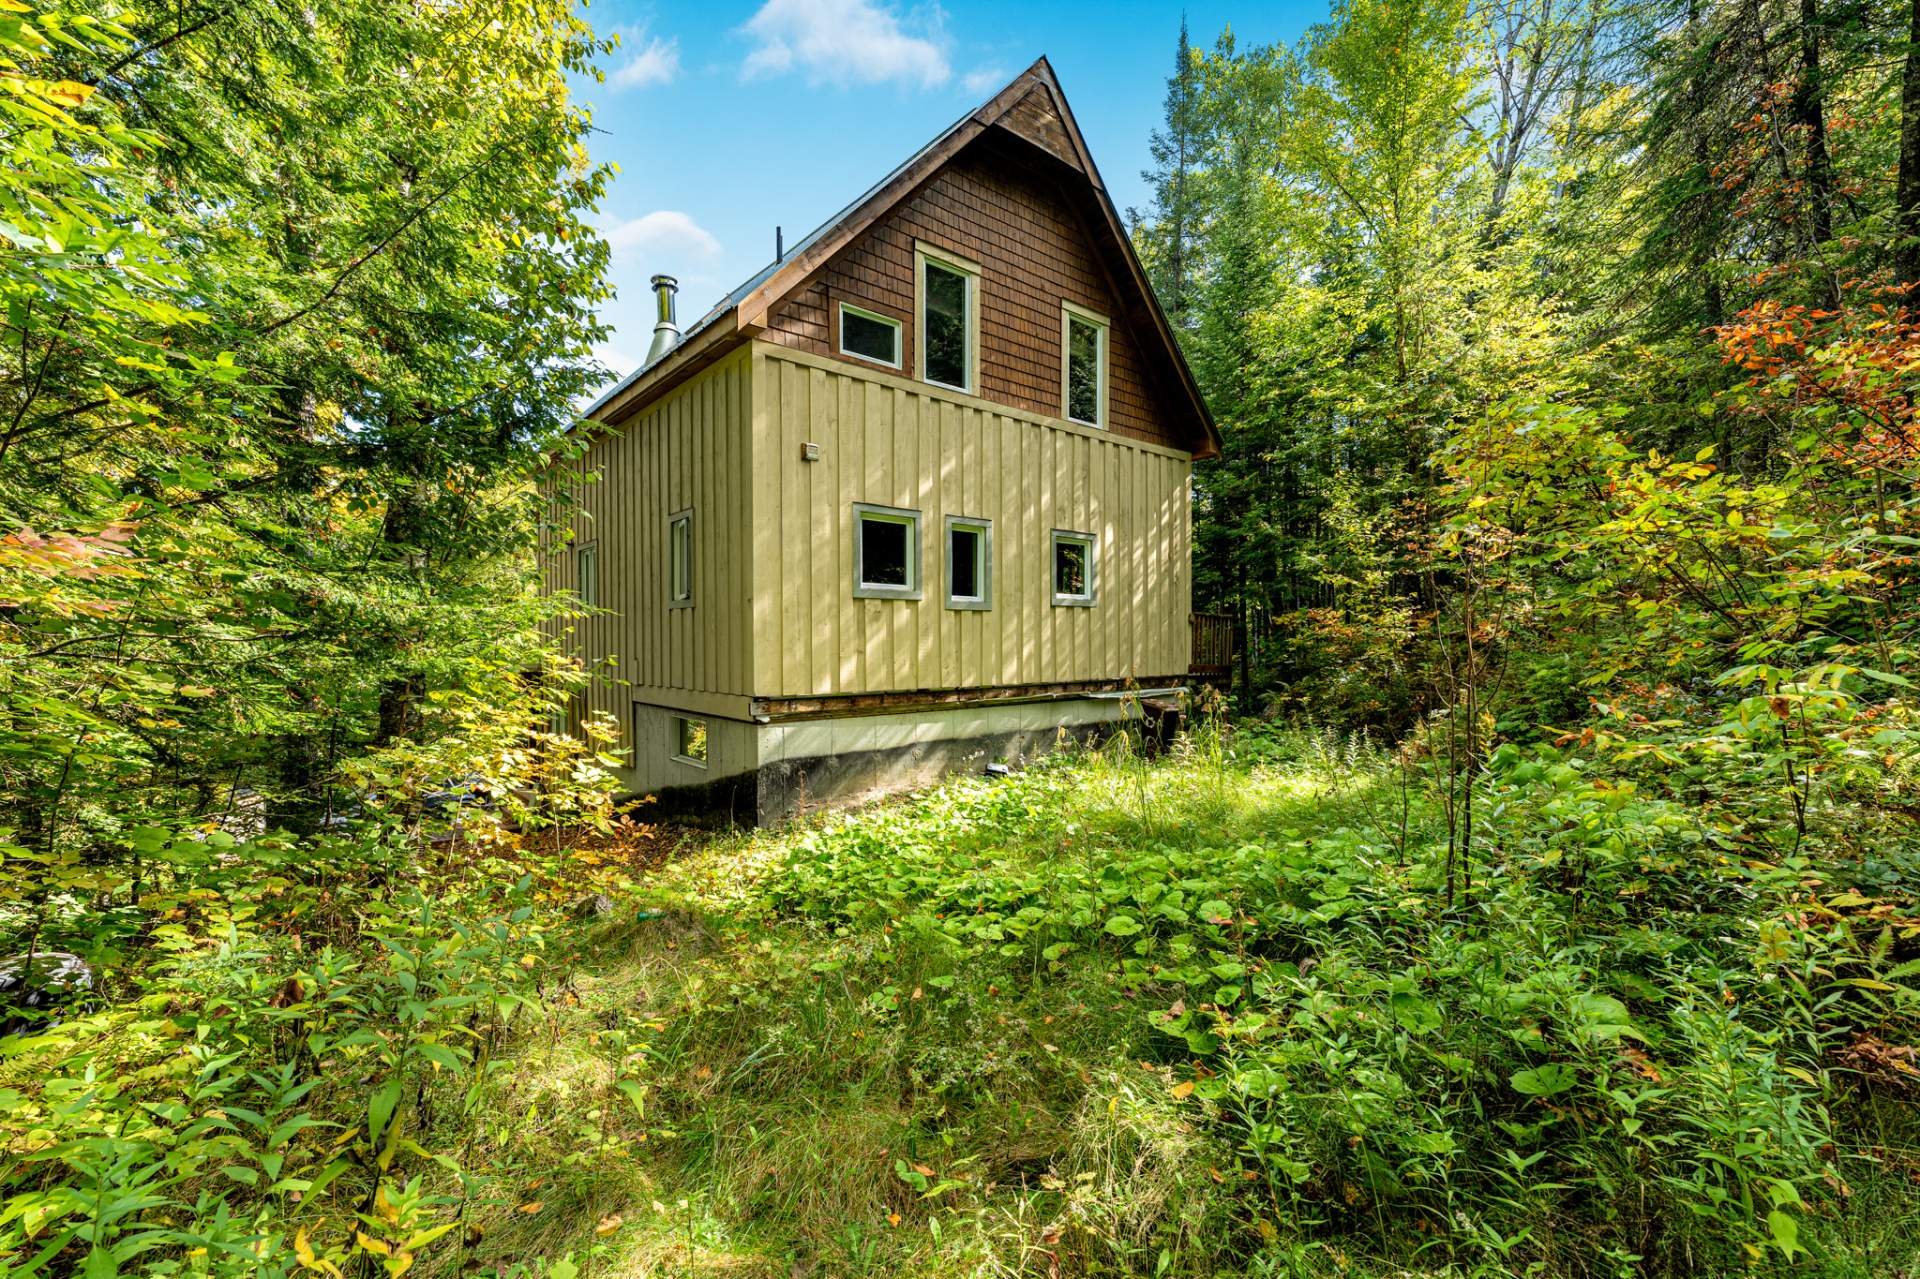
Balcony
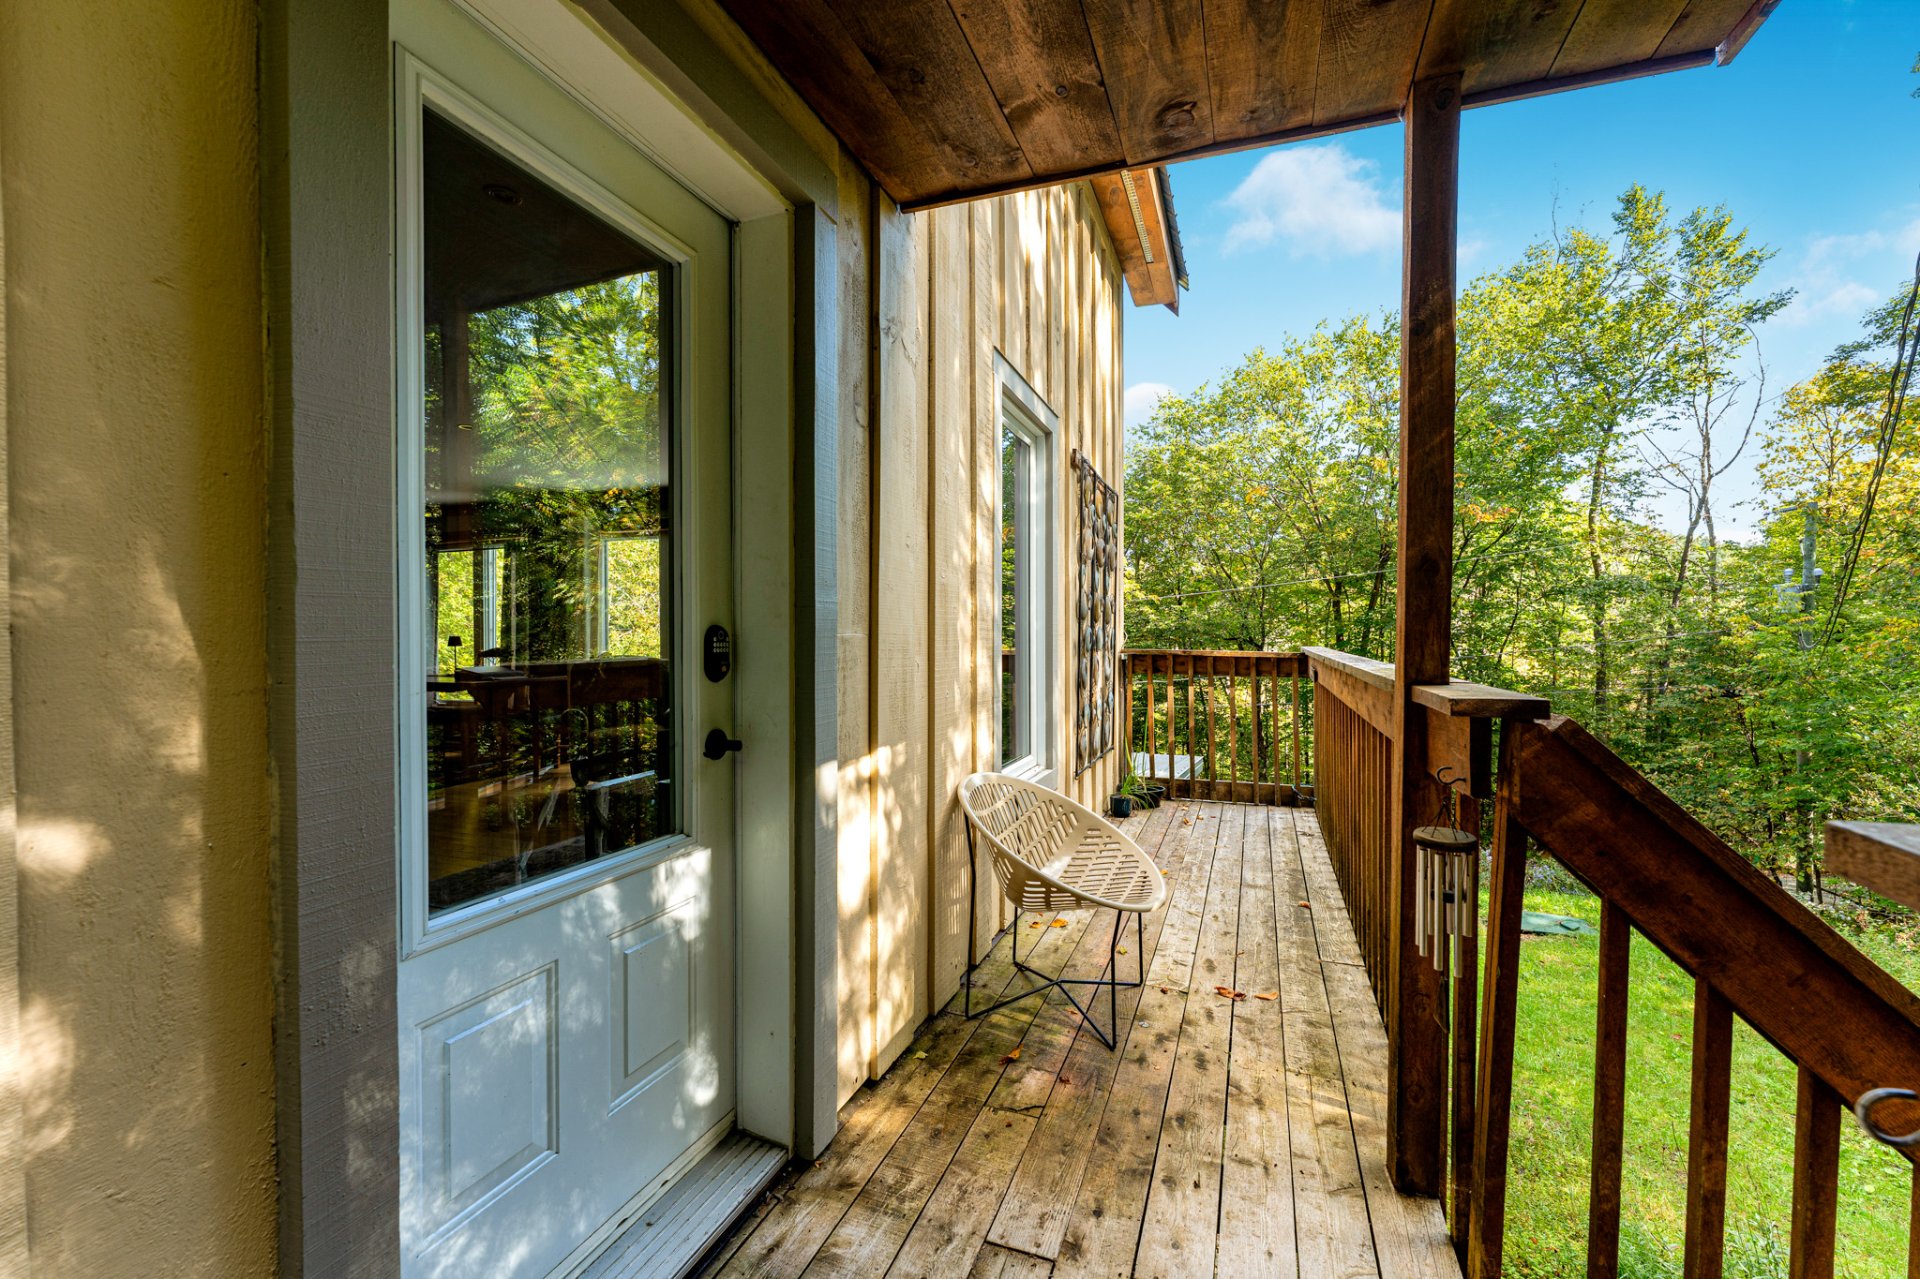
Balcony
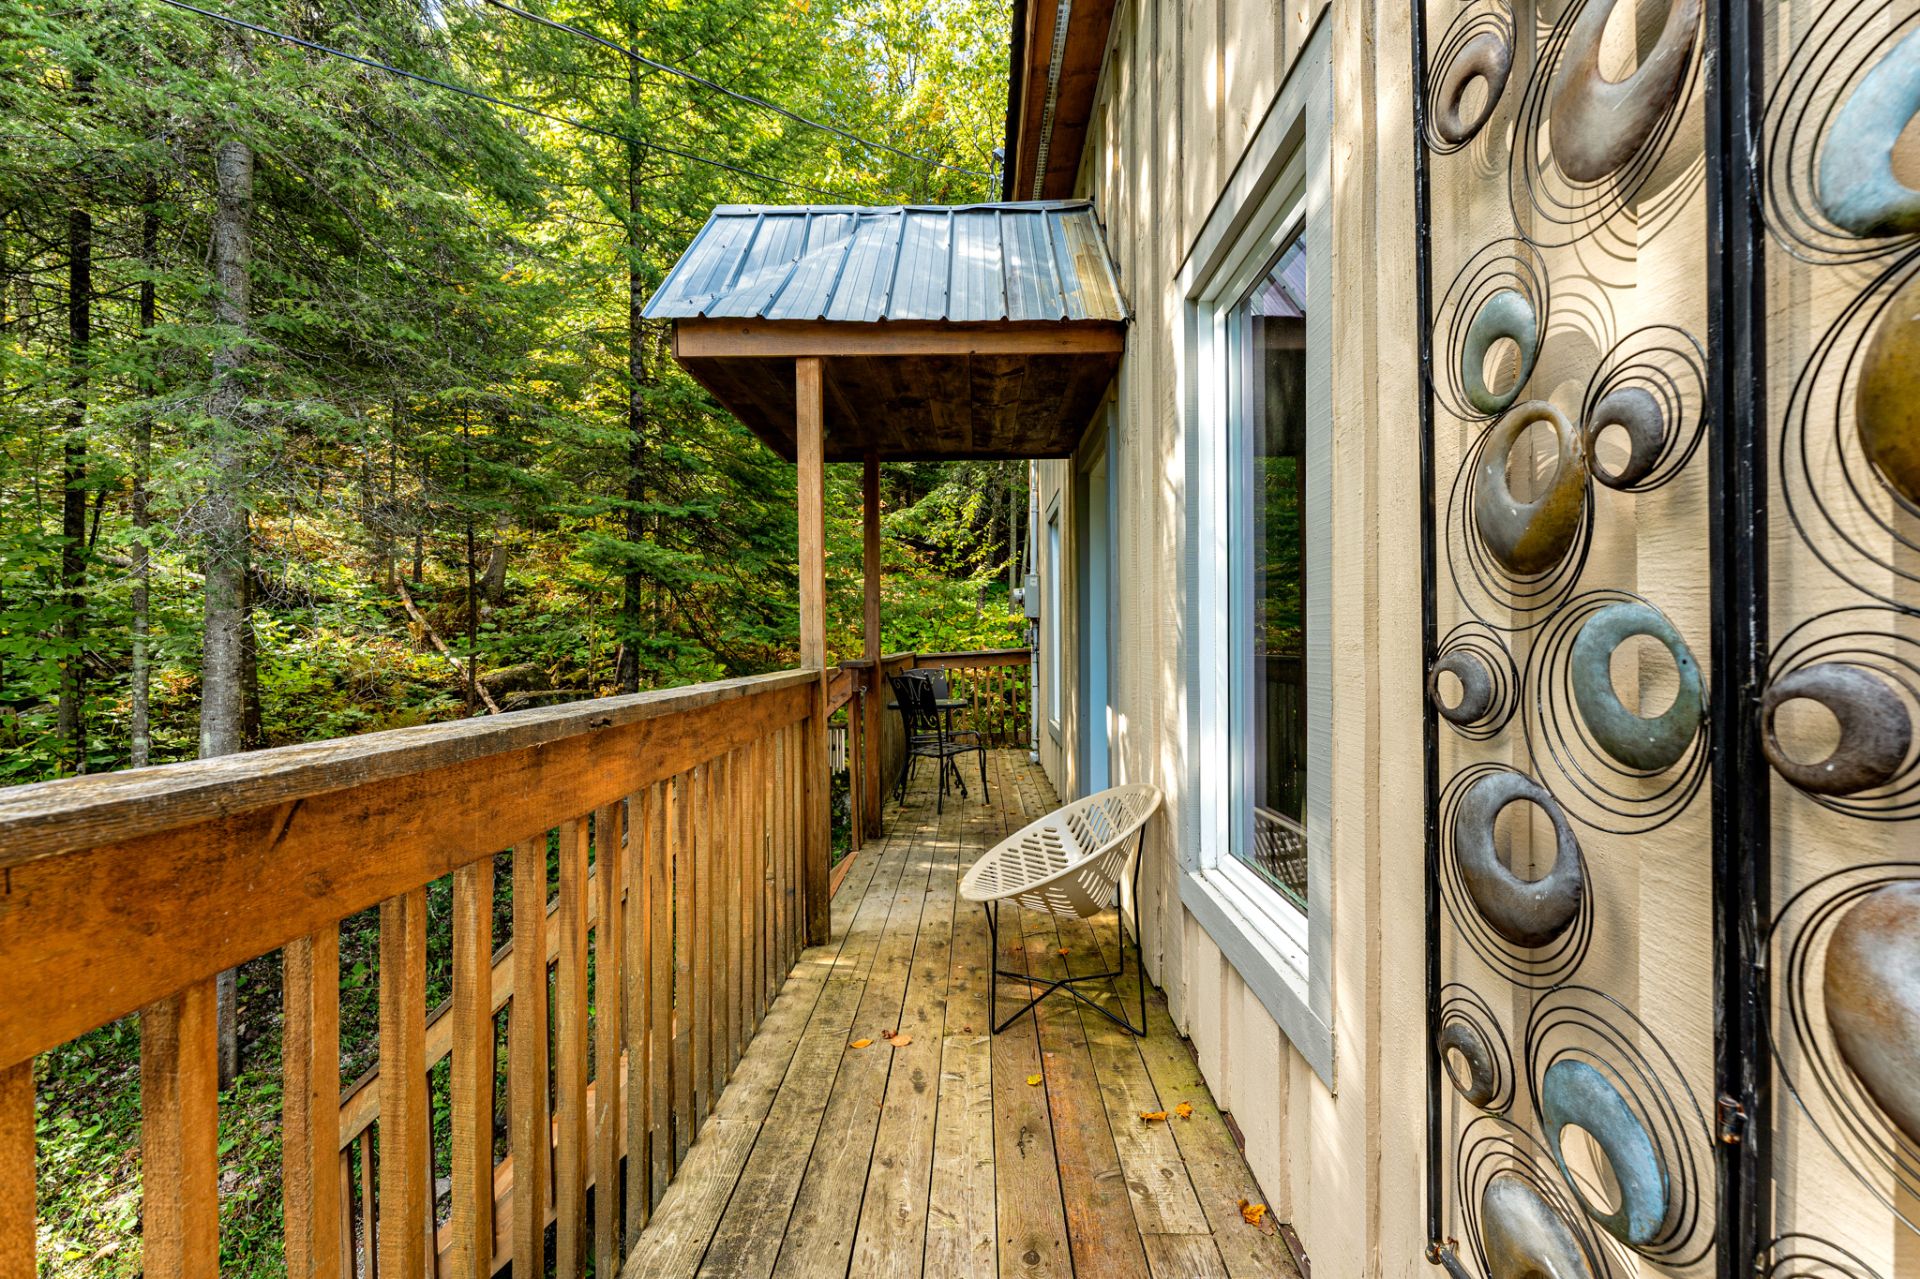
Backyard
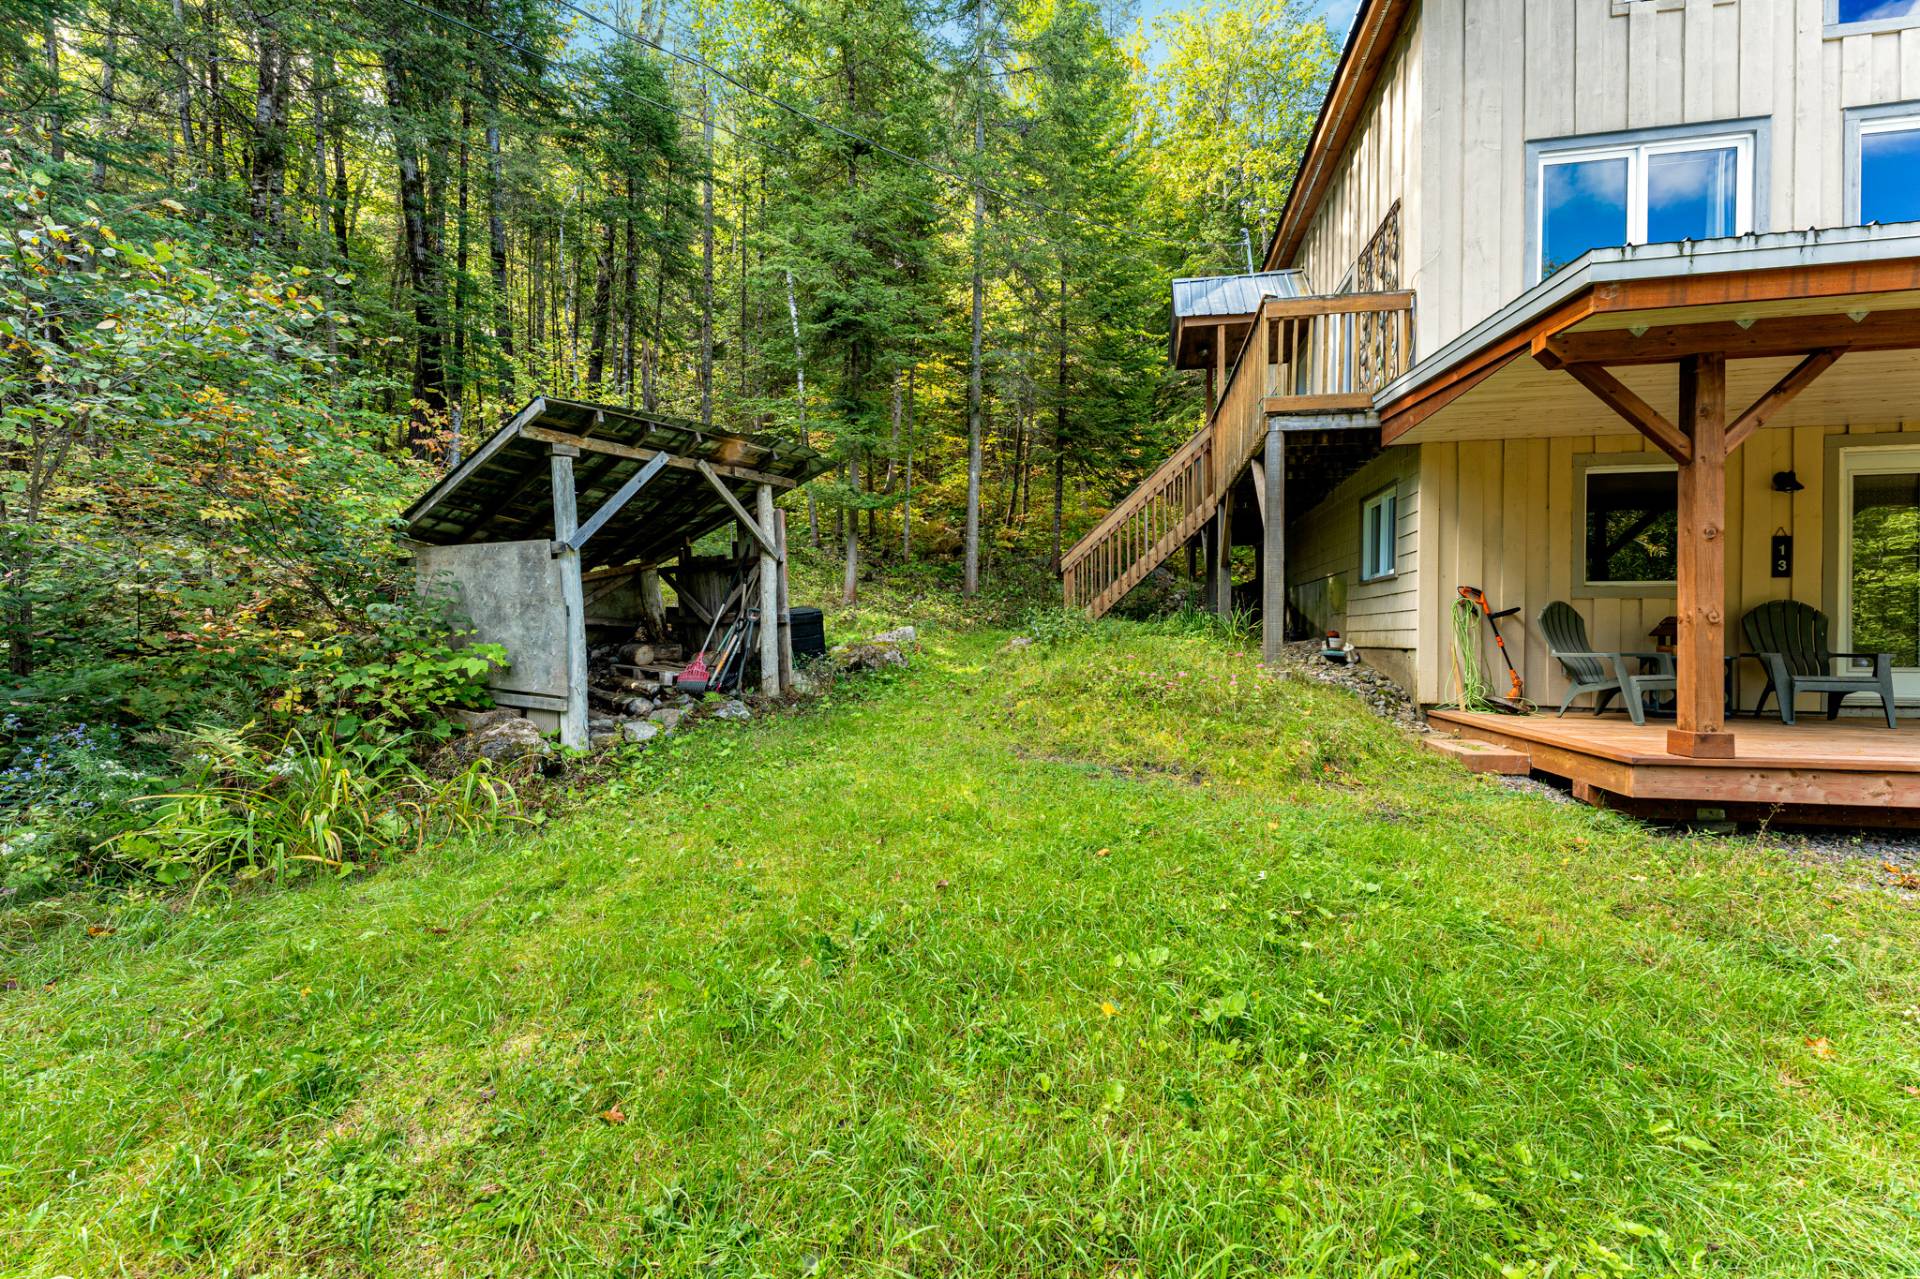
Aerial photo
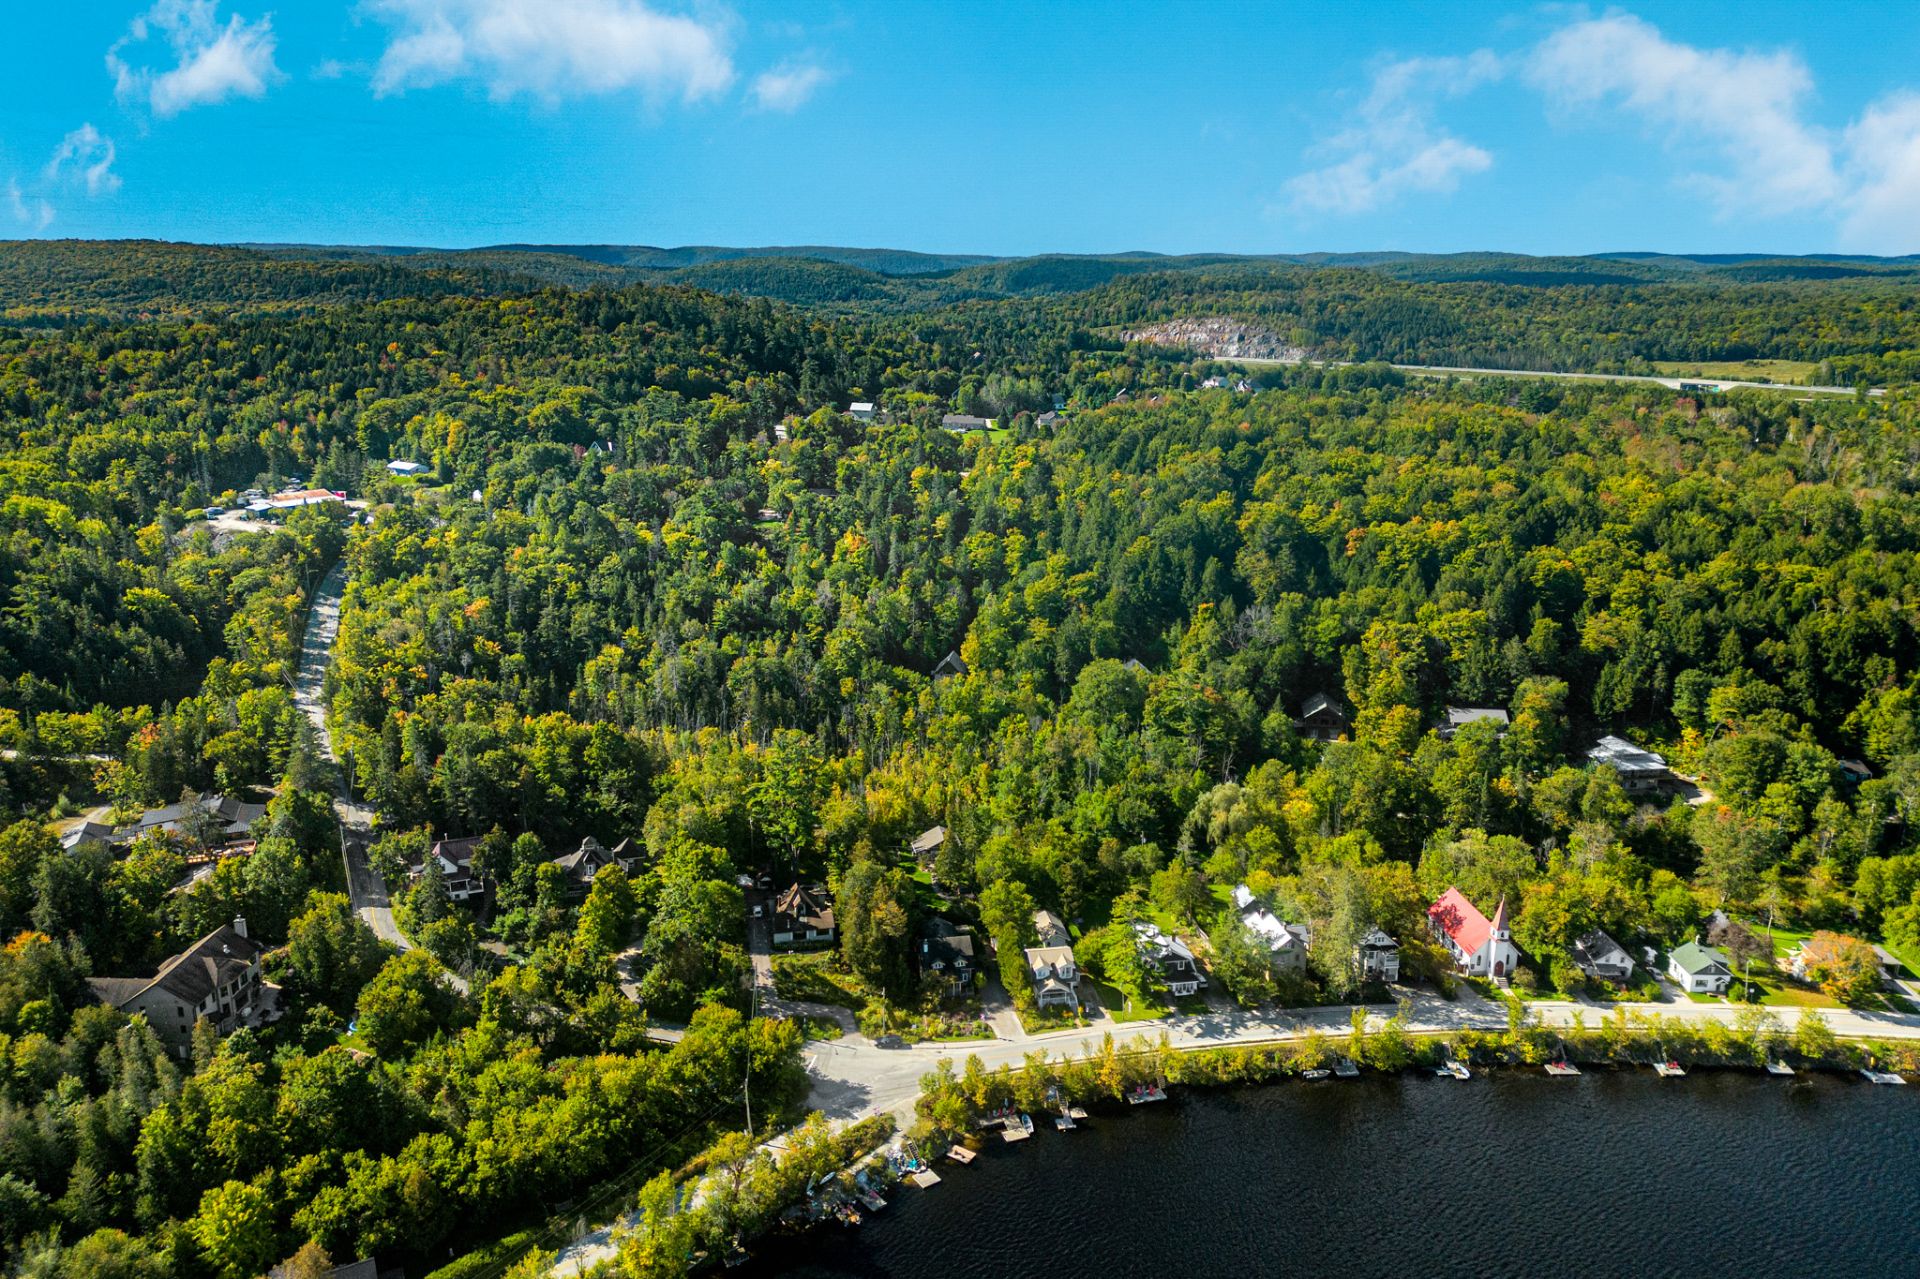
Aerial photo
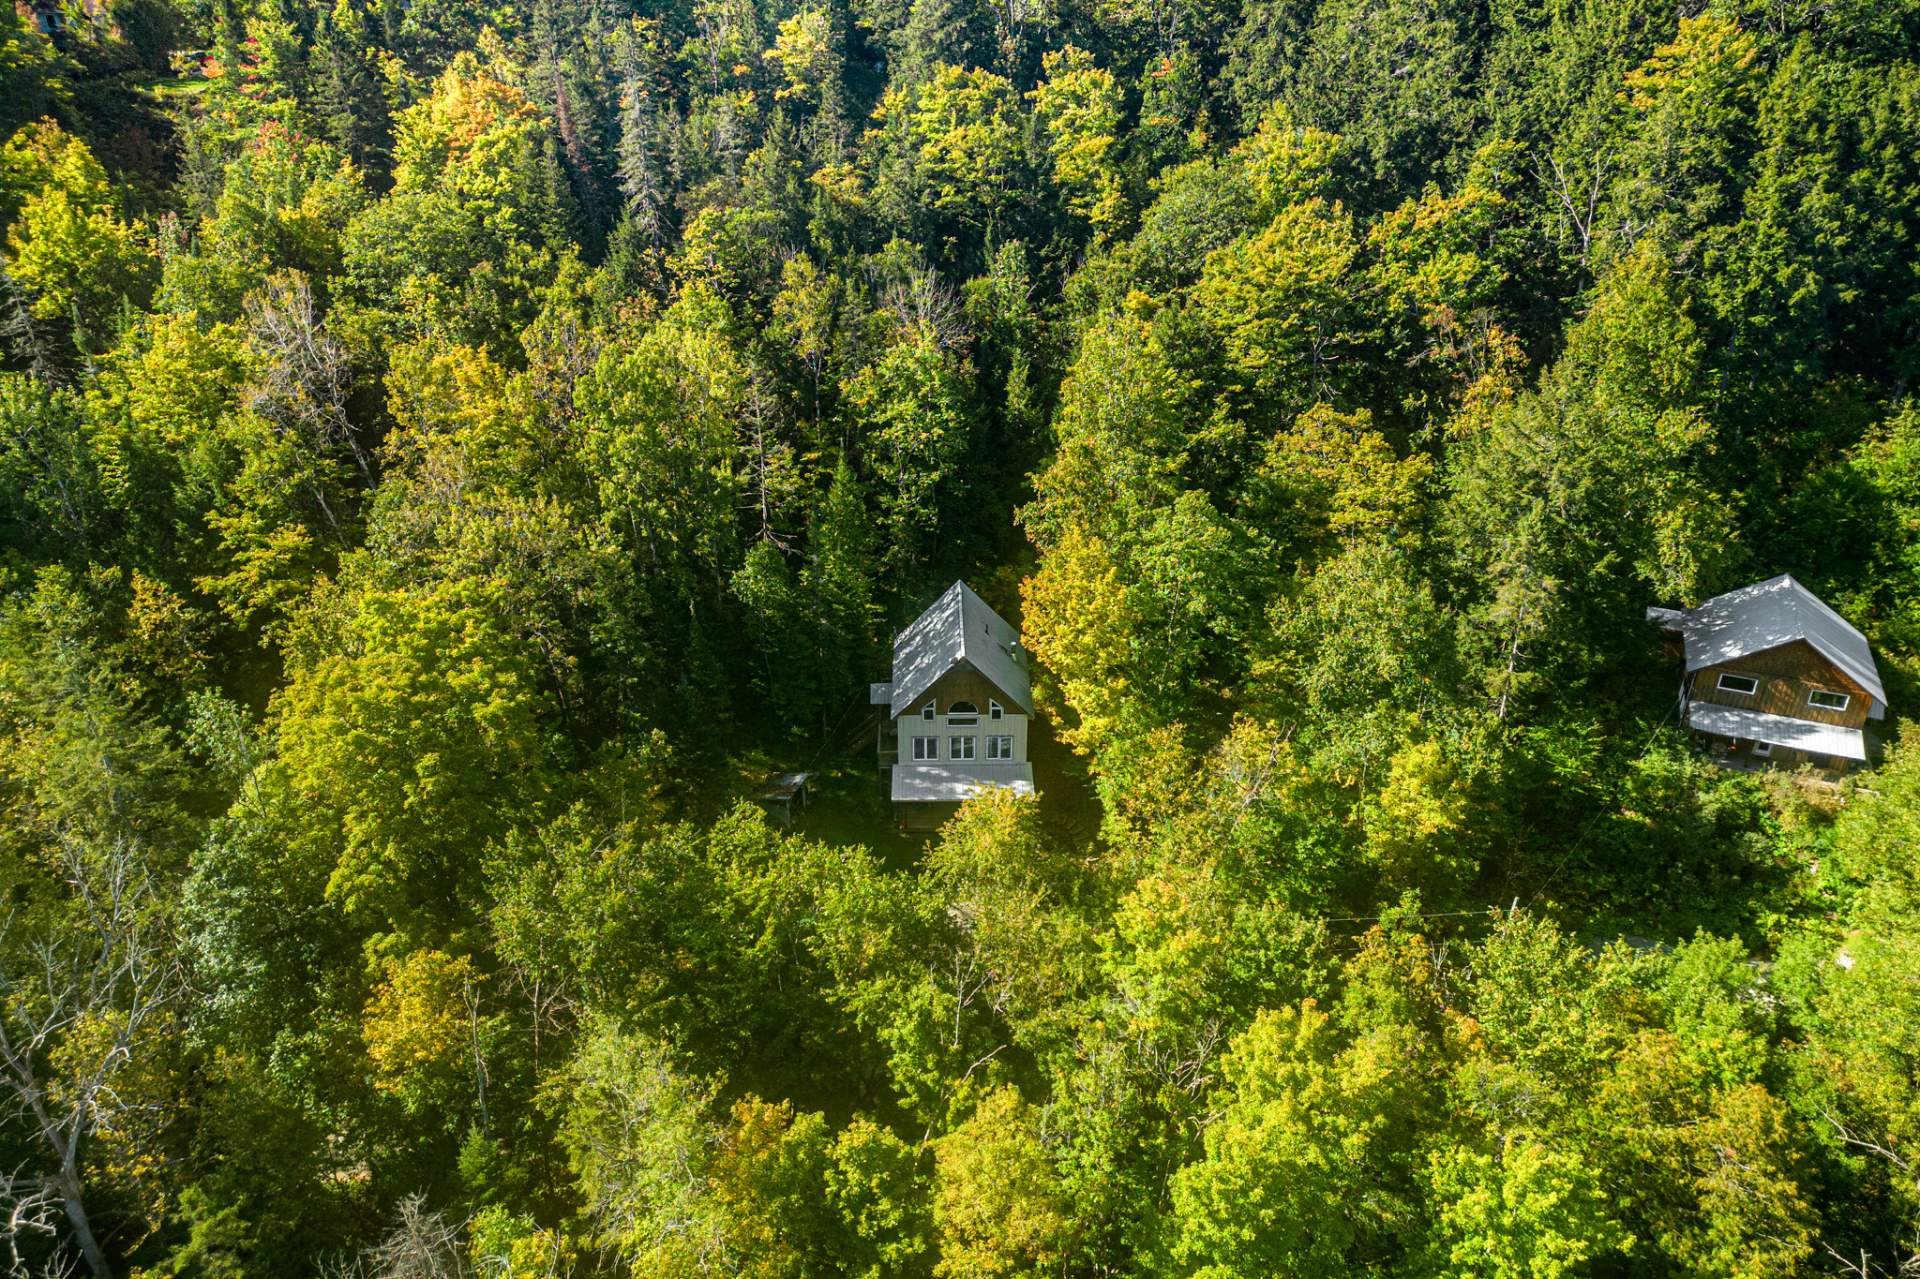
Aerial photo
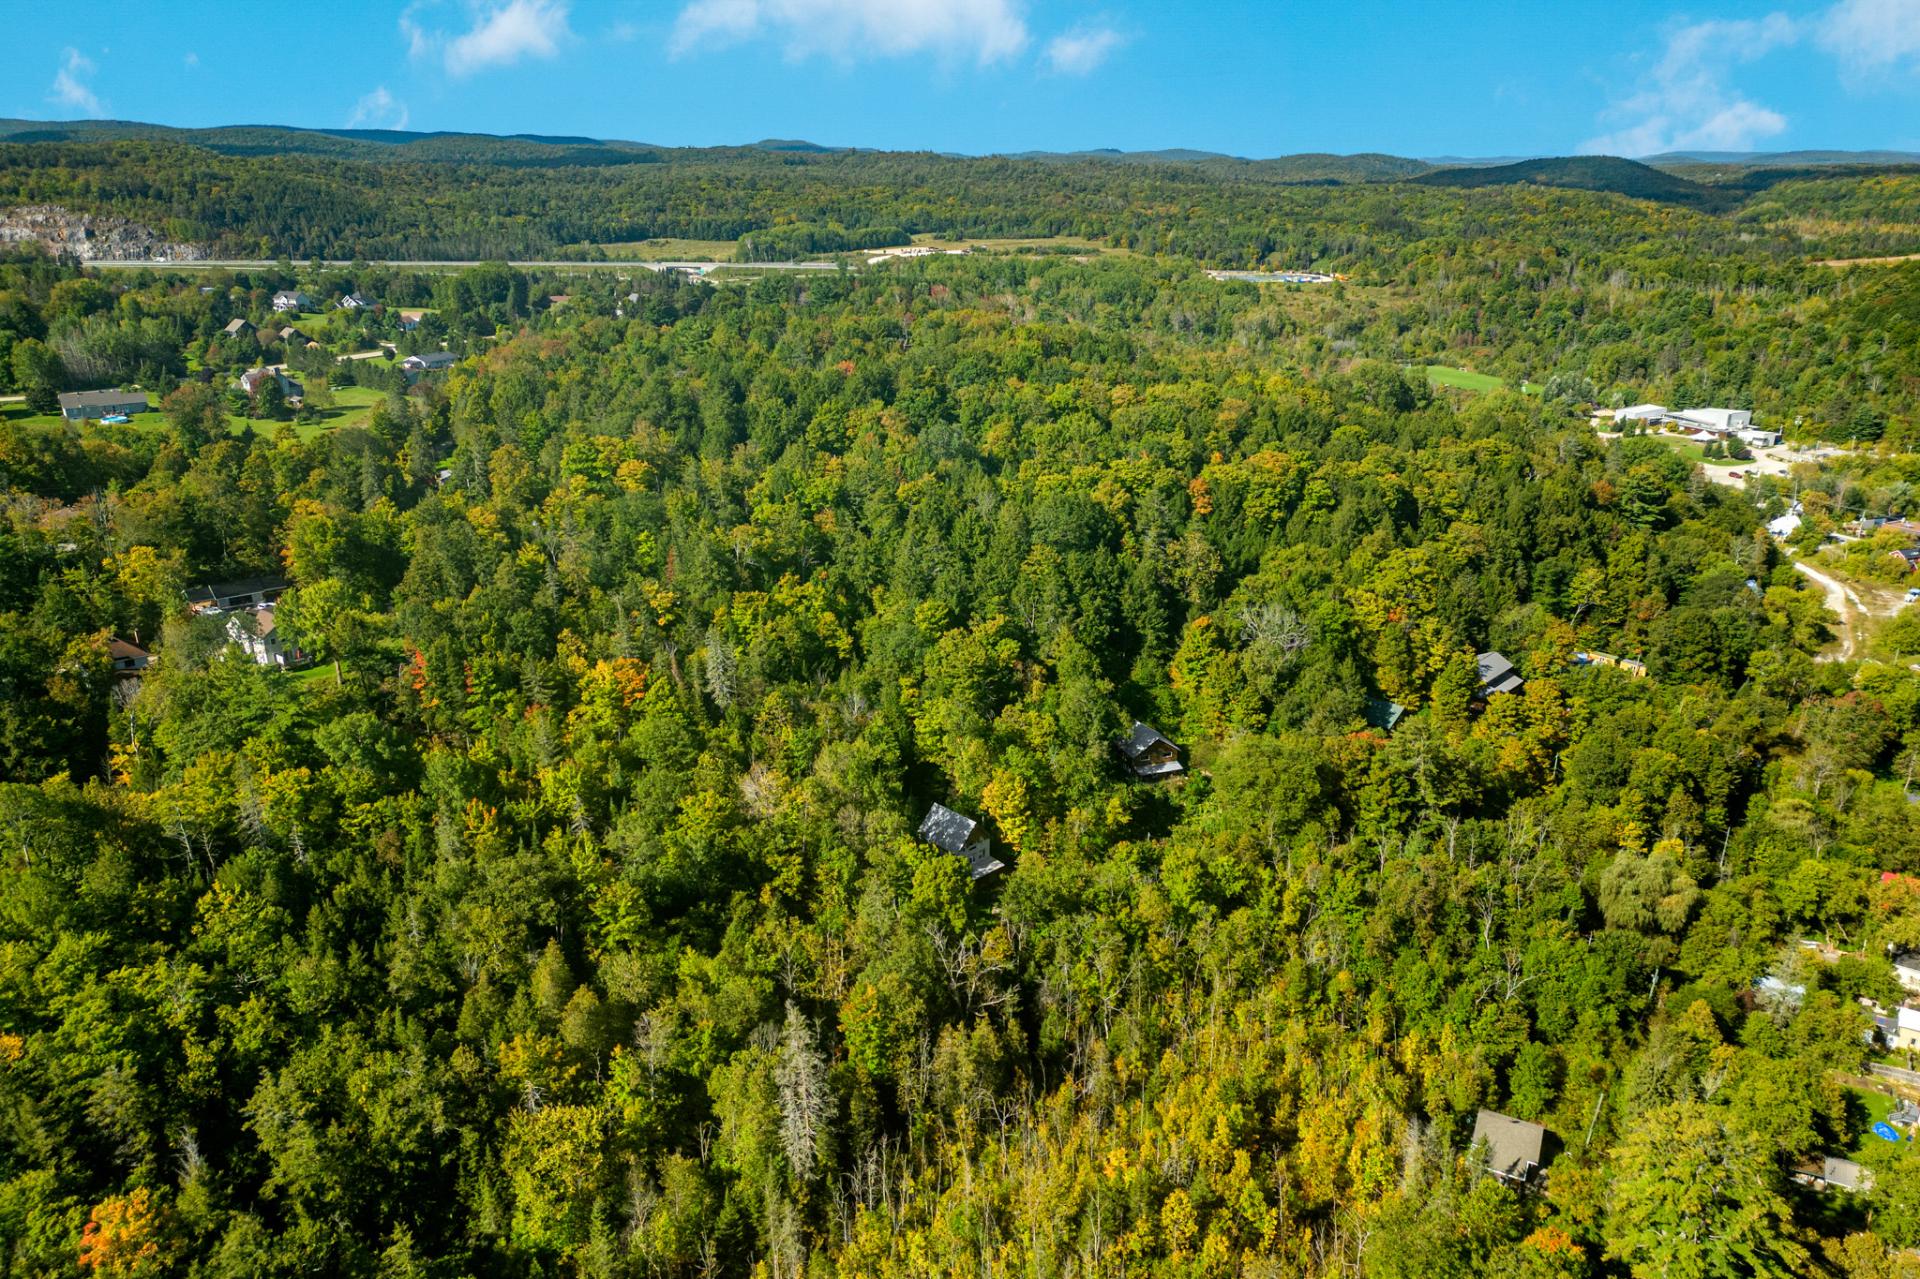
Aerial photo
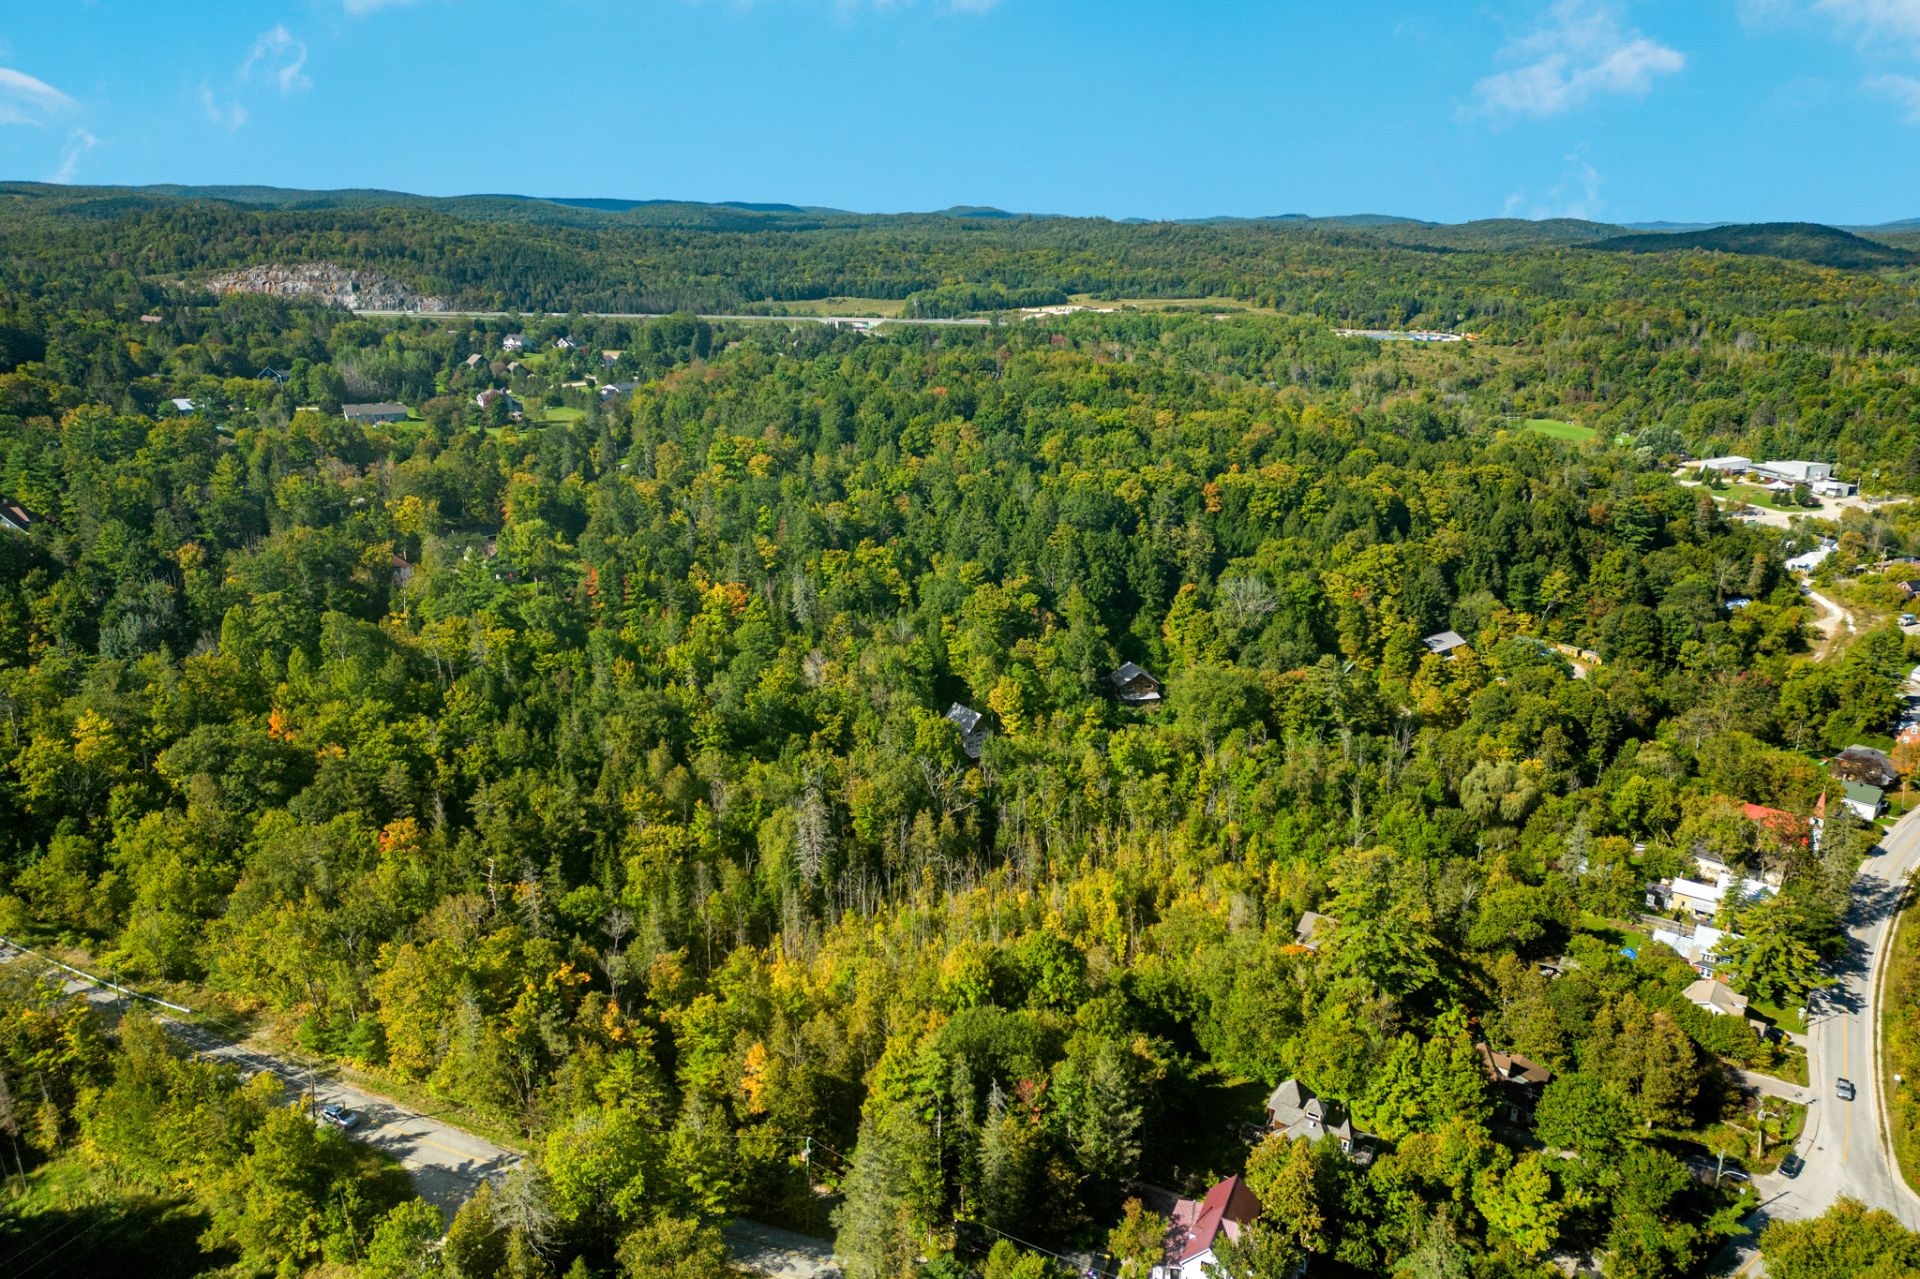
Aerial photo
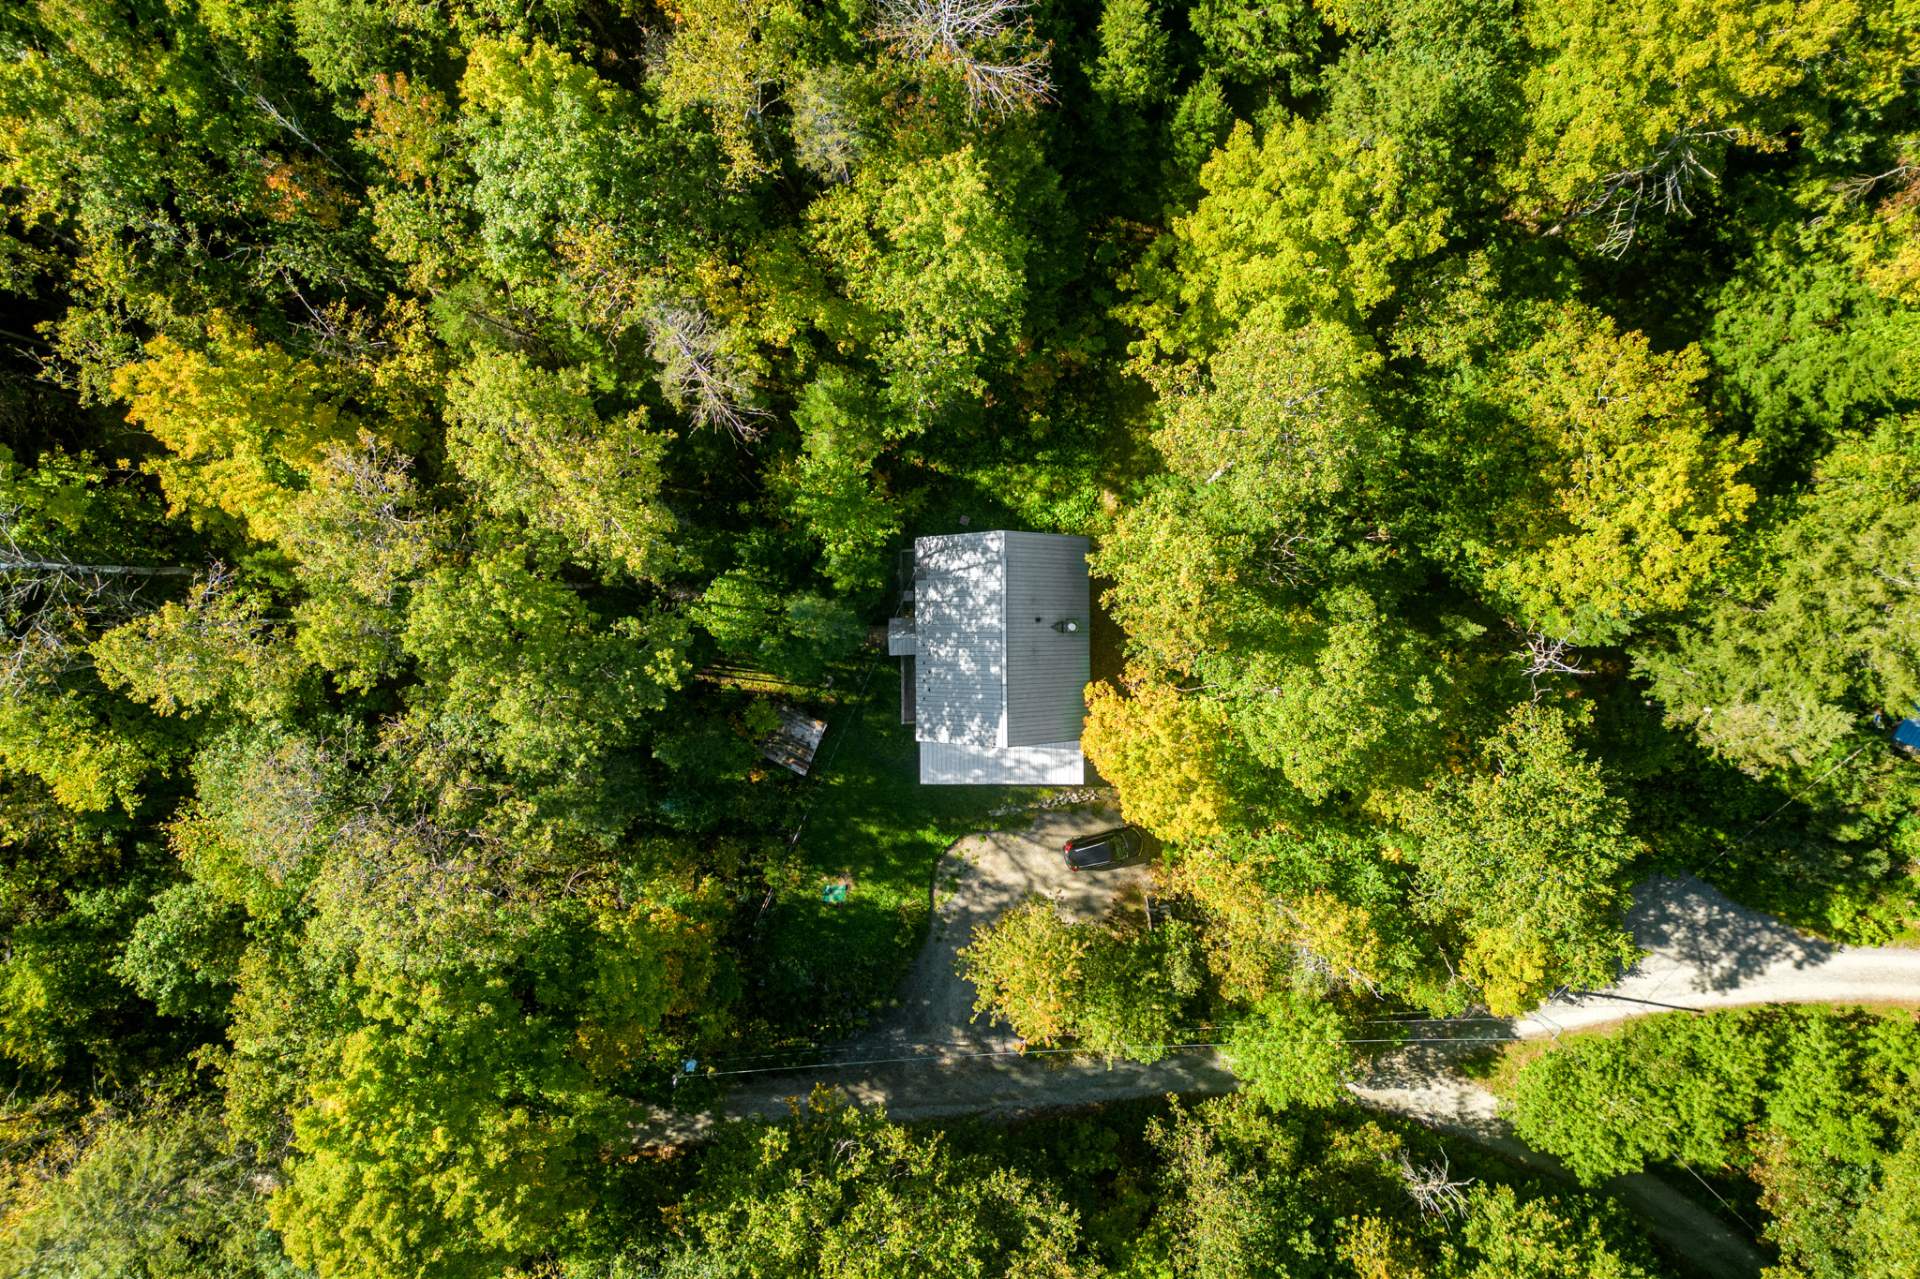
Aerial photo
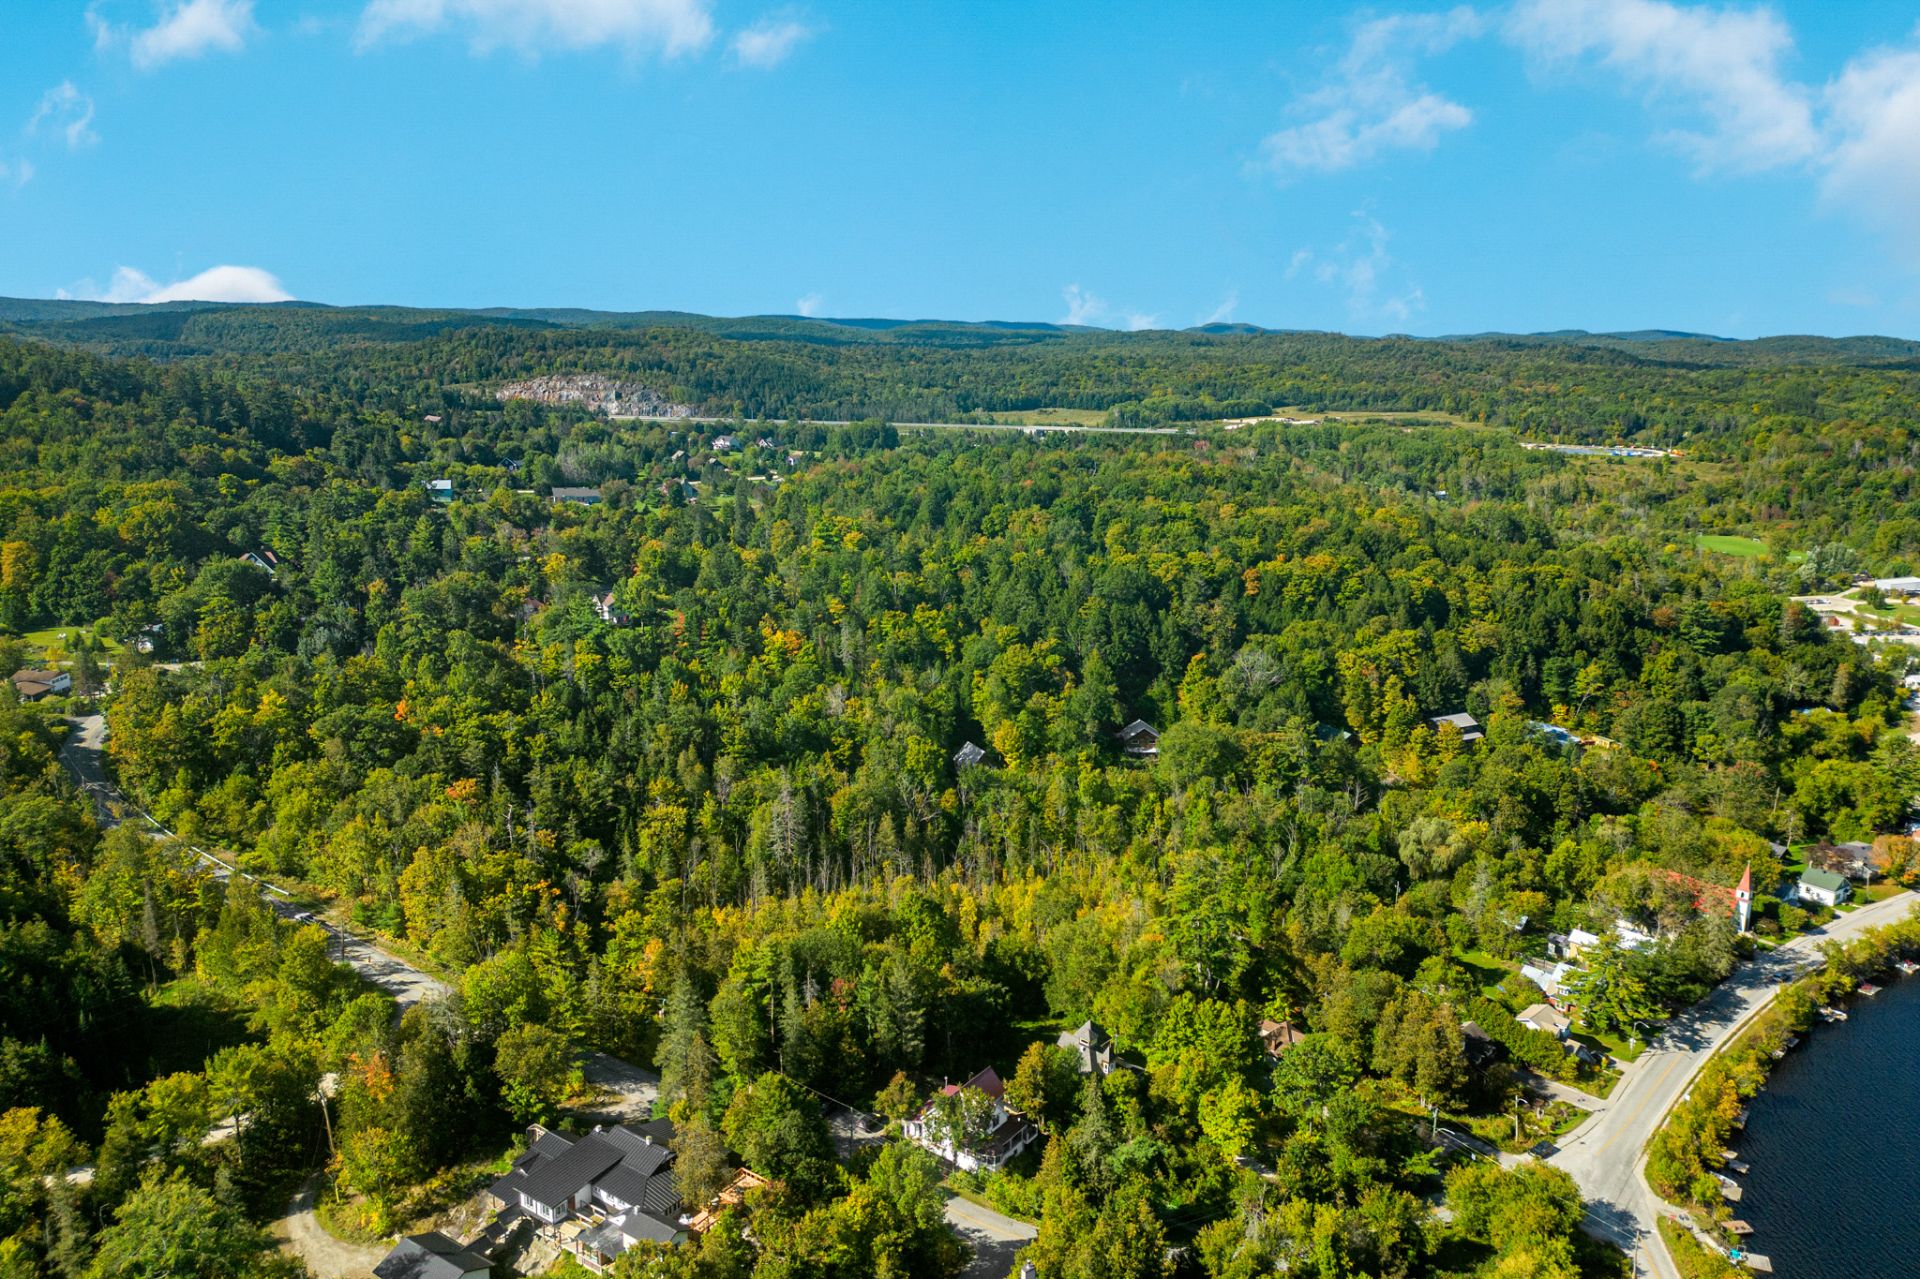
Aerial photo
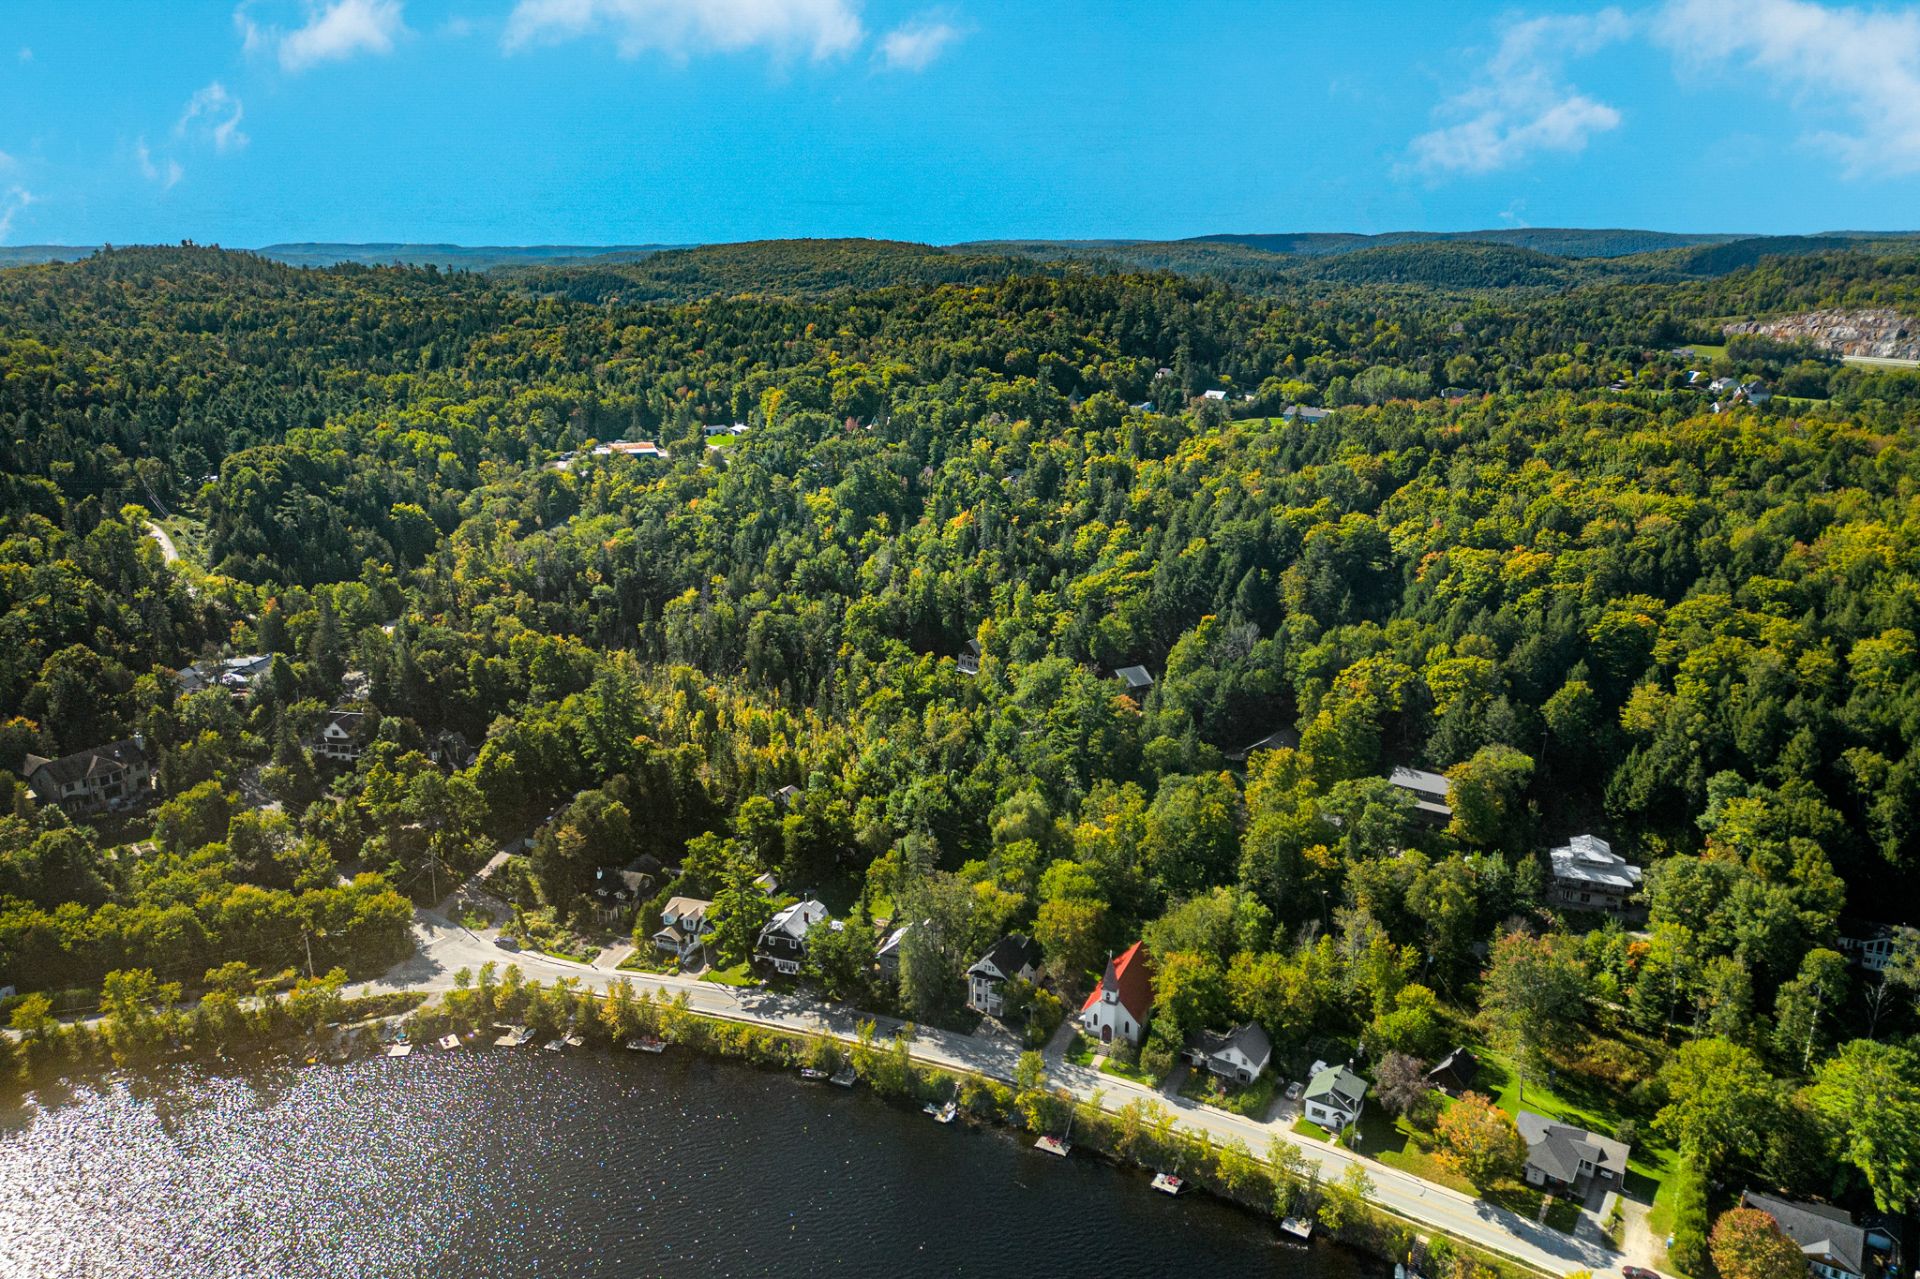
Aerial photo
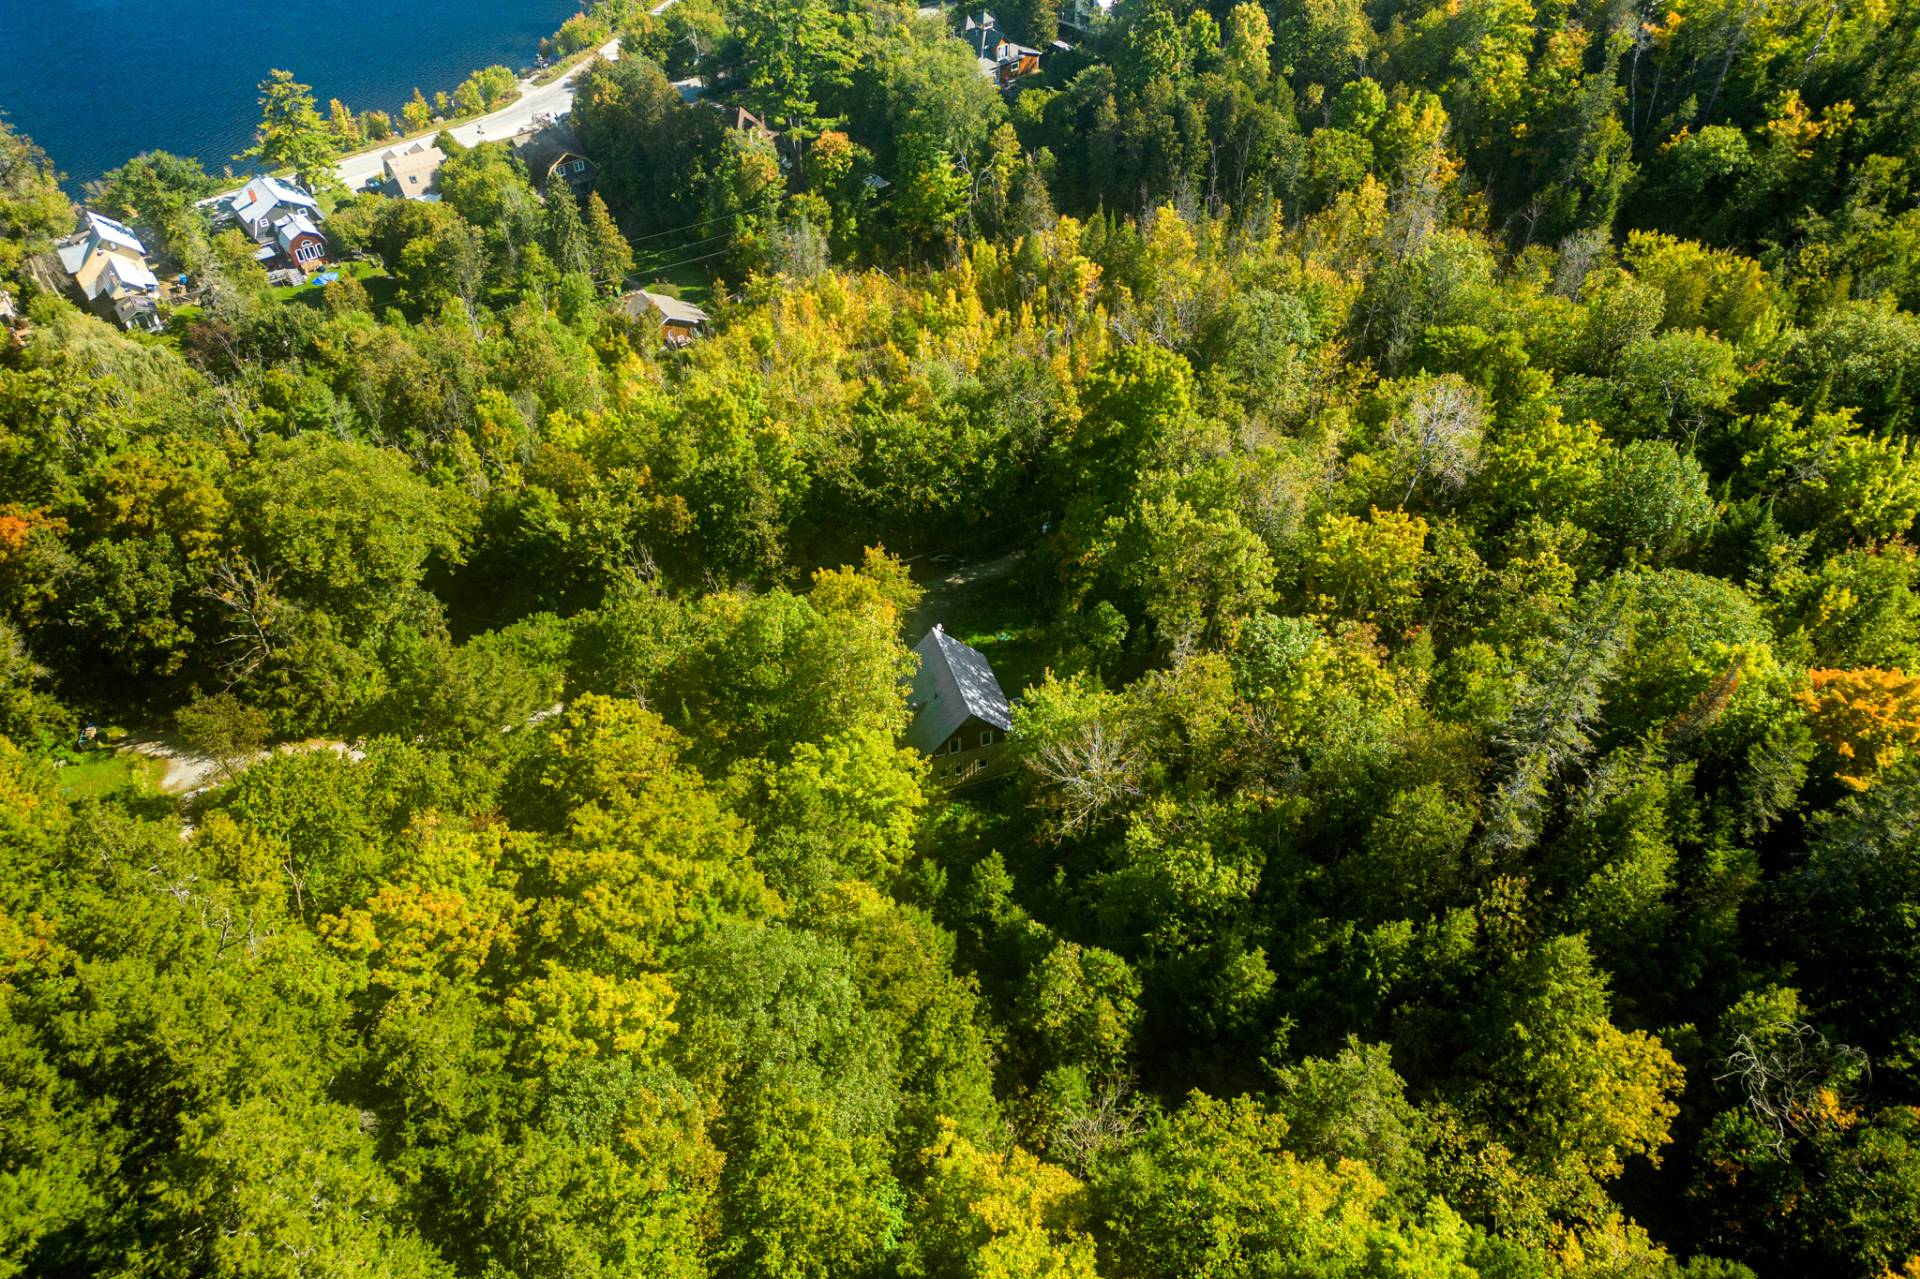
Aerial photo
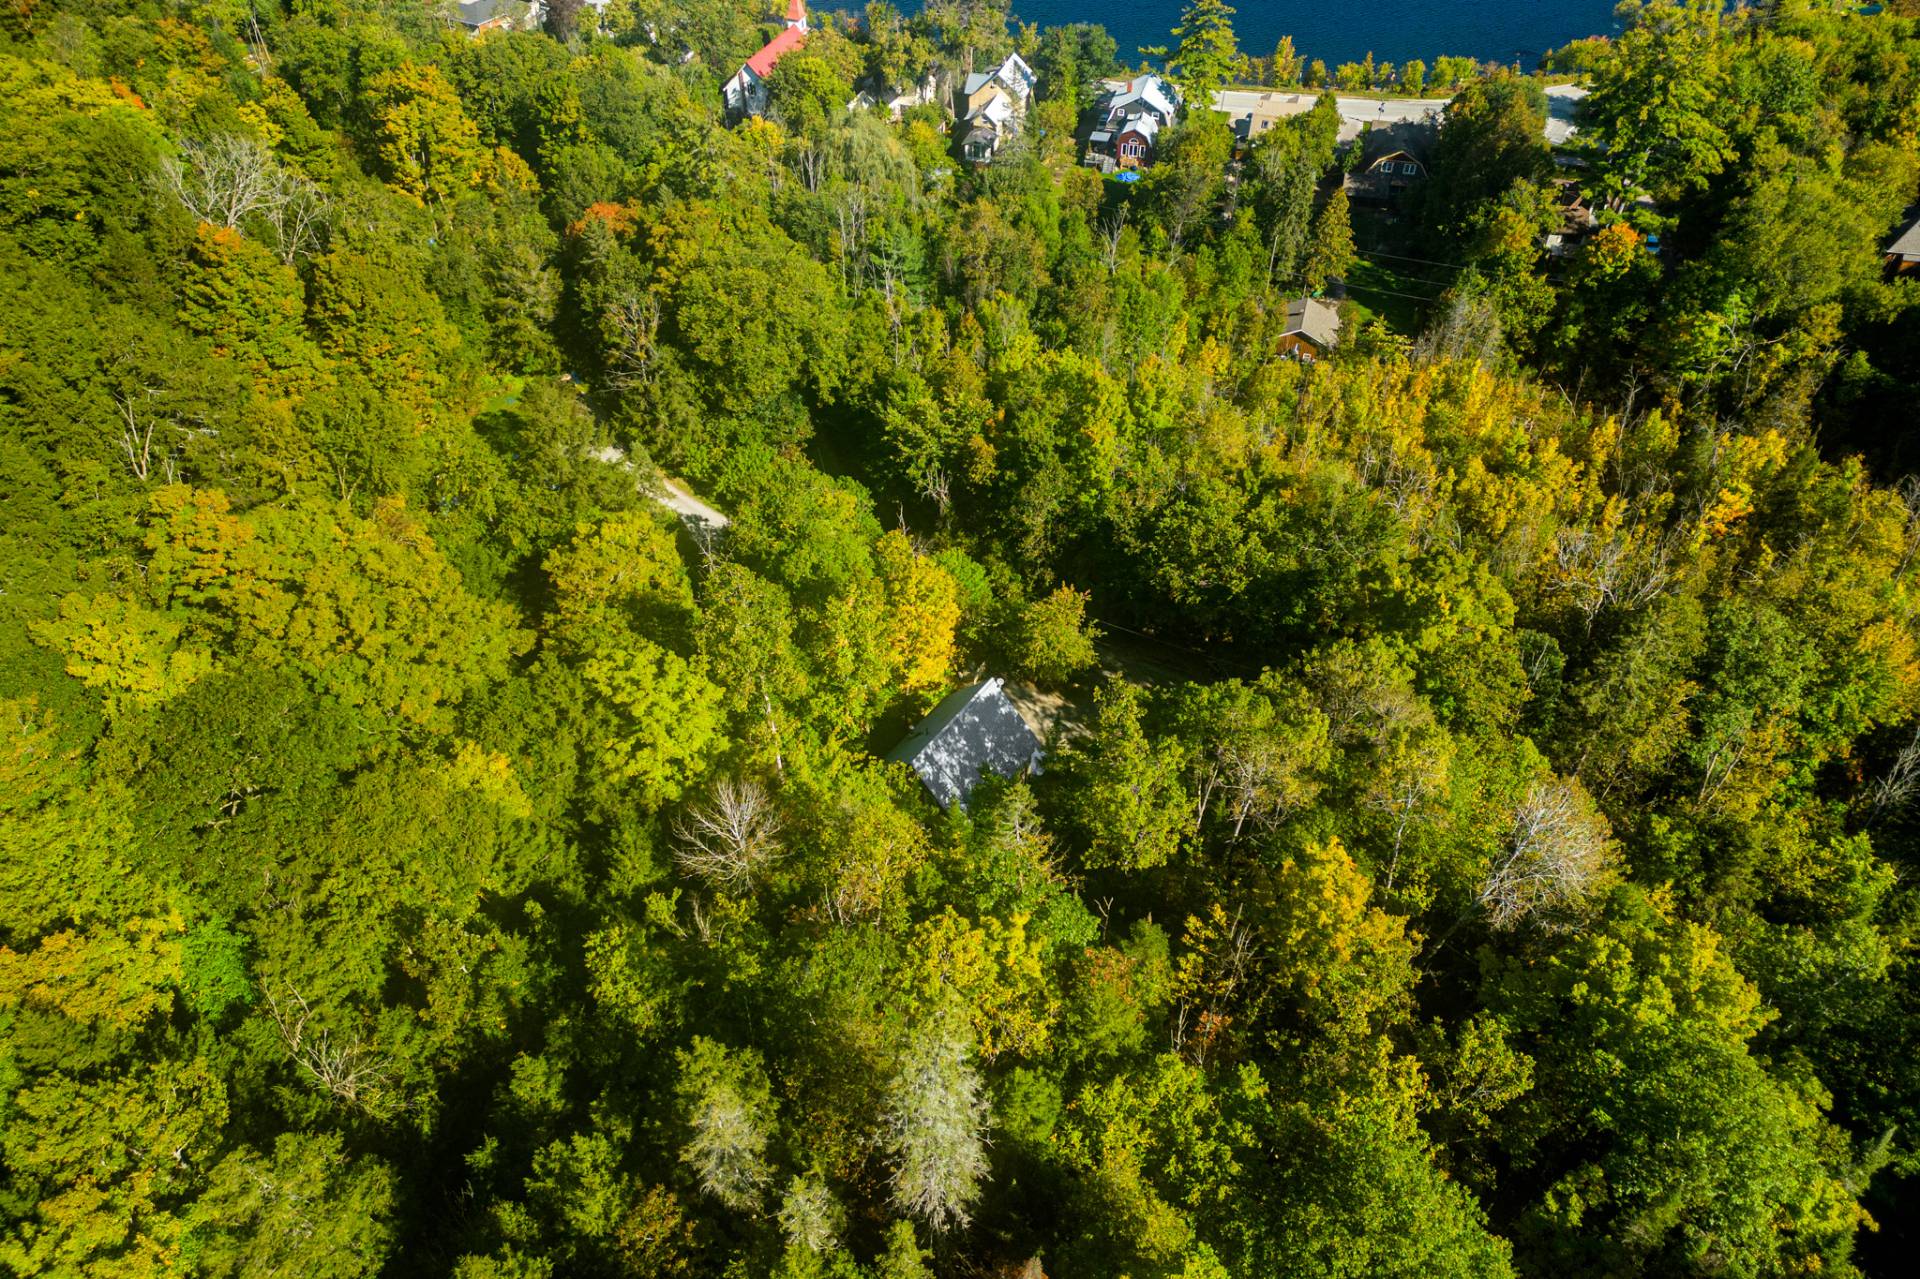
Aerial photo
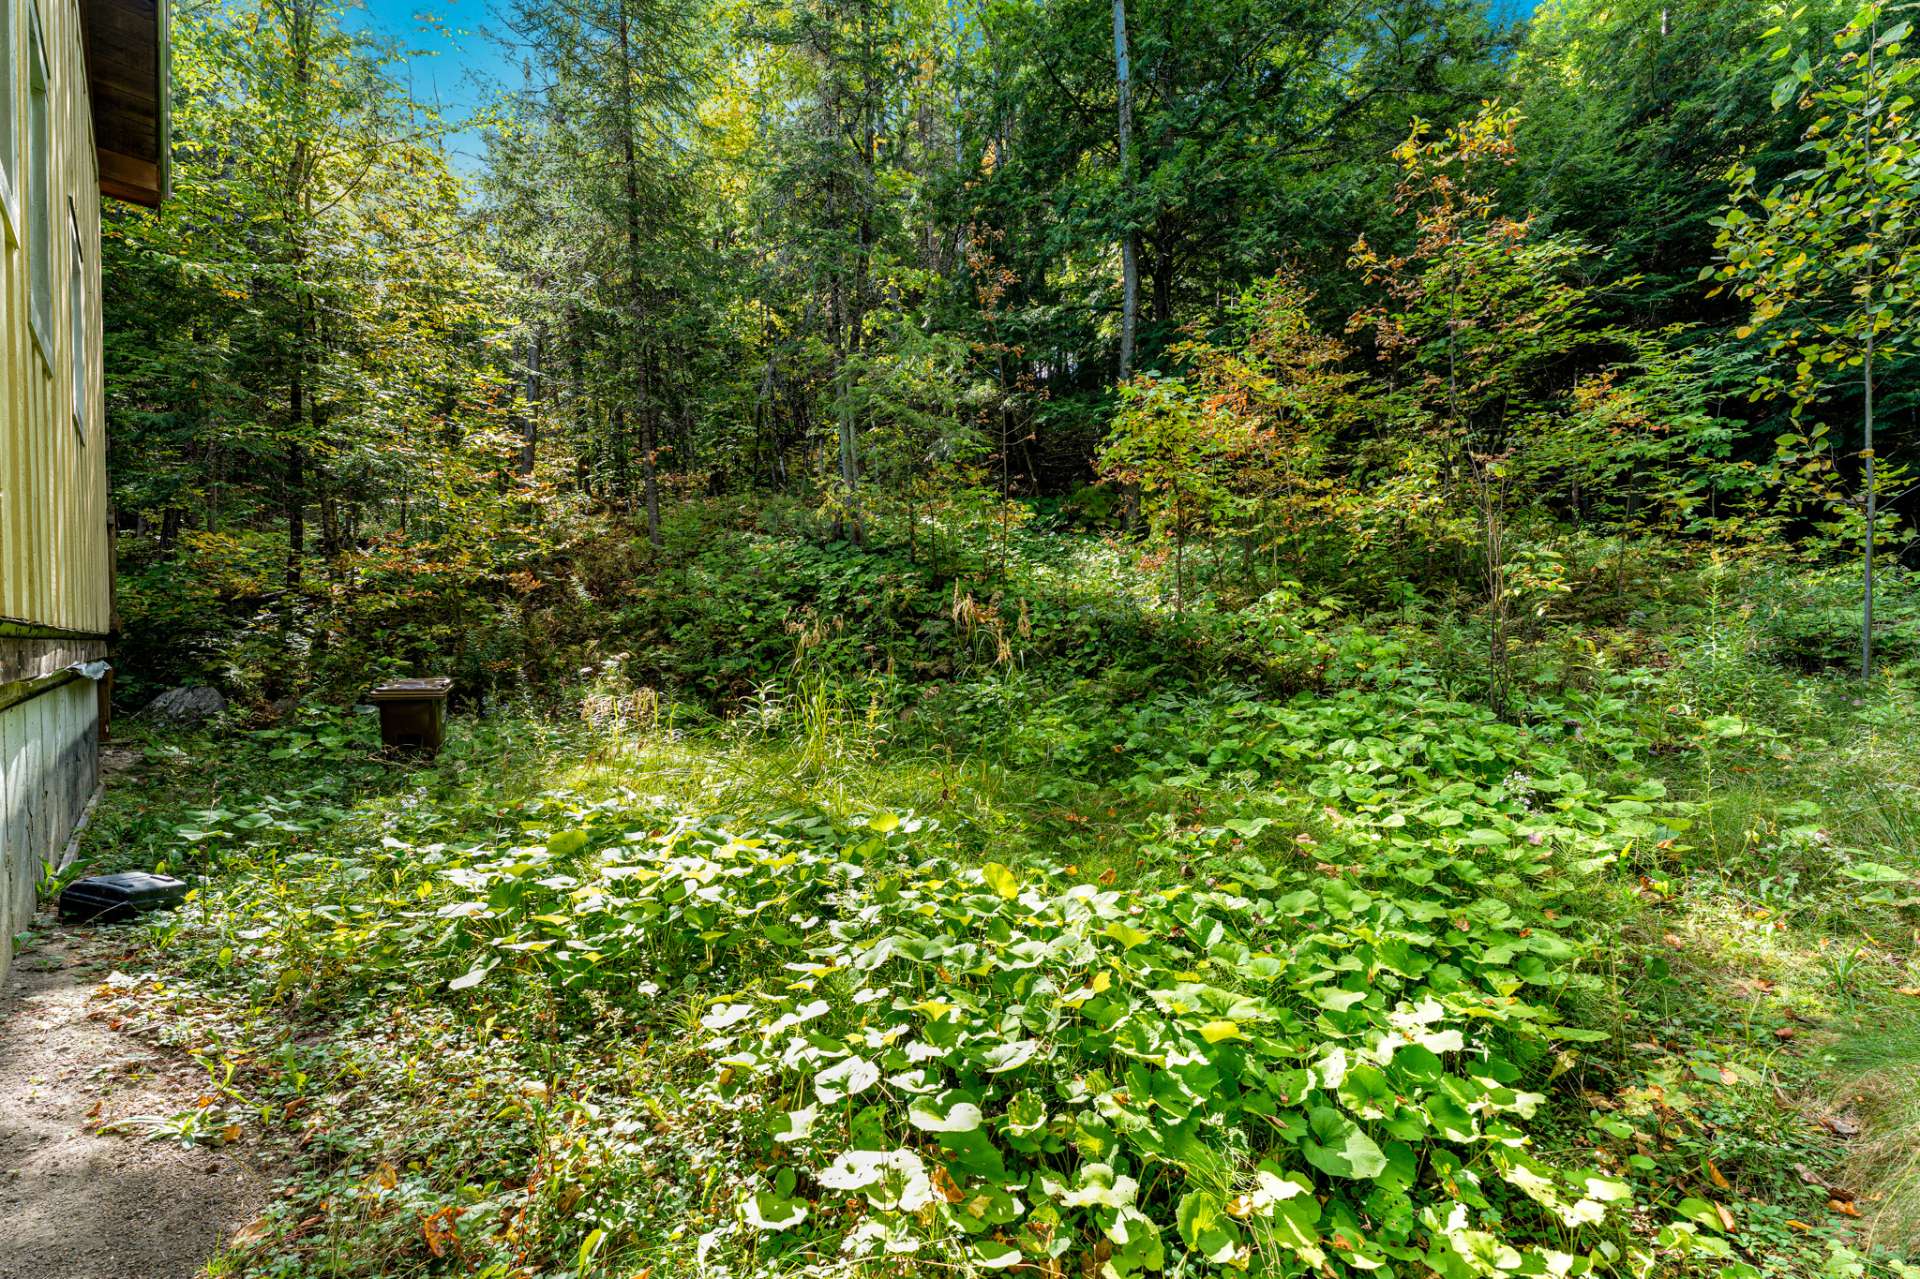
Backyard
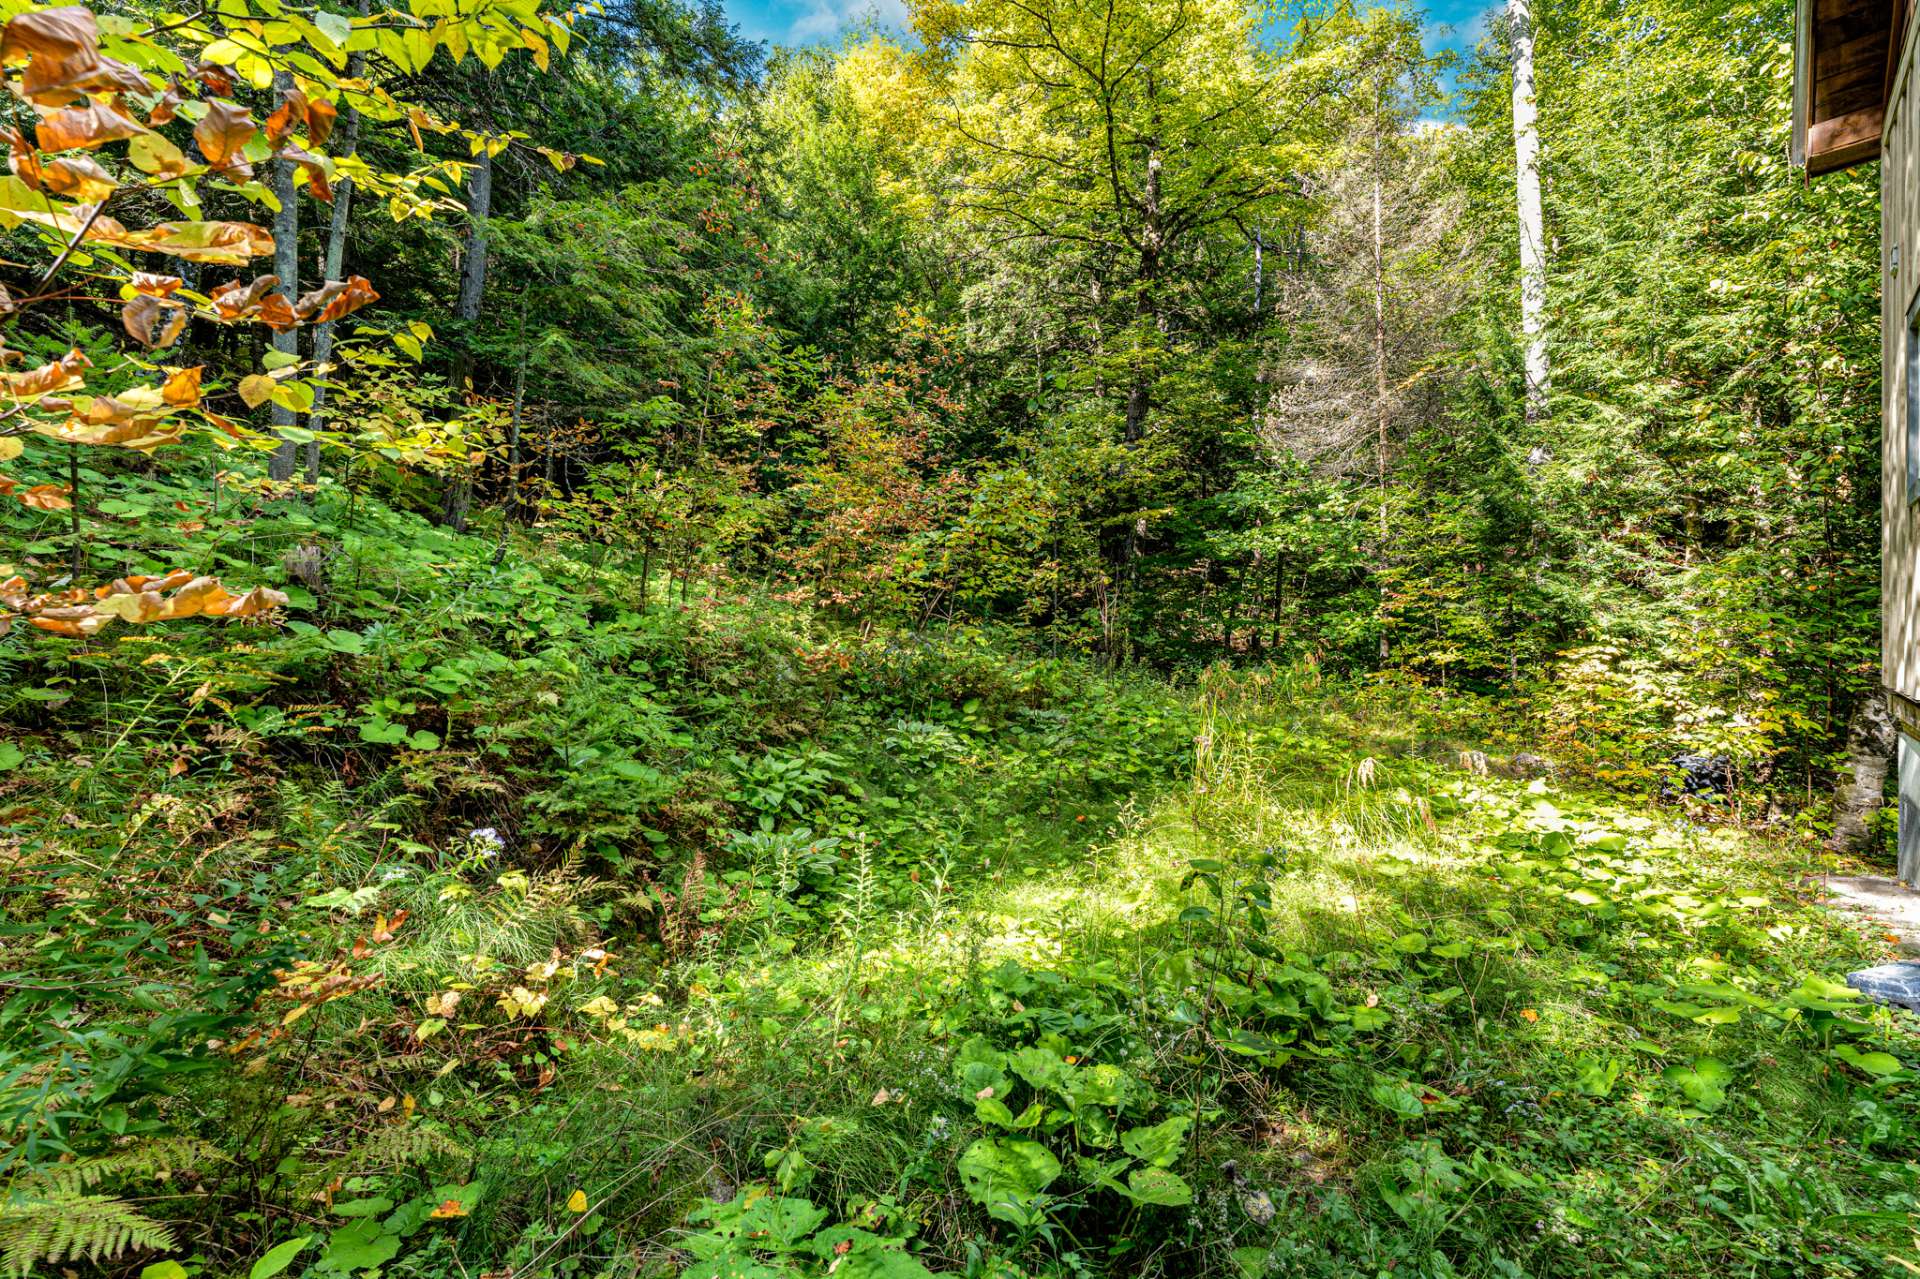
Backyard
Frontage
15243814

MLS

$675,000

ASKING PRICE

3

BEDROOM(S)

2

BATHROOM(S)

View the map Schedule a showing Print Listing Request Information
Welcome To

13 Ch. Clarence

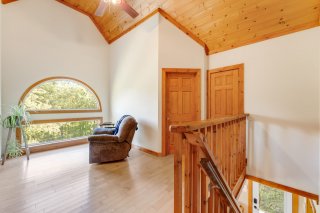
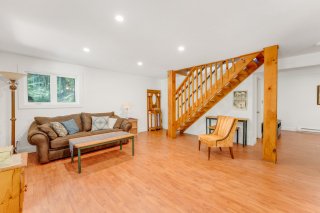
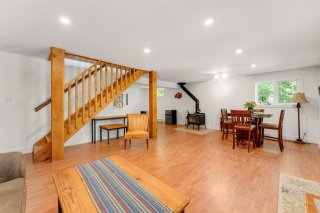
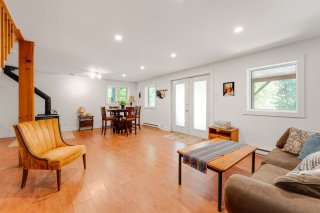
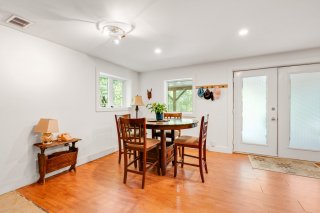
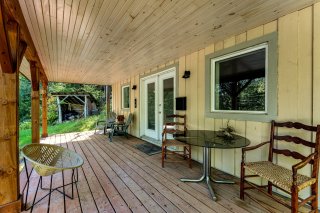
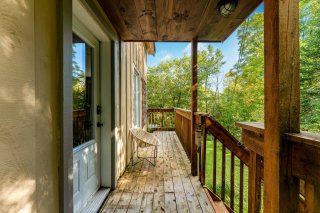
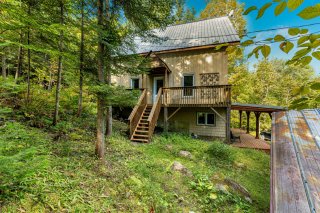
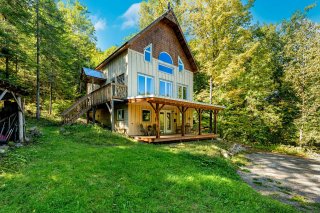
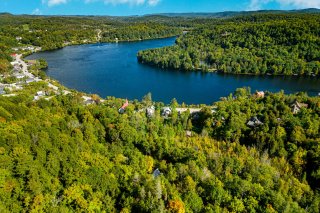
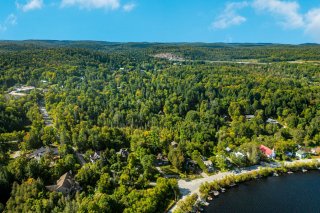
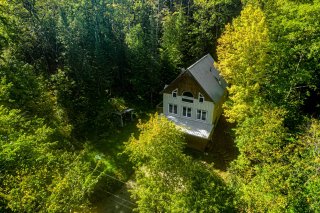
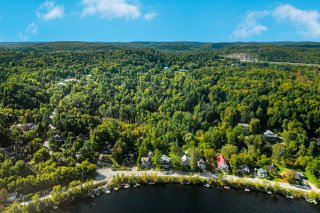
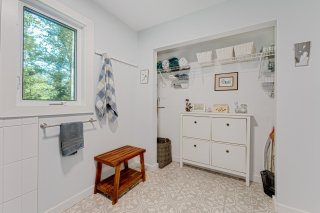
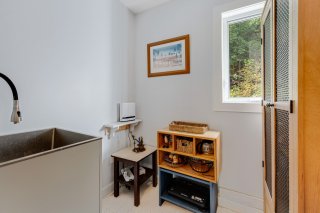
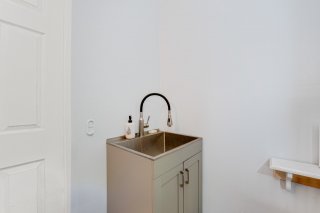
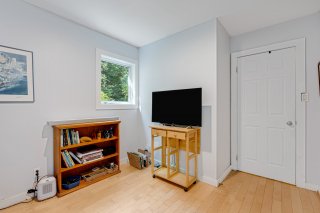
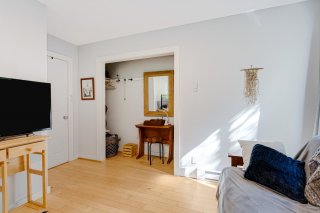
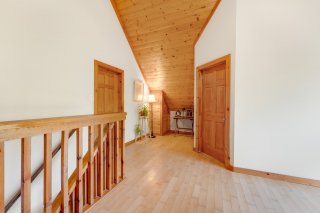
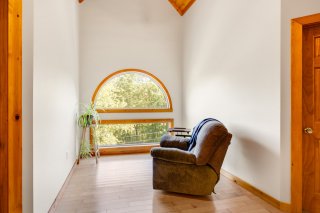
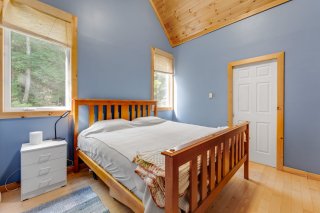
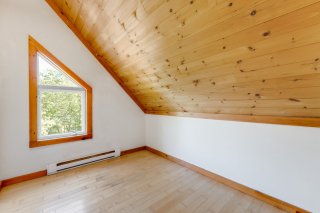
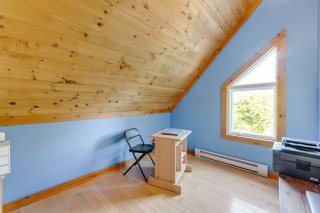
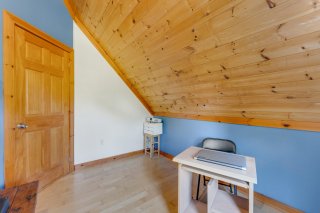
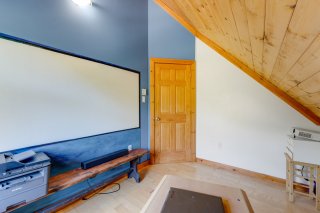
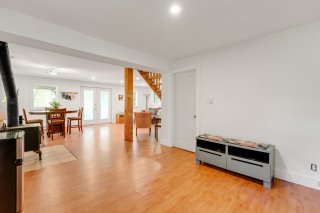
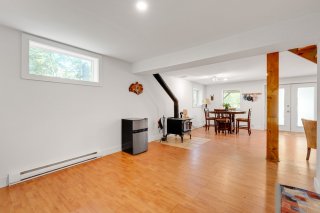
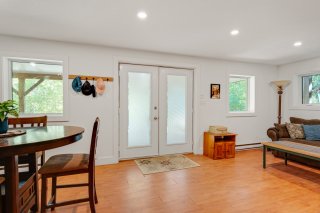
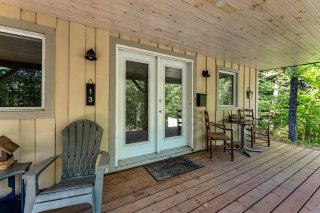
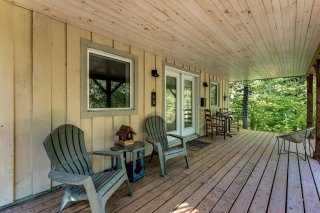
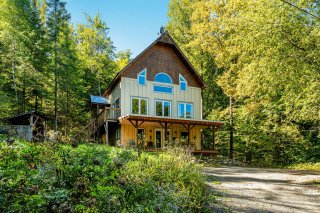
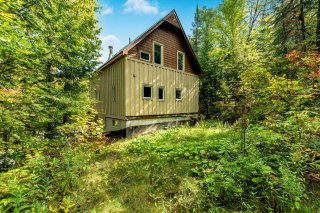
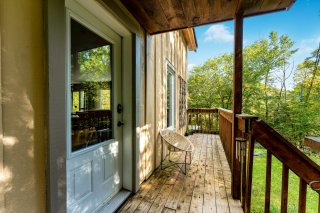
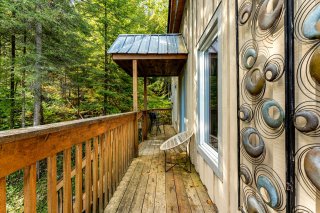
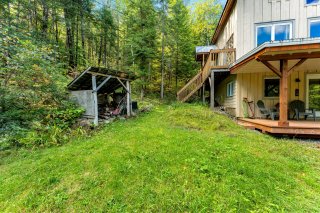
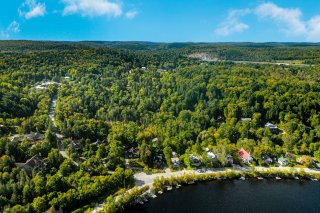
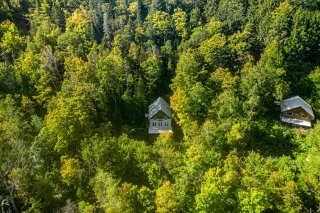
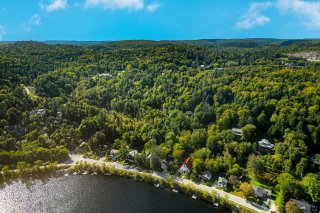
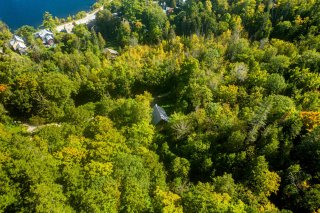
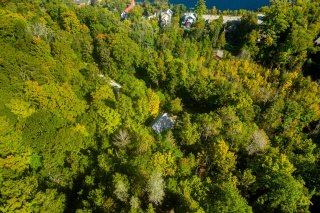
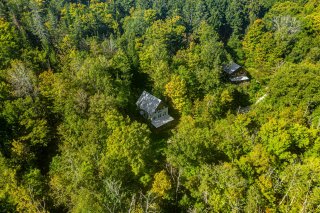
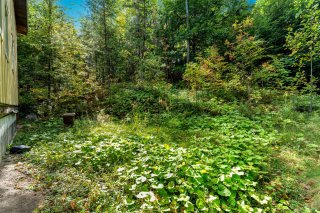
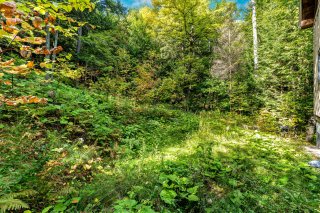
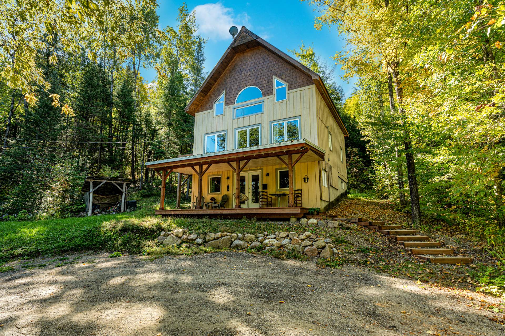
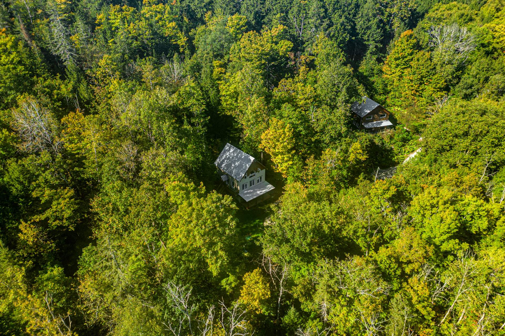
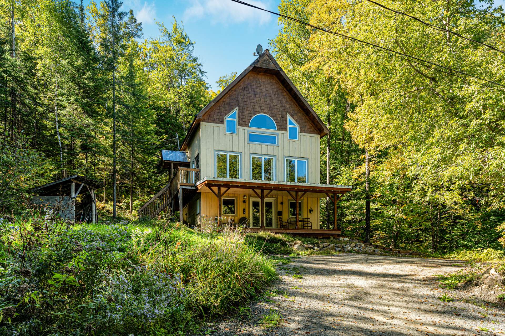
Live in the woods in the heart of Wakefield village! This three bedroom + guest room home with timber frame elements perched on a private wooded lot, mere steps from the Gatineau river, has so much to offer: Open concept on the main level, multiple living areas, 14 foot cathedral ceilings on the 3rd level, a lower level walk out to a large roofed deck, a 2nd level 120 ft.² side deck & entrance, a large laundry room with storage space and beautiful seasonal views. This is a rare opportunity to be able to live on a private and peaceful wooded lot in the heart of the village, and then walk to amenities and public river access. Act fast!
Fridge, stove, dishwasher, washer, dryer, built-in microwave, King bed in master bedroom, sectional couch in living room, storage unit in pantry, green wooden buffet in dining room, recliner rocking chair on top floor, curtains and rods in dining room, blinds in master bedroom, fold down couch/futon in TV room, bookcase with storage box in the master bedroom, grey TV cabinet on lower level, all patio furniture, contents in front shed, including bins and yard tools;
All other movables and personal effects.

N/A

Basement 6 feet and over, Finished basement, Separate entrance
Bathroom / Washroom Adjoining to primary bedroom, Seperate shower
Proximity Alpine skiing, Bicycle path, Cross-country skiing, Daycare centre, Elementary school, Golf, Highway, Other, Park - green area, Public transport
Water supply Artesian well
Roofing Asphalt shingles
Sewage system Biological filter
Siding Cedar shingles
Basement foundation Concrete slab on the ground
Window type Crank handle
Heating system Electric baseboard units
Heating energy Electricity, Wood
Topography Flat, Sloped
View Mountain
Distinctive features No neighbours in the back, Wooded lot: hardwood trees
Driveway Not Paved
Parking Outdoor
Foundation Poured concrete
Equipment available Private balcony, Private yard, Water softener
Windows PVC
Zoning Residential
Hearth stove Wood burning stove

Energy cost $ 2085 / year
Municipal Taxes (2026) $ 3452 / year
School taxes (2026) $ 366 / year

Loading street view...

Loading maps...

This site is registered on wpml.org as a development site. Switch to a production site key to remove this banner.