1307 Av. de la Grande Allée, Mascouche, QC J7L1M3 $499,000
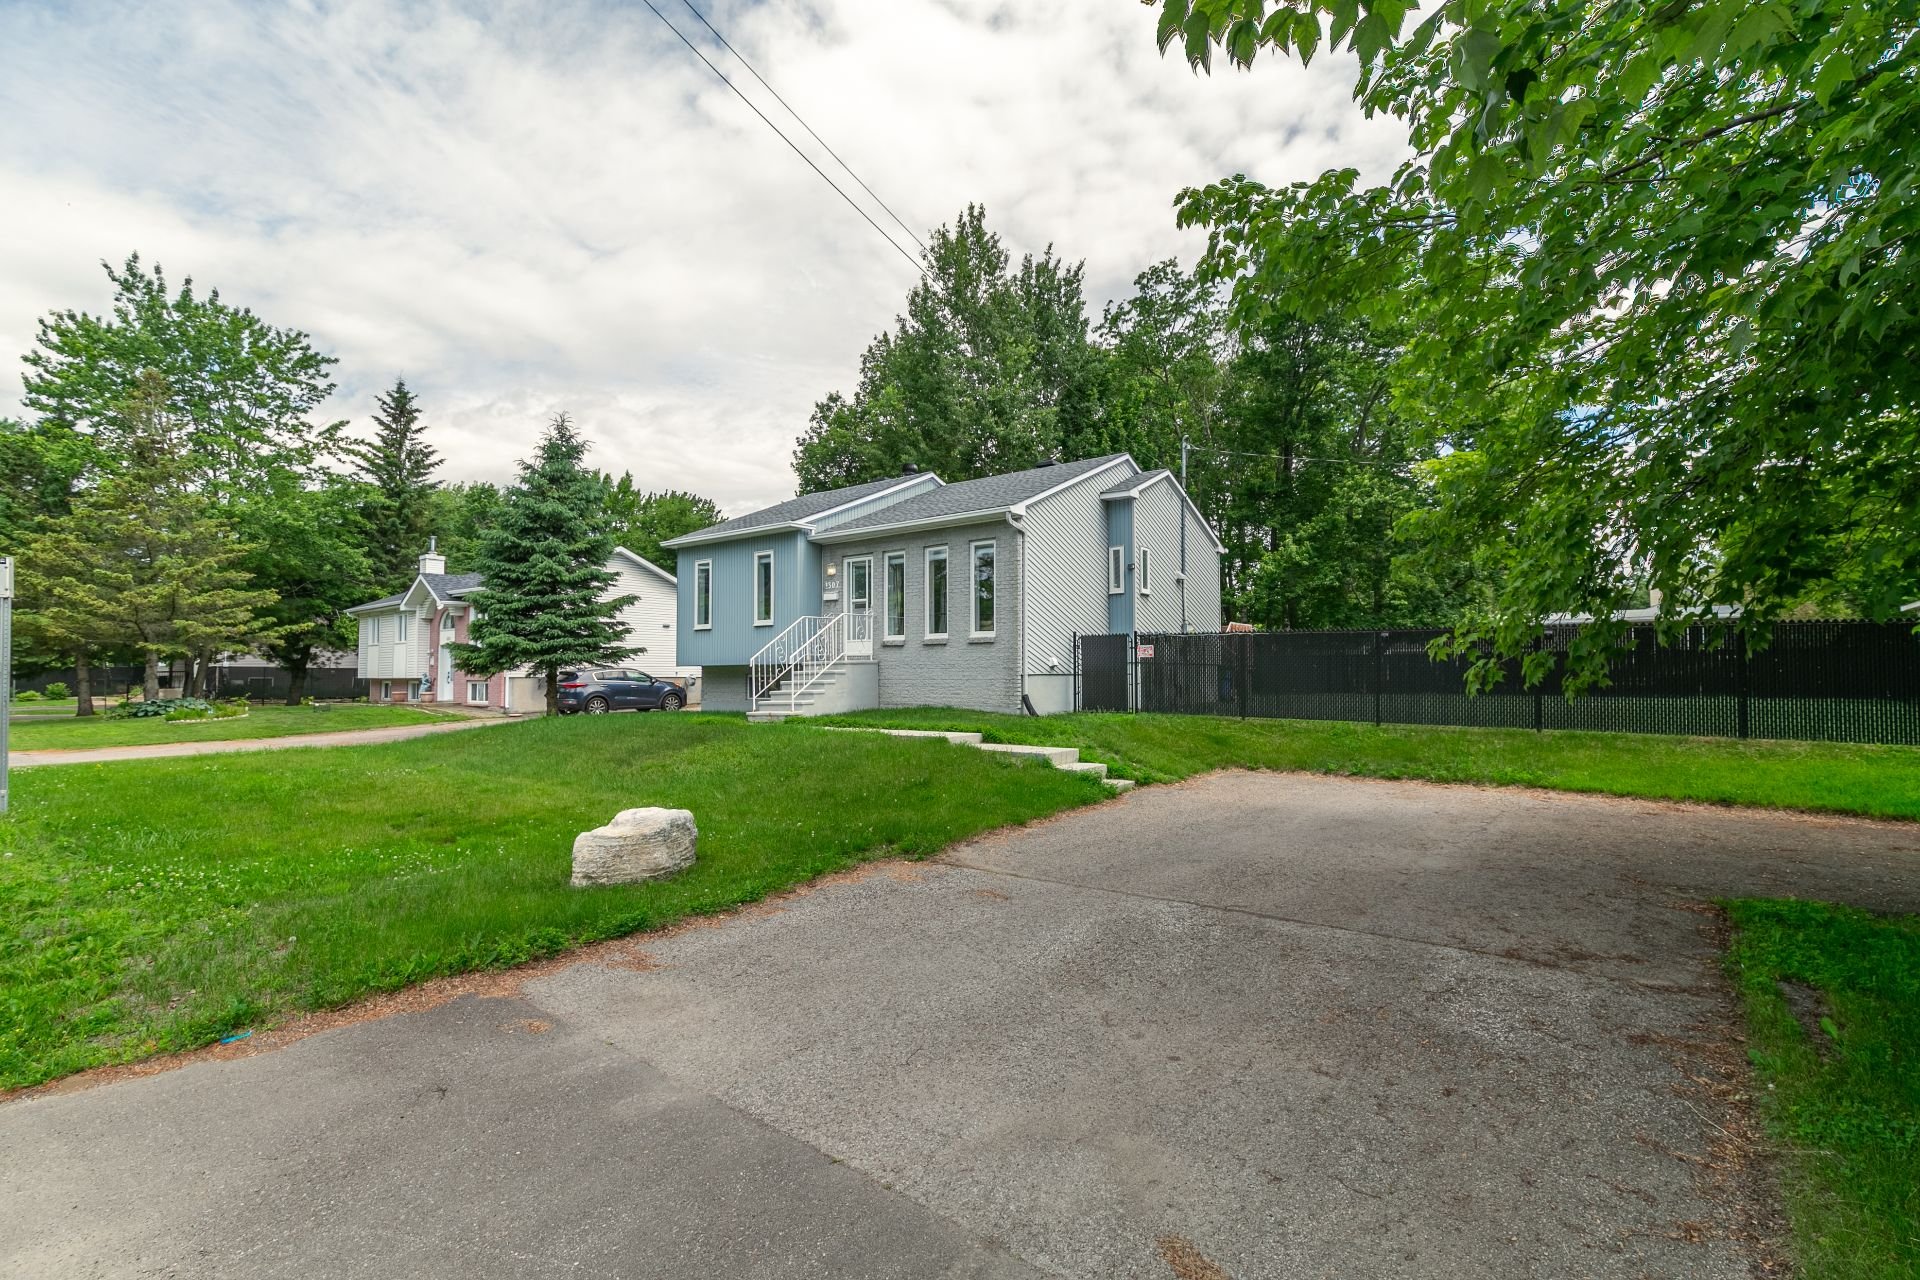
Parking
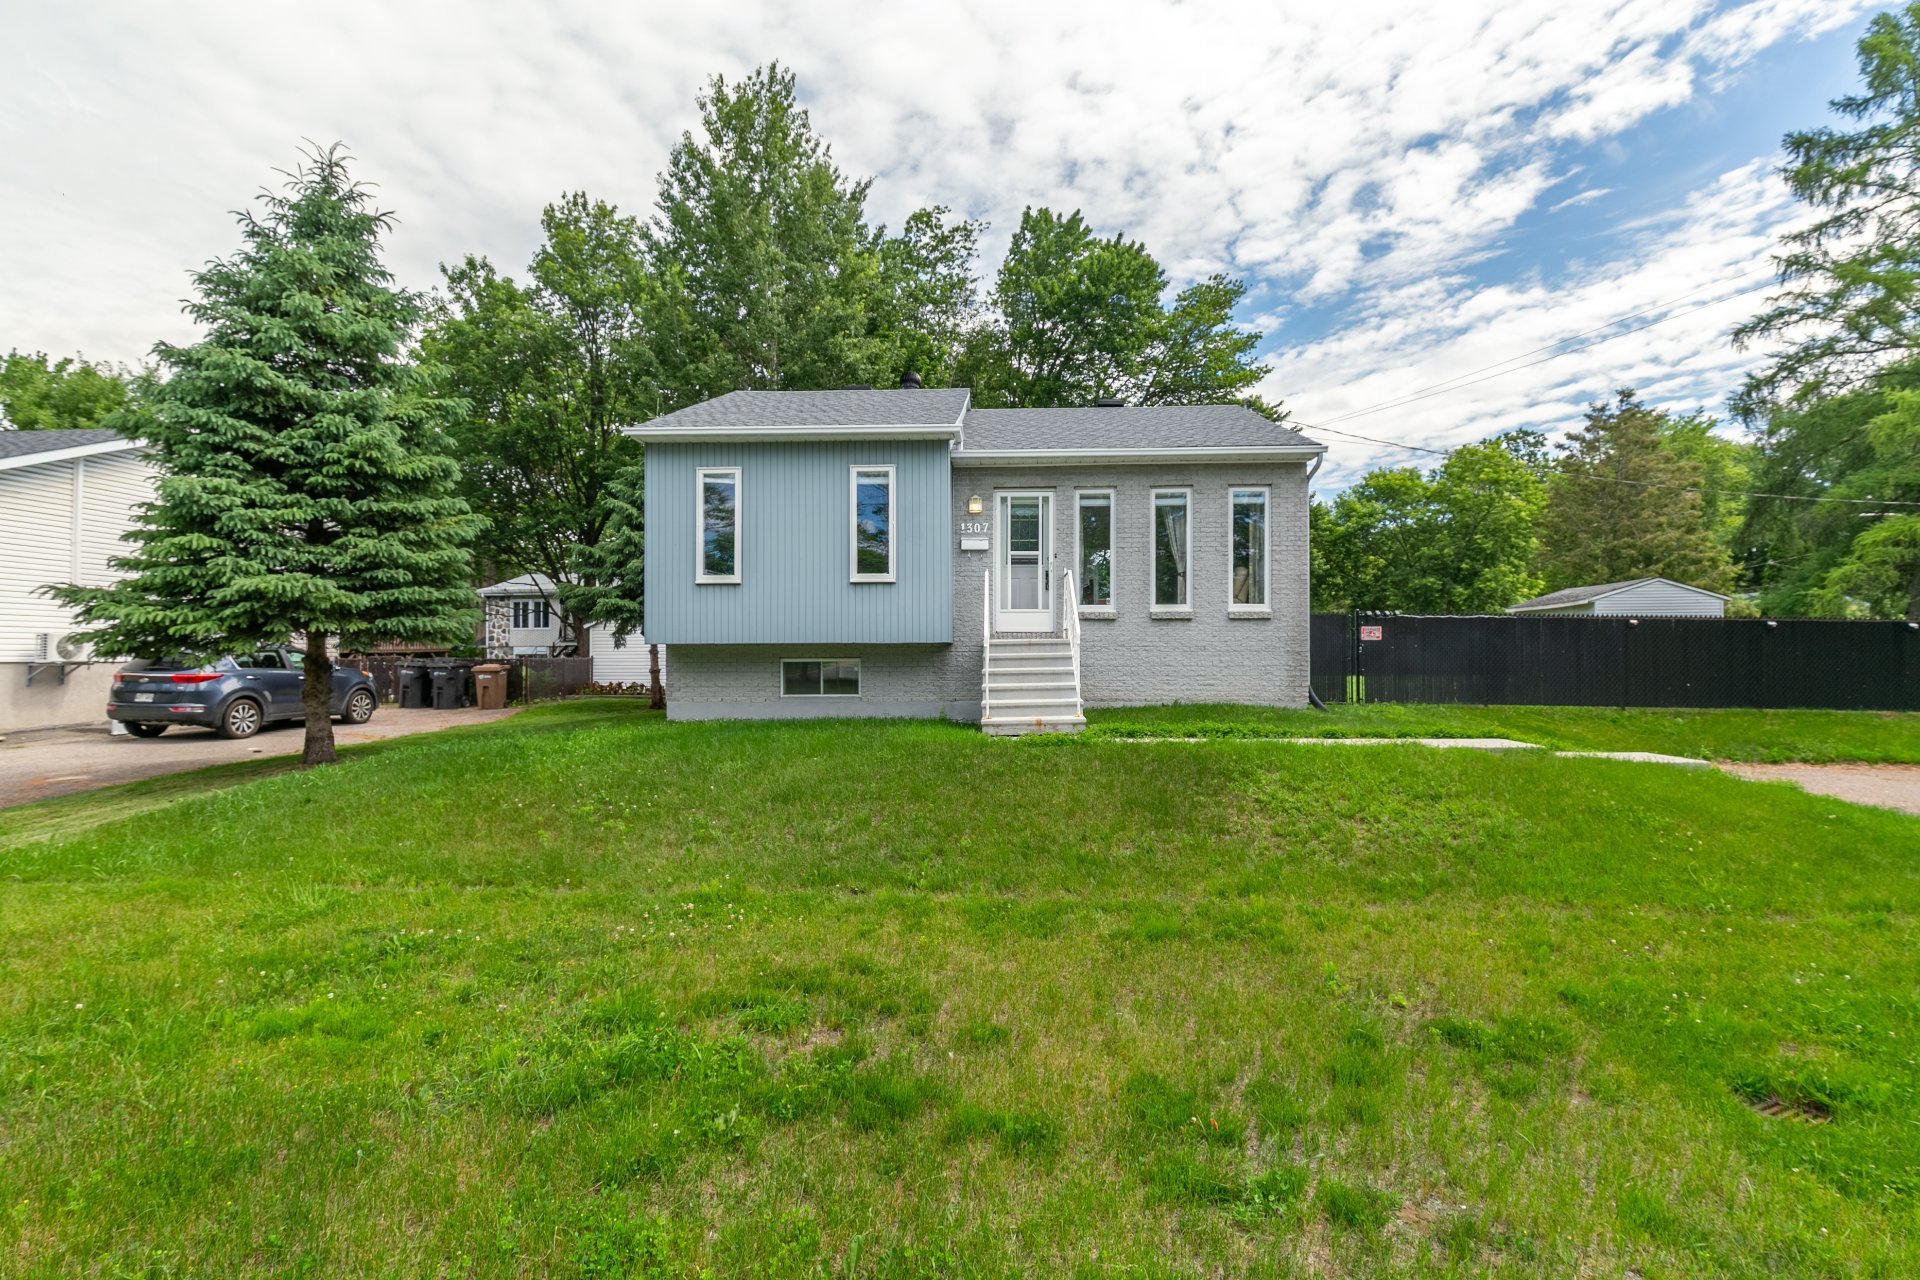
Frontage
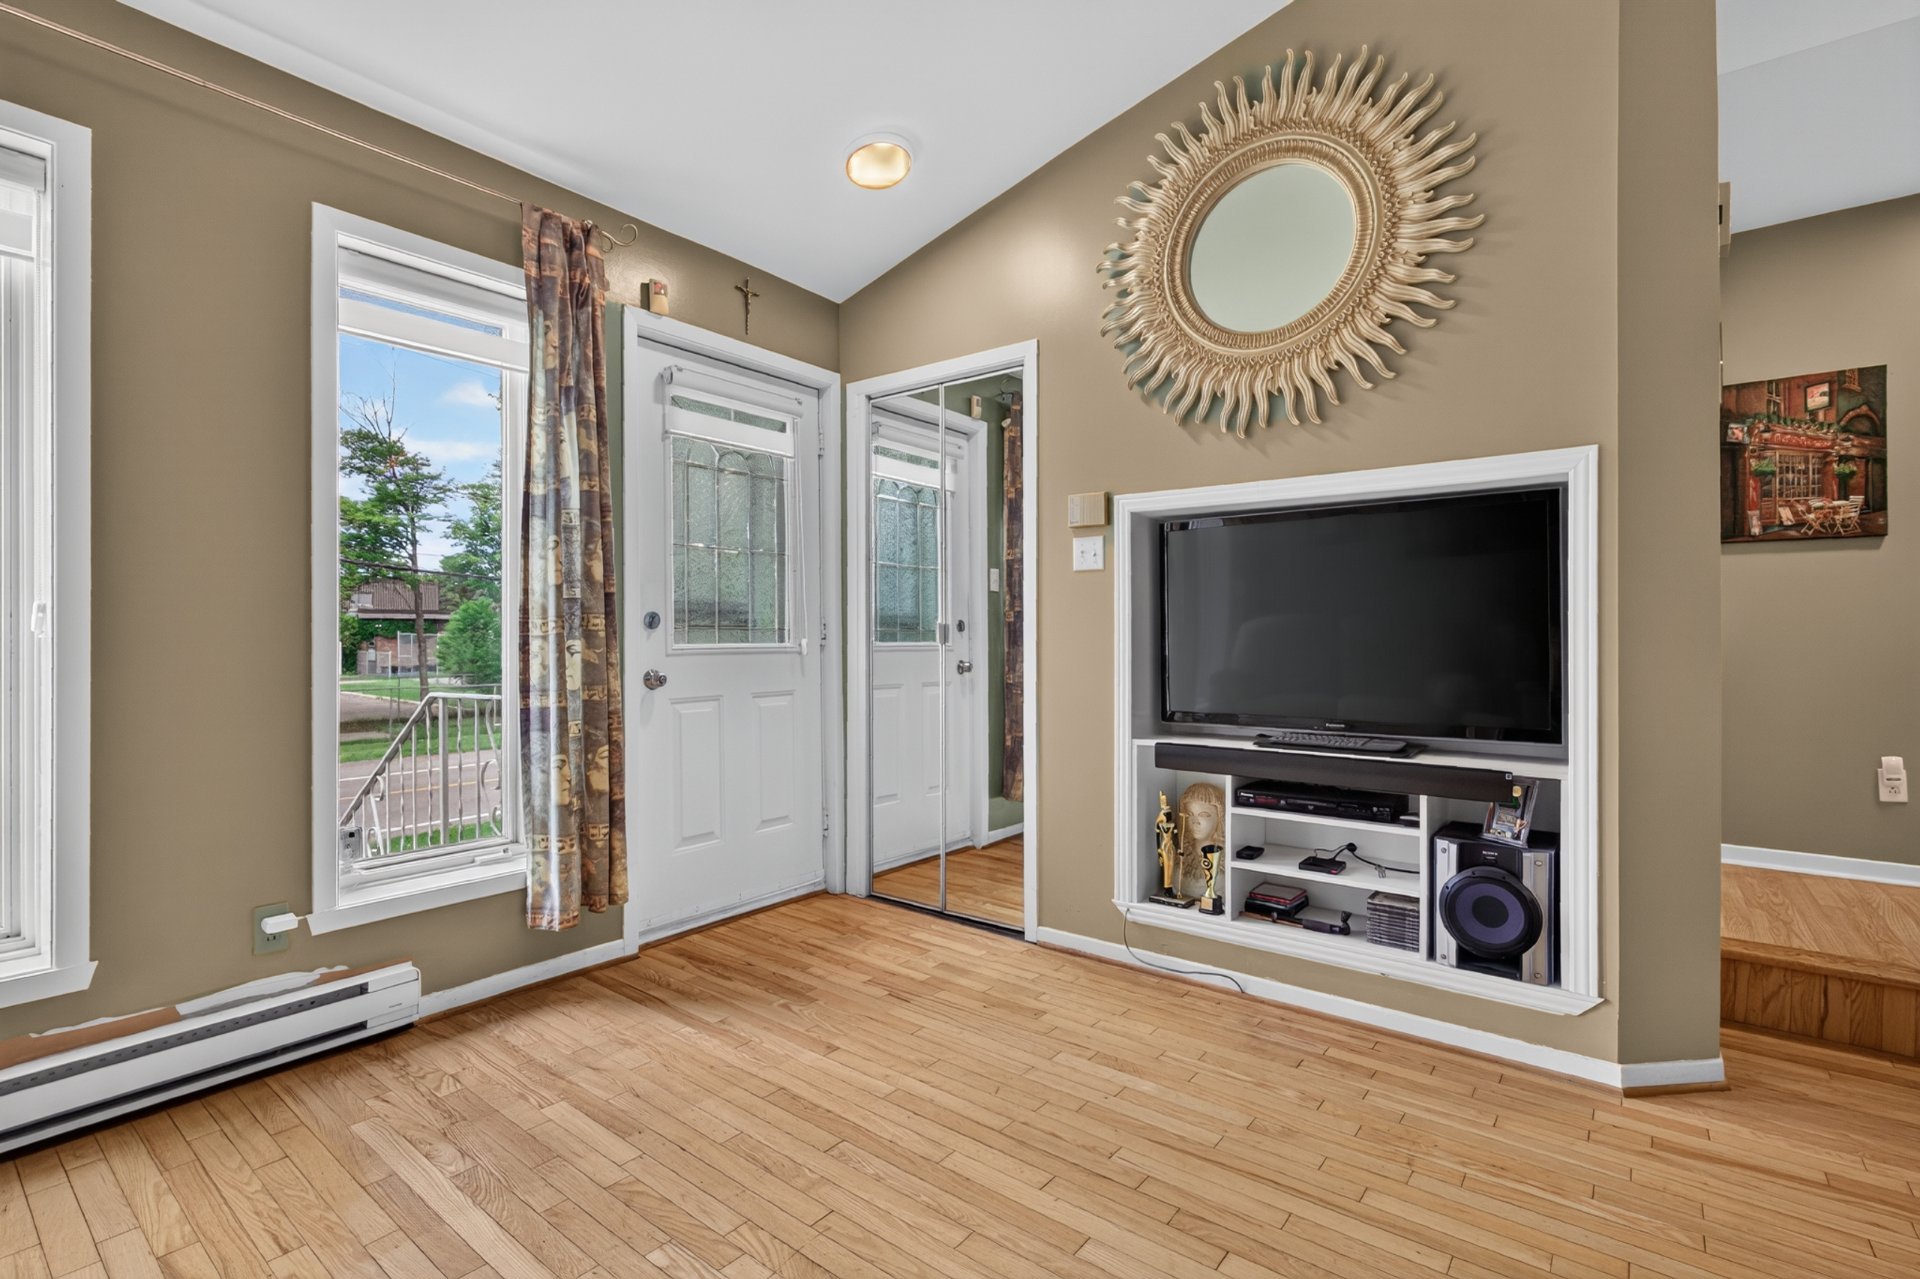
Hallway
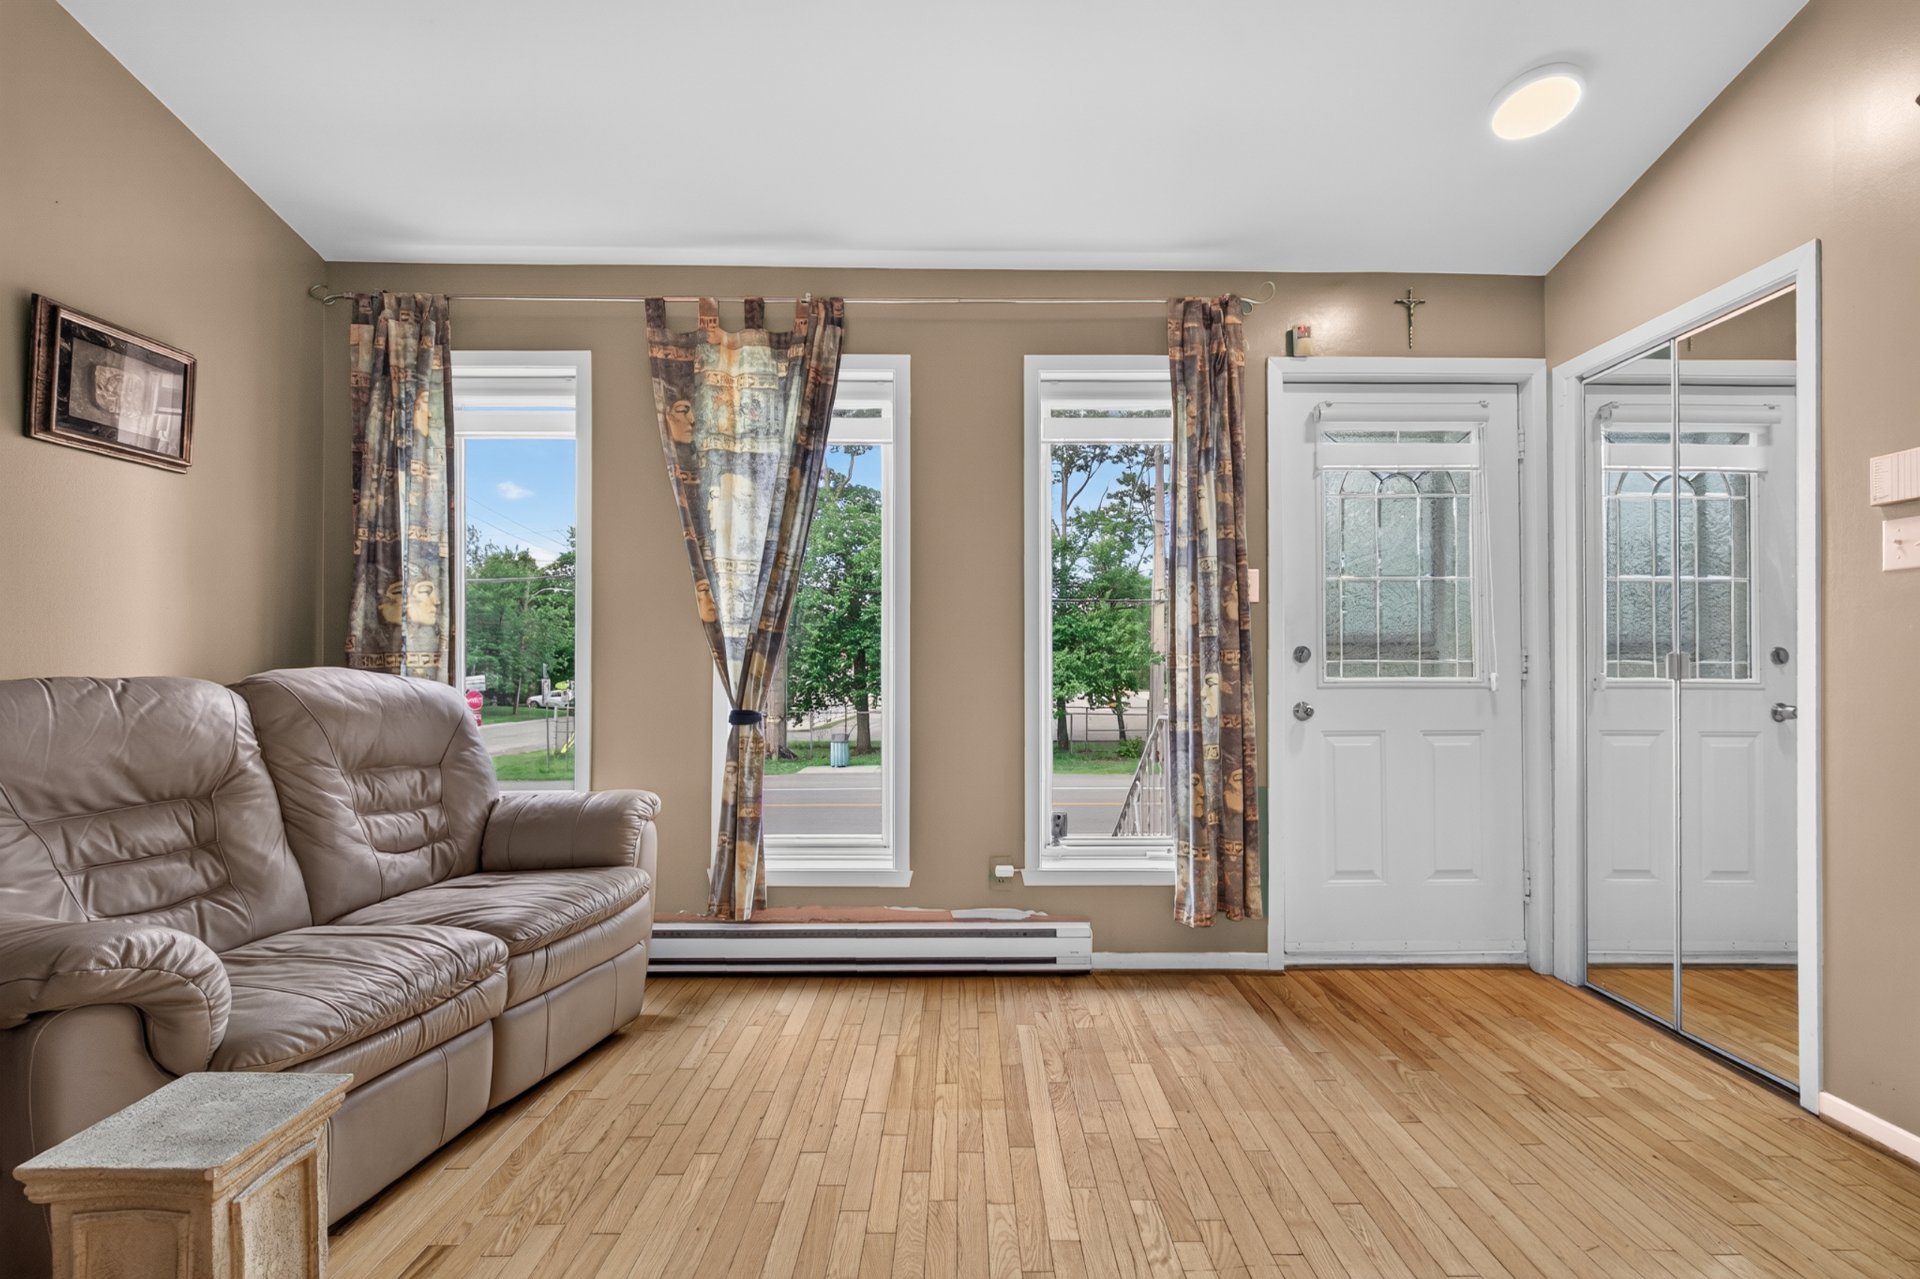
Living room
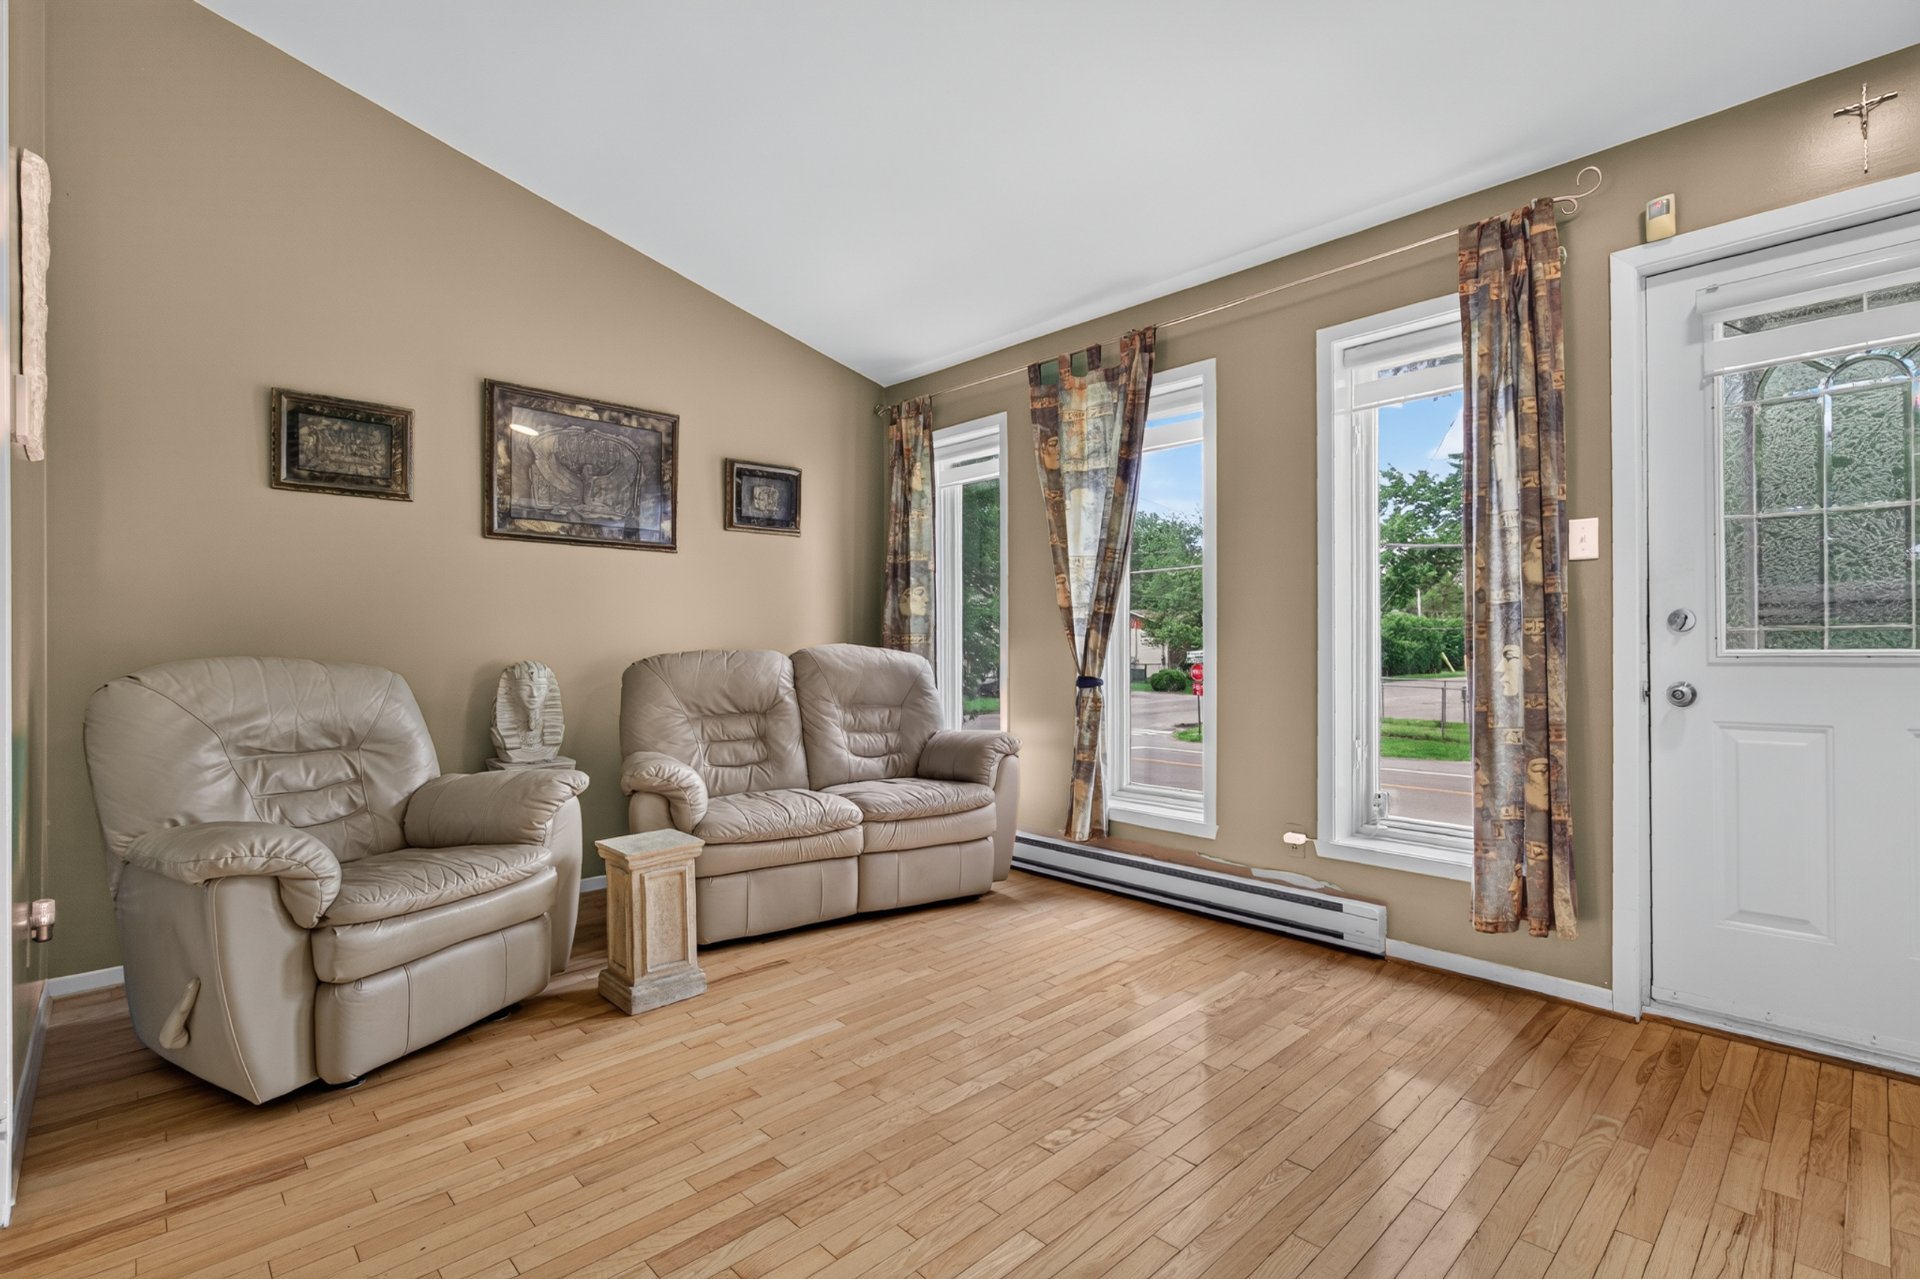
Living room
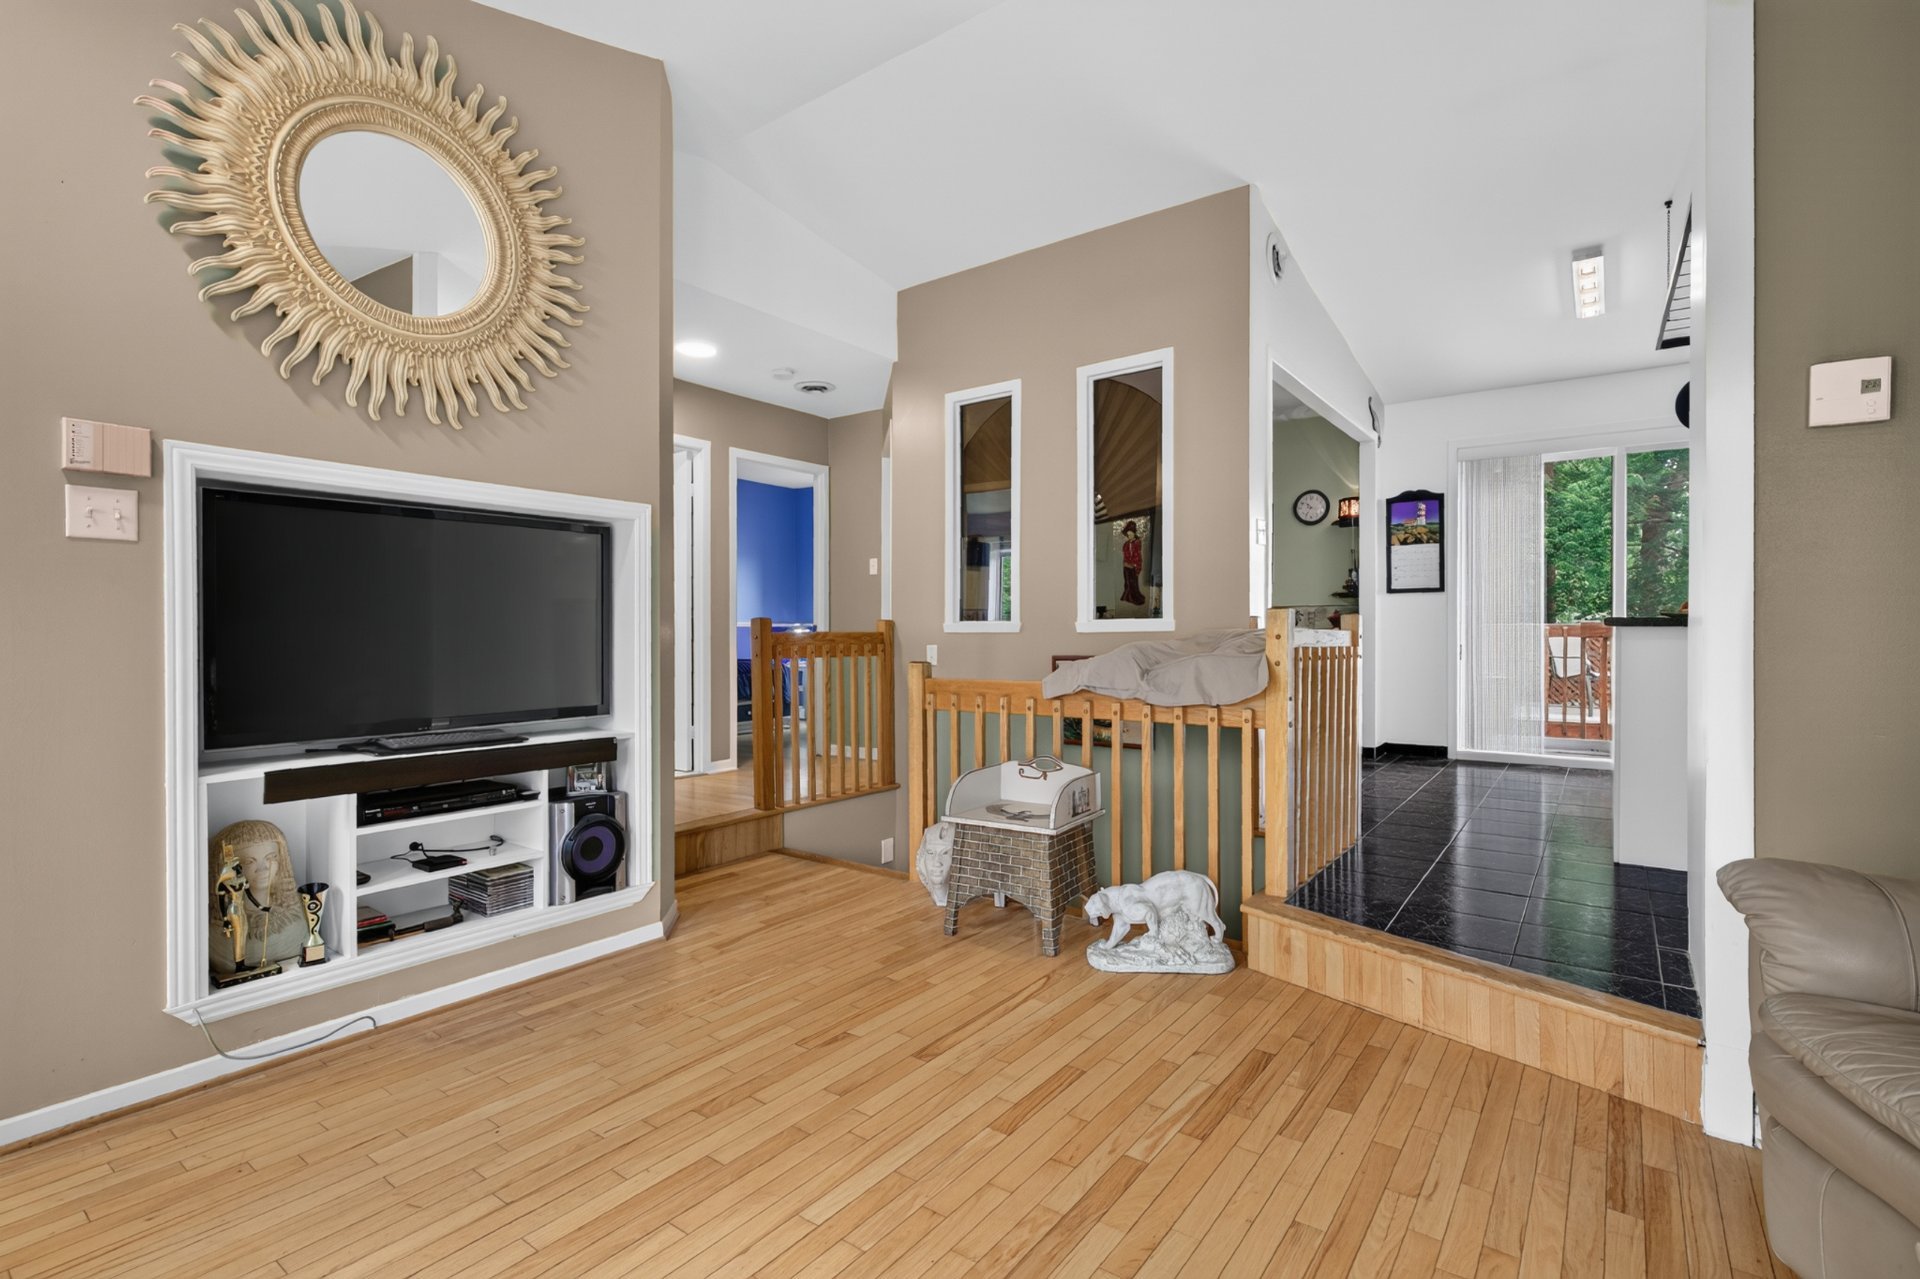
Living room
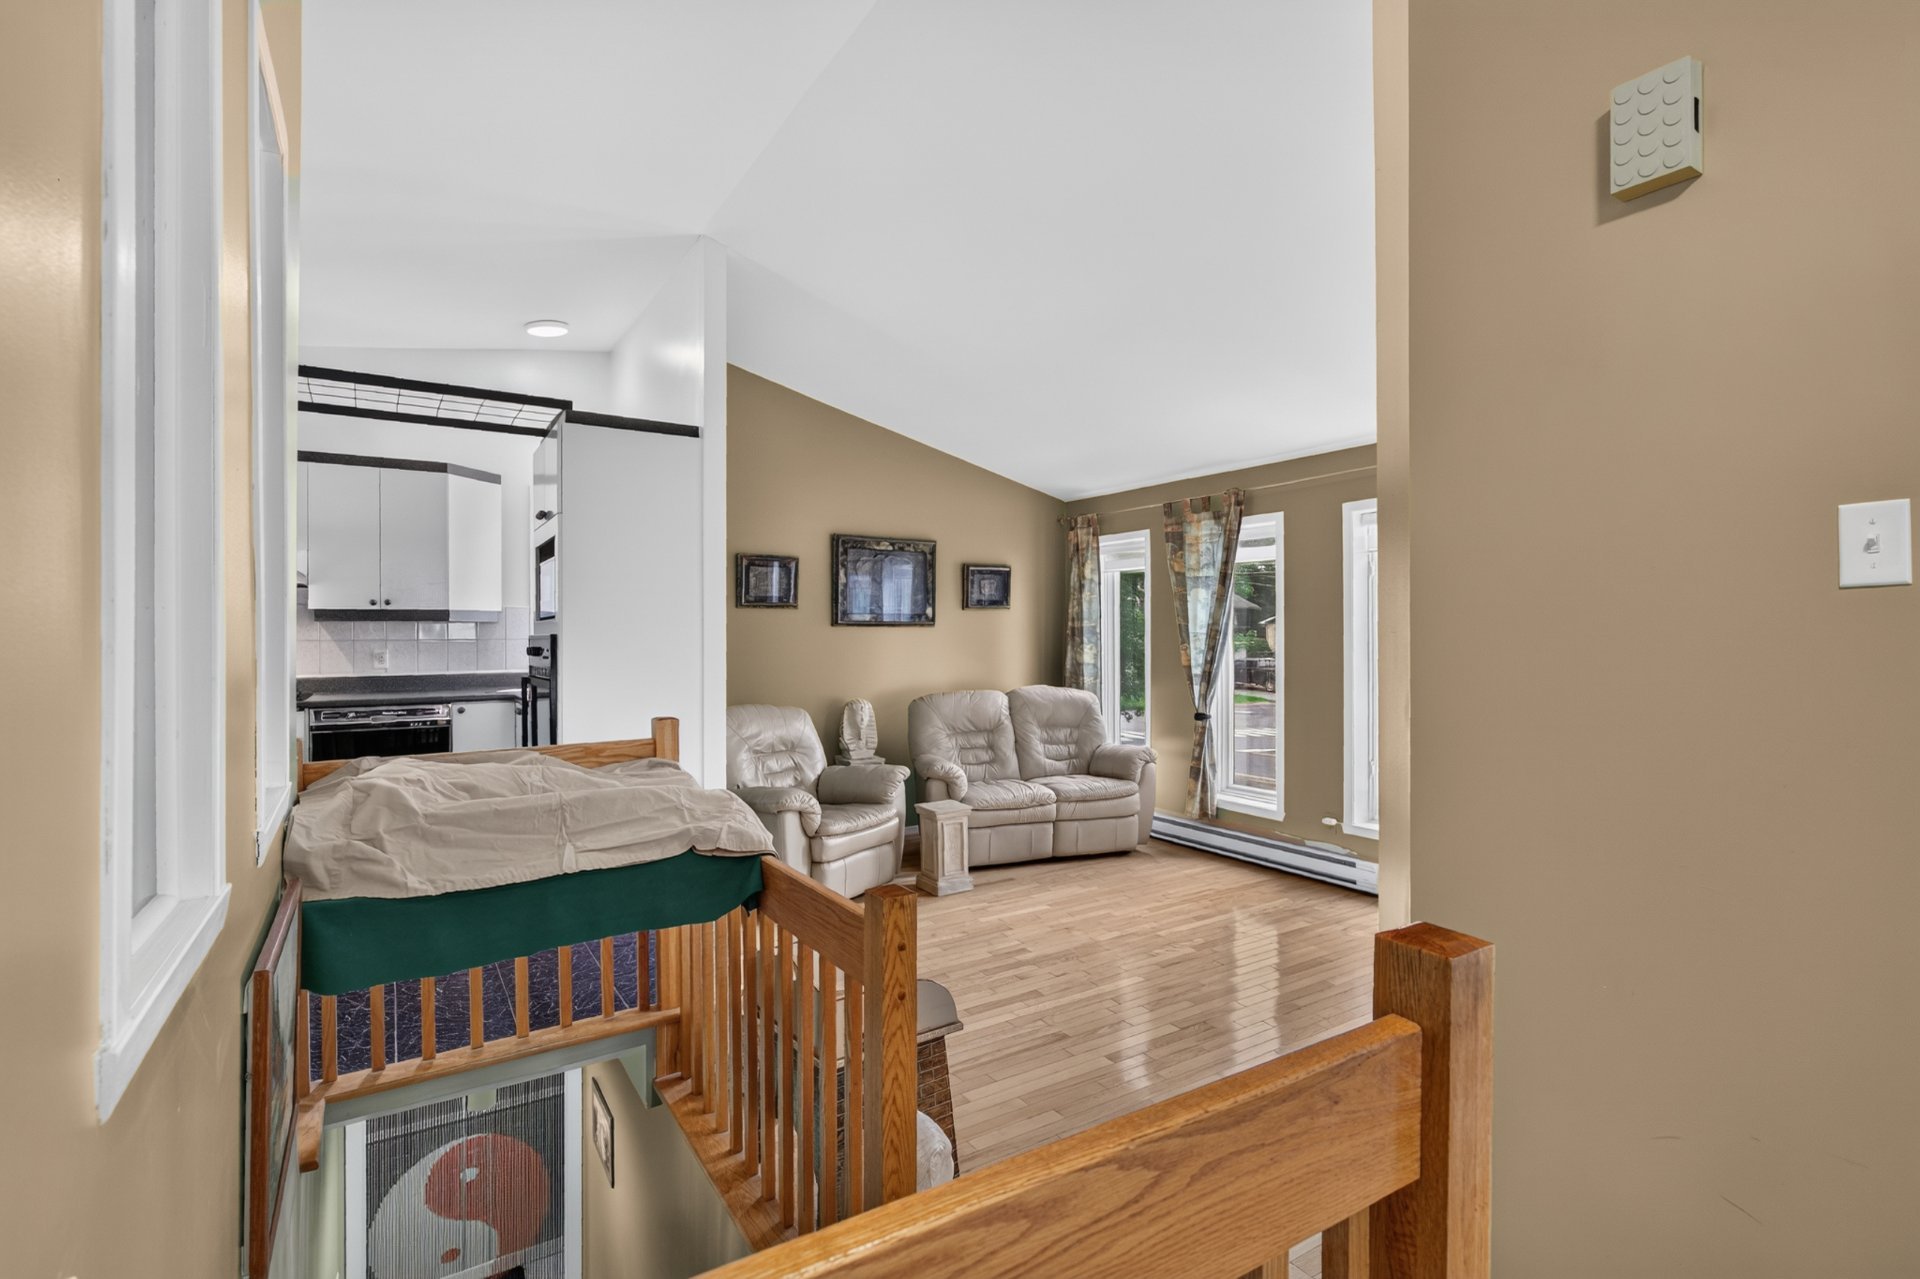
Overall View
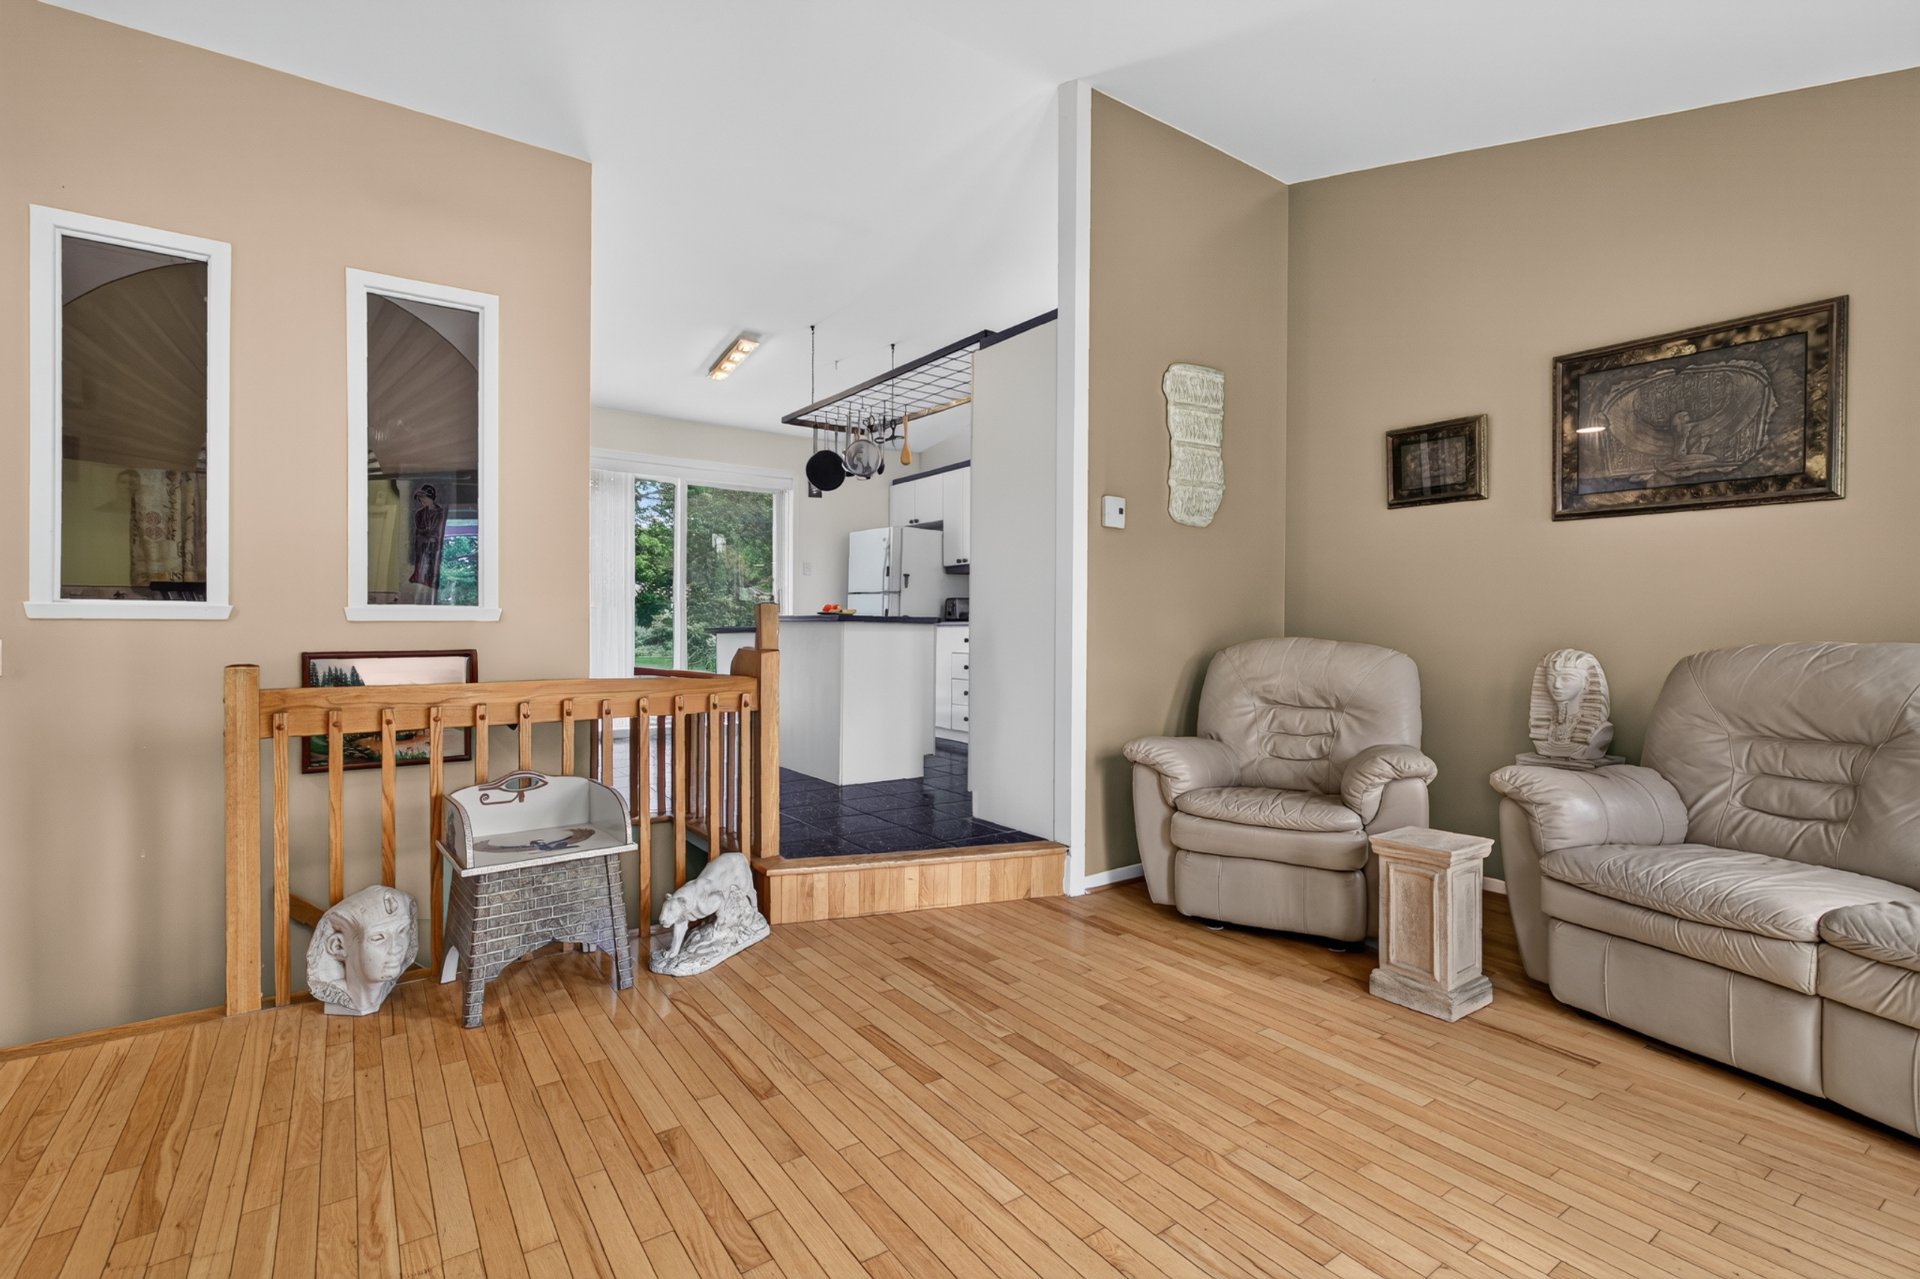
Overall View
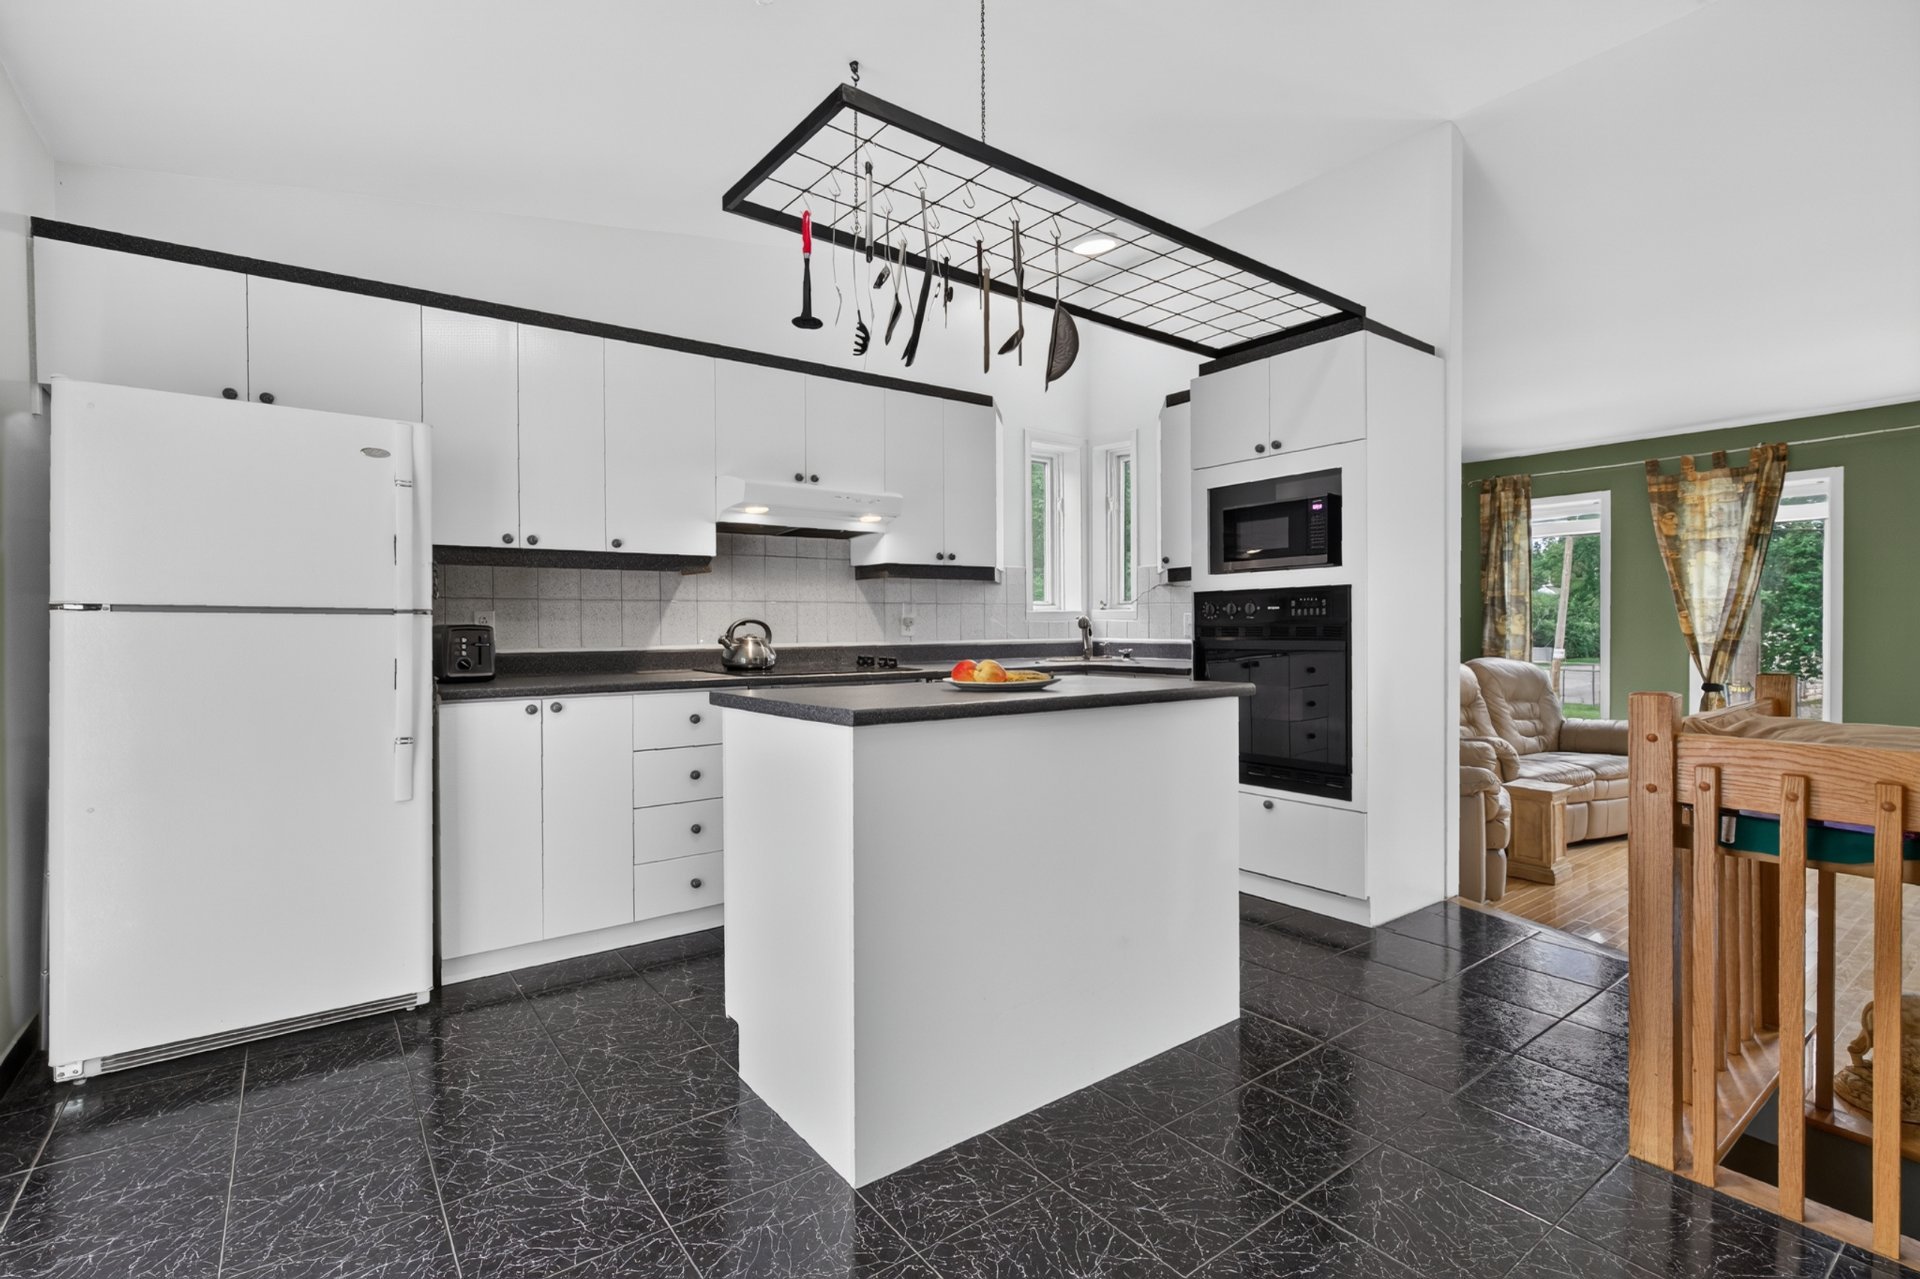
Kitchen
|
|
Sold
Description
Charming, well-maintained bungalow located in a quiet, family-friendly neighborhood, within walking distance of the elementary school and Rucher Park. It offers three bedrooms, one in the basement, a bright main floor, a living room with hardwood floors, a functional kitchen with a central island and access to the large, fenced backyard, three levels of decks, and a gazebo. The basement includes a family room, a gym, a bedroom, a laundry room, and storage space. Perfectly located near all essential services, the CEGEP, the university, and with easy access to Highways 25 and 640.
Charming, meticulously maintained bungalow located in a
peaceful and sought-after area of Mascouche, ideal for
families. Just steps from the elementary school and Rucher
Park, this property offers a convenient and welcoming
living environment close to all amenities.
The bright main floor features an inviting living area with
a living room boasting beautiful hardwood floors, as well
as a functional kitchen with a central island, perfect for
family meals and entertaining. The kitchen opens onto a
superb, fully fenced backyard with three levels of decks
and a gazebo, creating an ideal outdoor space to enjoy the
warmer months in complete privacy.
The property includes three bedrooms, one of which is in
the basement. The basement also offers a spacious family
room, a room that could be used as an exercise room, a
laundry room, and convenient storage, perfectly meeting the
needs of an active family.
Benefit from a strategic location close to shops,
restaurants, essential services, the CEGEP and the
university, while enjoying quick access to highways 25 and
640. A great opportunity to acquire a turnkey property in a
sought-after environment where comfort, functionality and
quality of life meet.
peaceful and sought-after area of Mascouche, ideal for
families. Just steps from the elementary school and Rucher
Park, this property offers a convenient and welcoming
living environment close to all amenities.
The bright main floor features an inviting living area with
a living room boasting beautiful hardwood floors, as well
as a functional kitchen with a central island, perfect for
family meals and entertaining. The kitchen opens onto a
superb, fully fenced backyard with three levels of decks
and a gazebo, creating an ideal outdoor space to enjoy the
warmer months in complete privacy.
The property includes three bedrooms, one of which is in
the basement. The basement also offers a spacious family
room, a room that could be used as an exercise room, a
laundry room, and convenient storage, perfectly meeting the
needs of an active family.
Benefit from a strategic location close to shops,
restaurants, essential services, the CEGEP and the
university, while enjoying quick access to highways 25 and
640. A great opportunity to acquire a turnkey property in a
sought-after environment where comfort, functionality and
quality of life meet.
Inclusions: Air conditioner in the kitchen window, curtain rods, curtains, blinds, built-in oven, built-in cooktop, range hood, dishwasher, central vacuum and accessories, shed and gazebo, unmonitored alarm system
Exclusions : Seller's furniture and personal belongings.
| BUILDING | |
|---|---|
| Type | Bungalow |
| Style | Detached |
| Dimensions | 9.21x7.98 M |
| Lot Size | 954.6 MC |
| EXPENSES | |
|---|---|
| Municipal Taxes (2026) | $ 2916 / year |
| School taxes (2026) | $ 274 / year |
|
ROOM DETAILS |
|||
|---|---|---|---|
| Room | Dimensions | Level | Flooring |
| Living room | 14.6 x 11.8 P | Ground Floor | Wood |
| Kitchen | 13.0 x 11.4 P | Ground Floor | Ceramic tiles |
| Dining room | 8.10 x 8.6 P | Ground Floor | Ceramic tiles |
| Bedroom | 10.0 x 8.3 P | Ground Floor | Floating floor |
| Bathroom | 8.2 x 4.11 P | Ground Floor | Ceramic tiles |
| Primary bedroom | 12.5 x 11.4 P | Ground Floor | Floating floor |
| Family room | 12.2 x 11.11 P | Basement | Carpet |
| 12.5 x 11.8 P | Basement | Carpet | |
| Bedroom | 12.5 x 8.3 P | Basement | Floating floor |
| Laundry room | 7.9 x 7.2 P | Basement | Ceramic tiles |
| Storage | 7.6 x 5.6 P | Basement | Carpet |
|
CHARACTERISTICS |
|
|---|---|
| Basement | 6 feet and over, Finished basement |
| Roofing | Asphalt shingles |
| Proximity | Bicycle path, Cegep, Daycare centre, Elementary school, Golf, High school, Highway, Hospital, Park - green area, Public transport, University |
| Equipment available | Central vacuum cleaner system installation |
| Window type | Crank handle, French window, Sliding |
| Driveway | Double width or more |
| Heating system | Electric baseboard units |
| Heating energy | Electricity |
| Landscaping | Fenced, Landscape |
| Topography | Flat |
| Water supply | Municipality |
| Parking | Outdoor |
| Foundation | Poured concrete |
| Sewage system | Purification field, Septic tank |
| Windows | PVC |
| Zoning | Residential |
| Distinctive features | Street corner |