1339 Rue Rita, Gatineau (Gatineau), QC J8P8B9 $534,900
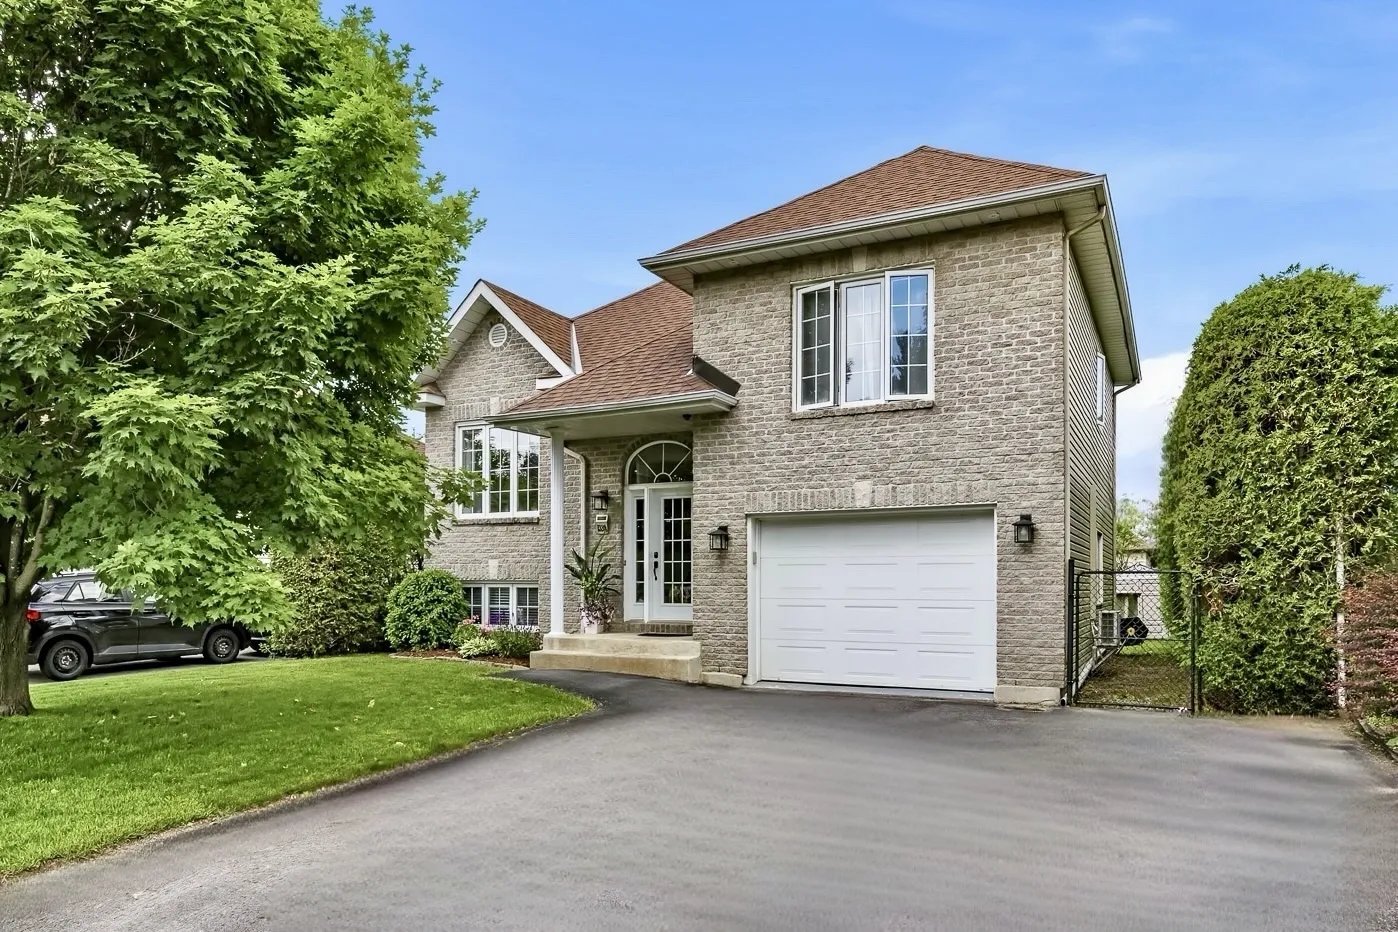
Frontage
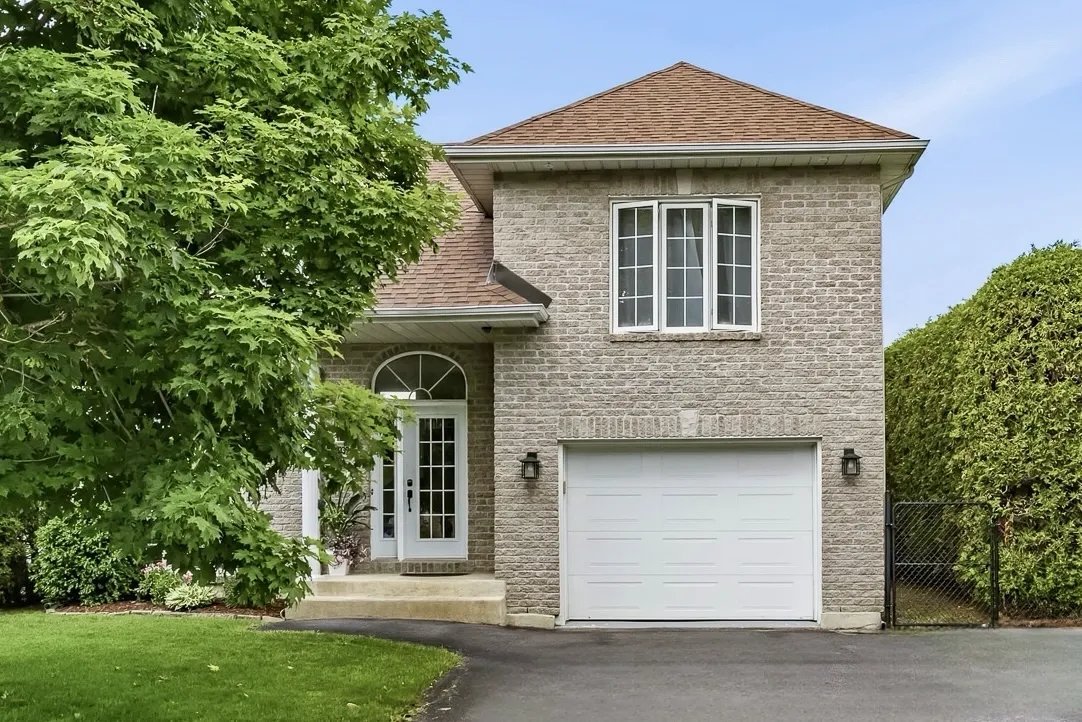
Frontage
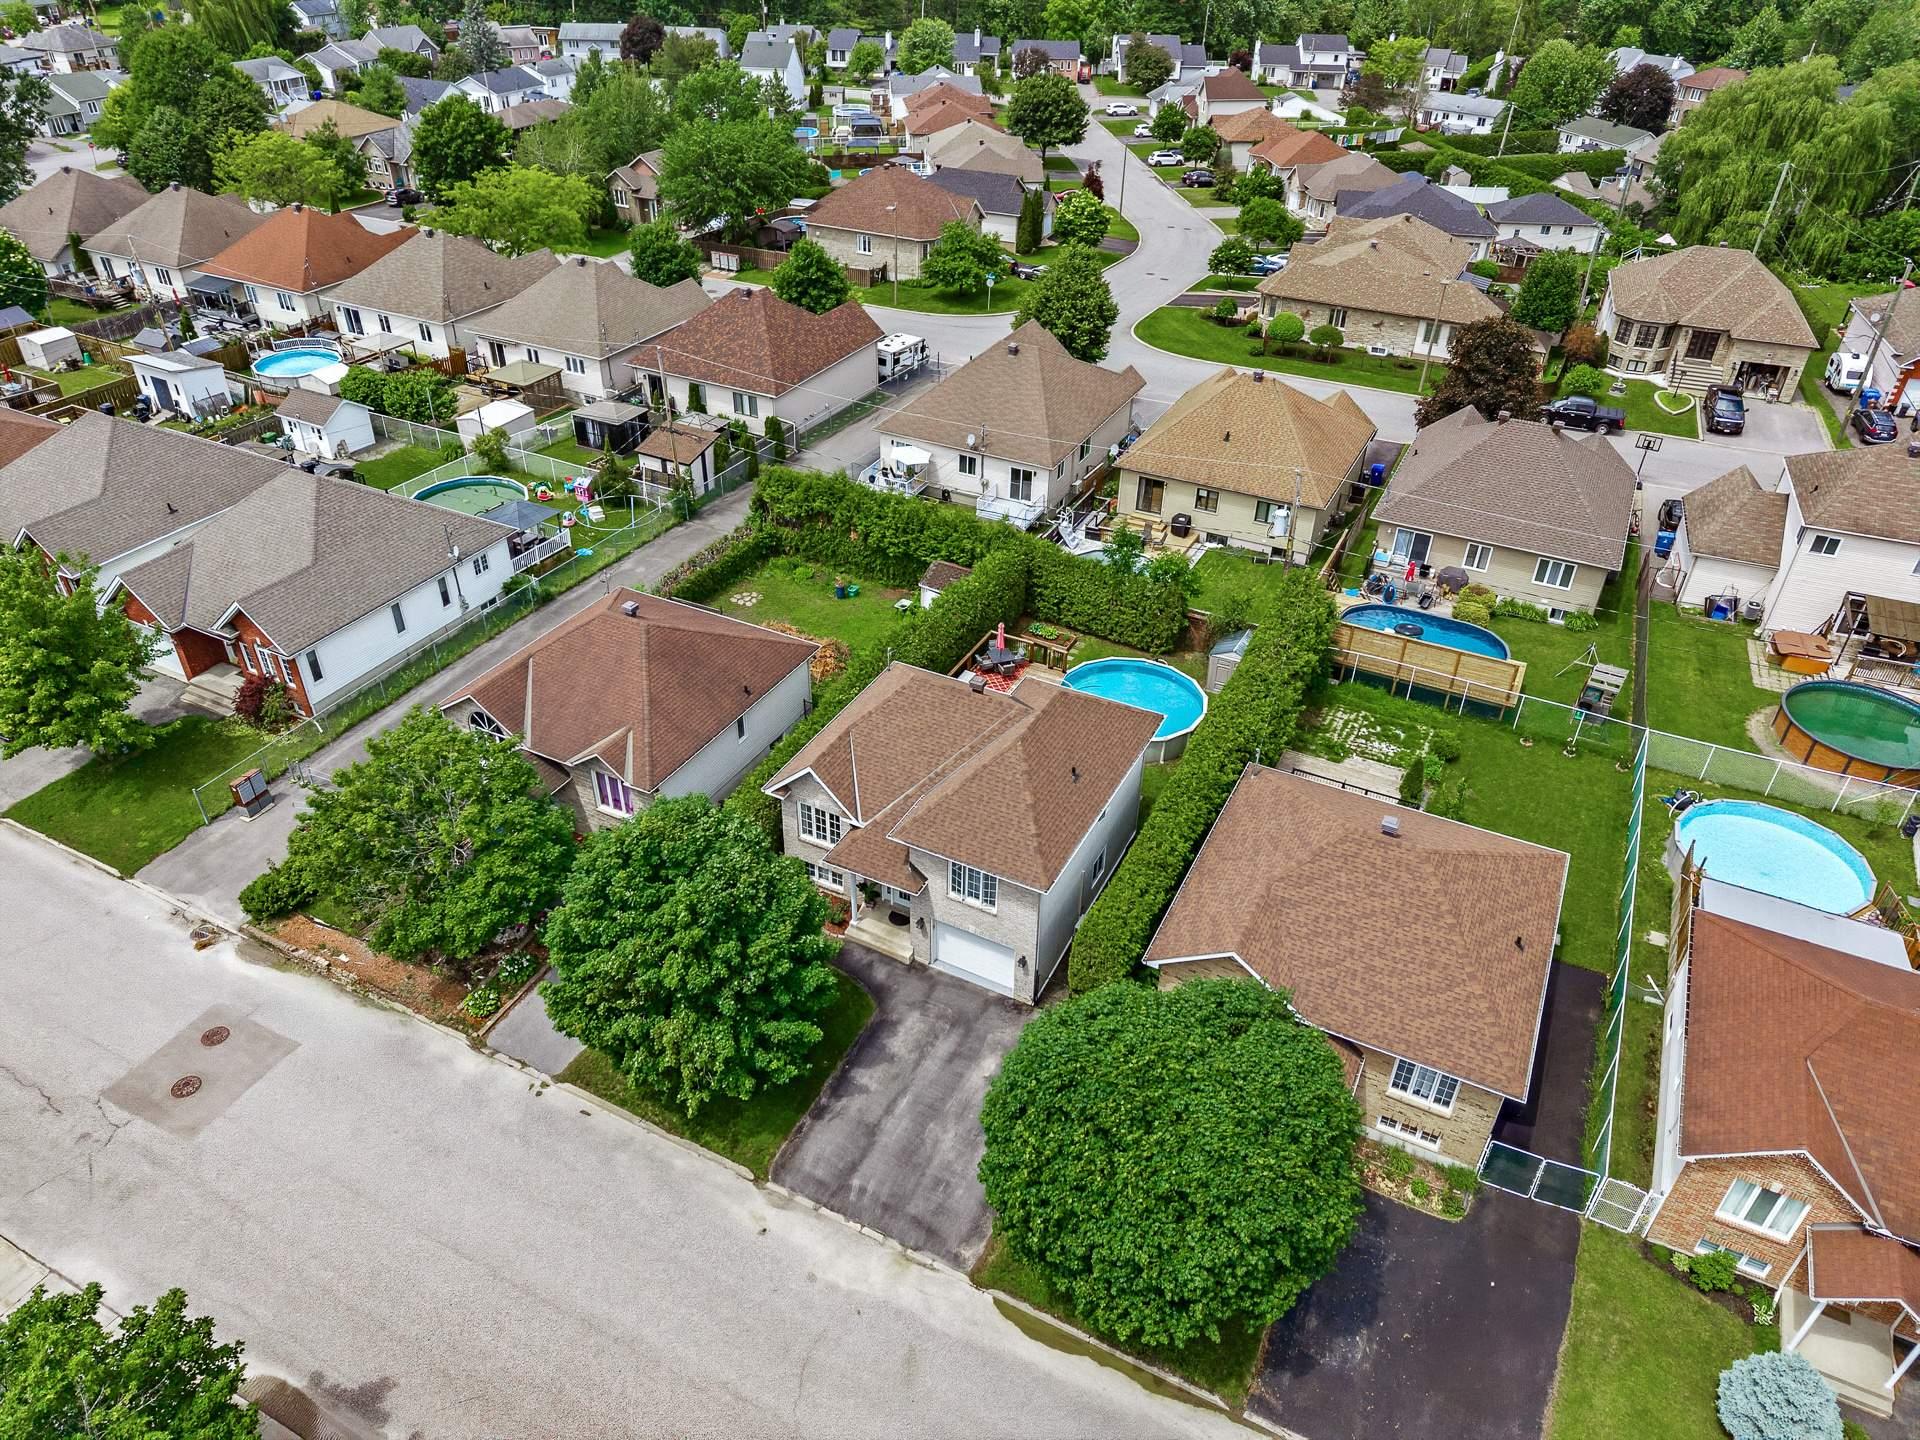
Overall View
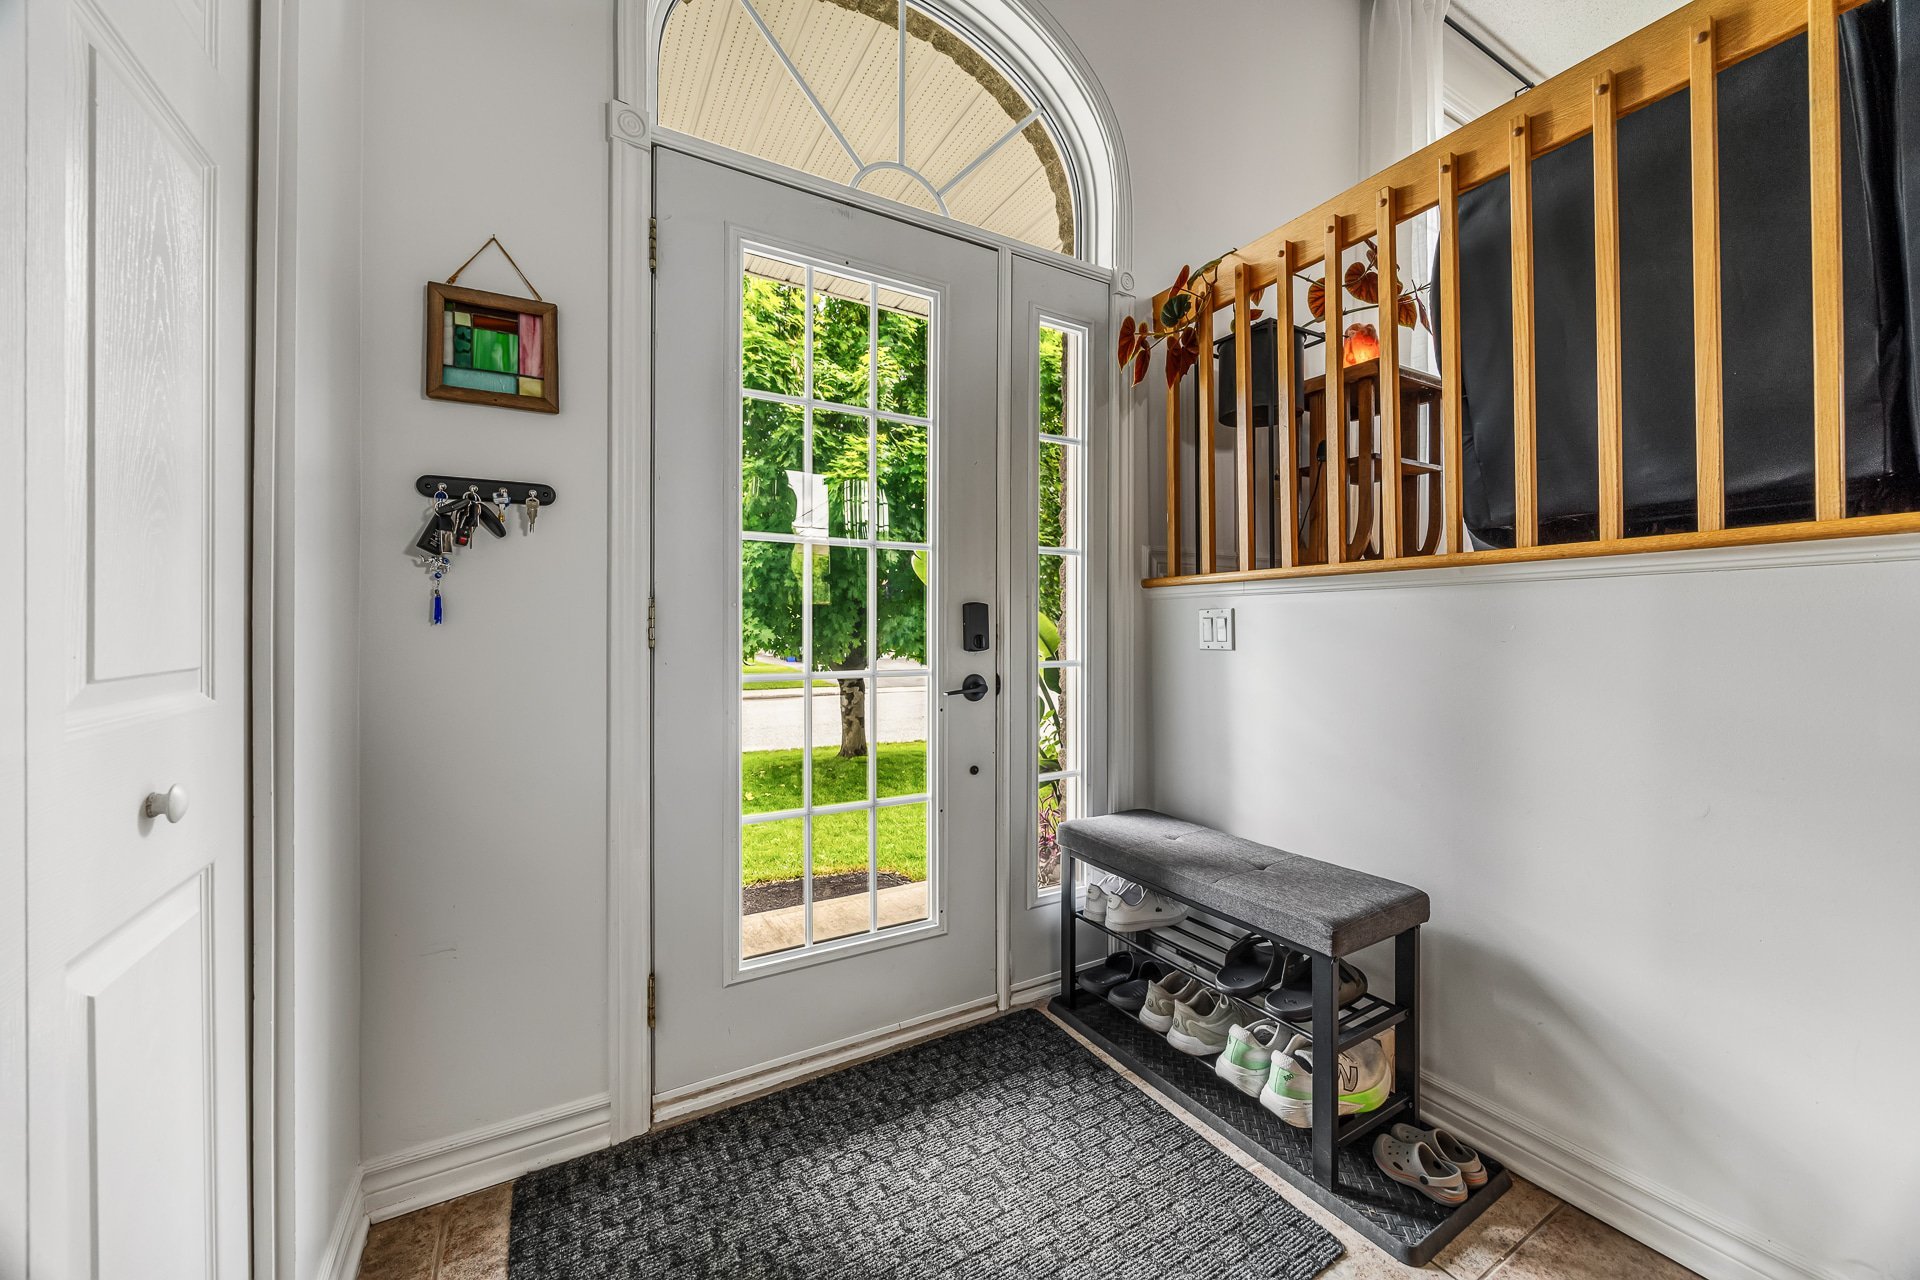
Hallway
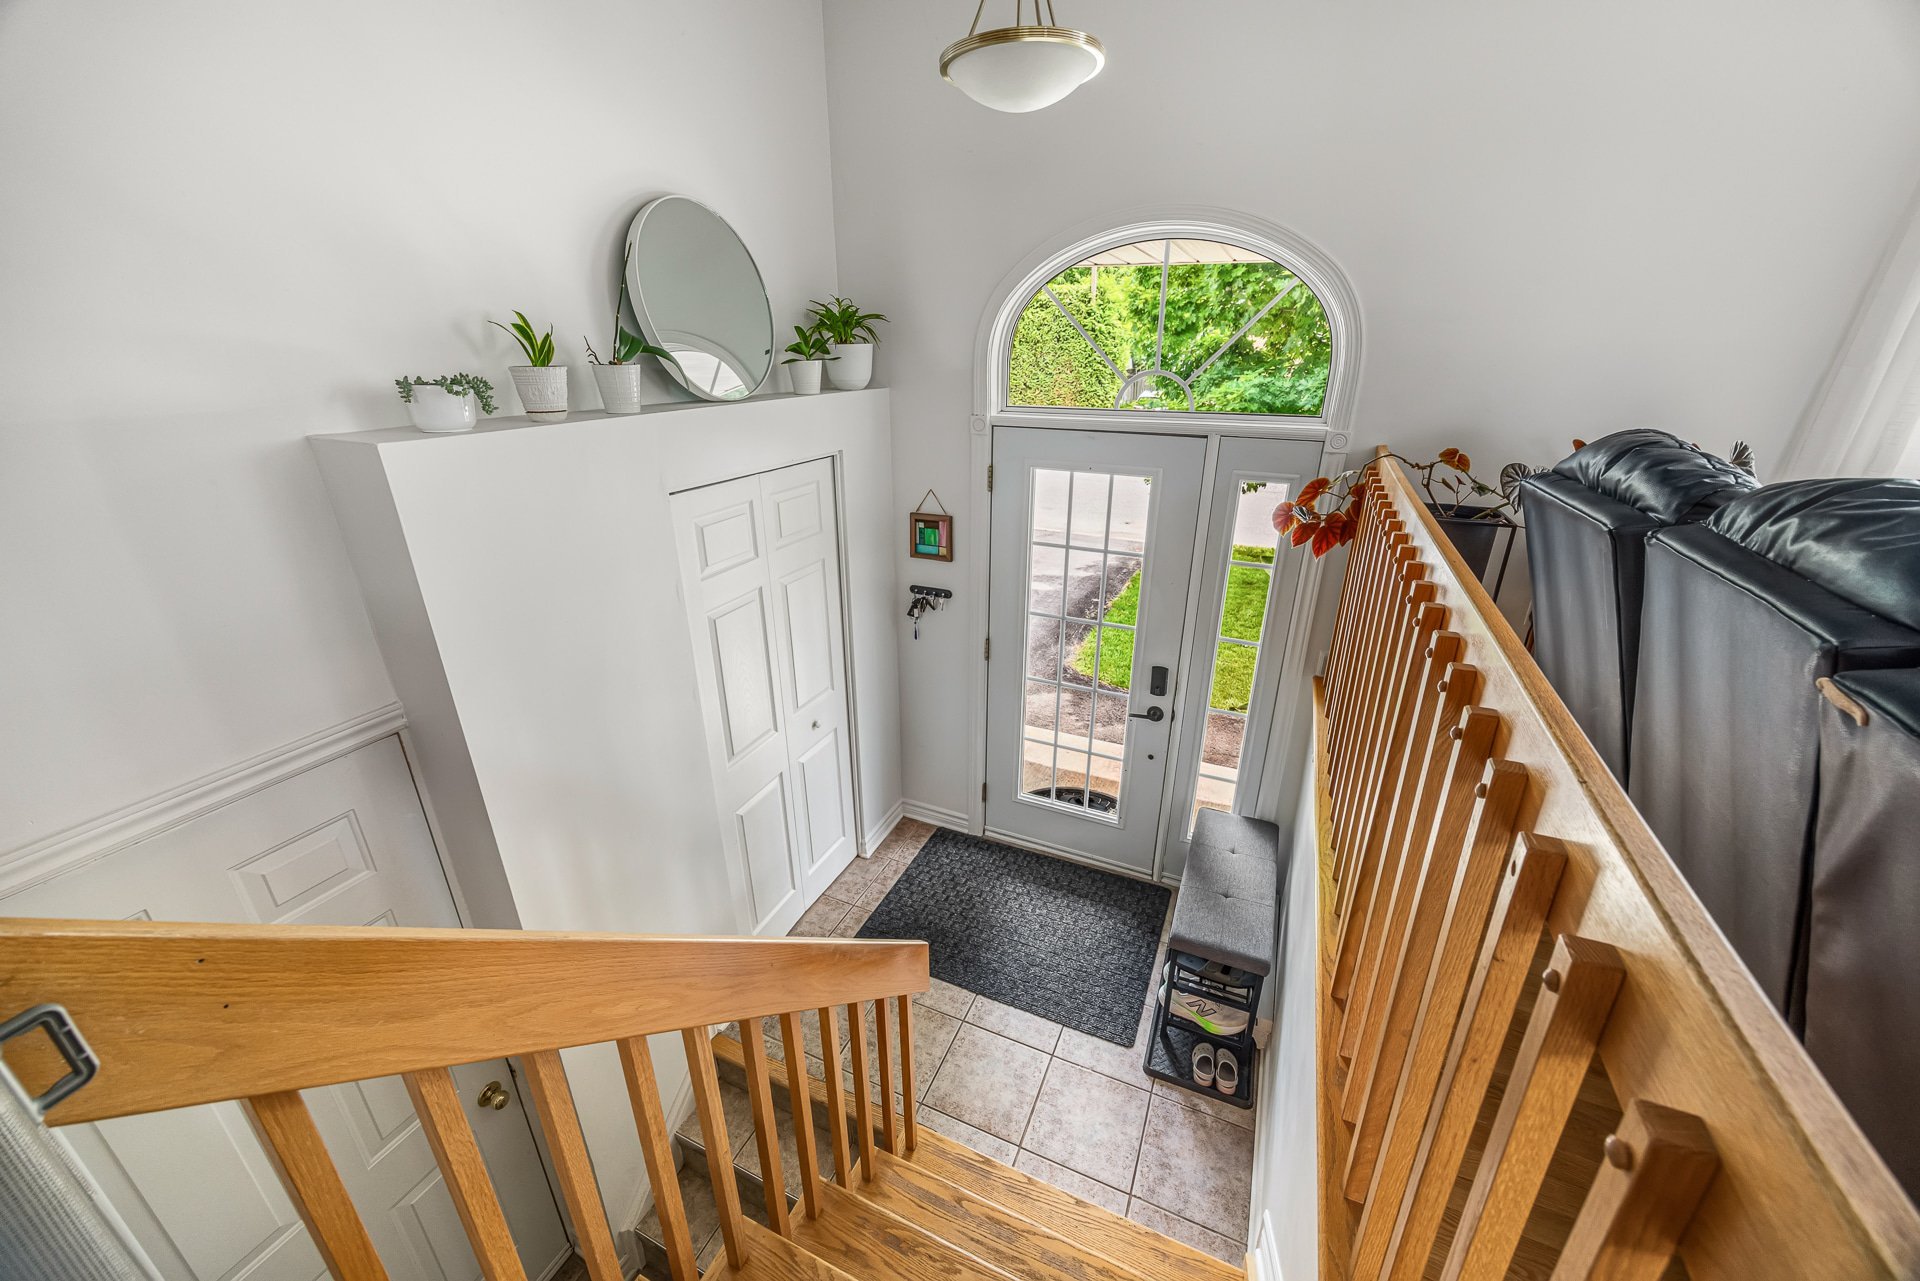
Hallway
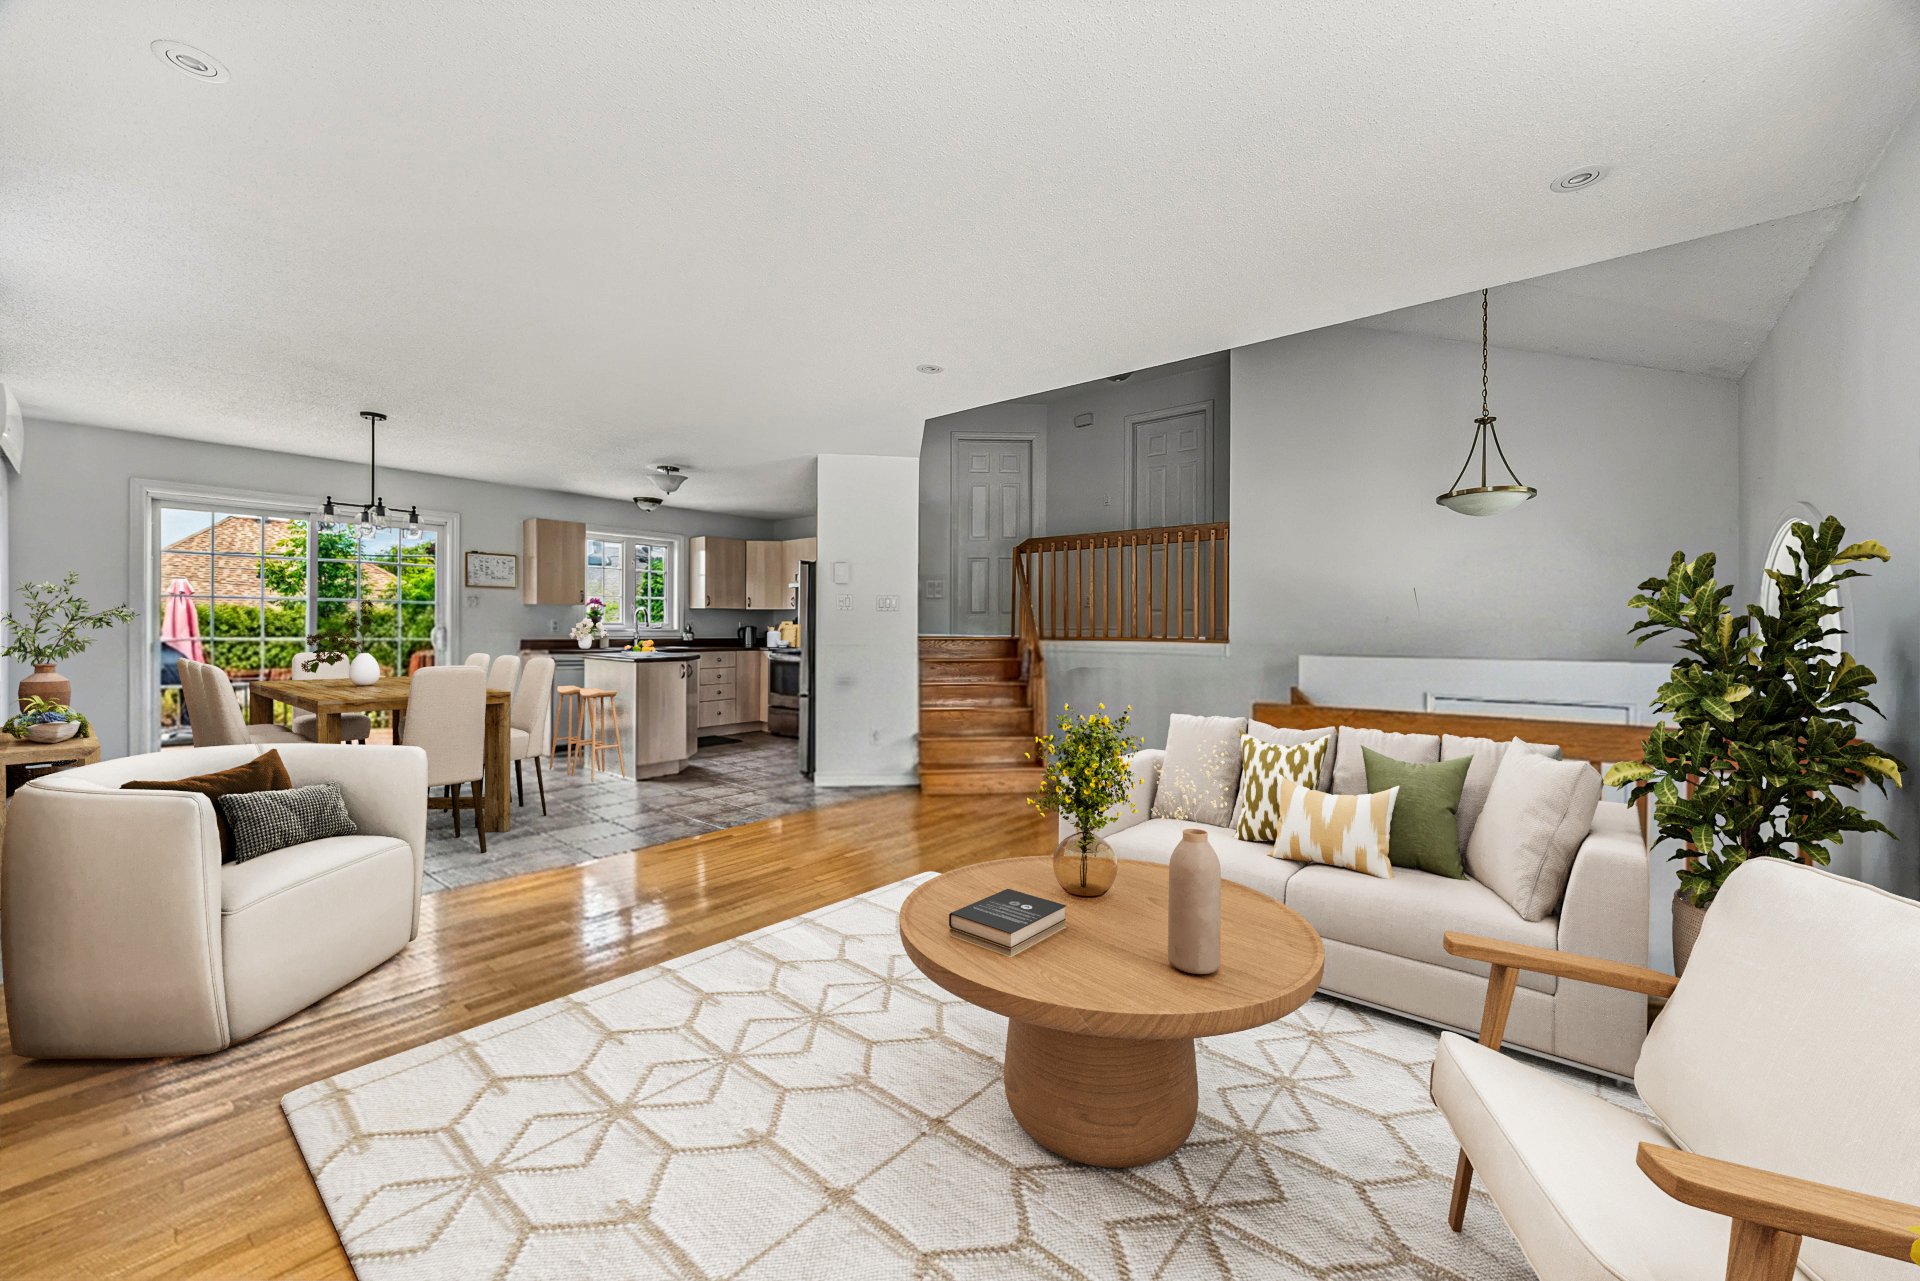
Living room
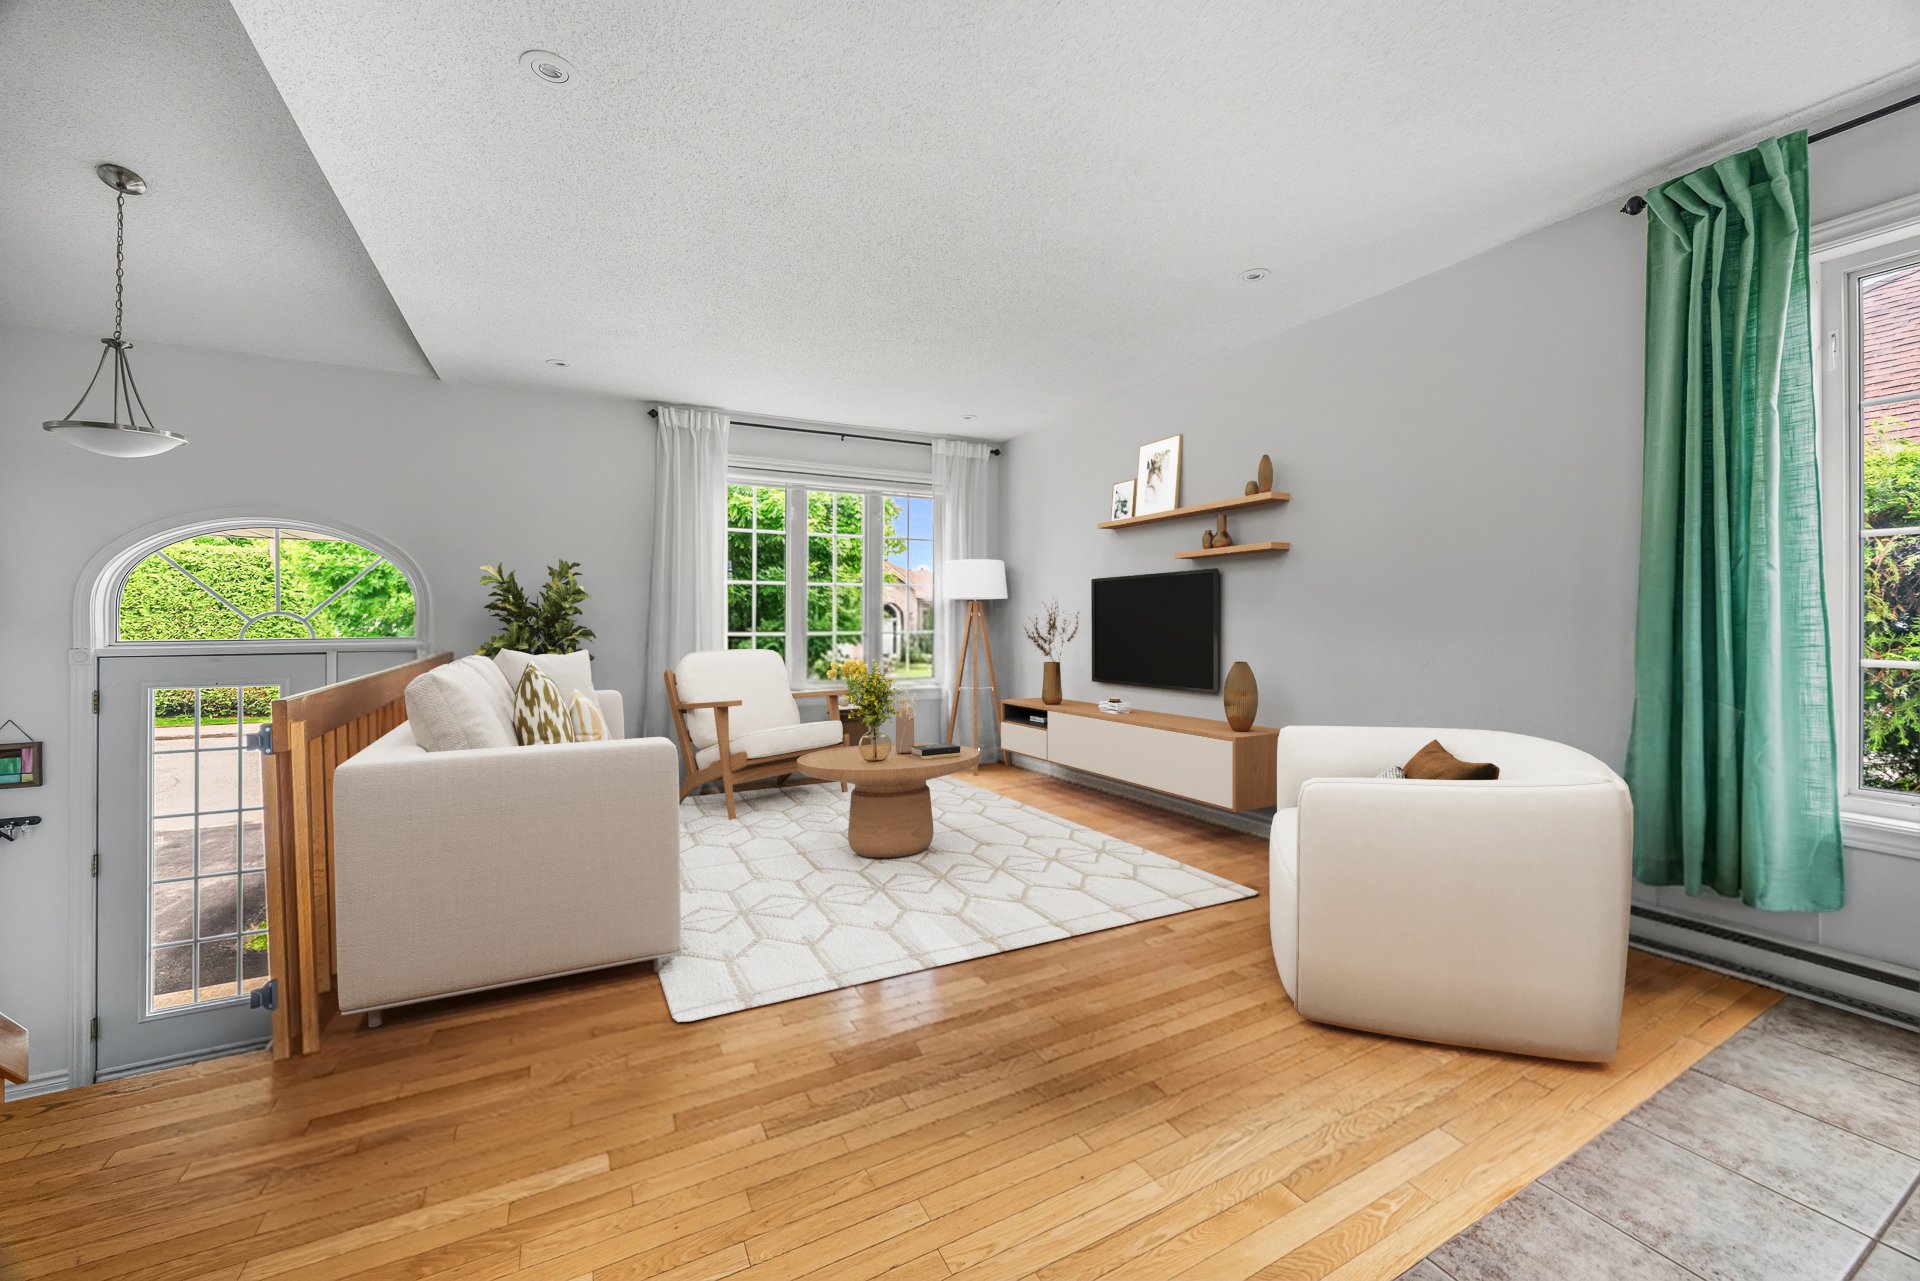
Living room
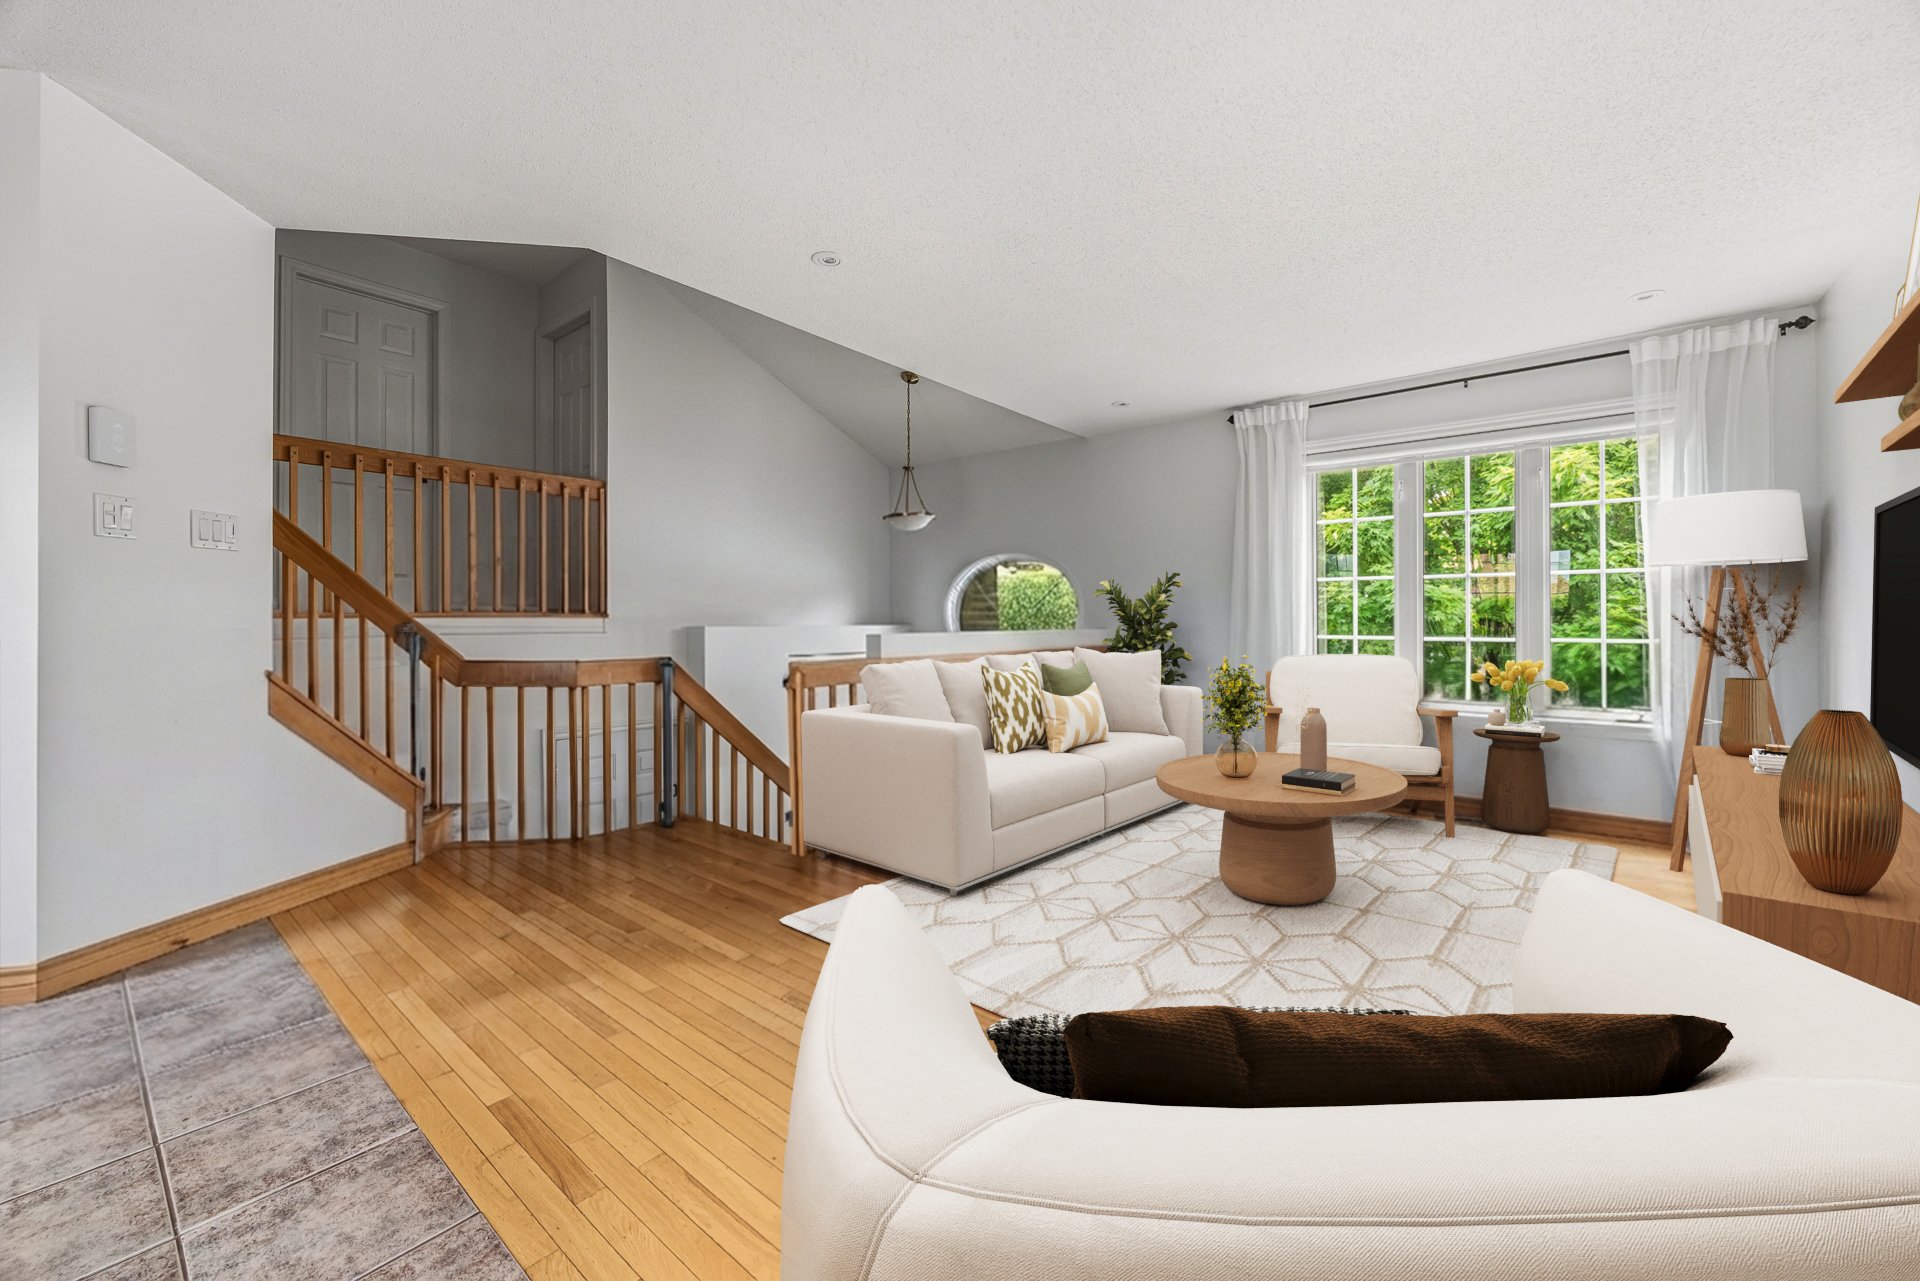
Living room
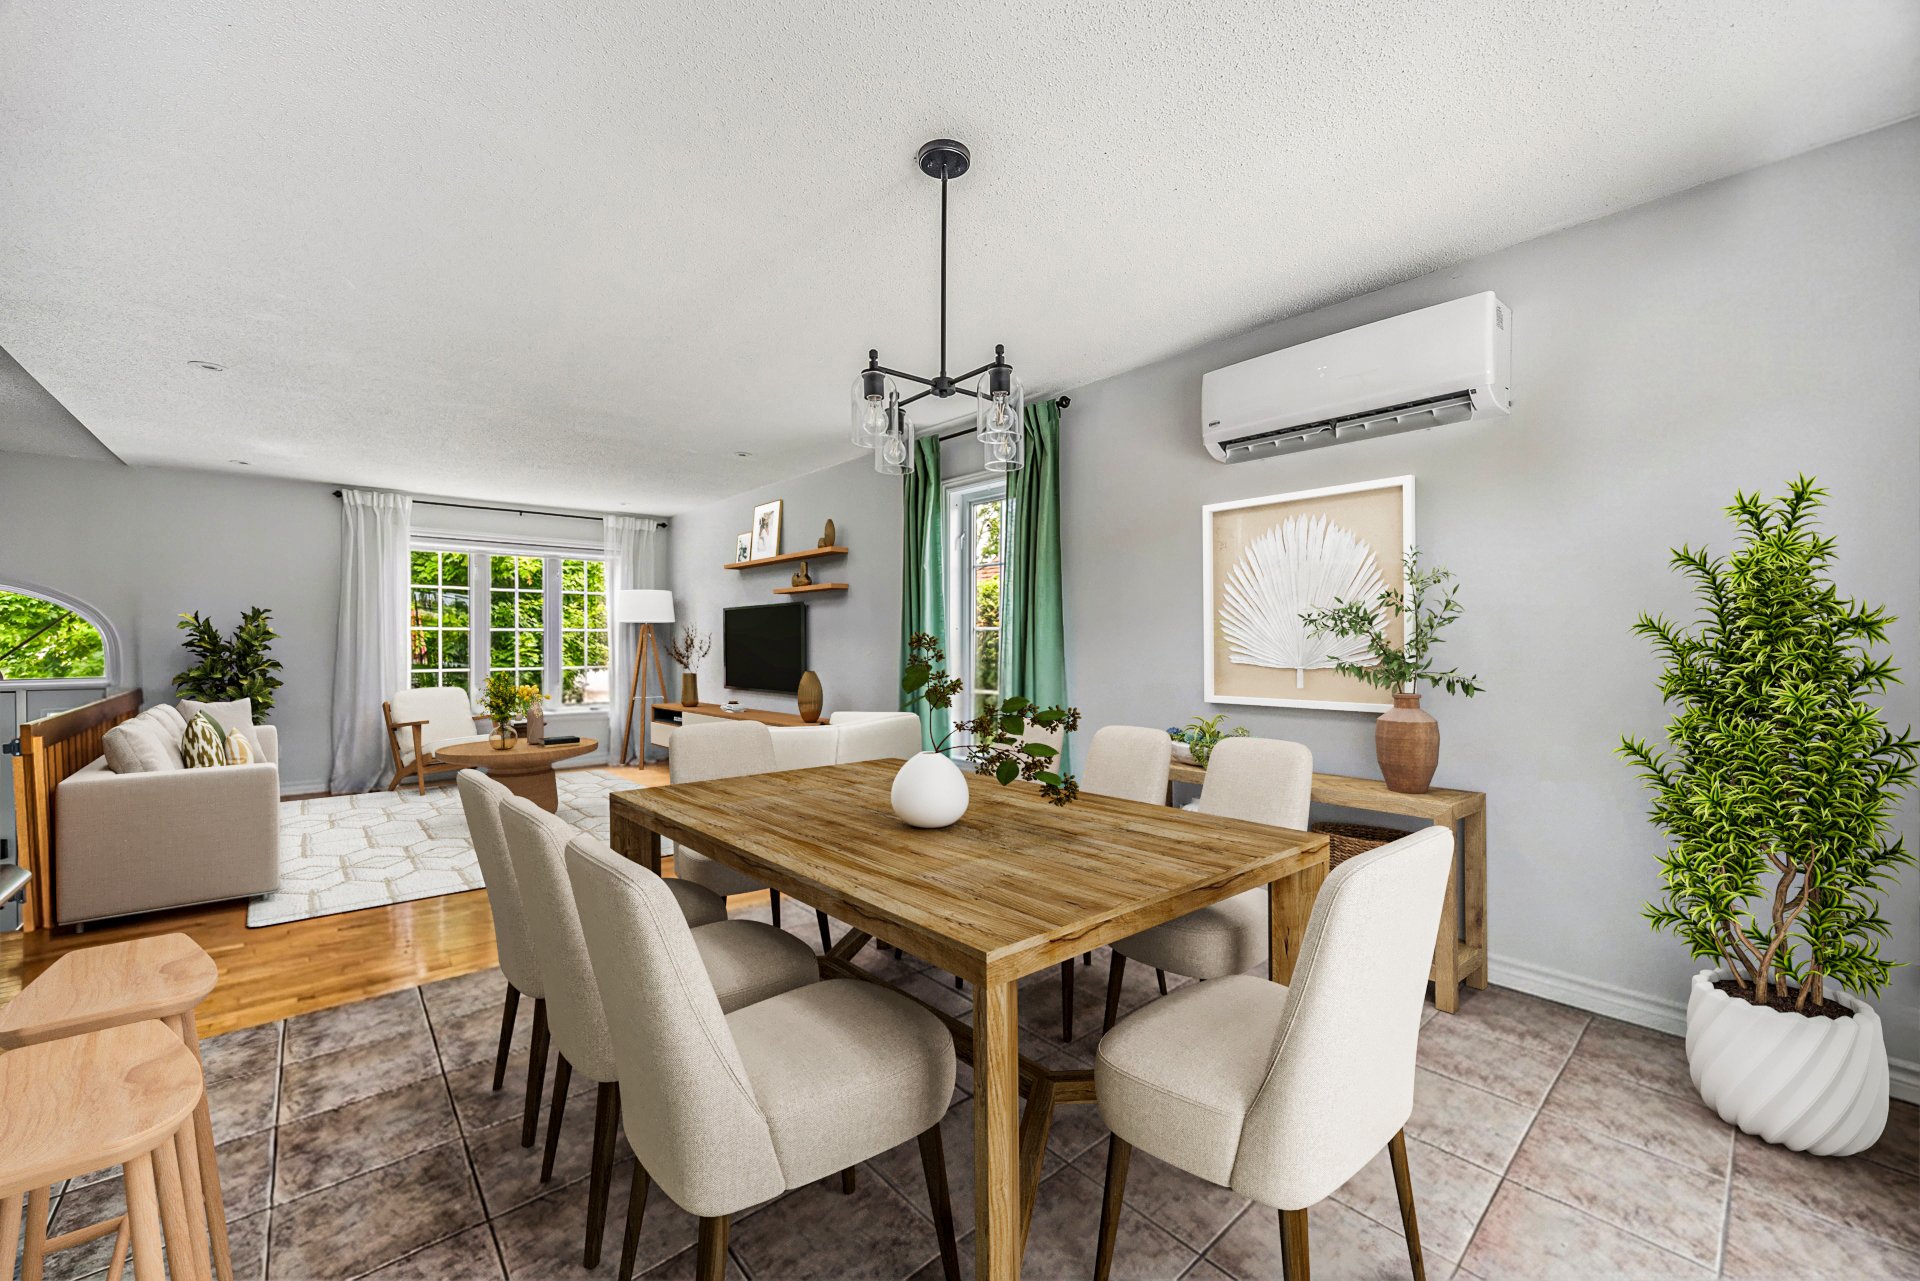
Dining room
|
|
Description
turnkey garage located in a sought-after family-friendly
neighborhood in Gatineau, close to schools, parks, public
transit, shops, and all essential services.
With over 1,500 sq ft of living space, this meticulously
maintained home stands out for its abundance of natural
light, excellent overall condition, and the many upgrades
made over the years.
As soon as you arrive, you'll be charmed by the inviting
open-concept layout and functional living spaces, perfect
for both daily life and entertaining family and friends.
The property features 3 bedrooms and a basement offering
excellent potential for future renovation.
Key Features:
- Living area of more than 1500 sq ft
- 3 bedrooms
- Plumbing rough-in already in place for a future bathroom
in the basement
- Basement with 9-foot ceilings offering a pleasant sense
of space
- Heated attached garage measuring approximately 14 ft. x
22 ft.
- Electric baseboard heating throughout the property
- Bright and well-maintained living spaces
Recent improvements and additions:
- Roof replaced in 2022
- Water heater replaced in 2022
- Installation of an 18,000 BTU heat pump and a second
wall-mounted air conditioning unit in the master bedroom
for optimal comfort year-round.
- Recessed lighting installed in the living room, bathroom,
and outdoor entryway by a certified electrician
- Huge, multi-level balcony completely renovated
- An additional bedroom added in the basement
- Storage optimized in the master bedroom closet
- Toilet replaced in the master bathroom
Outside, you'll enjoy a magnificent, private backyard
bordered by mature cedar hedges, an above-ground pool, and
a spacious multi-level balcony-ideal for entertaining and
beautiful summer days.
The neighborhood is particularly prized for its peaceful,
family-friendly environment. A large park is just a short
walk from the property, and schools are within easy walking
distance--a highly sought-after advantage for young
families.
A turnkey multi-level home offering comfort, exemplary
maintenance, and peace of mind in one of Gatineau's most
sought-after neighborhoods.
For more information or to schedule a private tour, contact
Jonathan Lamirande at 819-303-1809.
Inclusions: Refrigerator, stove, dishwasher, washer, dryer, curtains, curtain rods, PAX-style storage in the children's room in the basement, storage shed, swimming pool and its accessories, wall-mounted heat pump in the living room and wall-mounted air conditioner in the master bedroom, as well as the water heater and three (3) black stools.
Exclusions : The curtains in the upstairs guest bedroom, the refrigerator in the garage, the freezer in the garage, and the black Husky storage units located in the garage.
| BUILDING | |
|---|---|
| Type | Two or more storey |
| Style | Detached |
| Dimensions | 0x0 |
| Lot Size | 441.9 MC |
| EXPENSES | |
|---|---|
| Municipal Taxes (2026) | $ 3526 / year |
| School taxes (2025) | $ 307 / year |
|
ROOM DETAILS |
|||
|---|---|---|---|
| Room | Dimensions | Level | Flooring |
| Living room | 13.11 x 12 P | Ground Floor | Wood |
| Kitchen | 9.7 x 9.6 P | Ground Floor | Ceramic tiles |
| Dining room | 9.7 x 12 P | Ground Floor | Ceramic tiles |
| Primary bedroom | 12.2 x 11 P | Ground Floor | Floating floor |
| Bedroom | 11.7 x 10.3 P | Ground Floor | Floating floor |
| Bathroom | 9.4 x 7.7 P | Ground Floor | Floating floor |
| Family room | 14 x 13.7 P | Basement | Flexible floor coverings |
| Bedroom | 10.6 x 11.1 P | Basement | Flexible floor coverings |
| Laundry room | 7.7 x 7.11 P | Basement | Concrete |
| Storage | 7.1 x 17.7 P | Basement | Concrete |
|
CHARACTERISTICS |
|
|---|---|
| Basement | 6 feet and over, Finished basement |
| Pool | Above-ground |
| Proximity | Alpine skiing, ATV trail, Bicycle path, Cegep, Cross-country skiing, Daycare centre, Elementary school, Golf, High school, Highway, Hospital, Park - green area, Public transport, Snowmobile trail, University |
| Driveway | Asphalt |
| Roofing | Asphalt shingles |
| Garage | Attached, Heated |
| Siding | Brick, Vinyl |
| View | City |
| Window type | Crank handle |
| Heating system | Electric baseboard units |
| Equipment available | Electric garage door, Private yard, Wall-mounted air conditioning, Wall-mounted heat pump |
| Heating energy | Electricity |
| Landscaping | Fenced, Land / Yard lined with hedges |
| Topography | Flat |
| Parking | Garage, Outdoor |
| Sewage system | Municipal sewer |
| Water supply | Municipality |
| Foundation | Poured concrete |
| Windows | PVC |
| Zoning | Residential |
| Bathroom / Washroom | Seperate shower |