1356 Ch. Jacques Cartier S., Stoneham-et-Tewkesbury, QC G3C1X9 $1,195,000
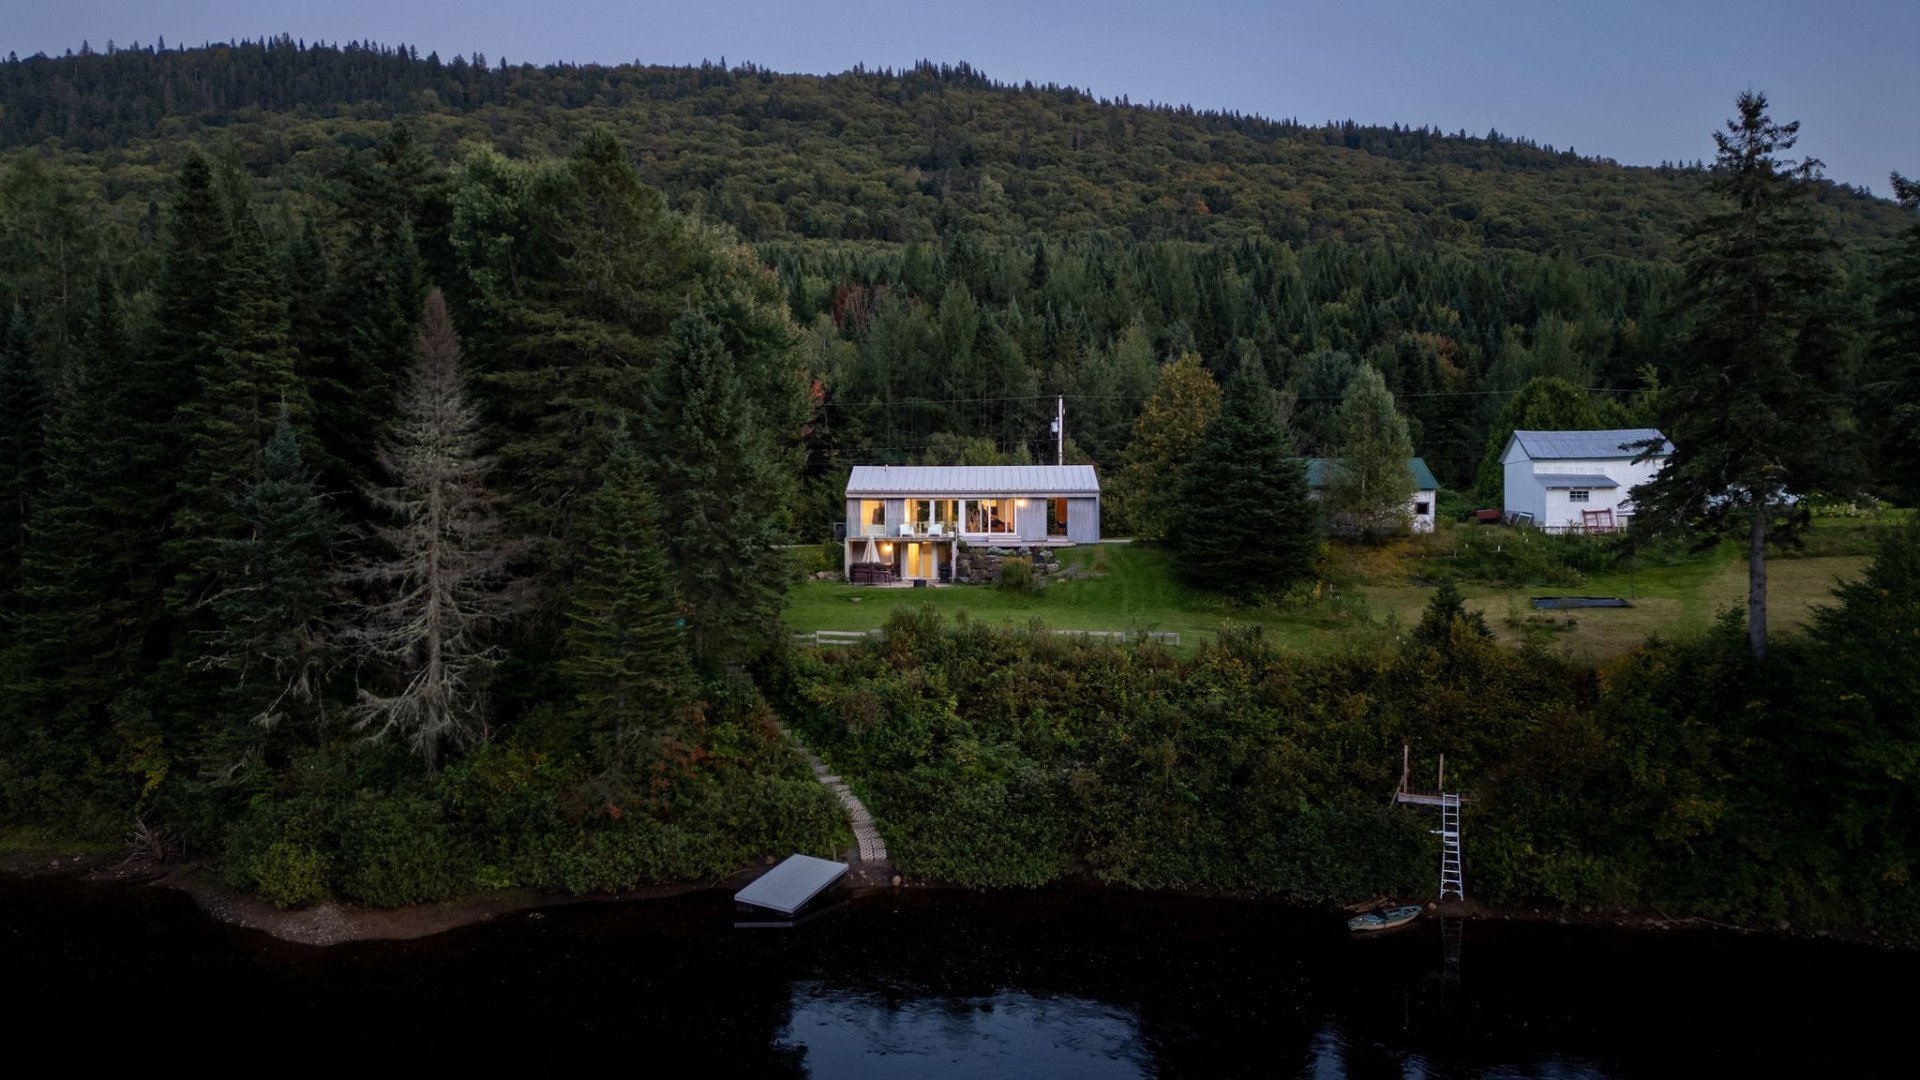
Aerial photo
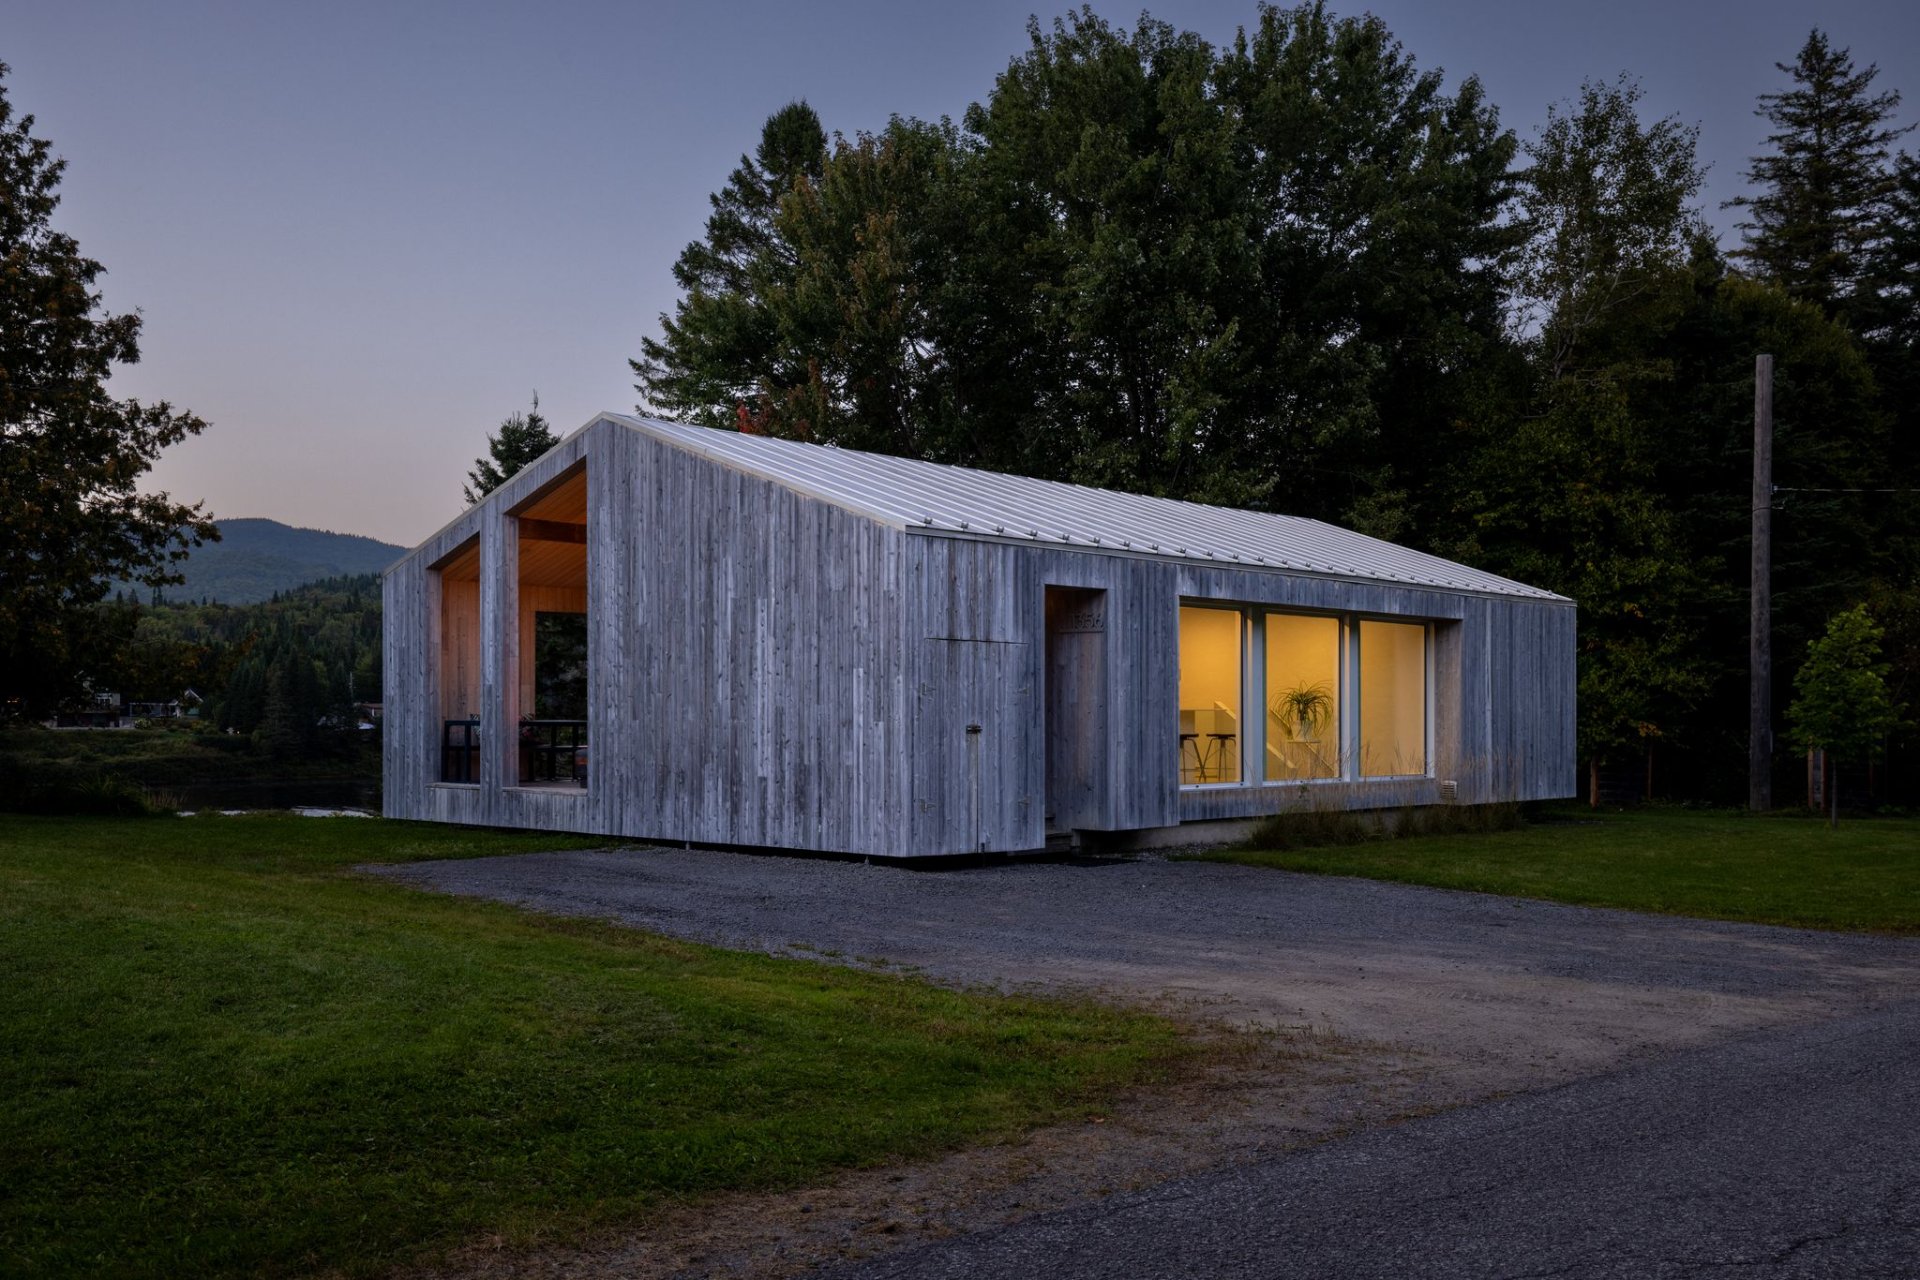
Frontage
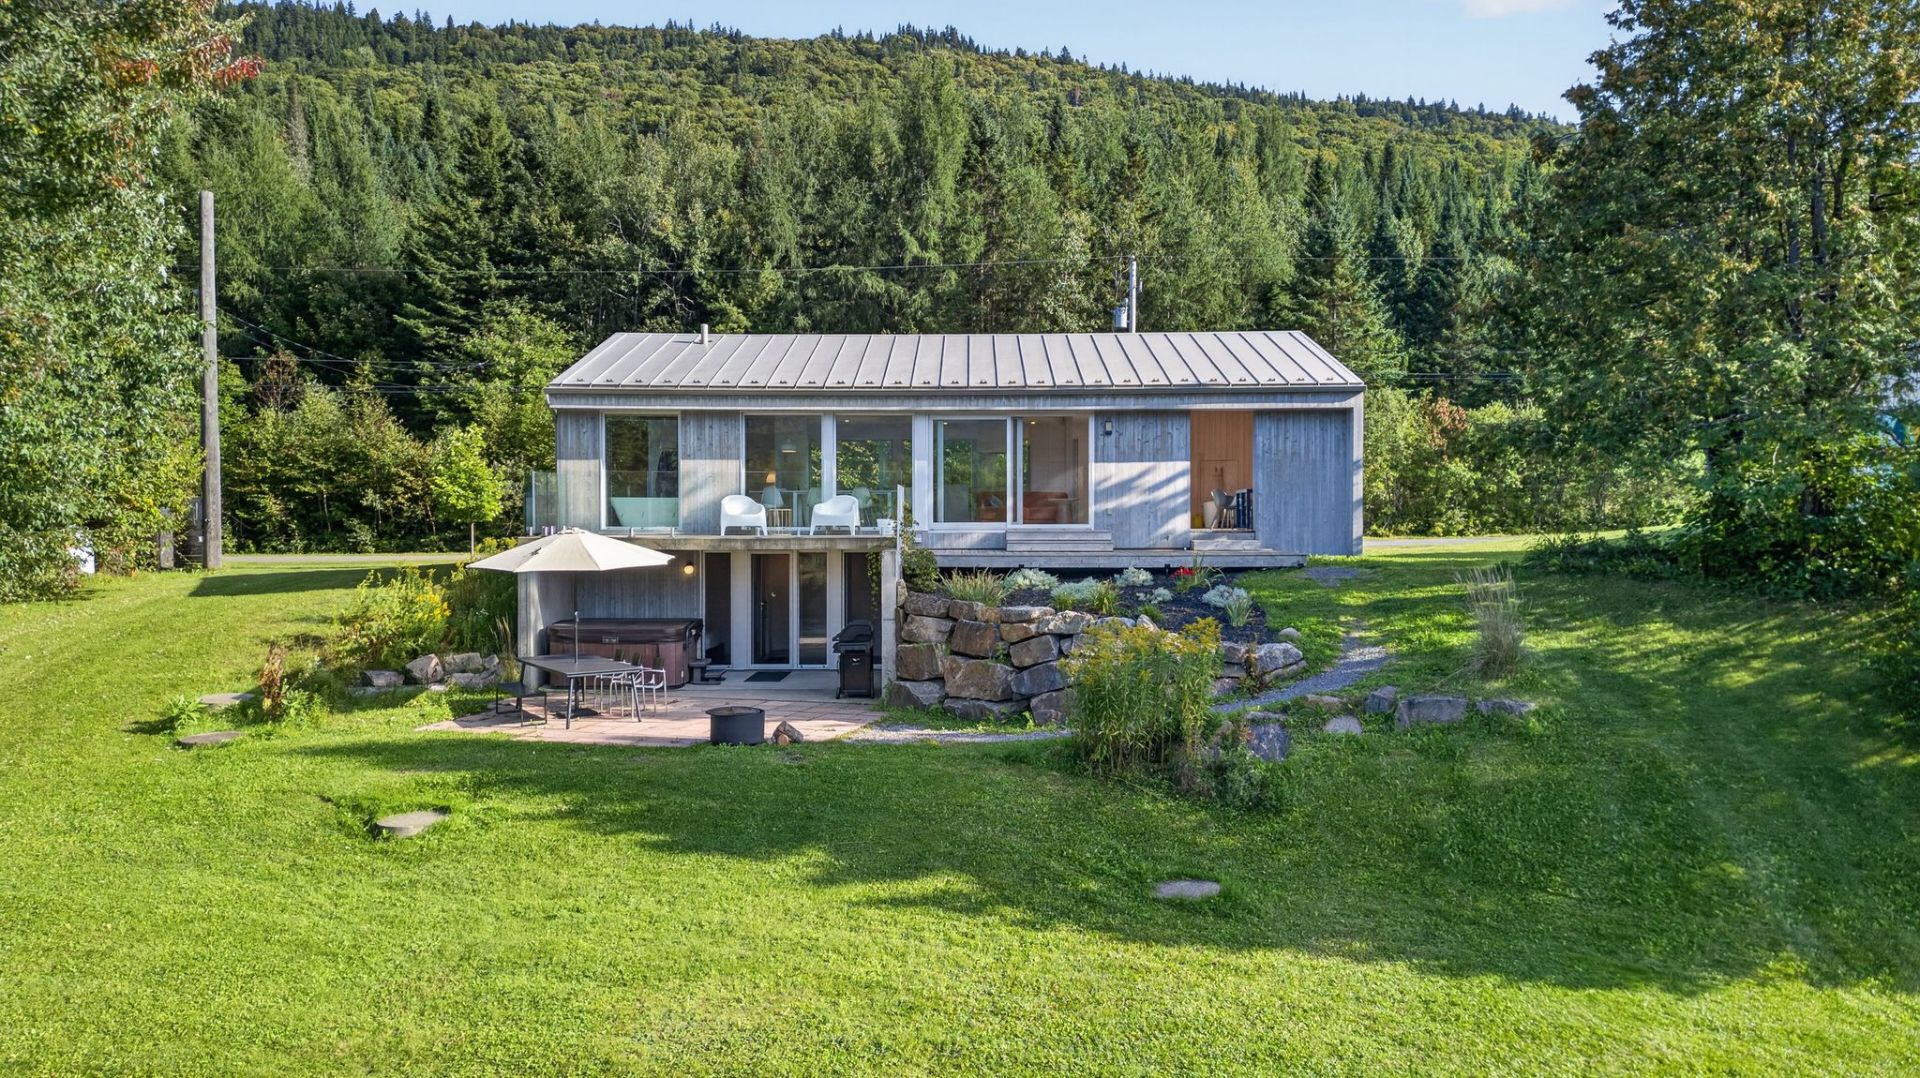
Back facade
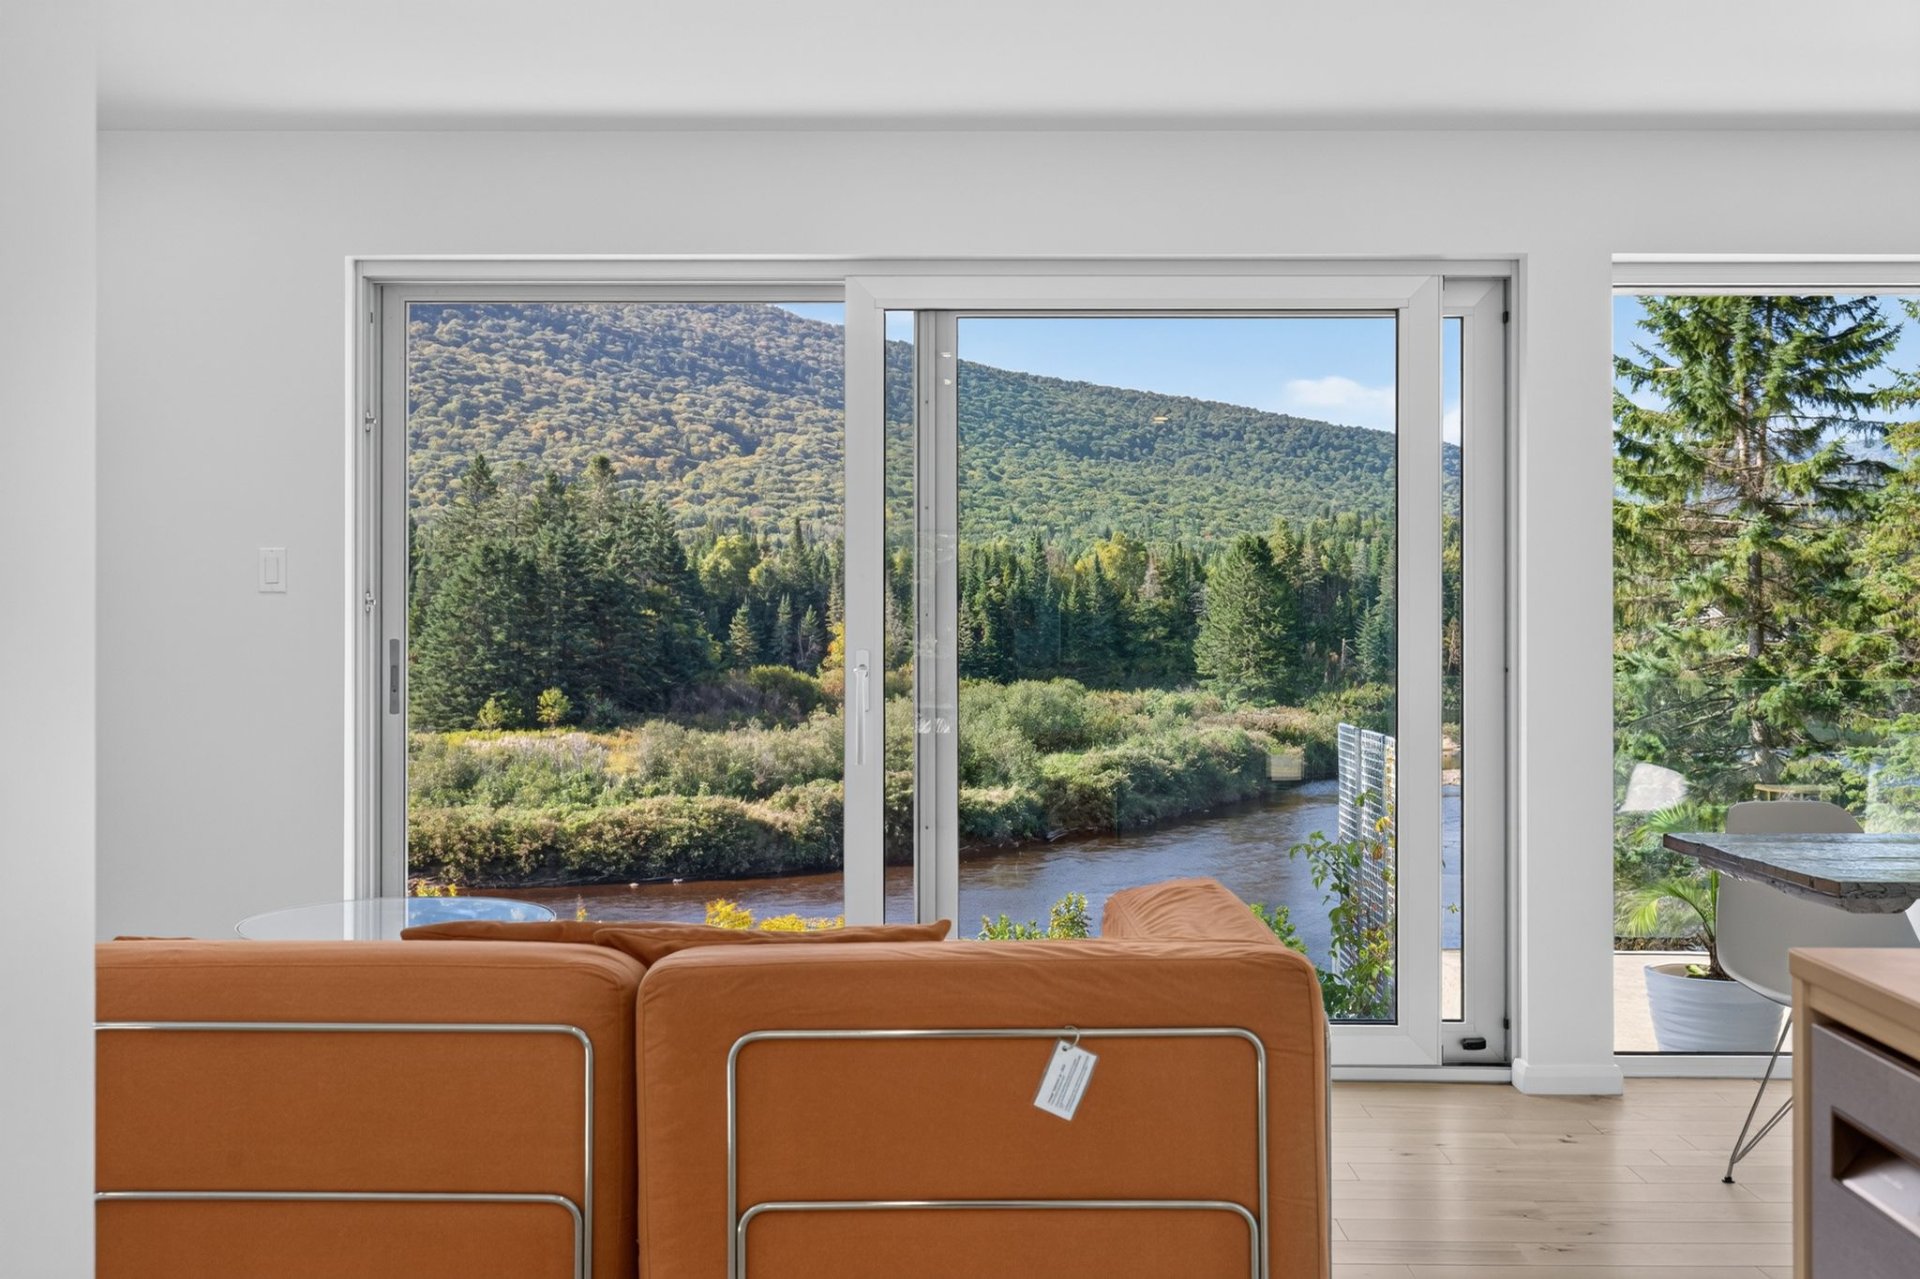
Water view
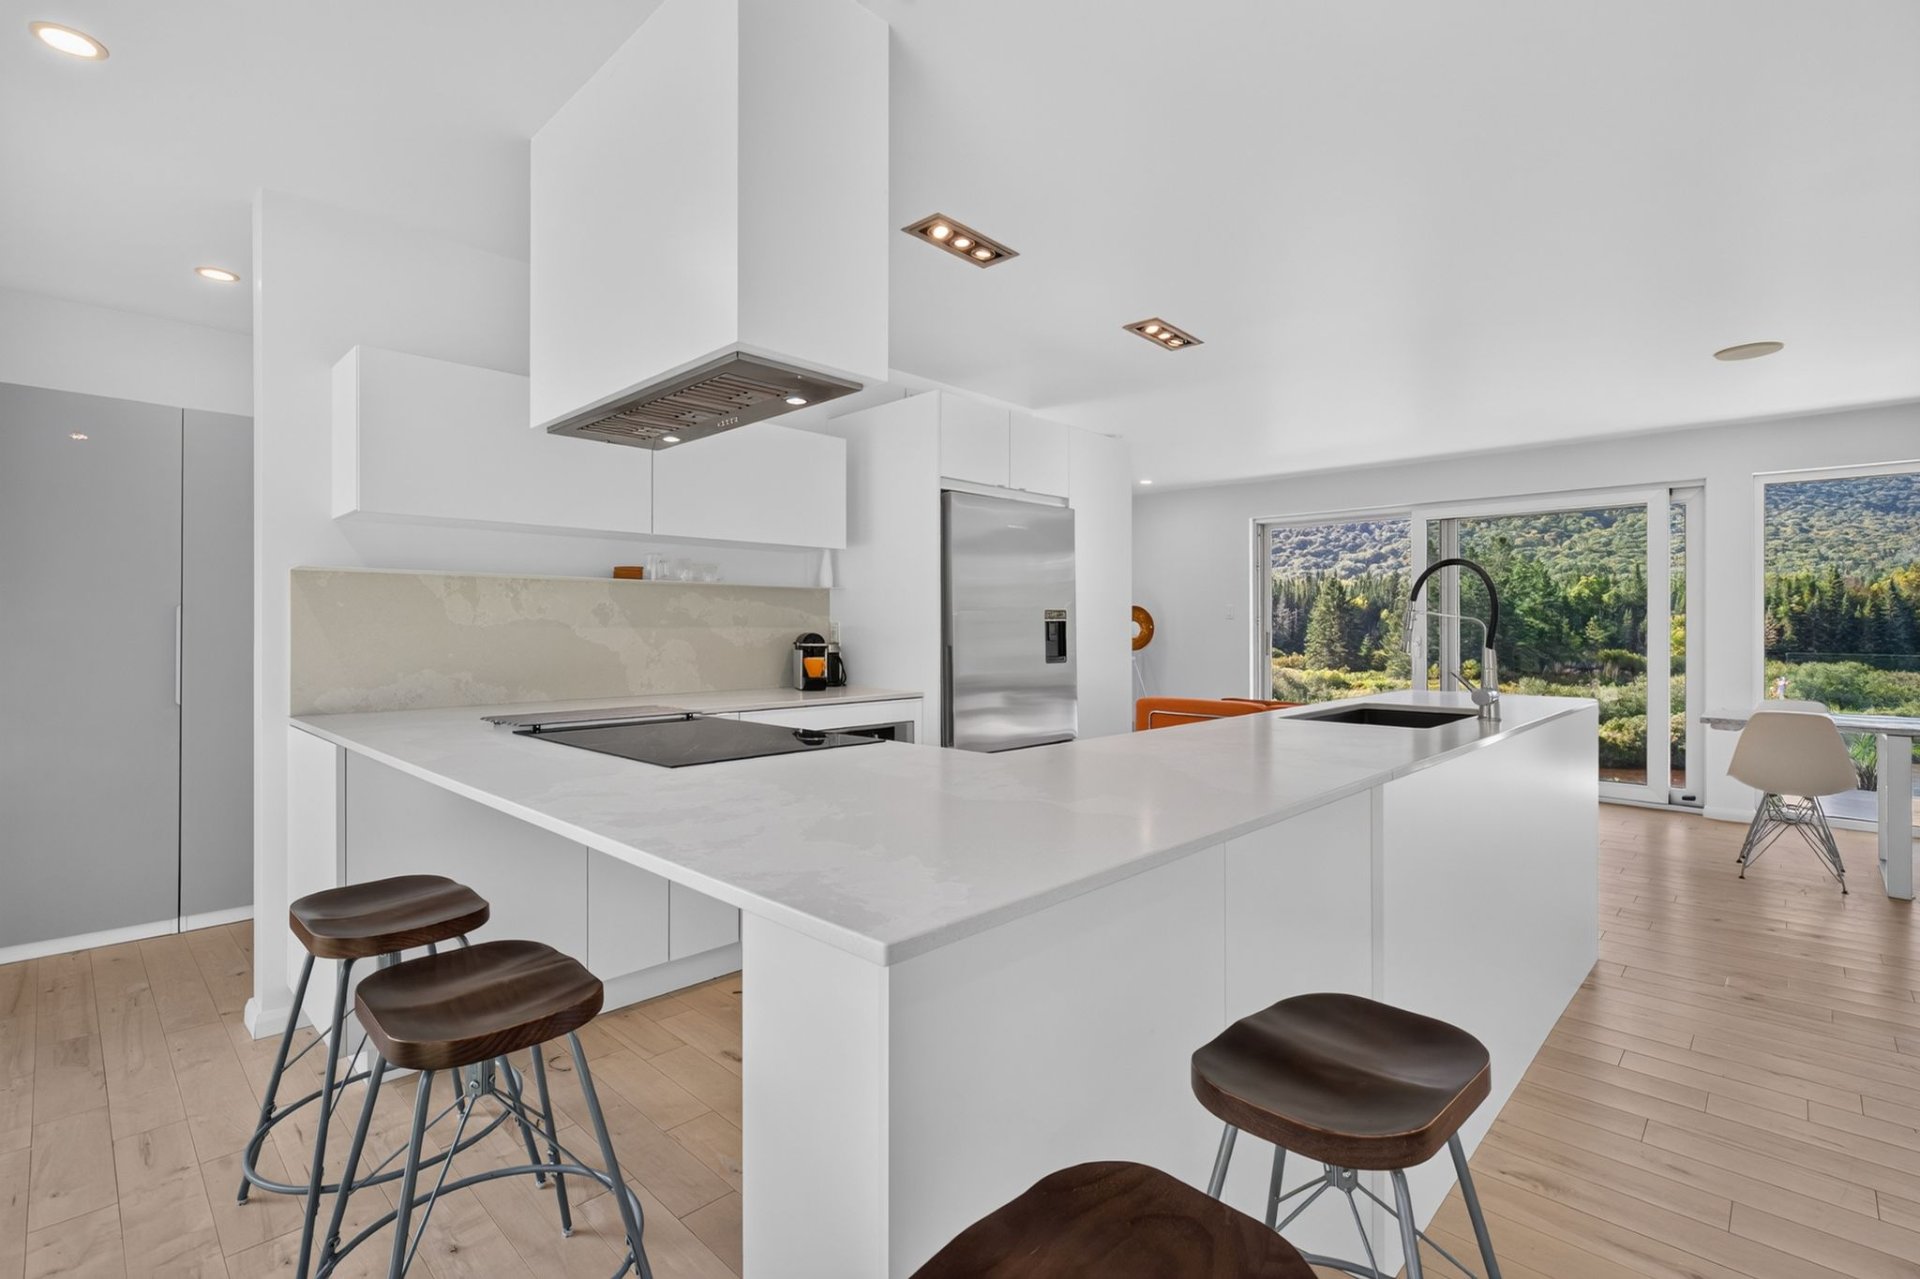
Kitchen
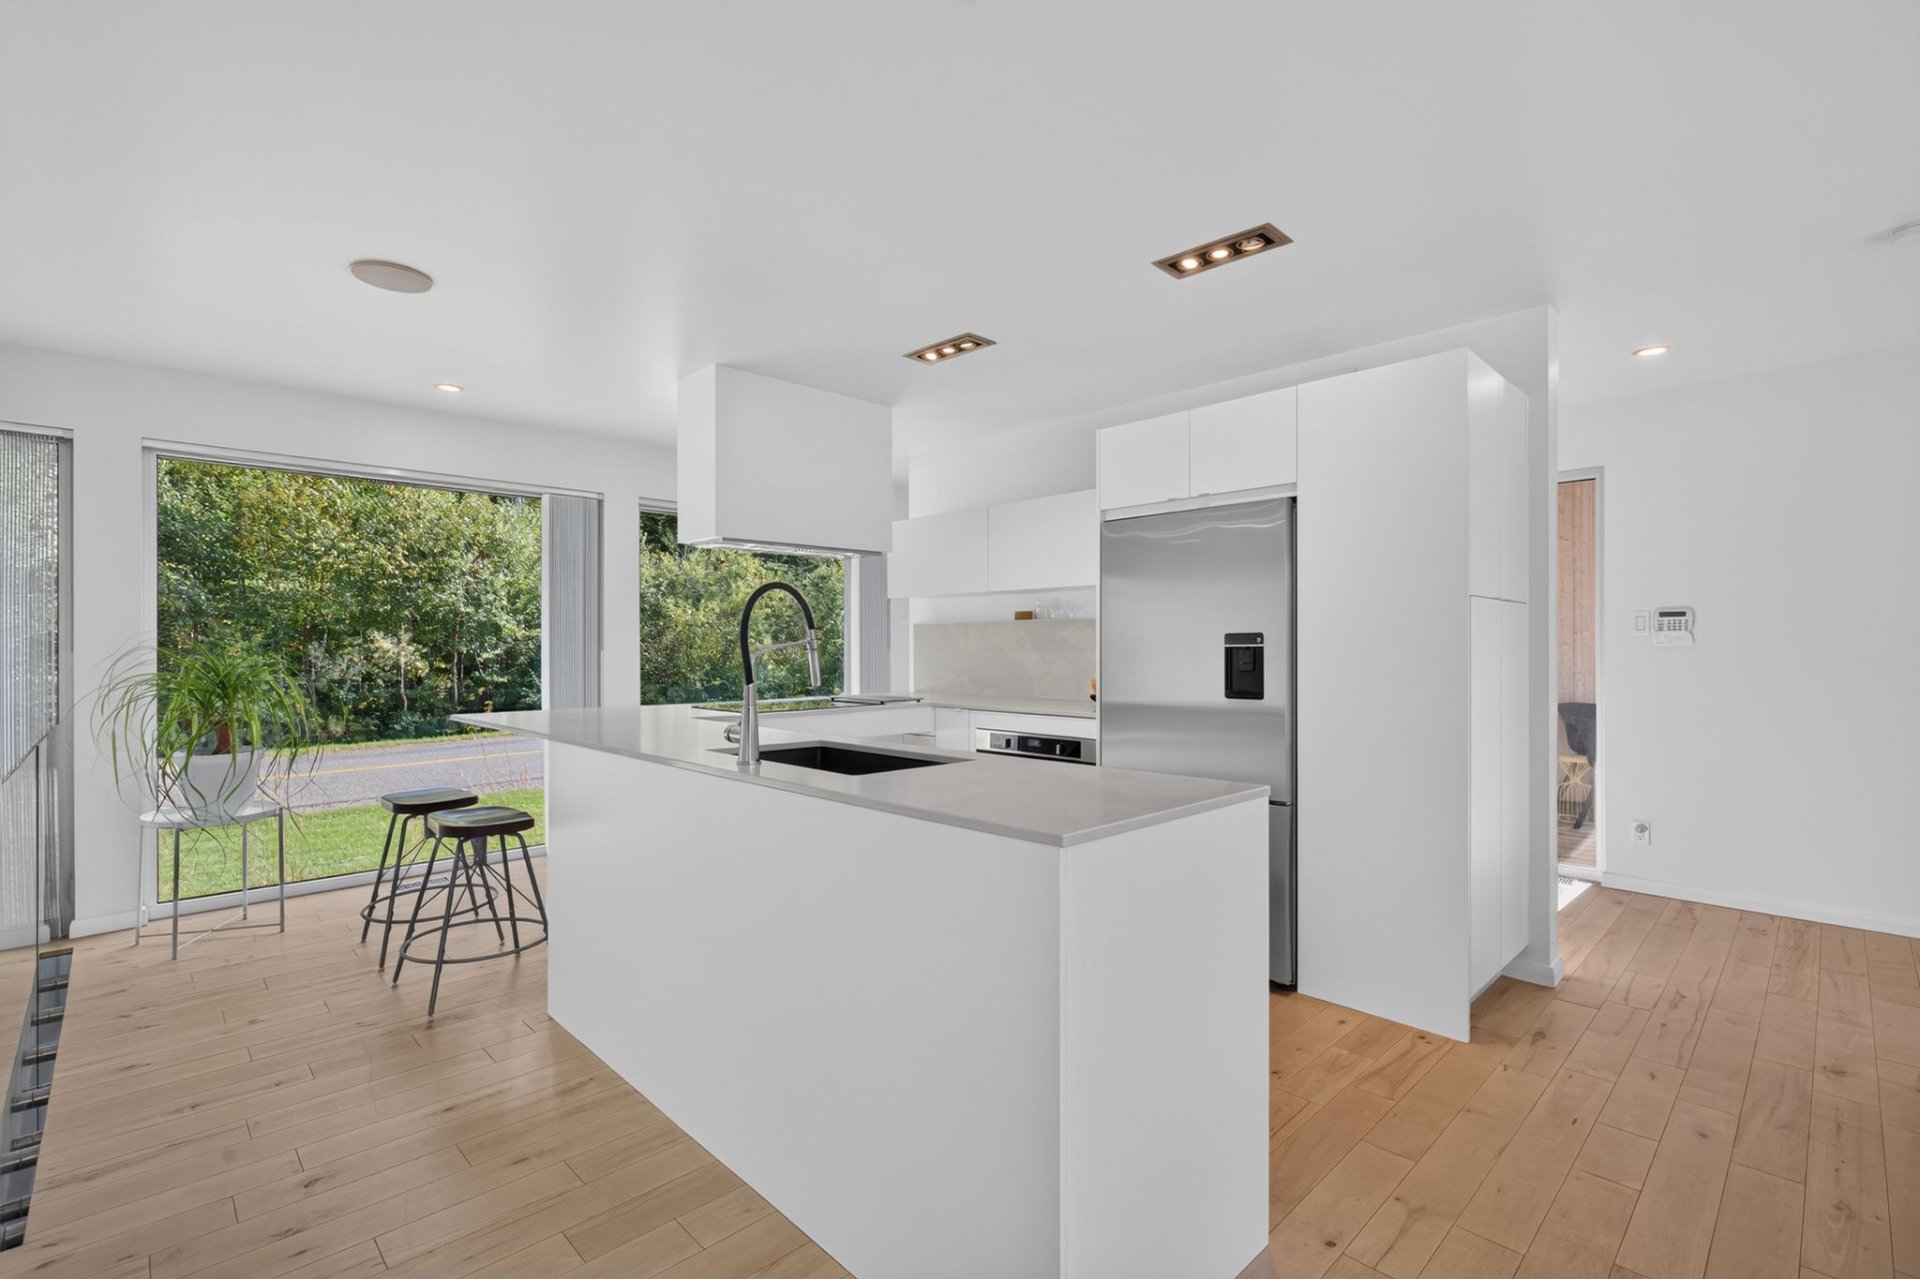
Kitchen
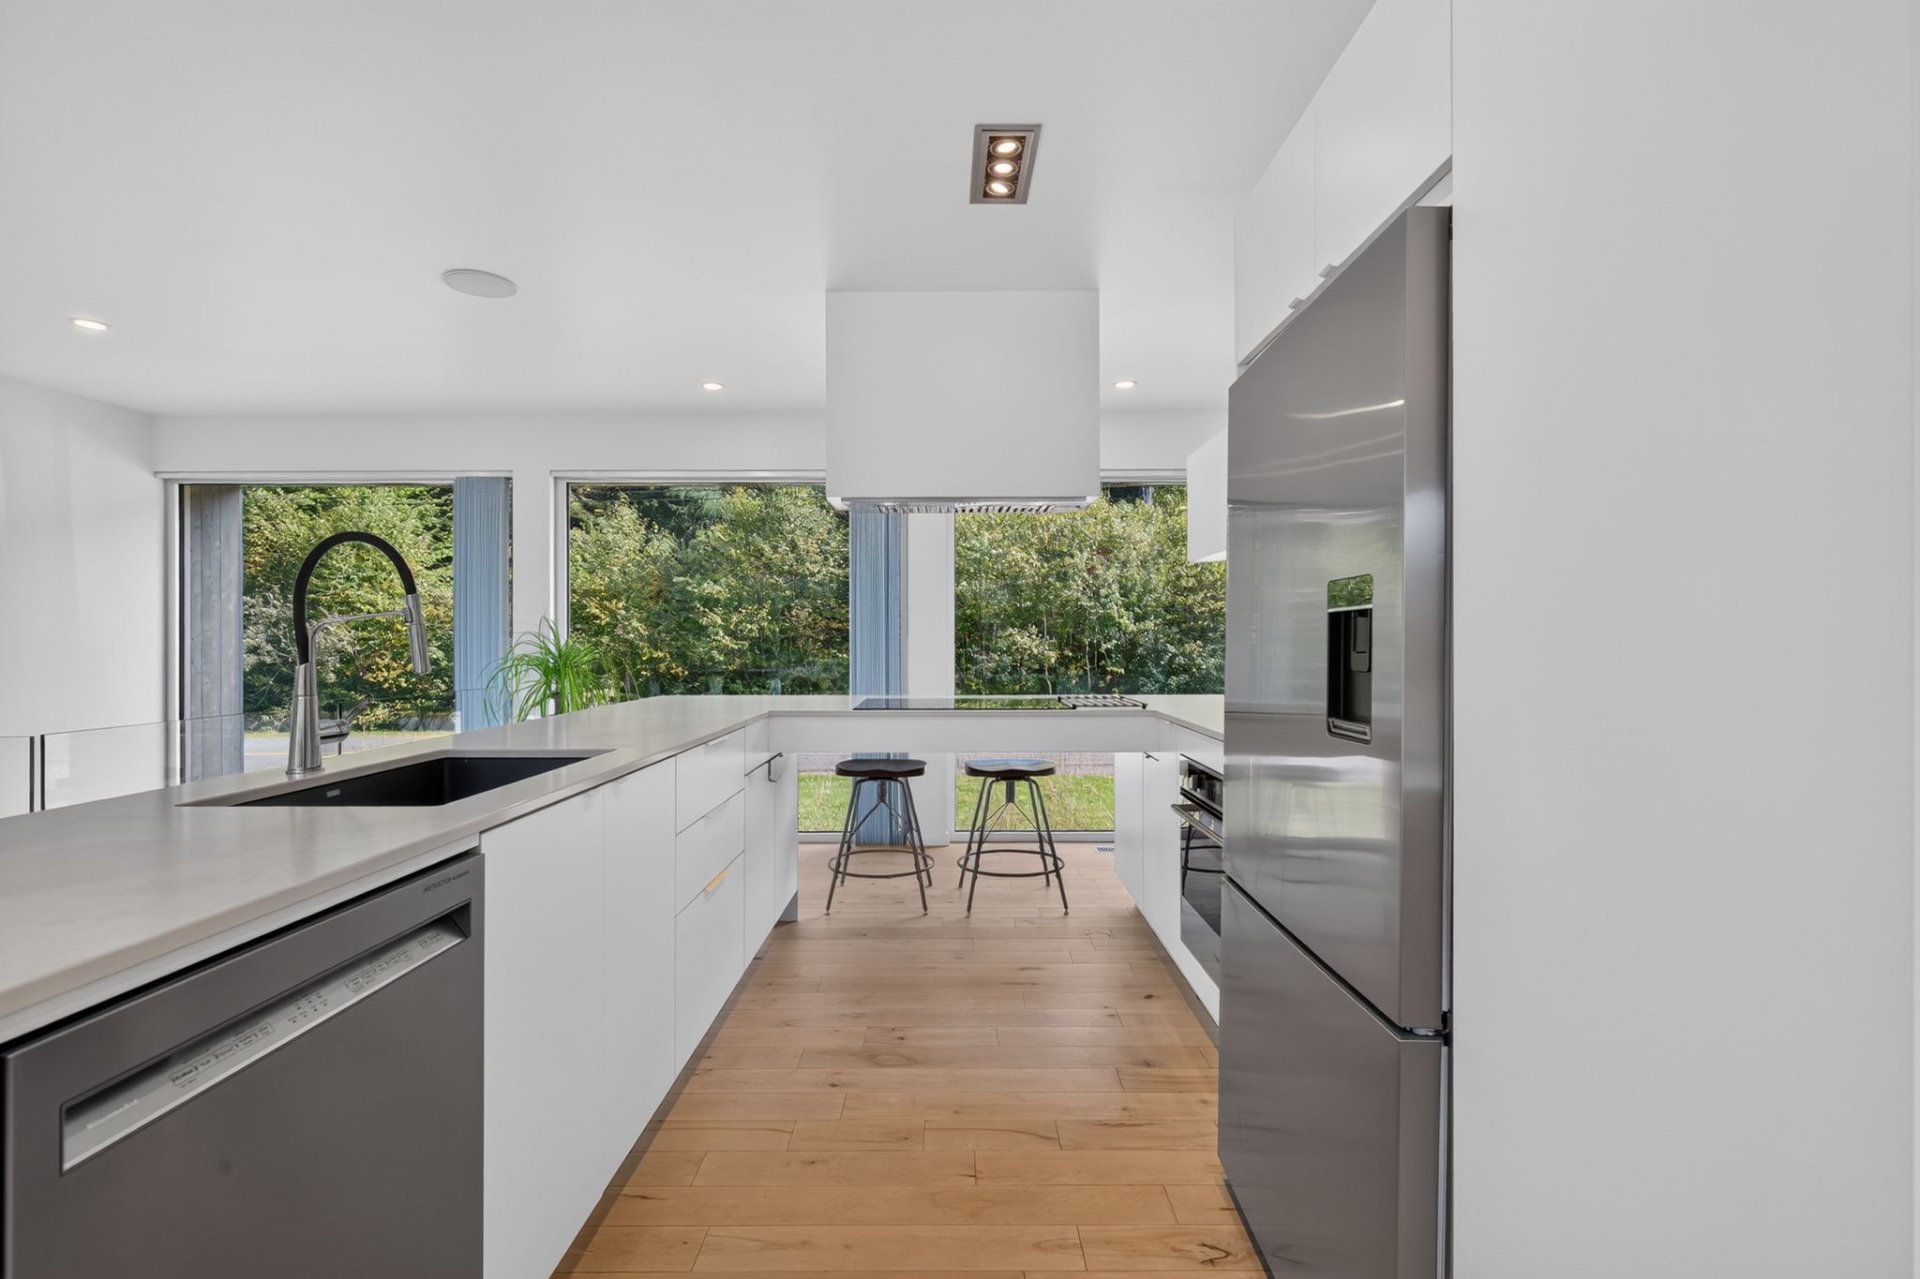
Kitchen
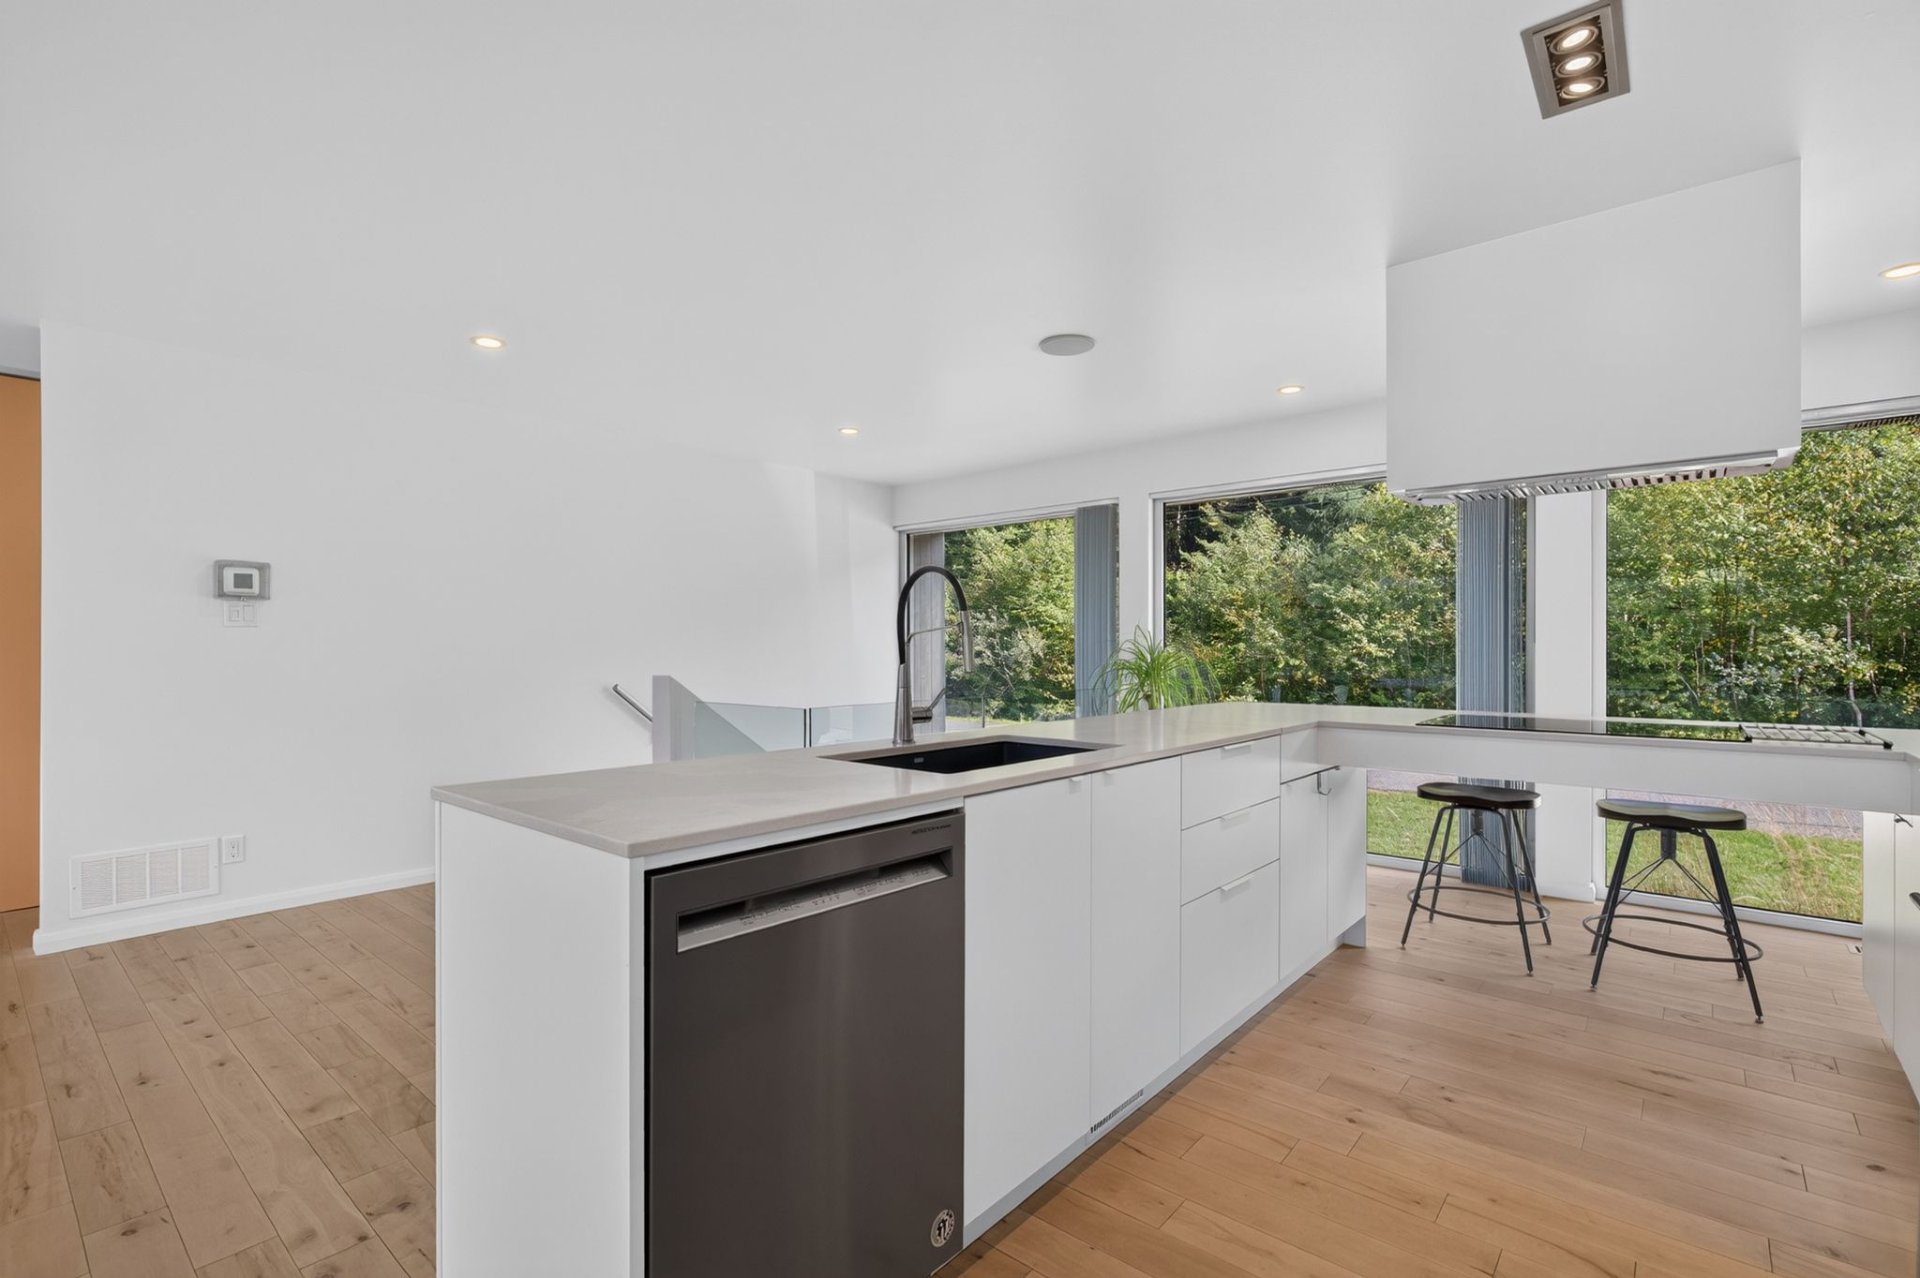
Kitchen
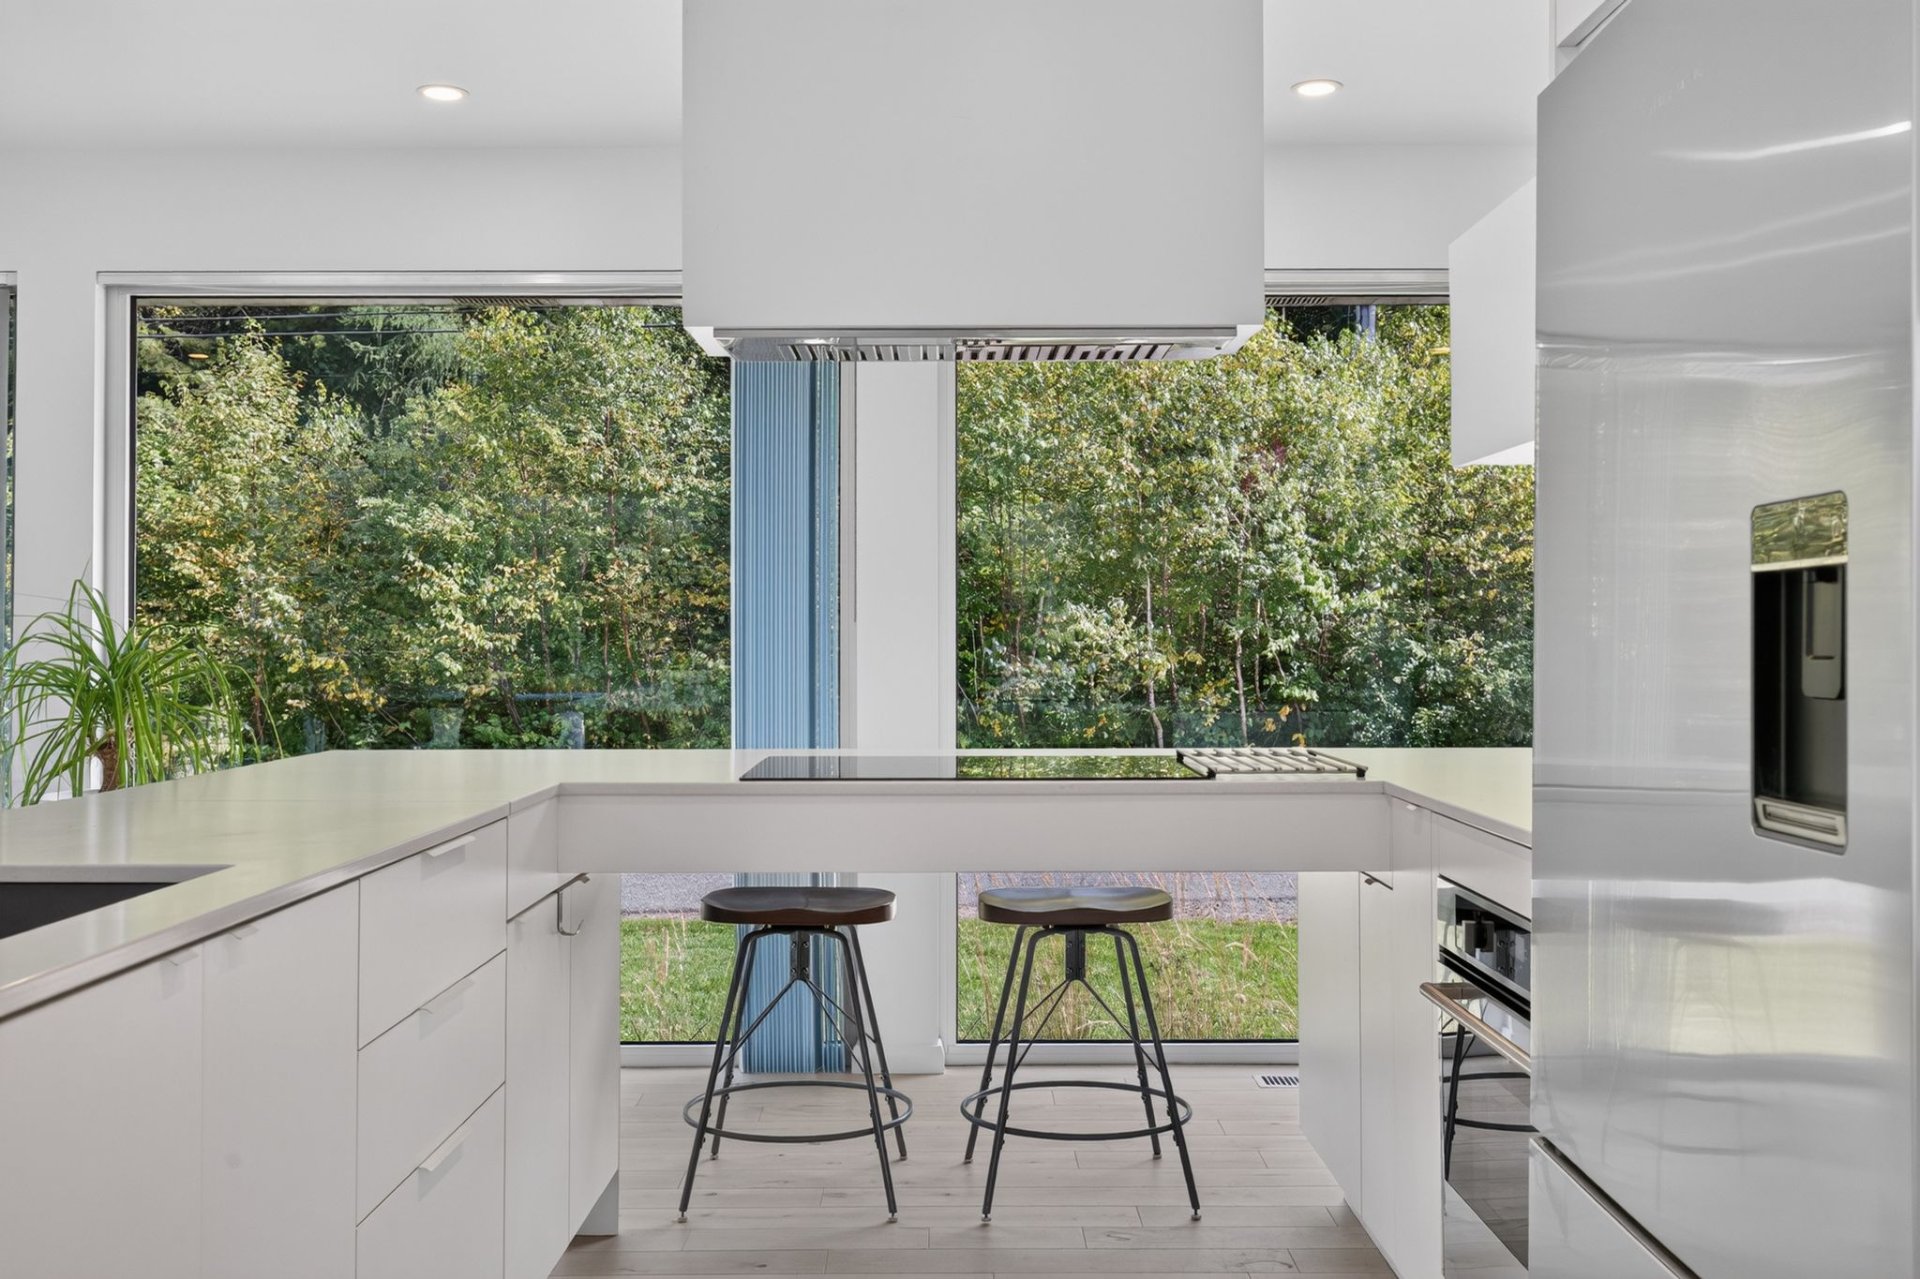
Kitchen
|
|
Description
S. in Stoneham-et-Tewkesbury. Take advantage of a rare
investment opportunity thanks to its active short-term
rental permit, currently generating approximately $60,000
in annual revenue (before taxes).
Completely rebuilt from the shell up in 2020, this
waterfront home perfectly combines the charm of the
surrounding nature with modern design and top-quality
materials.
Inside, the bright living spaces offer ultimate comfort:
heated floors, abundant windows, and a cozy wood-burning
fireplace. The chef's kitchen features high-end appliances
(Bertazzoni induction cooktop, Fulgor Milano Italian oven,
Fisher & Paykel refrigerator with water/ice dispenser).
Modern bathrooms feature sleek walk-in showers. Year-round
climate control is ensured by a central heat pump and air
exchanger installed in 2020.
The outdoor area is a true haven of peace: an impressive
concrete terrace with a self-supporting structural slab and
glass railings overlooking the landscape, a spa, two
outdoor fireplaces (wood and gas), and a private dock with
direct river access.
Sold 100% turnkey, the property includes all indoor/outdoor
furniture, hotel-quality linens, TV, soundbar, Yamaha
central audio system, as well as 4 kayaks, 2 paddleboards,
and 6 life jackets.
Total peace of mind: roof, insulation, wiring, plumbing,
and septic system (designed for 3 bedrooms) were completely
redone in 2020. Independence is guaranteed with an artesian
well (new pump installed in 2026) and a backup generator
system.
A unique opportunity to acquire an exceptional estate or a
highly profitable turnkey rental asset in the heart of
Stoneham!
Here's the complete list of inclusions:
Generator, dock, 4 kayaks, 4 beds + 4 mattresses + 8
pillows and nightstands, bistro table in the main bedroom,
2 black armchairs in the basement, 2 paddleboards, 6 life
jackets, frames and mirrors, kitchen table with 8 indoor
chairs and 4 counter-height kitchen stools, 1 lamp and all
light fixtures, 2 outdoor fire pits (gas + wood), BBQ,
outdoor table with 3 black chairs, umbrella and bench,
coffee table, hot tub, garden hose, plants, Yamaha central
sound system, kitchen utensils and microwave, coffee maker
+ kettle, plates and glasses in the cabinets, fondue set
and fondue plates, Bertazzoni induction cooktop, Italian
Fulgor Milano oven, Fisher & Paykel refrigerator with ice
and water dispenser, dishwasher, washer and dryer, lawn
tractor, TV and soundbar.
Inclusions: See the complete list of inclusions in the Addendum. Make sure to accurately copy what is in the Addendum into your offer.
Exclusions : Voici la traduction en anglais du dernier texte : Orange armchair with its orange cushions and wool-knit cushions, 2 white IKEA counter stools, blue aluminum picnic table under the deck, towels and duvet for the upstairs bedroom (hotel duvet), 2 colorful cushions and 3 green armchairs in the basement.
| BUILDING | |
|---|---|
| Type | Bungalow |
| Style | Detached |
| Dimensions | 0x0 |
| Lot Size | 1541 MC |
| EXPENSES | |
|---|---|
| Energy cost | $ 2831 / year |
| Municipal Taxes (2026) | $ 6882 / year |
| School taxes (2026) | $ 385 / year |
|
ROOM DETAILS |
|||
|---|---|---|---|
| Room | Dimensions | Level | Flooring |
| Kitchen | 3.82 x 4.37 M | Ground Floor | Wood |
| Dining room | 4.6 x 3.0 M | Ground Floor | Wood |
| Living room | 4.47 x 3.20 M | Ground Floor | Wood |
| Hallway | 4.42 x 1.53 M | Ground Floor | Wood |
| Primary bedroom | 3.13 x 2.99 M | Ground Floor | Wood |
| Bathroom | 4.66 x 2.17 M | Ground Floor | Wood |
| Living room | 3.59 x 5.14 M | RJ | Concrete |
| Bedroom | 2.63 x 2.72 M | RJ | Concrete |
| Bedroom | 5.82 x 3.58 M | RJ | Concrete |
| Bathroom | 1.97 x 2.60 M | RJ | Concrete |
| Storage | 2.95 x 1.81 M | RJ | Concrete |
|
CHARACTERISTICS |
|
|---|---|
| Basement | 6 feet and over, Finished basement, Separate entrance |
| Bathroom / Washroom | Adjoining to primary bedroom, Seperate shower |
| Heating system | Air circulation, Radiant |
| Equipment available | Alarm system, Central heat pump, Central vacuum cleaner system installation, Furnished, Private balcony, Private yard, Ventilation system |
| Proximity | Alpine skiing, ATV trail, Bicycle path, Cross-country skiing, Golf, Snowmobile trail |
| Windows | Aluminum |
| Water supply | Artesian well |
| Zoning | Commercial, Residential |
| Heating energy | Electricity |
| Available services | Fire detector |
| Hearth stove | Gas stove |
| Landscaping | Landscape |
| View | Mountain, Panoramic, Water |
| Driveway | Not Paved |
| Parking | Outdoor |
| Cupboard | Polyester |
| Foundation | Poured concrete |
| Distinctive features | Resort/Cottage, Water access, Waterfront |
| Sewage system | Septic tank |
| Restrictions/Permissions | Short-term rentals allowed |
| Topography | Sloped |
| Roofing | Tin |
| Siding | Wood |