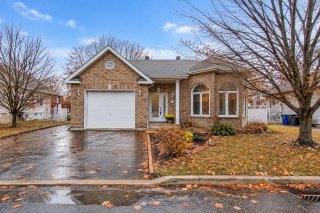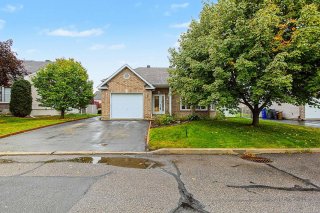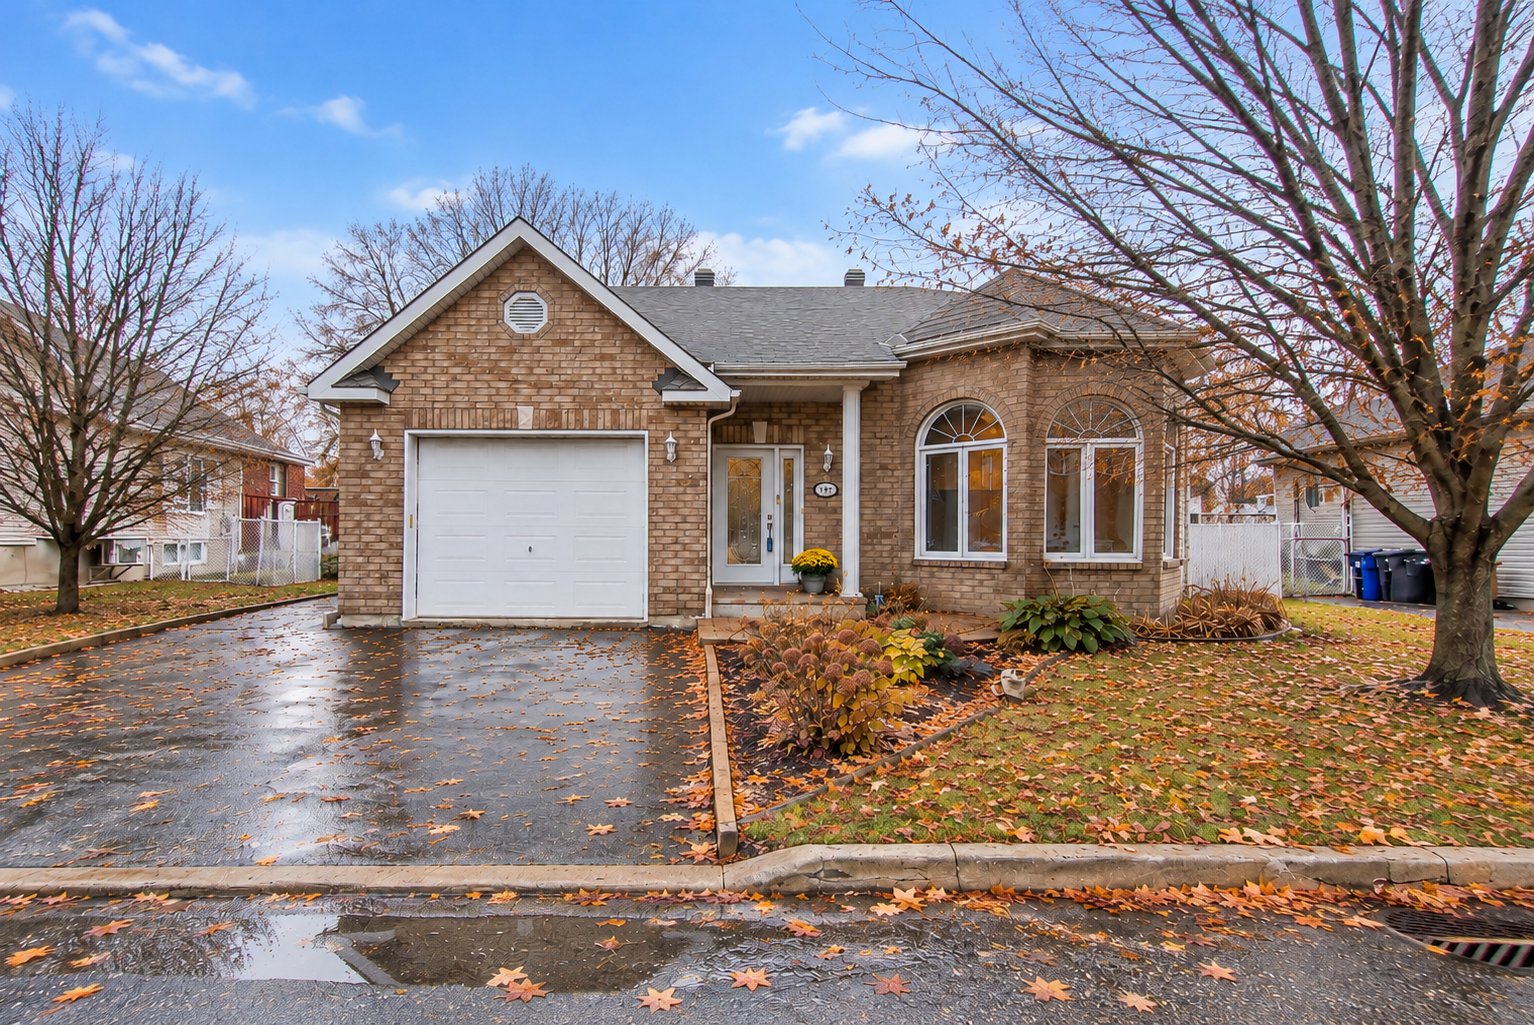
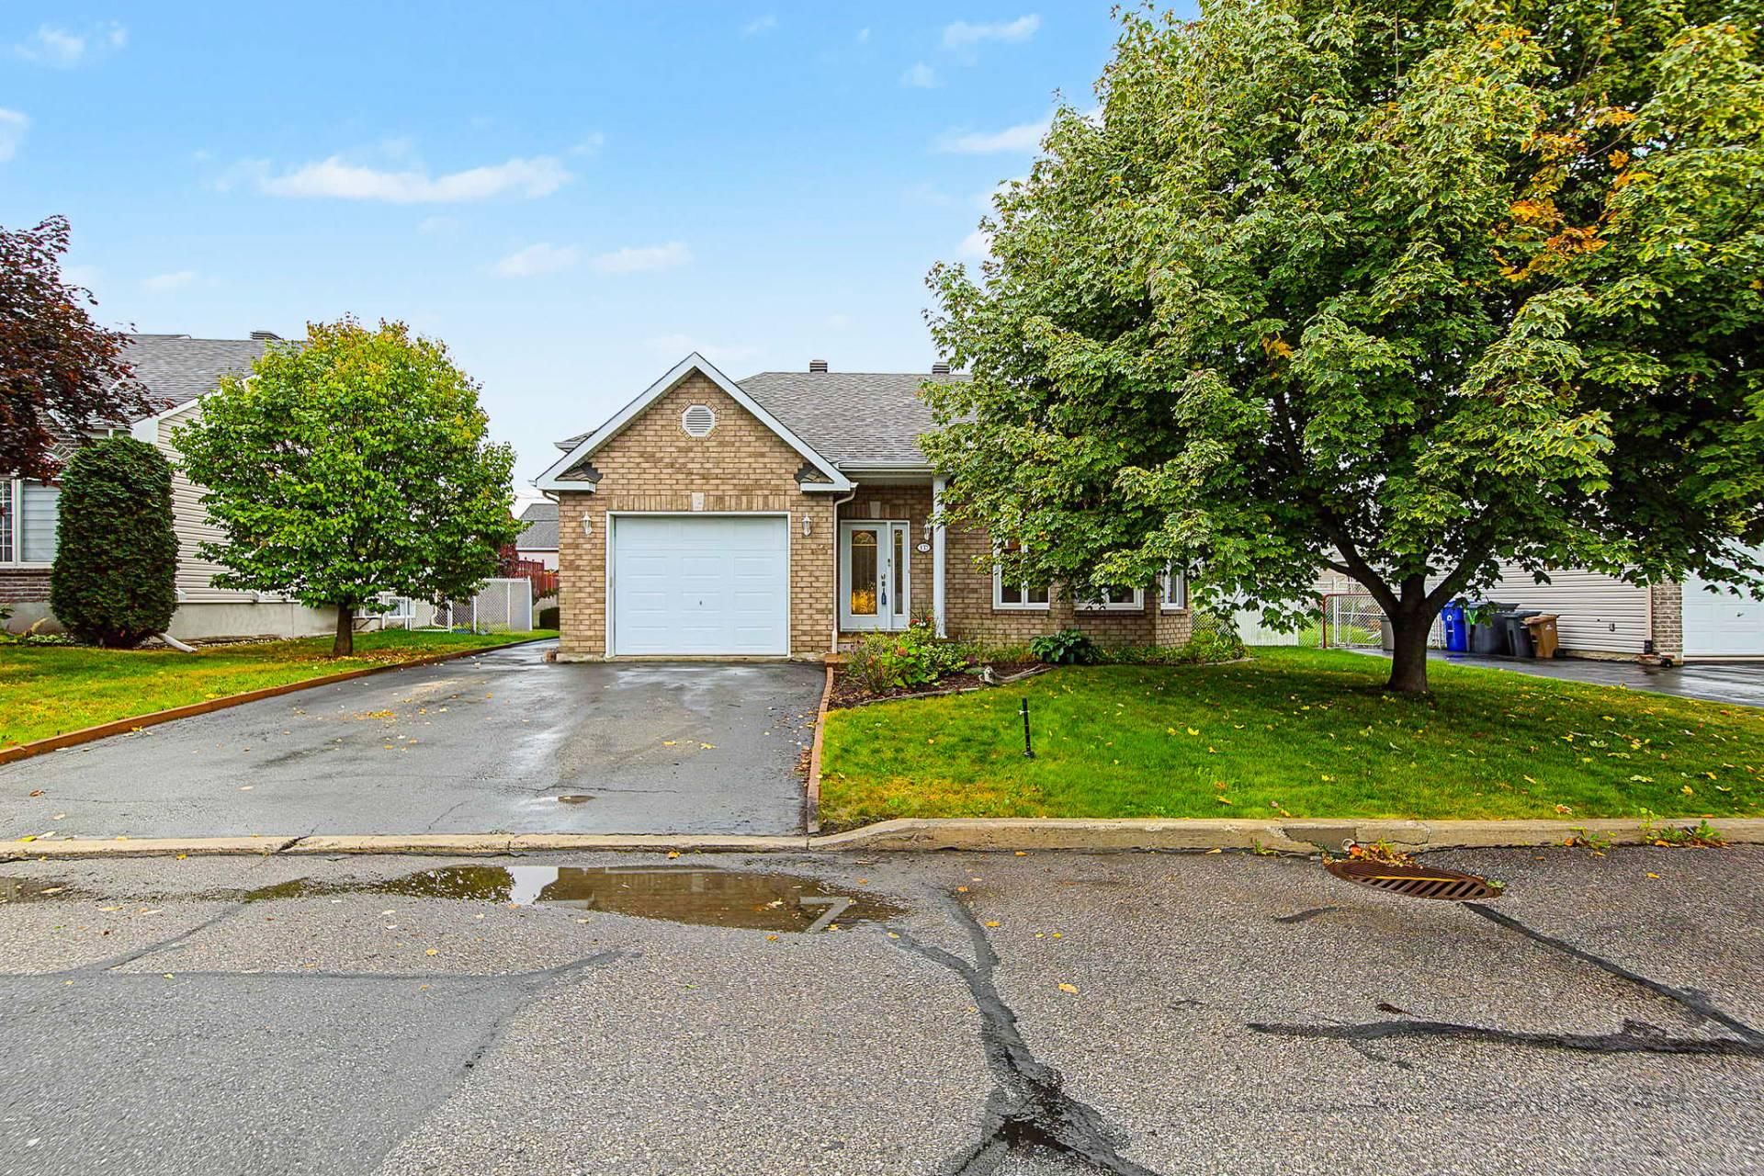
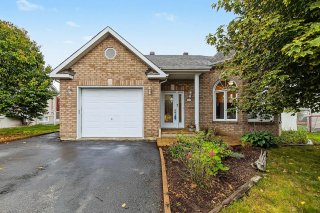
Frontage
Frontage
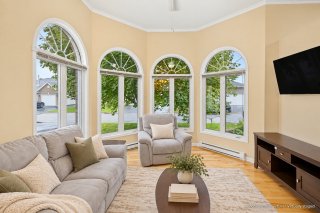
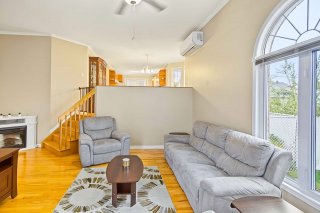
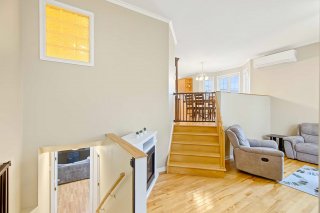
Living room
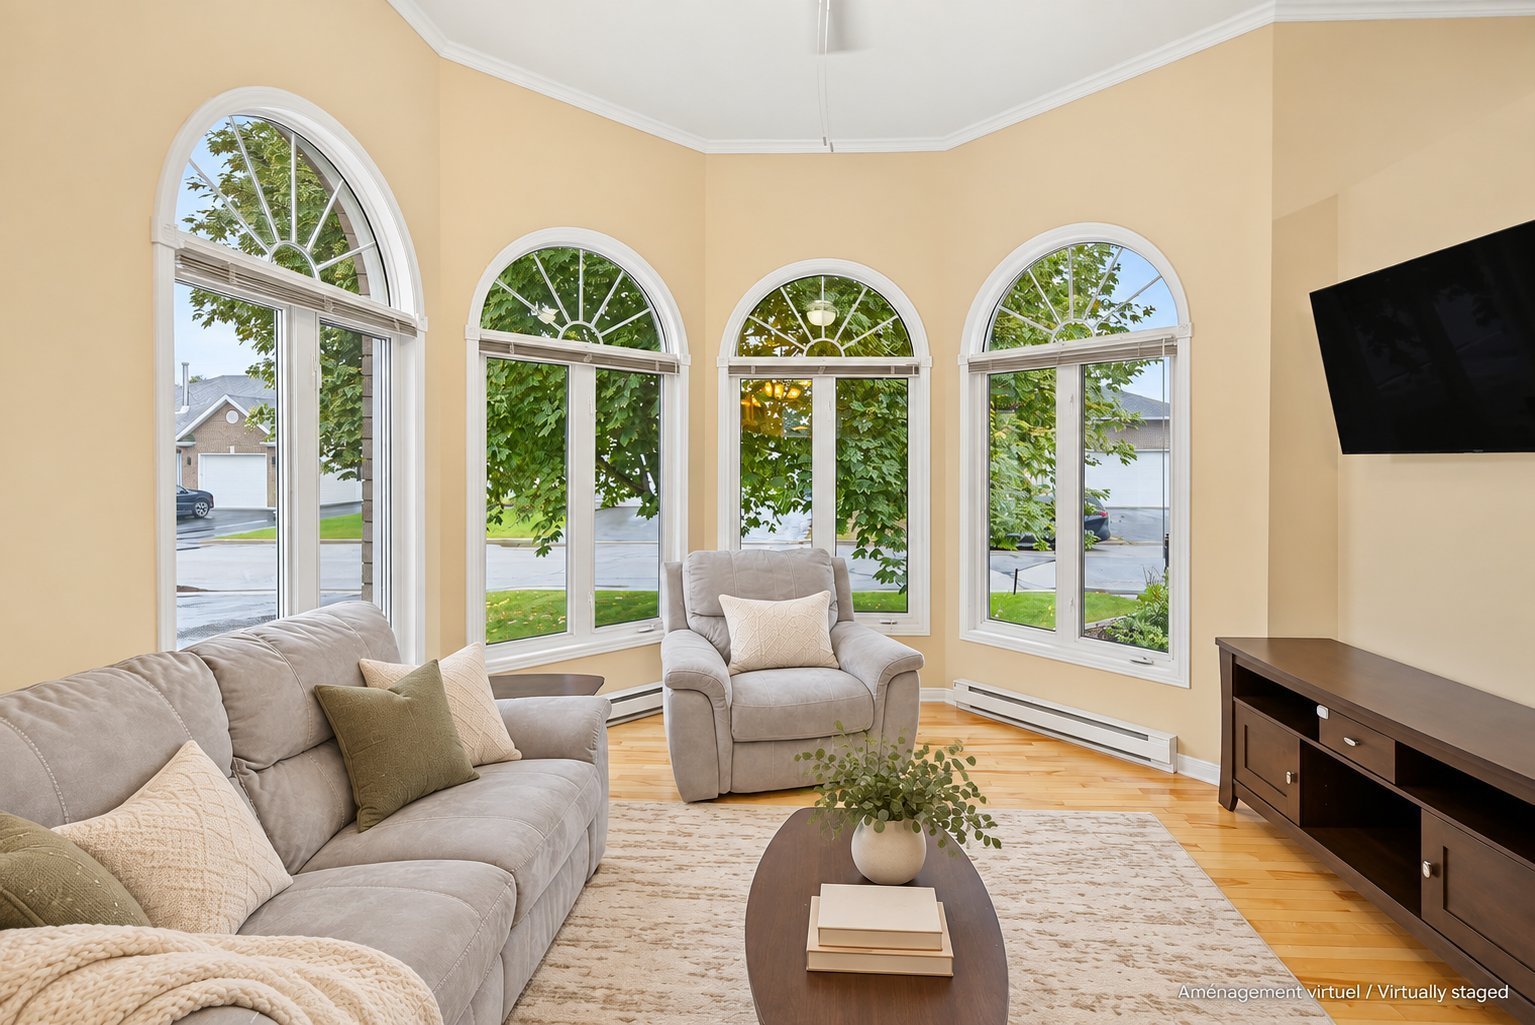
Living room
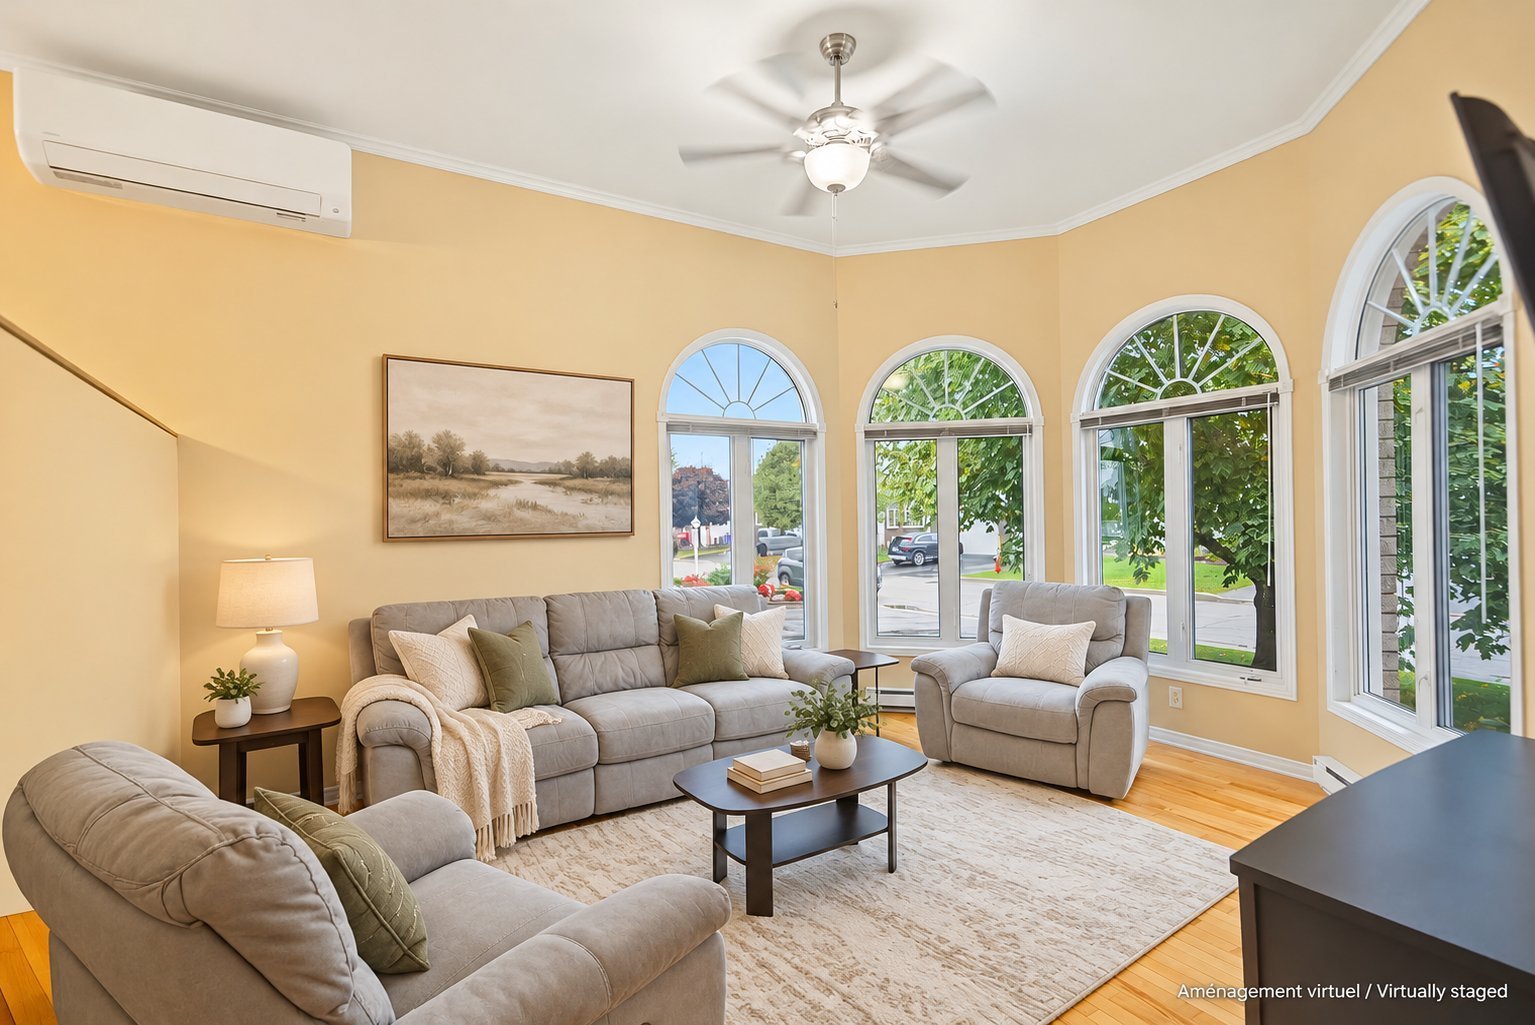
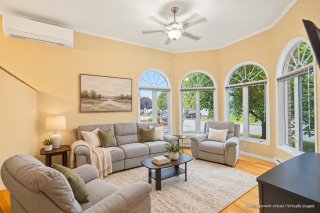
Living room
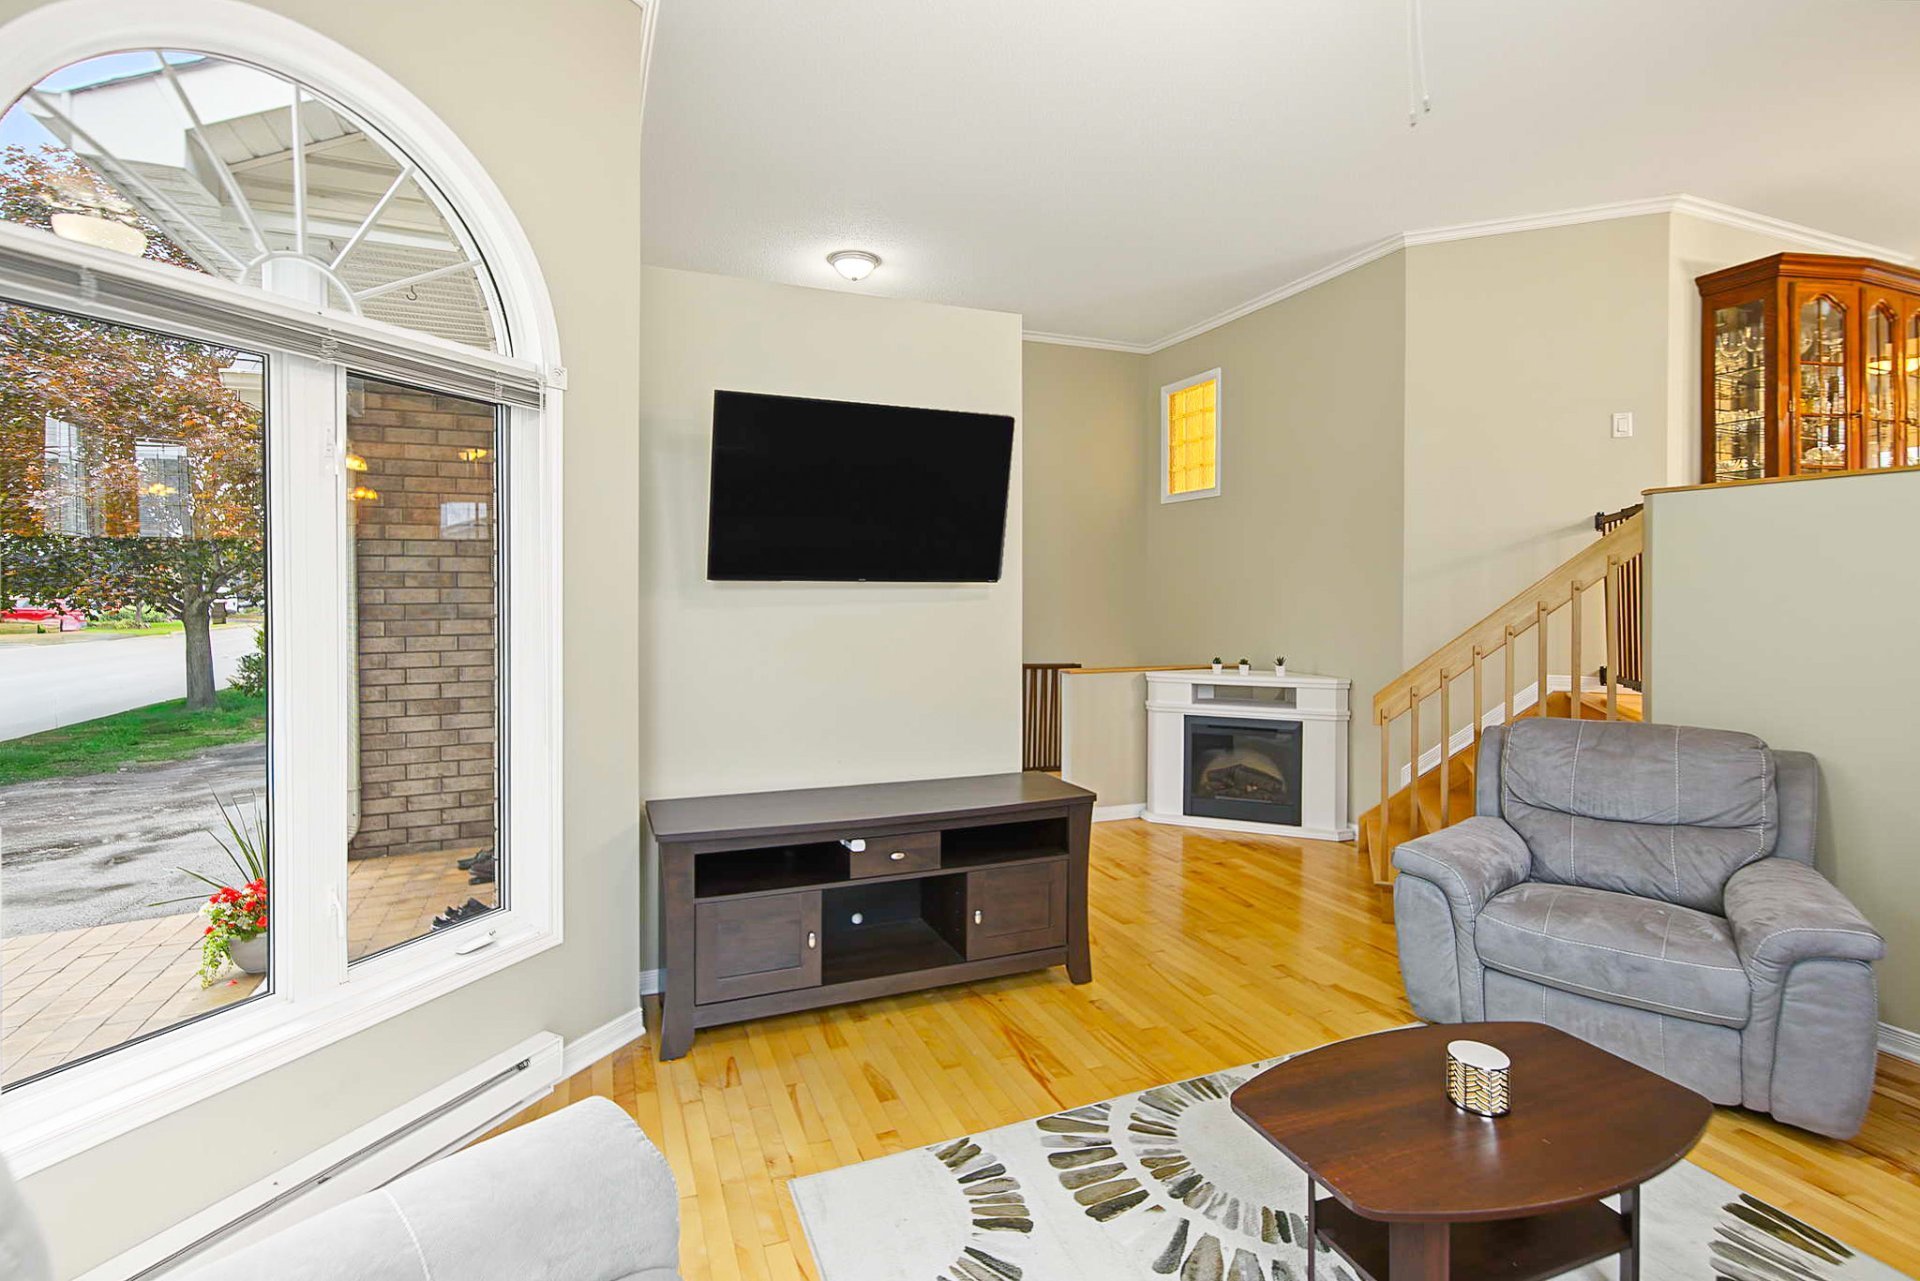
Living room
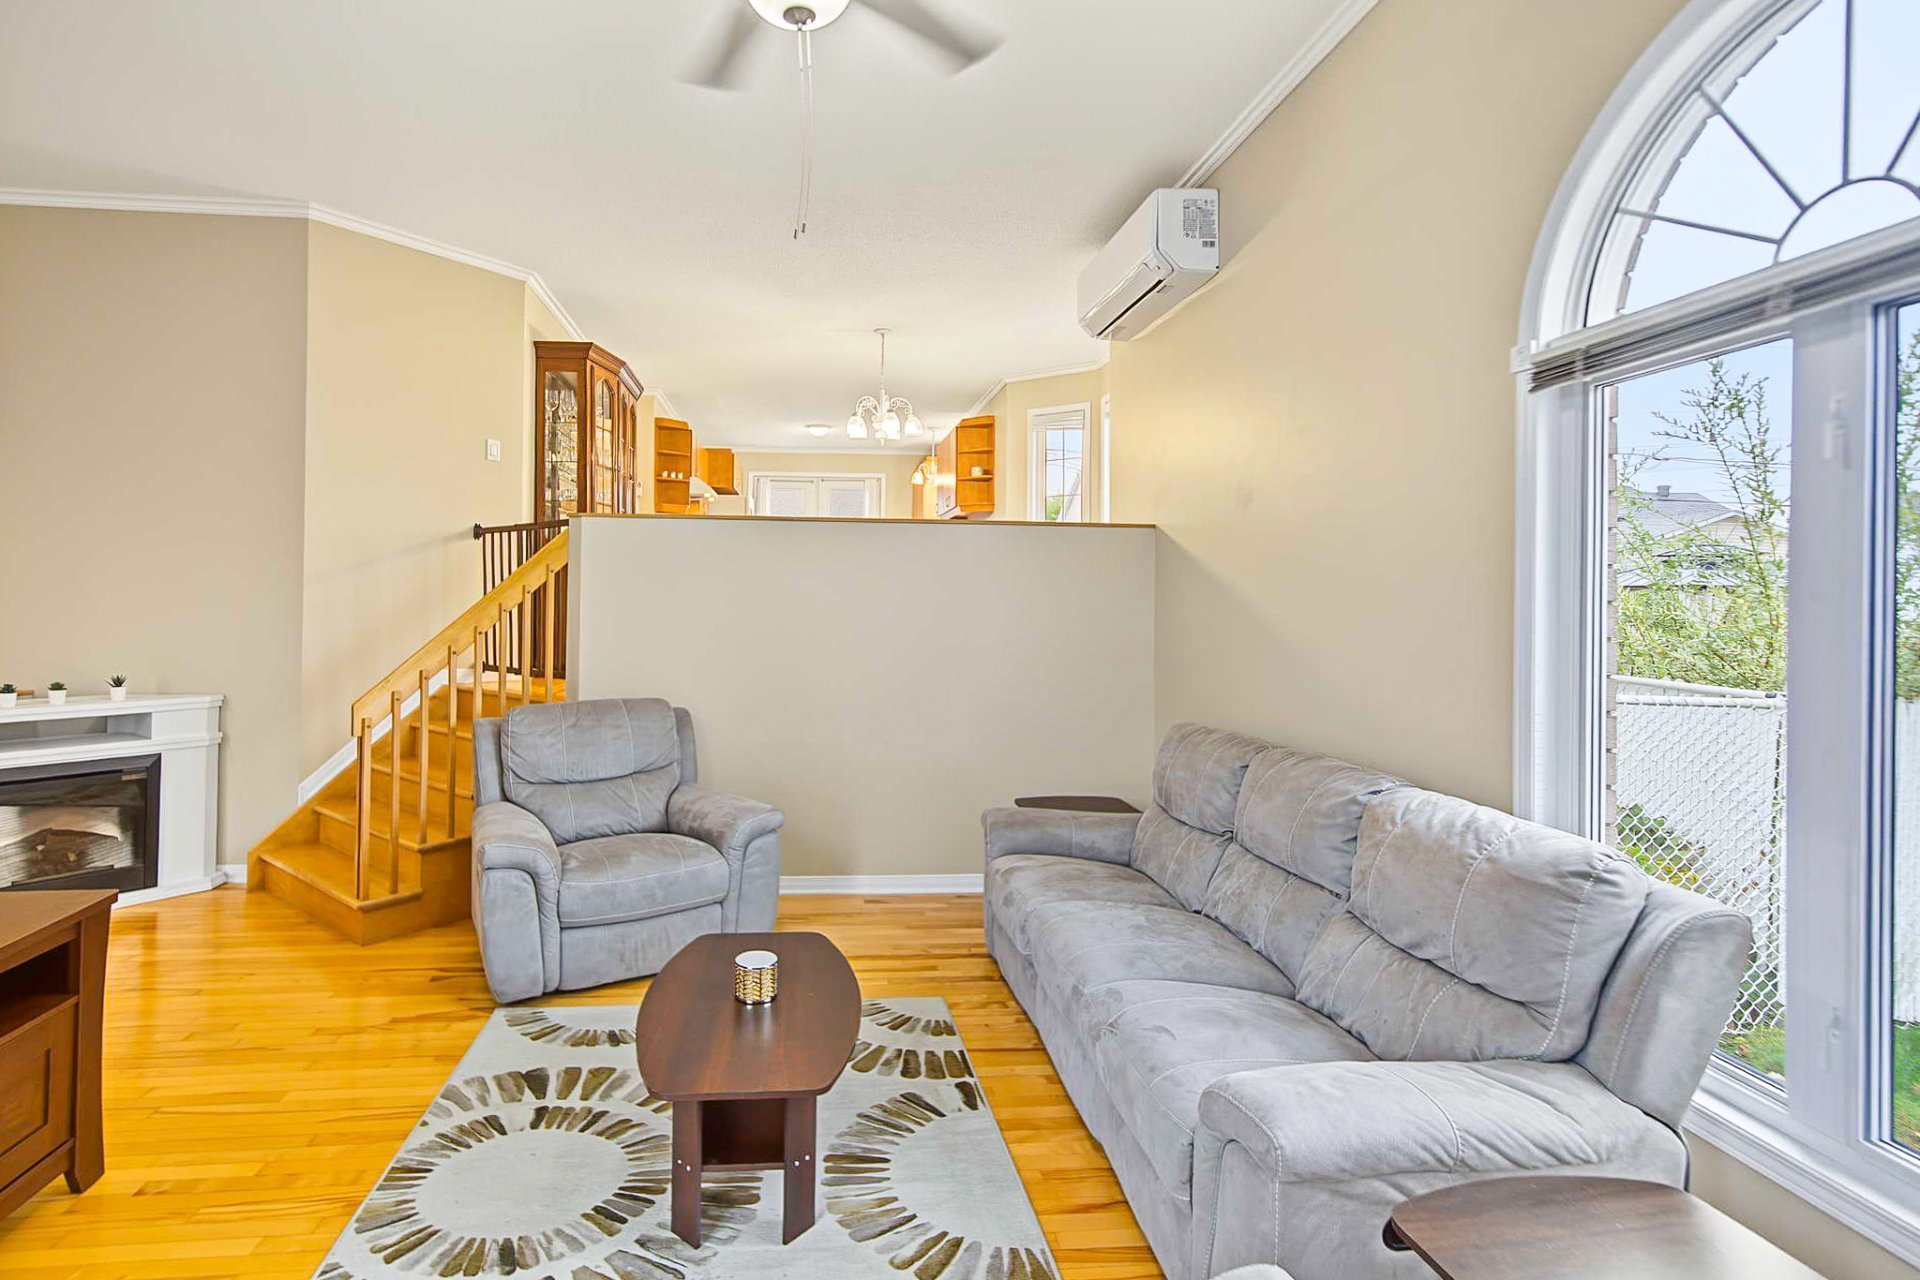
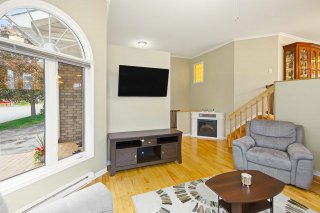
Living room
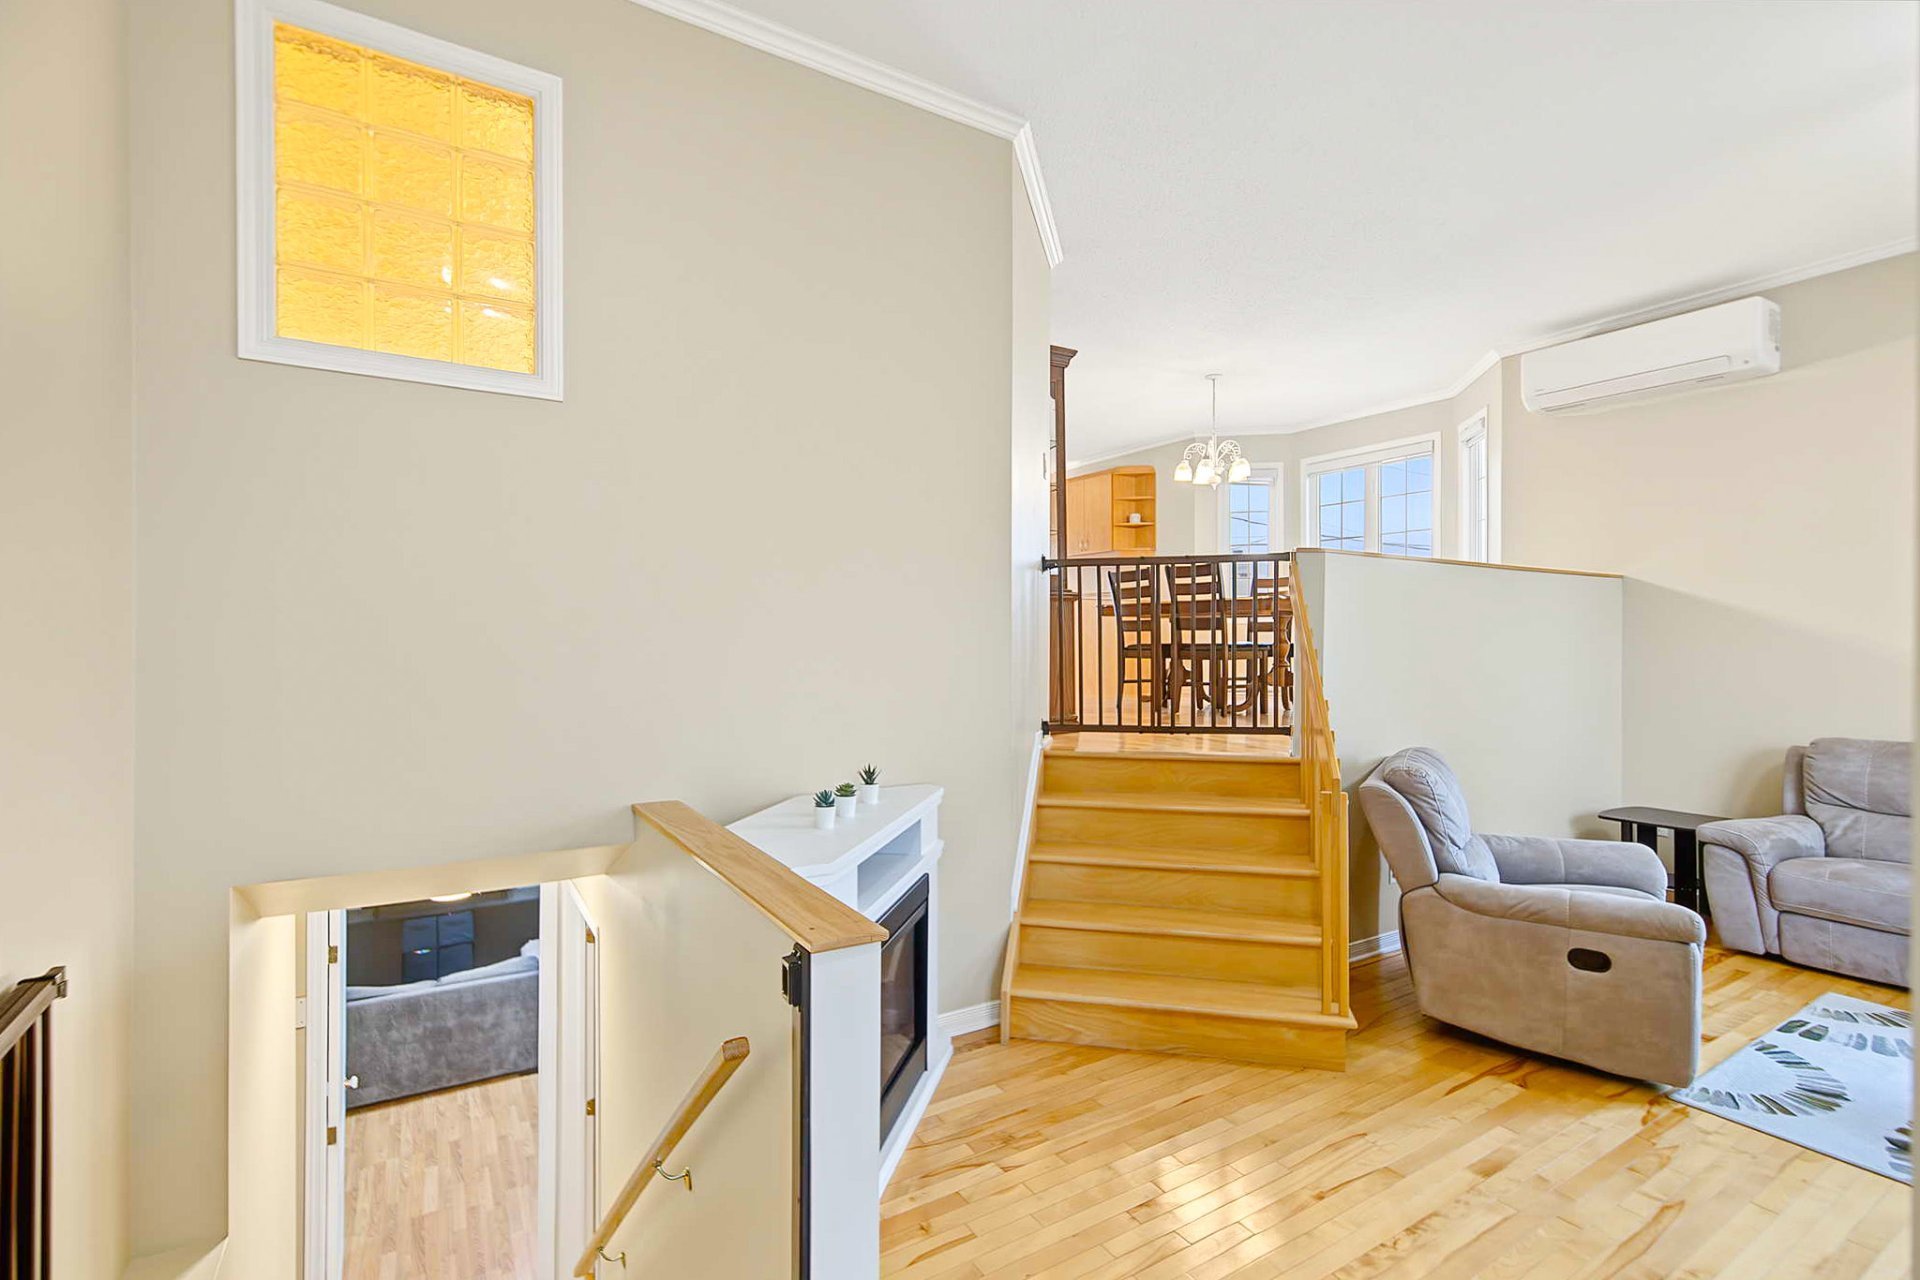
Living room
Living room
Living room
Living room
Living room
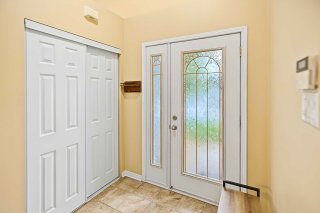
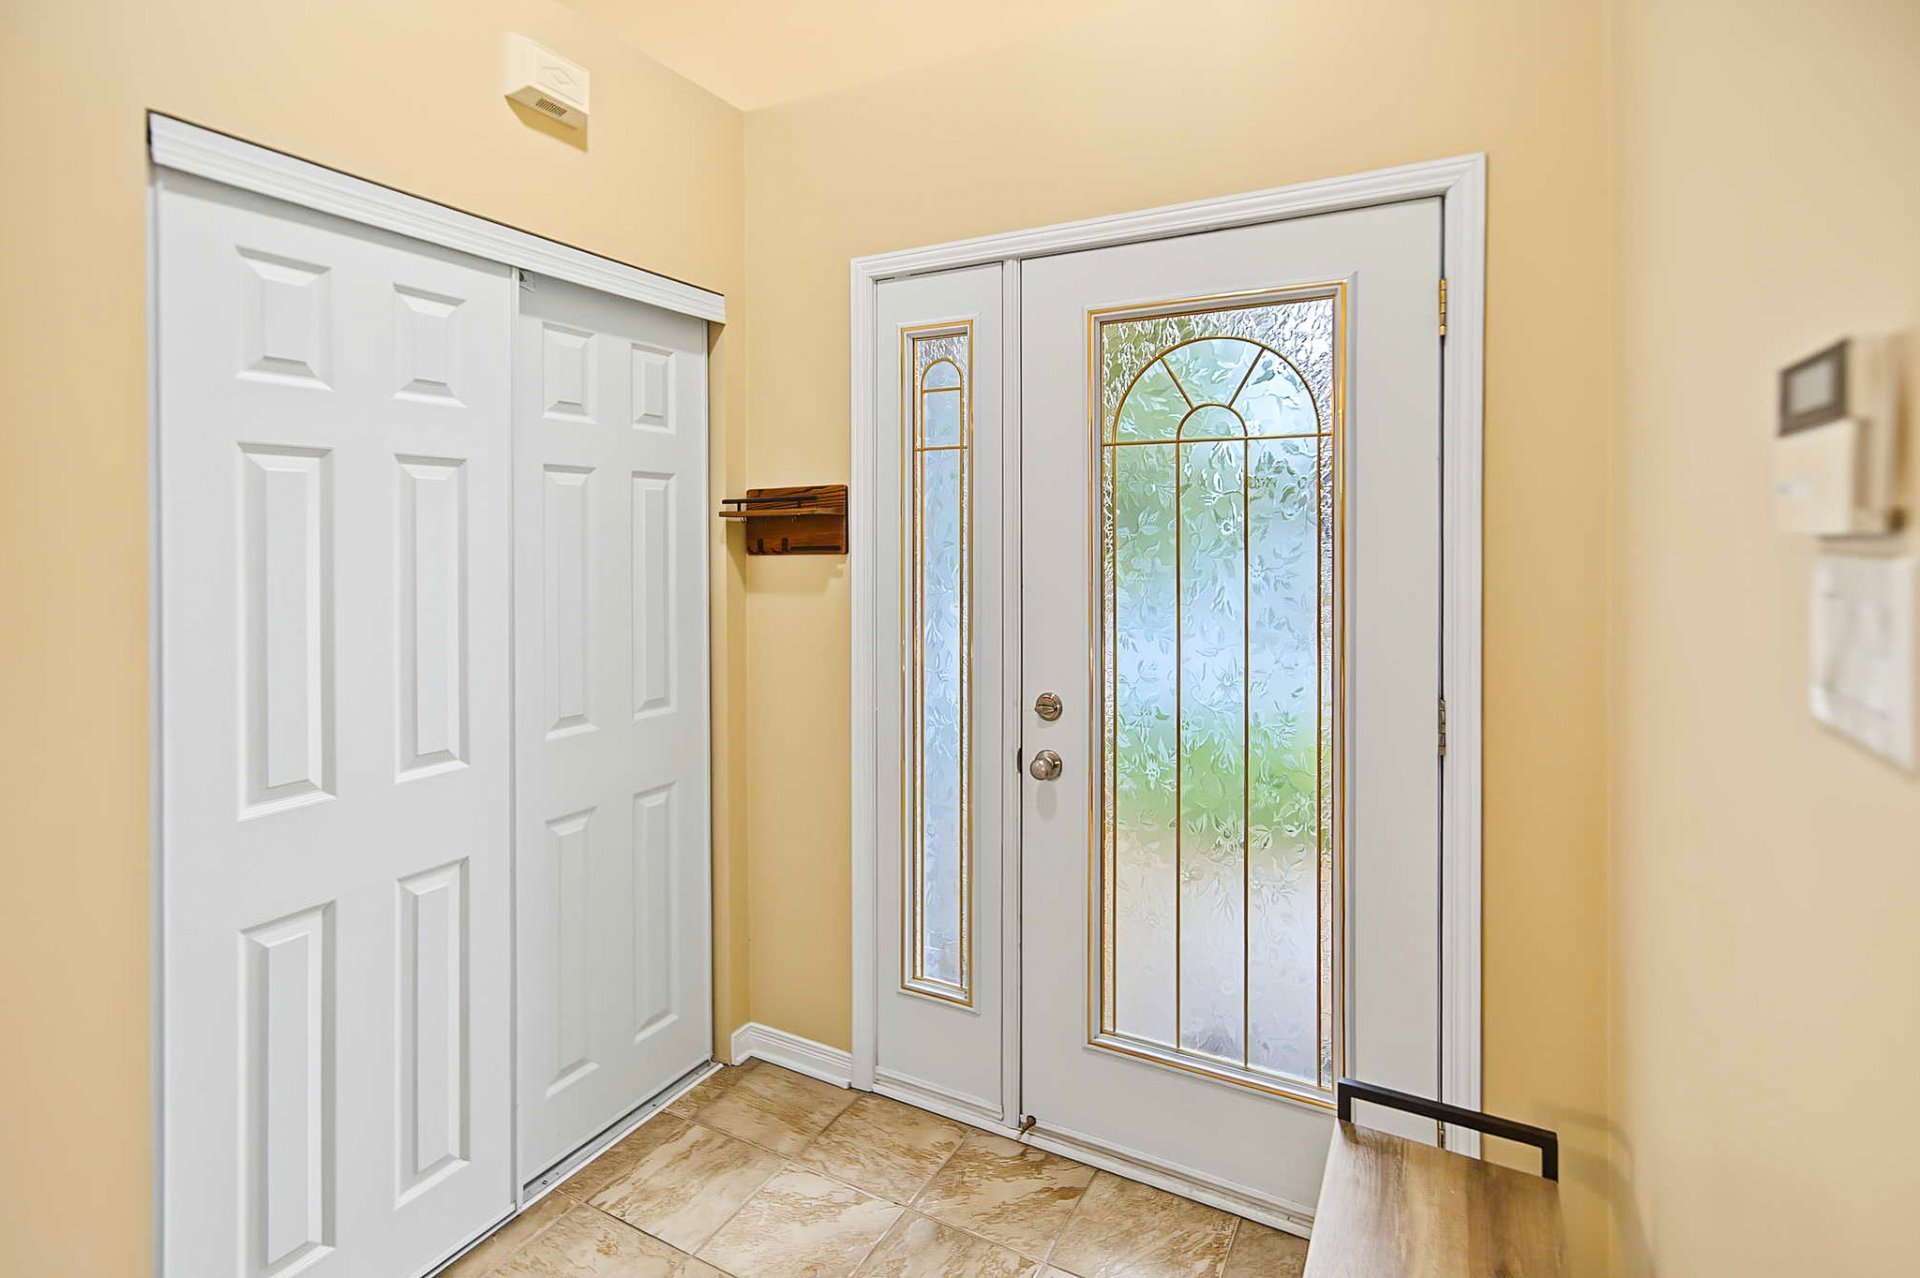
Hallway
Hallway
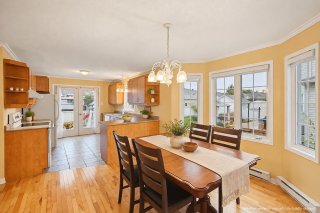
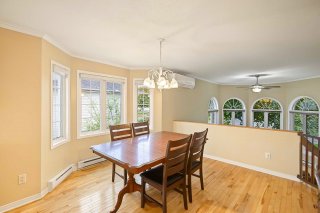
Dining room
Dining room
Dining room
Dining room
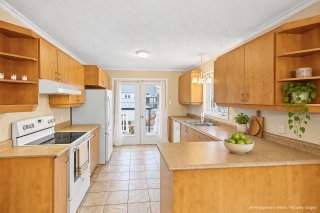
Kitchen
Kitchen
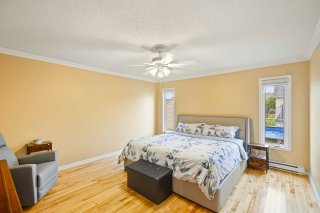
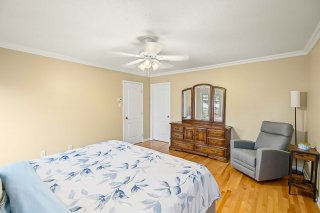
Primary bedroom
Primary bedroom
Primary bedroom
Primary bedroom
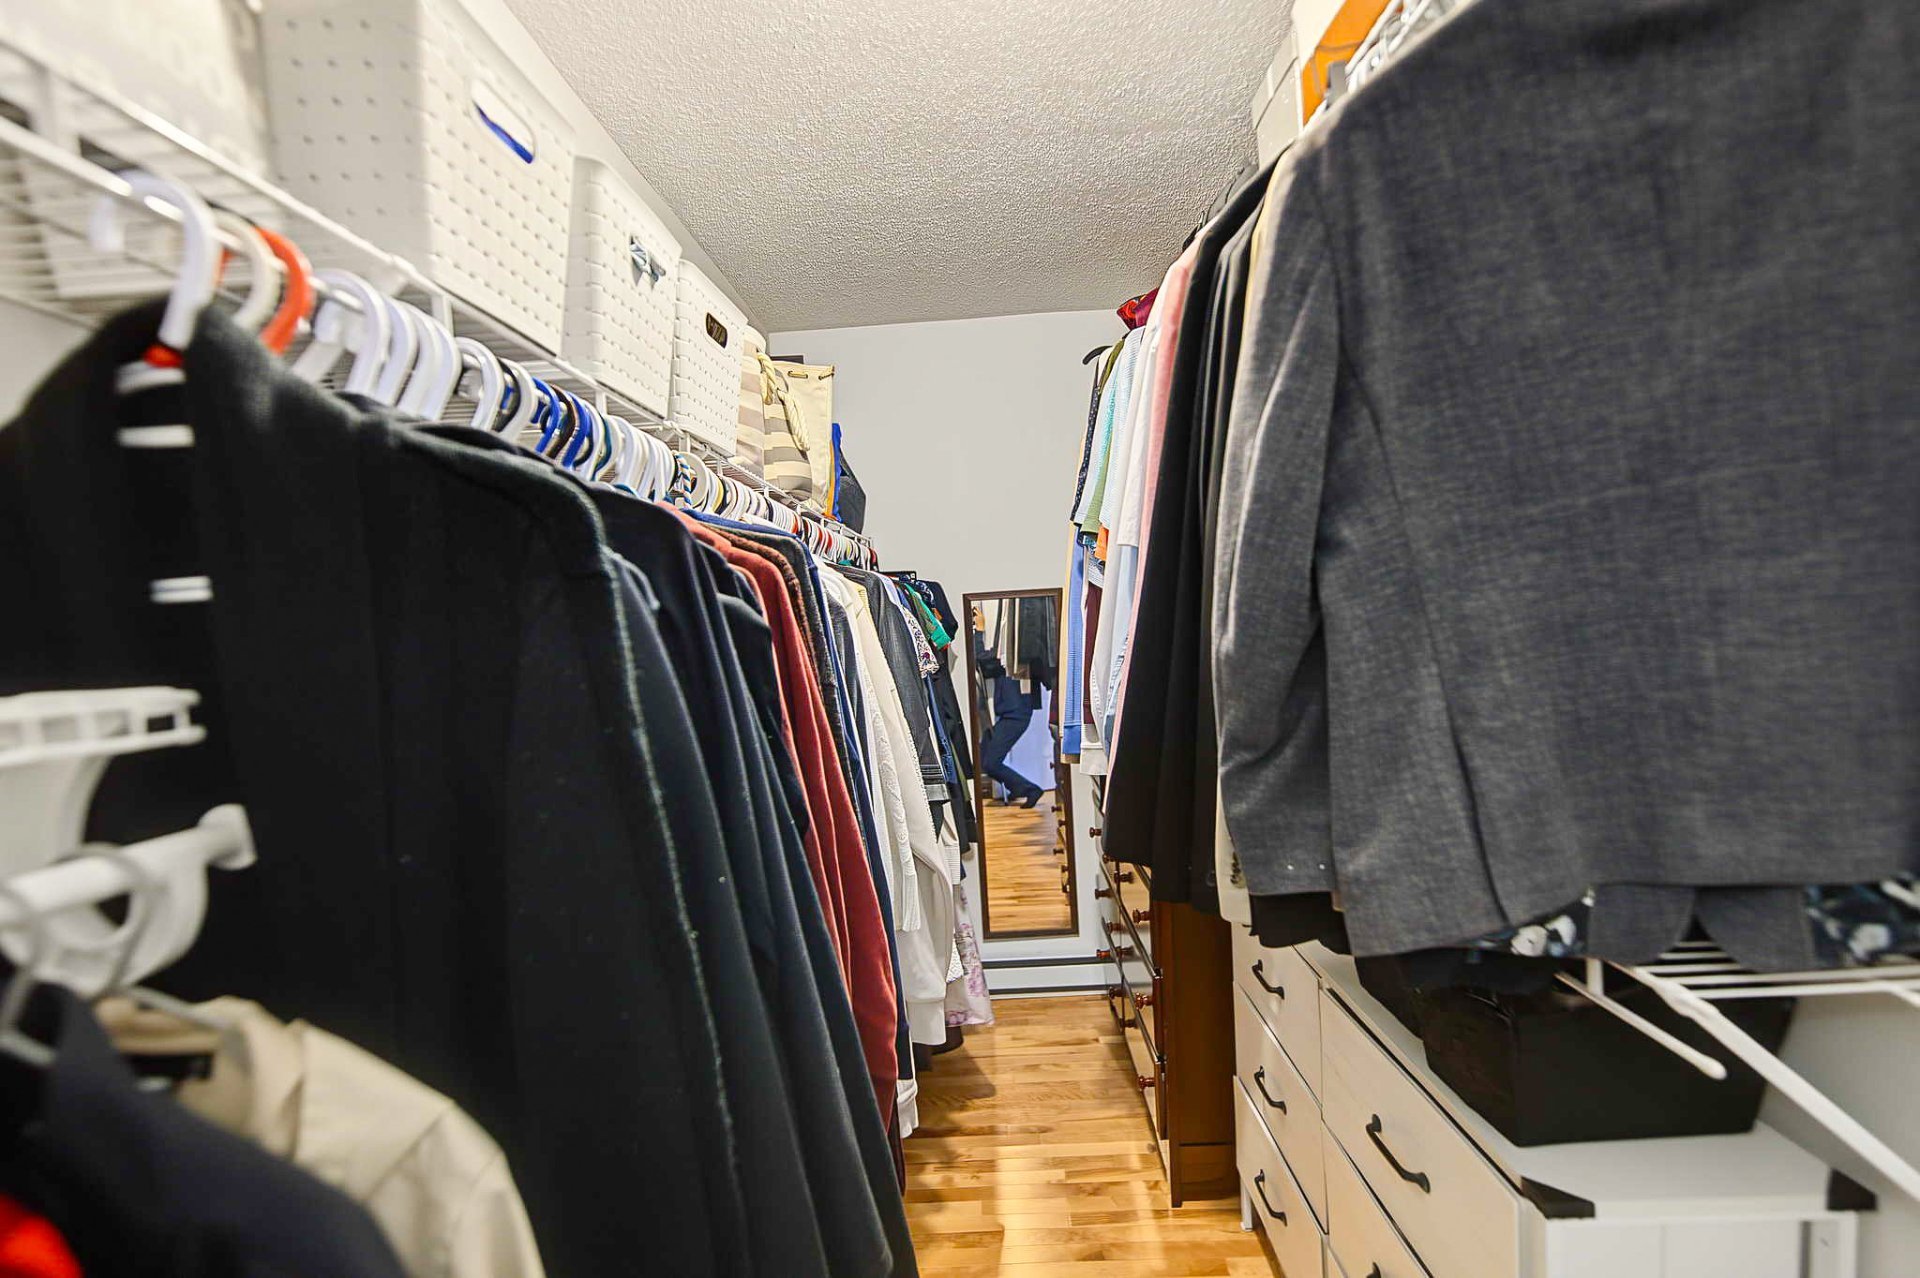
Walk-in closet
Walk-in closet
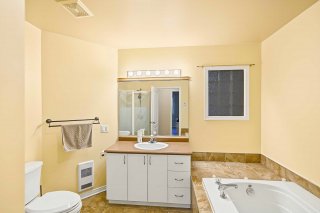
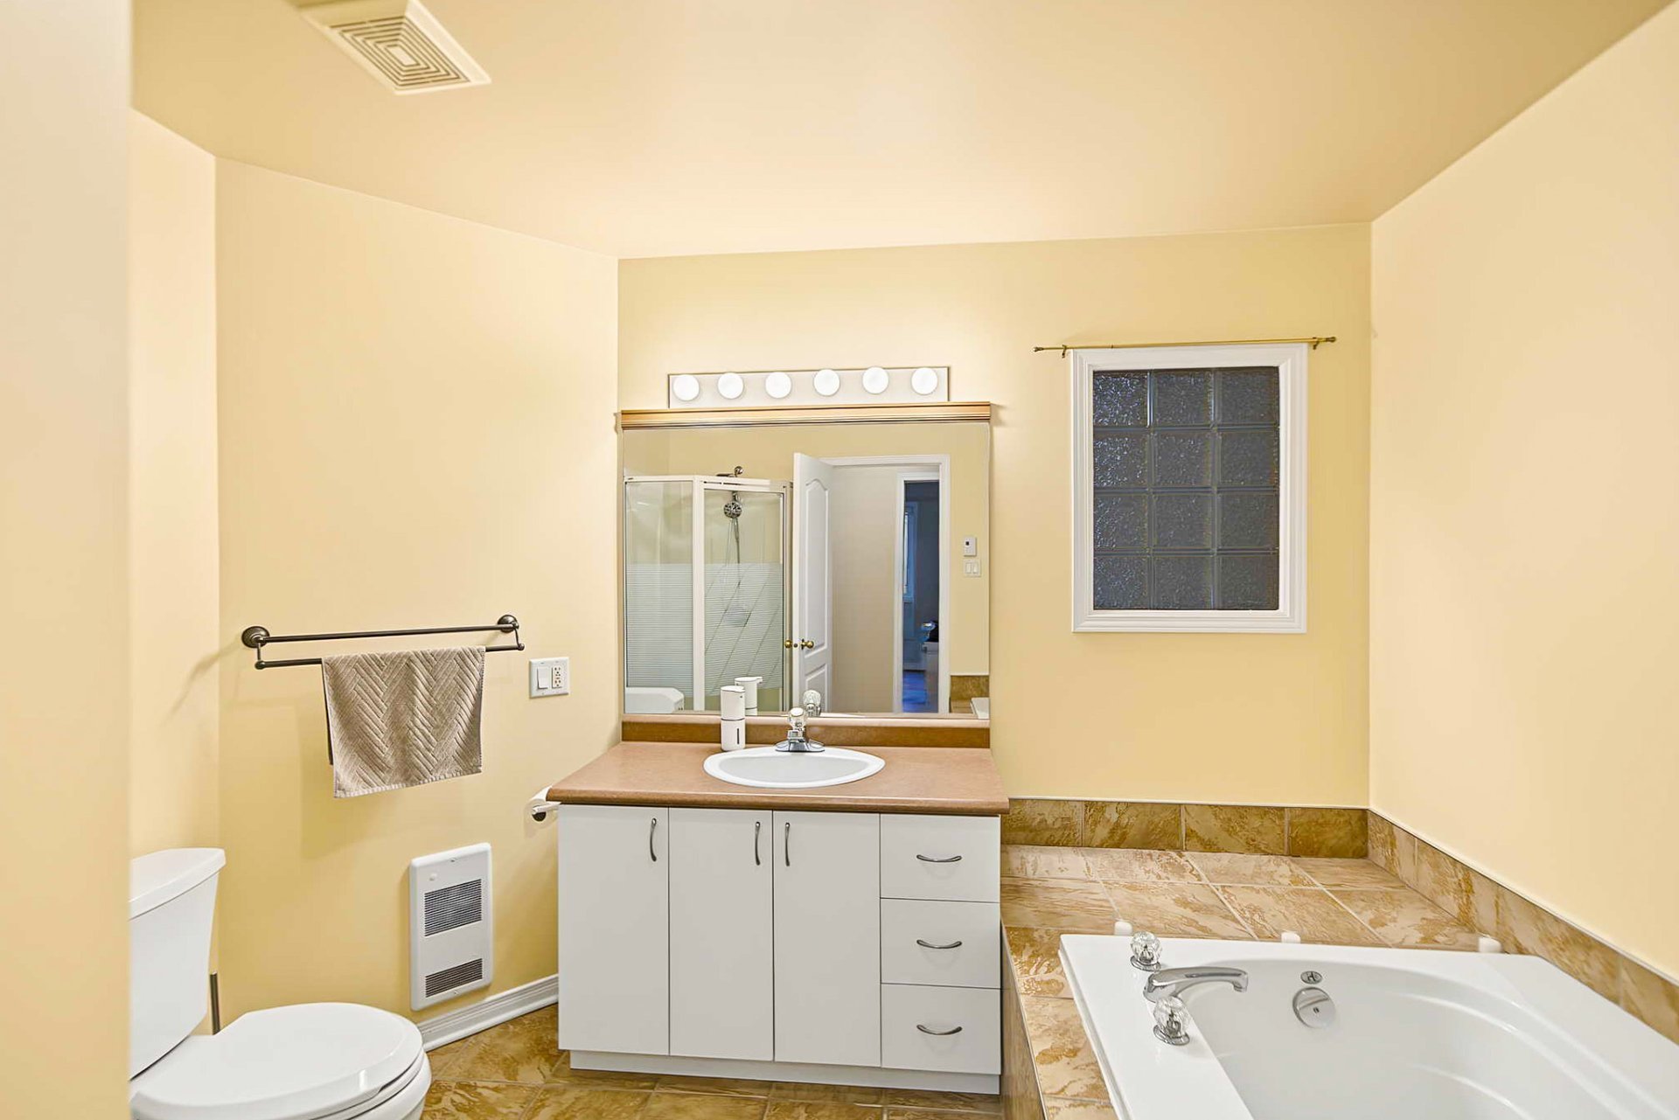
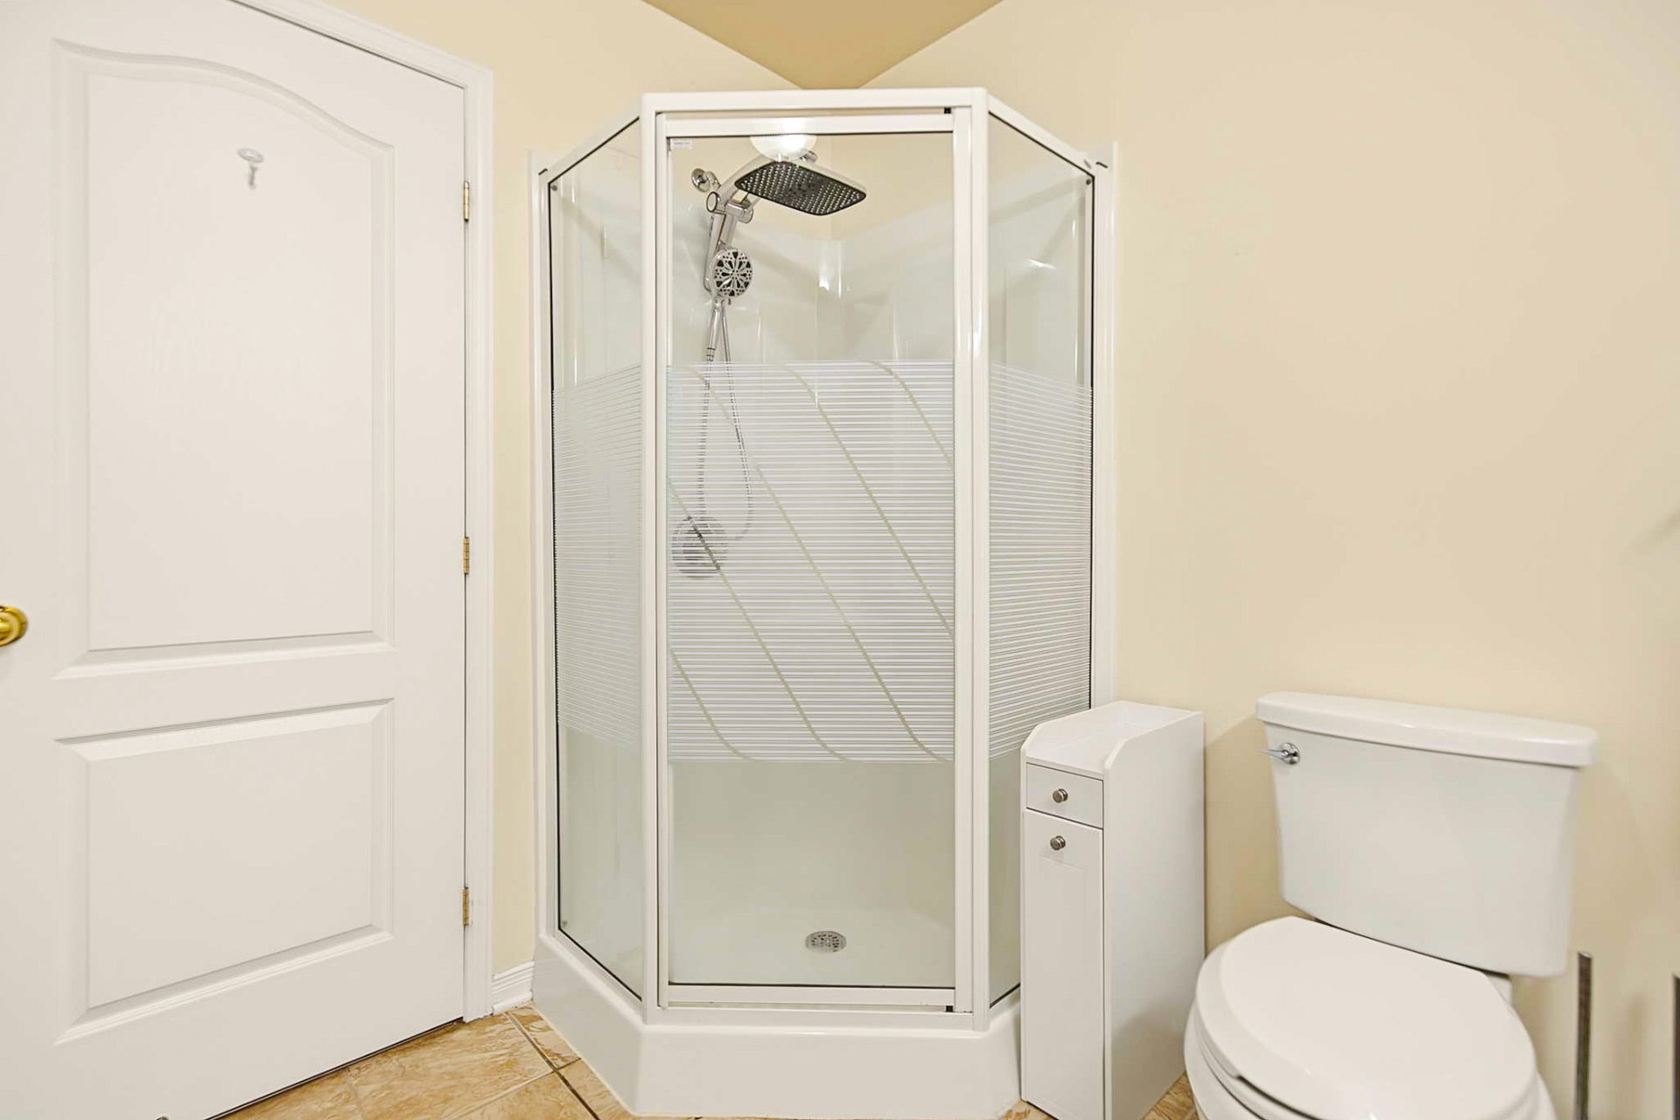
Bathroom
Bathroom
Bathroom
Bathroom
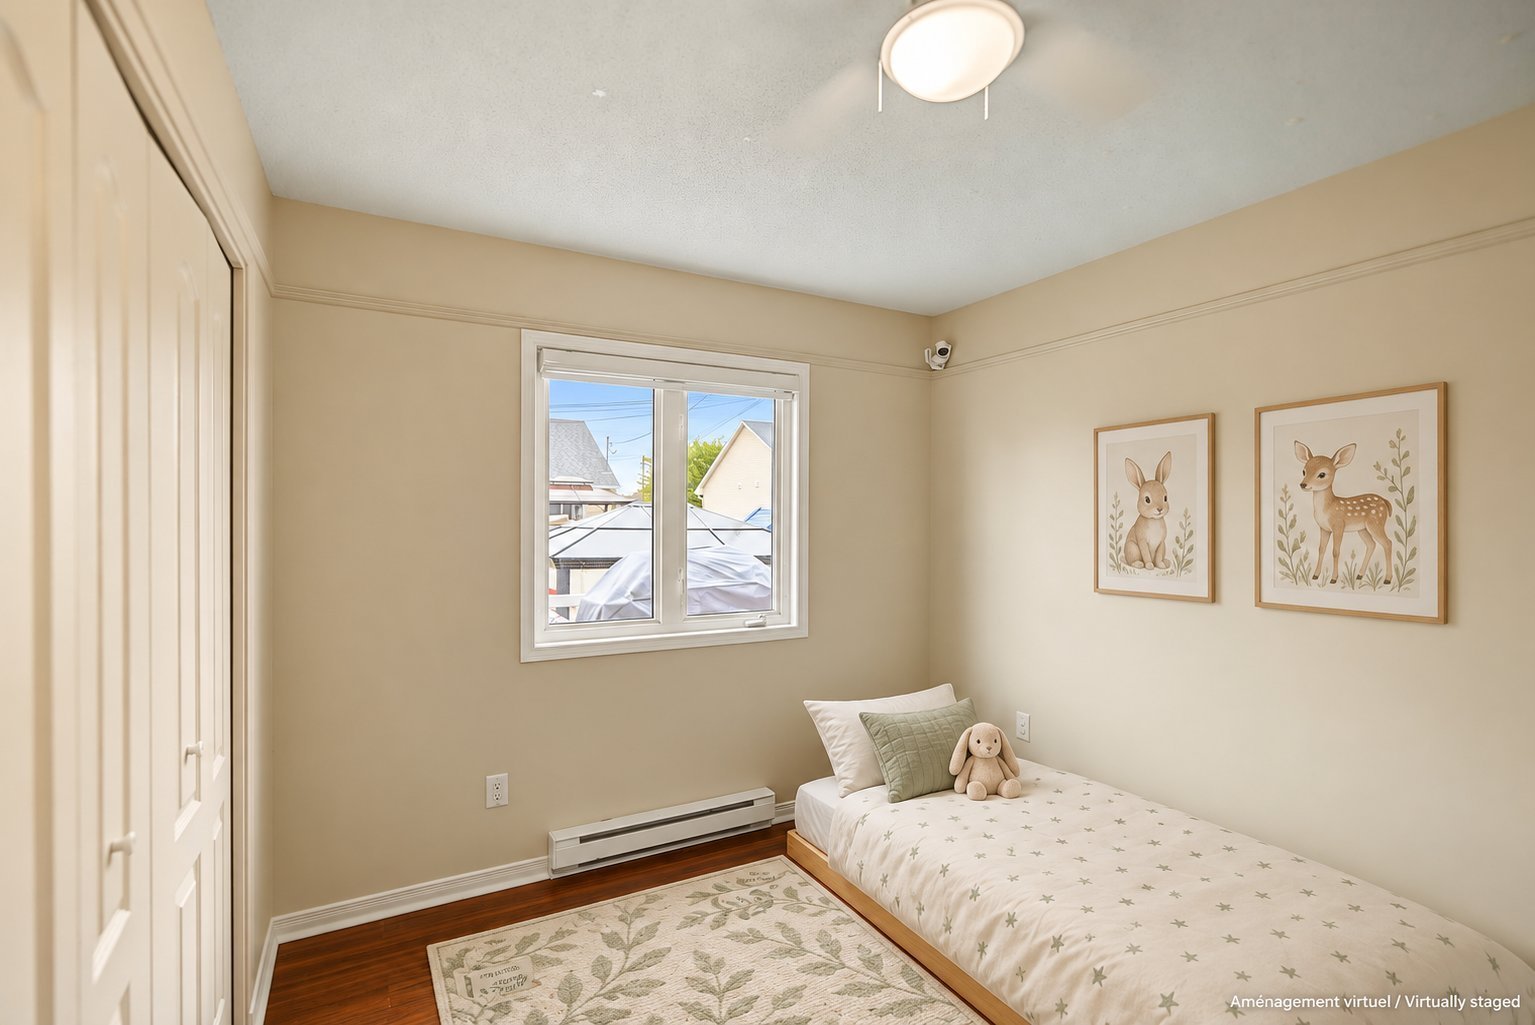
Bedroom
Bedroom
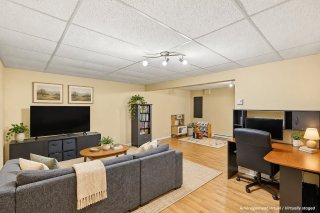
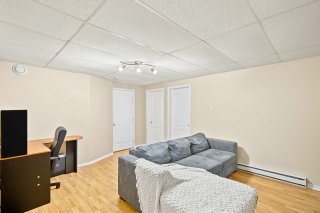
Family room
Family room
Family room
Family room
Family room
Family room
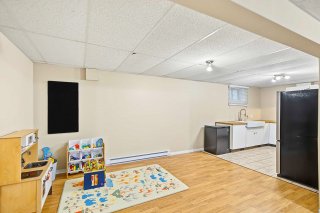
Playroom
Playroom
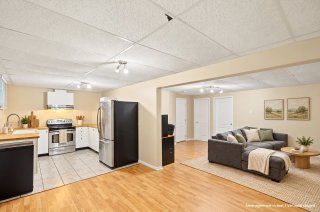
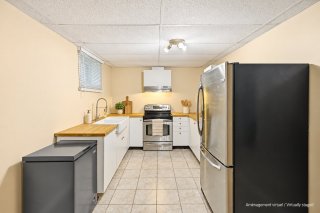
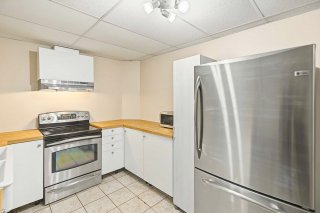
Kitchen
Kitchen
Kitchen
Kitchen
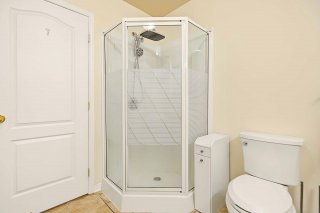
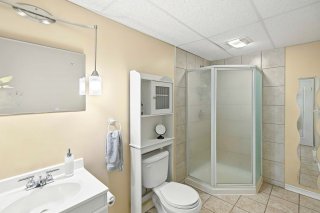
Bathroom
Bathroom
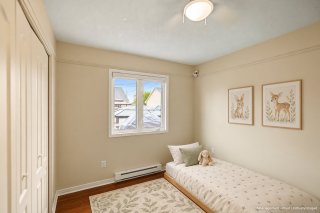
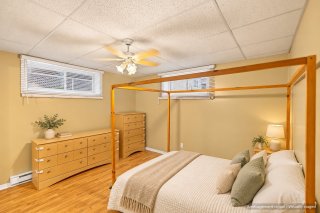
Bedroom
Bedroom
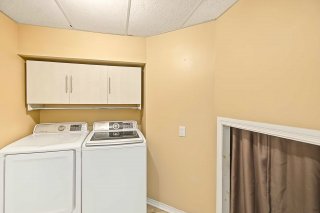
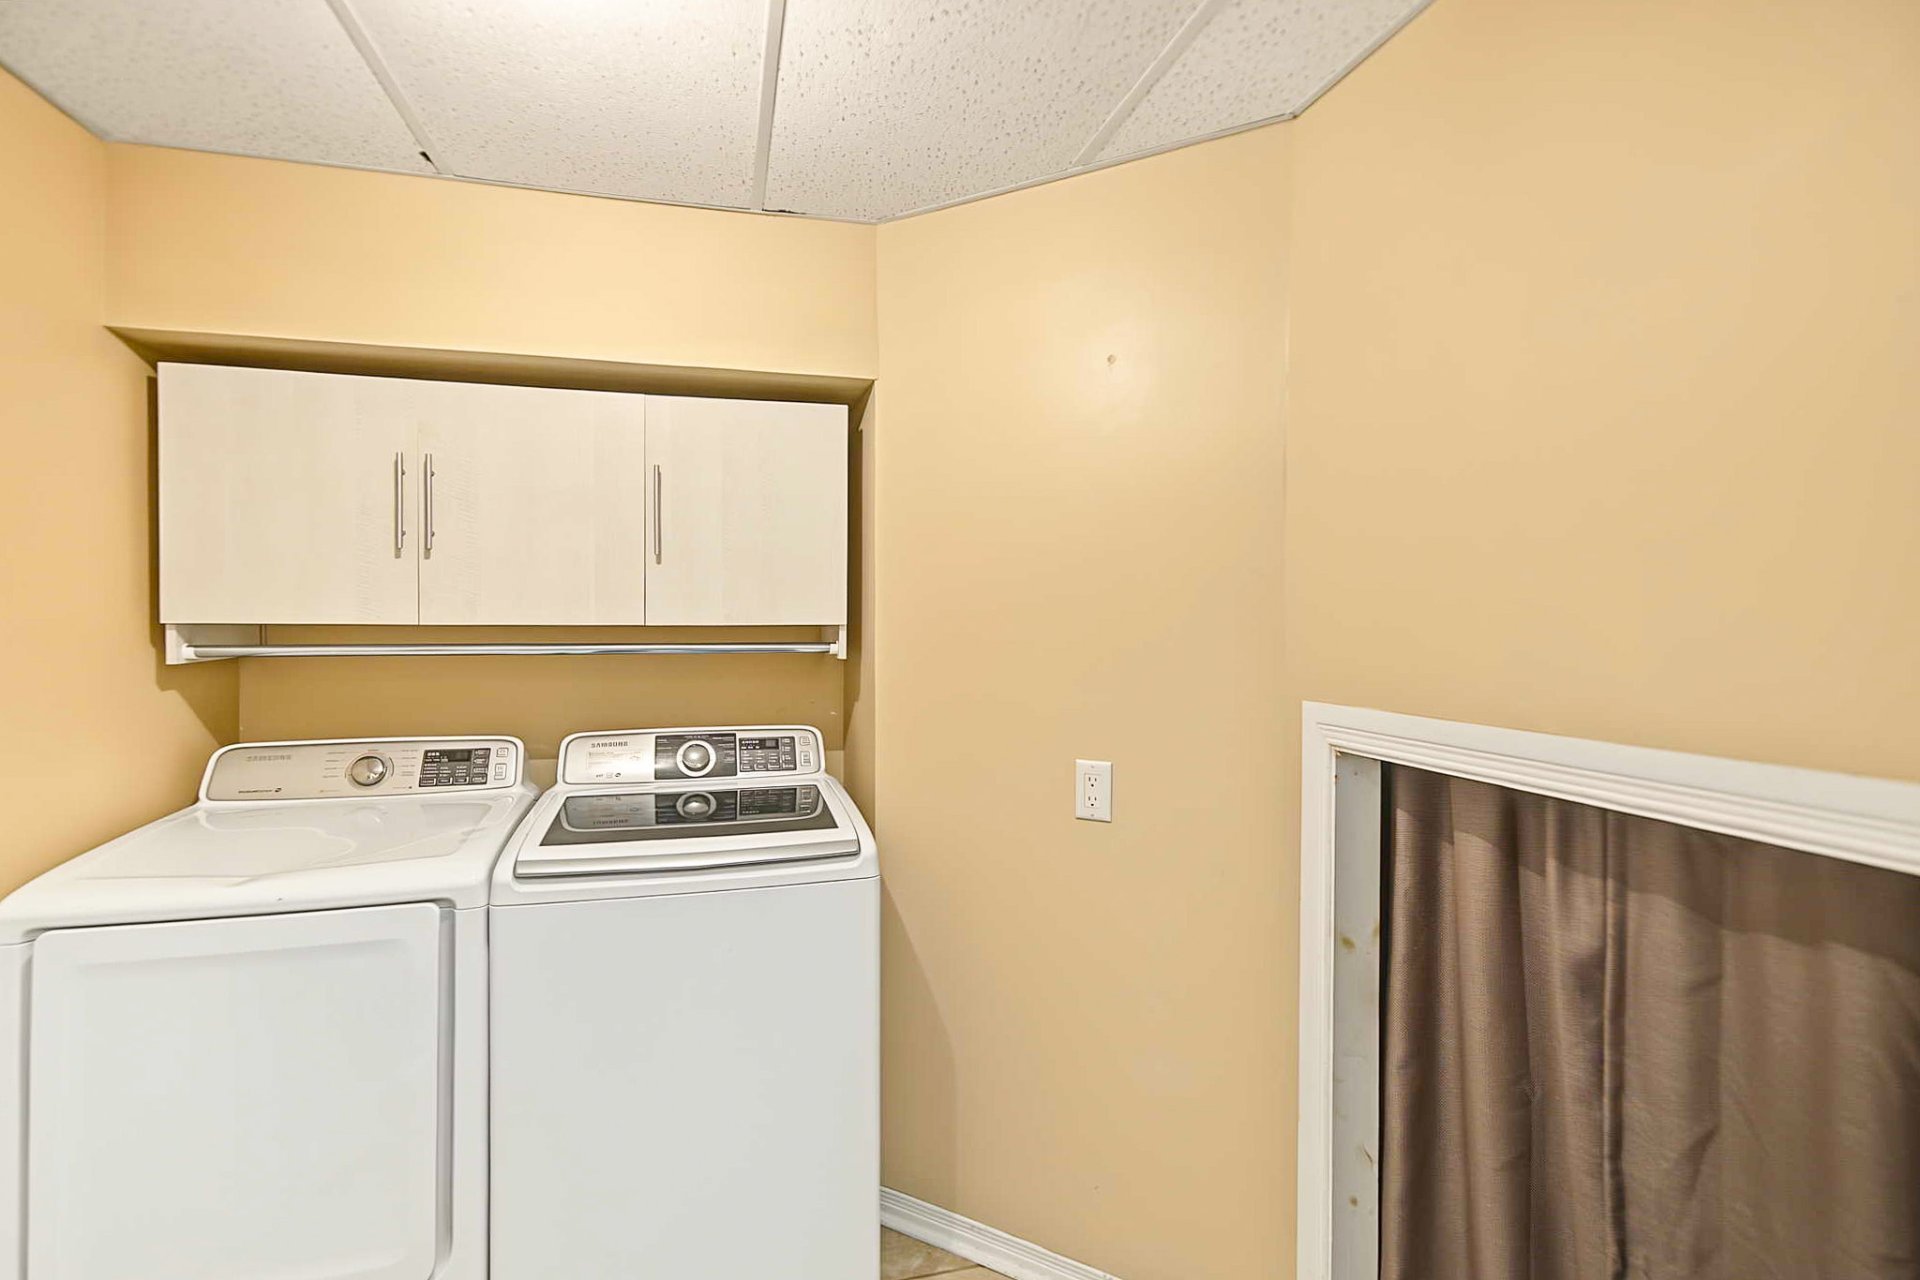
Laundry room
Laundry room
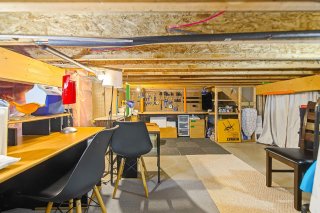
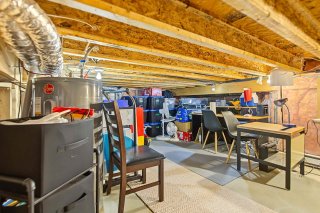
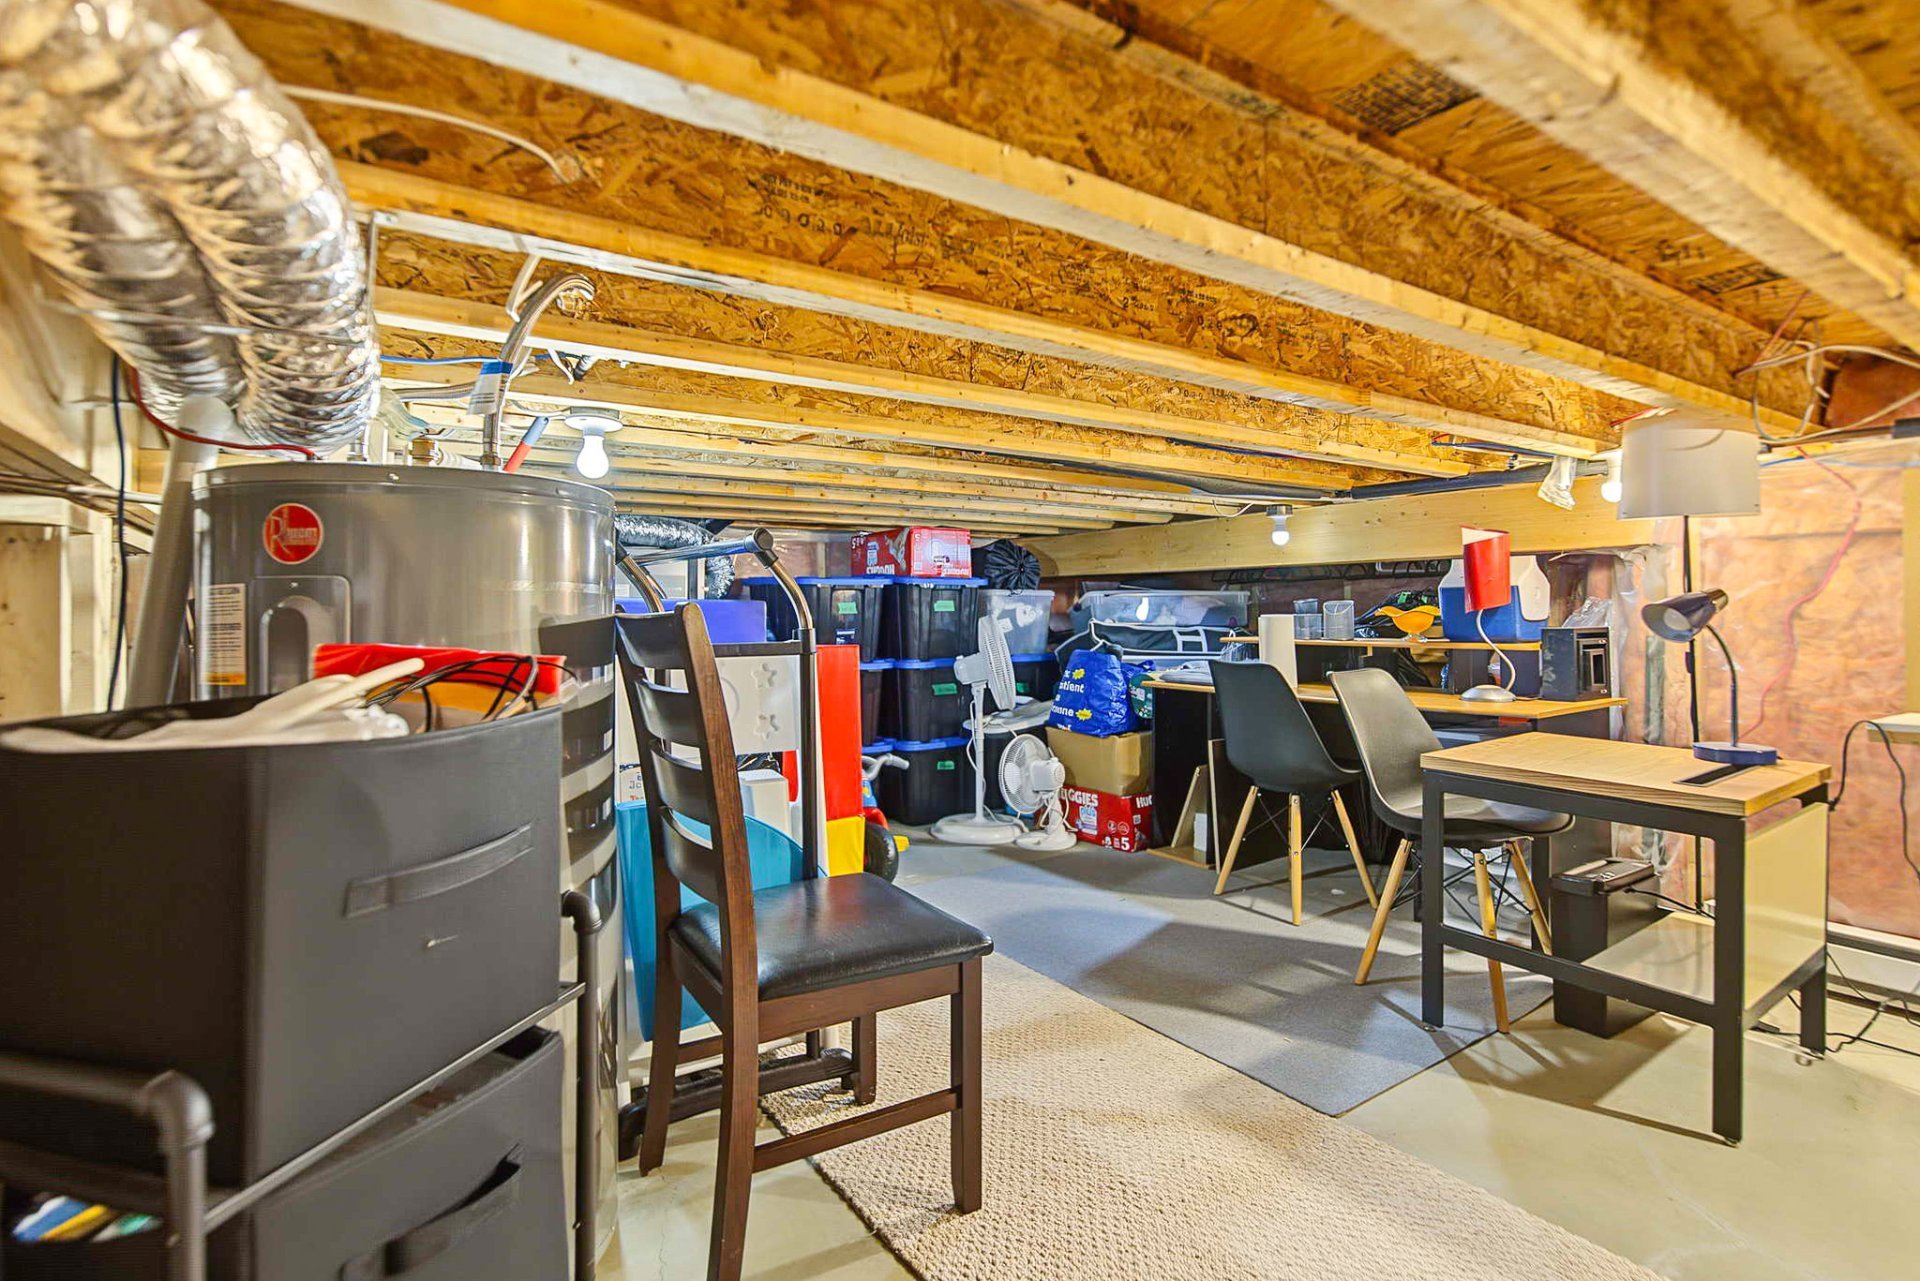
Storage
Storage
Storage
Storage
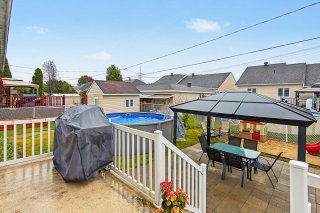
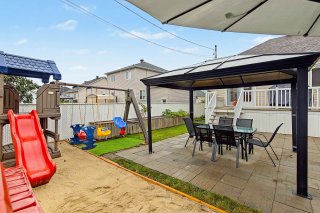
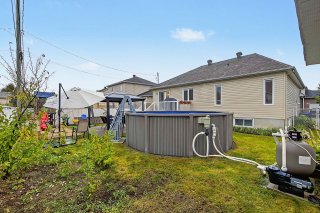
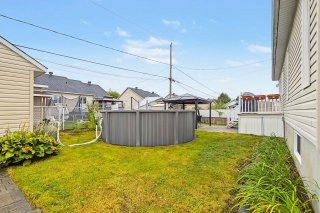
Backyard
Backyard
Backyard
Backyard
Backyard
Backyard
Backyard
Backyard
Backyard
Backyard
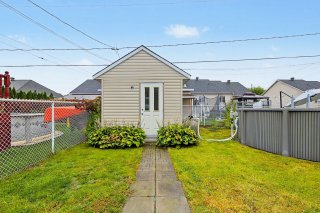
Shed
Shed
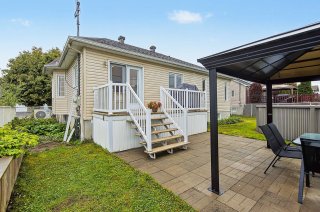
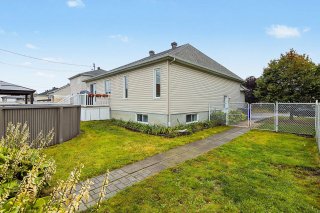
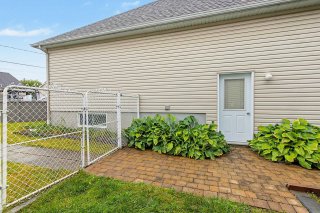
Back facade
Back facade
Exterior
Exterior
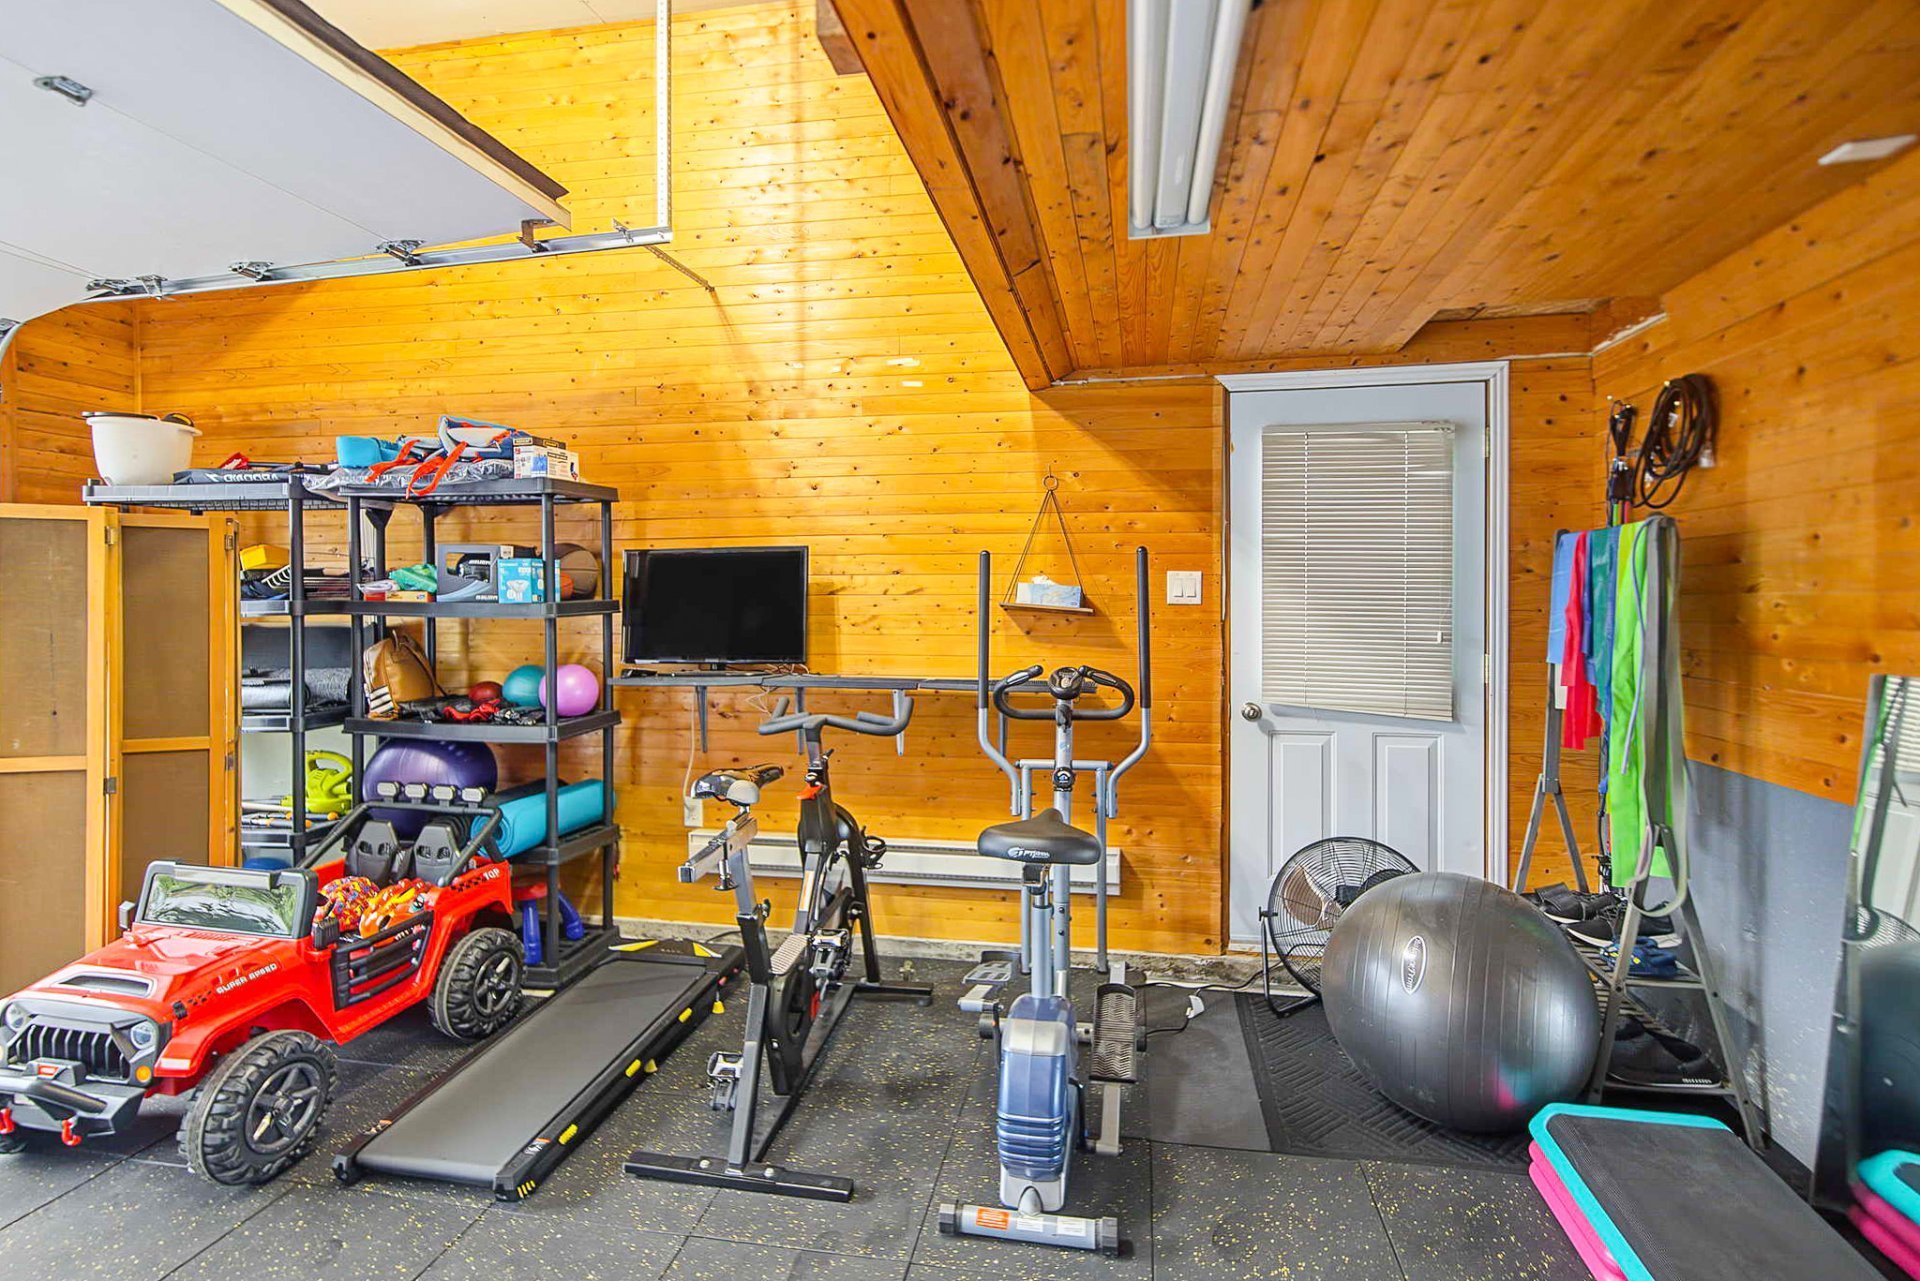
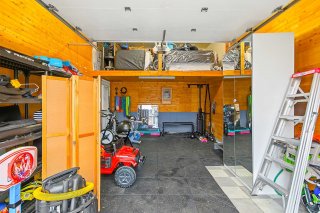
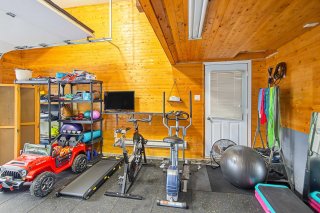
Garage
Garage
Garage
Garage
Frontage
Frontage
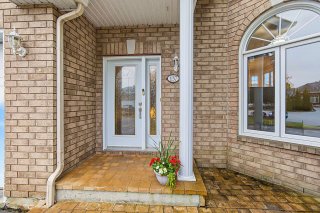
Exterior entrance
Exterior entrance
Frontage
Frontage

Bungalow for sale.

137 Rue de Corbières

Gatineau (Masson-Angers), QC J8M

Frontage
Living room
Living room
Living room
Living room
Living room
Hallway
Dining room
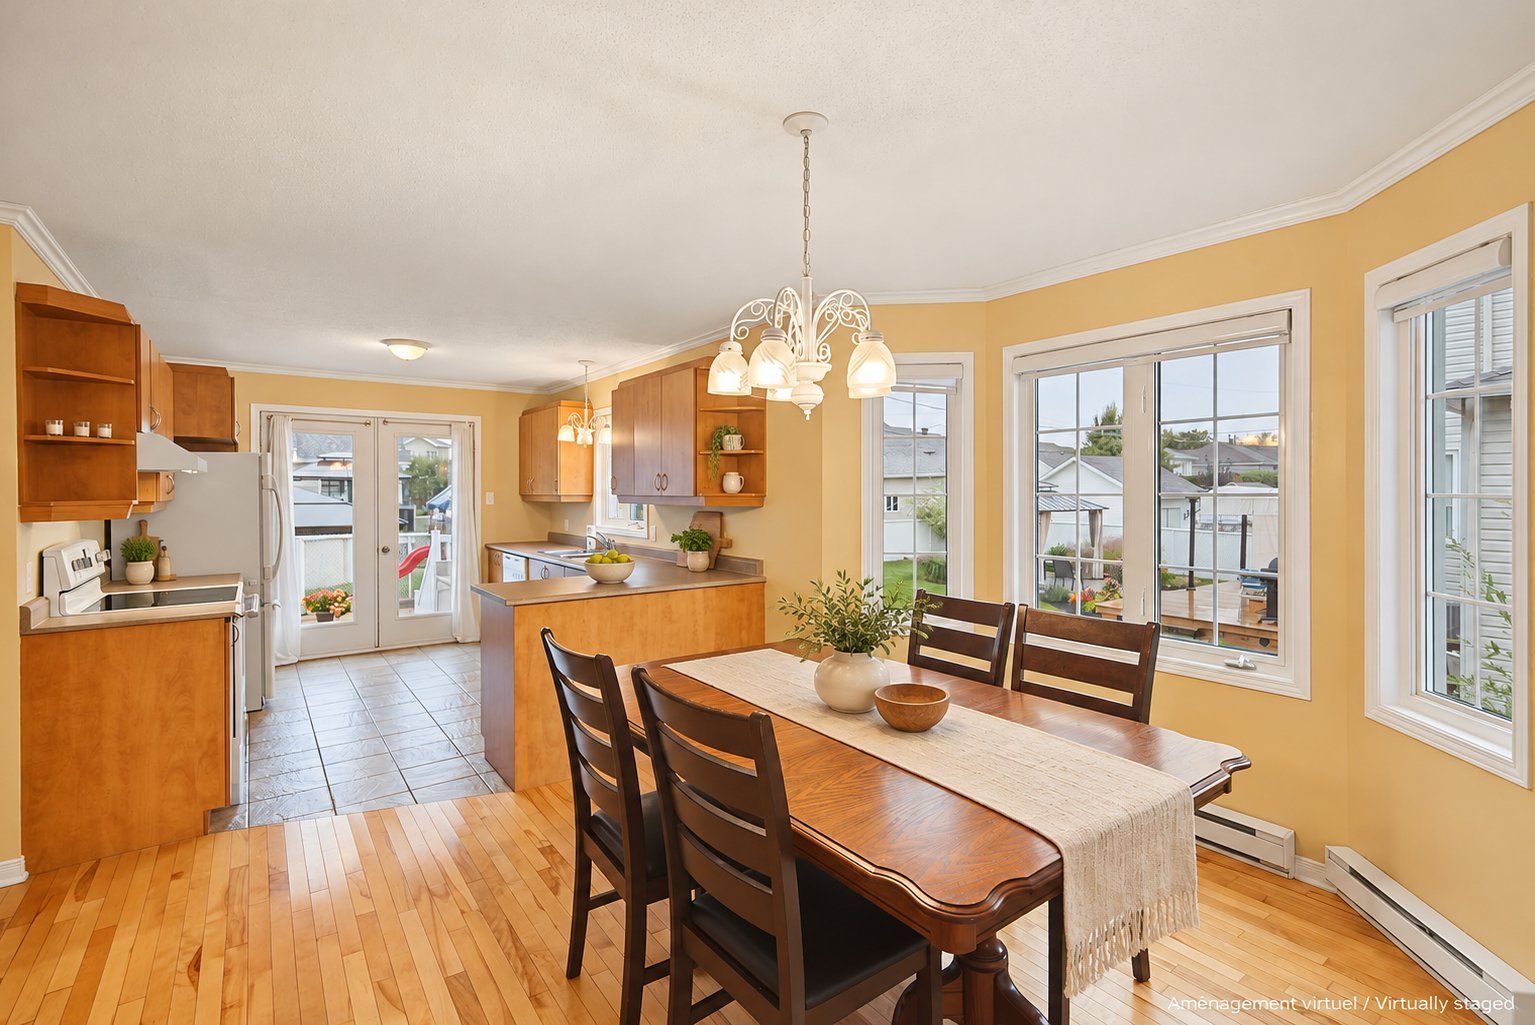
Dining room
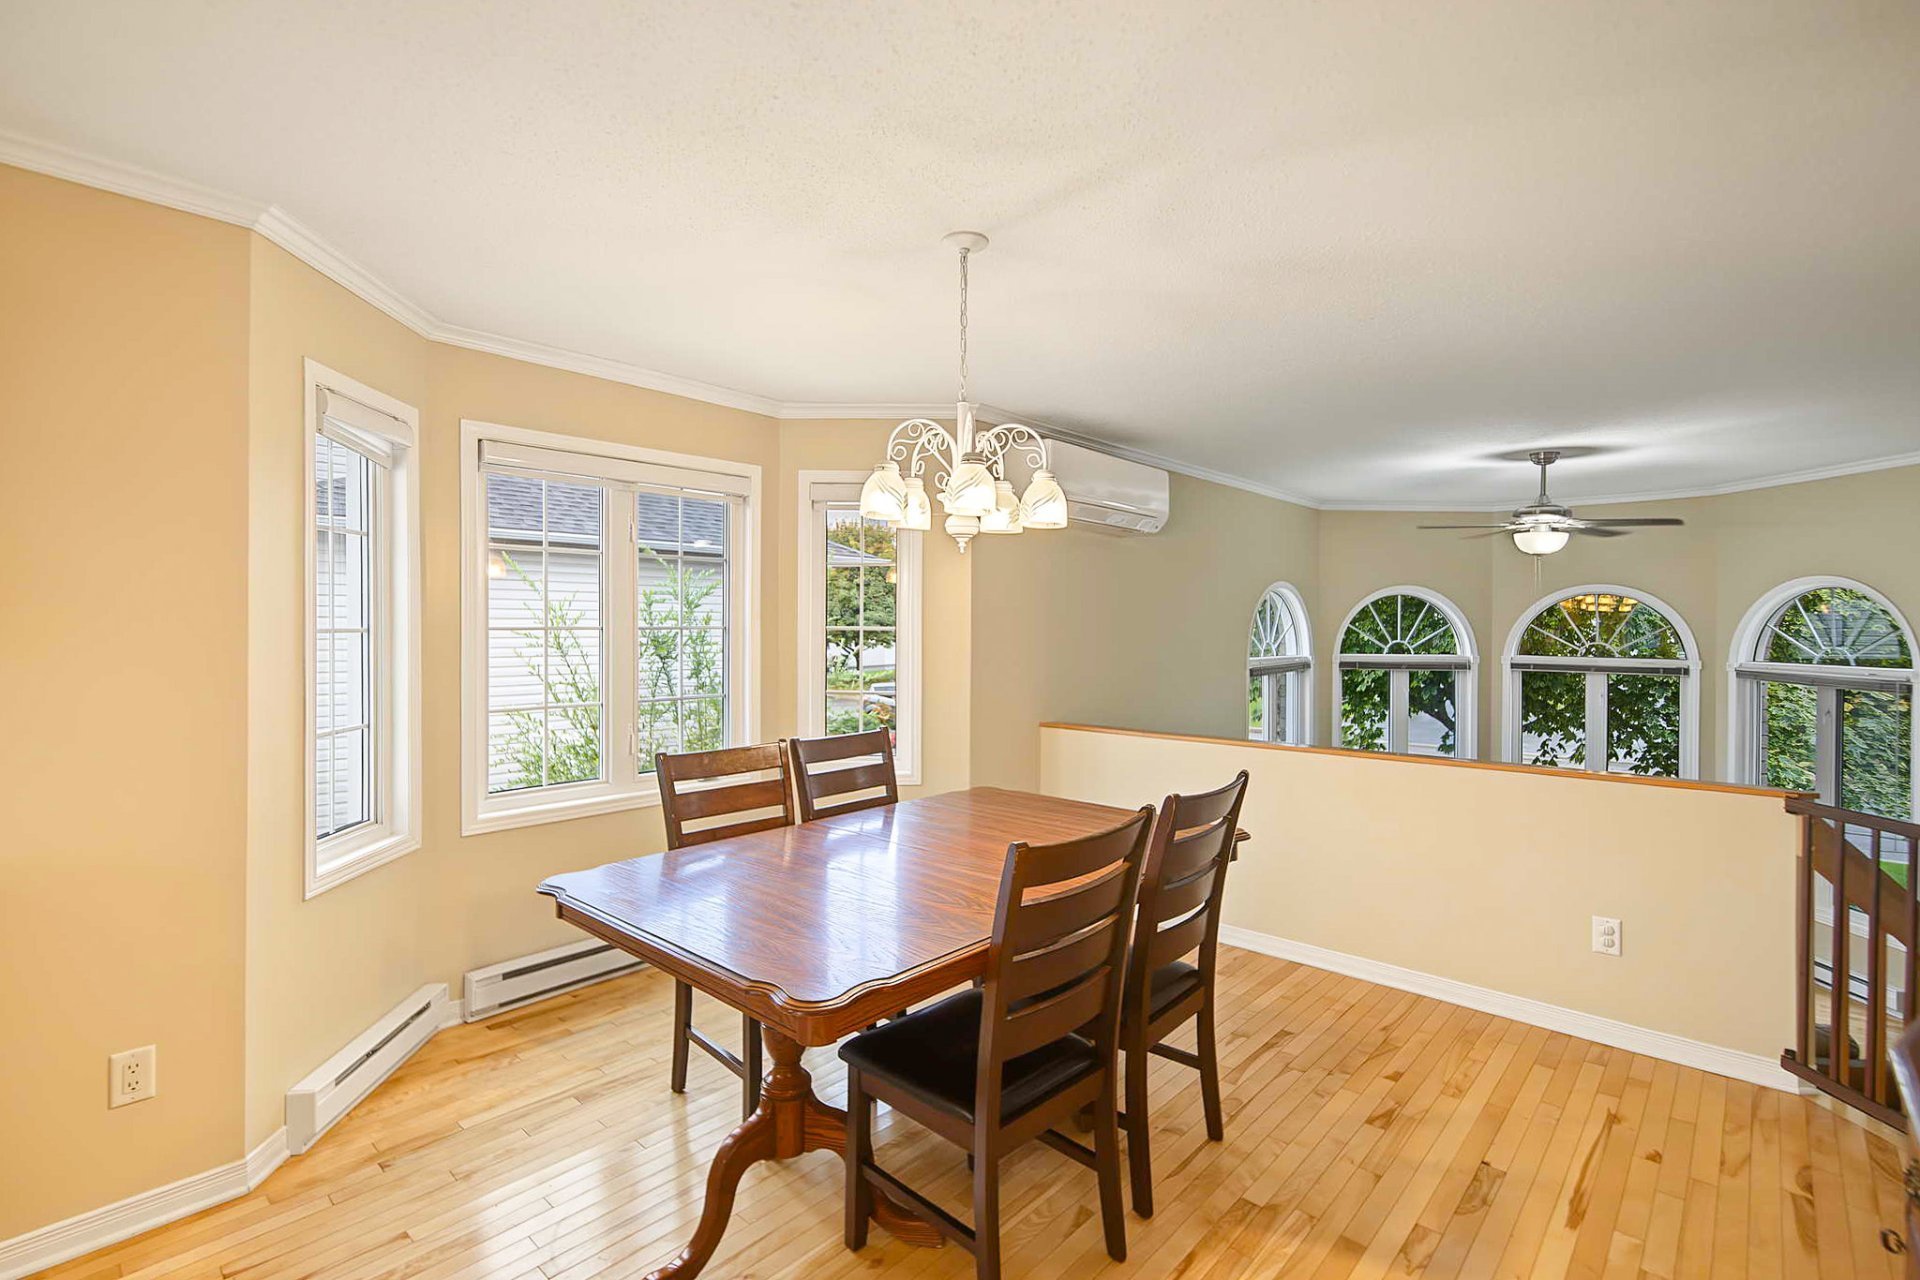
Kitchen
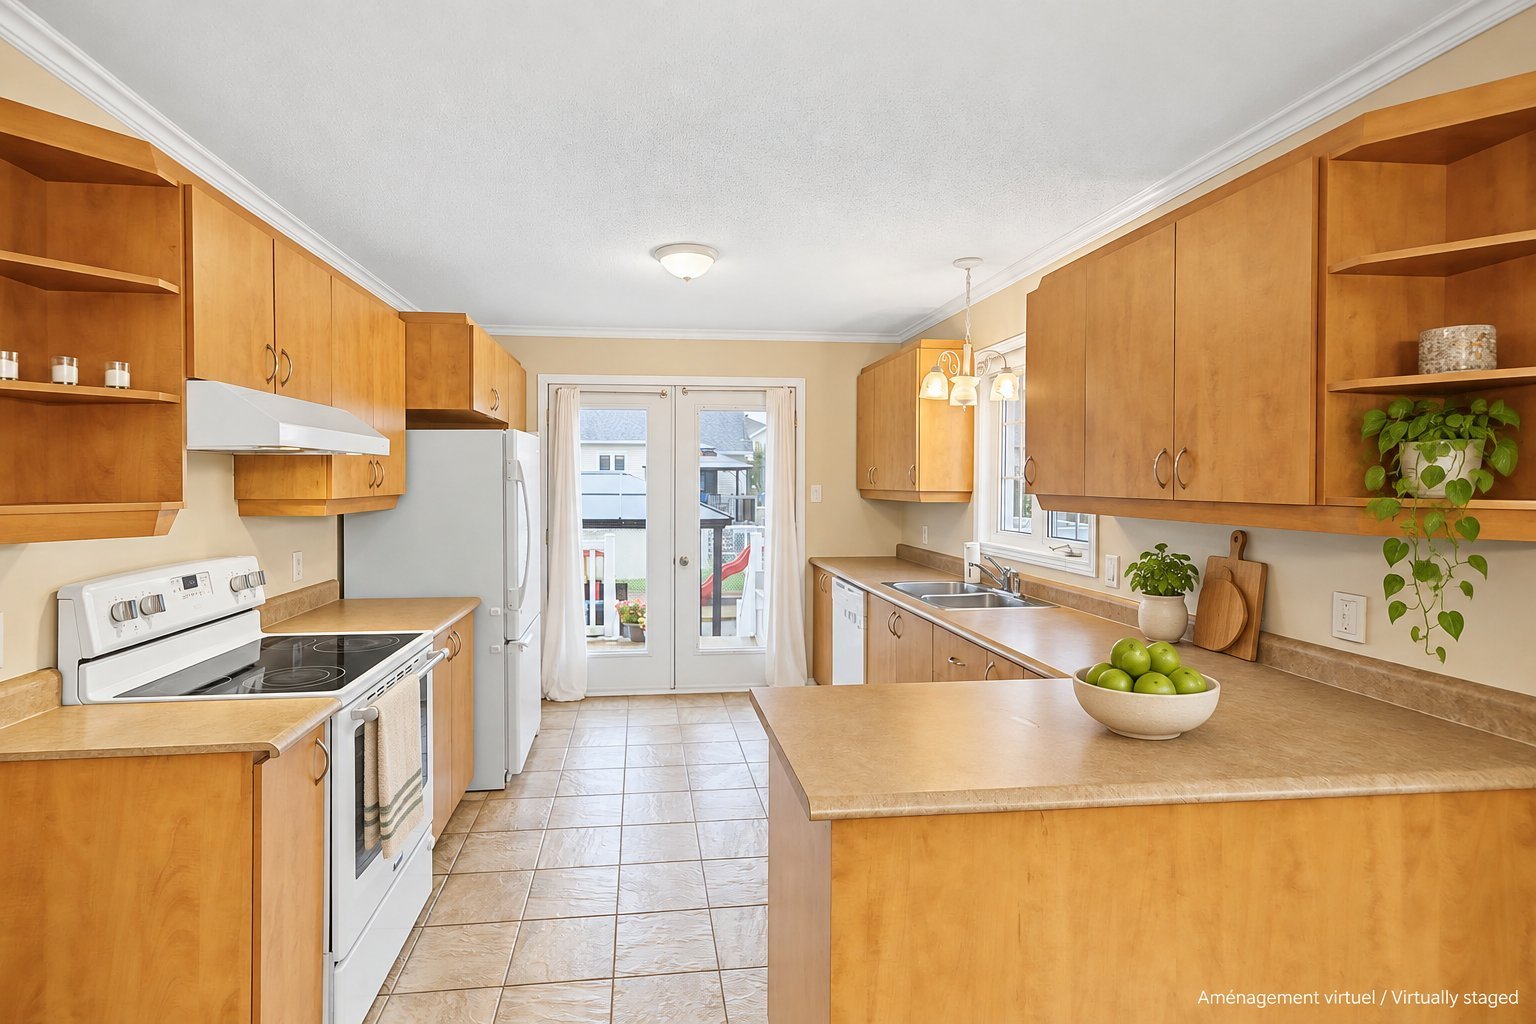
Primary bedroom
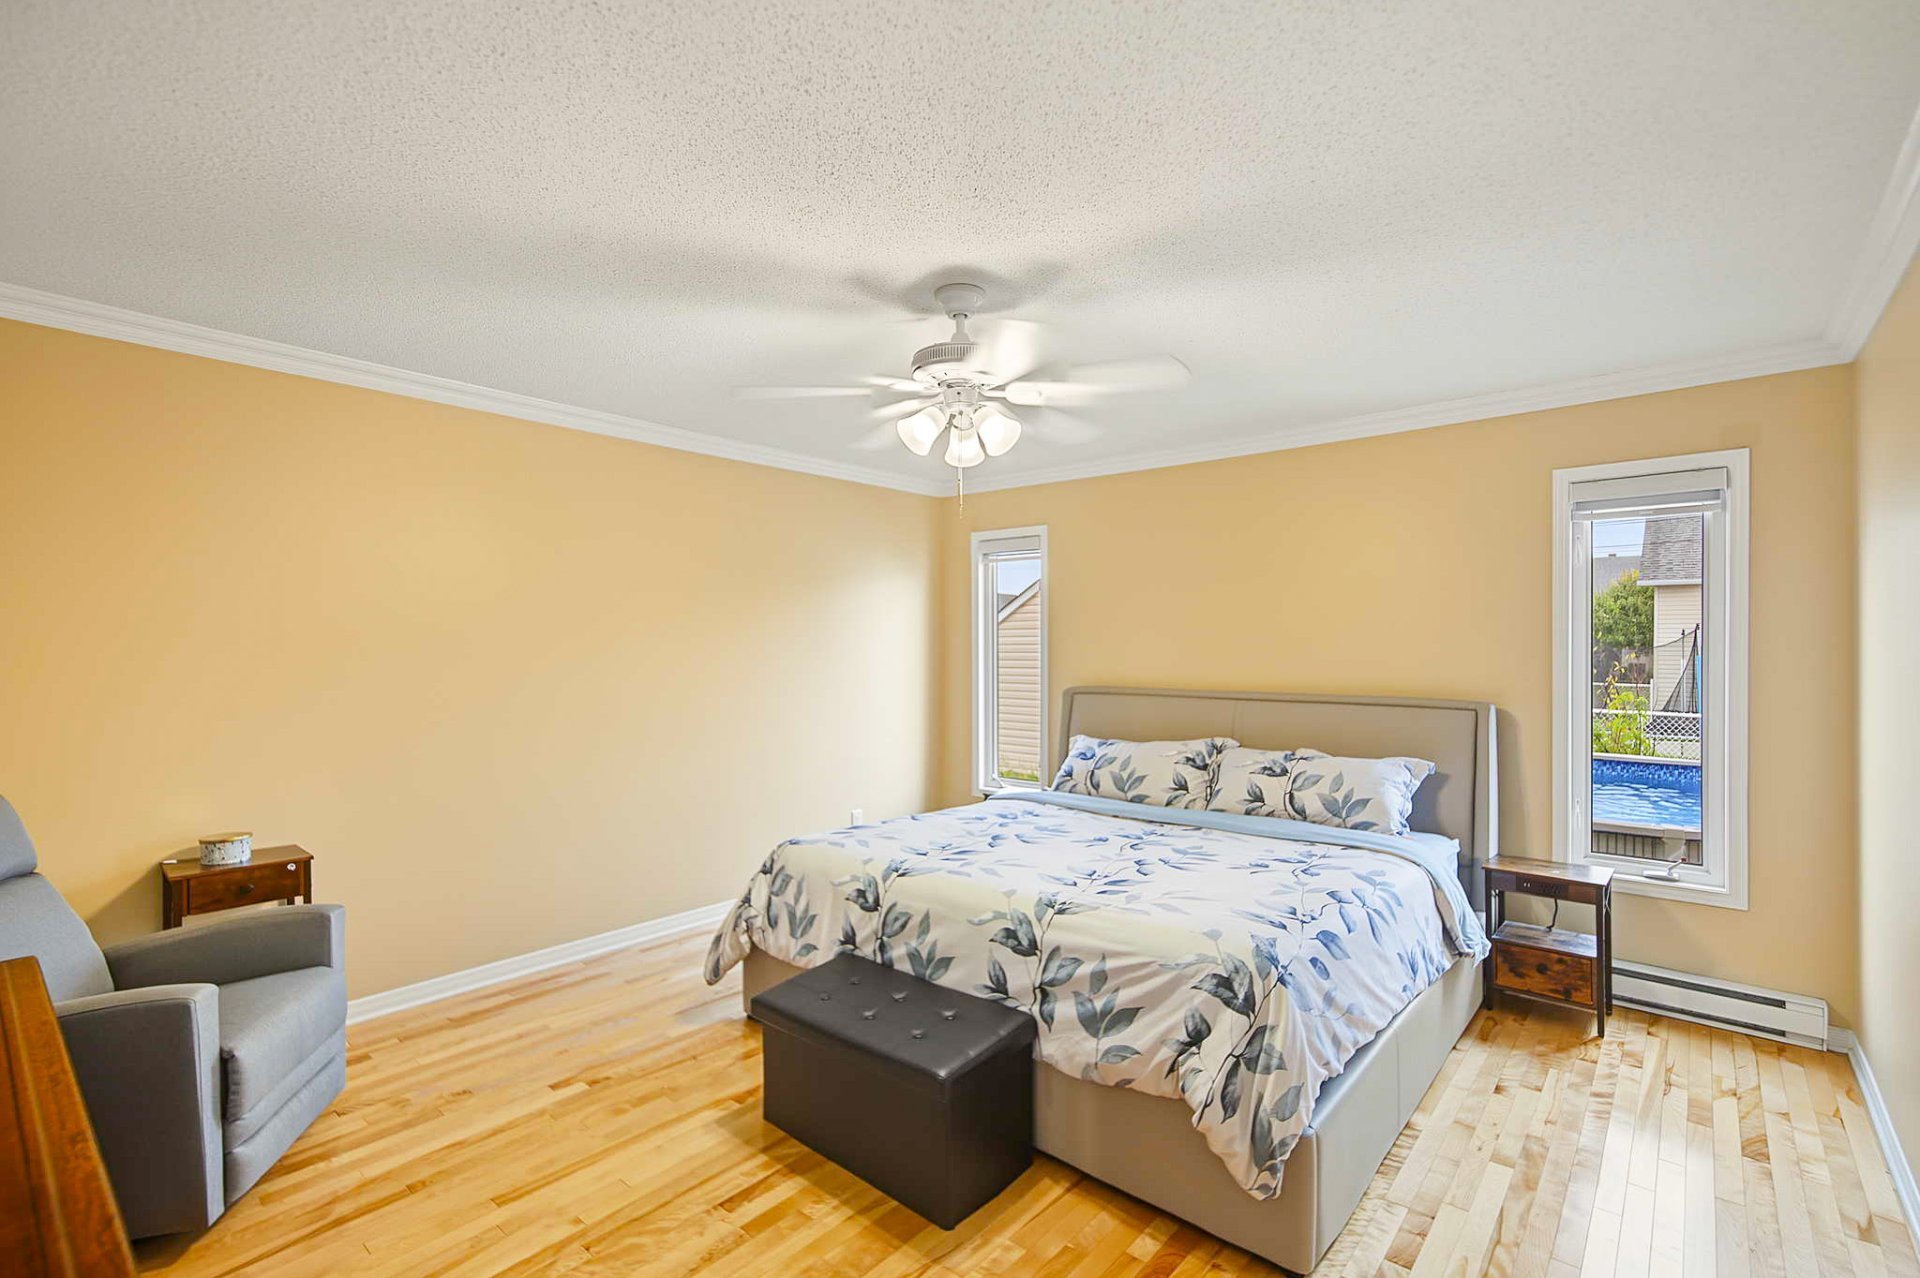
Primary bedroom
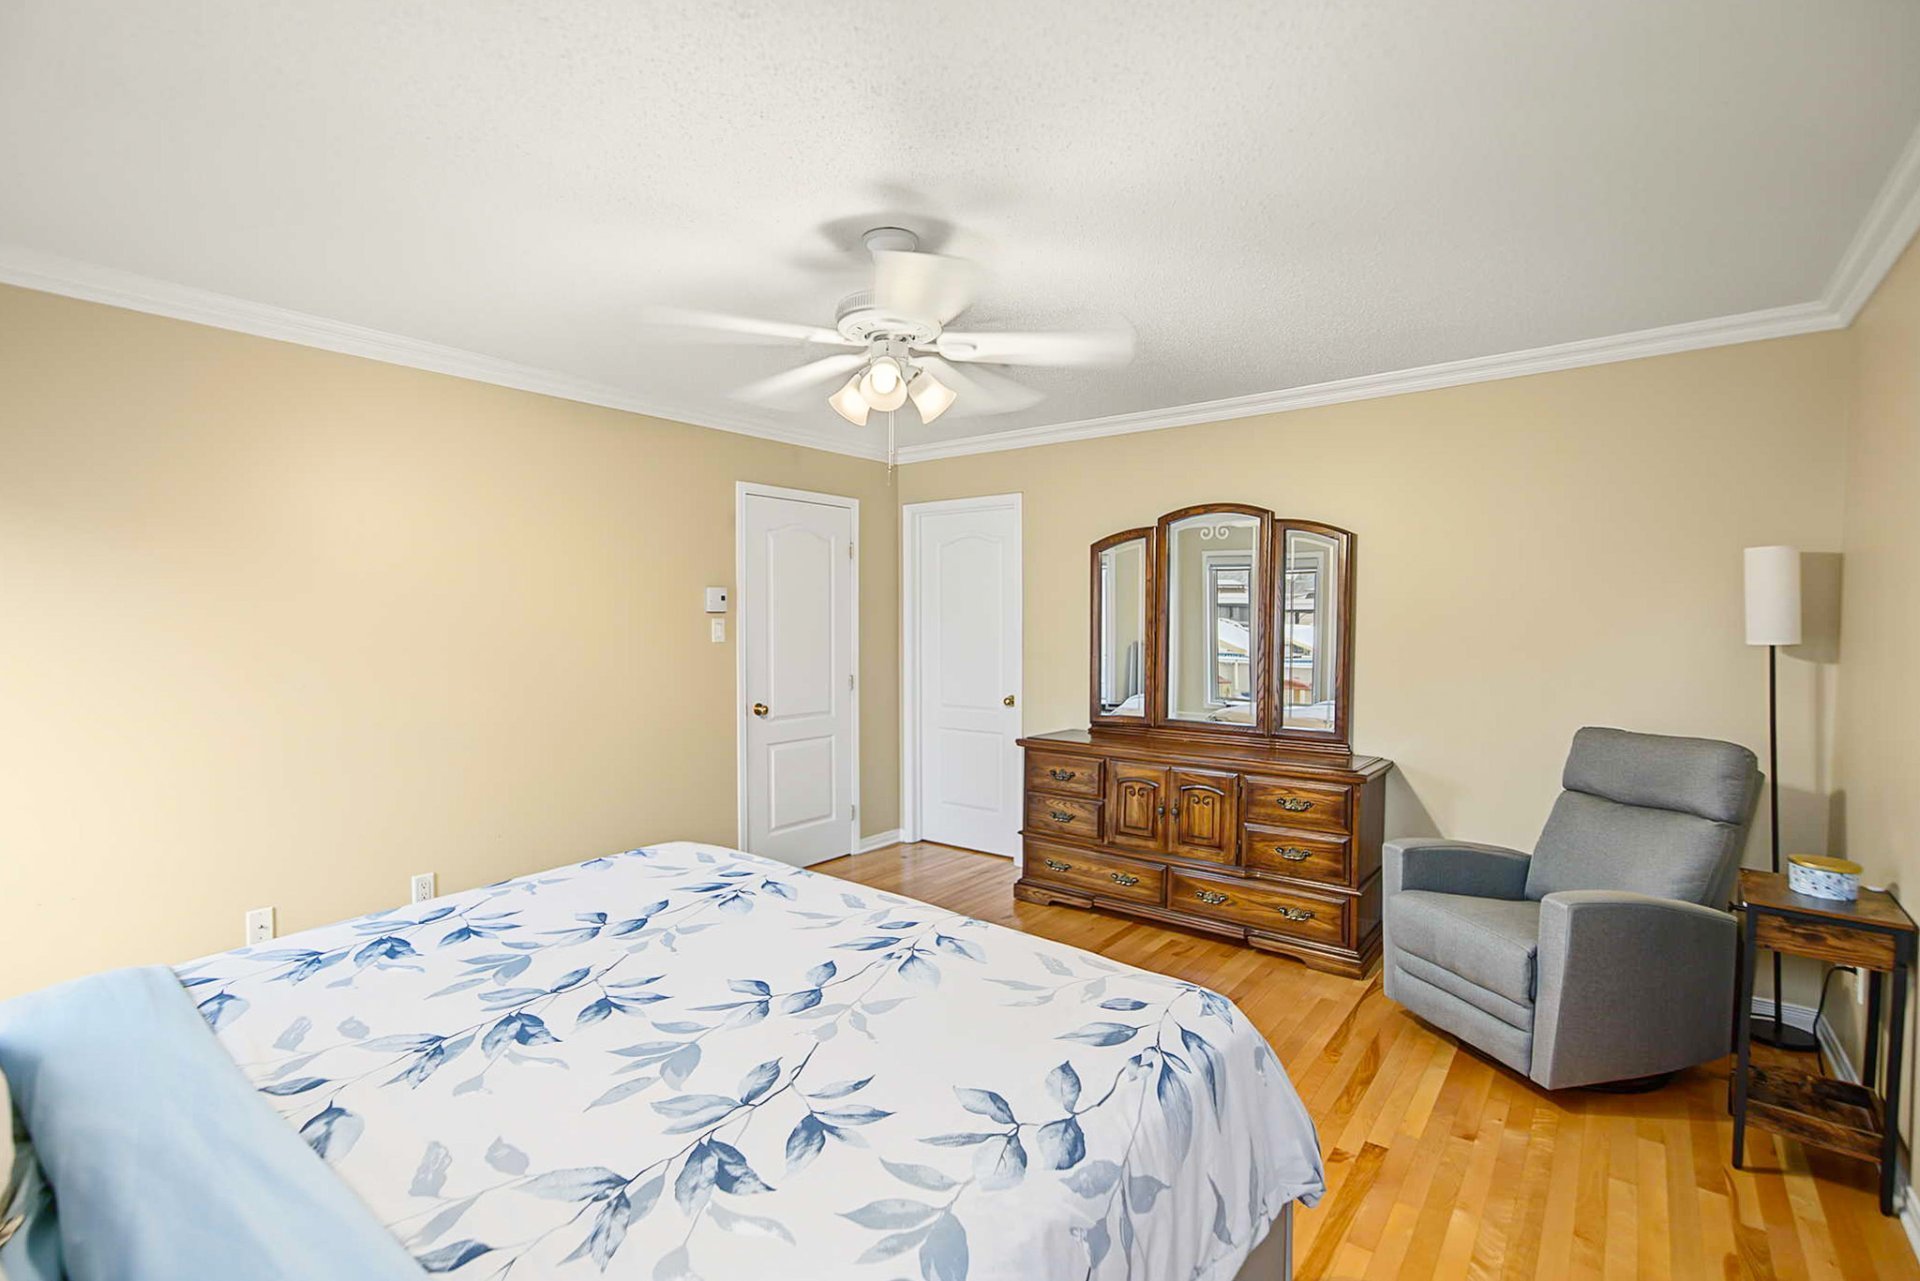
Walk-in closet
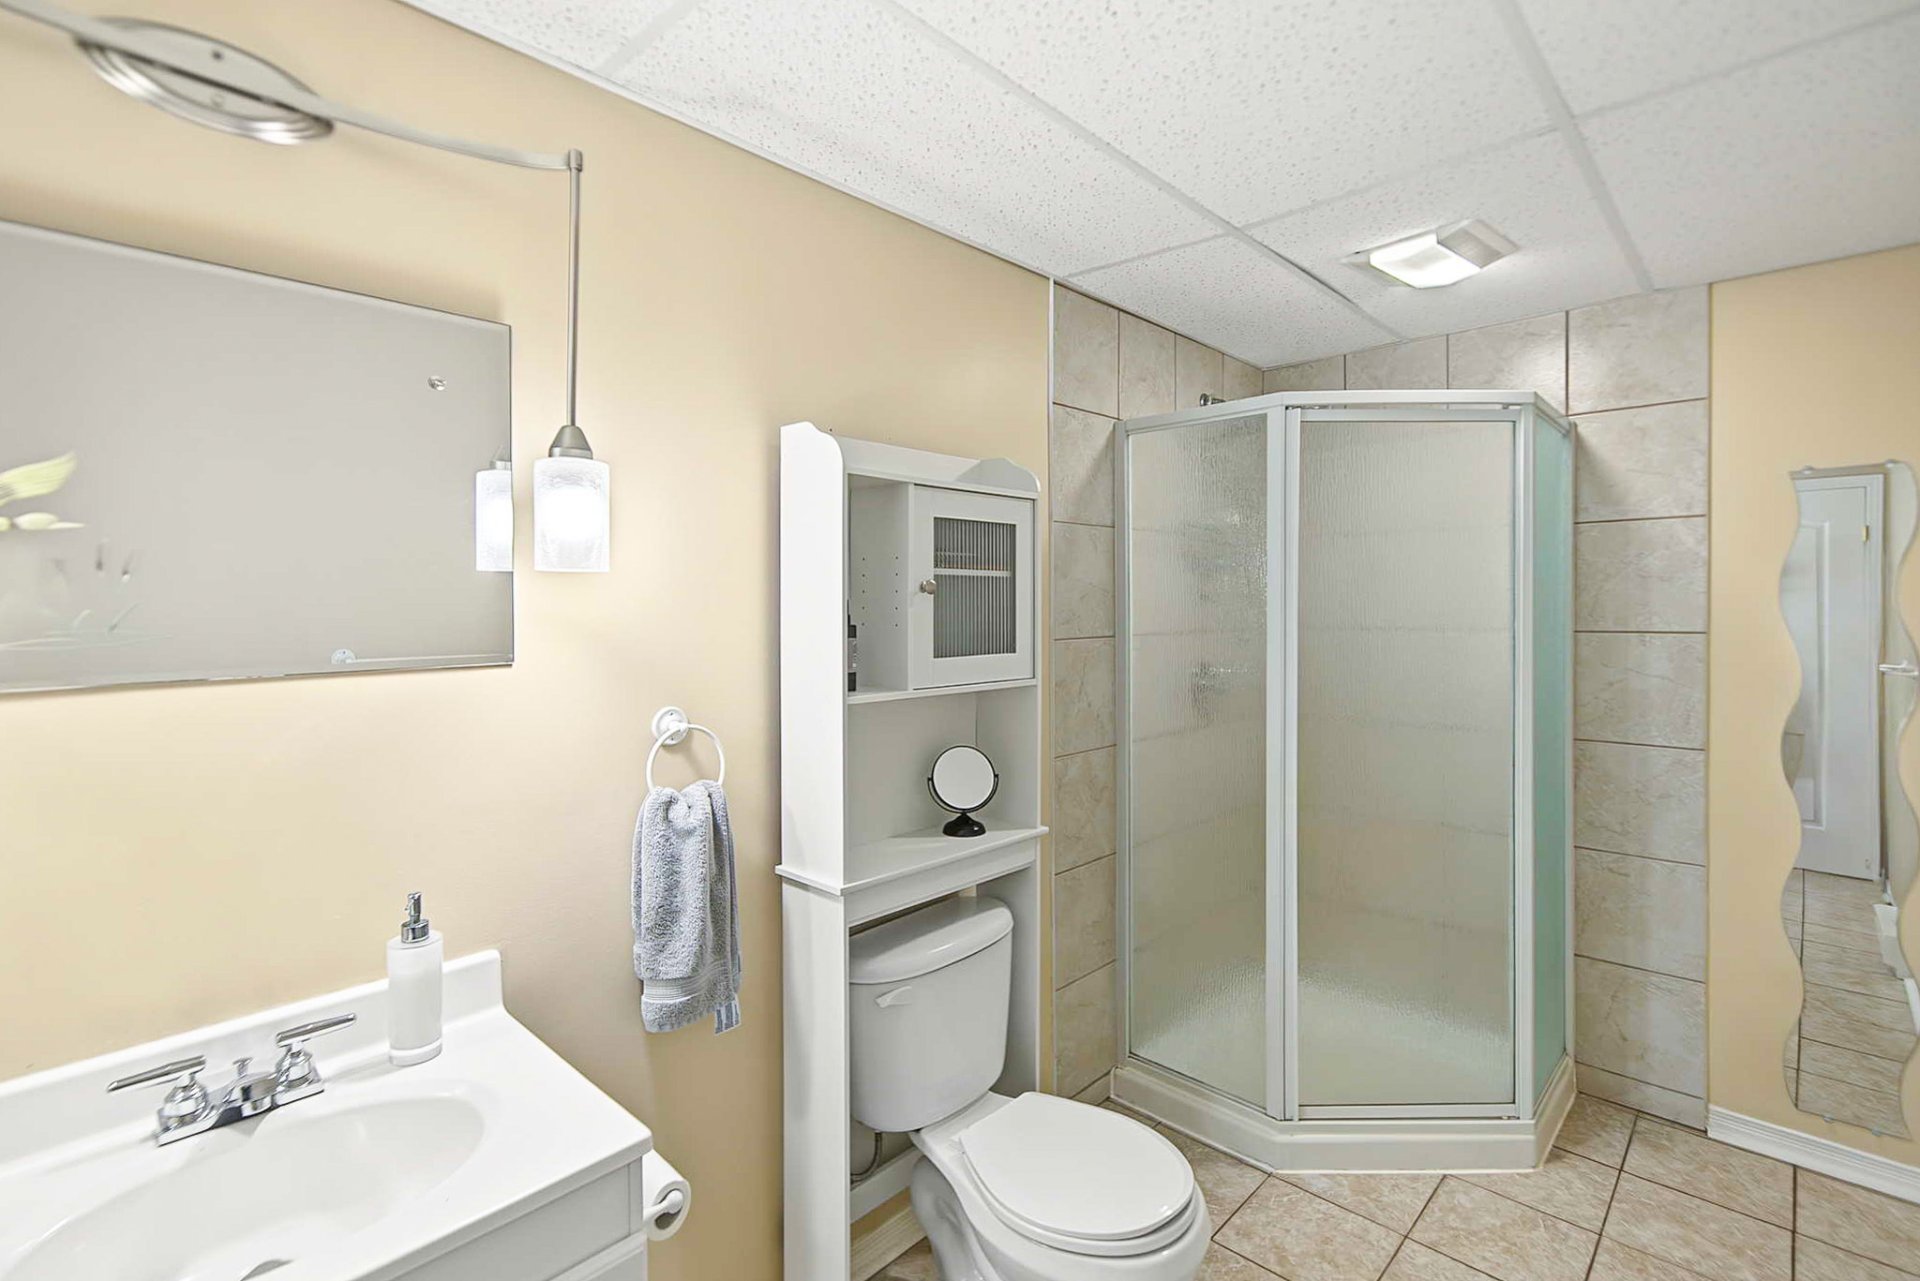
Bathroom
Bathroom
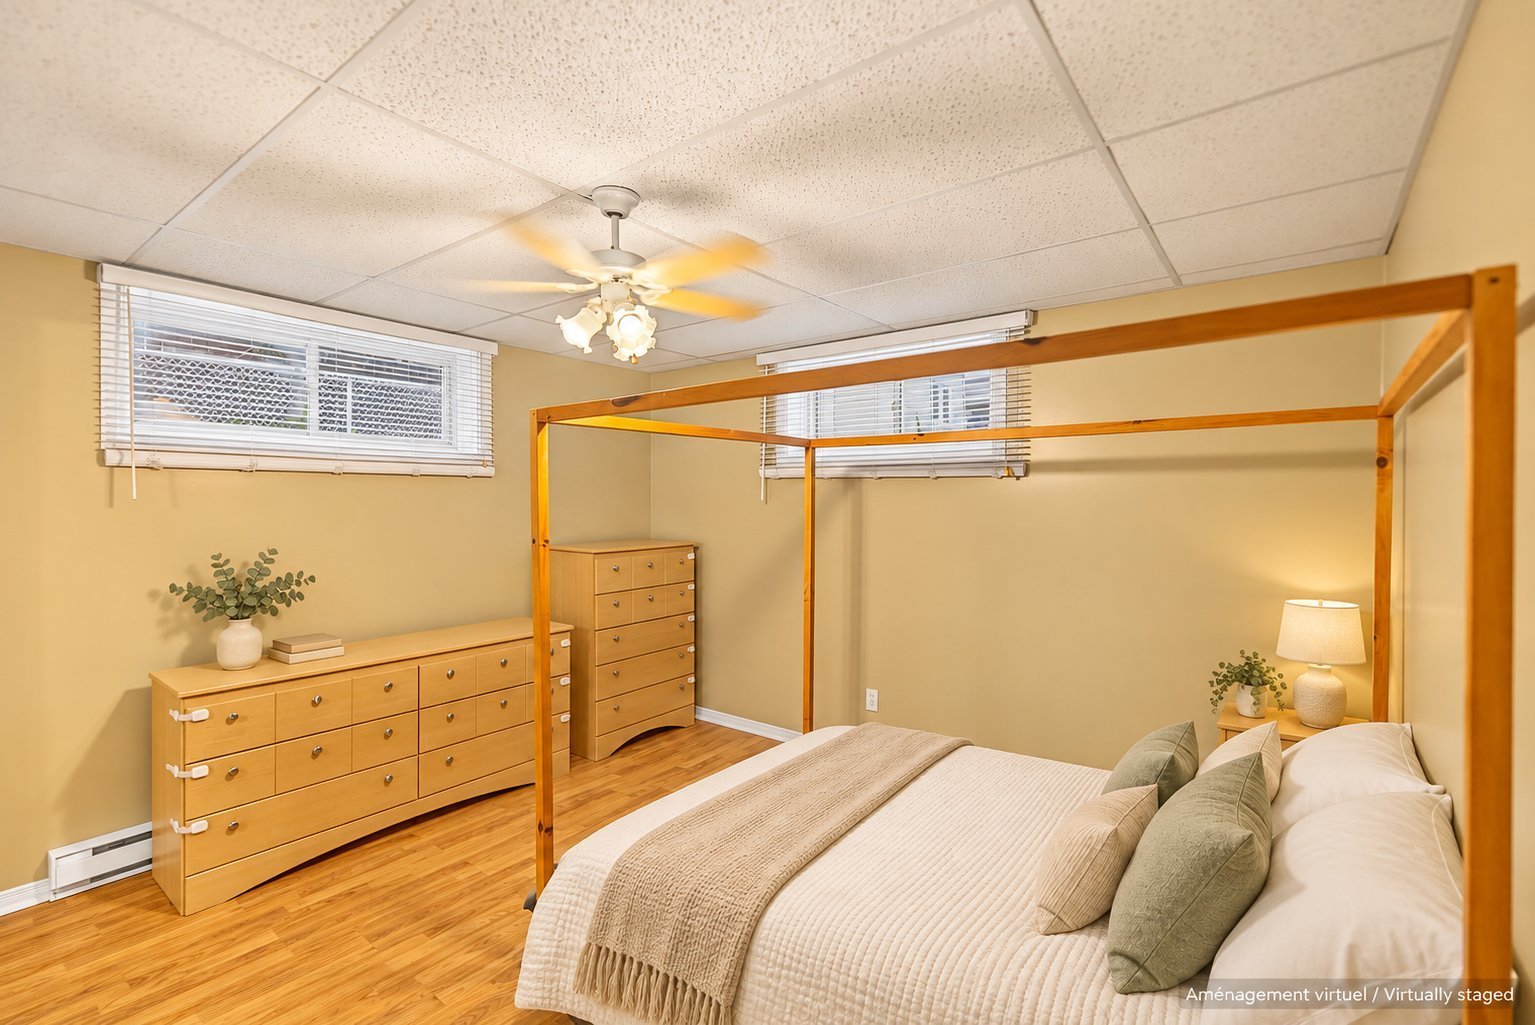
Bedroom
Family room
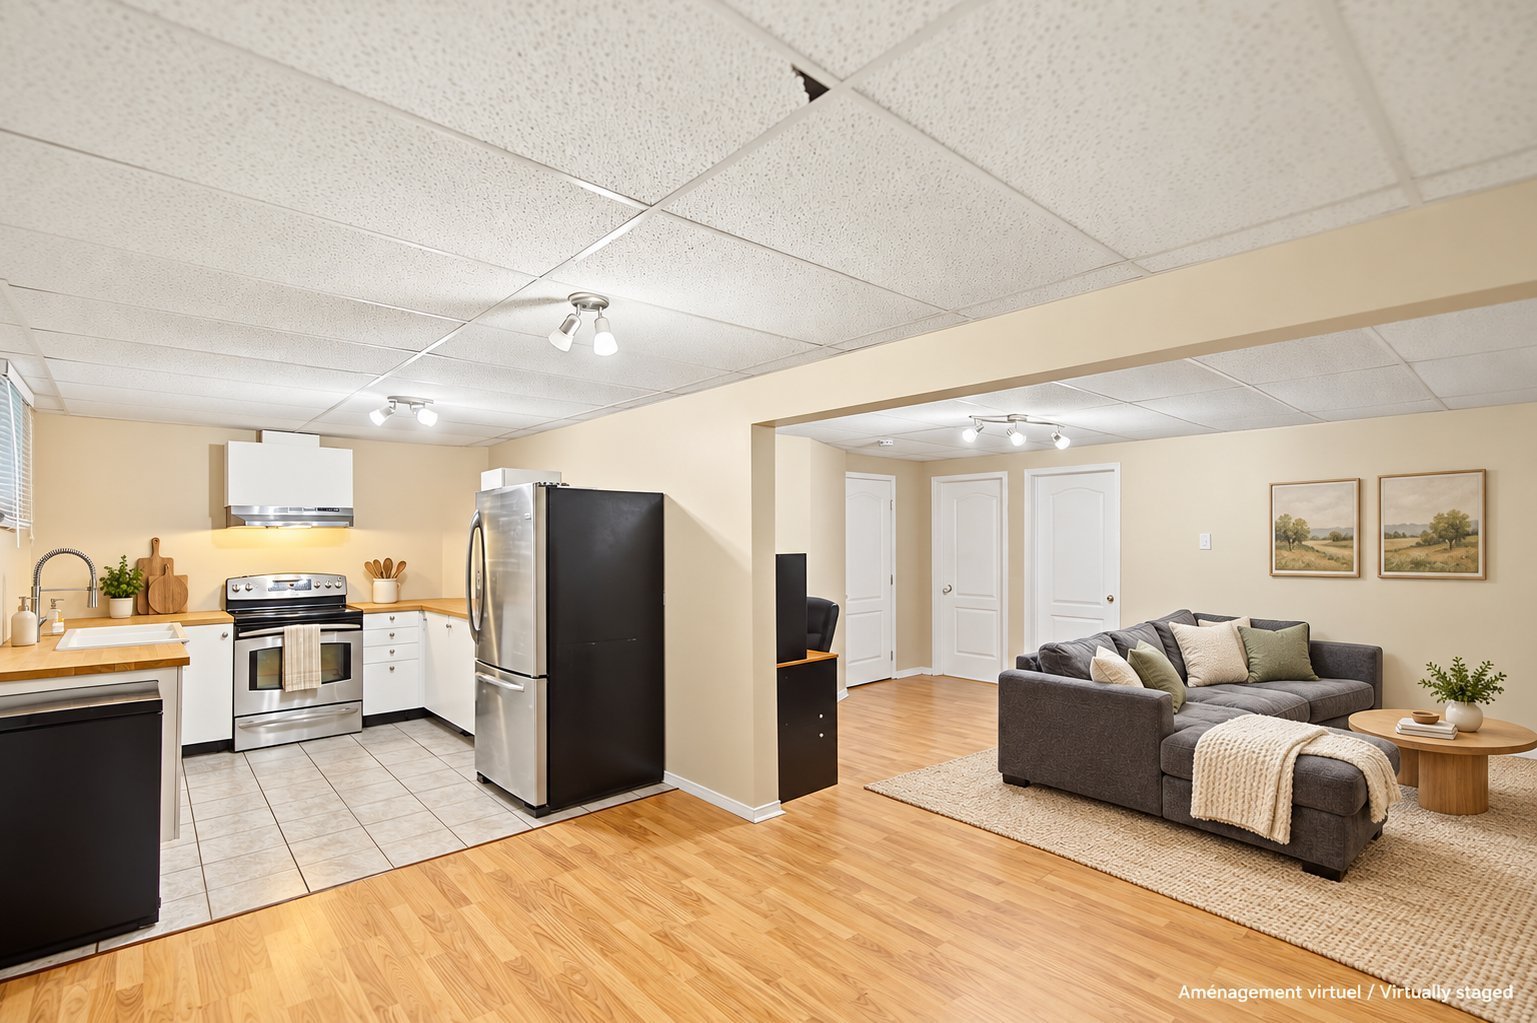
Family room
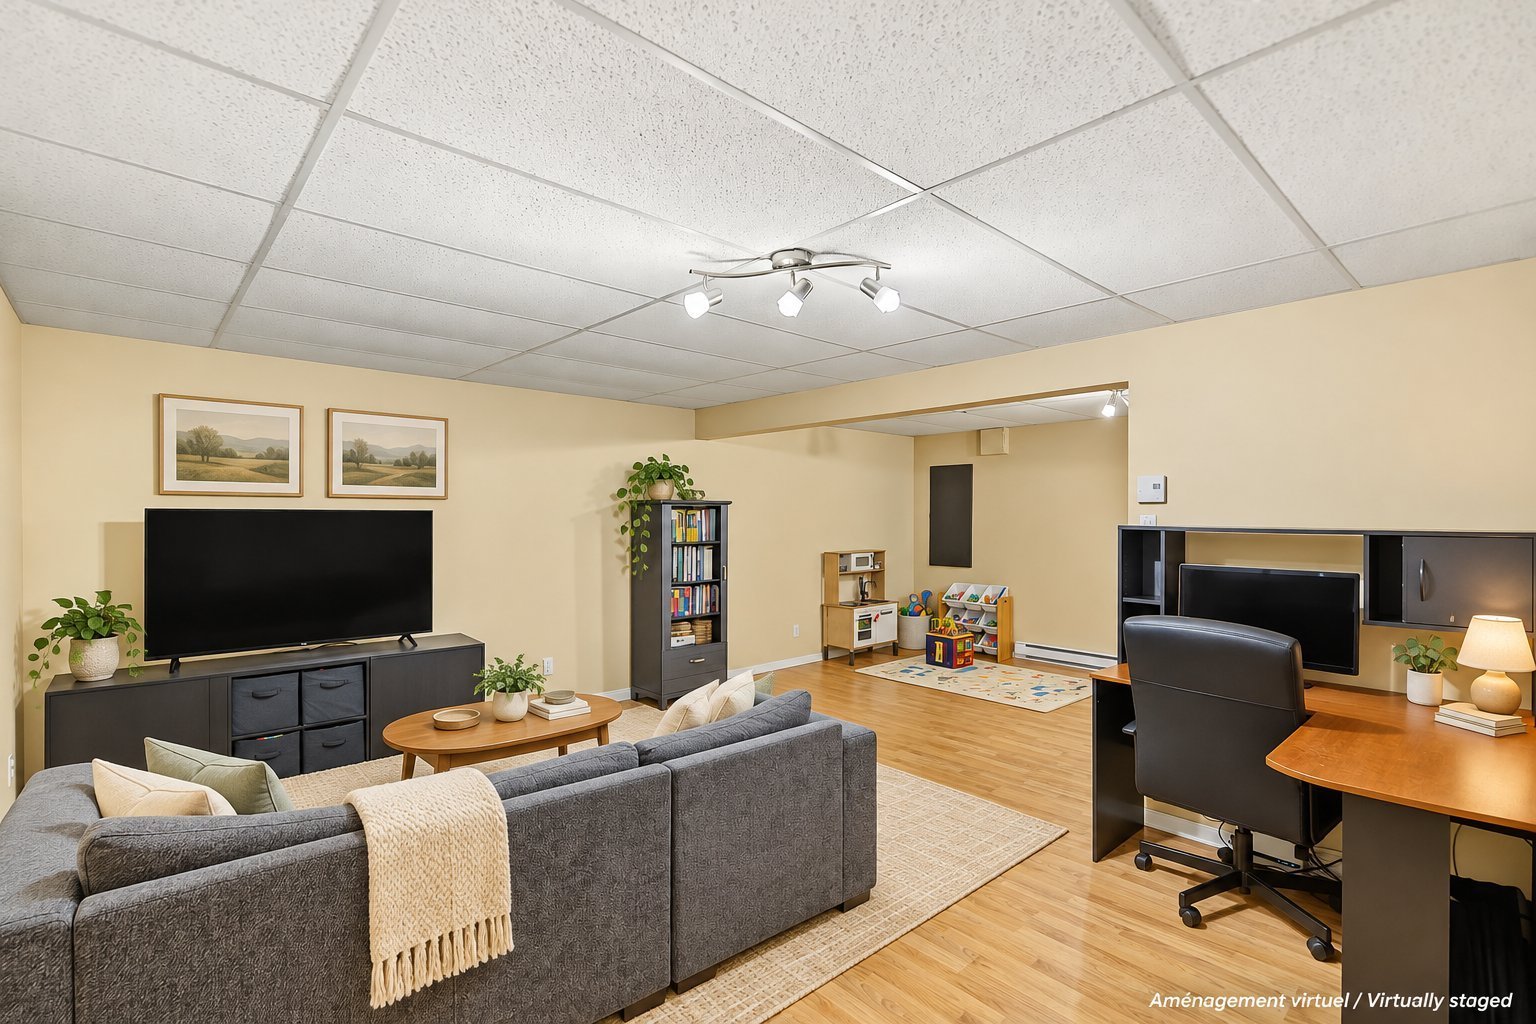
Family room
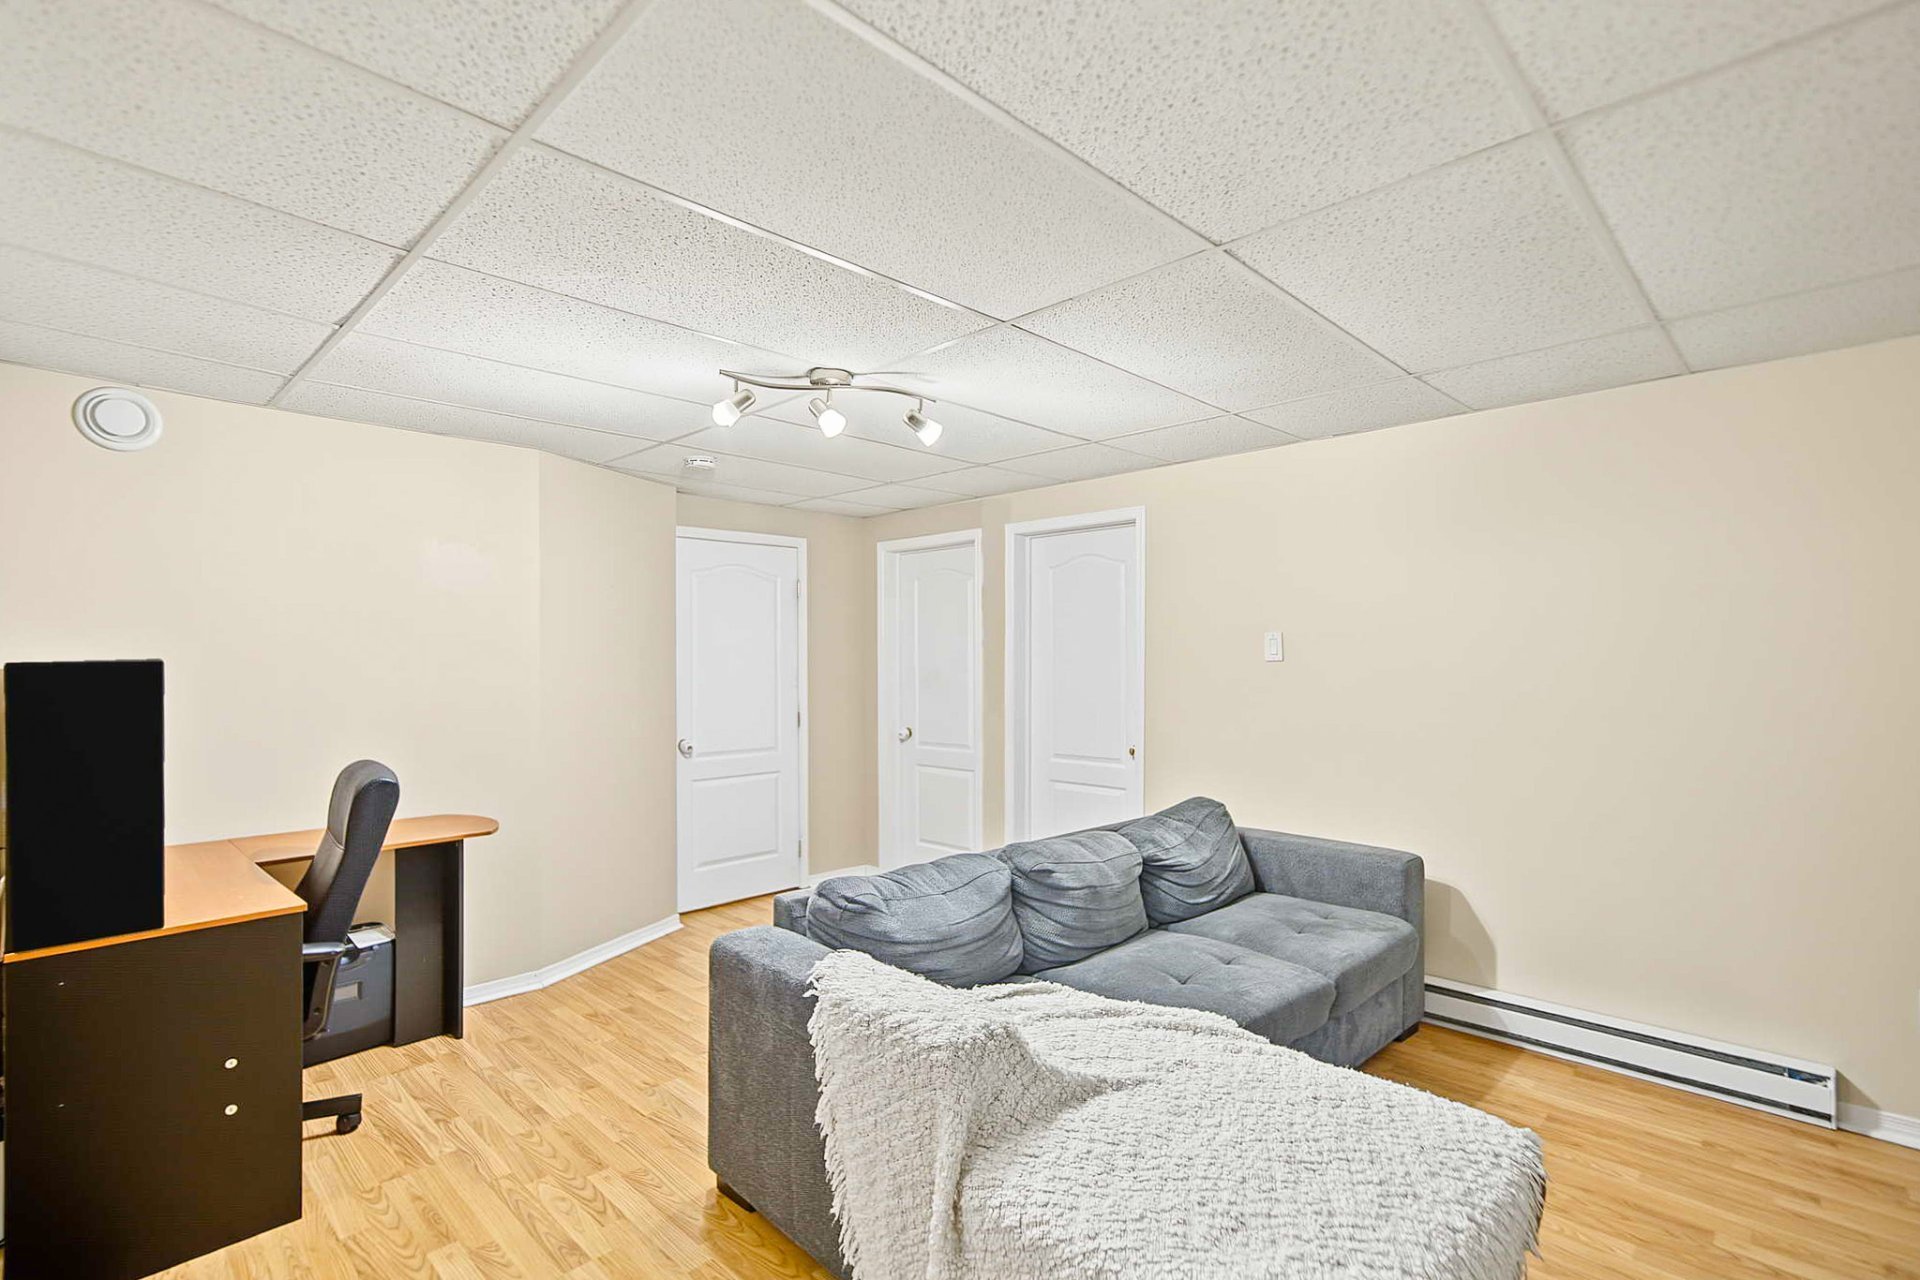
Playroom
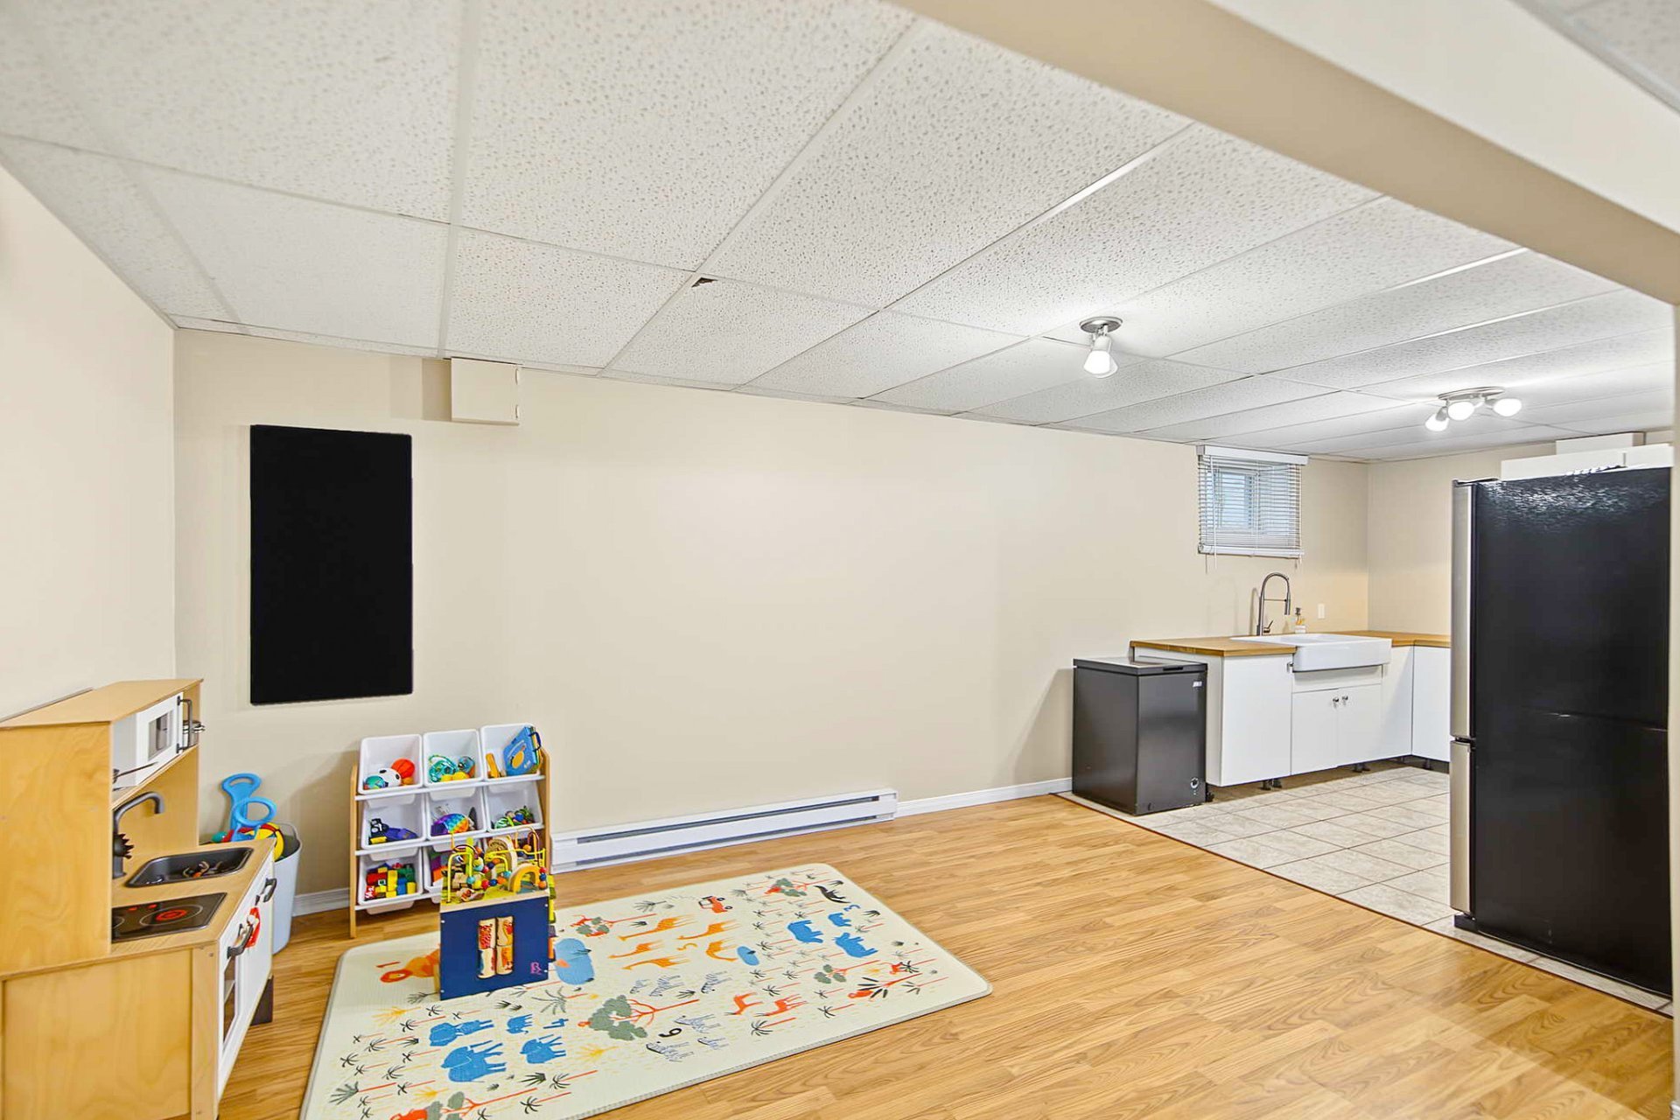
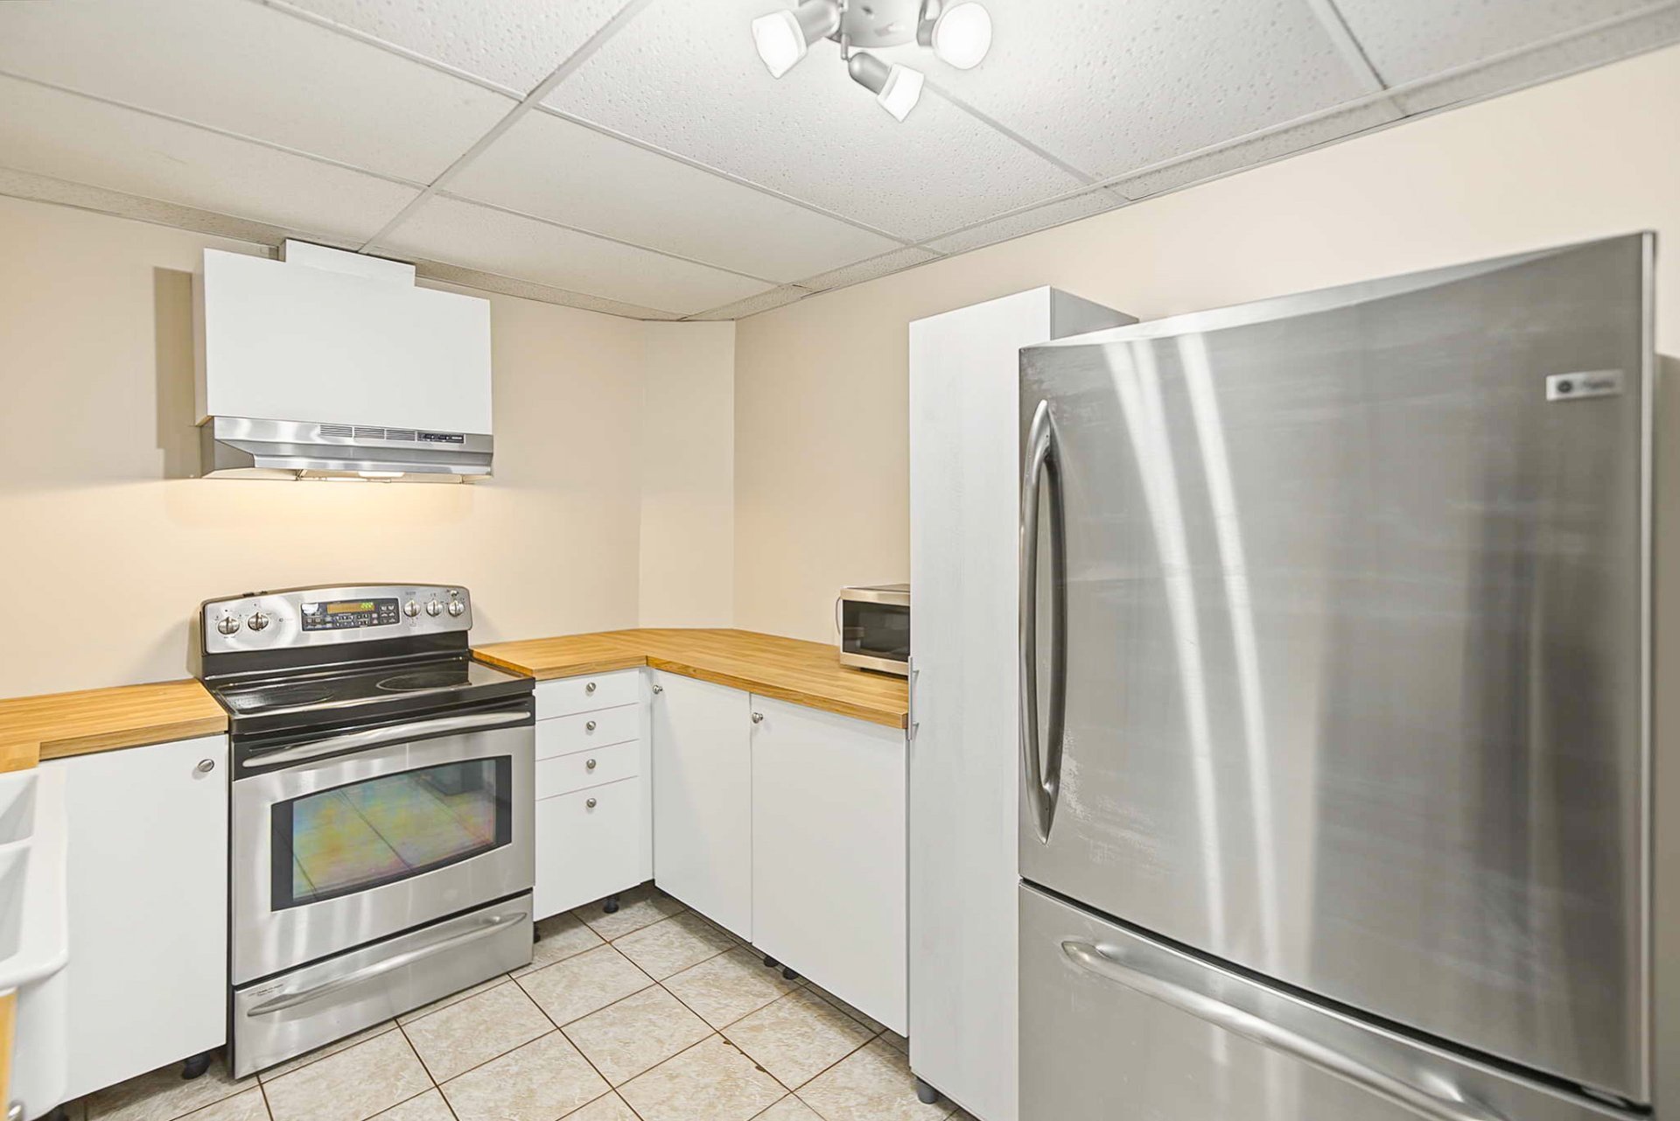
Kitchen
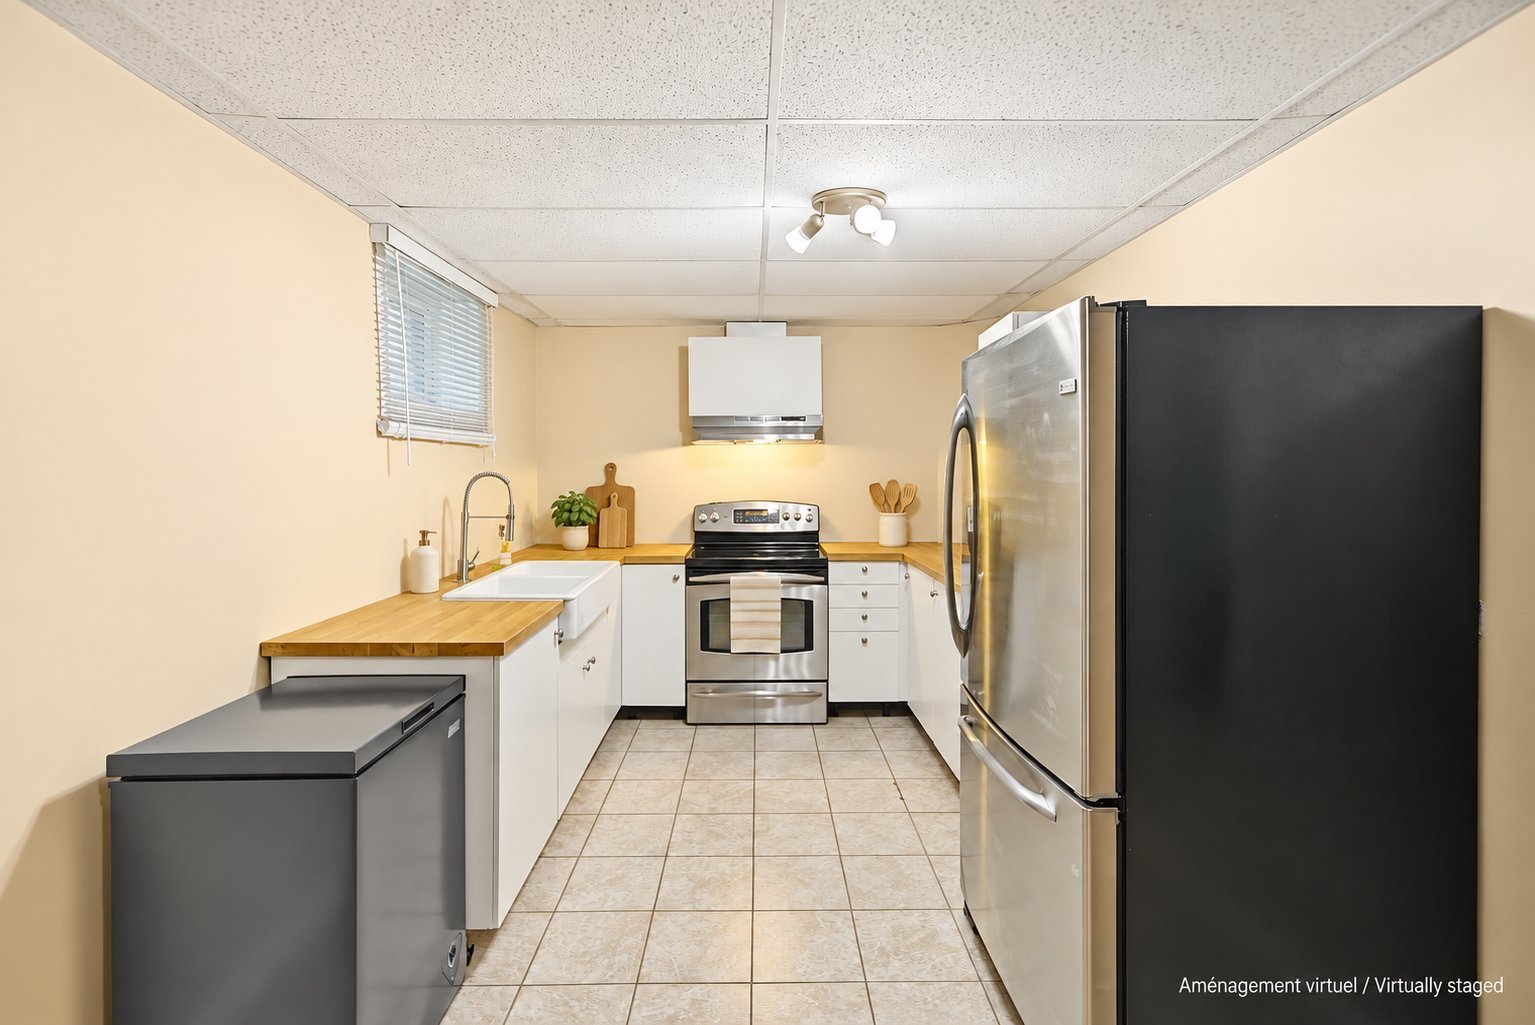
Kitchen
Bathroom
Bedroom
Laundry room
Storage
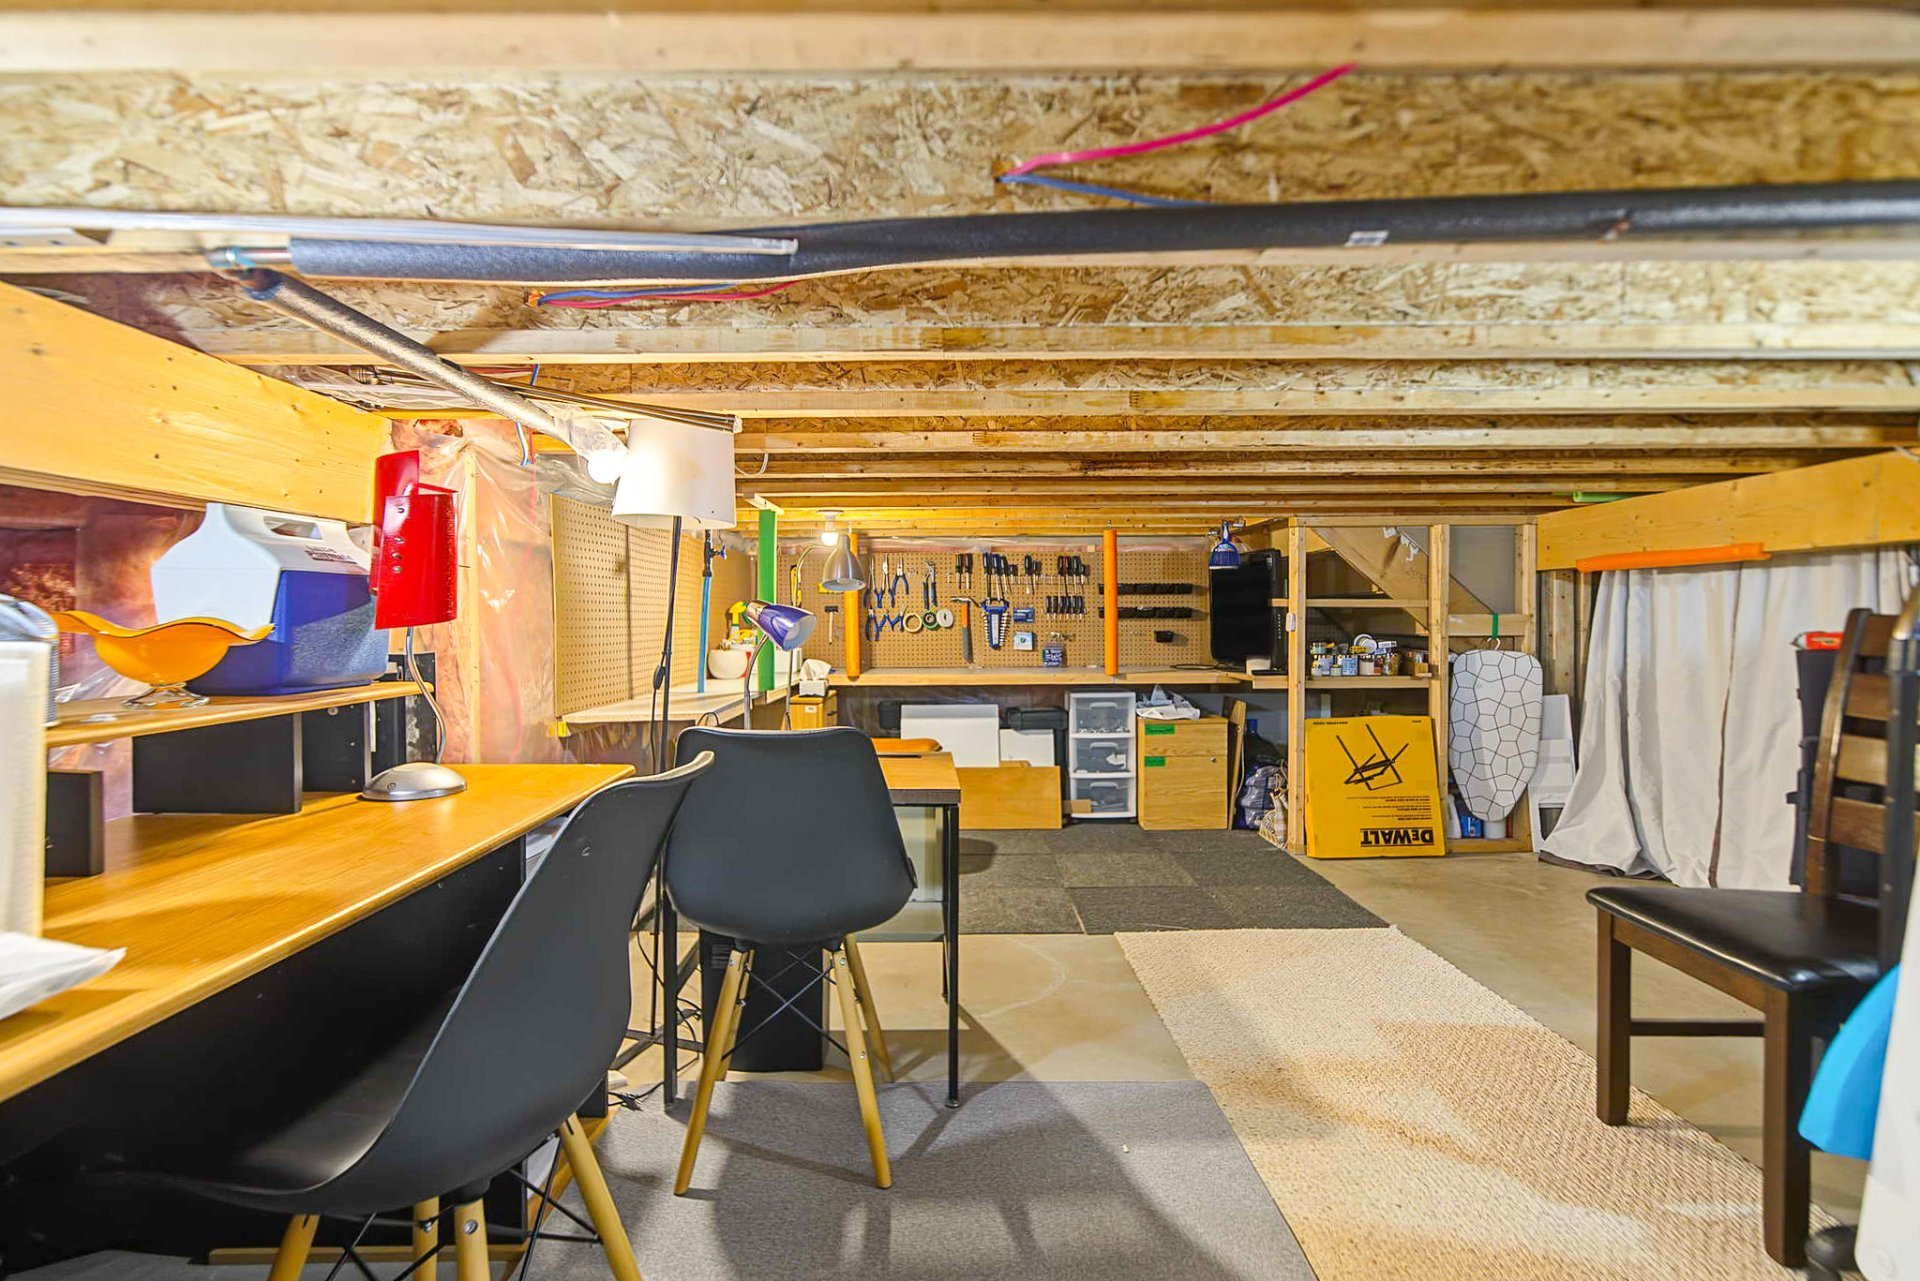
Storage
Backyard
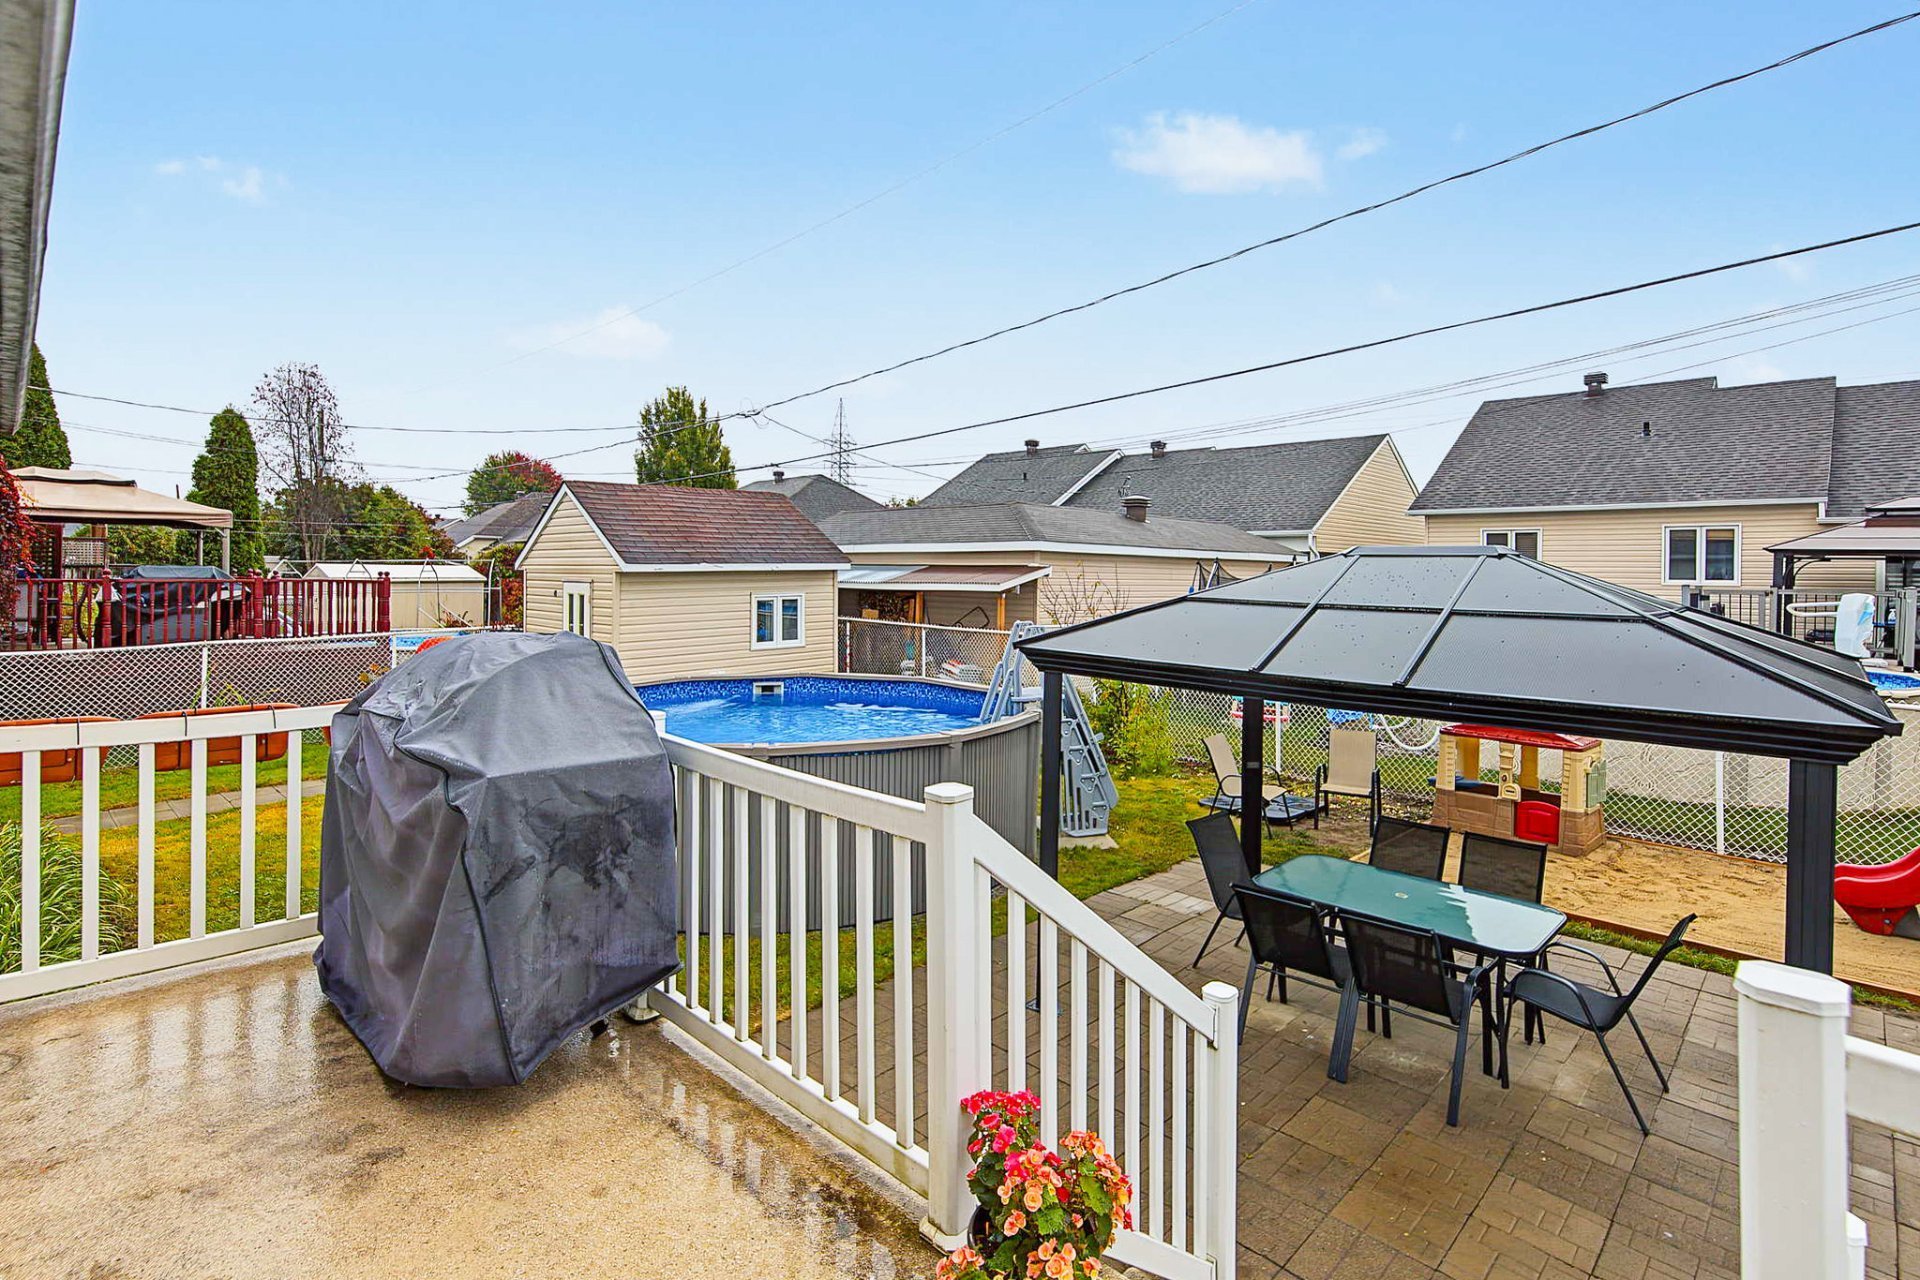
Backyard
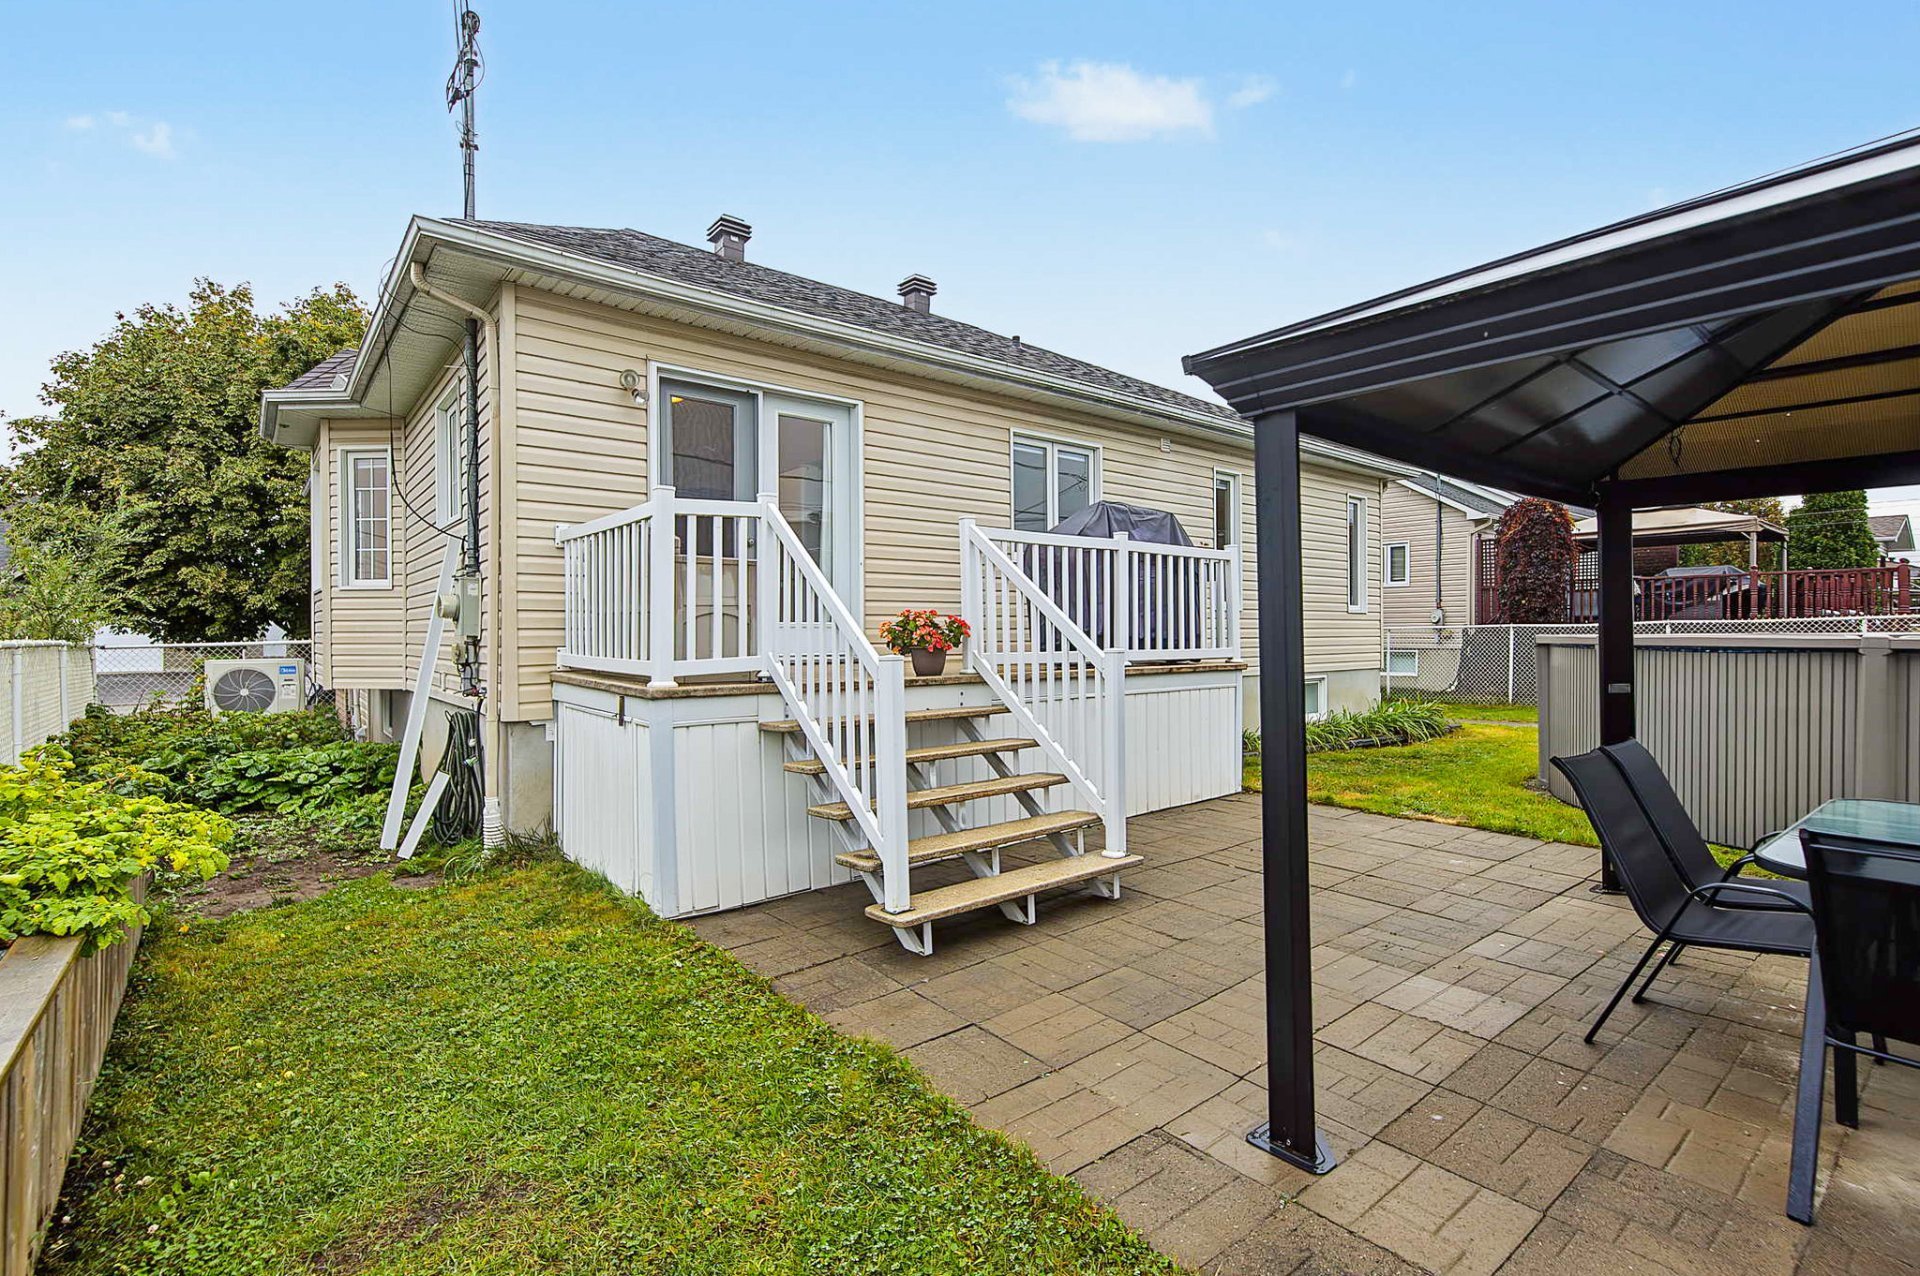
Backyard
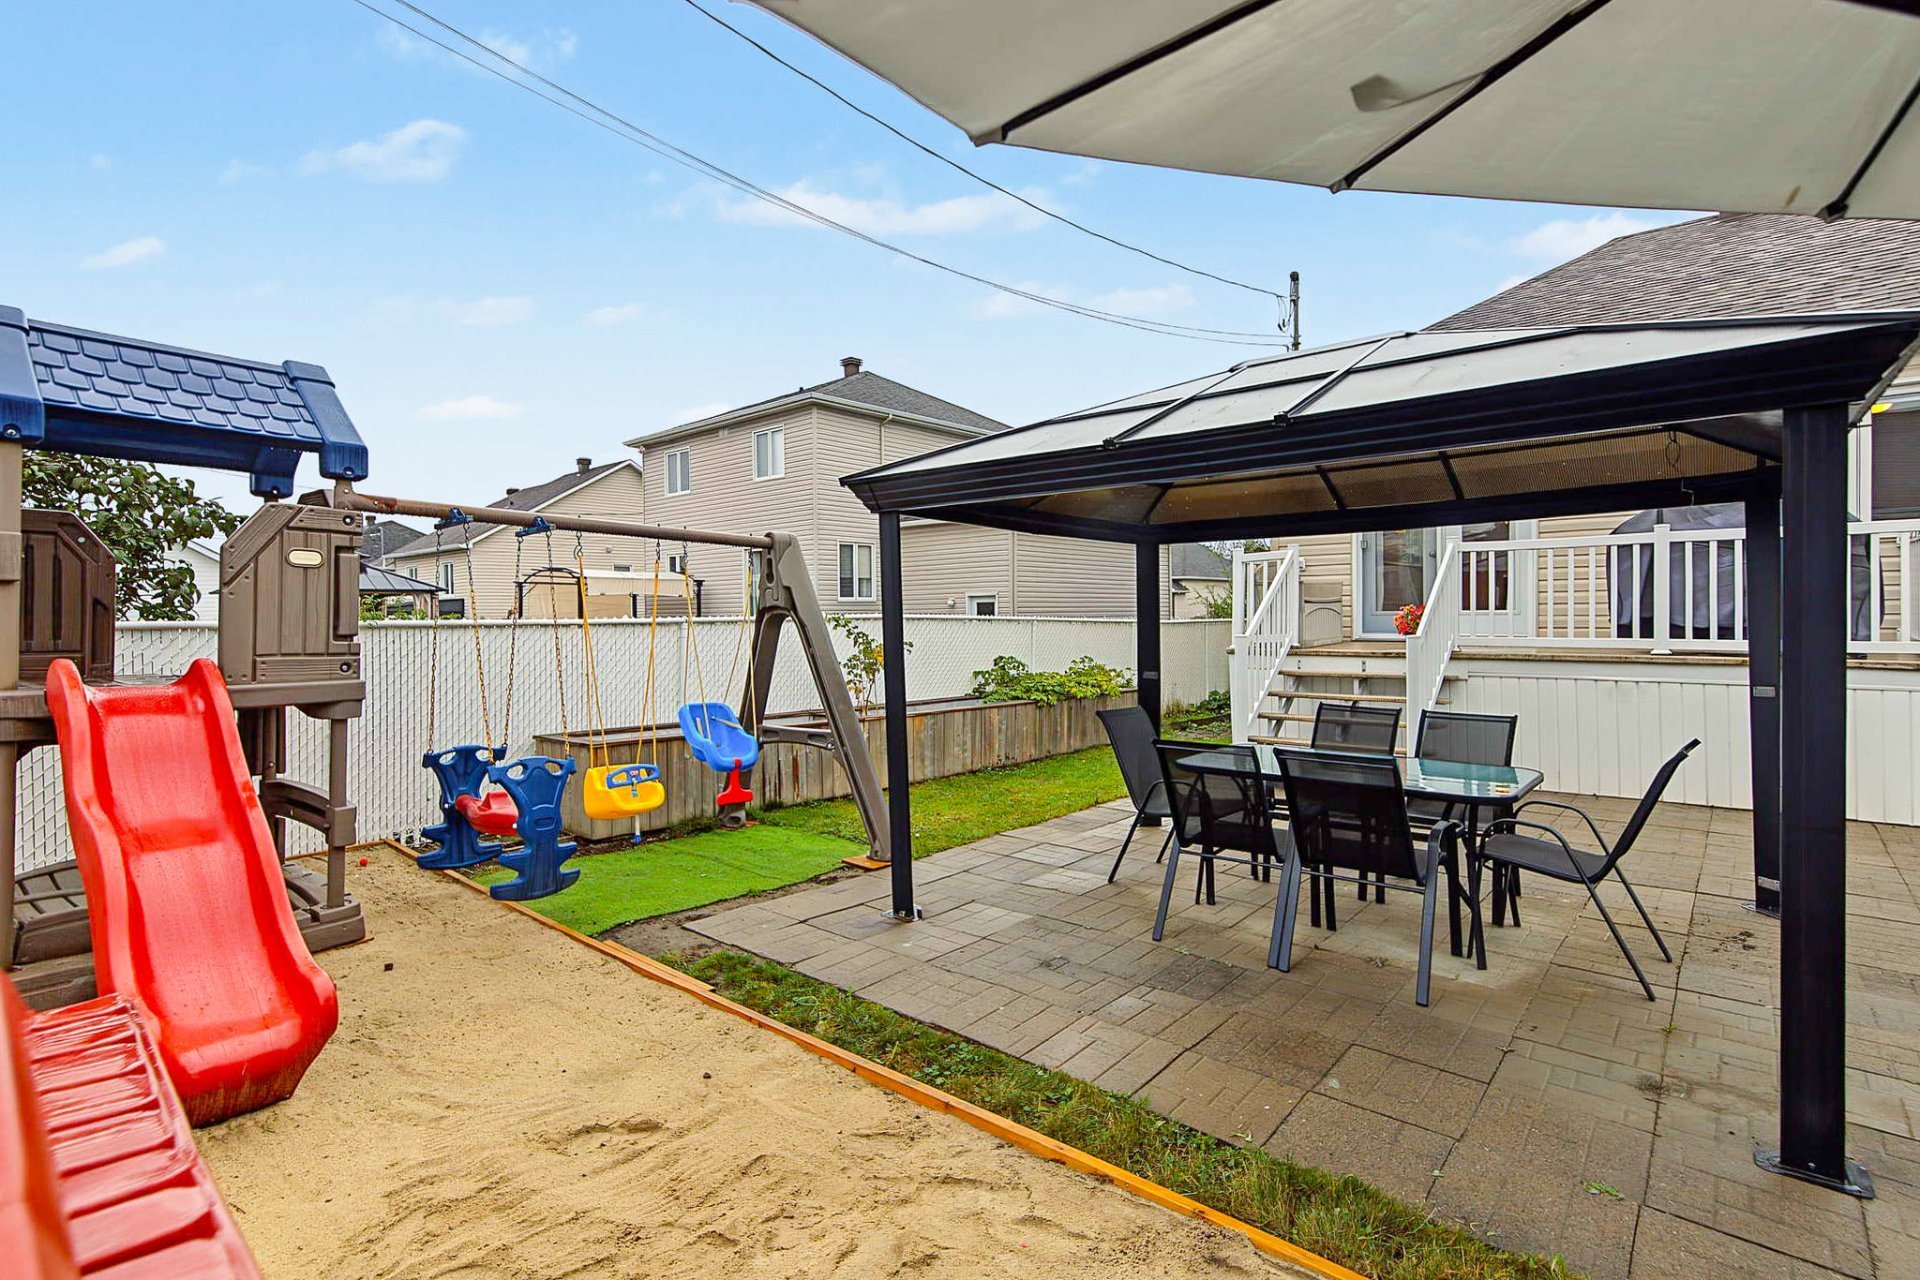
Backyard
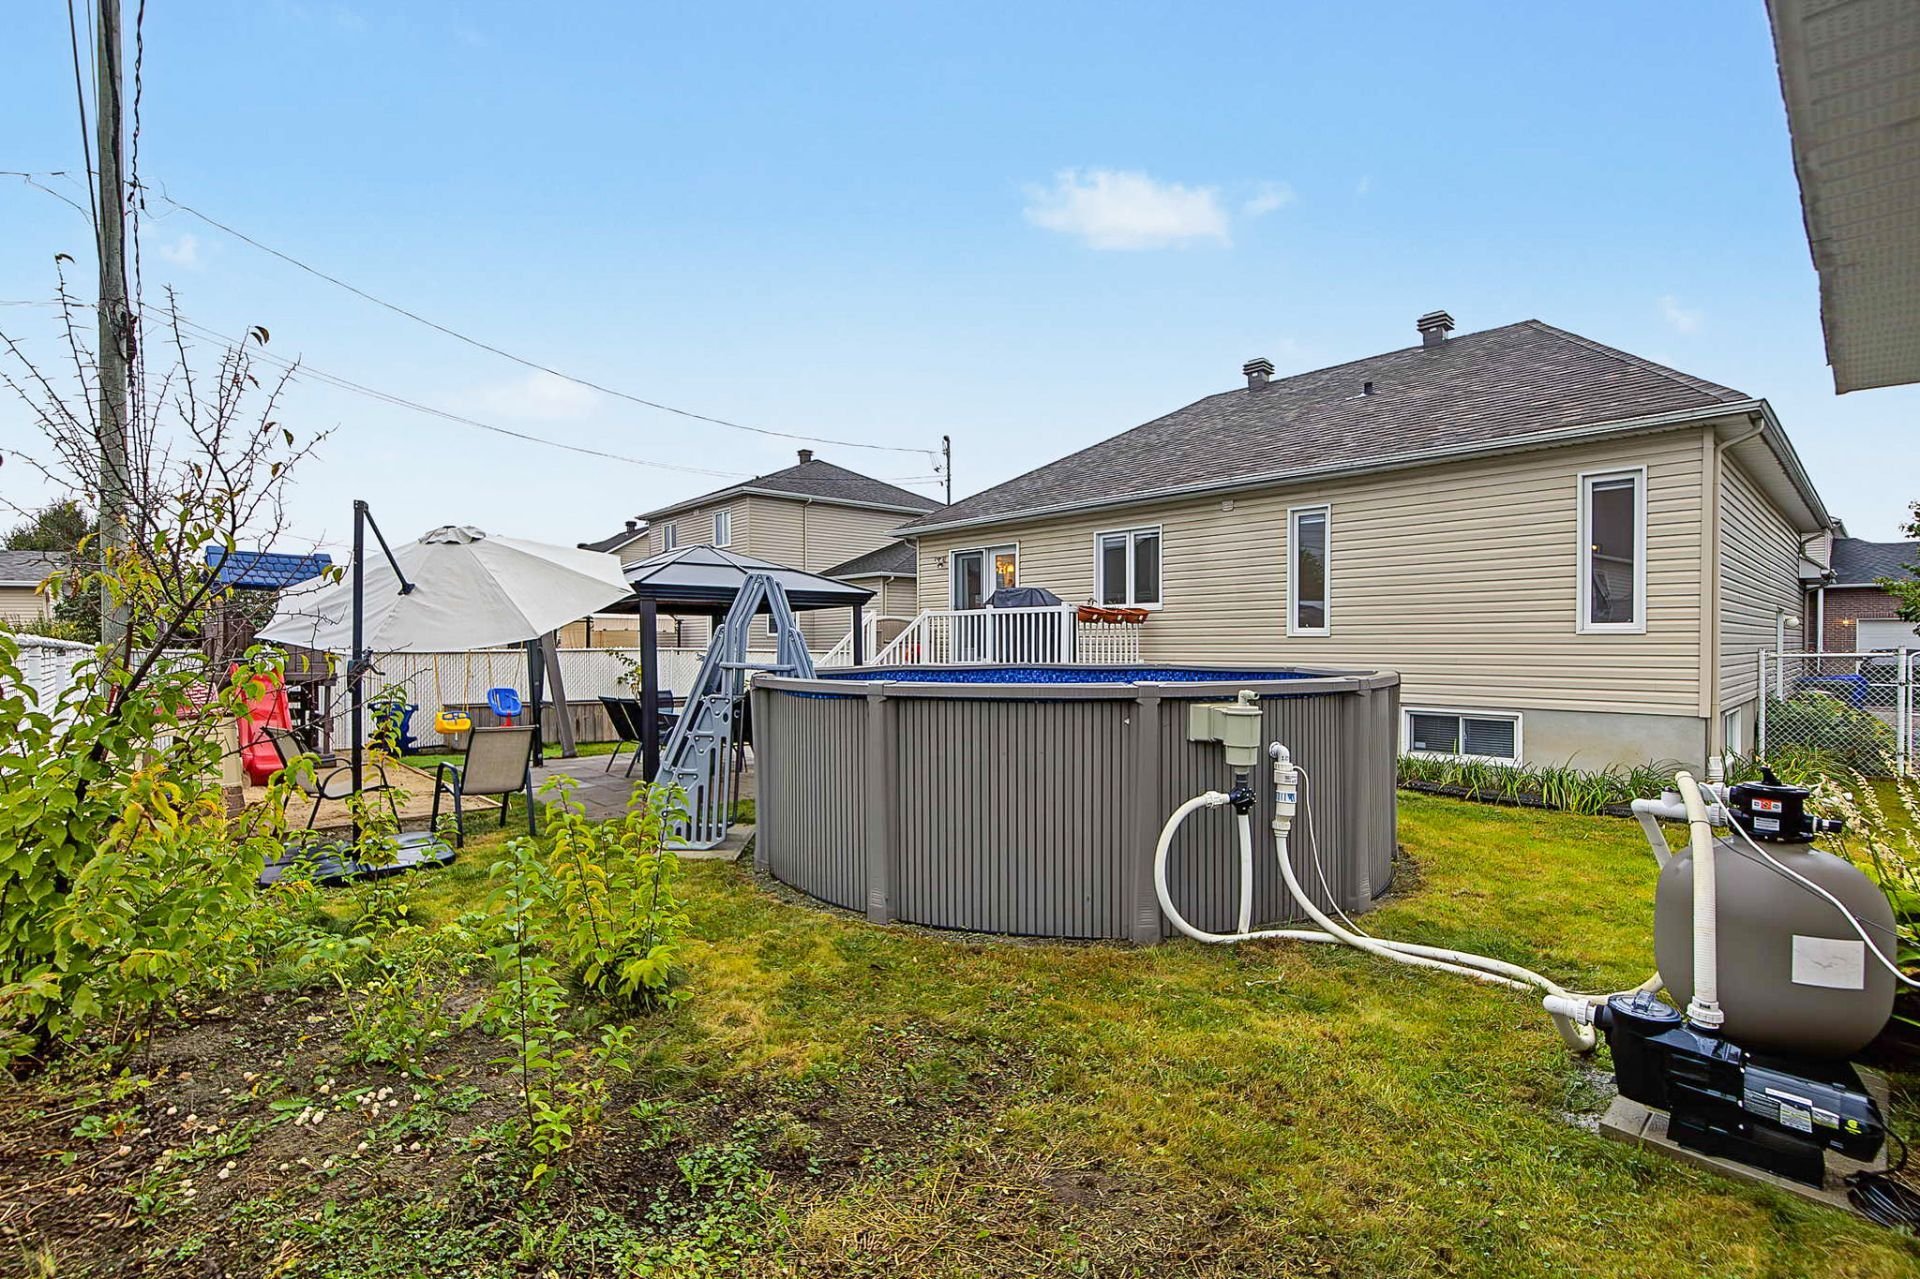
Backyard
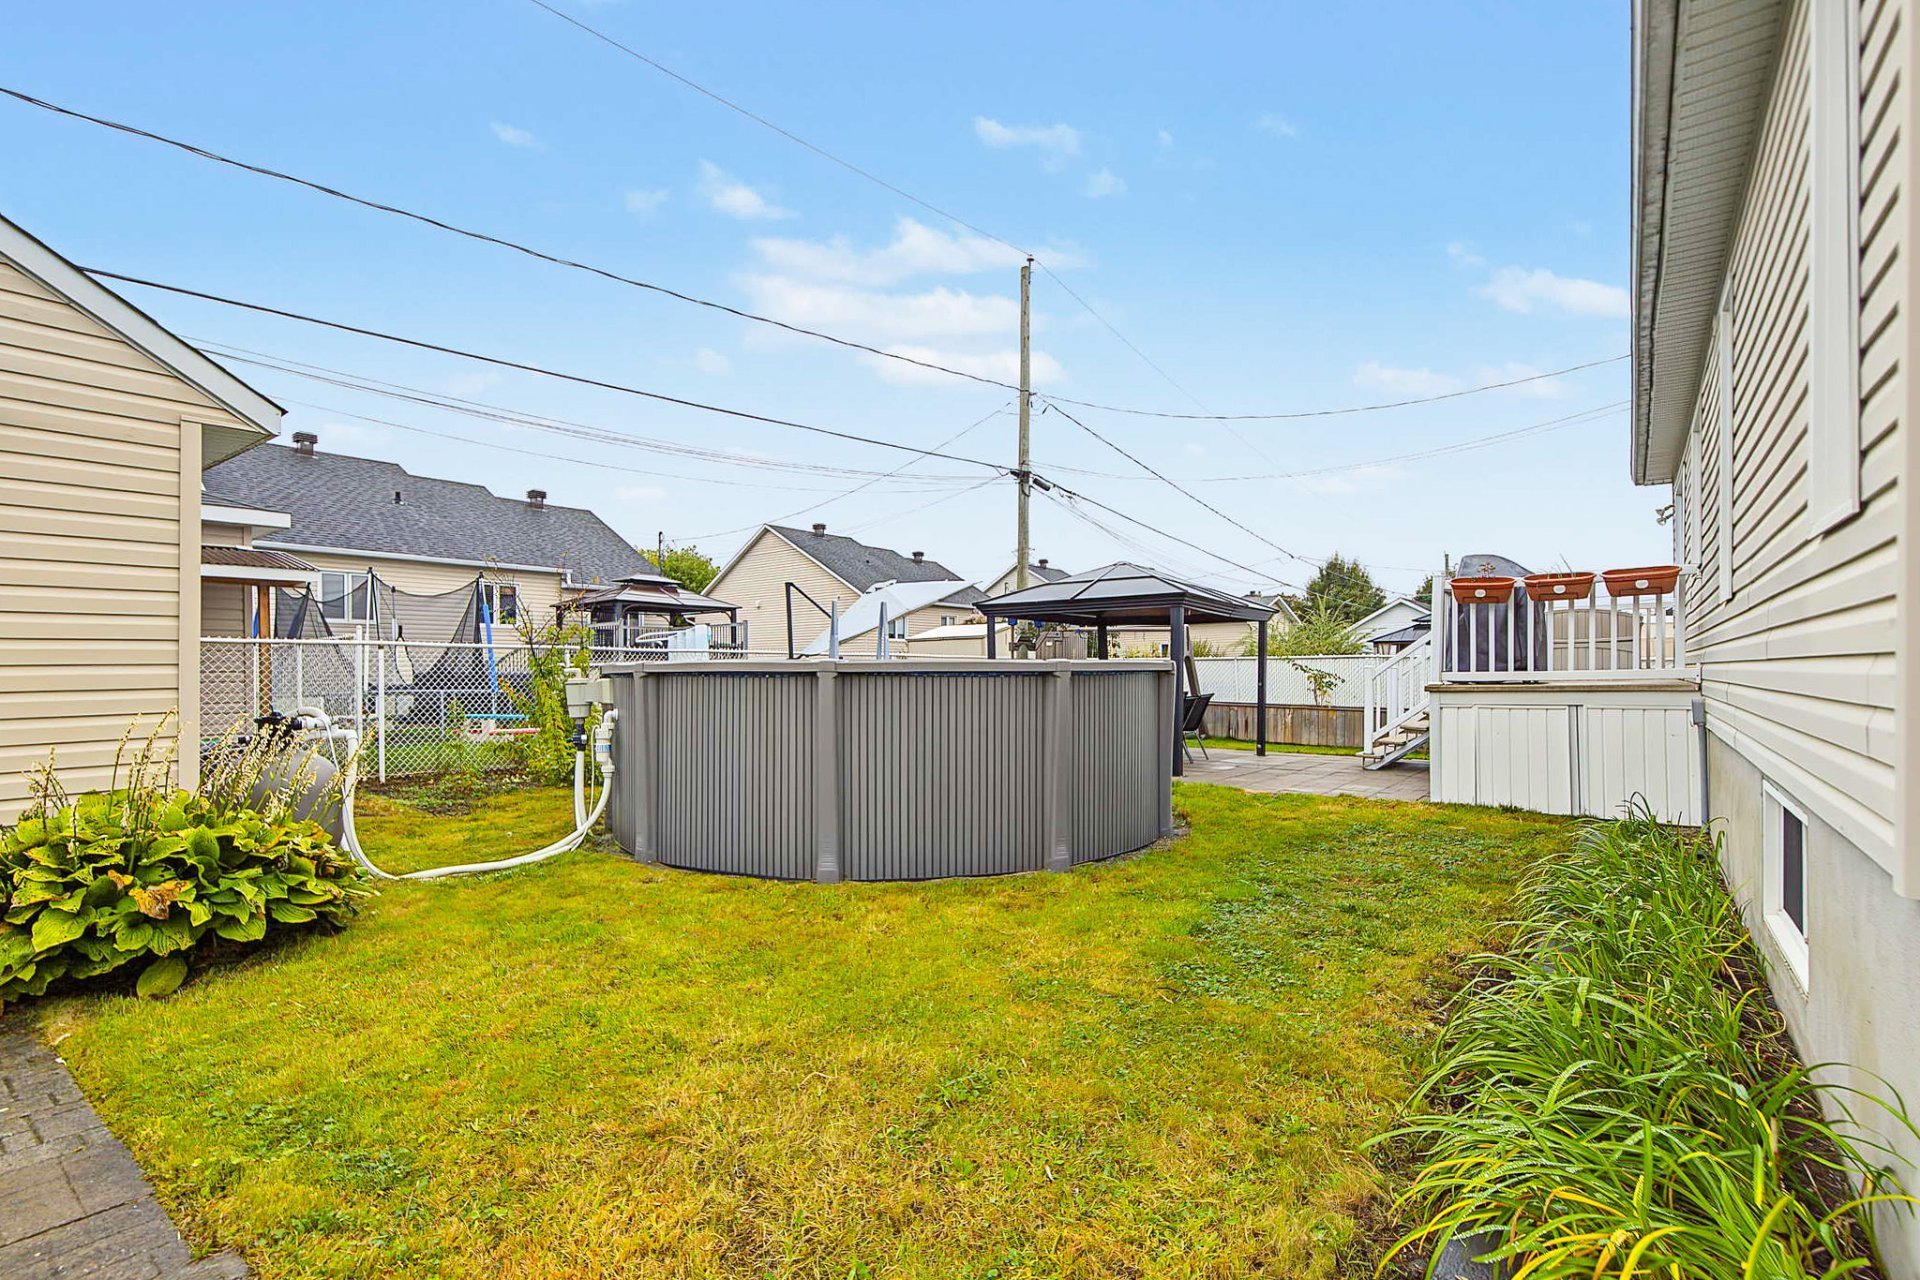
Shed
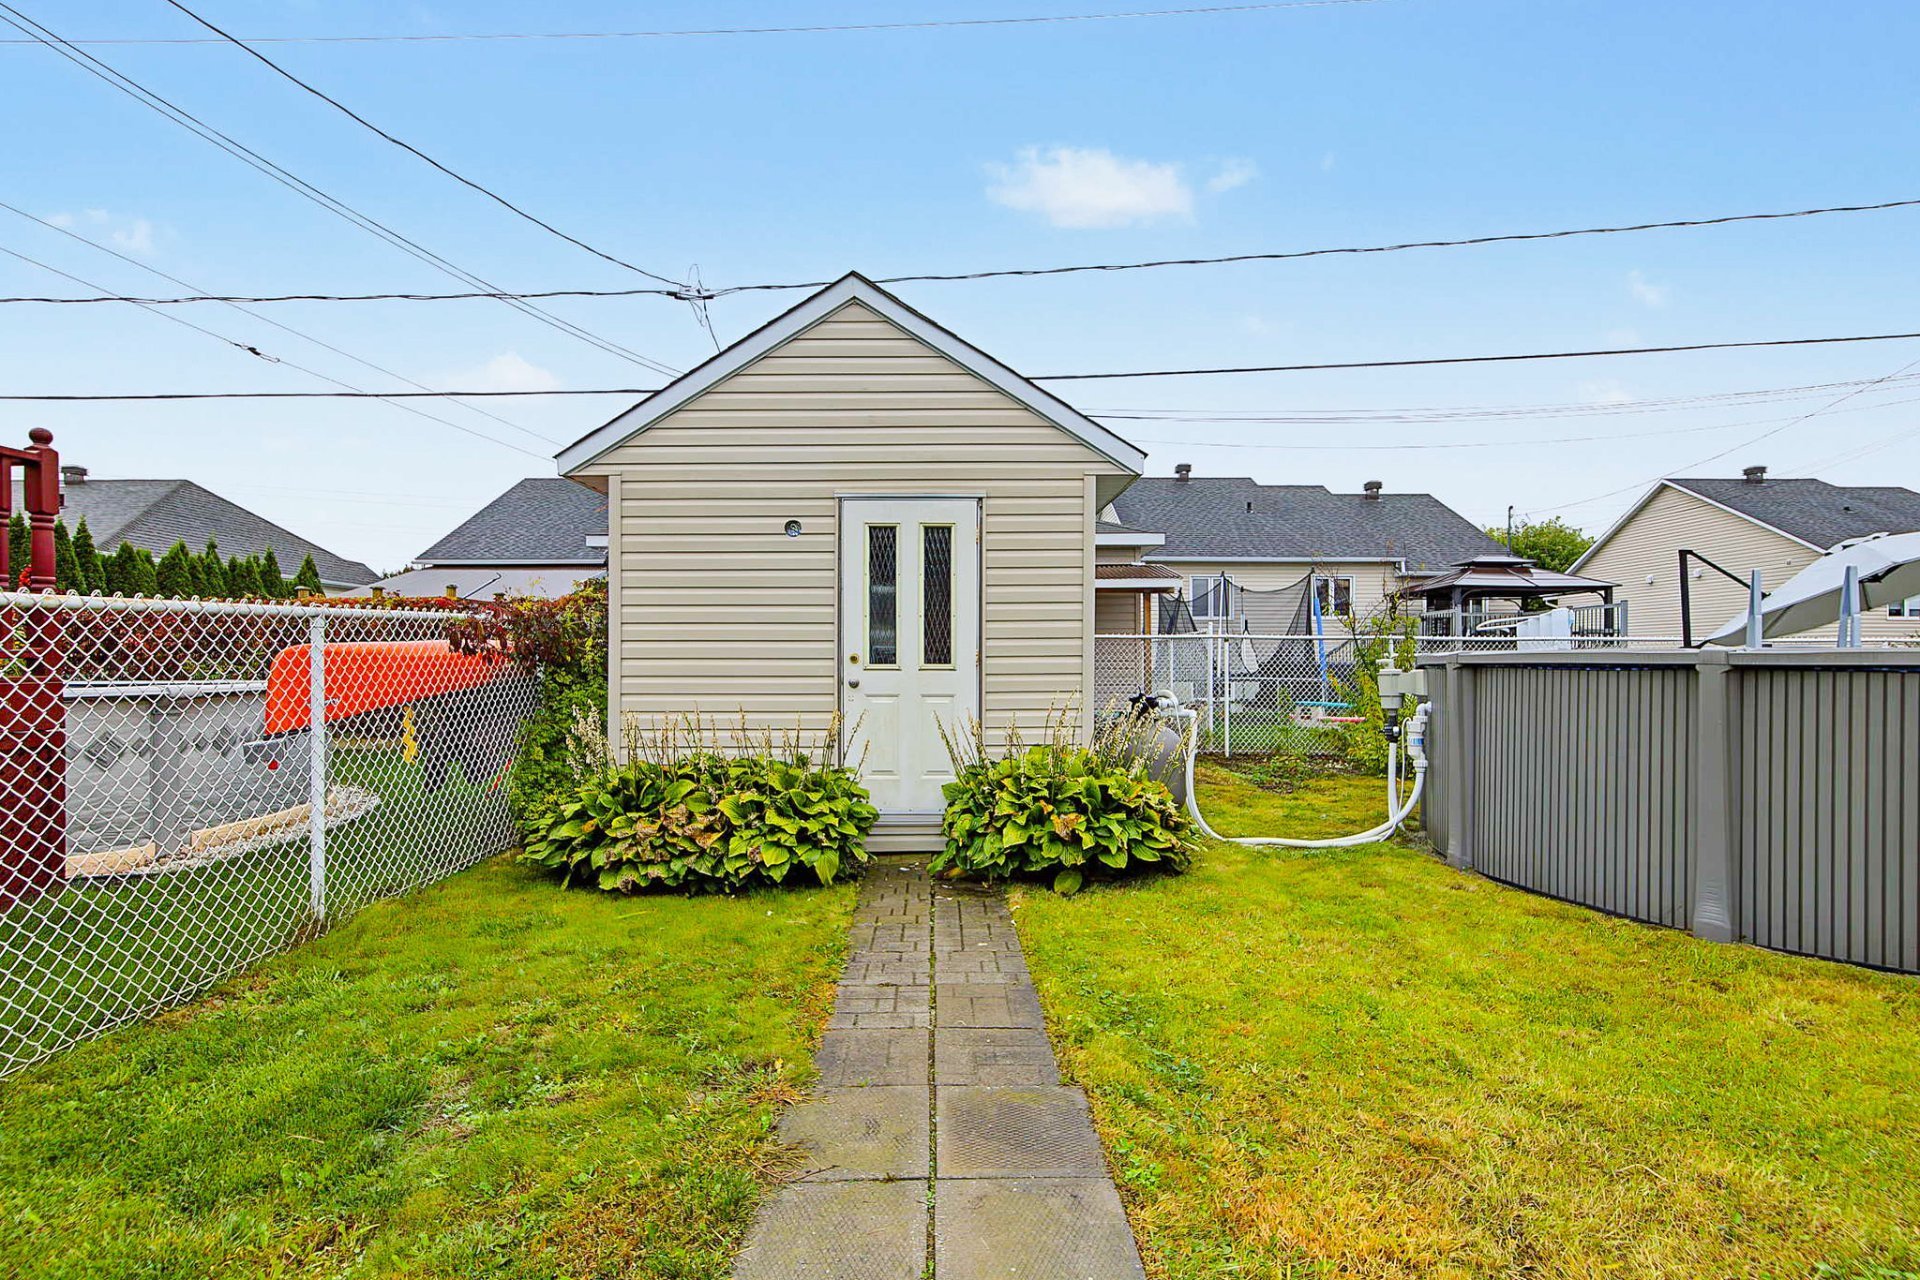
Back facade
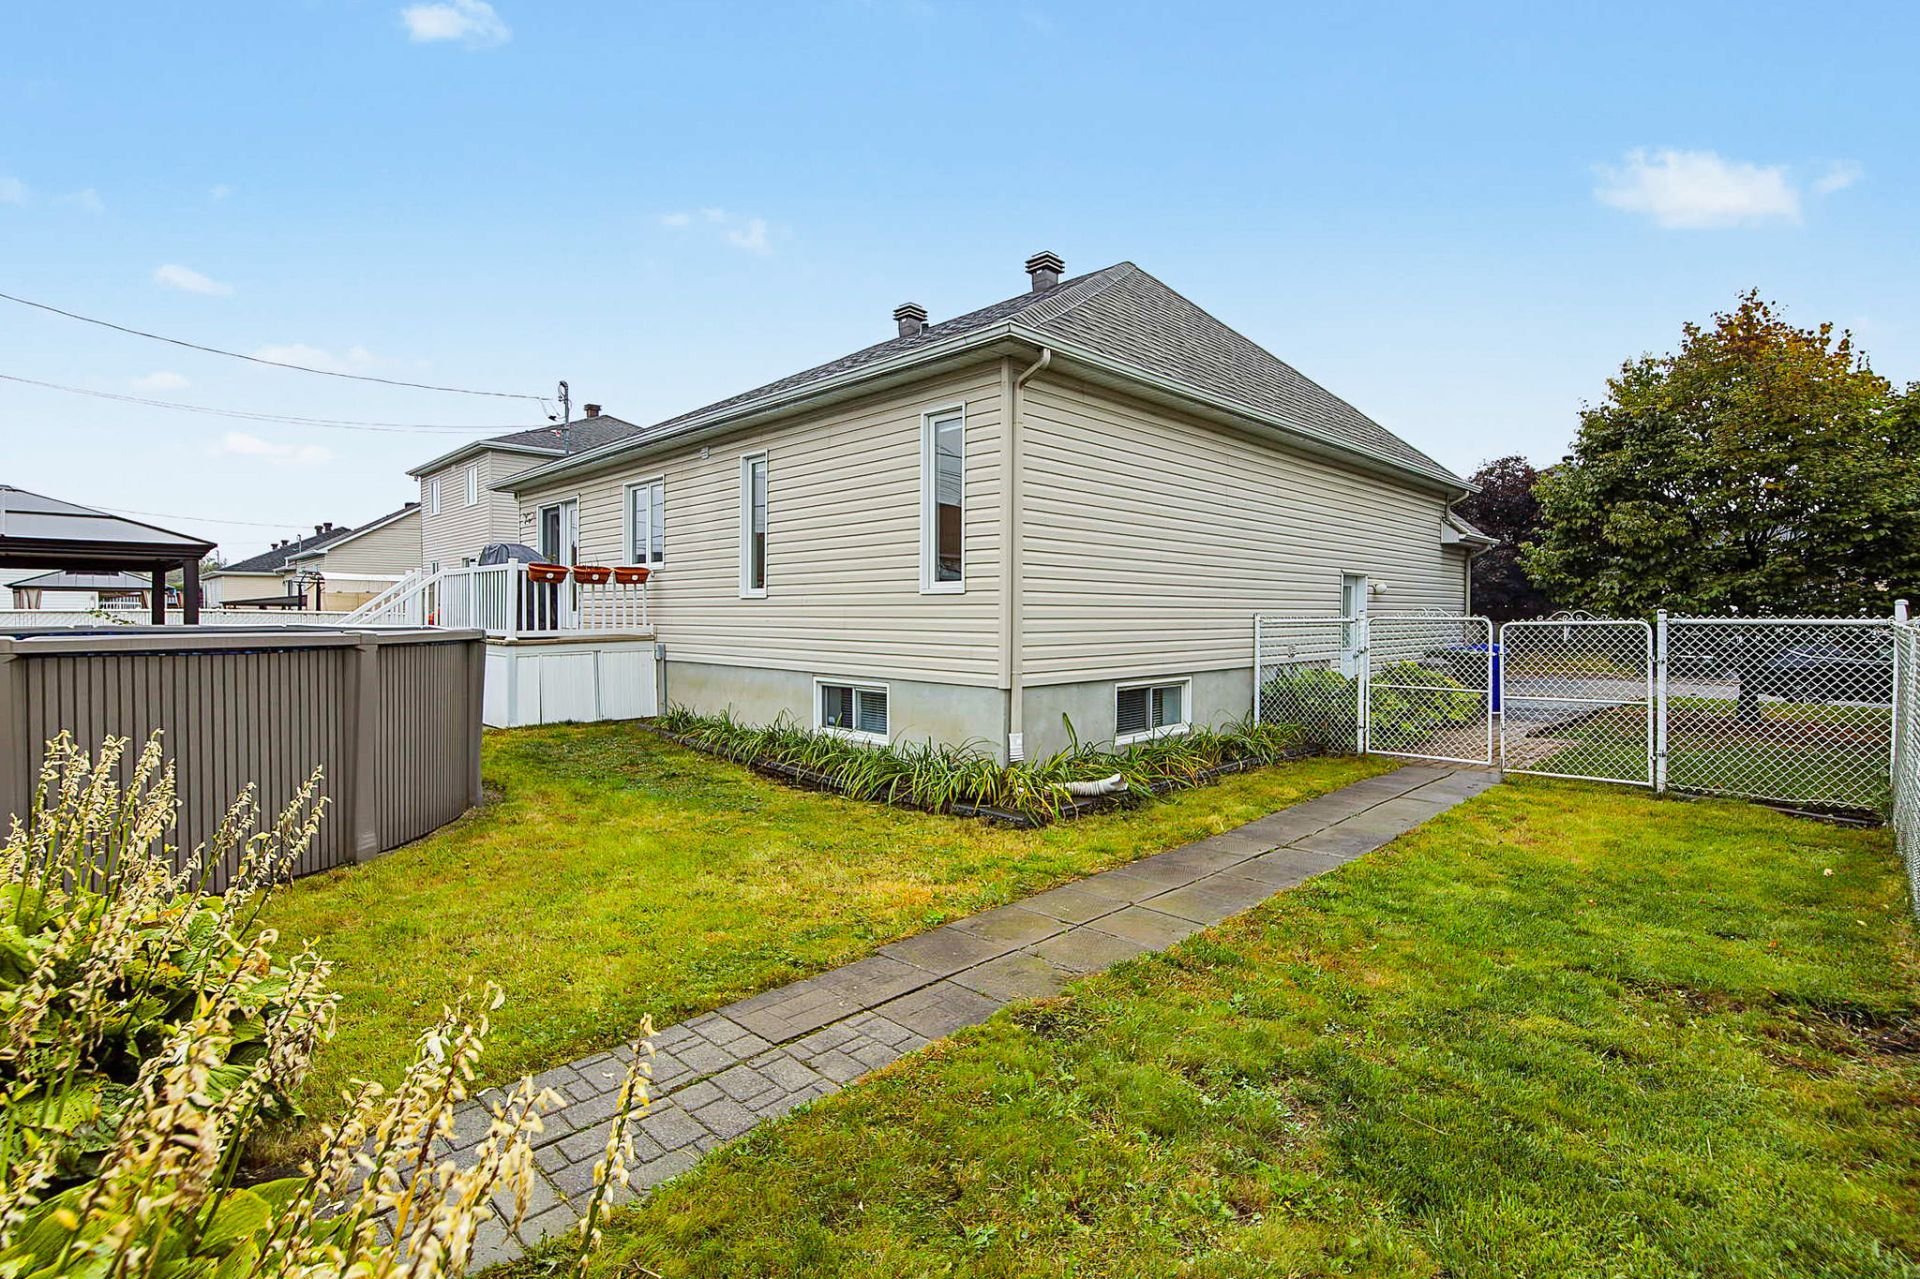
Exterior
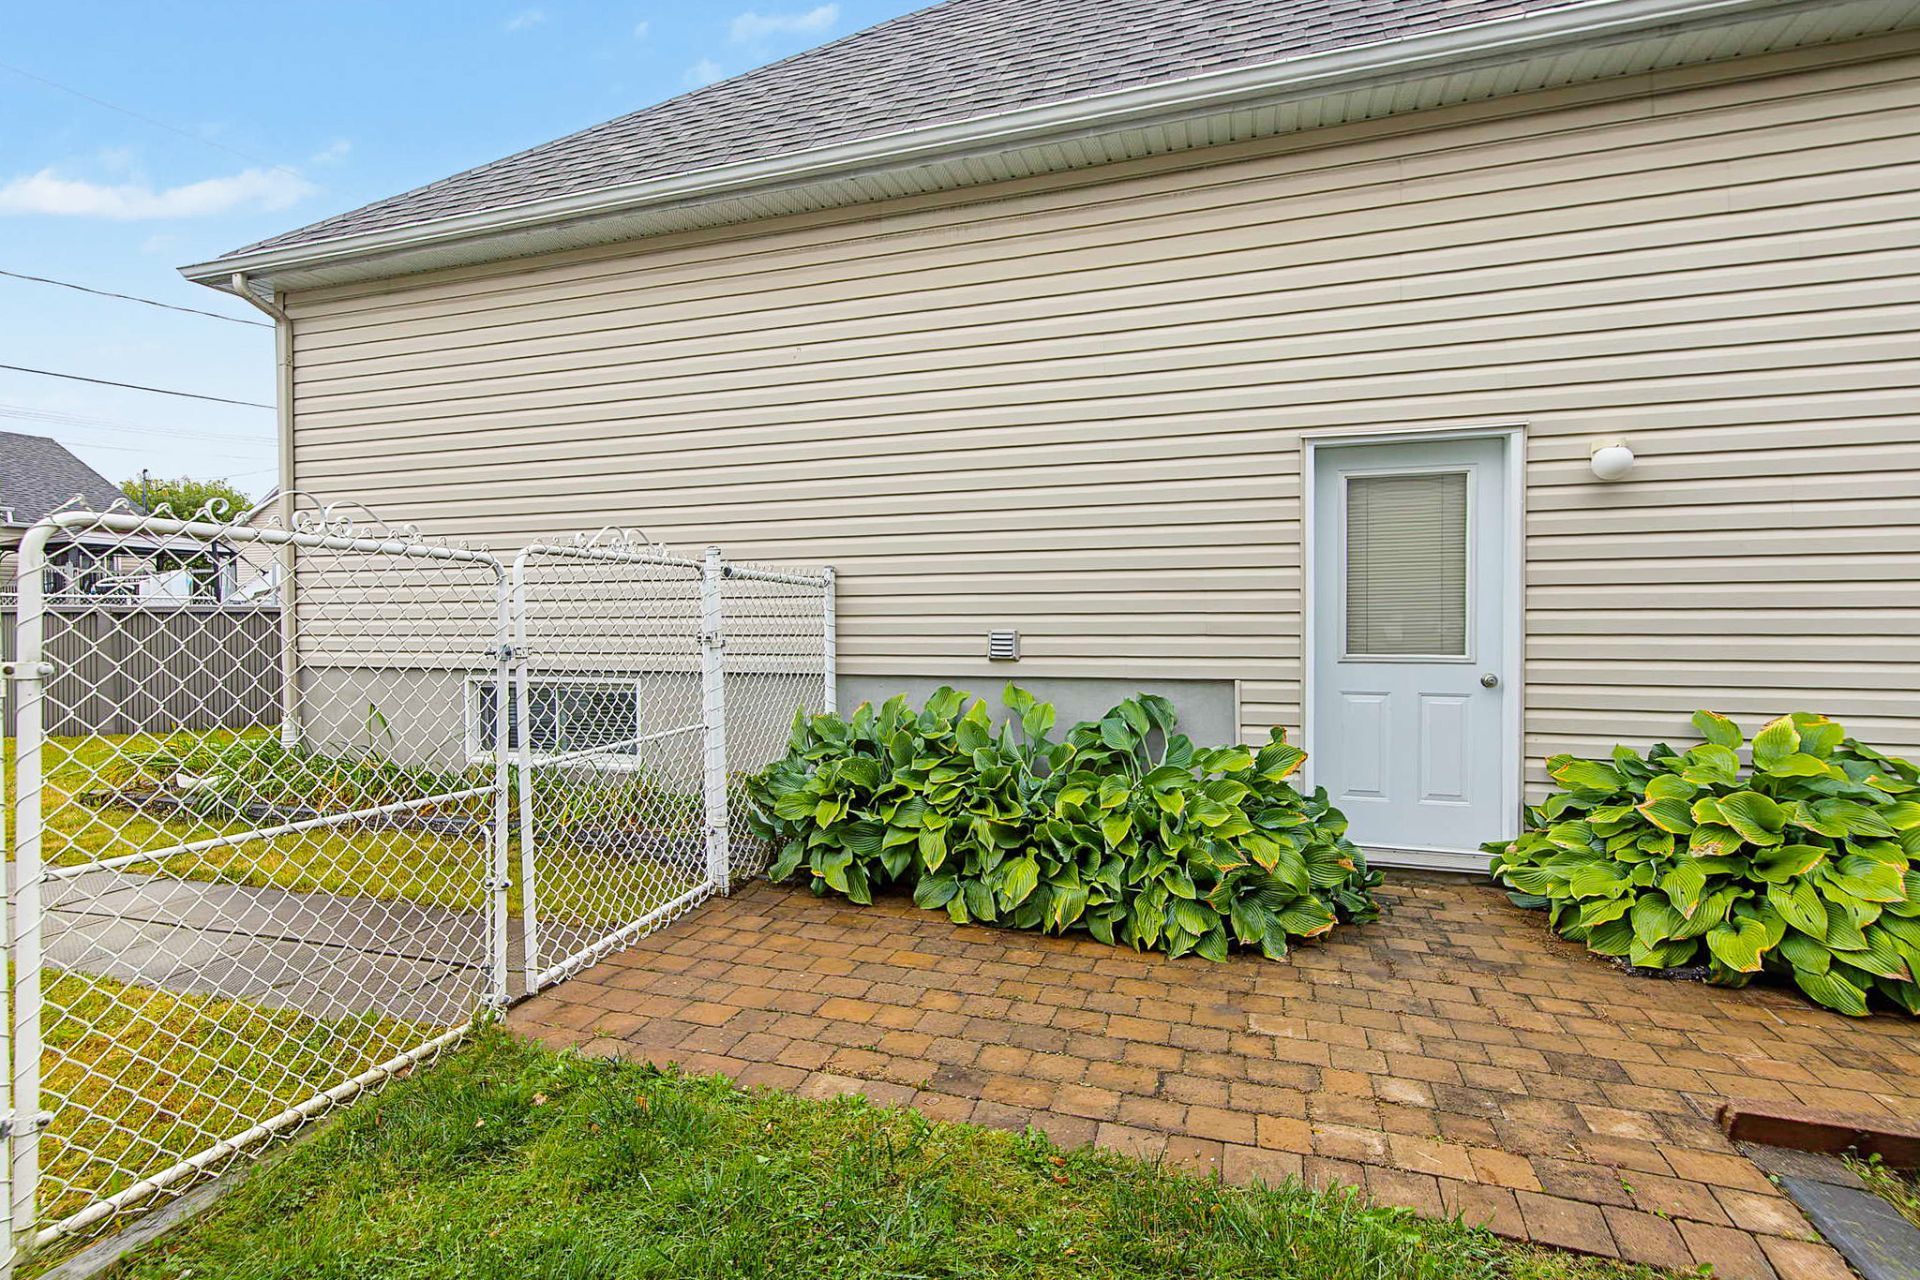
Garage
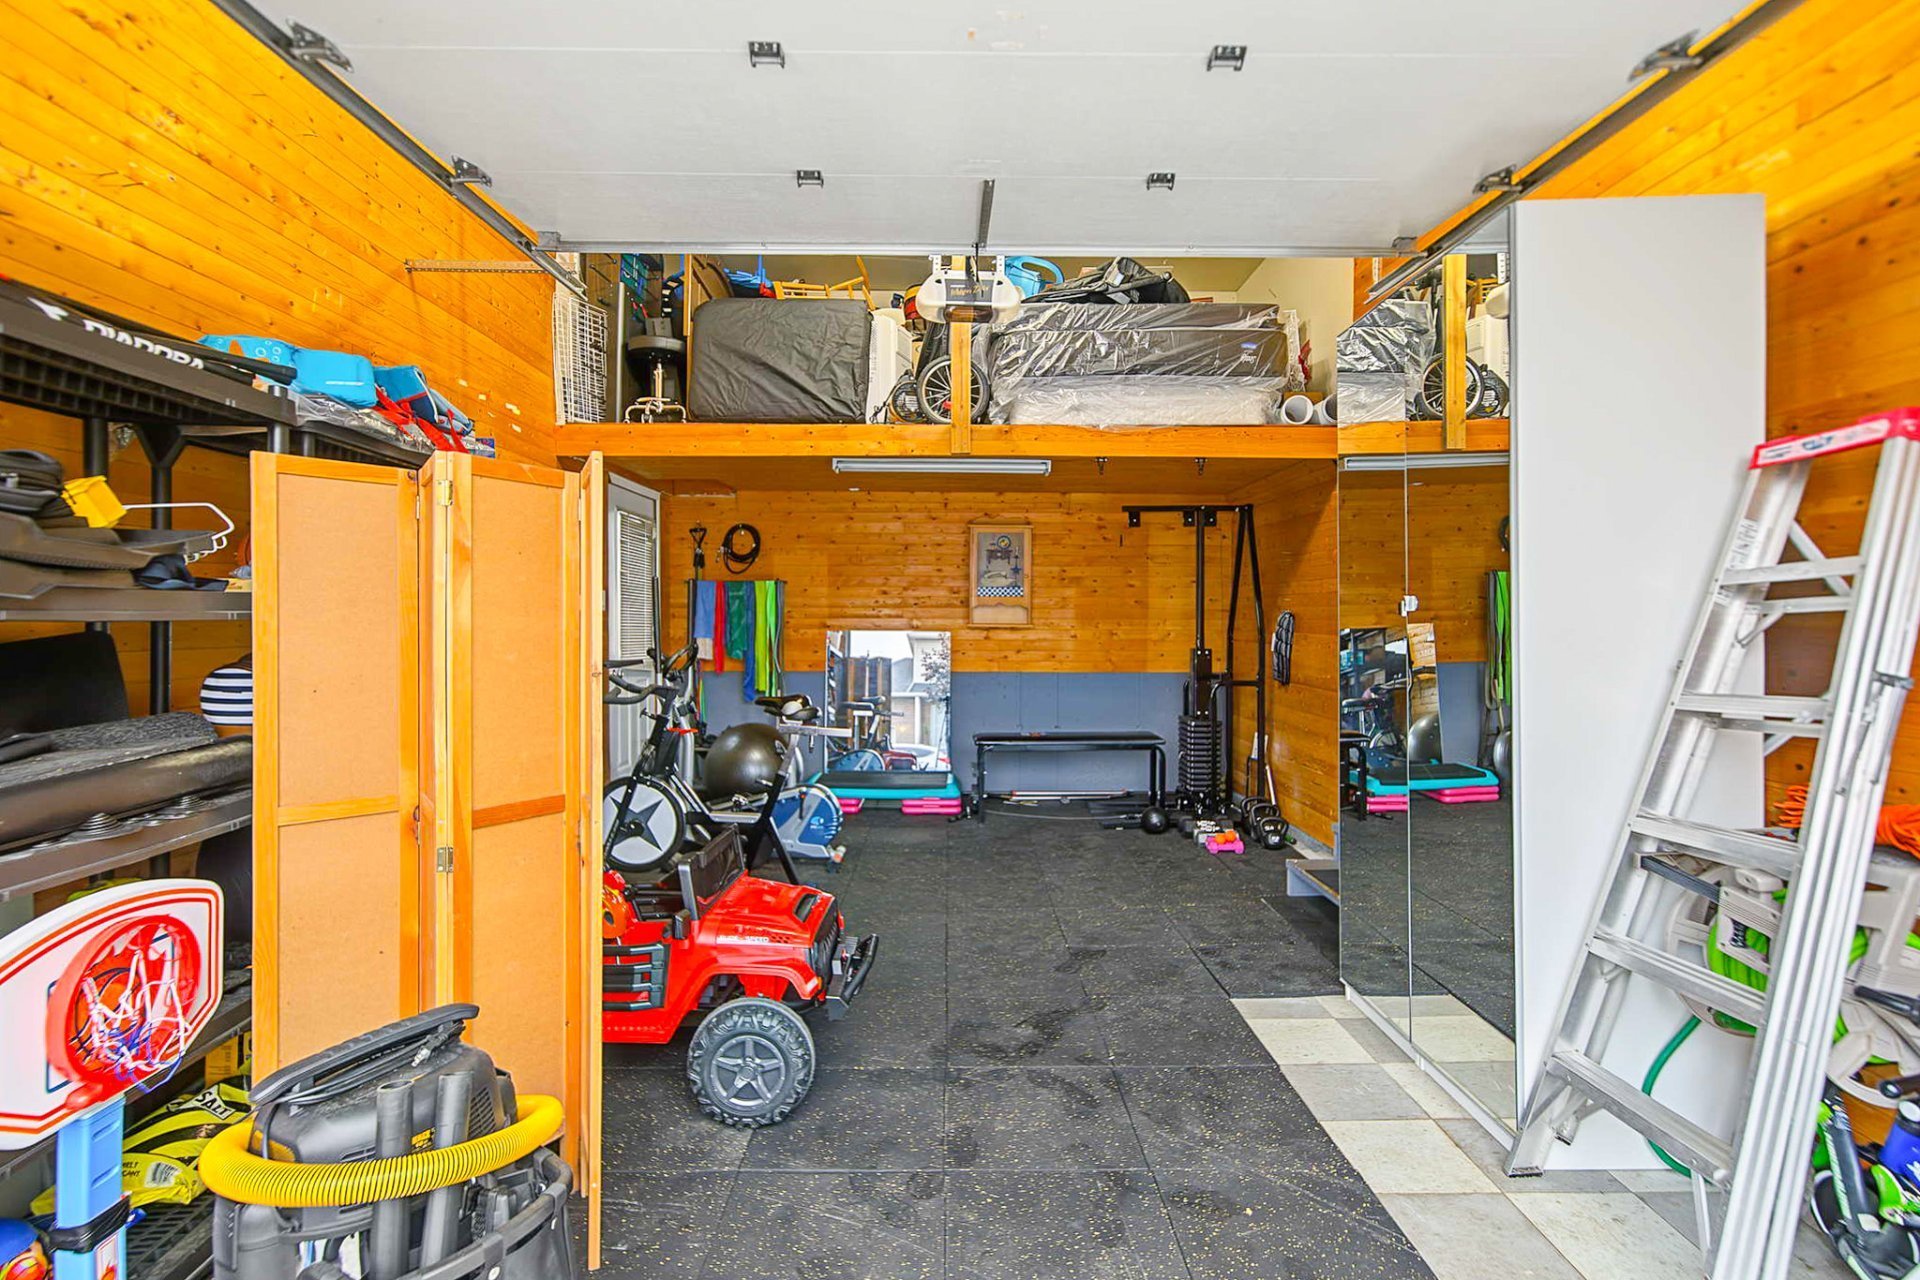
Garage
Frontage
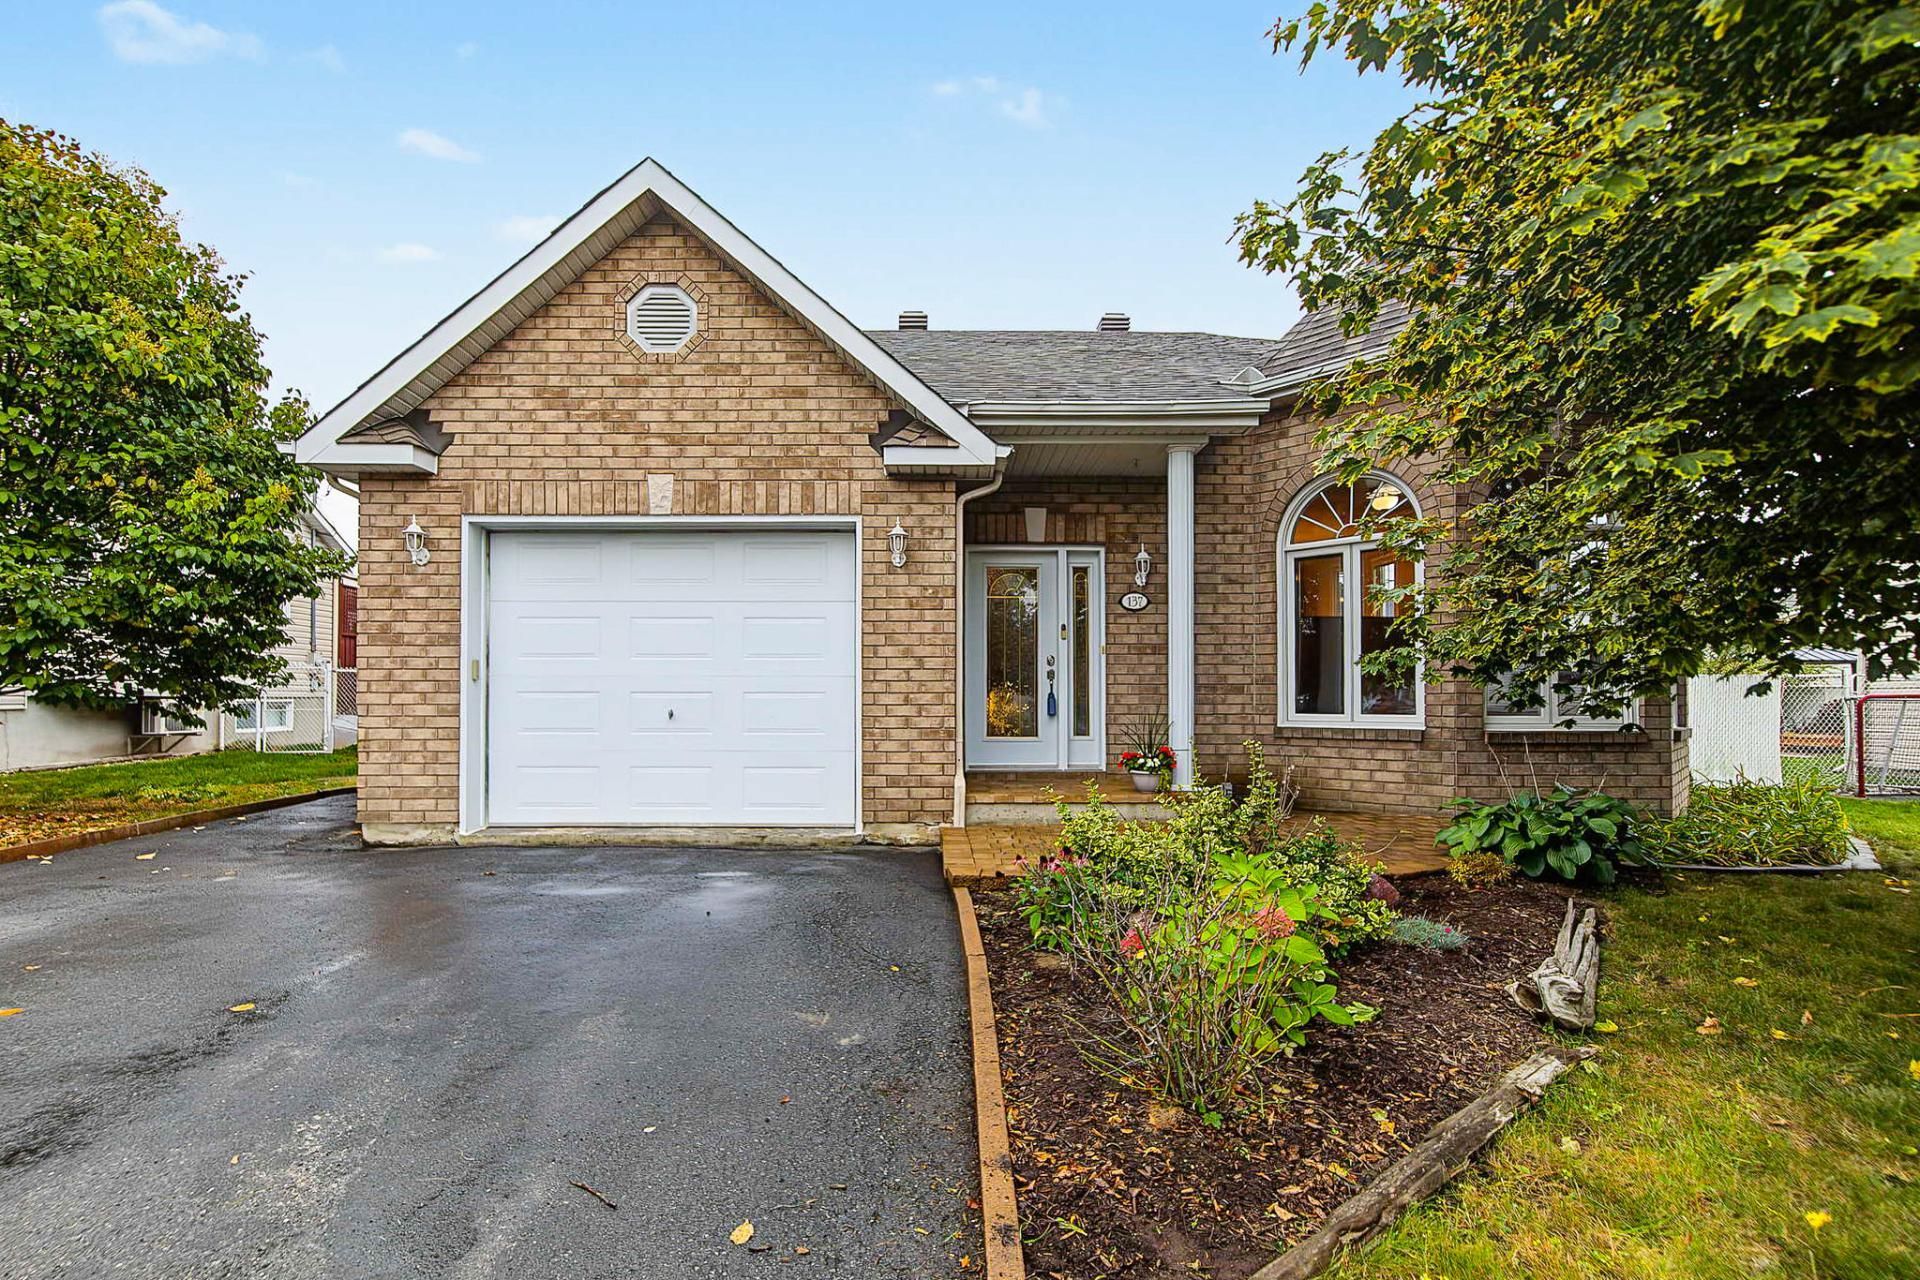
Exterior entrance
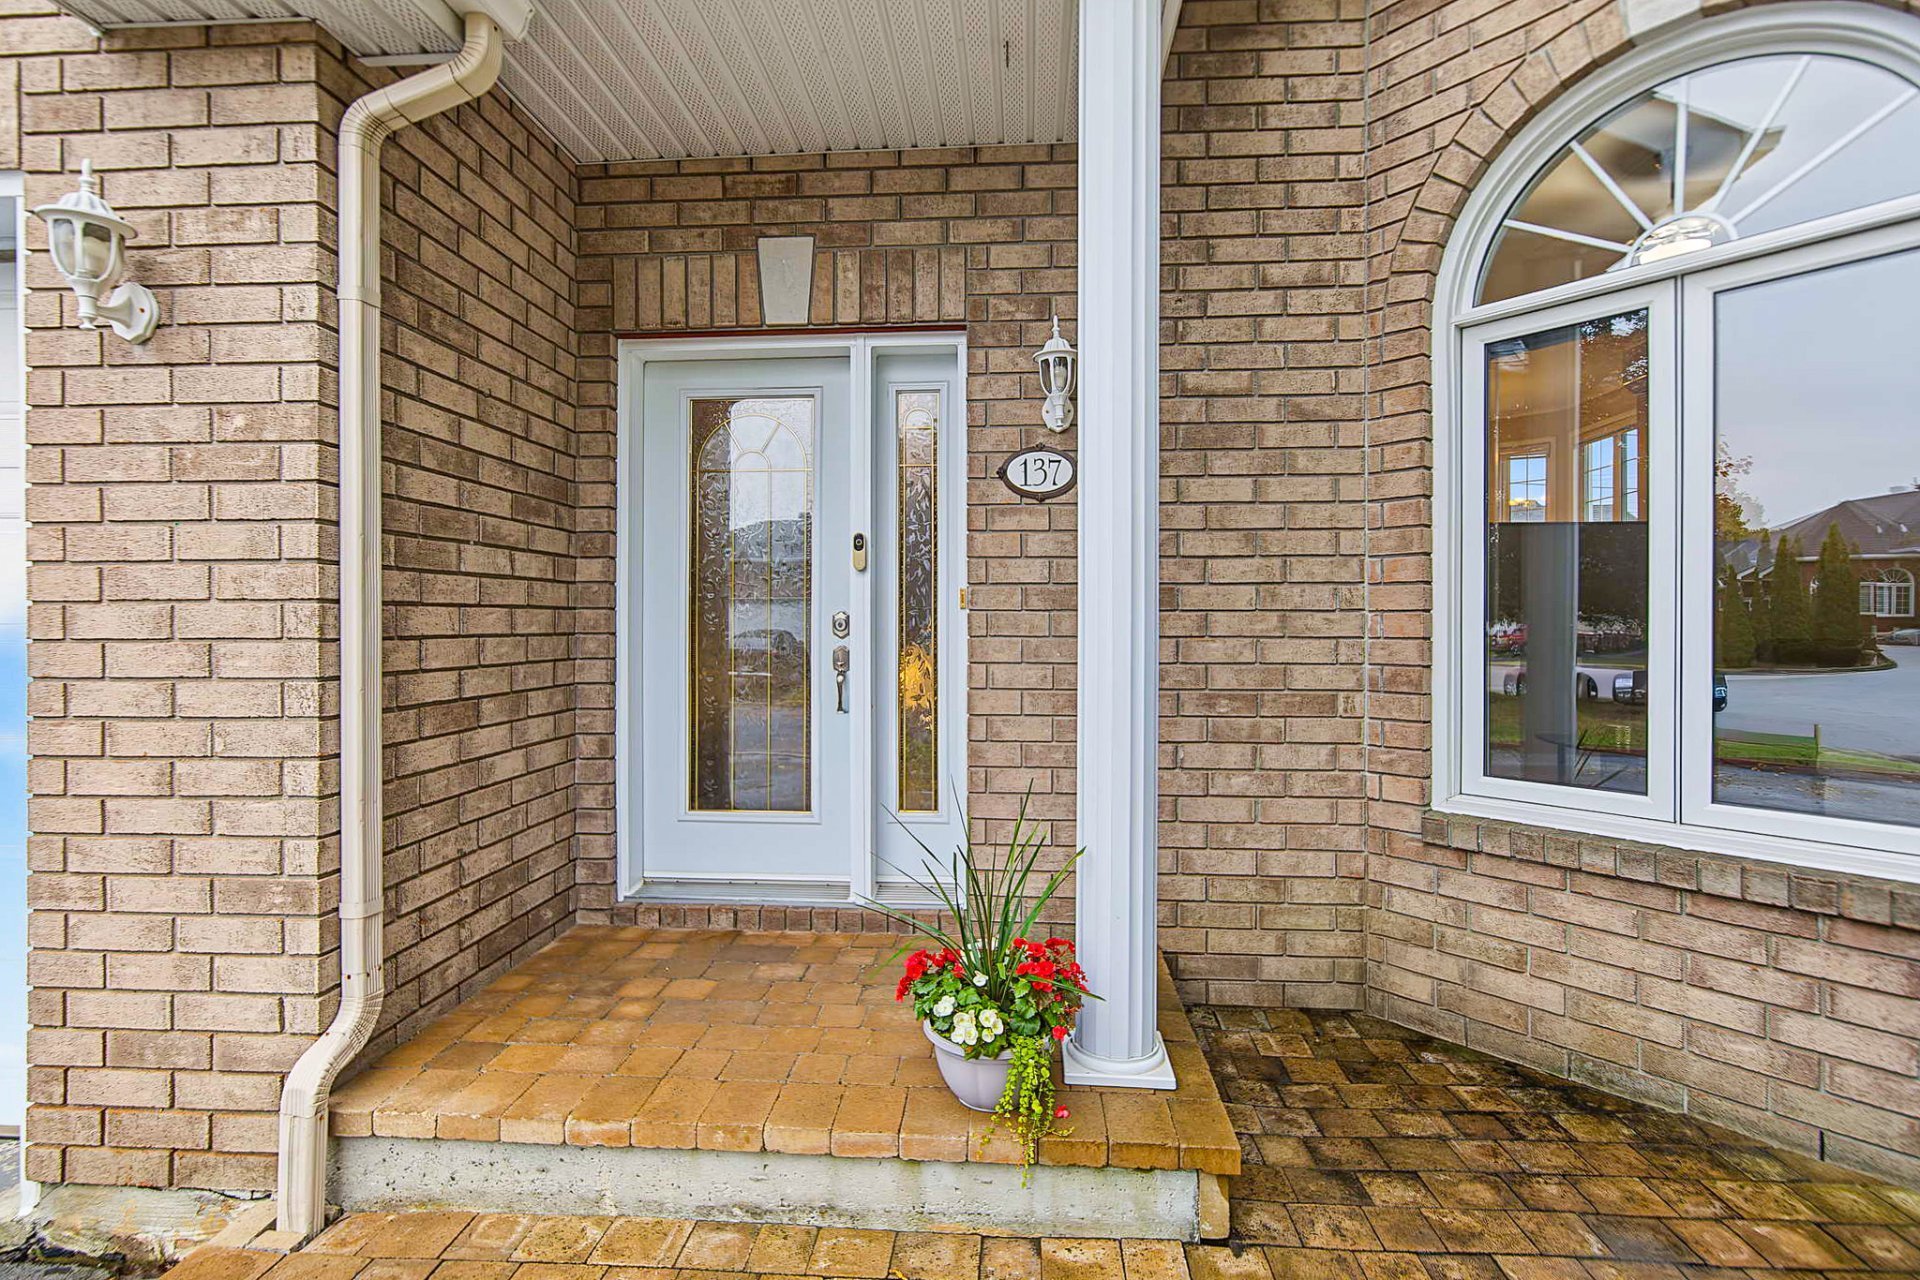
Frontage
12540428

MLS

$549,900

ASKING PRICE

3

BEDROOM(S)

2

BATHROOM(S)

View the map Schedule a showing Print Listing Request Information
Welcome To

137 Rue de Corbières

**A HOME WITH ENDLESS POSSIBILITIES!** Built in 2004, this spacious bungalow stands out with its fully finished basement featuring a SECOND KITCHEN, bedroom and full bathroom, ideal for multigenerational living! Bright and inviting, it offers 2+1 bedrooms, 2 full bathrooms, a living room with cathedral ceiling and a heated attached garage. Enjoy a large fenced backyard with a saltwater pool installed in 2024. New roof and heat pump! A well-maintained home offering space, comfort and versatility!

Curtain rods and curtains, dishwasher, white refrigerator and stove in the main-floor kitchen, light fixtures, 2024 saltwater pool, garden bed, and sandbox.

Washer and dryer, refrigerator and stove in the basement kitchen.

Spacious detached bungalow built in 2004, carefully
maintained over the years and filled with natural light.
Its versatile layout, fully finished basement, heated
garage and large fenced yard make it an ideal property for
a family seeking space and comfort.

- Approximately 1,307 sq. ft. of living area

- 2+1 bedrooms and 2 full bathrooms

- Cathedral ceiling in the living room creating a wonderful
sense of space

- Large windows providing abundant natural light

- Wood floors in the living room, dining room and primary
bedroom

- Spacious and inviting living area

- Functional kitchen with ample storage

- Generously sized primary bedroom with a large walk-in
closet

- Main bathroom with a bathtub and separate shower

- Fully finished basement featuring a spacious family room
with room for a dining area, one bedroom, a full bathroom,
a laundry room and a second kitchen

- Second kitchen offering an appealing configuration for
multigenerational living, extended family or buyers seeking
greater independence

- Plenty of practical storage throughout the home

- Generously sized attached and heated garage with
additional storage

- Garage could also be used as a home gym, workshop or
hobby space, depending on the buyers' needs

- Double-width asphalt driveway with parking for two
vehicles, in addition to the garage

- Large, fully fenced backyard, ideal for children, pets
and family gatherings

- Saltwater pool installed in 2025

- Deck providing access to the yard and pool area

- Storage shed with electricity added in 2025

- Sandbox area designed for a children's play structure

- Roof replaced in 2024

- New wall-mounted heat pump installed in 2026

- Window sealed units replaced in 2019, with the exception
of one

- Caulking redone in 2026

- Three ceiling fans added

- Central vacuum system

- Located in an established, quiet and family-friendly
neighbourhood

- Close to a primary school, daycare services, public
transportation and essential amenities

- Quick access to Highway 50 for convenient commuting

A bright, welcoming and versatile home offering all the
space needed to grow, entertain and fully enjoy family life.

Basement 6 feet and over, Finished basement
Pool Above-ground
Driveway Asphalt, Double width or more
Roofing Asphalt shingles
Garage Attached, Fitted, Heated, Single width
Proximity Bicycle path, Cross-country skiing, Daycare centre, Elementary school, High school, Highway, Hospital, Park - green area, Public transport
Siding Brick, Vinyl
Equipment available Central vacuum cleaner system installation, Electric garage door, Ventilation system, Wall-mounted heat pump
Window type Crank handle, Sliding
Heating system Electric baseboard units
Heating energy Electricity
Landscaping Fenced, Landscape
Topography Flat
Parking Garage, Outdoor
Sewage system Municipal sewer
Water supply Municipality
Restrictions/Permissions Pets allowed
Foundation Poured concrete
Windows PVC
Zoning Residential

Municipal Taxes (2026) $ 3854 / year
School taxes (2026) $ 364 / year

Loading street view...

Loading maps...

This site is registered on wpml.org as a development site. Switch to a production site key to remove this banner.