1380 Ch. de la Baie à l'Orignal, Rouyn-Noranda, QC J0Z2X0 $509,000
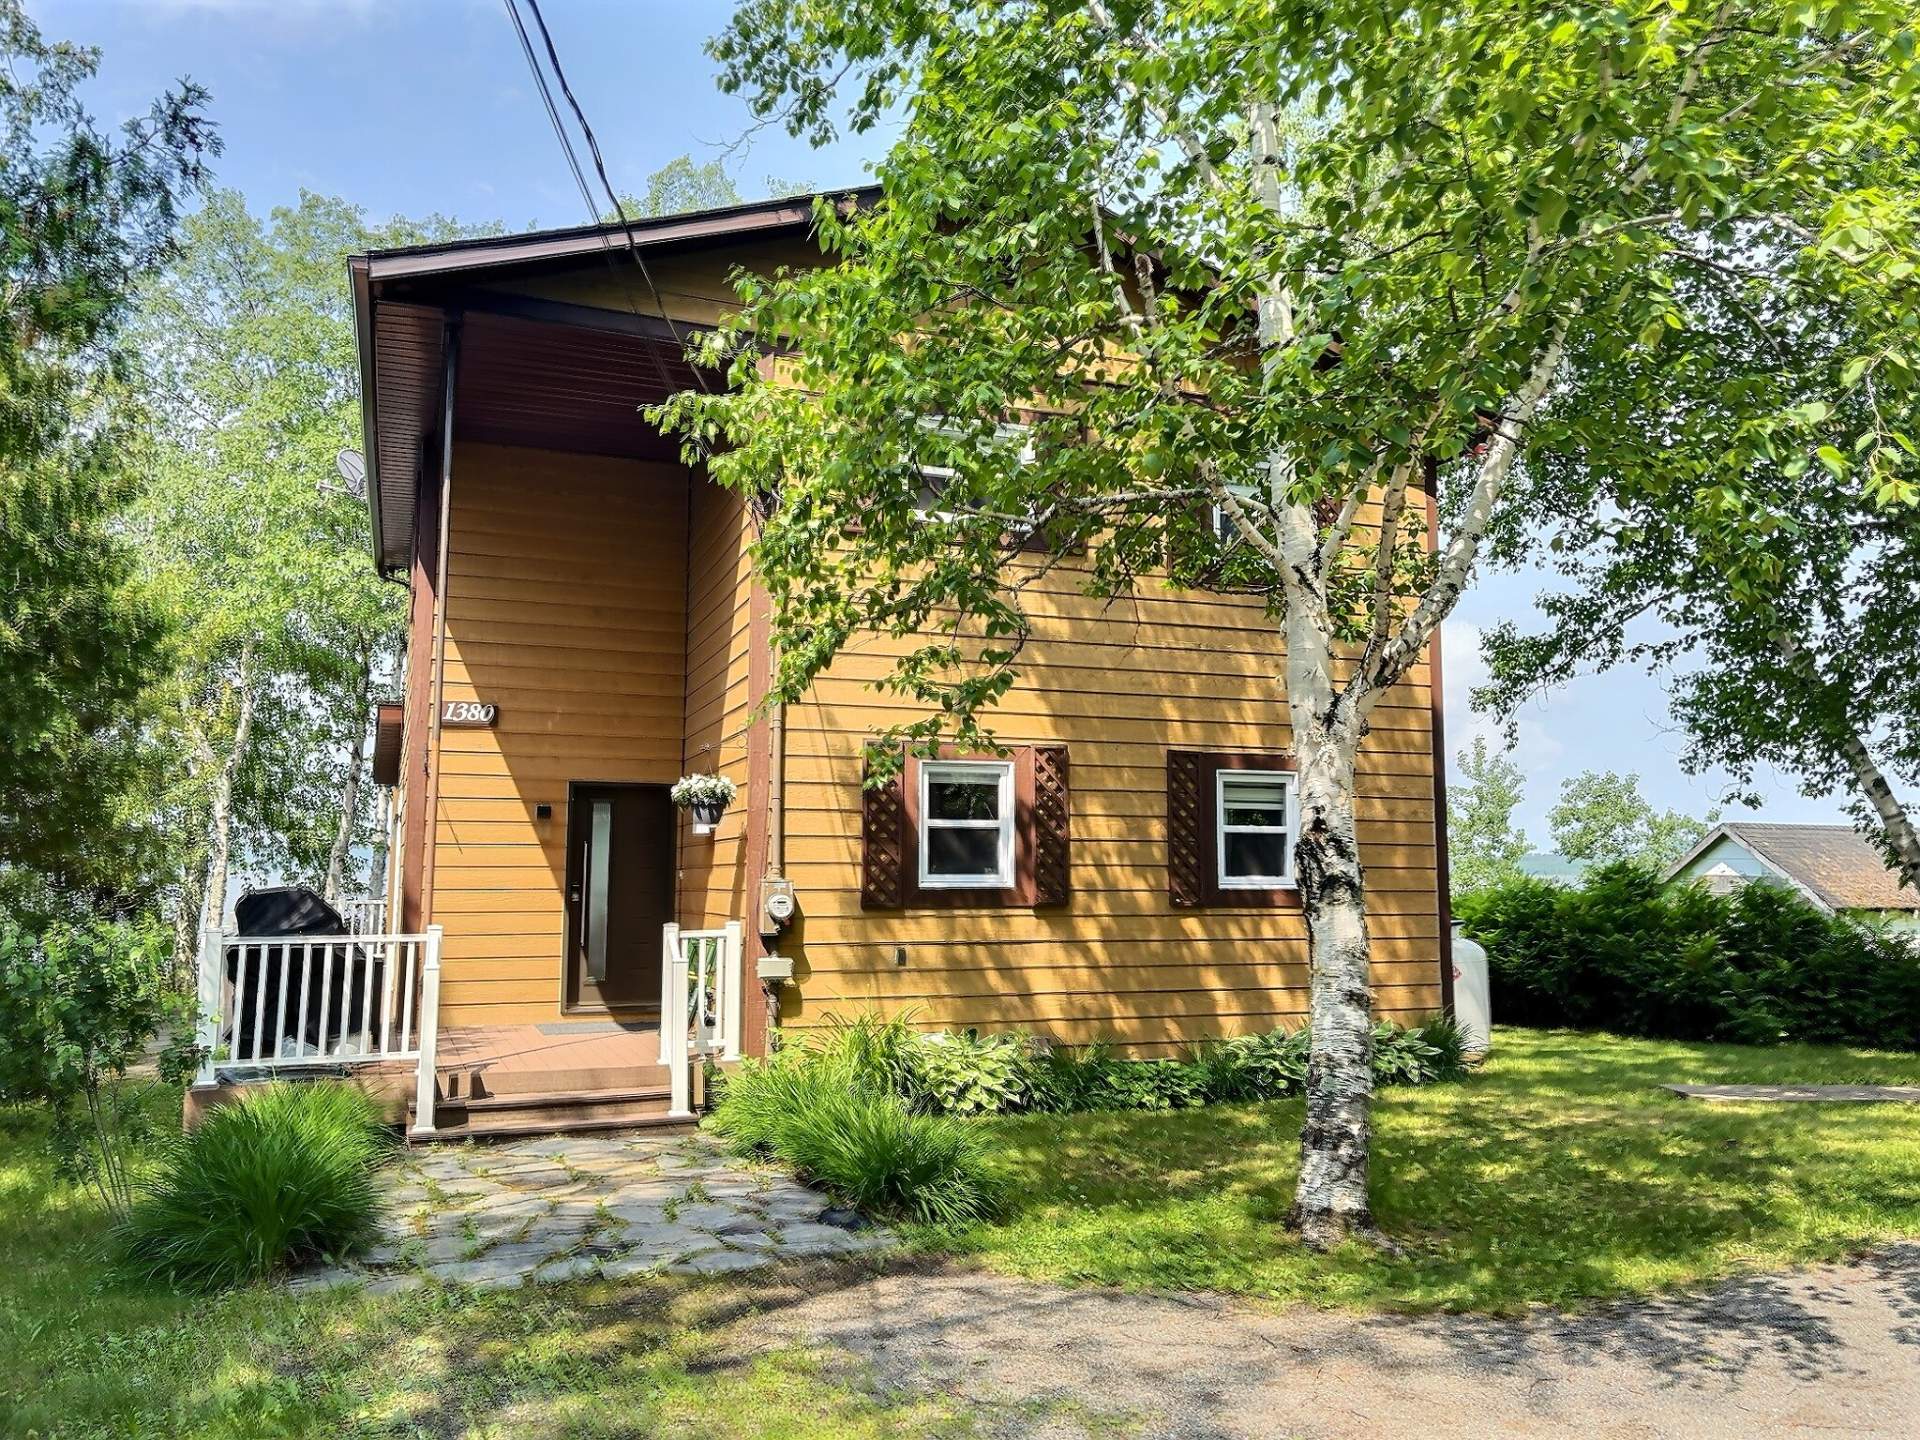
Frontage
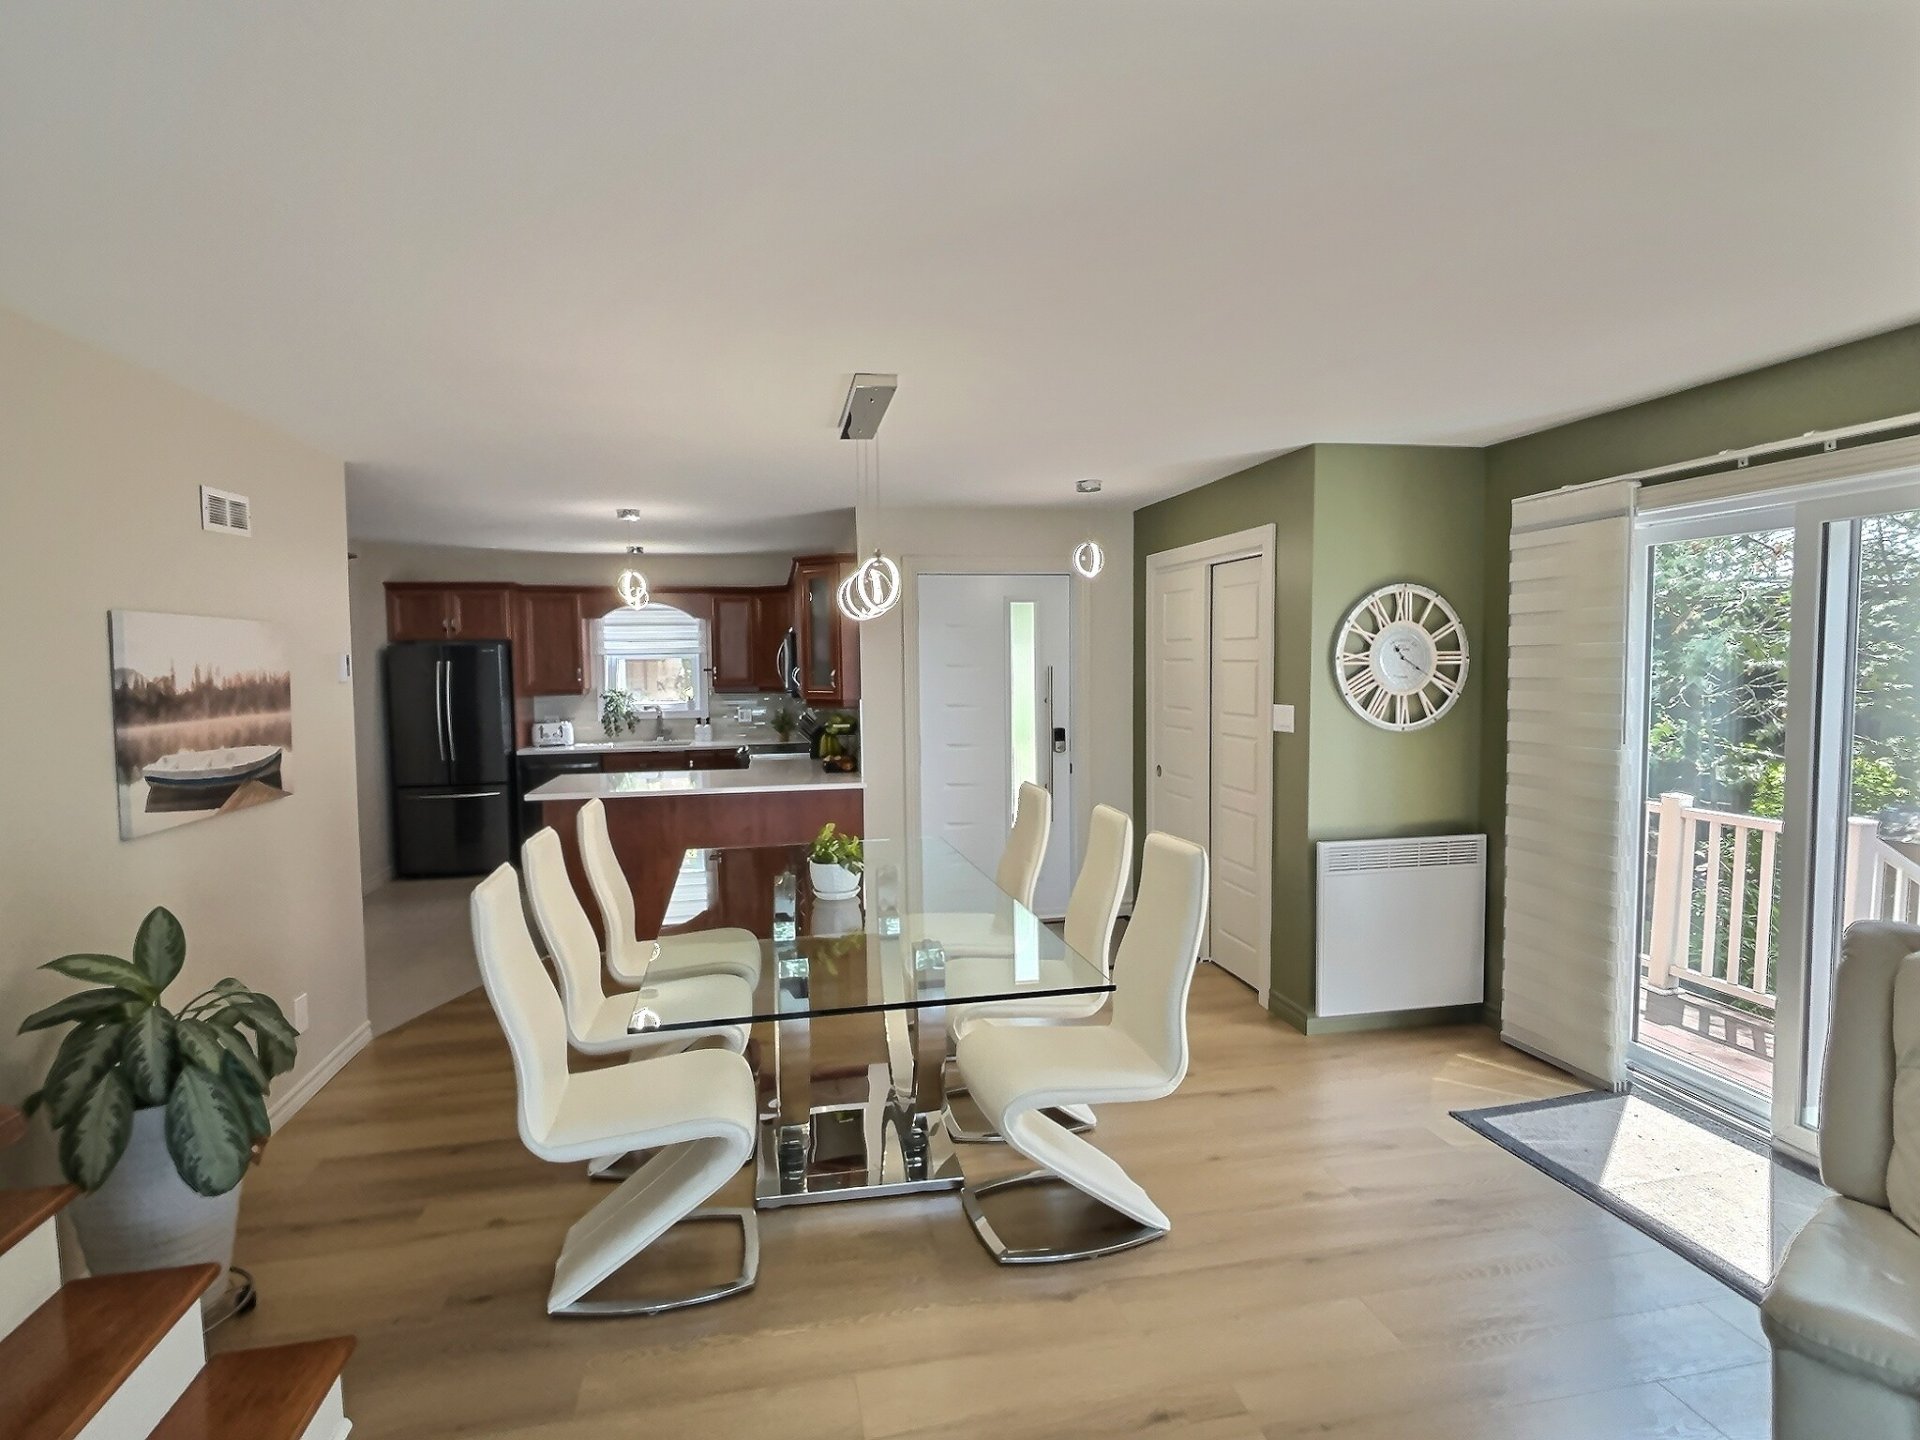
Hallway
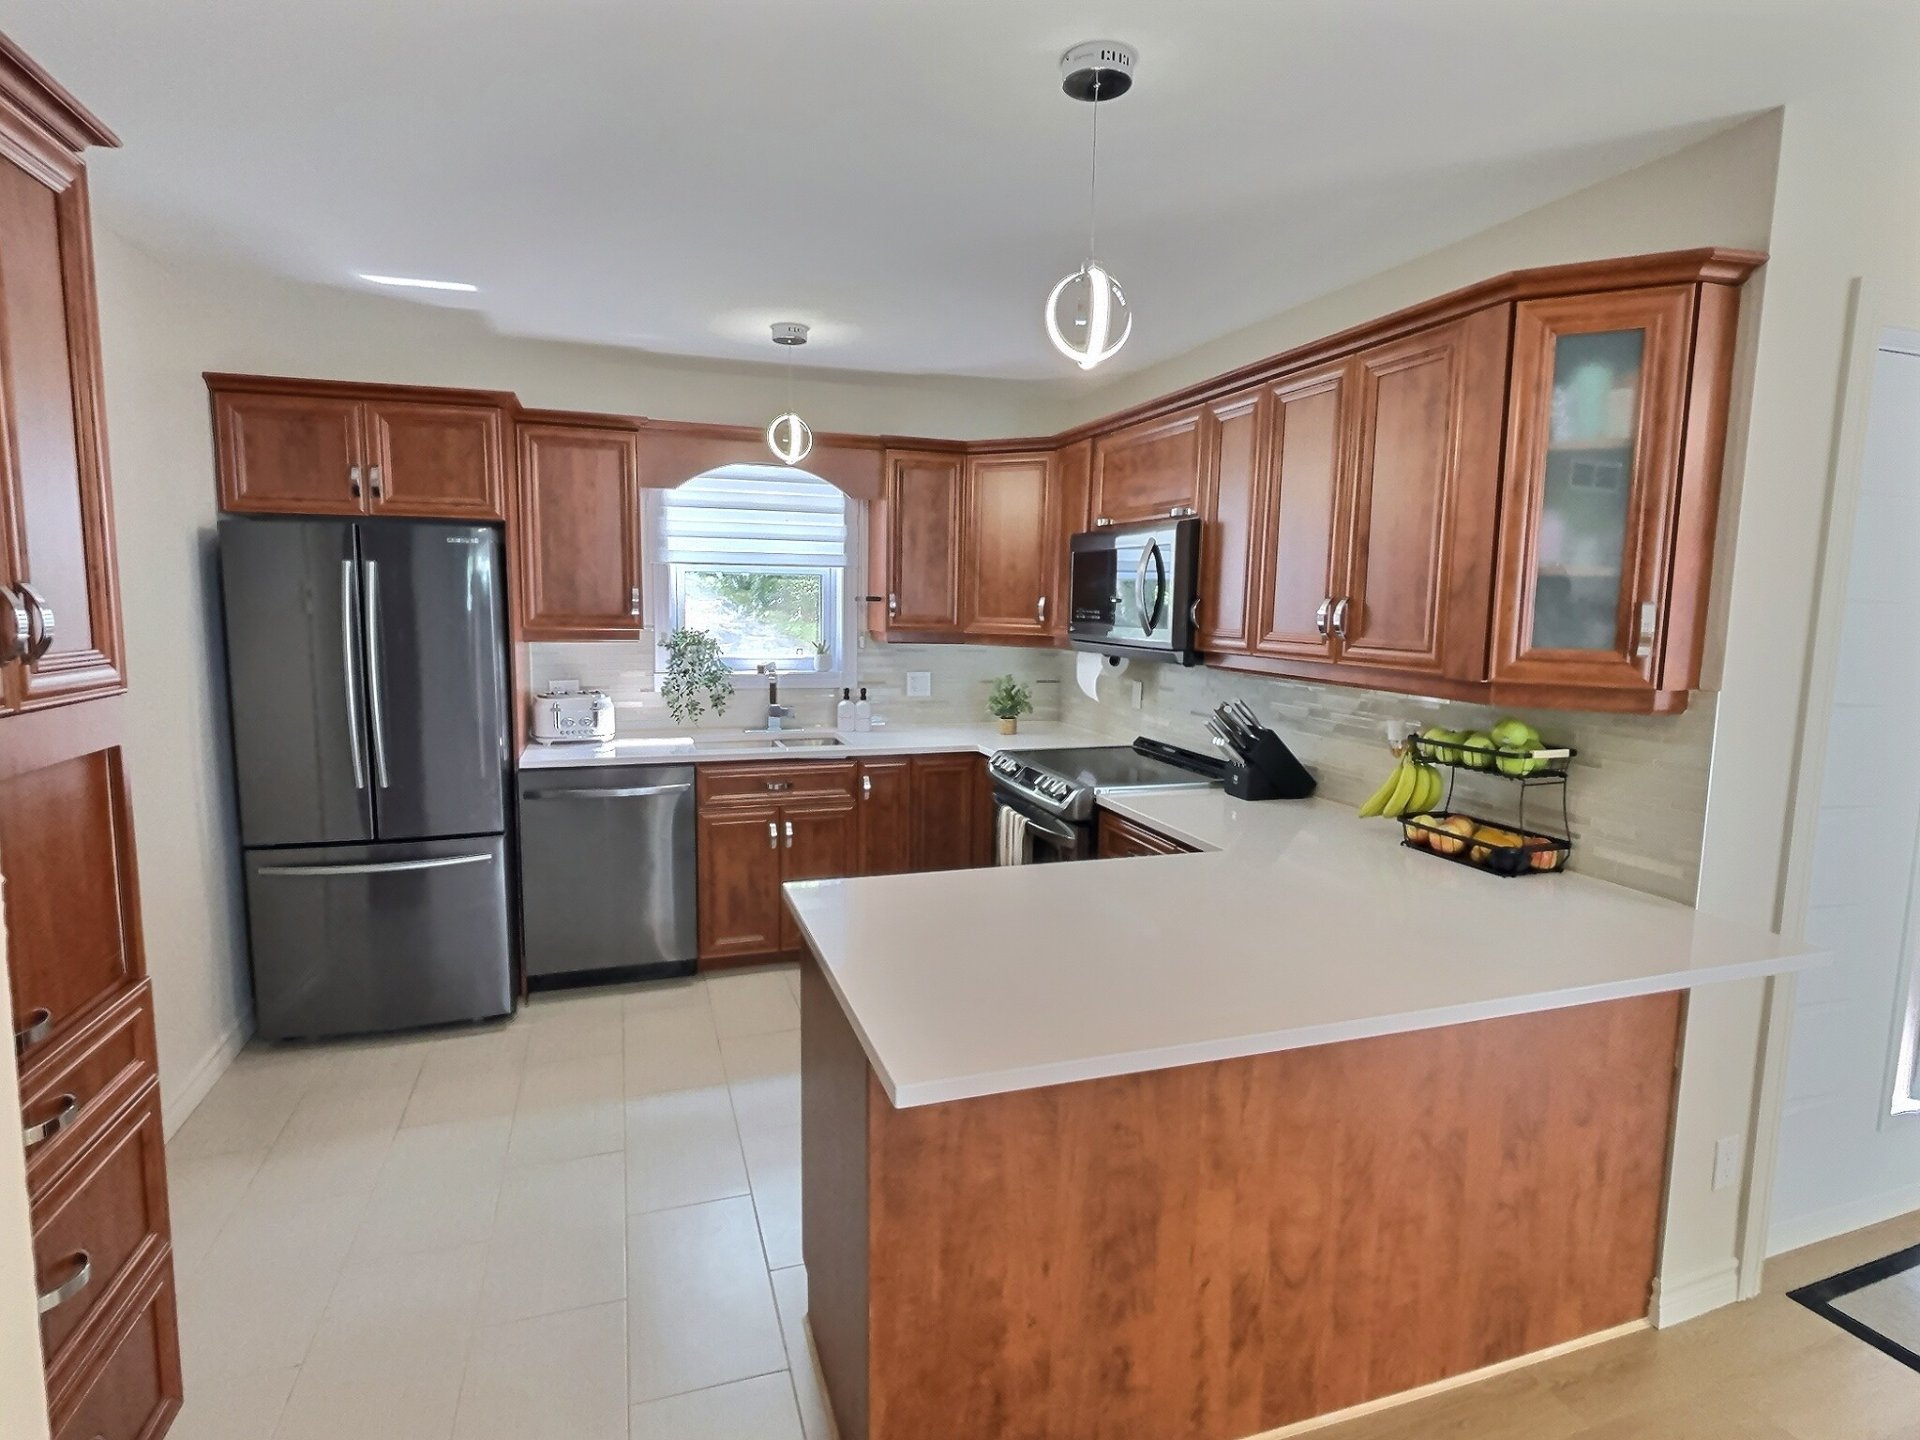
Kitchen
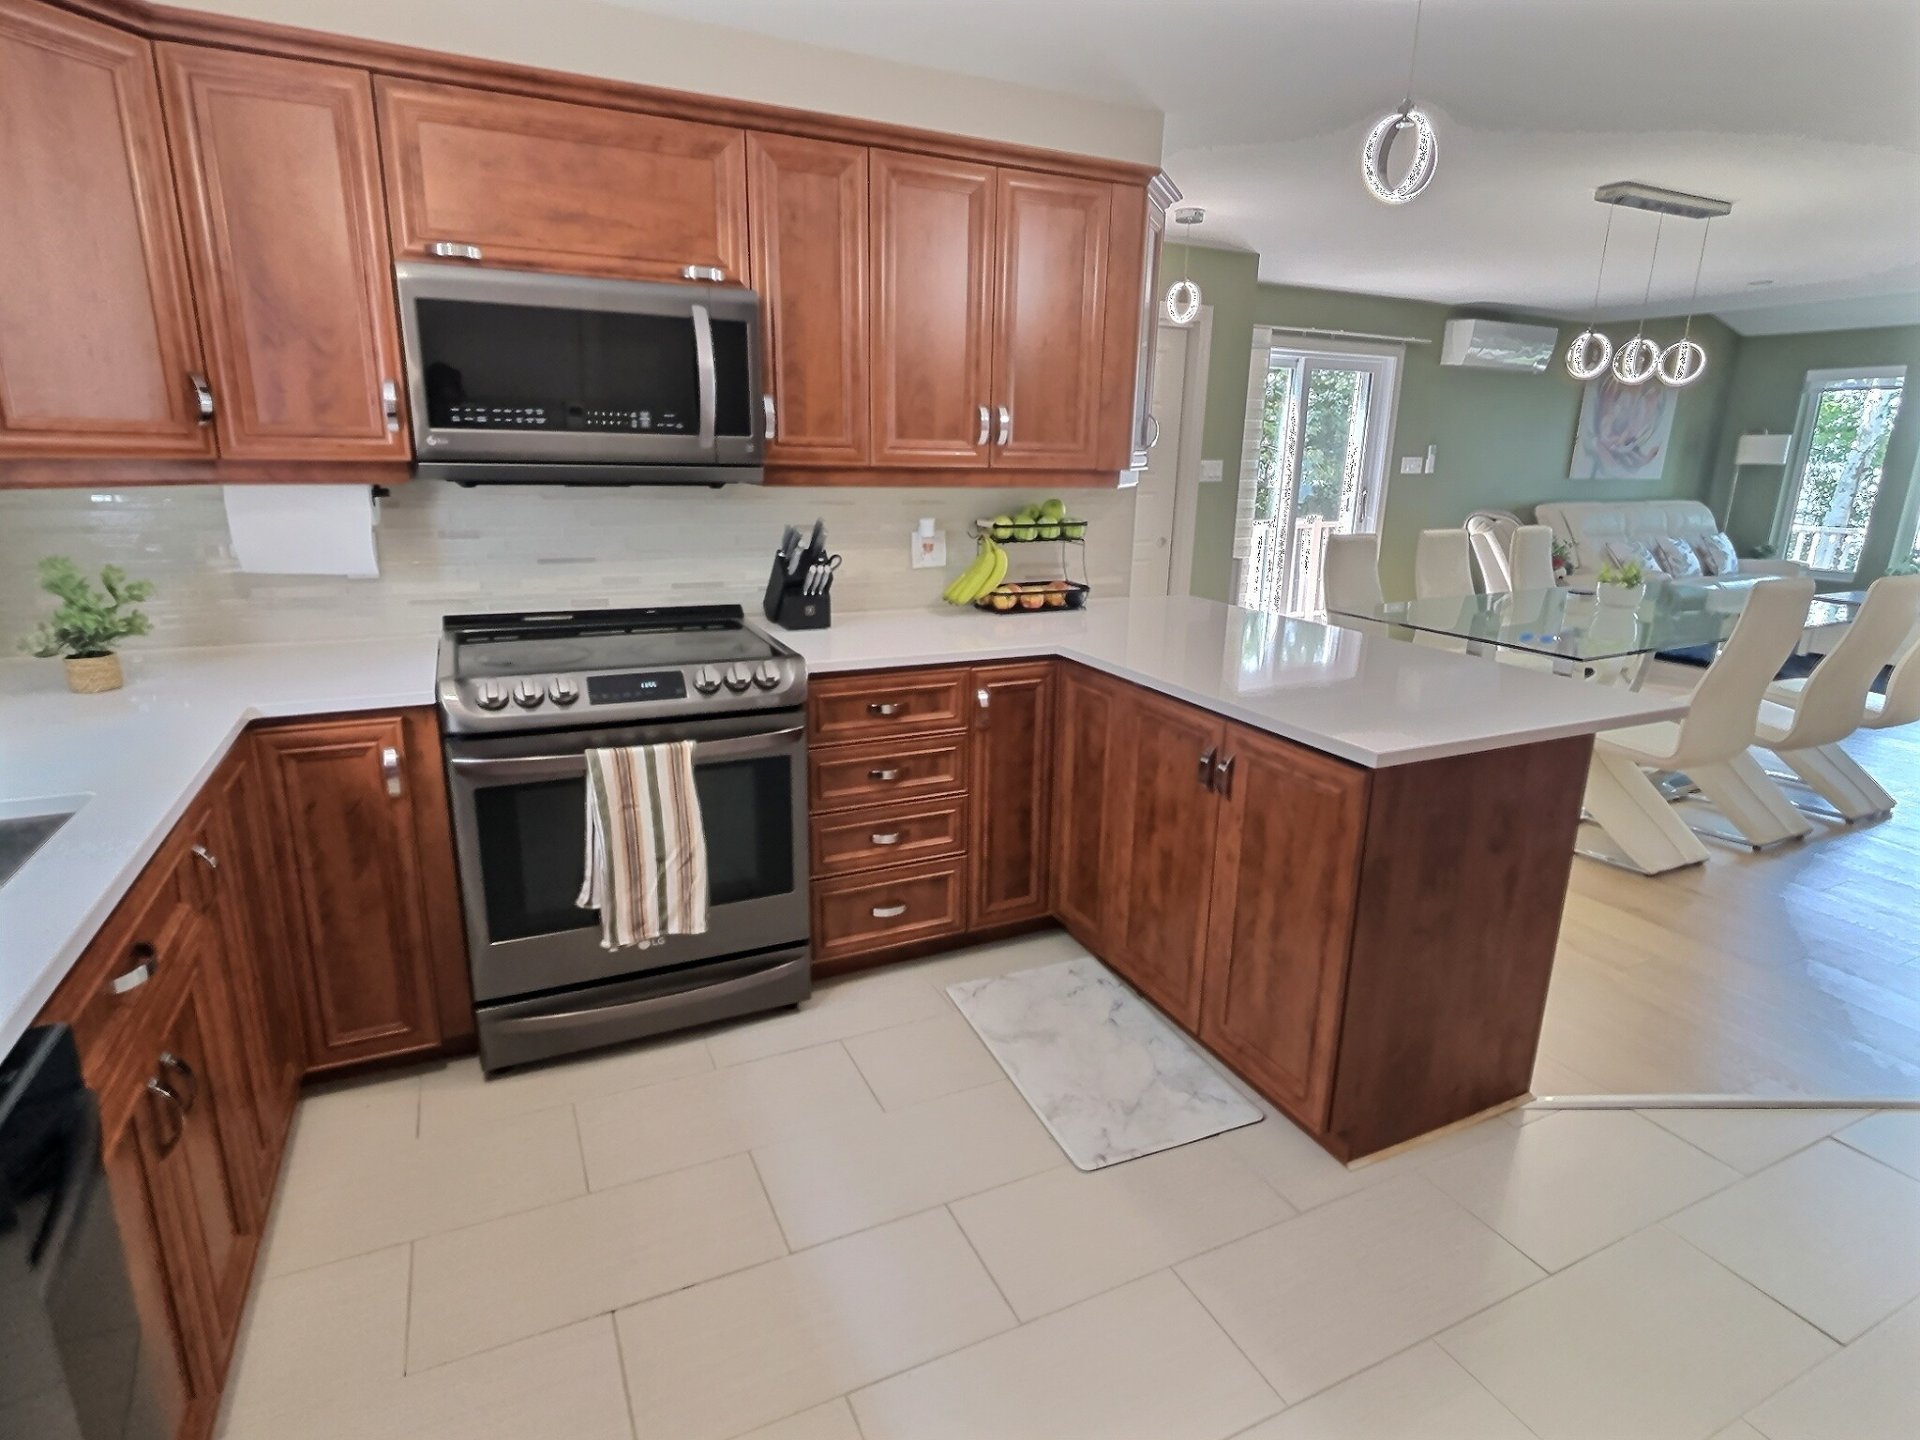
Kitchen
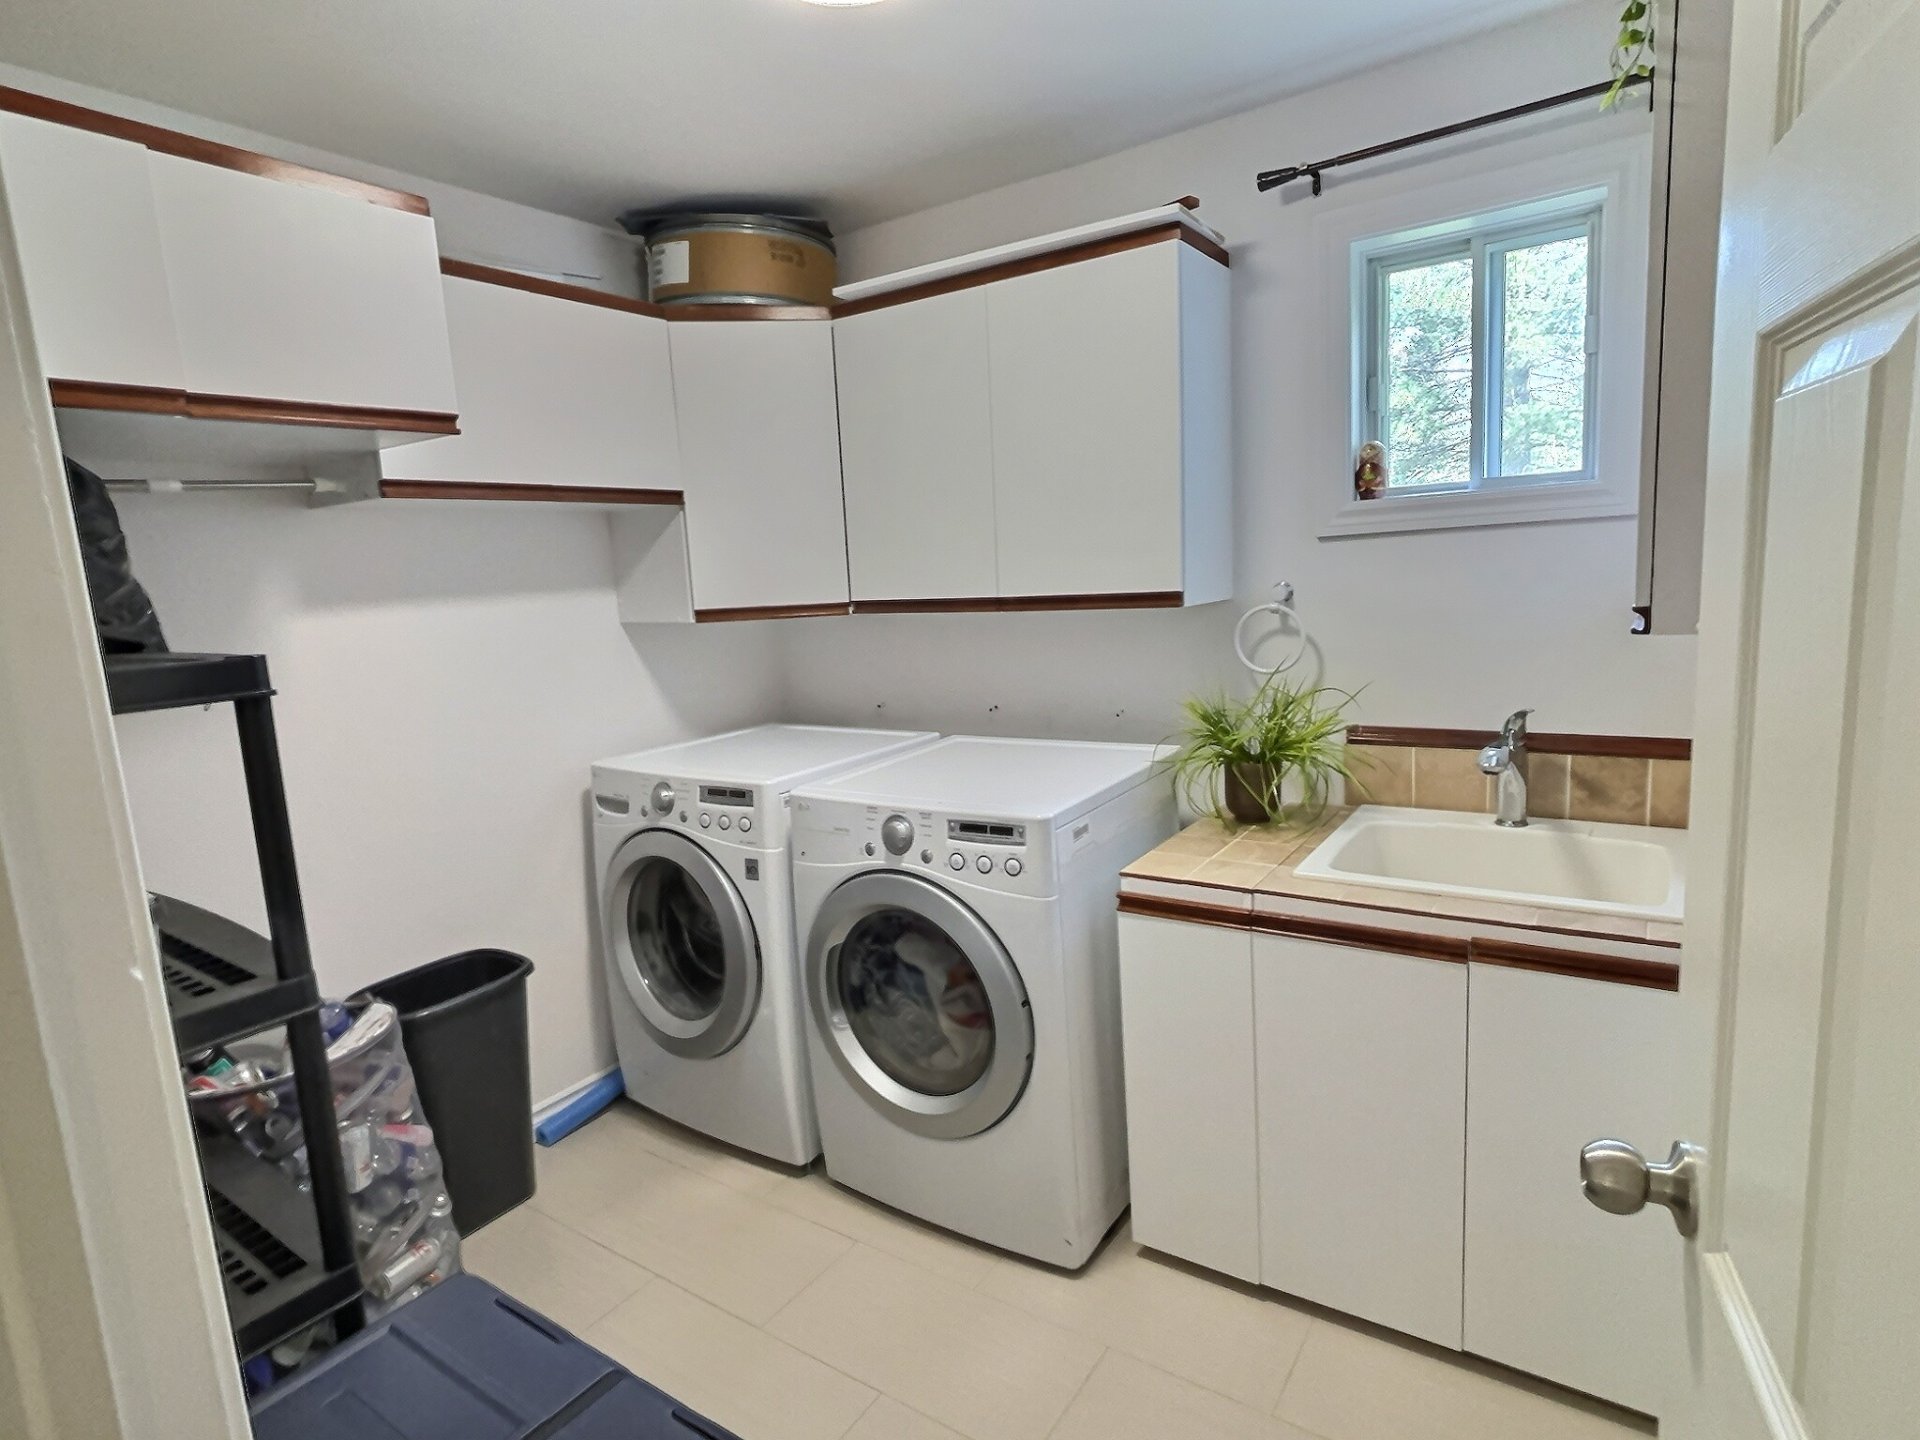
Laundry room
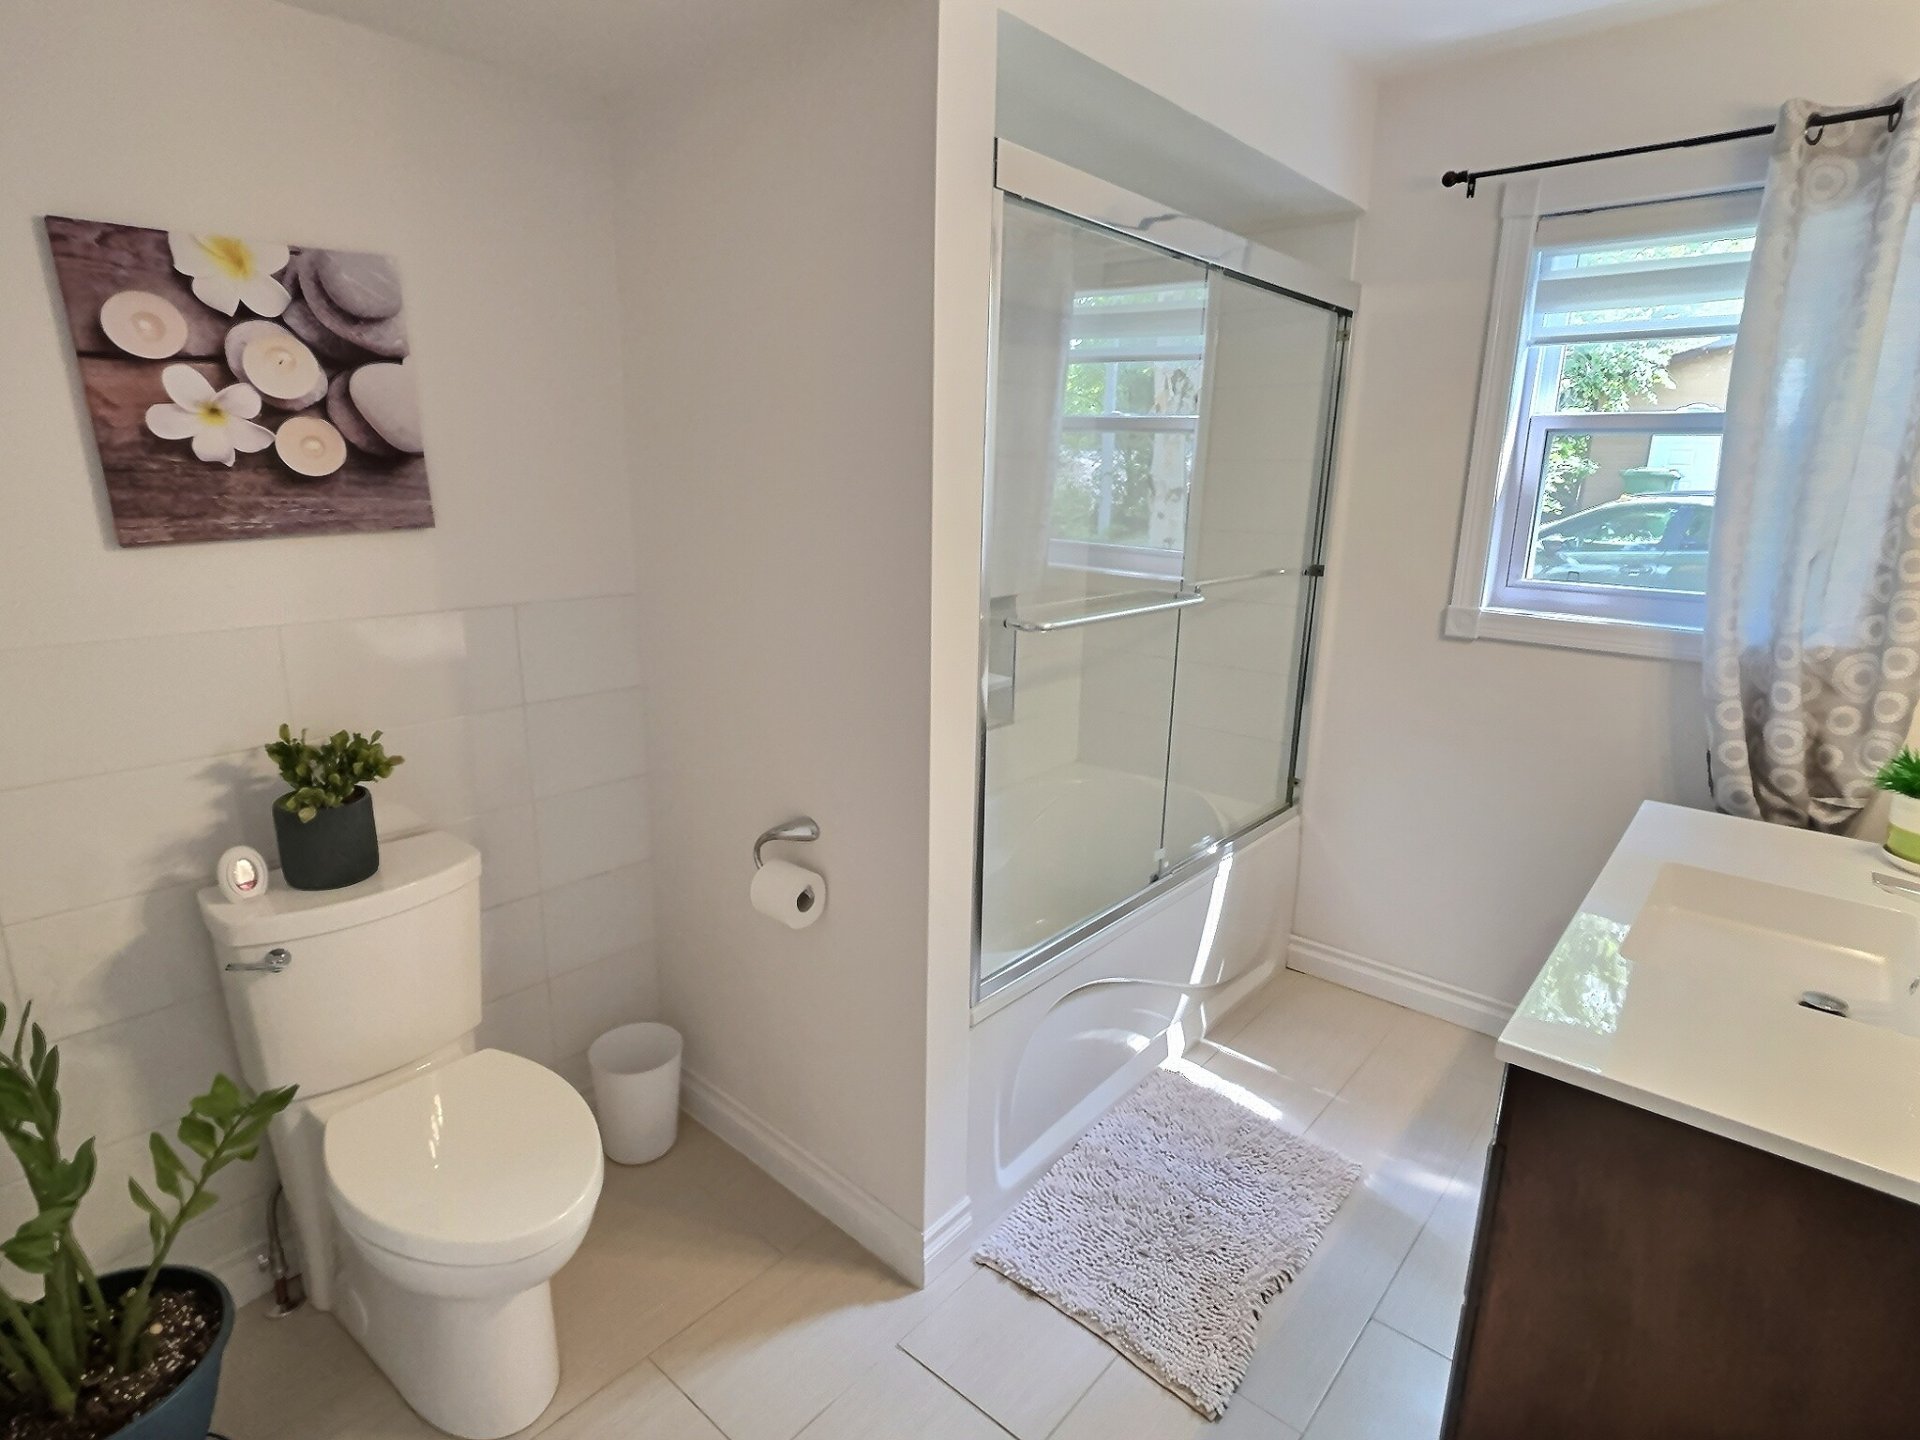
Bathroom
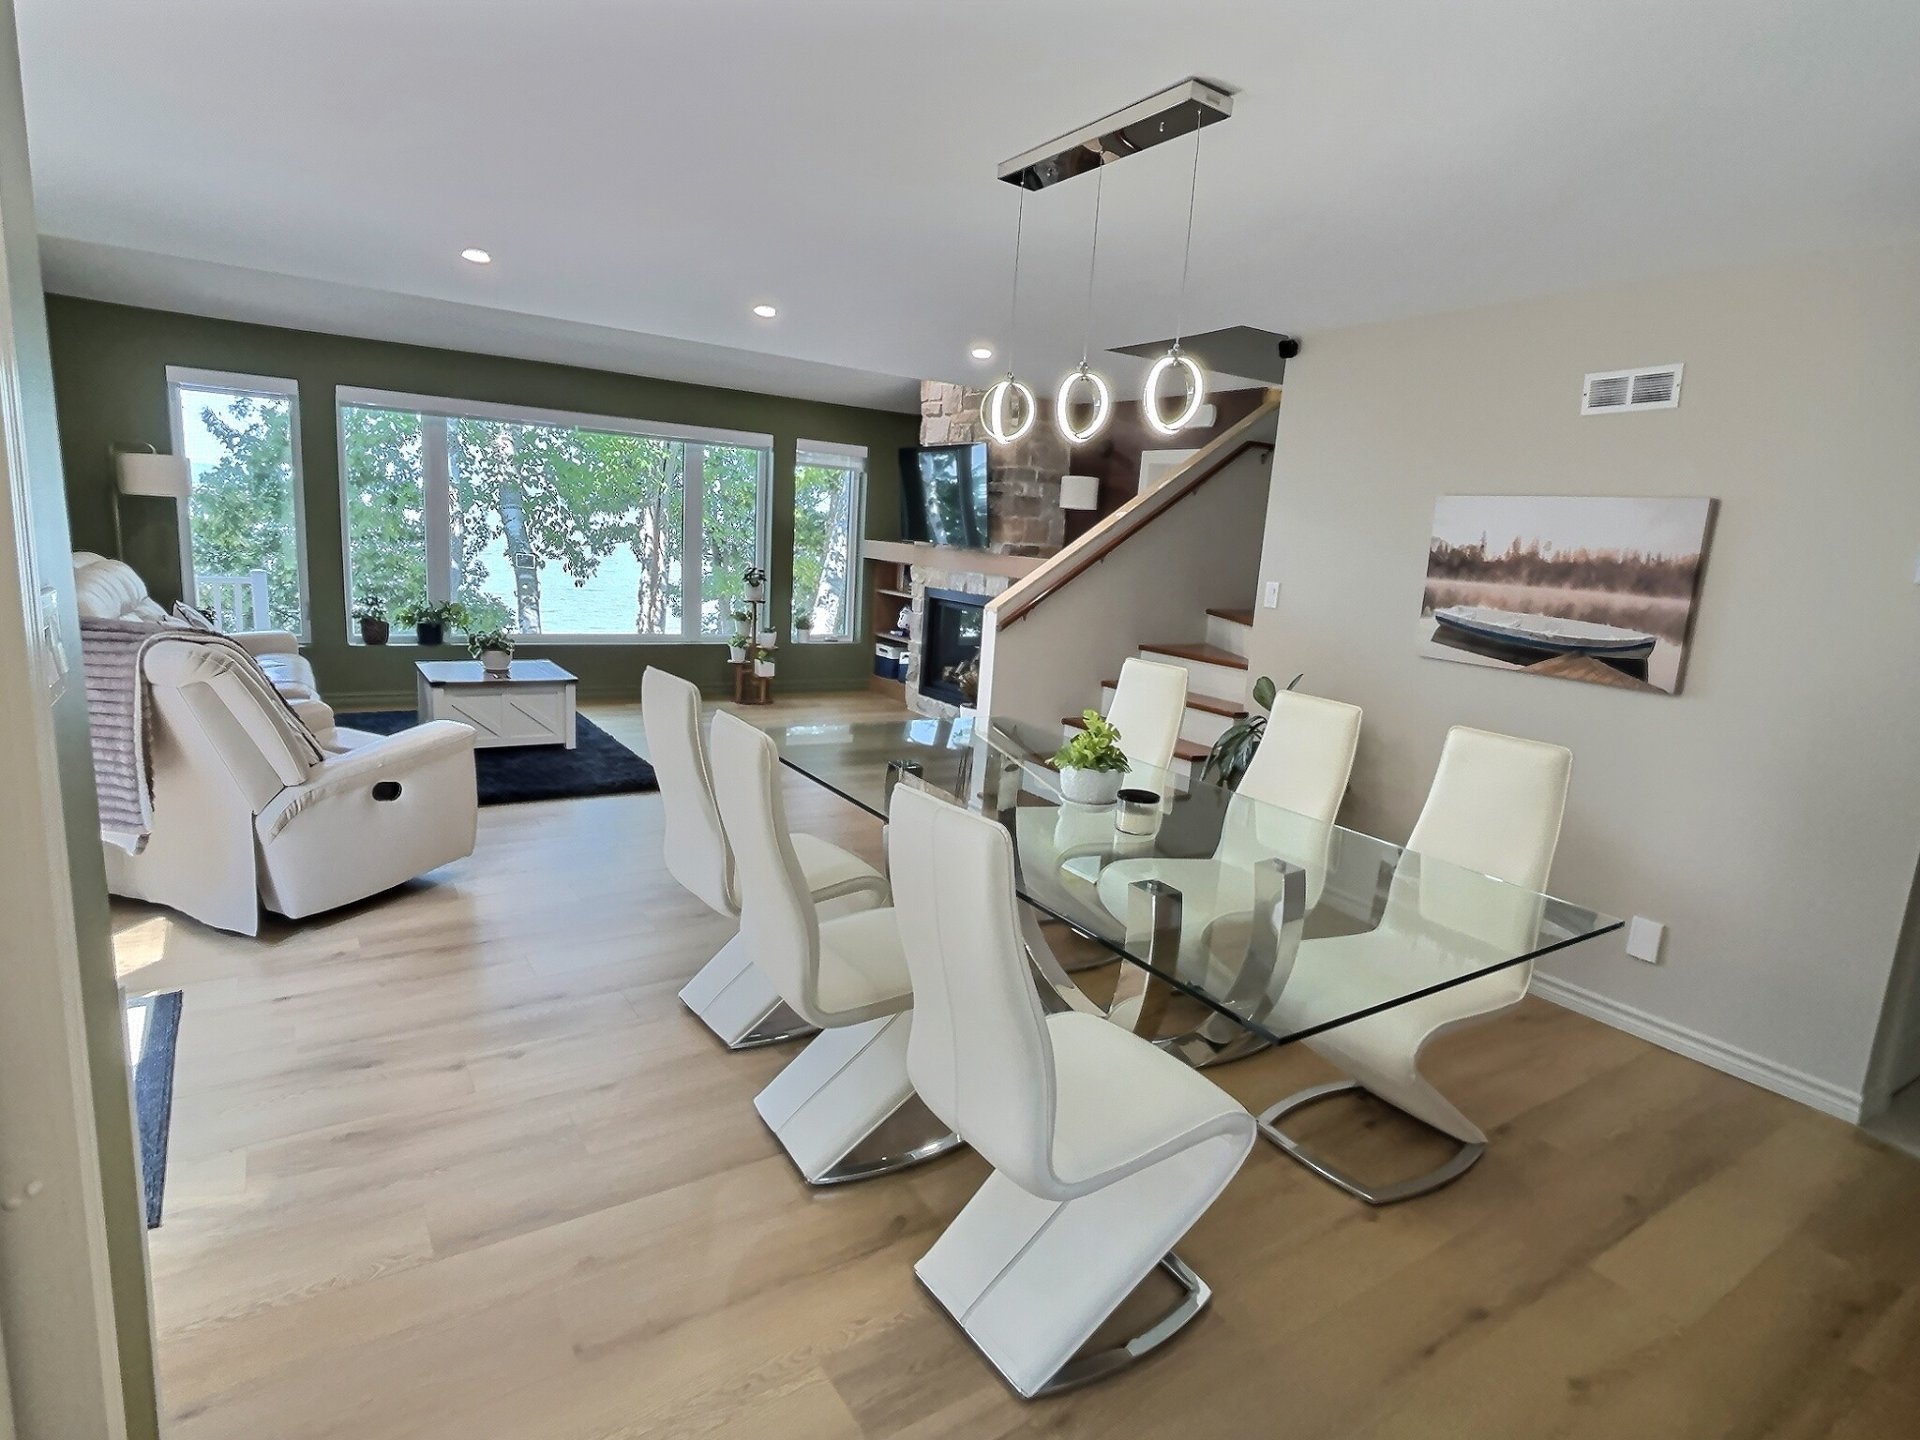
Dining room
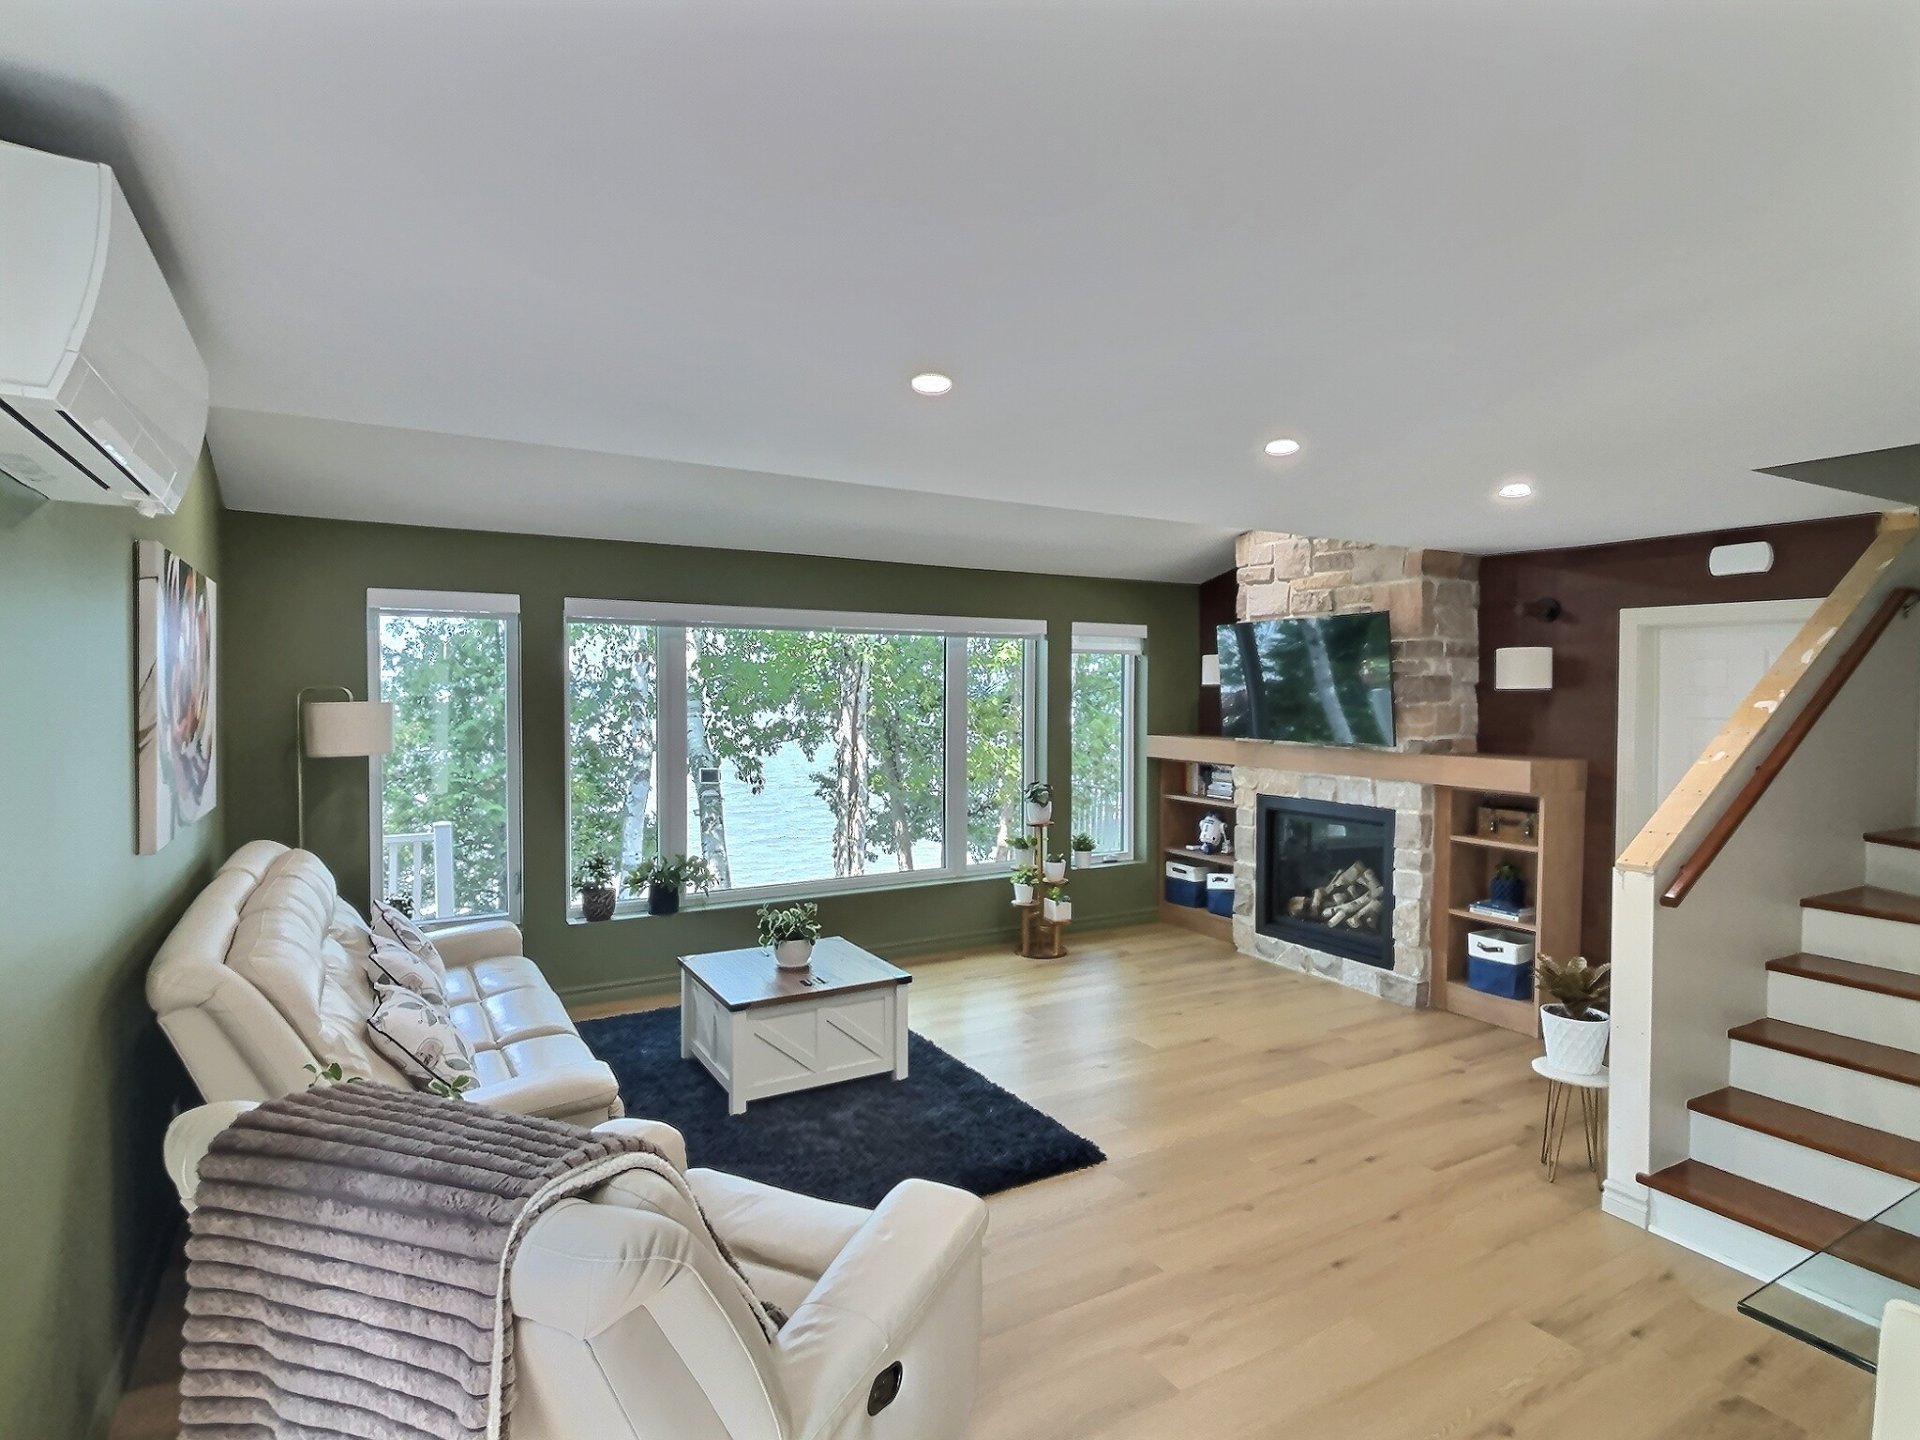
Living room
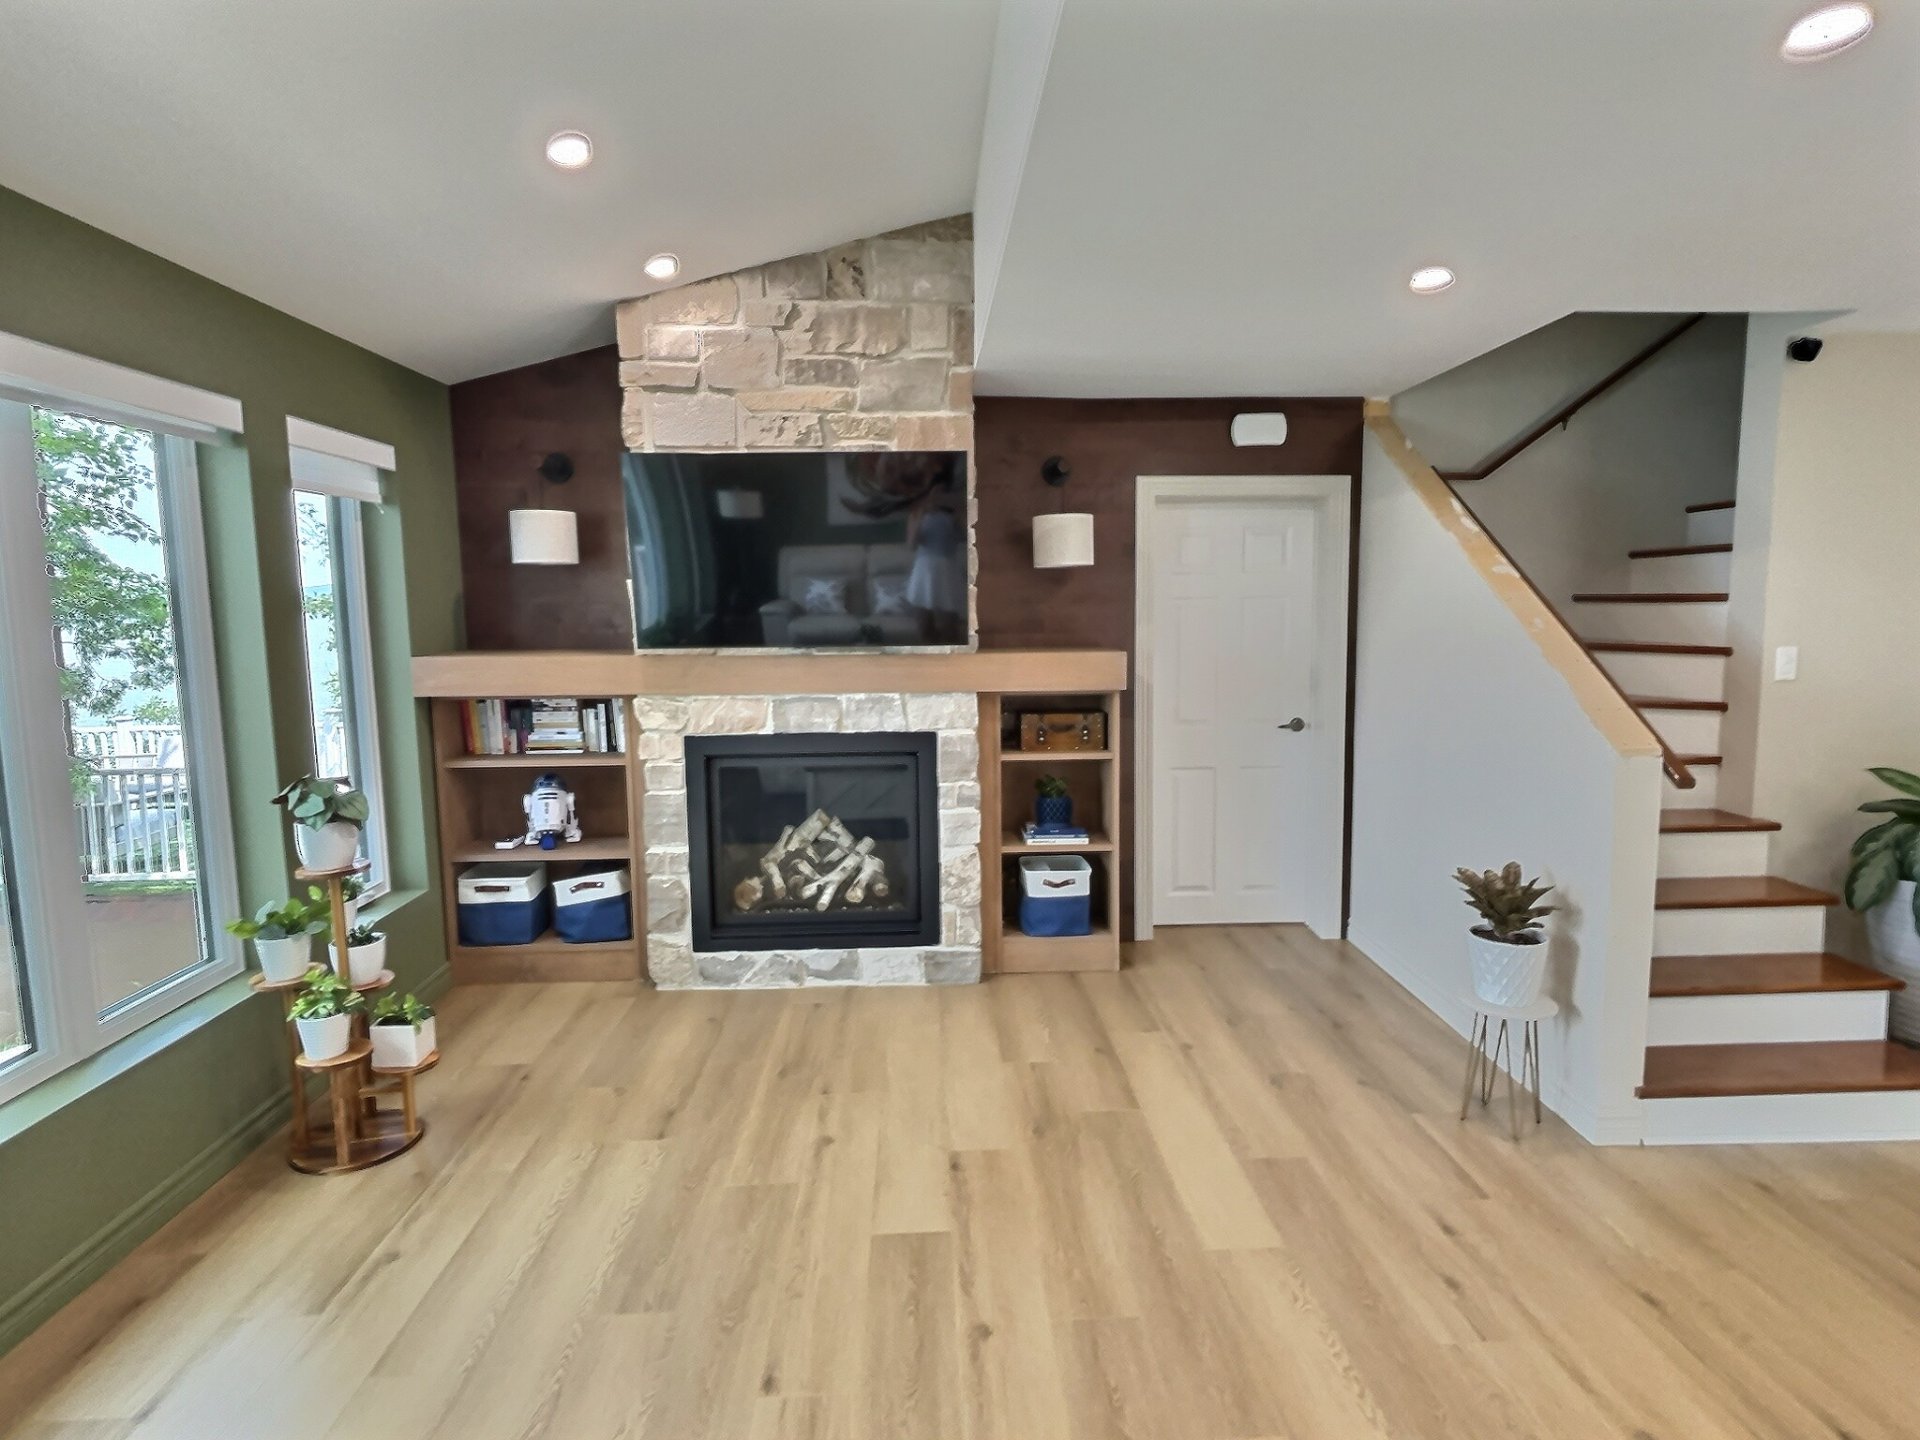
Living room
|
|
Description
Inclusions: Microwave, boat lift, dock, central vacuum and its accessories, shelves from a bedroom upstairs (the bedroom with the red cover), bed base and nightstand from the main floor bedroom, dehumidifier, remaining floating floor, old heat pump (working), outdoor fireplace, all blinds, curtains and their rods, living room shelves, garage shelves, trash bins, fixed light fixtures.
Exclusions : Dishwasher, sellers' personal belongings.
| BUILDING | |
|---|---|
| Type | Two or more storey |
| Style | Detached |
| Dimensions | 8.71x9.4 M |
| Lot Size | 1087.2 MC |
| EXPENSES | |
|---|---|
| Energy cost | $ 2990 / year |
| Municipal Taxes (2026) | $ 3000 / year |
| School taxes (2026) | $ 233 / year |
|
ROOM DETAILS |
|||
|---|---|---|---|
| Room | Dimensions | Level | Flooring |
| Hallway | 6.3 x 5.3 P | Ground Floor | Floating floor |
| Kitchen | 10.7 x 11.1 P | Ground Floor | Ceramic tiles |
| Laundry room | 7.5 x 8.9 P | Ground Floor | Ceramic tiles |
| Bathroom | 9.7 x 7.5 P | Ground Floor | Ceramic tiles |
| Dining room | 15.1 x 10.7 P | Ground Floor | Floating floor |
| Living room | 12.4 x 18.7 P | Ground Floor | Floating floor |
| Bedroom | 9.7 x 7.5 P | Ground Floor | Floating floor |
| Bedroom | 12.3 x 7.7 P | 2nd Floor | Floating floor |
| Bathroom | 9.8 x 7.3 P | 2nd Floor | Ceramic tiles |
| Bedroom | 9.9 x 9.2 P | 2nd Floor | Floating floor |
| Primary bedroom | 18.7 x 14.0 P | 2nd Floor | Floating floor |
| 28.2 x 26.3 P | Basement | ||
|
CHARACTERISTICS |
|
|---|---|
| Roofing | Asphalt shingles |
| Equipment available | Central vacuum cleaner system installation, Ventilation system, Wall-mounted air conditioning, Wall-mounted heat pump, Water softener |
| Foundation | Concrete block |
| Basement | Crawl space |
| Garage | Detached |
| Heating system | Electric baseboard units |
| Heating energy | Electricity |
| Parking | Garage, Outdoor |
| Distinctive features | Navigable, Water access, Waterfront |
| Hearth stove | Other |
| Sewage system | Purification field, Septic tank |
| Windows | PVC |
| Zoning | Residential |
| Bathroom / Washroom | Seperate shower |
| Topography | Sloped |
| Water supply | Surface well |
| View | Water |