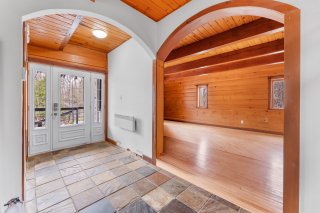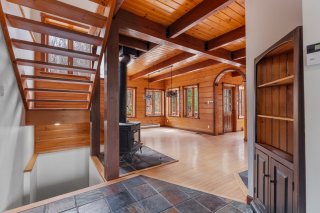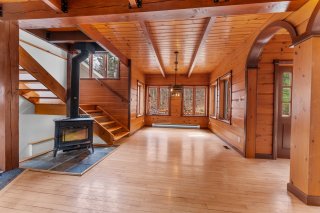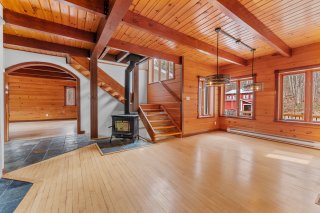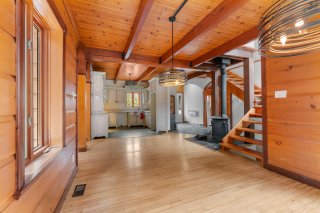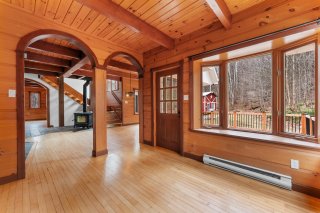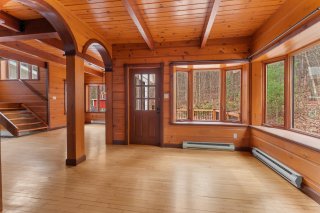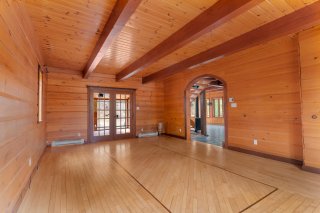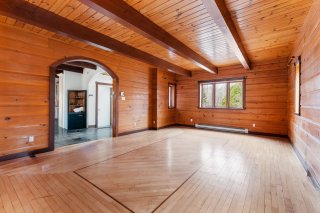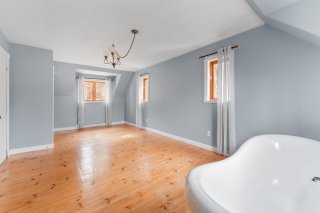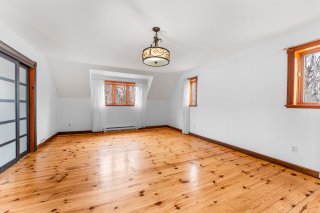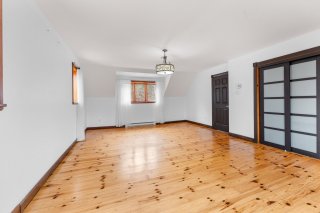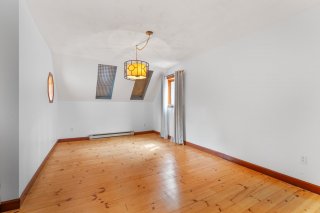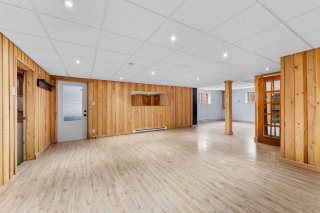
Living room
Living room
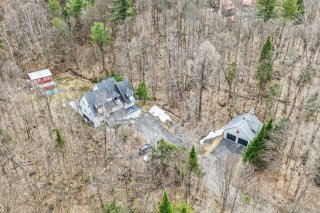
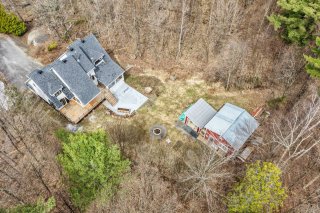
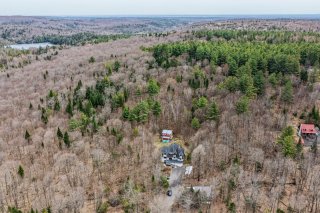
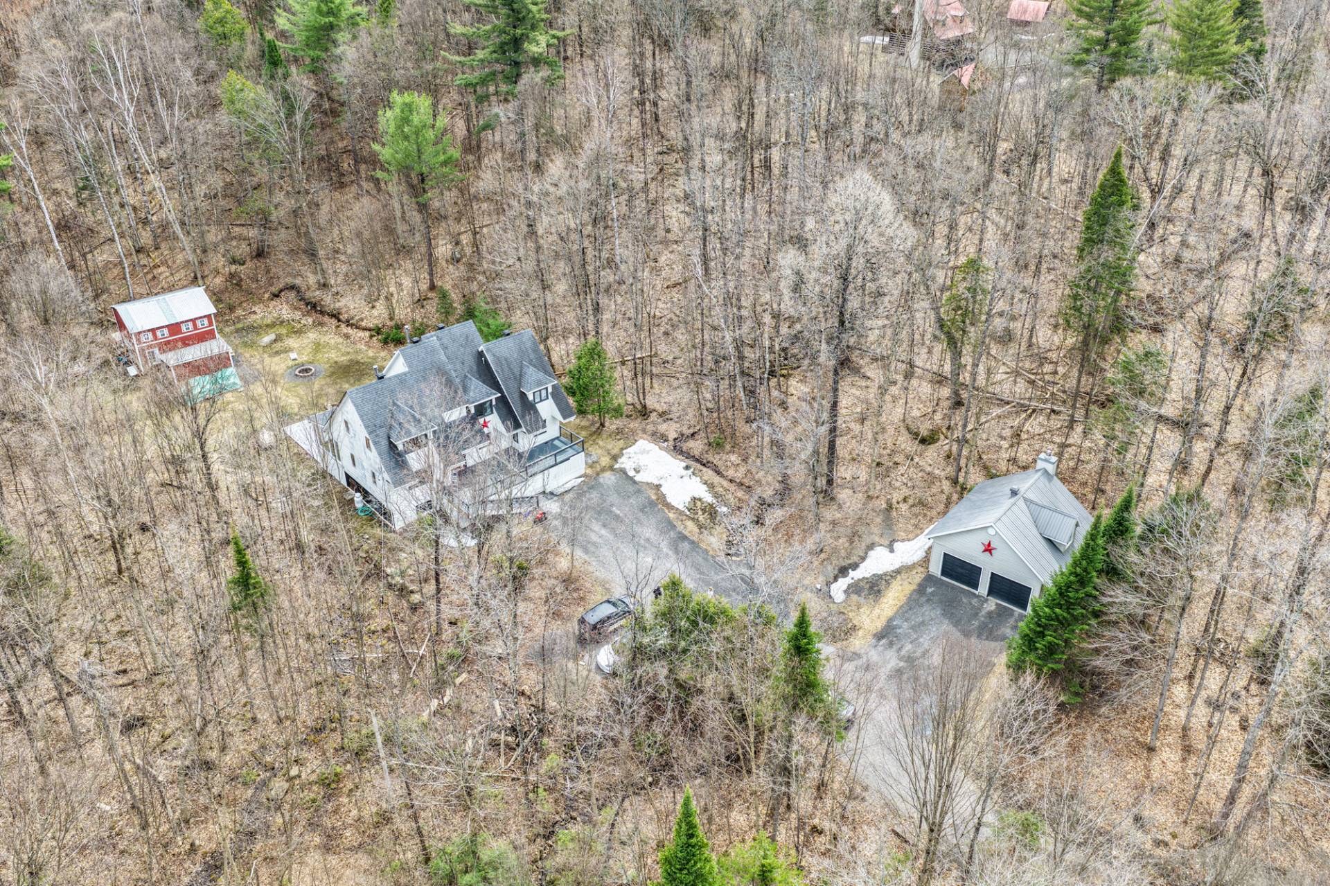
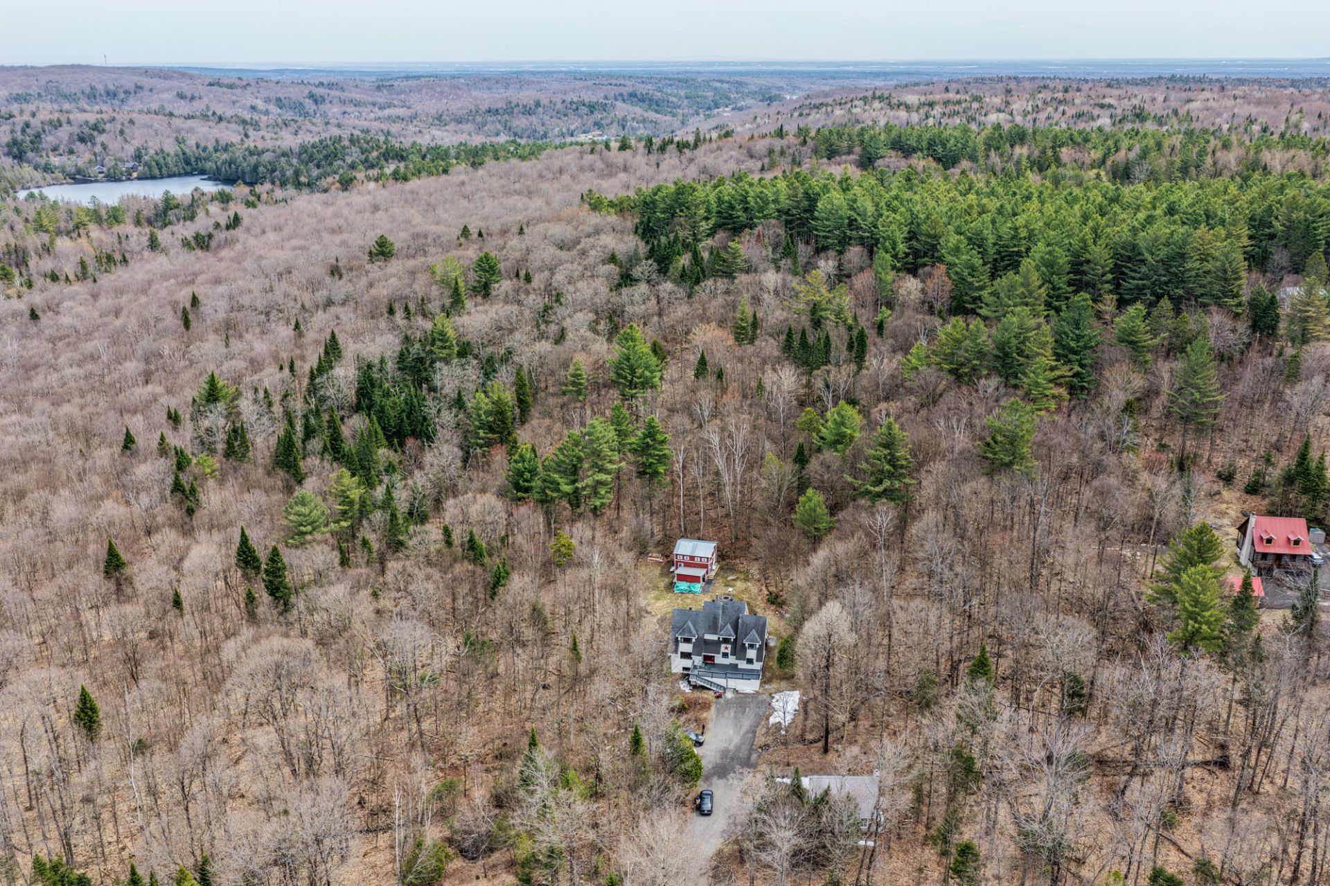
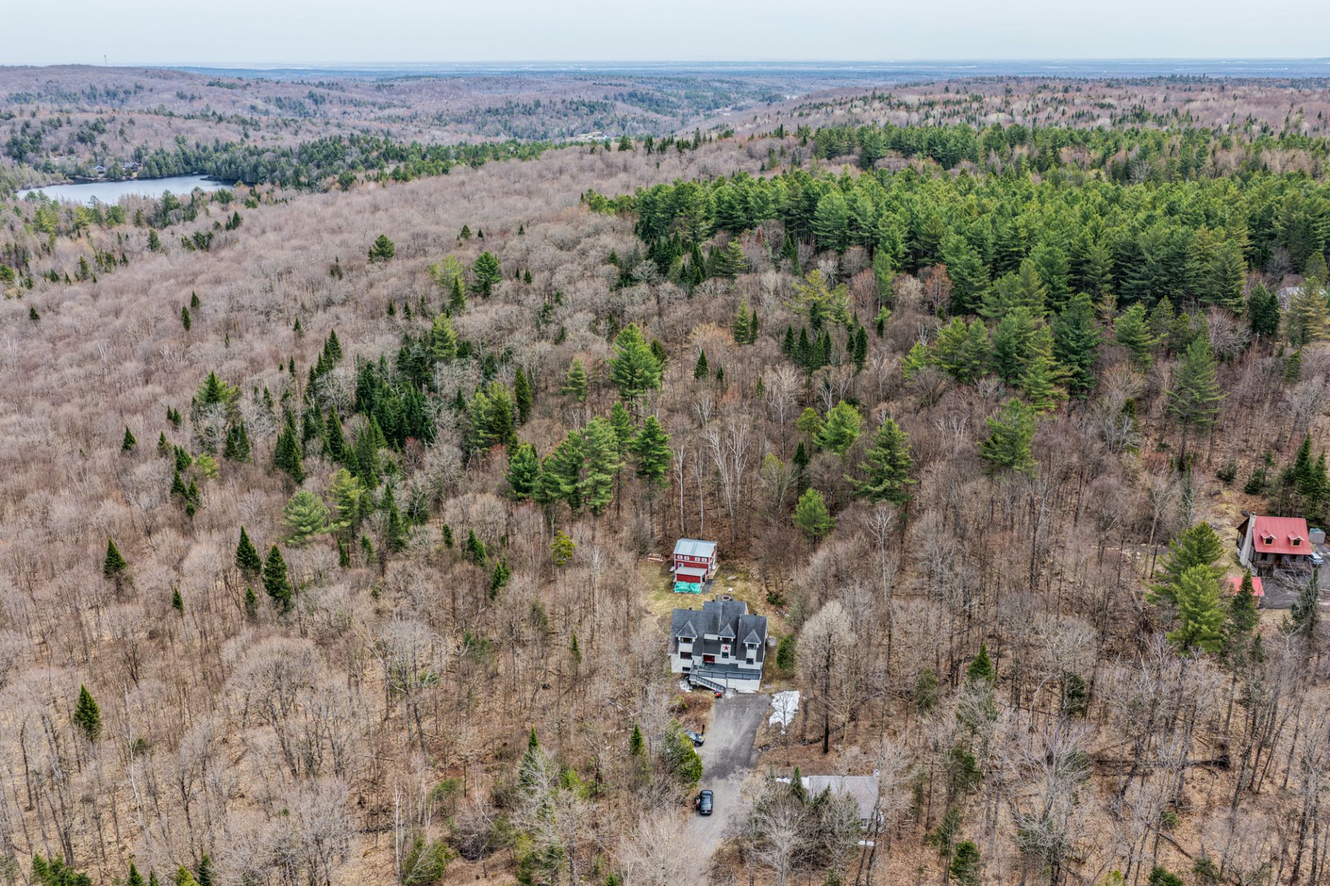
Overall View
Overall View
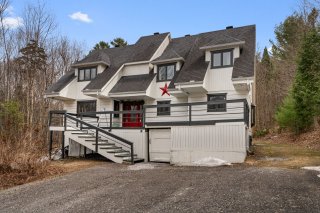
Frontage
Frontage
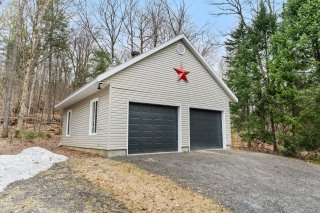
Garage
Garage
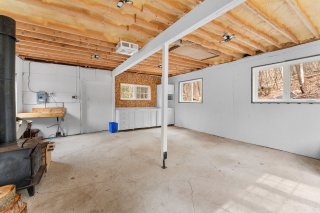
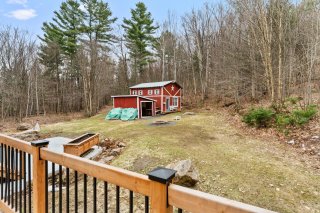
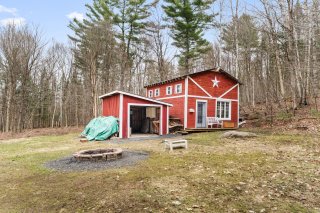
Barn
Barn
Hallway
Hallway
Hallway
Hallway
Dining room
Dining room
Dining room
Dining room
Dining room
Dining room
Dining room
Dining room
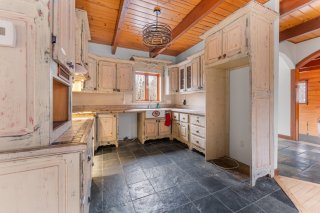
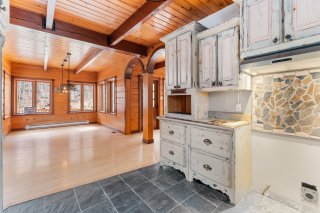
Kitchen
Kitchen
Kitchen
Kitchen
Room
Room
Room
Room
Living room
Living room
Living room
Living room
Living room
Living room
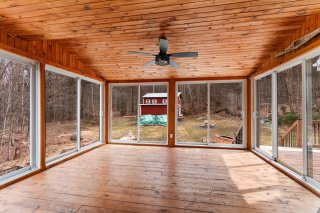
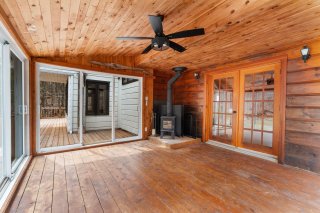
Solarium
Solarium
Solarium
Solarium
Solarium
Solarium
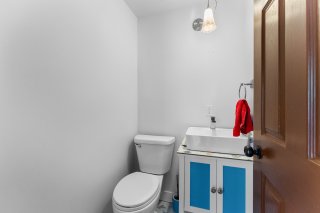
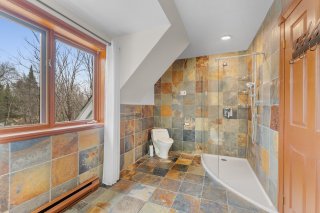
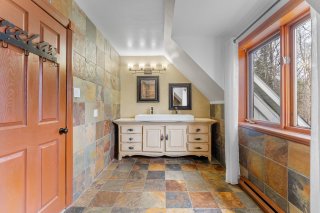
Washroom
Washroom
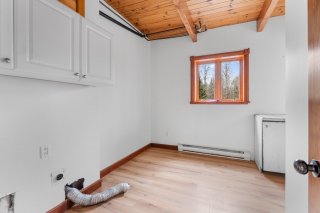
Laundry room
Laundry room
Bedroom
Bedroom
Bedroom
Bedroom
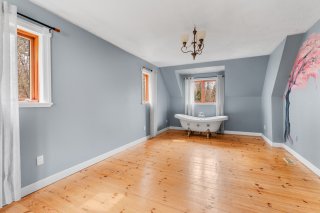
Primary bedroom
Primary bedroom
Primary bedroom
Primary bedroom
Primary bedroom
Primary bedroom
Bedroom
Bedroom
Bathroom
Bathroom
Bathroom
Bathroom
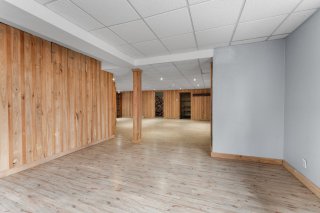
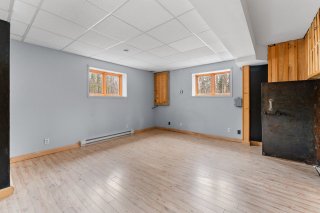
Family room
Family room
Family room
Family room
Family room
Family room
Family room
Family room
Cellar / Cold room
Cellar / Cold room
Cellar / Cold room
Cellar / Cold room
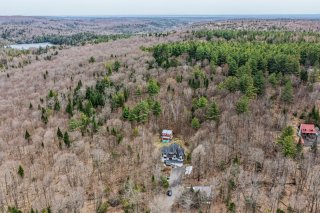
Overall View
Overall View
Overall View
Overall View
Barn
Barn
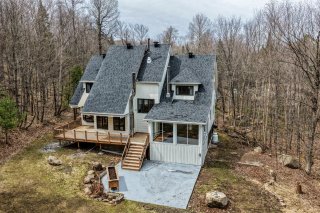
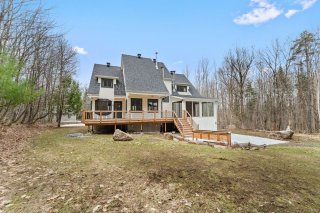
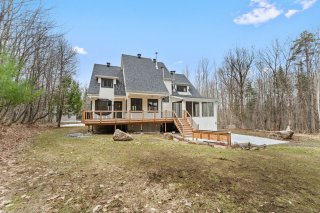
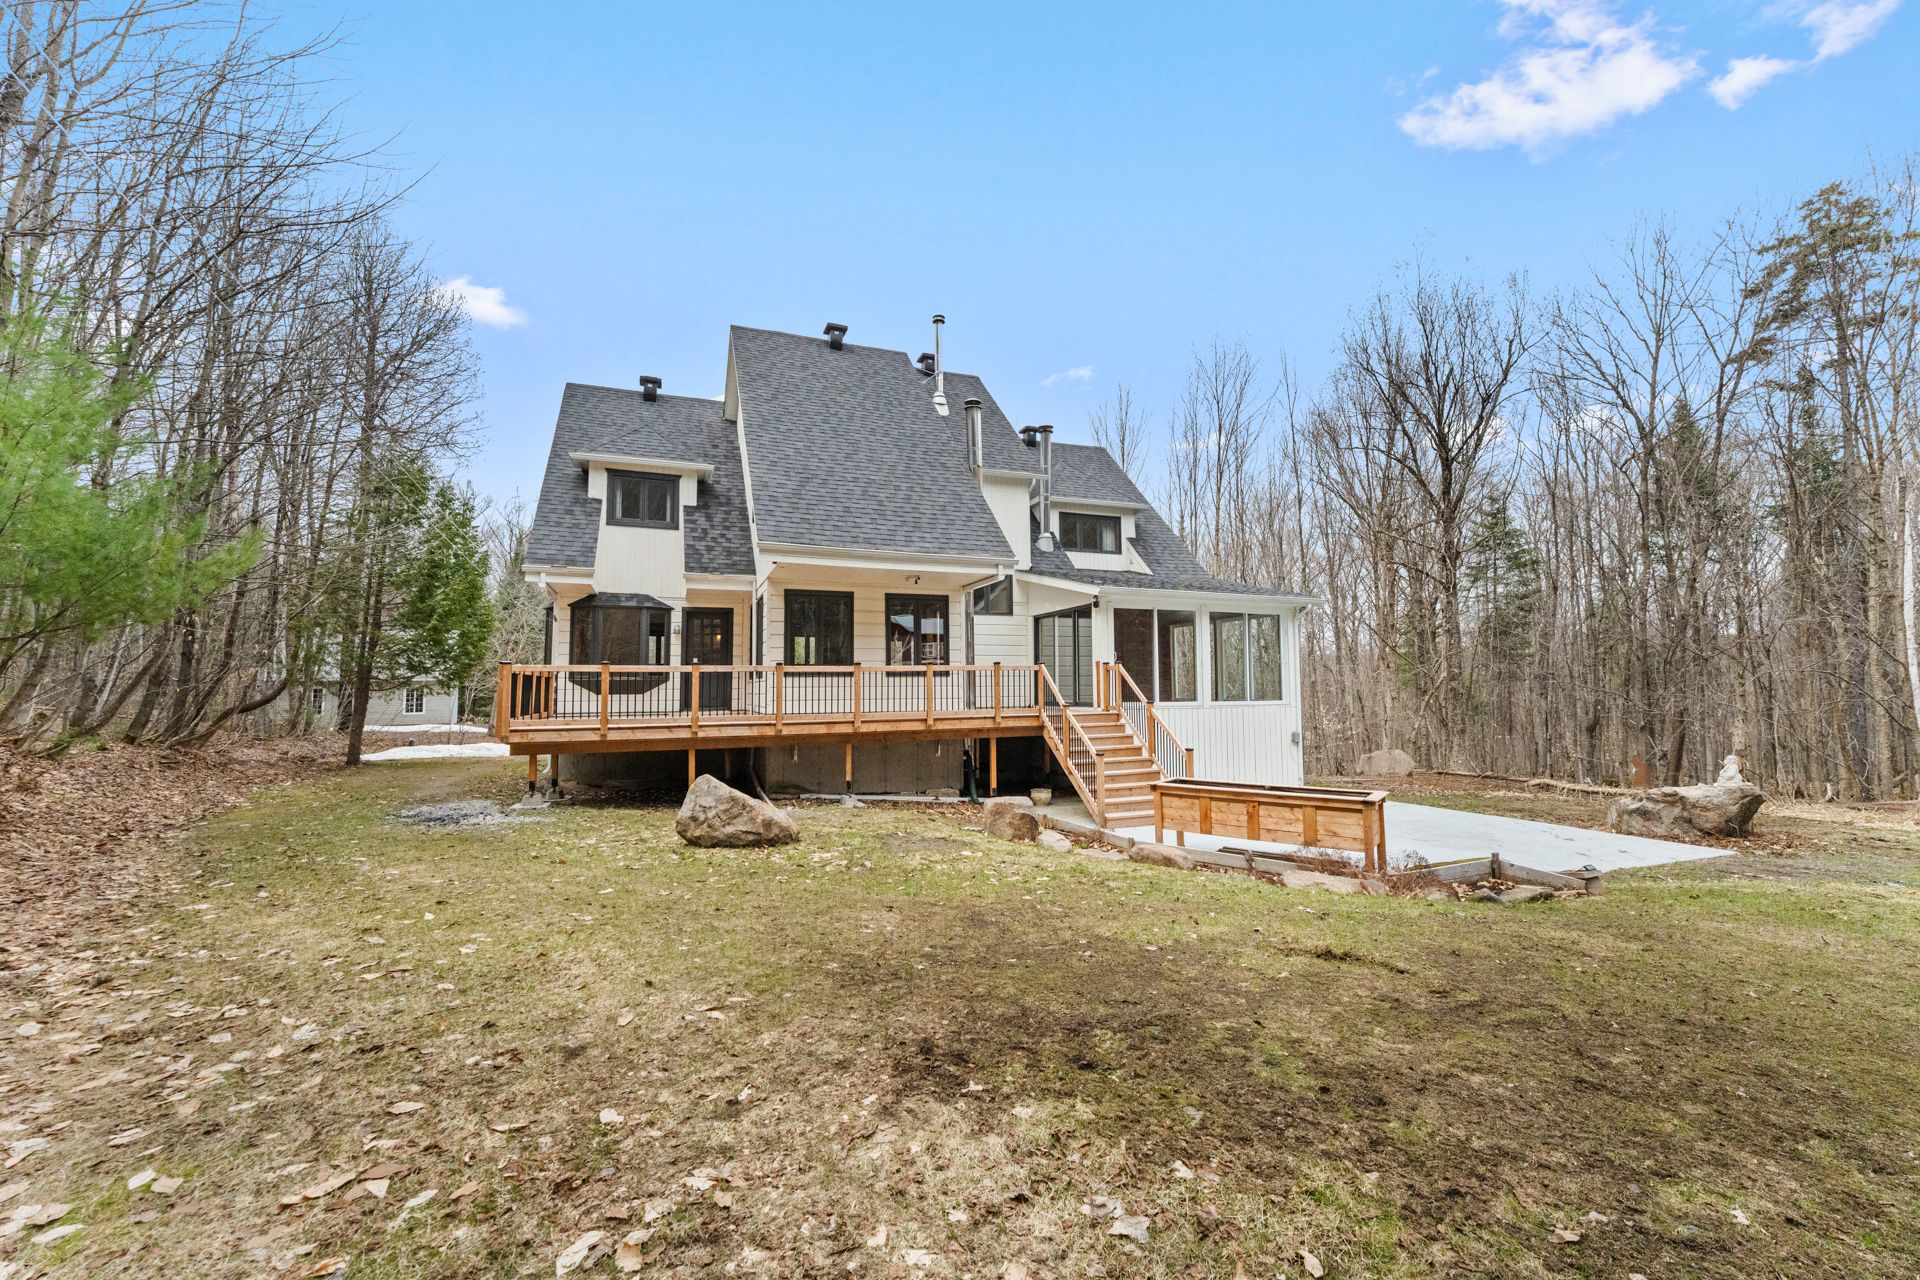
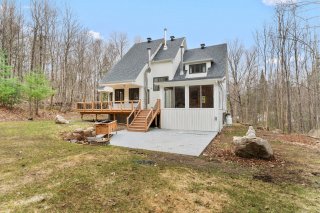
Back facade
Back facade
Barn
Barn
Back facade
Back facade
Back facade
Back facade
Overall View
Overall View
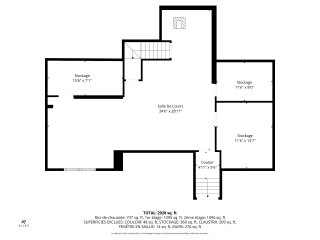
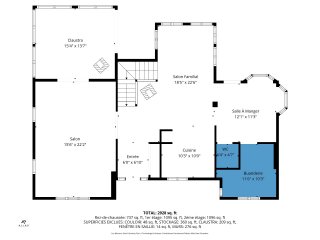
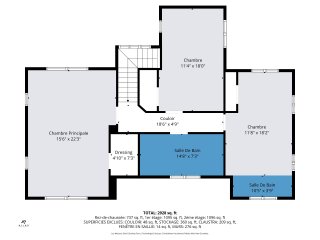
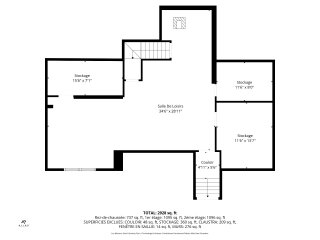
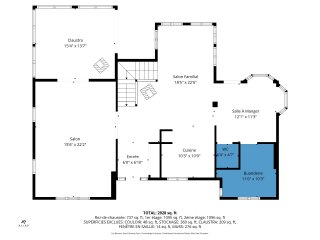
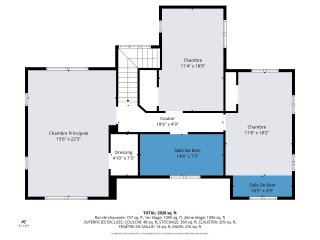
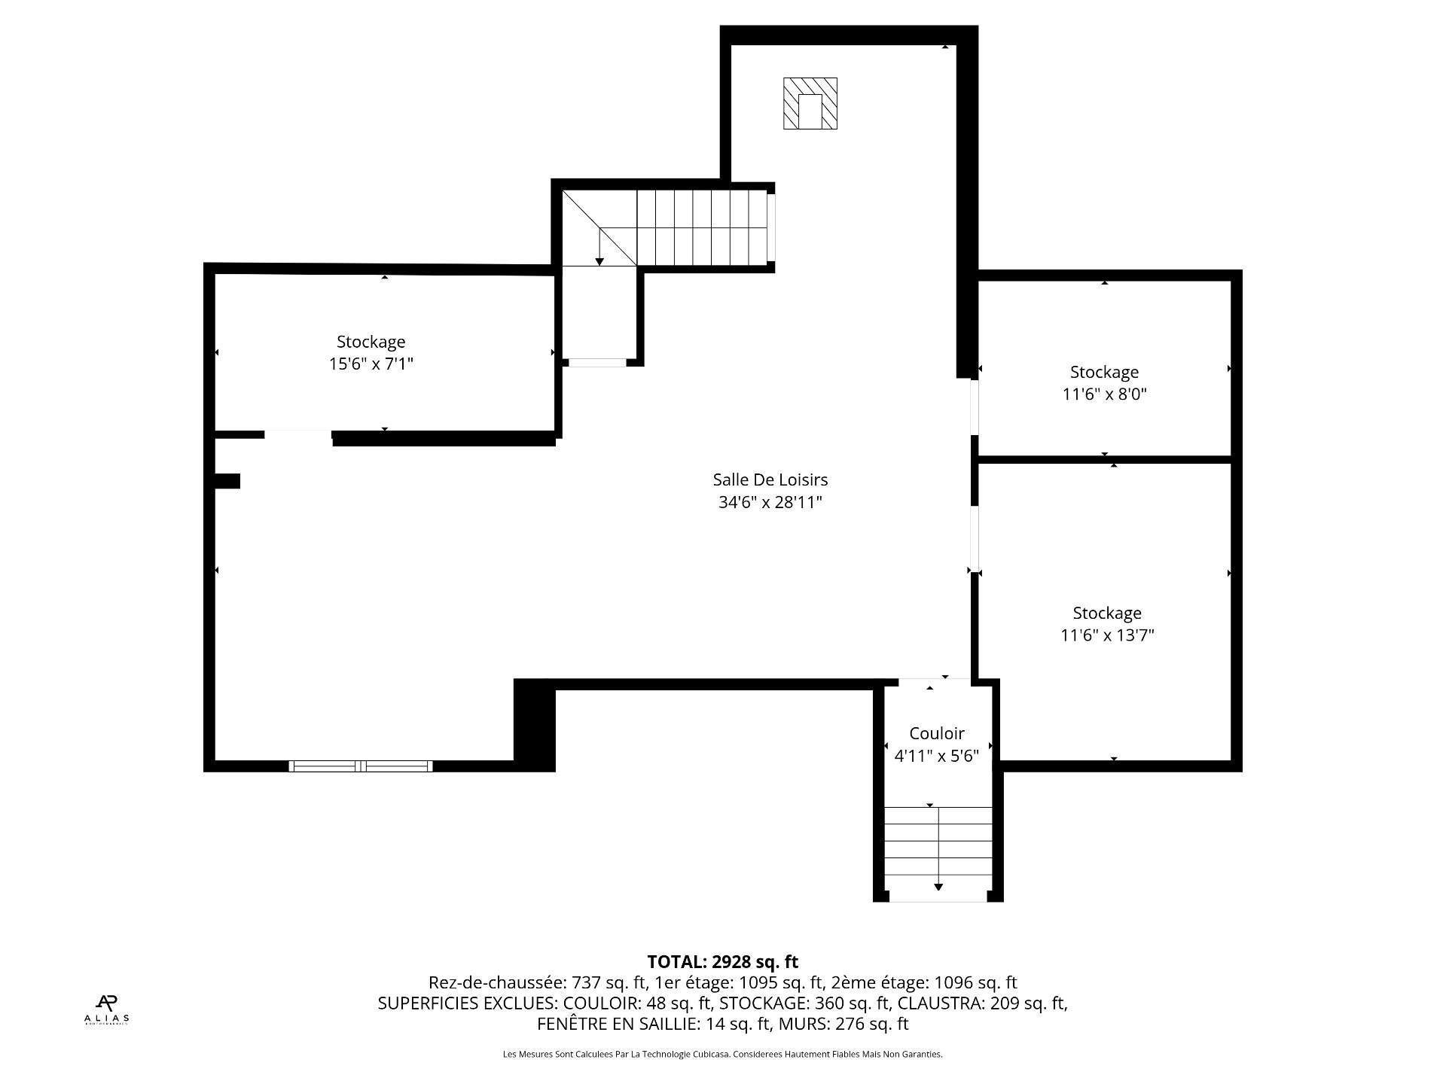
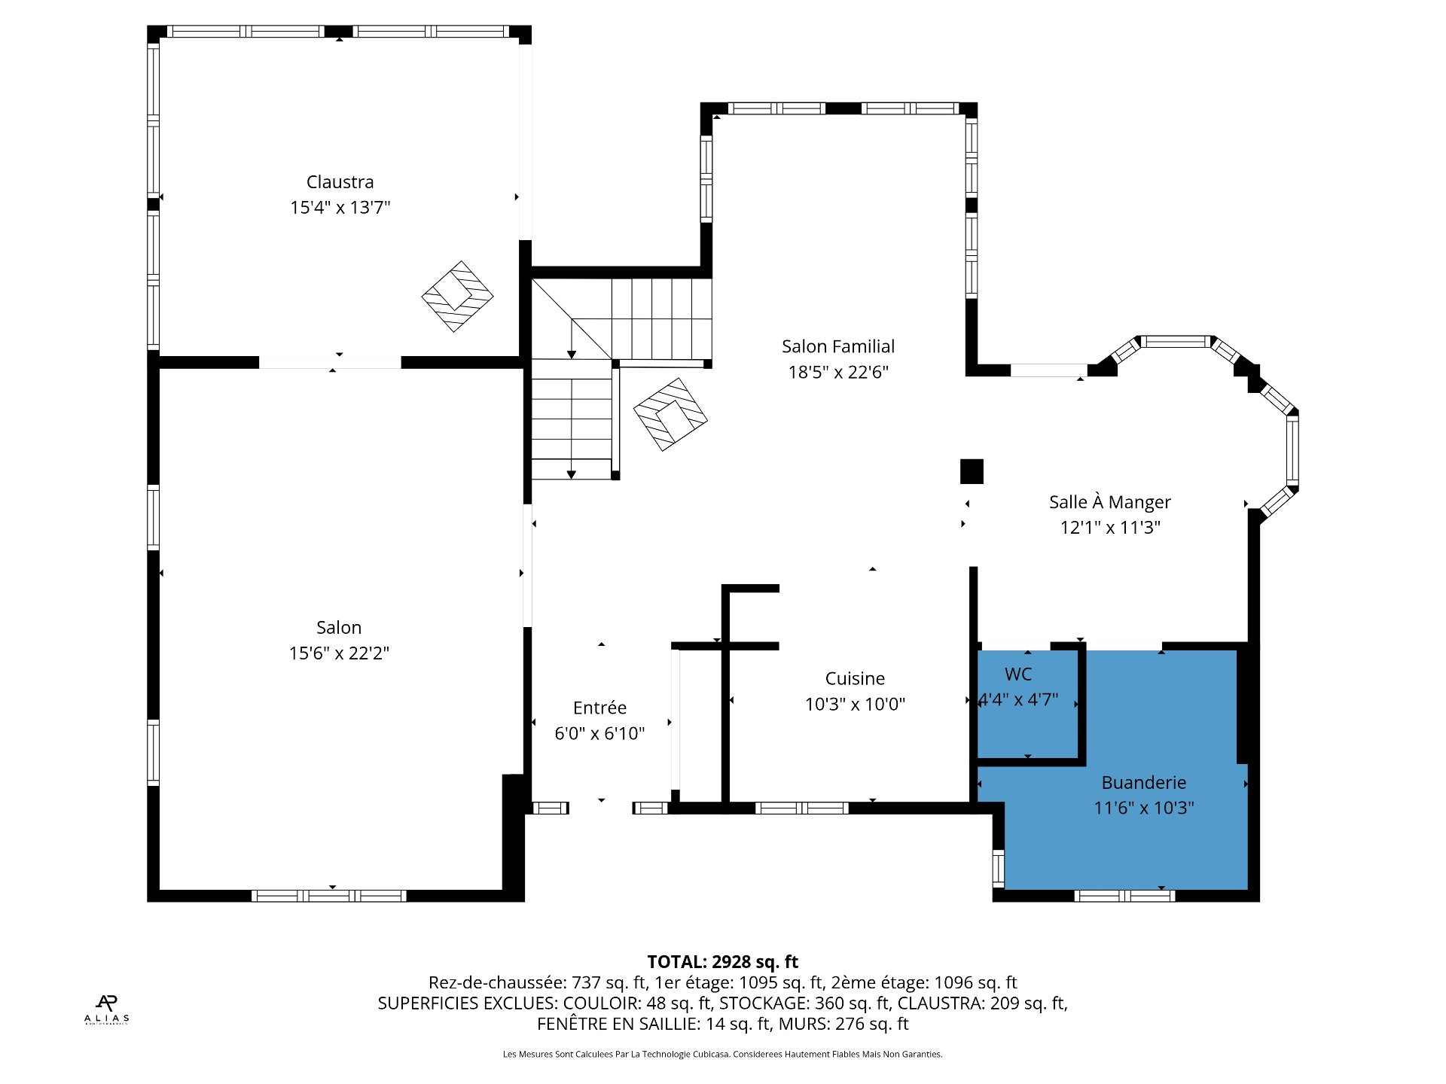
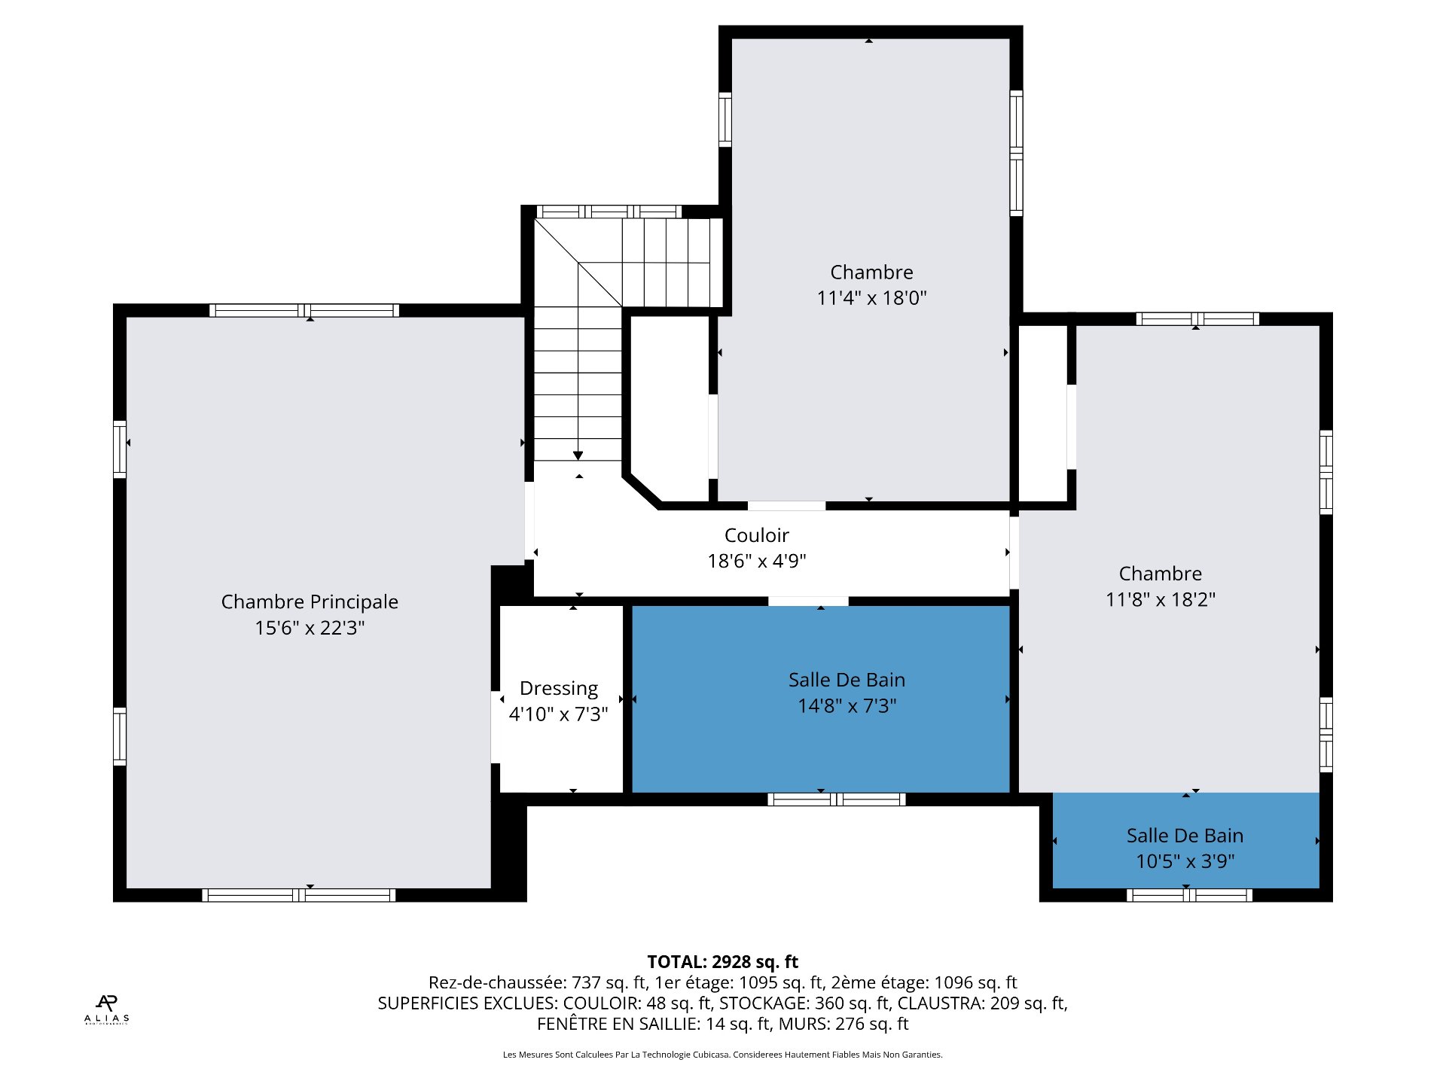
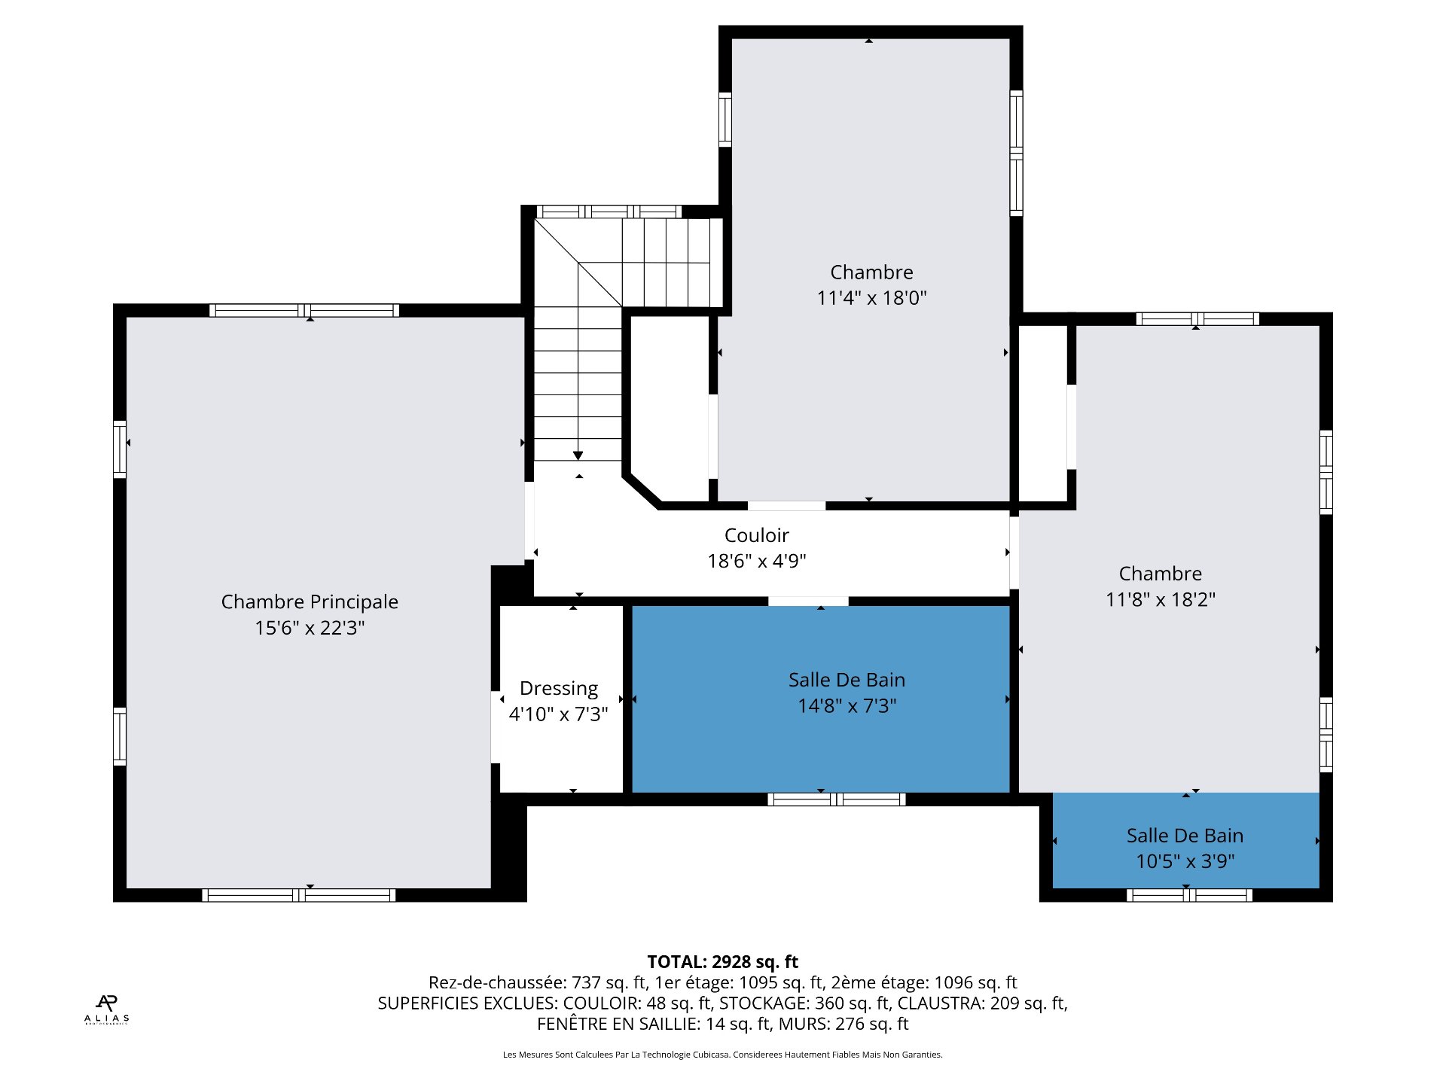
Drawing (sketch)
Drawing (sketch)
Drawing (sketch)
Drawing (sketch)
Drawing (sketch)
Drawing (sketch)

Two or more storey for sale.

139 Ch. Black

Mille-Isles, QC J0R

Living room
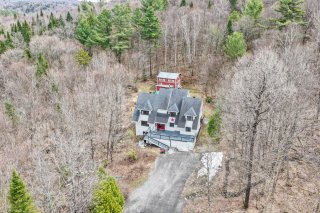
Overall View
Frontage
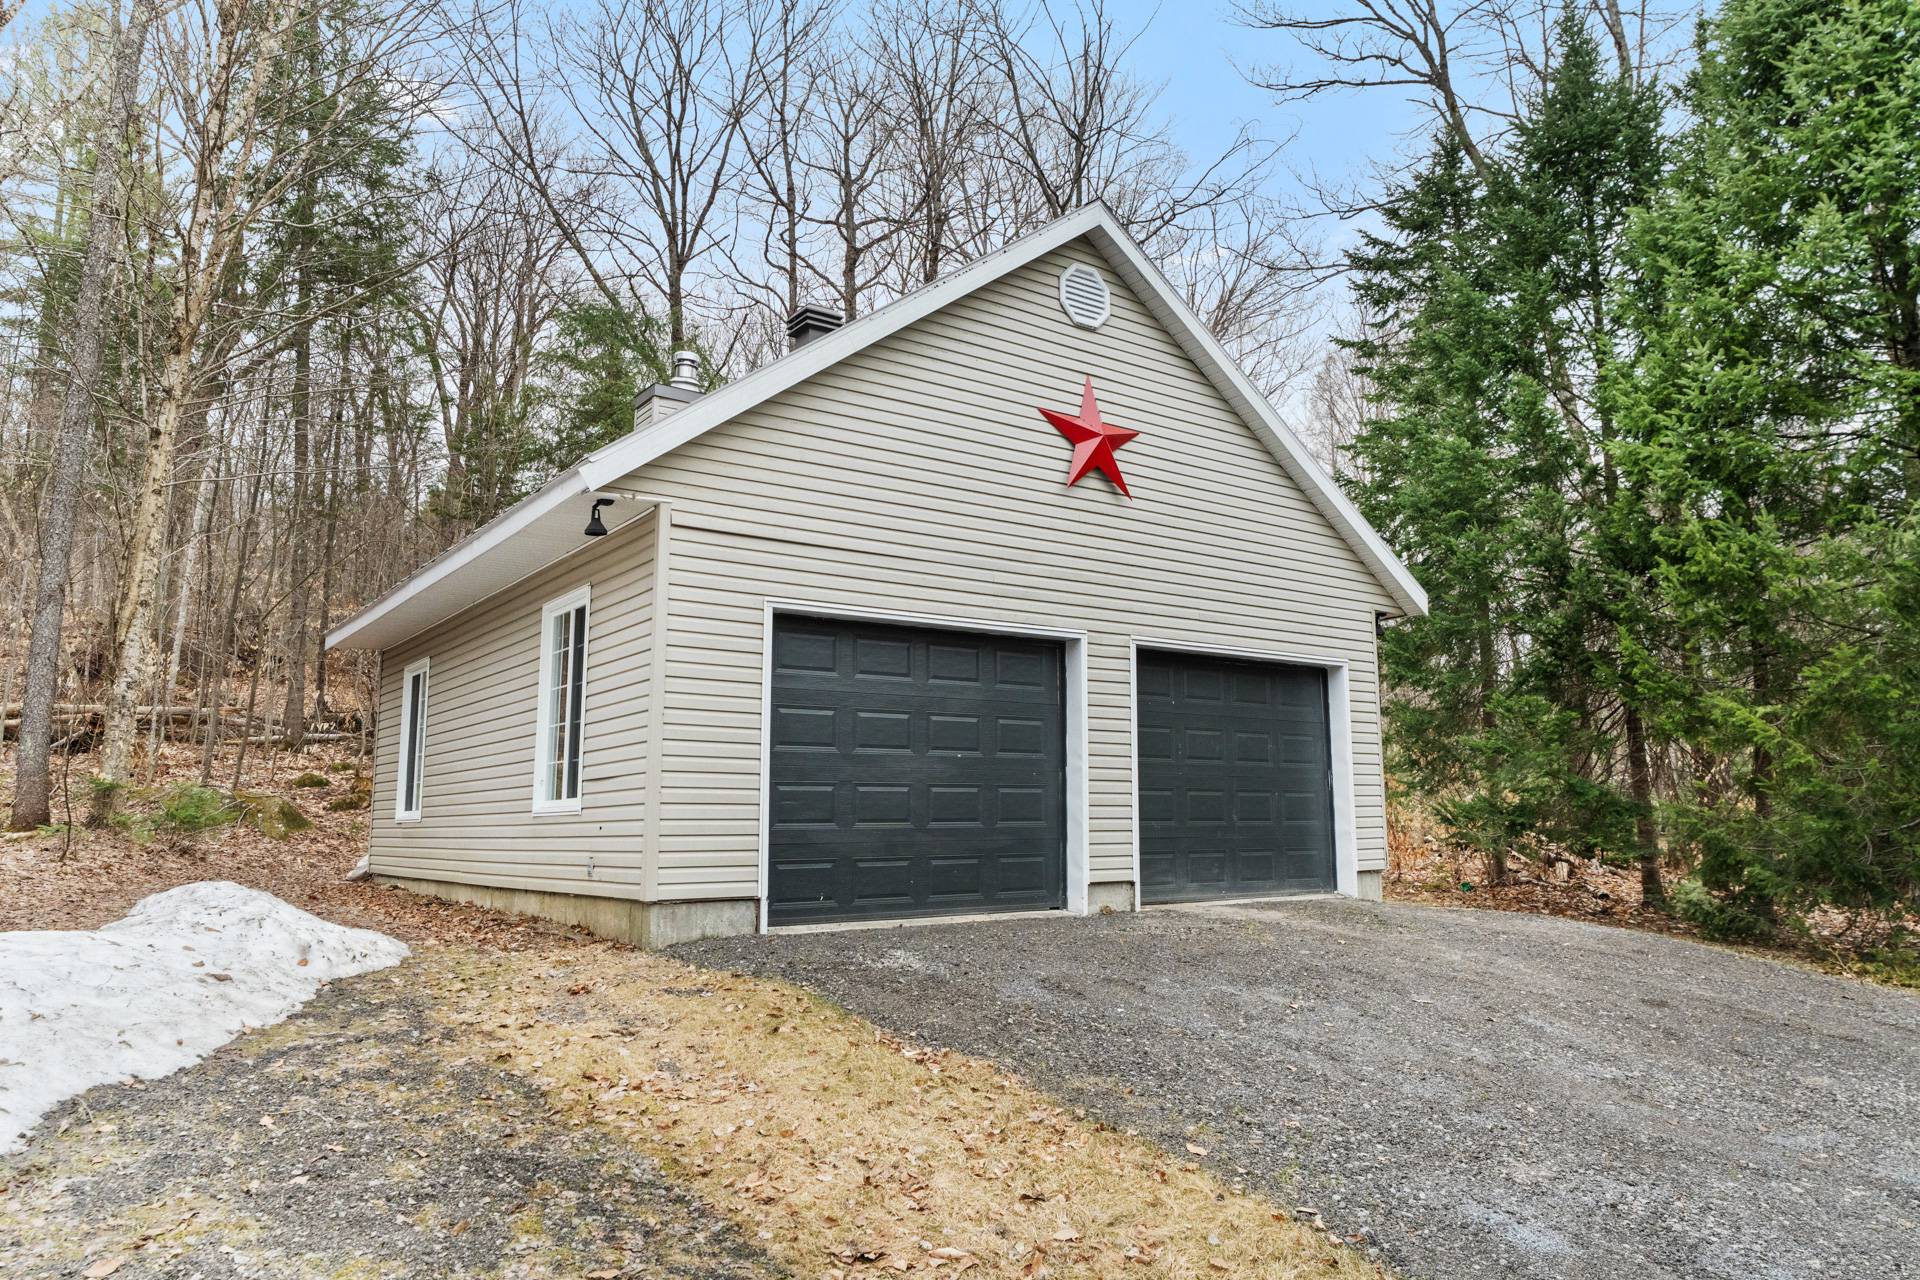
Garage
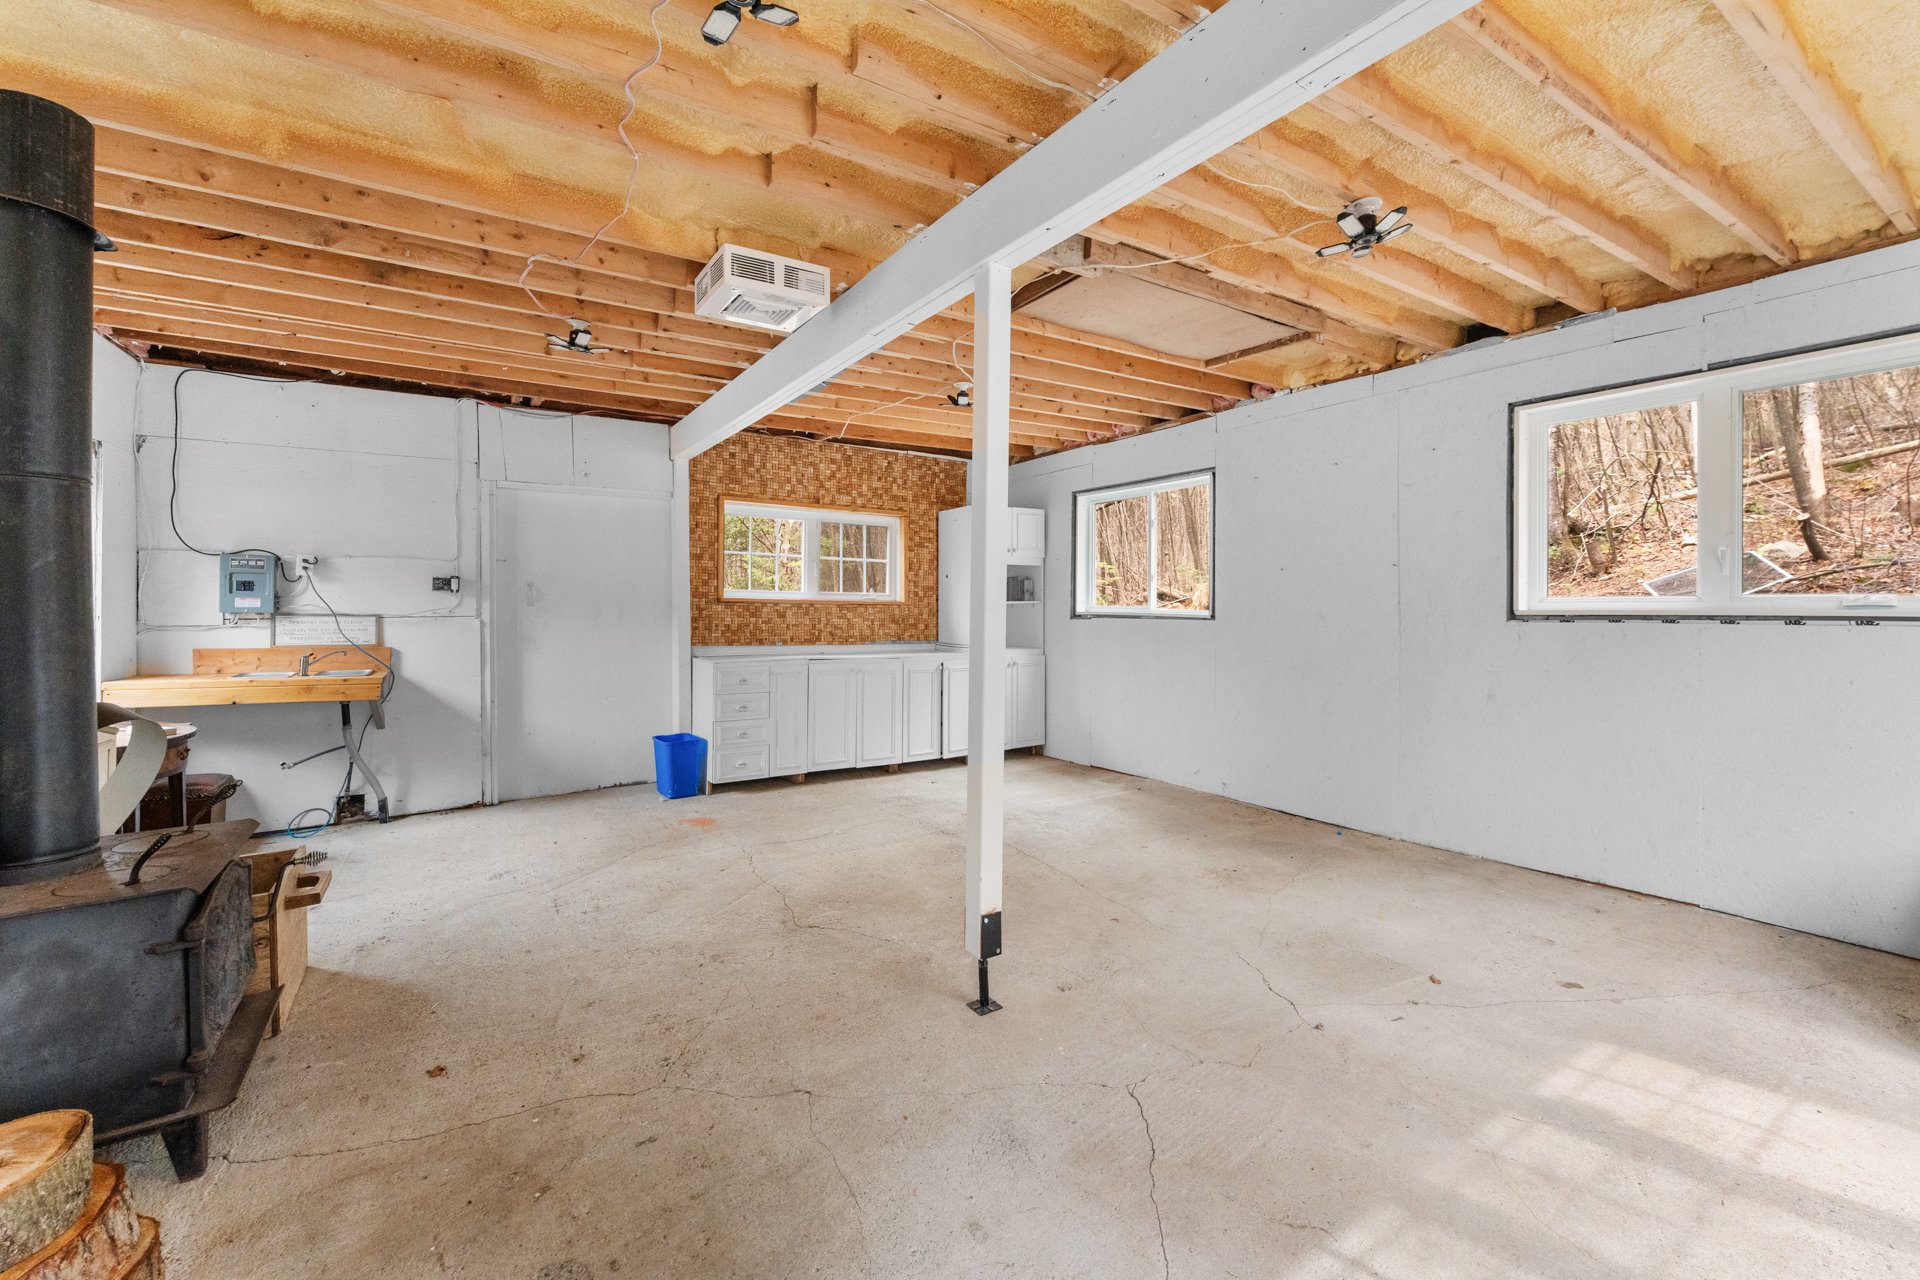
Barn
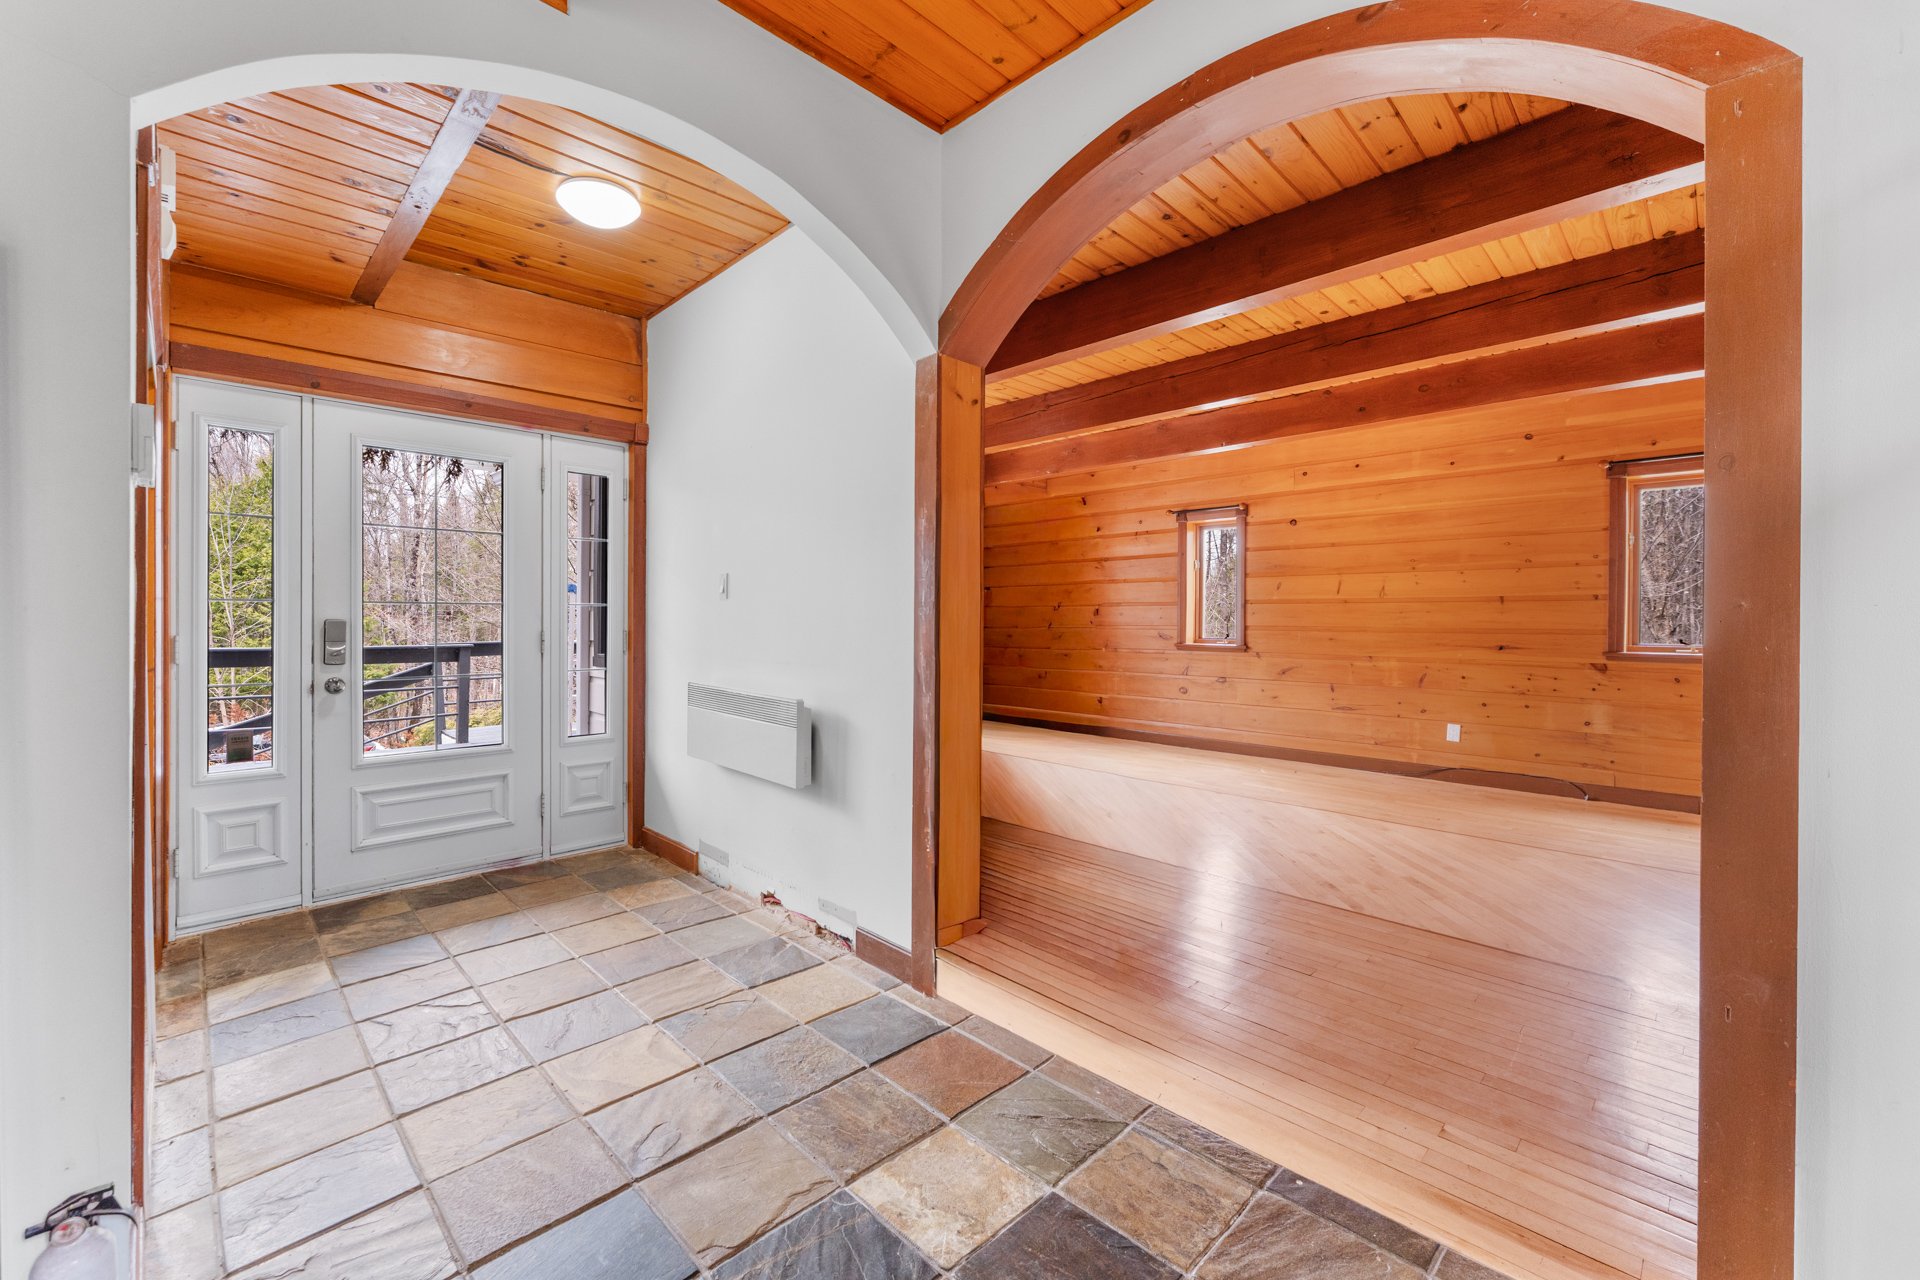
Hallway
Hallway
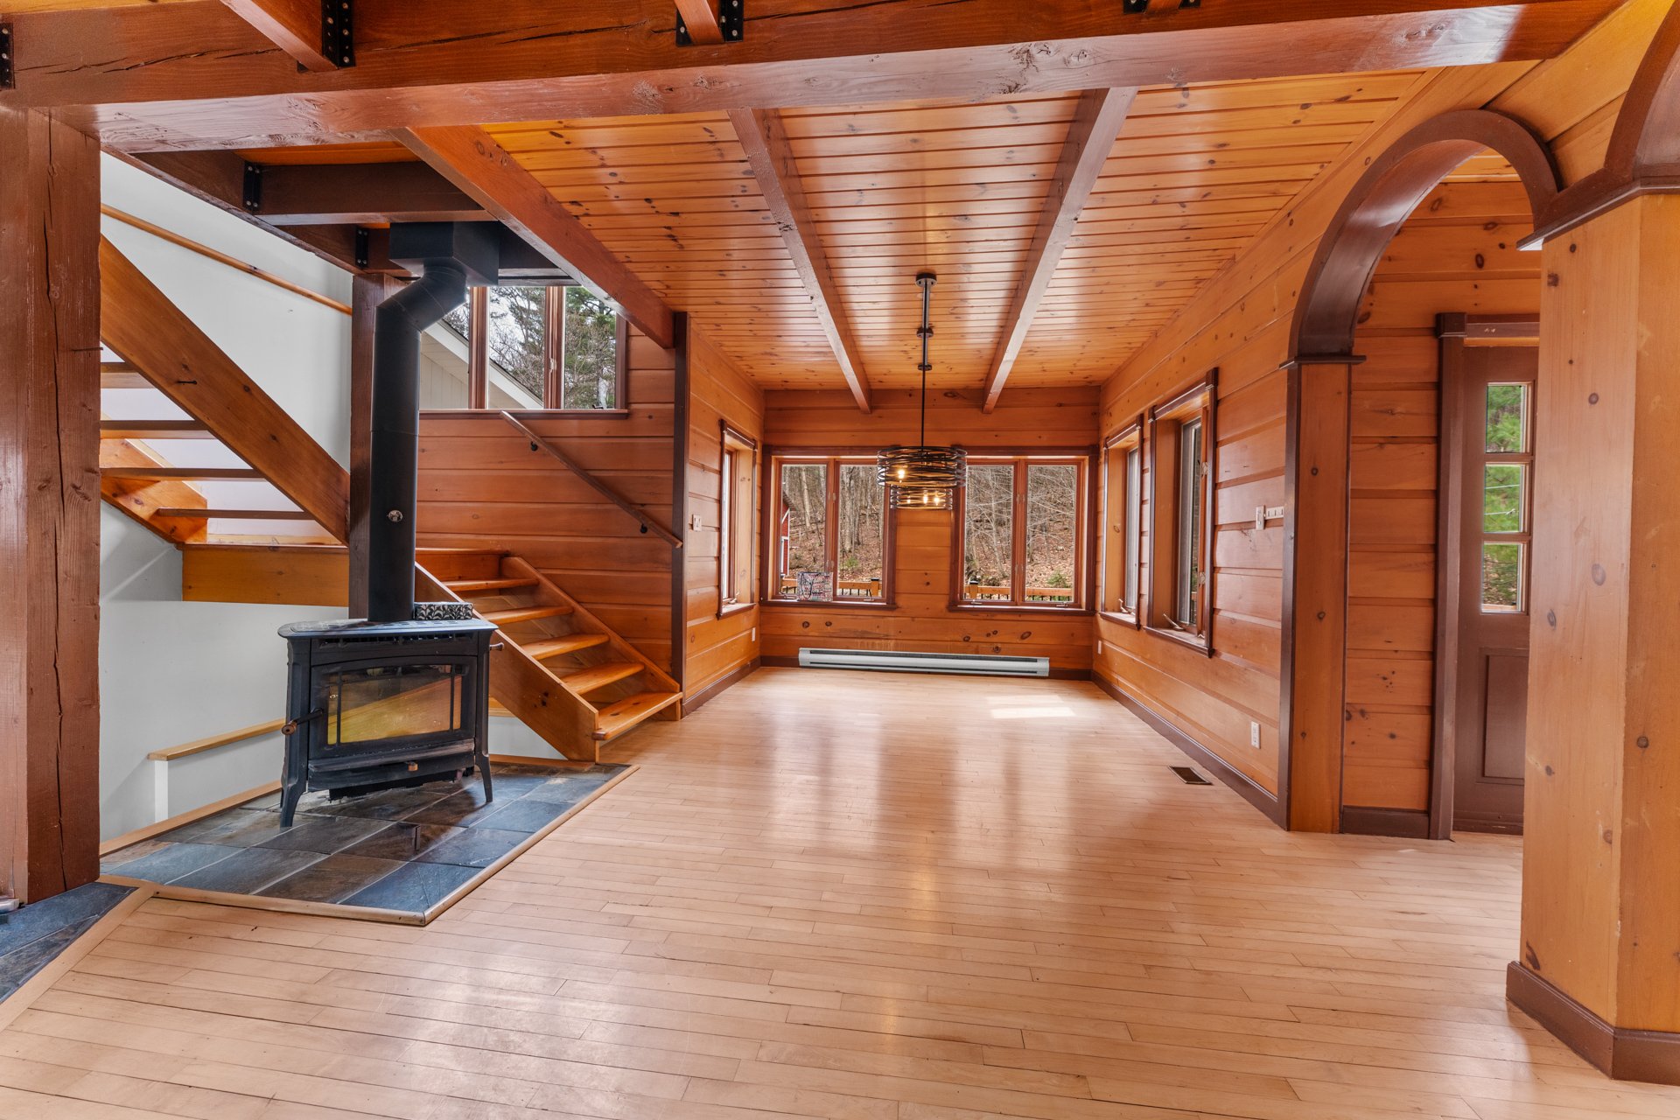
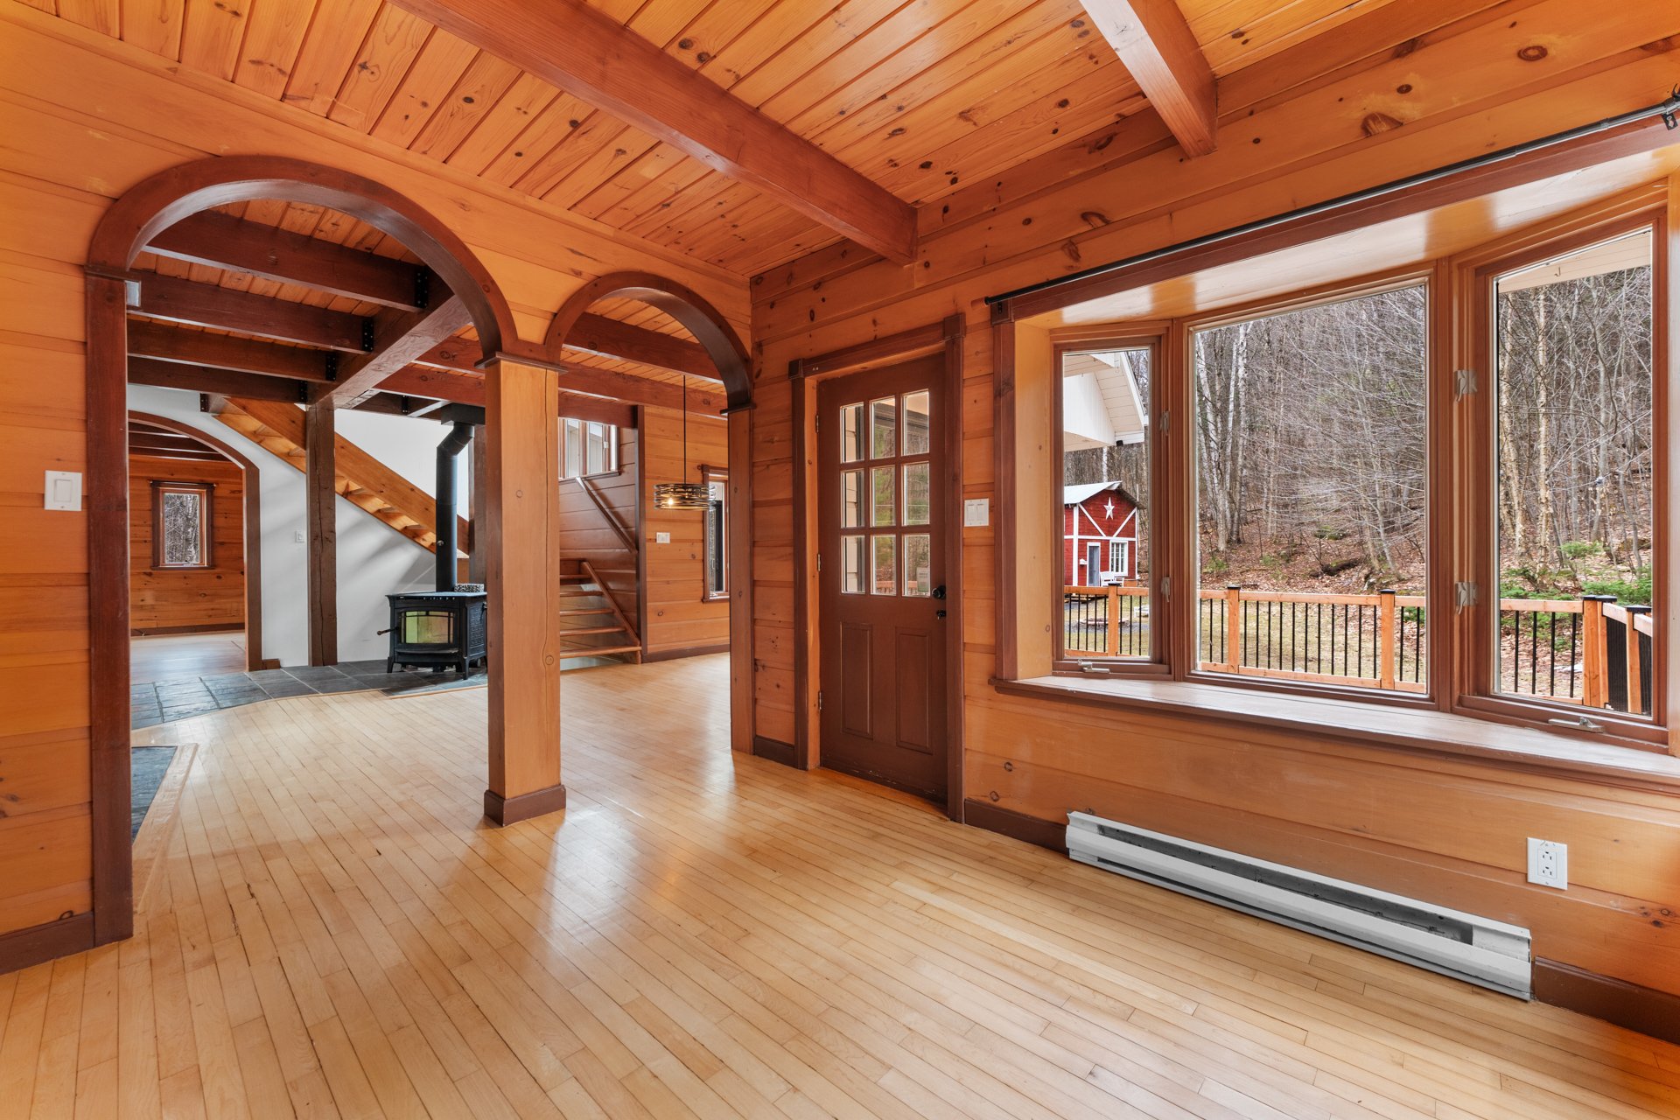
Dining room
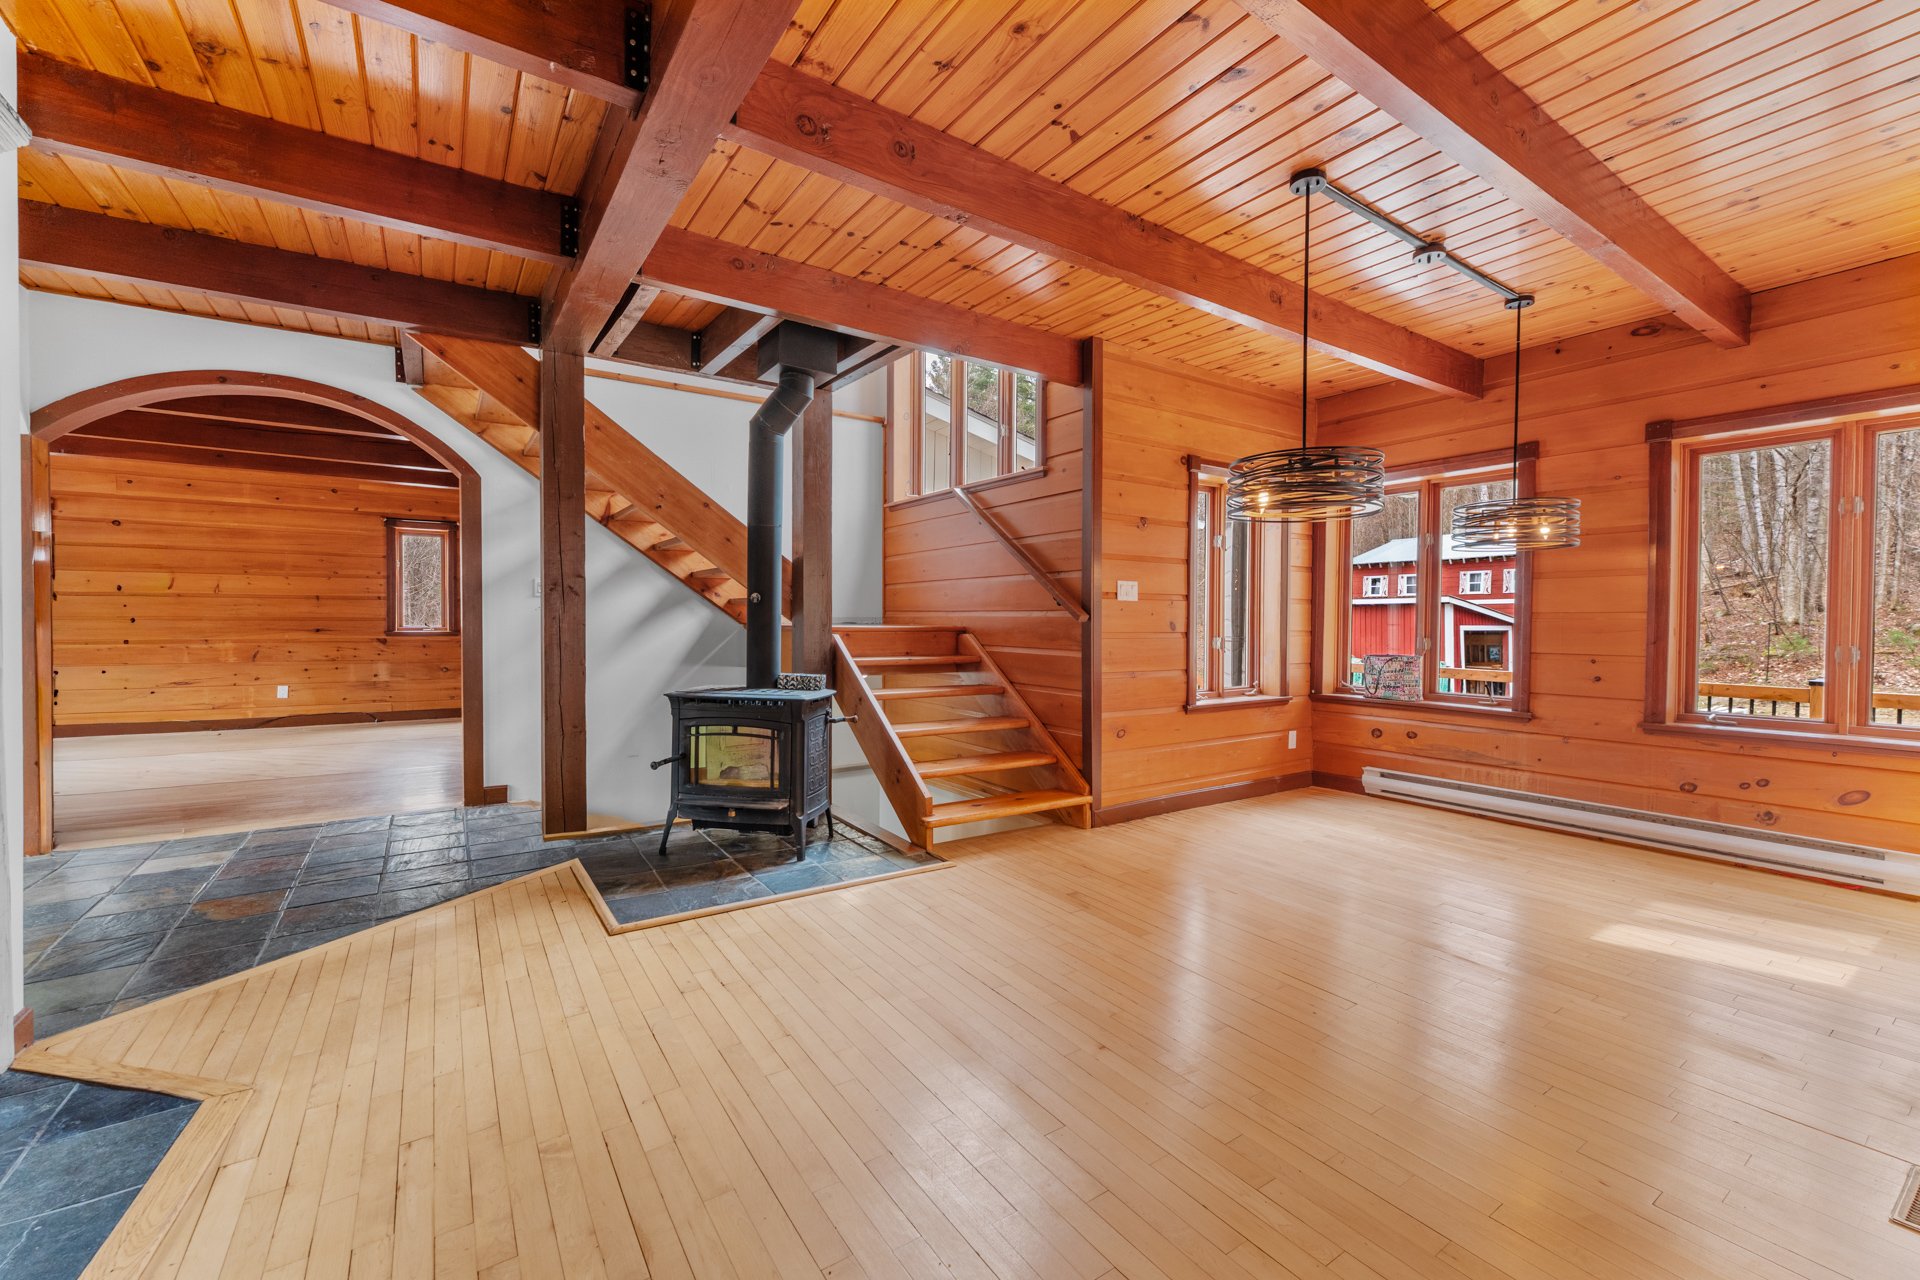
Dining room
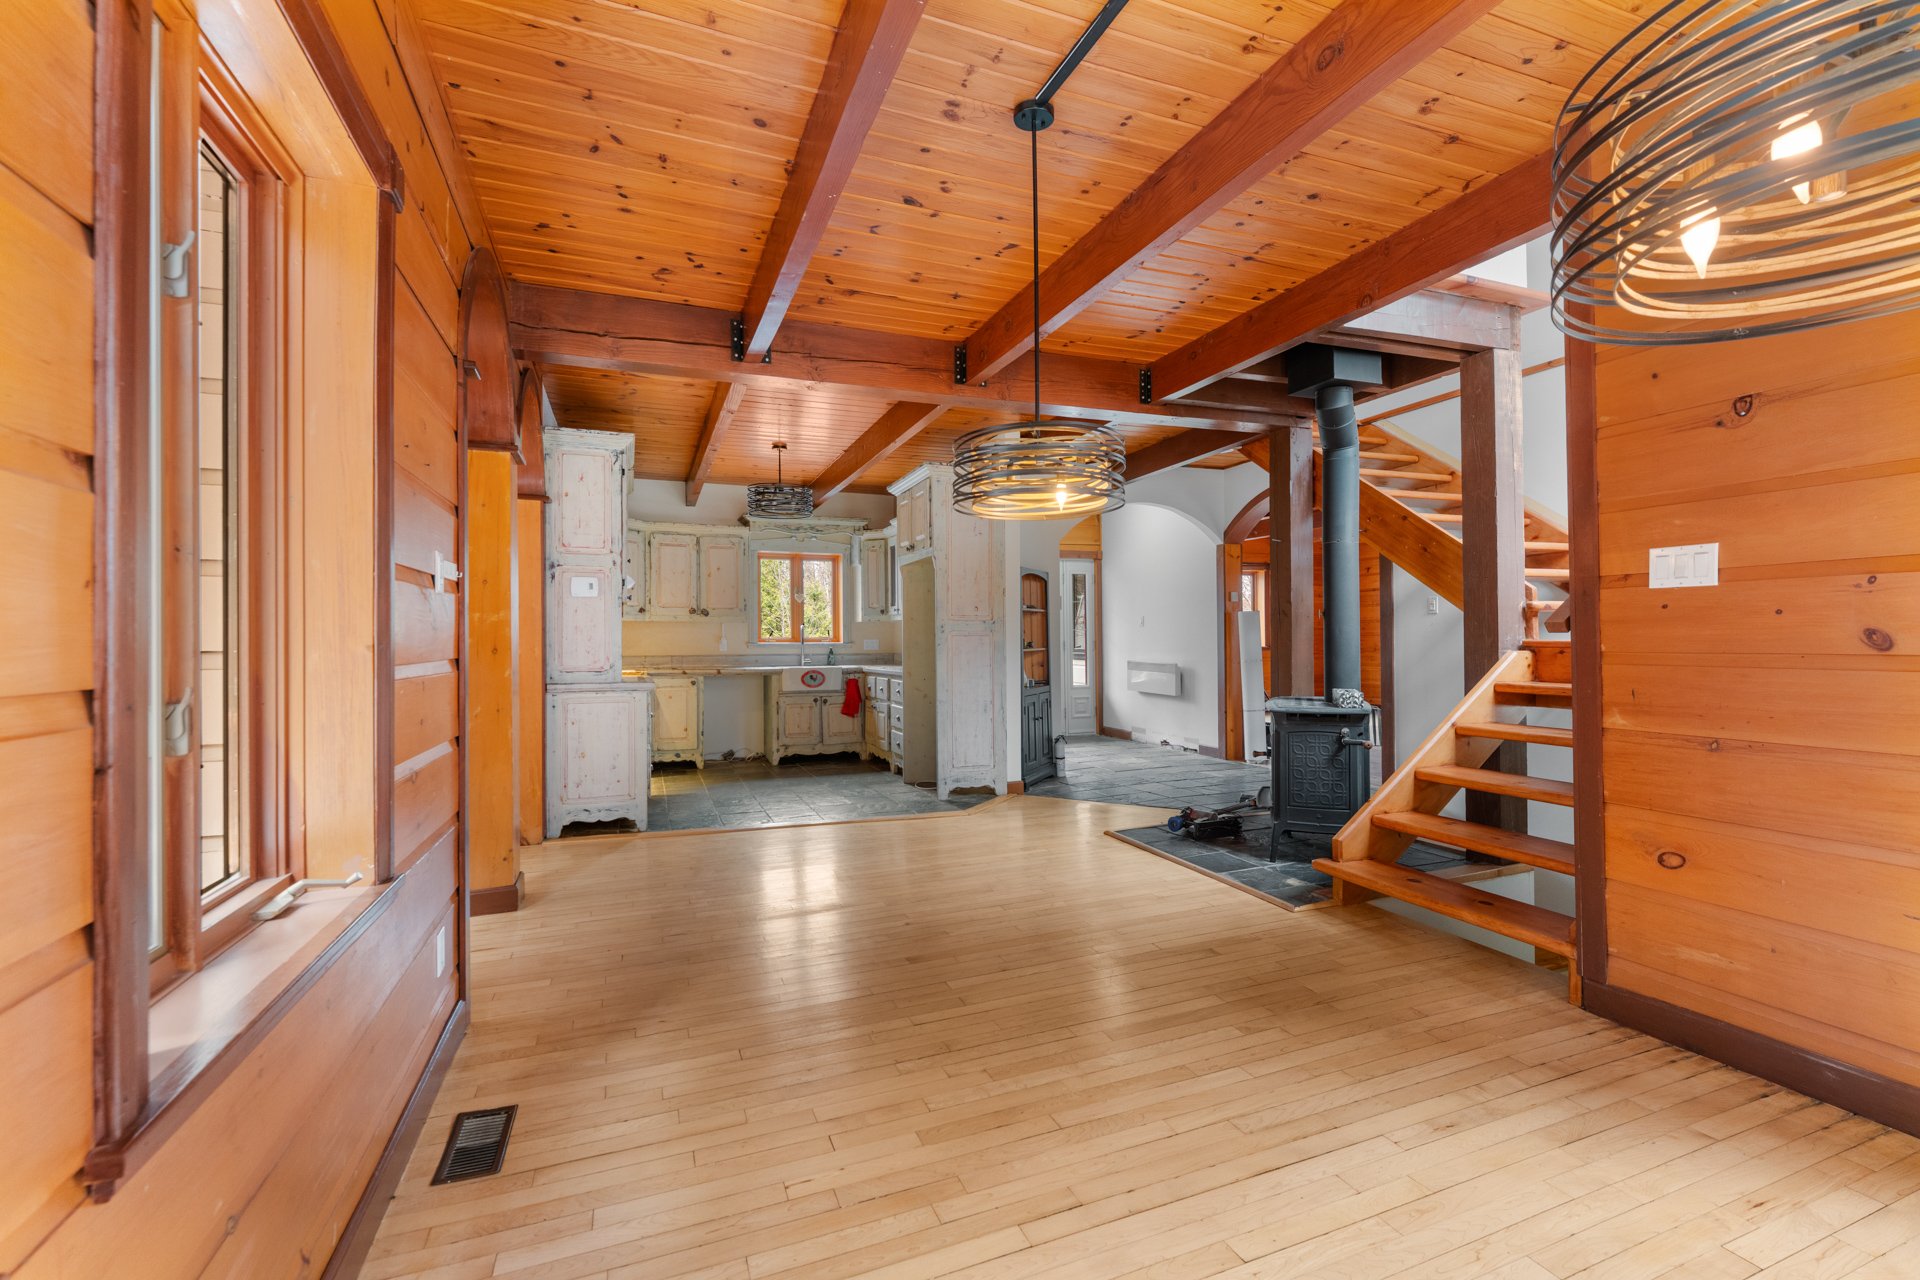
Dining room
Dining room
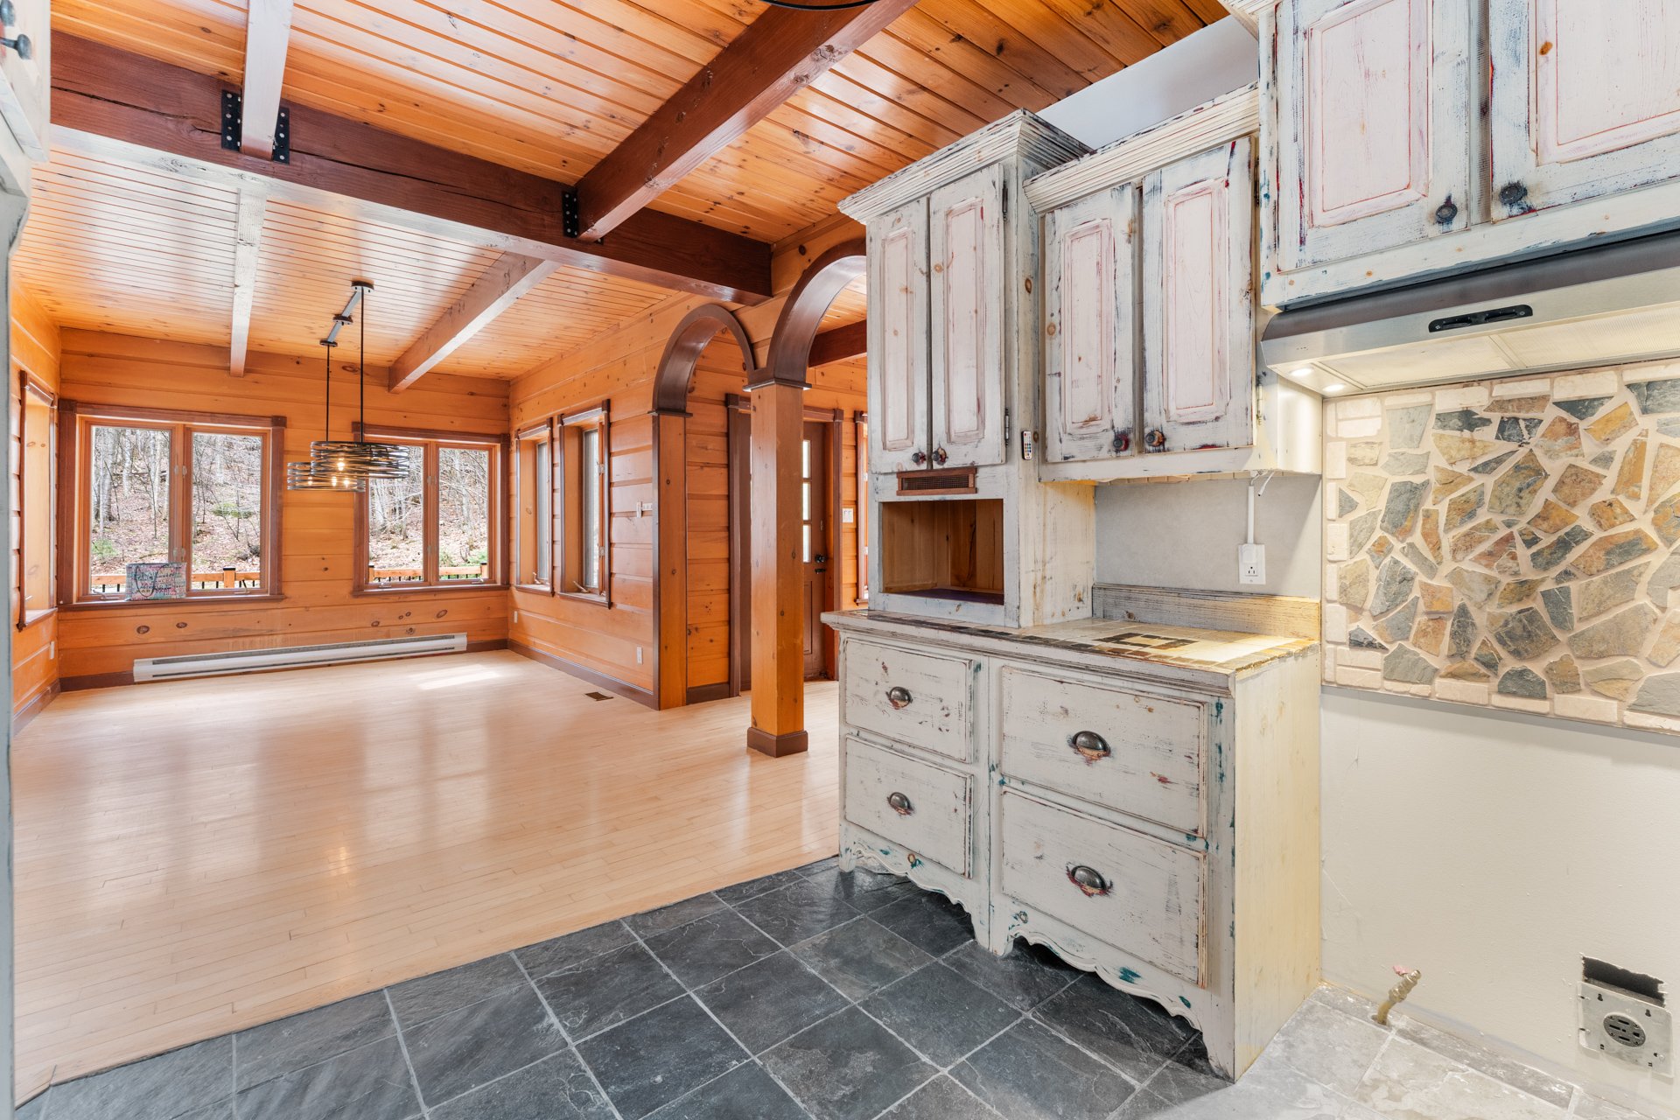
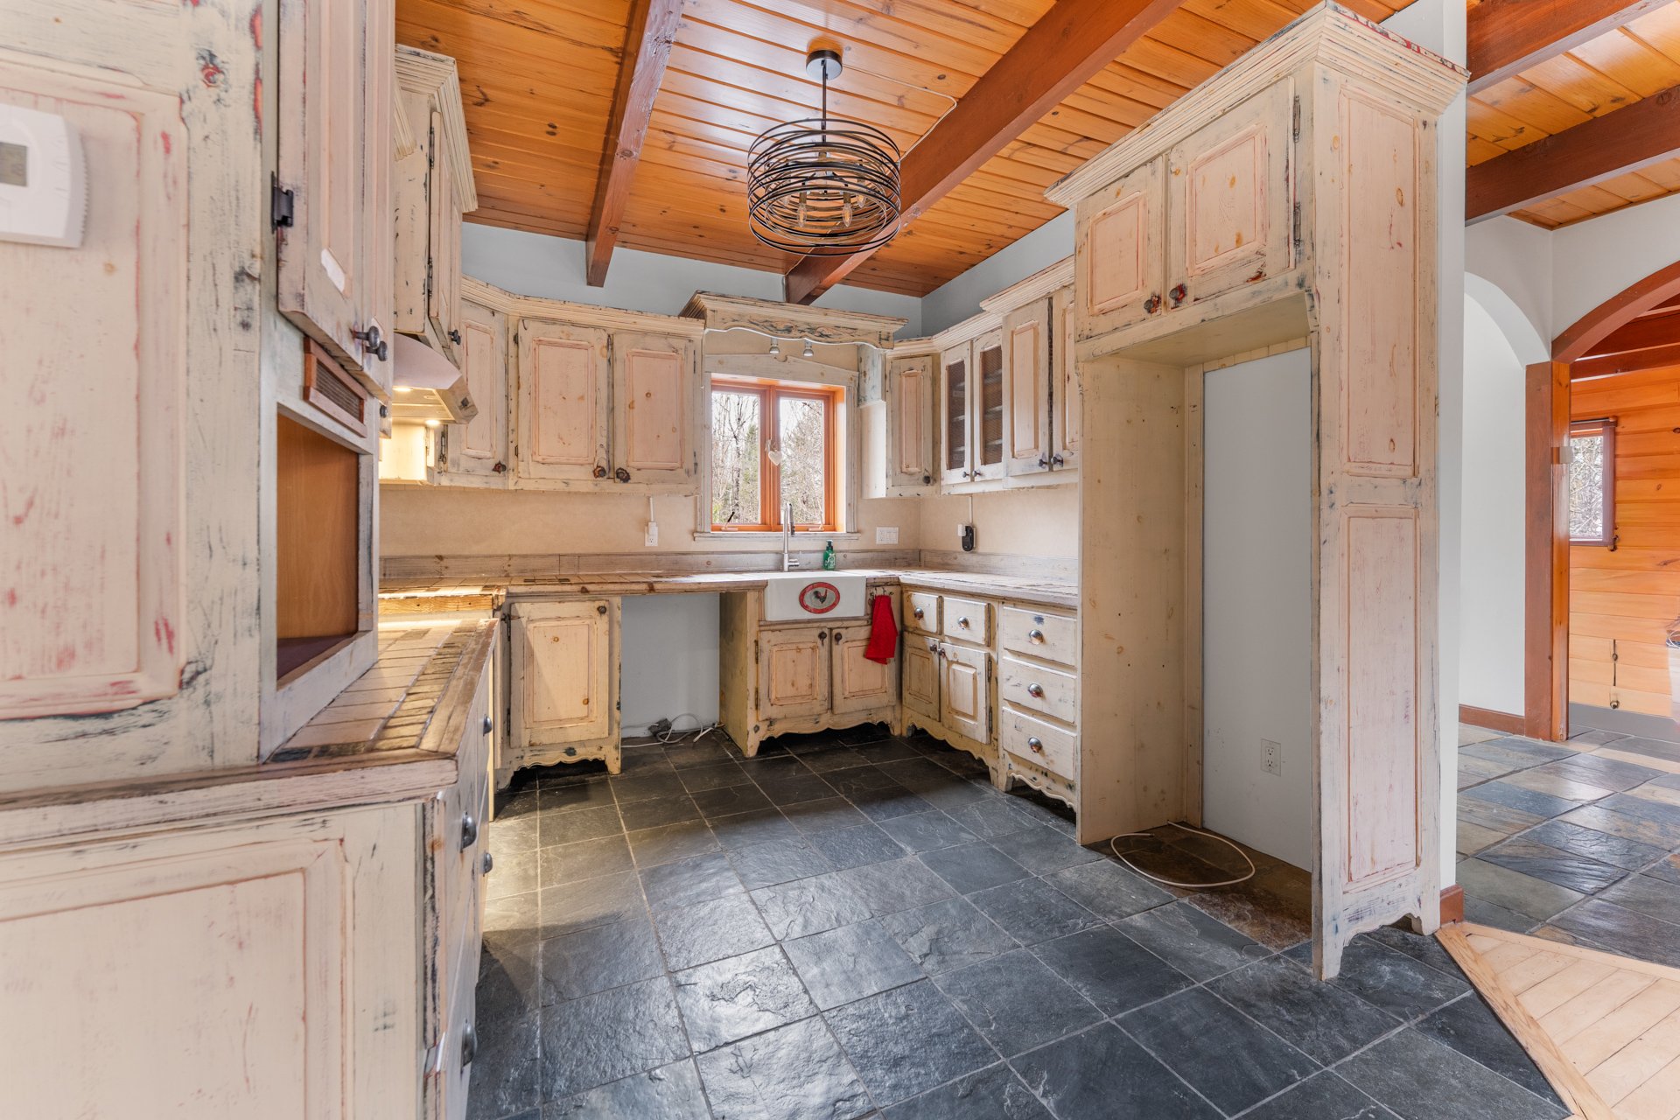
Kitchen
Kitchen
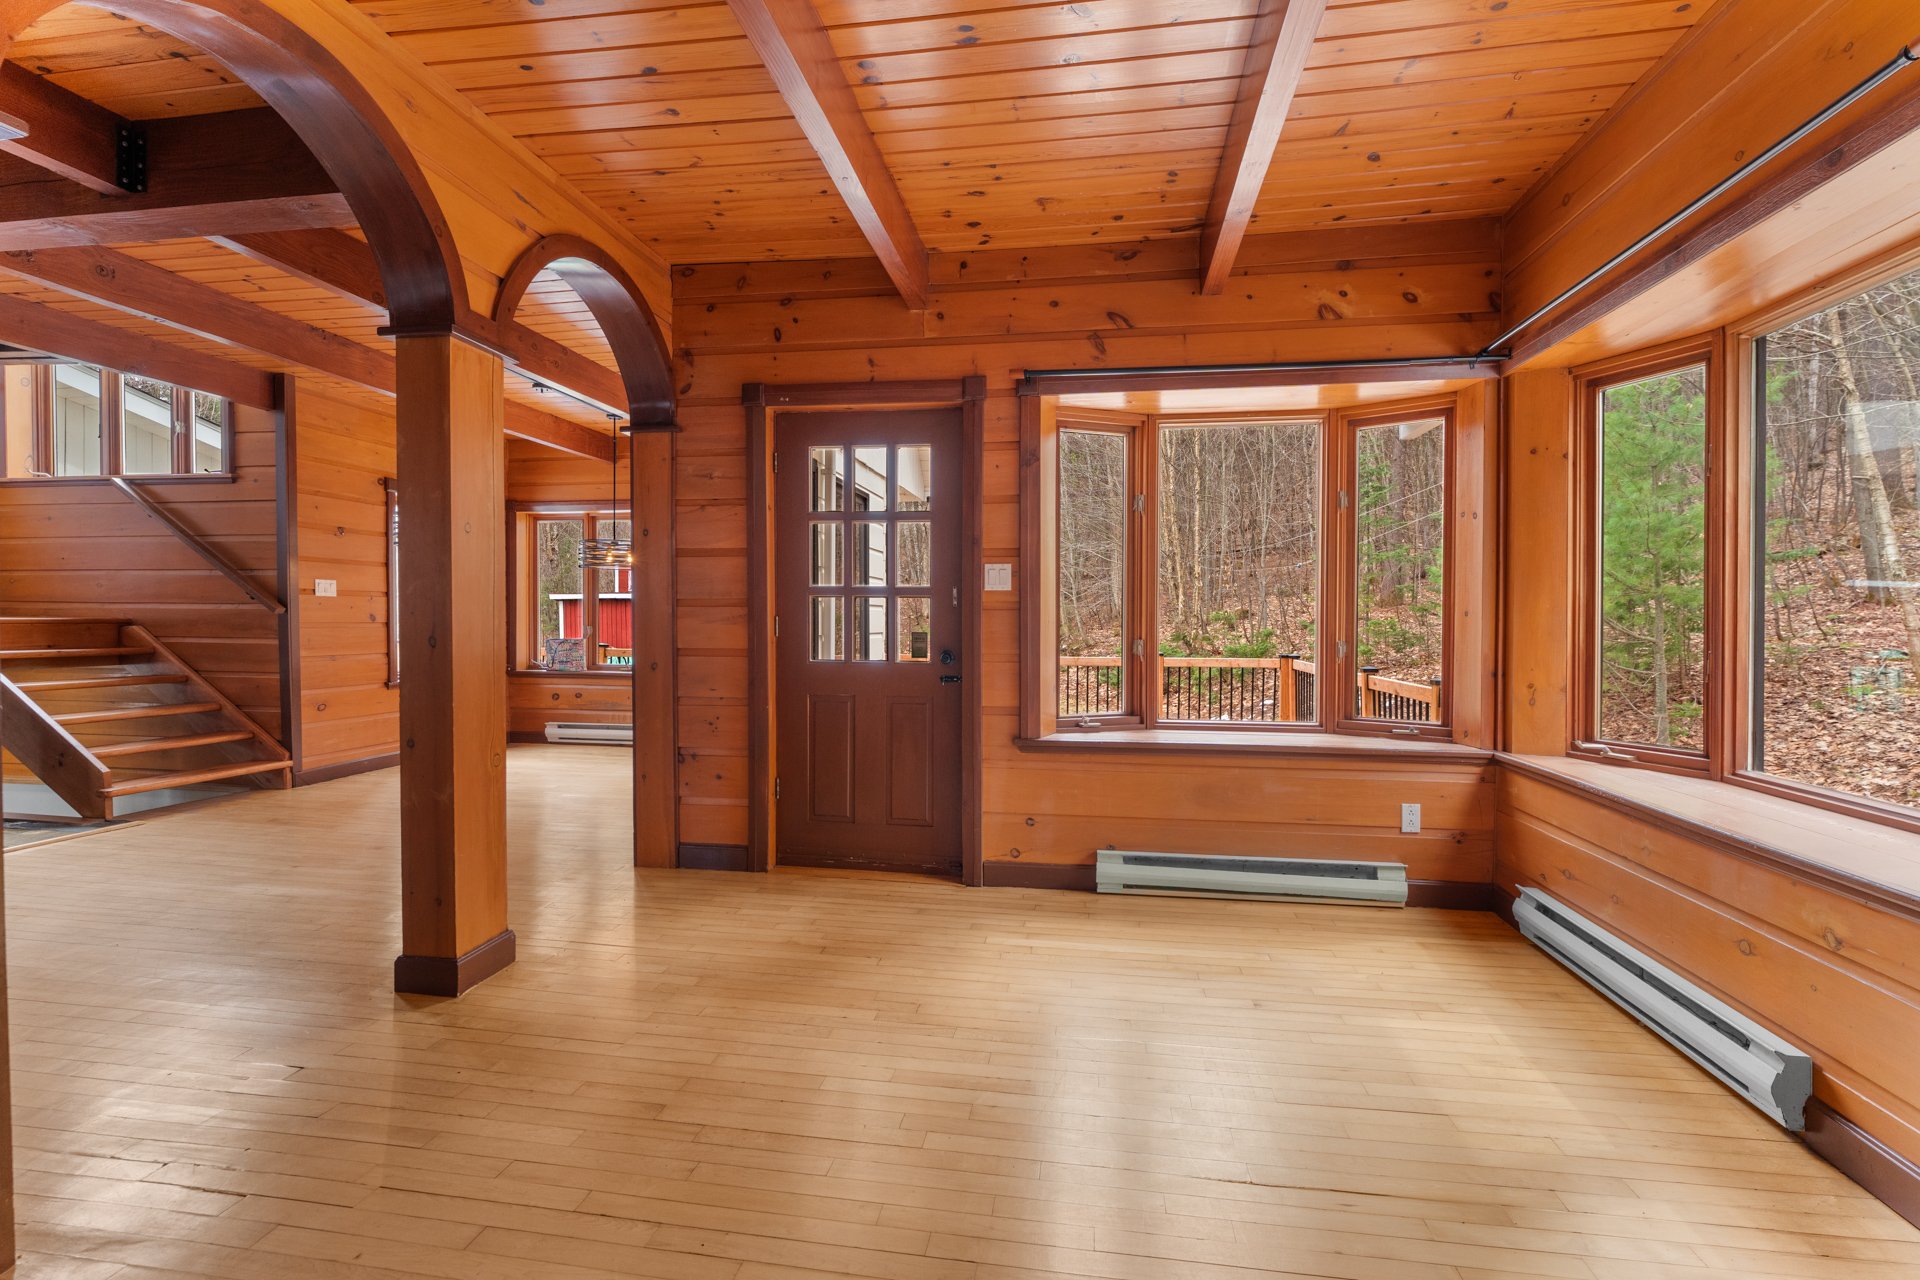
Room
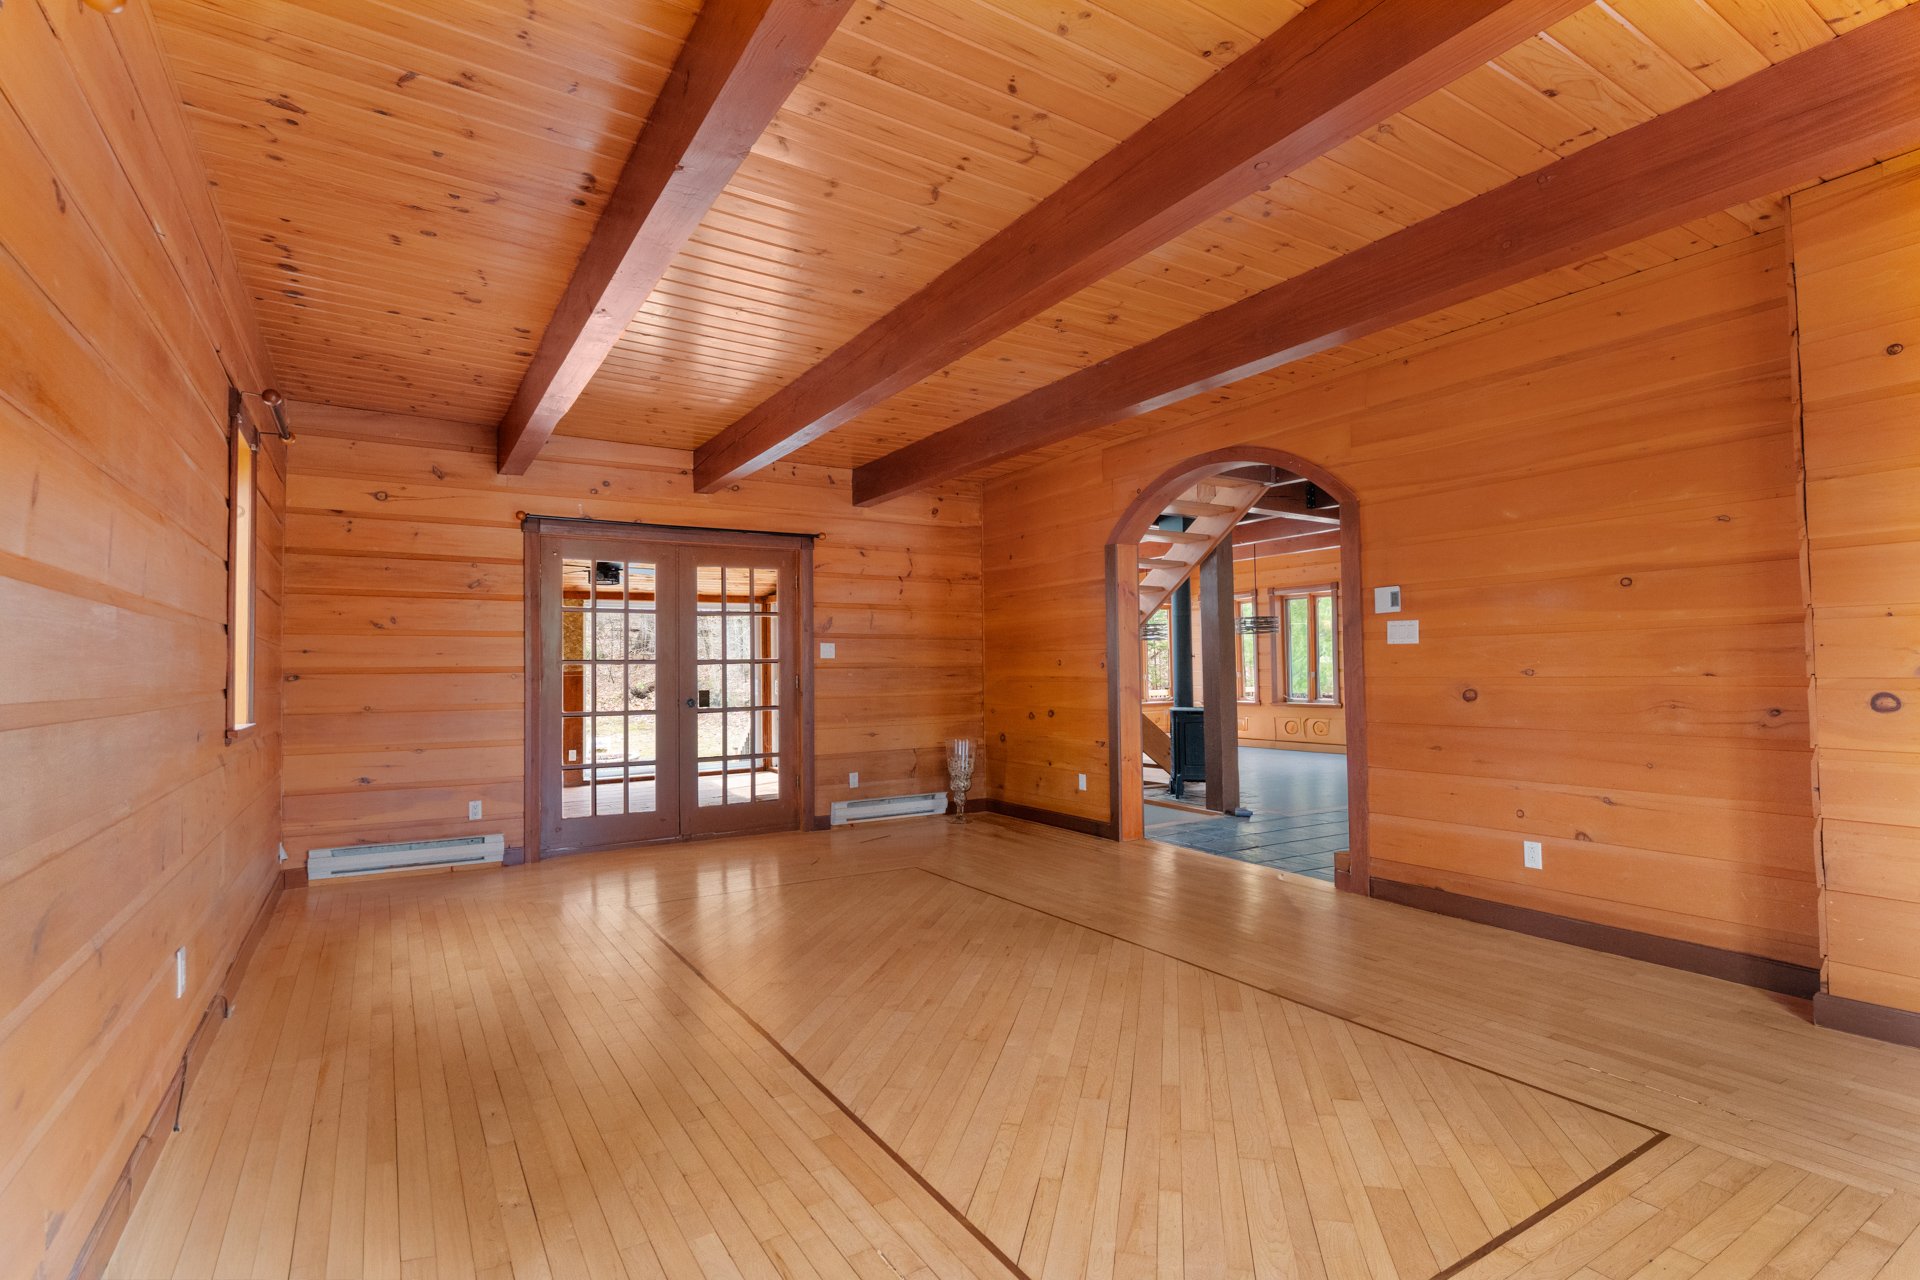
Room
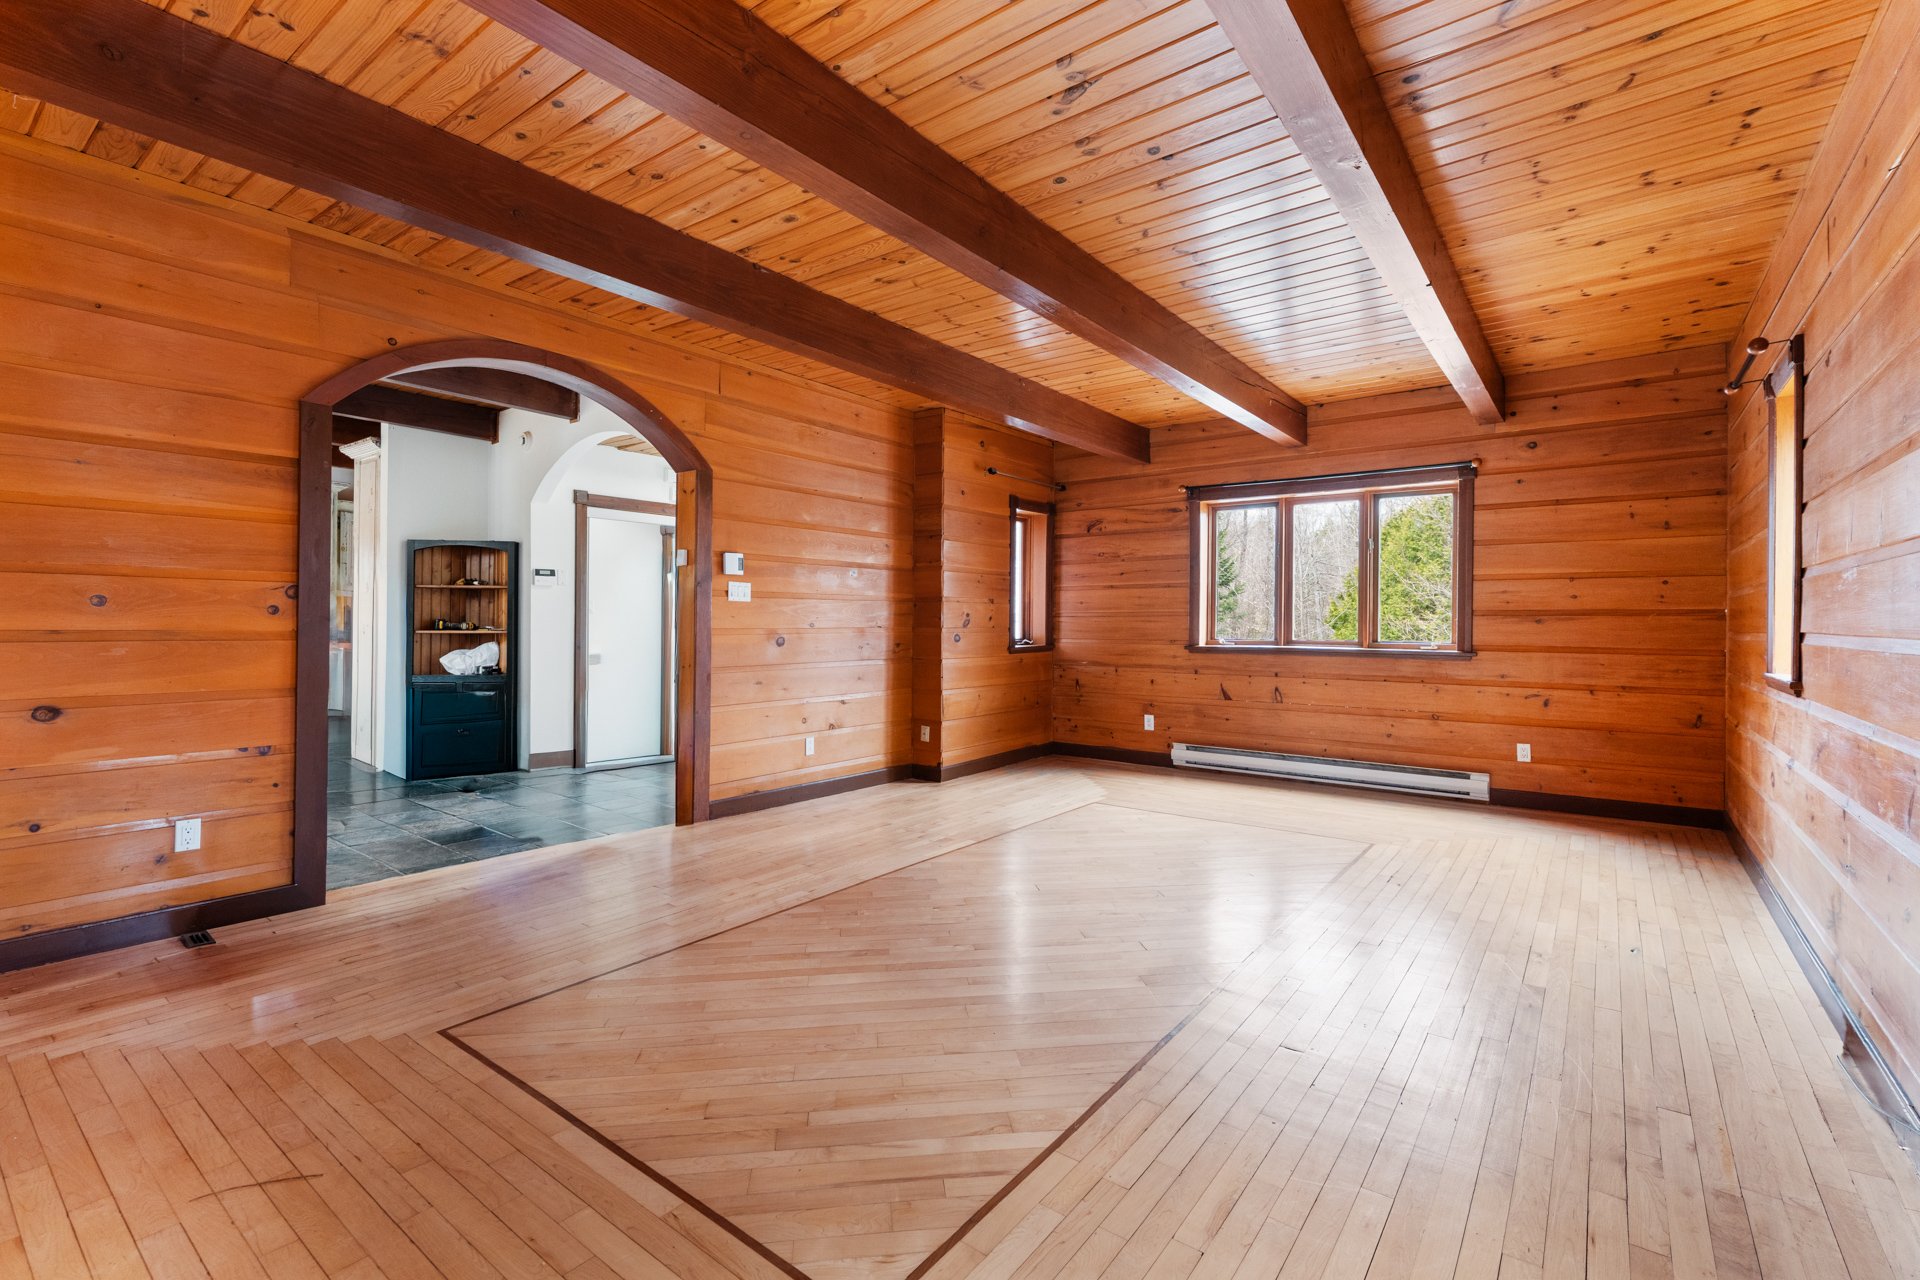
Living room
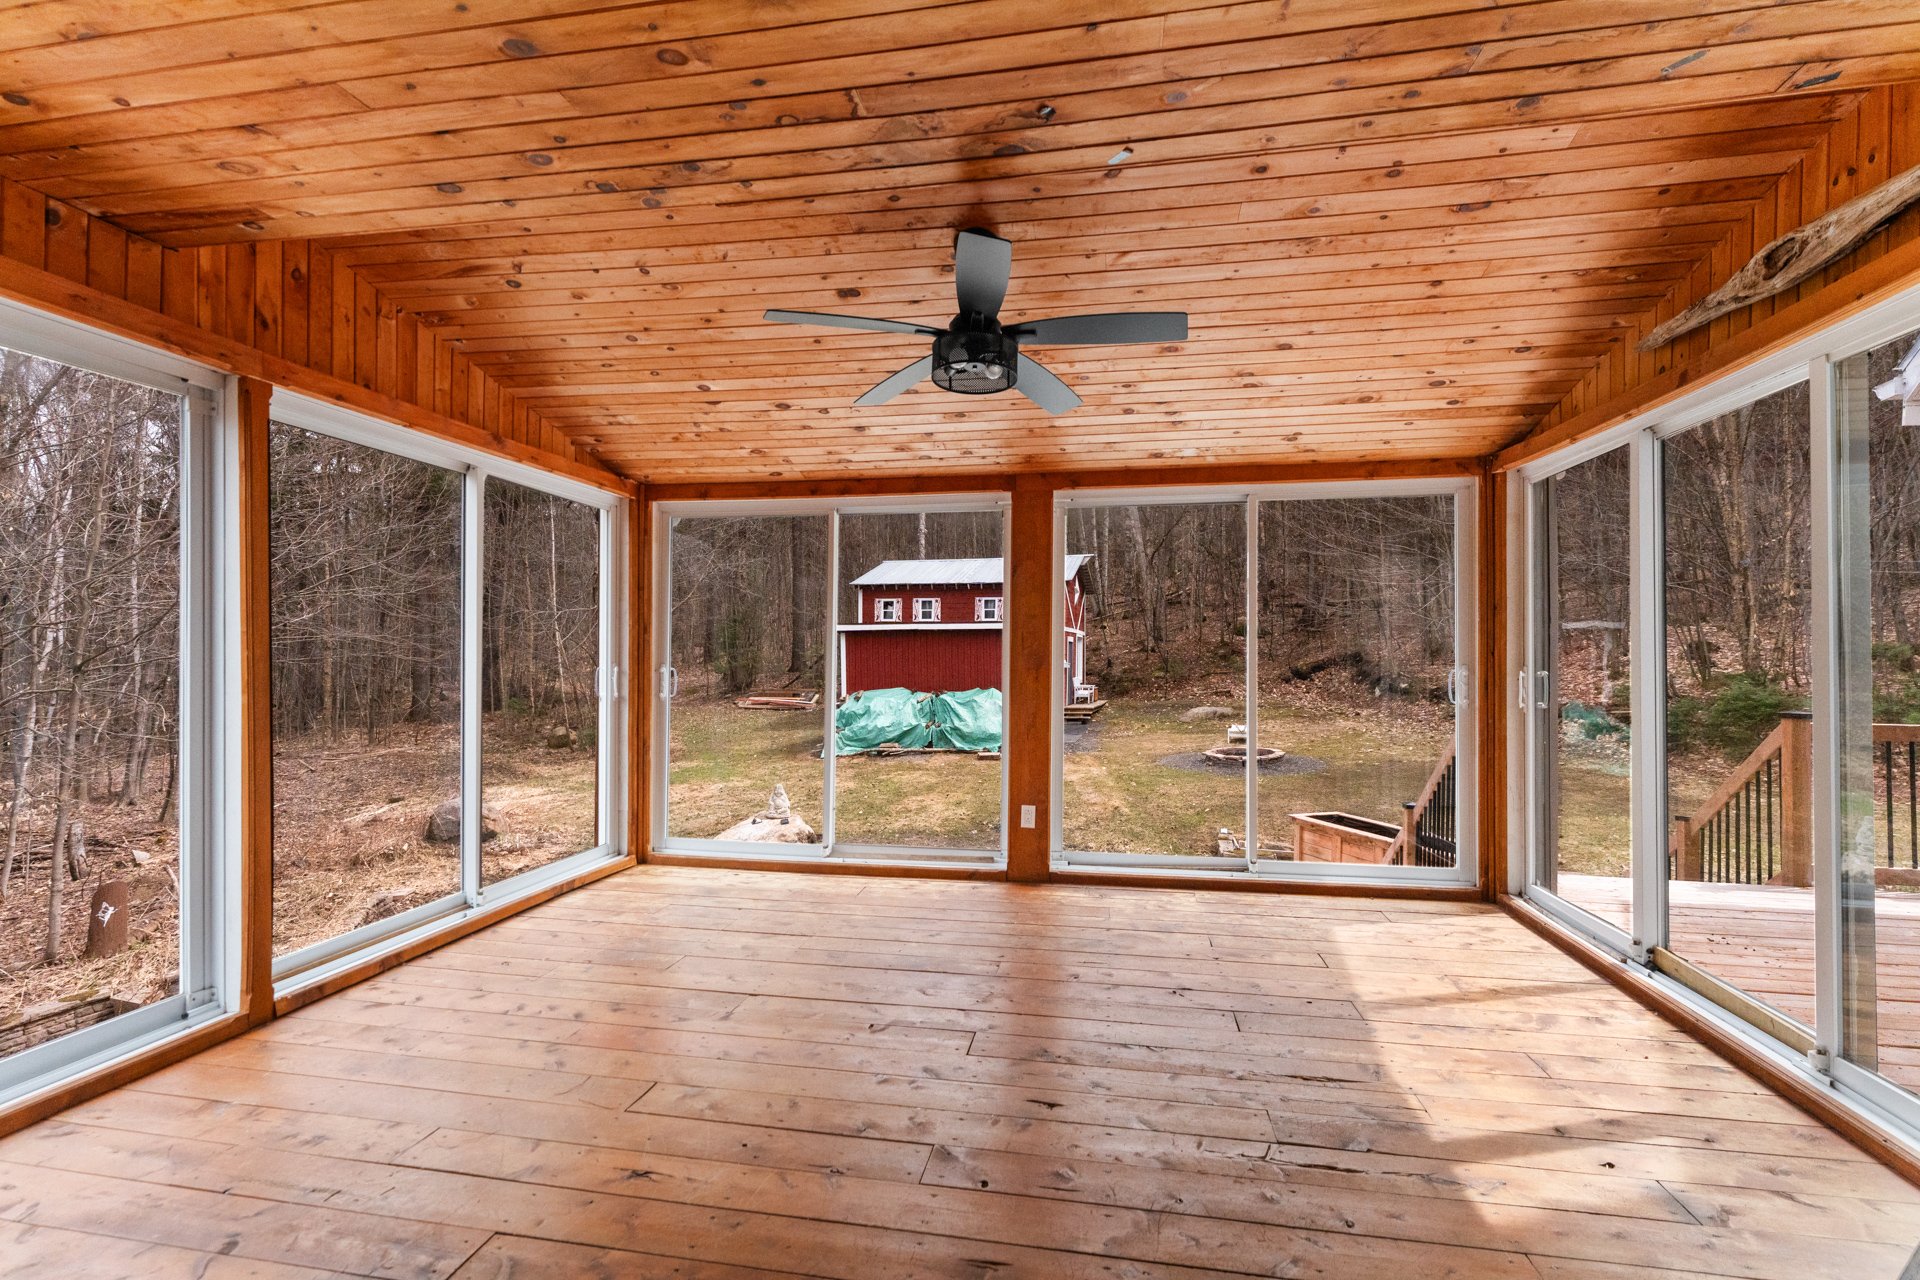
Living room
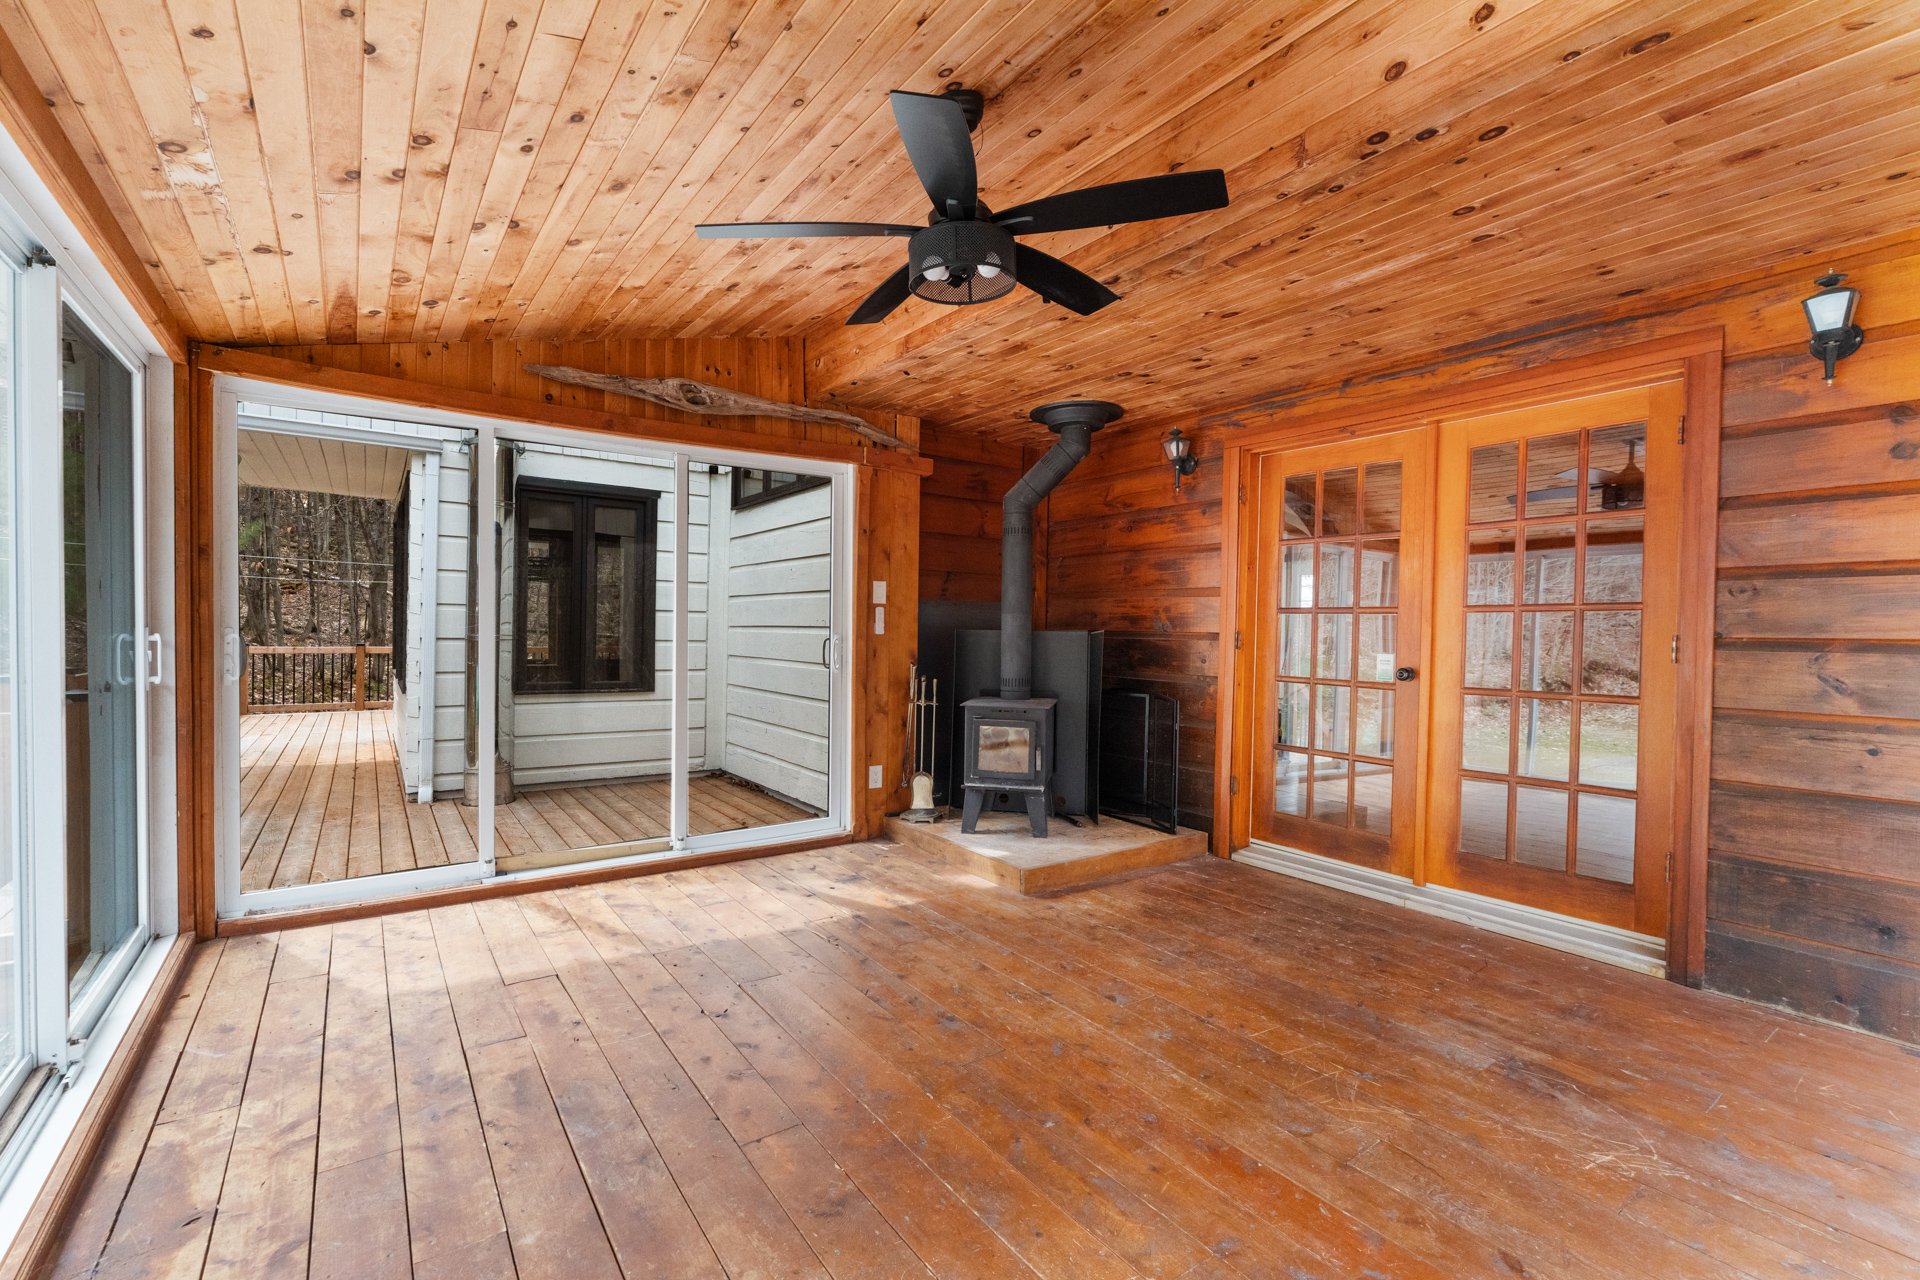
Living room
Solarium
Solarium
Solarium
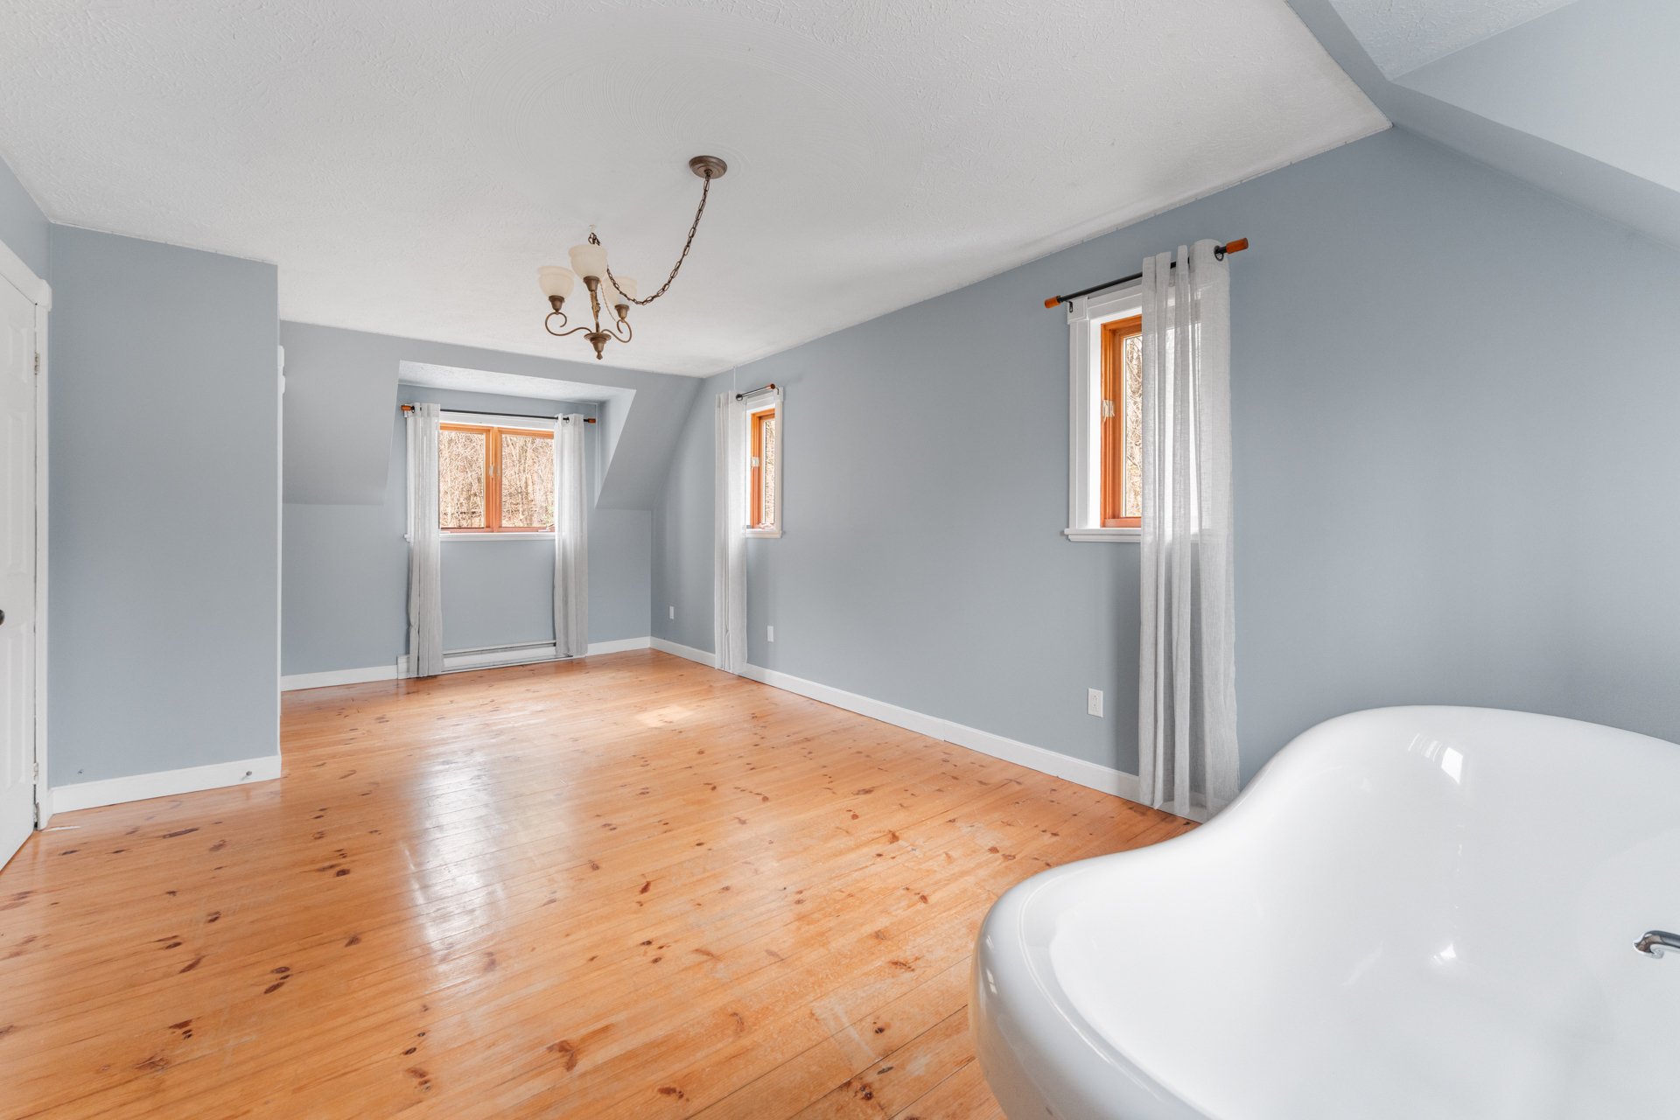
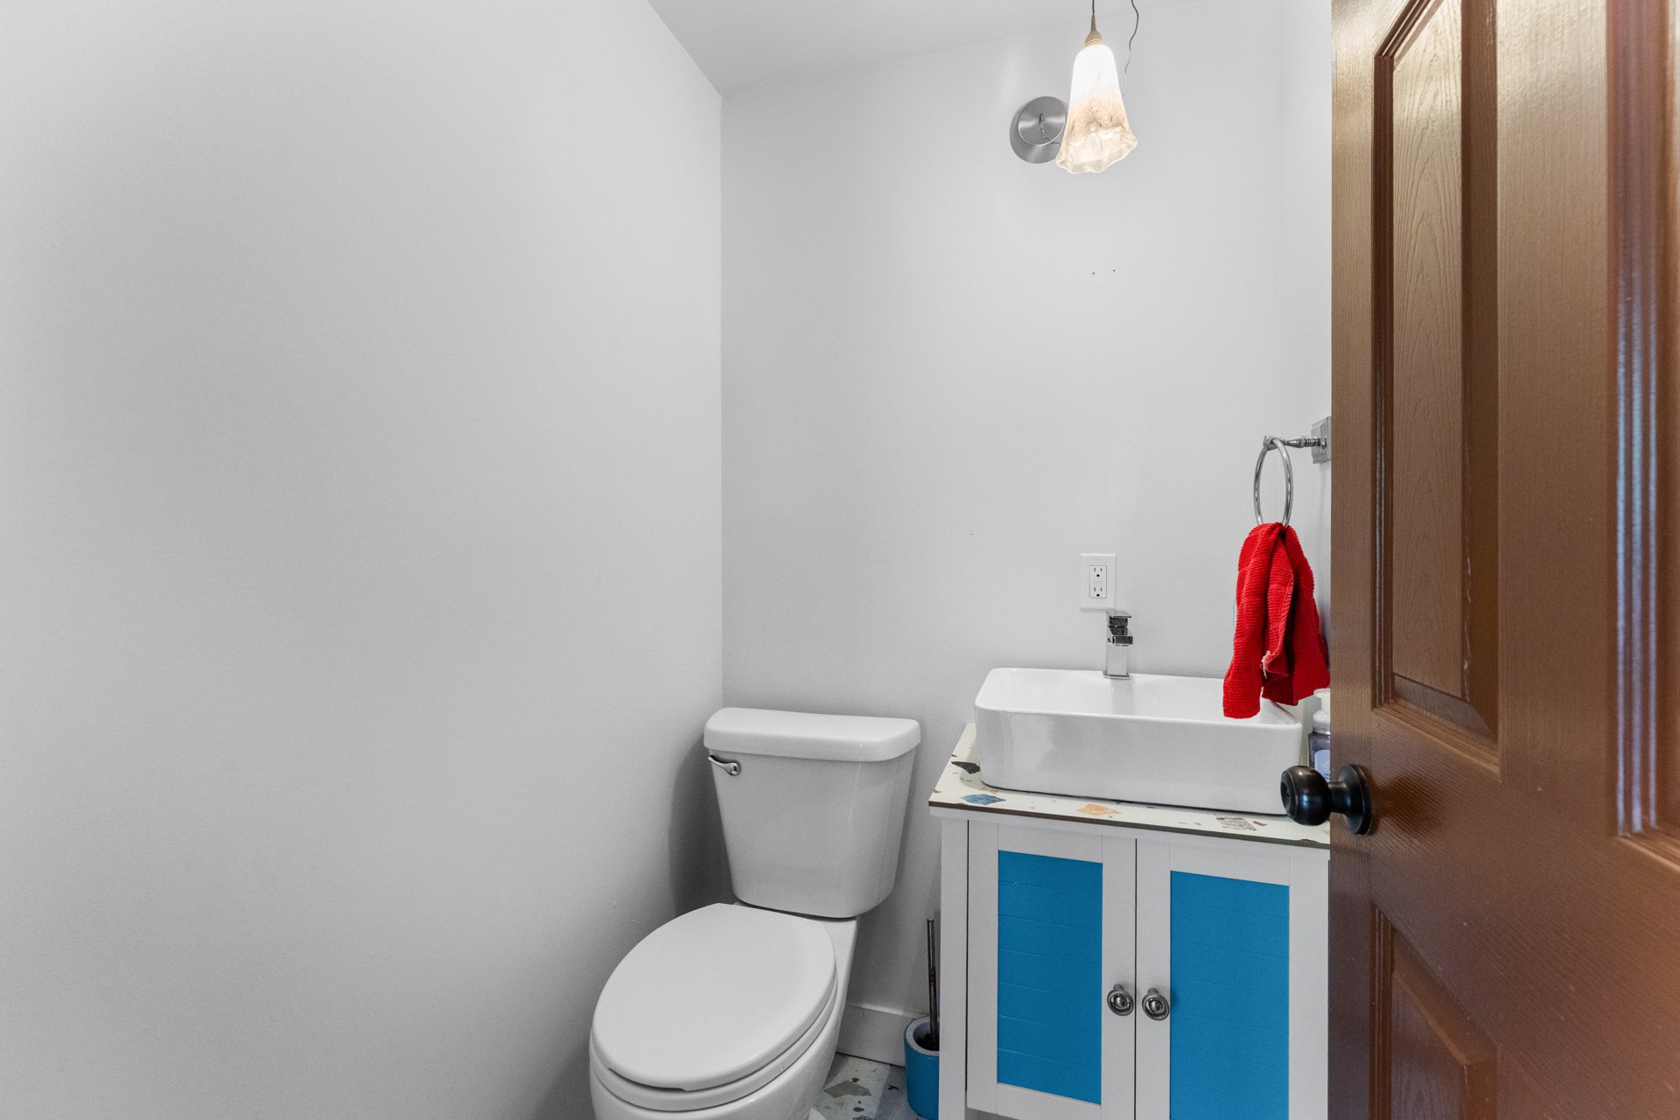
Washroom
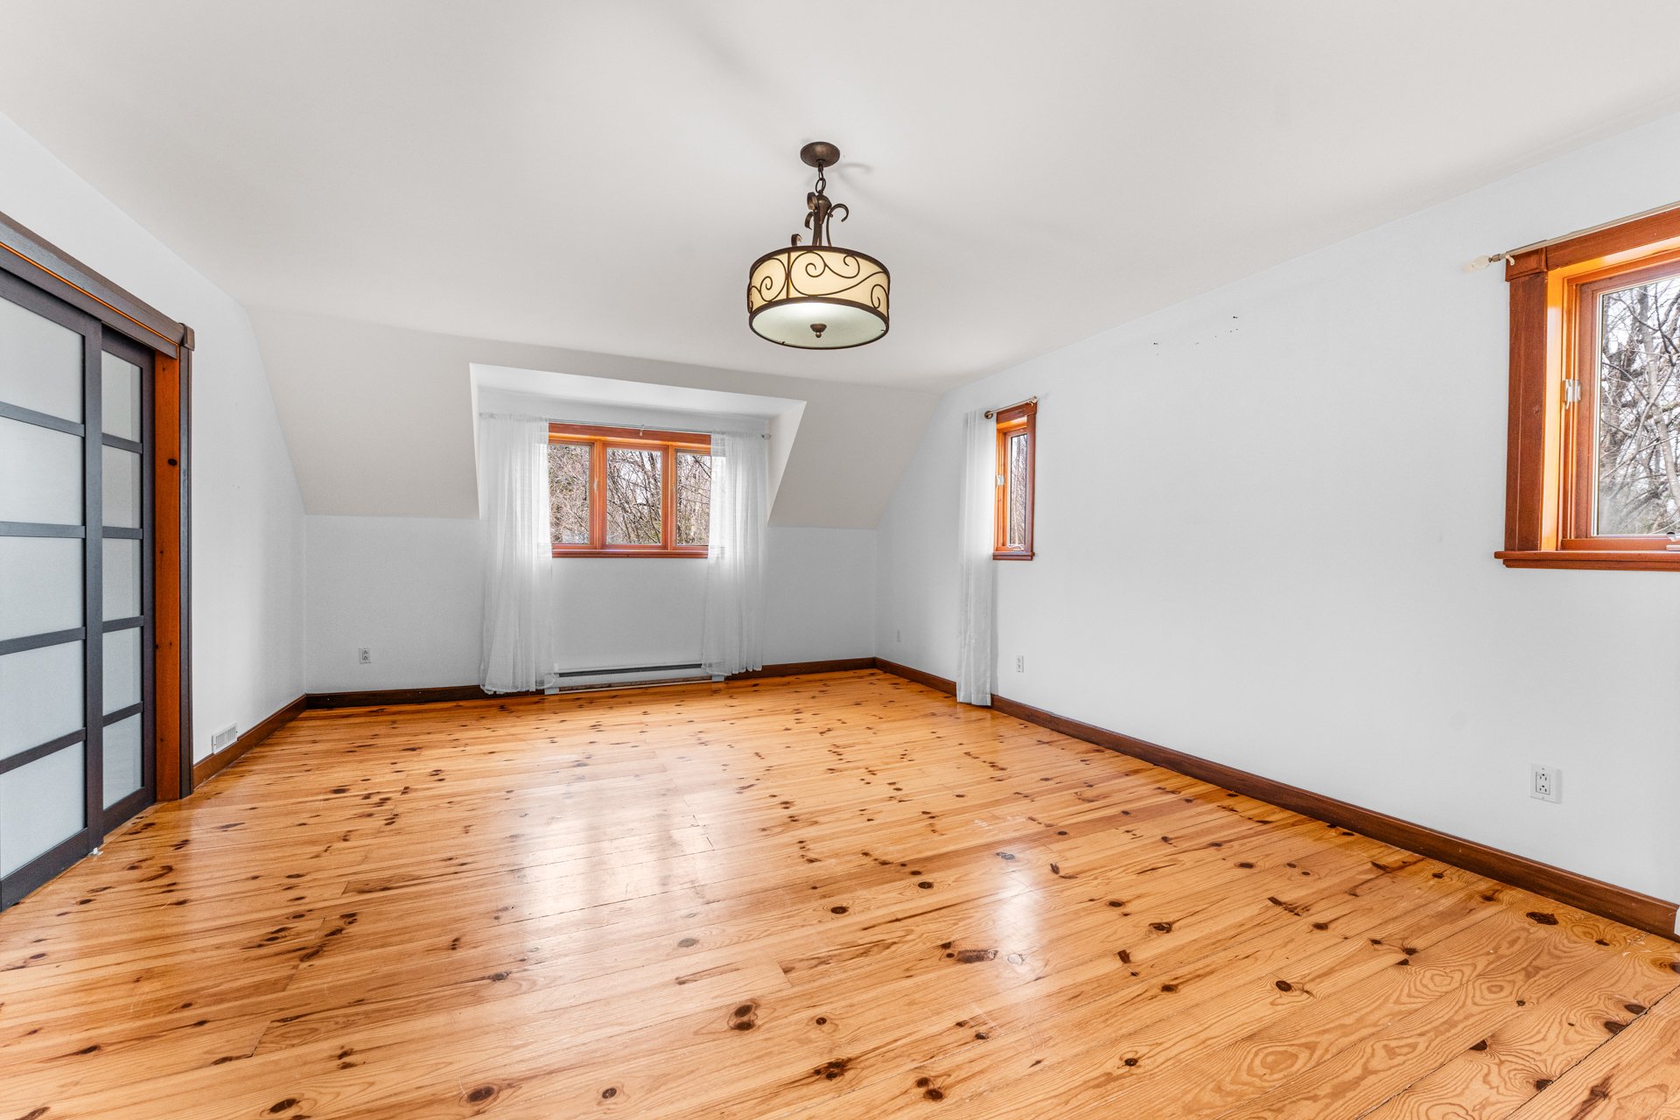
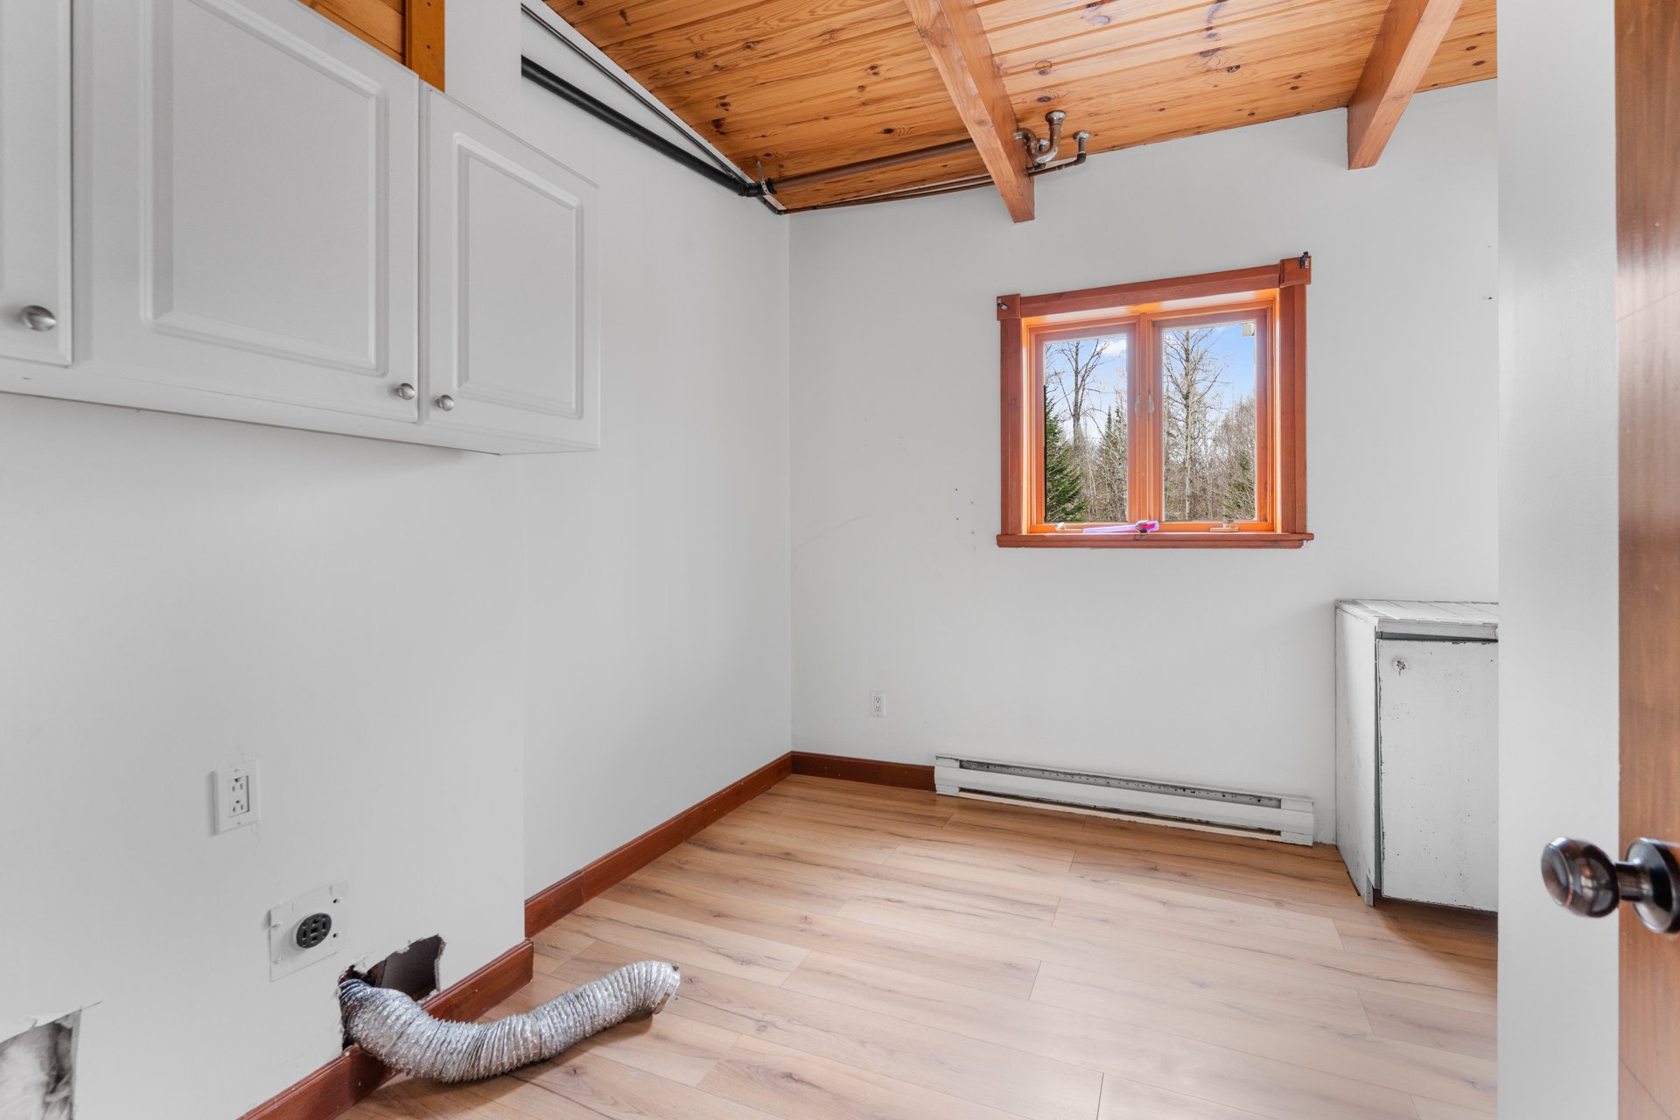
Laundry room
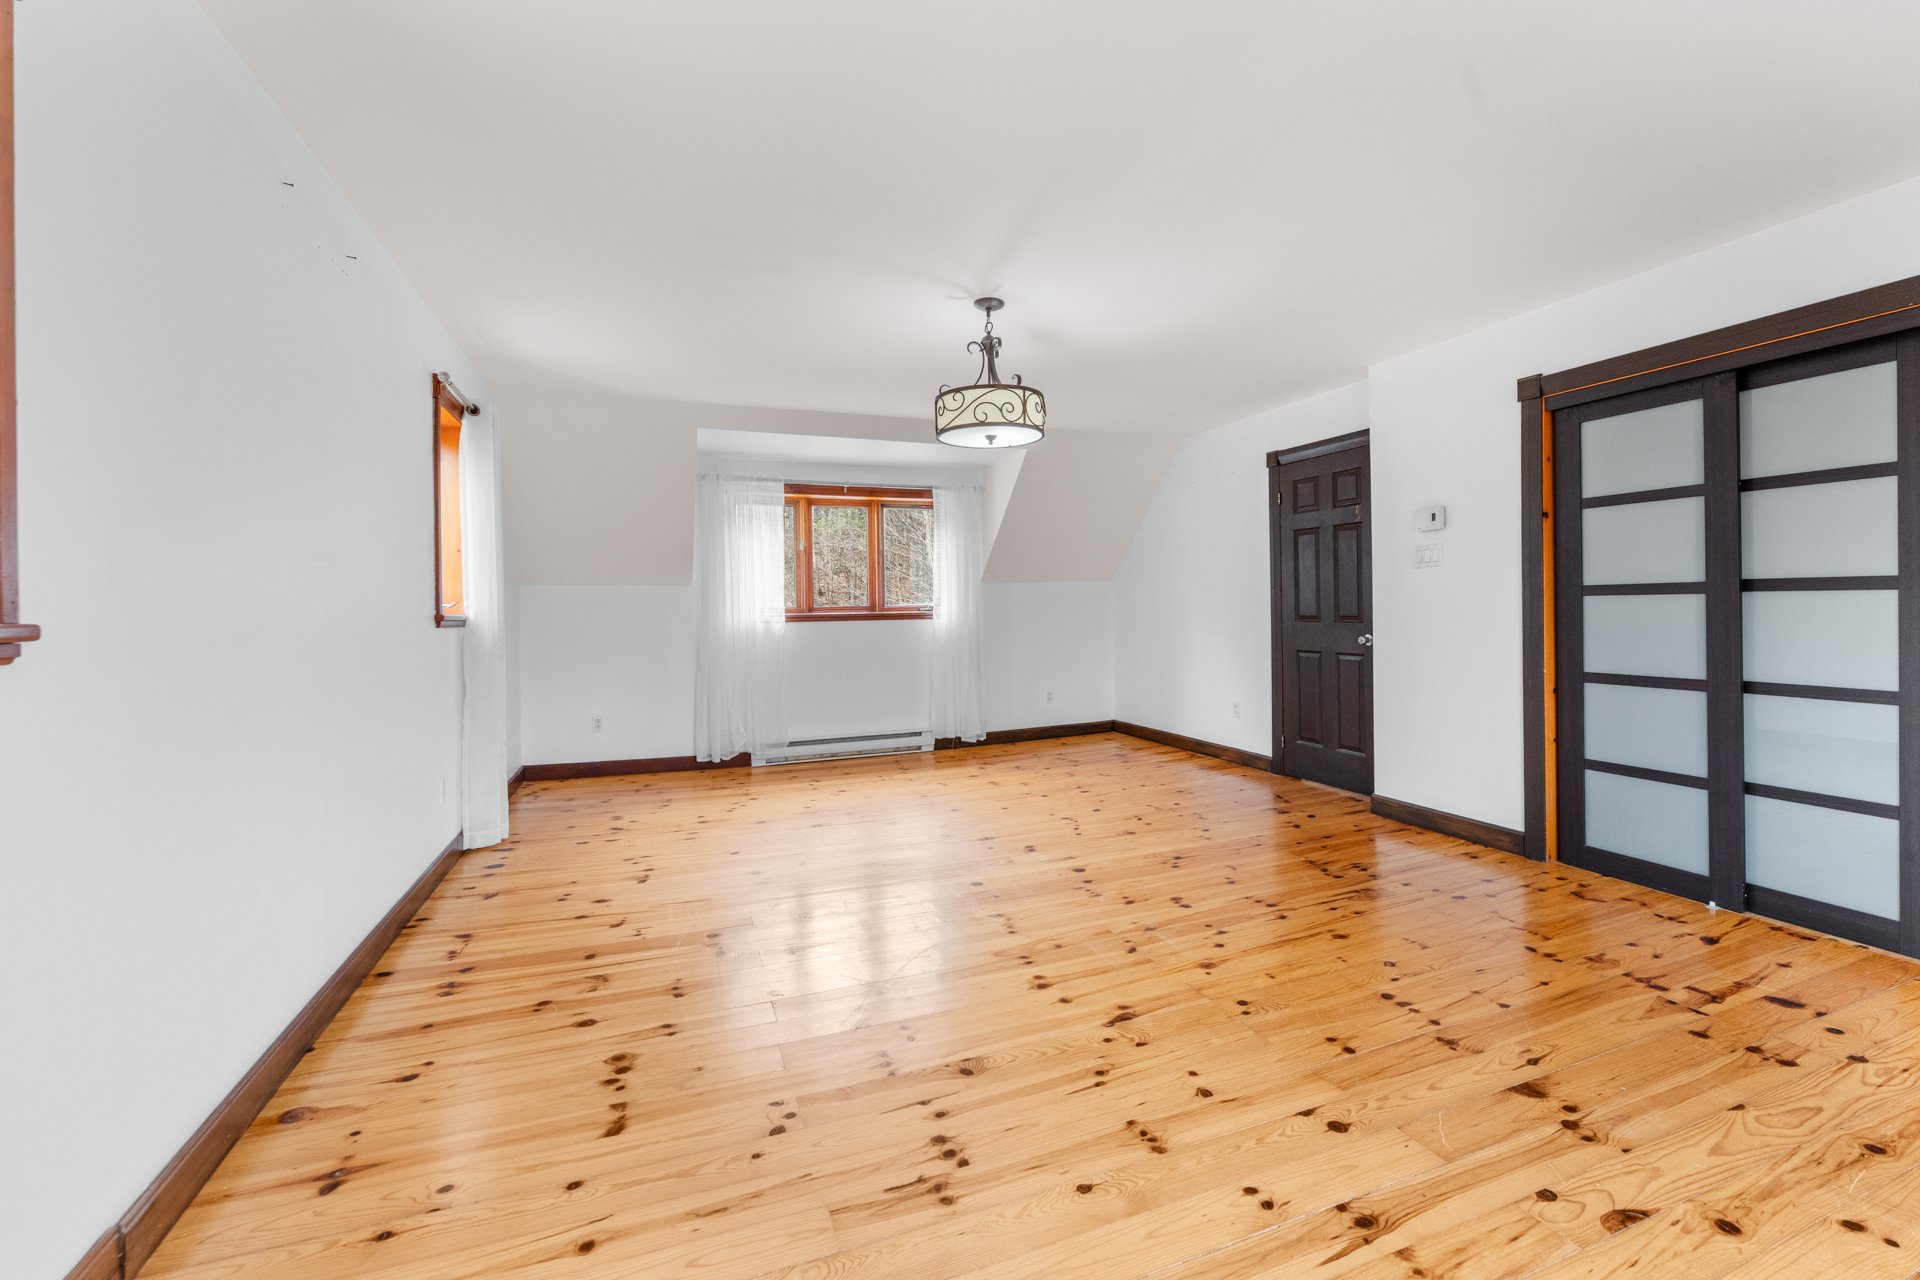
Bedroom
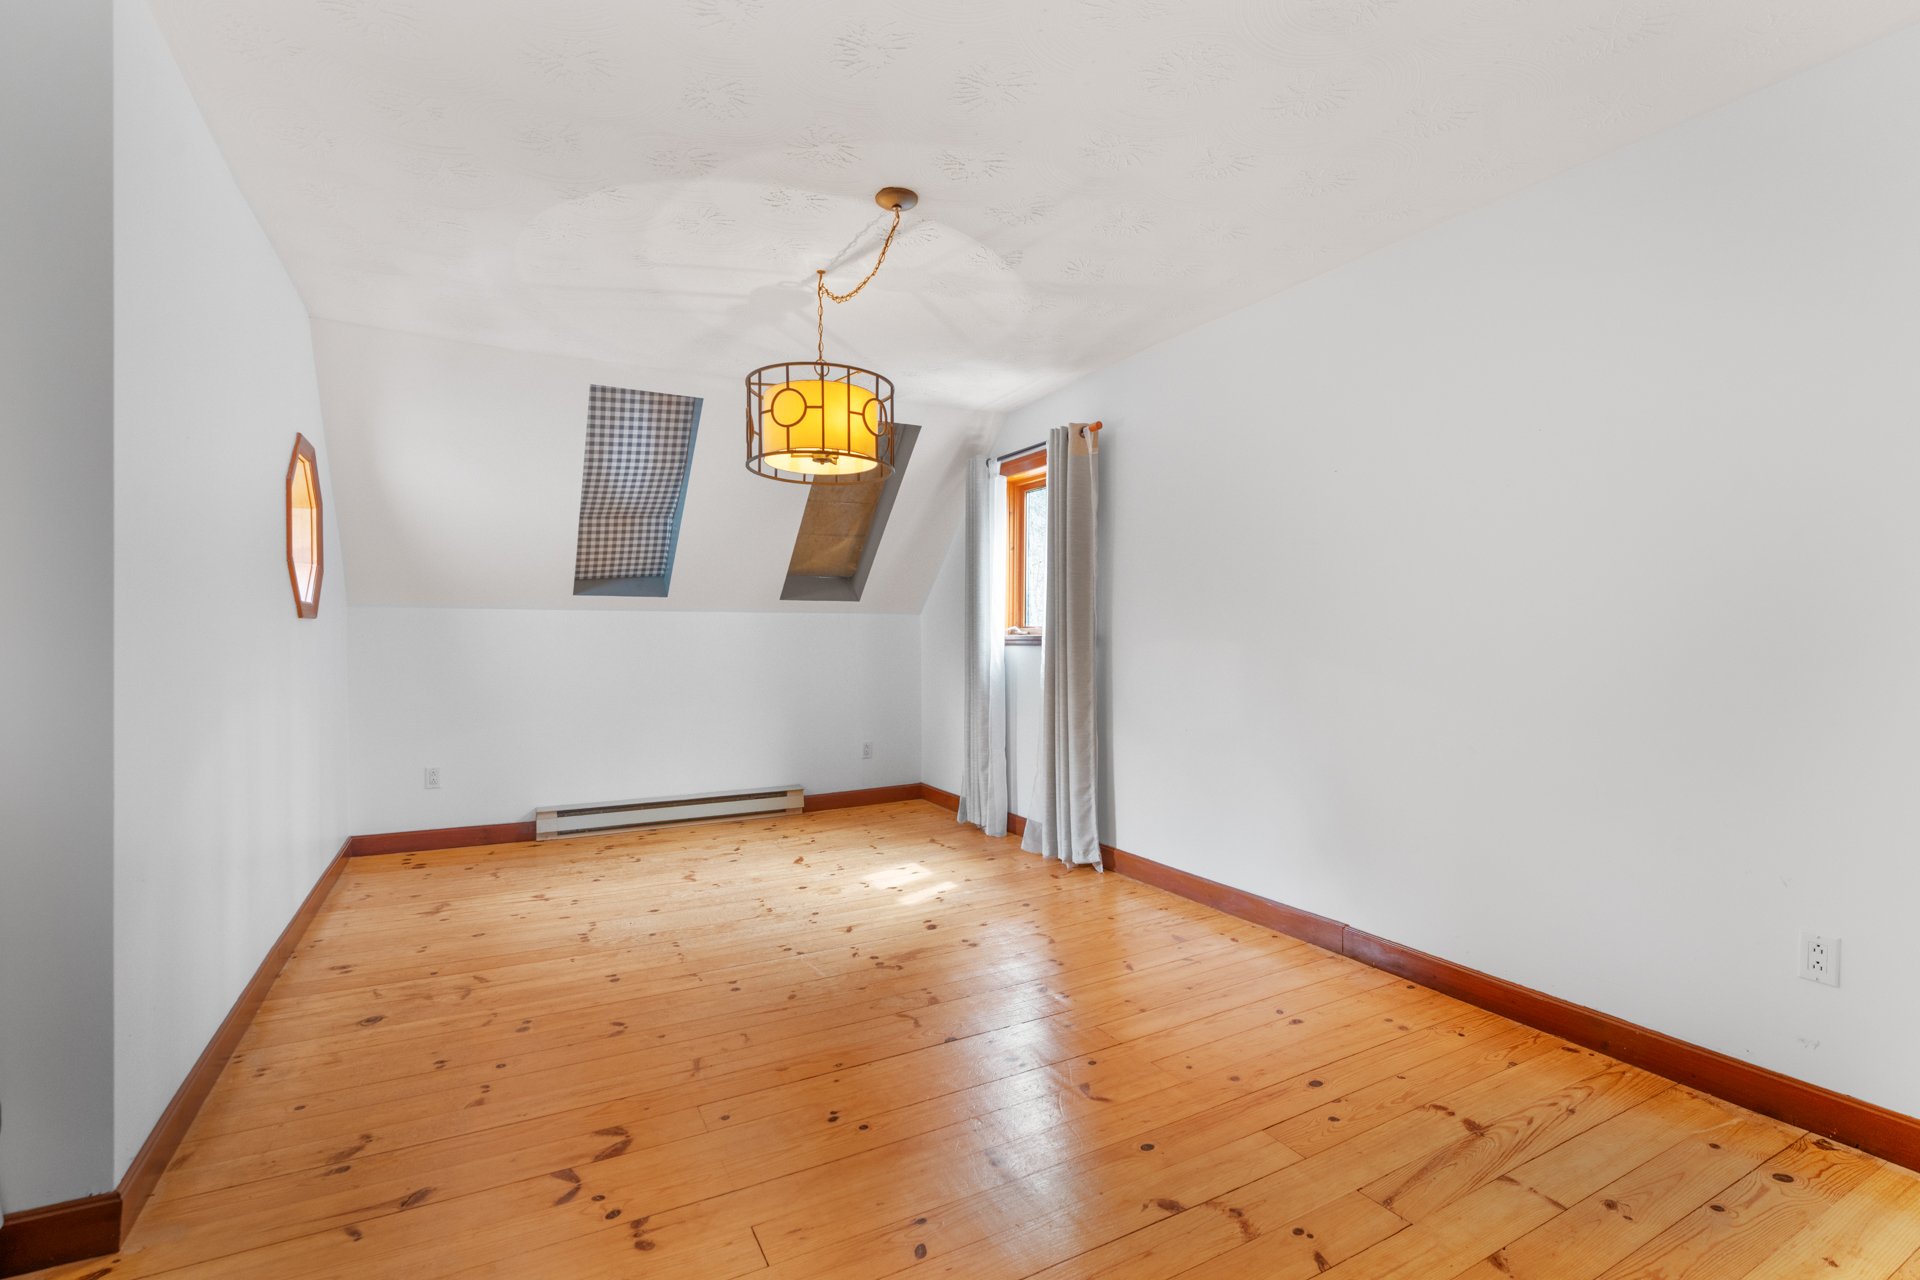
Bedroom
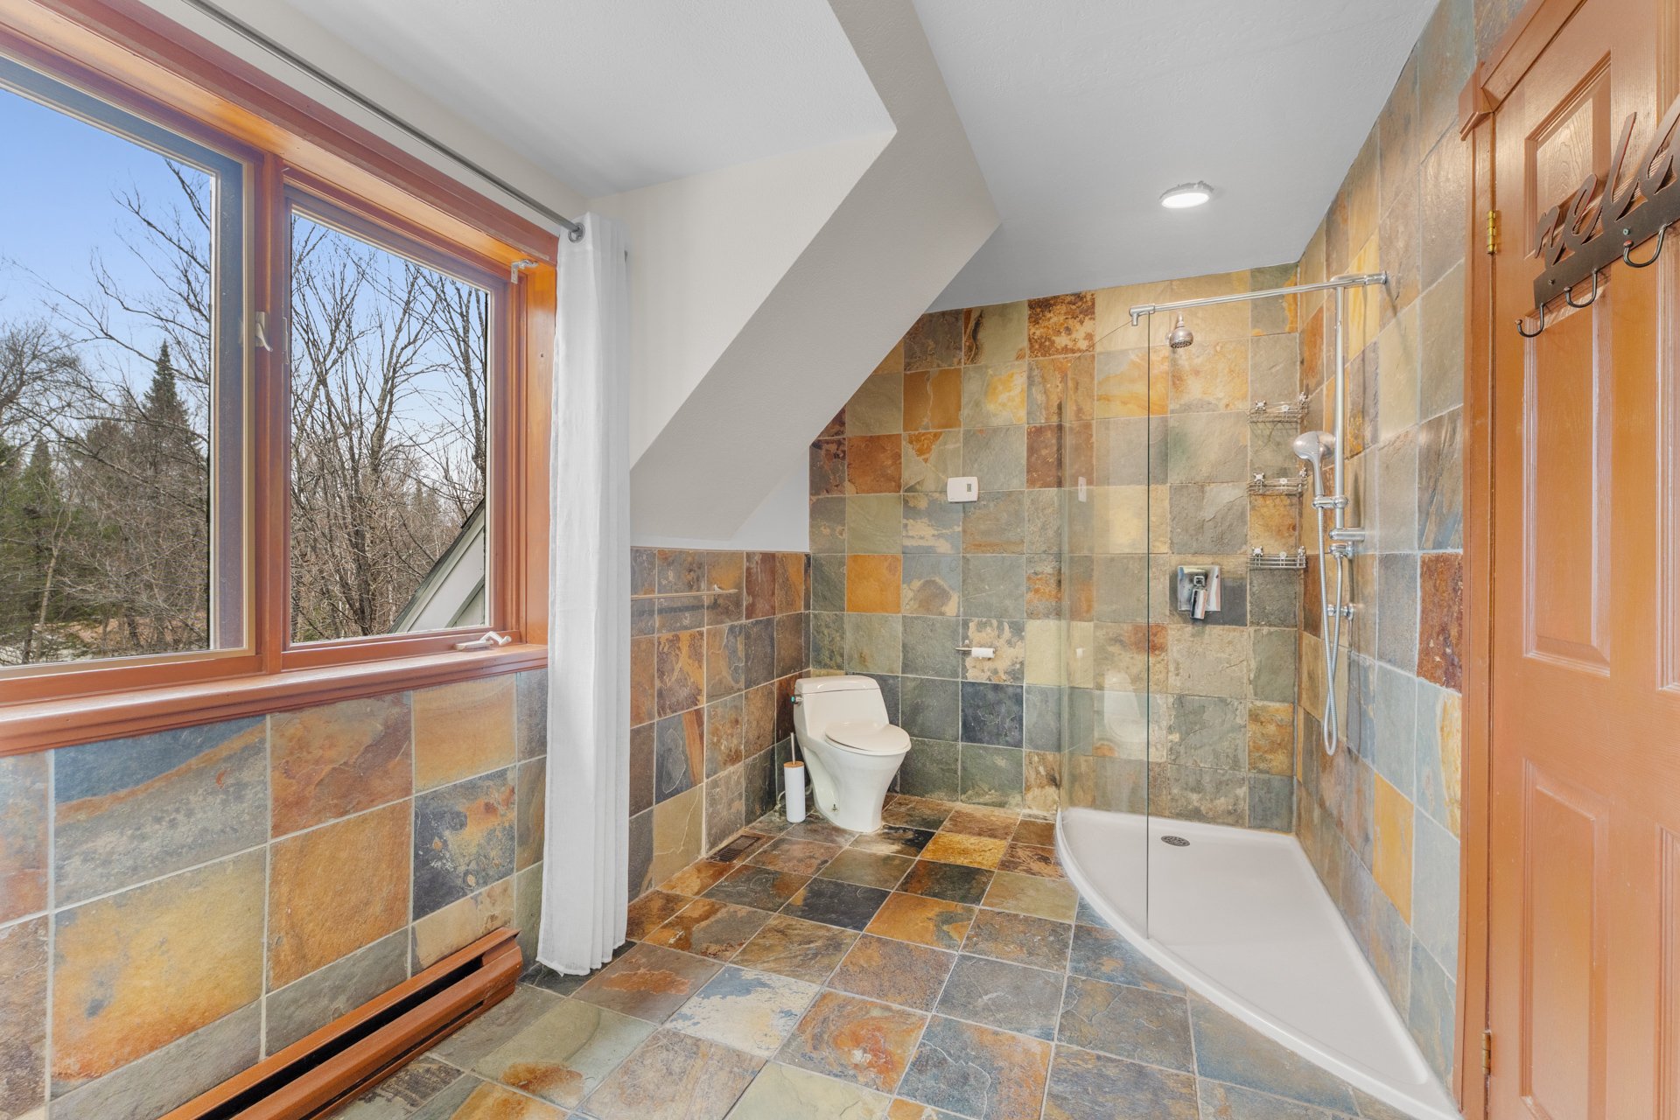
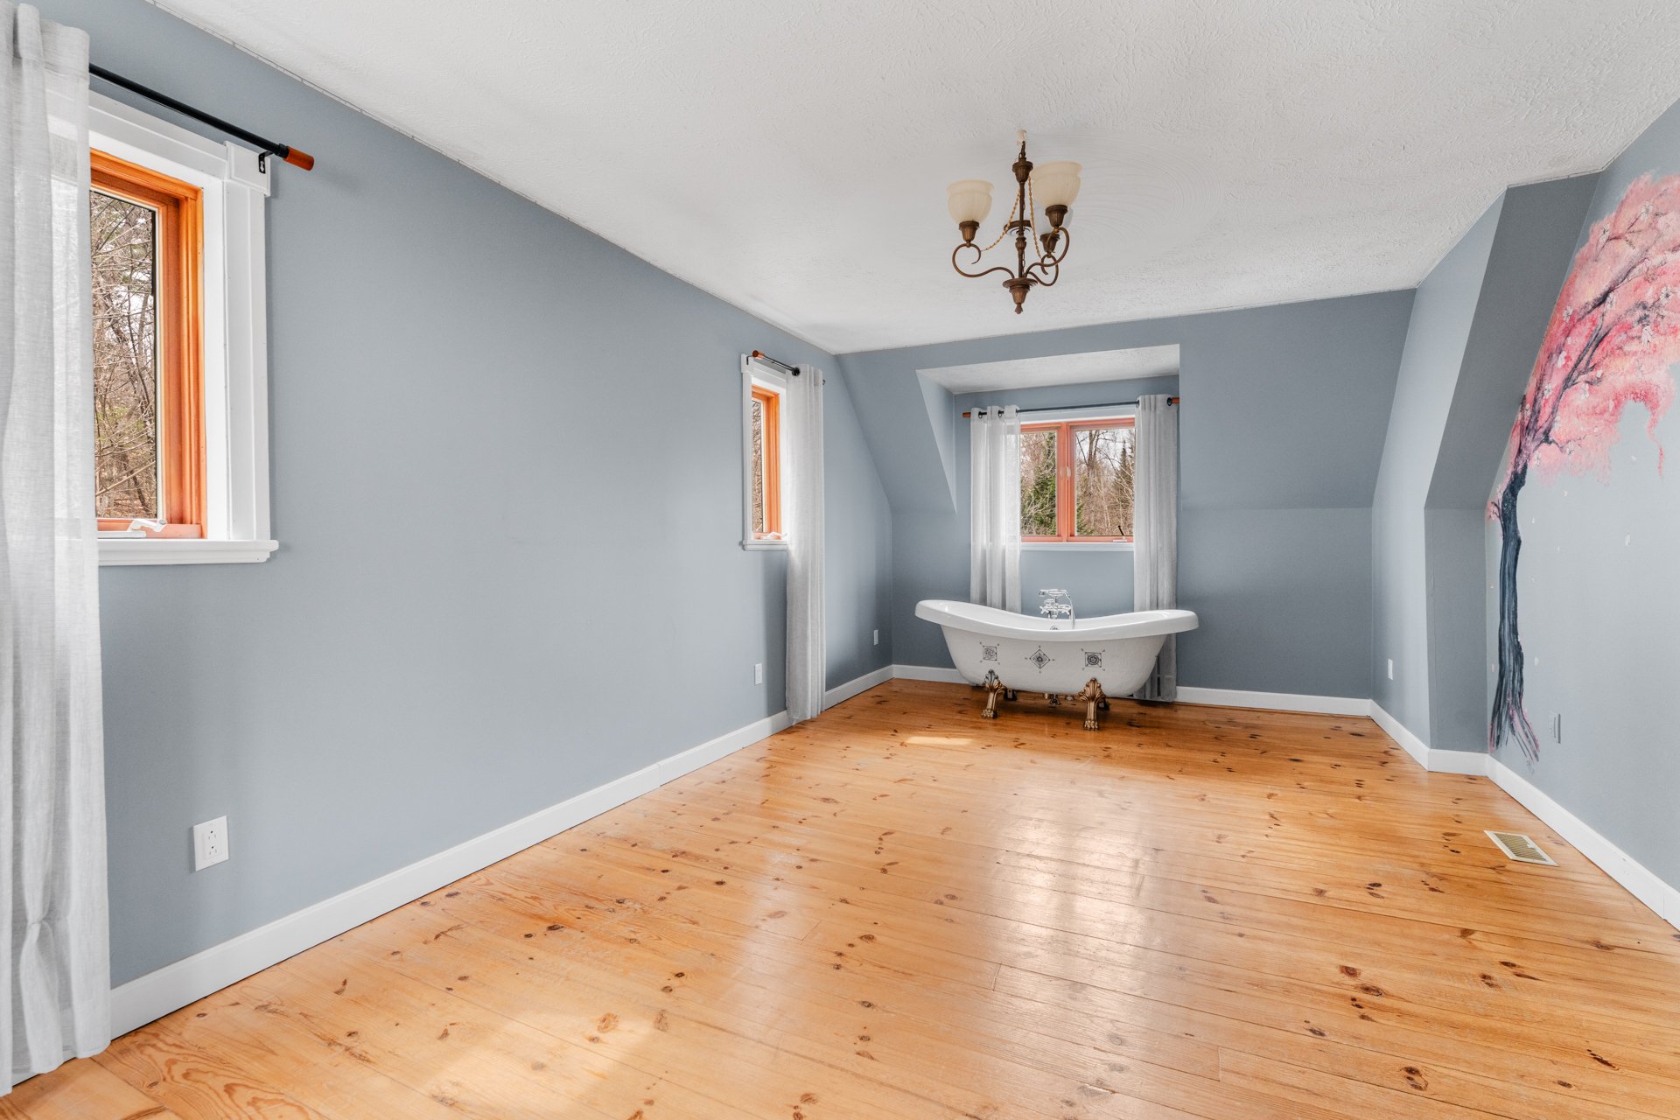
Primary bedroom
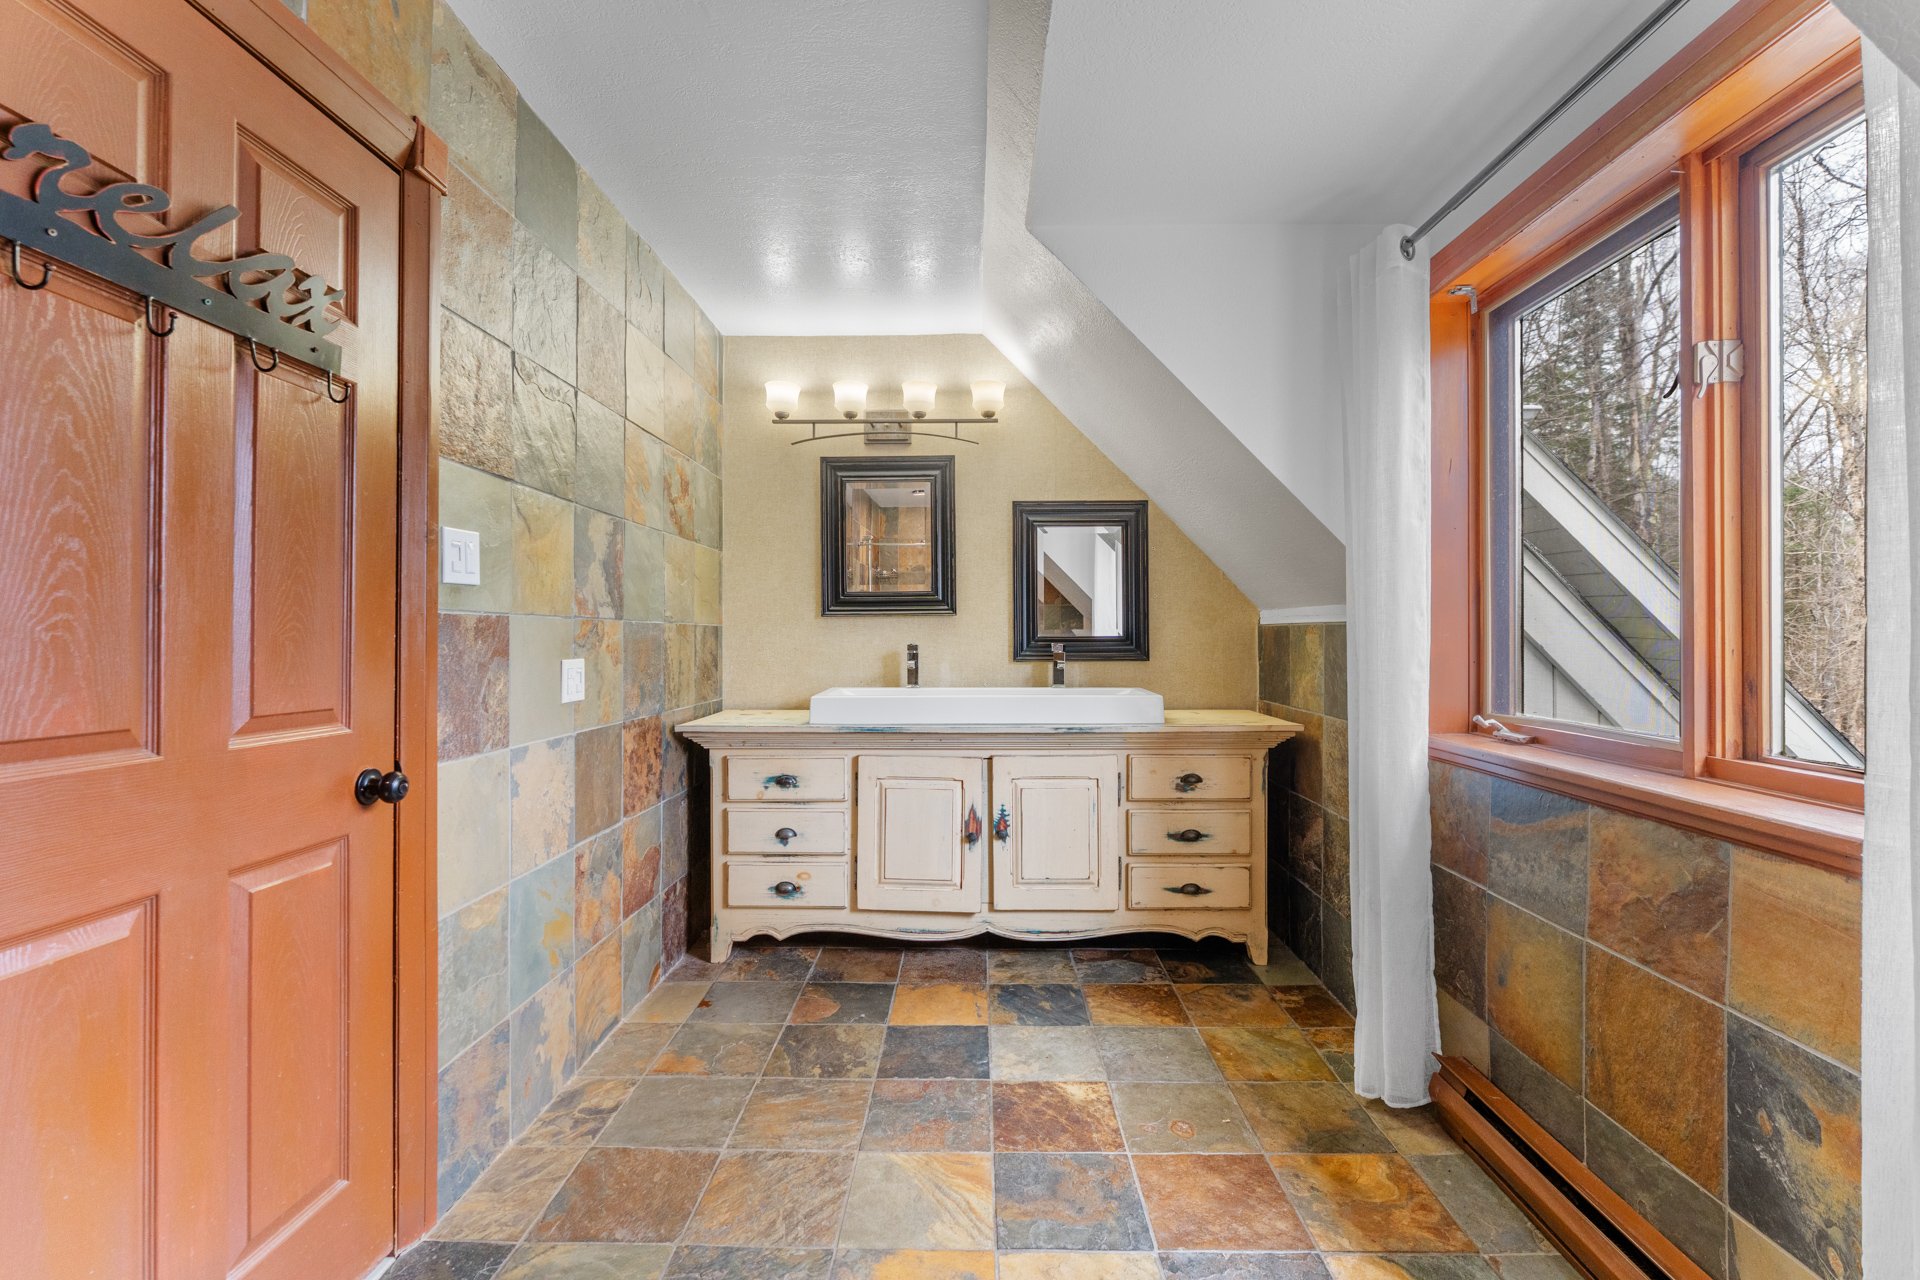
Primary bedroom
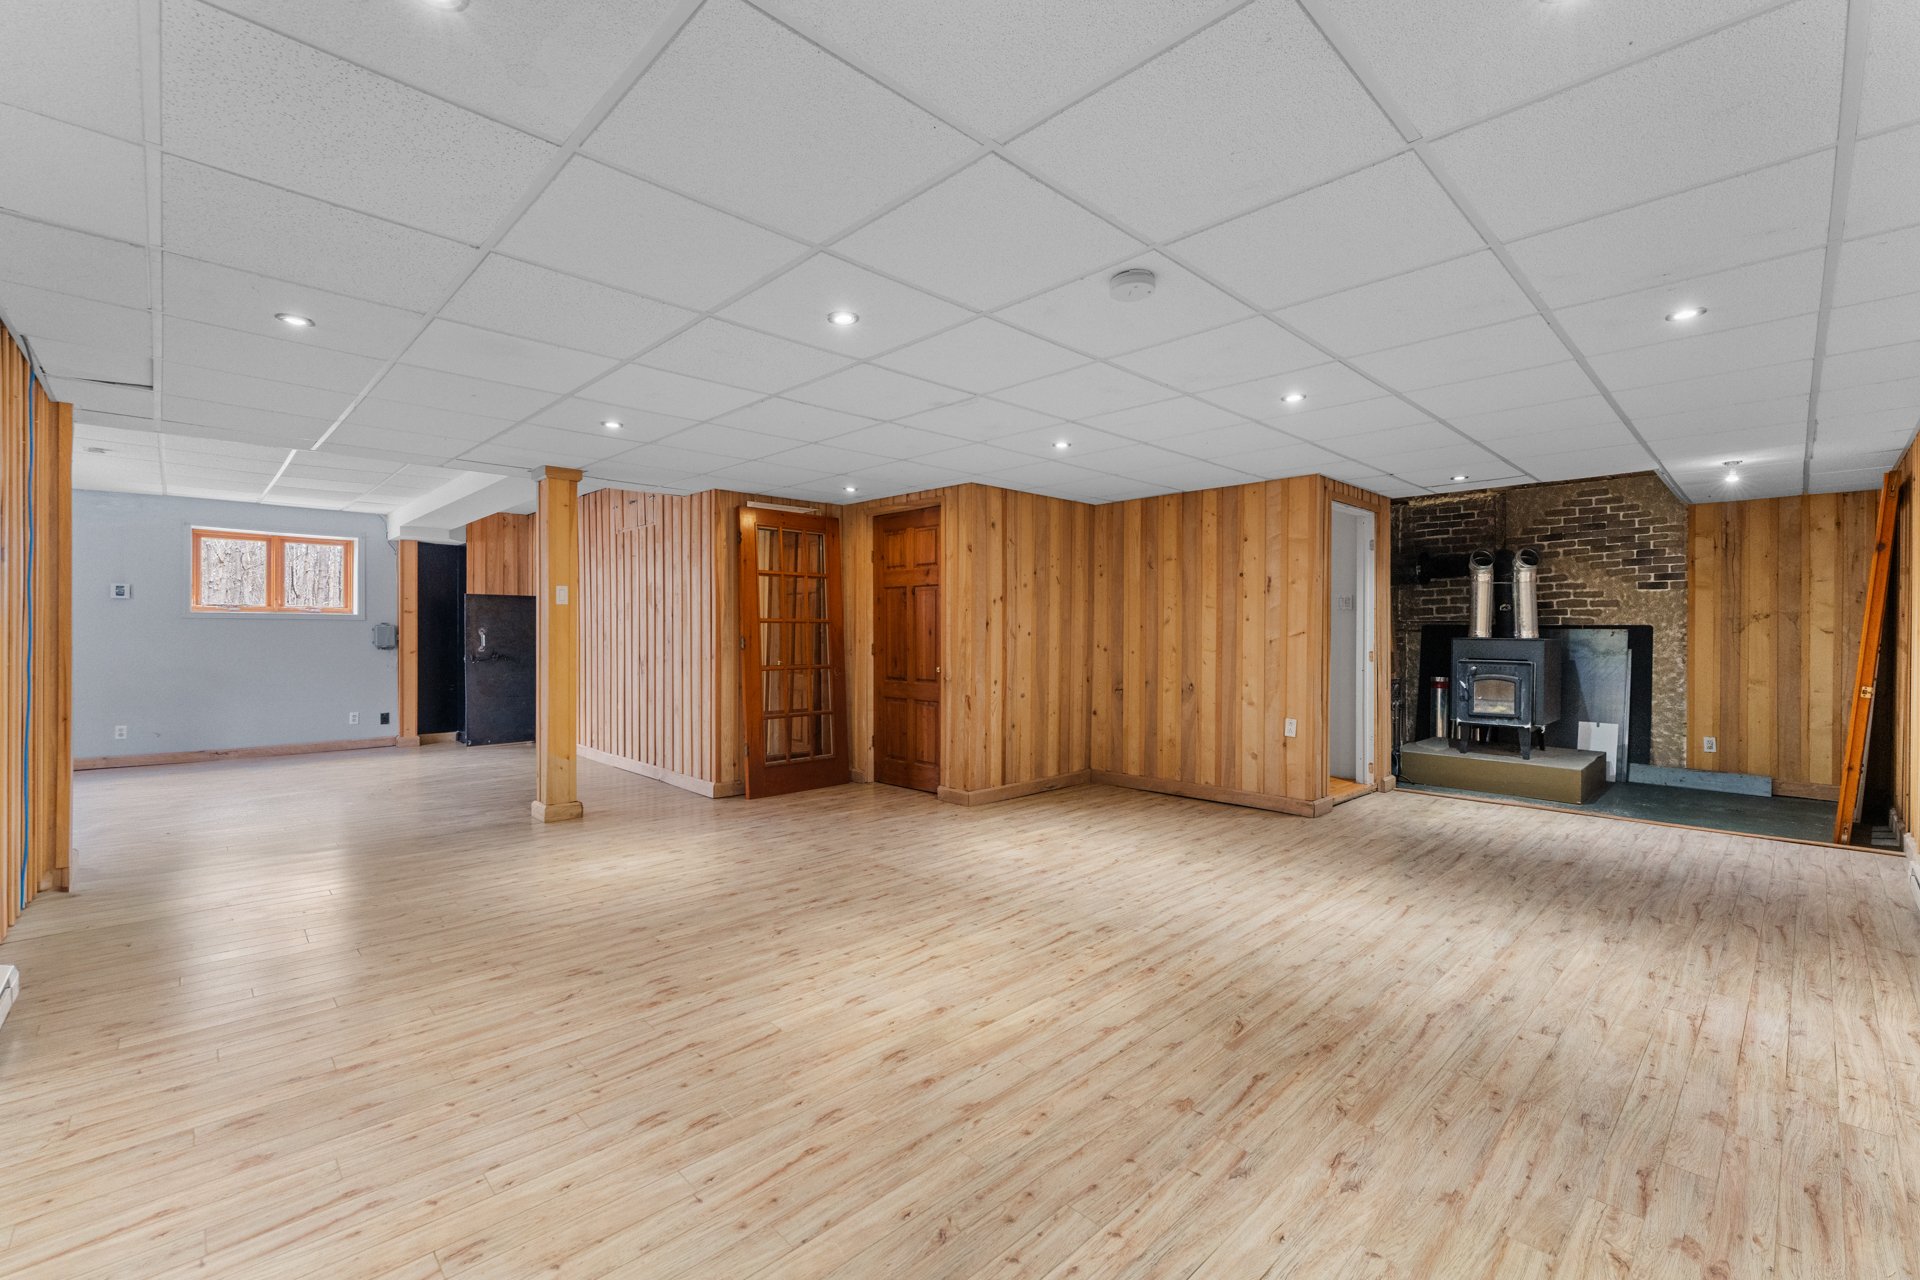
Primary bedroom
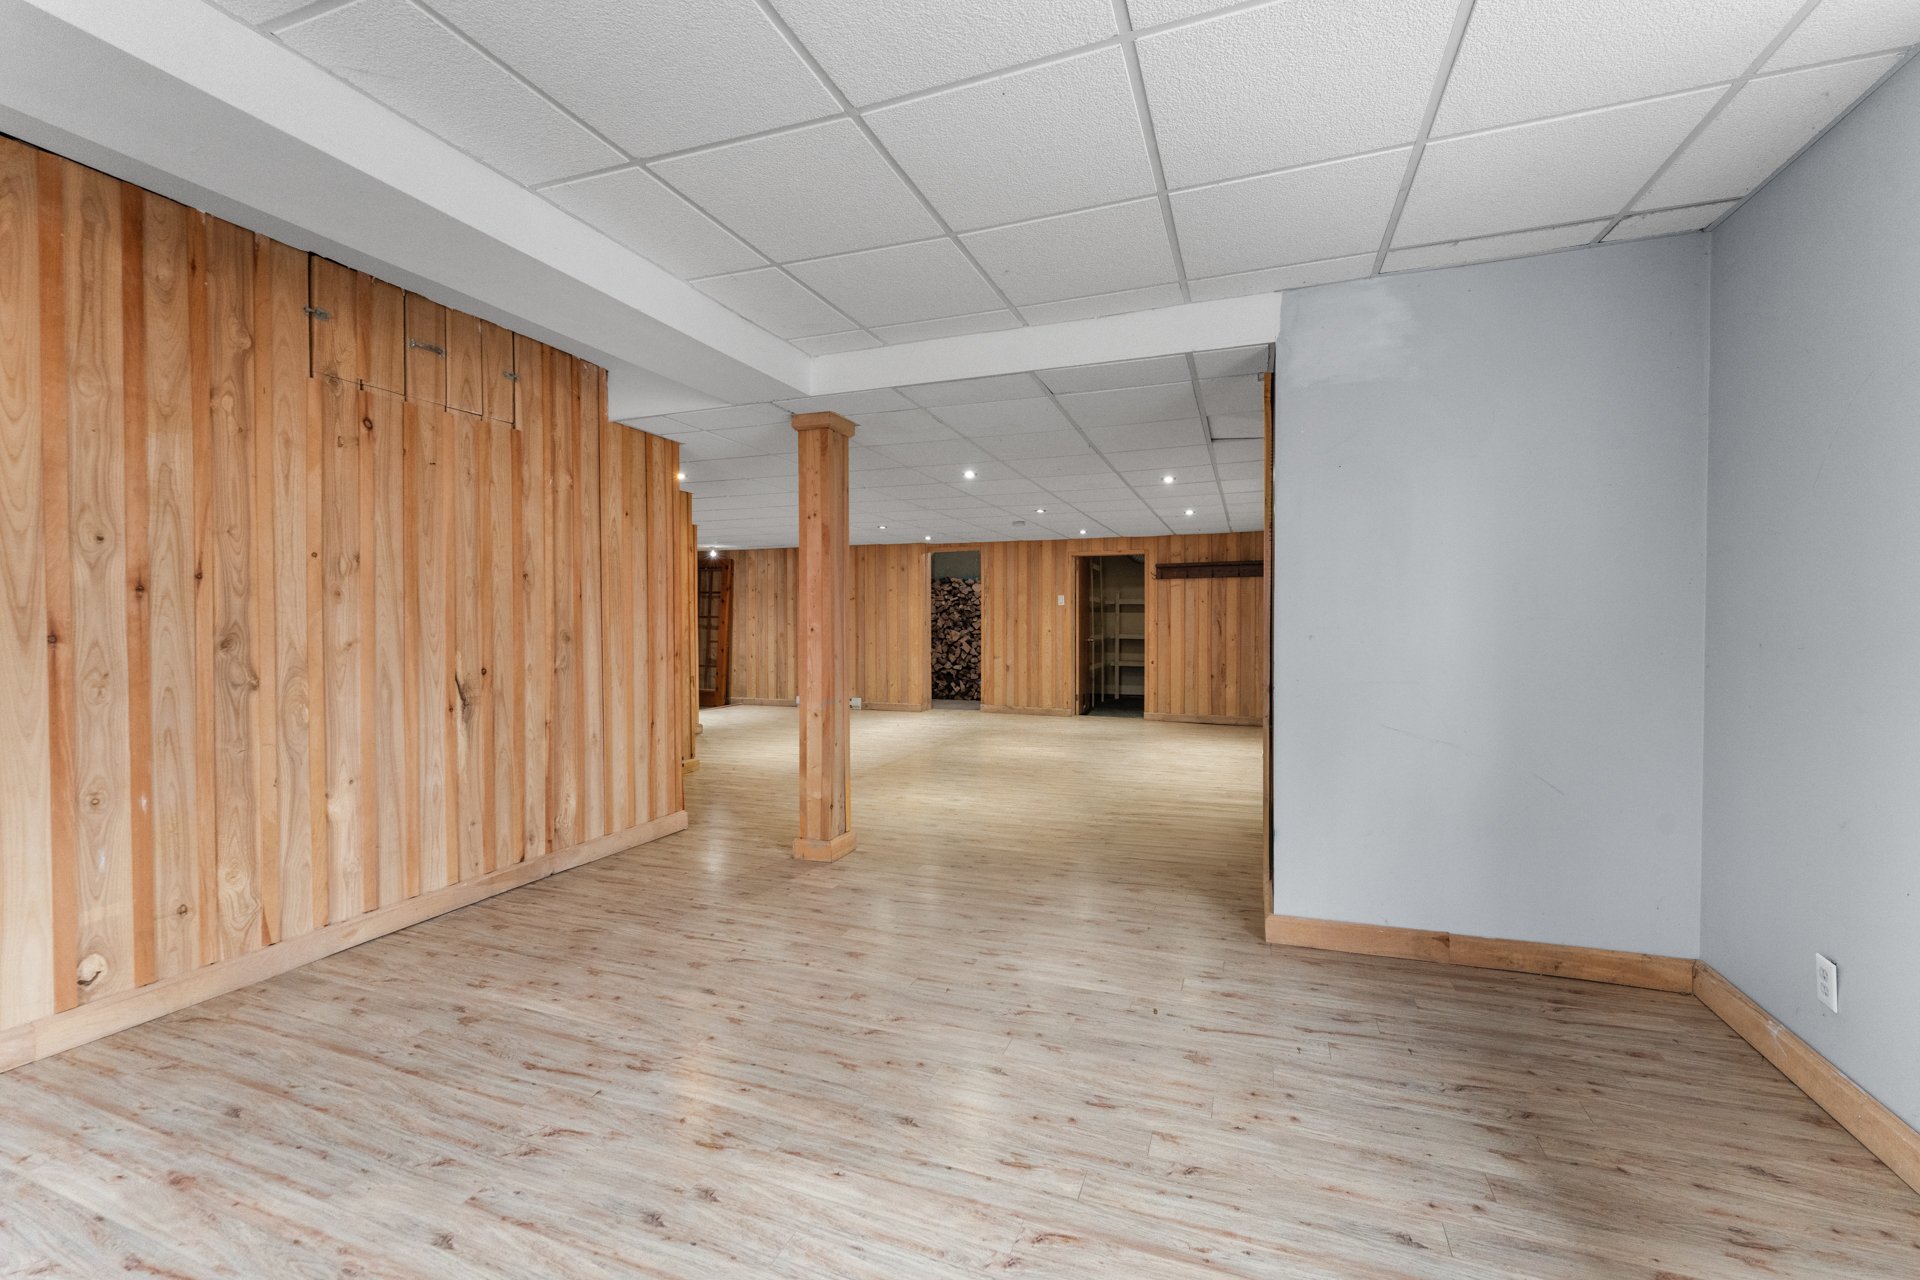
Bedroom
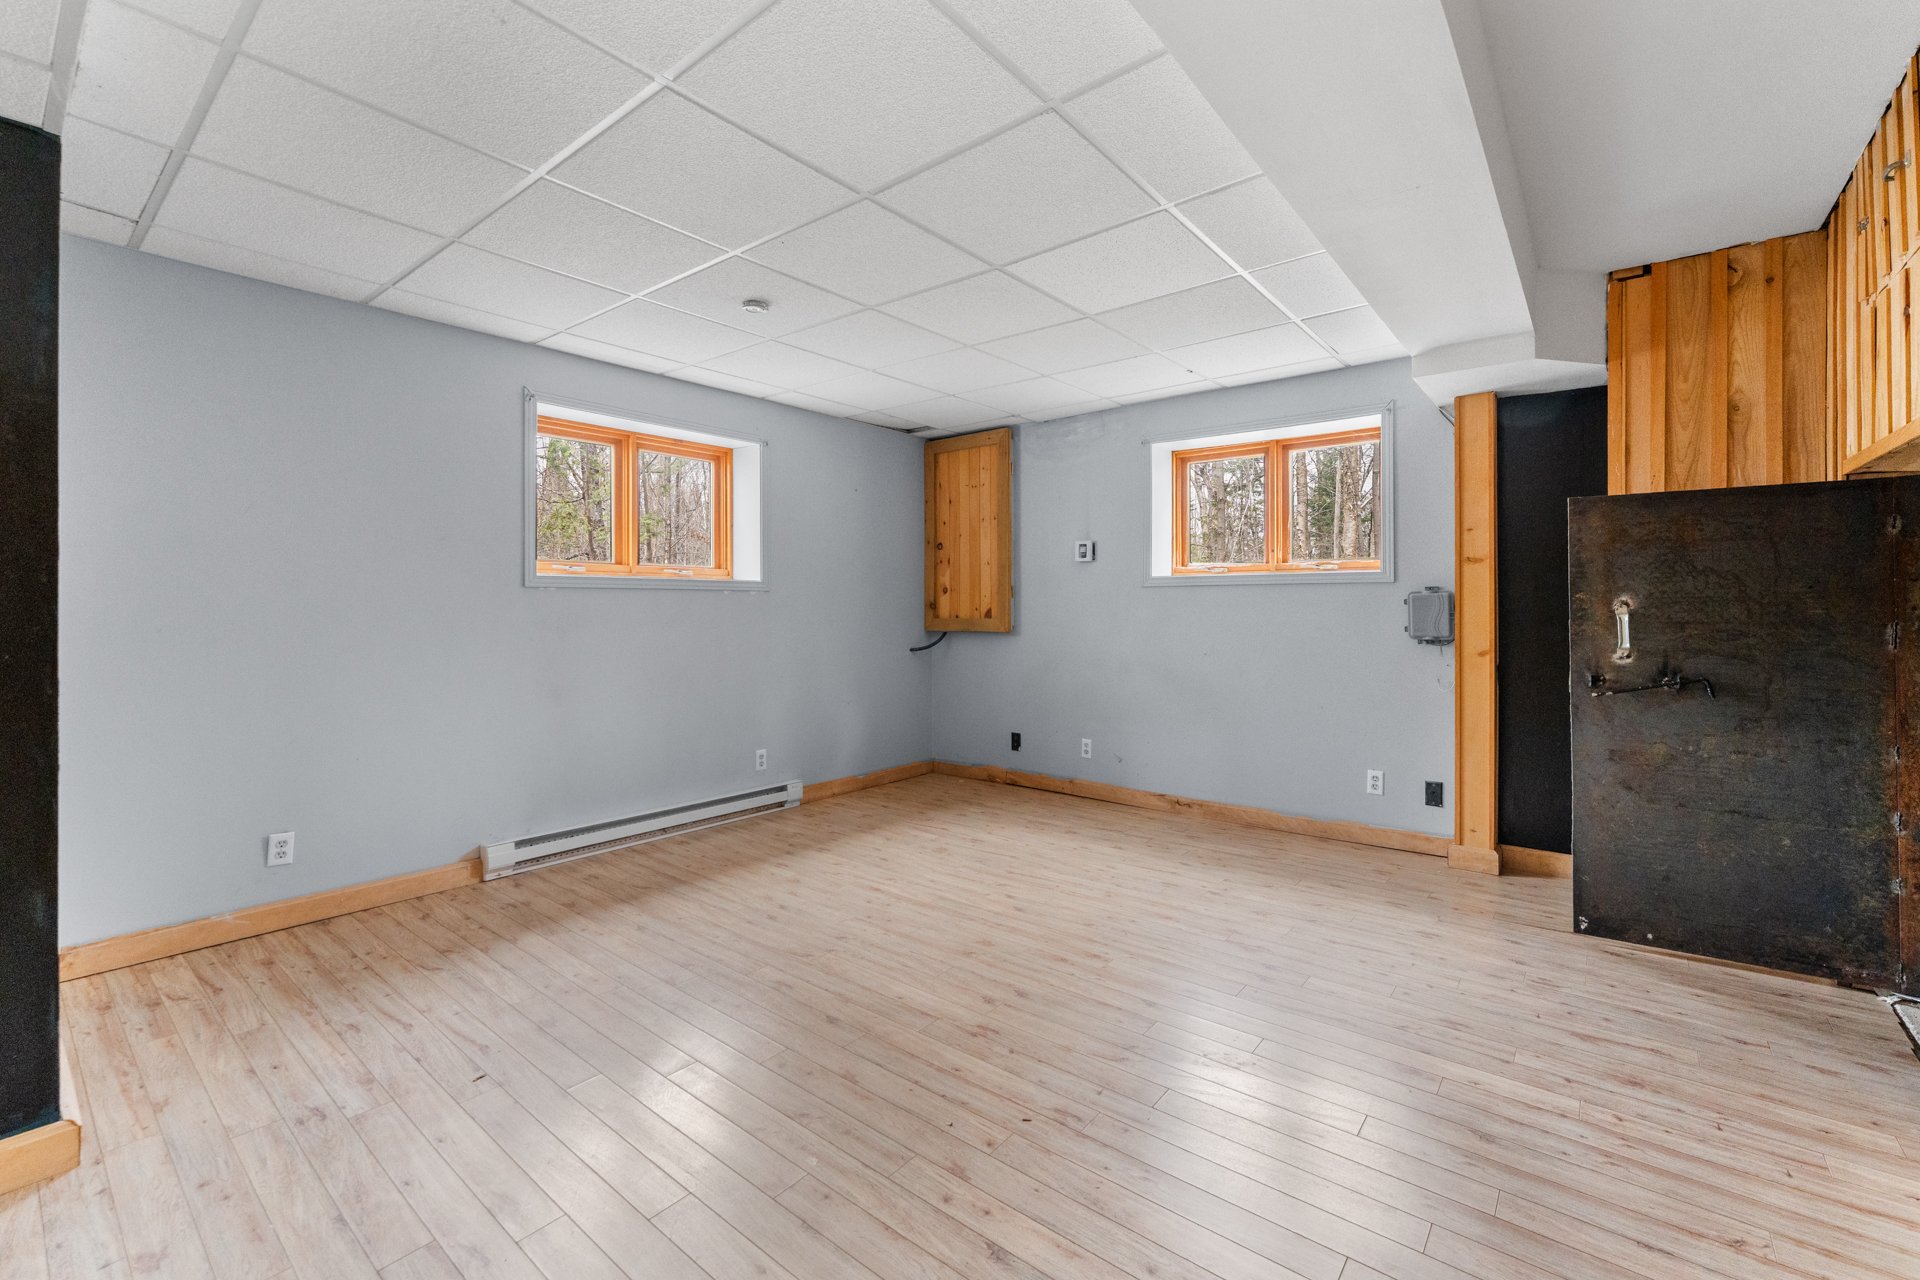
Bathroom
Bathroom
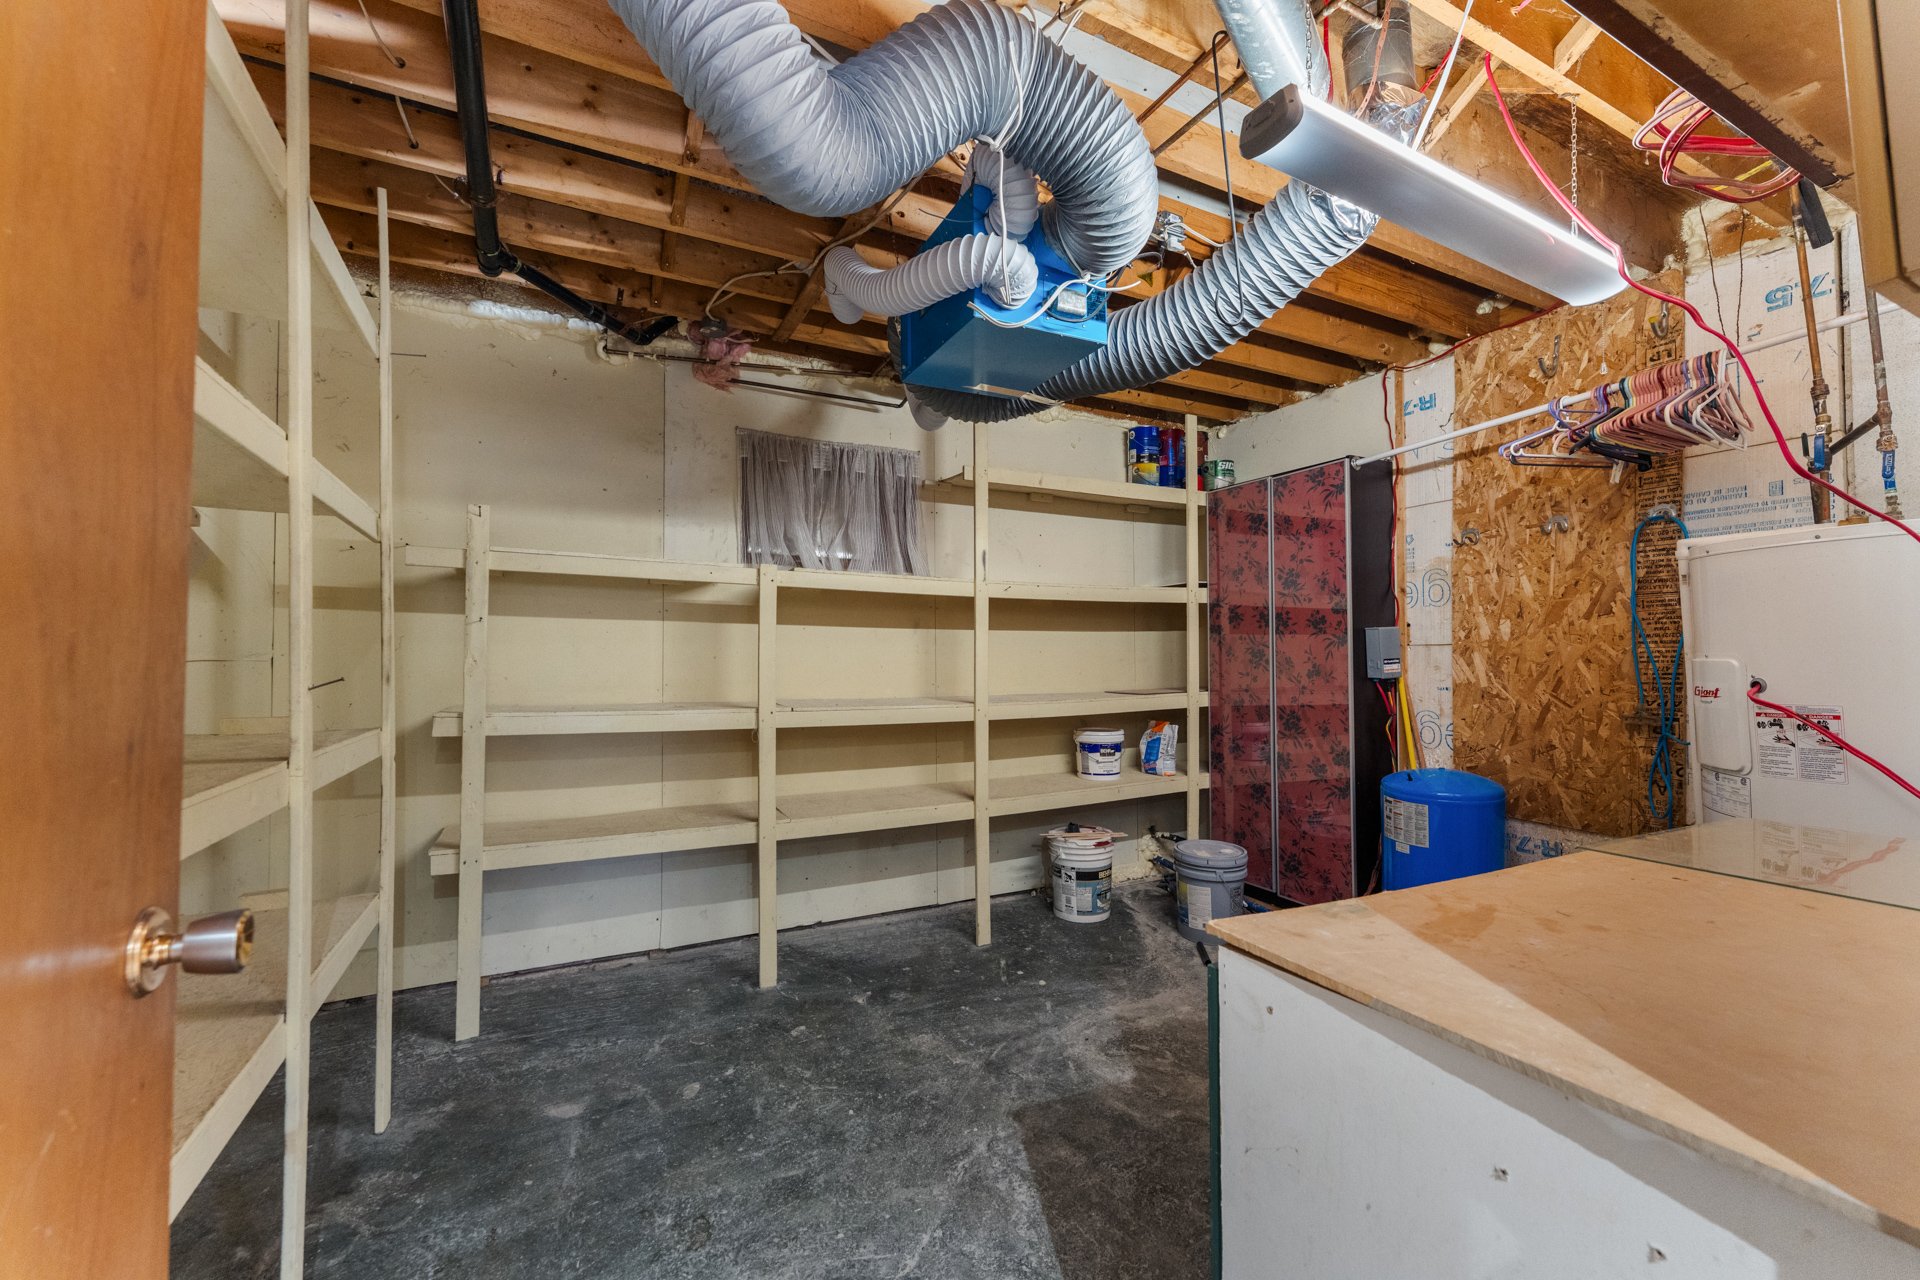
Family room
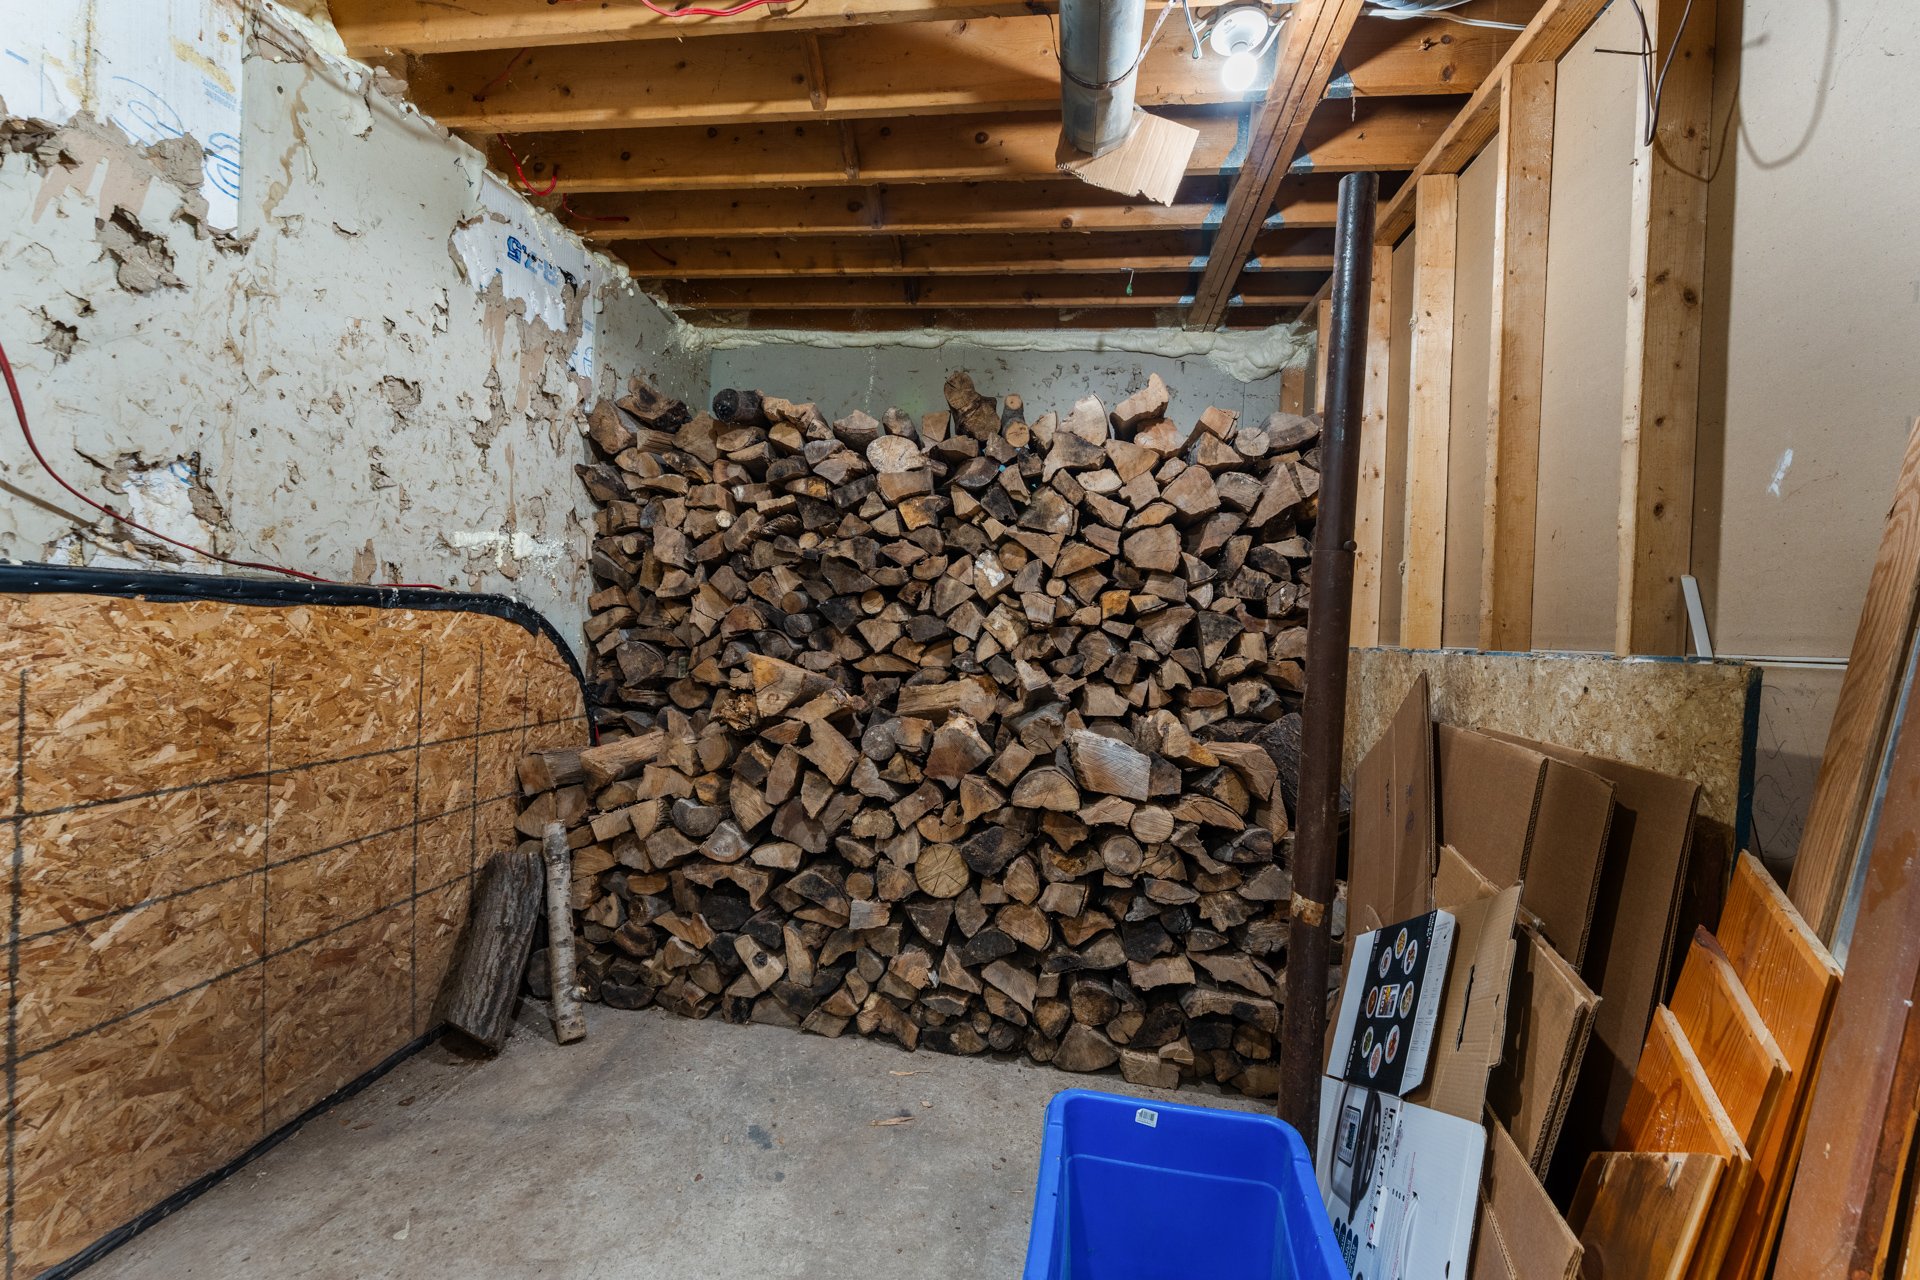
Family room
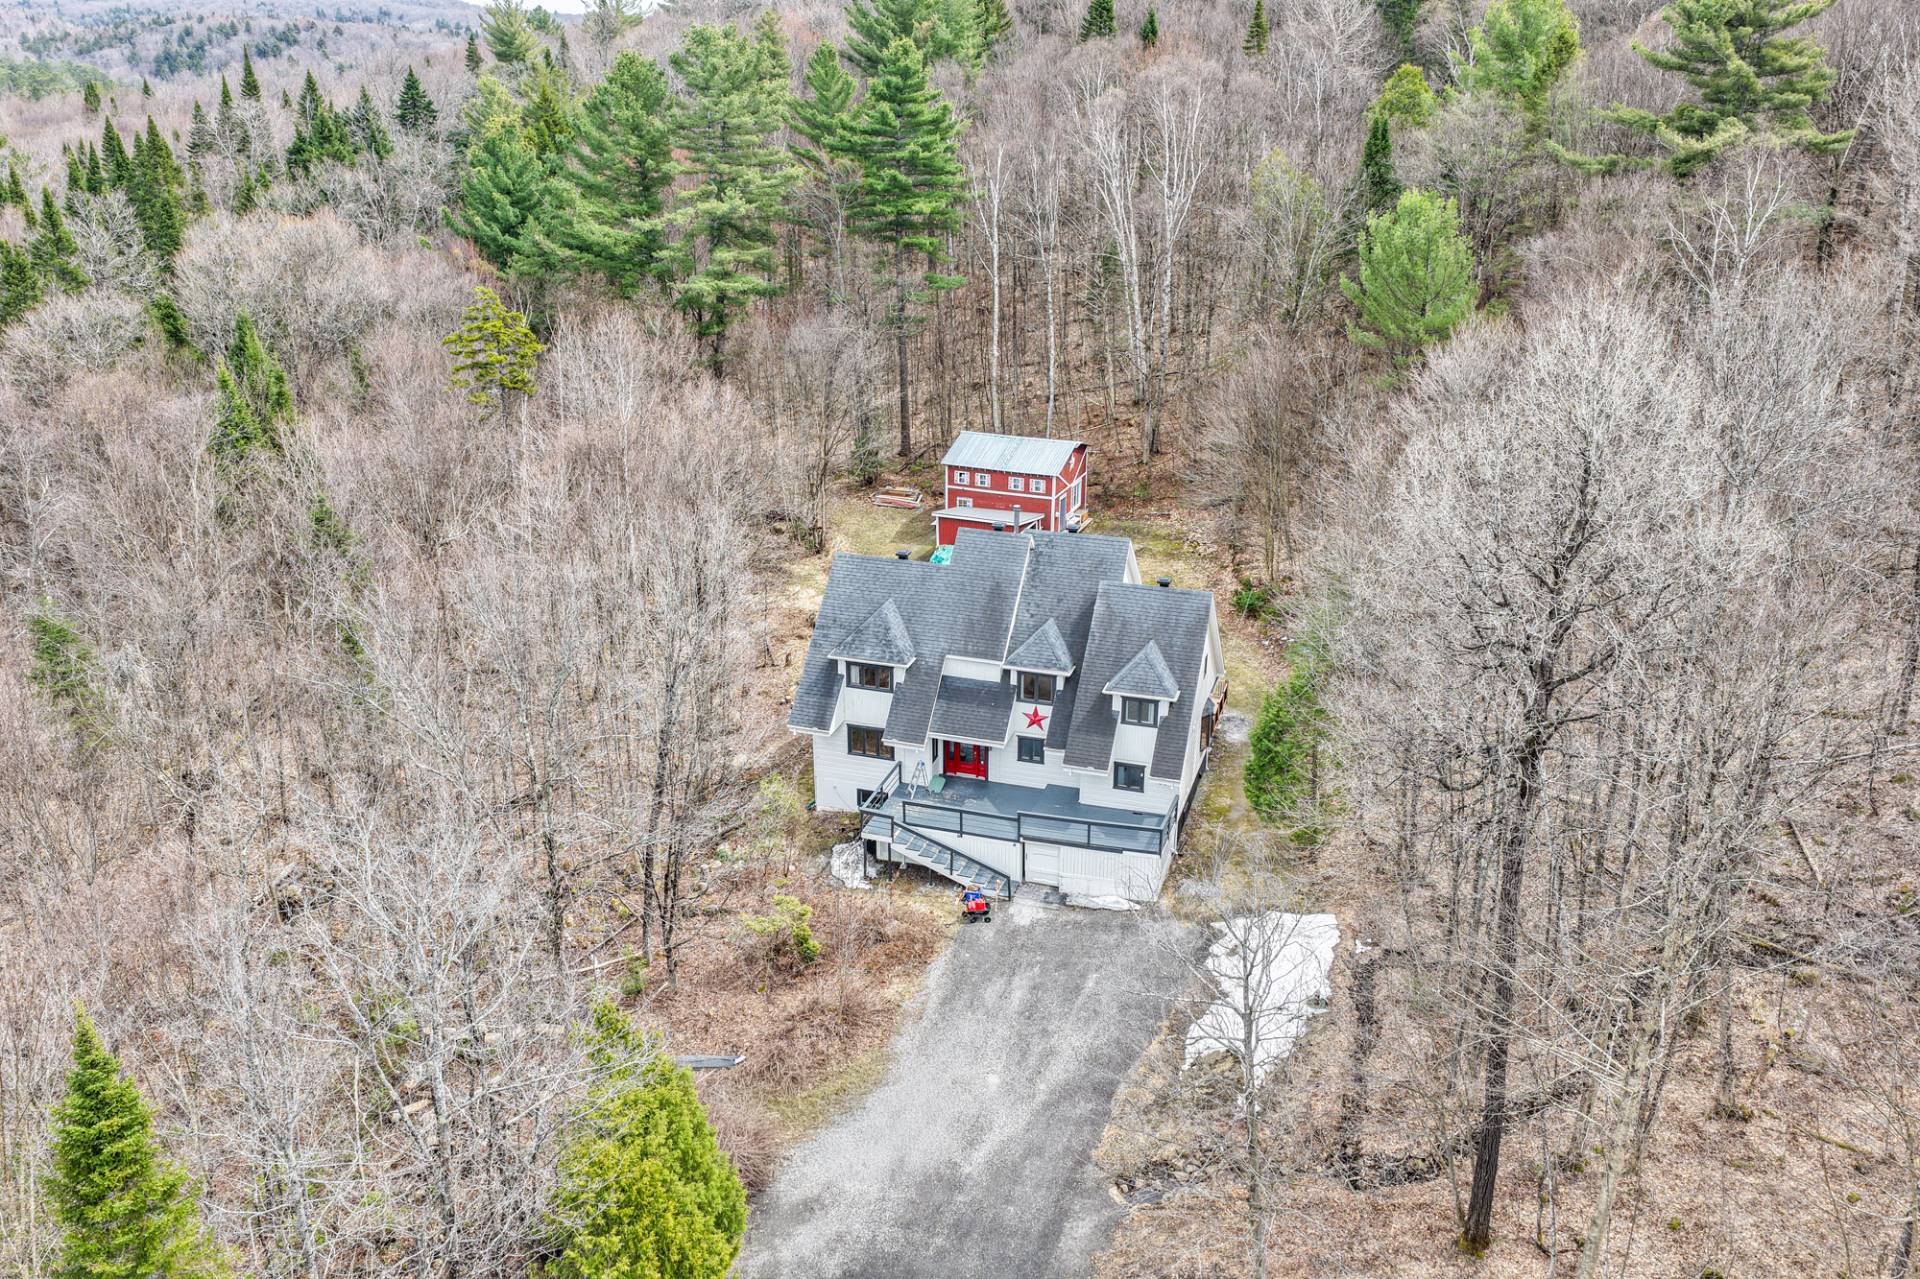
Family room
Family room
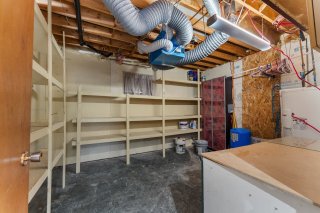
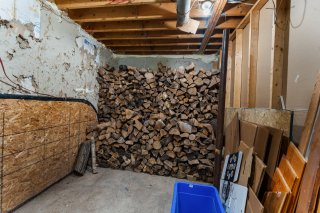
Cellar / Cold room
Cellar / Cold room
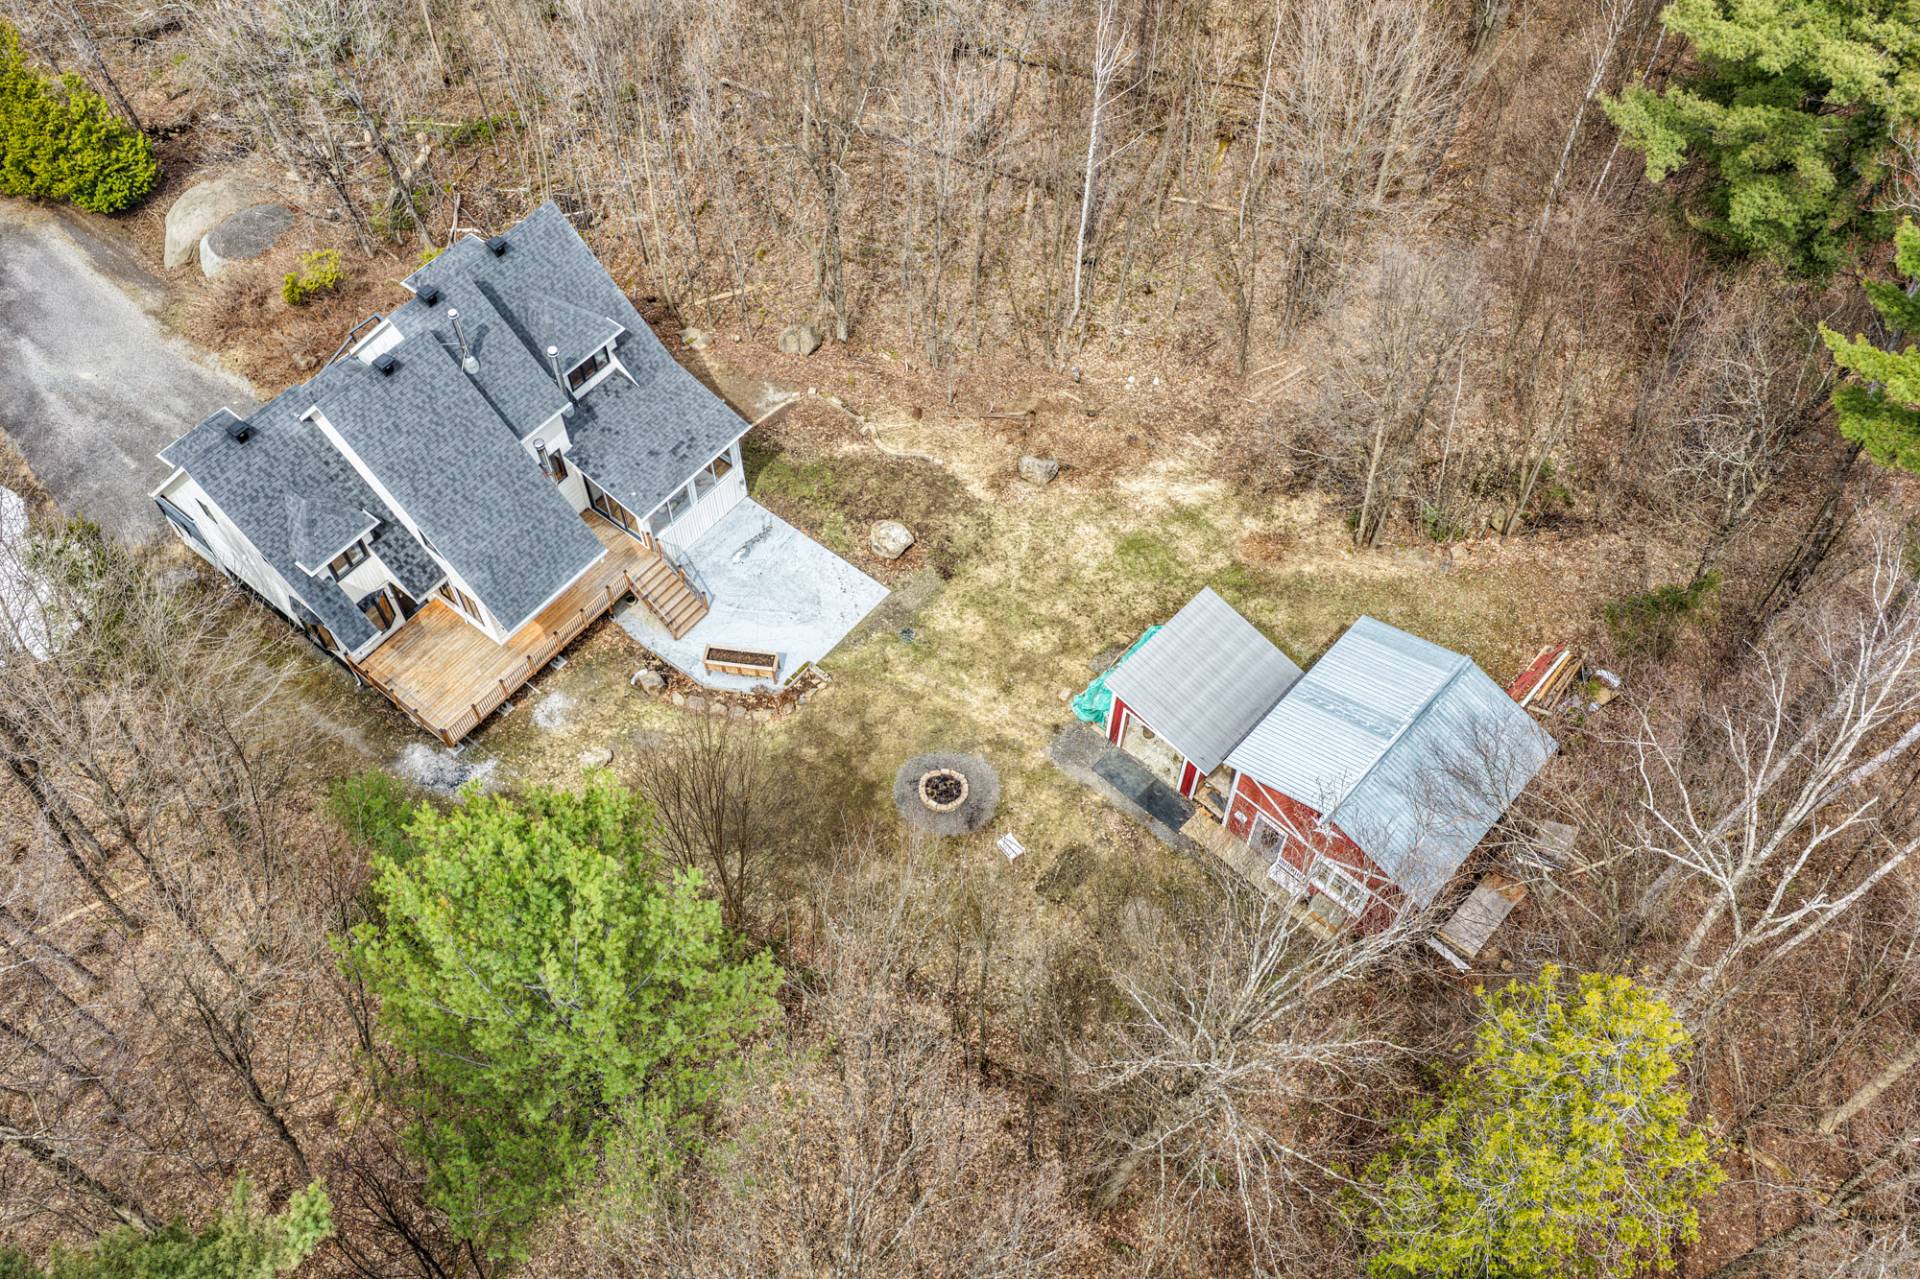
Overall View
Overall View
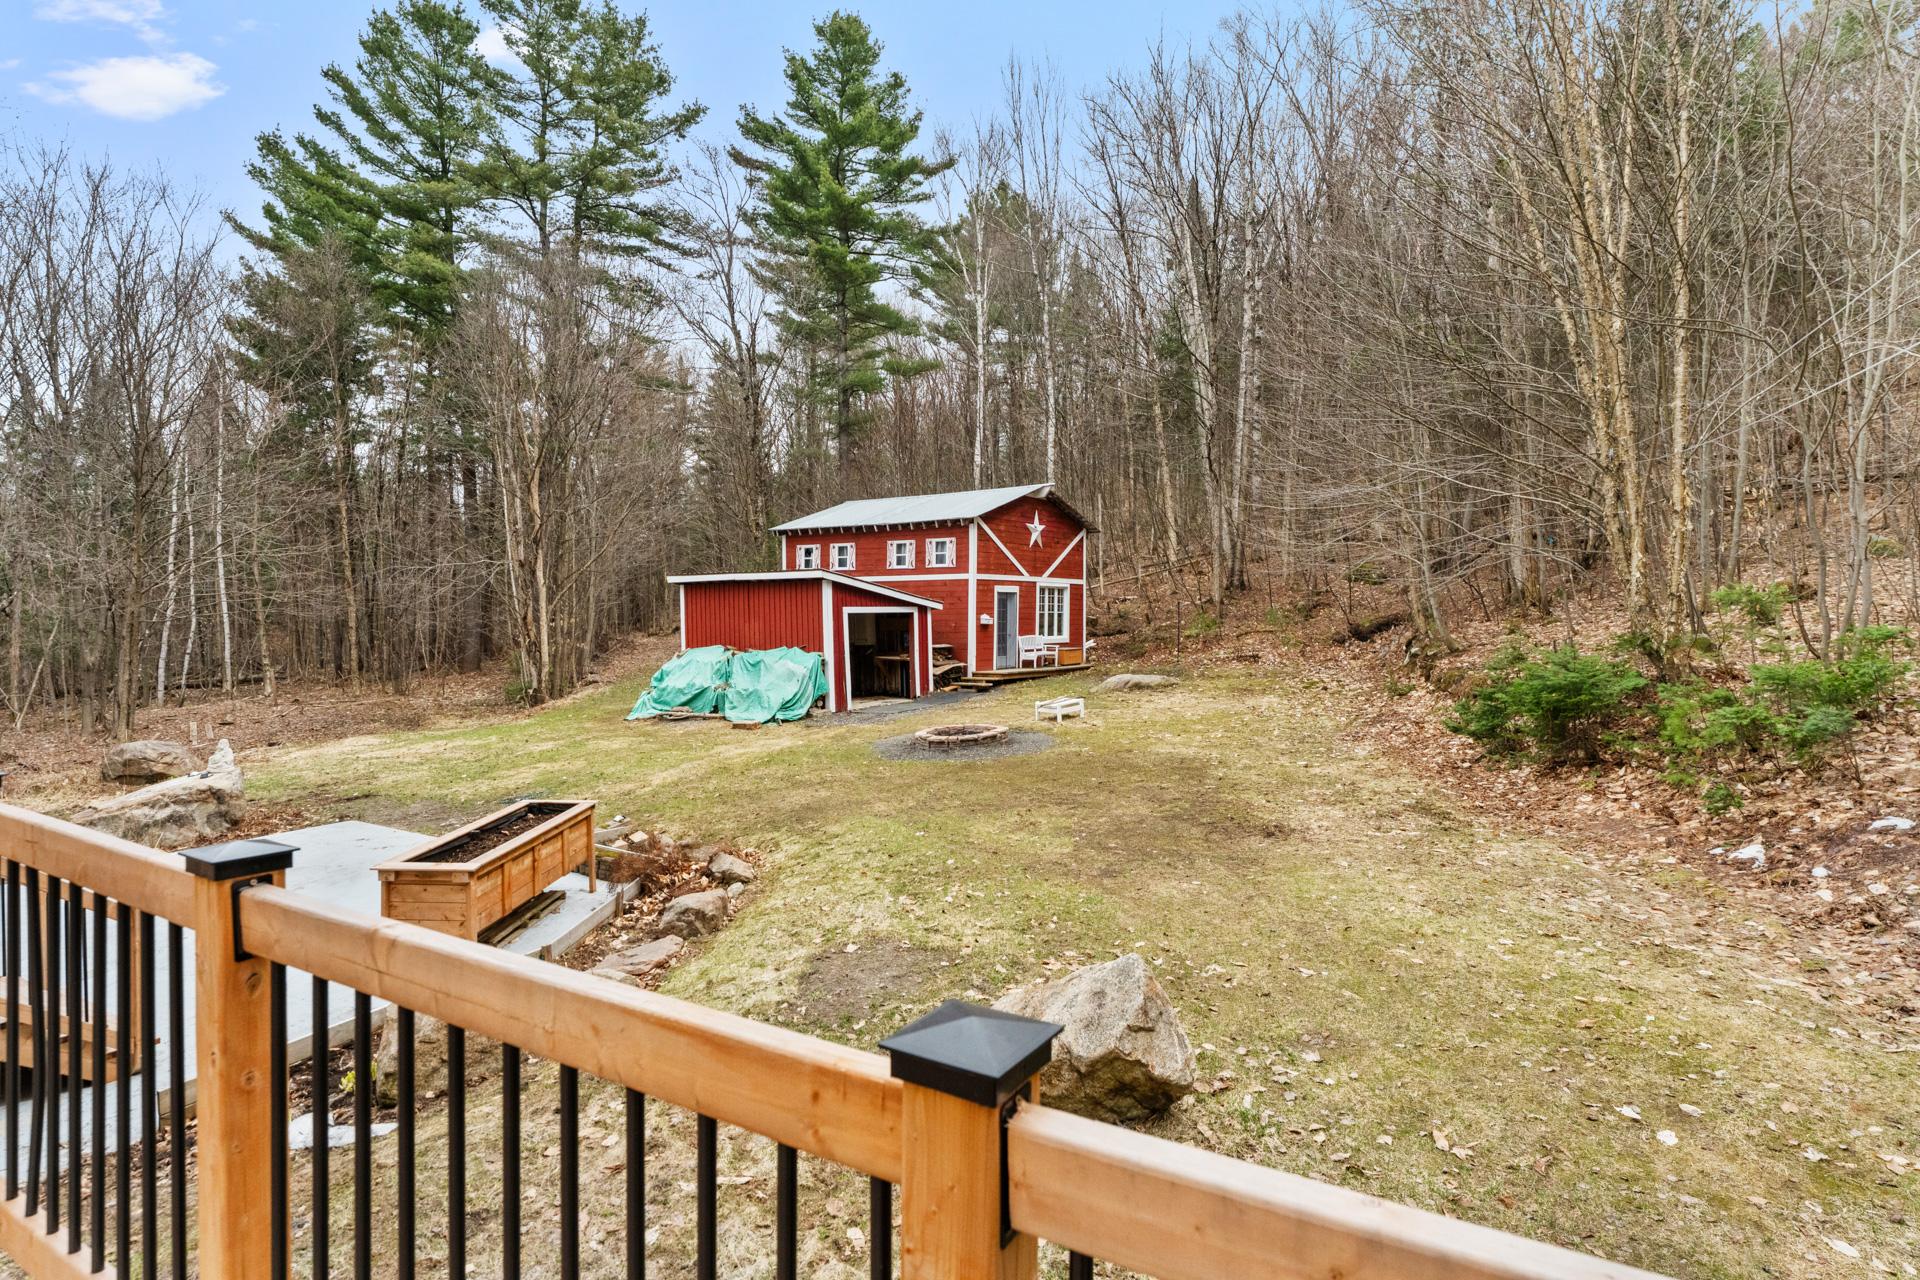
Barn
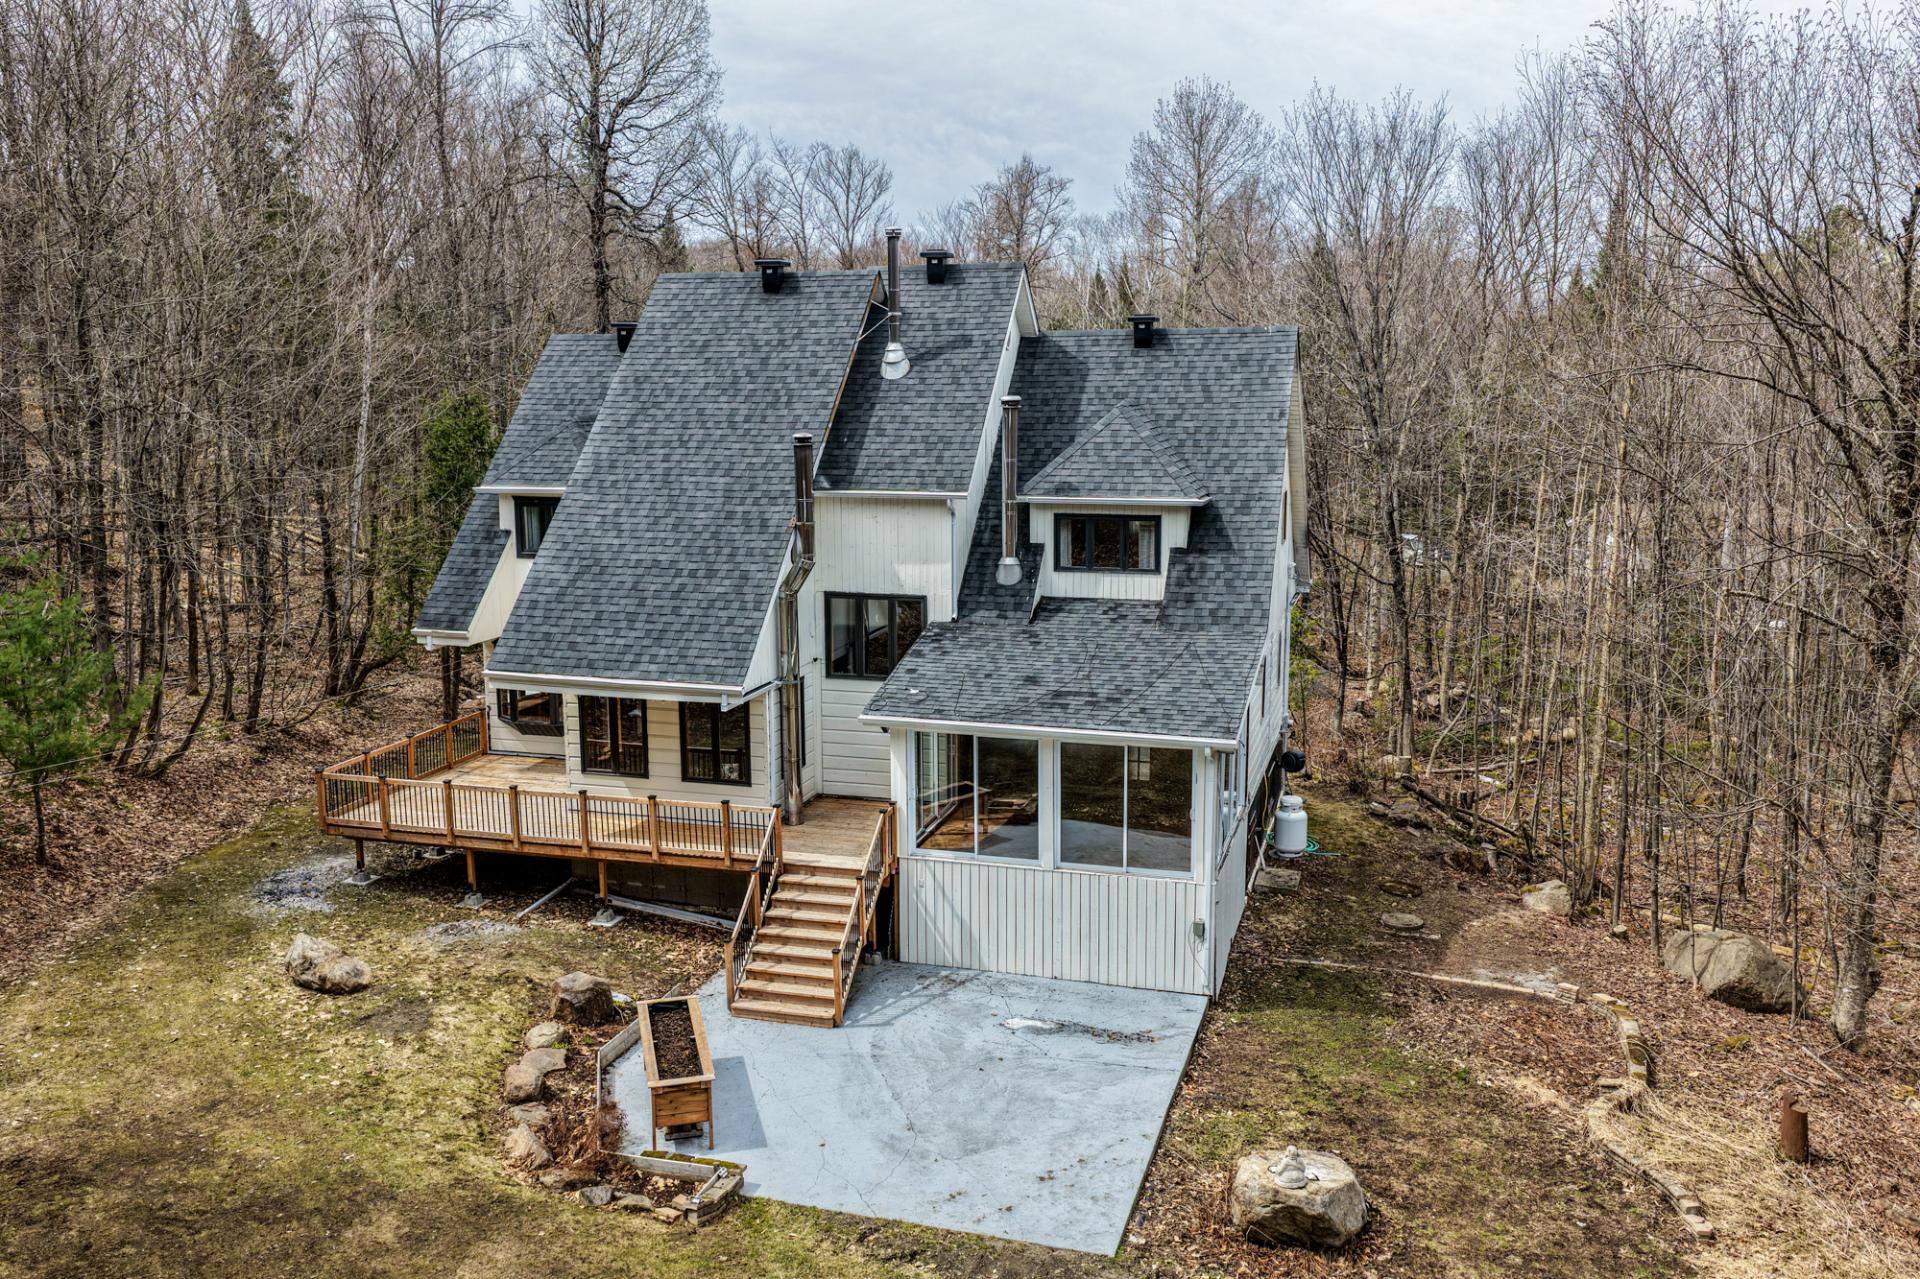
Back facade
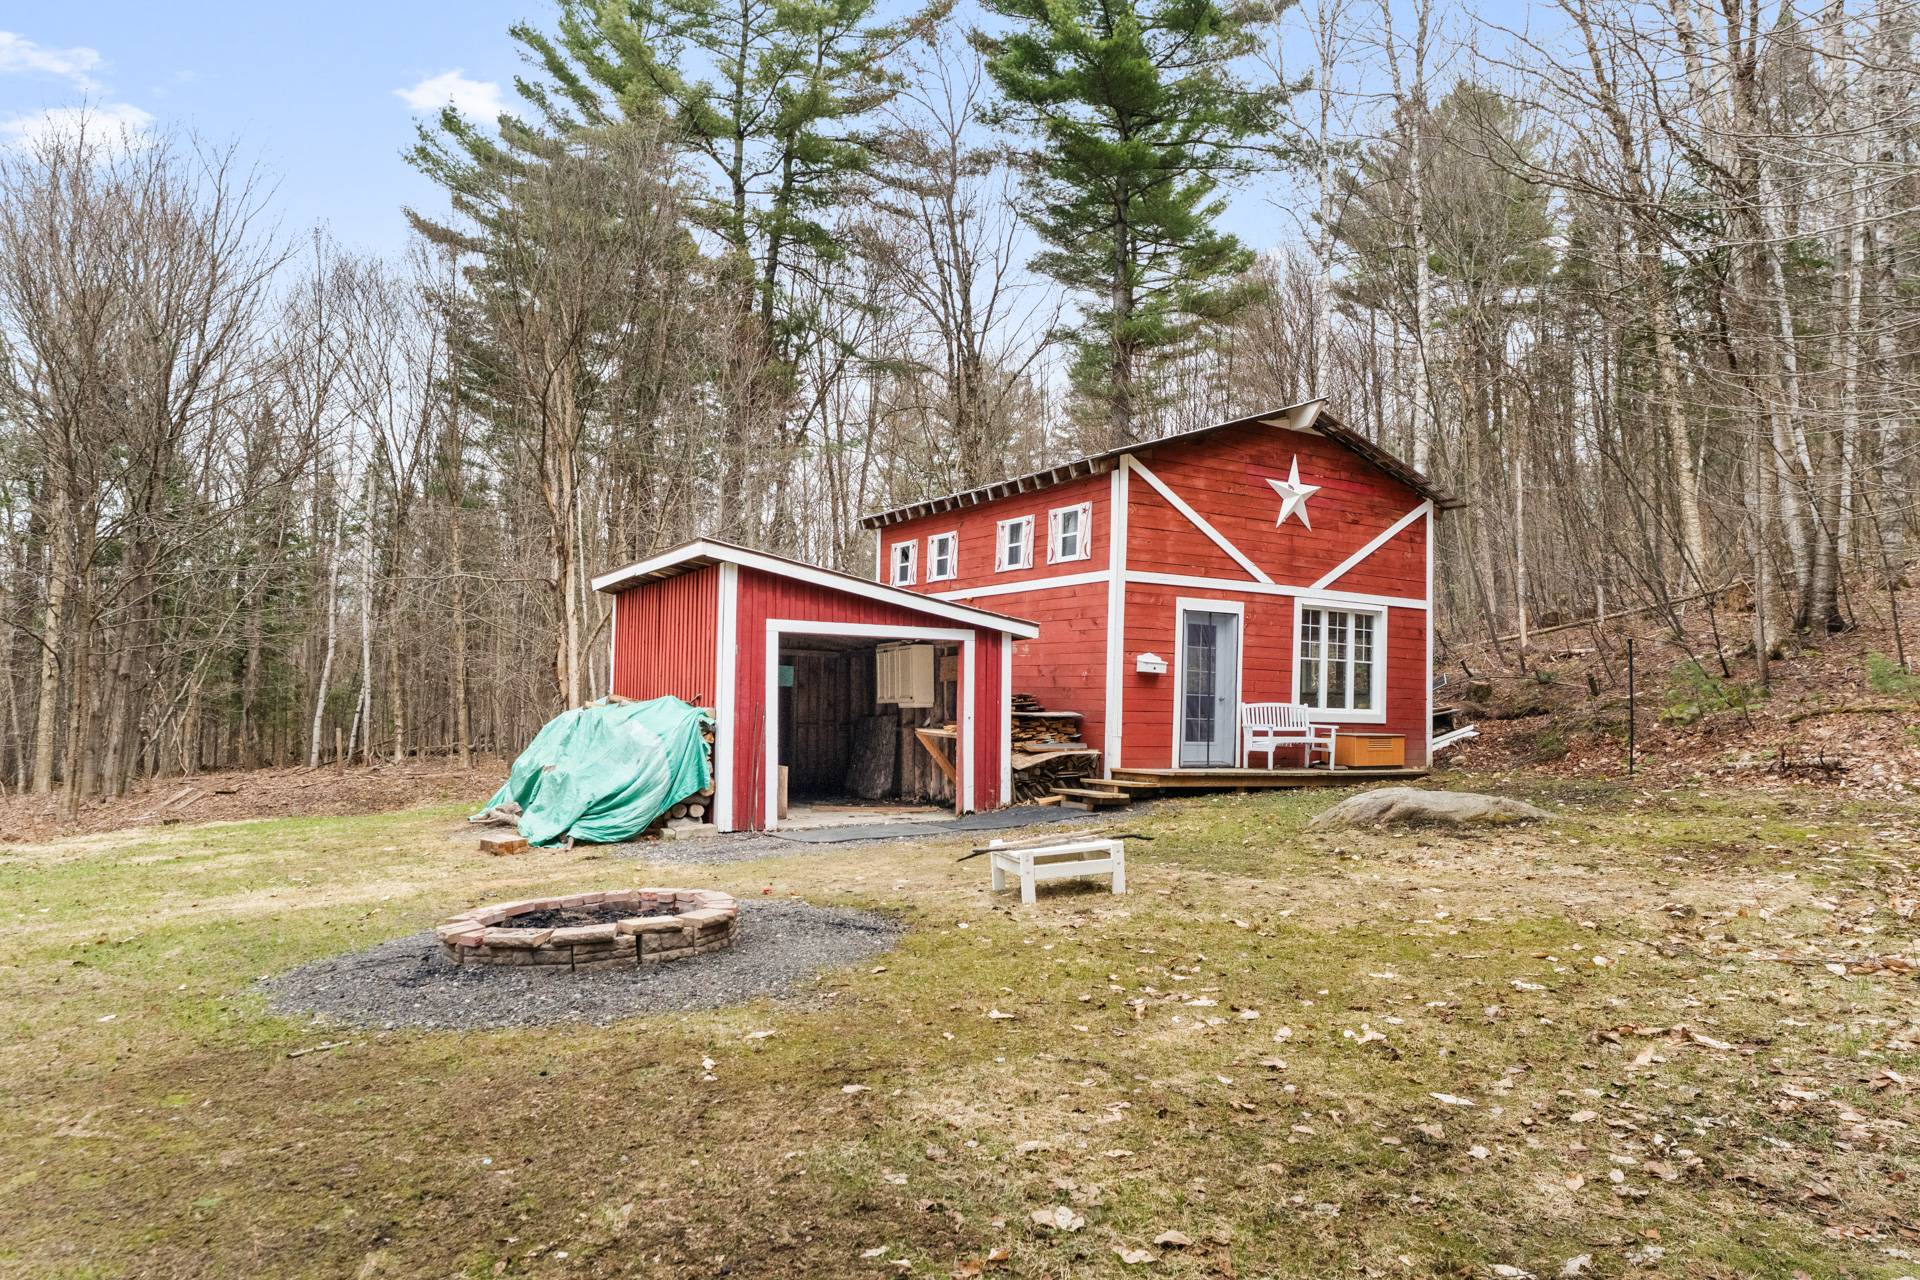
Barn
Back facade
Back facade
Overall View
Drawing (sketch)
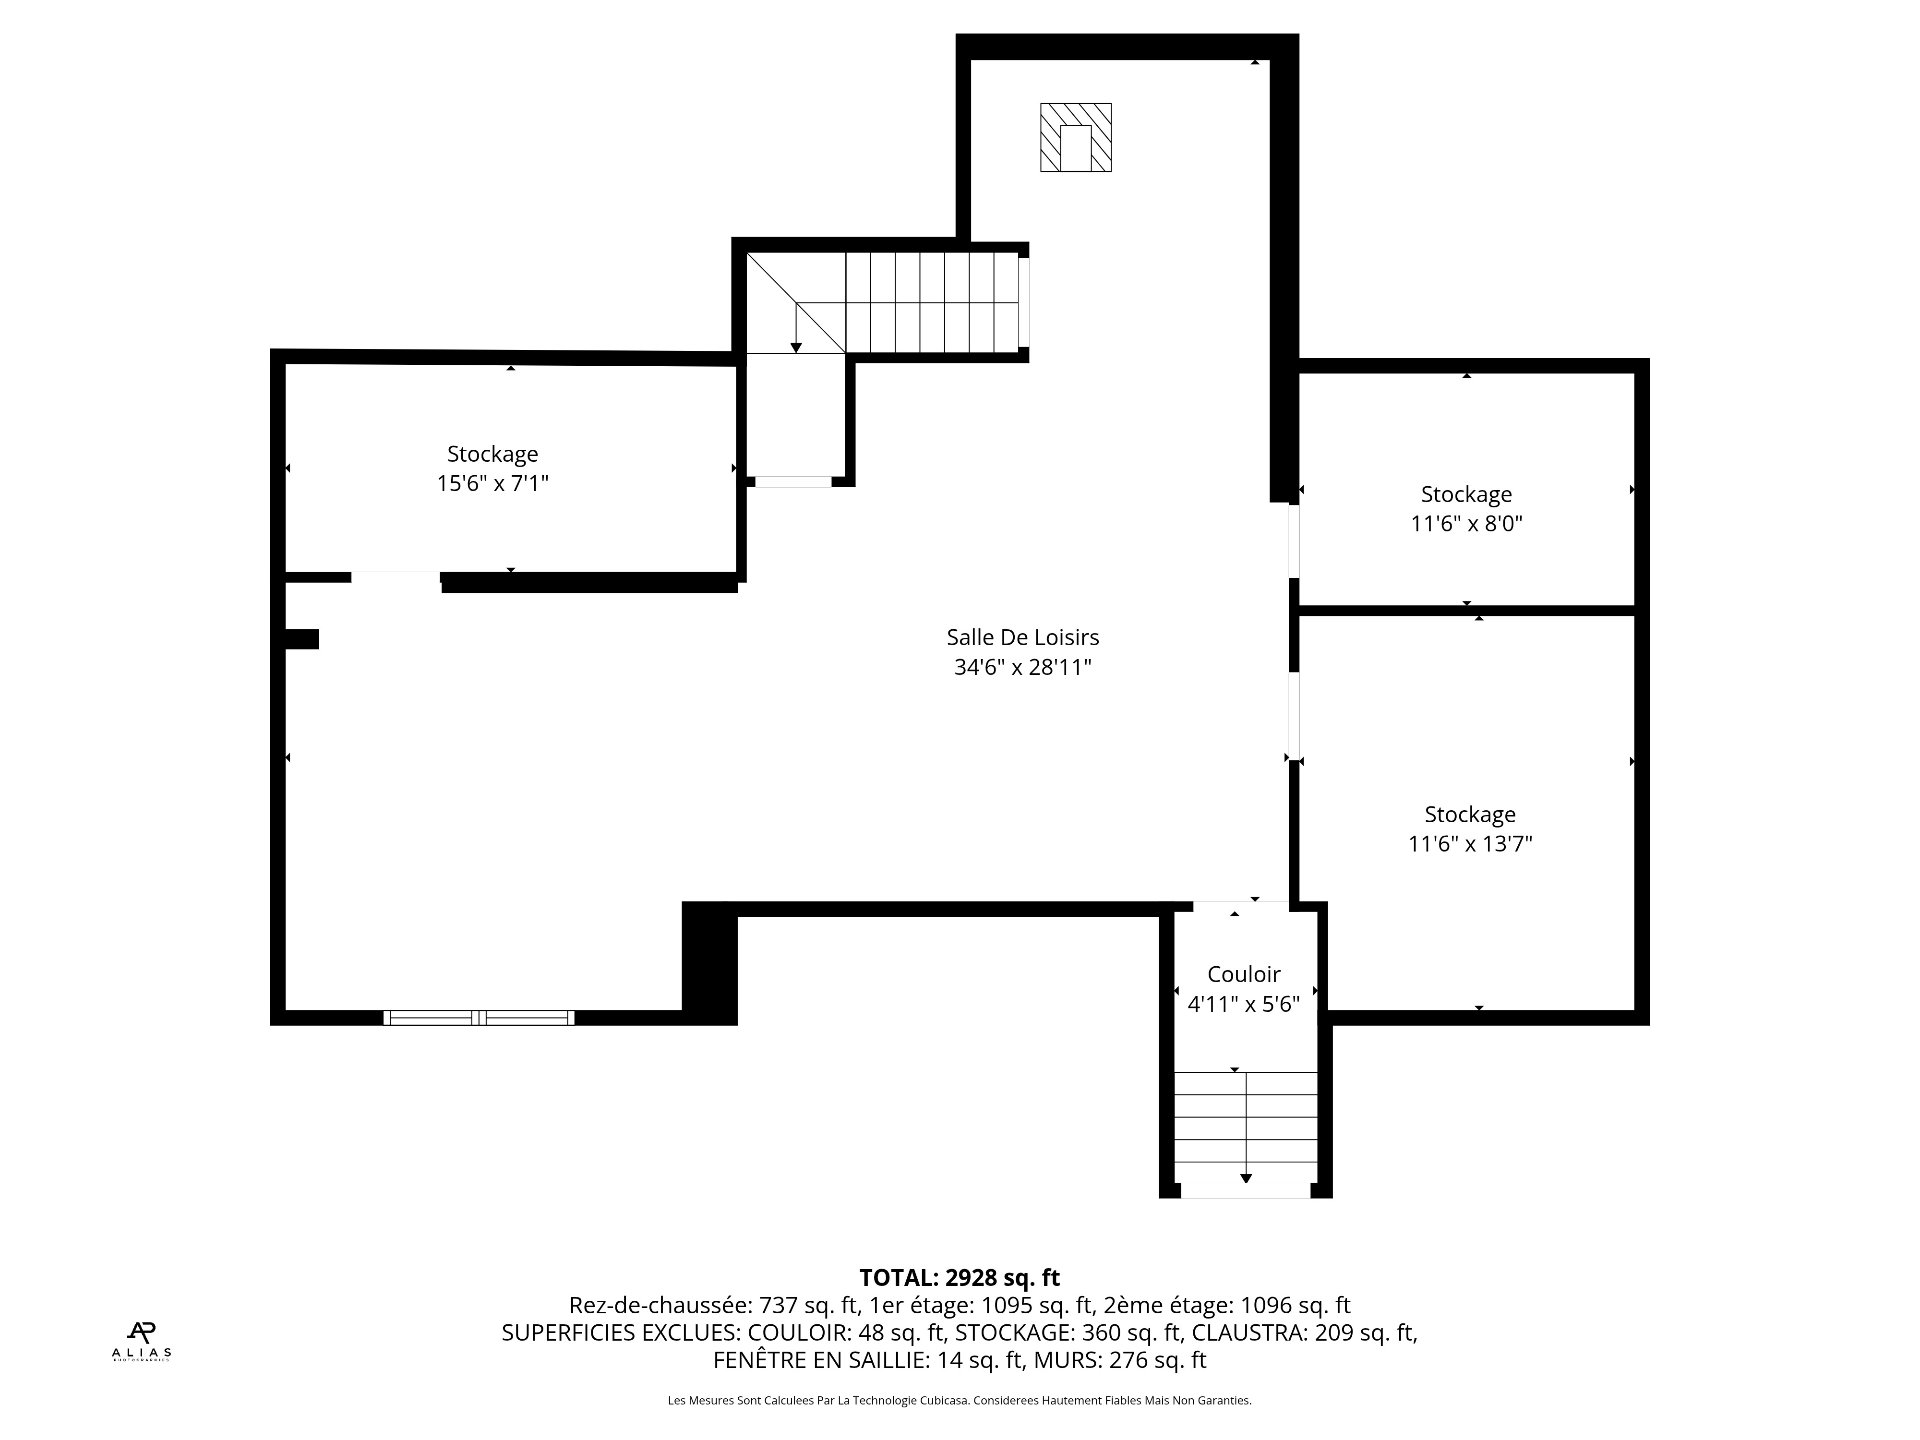
Drawing (sketch)
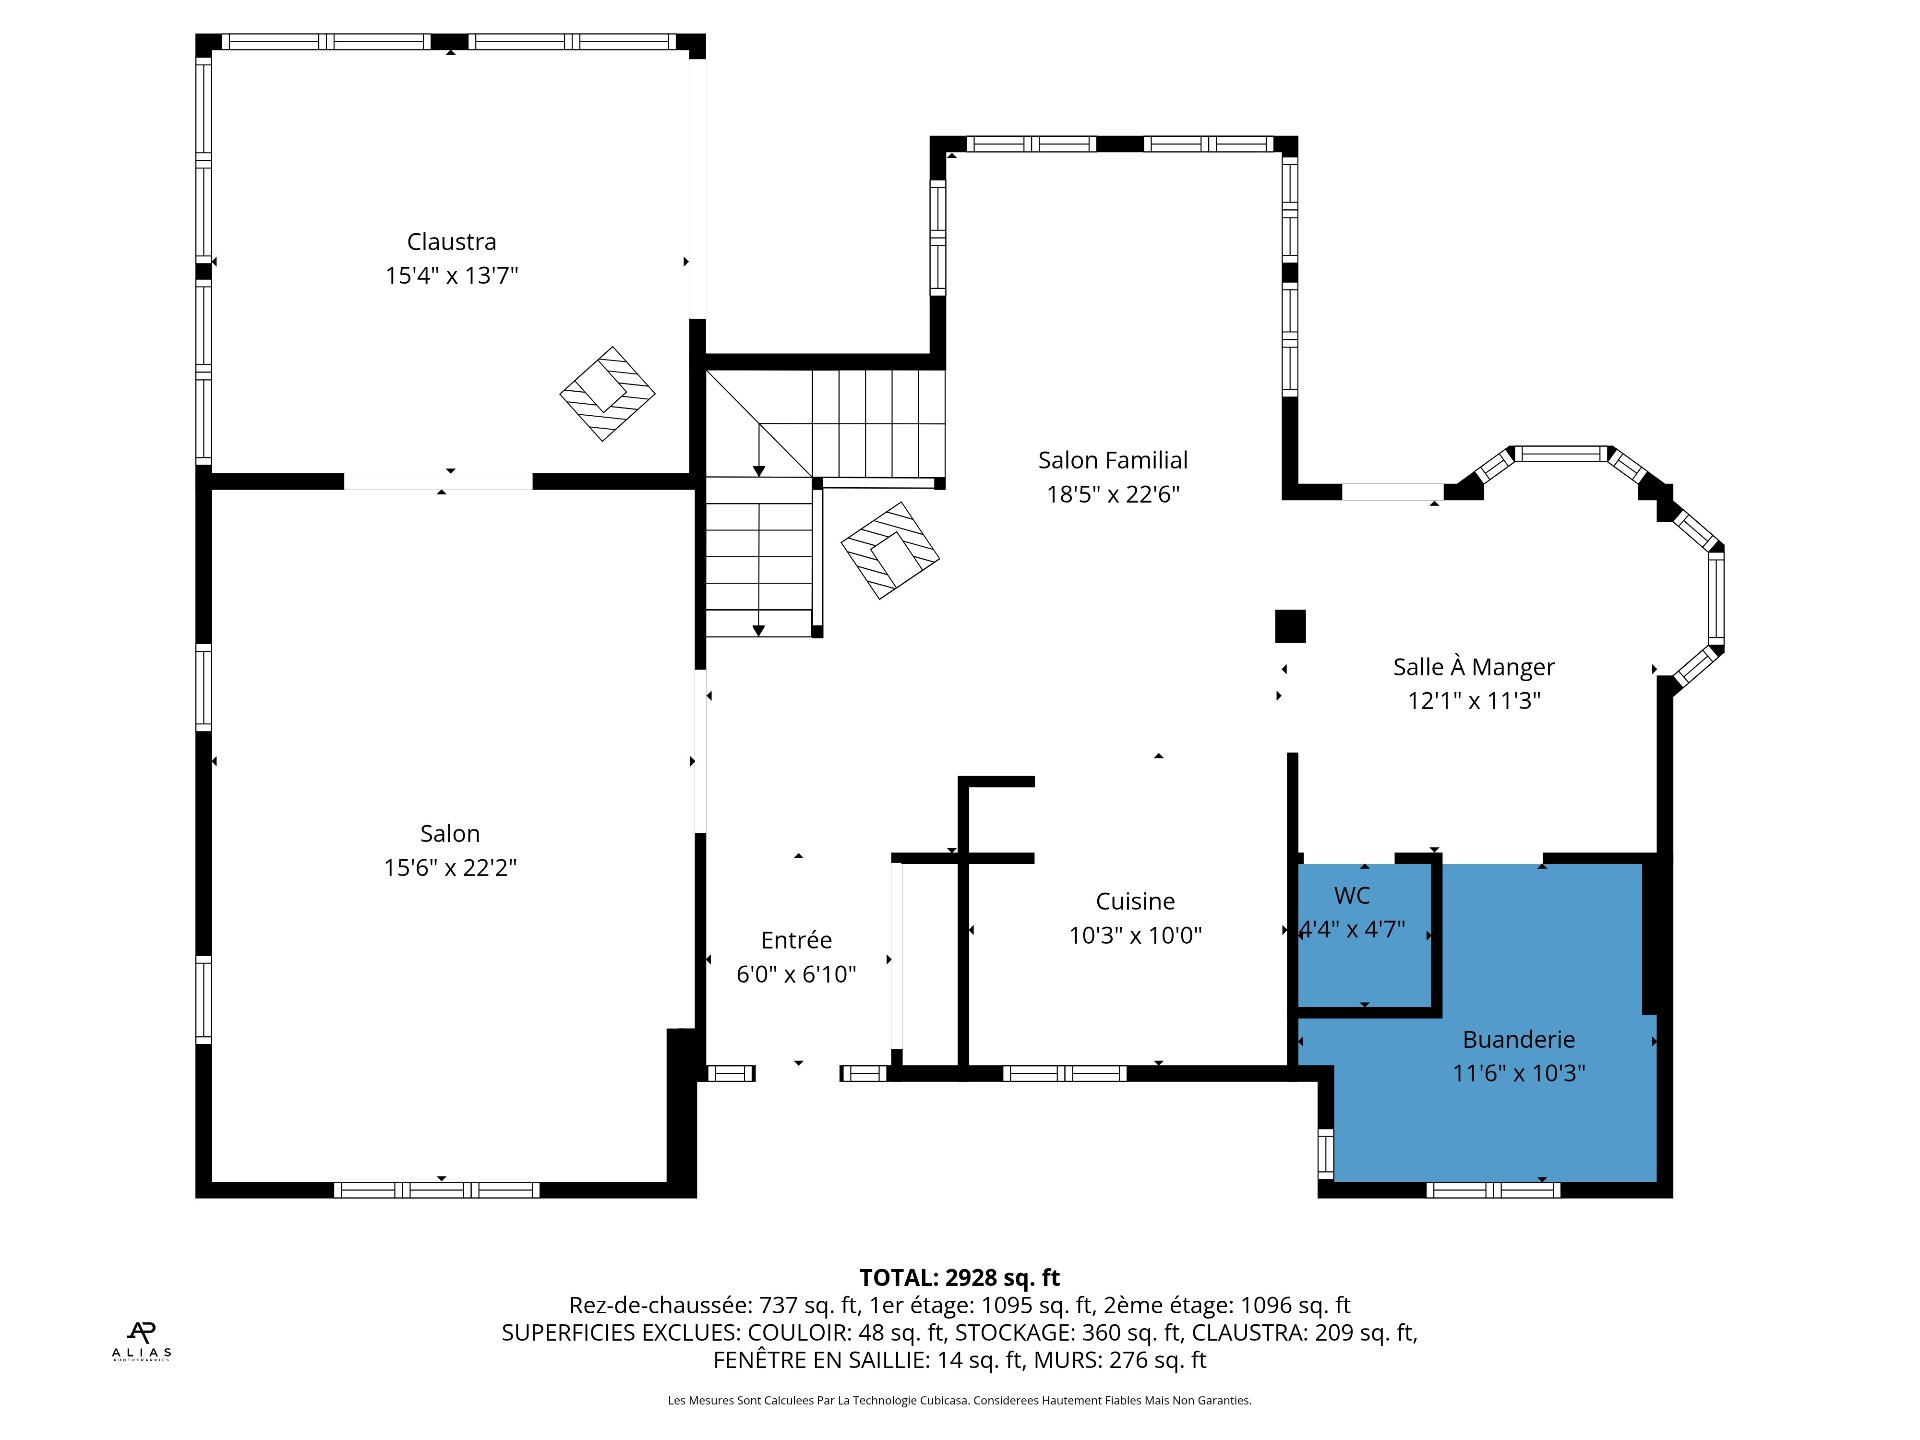
Drawing (sketch)
12606633

MLS

$799,900

ASKING PRICE

3

BEDROOM(S)
1

BATHROOM(S)

View the map Schedule a showing Print Listing Request Information
Welcome To

139 Ch. Black

The municipality permits the development of an intergenerational suite in the basement.

N/A

N/A

At the end of a long private road, this spacious two-storey
cottage-style home built in 1992 sits on 5 wooded acres
crossed by private trails. Solid construction, well cared
for over the years, in an area where properties hold their
value and the neighbourhood is of high quality.

A large home with great potential, designed for those
seeking space and rare privacy. Large detached garage. Rear
deck completely rebuilt.

Numerous maintenance works completed. Roof 2019. All-wood
exterior siding, to be repainted in the coming weeks.
Electrical entry already wired for a generator, with the
possibility of converting it to an electric vehicle
charging station. Complete ventilation system run through
walls and ceilings, ready to accommodate a central furnace
of the buyer's choice. Compliant wood stove.

A rare property for anyone wanting to breathe, entertain
and settle into a privileged natural setting, while
benefiting from a stable and sought-after area.

Water supply Artesian well
Garage Detached
Driveway Double width or more, Not Paved
Parking Garage, Outdoor
Sewage system Purification field, Septic tank
Zoning Residential

Municipal Taxes (2026) $ 1 / year
School taxes (2026) $ 1 / year

Loading street view...

Loading maps...

This site is registered on wpml.org as a development site. Switch to a production site key to remove this banner.