14 Ch. du Lac Robert, Mille-Isles, QC J0R1A0 $490,000
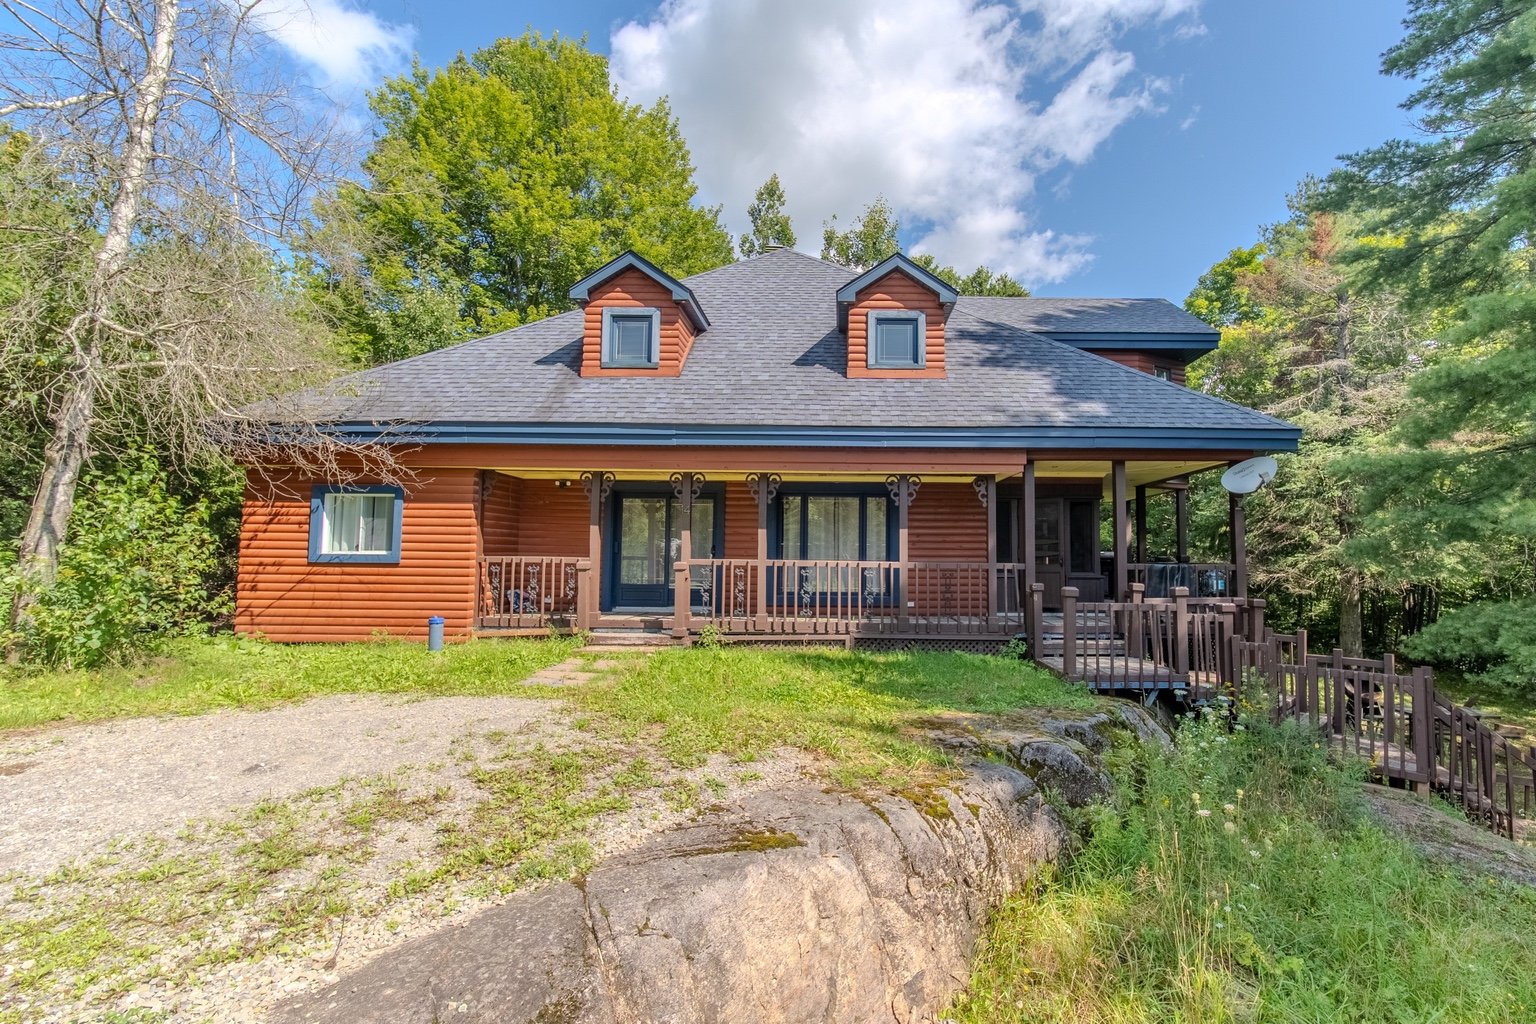
Exterior entrance
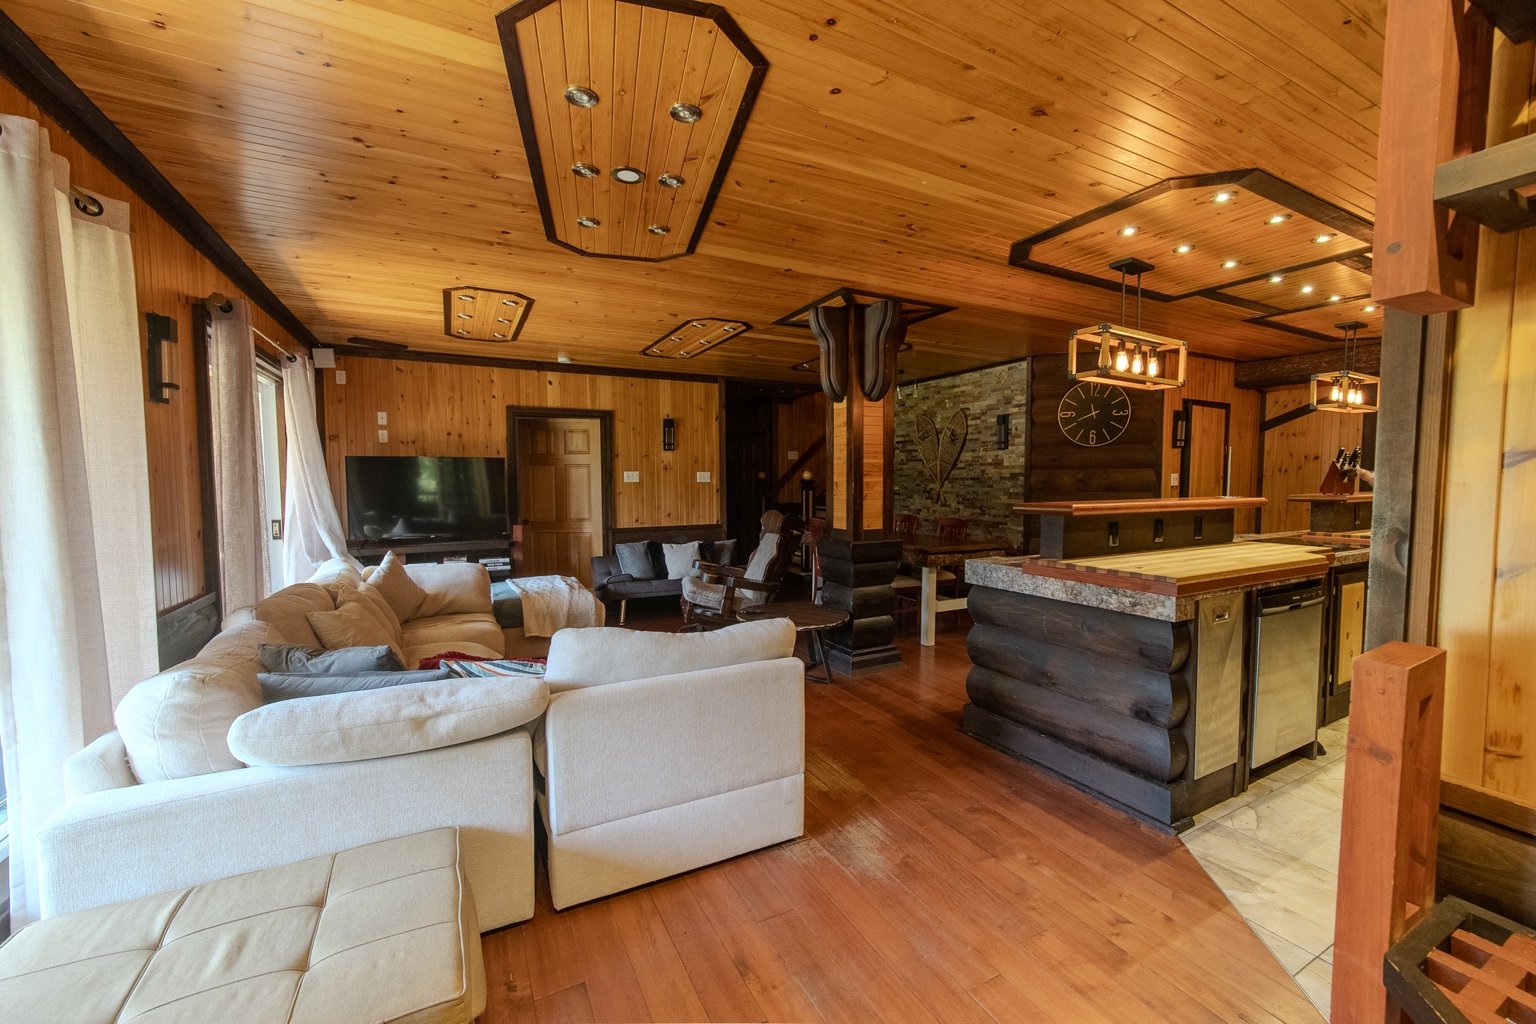
Hallway
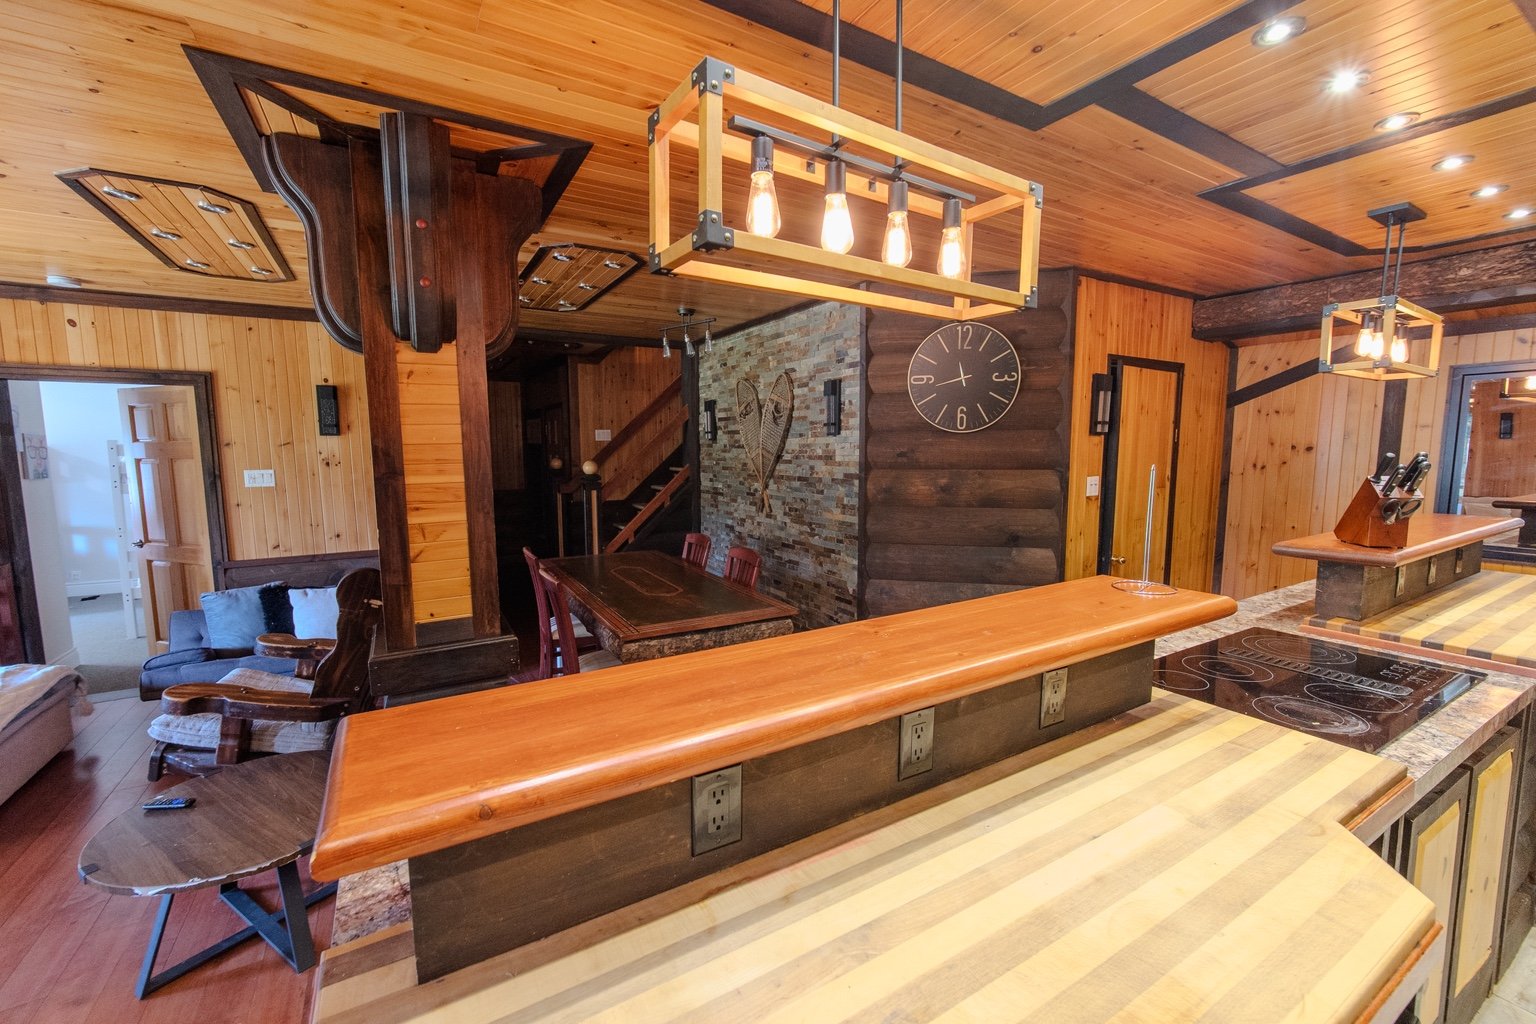
Kitchen
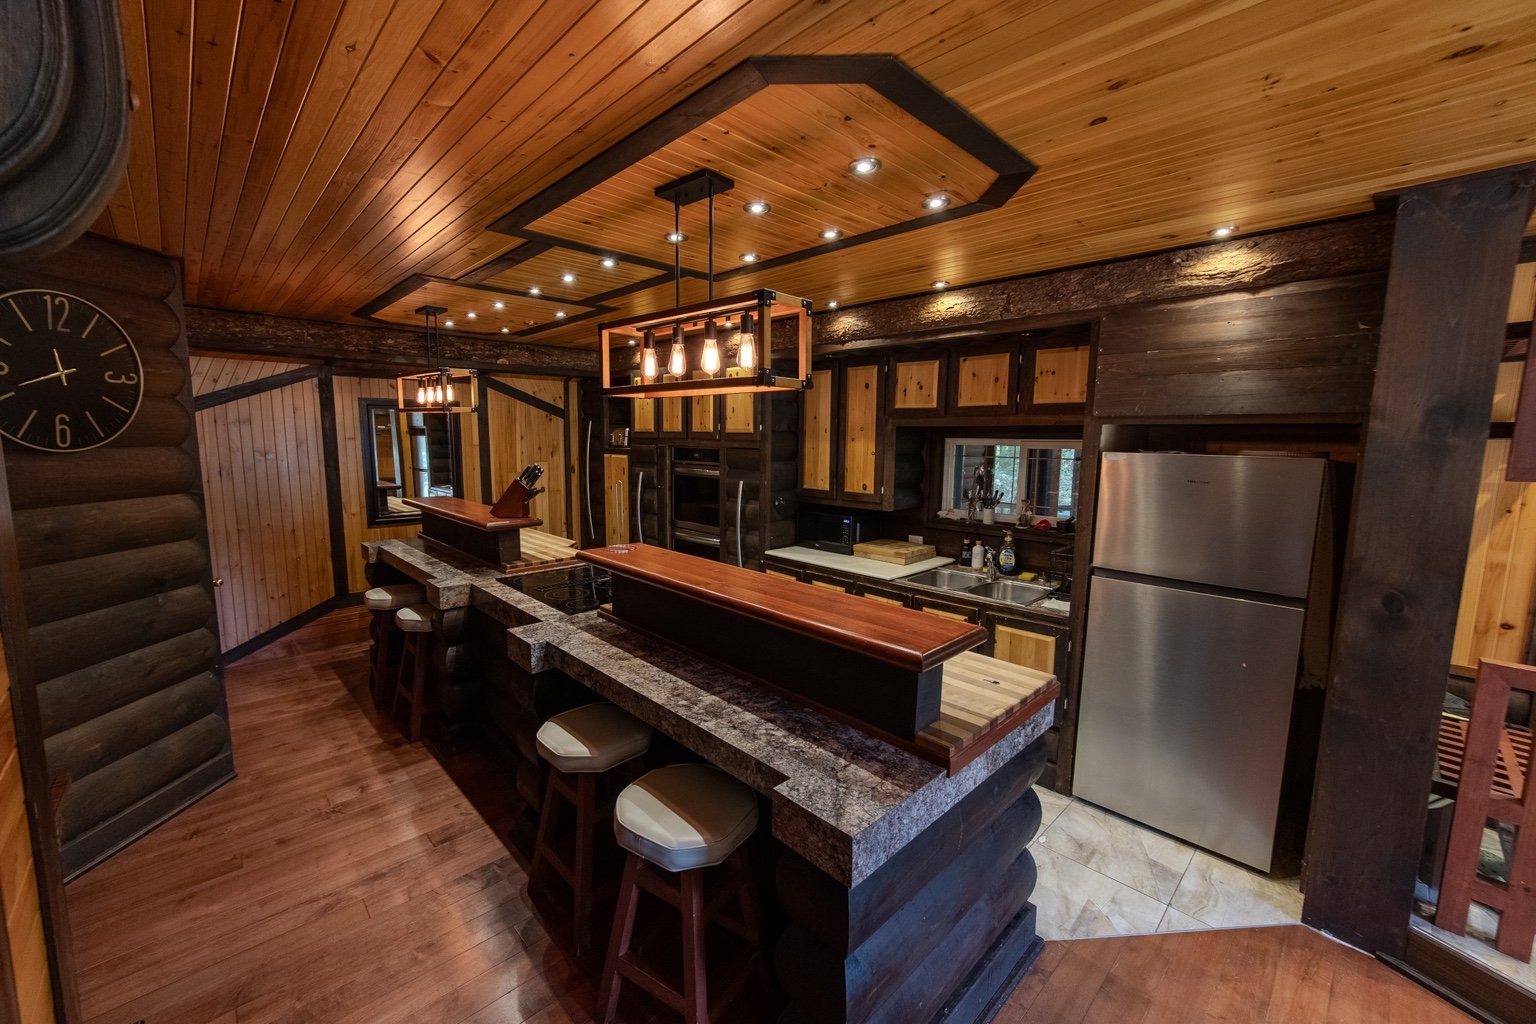
Kitchen
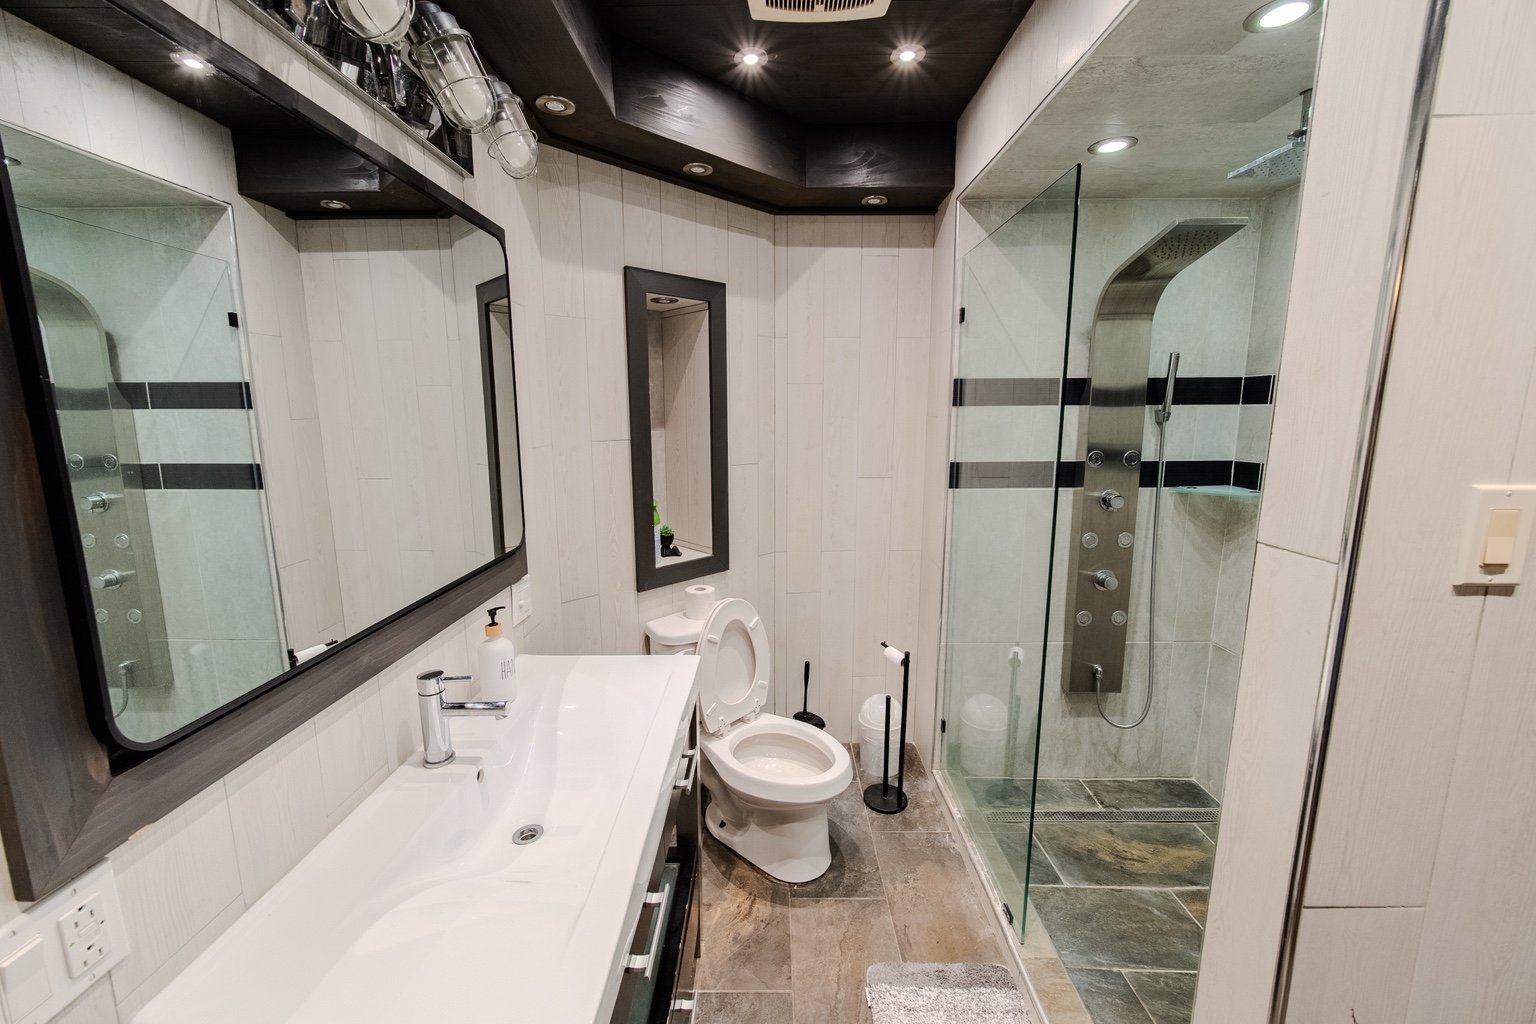
Bathroom
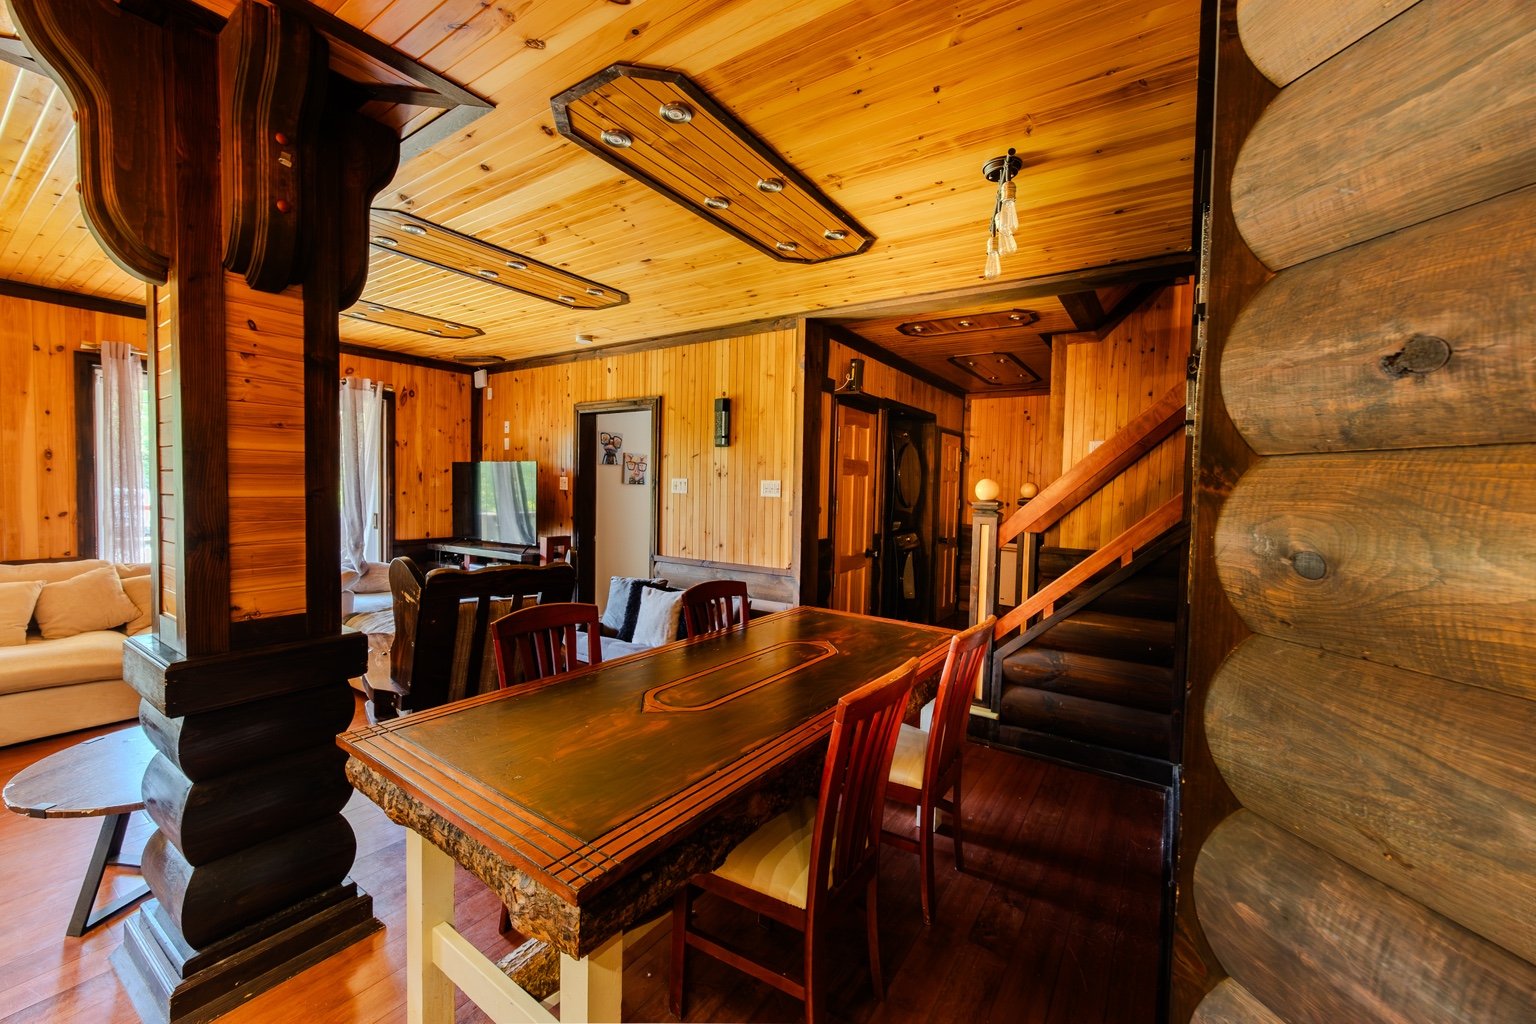
Dining room
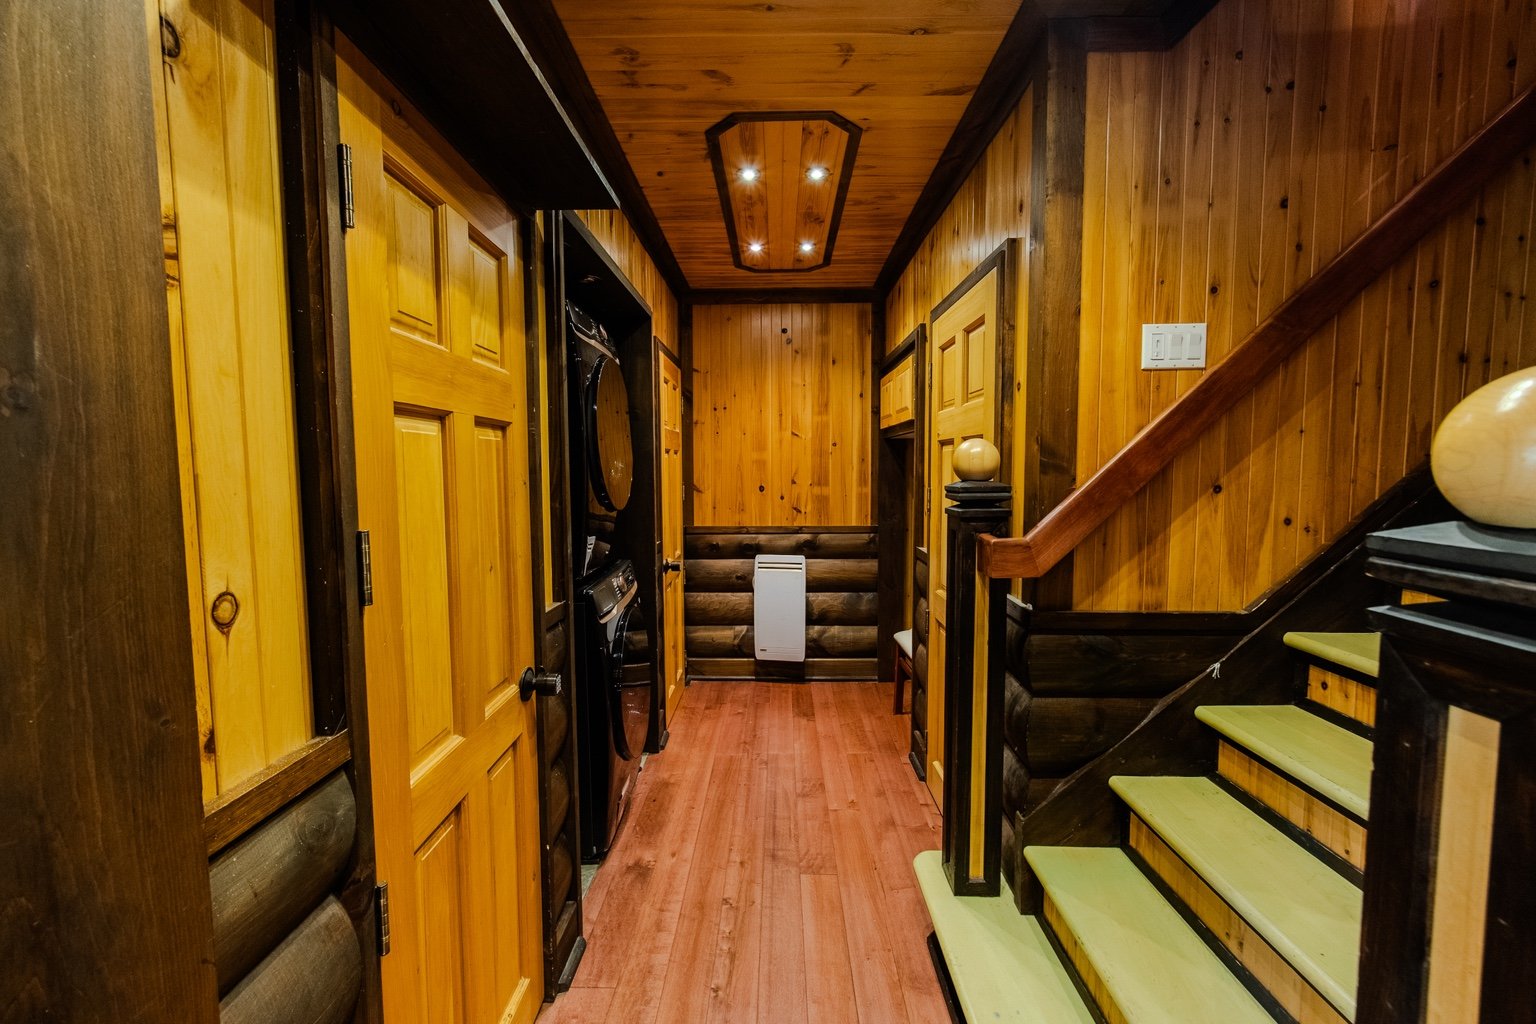
Laundry room
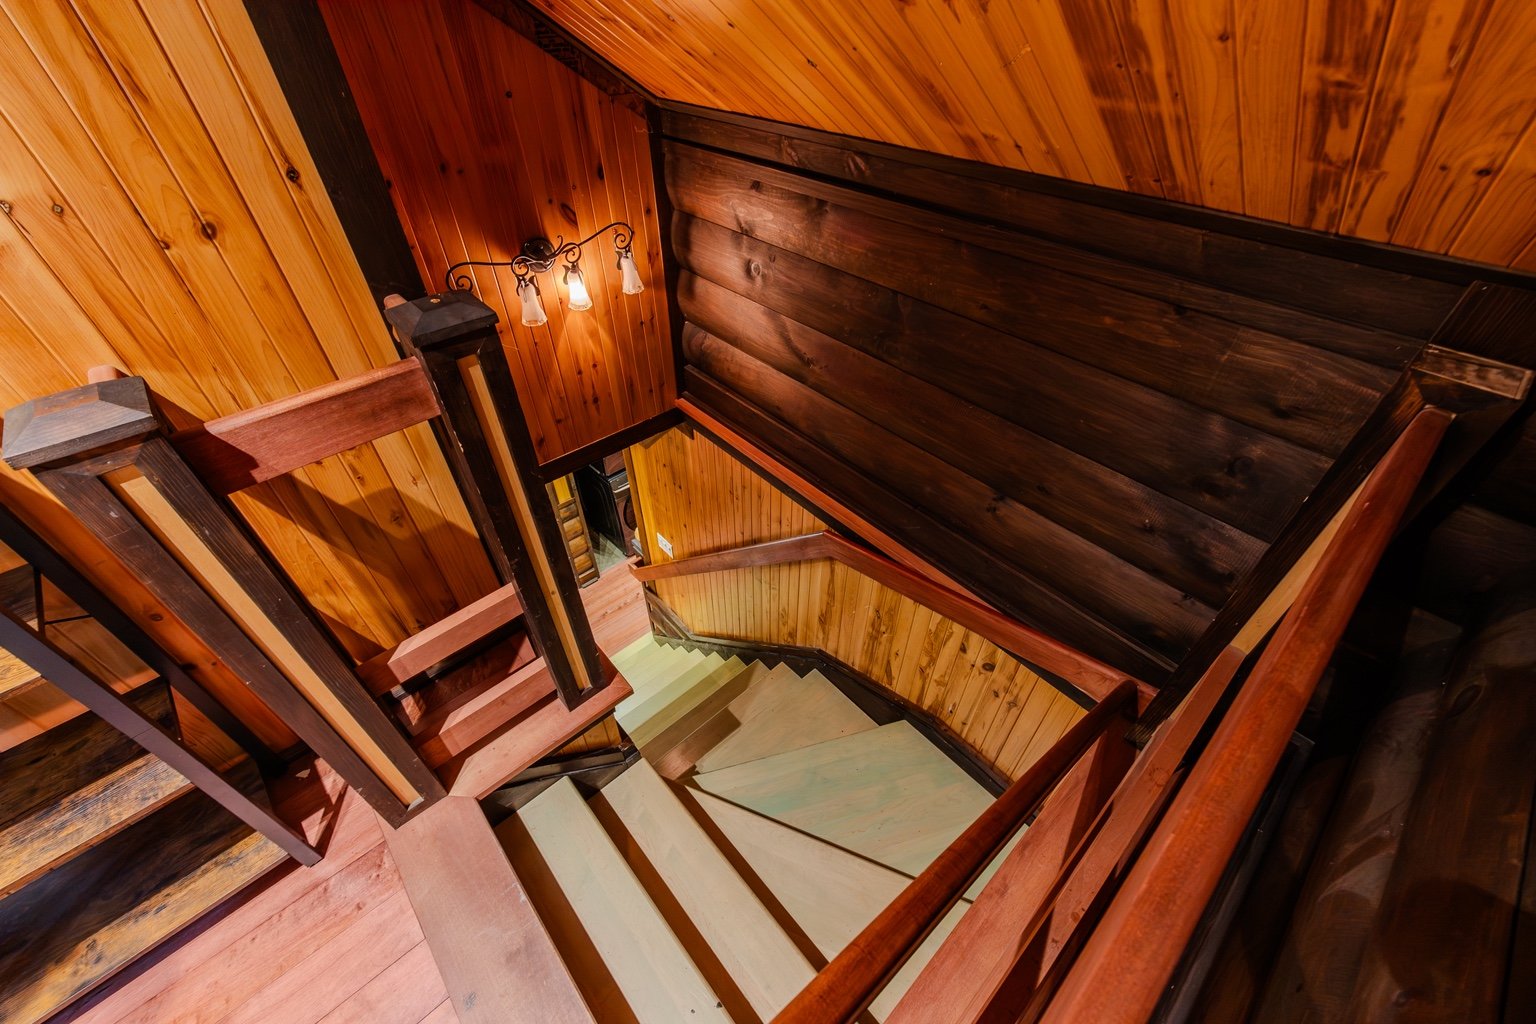
Staircase
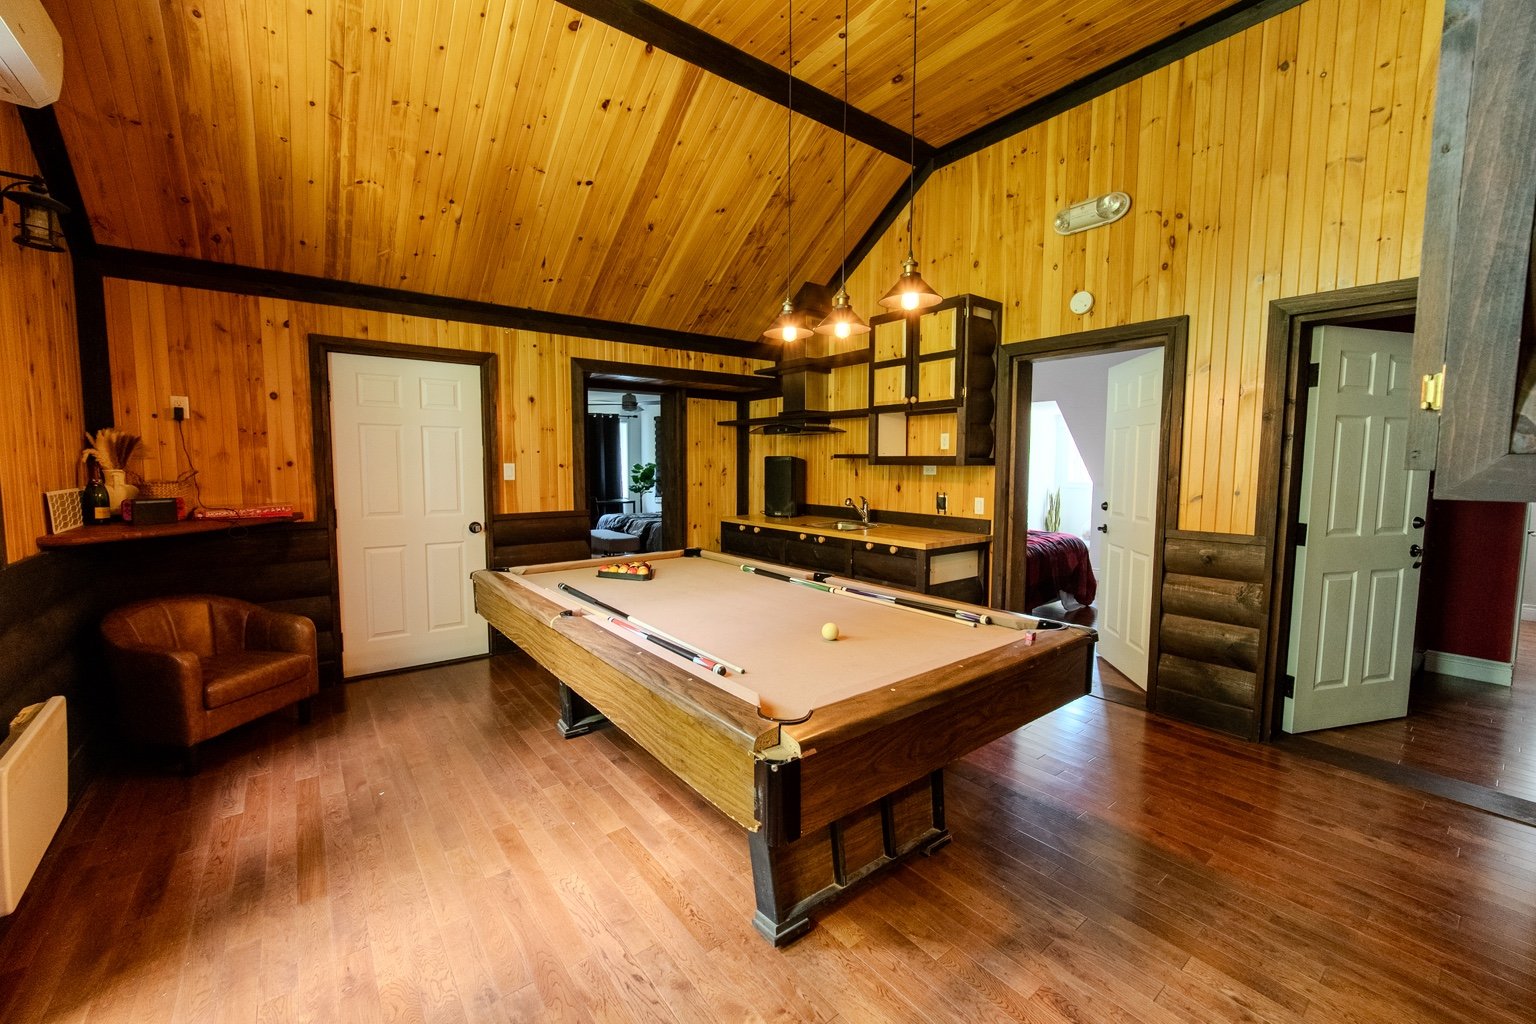
Common room
|
|
Description
Beautiful multi-story house offering a peaceful and sought-after living environment. Featuring 4 bedrooms and 2 bathrooms, it offers excellent potential for both owner-occupiers and investors. Well-maintained, it provides a nice separation of living spaces. Roof redone in 2018 for peace of mind. Outside, enjoy a spa adding a touch of relaxation and refinement. A warm property with great potential, ideal for creating a space that reflects your style.
-- Sale without legal warranty
This sale is made without legal quality warranty, at the
buyer's risk and peril.
The buyer acknowledges having been informed of this
warranty exclusion and agrees to acquire the property in
its current condition.
The septic system is designed for a 2-bedroom capacity
only. The property currently includes 4 rooms being used as
bedrooms.
A spa has been added to the property.
In 2023, there was a presence of mice, requiring the
intervention of a professional exterminator. The situation
was corrected, and no problems have been observed since. An
invoice is available.
An exterior living room window is damaged.
This sale is made without legal quality warranty, at the
buyer's risk and peril.
The buyer acknowledges having been informed of this
warranty exclusion and agrees to acquire the property in
its current condition.
The septic system is designed for a 2-bedroom capacity
only. The property currently includes 4 rooms being used as
bedrooms.
A spa has been added to the property.
In 2023, there was a presence of mice, requiring the
intervention of a professional exterminator. The situation
was corrected, and no problems have been observed since. An
invoice is available.
An exterior living room window is damaged.
Inclusions: Included in the sale: The pool table with its accessories. The spa and its accessories. Lighting fixtures, windows (curtains and rods), as well as any other movable property permanently attached to the building. Some other movable property could be included.
Exclusions : The seller's properties
| BUILDING | |
|---|---|
| Type | Two or more storey |
| Style | Detached |
| Dimensions | 0x0 |
| Lot Size | 25825.8 PC |
| EXPENSES | |
|---|---|
| Other taxes | $ 0 / year |
| Water taxes | $ 0 / year |
| Municipal Taxes (2025) | $ 2233 / year |
| School taxes (2025) | $ 247 / year |
| Utilities taxes | $ 0 / year |
|
ROOM DETAILS |
|||
|---|---|---|---|
| Room | Dimensions | Level | Flooring |
| Living room | 8.4 x 19.8 P | Ground Floor | Wood |
| Dining room | 9.8 x 11.4 P | Ground Floor | Wood |
| Bathroom | 9.8 x 7.8 P | Ground Floor | Wood |
| Bedroom | 9.1 x 14.2 P | Ground Floor | Ceramic tiles |
| Primary bedroom | 14 x 15.6 P | 2nd Floor | Wood |
| Kitchen | 14.8 x 16.7 P | 2nd Floor | Wood |
| Bedroom | 11.4 x 10.4 P | 2nd Floor | Wood |
| Bedroom | 11.6 x 13.3 P | 2nd Floor | Wood |
| Bathroom | 8.8 x 8.5 P | 2nd Floor | Ceramic tiles |
|
CHARACTERISTICS |
|
|---|---|
| Water supply | Artesian well |
| Sewage system | Purification field, Septic tank |
| Zoning | Residential |